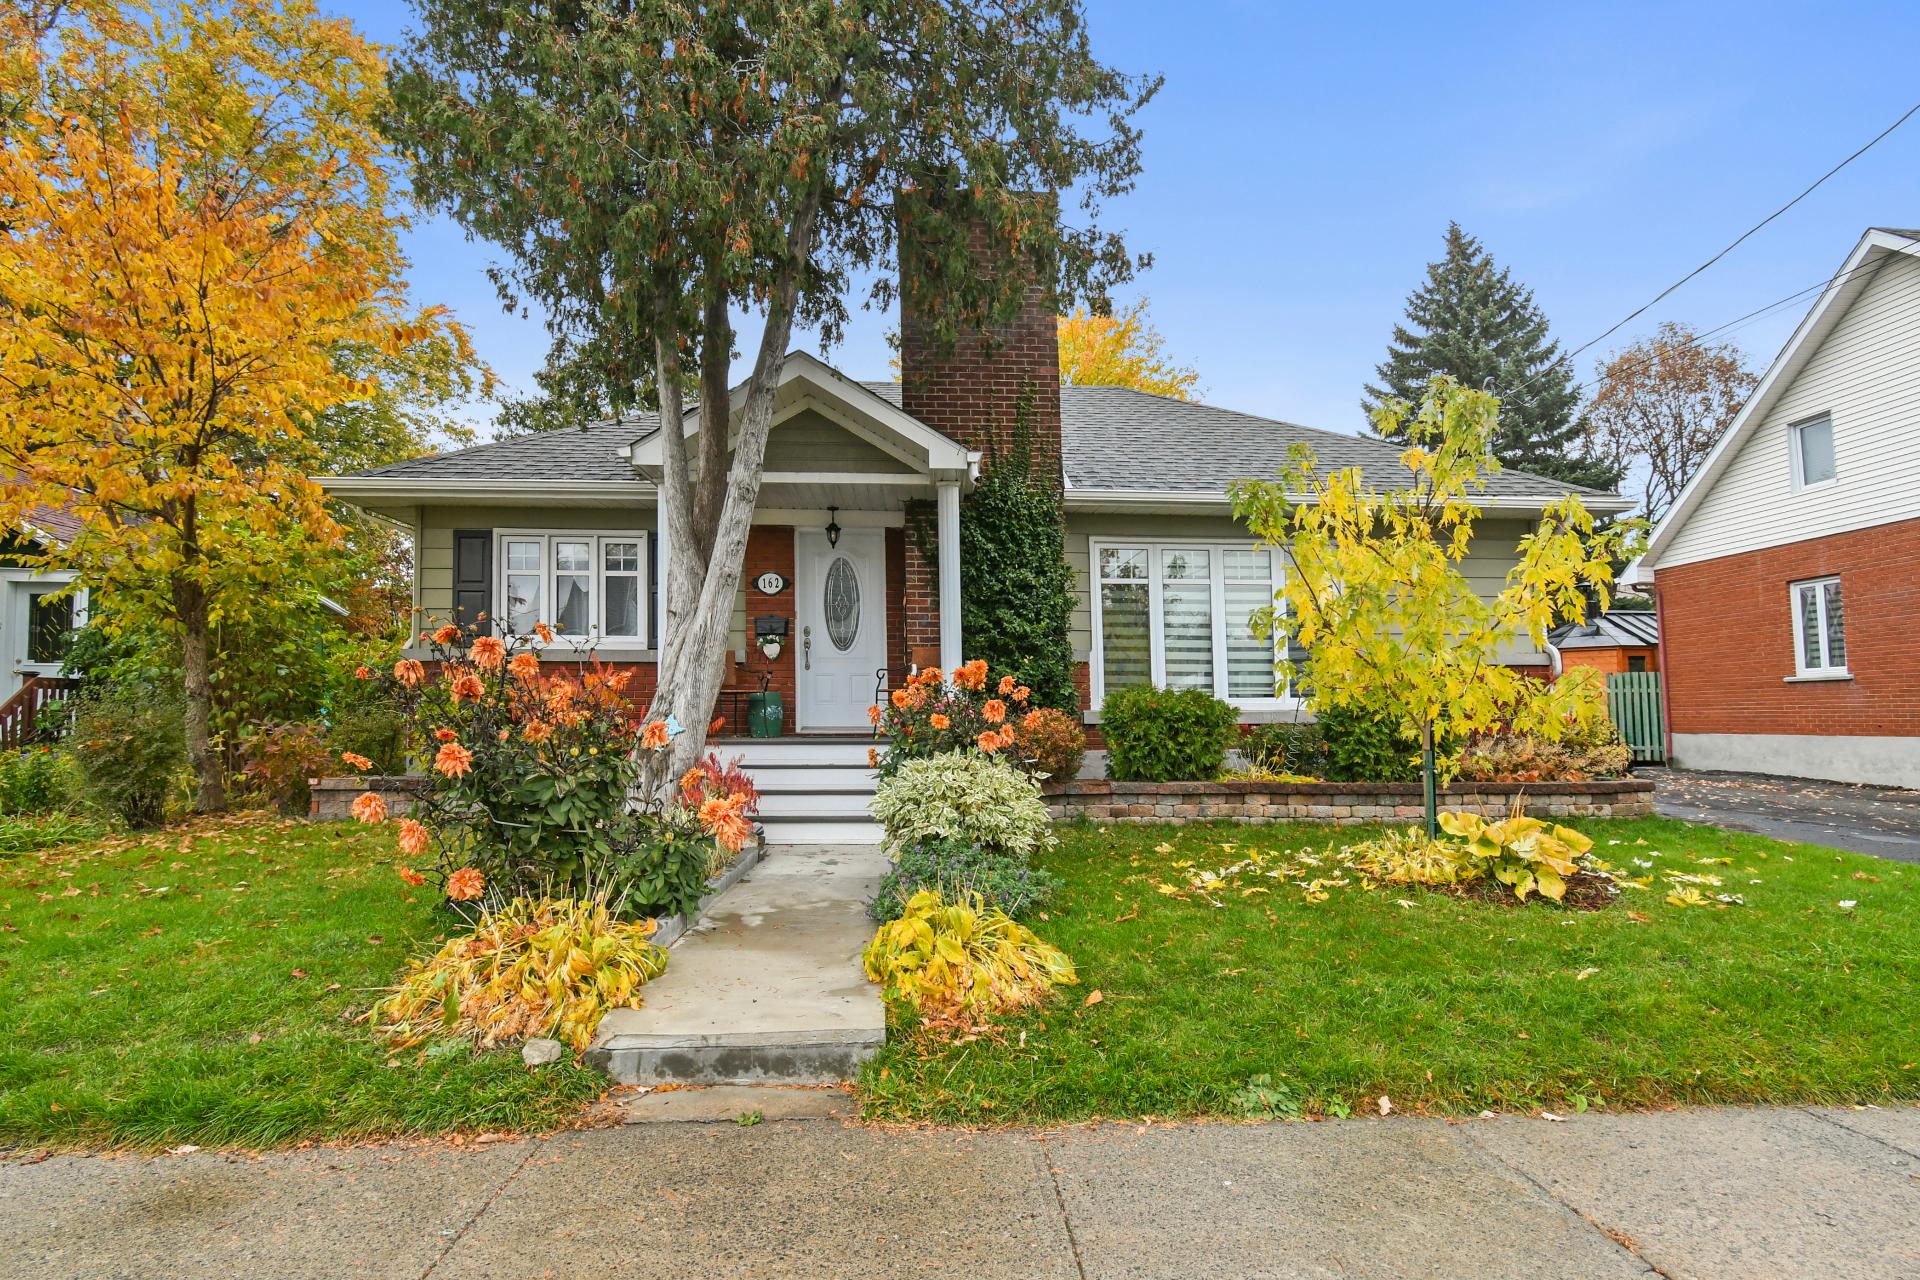
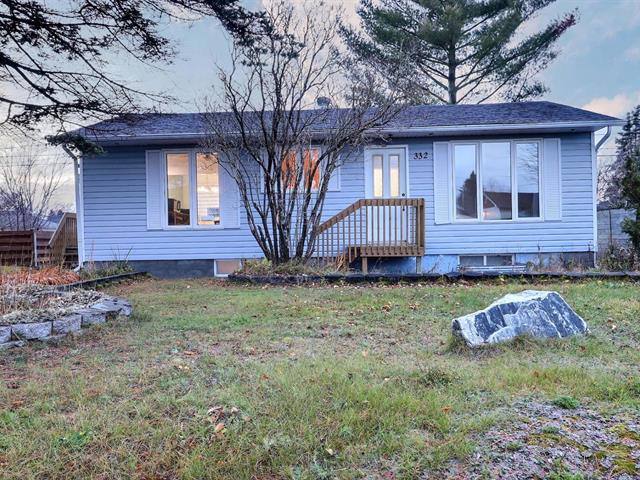
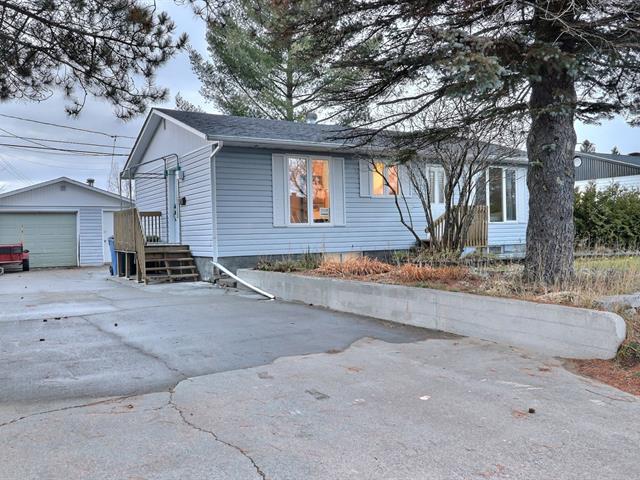
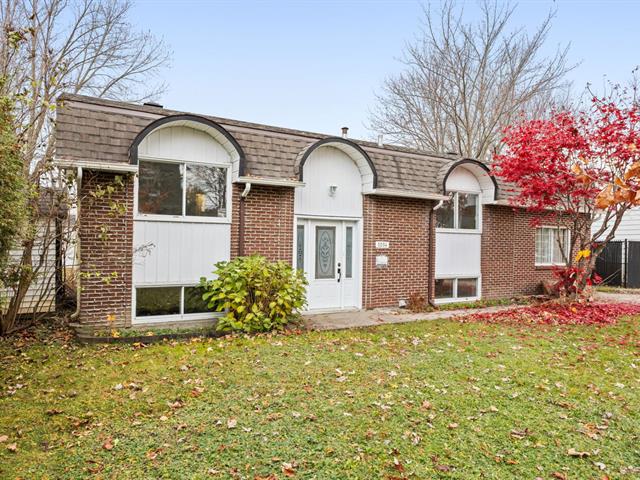
Bungalow in Longueuil (Greenfield Park)


29
724,900 $

4|
2
Description
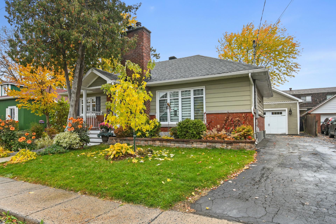
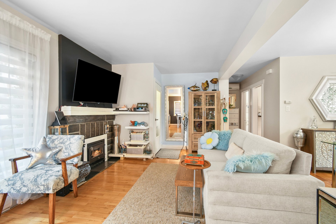
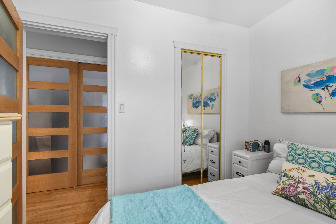
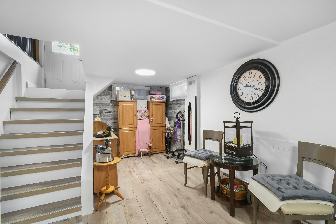
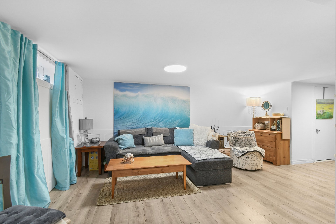
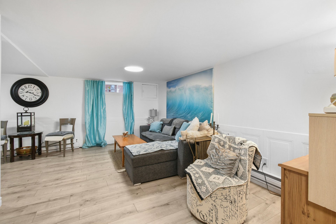
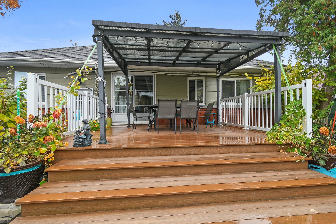
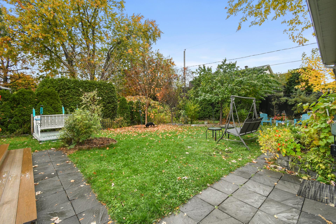
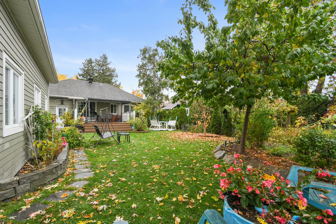
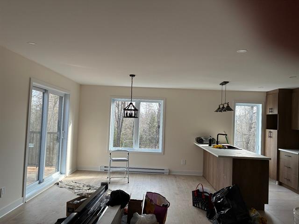
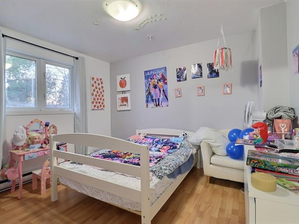
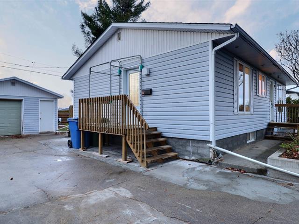
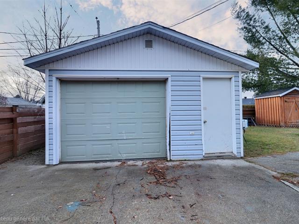
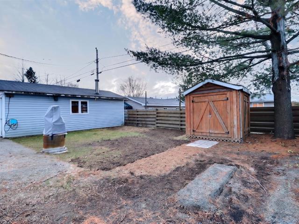
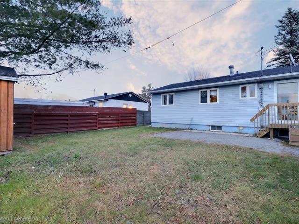
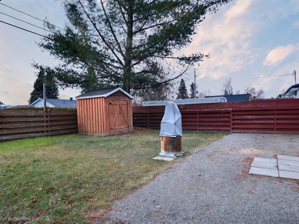
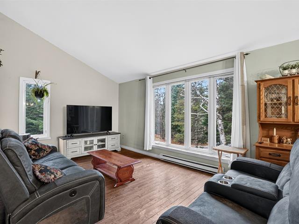
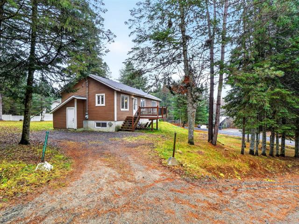
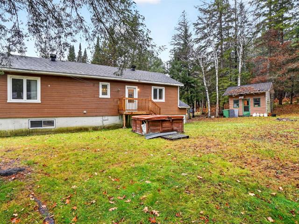
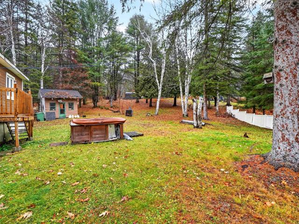
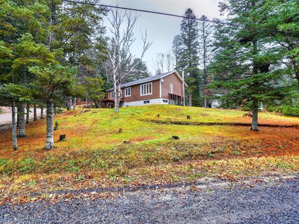
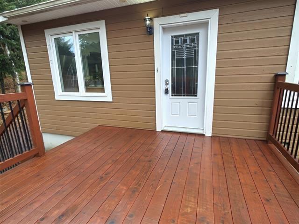
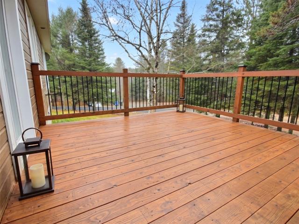
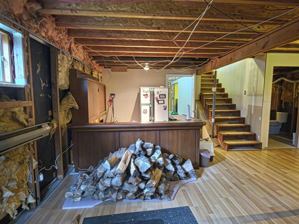
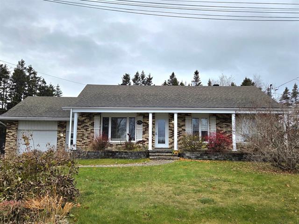
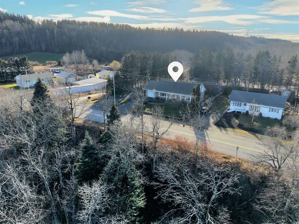
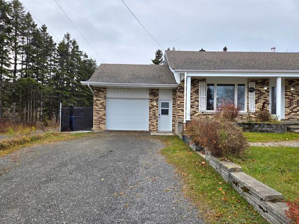
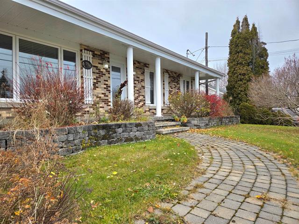
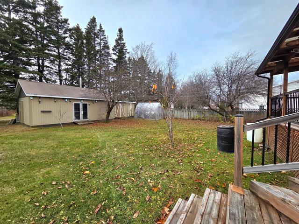
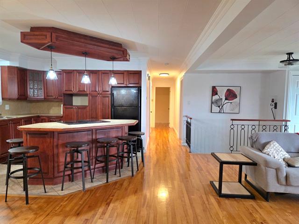
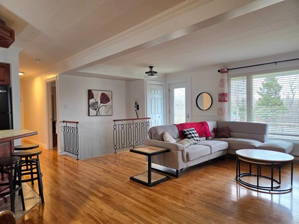
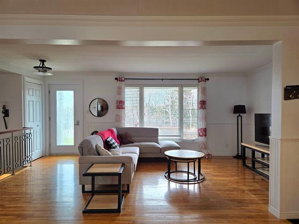
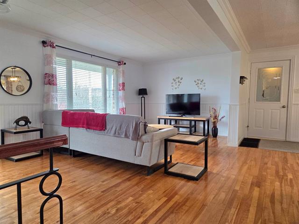
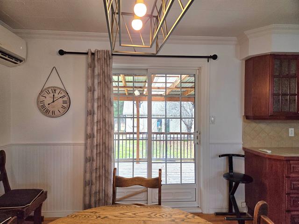
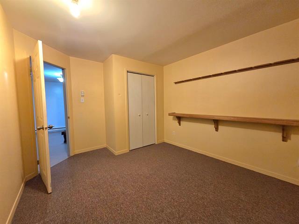
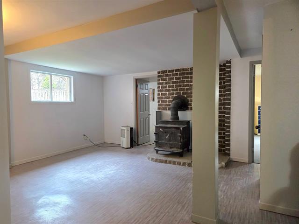
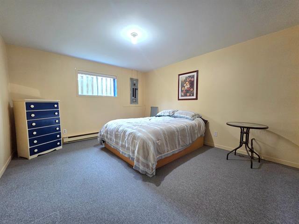
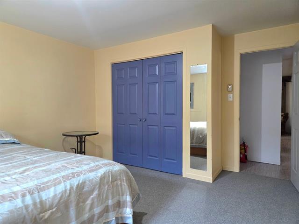
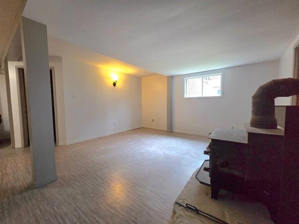
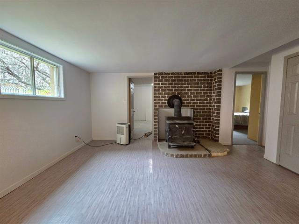
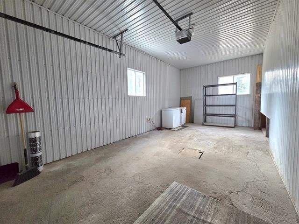
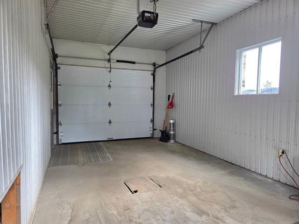
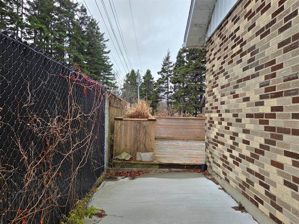
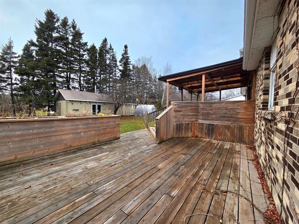
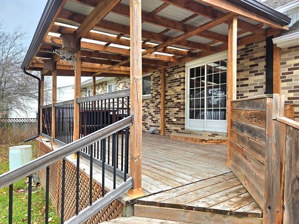
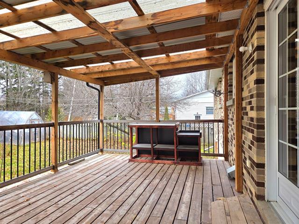
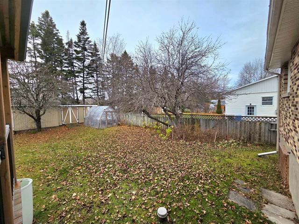
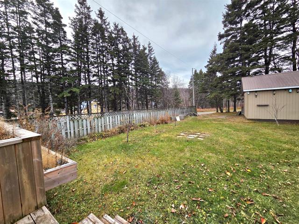
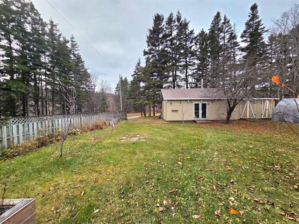
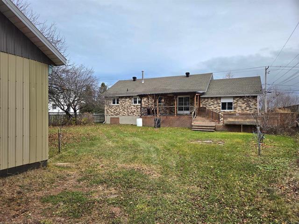
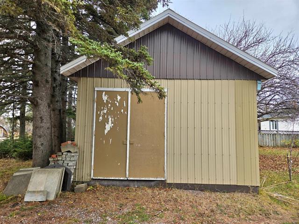
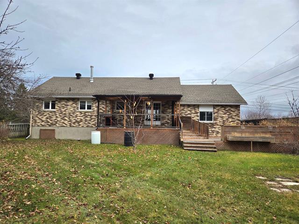
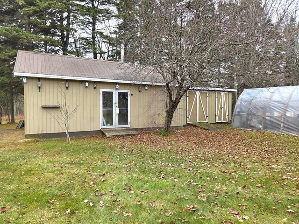
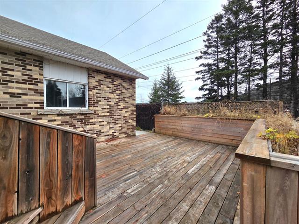
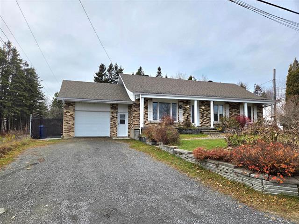
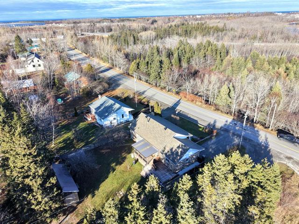
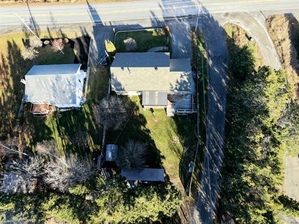
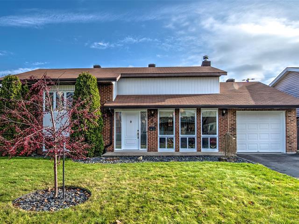
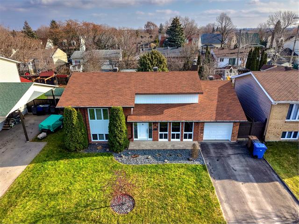
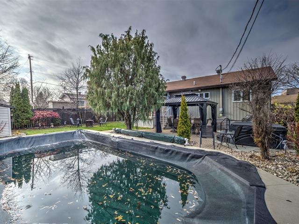
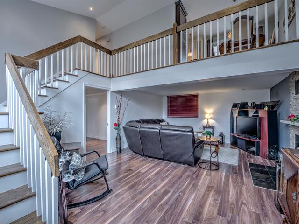
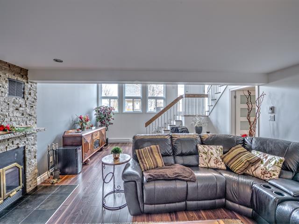
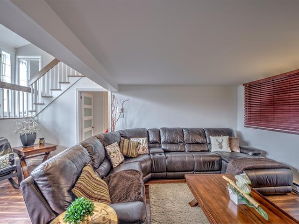
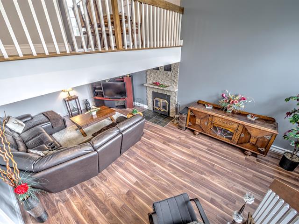
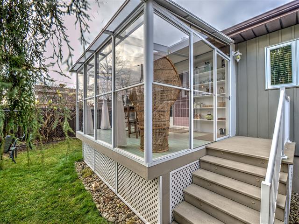
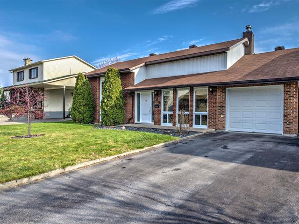
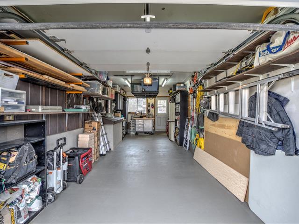
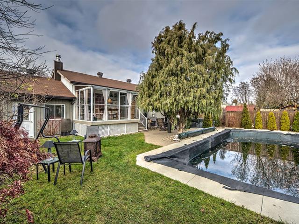
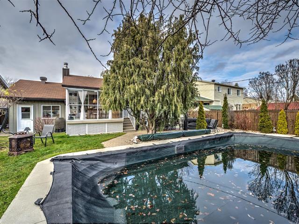
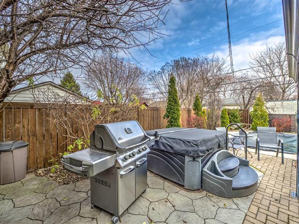
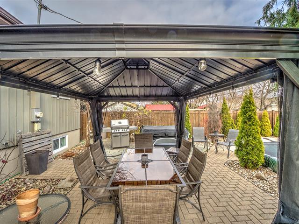
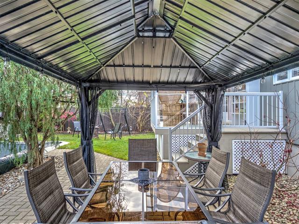
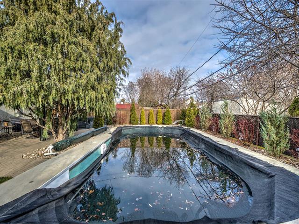
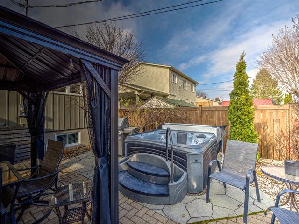
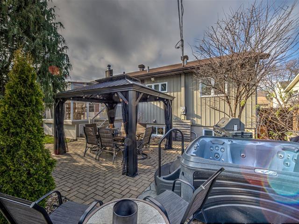
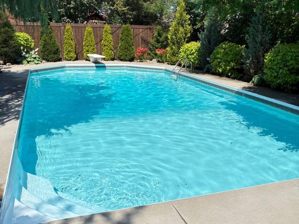
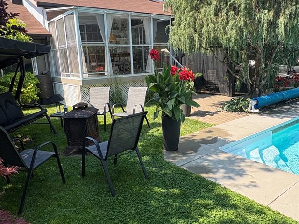
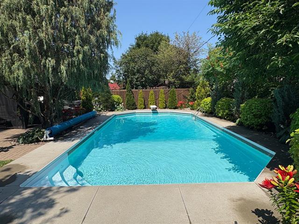
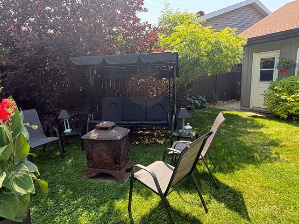
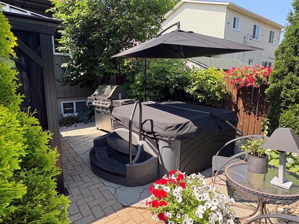
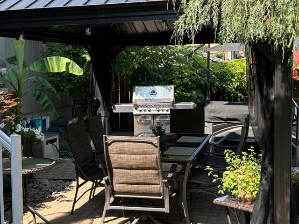
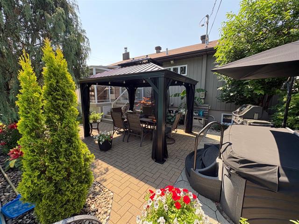
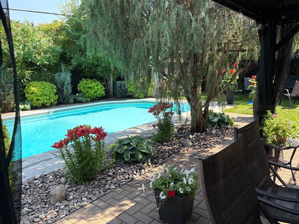
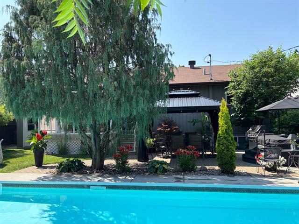
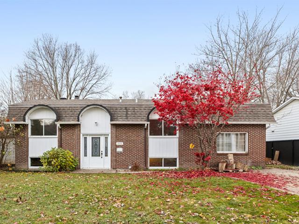
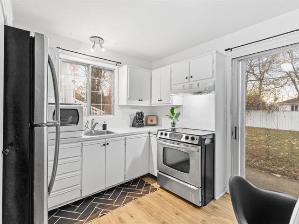
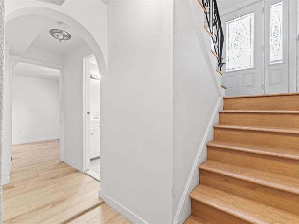
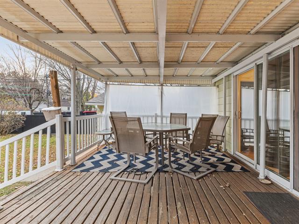
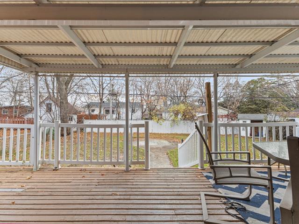
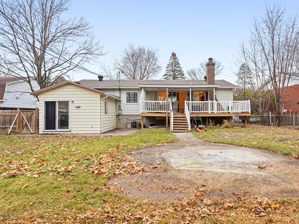
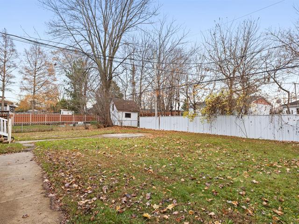
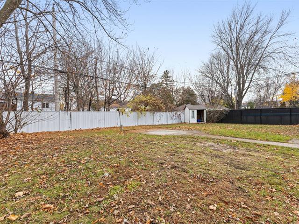
Magnifique propriété offrant 4 chambres à coucher, 2 salles de bains, un garage chauffé et une vaste salle familiale. Située dans une rue paisible, elle propose un environnement idéal pour la vie de famille. Vous serez charmé par sa cour intime agrémentée d'arbres fruitiers, dont un poirier, un prunier et un argousier, ainsi que de deux hibiscus. Un emplacement de choix à proximité de tous les services, alliant espace, intimité et tranquillité!
Highlights
Year built
1953
Garage
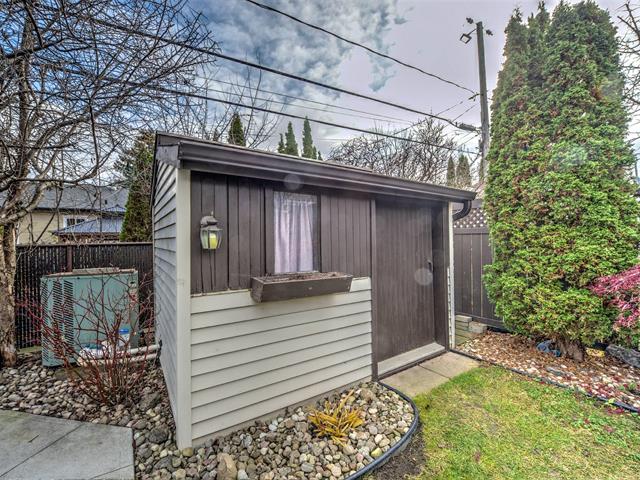
Heated, Detached, Single width
Equipment available
Wall-mounted heat pump
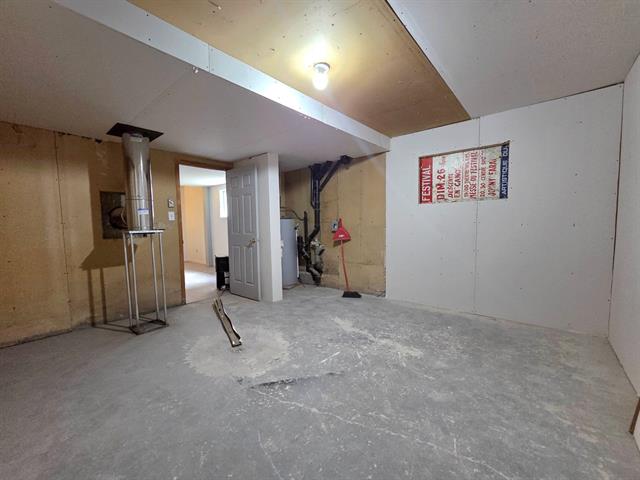
Basement
6 feet and over, Finished basement
Roofing
Asphalt shingles
Siding
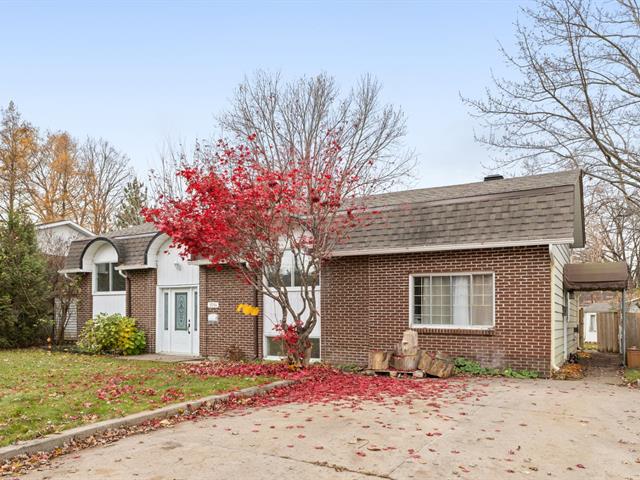
Brick, Vinyl
Zoning
Residential
Heating system
Electric baseboard units
Garage
Heated, Detached, Single width
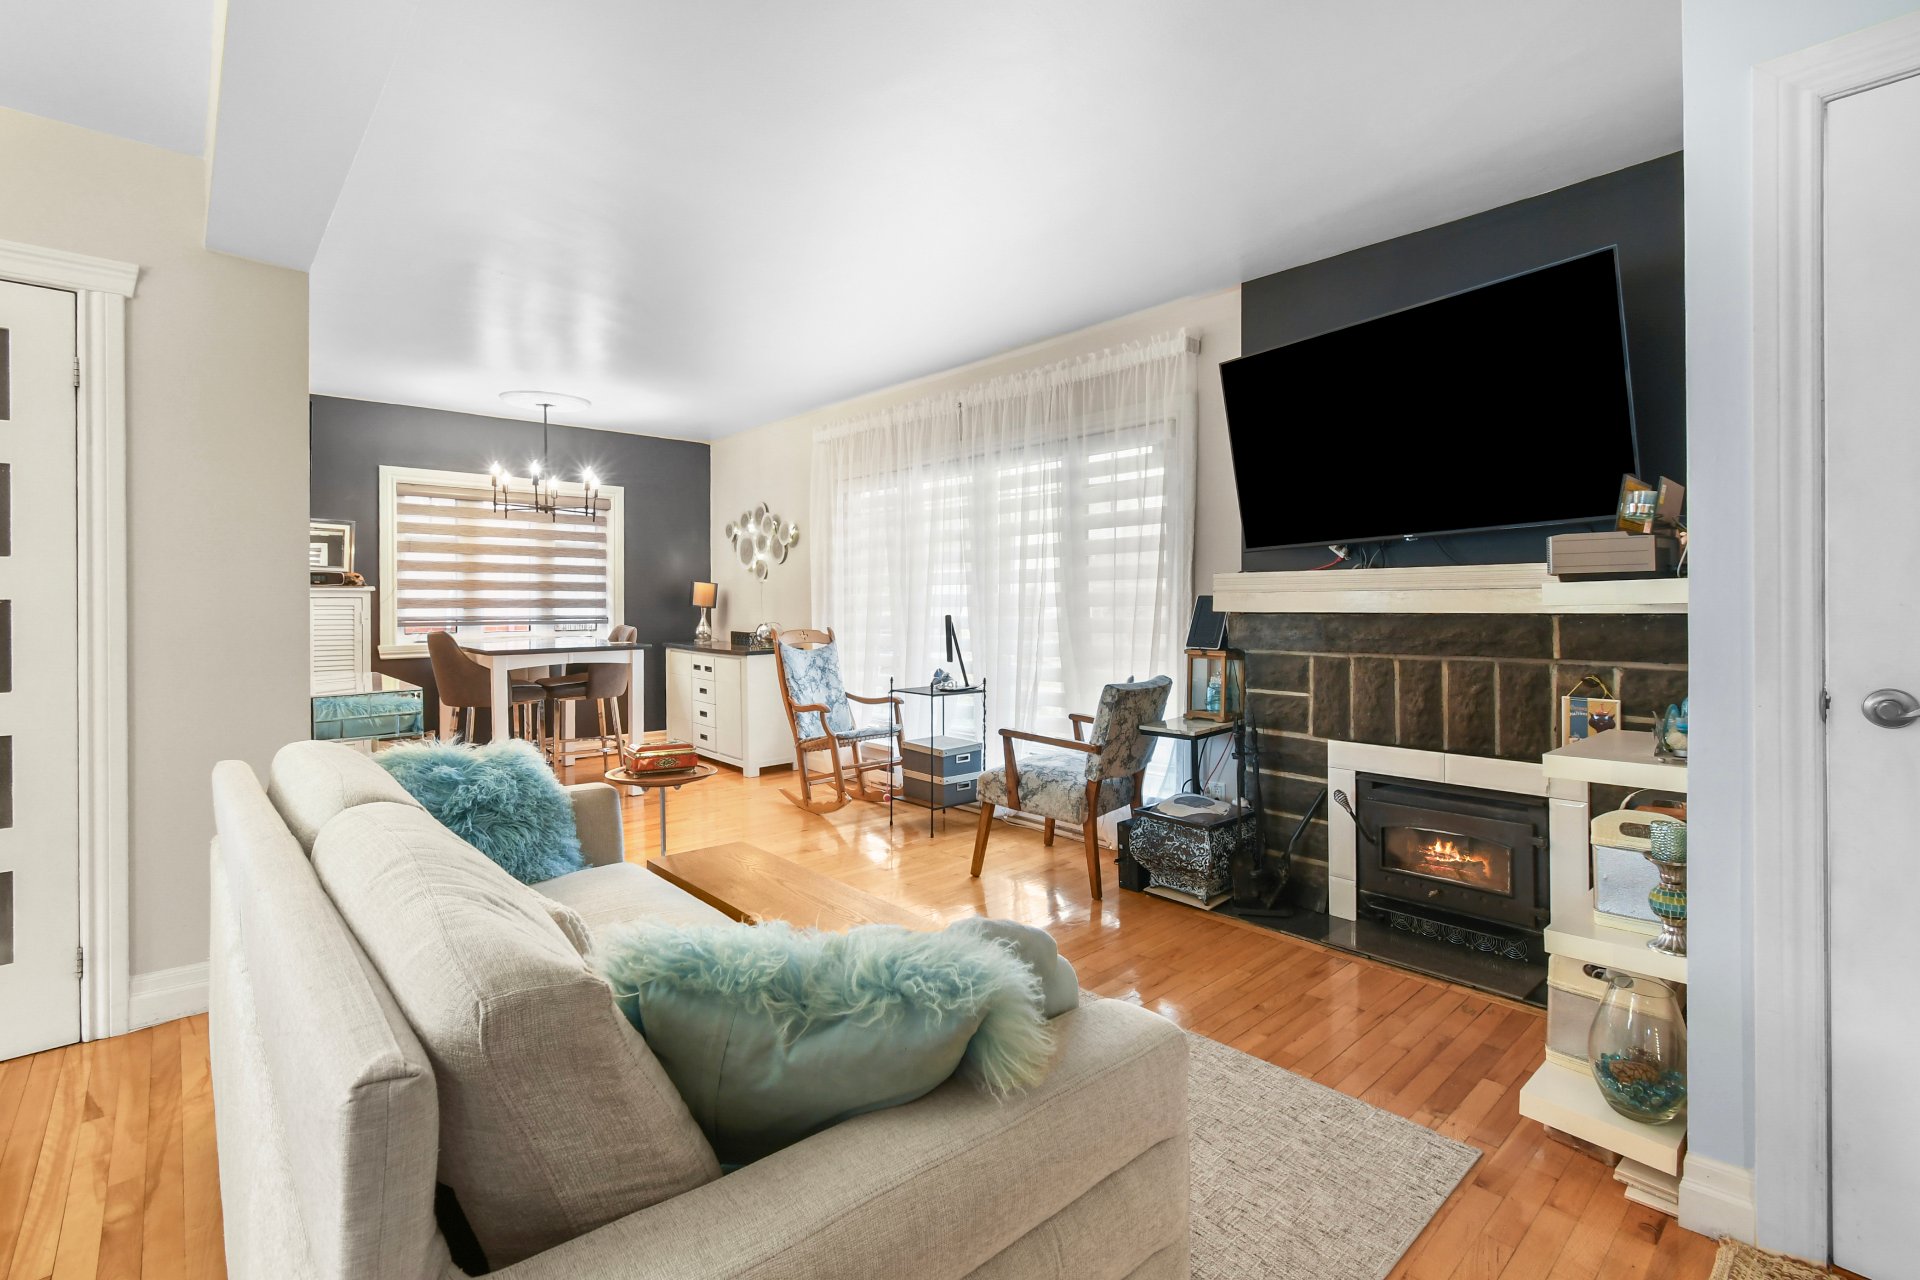
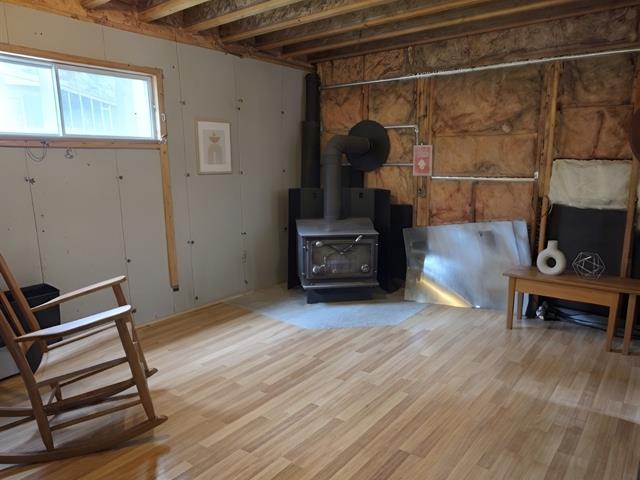
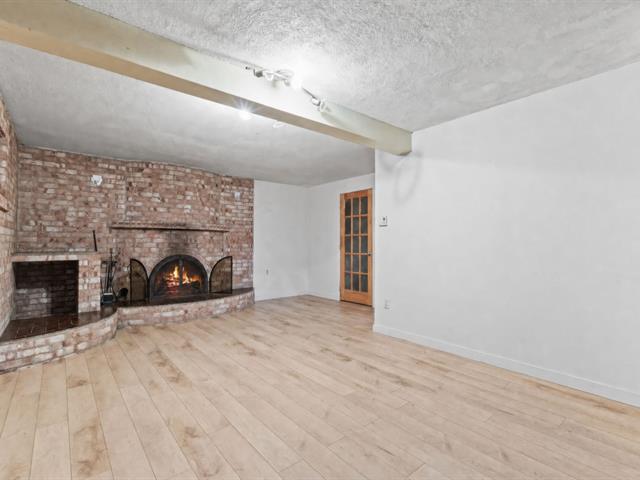
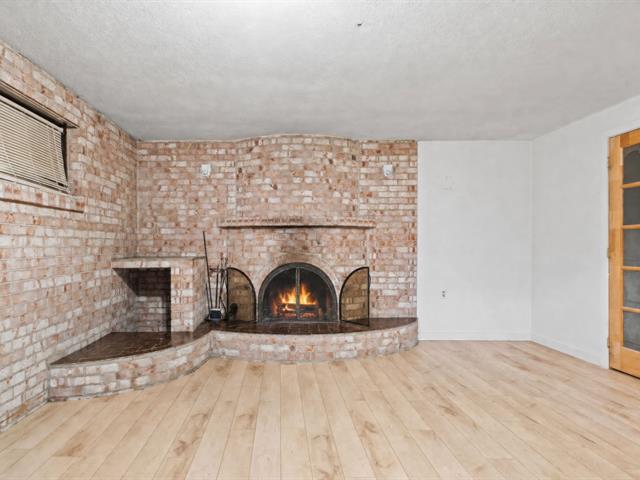
Hearth stove
Wood fireplace
Landscaping
Landscape
Cupboard
Wood
Sewage system
Municipal sewer
Parking (total)
Outdoor, Garage
Heating energy
Electricity
Windows
PVC
Water supply
Municipality
Driveway
Asphalt
Window type
Sliding, Crank handle
Topography
Flat
Foundation
Poured concrete
Legal warranty
Selling without a legal warranty
Included
fixtures, pôles, rideaux et micro-ondes.
Excluded
biens personnels et meubles.
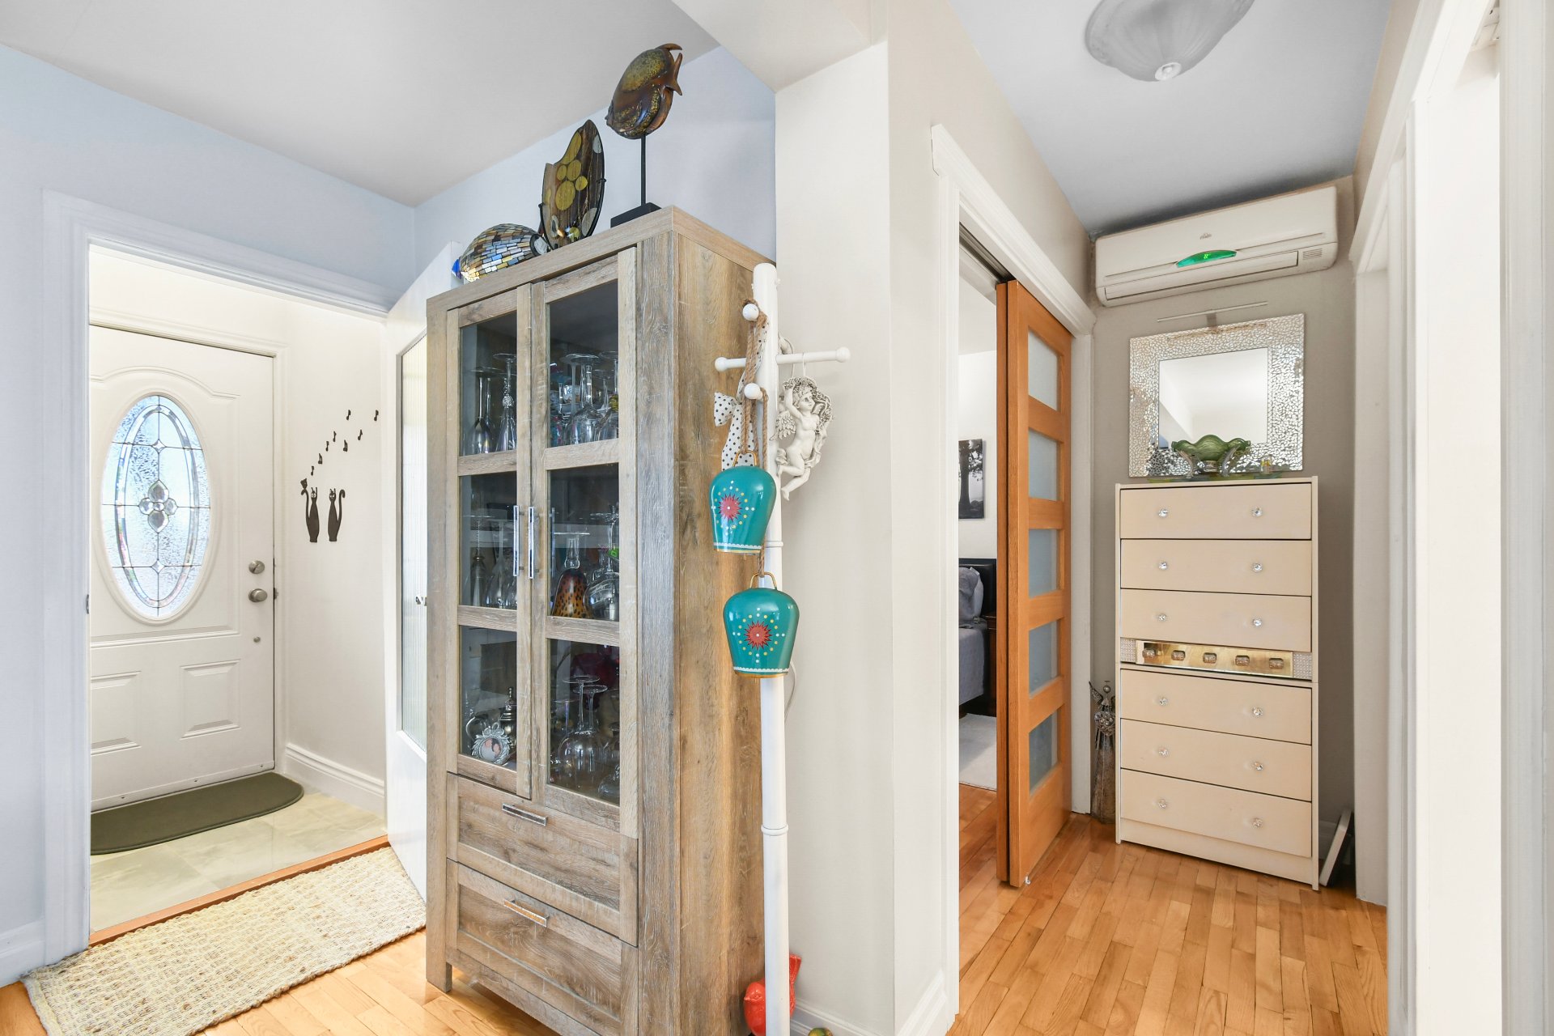
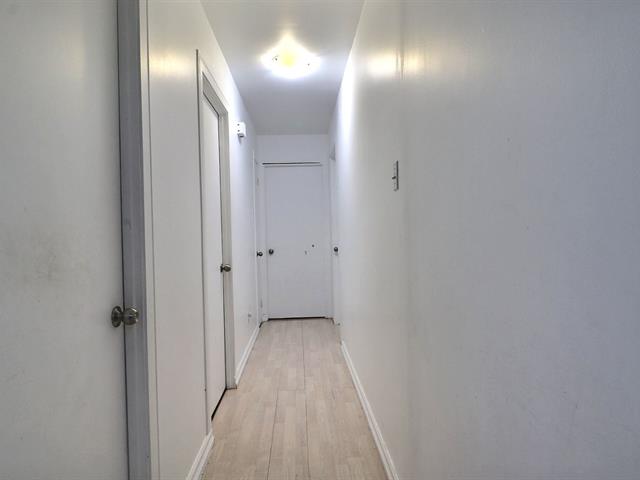
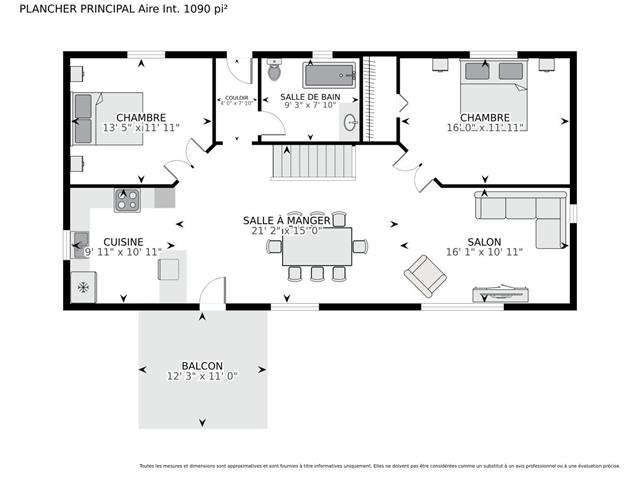
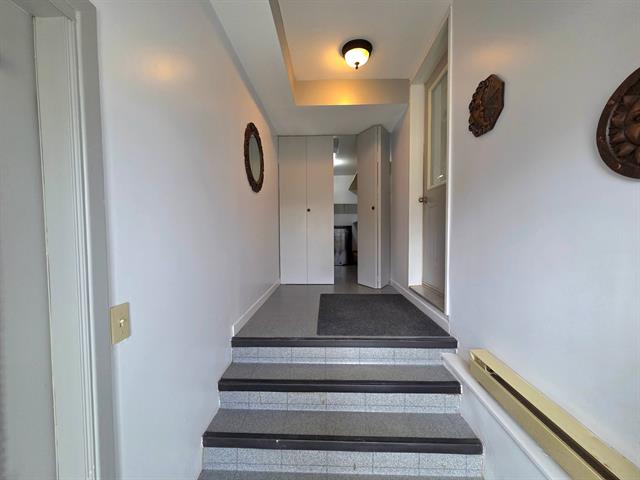
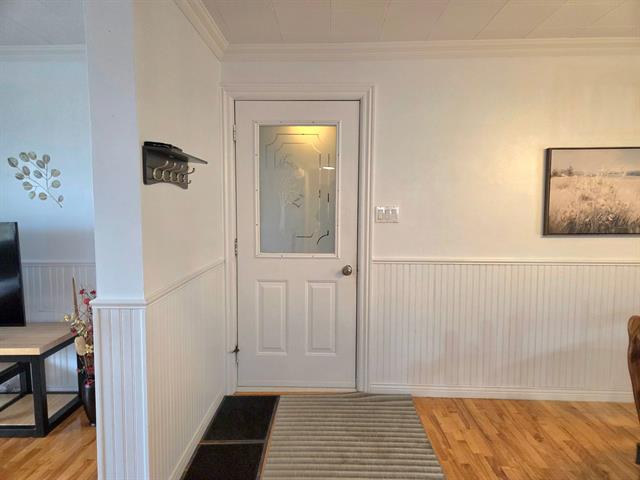
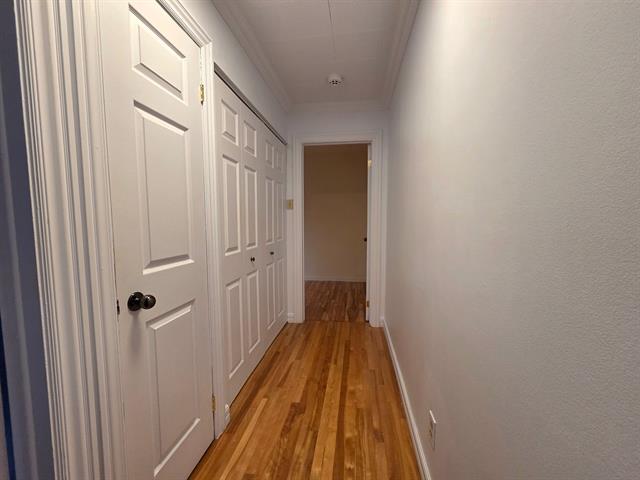
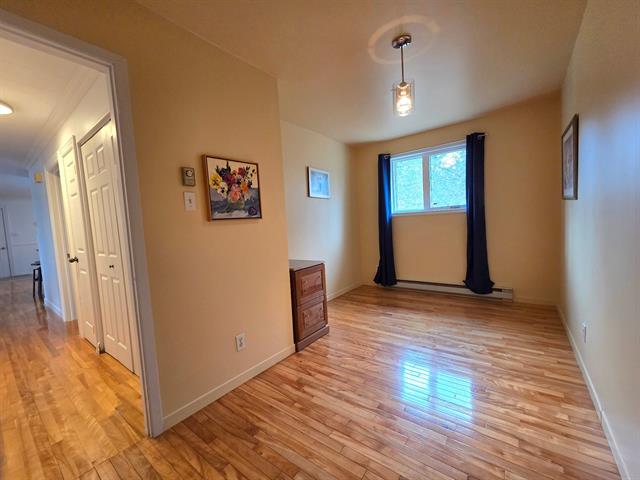
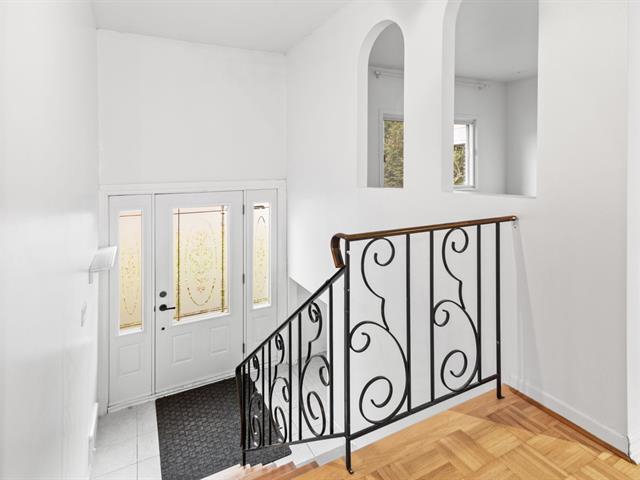
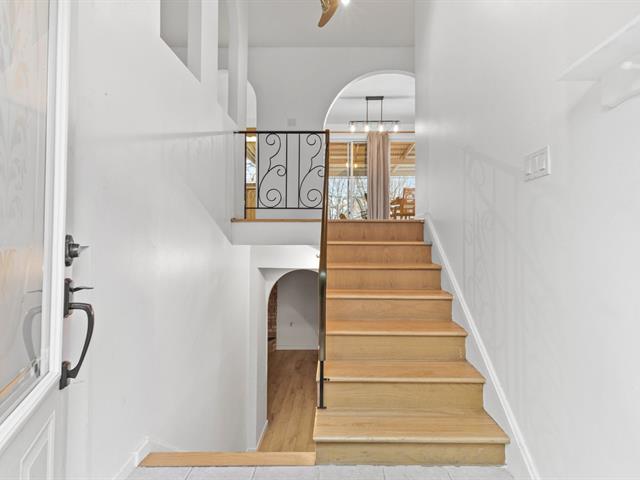
Hallway
1st level/Ground floor
3.3 X 3.6 ft / 0.99 X 1.07 m
Ceramic tiles
3.3 X 3.6 ft / 0.99 X 1.07 m
Ceramic tiles
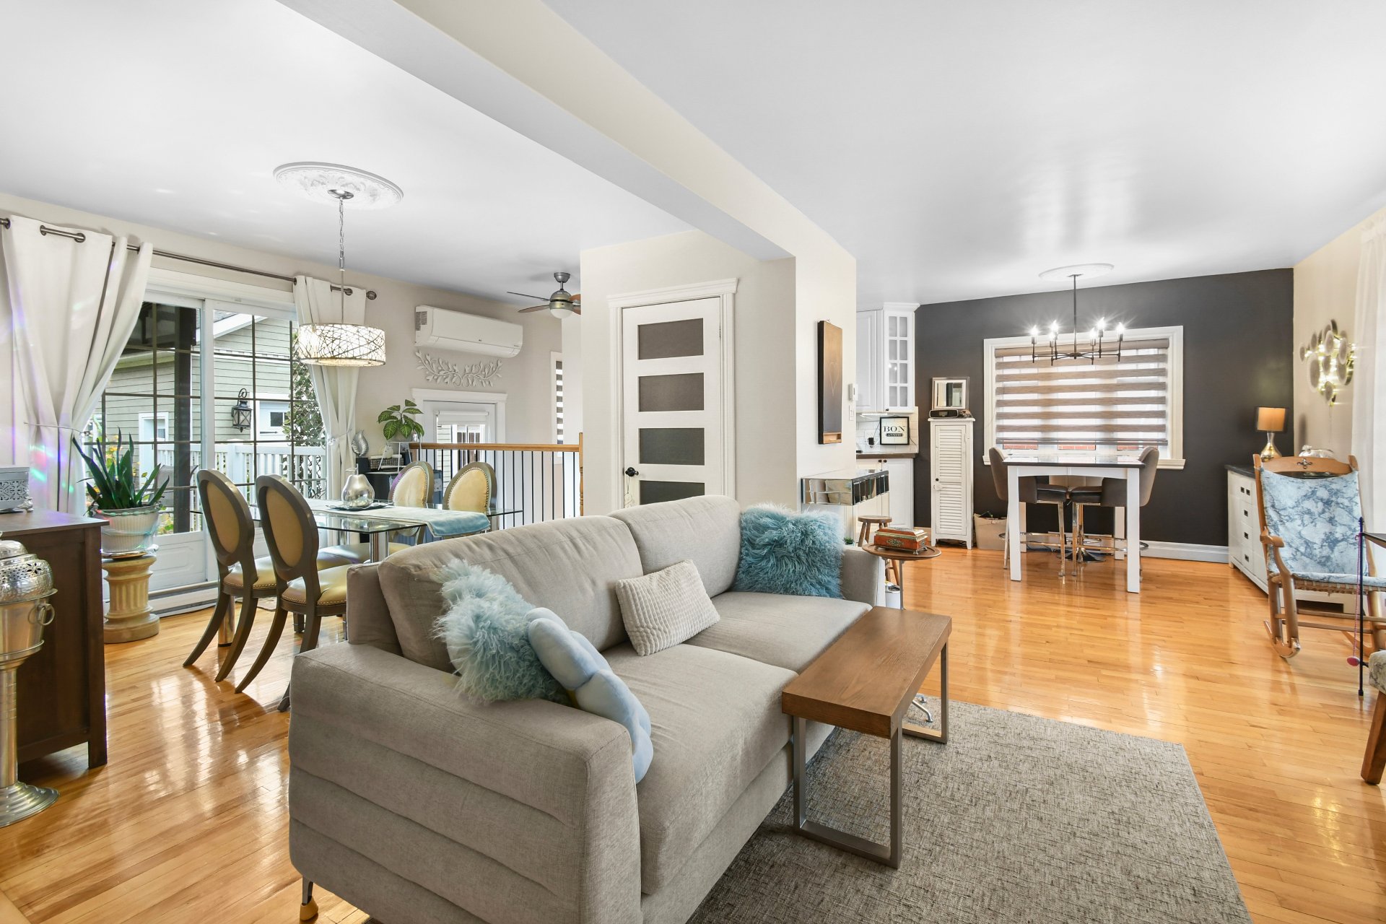
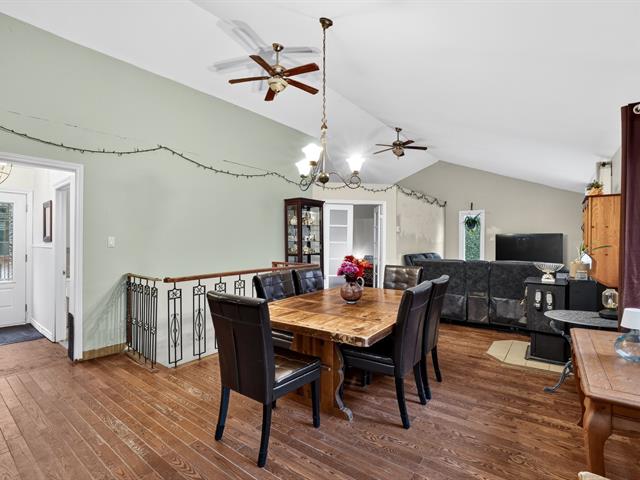
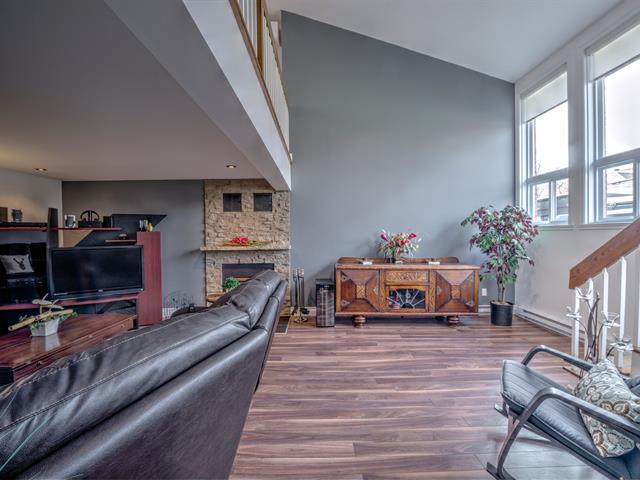
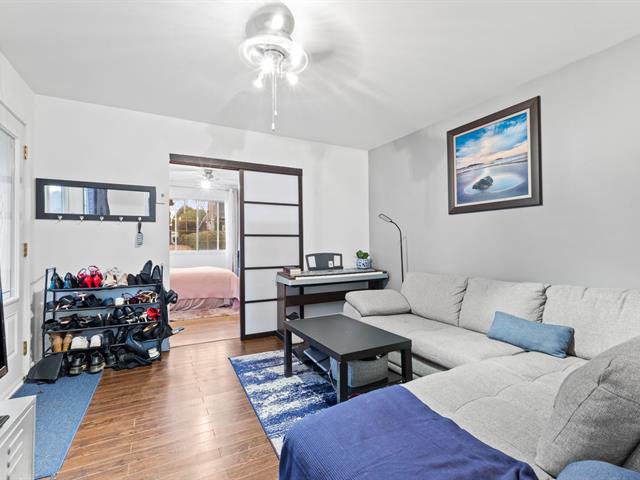
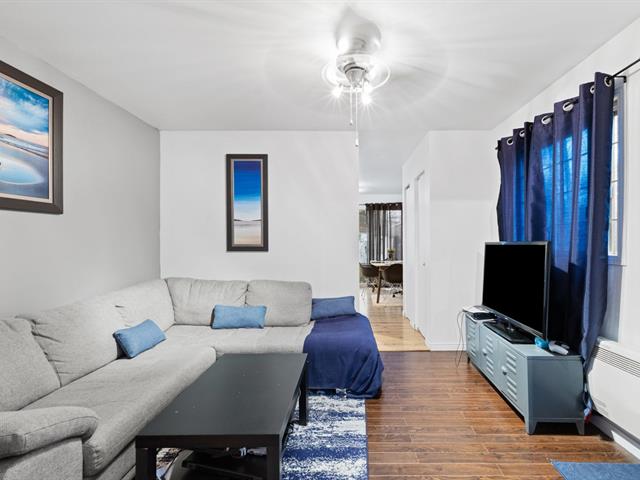
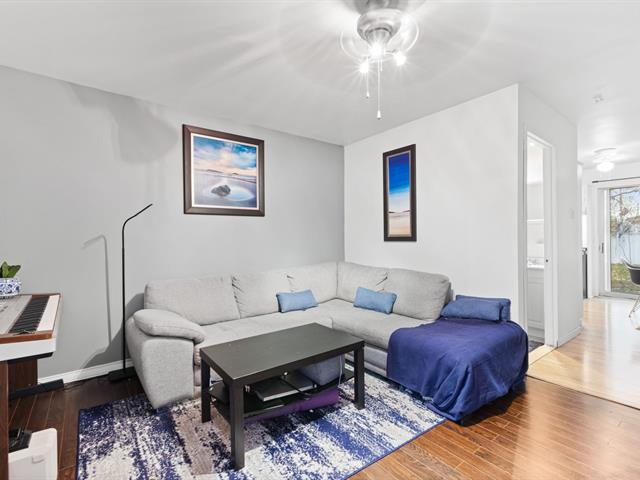
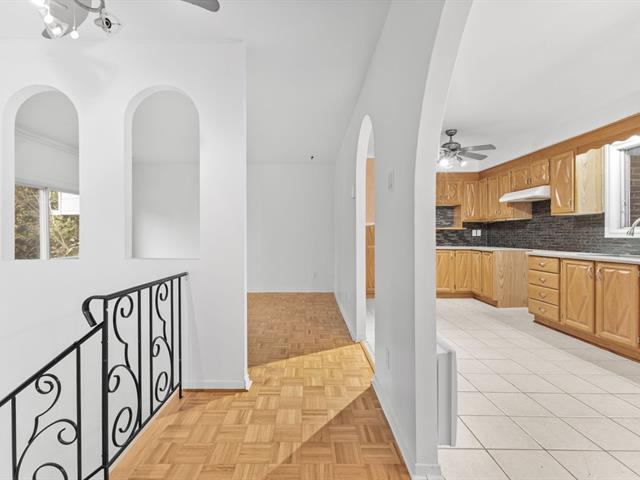
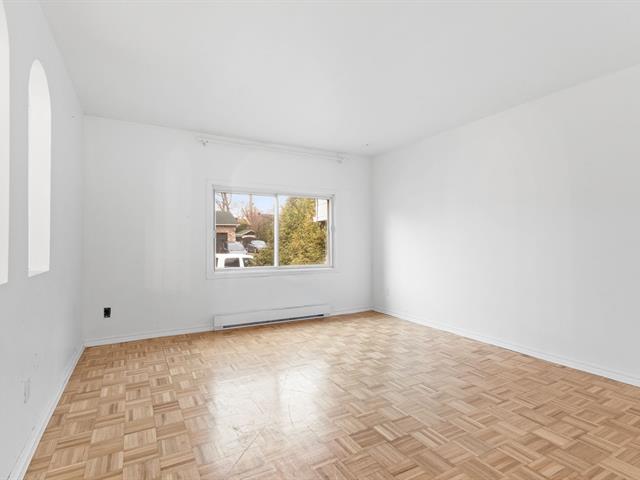
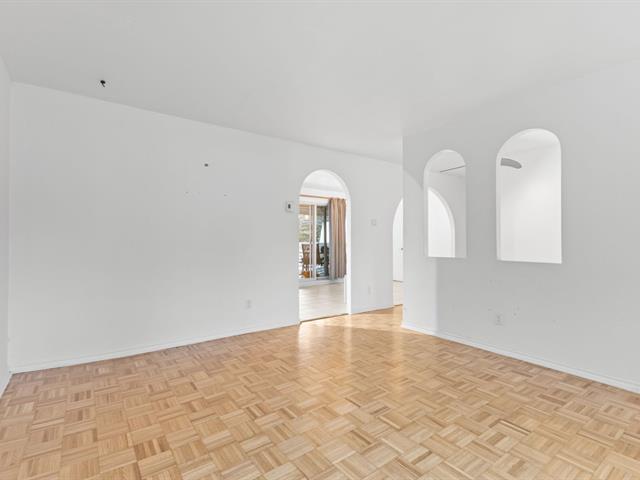
Living room
1st level/Ground floor
10 X 21.2 ft / 3.05 X 6.45 m
Wood
10 X 21.2 ft / 3.05 X 6.45 m
Wood
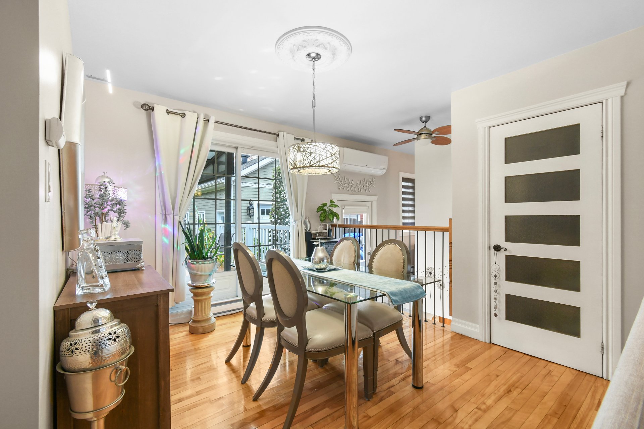
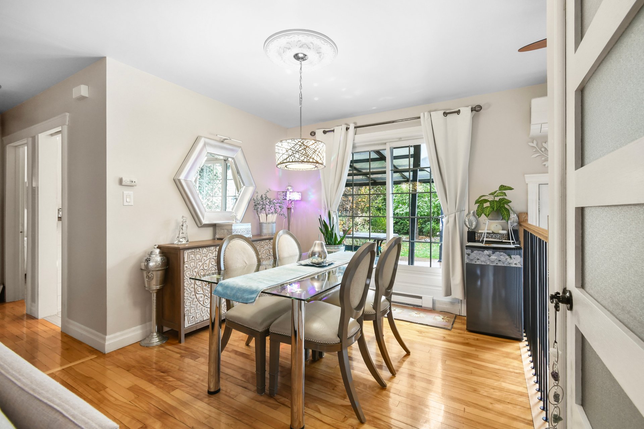
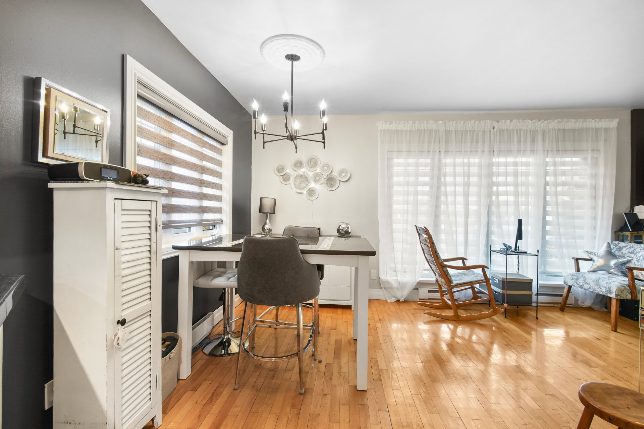
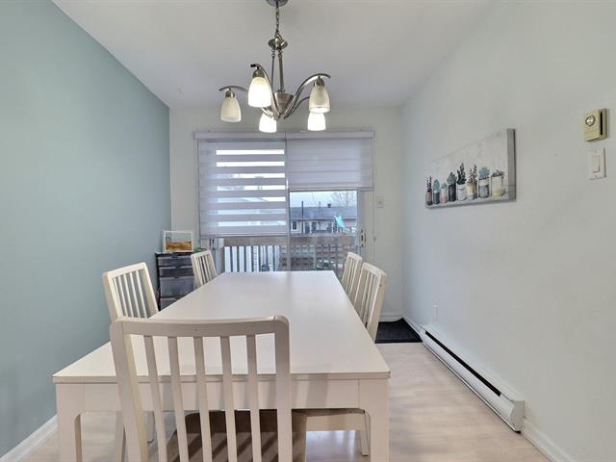
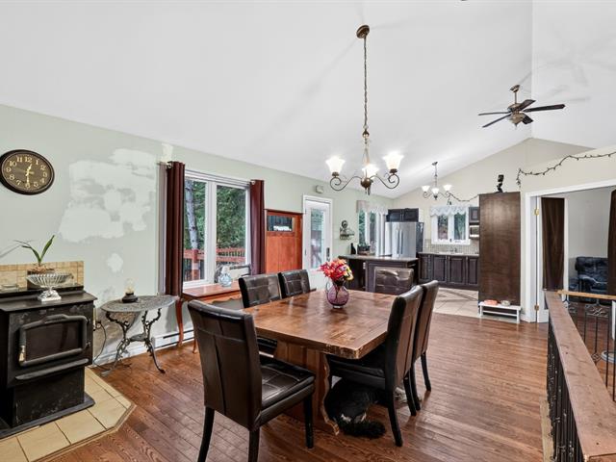
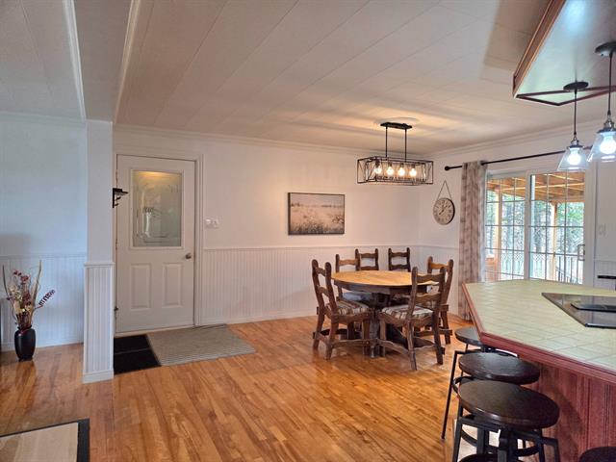
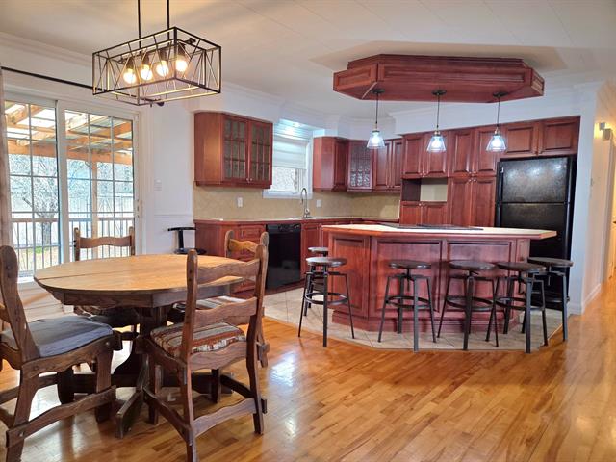
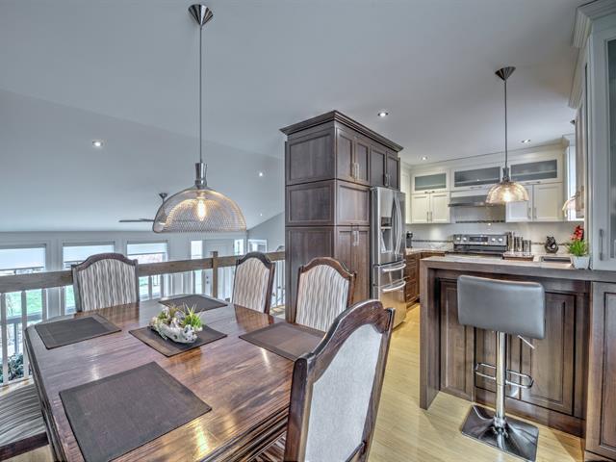
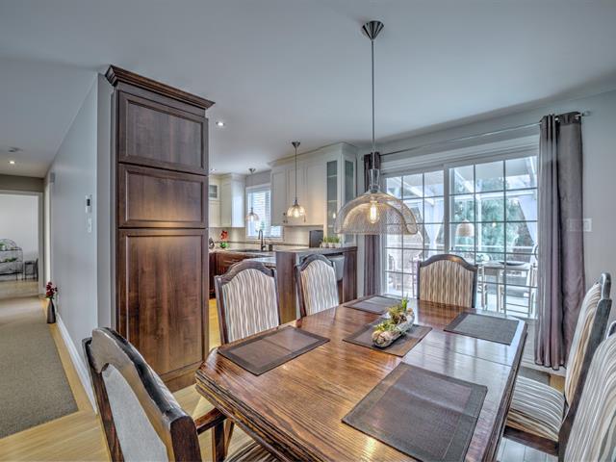
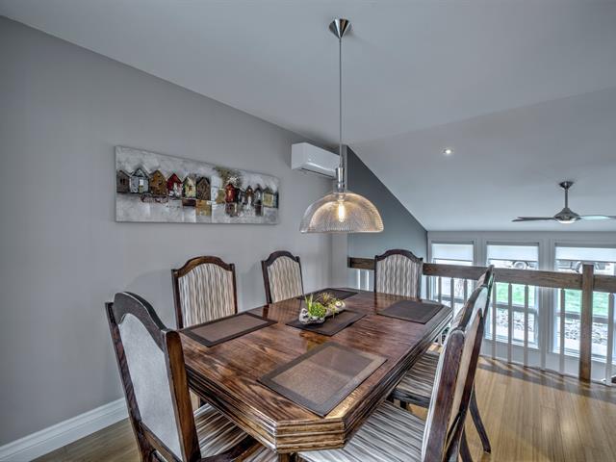
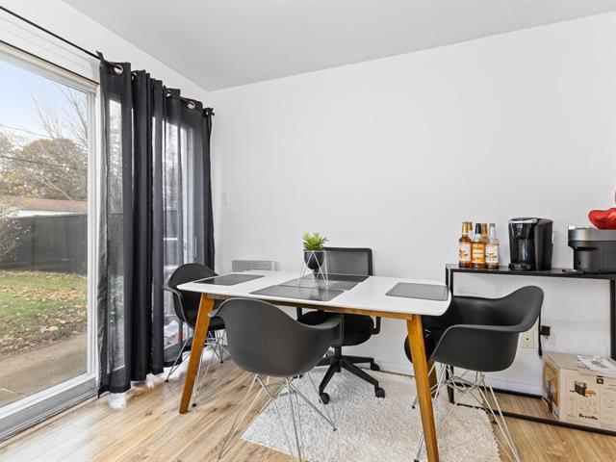
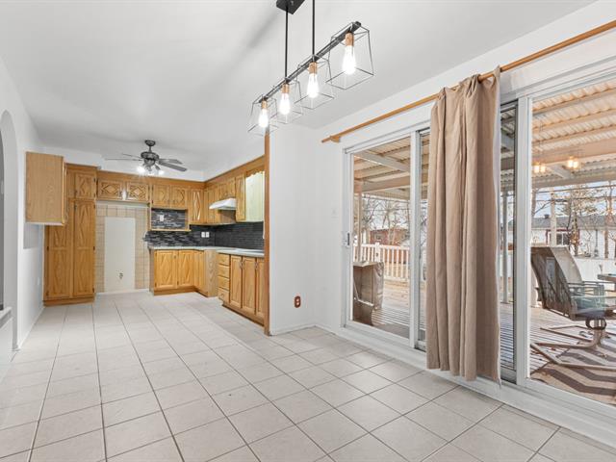
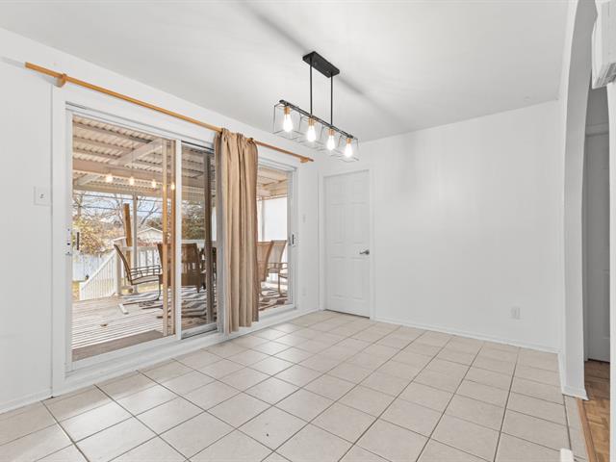
Dining room
1st level/Ground floor
9.11 X 11.9 ft / 3.02 X 3.58 m
Wood
9.11 X 11.9 ft / 3.02 X 3.58 m
Wood
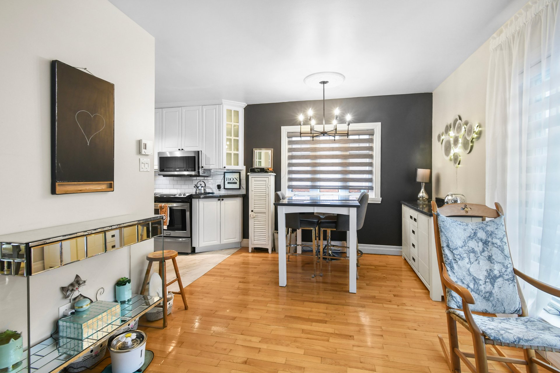
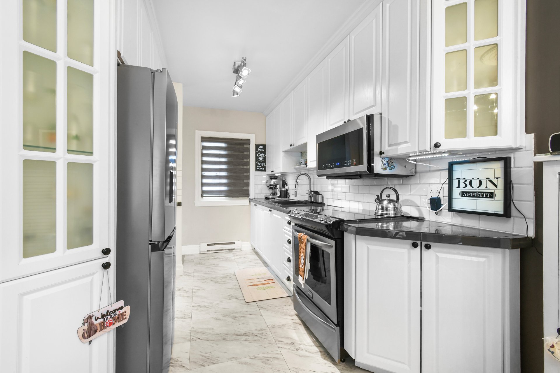
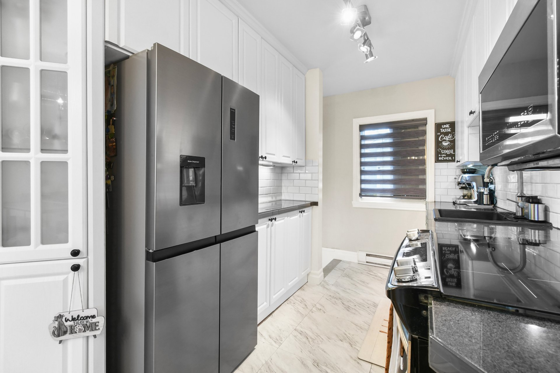
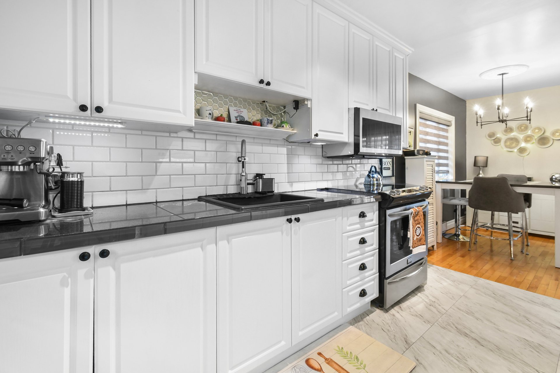
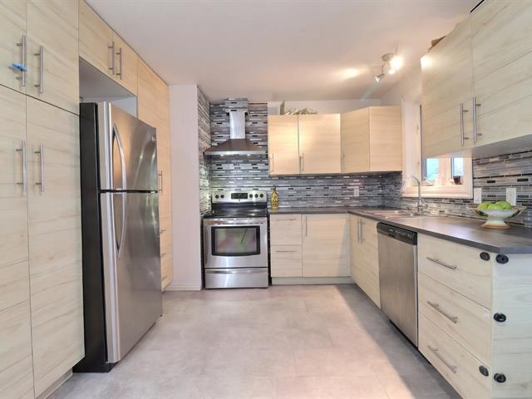
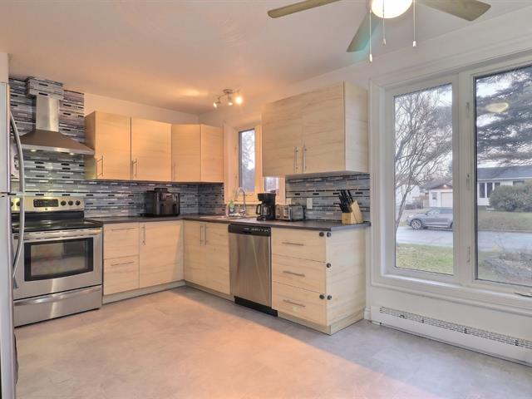
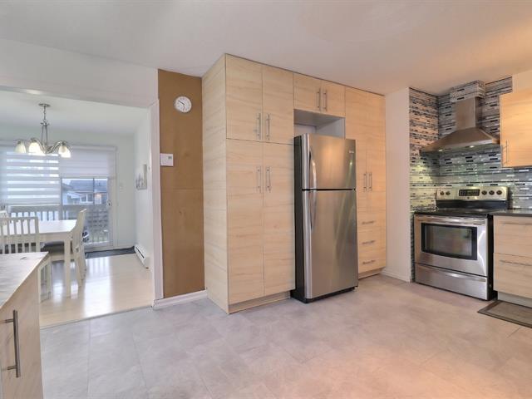
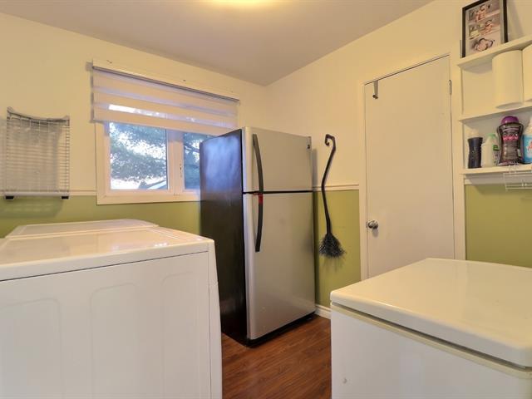
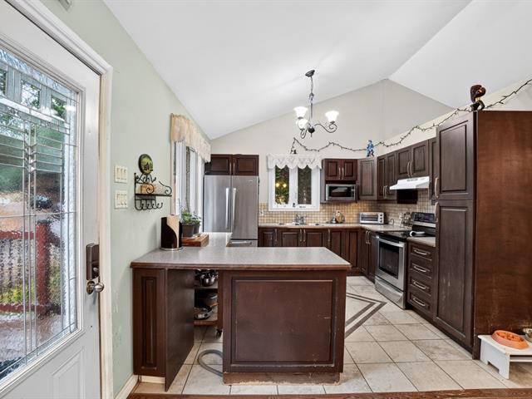
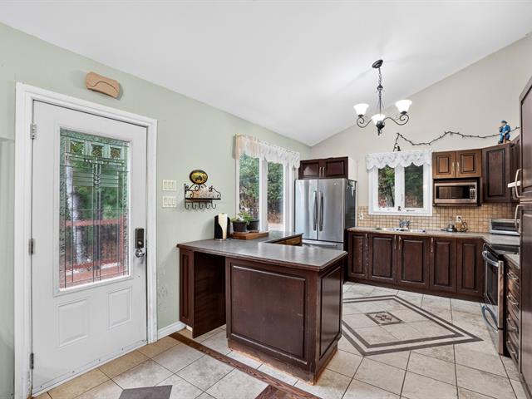
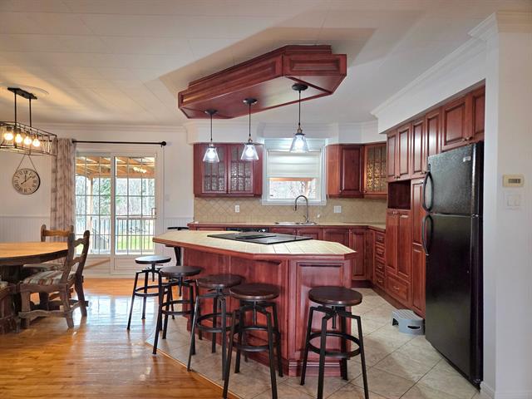
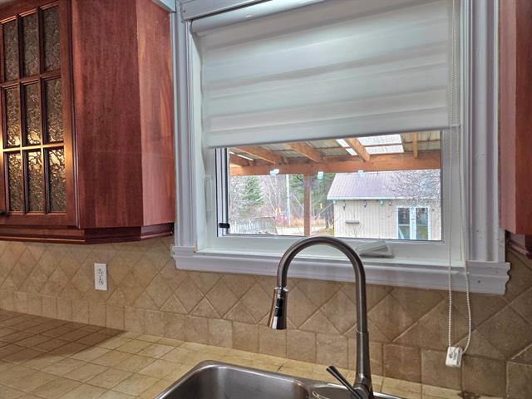
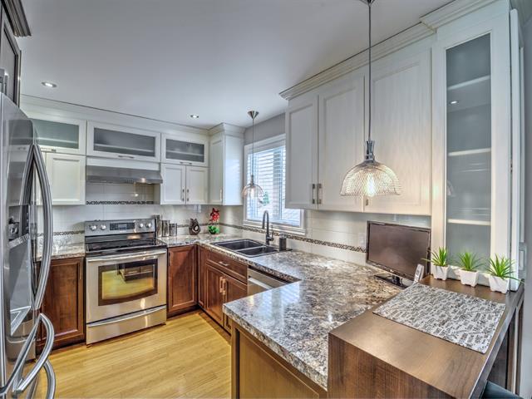
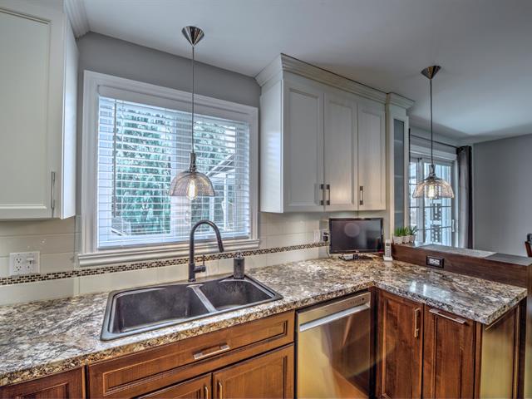
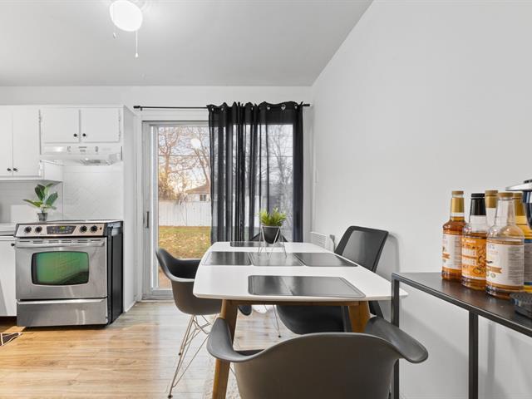
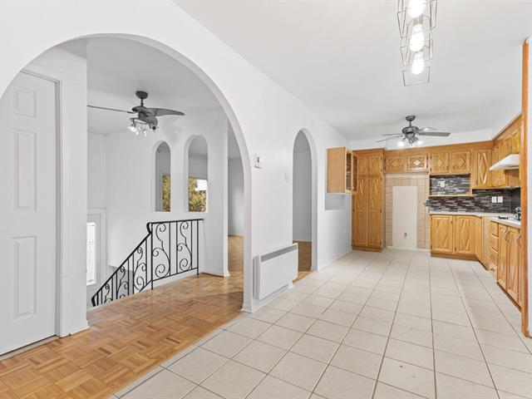
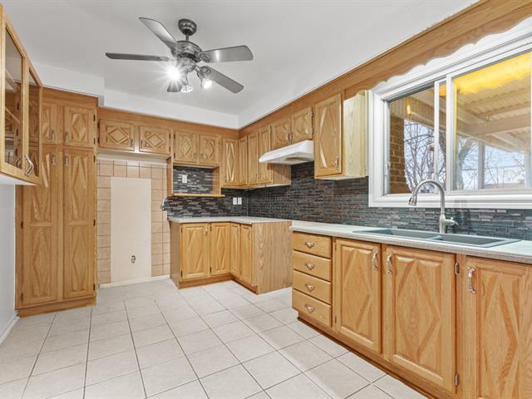
Kitchen
1st level/Ground floor
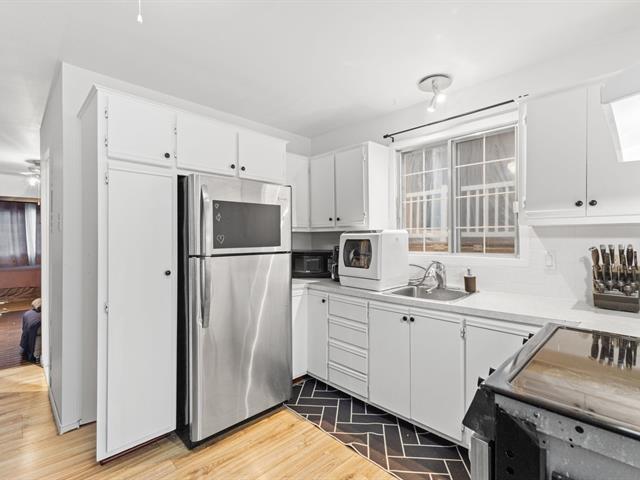
7 X 11.10 ft / 2.13 X 3.61 m
7 X 11.10 ft / 2.13 X 3.61 m
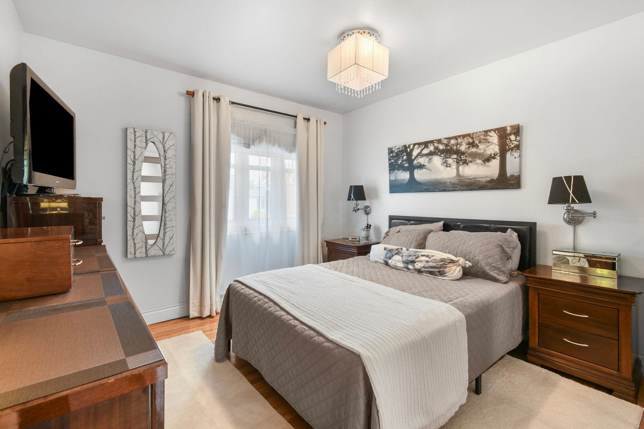
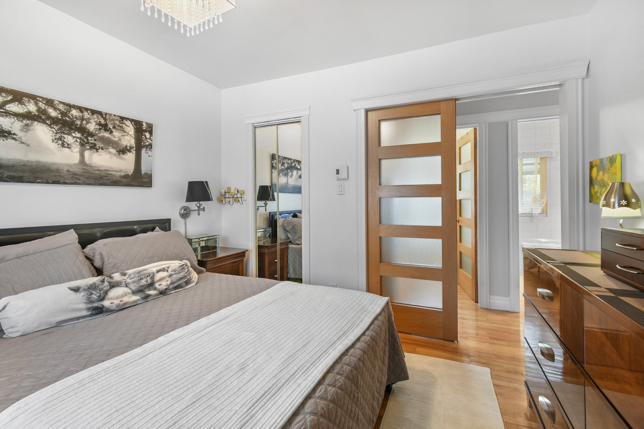
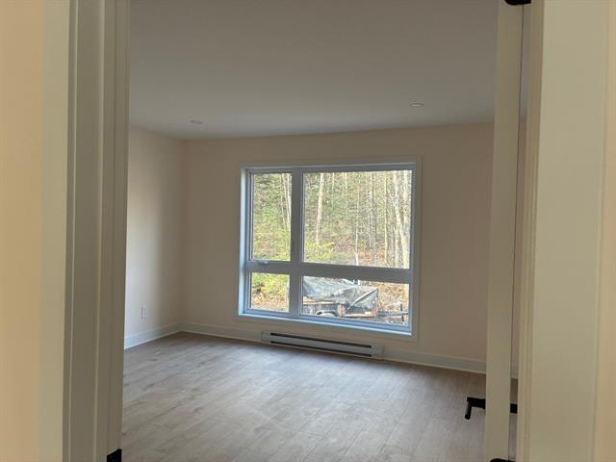
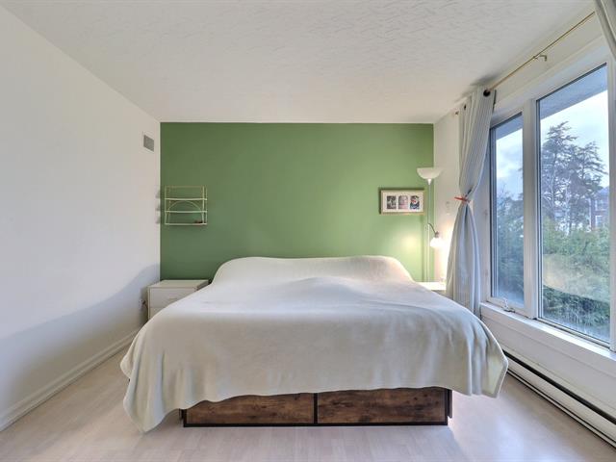
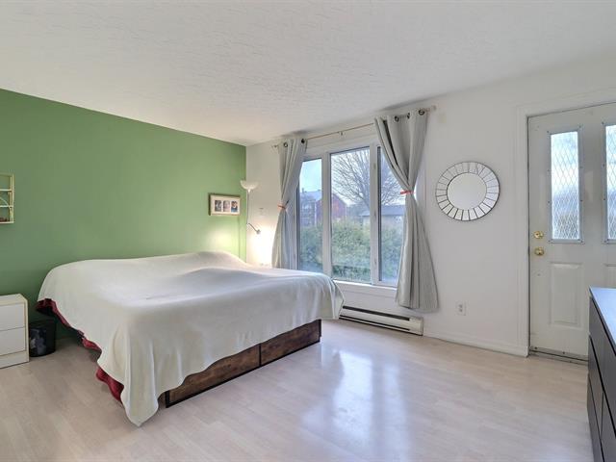
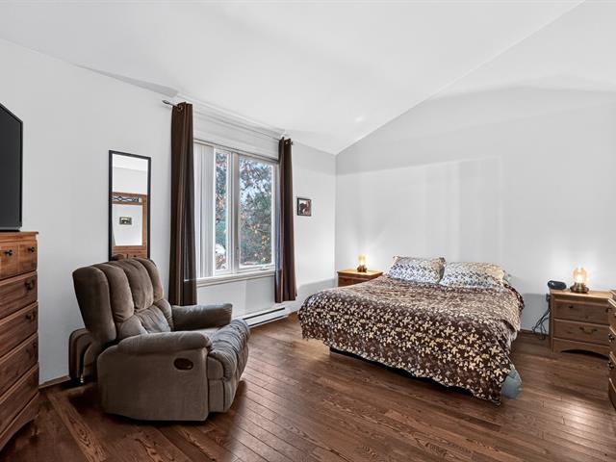
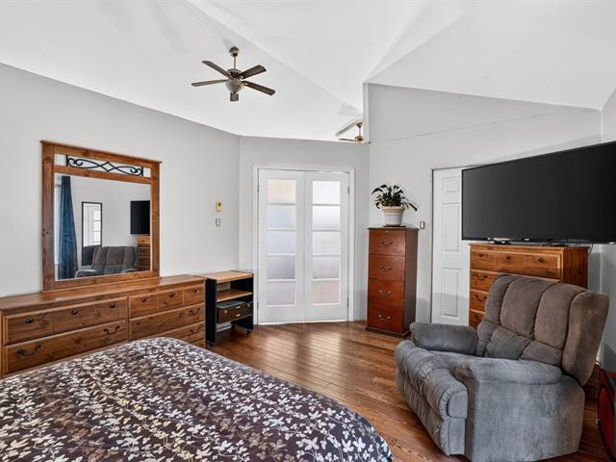
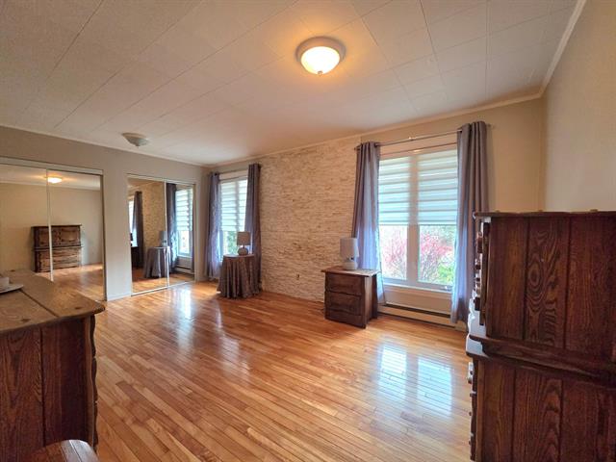
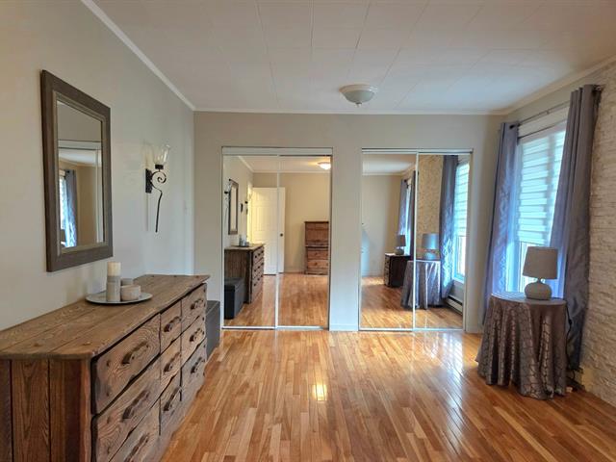
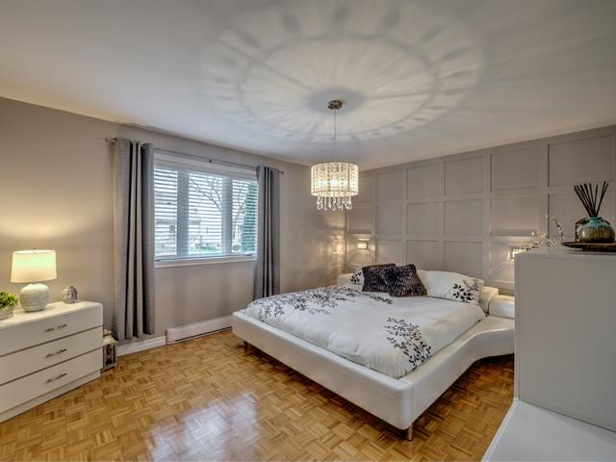
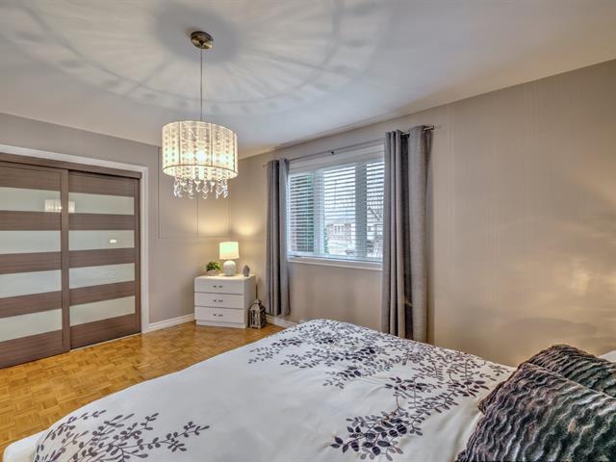
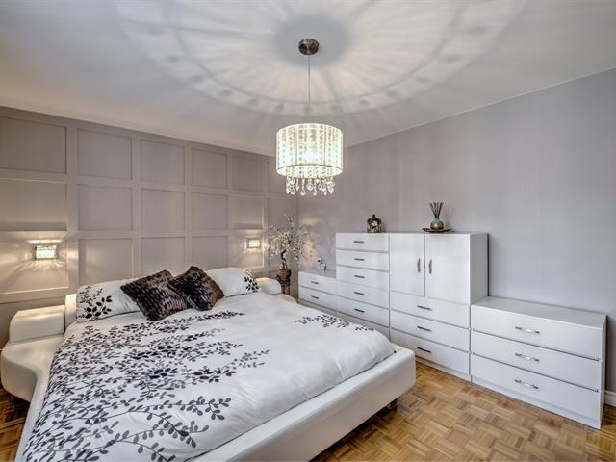
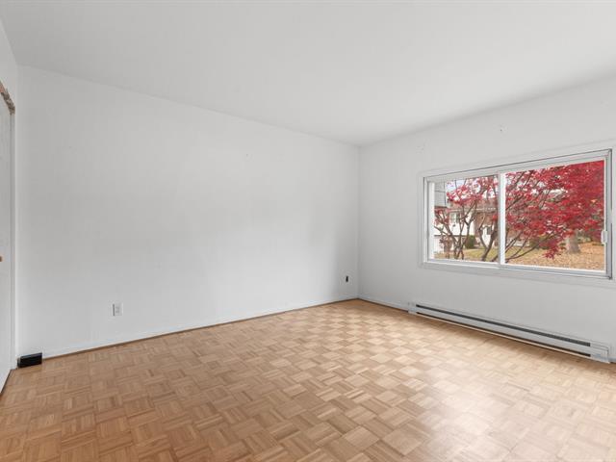
Primary bedroom
1st level/Ground floor
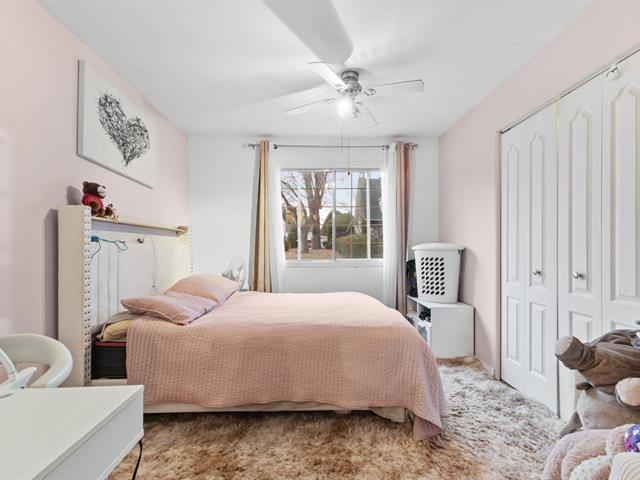
10.4 X 11 ft / 3.15 X 3.35 m
Wood
10.4 X 11 ft / 3.15 X 3.35 m
Wood
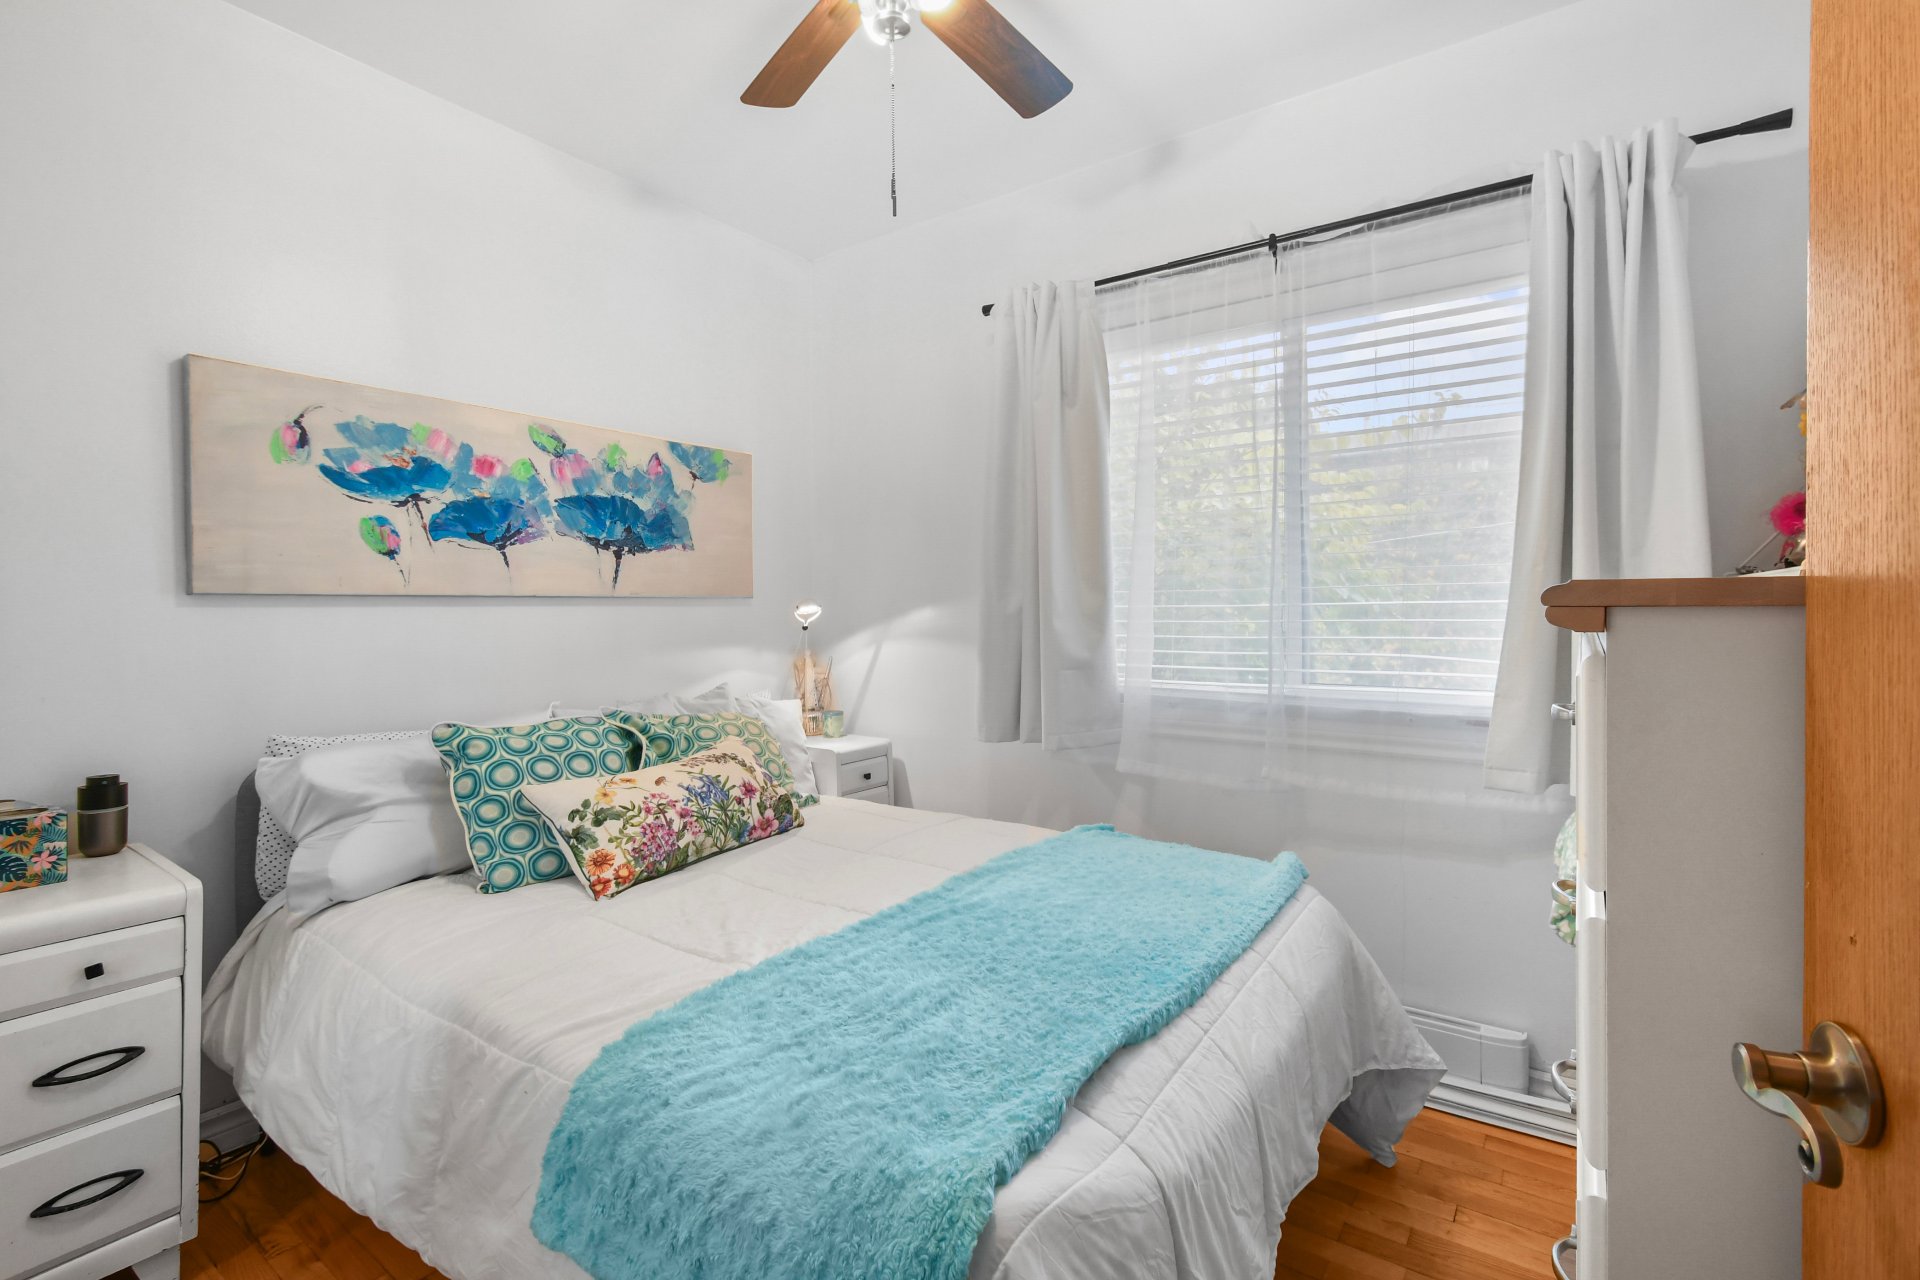
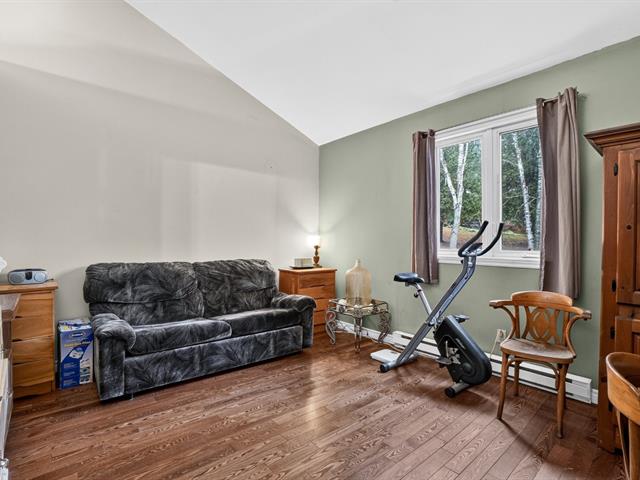
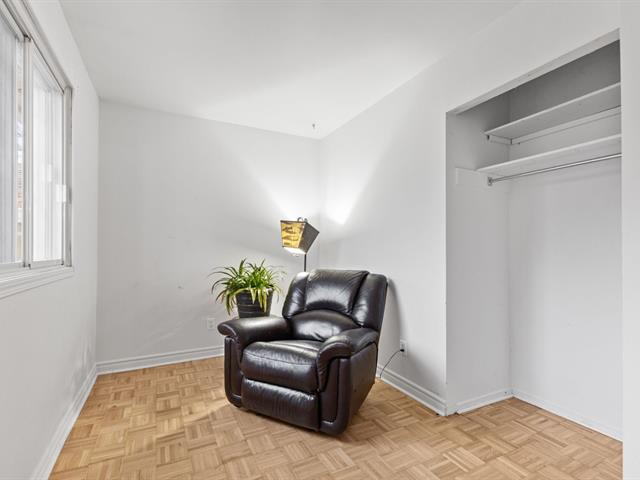
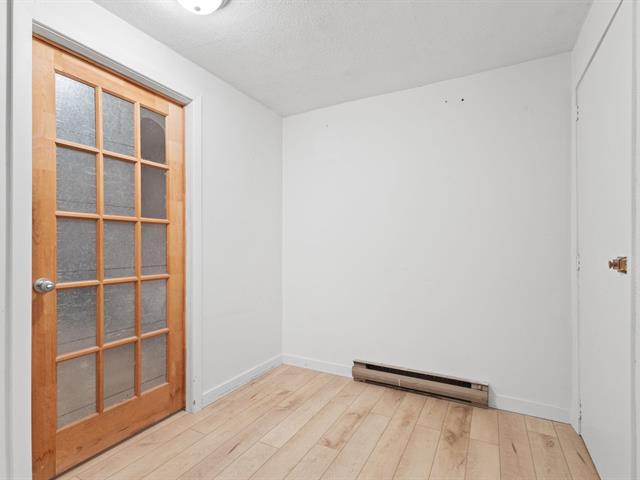
Bedroom
1st level/Ground floor
7.8 X 9.5 ft / 2.34 X 2.87 m
Wood
7.8 X 9.5 ft / 2.34 X 2.87 m
Wood
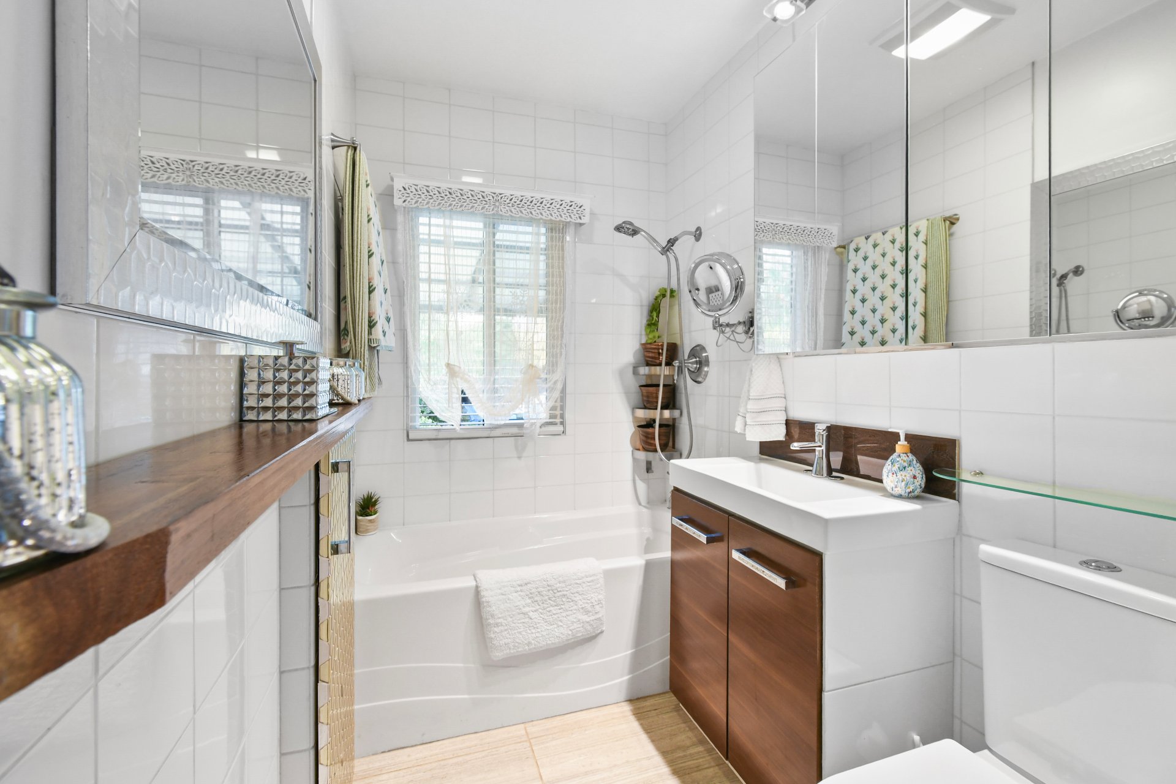
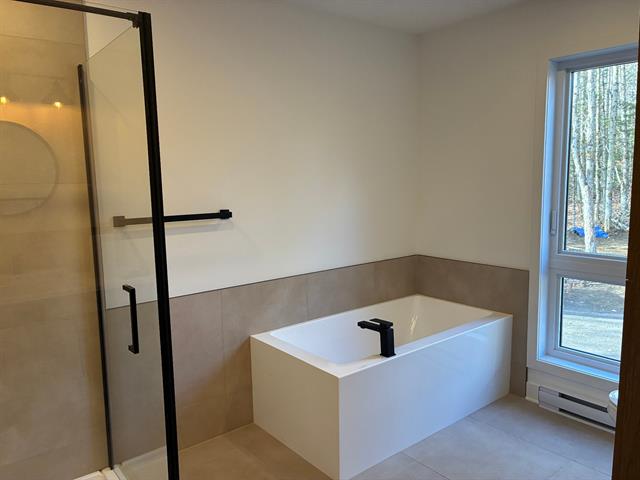
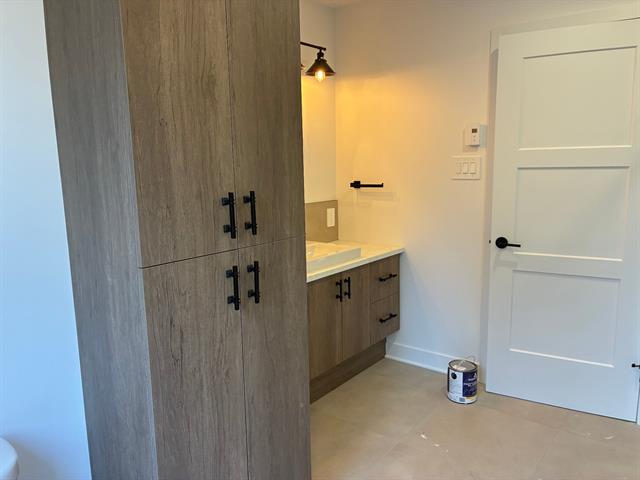
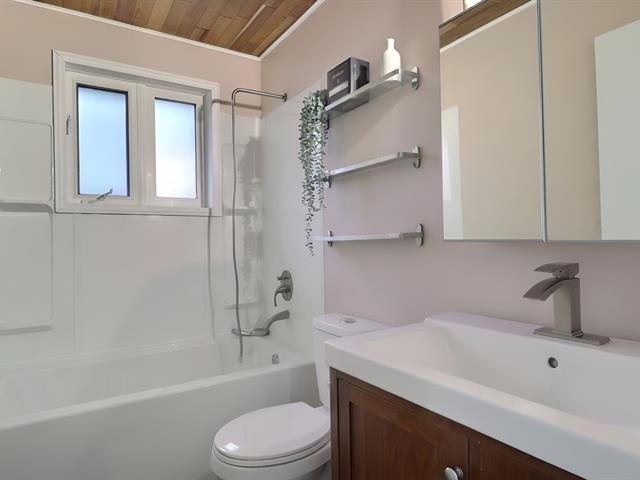
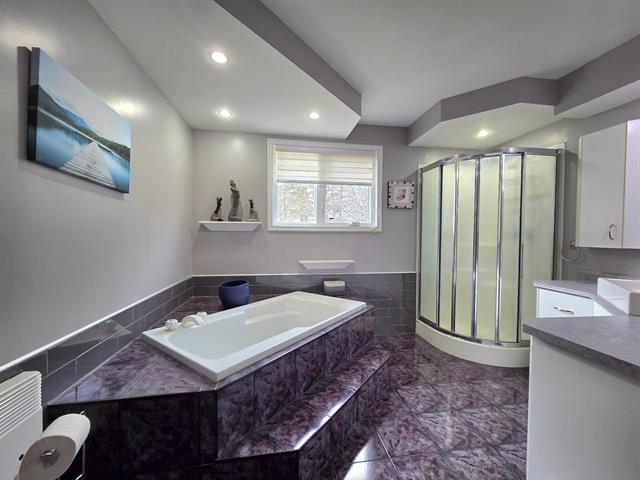
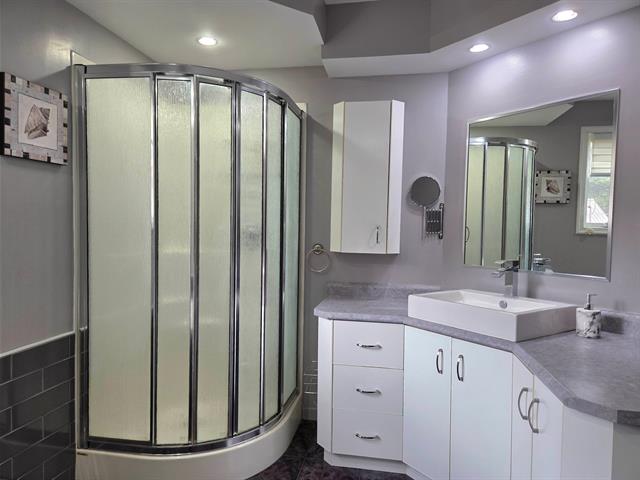
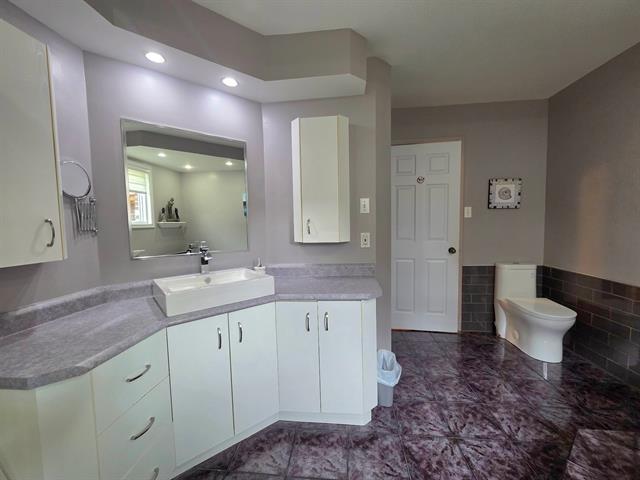
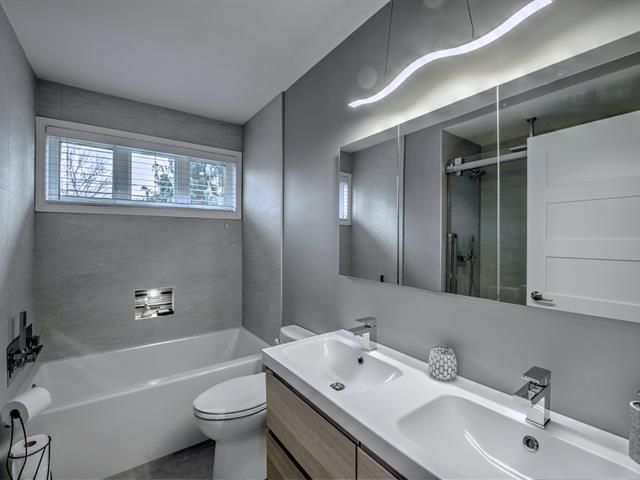
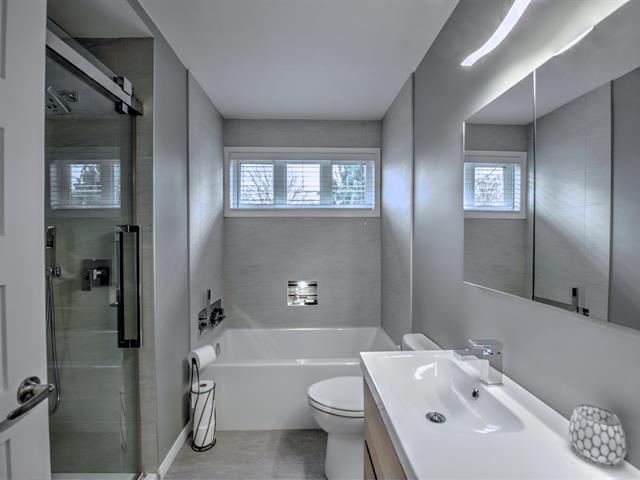
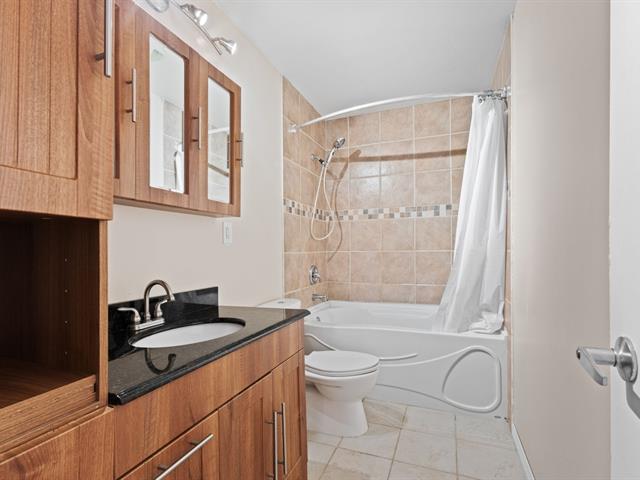
Bathroom
1st level/Ground floor
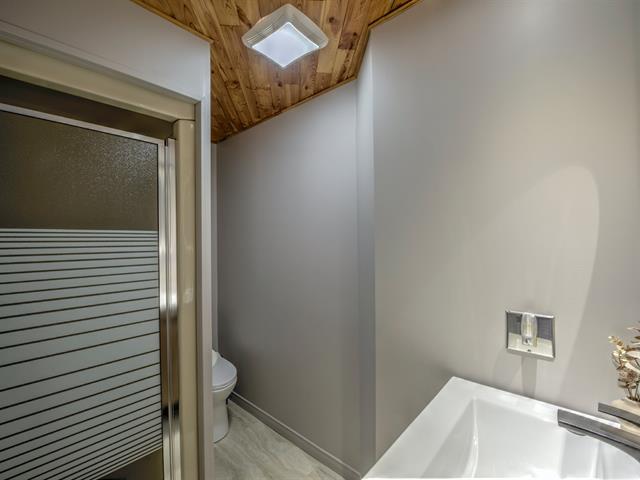
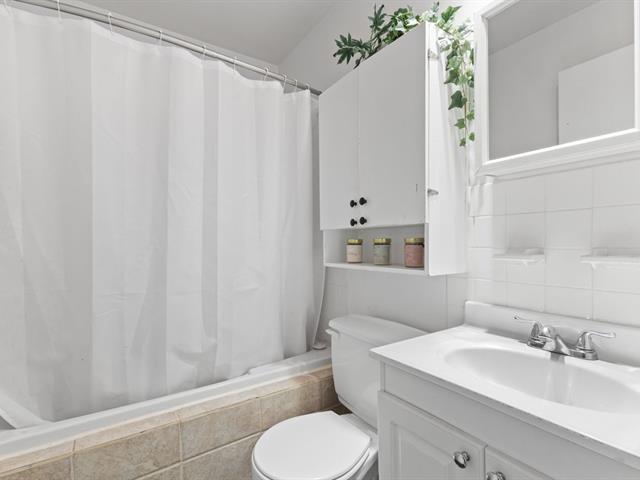
4.11 X 7.7 ft / 1.50 X 2.31 m
Ceramic tiles
4.11 X 7.7 ft / 1.50 X 2.31 m
Ceramic tiles
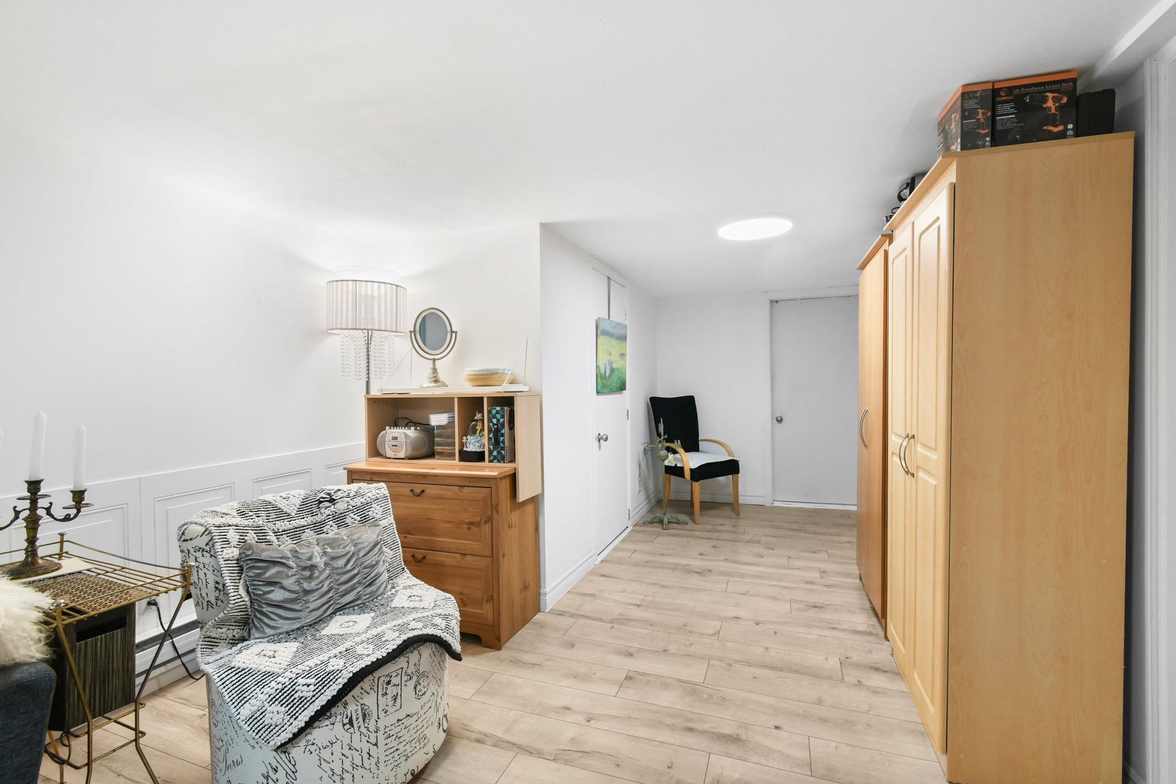
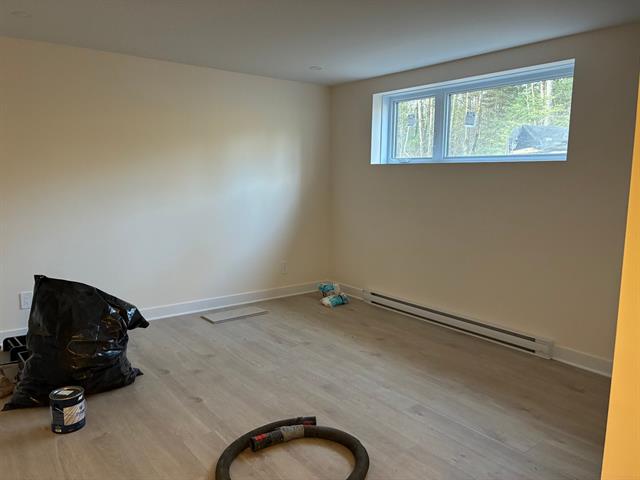
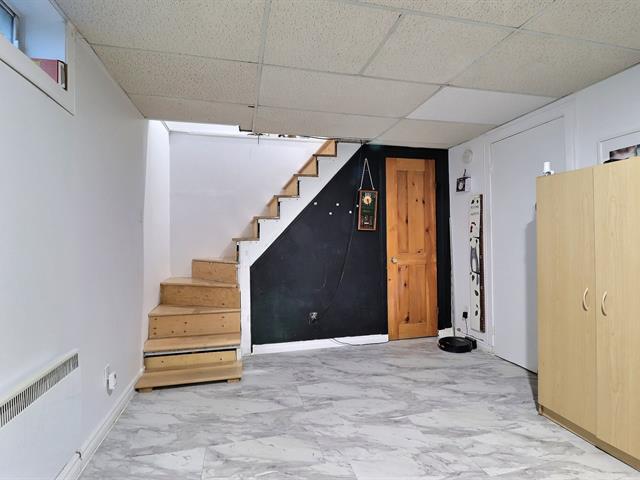
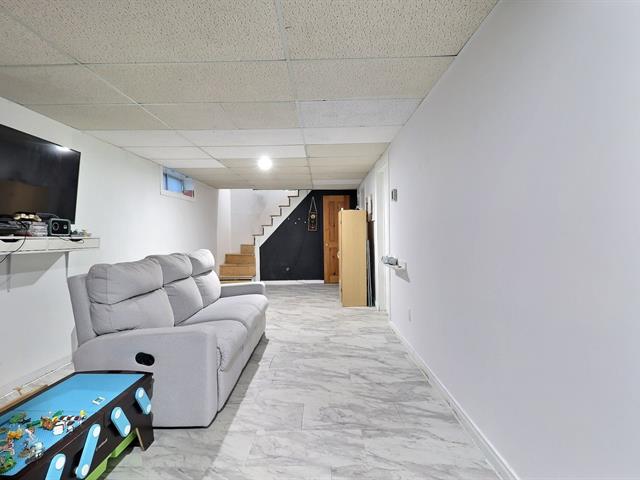
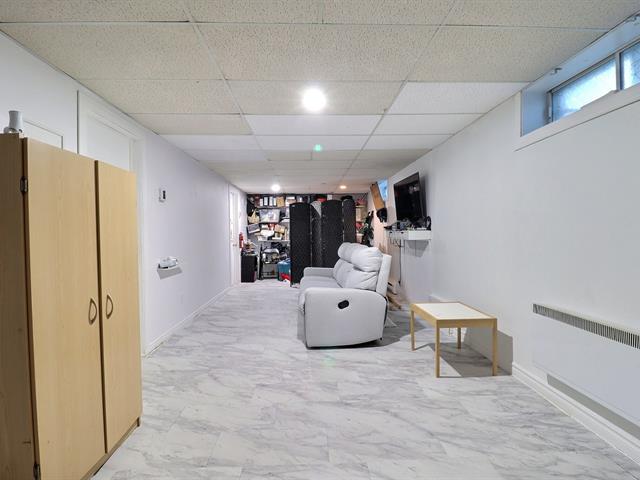
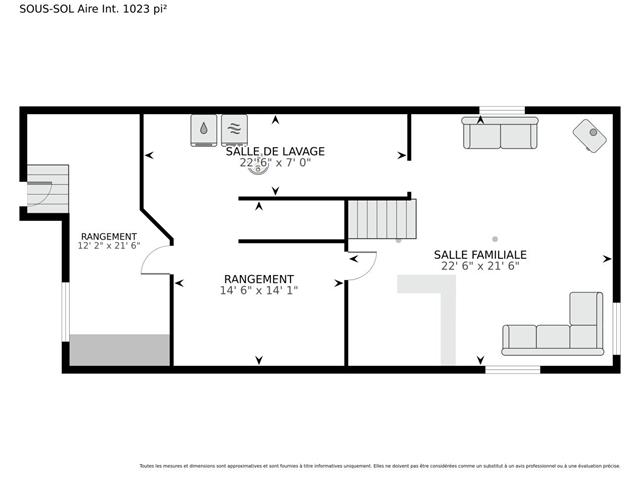
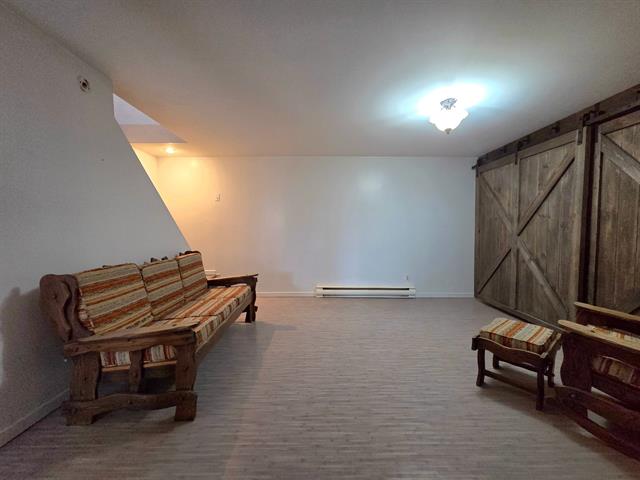
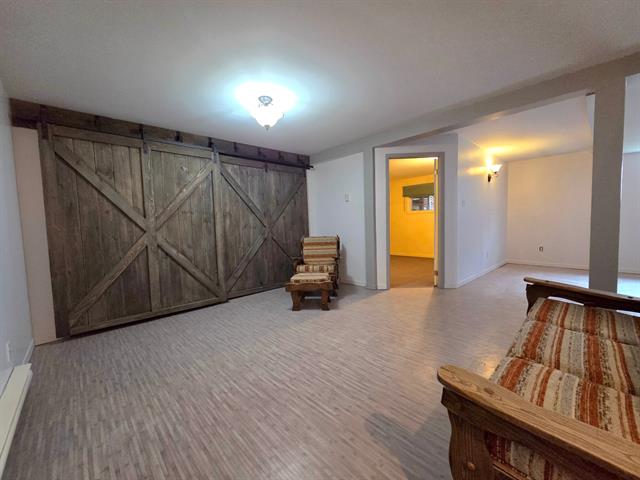
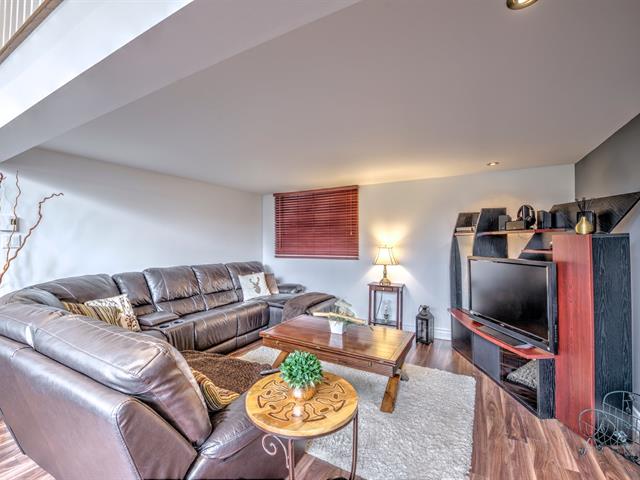
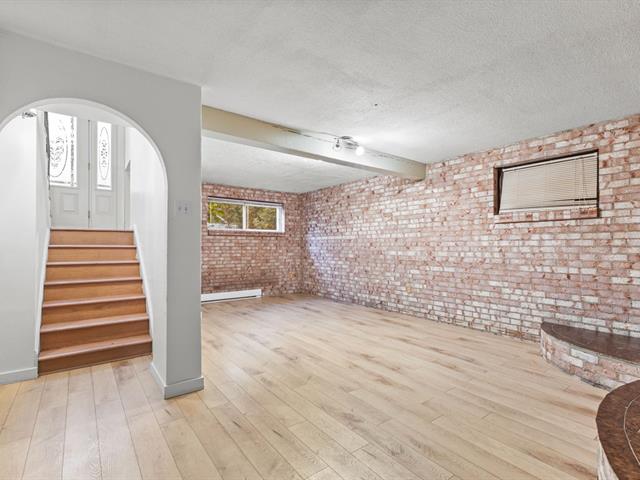
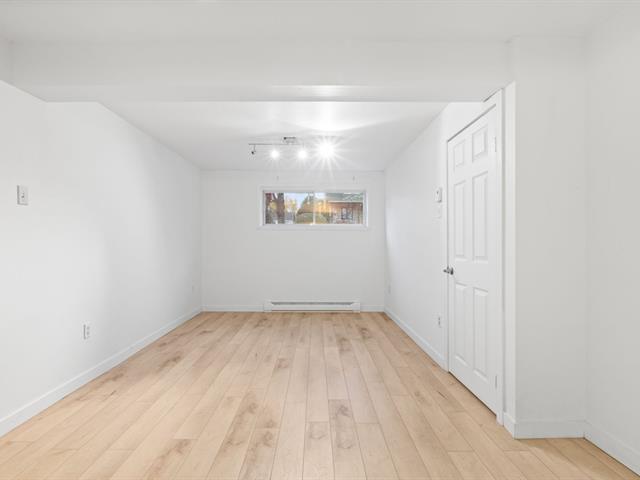
Family room
Basement
10.5 X 25.5 ft / 3.18 X 7.75 m
10.5 X 25.5 ft / 3.18 X 7.75 m
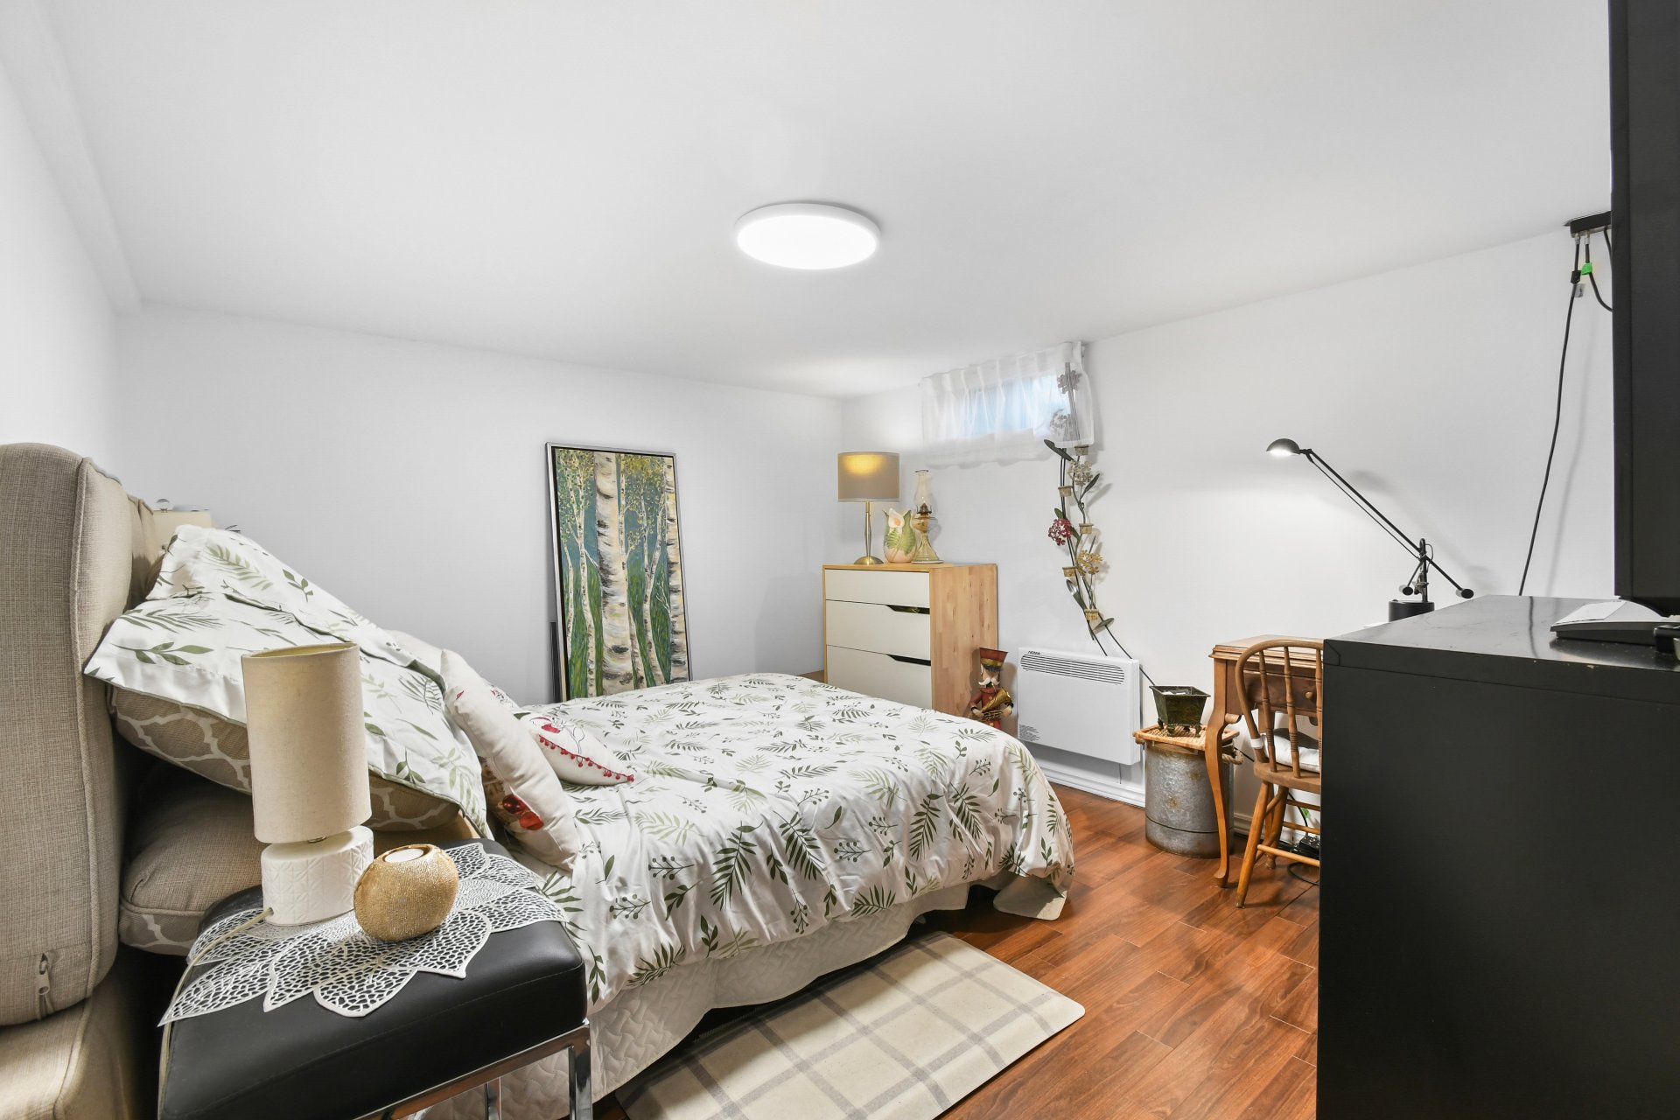
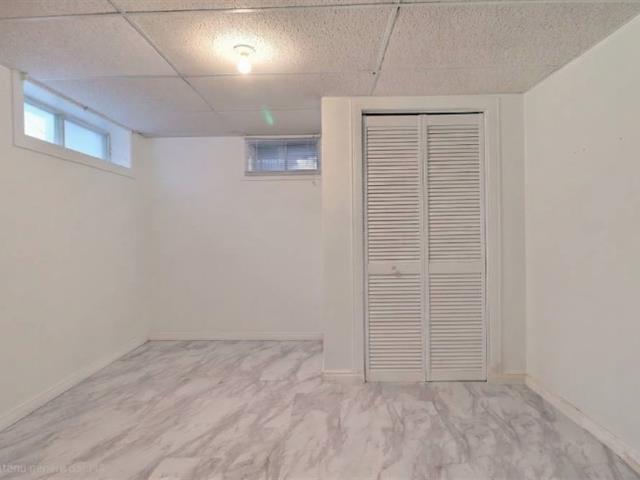
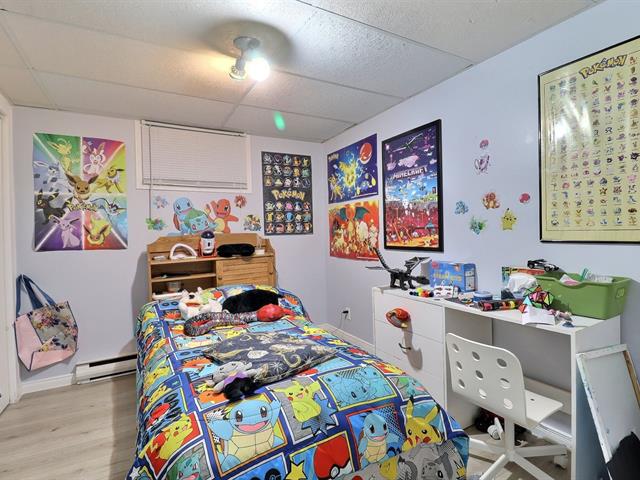
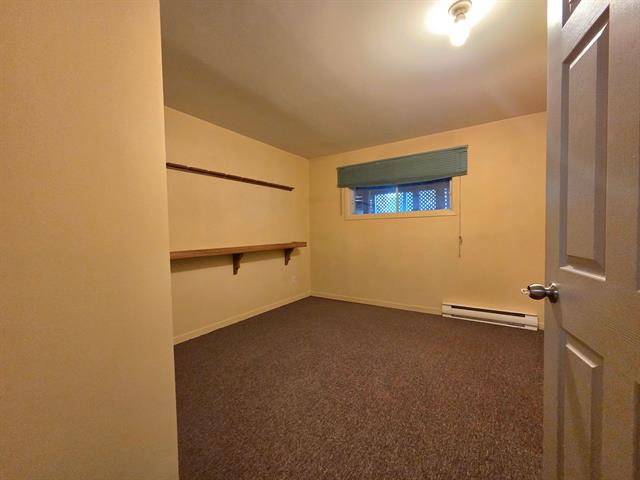
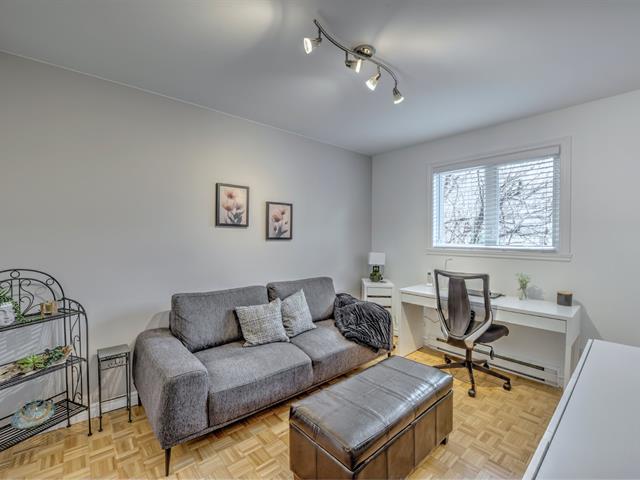
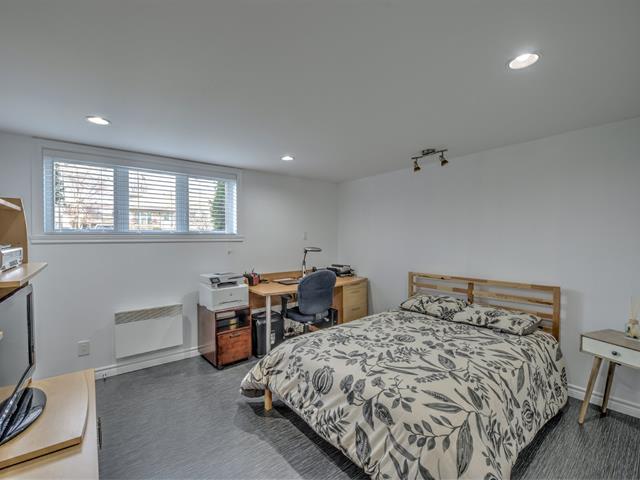
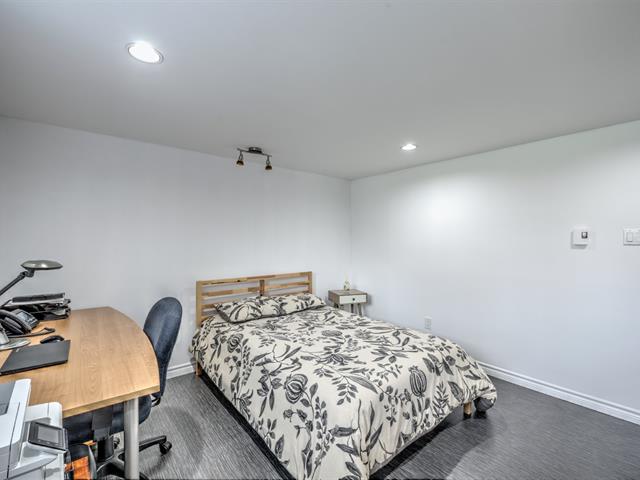
Bedroom
Basement
10.7 X 12.3 ft / 3.23 X 3.73 m
10.7 X 12.3 ft / 3.23 X 3.73 m
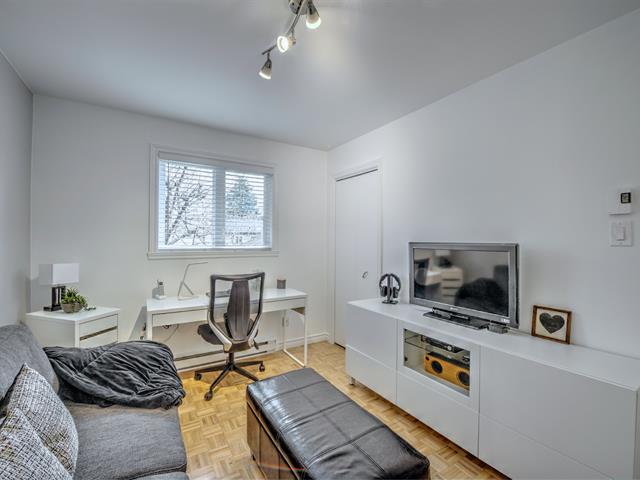
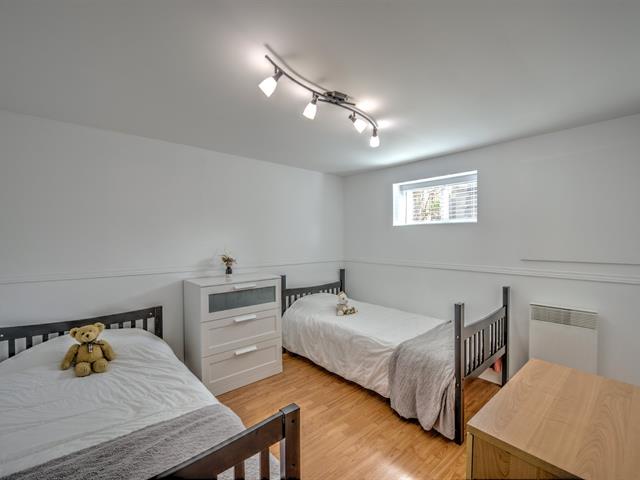
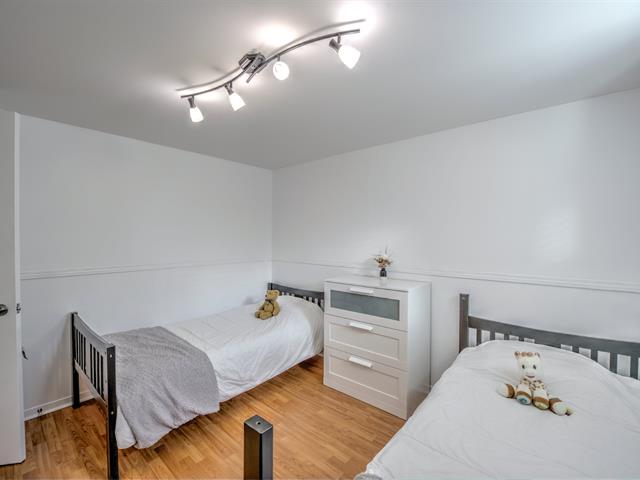
Bedroom
Basement
9.9 X 10.6 ft / 2.97 X 3.20 m
9.9 X 10.6 ft / 2.97 X 3.20 m
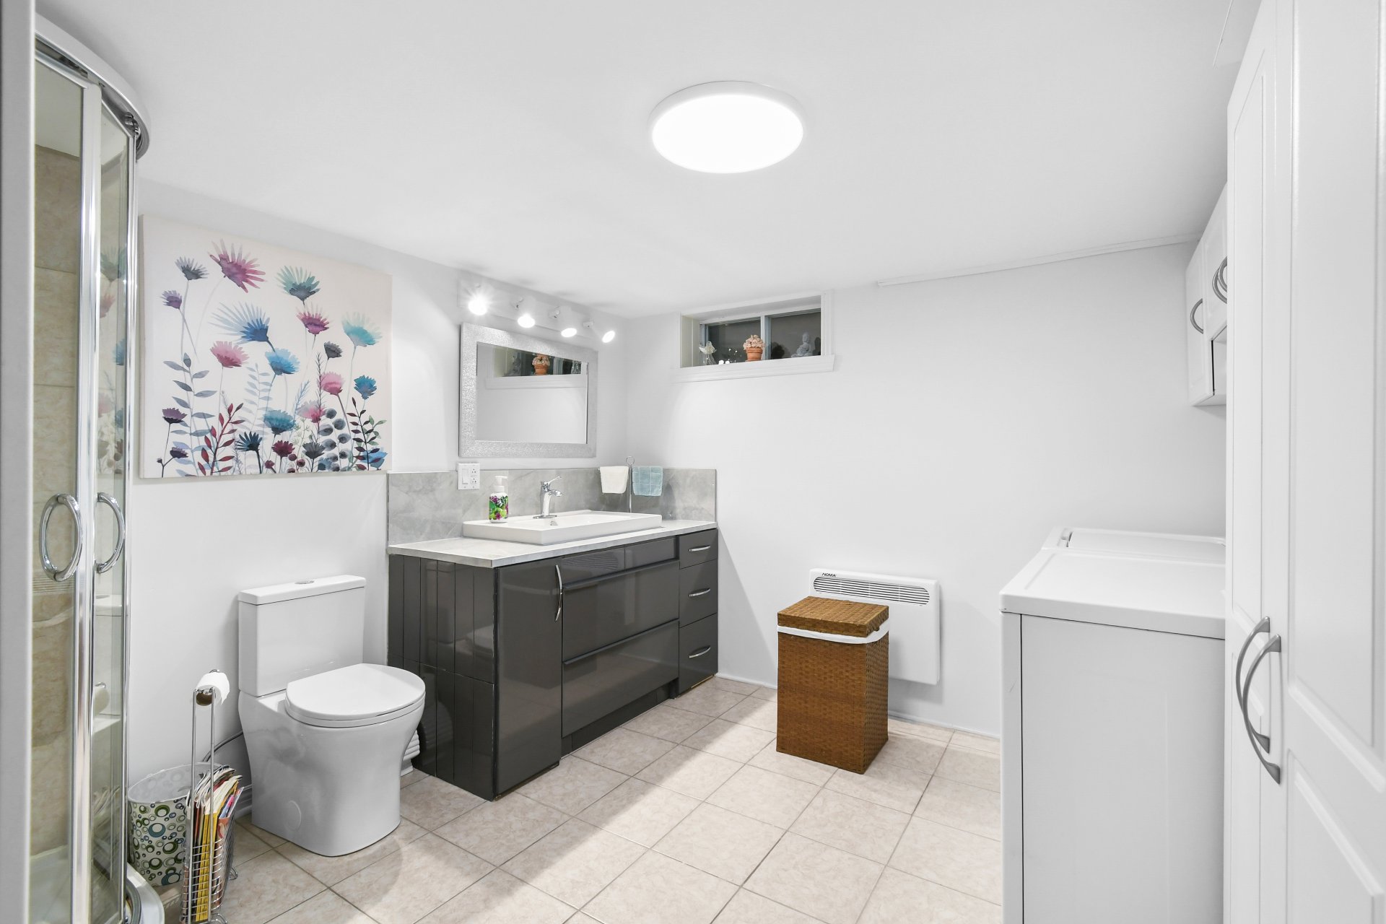
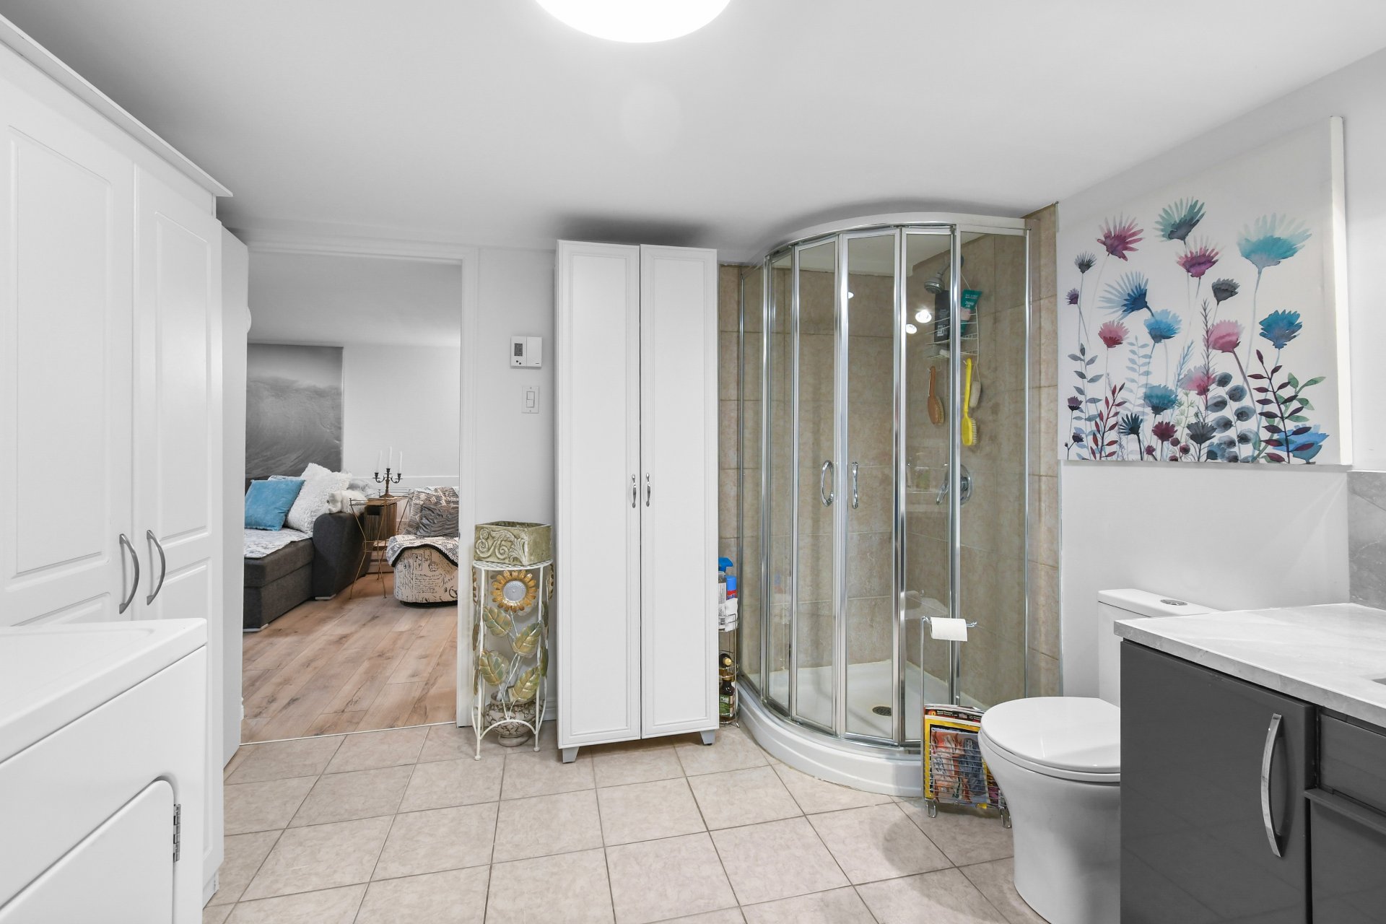
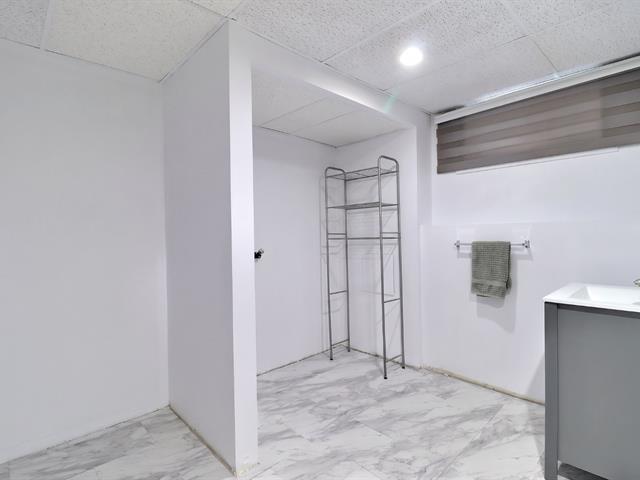
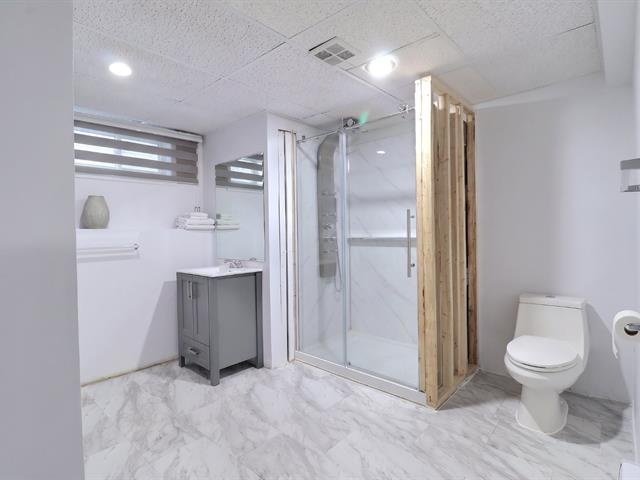
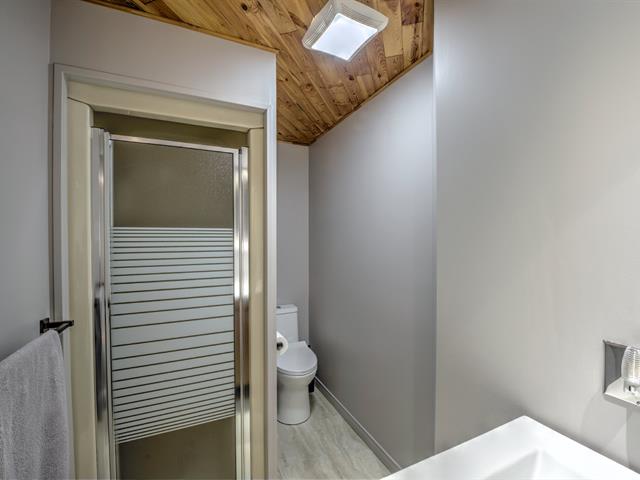
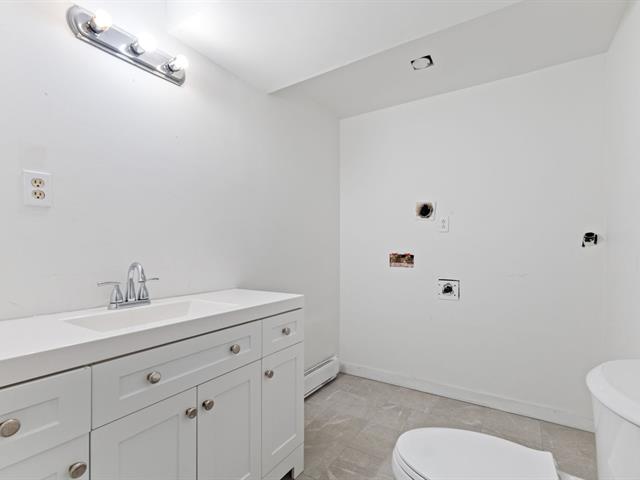
Bathroom
Basement
9.8 X 10.7 ft / 2.95 X 3.23 m
Ceramic tiles
9.8 X 10.7 ft / 2.95 X 3.23 m
Ceramic tiles
Taxes
Municipal Taxes (2026)
3 466 $
School taxes (2026)
345 $
Total
3 811 $
Municipal evaluation(2026)
Land
224 800 $
Building
287 200 $
512 000 $
Life Style
Suggested properties

The more it is seen, the faster it is sold!
Activi-T
Views on the internet: 9,431
Visibili-T
Seen by over a million potential buyers every month, your property is displayed FREE of charge on over 100 websites across the country and around the world.