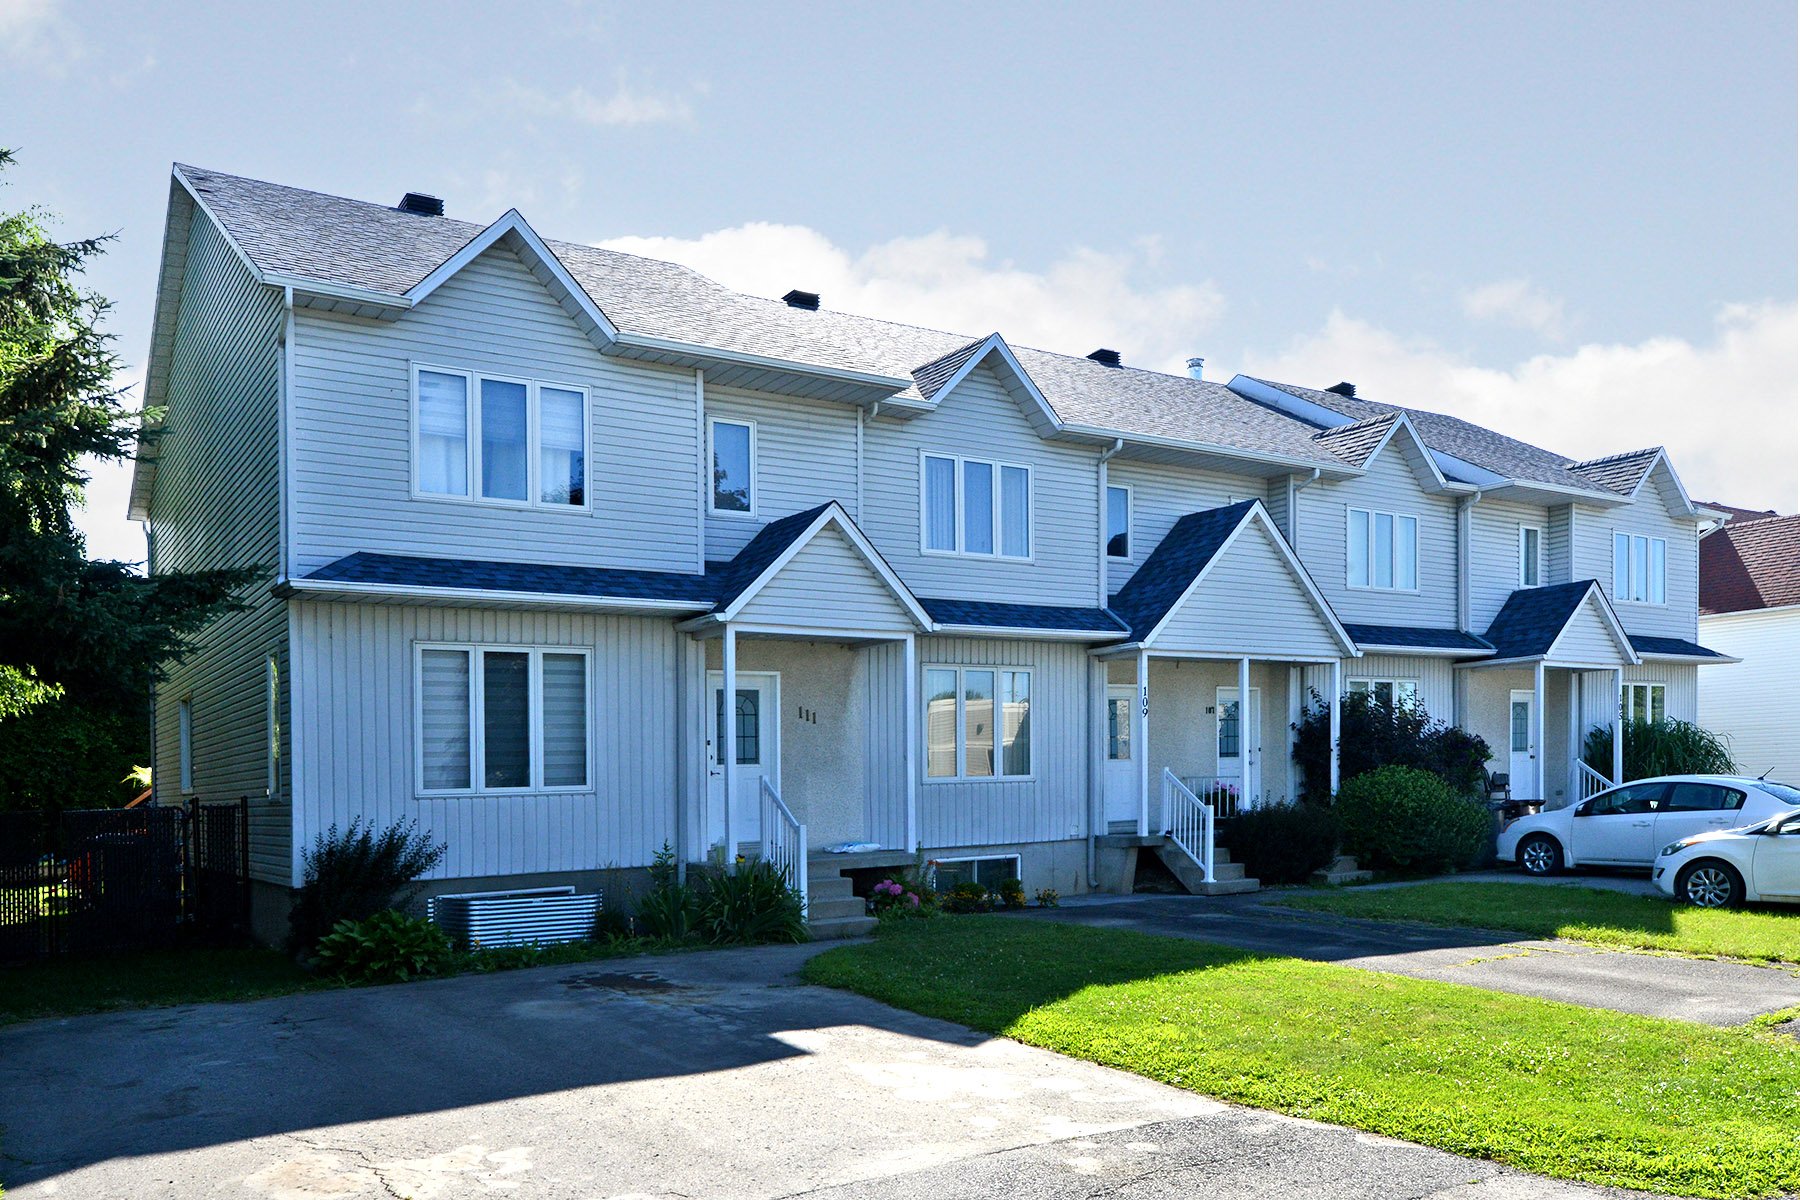
Two or more storey in Les Coteaux


39
3|
1
Description
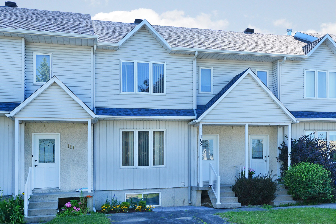
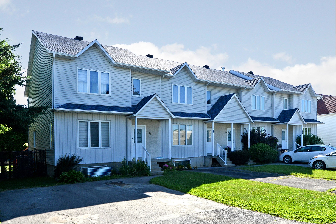
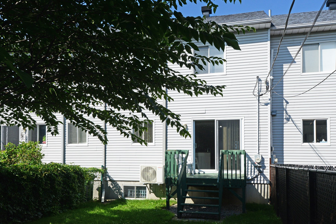
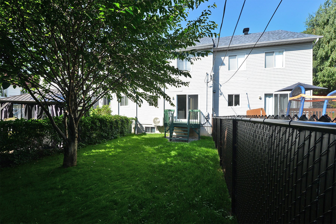
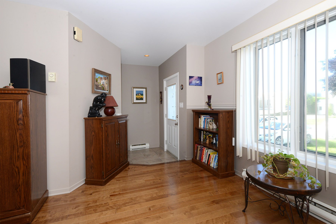
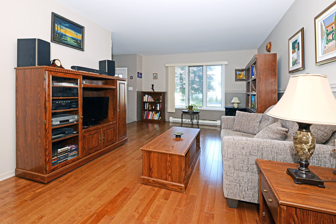
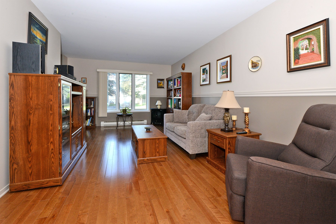
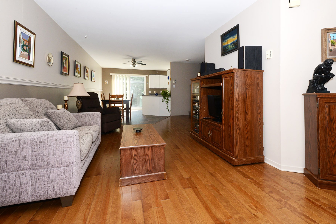
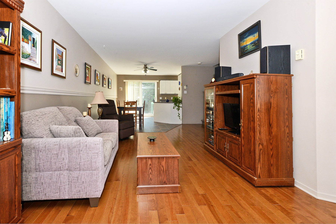
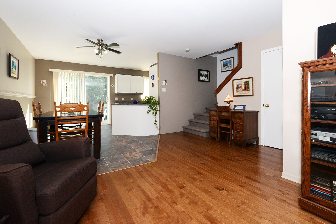
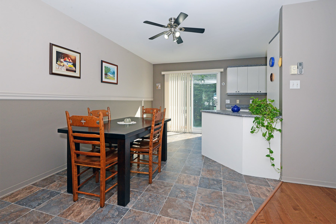
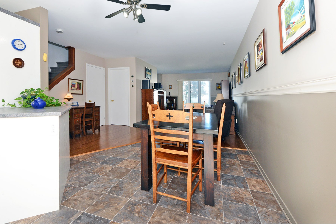
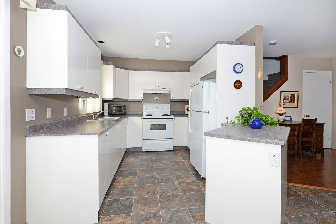
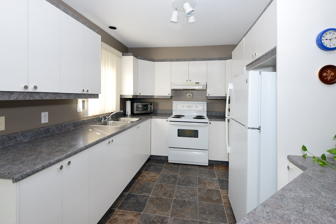
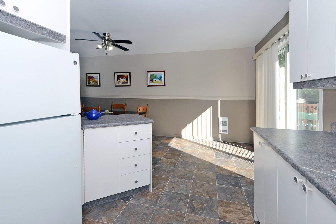
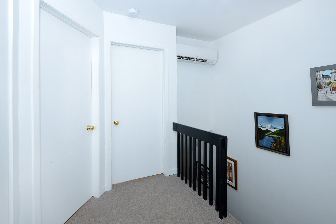
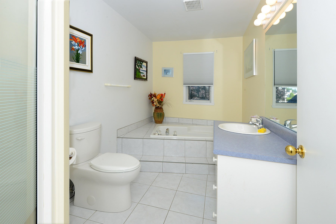
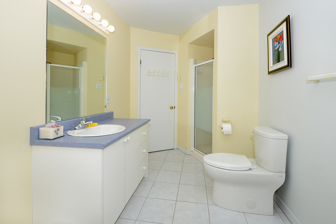
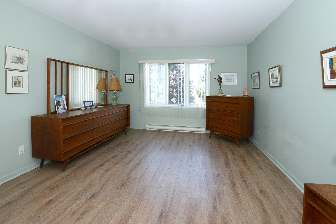
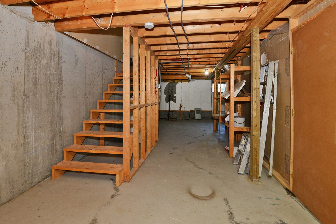
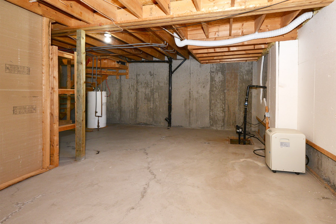
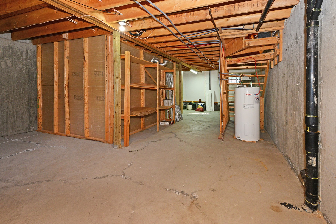
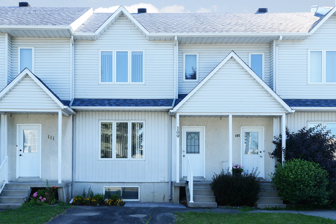
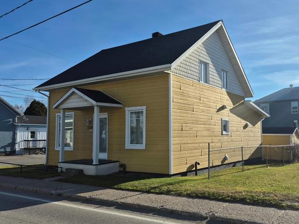
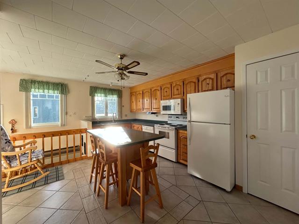
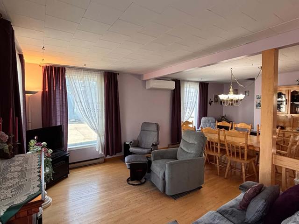
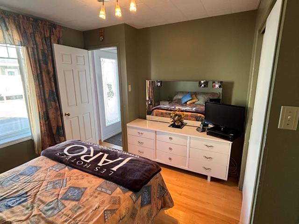
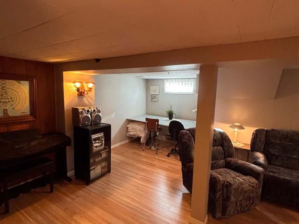
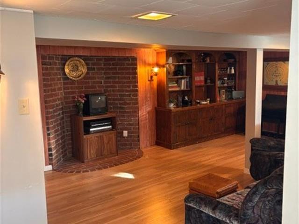
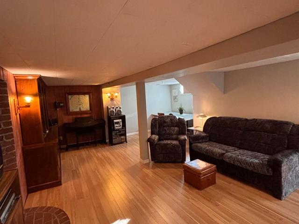
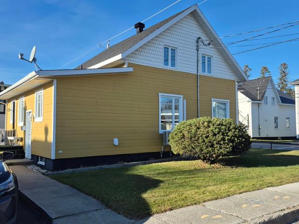
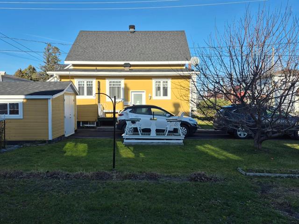
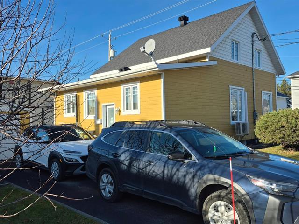
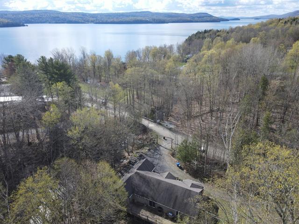
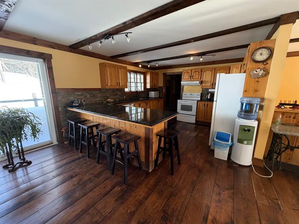
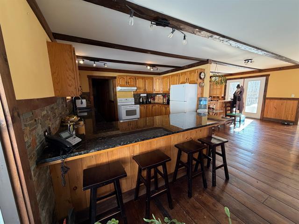
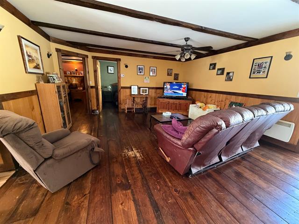
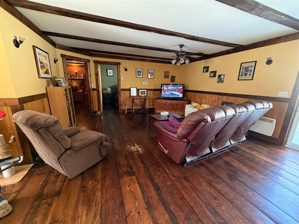
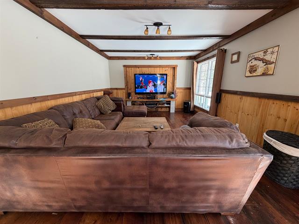
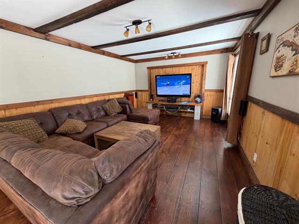
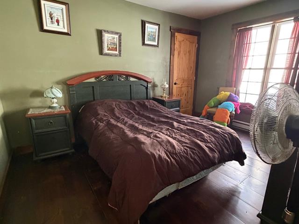
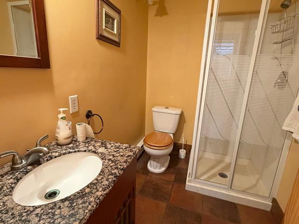
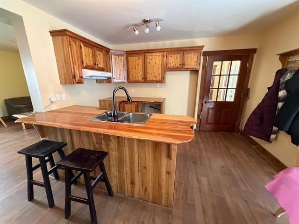
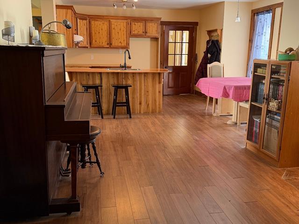
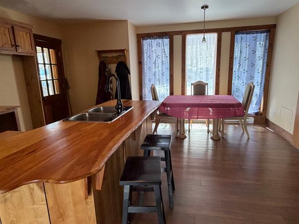
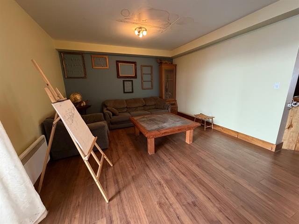
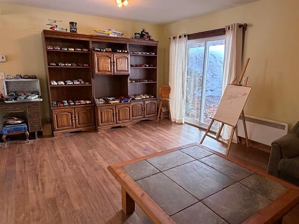
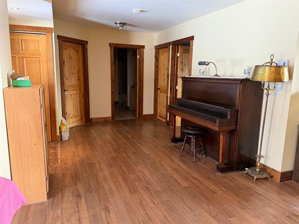
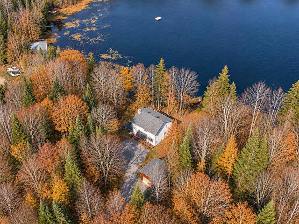
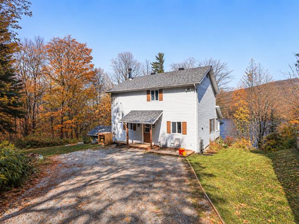
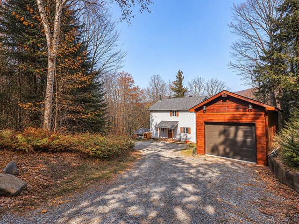
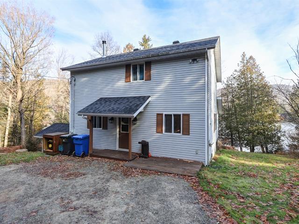
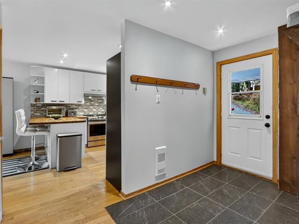
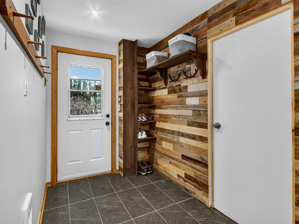
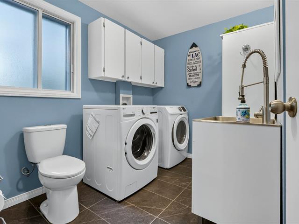
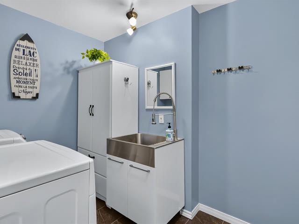
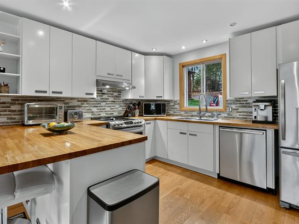
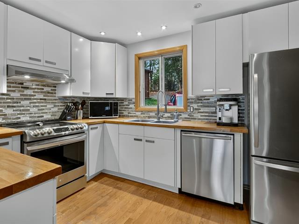
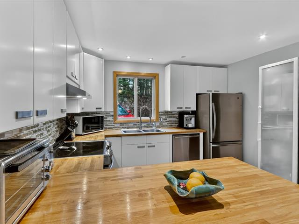
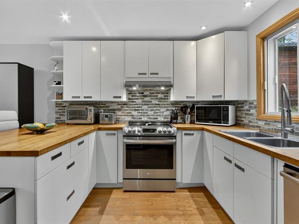
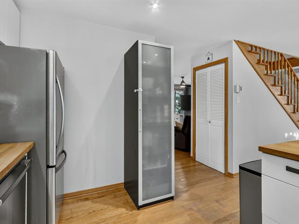
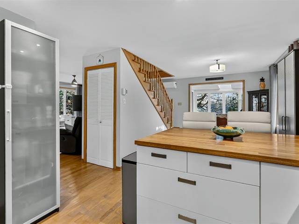
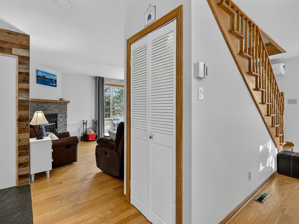
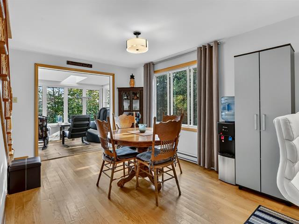
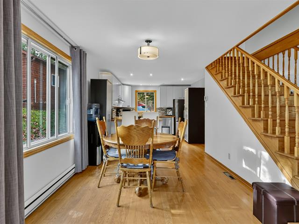
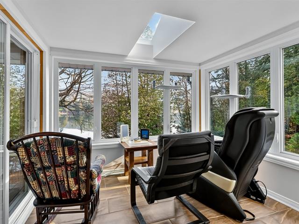
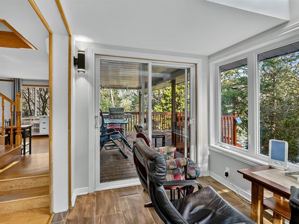
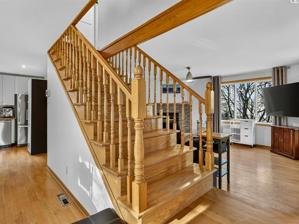
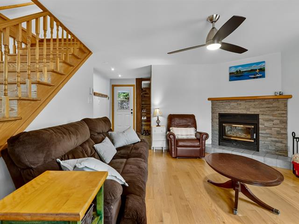
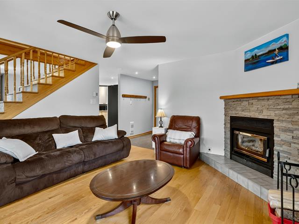
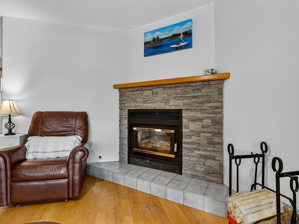
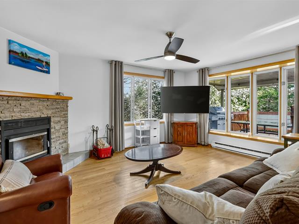
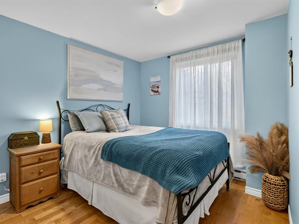
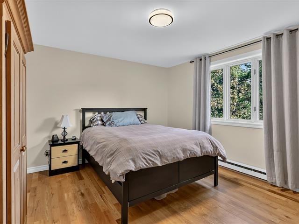
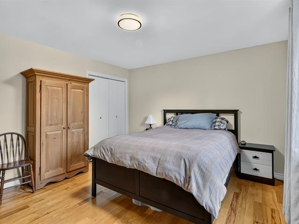
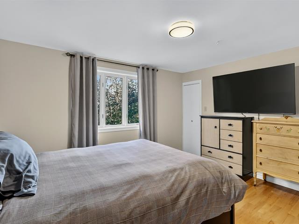
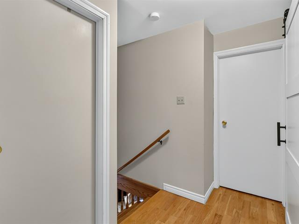
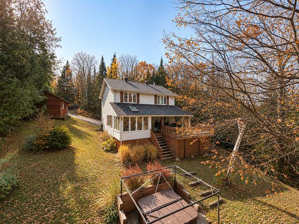
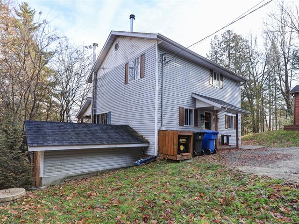
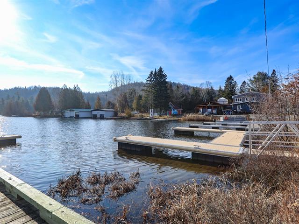
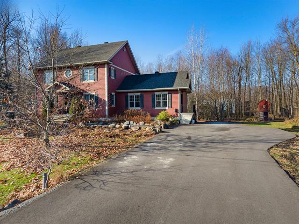
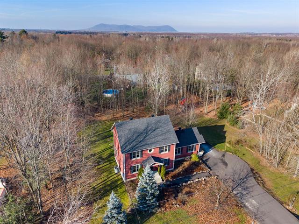
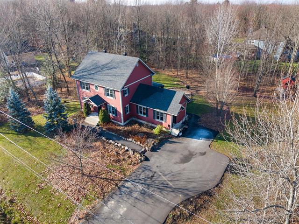
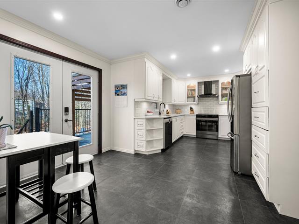
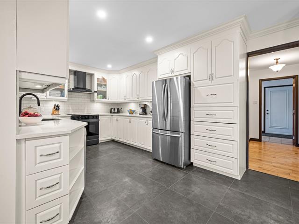
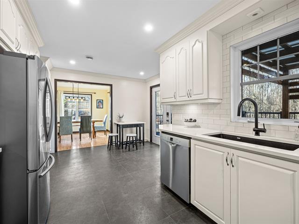
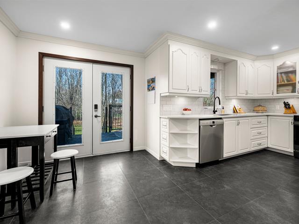
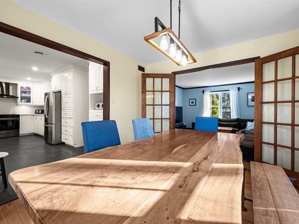
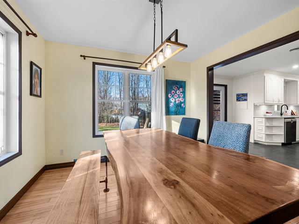
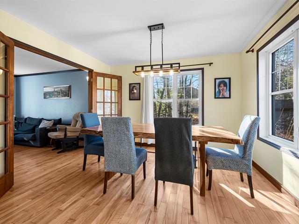
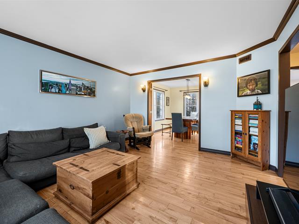
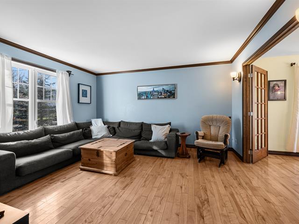
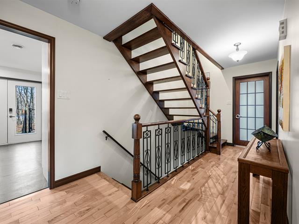
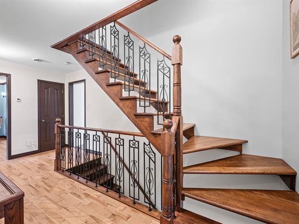
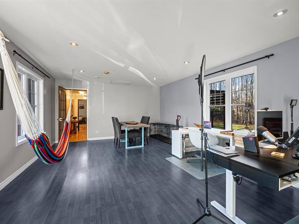
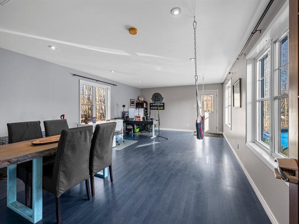
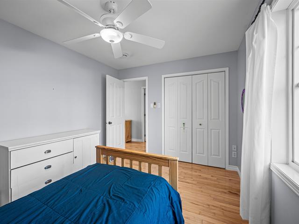
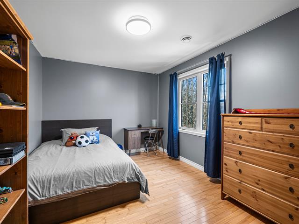
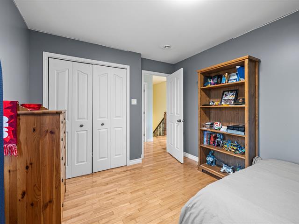
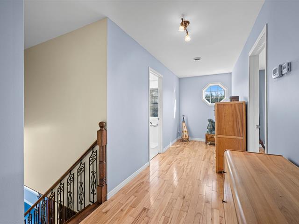
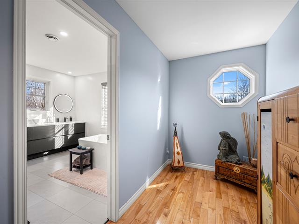
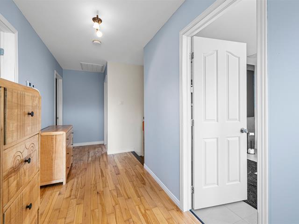
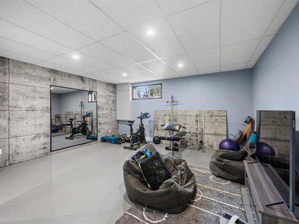
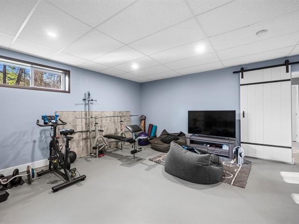
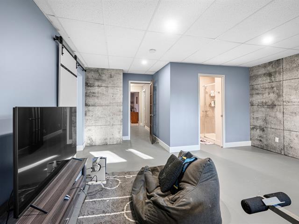
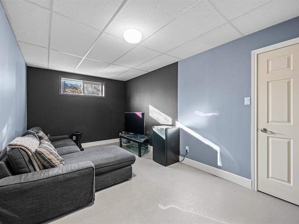
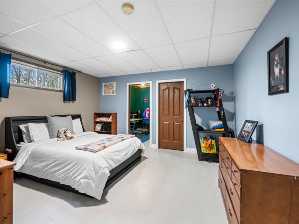
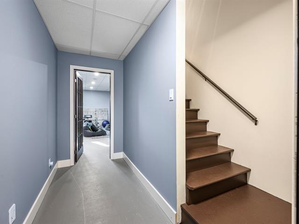
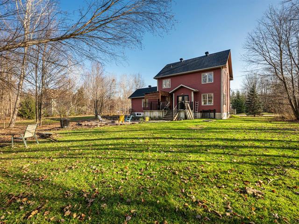
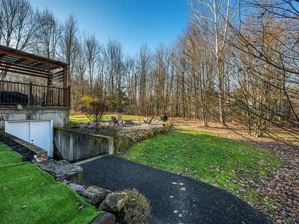
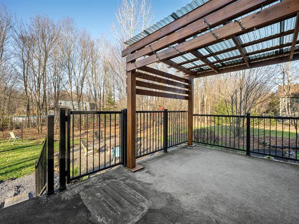
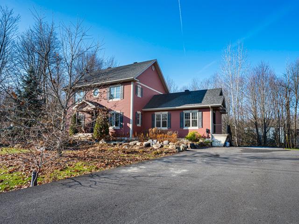
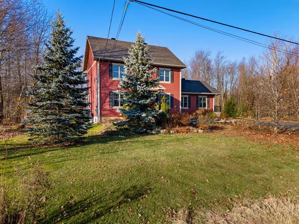
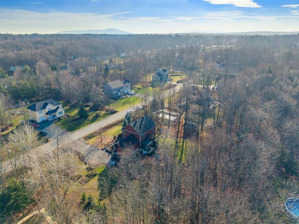
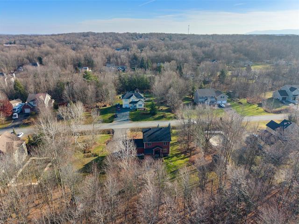
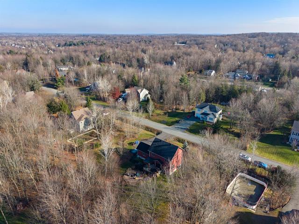
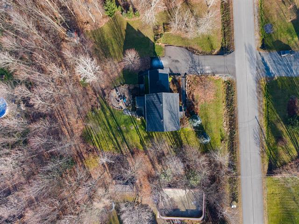
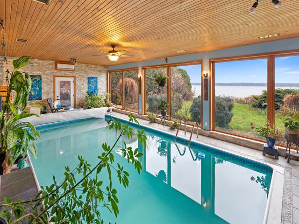
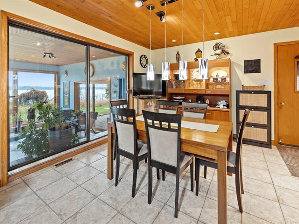
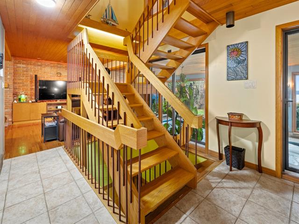
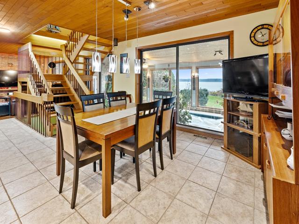
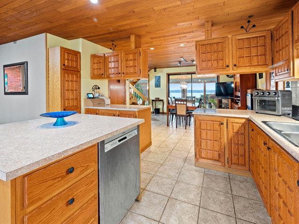
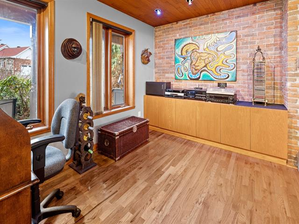
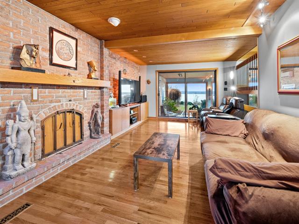
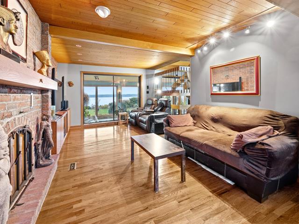
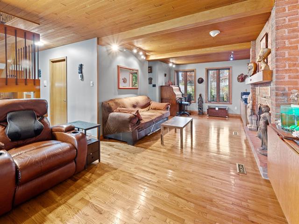
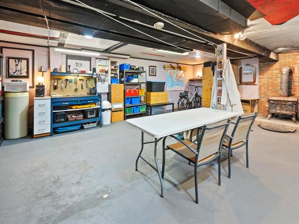
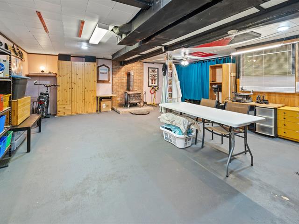
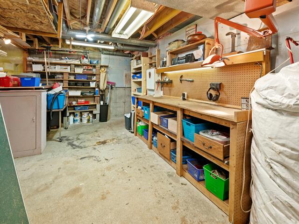
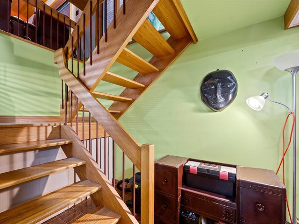
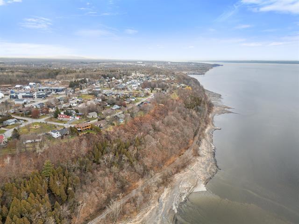
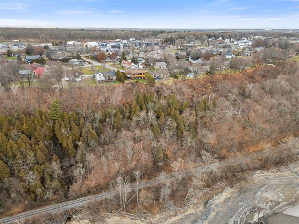
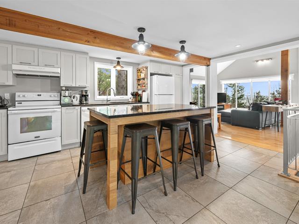
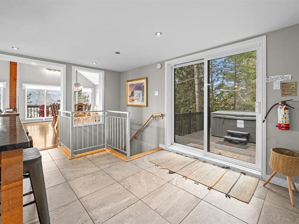
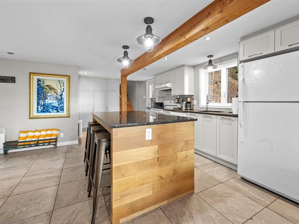
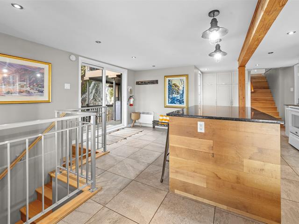
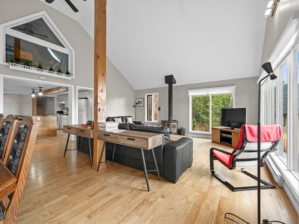
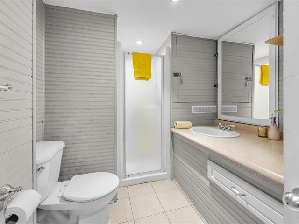
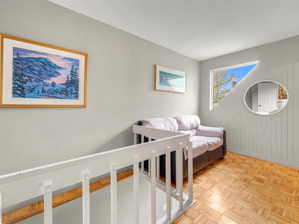
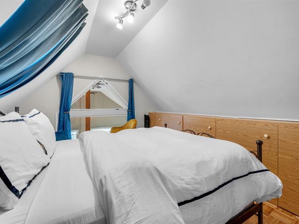
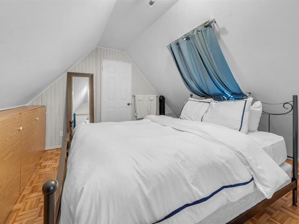
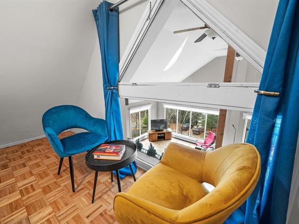
Townhouse located in a sought-after family area. It offers 3 bedrooms upstairs, a full bathroom, and a half bath. The open-concept main floor provides a cozy living space with a functional kitchen. The basement offers several layout possibilities according to your needs. The floors on the main level and in the master bedroom have been updated in recent years. Property well situated near all services, Parc du Canal Soulanges, Parc Thomas-Monro and Lac St François.
Highlights
Year built
1993
Basement
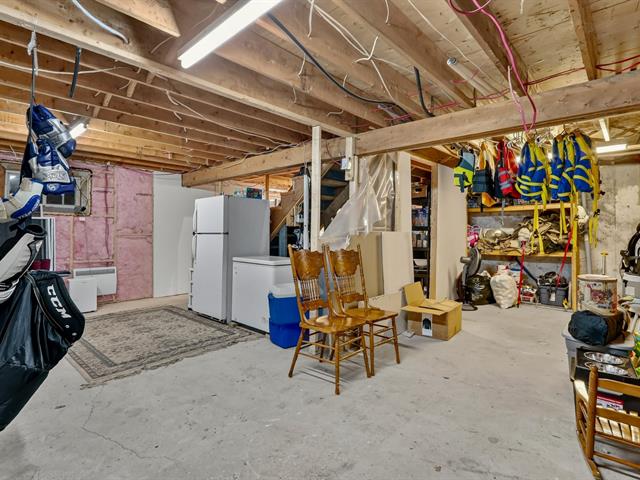
6 feet and over, Unfinished
Siding
Aggregate, Vinyl
Roofing
Asphalt shingles
Zoning
Residential
Heating system
Electric baseboard units
Hearth stove
Other
Landscaping
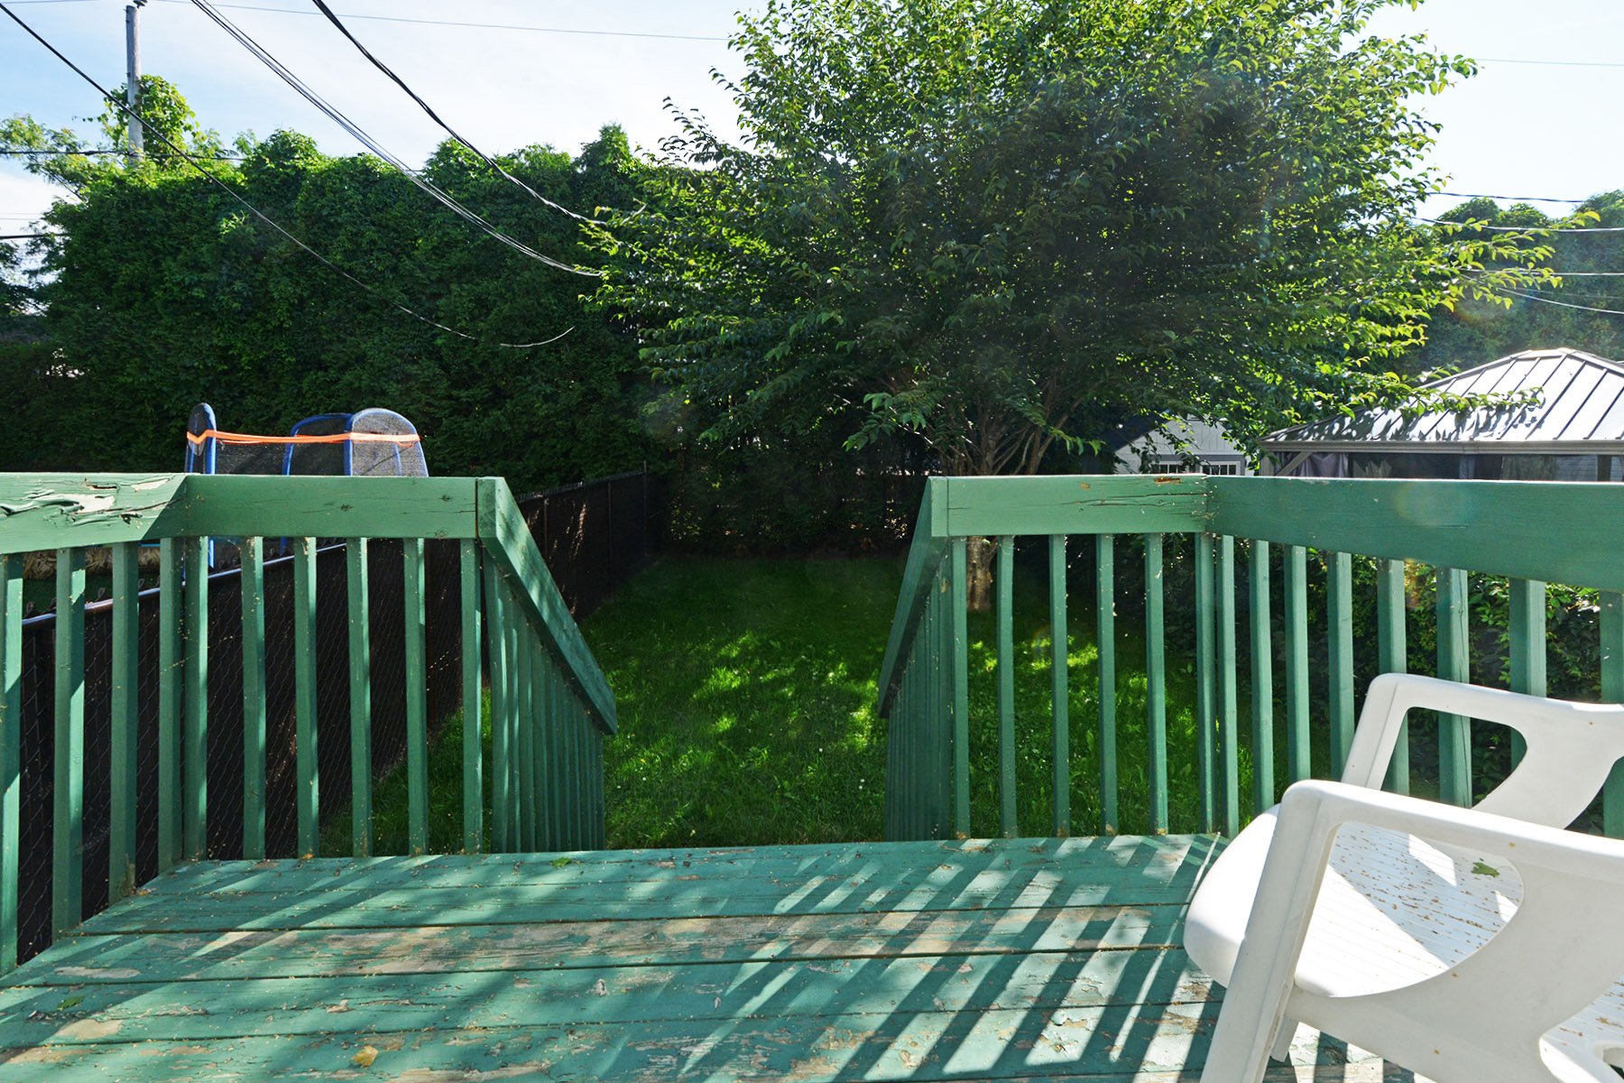
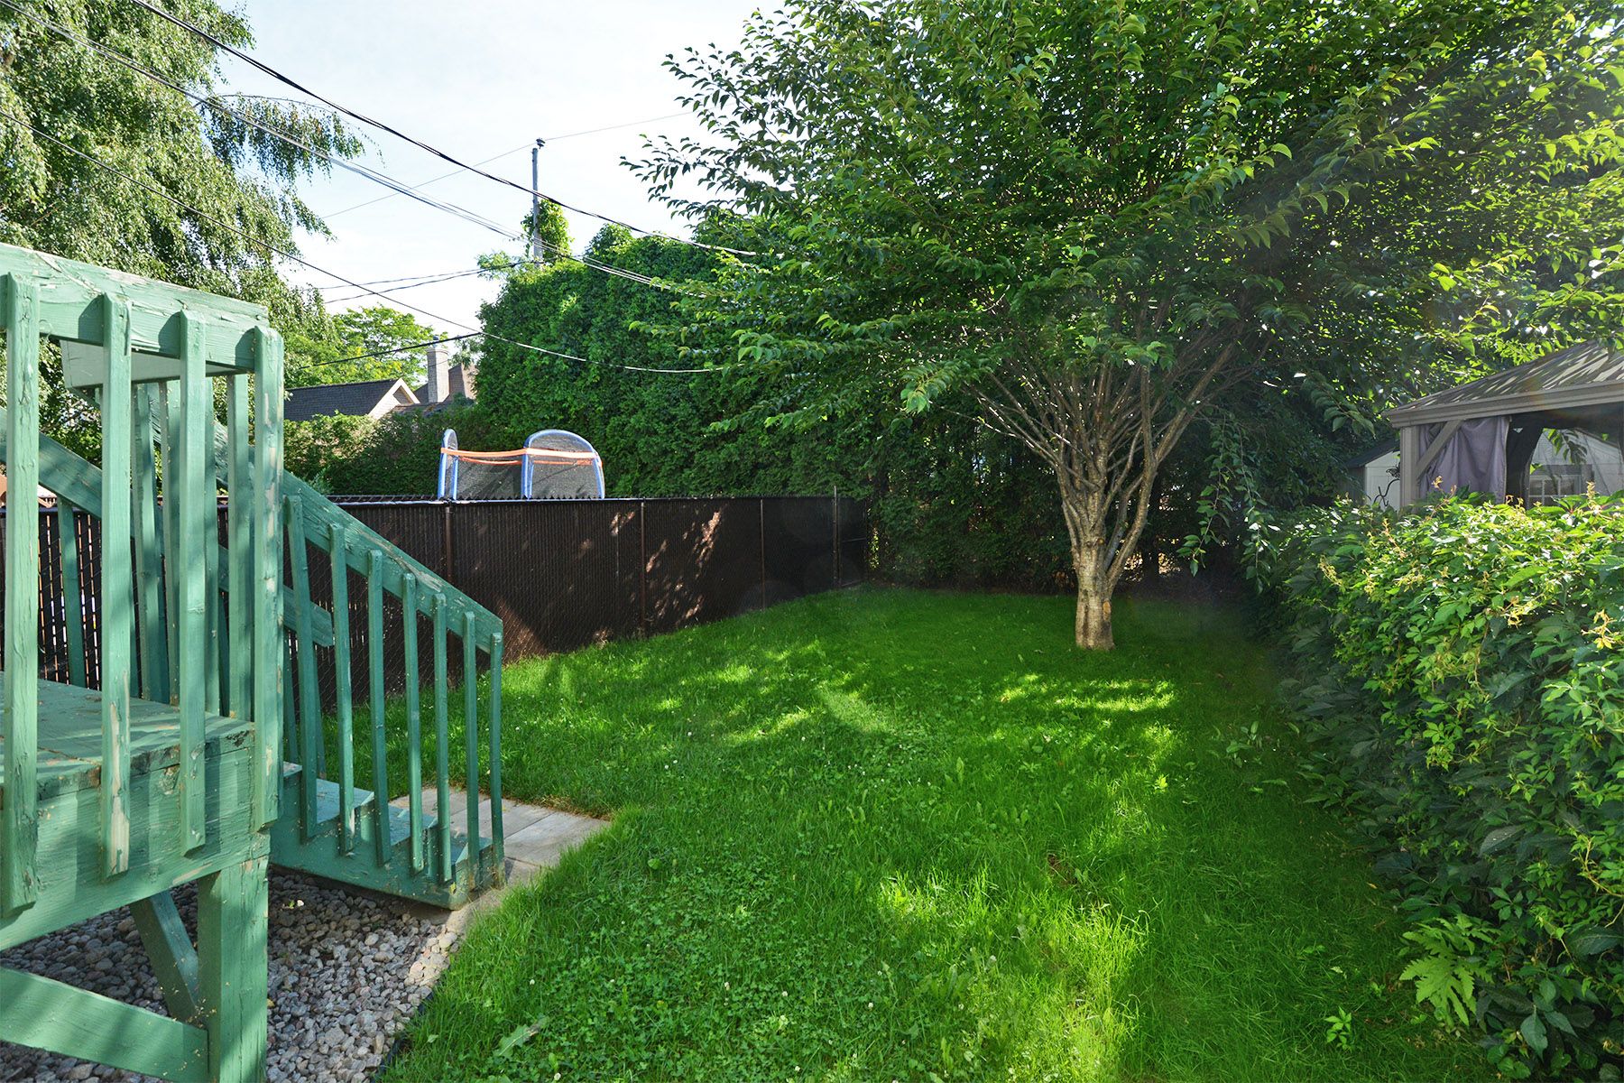
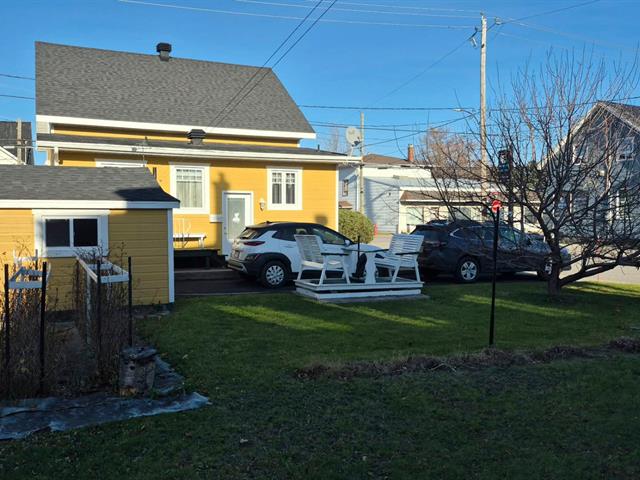
Fenced, Landscape
Sewage system
Municipal sewer
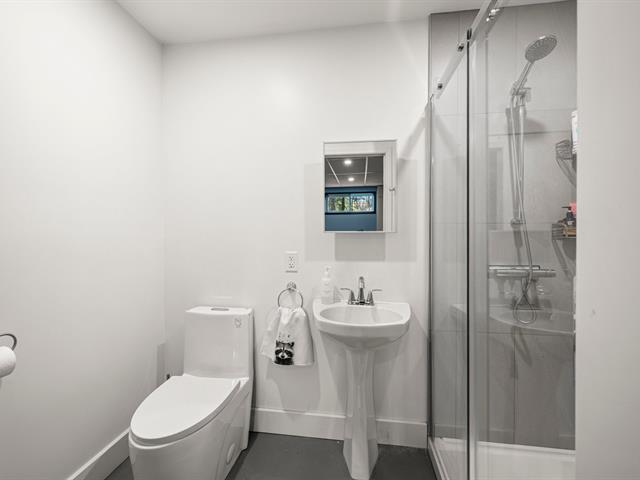
Bathroom / Washroom
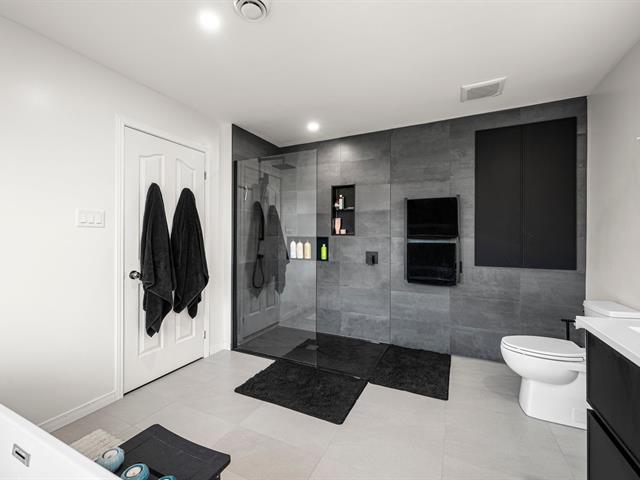
Separate shower
Parking (total)
Outdoor
Heating energy
Electricity
Windows
PVC
Water supply
Municipality
Driveway
Asphalt
Window type
Sliding, Crank handle, French window
Foundation
Poured concrete
Legal warranty
Selling without a legal warranty
Included
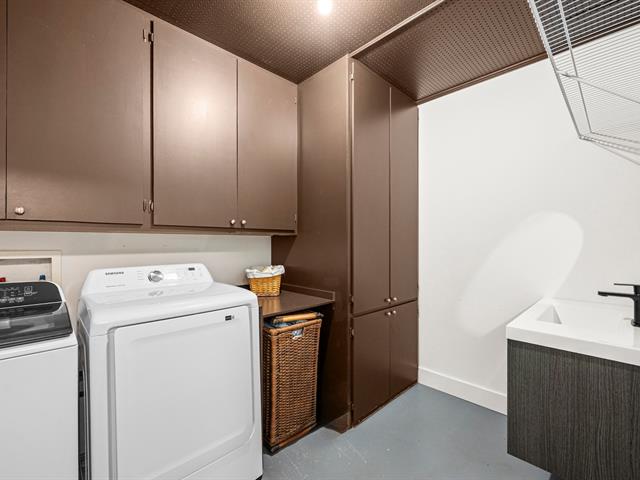
Light fixtures, blinds, wall air conditioner, master bedroom furniture, living room furniture and chairs, stove (working condition unknown), refrigerator, washer and dryer
Excluded
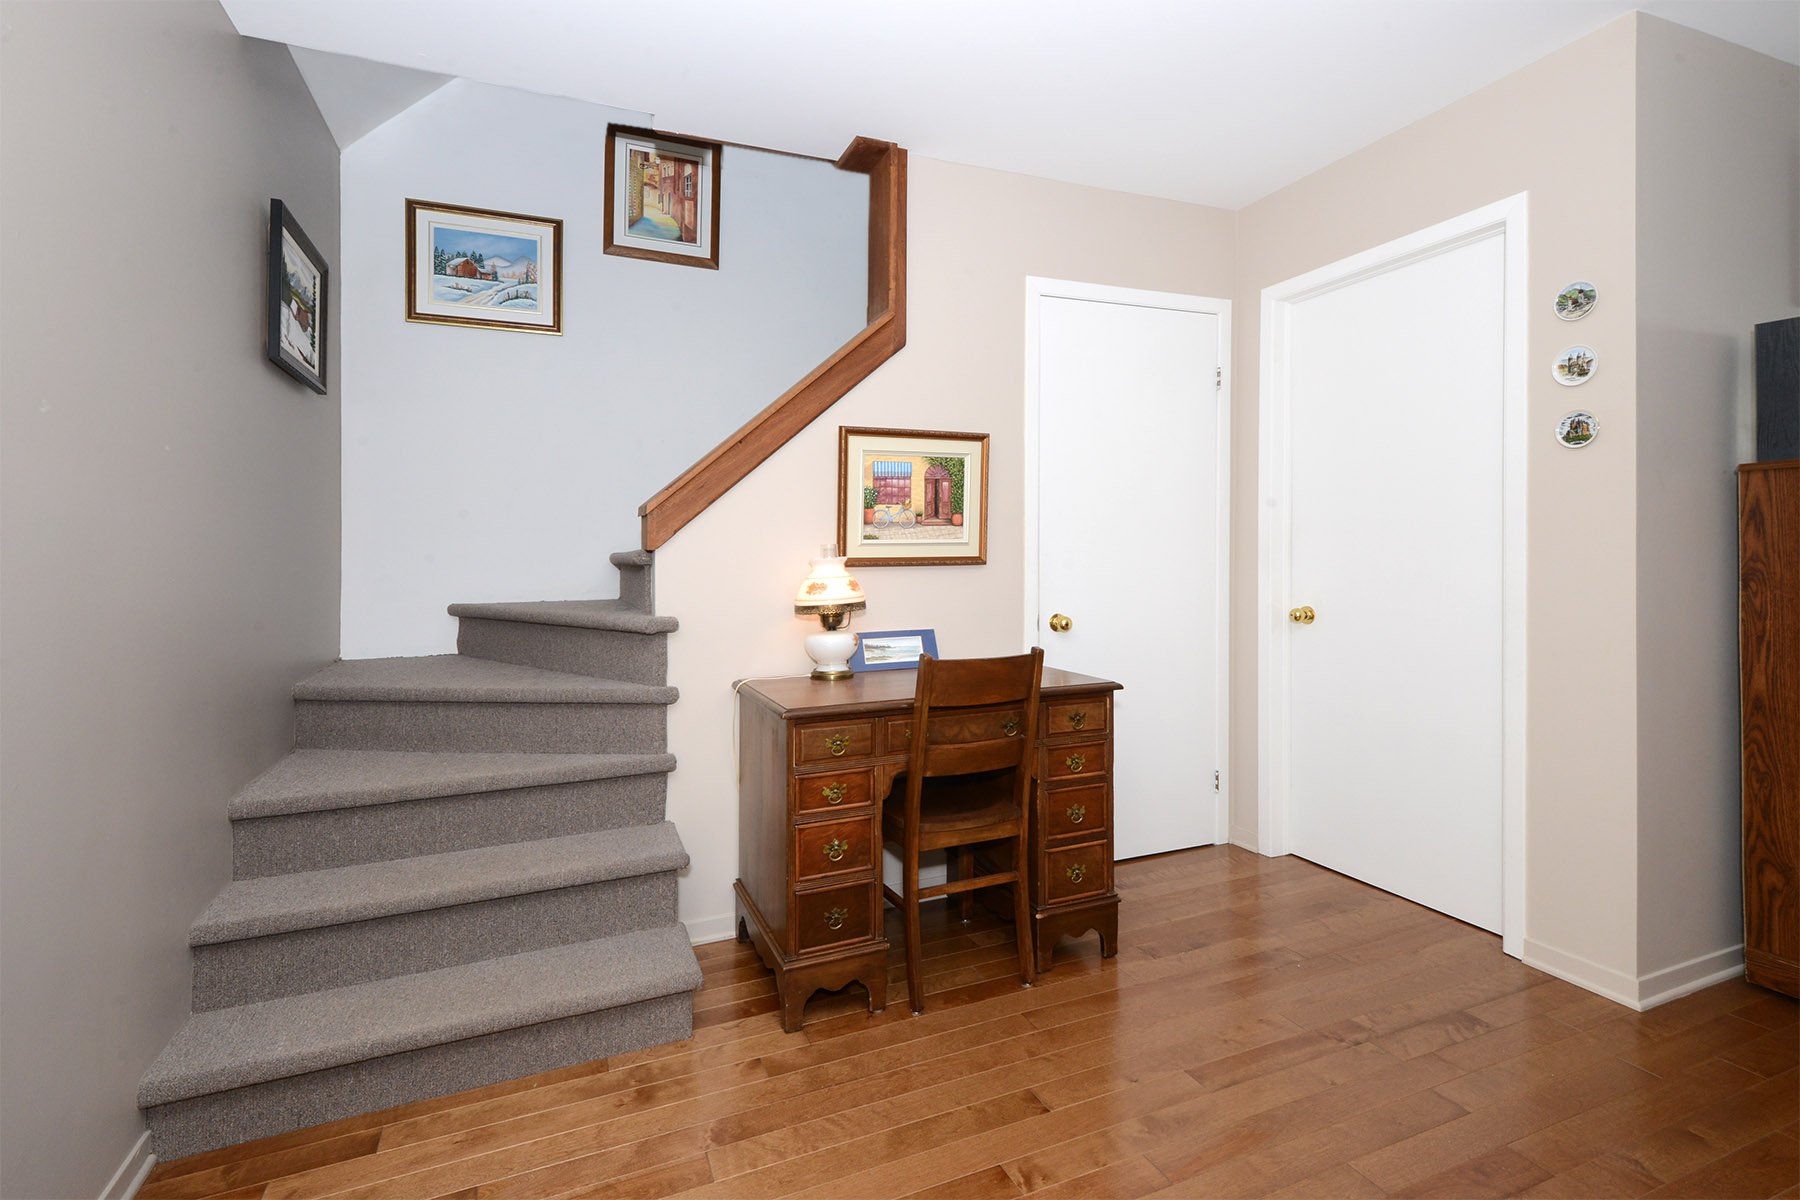
Desk near the stairs, dining table, electric fireplace
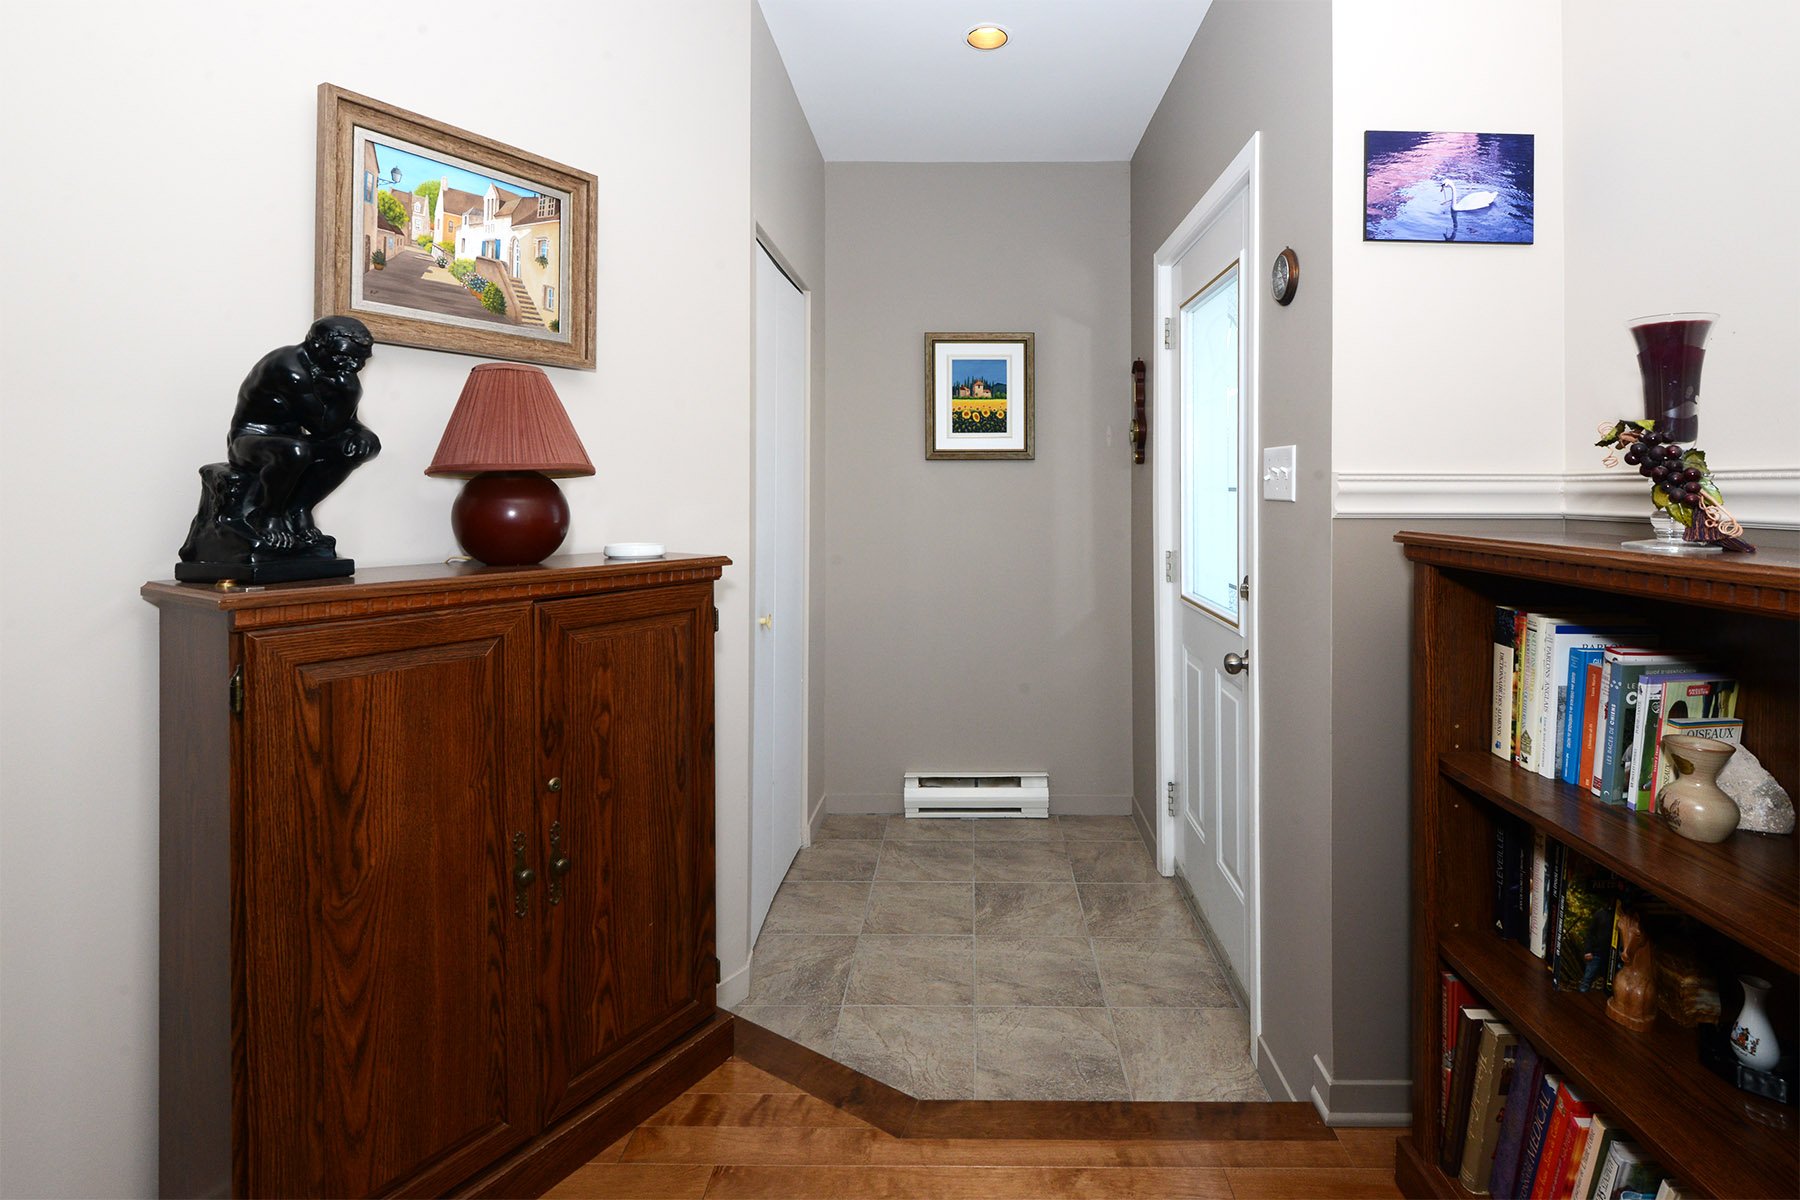
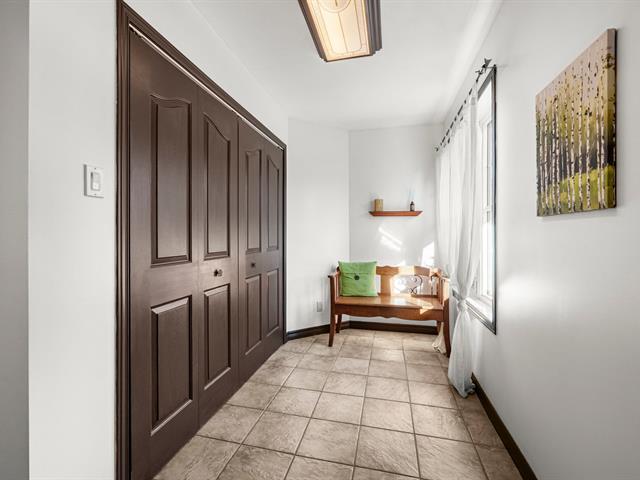
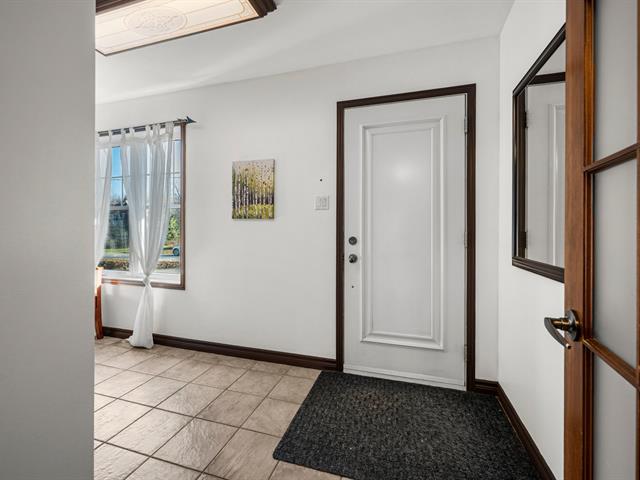
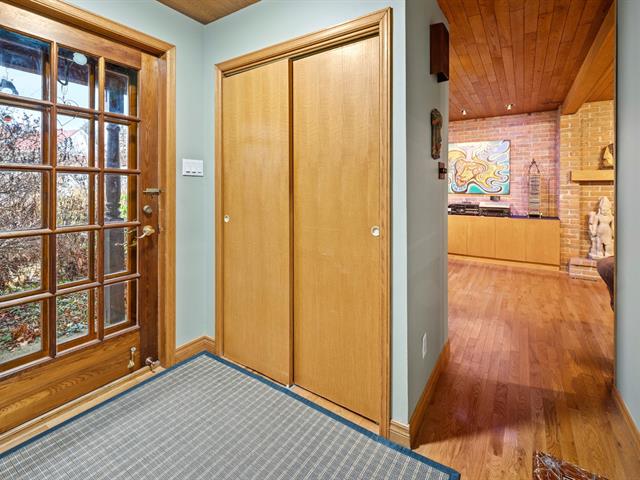
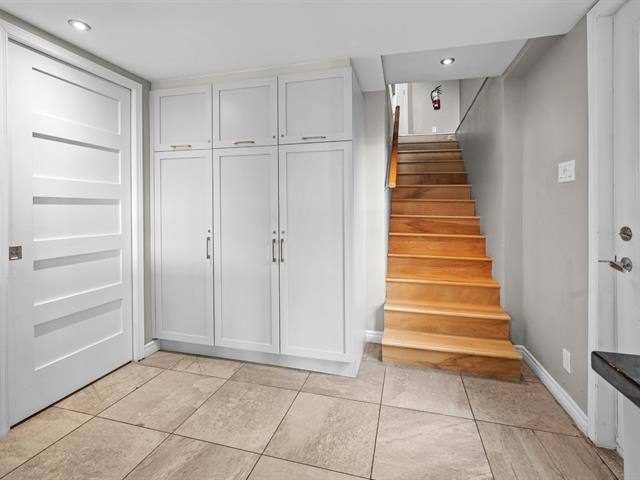
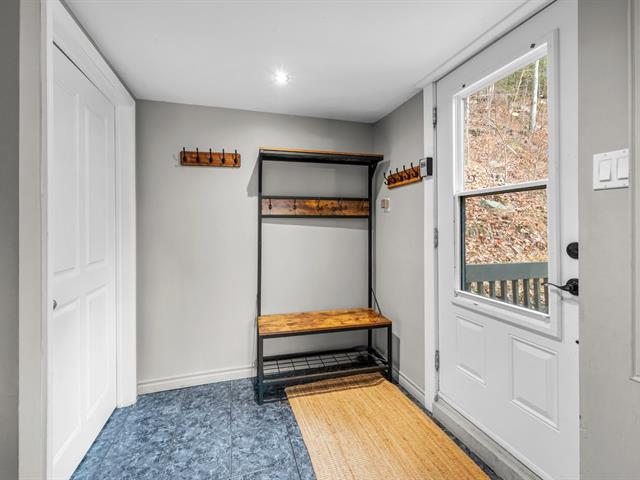
Hallway
1st level/Ground floor
6 X 4 ft irr / 1.83 X 1.22 m irr
Ceramic tiles
6 X 4 ft irr / 1.83 X 1.22 m irr
Ceramic tiles
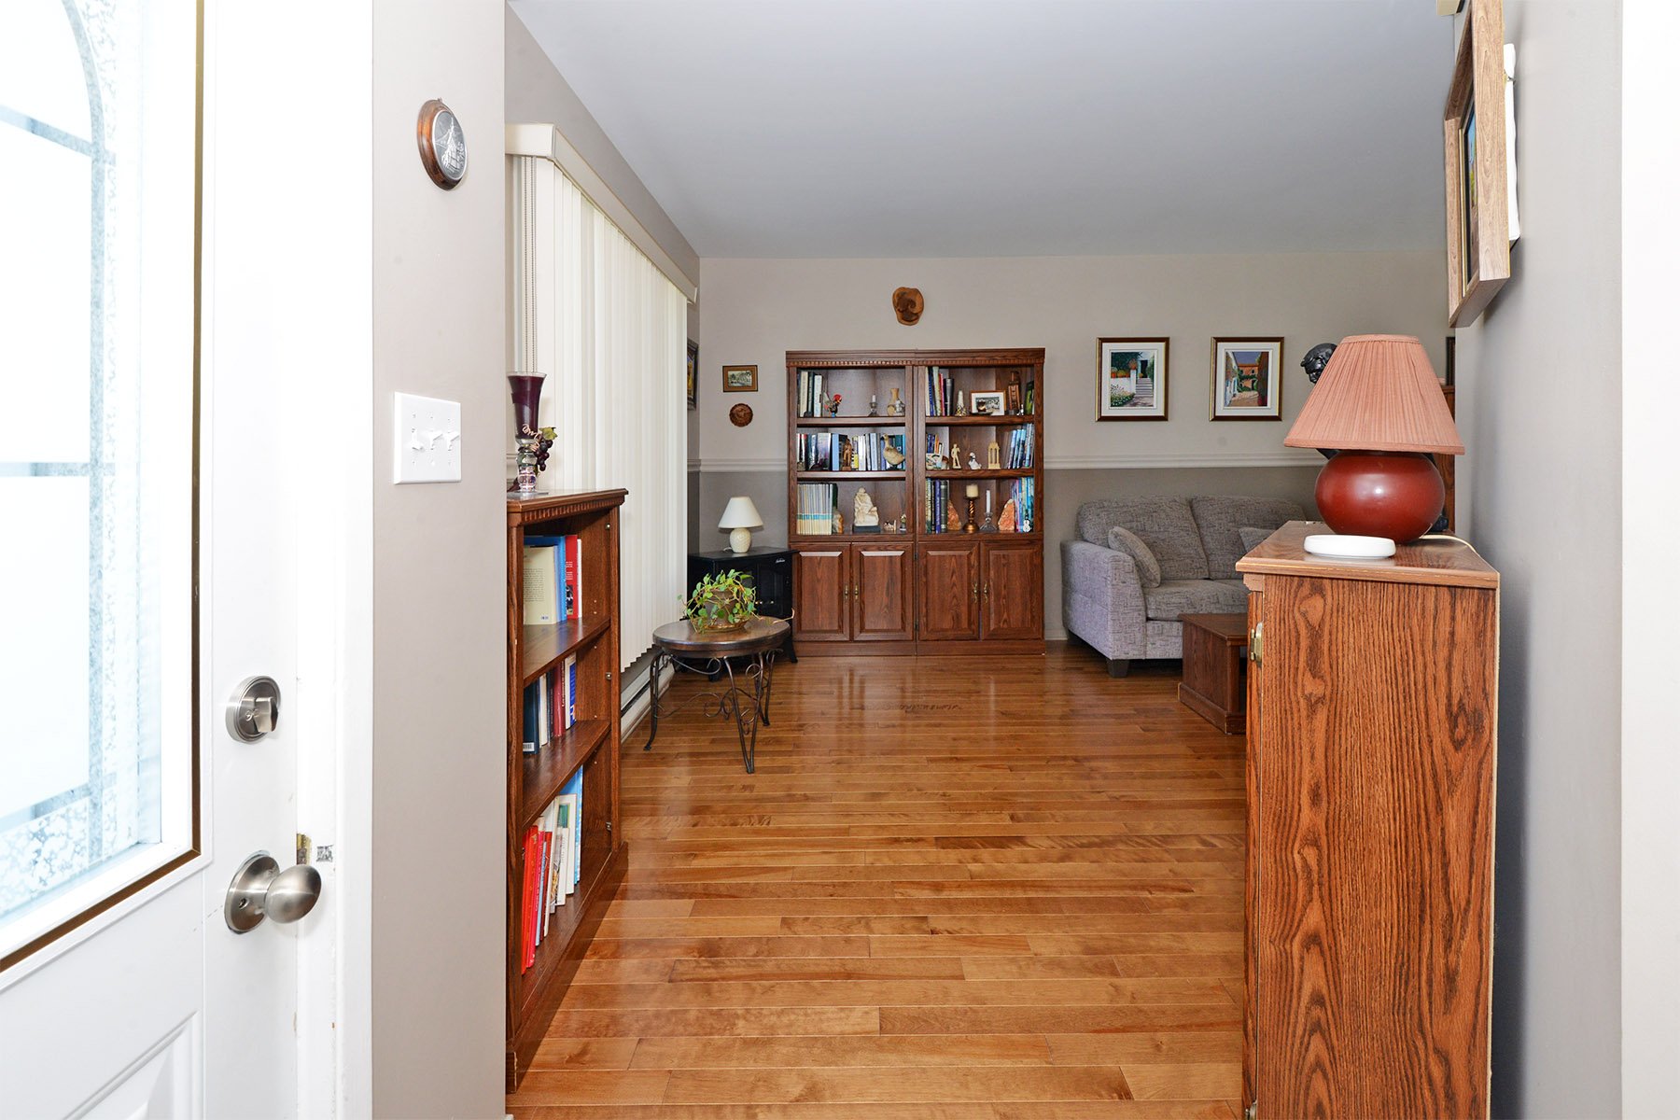
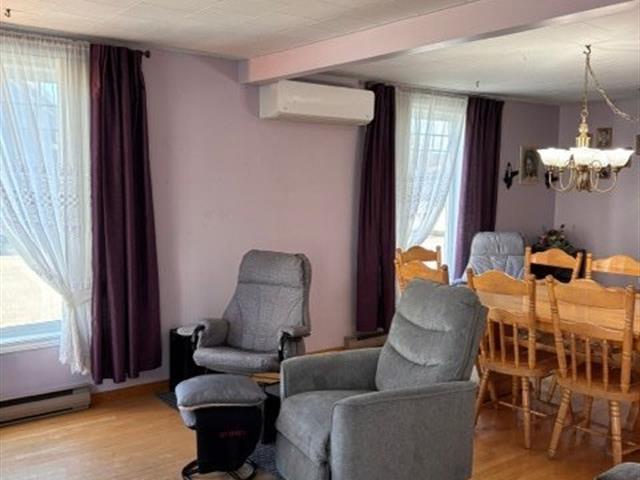
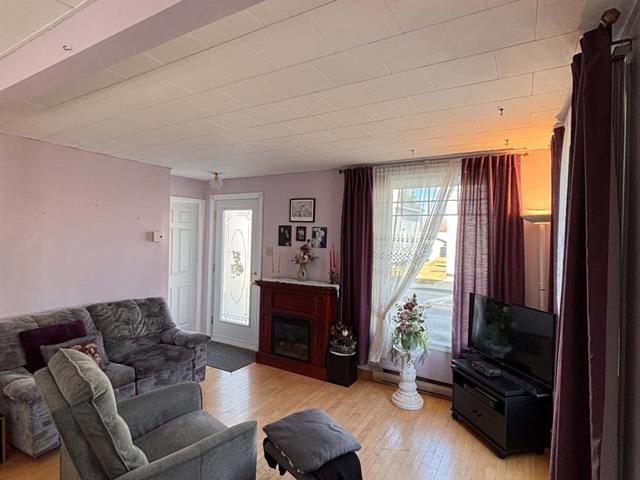
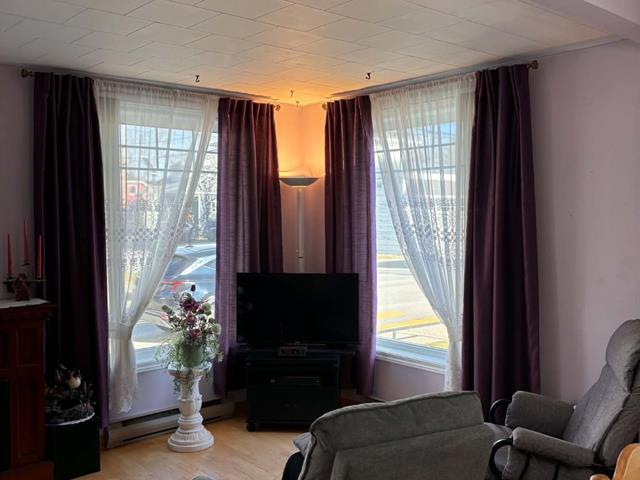
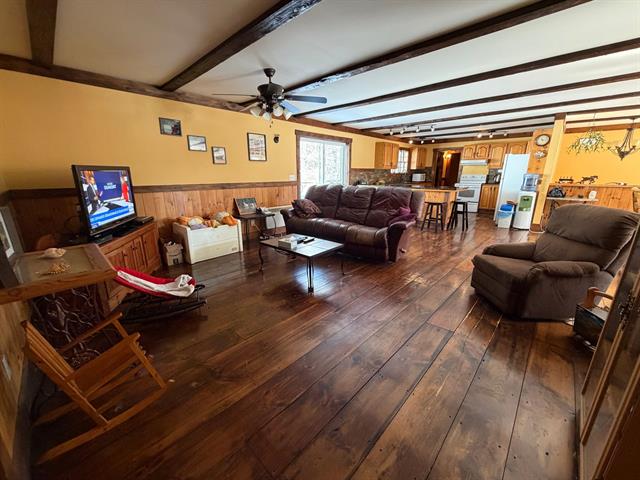
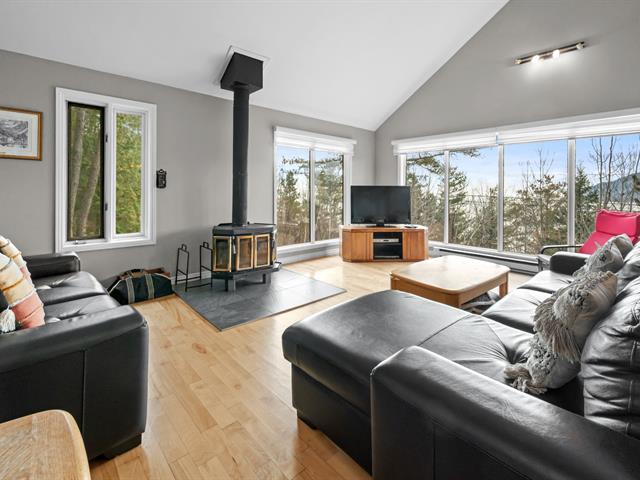
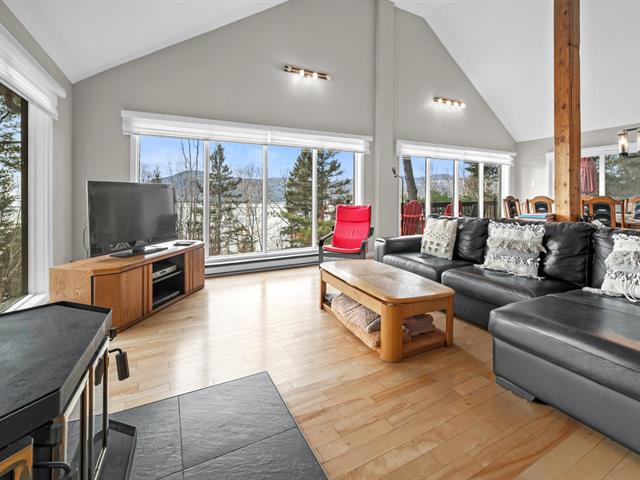
Living room
1st level/Ground floor
18.6 X 12 ft irr / 5.64 X 3.66 m irr
Wood
18.6 X 12 ft irr / 5.64 X 3.66 m irr
Wood
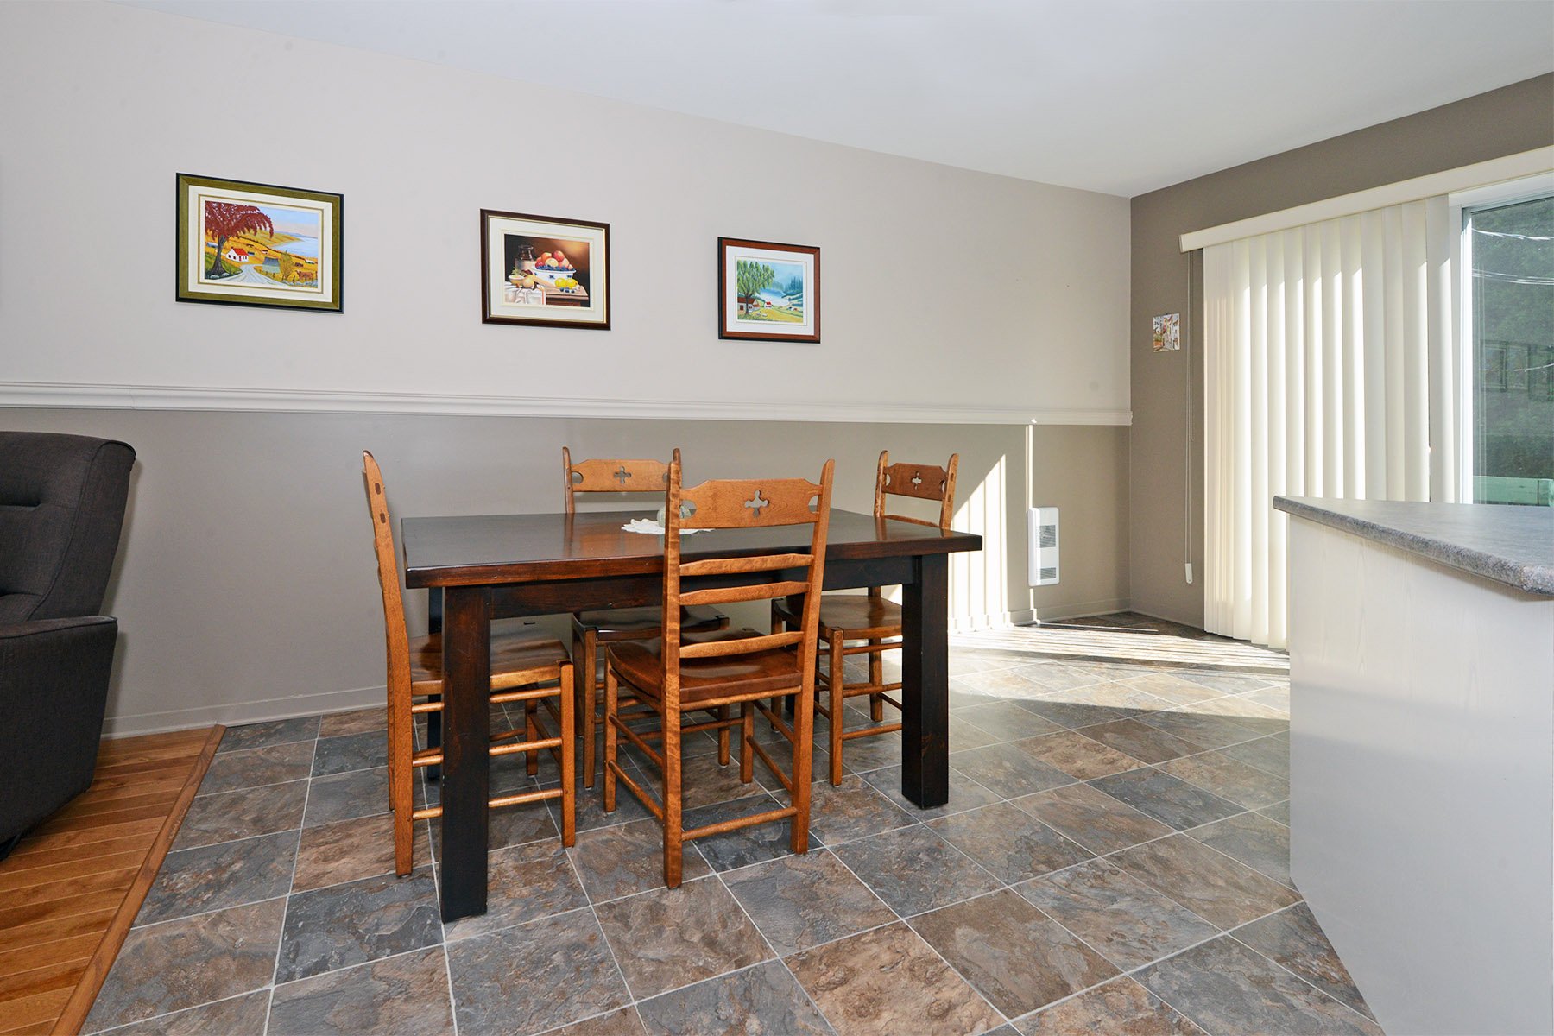
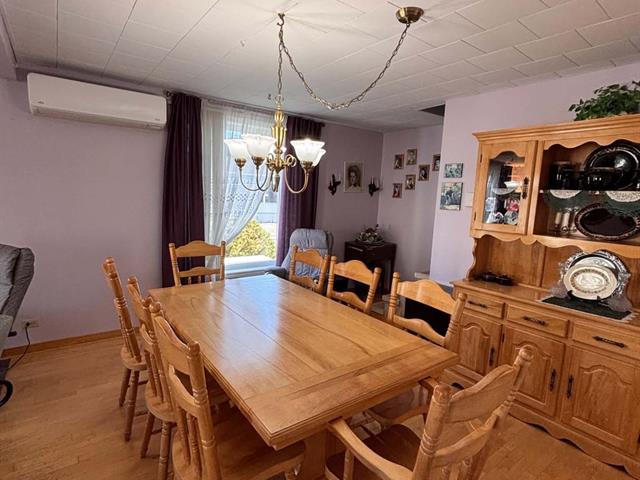
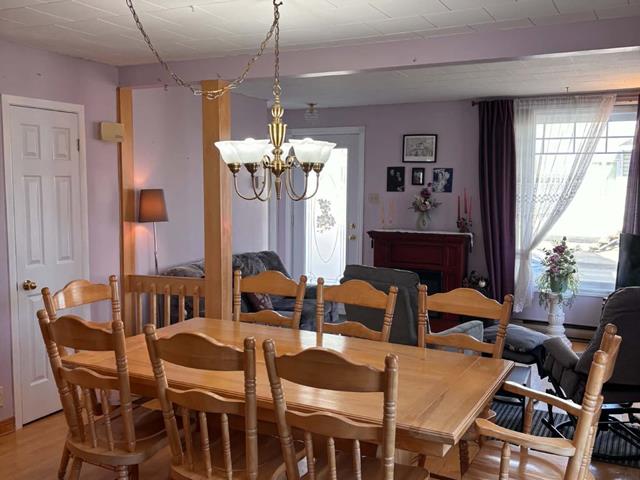
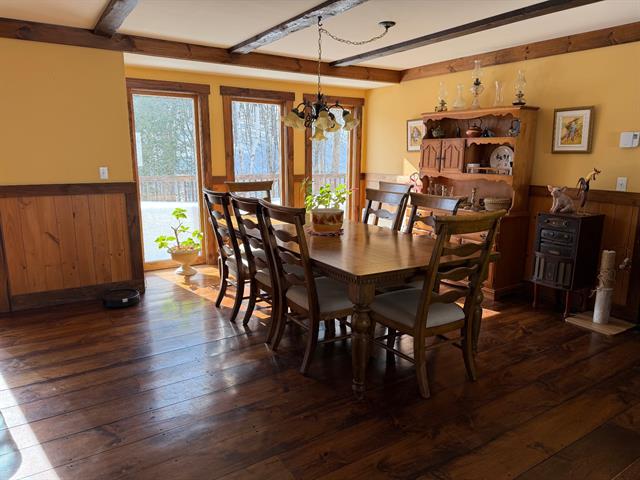
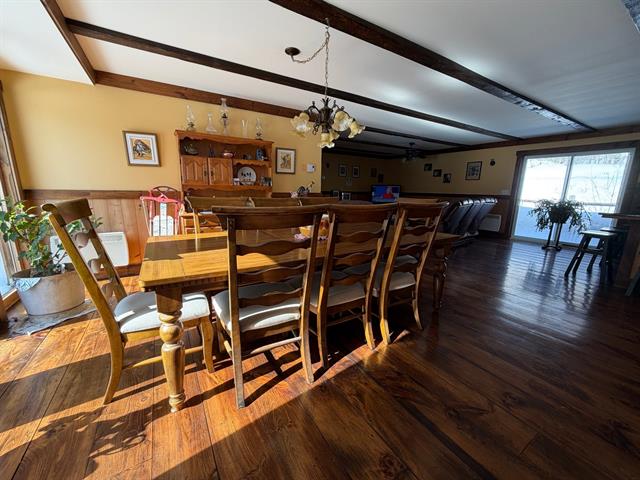
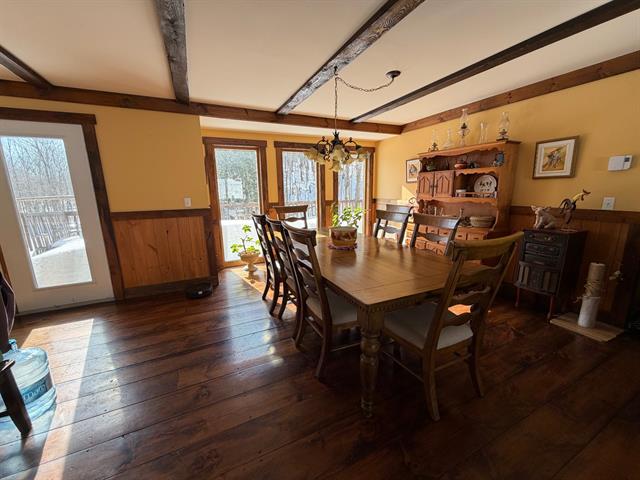
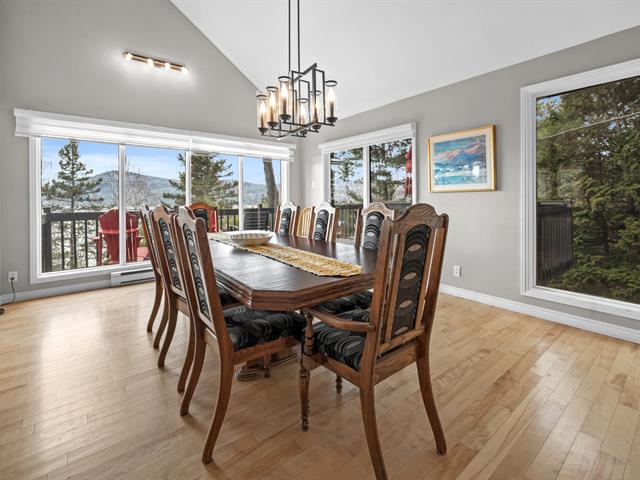
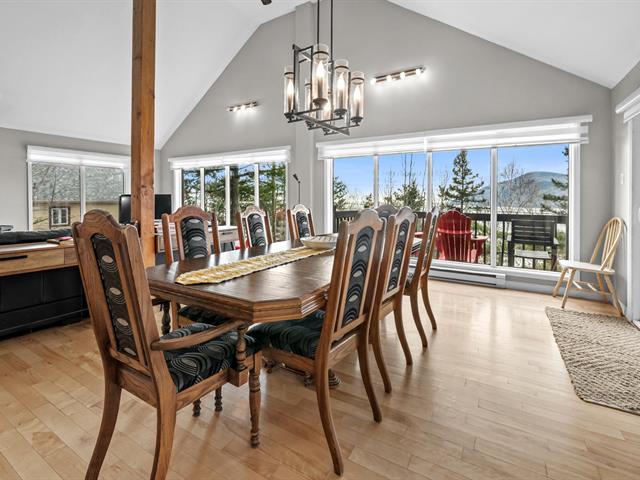
Dining room
1st level/Ground floor
15 X 10 ft irr / 4.57 X 3.05 m irr
Linoleum
15 X 10 ft irr / 4.57 X 3.05 m irr
Linoleum
Kitchen
1st level/Ground floor
12 X 9 ft / 3.66 X 2.74 m
Linoleum
12 X 9 ft / 3.66 X 2.74 m
Linoleum
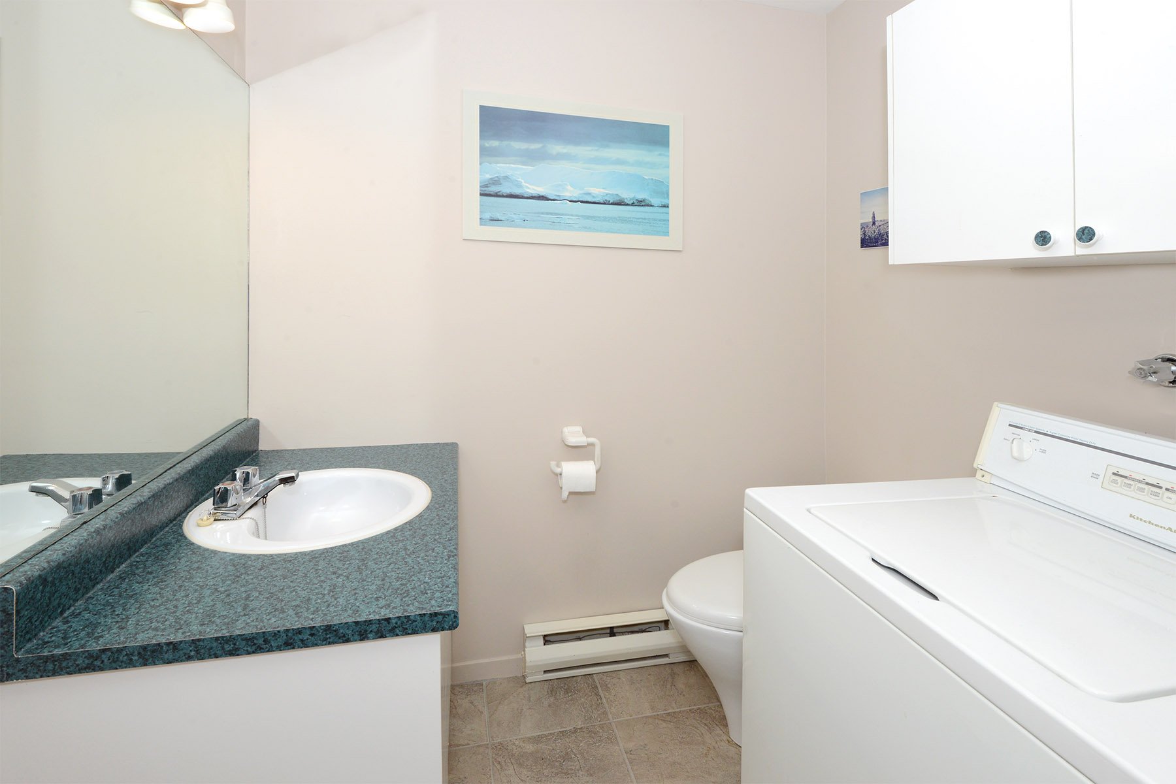
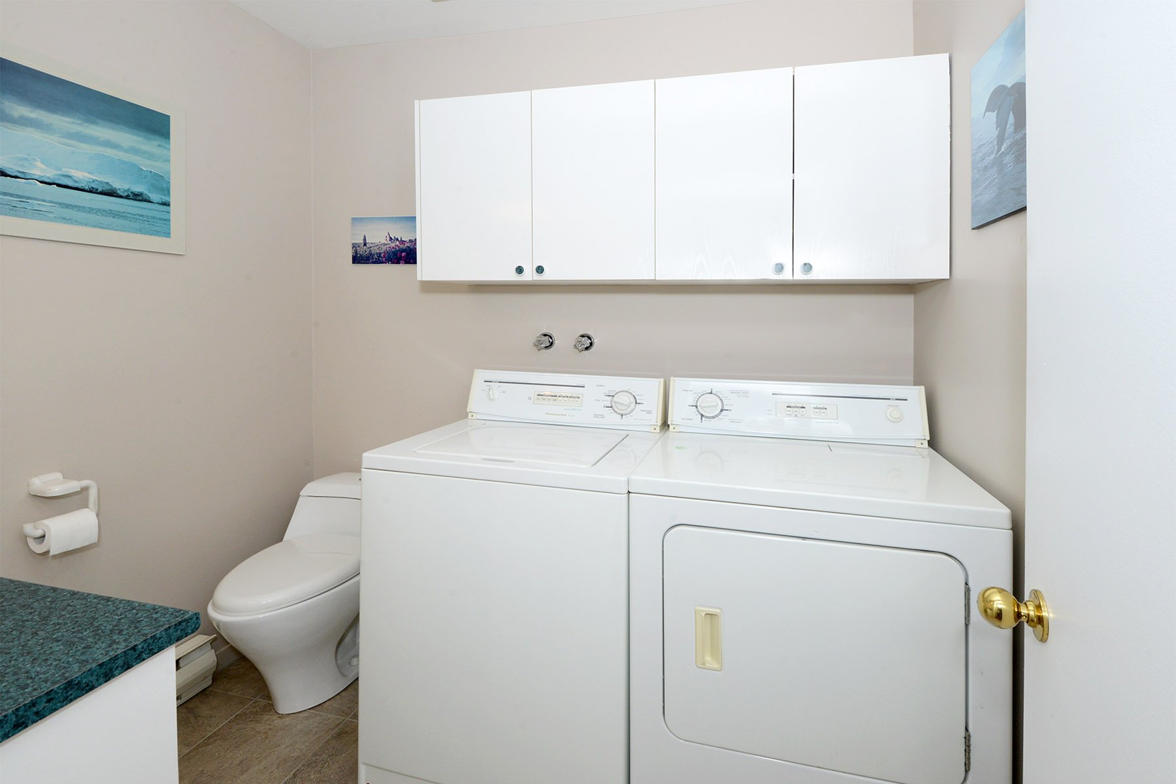
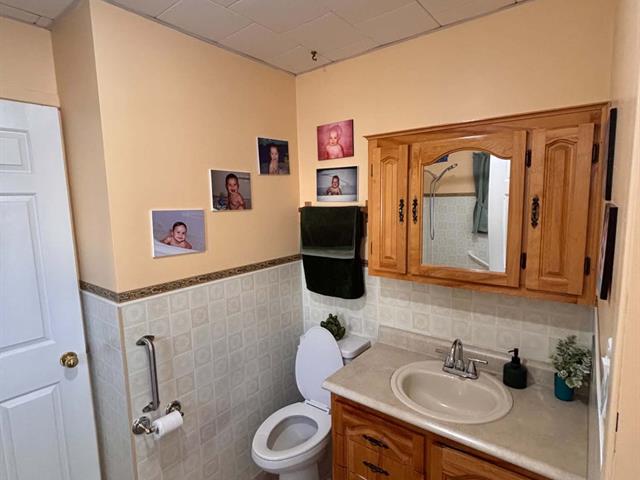
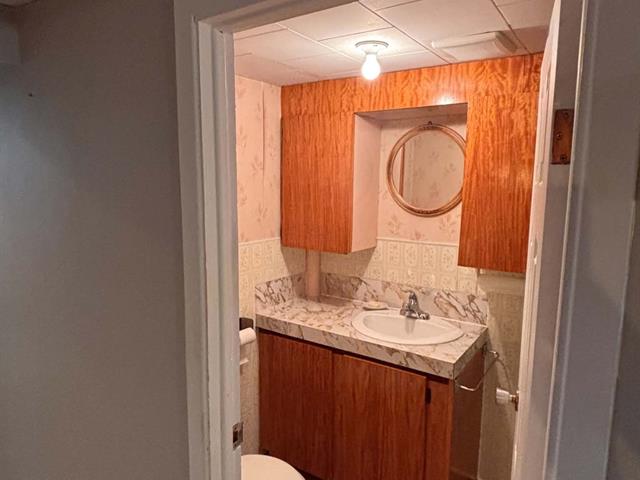
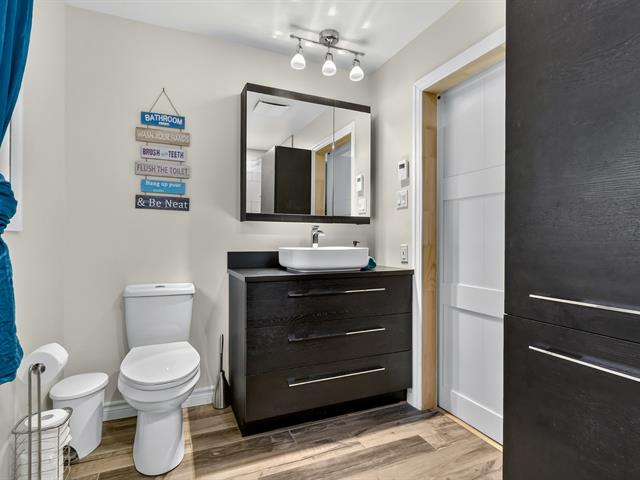
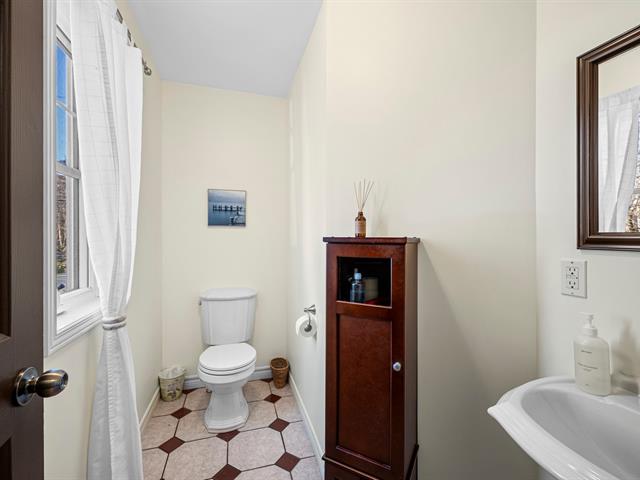
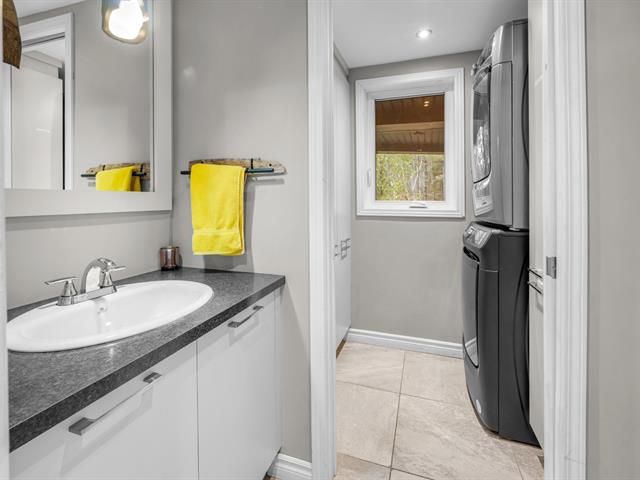
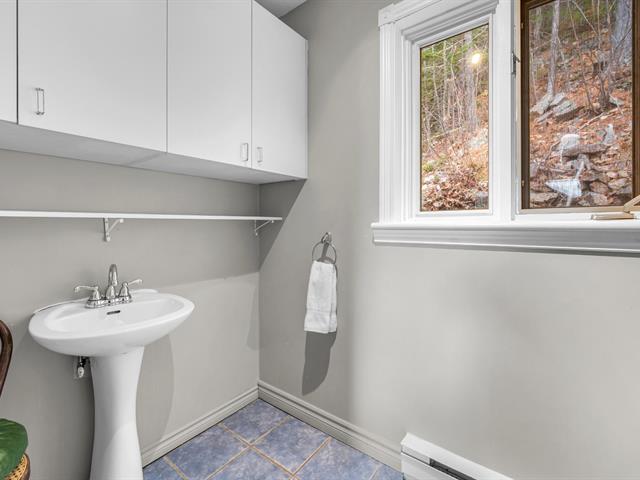
Washroom
1st level/Ground floor
7 X 6 ft / 2.13 X 1.83 m
Ceramic tiles
7 X 6 ft / 2.13 X 1.83 m
Ceramic tiles
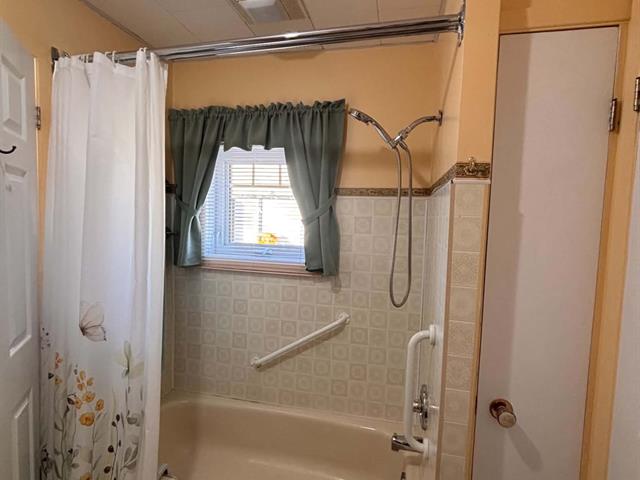
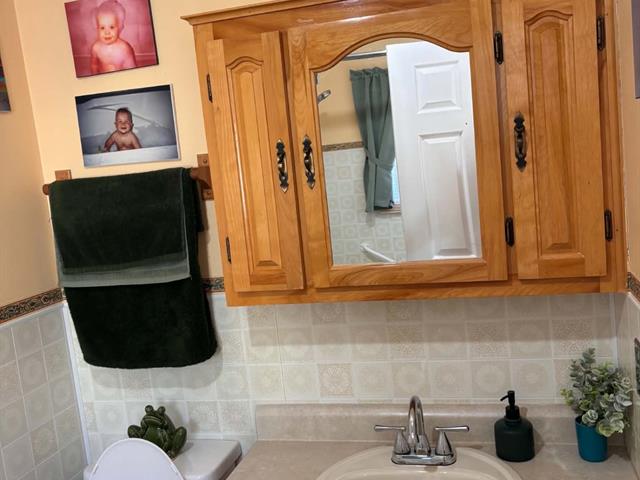
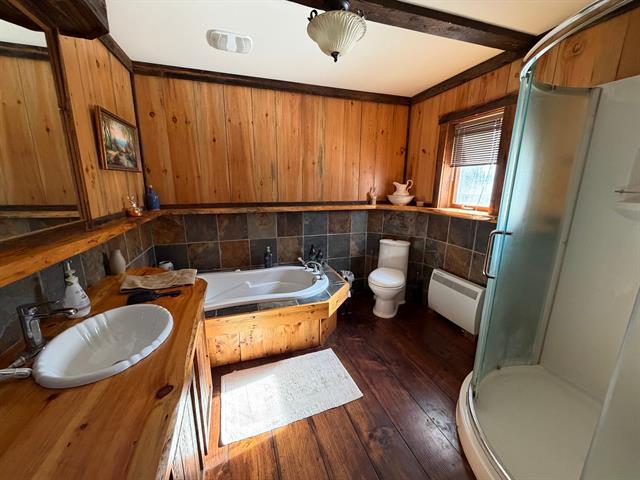
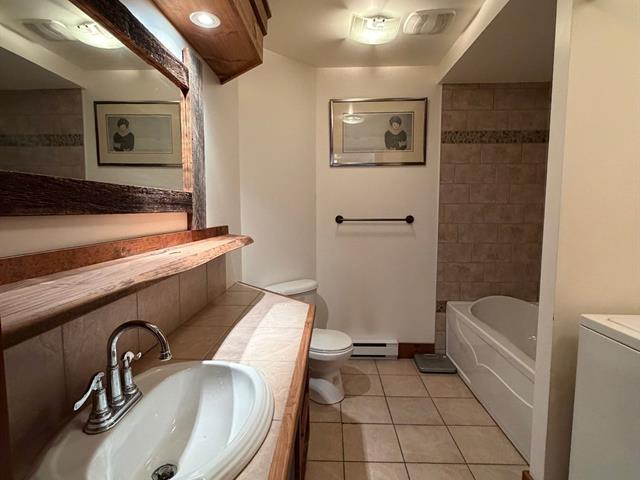
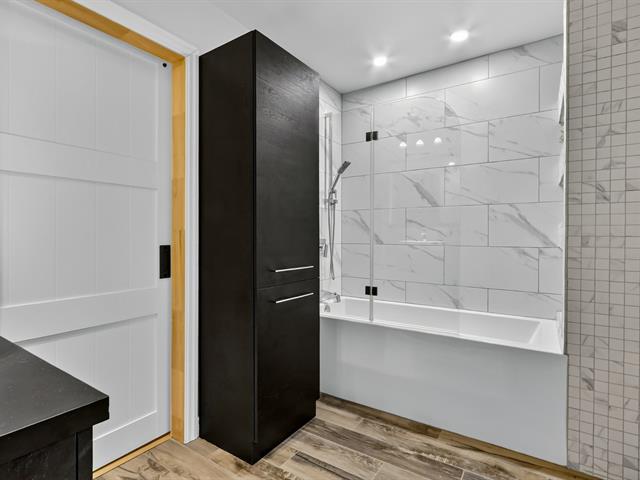
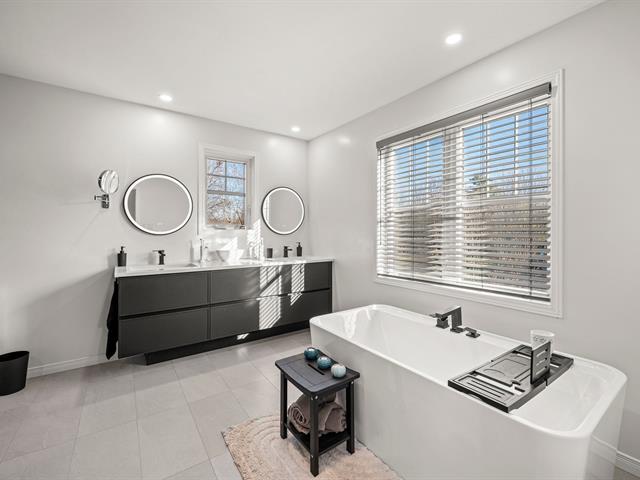
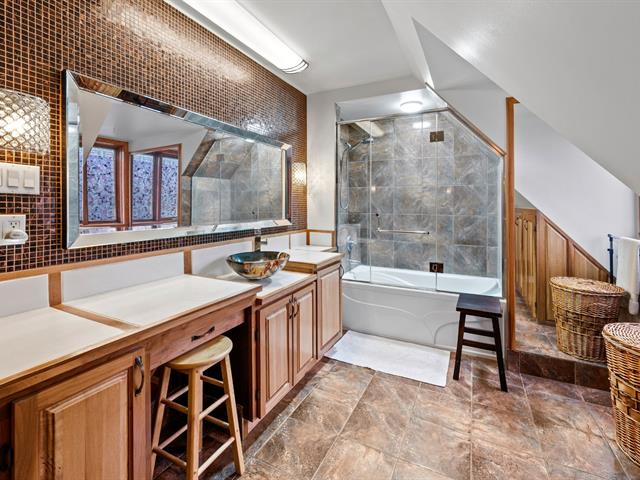
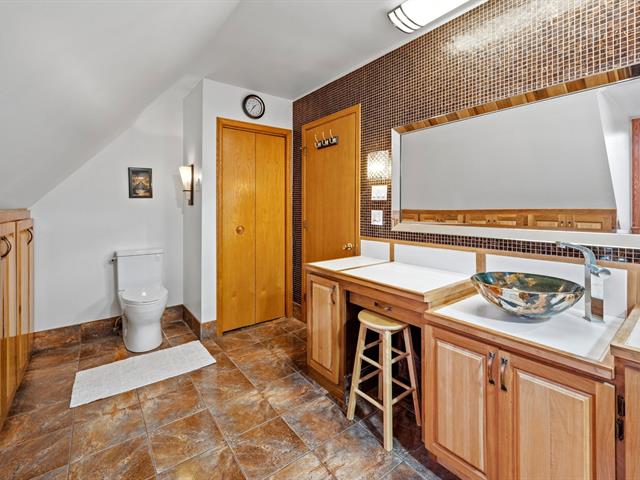
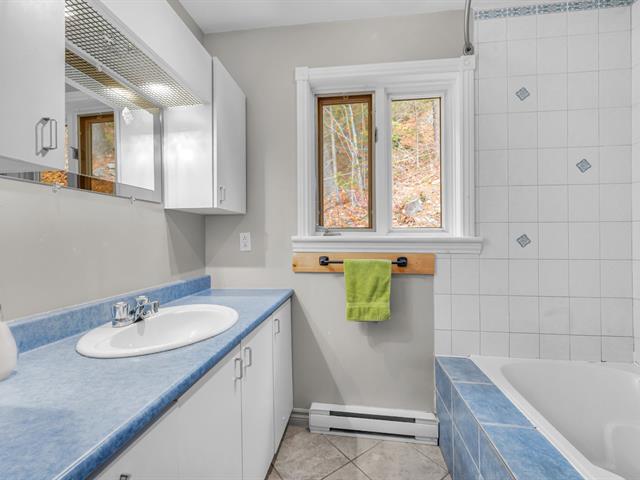
Bathroom
2nd floor
12 X 6.6 ft / 3.66 X 1.98 m
Ceramic tiles
12 X 6.6 ft / 3.66 X 1.98 m
Ceramic tiles
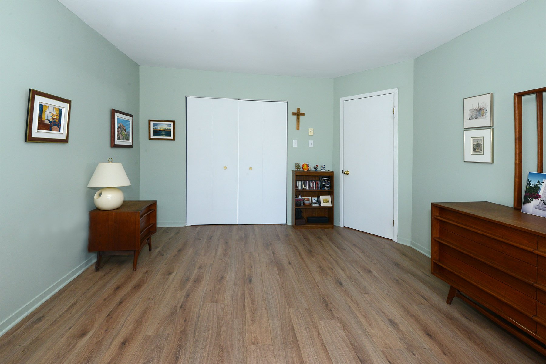
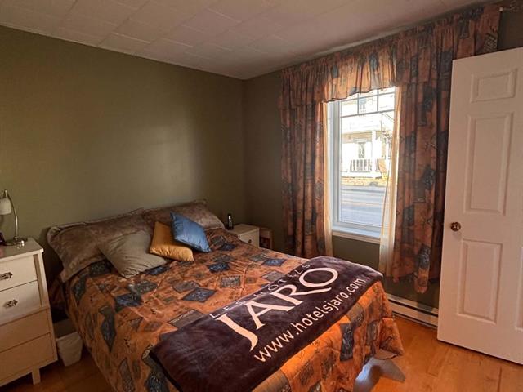
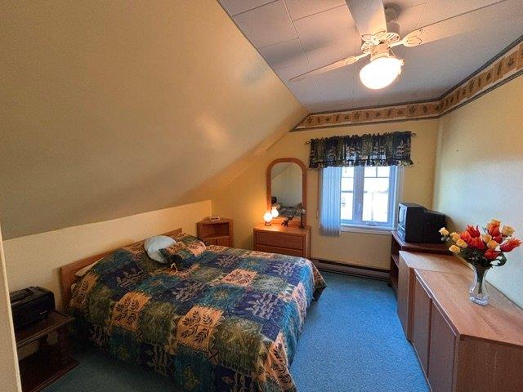
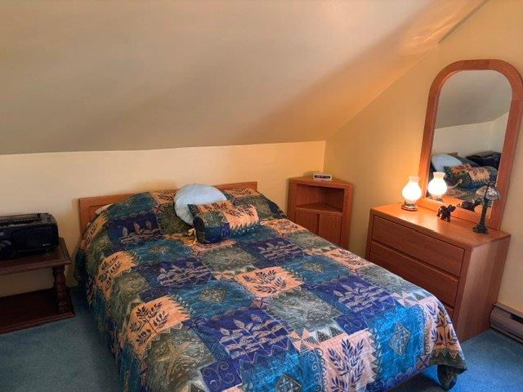
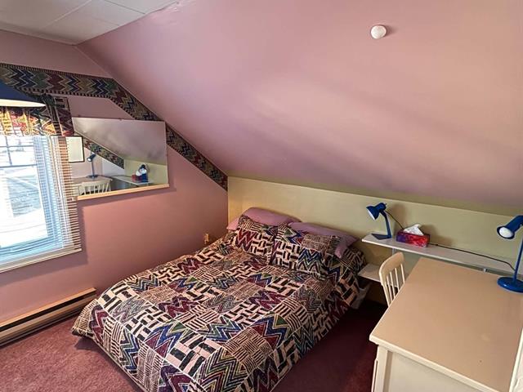
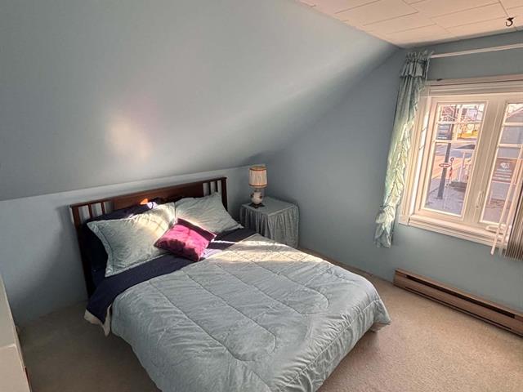
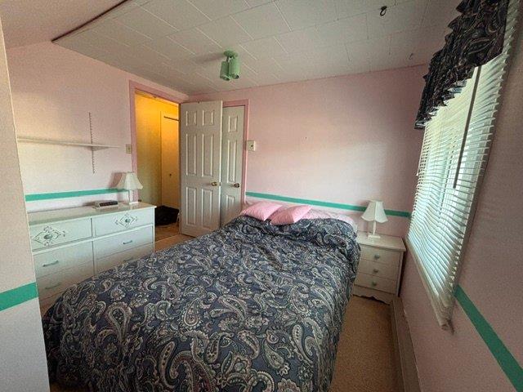
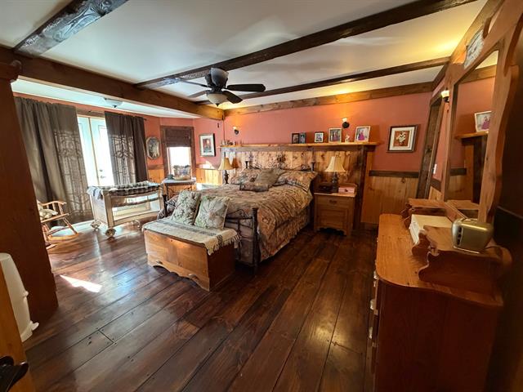
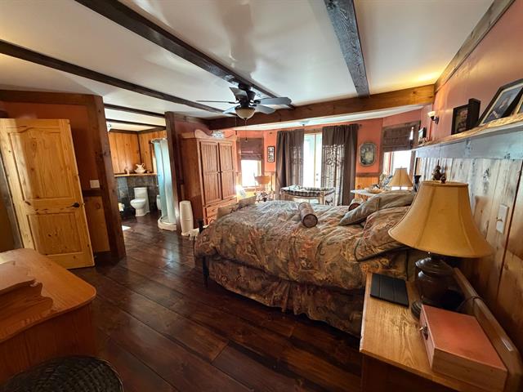
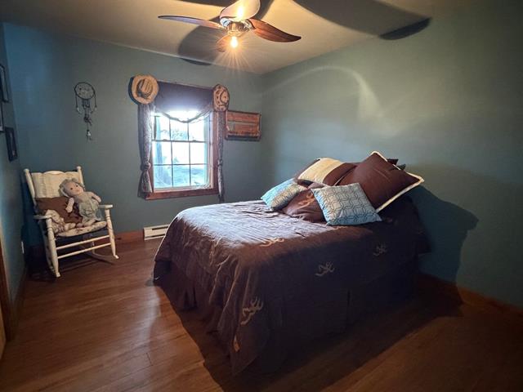
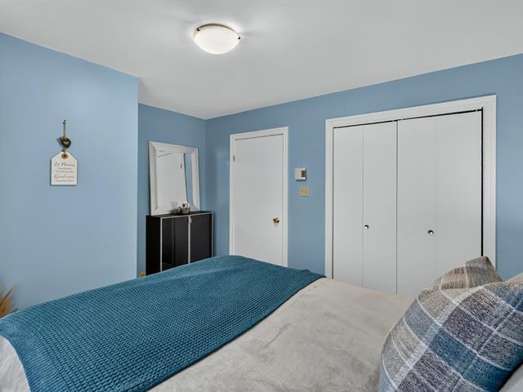
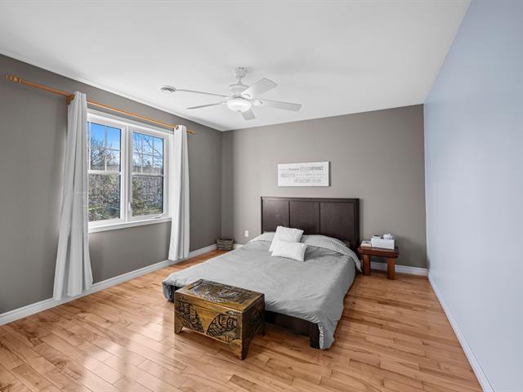
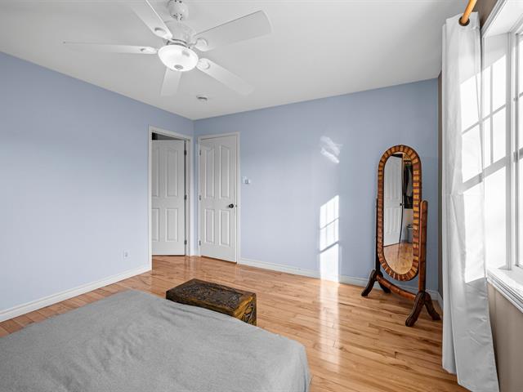
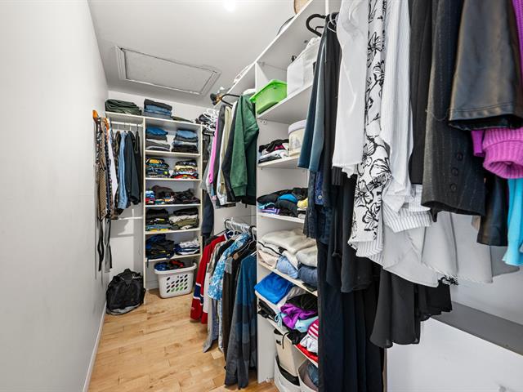
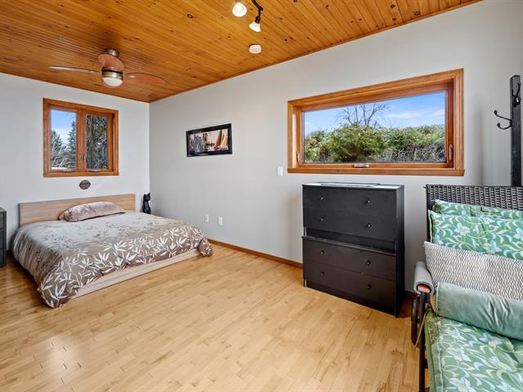
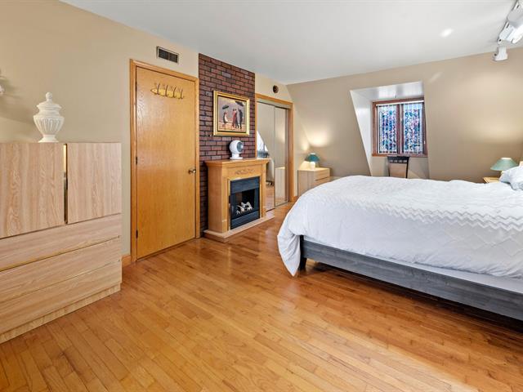
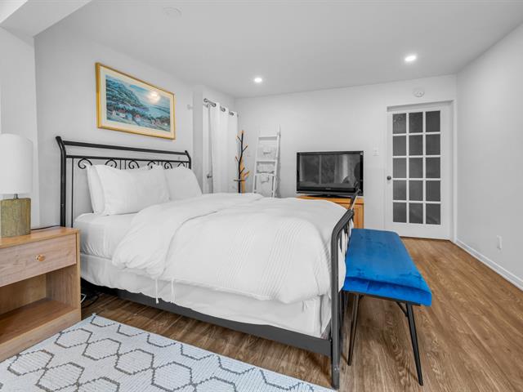
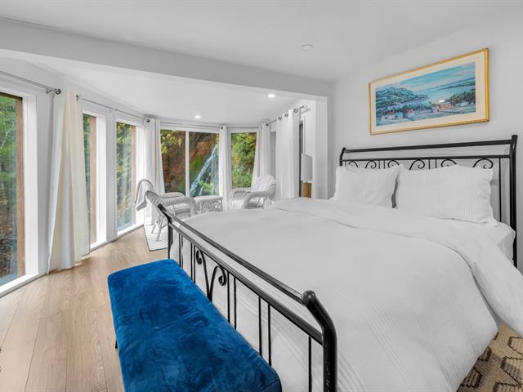
Primary bedroom
2nd floor
16.6 X 11 ft / 5.03 X 3.35 m
16.6 X 11 ft / 5.03 X 3.35 m
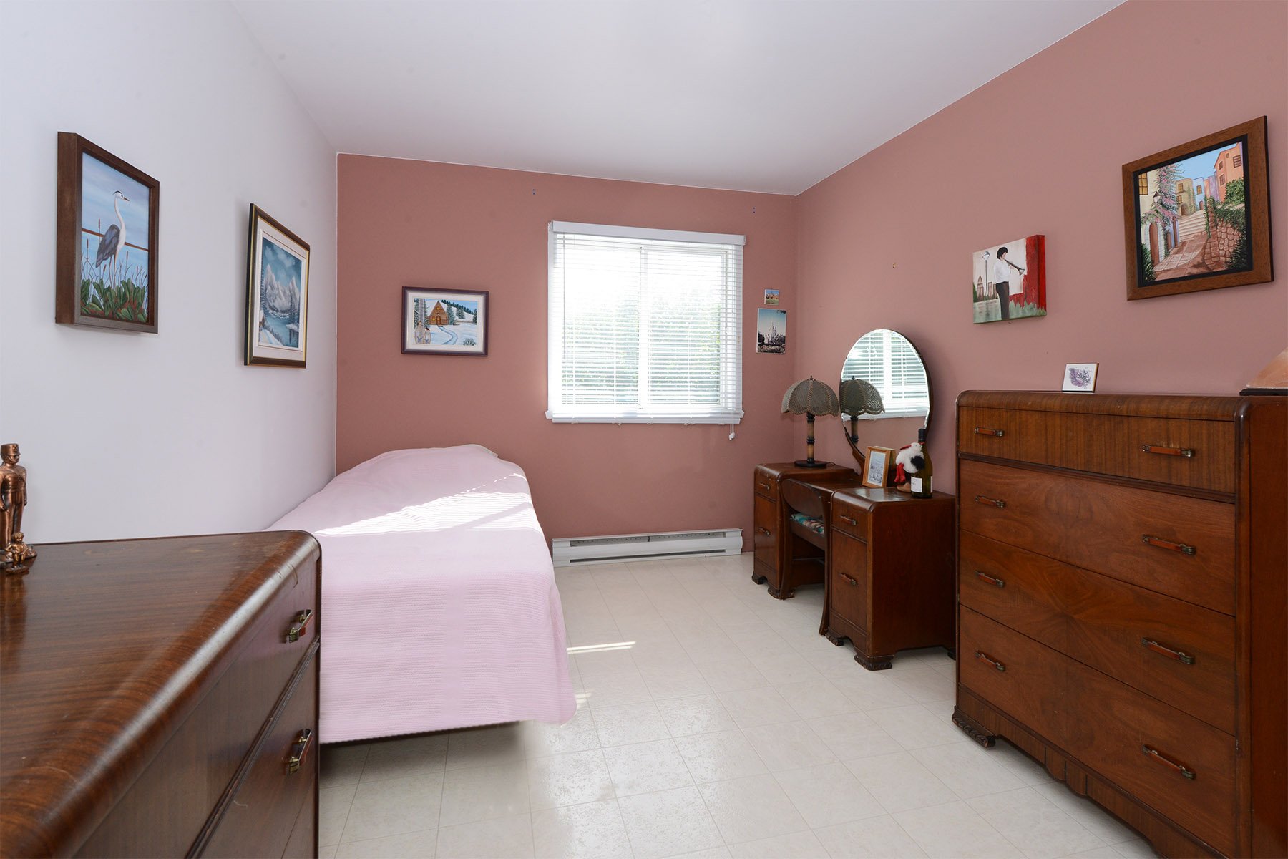
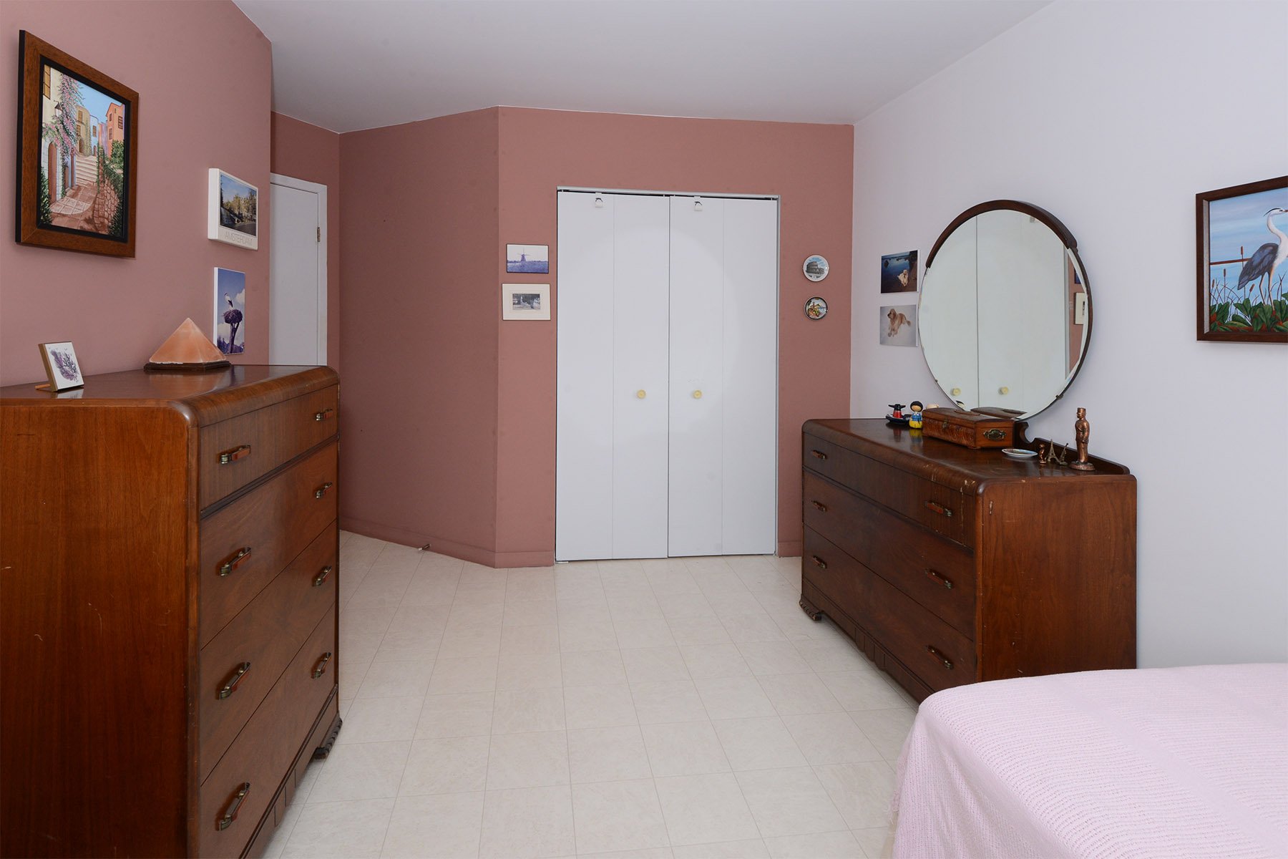
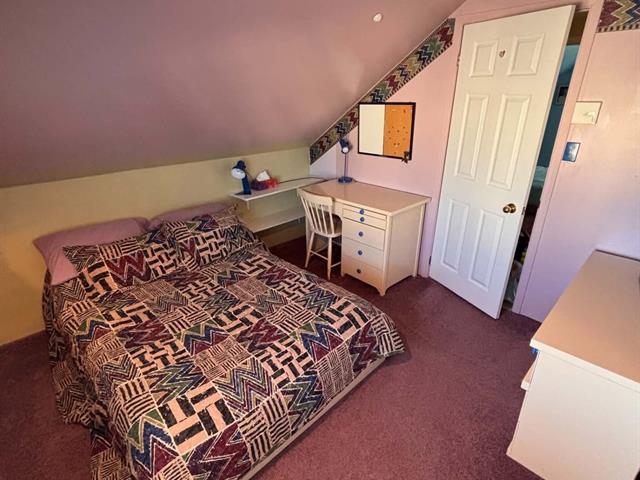
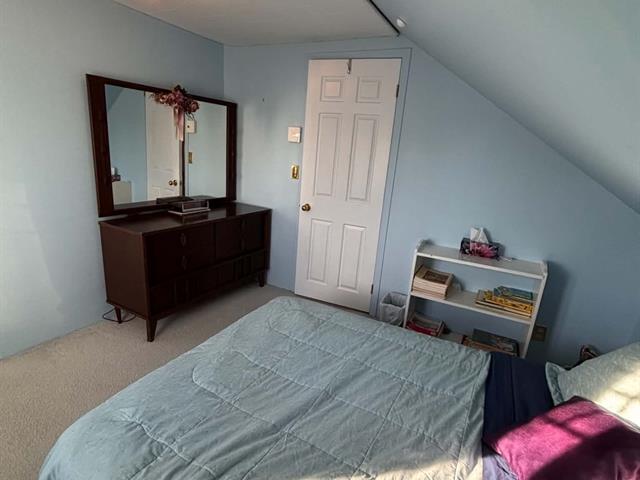
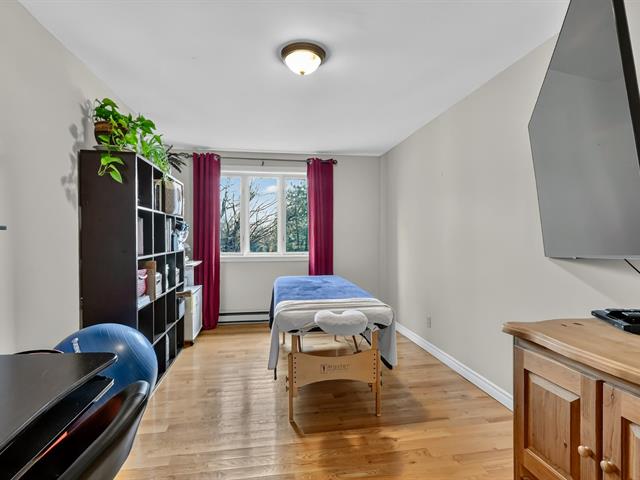
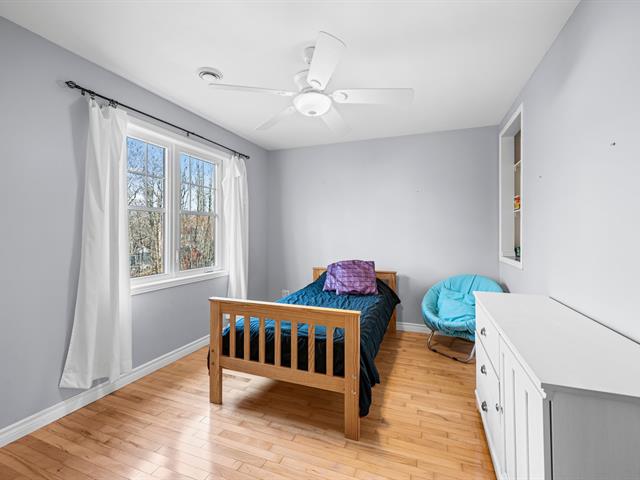
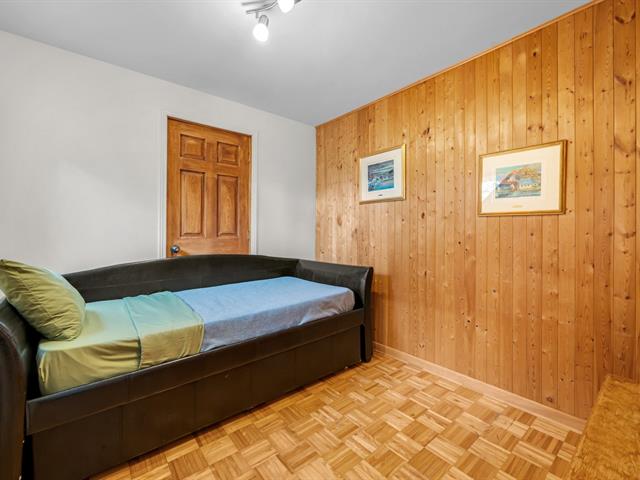
Bedroom
2nd floor
13 X 9 ft irr / 3.96 X 2.74 m irr
Linoleum
13 X 9 ft irr / 3.96 X 2.74 m irr
Linoleum
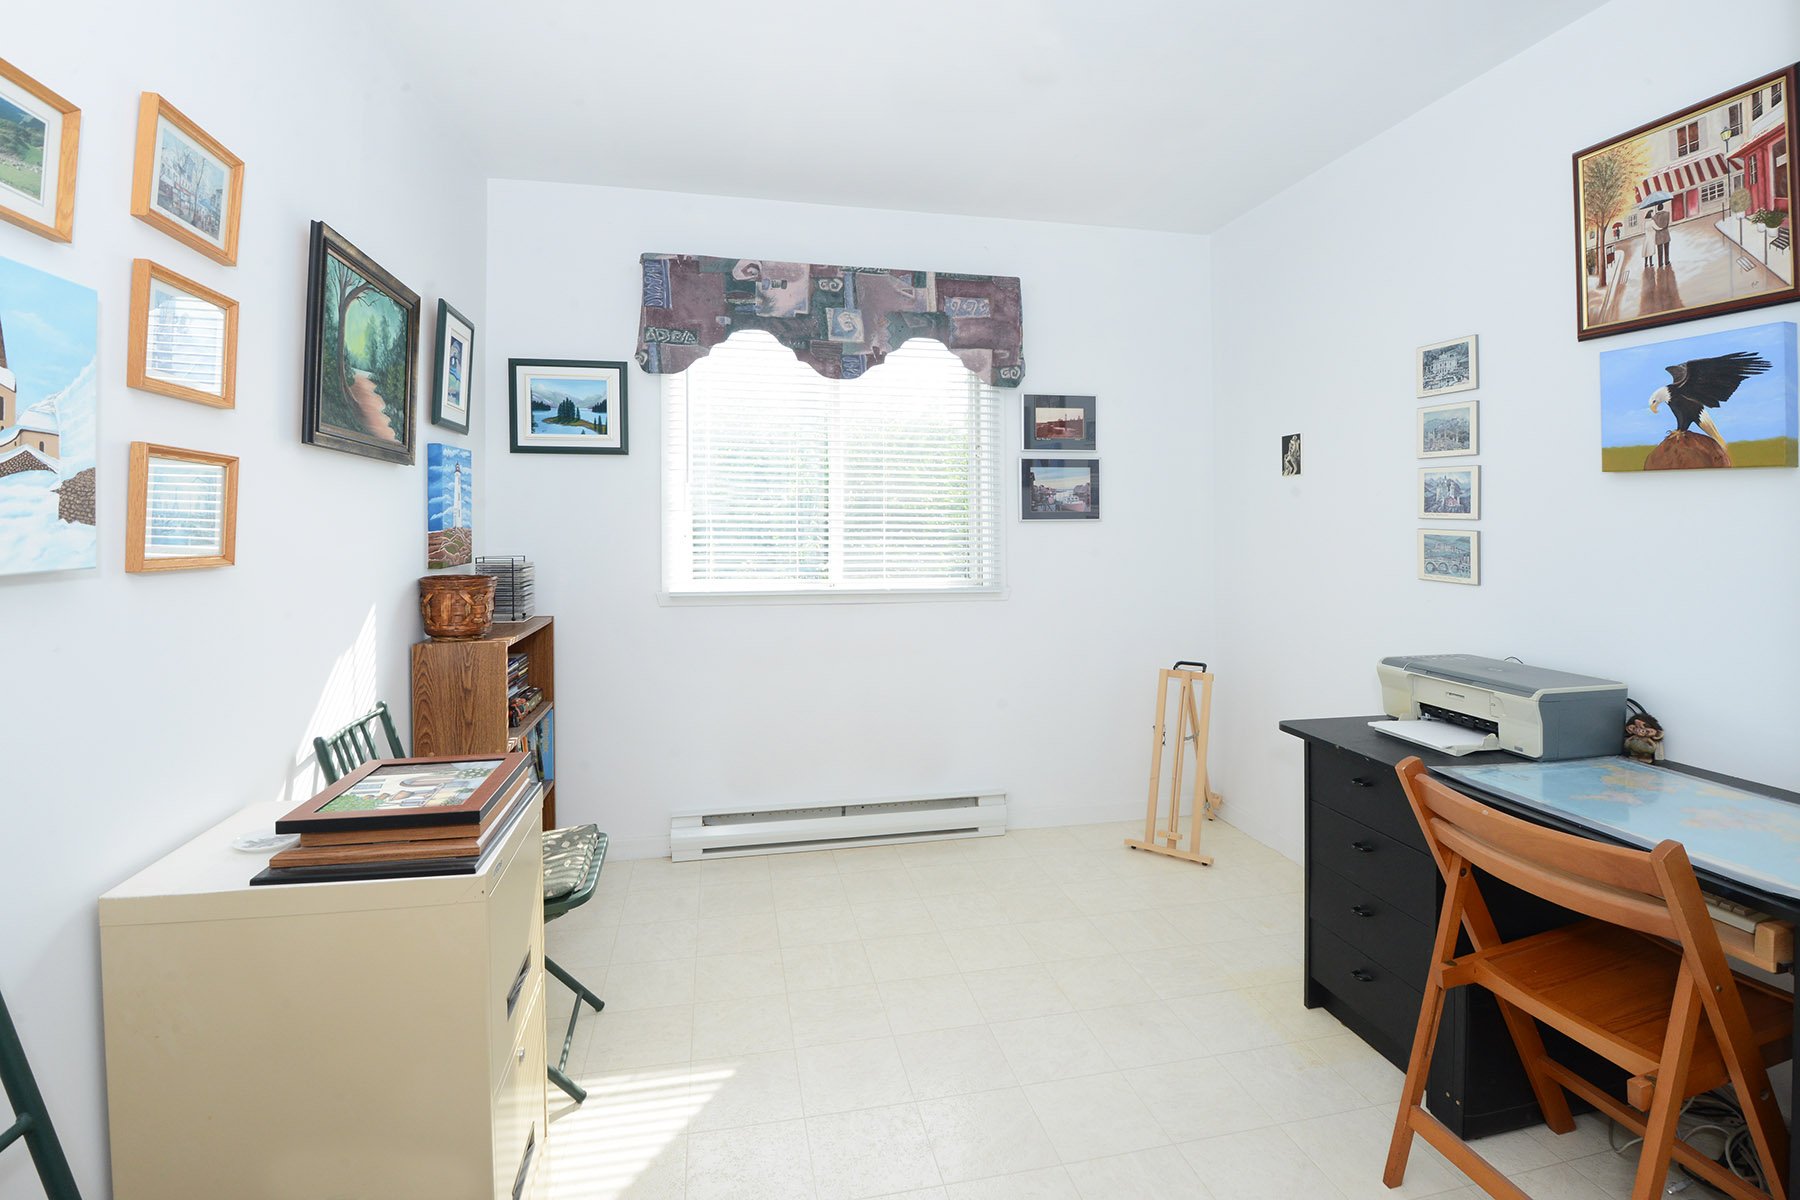
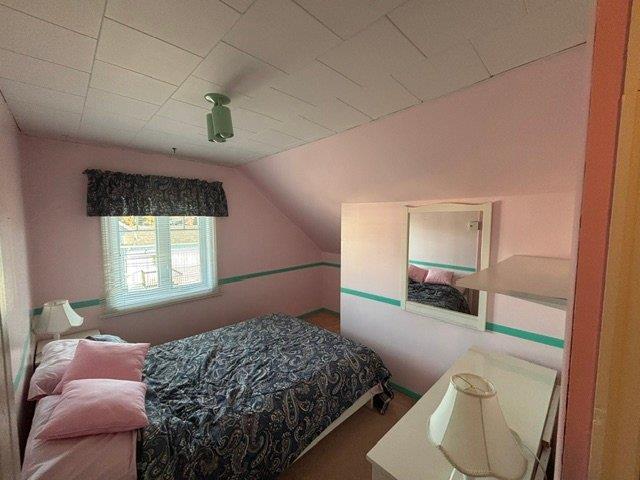
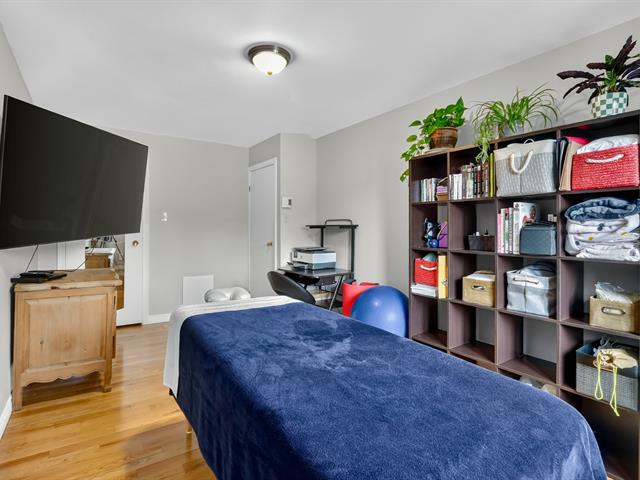
Bedroom
2nd floor
12 X 9 ft irr / 3.66 X 2.74 m irr
Linoleum
12 X 9 ft irr / 3.66 X 2.74 m irr
Linoleum
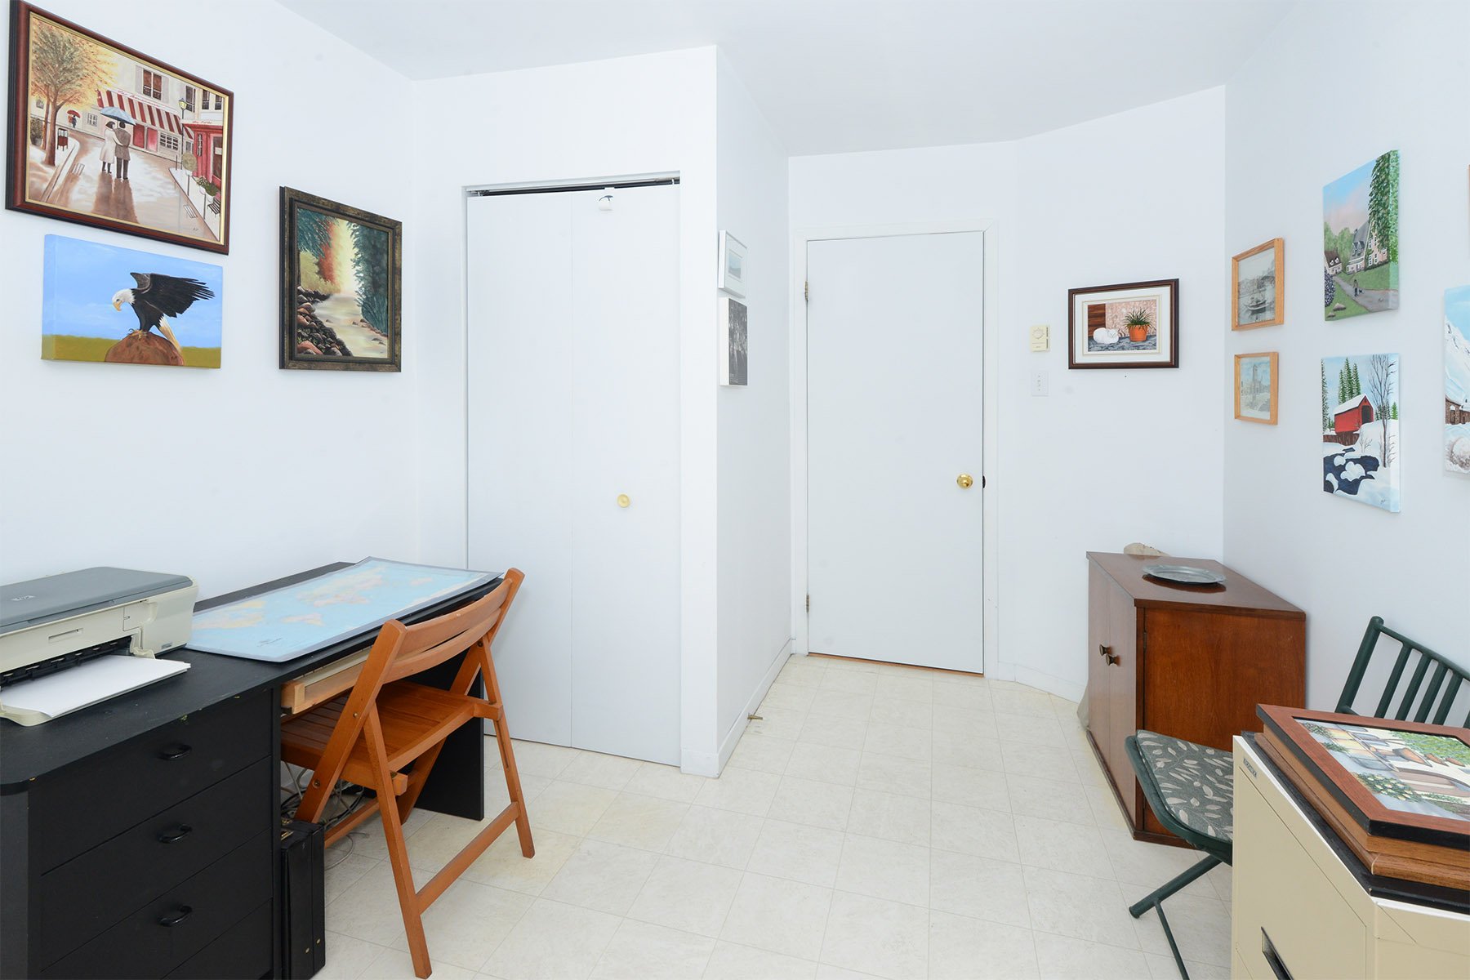
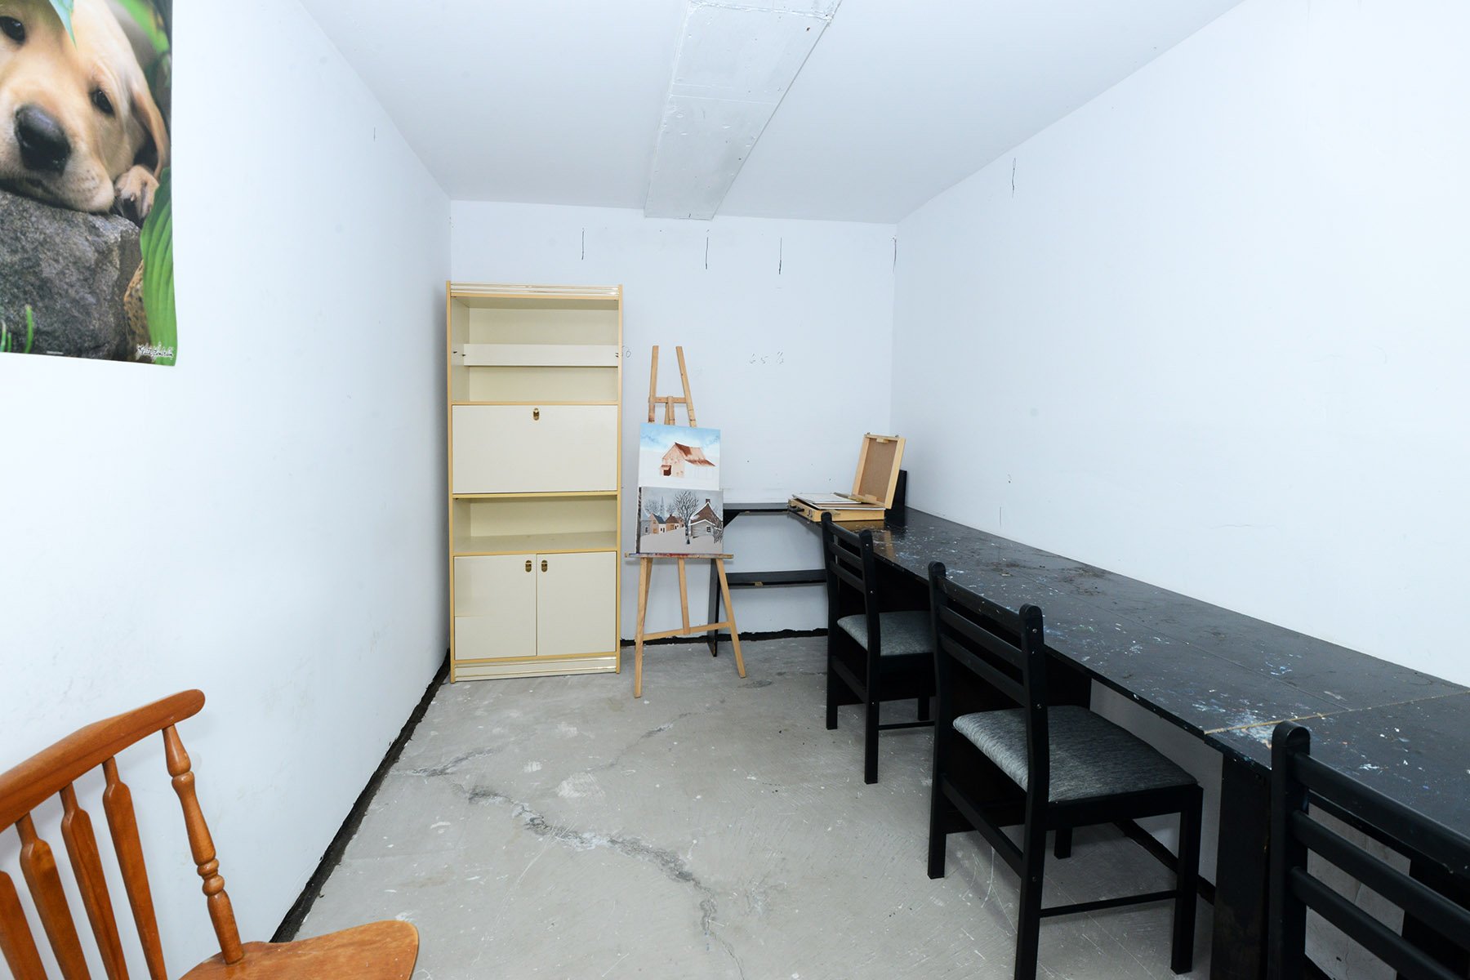
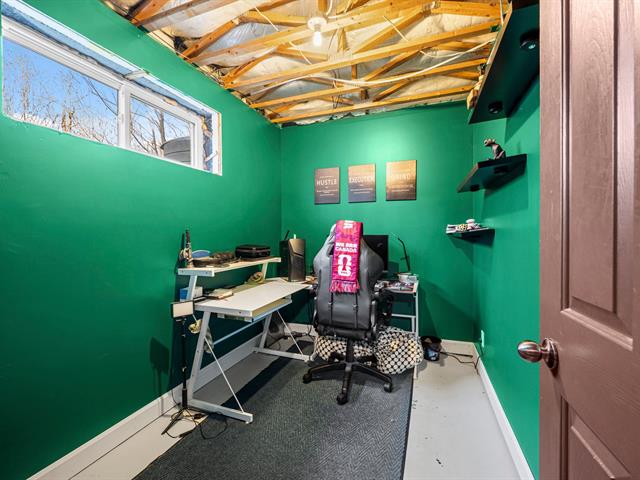
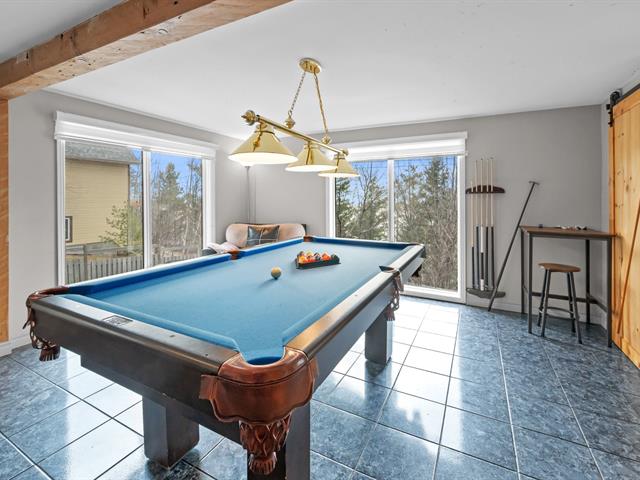
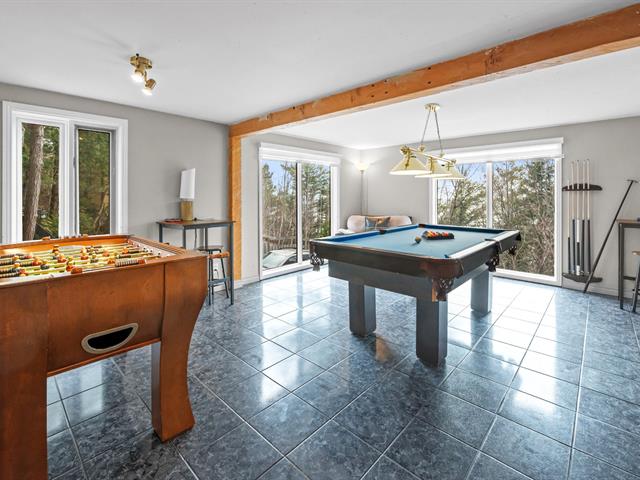
Playroom
Basement
14 X 7.6 ft / 4.27 X 2.29 m
Concrete
14 X 7.6 ft / 4.27 X 2.29 m
Concrete
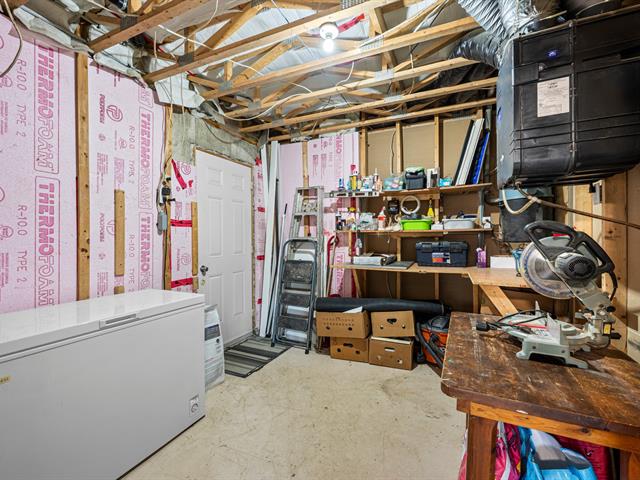
Other
Basement
33 X 19 ft / 10.06 X 5.79 m
Concrete
33 X 19 ft / 10.06 X 5.79 m
Concrete
Taxes
Municipal Taxes (2026)
2 179 $
School taxes (2026)
178 $
Total
2 357 $
Municipal evaluation(2026)
Land
85 500 $
Building
198 600 $
284 100 $
Tous les thermos de la fenestration de la façade avant de la propriété ont été changés le 1er Octobre'26.
Life Style
Suggested properties


The more it is seen, the faster it is sold!
Activi-T
Views on the internet: 13,069
Visibili-T
Seen by over a million potential buyers every month, your property is displayed FREE of charge on over 100 websites across the country and around the world.