Apartment in Les Coteaux


25
459,999 $

2|
1|
622 pc
Description
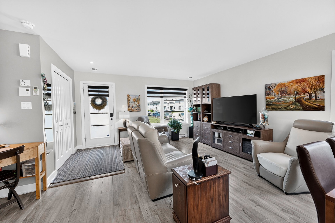
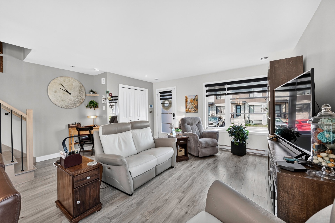
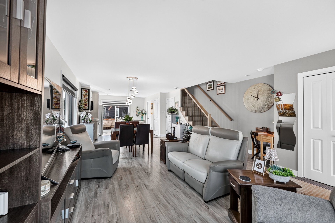
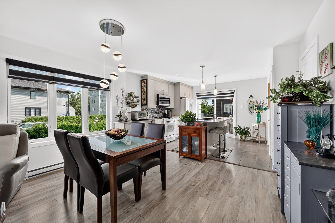
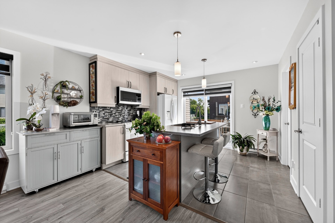
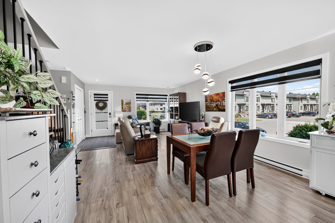
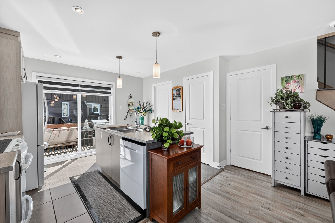
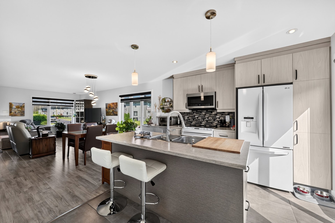
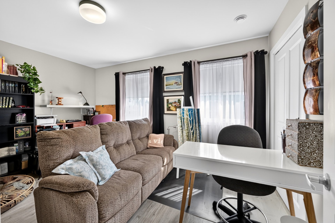
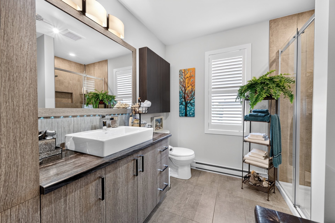
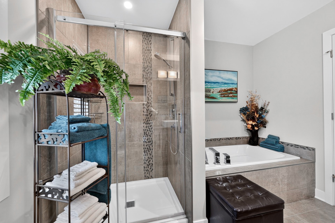
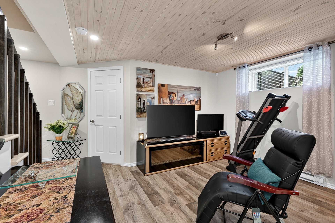
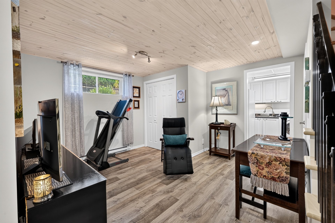
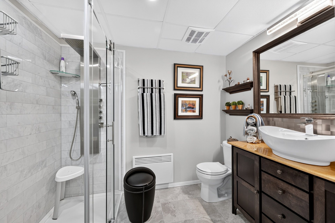
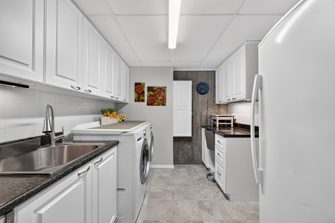
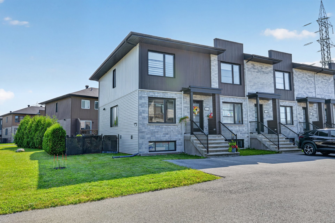
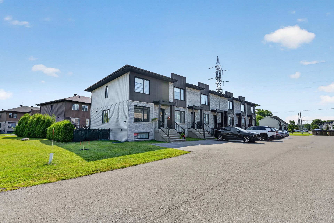
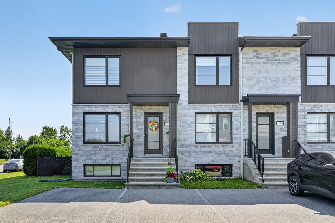
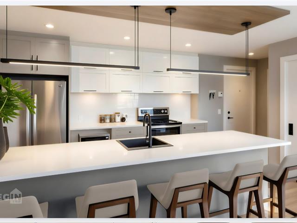
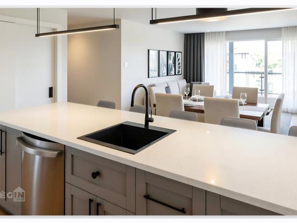
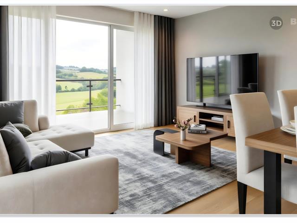
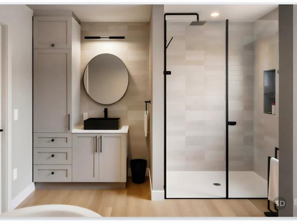
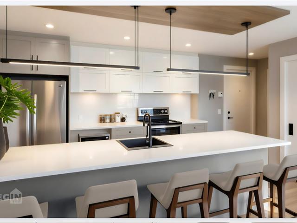
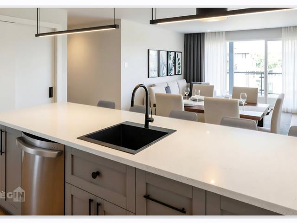
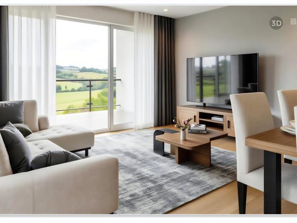
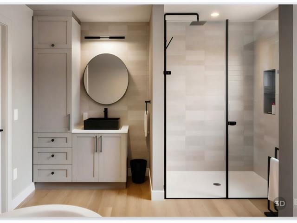
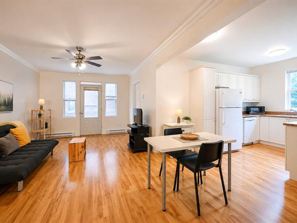
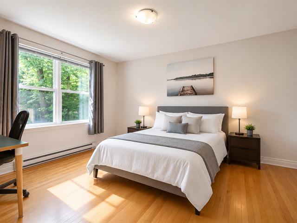
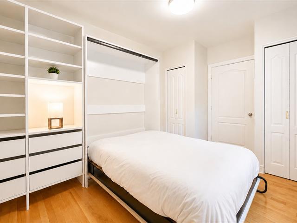
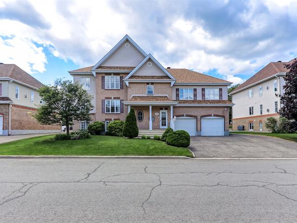
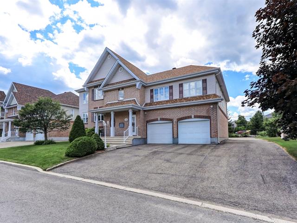
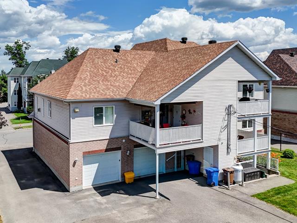
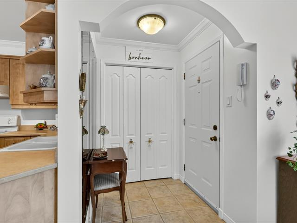
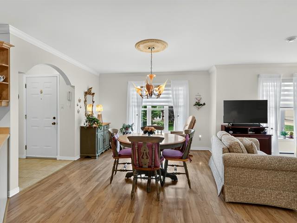
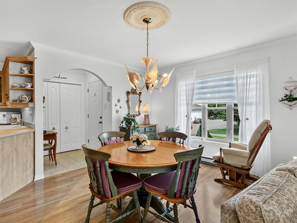
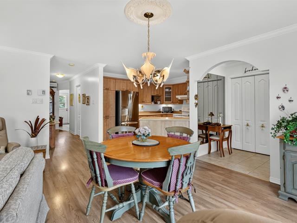
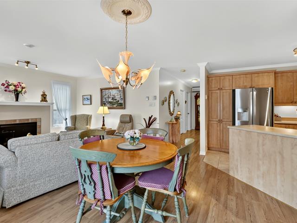
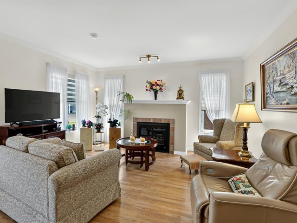
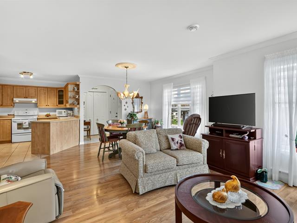
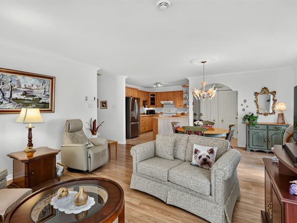
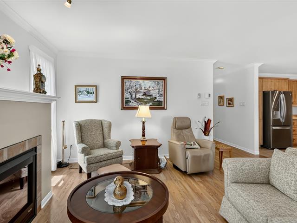
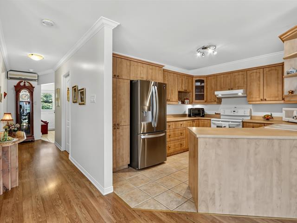
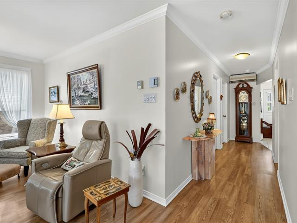
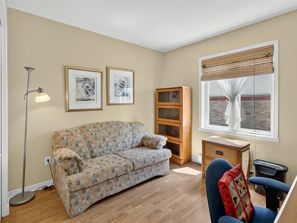
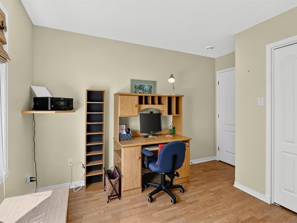
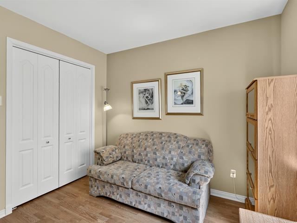
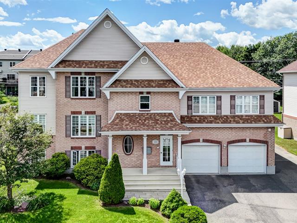
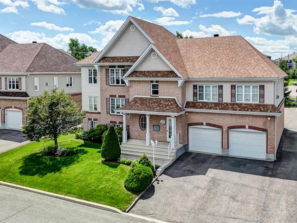
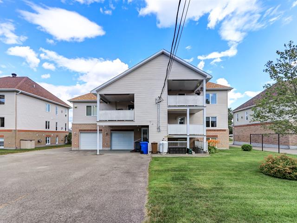
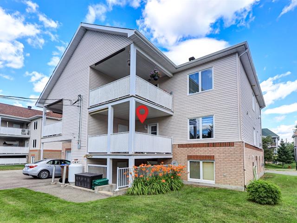
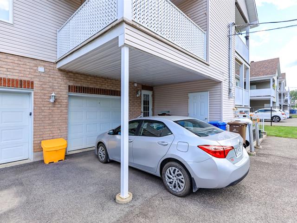
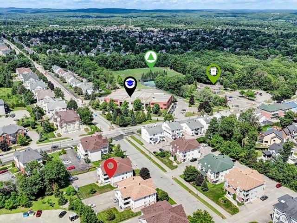
Welcome to 180 Marcel-Dostie Street, Unit 1, in Les Coteaux! This beautiful corner-unit townhouse is the perfect choice for a young family, a couple, or first-time homebuyers looking for a bright, comfortable, and inviting living space. Enjoy added privacy, abundant natural light, and a peaceful setting. The home features two bedrooms, one full bathroom, one powder room, and a fully finished basement with a spacious family room, a second full bathroom, a laundry area, and a workshop space. A fantastic opportunity to own a move-in-ready property in a sought-after neighbourhood, close to schools, parks, amenities, and everything you need!
Highlights
Year built
2017
Living area
622 pc
Floor
2nd floor
Condo fee
224 $ / month
Parking (total)
Outdoor
Equipment available
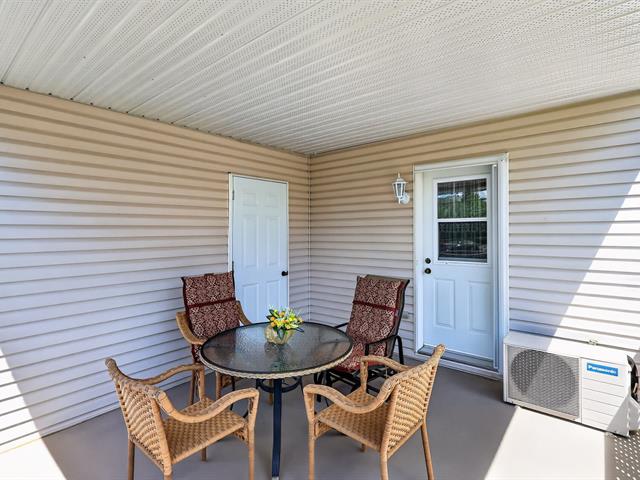
Central vacuum cleaner system installation, Wall-mounted air conditioning, Alarm system
Siding
Brick, Vinyl
Roofing
Asphalt shingles
Zoning
Residential
Heating system
Electric baseboard units
Landscaping
Fenced
Sewage system
Municipal sewer
Parking (total)
Outdoor
Windows
PVC
Water supply
Municipality
Driveway
Asphalt
Window type
Crank handle
Topography
Flat
Included
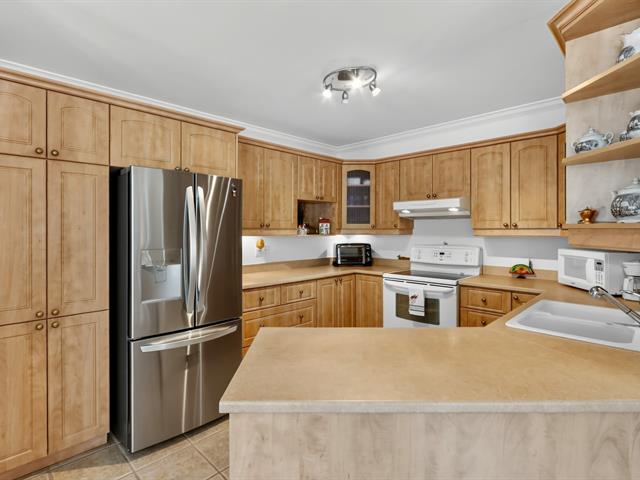
Refrigerator, stove, dishwasher, microwave oven, washer and dryer, light fixtures, blinds, and central vacuum. A list of additional inclusions is provided in the Addendum section.
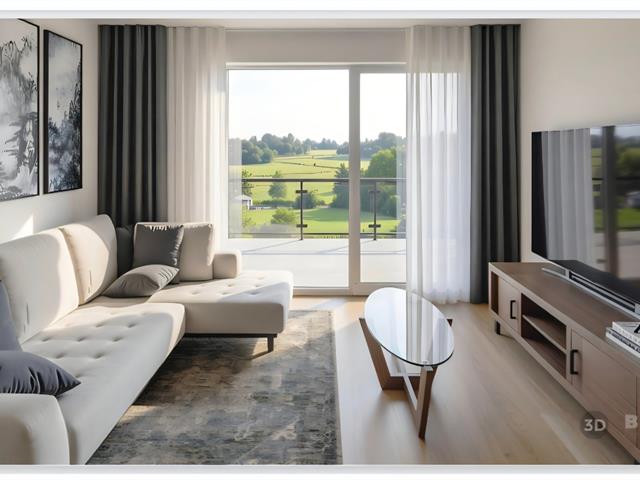
Living room
1st level/Ground floor
11.1x14.3 P
Floating floor
11.1x14.3 P
Floating floor
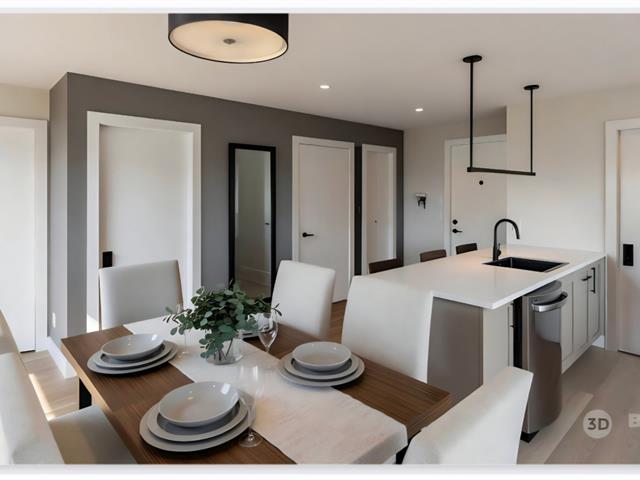
Dining room
1st level/Ground floor
19.0x9.0 P
Floating floor
19.0x9.0 P
Floating floor
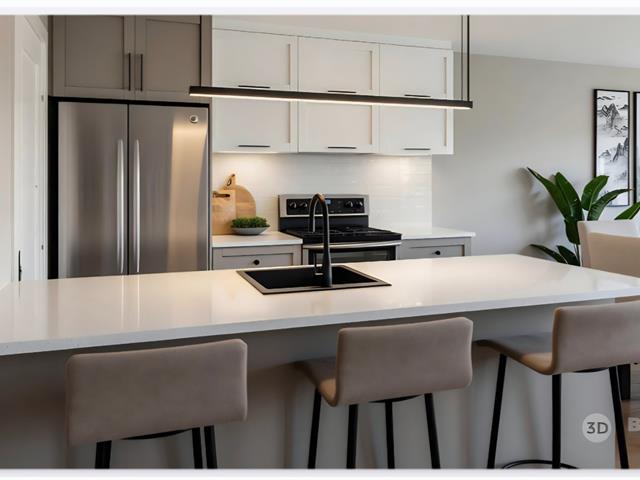
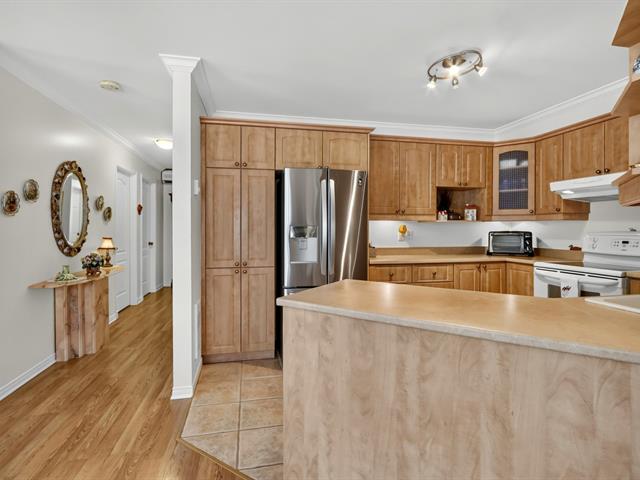
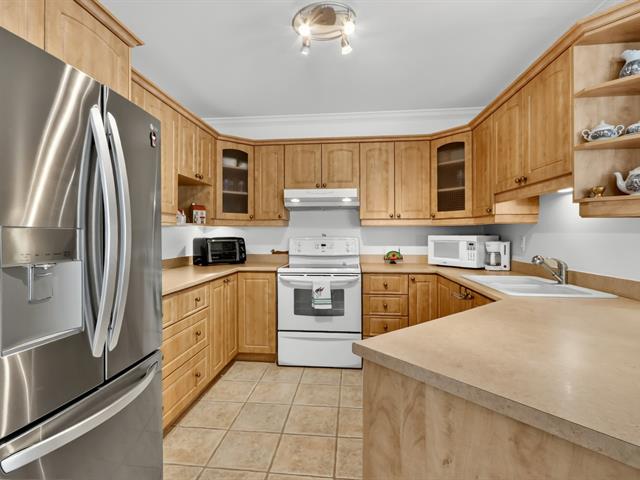
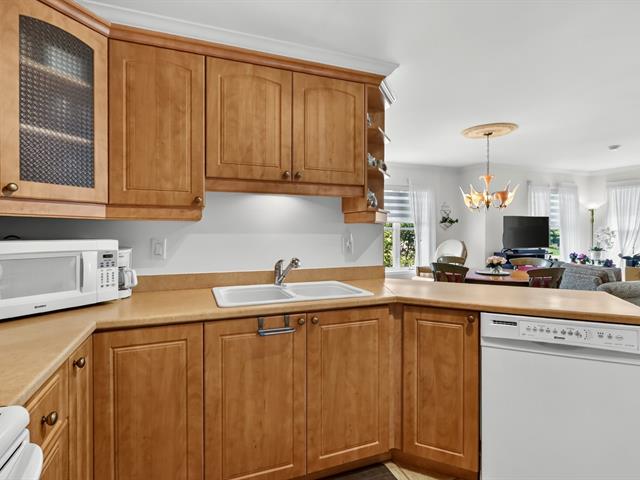
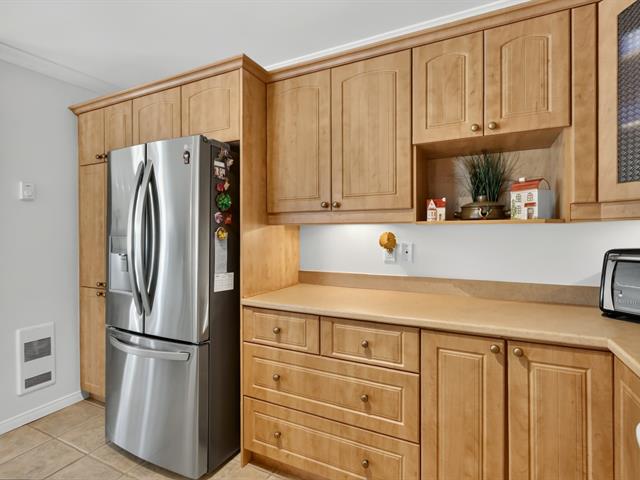
Kitchen
1st level/Ground floor
11.1x12.7 P
Ceramic tiles
11.1x12.7 P
Ceramic tiles
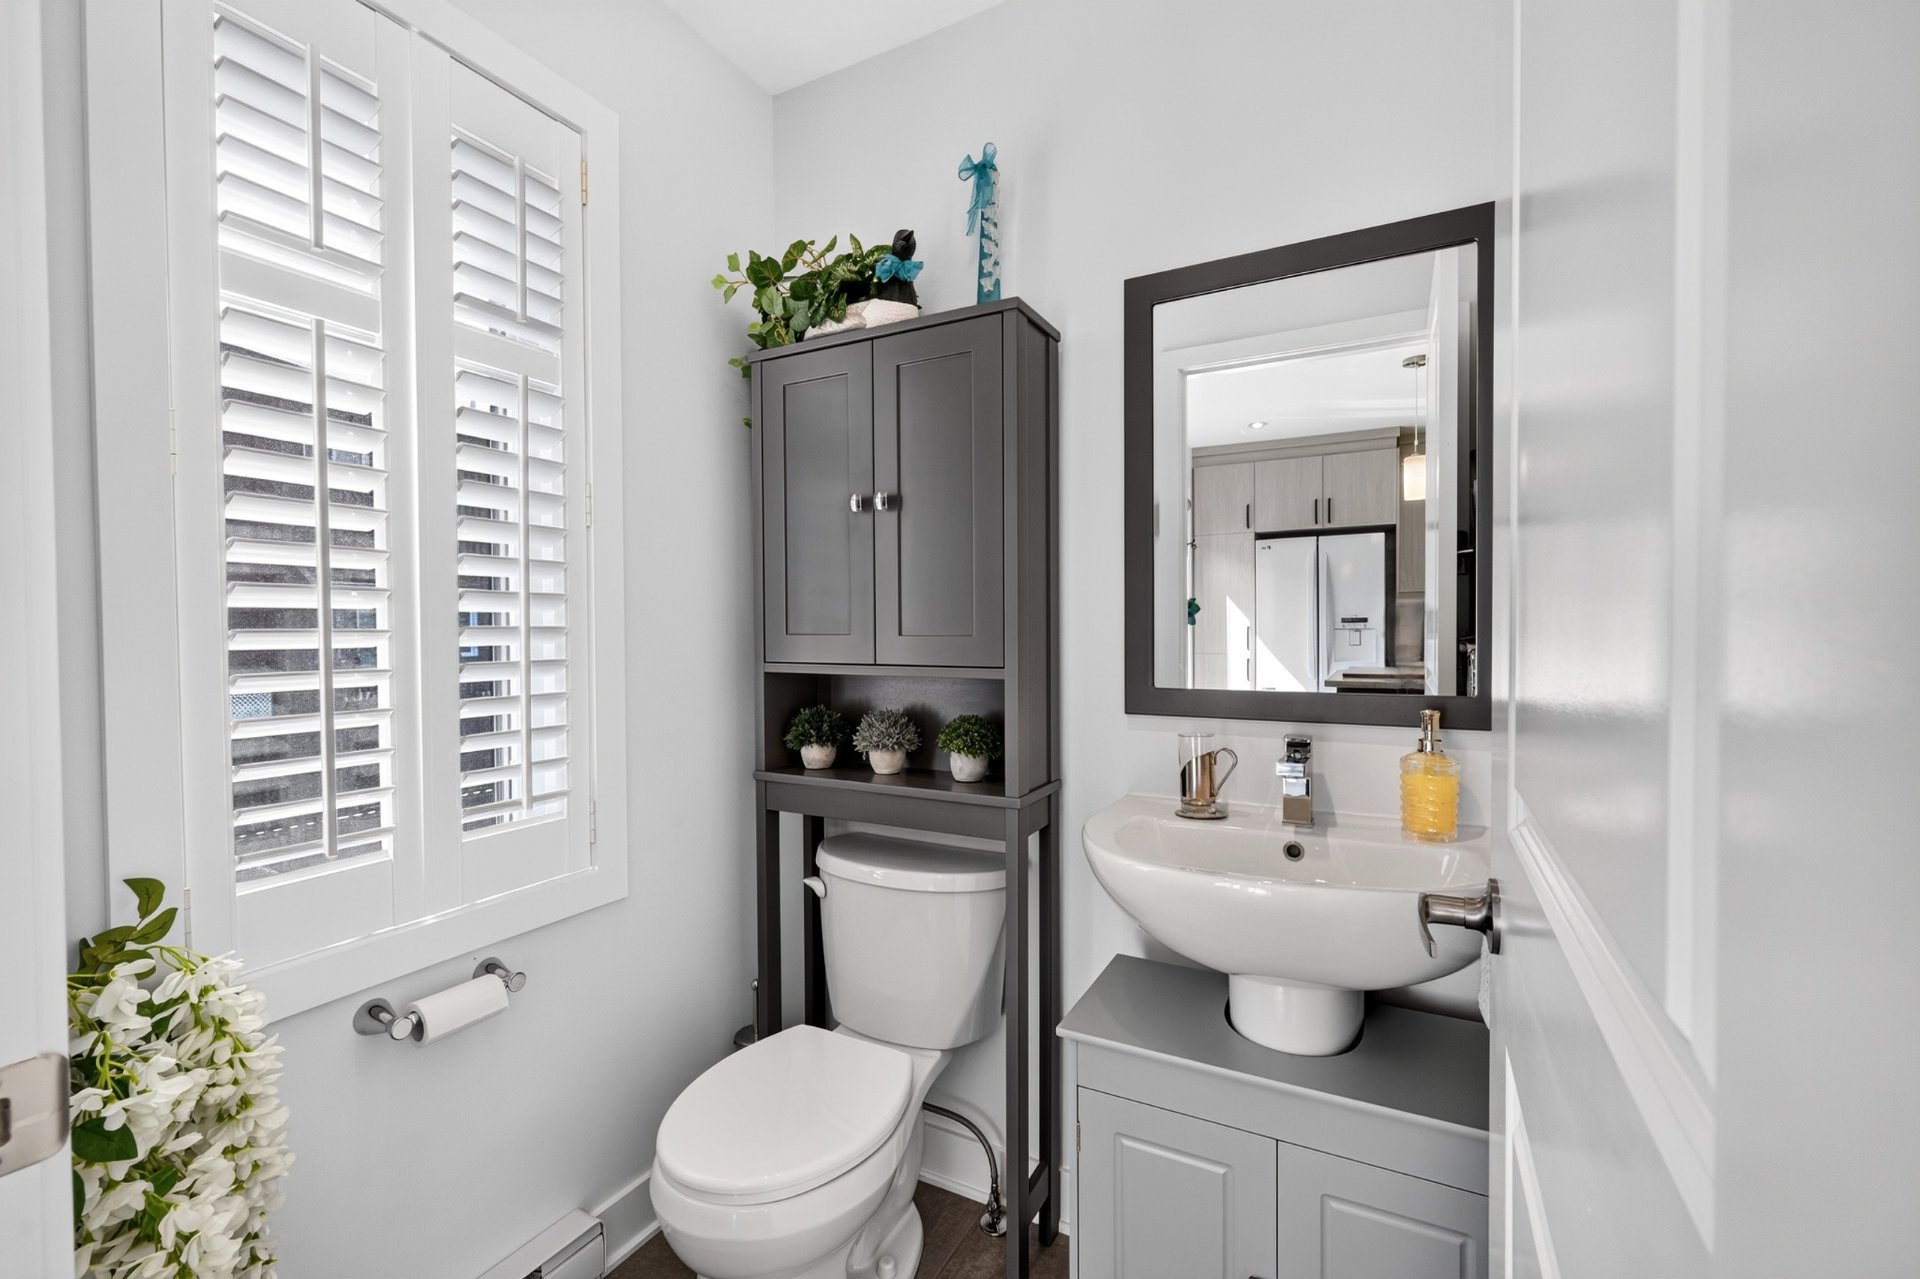
Washroom
1st level/Ground floor
4.5x4.10 P
Ceramic tiles
4.5x4.10 P
Ceramic tiles
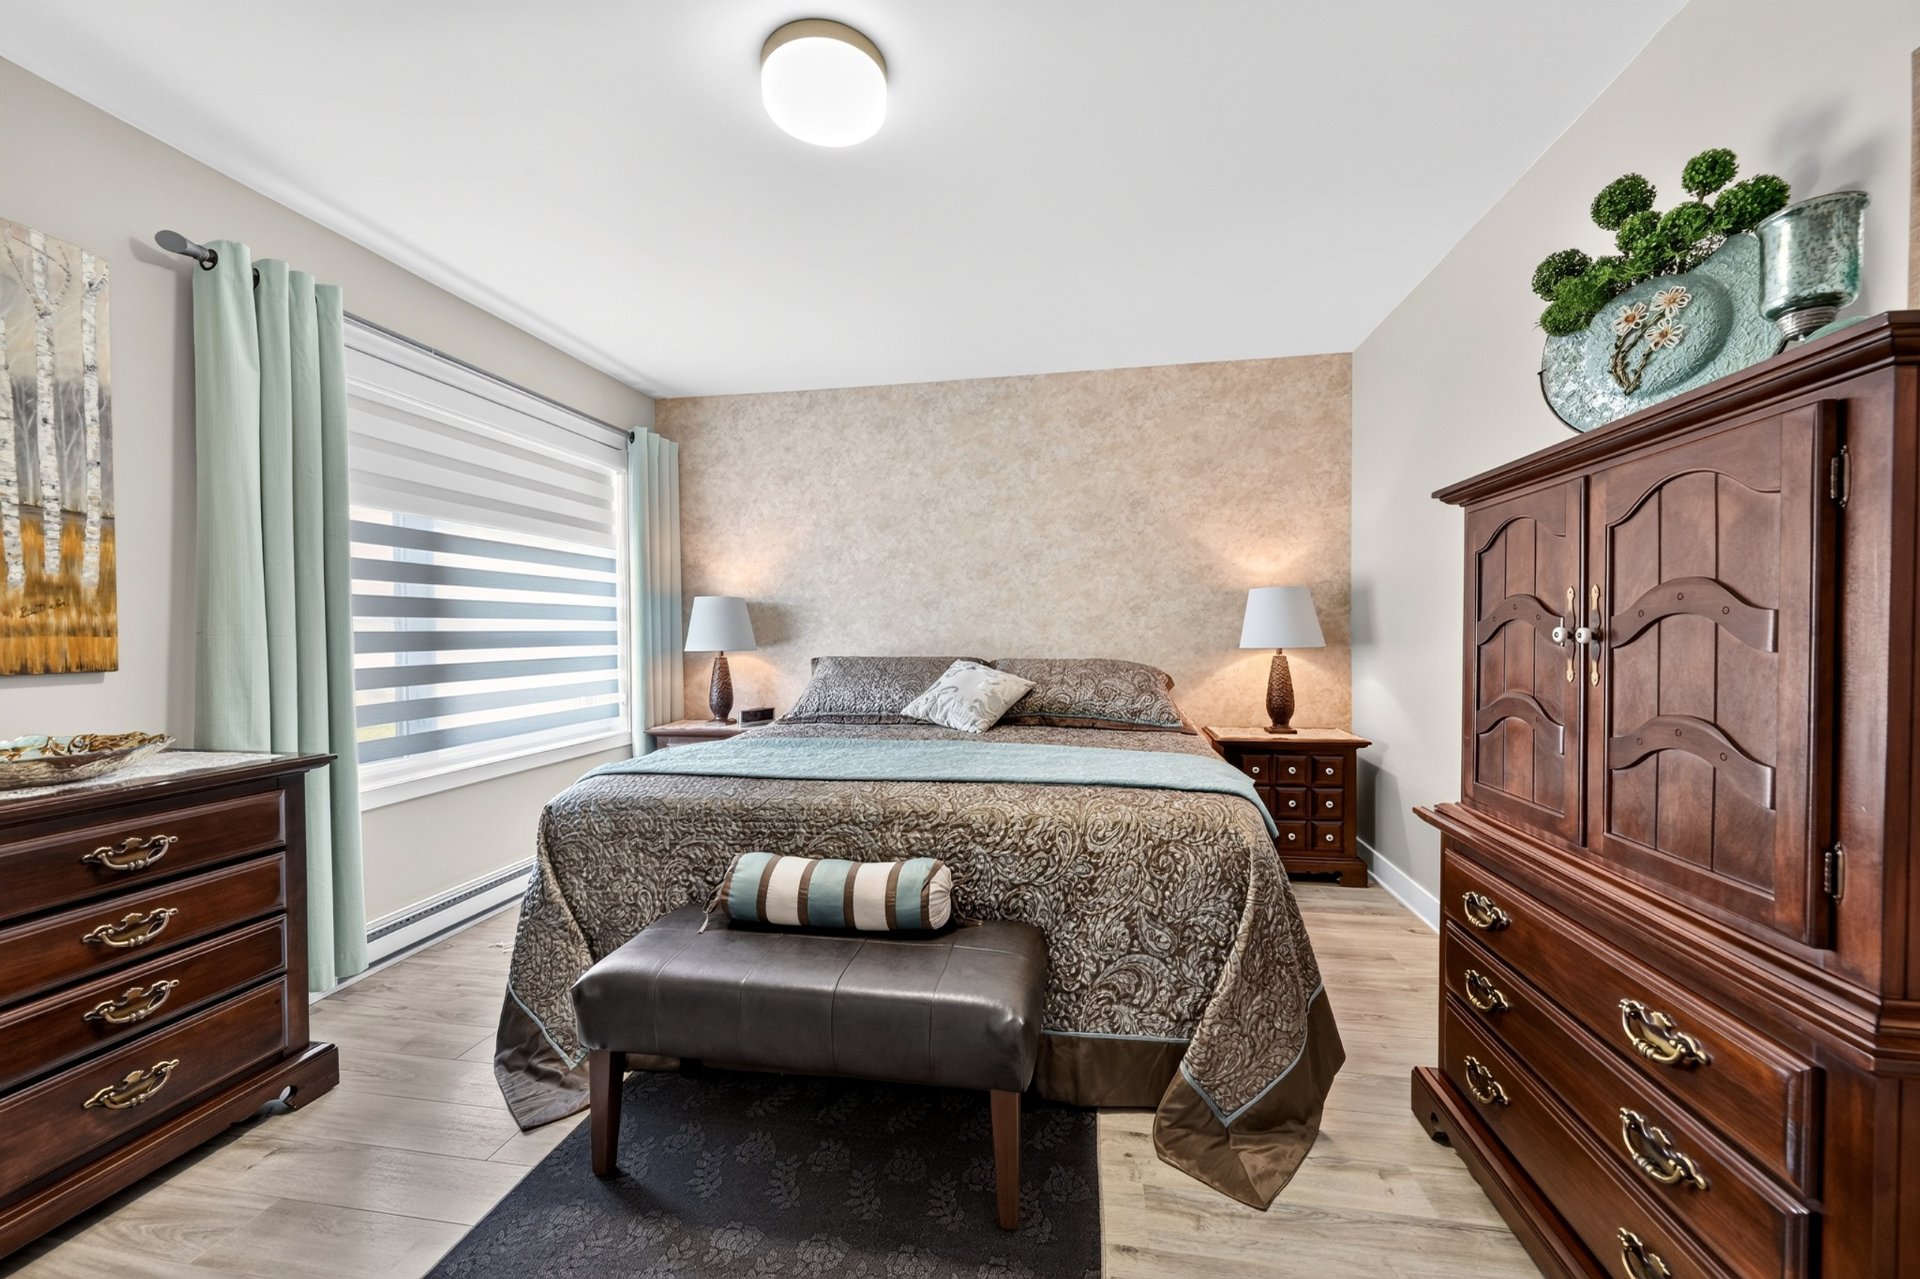
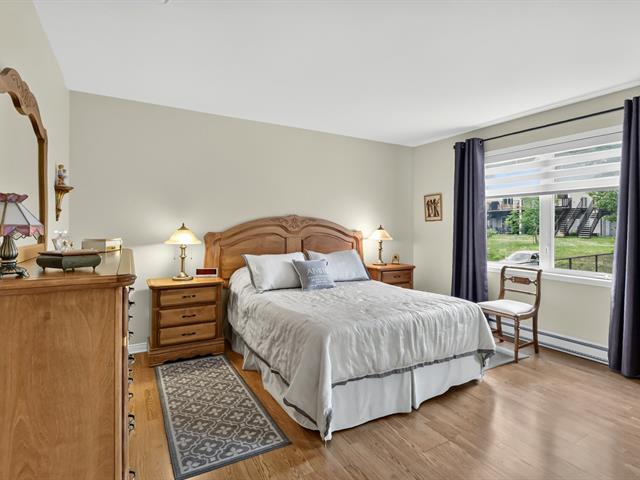
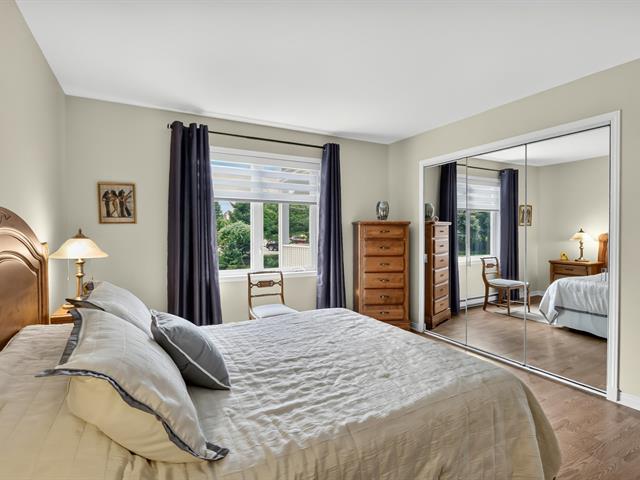
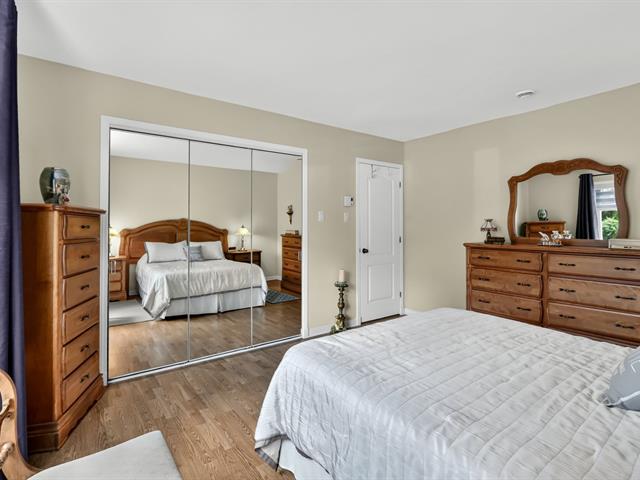
Primary bedroom
2nd floor
12.2x14.4 P
Floating floor
12.2x14.4 P
Floating floor
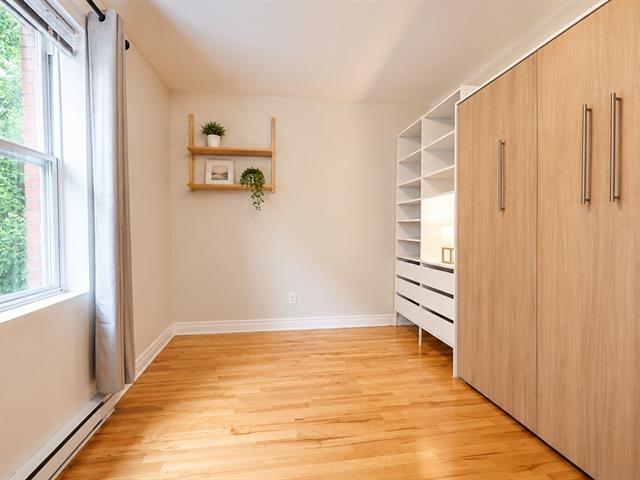
Bedroom
2nd floor
10.11x14.5 P
Floating floor
10.11x14.5 P
Floating floor
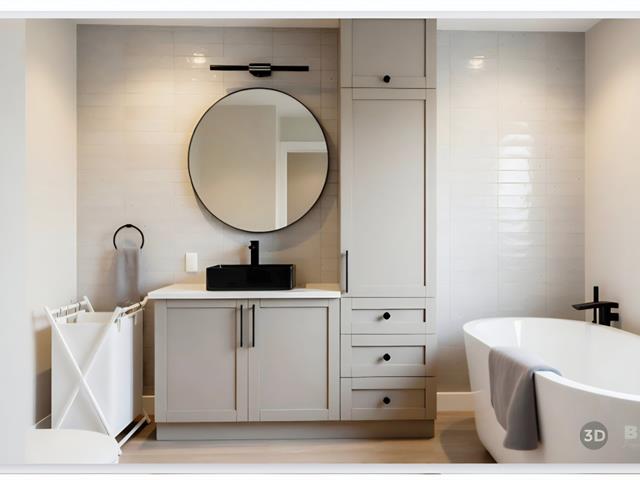
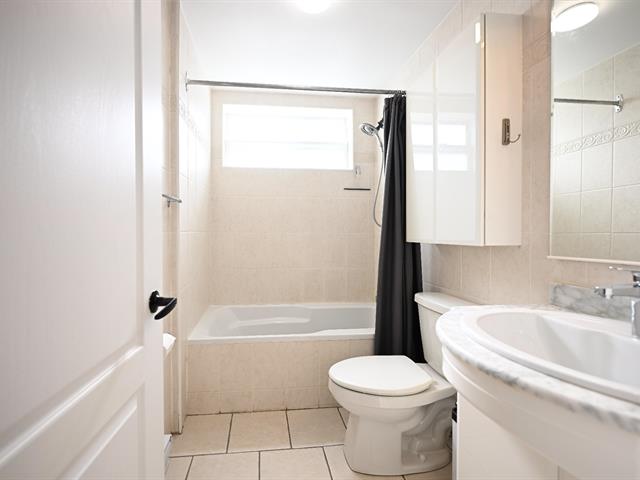
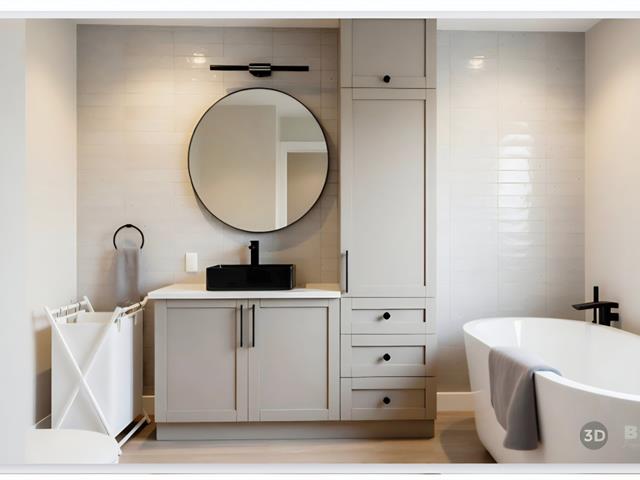
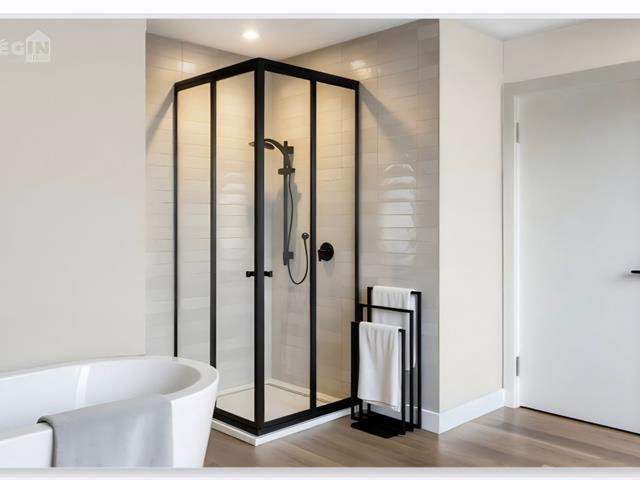
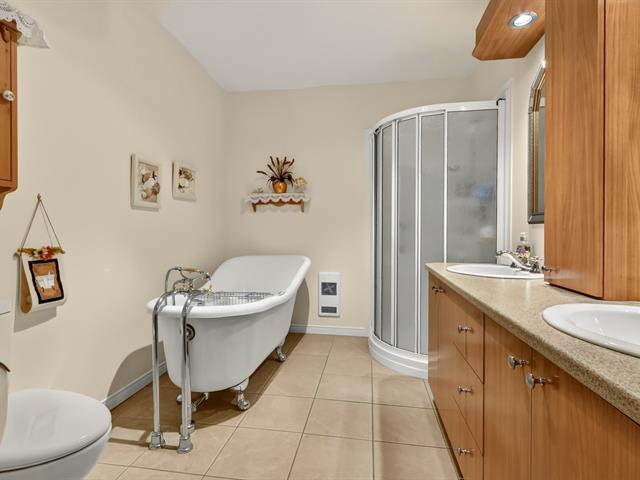
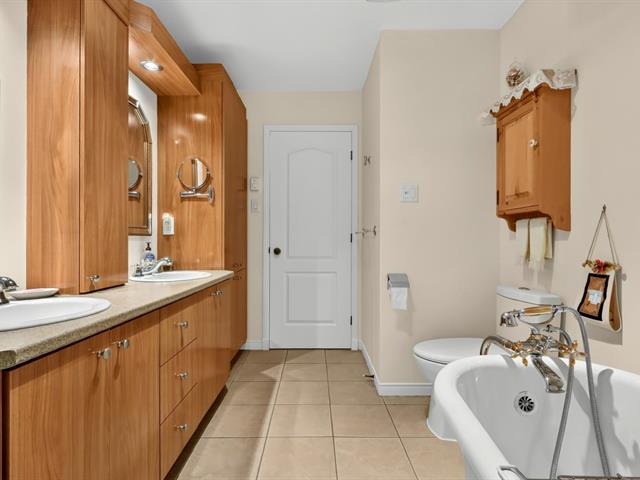
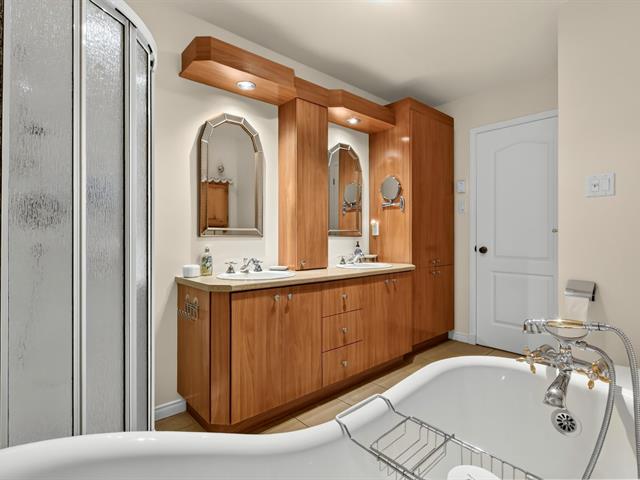
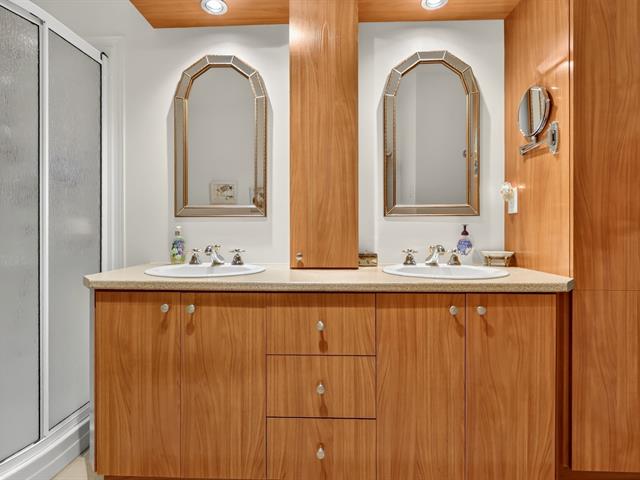
Bathroom
2nd floor
9.9x8.11 P
Ceramic tiles
9.9x8.11 P
Ceramic tiles
Family room
Basement
10.5x12.4 P
Vinyl flooring
10.5x12.4 P
Vinyl flooring
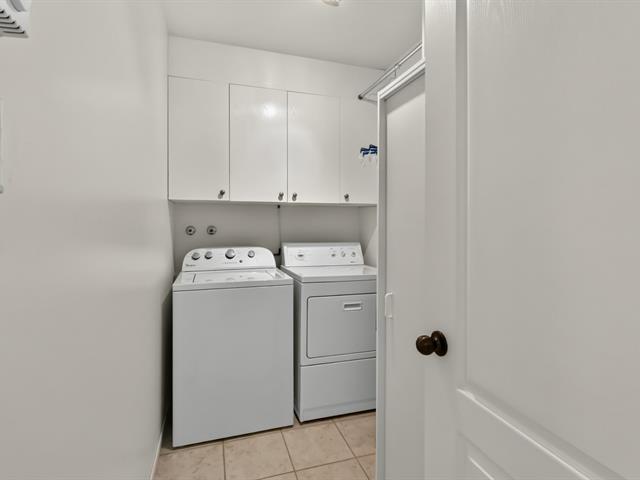
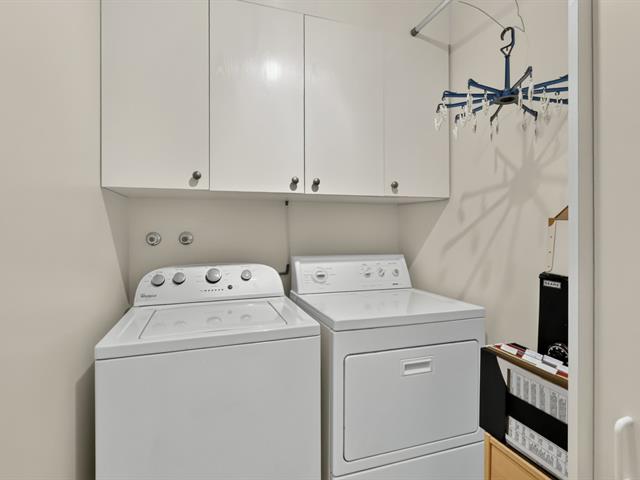
Laundry room
Basement
9.5x7.4 P
Ceramic tiles
9.5x7.4 P
Ceramic tiles
Bathroom
Basement
6.4x8.0 P
Ceramic tiles
6.4x8.0 P
Ceramic tiles
Workshop
Basement
6.4x8.0 P
Floating floor
6.4x8.0 P
Floating floor
Taxes
Municipal Taxes (2026)
2 499 $
School taxes (2026)
238 $
Total
2 737 $
Municipal evaluation(2026)
Land
135 000 $
Building
235 900 $
370 900 $
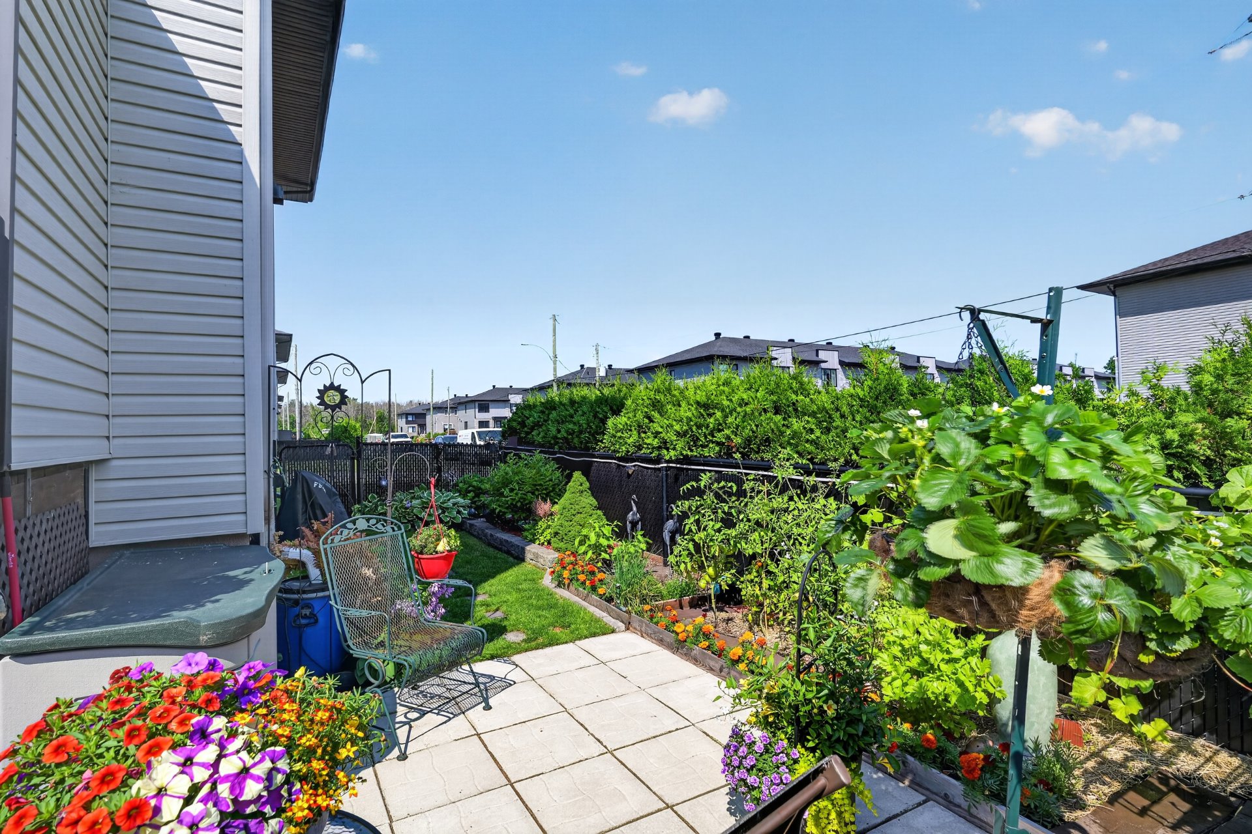
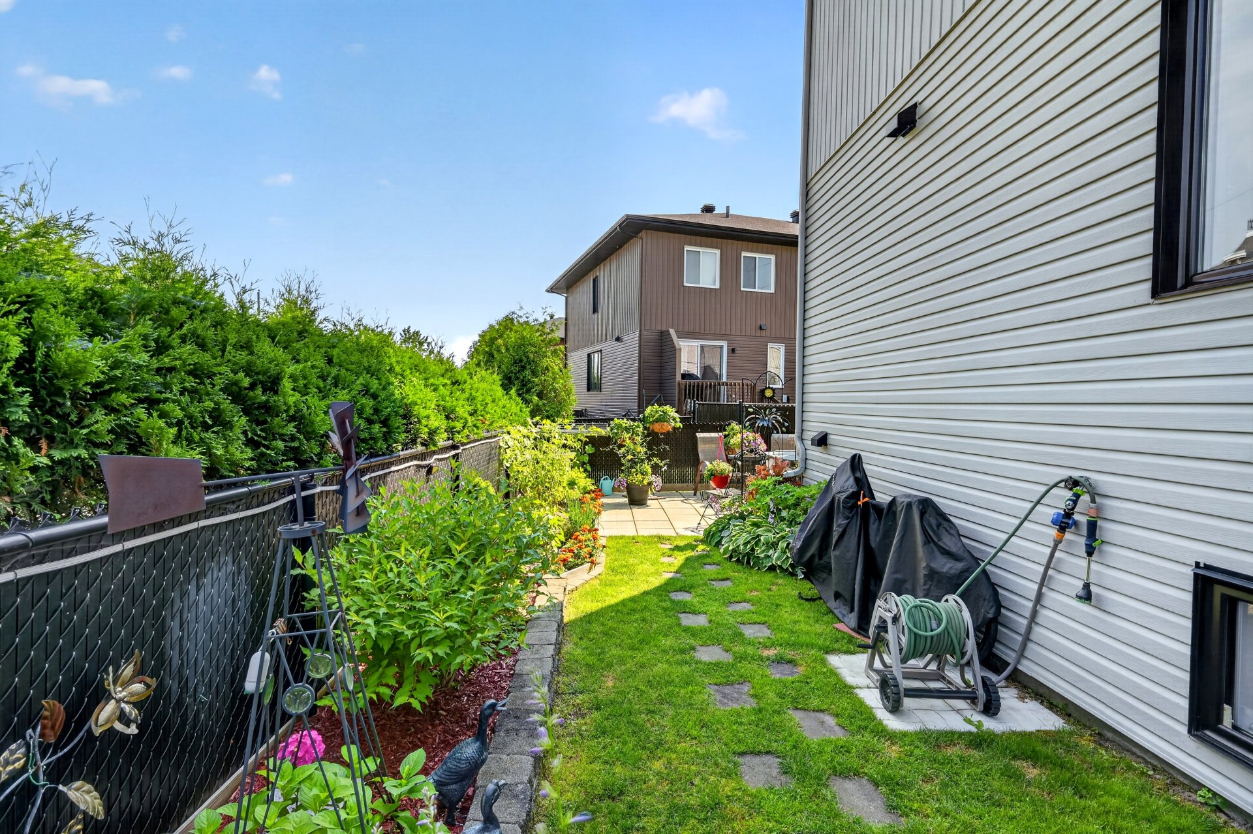
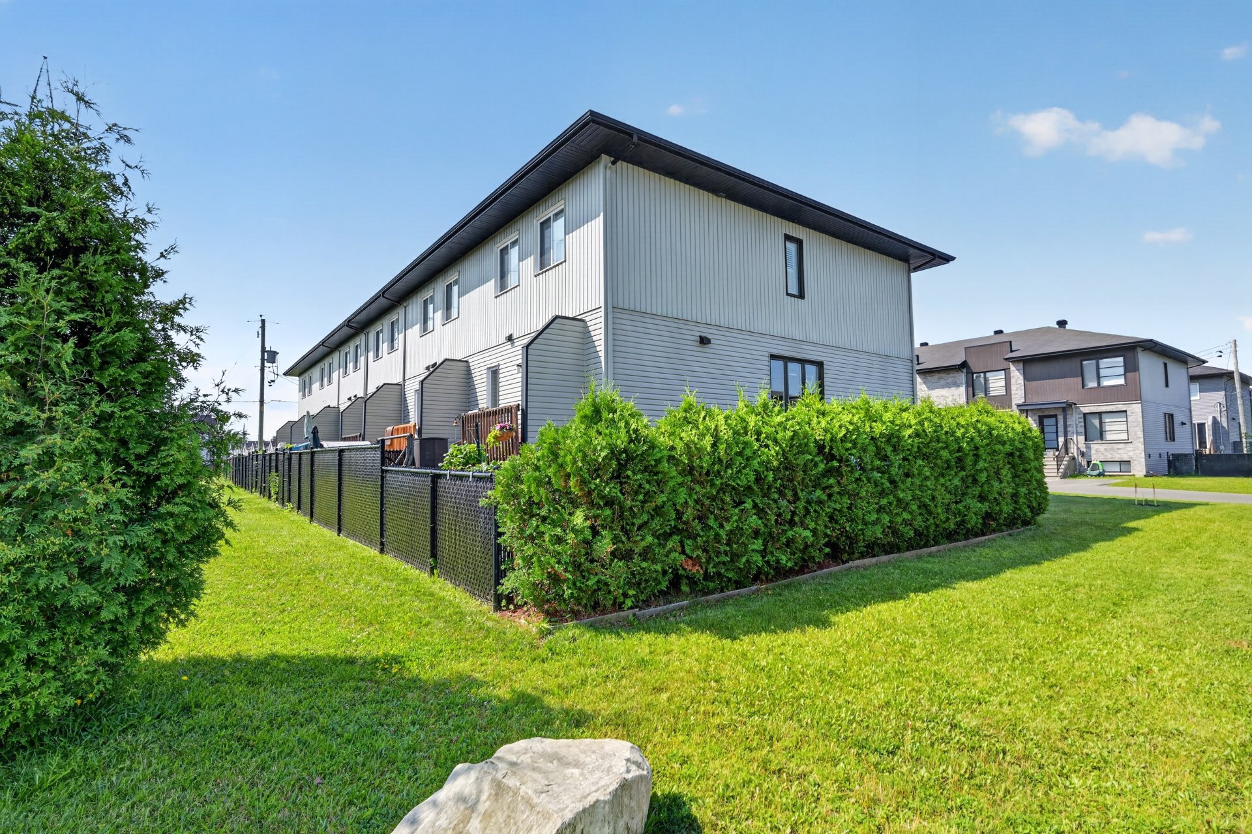
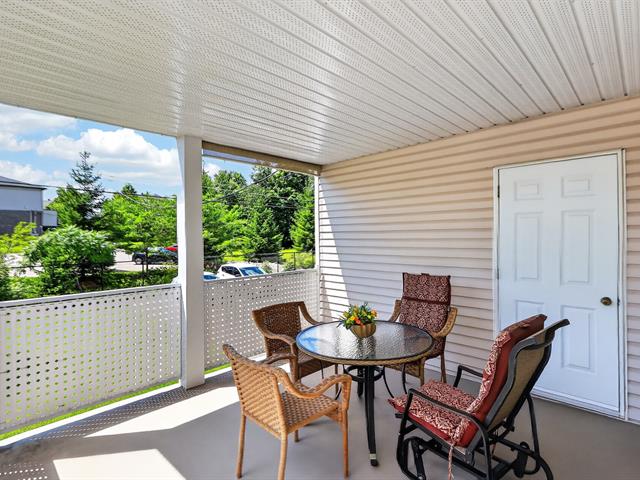
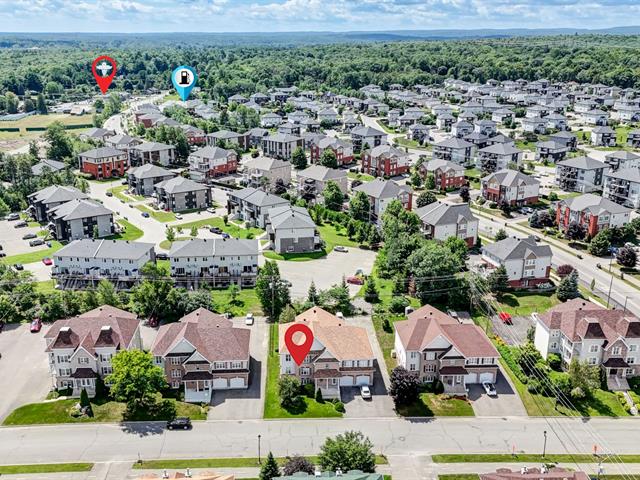
Beautiful corner-unit townhouse offering exceptional natural light, numerous upgrades, and impeccable maintenance. Enjoy a fenced-in L-shaped backyard, an advantage of a corner unit providing additional space and privacy. Located in a peaceful and family-friendly neighbourhood, outdoor enthusiasts will appreciate the proximity to Lac Saint-François, bike paths, and walking trails. A move-in-ready property waiting for you to discover!
List of inclusions:
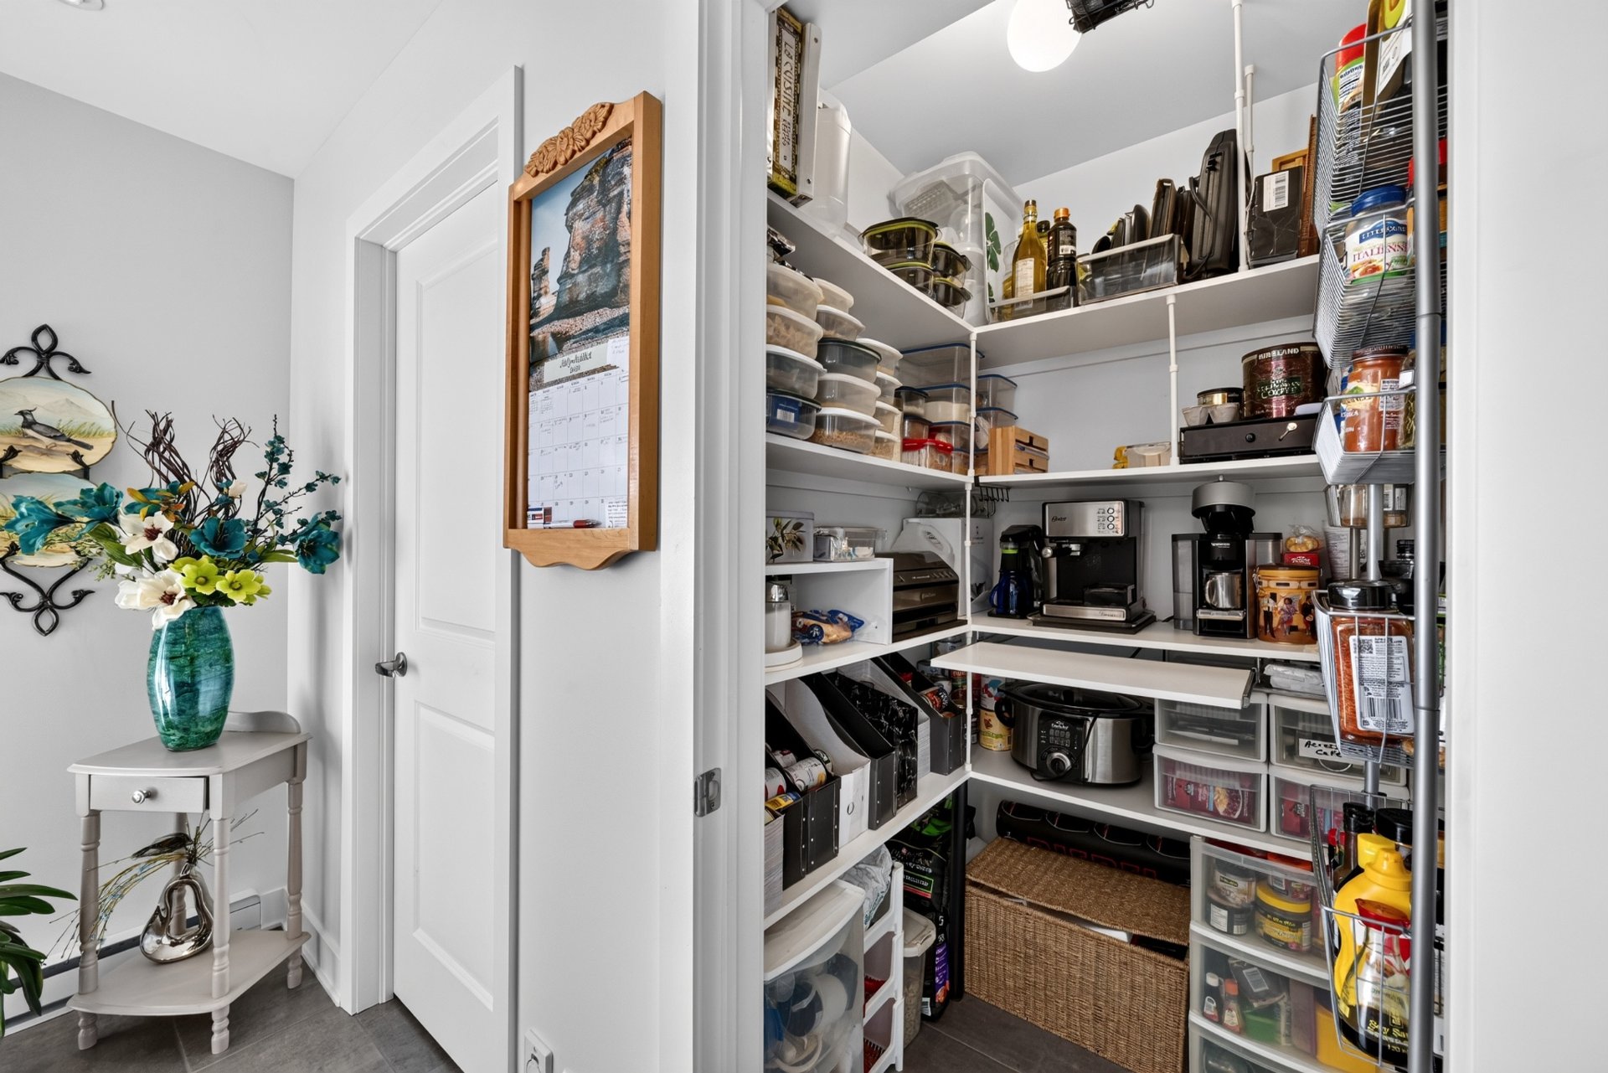
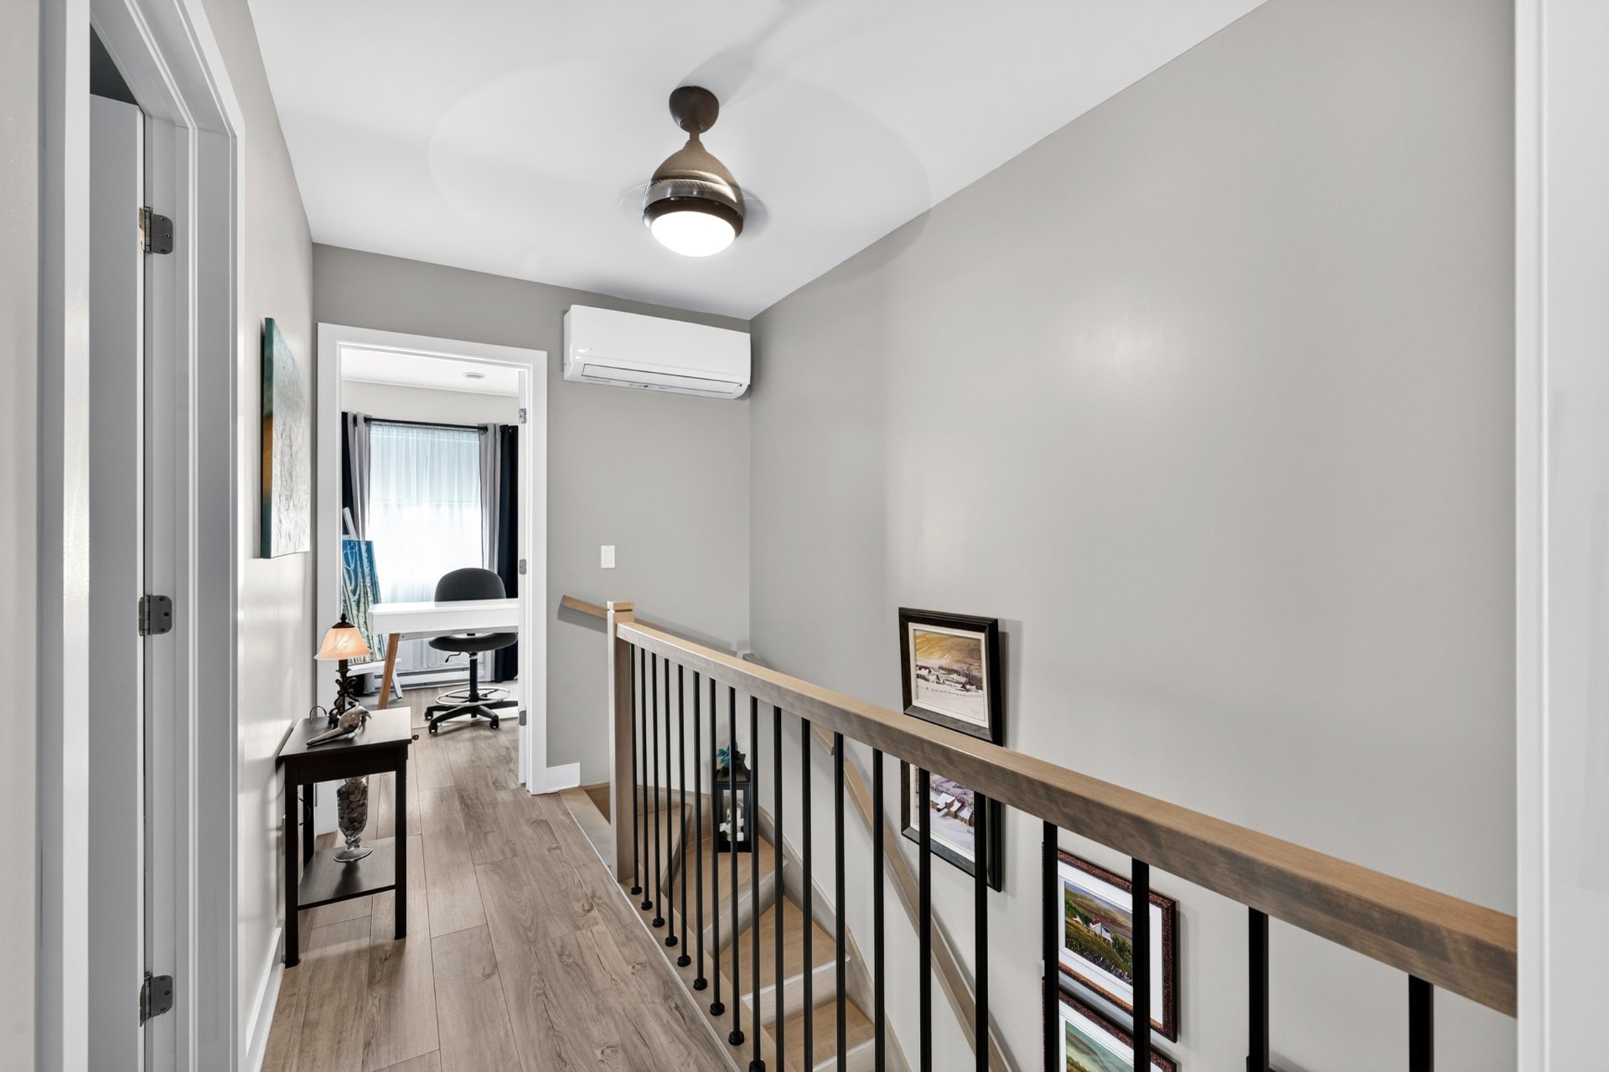
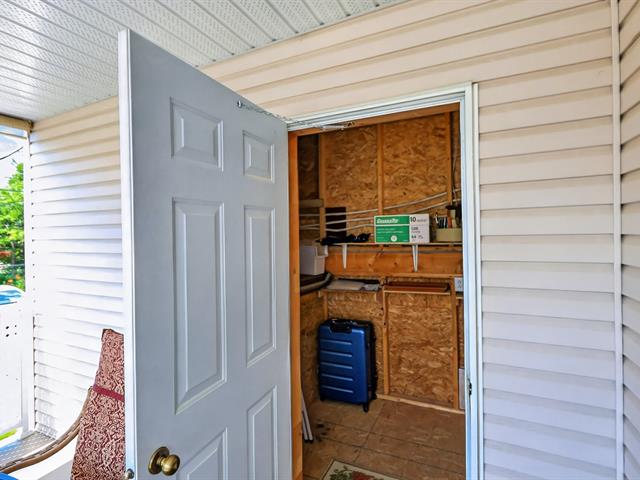
-Primary bedroom (2nd floor): King-size bed frame with six drawers, mattress, bedspread, curtains, and new dining room light fixture stored under the bed; -Secondary bedroom (2nd floor): Desk inside the left-side closet, black wall unit on the east wall, large beige desk with white shelf, three-seat sofa, filing cabinet with drawers; -Bathroom (2nd floor): Shower soap holder, toilet paper holder, large brown medicine cabinet, glass bathtub shelf; -Hallway (2nd floor): Small brown side table; -Living room (main floor): Corner desk with brown chair, two small corner shelves, small brown side table next to the entrance door, handmade Moon clock; -Kitchen (main floor): Refrigerator, stove, dishwasher, microwave oven, small round wall shelf; -Pantry (main floor): Two metal spice shelves; -Powder room (main floor): Two grey cabinets and mirror; -Bathroom (basement): Black corner cabinet, toilet paper holder, two small decorative black shelves, towel rack; -Laundry room (basement): Washer and dryer, including the shelf above the units and two metal drying hooks; -Under the stairs (basement): Small brown cabinet containing leftover paint used for the condominium walls; -Workshop (basement): Vertical filing cabinet, metal shelving unit, brown desk, and fluorescent light above the desk; -Other interior inclusions: Light fixtures, blinds, and central vacuum; -Other exterior inclusions: Swing set with cushions, Rubbermaid storage box, brown cabinet, shovel and gardening tools, windmill, Reel garden hose, and brown wheelbarrow.
List of renovations:
Bathroom and laundry room (basement): -Installation of vinyl tile ceiling and soap dispenser; -Installation of ceramic flooring; -Modification of the vanity to allow easier relocation; -Addition of vinyl baseboards in the basement bathroom; -Addition of a system to control the fan and light in the basement shower; -Addition of a large closet and installation of vinyl flooring in the basement family room.
Kitchen: -Modified drawers allowing 100% opening; -Addition of a reversed door in the pantry; -Installation of soap dispenser.
Life Style
Suggested properties

The more it is seen, the faster it is sold!
Activi-T
Views on the internet: 895
Visibili-T
Seen by over a million potential buyers every month, your property is displayed FREE of charge on over 100 websites across the country and around the world.