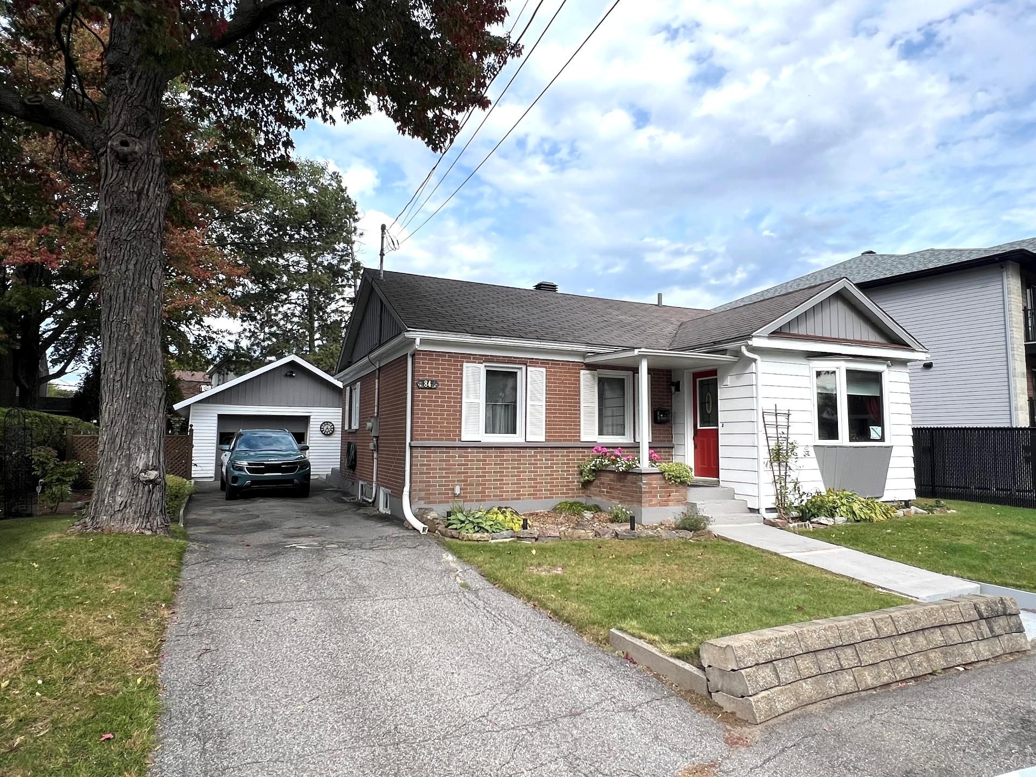
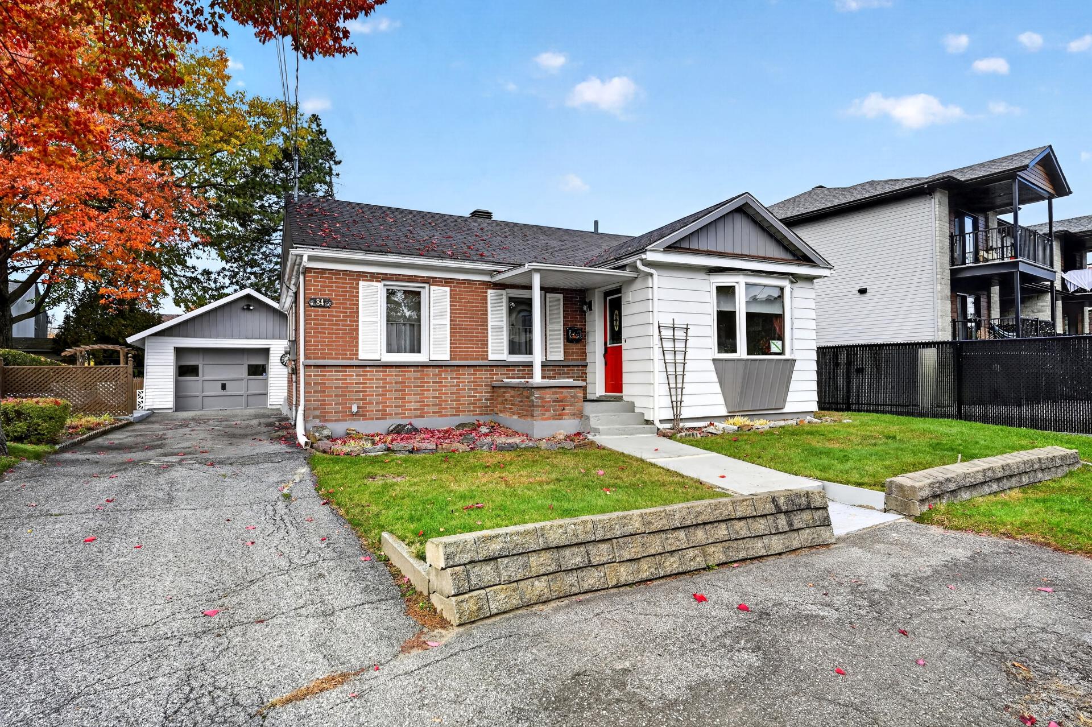
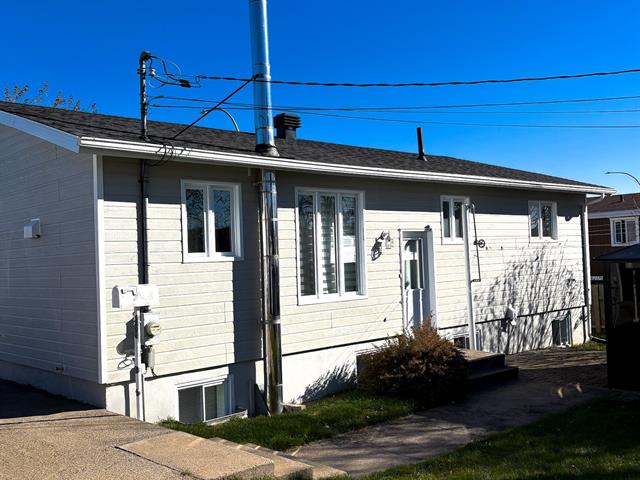
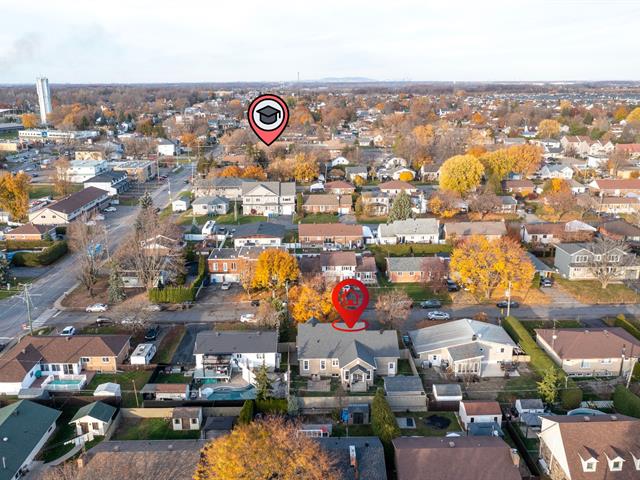
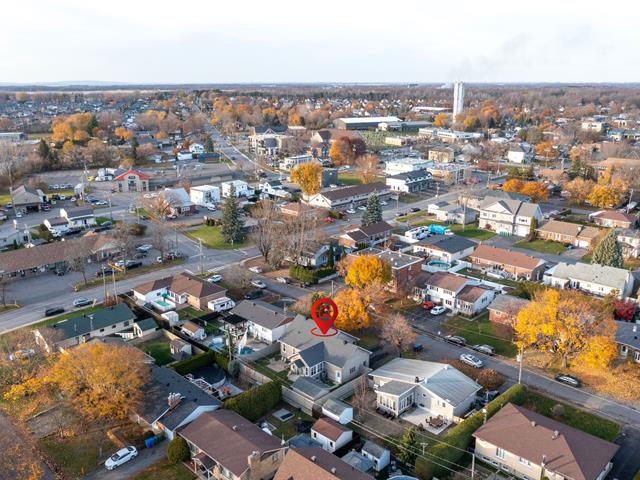
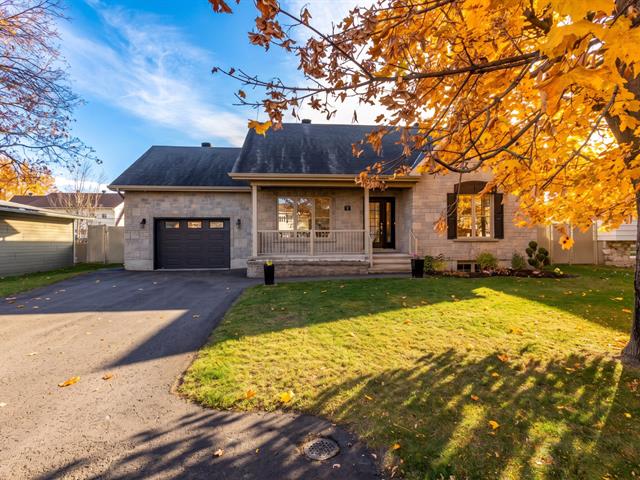
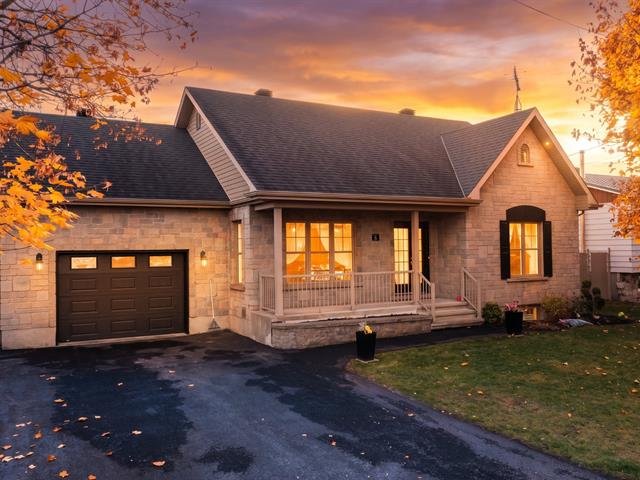
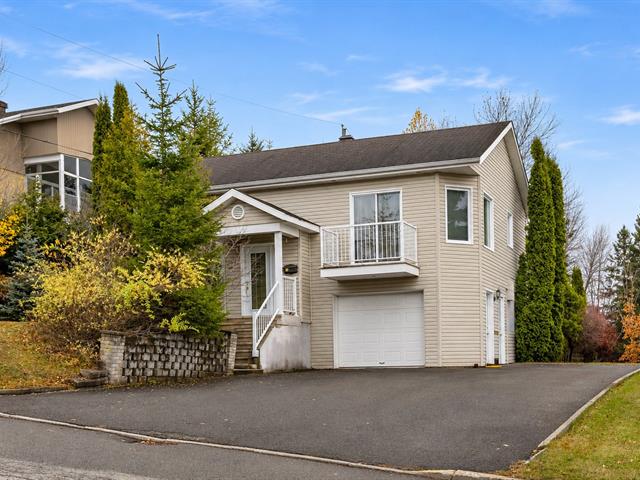
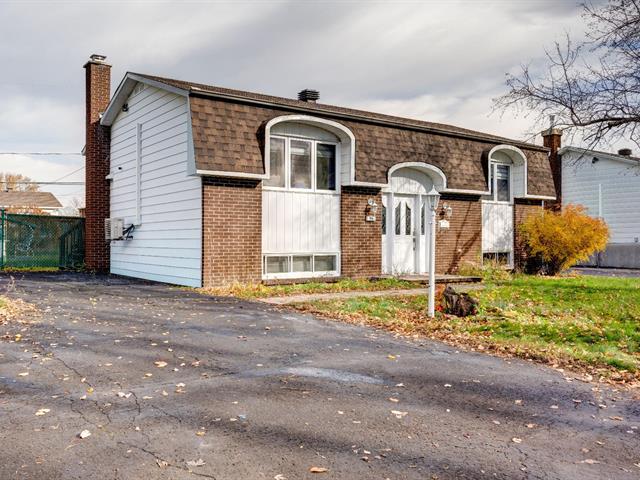
Bungalow in L'Île-Perrot


26
3|
1
Description
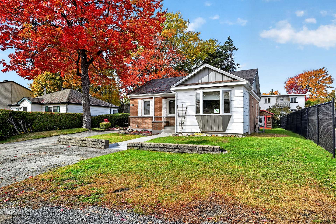
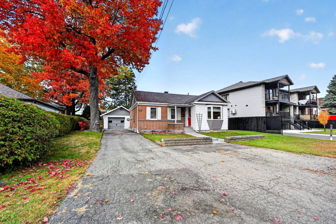
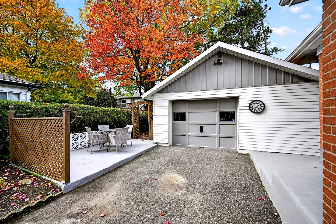
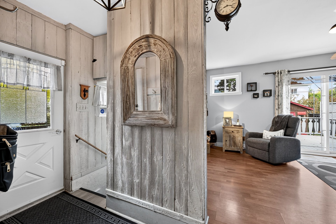
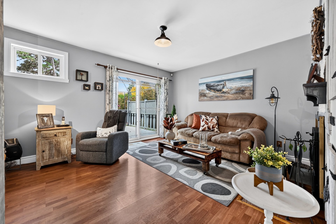
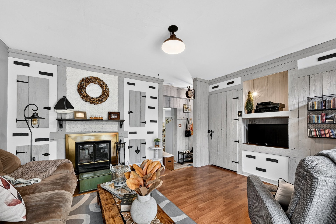
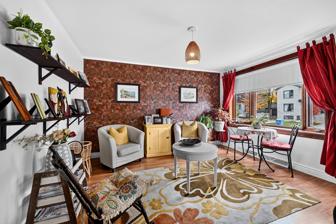
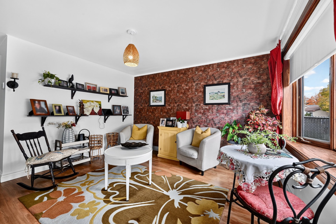
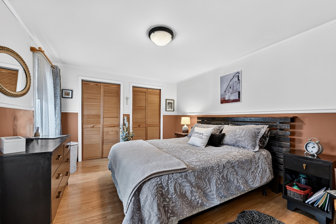
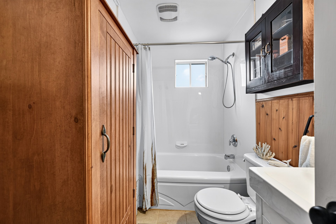
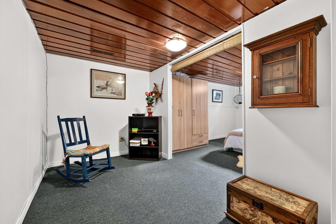
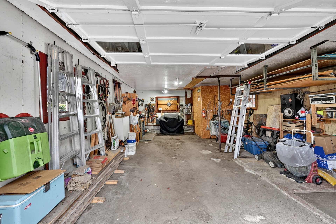
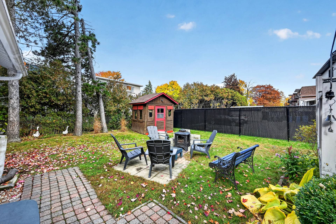
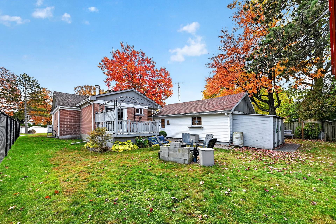
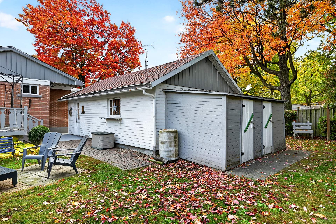
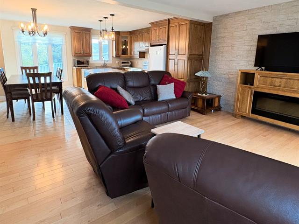
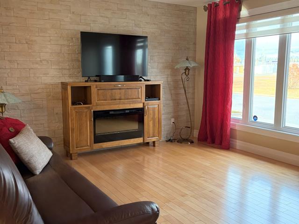
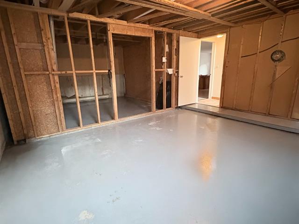
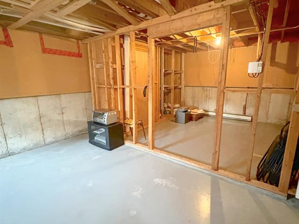
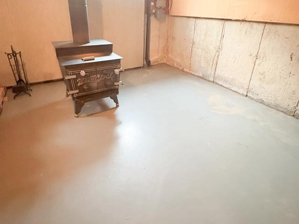
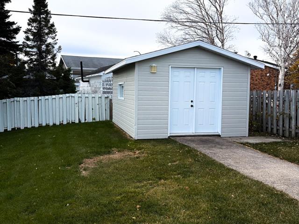
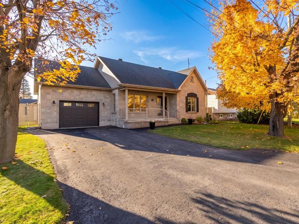
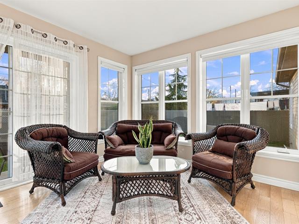
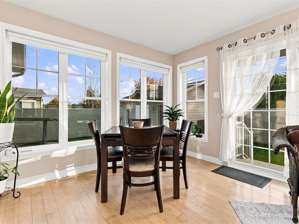
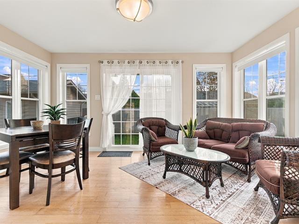
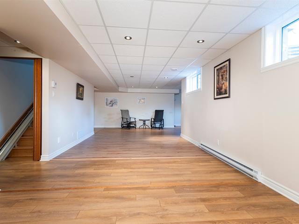
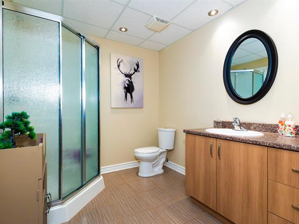
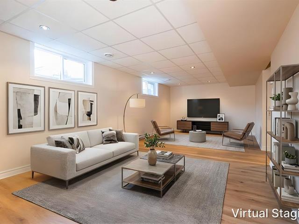
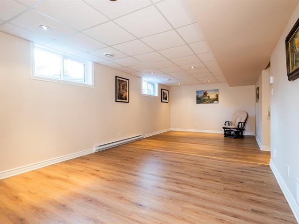
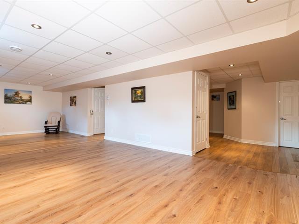
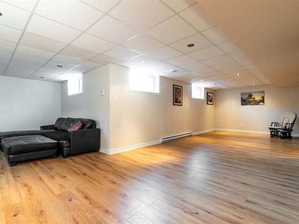
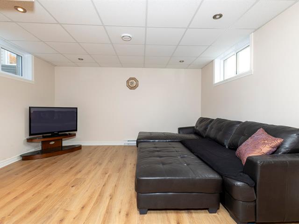
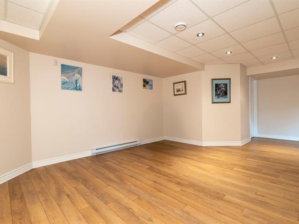
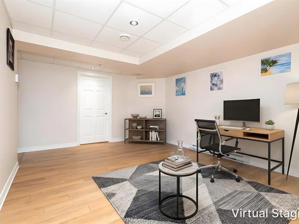
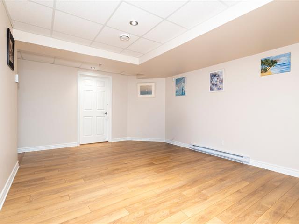
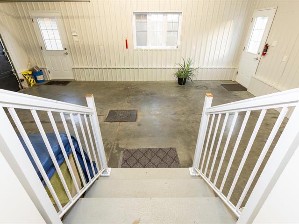
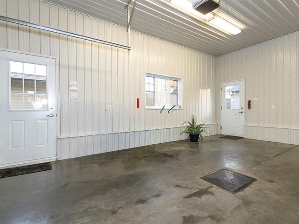
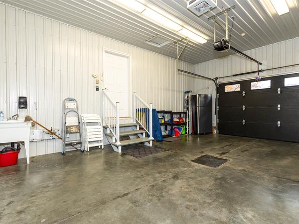
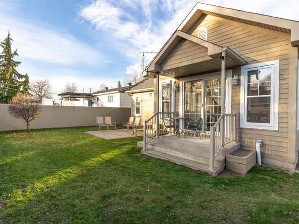
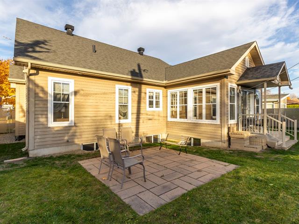
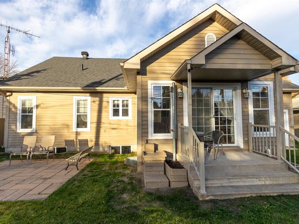
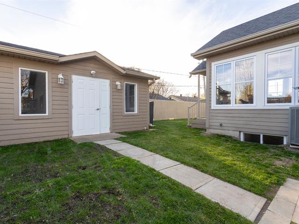
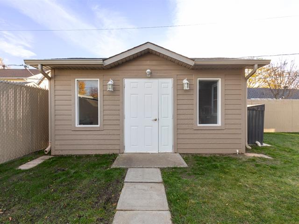
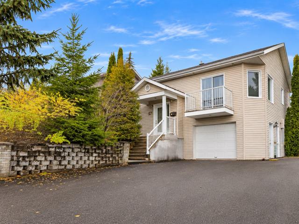
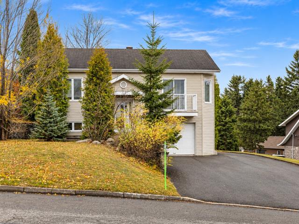
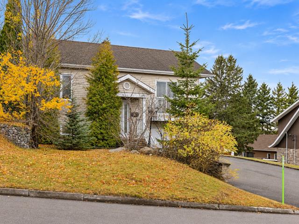
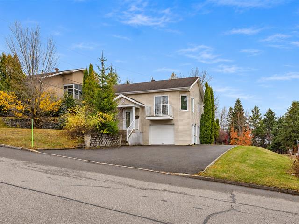
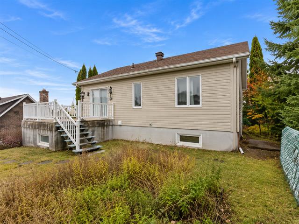
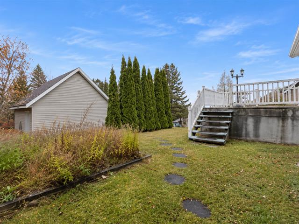
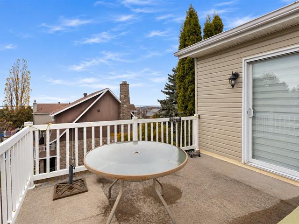
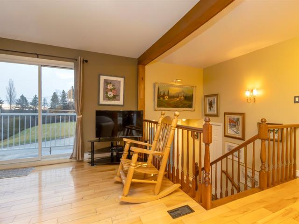
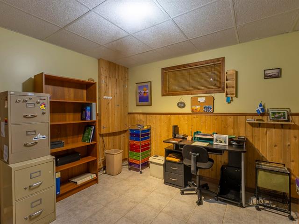
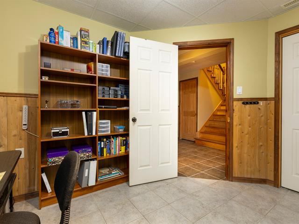
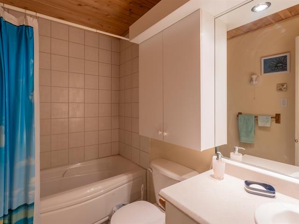
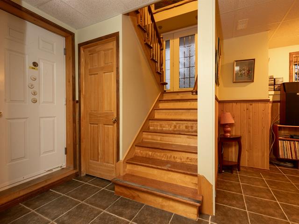
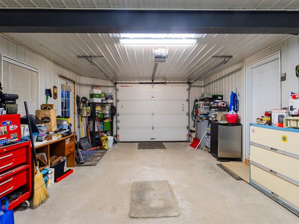
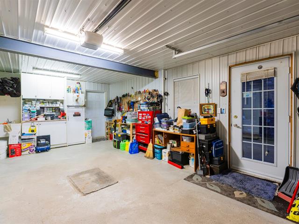
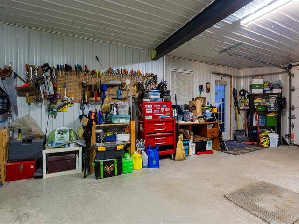
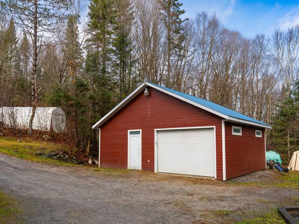
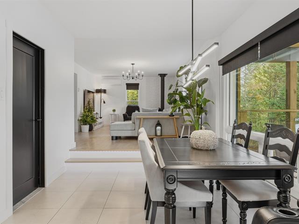
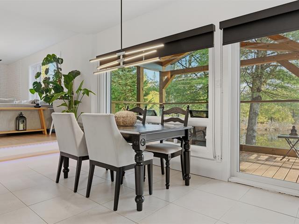
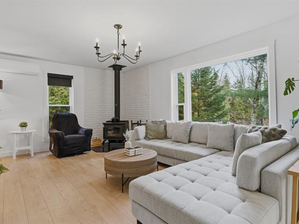
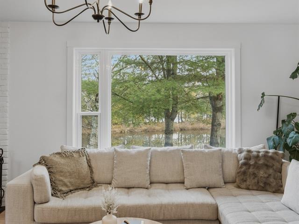
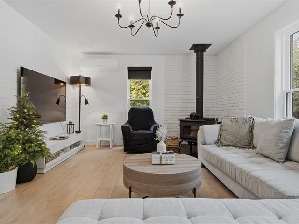
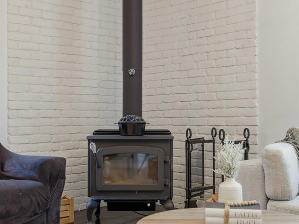
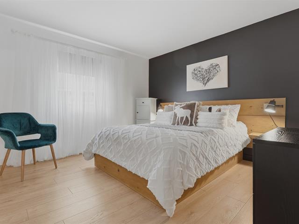
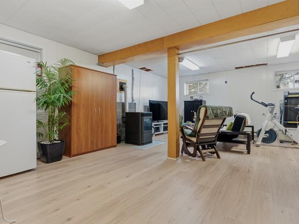
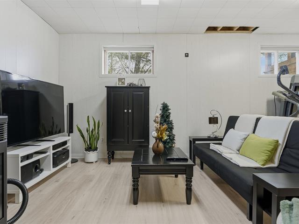
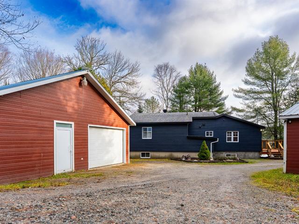
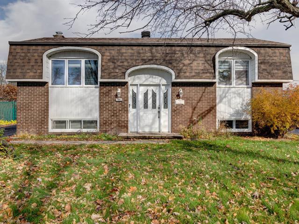
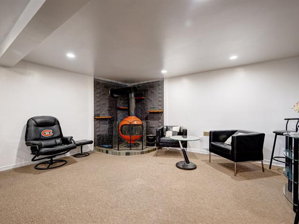
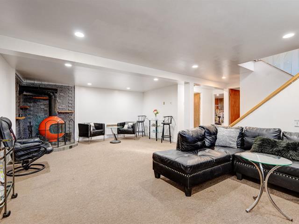
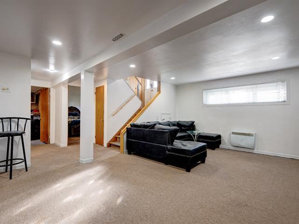
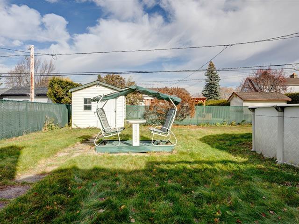
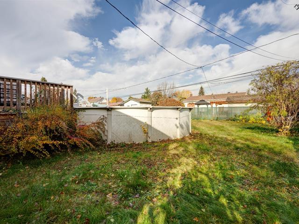
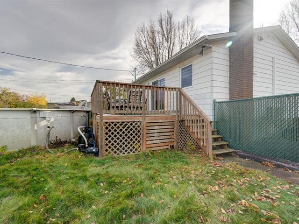
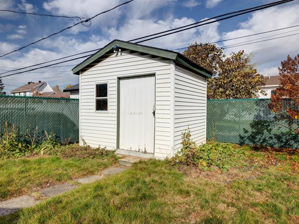
Warm all-brick house, three bedrooms, a bathroom and a half-bath, boudoir and living room with a wood fireplace, fully finished basement with a family room. Detached garage with firewood storage and garden shed, available for occupancy in 90 days.
Highlights
Year built
1951
Garage
Detached
Equipment available
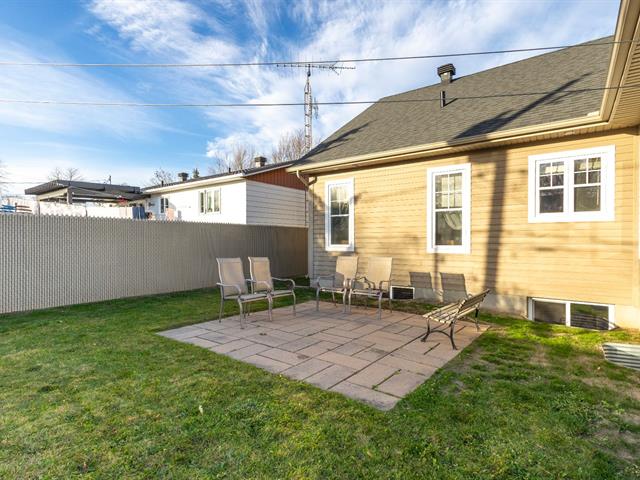
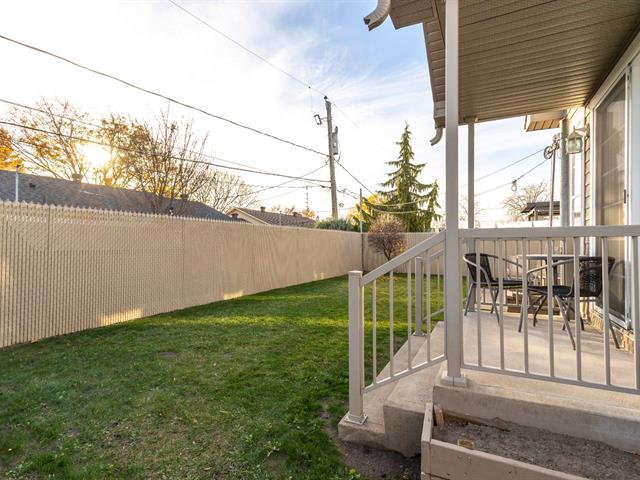
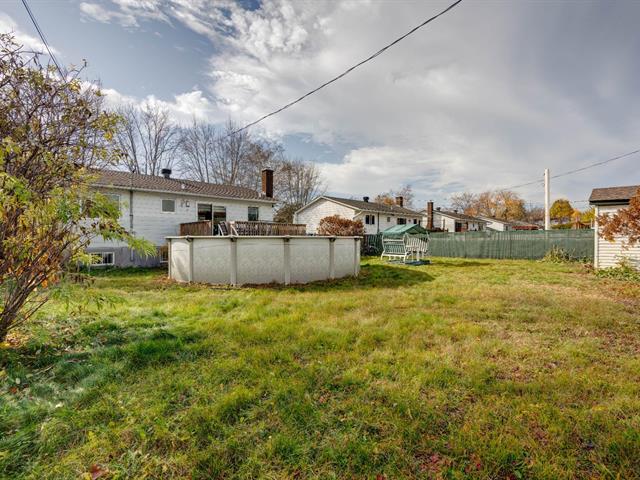
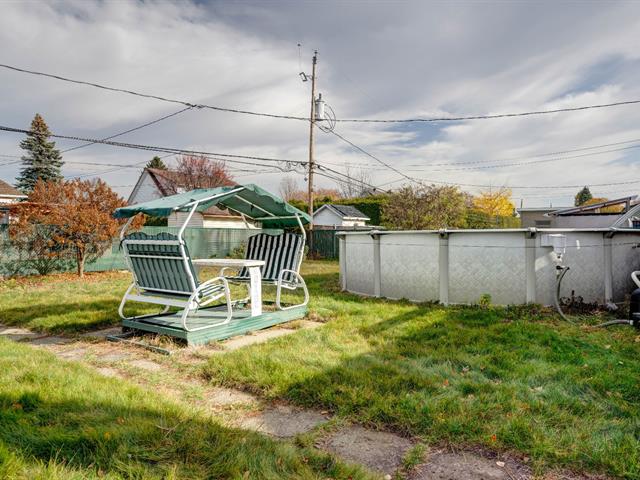
Central vacuum cleaner system installation, Private yard, Alarm system, Central heat pump
Basement
6 feet and over, Finished basement
Rental appliances
Water heater
Siding
Aluminum, Brick
Roofing
Asphalt shingles
Zoning
Residential
Heating system
Air circulation
Garage
Detached
Hearth stove
Wood fireplace
Landscaping
Land / Yard lined with hedges, Landscape
Cupboard
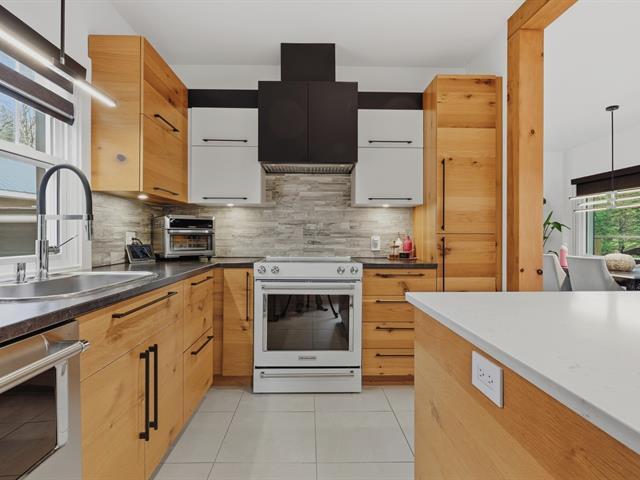
Wood
Sewage system
Municipal sewer
Parking (total)
Outdoor, Garage
Heating energy
Electricity
Windows
Aluminum, PVC
Water supply
Municipality
Driveway
Asphalt
Window type
Sliding, Crank handle
Available services
Fire detector
Topography
Flat
Foundation
Poured concrete
Legal warranty
Selling without a legal warranty
Included
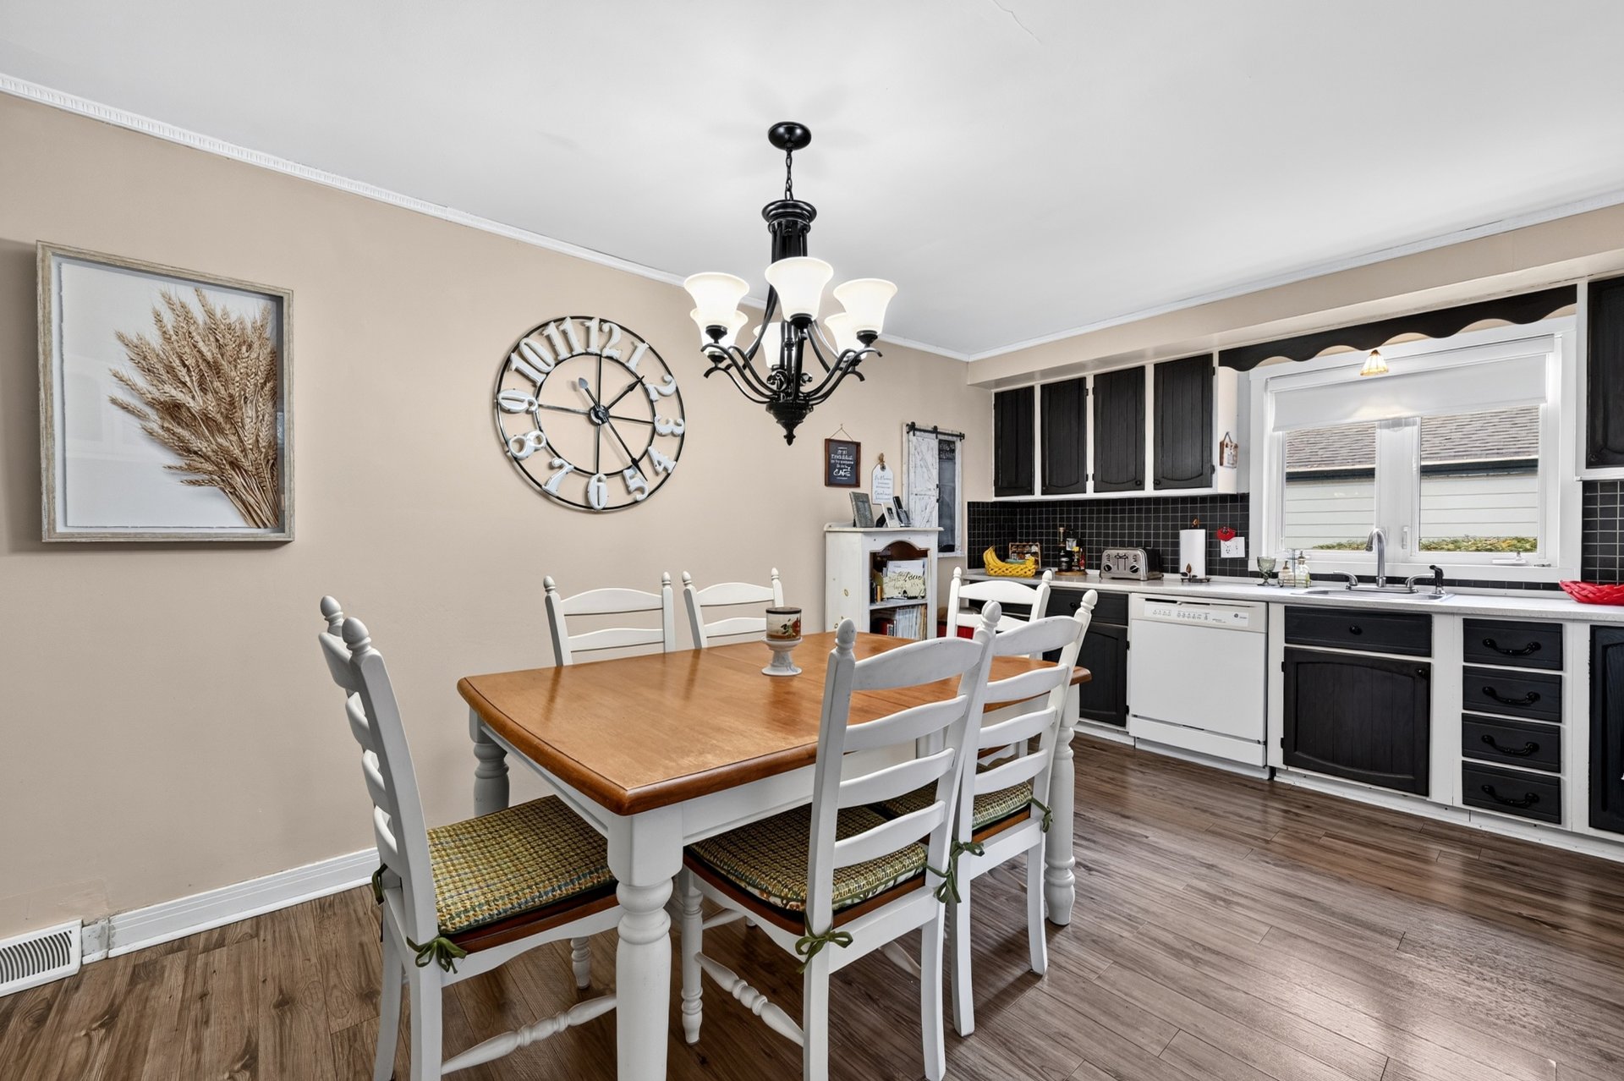
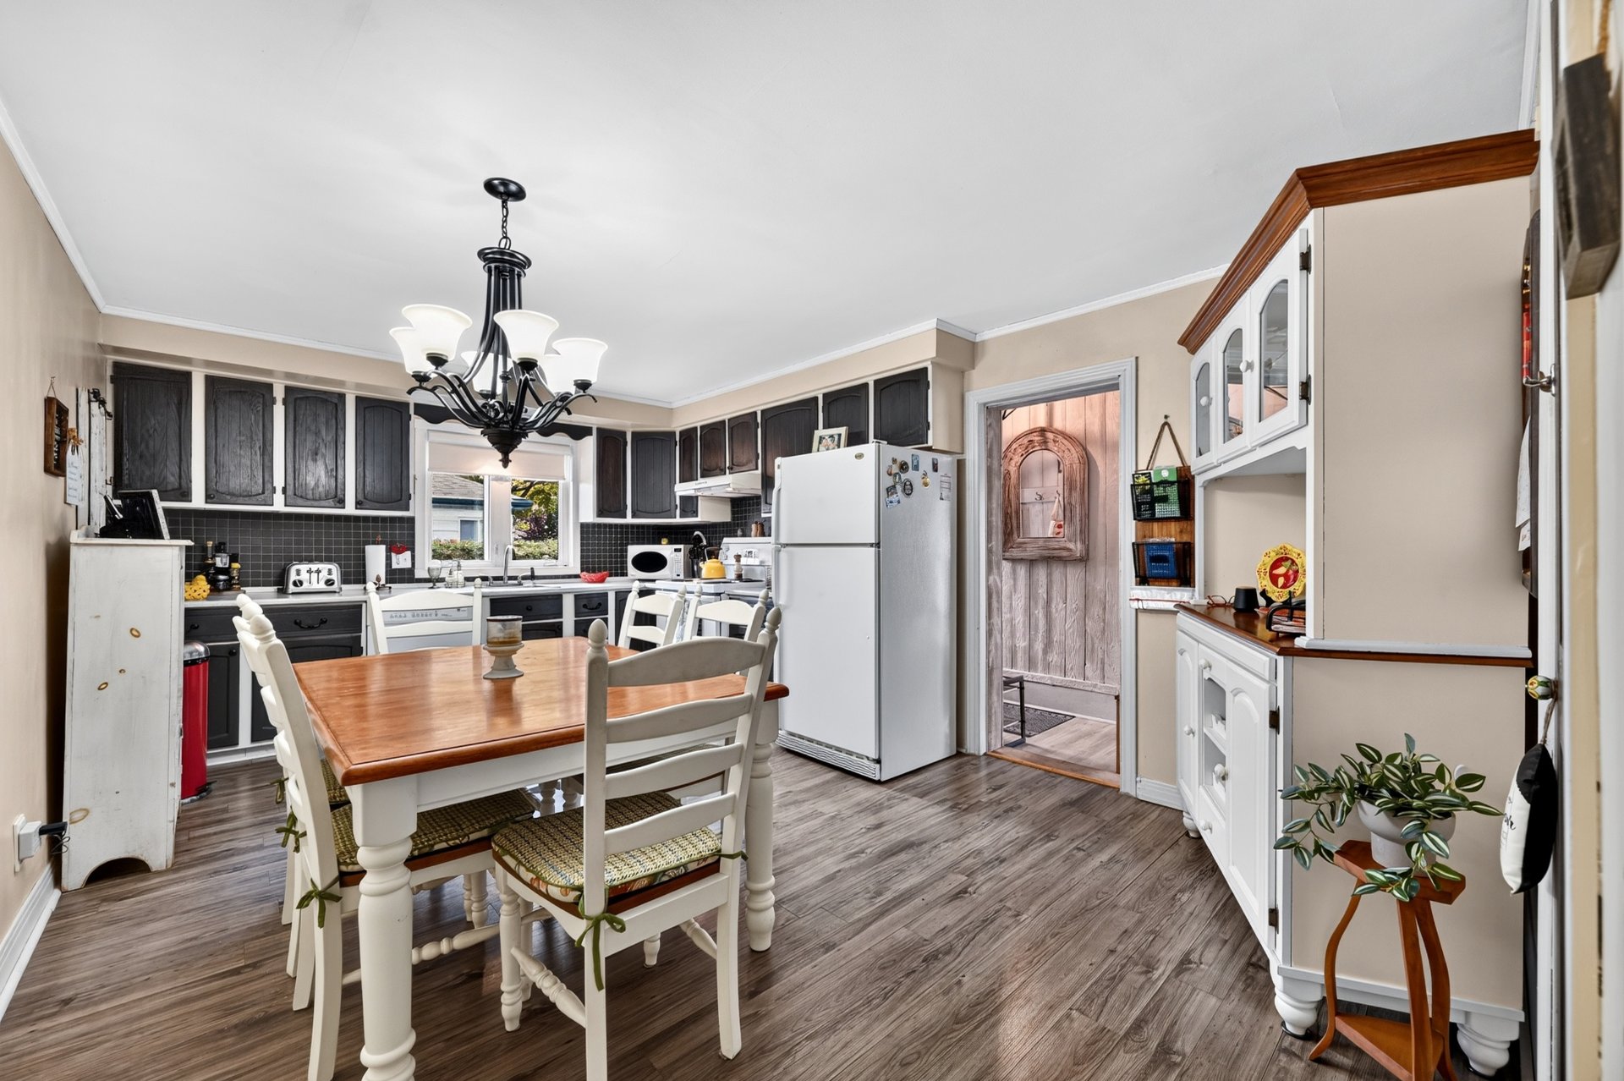
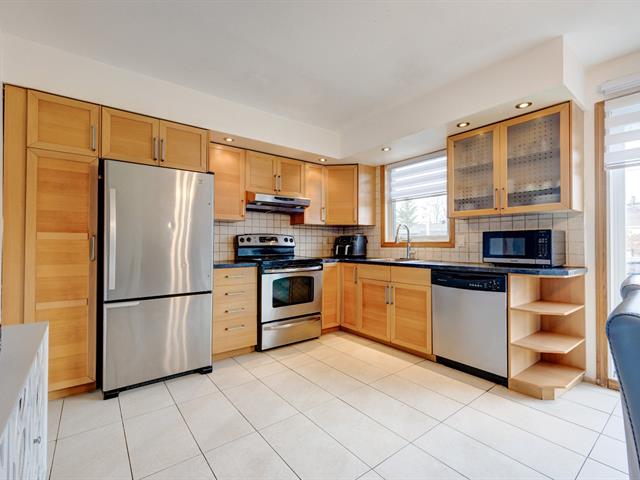
Dishwasher, kitchen hood-fan, all window blinds and curtain rods, all lighting fixtures.
Excluded
All curtains. 60 gallon electric hot water heater tank rented Hydro-Solution, manifactured January 14 2026, contract $17.42/month expires May 17 2030.
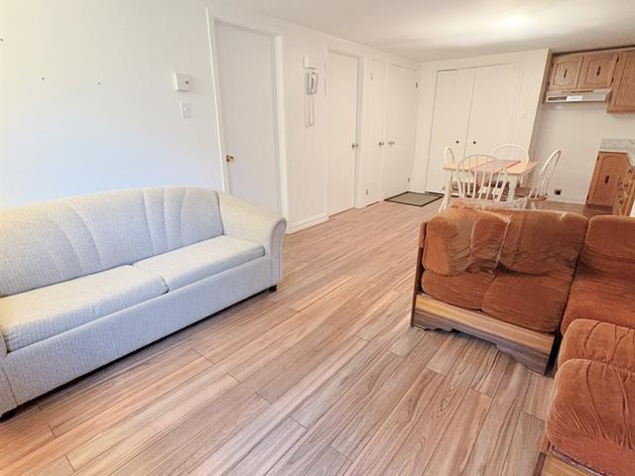
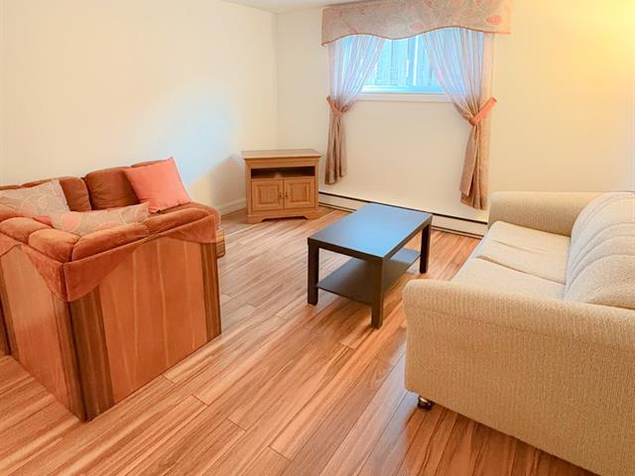
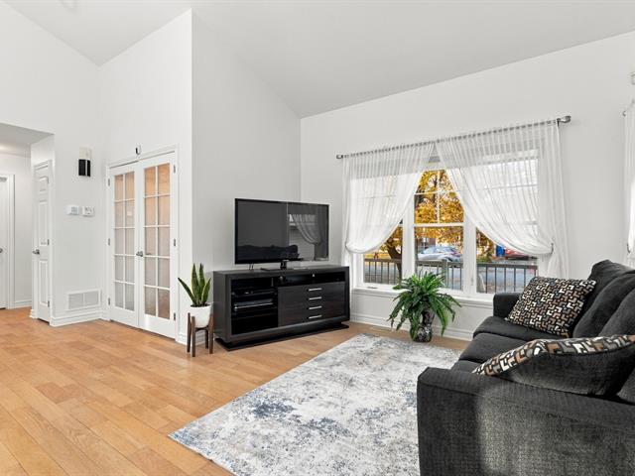
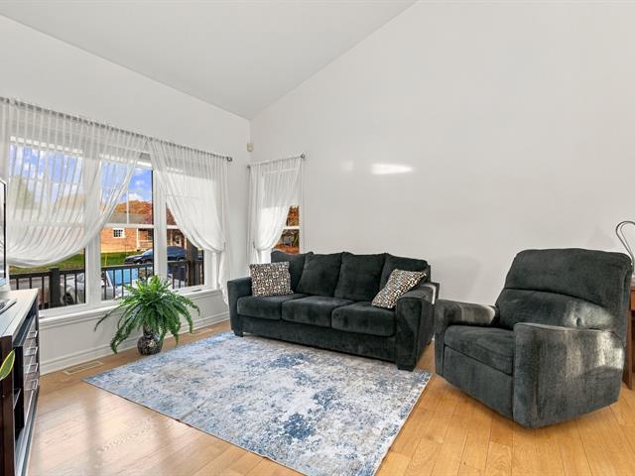
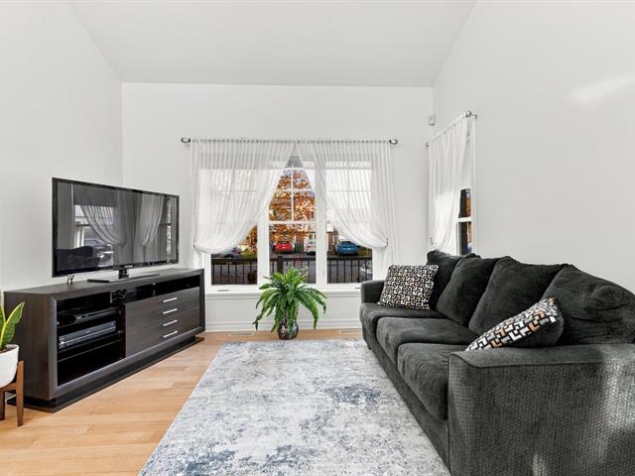
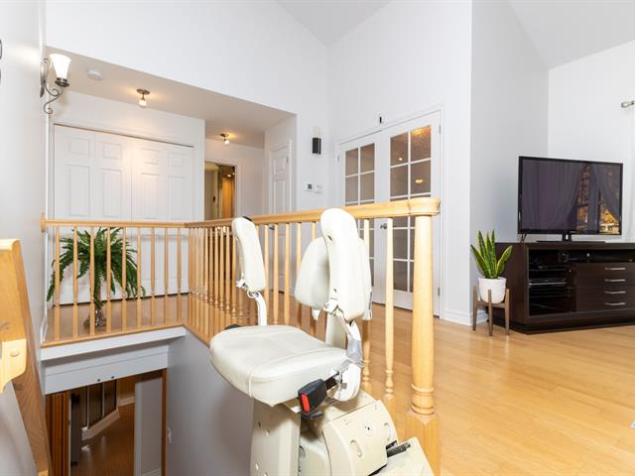
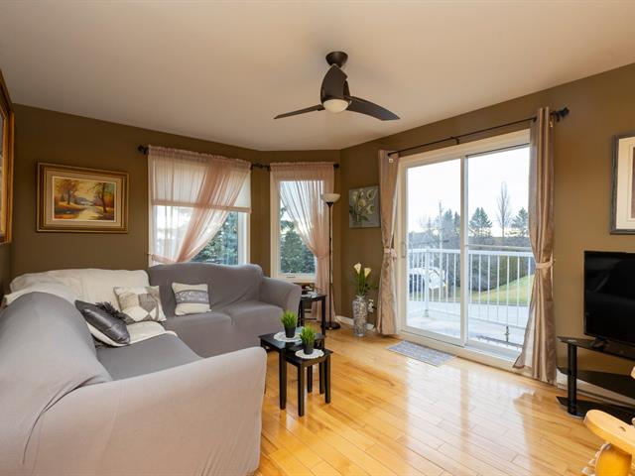
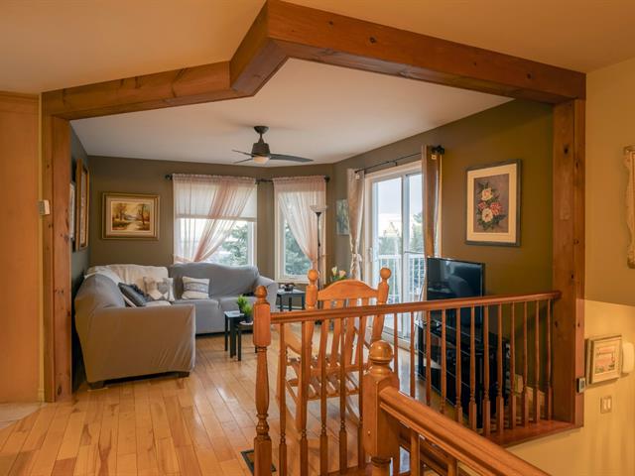
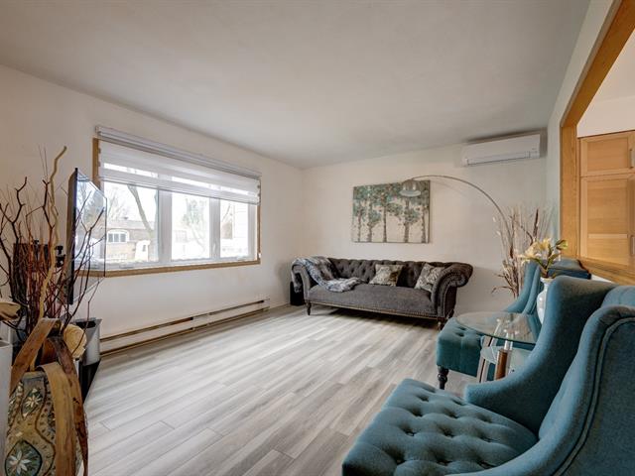
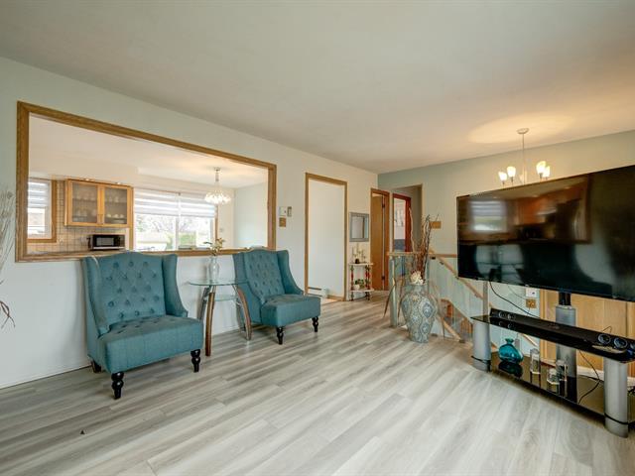
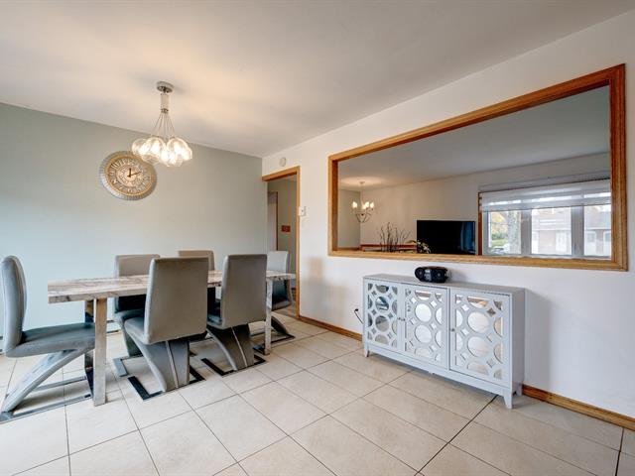
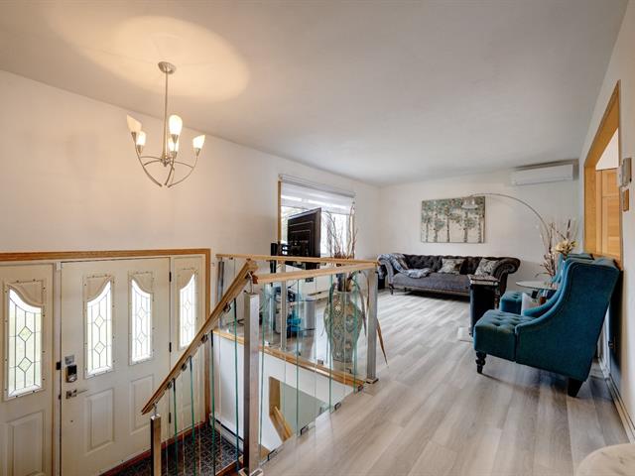
Living room
1st level/Ground floor
10.1 X 15.5 ft / 3.07 X 4.70 m
10.1 X 15.5 ft / 3.07 X 4.70 m
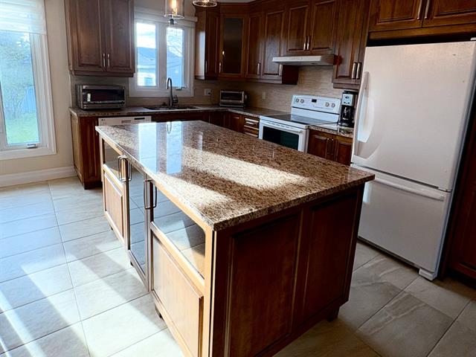
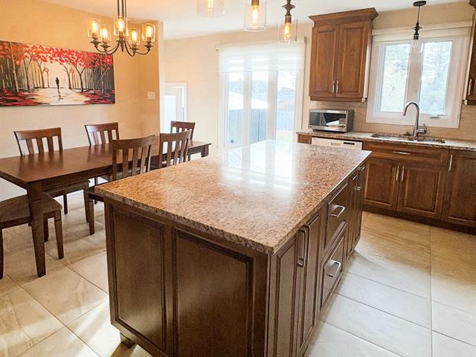
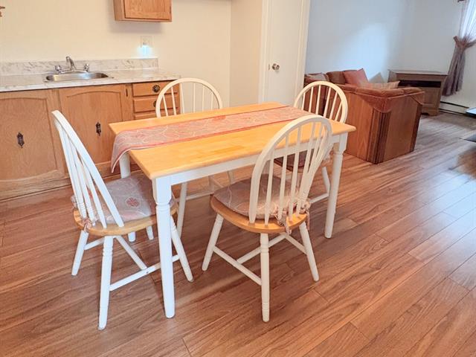
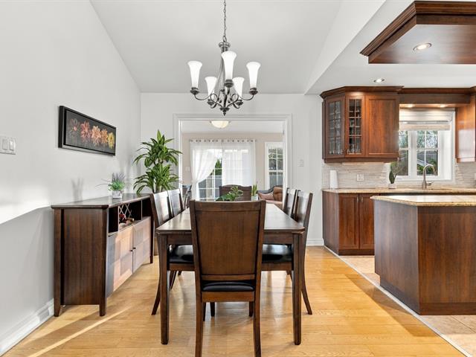
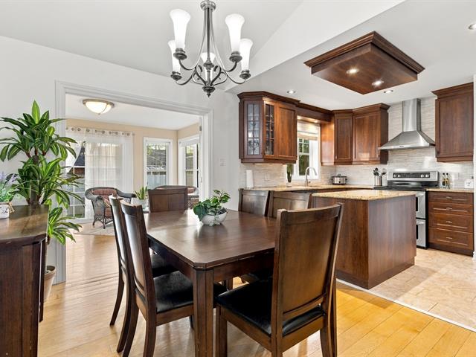
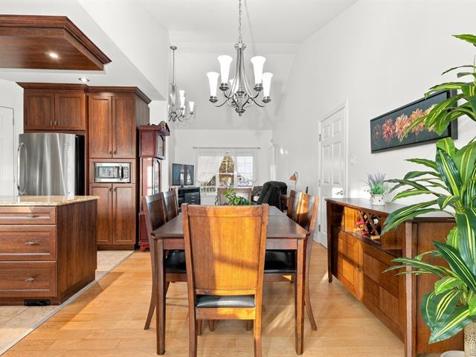
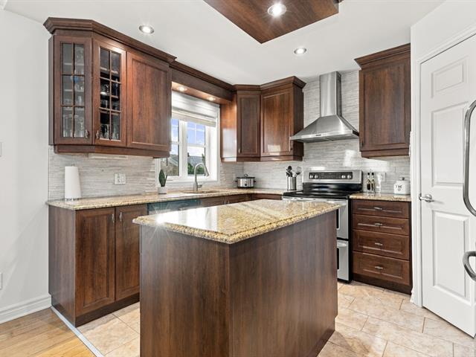
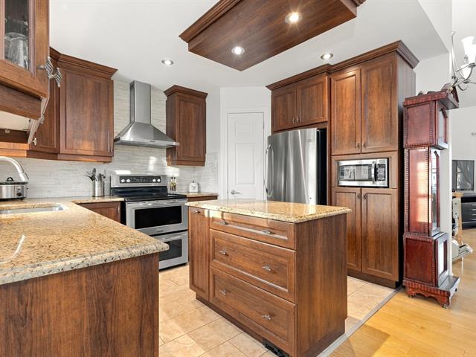
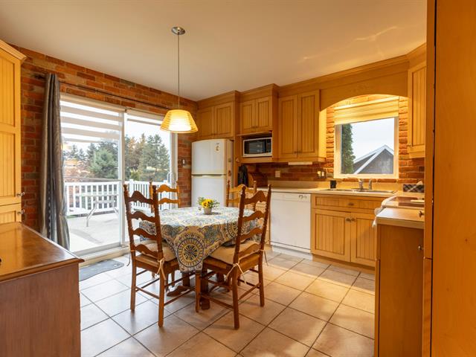
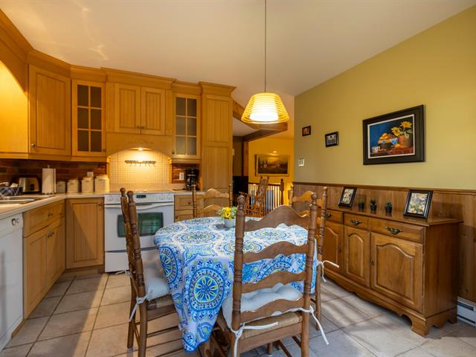
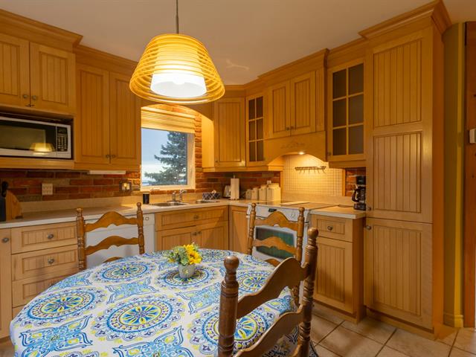
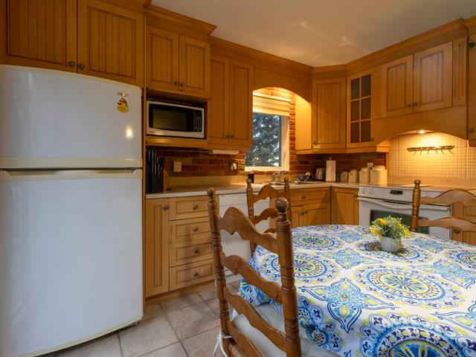
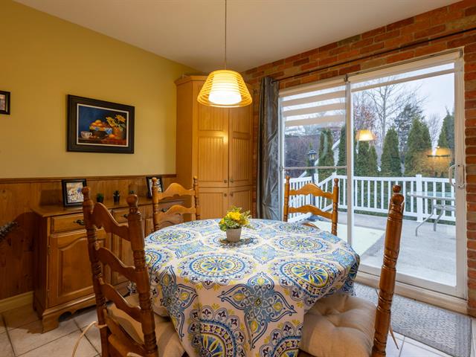
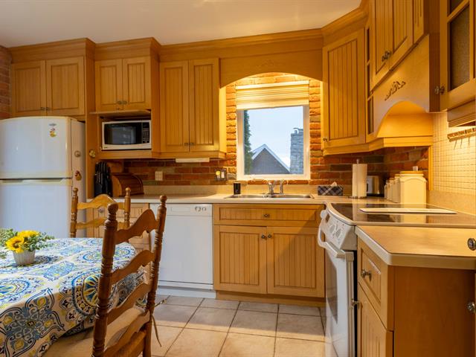
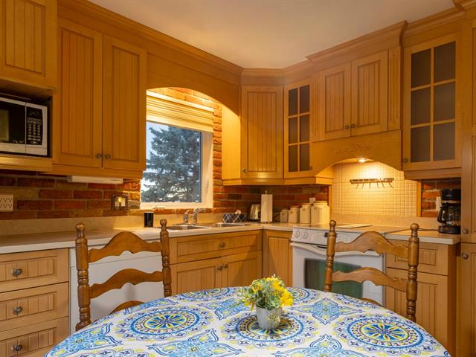
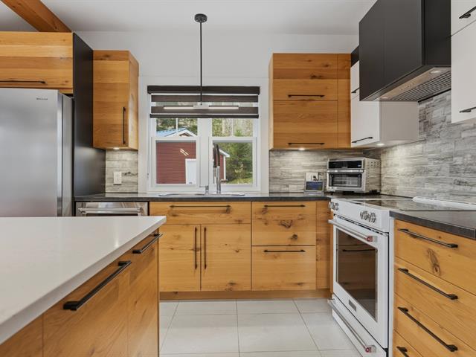
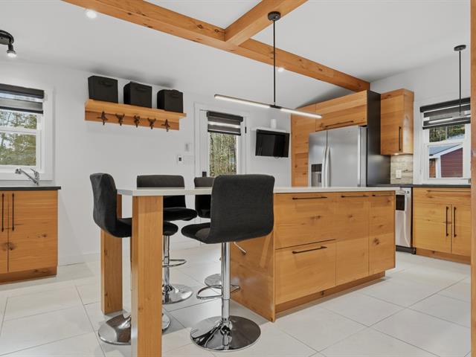
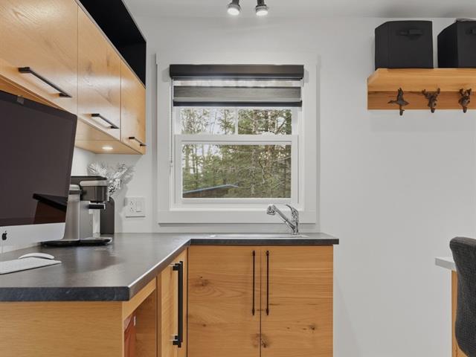
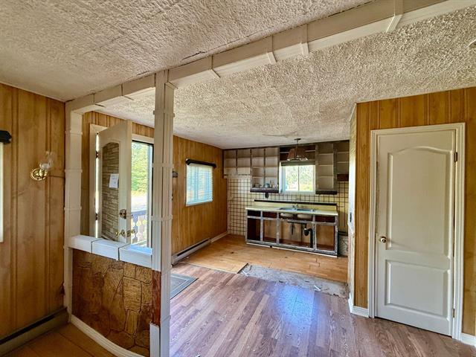
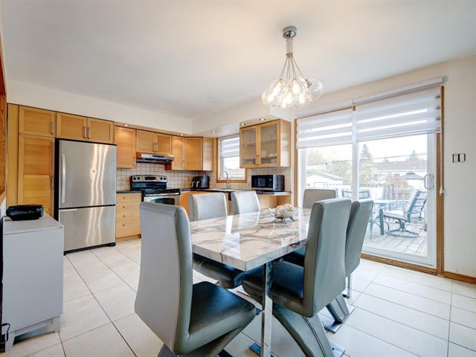
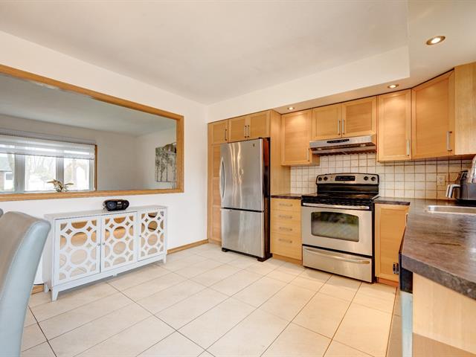
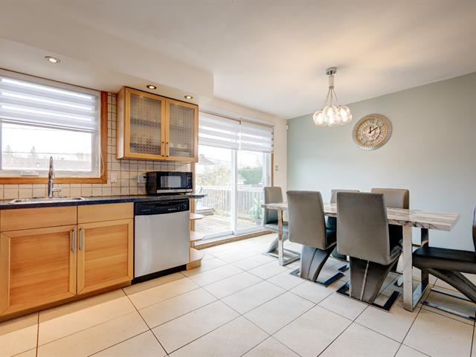
Kitchen
1st level/Ground floor
11.5 X 16.8 ft / 3.48 X 5.08 m
11.5 X 16.8 ft / 3.48 X 5.08 m
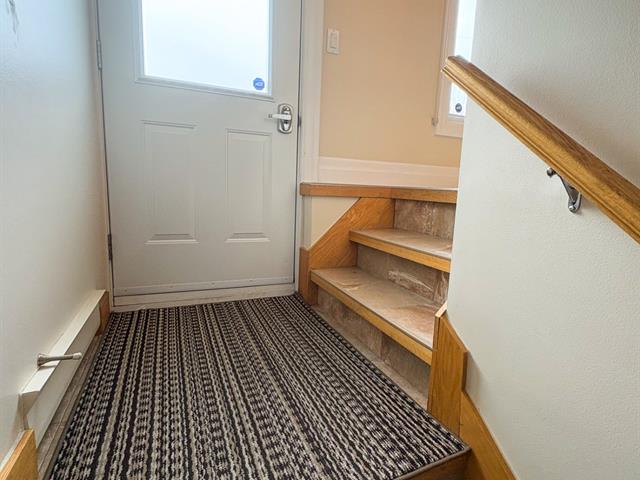
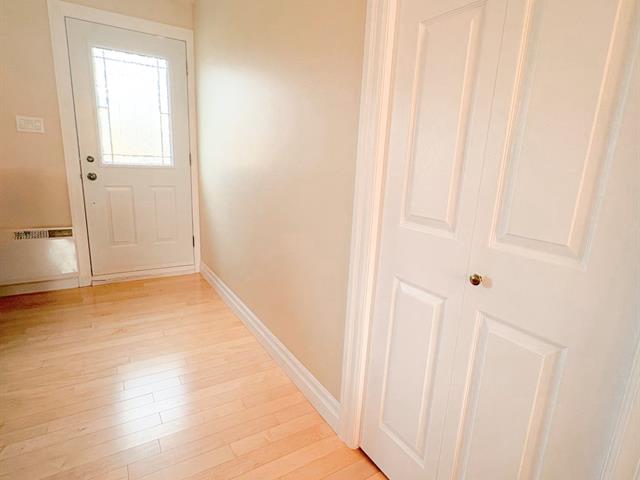
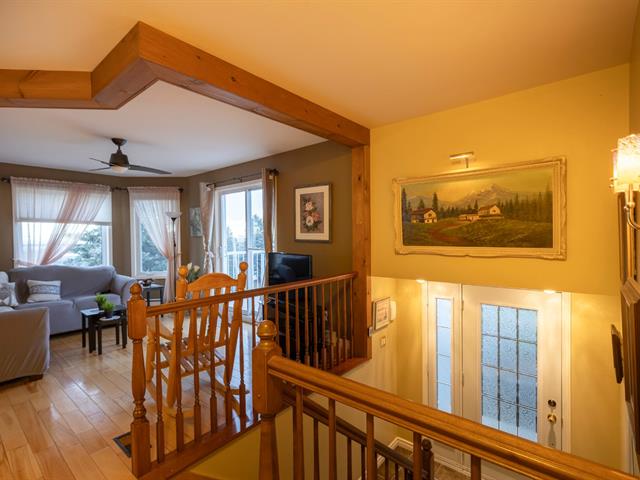
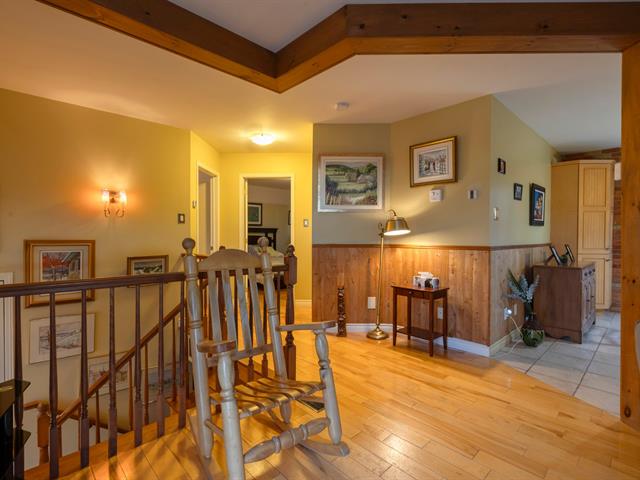
Hallway
1st level/Ground floor
3.7 X 9.5 ft / 1.09 X 2.87 m
3.7 X 9.5 ft / 1.09 X 2.87 m
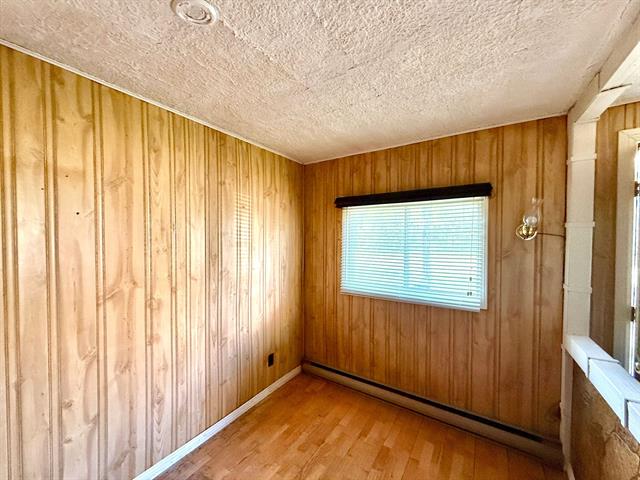
Den
1st level/Ground floor
11 X 12.5 ft / 3.35 X 3.78 m
11 X 12.5 ft / 3.35 X 3.78 m
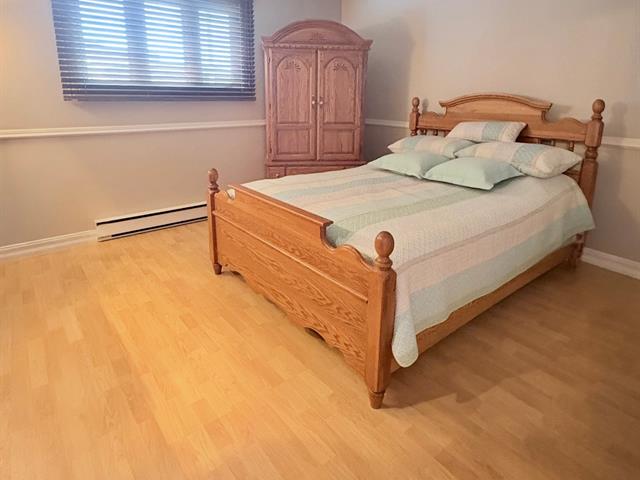
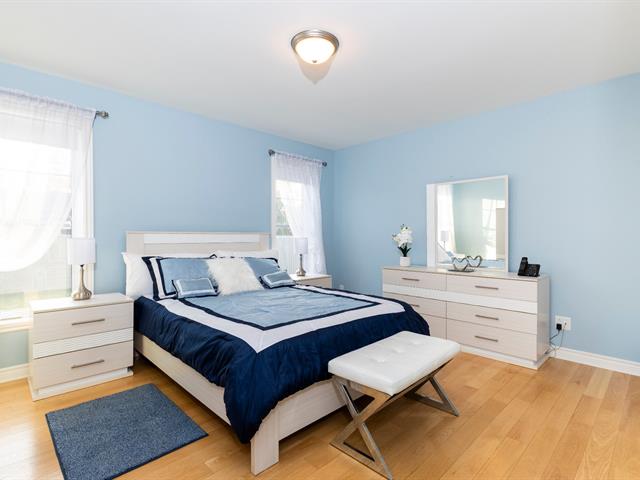
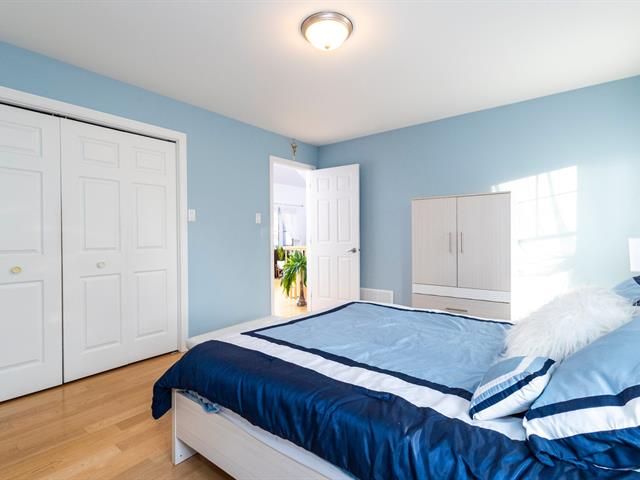
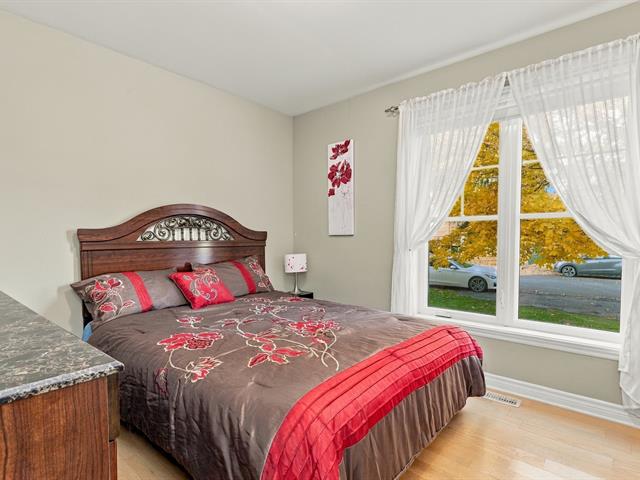
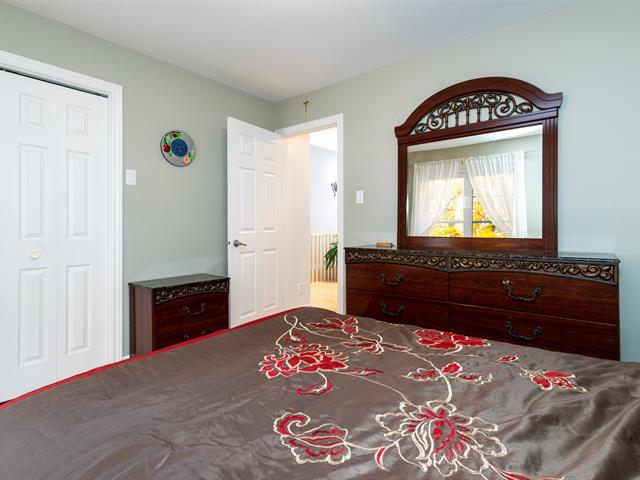
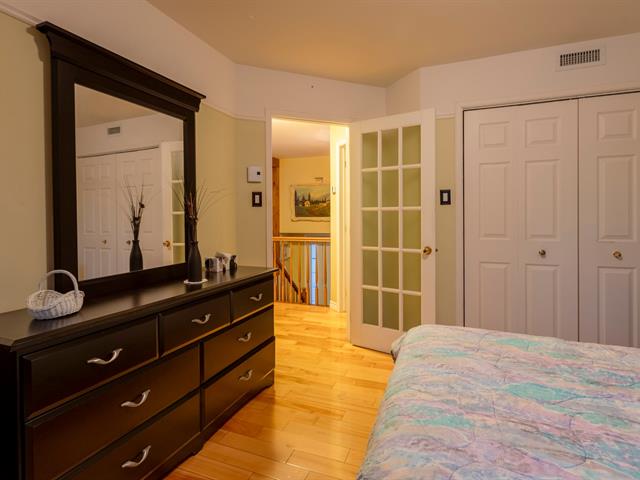
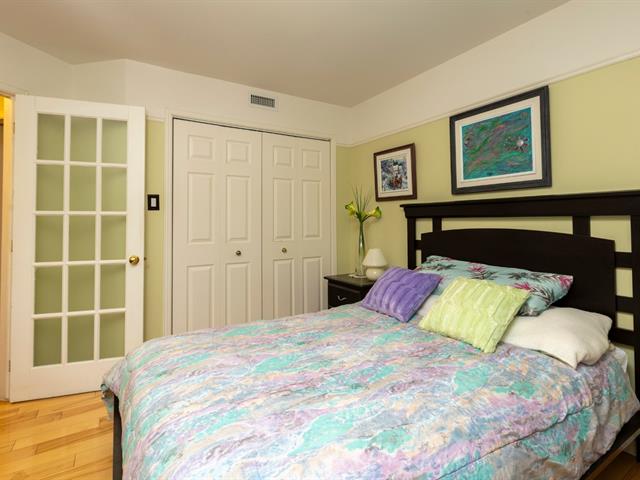
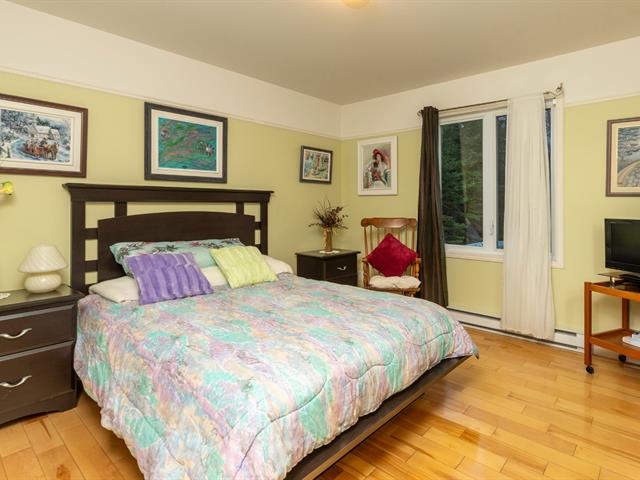
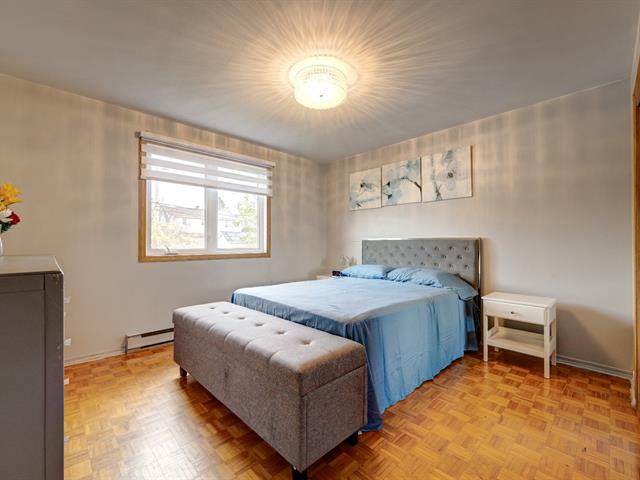
Primary bedroom
1st level/Ground floor
14.2 X 10.8 ft / 4.32 X 3.25 m
14.2 X 10.8 ft / 4.32 X 3.25 m
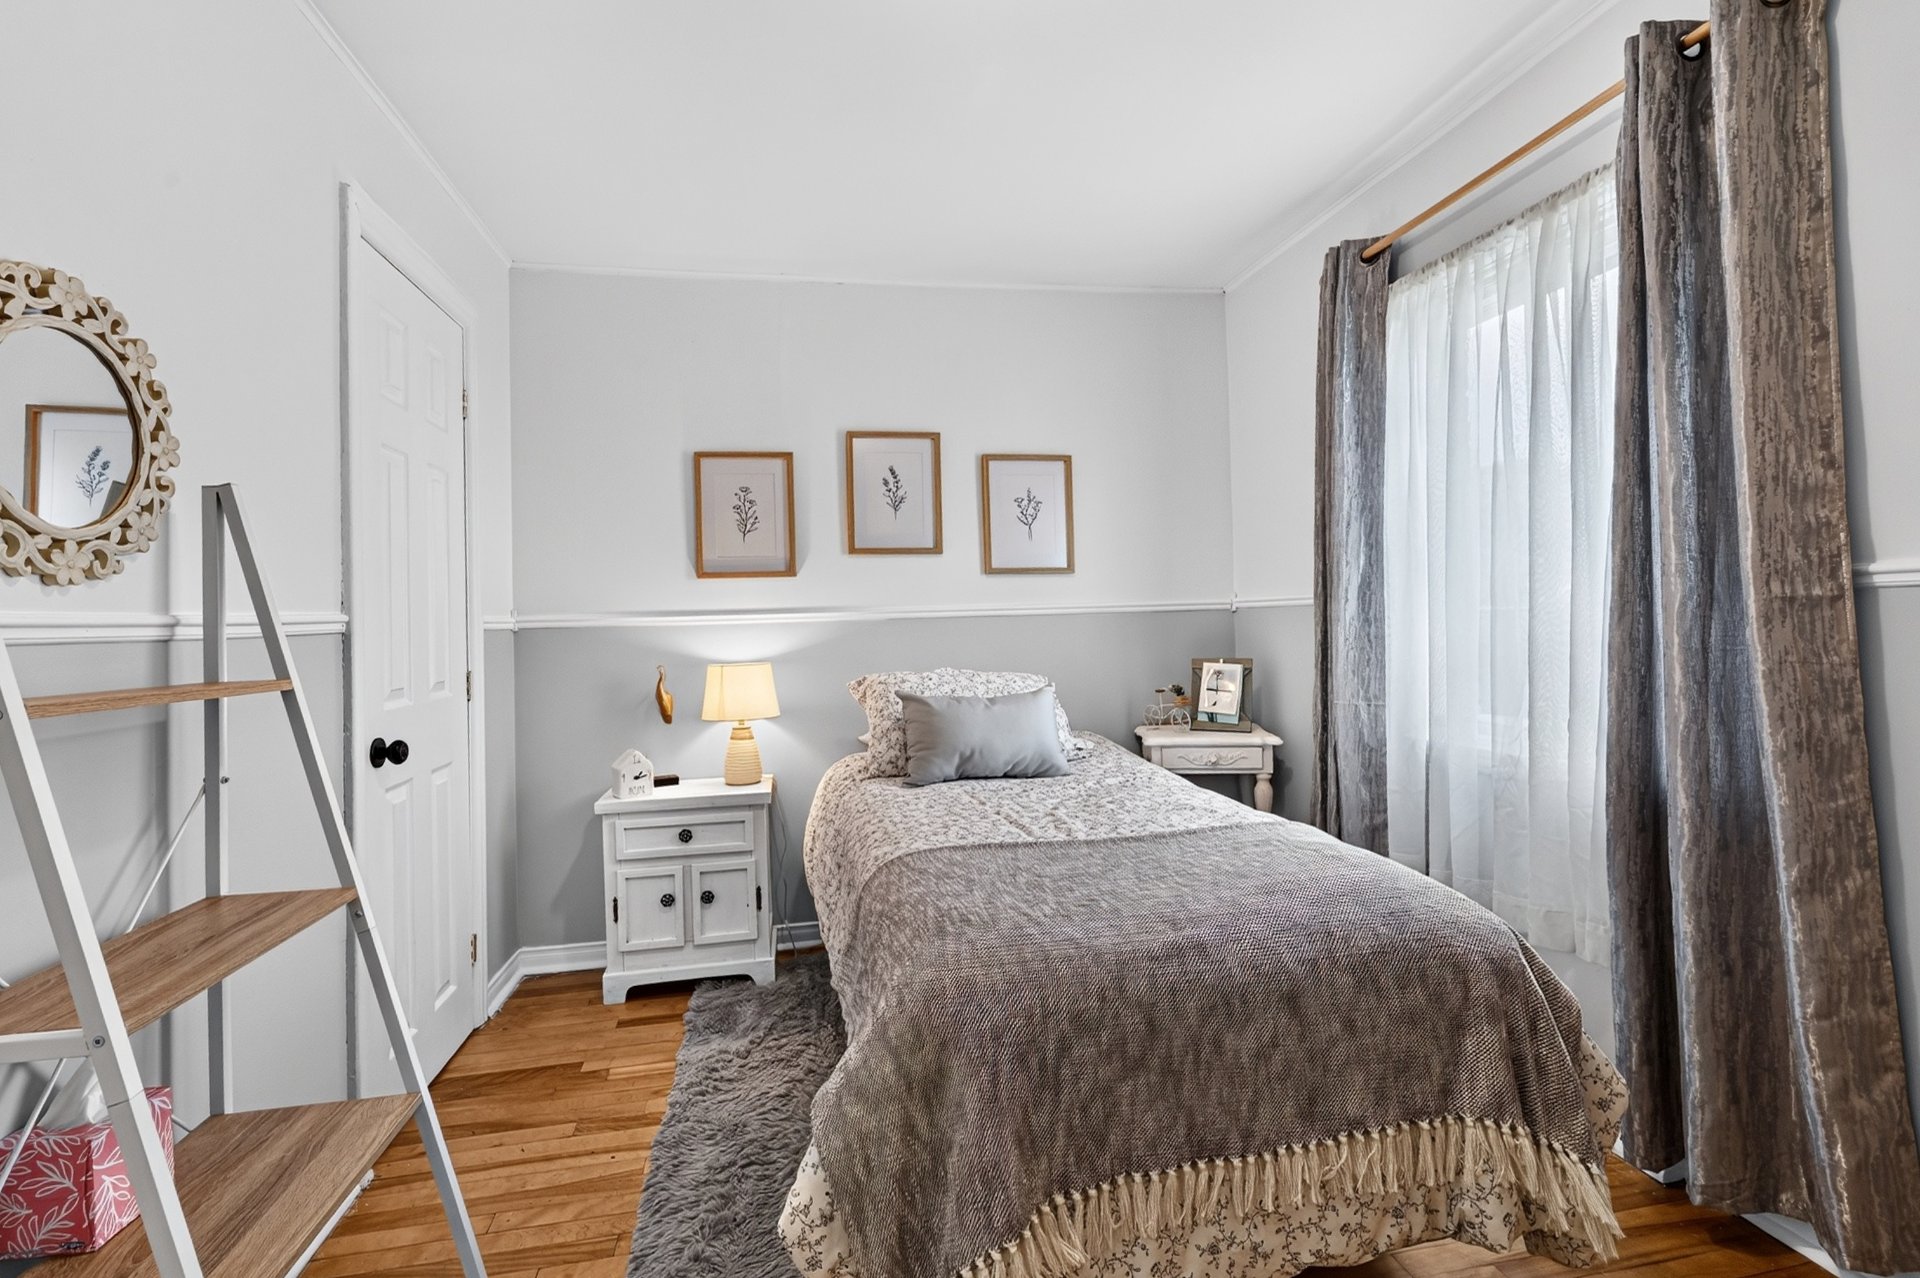
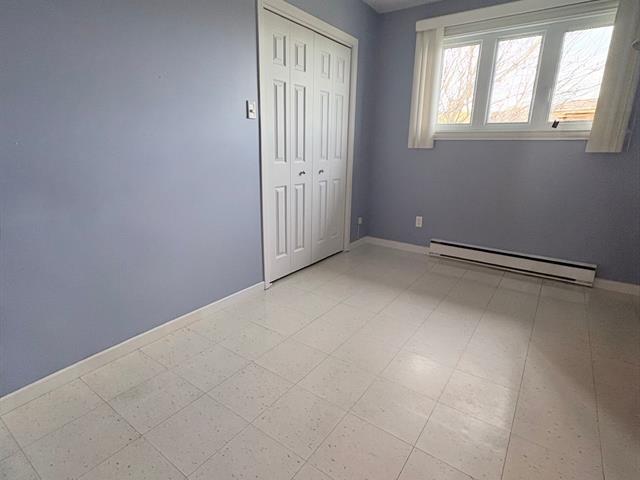
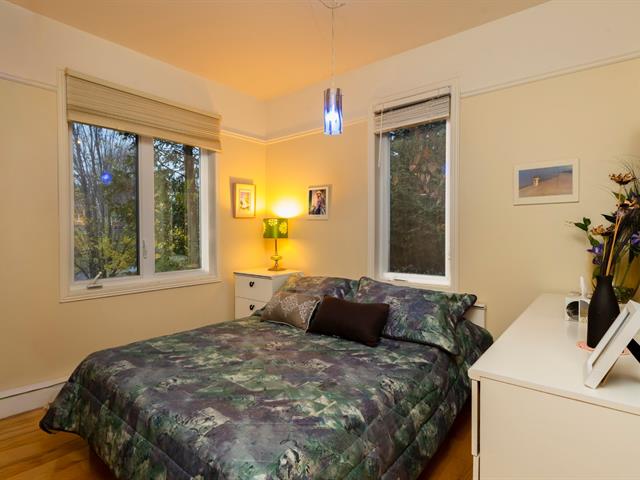
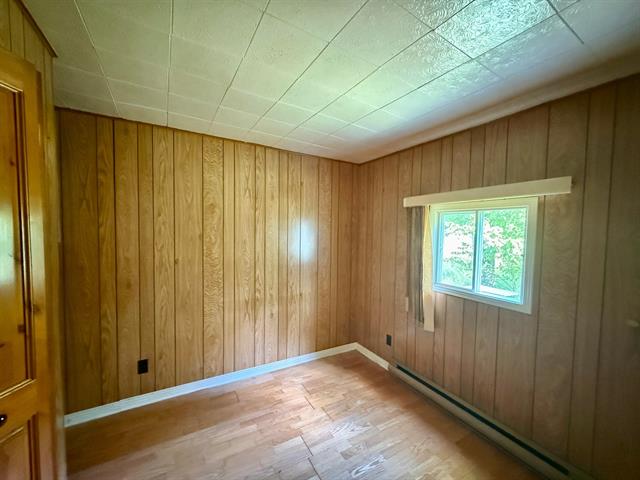
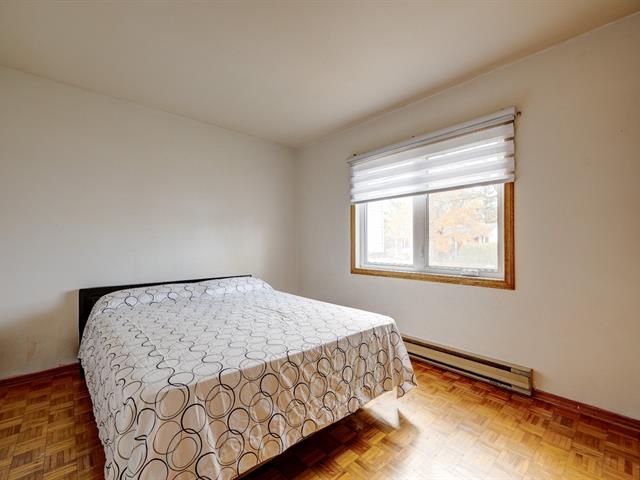
Bedroom
1st level/Ground floor
8.5 X 11.5 ft / 2.57 X 3.48 m
Hardwood strips
8.5 X 11.5 ft / 2.57 X 3.48 m
Hardwood strips
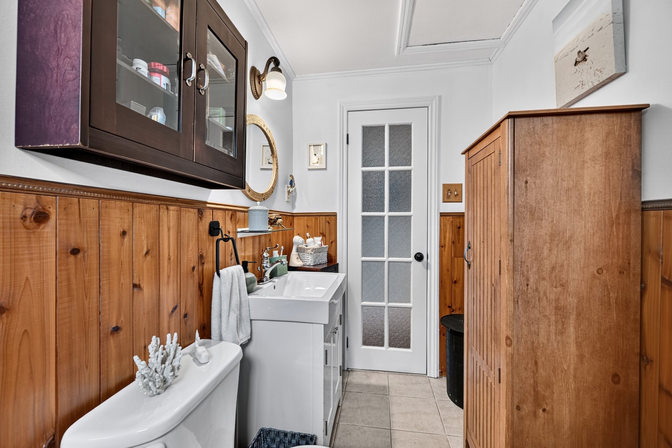
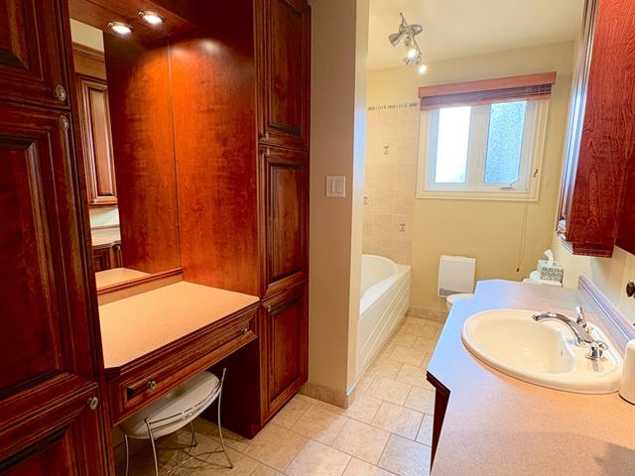
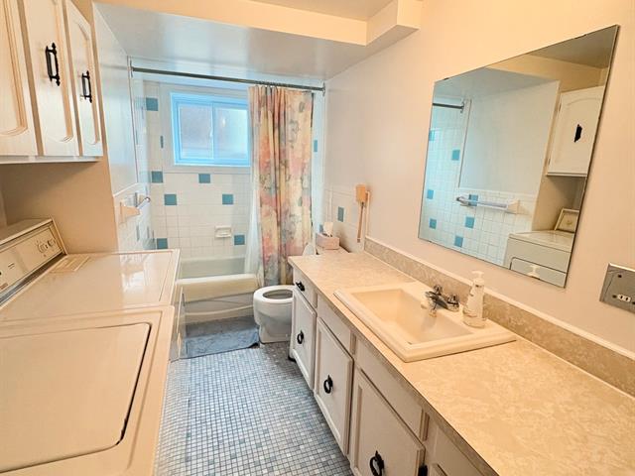
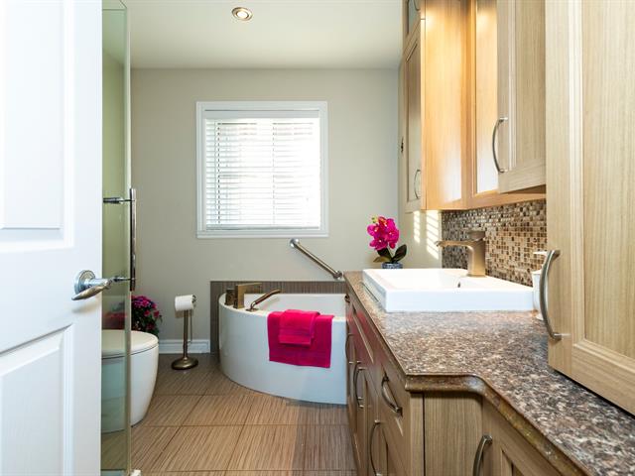
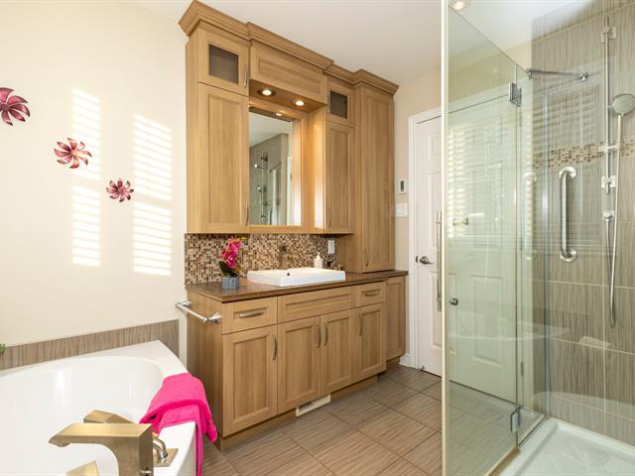
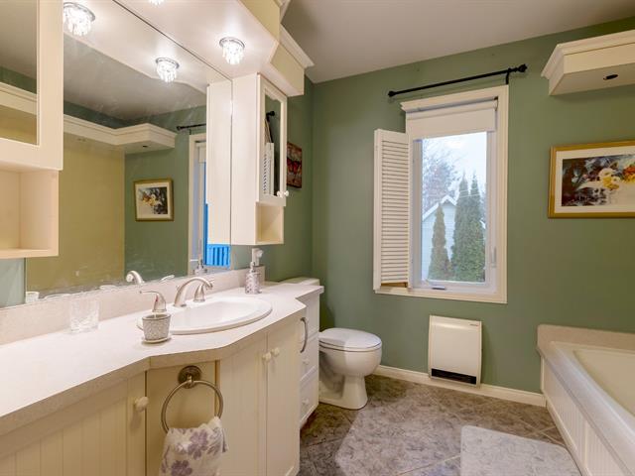
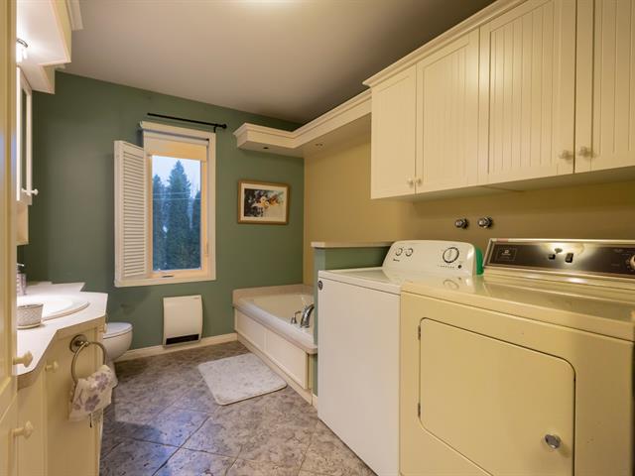
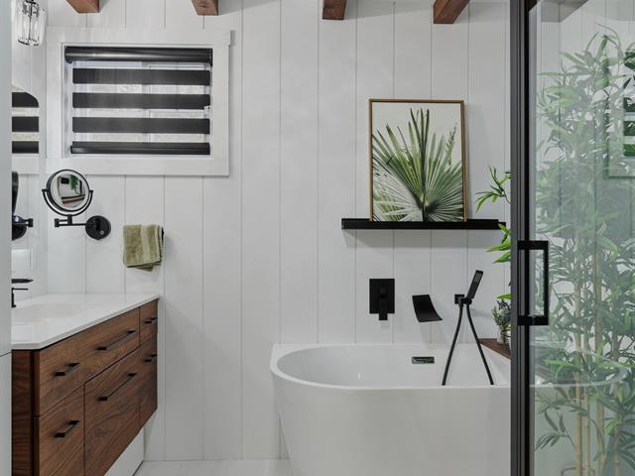
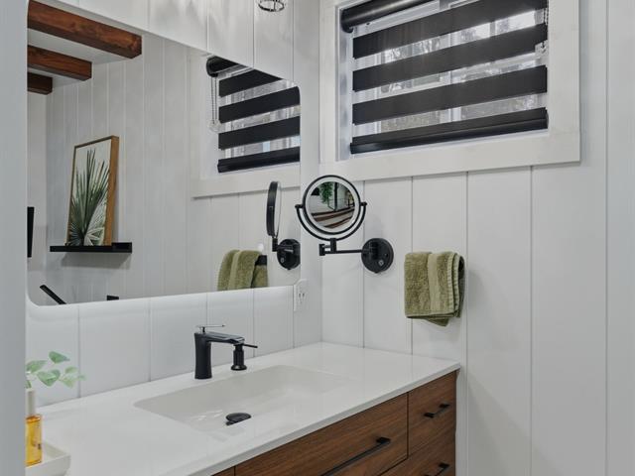
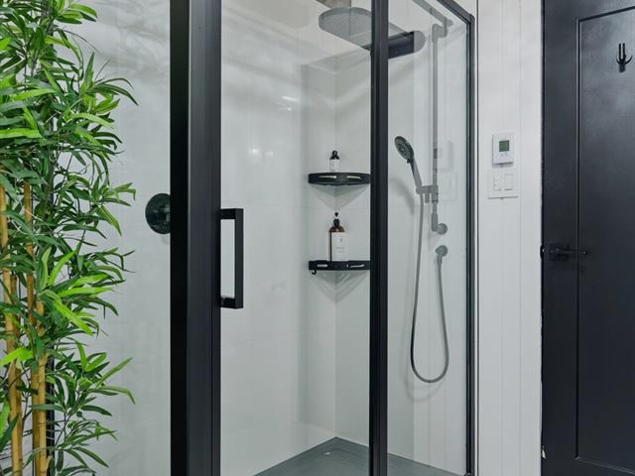
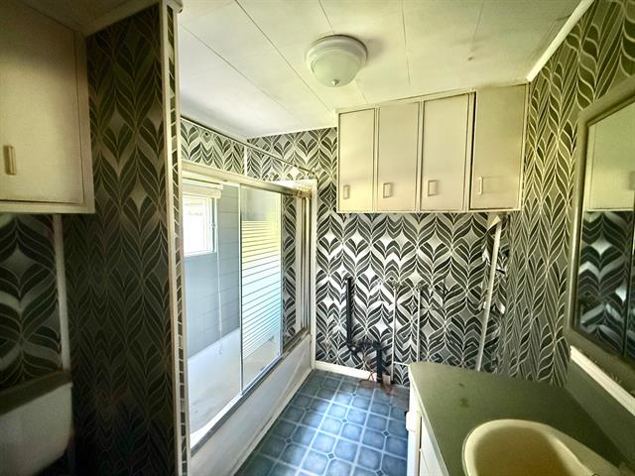
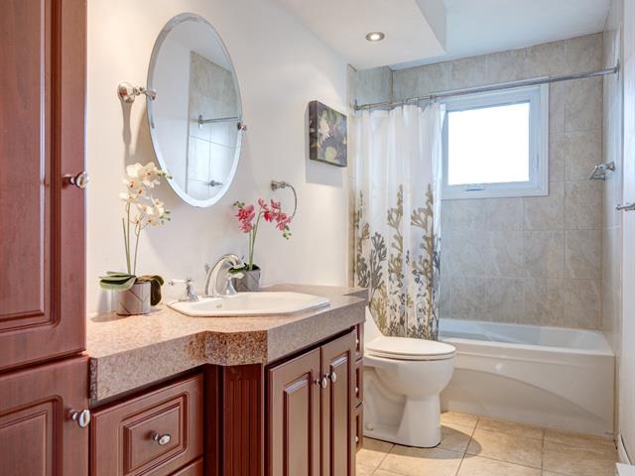
Bathroom
1st level/Ground floor
8.5 X 4.9 ft / 2.57 X 1.45 m
Ceramic tiles
8.5 X 4.9 ft / 2.57 X 1.45 m
Ceramic tiles
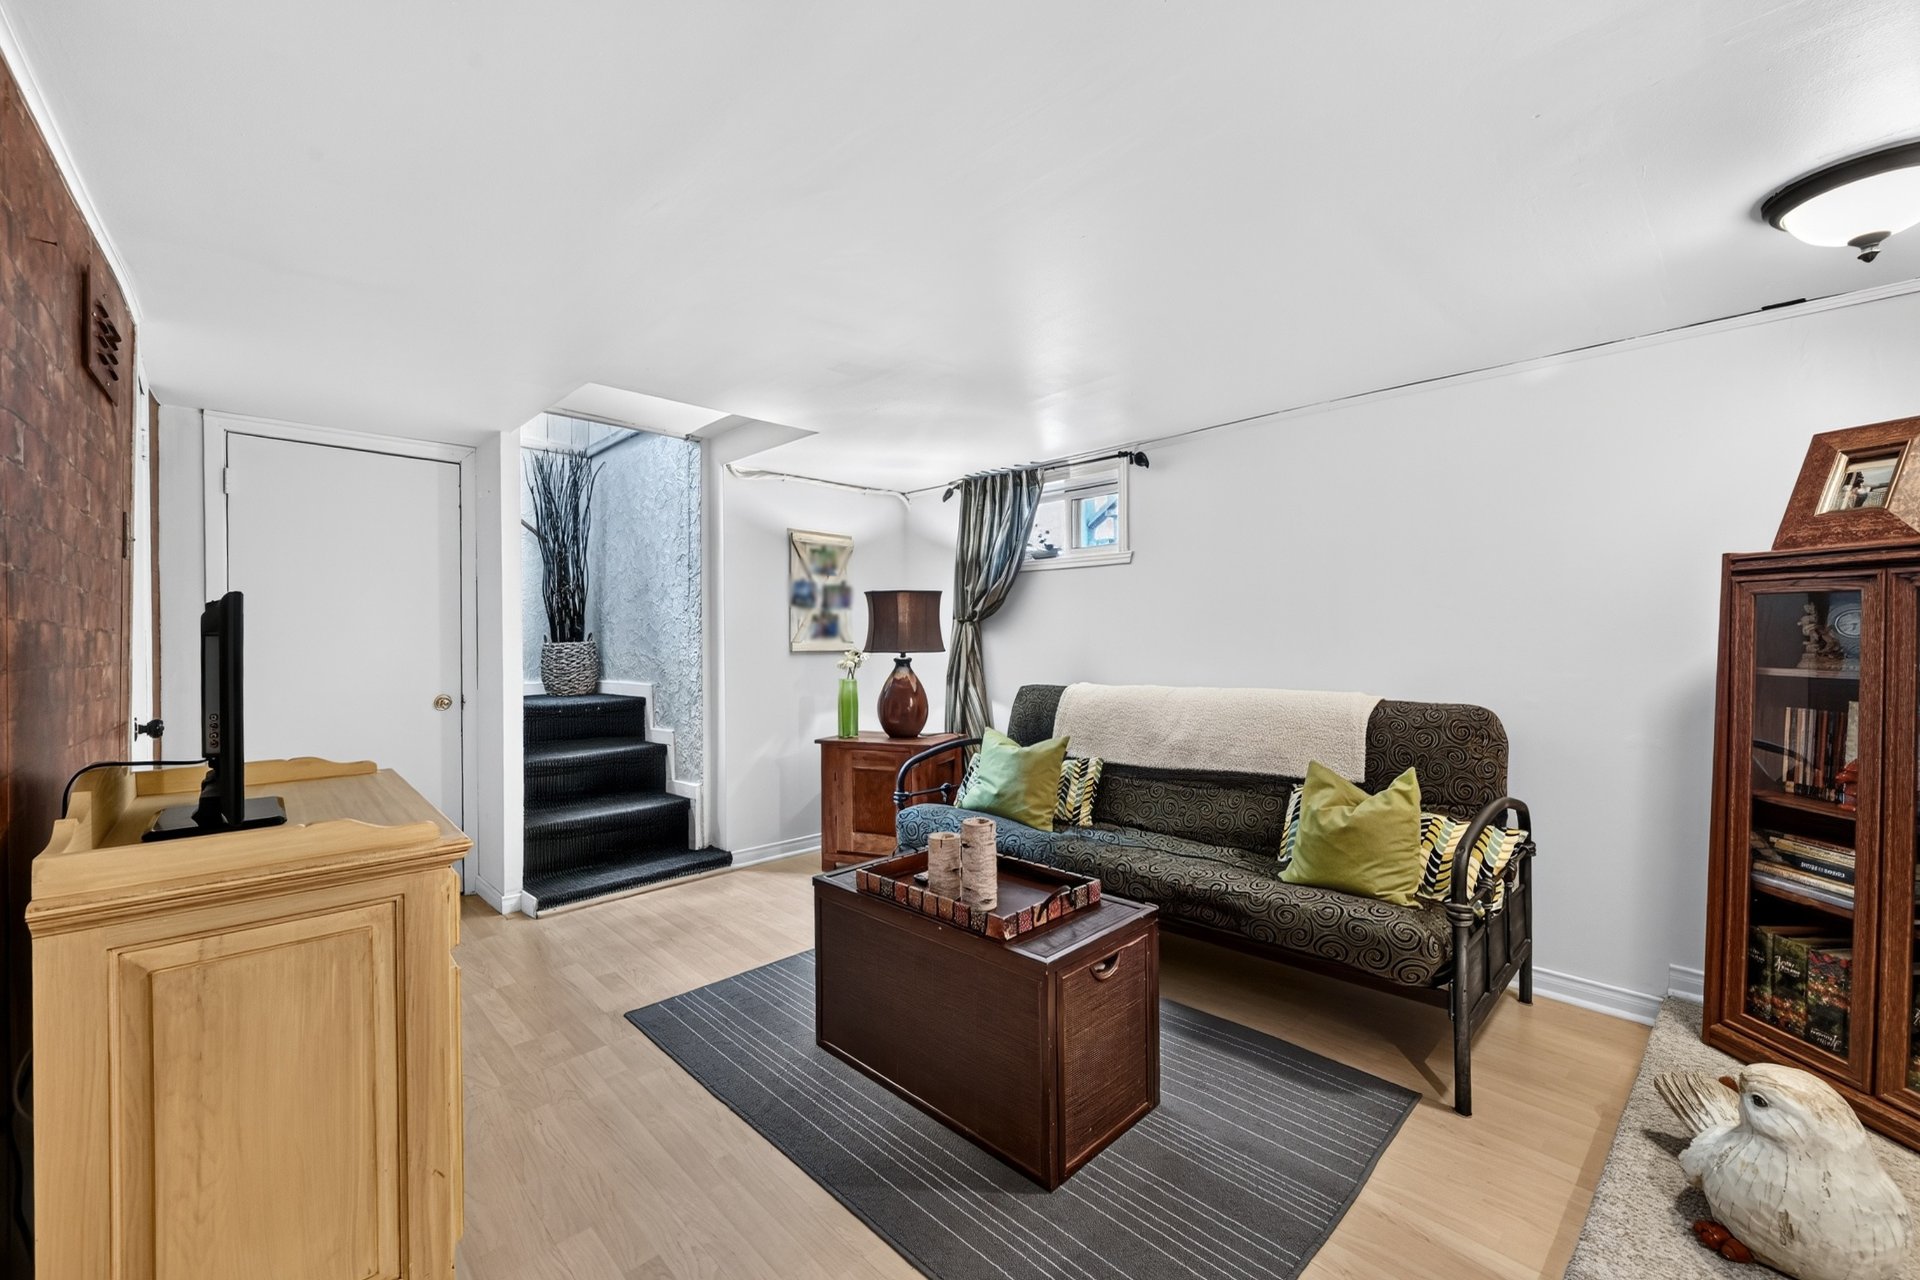
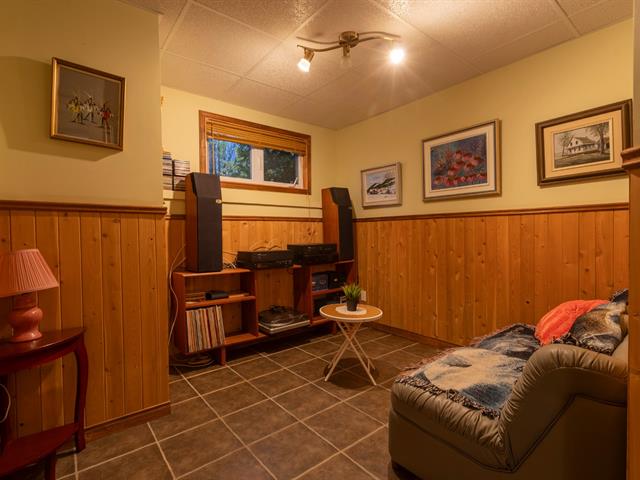
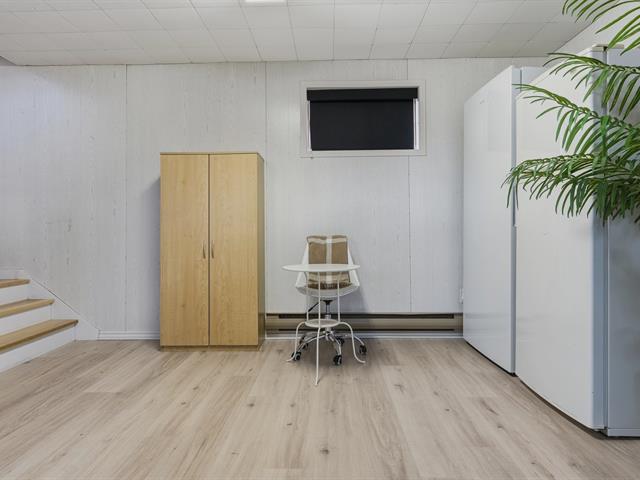
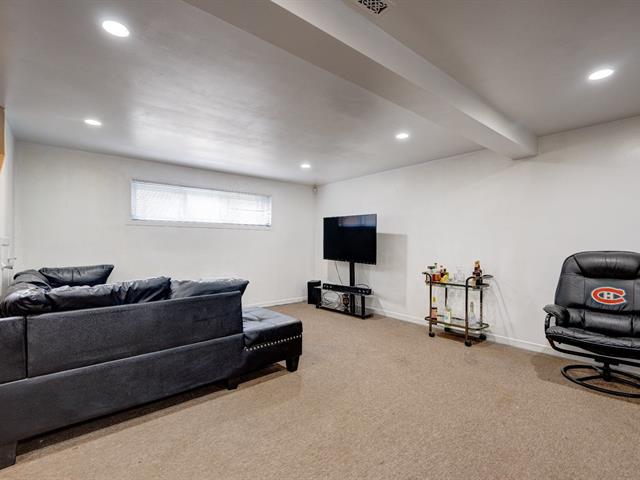
Family room
Basement
13.4 X 10.6 ft / 4.06 X 3.20 m
13.4 X 10.6 ft / 4.06 X 3.20 m
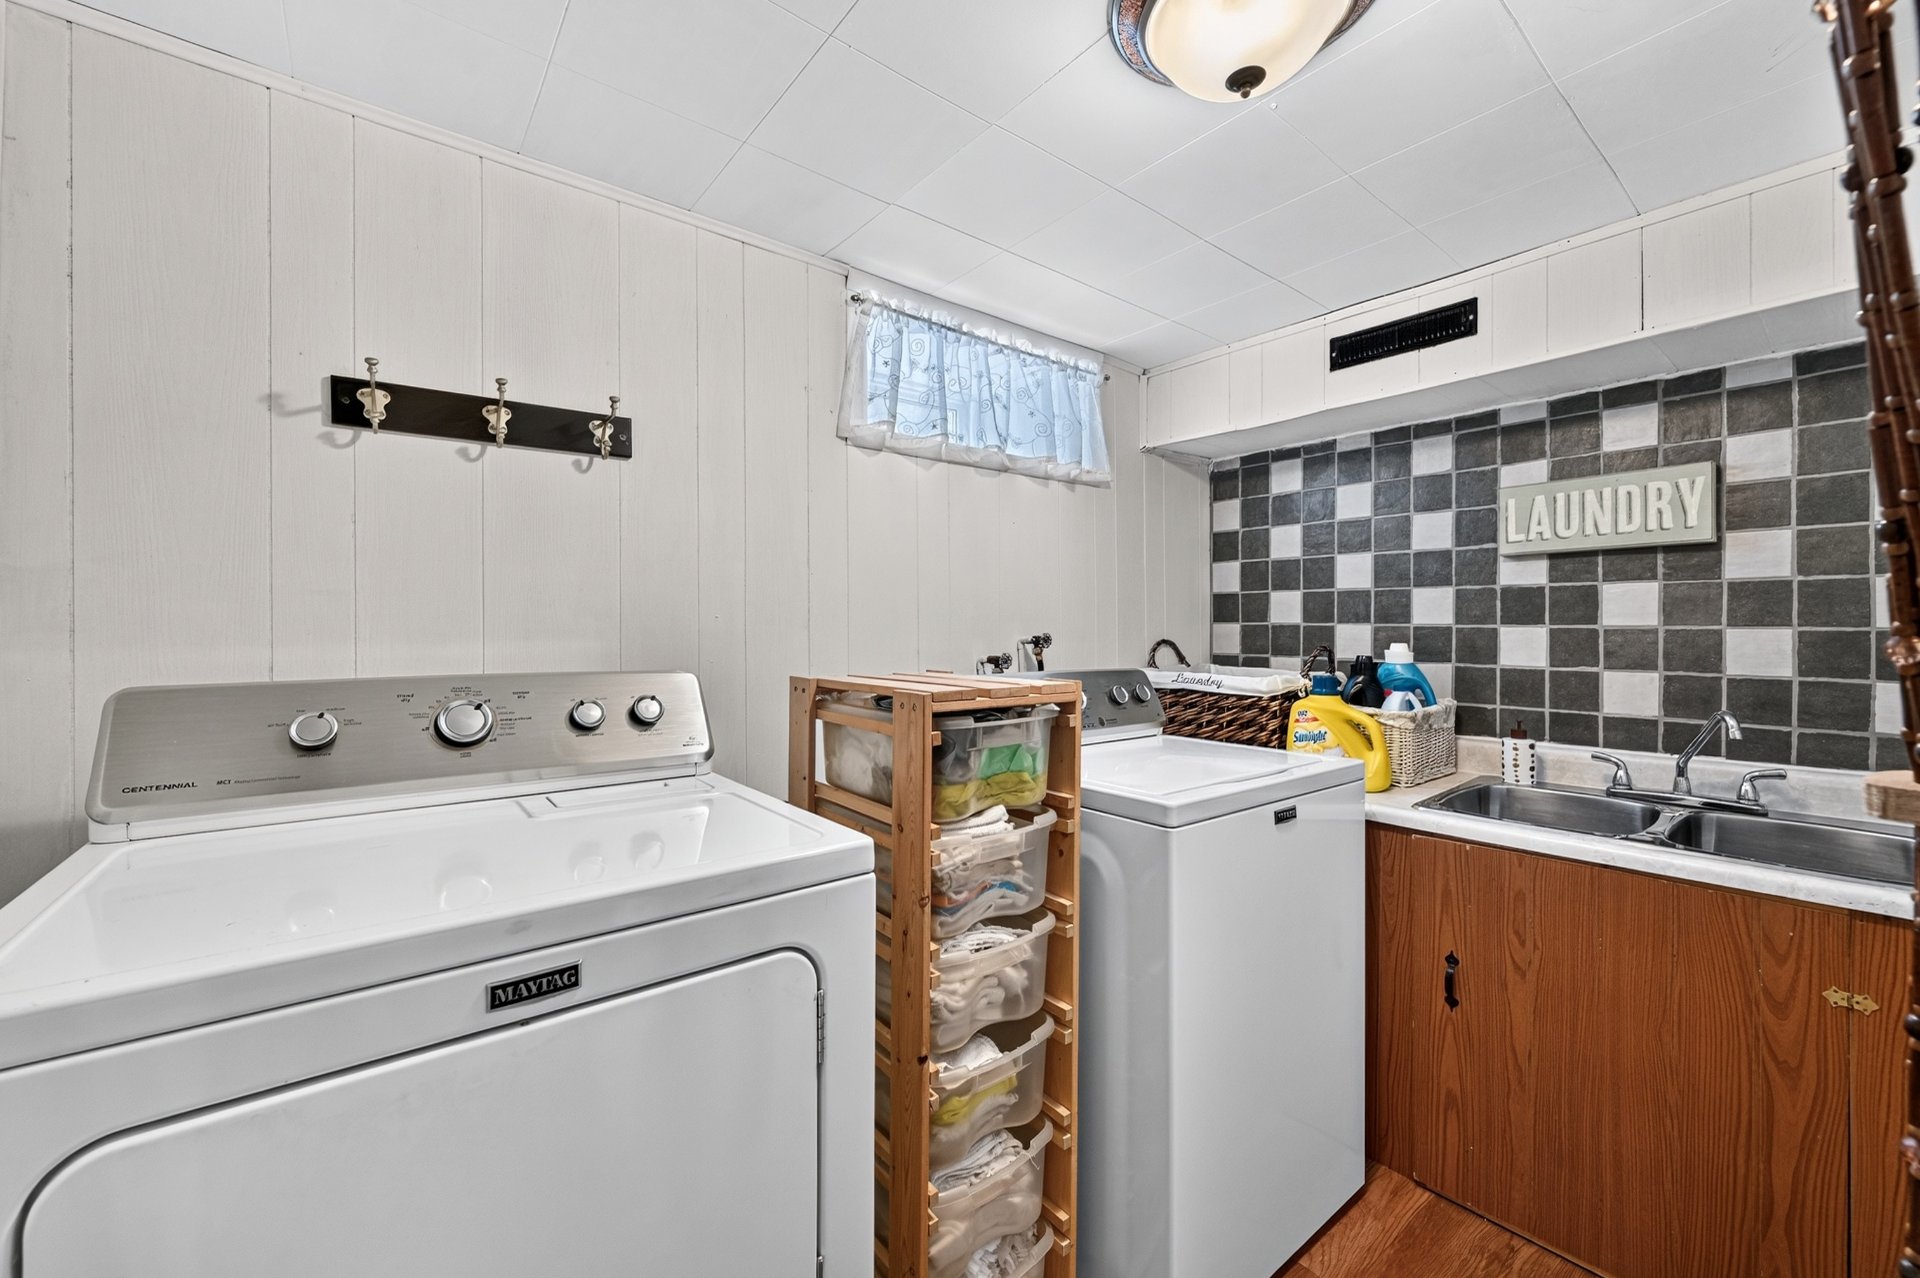
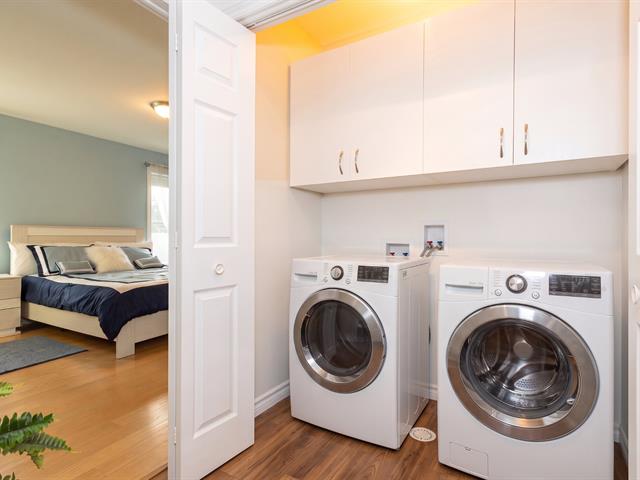
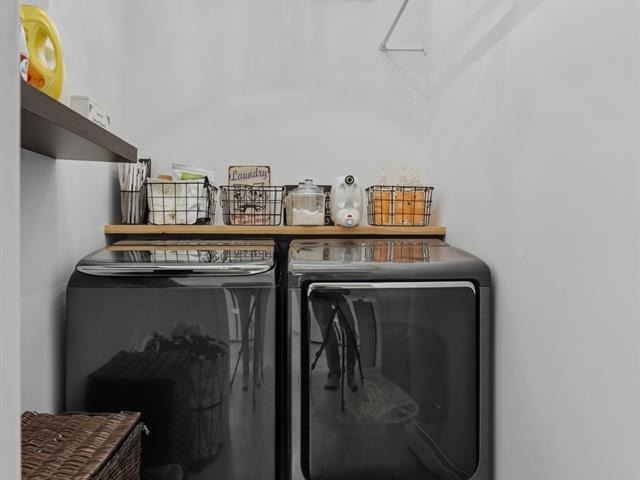
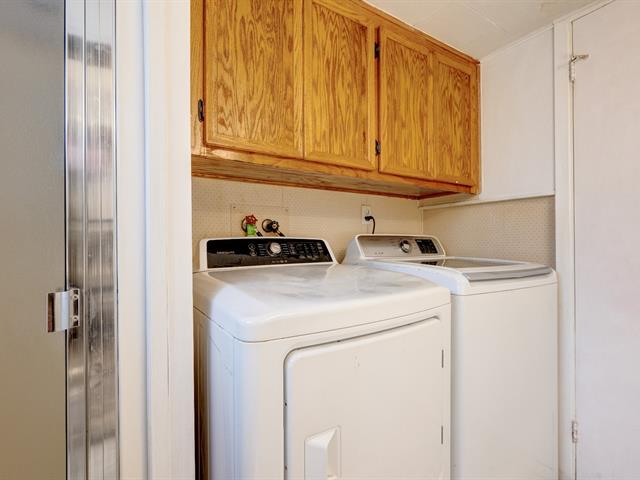
Laundry room
Basement
9.2 X 6.3 ft irr / 2.79 X 1.91 m irr
9.2 X 6.3 ft irr / 2.79 X 1.91 m irr
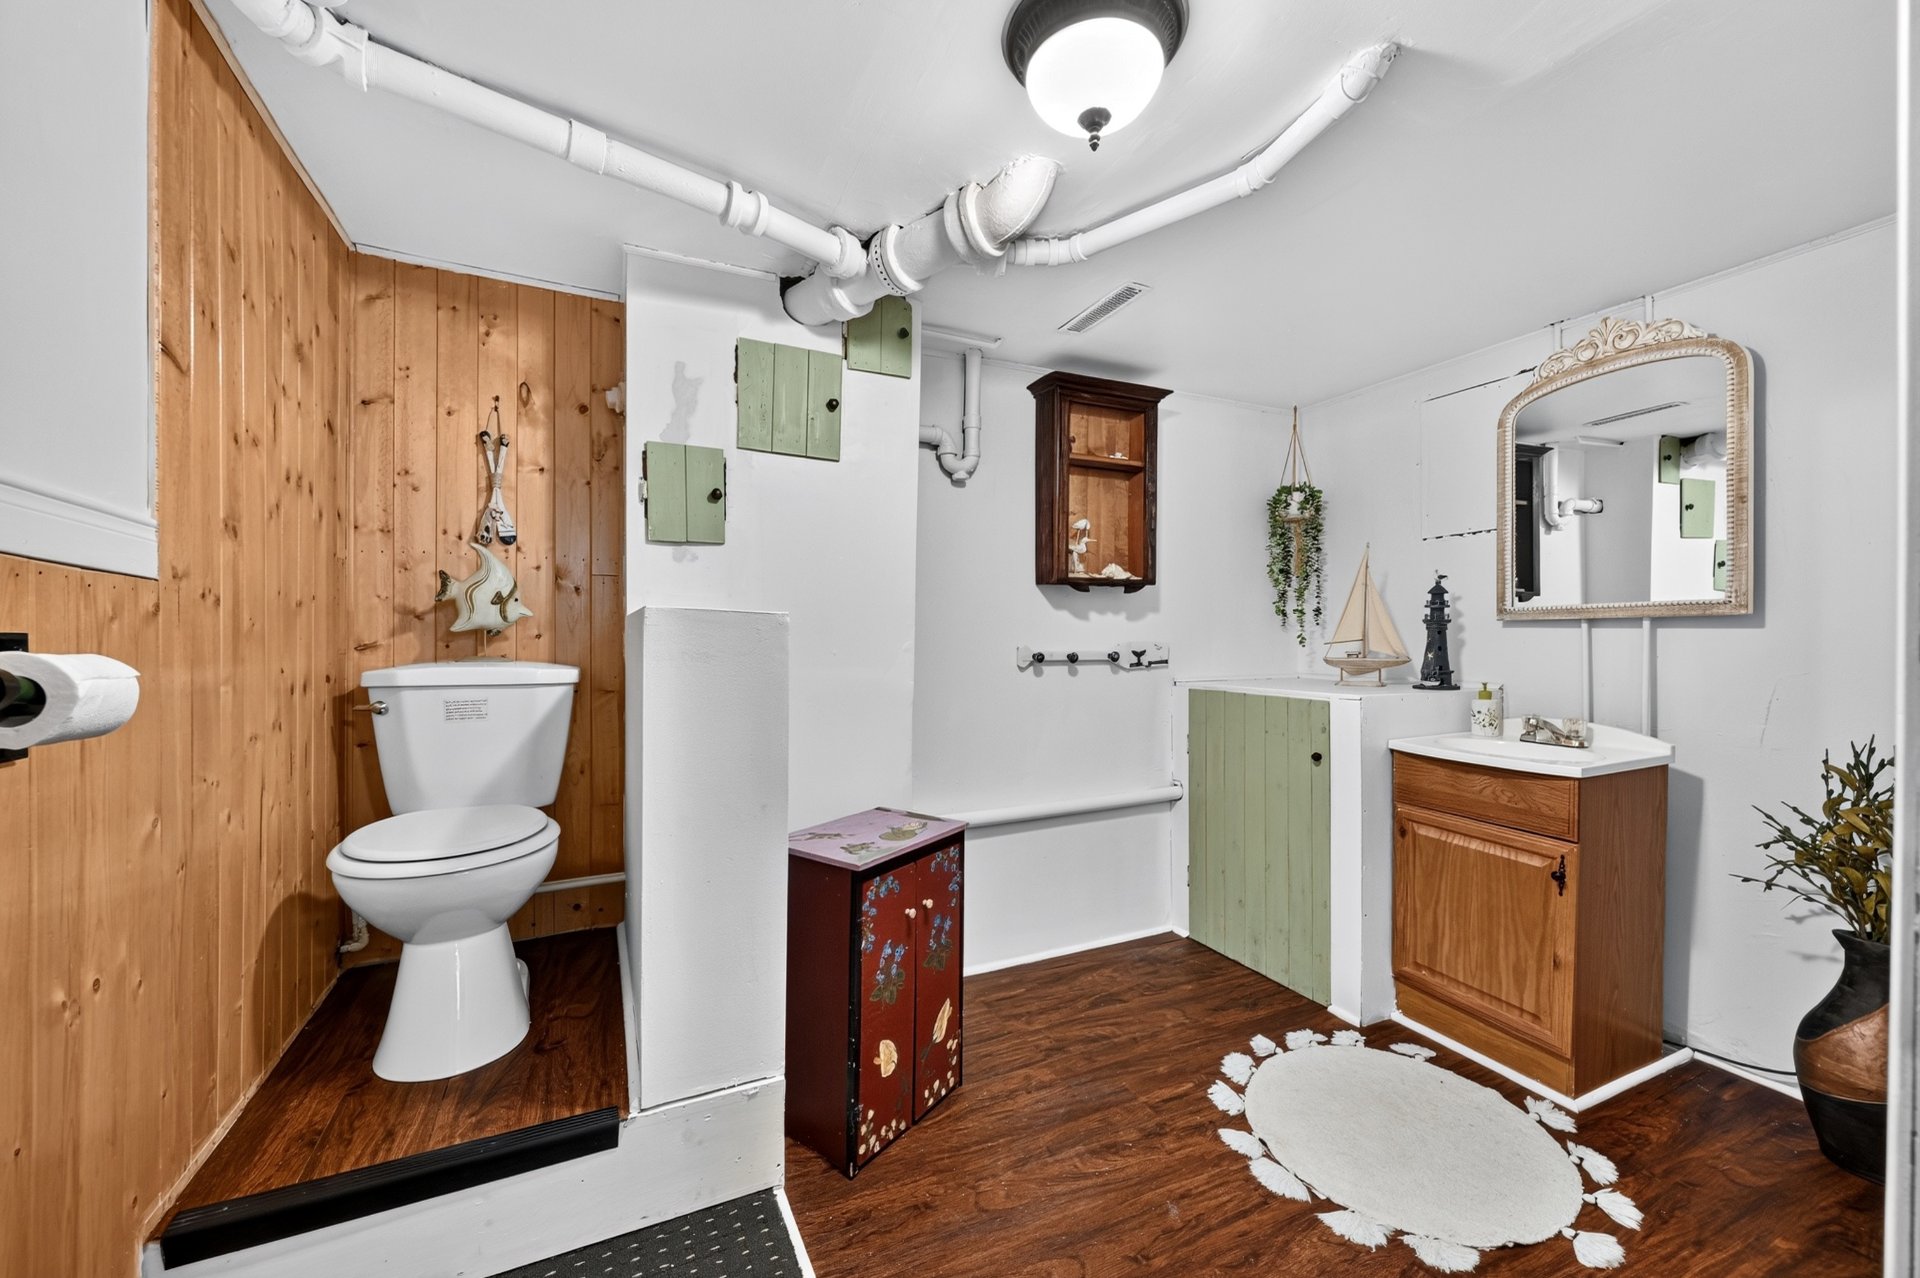
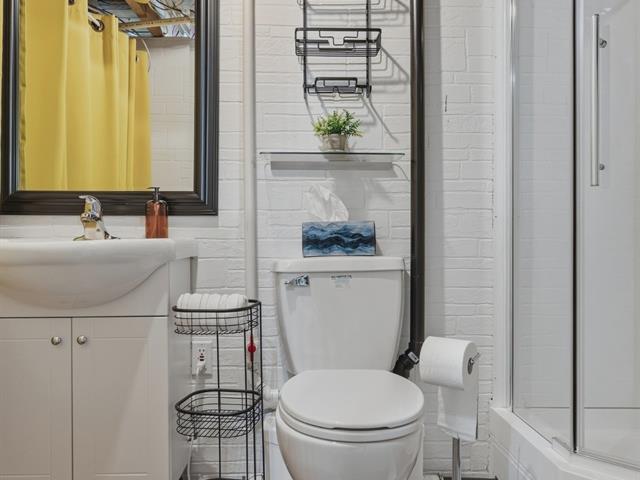
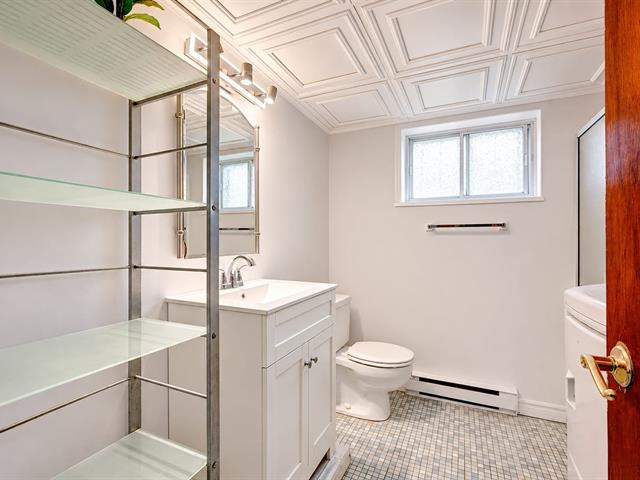
Washroom
Basement
10.3 X 6.8 ft / 3.12 X 2.03 m
10.3 X 6.8 ft / 3.12 X 2.03 m
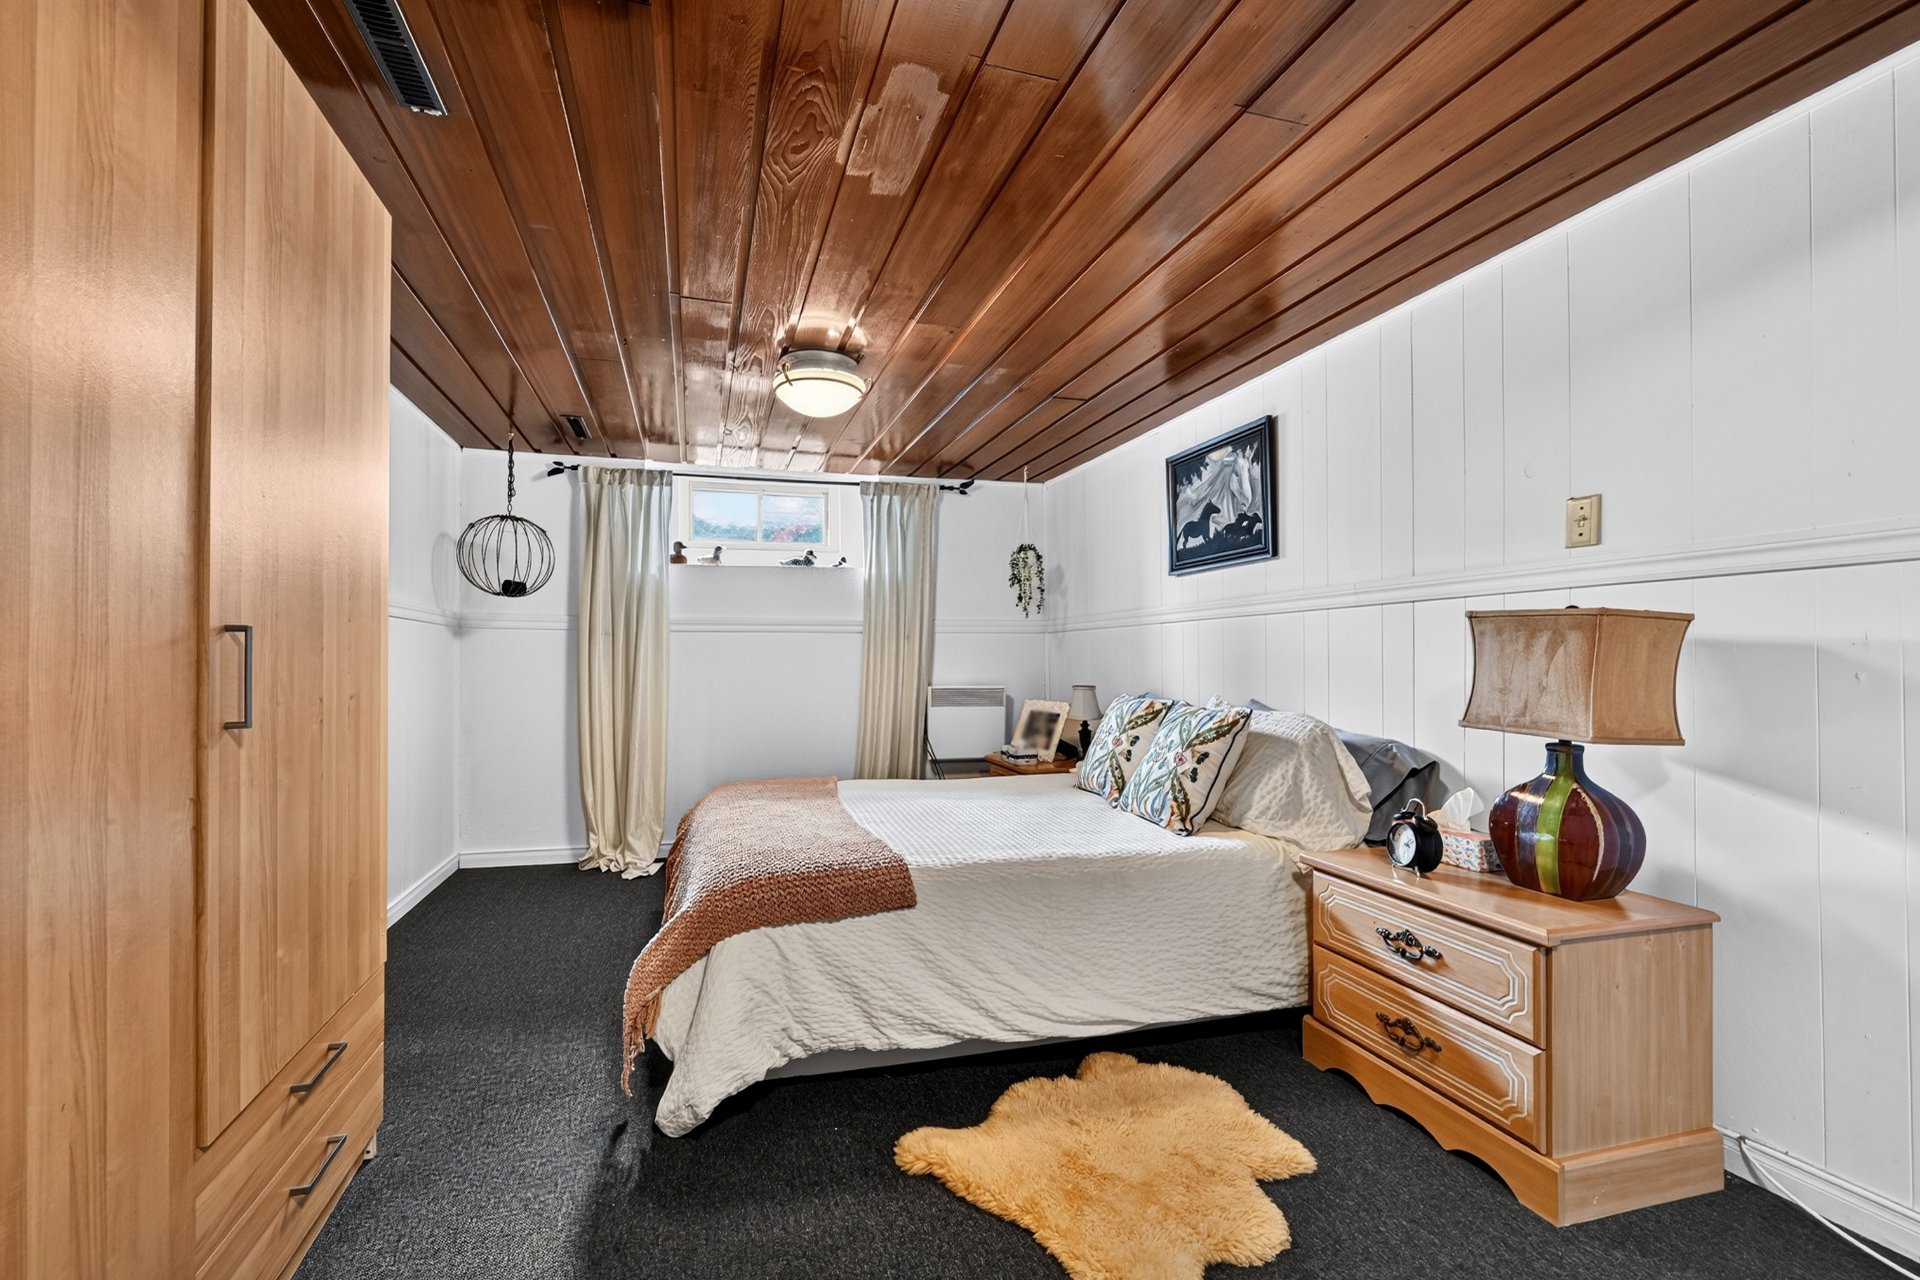
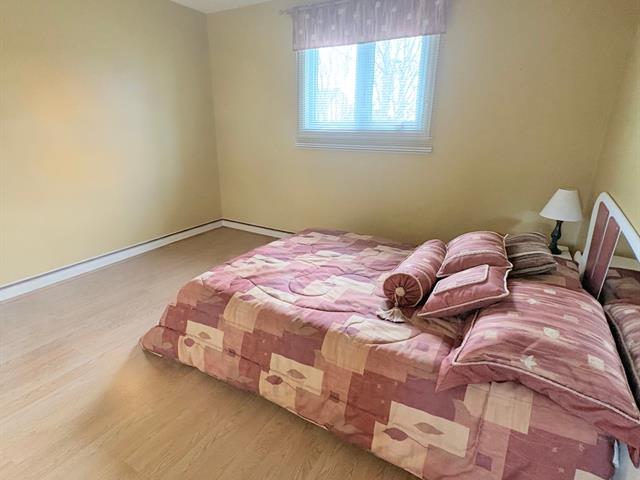
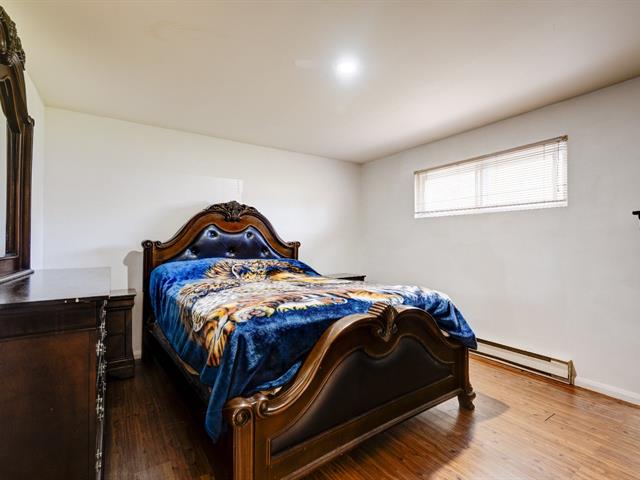
Bedroom
Basement
19.2 X 10.1 ft / 5.84 X 3.07 m
Carpet
19.2 X 10.1 ft / 5.84 X 3.07 m
Carpet
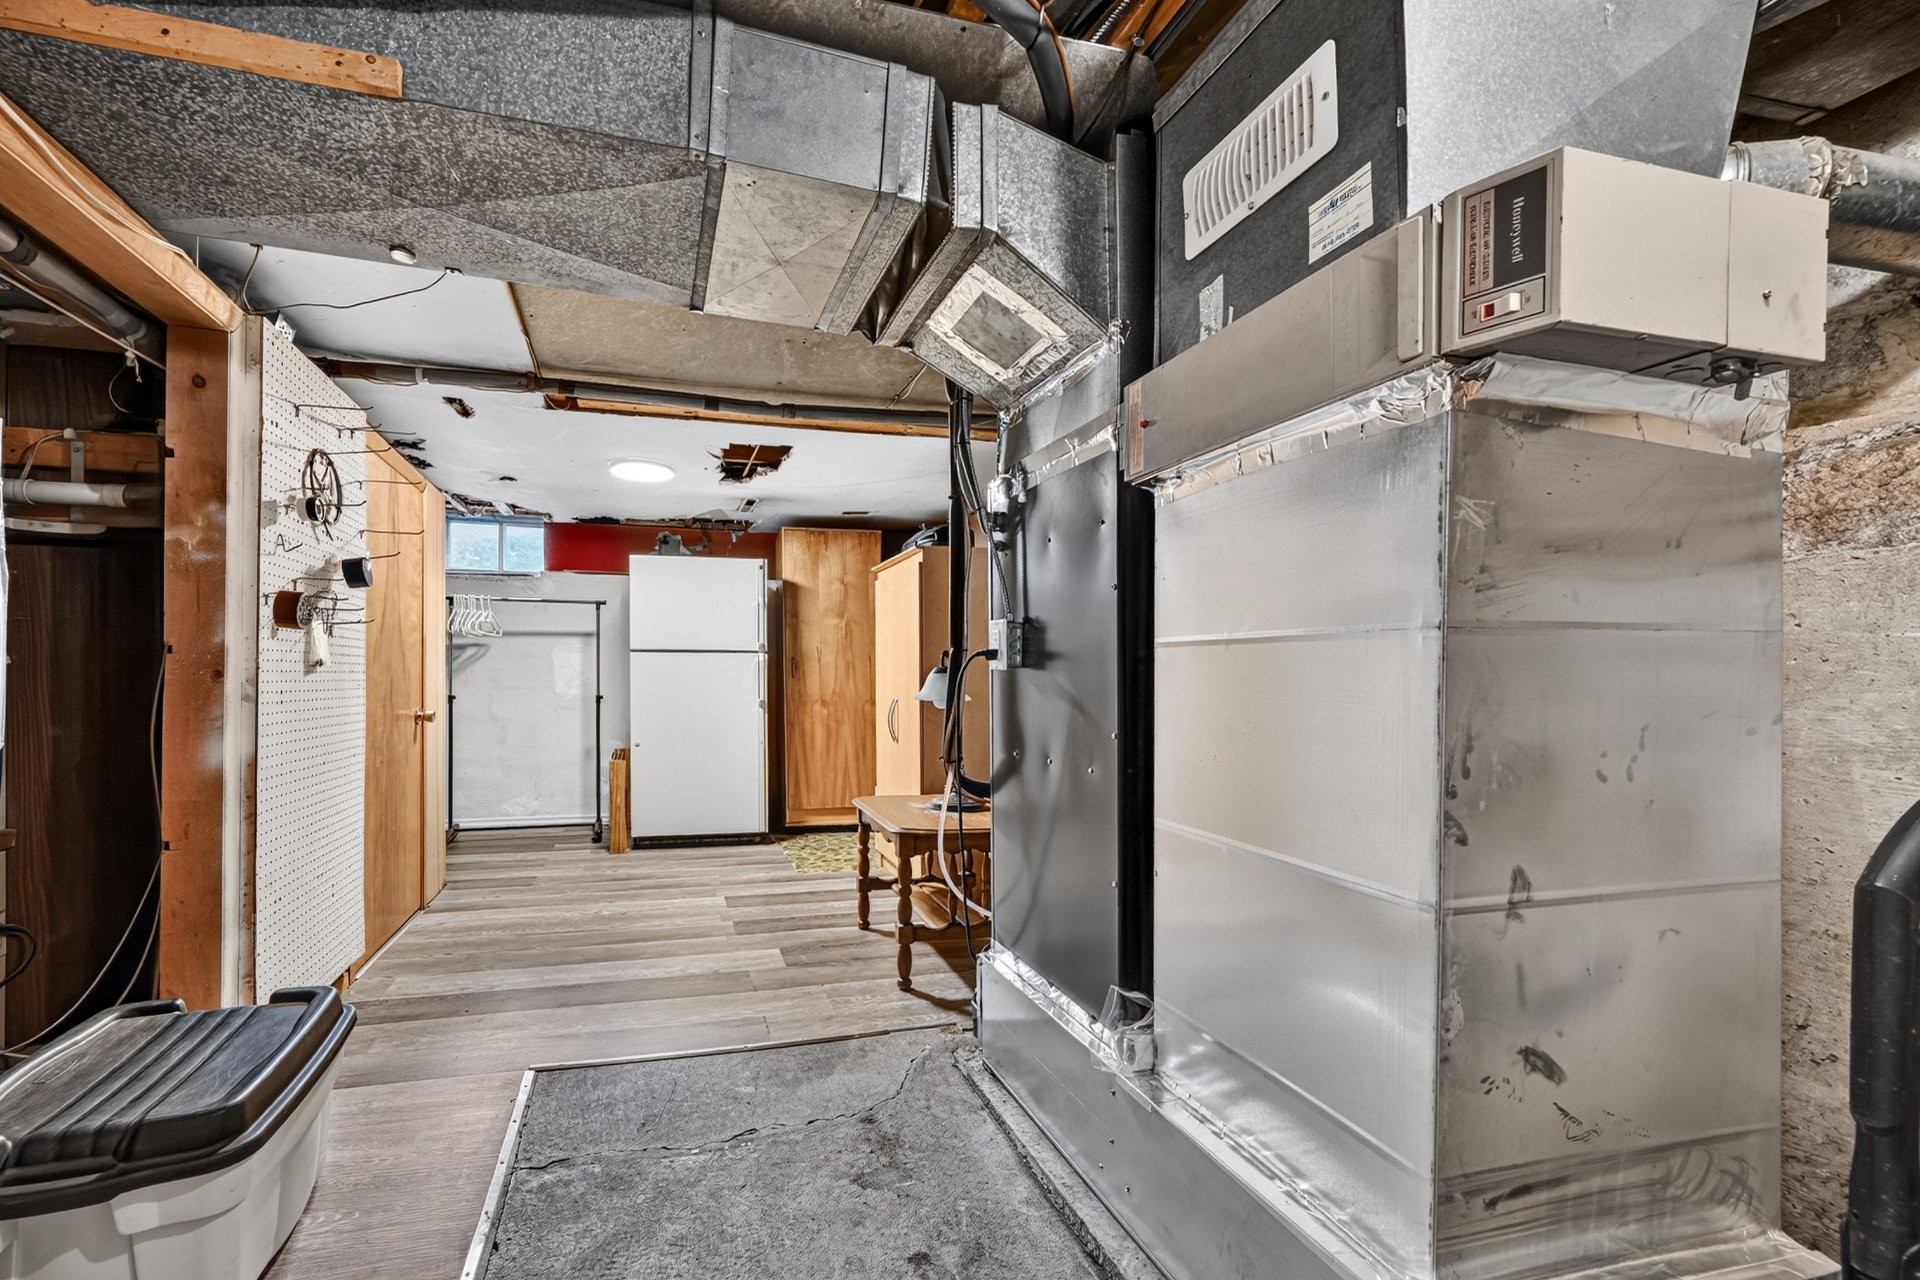
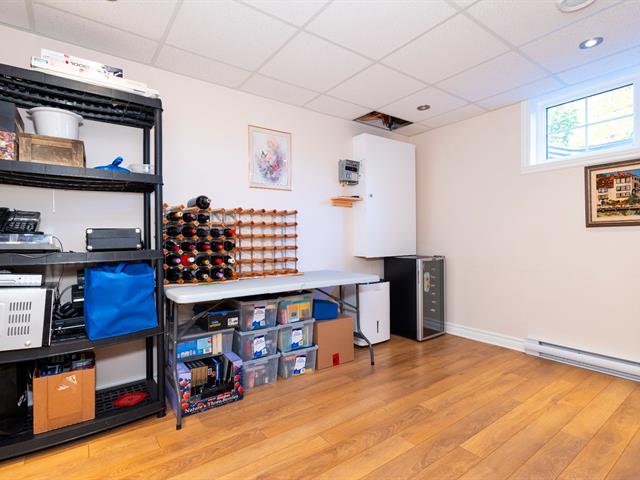
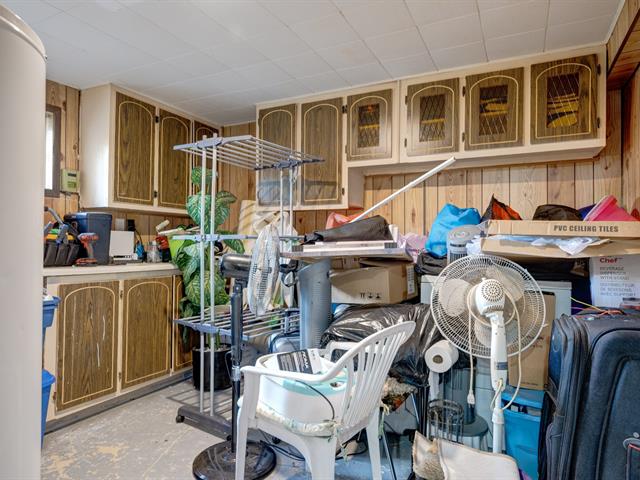
Workshop
Basement
16.3 X 10 ft irr / 4.95 X 3.05 m irr
Concrete
16.3 X 10 ft irr / 4.95 X 3.05 m irr
Concrete
Taxes
Municipal Taxes (2026)
3 346 $
School taxes (2026)
291 $
Total
3 637 $
Municipal evaluation(2026)
Land
170 500 $
Building
268 700 $
439 200 $
Life Style
Suggested properties

The more it is seen, the faster it is sold!
Activi-T
Views on the internet: 15,124
Visibili-T
Seen by over a million potential buyers every month, your property is displayed FREE of charge on over 100 websites across the country and around the world.