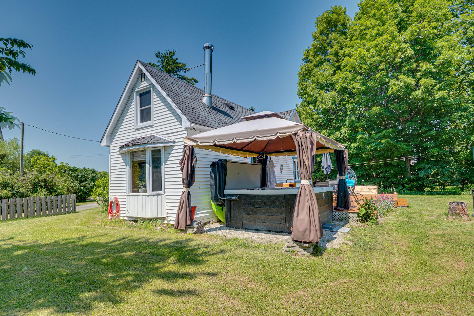
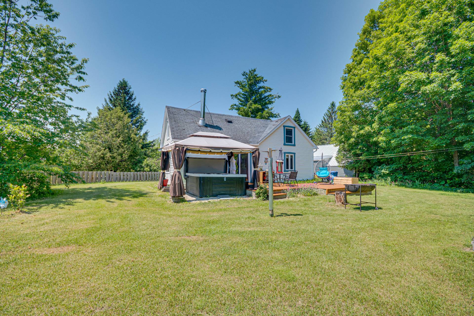
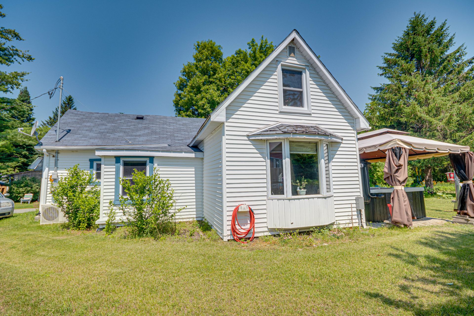
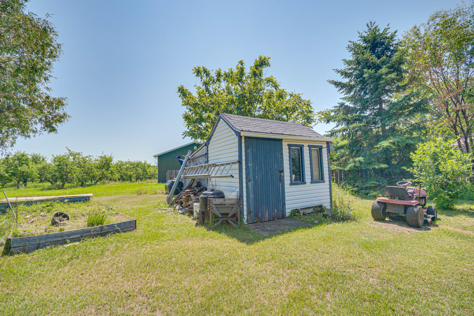
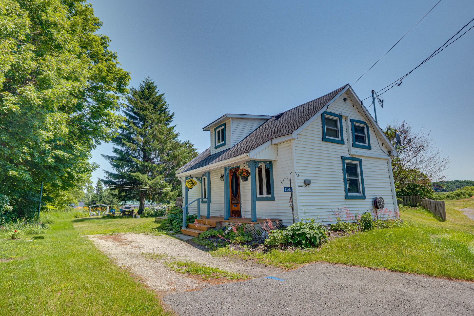
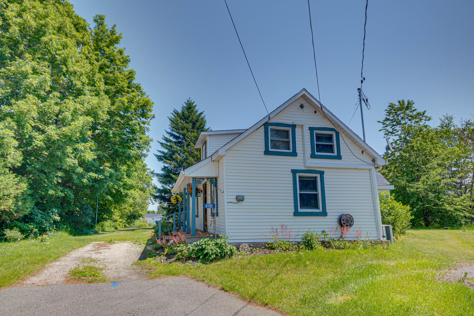
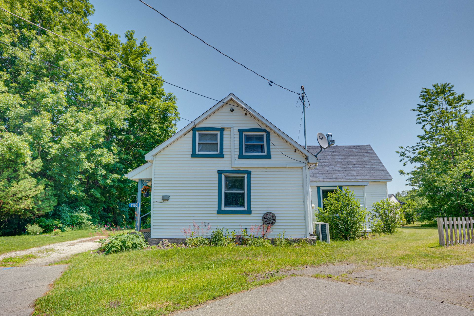
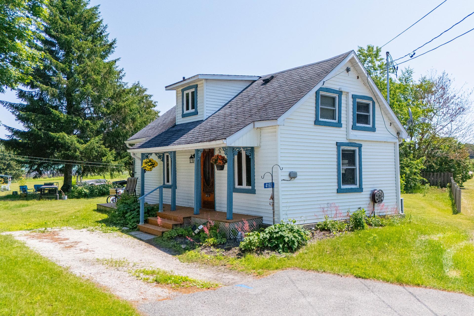
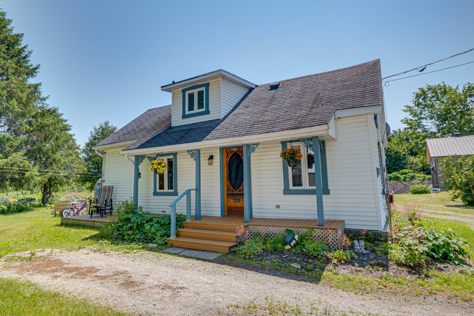
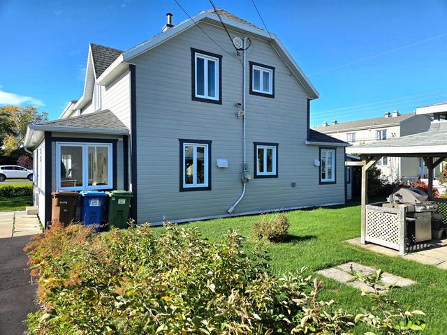
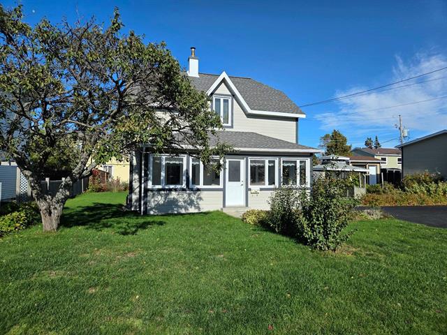
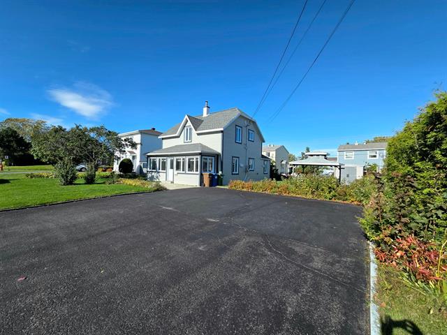
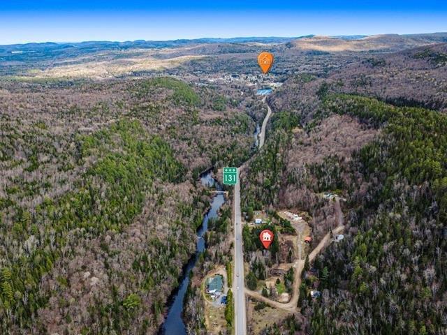
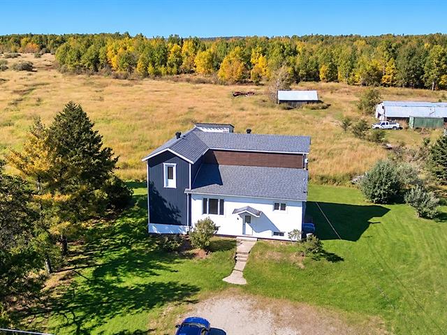
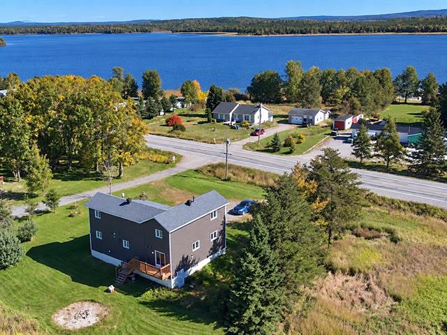
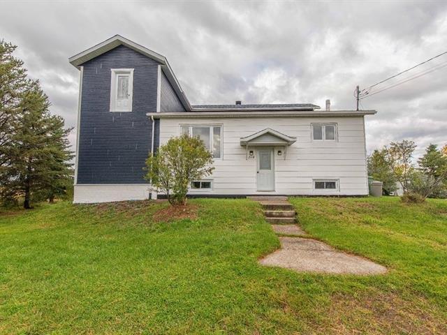
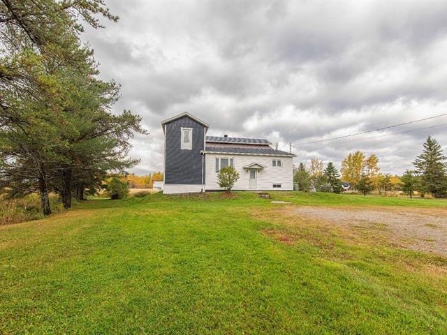
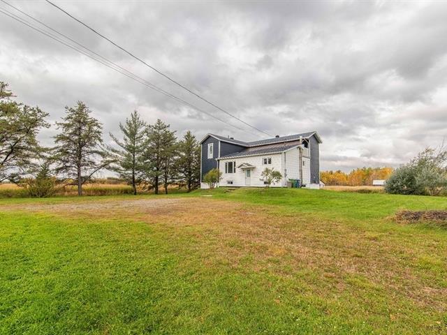
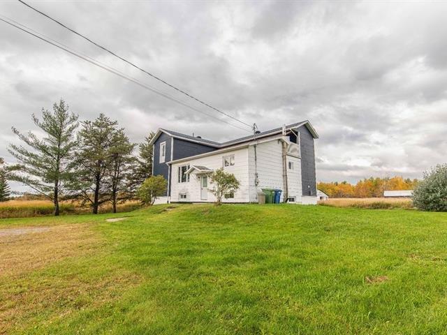
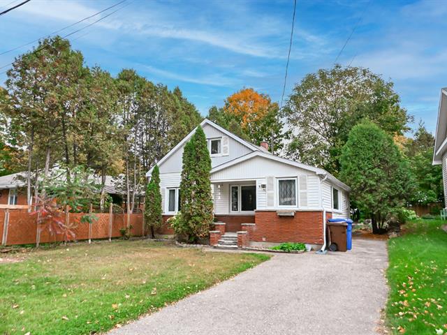
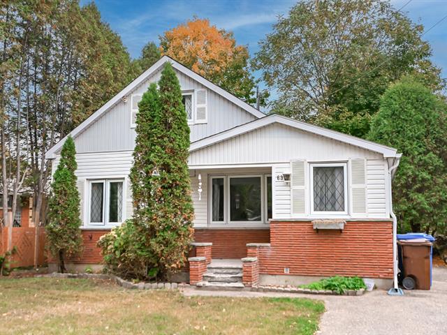
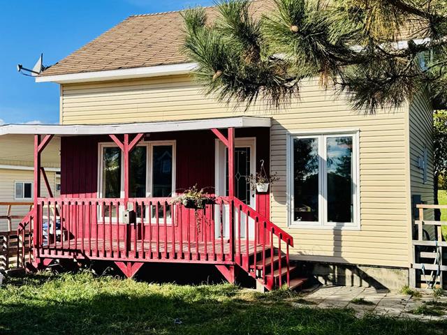
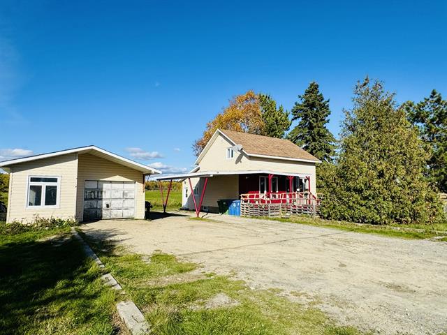
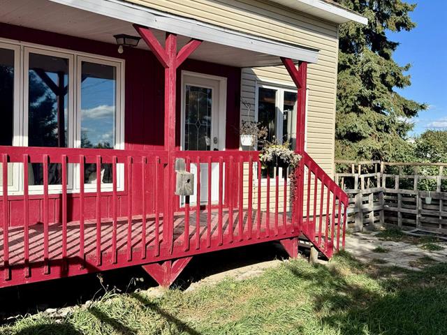
One-and-a-half-storey house in Franklin


49
374,900 $

3|
1|
1515 pc
Description
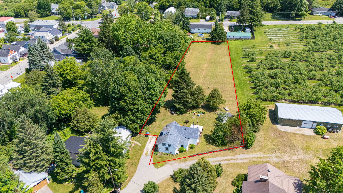
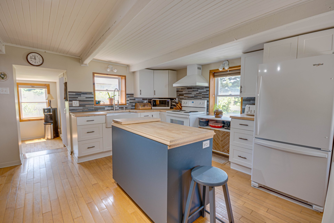
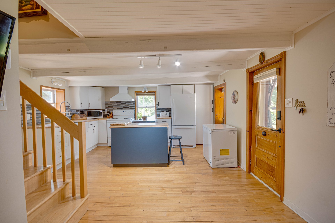
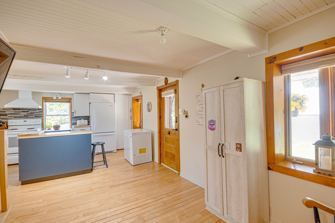
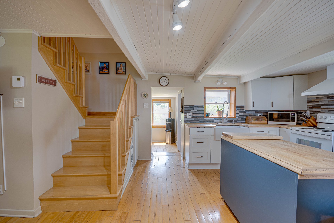
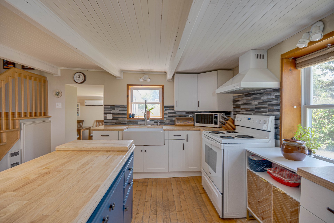
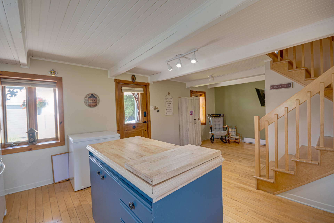
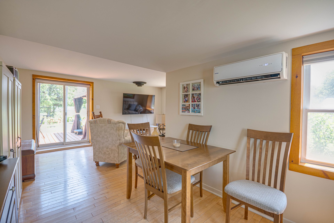
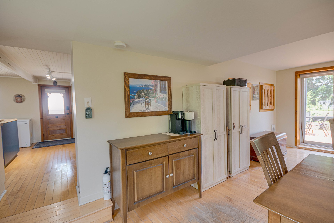
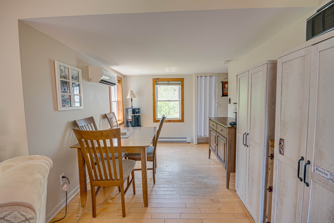
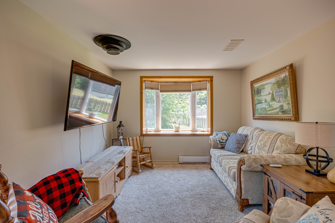
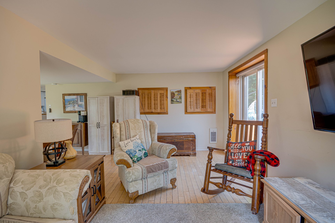
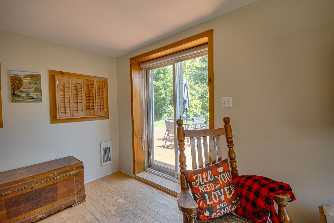
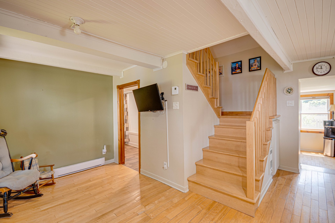
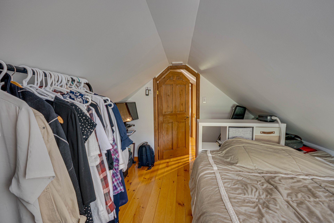
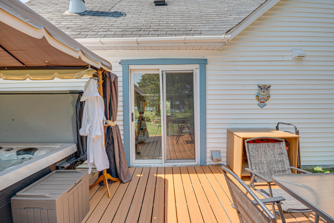
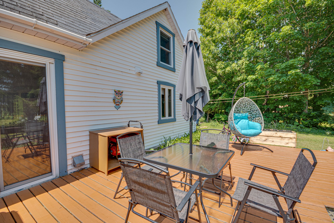
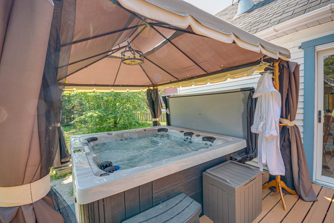
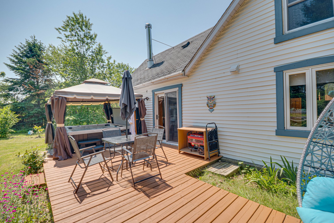
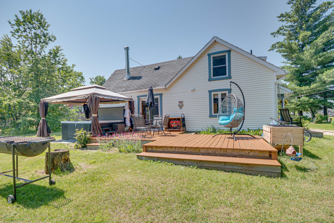
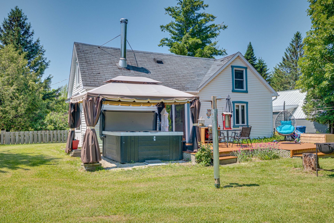
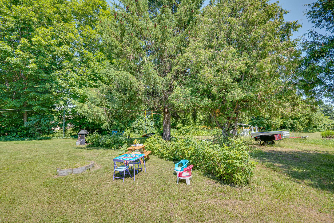
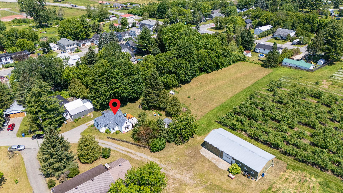
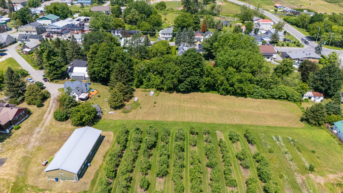
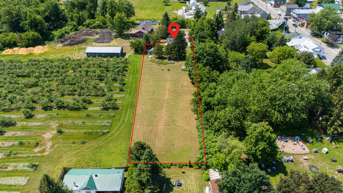
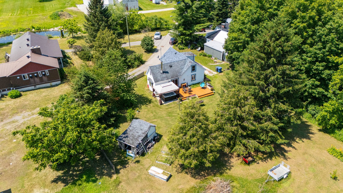
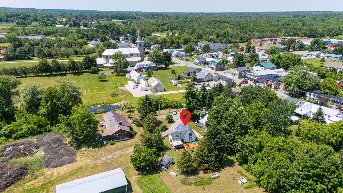
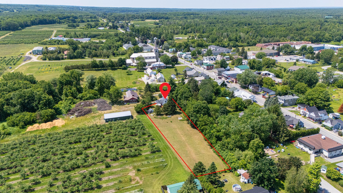
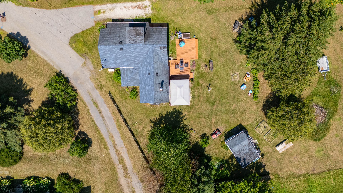
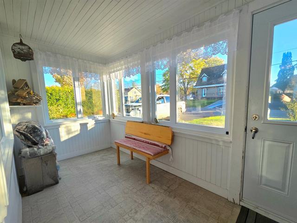
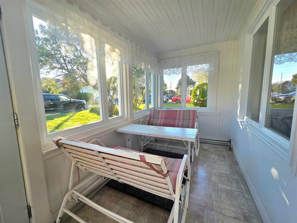
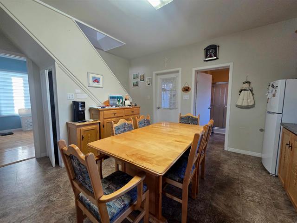
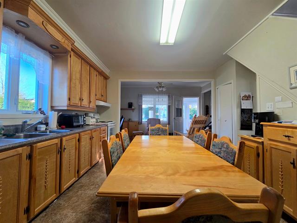
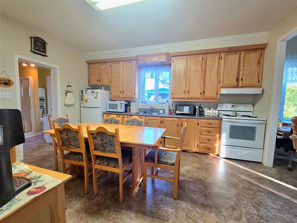
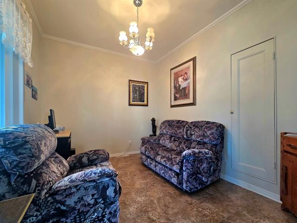
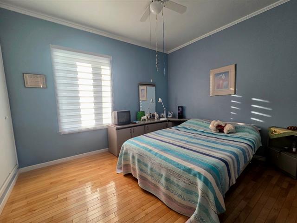
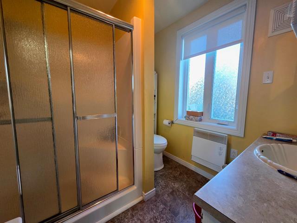
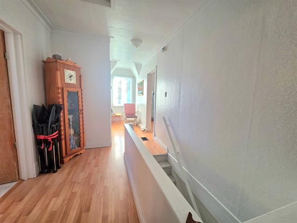
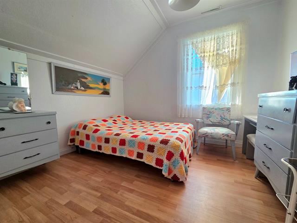
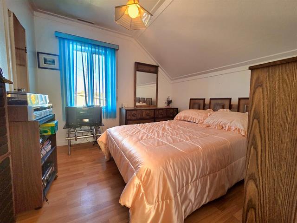
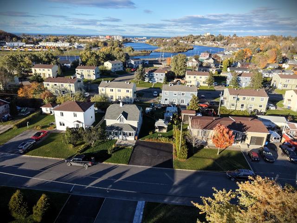
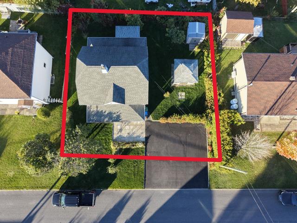
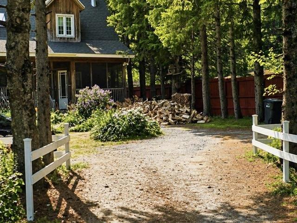
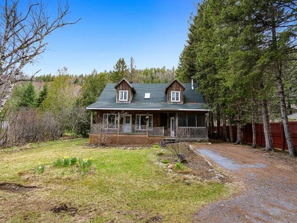
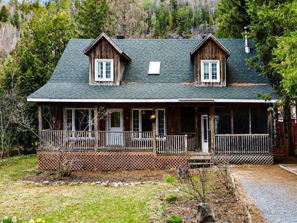
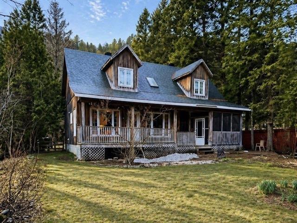
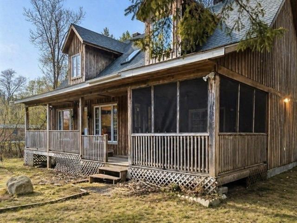
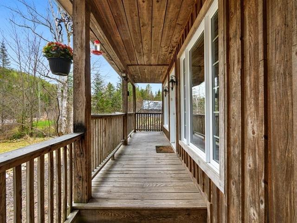
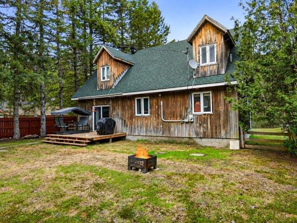
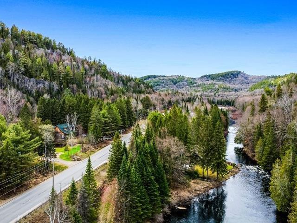
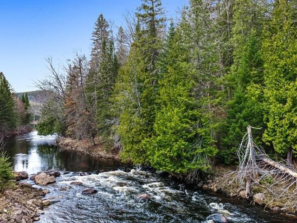
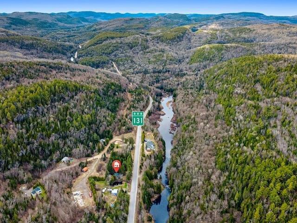
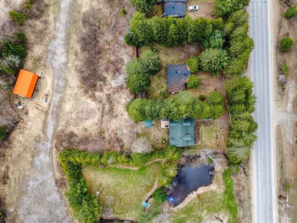
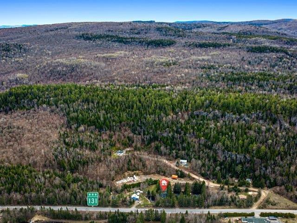
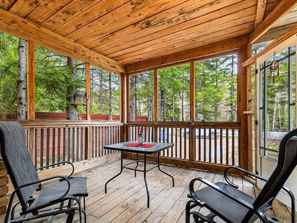
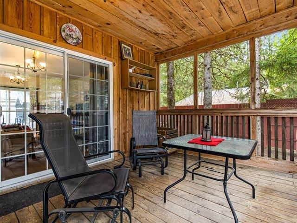
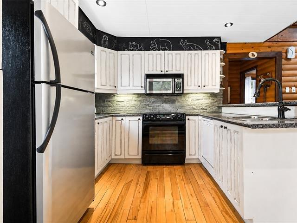
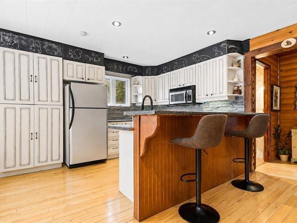
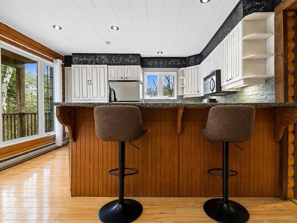
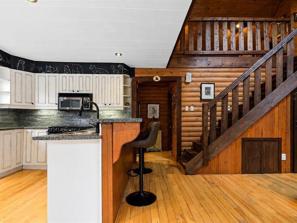
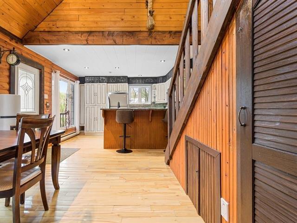
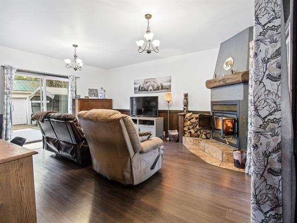
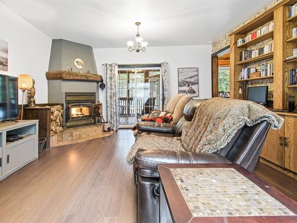
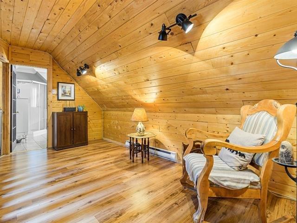
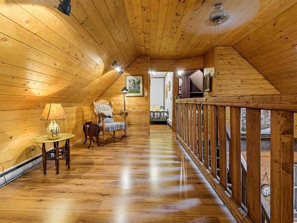
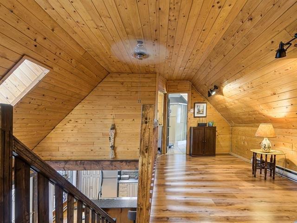
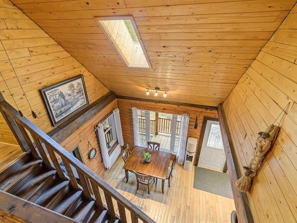
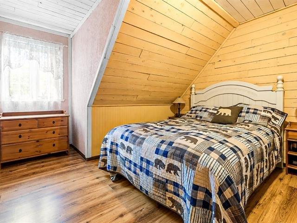
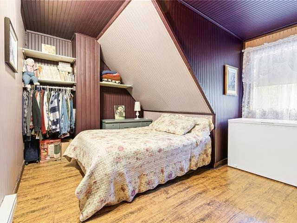
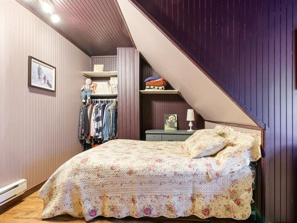
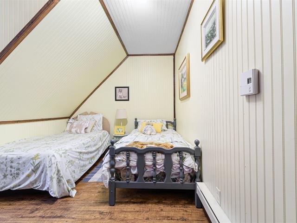
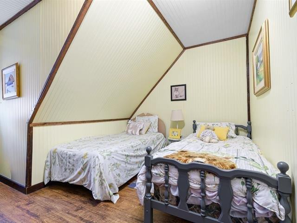
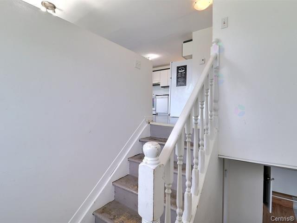
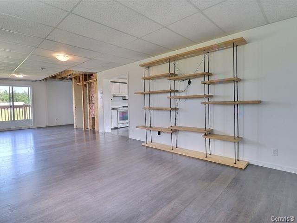
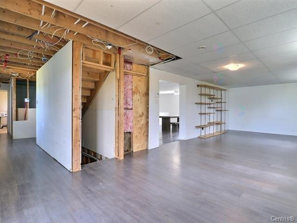
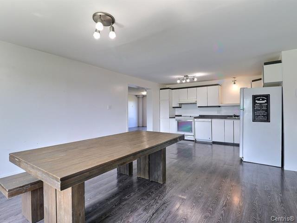
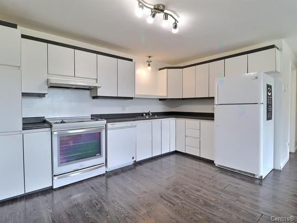
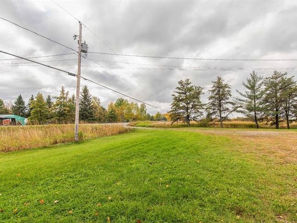
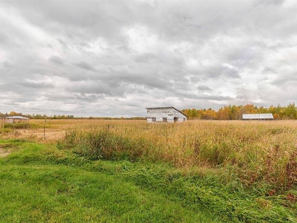
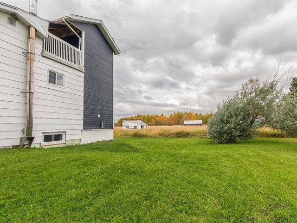
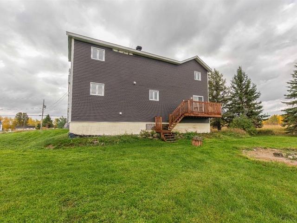
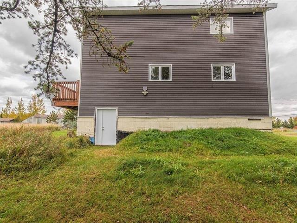
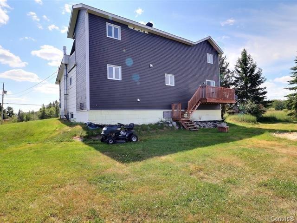
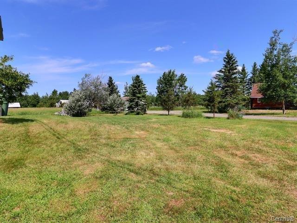
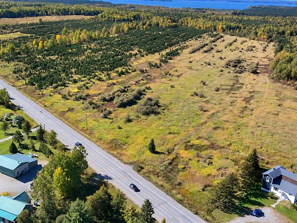
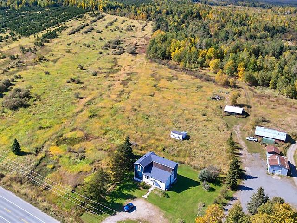
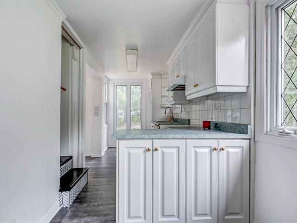
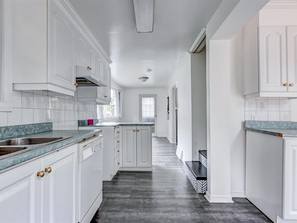
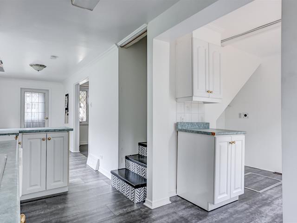
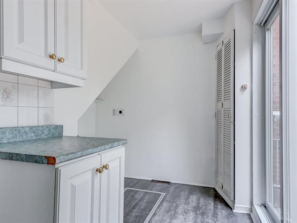
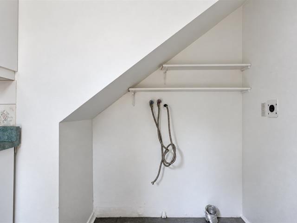
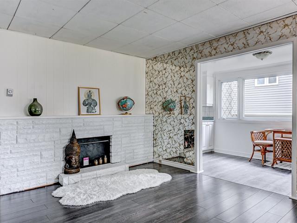
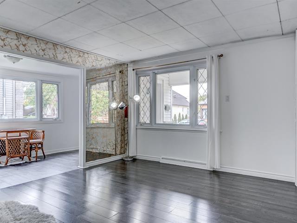
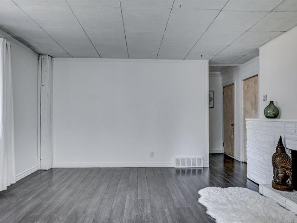
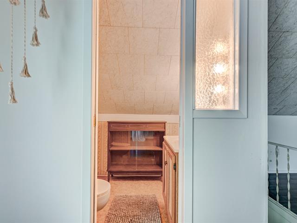
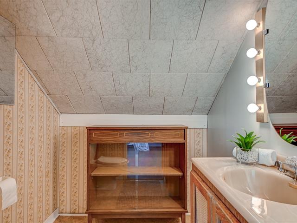
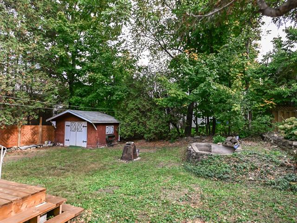
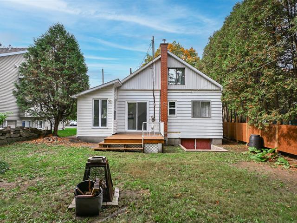
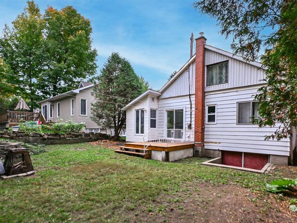
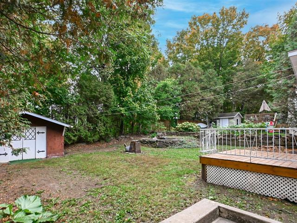
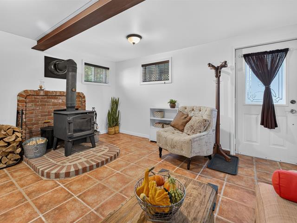
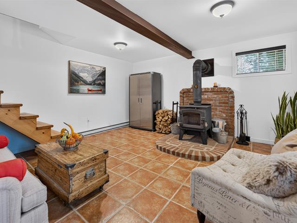
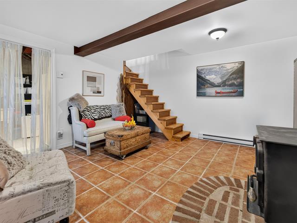
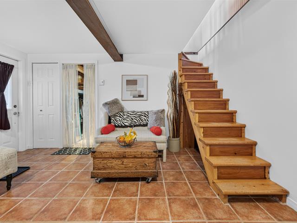
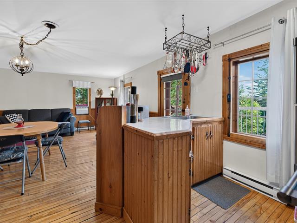
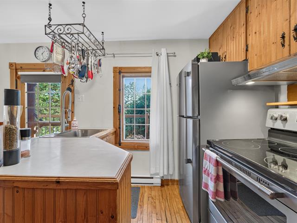
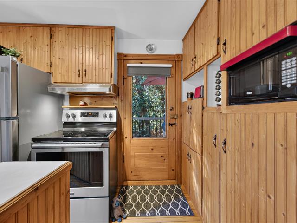
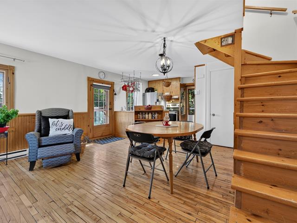
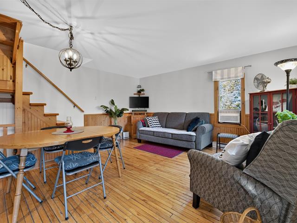
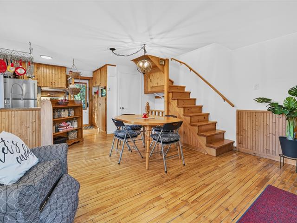
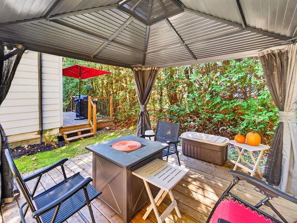
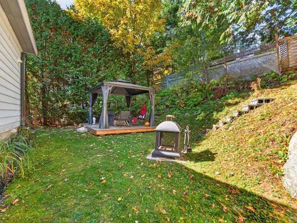
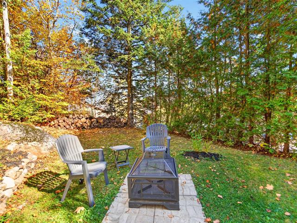
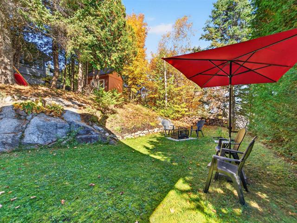
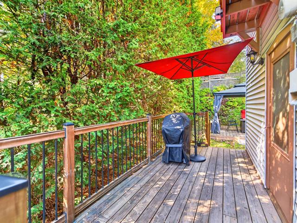
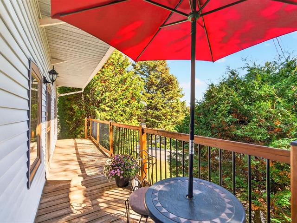
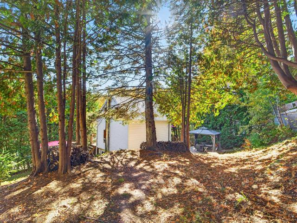
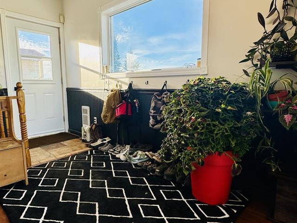
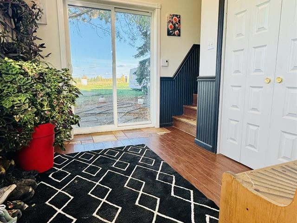
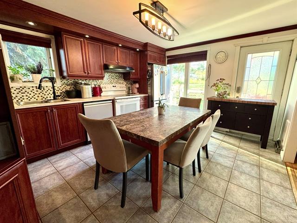
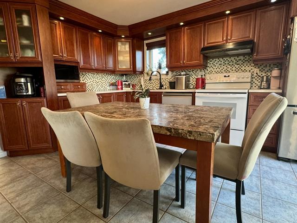
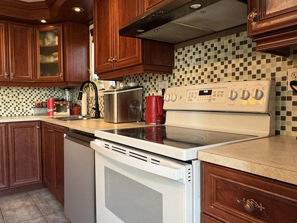
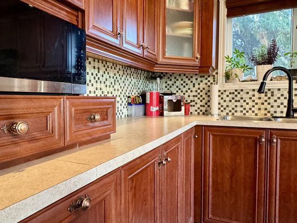
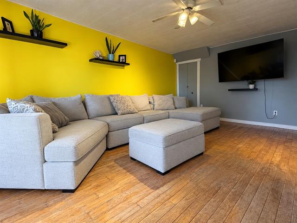
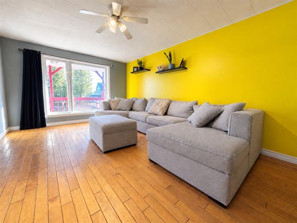
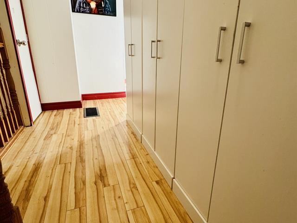
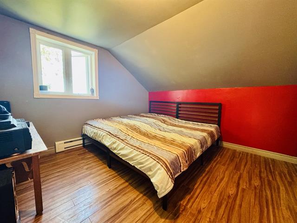
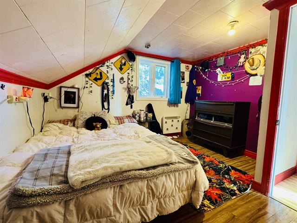
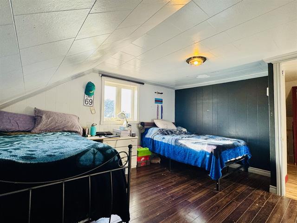
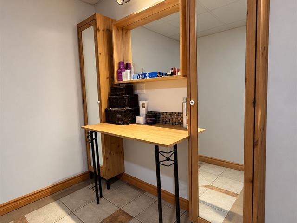
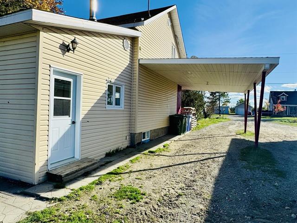
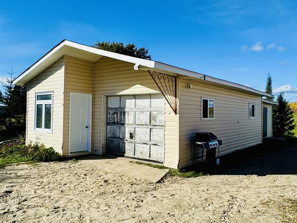
Propriété ancestrale à étage et demi, située dans un cul-de-sac sur un terrain paysagé de 35 000pi, comprenant 3 chambres à coucher à l'étage ainsi qu'une salle d'eau. Planchers de bois dans toutes les pièces. Cuisine rénovée avec ilot, grand salon avec porte patio menant à la cour privée et son grand patio avec spa et gazebo. 604 A charming, two-and-a-half-story heritage home, situated on a quiet cul-de-sac on a landscaped 35,000 sq ft lot, featuring three bedrooms upstairs and a powder room. Hardwood floors throughout. Renovated kitchen with island, spacious living room with patio doors leading to a private backyard with a large patio, hot
Highlights
Year built
1950
Living area
1515 pc
Equipment available
Wall-mounted air conditioning
Basement
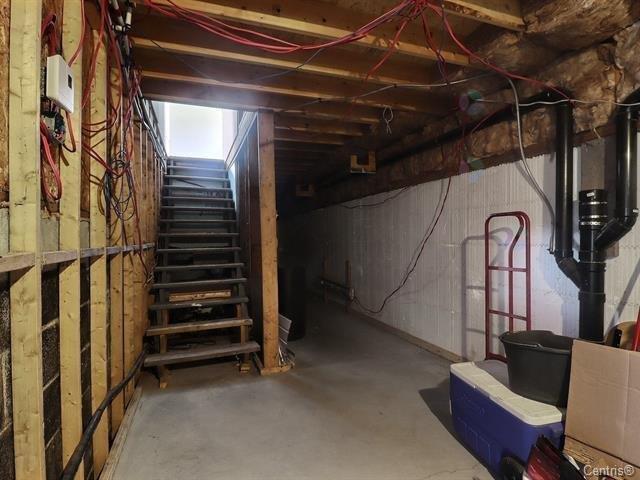
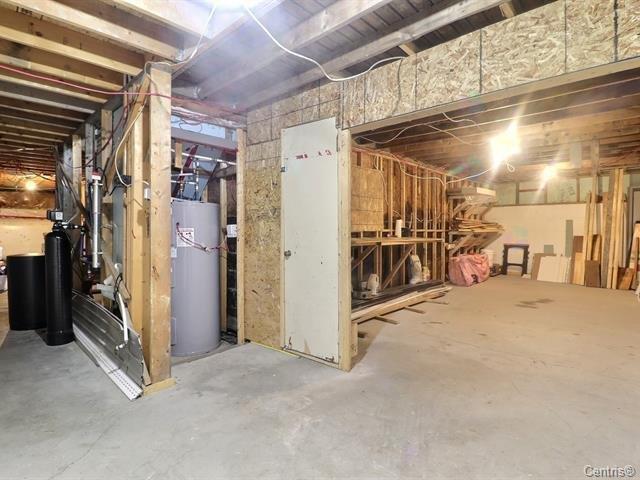
Low (less than 6 feet), Crawl Space
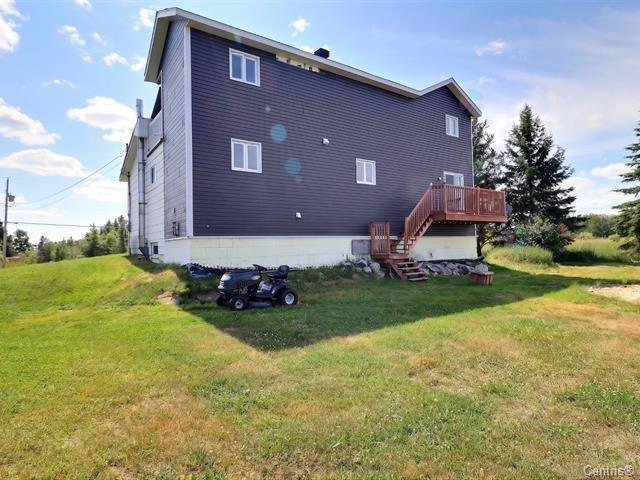
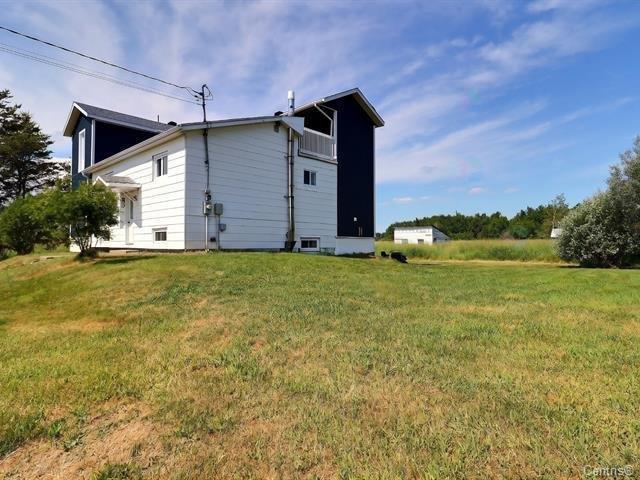
Siding
Vinyl
Roofing
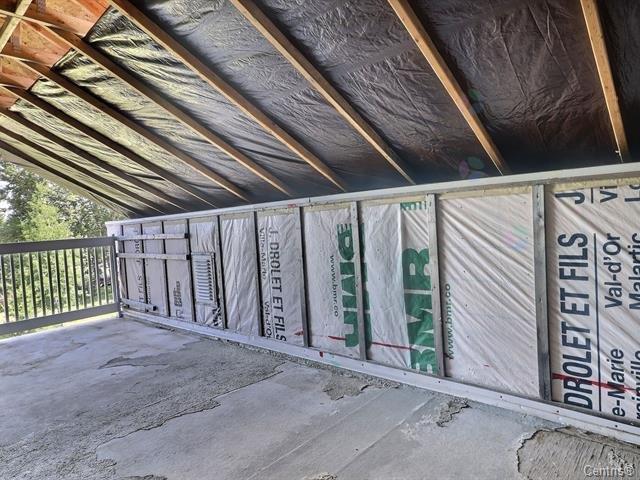
Asphalt shingles
Zoning
Agricultural, Residential
Heating system
Electric baseboard units
Landscaping
Patio, Landscape
Cupboard
Laminated
Sewage system
Municipal sewer
Parking (total)
Outdoor
Heating energy
Electricity
Windows
Wood, PVC
Distinctive features
No neighbours in the back, Cul-de-sac
Water supply
Municipality
Driveway
Not Paved
Window type
Hung, Crank handle
Topography
Flat
Foundation
Stone
Included
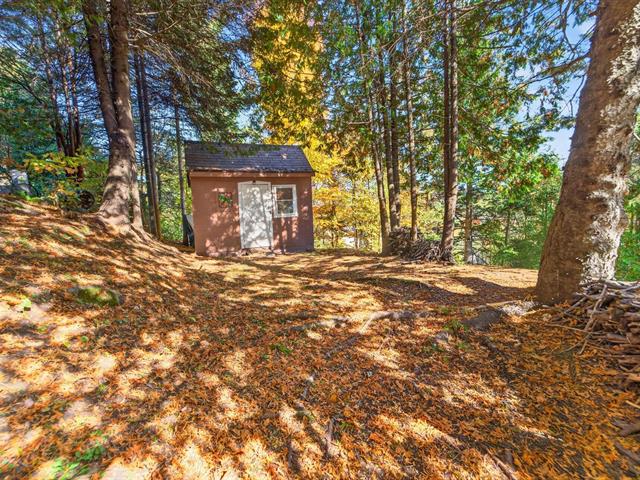
Light fixtures, curtains and curtain rods, window blinds, the hot water tank, range hood, storage shed, hot tub, and gazebo.
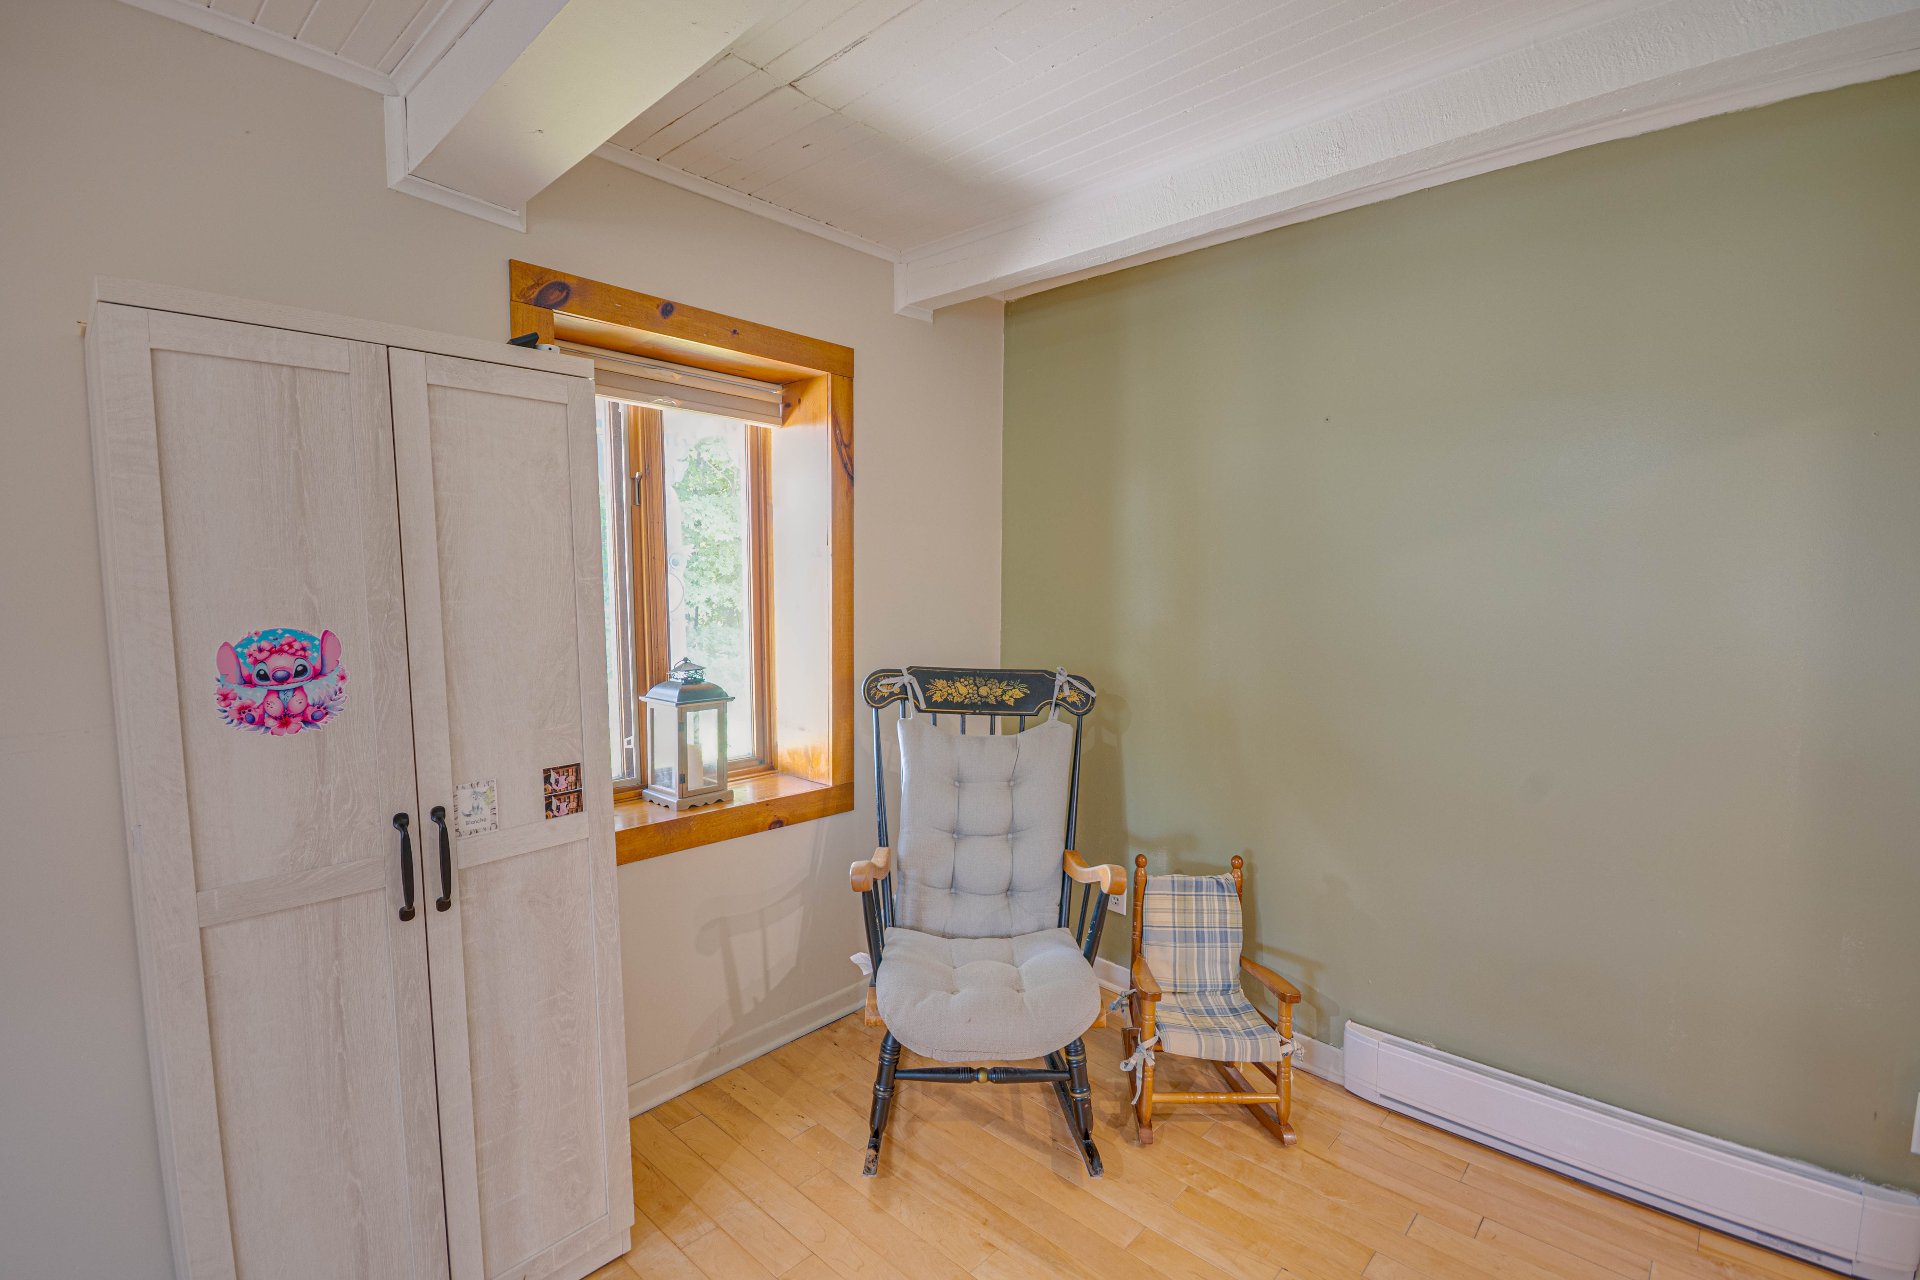
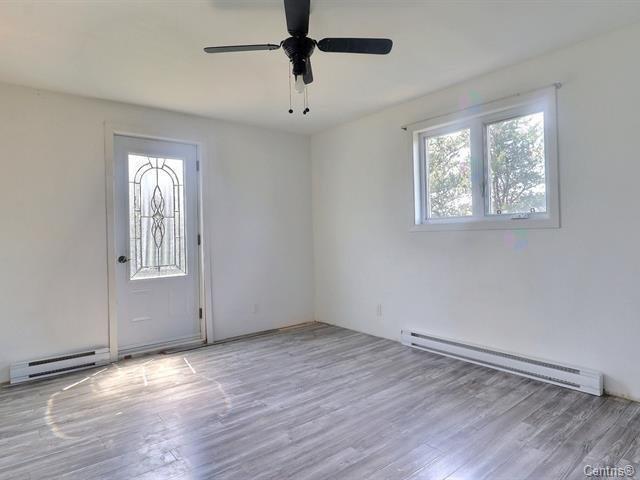
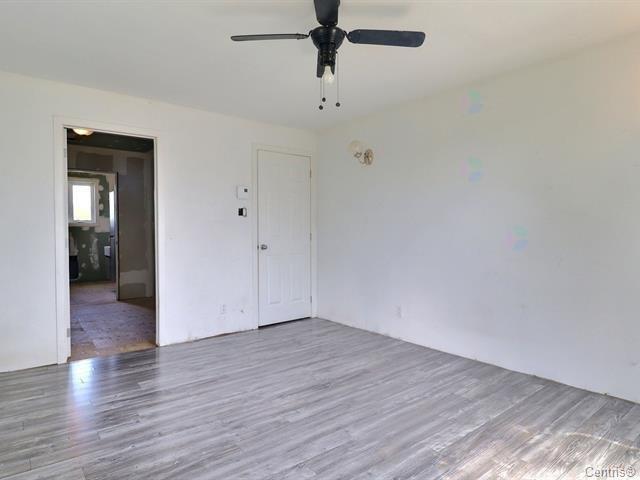
Living room
1st level/Ground floor
16.6x20.5 P
Wood
16.6x20.5 P
Wood
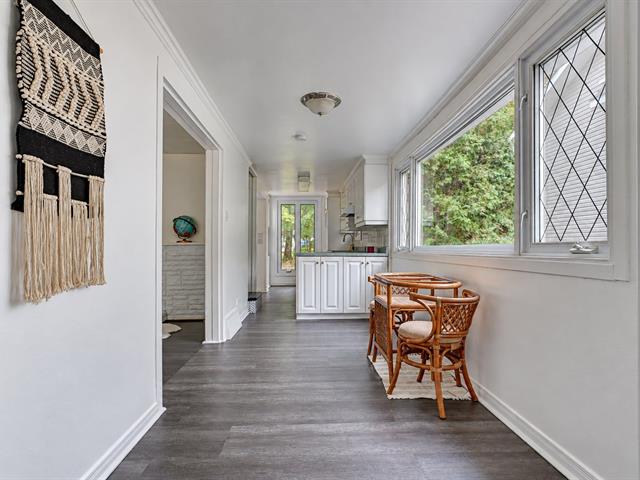
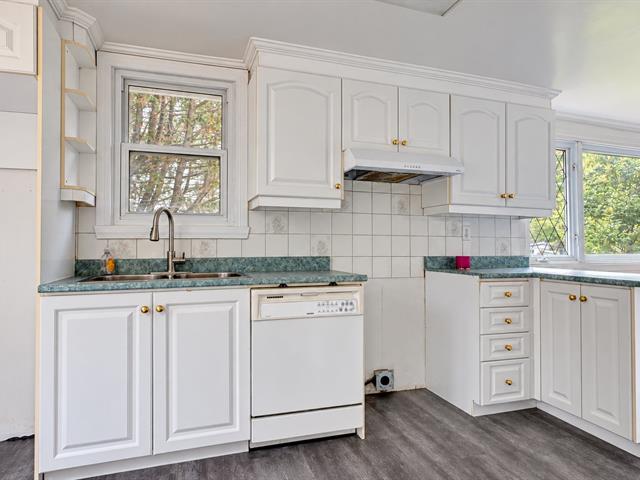
Kitchen
1st level/Ground floor
14.8x12.2 P
Wood
14.8x12.2 P
Wood
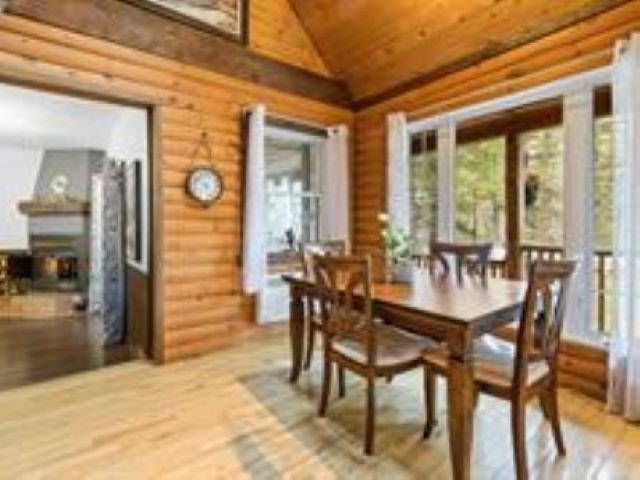
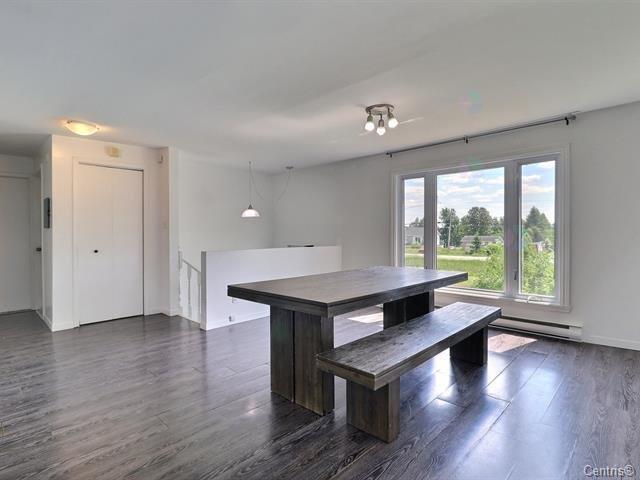
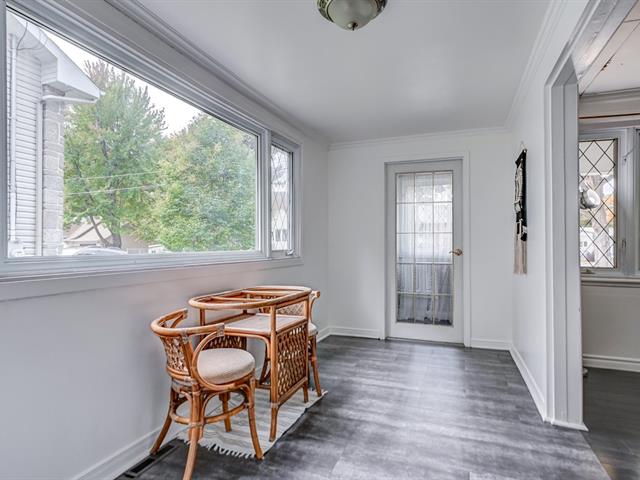
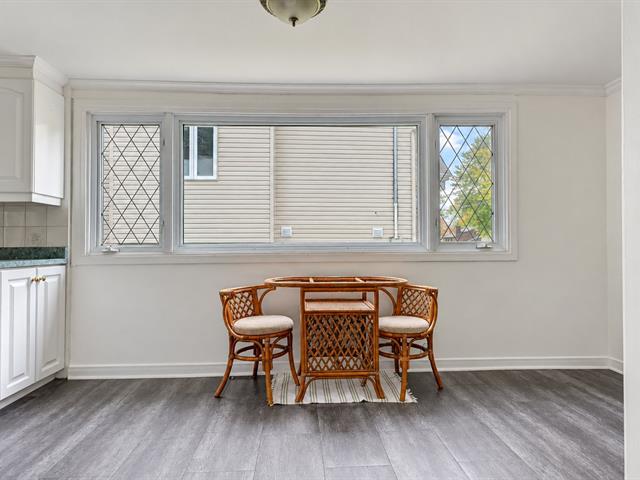
Dining room
1st level/Ground floor
10.1x8.1 P
Wood
10.1x8.1 P
Wood
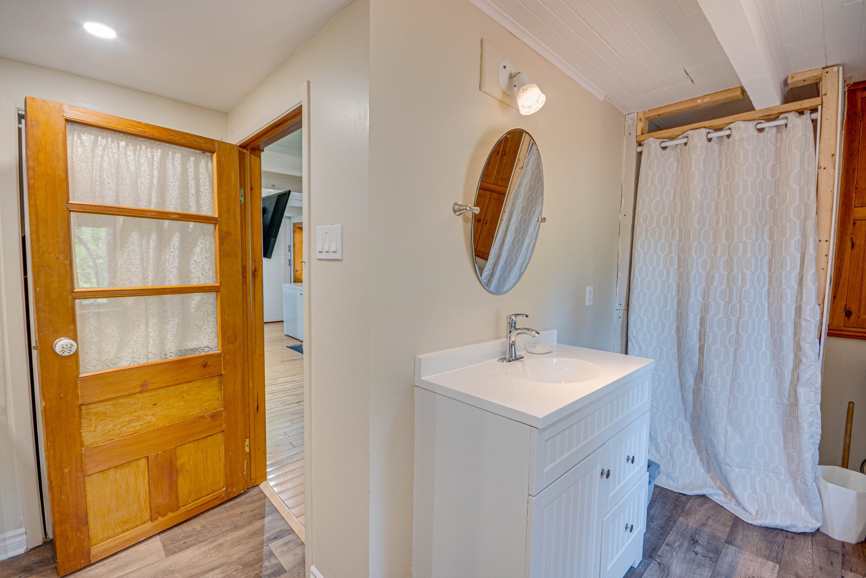
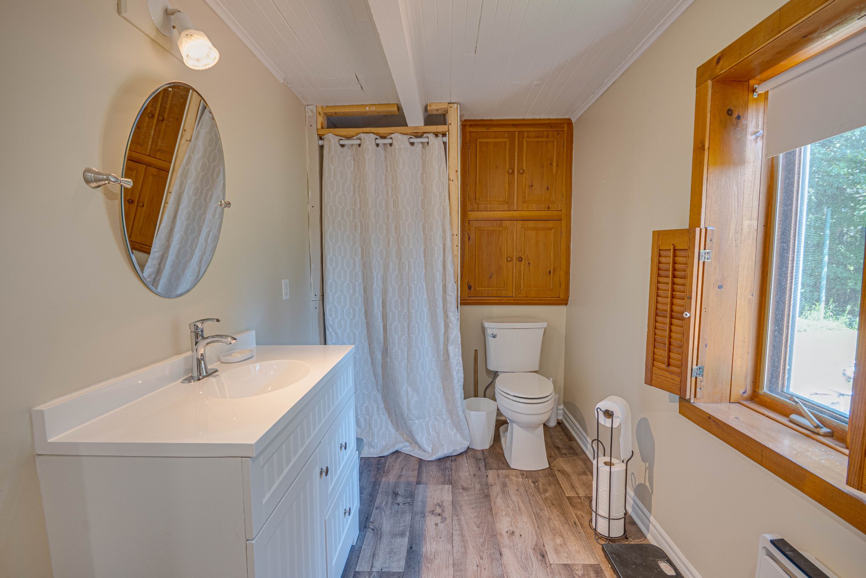
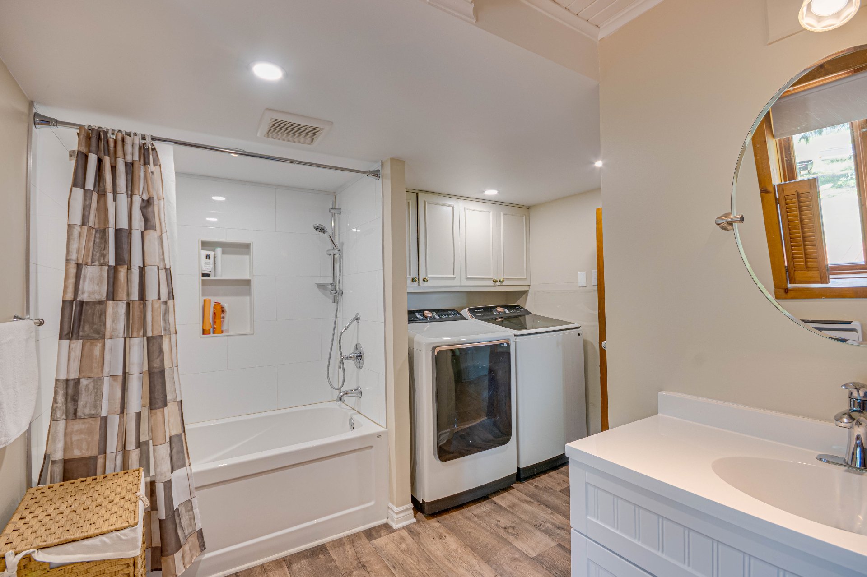
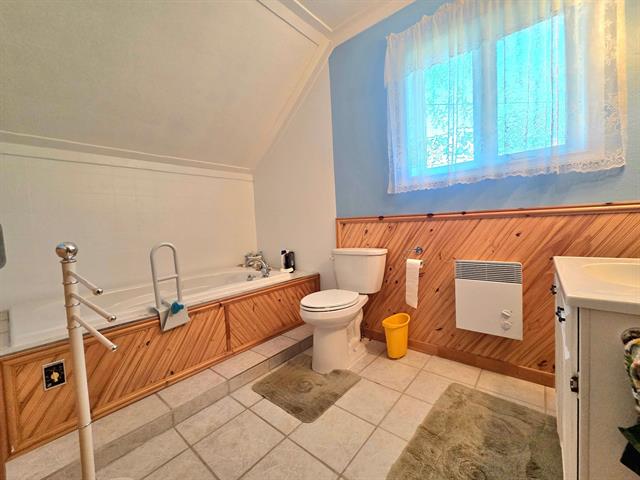
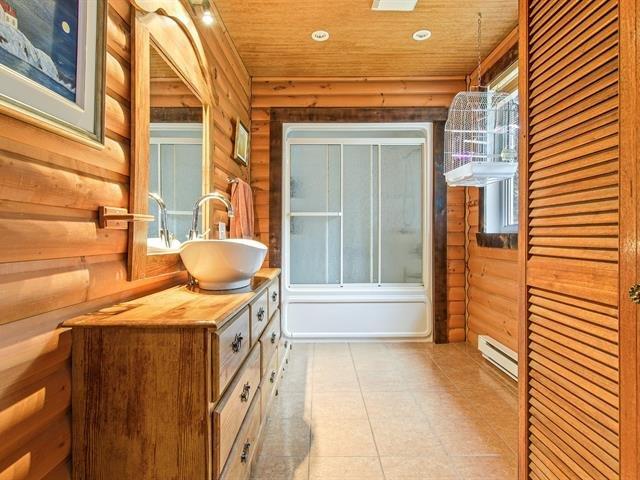
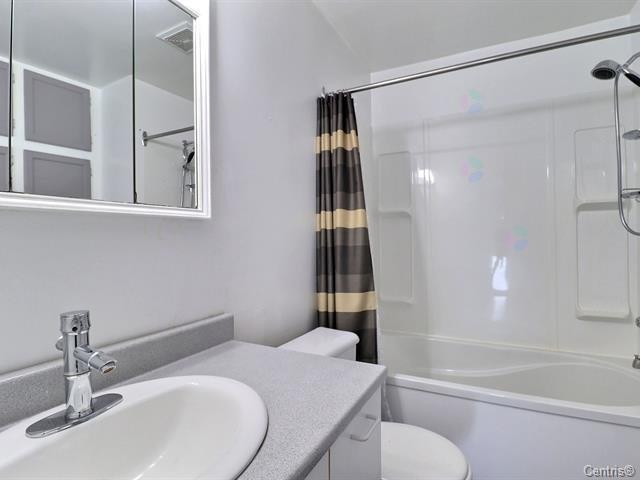
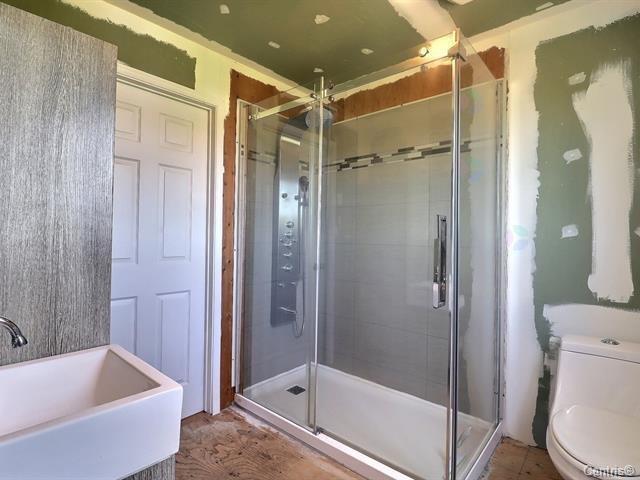
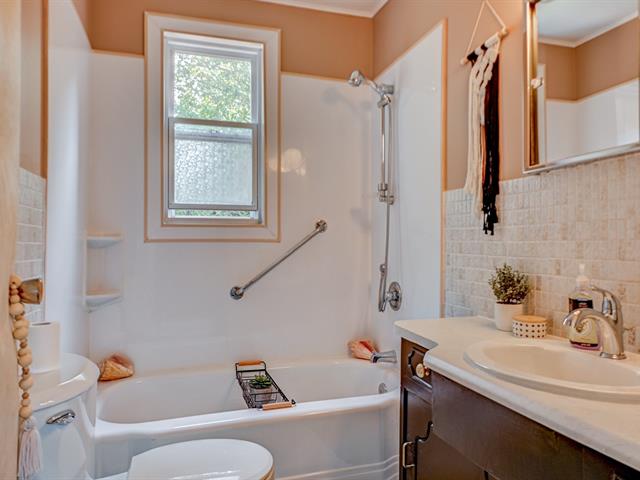
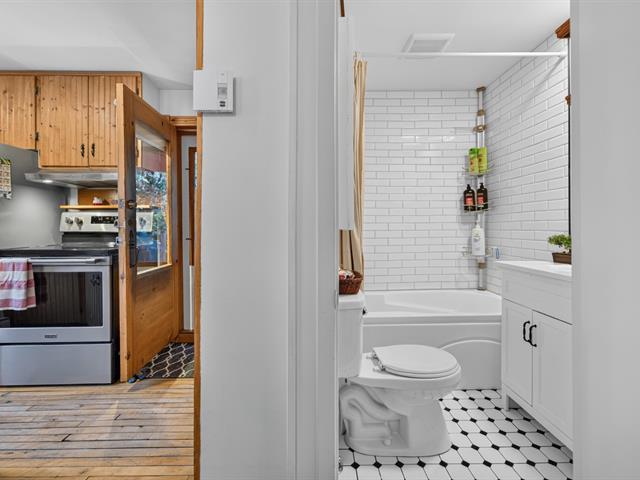
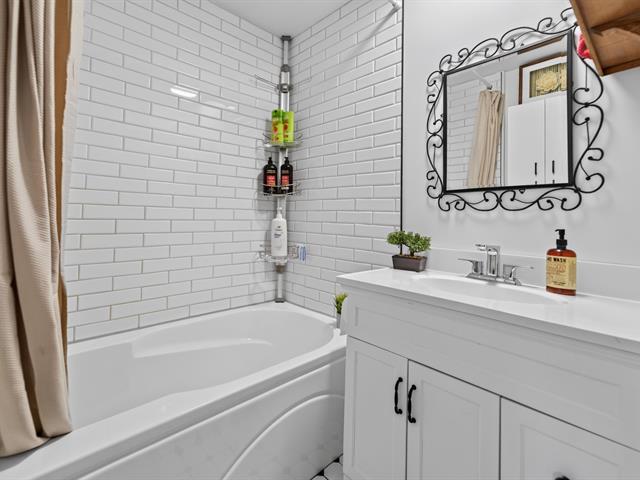
Bathroom
1st level/Ground floor
10.2x11.2 P
Wood
10.2x11.2 P
Wood
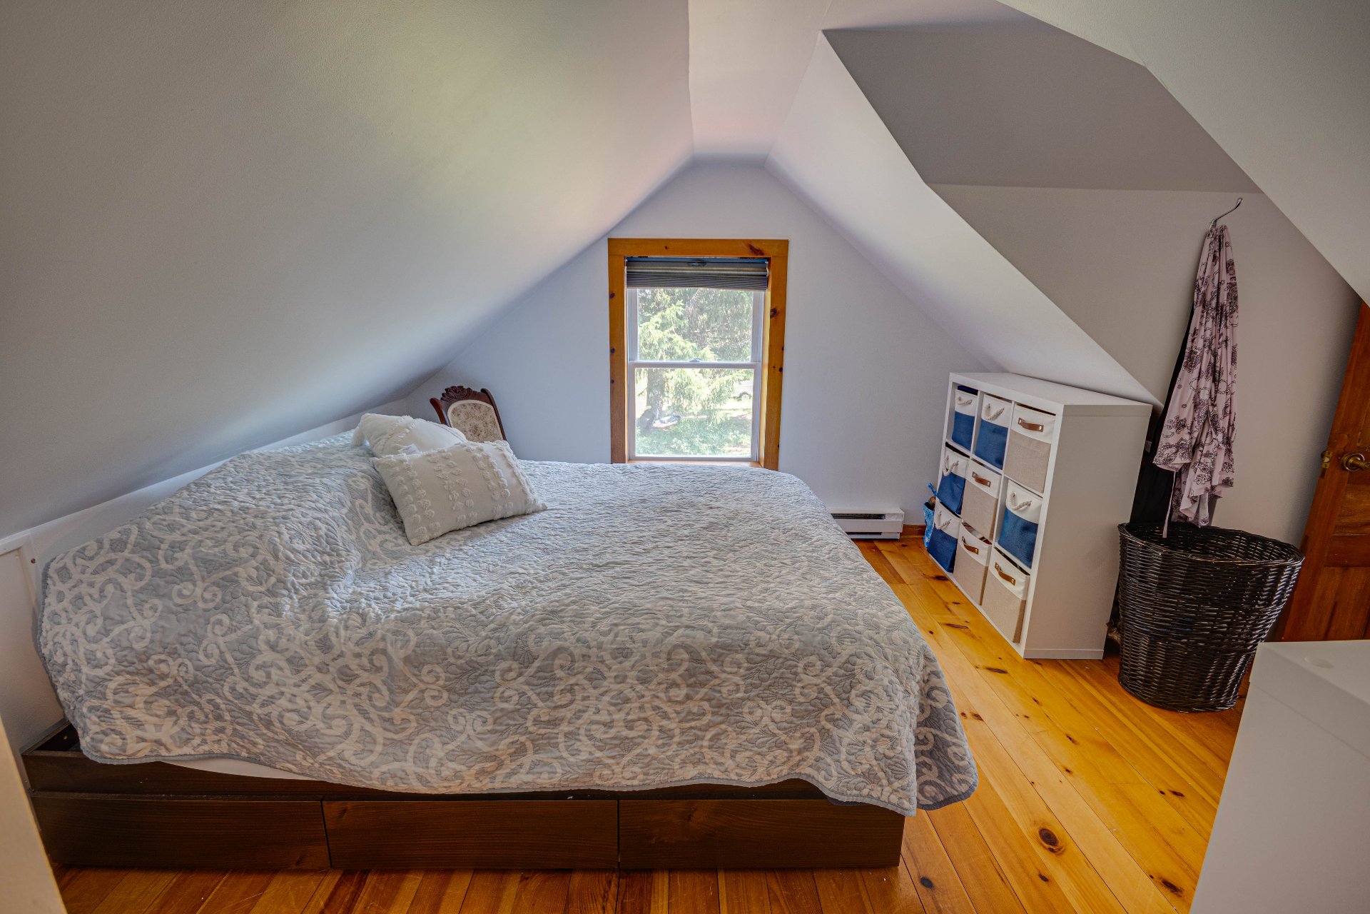
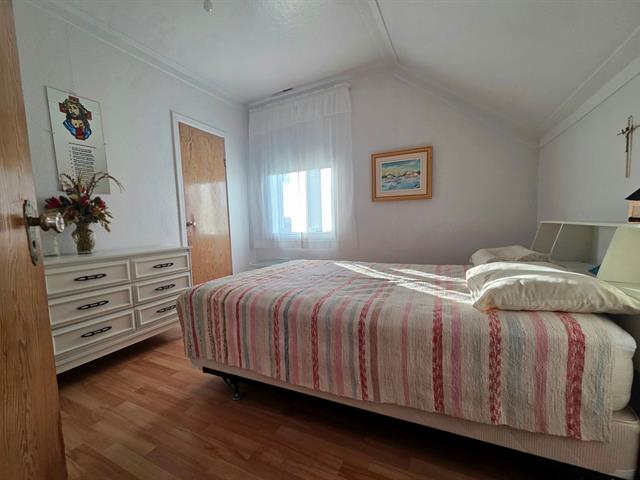
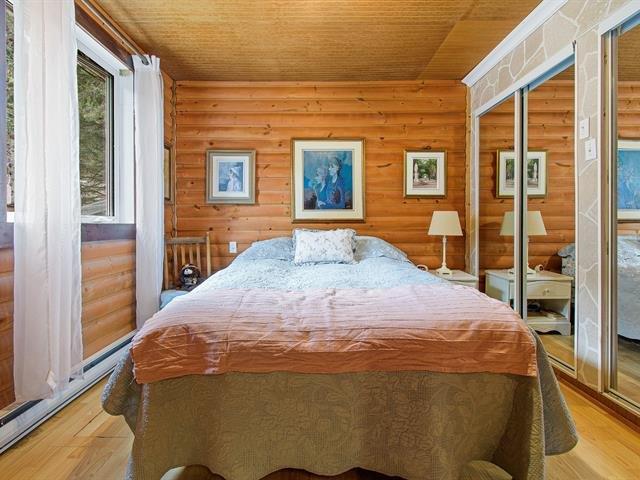
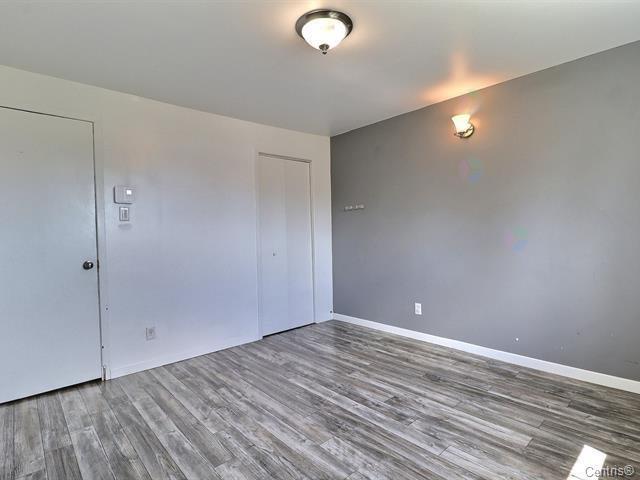
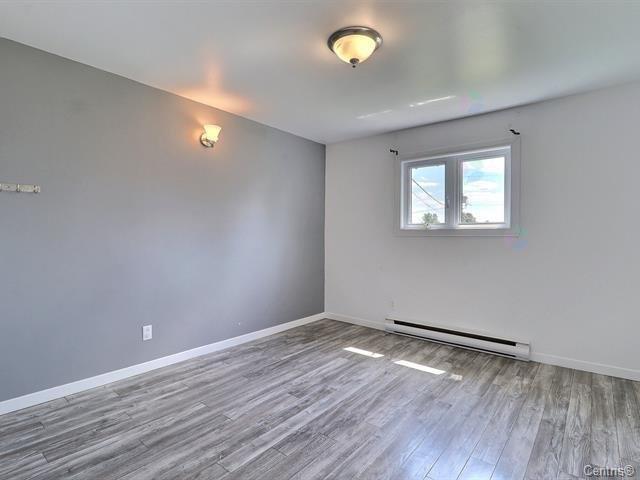
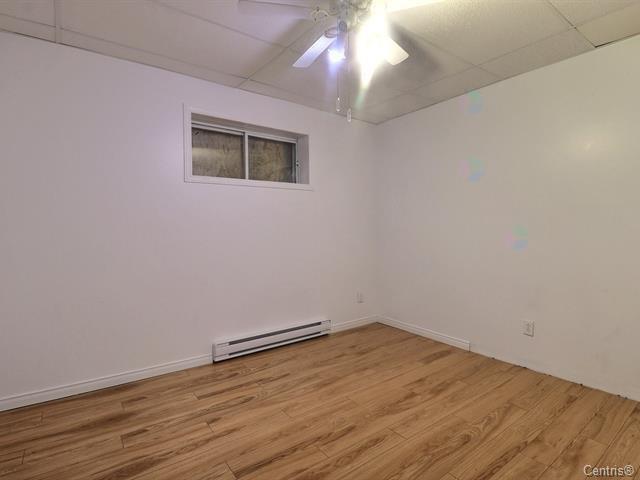
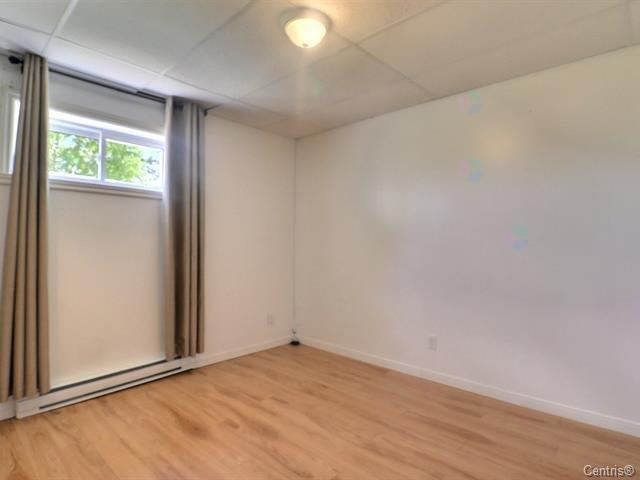
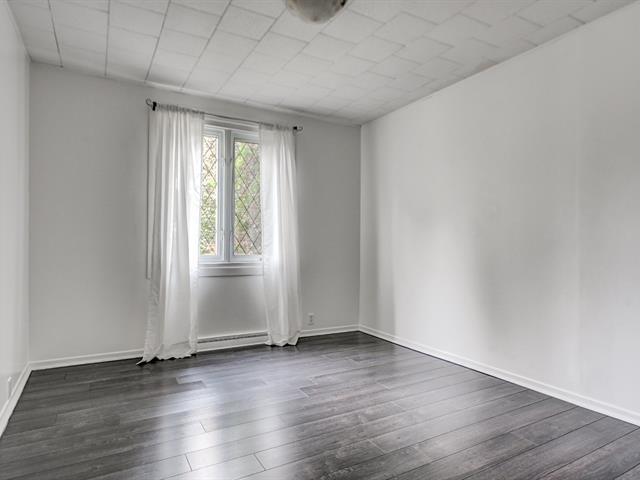
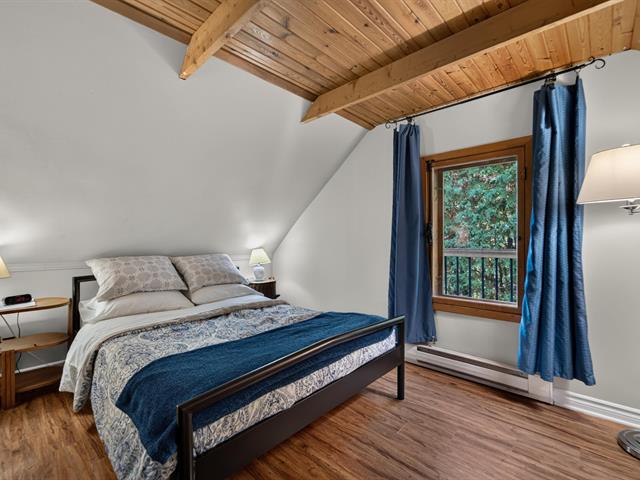
Primary bedroom
2nd floor
12.1x10.1 P
Wood
12.1x10.1 P
Wood
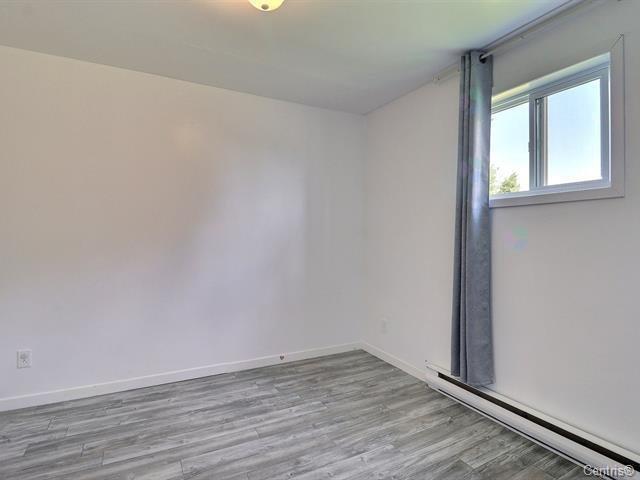
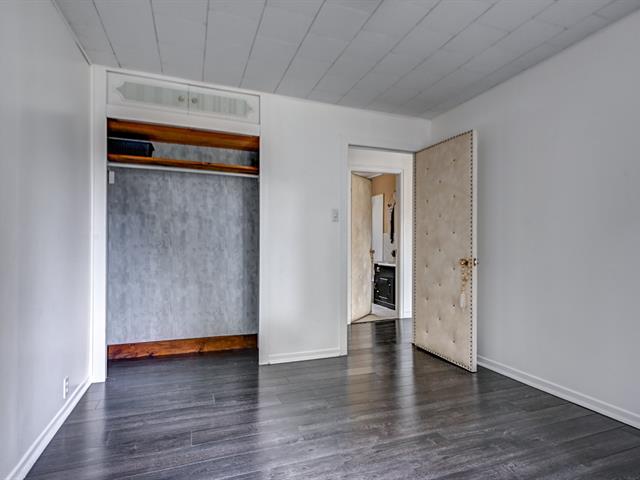
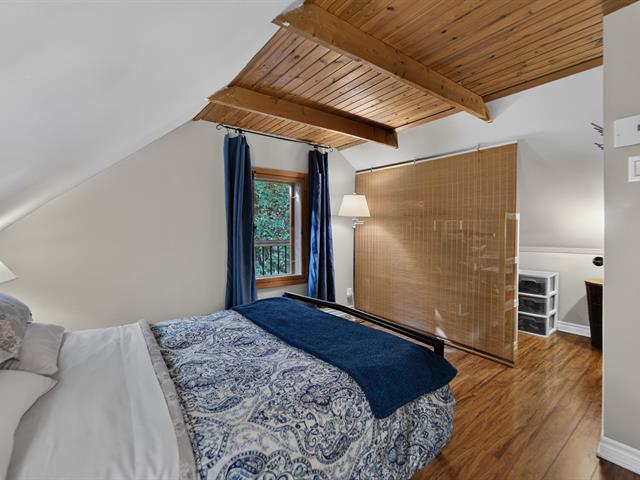
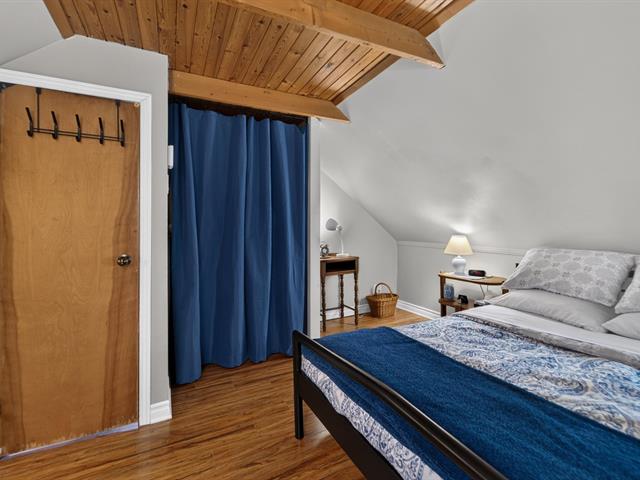
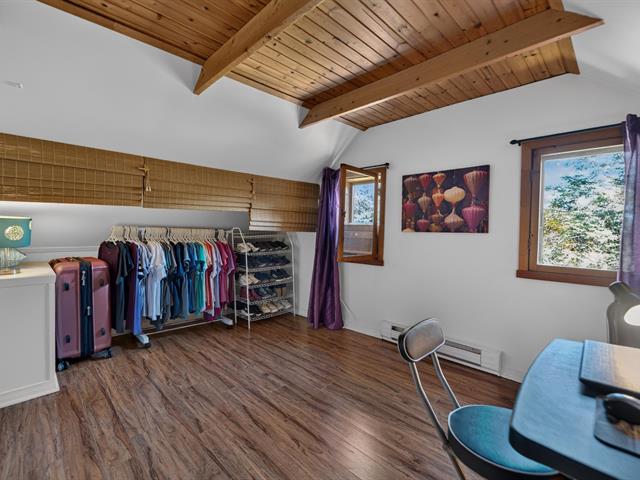
Bedroom
2nd floor
10.2x10.1 P
Wood
10.2x10.1 P
Wood
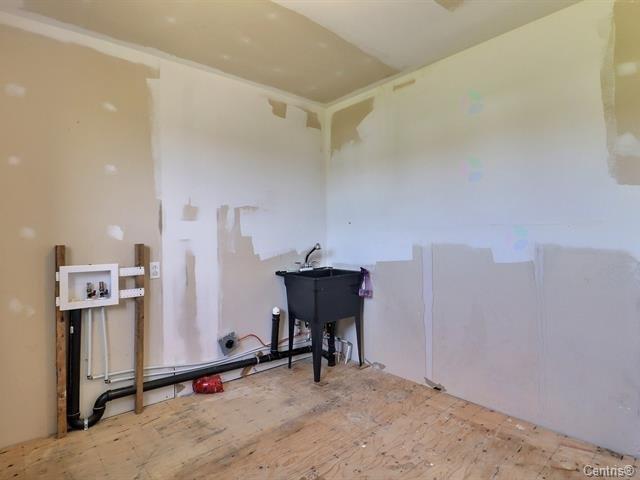
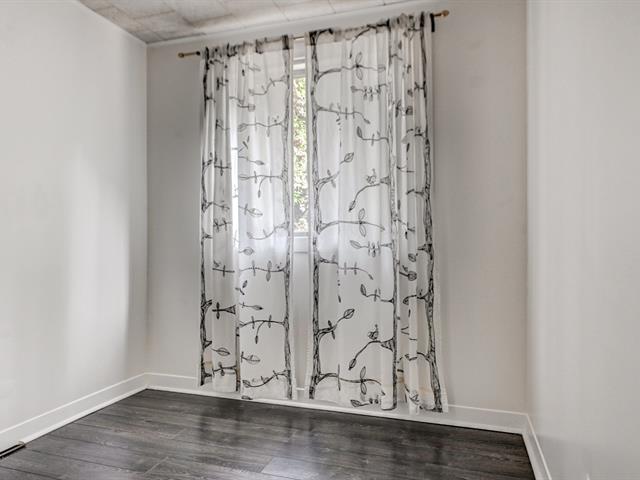
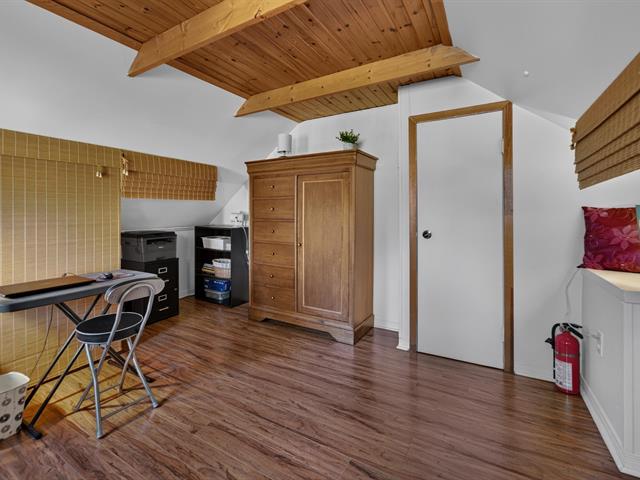
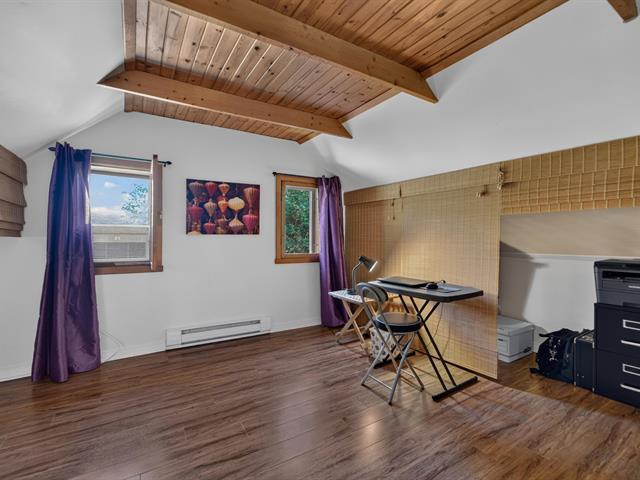
Bedroom
2nd floor
9.3x16.3 P
Plywood
9.3x16.3 P
Plywood
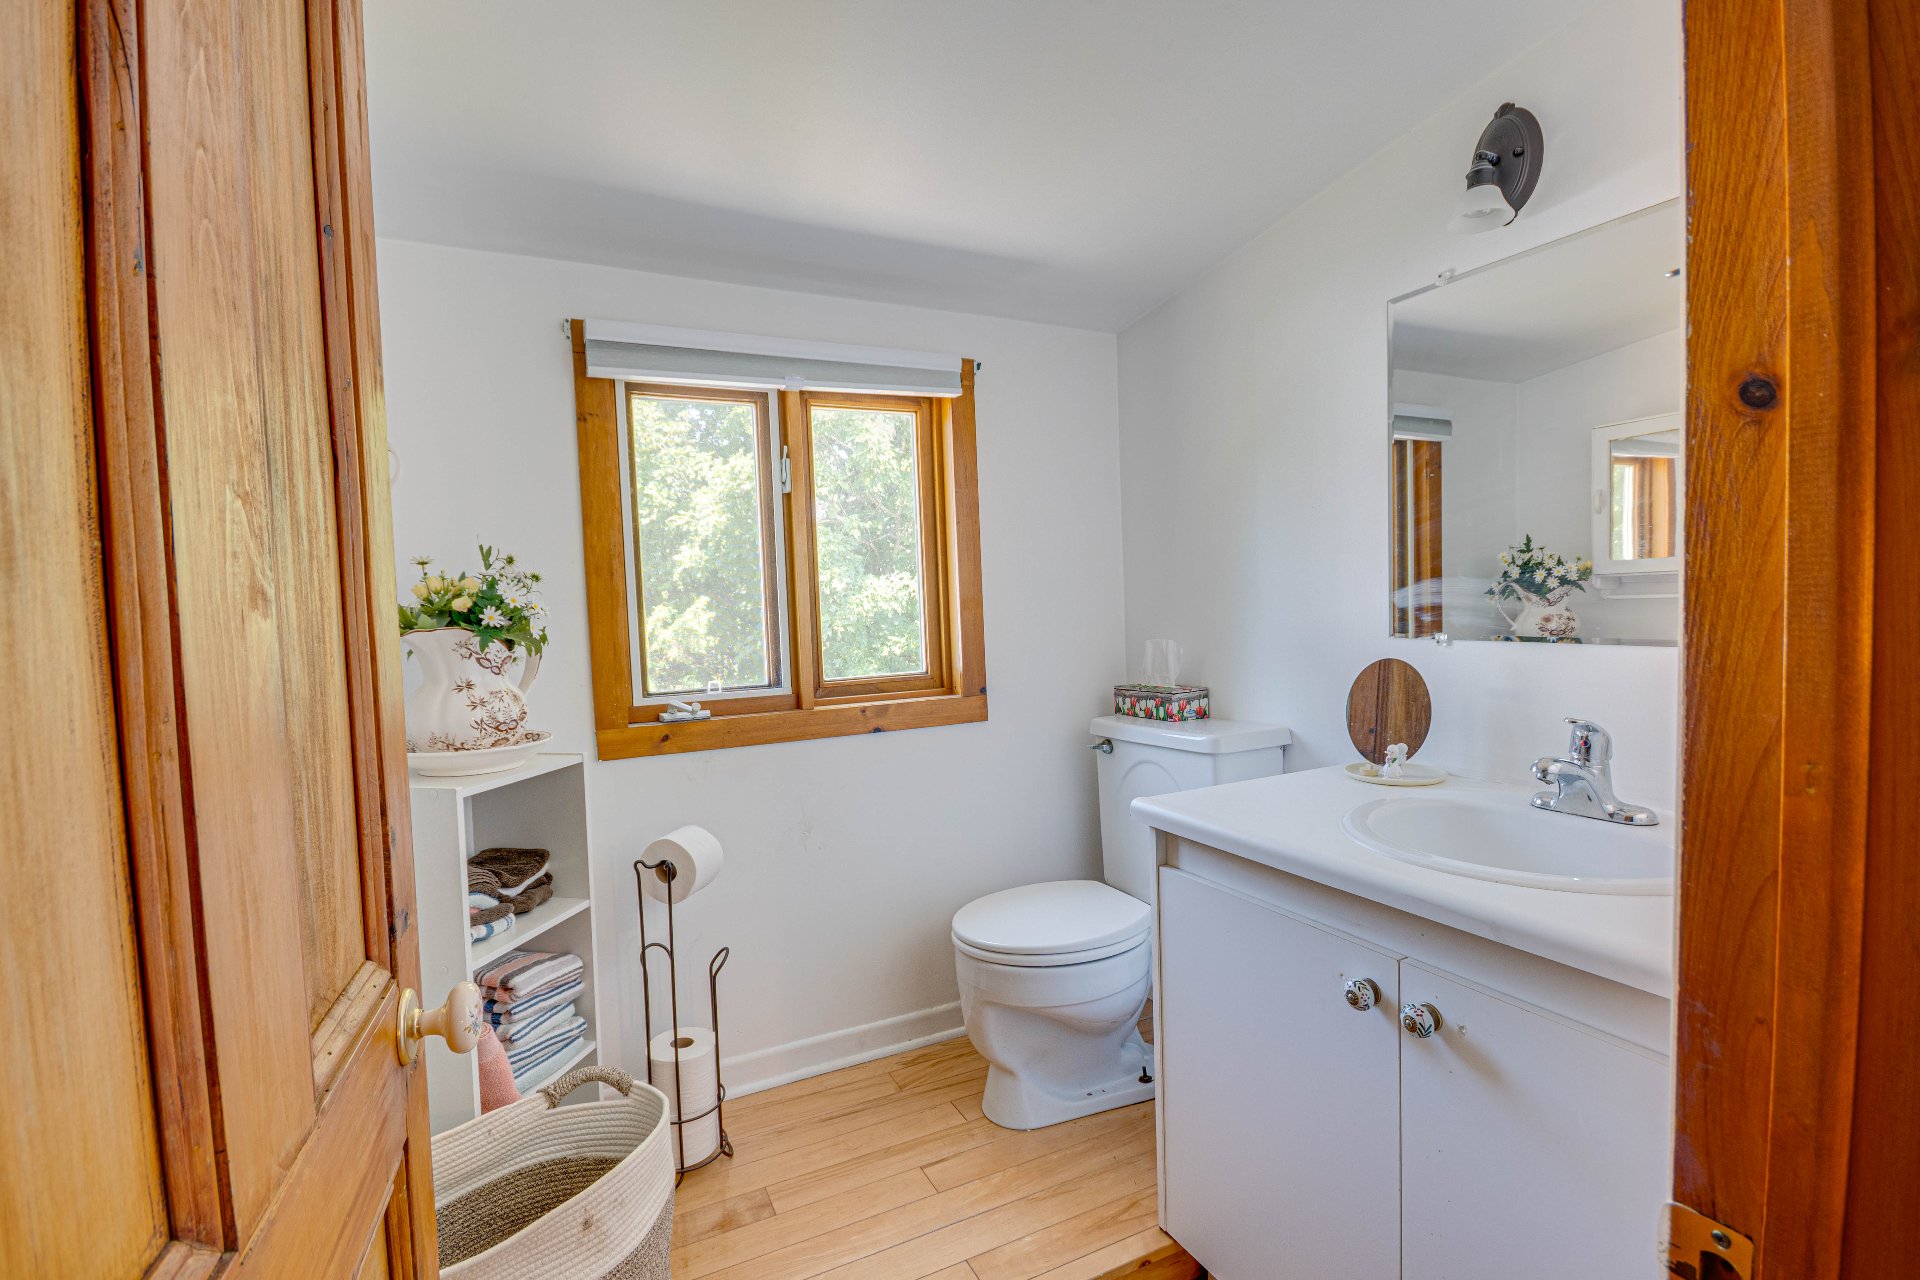
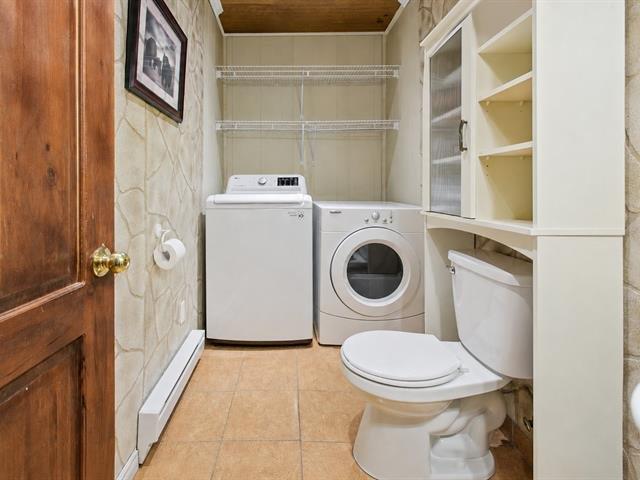
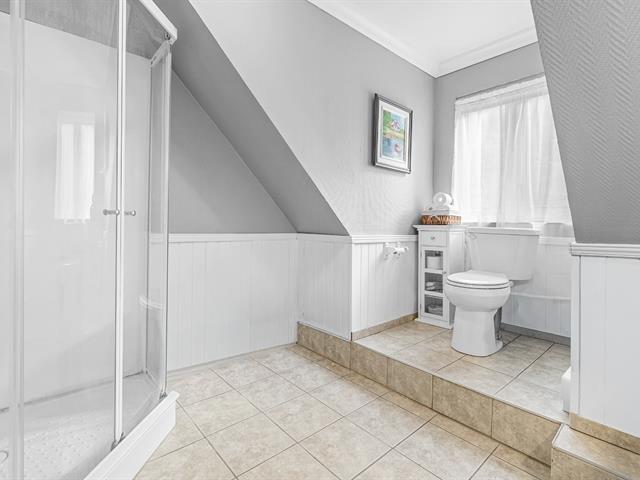
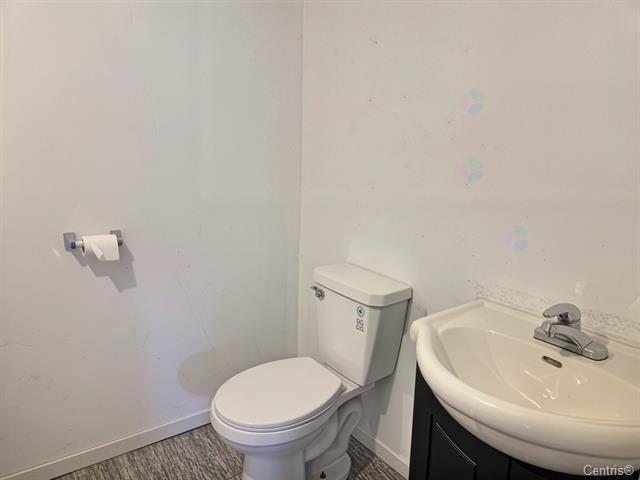
Washroom
2nd floor
5.5x5.8 P
Wood
5.5x5.8 P
Wood
Taxes
Municipal Taxes (2026)
3 310 $
School taxes (2025)
139 $
Total
3 449 $
Municipal evaluation(2026)
Land
55 100 $
Building
158 600 $
213 700 $
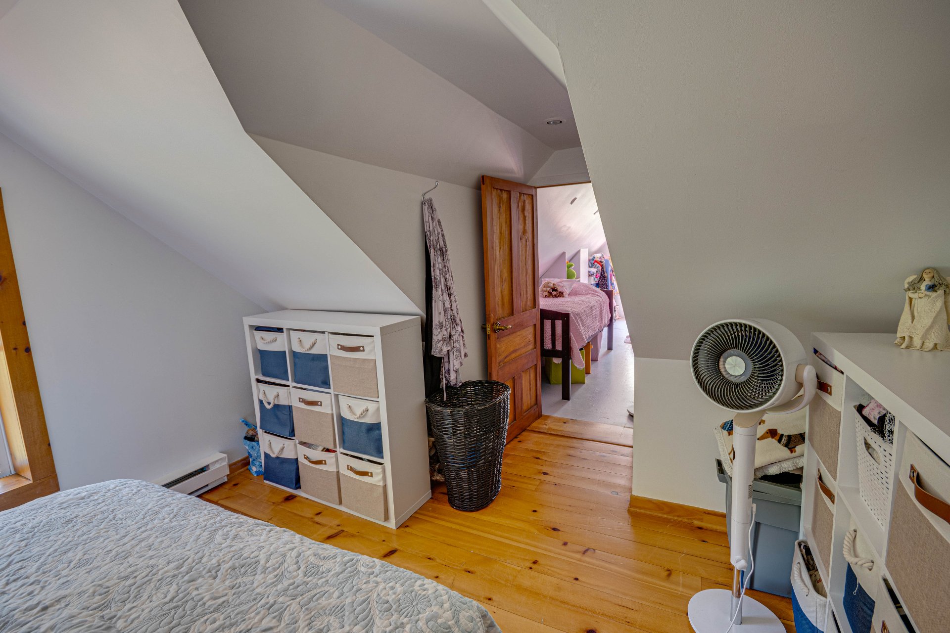
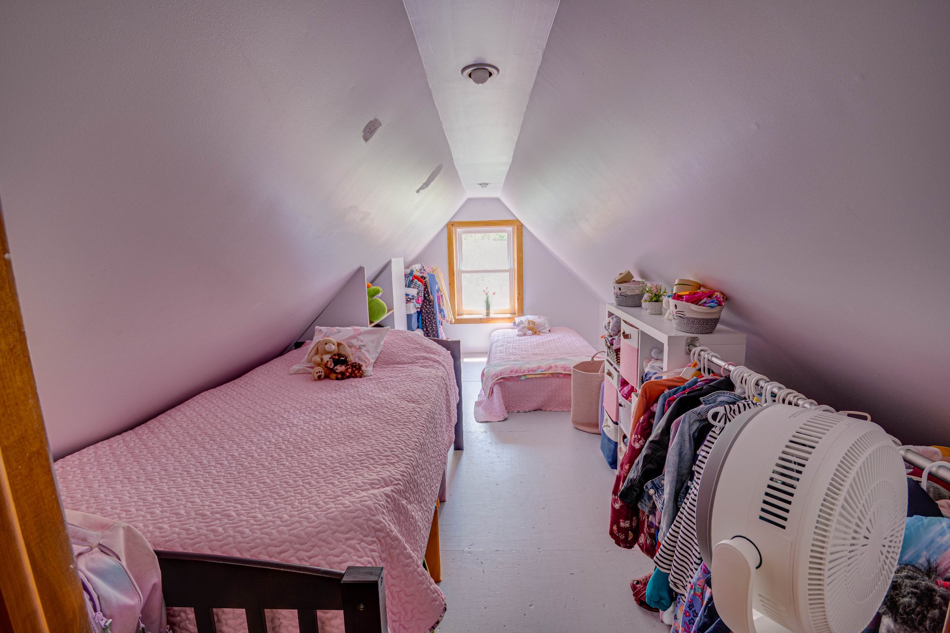
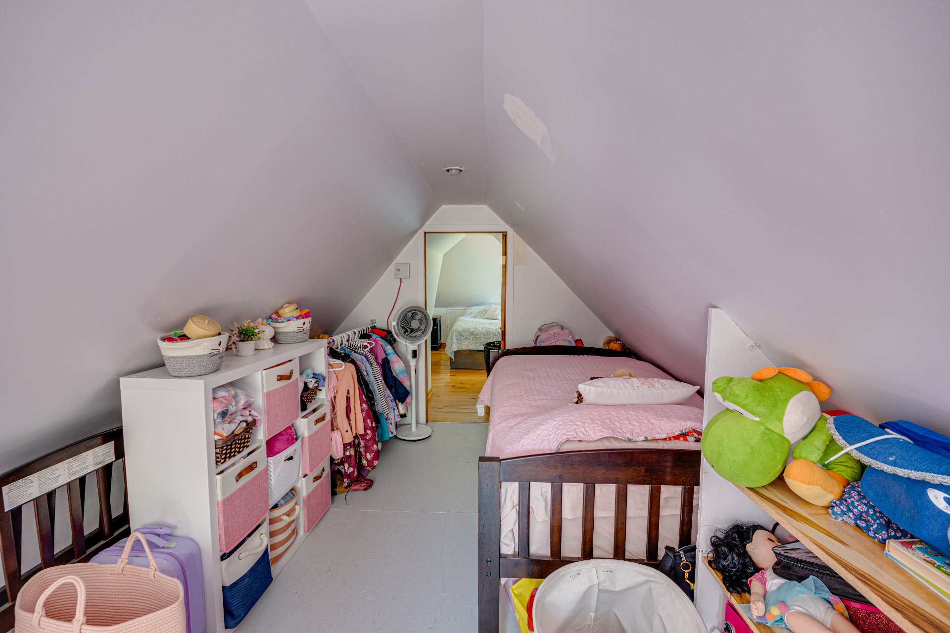
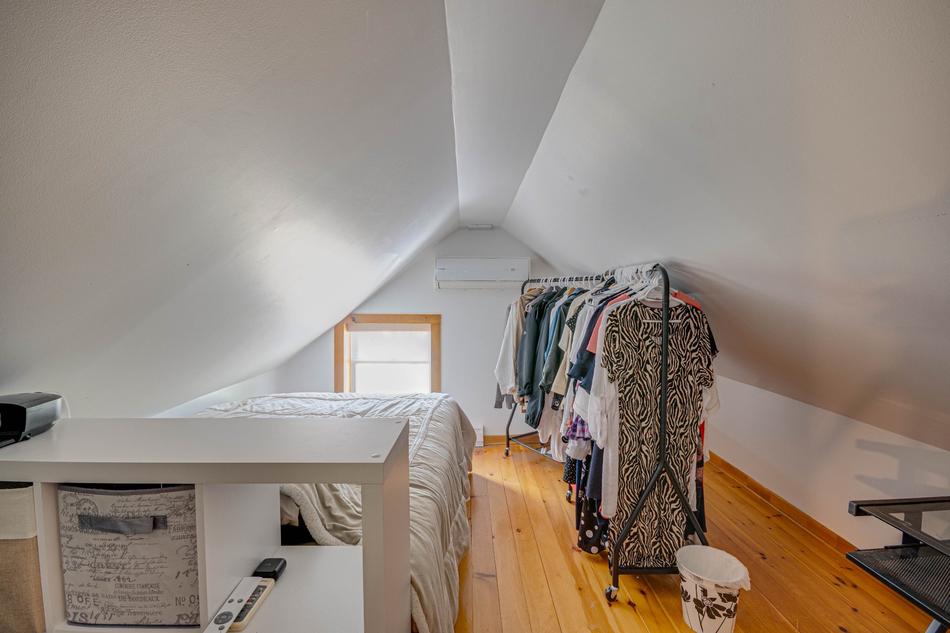
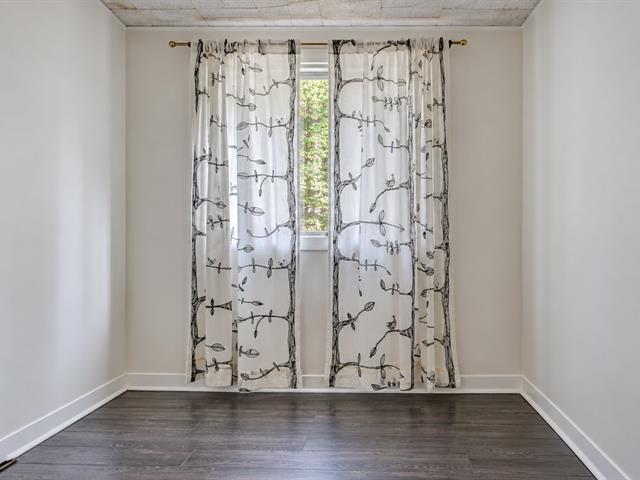
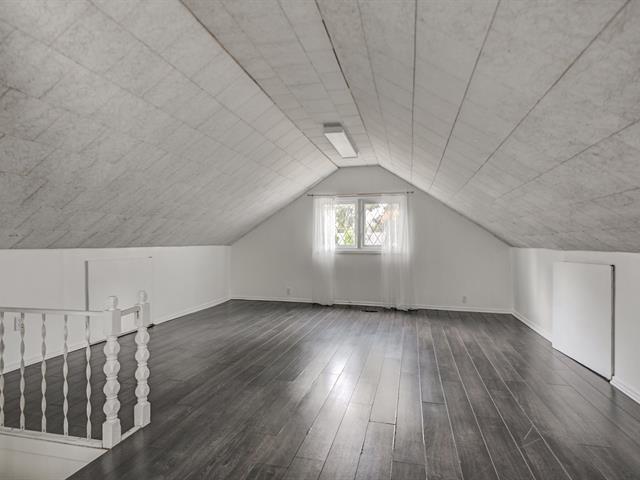
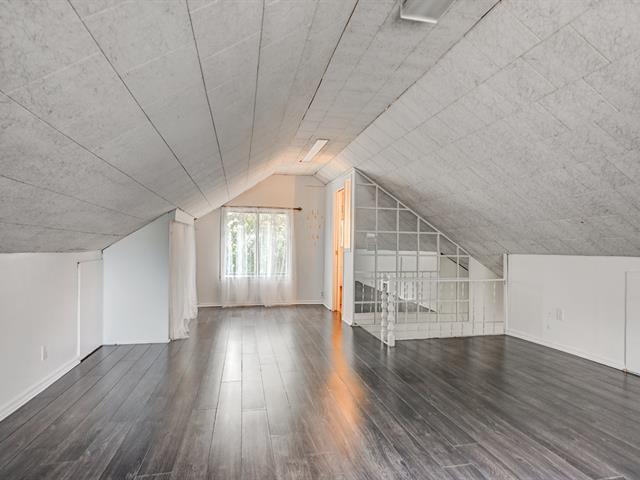
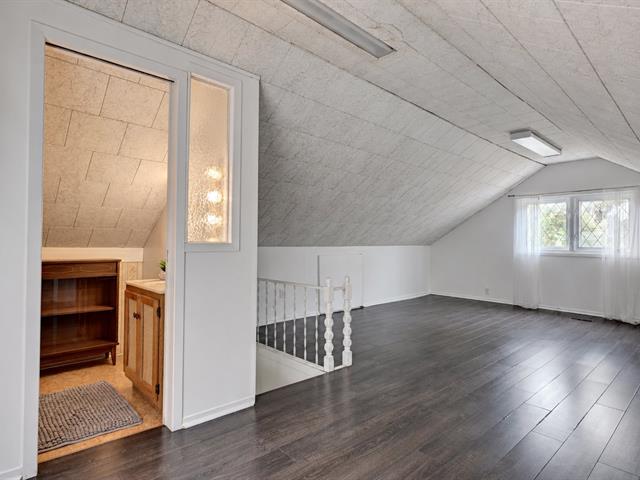
The bedrooms on the second floor have sloping ceilings, with a 6-foot ceiling height in the center.
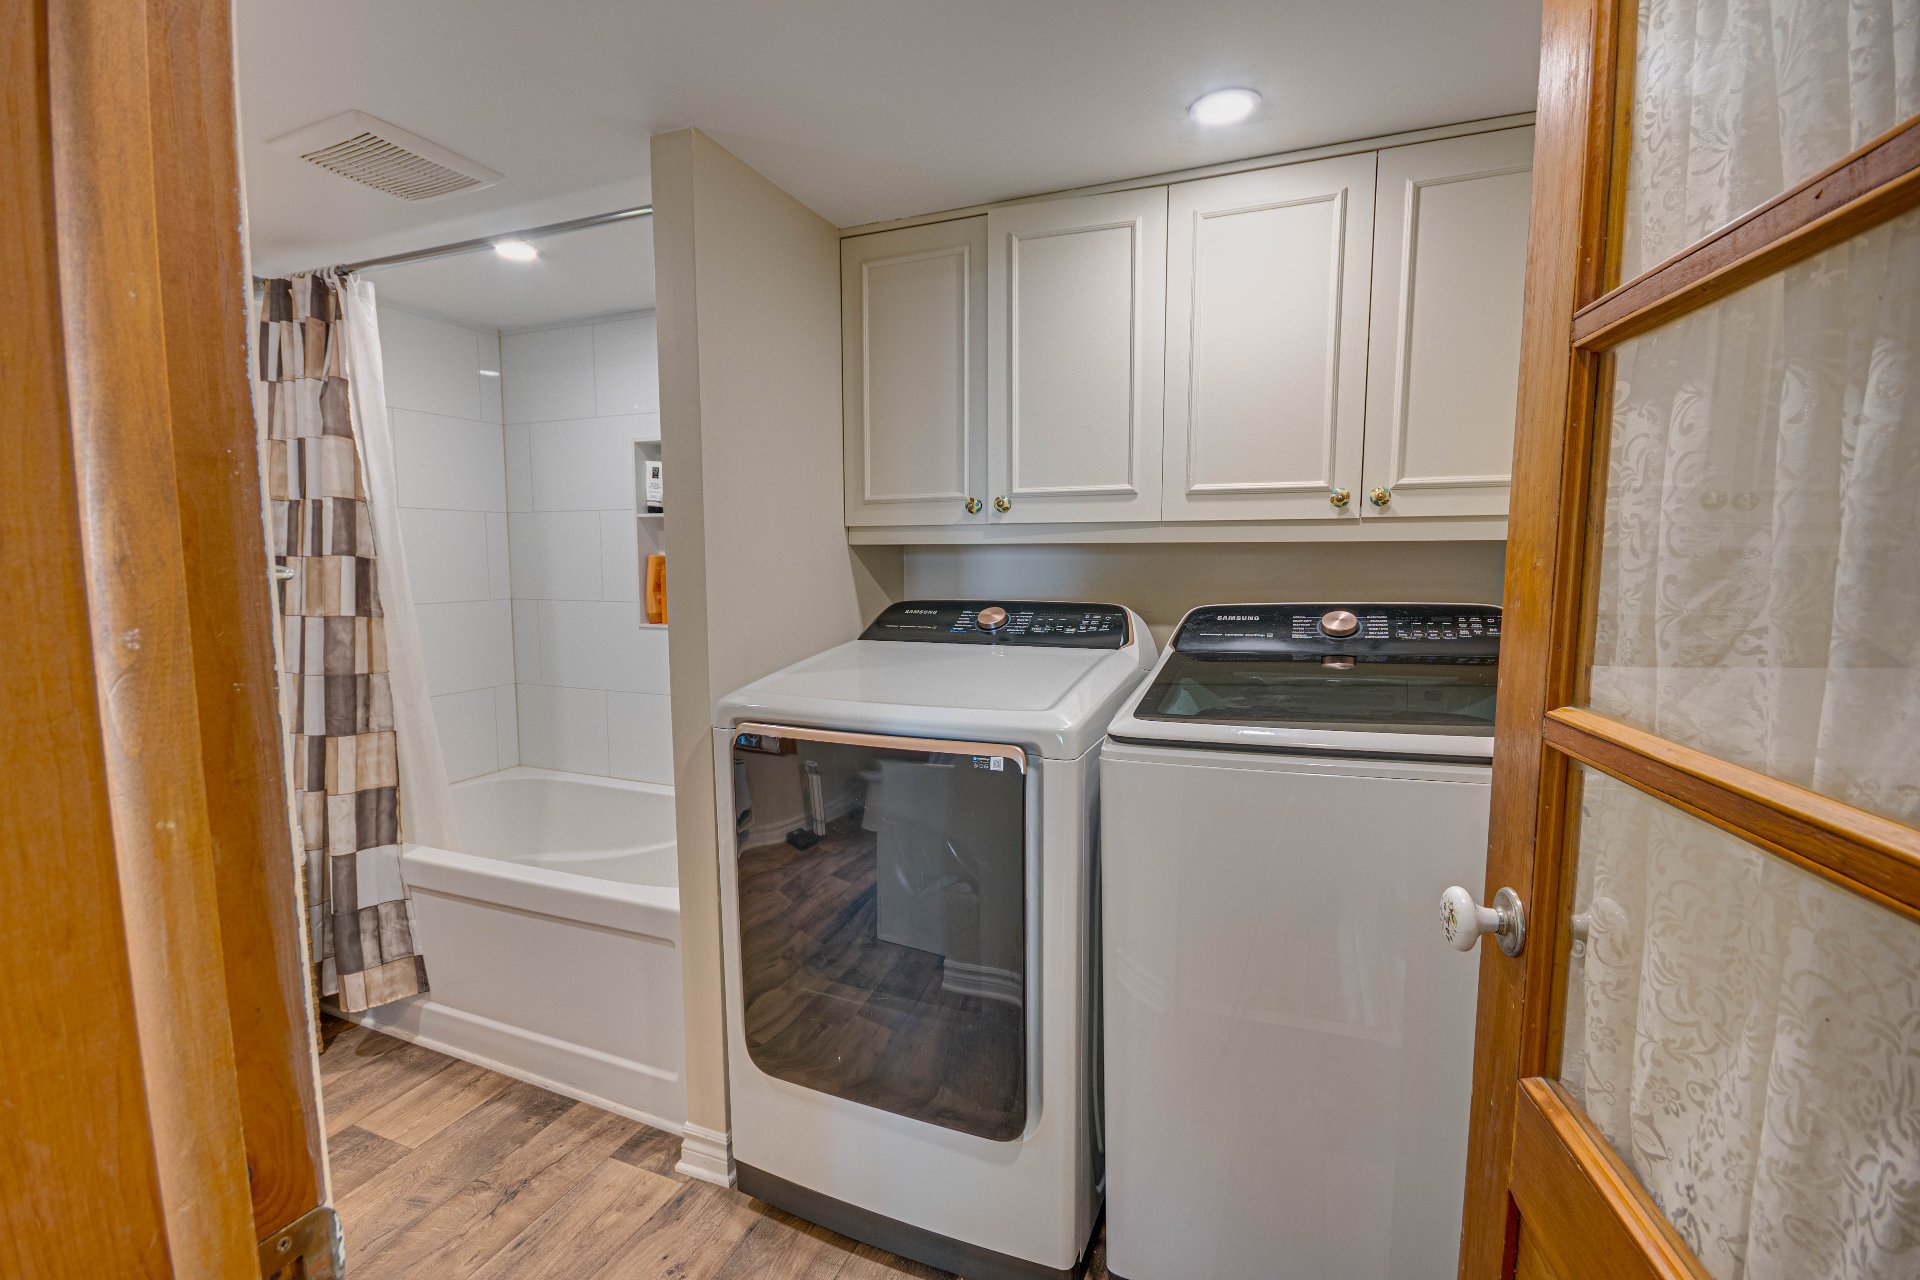
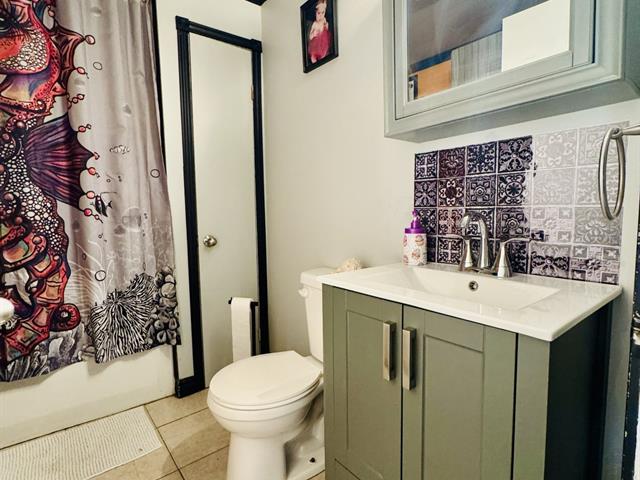
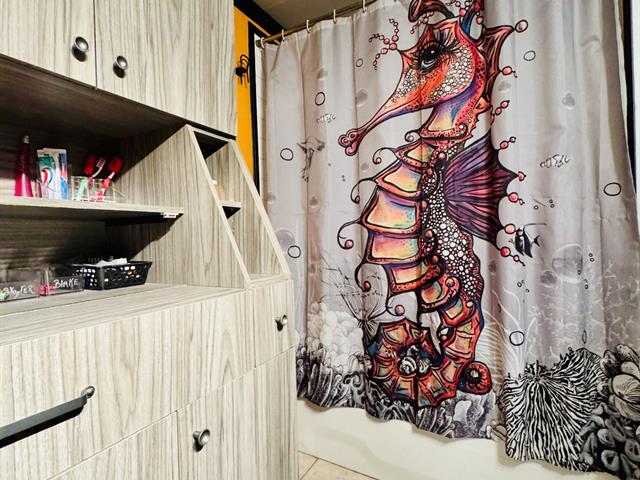
2025: Complete renovation of the kitchen and bathroom.
Life Style
Suggested properties
299,500 $
991, Route des Sept-Chutes
Sainte-Émélie-de-l'Énergie
One-and-a-half-storey house
4|
2
№ Centris 26343153
249,000 $
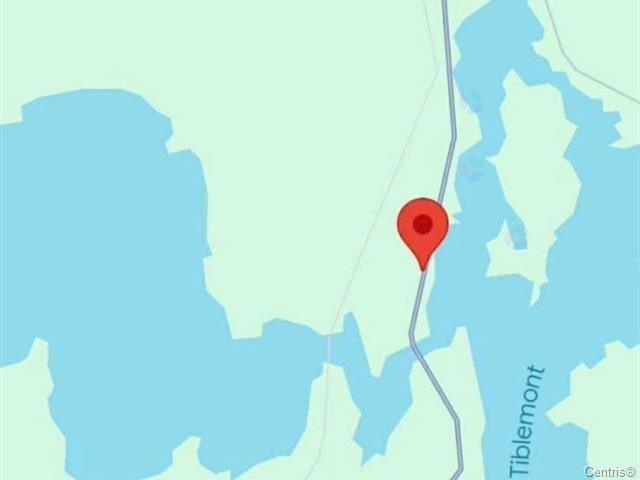
374, Route 113 S.
Senneterre - Paroisse (Obaska)
One-and-a-half-storey house
5|
3|
1492 pc
№ Centris 13579670
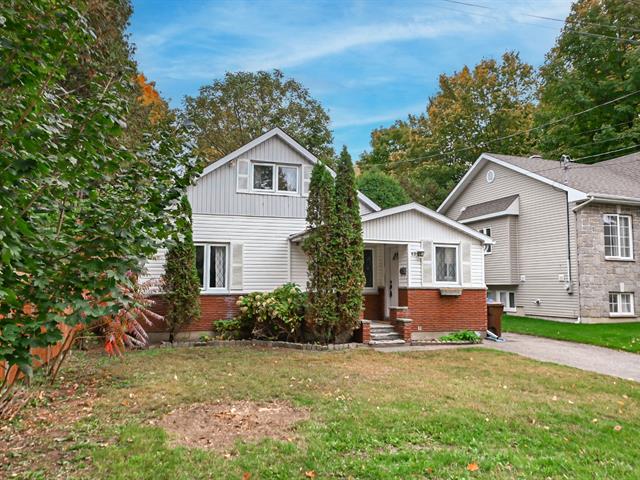
399,900 $
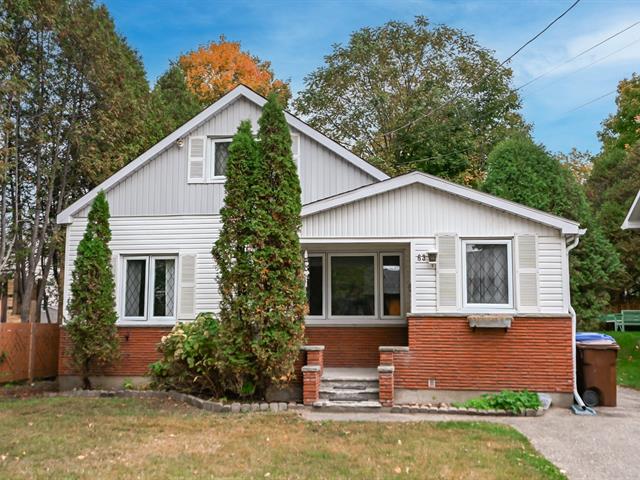
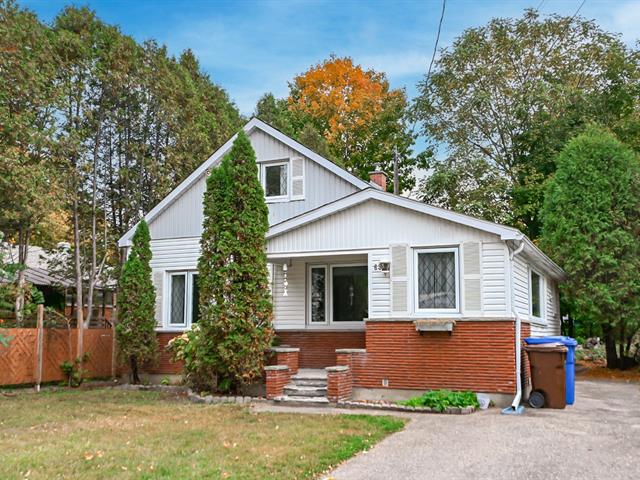
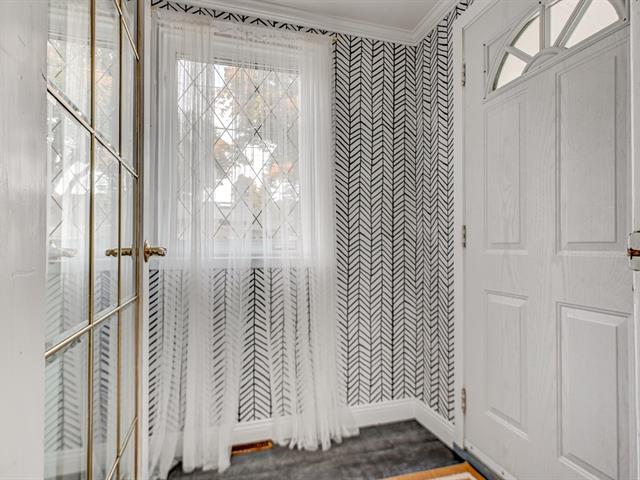
63, Rue Crescent
Deux-Montagnes (South)
One-and-a-half-storey house
3|
1
№ Centris 17444494
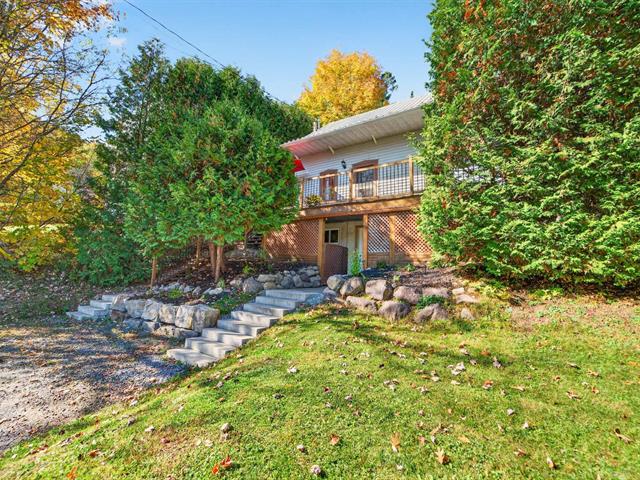
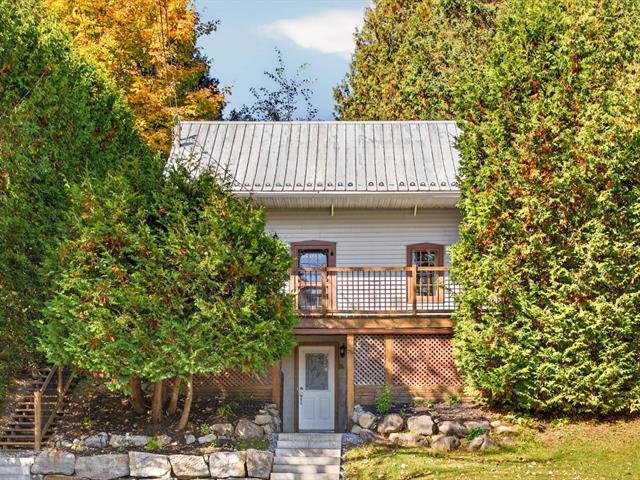
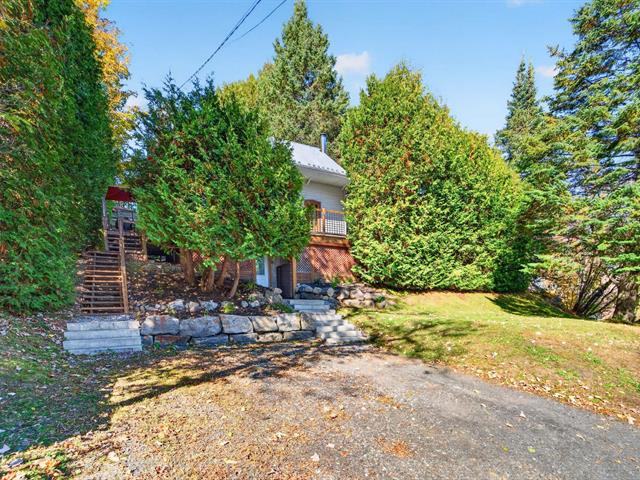
367,500 $
79, Rue Maurice-Aveline
Sainte-Adèle (Sainte-Adèle)
One-and-a-half-storey house
2|
1
№ Centris 18577935


The more it is seen, the faster it is sold!
Activi-T
Views on the internet: 5,845
Visibili-T
Seen by over a million potential buyers every month, your property is displayed FREE of charge on over 100 websites across the country and around the world.
Suggested properties
299,500 $
991, Route des Sept-Chutes
Sainte-Émélie-de-l'Énergie
One-and-a-half-storey house
4|
2
№ Centris 26343153
249,000 $
374, Route 113 S.
Senneterre - Paroisse (Obaska)
One-and-a-half-storey house
5|
3|
1492 pc
№ Centris 13579670
399,900 $
63, Rue Crescent
Deux-Montagnes (South)
One-and-a-half-storey house
3|
1
№ Centris 17444494
367,500 $
79, Rue Maurice-Aveline
Sainte-Adèle (Sainte-Adèle)
One-and-a-half-storey house
2|
1
№ Centris 18577935