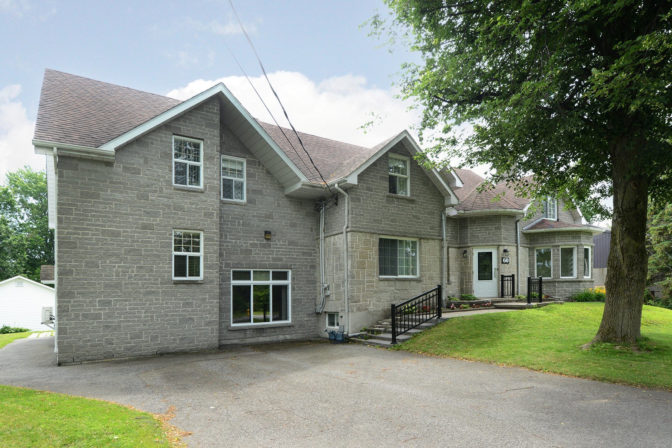
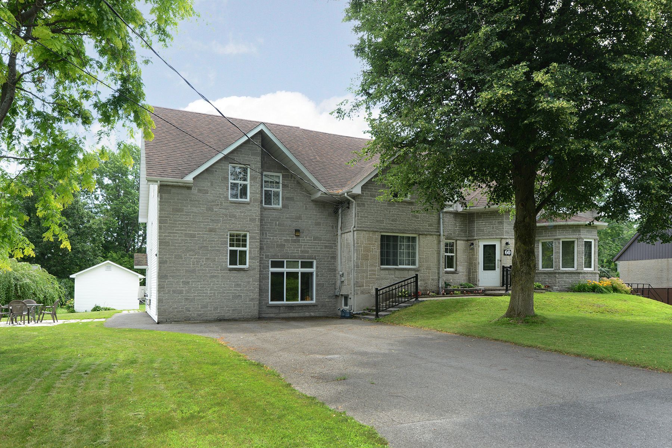
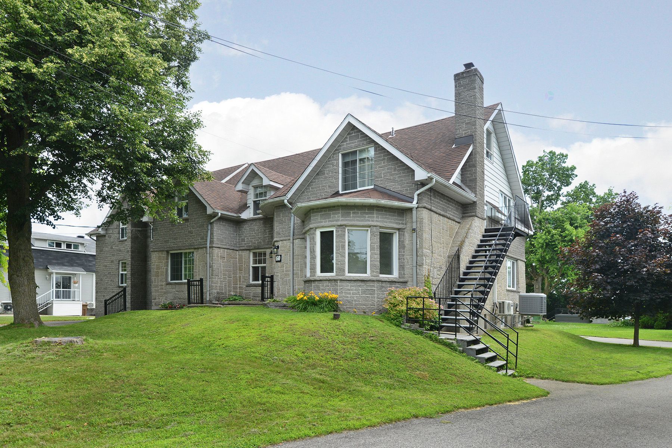
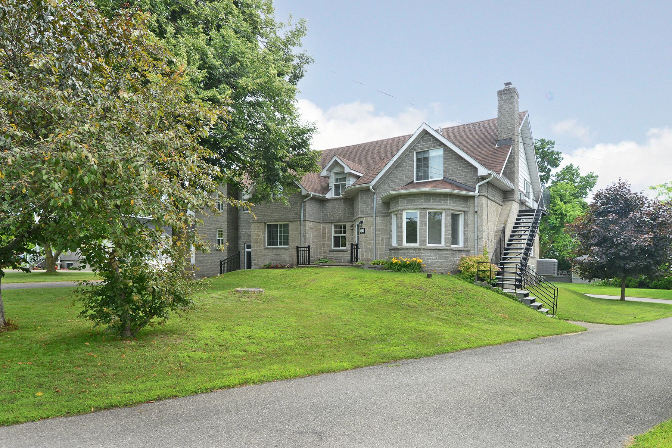
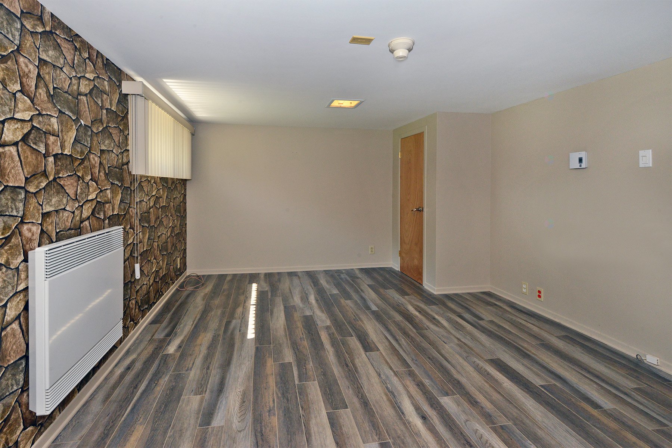
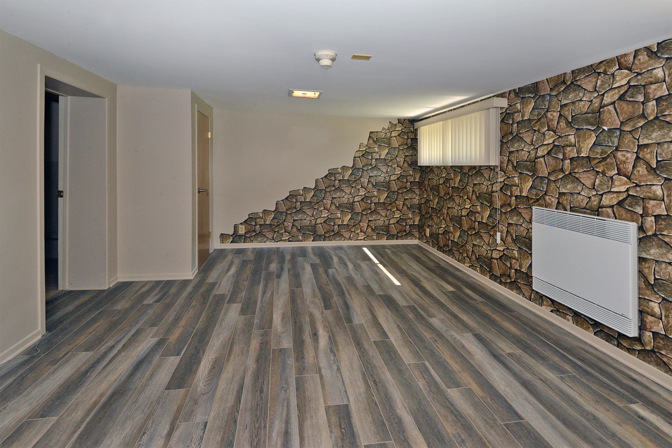
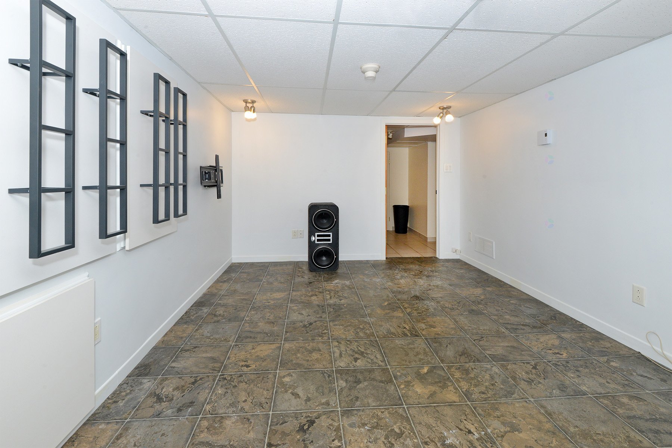
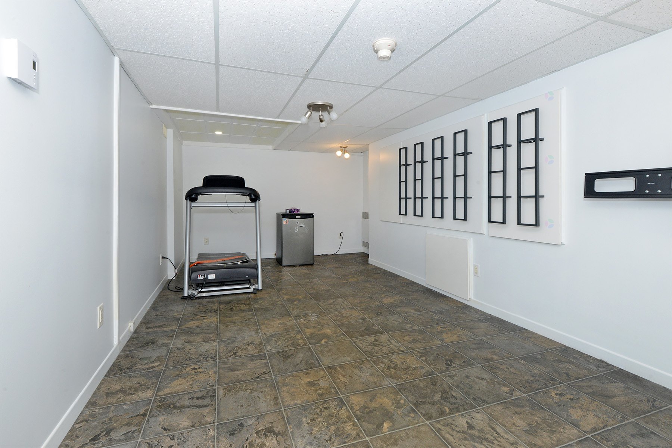
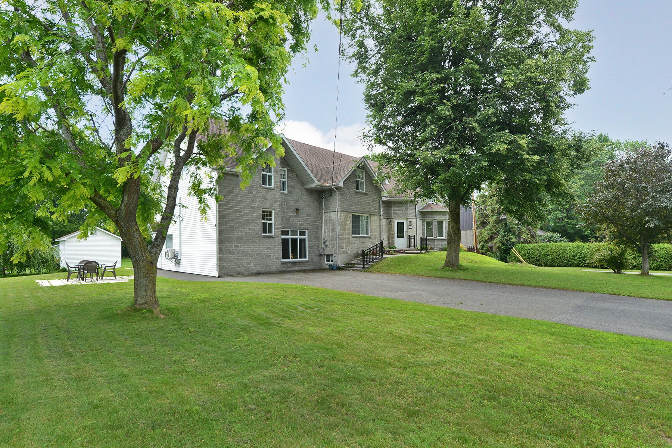
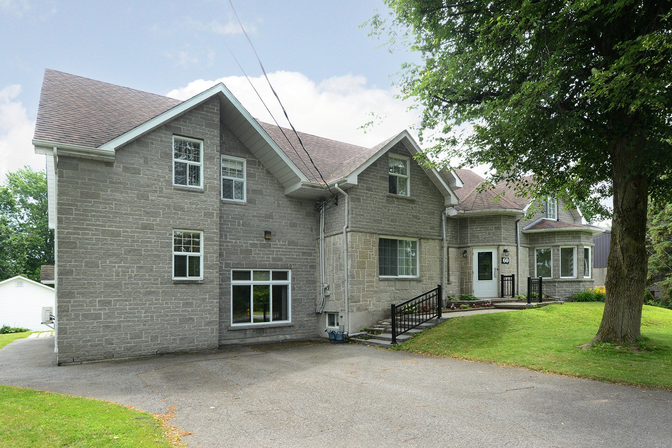
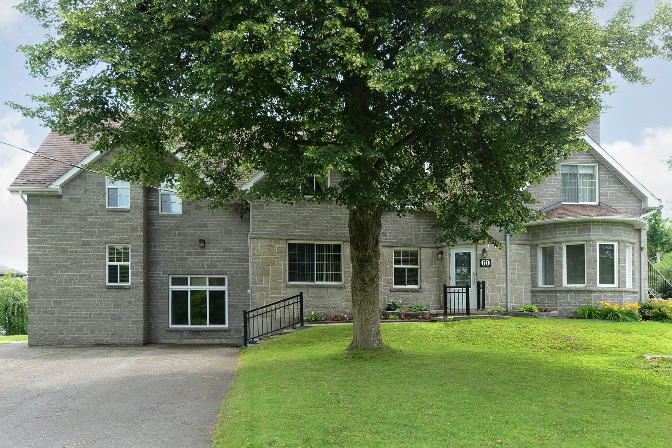
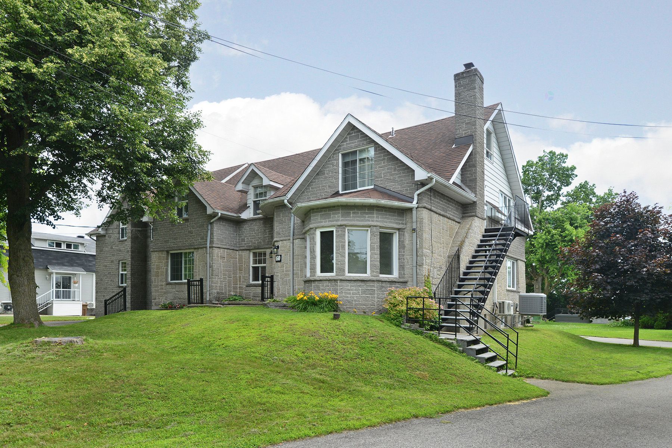
Two or more storey in Coteau-du-Lac


73
1,095,000 $

14|
4
Description
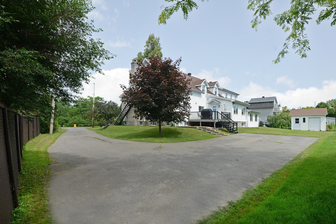
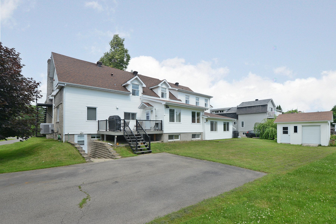
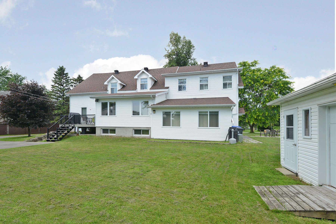
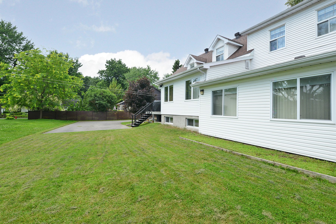
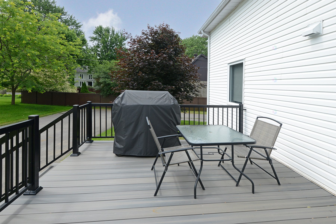
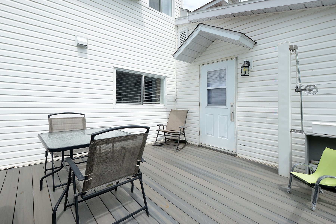
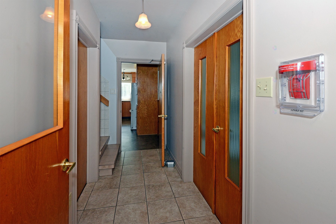
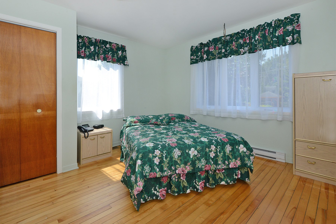
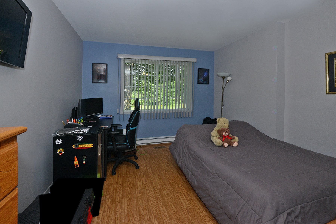
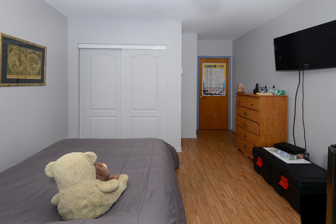
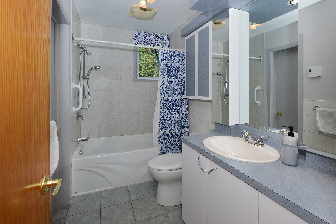
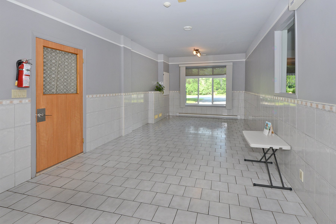
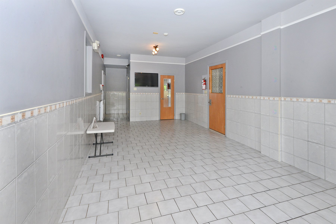
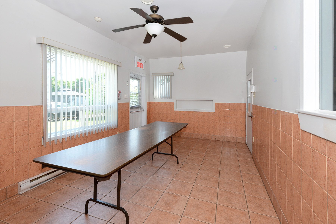
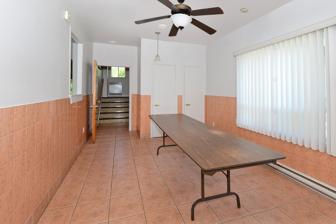
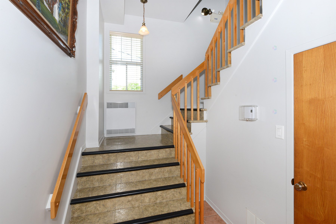
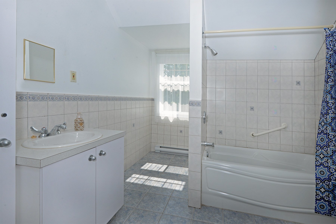
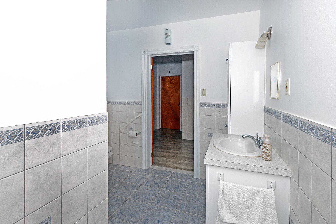
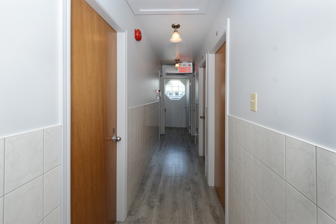
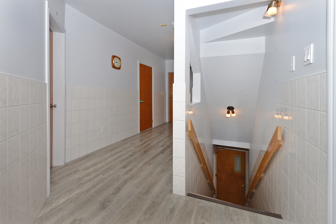
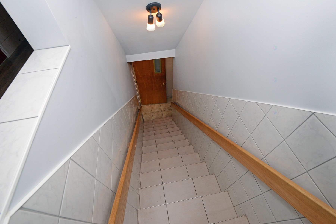
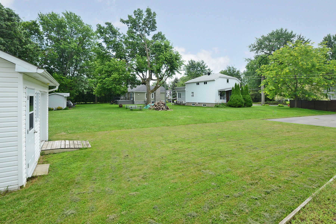
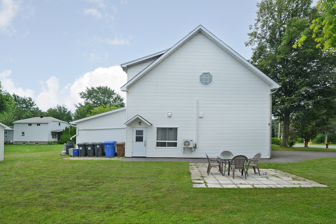
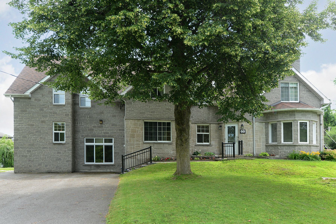
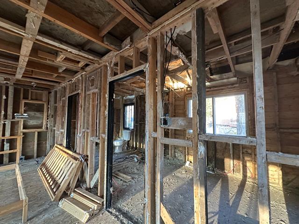
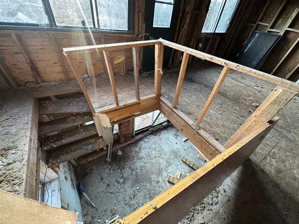
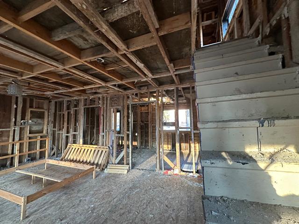
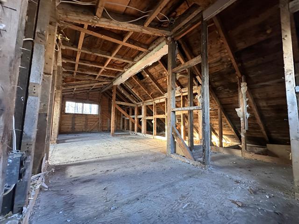
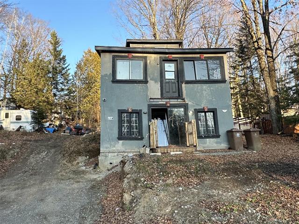
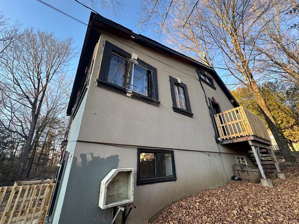
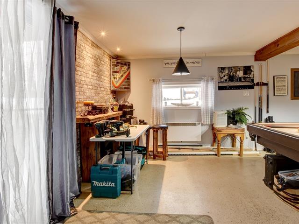
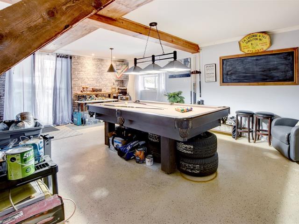
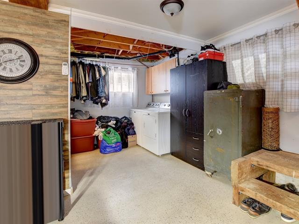
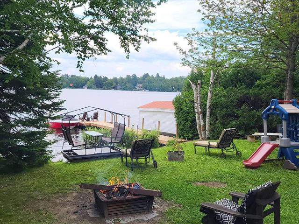
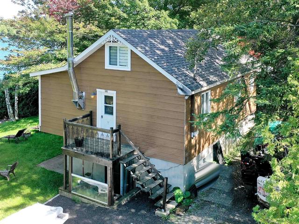
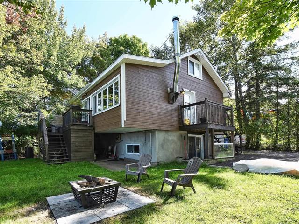
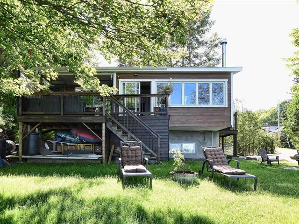
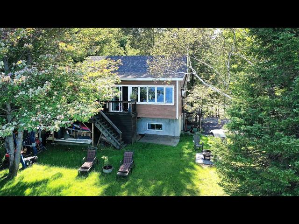
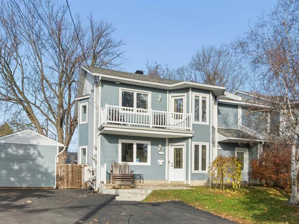
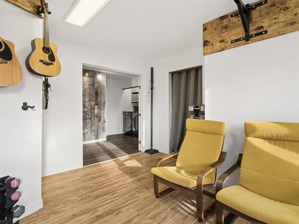
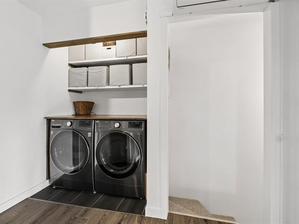
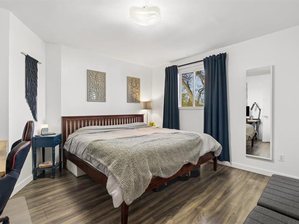
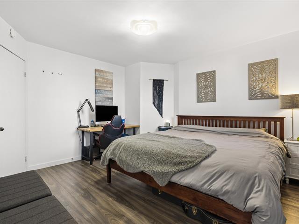
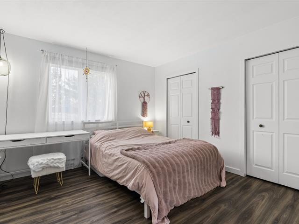
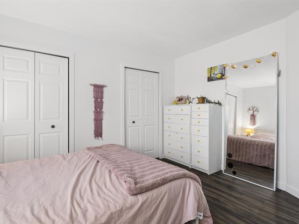
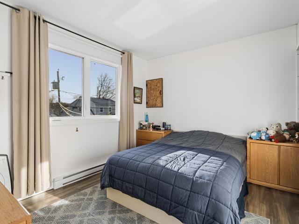
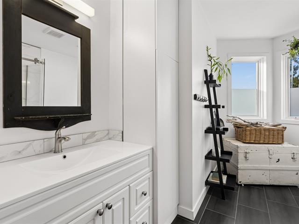
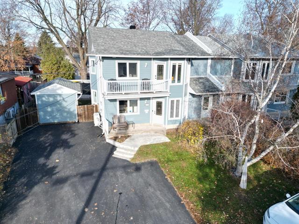
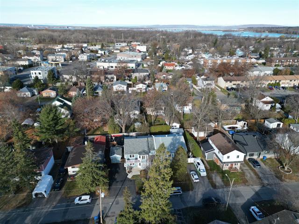
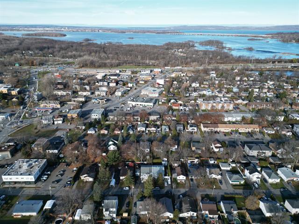
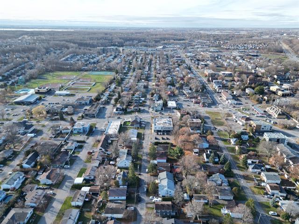
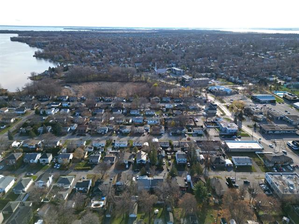
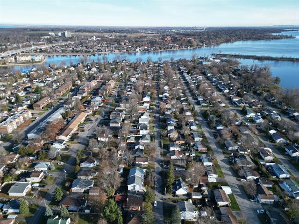
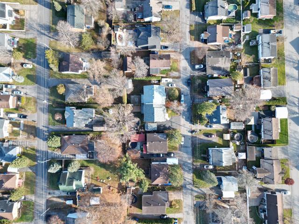
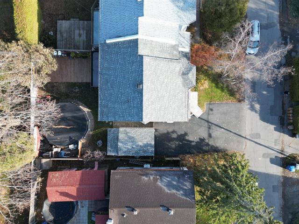
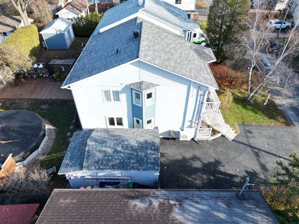
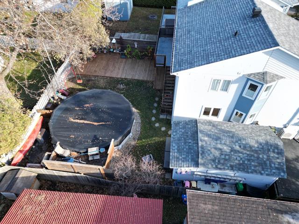
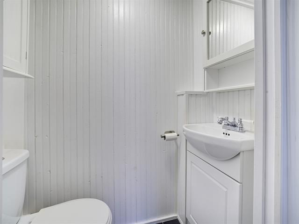
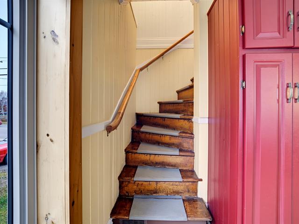
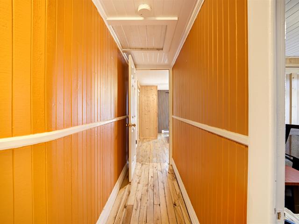
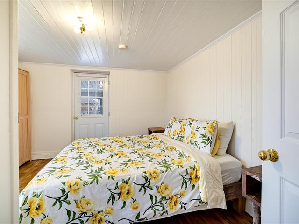
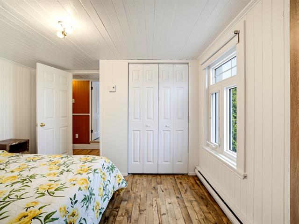
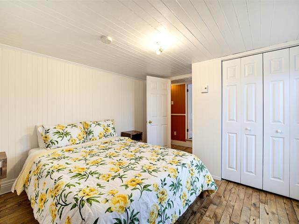
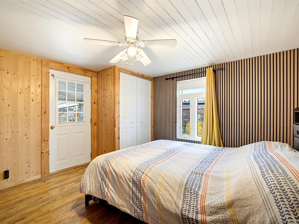
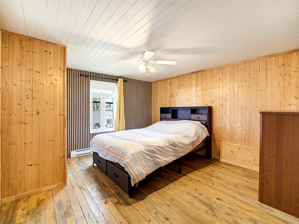
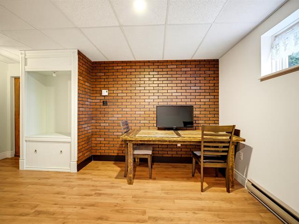
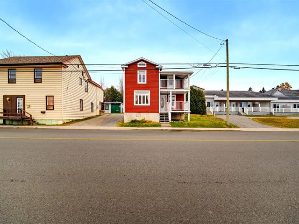
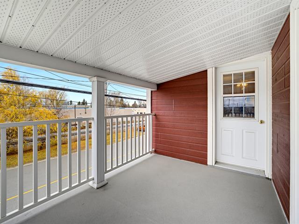
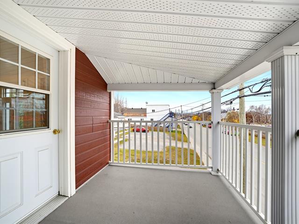
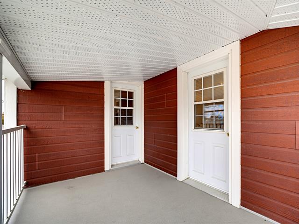
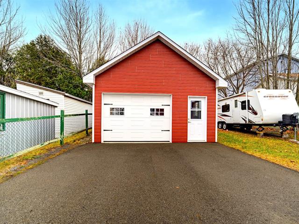
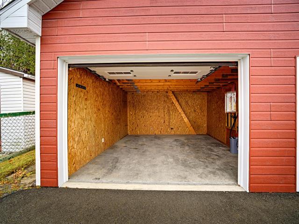
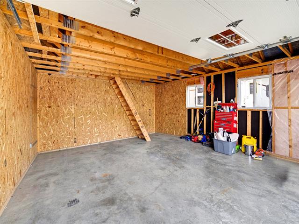
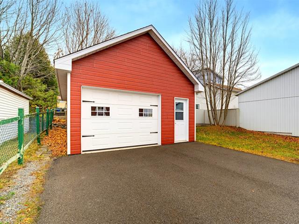
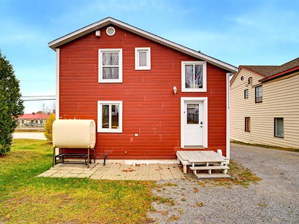
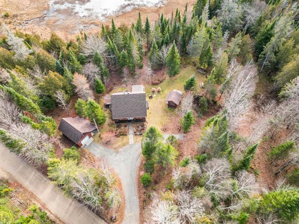
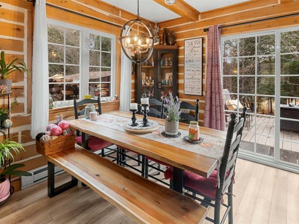
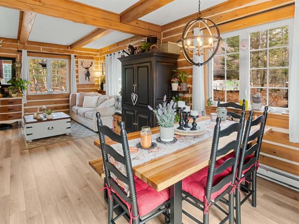
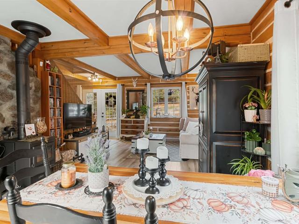
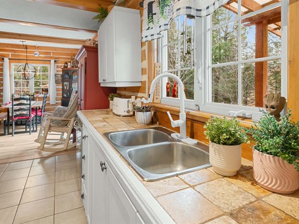
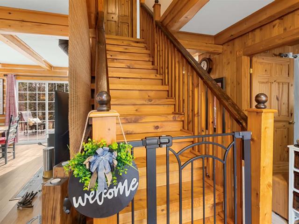
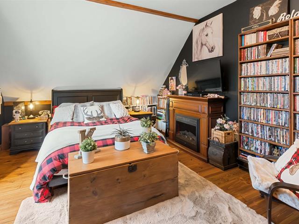
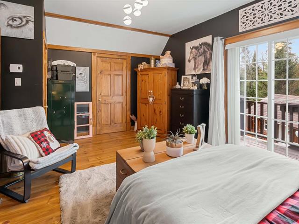
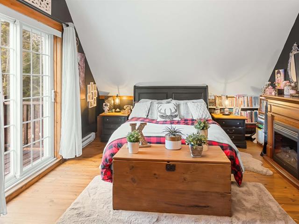
Spacious property offering 14 bedrooms and 4 full bathrooms, located in a peaceful area of Coteau-du-Lac. Formerly used as an intermediate mental health facility, it features a fire safety system compliant with its previous use. Its numerous common areas and generous size offer a wide range of possibilities for your projects, subject to the required verifications and authorizations from the appropriate authorities. An opportunity not to be missed!
Highlights
Year built
1955
Basement
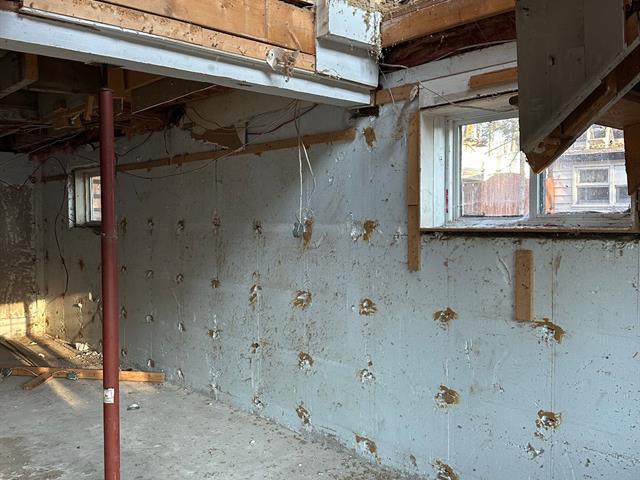
6 feet and over, Finished basement, Separate entrance
Siding
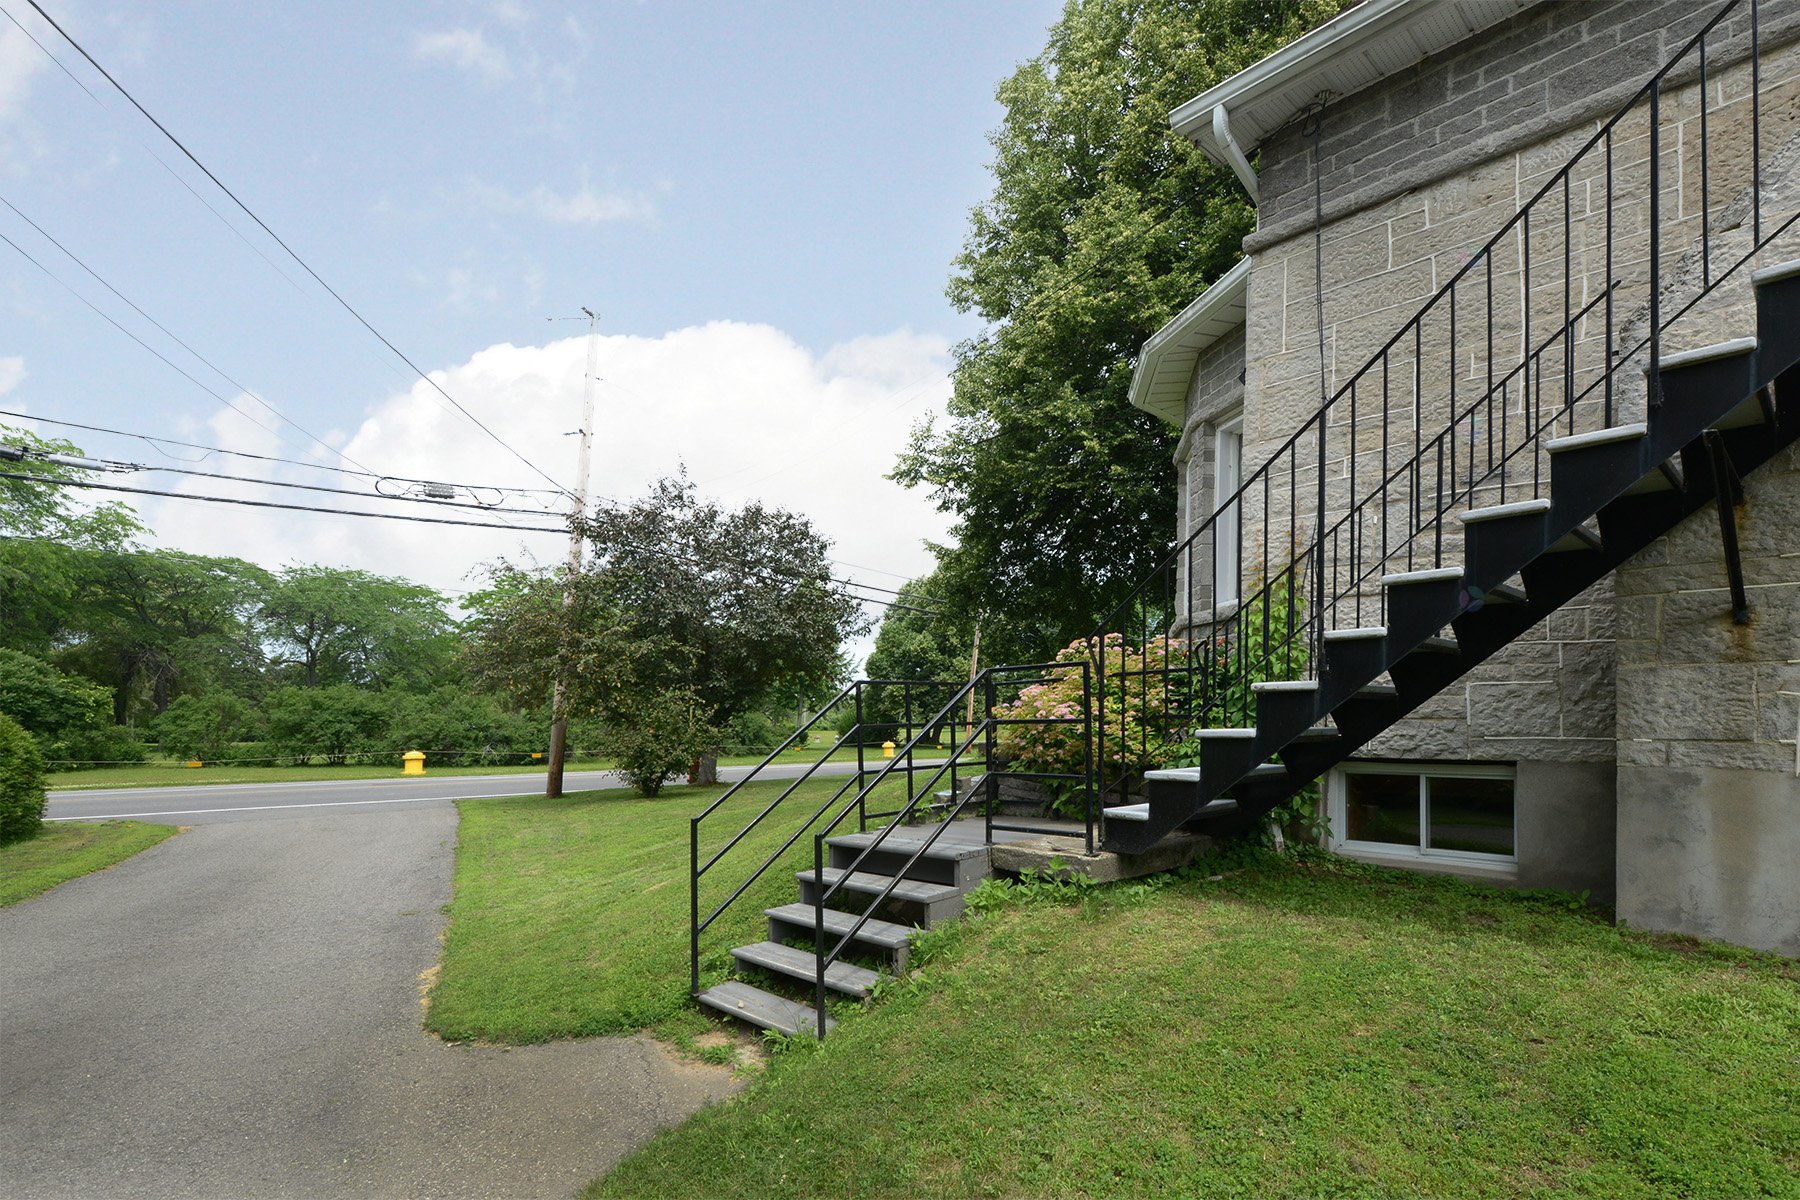
Brick, Stone, Vinyl
Zoning
Residential
Heating system
Electric baseboard units
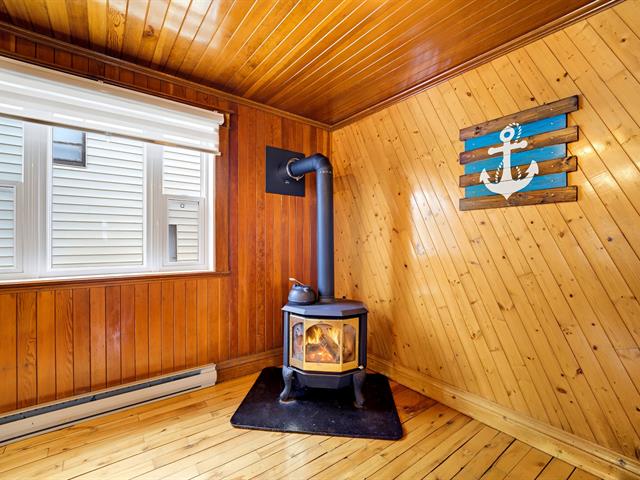
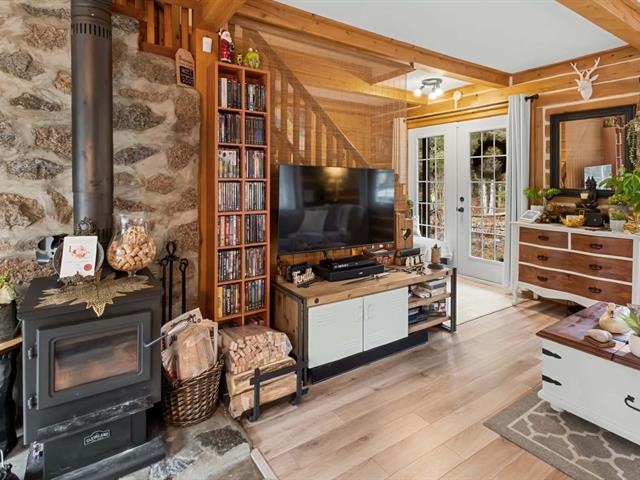
Hearth stove
Wood fireplace
Landscaping
Landscape
Sewage system
Municipal sewer
Bathroom / Washroom
Separate shower
Parking (total)
Outdoor
Heating energy
Wood, Electricity
Windows
PVC
Water supply
Municipality
Driveway
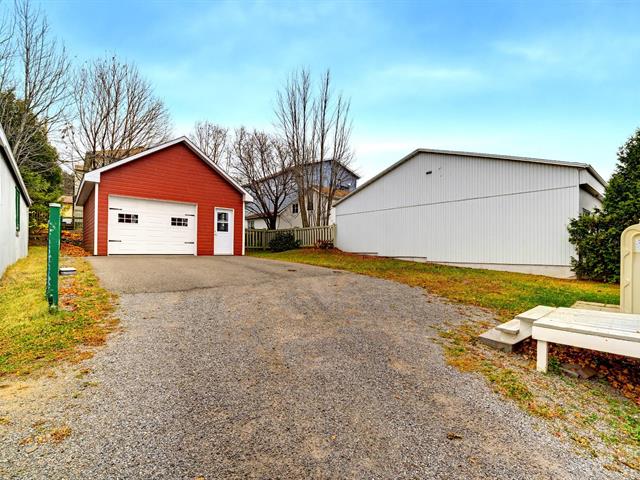
Asphalt, Double width or more
Topography
Flat
Foundation
Poured concrete
Legal warranty
Selling without a legal warranty
Included
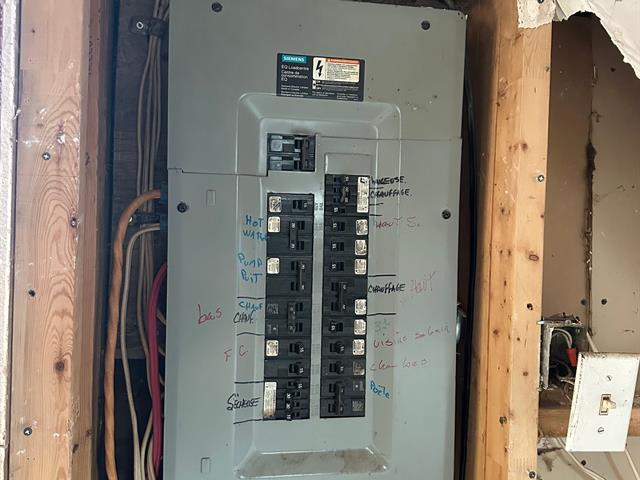
Lights, Emergency lights, Blinds, Curtains, Dishwasher, Kitchen refrigerator, Stove, Microwave, cooker hood, Fans, Fire extinguishers, Wall-mounted heat pump, Wall-mounted air conditioner, Fire system (Not connected).
Excluded
Kitchen water purifier, clothesline and its pole located on the neighboor lot.
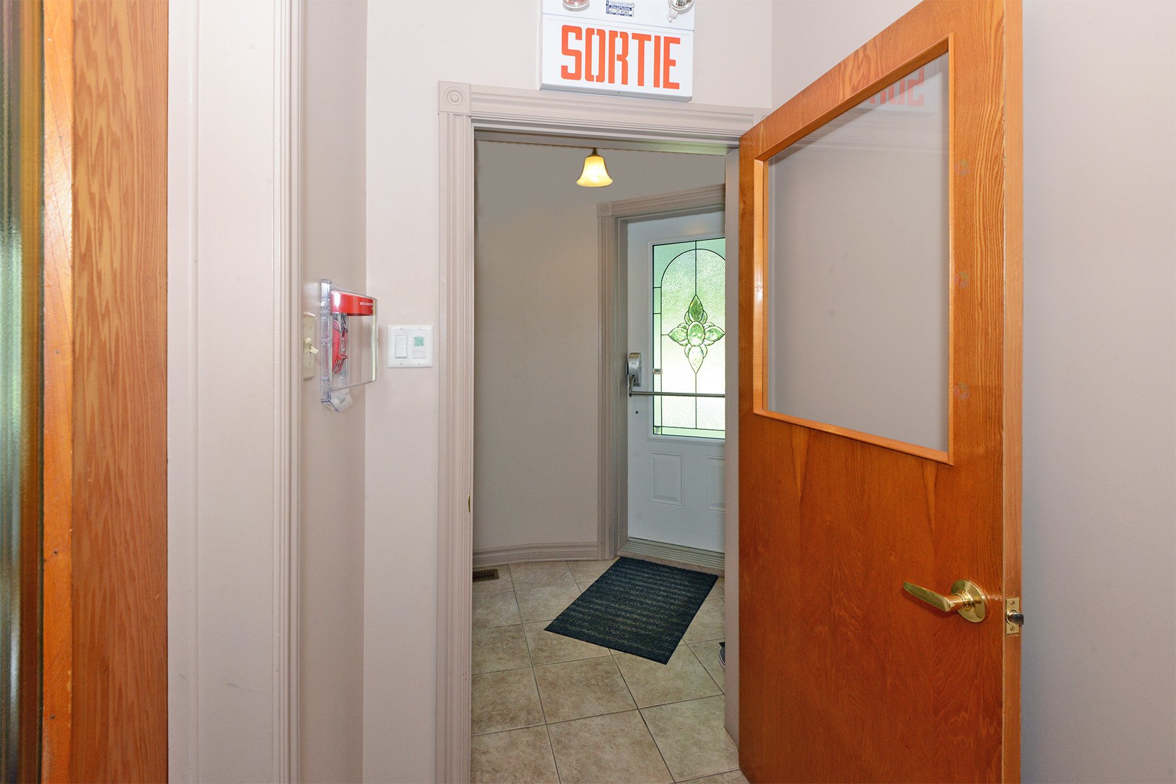
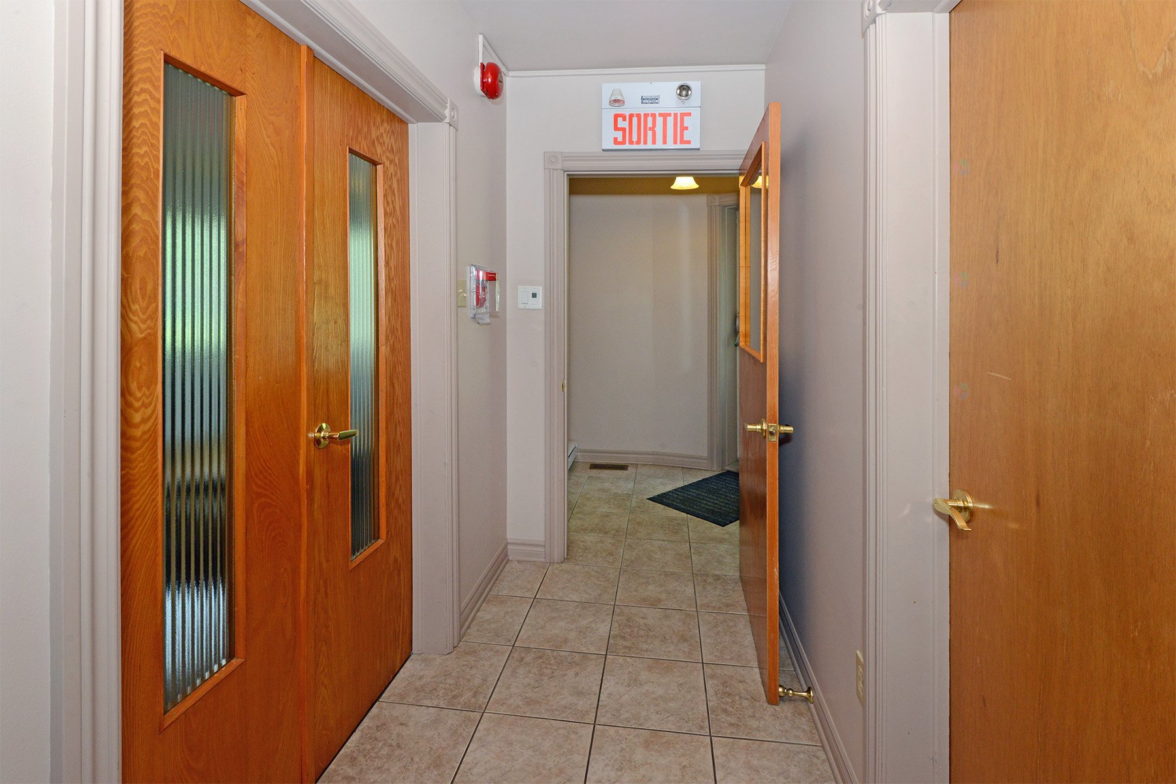
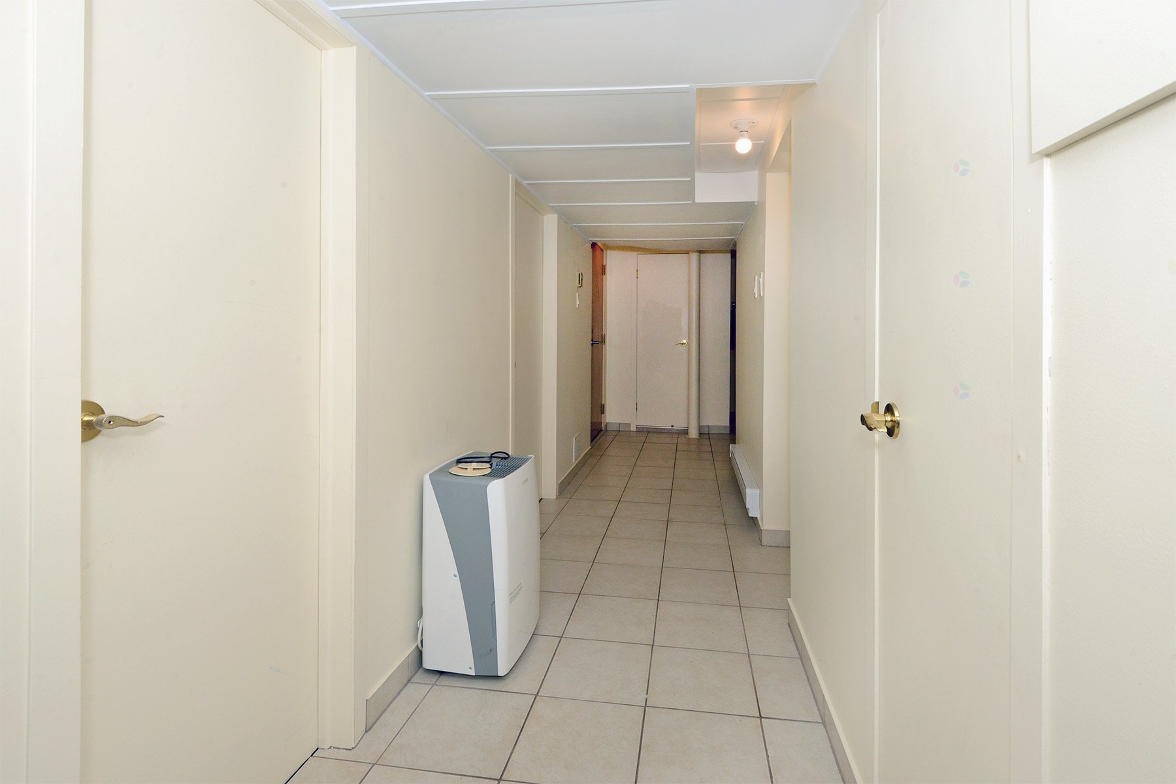
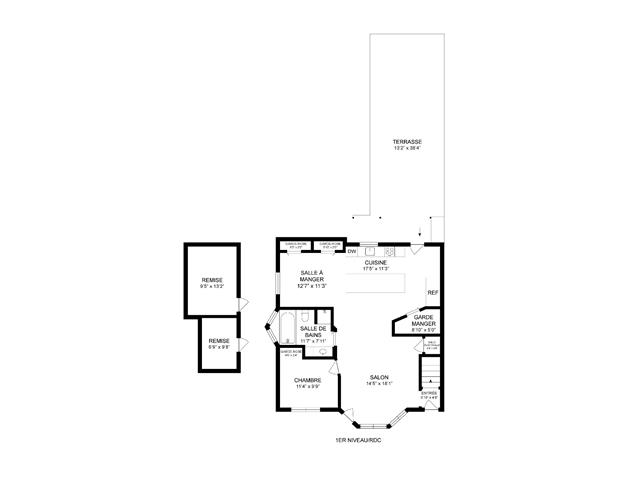
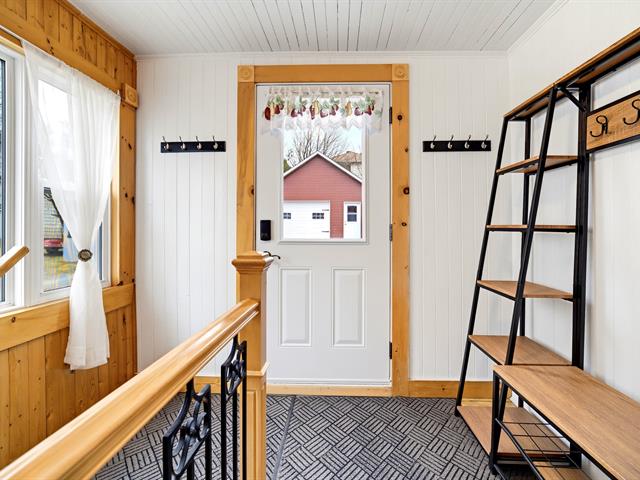
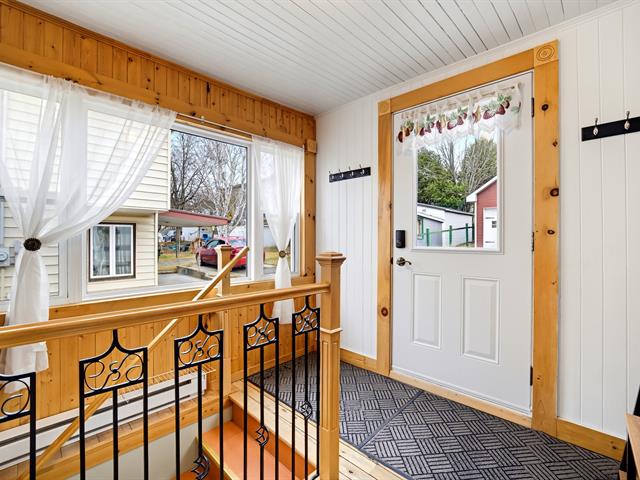
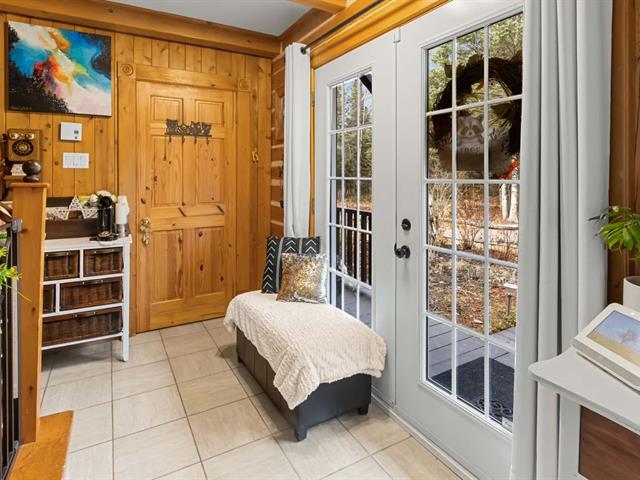
Hallway
1st level/Ground floor
5 X 6.6 ft irr / 1.52 X 1.98 m irr
Ceramic tiles
5 X 6.6 ft irr / 1.52 X 1.98 m irr
Ceramic tiles
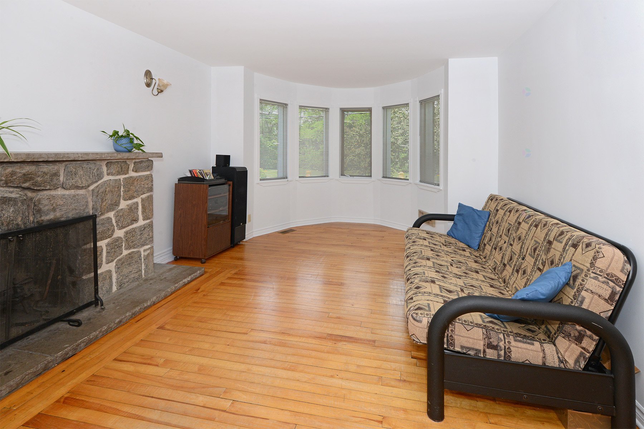
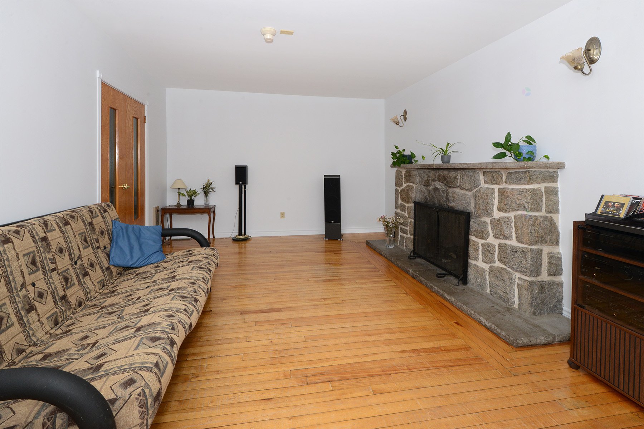
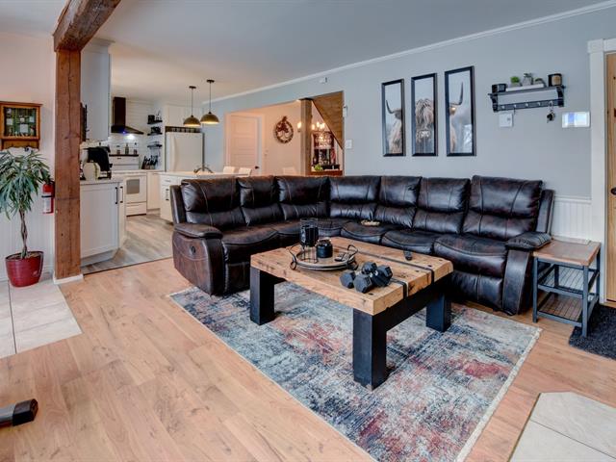
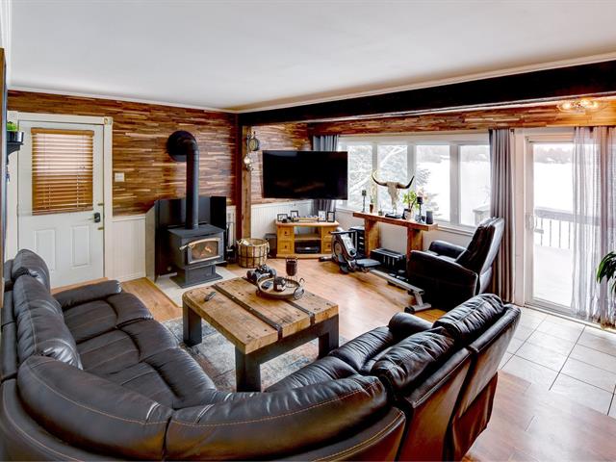
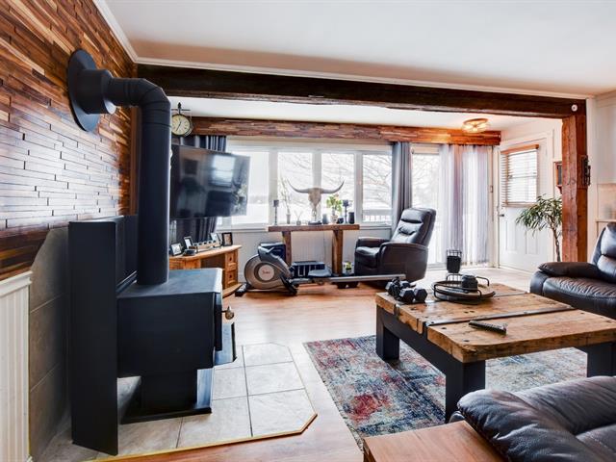
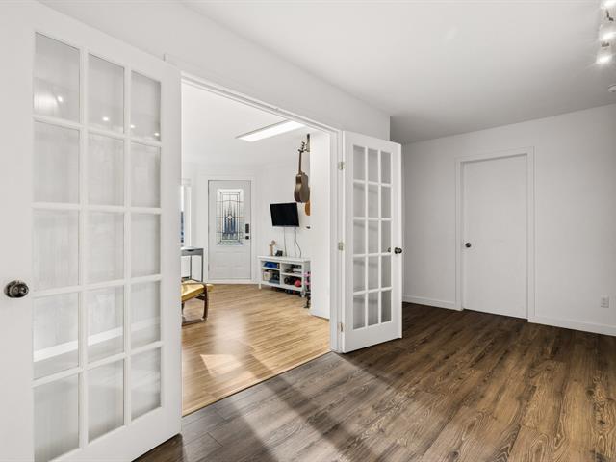
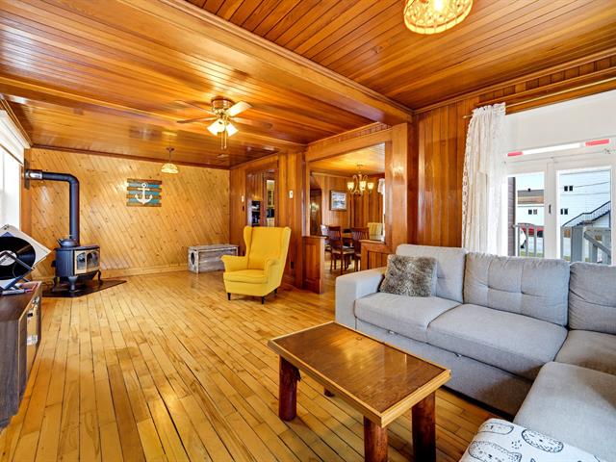
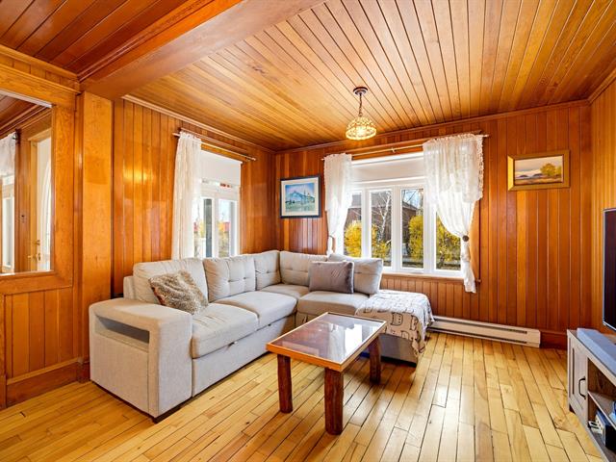
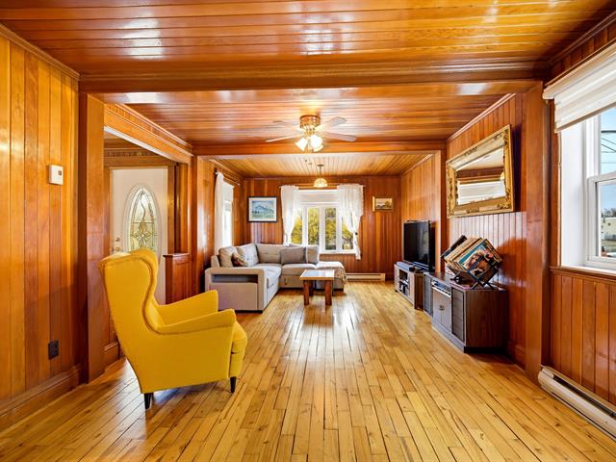
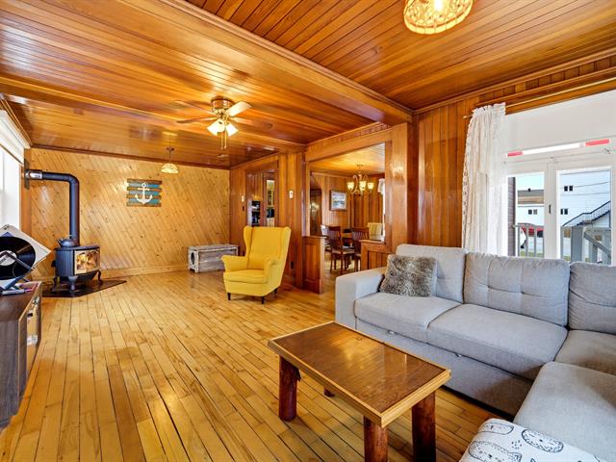
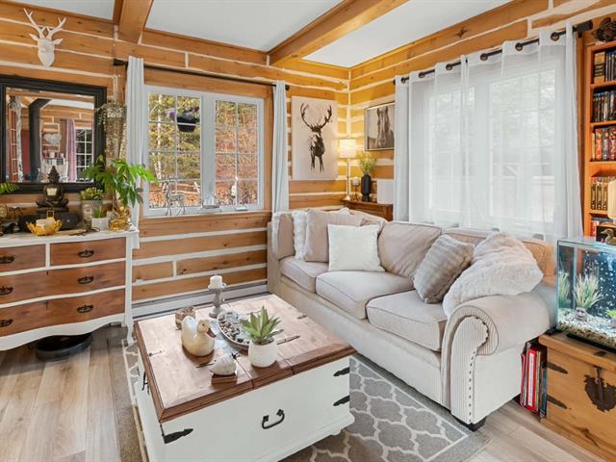
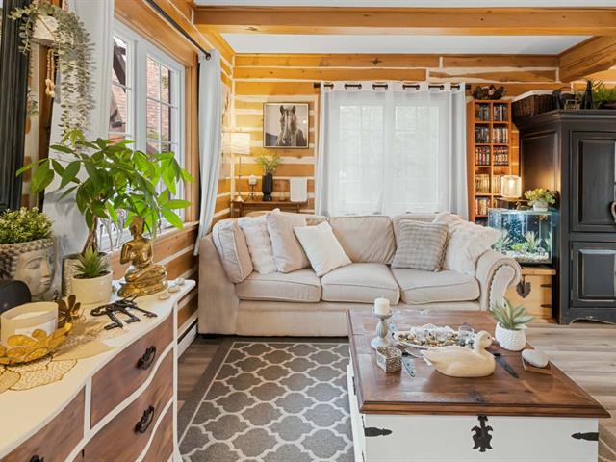
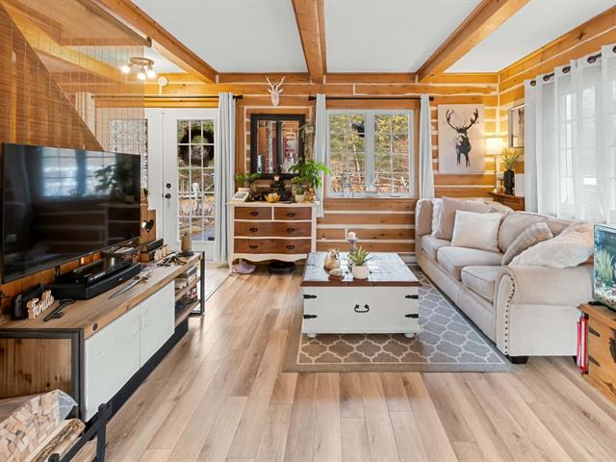
Living room
1st level/Ground floor
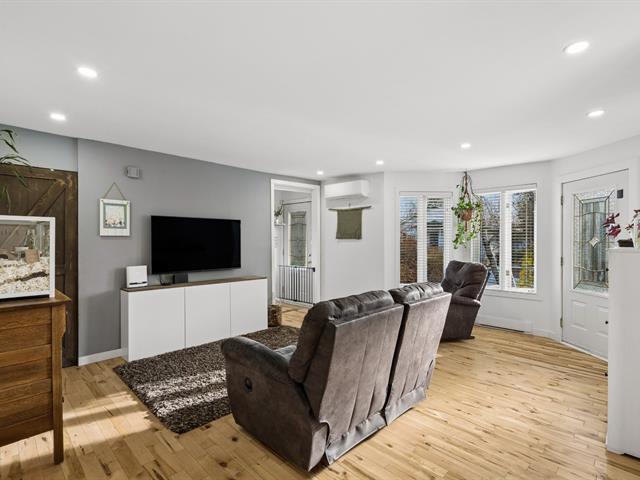
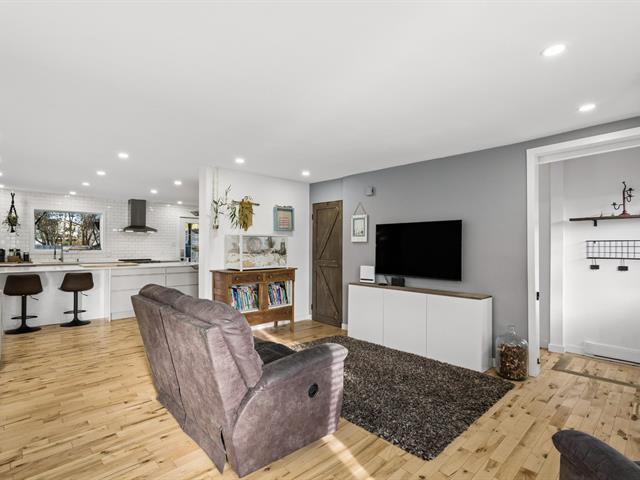
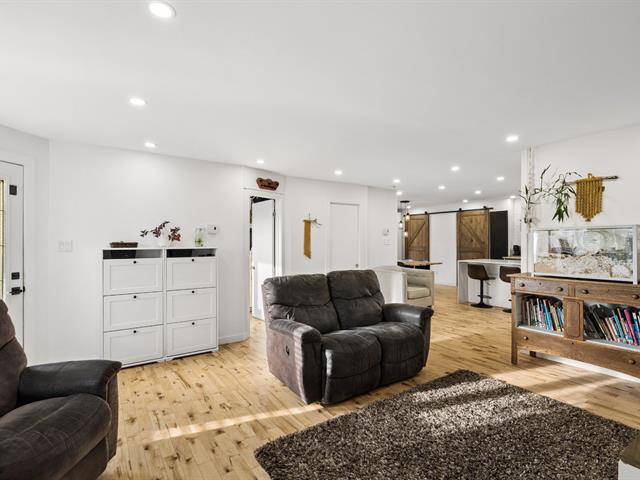
12 X 20 ft irr / 3.66 X 6.10 m irr
Wood
12 X 20 ft irr / 3.66 X 6.10 m irr
Wood
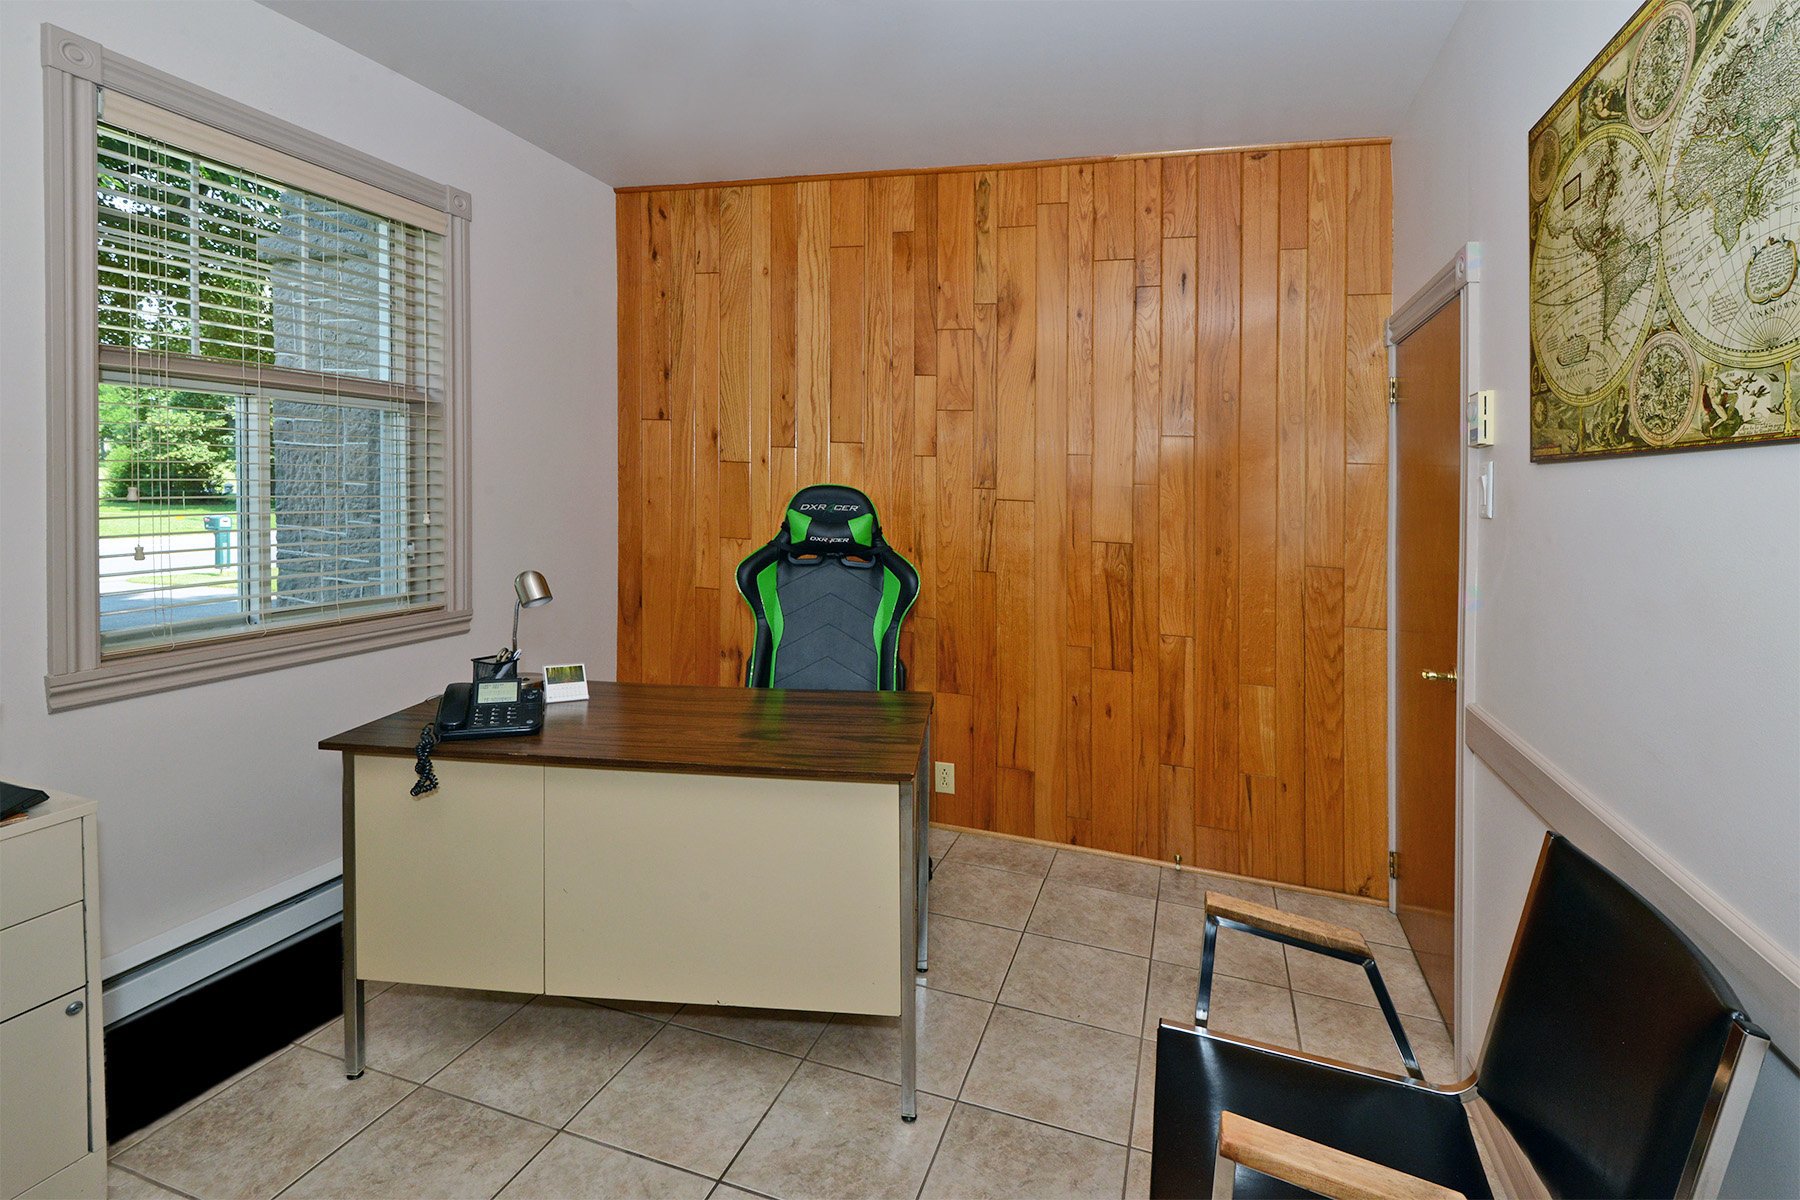
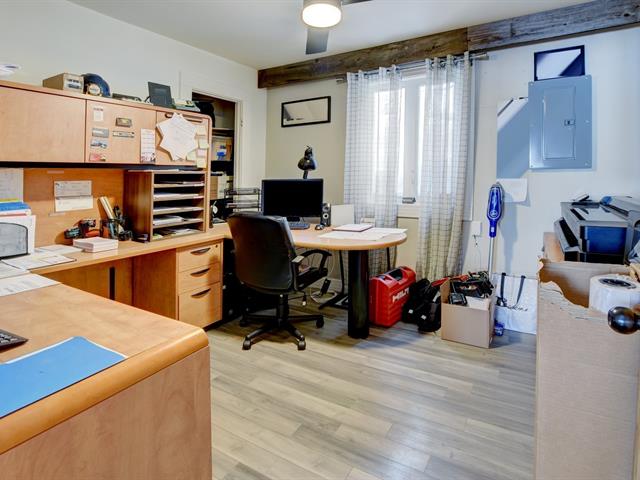
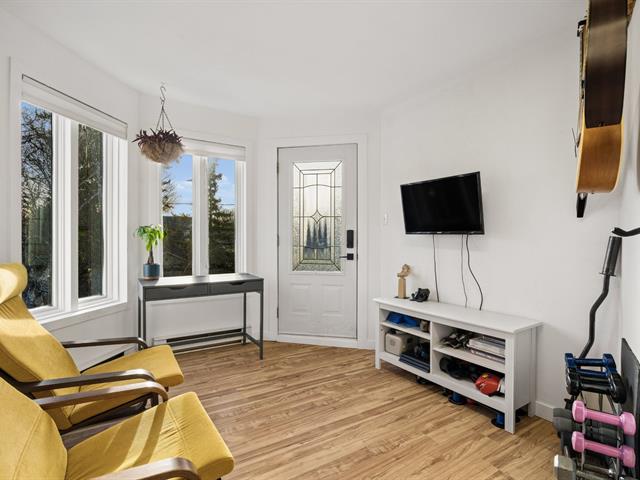
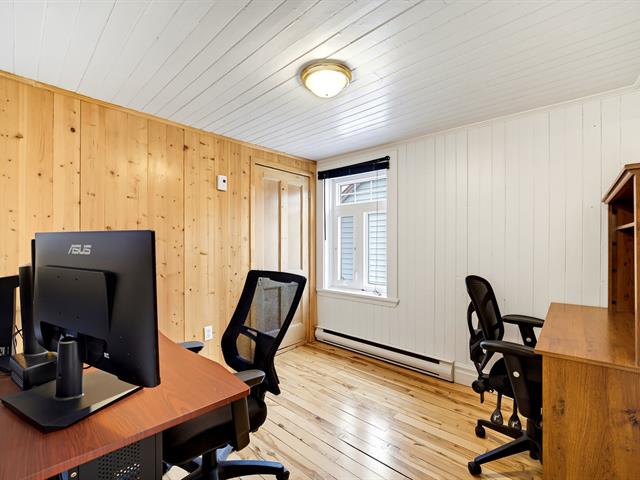
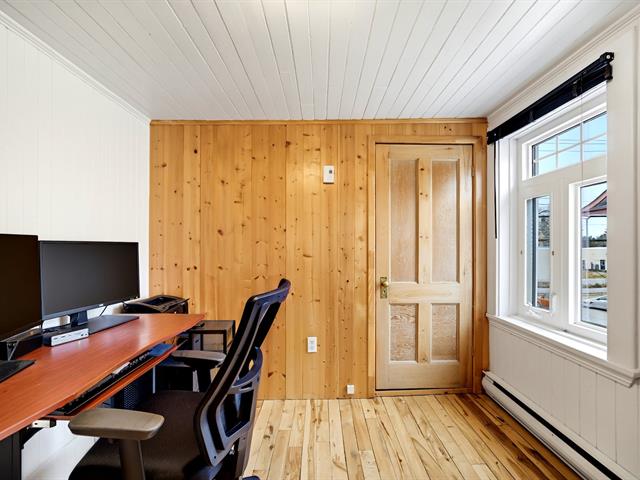
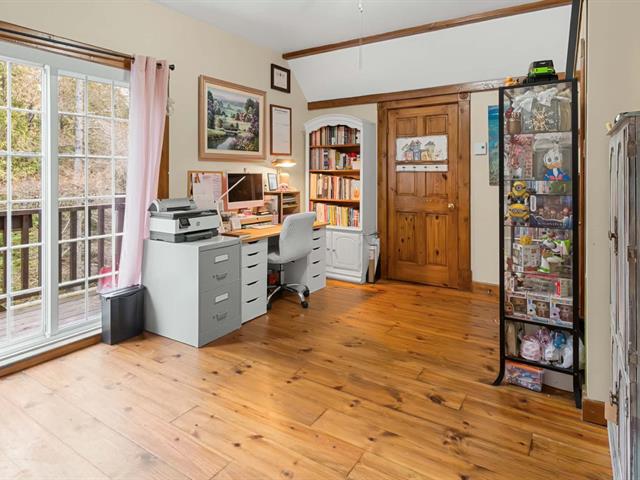
Home office
1st level/Ground floor
10.6 X 9 ft irr / 3.20 X 2.74 m irr
Ceramic tiles
10.6 X 9 ft irr / 3.20 X 2.74 m irr
Ceramic tiles
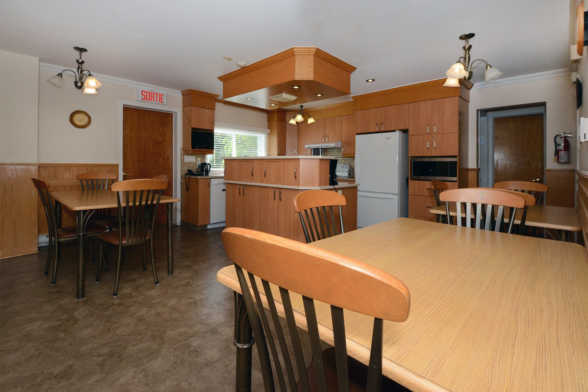
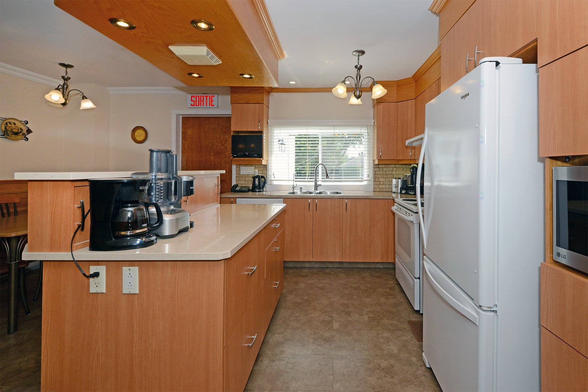
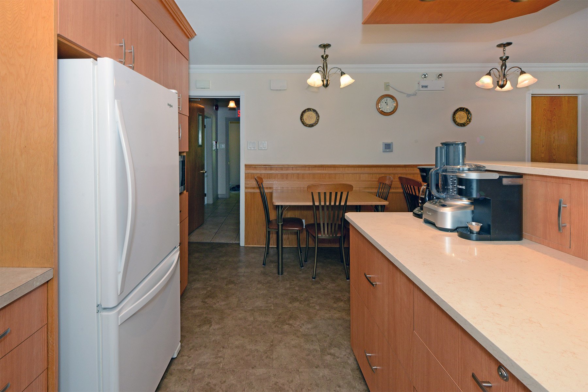
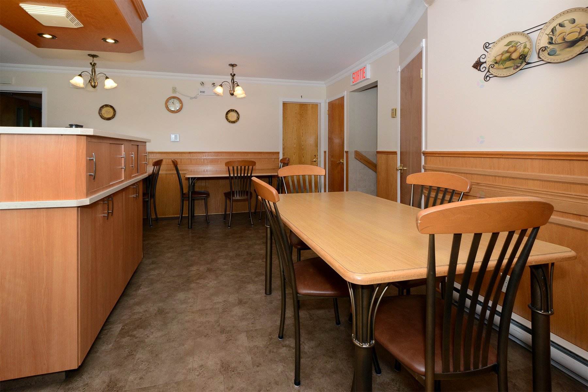
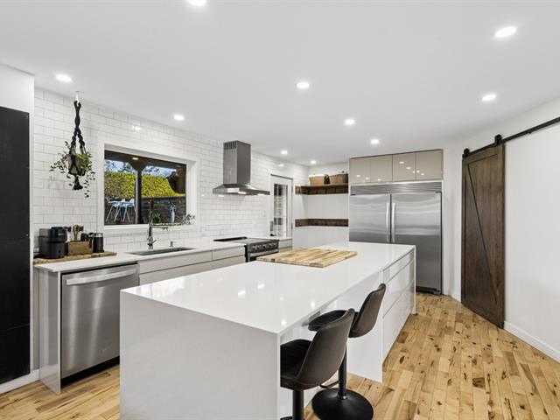
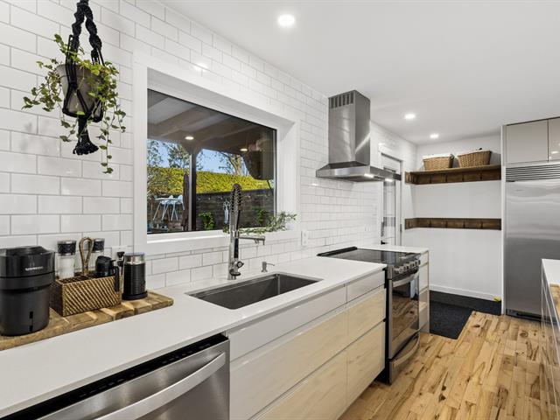
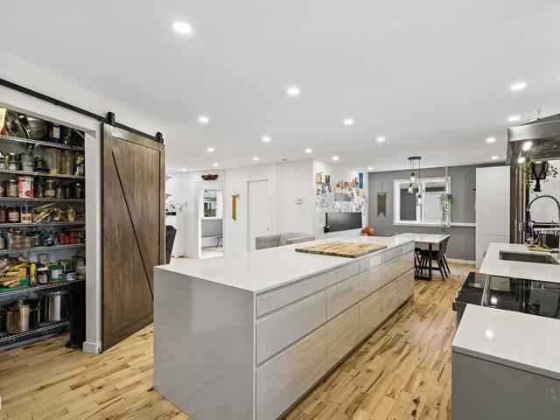
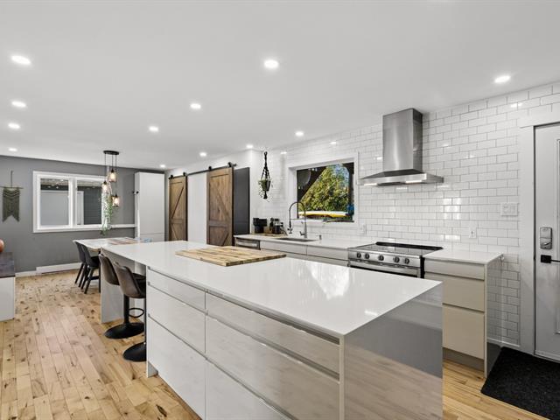
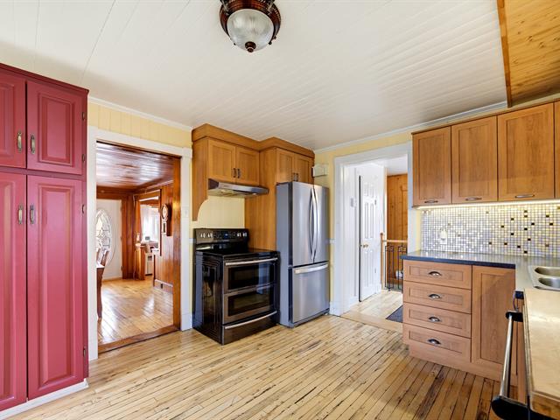
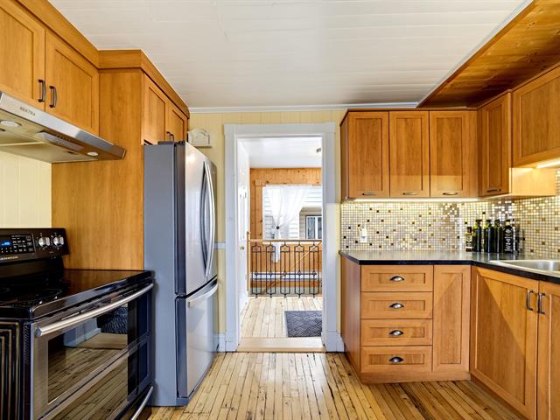
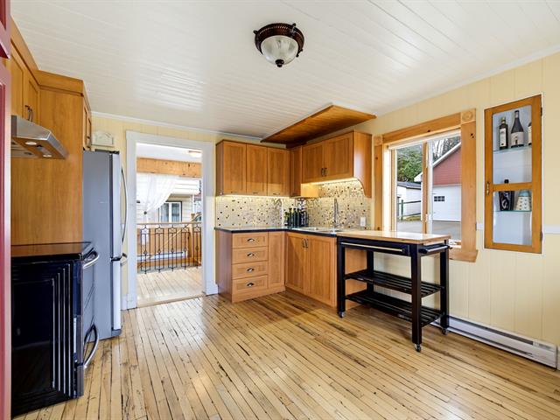
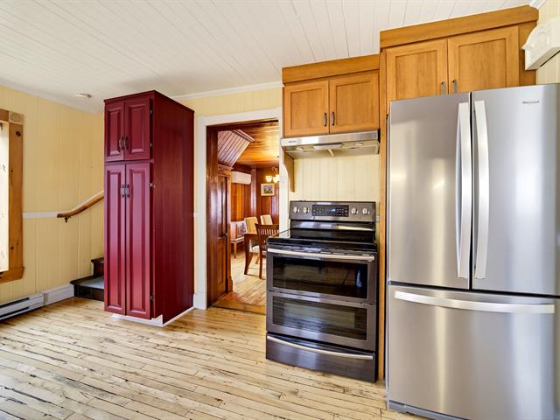
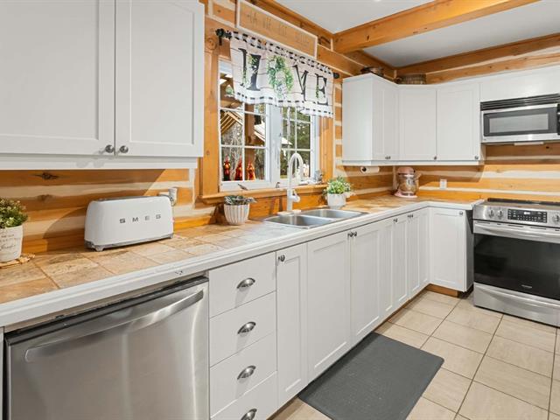
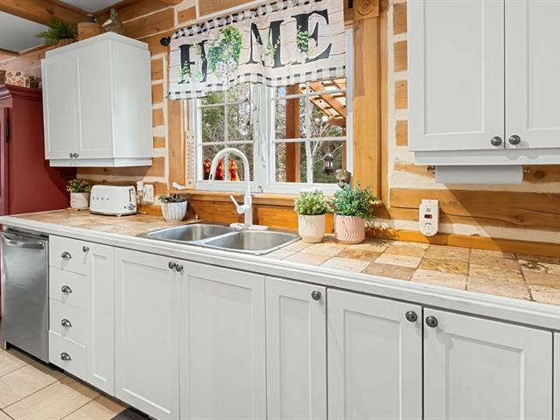
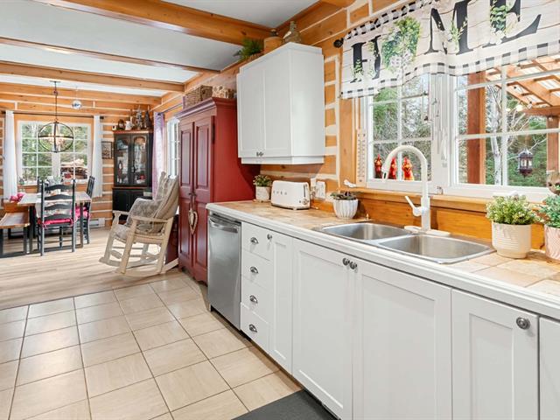
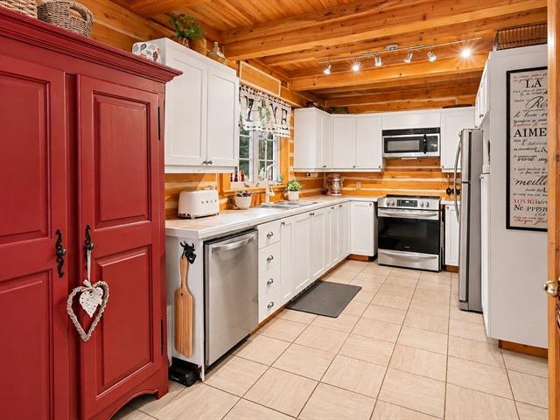
Kitchen
1st level/Ground floor
17.2 X 16 ft / 5.23 X 4.88 m
Linoleum
17.2 X 16 ft / 5.23 X 4.88 m
Linoleum
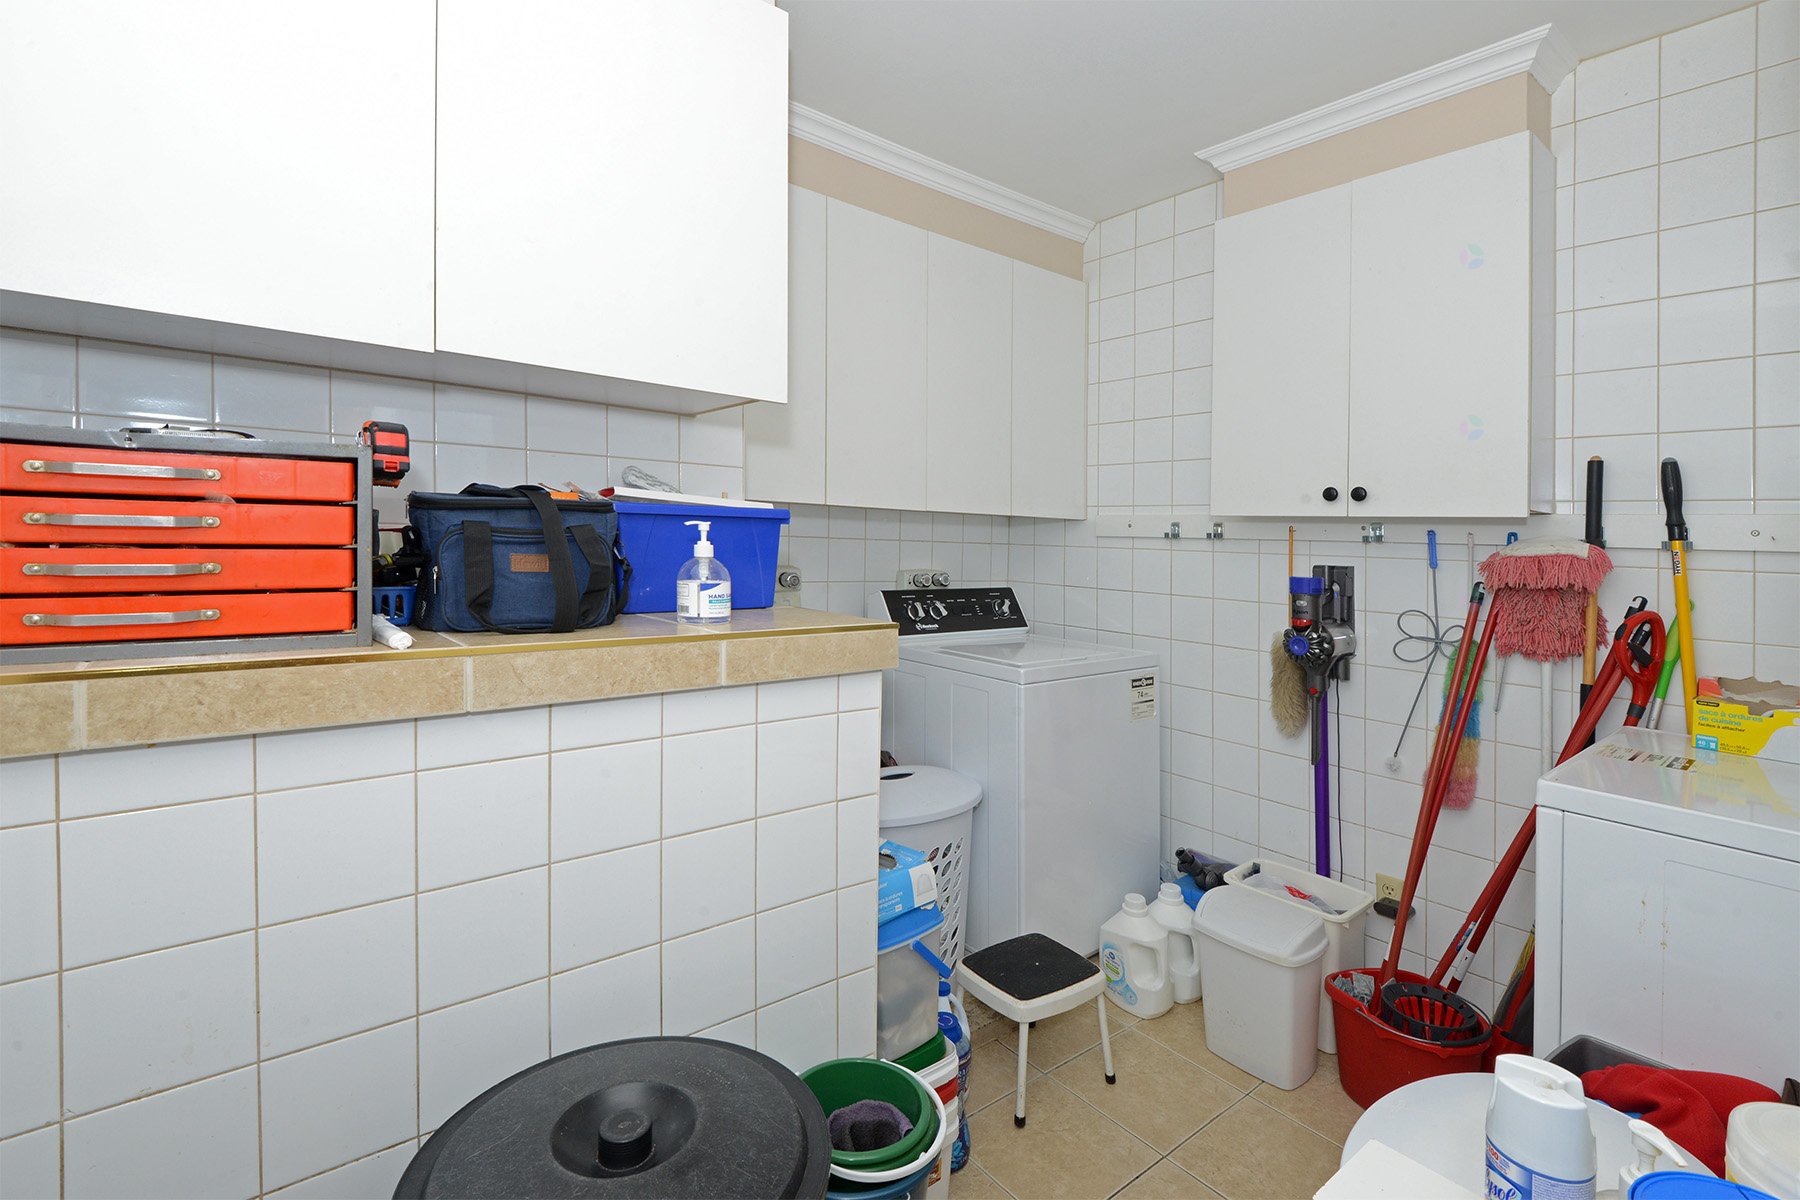
Laundry room
1st level/Ground floor
9 X 9 ft irr / 2.74 X 2.74 m irr
Ceramic tiles
9 X 9 ft irr / 2.74 X 2.74 m irr
Ceramic tiles
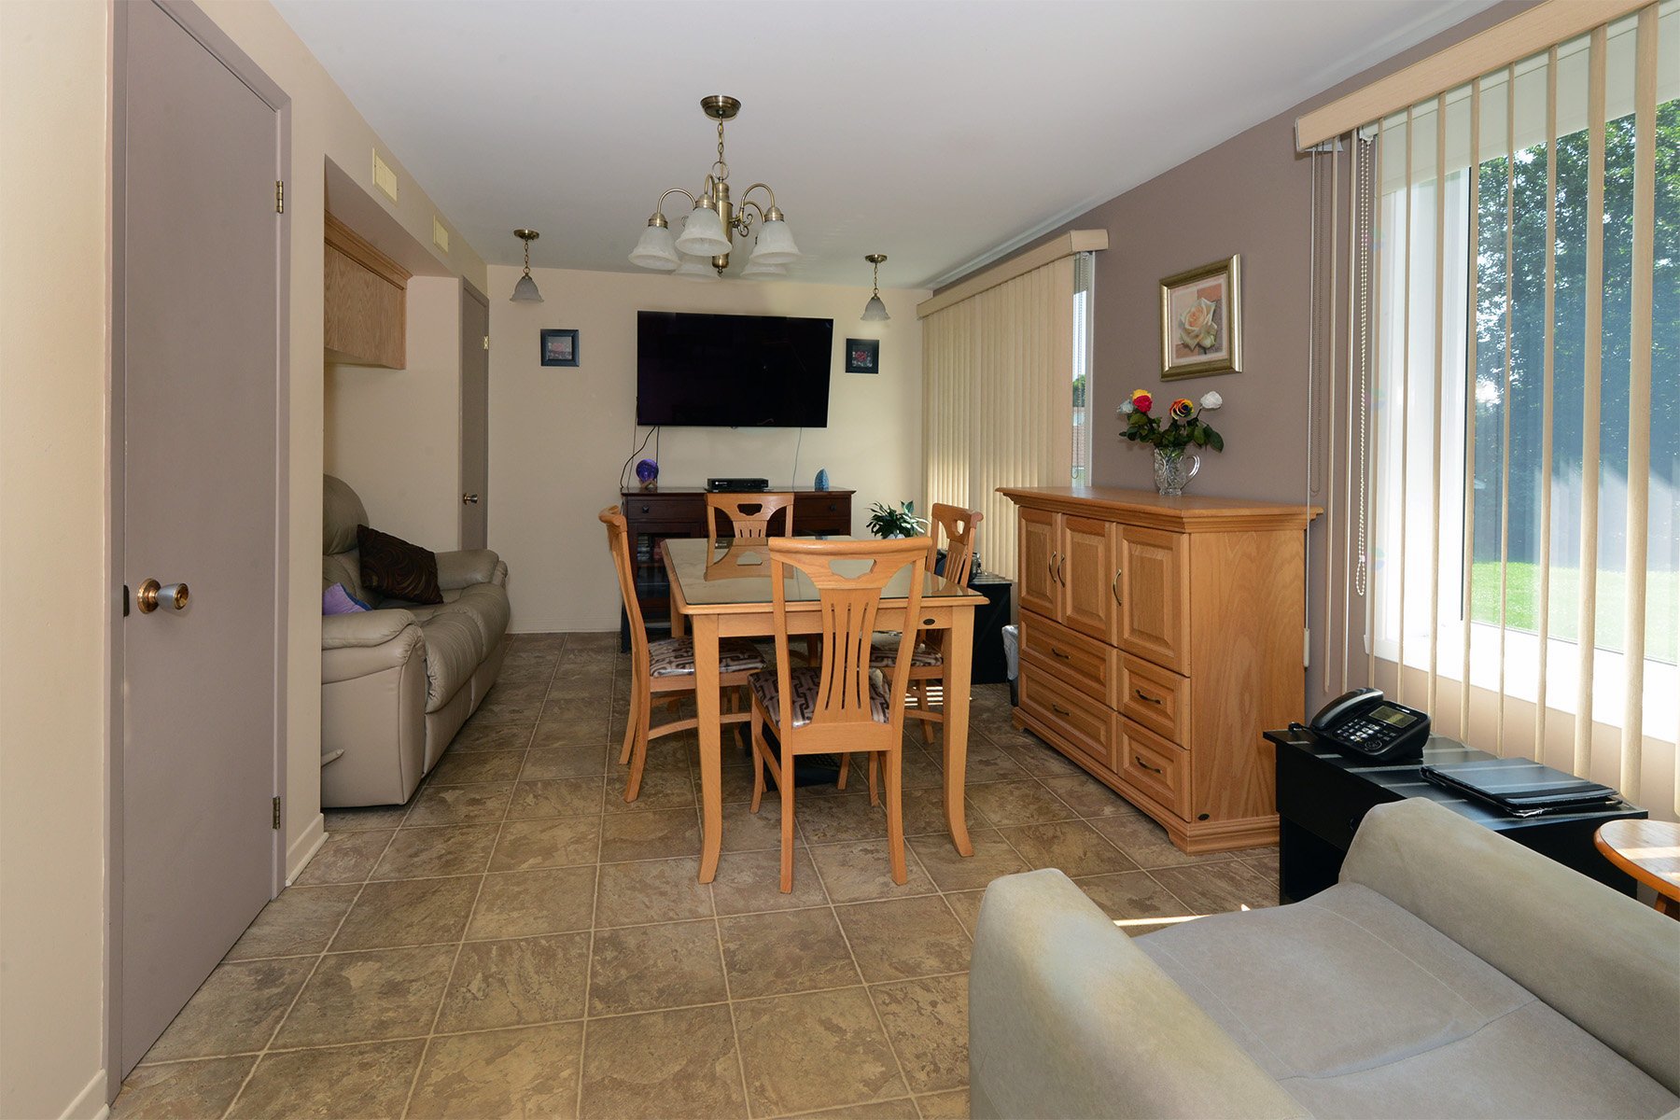
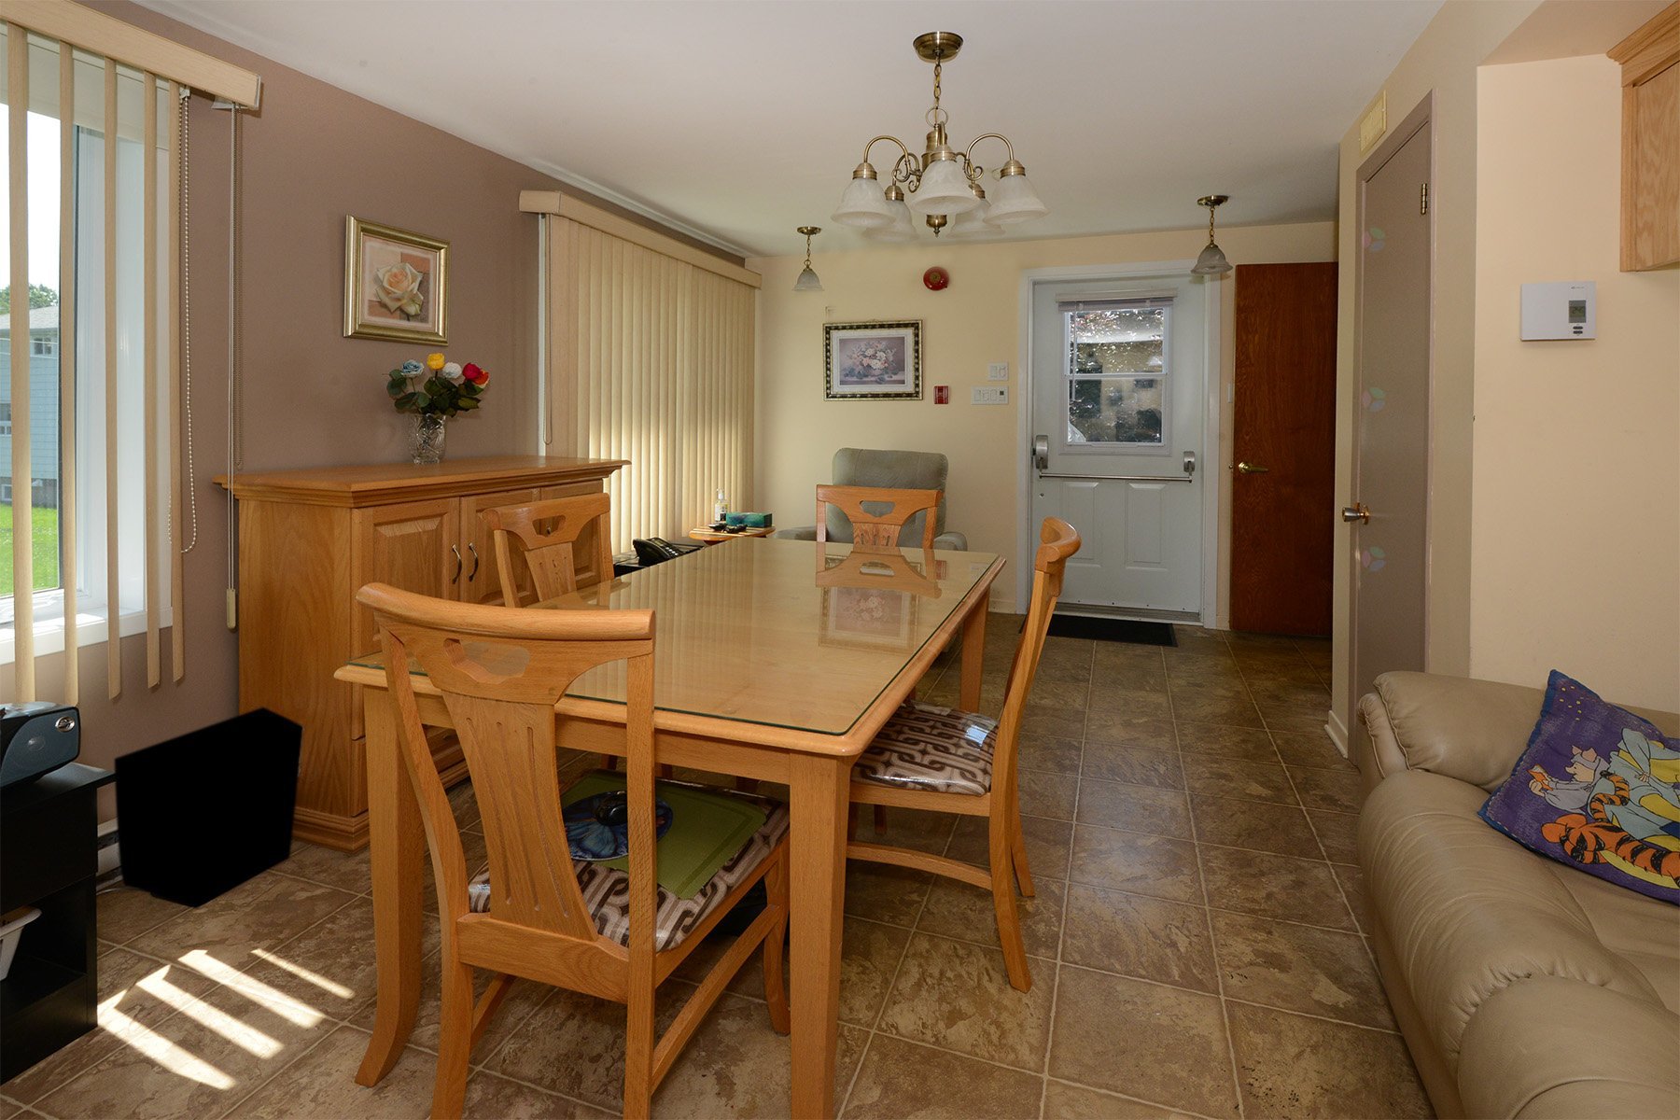
Family room
1st level/Ground floor
17 X 12 ft / 5.18 X 3.66 m
Linoleum
17 X 12 ft / 5.18 X 3.66 m
Linoleum
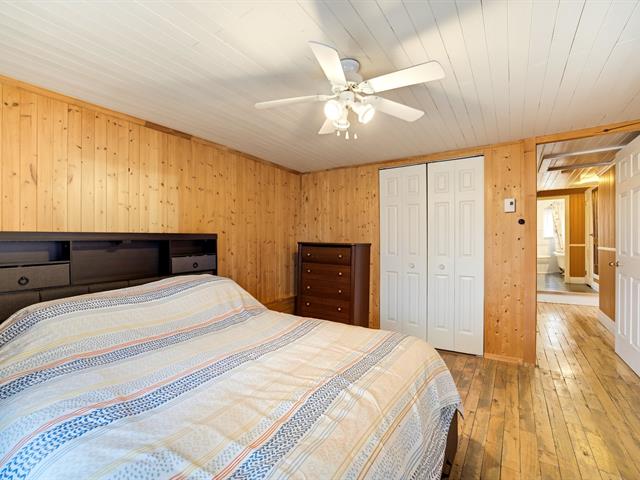
Primary bedroom
1st level/Ground floor
12 X 12 ft / 3.66 X 3.66 m
Wood
12 X 12 ft / 3.66 X 3.66 m
Wood
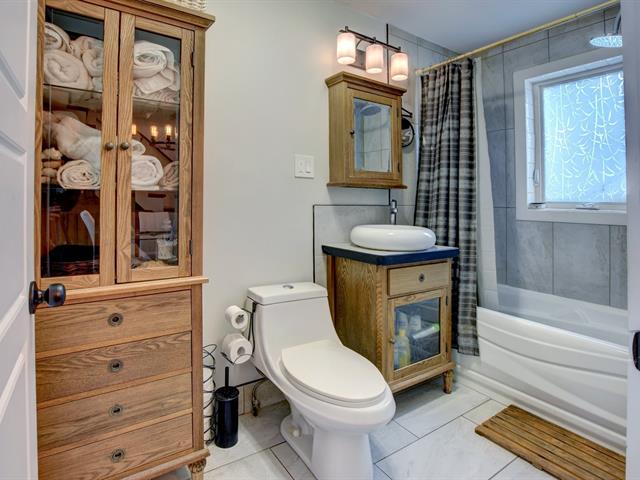
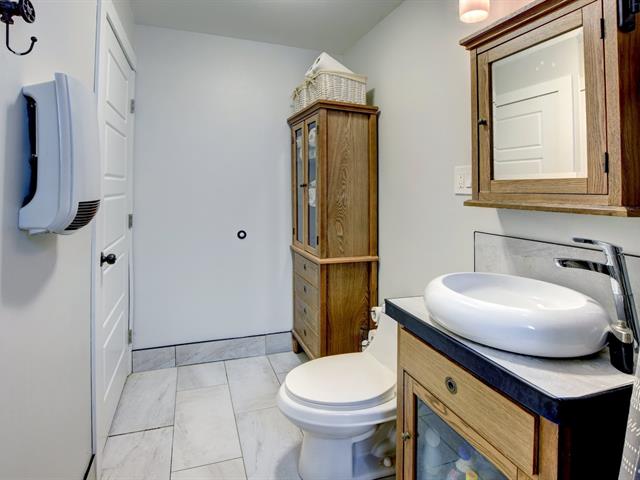
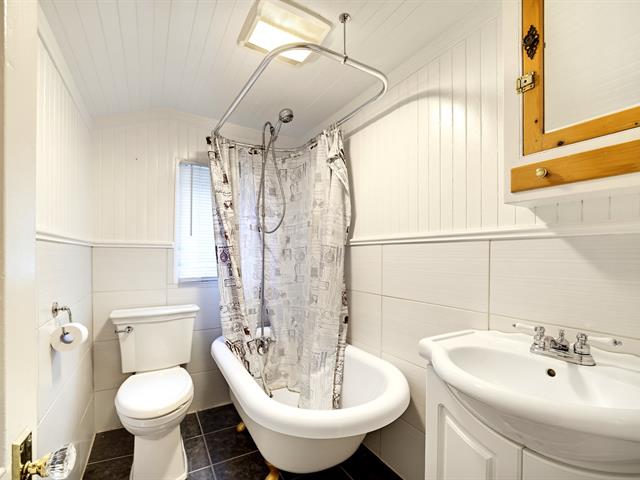
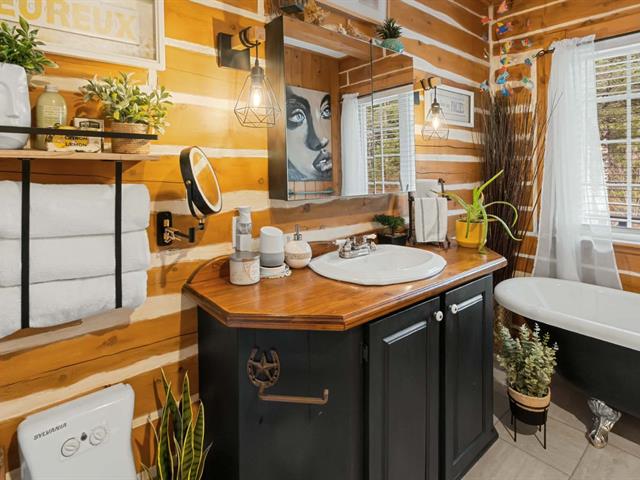
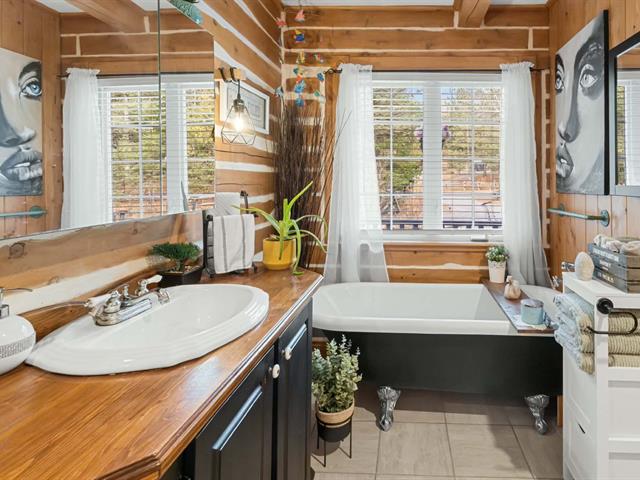
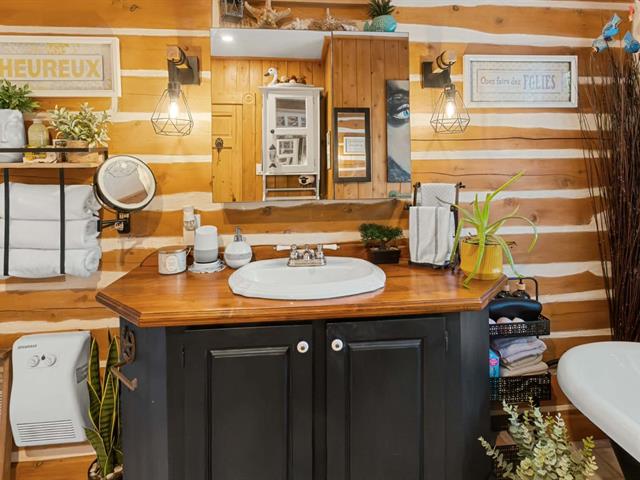
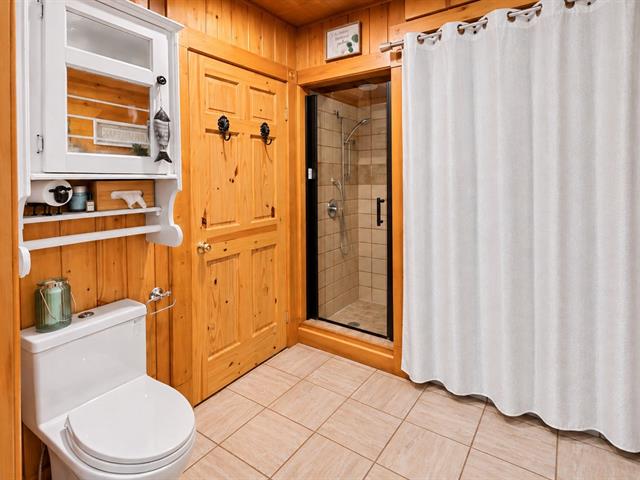
Bathroom
1st level/Ground floor
9 X 5 ft / 2.74 X 1.52 m
Ceramic tiles
9 X 5 ft / 2.74 X 1.52 m
Ceramic tiles
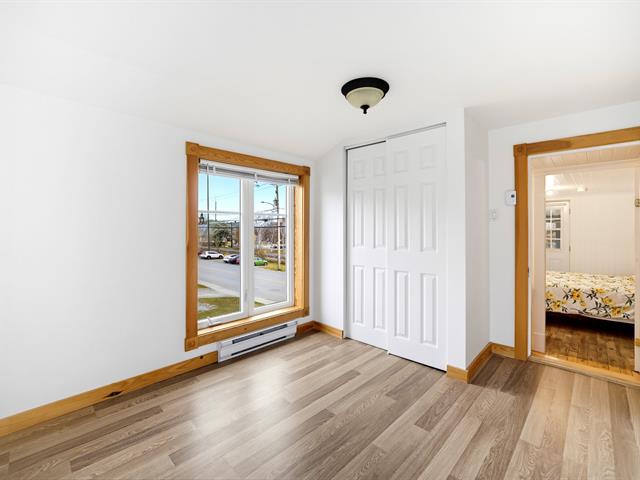
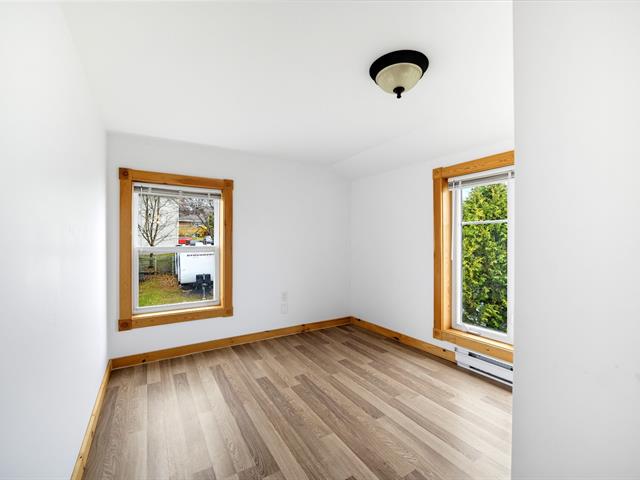
Bedroom
1st level/Ground floor
16 X 11 ft / 4.88 X 3.35 m
Linoleum
16 X 11 ft / 4.88 X 3.35 m
Linoleum
Family room
1st level/Ground floor
23 X 11 ft irr / 7.01 X 3.35 m irr
Ceramic tiles
23 X 11 ft irr / 7.01 X 3.35 m irr
Ceramic tiles
Family room
1st level/Ground floor
15.6 X 10 ft irr / 4.72 X 3.05 m irr
Ceramic tiles
15.6 X 10 ft irr / 4.72 X 3.05 m irr
Ceramic tiles
Bedroom
1st level/Ground floor
9 X 12.6 ft irr / 2.74 X 3.81 m irr
Linoleum
9 X 12.6 ft irr / 2.74 X 3.81 m irr
Linoleum
Bedroom
1st level/Ground floor
12.6 X 8.6 ft irr / 3.81 X 2.59 m irr
Linoleum
12.6 X 8.6 ft irr / 3.81 X 2.59 m irr
Linoleum
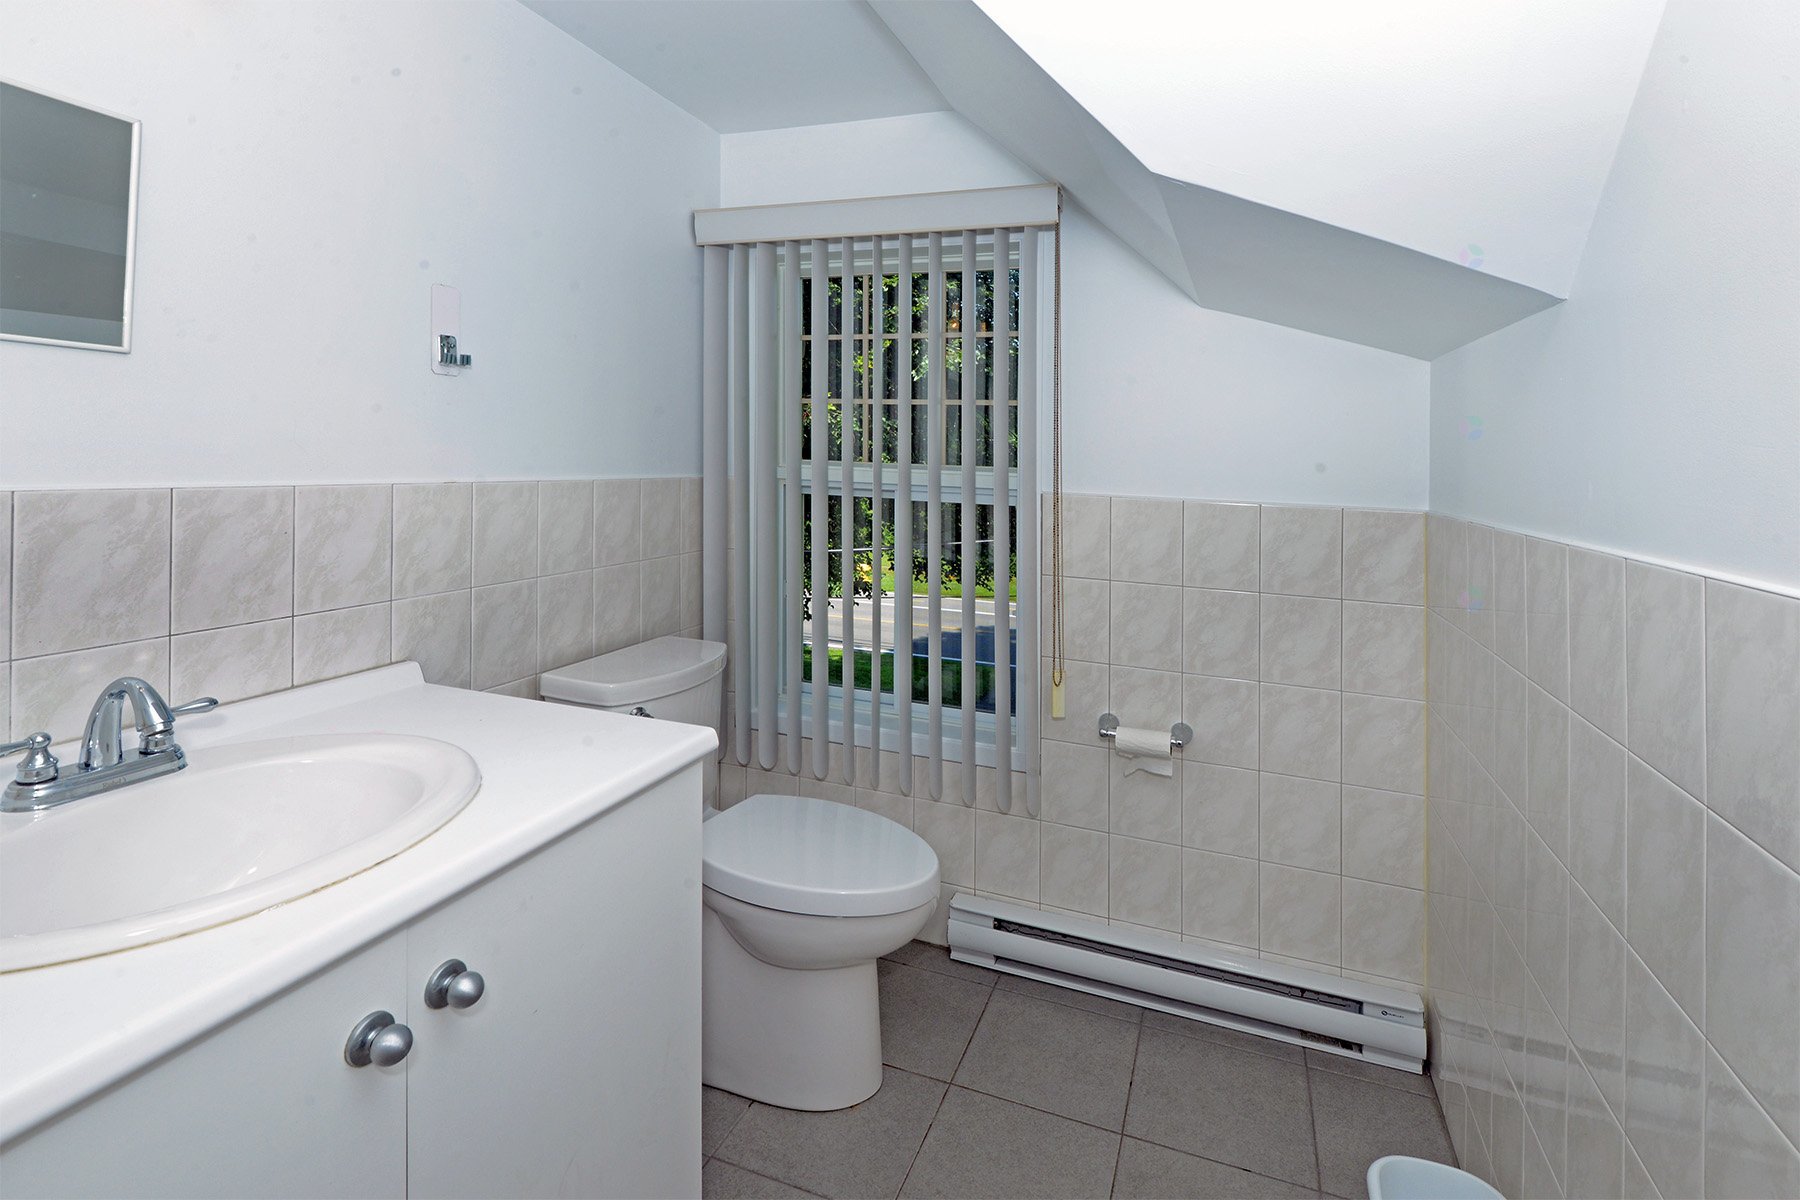
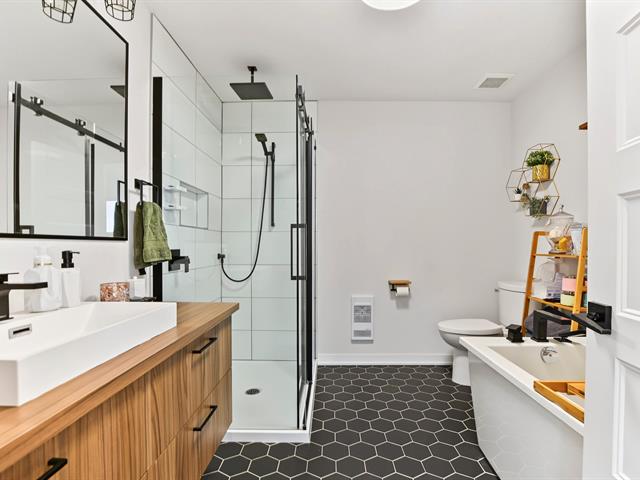
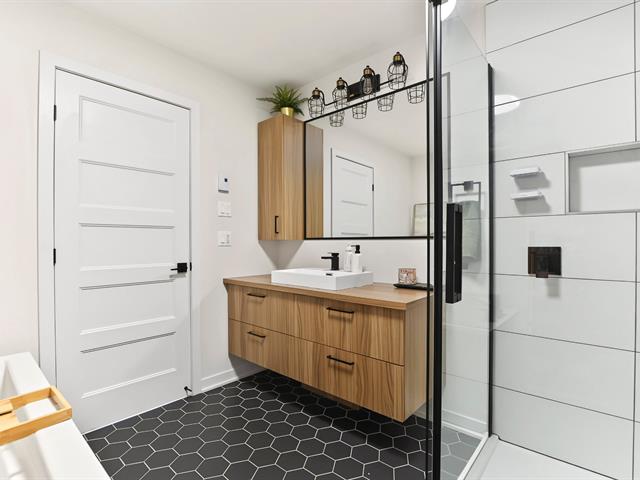
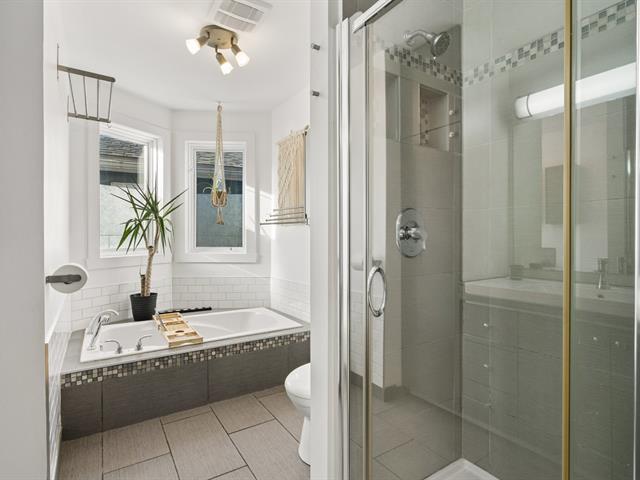
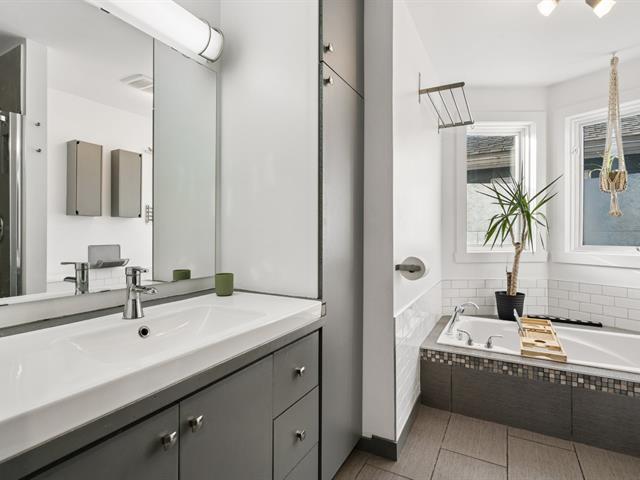
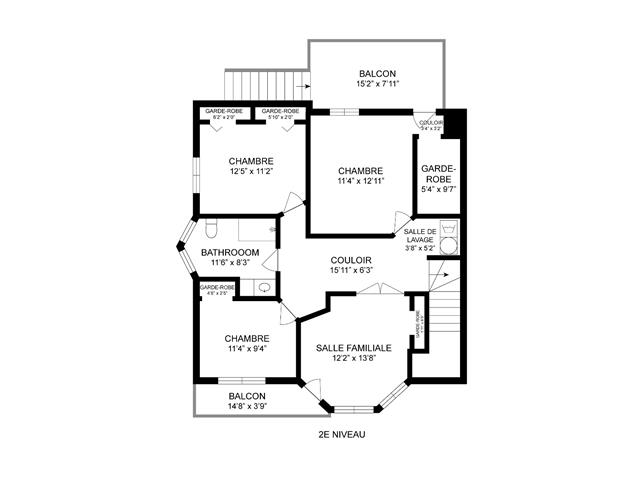
Bathroom
2nd floor
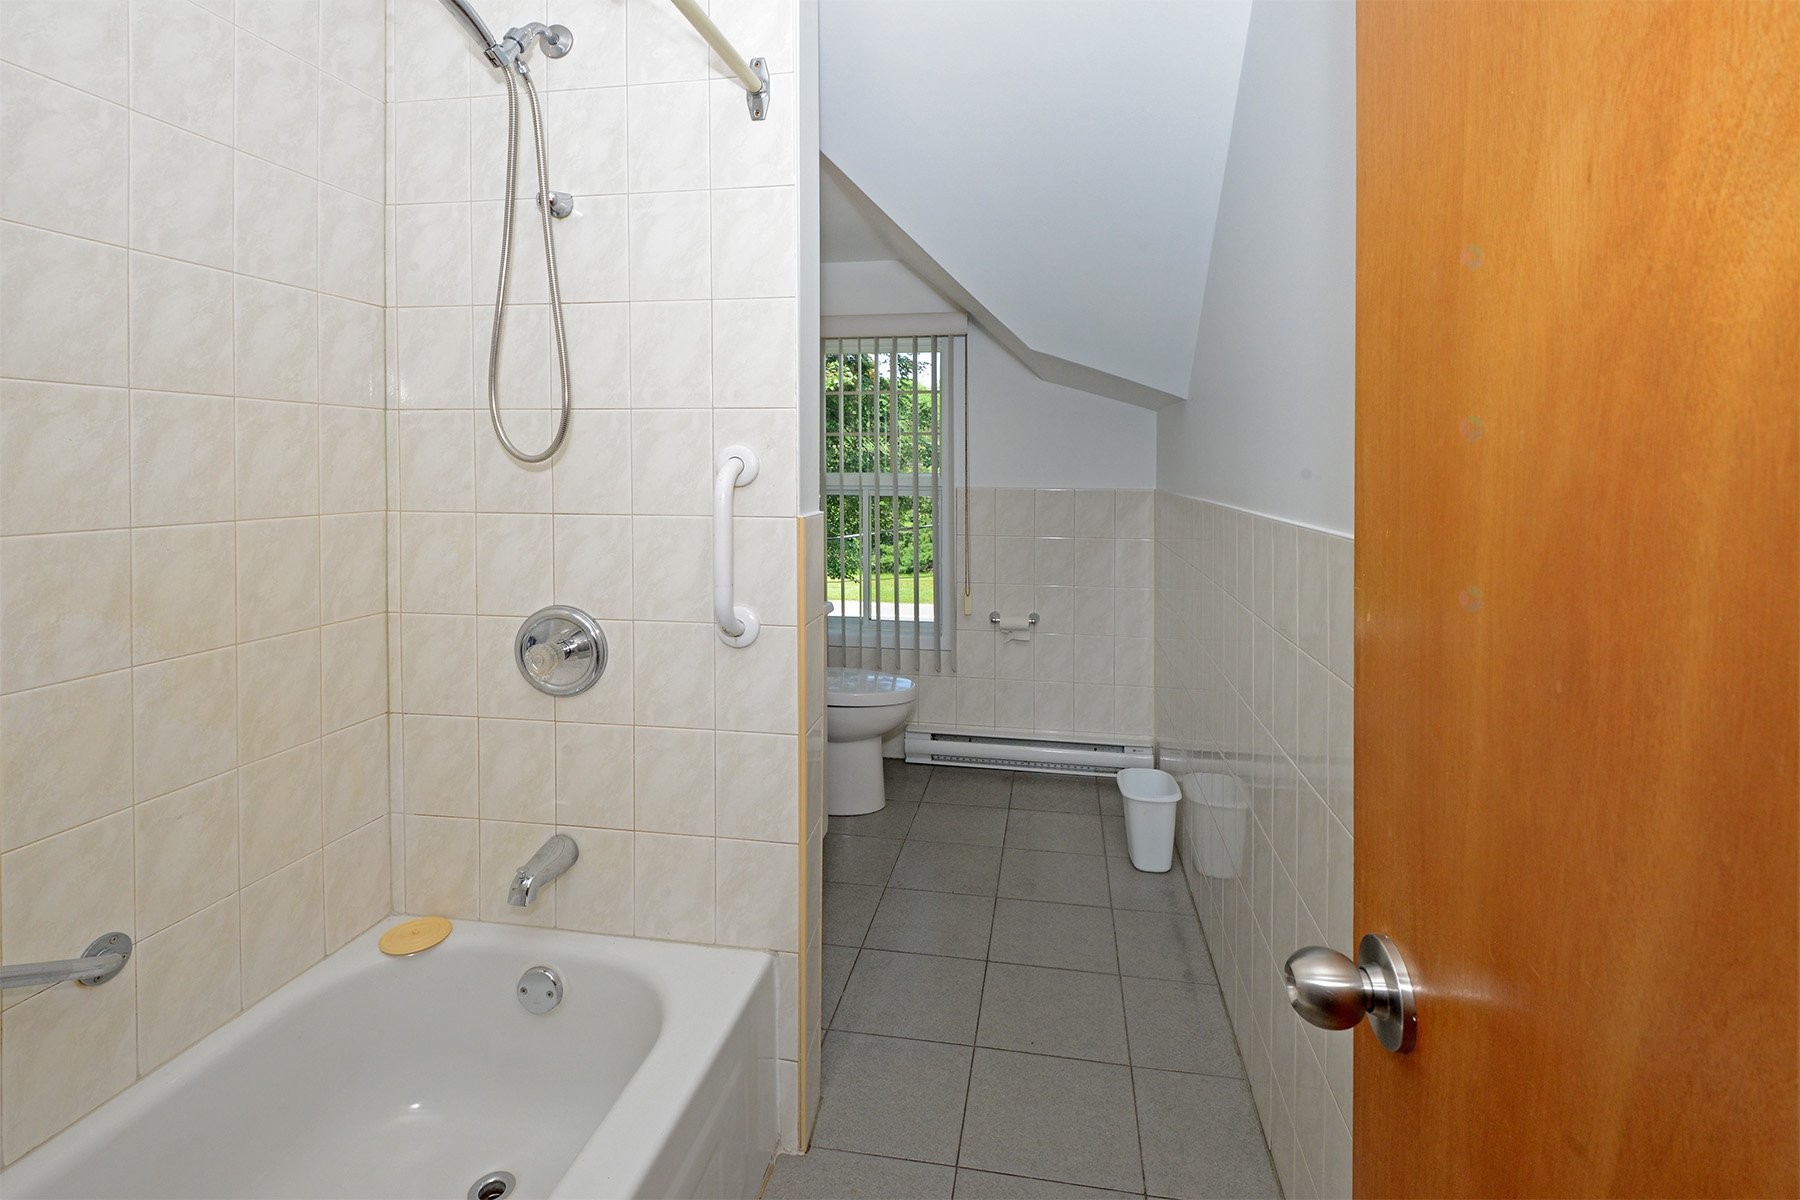
11.6 X 5 ft irr / 3.51 X 1.52 m irr
Ceramic tiles
11.6 X 5 ft irr / 3.51 X 1.52 m irr
Ceramic tiles
Bathroom
2nd floor
10 X 9 ft irr / 3.05 X 2.74 m irr
Ceramic tiles
10 X 9 ft irr / 3.05 X 2.74 m irr
Ceramic tiles
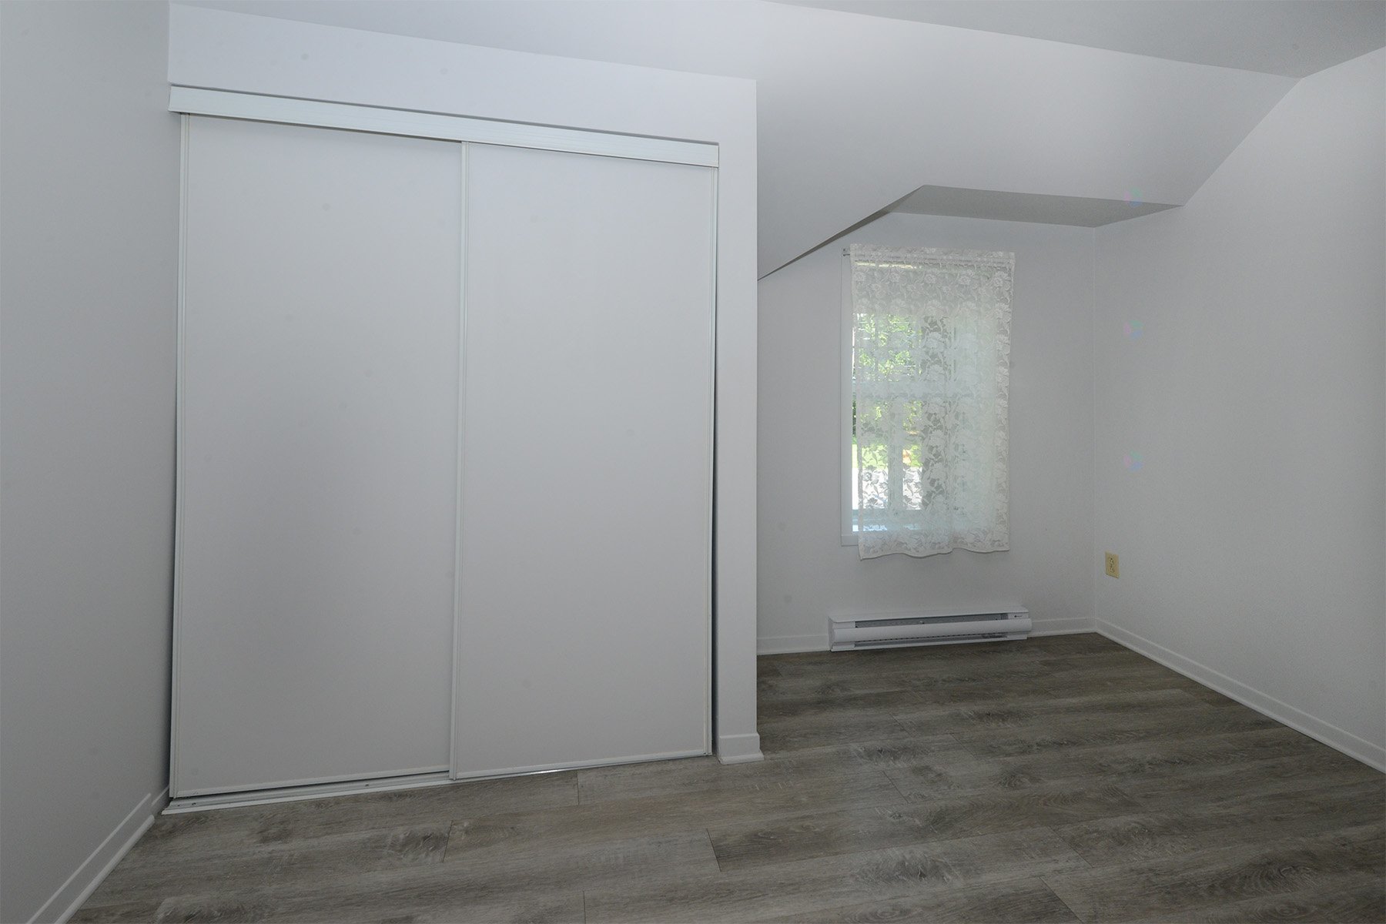
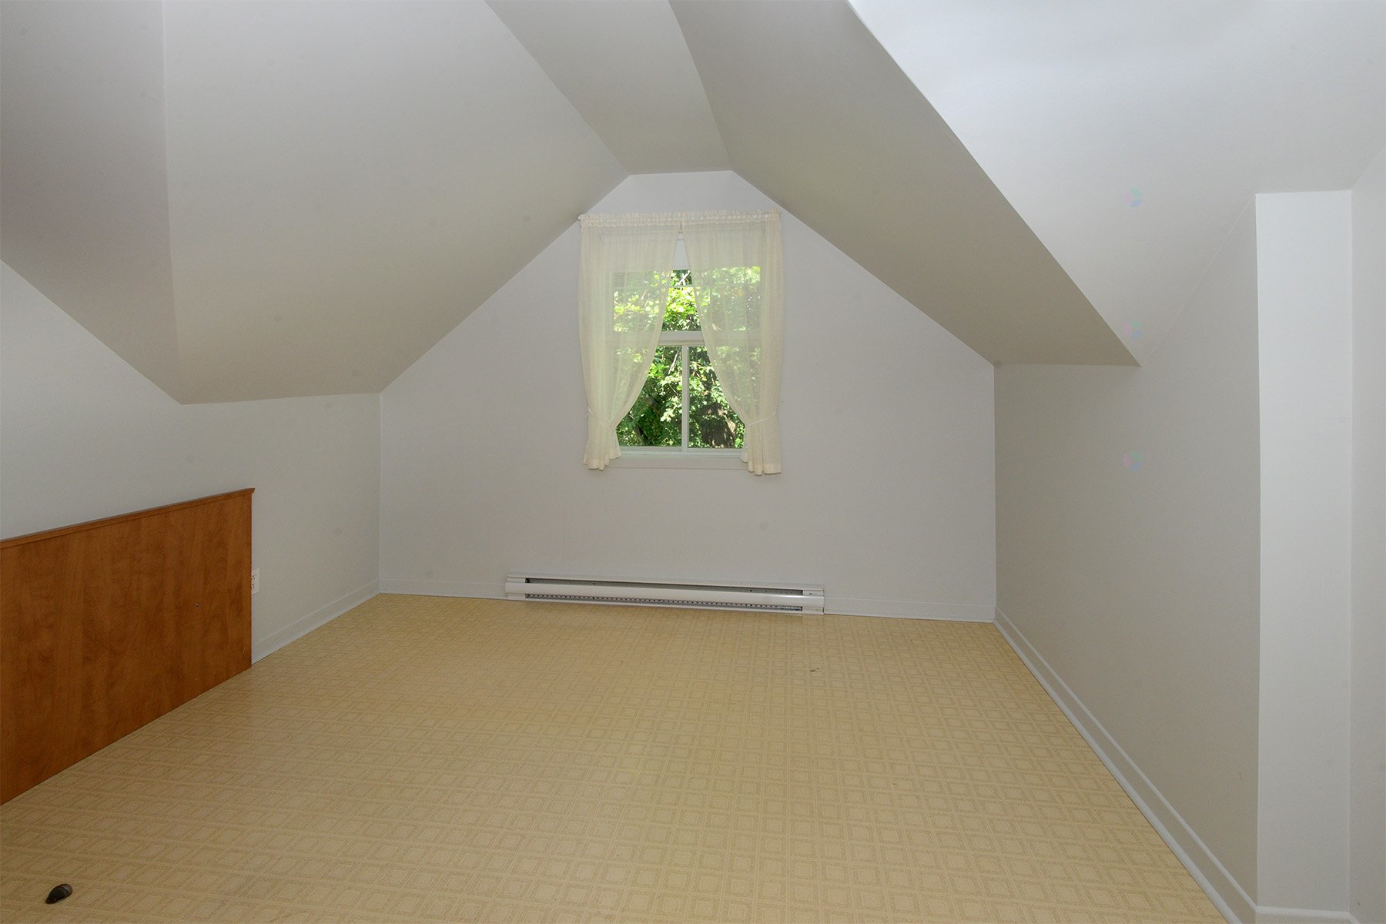
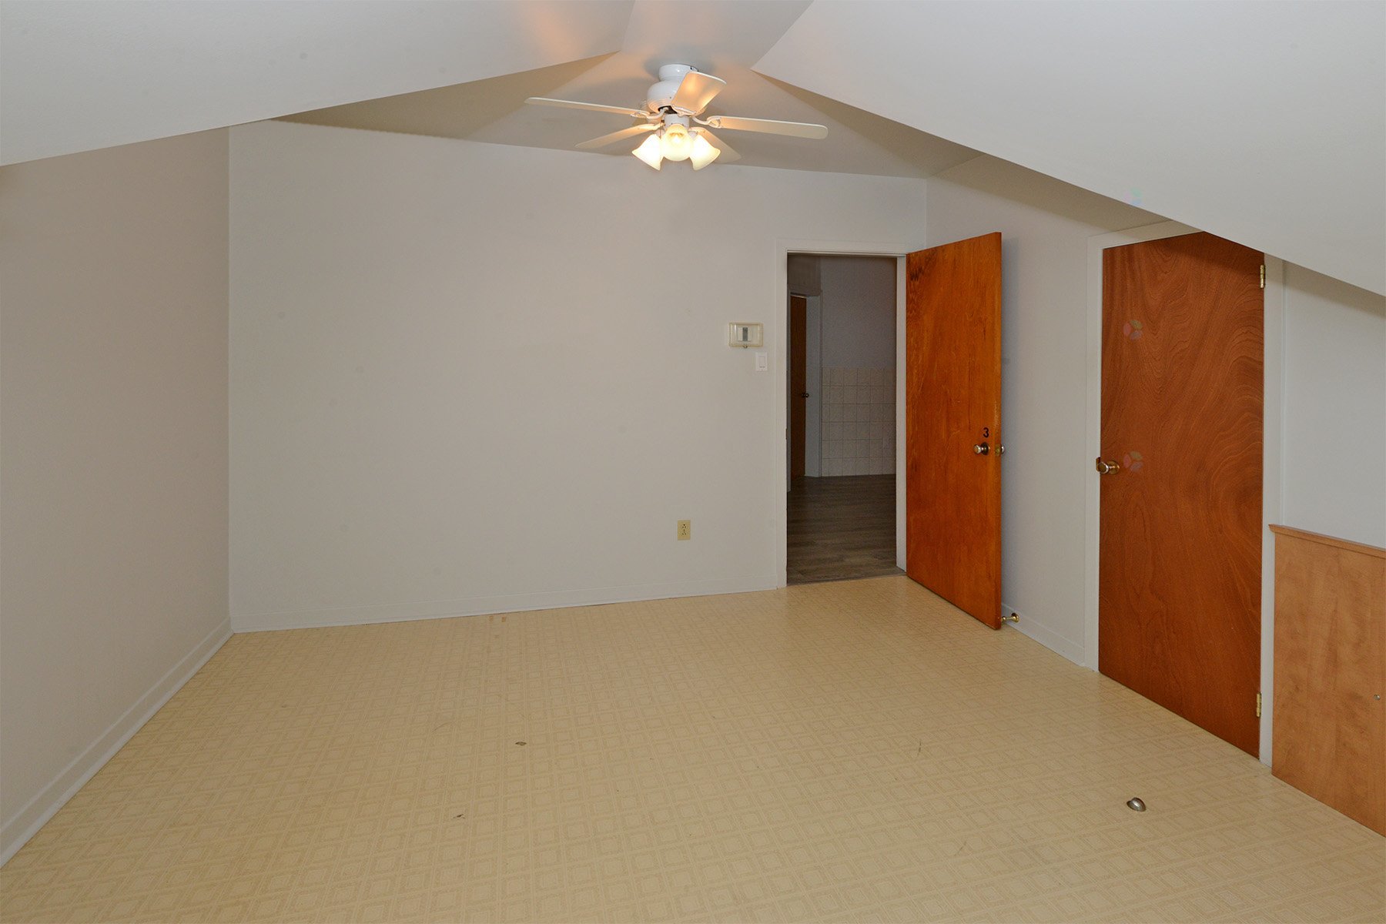
Bedroom
2nd floor
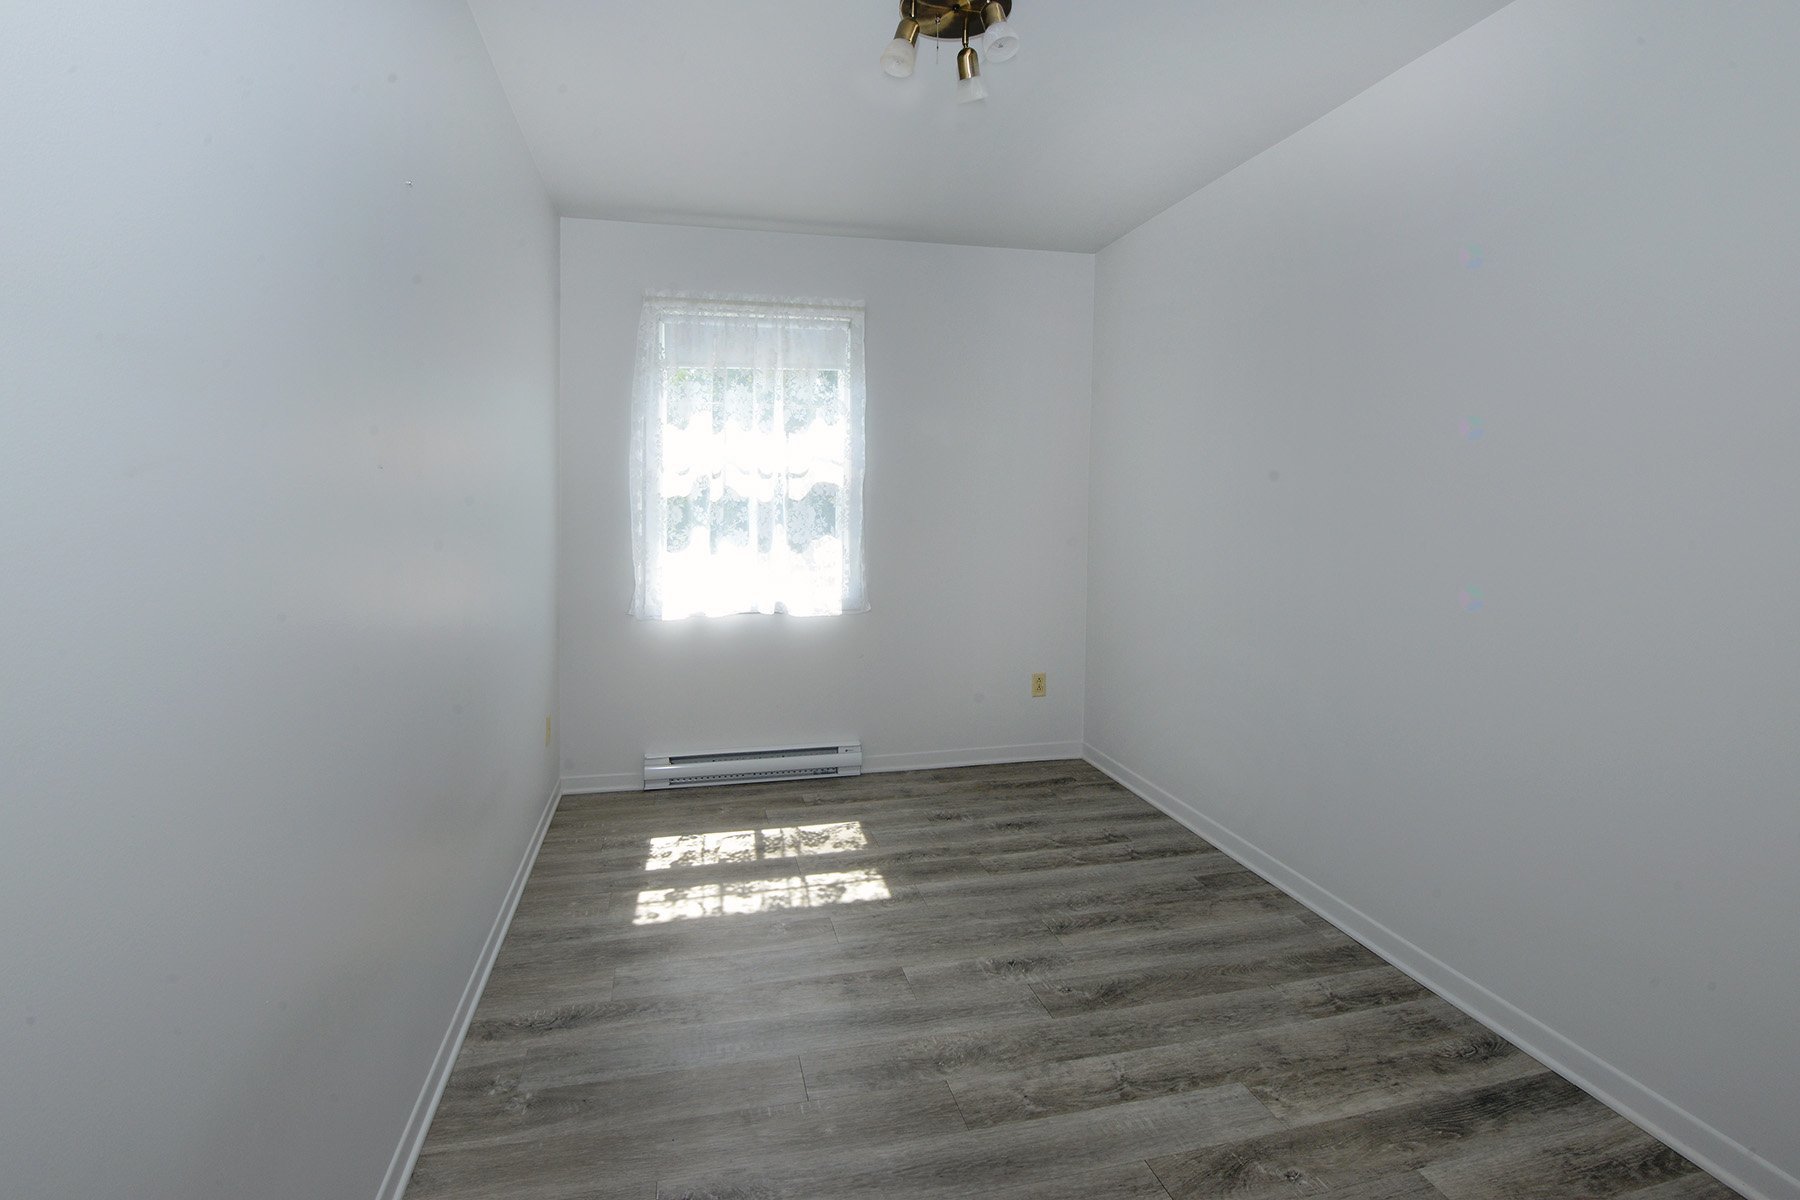
14 X 6.6 ft irr / 4.27 X 1.98 m irr
Linoleum
14 X 6.6 ft irr / 4.27 X 1.98 m irr
Linoleum
Bedroom
2nd floor
6.6 X 14 ft irr / 1.98 X 4.27 m irr
Linoleum
6.6 X 14 ft irr / 1.98 X 4.27 m irr
Linoleum
Bedroom
2nd floor
8 X 14.6 ft irr / 2.44 X 4.42 m irr
Linoleum
8 X 14.6 ft irr / 2.44 X 4.42 m irr
Linoleum
Bedroom
2nd floor
8.6 X 11.6 ft irr / 2.59 X 3.51 m irr
Linoleum
8.6 X 11.6 ft irr / 2.59 X 3.51 m irr
Linoleum
Bedroom
2nd floor
13 X 11.6 ft irr / 3.96 X 3.51 m irr
Linoleum
13 X 11.6 ft irr / 3.96 X 3.51 m irr
Linoleum
Bedroom
2nd floor
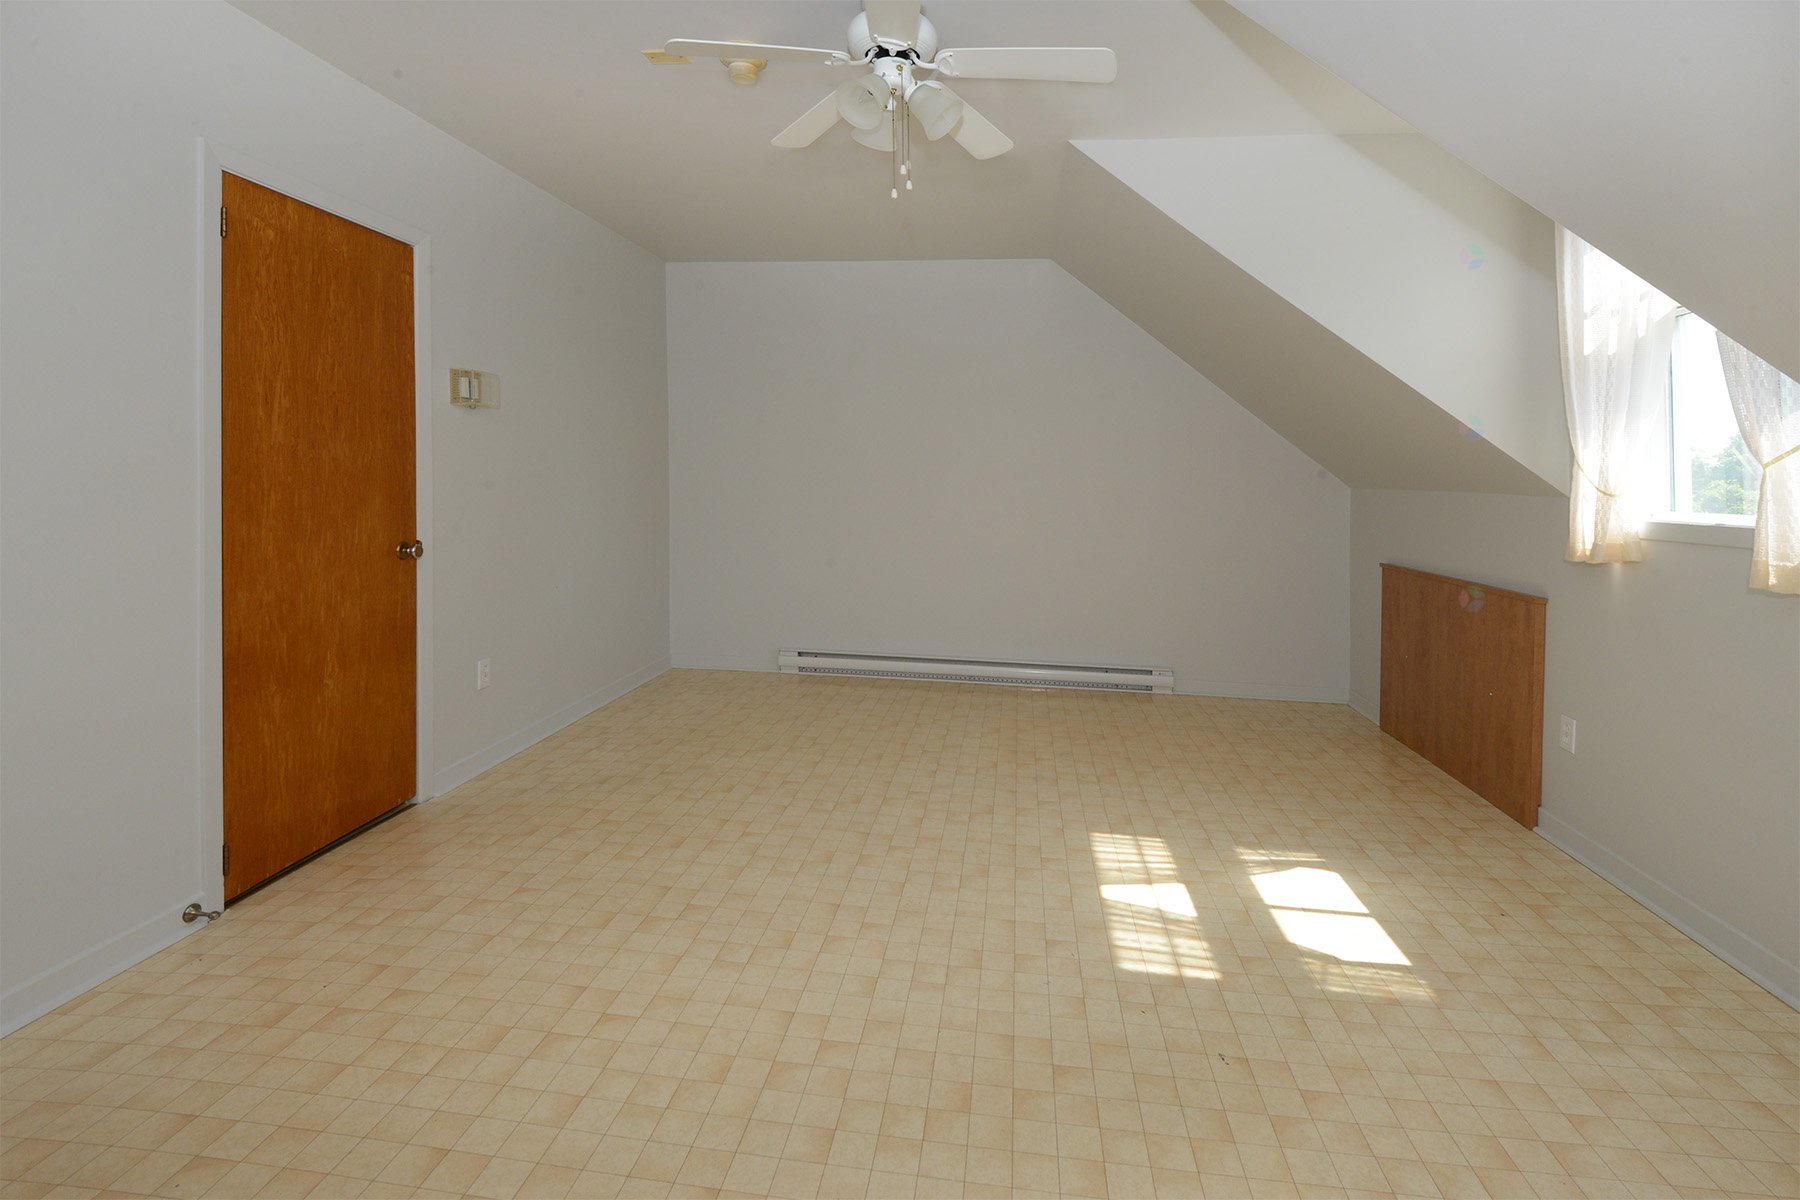
17.6 X 12 ft irr / 5.33 X 3.66 m irr
Linoleum
17.6 X 12 ft irr / 5.33 X 3.66 m irr
Linoleum
Bedroom
2nd floor
12 X 14 ft / 3.66 X 4.27 m
Linoleum
12 X 14 ft / 3.66 X 4.27 m
Linoleum
Bedroom
2nd floor
13 X 12 ft / 3.96 X 3.66 m
Linoleum
13 X 12 ft / 3.96 X 3.66 m
Linoleum
Bedroom
2nd floor
9 X 12.6 ft / 2.74 X 3.81 m
Linoleum
9 X 12.6 ft / 2.74 X 3.81 m
Linoleum
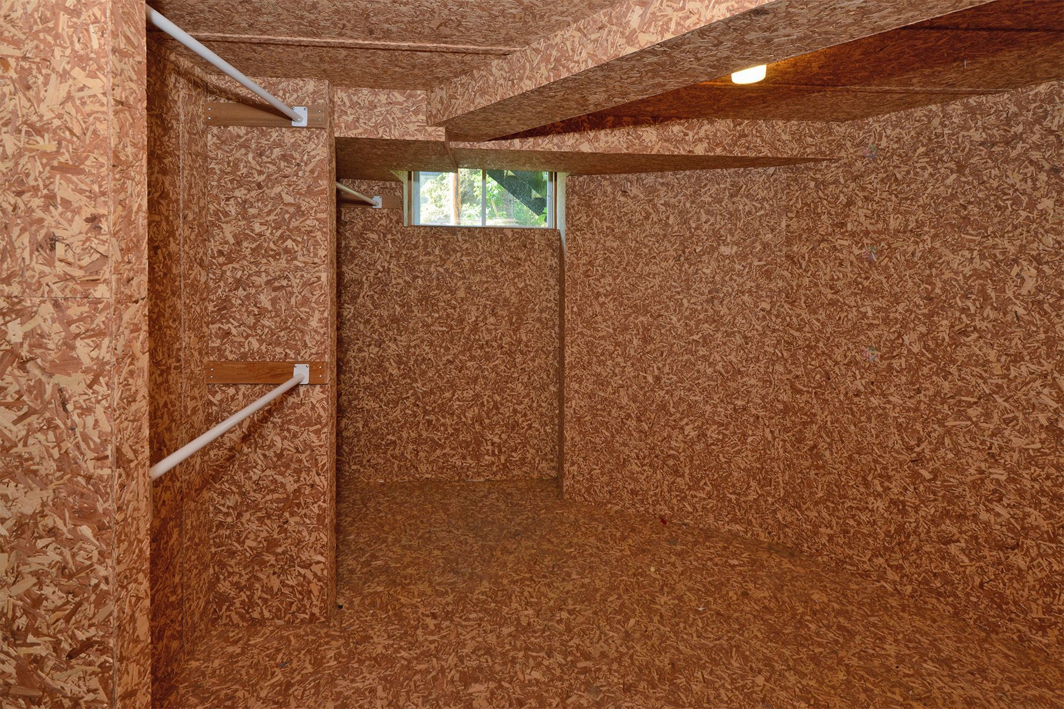
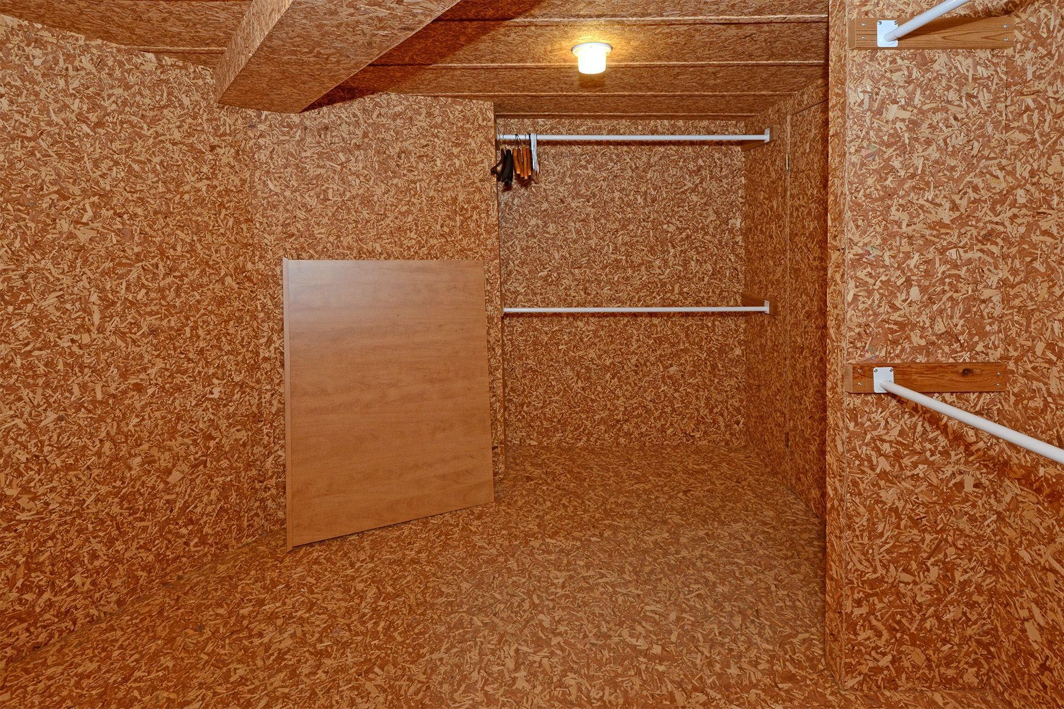
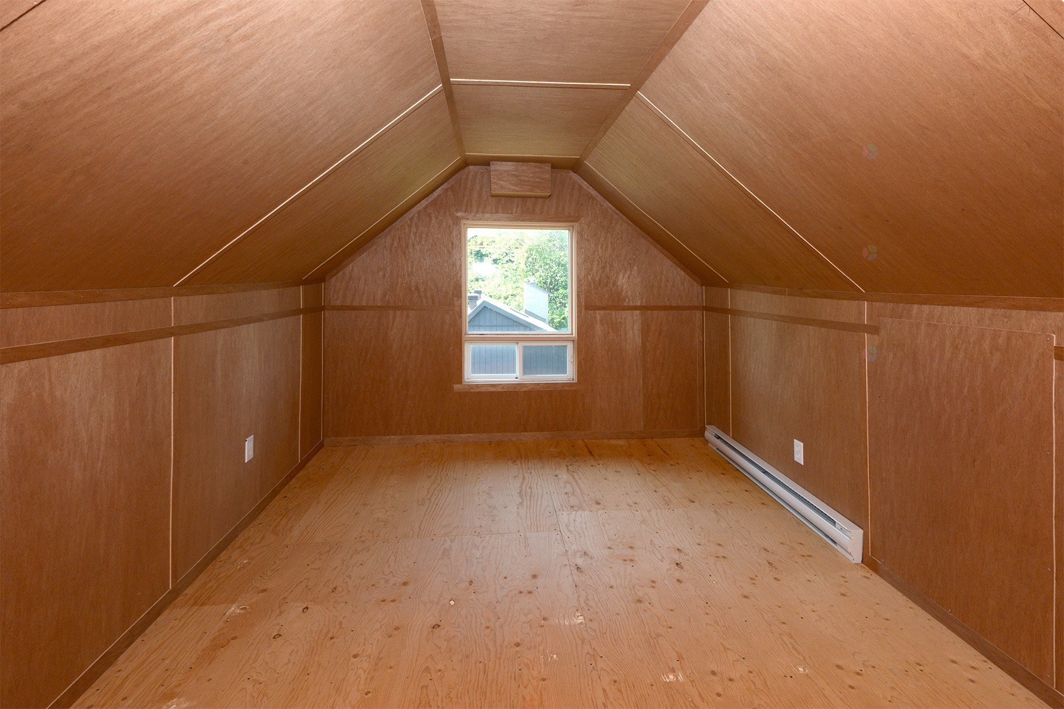
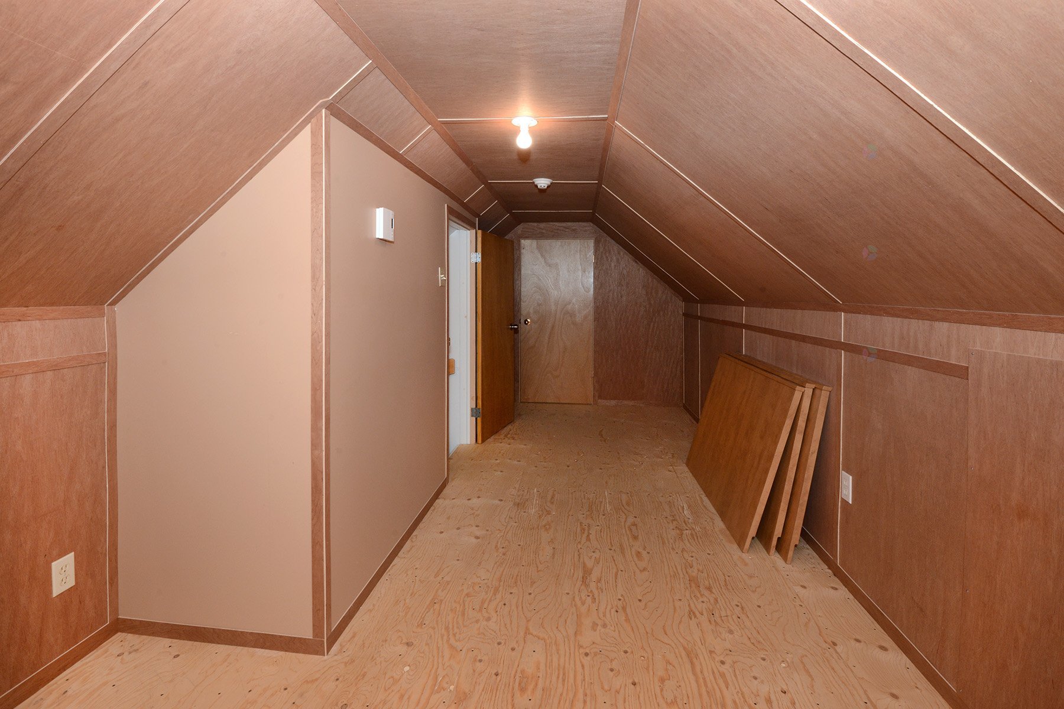
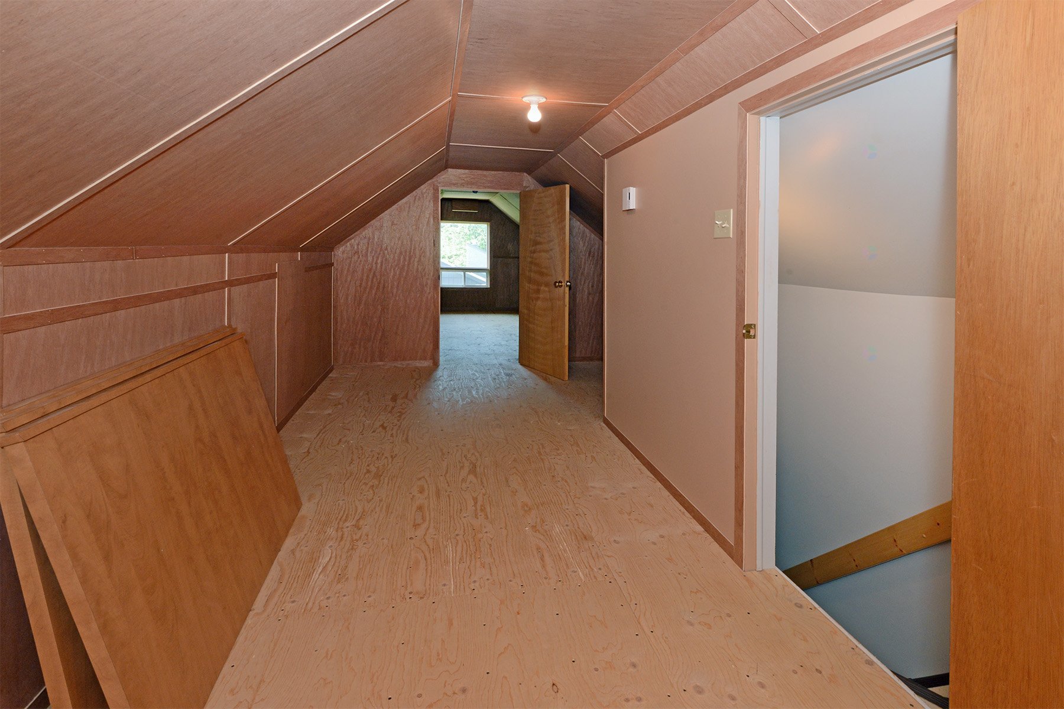
Storage
3rd floor
12 X 8.6 ft / 3.66 X 2.59 m
Plywood
12 X 8.6 ft / 3.66 X 2.59 m
Plywood
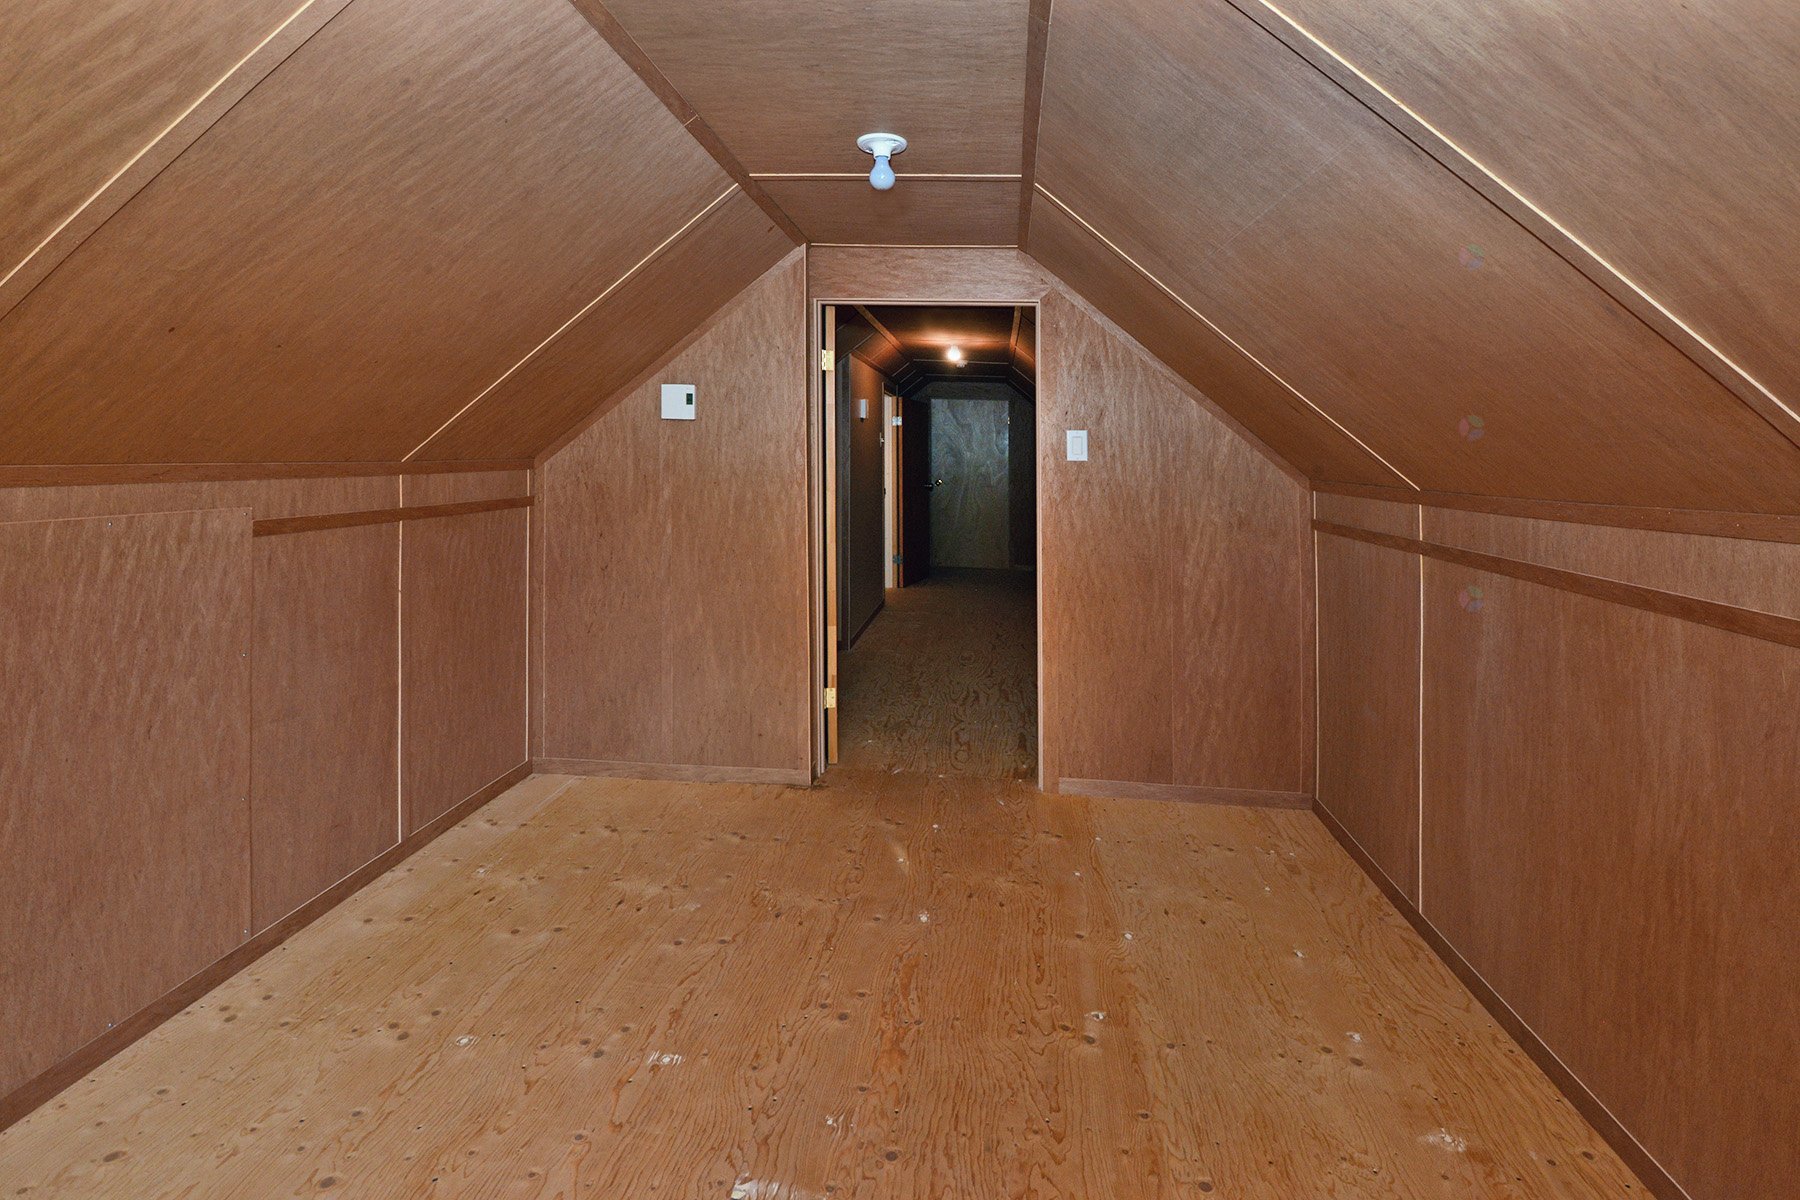
Storage
3rd floor
18 X 8.6 ft irr / 5.49 X 2.59 m irr
Plywood
18 X 8.6 ft irr / 5.49 X 2.59 m irr
Plywood
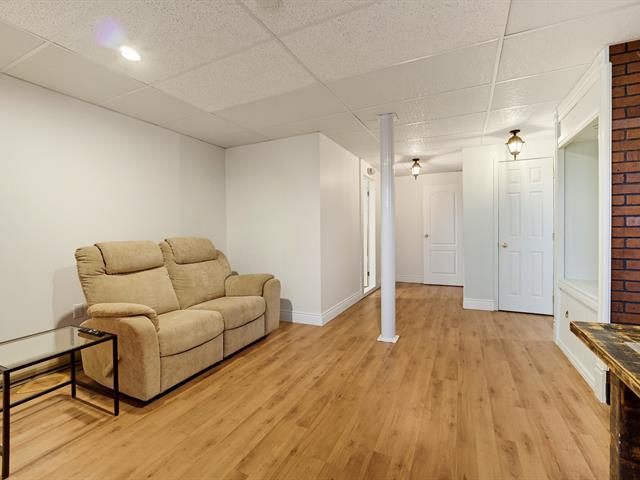
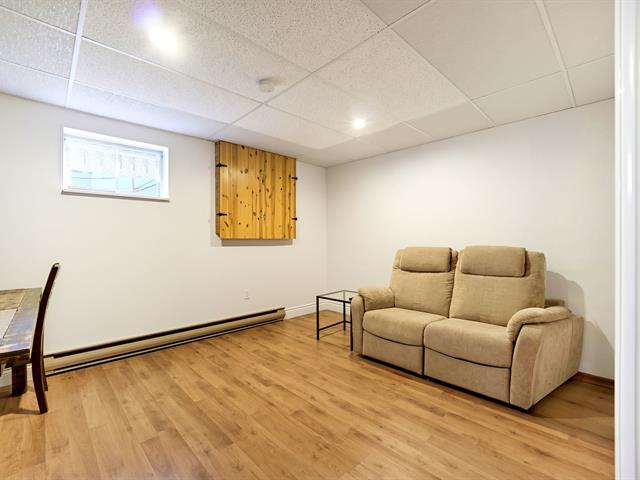
Bedroom
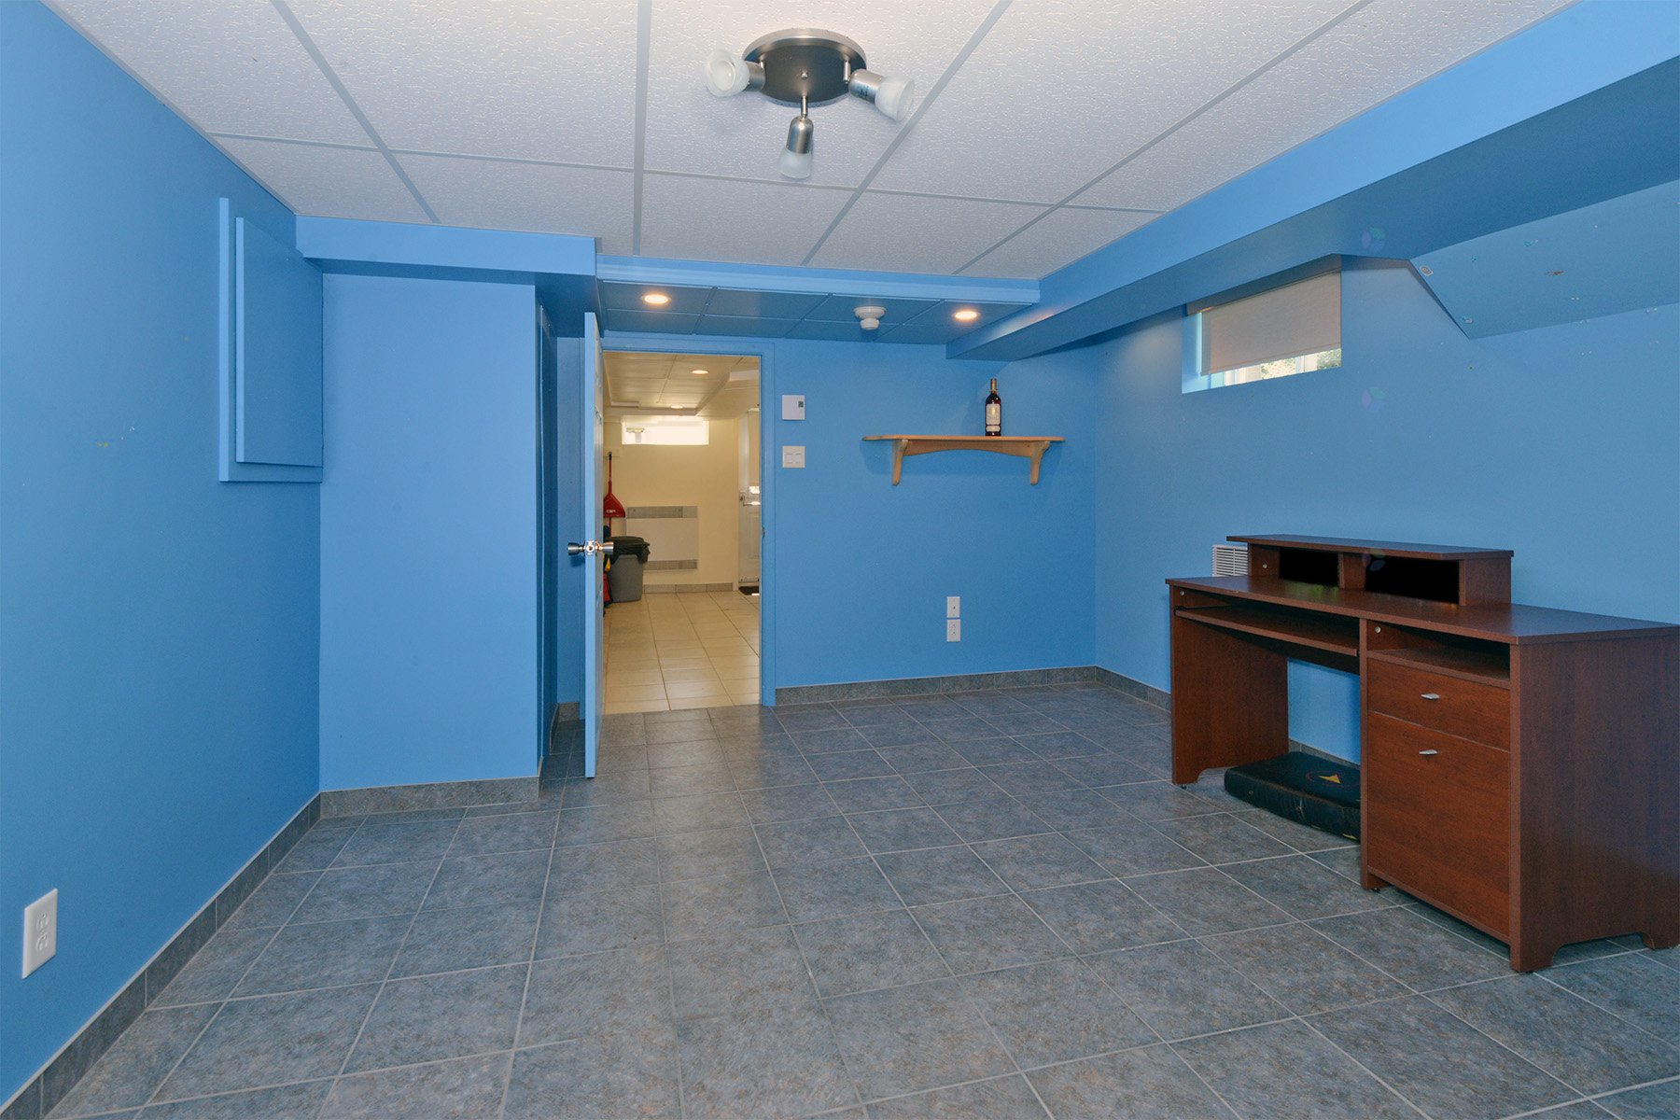
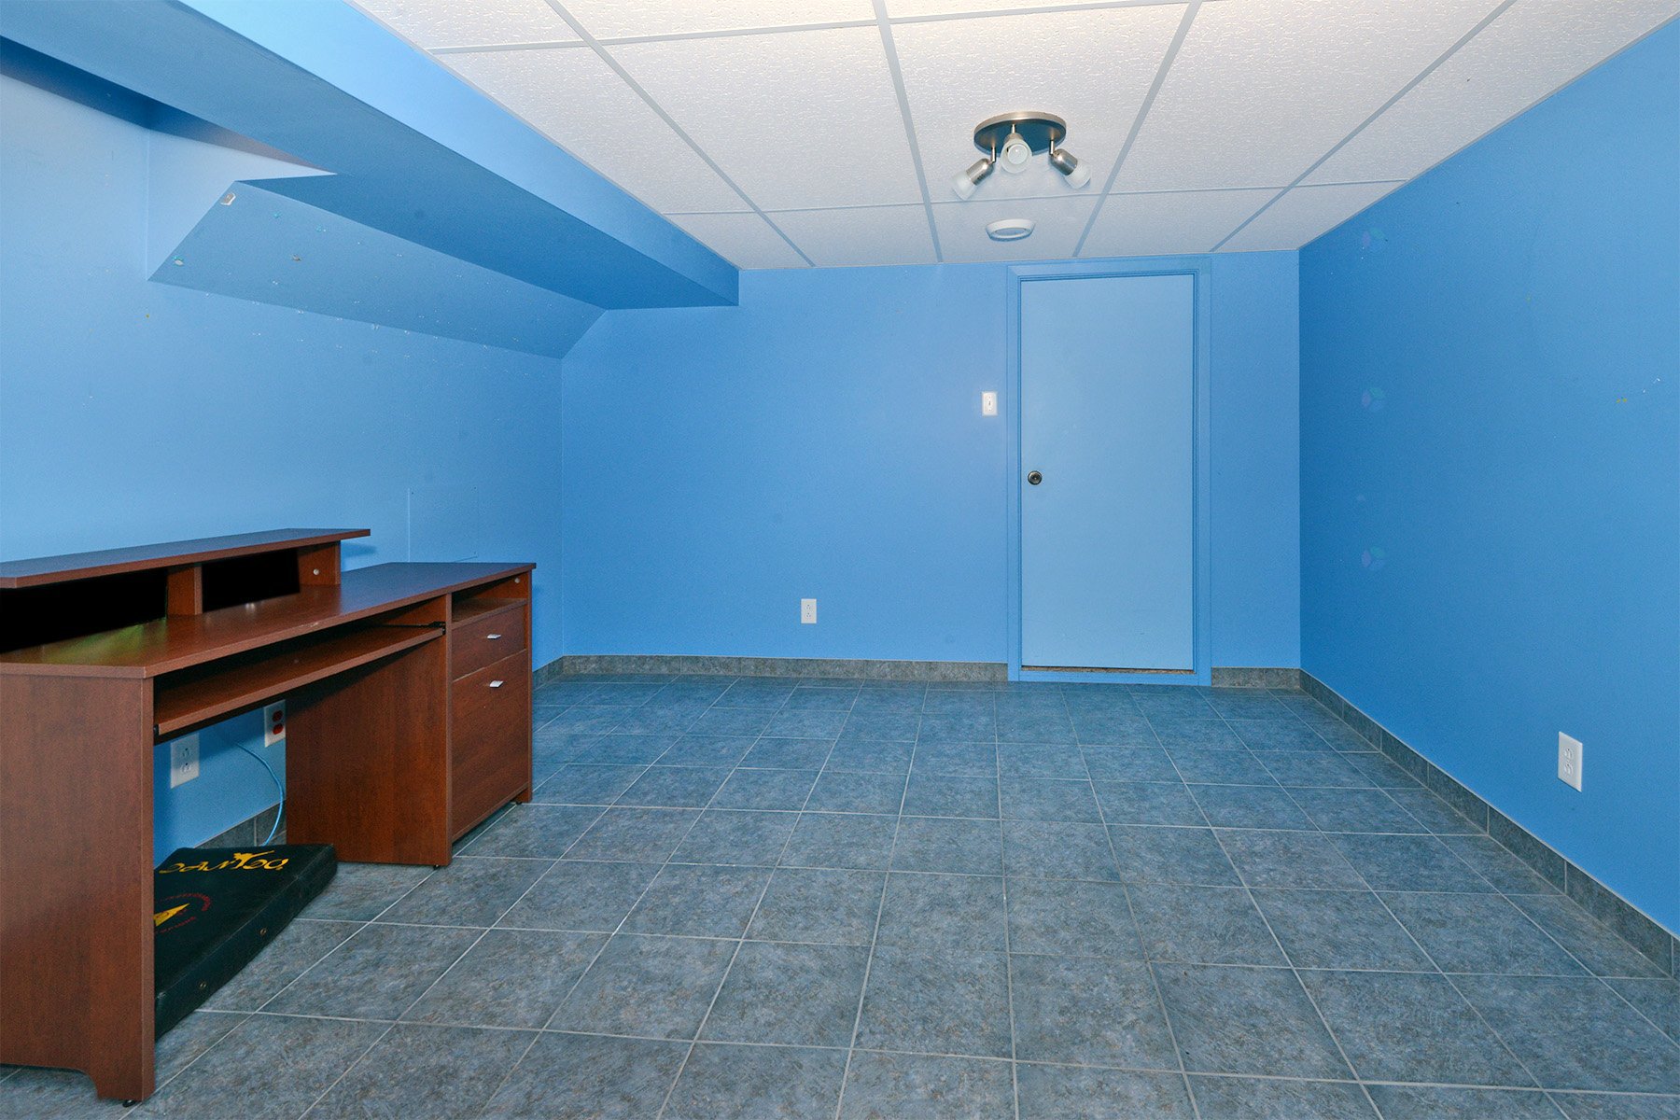
Basement
11 X 17 ft irr / 3.35 X 5.18 m irr
11 X 17 ft irr / 3.35 X 5.18 m irr
Home office
Basement
9.6 X 19 ft / 2.90 X 5.79 m
Linoleum
9.6 X 19 ft / 2.90 X 5.79 m
Linoleum
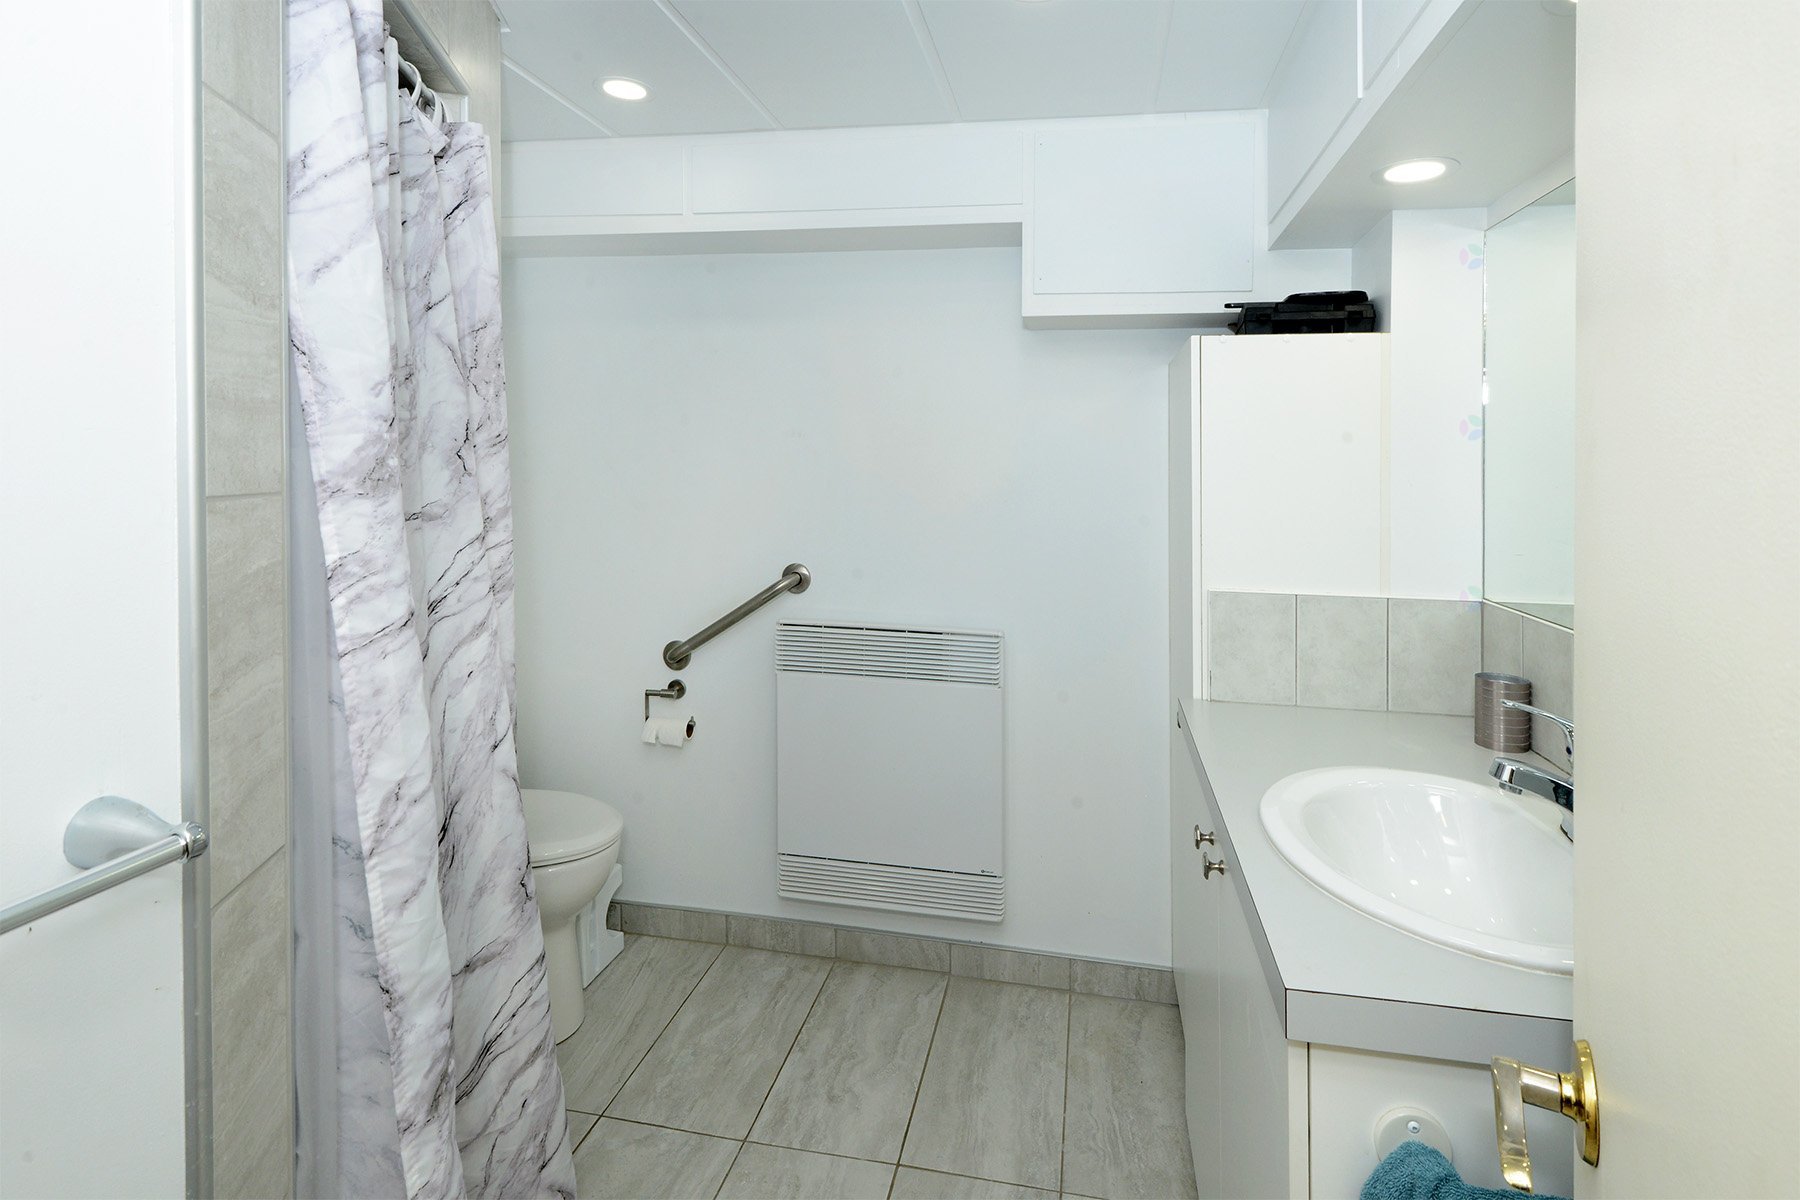
Bathroom
Basement
7 X 8 ft irr / 2.13 X 2.44 m irr
Ceramic tiles
7 X 8 ft irr / 2.13 X 2.44 m irr
Ceramic tiles
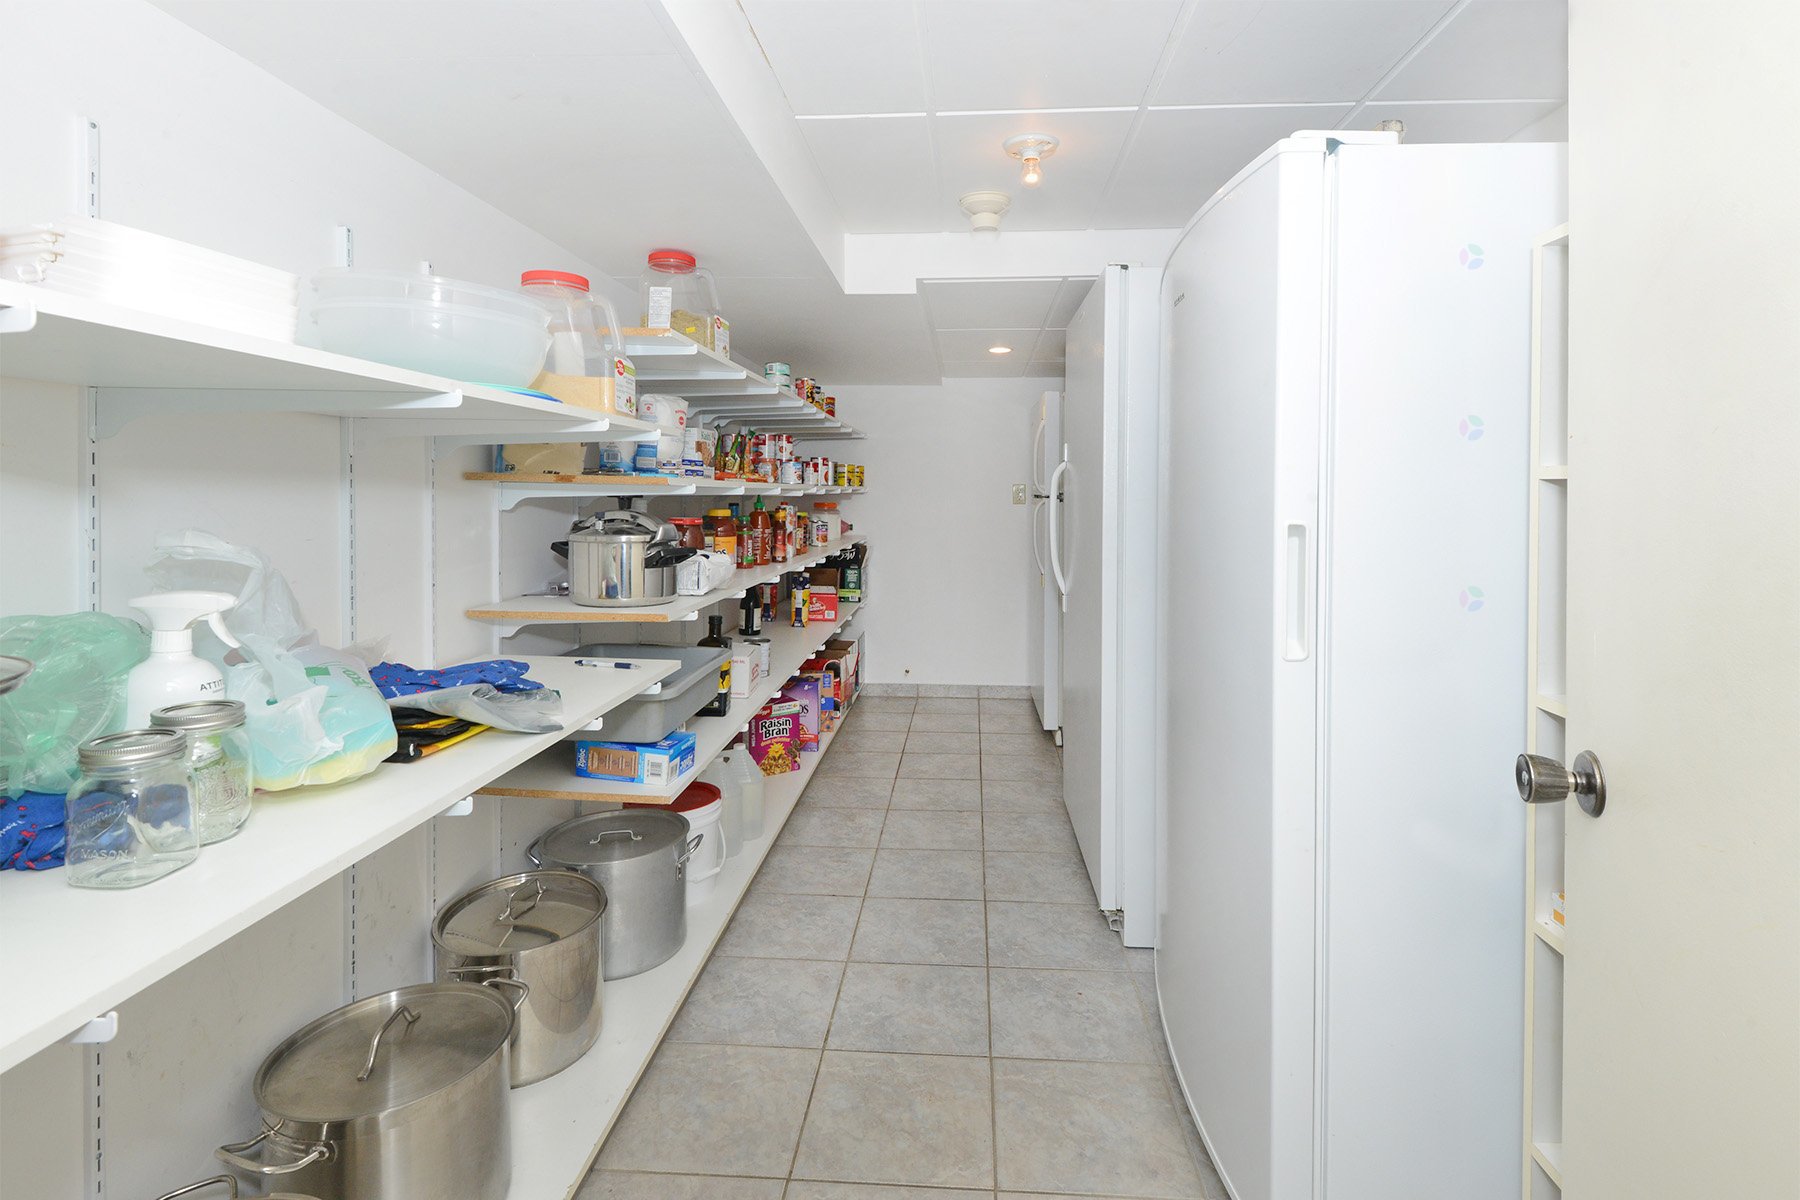
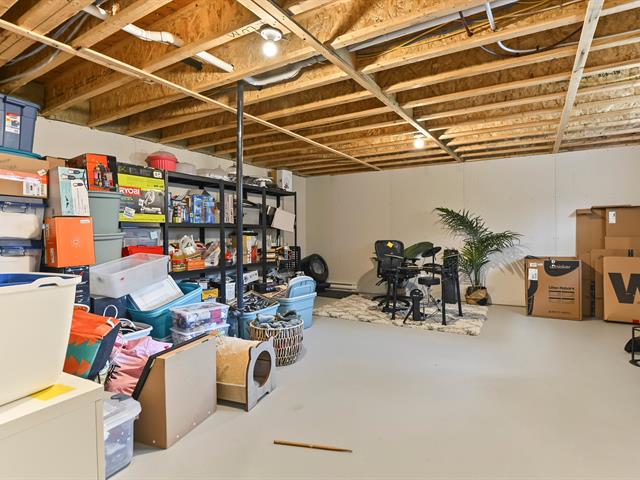
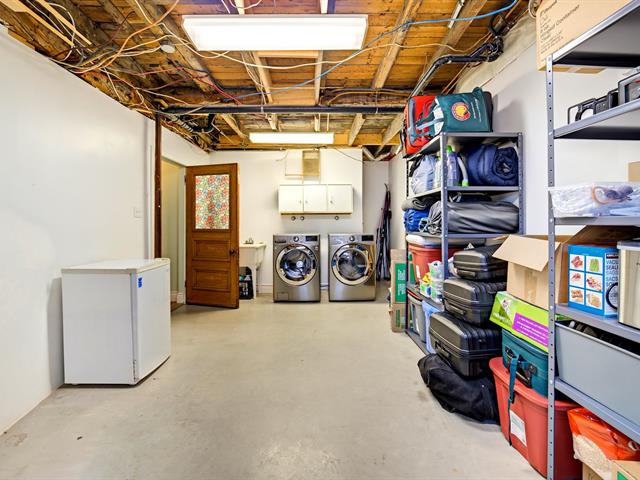
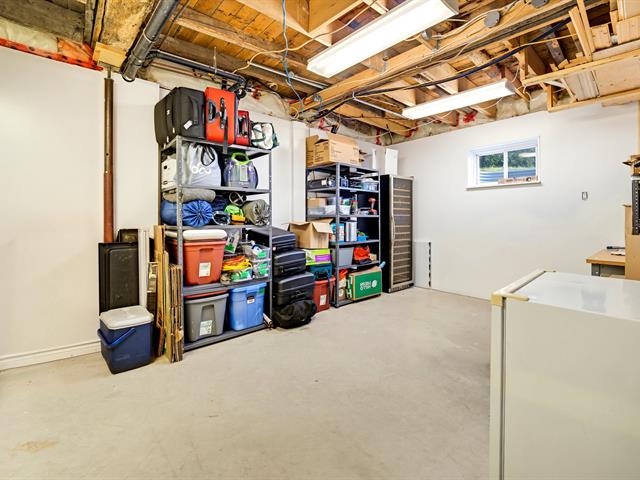
Storage
Basement
15.6 X 7 ft / 4.72 X 2.13 m
Ceramic tiles
15.6 X 7 ft / 4.72 X 2.13 m
Ceramic tiles
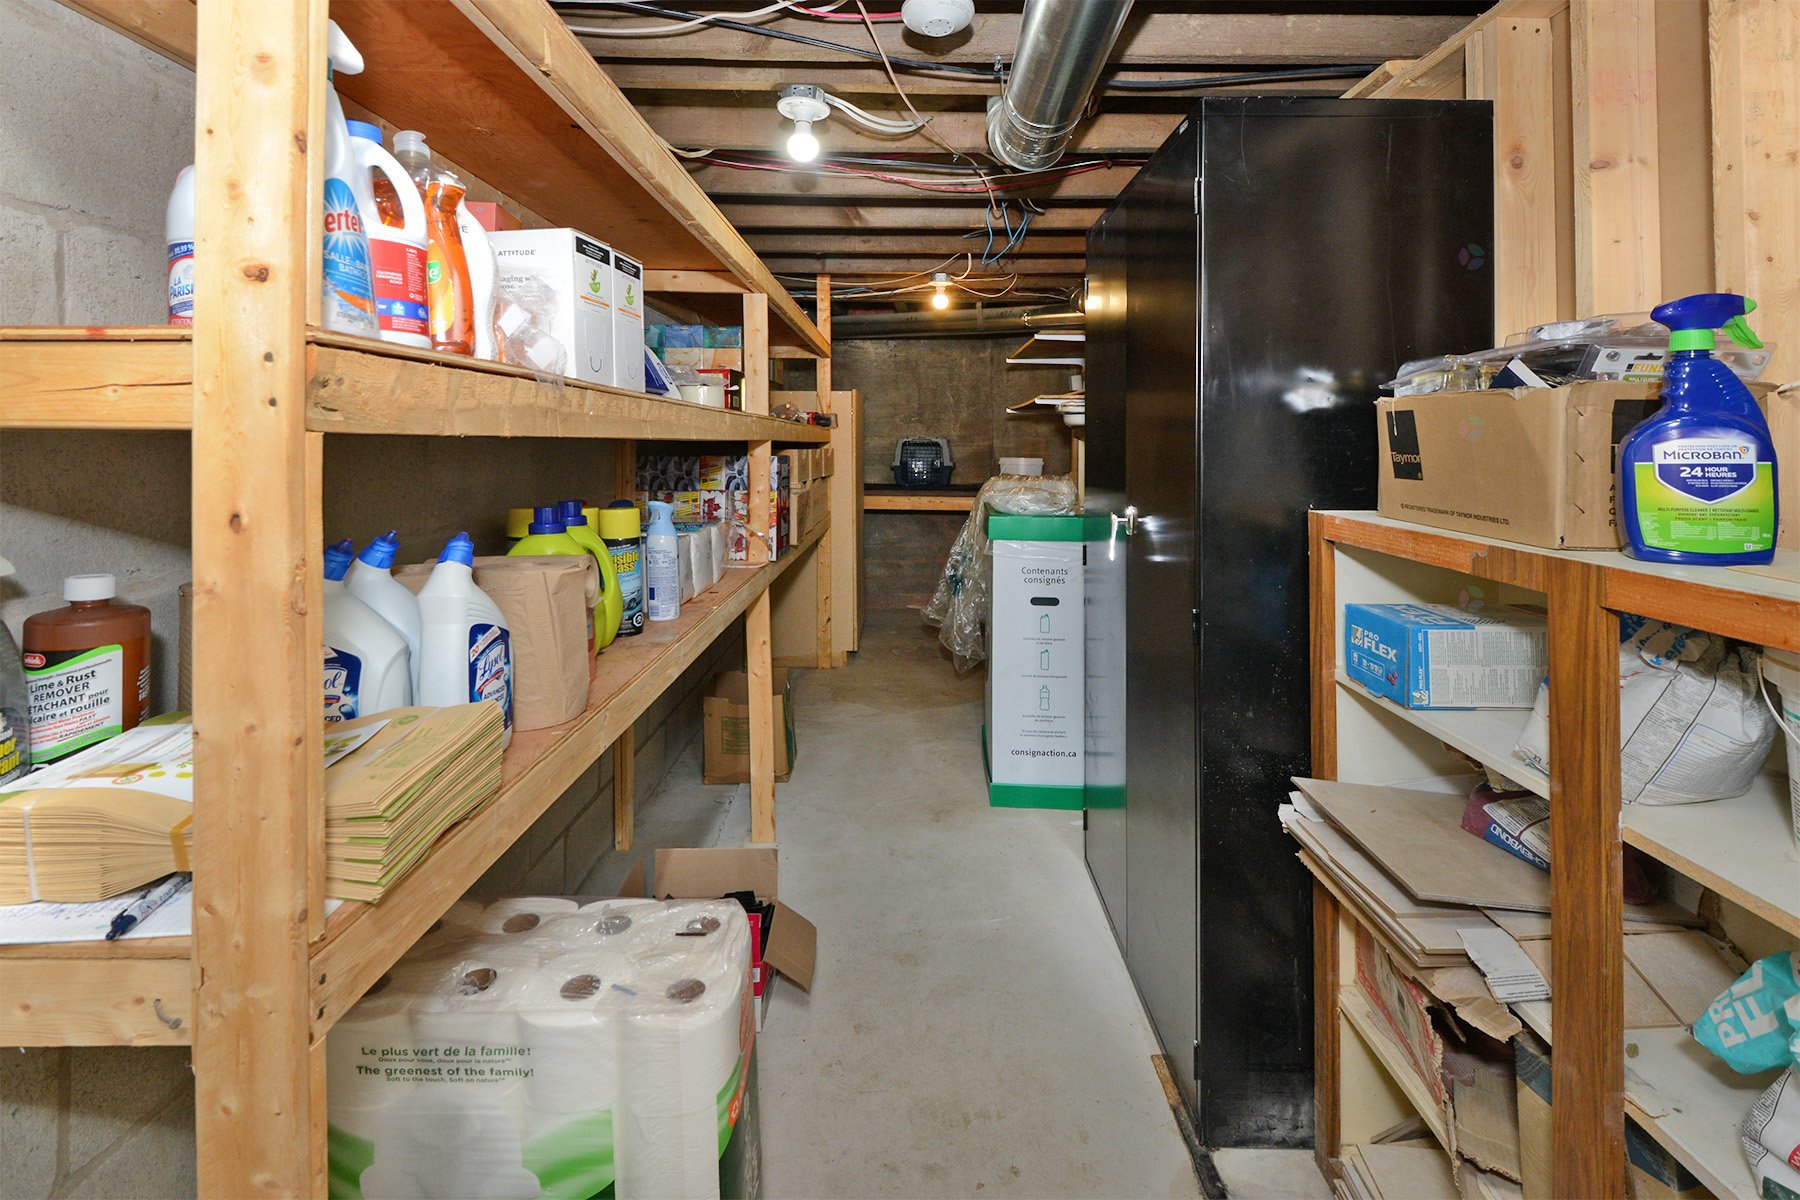
Storage
Basement
19.6 X 5.6 ft / 5.94 X 1.68 m
Concrete
19.6 X 5.6 ft / 5.94 X 1.68 m
Concrete
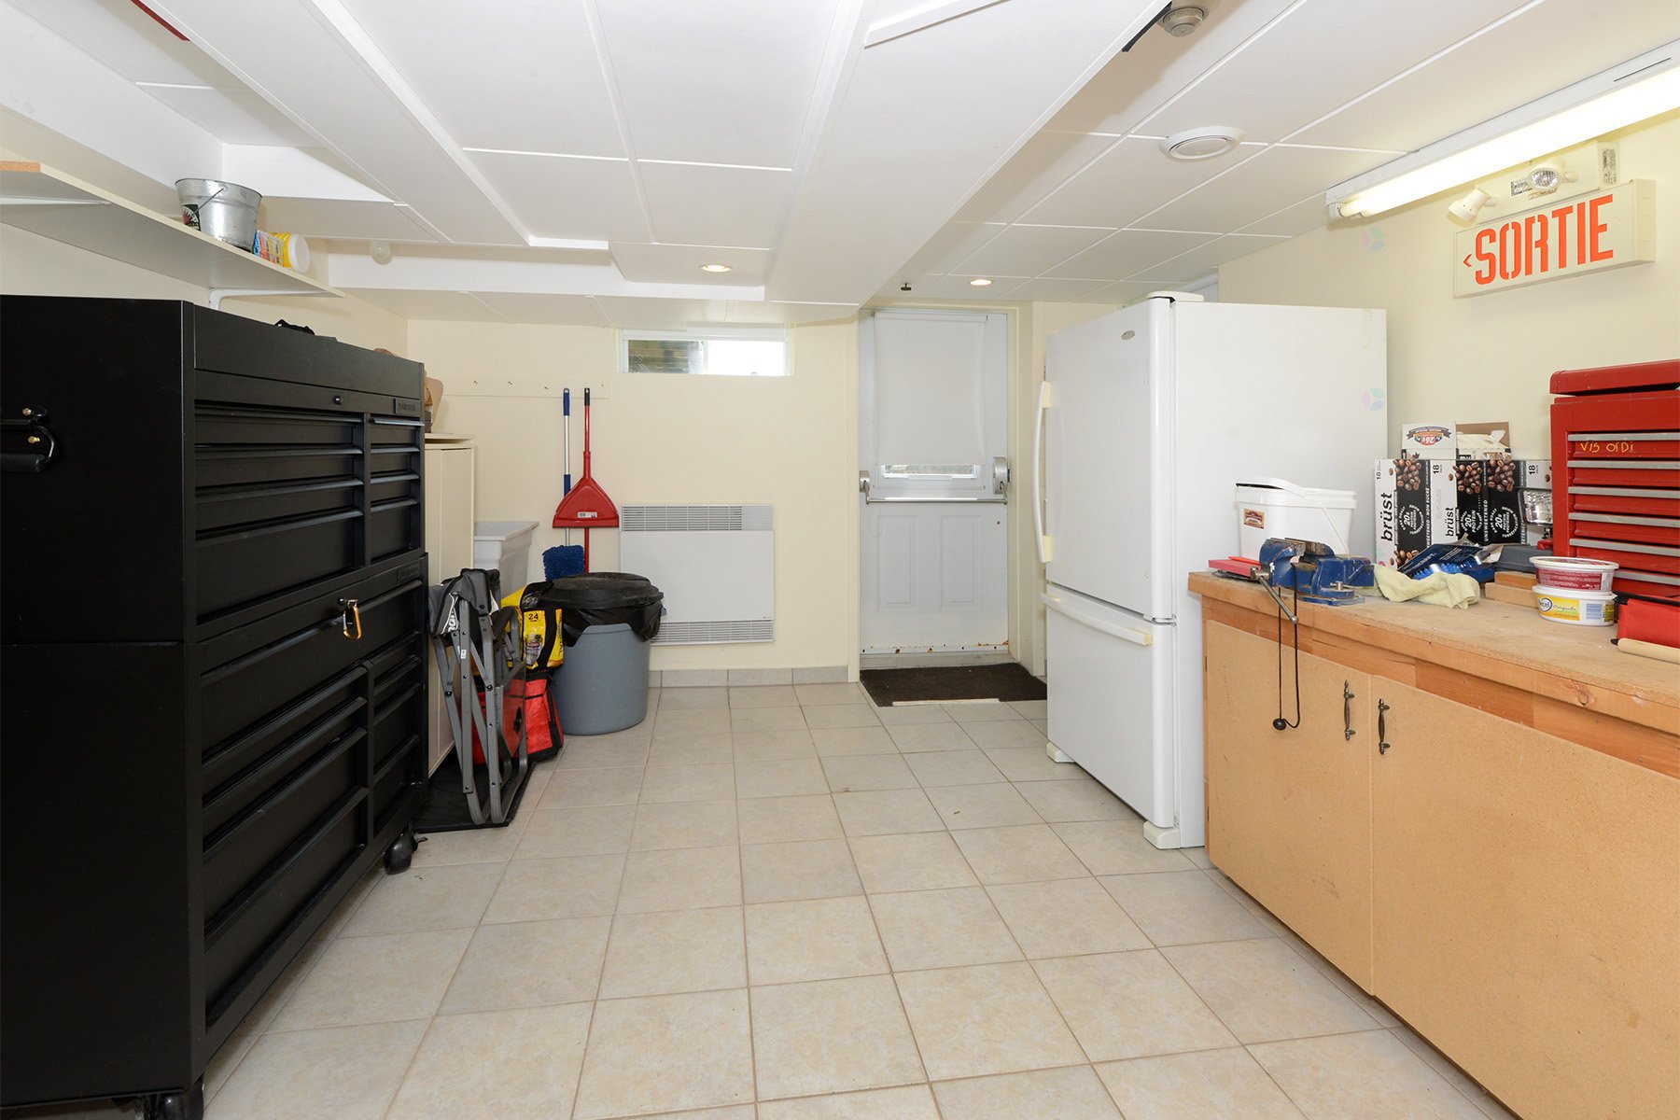
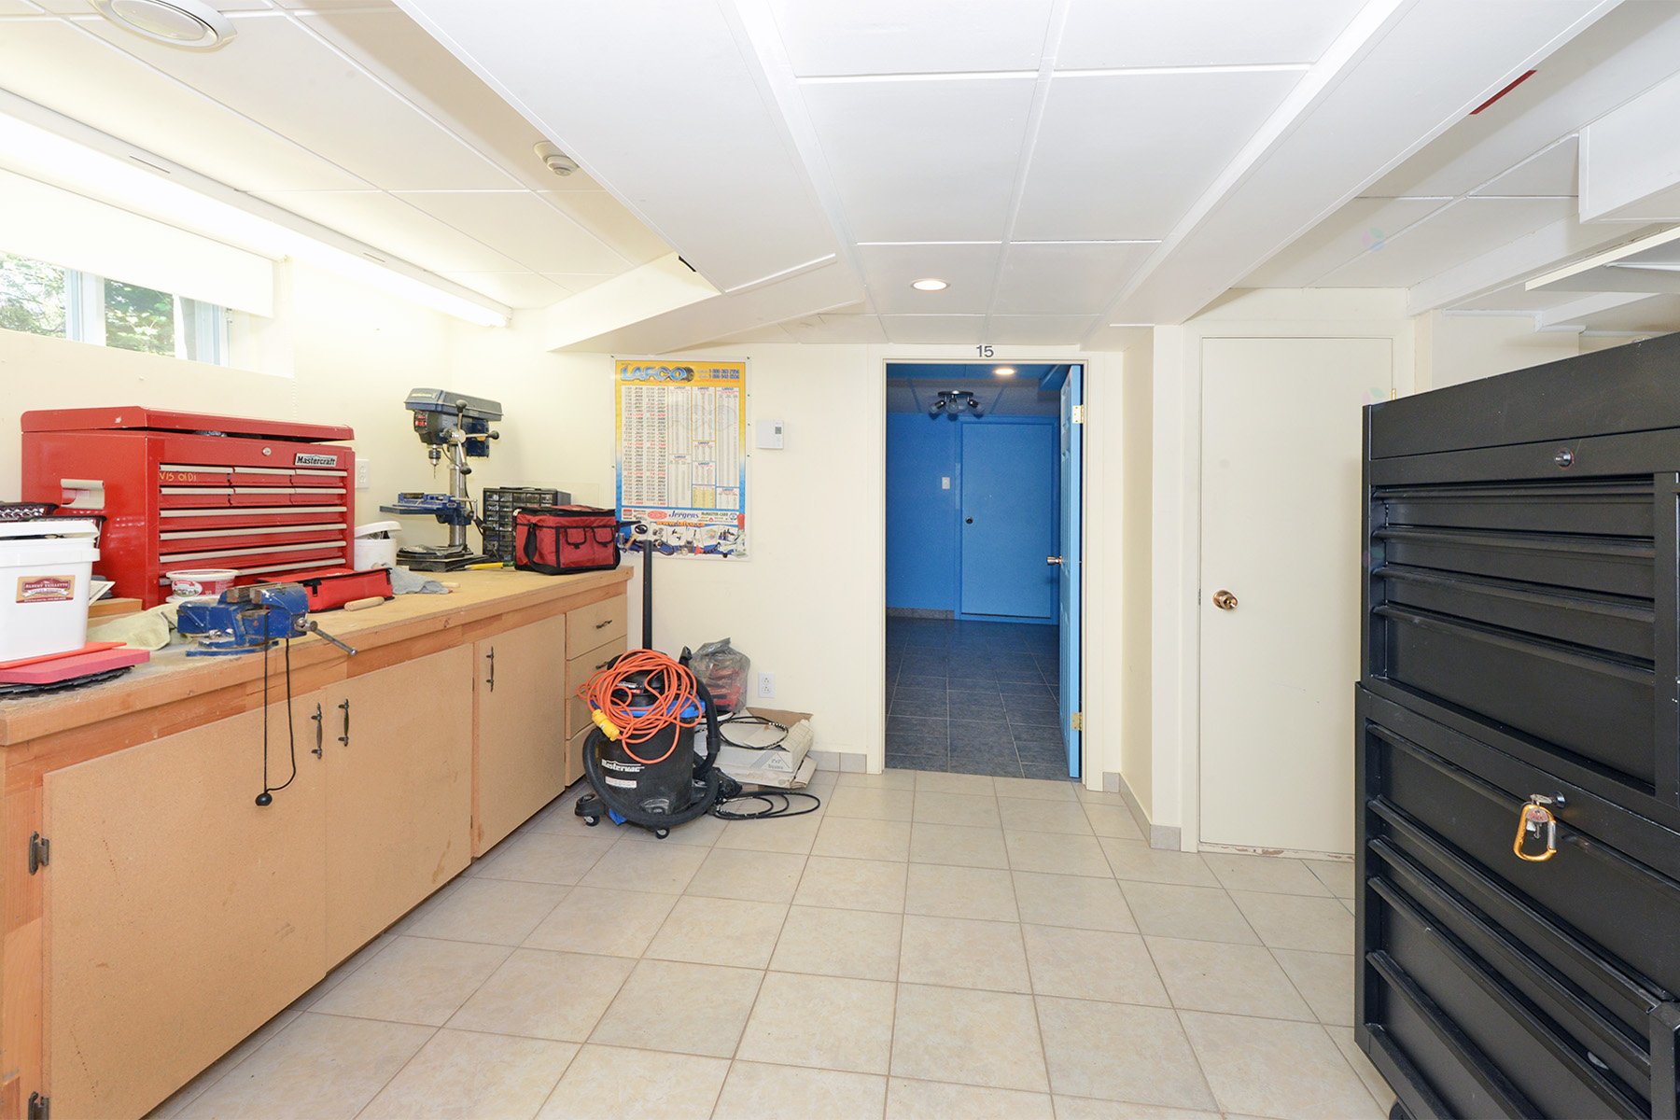
Workshop
Basement
11 X 14.6 ft / 3.35 X 4.42 m
Ceramic tiles
11 X 14.6 ft / 3.35 X 4.42 m
Ceramic tiles
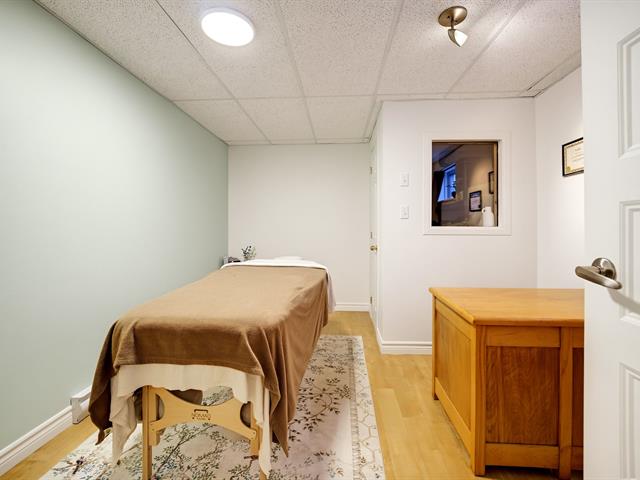
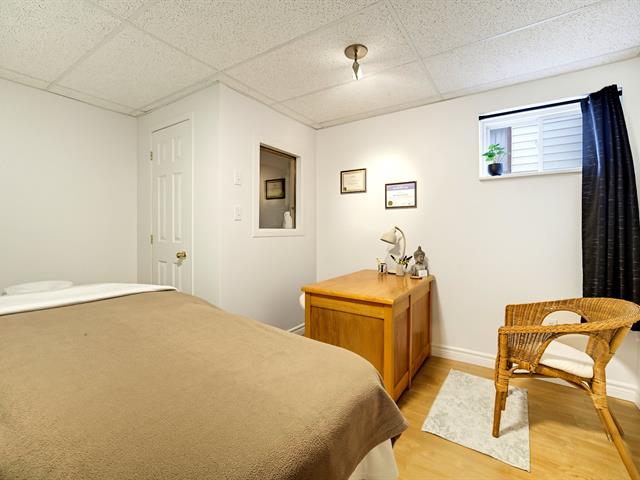
Home office
Basement
13 X 11.6 ft / 3.96 X 3.51 m
Ceramic tiles
13 X 11.6 ft / 3.96 X 3.51 m
Ceramic tiles
Taxes
Municipal Taxes (2026)
4 796 $
School taxes (2026)
465 $
Total
5 261 $
Municipal evaluation(2026)
Land
172 100 $
Building
528 000 $
700 100 $
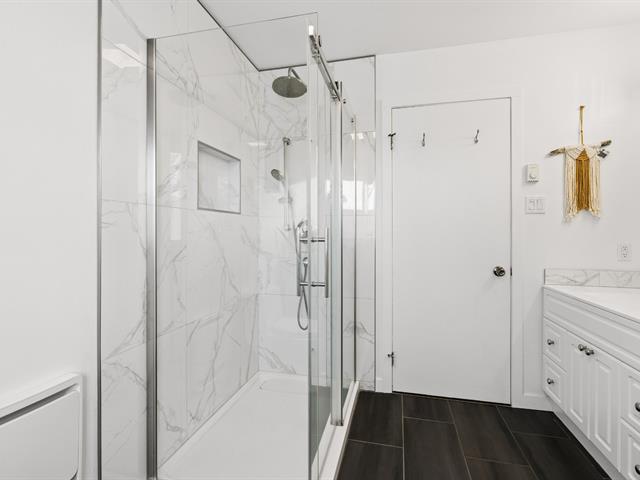
2000: Side extension 2005: Basement entrance added and asphalt driveway 2011: Sump pump replaced 2013: Fire alarm system installed 2016: Main floor bathroom renovated 2020: Basement bathroom renovated
This property will be available soon!
Life Style
Suggested properties





The more it is seen, the faster it is sold!
Activi-T
Views on the internet: 7,103
Visibili-T
Seen by over a million potential buyers every month, your property is displayed FREE of charge on over 100 websites across the country and around the world.