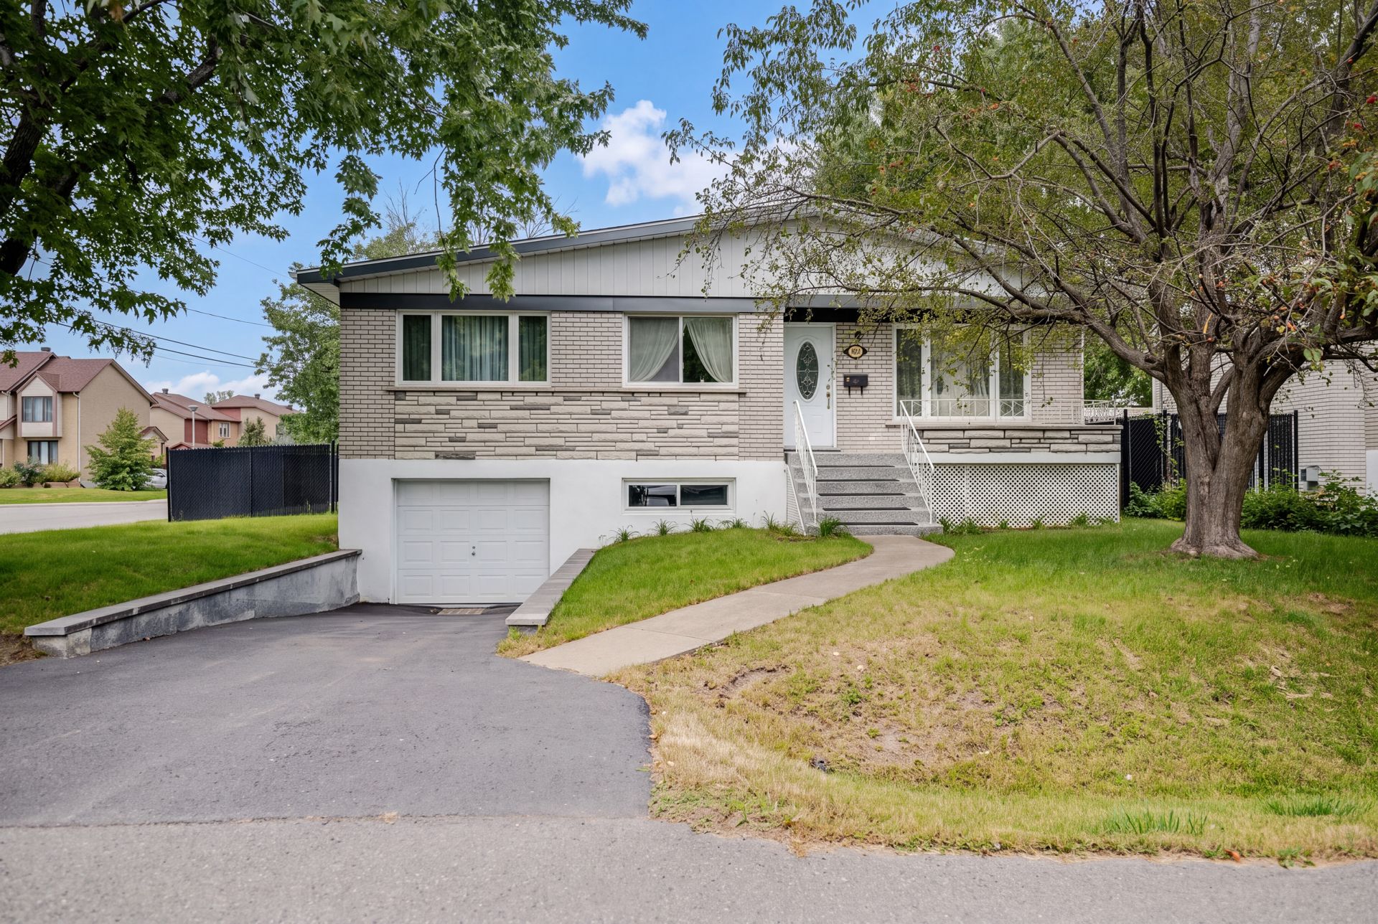
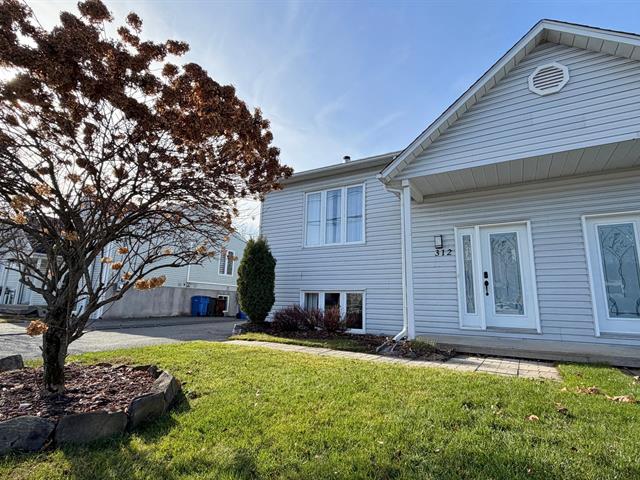
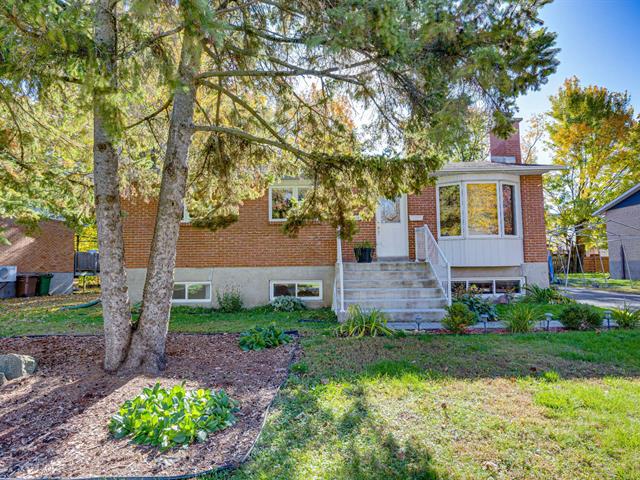
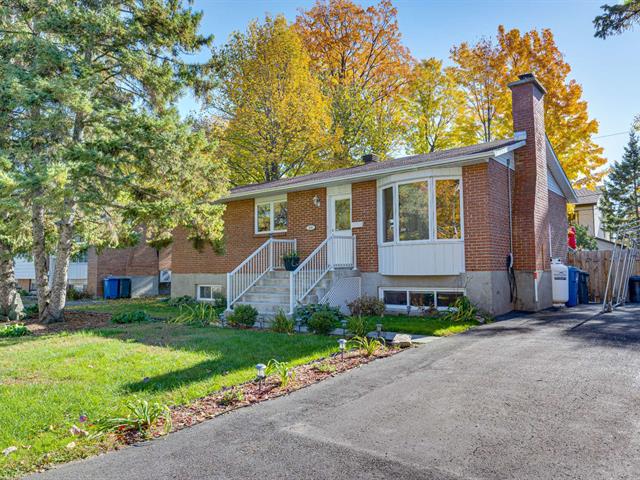
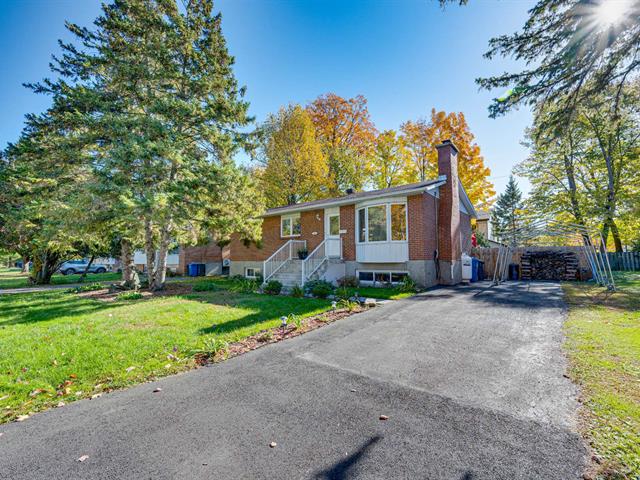
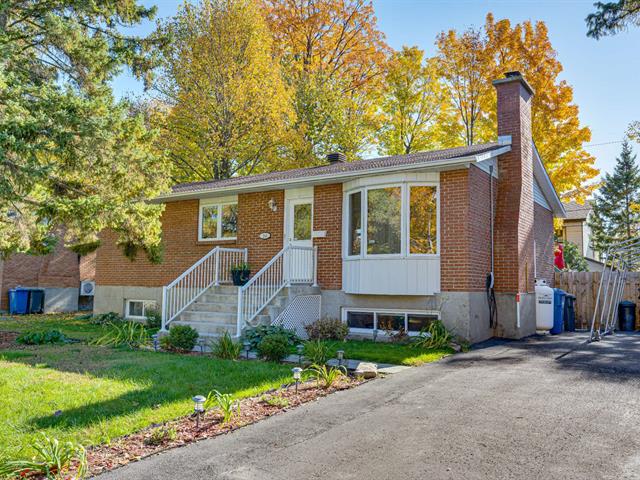
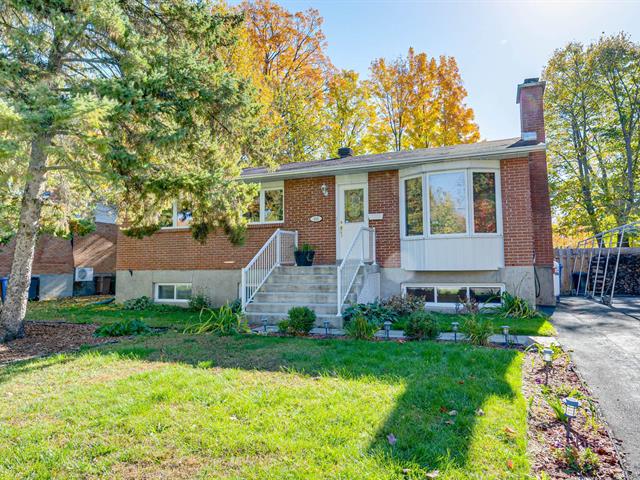
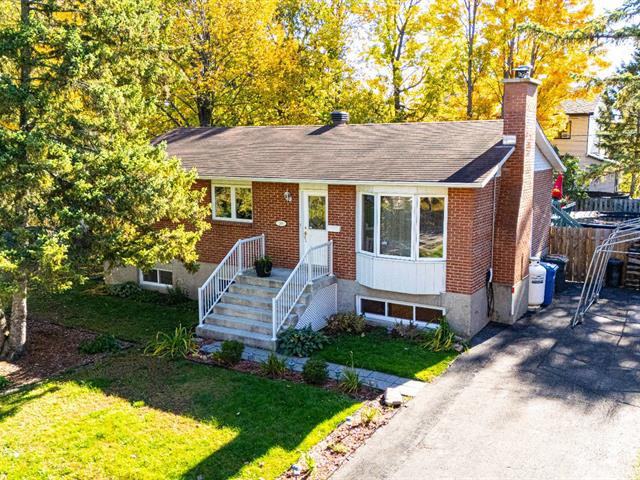
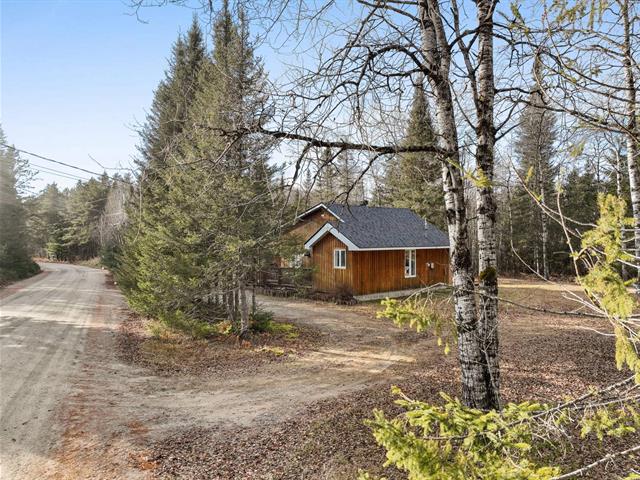
Bungalow in Châteauguay


30
699,700 $

3|
2
Description
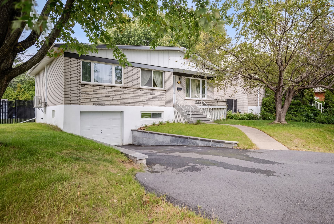
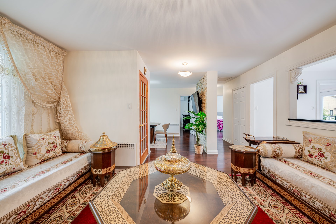
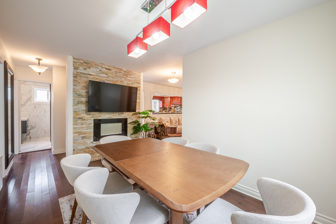
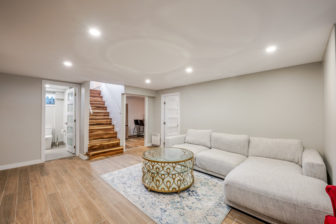
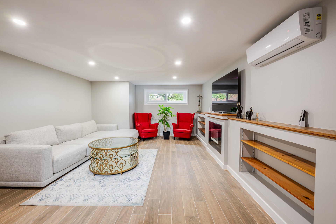
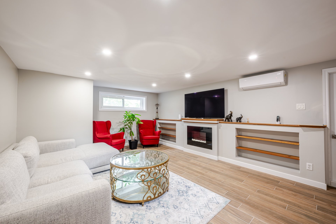
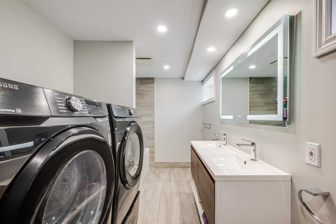
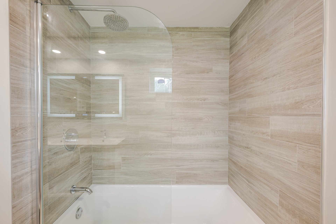
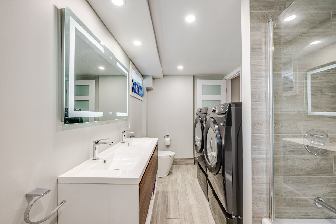
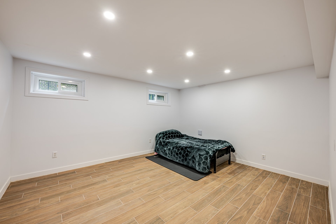
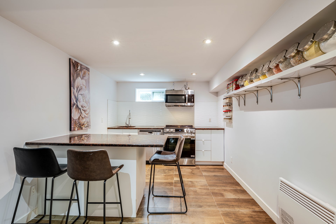
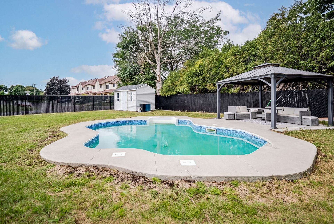
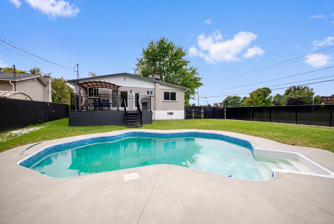
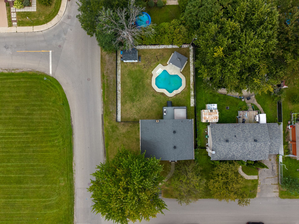
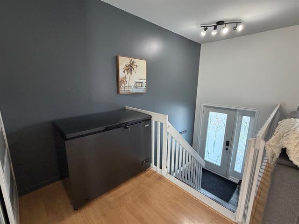
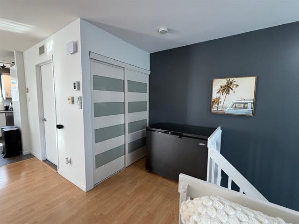
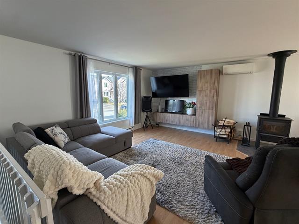
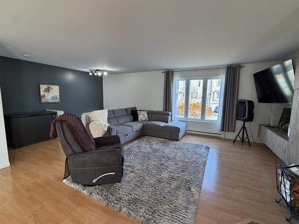
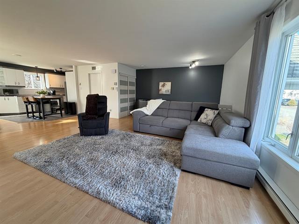
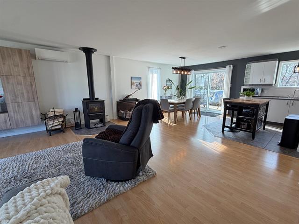
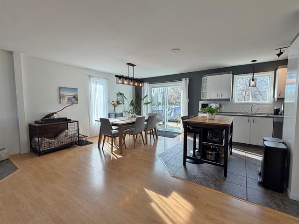
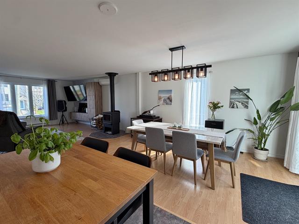
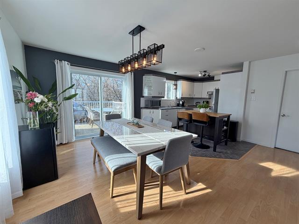
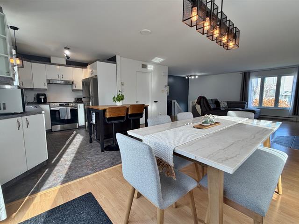
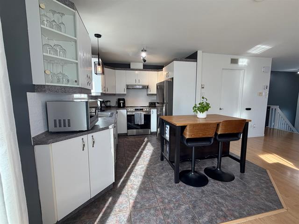
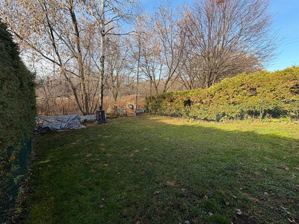
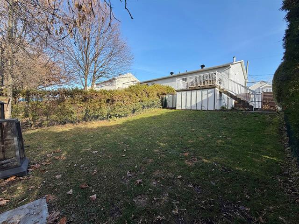
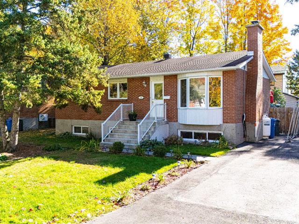
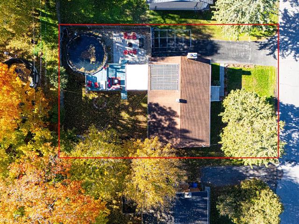
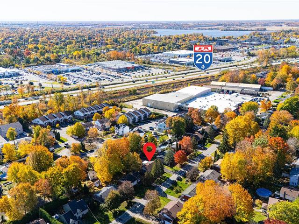
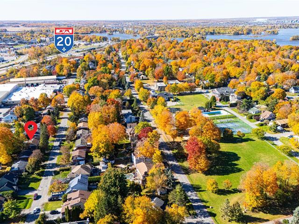
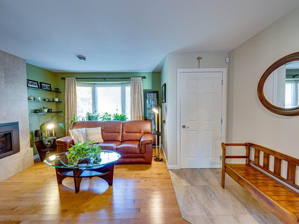
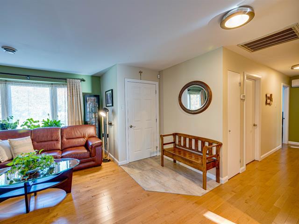
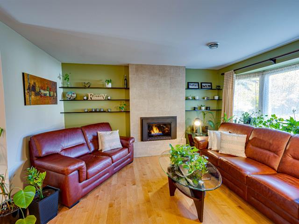
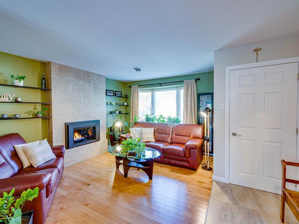
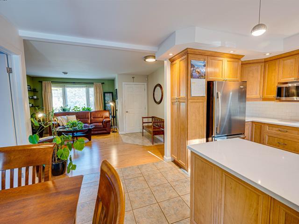
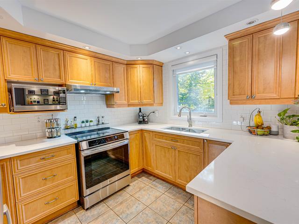
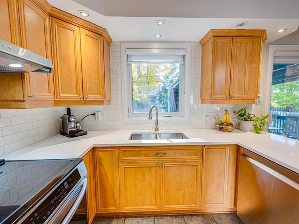
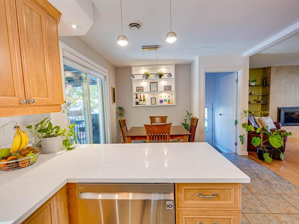
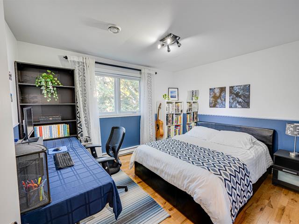
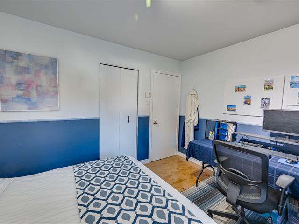
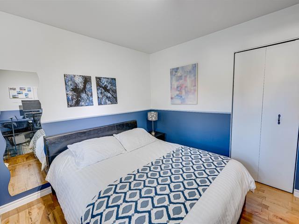
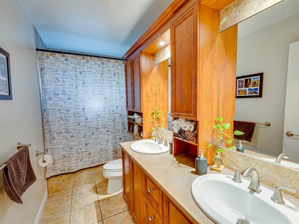
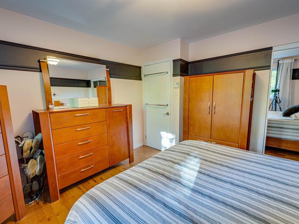
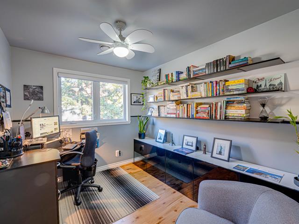
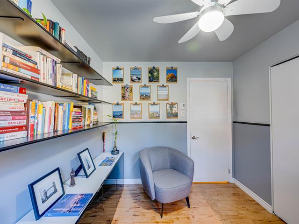
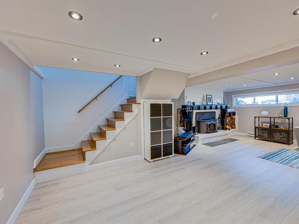
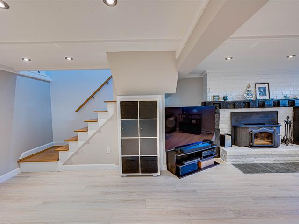
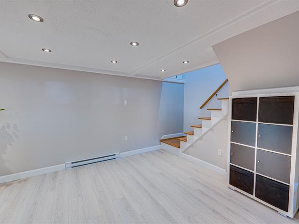
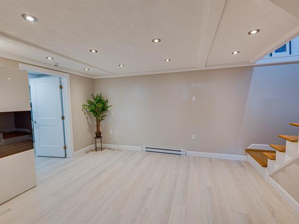
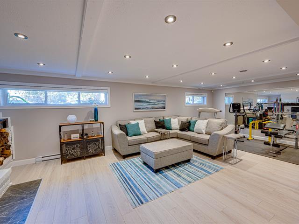
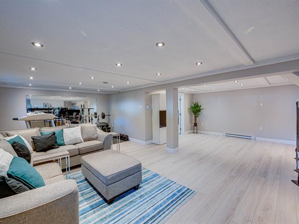
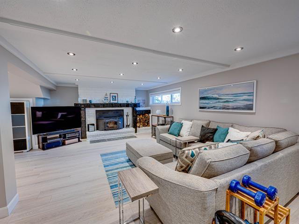
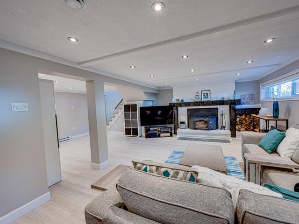
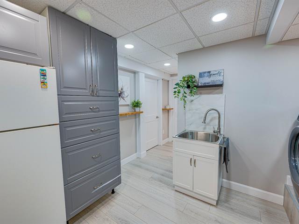
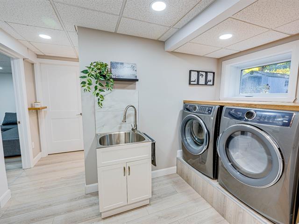
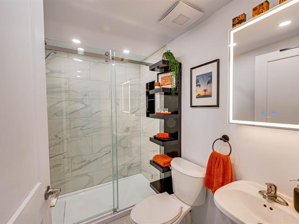
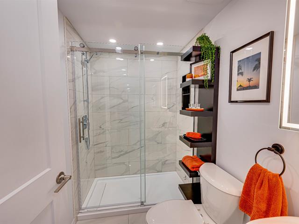
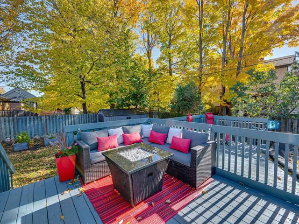
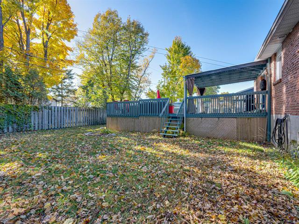
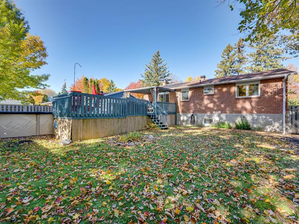
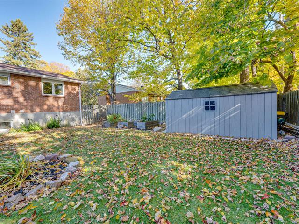
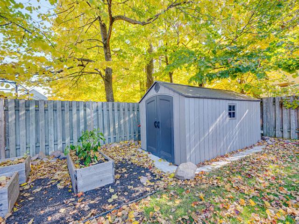
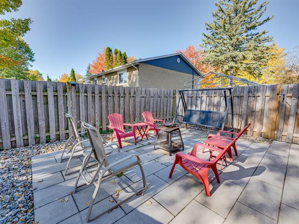
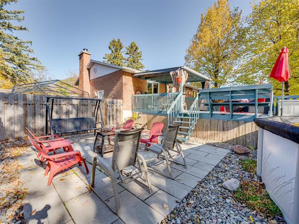
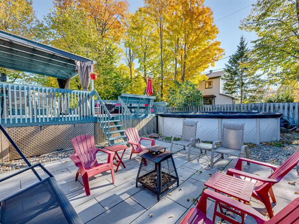
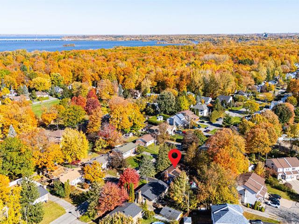
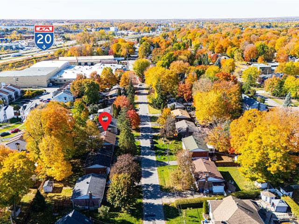
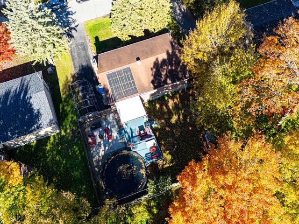
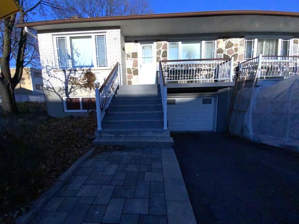
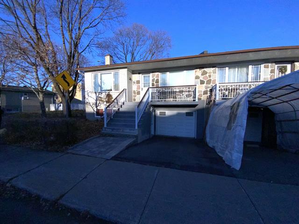
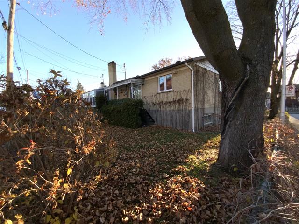
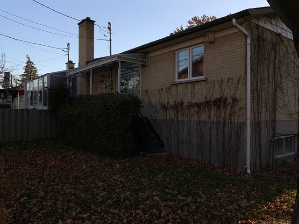
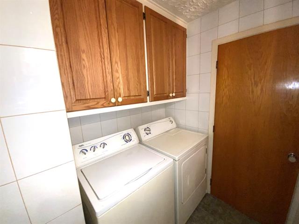
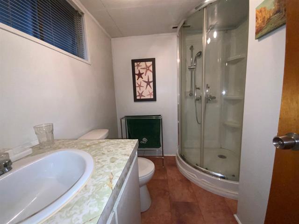
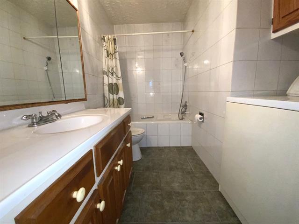
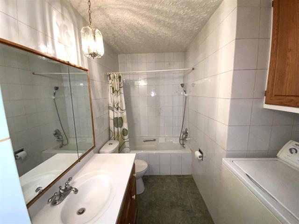
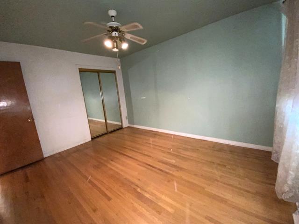
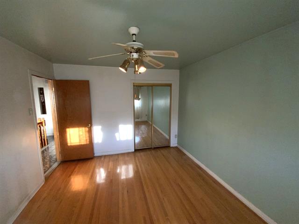
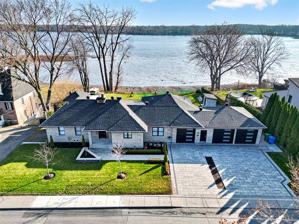
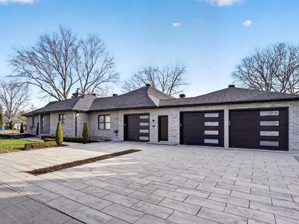
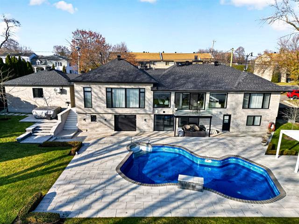
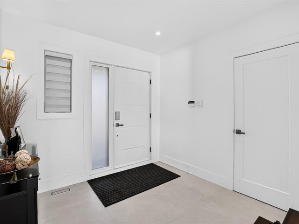
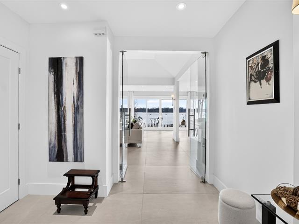
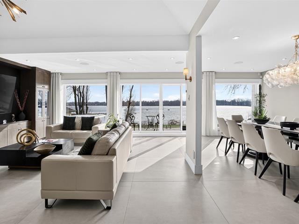
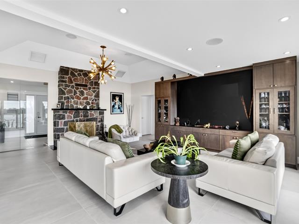
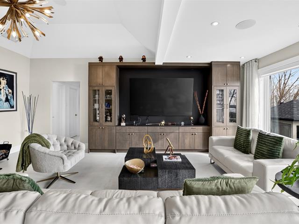
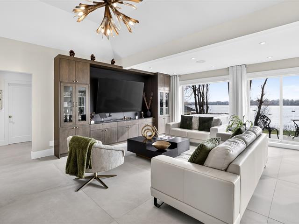
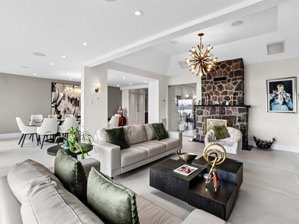
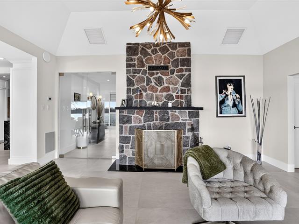
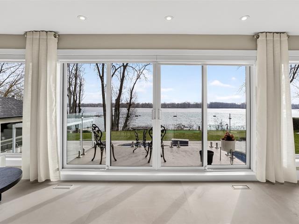
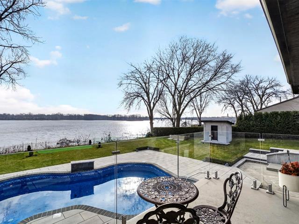
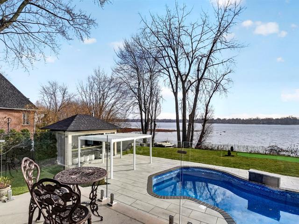
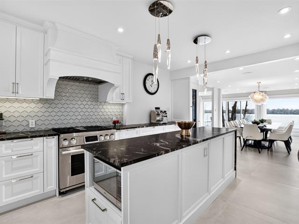
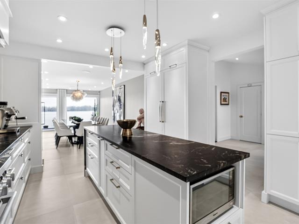
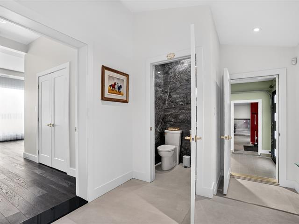
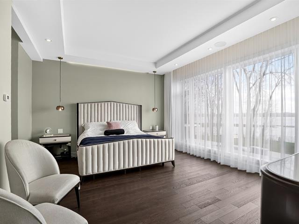
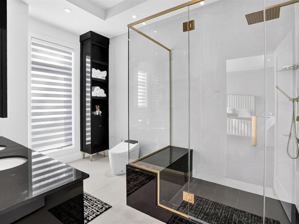
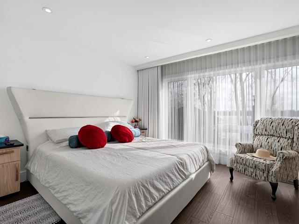
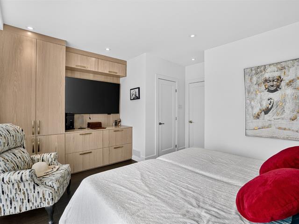
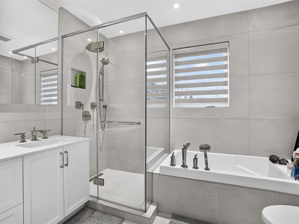
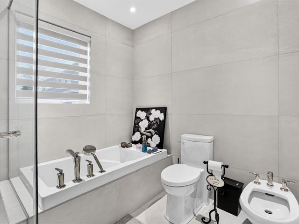
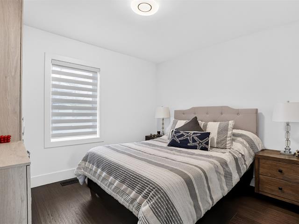
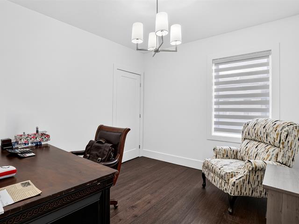
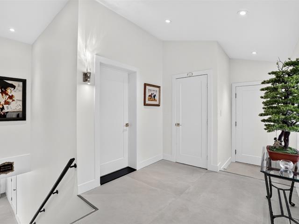
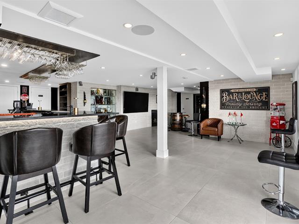
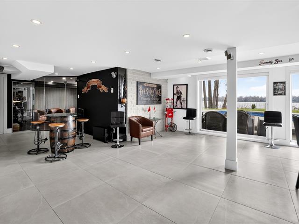
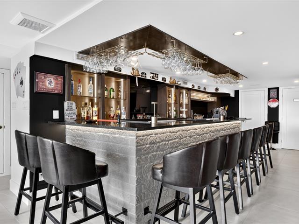
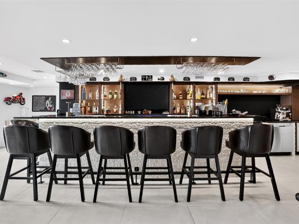
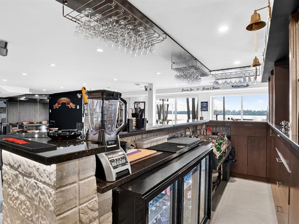
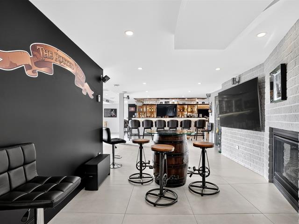
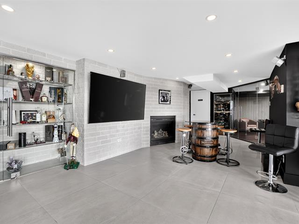
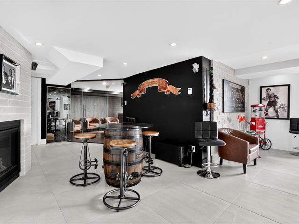
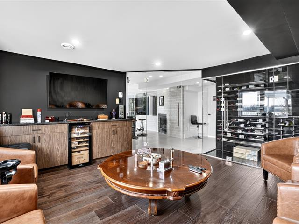
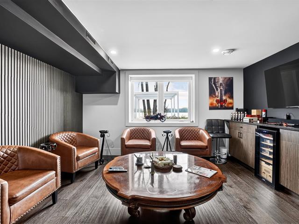
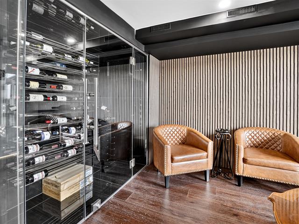
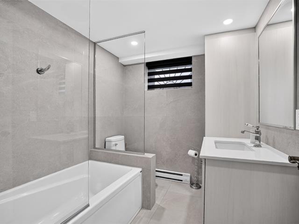
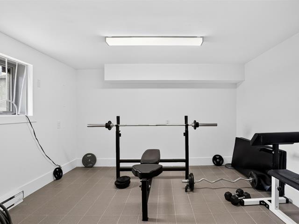
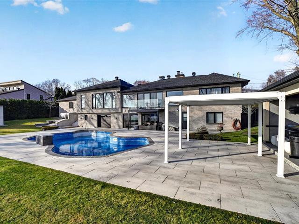
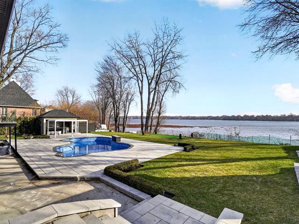
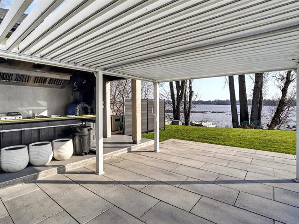
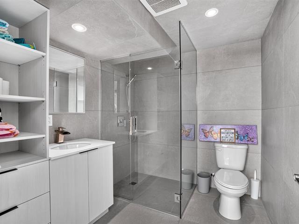
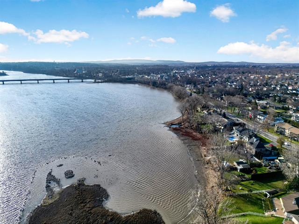
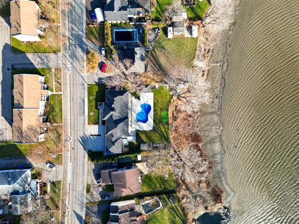
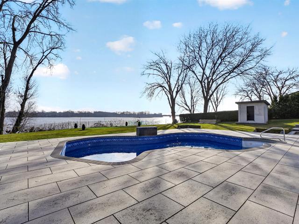
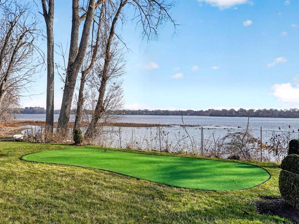
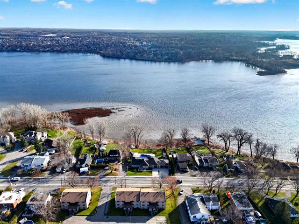
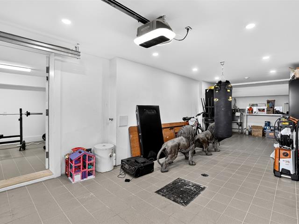
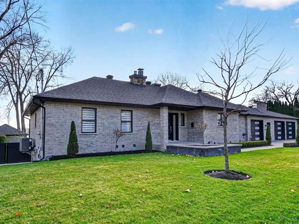
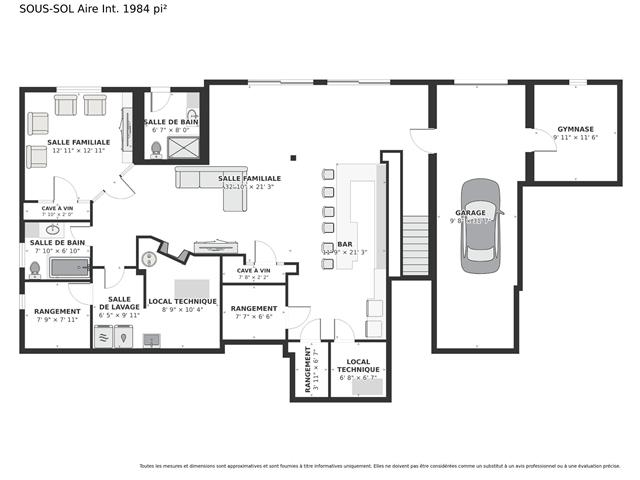
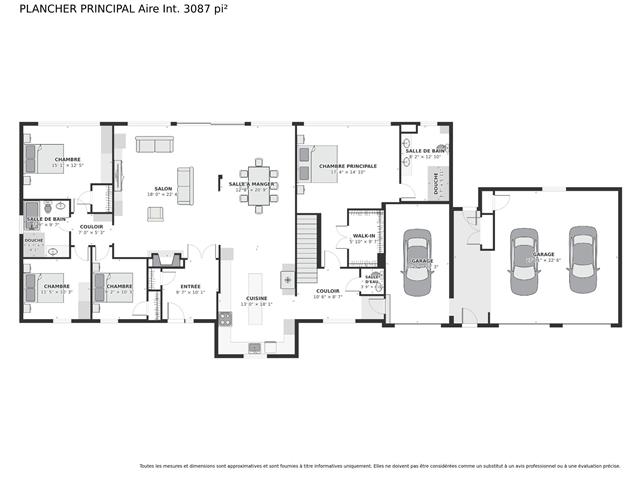
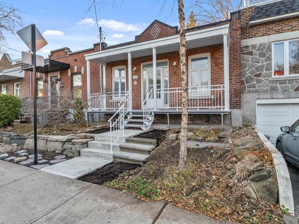
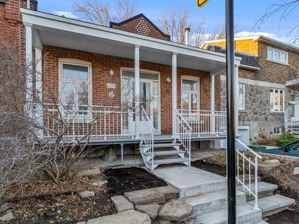
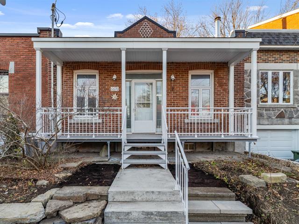
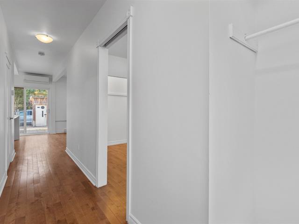
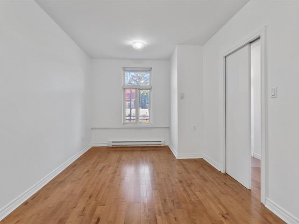
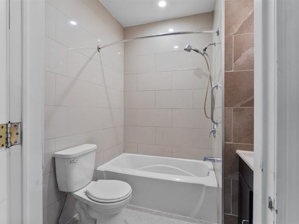
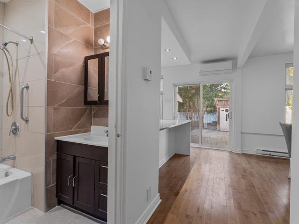
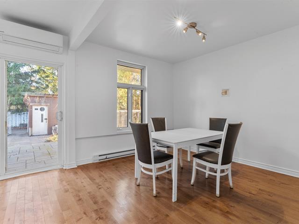
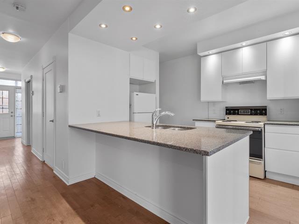
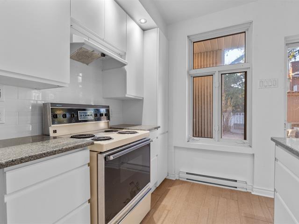
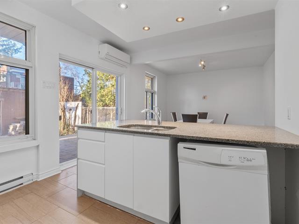
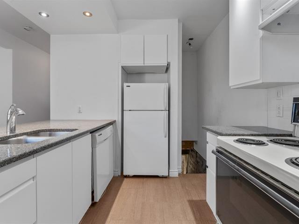
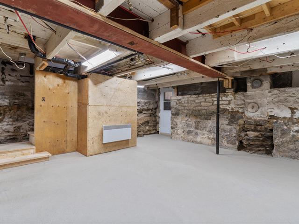
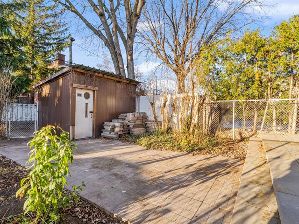
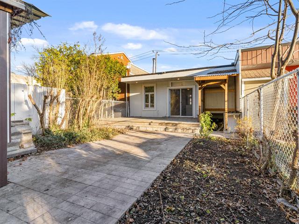
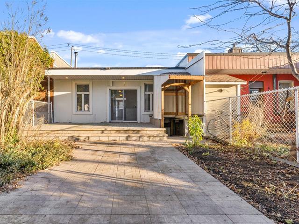
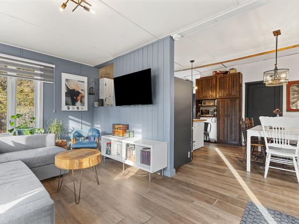
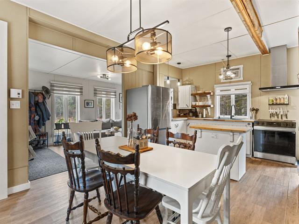
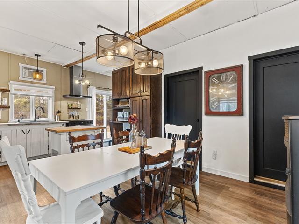
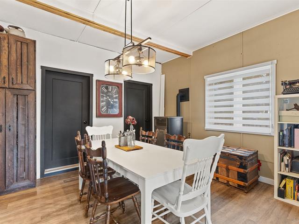
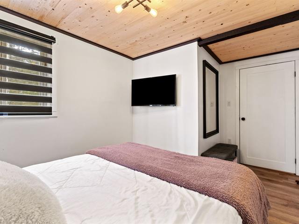
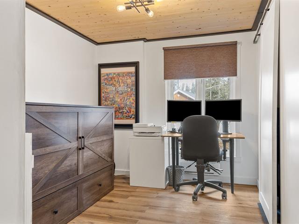
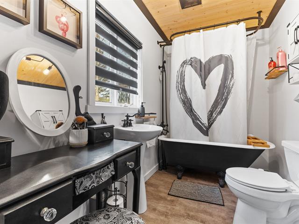
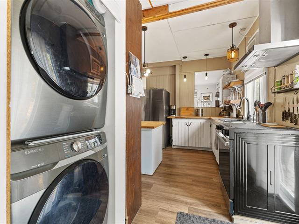
Superbe bungalow entièrement rénové, situé en plein coeur de Châteauguay, sur un coin de rue offrant luminosité et intimité. Vous y trouverez 3 chambres spacieuses, 2 salles de bain modernes et des espaces de vie repensés avec goût. Les fenêtres ont été changées, gage de confort et d'efficacité énergétique. Le sous-sol aménagé comprend une cuisine supplémentaire, parfaite pour une famille intergénérationnelle ou un revenu d'appoint. À l'arrière, la cour privée vous charmera avec sa piscine creusée, véritable oasis estivale. Aucun travaux à prévoir : il ne reste qu'à emménager. Une occasion rare à ne pas manquer!
Highlights
Year built
1969
Pool
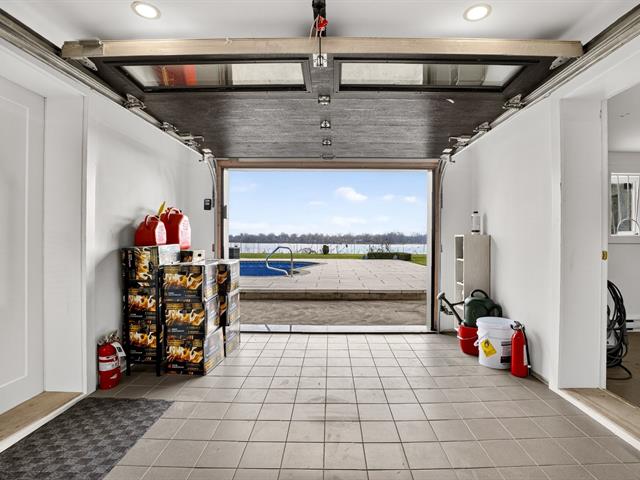
Heated, Inground
Garage
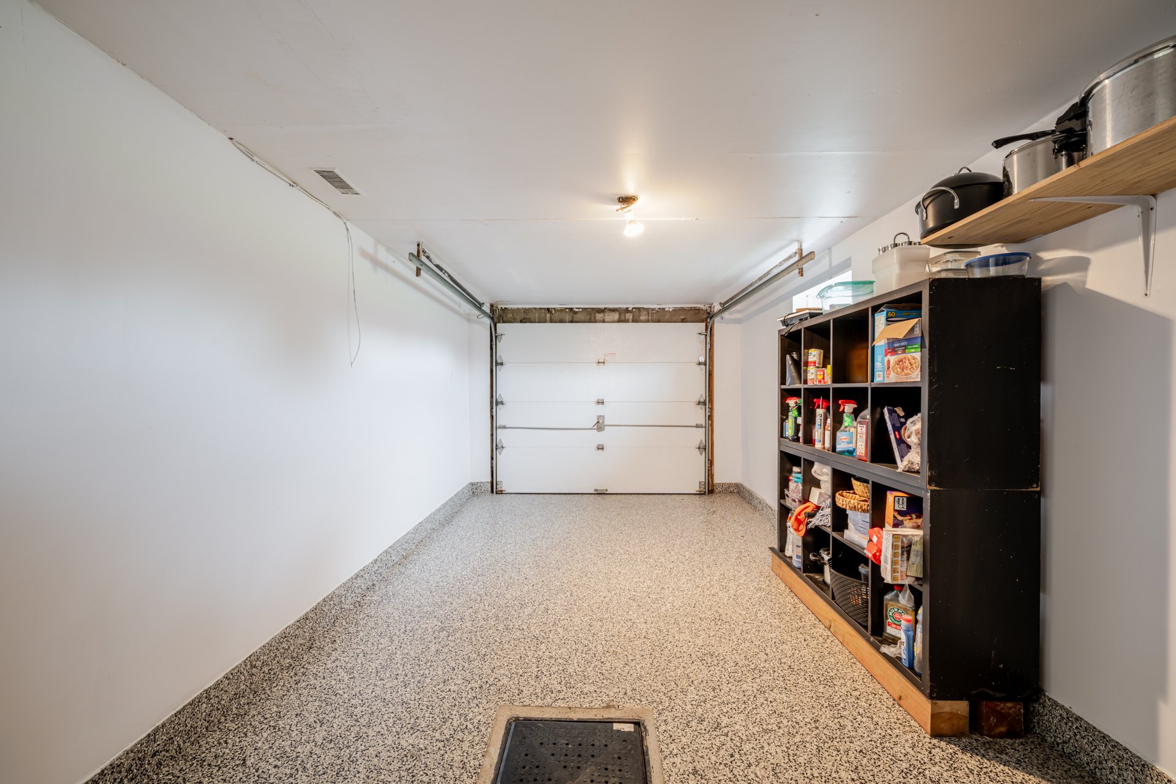
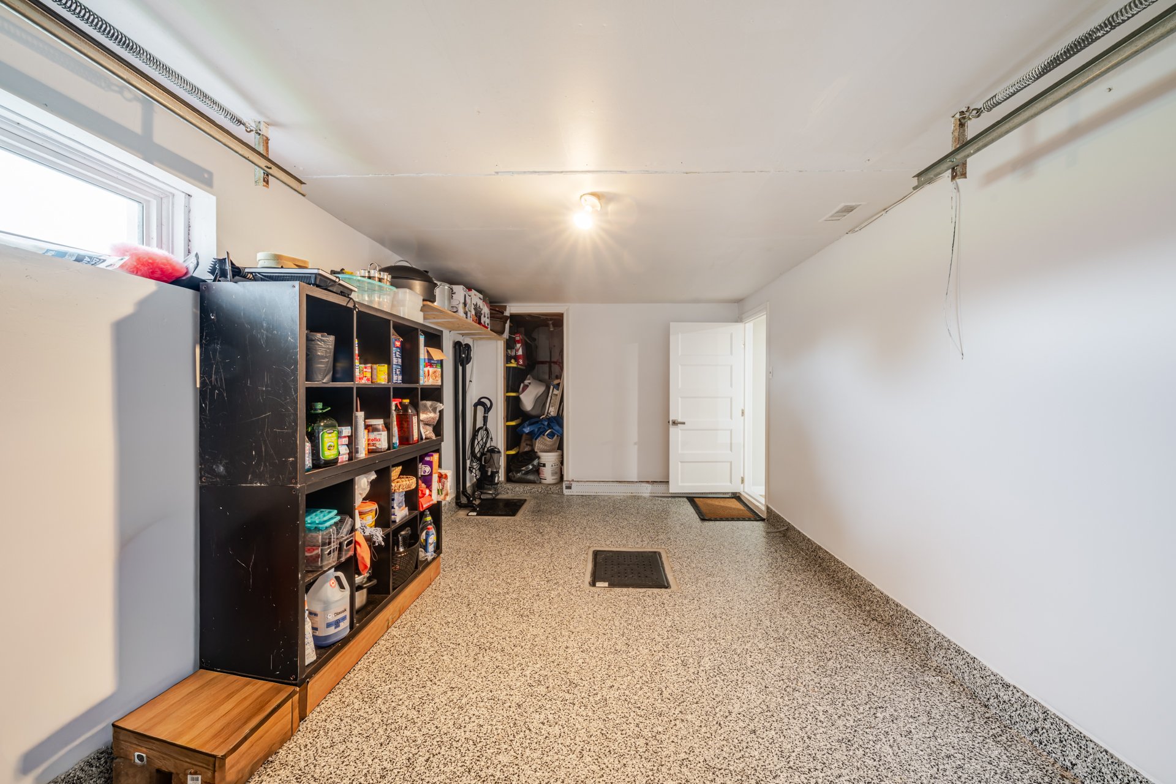
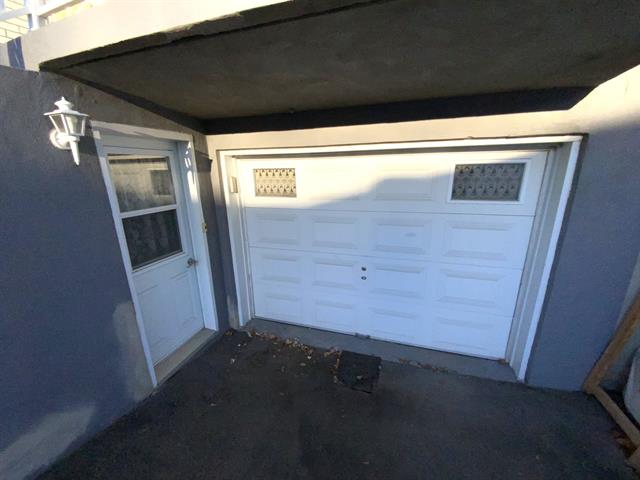
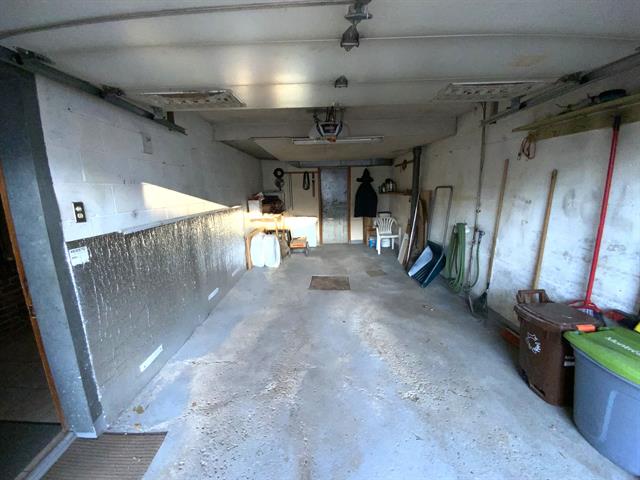
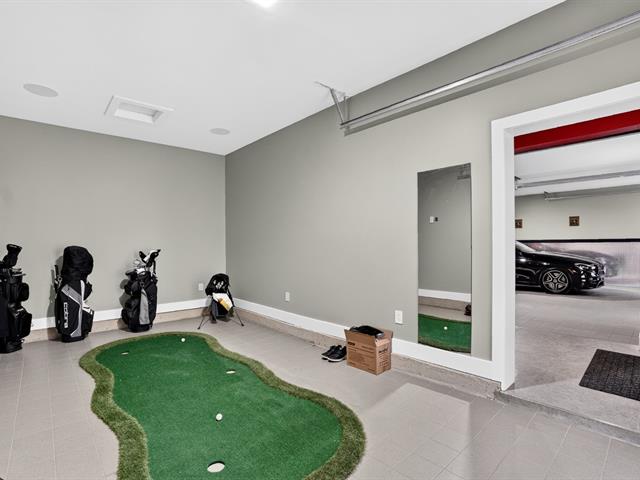
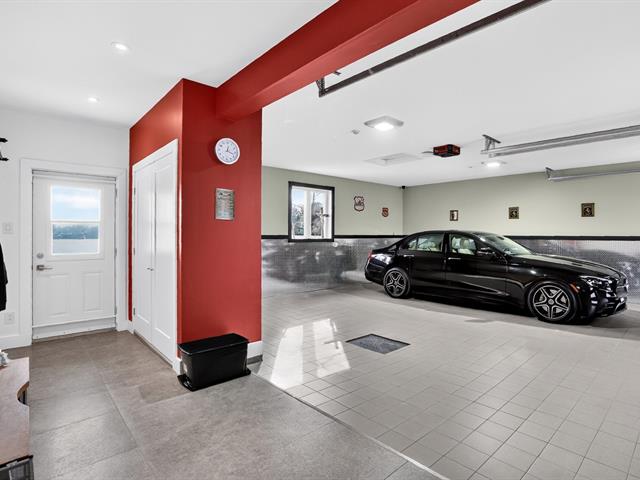
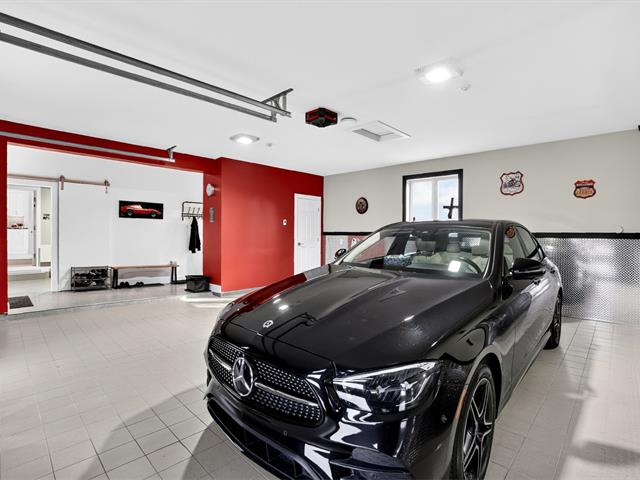
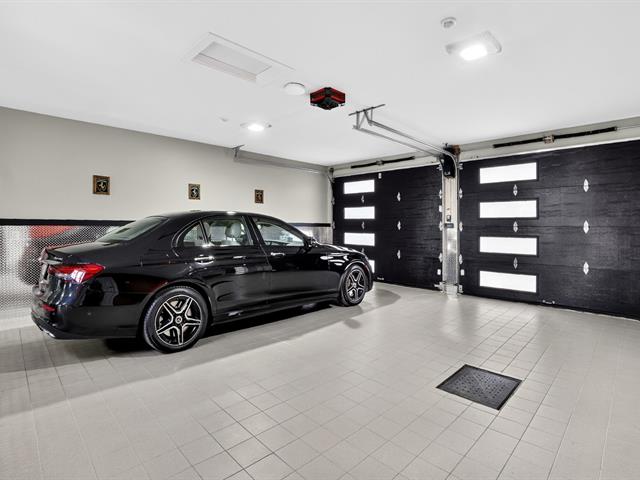
Attached, Fitted
Equipment available
Wall-mounted air conditioning
Basement
6 feet and over
Roofing
Asphalt shingles
Siding
Brick
Zoning
Residential
Heating system
Electric baseboard units
Garage
Attached, Fitted
Pool
Heated, Inground
Sewage system
Municipal sewer
Parking (total)
Outdoor, Garage
Heating energy
Electricity
Water supply
Municipality
Driveway
Asphalt
Foundation
Poured concrete
Included
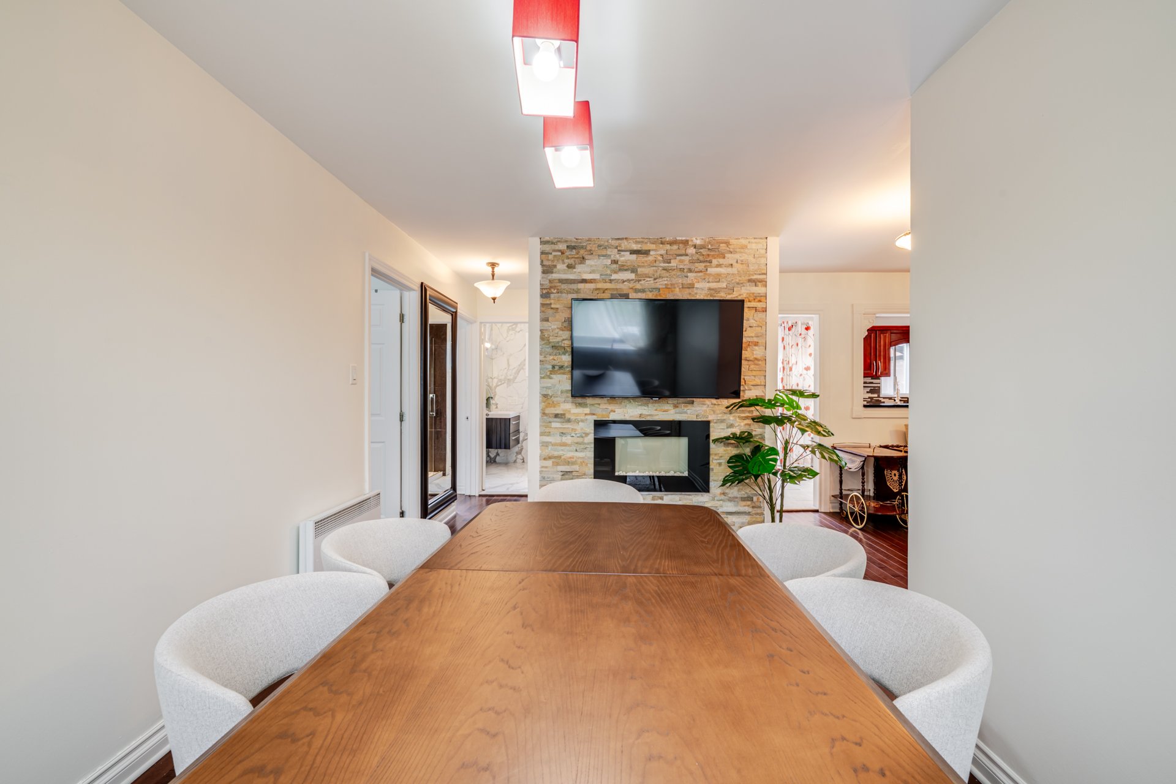
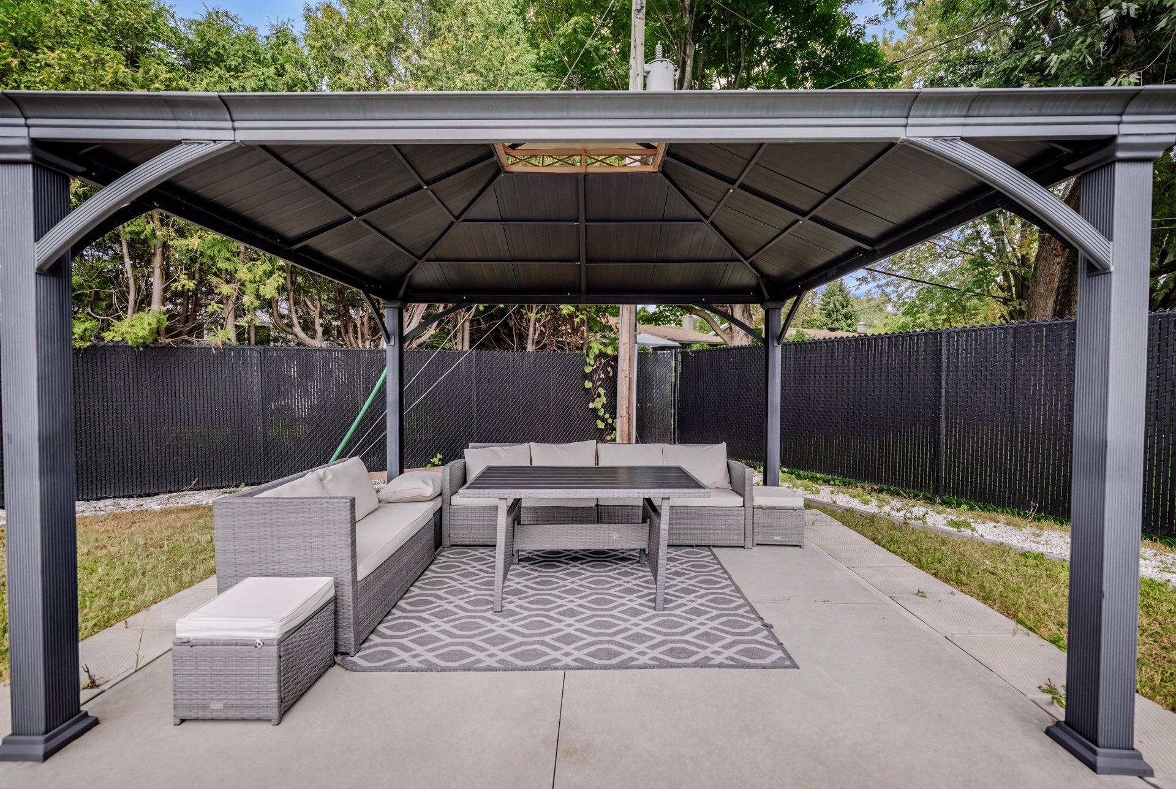
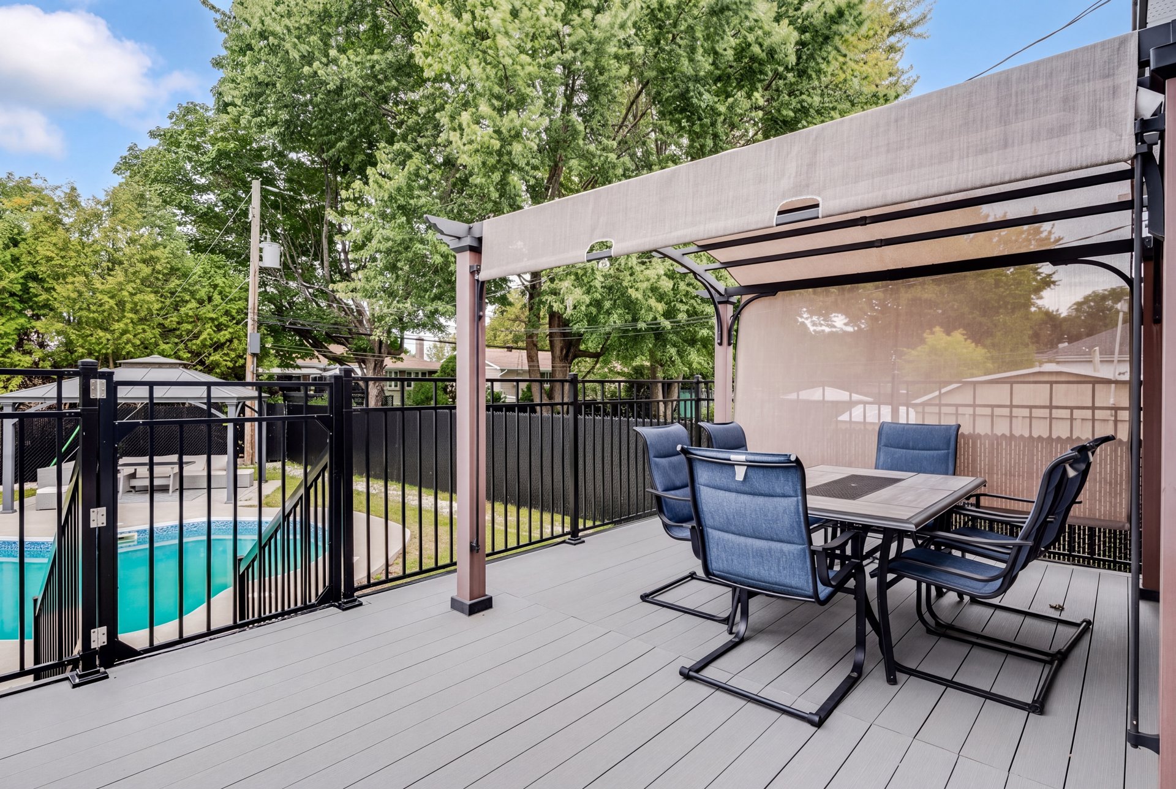
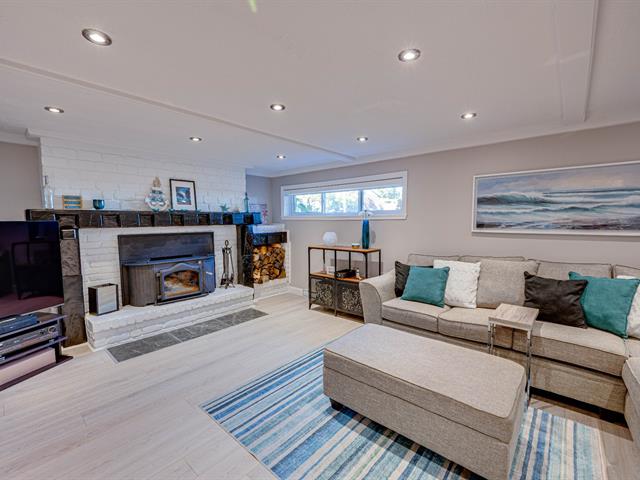
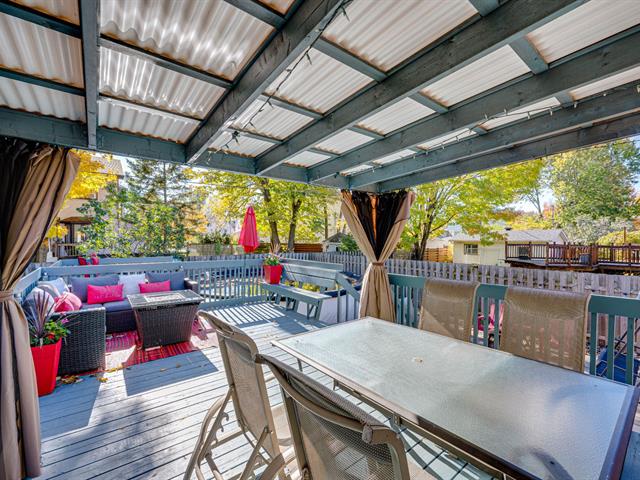
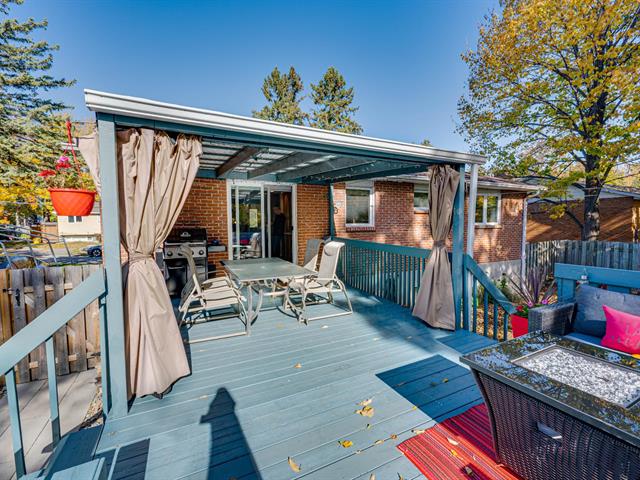
Light fixtures, 2 fireplaces (ground floor and basement), gazebo with lounge area, sun shelter, swimming pool with all equipment.
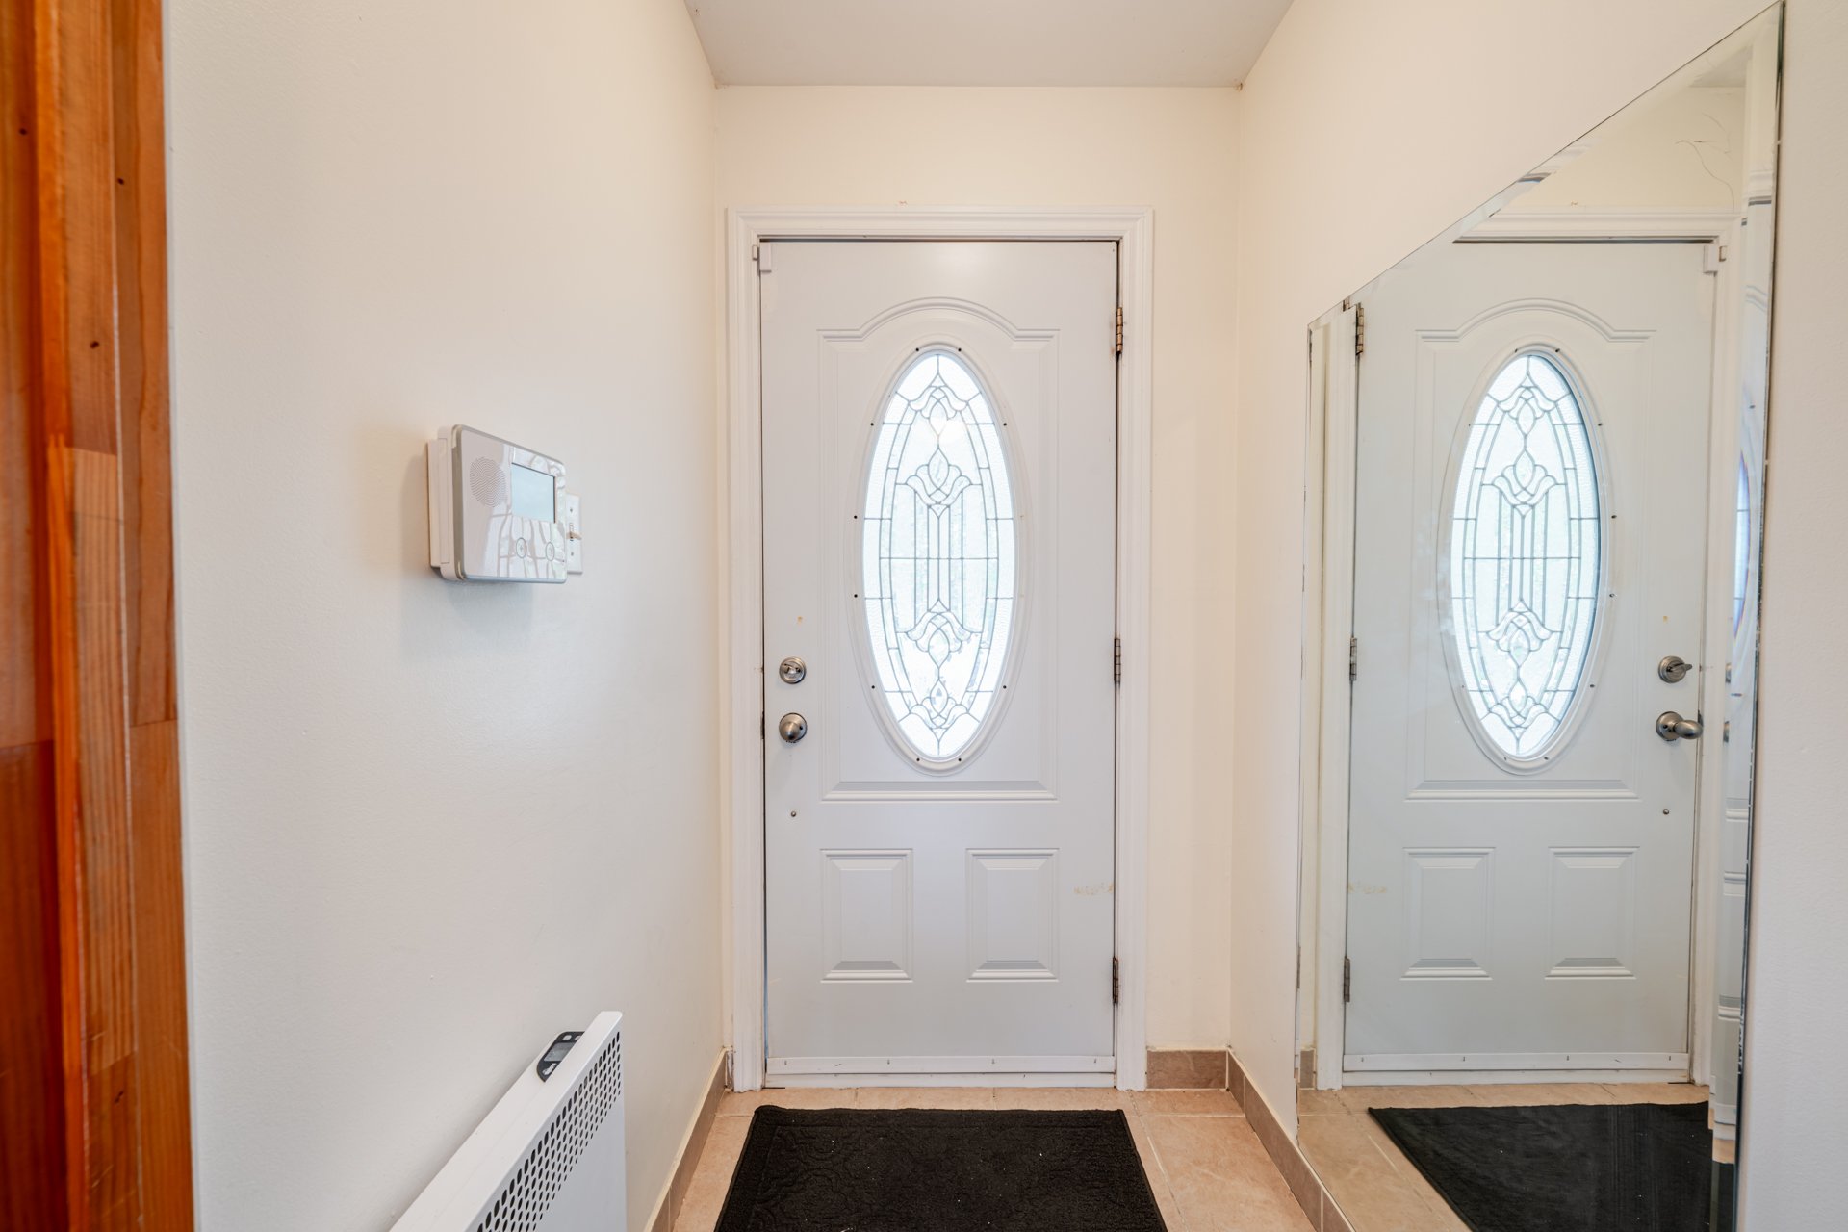
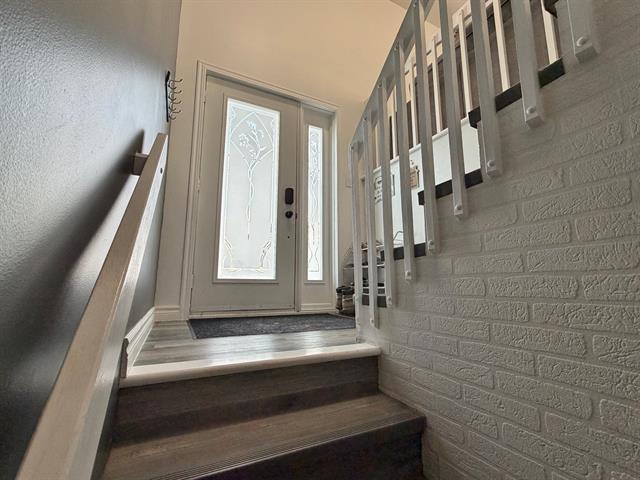
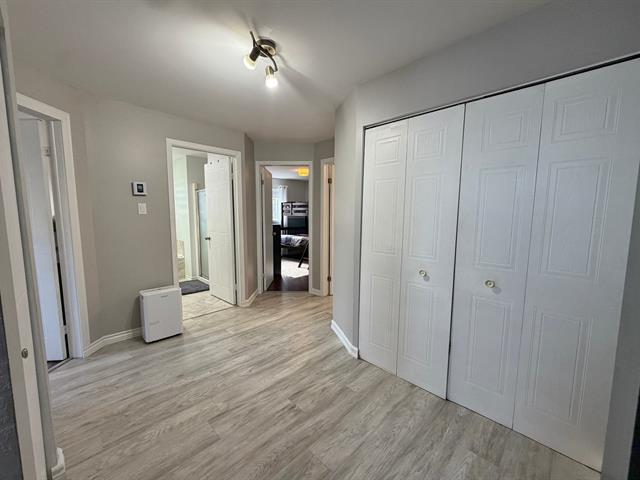
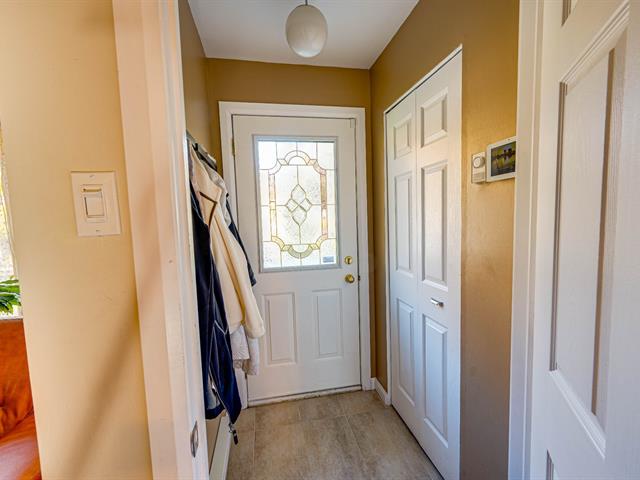
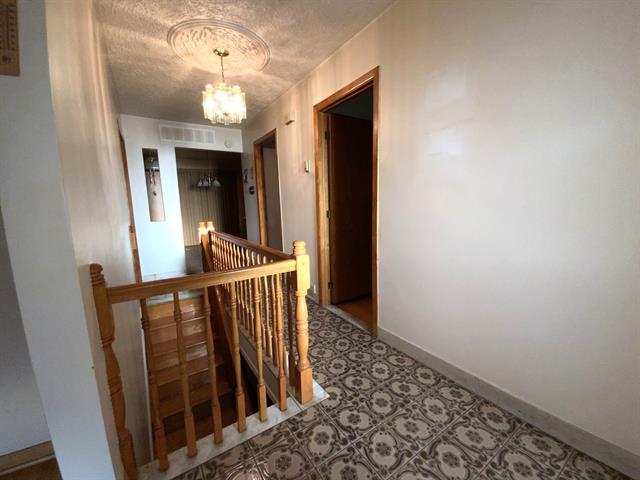
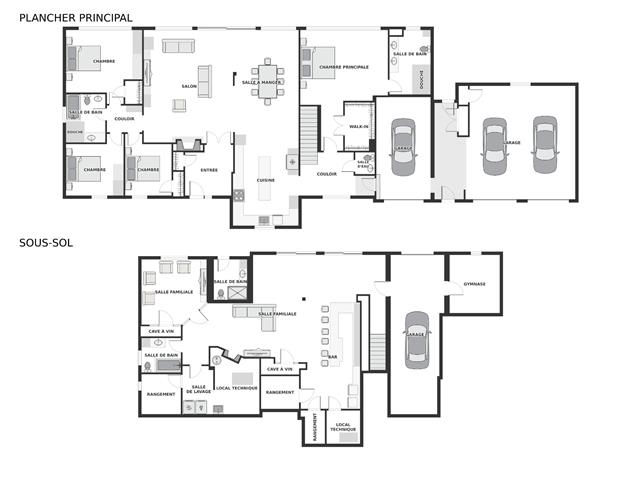
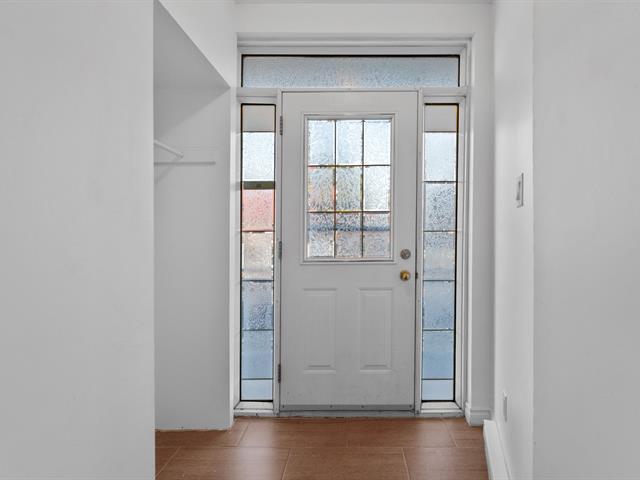
Hallway
1st level/Ground floor
4.1 X 4.6 ft / 1.24 X 1.37 m
Ceramic tiles
4.1 X 4.6 ft / 1.24 X 1.37 m
Ceramic tiles
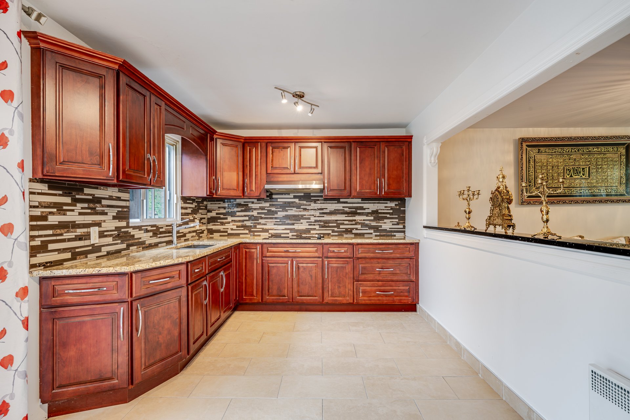
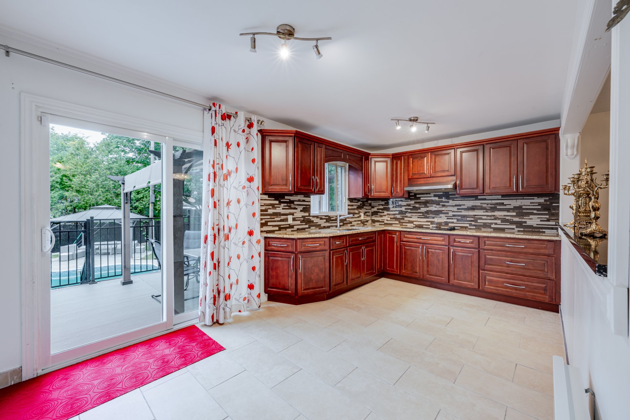
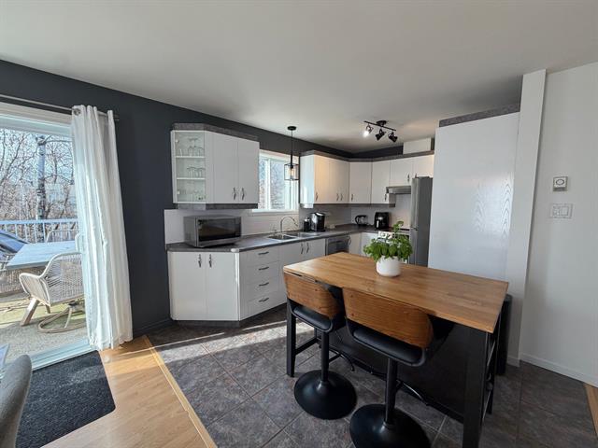
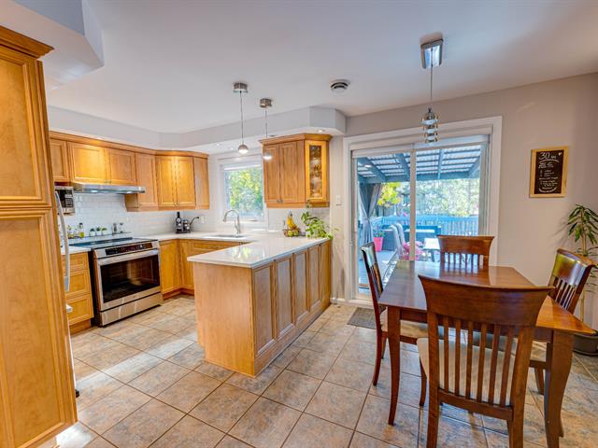
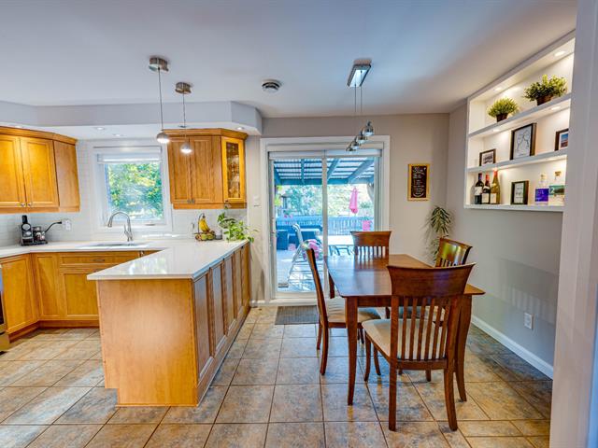
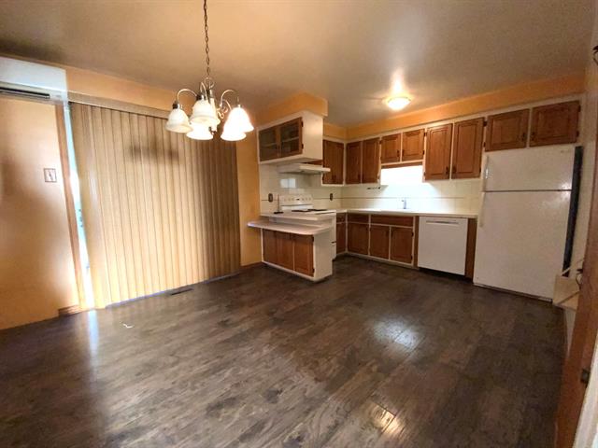
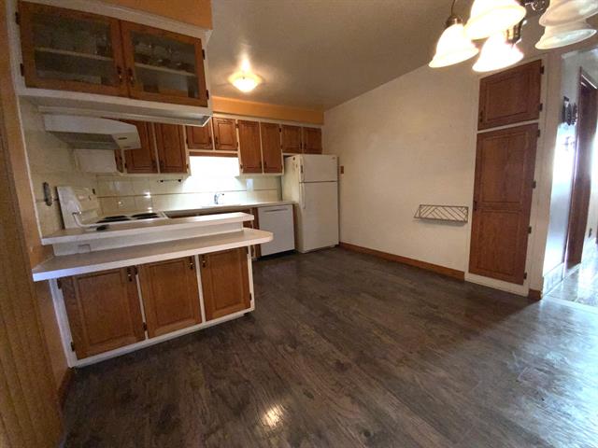
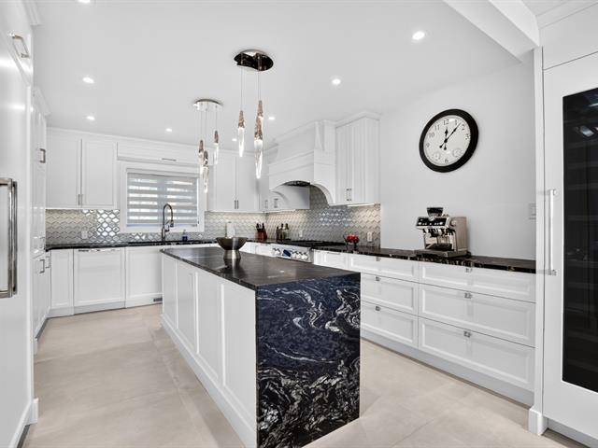
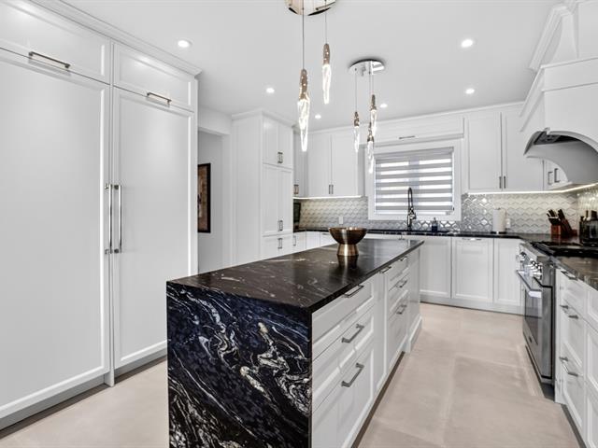
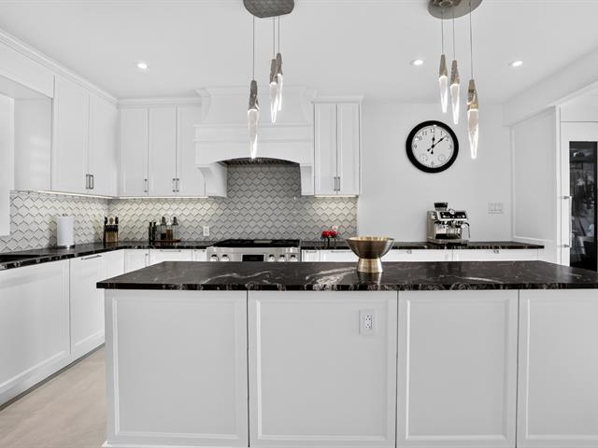
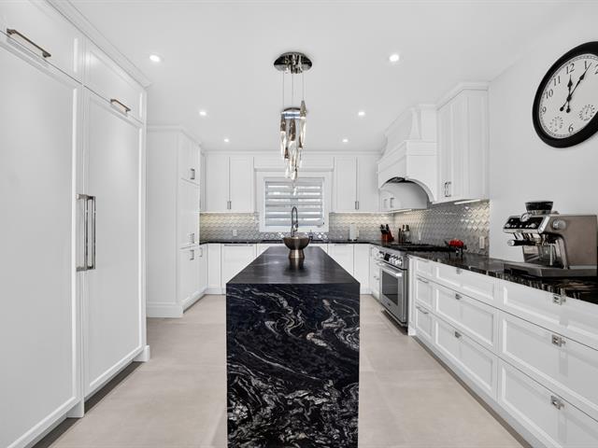
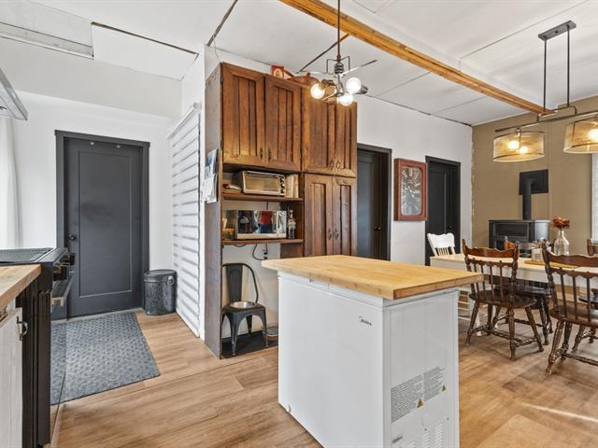
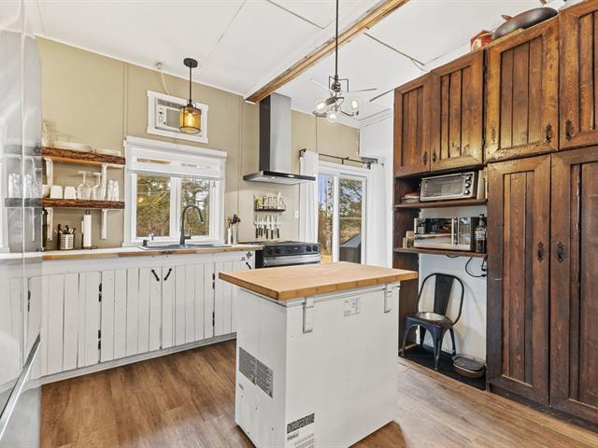
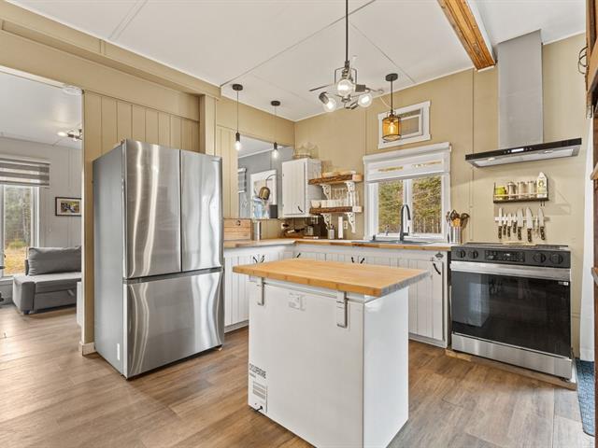
Kitchen
1st level/Ground floor
9.4 X 17 ft / 2.84 X 5.18 m
Ceramic tiles
9.4 X 17 ft / 2.84 X 5.18 m
Ceramic tiles
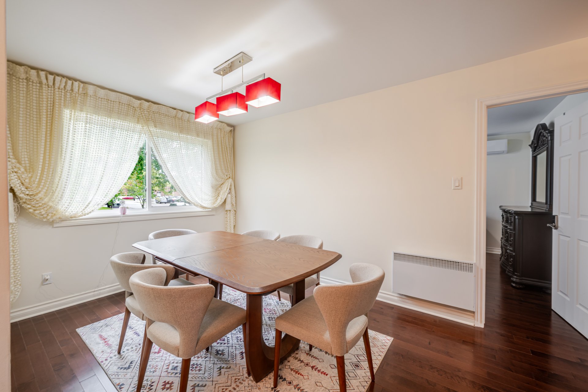
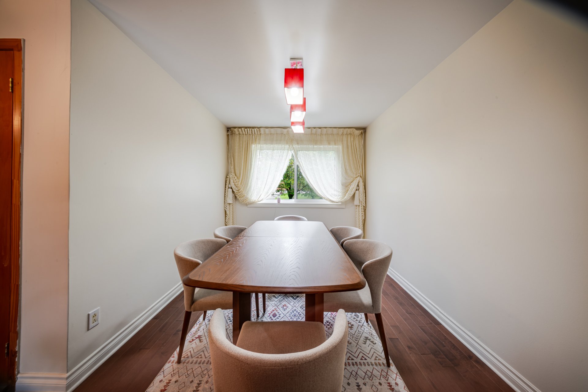
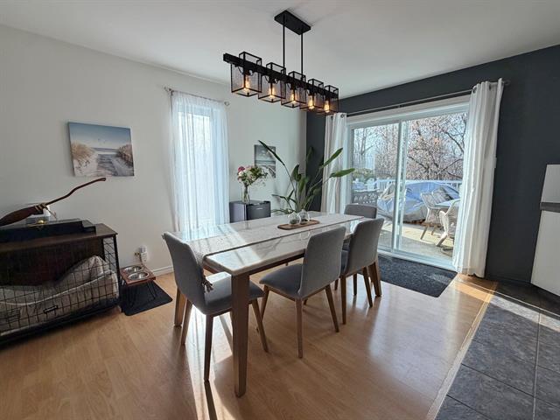
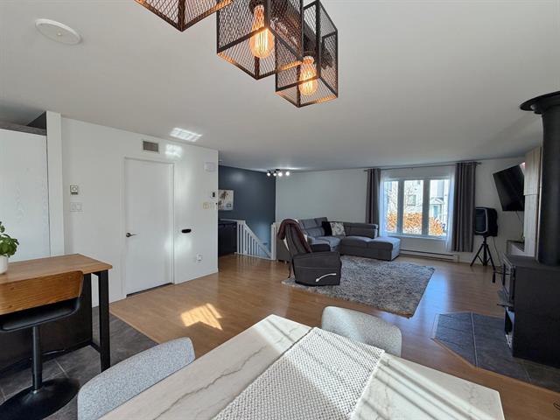
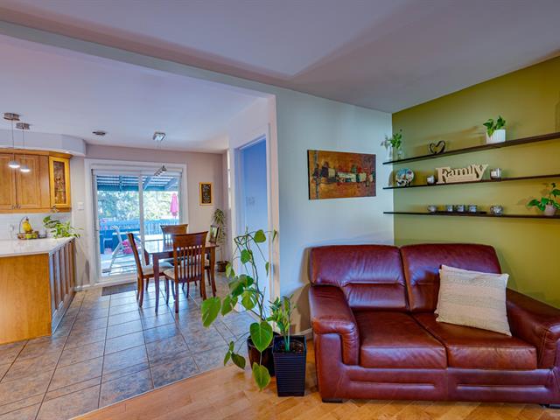
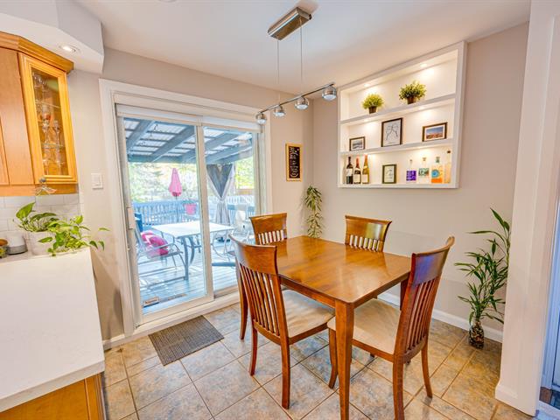
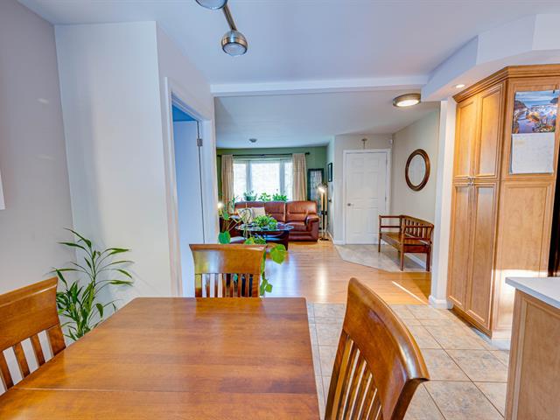
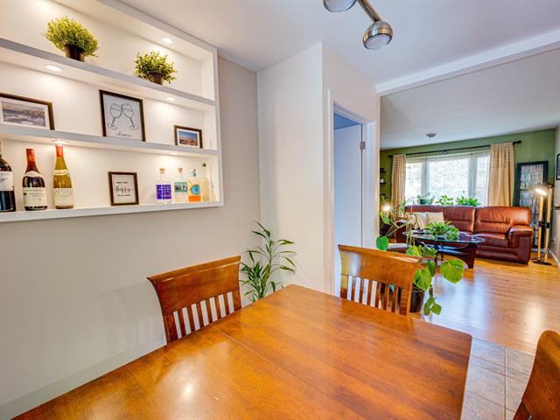
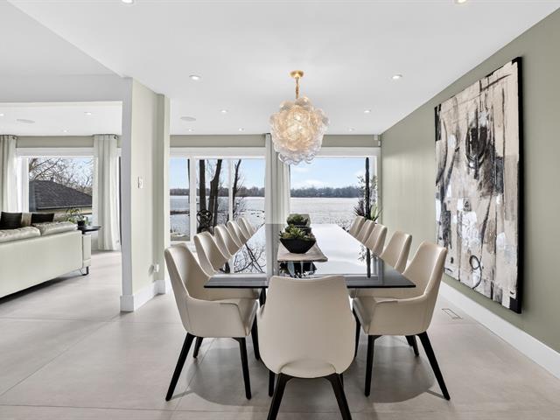
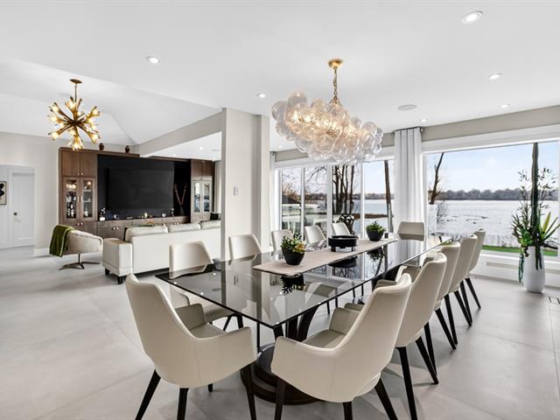
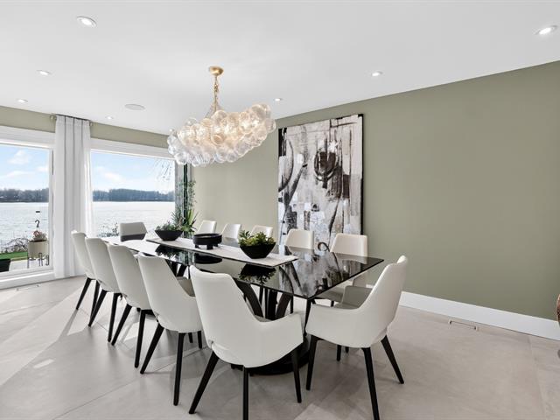
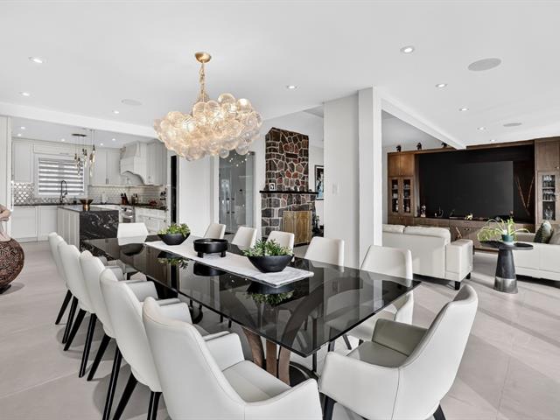
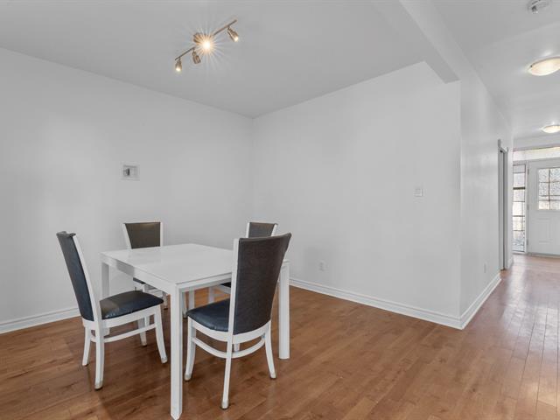
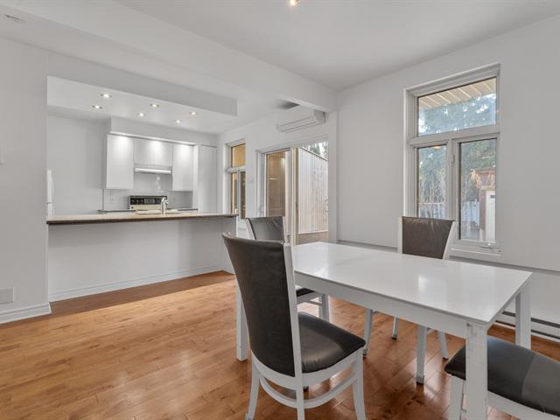
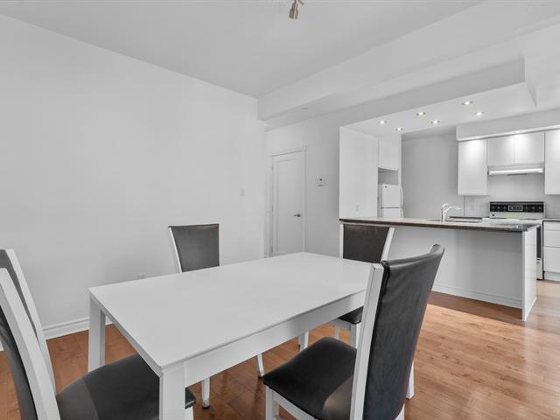
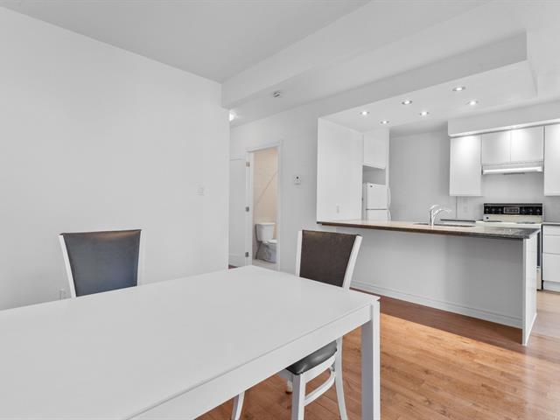
Dining room
1st level/Ground floor
14 X 9 ft / 4.27 X 2.74 m
Wood
14 X 9 ft / 4.27 X 2.74 m
Wood
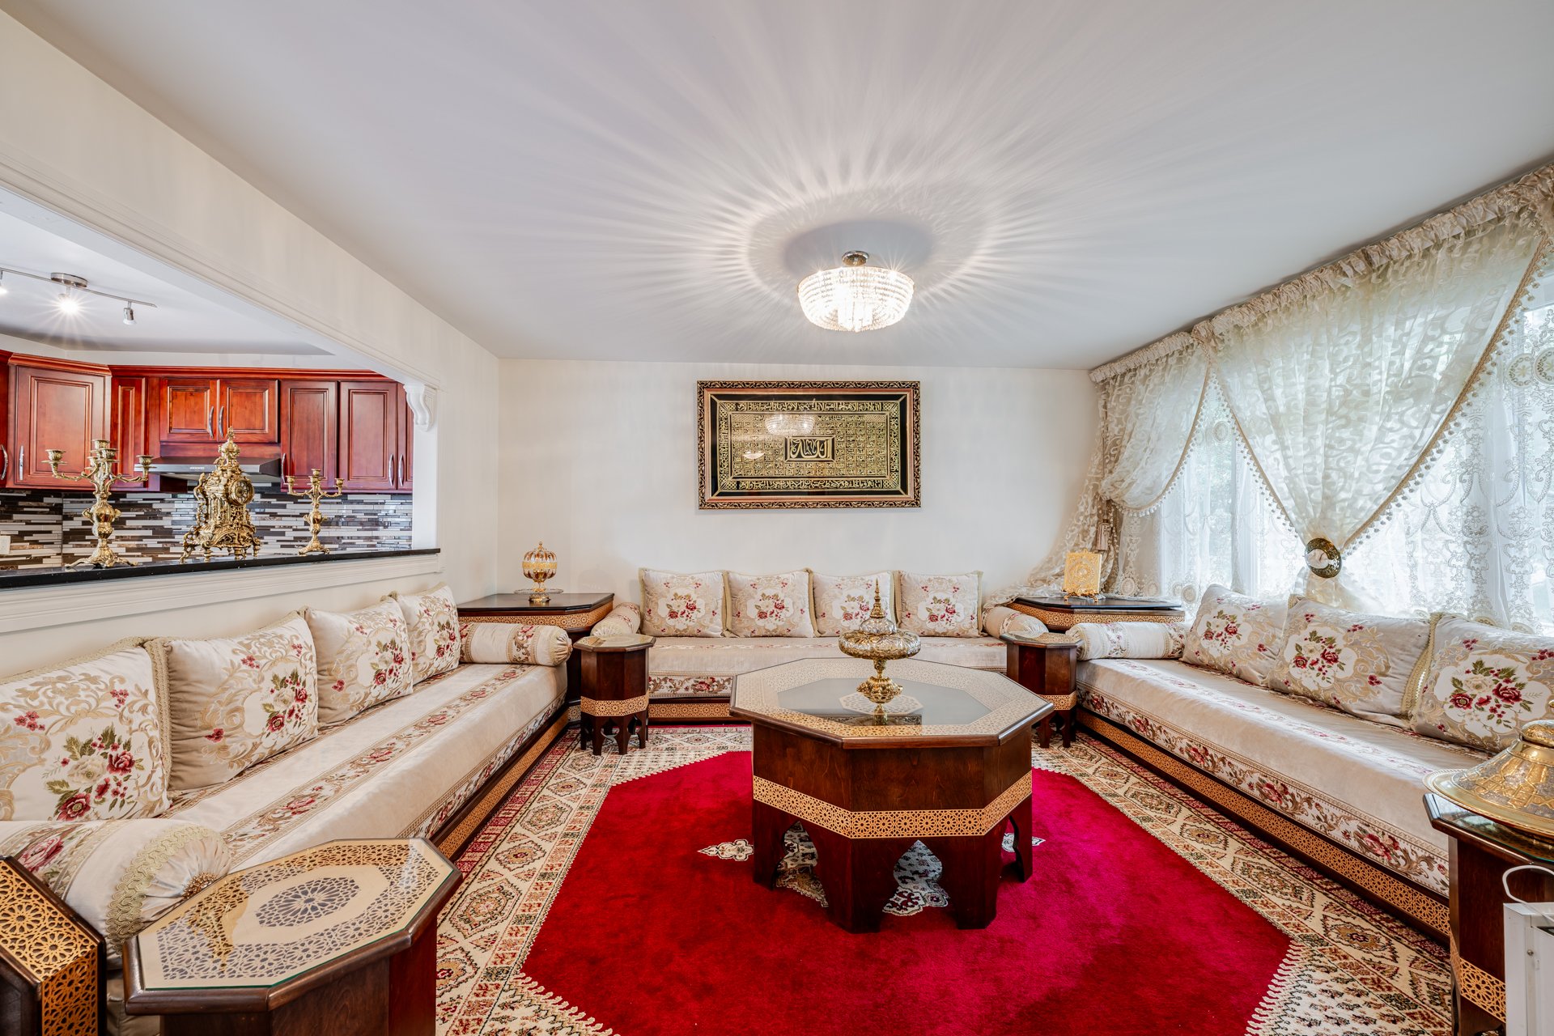
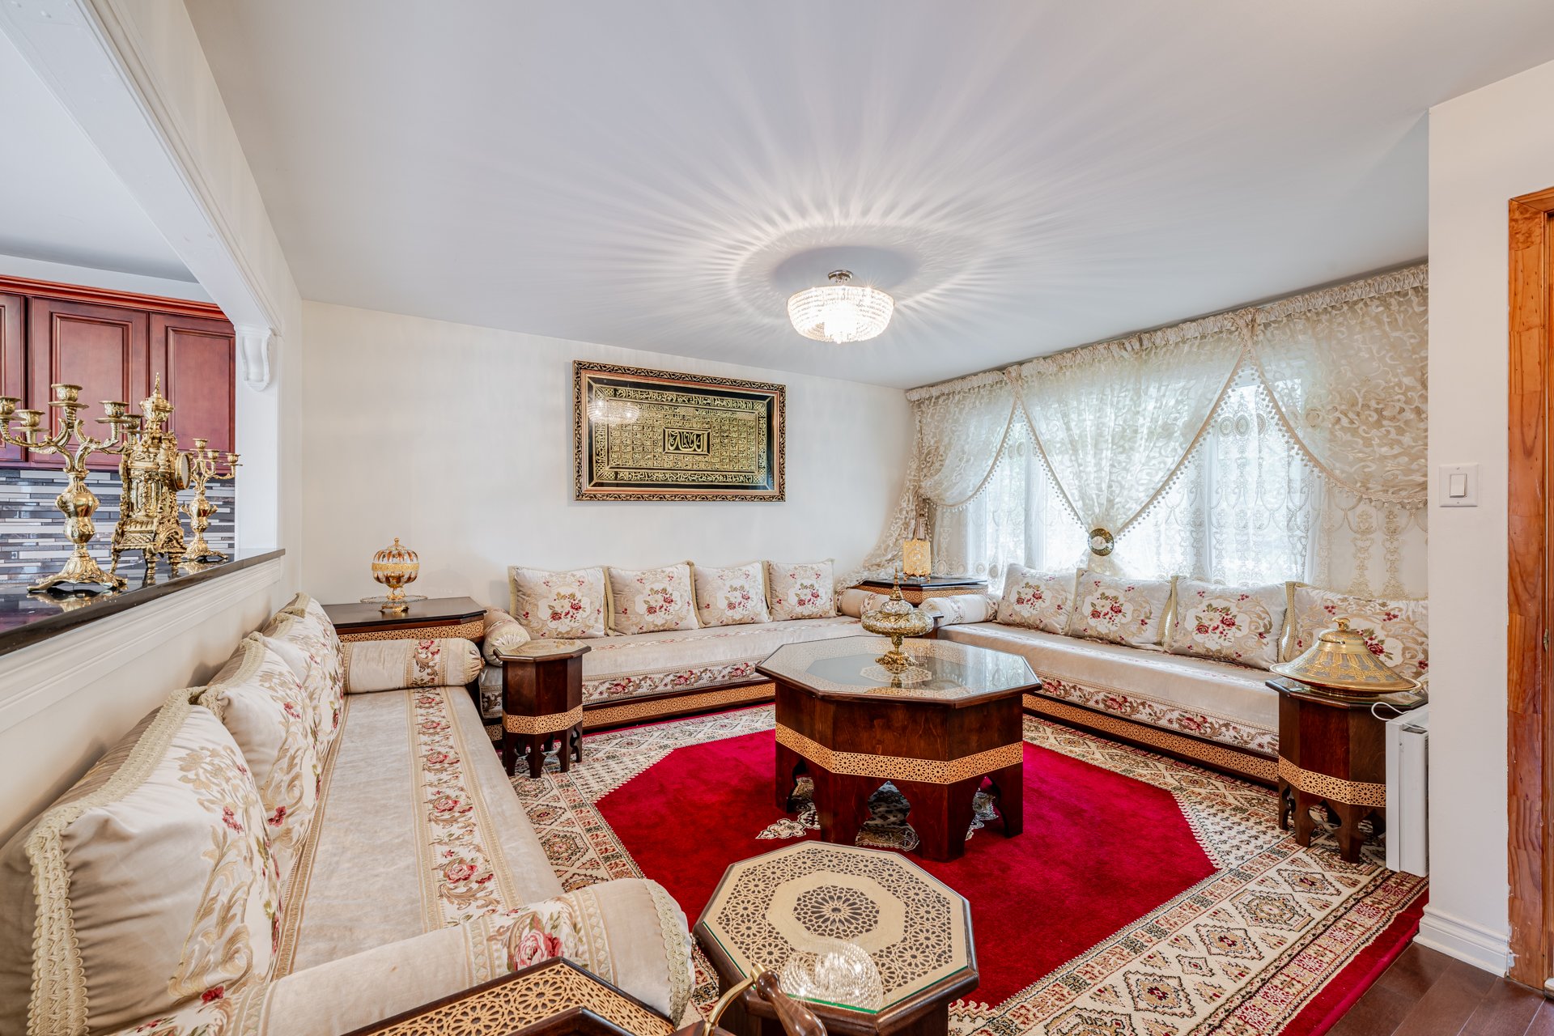
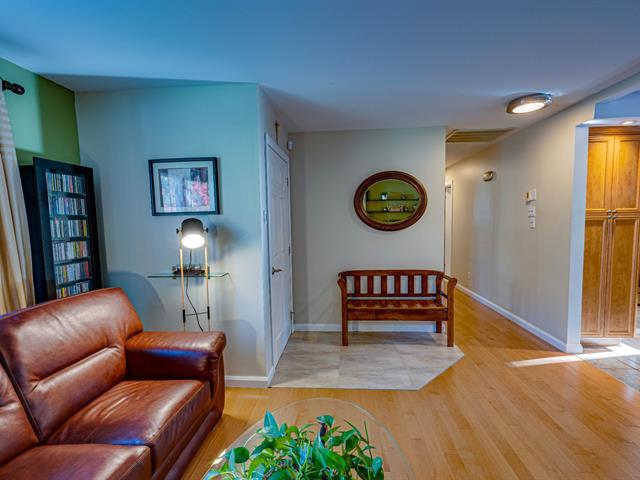
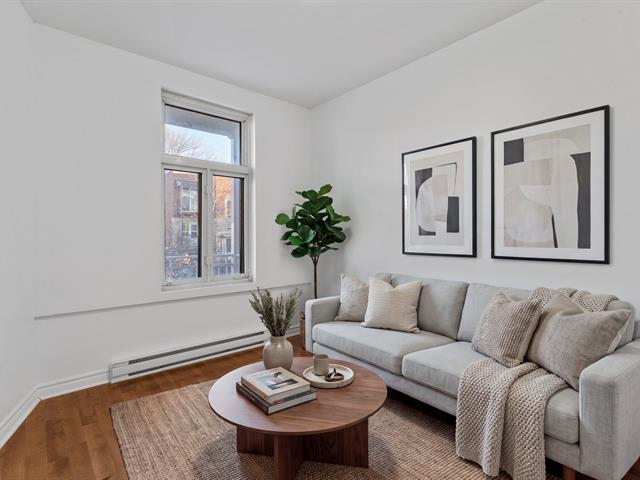
Living room
1st level/Ground floor
12.3 X 15.3 ft / 3.73 X 4.65 m
Wood
12.3 X 15.3 ft / 3.73 X 4.65 m
Wood
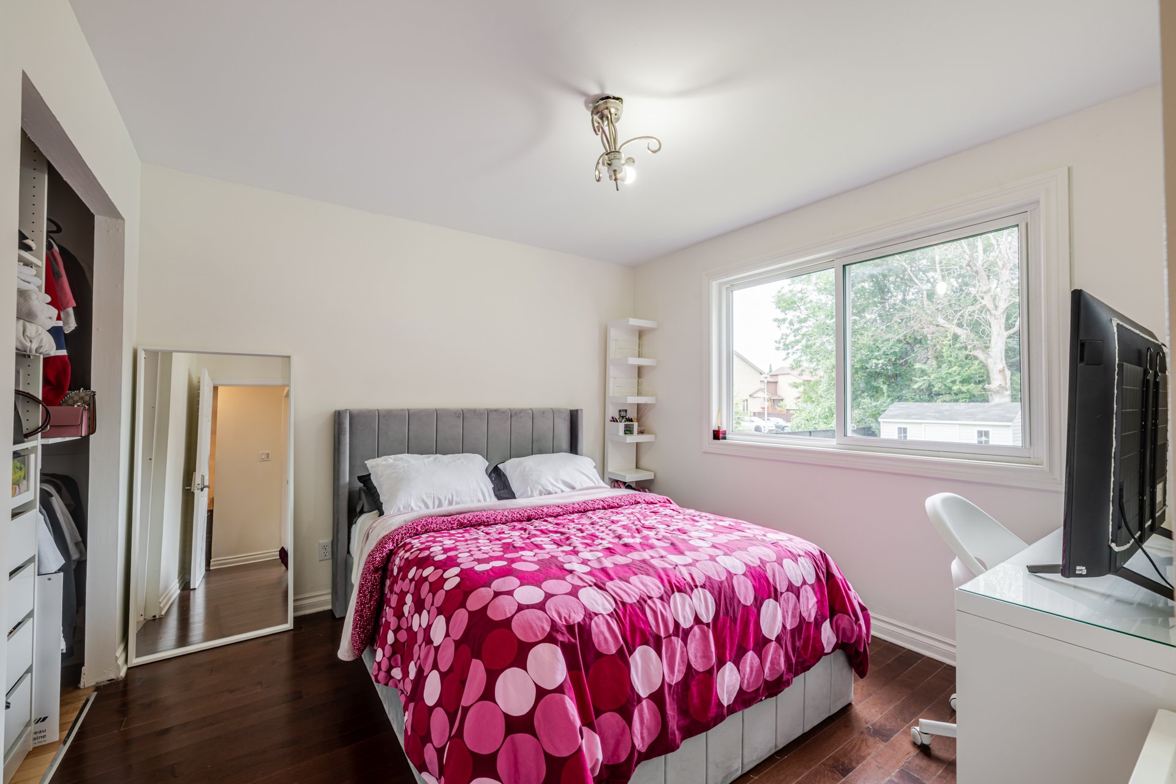
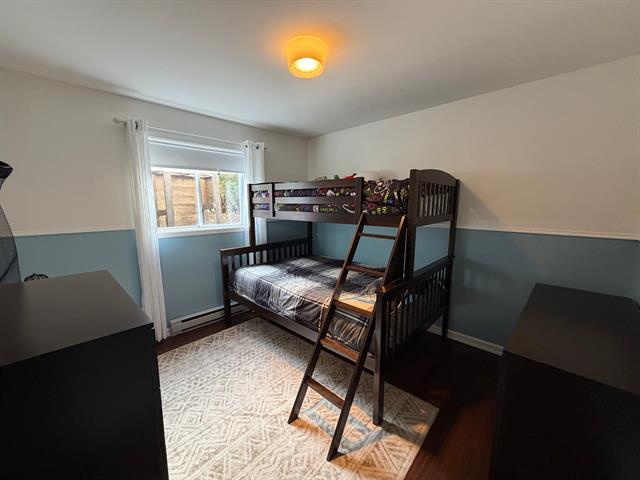
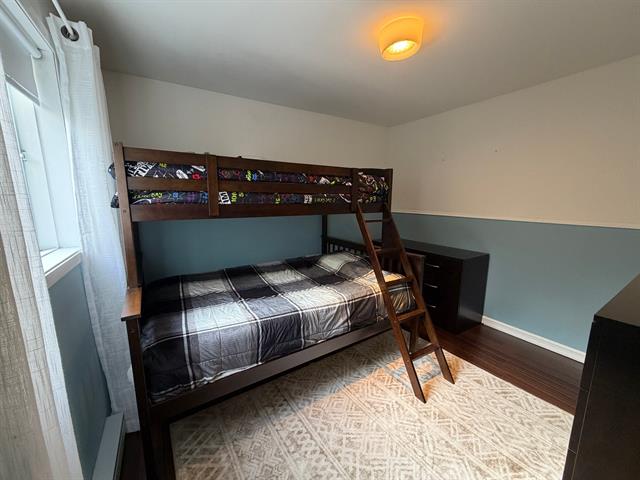
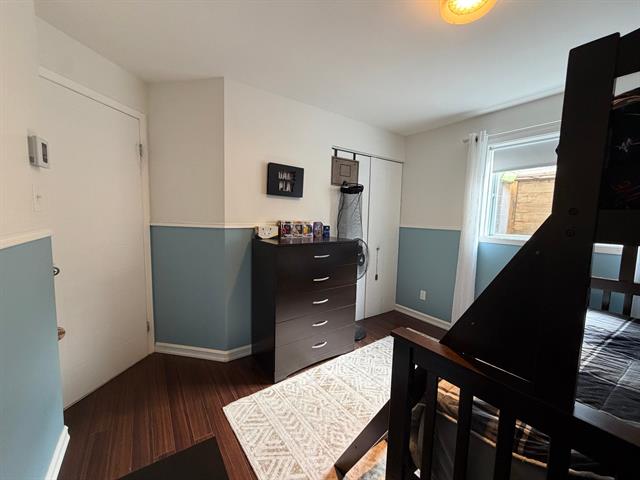
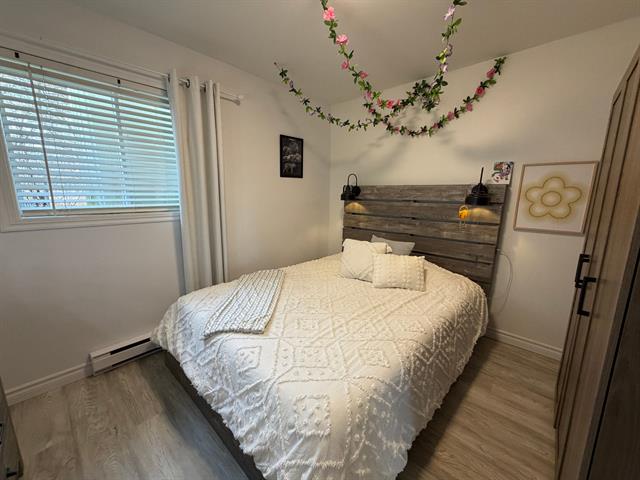
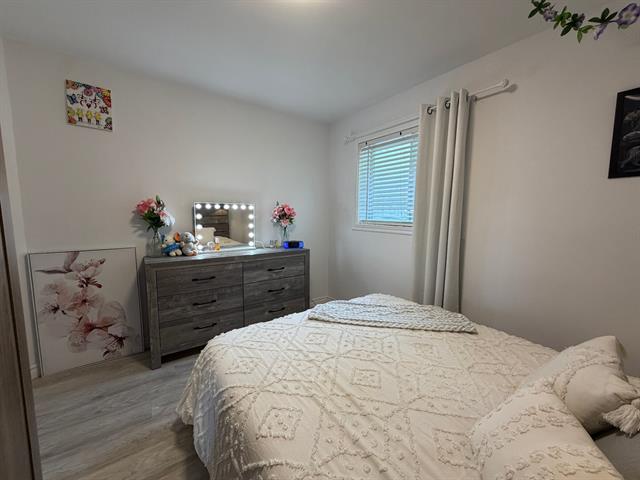
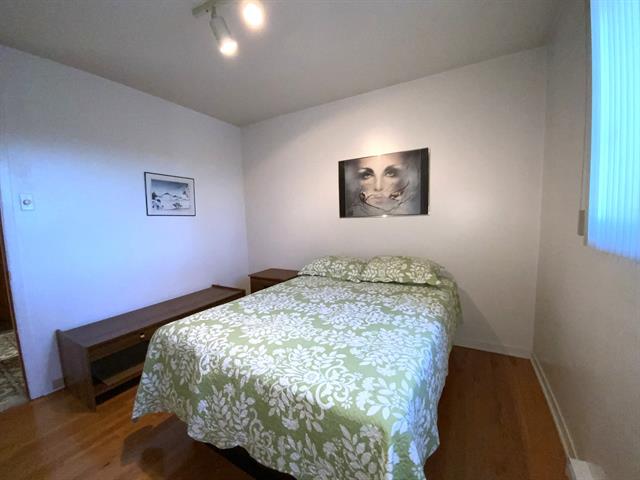
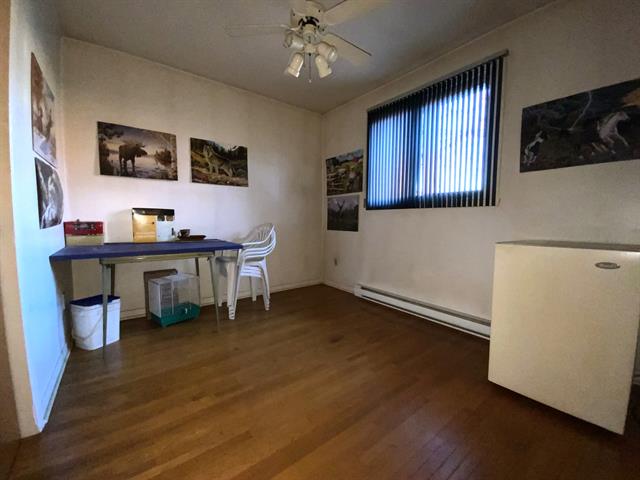
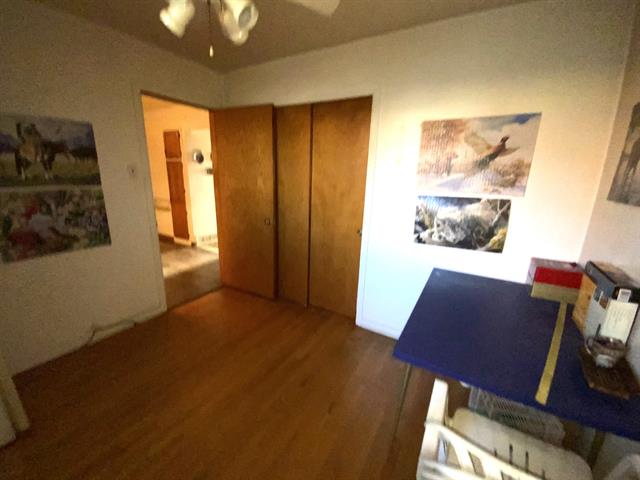
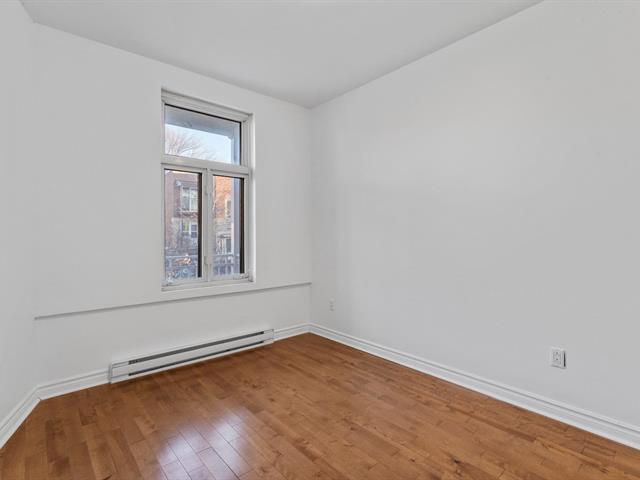
Bedroom
1st level/Ground floor
10.5 X 10.4 ft / 3.18 X 3.15 m
Wood
10.5 X 10.4 ft / 3.18 X 3.15 m
Wood
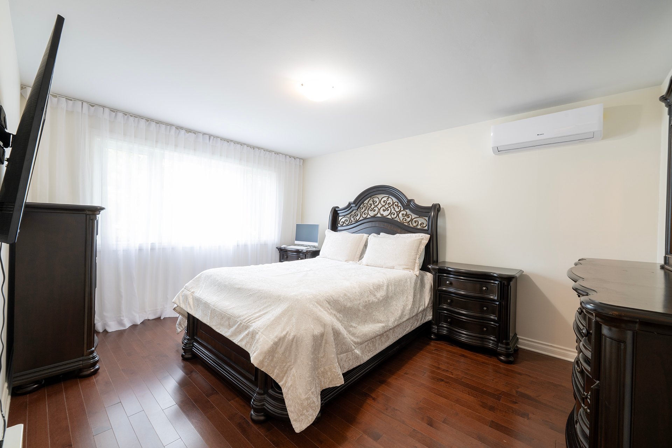
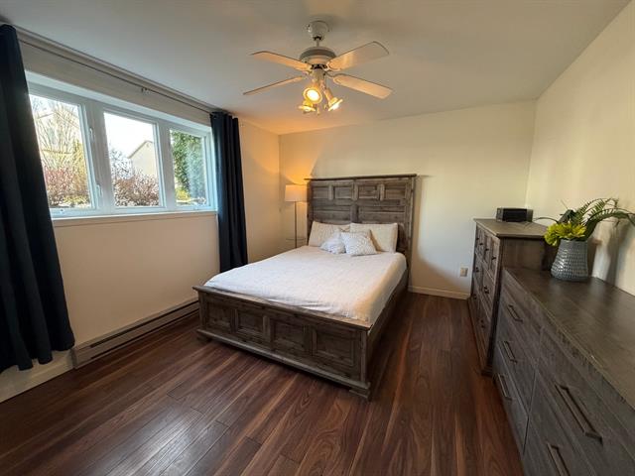
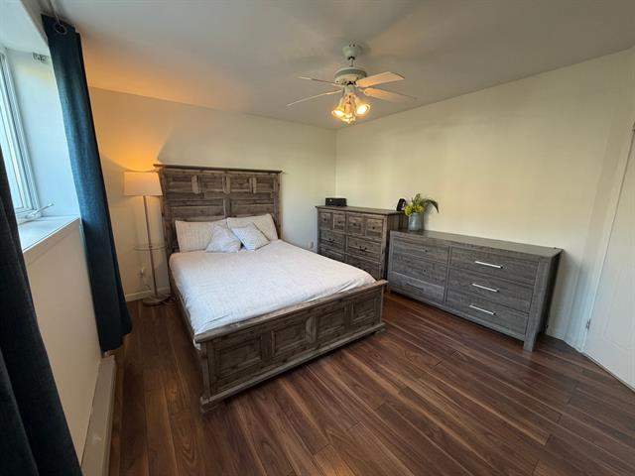
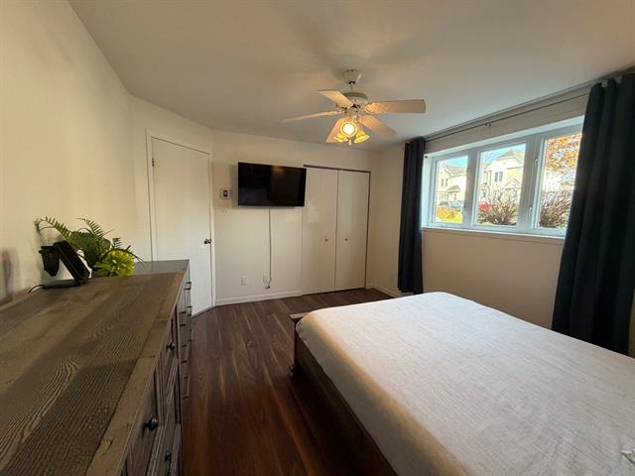
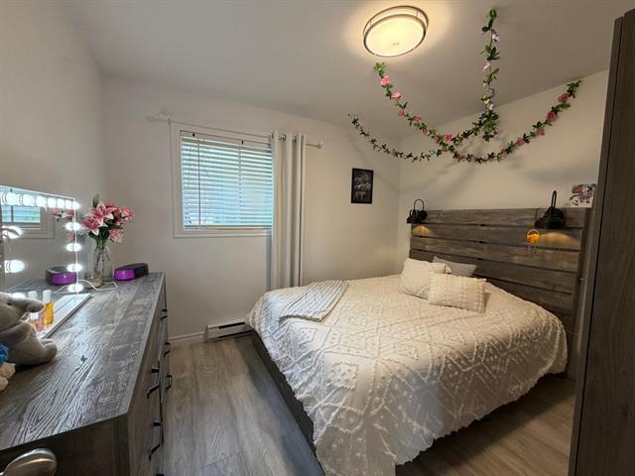
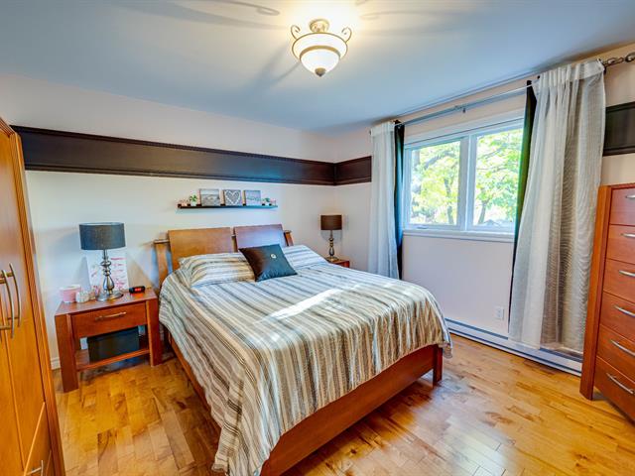
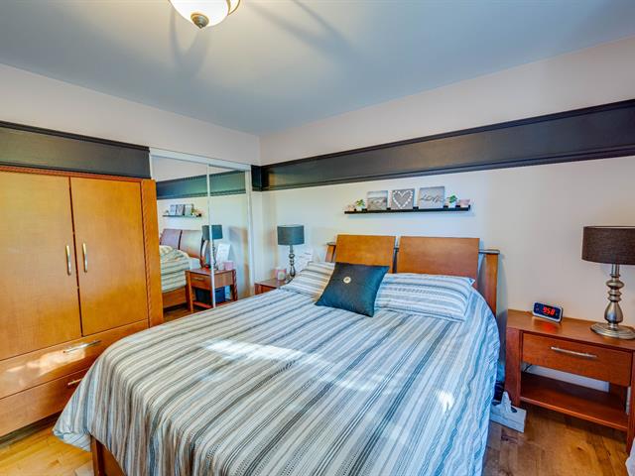
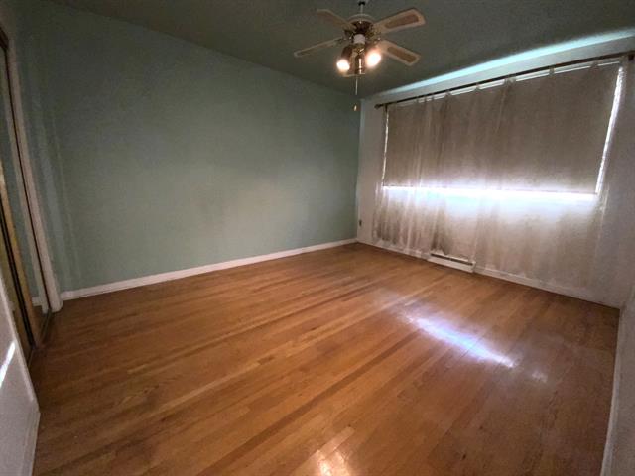
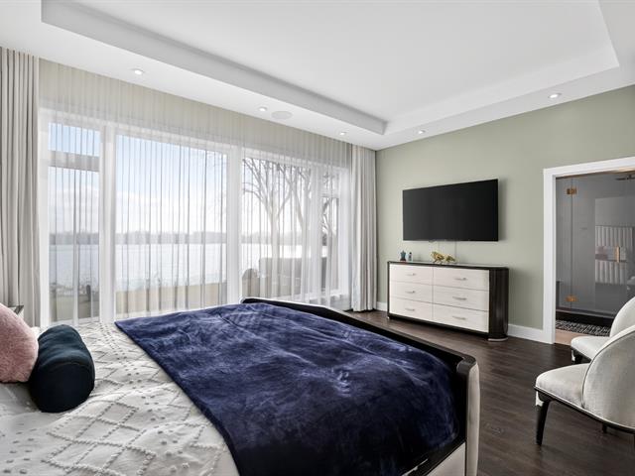
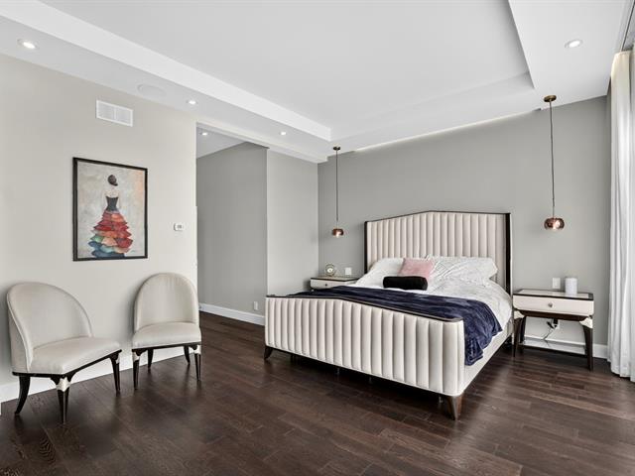
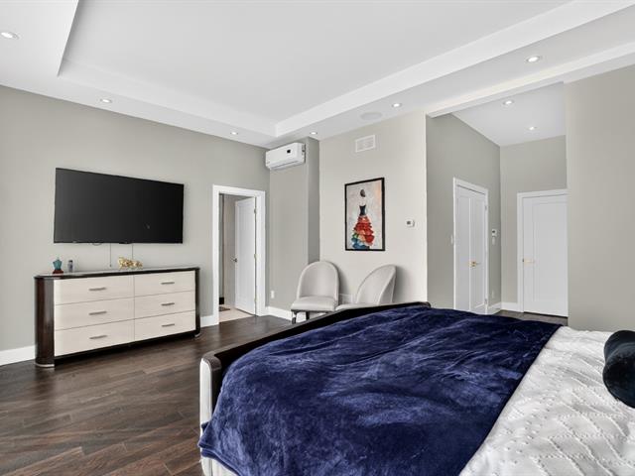
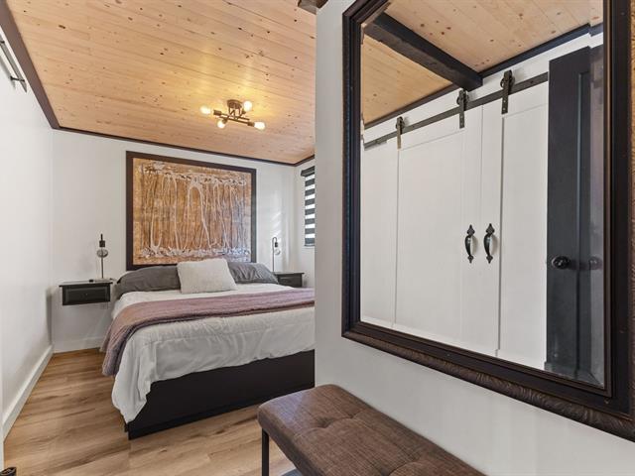
Primary bedroom
1st level/Ground floor
11.4 X 14.7 ft / 3.45 X 4.45 m
Wood
11.4 X 14.7 ft / 3.45 X 4.45 m
Wood
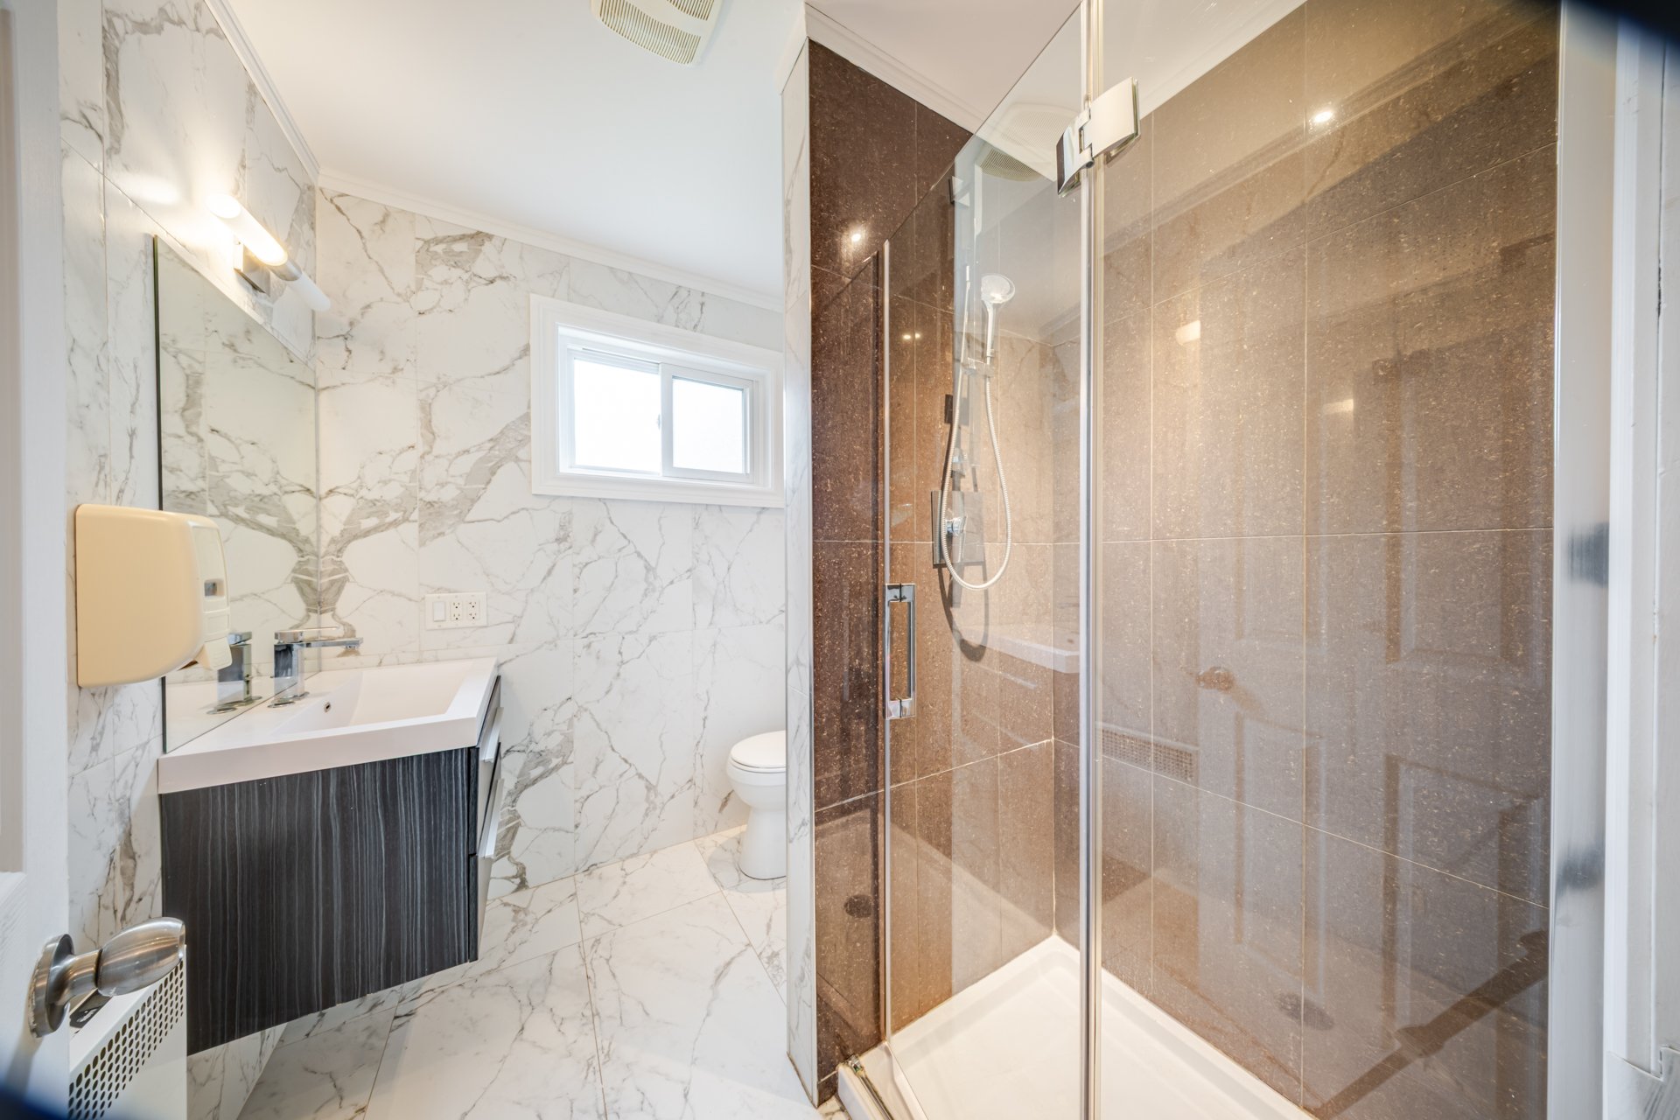
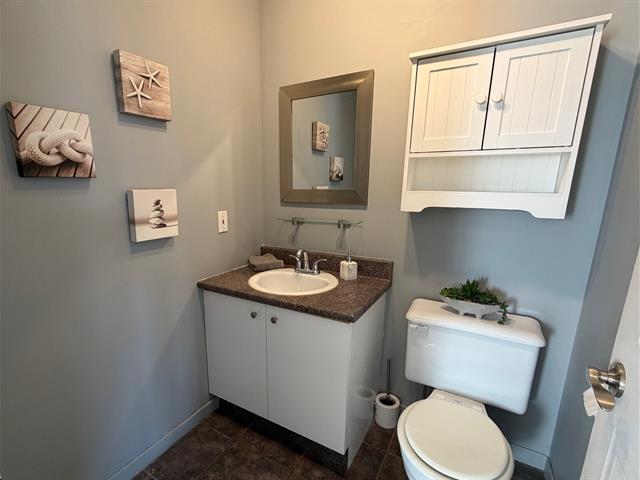
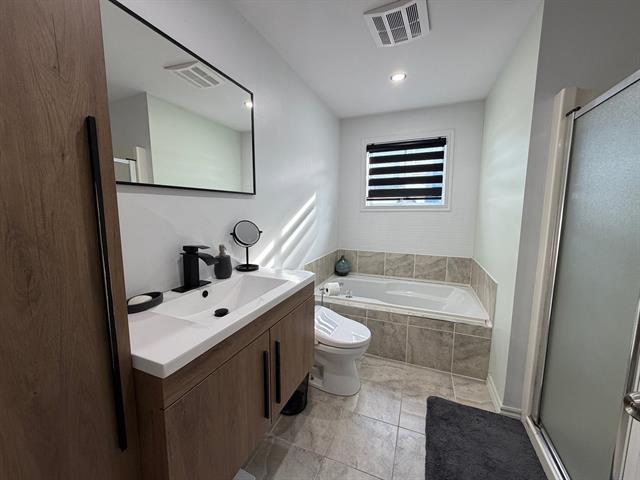
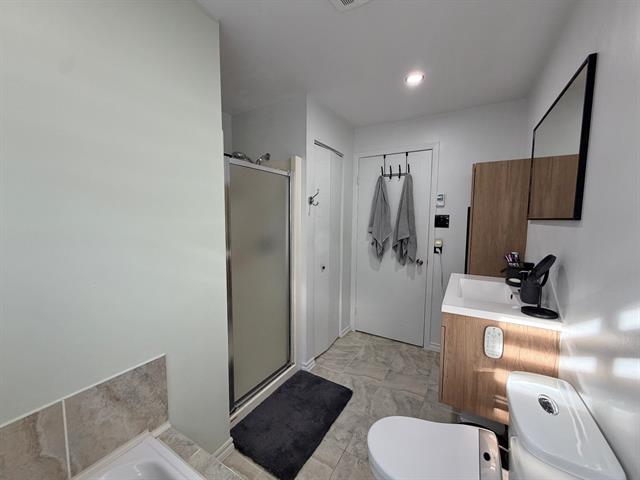
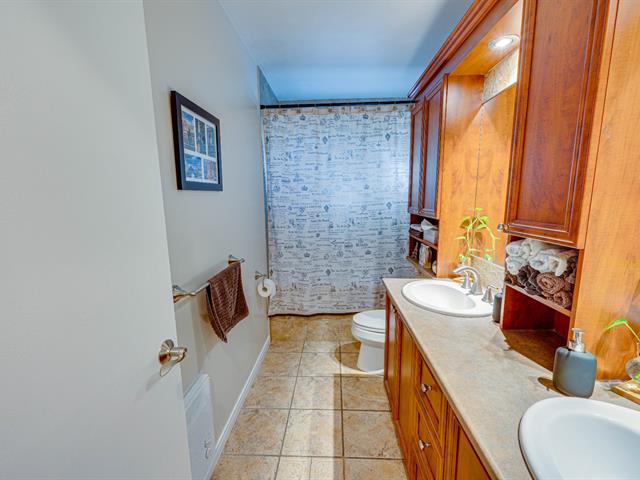
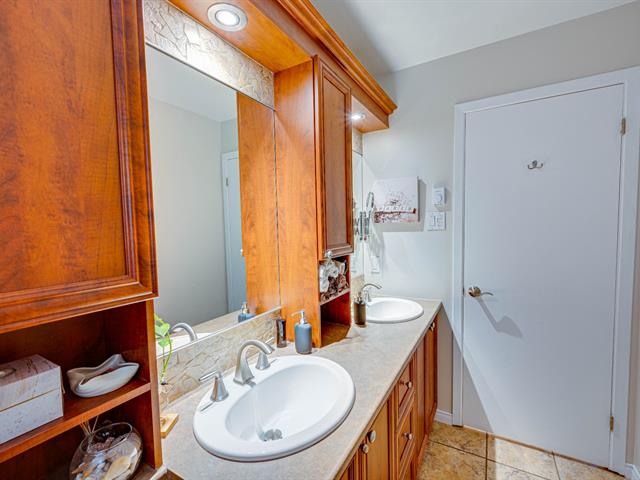
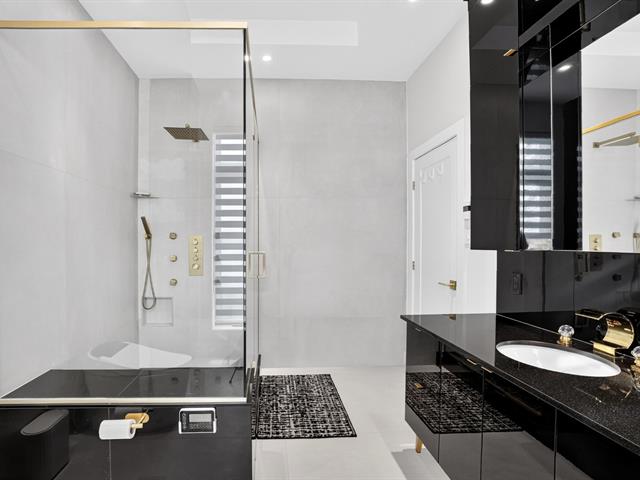
Bathroom
1st level/Ground floor
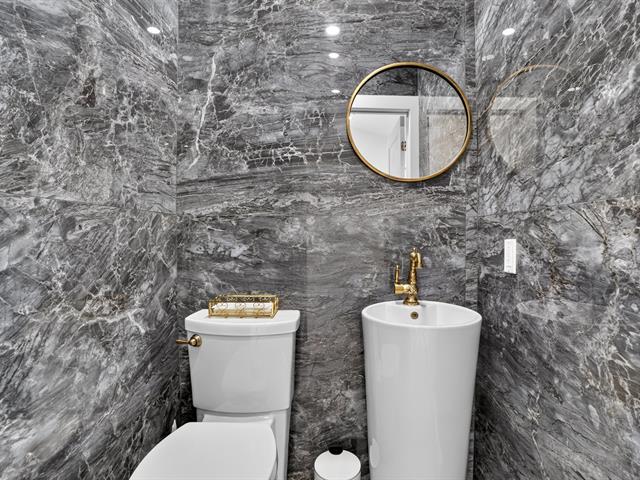
6.3 X 7.1 ft / 1.91 X 2.16 m
Ceramic tiles
6.3 X 7.1 ft / 1.91 X 2.16 m
Ceramic tiles
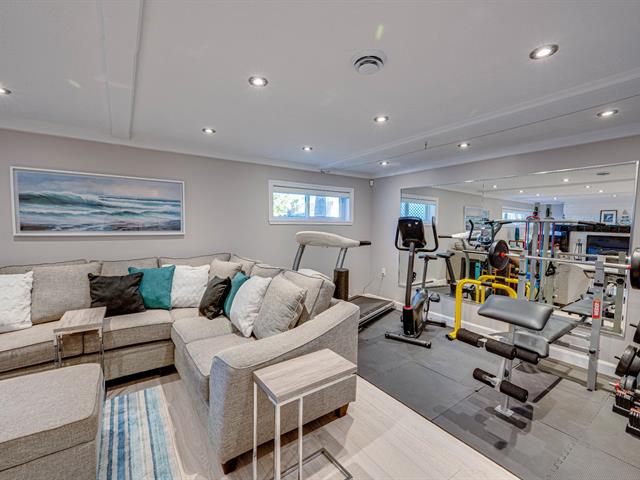
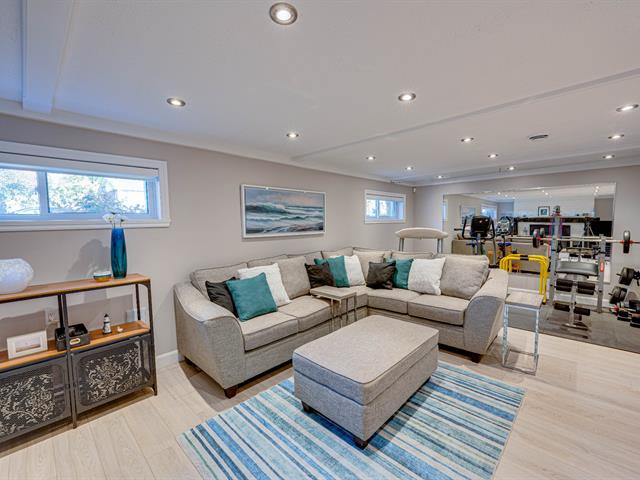
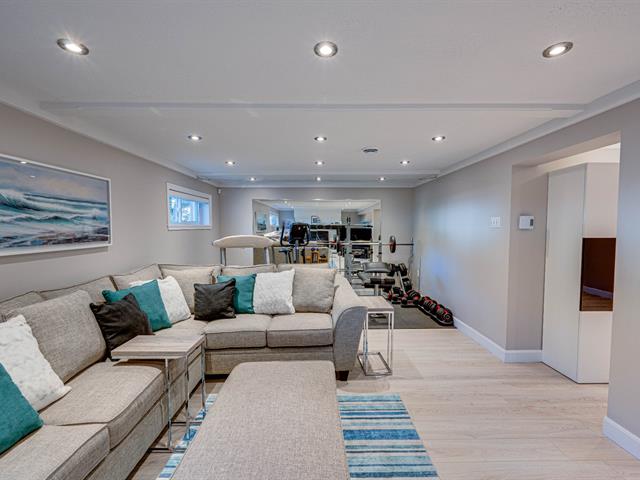
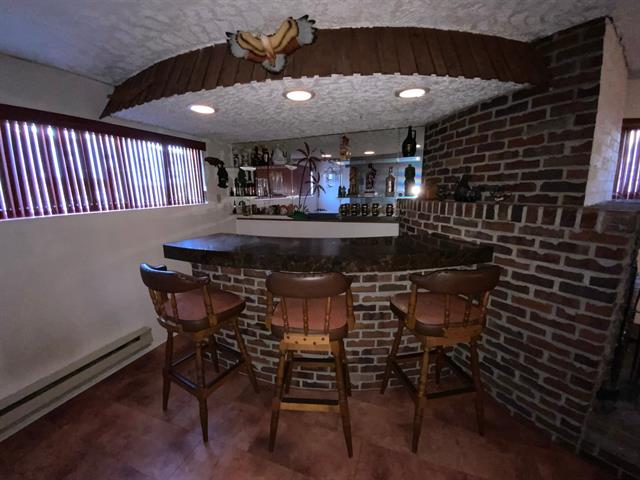
Family room
Basement
20 X 14 ft / 6.10 X 4.27 m
Ceramic tiles
20 X 14 ft / 6.10 X 4.27 m
Ceramic tiles
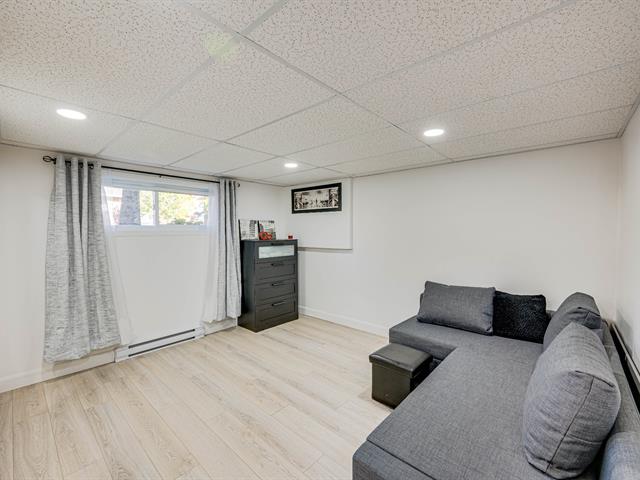
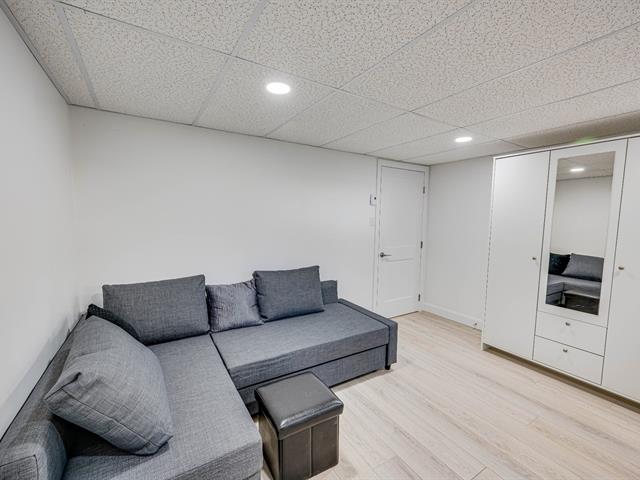
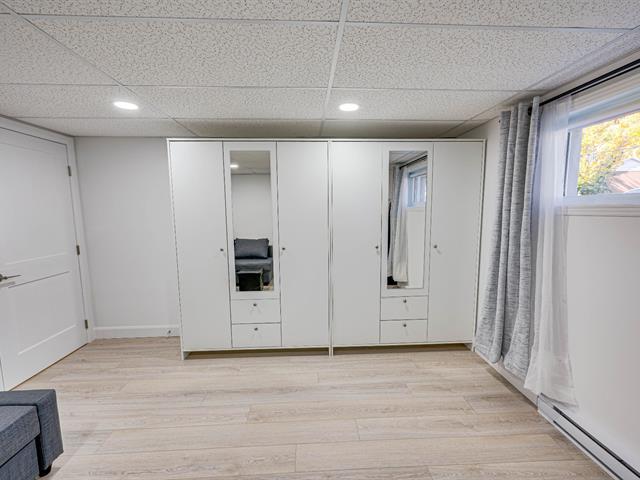
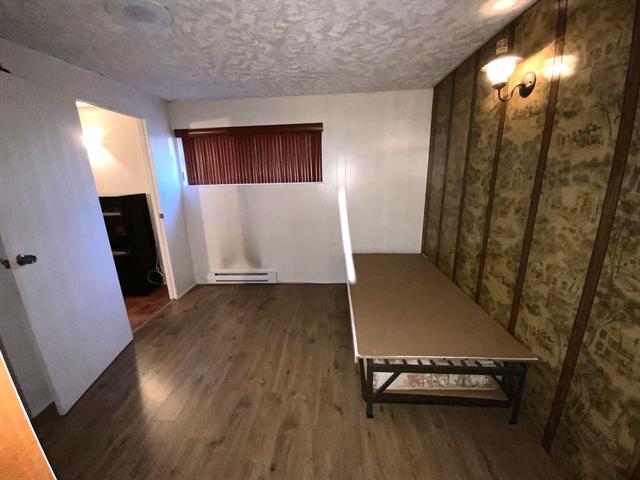
Bedroom
Basement
14 X 12.1 ft / 4.27 X 3.68 m
Ceramic tiles
14 X 12.1 ft / 4.27 X 3.68 m
Ceramic tiles
Kitchen
Basement
16.5 X 9.3 ft / 5.00 X 2.82 m
Ceramic tiles
16.5 X 9.3 ft / 5.00 X 2.82 m
Ceramic tiles
Bathroom
Basement
12.4 X 6.4 ft / 3.76 X 1.93 m
Ceramic tiles
12.4 X 6.4 ft / 3.76 X 1.93 m
Ceramic tiles
Taxes
Municipal Taxes (2026)
4 711 $
School taxes (2026)
383 $
Total
5 094 $
Municipal evaluation(2026)
Land
218 200 $
Building
355 200 $
573 400 $
Life Style
Suggested properties

The more it is seen, the faster it is sold!
Activi-T
Views on the internet: 6,449
Visibili-T
Seen by over a million potential buyers every month, your property is displayed FREE of charge on over 100 websites across the country and around the world.