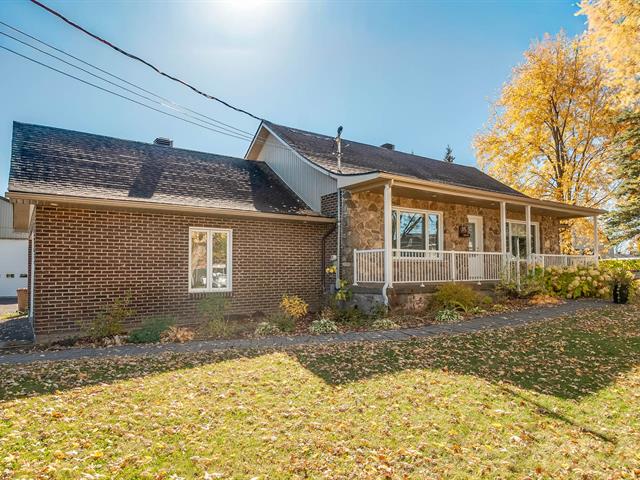
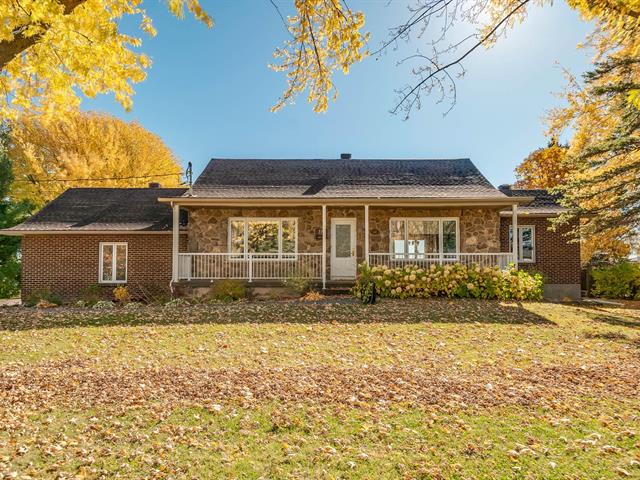
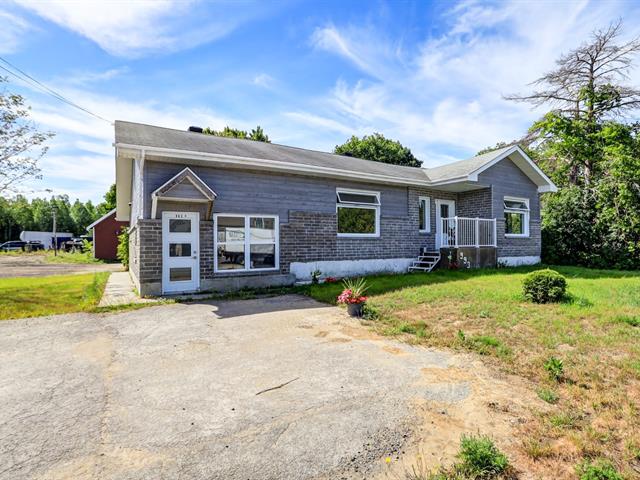
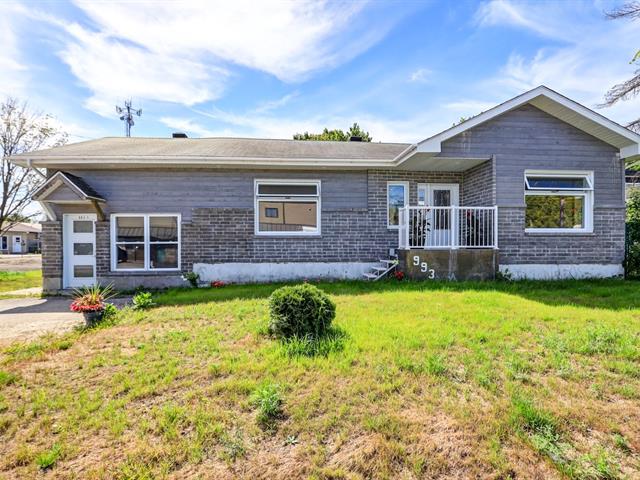
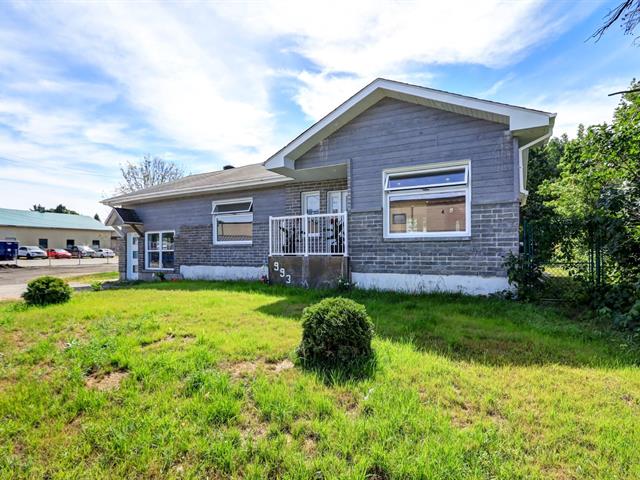
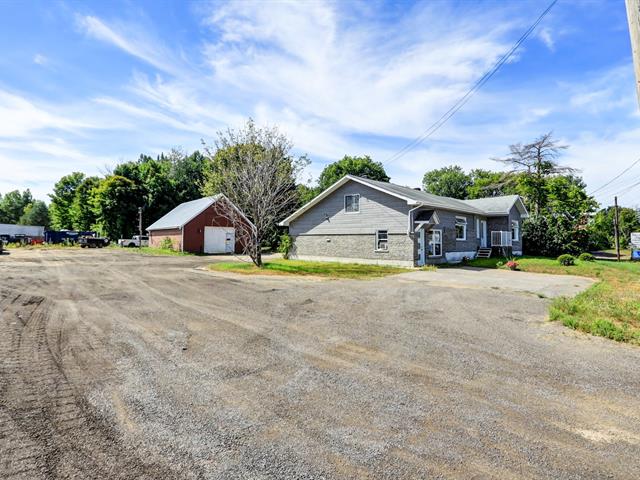
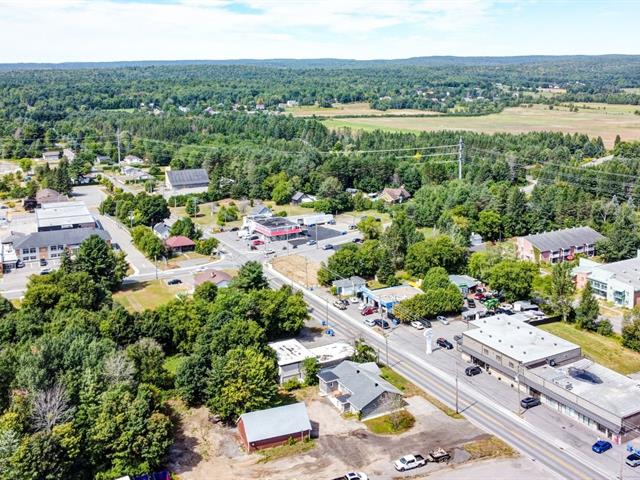
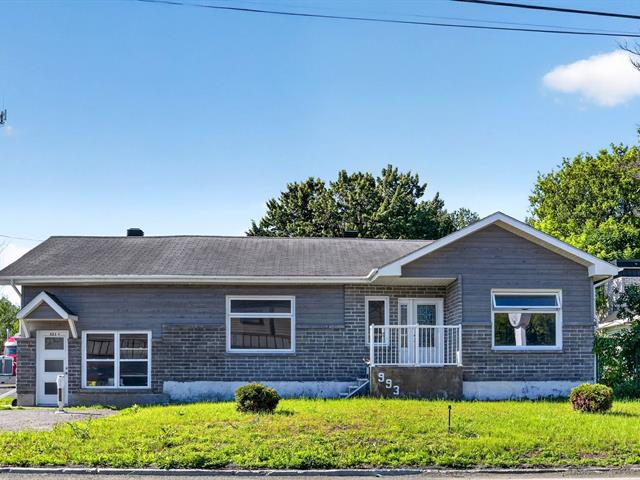
Bungalow in Châteauguay


30
524,900 $

4|
2
Description
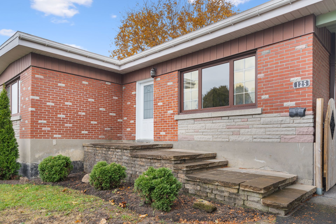
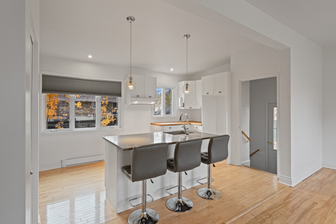
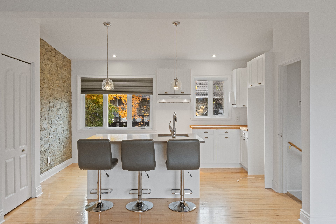
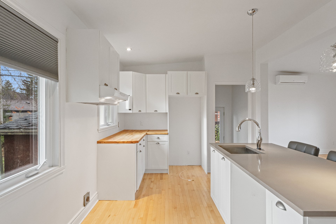
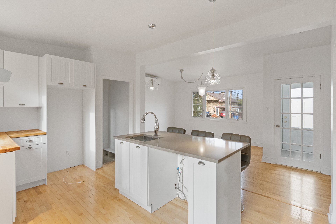
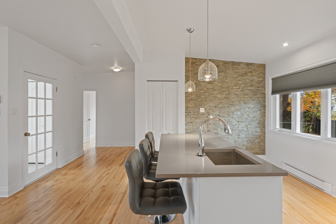
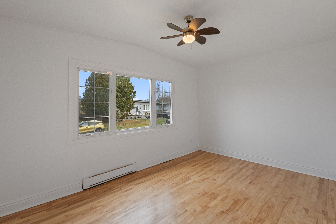
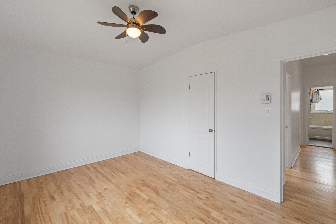
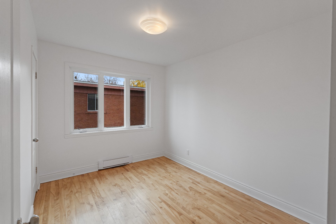
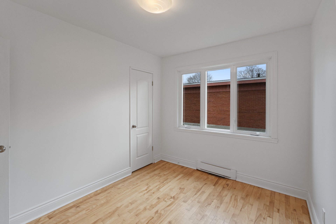
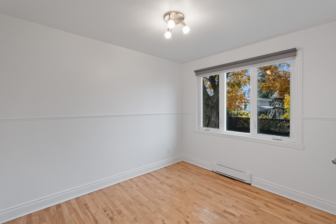
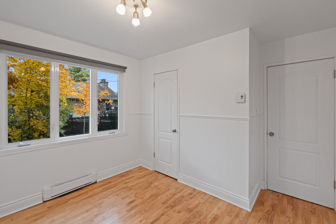
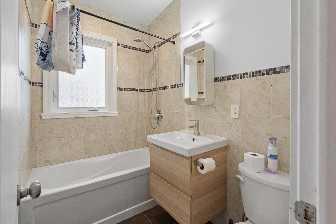
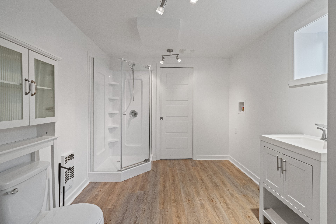
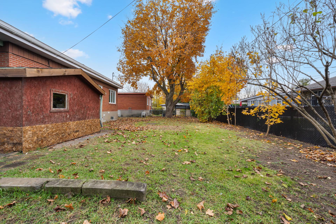
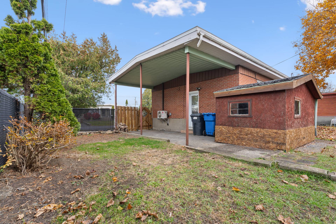
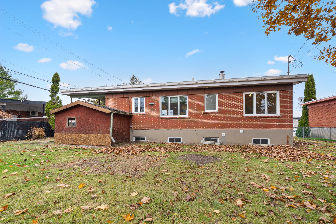
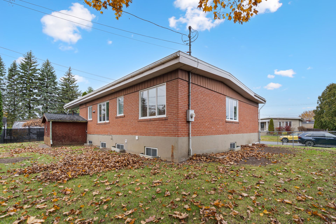
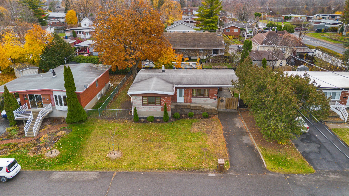
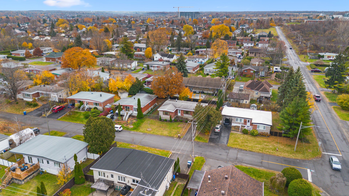
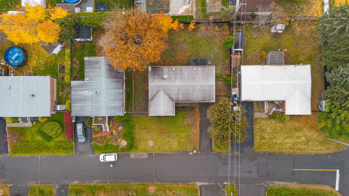
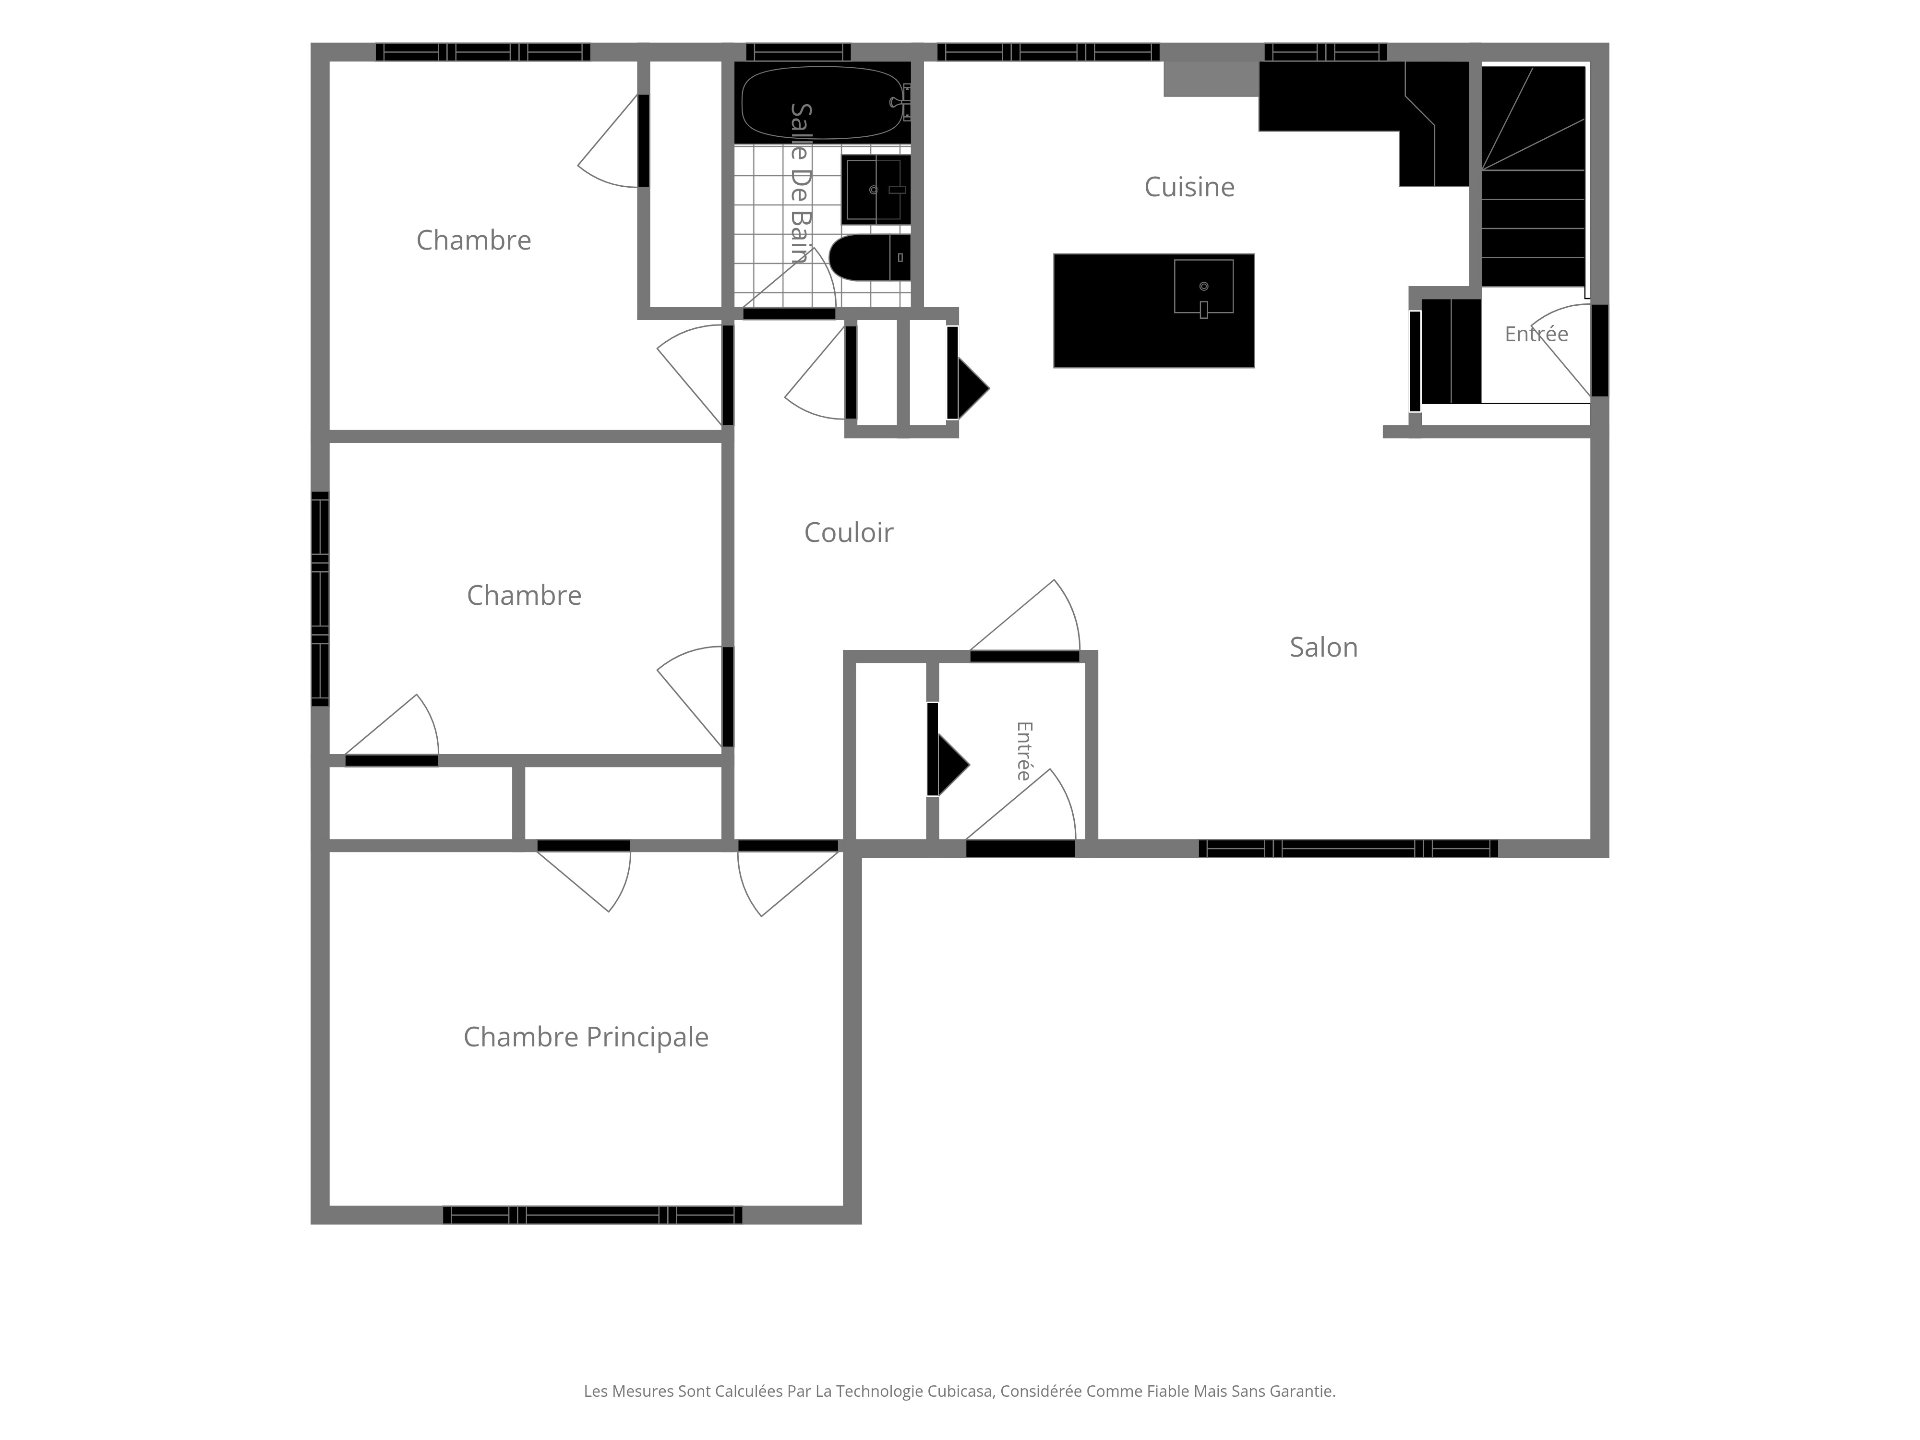
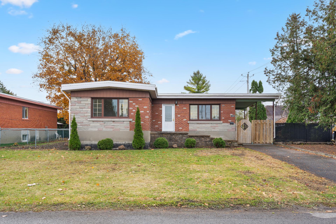
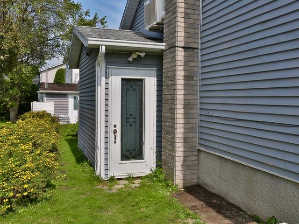
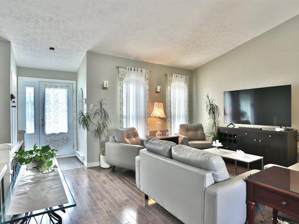
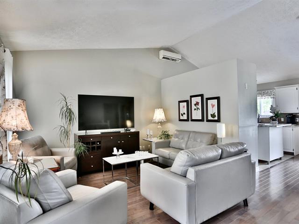
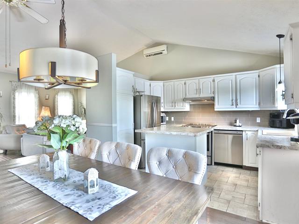
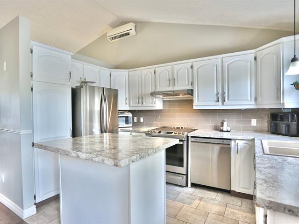
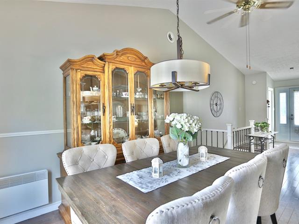
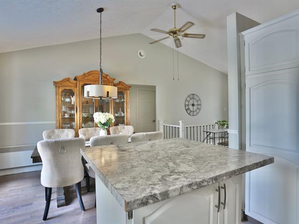
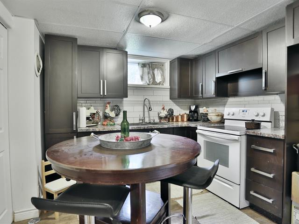
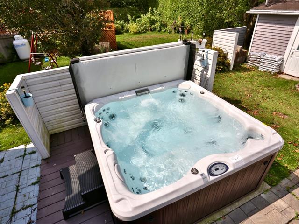
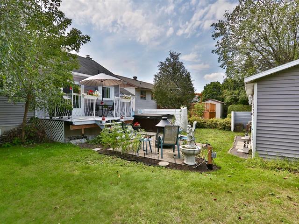
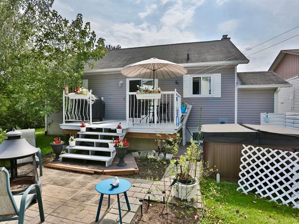
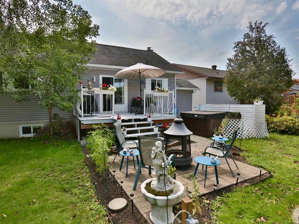
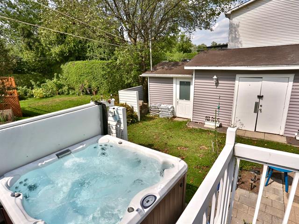
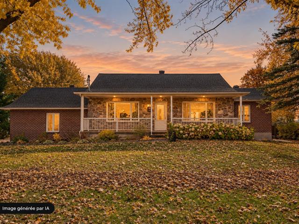
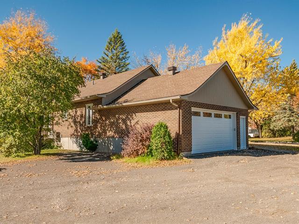
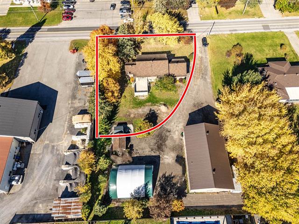
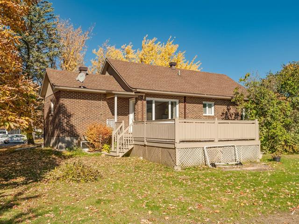
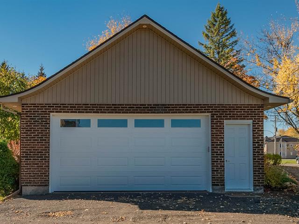
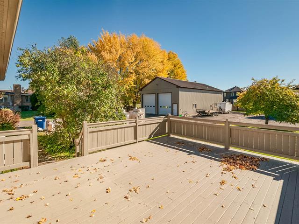
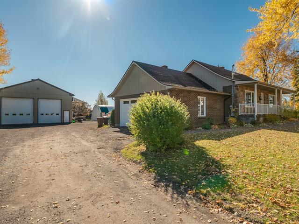
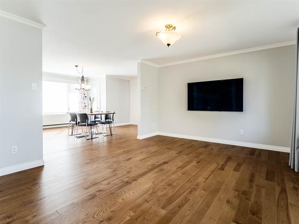
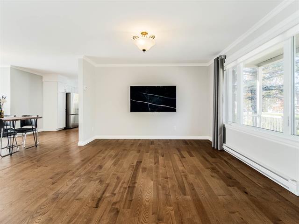
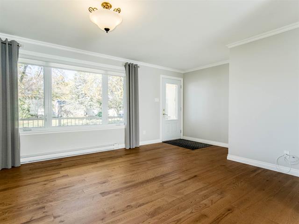
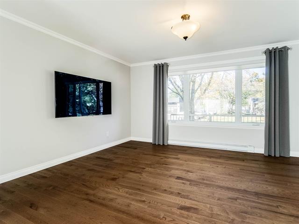
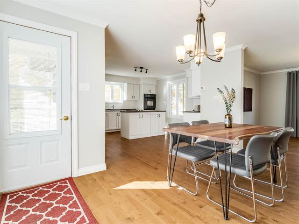
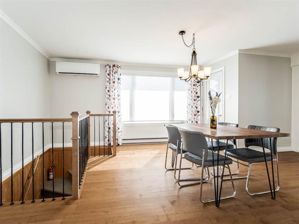
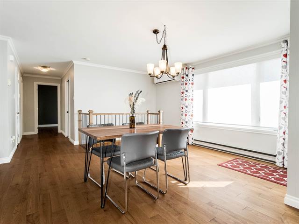
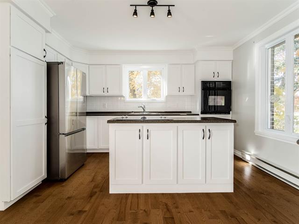
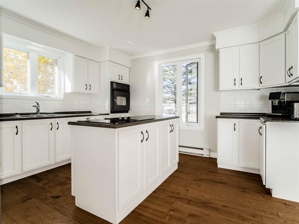
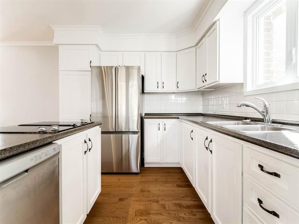
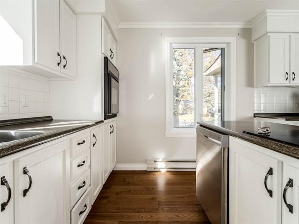
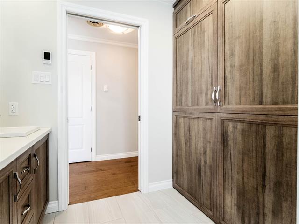
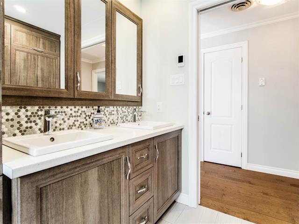
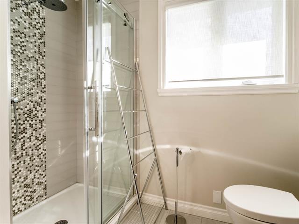
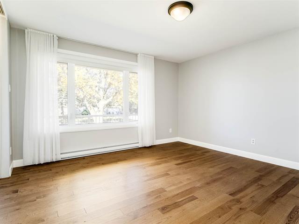
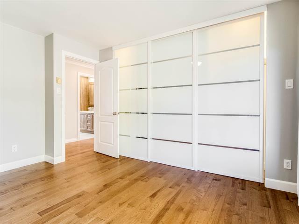
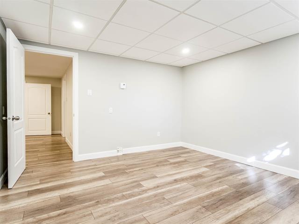
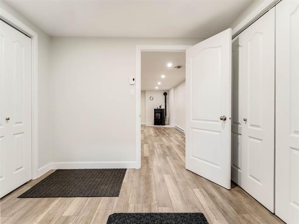
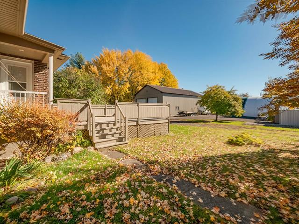
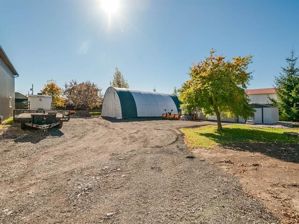
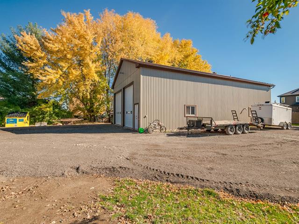
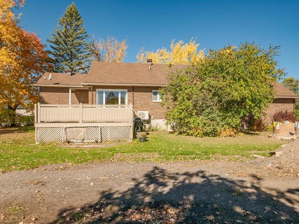
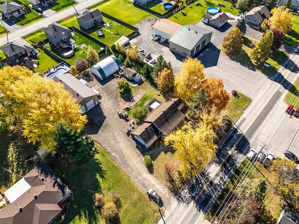
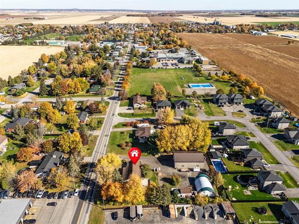
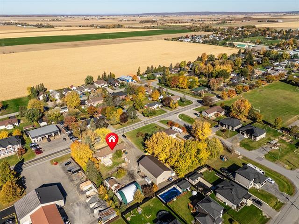
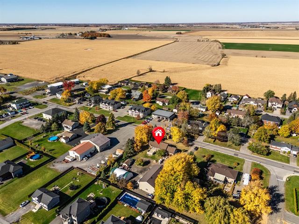
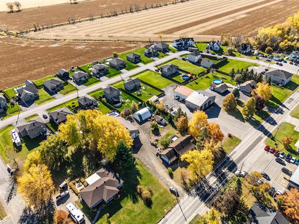
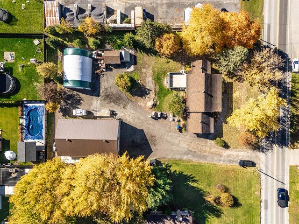
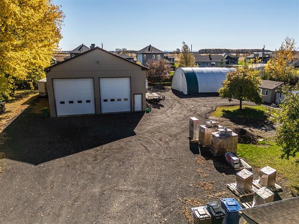
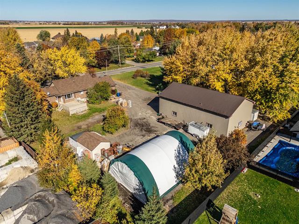
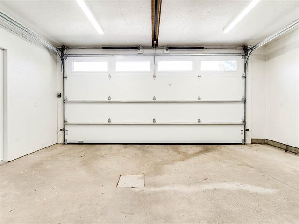
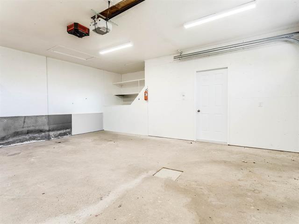
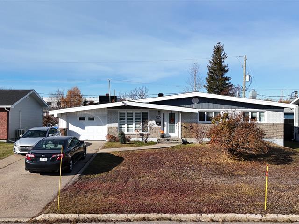
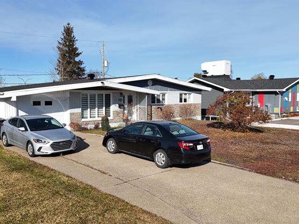
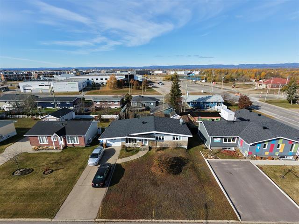
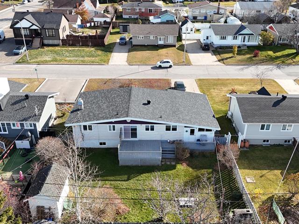
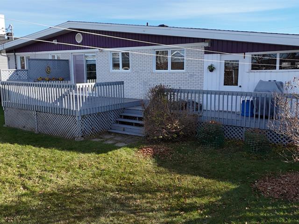
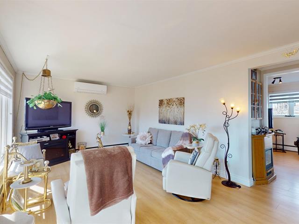
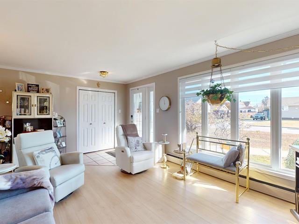
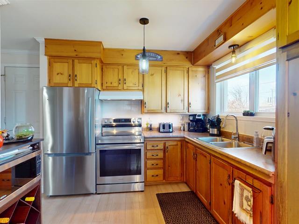
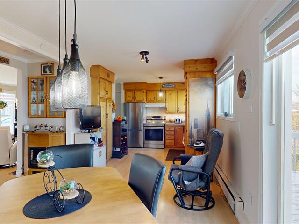
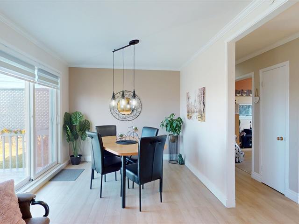
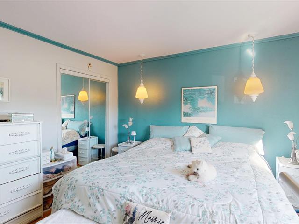
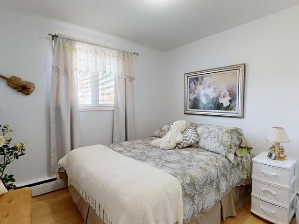
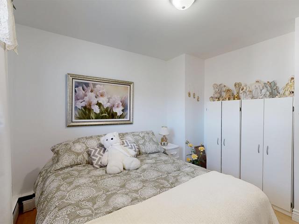
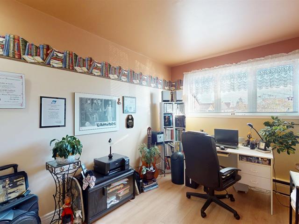
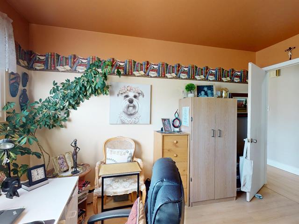
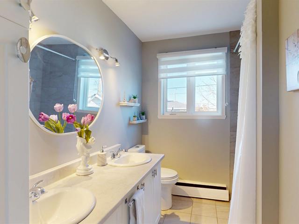
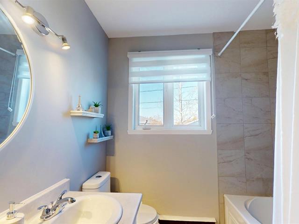
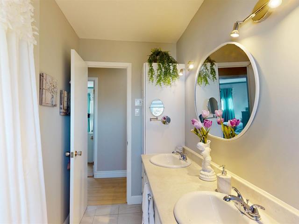
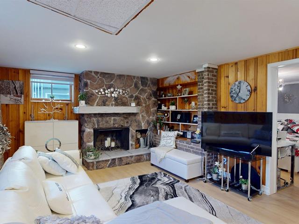
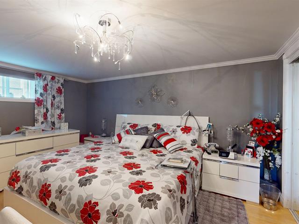
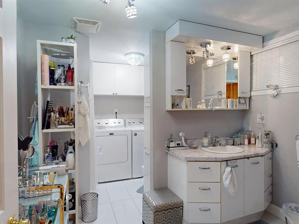
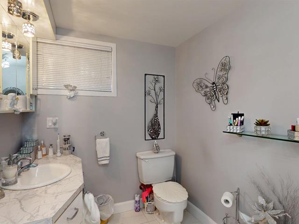
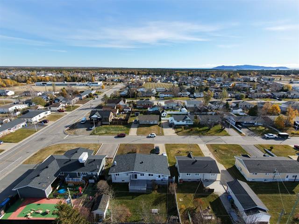
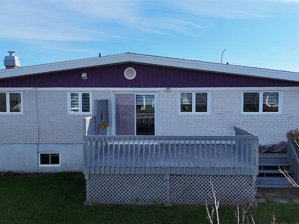
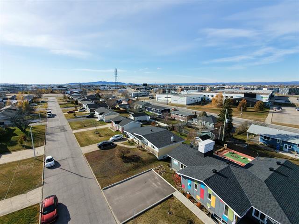
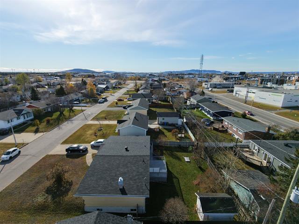
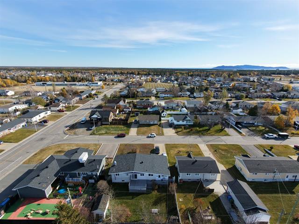
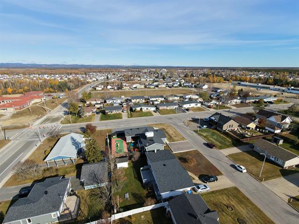
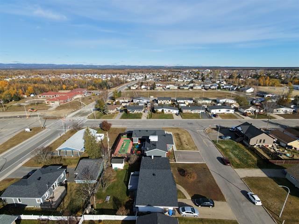
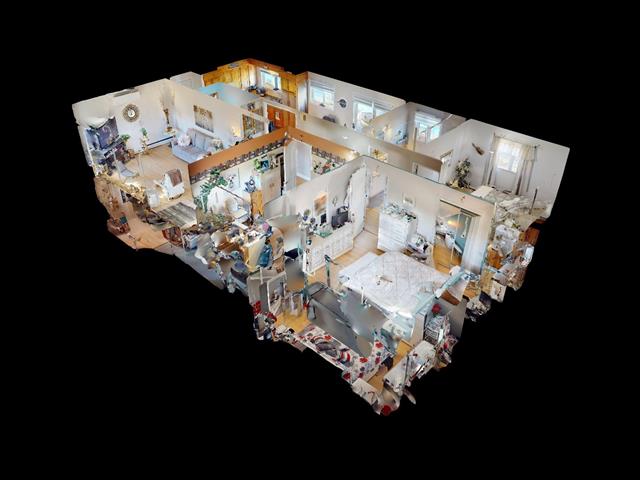
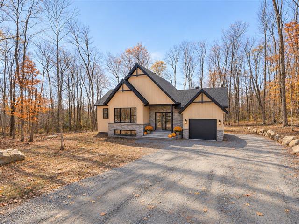
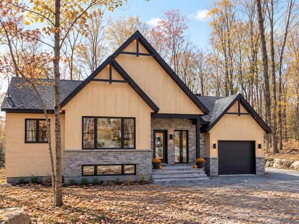
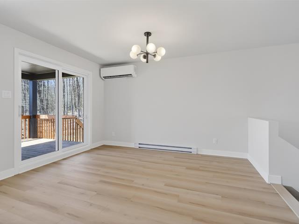
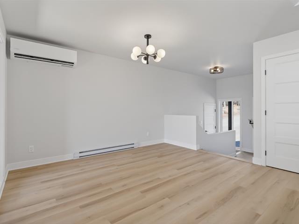
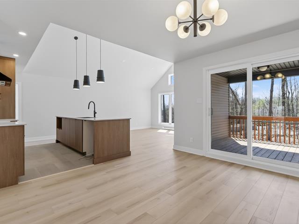
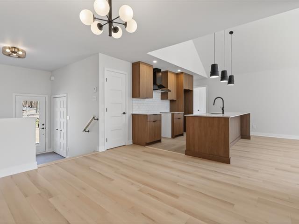
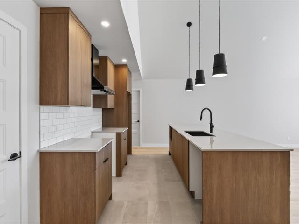
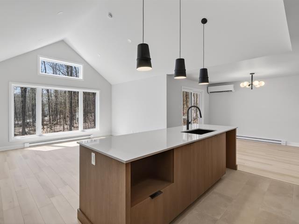
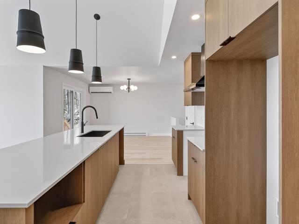
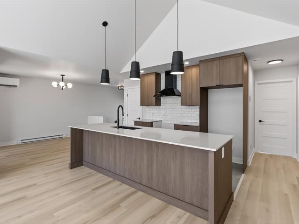
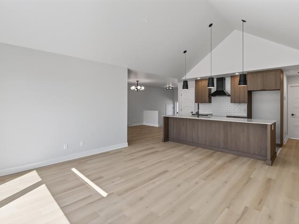
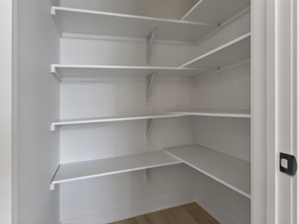
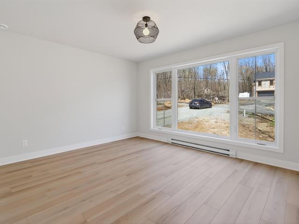
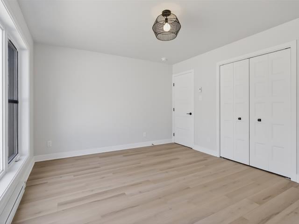
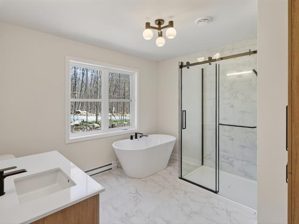
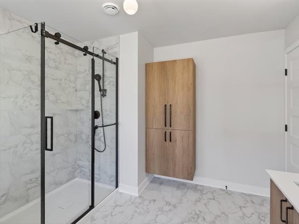
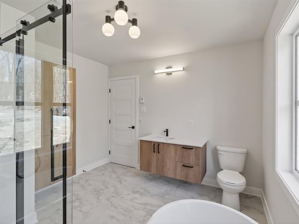
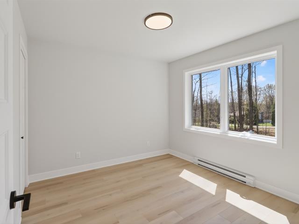
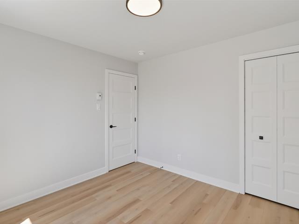
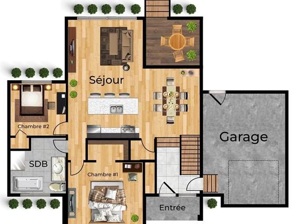
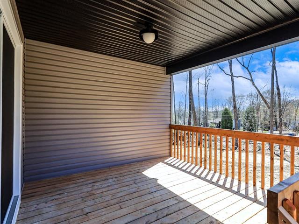
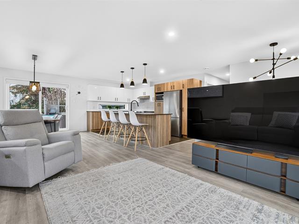
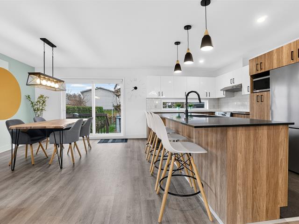
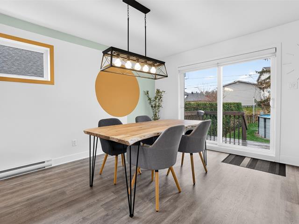
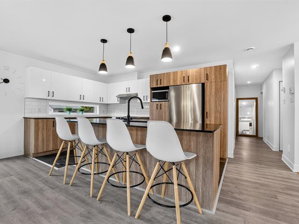
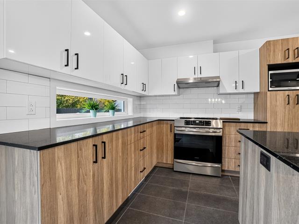
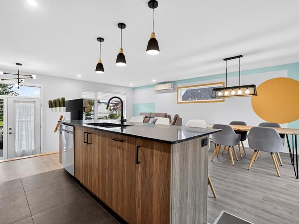
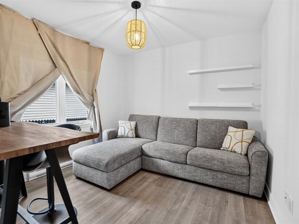
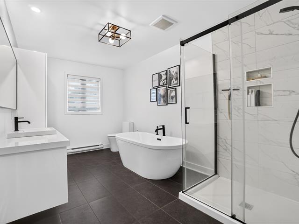
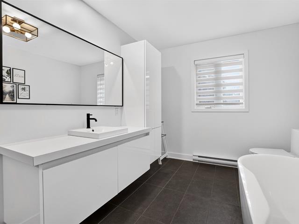
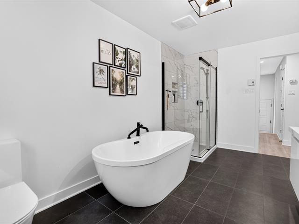
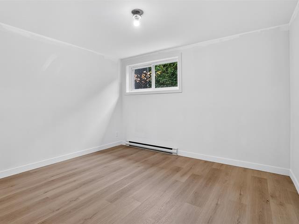
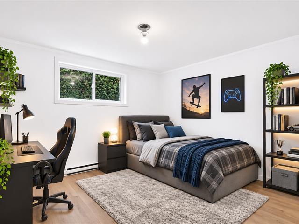
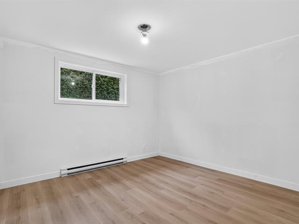
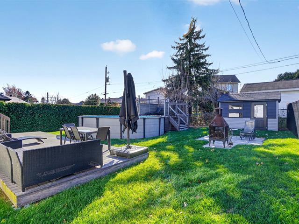
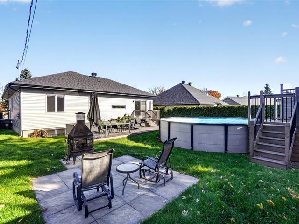
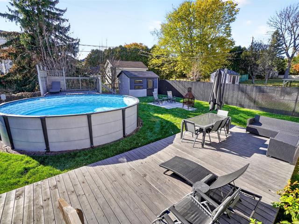
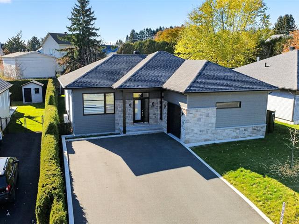
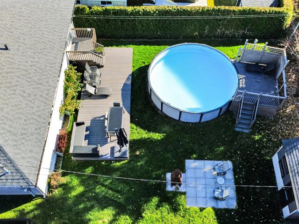
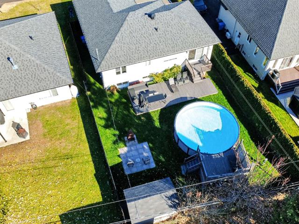
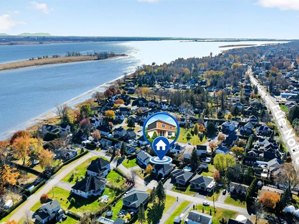
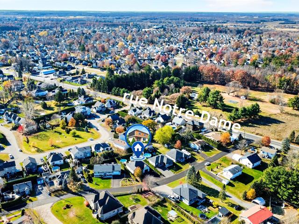
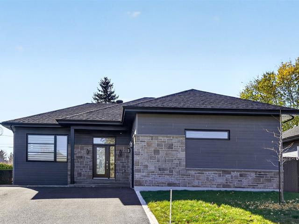
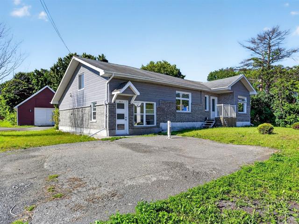
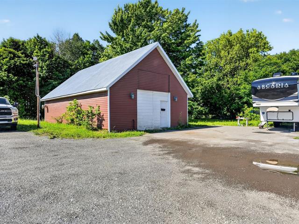
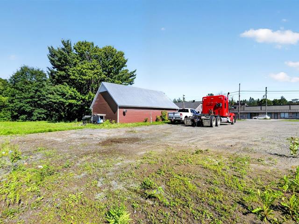
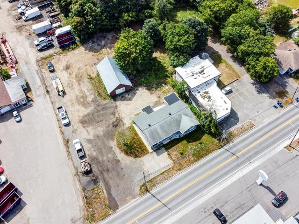
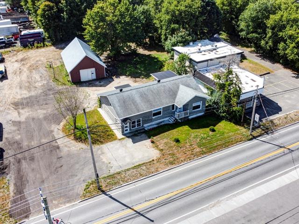
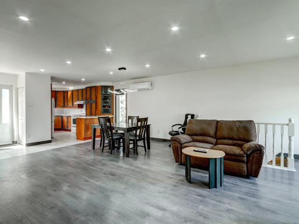
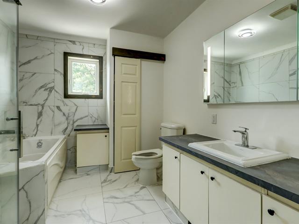
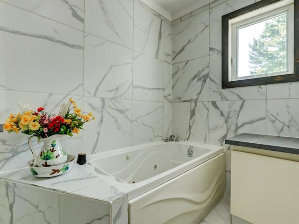
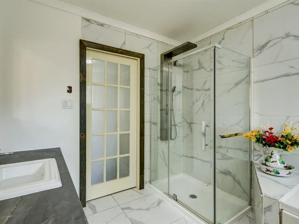
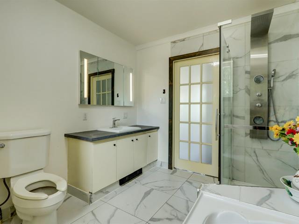
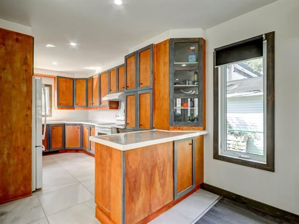
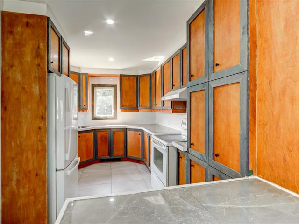
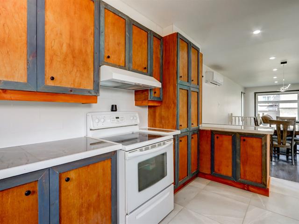
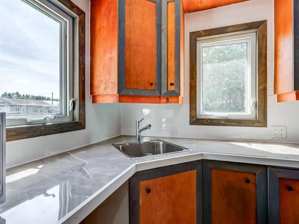
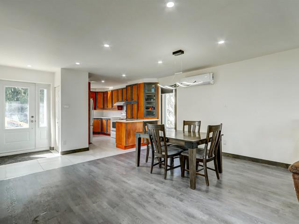
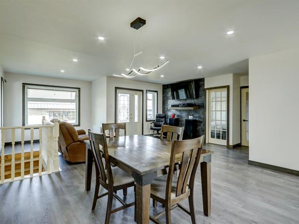
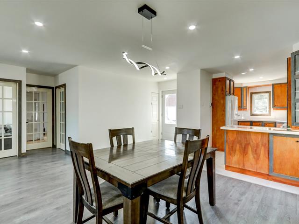
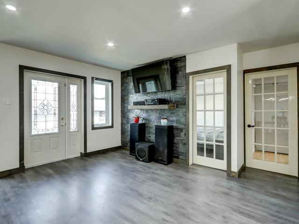
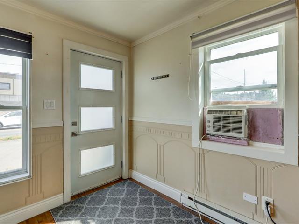
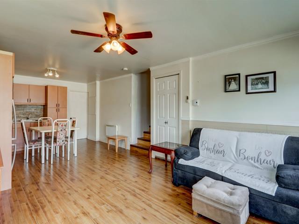
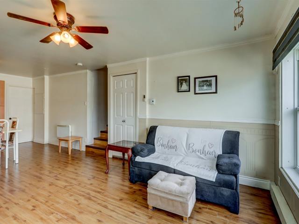
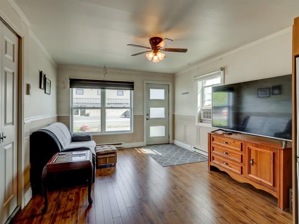
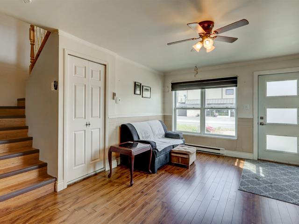
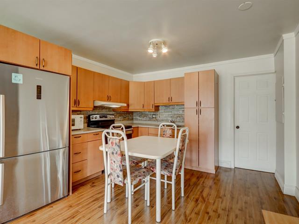
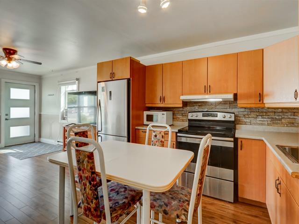
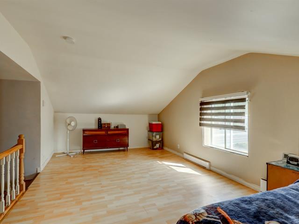
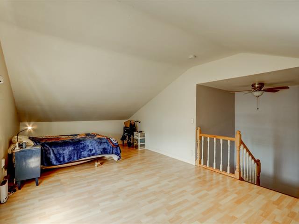
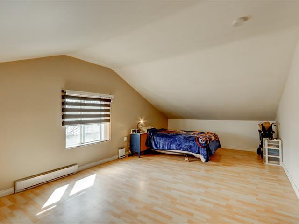
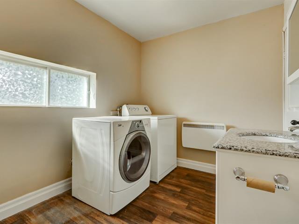
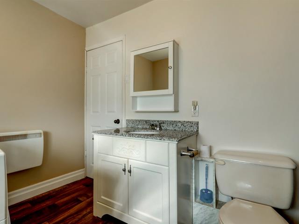
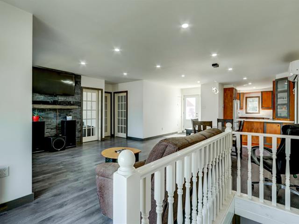
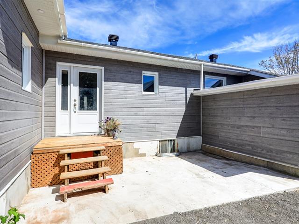
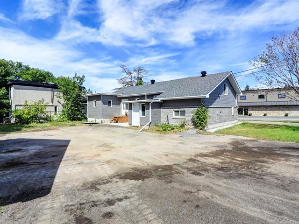
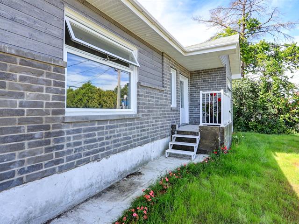
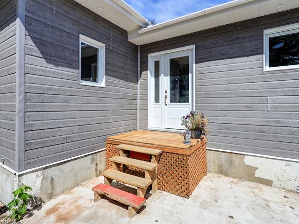
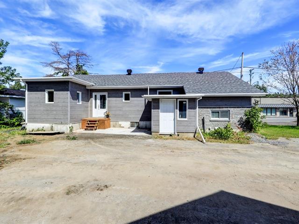
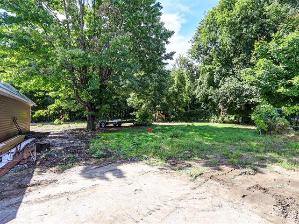
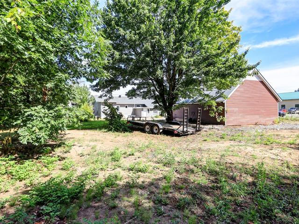
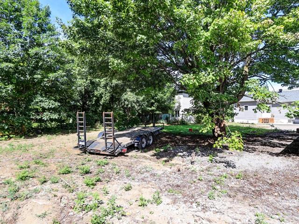
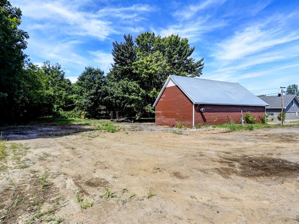
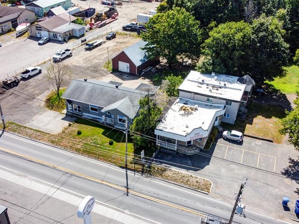
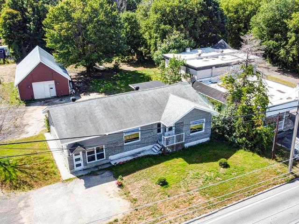
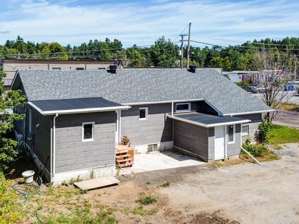
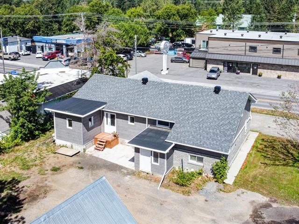
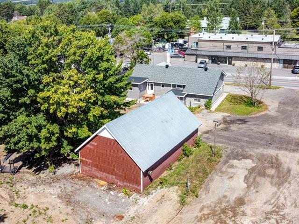
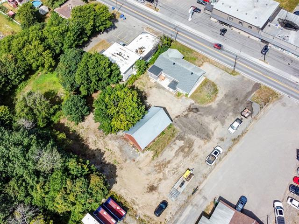
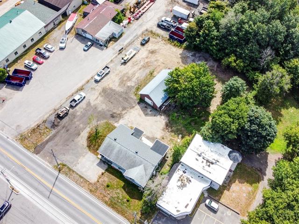
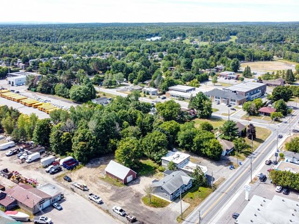
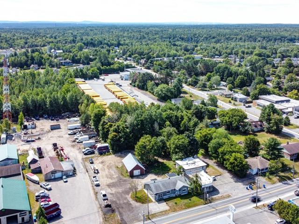
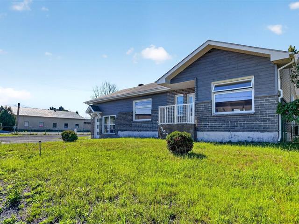
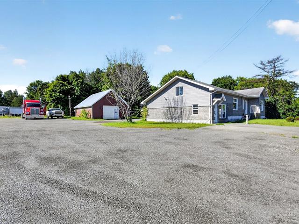
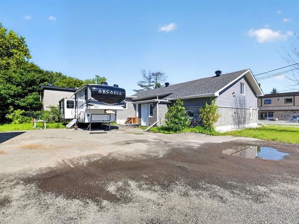
Charming, renovated bungalow, ready to welcome its new owners! Featuring 4 bedrooms--3 on the main floor--and 2 full bathrooms, this property is perfectly suited to the needs of the whole family. You will be won over by the bright, functional kitchen, which offers an abundance of storage space. Outside, enjoy a private yard complete with a shed and a carport. Ideally located in a peaceful area close to local amenities, this property combines comfort, functionality, and tranquility. A wonderful opportunity--don't miss out!
Highlights
Year built
1958
Basement
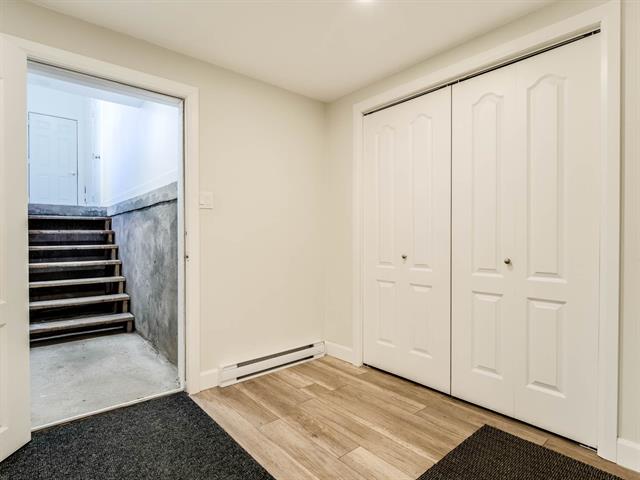
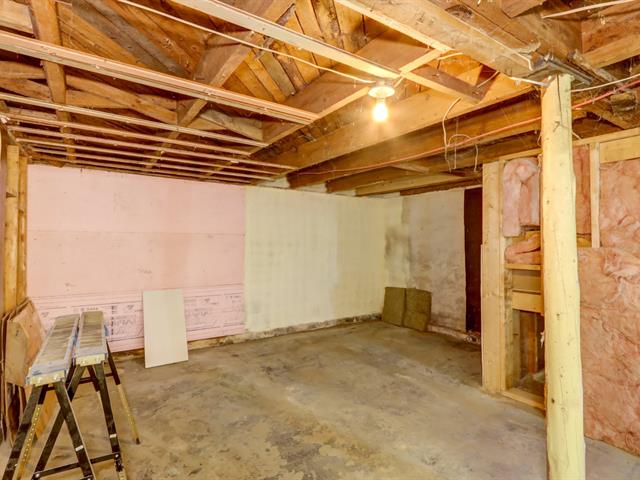
6 feet and over, Finished basement
Siding
Brick, Stone
Roofing
Elastomer membrane
Parking (total)
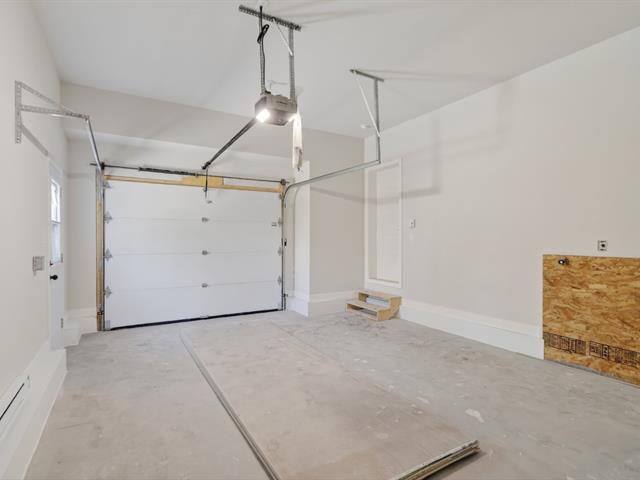
Carport, Outdoor
Zoning
Residential
Heating system
Electric baseboard units
Heating energy
Electricity
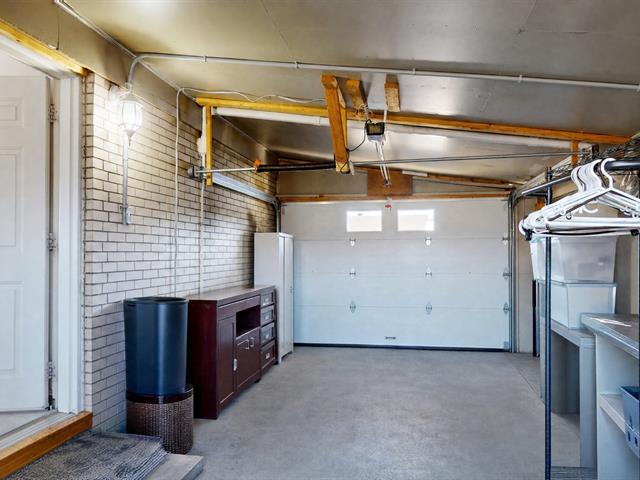
Carport
Attached
Water supply
Municipality
Foundation
Poured concrete
Sewage system
Municipal sewer
Legal warranty
Selling without a legal warranty
Included
Kitchen blind, kitchen counter stools, light fixtures, cabinet for above the basement toilet (not currently installed), wall-mounted heat pump.
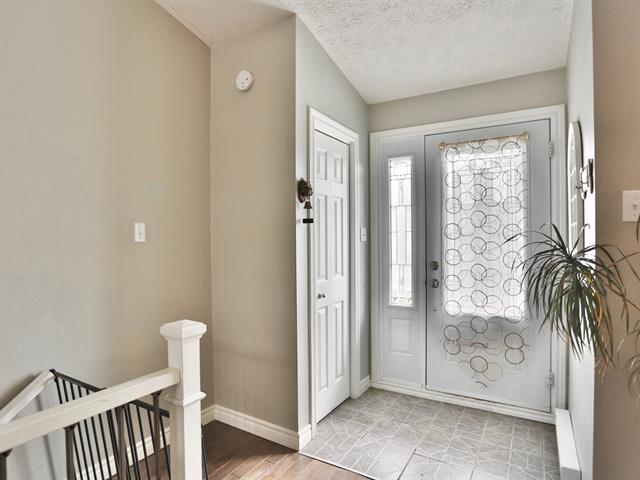
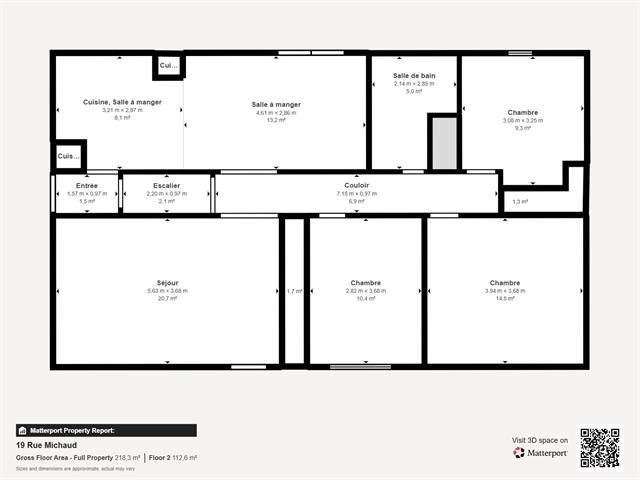
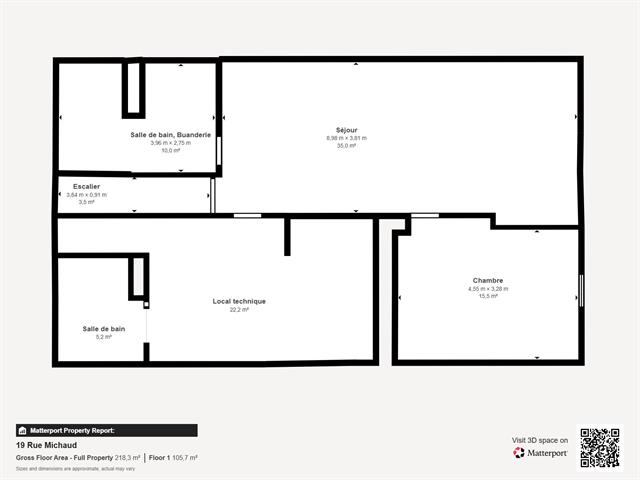
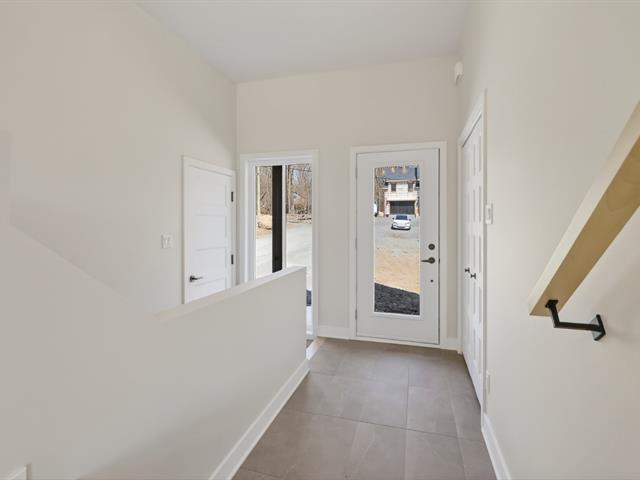
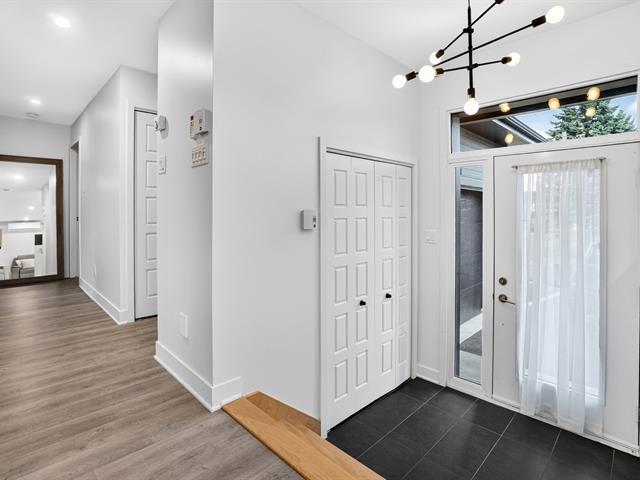
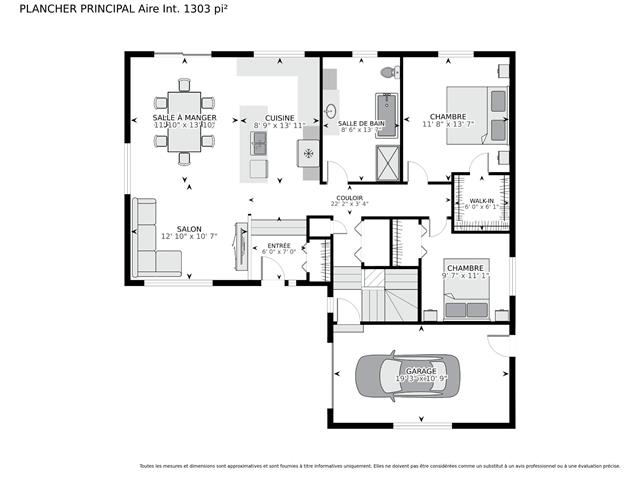
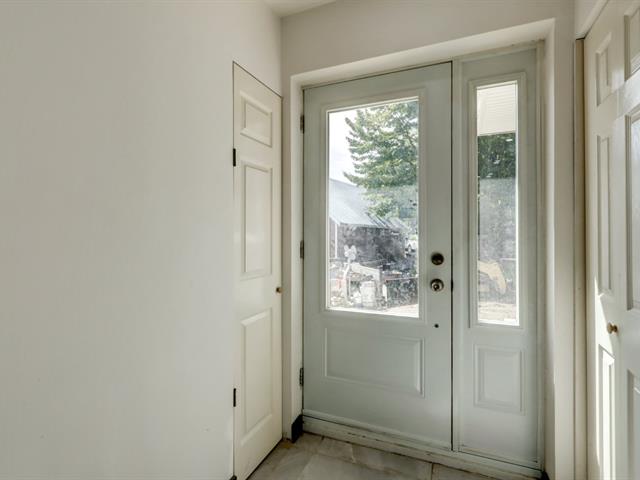
Hallway
1st level/Ground floor
4.2 X 5 ft / 1.27 X 1.52 m
Ceramic tiles
4.2 X 5 ft / 1.27 X 1.52 m
Ceramic tiles
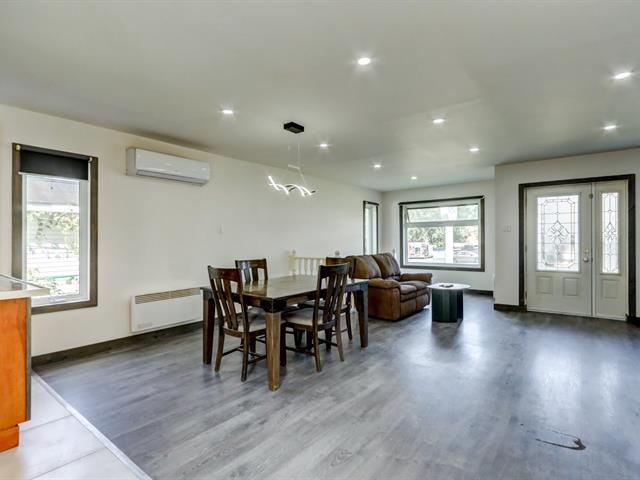
Kitchen
1st level/Ground floor
15.4 X 10.7 ft irr / 4.67 X 3.23 m irr
Wood
15.4 X 10.7 ft irr / 4.67 X 3.23 m irr
Wood
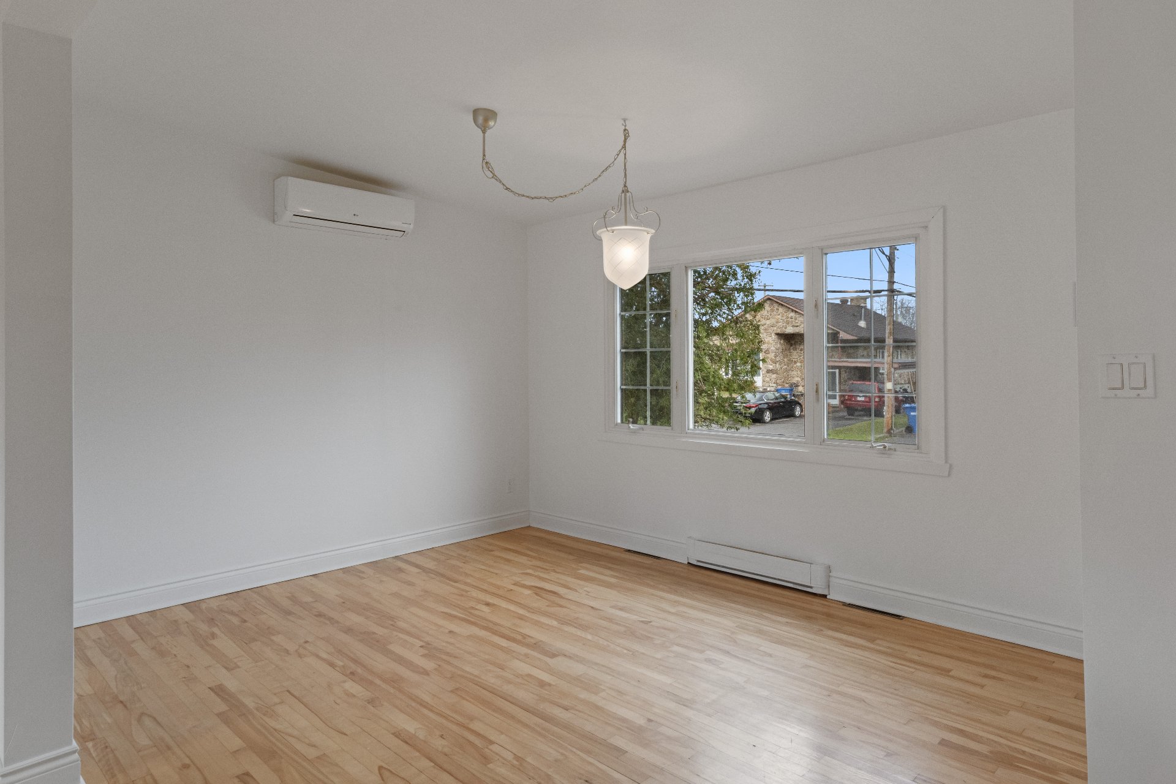
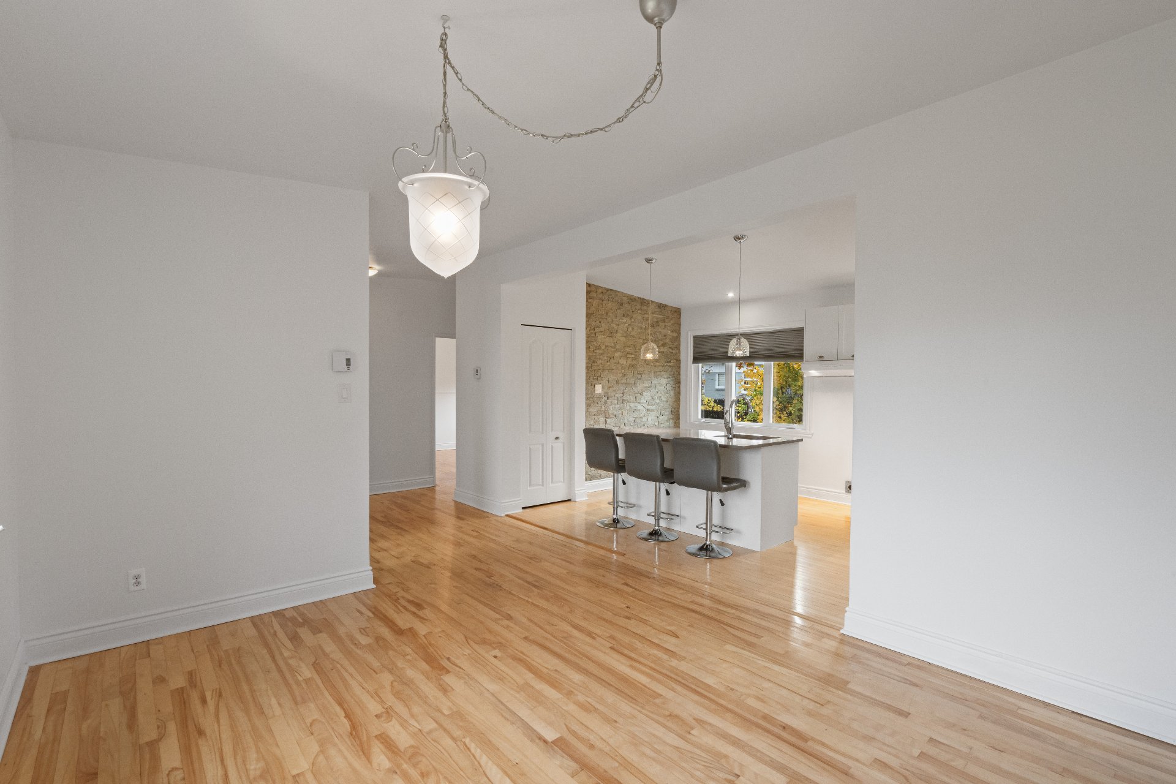
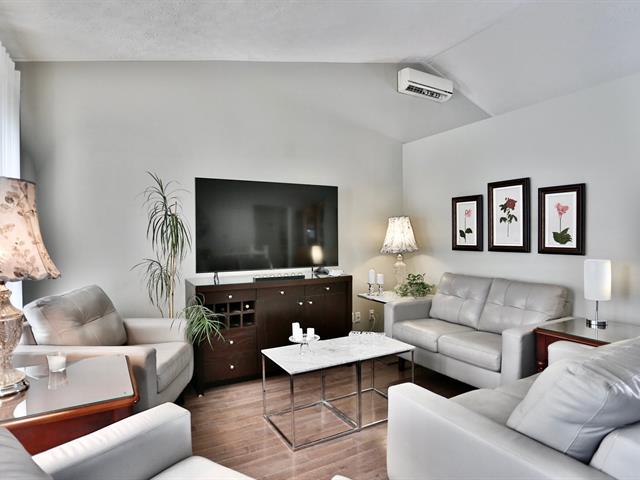
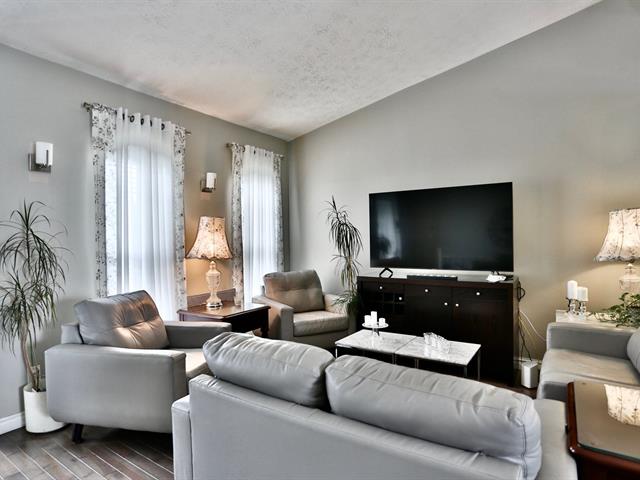
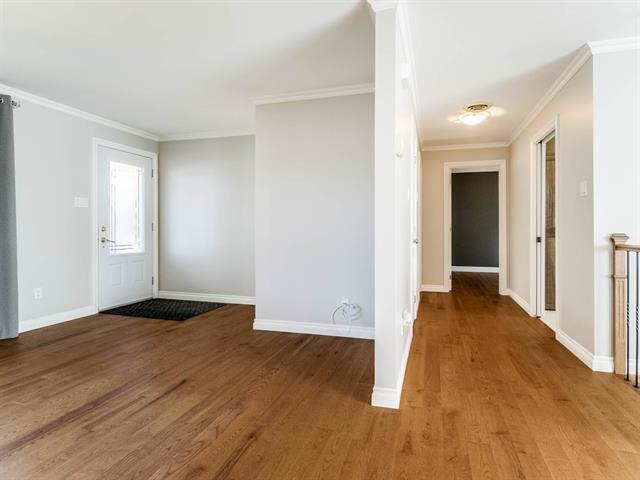
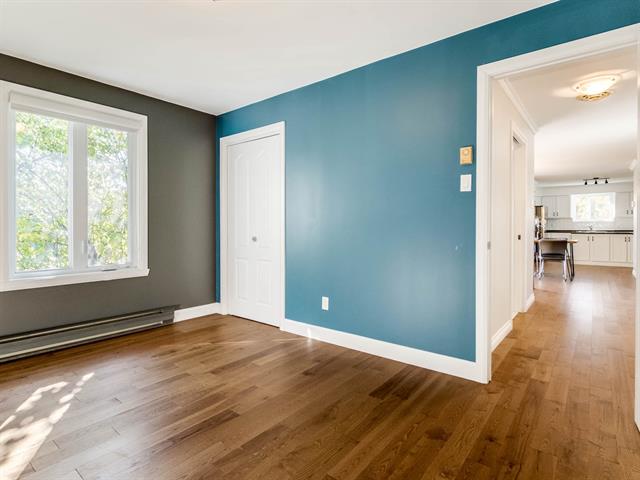
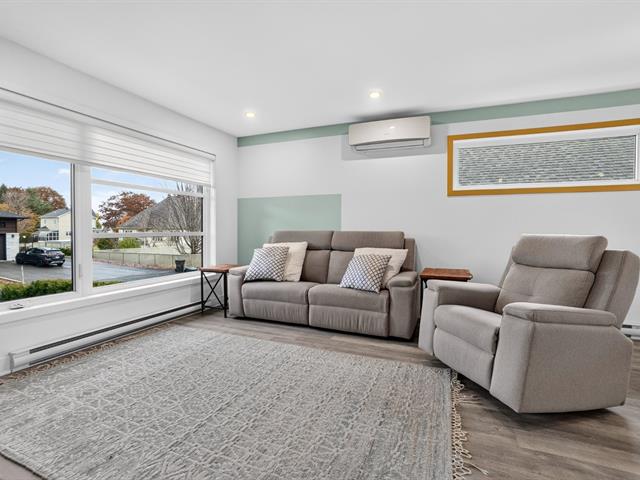
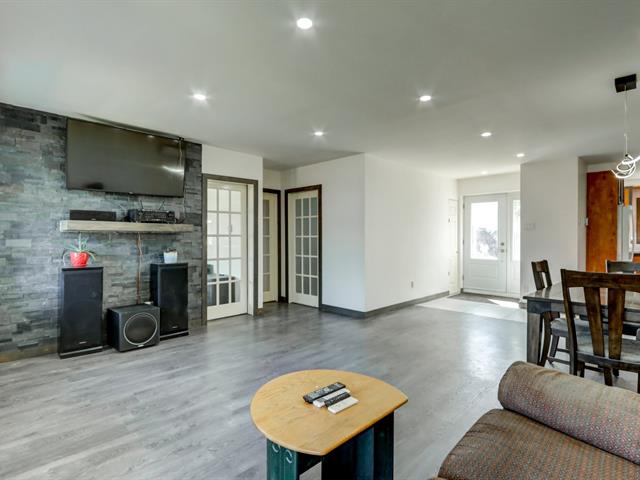
Living room
1st level/Ground floor
17.9 X 11.3 ft irr / 5.41 X 3.43 m irr
Wood
17.9 X 11.3 ft irr / 5.41 X 3.43 m irr
Wood
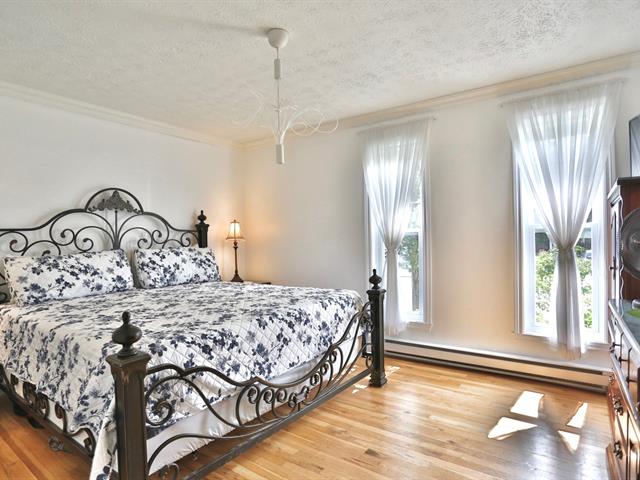
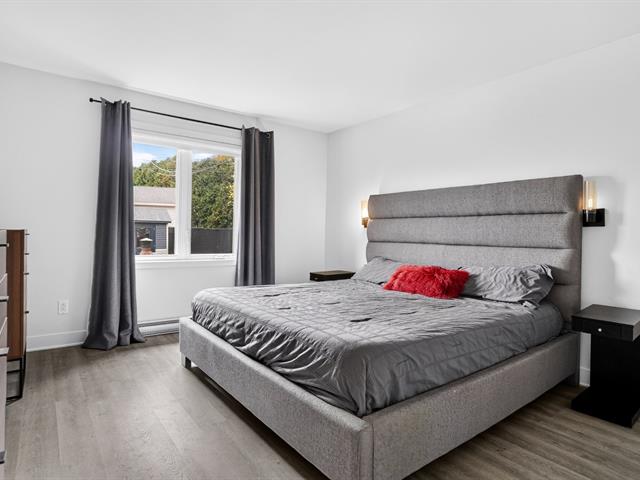
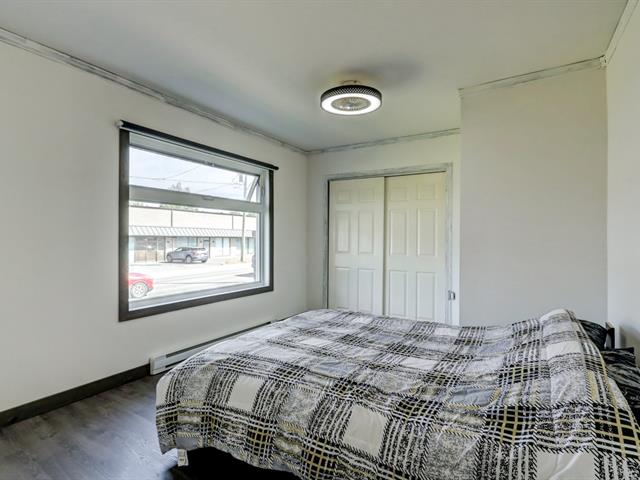
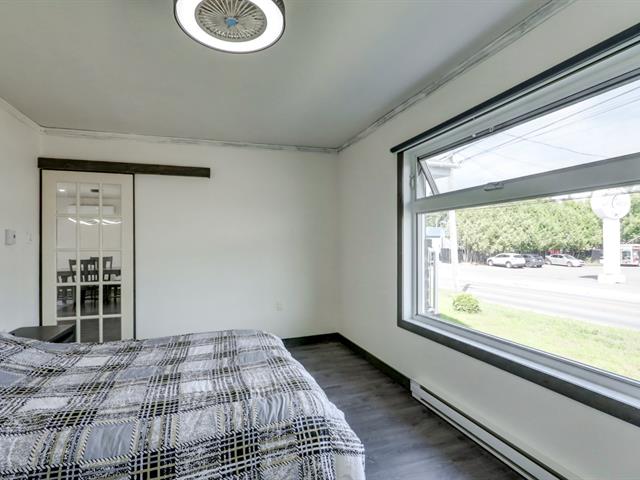
Primary bedroom
1st level/Ground floor
14.5 X 9.11 ft / 4.39 X 3.02 m
Wood
14.5 X 9.11 ft / 4.39 X 3.02 m
Wood
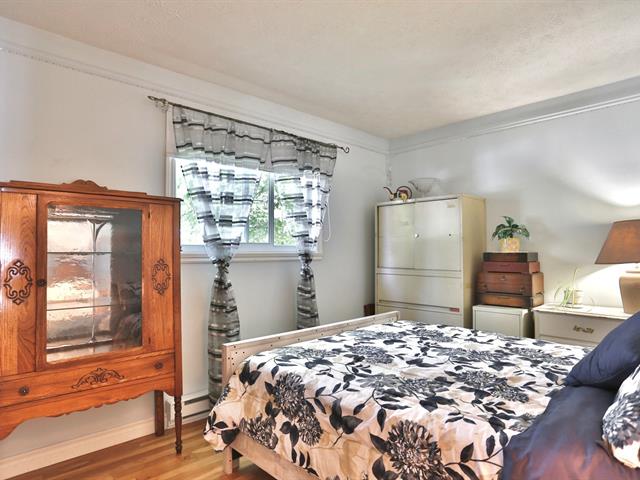
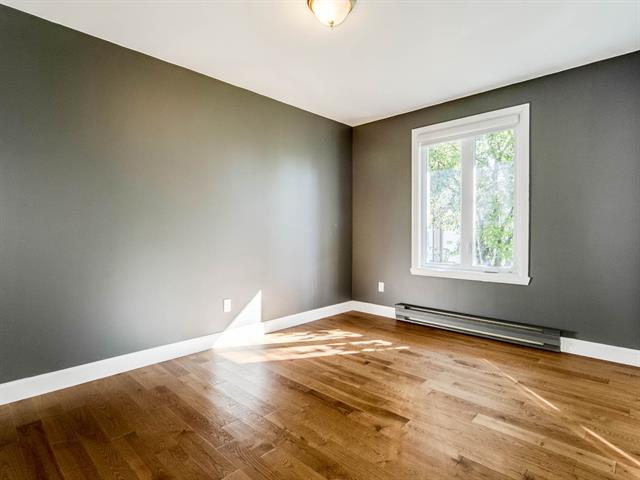
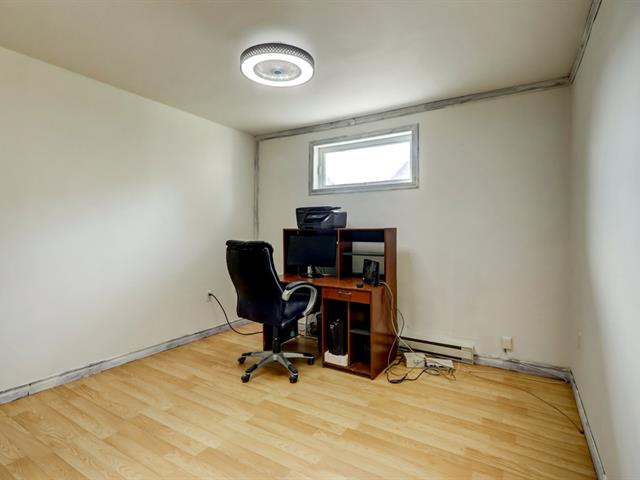
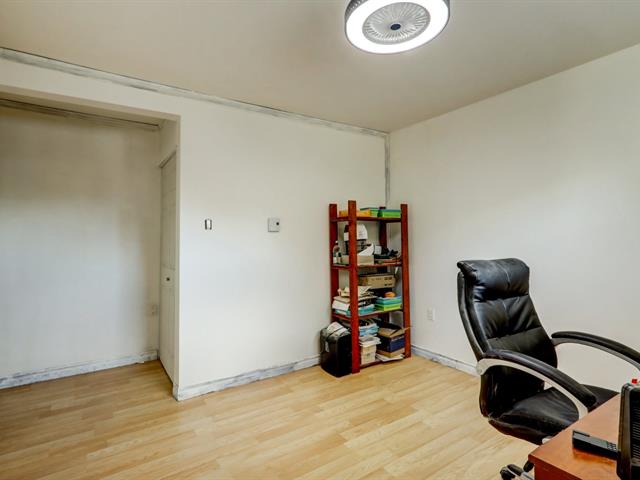
Bedroom
1st level/Ground floor
11 X 10.4 ft irr / 3.35 X 3.15 m irr
Wood
11 X 10.4 ft irr / 3.35 X 3.15 m irr
Wood
Bedroom
1st level/Ground floor
11 X 8.9 ft / 3.35 X 2.67 m
Wood
11 X 8.9 ft / 3.35 X 2.67 m
Wood
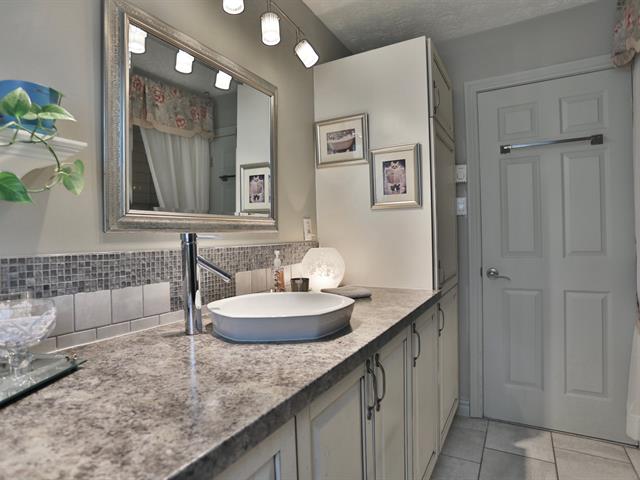
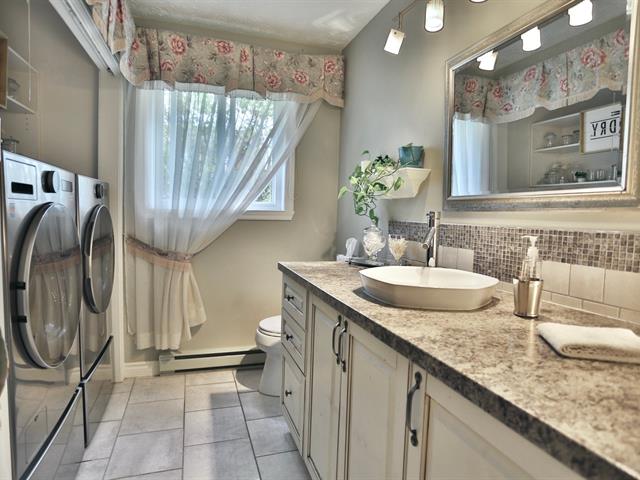
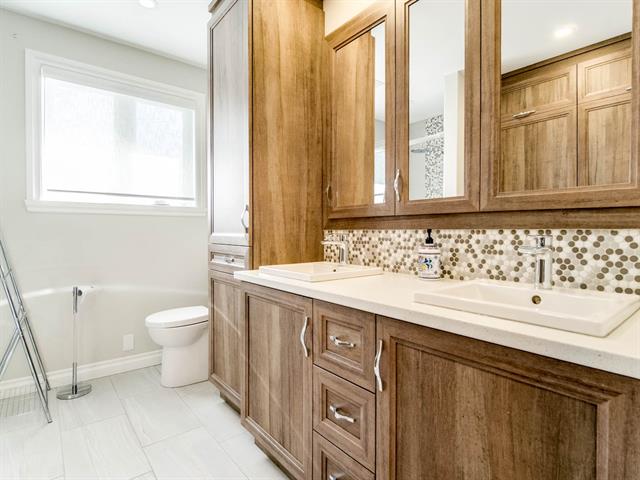
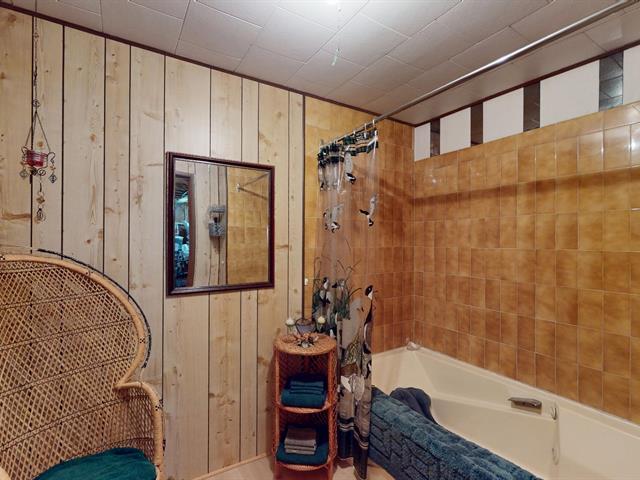
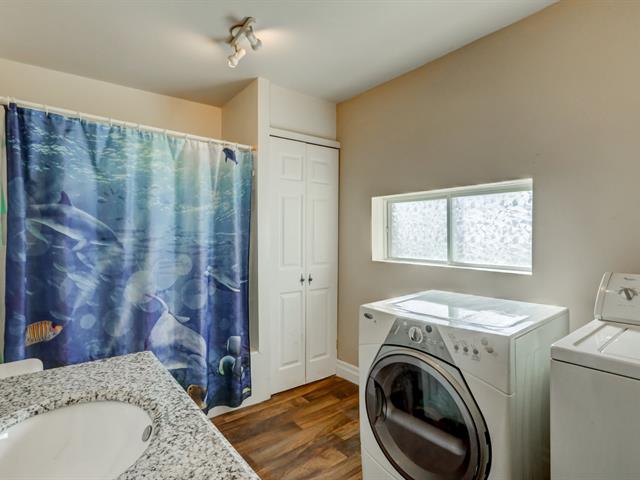
Bathroom
1st level/Ground floor
5 X 6.11 ft / 1.52 X 2.11 m
Ceramic tiles
5 X 6.11 ft / 1.52 X 2.11 m
Ceramic tiles
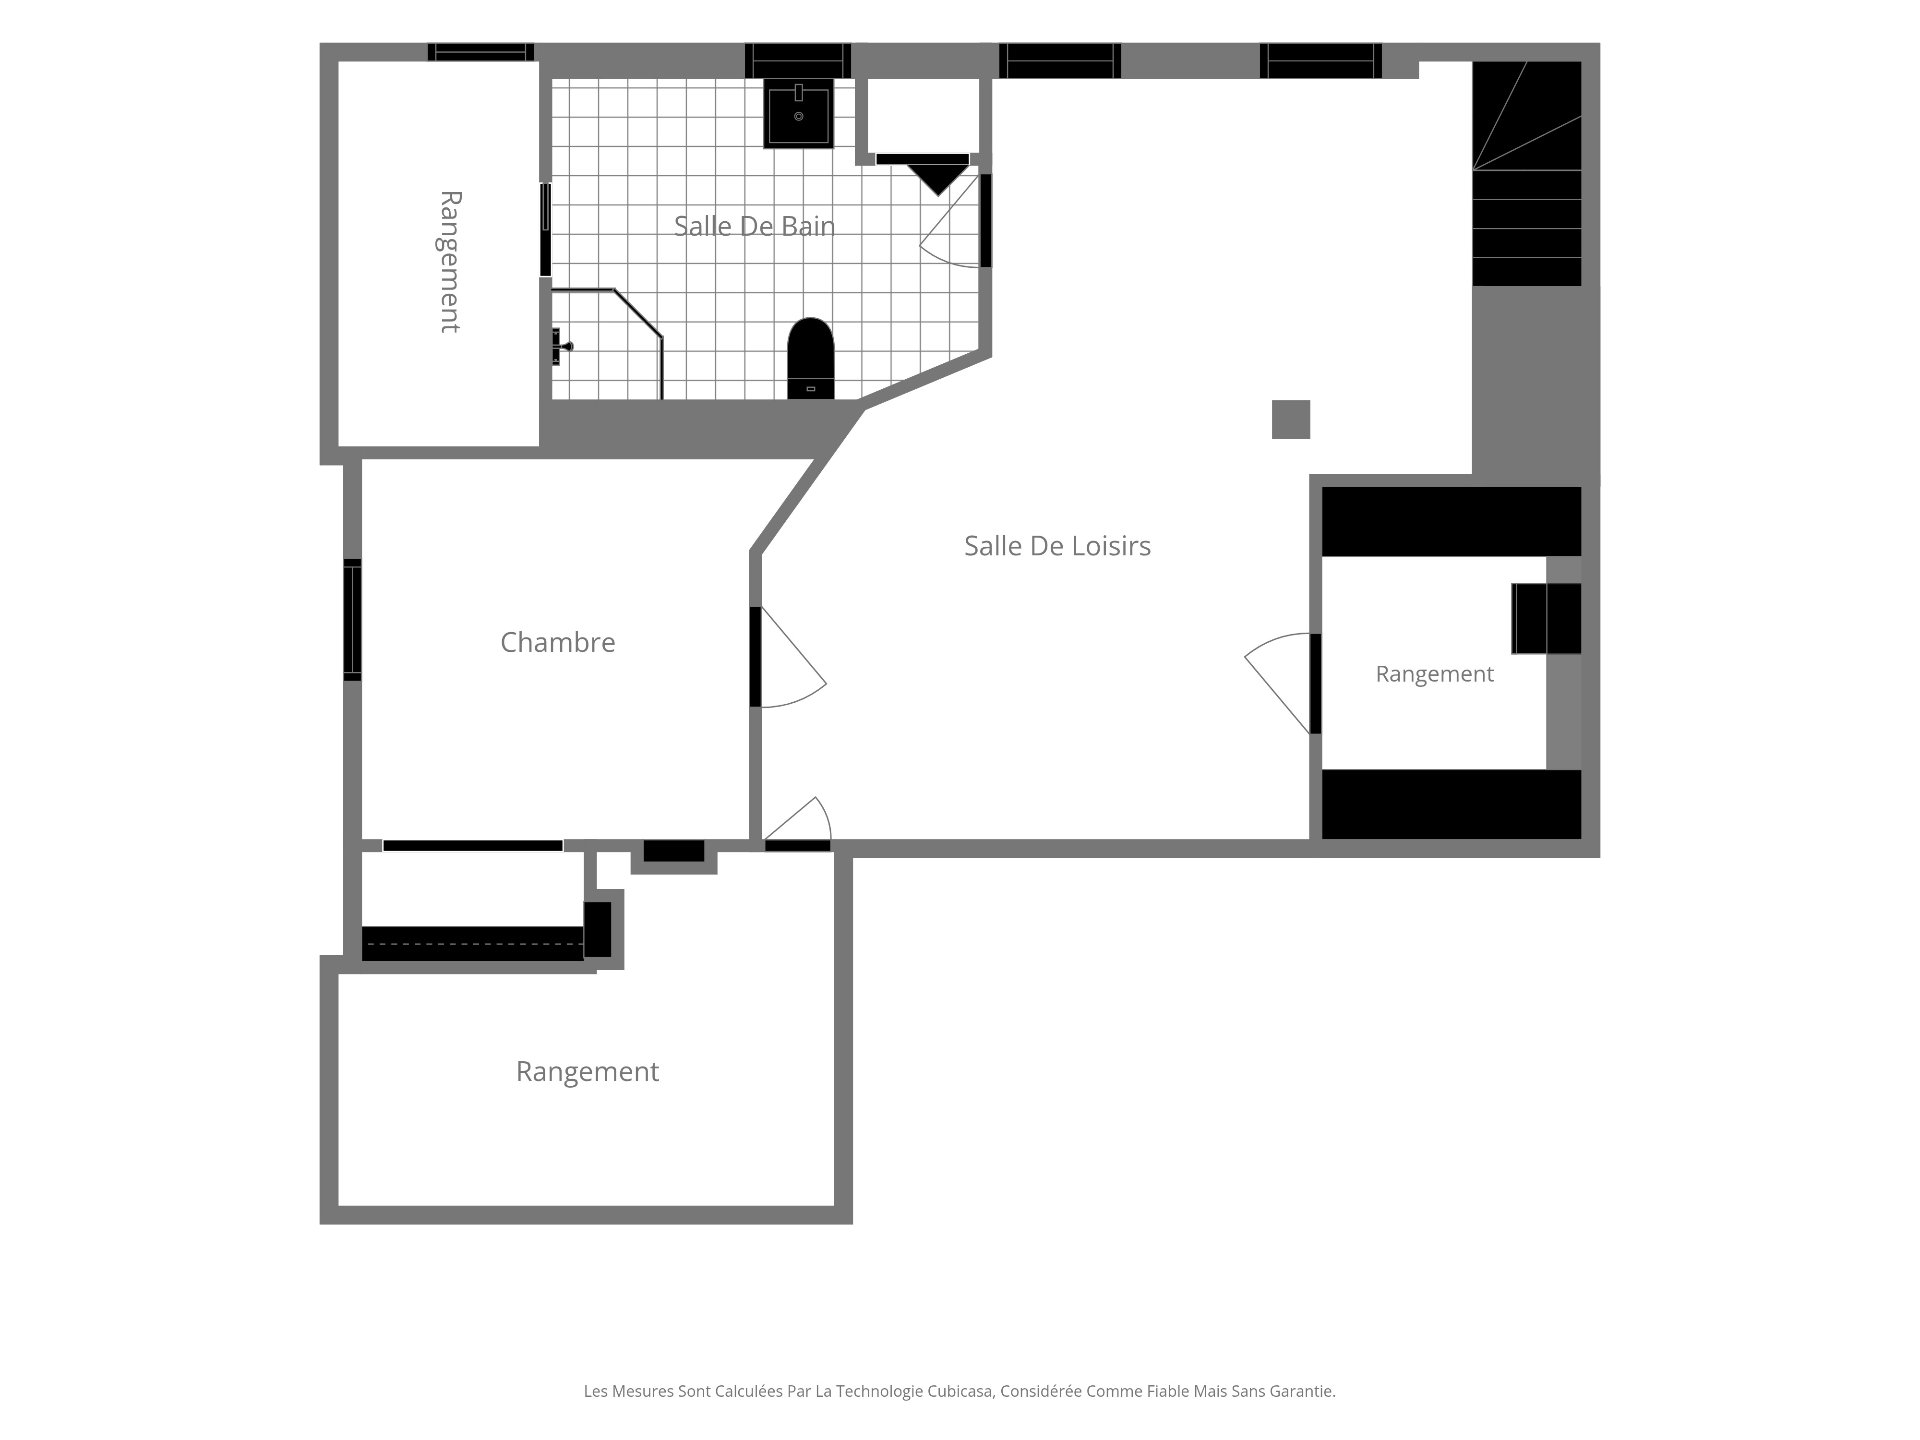
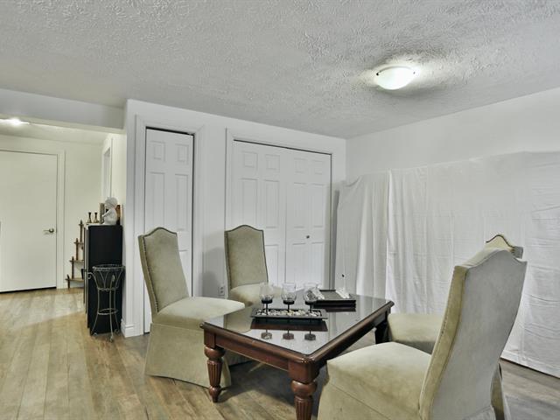
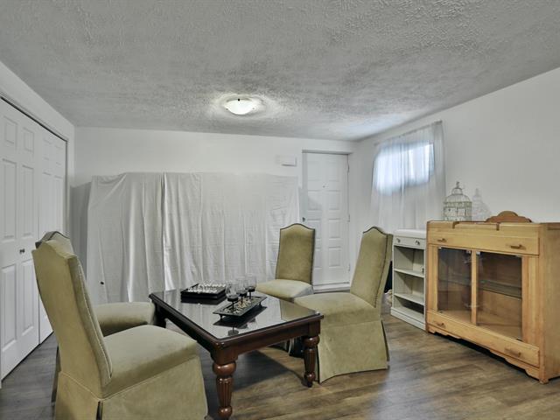
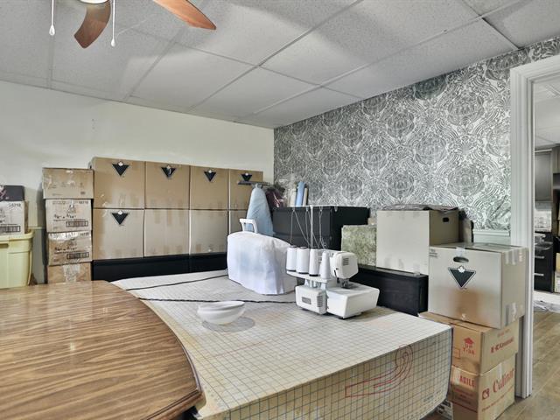
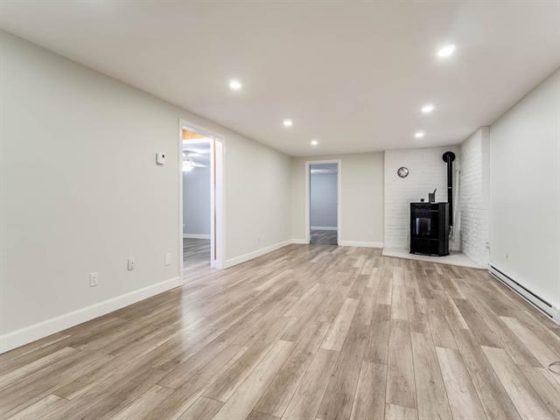
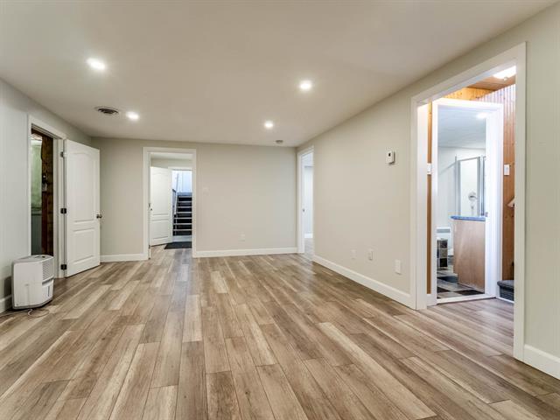
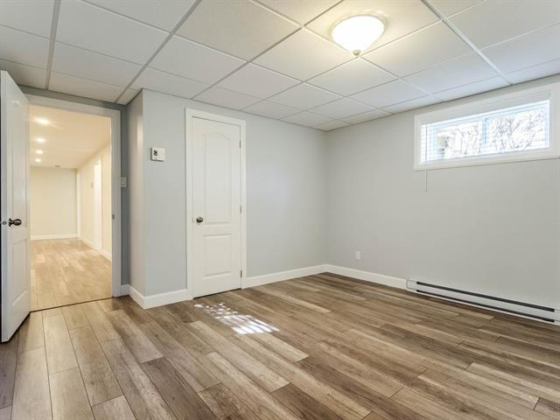
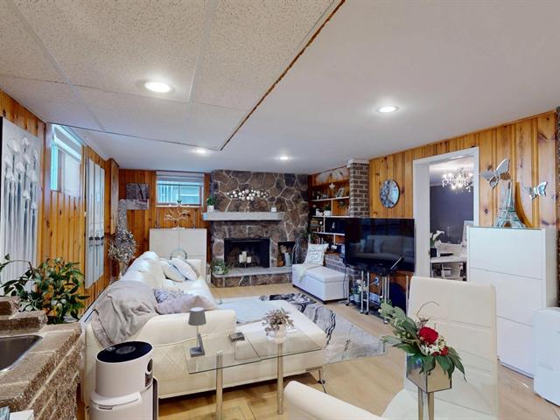
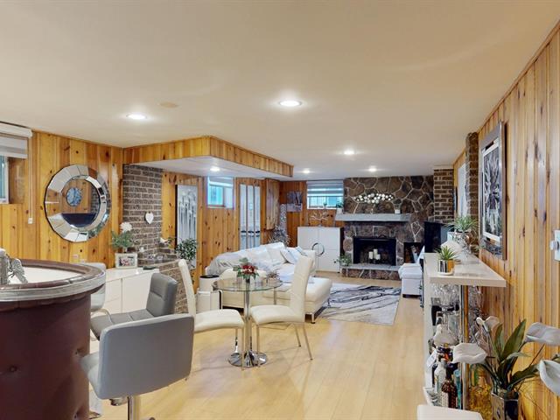
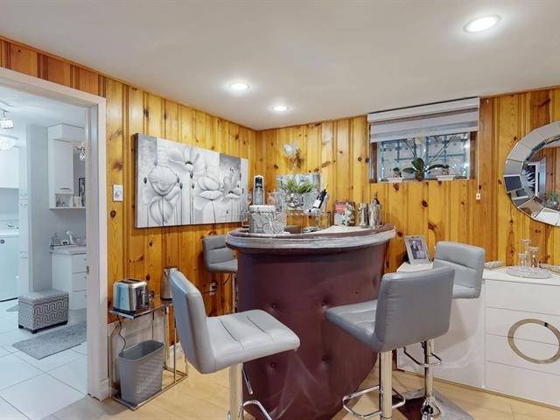
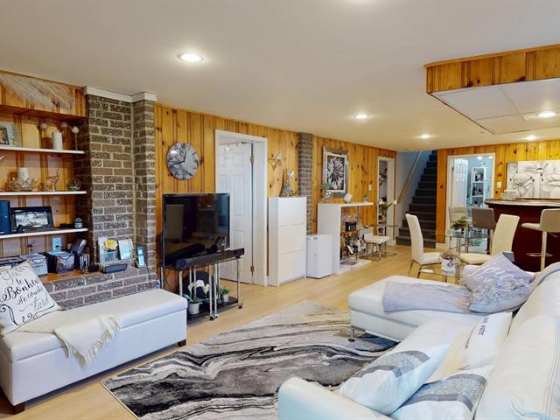
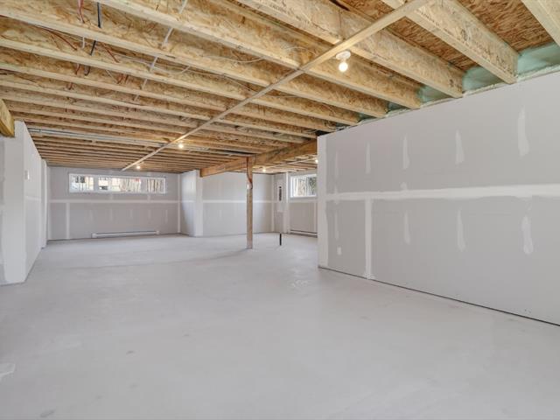
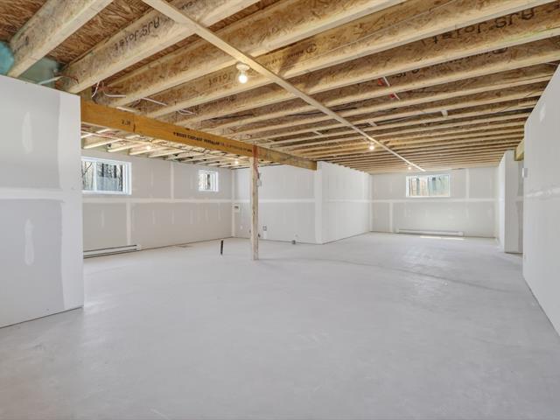
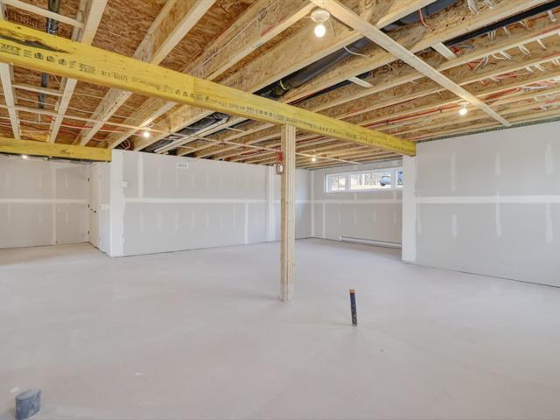
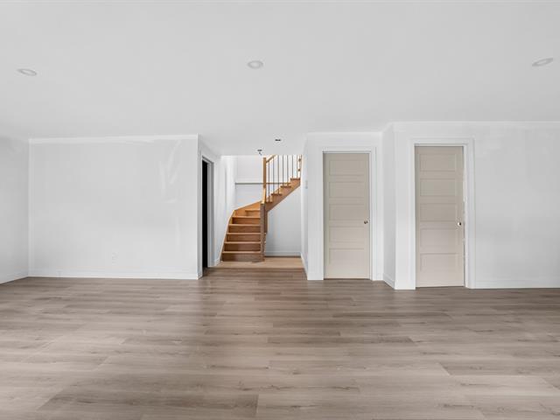
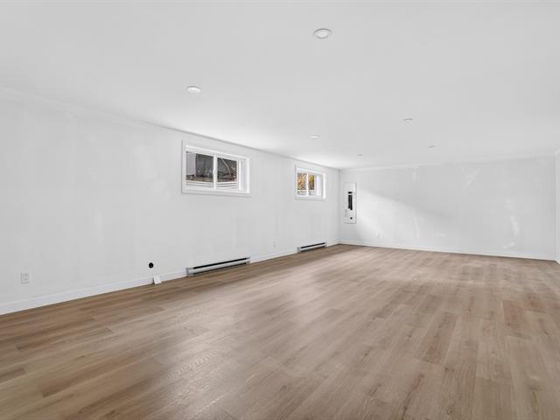
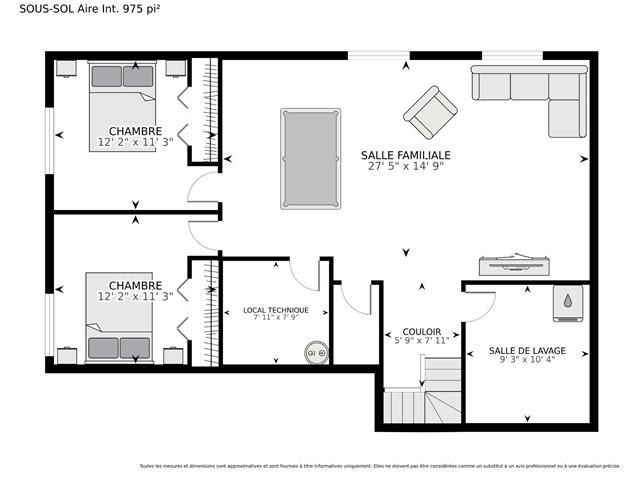
Family room
Basement
18.4 X 21.4 ft irr / 5.59 X 6.50 m irr
18.4 X 21.4 ft irr / 5.59 X 6.50 m irr
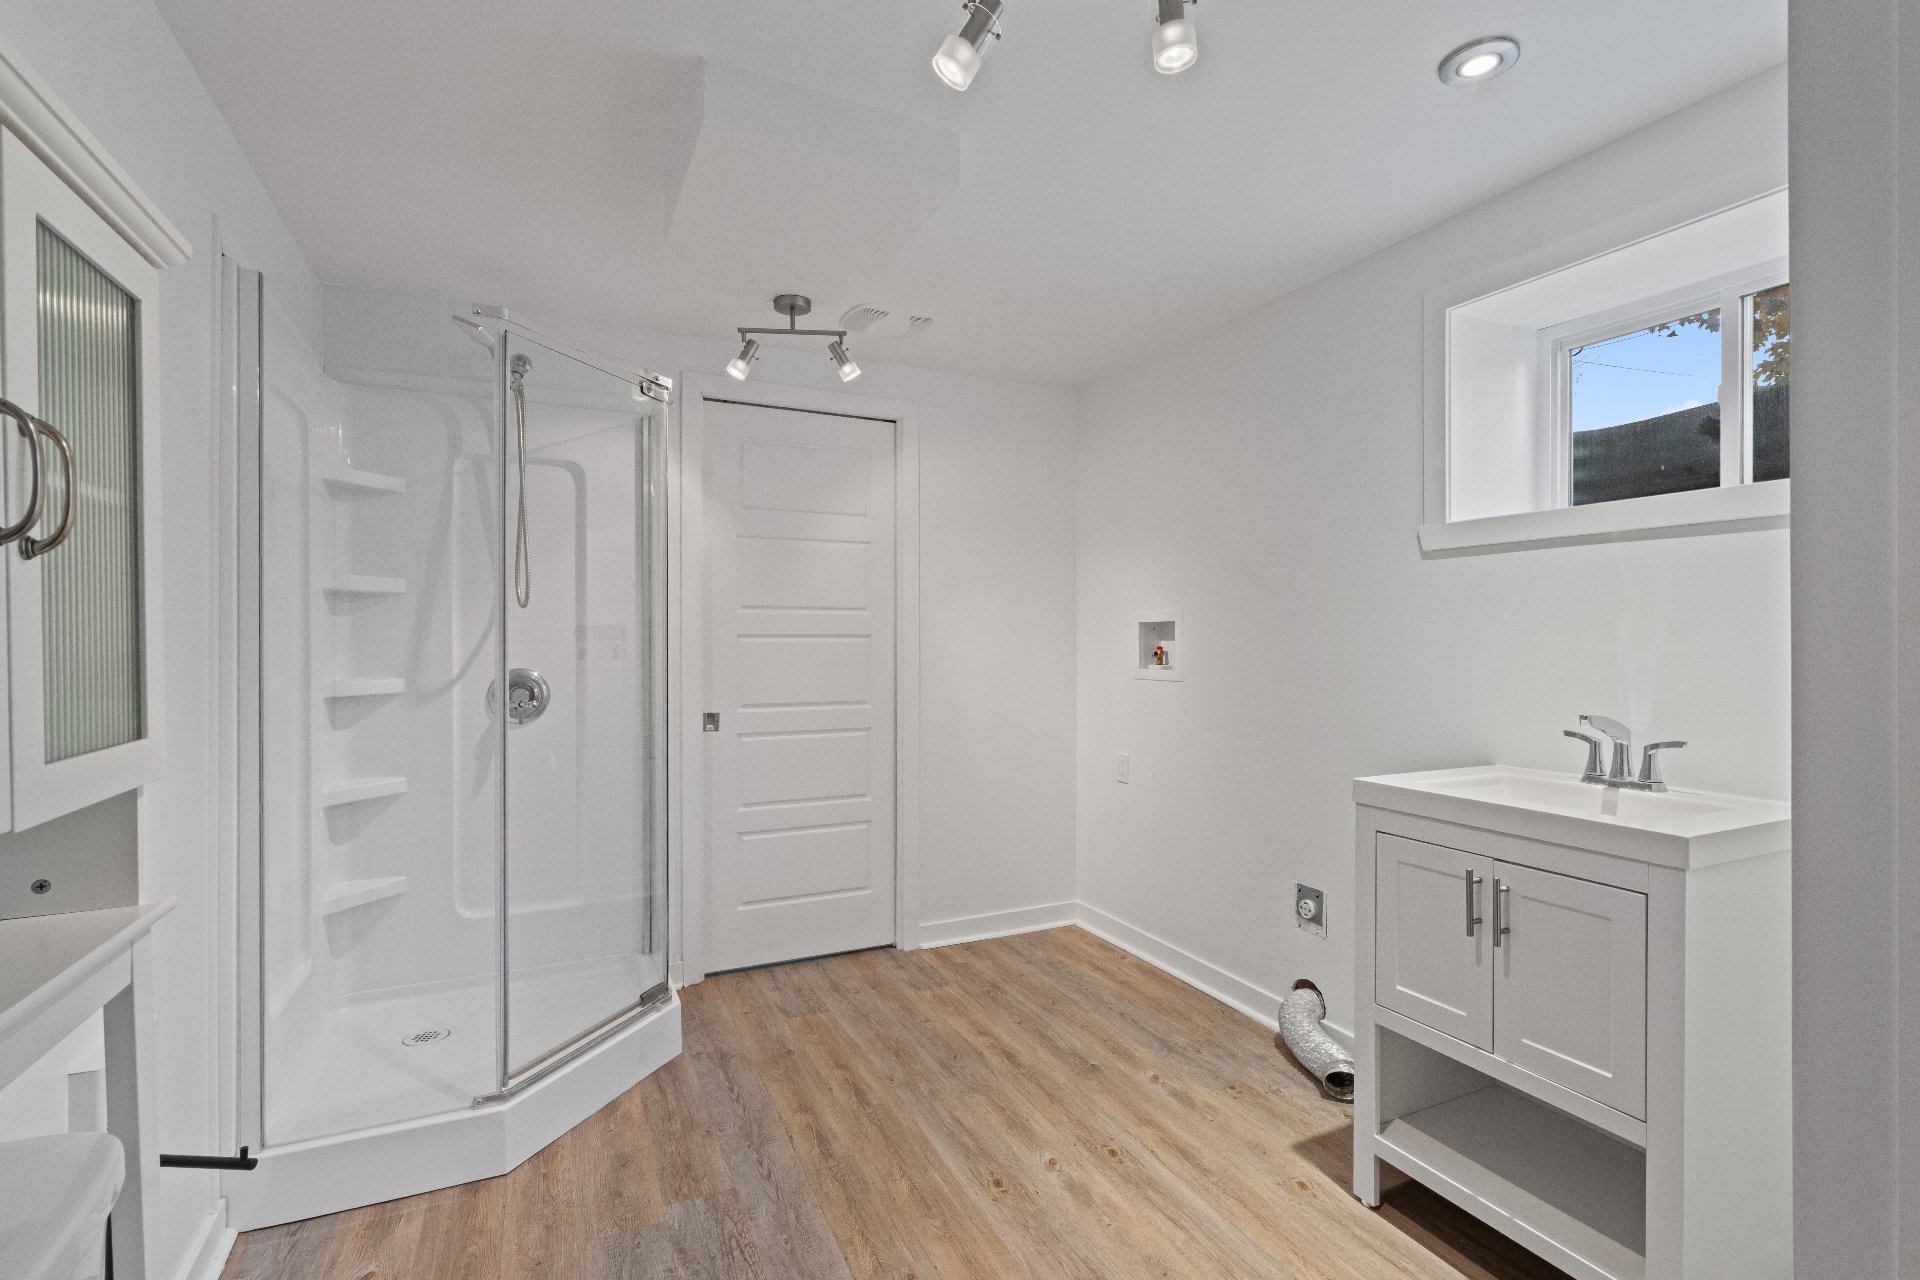
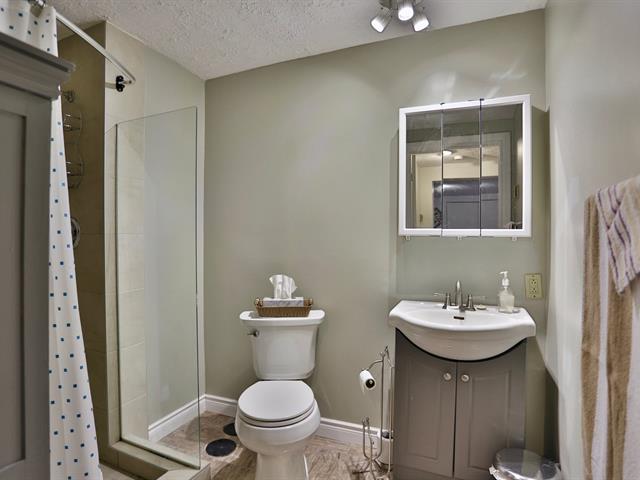
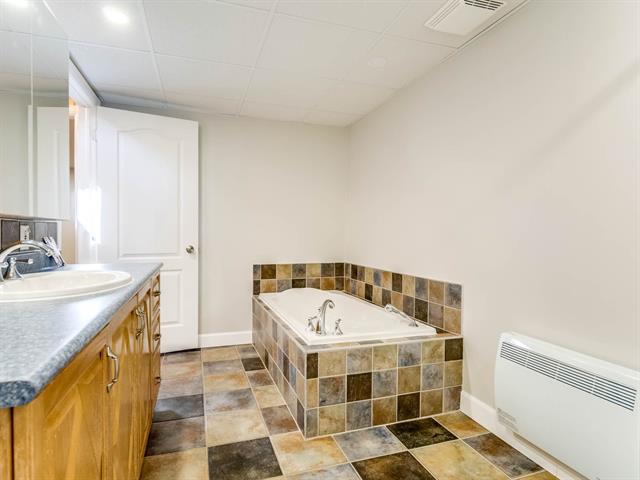
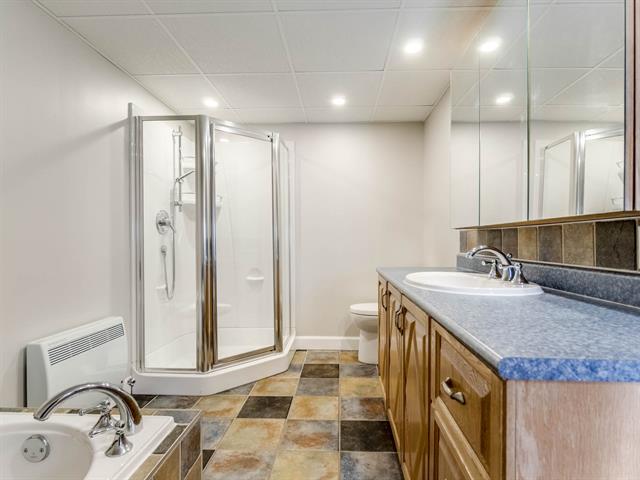
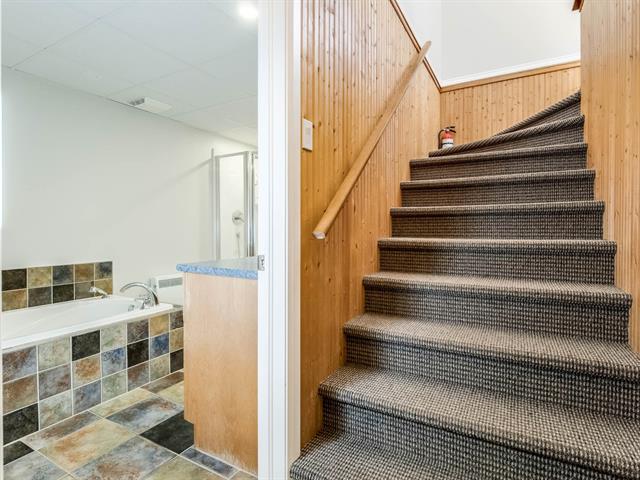
Bathroom
Basement
12 X 9 ft irr / 3.66 X 2.74 m irr
12 X 9 ft irr / 3.66 X 2.74 m irr
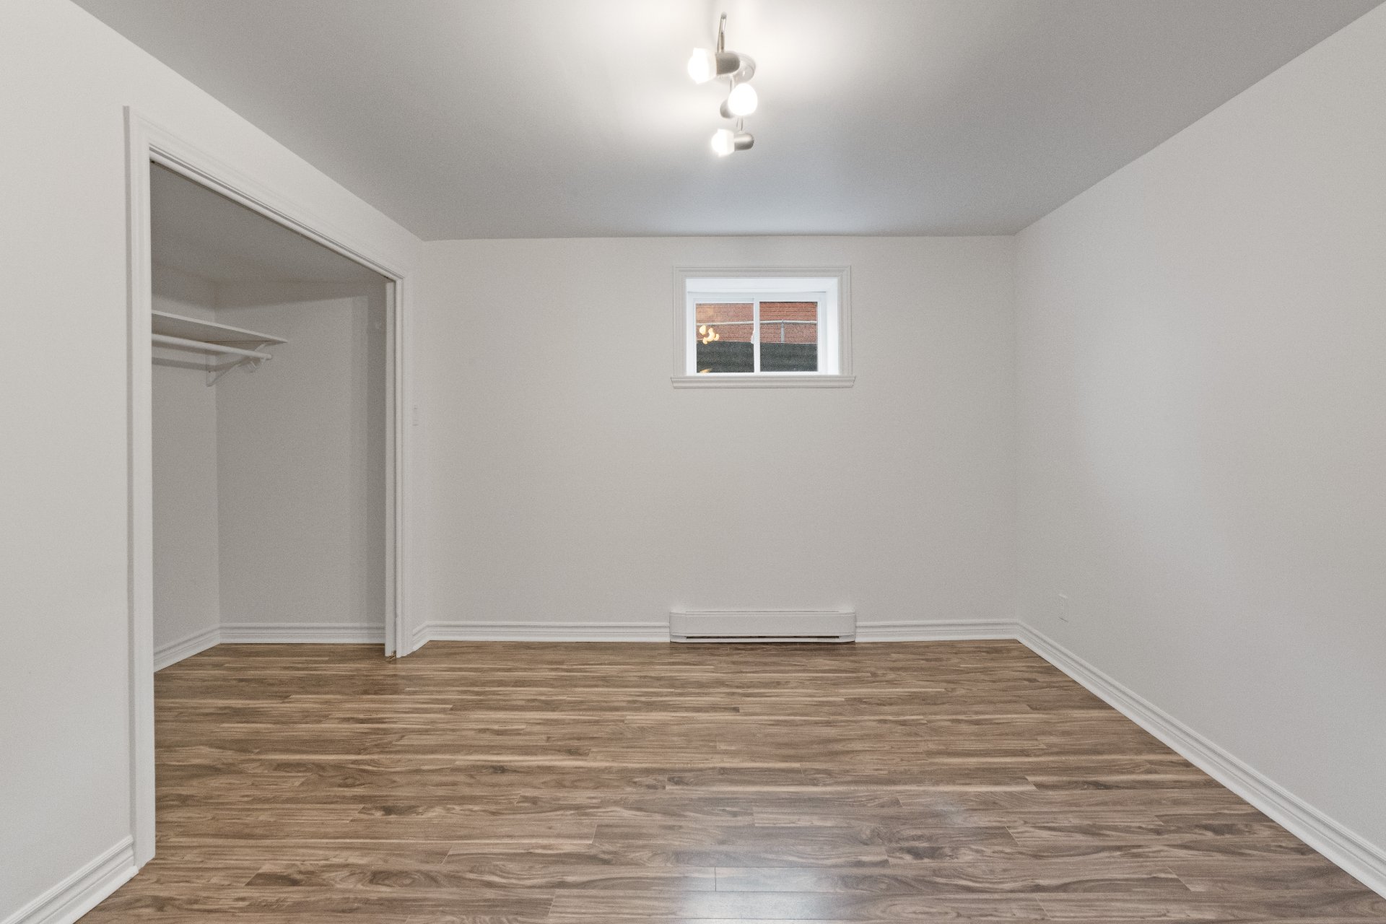
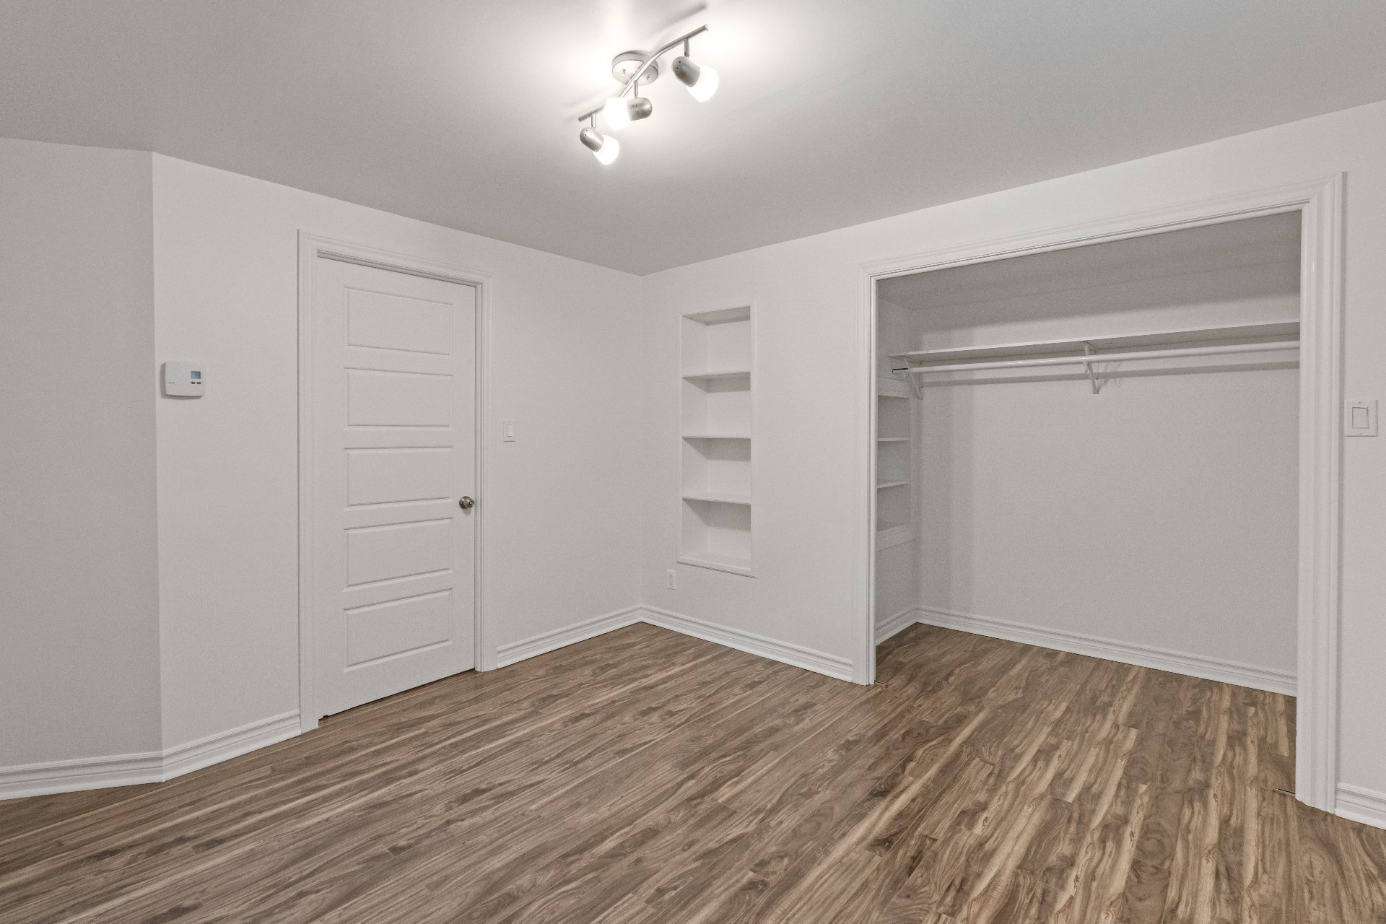
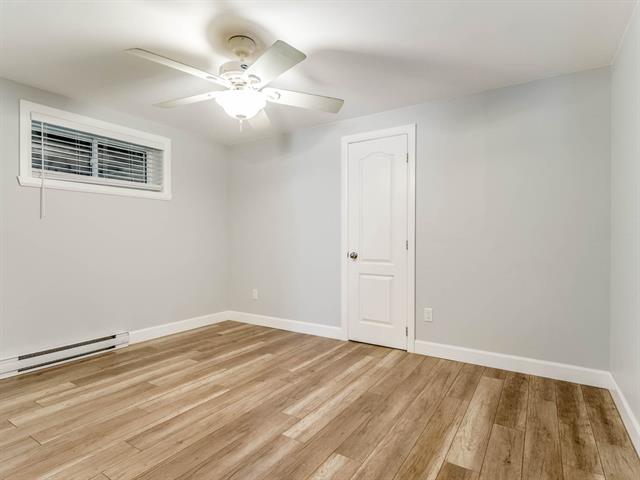
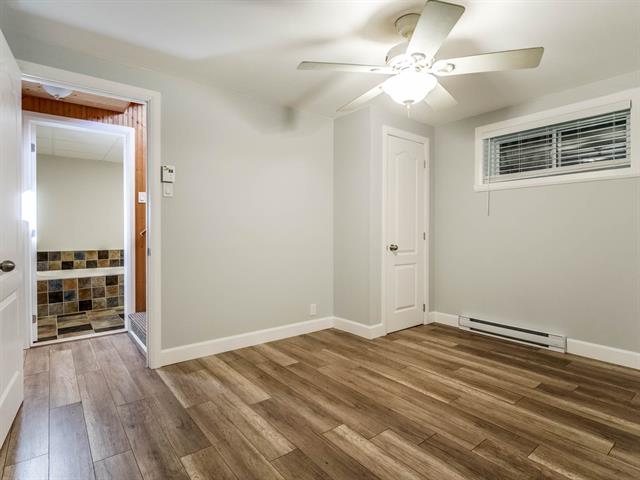
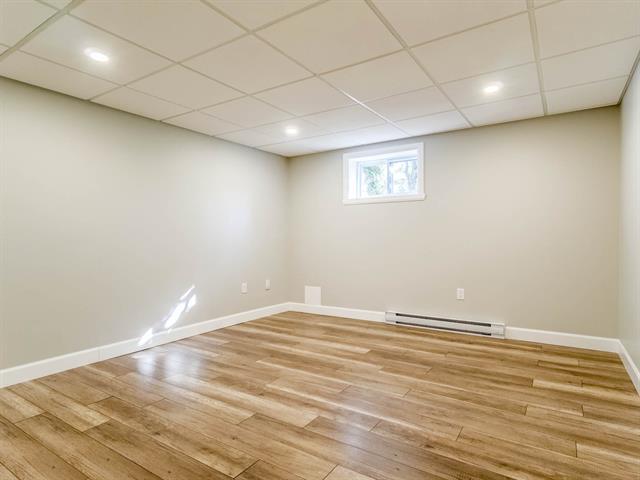
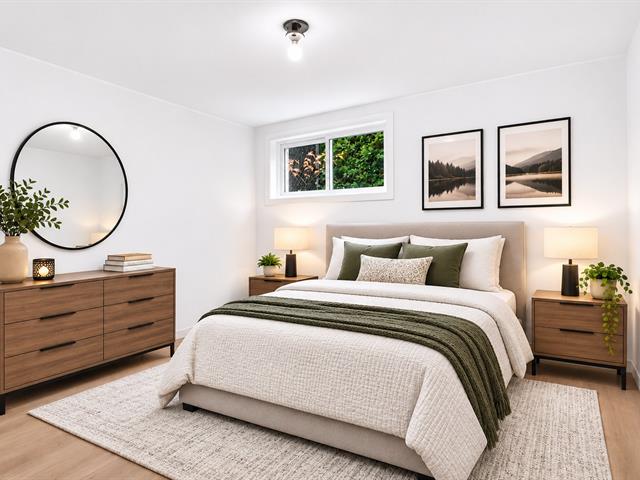
Bedroom
Basement
12.7 X 11.3 ft irr / 3.84 X 3.43 m irr
12.7 X 11.3 ft irr / 3.84 X 3.43 m irr
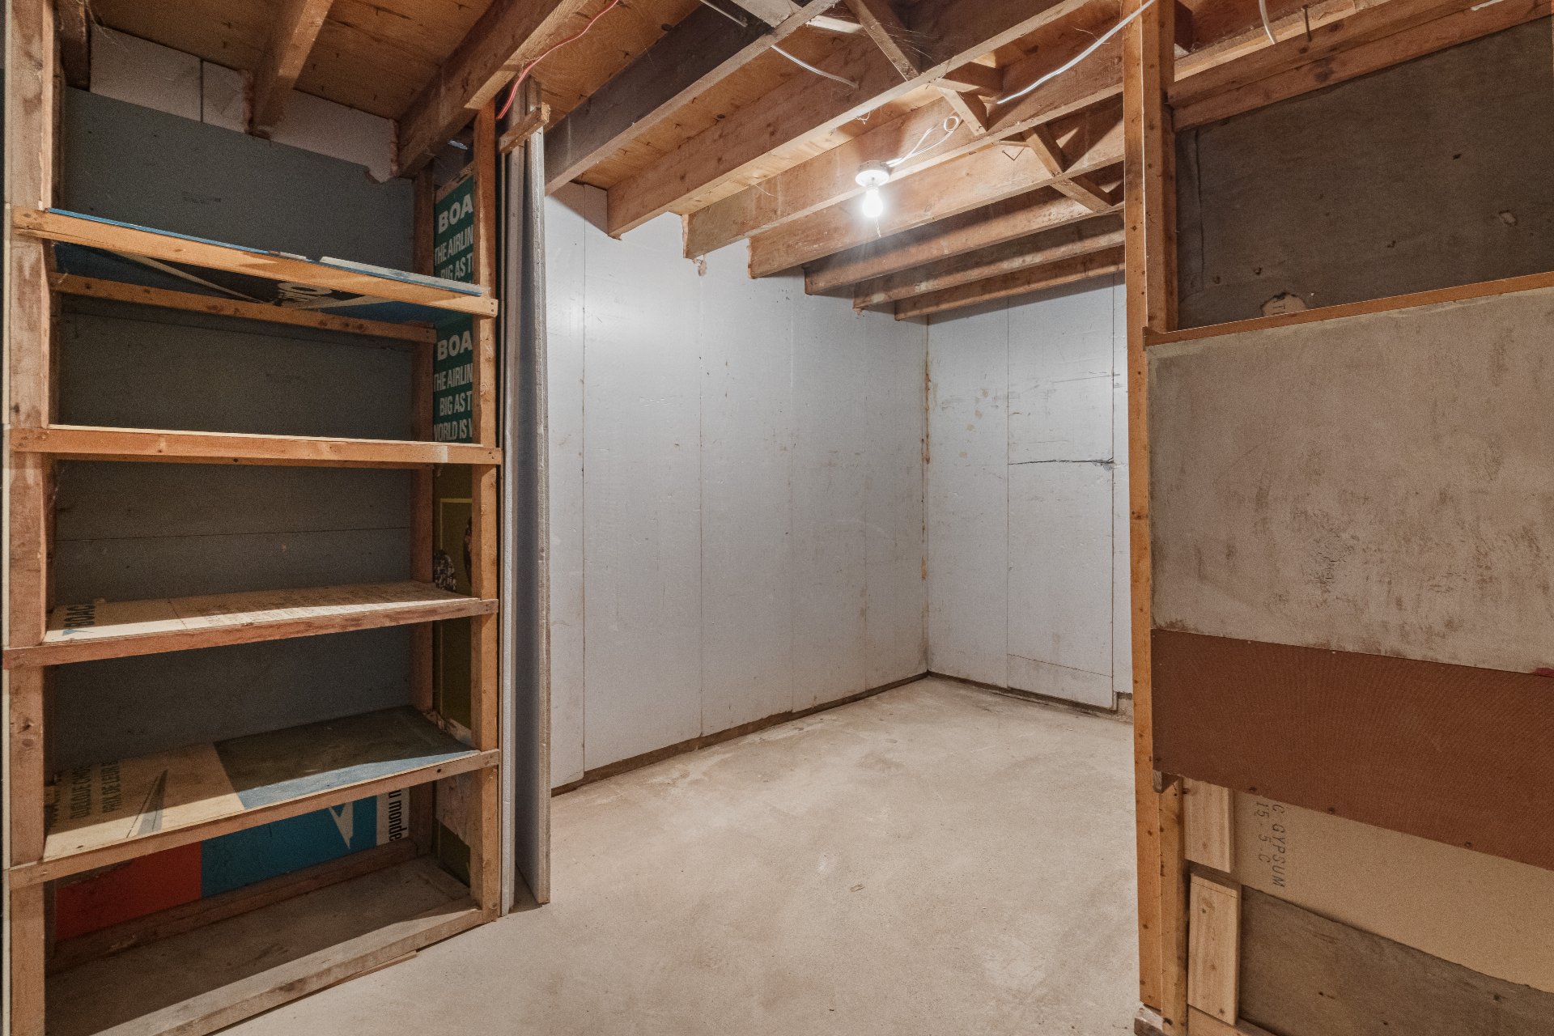
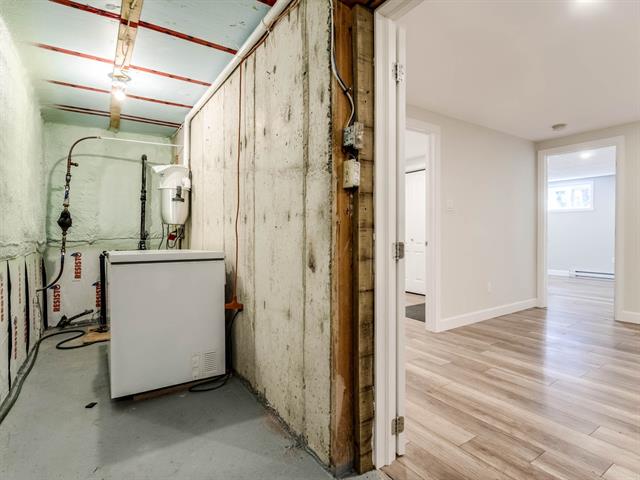
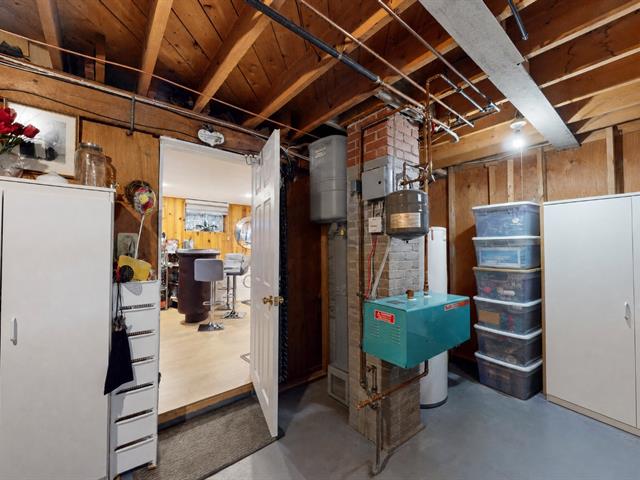
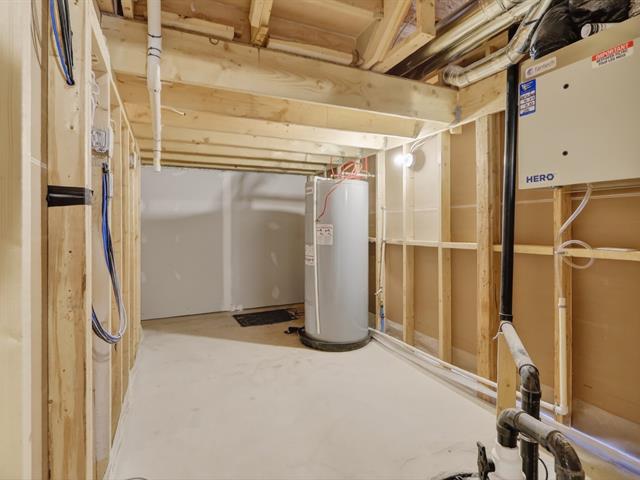
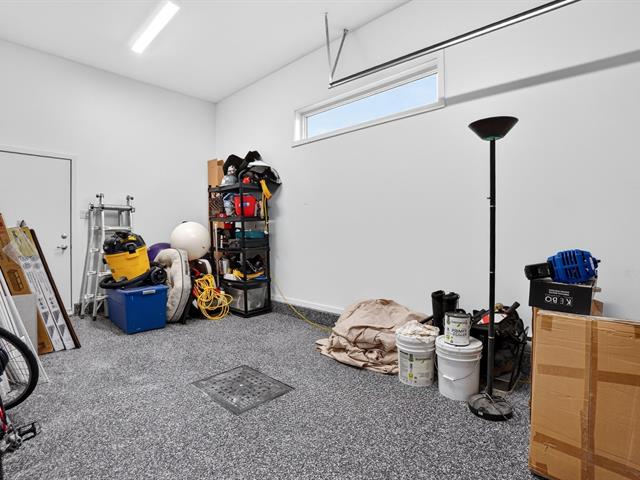
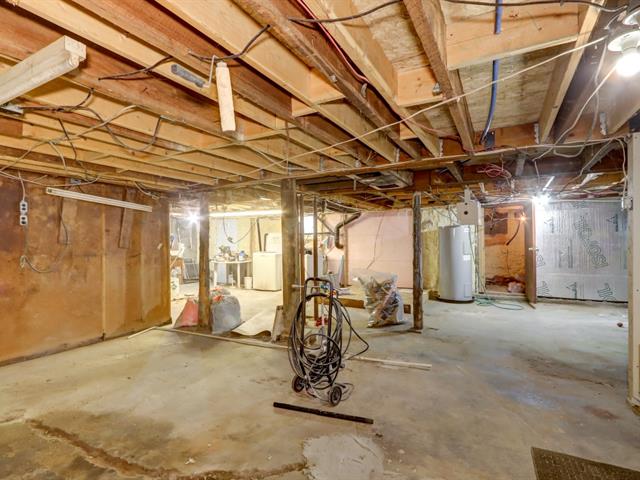
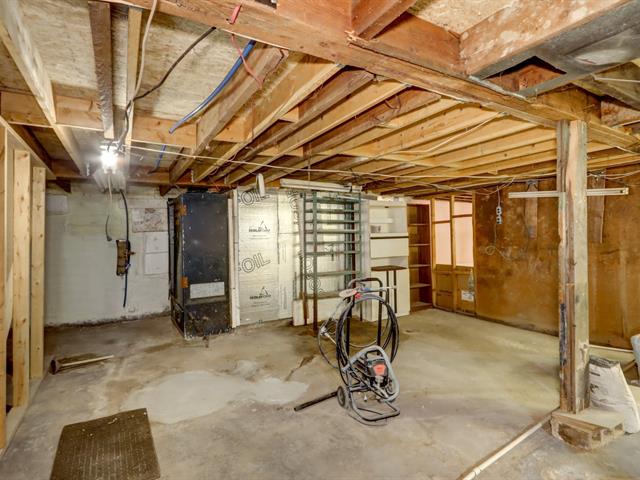
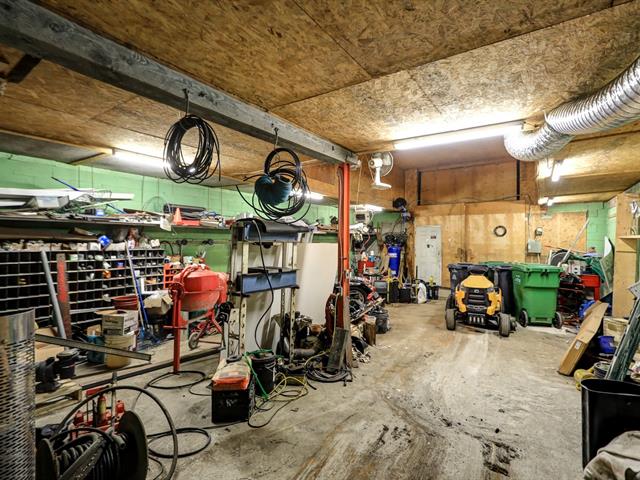
Storage
Basement
13.11 X 9.11 ft / 4.24 X 3.02 m
Concrete
13.11 X 9.11 ft / 4.24 X 3.02 m
Concrete
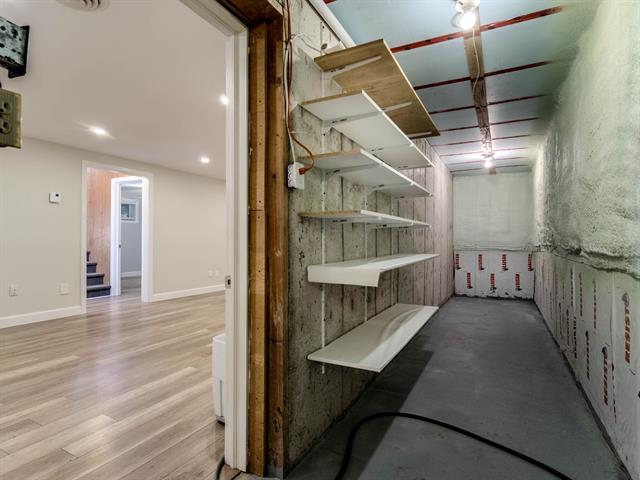
Storage
Basement
5.7 X 10.9 ft / 1.70 X 3.28 m
Concrete
5.7 X 10.9 ft / 1.70 X 3.28 m
Concrete
Storage
Basement
7.4 X 9.11 ft / 2.24 X 3.02 m
Concrete
7.4 X 9.11 ft / 2.24 X 3.02 m
Concrete
Taxes
Municipal Taxes (2026)
3 390 $
School taxes (2026)
300 $
Total
3 690 $
Municipal evaluation(2026)
Land
211 200 $
Building
253 400 $
464 600 $
Life Style
Suggested properties
Open house
Sunday November 08 : 19h to 21h

The more it is seen, the faster it is sold!
Activi-T
Views on the internet: 0
Visibili-T
Seen by over a million potential buyers every month, your property is displayed FREE of charge on over 100 websites across the country and around the world.