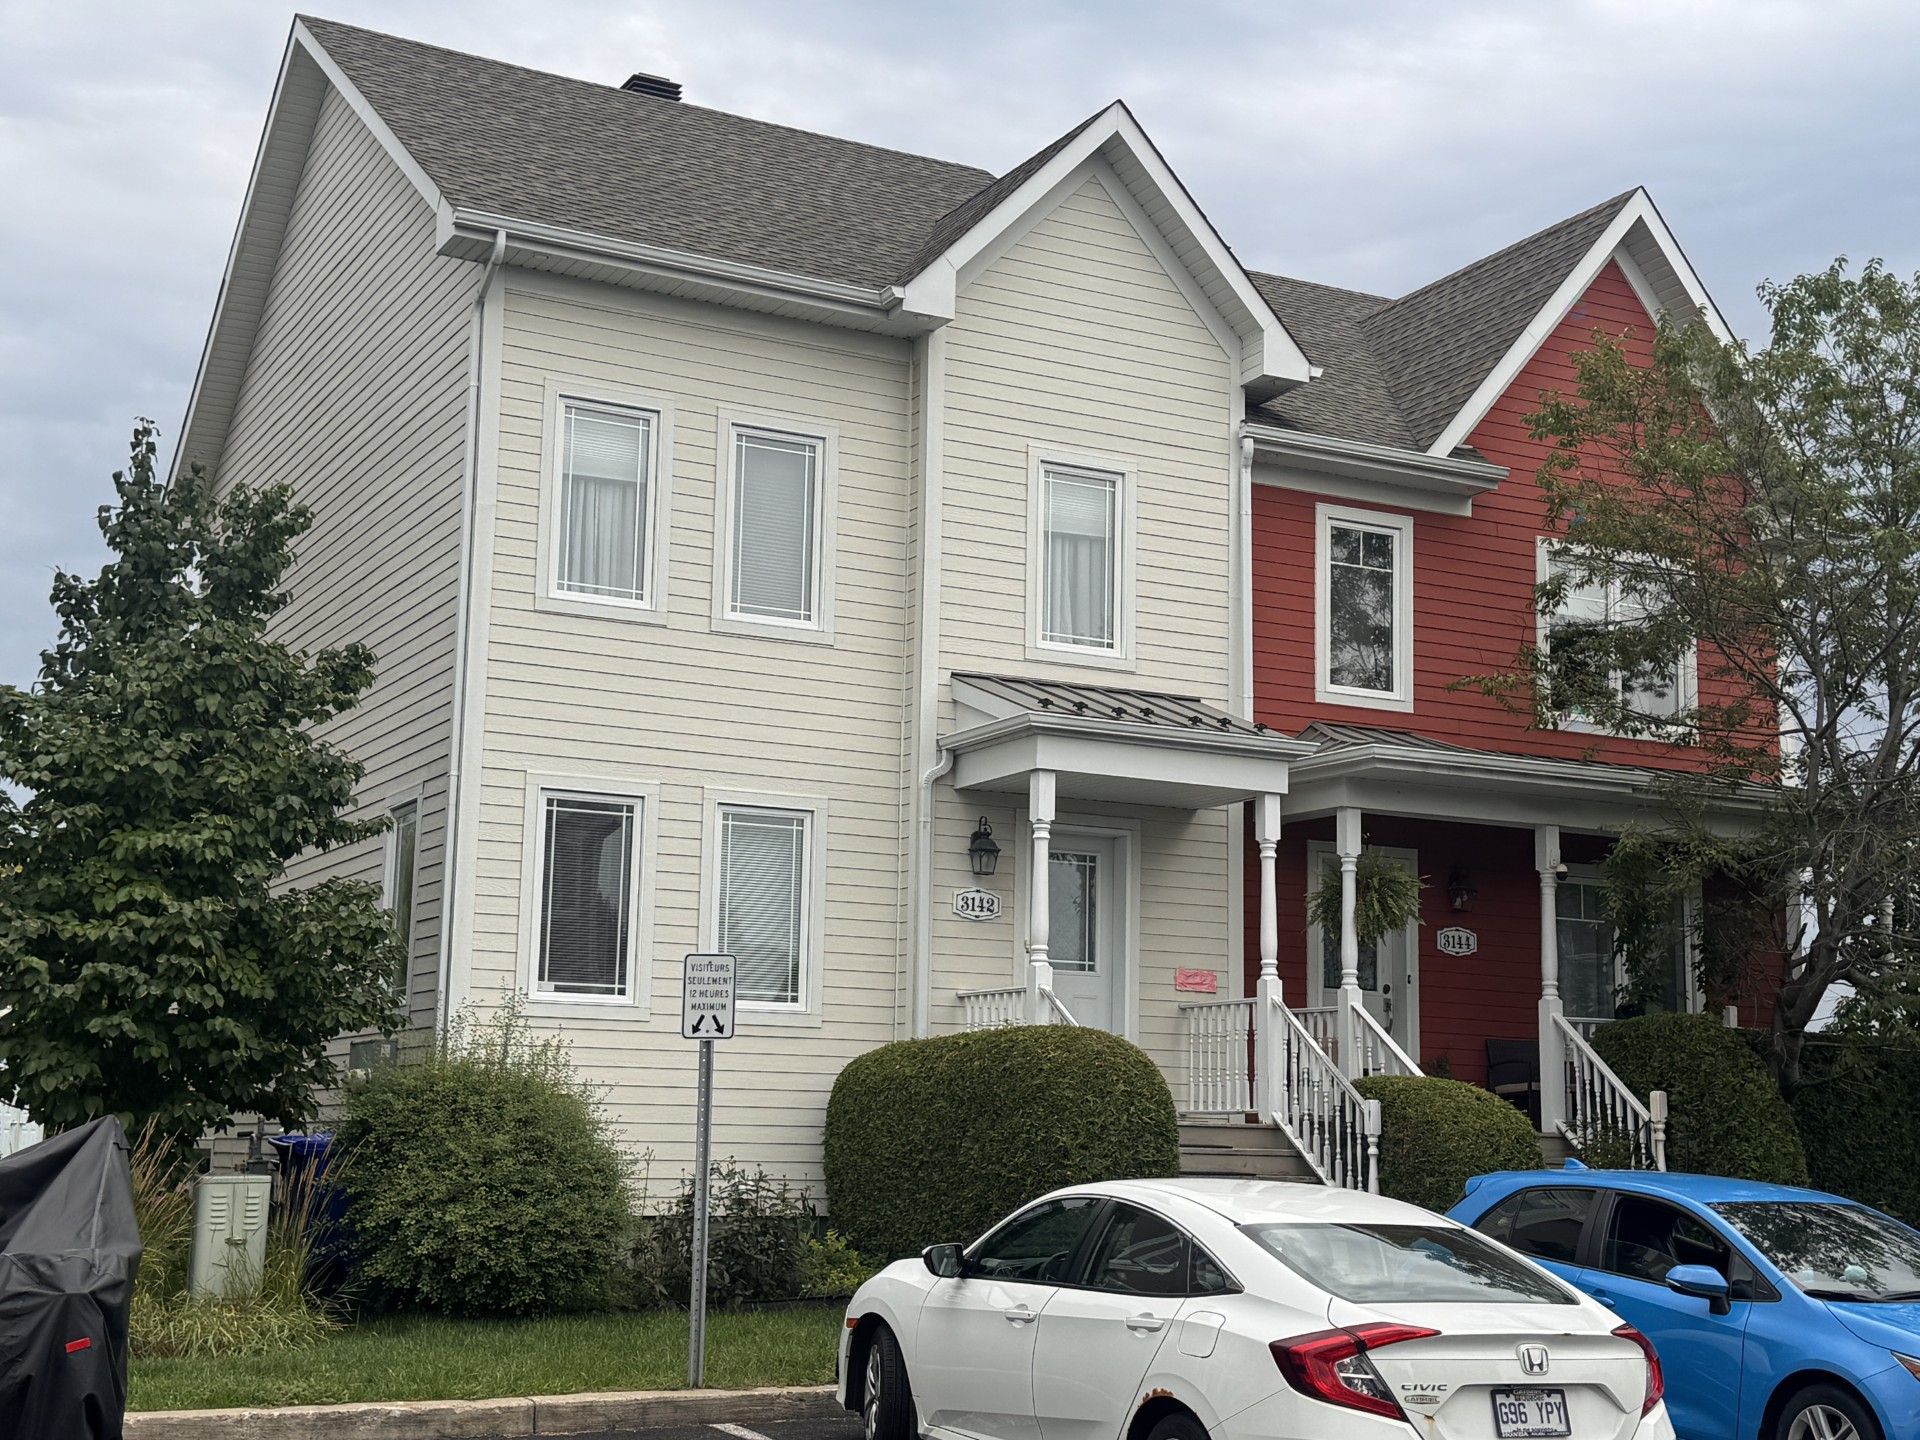
Two or more storey in Chambly


26
2|
2|
147.5 mc
Description
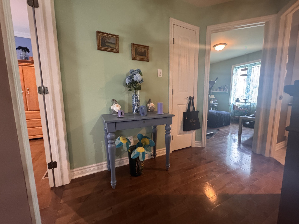
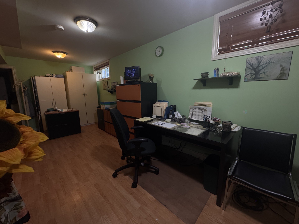
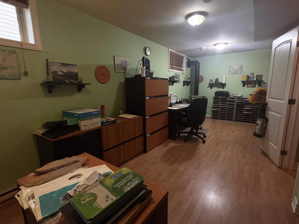
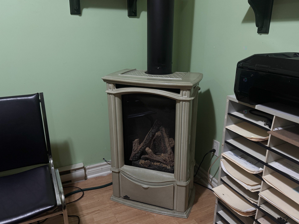
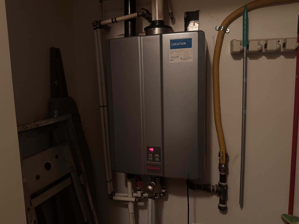
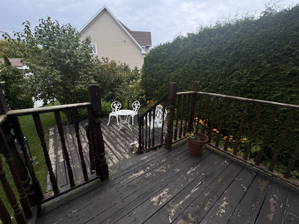
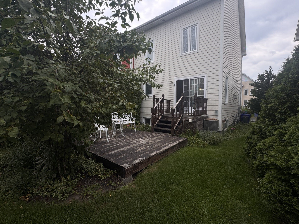
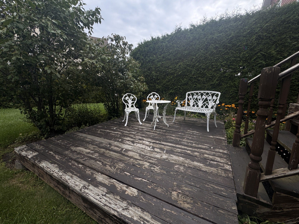
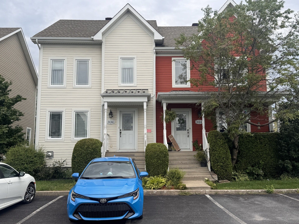
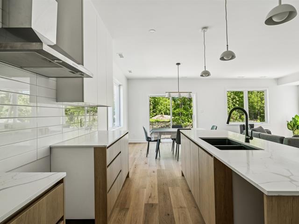
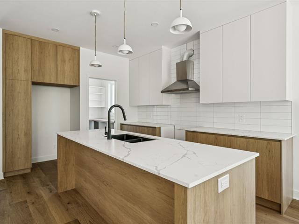
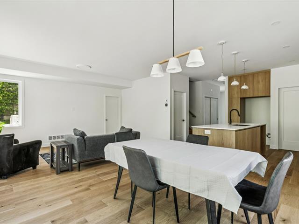
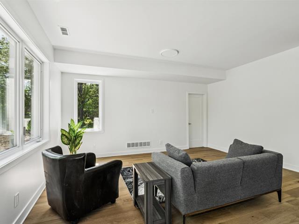
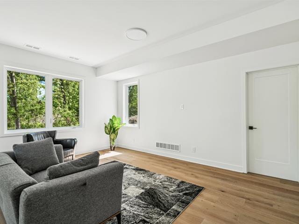
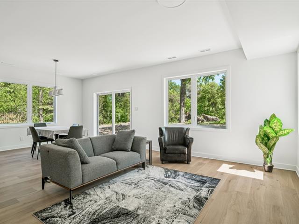
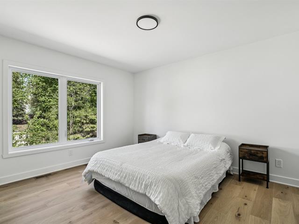
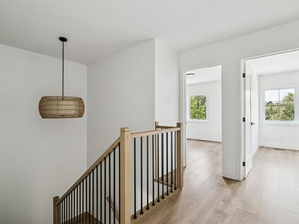
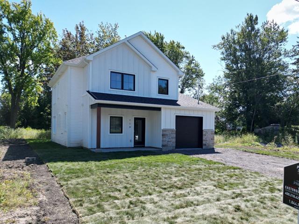
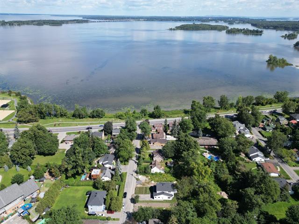
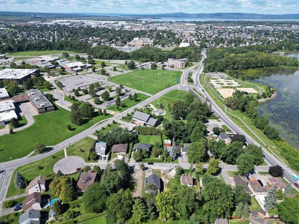
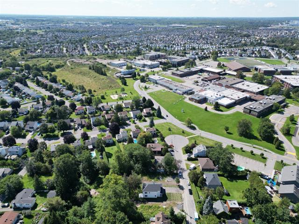
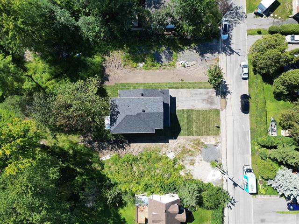
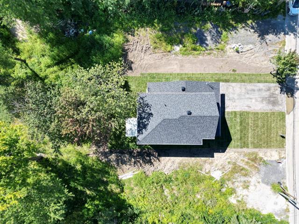
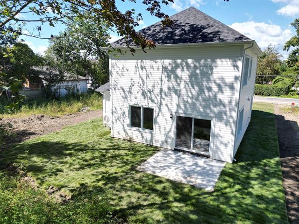
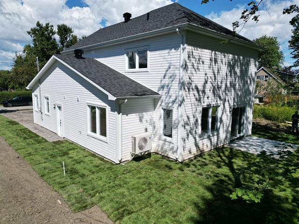
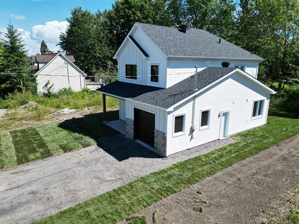
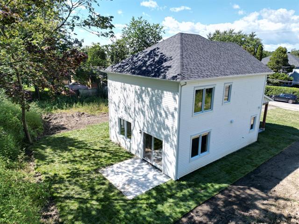
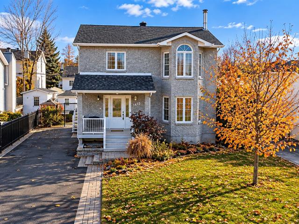
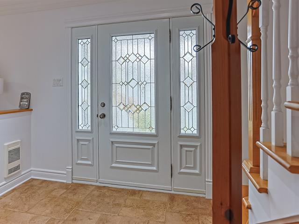
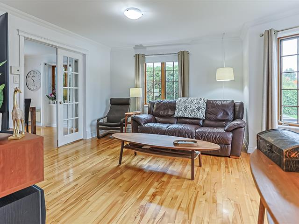
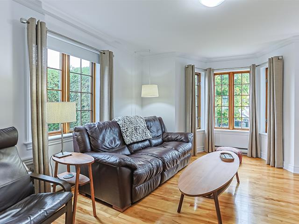
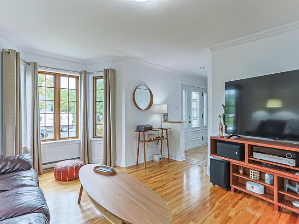
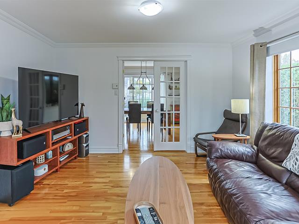
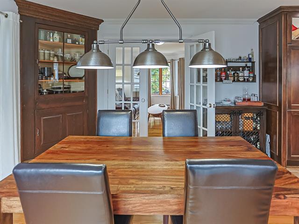
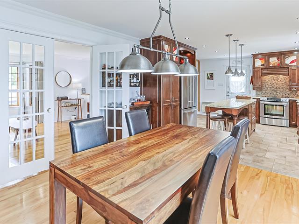
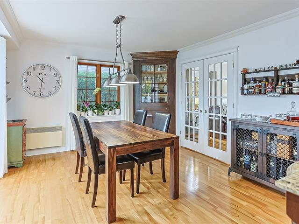
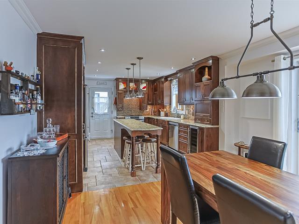
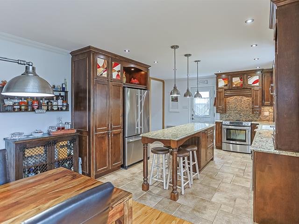
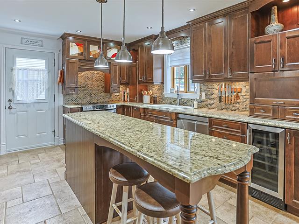
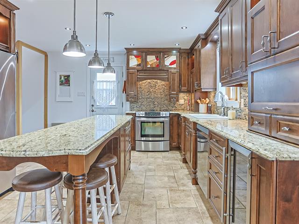
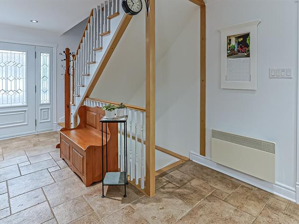
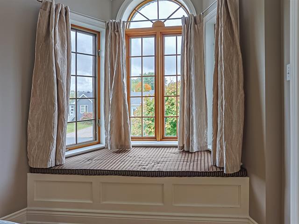
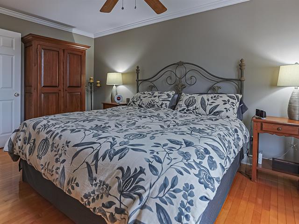
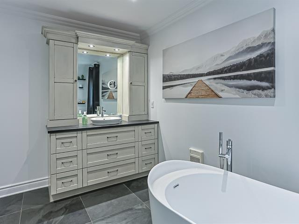
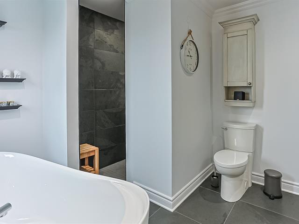
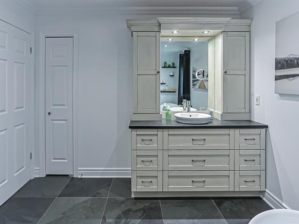
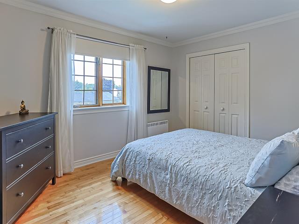
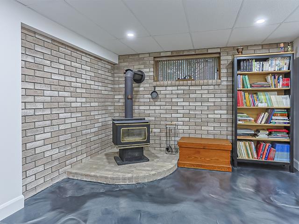
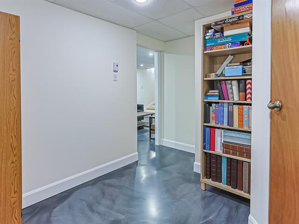
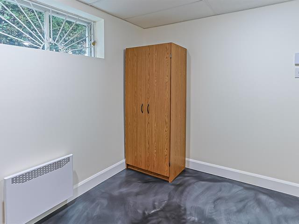
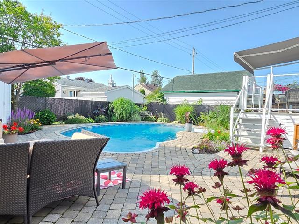
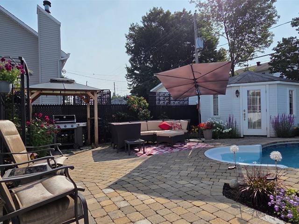
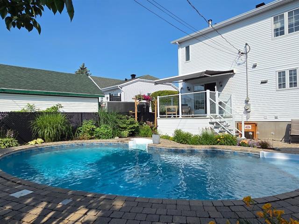
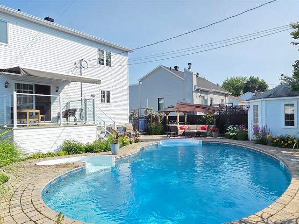
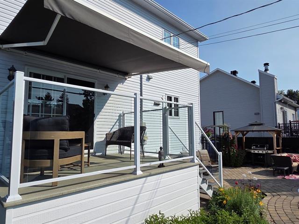
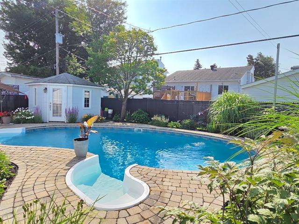
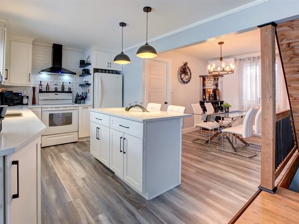
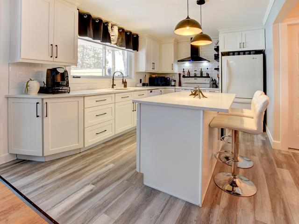
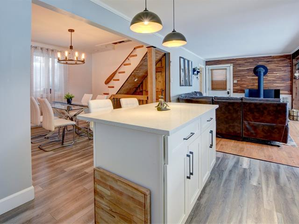
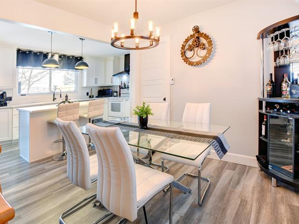
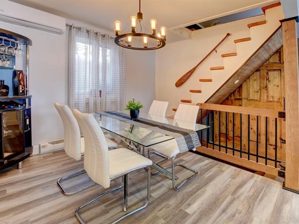
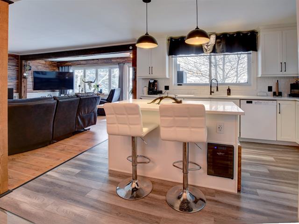
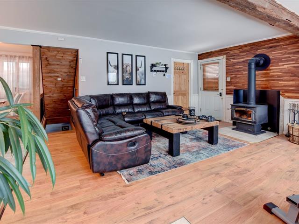
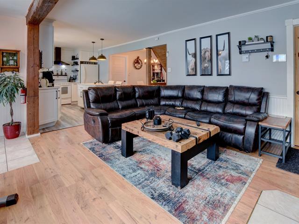
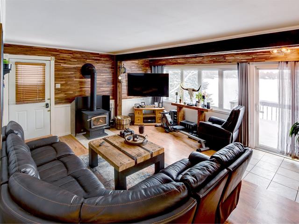
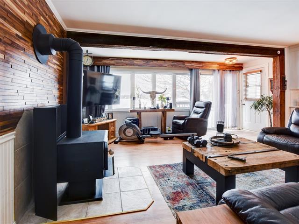
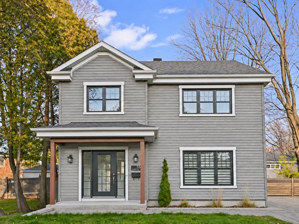
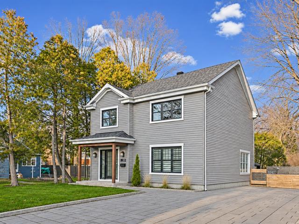
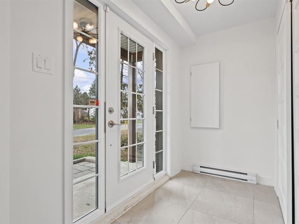
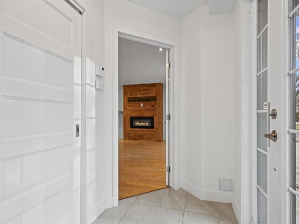
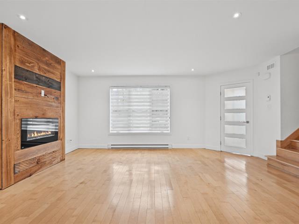
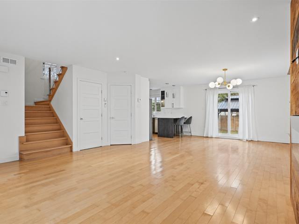
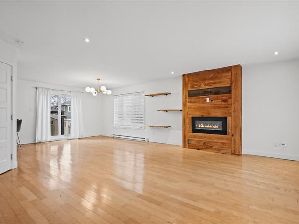
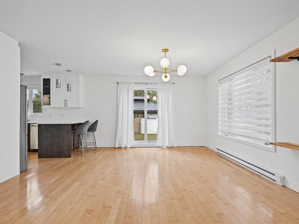
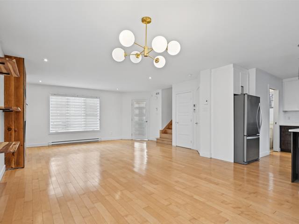
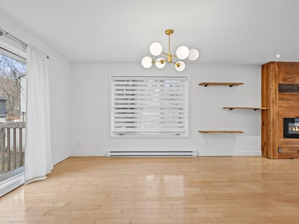
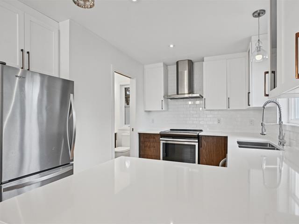
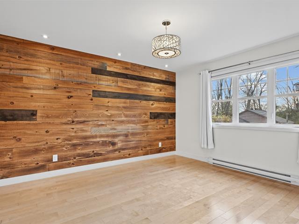
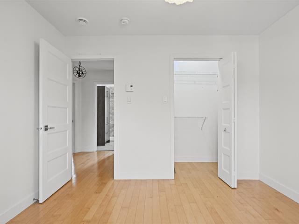
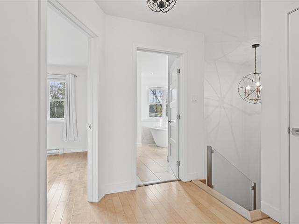
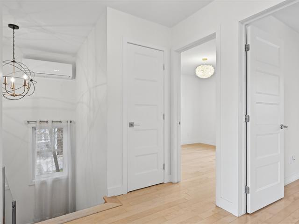
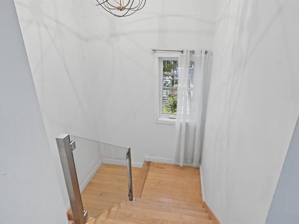
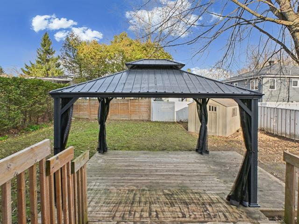
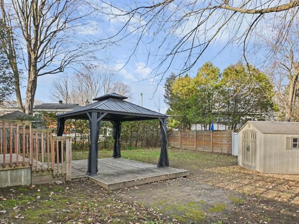
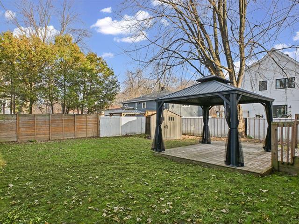
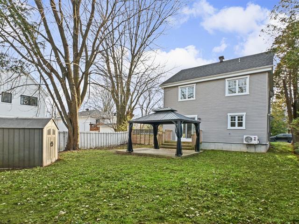
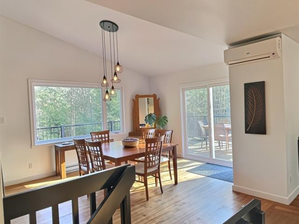
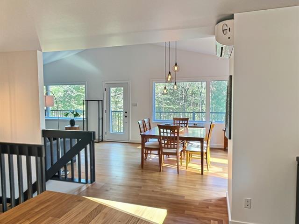
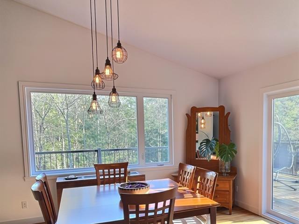
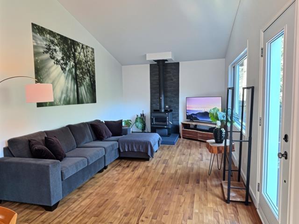
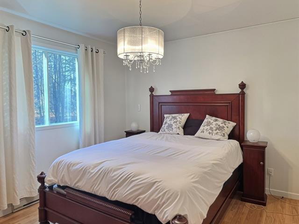
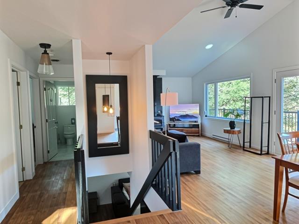
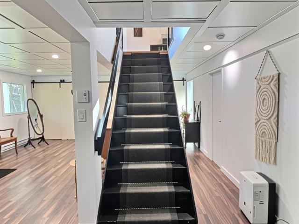
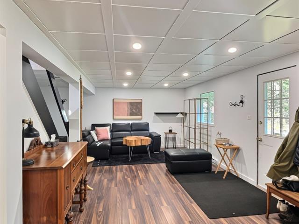
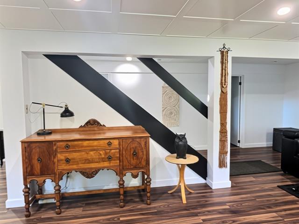
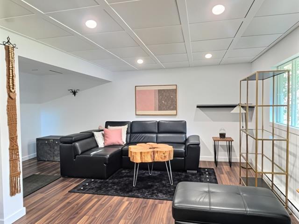
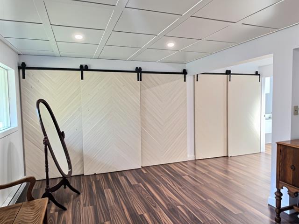
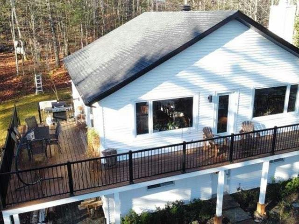
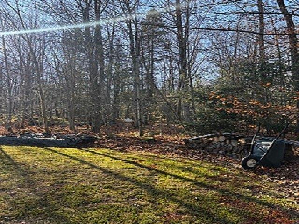
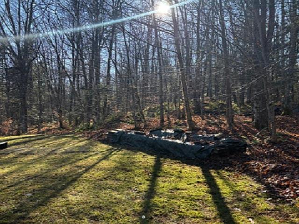
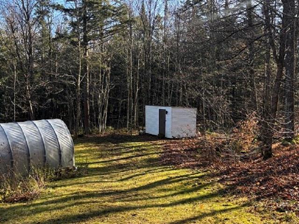
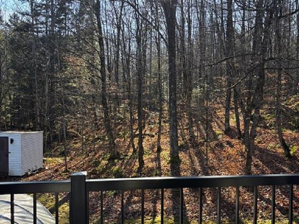
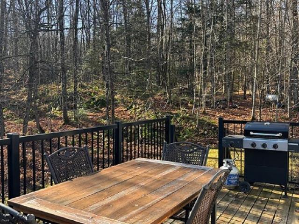
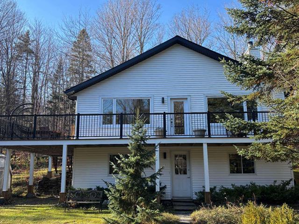
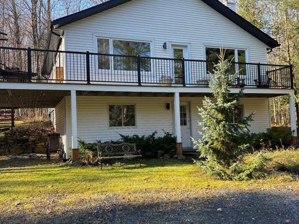
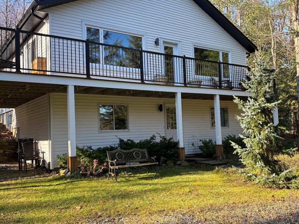
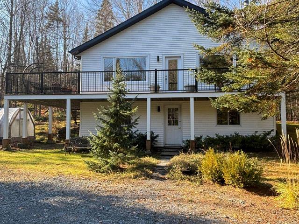
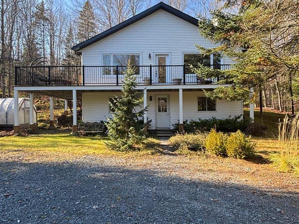
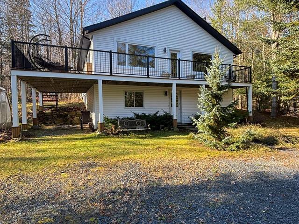
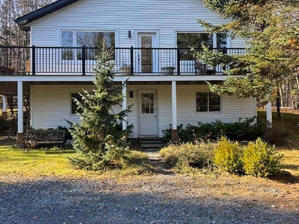
Nouveau sur le marché, dans un secteur des plus recherchés, maison de ville (jumelée) dans une rue paisible détenue en copropriété. Cette maison de 2010 sur 3 étages est parfaite pour votre petite famille. 2 chambres avec possibilité d'en faire une 3e au sous-sol. Décor champêtre et contemporain à la fois. Accès à une cour privée aménagée avec un balcon sur deux niveaux et l'accès à une remise. Près de tous les services, des écoles, des arrêts de bus et de la piste cyclable. Foyer au gaz 3 faces et poêle au sous-sol. Thermopompe centrale et chauffe-eau compact au gaz offrent confort et luxe. Prix pour vente rapide. Demandez une visite !
Highlights
Year built
2010
Living area
147.5 mc
Condo fee
150 $ / month
Equipment available
Central vacuum cleaner system installation, Ventilation system, Central heat pump
Basement
6 feet and over, Finished basement
Siding
Other
Roofing
Asphalt shingles
Zoning
Residential
Heating system
Air circulation
Hearth stove
Gaz fireplace, Gas stove
Sewage system
Municipal sewer
Parking (total)
Outdoor
Heating energy
Electricity, Natural gas
Windows
PVC
Water supply
Municipality
Driveway
Asphalt, Double width or more
Window type
Crank handle
Topography
Flat
Included
Luminaires, stores et rideaux, poêle et foyer au gaz, thermopompe centrale, système d'alarme, aspirateur central.
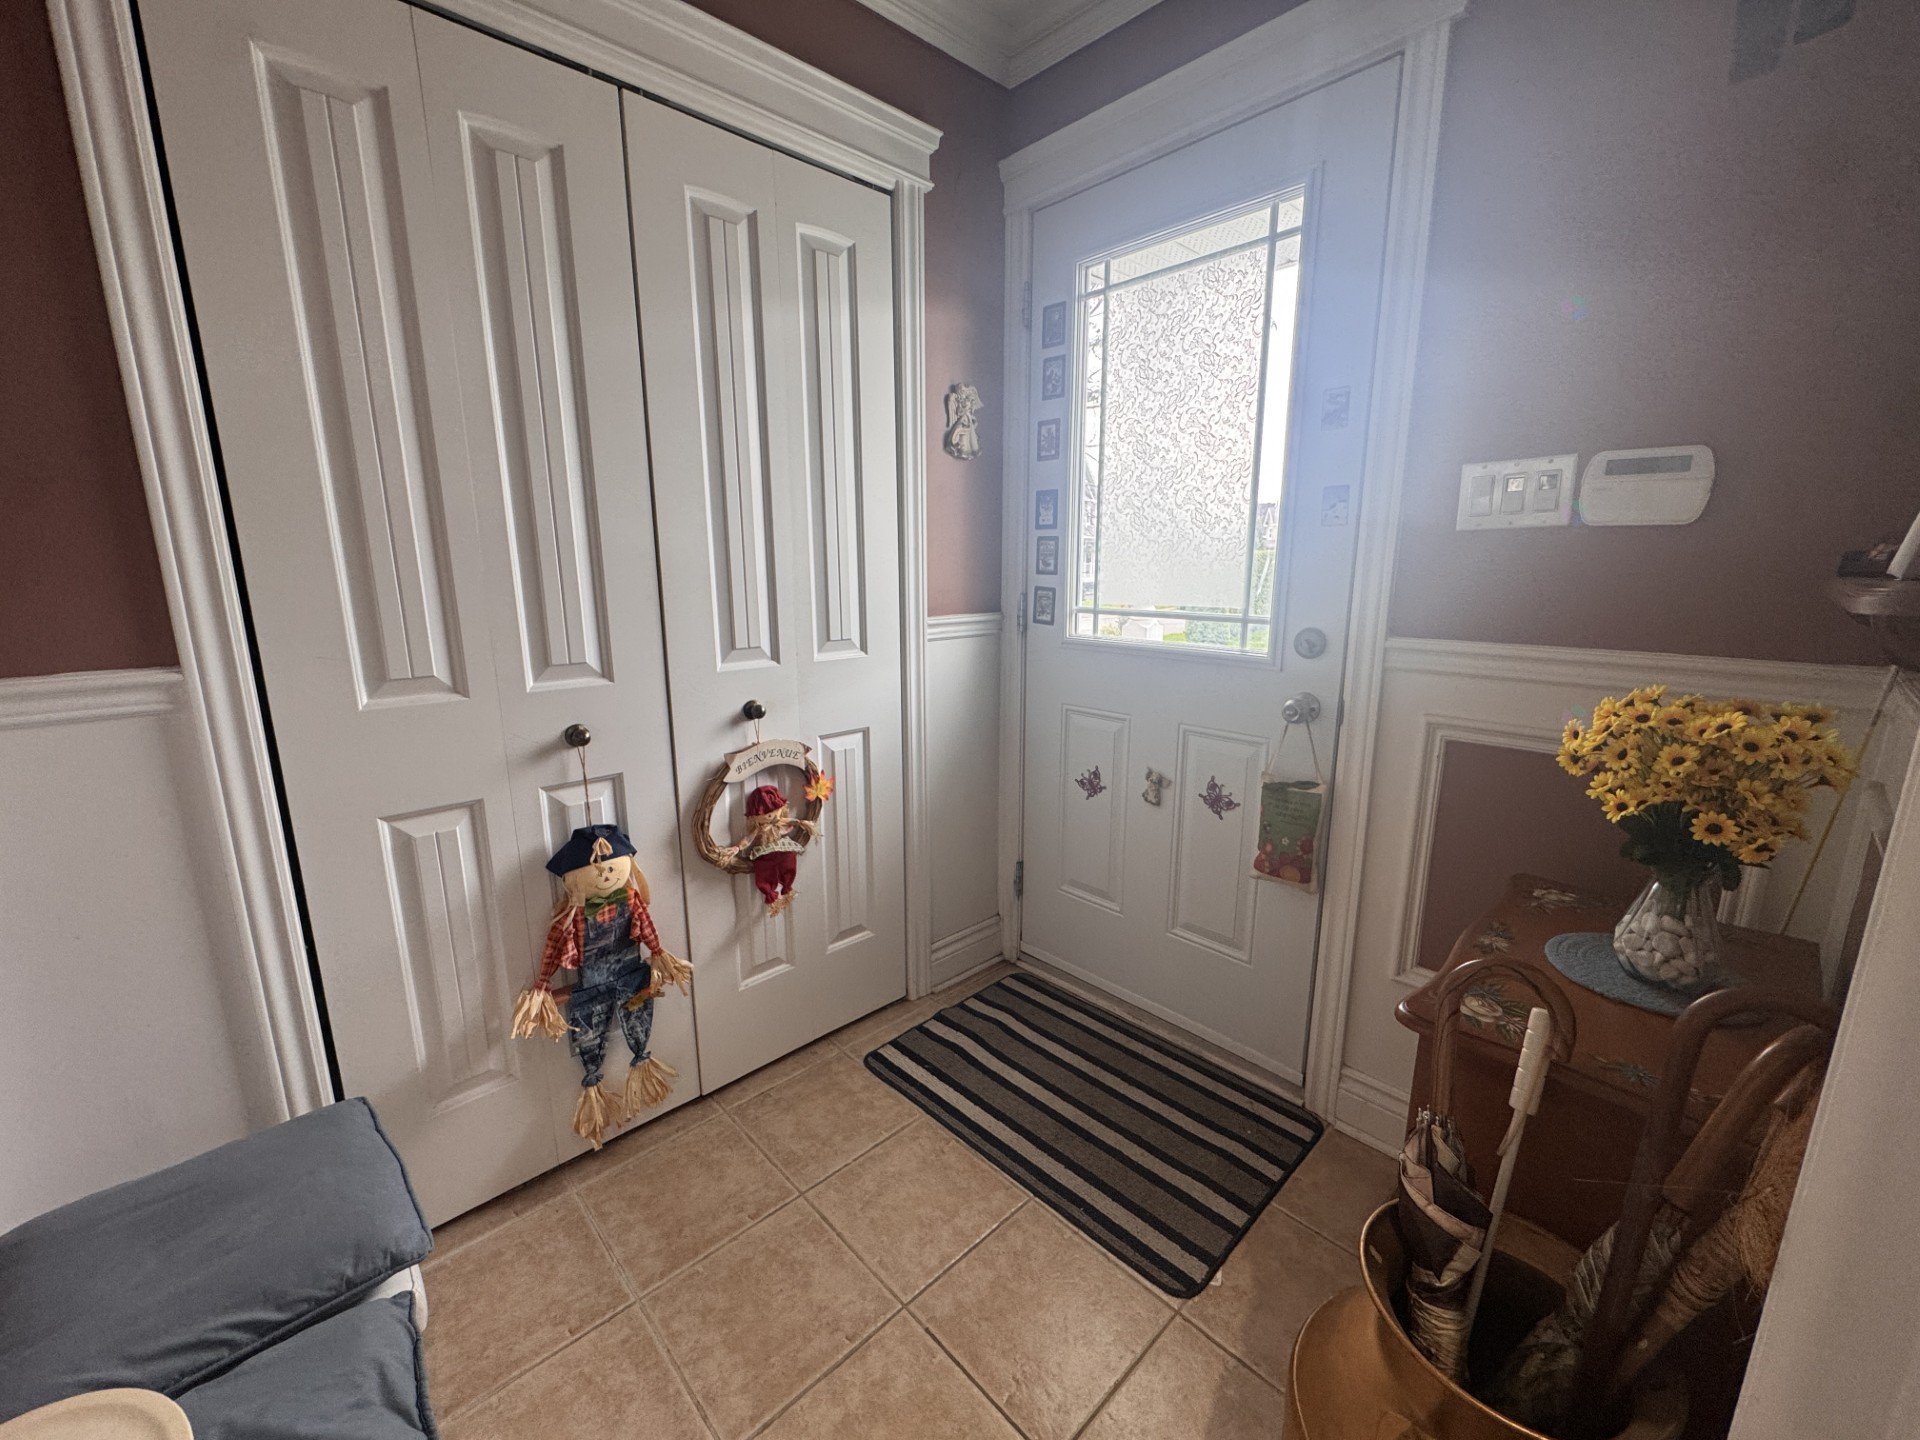
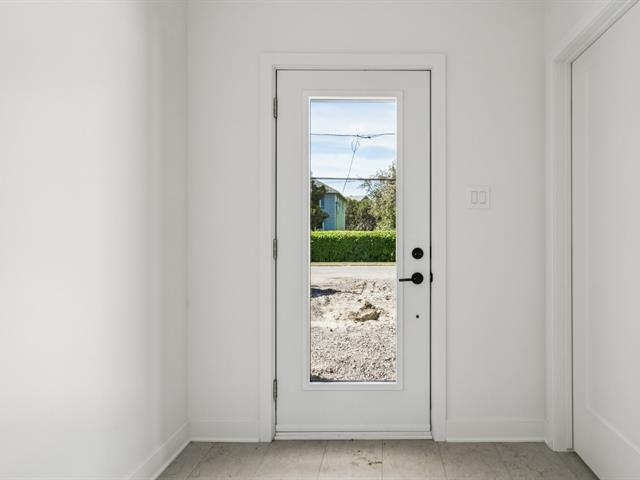
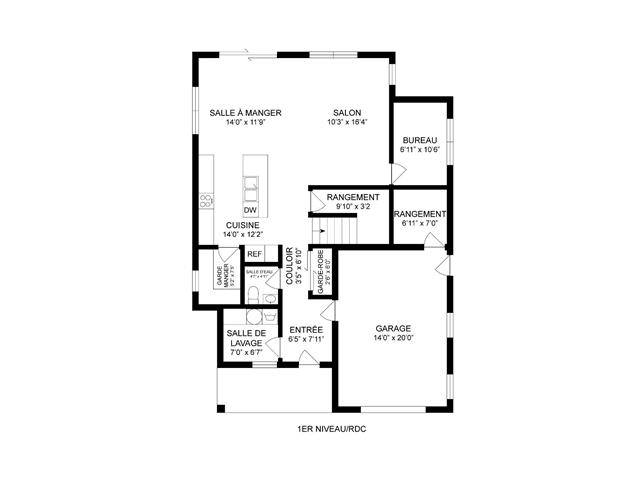
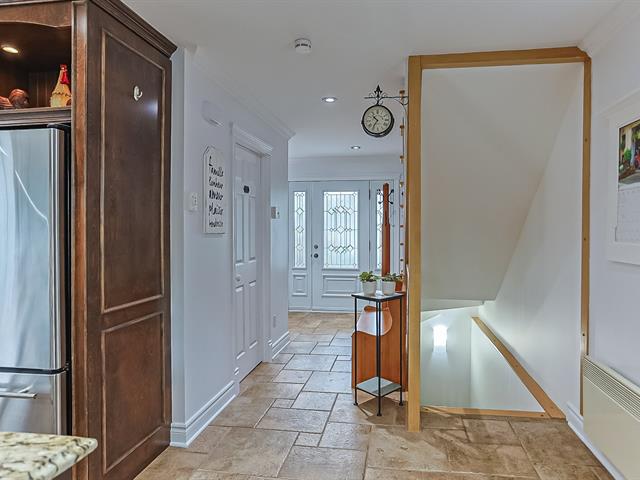
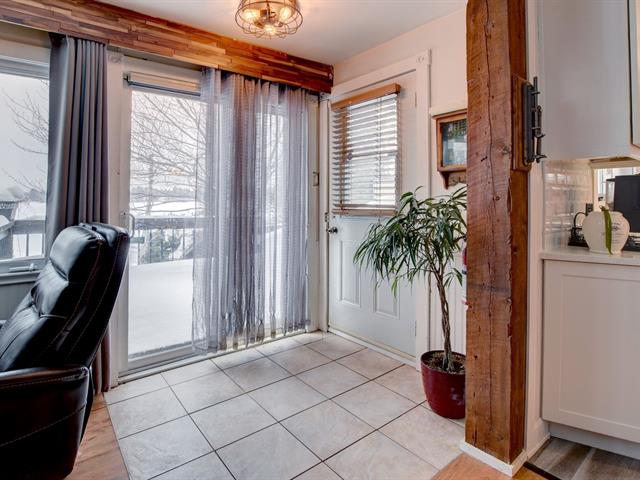
Hallway
1st level/Ground floor
5.4 X 6.4 ft / 1.63 X 1.93 m
Ceramic tiles
5.4 X 6.4 ft / 1.63 X 1.93 m
Ceramic tiles
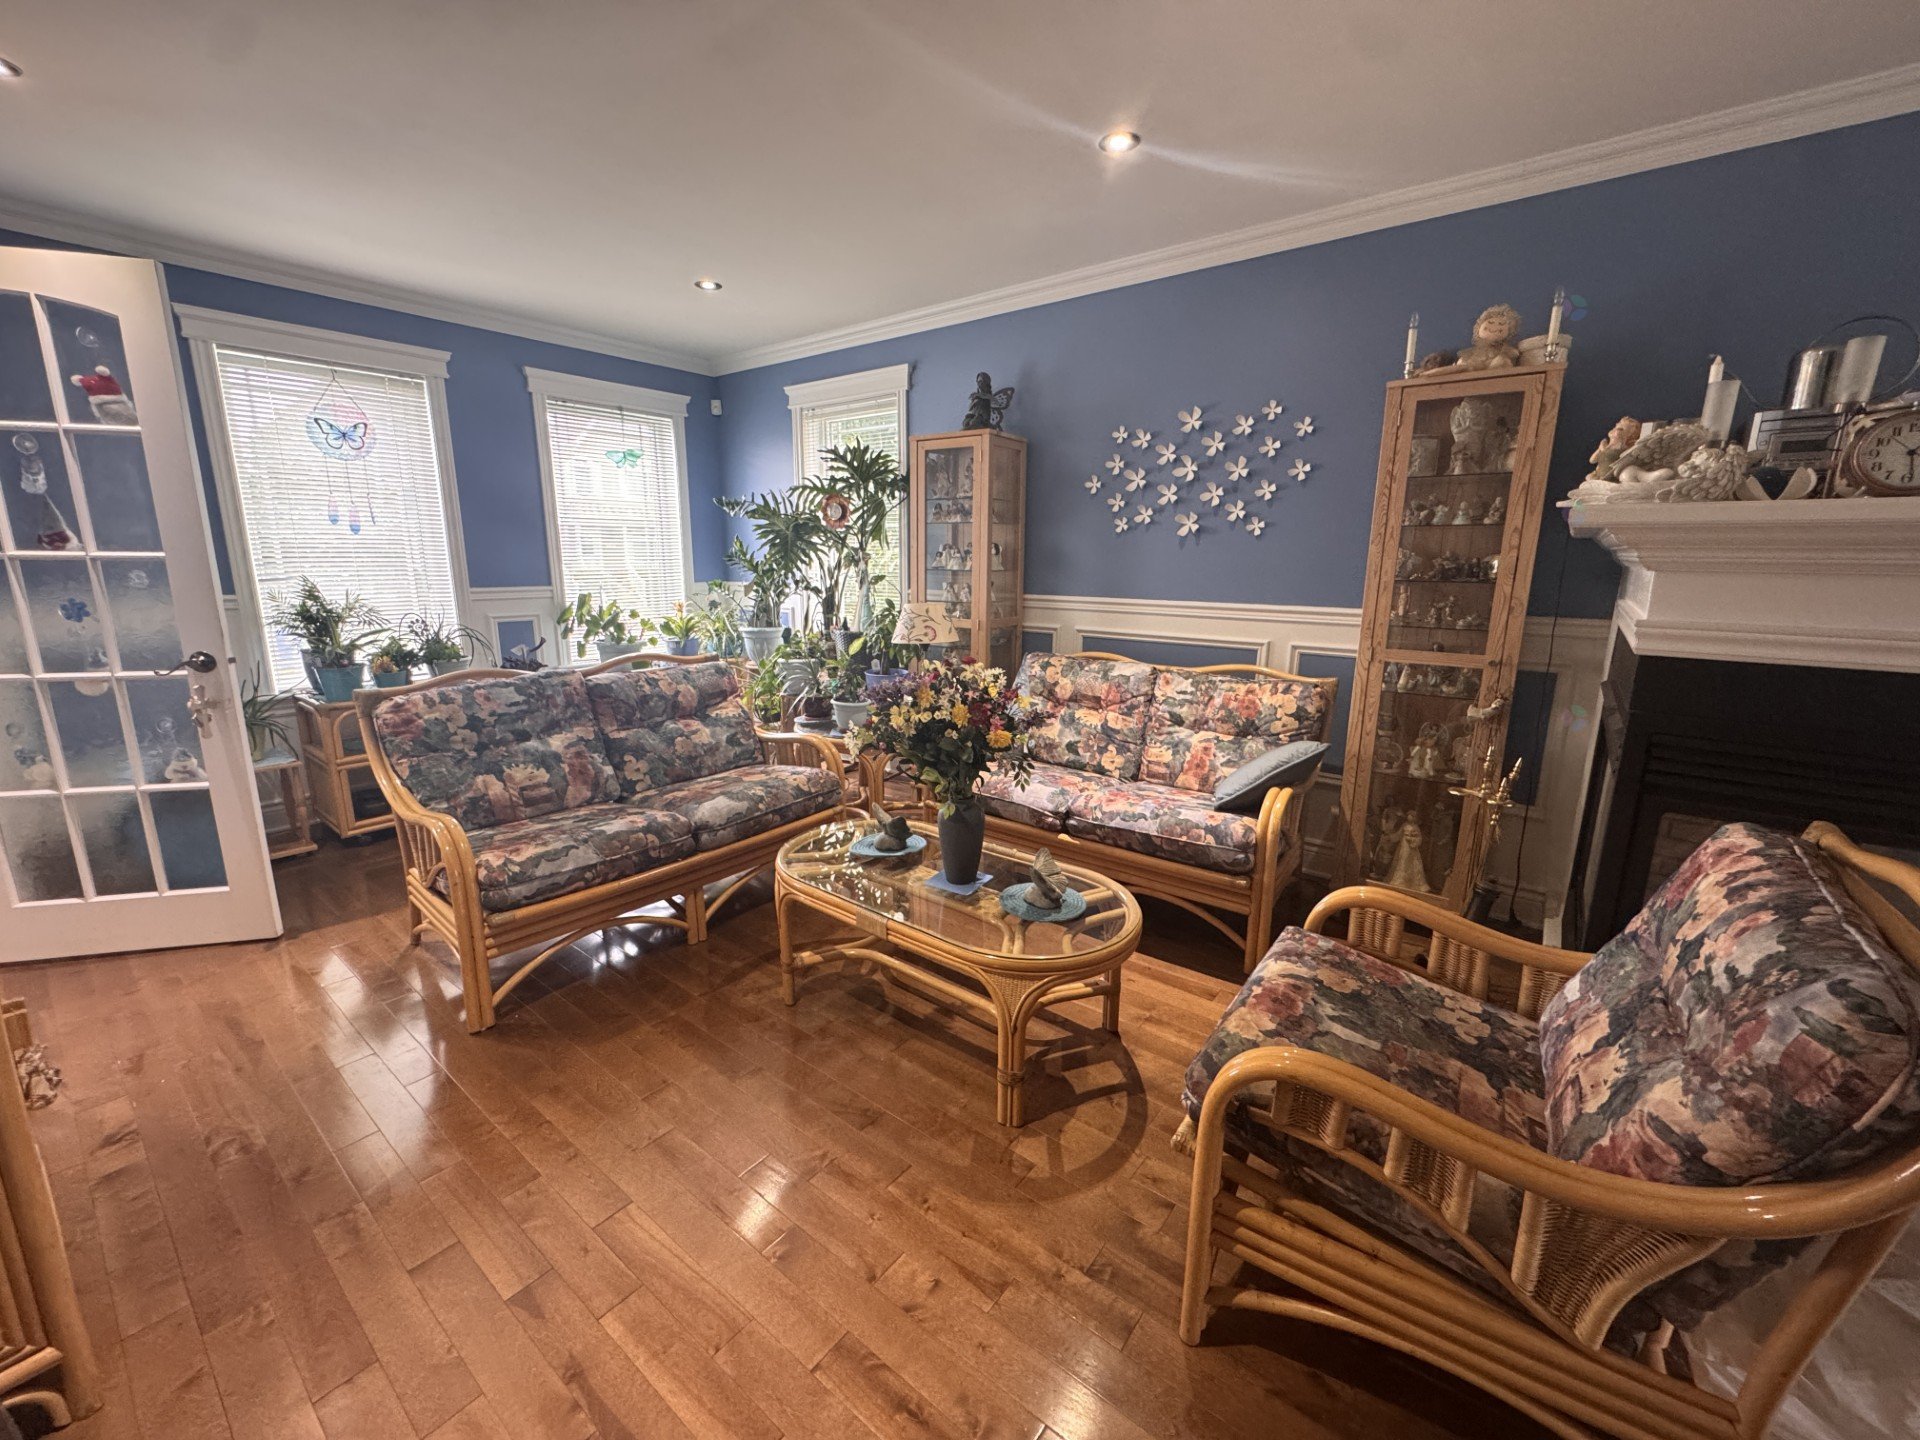
Living room
1st level/Ground floor
17 X 12 ft / 5.18 X 3.66 m
Wood
17 X 12 ft / 5.18 X 3.66 m
Wood
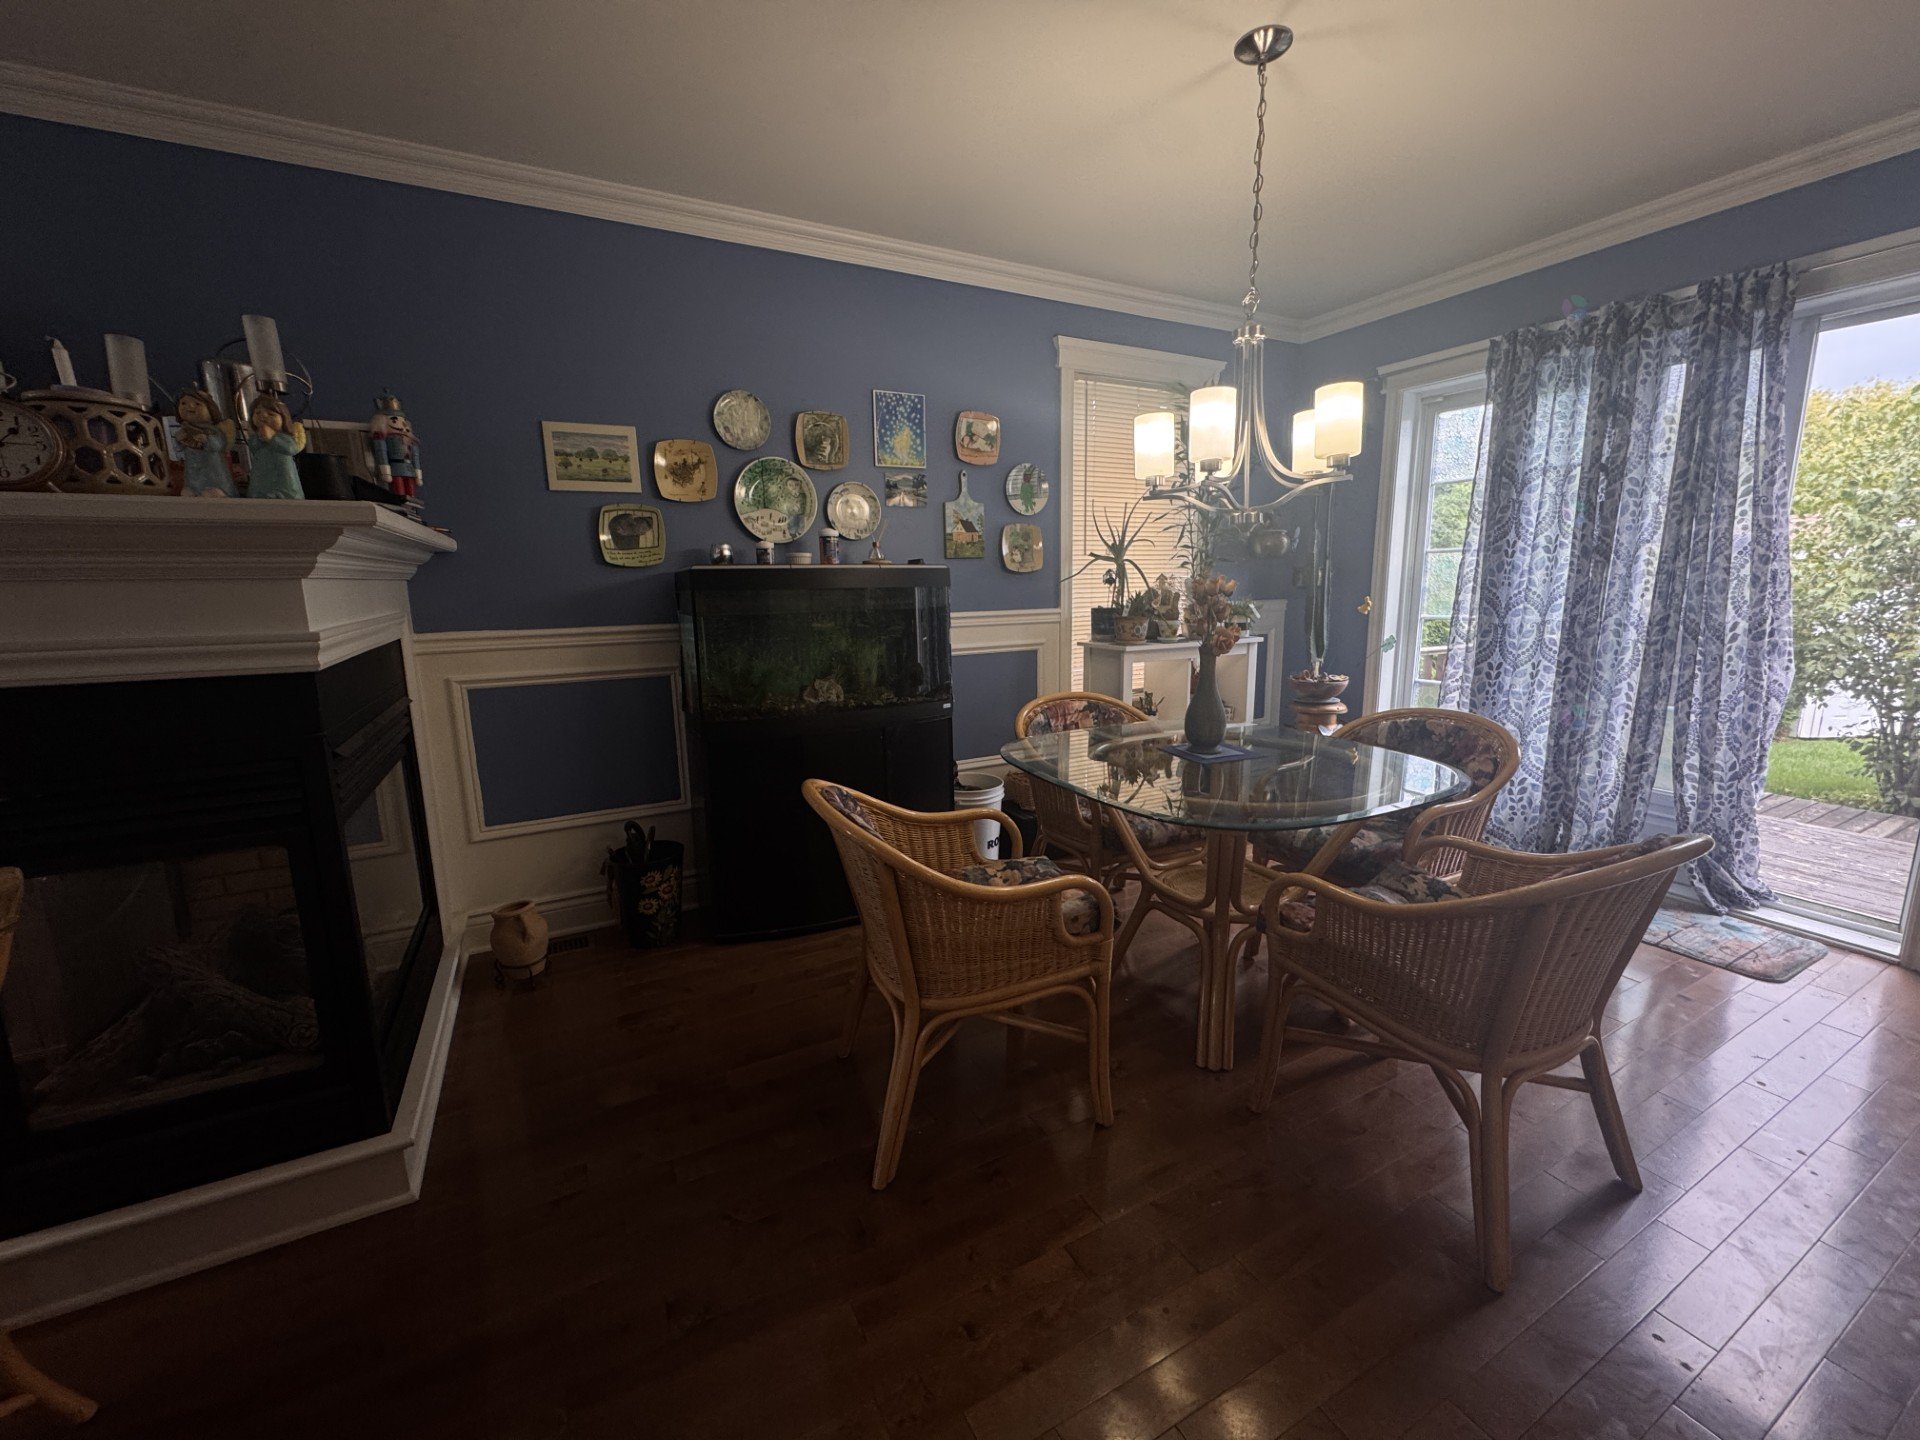
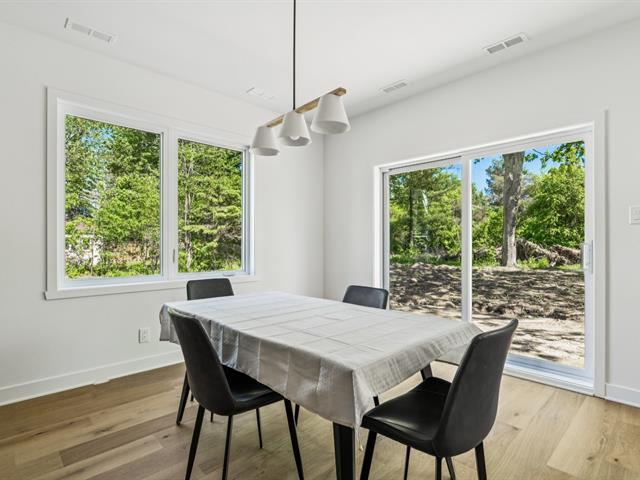
Dining room
1st level/Ground floor
10.9 X 10 ft / 3.28 X 3.05 m
Wood
10.9 X 10 ft / 3.28 X 3.05 m
Wood
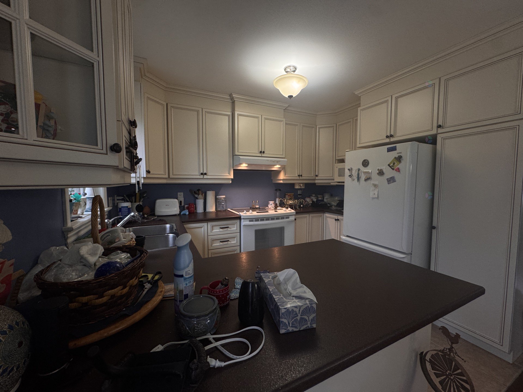
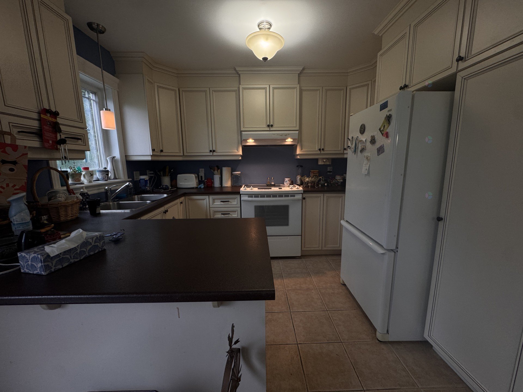
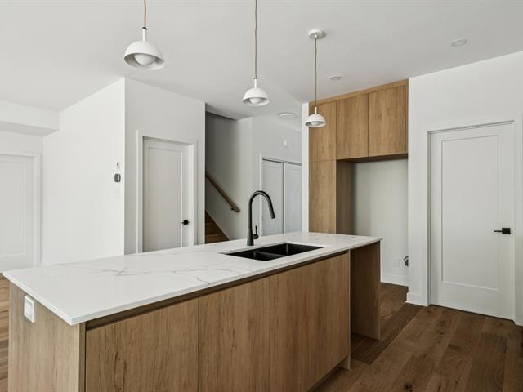
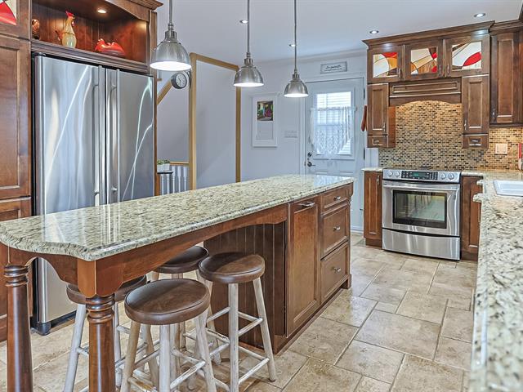
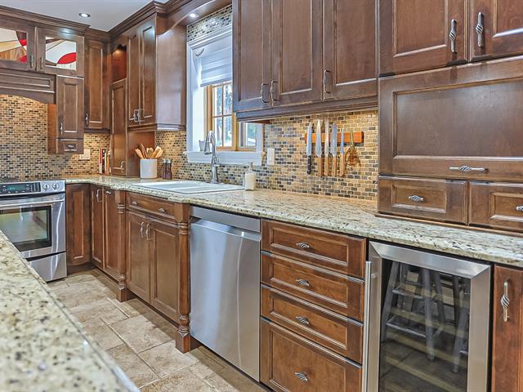
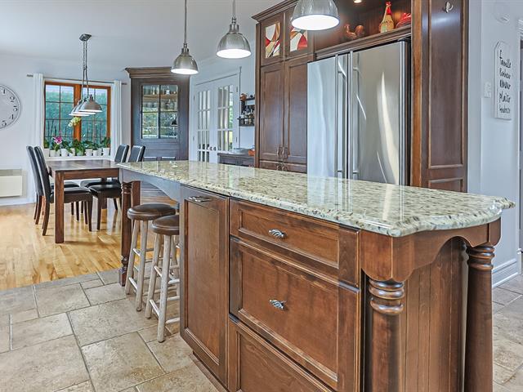
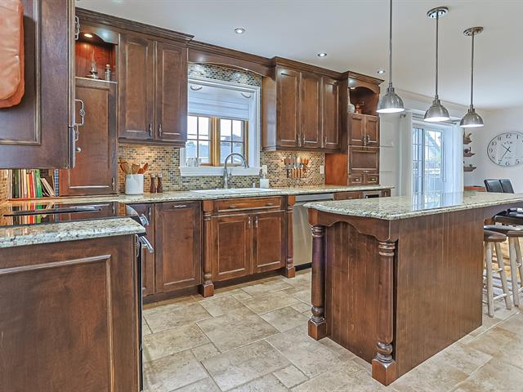
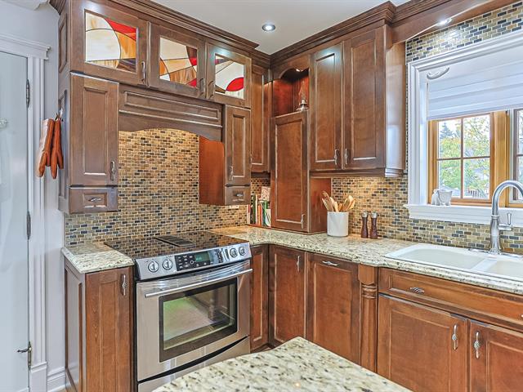
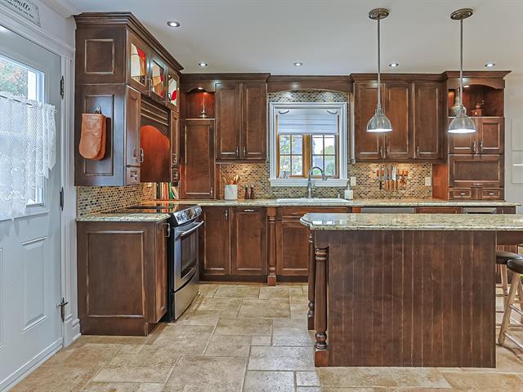
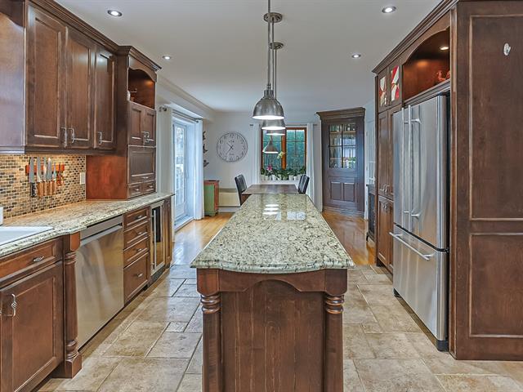
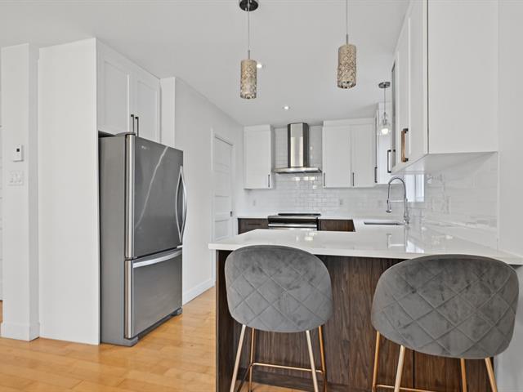
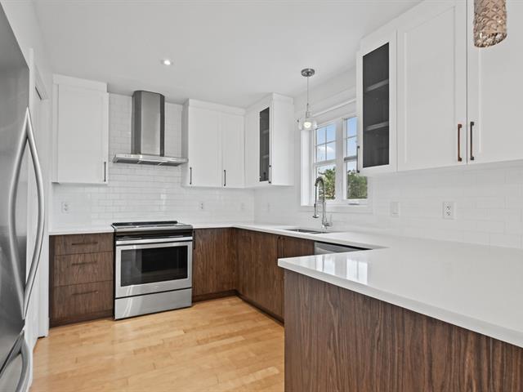
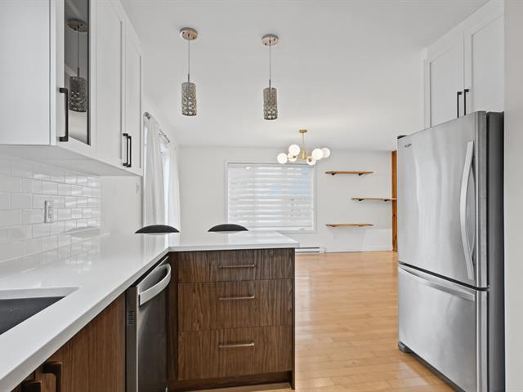
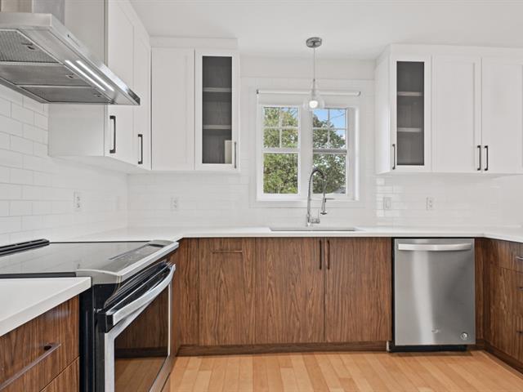
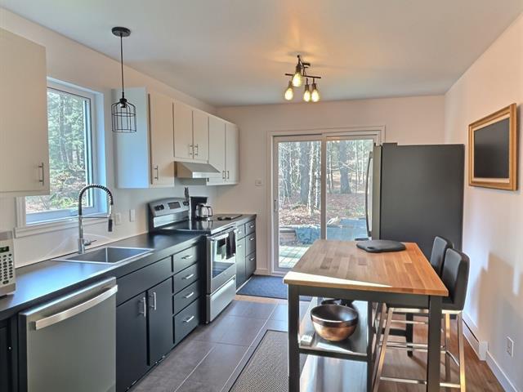
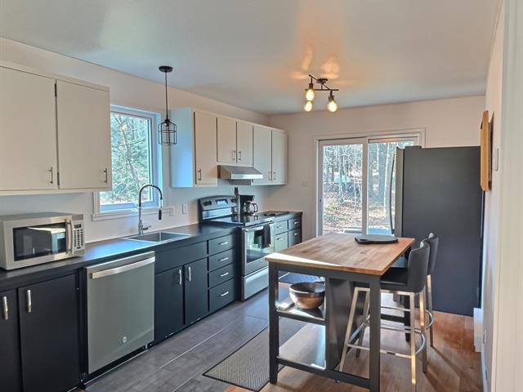
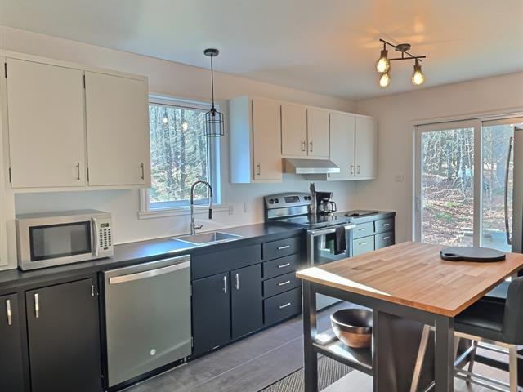
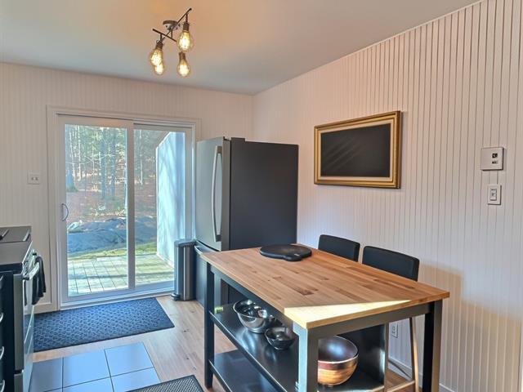
Kitchen
1st level/Ground floor
10.9 X 8.10 ft / 3.28 X 2.69 m
Ceramic tiles
10.9 X 8.10 ft / 3.28 X 2.69 m
Ceramic tiles
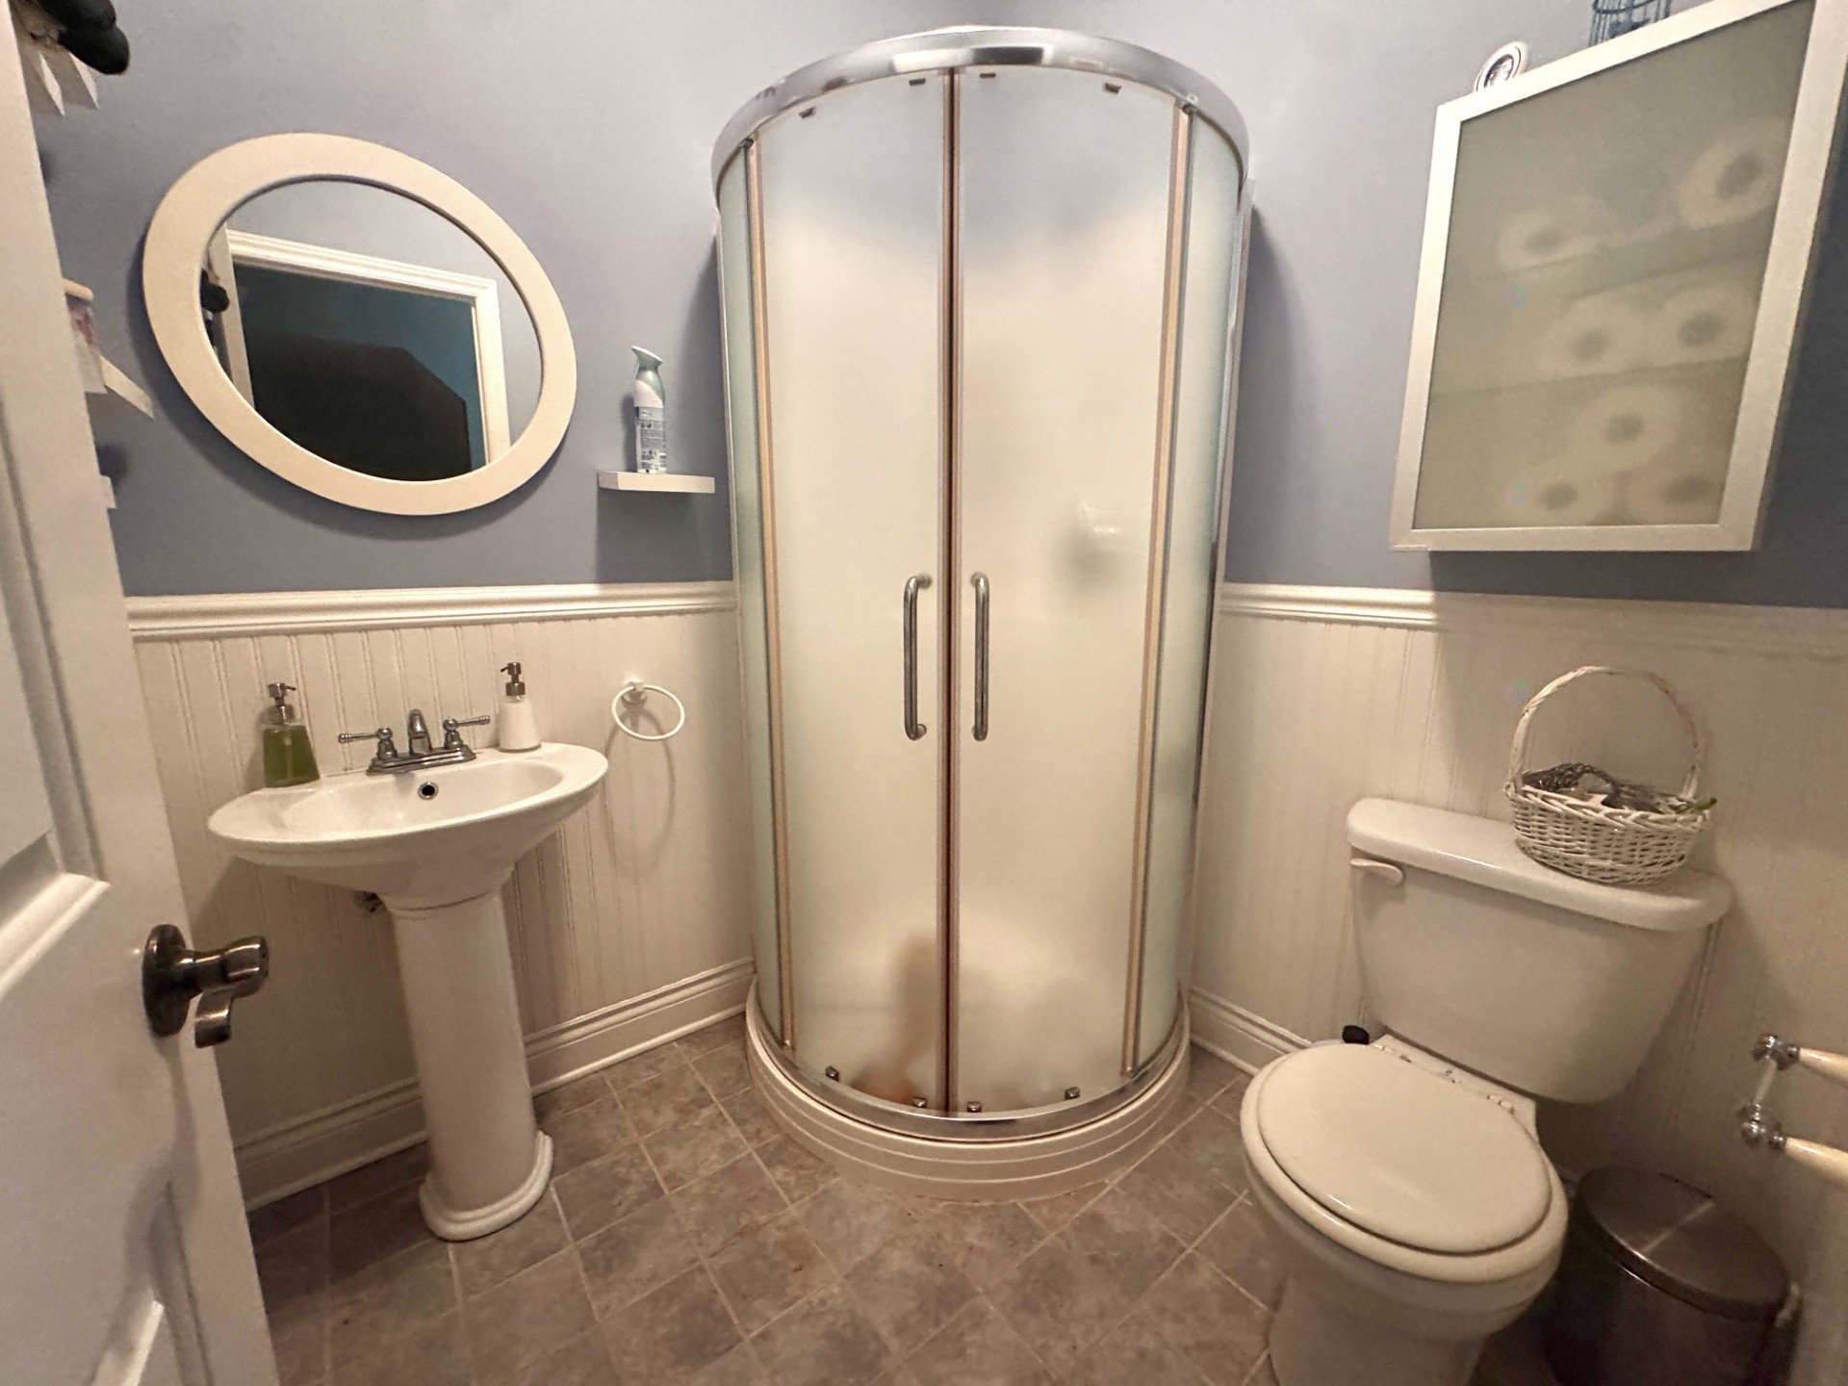
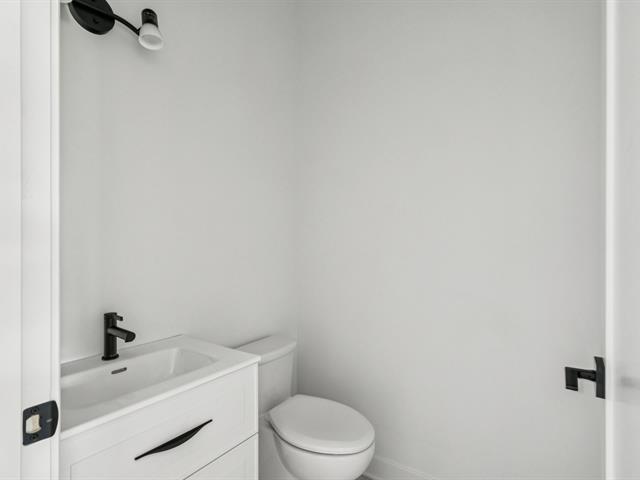
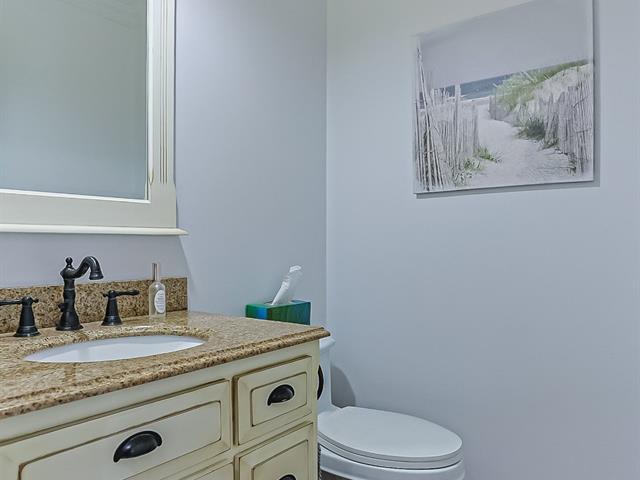
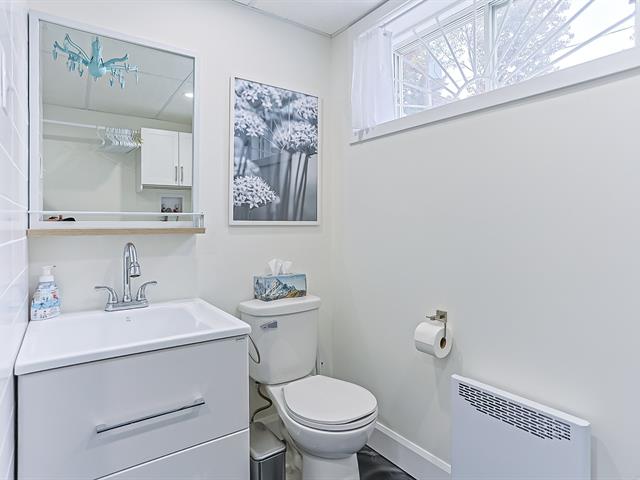
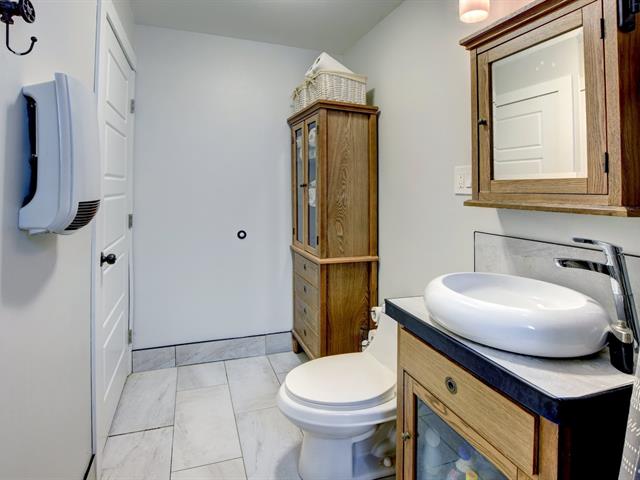
Washroom
1st level/Ground floor
5.8 X 6 ft / 1.73 X 1.83 m
Ceramic tiles
5.8 X 6 ft / 1.73 X 1.83 m
Ceramic tiles
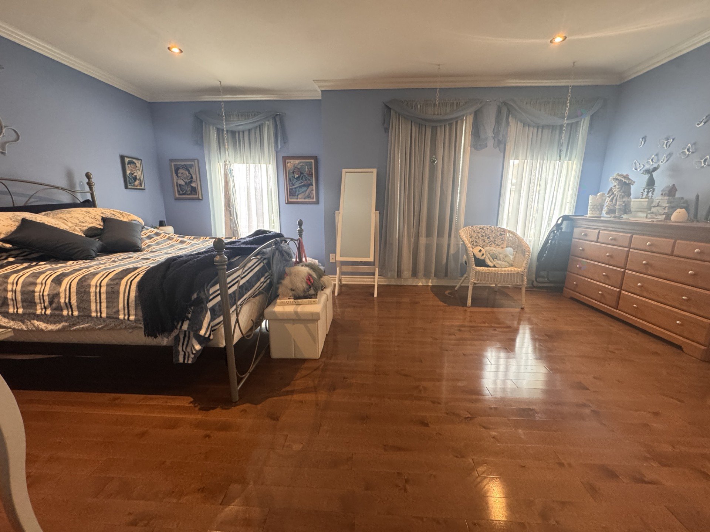
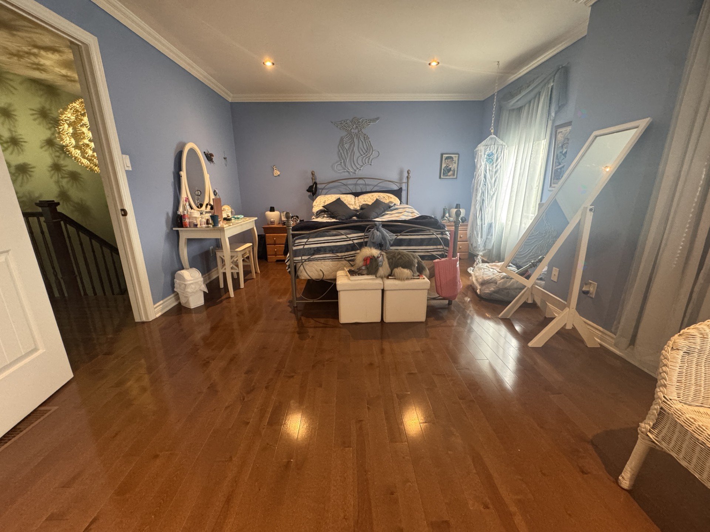
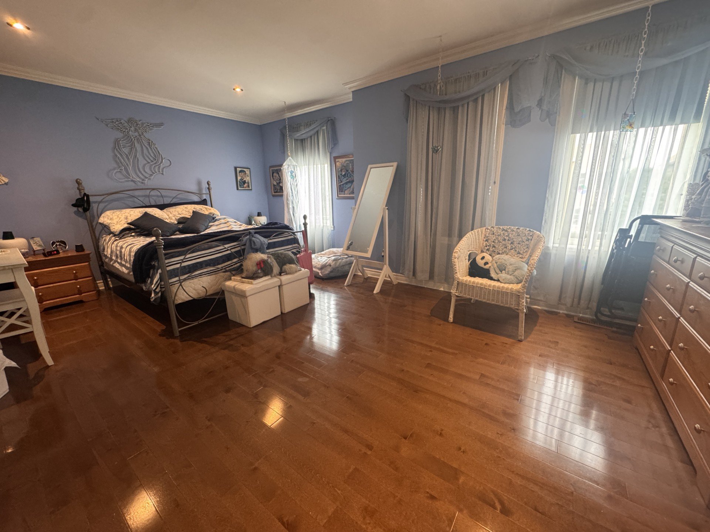
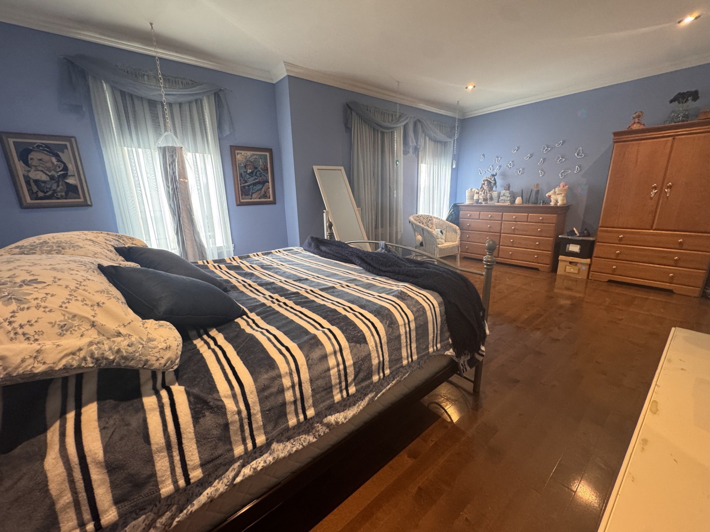
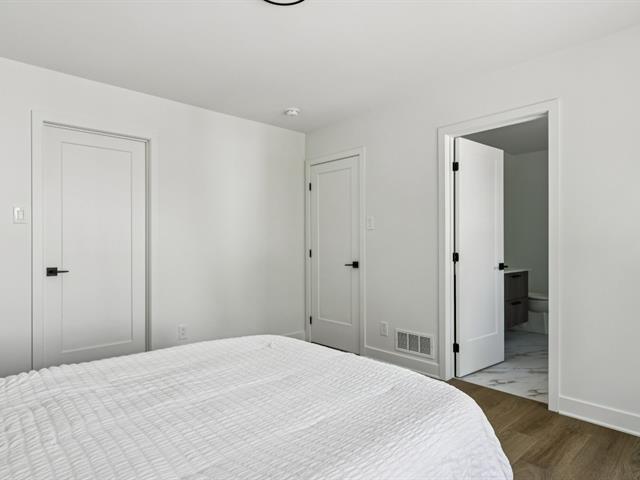
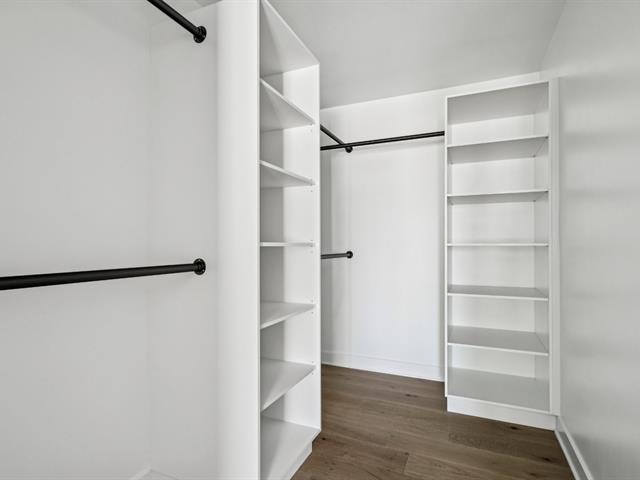
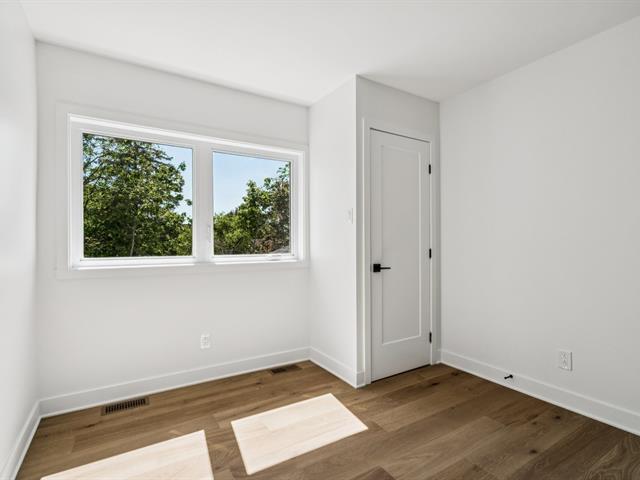
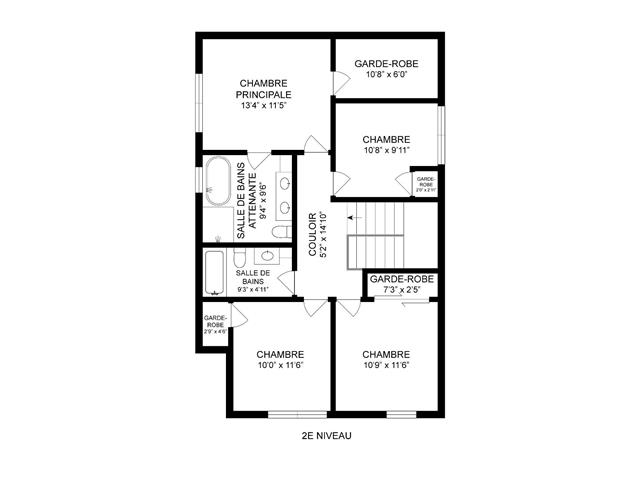
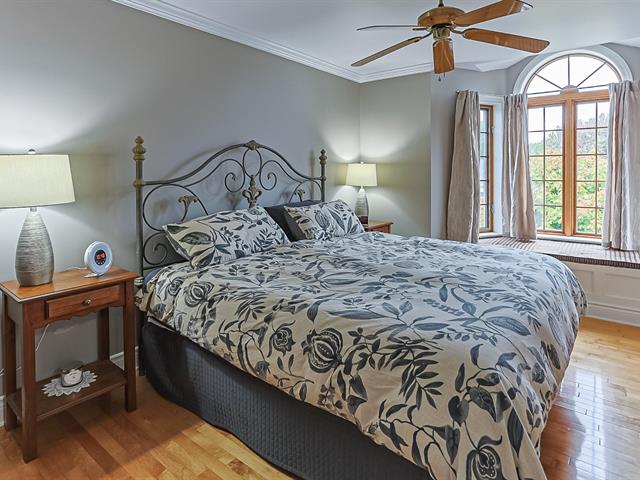
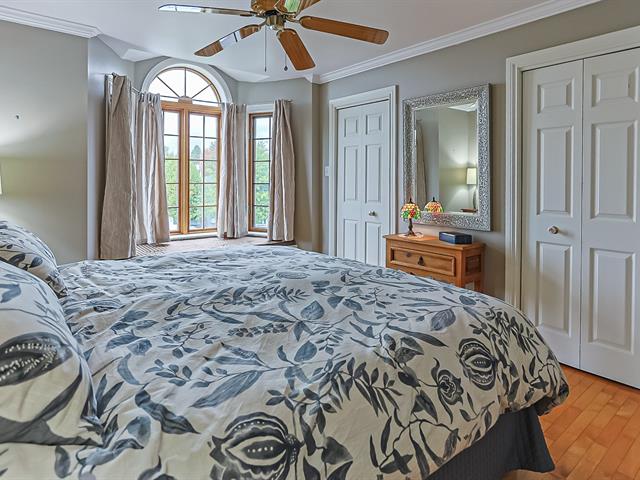
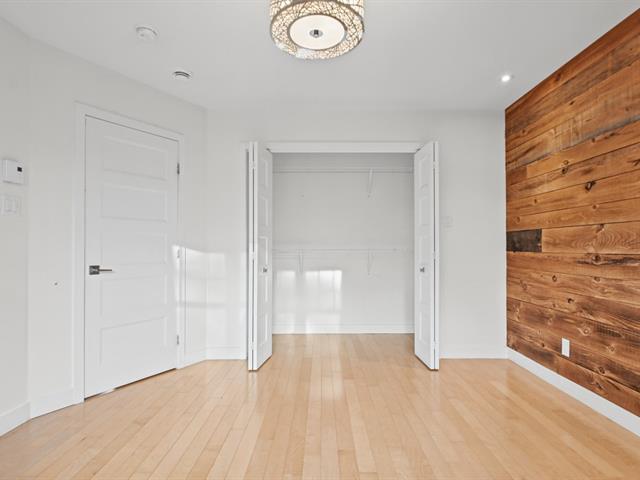
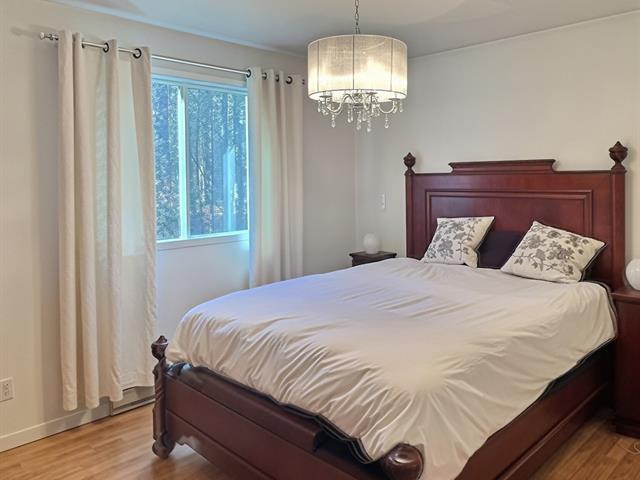
Primary bedroom
2nd floor
18.9 X 12.6 ft / 5.72 X 3.81 m
Wood
18.9 X 12.6 ft / 5.72 X 3.81 m
Wood
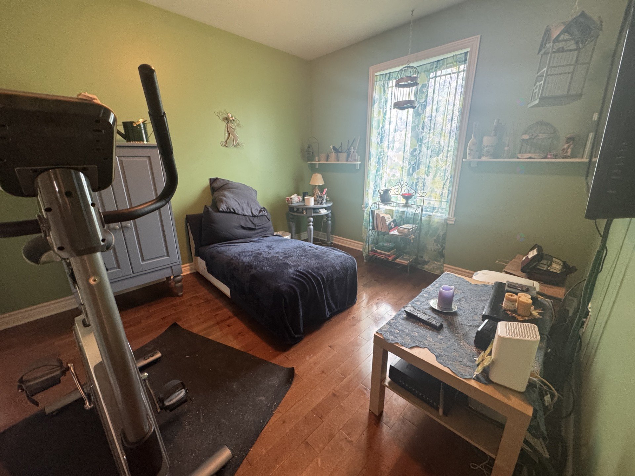
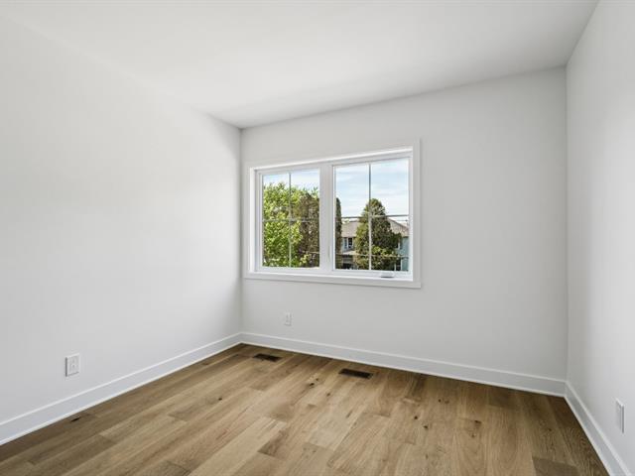
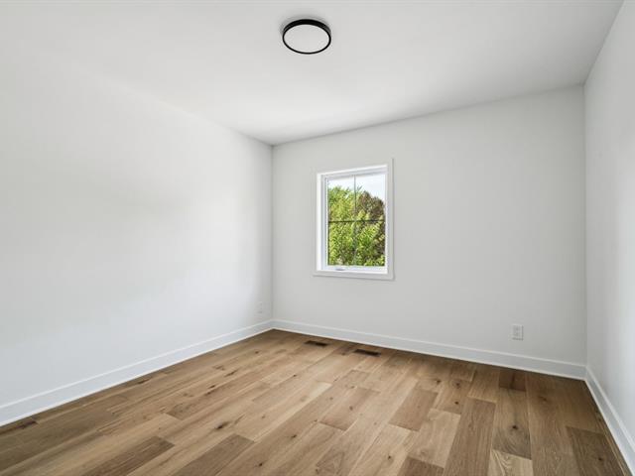
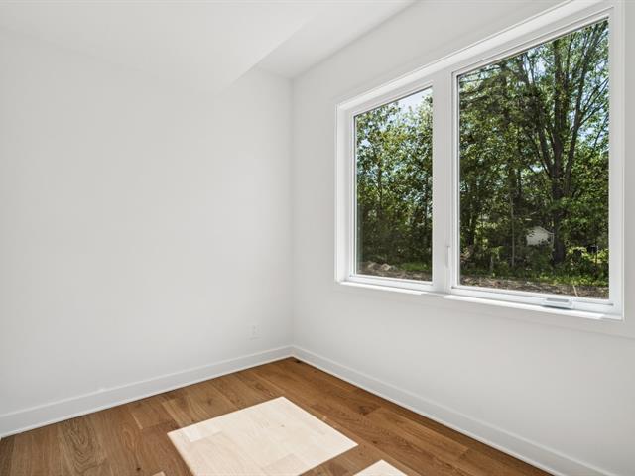
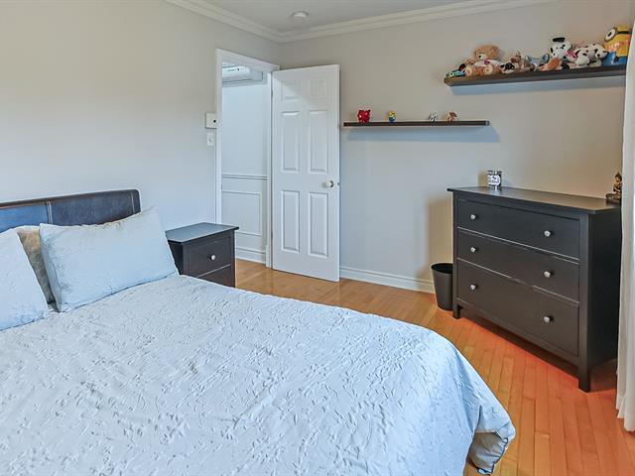
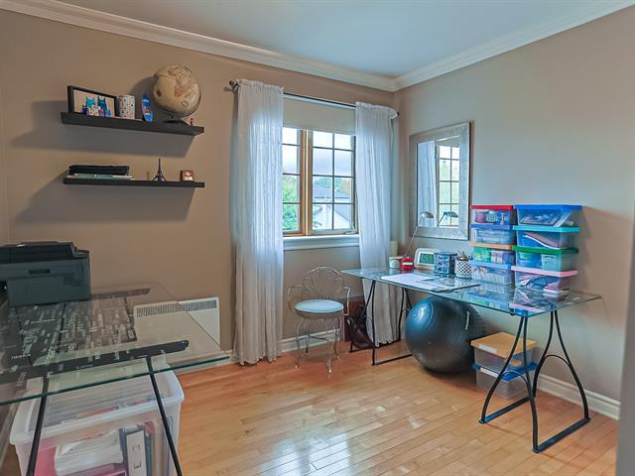
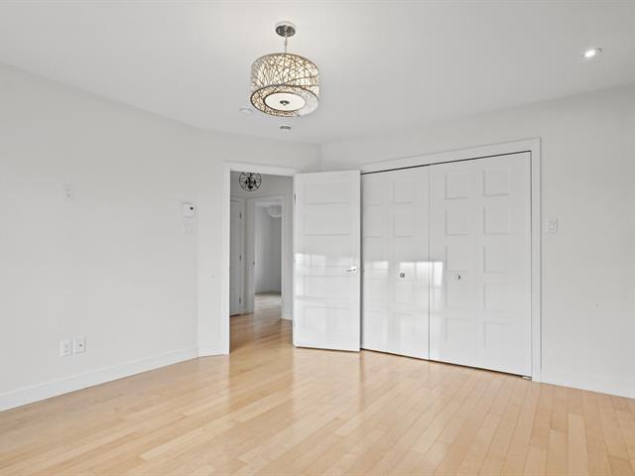
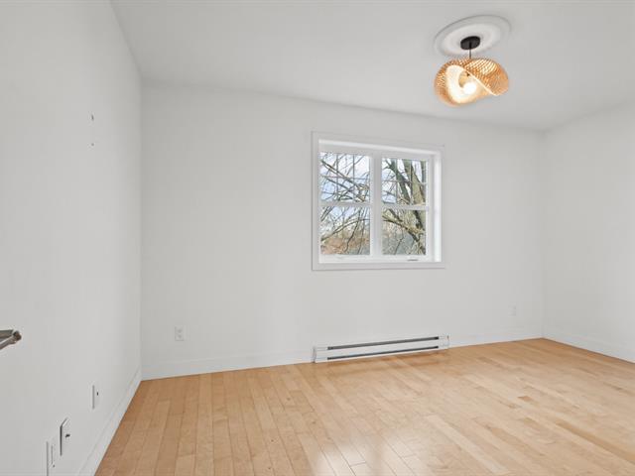
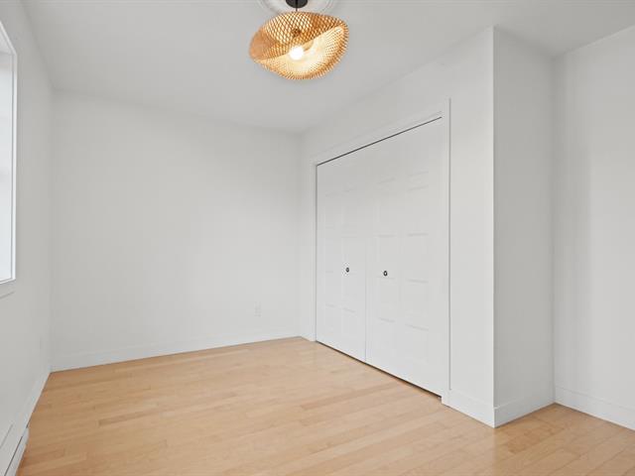
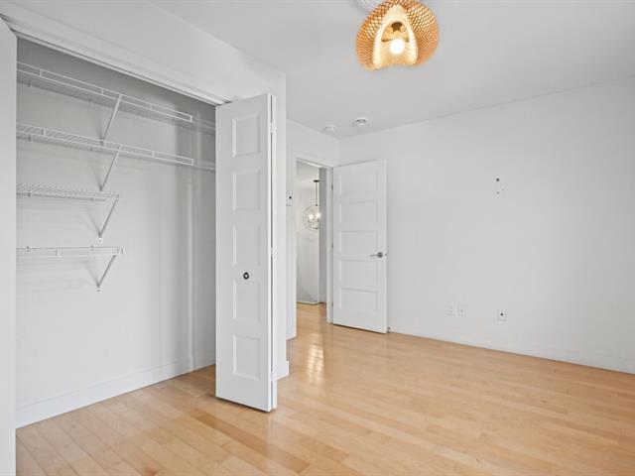
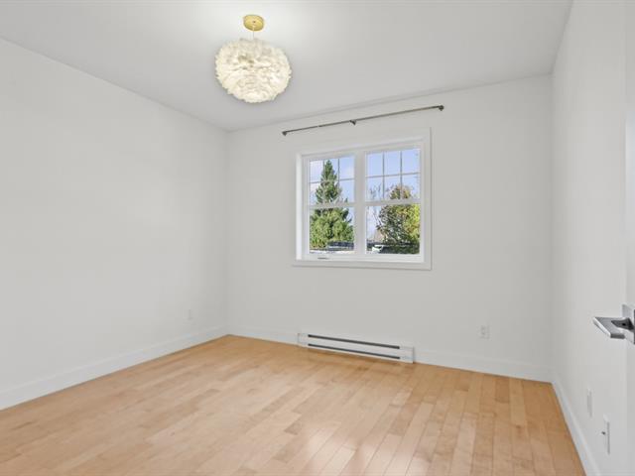
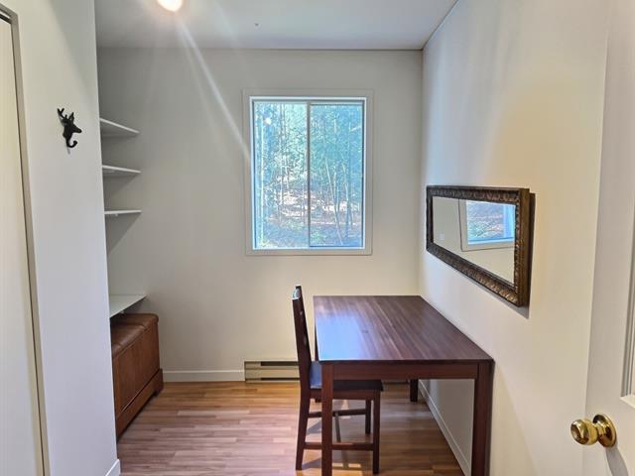
Bedroom
2nd floor
11 X 10 ft / 3.35 X 3.05 m
Wood
11 X 10 ft / 3.35 X 3.05 m
Wood
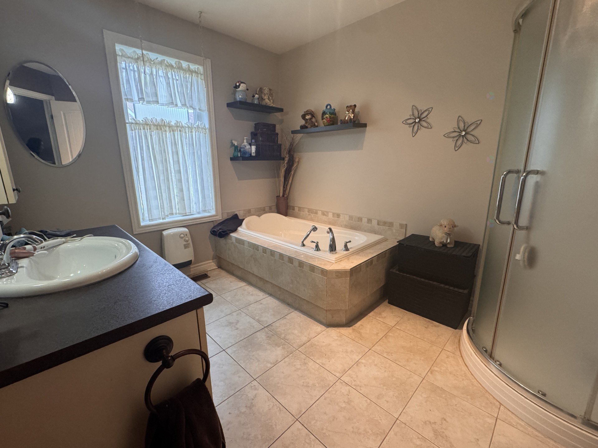
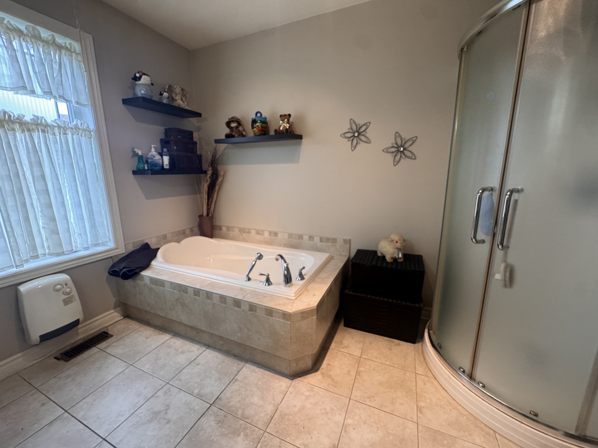
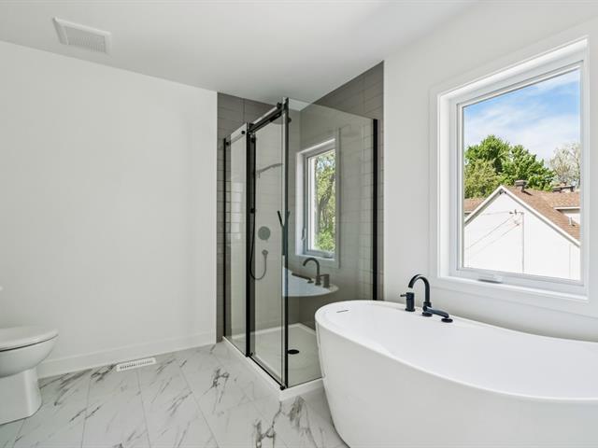
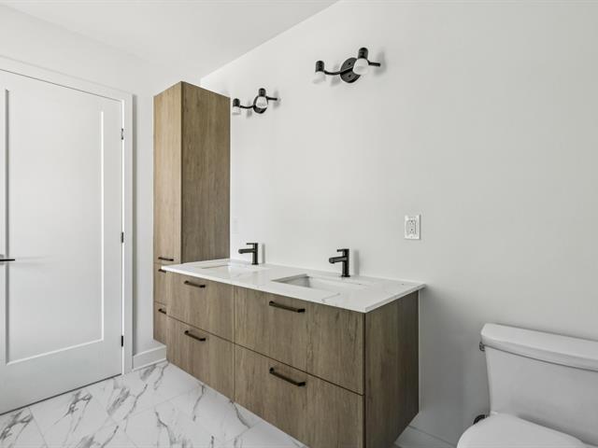
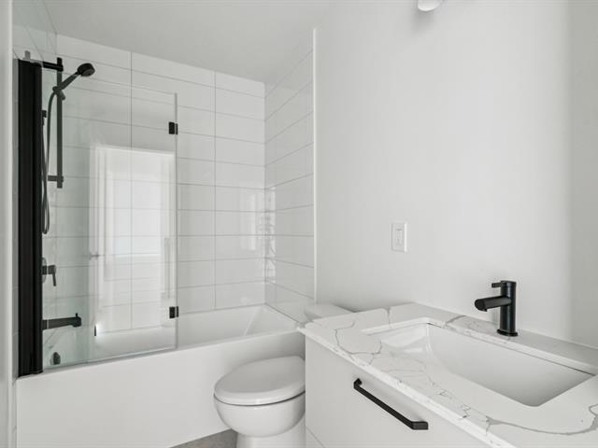
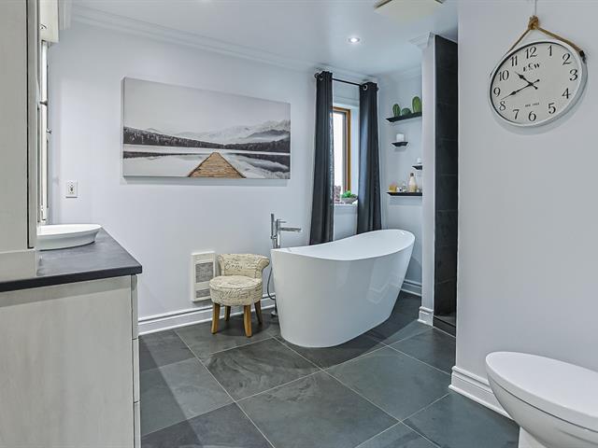
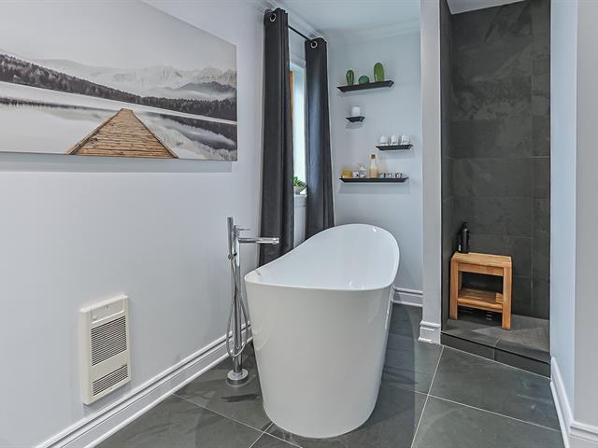
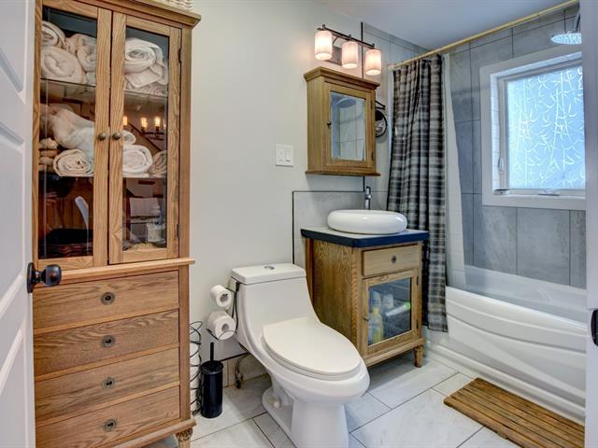
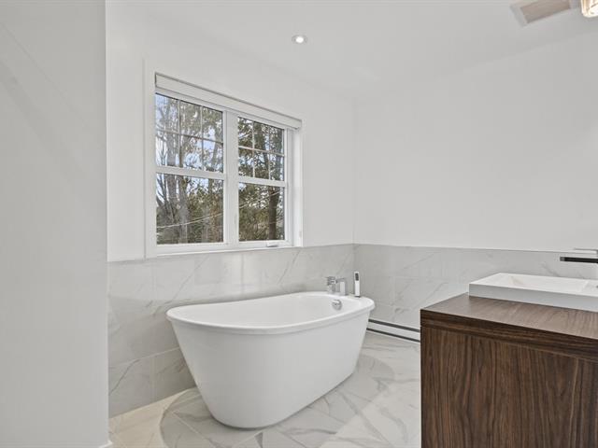
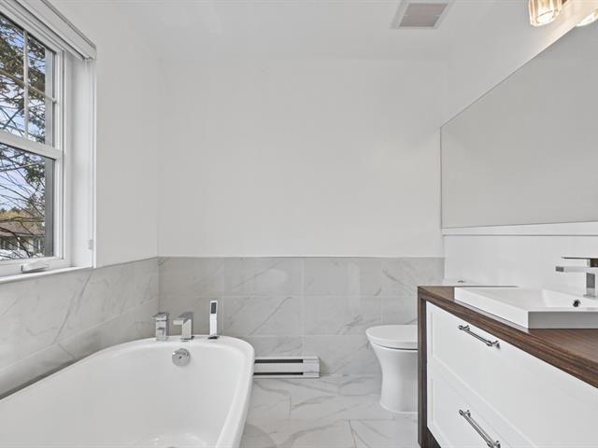
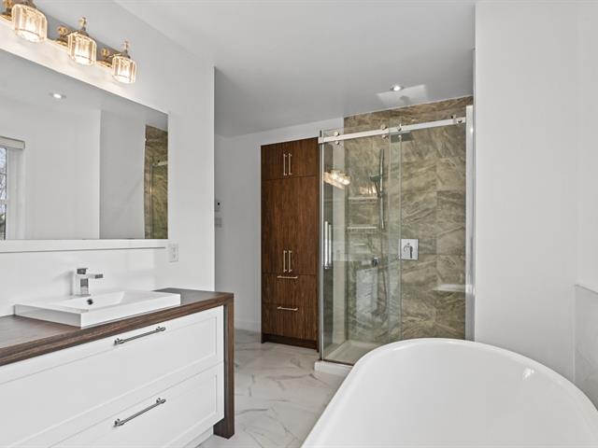
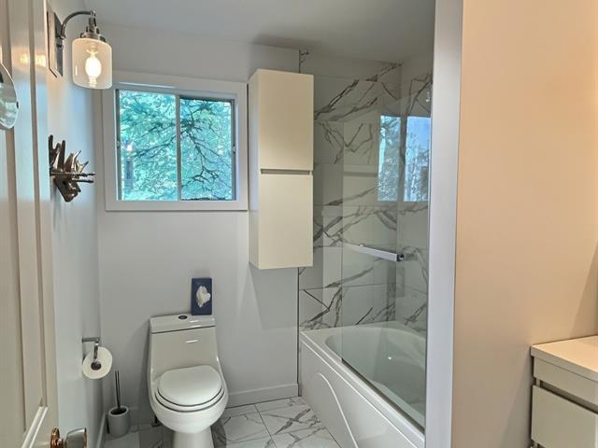
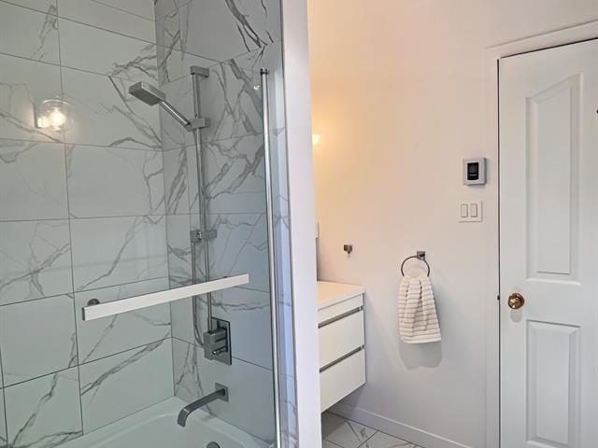
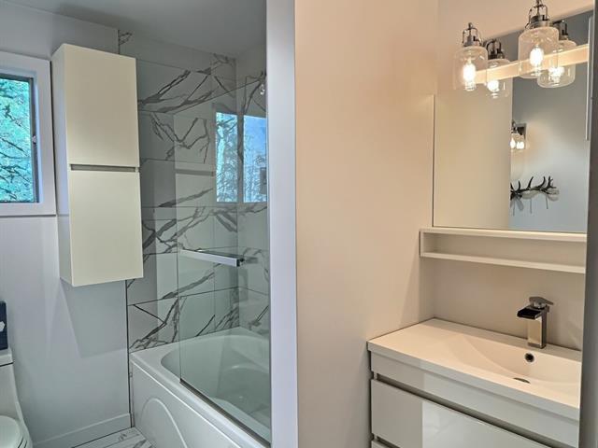
Bathroom
2nd floor
10.9 X 8.5 ft / 3.28 X 2.57 m
Ceramic tiles
10.9 X 8.5 ft / 3.28 X 2.57 m
Ceramic tiles
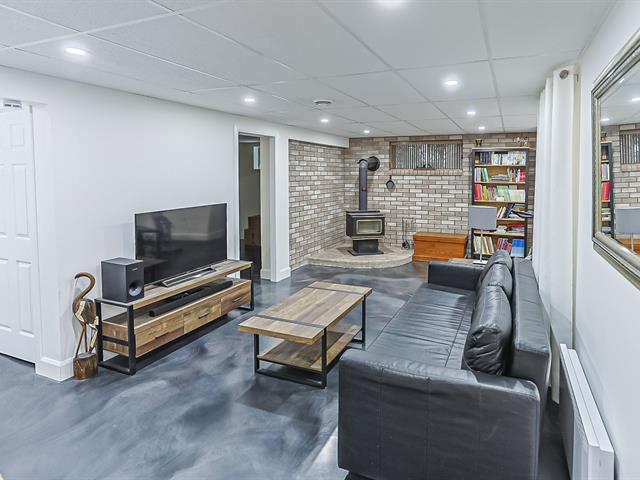
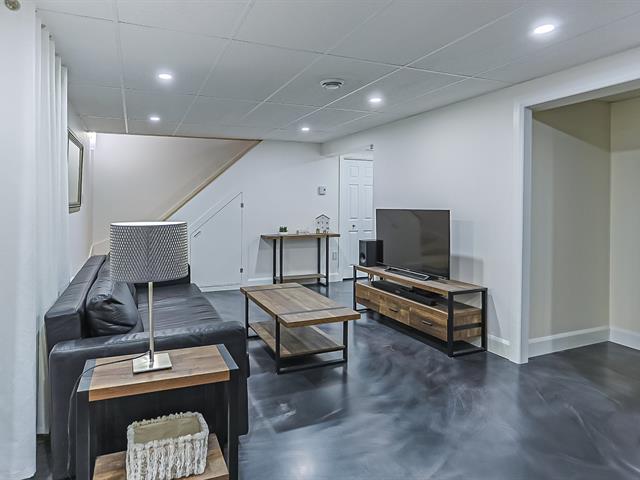
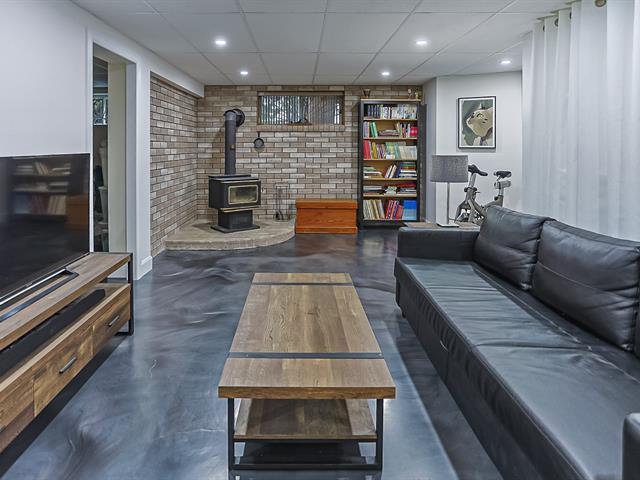
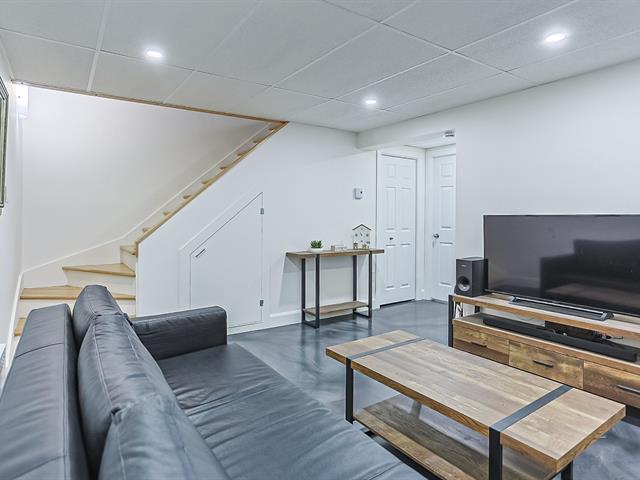
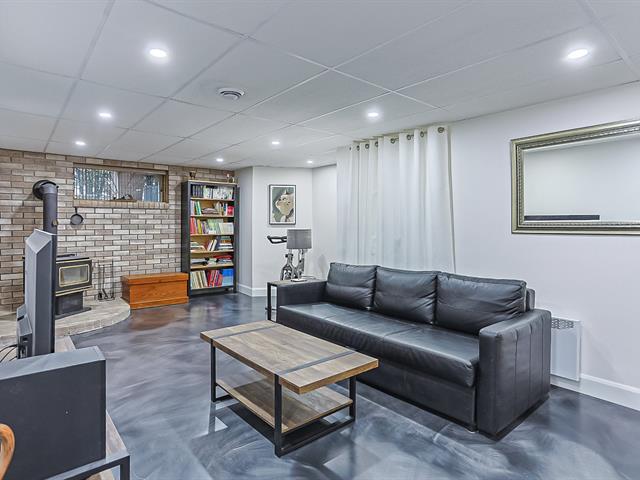
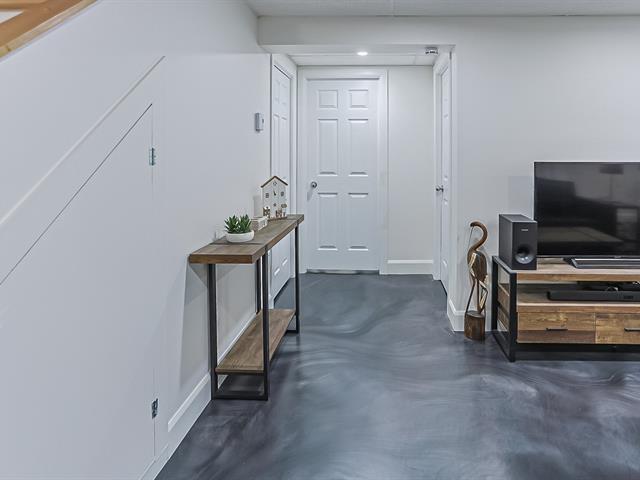
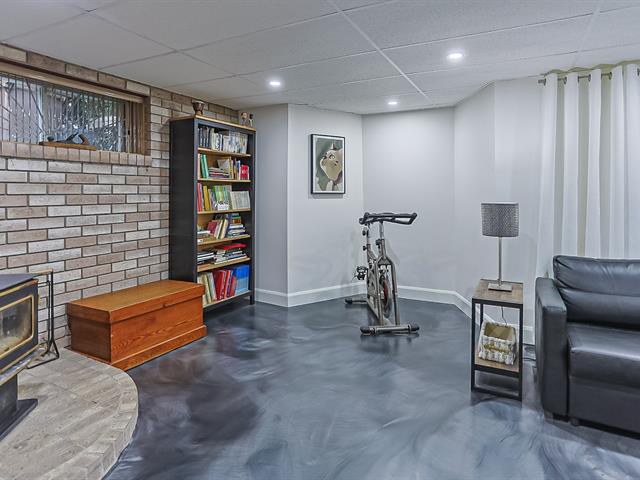
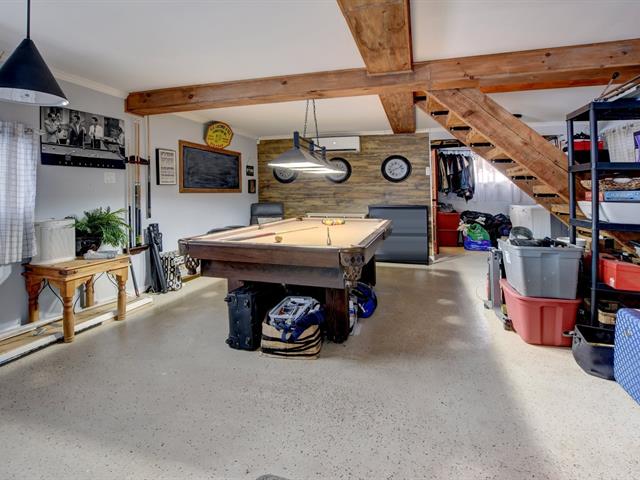
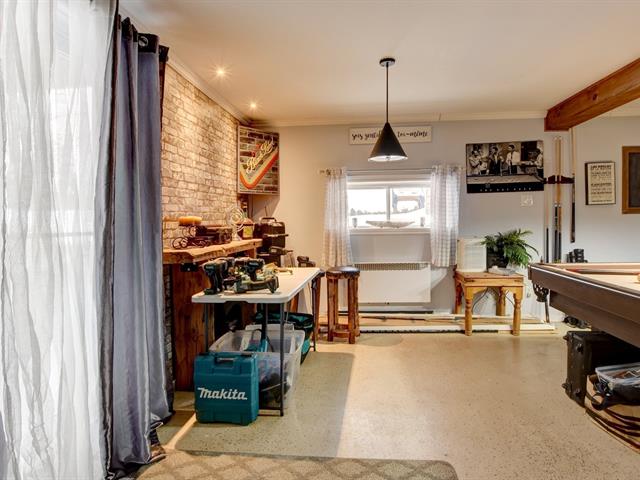
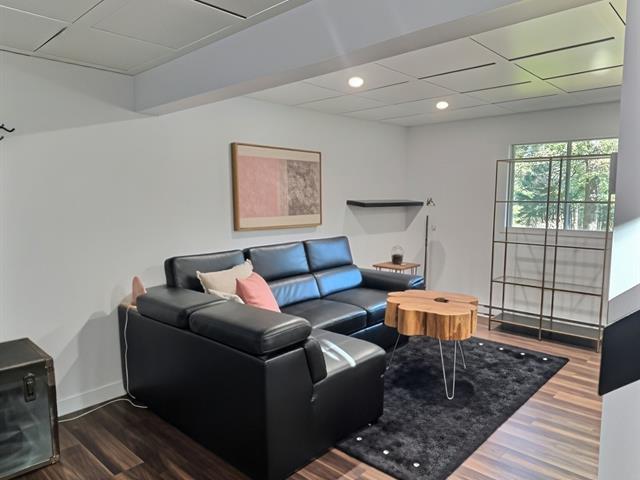
Family room
Basement
11.4 X 23 ft / 3.45 X 7.01 m
11.4 X 23 ft / 3.45 X 7.01 m
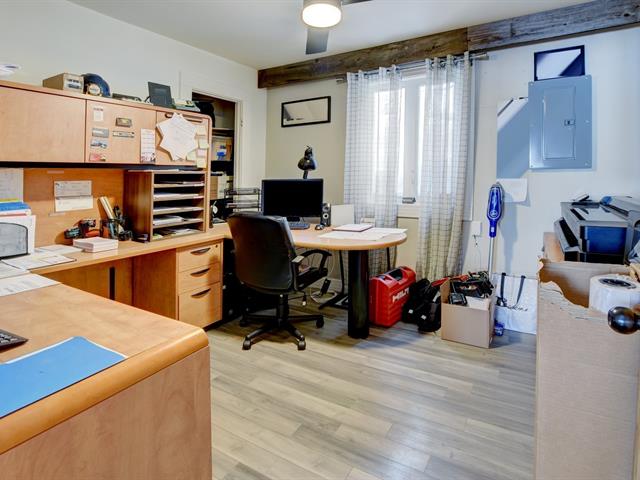
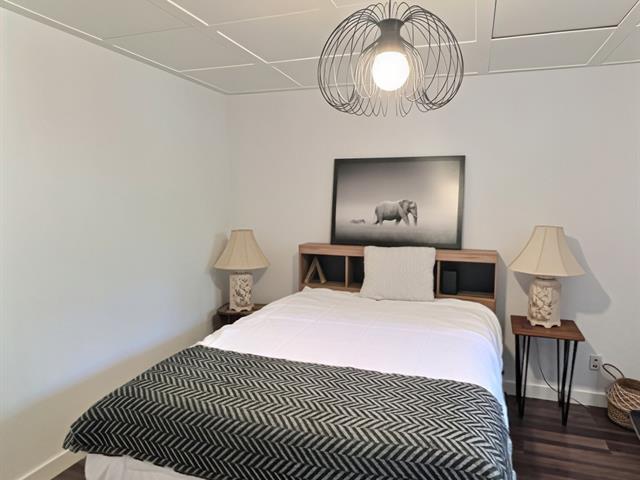
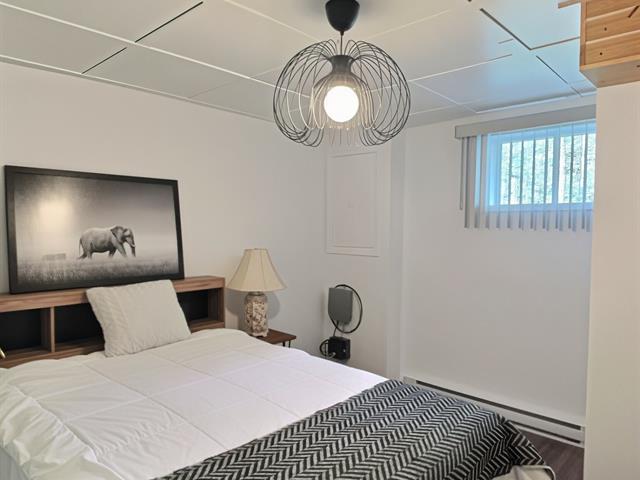
Bedroom
Basement
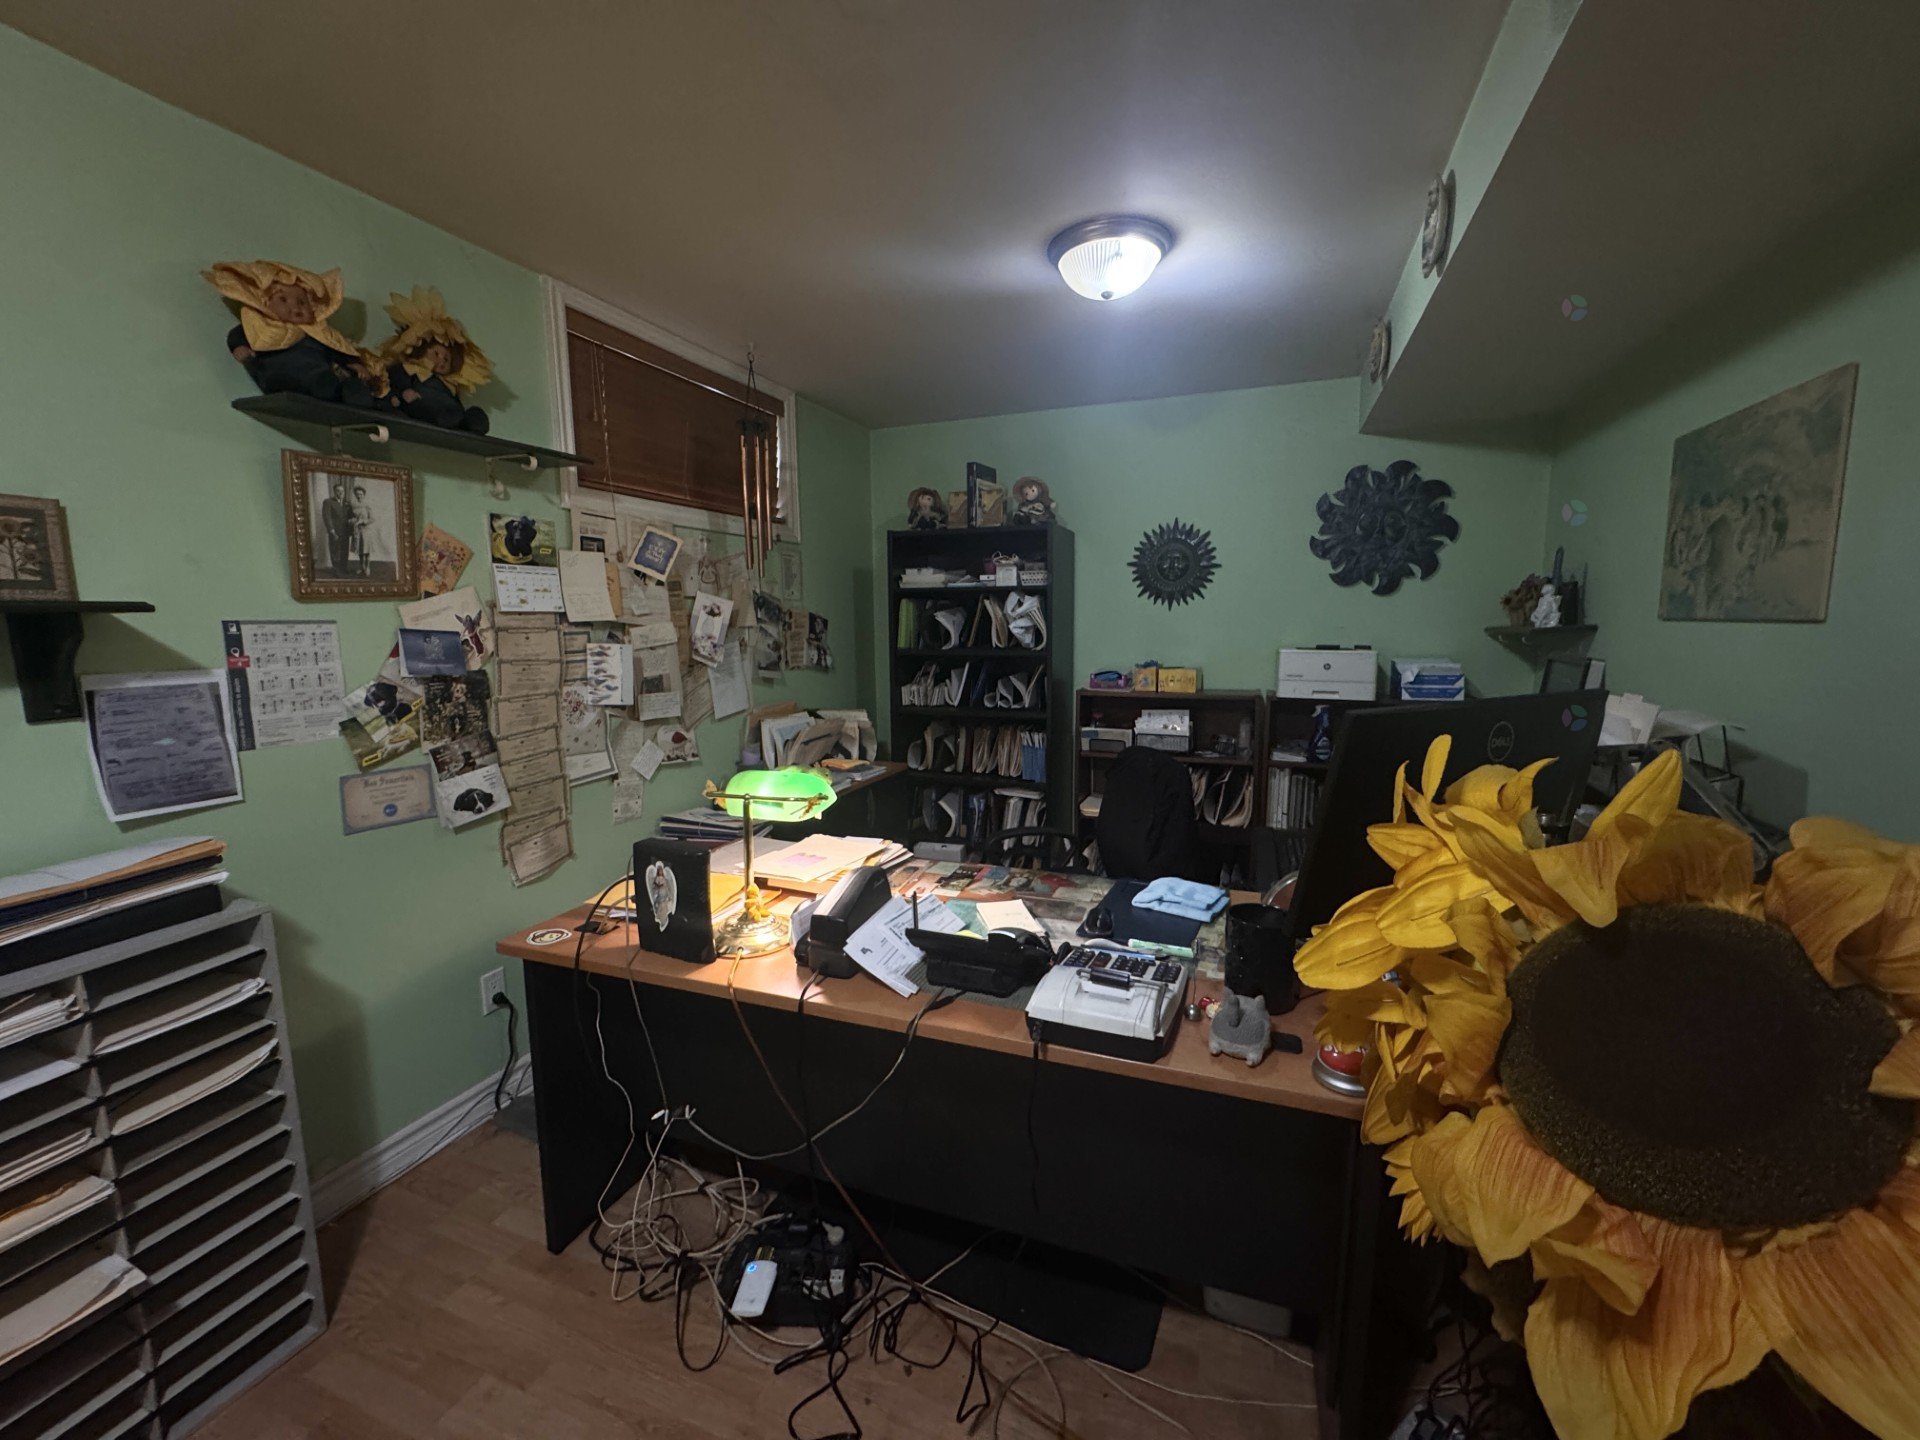
10.2 X 9.3 ft / 3.10 X 2.82 m
10.2 X 9.3 ft / 3.10 X 2.82 m
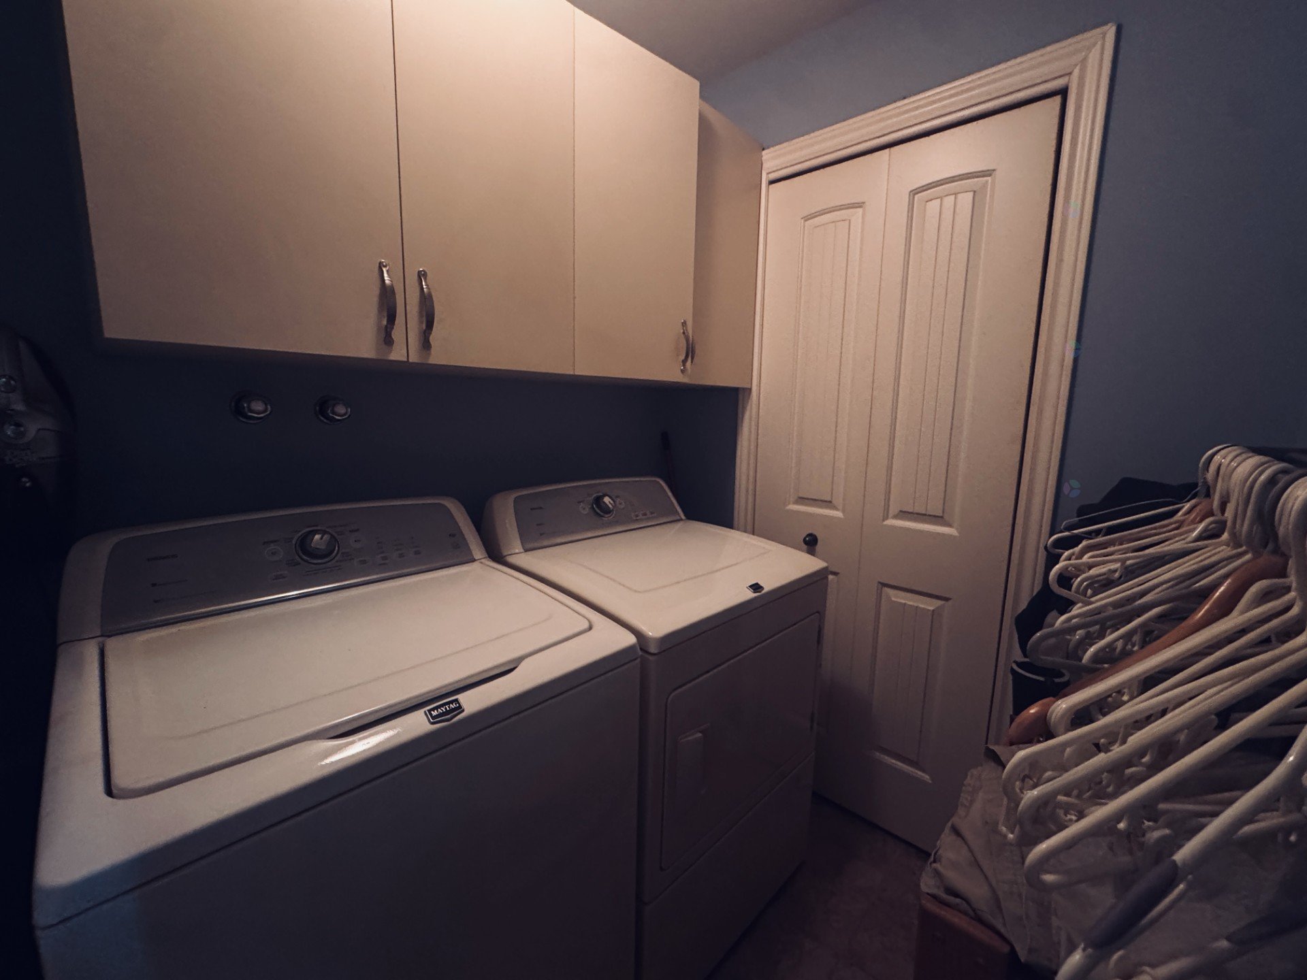
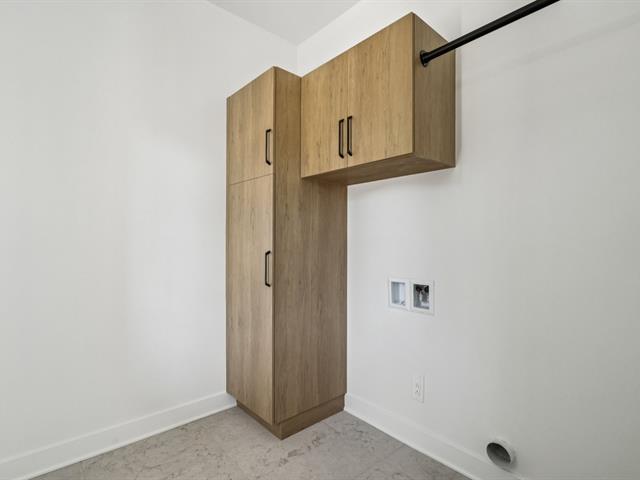
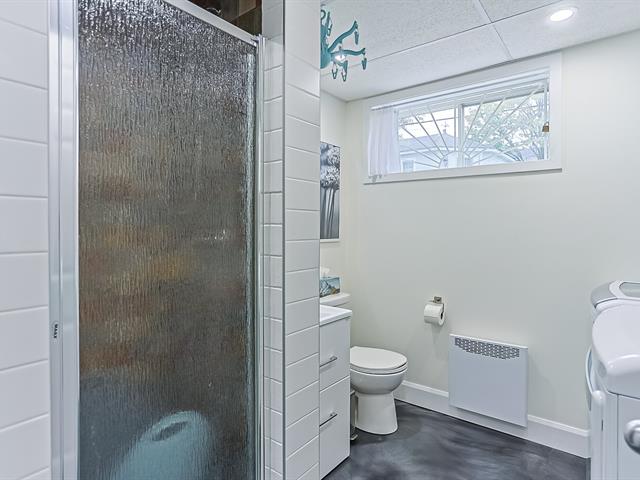
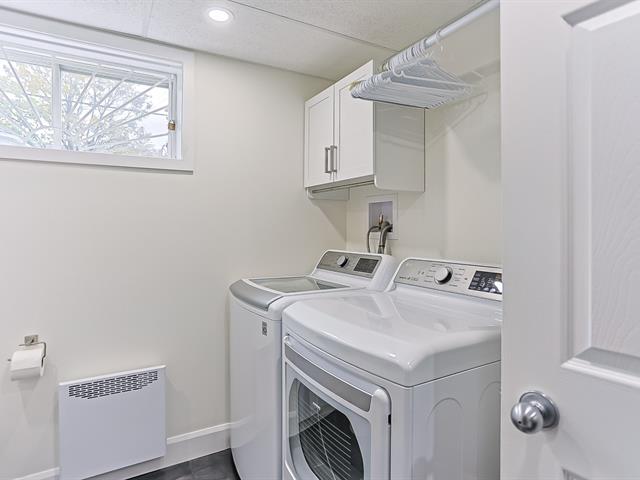
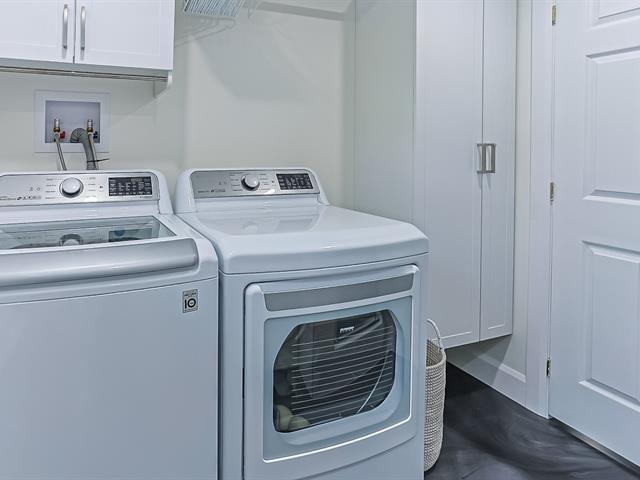
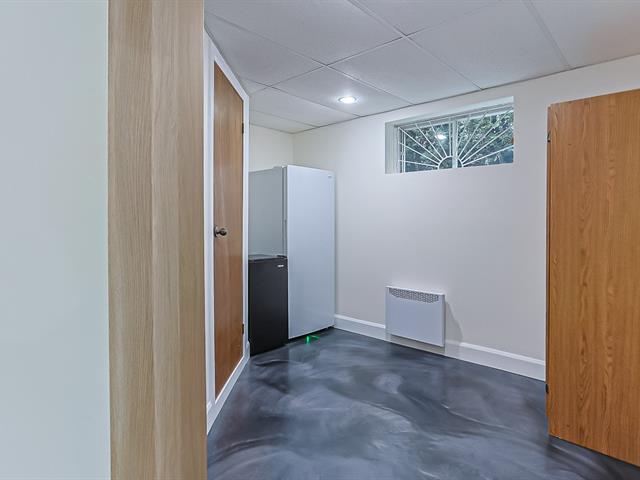
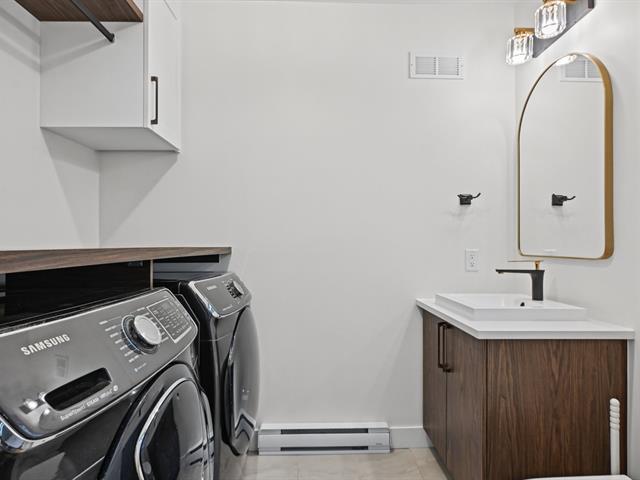
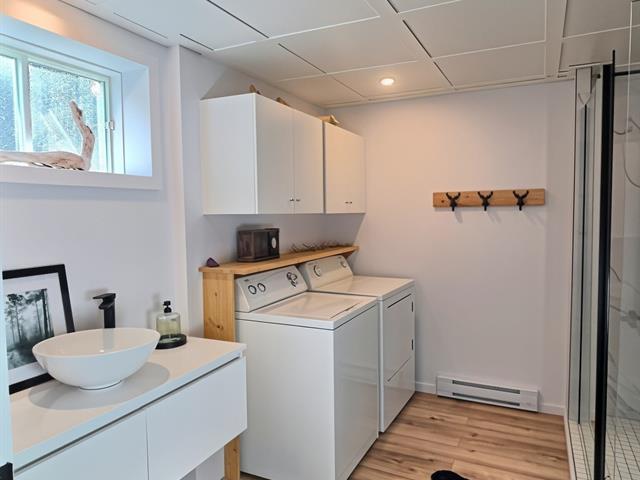
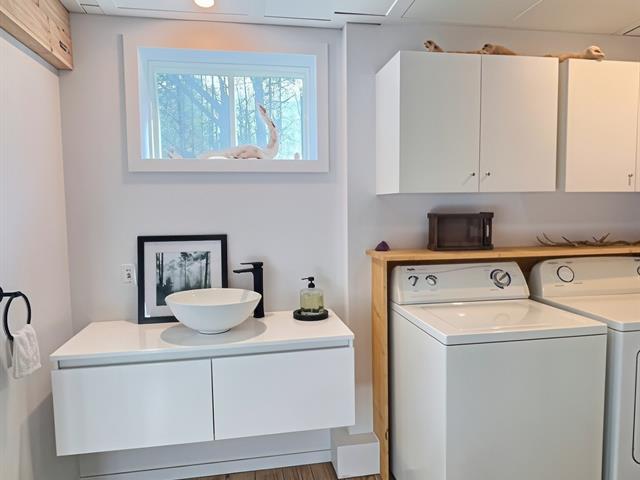
Laundry room
Basement
7.5 X 5.4 ft / 2.26 X 1.63 m
Ceramic tiles
7.5 X 5.4 ft / 2.26 X 1.63 m
Ceramic tiles
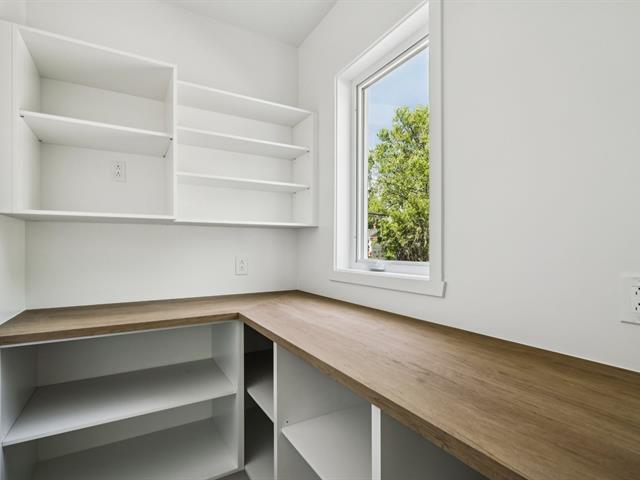
Storage
Basement
7 X 7 ft / 2.13 X 2.13 m
Concrete
7 X 7 ft / 2.13 X 2.13 m
Concrete
Storage
Basement
5.8 X 7 ft / 1.73 X 2.13 m
Concrete
5.8 X 7 ft / 1.73 X 2.13 m
Concrete
Taxes
Municipal Taxes (2026)
3 163 $
School taxes (2026)
368 $
Total
3 531 $
Municipal evaluation(2026)
Land
116 100 $
Building
339 300 $
455 400 $
Life Style
Suggested properties
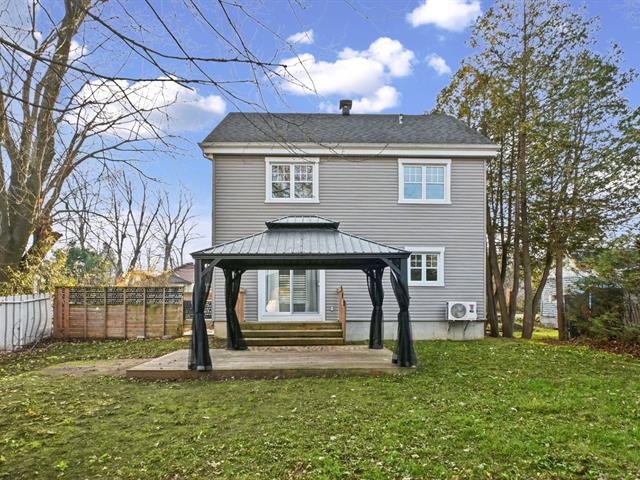
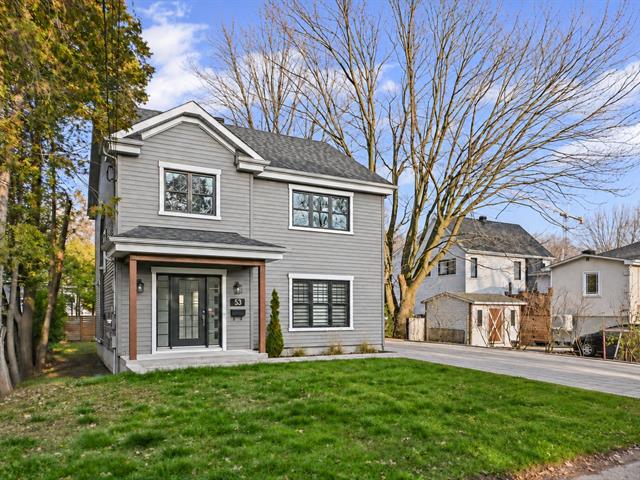
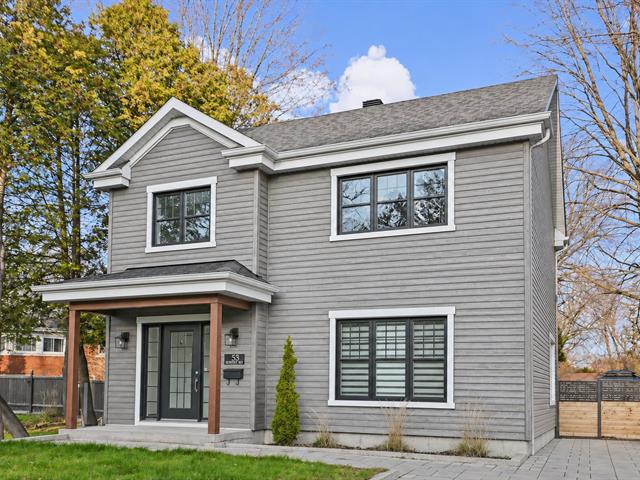
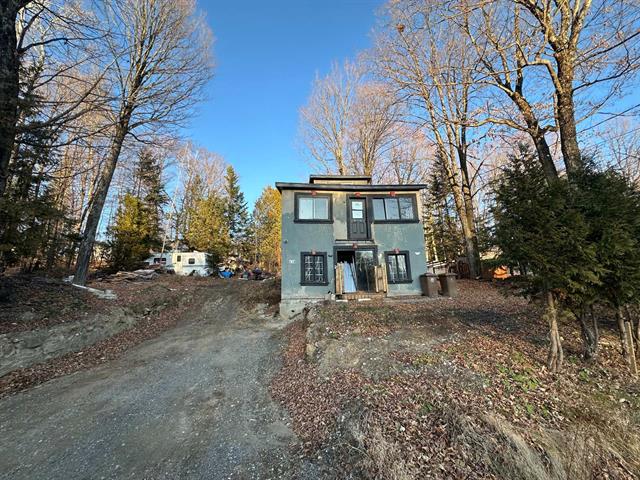

The more it is seen, the faster it is sold!
Activi-T
Views on the internet: 4,700
Visibili-T
Seen by over a million potential buyers every month, your property is displayed FREE of charge on over 100 websites across the country and around the world.