Two or more storey in Brossard


30
1,180,000 $

4|
2
Description
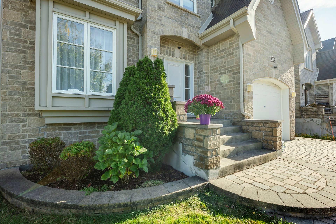
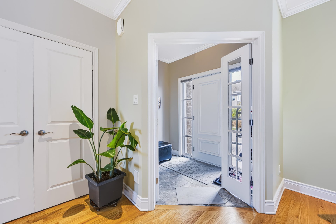
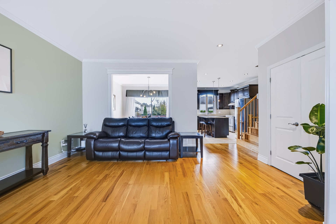
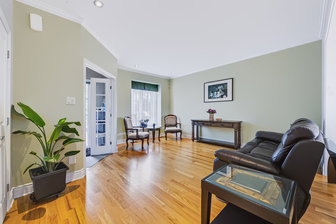
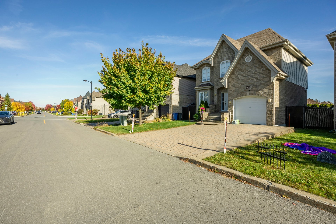
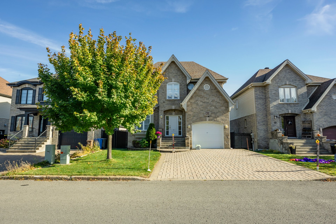
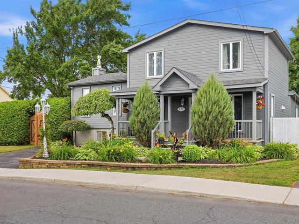
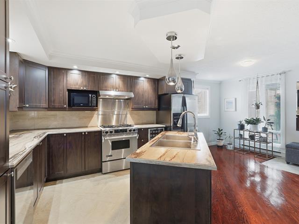
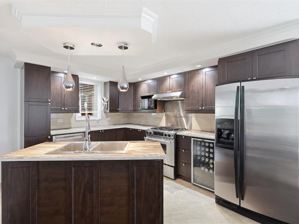
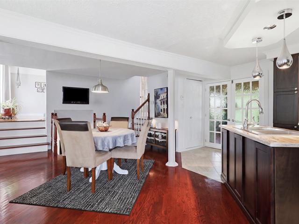
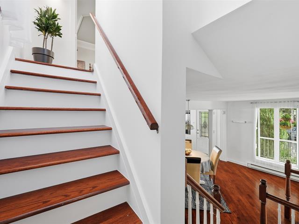
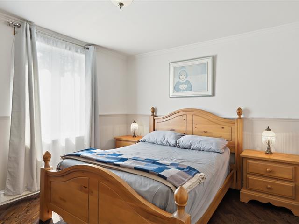
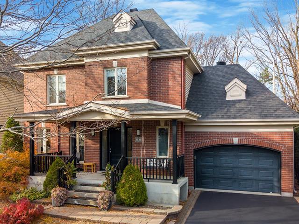
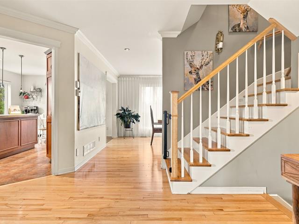
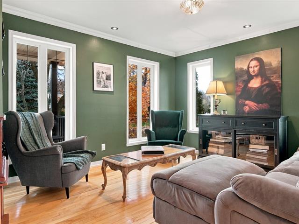
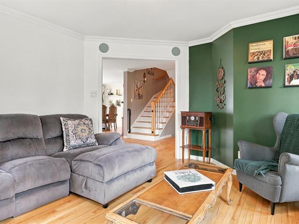
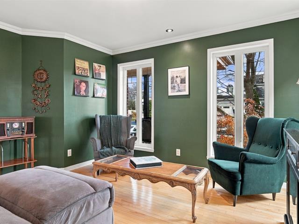
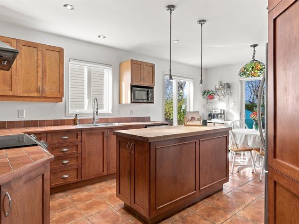
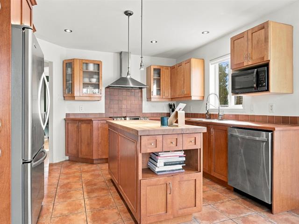
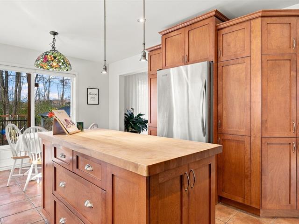
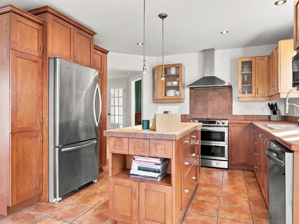
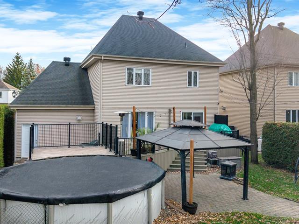
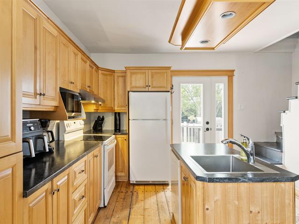
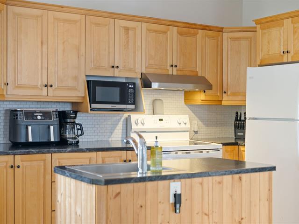
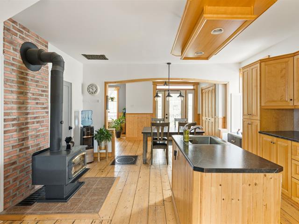
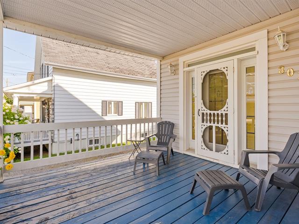
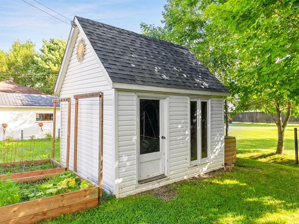
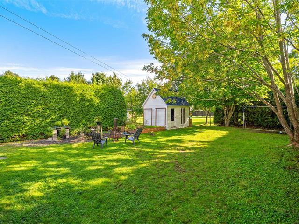
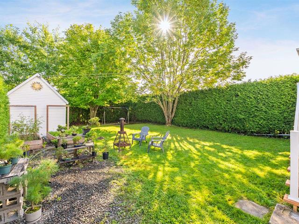
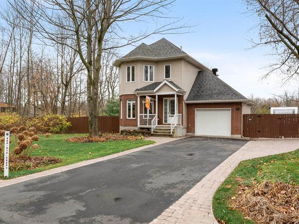
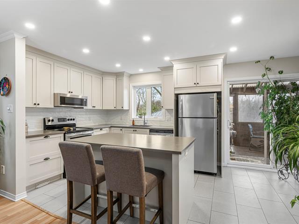
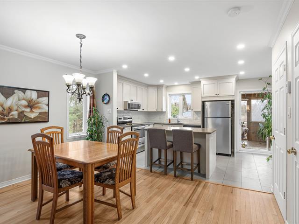
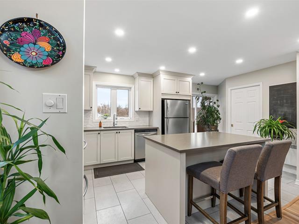
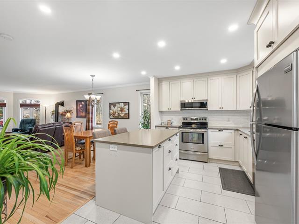
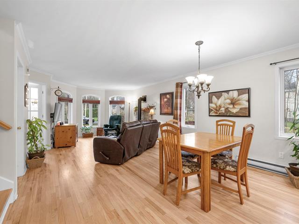
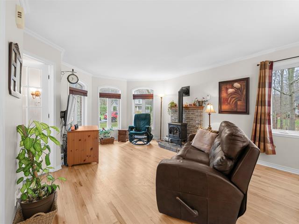
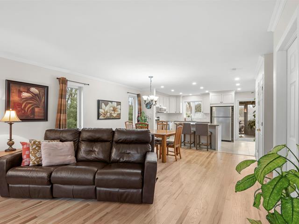
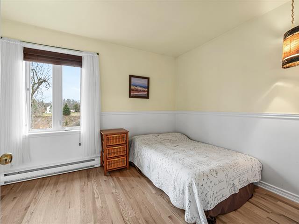
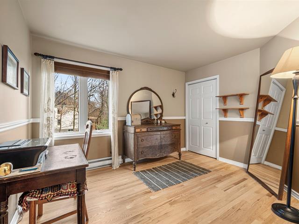
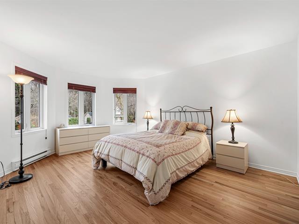
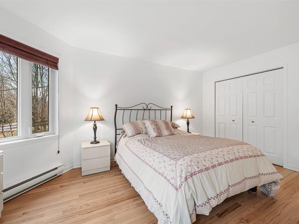
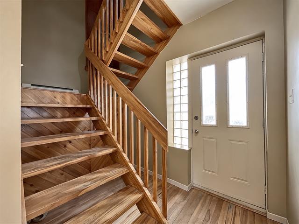
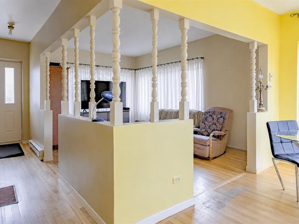
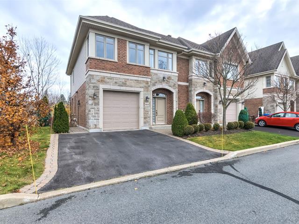
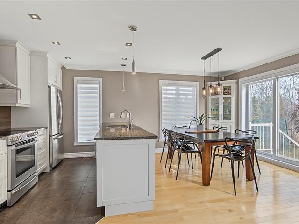
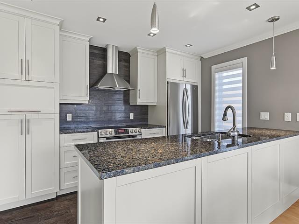
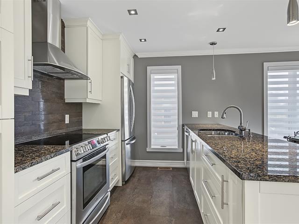
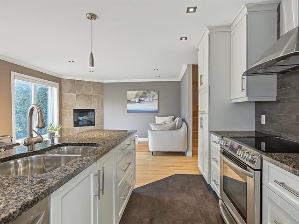
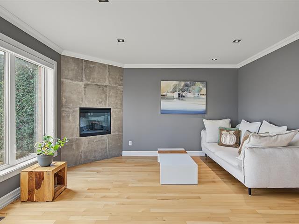
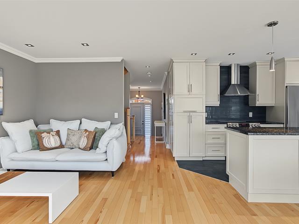
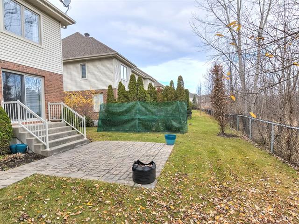
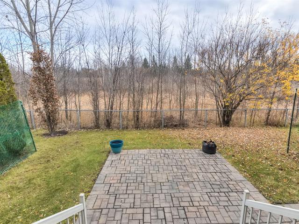
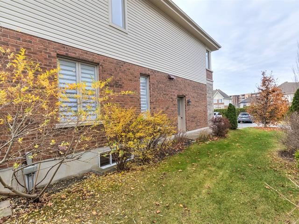
Beautiful detached two-storey home built in 2008, located in the sought-after C sector of Brossard. Featuring 4 bedrooms (3+1), 2 full bathrooms and 1 powder room, elegant hardwood floors, 9-foot ceilings on the main floor, a functional kitchen with a large granite-topped island, and a fully finished basement. Central heat pump, central air conditioning, attached garage and paving stone driveway. Conveniently located near public transportation. A spacious and comfortable family home offering excellent functionality. A must-see!
Highlights
Year built
2008
Garage
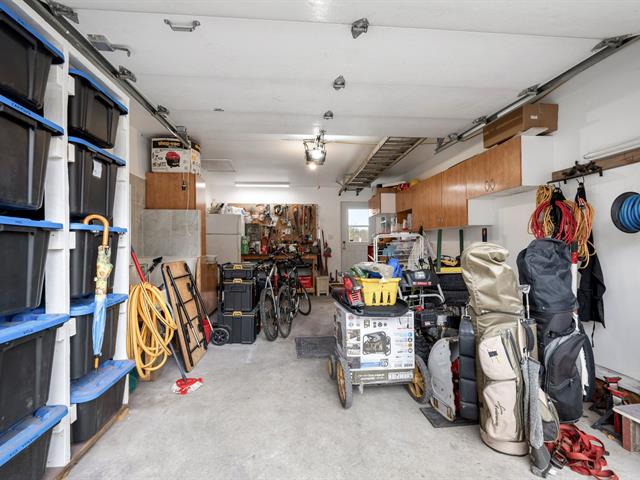
Attached
Equipment available
Central vacuum cleaner system installation, Central air conditioning, Ventilation system, Electric garage door, Alarm system, Central heat pump
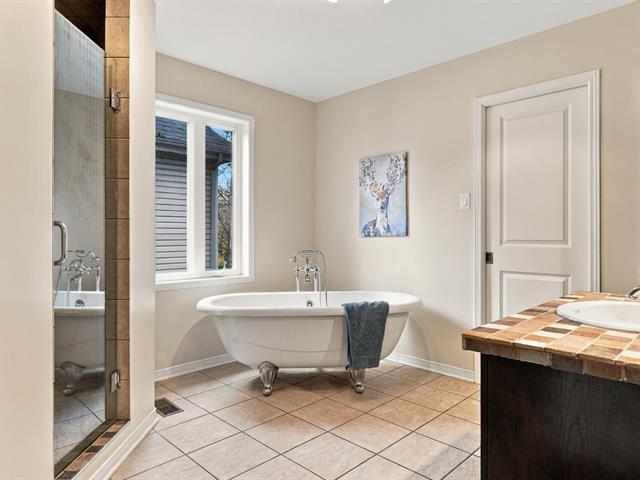
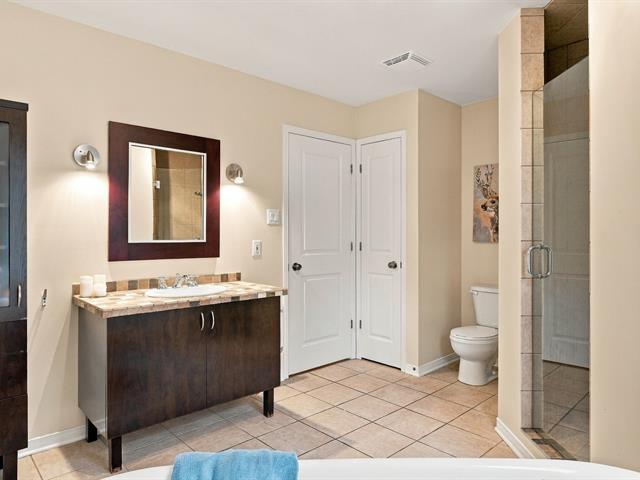
Bathroom / Washroom
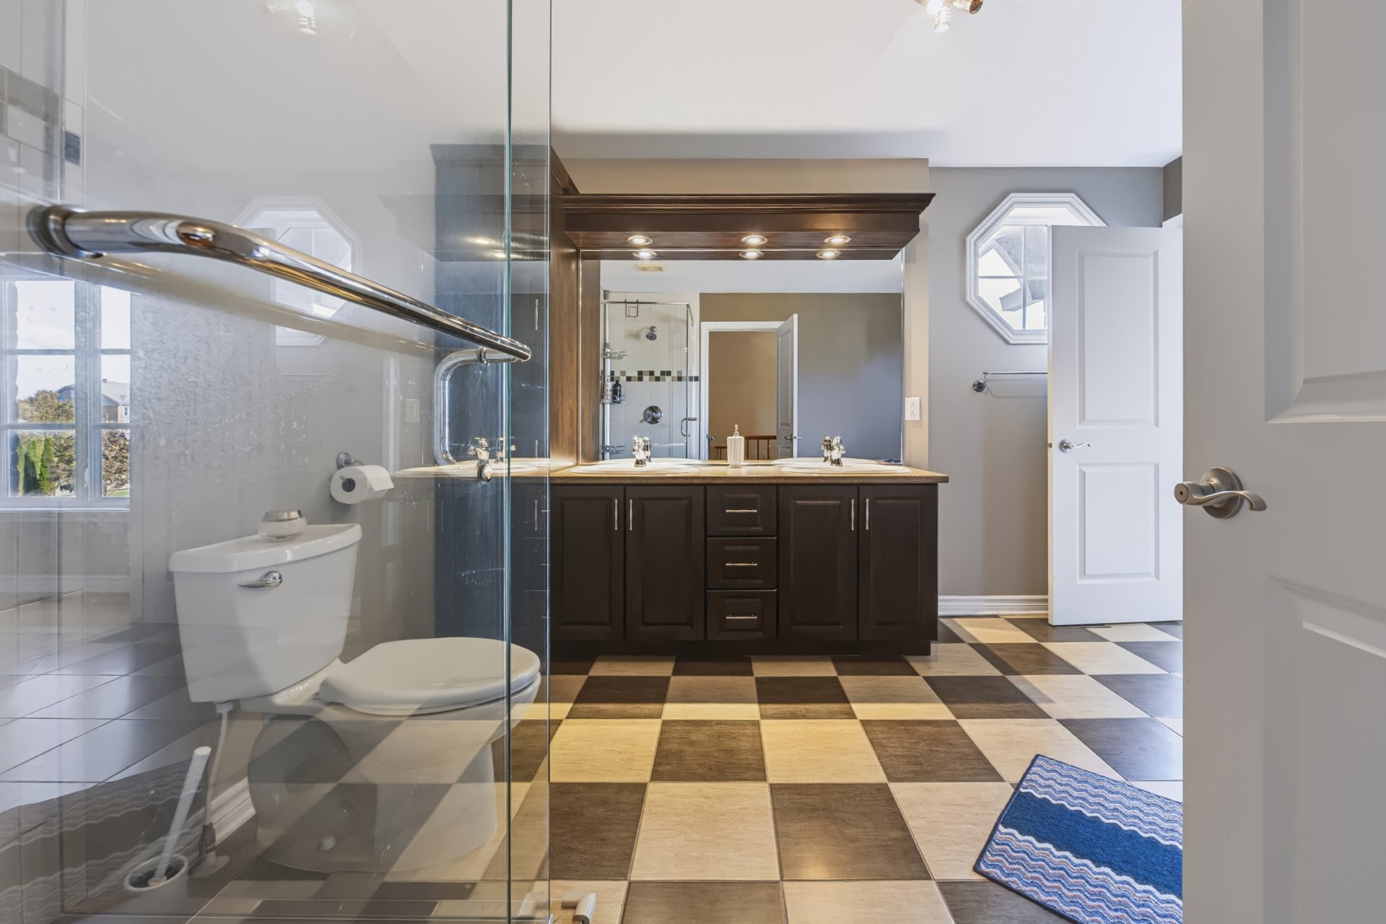
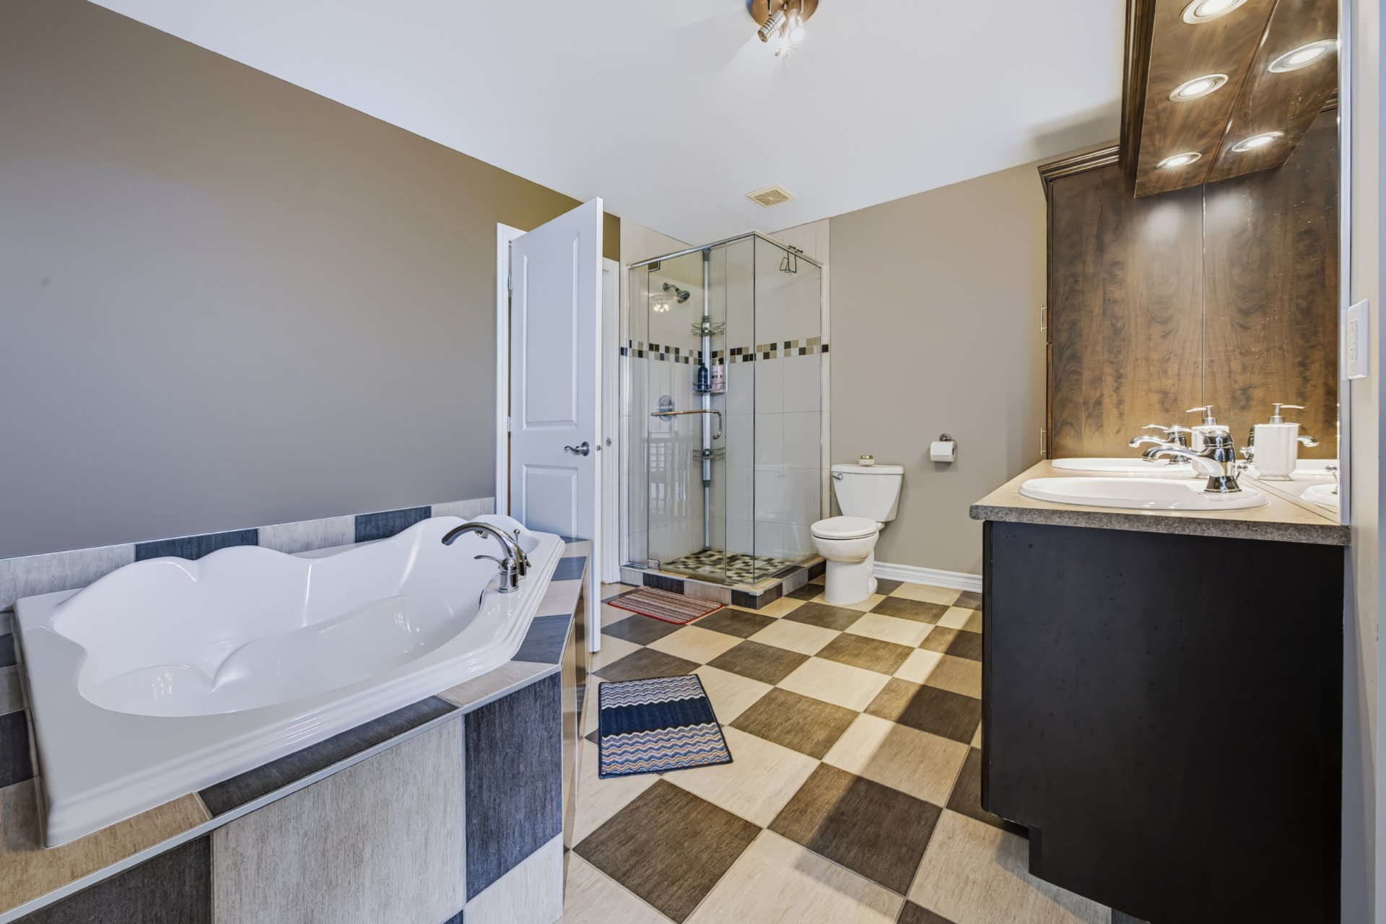
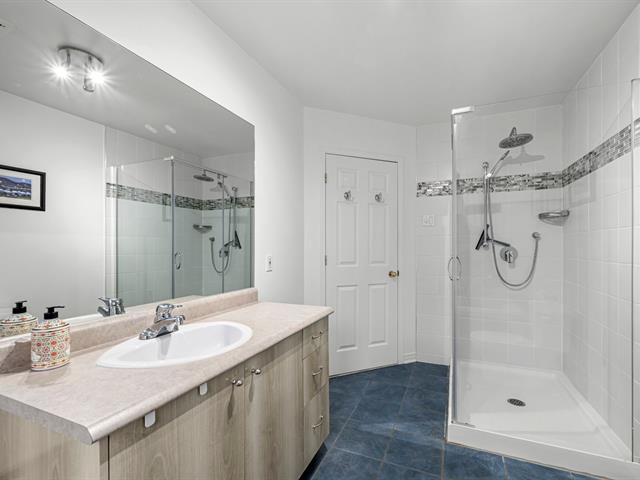
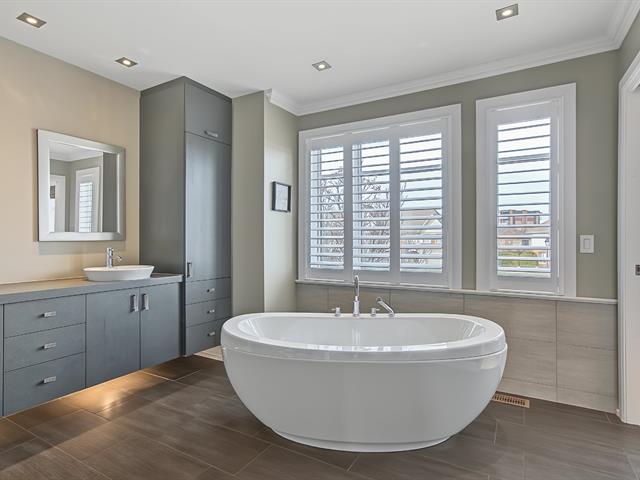
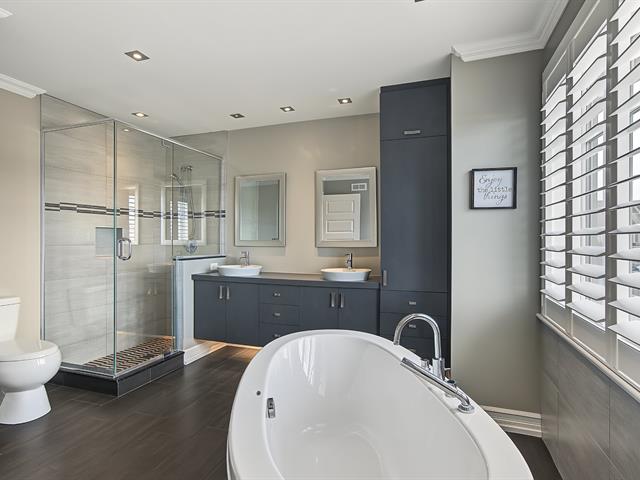
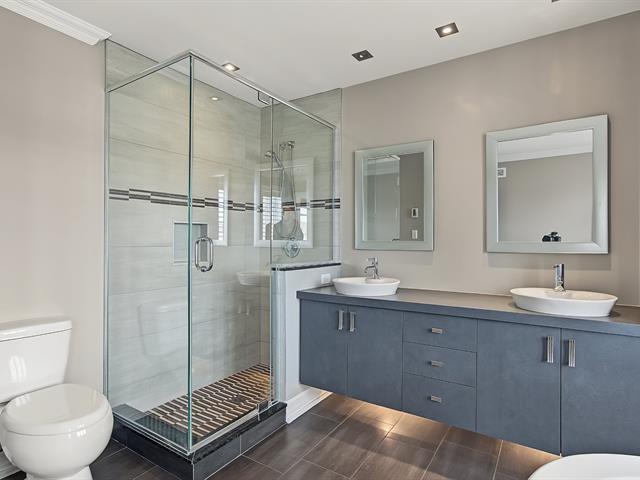
Adjoining to primary bedroom, Separate shower
Basement
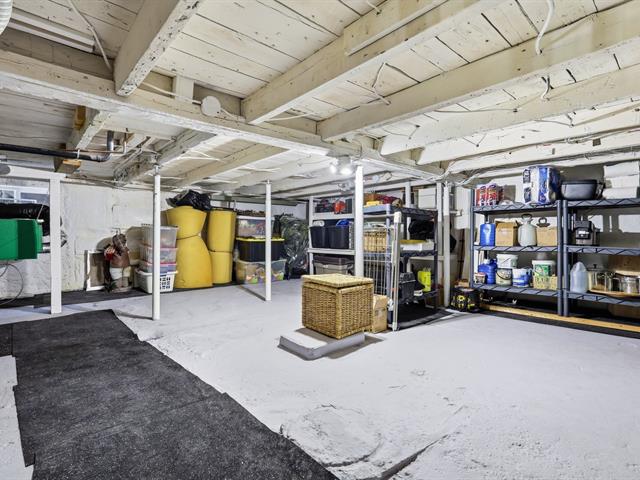
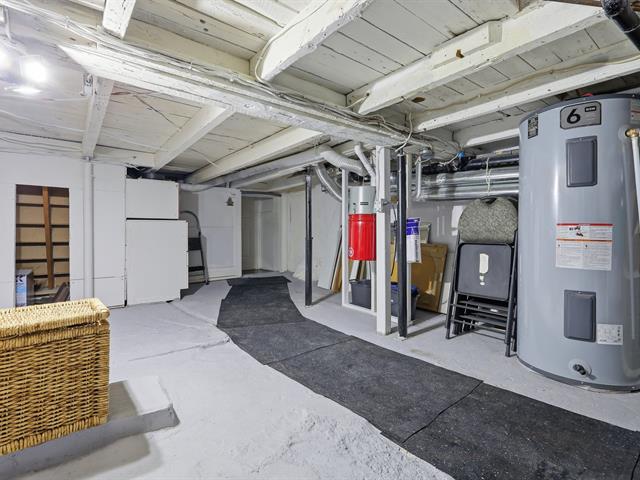
6 feet and over, Finished basement
Parking (total)
Outdoor, Garage
Zoning
Residential
Heating system
Air circulation
Heating energy
Electricity
Water supply
Municipality
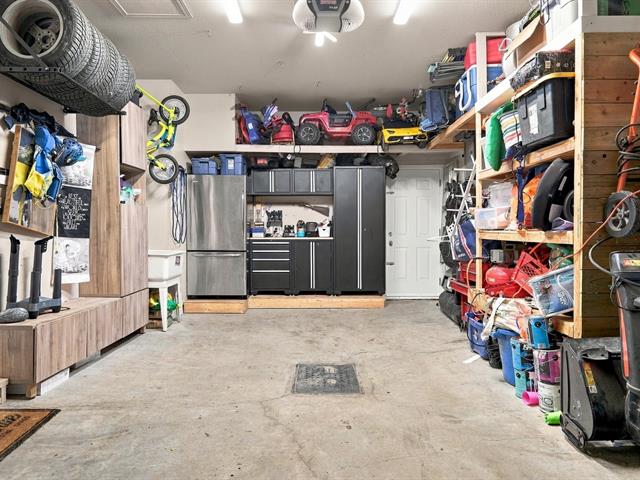
Garage
Attached
Driveway
Plain paving stone
Cupboard
Thermoplastic
Sewage system
Municipal sewer
Included
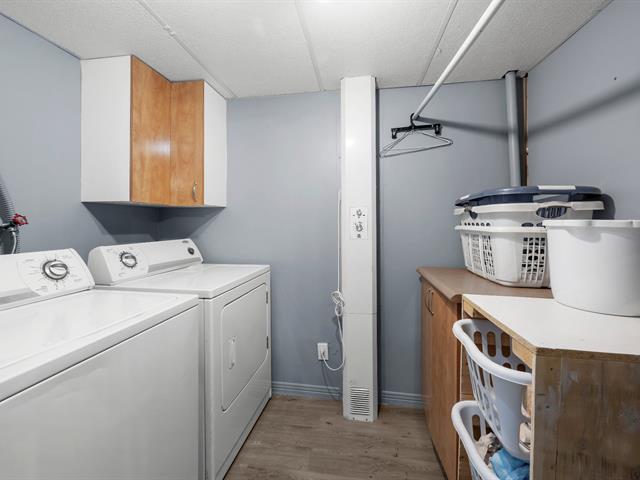
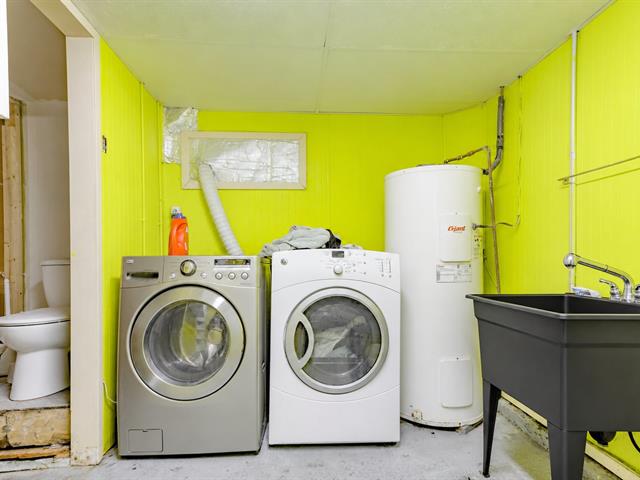
Stove, refrigerator, washer, dryer, central air conditioning system, curtains, light fixtures, air exchanger, and security cameras.
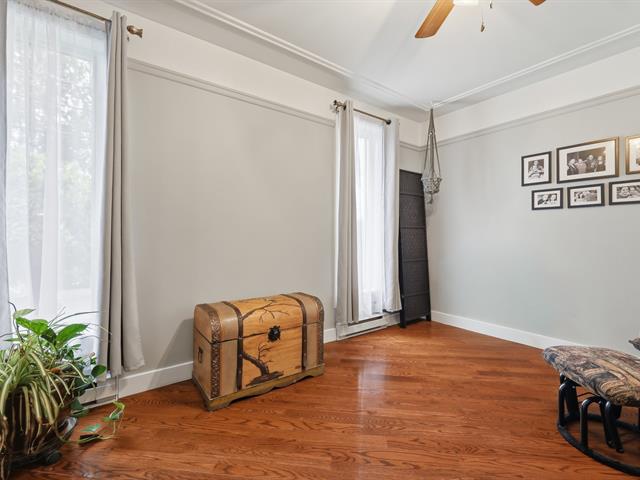
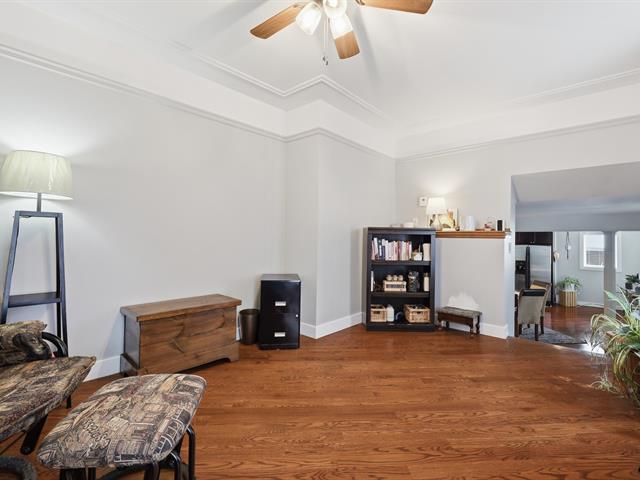
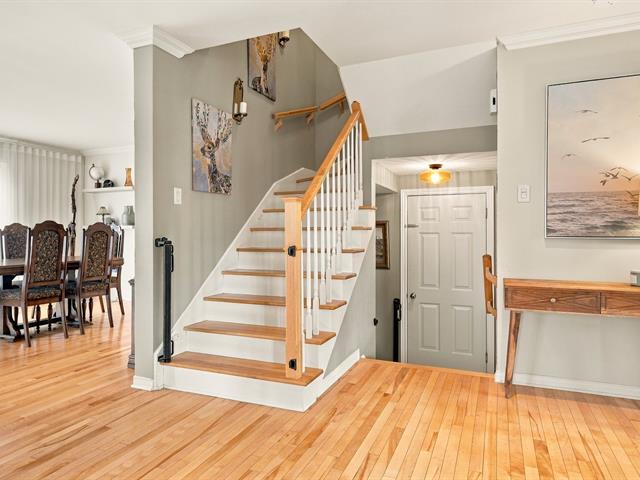
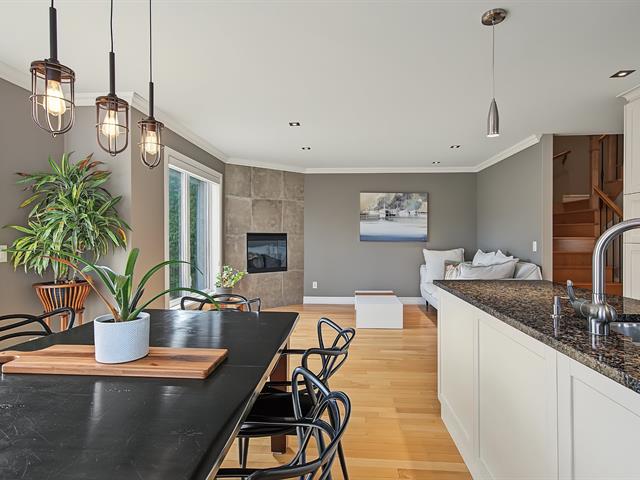
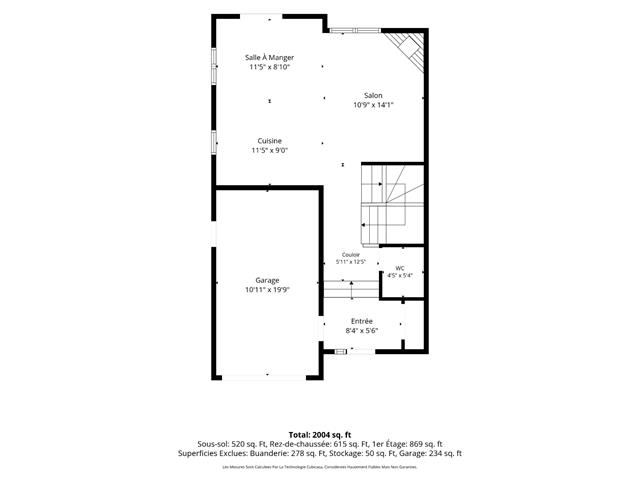
Living room
1st level/Ground floor
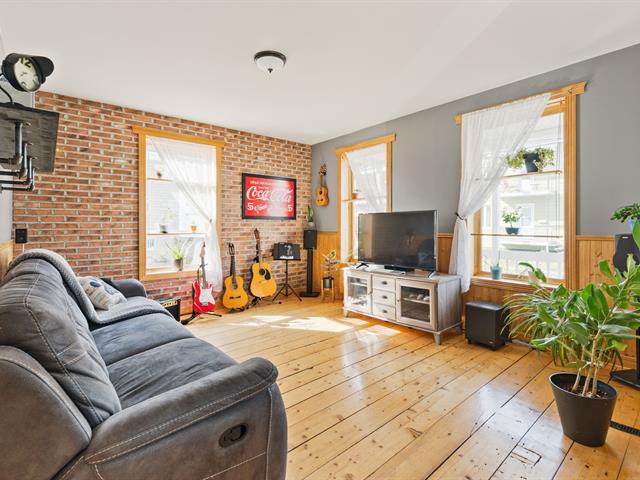
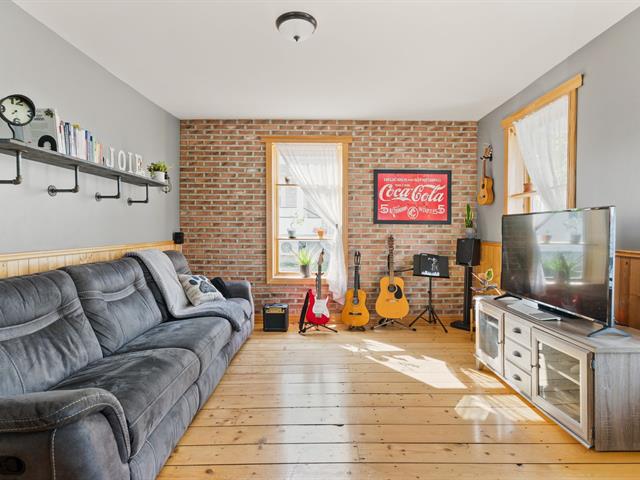
15.1 X 15.9 ft irr / 4.60 X 4.80 m irr
Wood
15.1 X 15.9 ft irr / 4.60 X 4.80 m irr
Wood
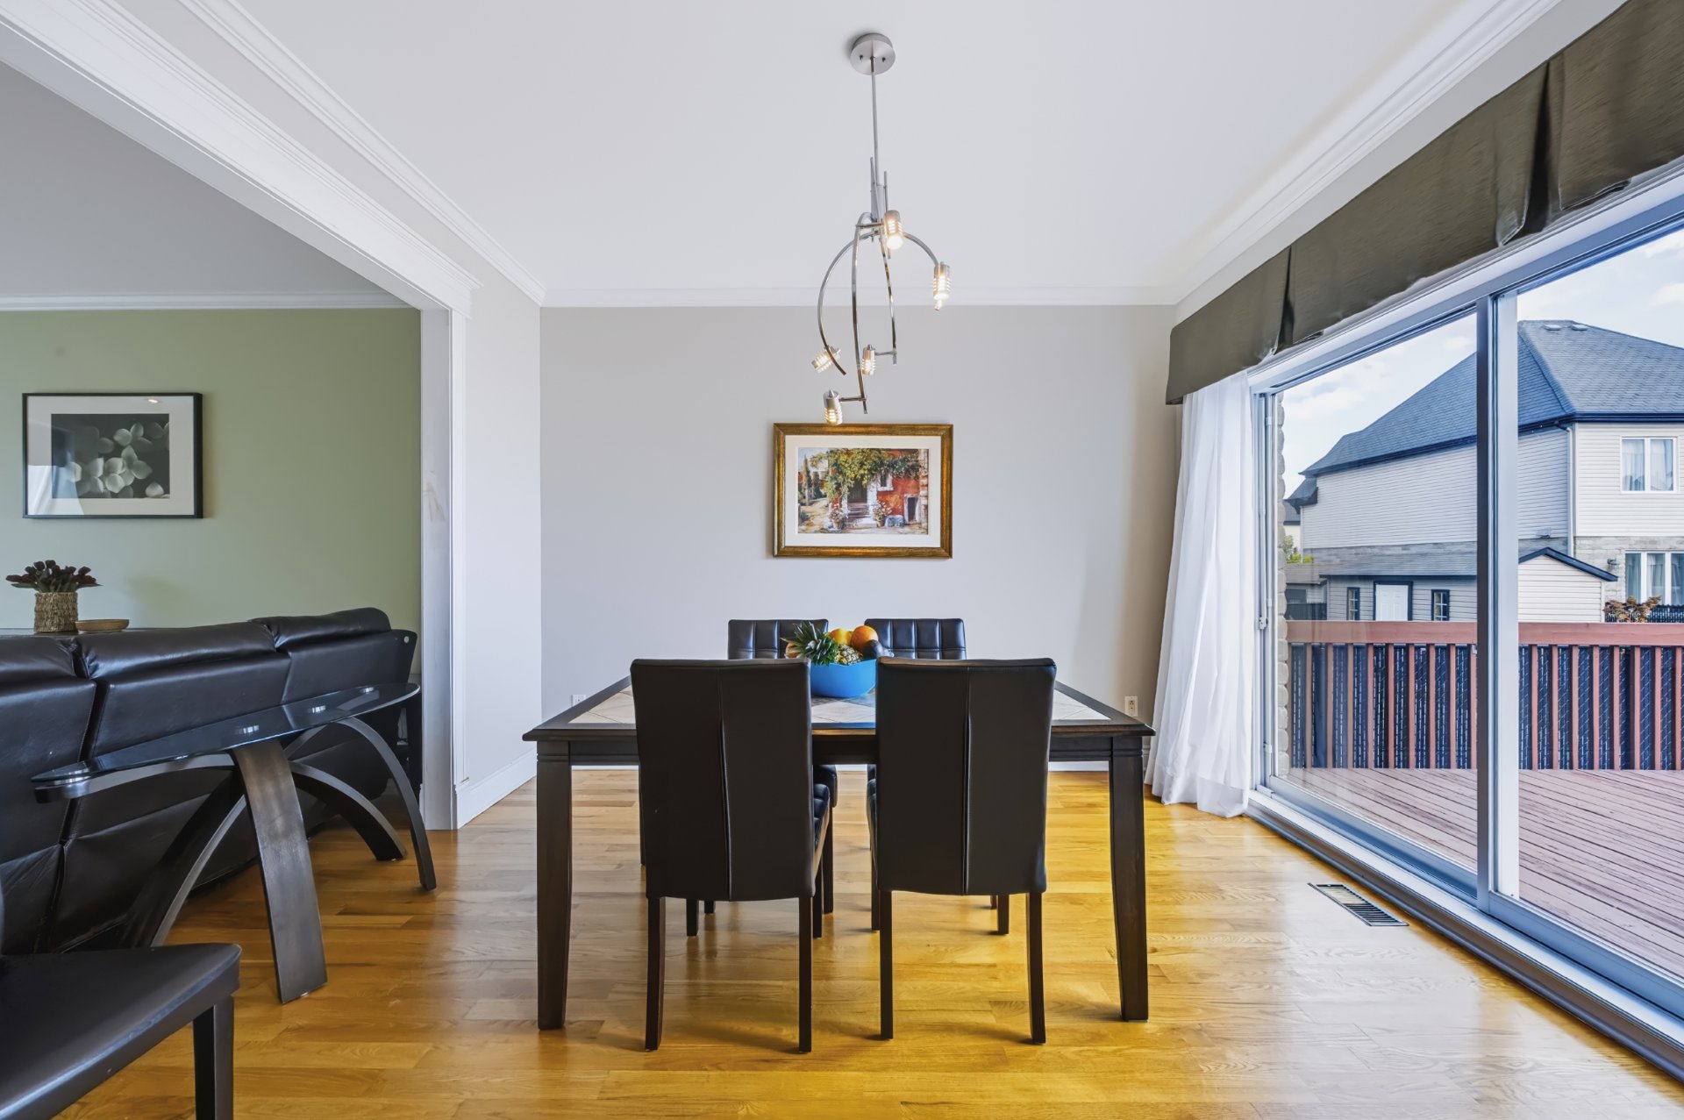
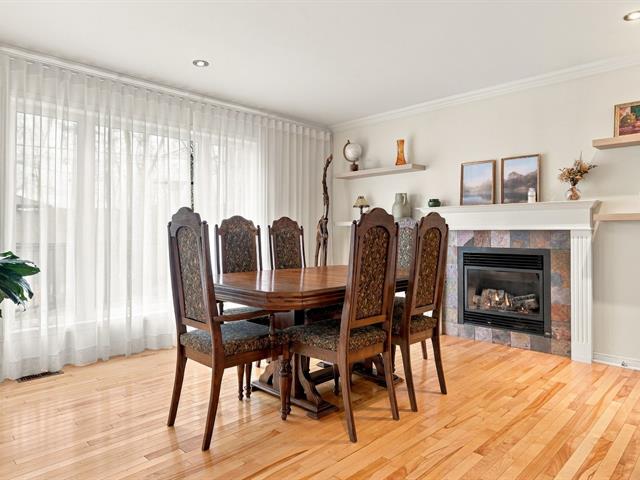
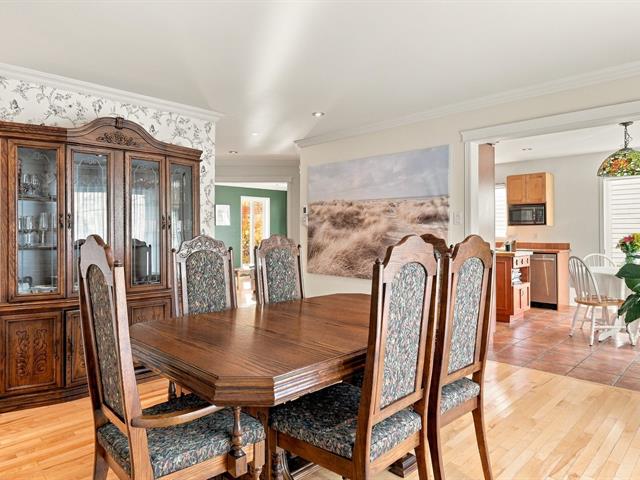
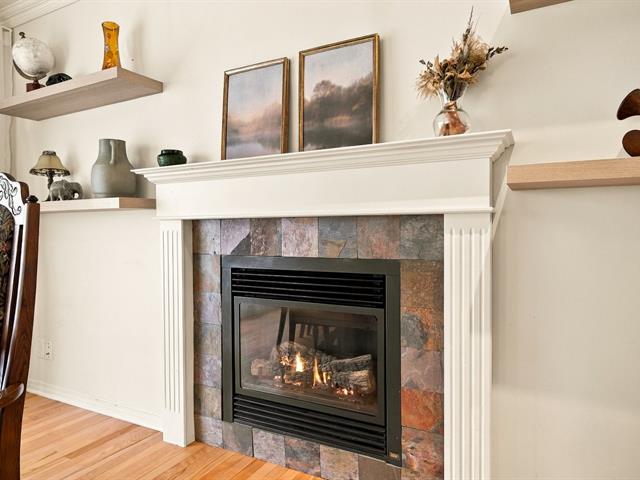
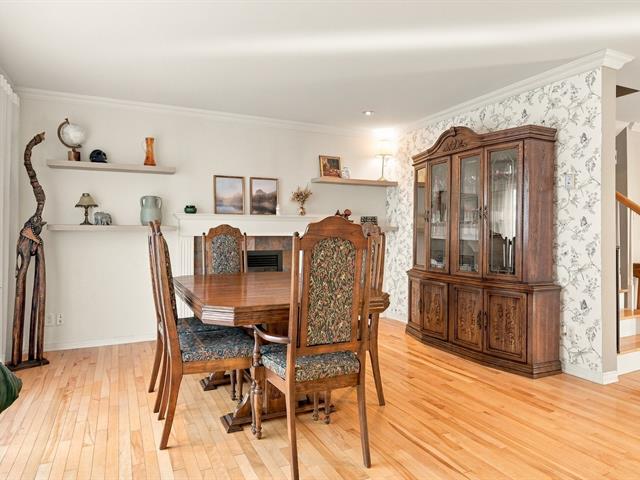
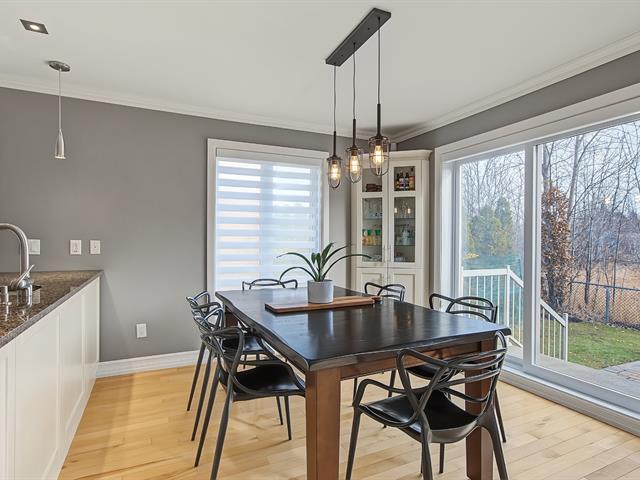
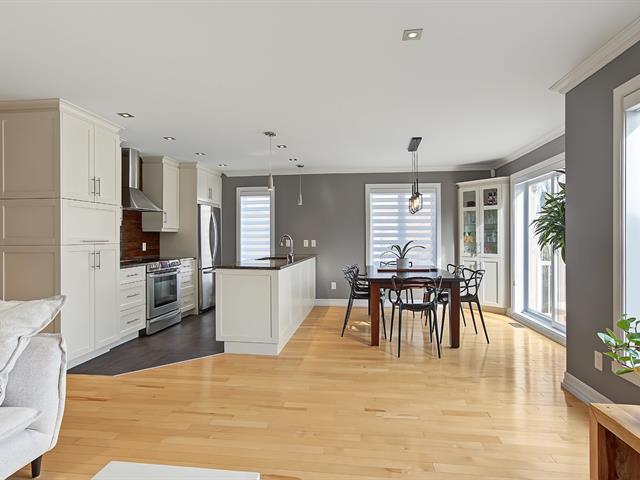
Dining room
1st level/Ground floor
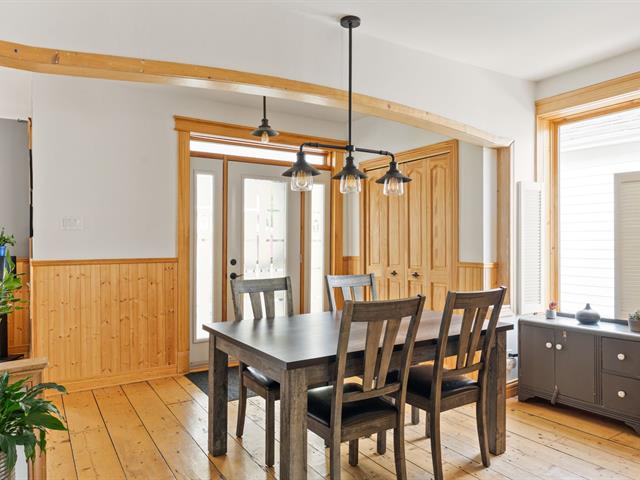
12.1 X 10.11 ft irr / 3.68 X 3.34 m irr
Wood
12.1 X 10.11 ft irr / 3.68 X 3.34 m irr
Wood
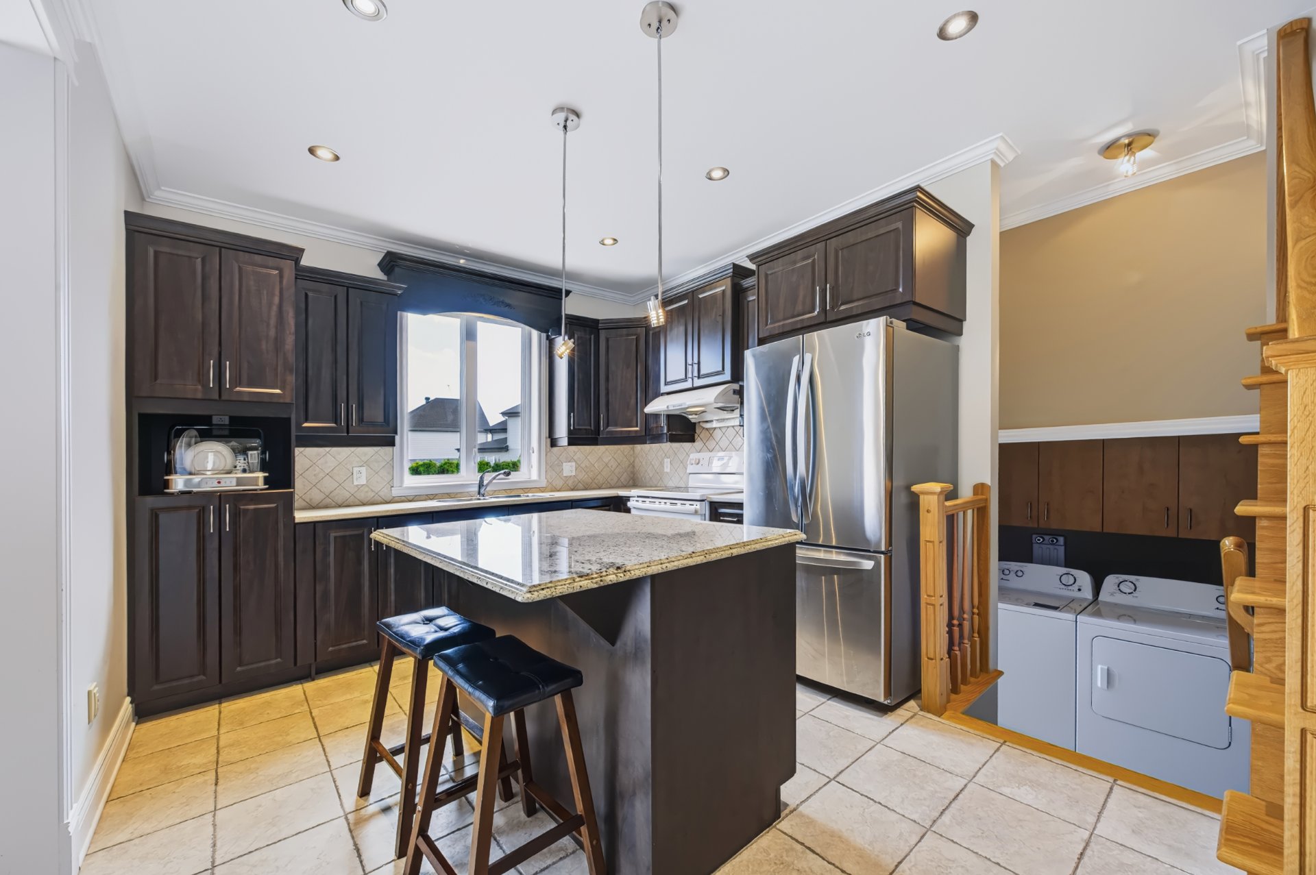
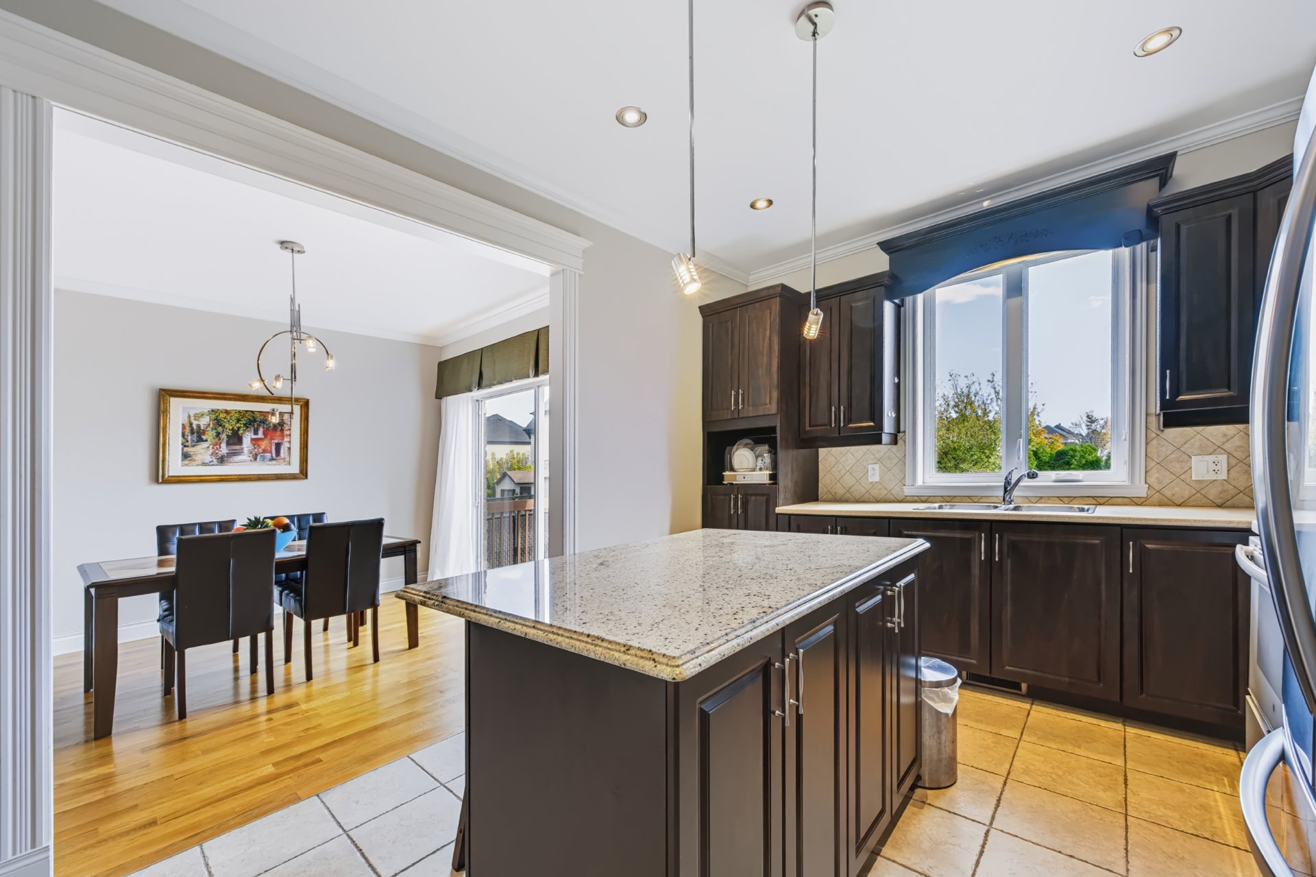
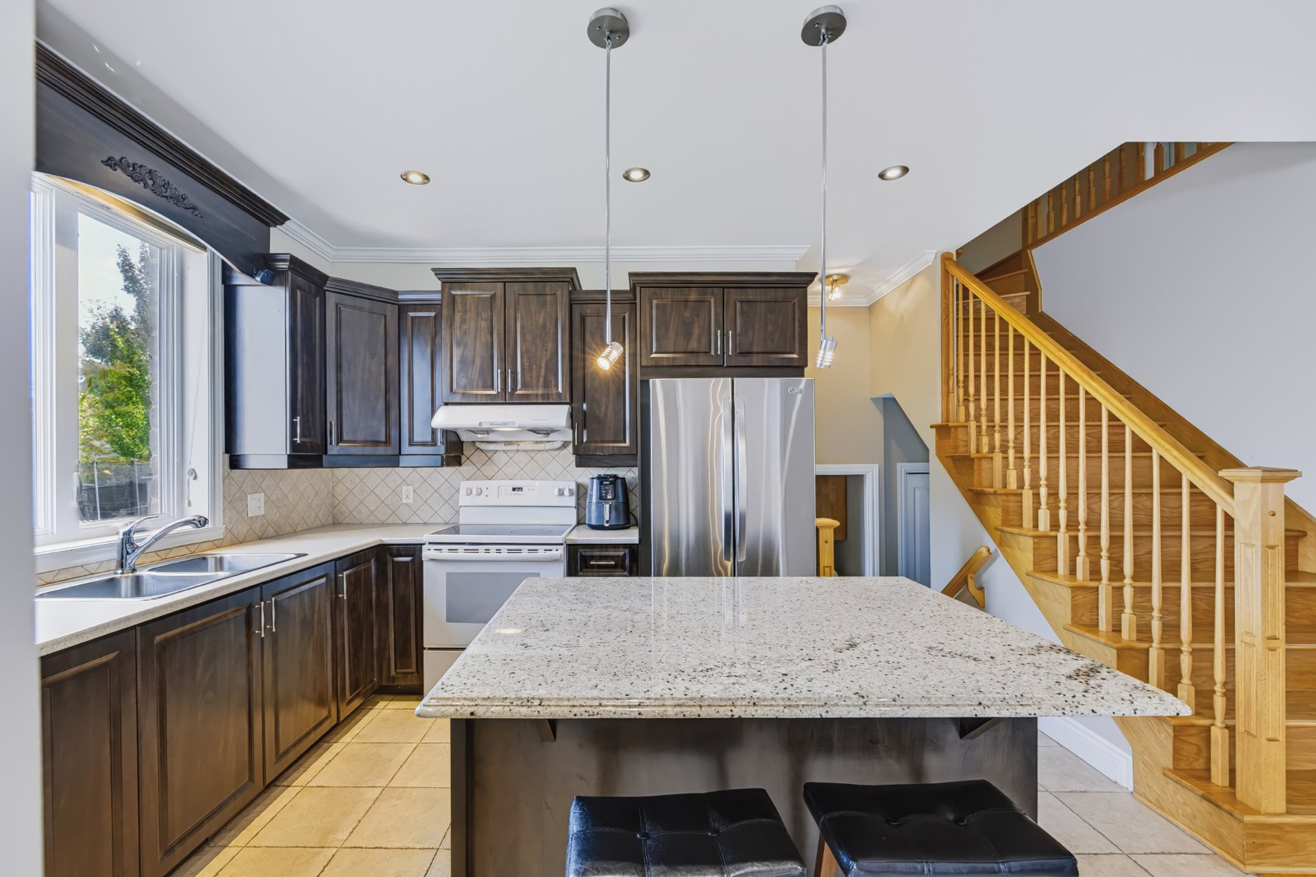
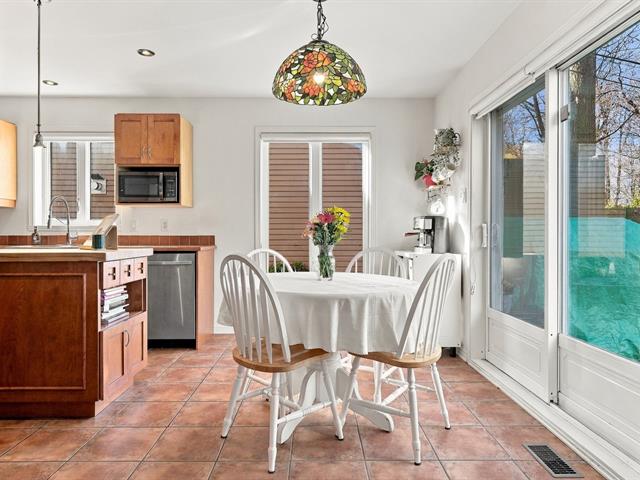
Kitchen
1st level/Ground floor
12 X 11.2 ft irr / 3.66 X 3.40 m irr
Ceramic tiles
12 X 11.2 ft irr / 3.66 X 3.40 m irr
Ceramic tiles
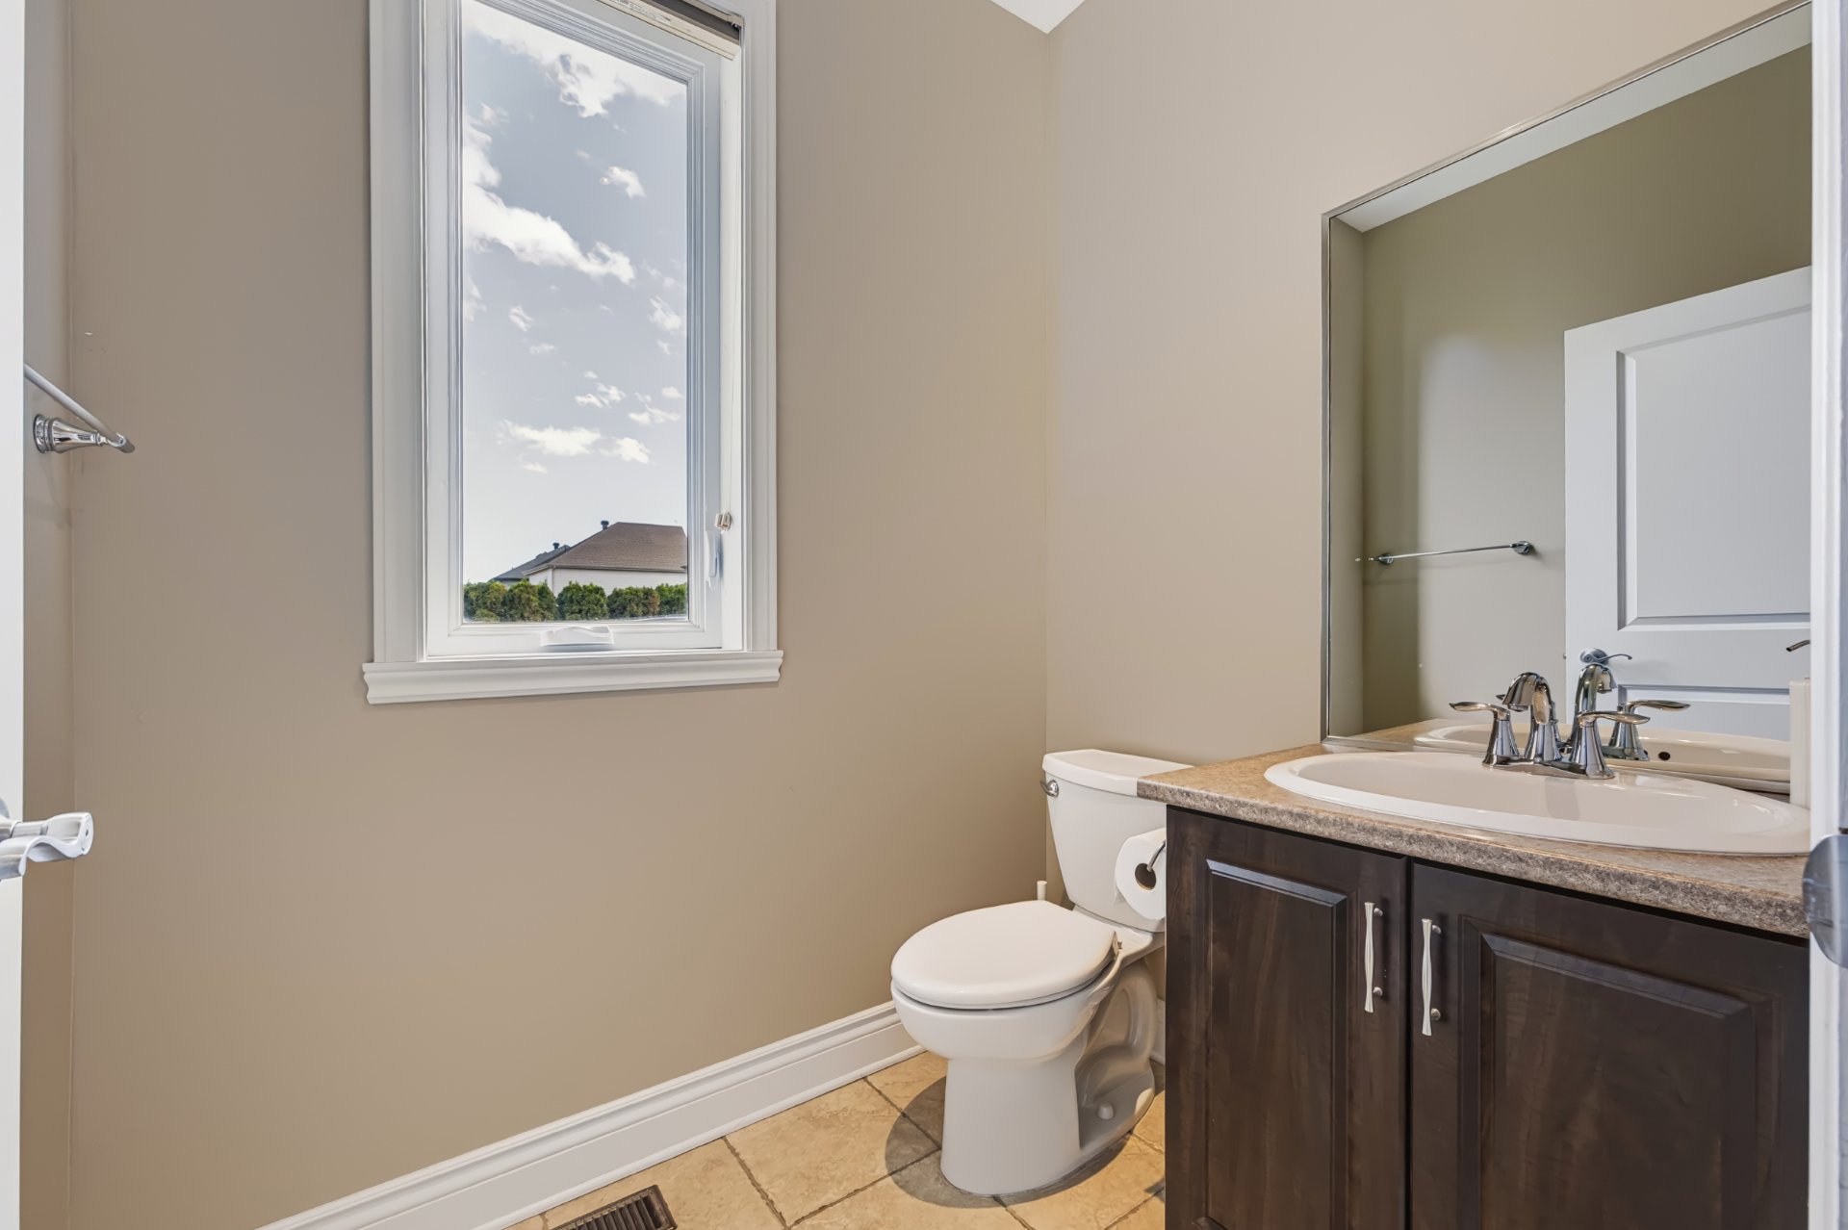
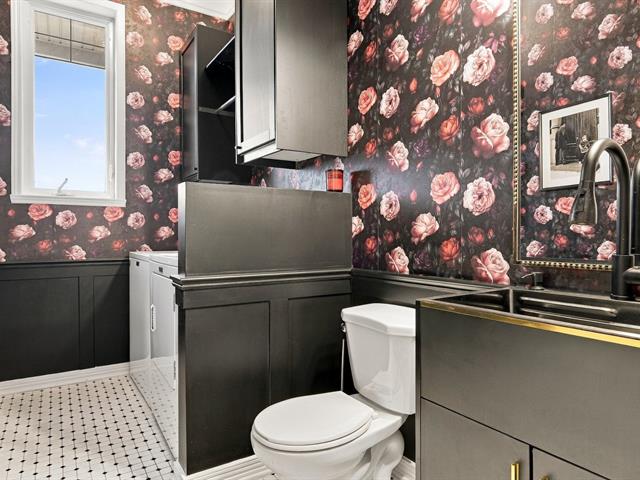
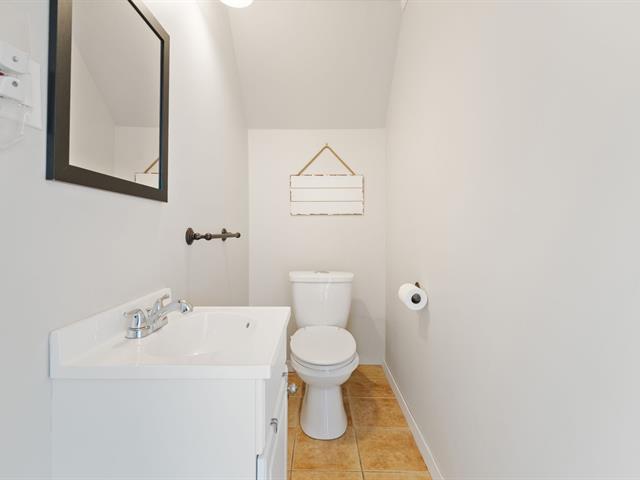
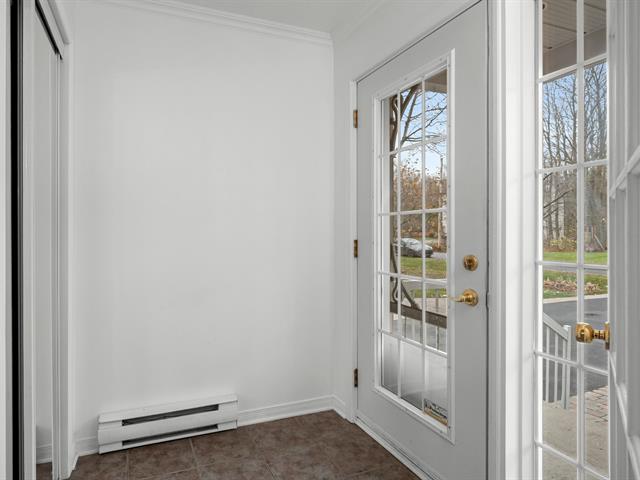
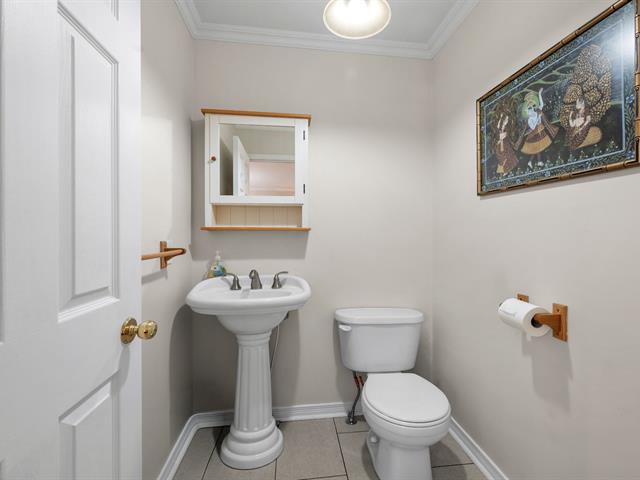
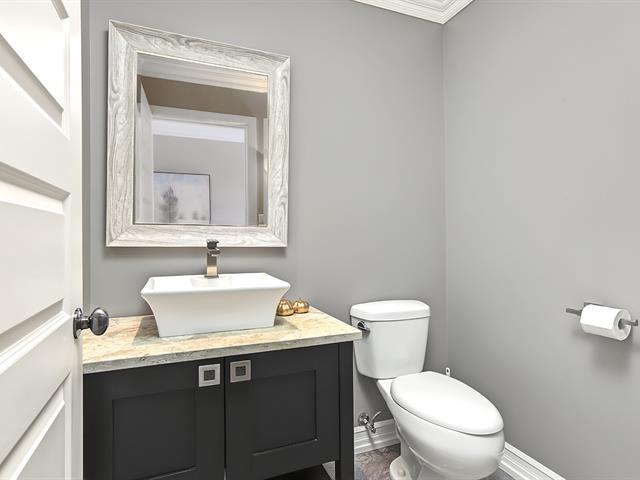
Washroom
1st level/Ground floor
4.7 X 4.5 ft irr / 1.40 X 1.35 m irr
Ceramic tiles
4.7 X 4.5 ft irr / 1.40 X 1.35 m irr
Ceramic tiles
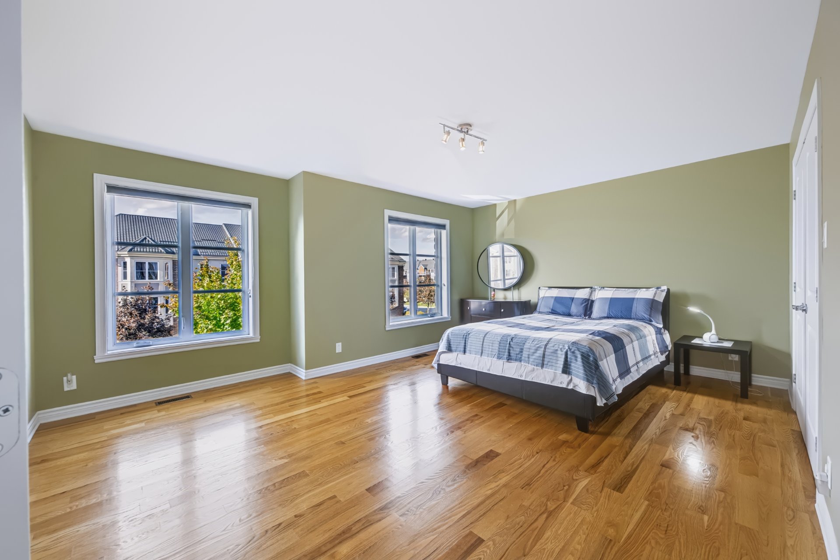
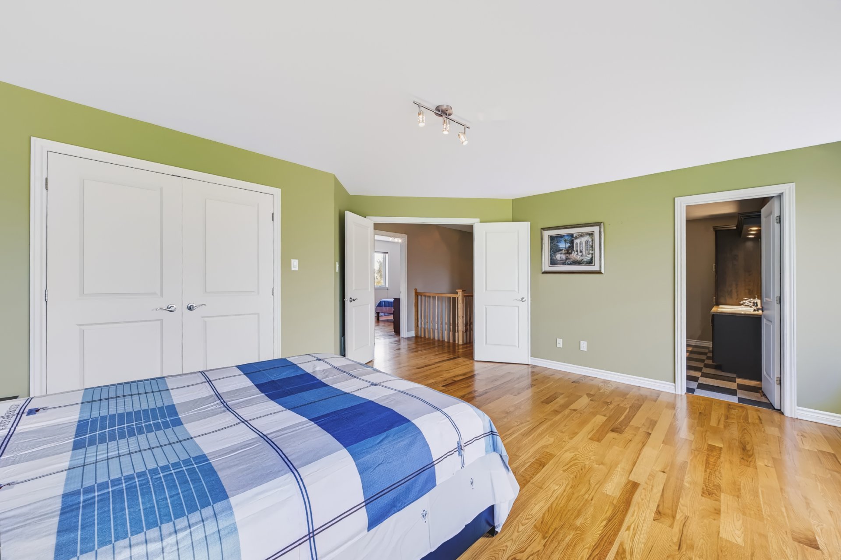
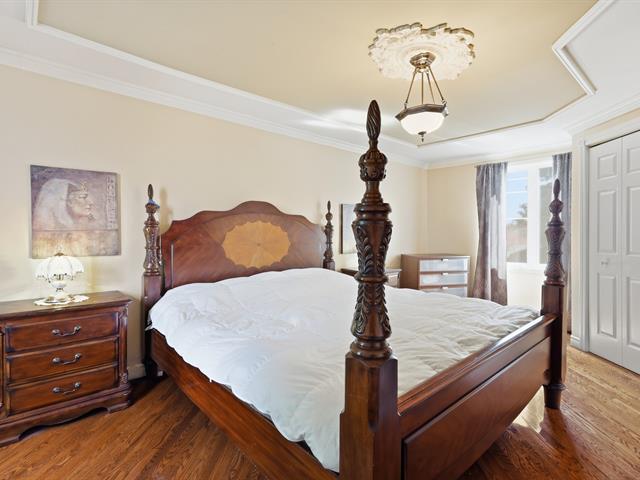
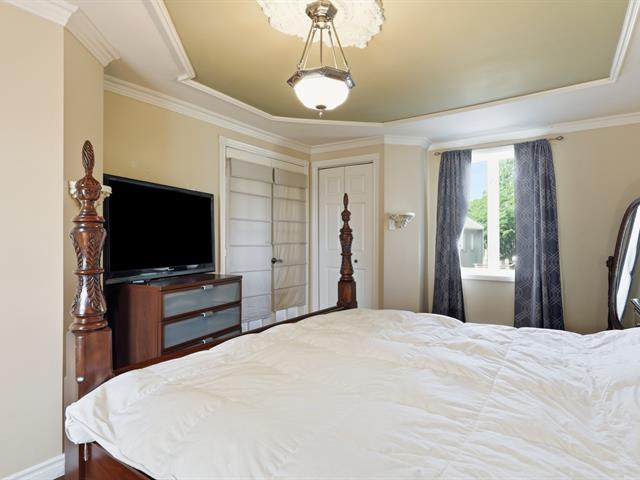
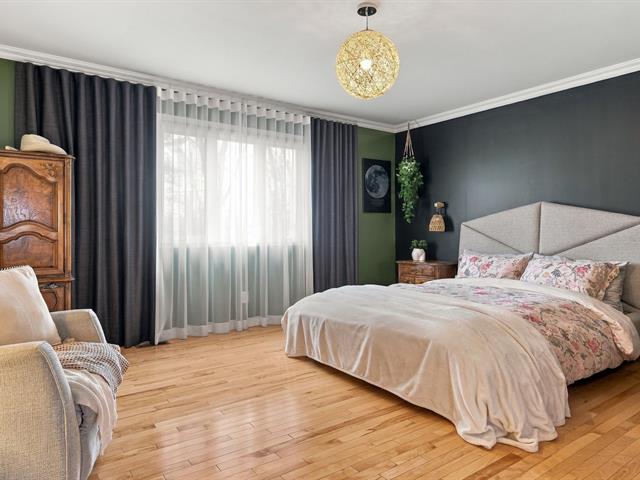
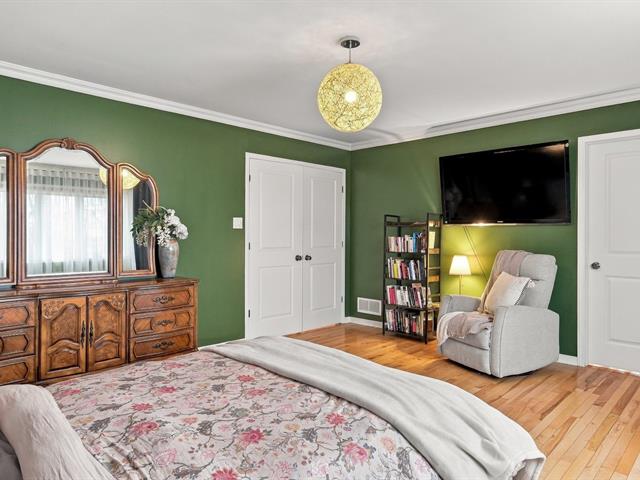
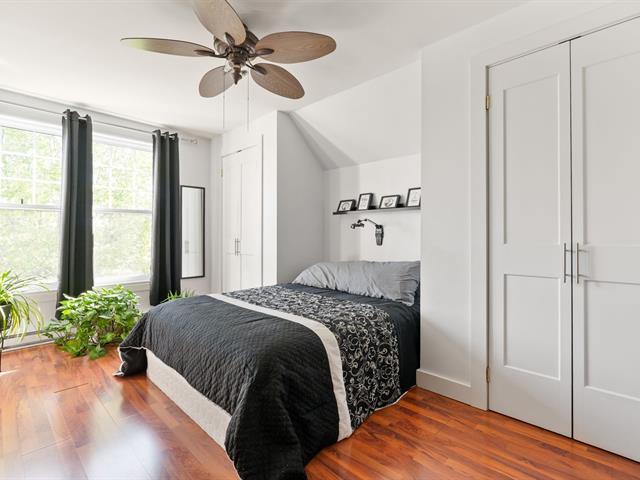
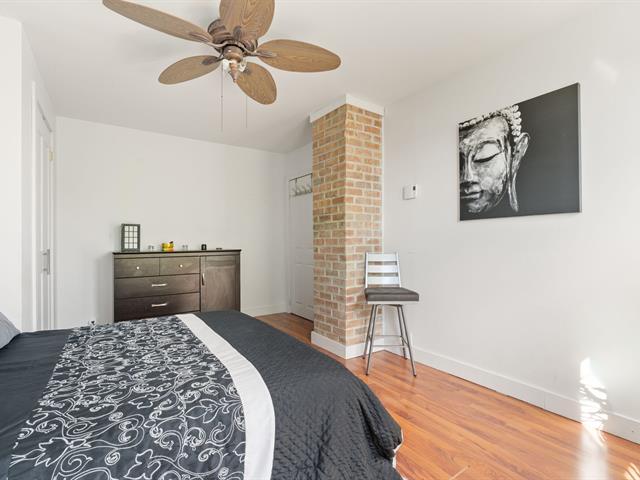
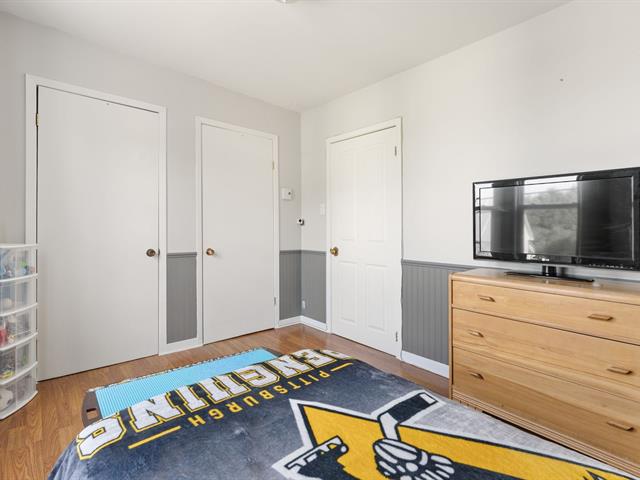
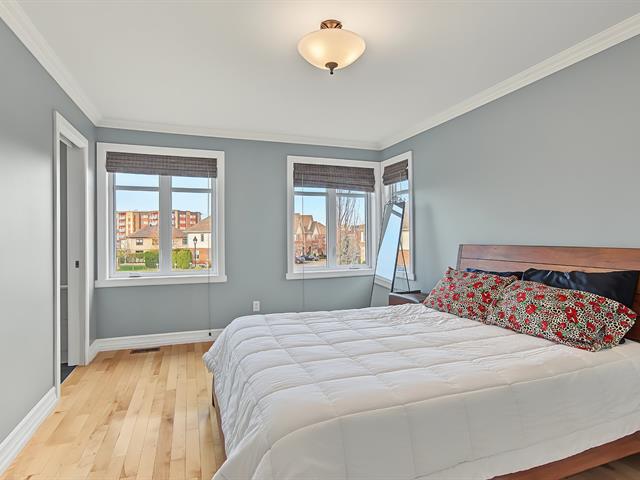
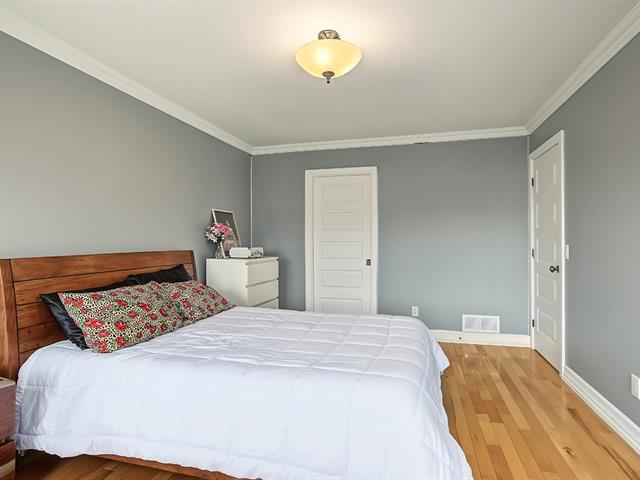
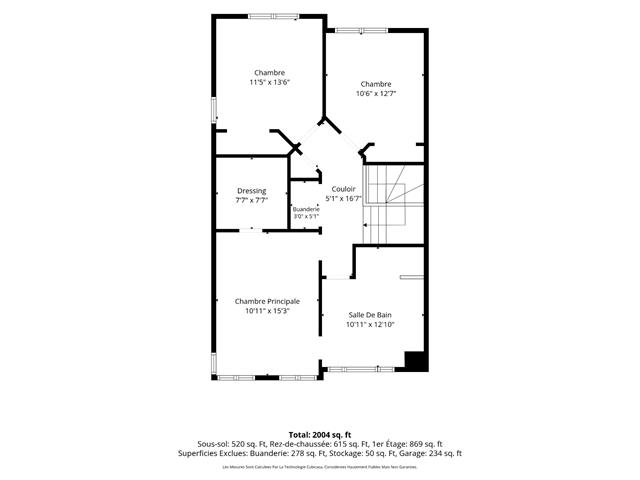
Primary bedroom
2nd floor
17.7 X 12.9 ft irr / 5.36 X 3.89 m irr
Wood
17.7 X 12.9 ft irr / 5.36 X 3.89 m irr
Wood
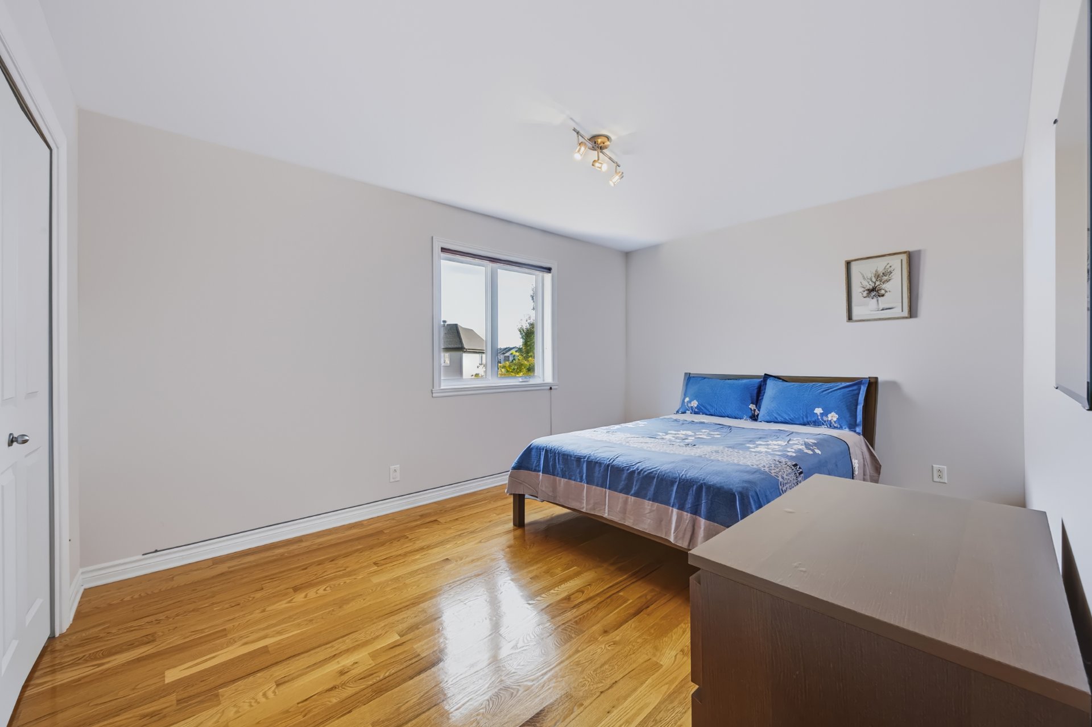
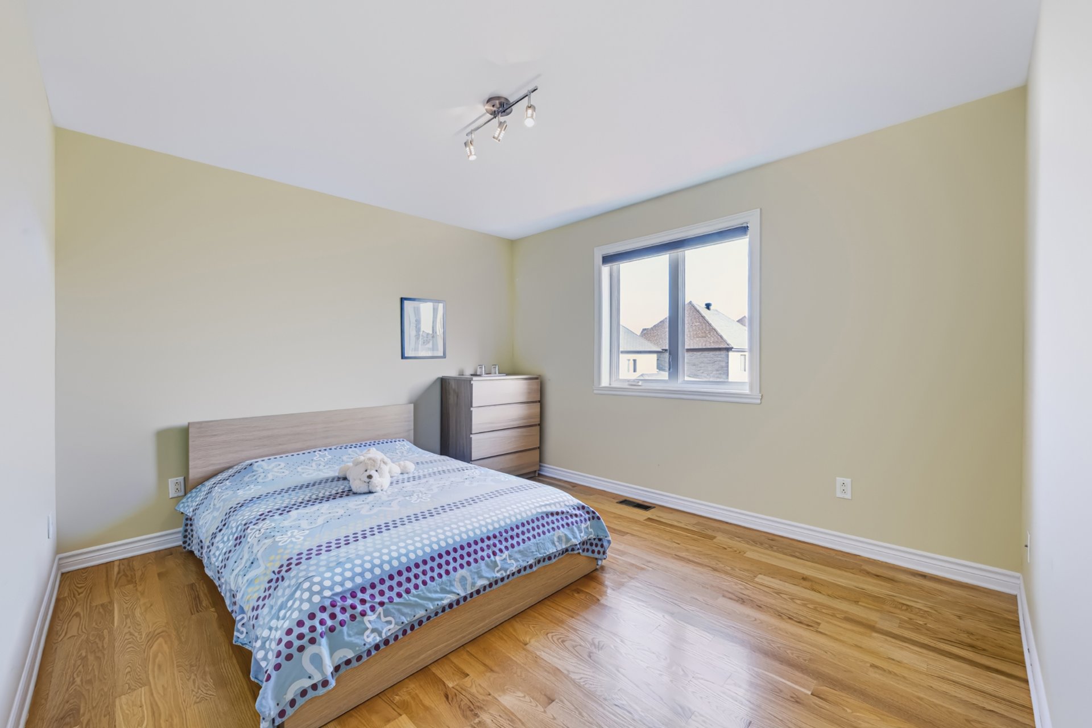
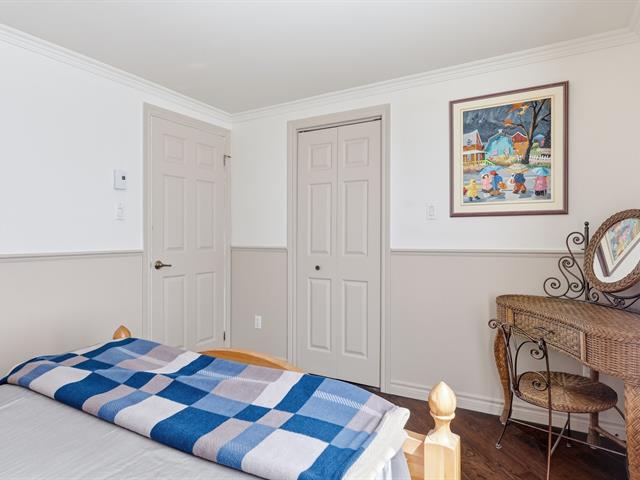
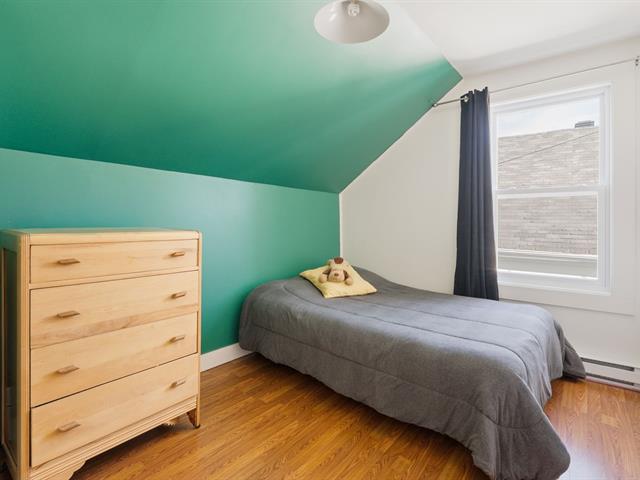
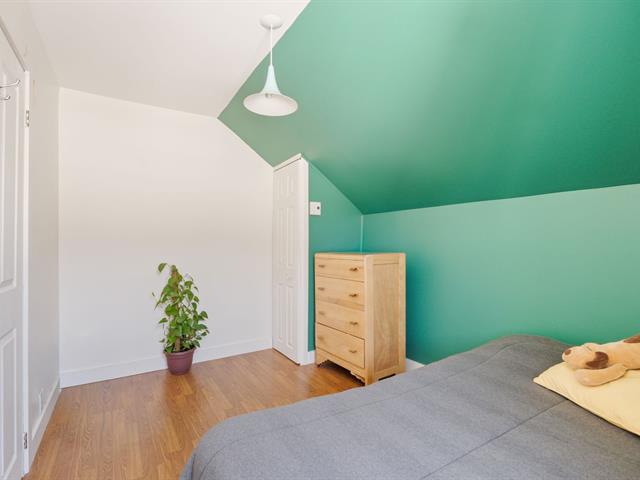
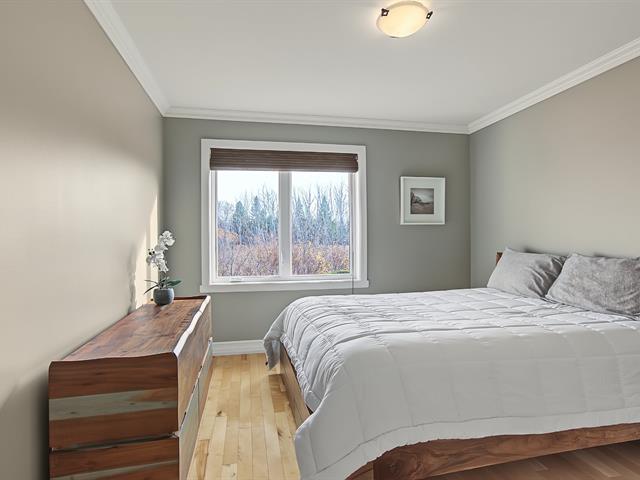
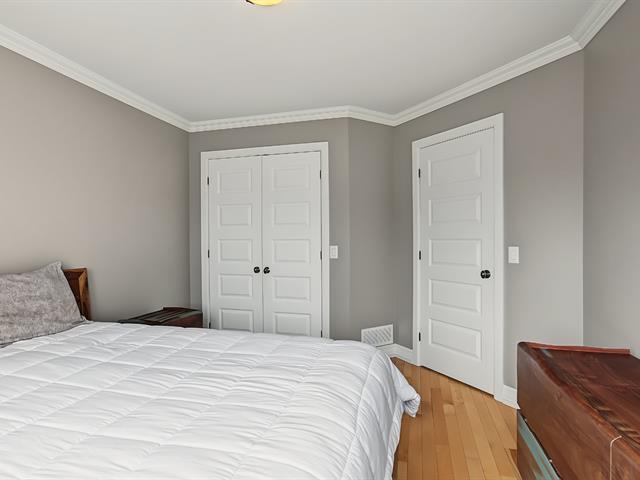
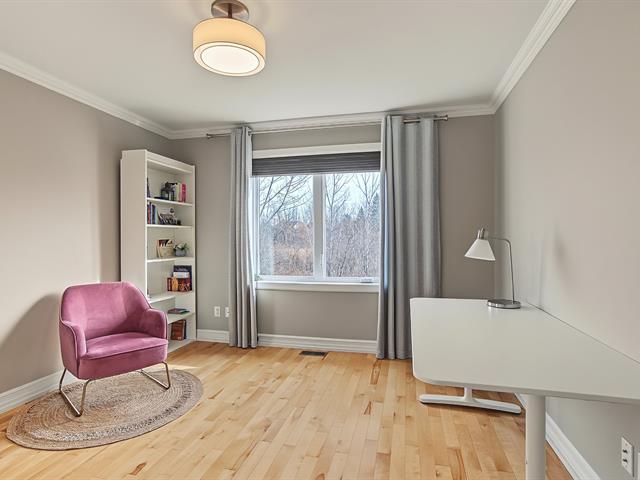
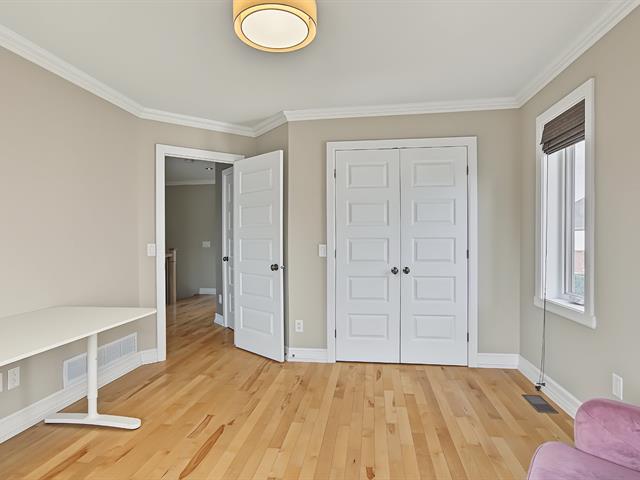
Bedroom
2nd floor
10.8 X 10.4 ft irr / 3.25 X 3.15 m irr
Wood
10.8 X 10.4 ft irr / 3.25 X 3.15 m irr
Wood
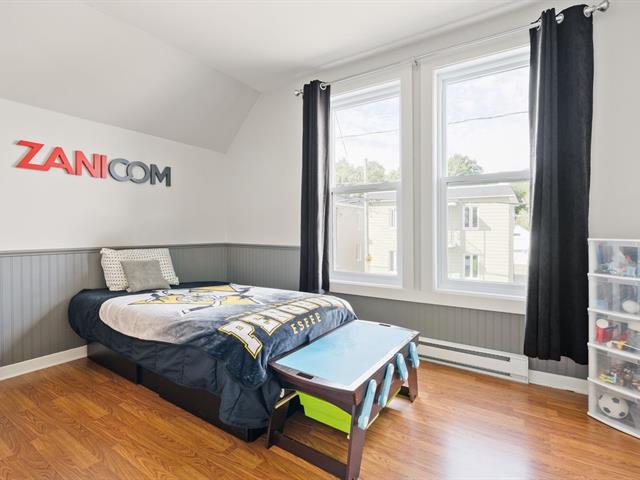
Bedroom
2nd floor
12.1 X 10.2 ft irr / 3.68 X 3.10 m irr
Wood
12.1 X 10.2 ft irr / 3.68 X 3.10 m irr
Wood
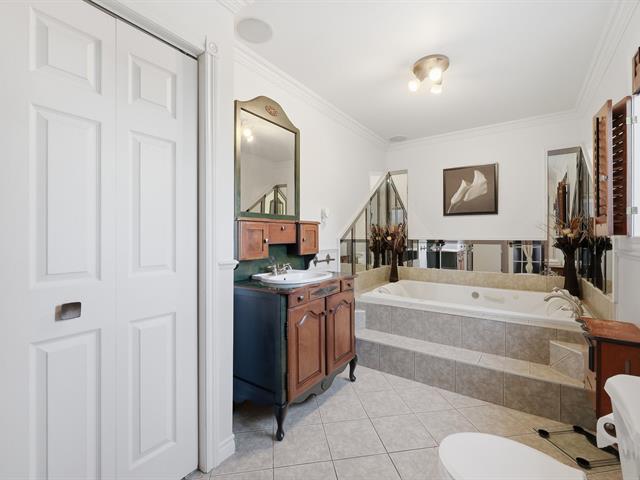
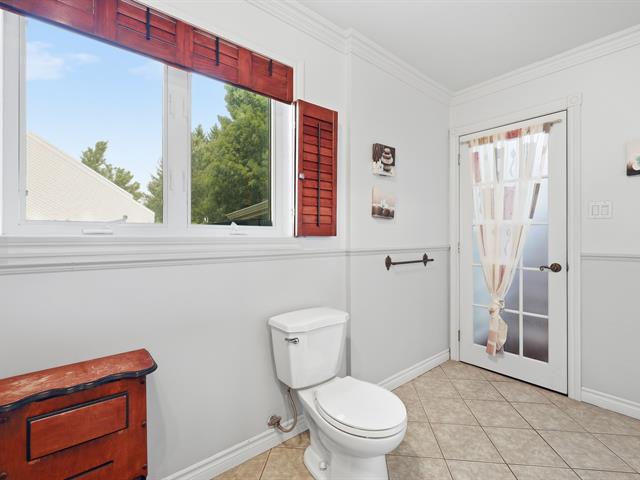
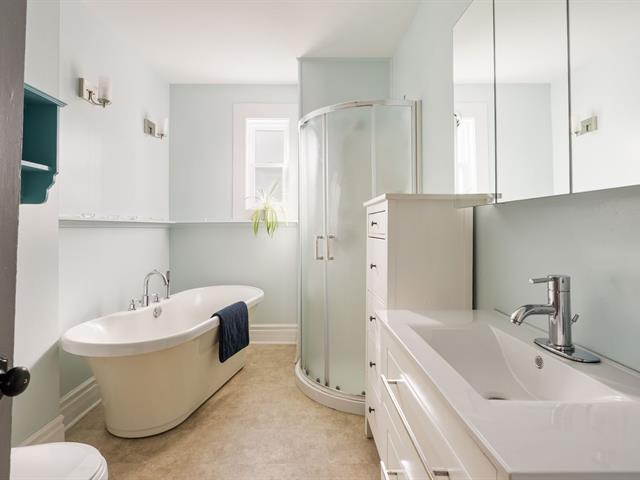
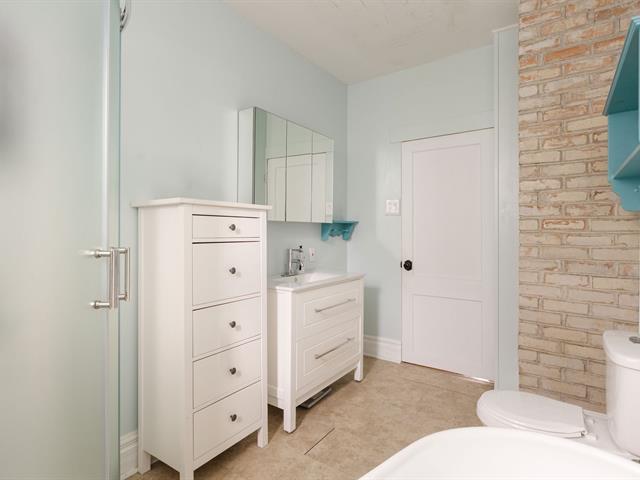
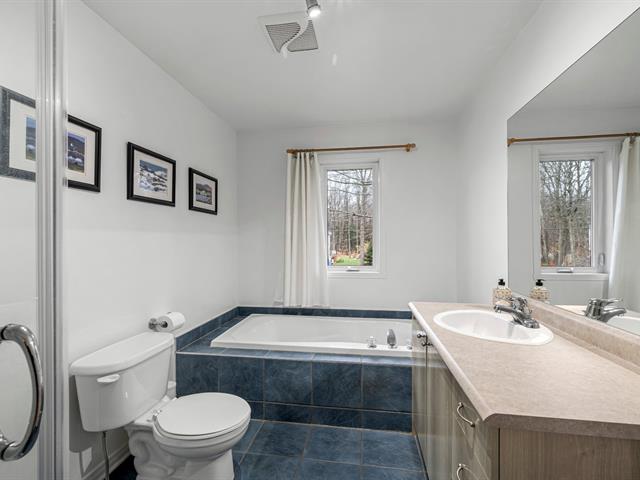
Bathroom
2nd floor
9.2 X 8.6 ft irr / 2.79 X 2.59 m irr
Ceramic tiles
9.2 X 8.6 ft irr / 2.79 X 2.59 m irr
Ceramic tiles
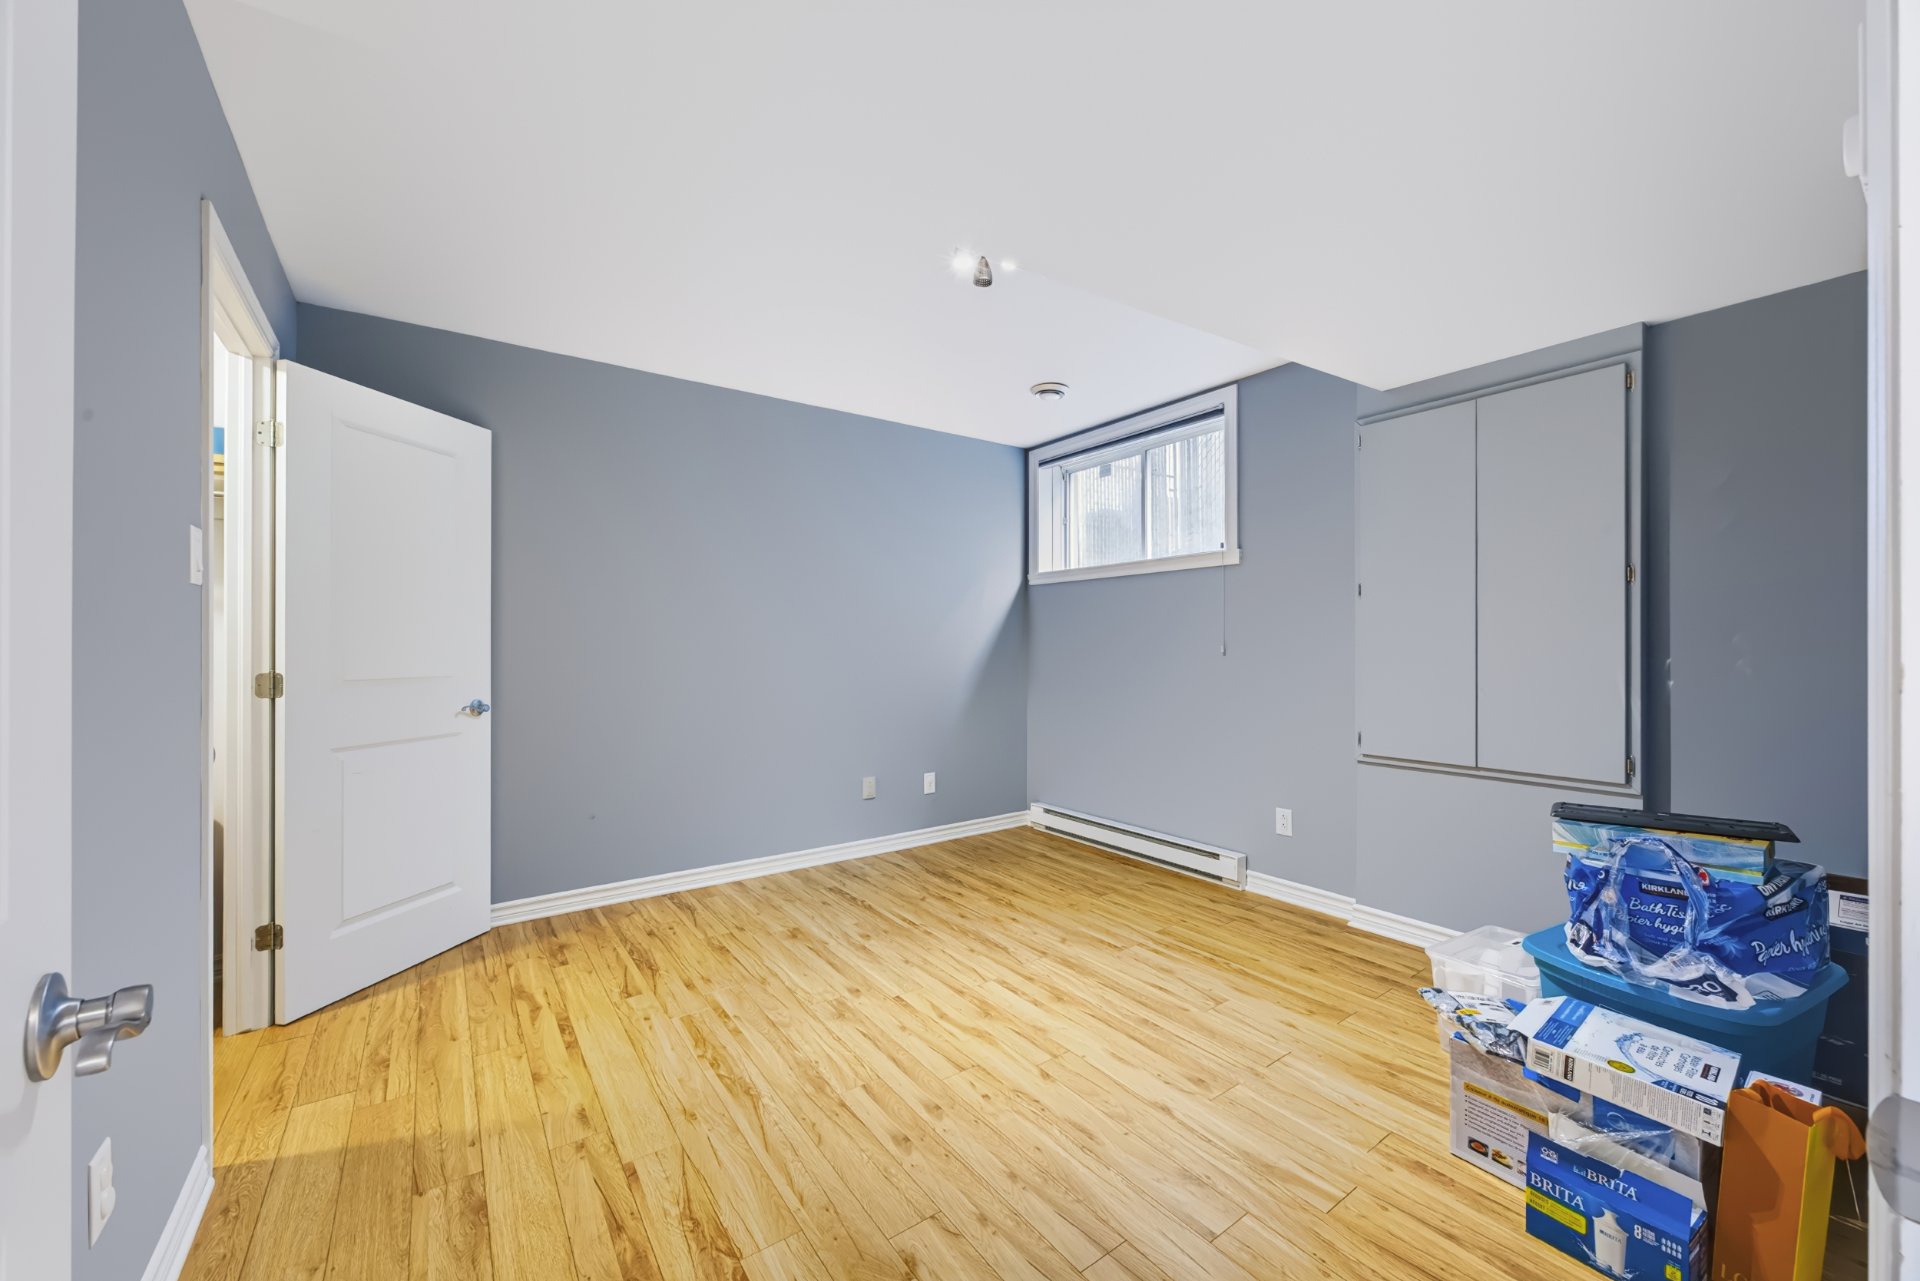
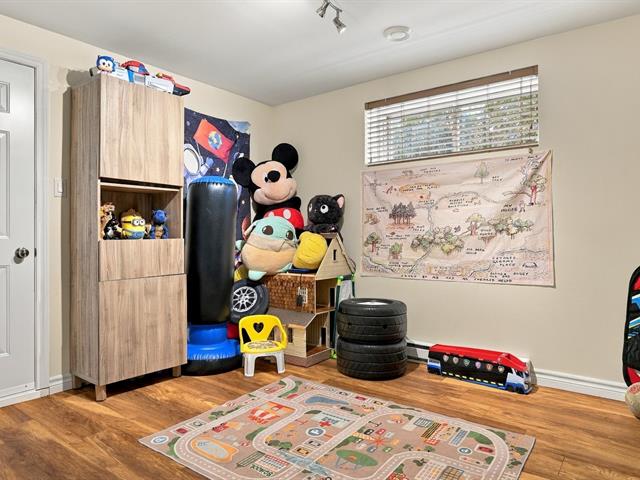
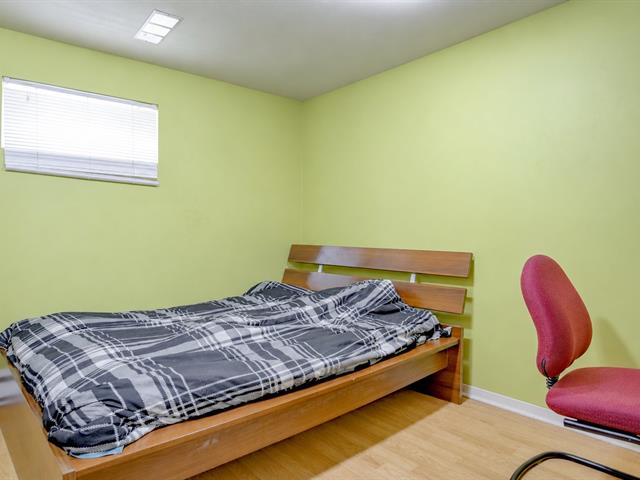
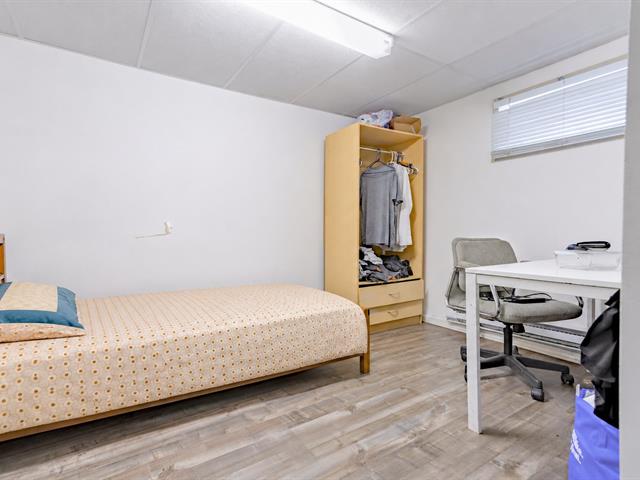
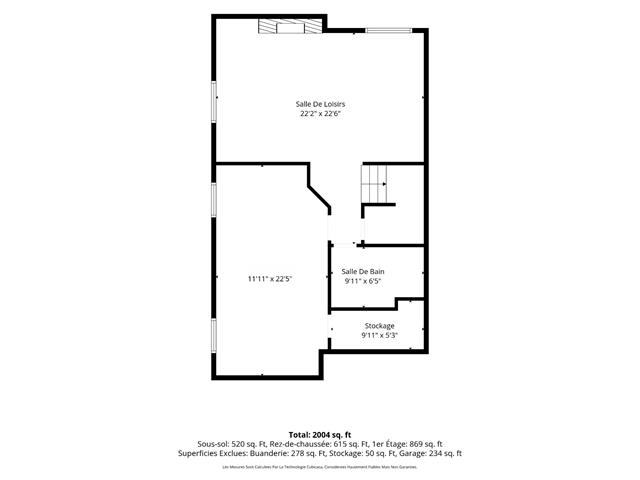
Bedroom
Basement
12 X 11.9 ft irr / 3.66 X 3.58 m irr
12 X 11.9 ft irr / 3.66 X 3.58 m irr
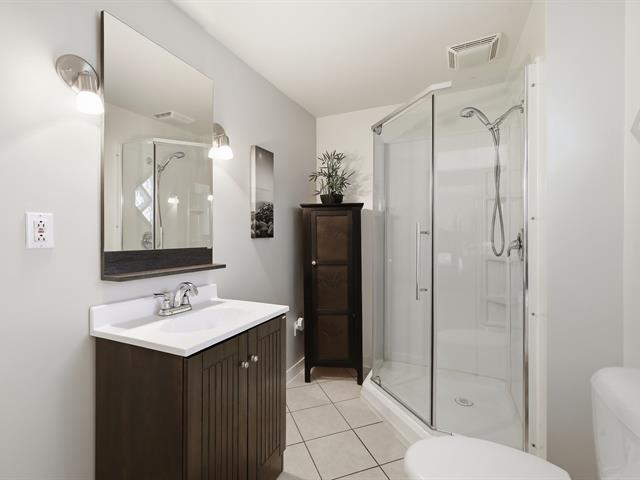
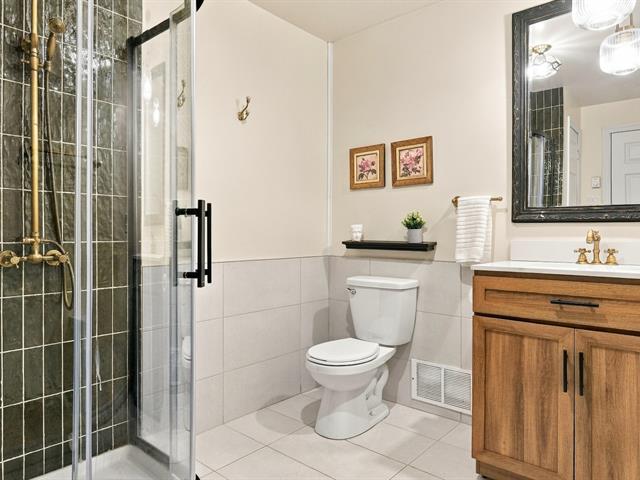
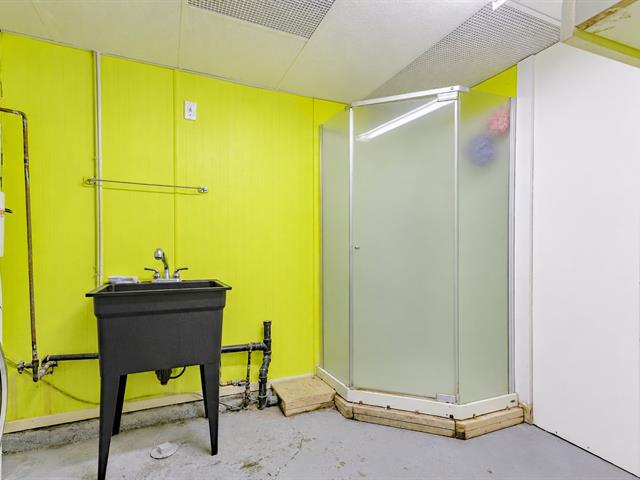
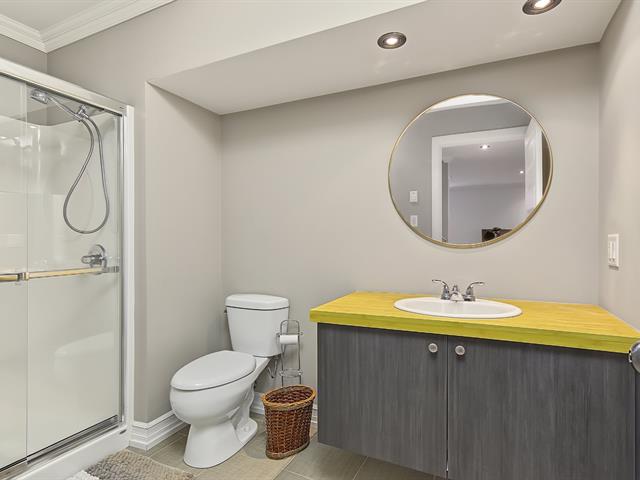
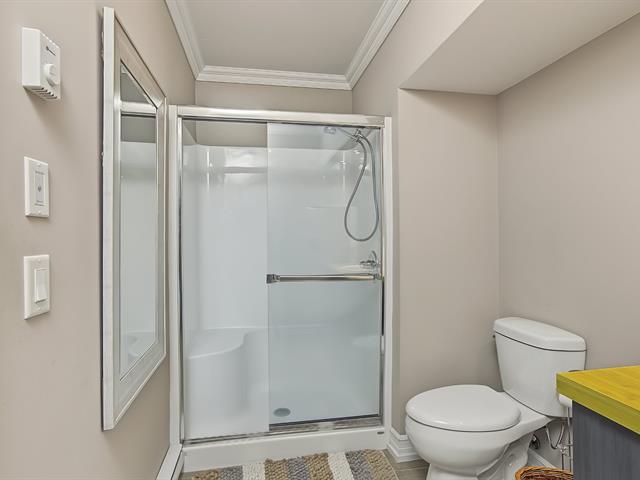
Bathroom
Basement
5 X 6 ft irr / 1.52 X 1.83 m irr
Ceramic tiles
5 X 6 ft irr / 1.52 X 1.83 m irr
Ceramic tiles
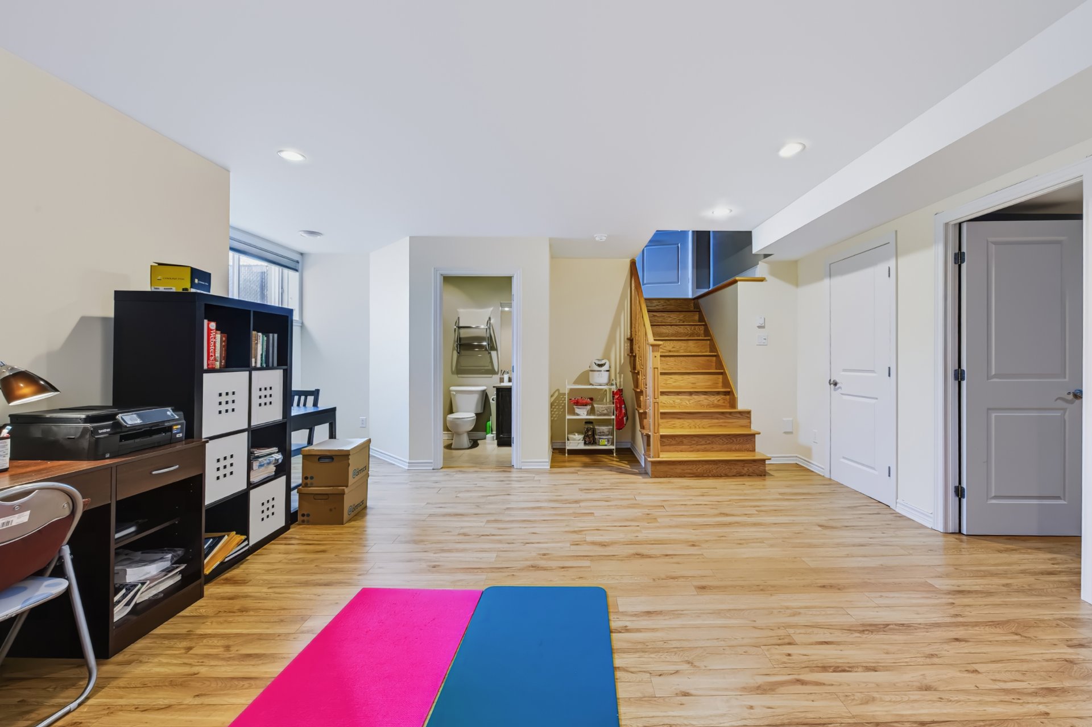
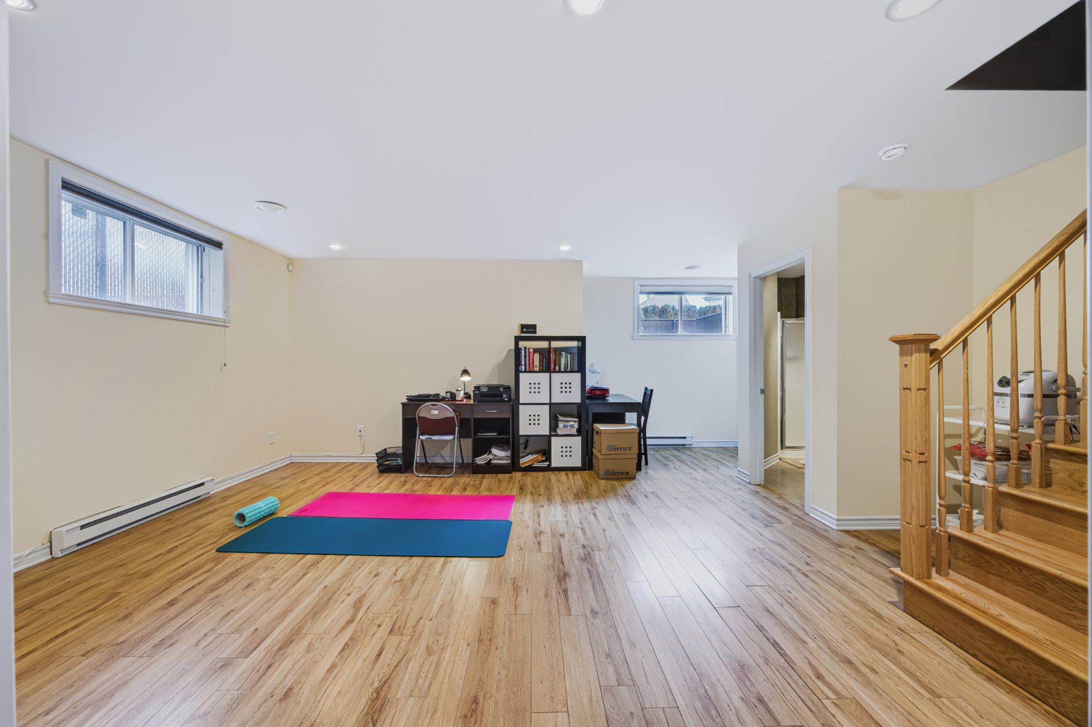
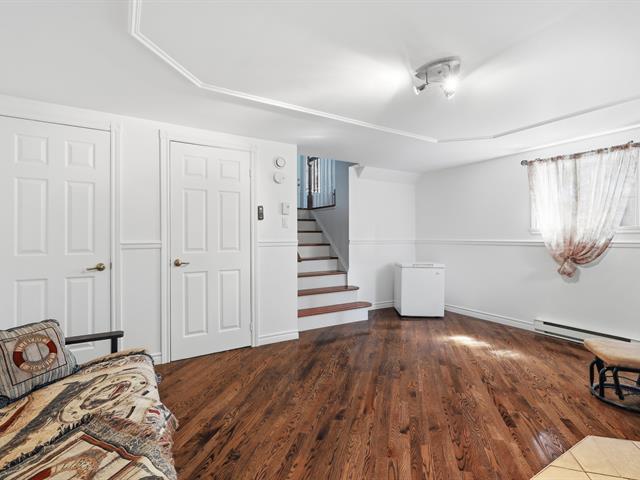
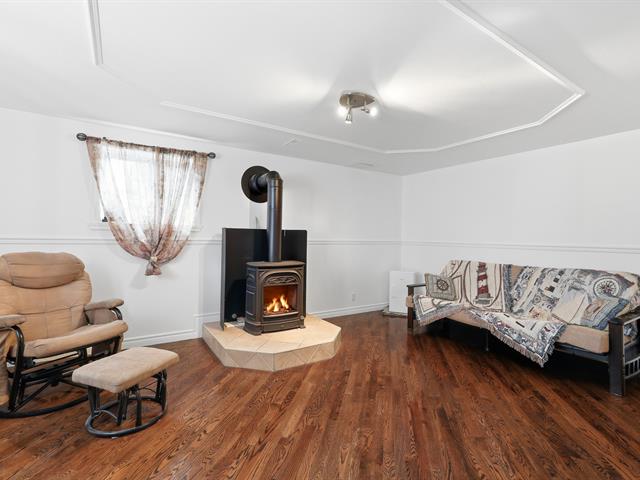
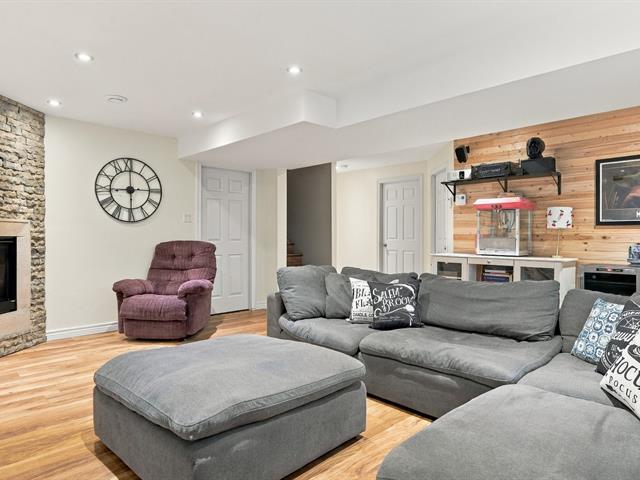
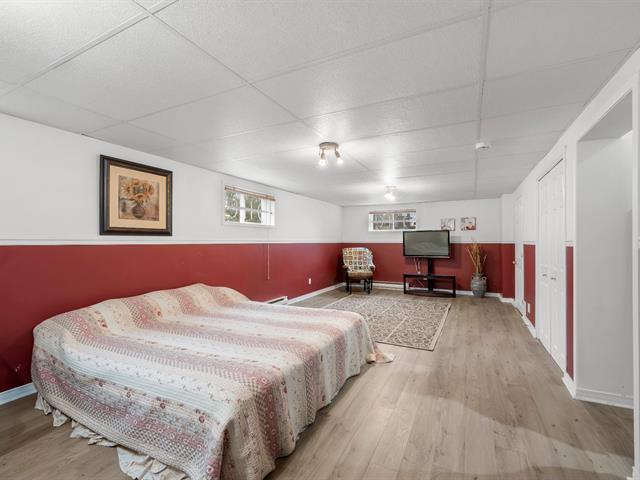
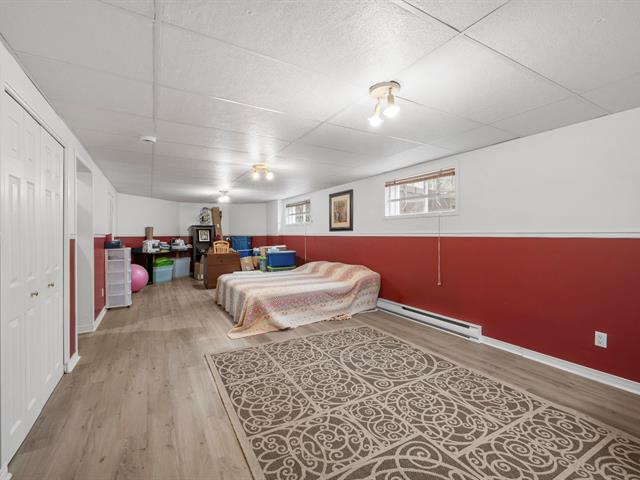
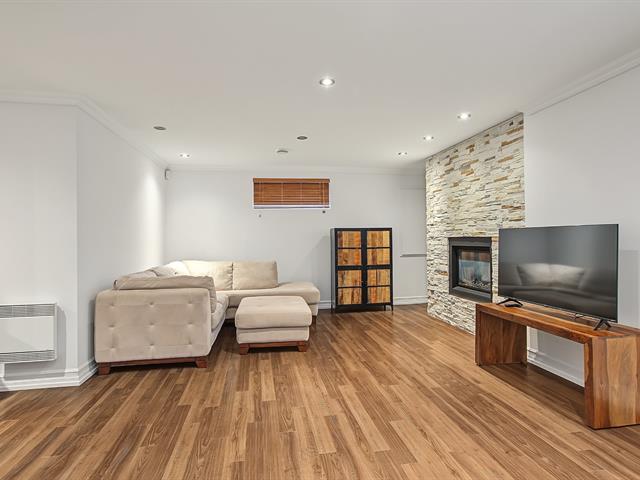
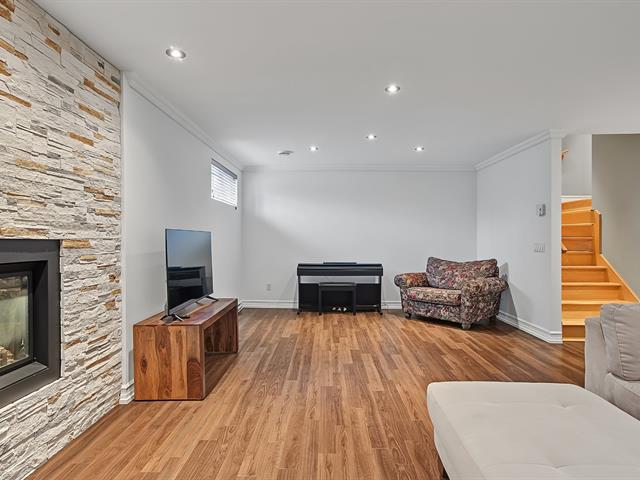
Family room
Basement
20.3 X 11.9 ft irr / 6.17 X 3.58 m irr
20.3 X 11.9 ft irr / 6.17 X 3.58 m irr
Taxes
Municipal Taxes (2026)
4 657 $
School taxes (2026)
715 $
Total
5 372 $
Municipal evaluation(2026)
Land
234 000 $
Building
777 300 $
1 011 300 $
Welcome to 5655 Rue Chevalier, Brossard!
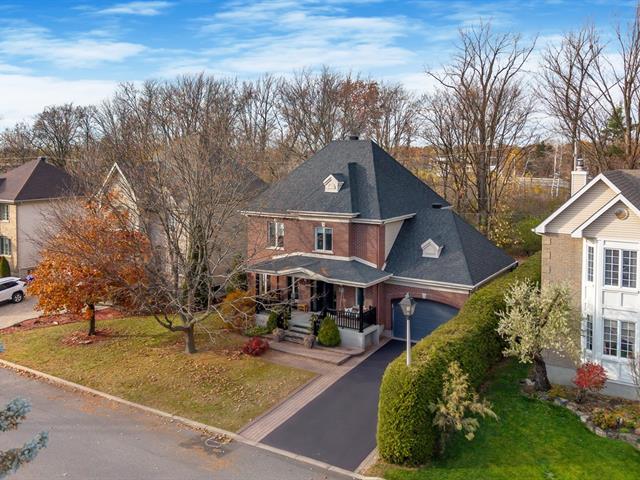
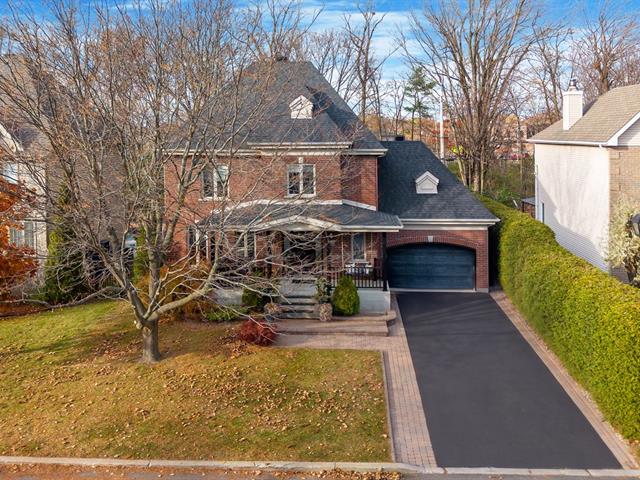
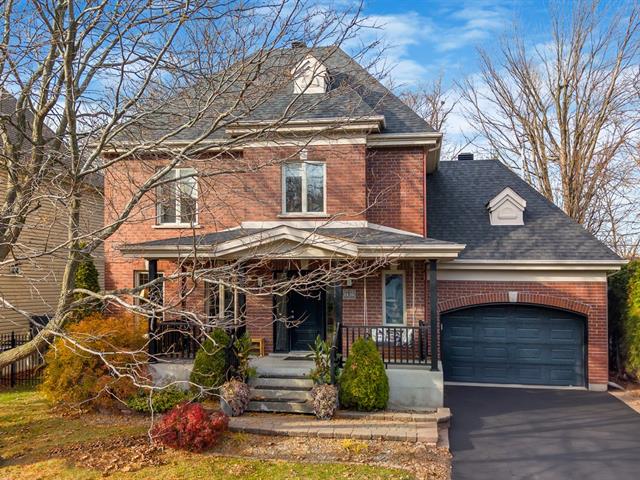
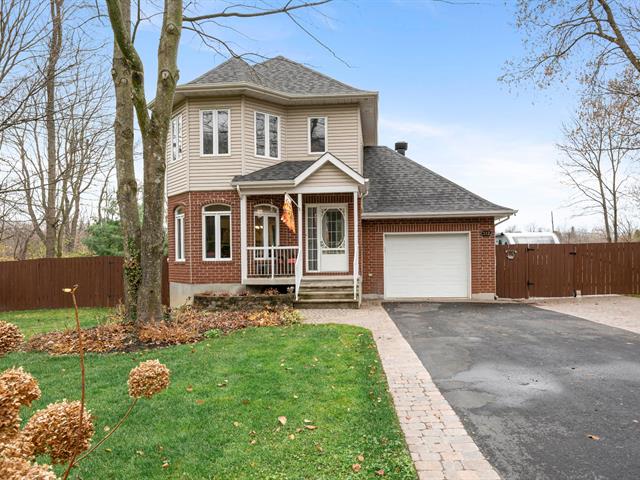
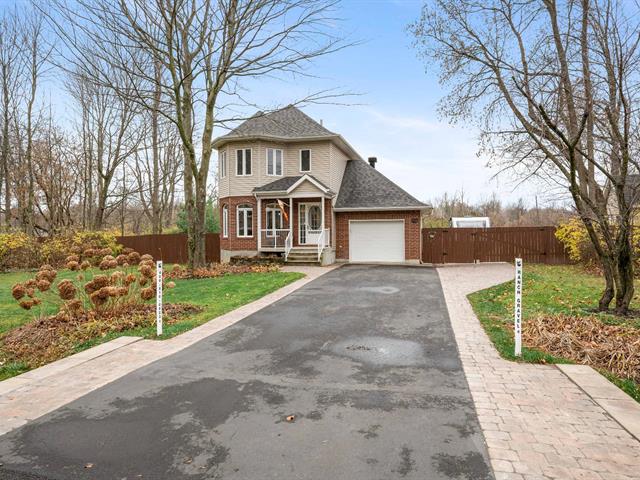
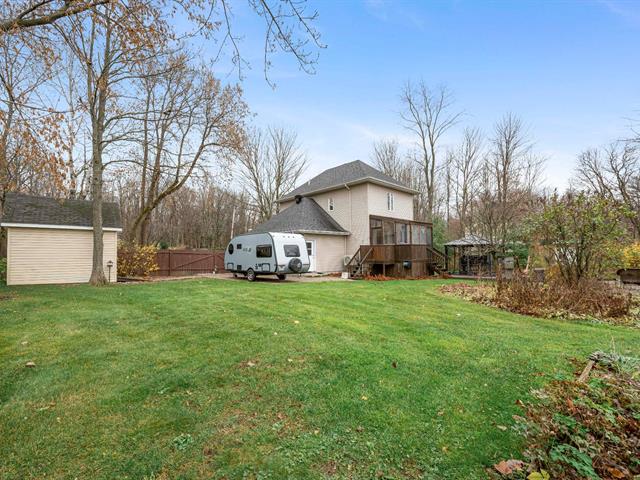
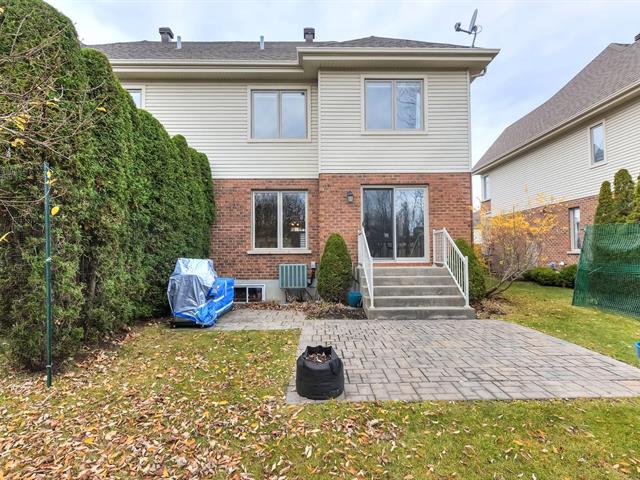
Charming detached two-storey home built in 2008, offering generous living spaces and a functional layout designed for comfortable family living.
MAIN FEATURES
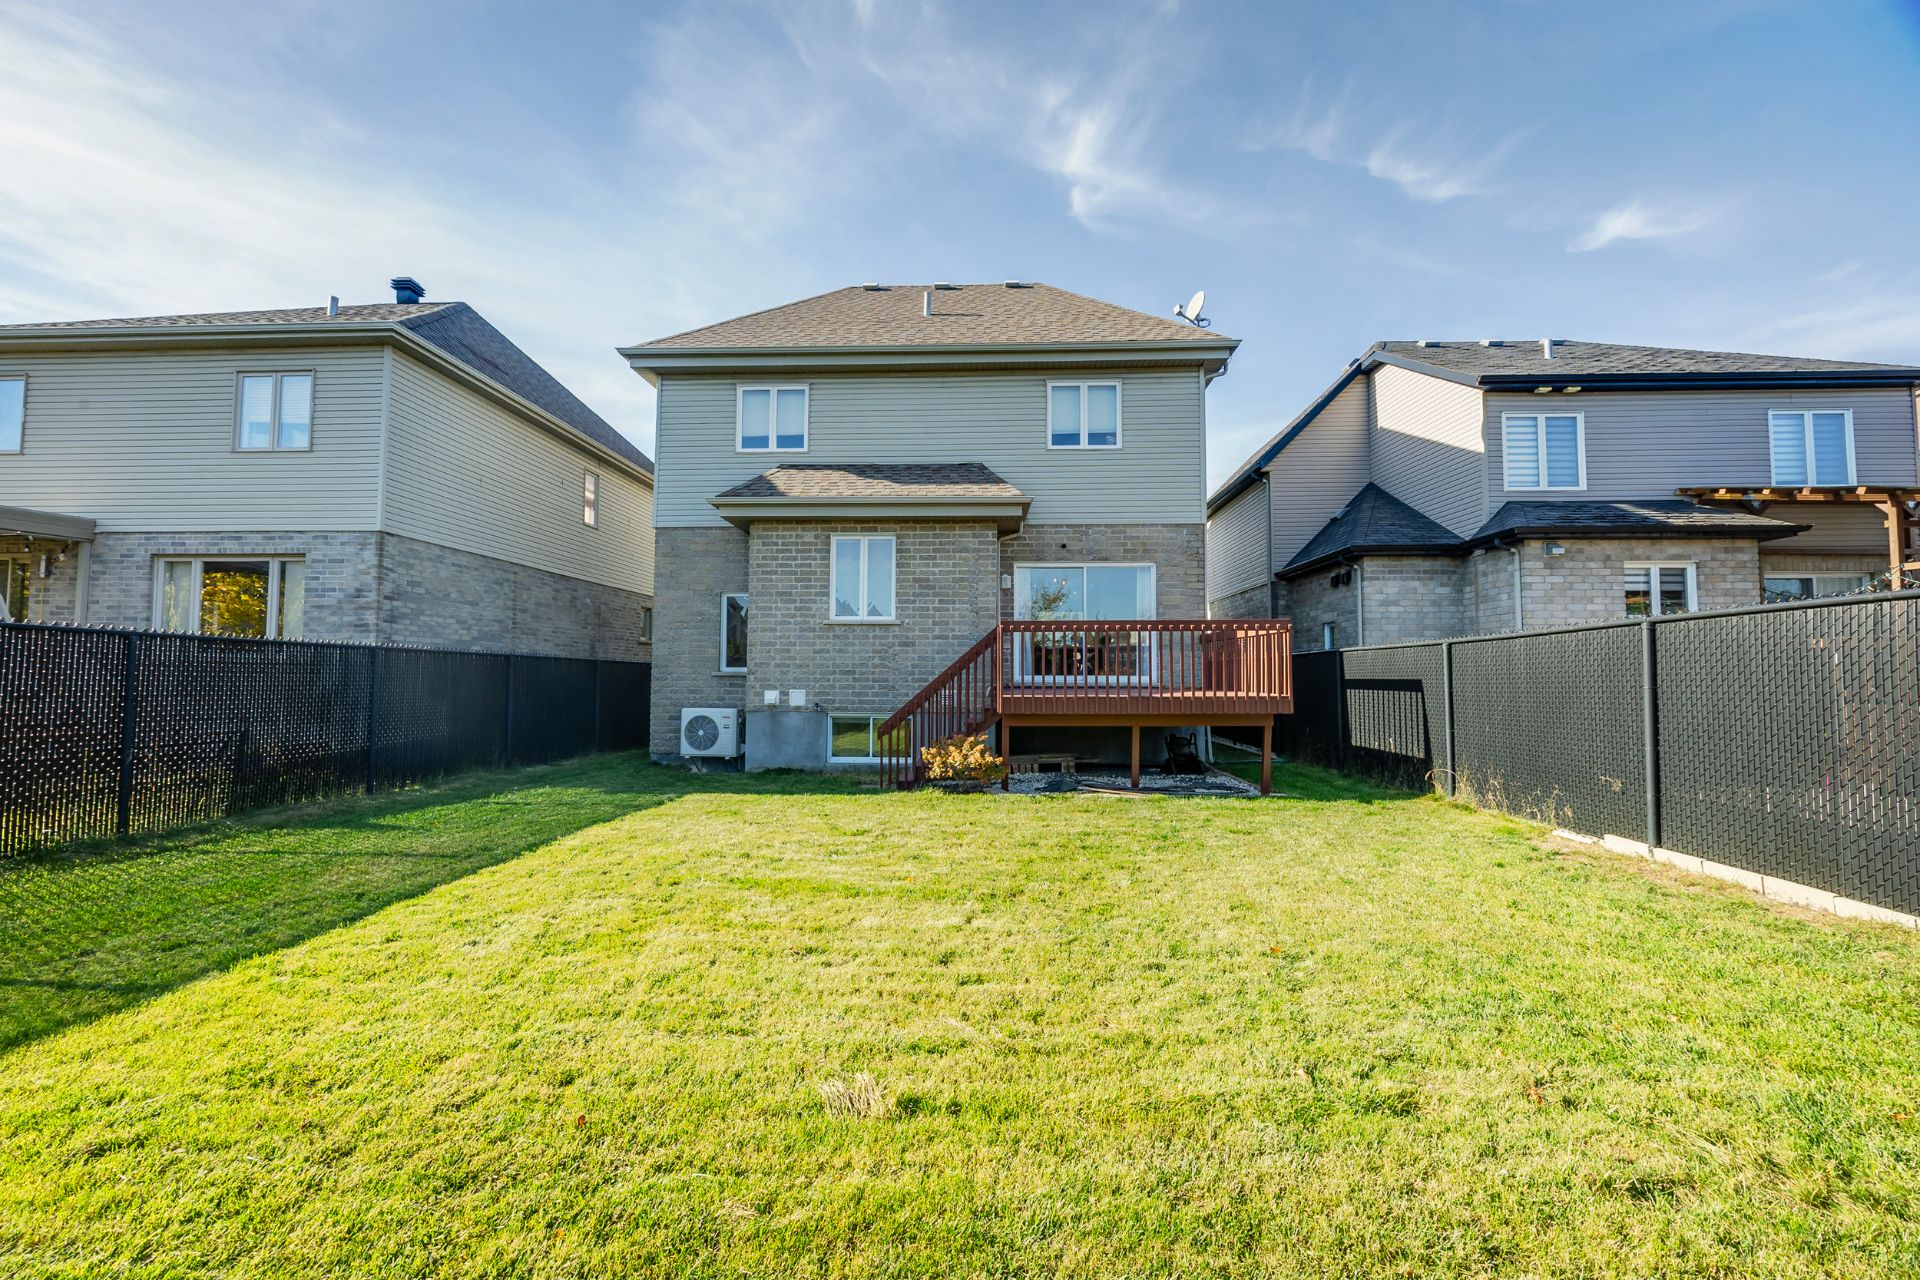
- Detached two-storey home, approximately 31 x 39 feet.
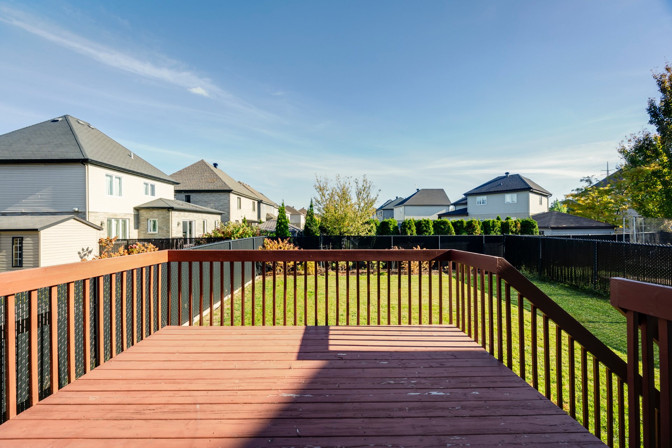
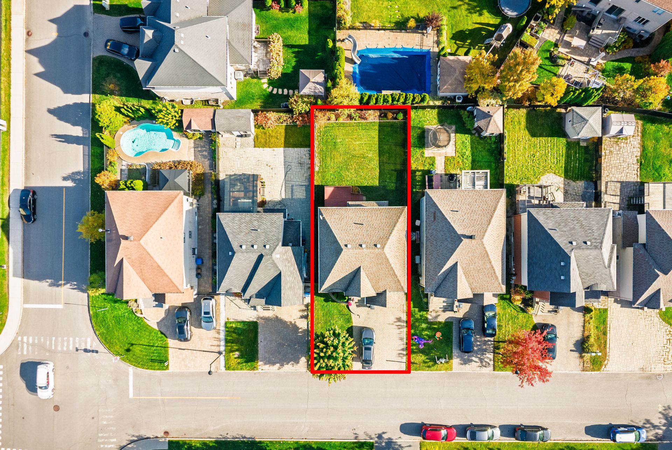
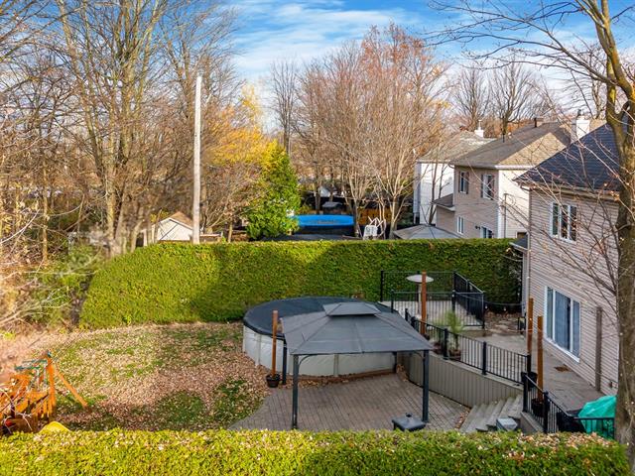
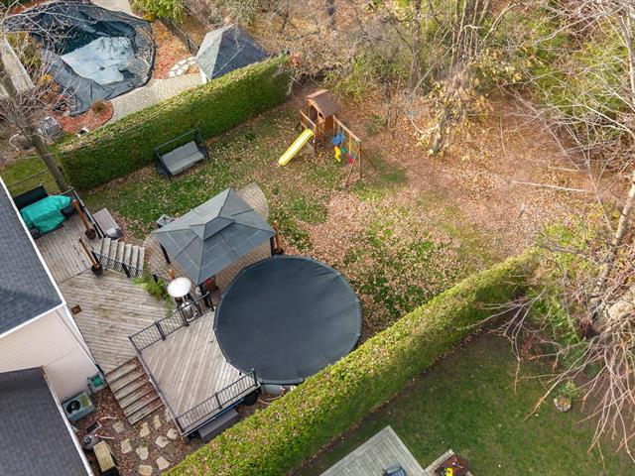
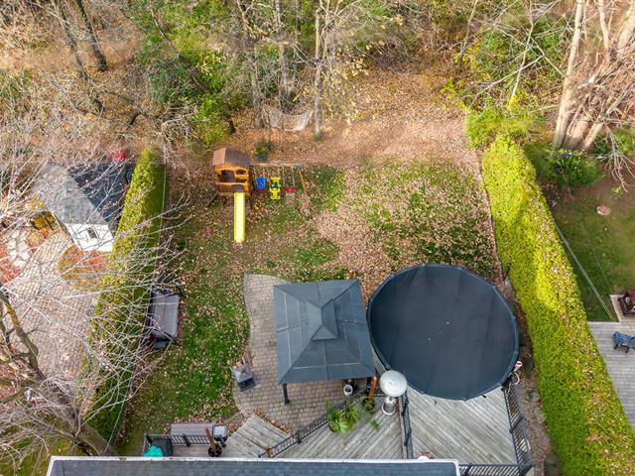
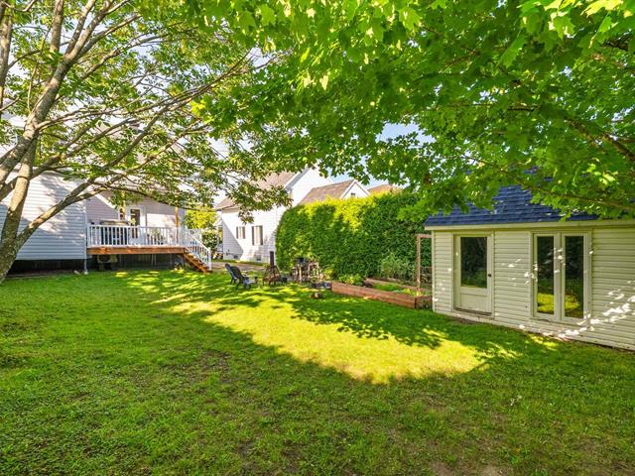
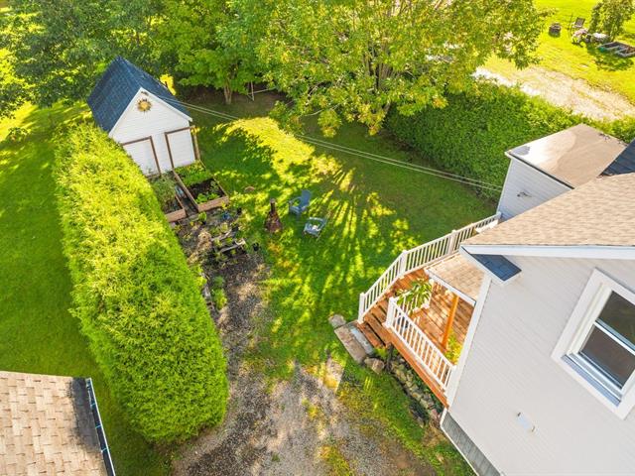
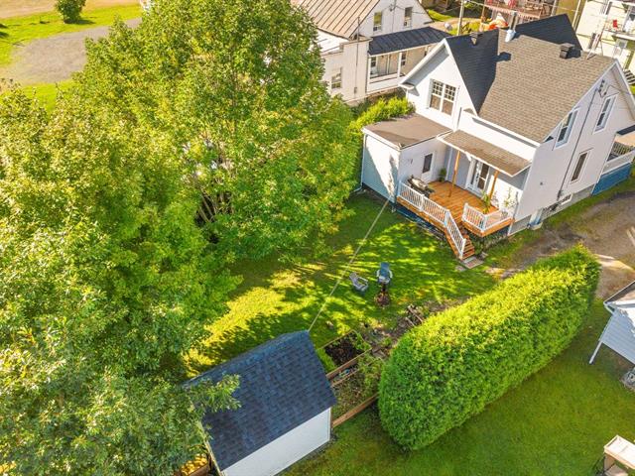
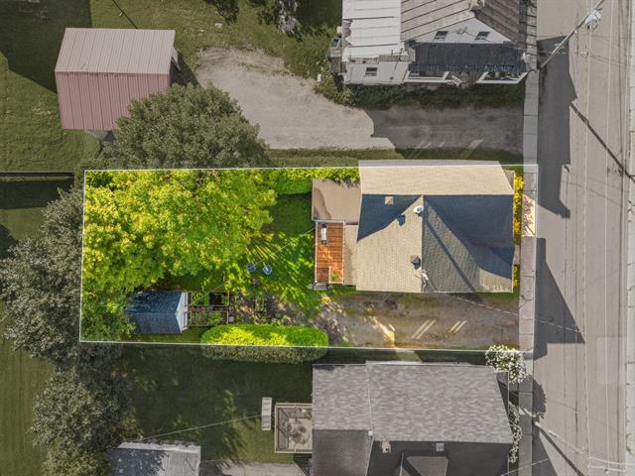
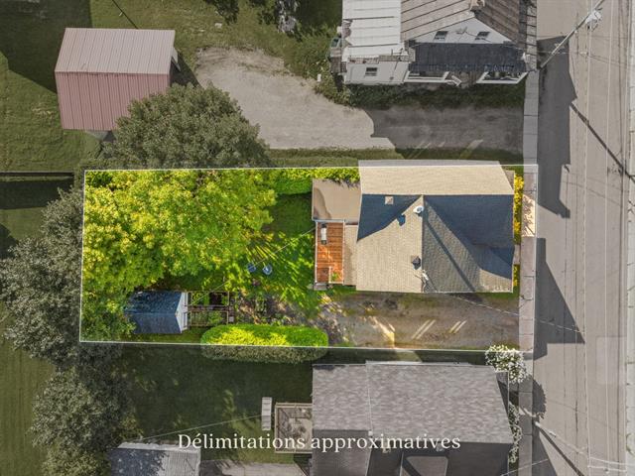
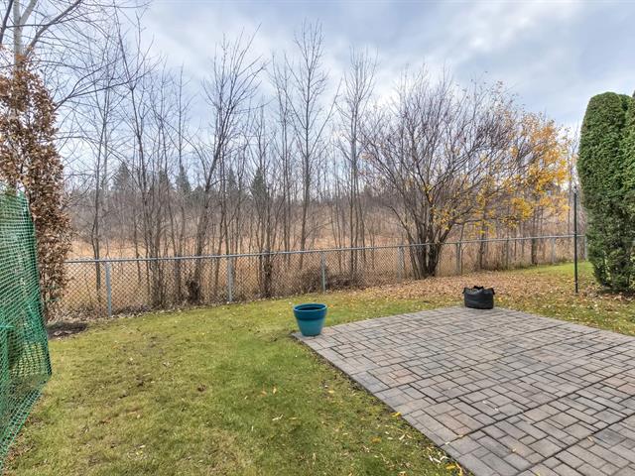
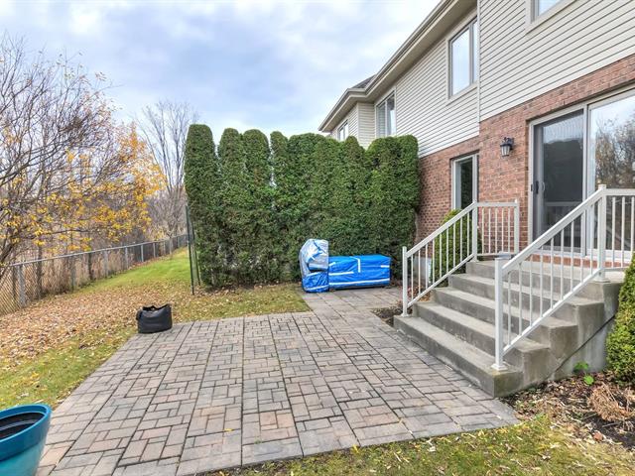
- Lot size of approximately 390 m².
- 4 bedrooms, including 3 upstairs and 1 in the basement.
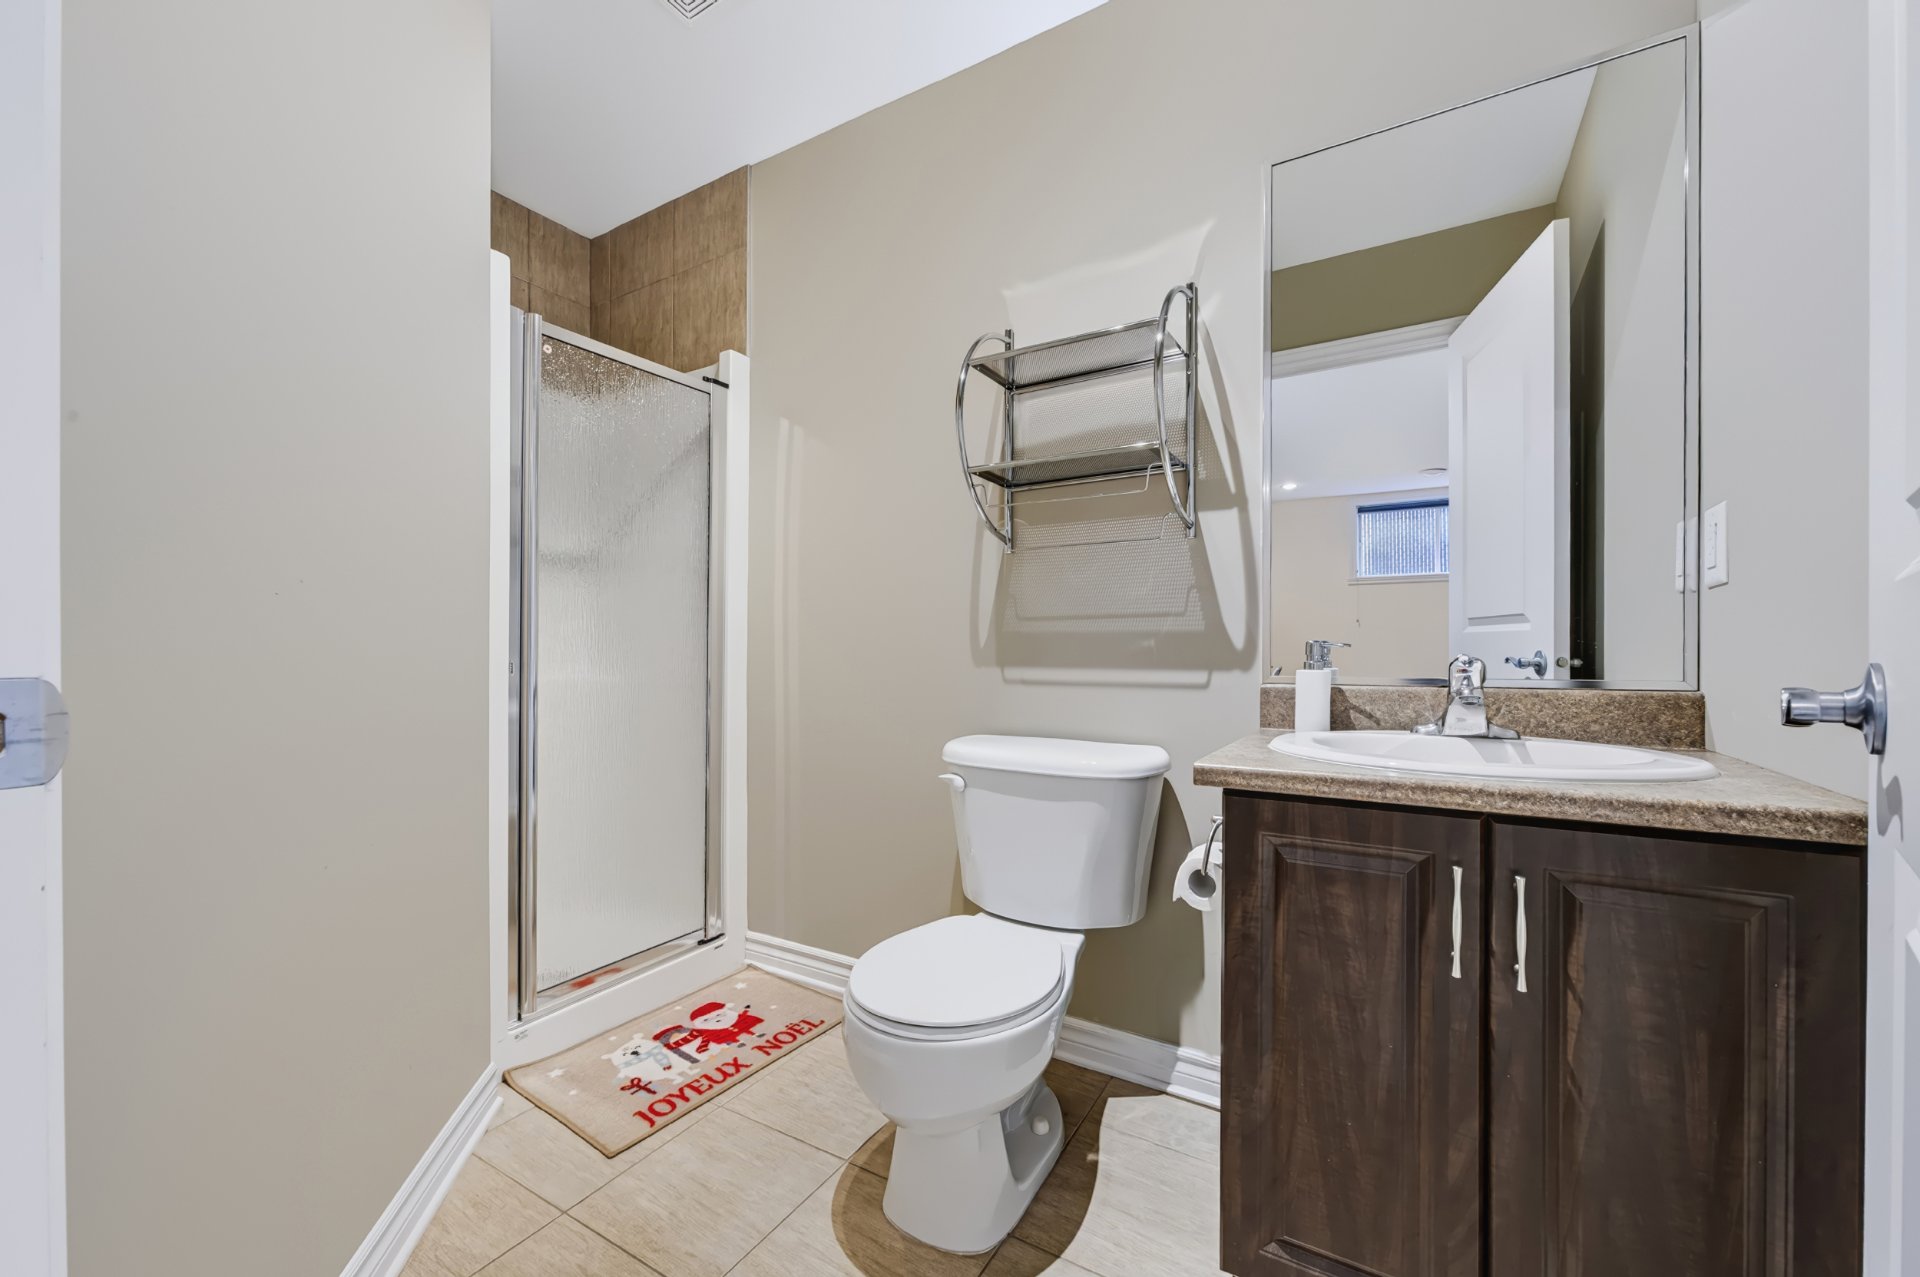
- 2 full bathrooms and 1 powder room.
- 9-foot ceilings on the main floor.
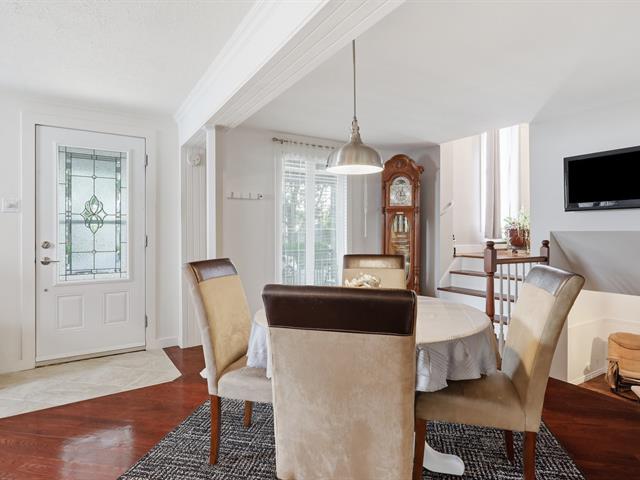
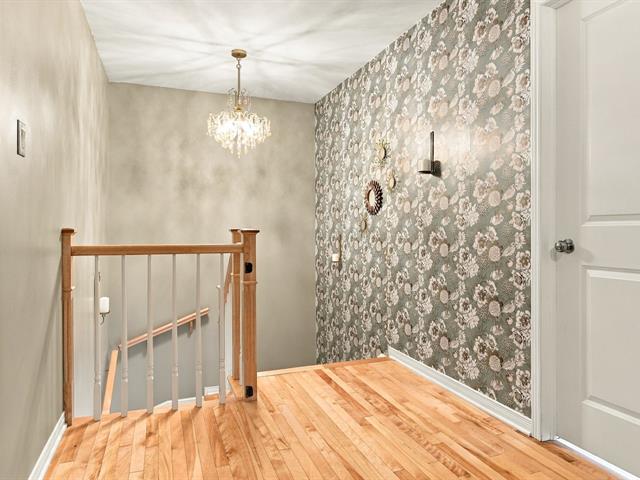
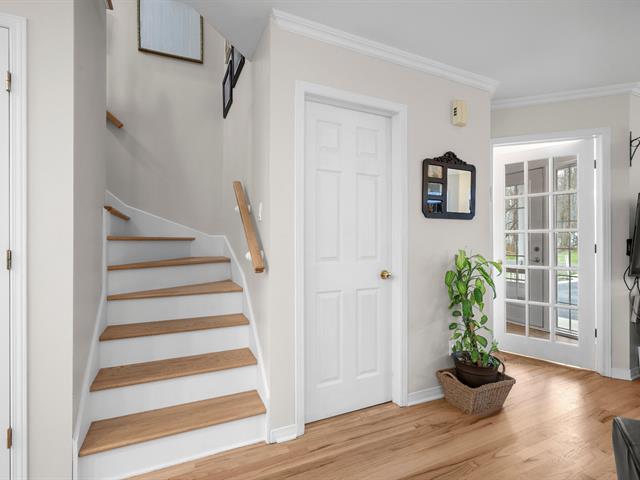
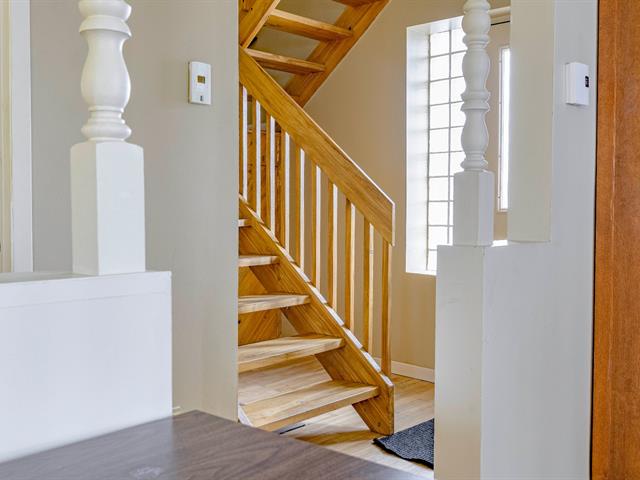
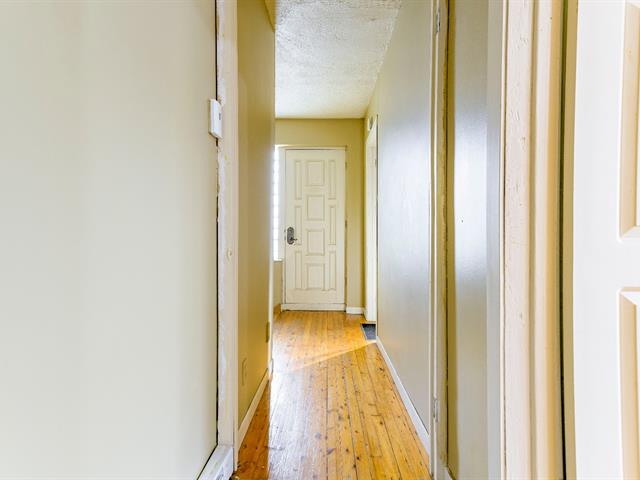
- Oak hardwood flooring on the main and second floors.
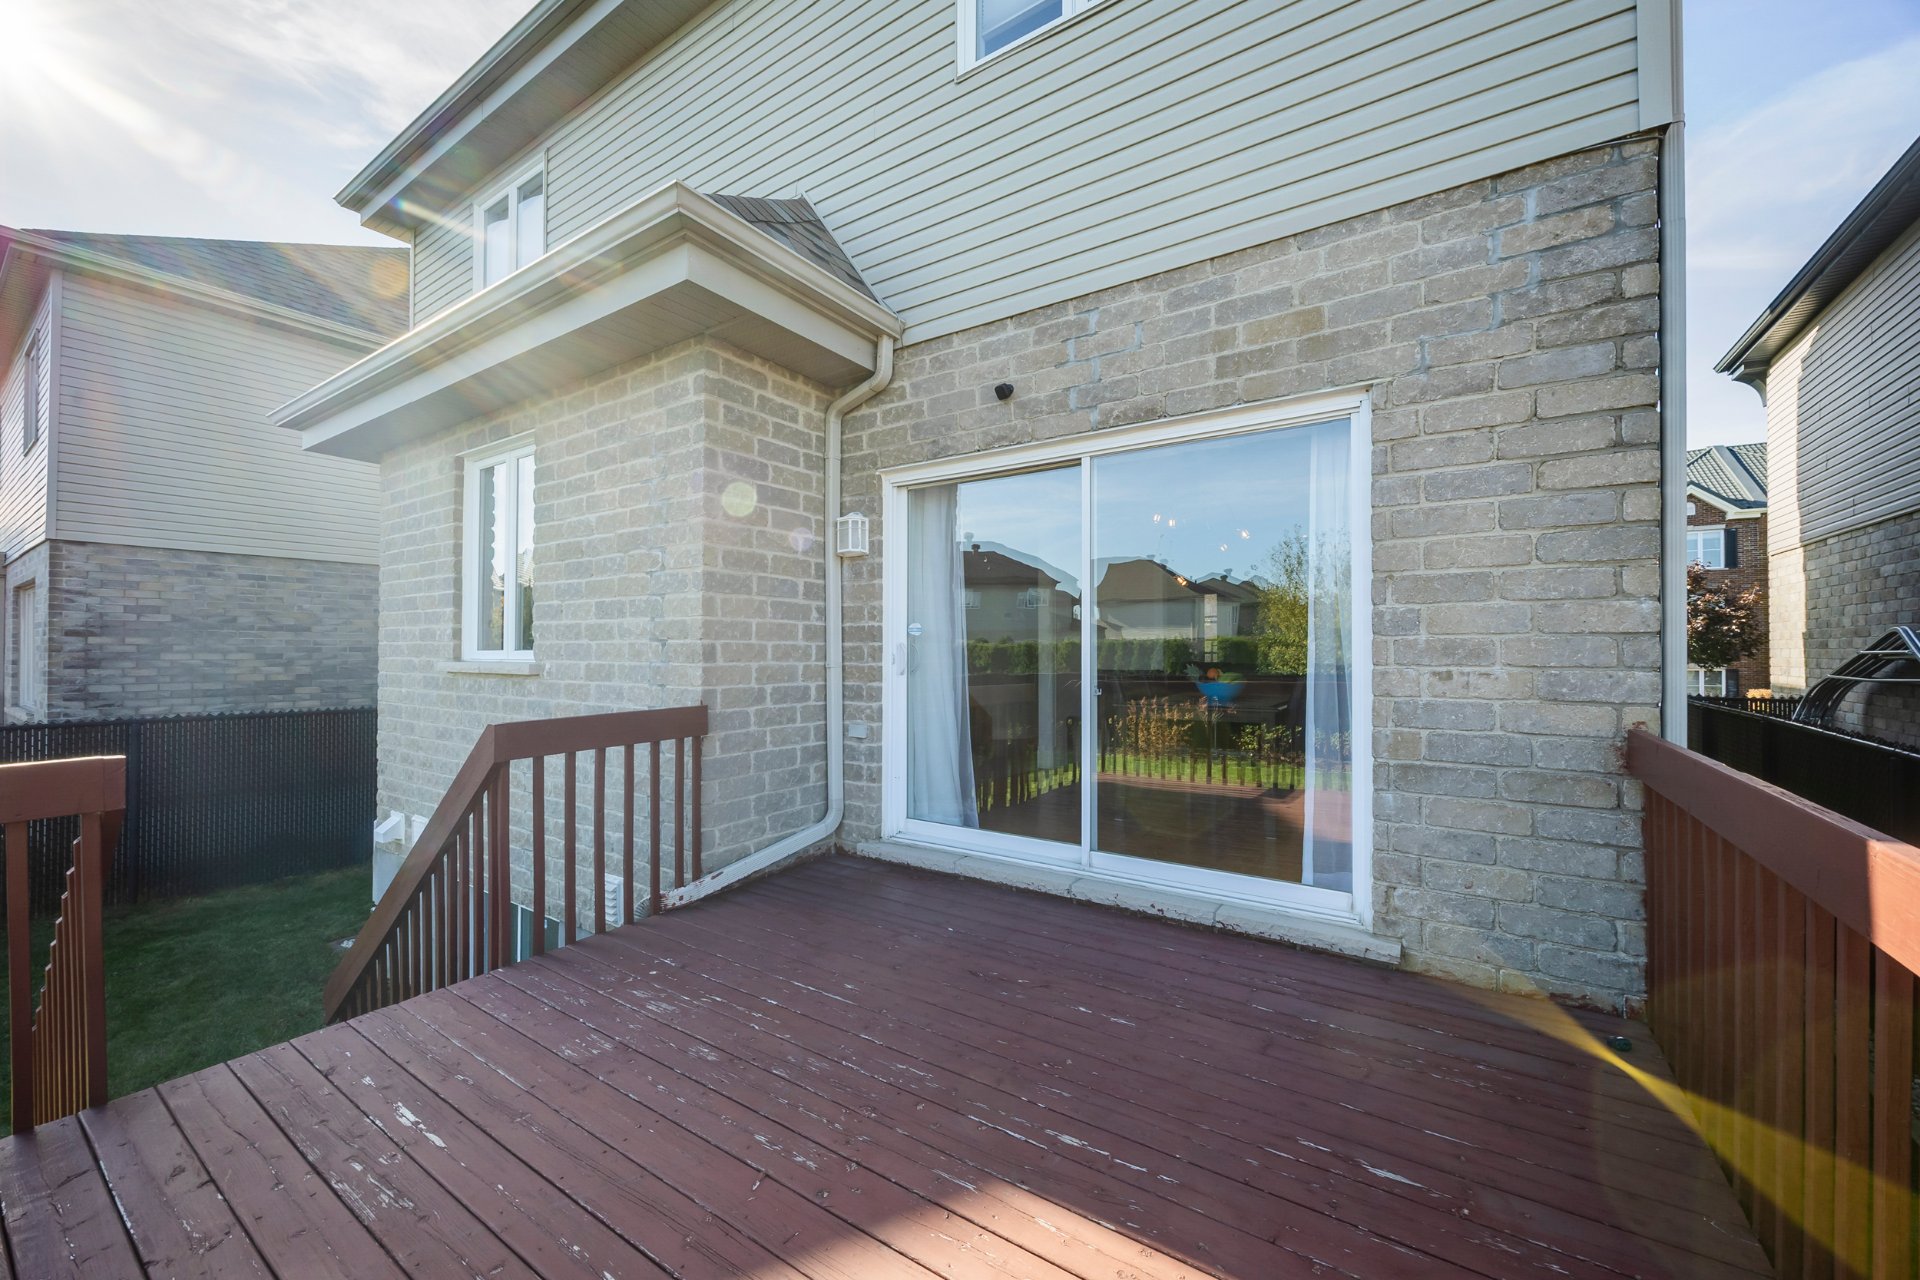
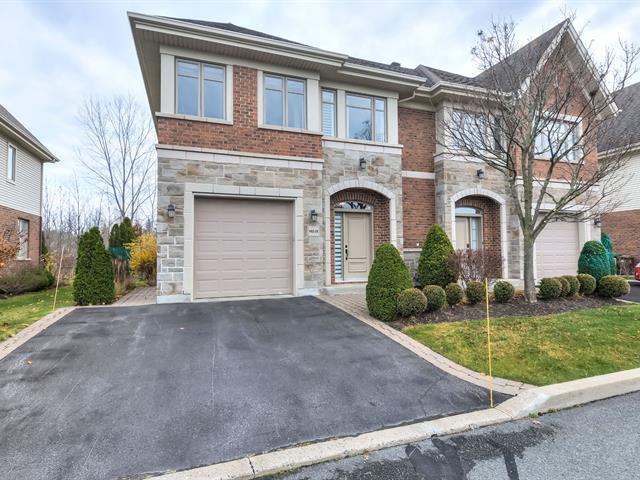
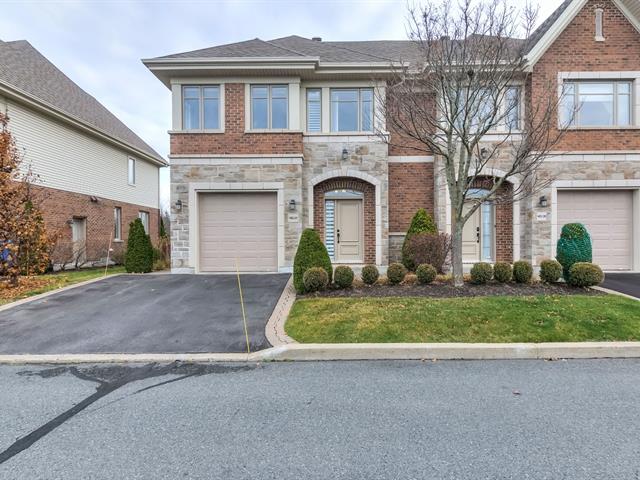
- Brick and artificial stone front façade.
- Attached garage and paving stone driveway providing multiple parking spaces.
MAIN FLOOR
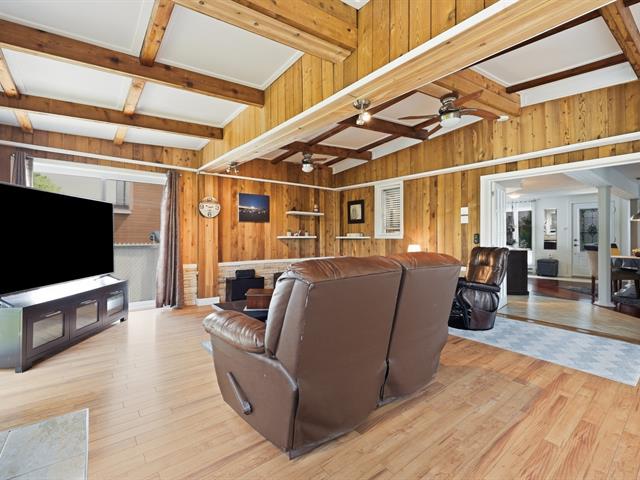
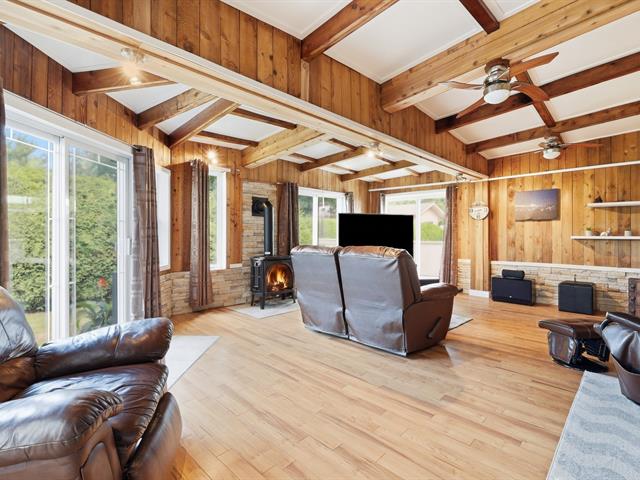
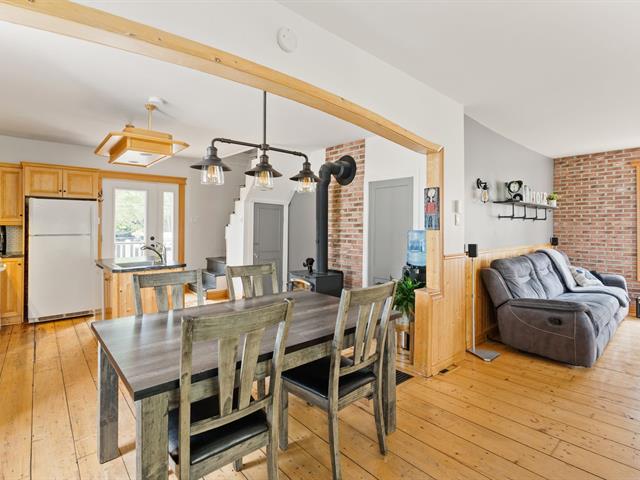
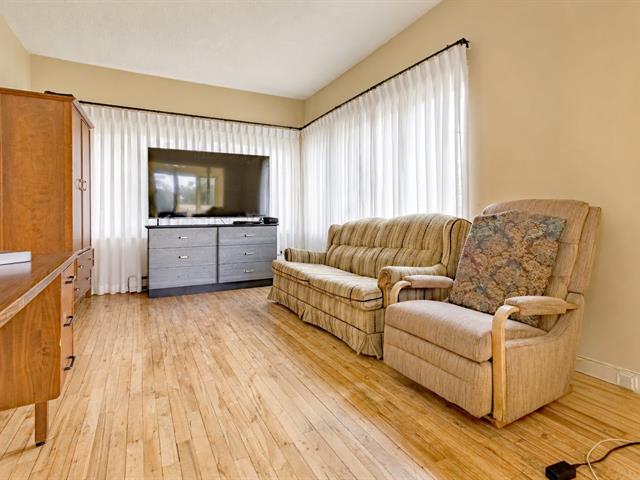
- Spacious and bright living room.
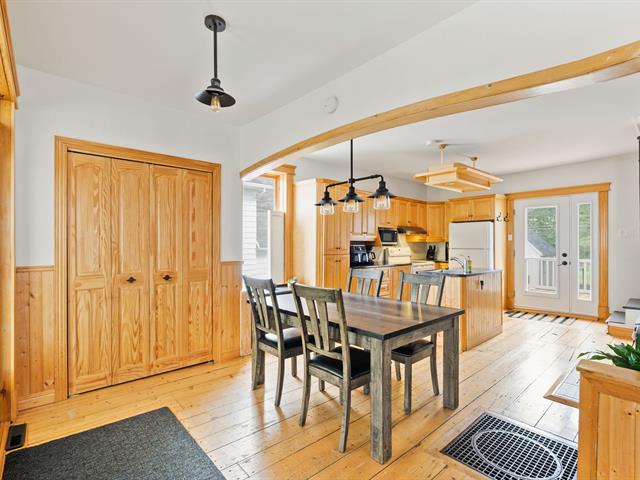
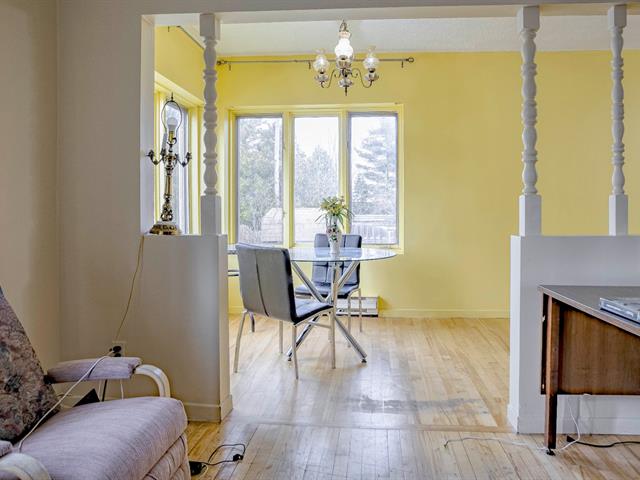
- Generously sized dining room.
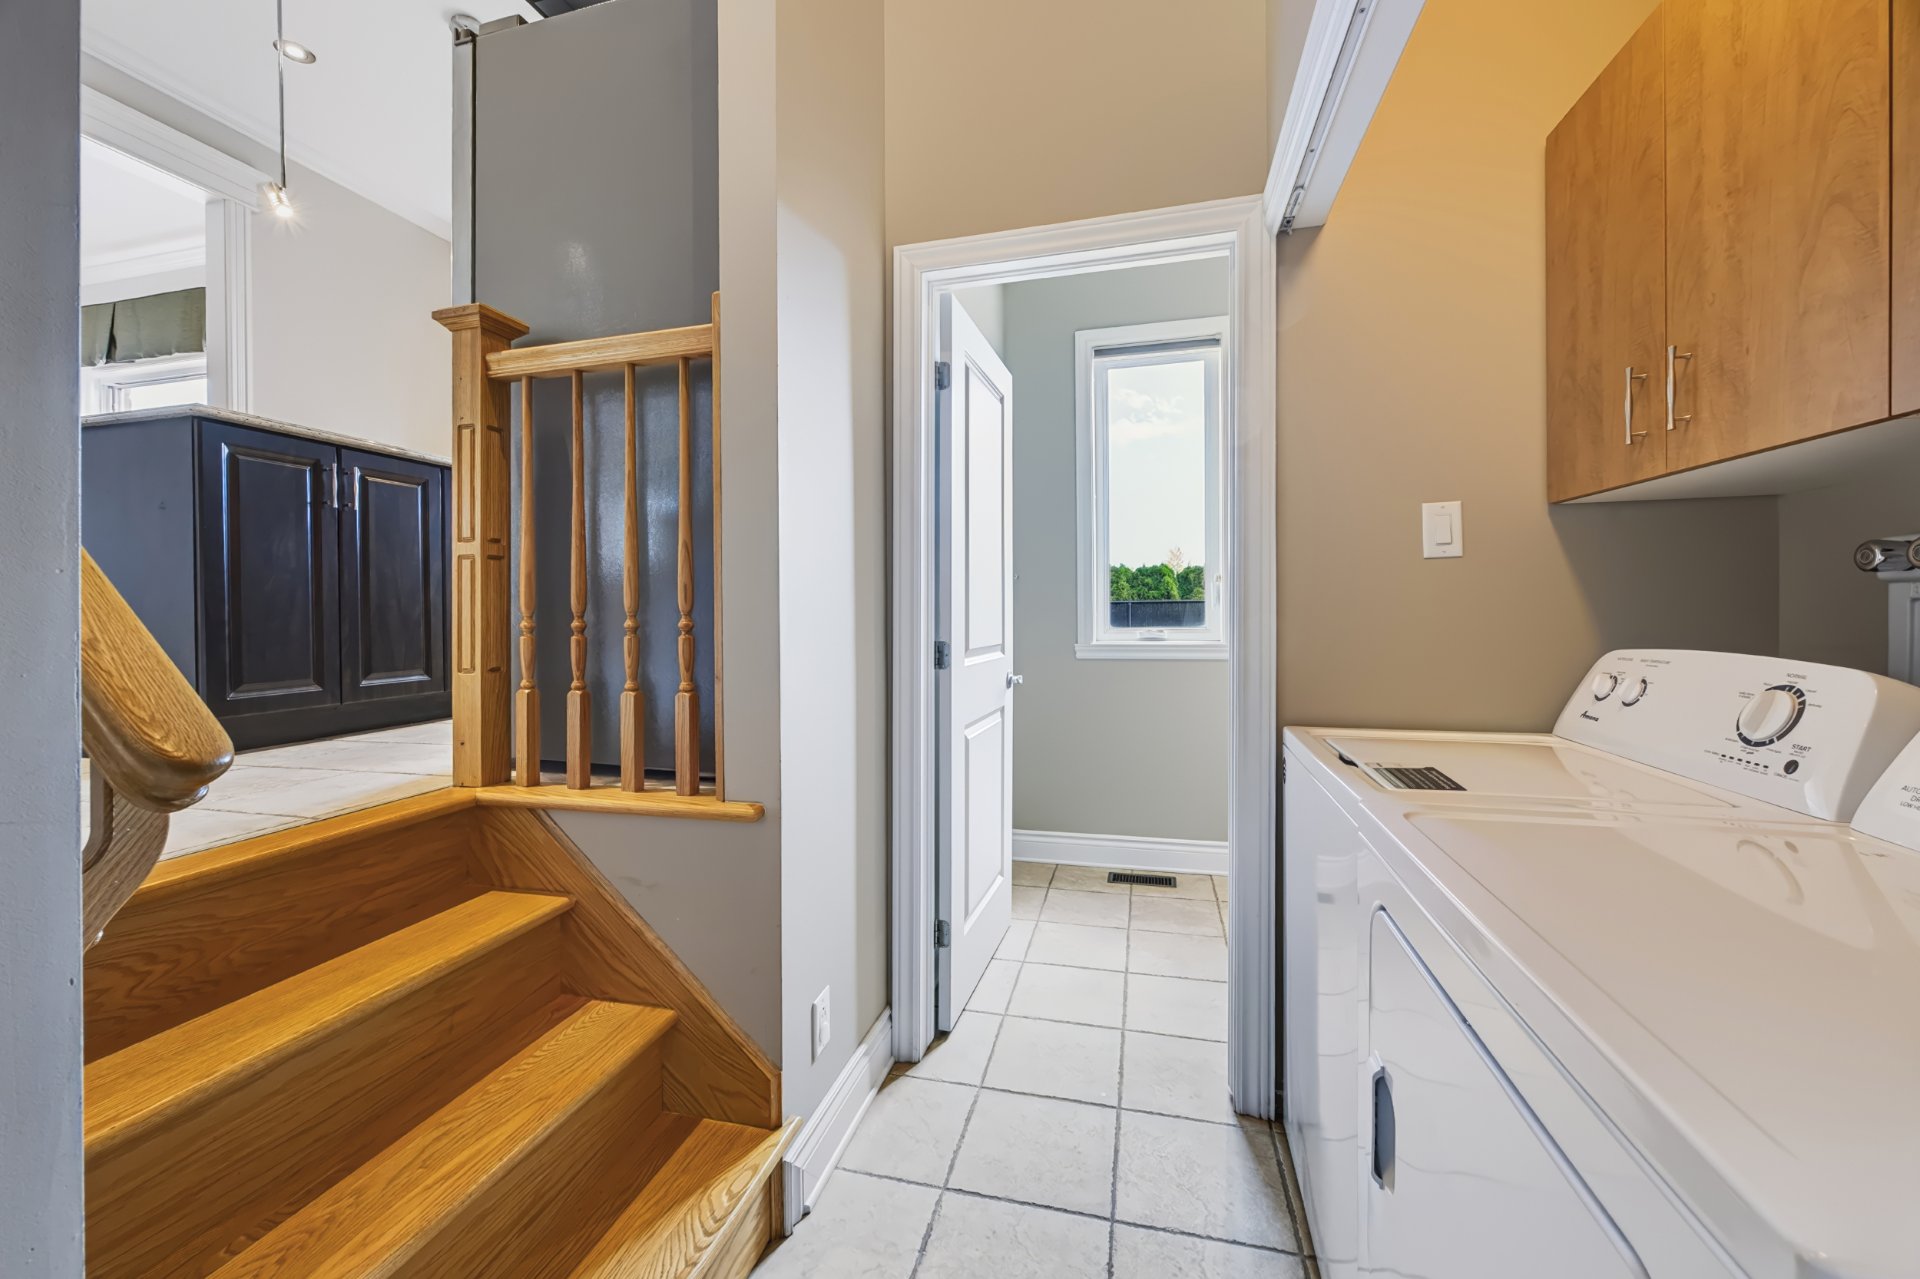
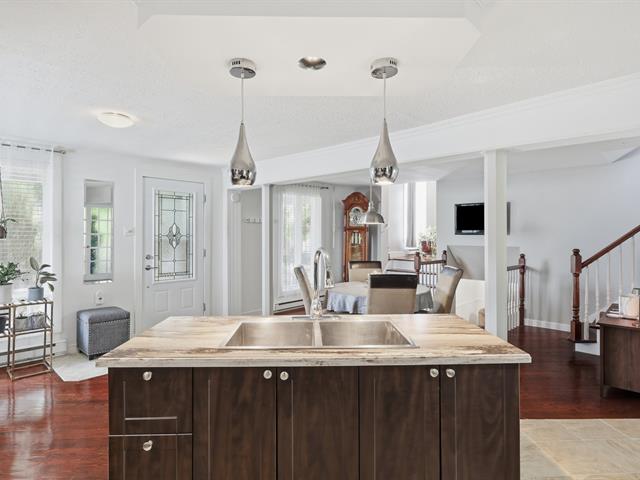
- Functional kitchen with thermoplastic cabinets.
- Large central island with granite countertop.
- Convenient powder room.
SECOND FLOOR
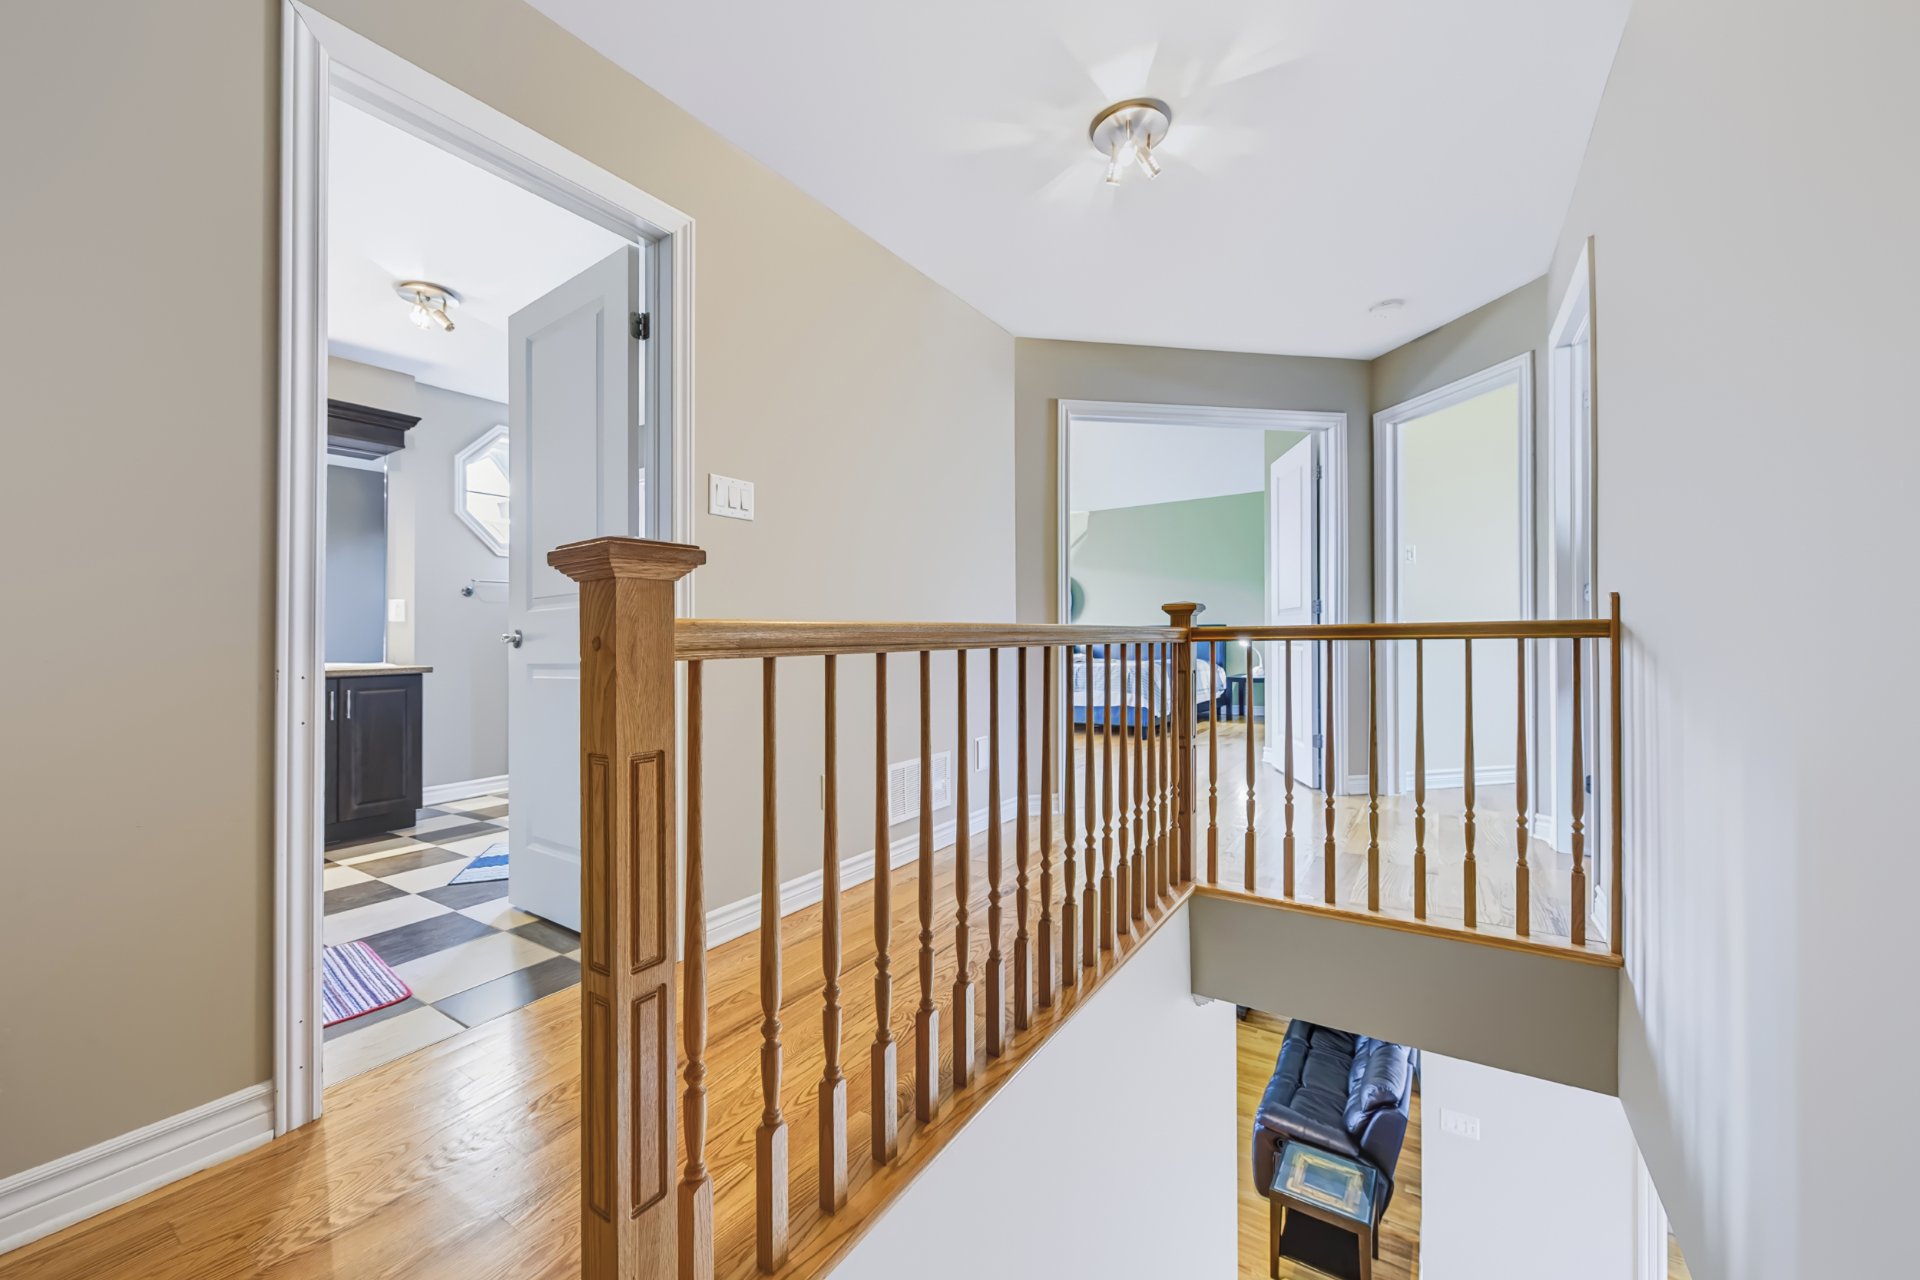
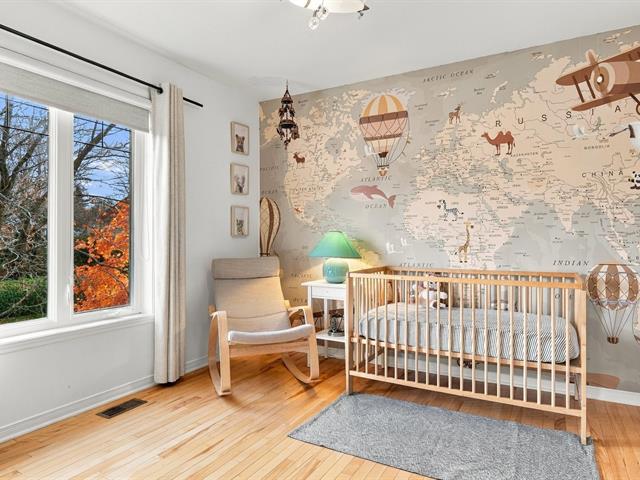
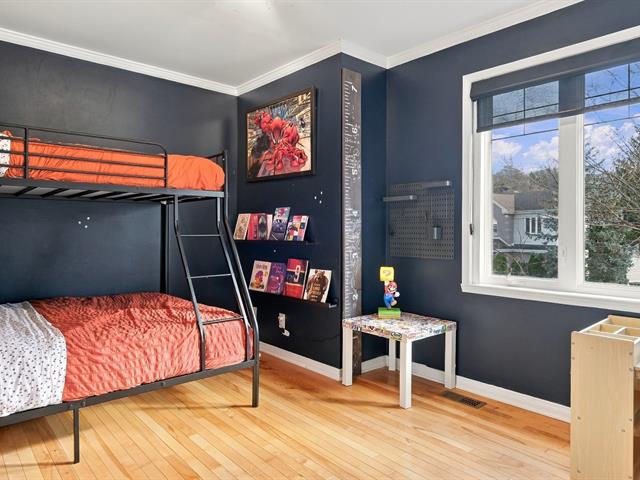
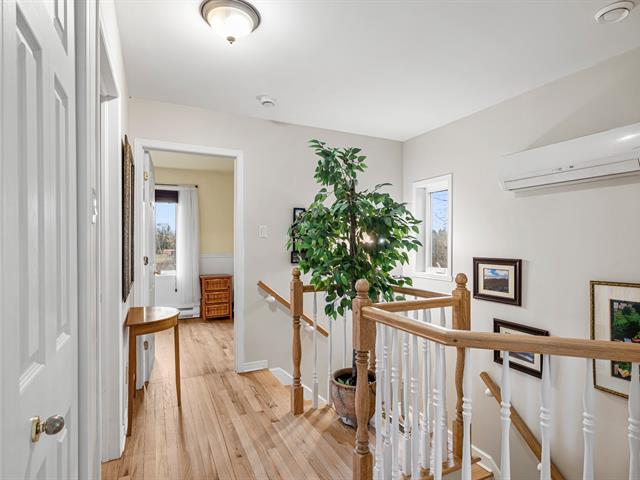
- Three bedrooms.
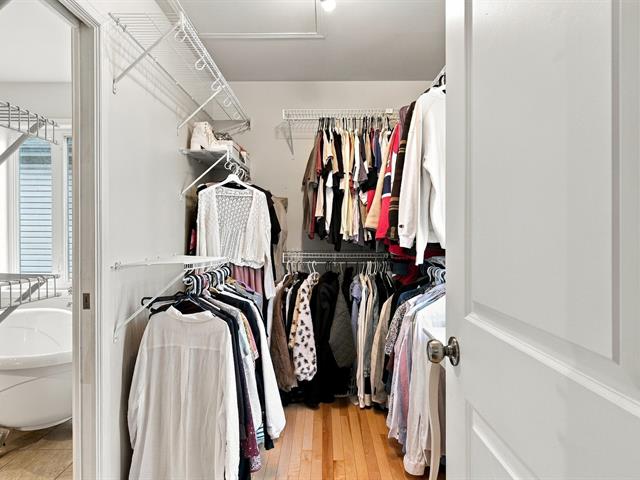
- Spacious primary bedroom with a walk-in closet.
- Full bathroom.
- Hardwood flooring throughout the main living areas.
FULLY FINISHED BASEMENT
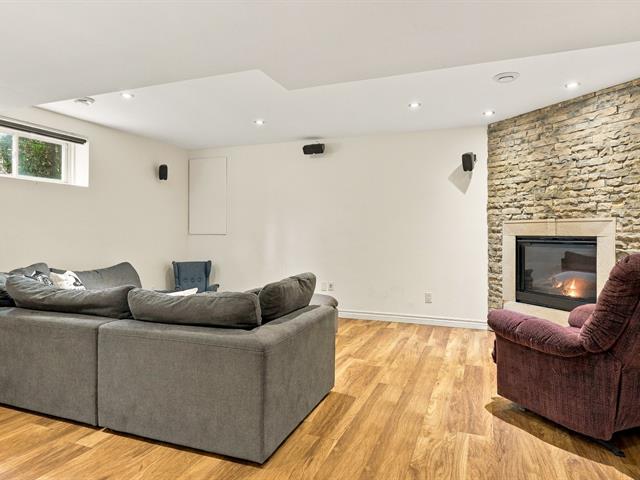
- Large family room offering flexible living space.
- Additional bedroom.
- Second full bathroom.
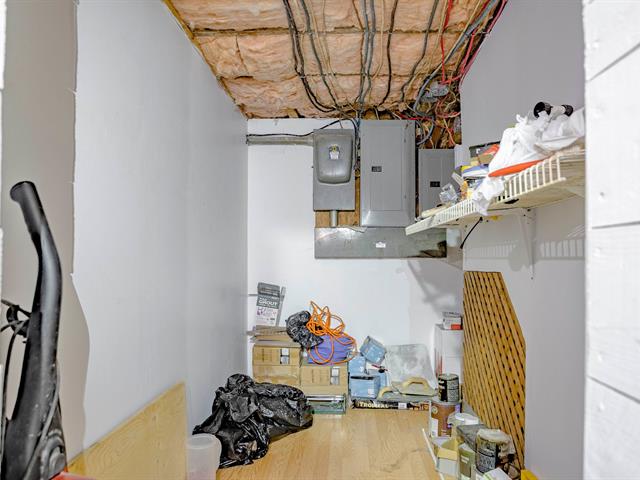
- Built-in storage space.
- Laminate flooring in the main rooms.
COMFORT AND EQUIPMENT
- Electric forced-air heating system.
- Central heat pump.
- Central air conditioning.
- Air exchanger.
- Electric garage door opener.
- Central vacuum system rough-in.
- Alarm system.
- Security cameras.
LOCATION
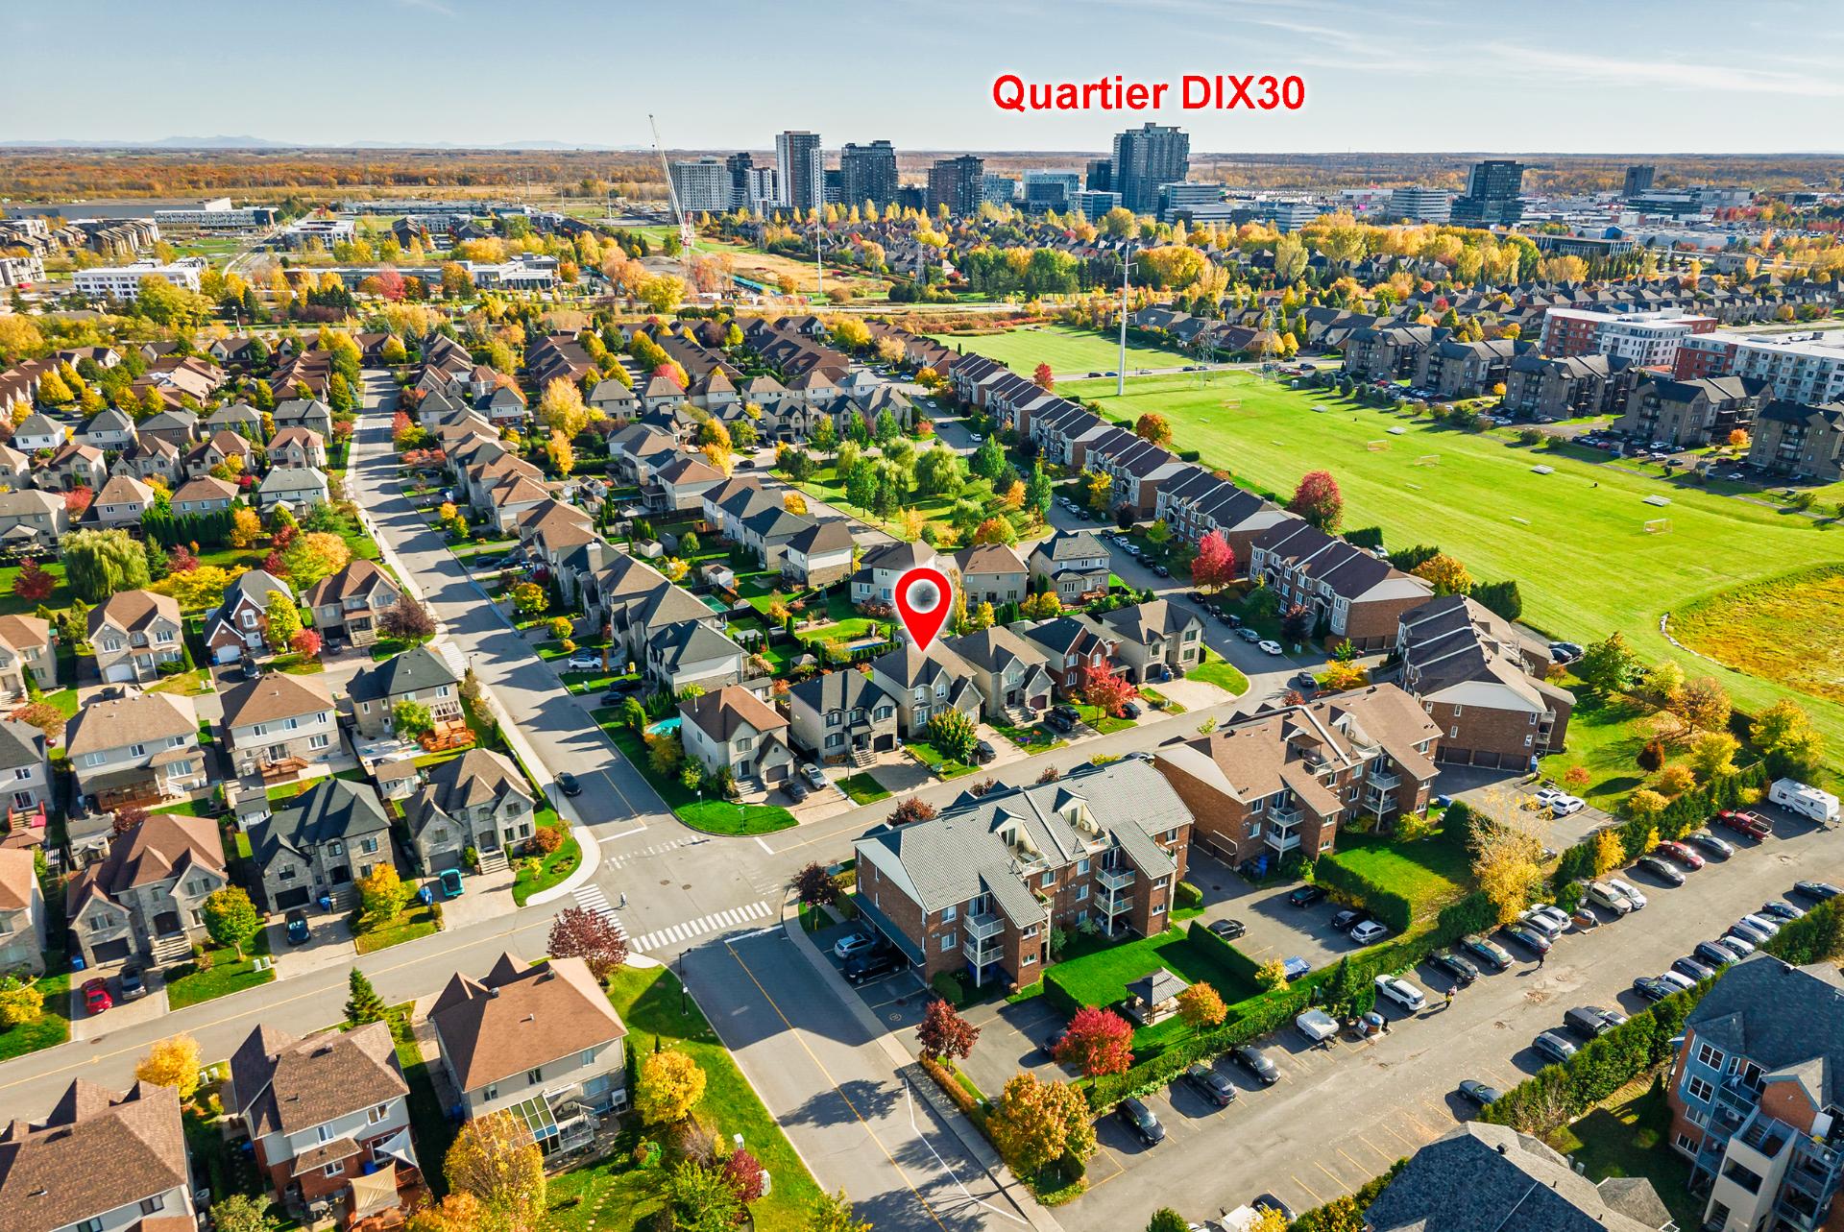
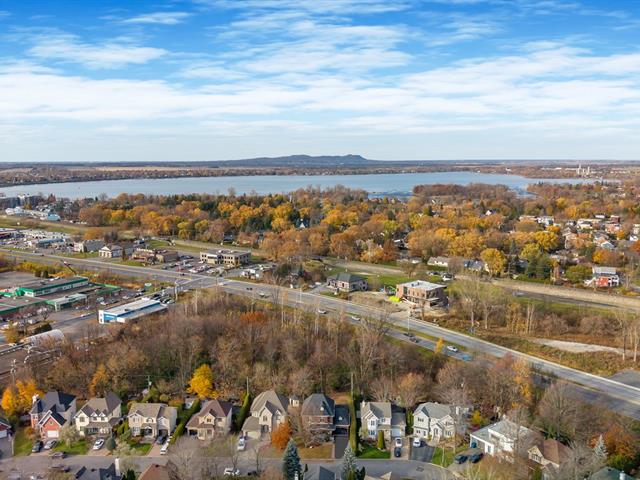
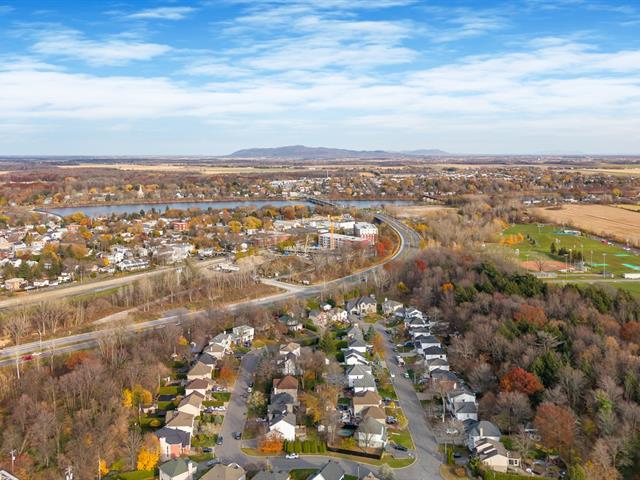
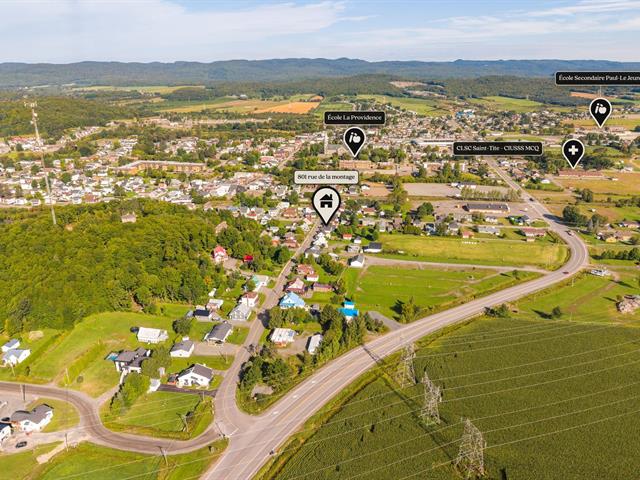
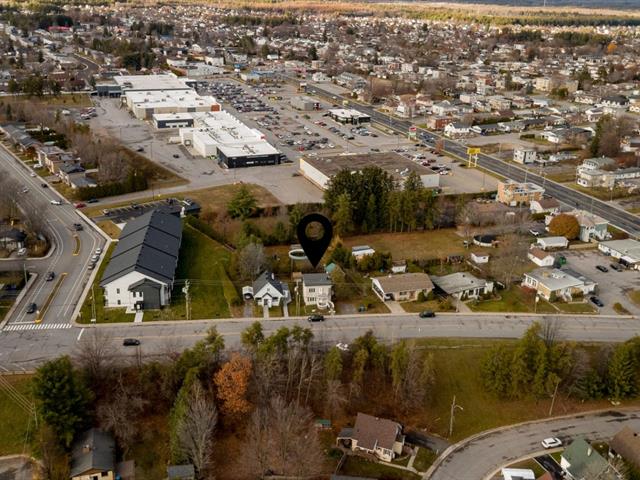
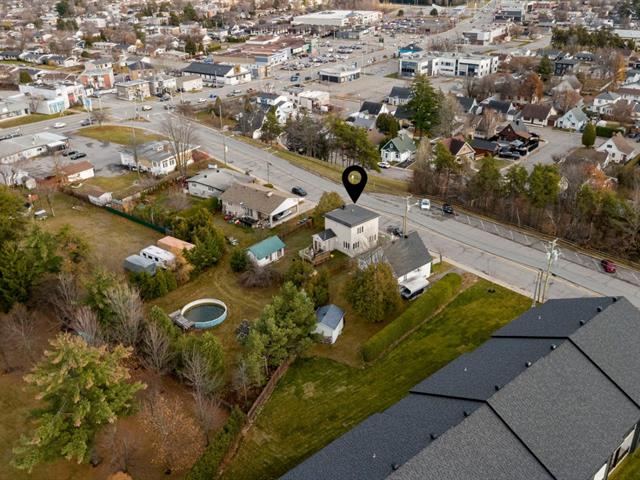
Located in Brossard's C sector, close to public transportation. Approximately 700 metres from the Chevrier bus terminal, providing convenient access to Montréal.
An excellent opportunity to own a spacious and well-designed family home in a residential neighbourhood of Brossard.
Life Style
Suggested properties
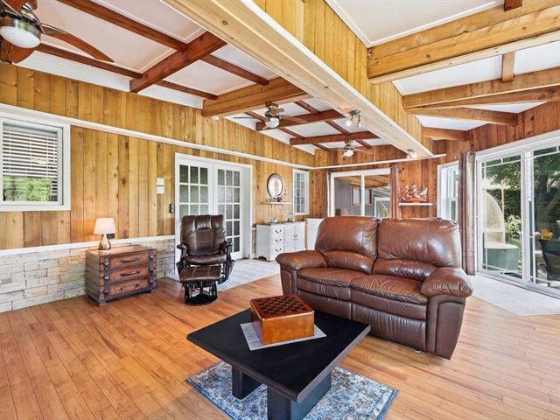
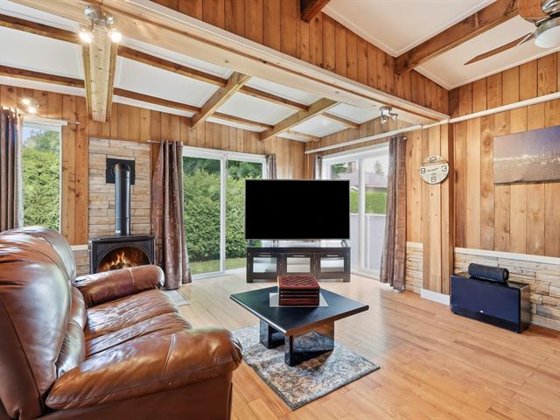
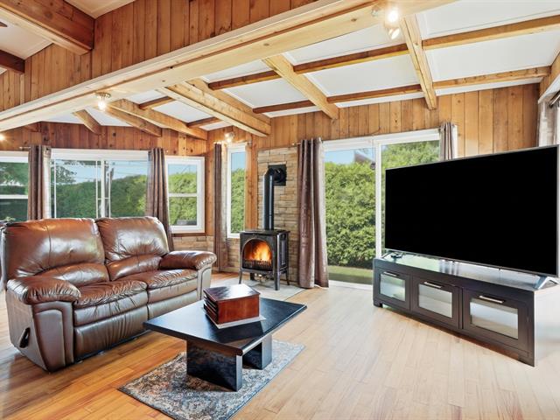
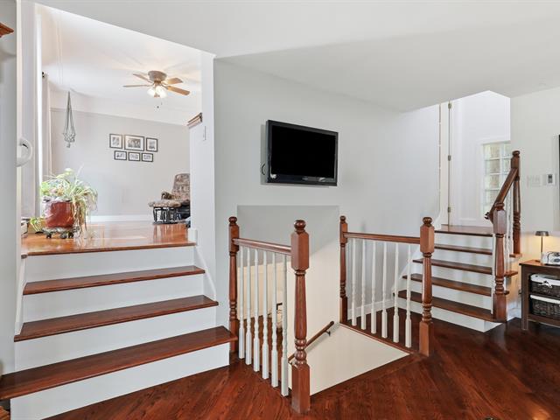
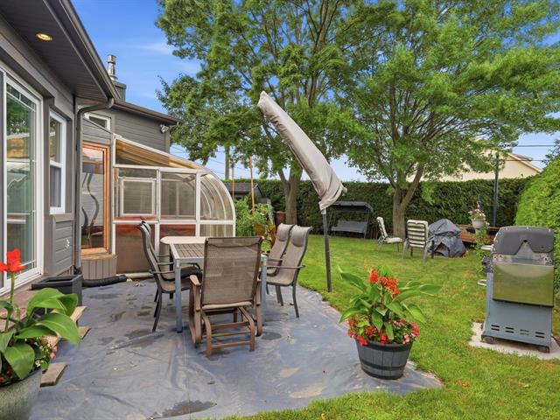
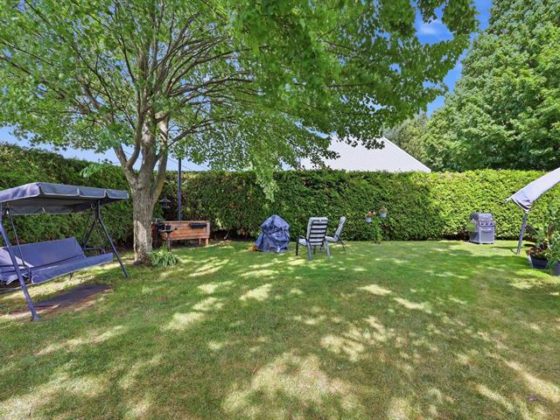
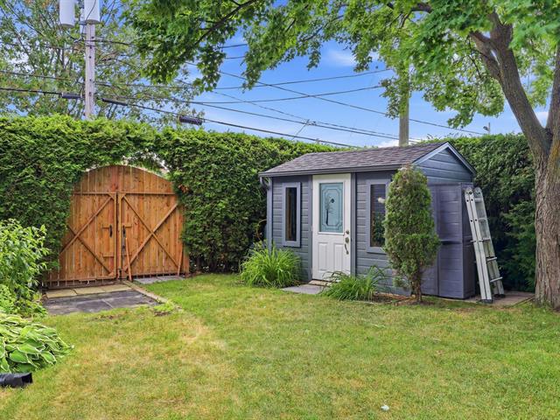
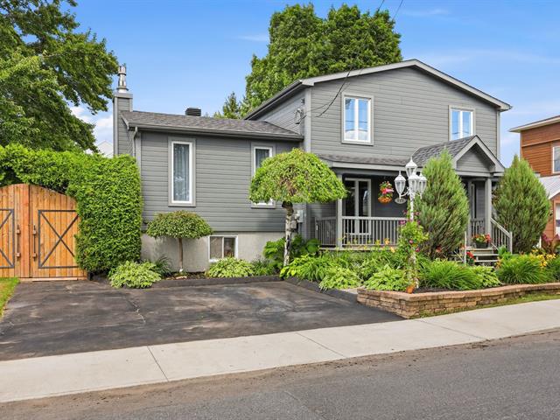
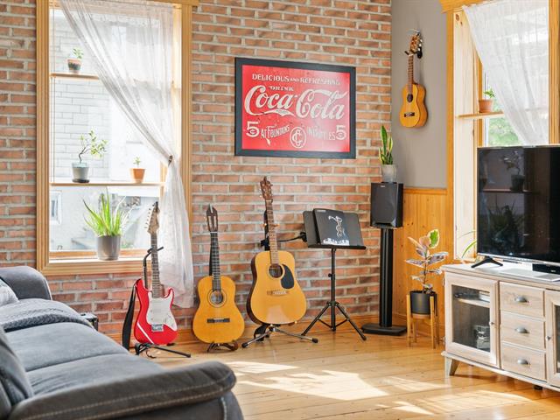
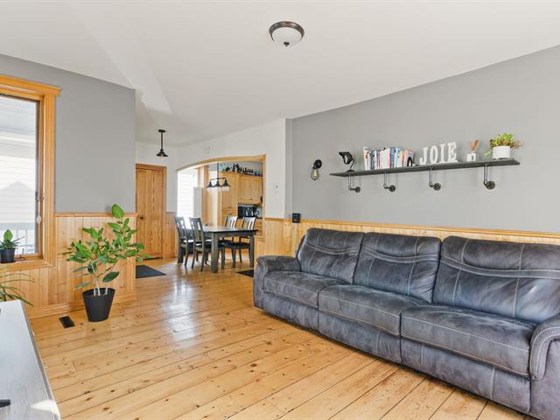
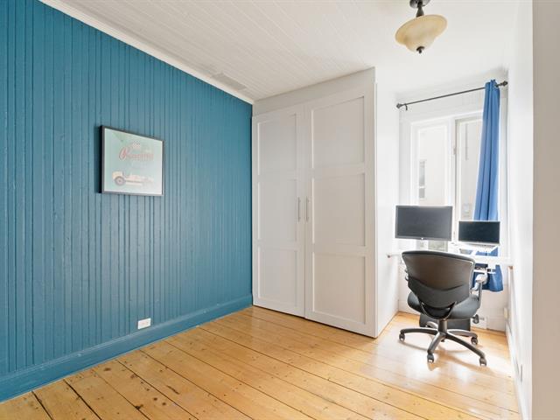
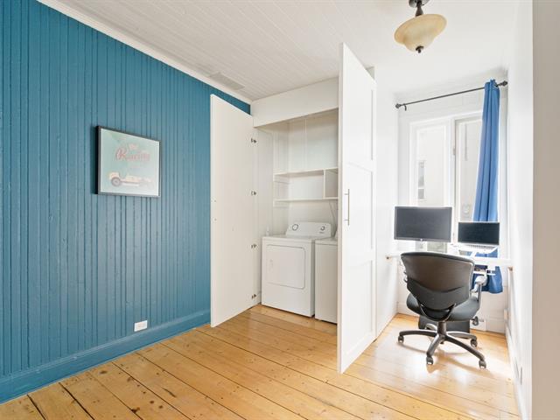
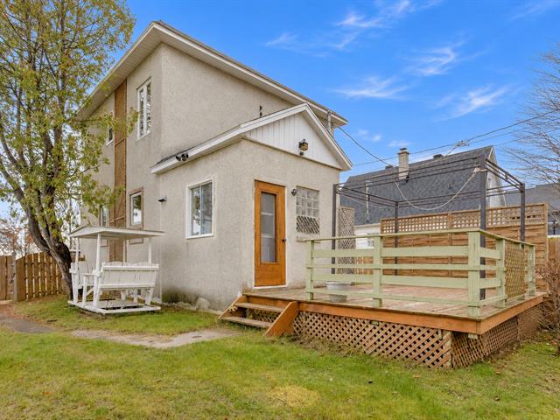
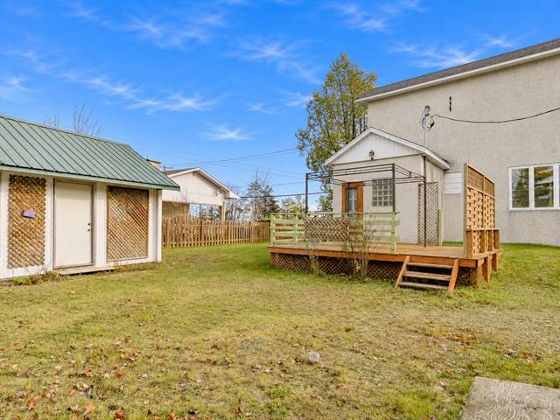
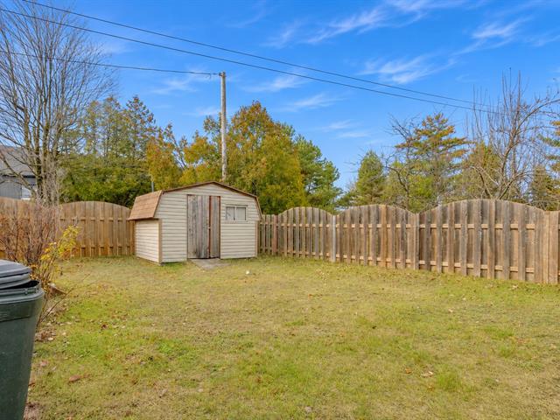
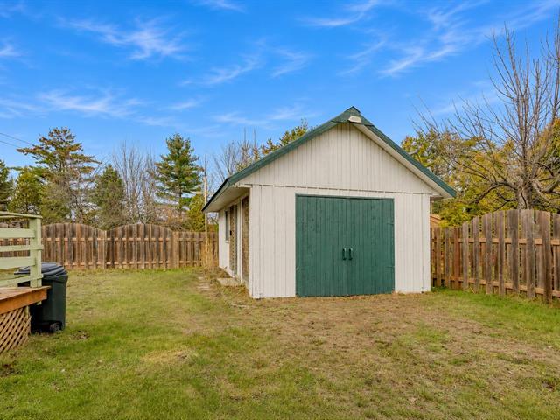

The more it is seen, the faster it is sold!
Activi-T
Views on the internet: 3,749
Visibili-T
Seen by over a million potential buyers every month, your property is displayed FREE of charge on over 100 websites across the country and around the world.