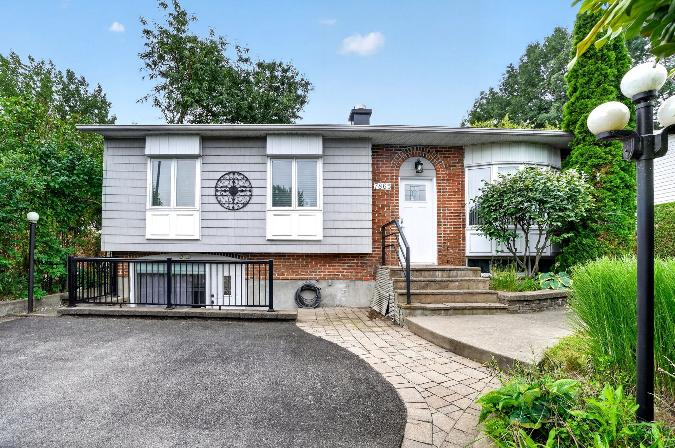
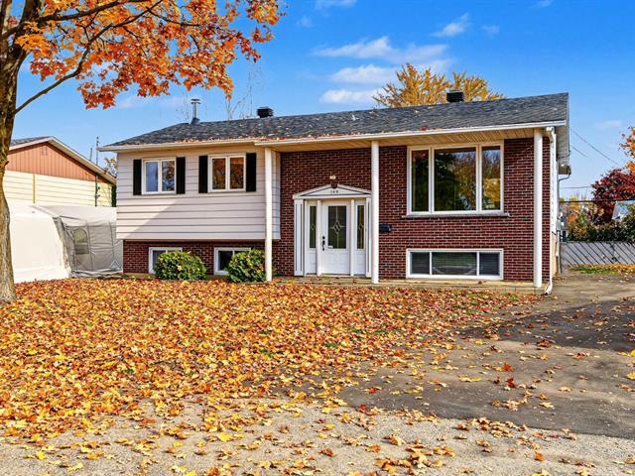
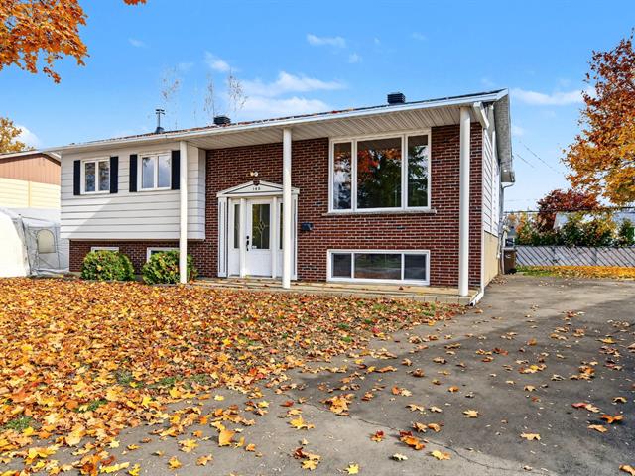
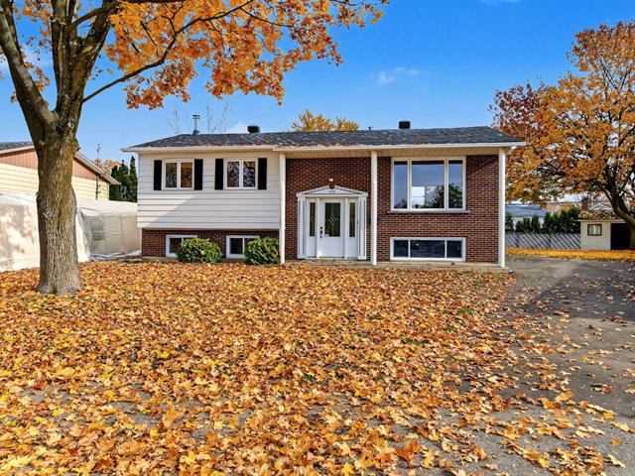
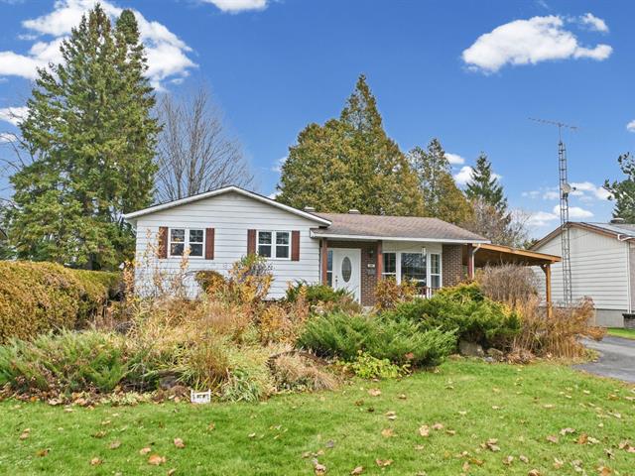
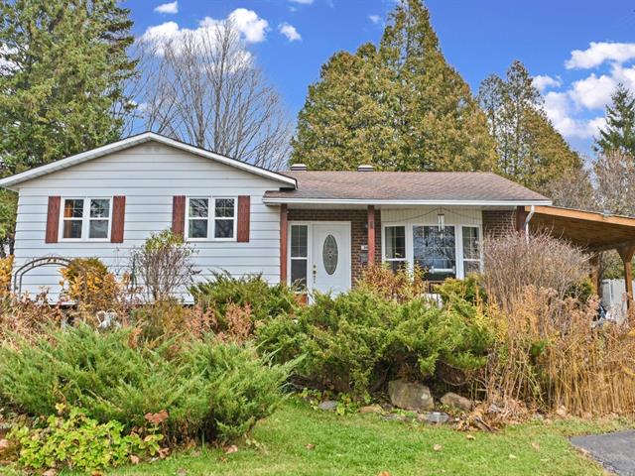
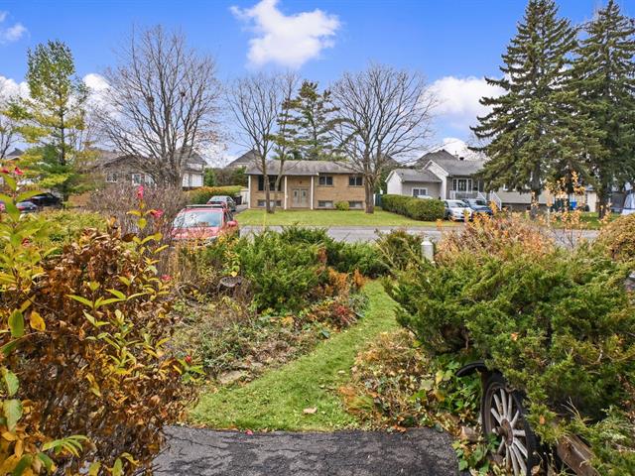
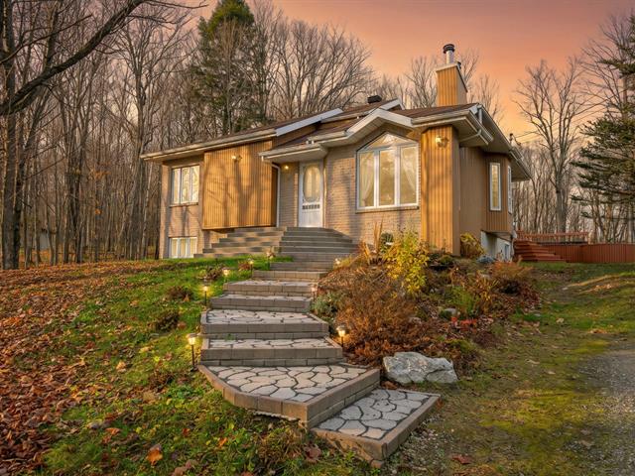
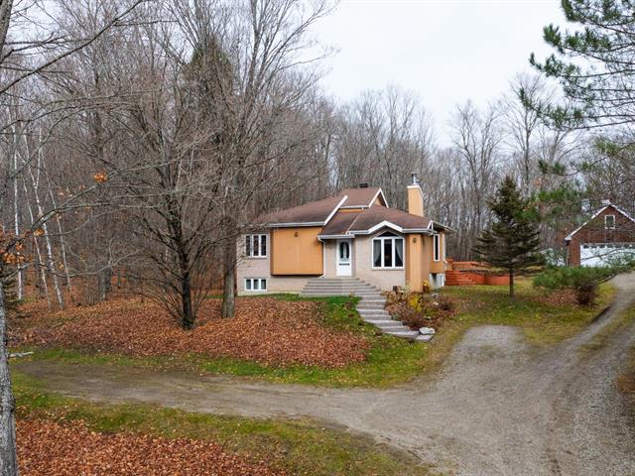
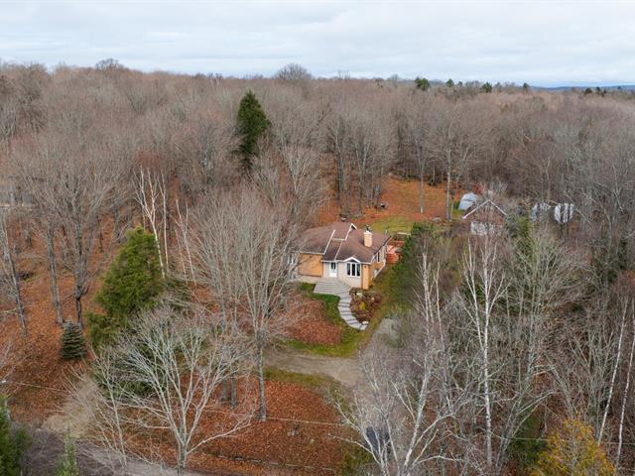
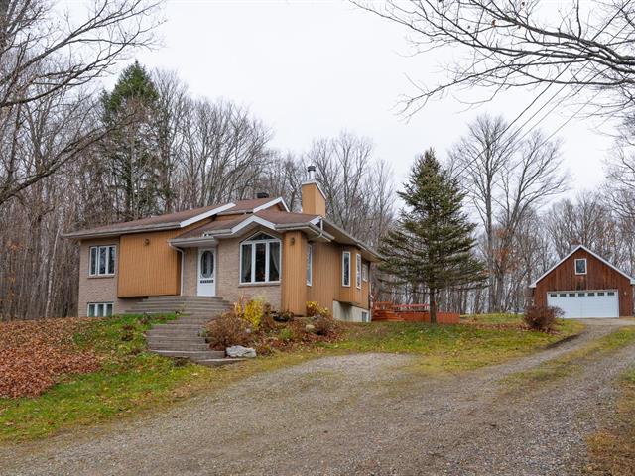
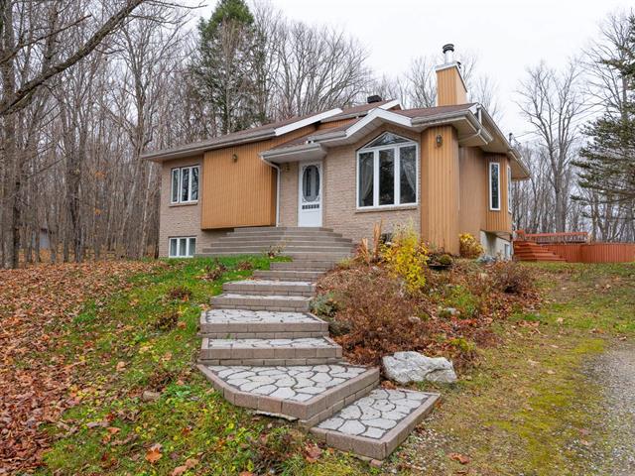
Bungalow in Brossard


25
729,000 $

3|
2|
1800 pc
Description
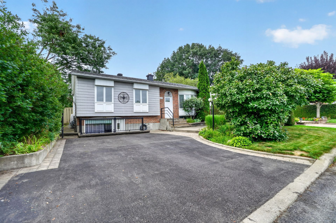
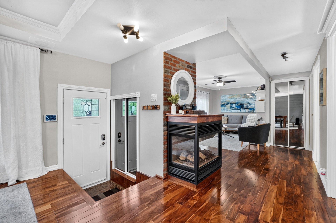
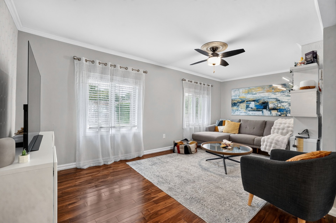
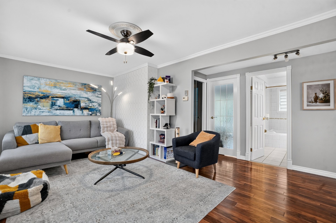
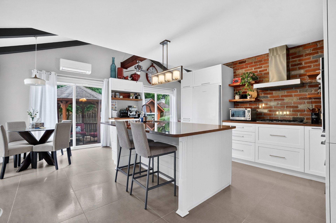
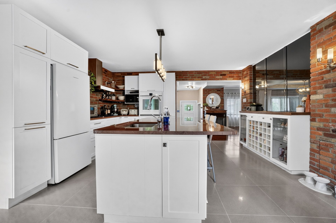
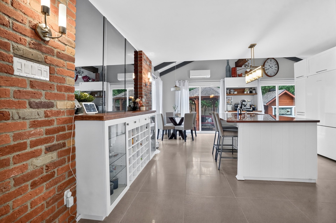
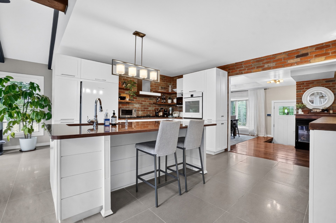
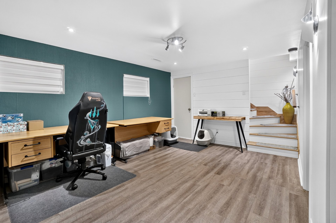
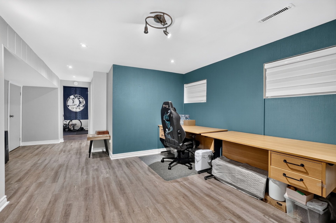
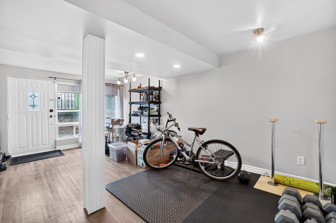
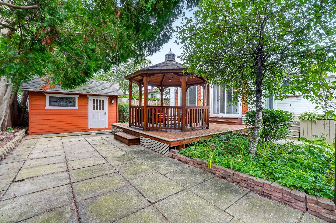
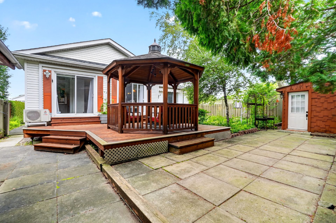
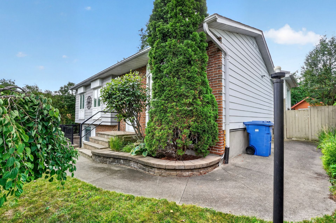
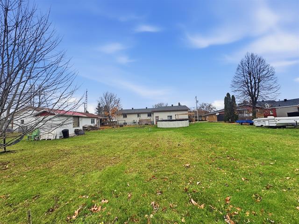
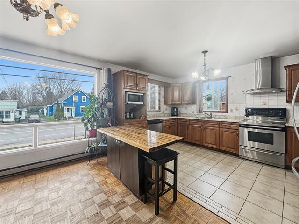
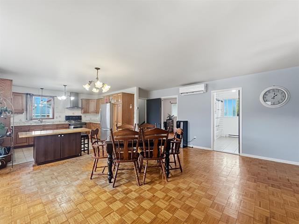
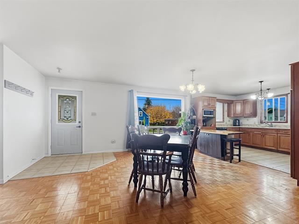
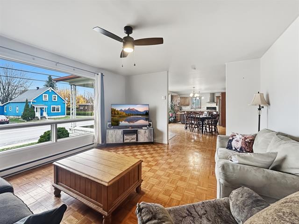
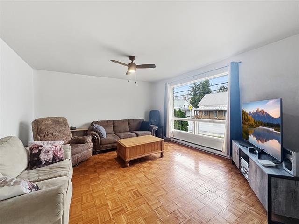
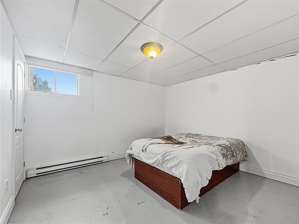
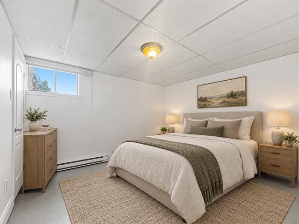
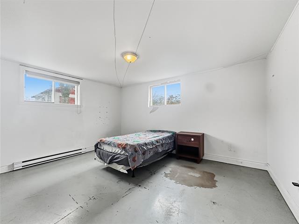
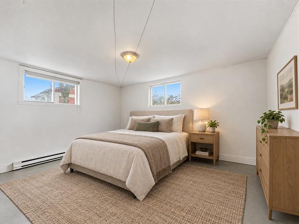
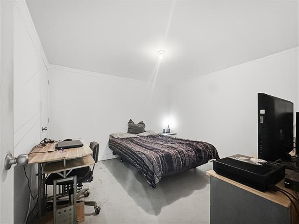
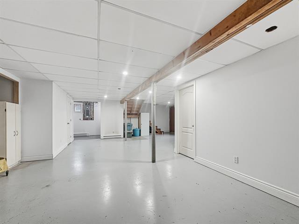
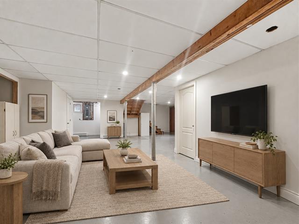
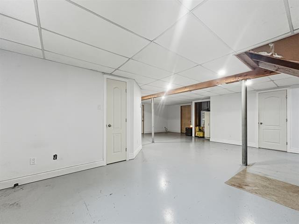
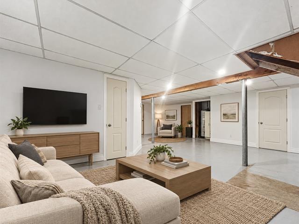
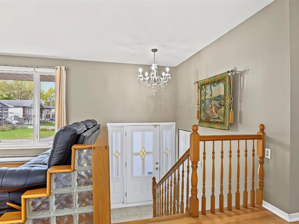
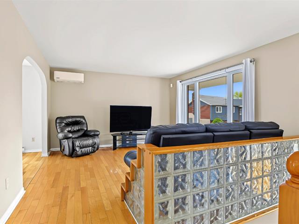
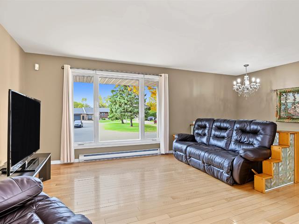
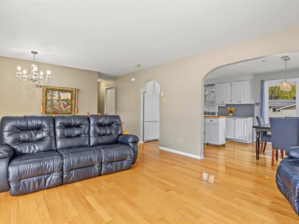
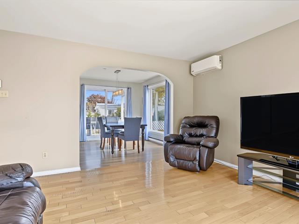
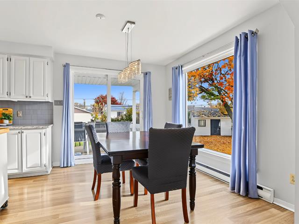
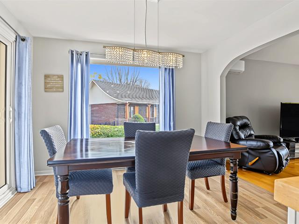
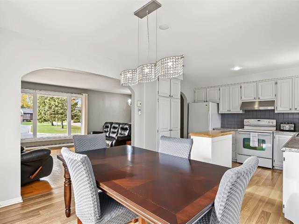
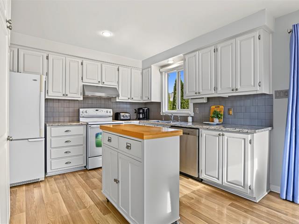
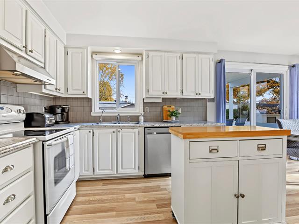
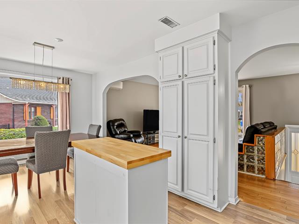
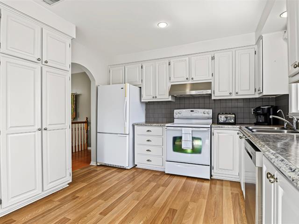
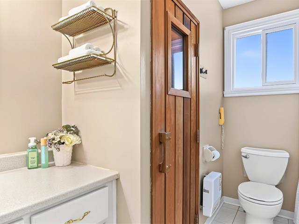
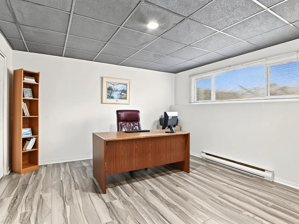
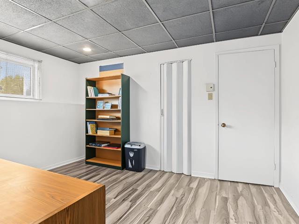
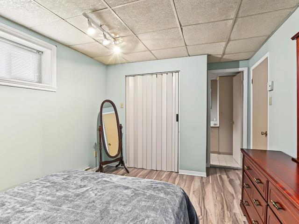
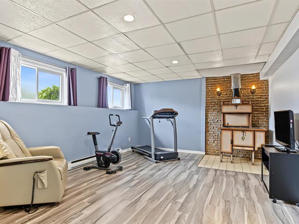
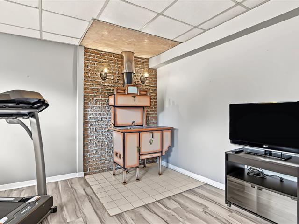
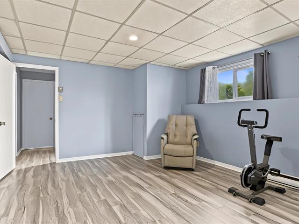
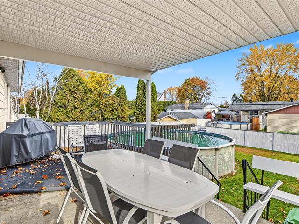
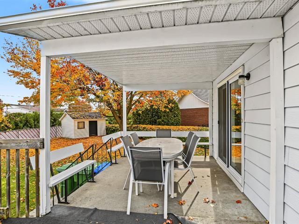
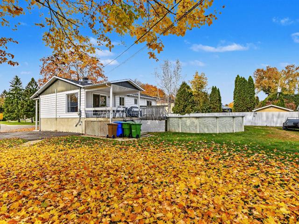
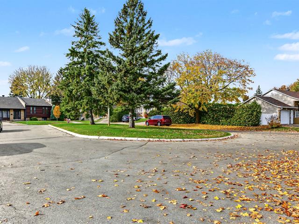
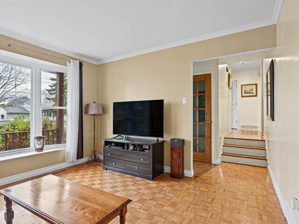
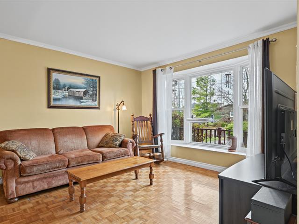
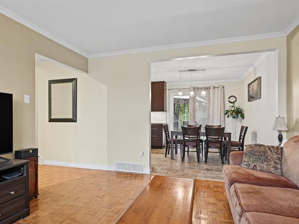
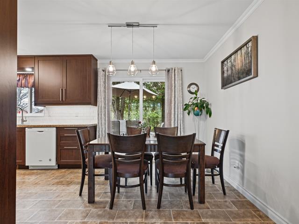
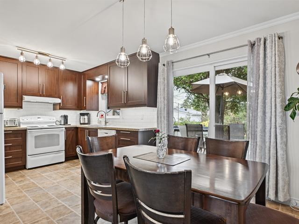
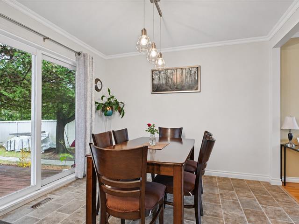
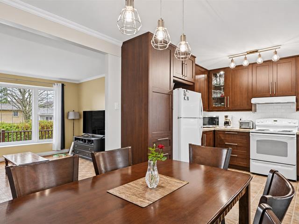
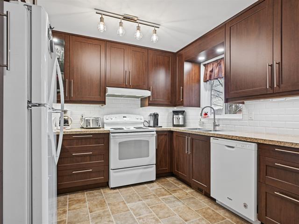
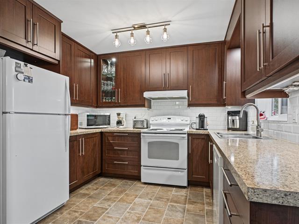
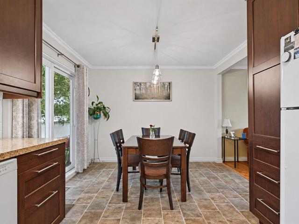
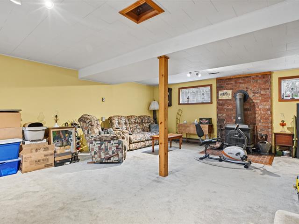
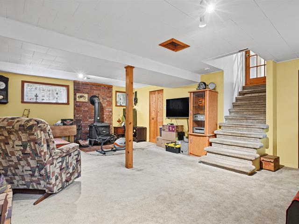
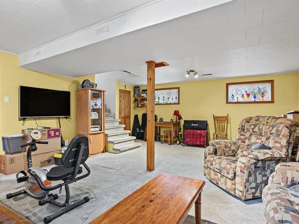
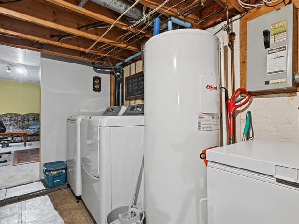
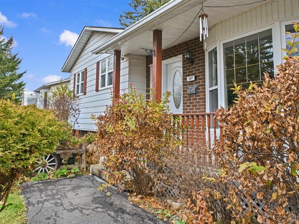
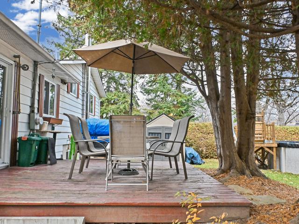
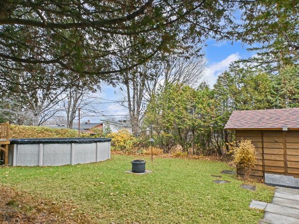
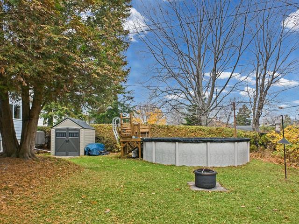
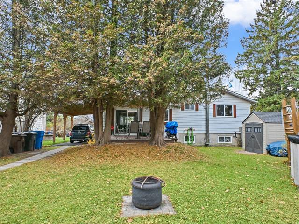
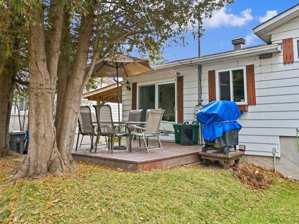
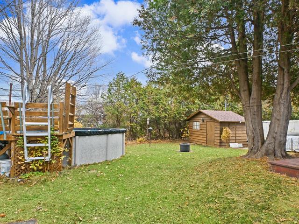
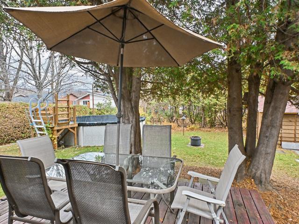
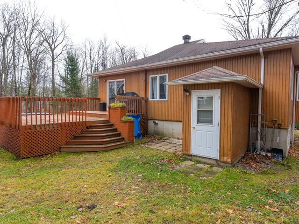
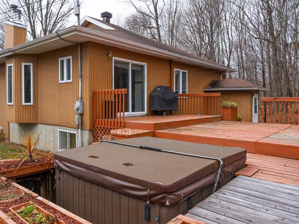
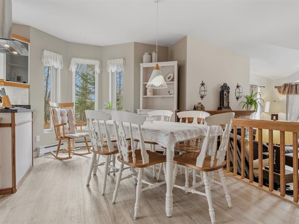
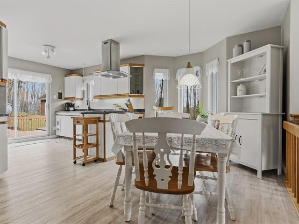
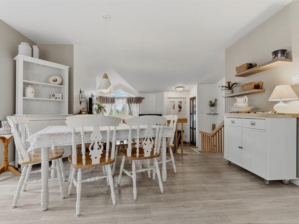
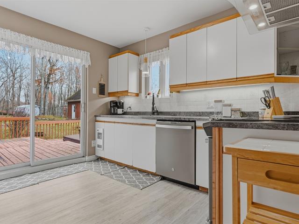
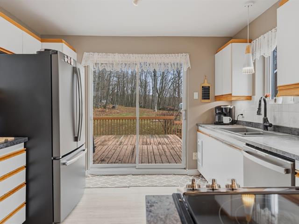
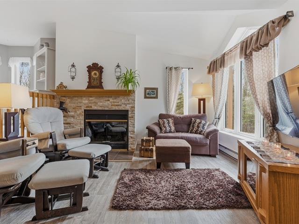
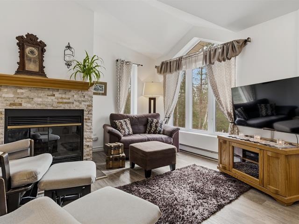
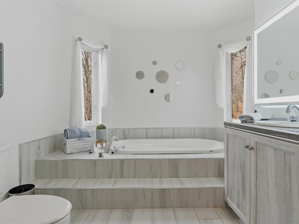
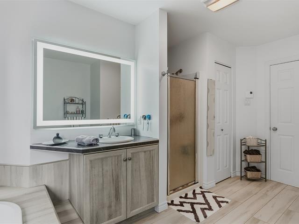
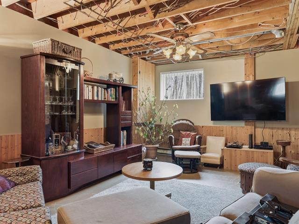
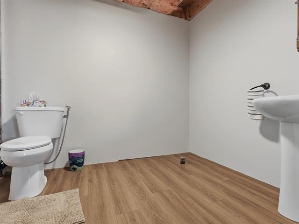
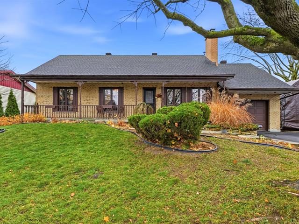
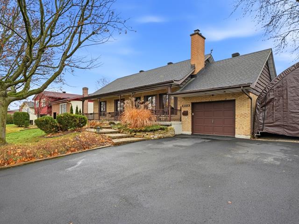
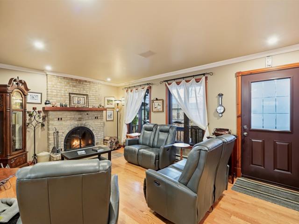
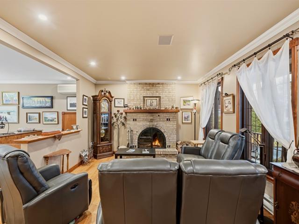
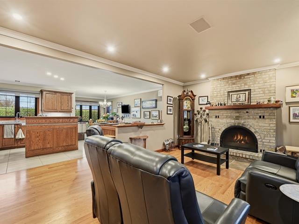
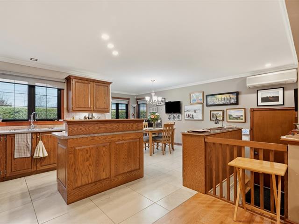
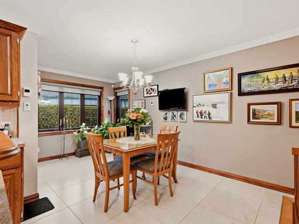
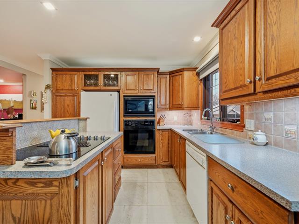
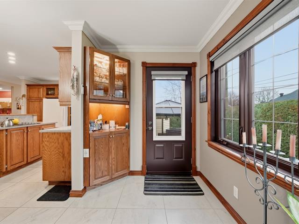
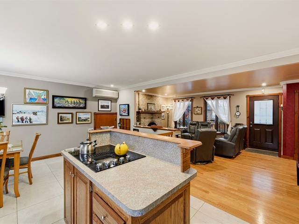
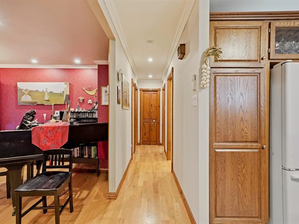
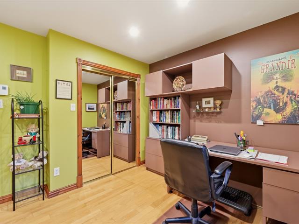
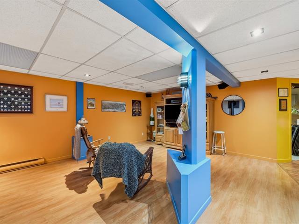
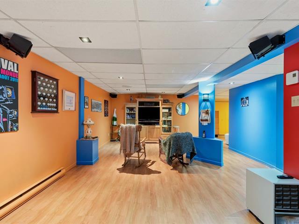
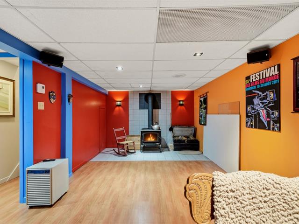
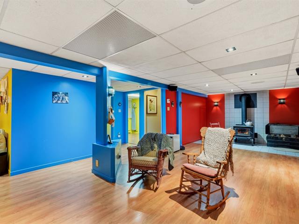
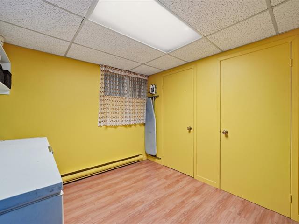
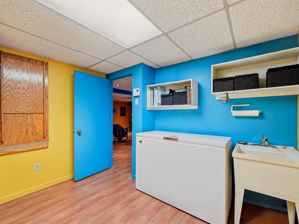
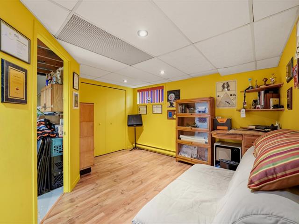
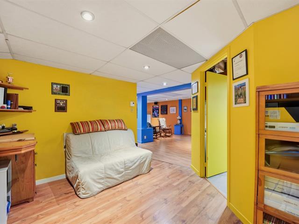
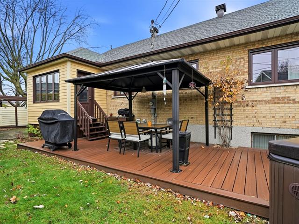
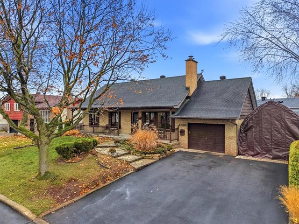
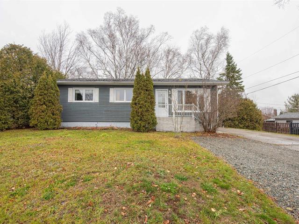
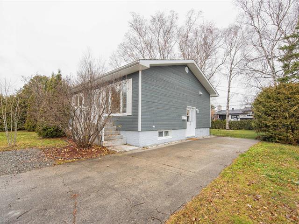
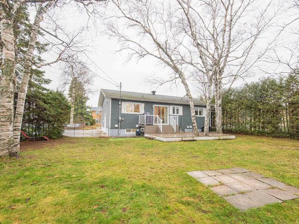
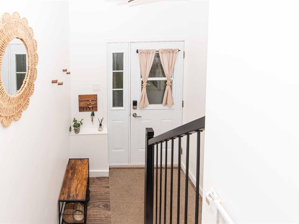
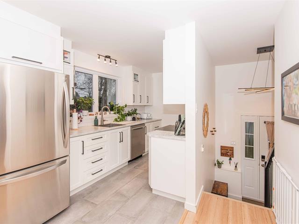
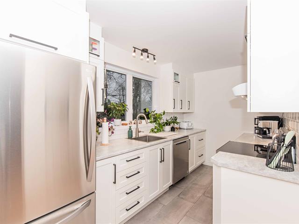
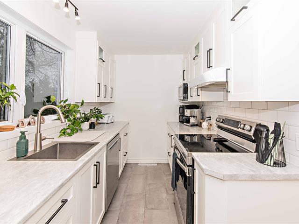
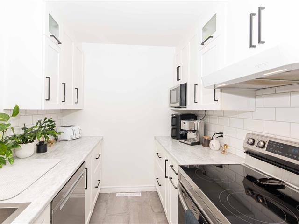
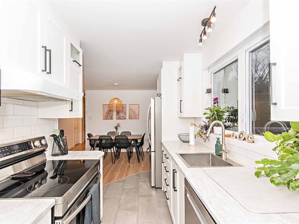
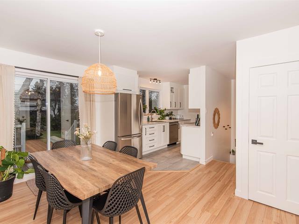
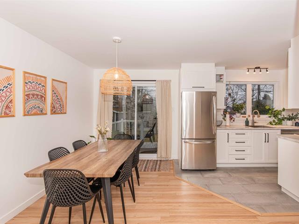
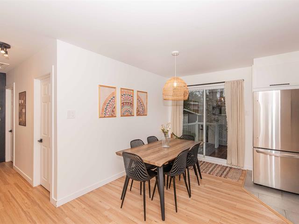
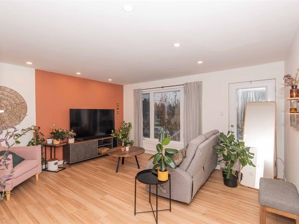
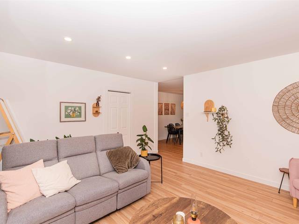
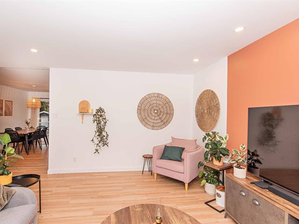
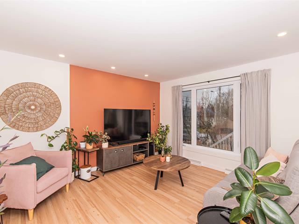
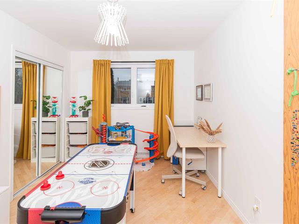
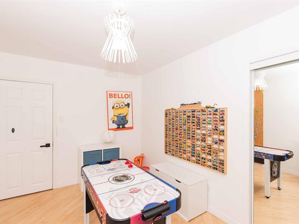
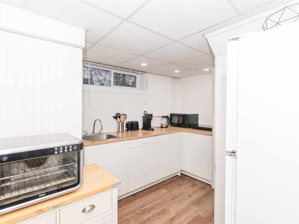
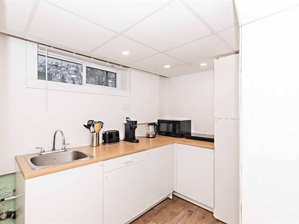
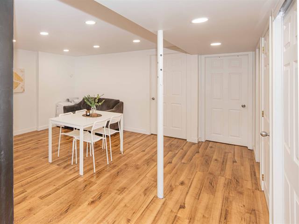
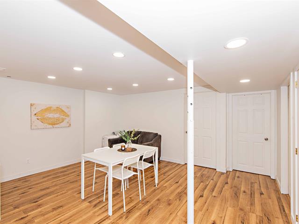
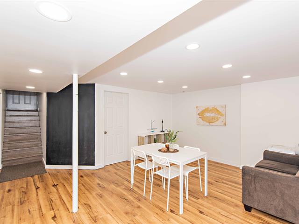
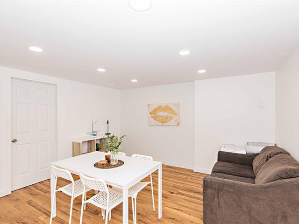
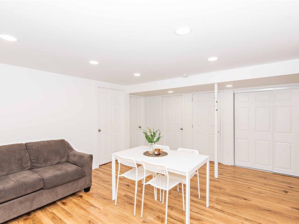
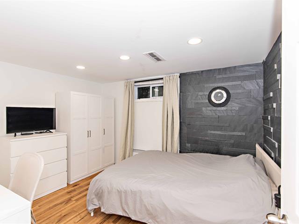
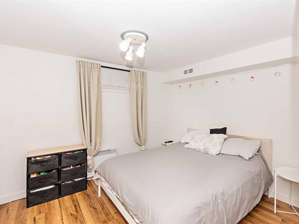
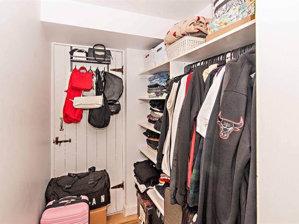
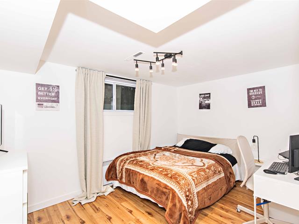
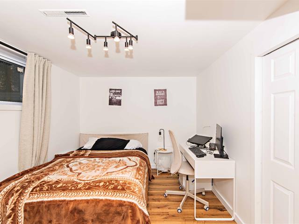
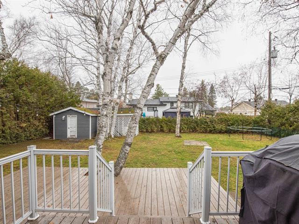
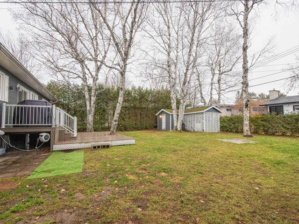
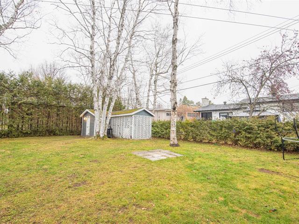
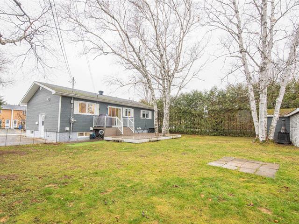
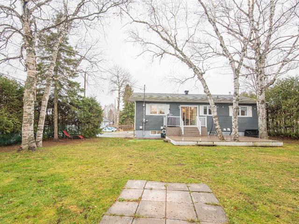
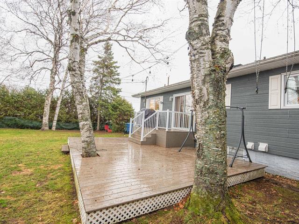
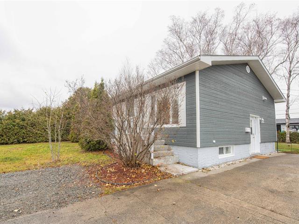
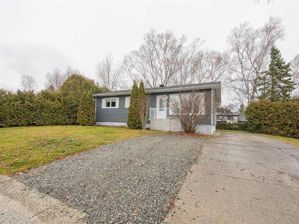
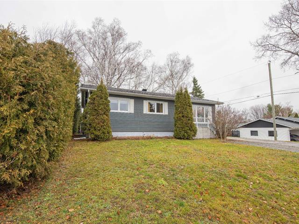
OPEN HOUSE this Saturday, Nov. 7 from 10:00 AM to 12:00 PM. A stunning, contemporary-design home in a highly sought-after area. The rear extension features a massive kitchen with a granite island, alongside a dinette boasting a cathedral ceiling and unparalleled natural light. The living room offers a warm and inviting space enhanced by its natural gas fireplace. The basement is fully finished, and the independent front entrance could be perfect for anyone wishing to set up a home office or accommodate a family member with their own private space and entrance (multigenerational setup). You will absolutely fall in love!
Highlights
Year built
1972
Living area
1800 pc
Equipment available
Wall-mounted heat pump
Basement
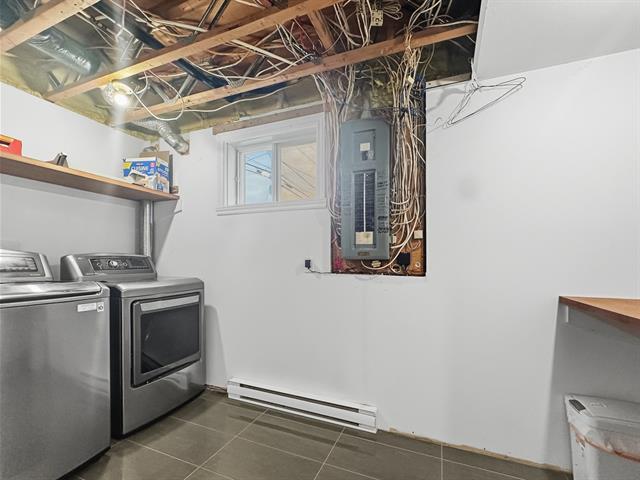
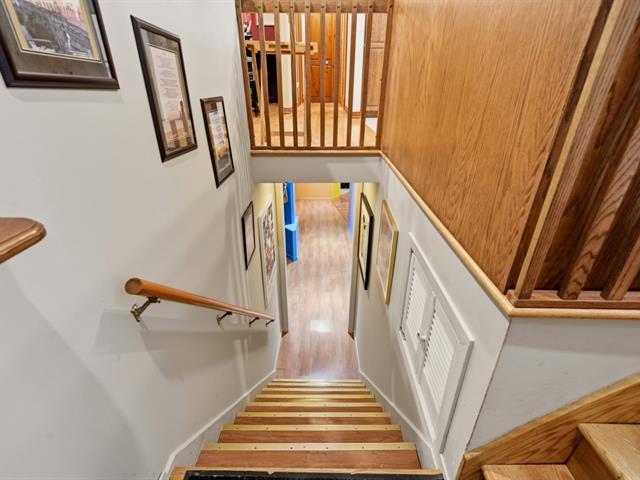
6 feet and over, Finished basement, Separate entrance
Roofing
Asphalt shingles
Siding
Brick, Vinyl
Zoning
Residential
Heating system
Air circulation
Hearth stove
Gaz fireplace
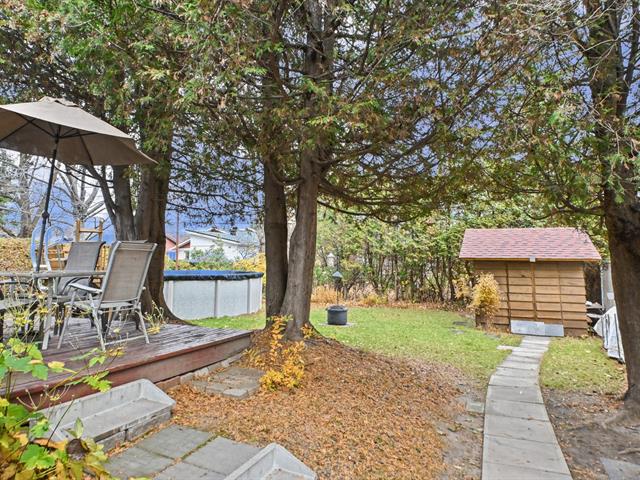
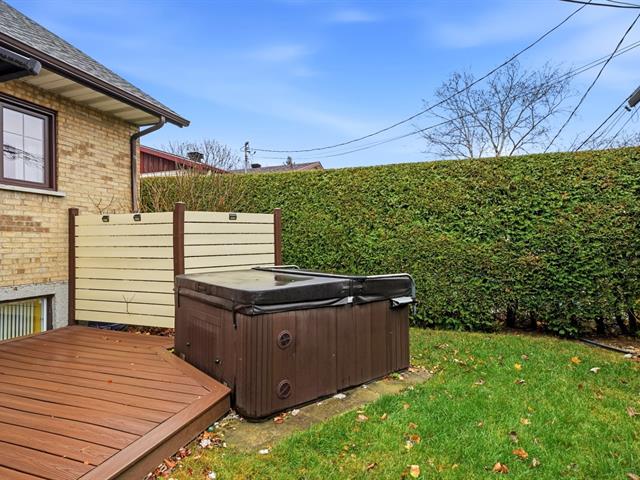
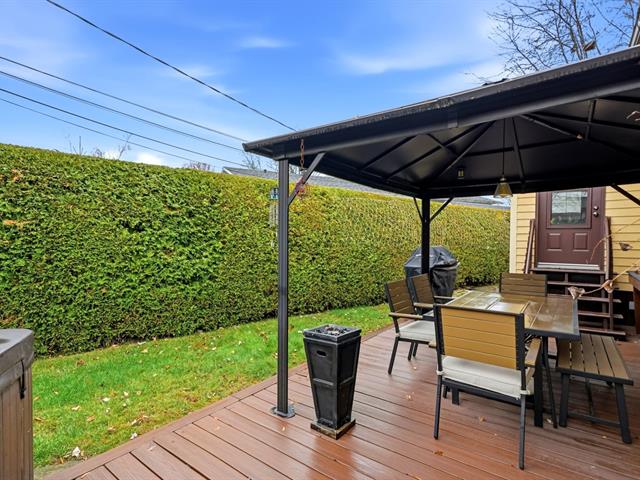
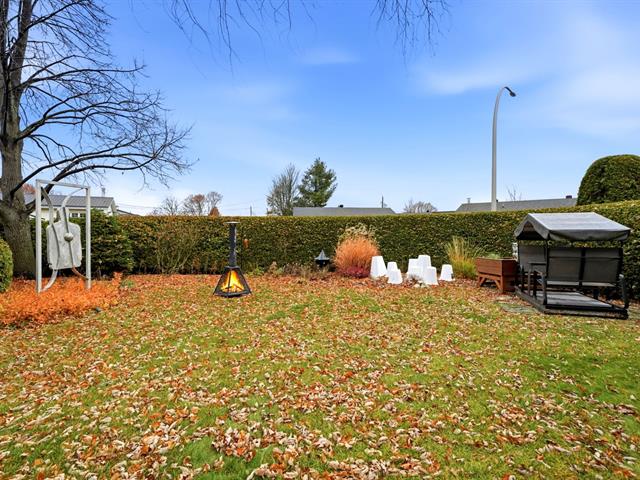
Landscaping
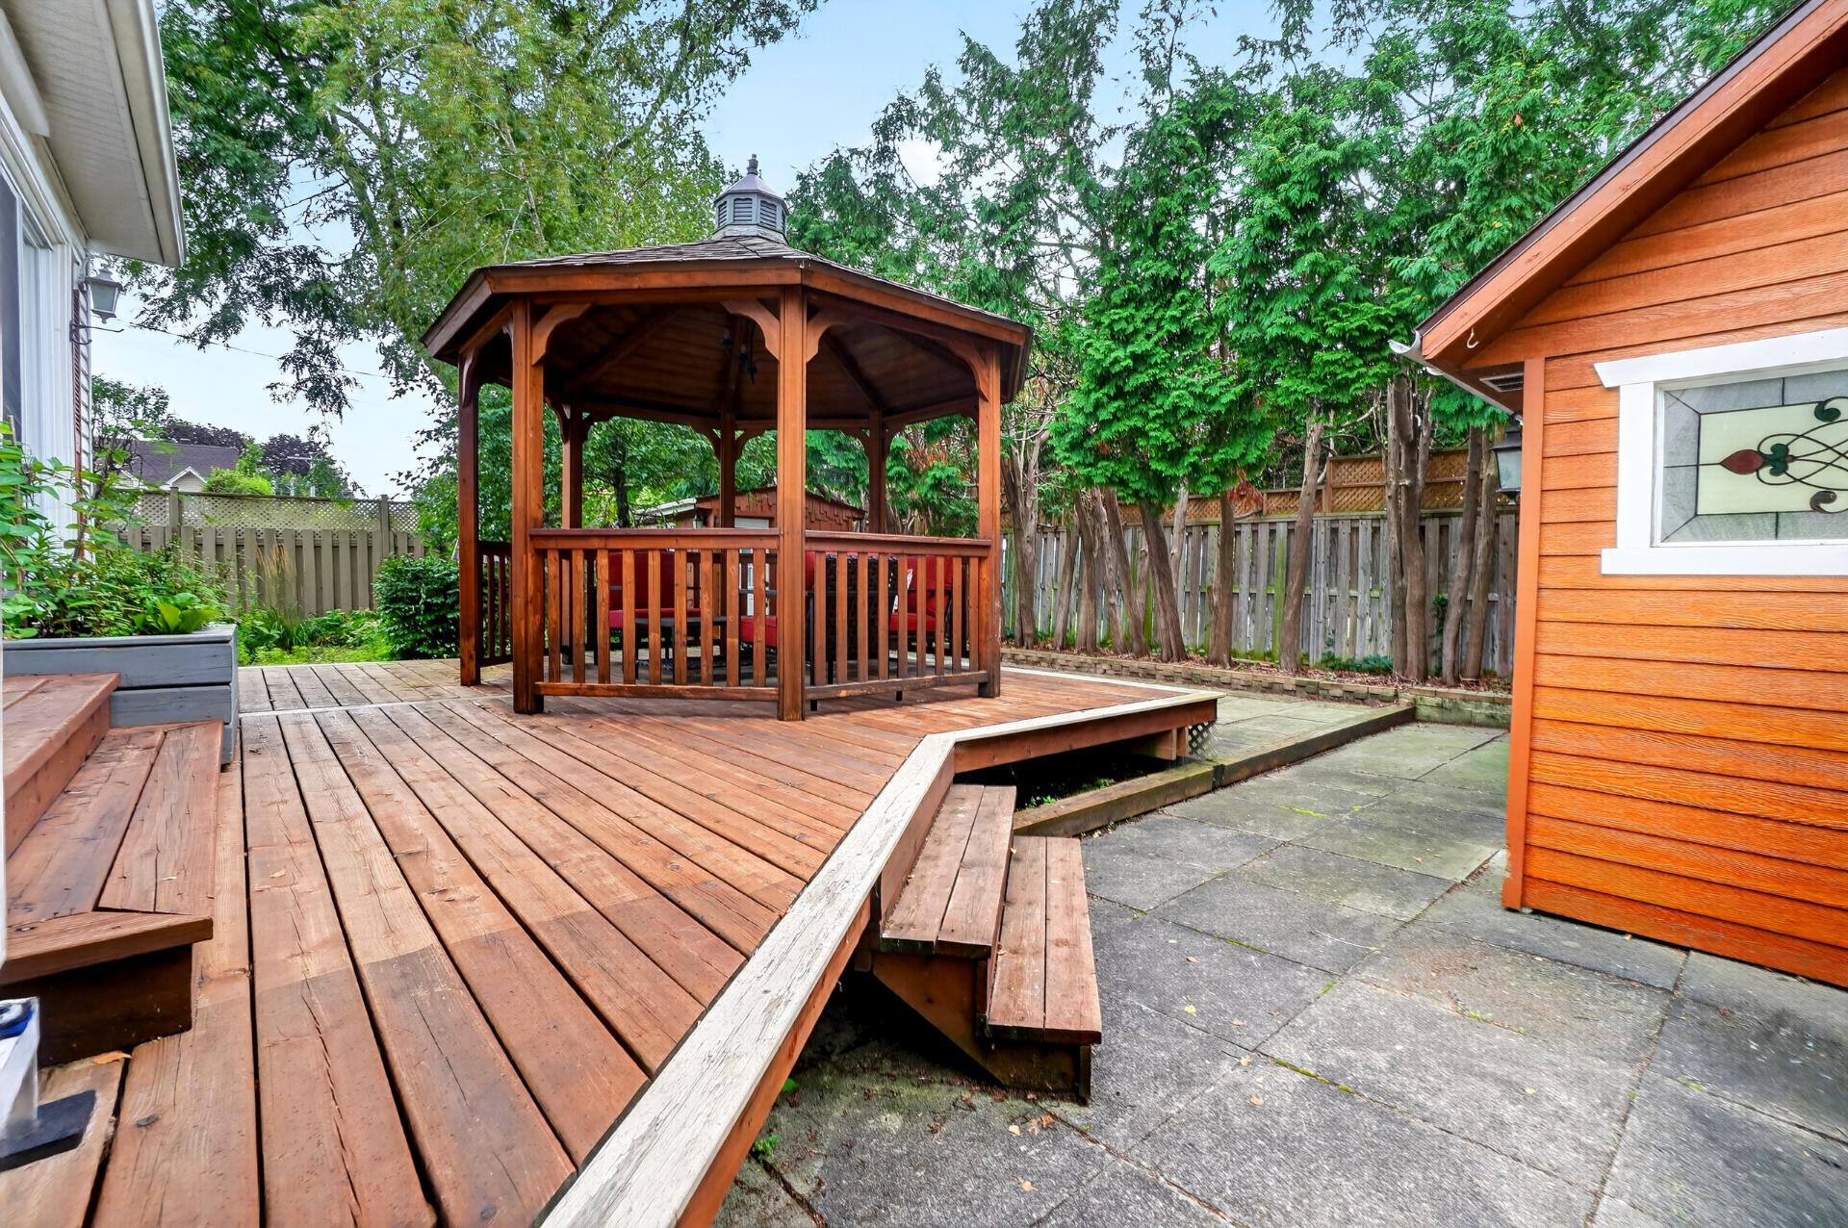
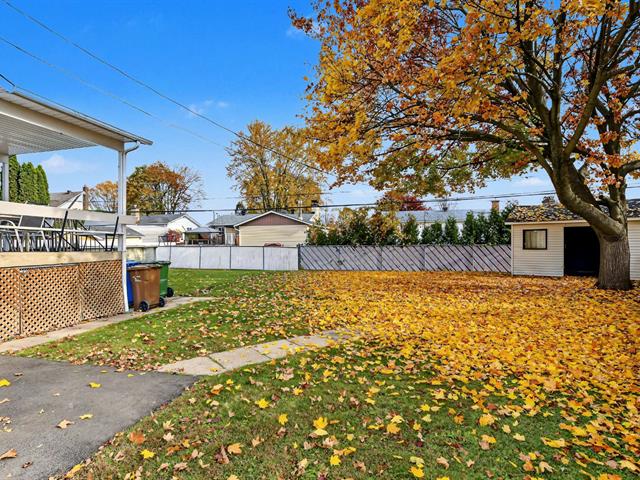
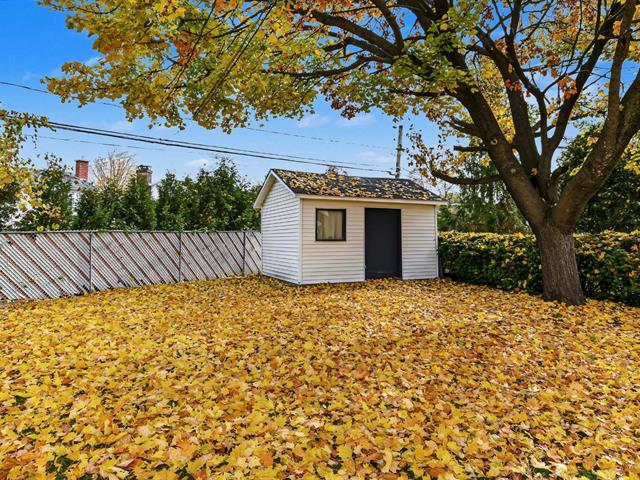
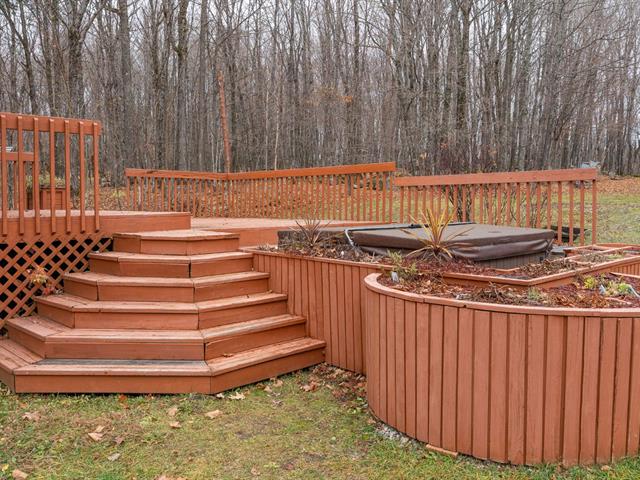
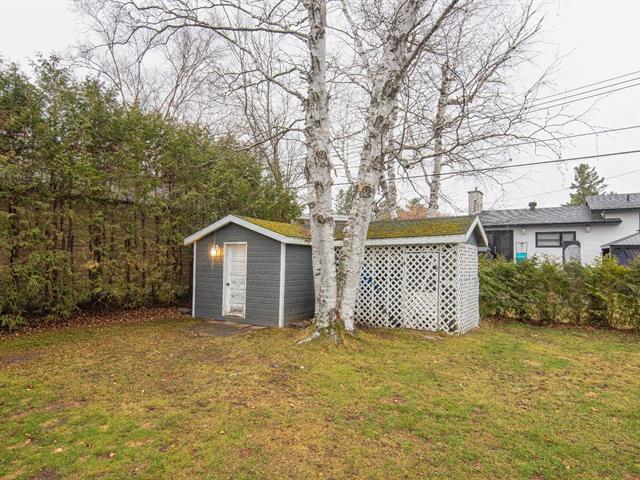
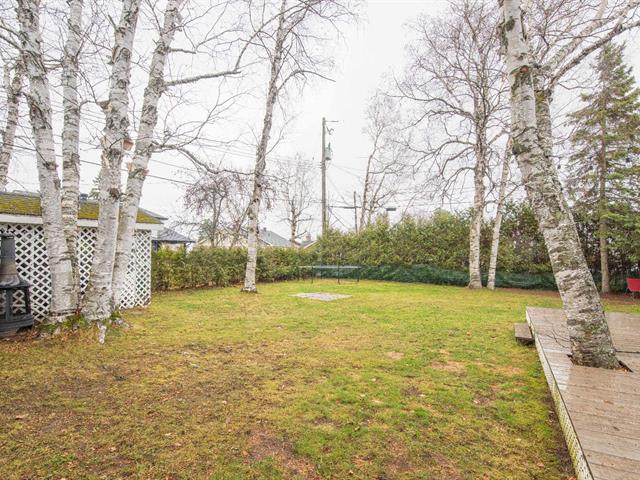
Fenced
Cupboard
Thermoplastic
Sewage system
Municipal sewer
Parking (total)
Outdoor
Heating energy
Natural gas
Water supply
Municipality
Driveway
Asphalt, Double width or more
Topography
Flat
Foundation
Poured concrete
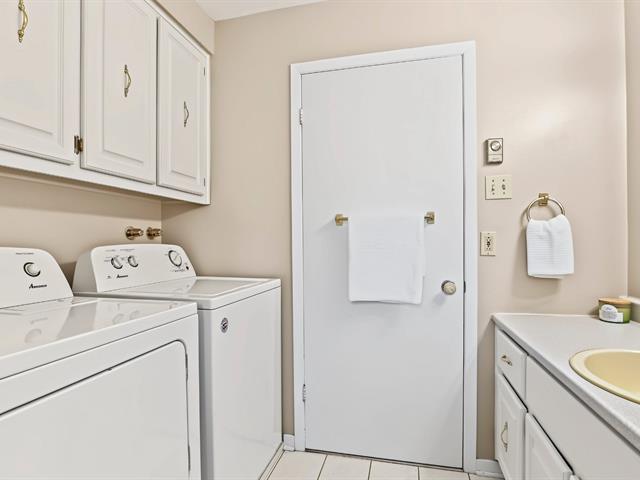
Included
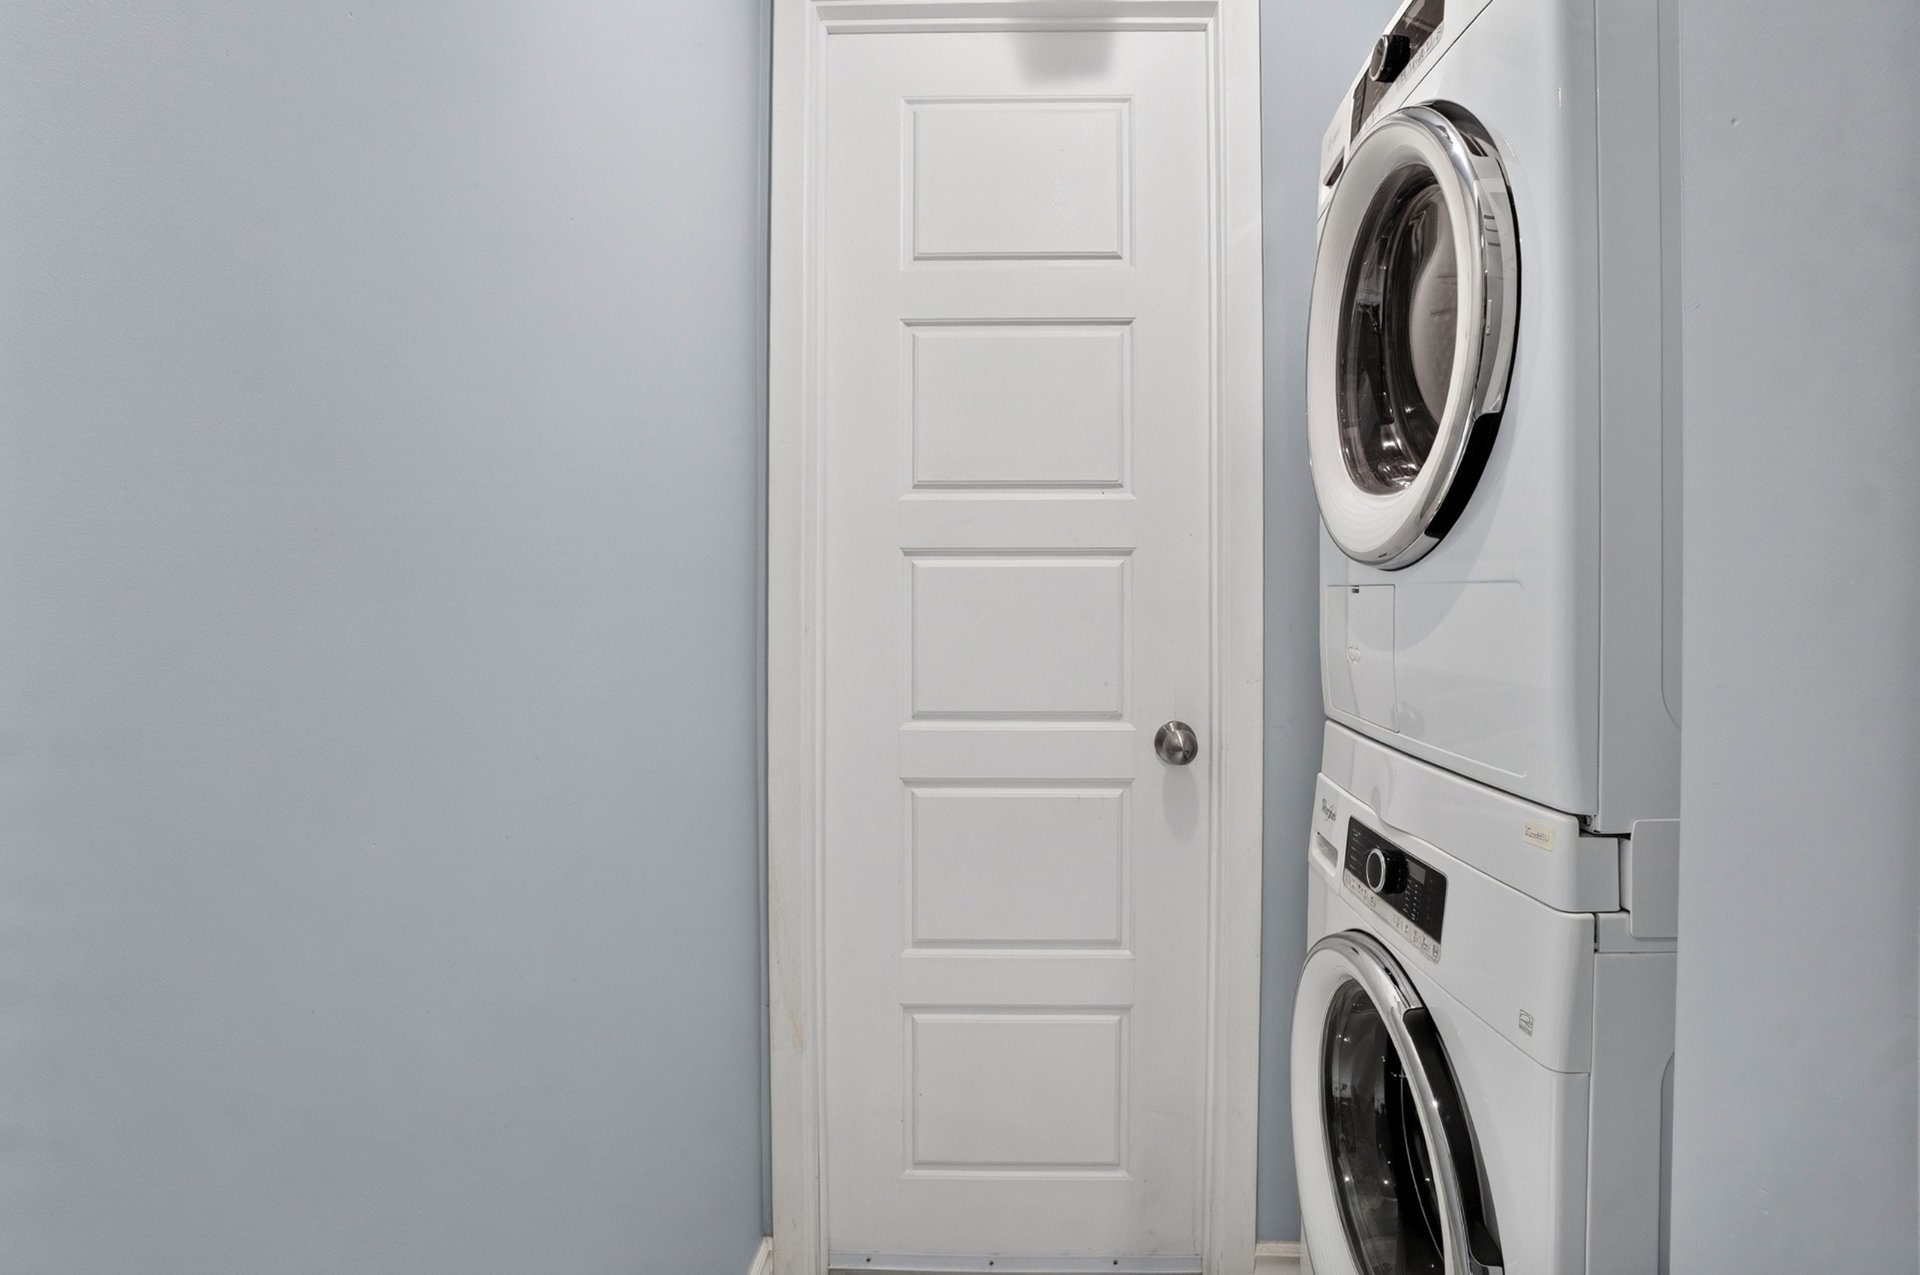
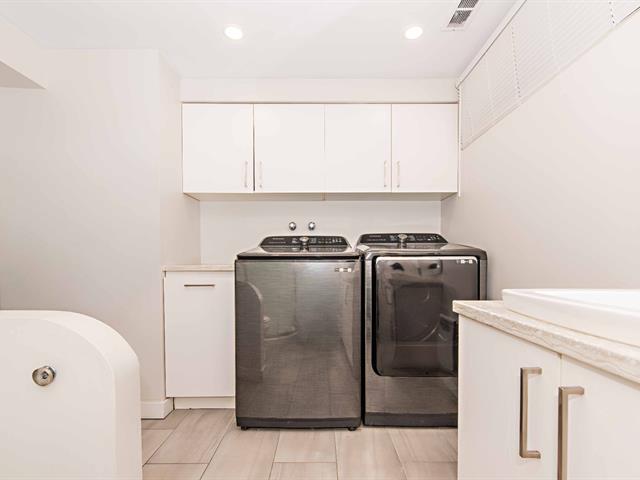
Luminaires, stores, pôles et rideaux, cuisinière, réfrigérateur, lave-vaisselle, laveuse-sécheuse, thermopompe murale, système d'alarme, foyer au gaz naturel, déco murale suspendue de la salle à manger, abri tempo (valeur 2 500$).
Excluded
Rideaux de la chambre principale.
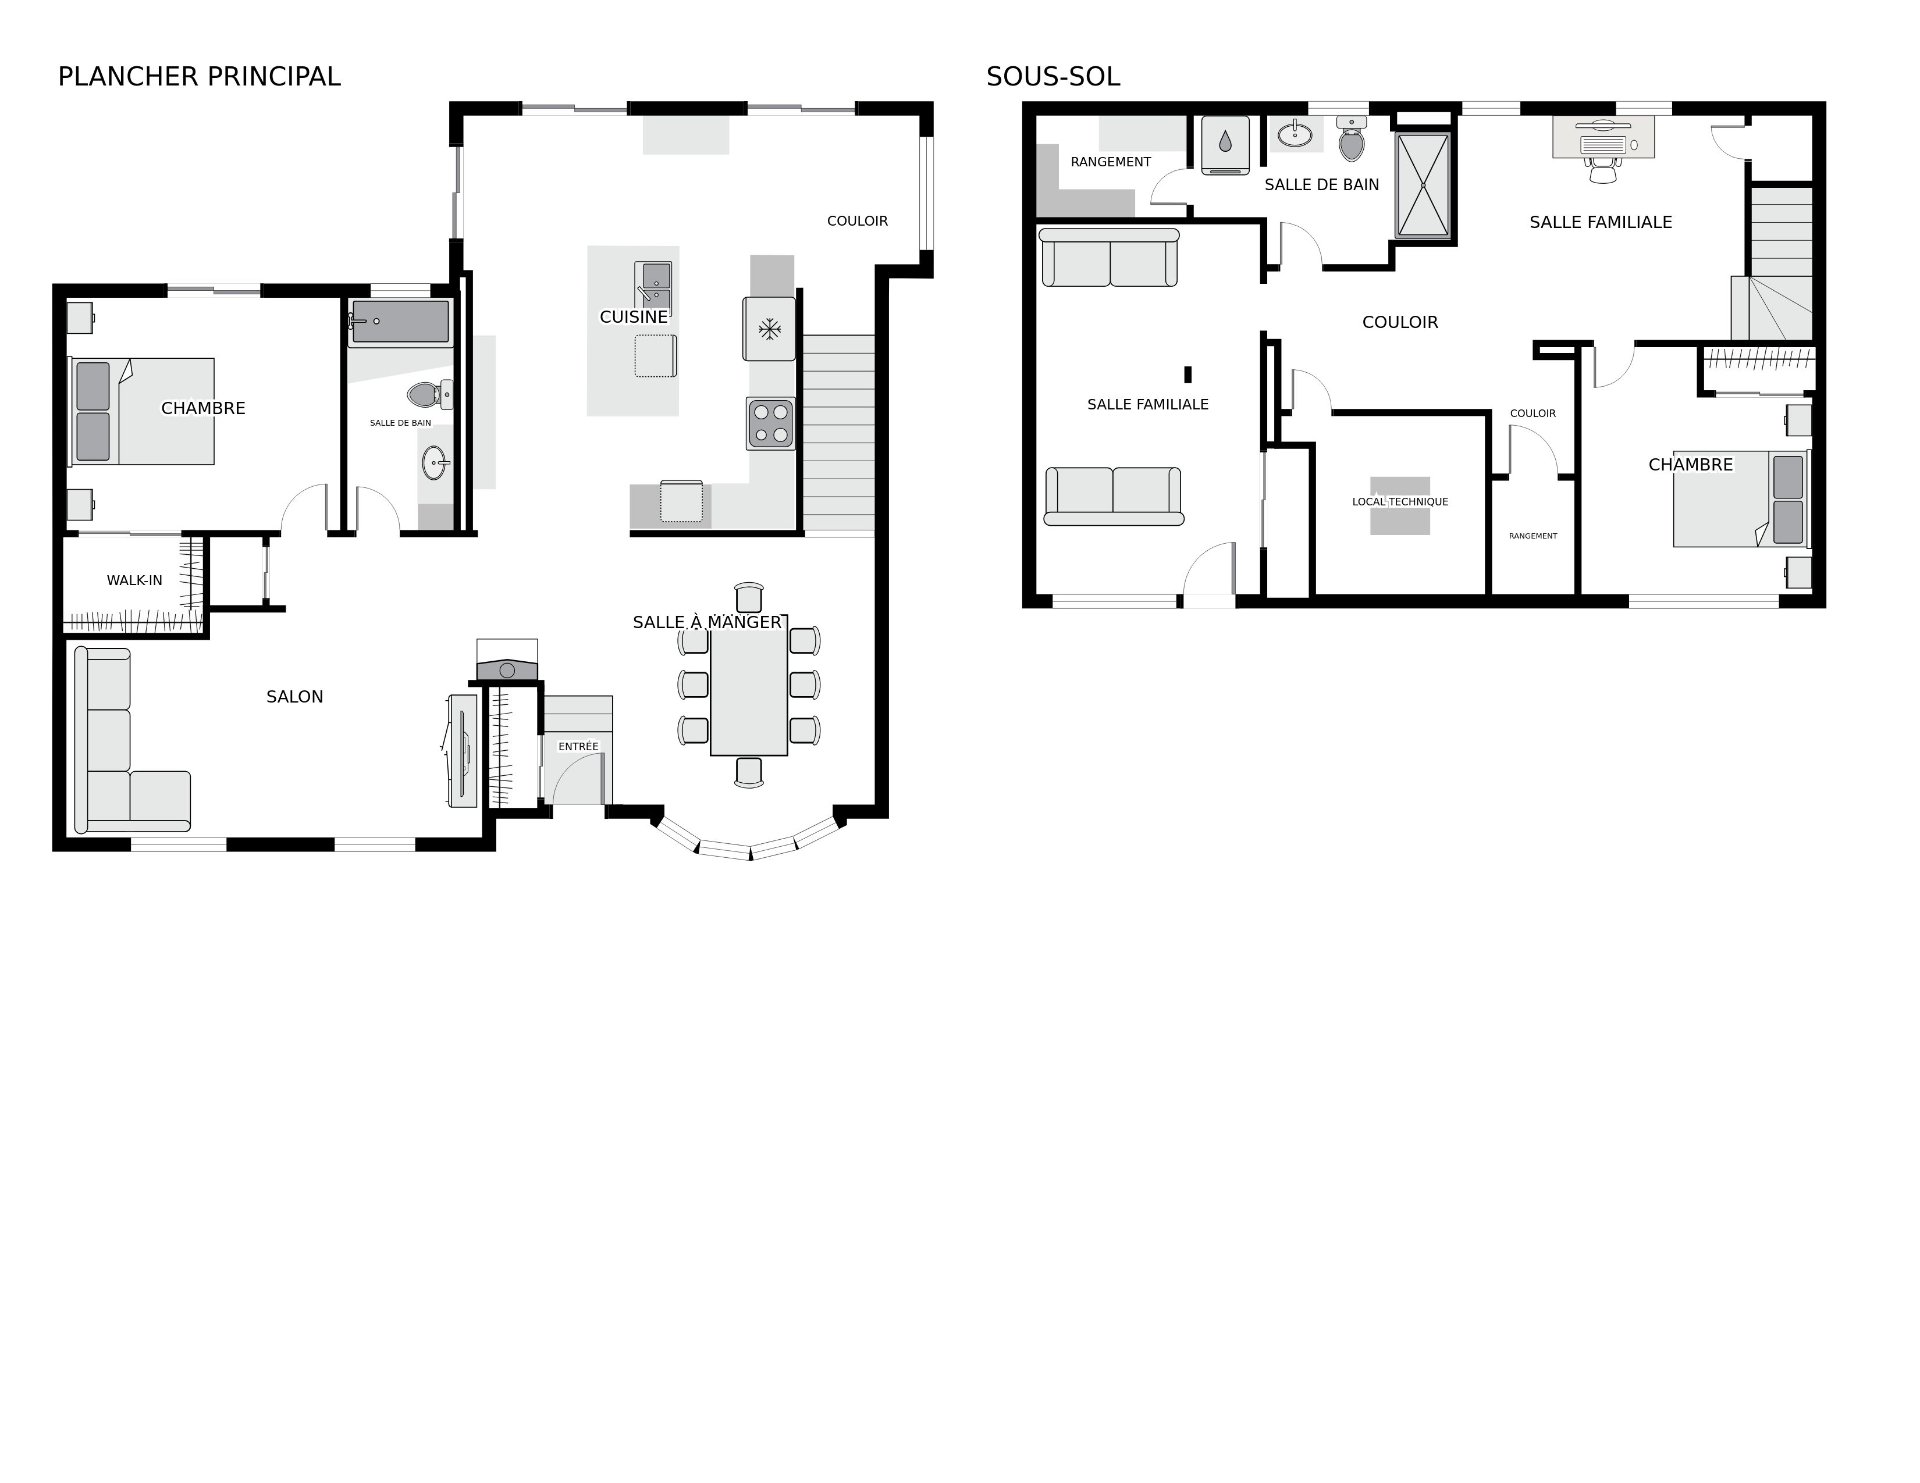
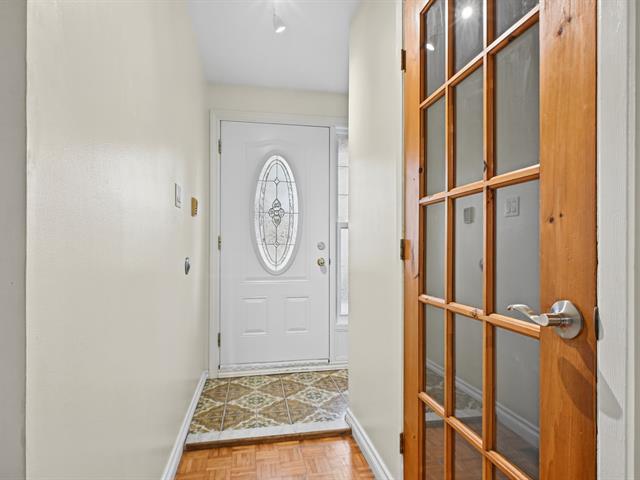
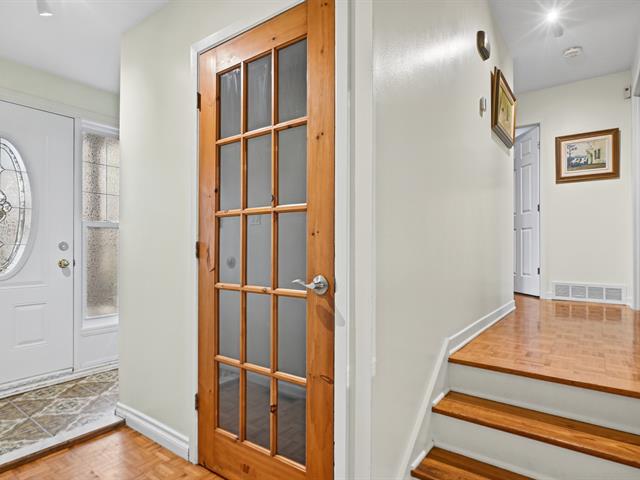
Hallway
1st level/Ground floor
4 X 8.6 ft / 1.22 X 2.59 m
Ceramic tiles
4 X 8.6 ft / 1.22 X 2.59 m
Ceramic tiles
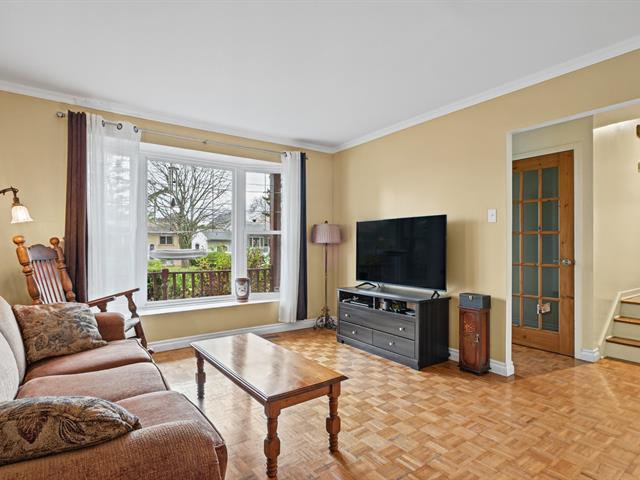
Living room
1st level/Ground floor
13.5 X 19.3 ft irr / 4.09 X 5.87 m irr
Wood
13.5 X 19.3 ft irr / 4.09 X 5.87 m irr
Wood
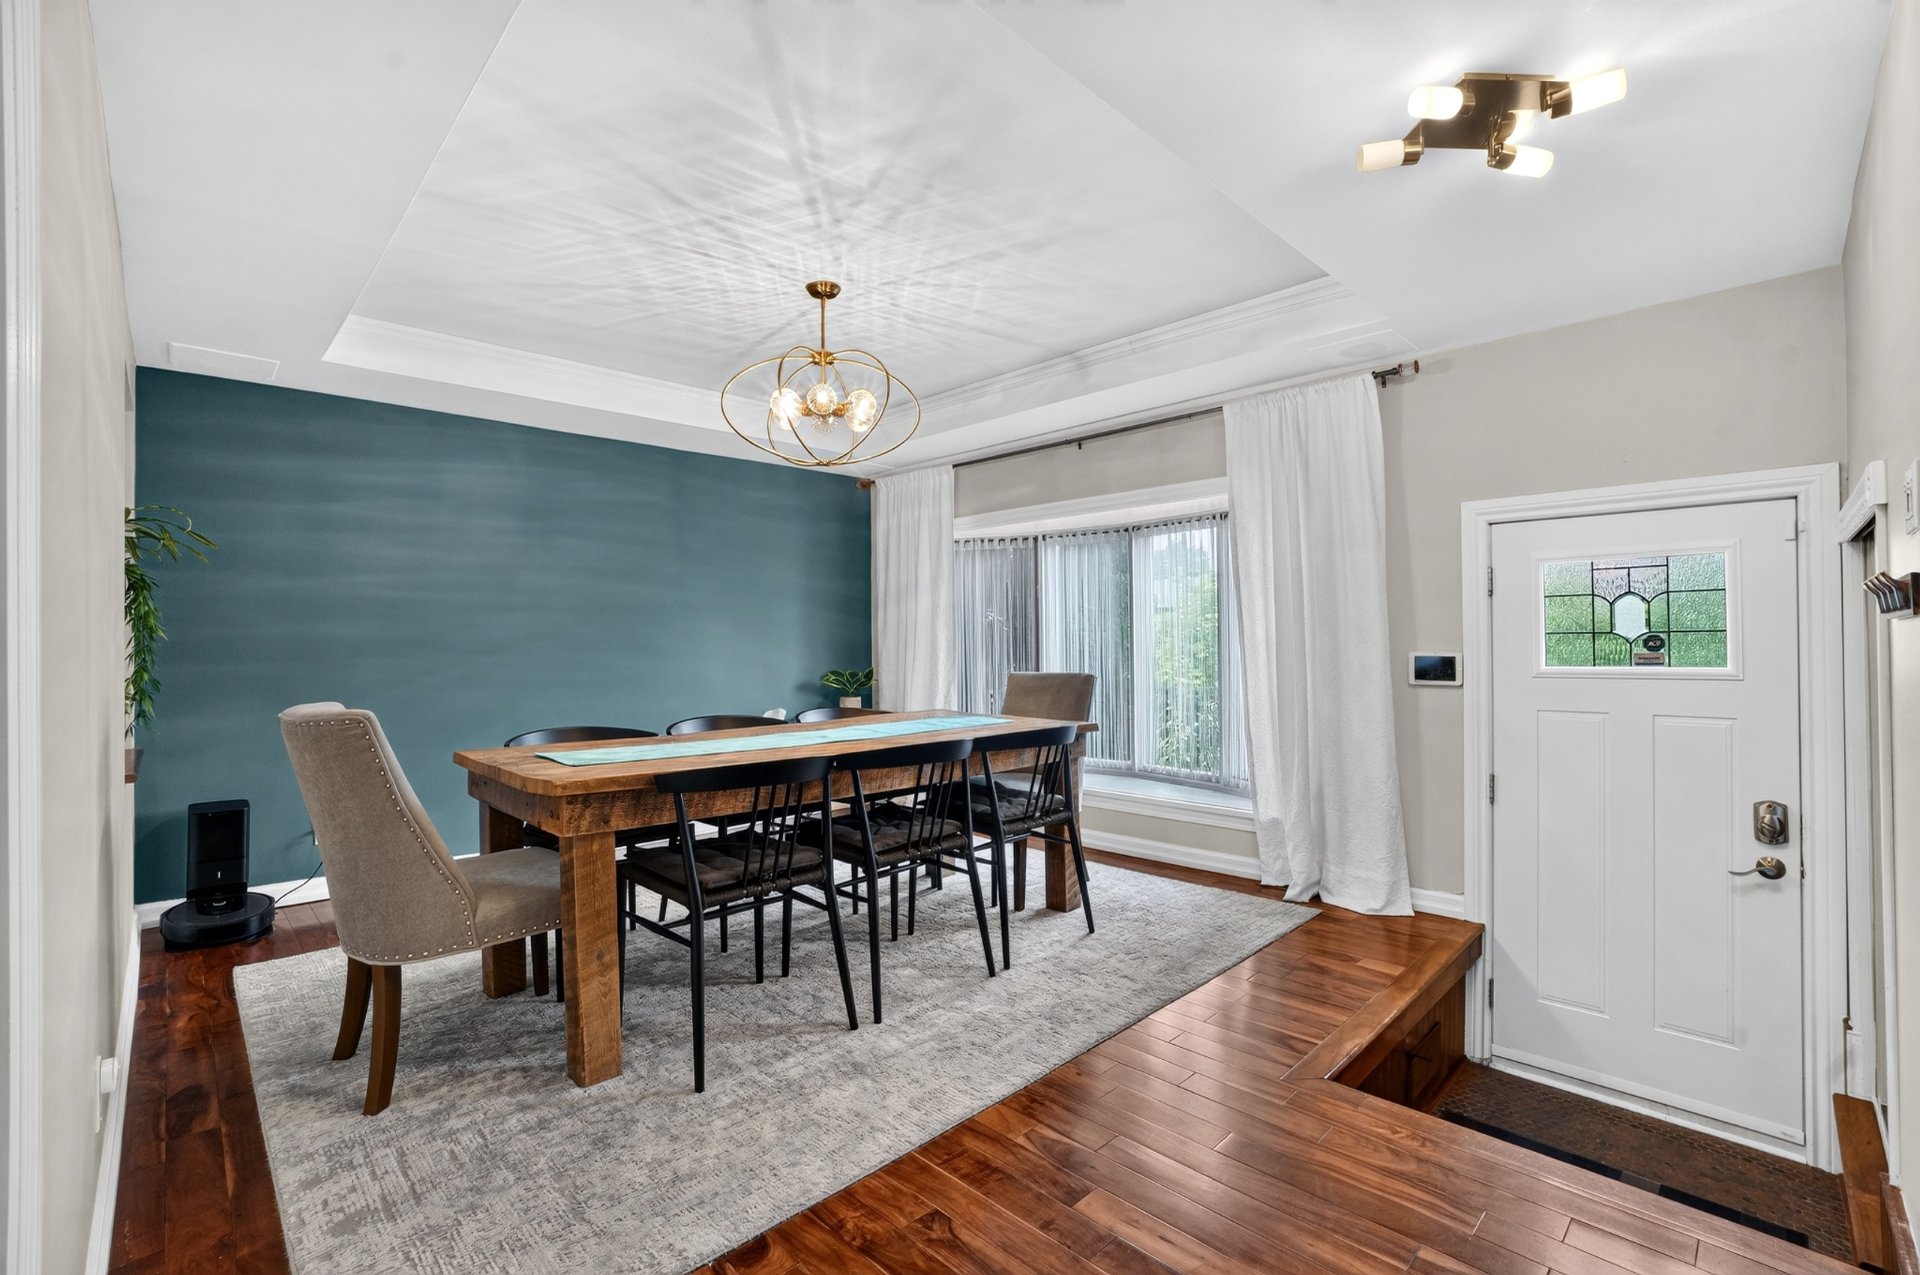
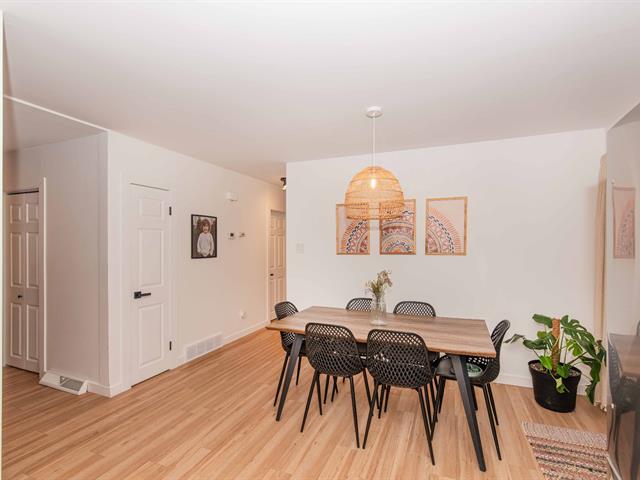
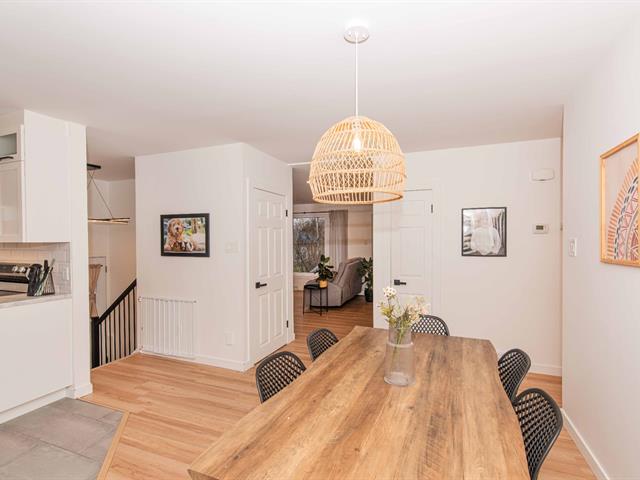
Dining room
1st level/Ground floor
12 X 12.3 ft / 3.66 X 3.73 m
Wood
12 X 12.3 ft / 3.66 X 3.73 m
Wood
Kitchen
1st level/Ground floor
15 X 18.6 ft irr / 4.57 X 5.64 m irr
Ceramic tiles
15 X 18.6 ft irr / 4.57 X 5.64 m irr
Ceramic tiles
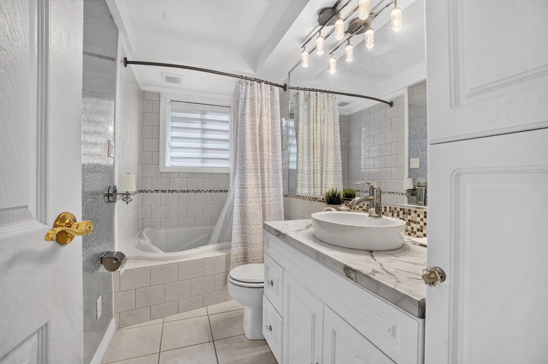
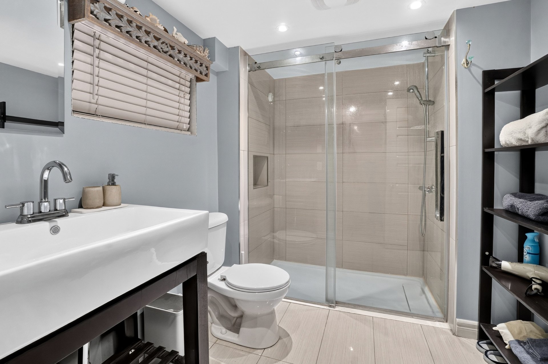
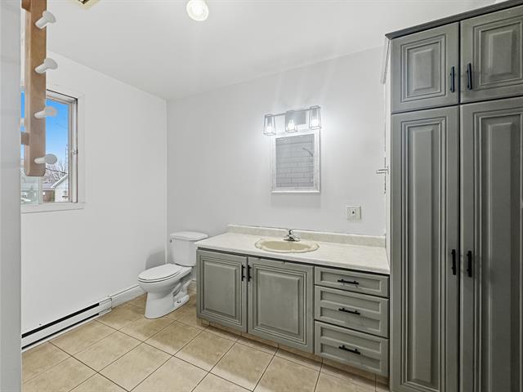
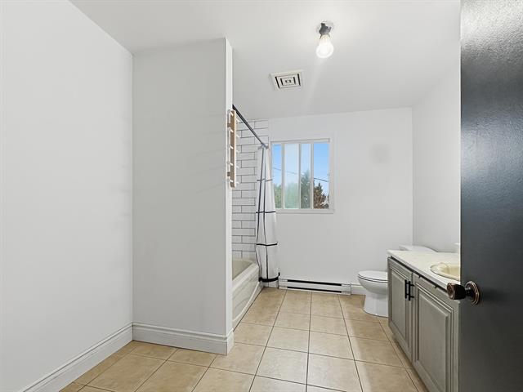
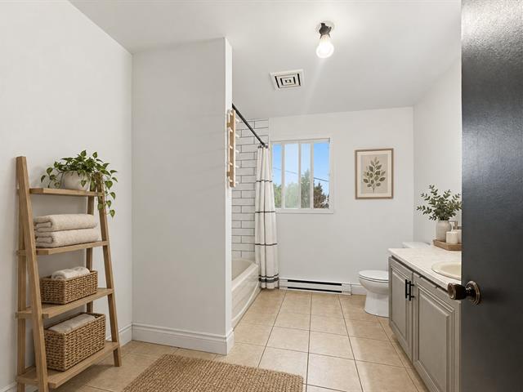
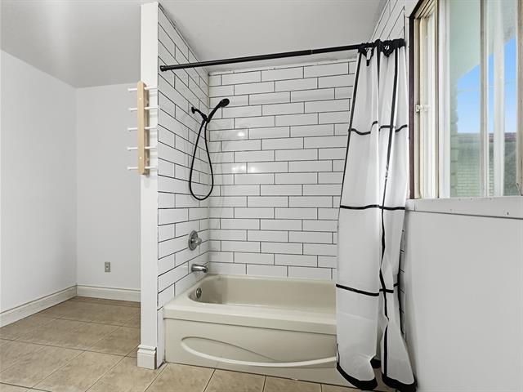
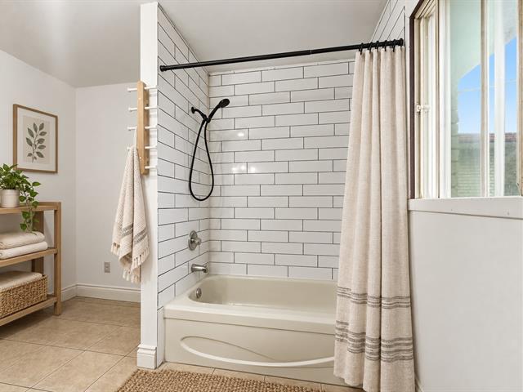
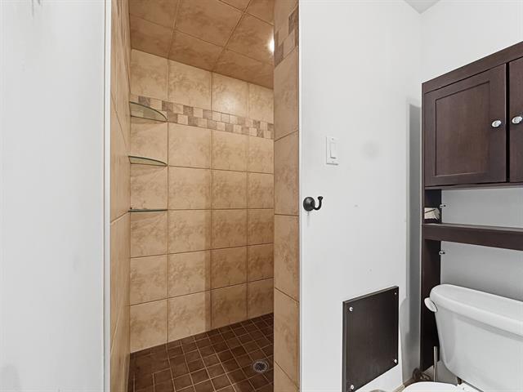
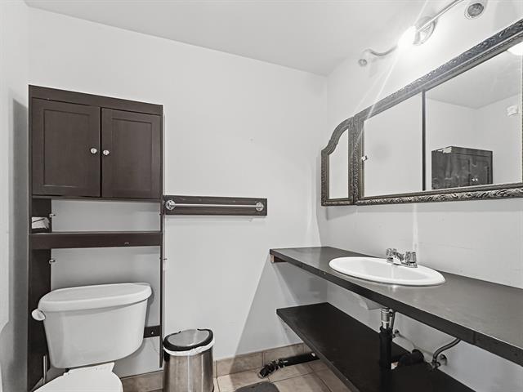
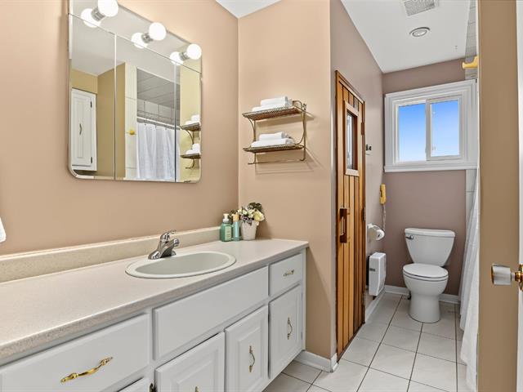
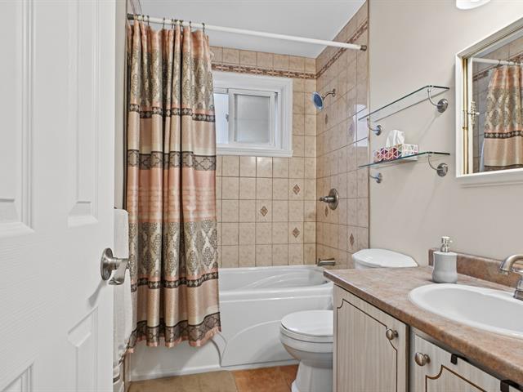
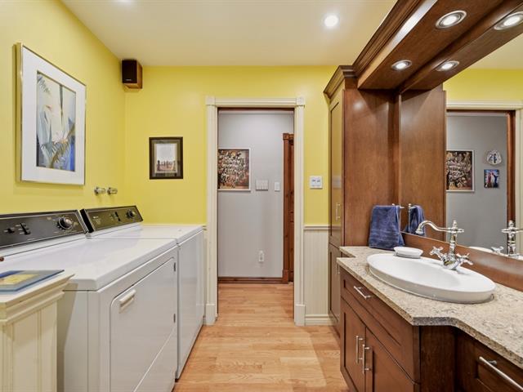
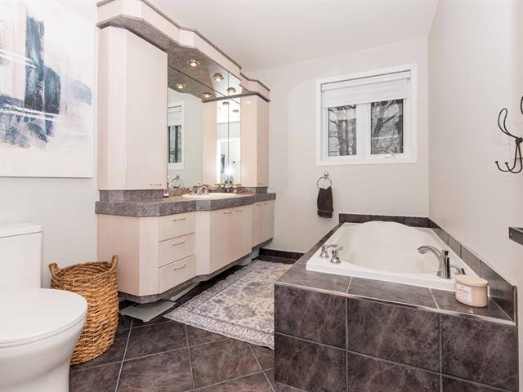
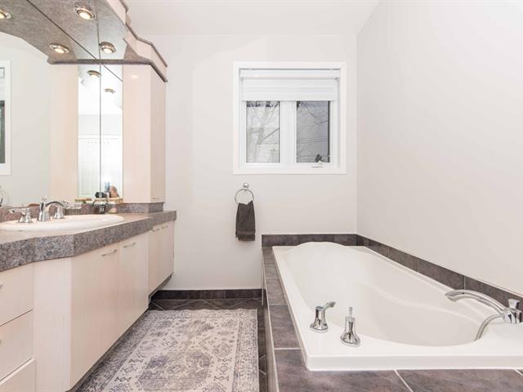
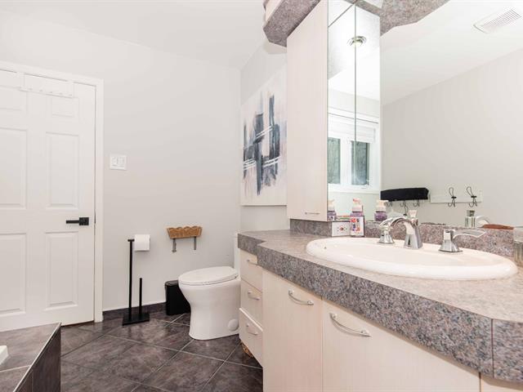
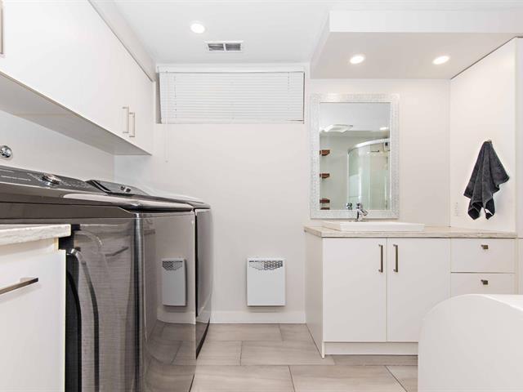
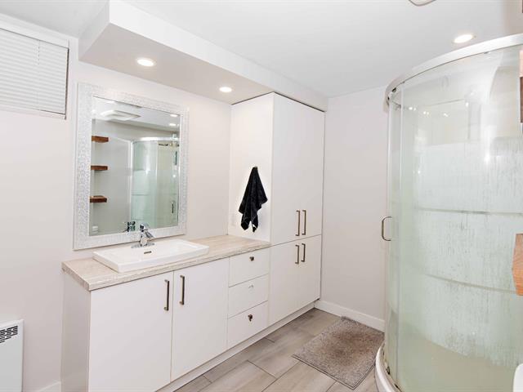
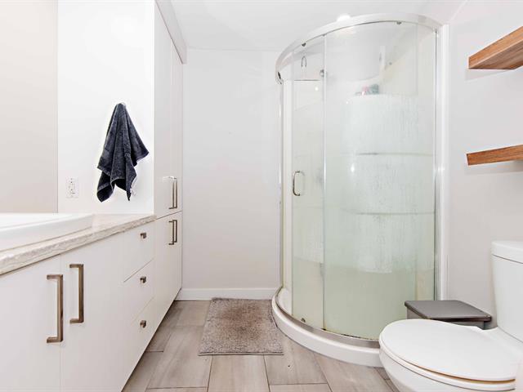
Bathroom
1st level/Ground floor
10.10 X 5 ft / 3.30 X 1.52 m
Ceramic tiles
10.10 X 5 ft / 3.30 X 1.52 m
Ceramic tiles
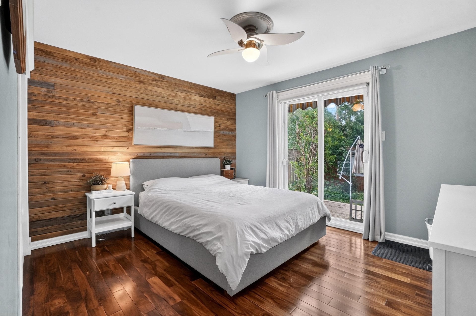
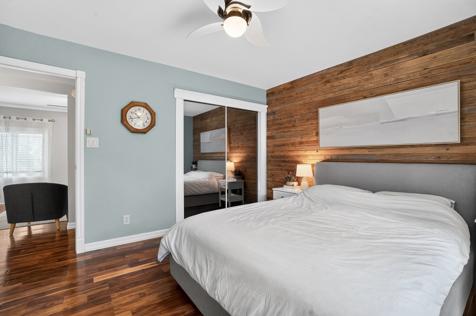
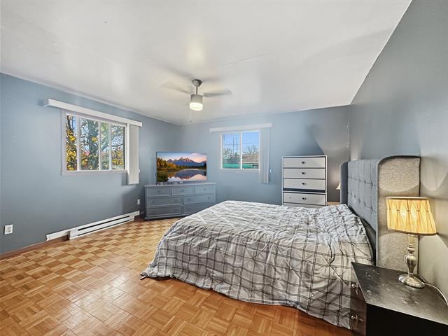
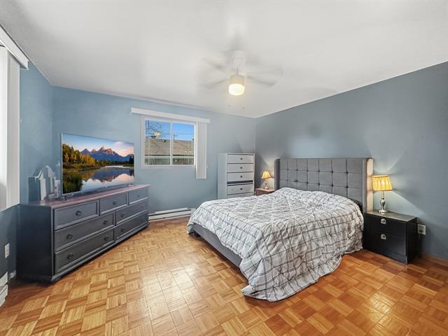
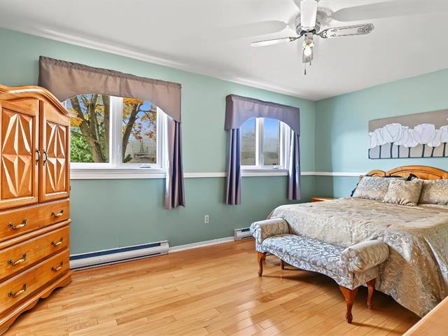
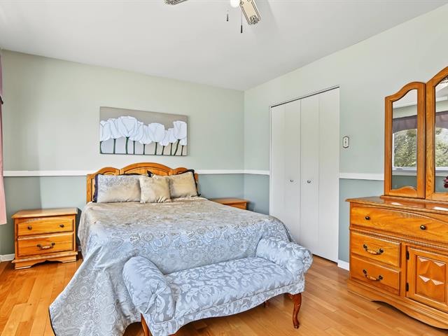
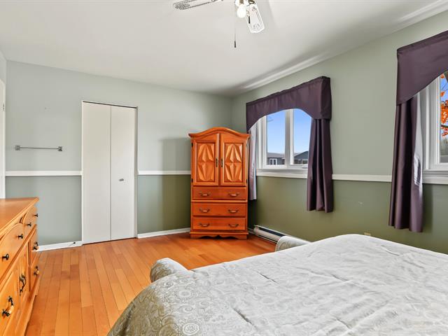
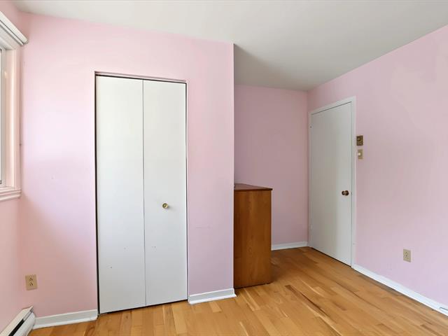
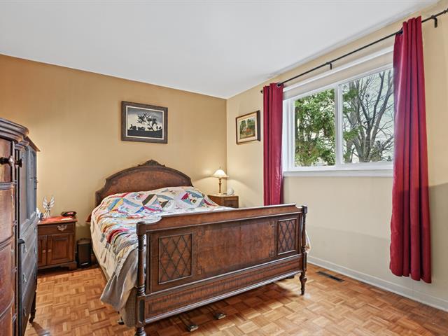
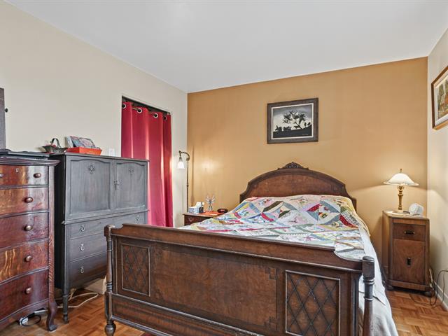
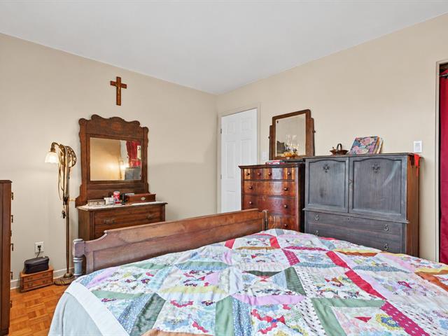
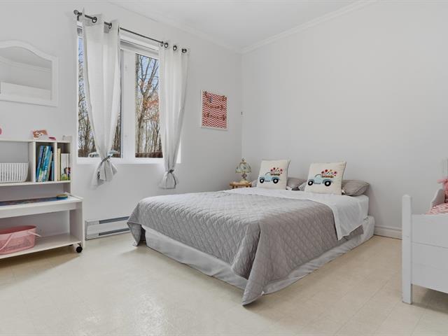
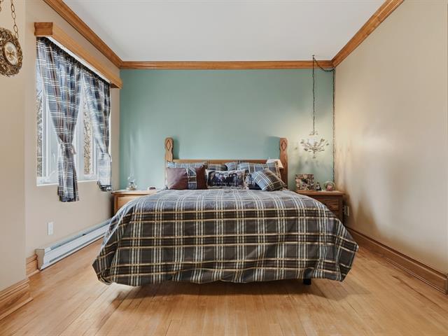
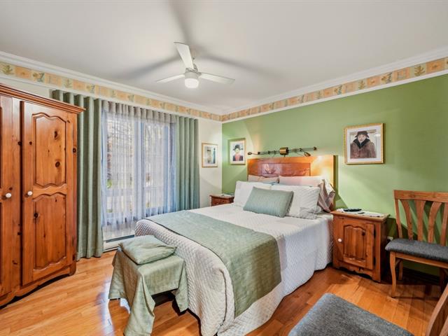
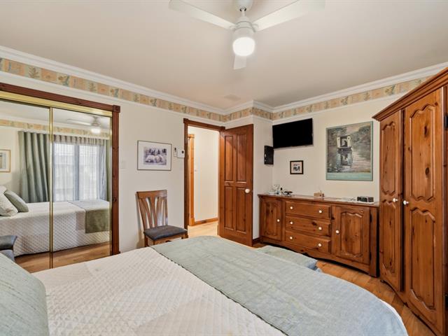
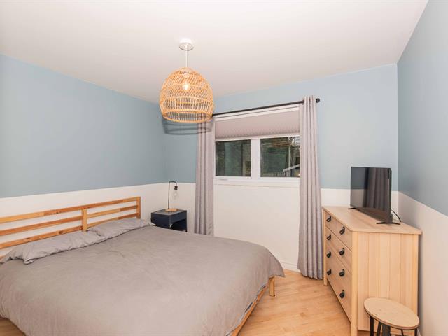
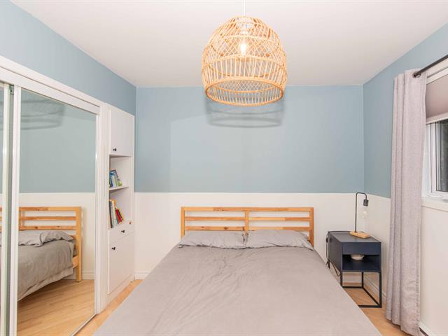
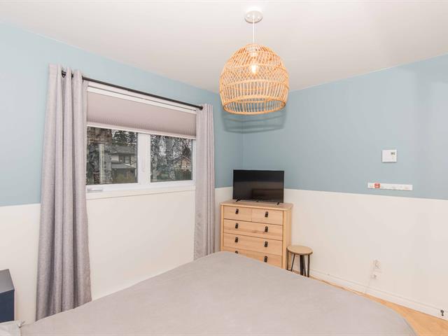
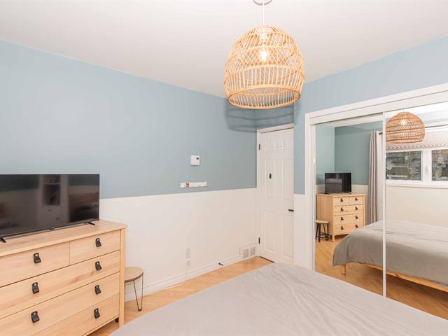
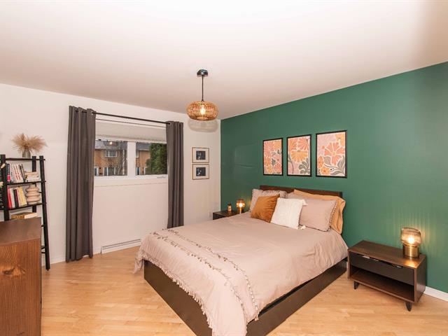
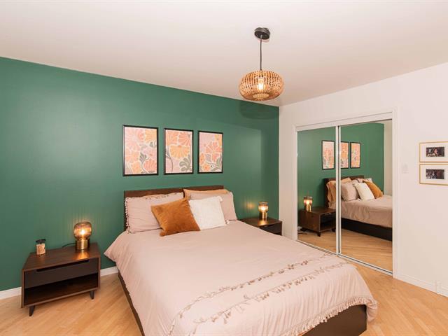
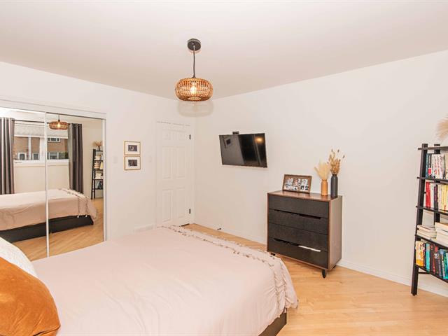
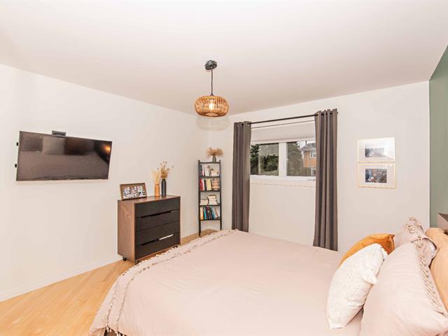
Primary bedroom
1st level/Ground floor
10 X 12.7 ft / 3.05 X 3.84 m
Wood
10 X 12.7 ft / 3.05 X 3.84 m
Wood
Living room
Basement
10 X 12.7 ft / 3.05 X 3.84 m
10 X 12.7 ft / 3.05 X 3.84 m
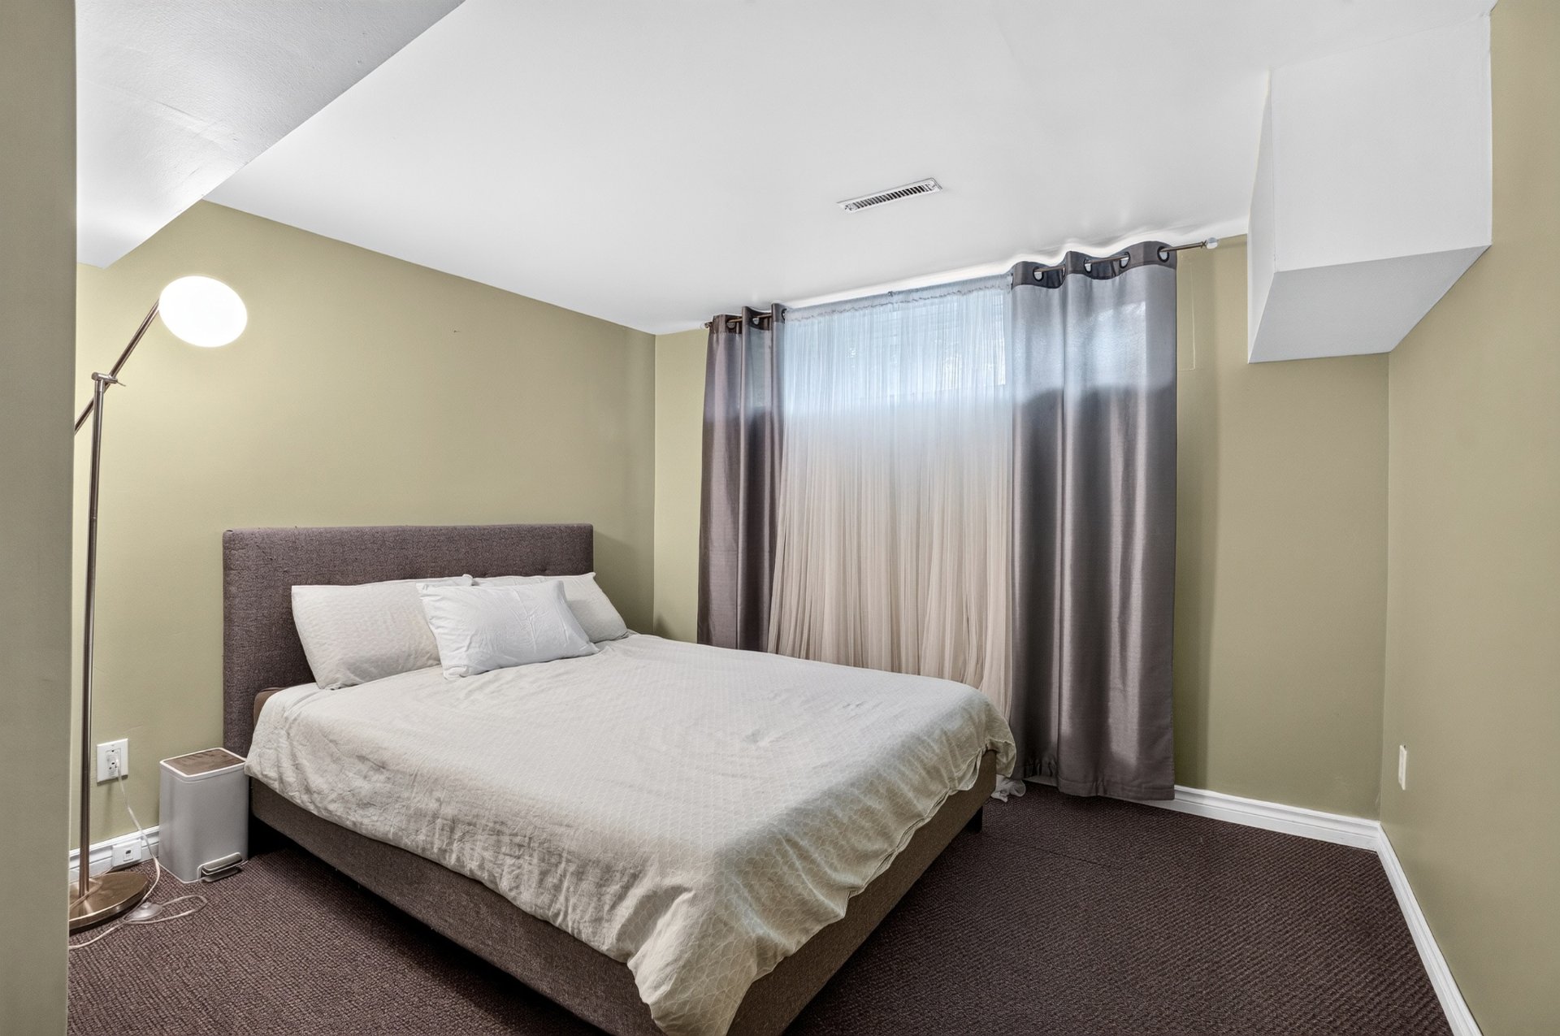
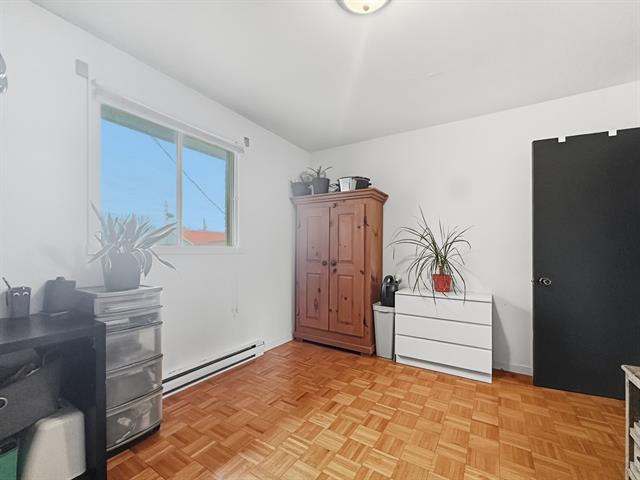
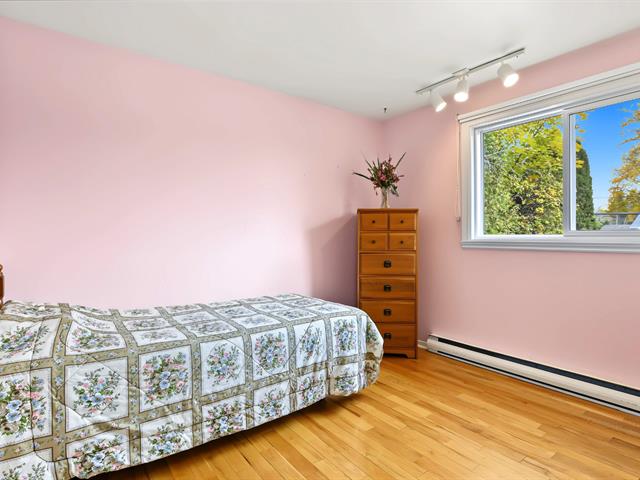
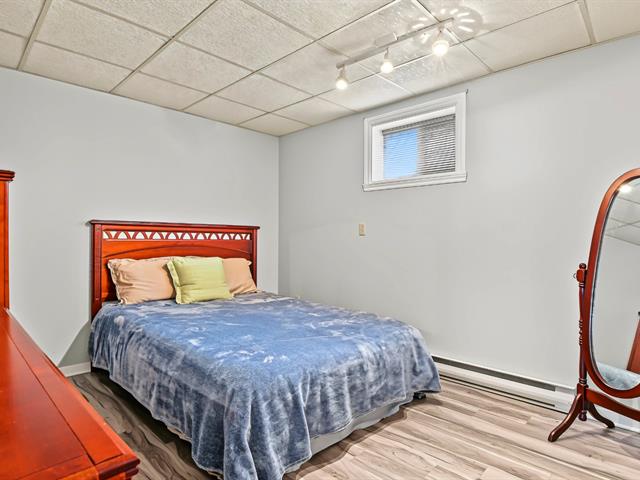
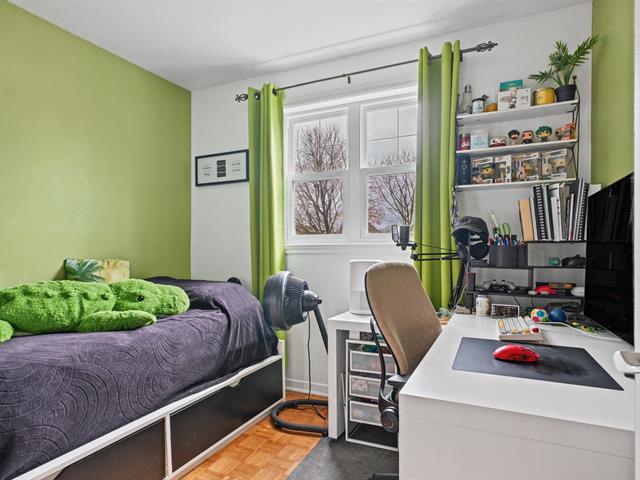
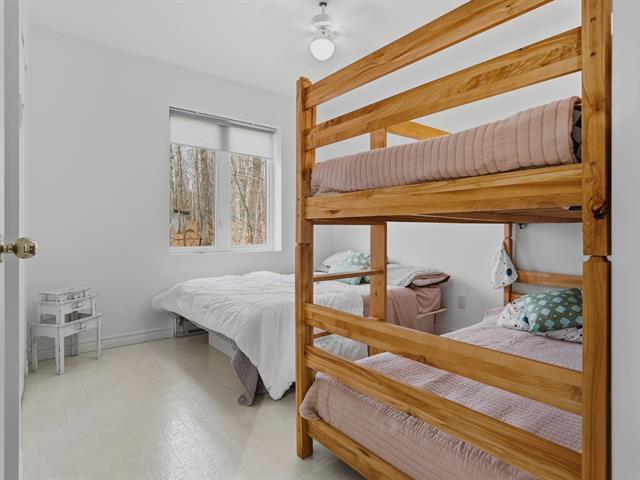
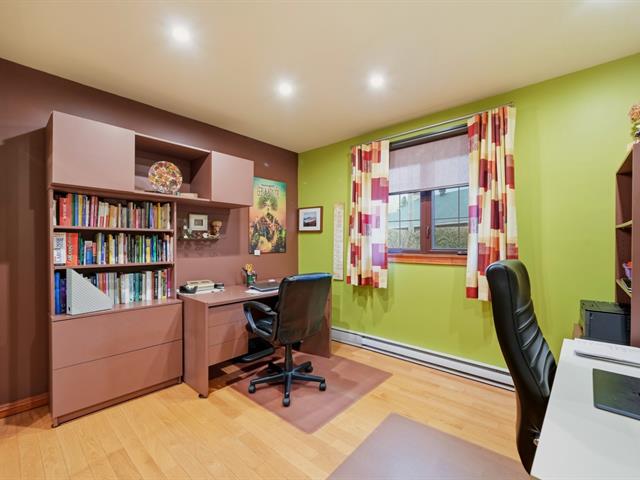
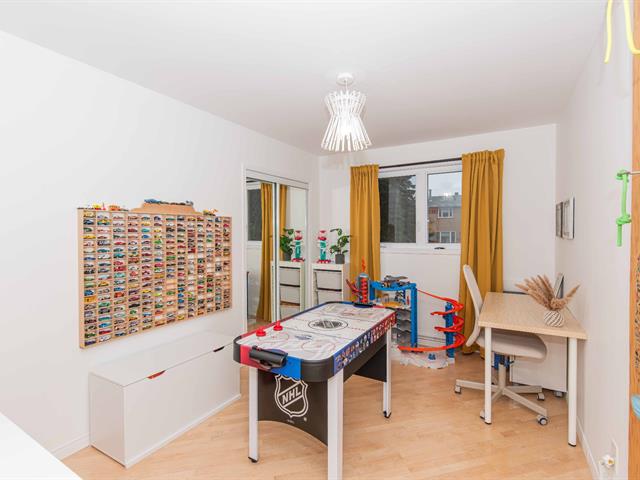
Bedroom
Basement
11.4 X 10 ft irr / 3.45 X 3.05 m irr
Carpet
11.4 X 10 ft irr / 3.45 X 3.05 m irr
Carpet
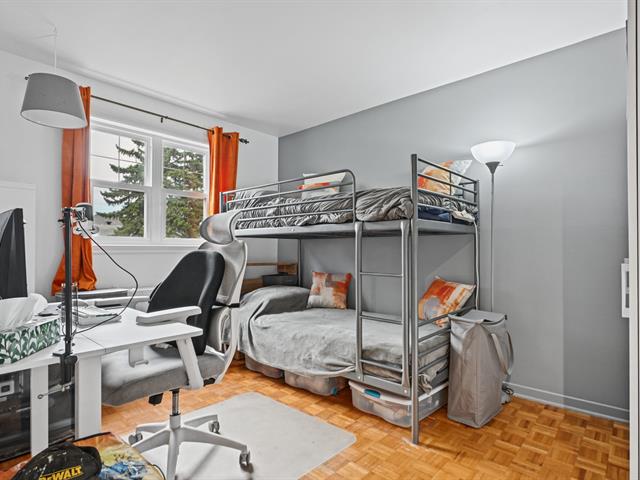
Bedroom
Basement
10.7 X 17.8 ft / 3.23 X 5.38 m
10.7 X 17.8 ft / 3.23 X 5.38 m
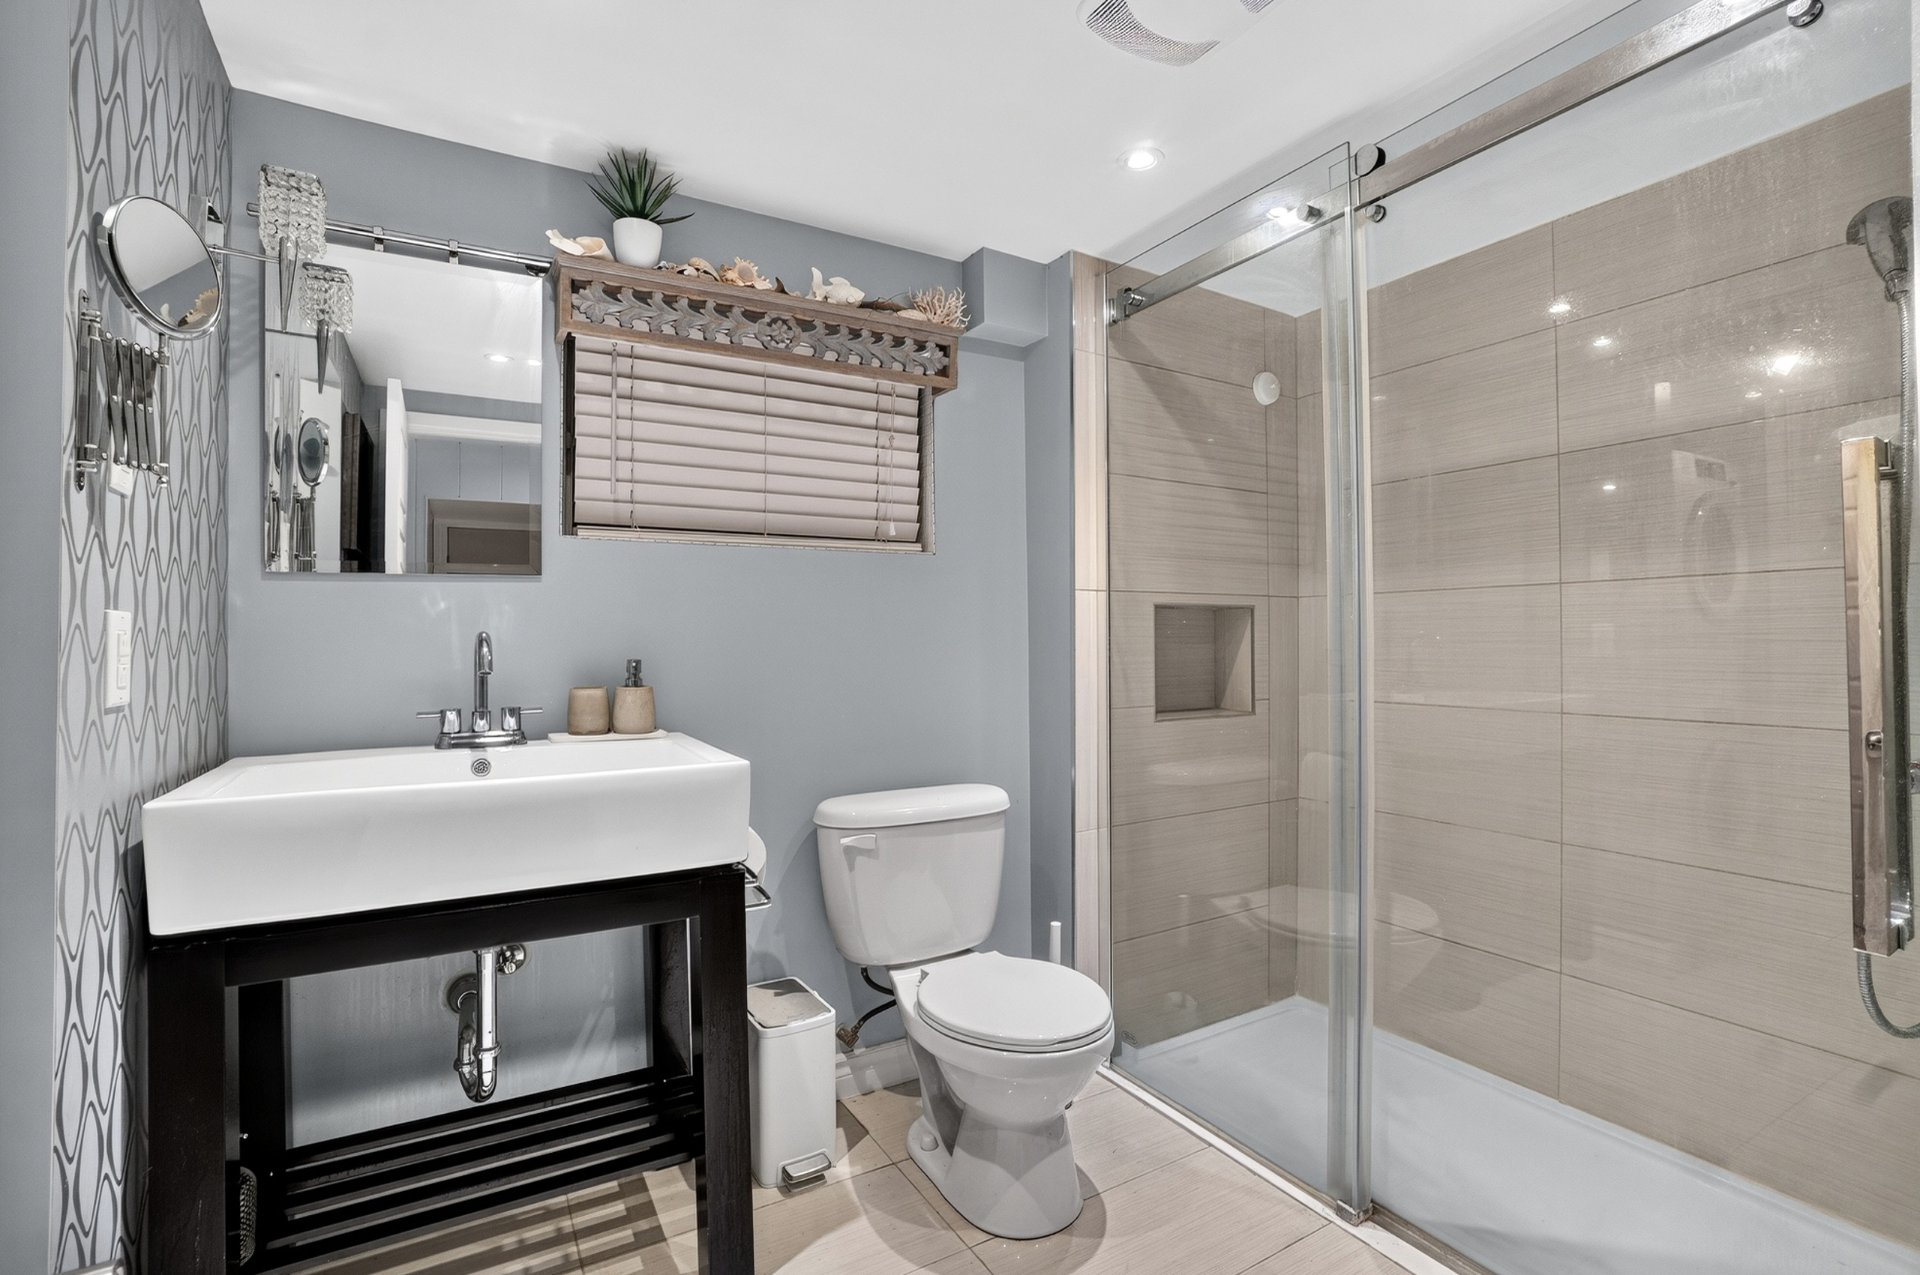
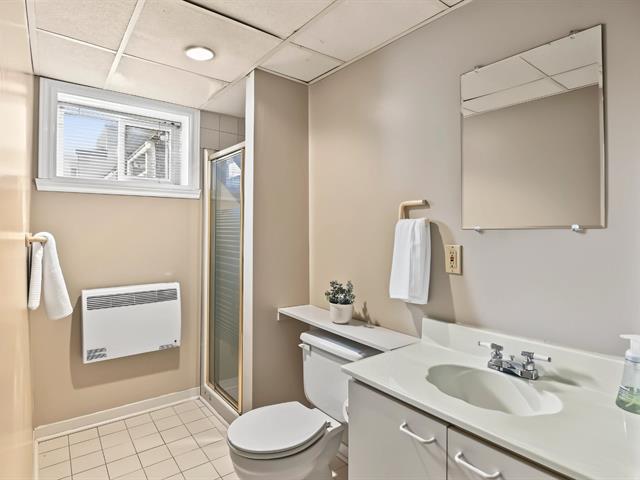
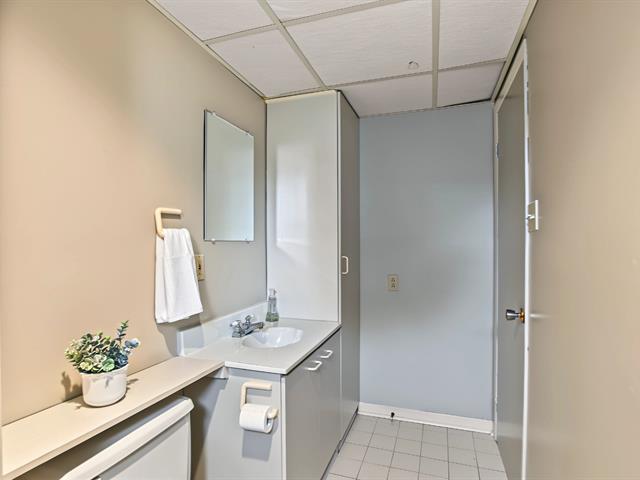
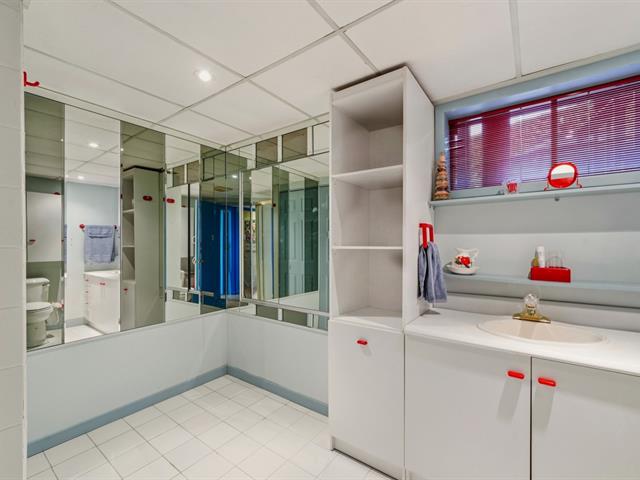
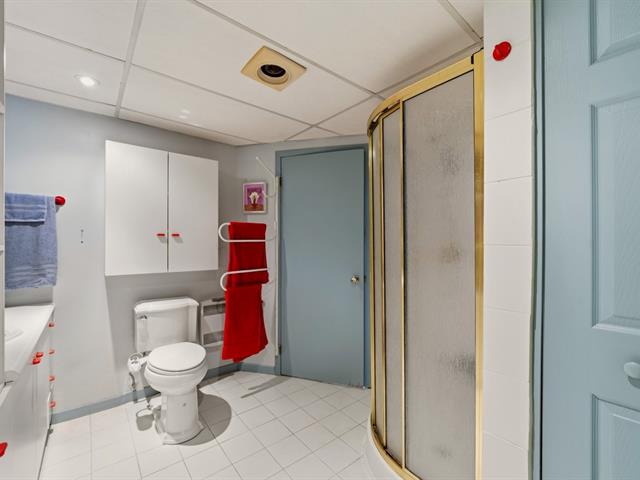
Bathroom
Basement
7 X 11.10 ft irr / 2.13 X 3.61 m irr
Ceramic tiles
7 X 11.10 ft irr / 2.13 X 3.61 m irr
Ceramic tiles
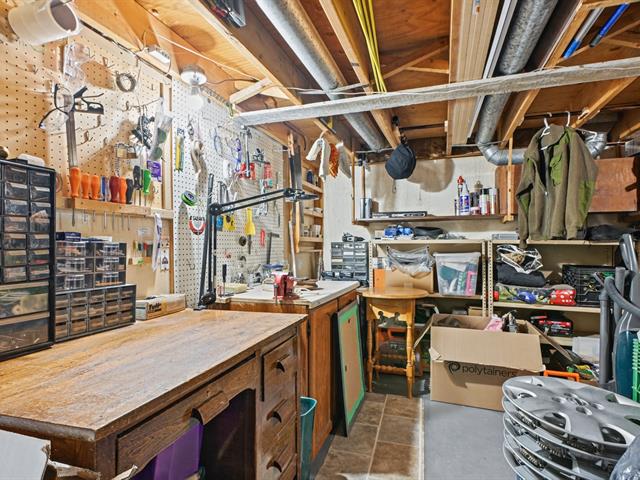
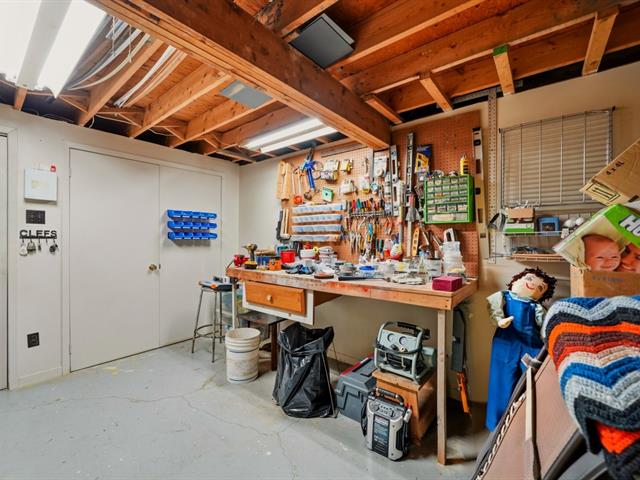
Workshop
Basement
7 X 5 ft / 2.13 X 1.52 m
Concrete
7 X 5 ft / 2.13 X 1.52 m
Concrete
Taxes
Municipal Taxes (2026)
3 037 $
School taxes (2026)
465 $
Total
3 502 $
Municipal evaluation(2026)
Land
252 300 $
Building
430 700 $
683 000 $
VISITE LIBRE ce samedi 7 novembre de 10h00 à Midi.
Life Style
Suggested properties
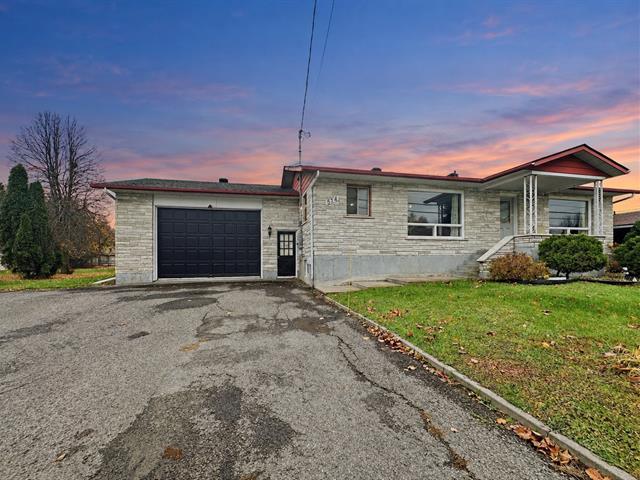
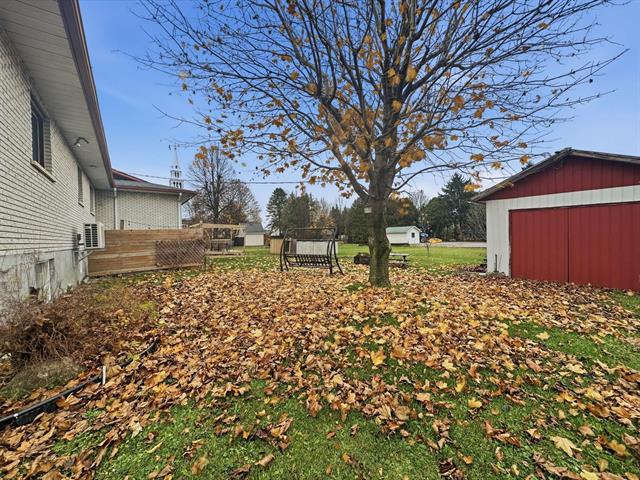
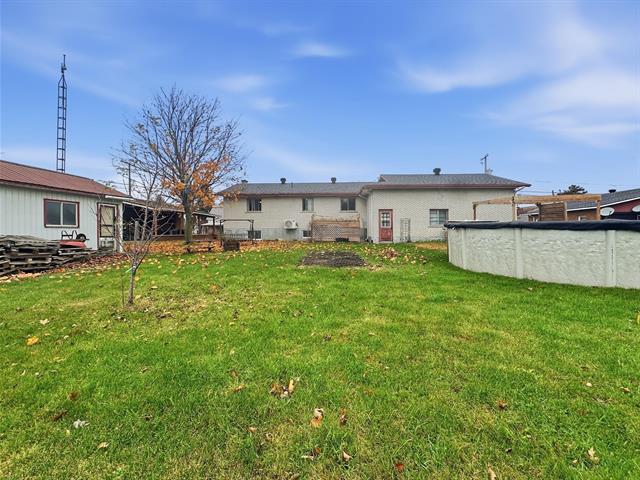

The more it is seen, the faster it is sold!
Activi-T
Views on the internet: 8,755
Visibili-T
Seen by over a million potential buyers every month, your property is displayed FREE of charge on over 100 websites across the country and around the world.