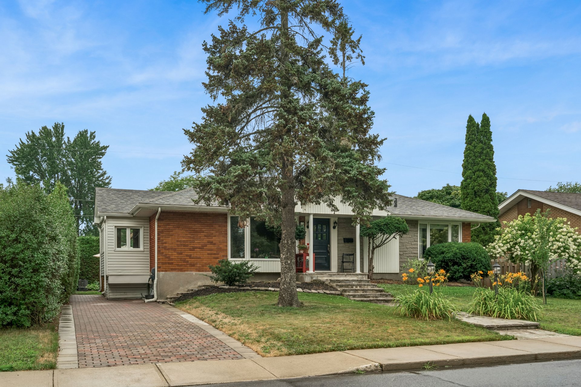
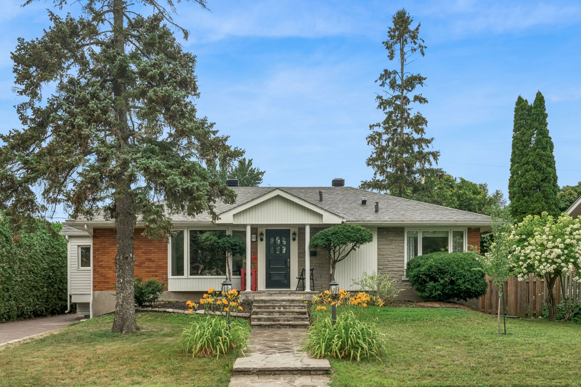
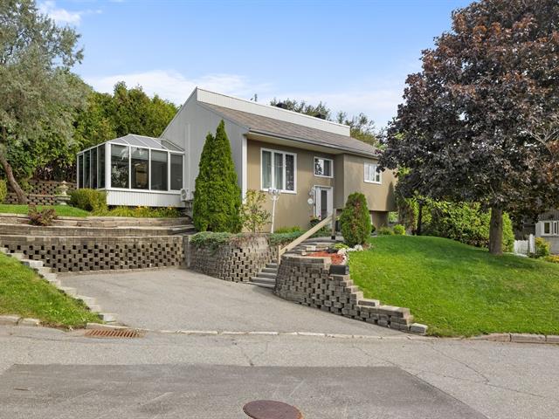
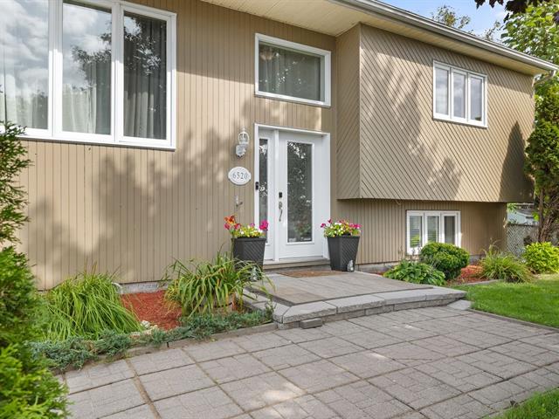
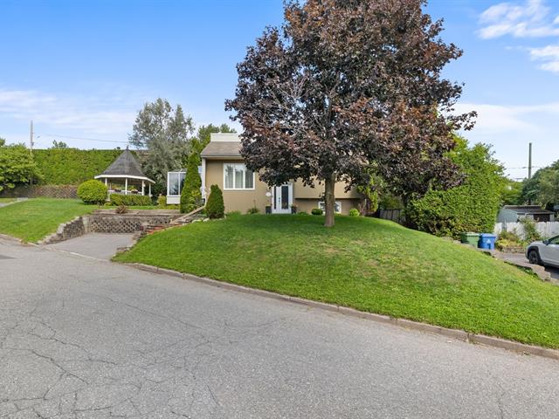
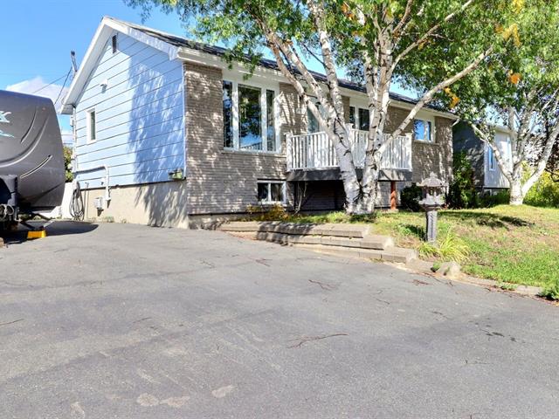
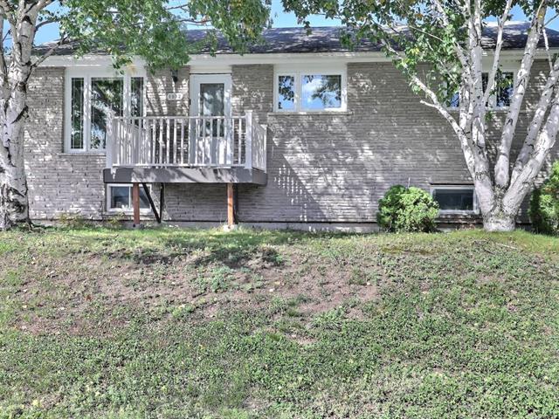
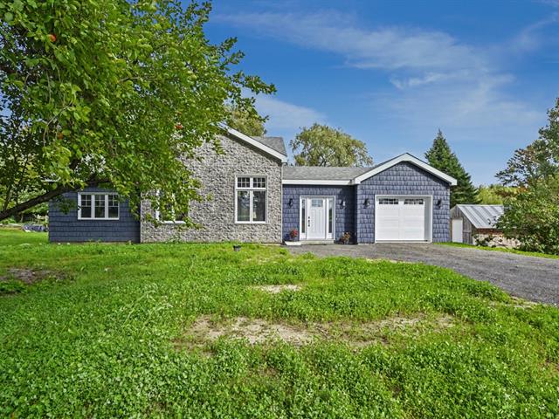
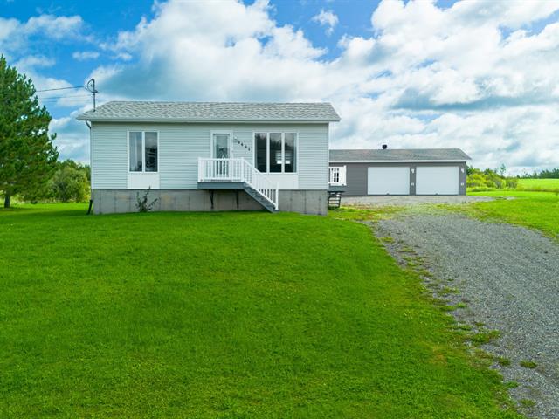
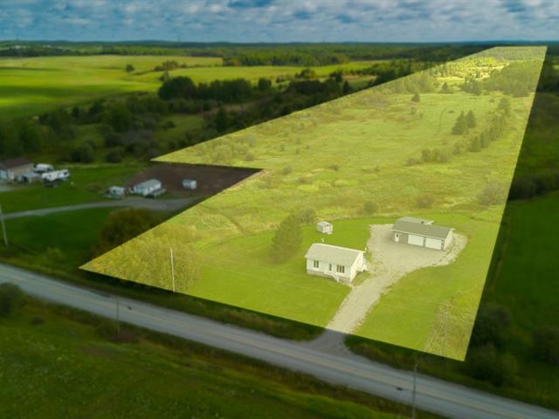
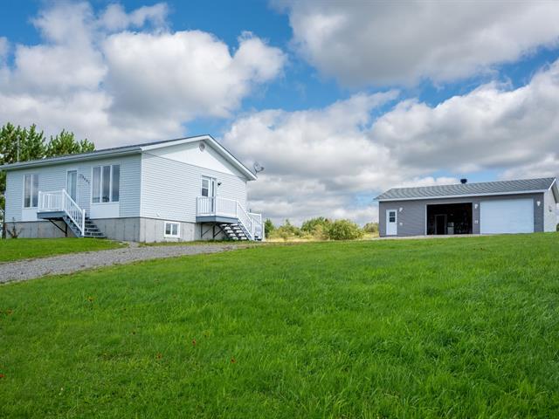
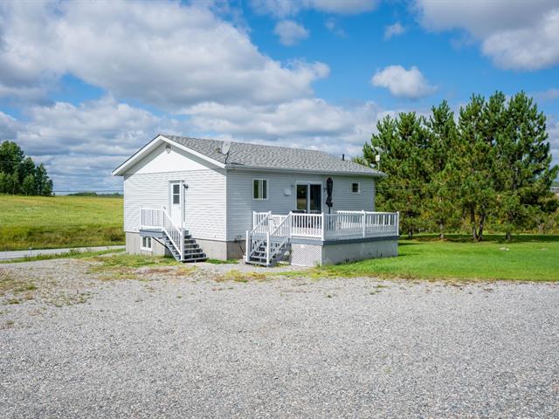
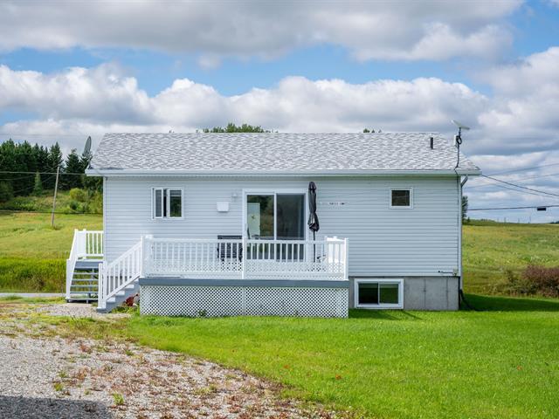
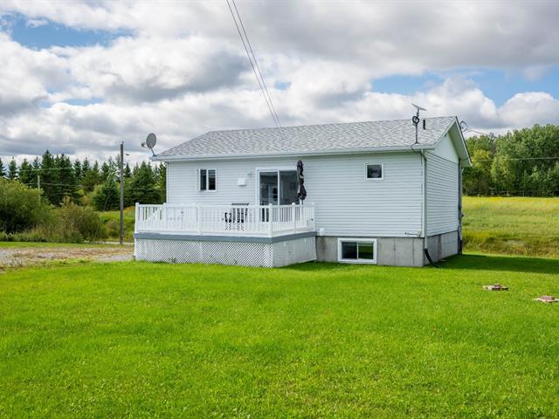
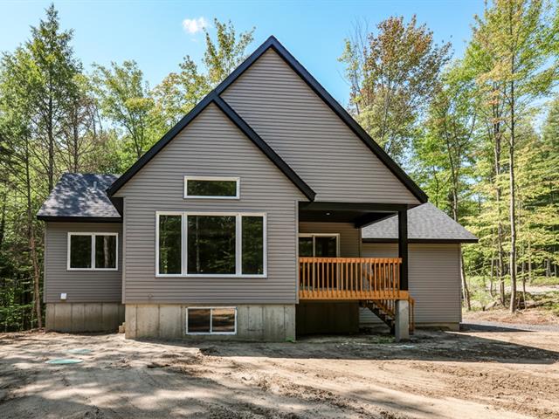
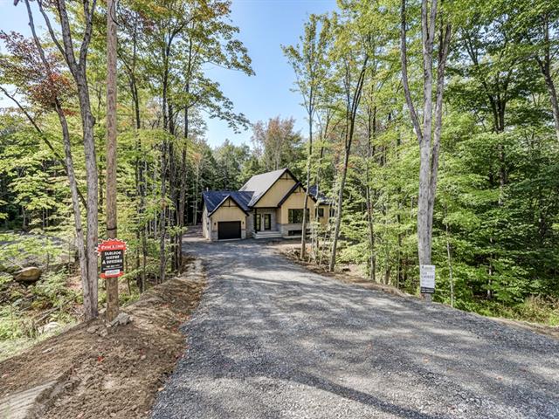
Bungalow in Boucherville


31
3|
2|
101.06 mc
Description
Highlights
Year built
1959
Living area
101.06 mc
Equipment available
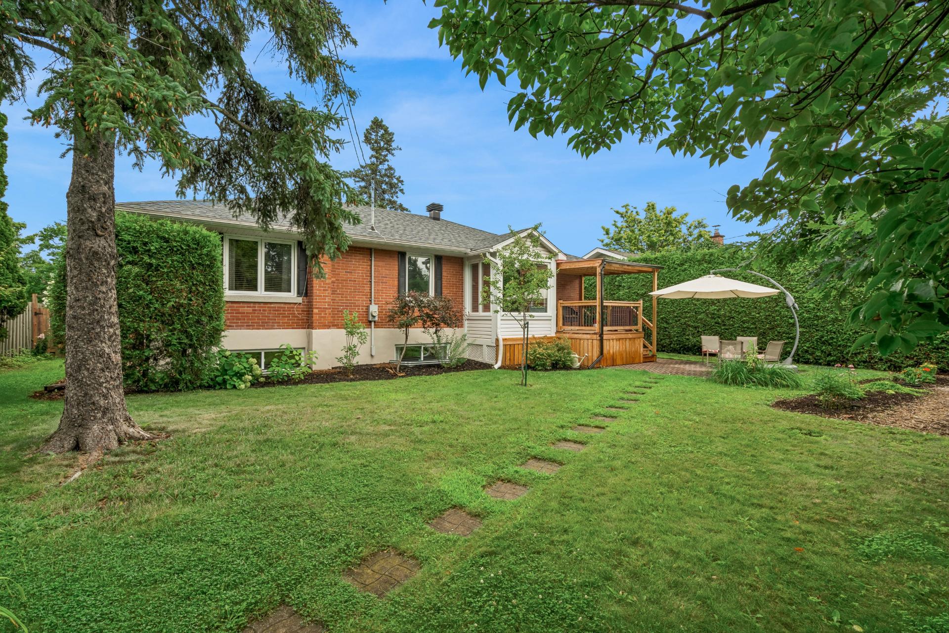
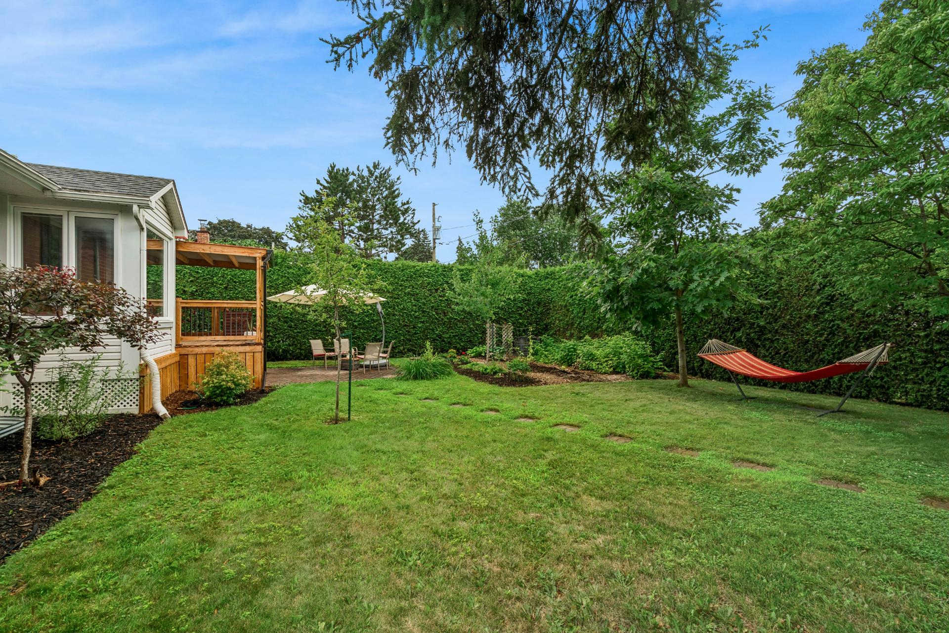
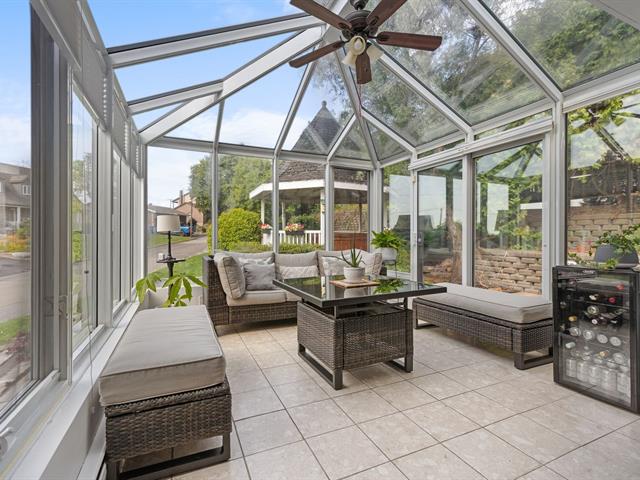
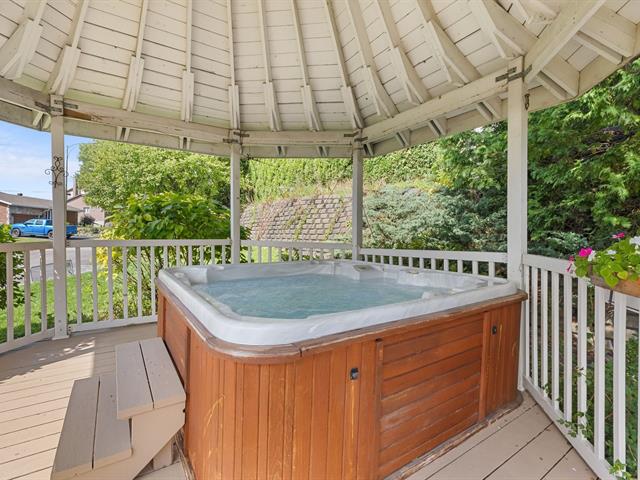
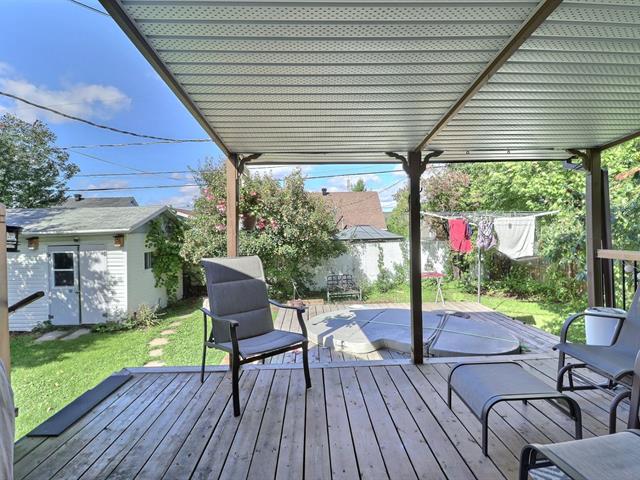
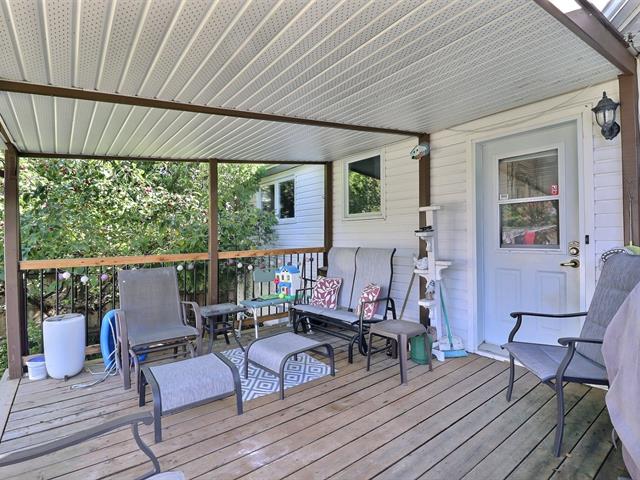
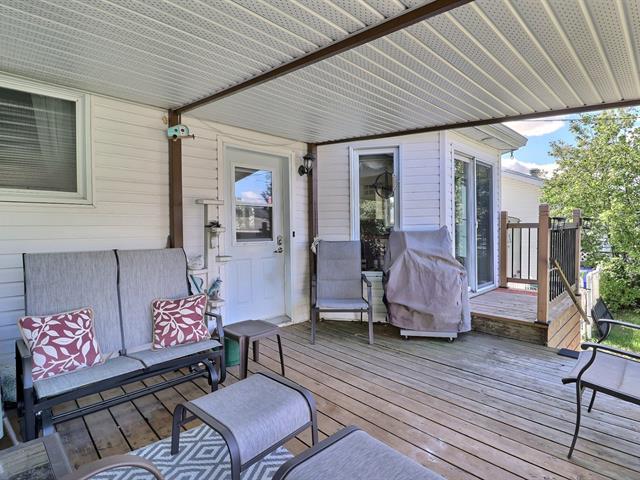
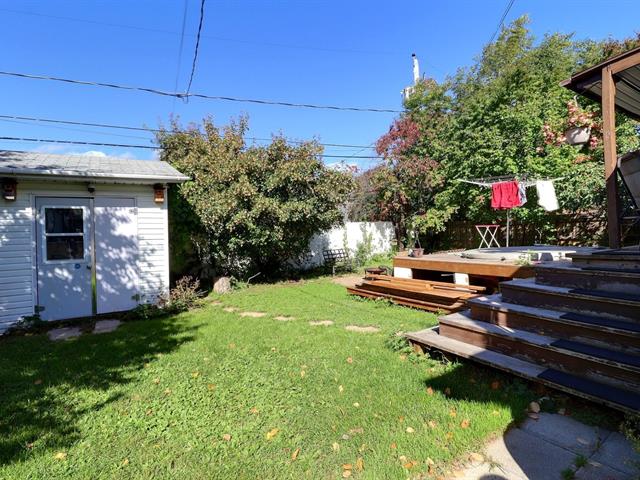
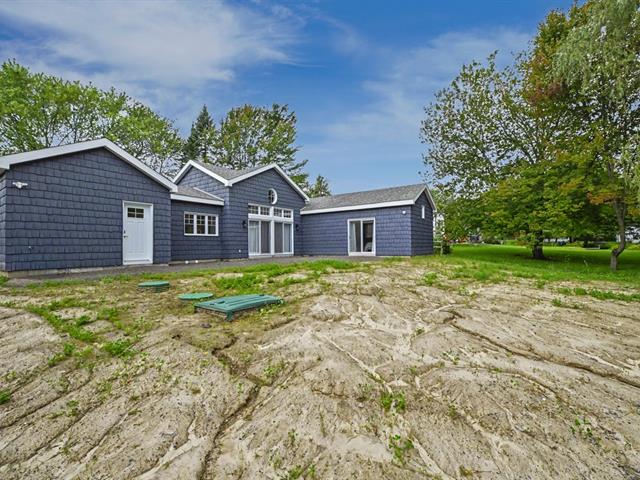
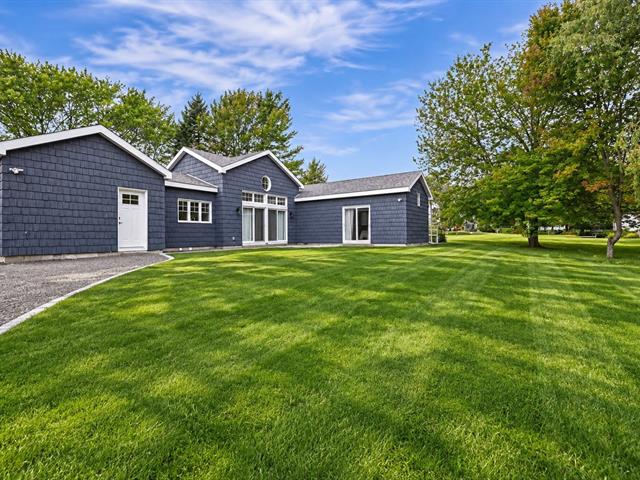
Level 2 charging station, Central air conditioning, Private yard, Partially furnished, Alarm system
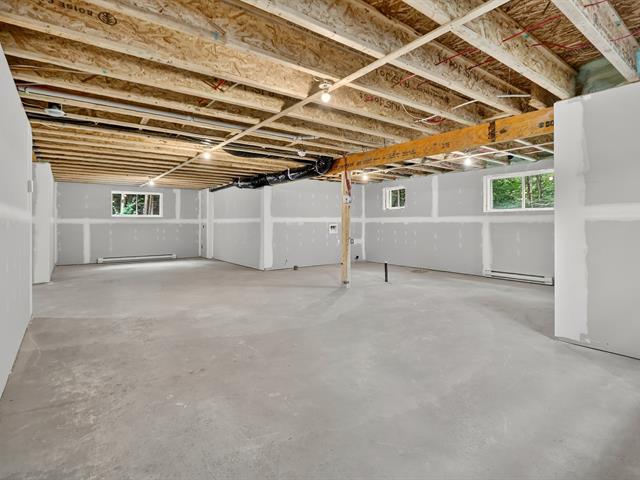
Basement
6 feet and over
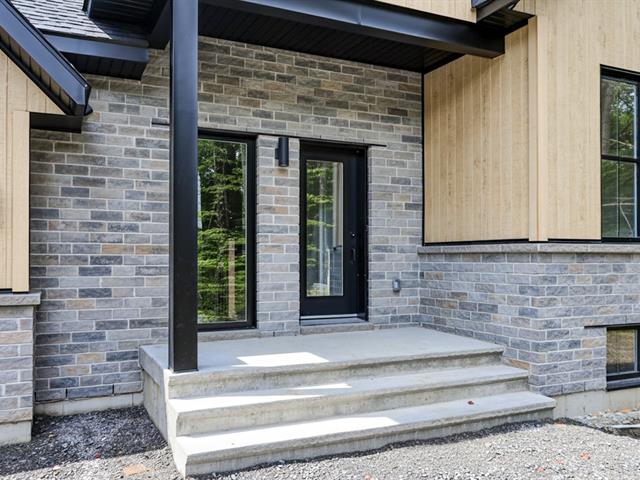
Siding
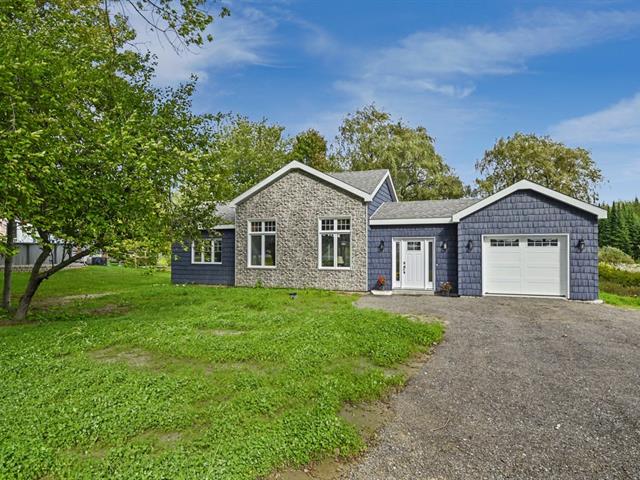
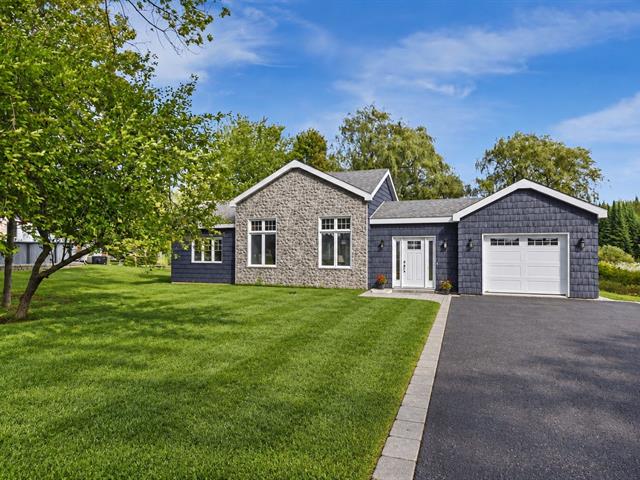
Brick, Stone, Vinyl
Roofing
Asphalt shingles
Zoning
Residential
Heating system
Air circulation
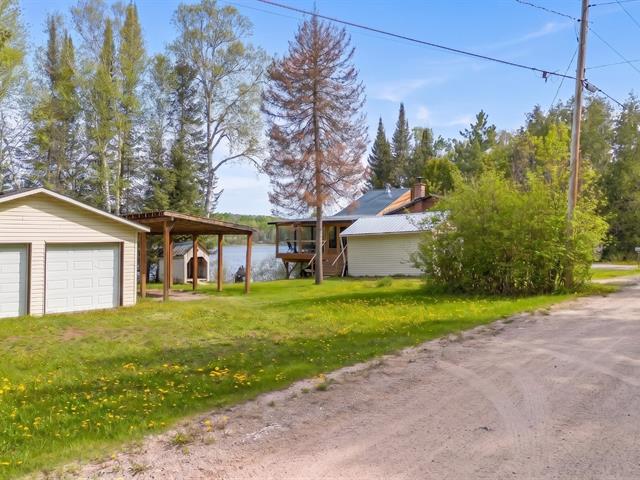
View
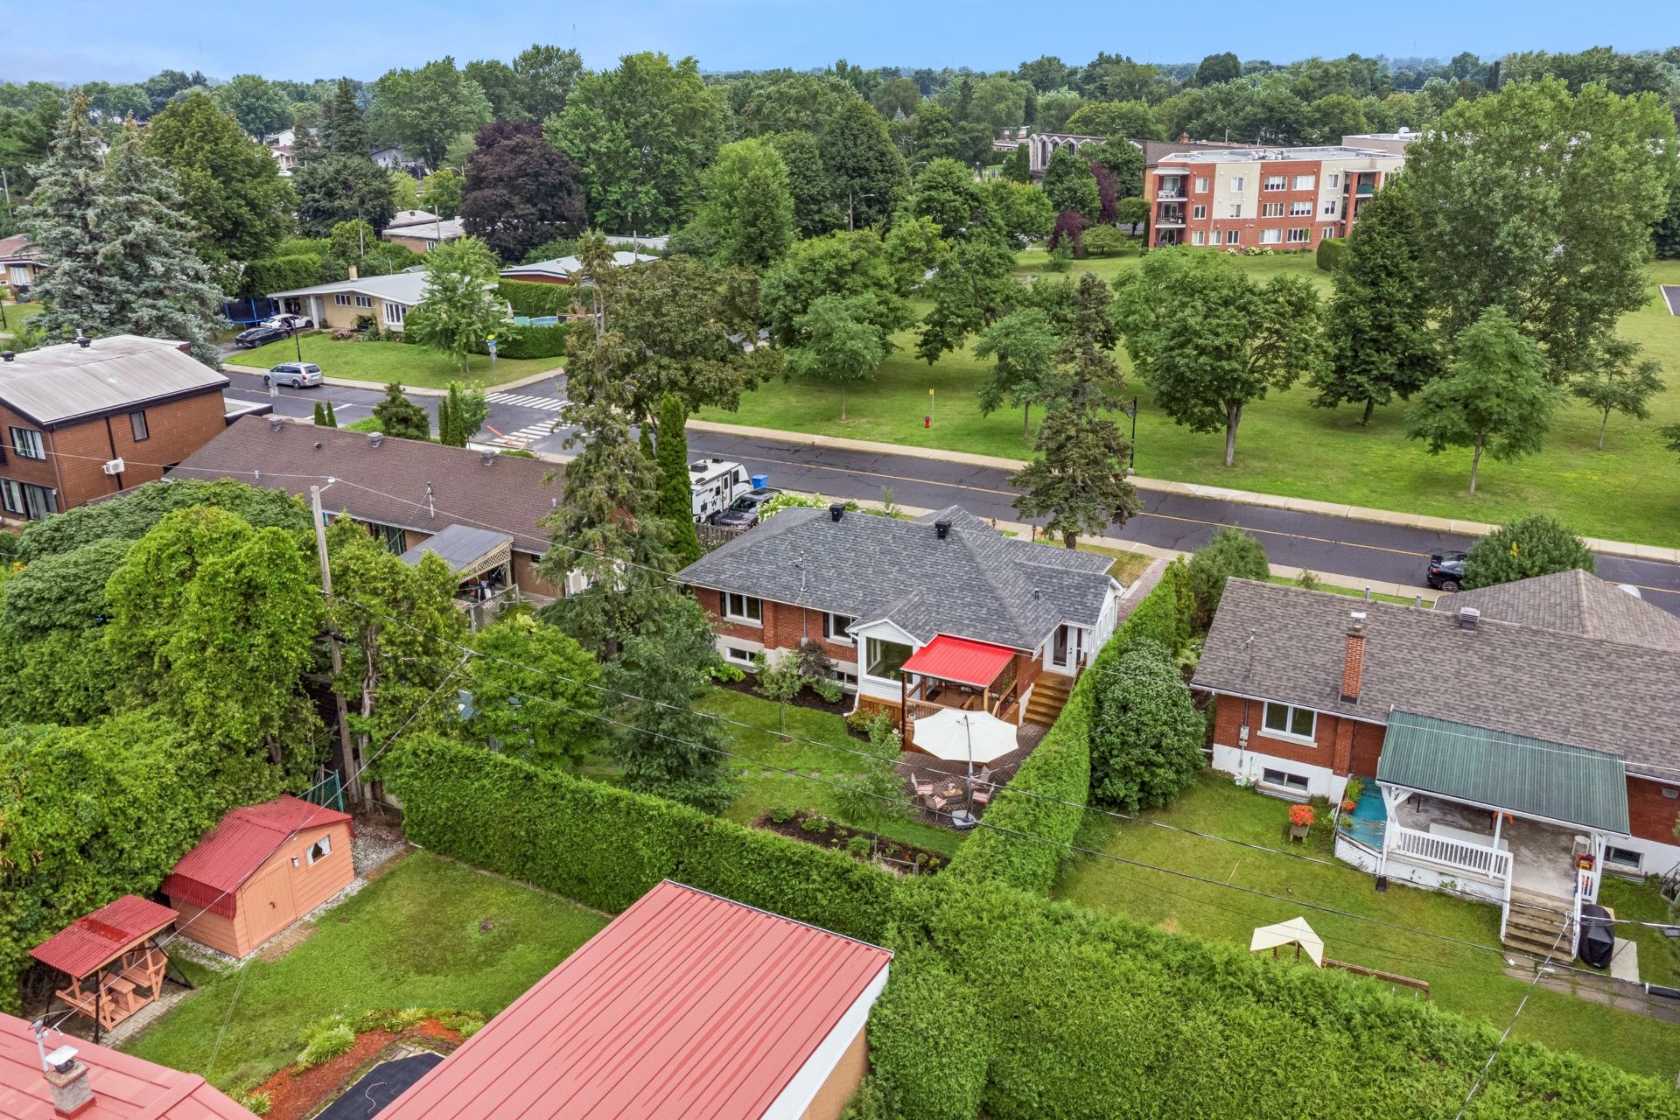
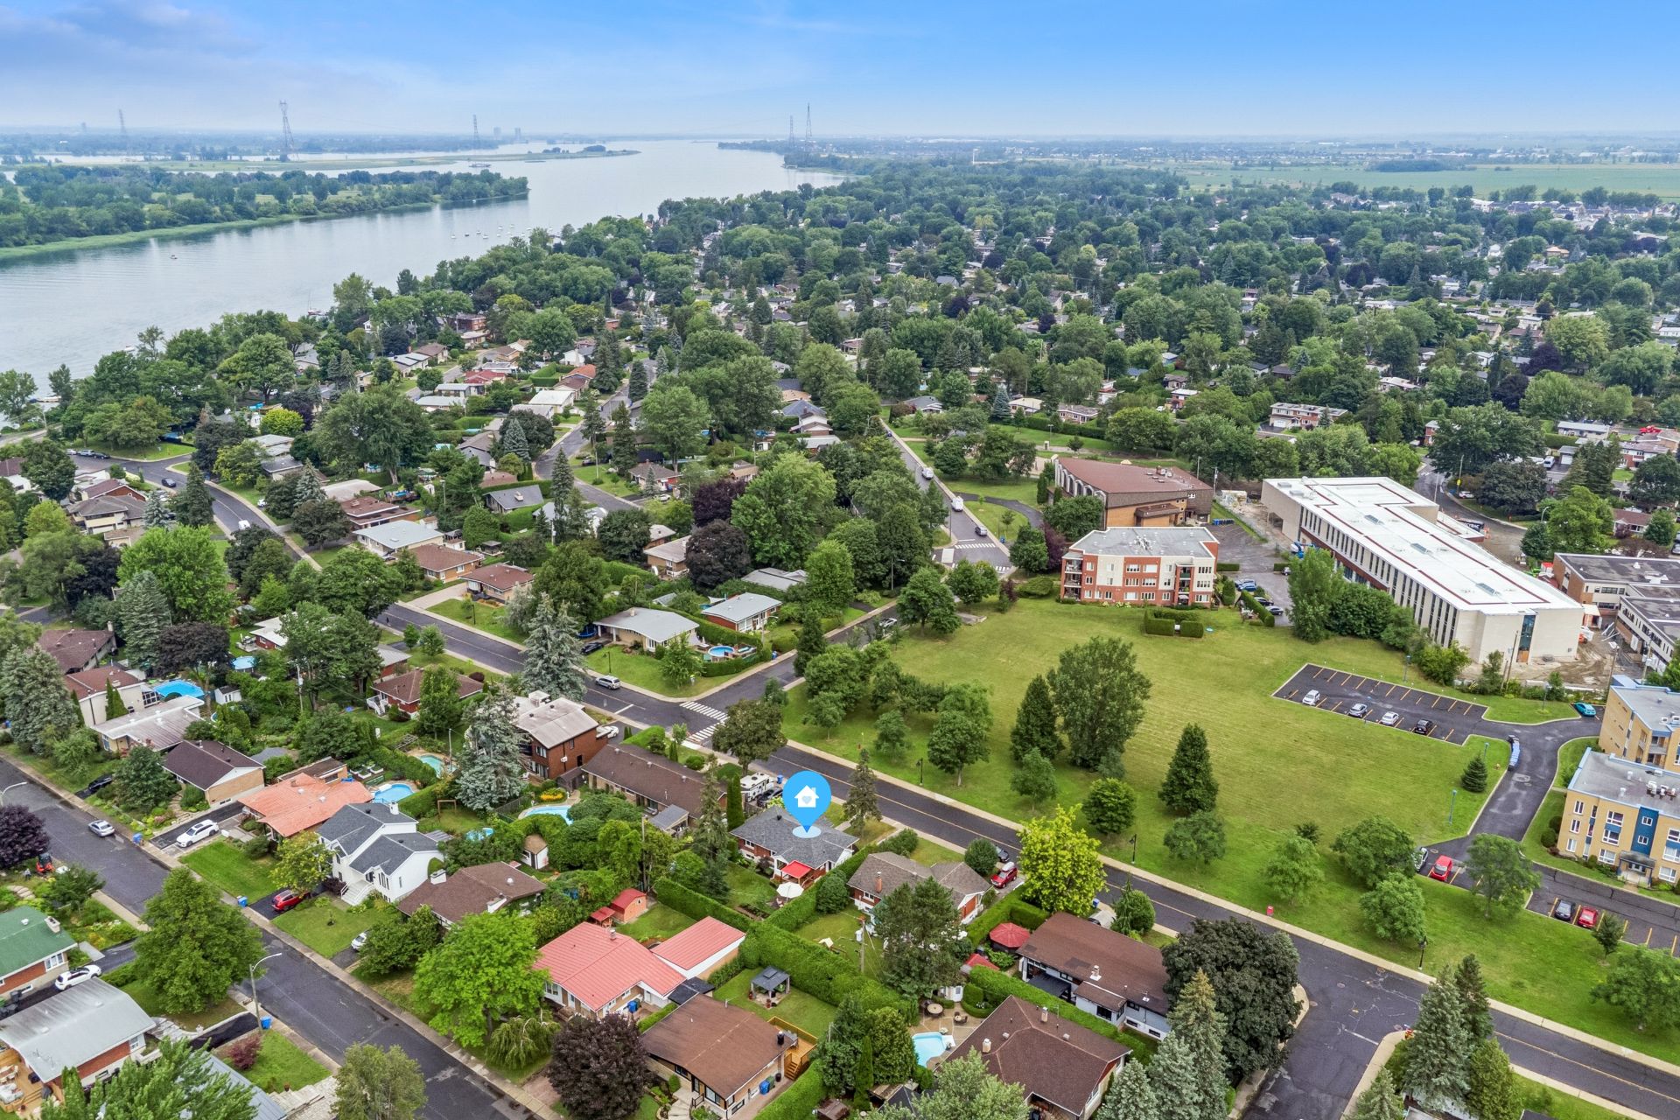
Sur espace vert
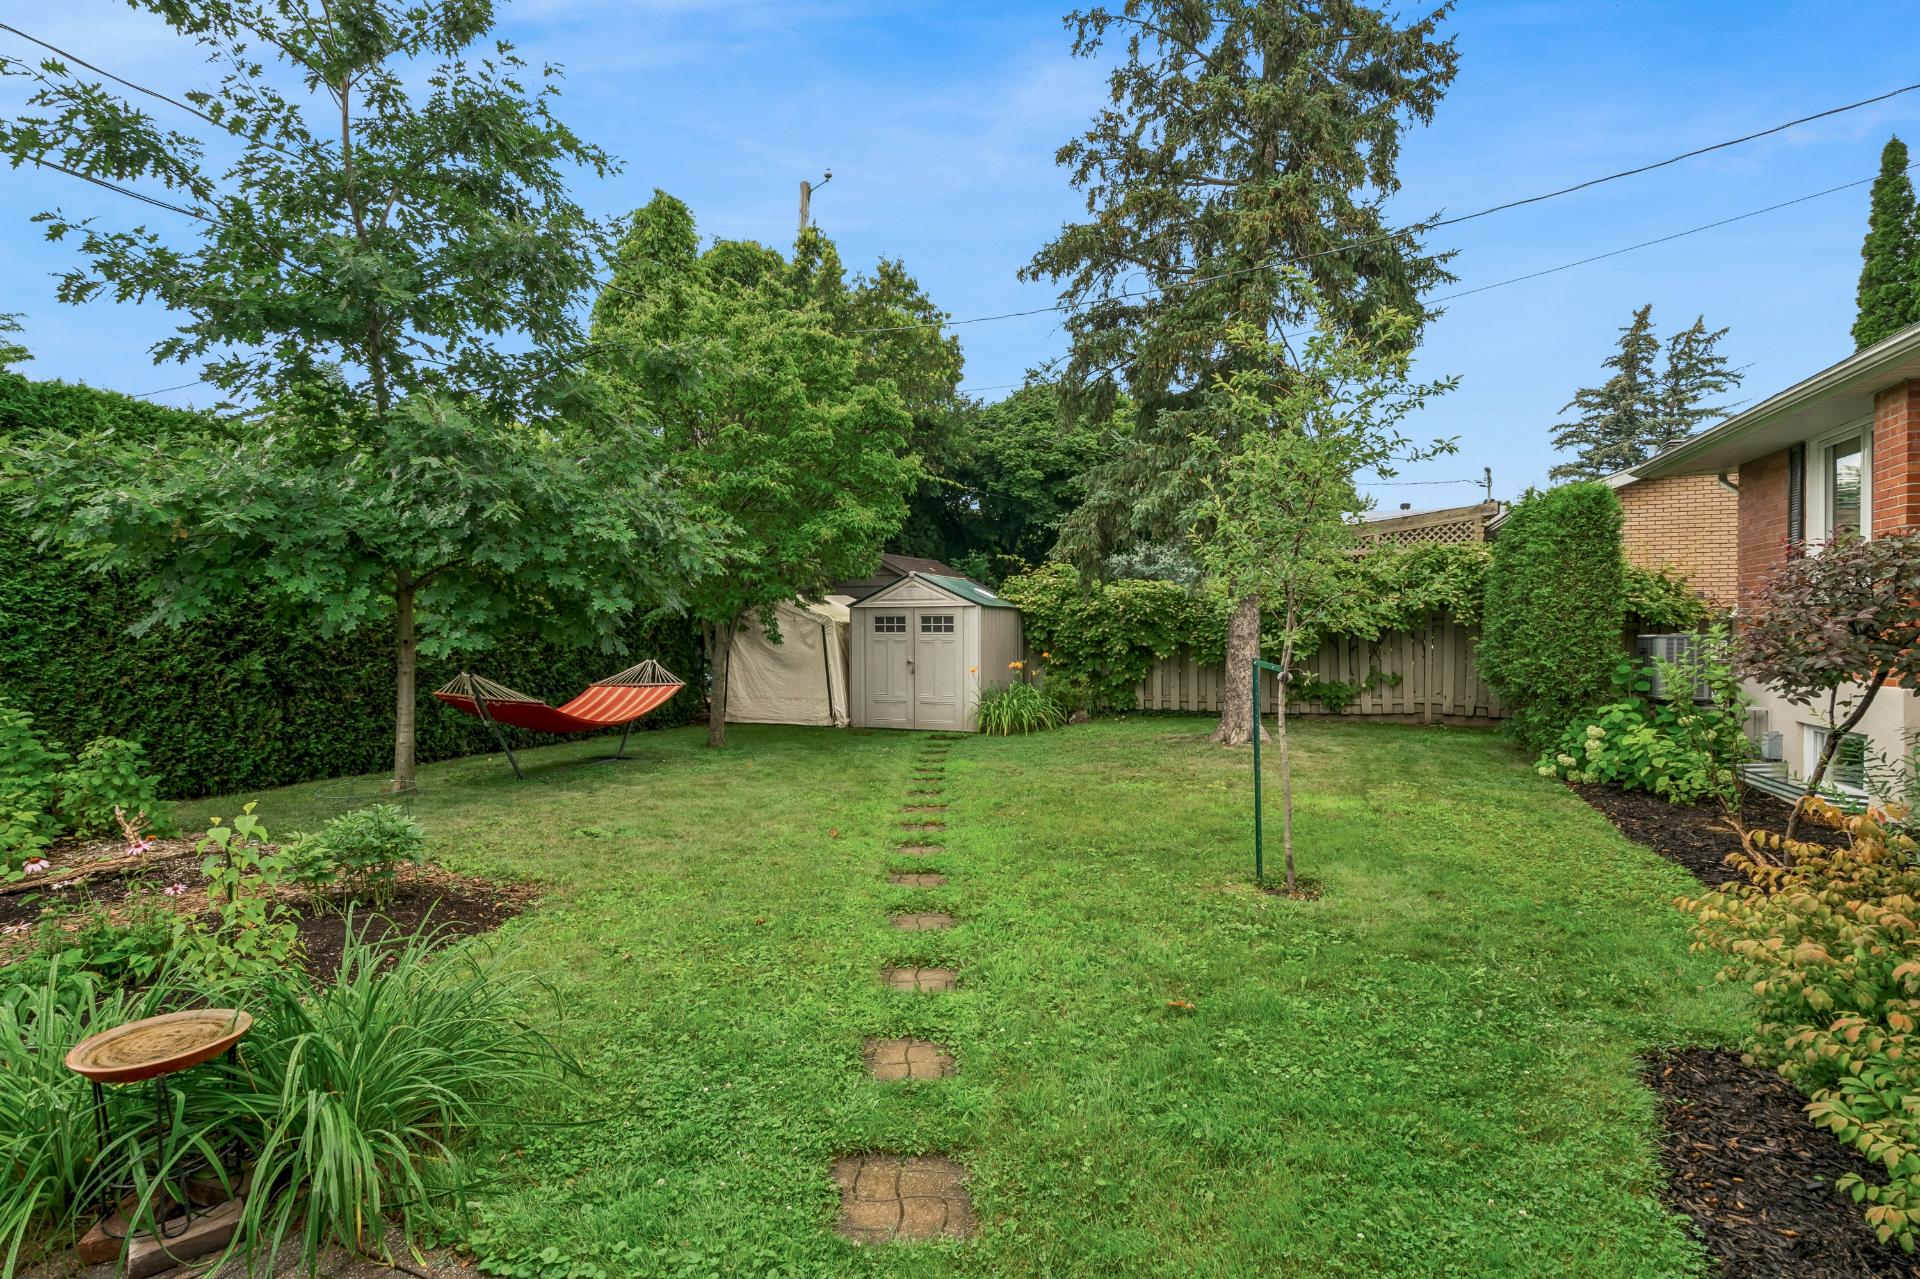
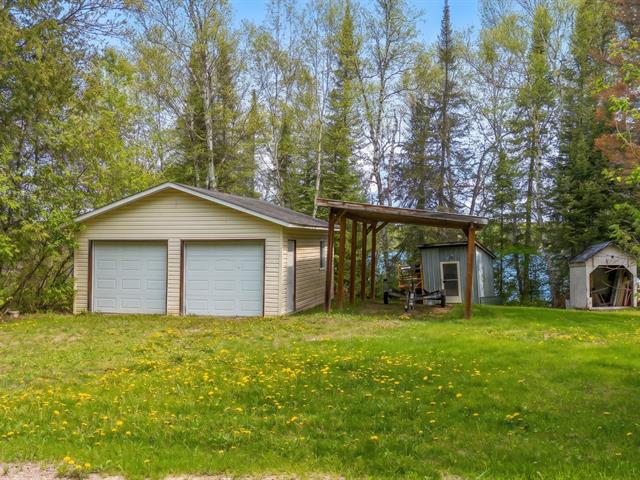
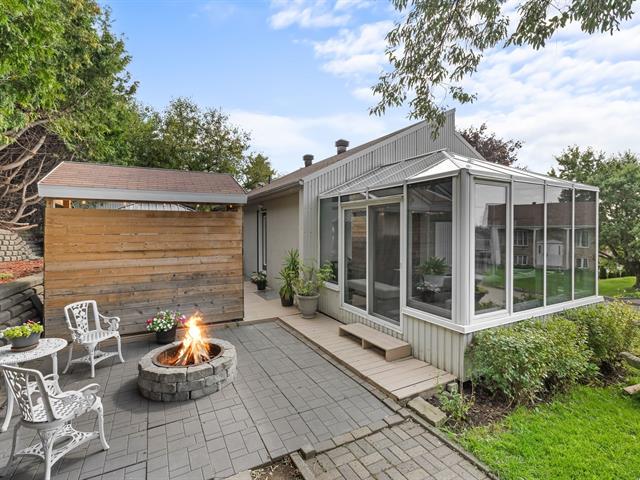
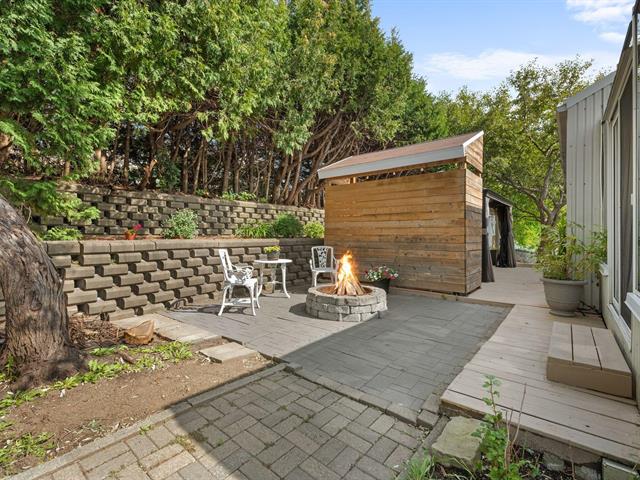
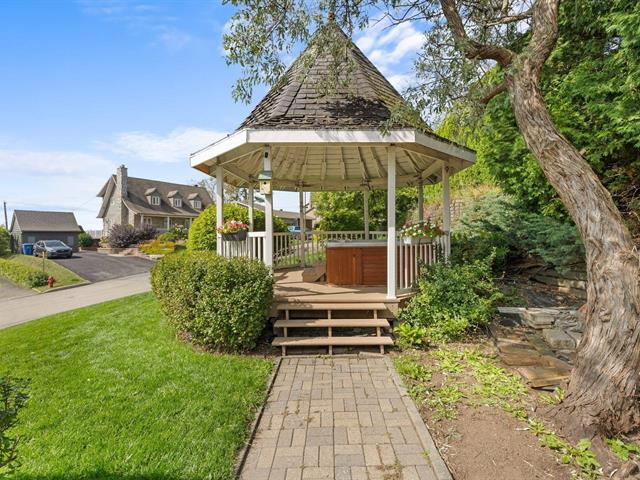
Landscaping
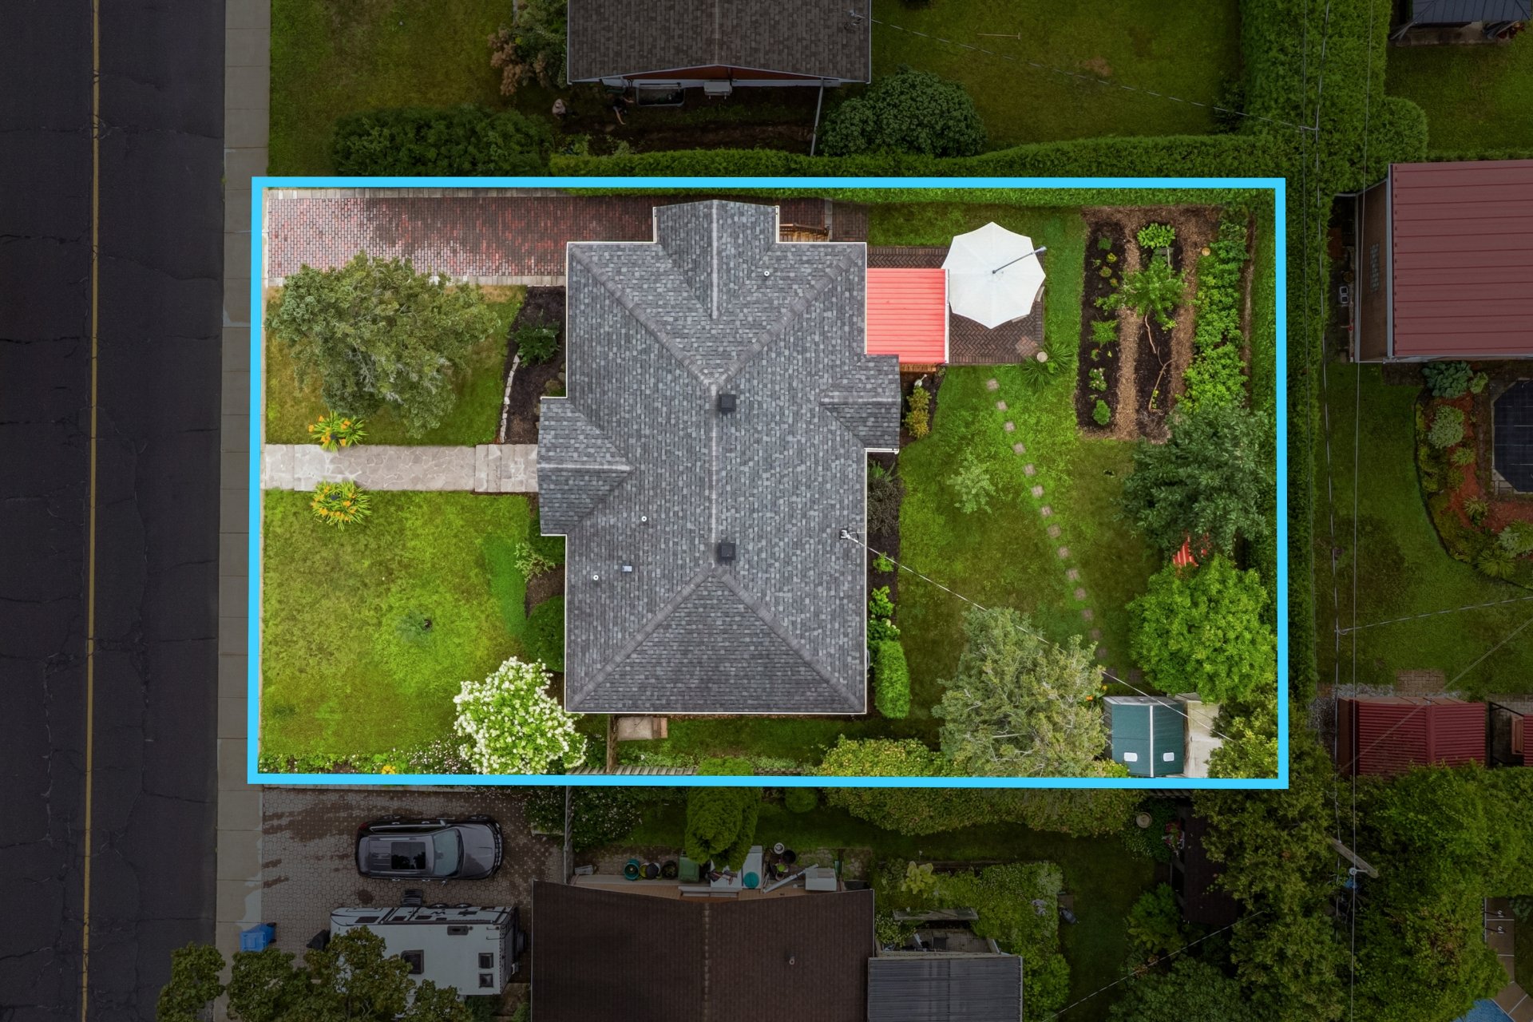
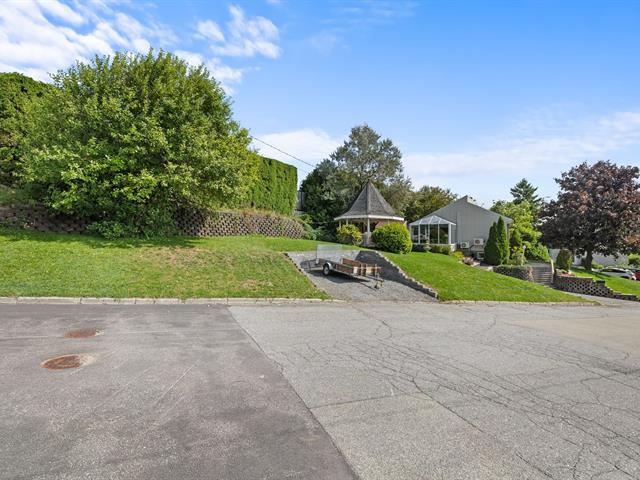
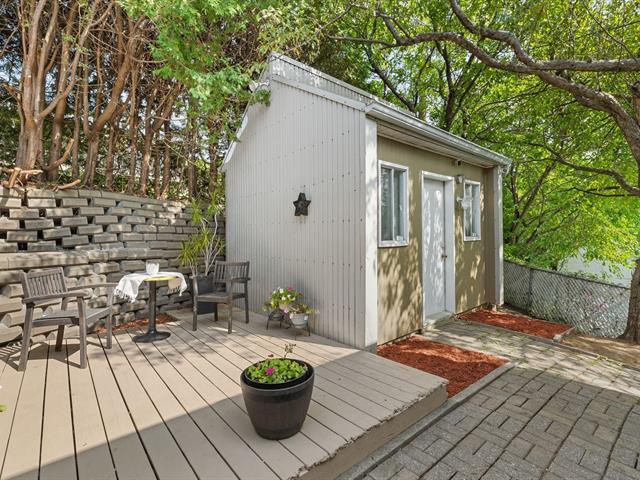
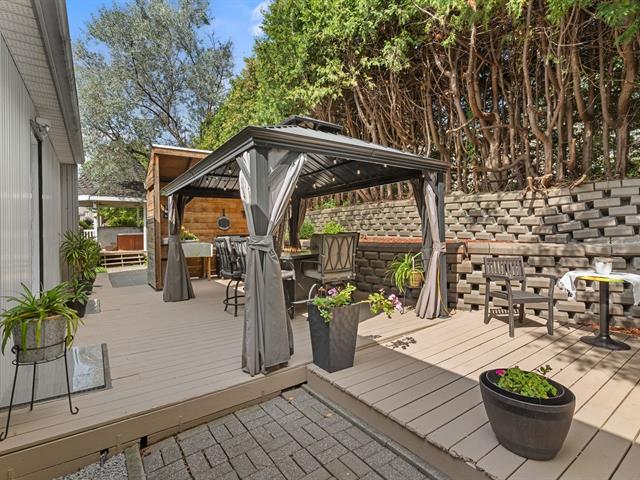
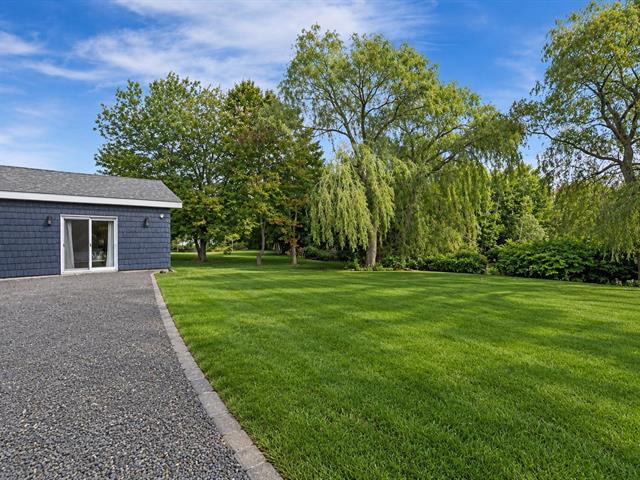
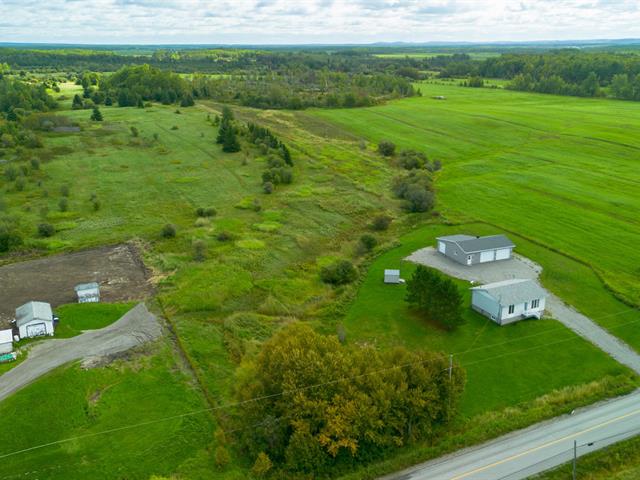
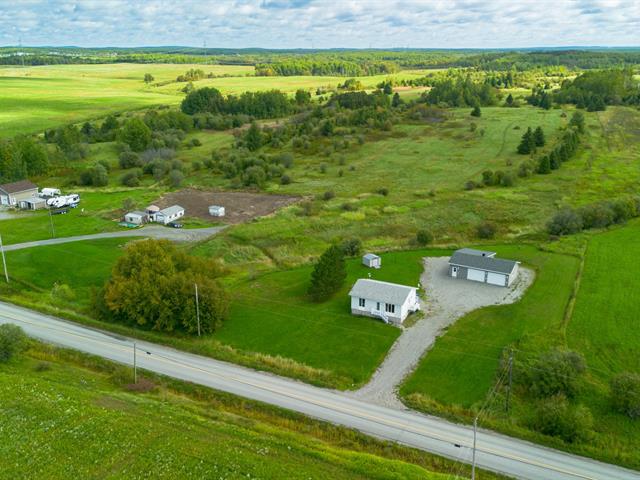
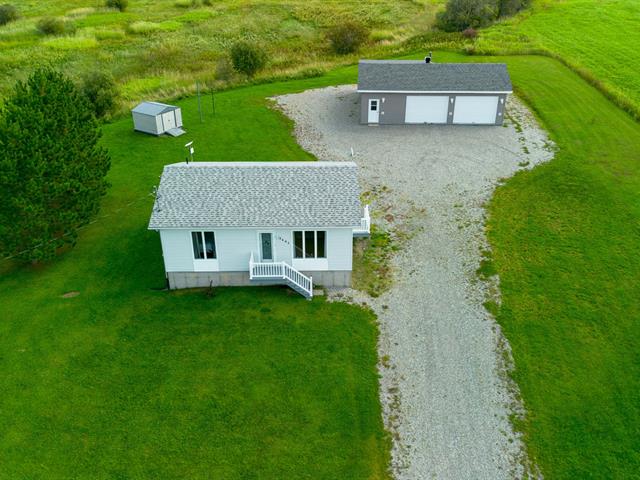
Land / Yard lined with hedges, Landscape
Sewage system
Municipal sewer
Parking (total)
Outdoor
Heating energy
Electricity
Distinctive features
Espace vert façade
Water supply
Municipality
Driveway
Plain paving stone
Topography
Flat
Foundation
Poured concrete
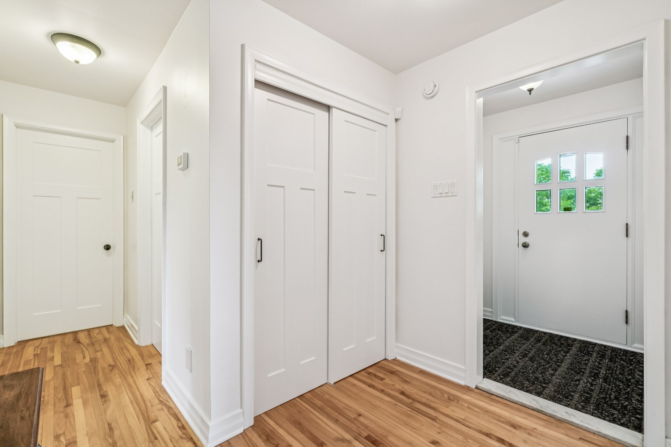
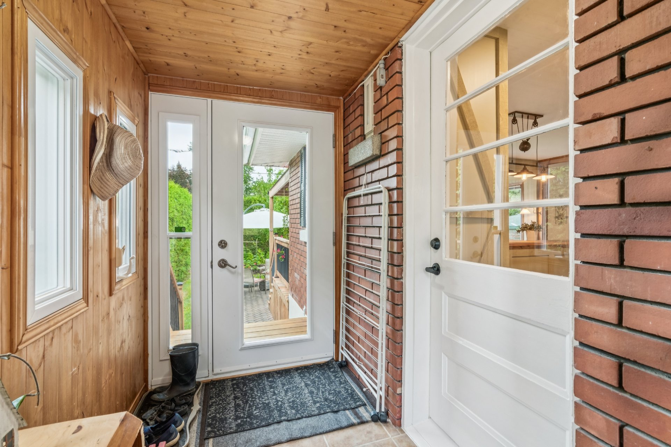
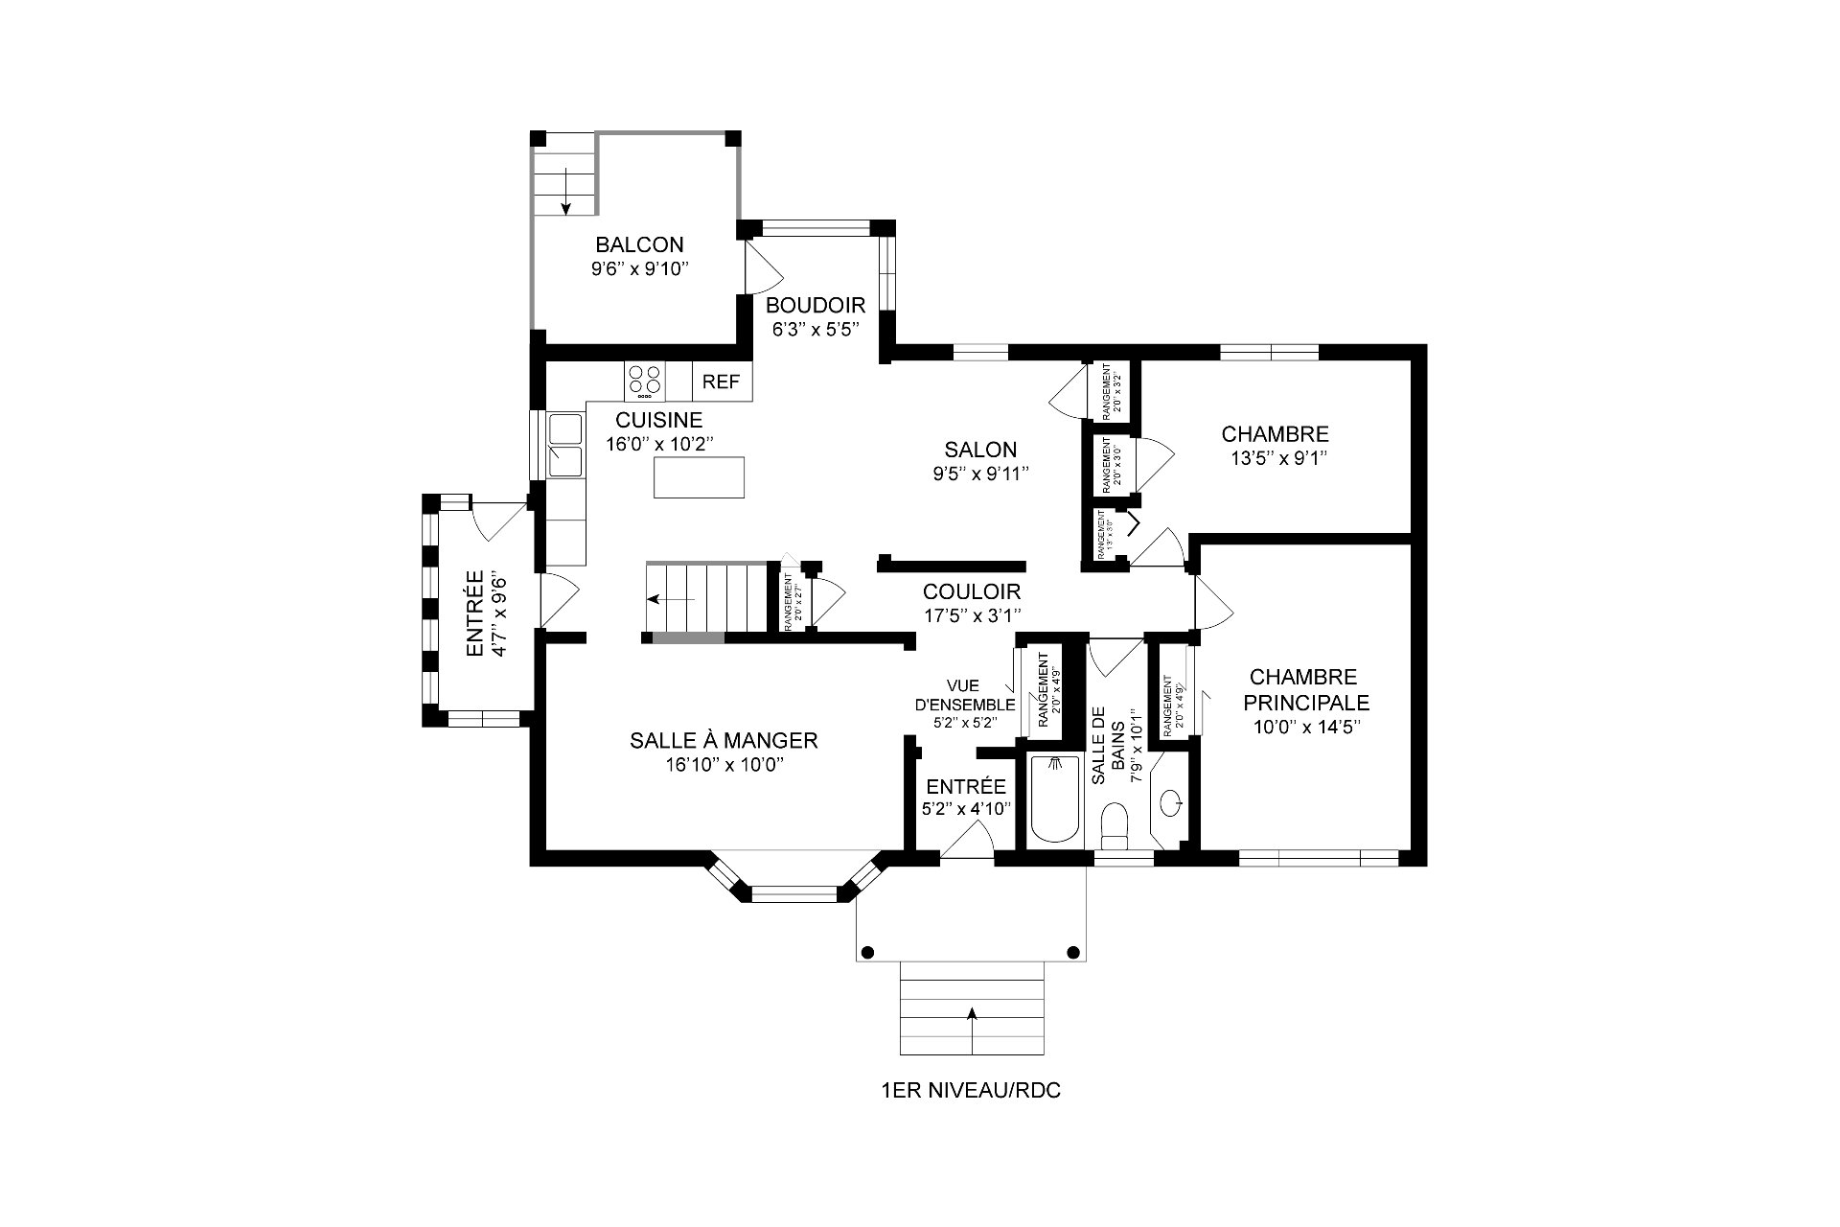
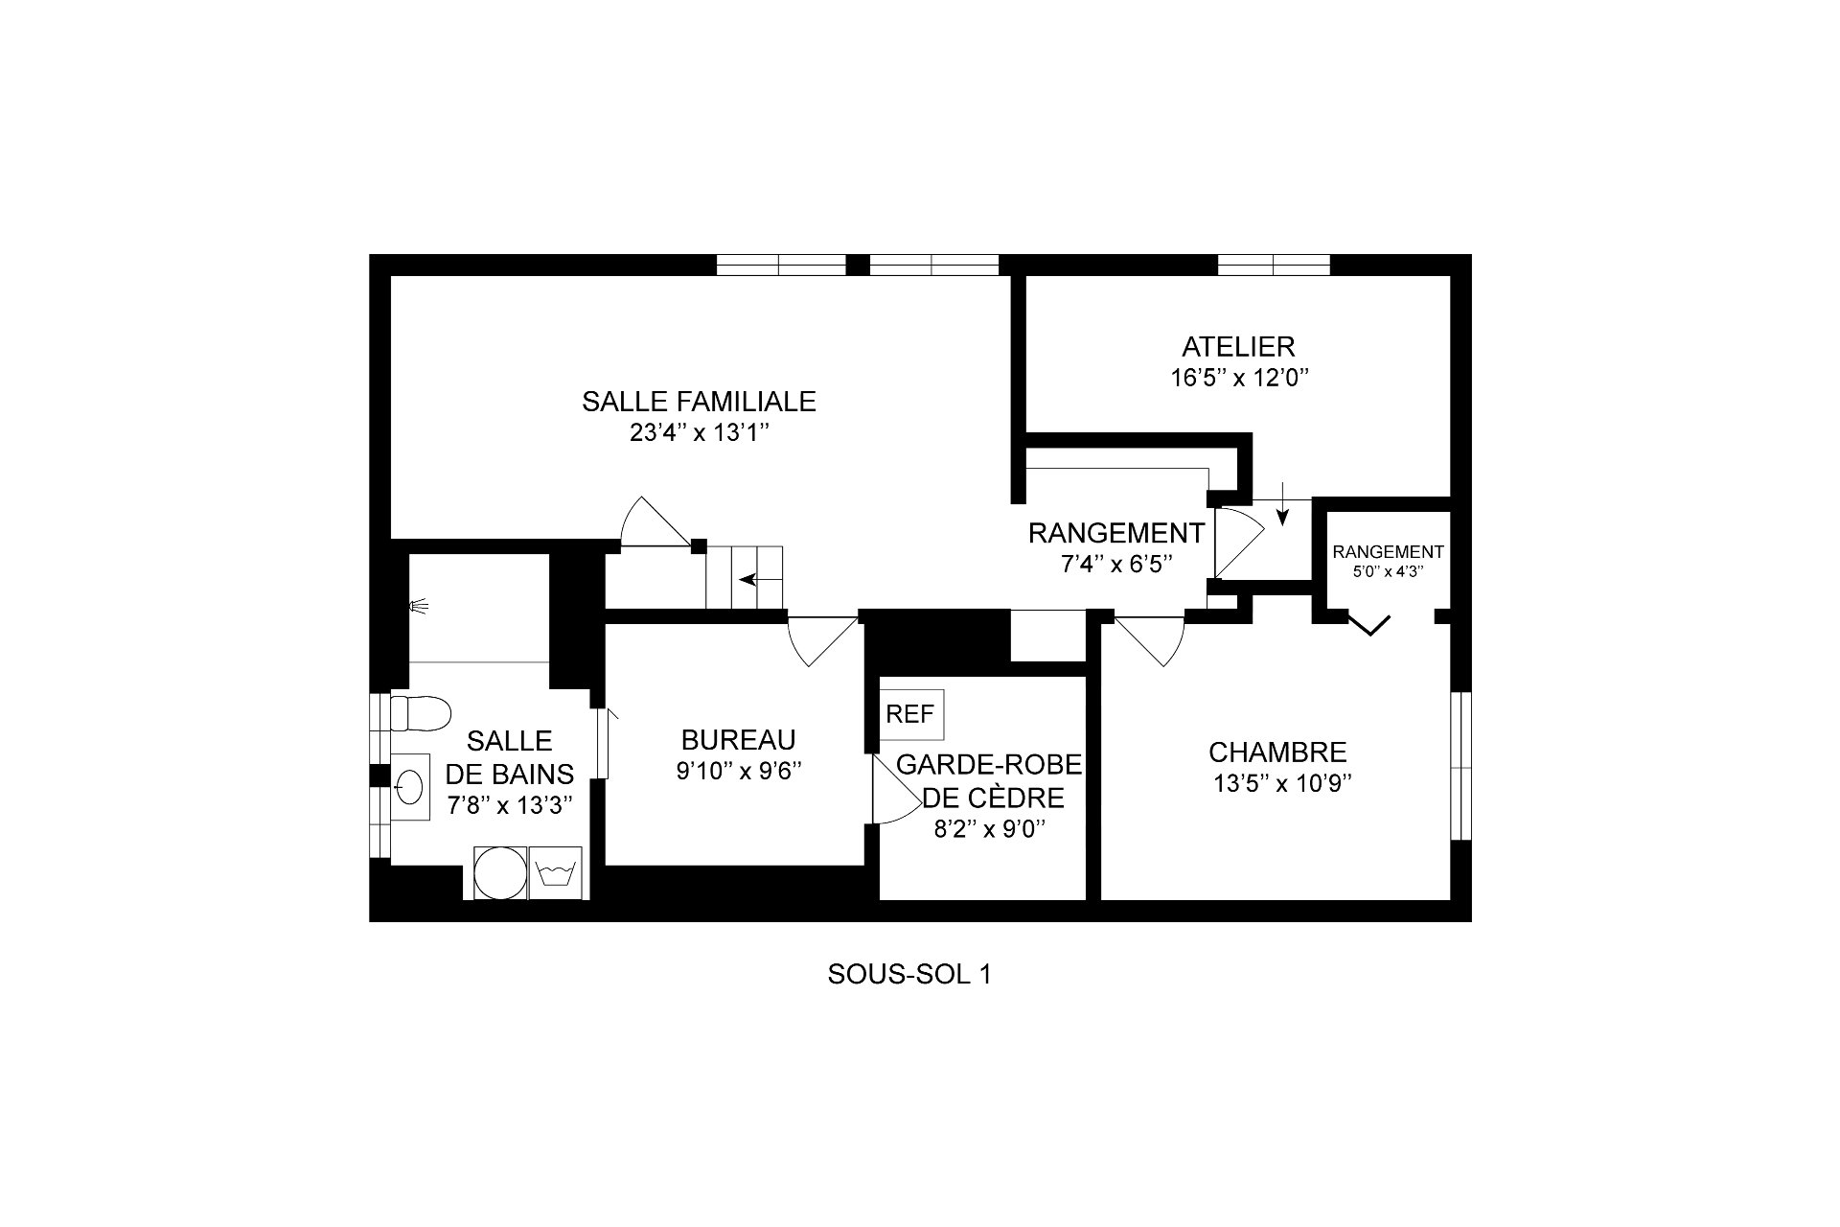
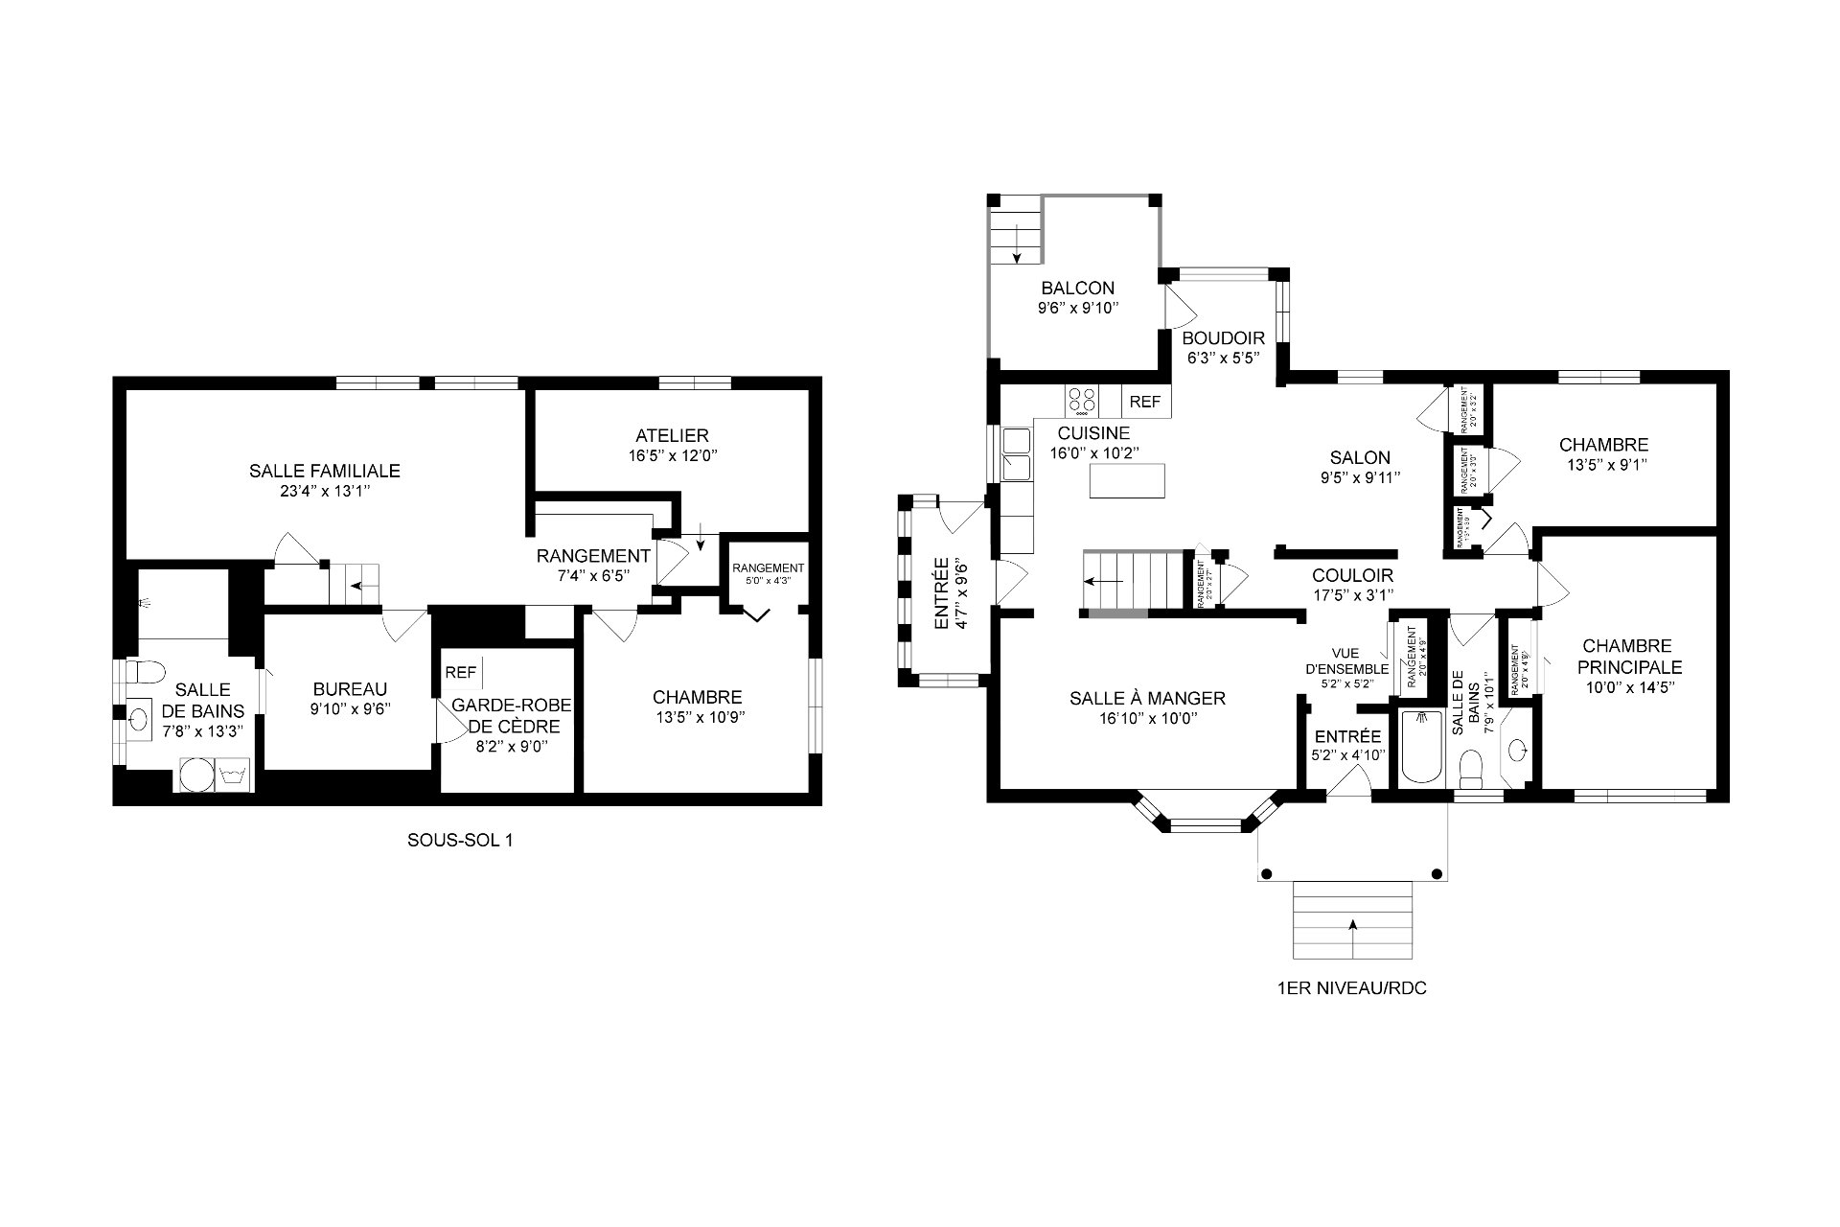
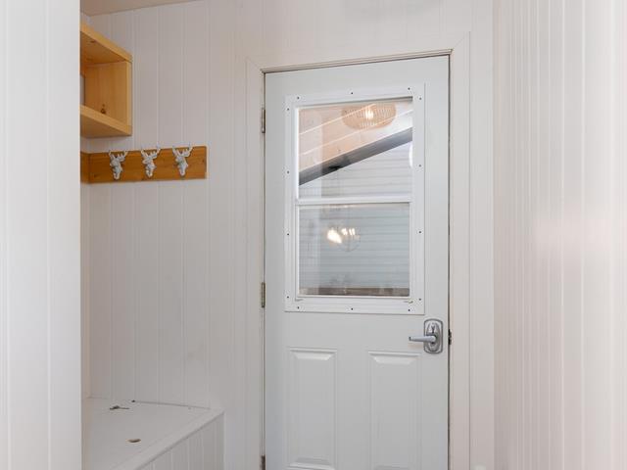
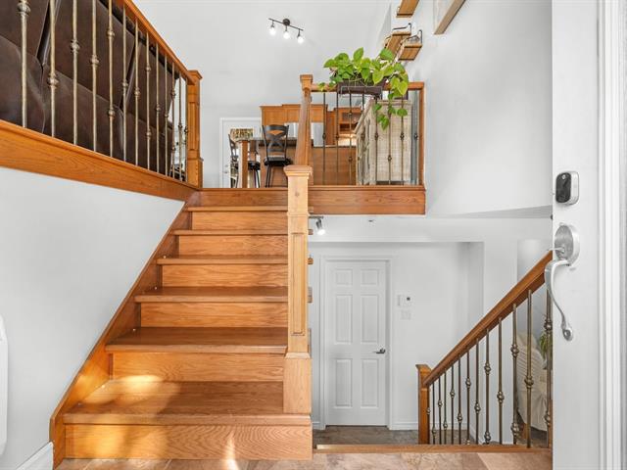
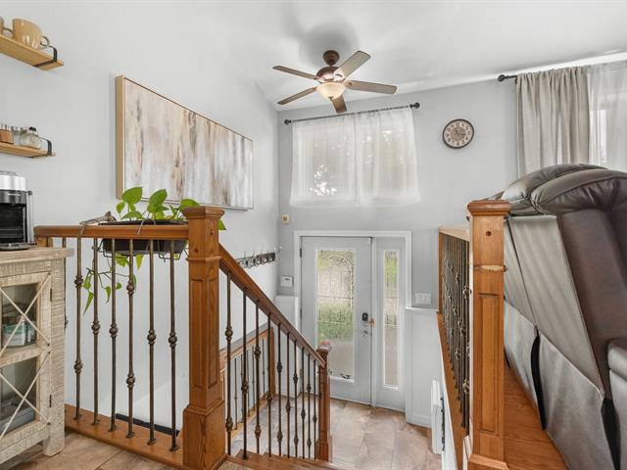
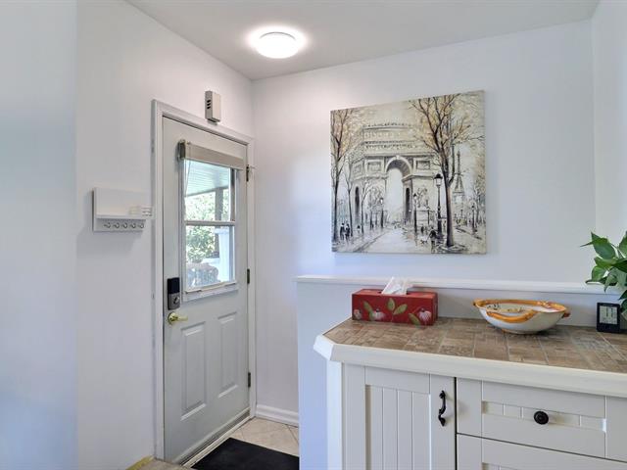
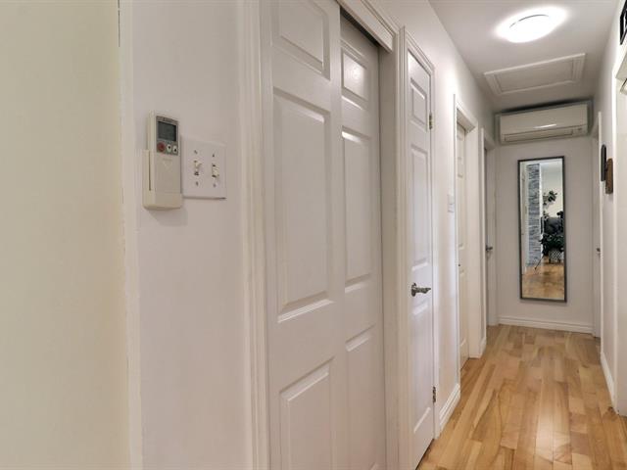
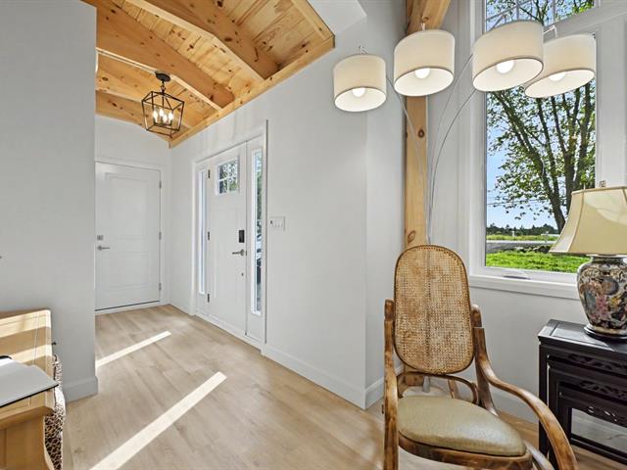
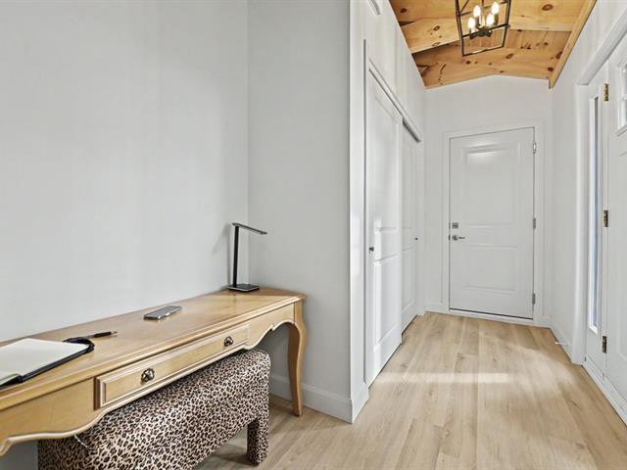
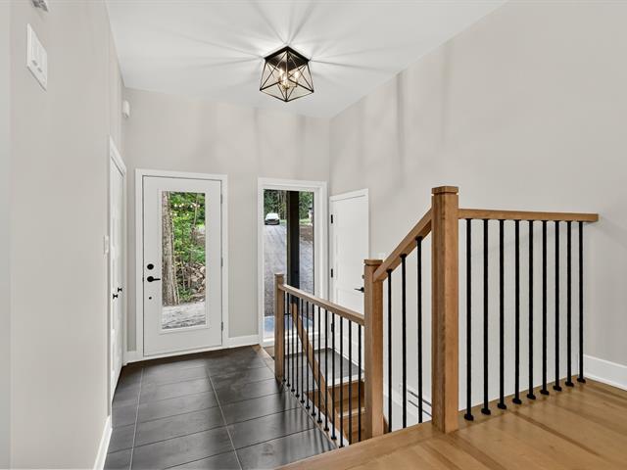
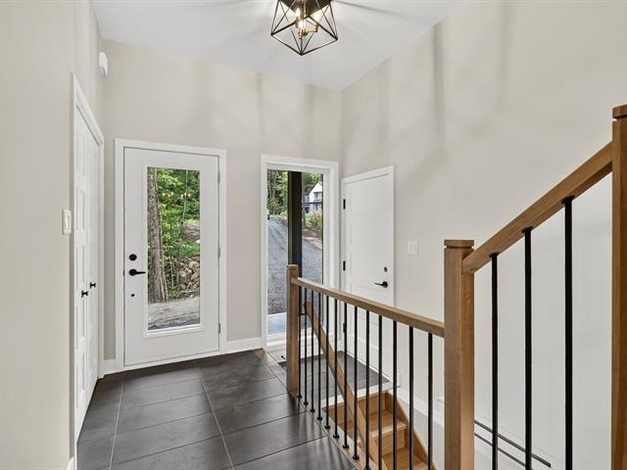
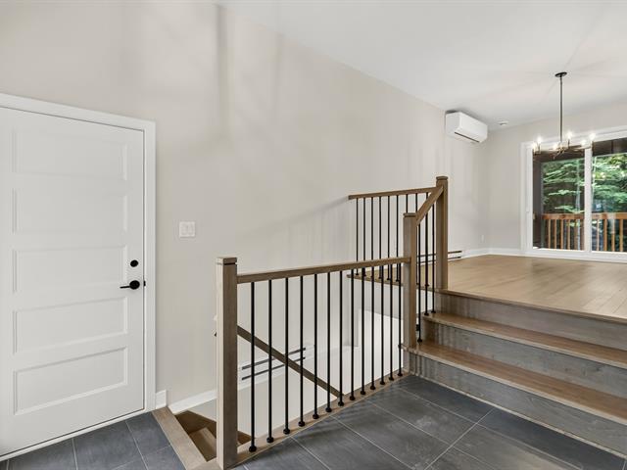
Hallway
1st level/Ground floor
5.2x4.10 P
Ceramic tiles
5.2x4.10 P
Ceramic tiles
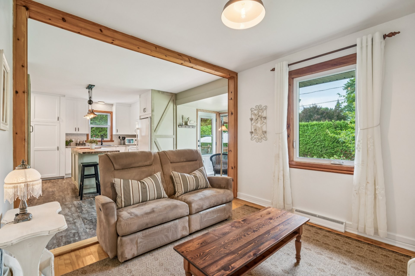
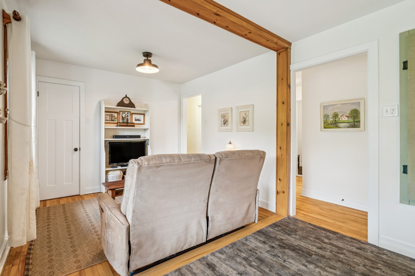
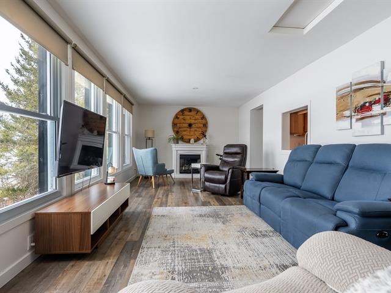
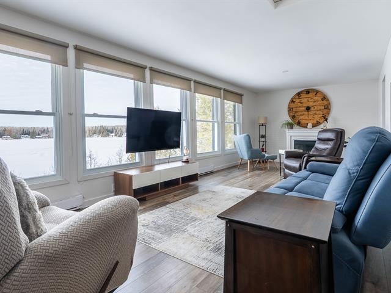
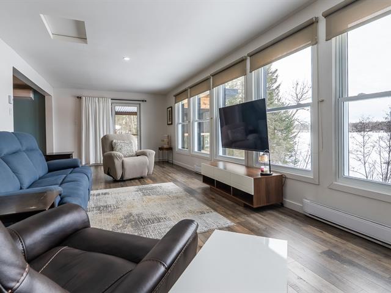
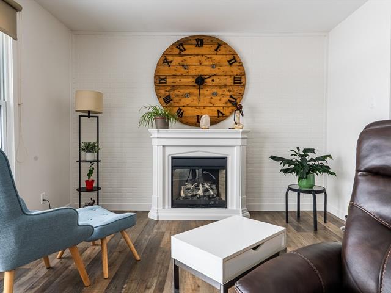
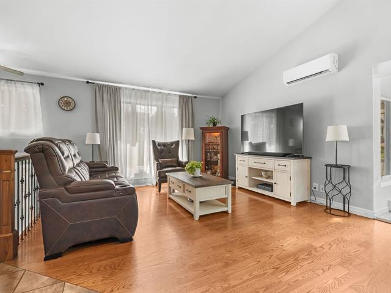
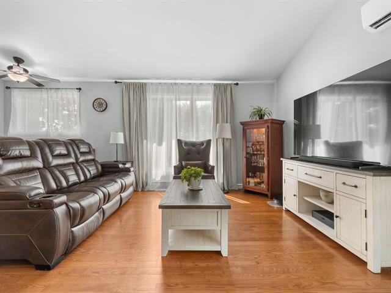
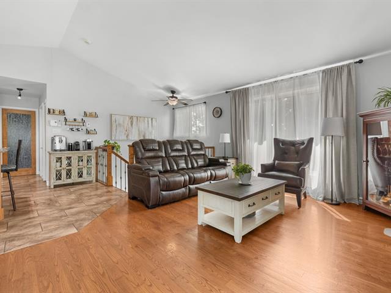
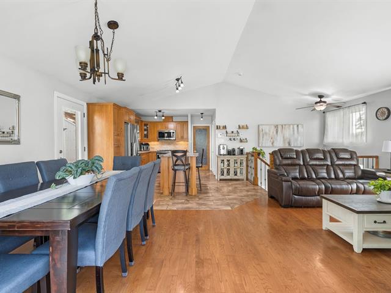
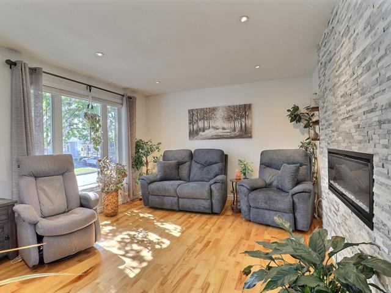
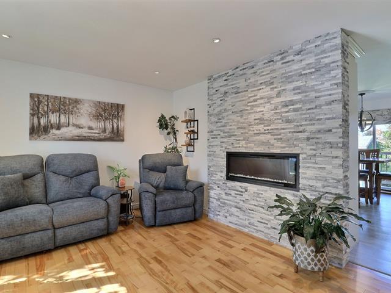
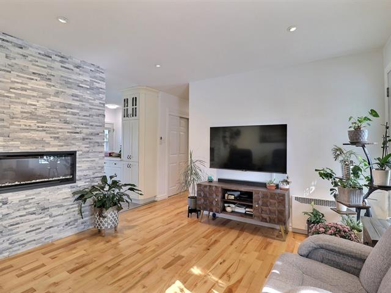
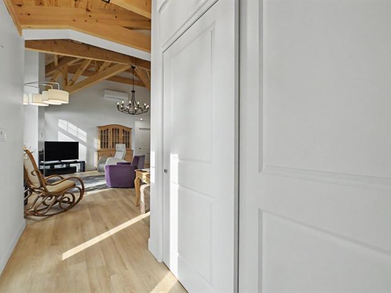
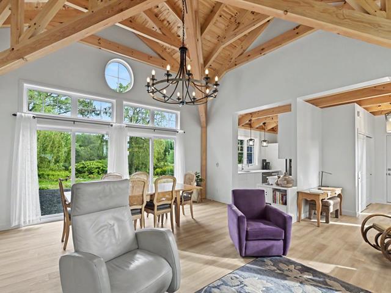
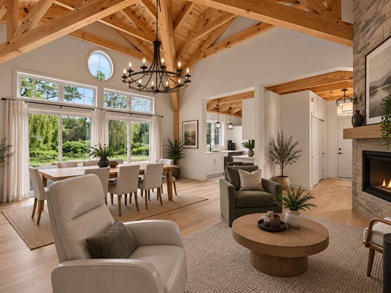
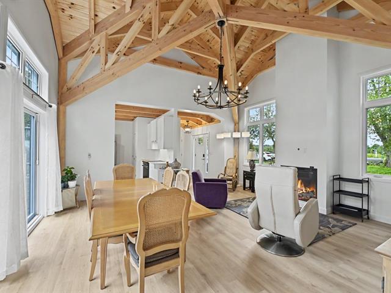
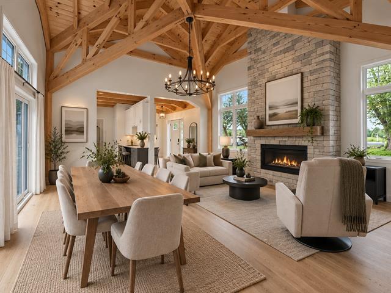
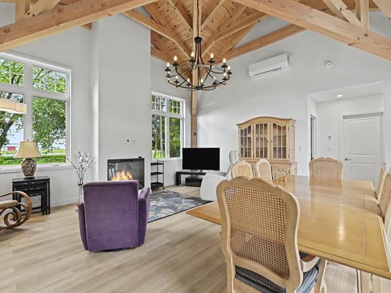
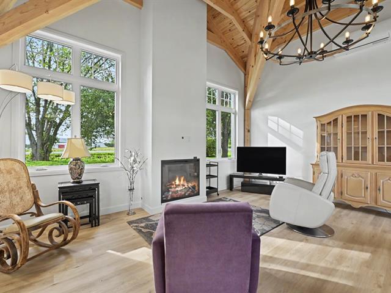
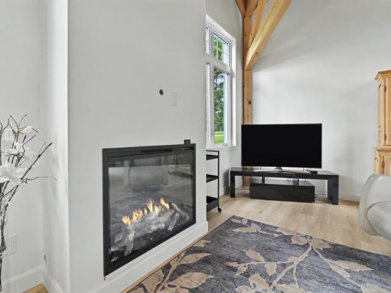
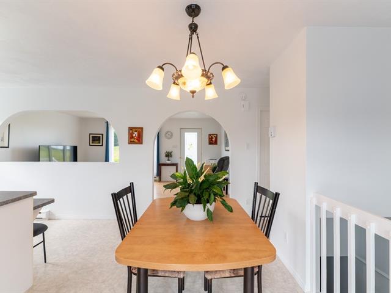
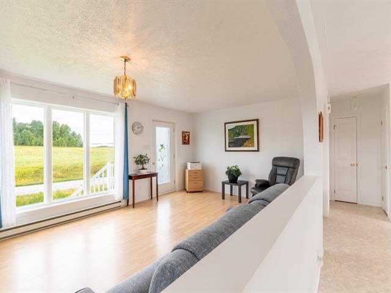
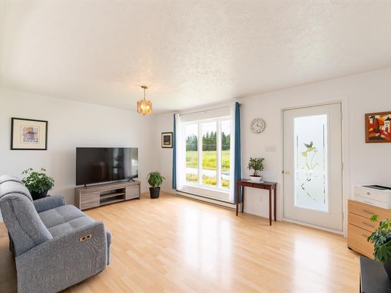
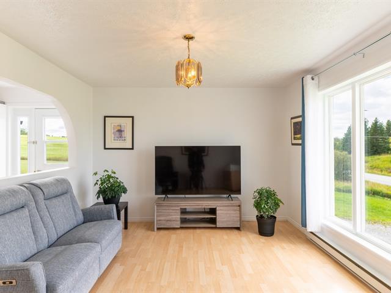
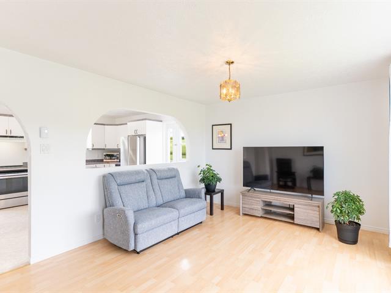
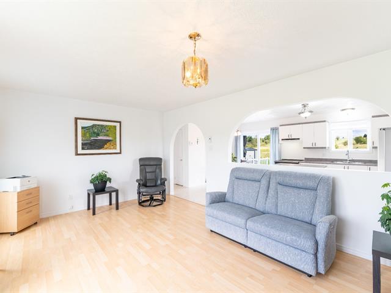
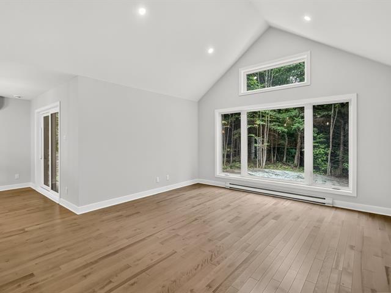
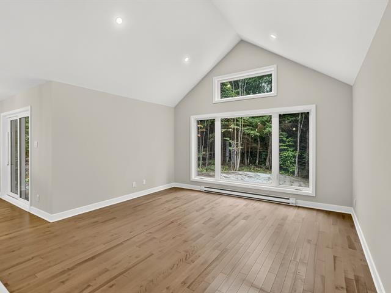
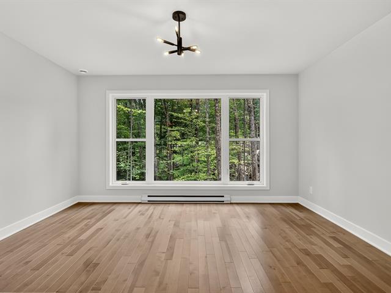
Living room
1st level/Ground floor
9.5x9.11 P
Wood
9.5x9.11 P
Wood
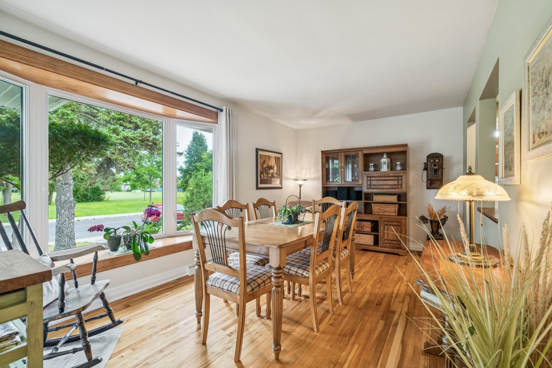
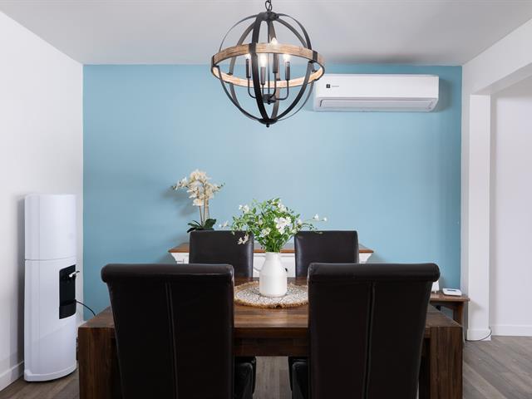
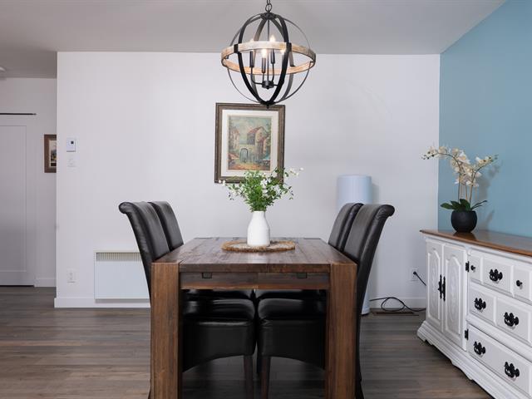
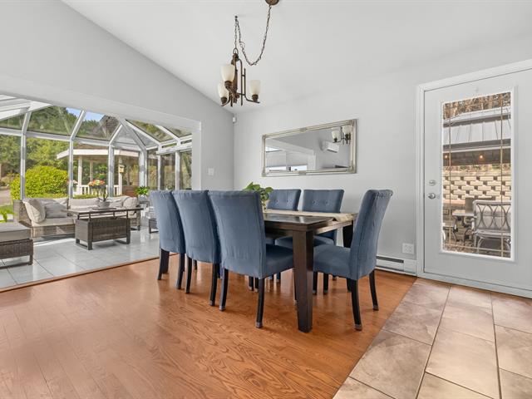
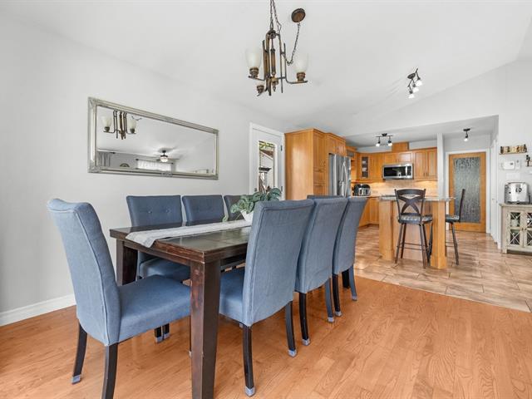
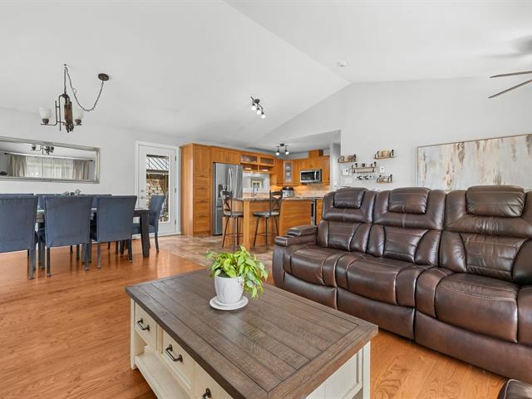
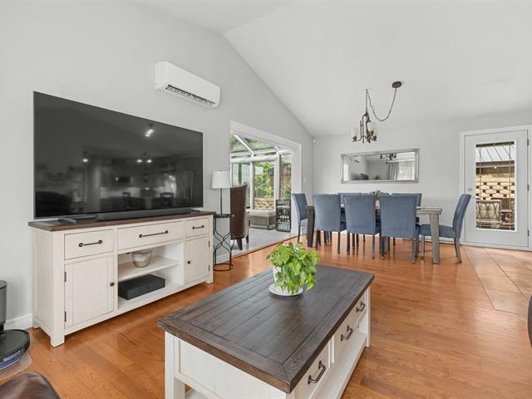
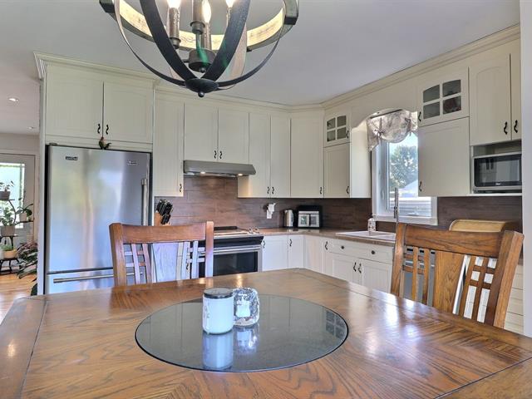
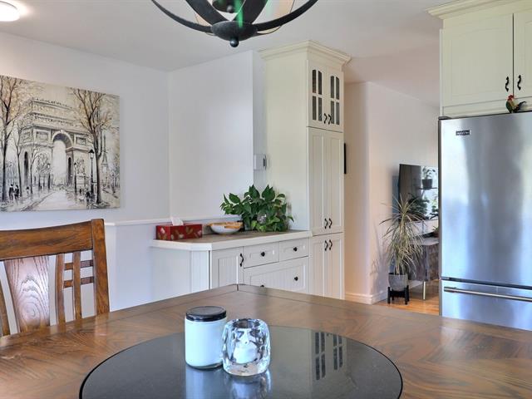
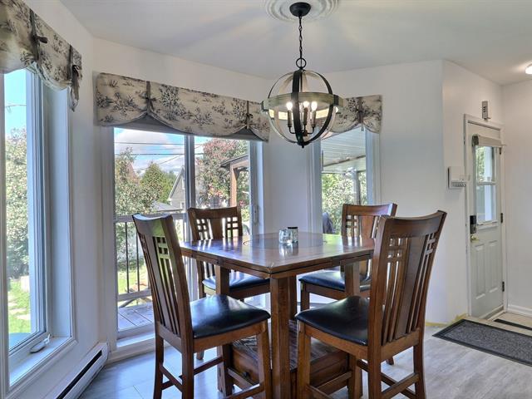
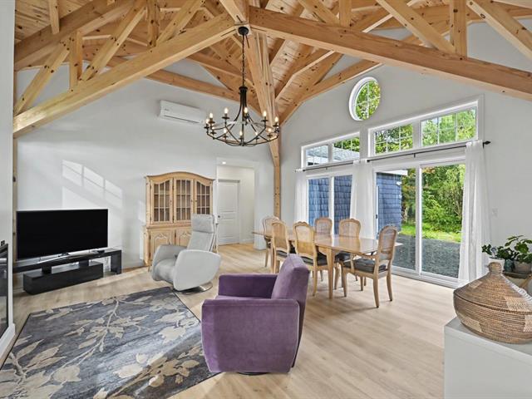
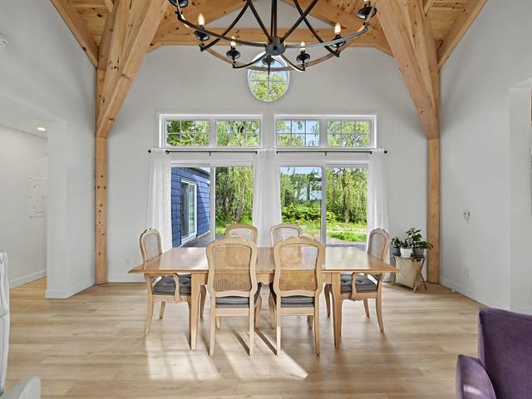
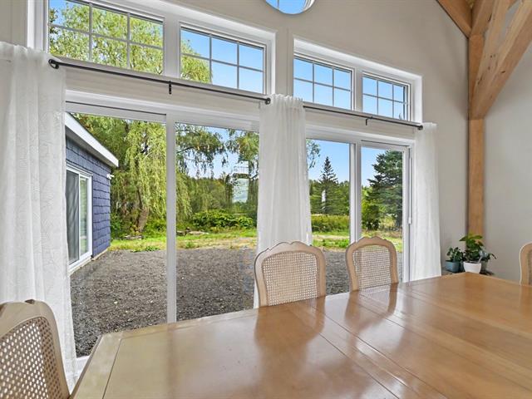
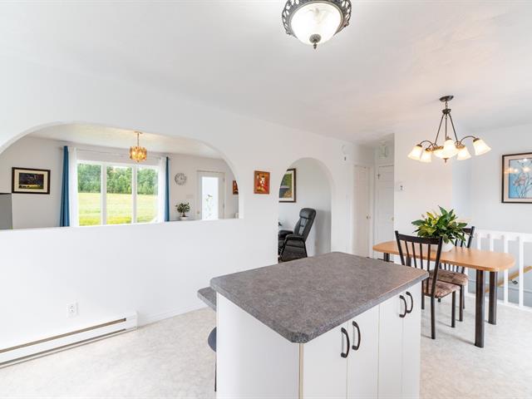
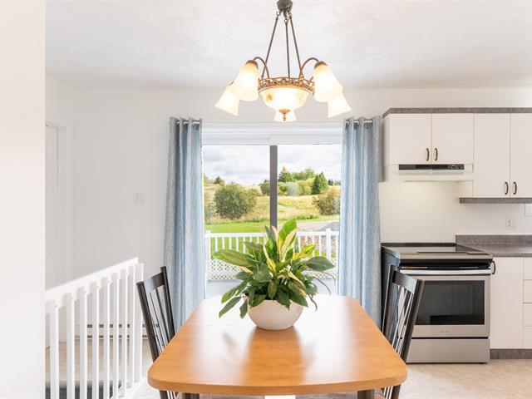
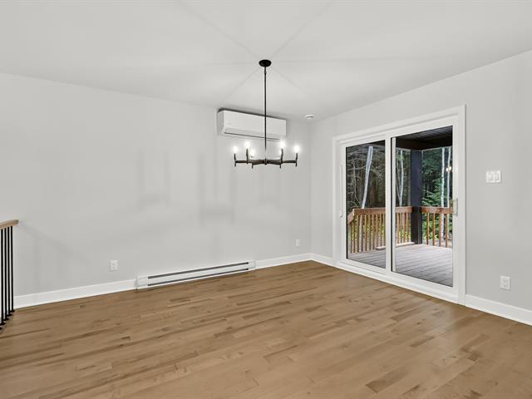
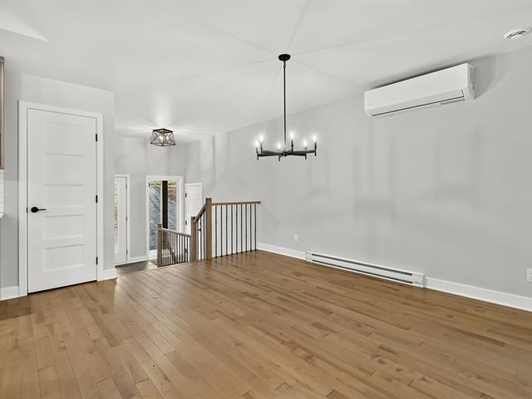
Dining room
1st level/Ground floor
16.10x10 P
Wood
16.10x10 P
Wood
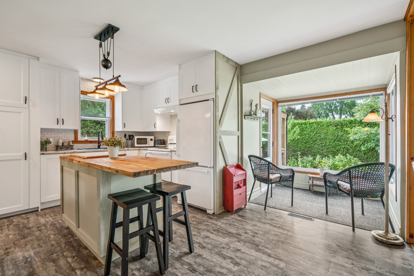
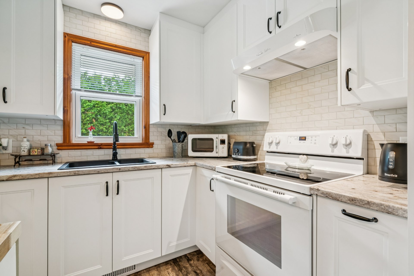
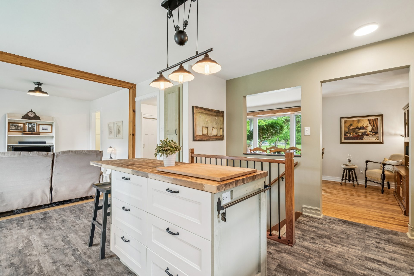
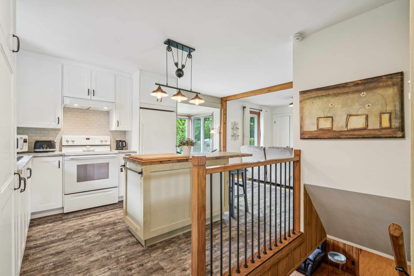
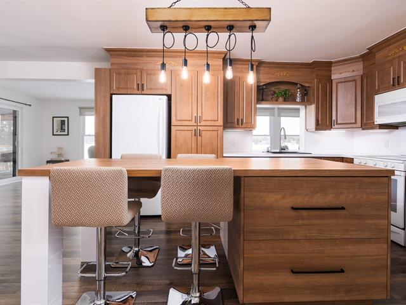
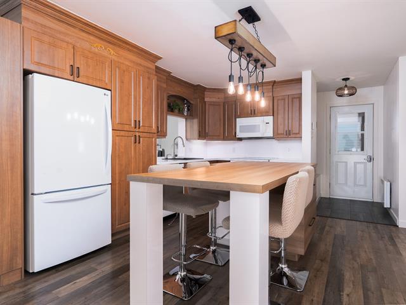
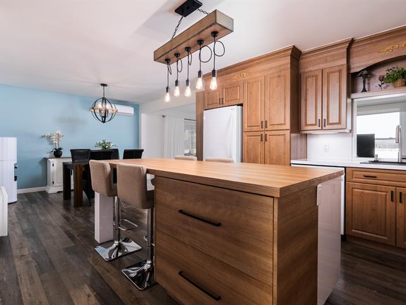
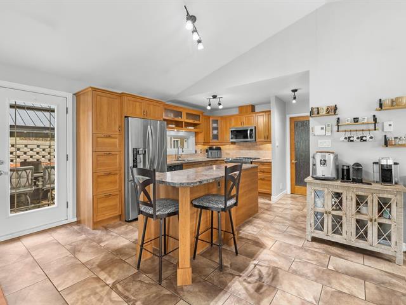
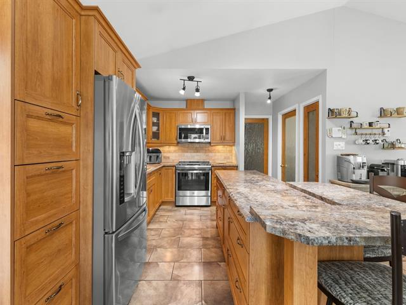
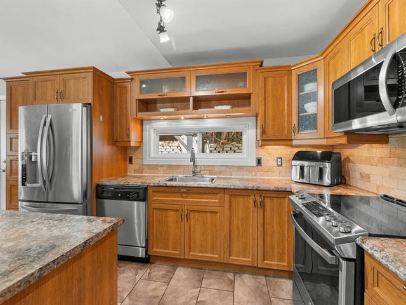
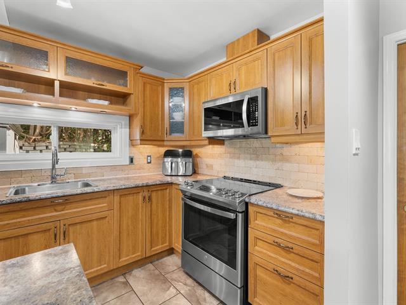
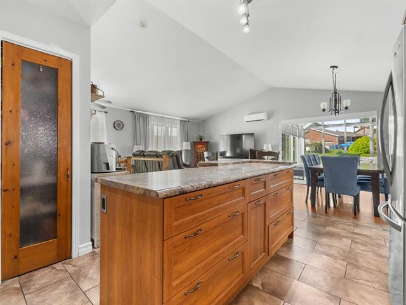
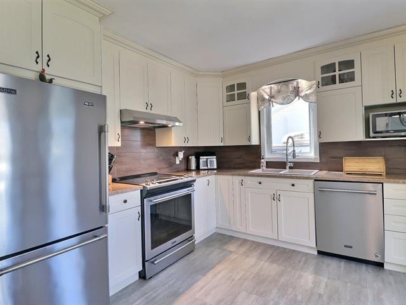
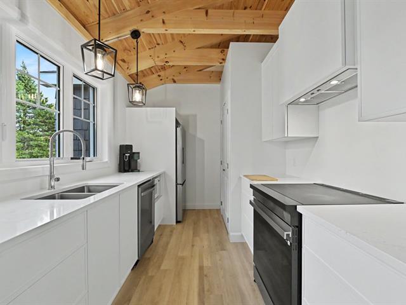
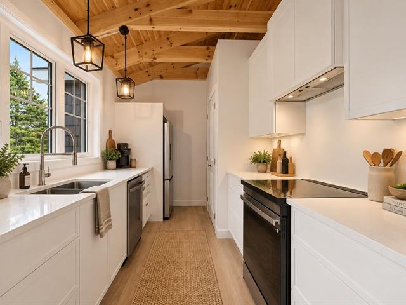
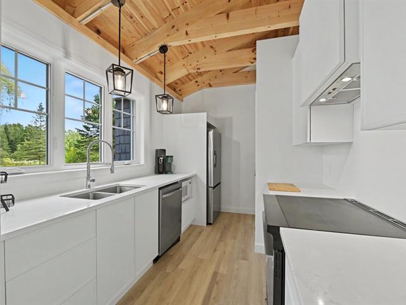
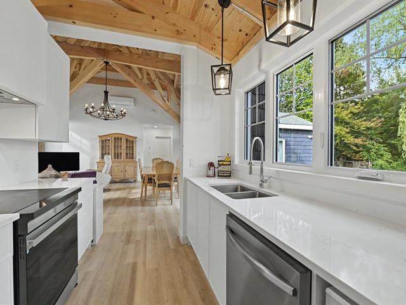
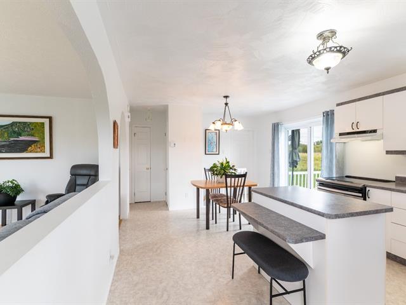
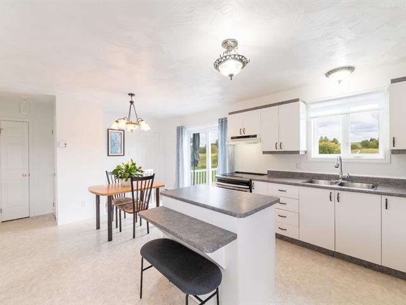
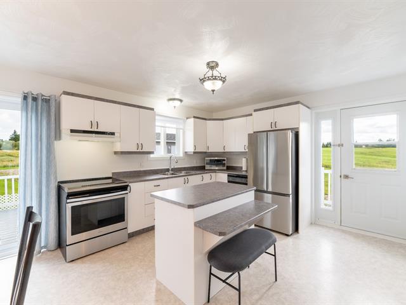
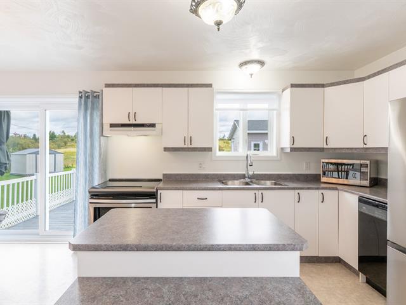
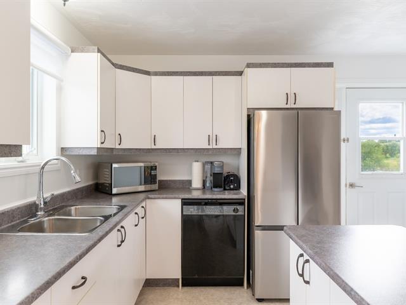
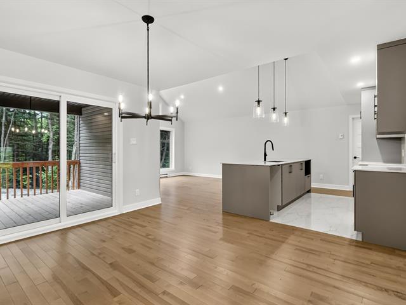
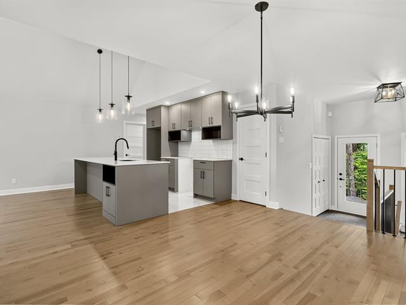
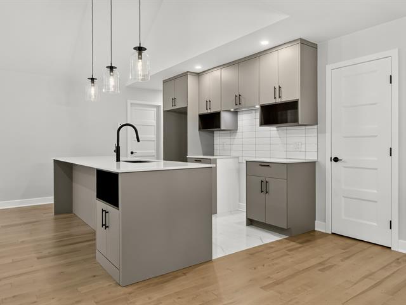
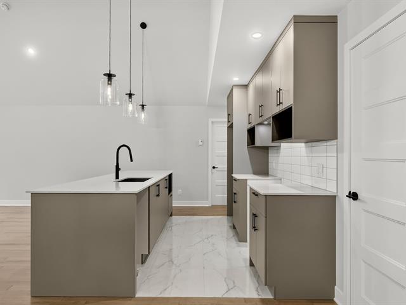
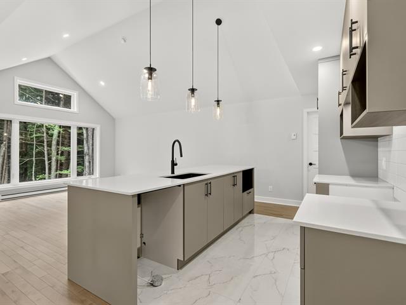
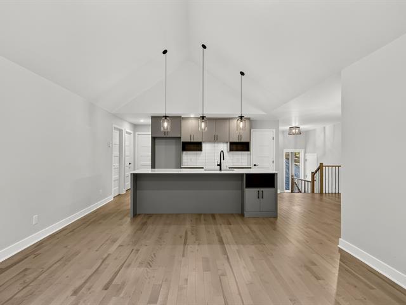
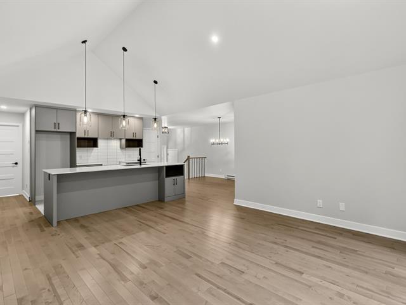
Kitchen
1st level/Ground floor
16.0x10.2 P
vinyle
16.0x10.2 P
vinyle
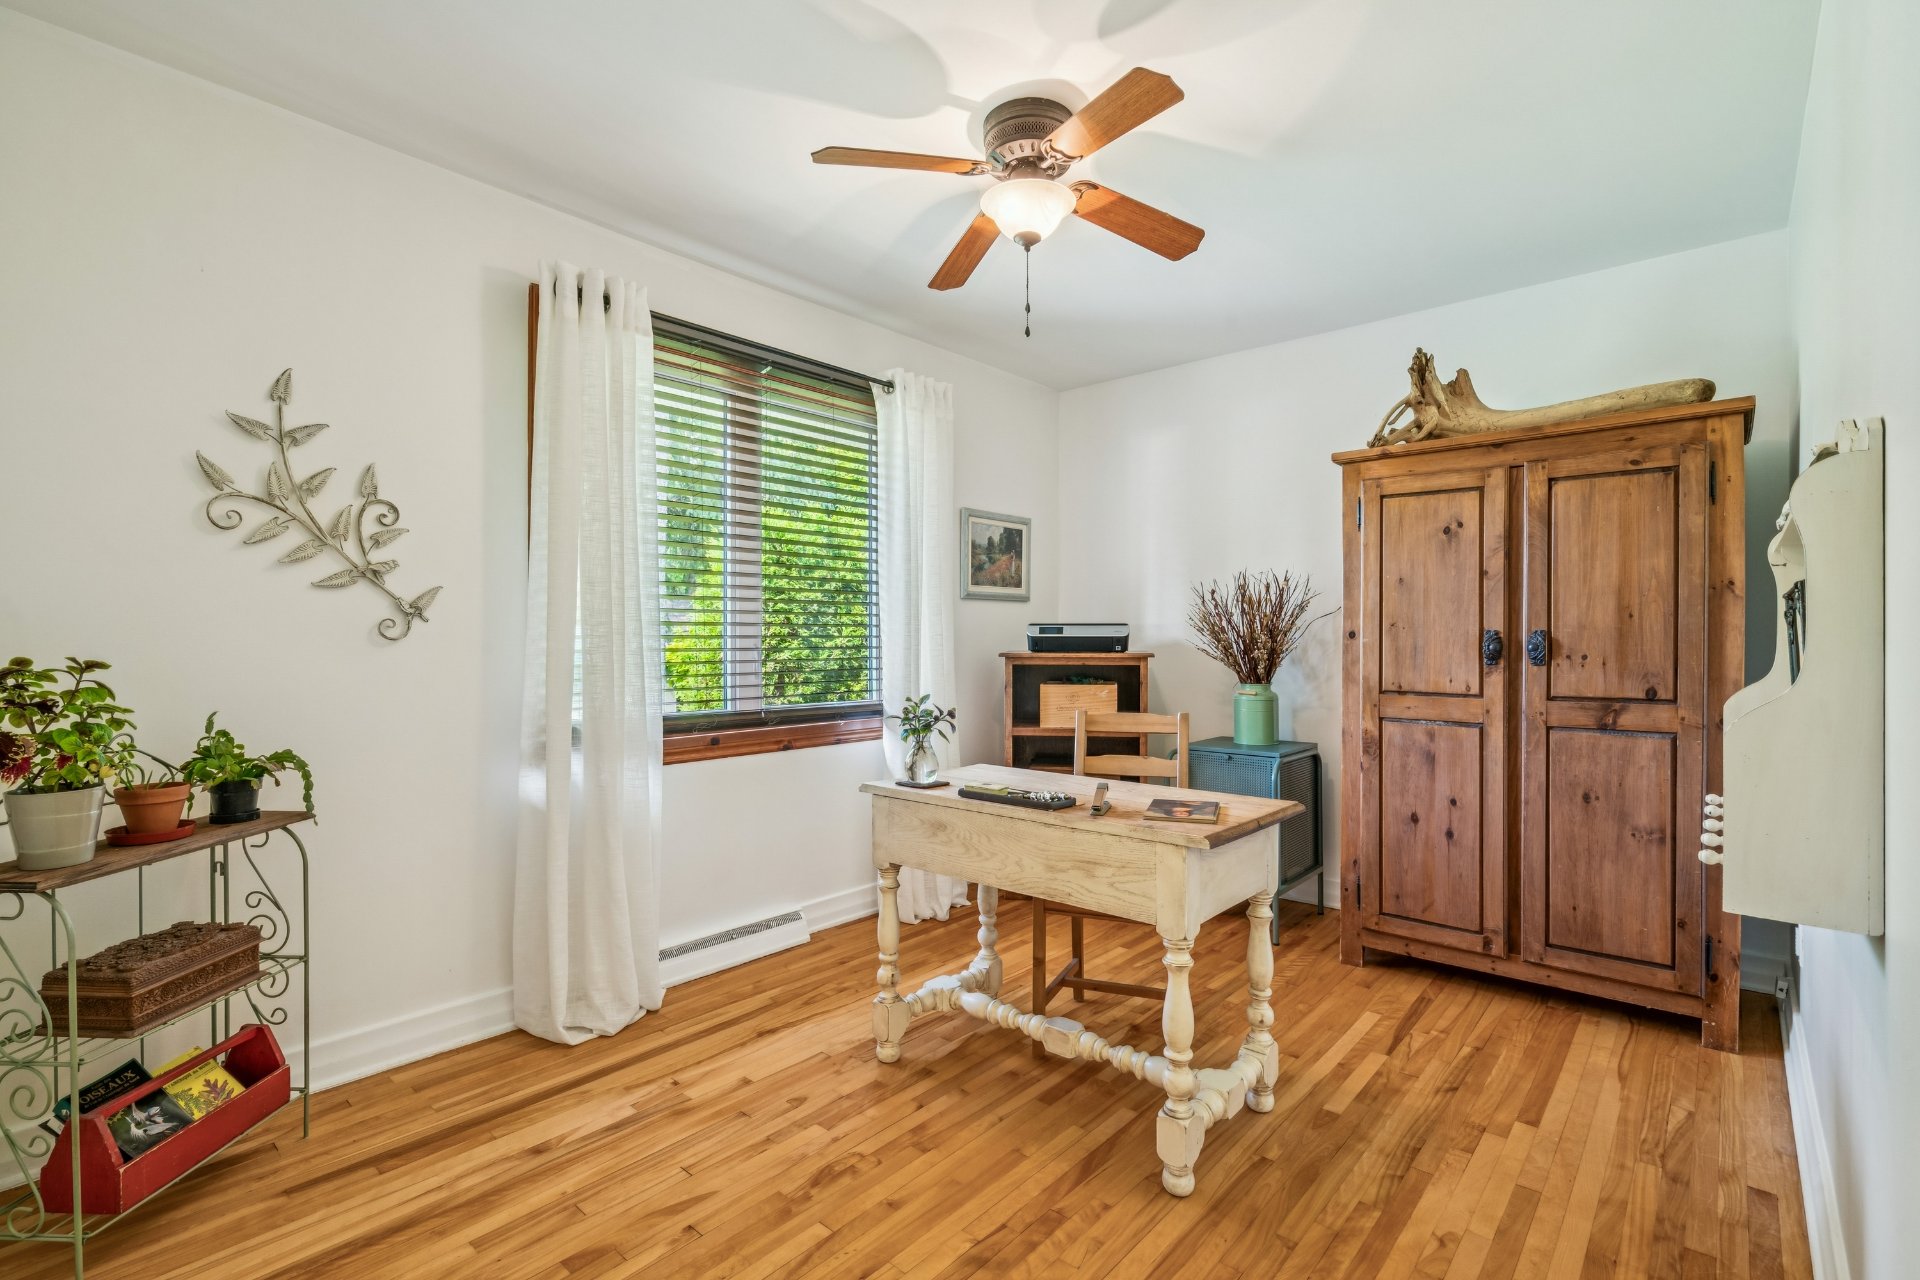
Den
1st level/Ground floor
6.3x5.5 P
vinyle
6.3x5.5 P
vinyle
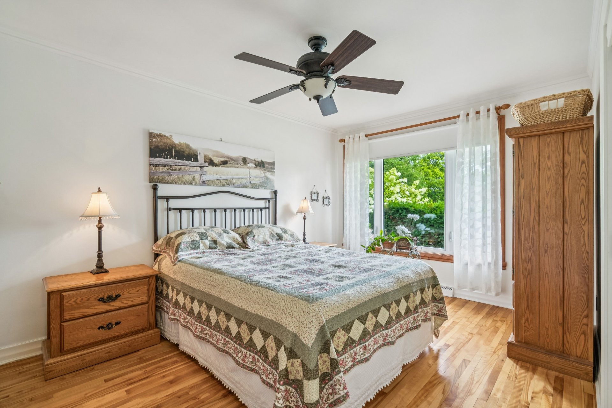
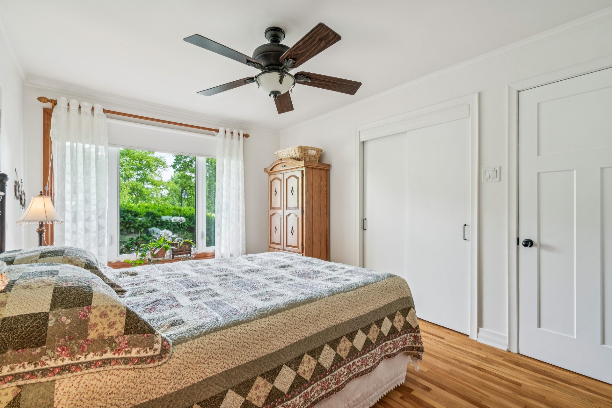
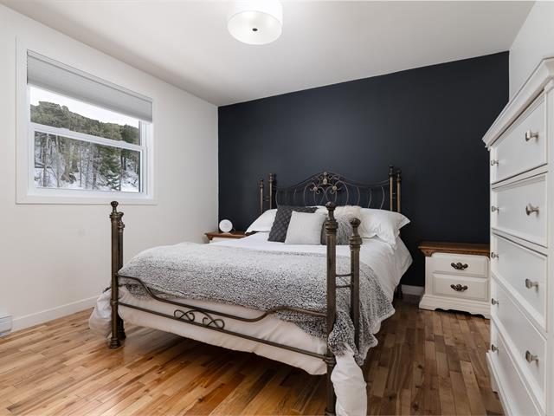
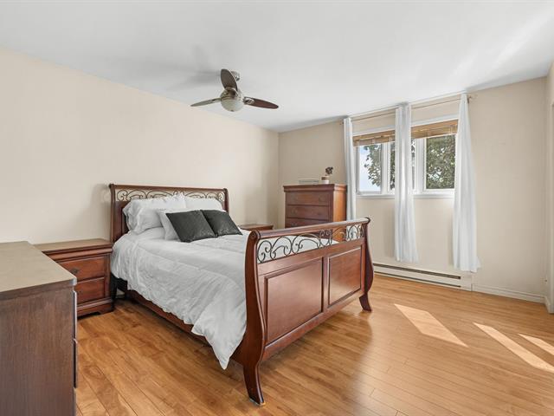
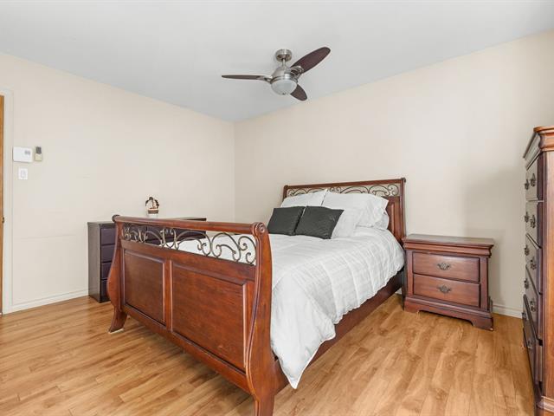
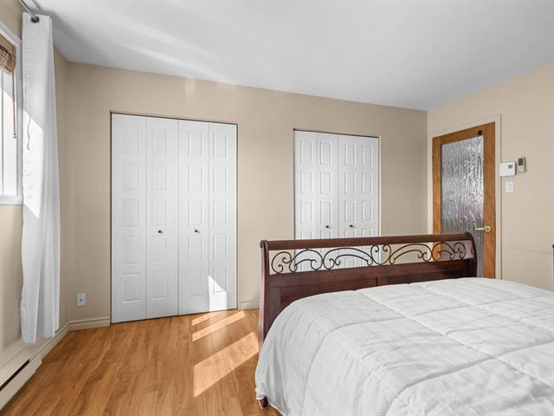
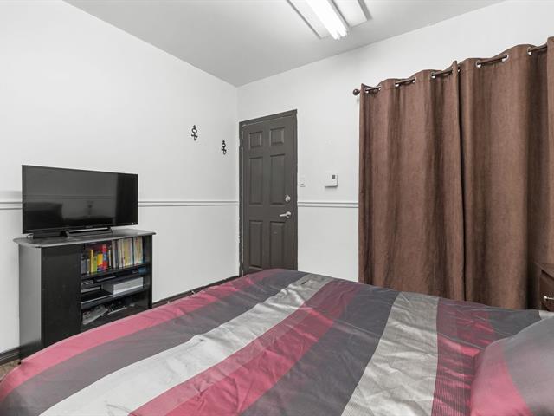
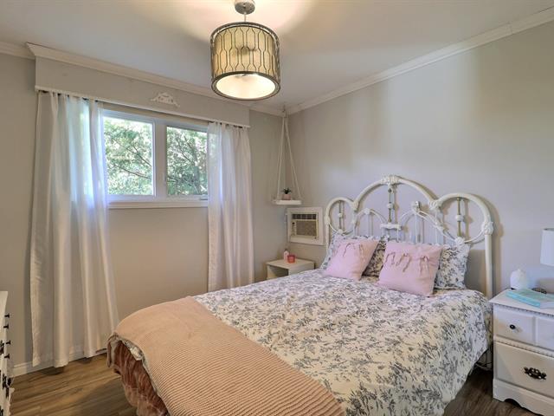
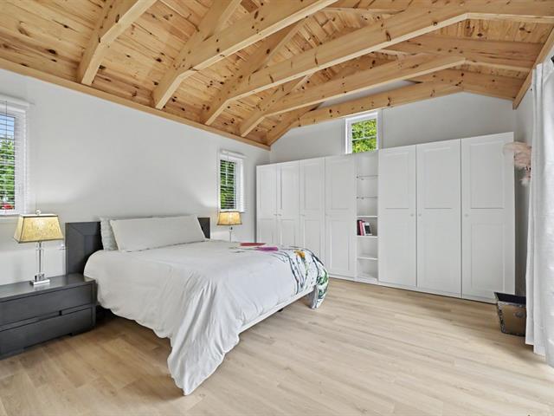
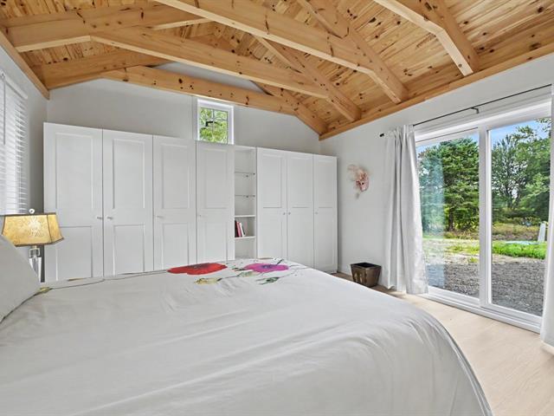
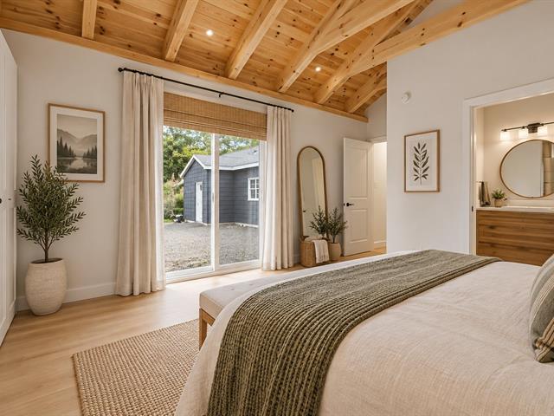
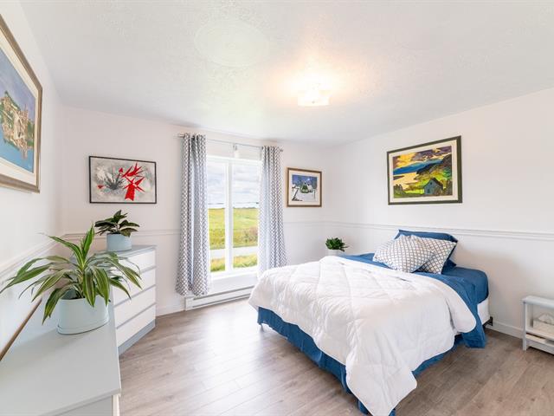
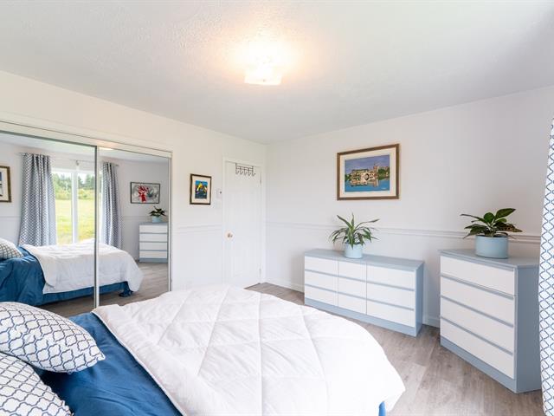
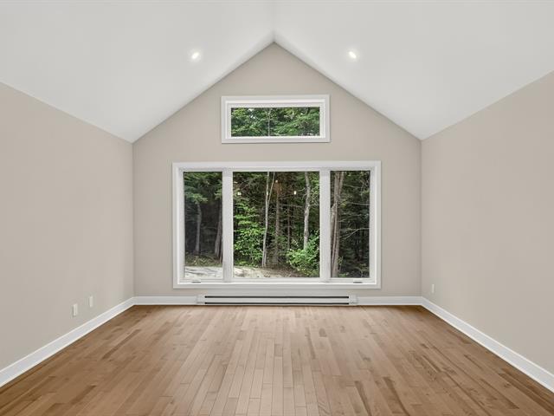
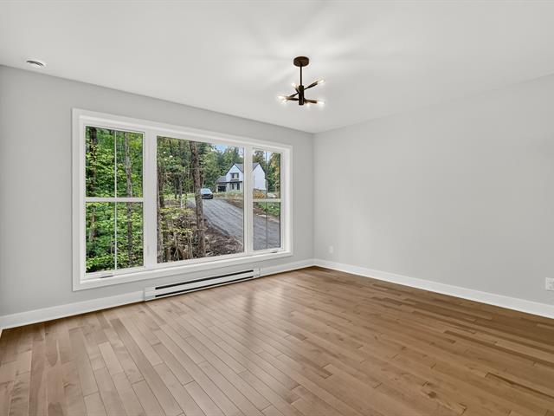
Primary bedroom
1st level/Ground floor
10.0x14.5 P
Wood
10.0x14.5 P
Wood
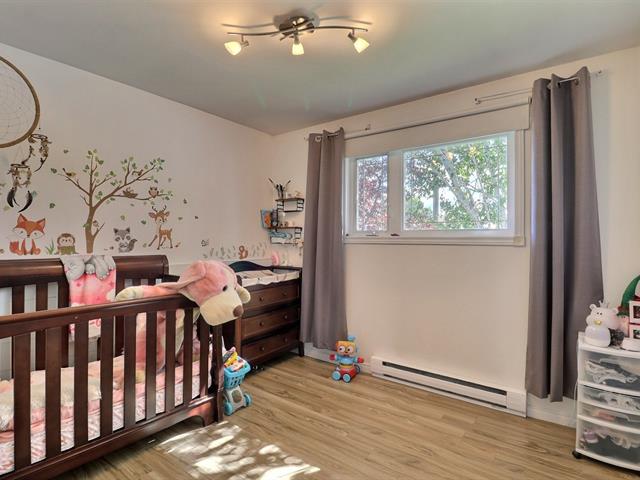
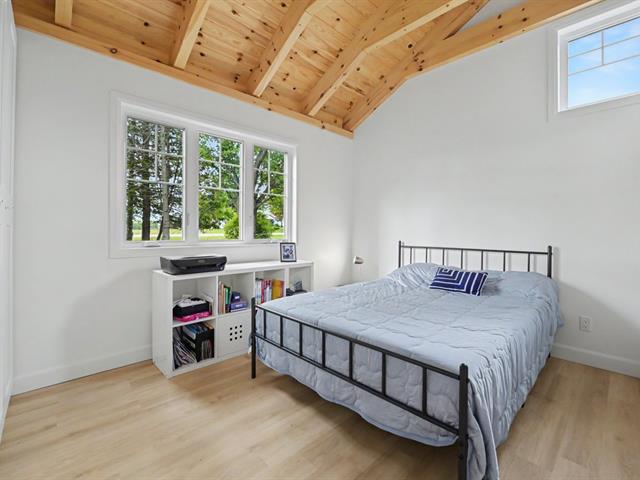
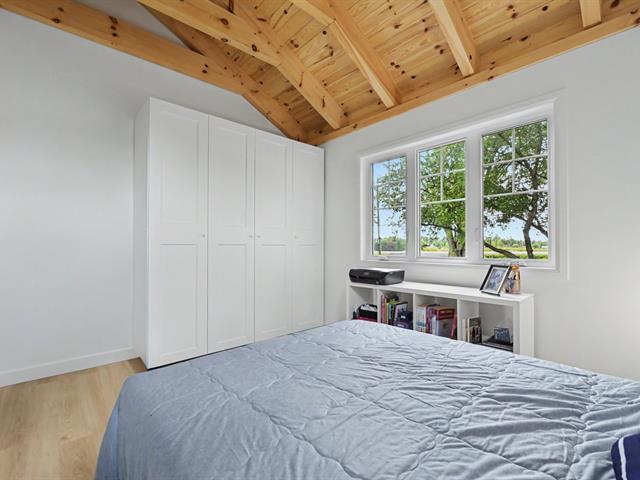
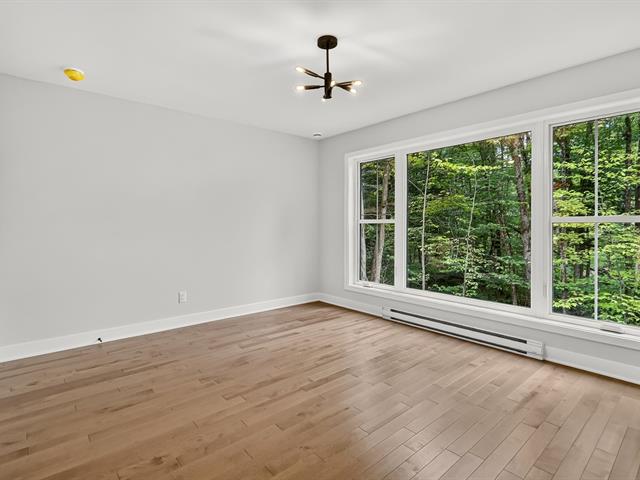
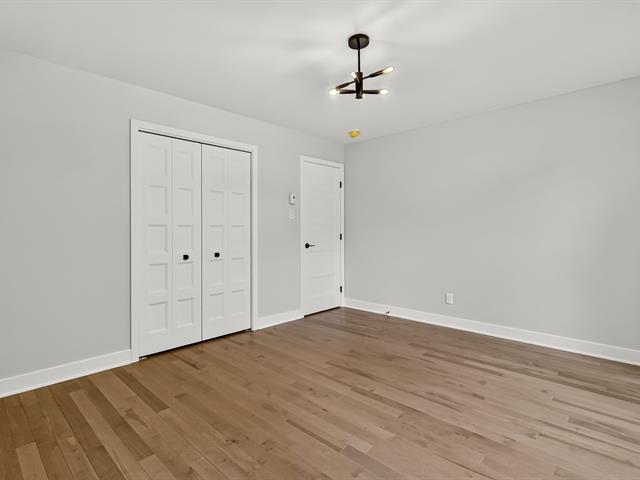
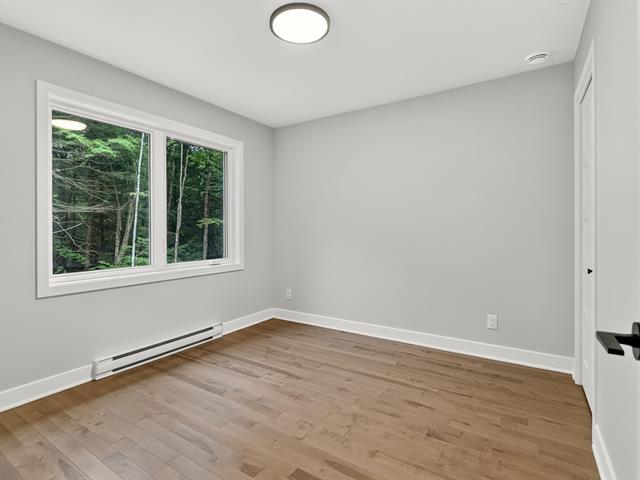
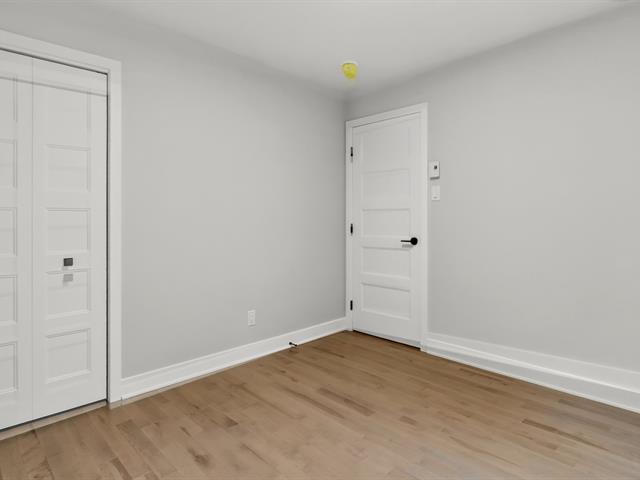
Bedroom
1st level/Ground floor
13.5x9.1 P
Wood
13.5x9.1 P
Wood
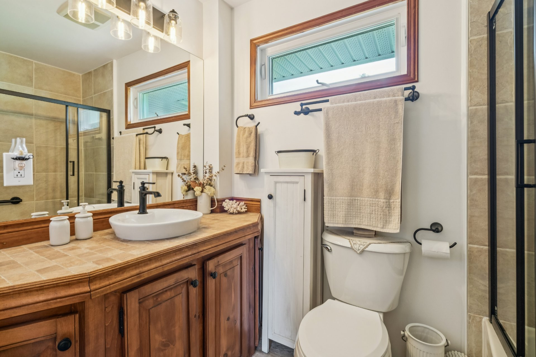
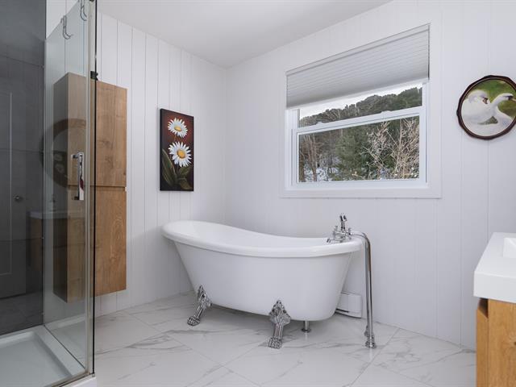
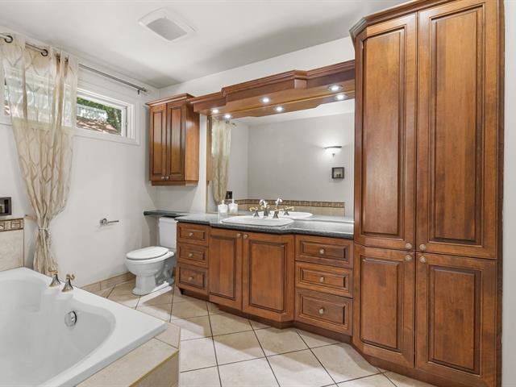
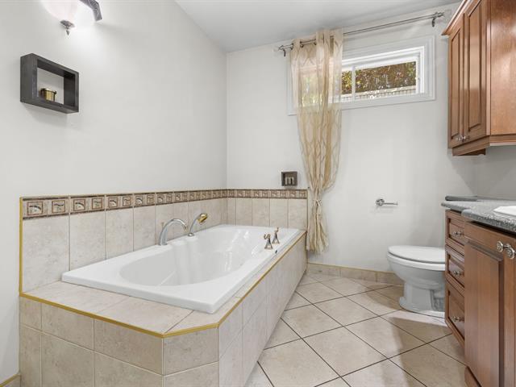
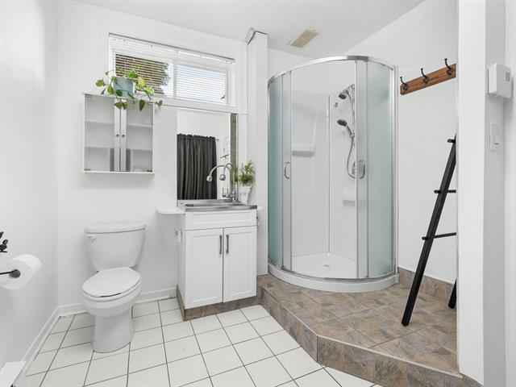
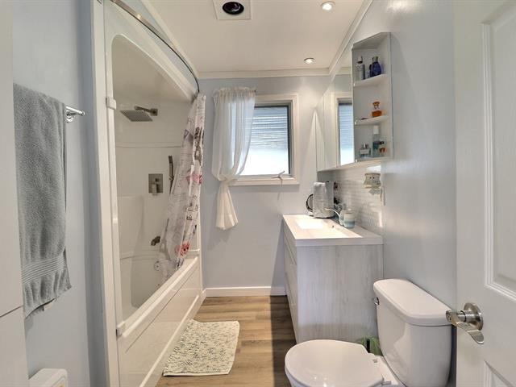
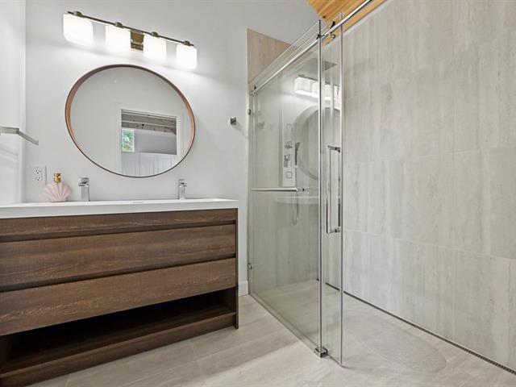
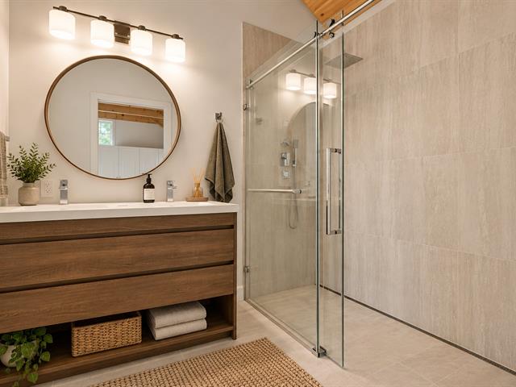
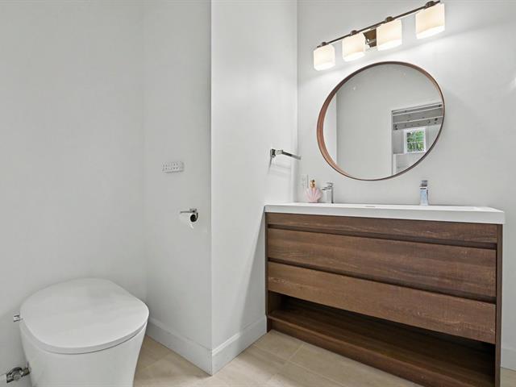
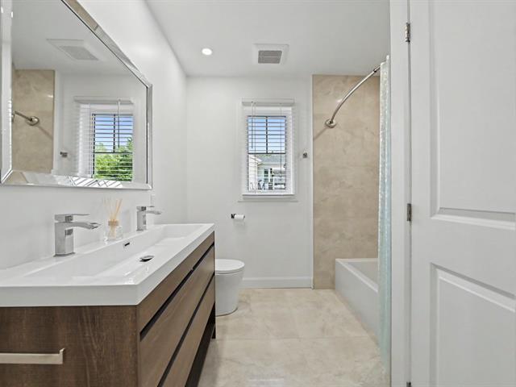
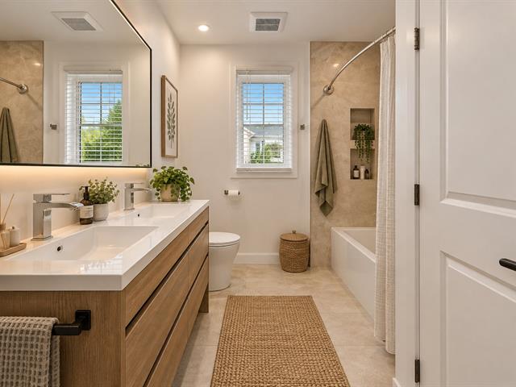
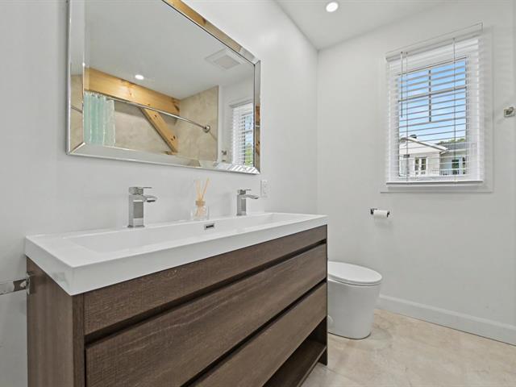
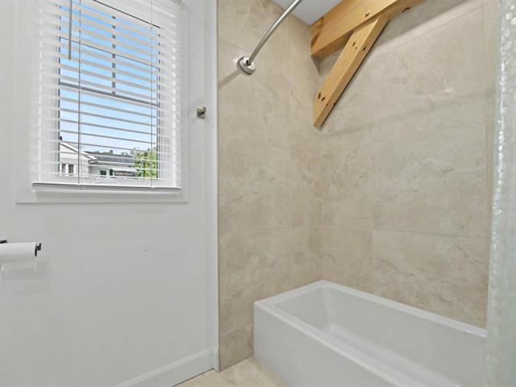
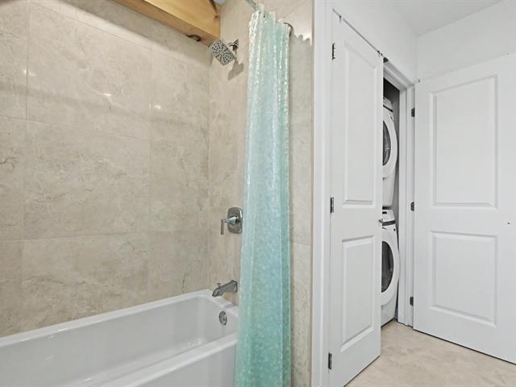
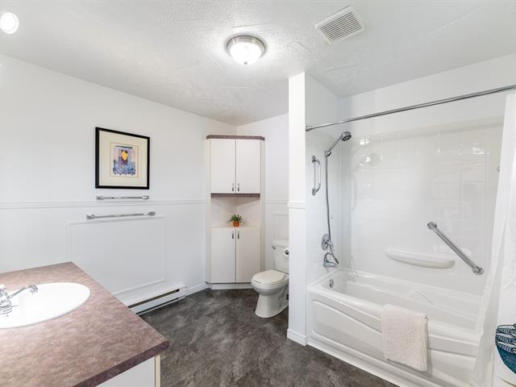
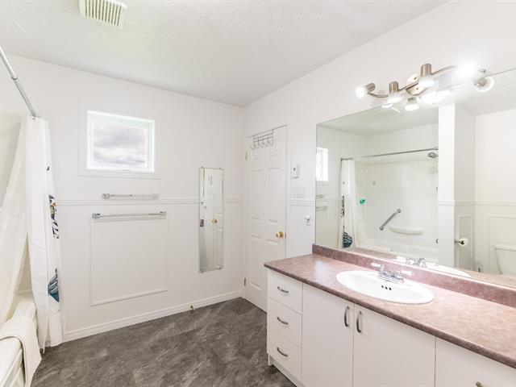
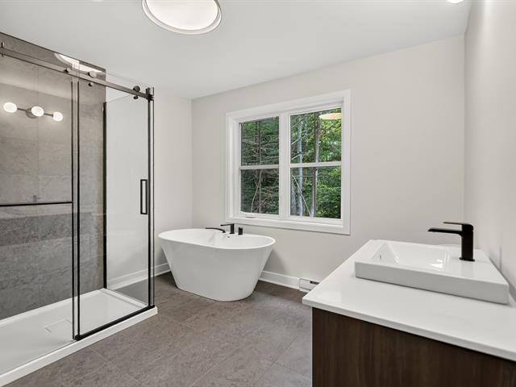
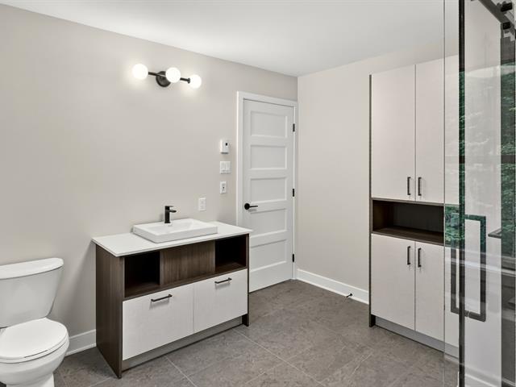
Bathroom
1st level/Ground floor
7.9x10.11 P
Ceramic tiles
7.9x10.11 P
Ceramic tiles
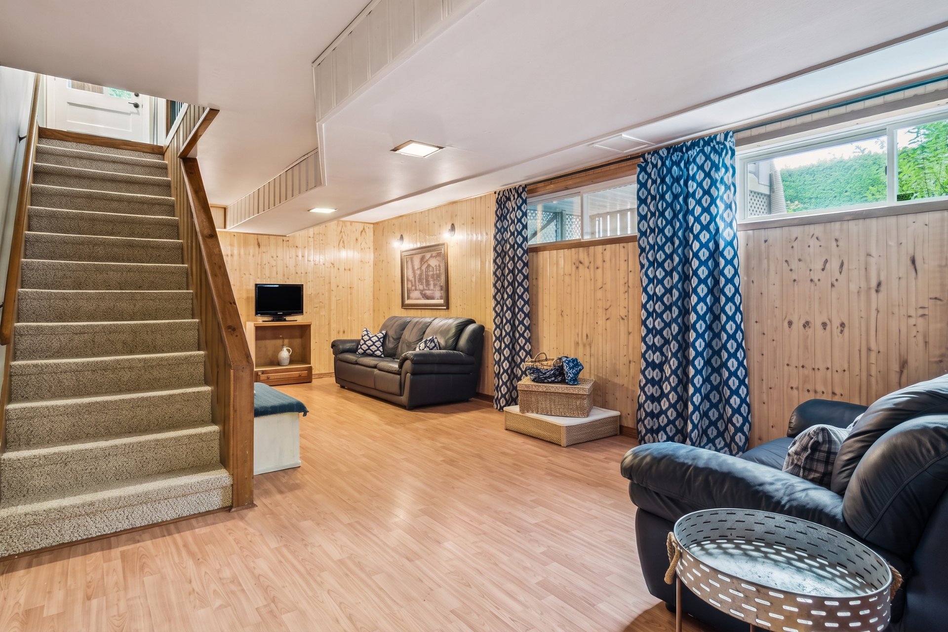
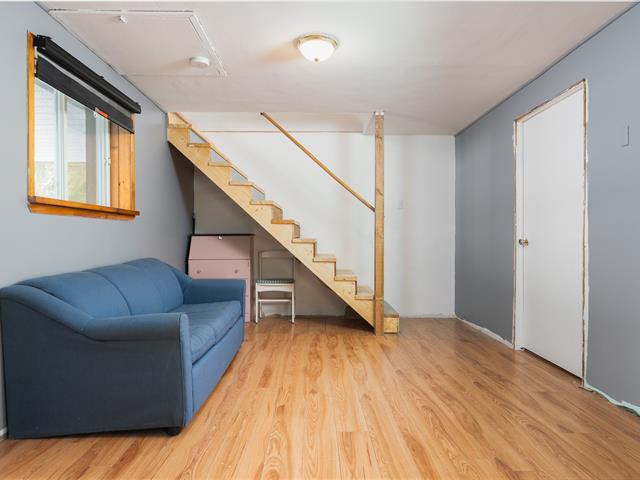
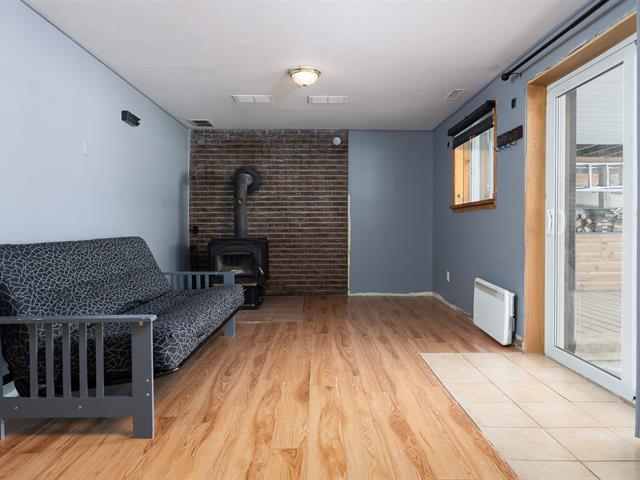
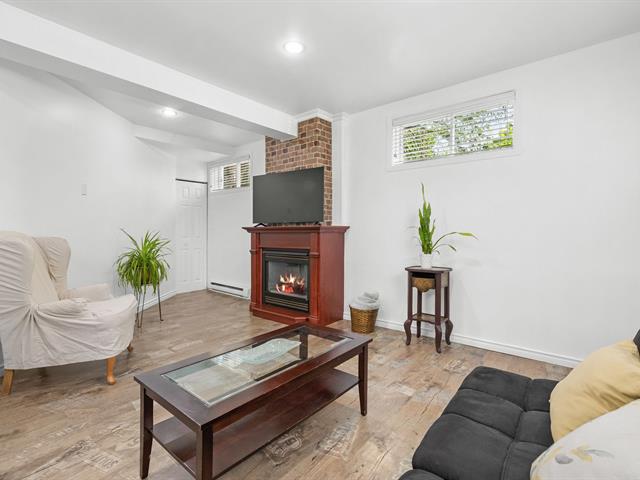
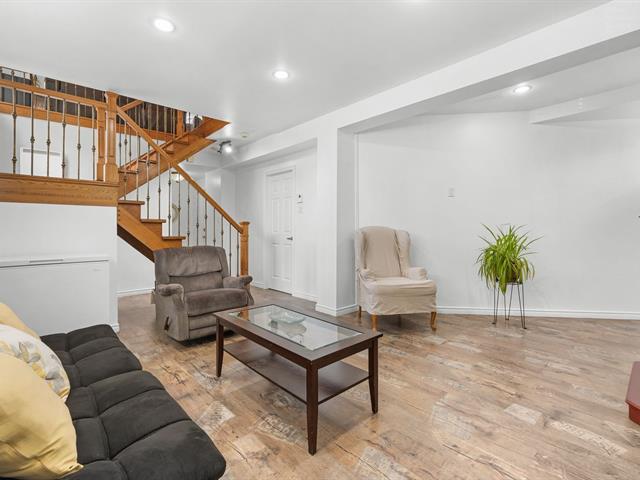
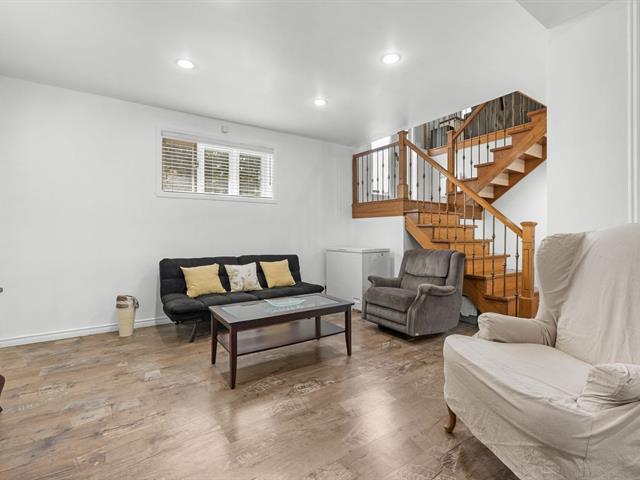
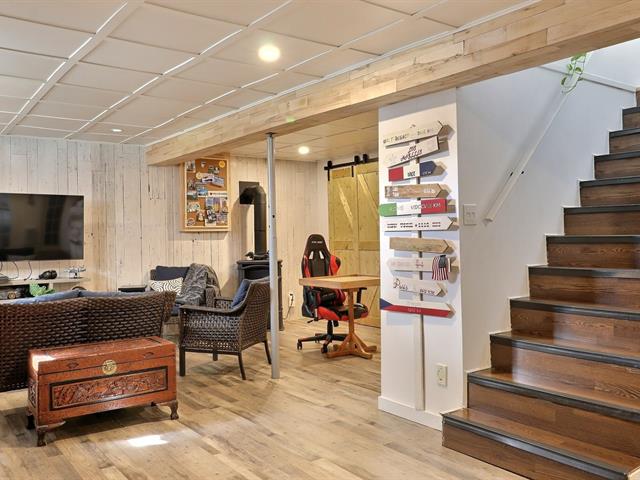
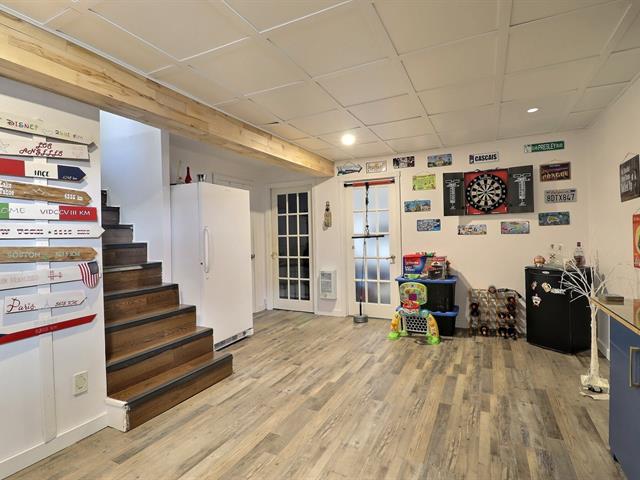
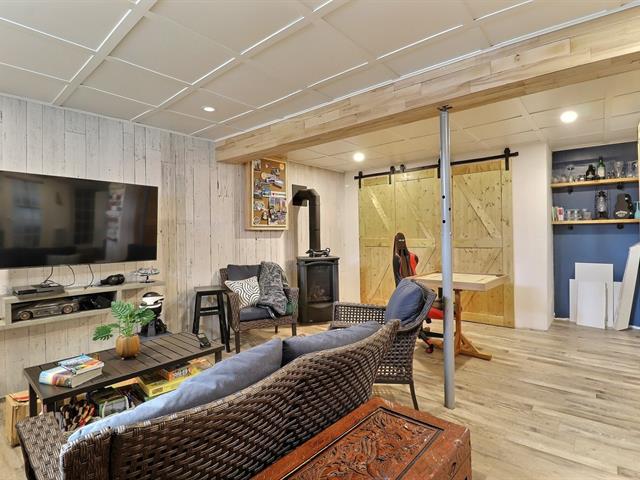
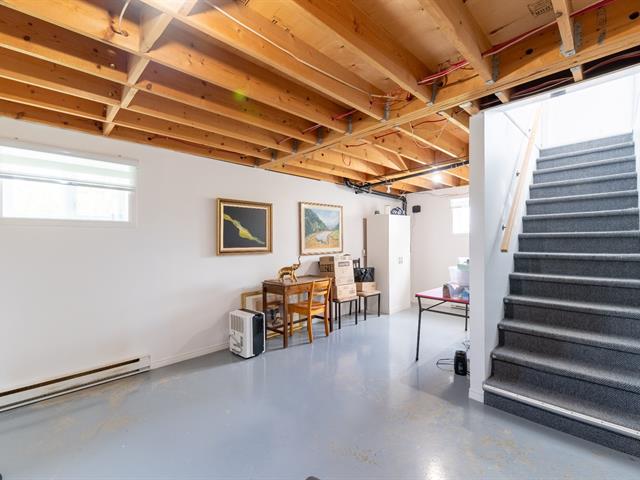
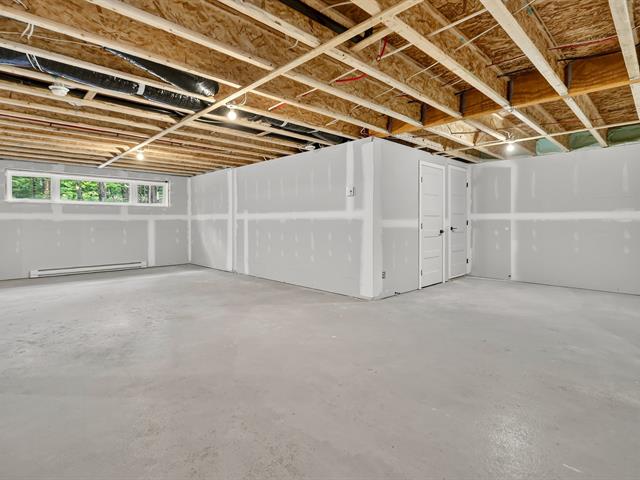
Family room
Basement
23.4x13.1 P
23.4x13.1 P
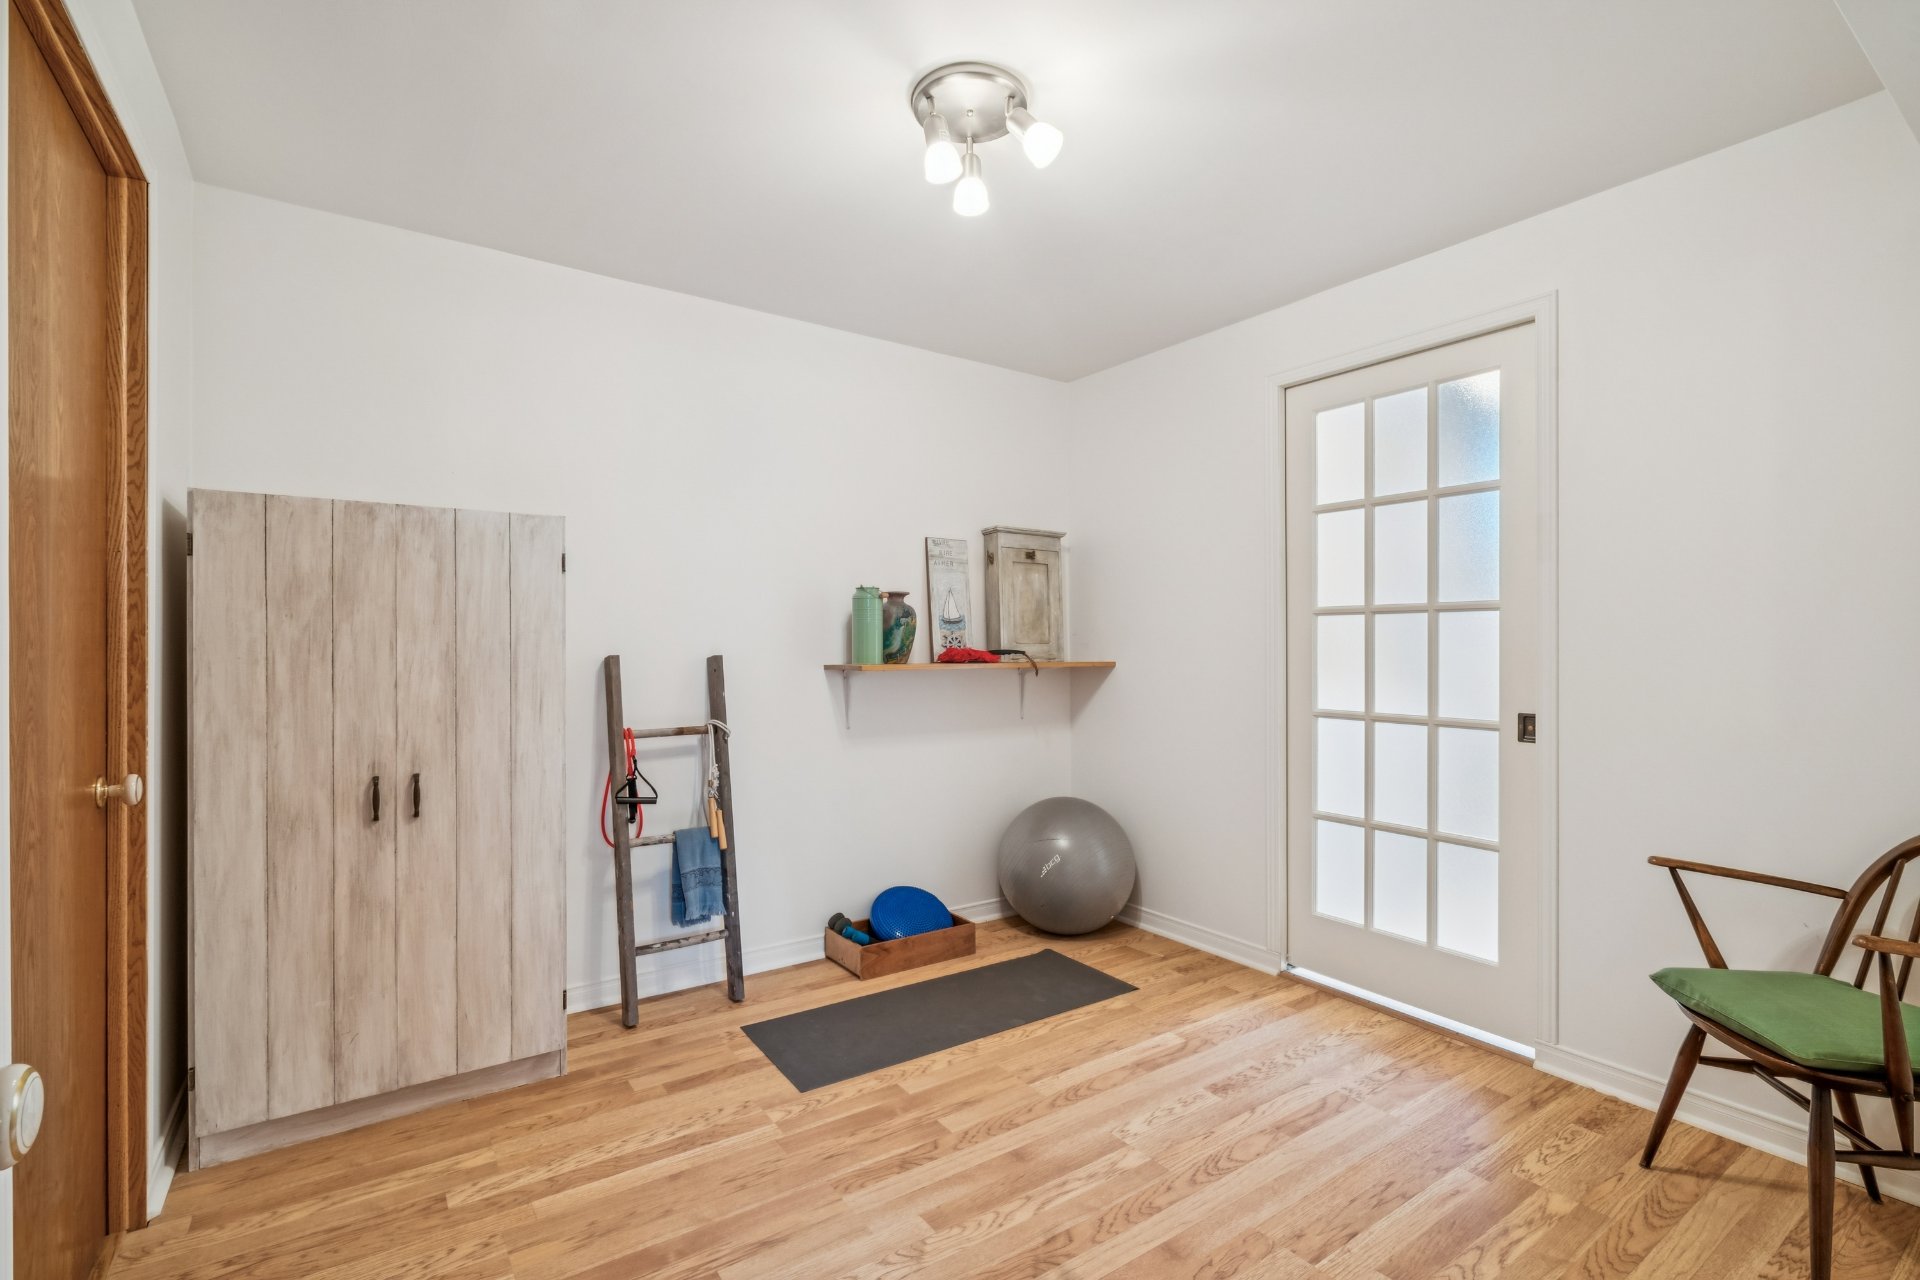
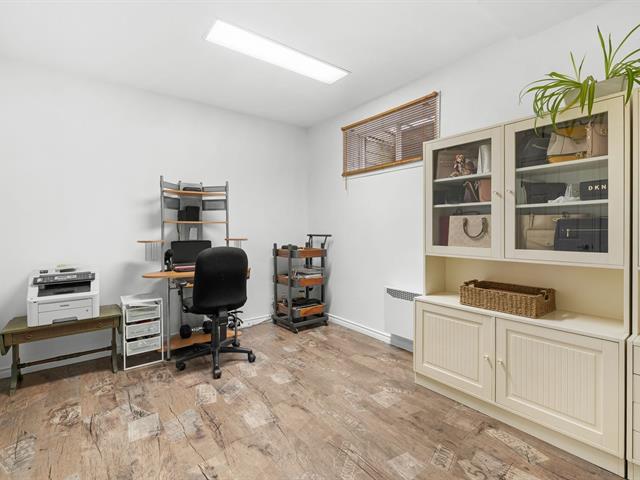
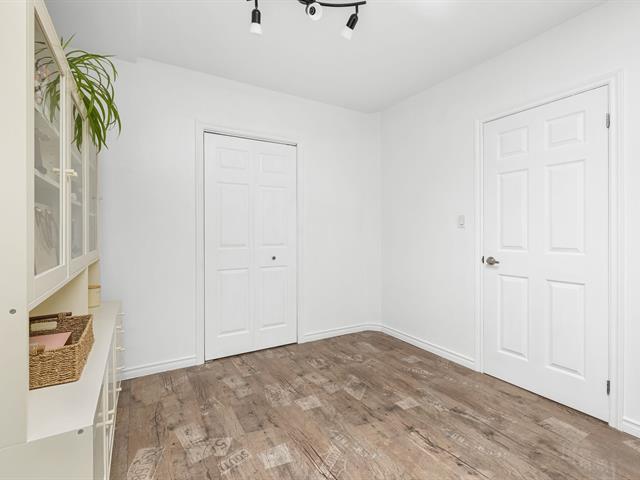
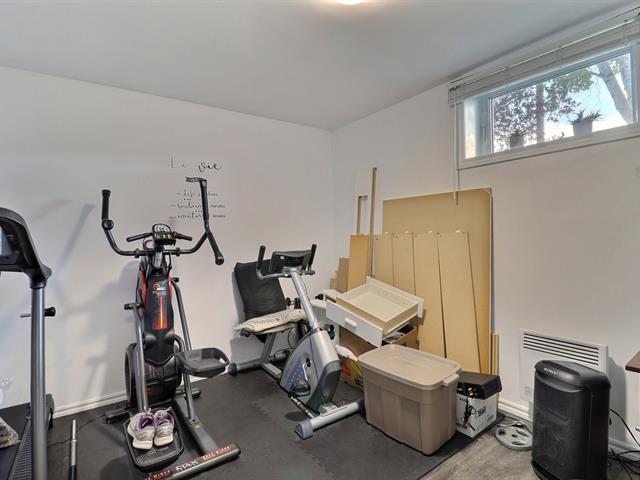
Gym ou bureau
Basement
9.10x9.6 P
9.10x9.6 P
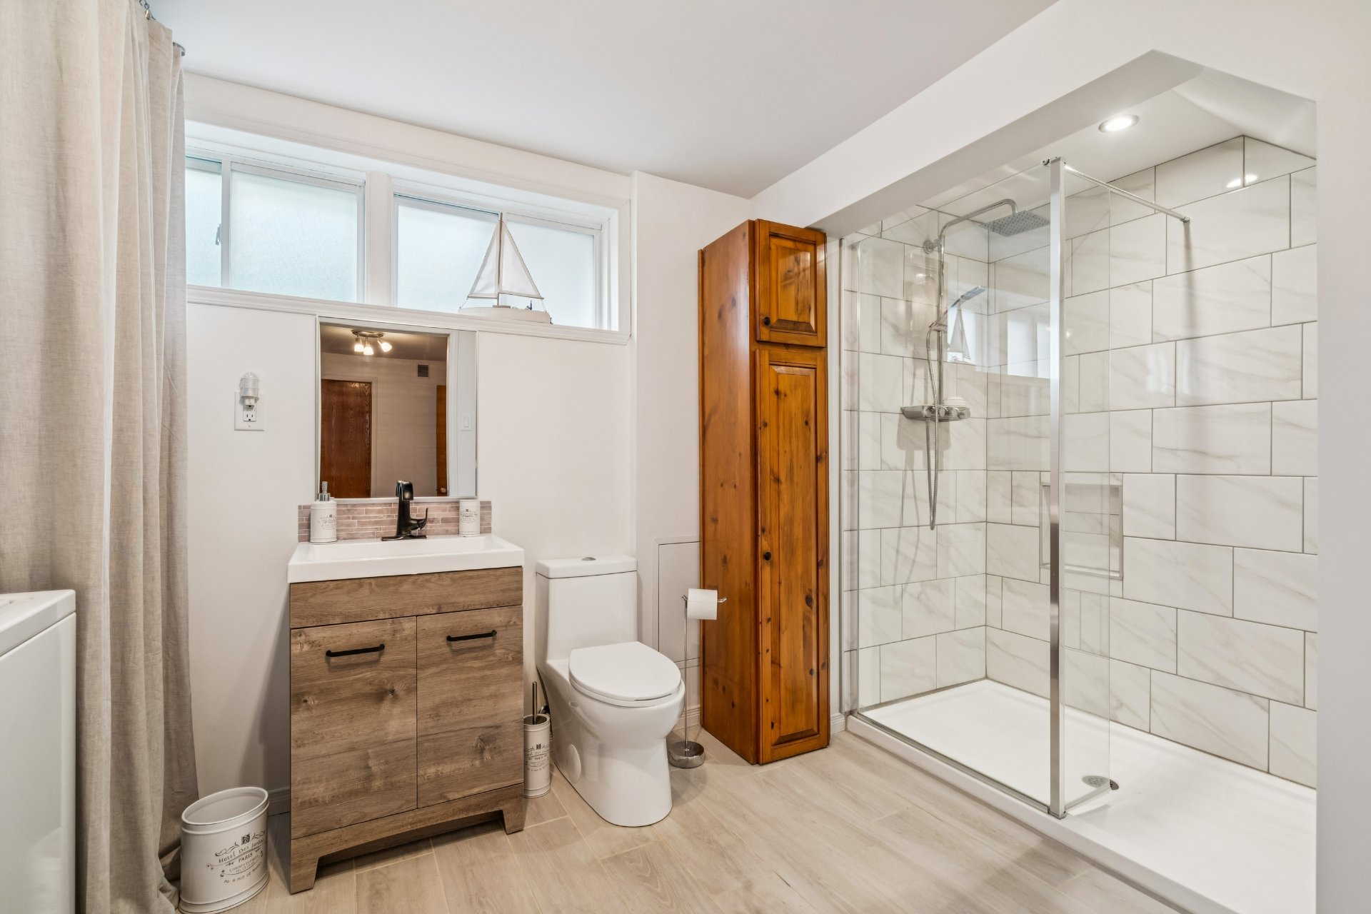
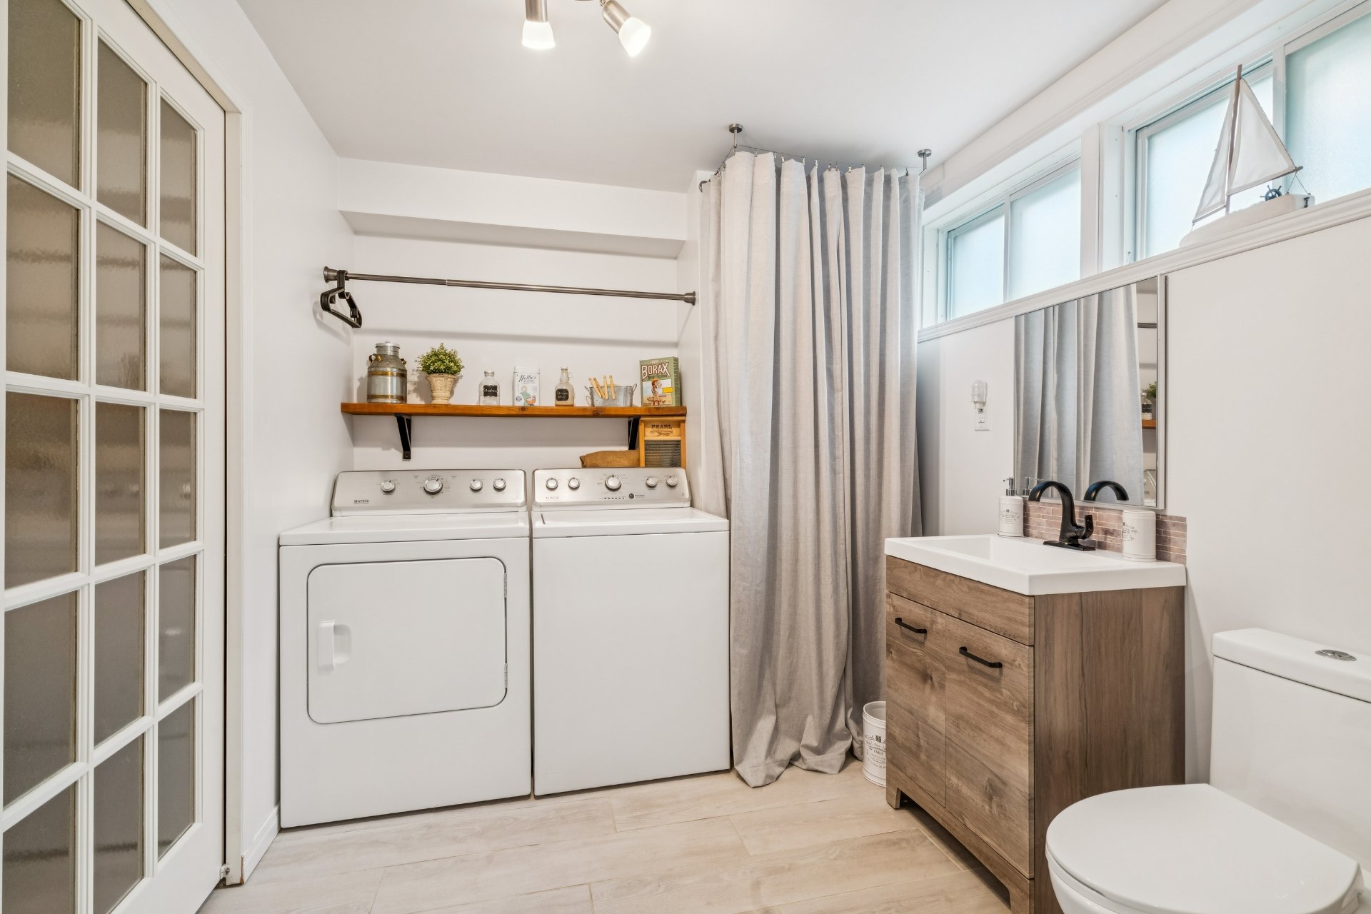
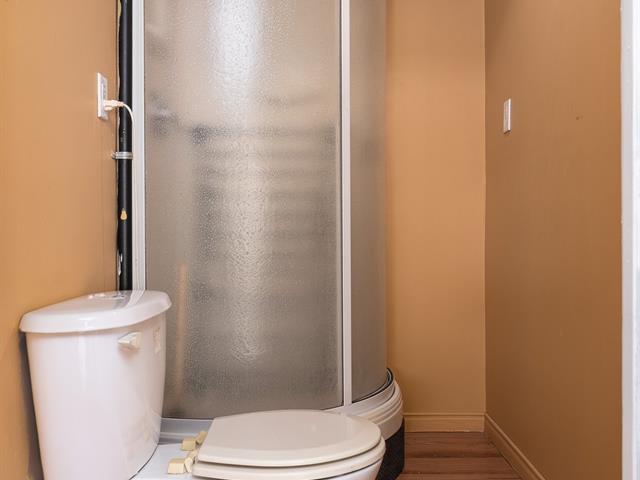
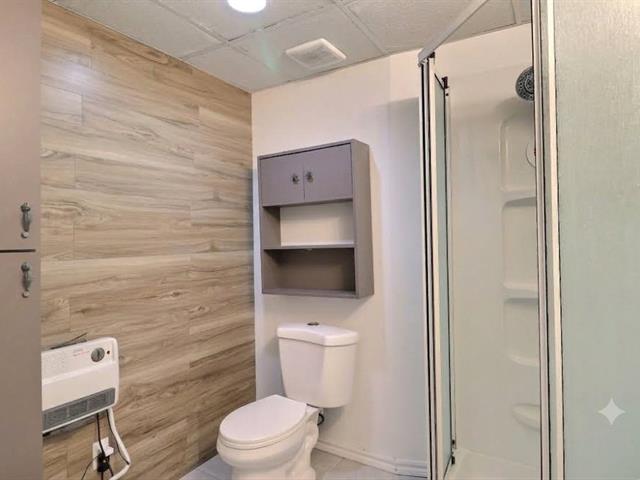
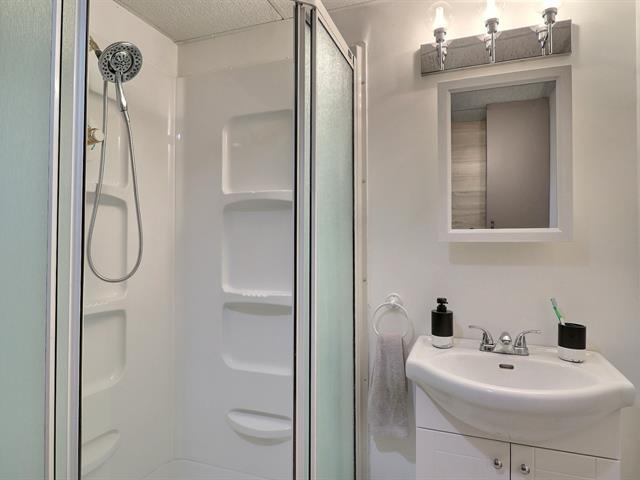
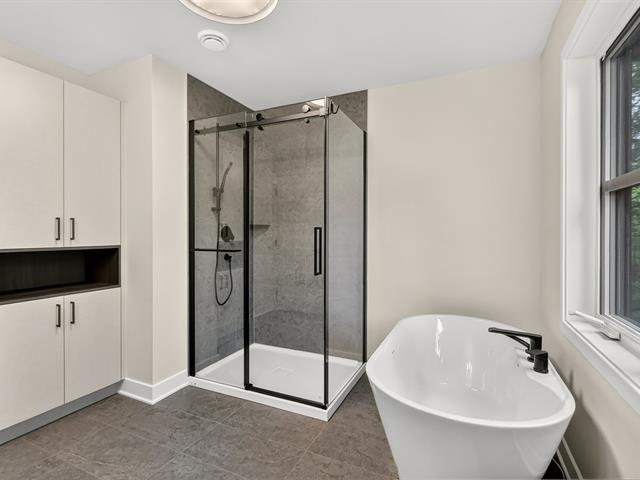
Bathroom
Basement
7.8x13.3 P
7.8x13.3 P
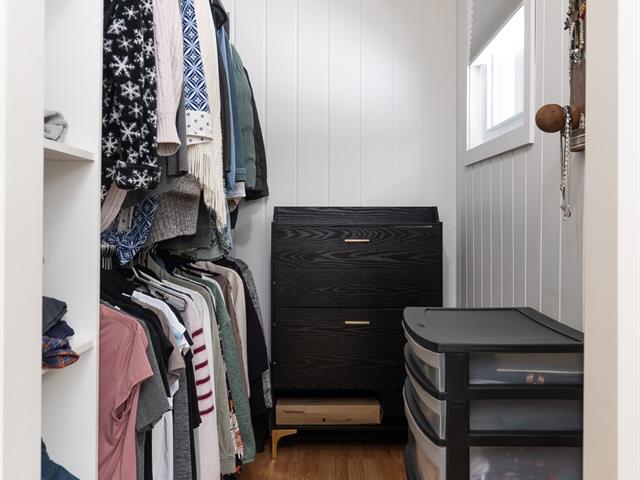
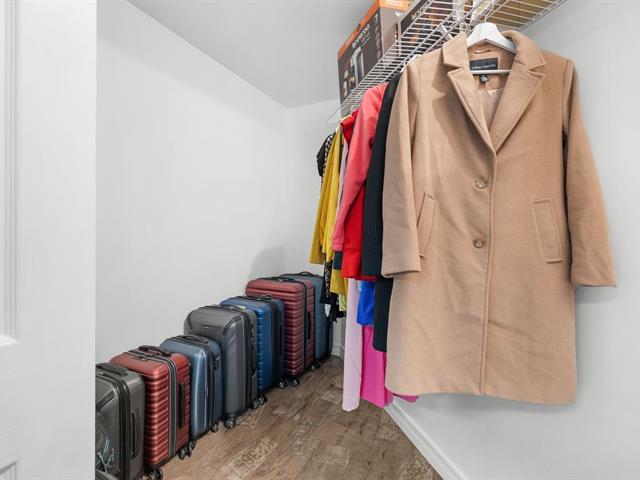
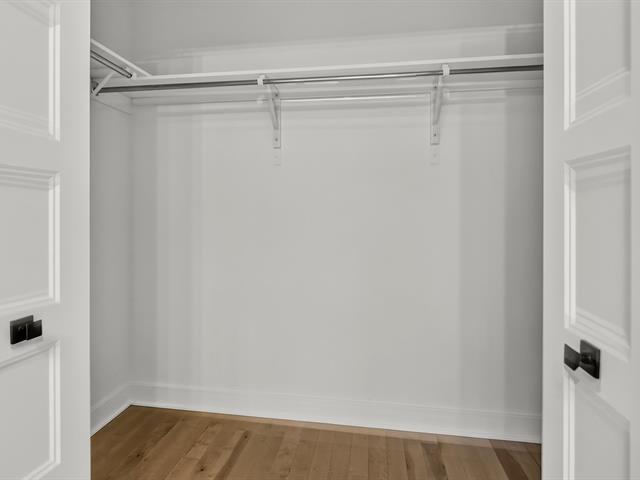
Walk-in closet
Basement
8.2x9.0 P
8.2x9.0 P
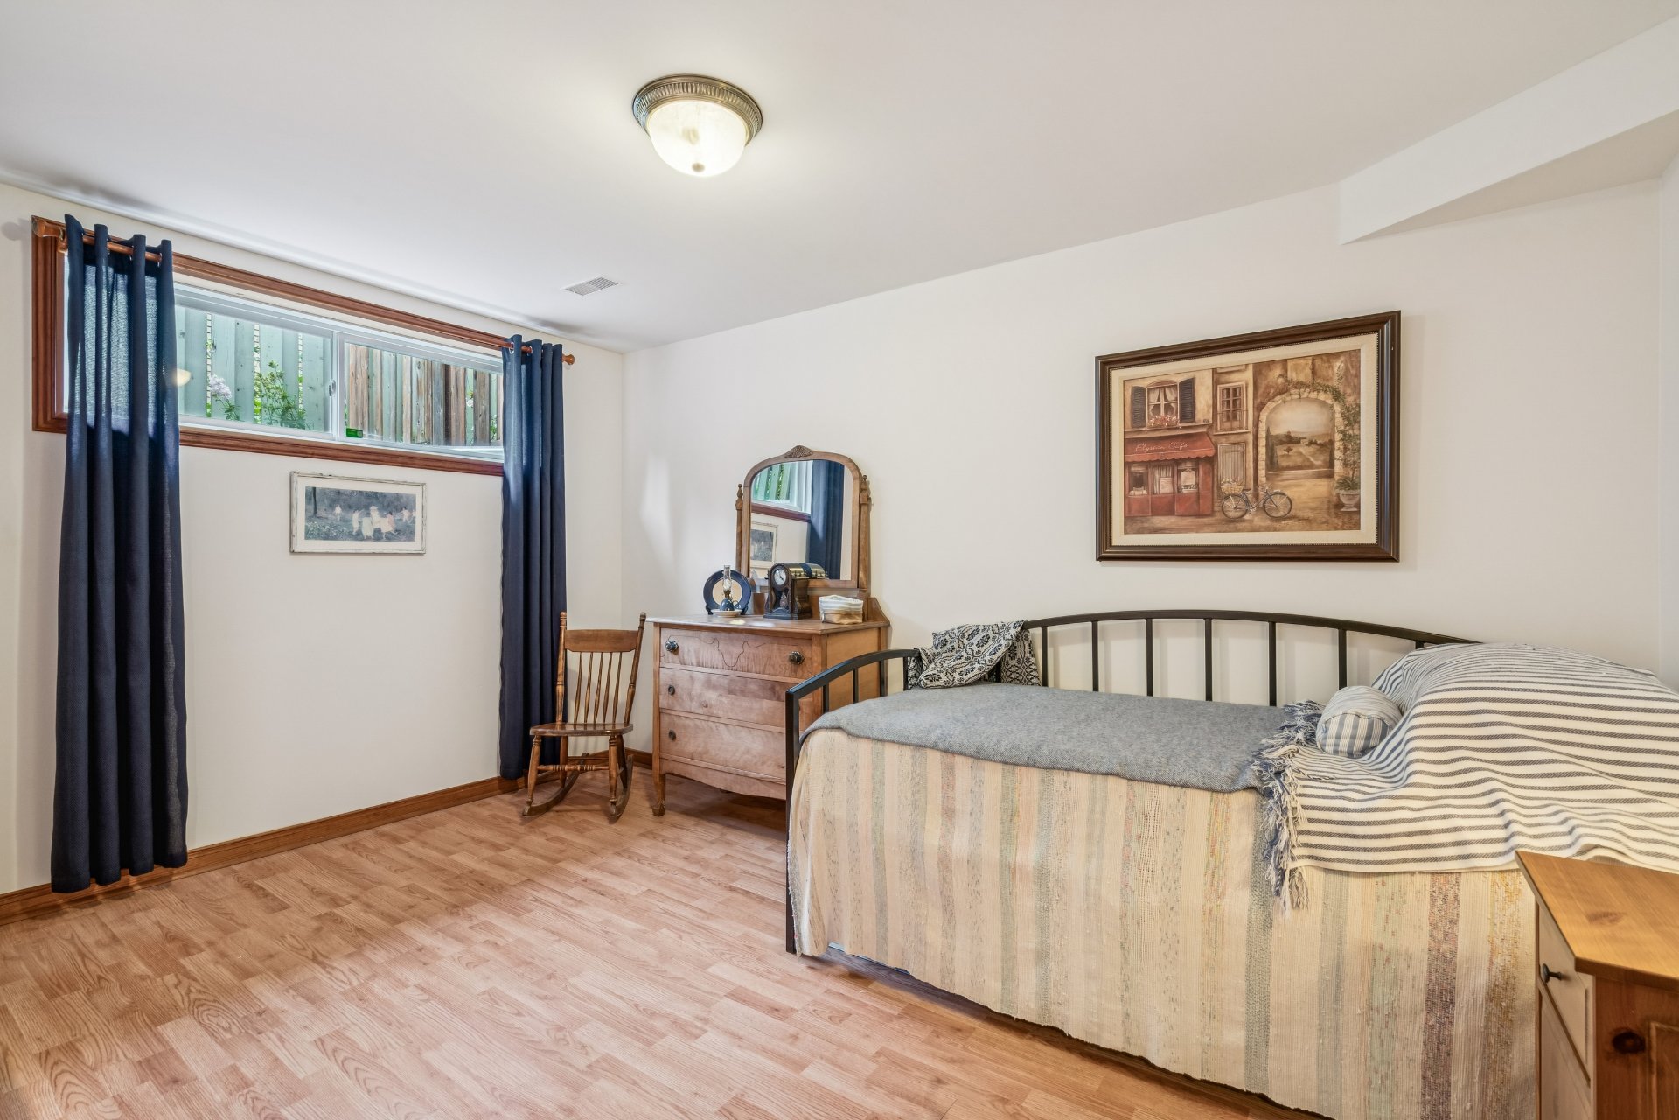
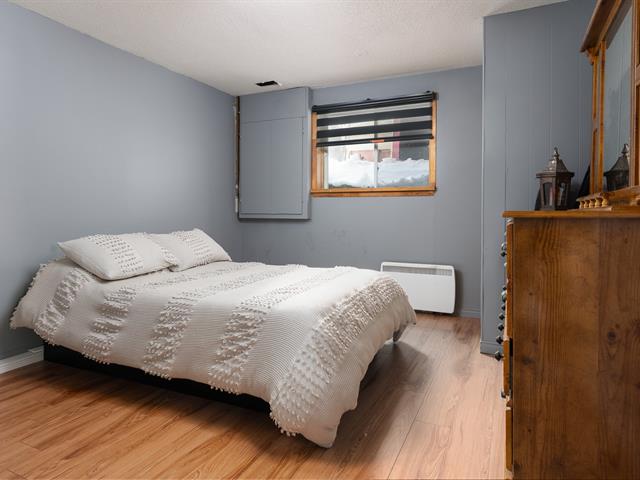
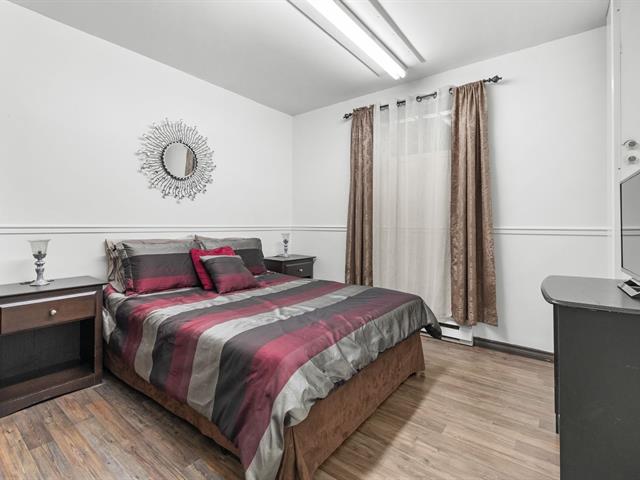
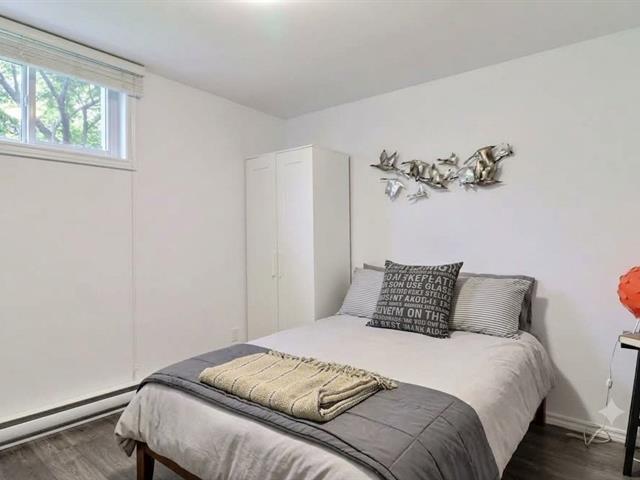
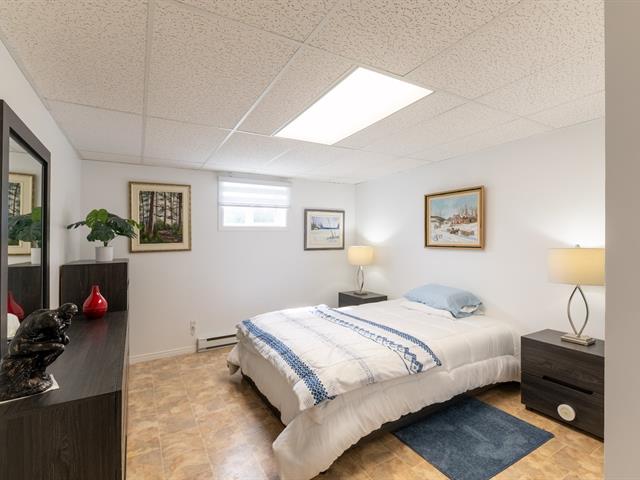
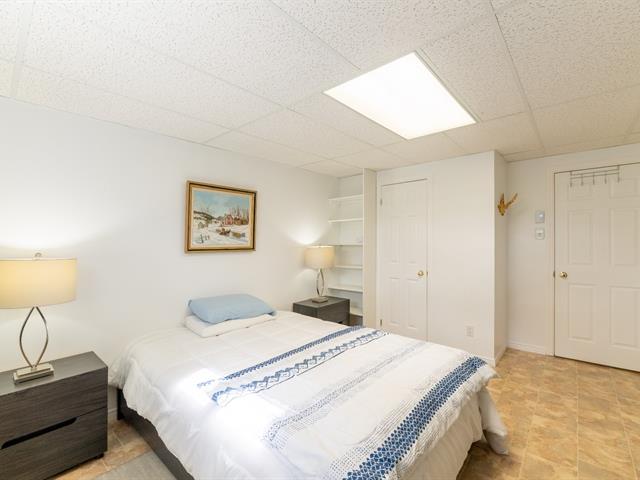
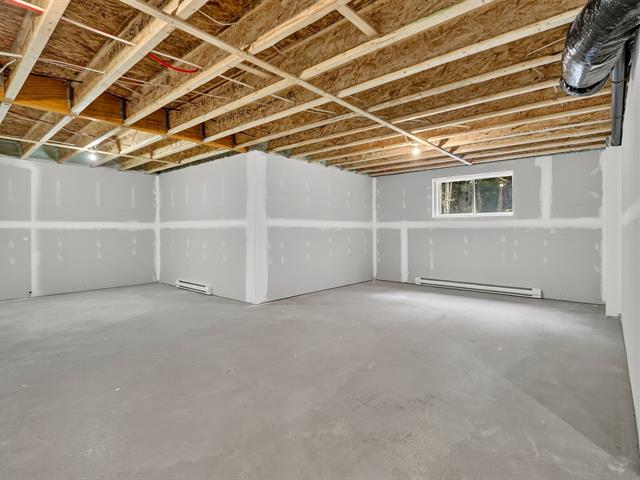
Bedroom
Basement
13.5x10.9 P
13.5x10.9 P
Walk-in closet
Basement
5.0x4.3 P
5.0x4.3 P
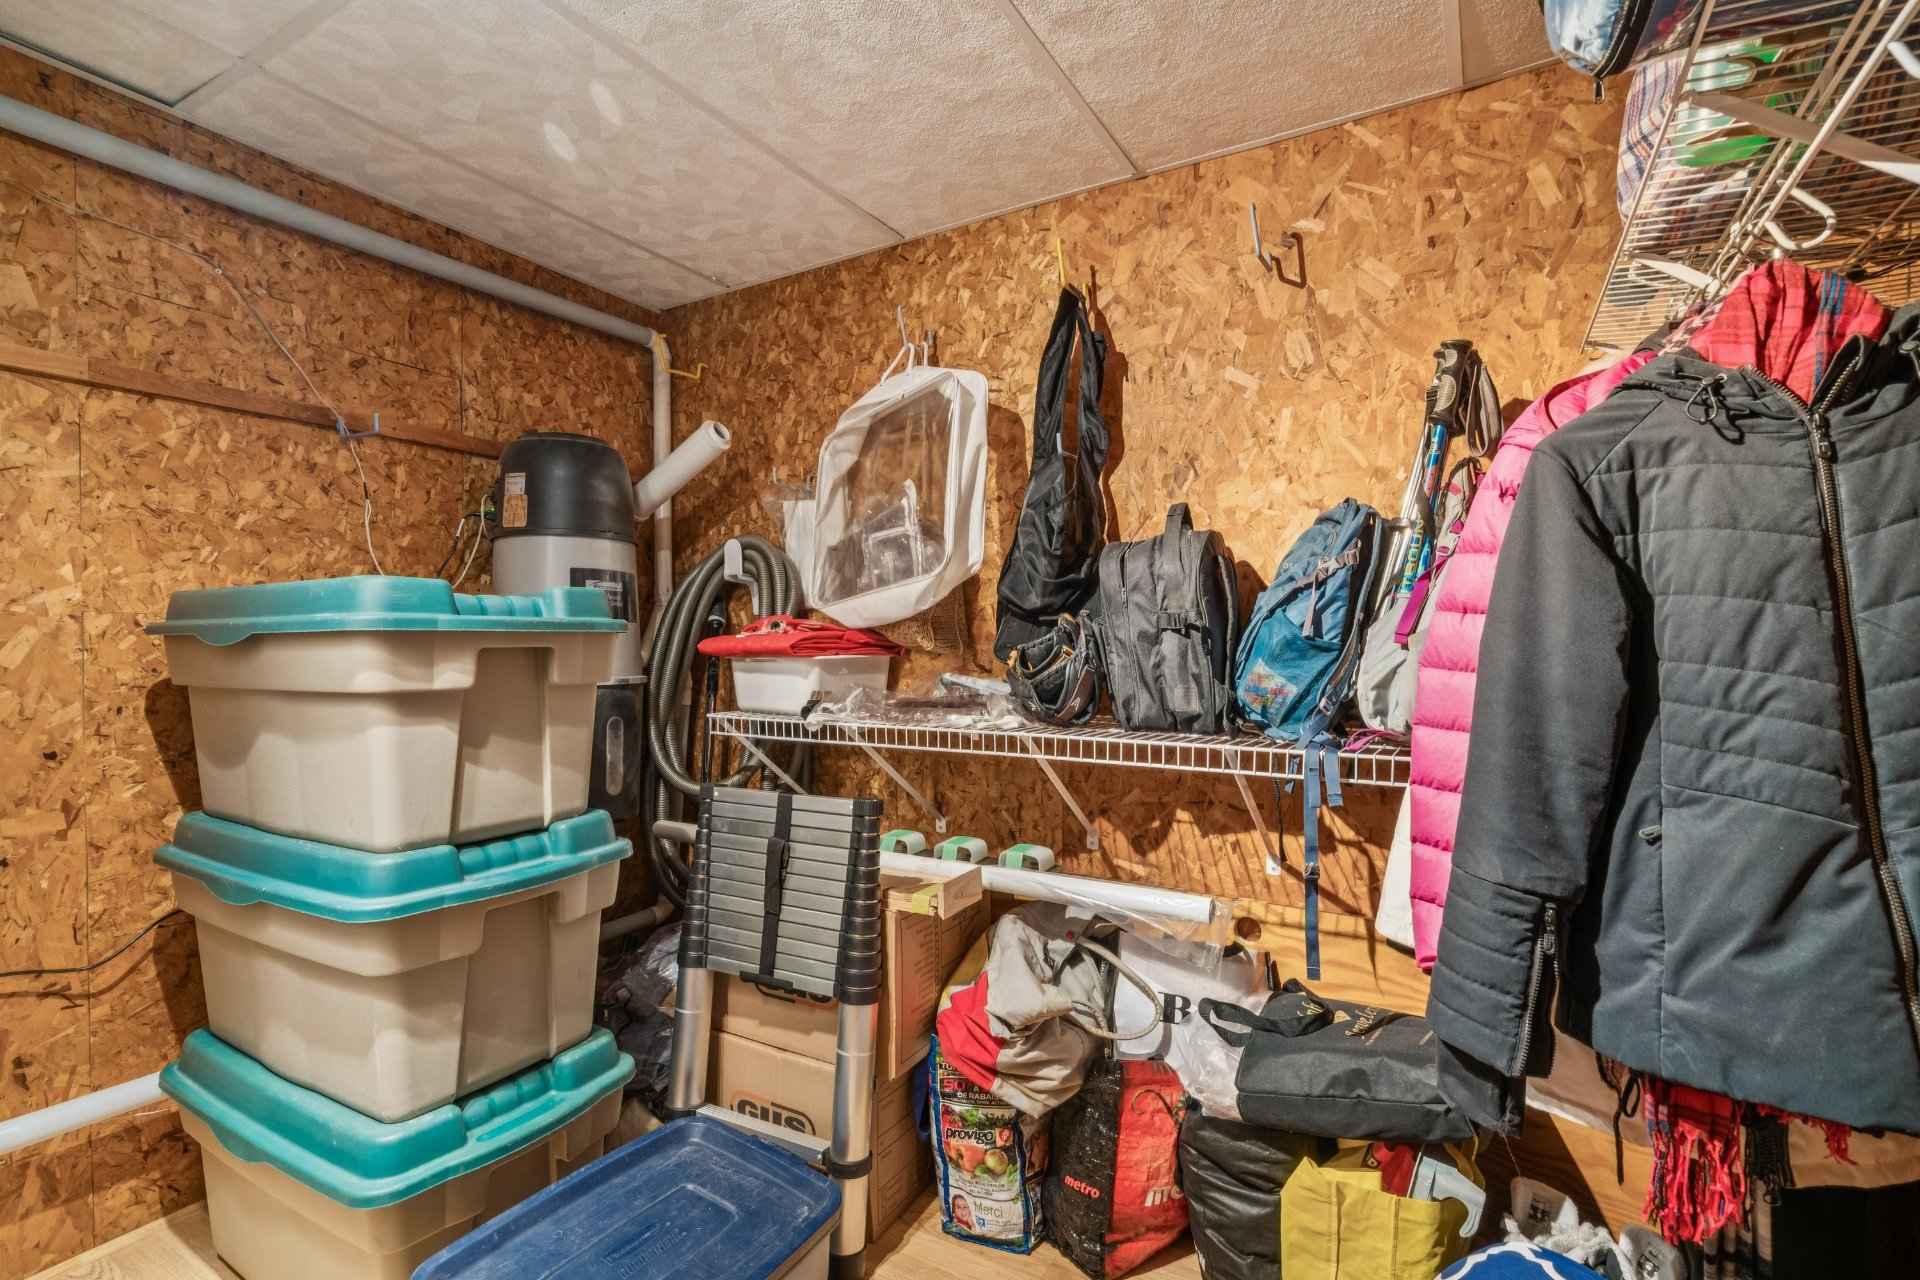
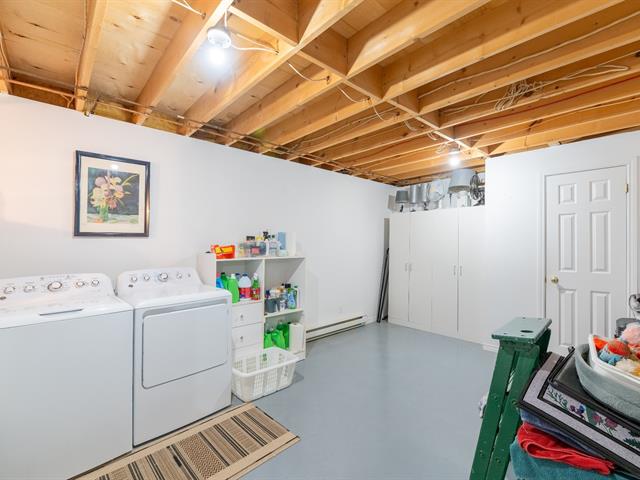
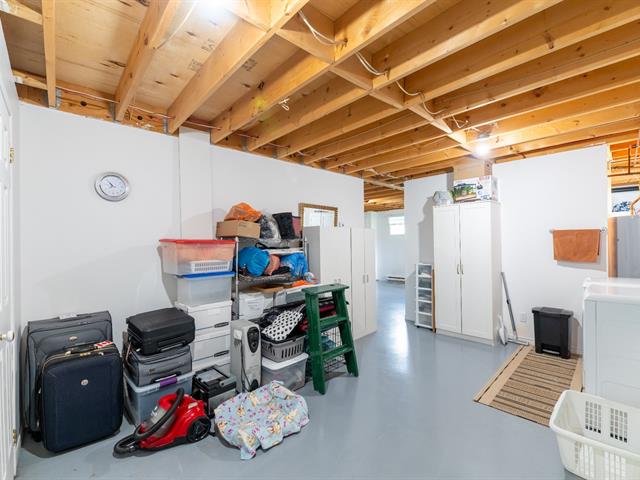
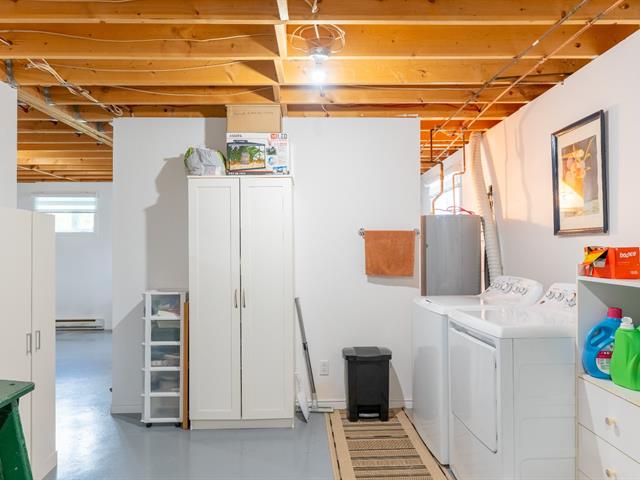
Storage
Basement
7.4x6.5 P
7.4x6.5 P
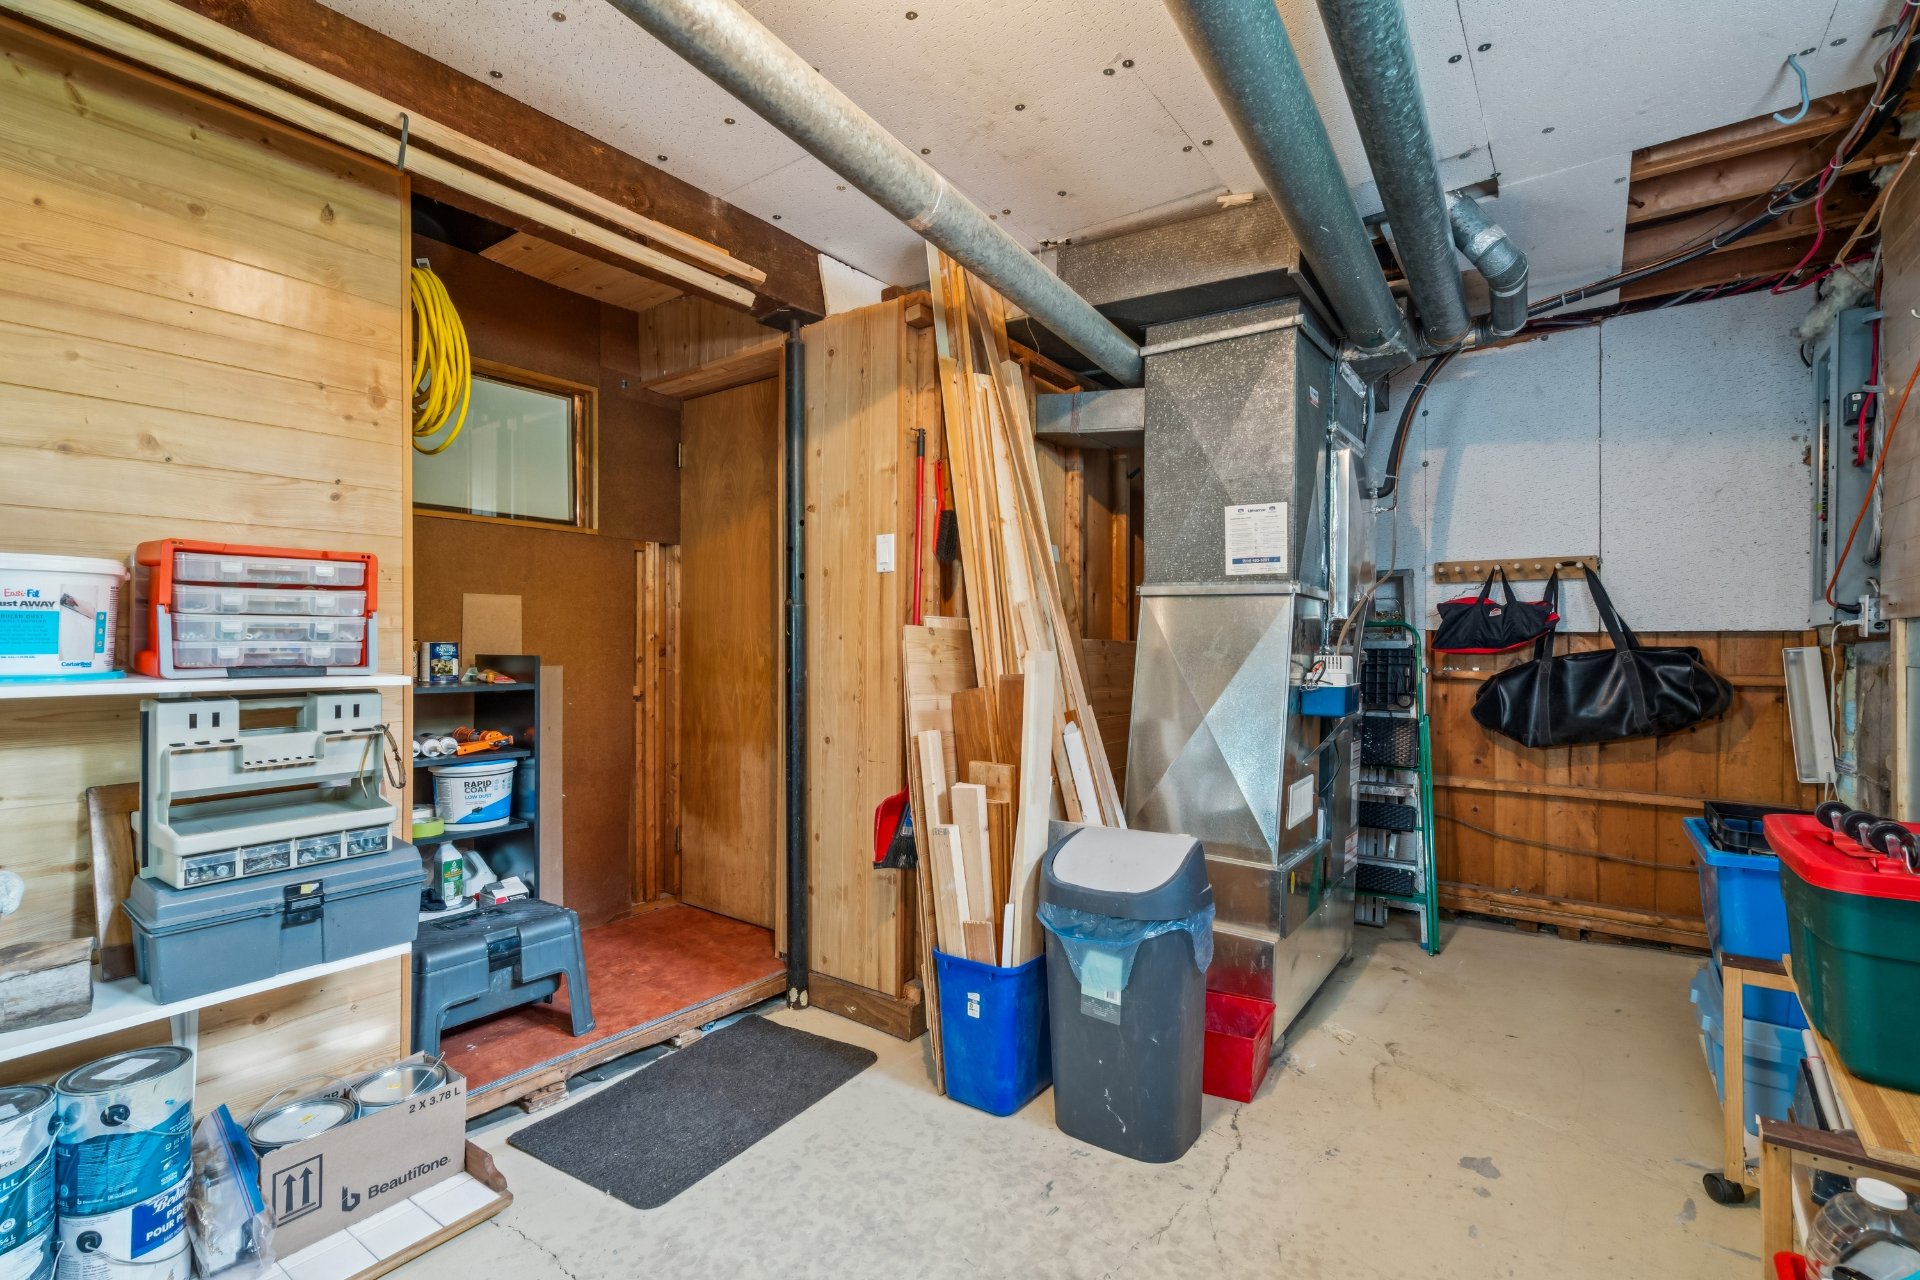
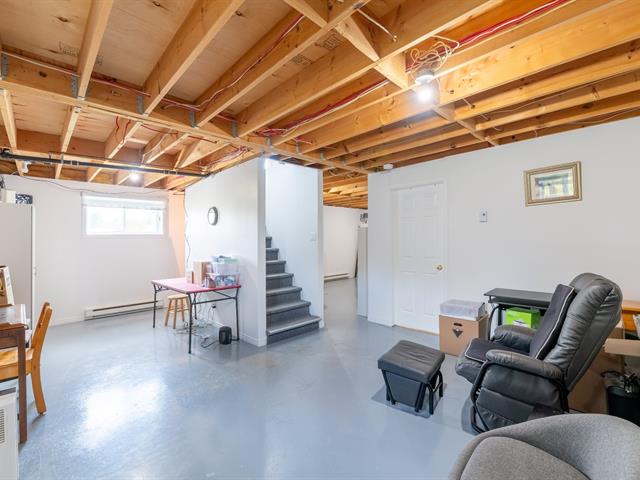
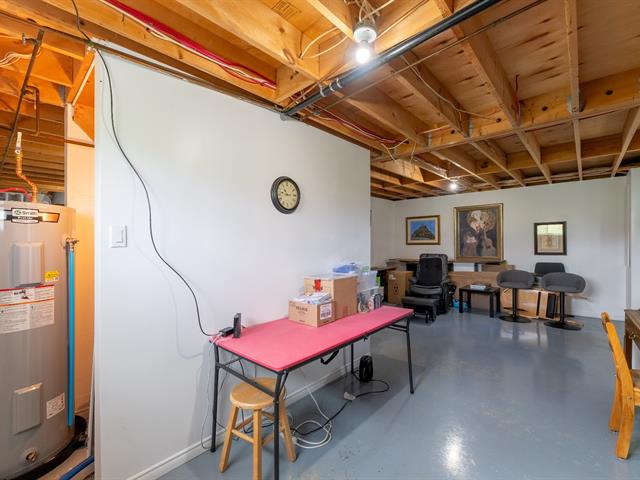
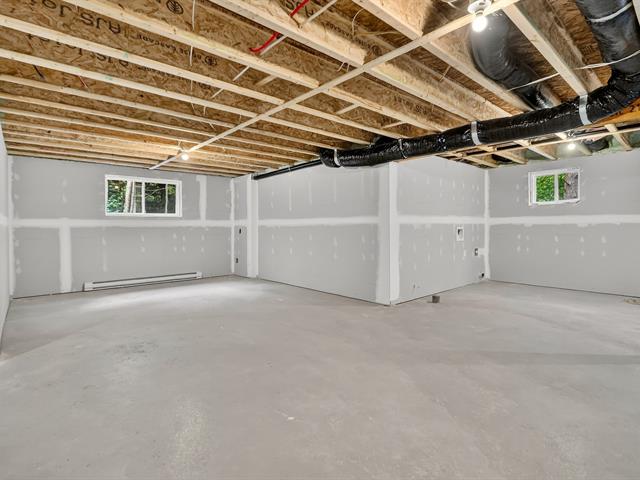
Workshop
Basement
16.5x12.0 P
16.5x12.0 P
Taxes
Municipal Taxes (2026)
2 400 $
School taxes (2026)
334 $
Total
2 734 $
Municipal evaluation(2026)
Land
211 800 $
Building
264 300 $
476 100 $
Life Style
Suggested properties

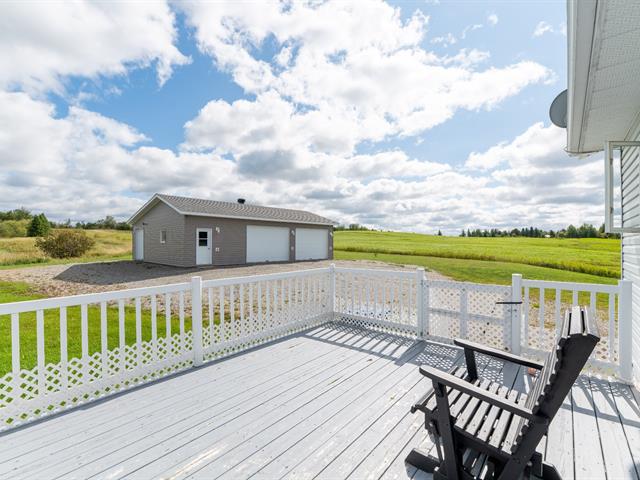
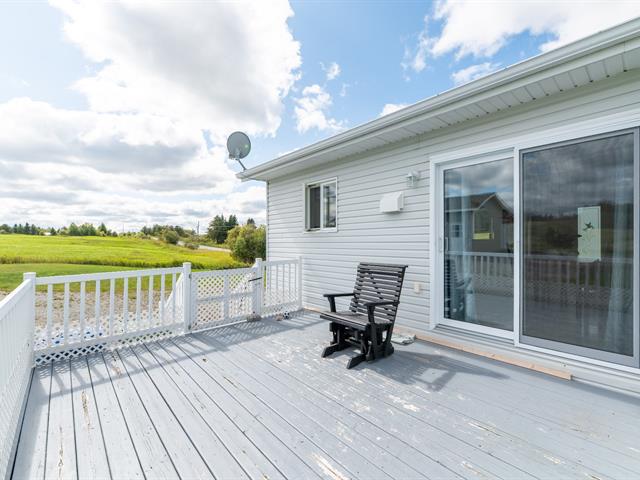
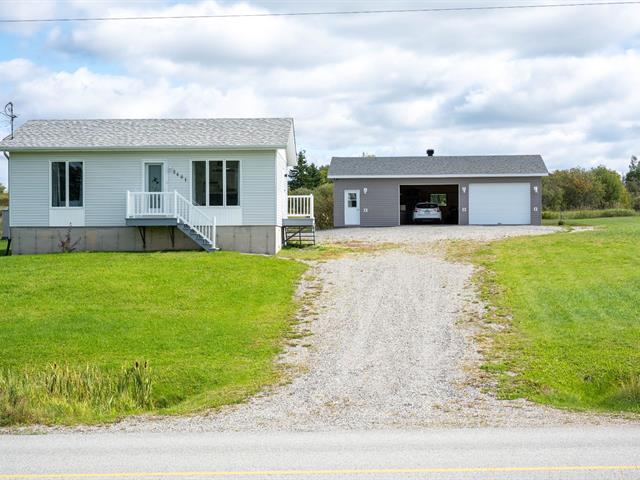
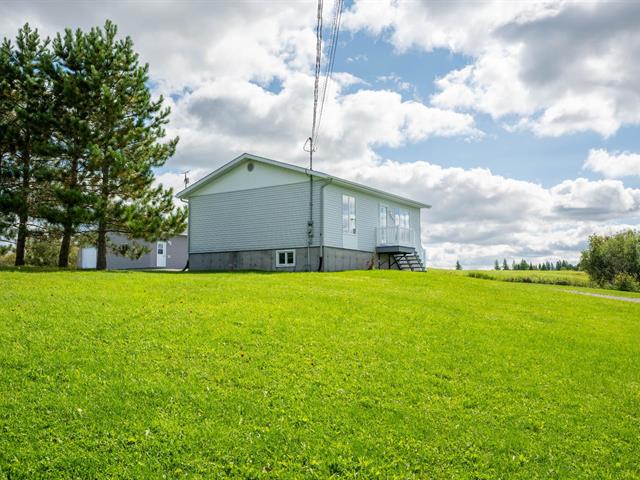

The more it is seen, the faster it is sold!
Activi-T
Views on the internet: 13,056
Visibili-T
Seen by over a million potential buyers every month, your property is displayed FREE of charge on over 100 websites across the country and around the world.