Two or more storey in Trois-Rivières


54
3|
2
Description
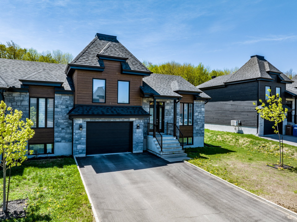
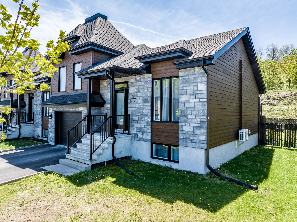
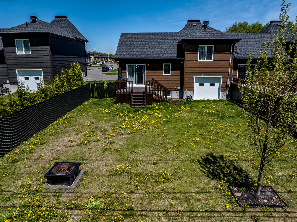
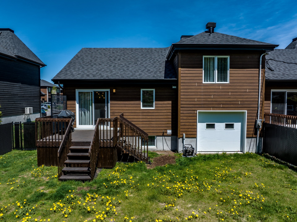
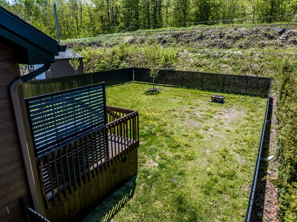
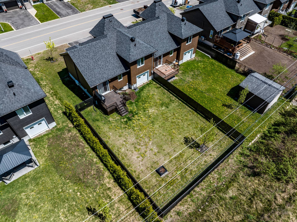
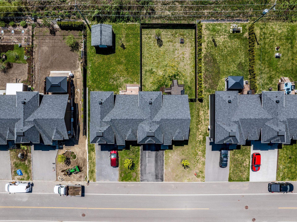
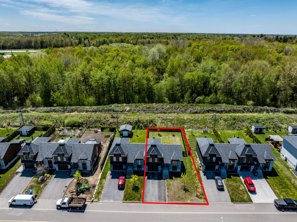
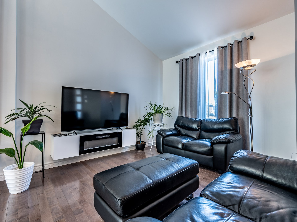
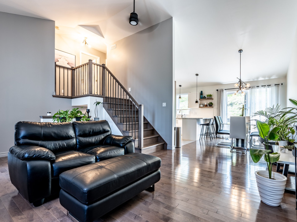
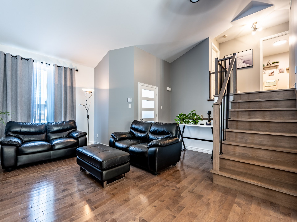
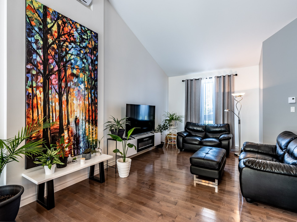
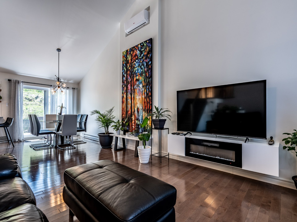
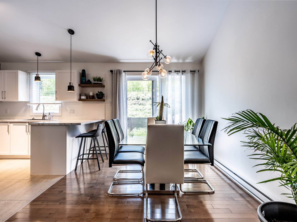
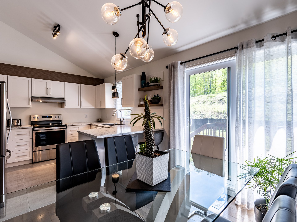
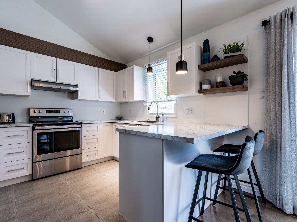
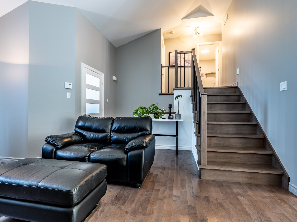
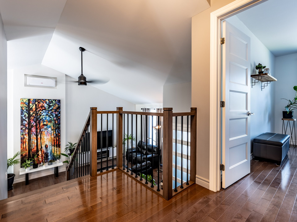
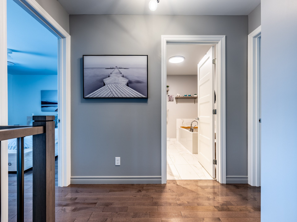
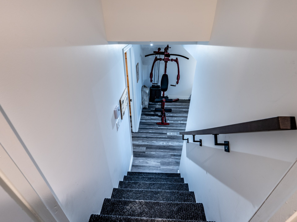
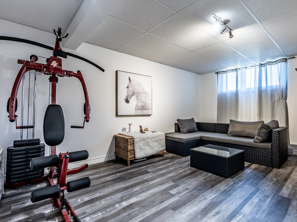
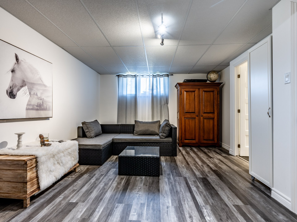
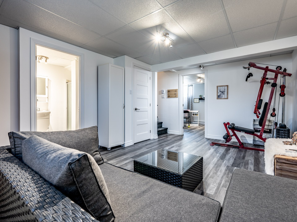
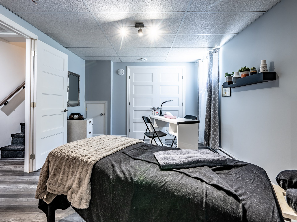
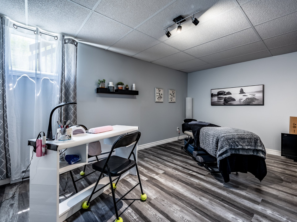
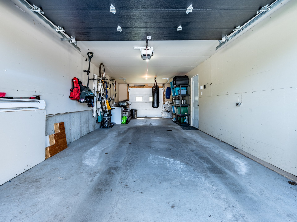
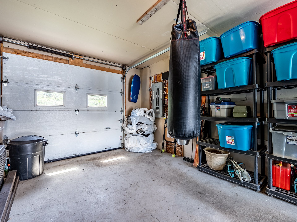
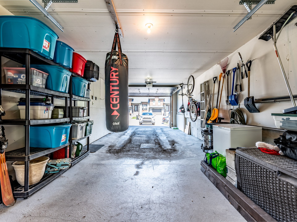
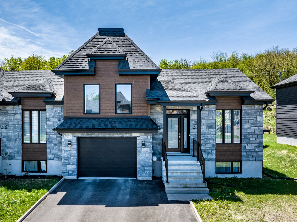
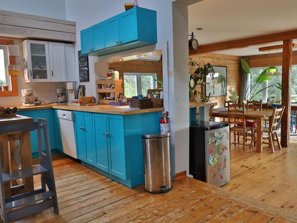
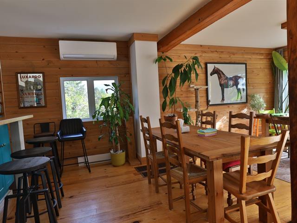
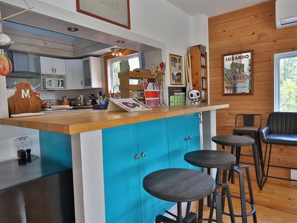
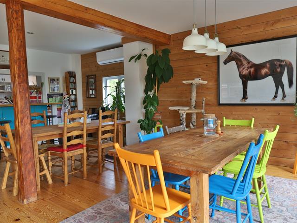
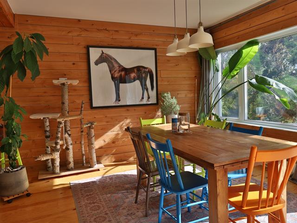
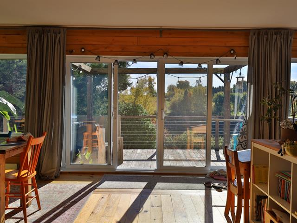
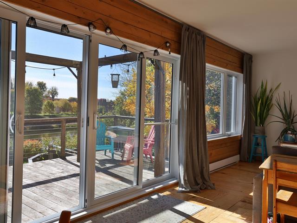
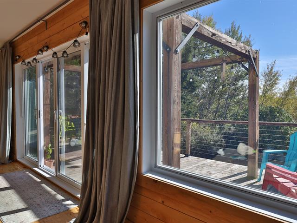
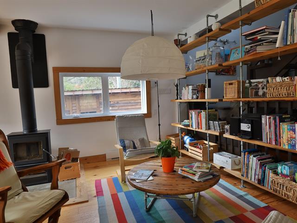
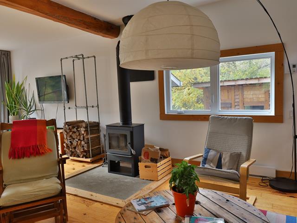
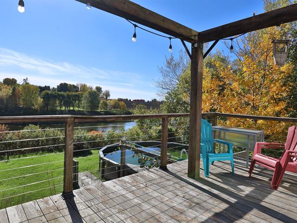
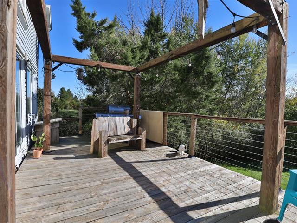
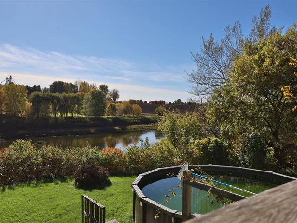
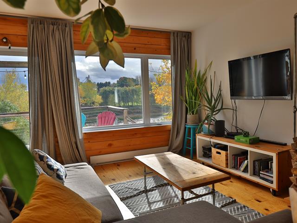
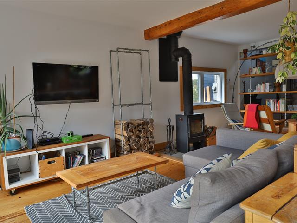
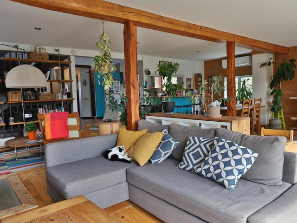
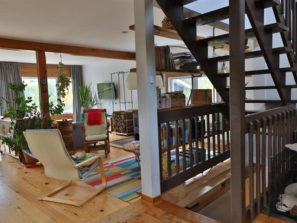
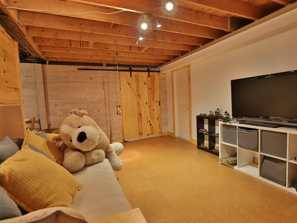
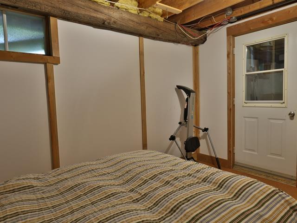
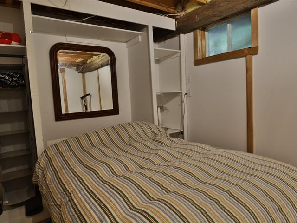
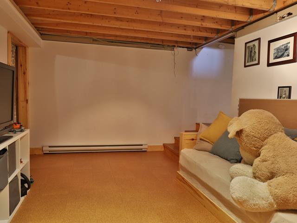
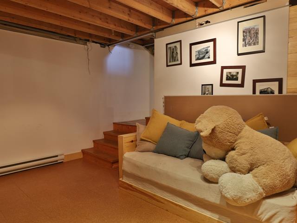
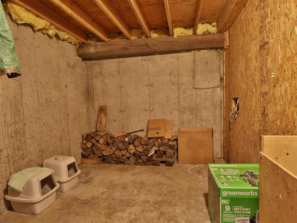
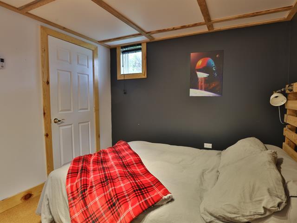
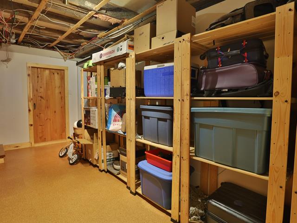
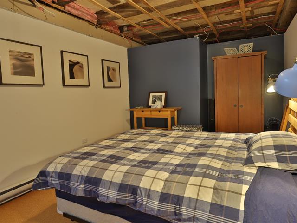
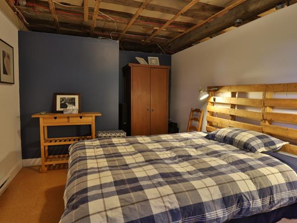
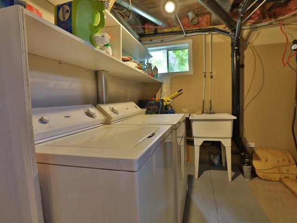
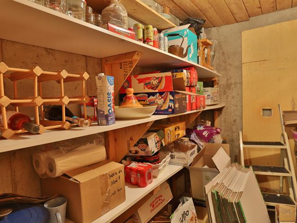
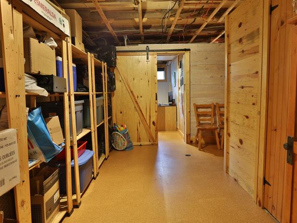
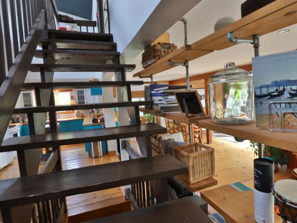
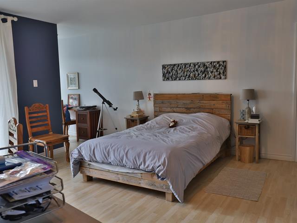
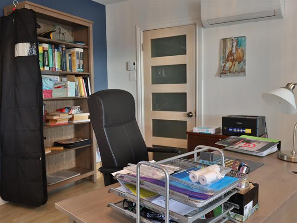
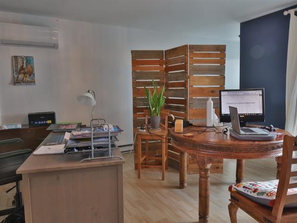
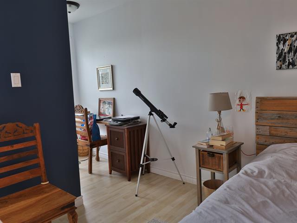
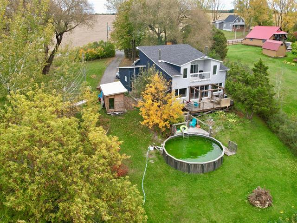
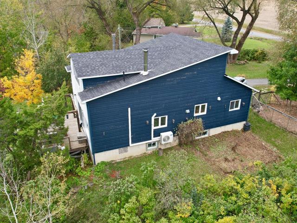
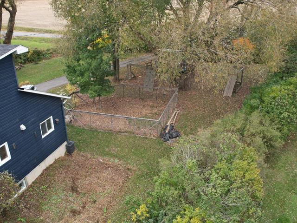
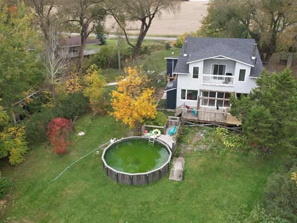
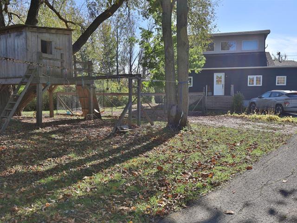
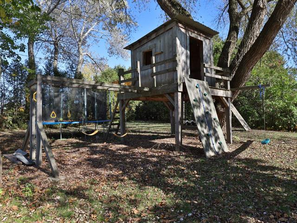
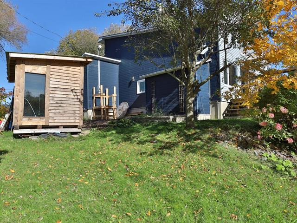
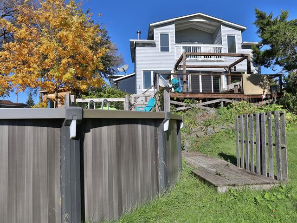
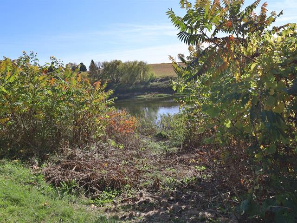
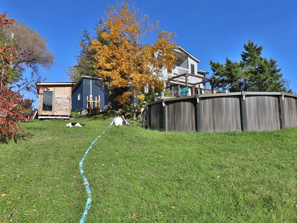
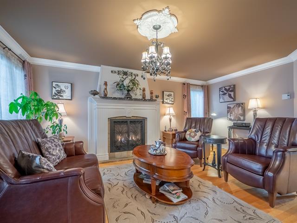
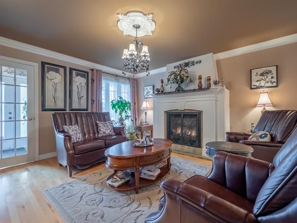
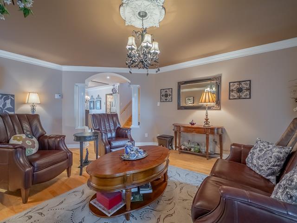
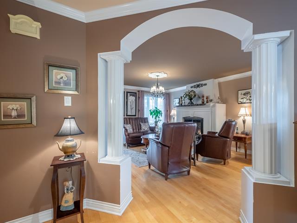
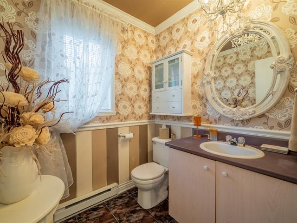
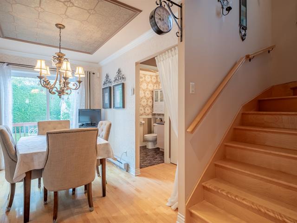
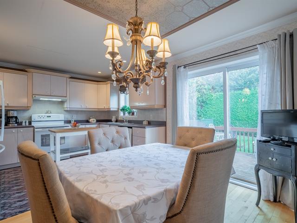
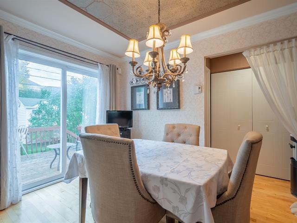
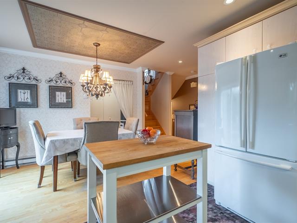
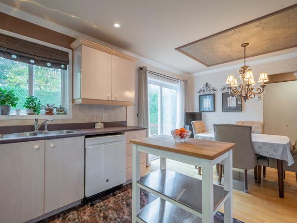
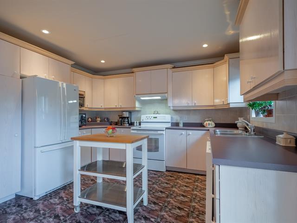
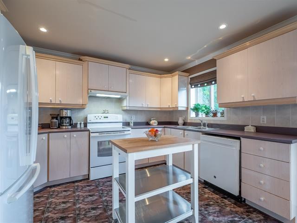
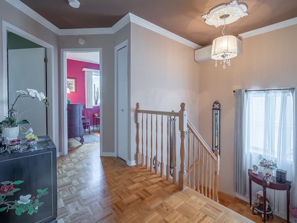
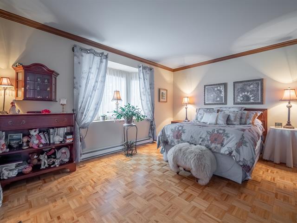
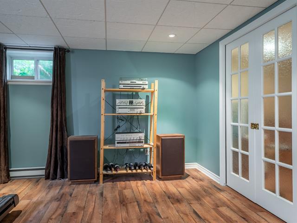
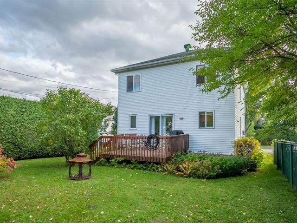
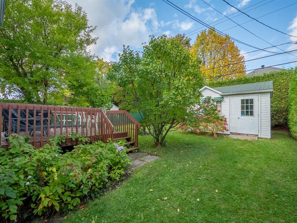
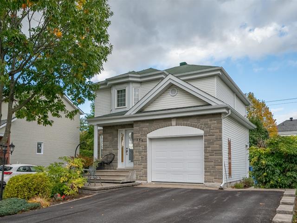
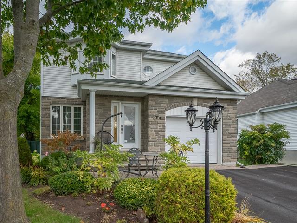
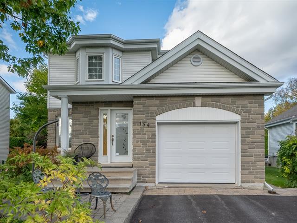
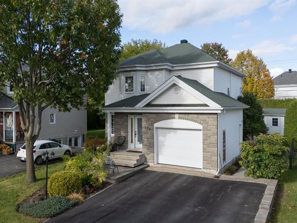
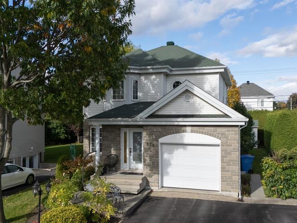
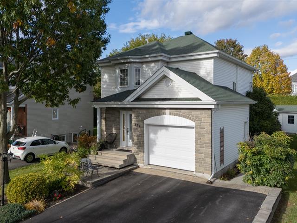
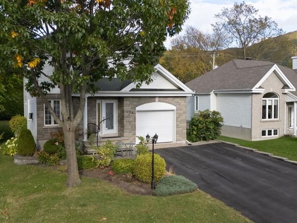
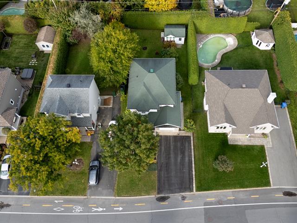
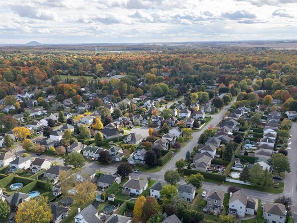
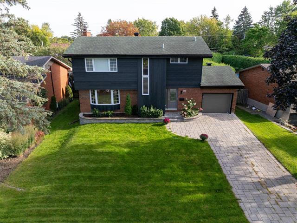
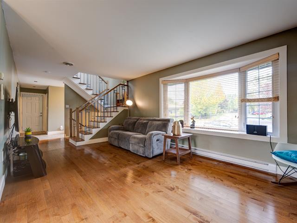
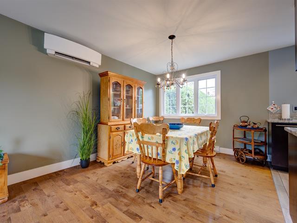
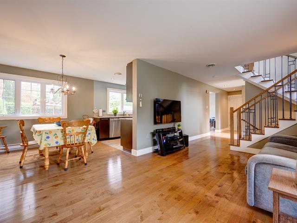
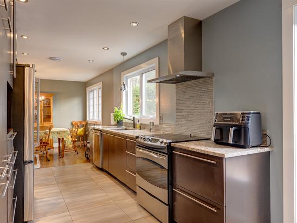
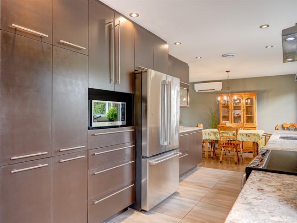
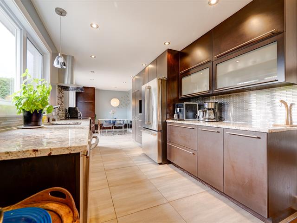
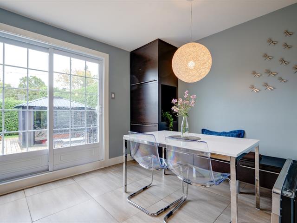
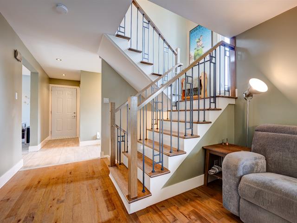
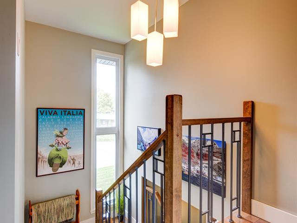
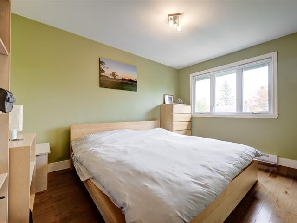
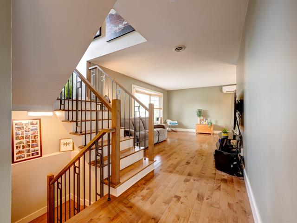
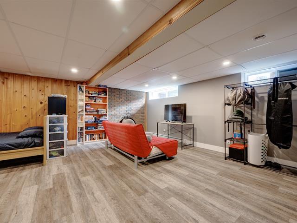
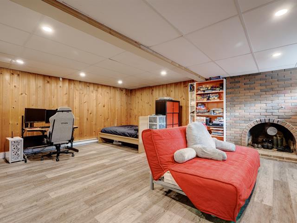
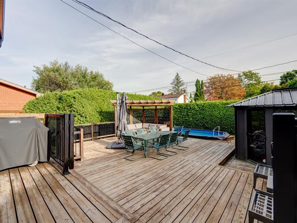
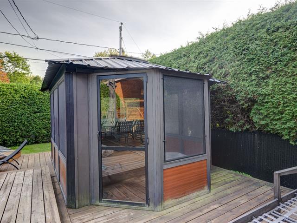
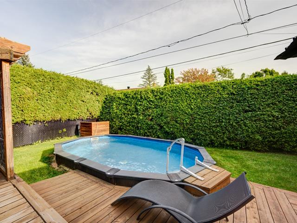
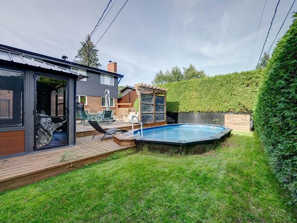
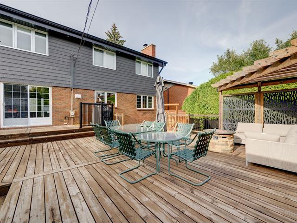
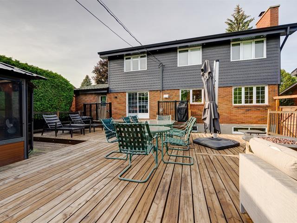
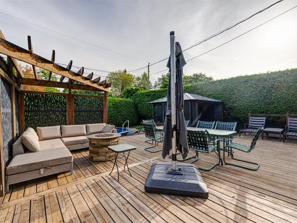
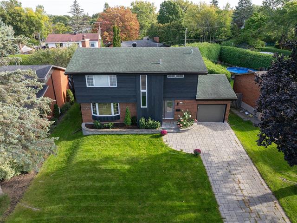
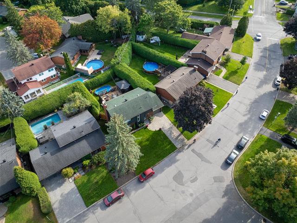
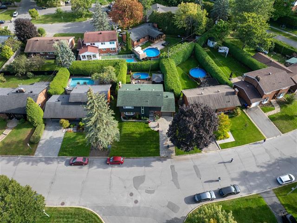
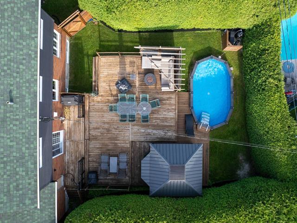
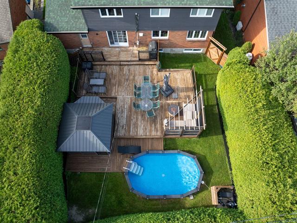
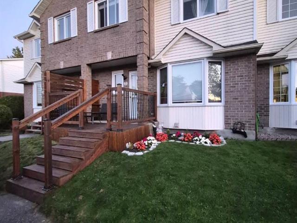
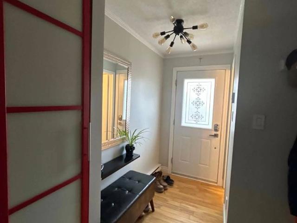
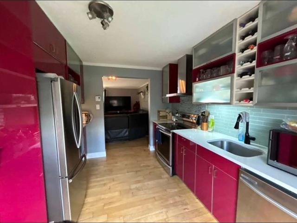
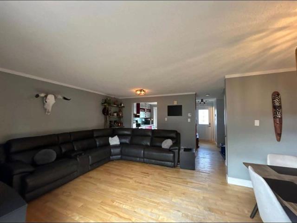
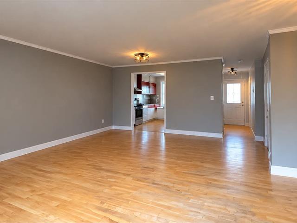
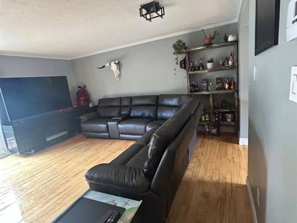
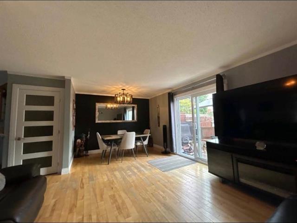
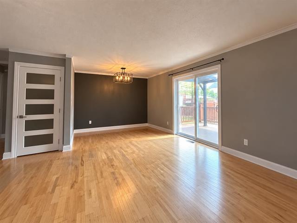
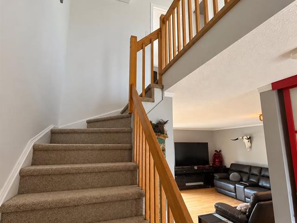
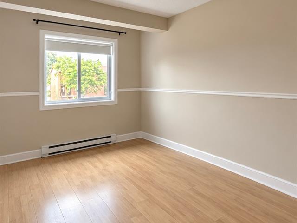
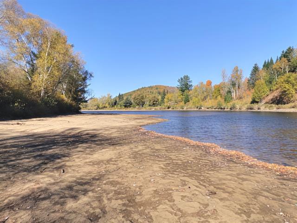
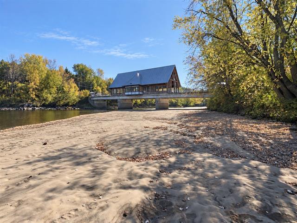
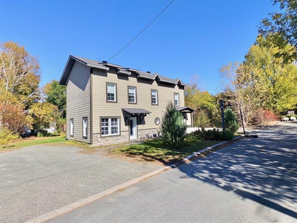
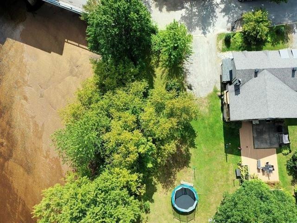
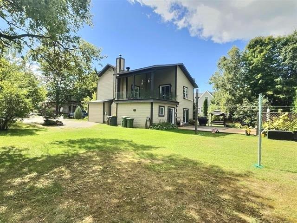
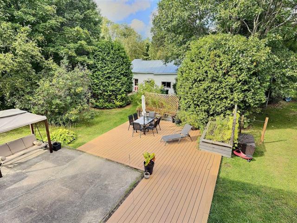
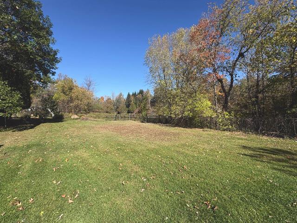
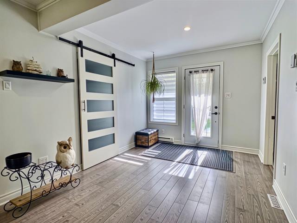
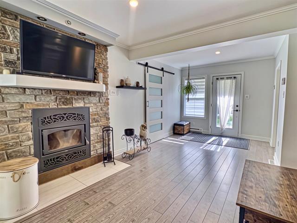
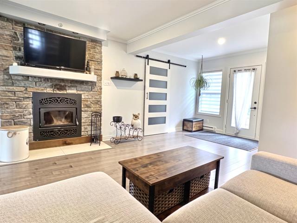
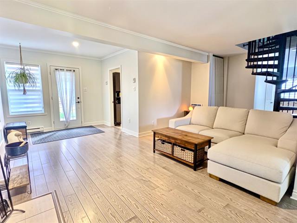
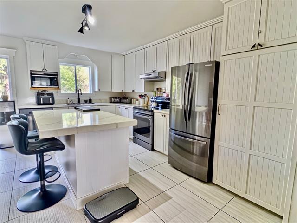
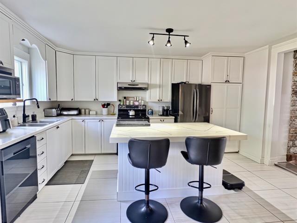
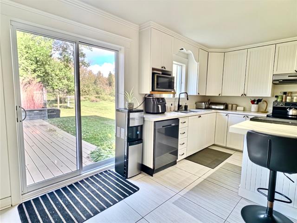
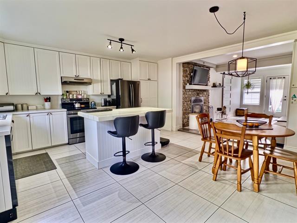
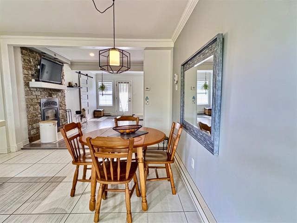
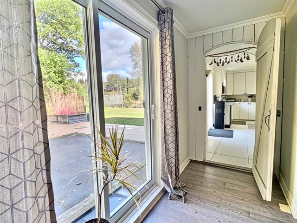
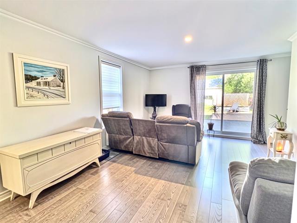
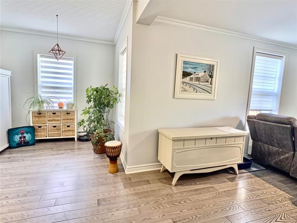
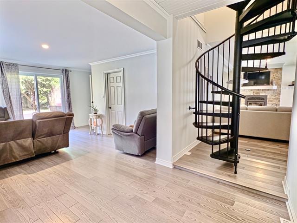
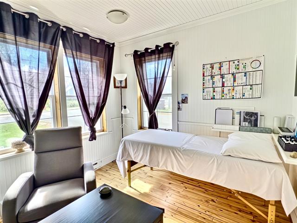
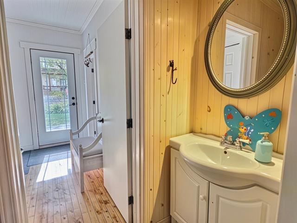
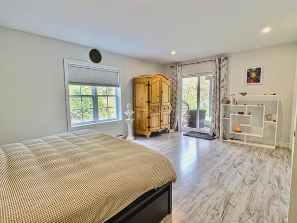
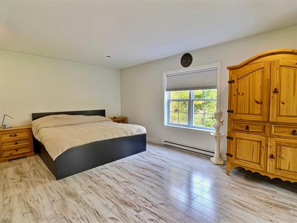
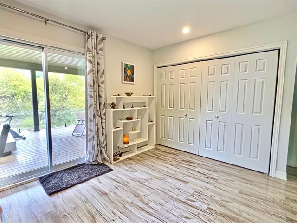
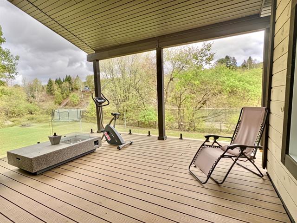
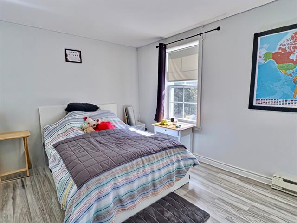
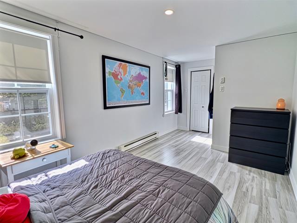
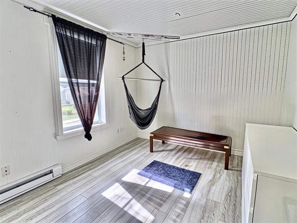
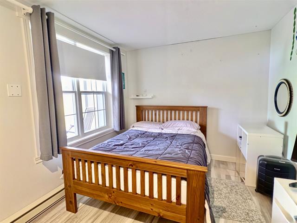
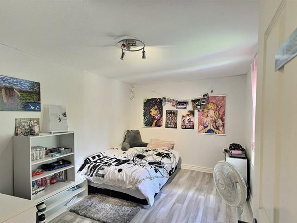
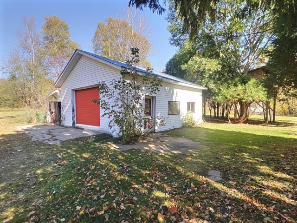
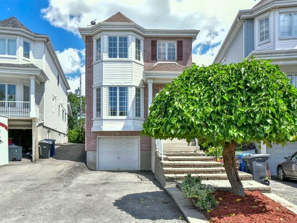
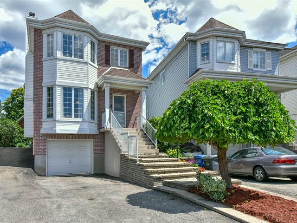
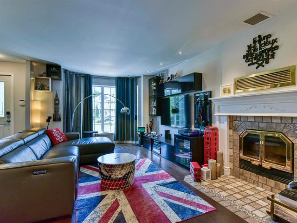
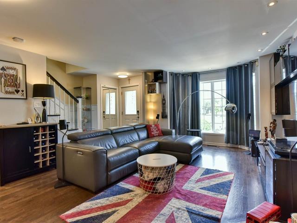
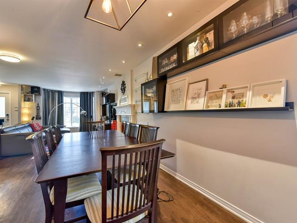
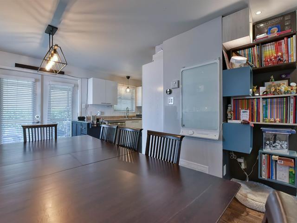
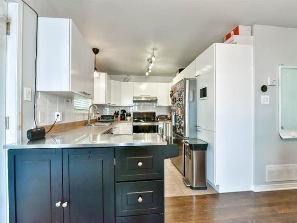
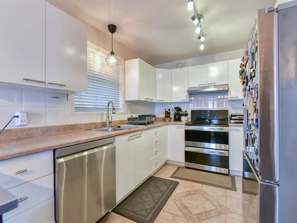
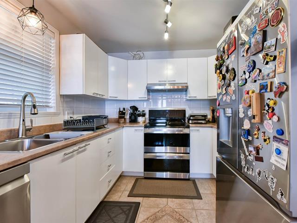
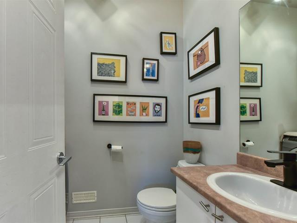
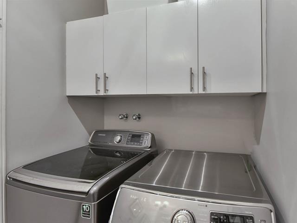
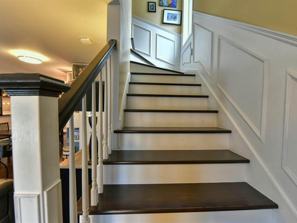
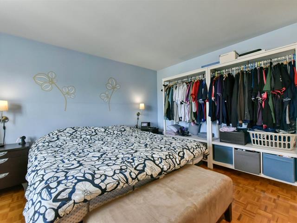
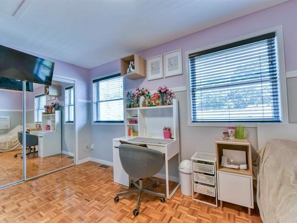
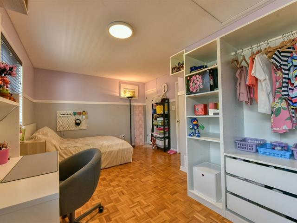
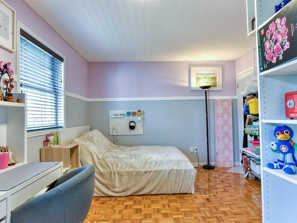
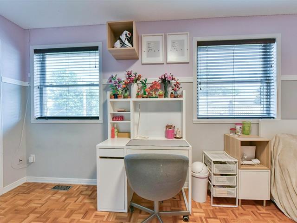
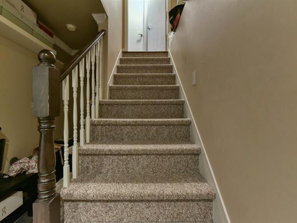
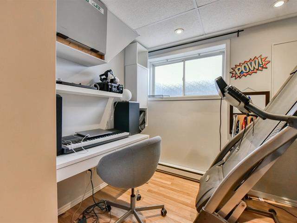
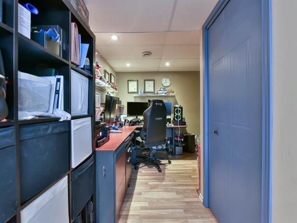
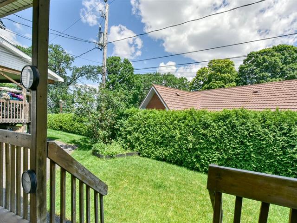
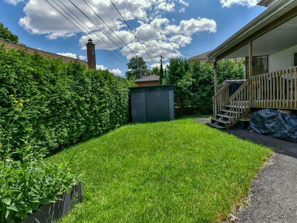
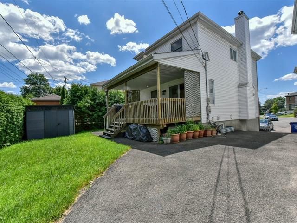
Love at first sight in Trois-Rivières! Discover this superb 2019 contemporary semi-detached home located in the sought-after Parent neighborhood, a residential suburb prized for its tranquility, parks, and vast wooded areas. Optimized living space: Bright main floor featuring 2 bedrooms, a cozy living room, a dining area, and a modern kitchen. Inviting basement: Fully insulated, featuring a completed 3rd bedroom. Unique asset: Huge double-deep garage. Exterior: Private backyard with a lot ready to be landscaped to your taste--and no rear neighbors. A rare turnkey gem blending nature and urban conveniences. A must-see!
Highlights
Year built
2019
Garage
Heated, Single width
Equipment available
Central vacuum cleaner system installation, Ventilation system, Electric garage door, Wall-mounted heat pump
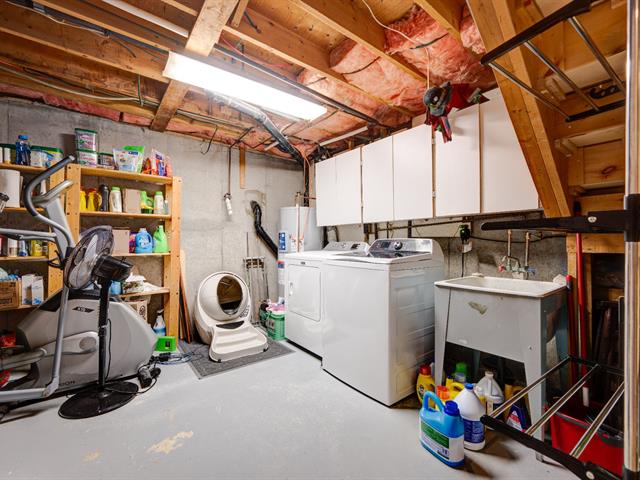
Basement
6 feet and over, Finished basement
Siding
Pressed fibre, Stone
Roofing
Asphalt shingles
Zoning
Residential
Heating system
Electric baseboard units
Garage
Heated, Single width
Cupboard
Thermoplastic
Sewage system
Municipal sewer
Parking (total)
Outdoor, Garage
Heating energy
Electricity
Windows
PVC
Water supply
Municipality
Driveway
Asphalt
Window type
Crank handle
Available services
Fire detector
Topography
Flat
Foundation
Poured concrete
Included
Light fixtures, poles, blind, living room fireplace unit, garage door opener and a remote, Bosch dishwasher.
Excluded
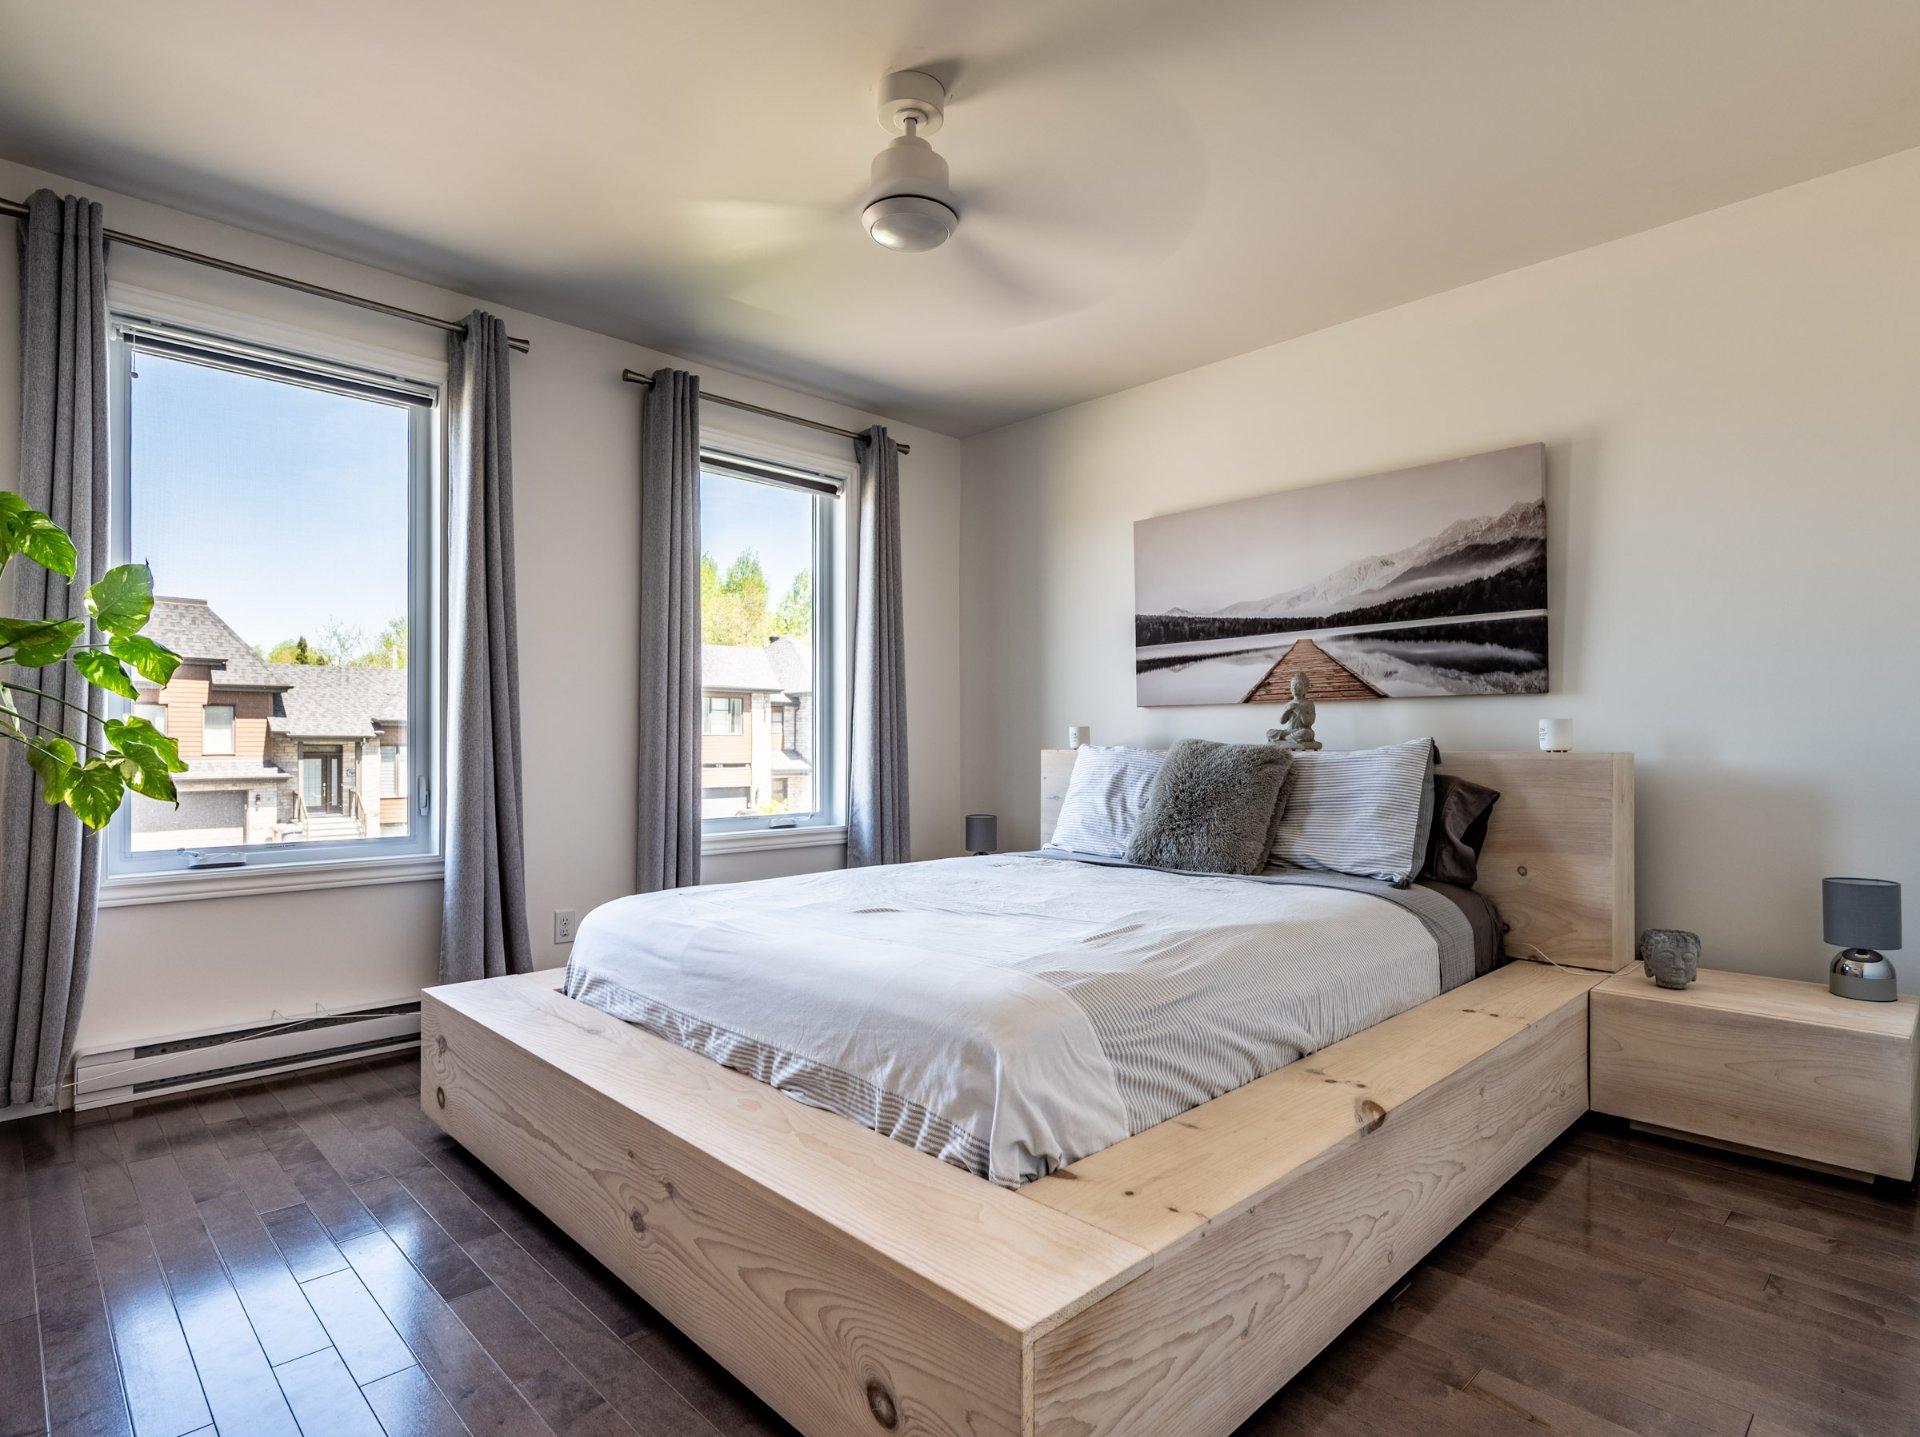
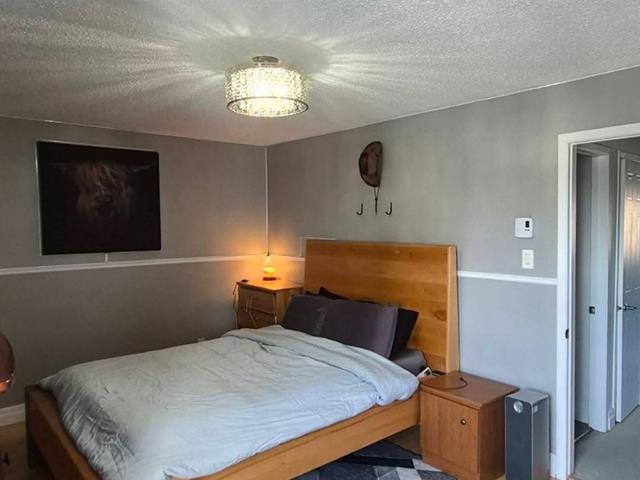
Light fixture/fan in the master bedroom, curtains in the master bedroom and patio door.
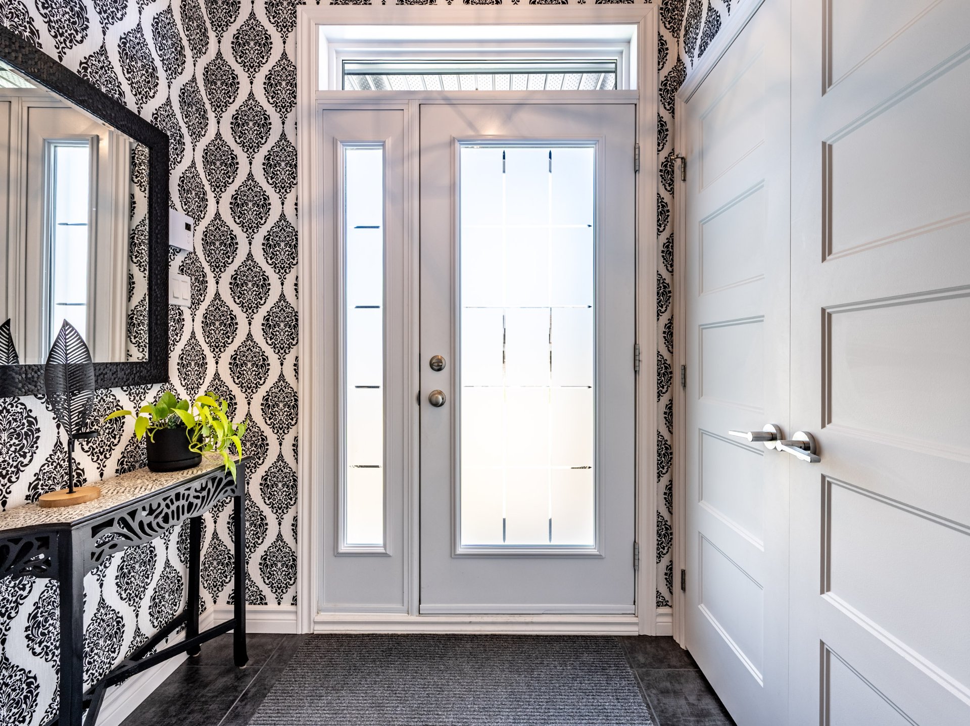
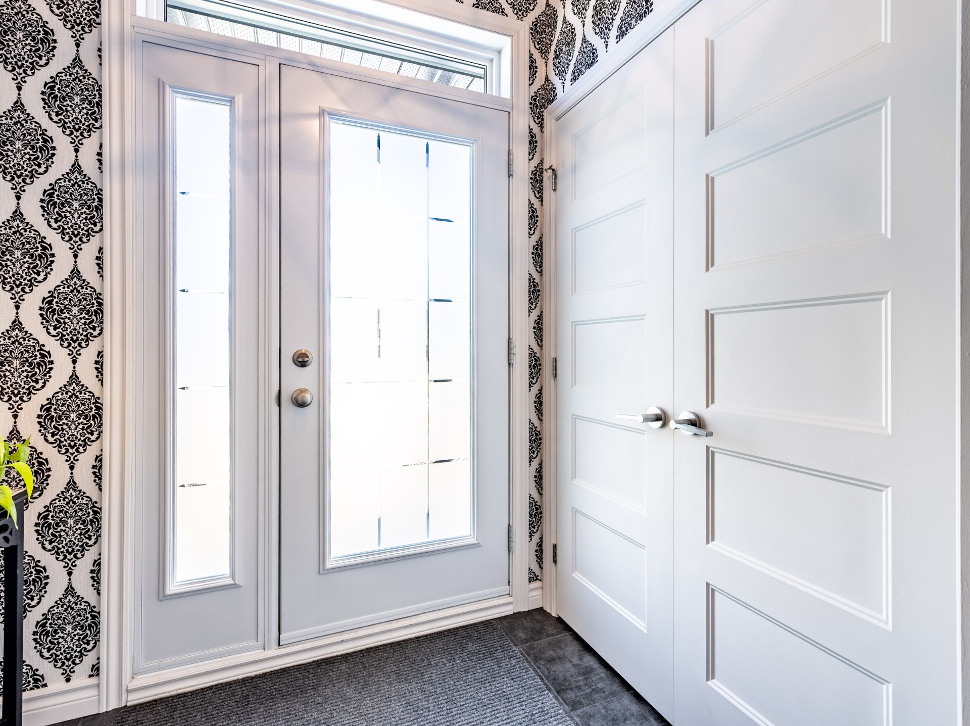
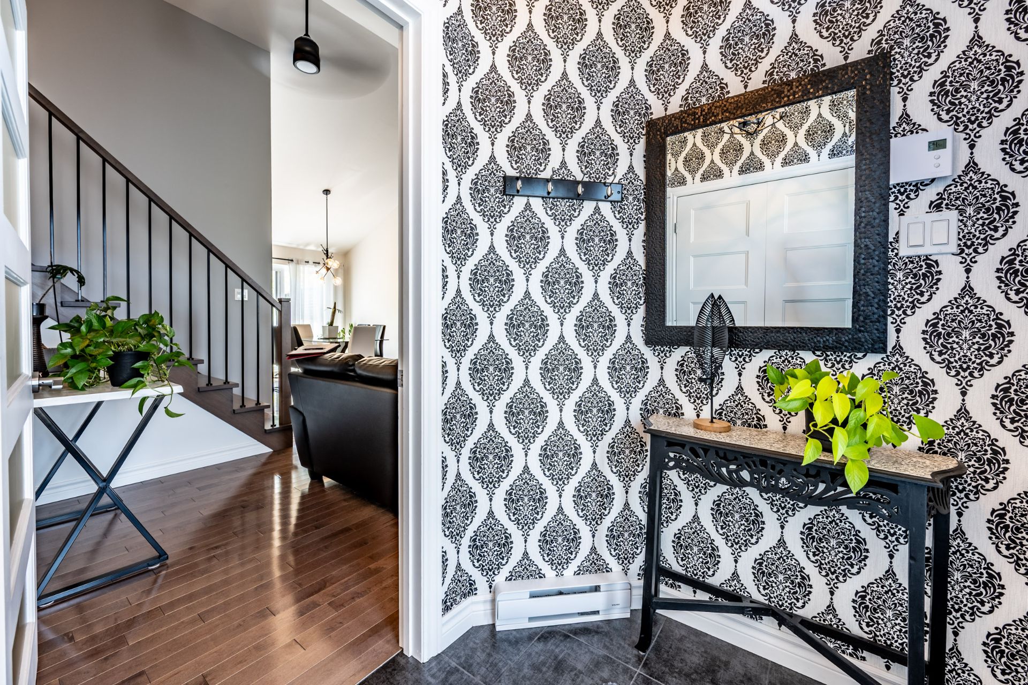
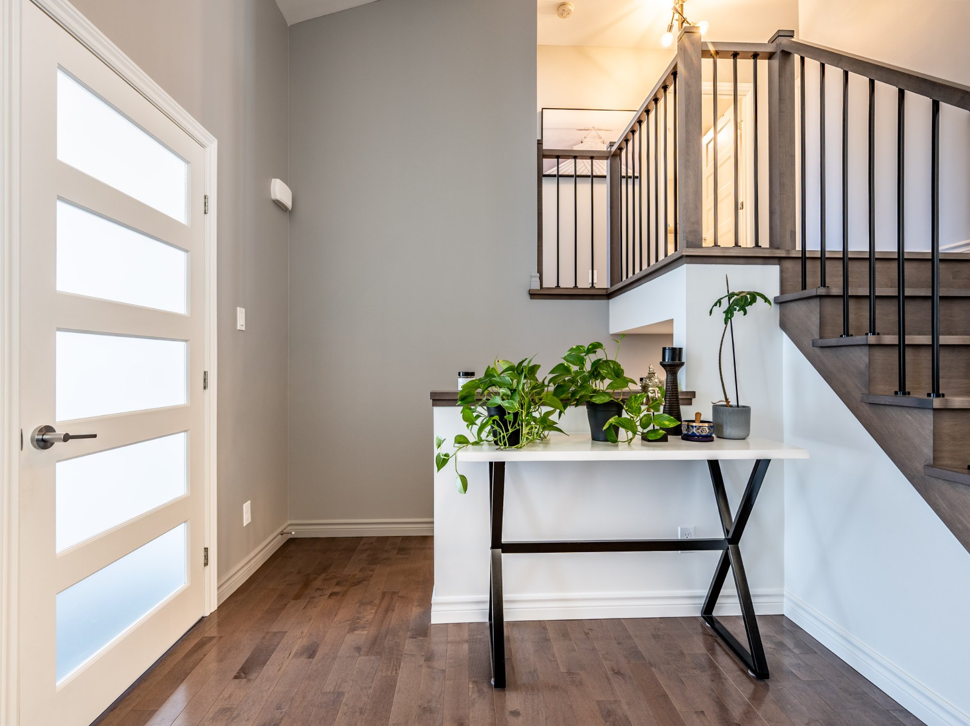
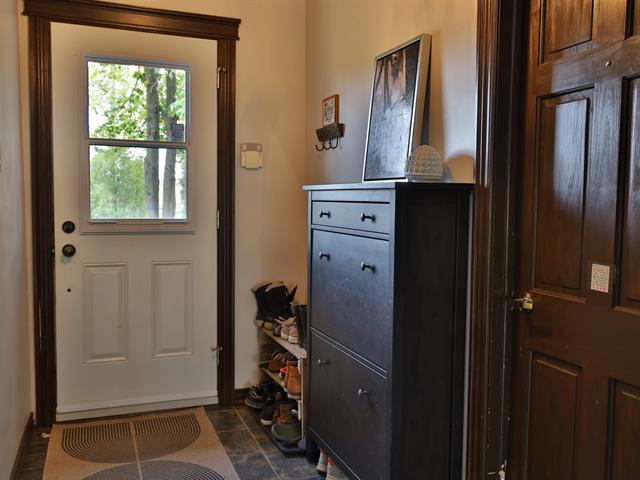
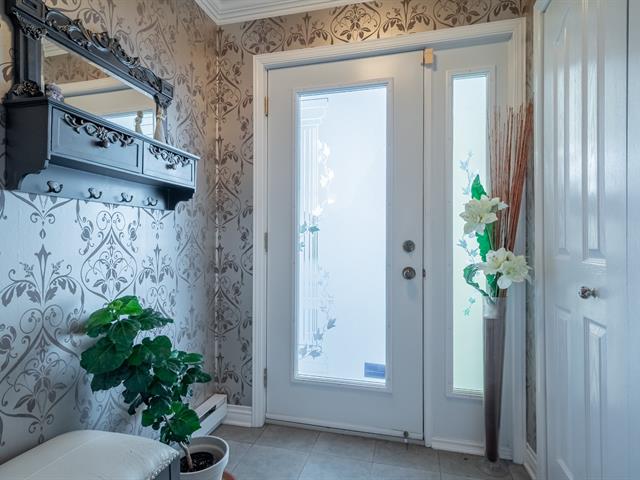
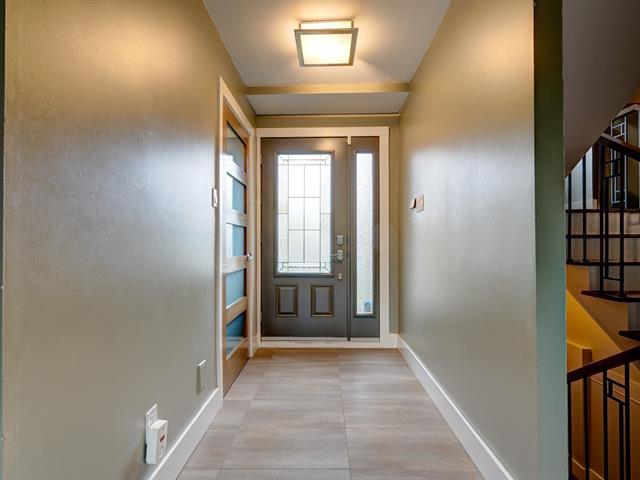
Hallway
1st level/Ground floor
4.10x6.1 P
Ceramic tiles
4.10x6.1 P
Ceramic tiles
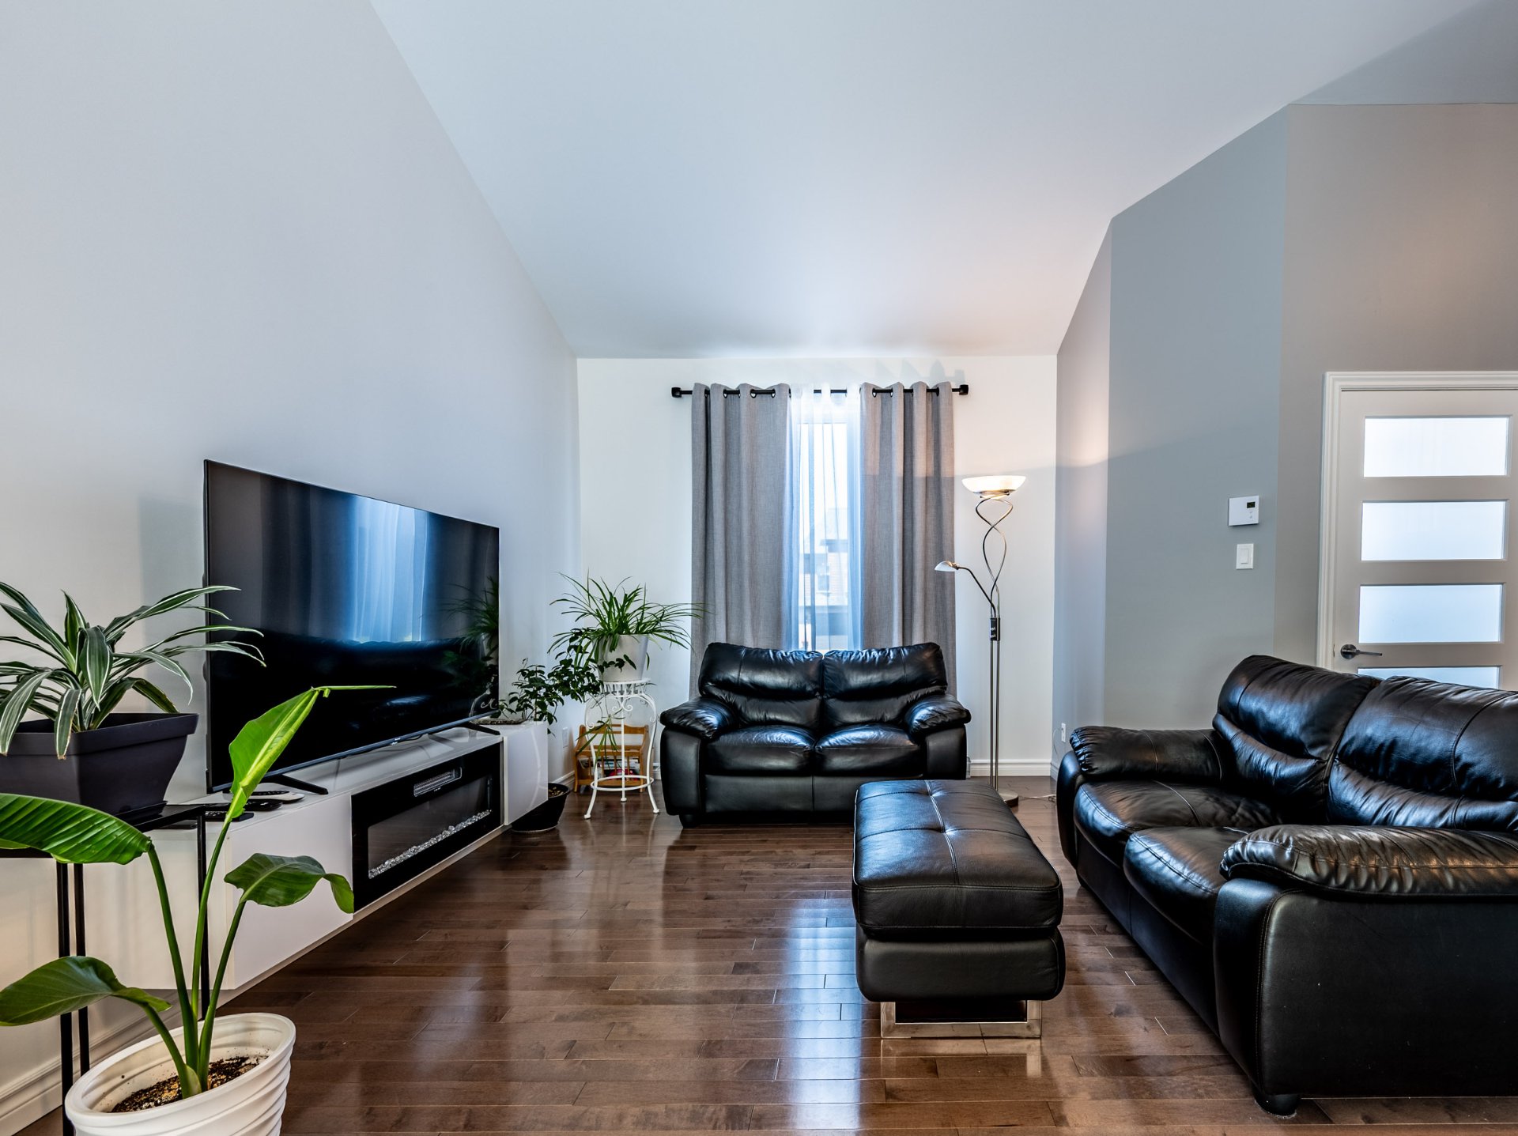
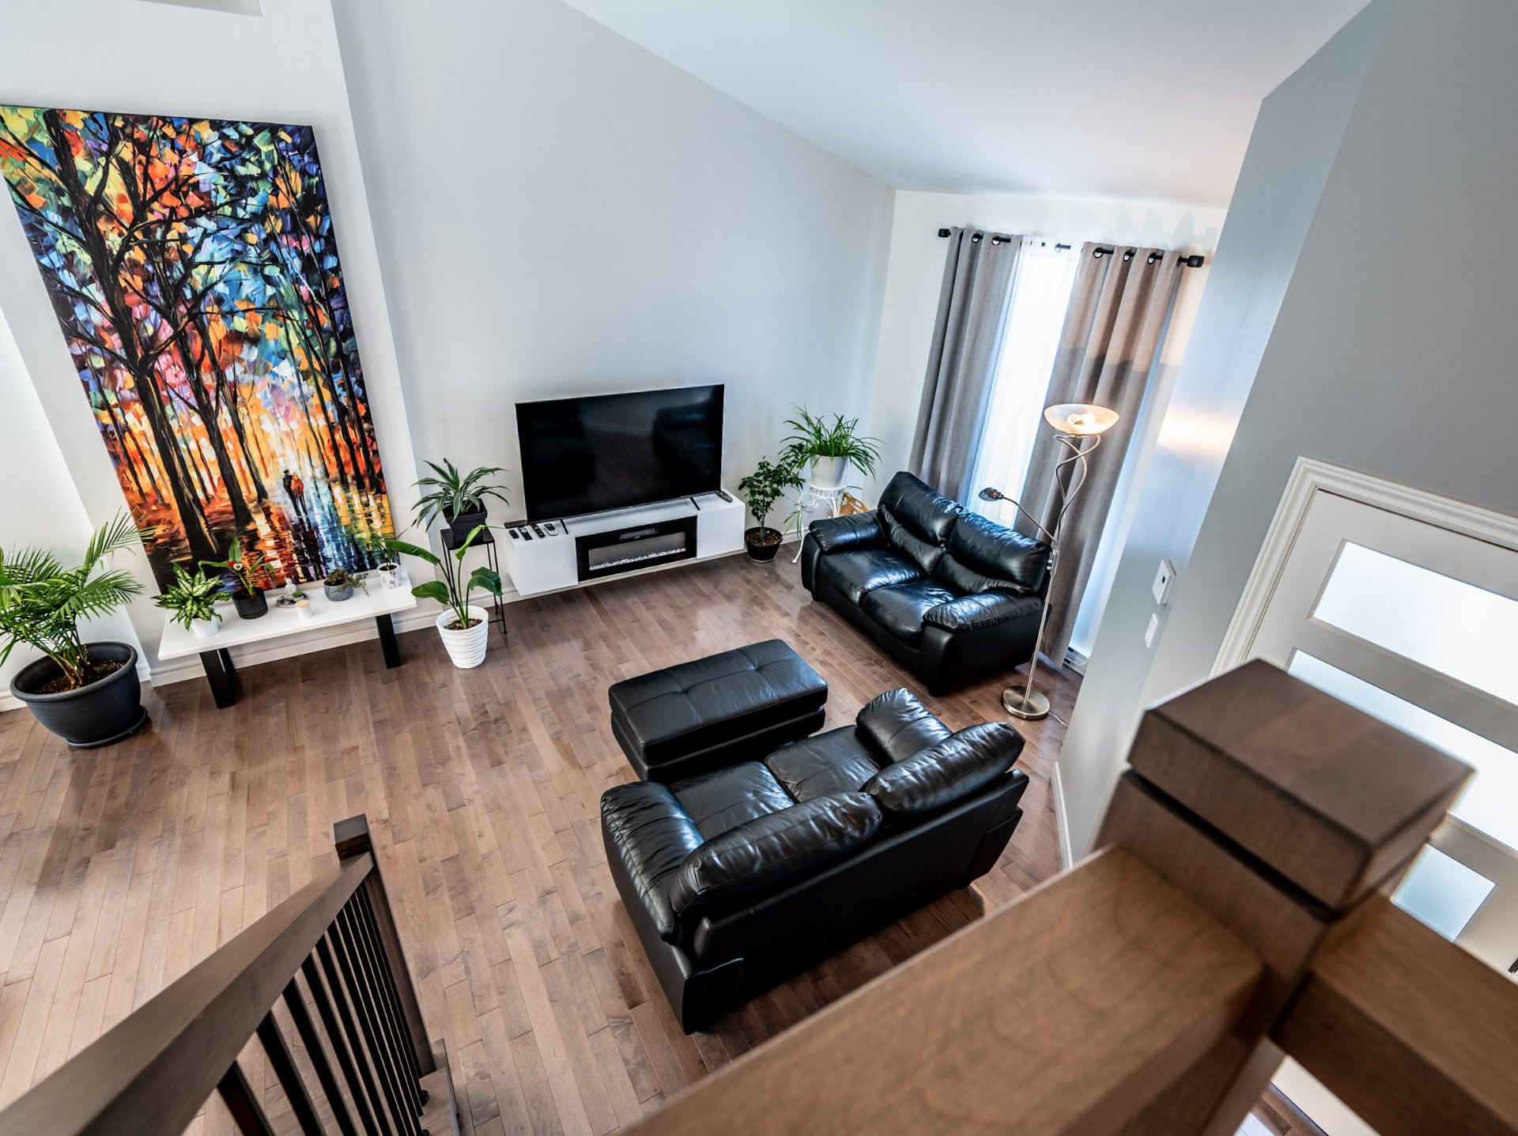
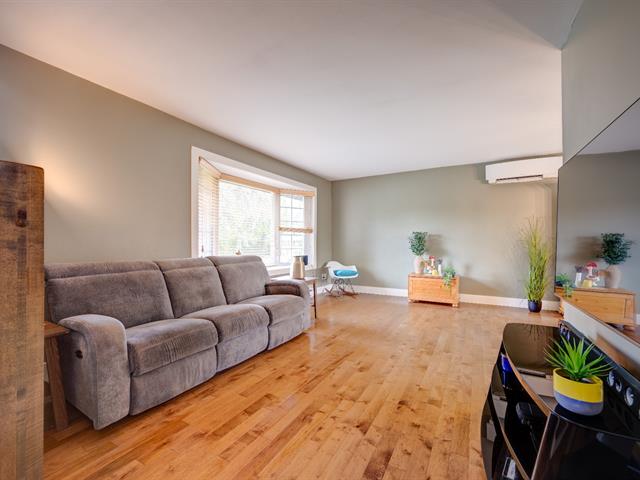
Living room
1st level/Ground floor
11.8x16.10 P
Wood
11.8x16.10 P
Wood
Dining room
1st level/Ground floor
10.11x10.3 P
Wood
10.11x10.3 P
Wood
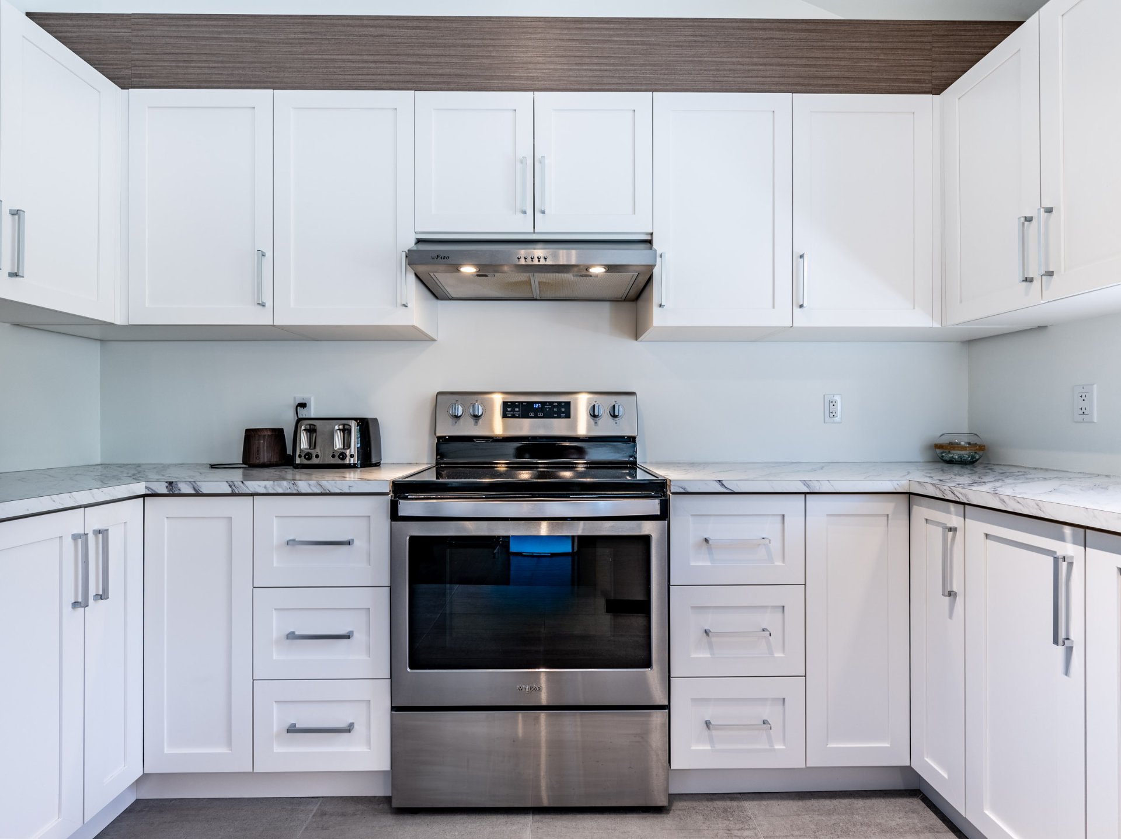
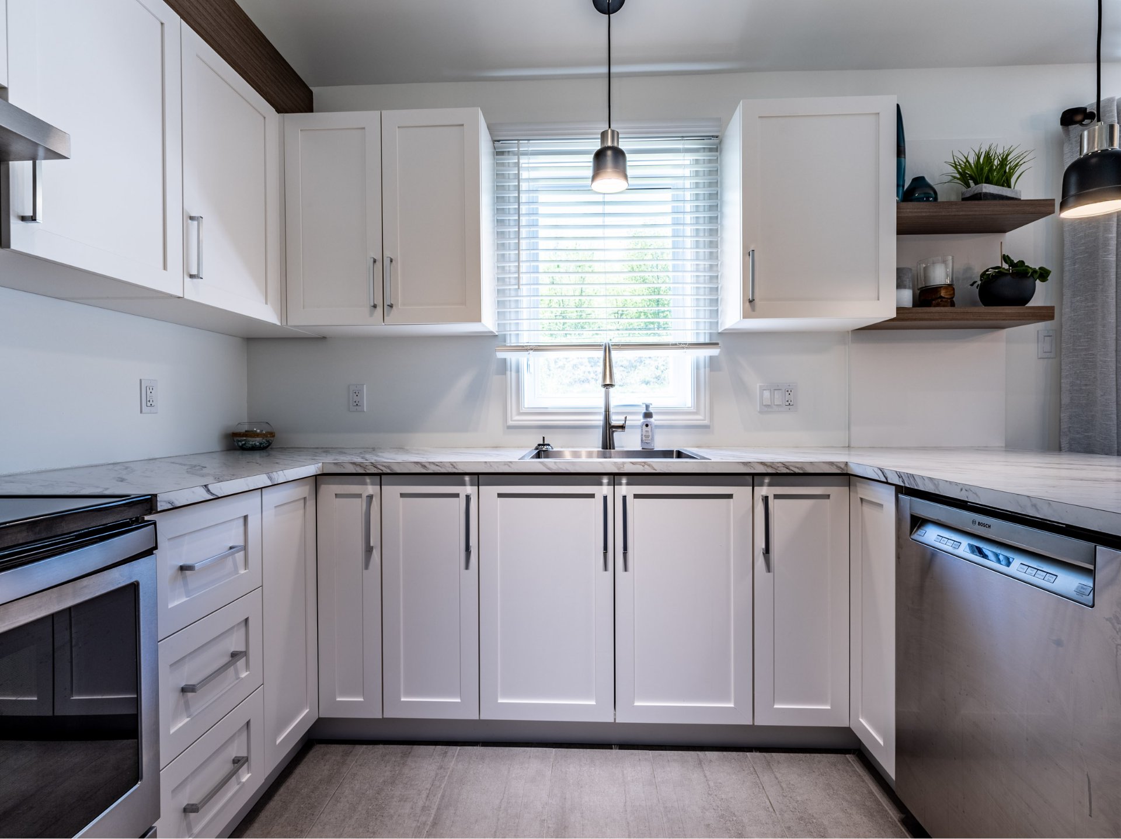
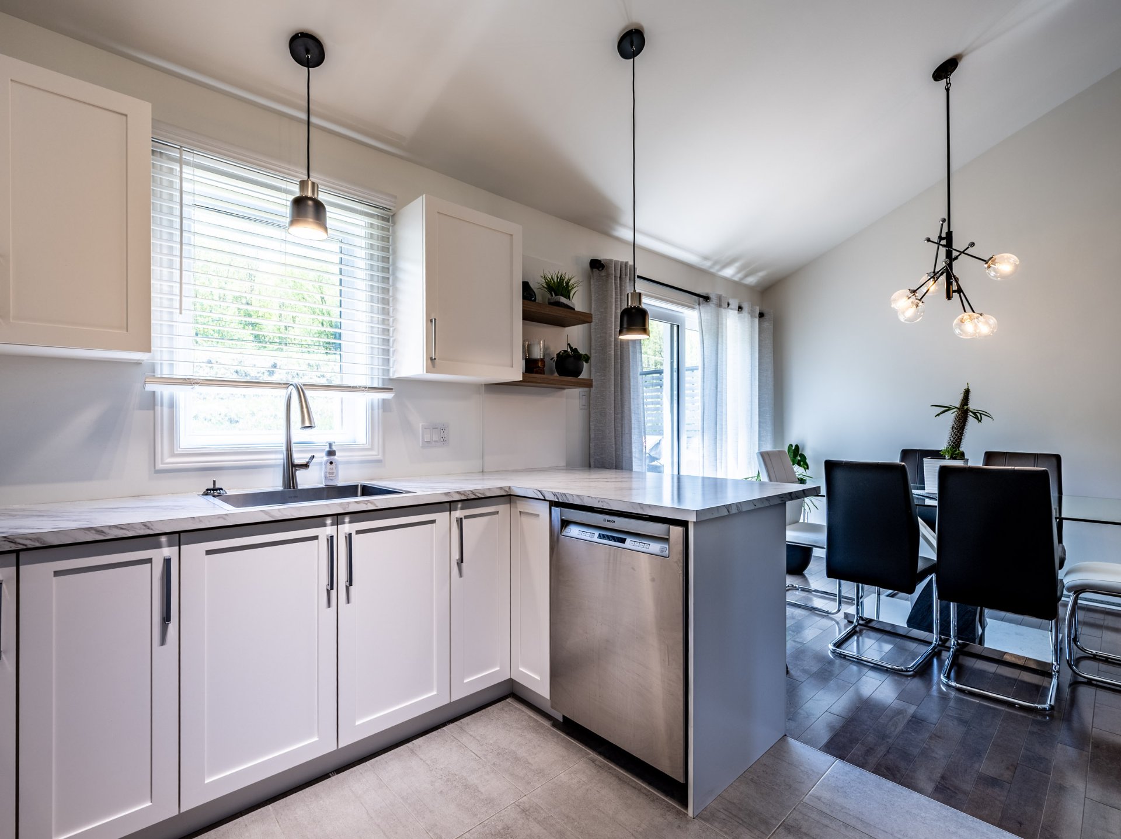
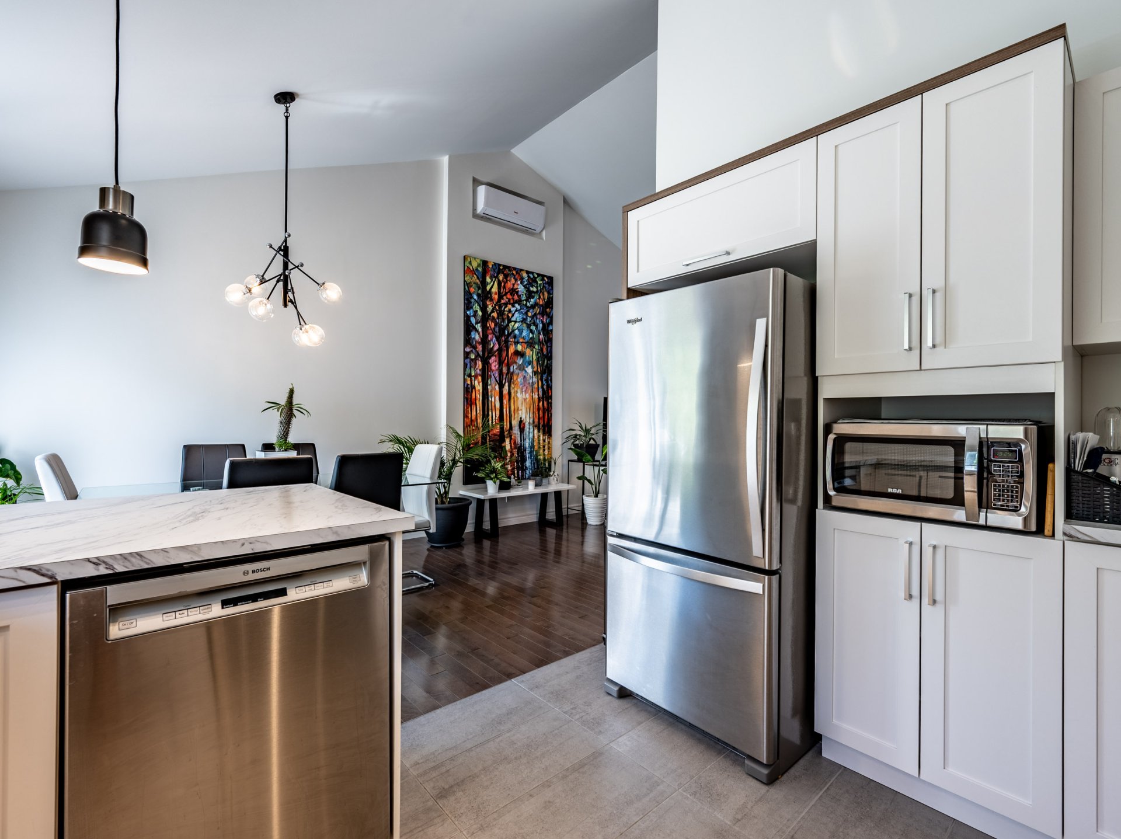
Kitchen
1st level/Ground floor
9.4x11.0 P
Ceramic tiles
9.4x11.0 P
Ceramic tiles
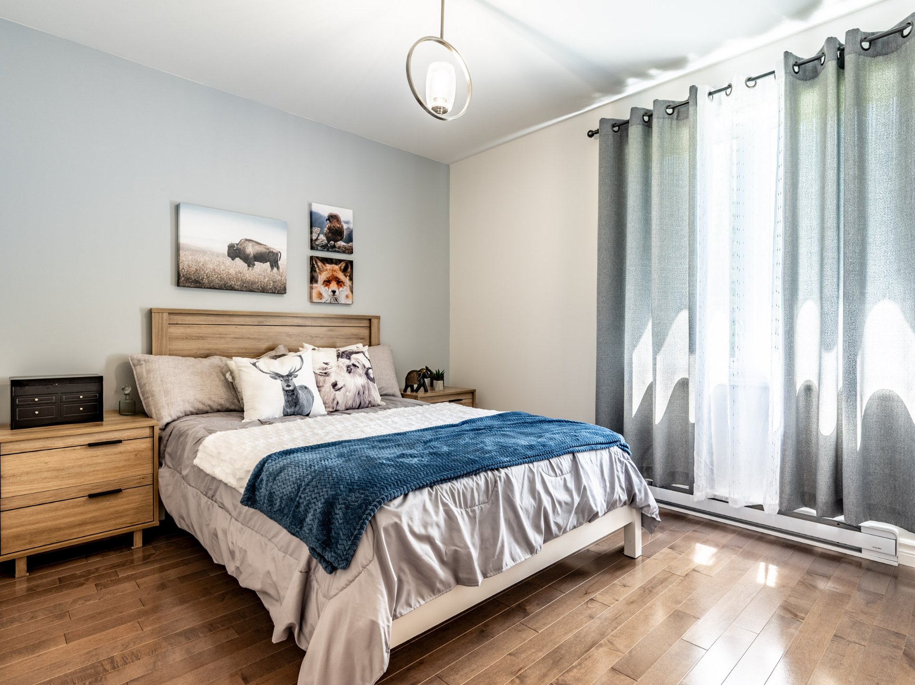
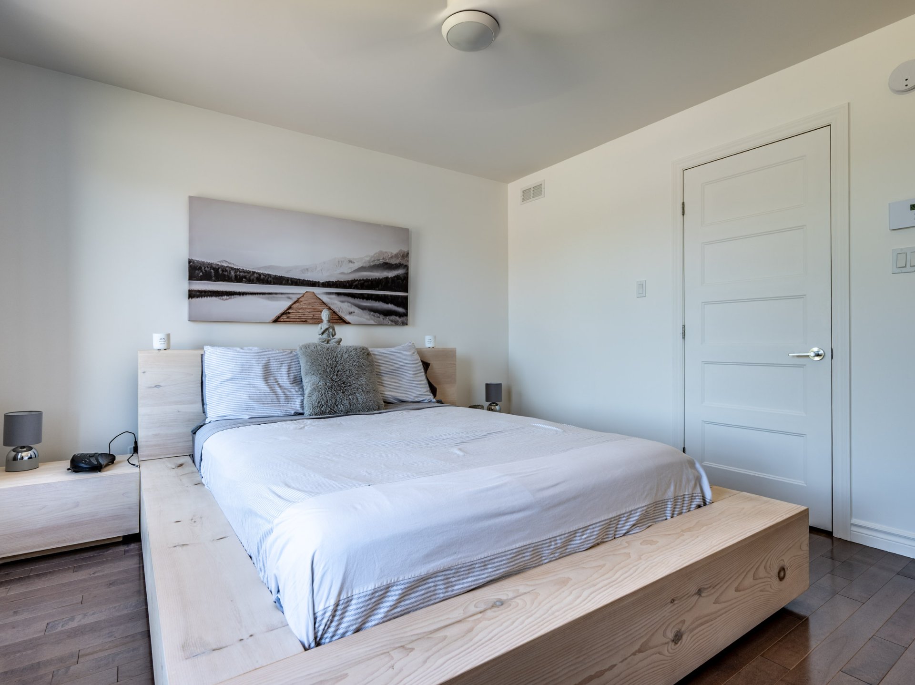
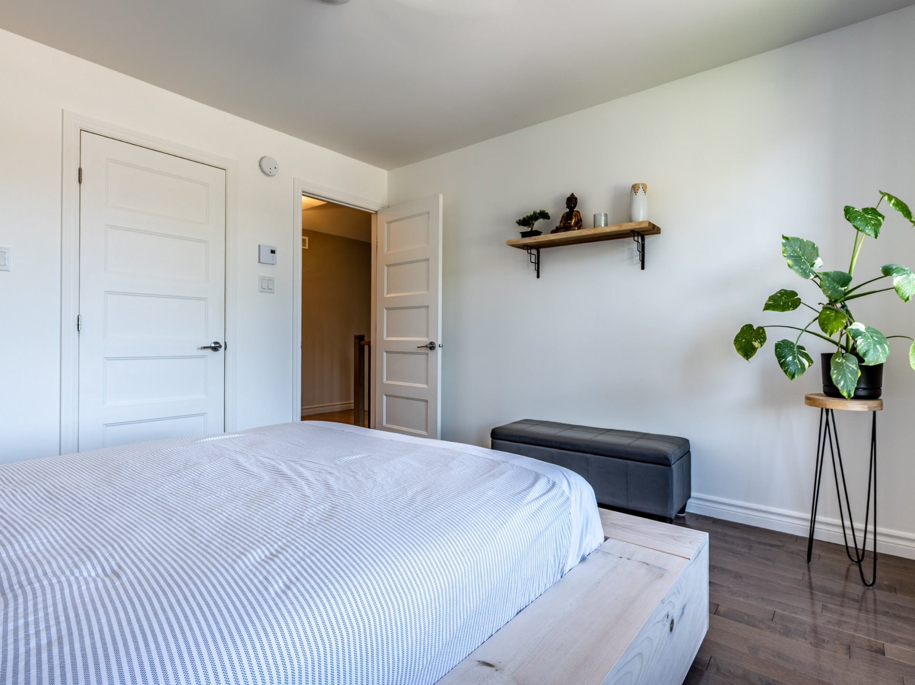
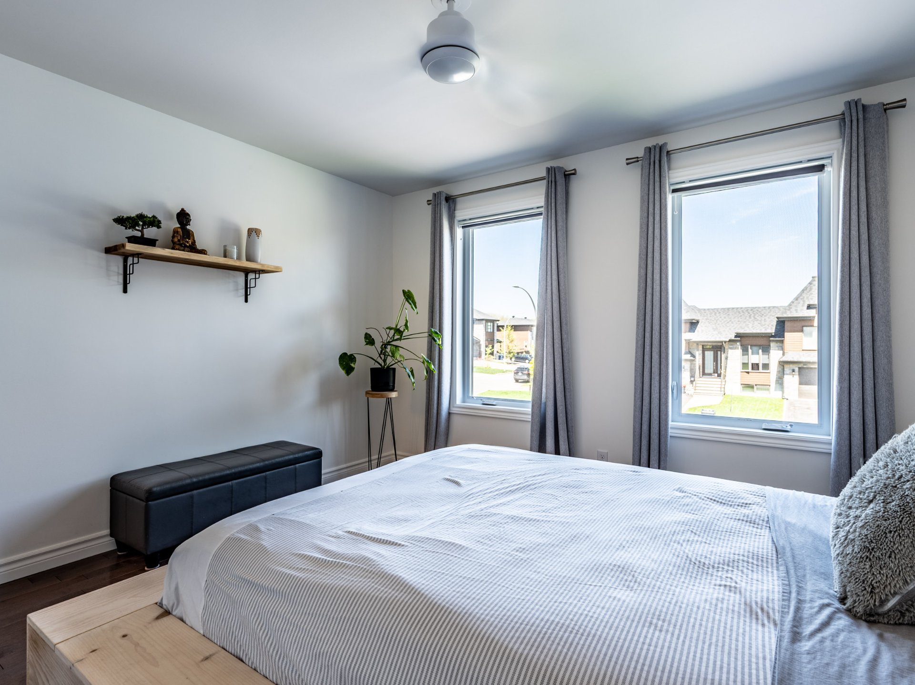
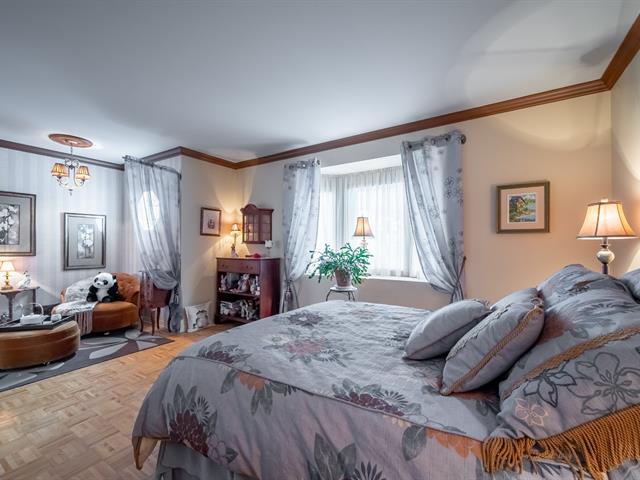
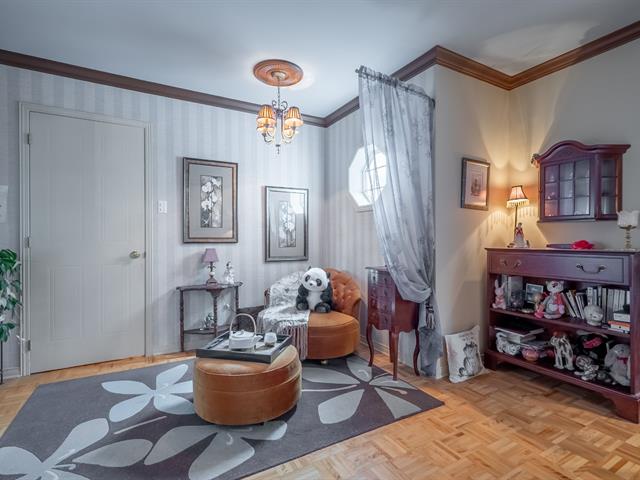
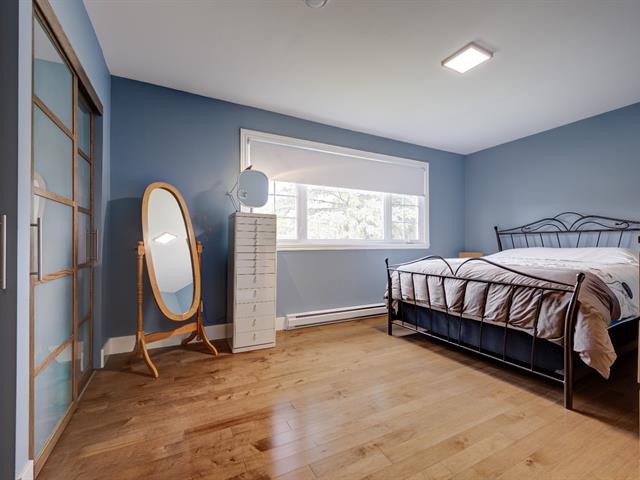
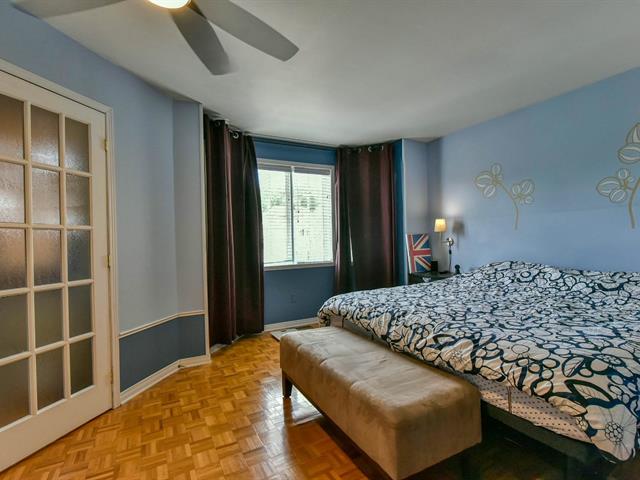
Primary bedroom
2nd floor
12.7x12.0 P
Wood
12.7x12.0 P
Wood
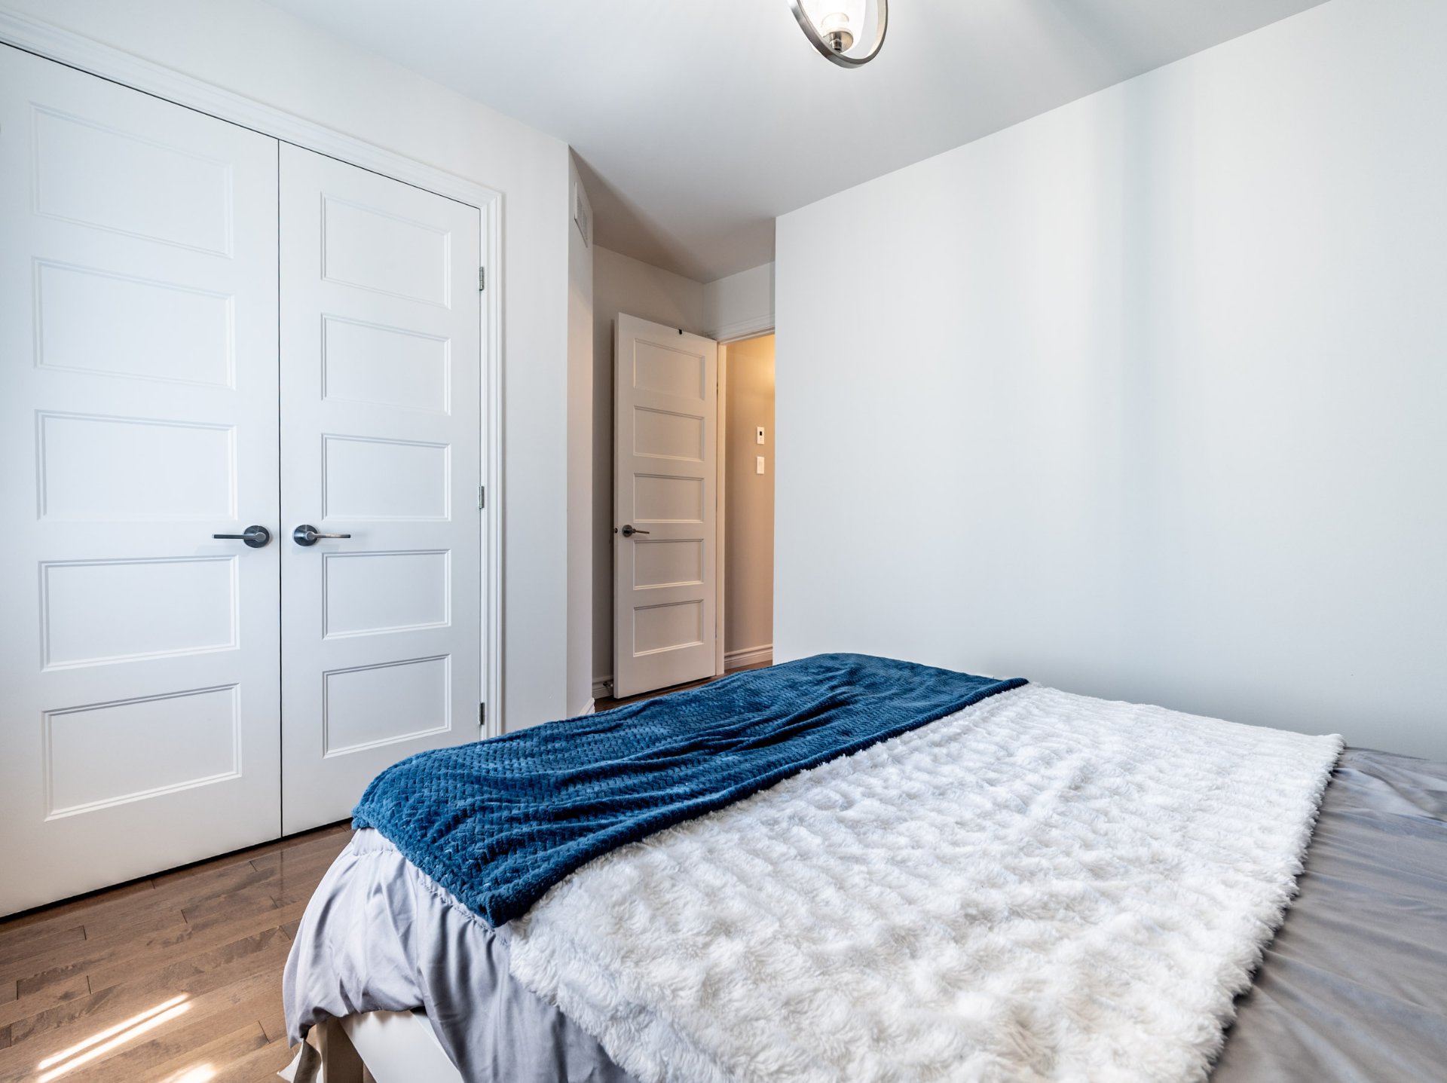
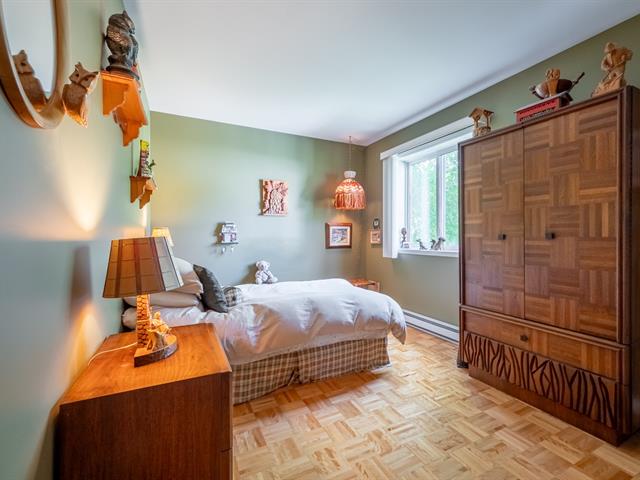
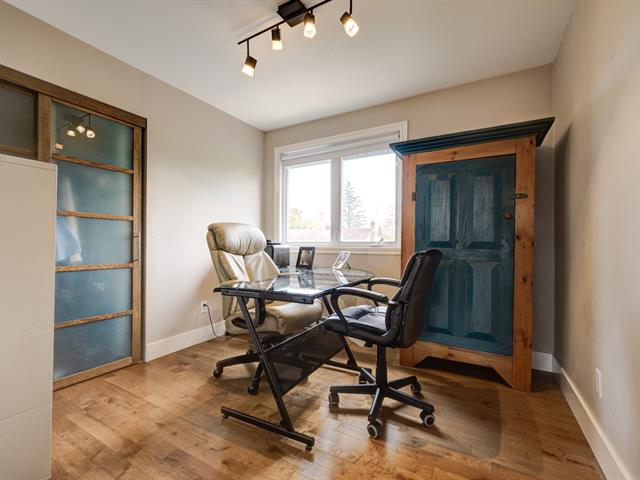
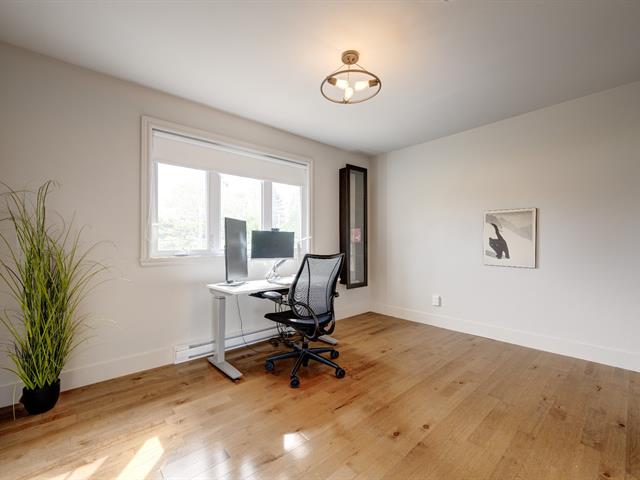
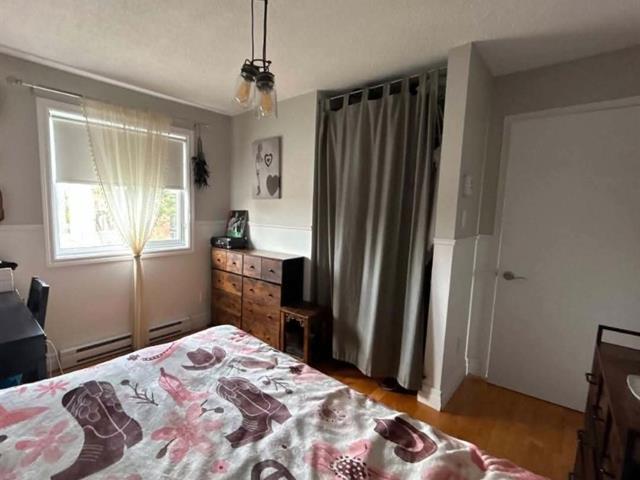
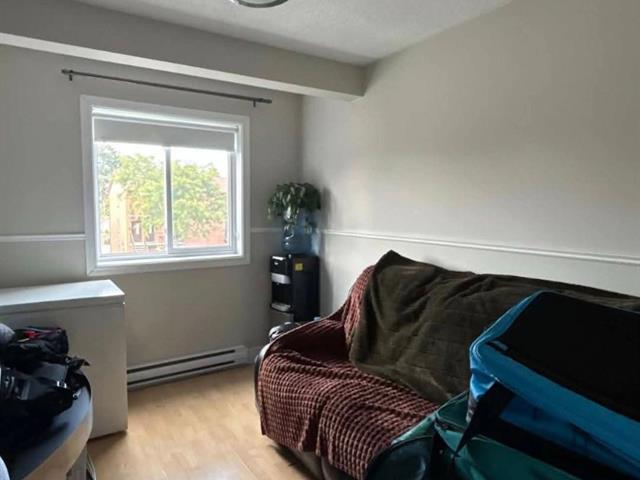
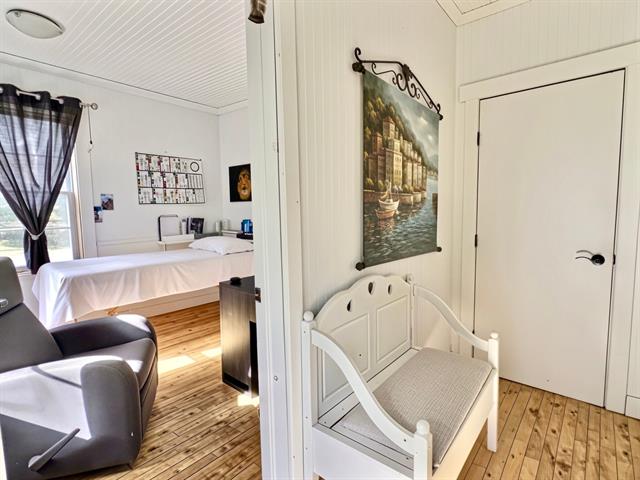
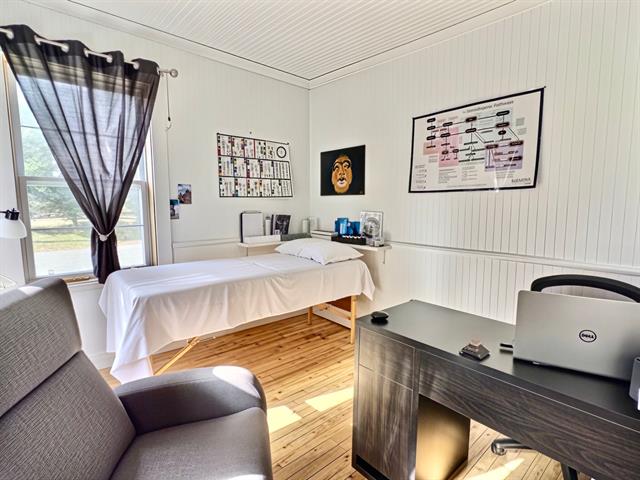
Bedroom
2nd floor
9.8x11.8 P
Wood
9.8x11.8 P
Wood
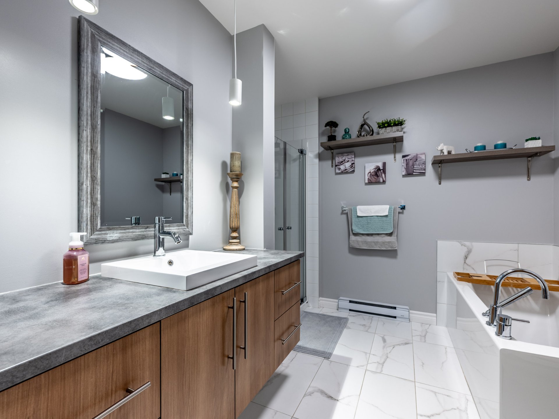
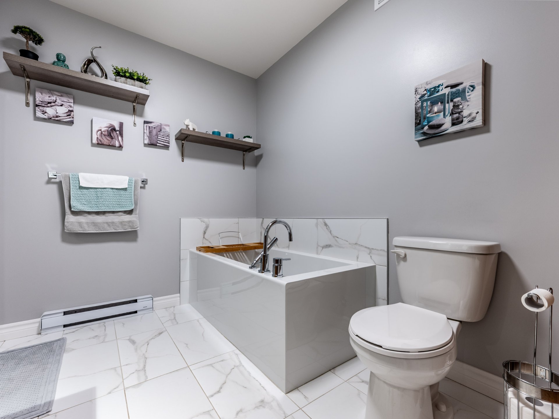
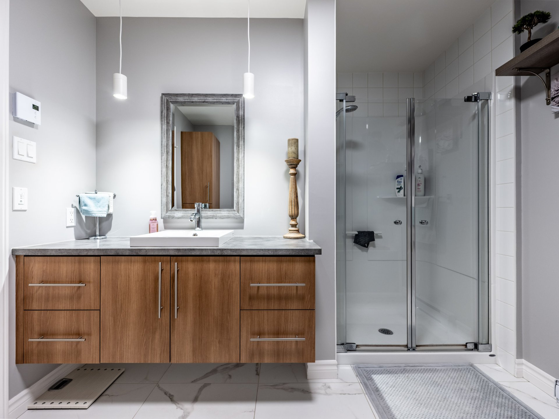
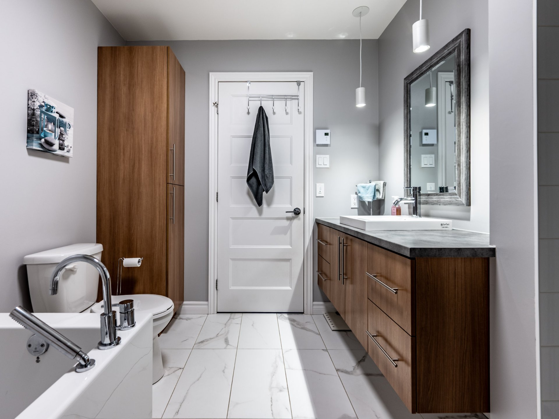
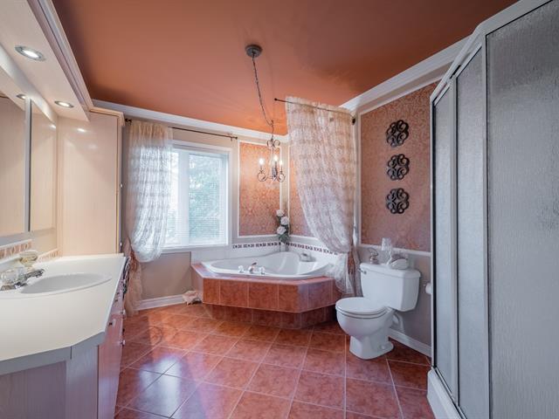
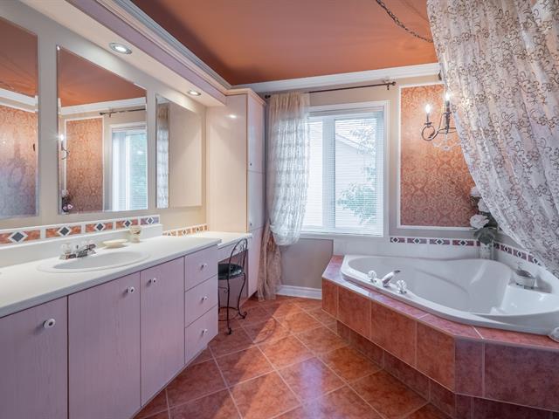
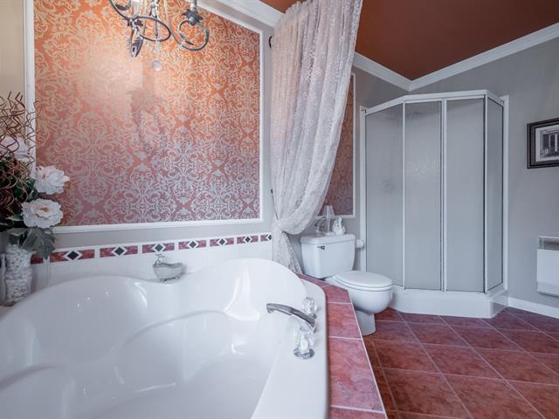
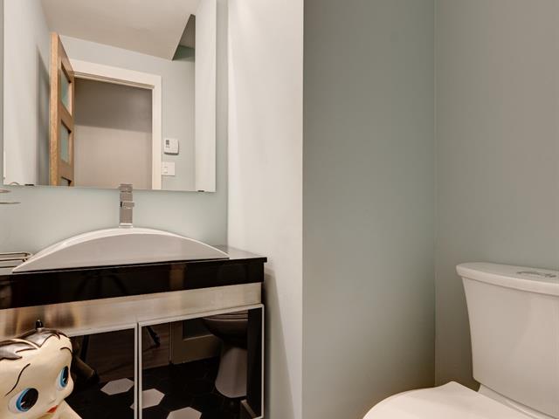
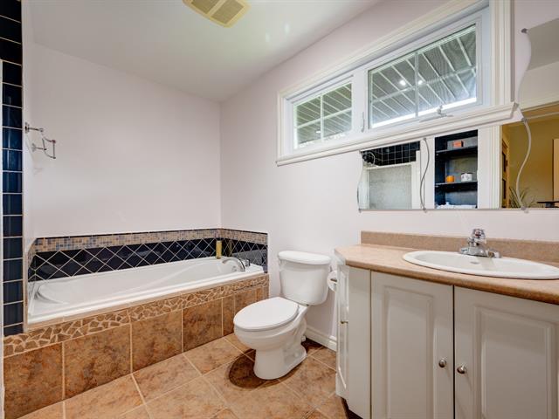
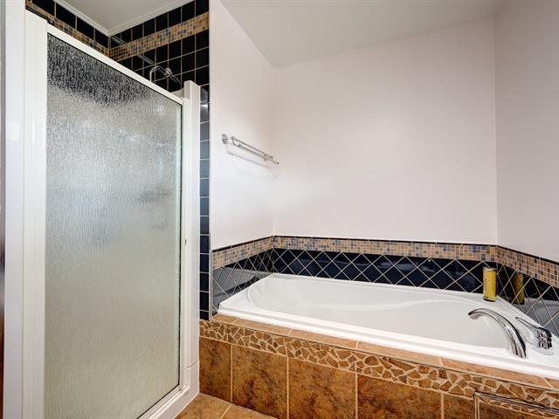
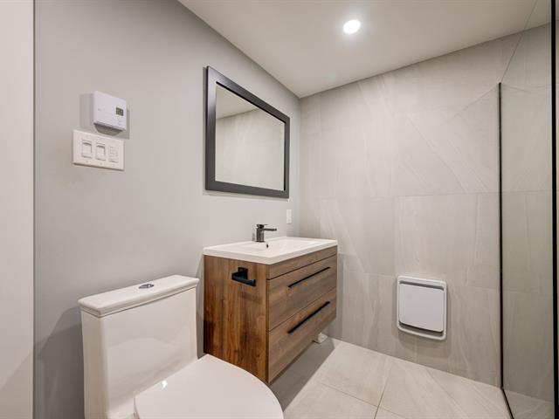
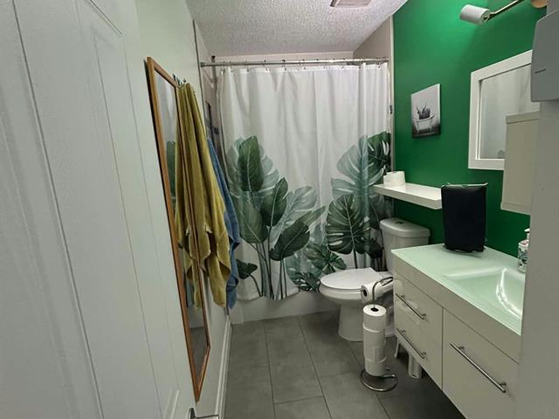
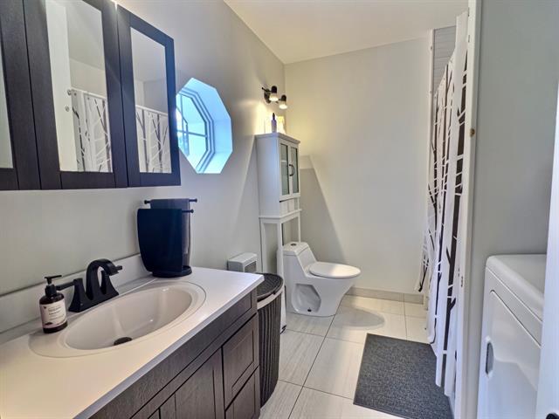
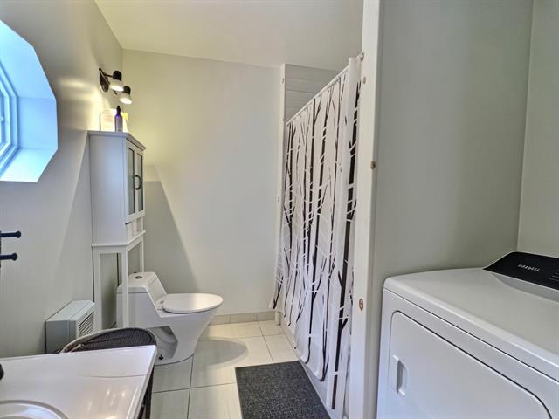
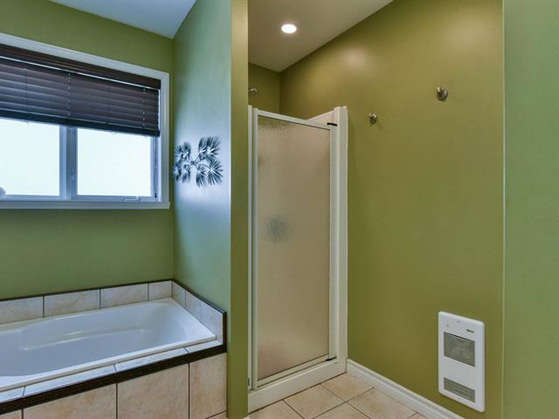
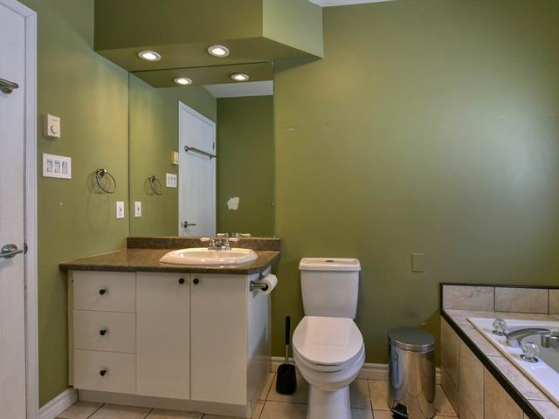
Bathroom
2nd floor
9.3x7.5 P
Ceramic tiles
9.3x7.5 P
Ceramic tiles
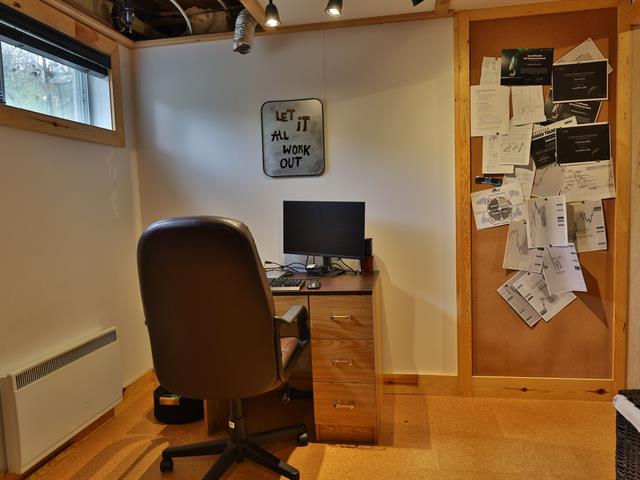
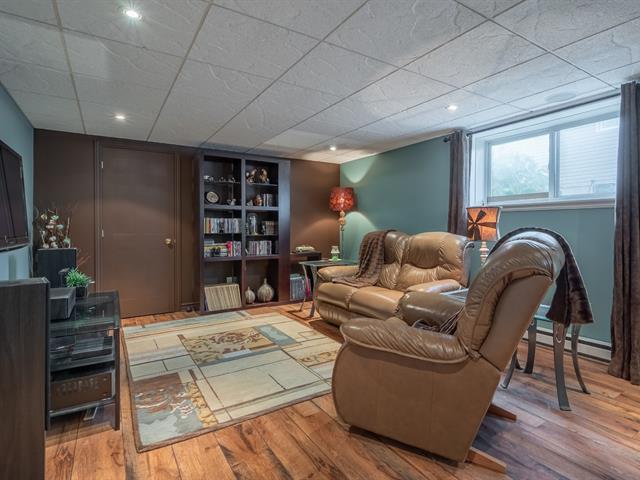
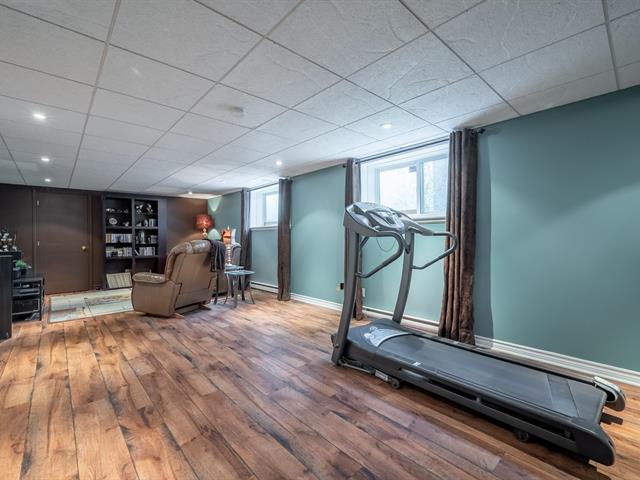
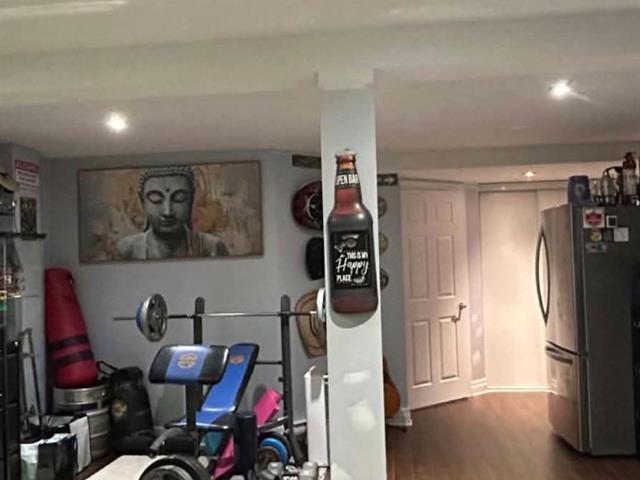
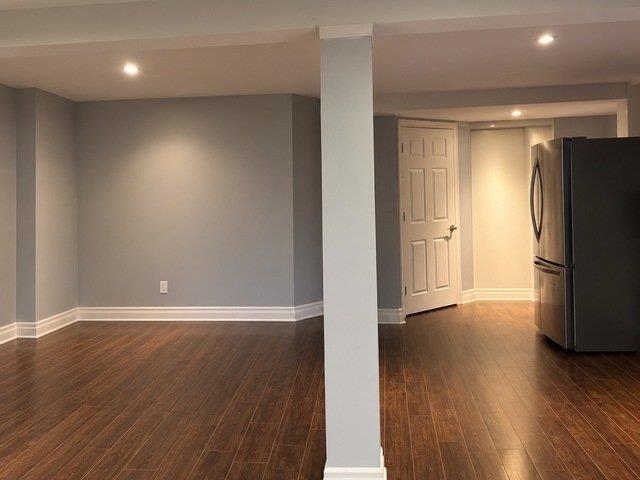
Family room
Basement
12.4x16.8 P
Floating floor
12.4x16.8 P
Floating floor
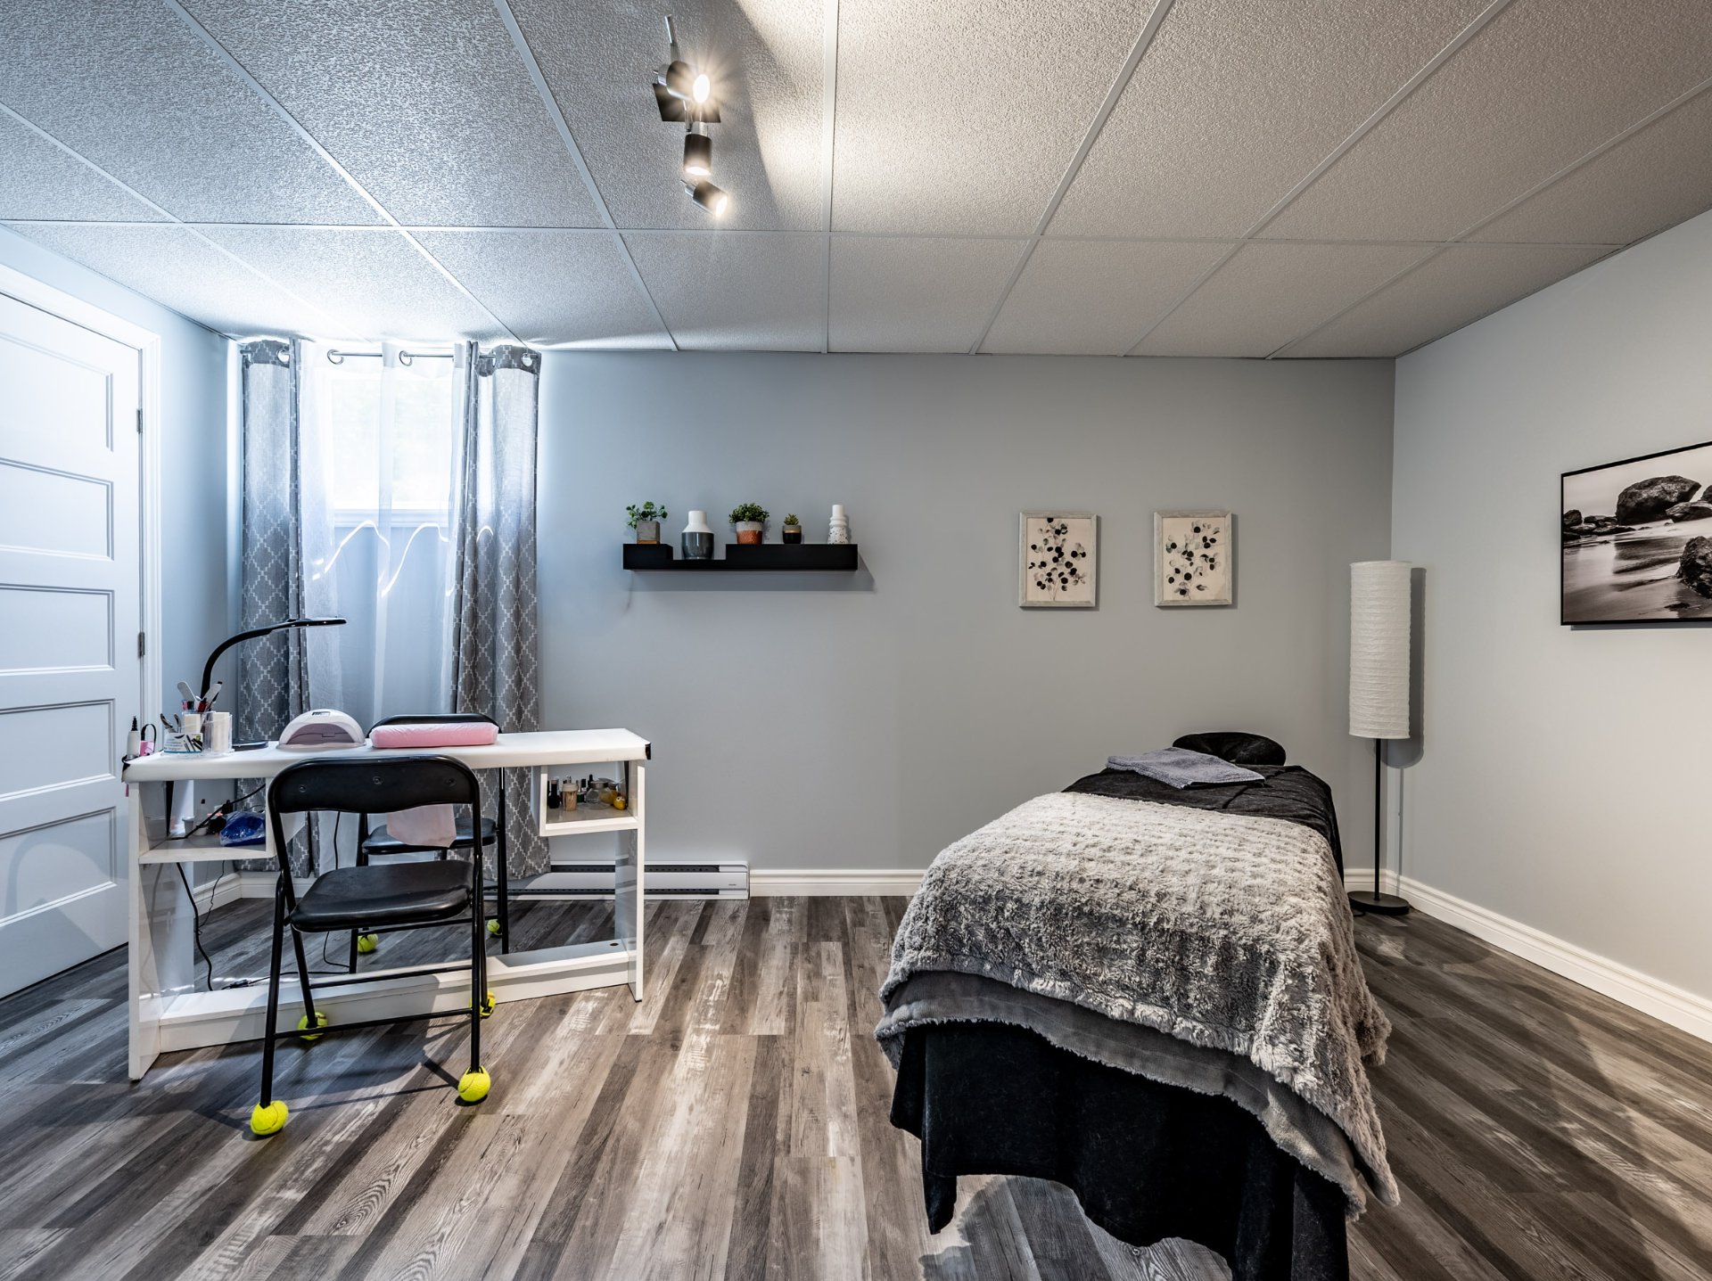
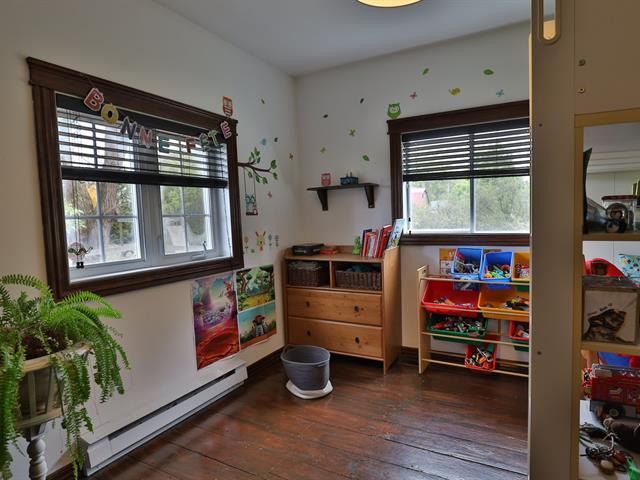
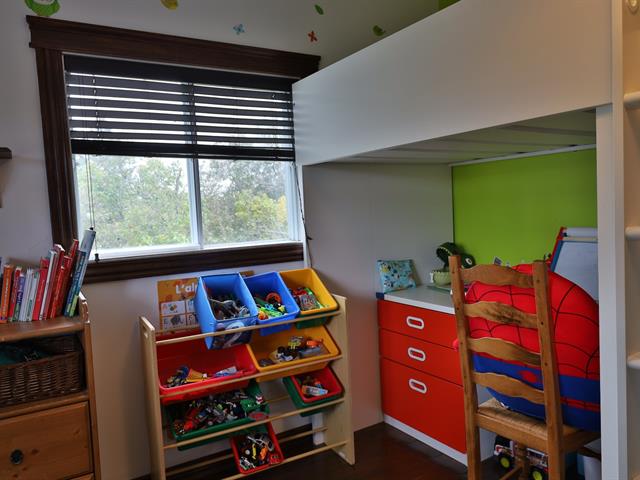
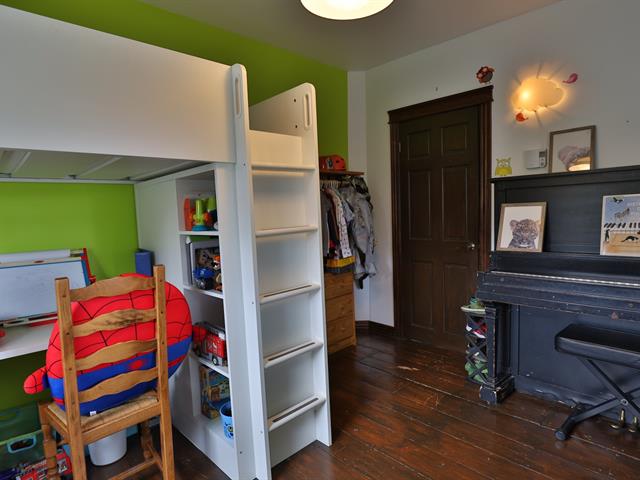
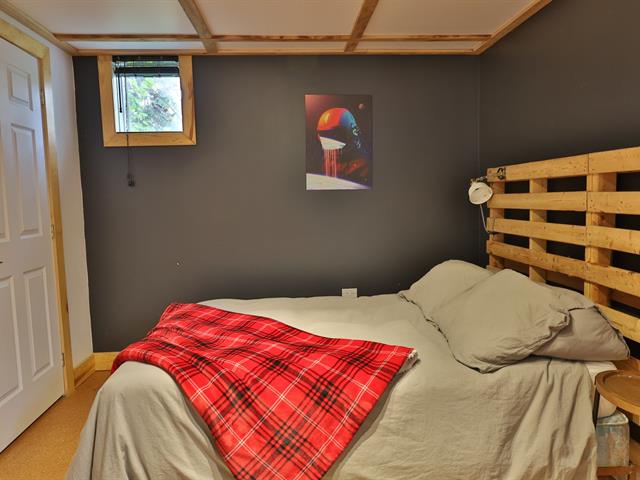
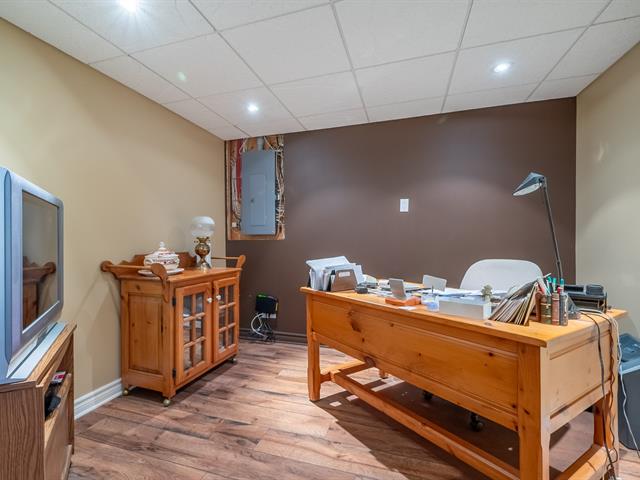
Bedroom
Basement
15.8x10.8 P
Floating floor
15.8x10.8 P
Floating floor
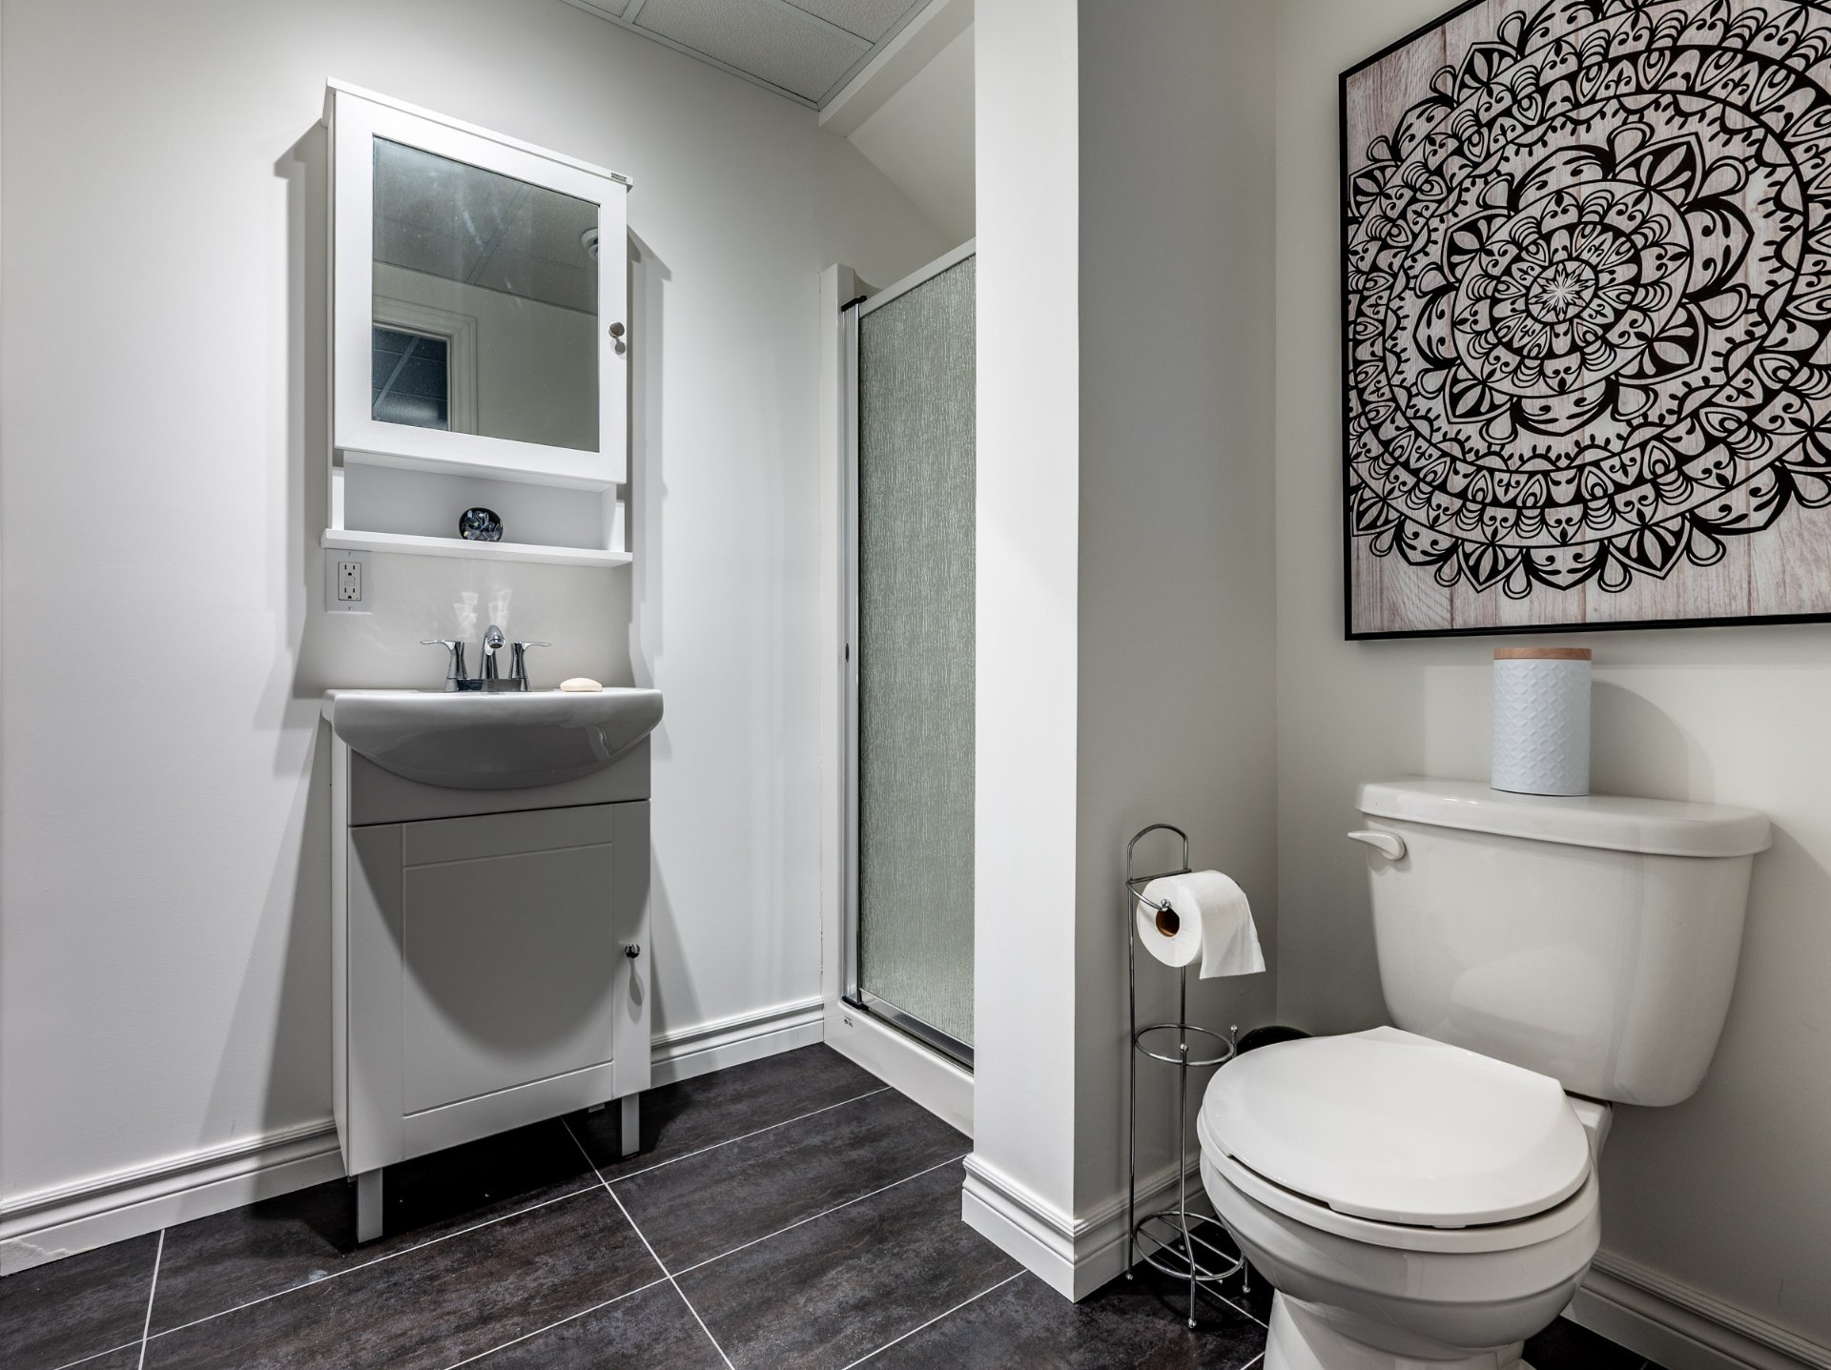
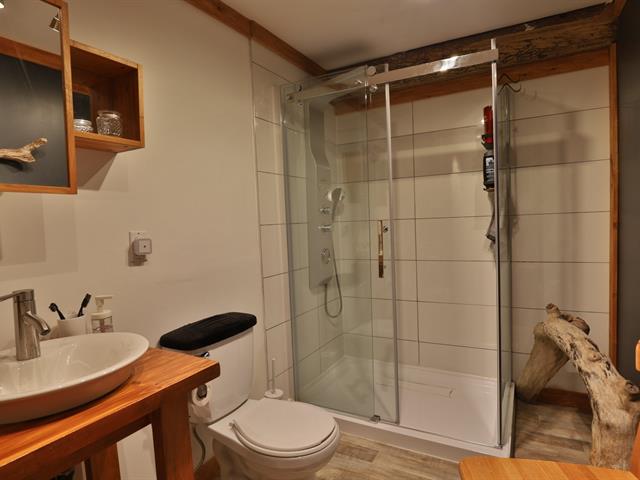
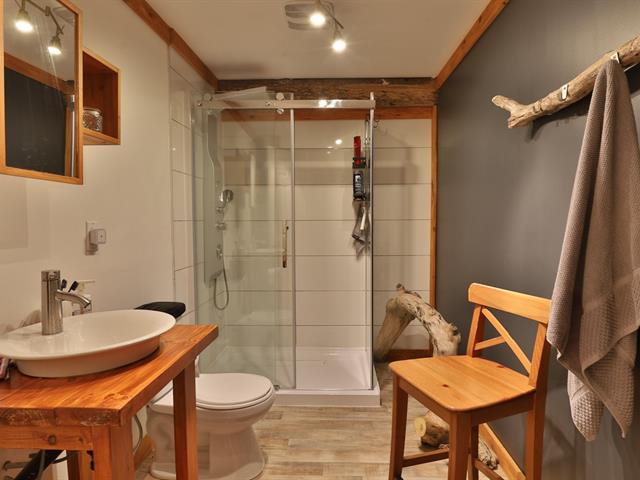
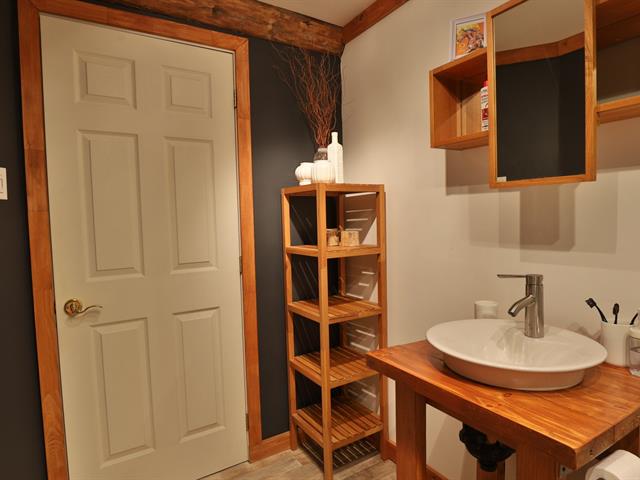
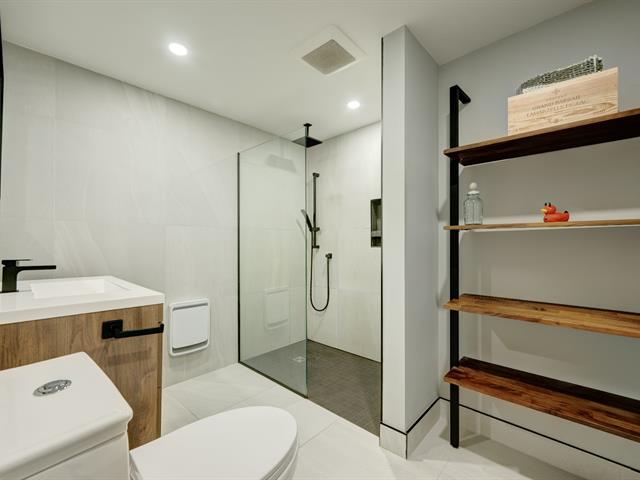
Bathroom
Basement
5.9x6.0 P
Floating floor
5.9x6.0 P
Floating floor
Taxes
Municipal Taxes (2026)
3 844 $
School taxes (2025)
218 $
Total
4 062 $
Municipal evaluation(2026)
Land
81 800 $
Building
289 800 $
371 600 $
Life Style
Suggested properties
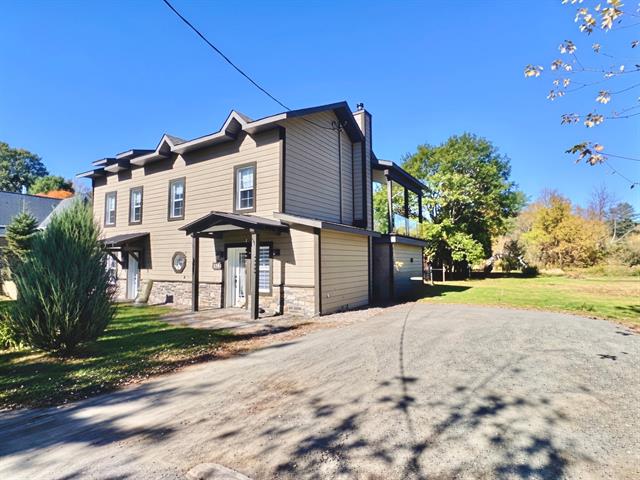
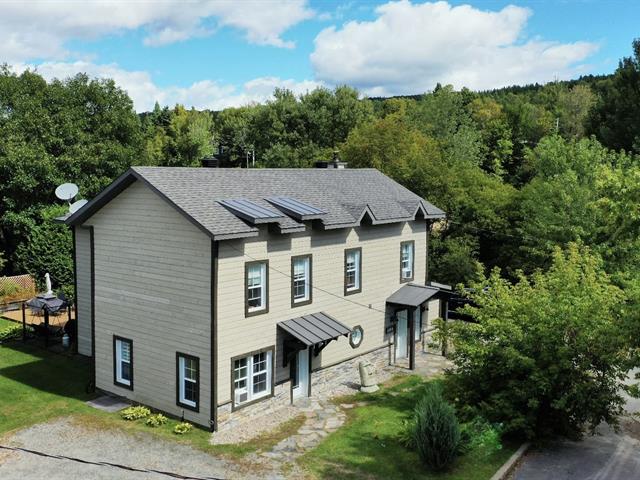
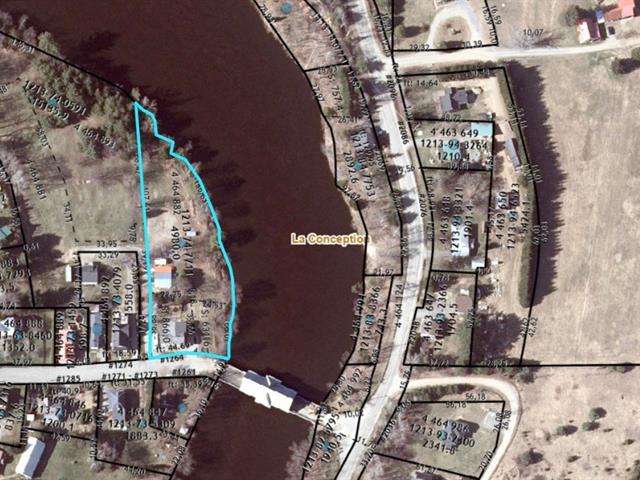

The more it is seen, the faster it is sold!
Activi-T
Views on the internet: 15,238
Visibili-T
Seen by over a million potential buyers every month, your property is displayed FREE of charge on over 100 websites across the country and around the world.