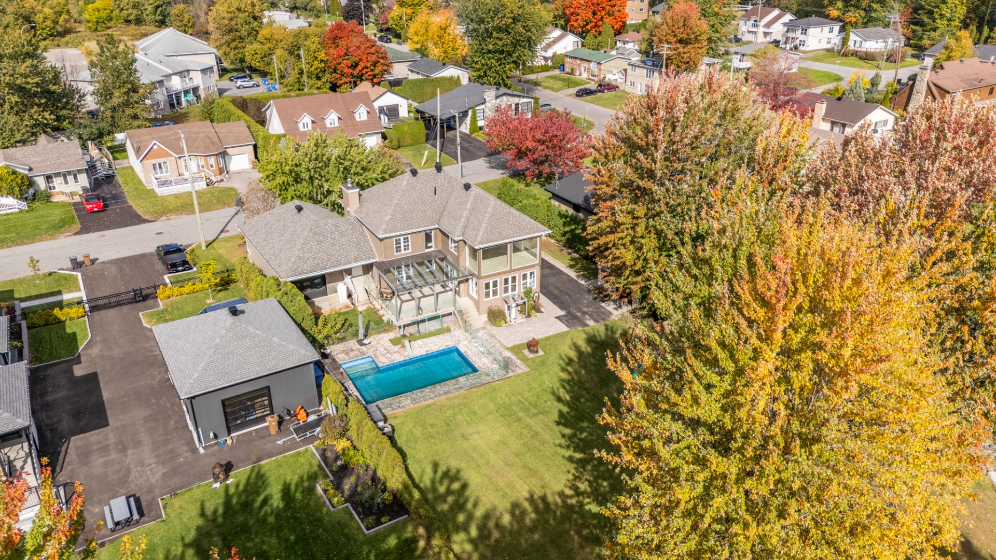
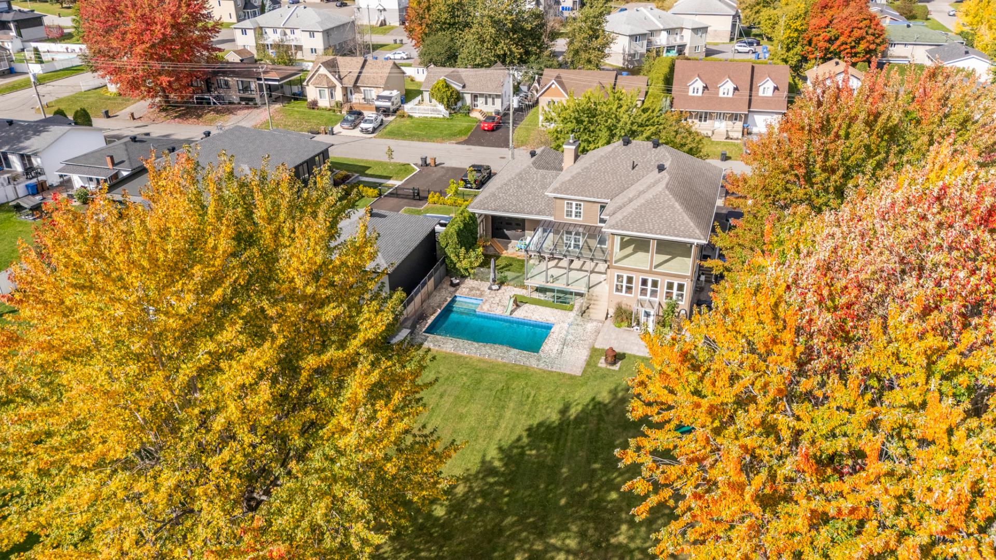
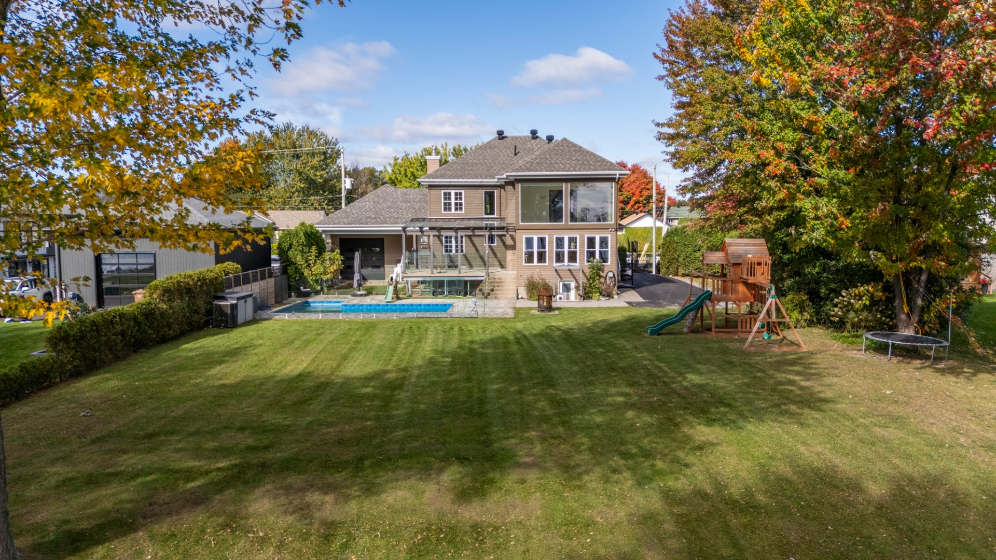
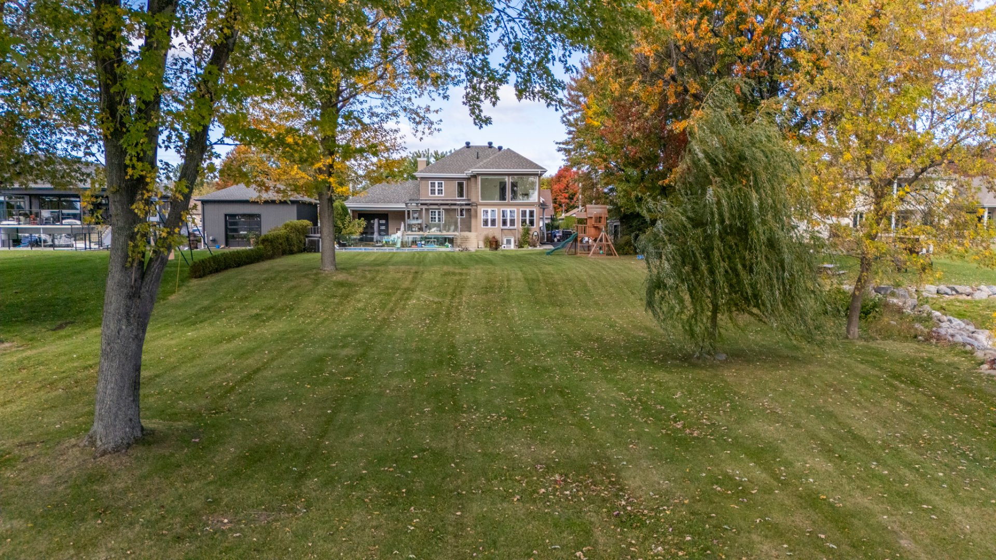
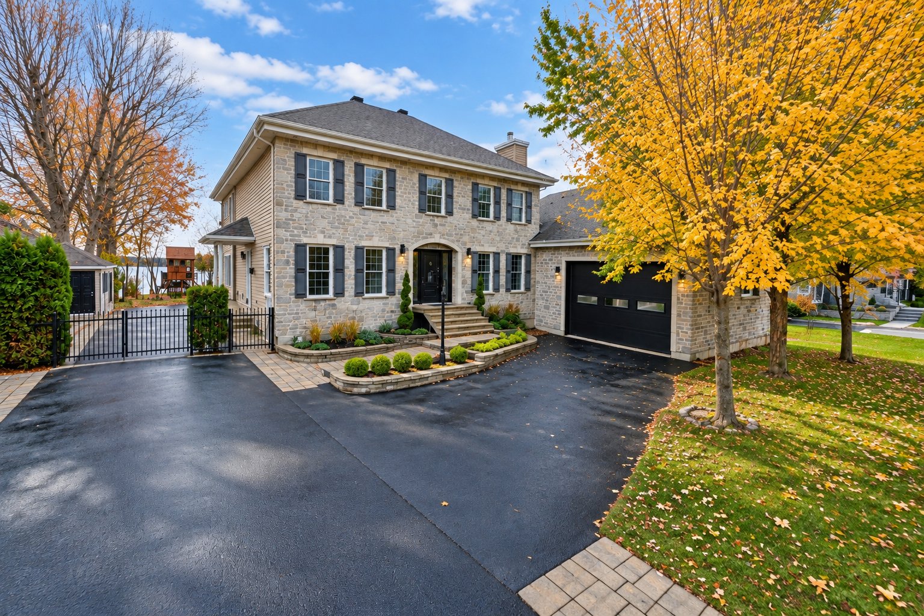
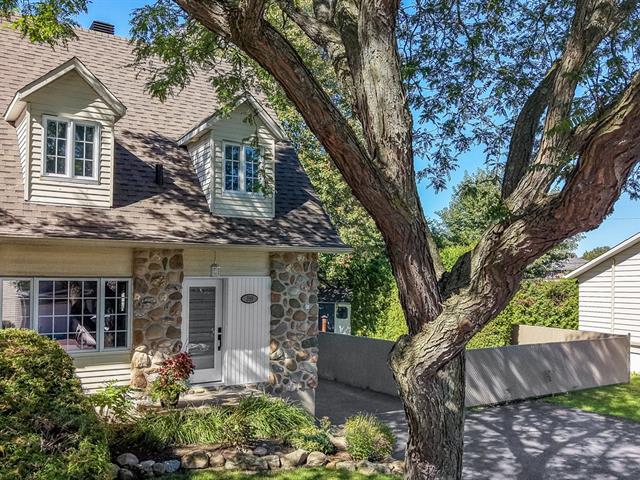
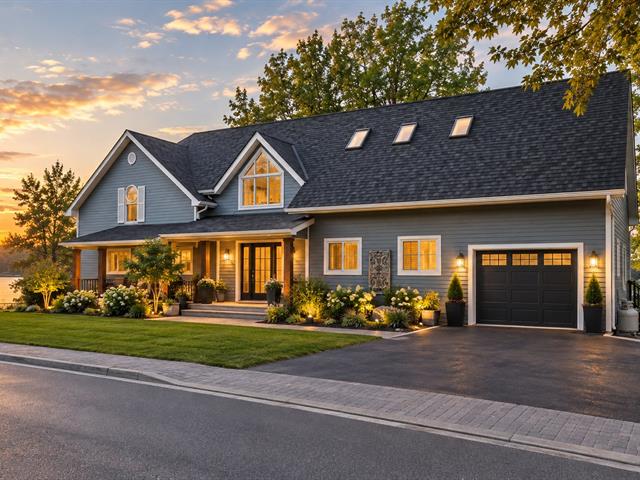
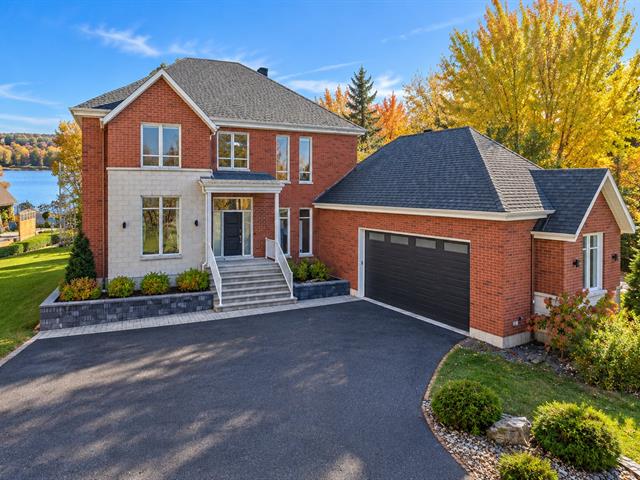
Two or more storey in Trois-Rivières


48
1,595,000 $

4|
3
Description
Highlights
Year built
2009
Distinctive features
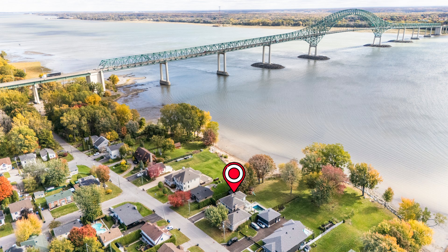
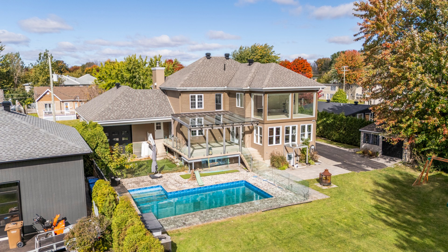
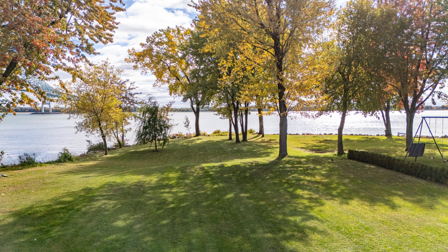
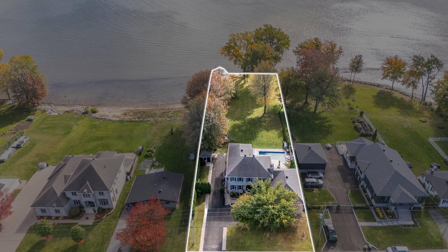
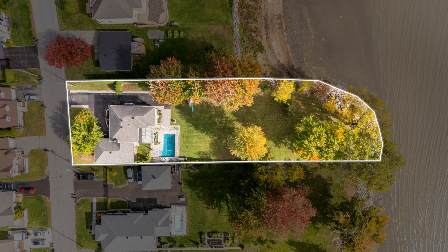
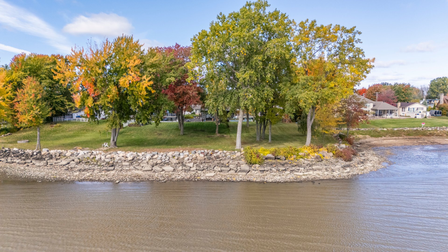
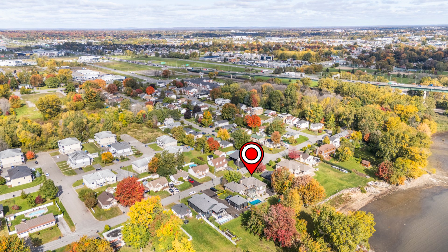
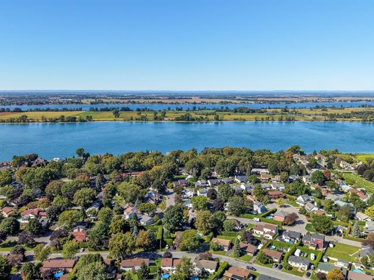
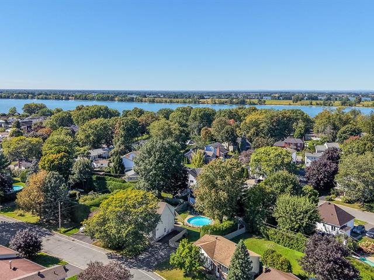
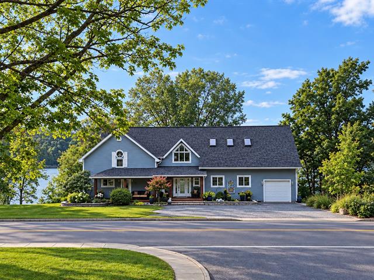
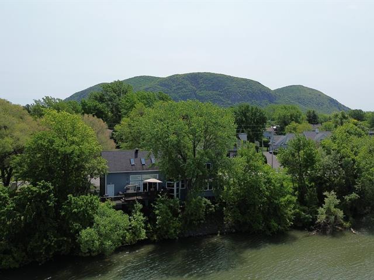
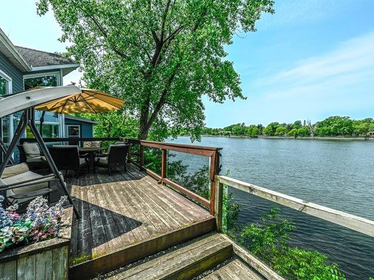
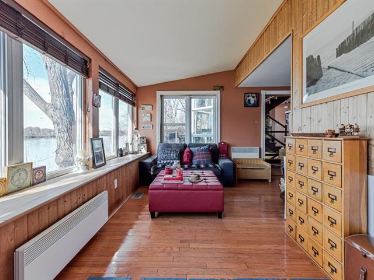
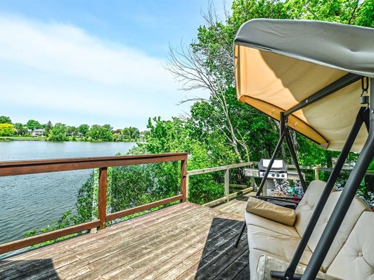
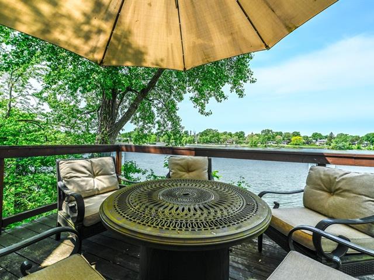
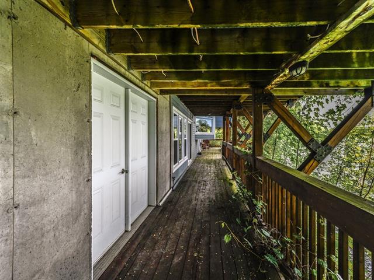
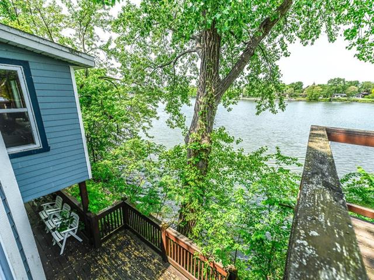
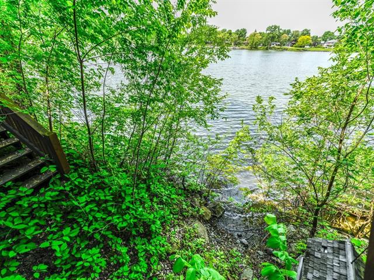
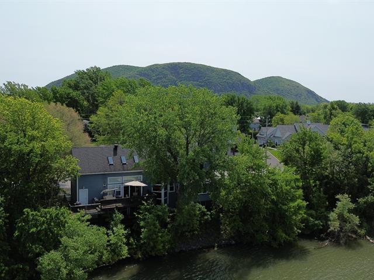
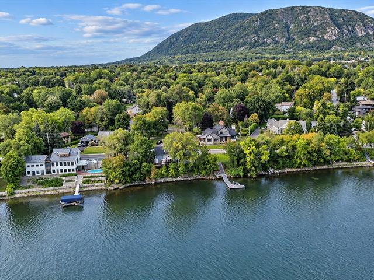
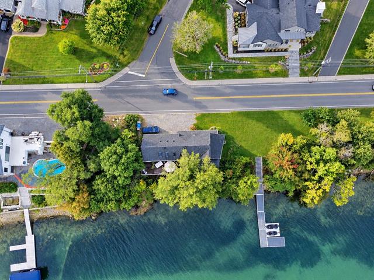
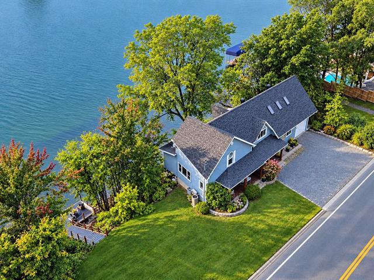
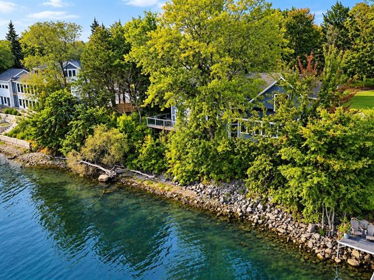
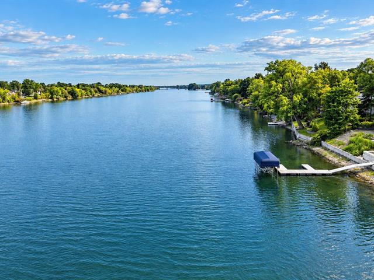
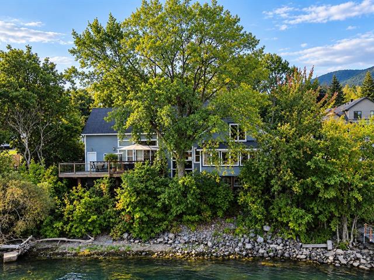
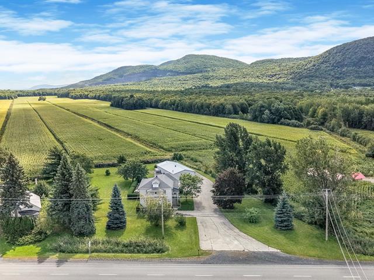
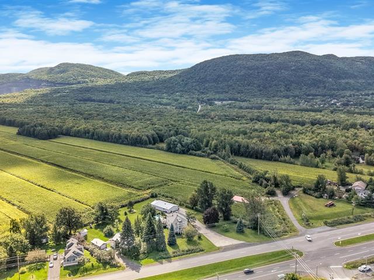
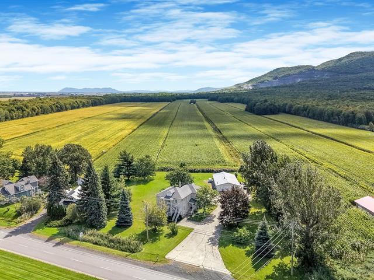
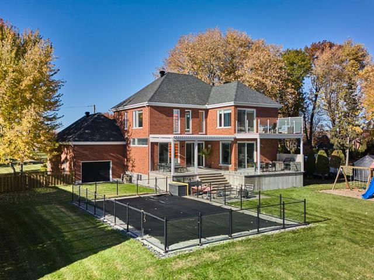
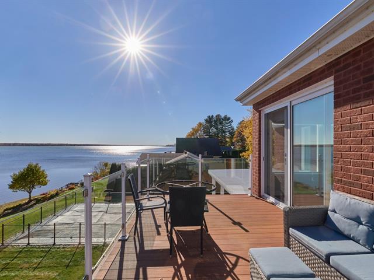
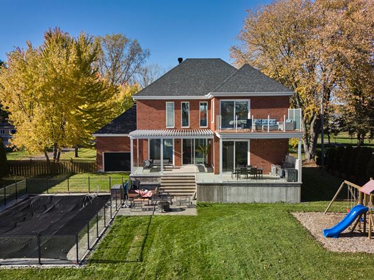
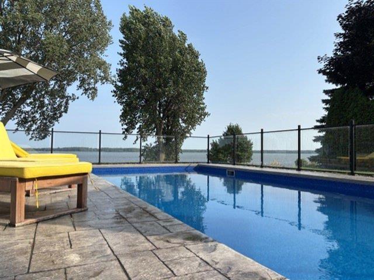
Water front
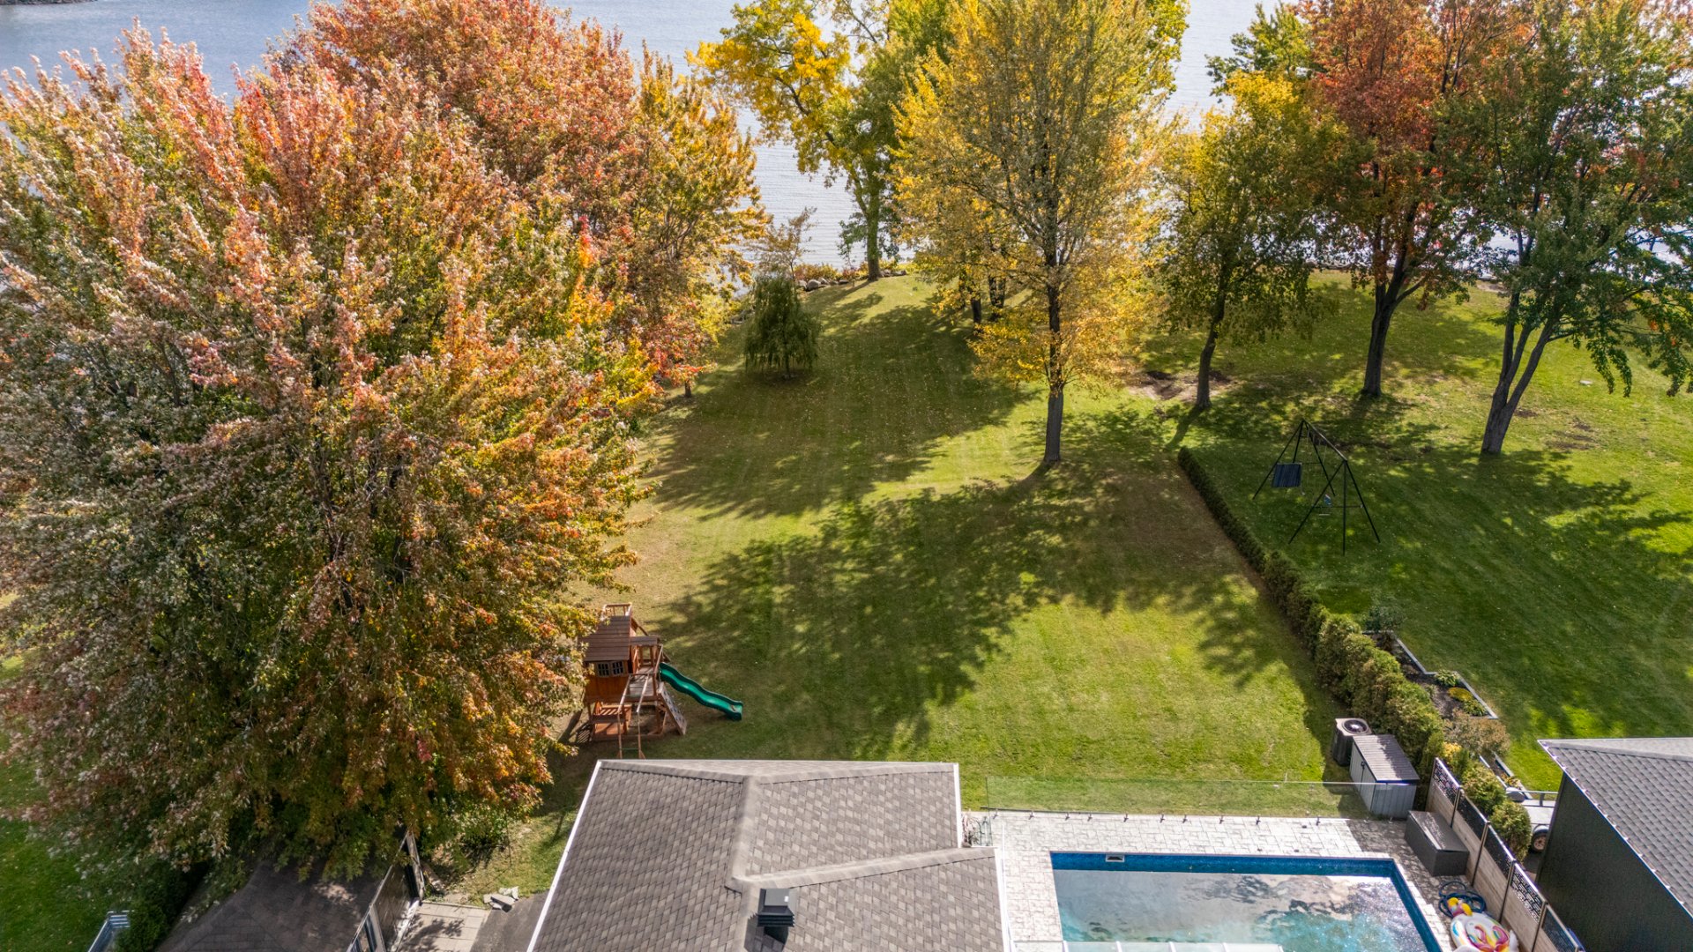
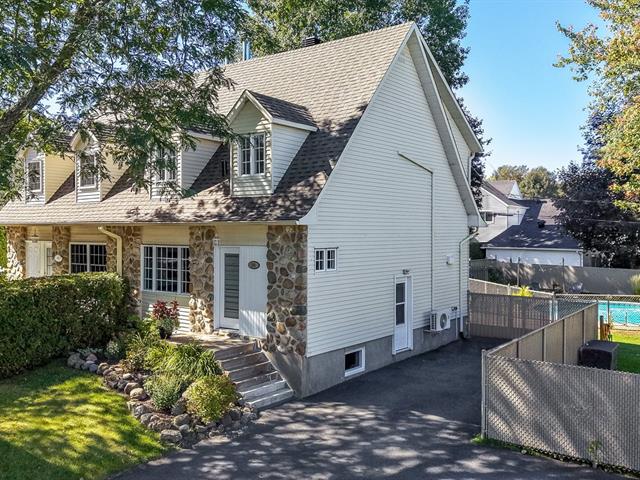
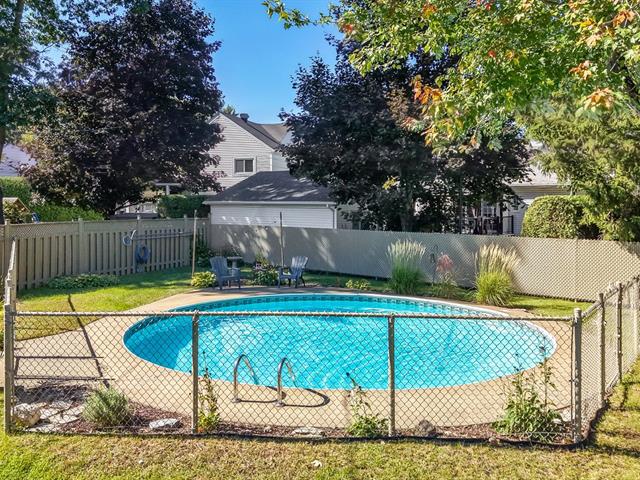
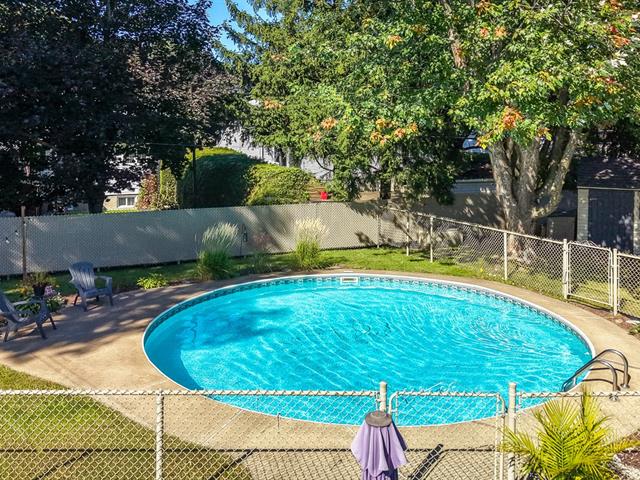
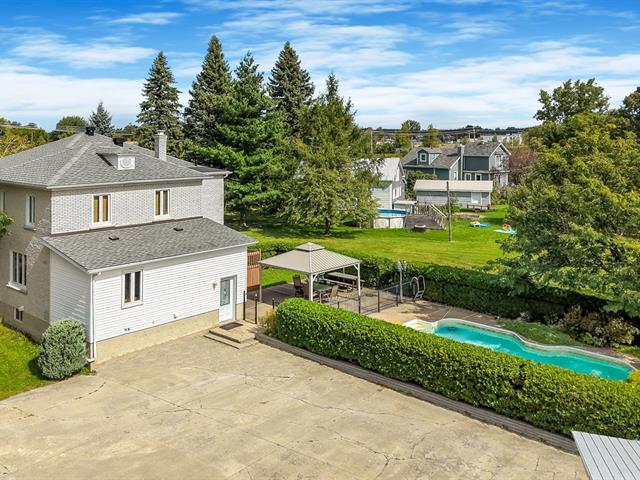
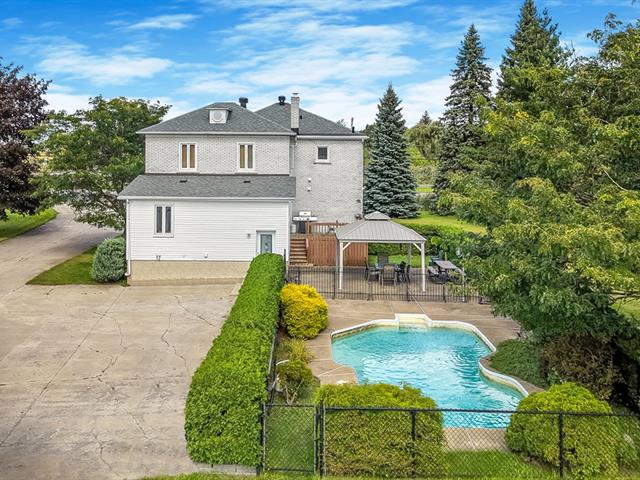
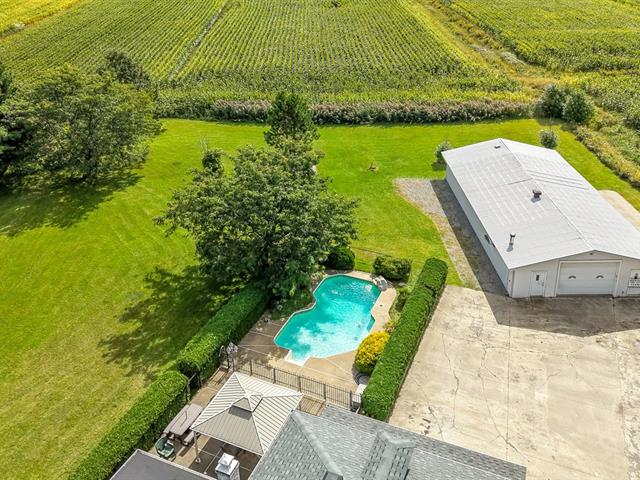
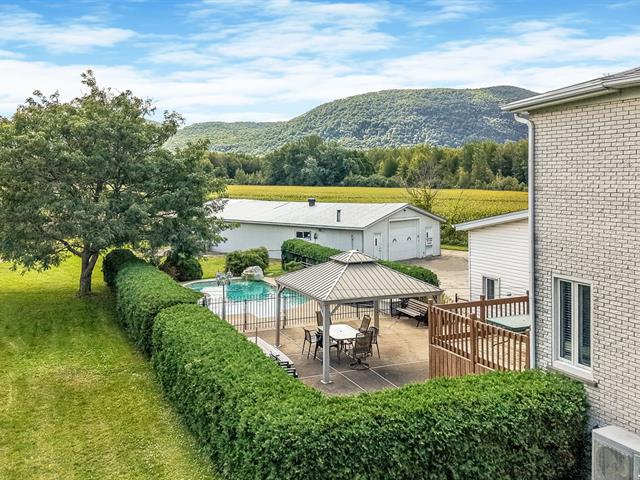
Pool
Heated, Inground
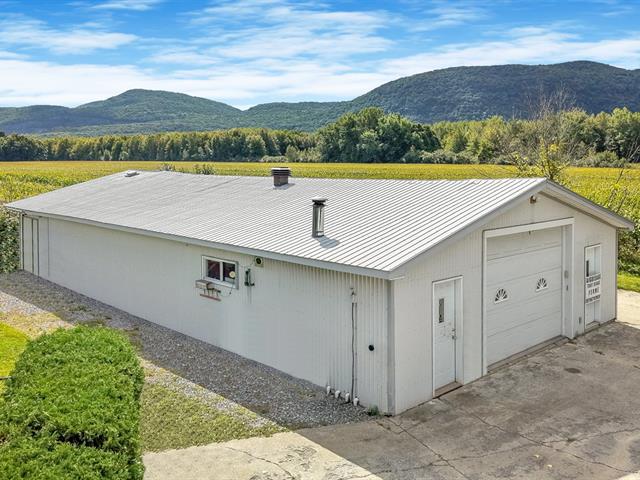
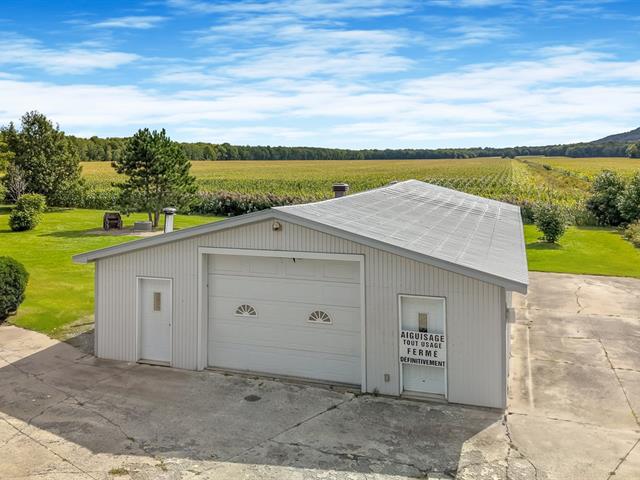
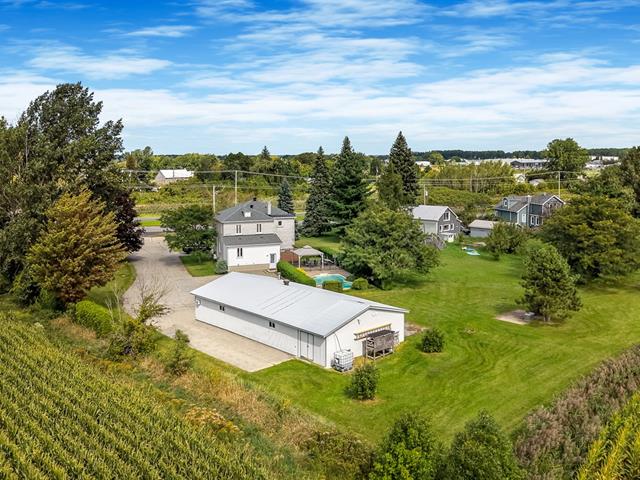
Garage
Attached, Porte arrière accès à la cour, Double width or more
Equipment available
Central vacuum cleaner system installation, Private yard, Ventilation system, Electric garage door, Wall-mounted heat pump
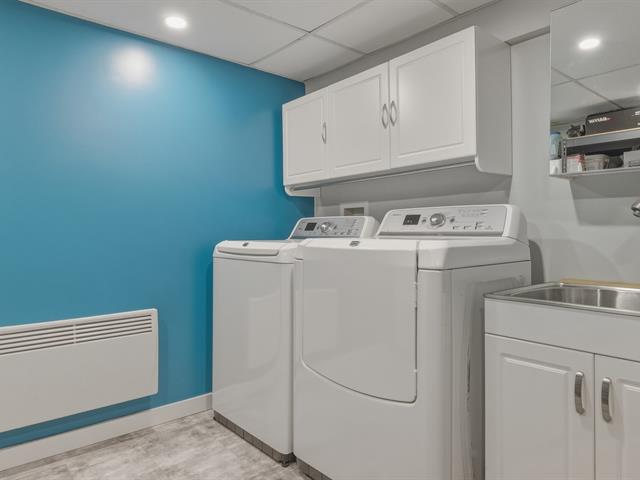
Basement
6 feet and over, Separate entrance, Partially finished
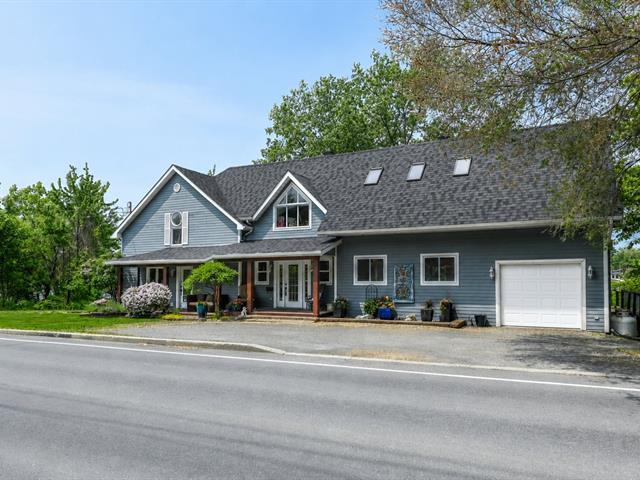
Siding
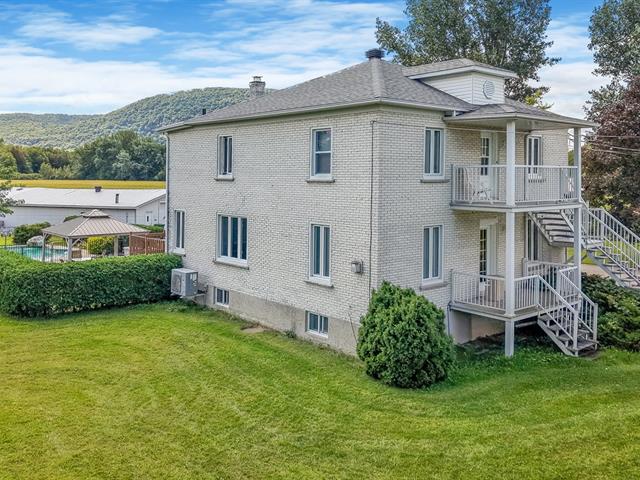
Stone, Vinyl
Roofing
Asphalt shingles
Zoning
Residential
Heating system
Hot water, Space heating baseboards, Electric baseboard units, Radiant
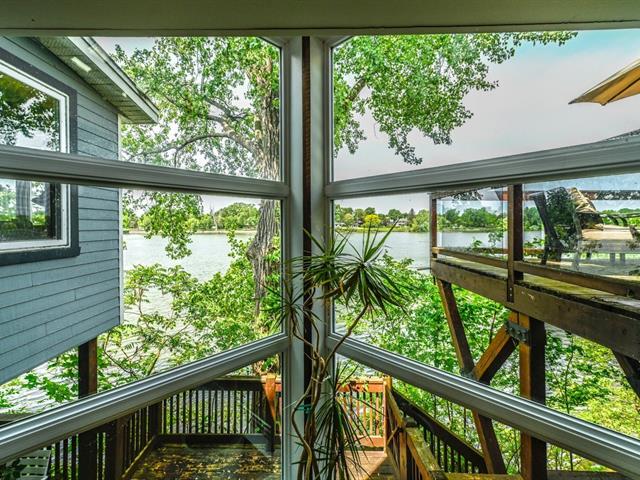
View
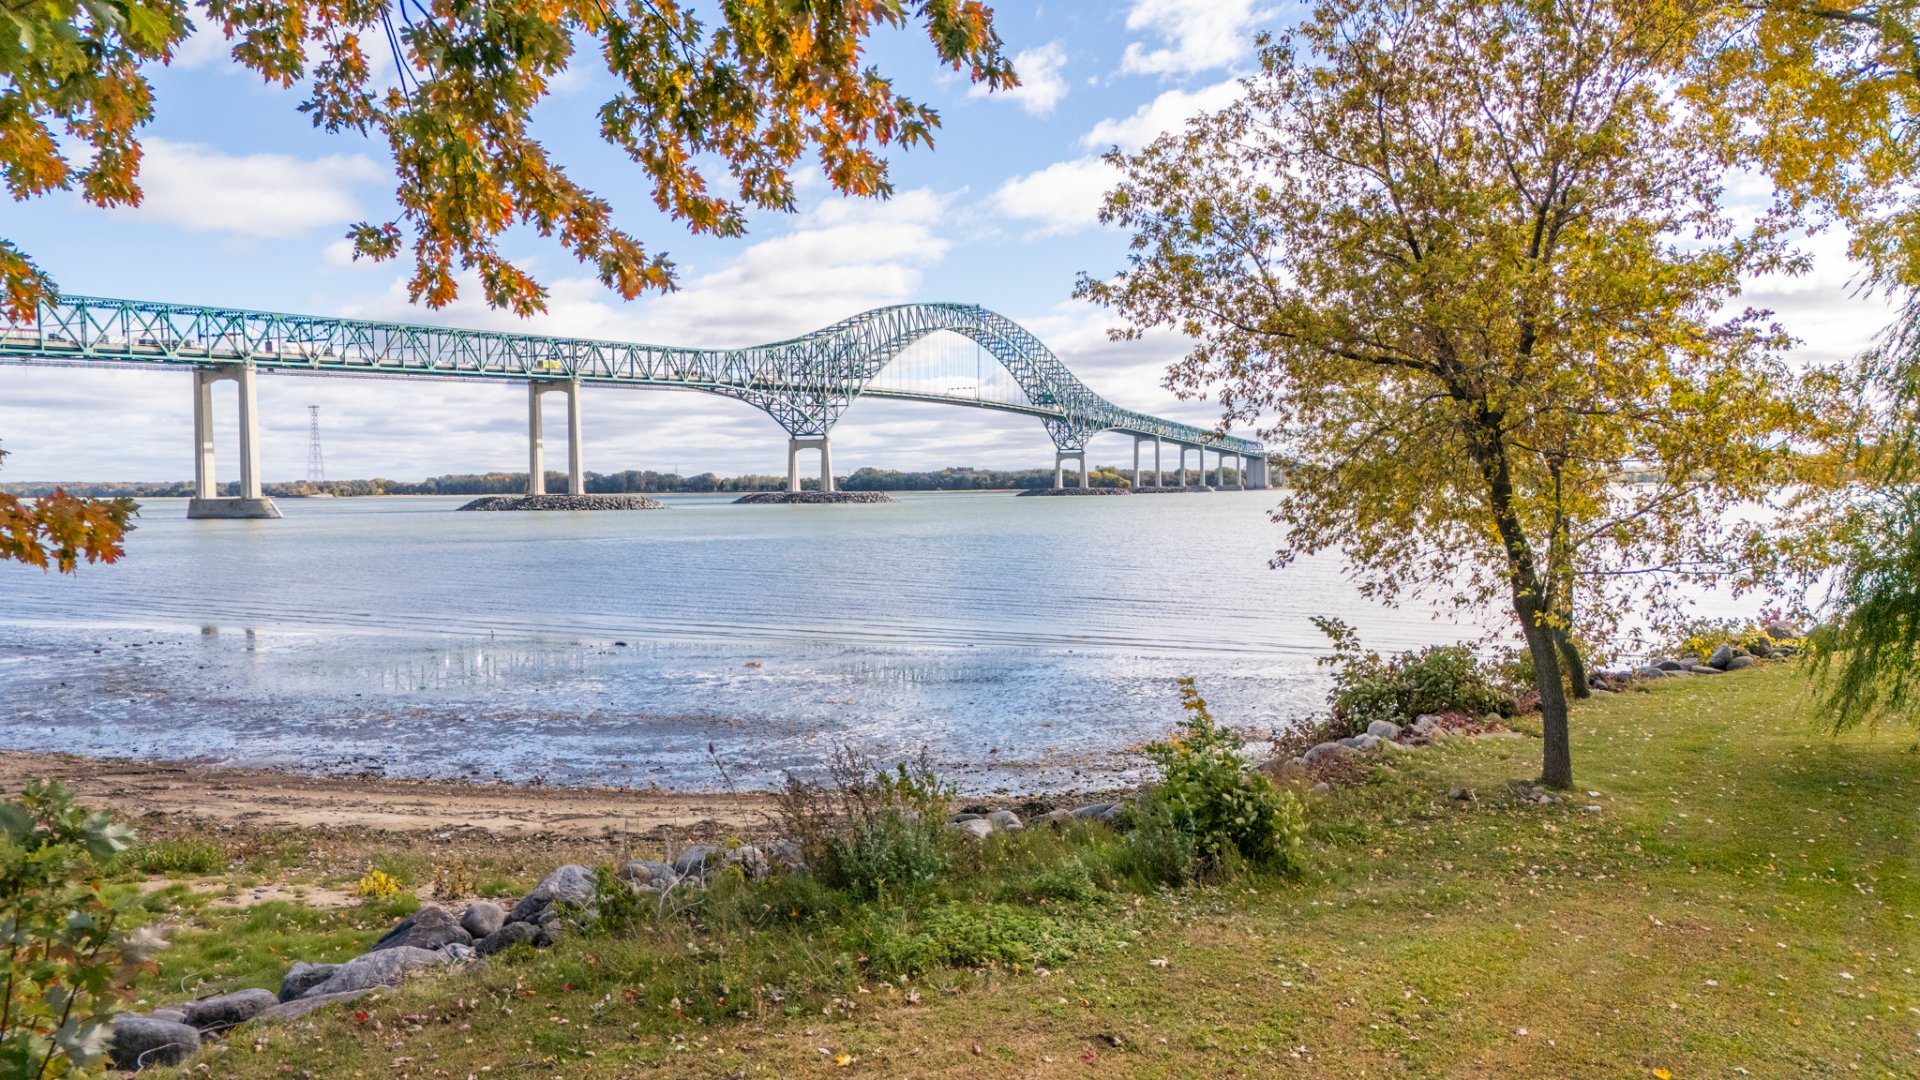
Pont Laviolette, Water
Garage
Attached, Porte arrière accès à la cour, Double width or more
Hearth stove
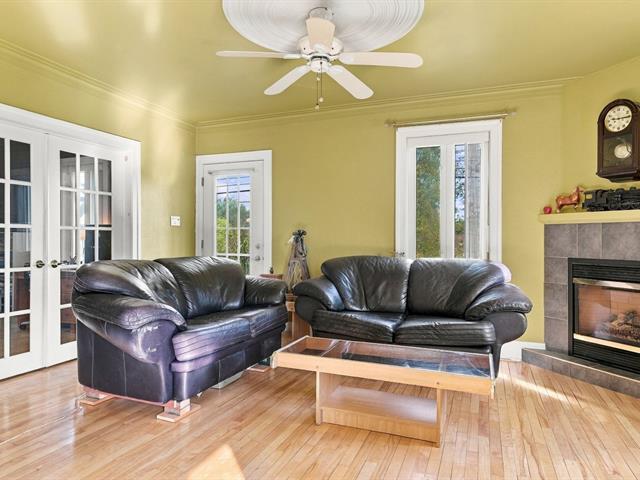
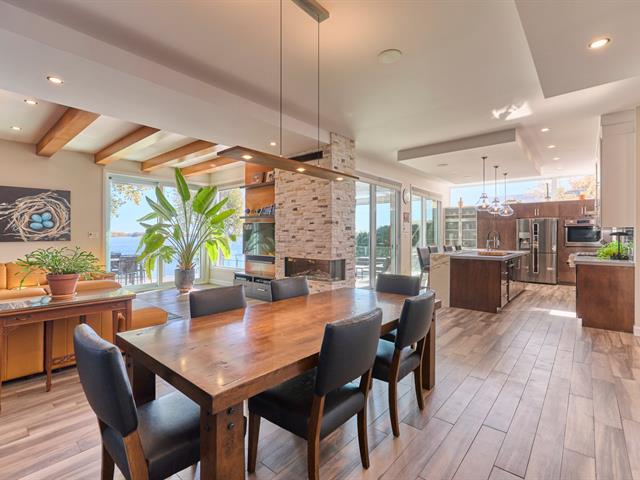
Gaz fireplace
Pool
Heated, Inground
Cupboard
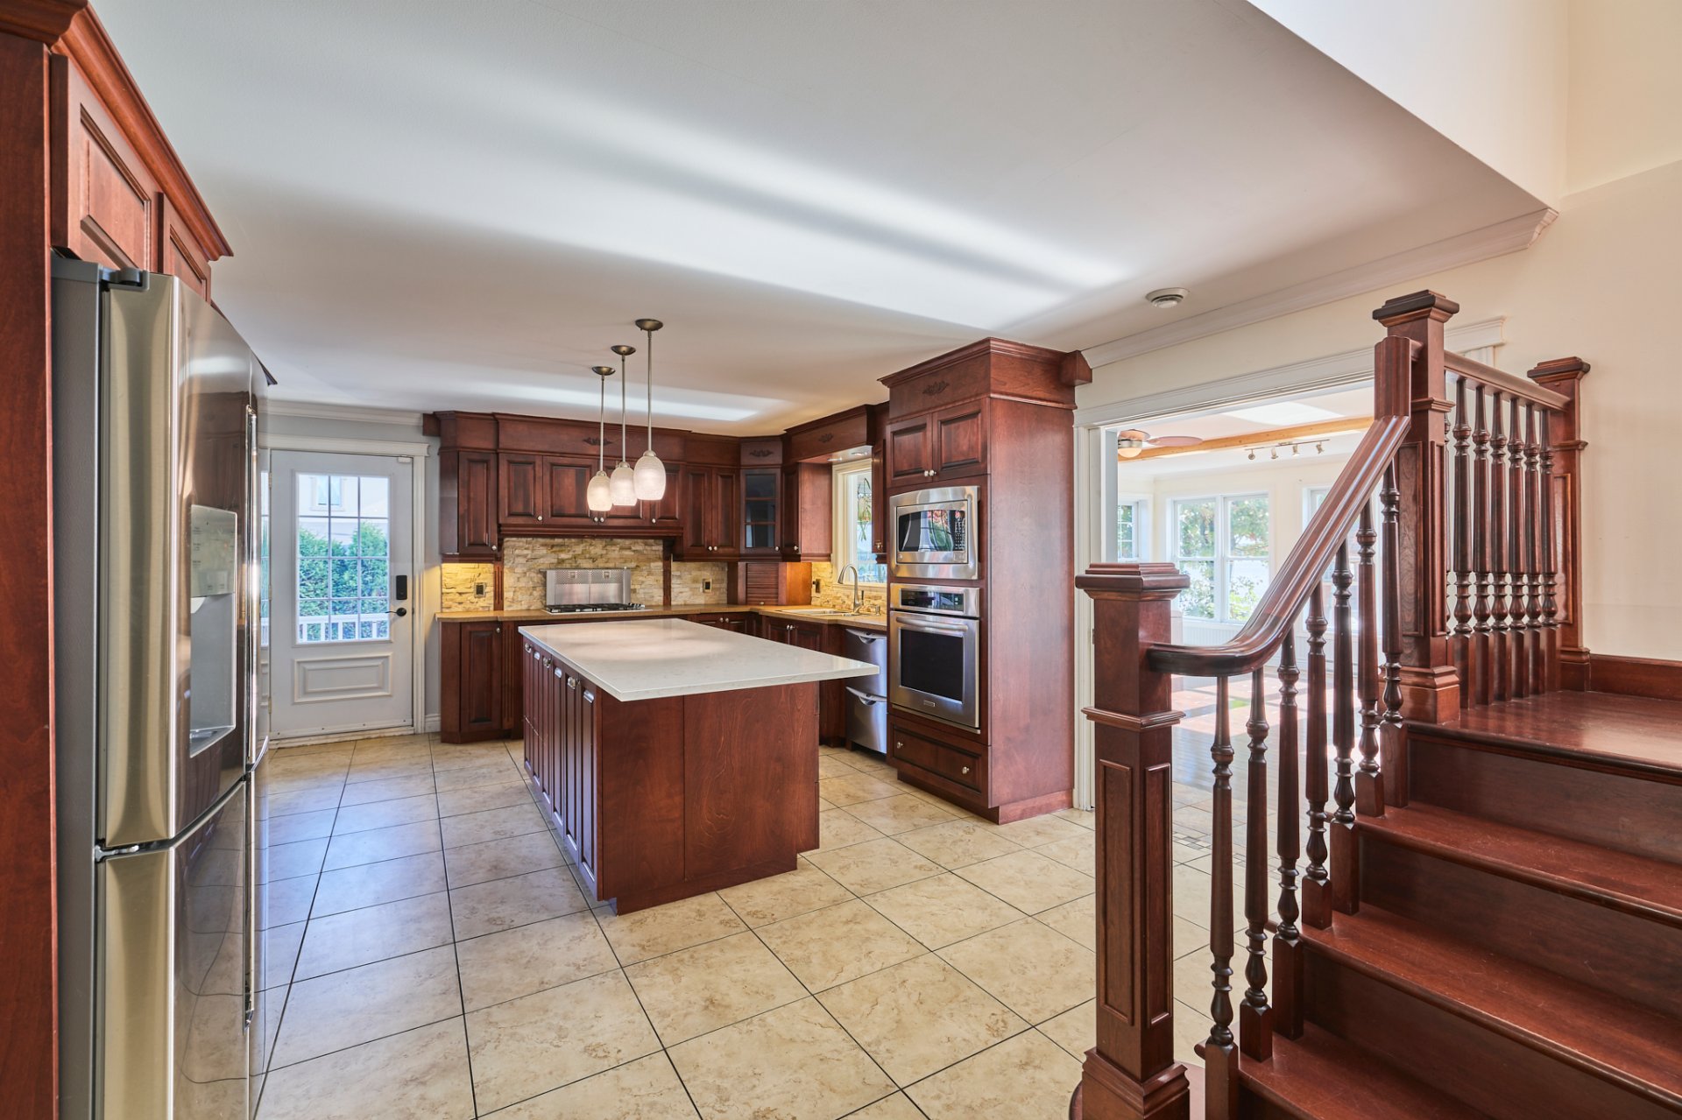
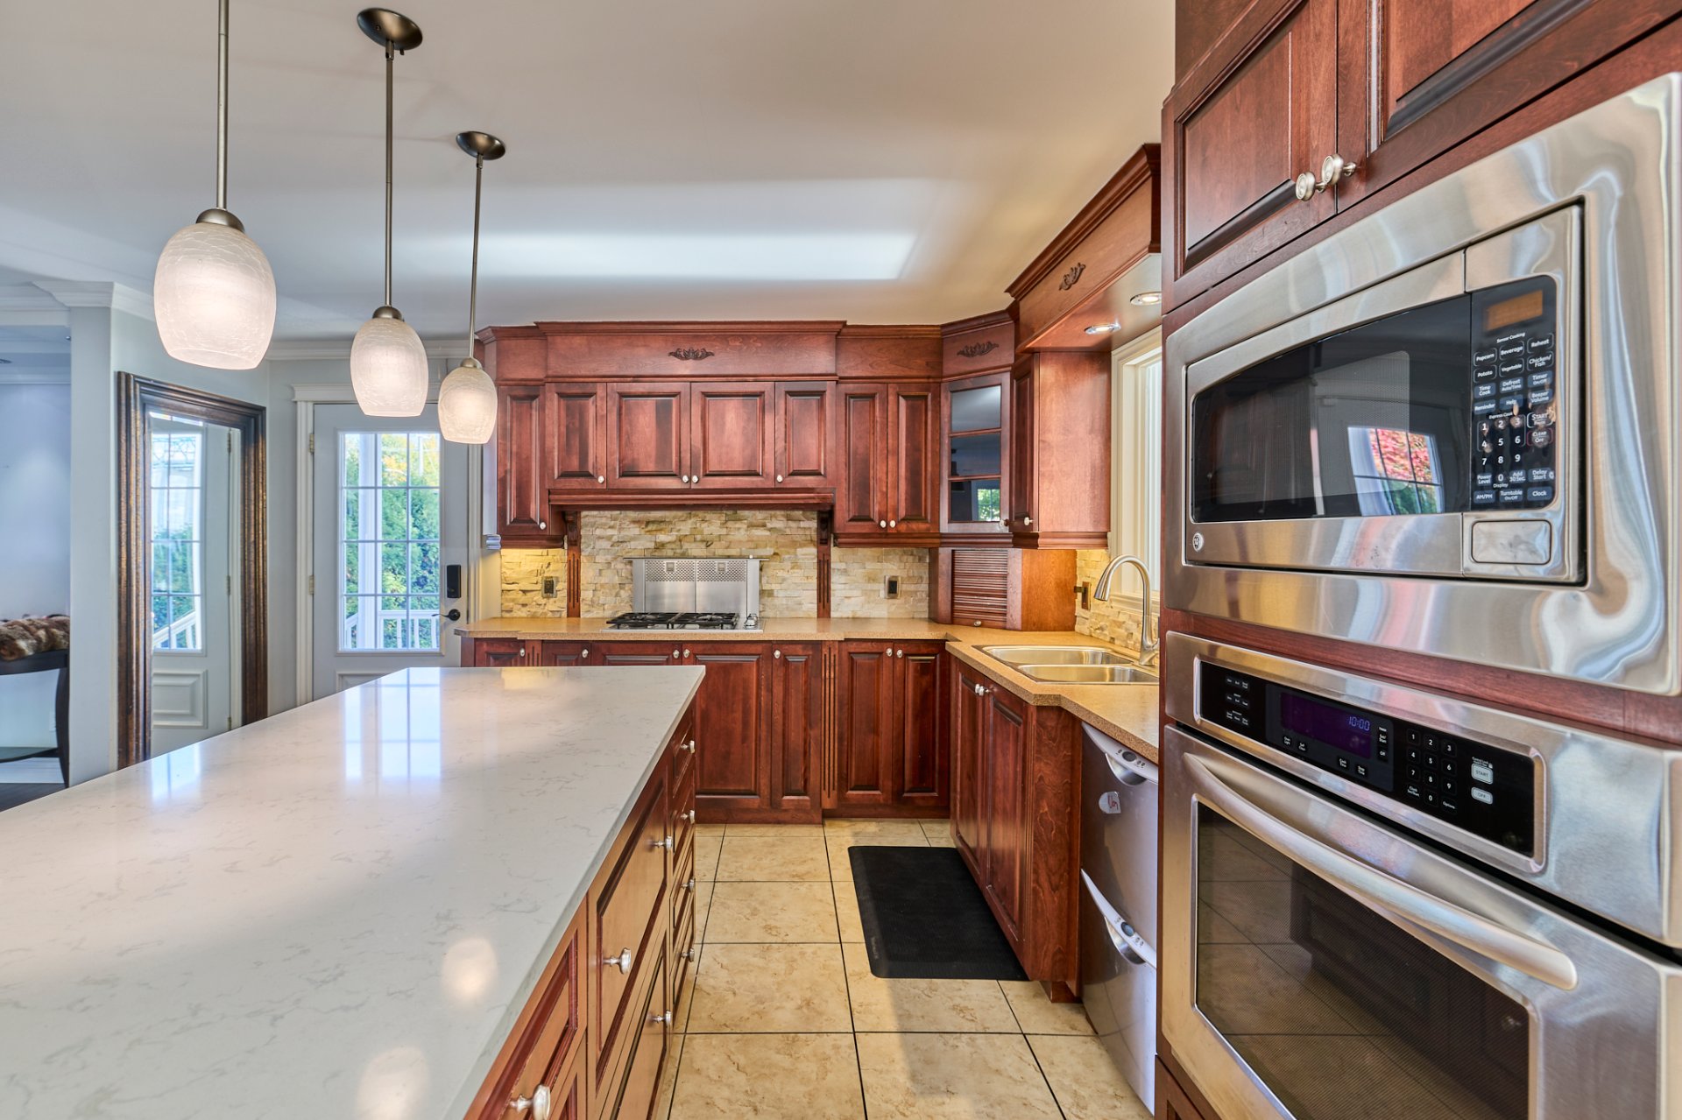
Wood
Sewage system
Municipal sewer
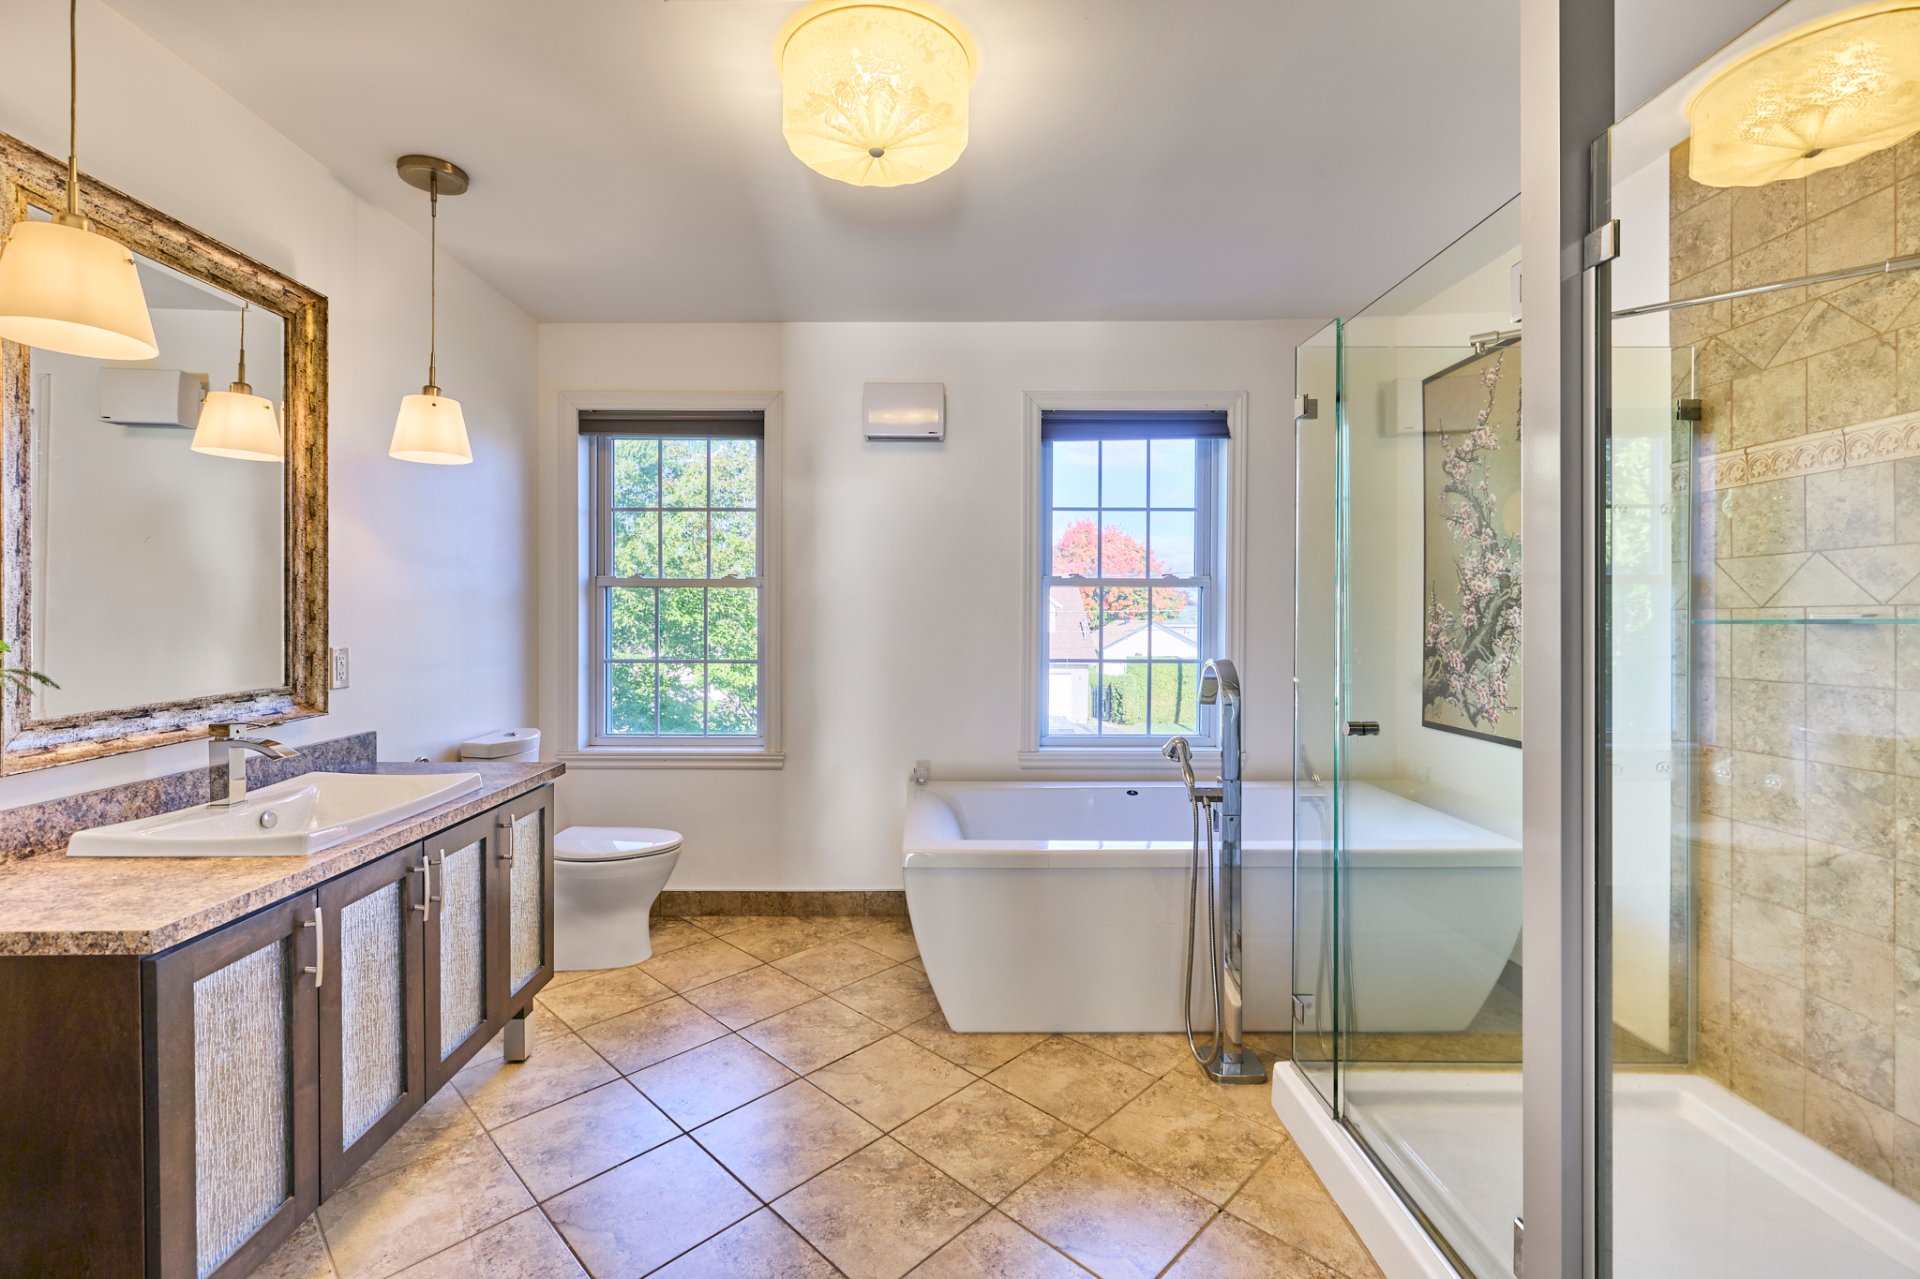
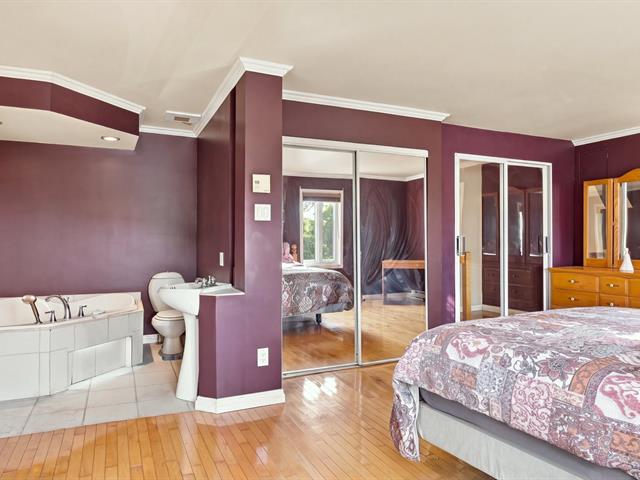
Bathroom / Washroom
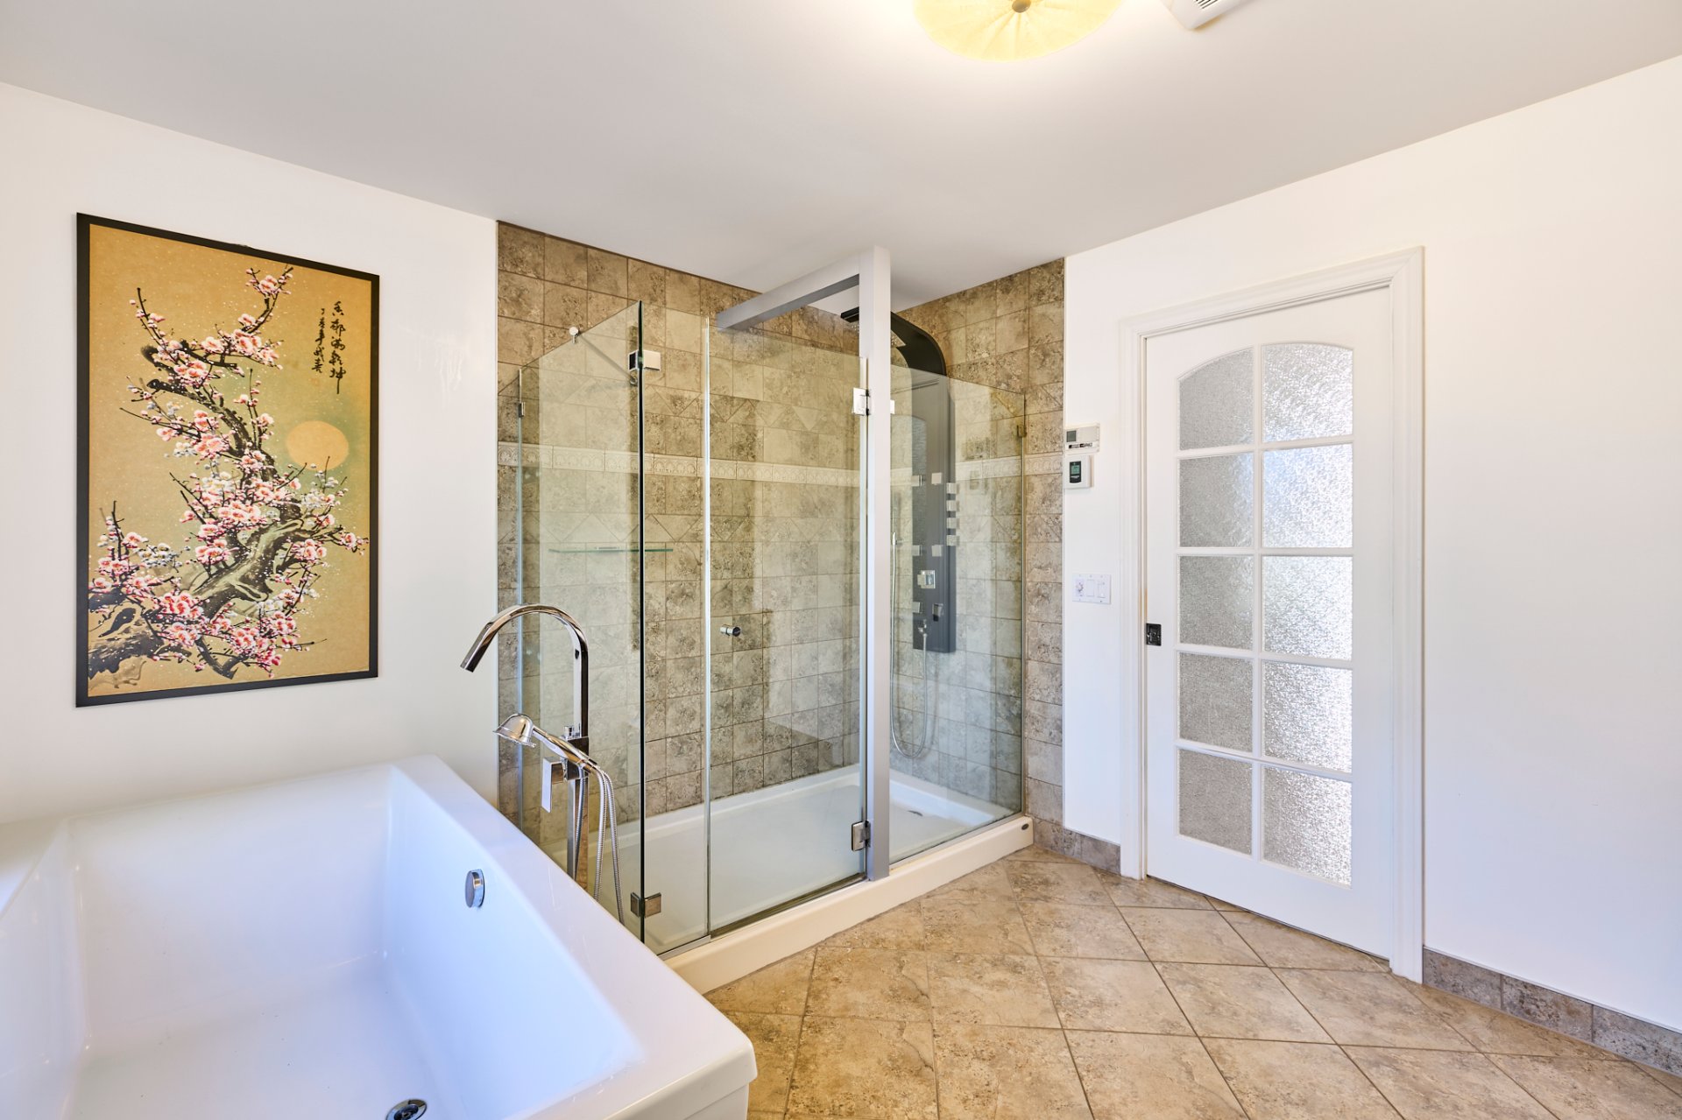
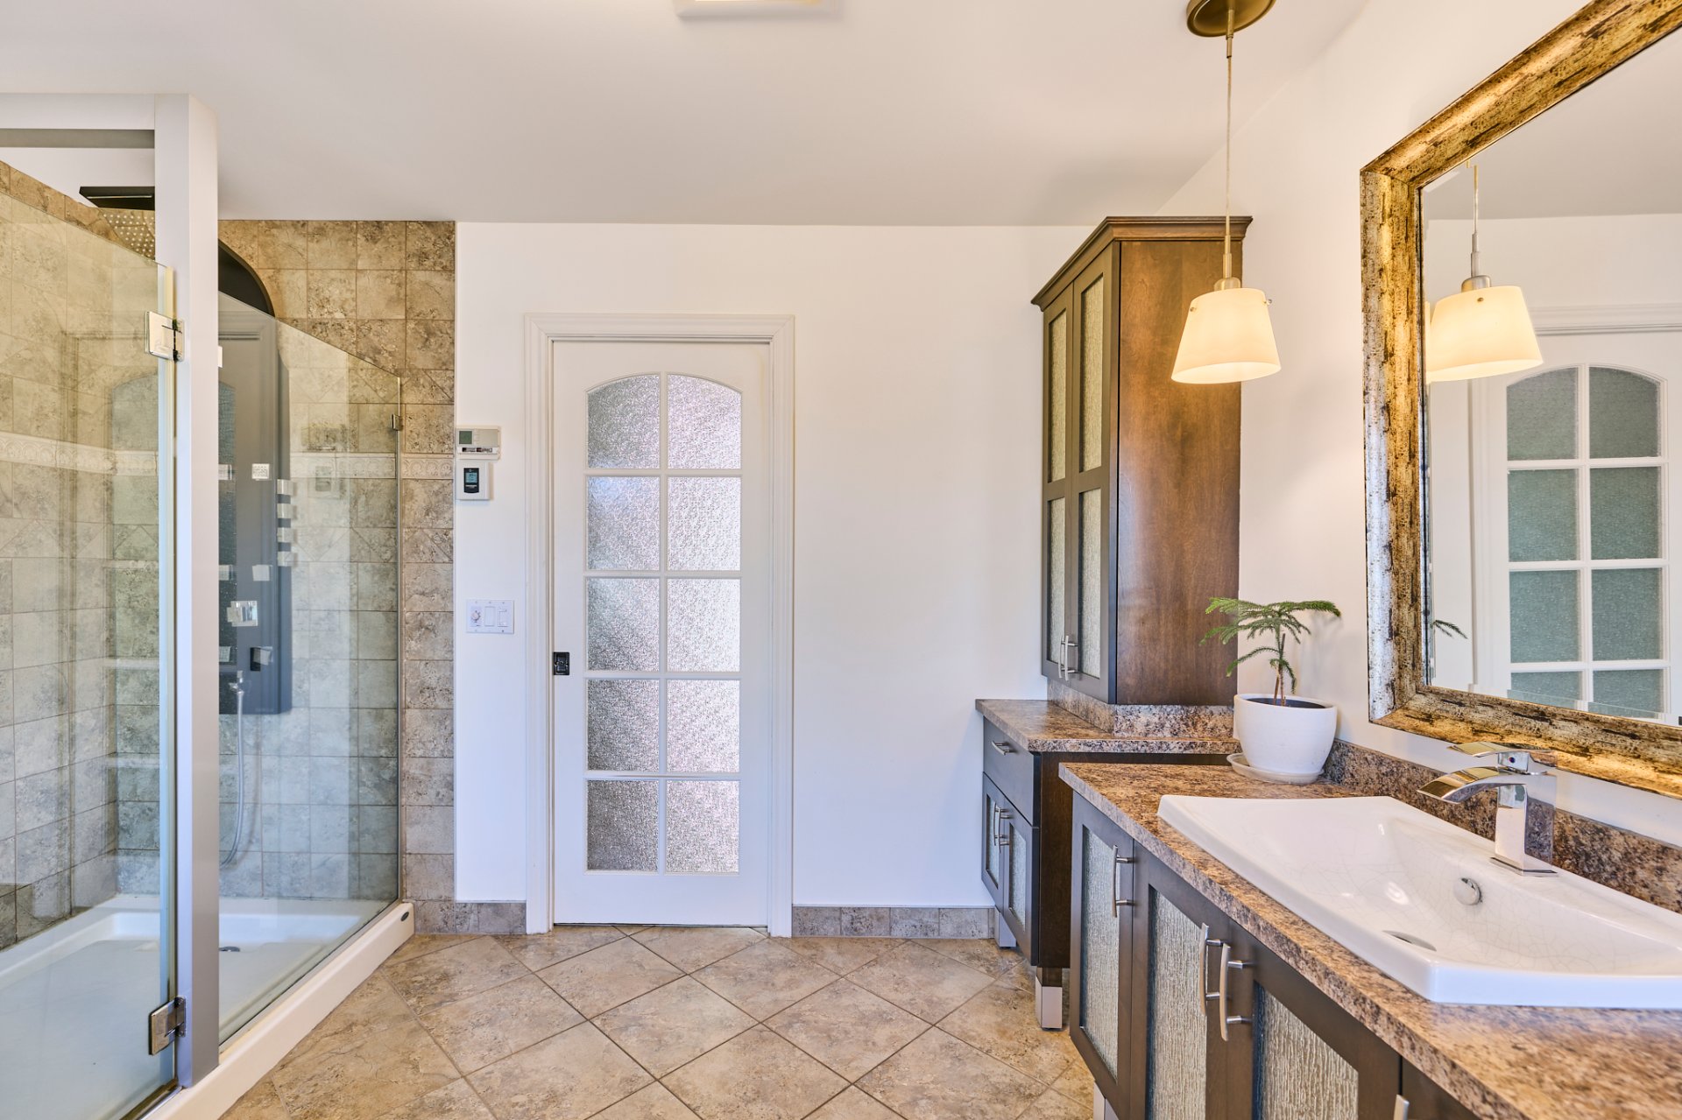
Adjoining to primary bedroom, Separate shower
Parking (total)
Outdoor, Garage
Distinctive features
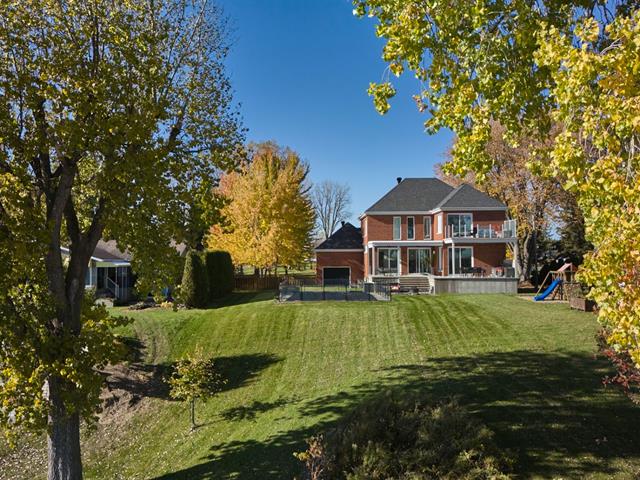
Water front, Motor boat allowed, No neighbours in the back
Heating energy
Bi-energy, Electricity, Heating oil
Windows
PVC
Water supply
Municipality
Driveway
Asphalt, Double width or more
Window type
Hung, French window
Available services
Fire detector
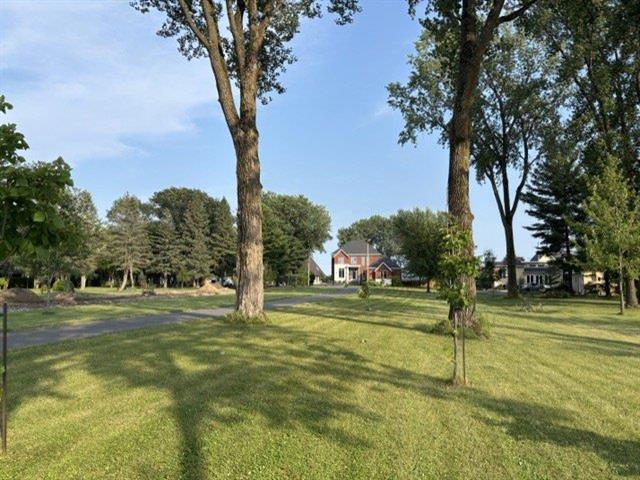
Topography
Flat
Foundation
Poured concrete, Concrete block
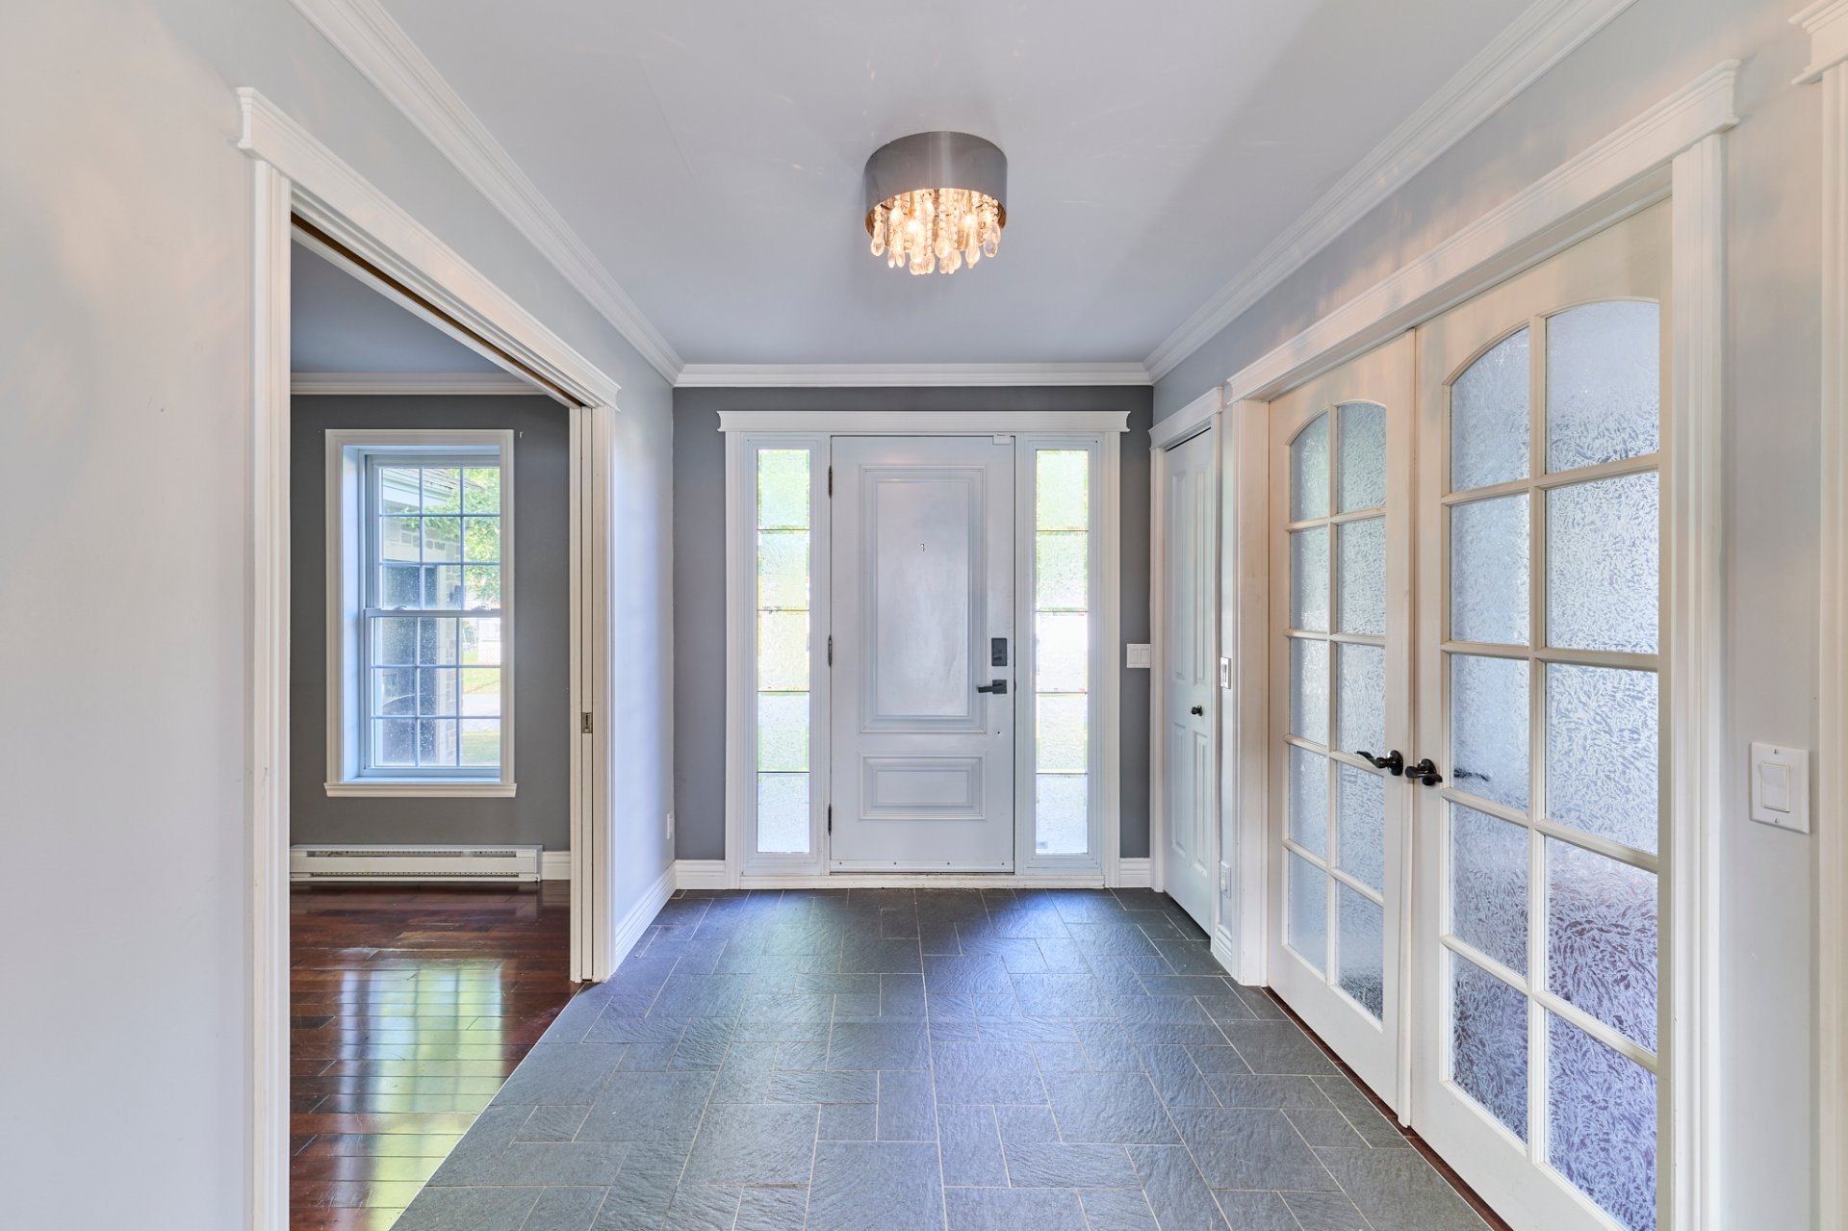
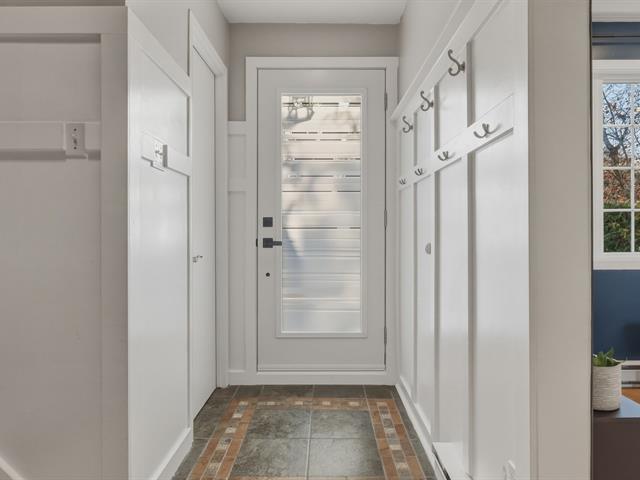
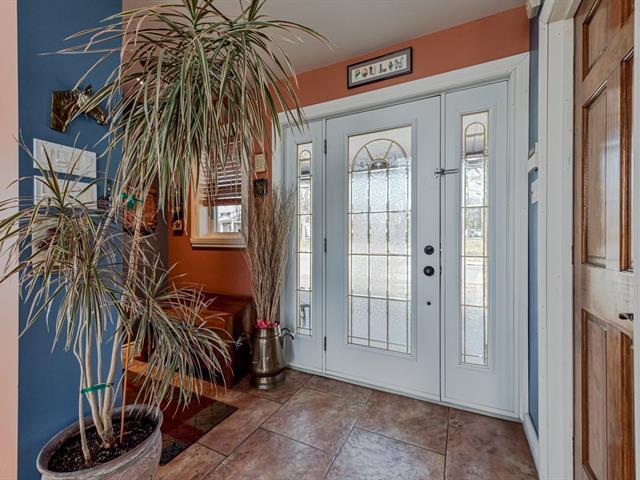
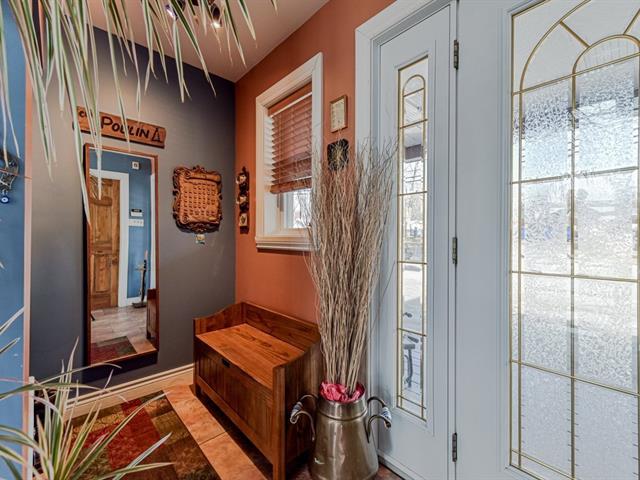
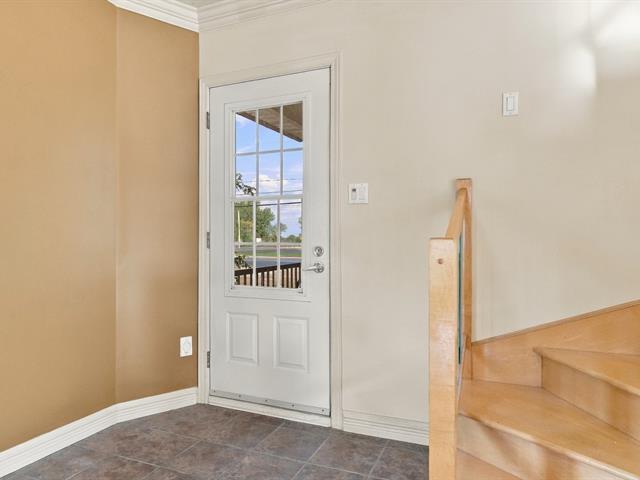
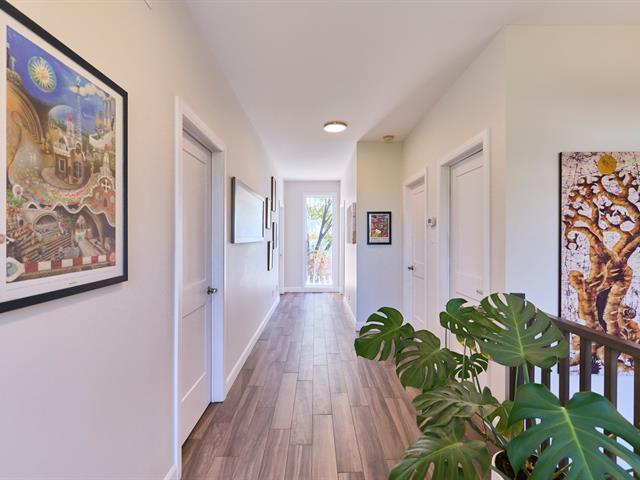
Hallway
1st level/Ground floor
11.5x7.6 P
Ceramic tiles
11.5x7.6 P
Ceramic tiles
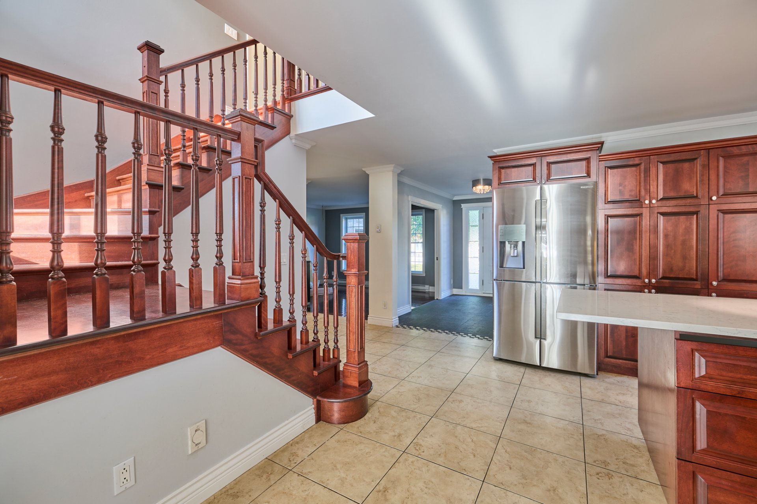
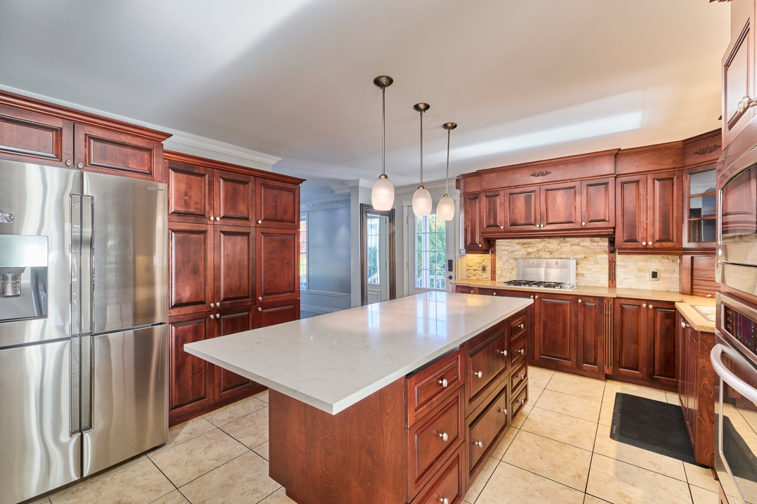
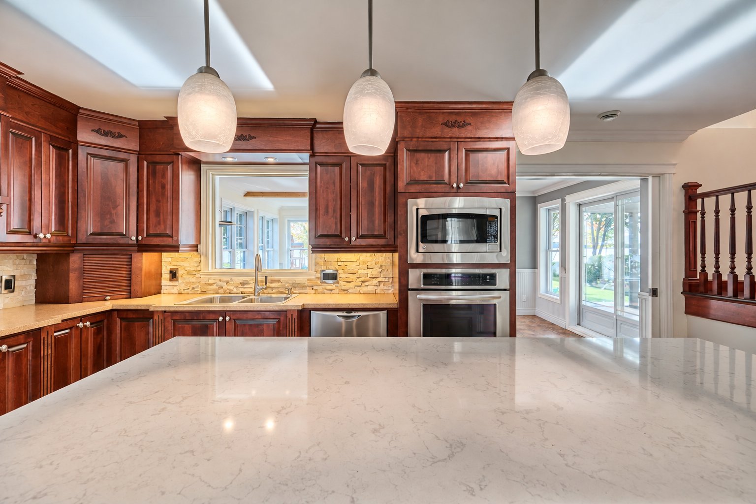
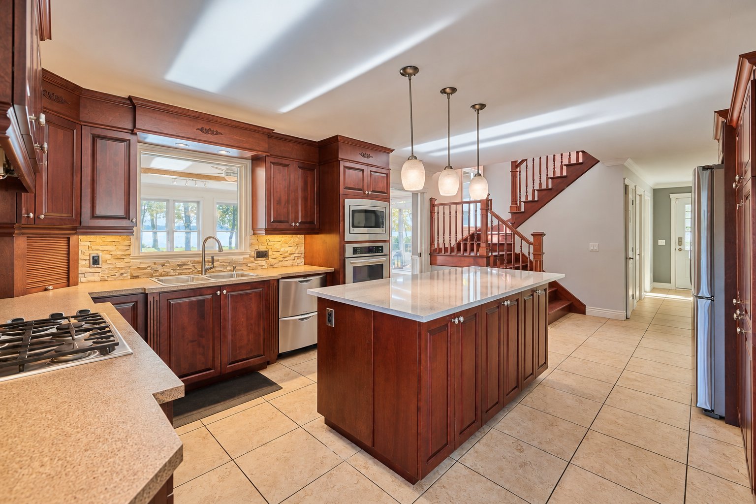
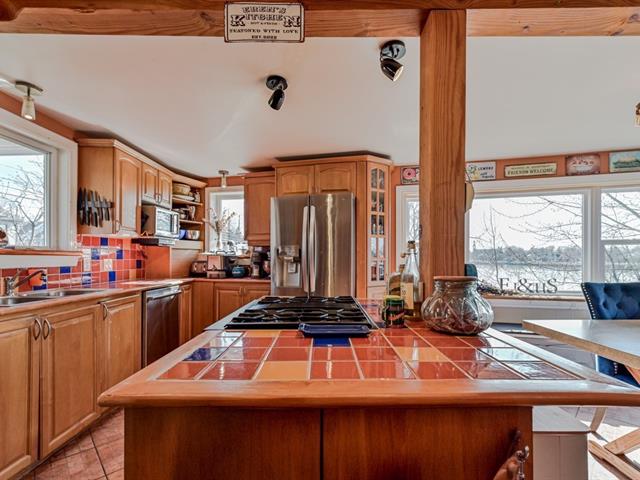
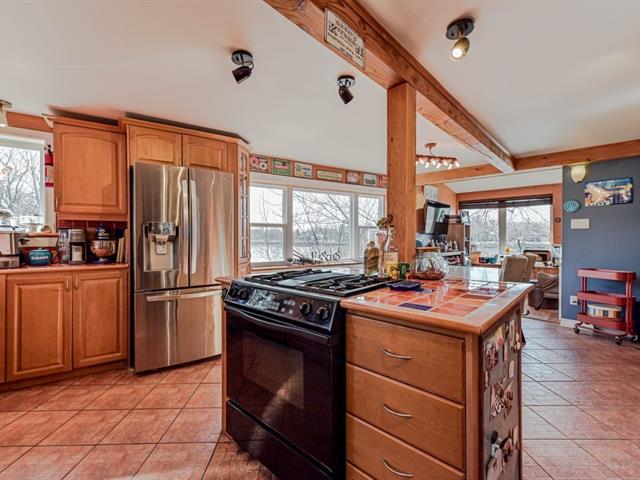
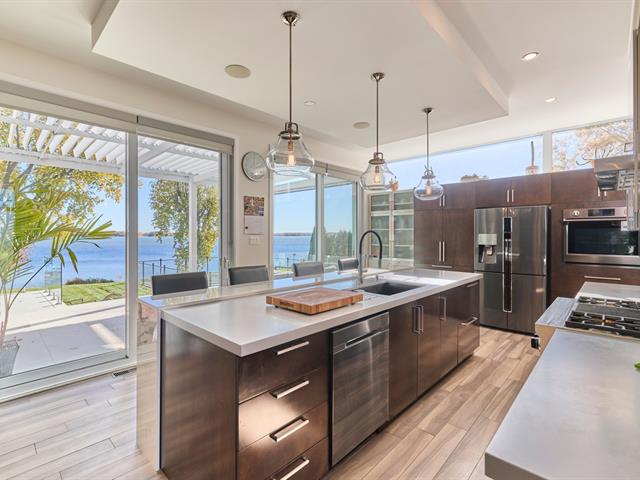
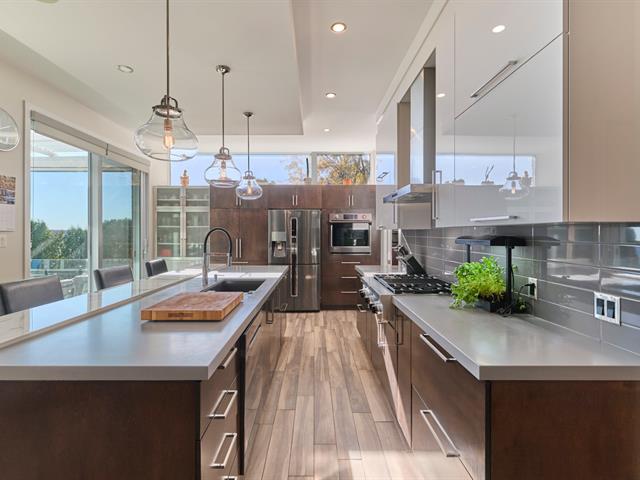
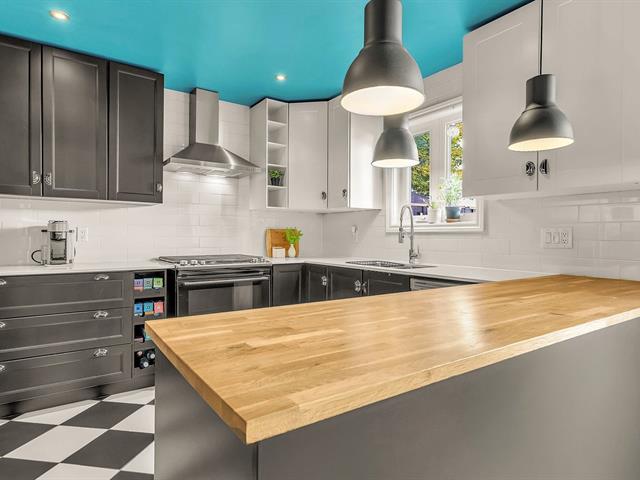
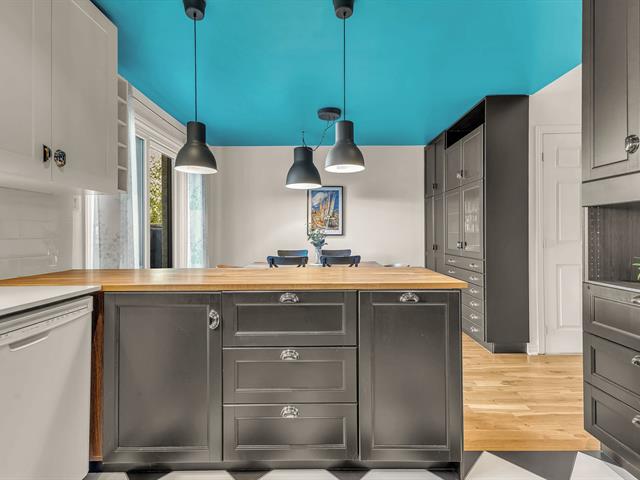
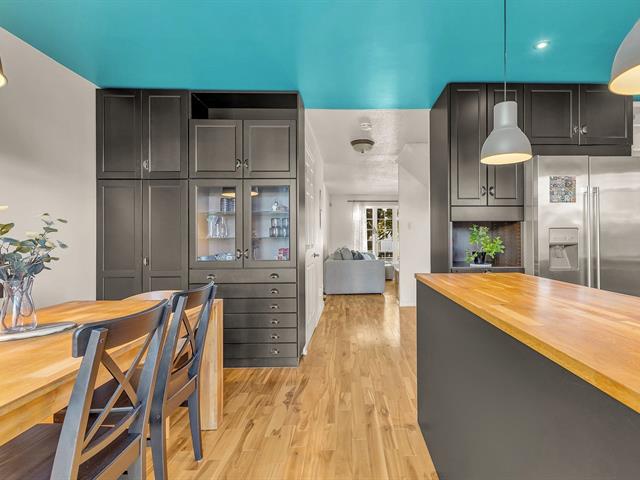
Kitchen
1st level/Ground floor
18.0x13.11 P
Ceramic tiles
18.0x13.11 P
Ceramic tiles
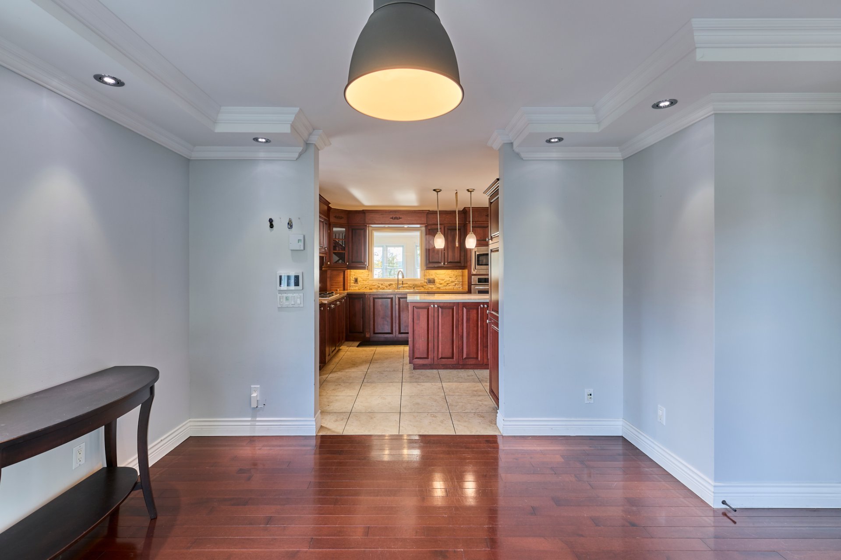
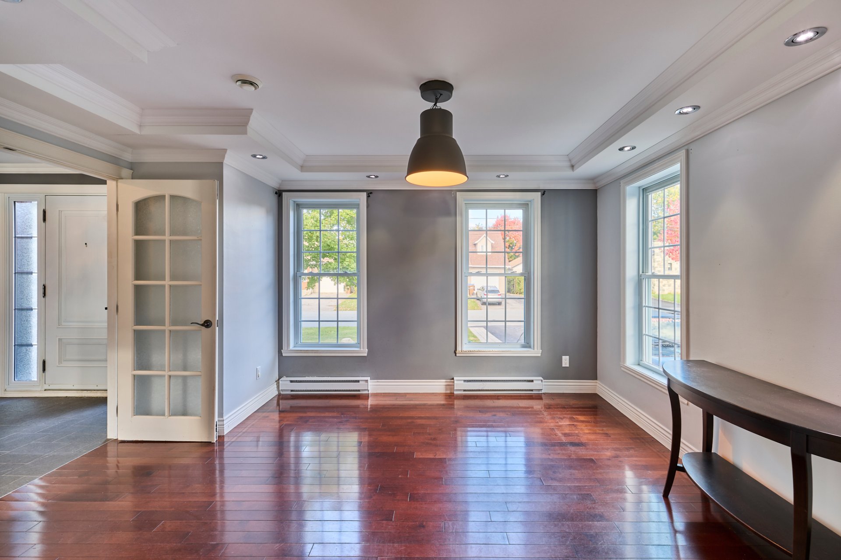
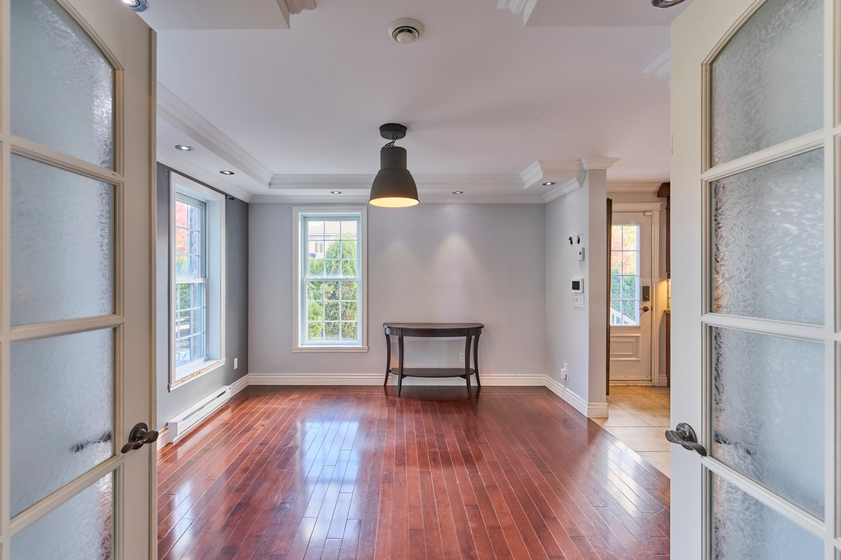
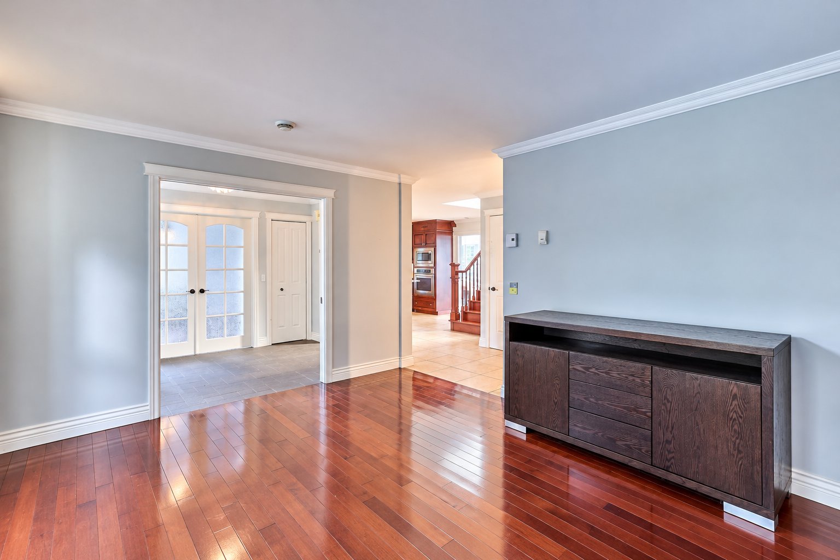
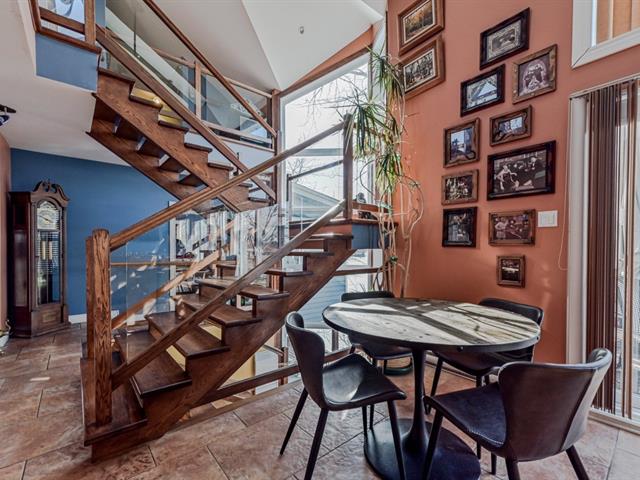
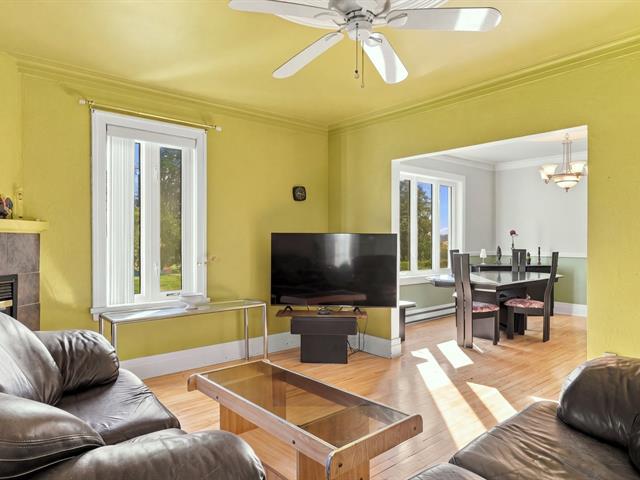
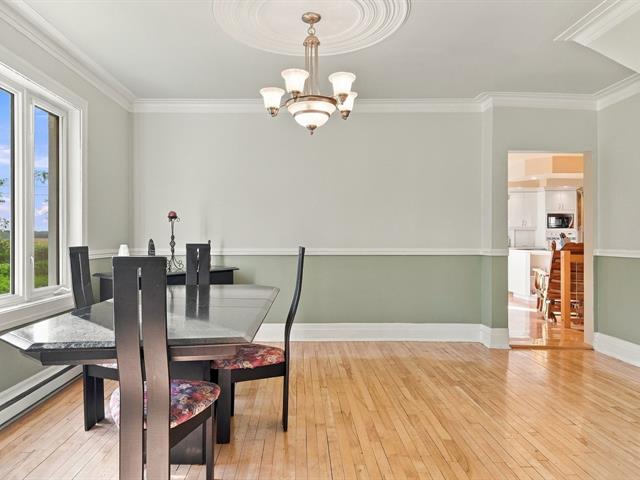
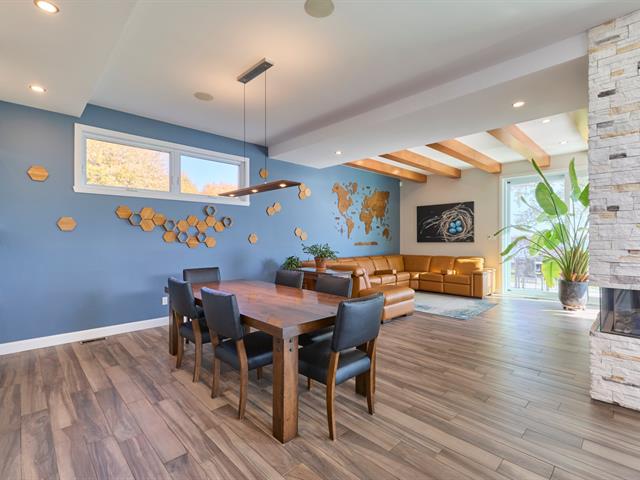
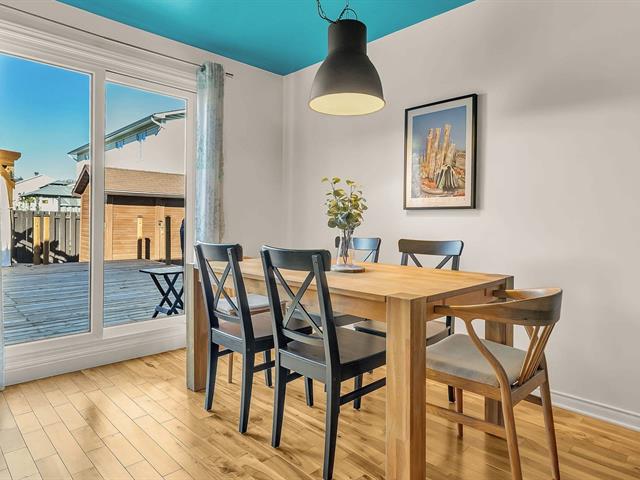
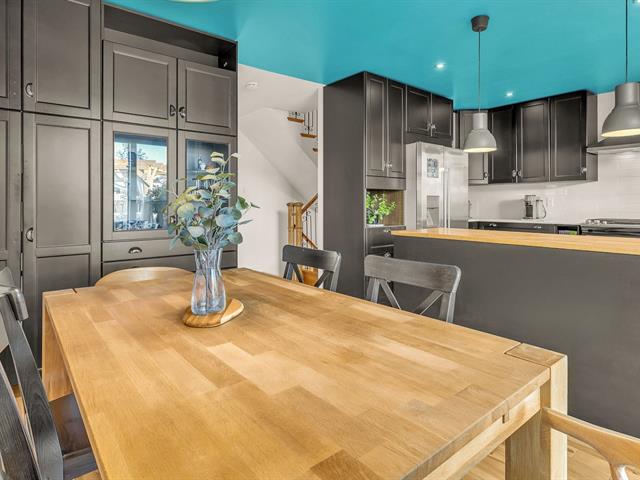
Dining room
1st level/Ground floor
11.11x13.10 P
Wood
11.11x13.10 P
Wood
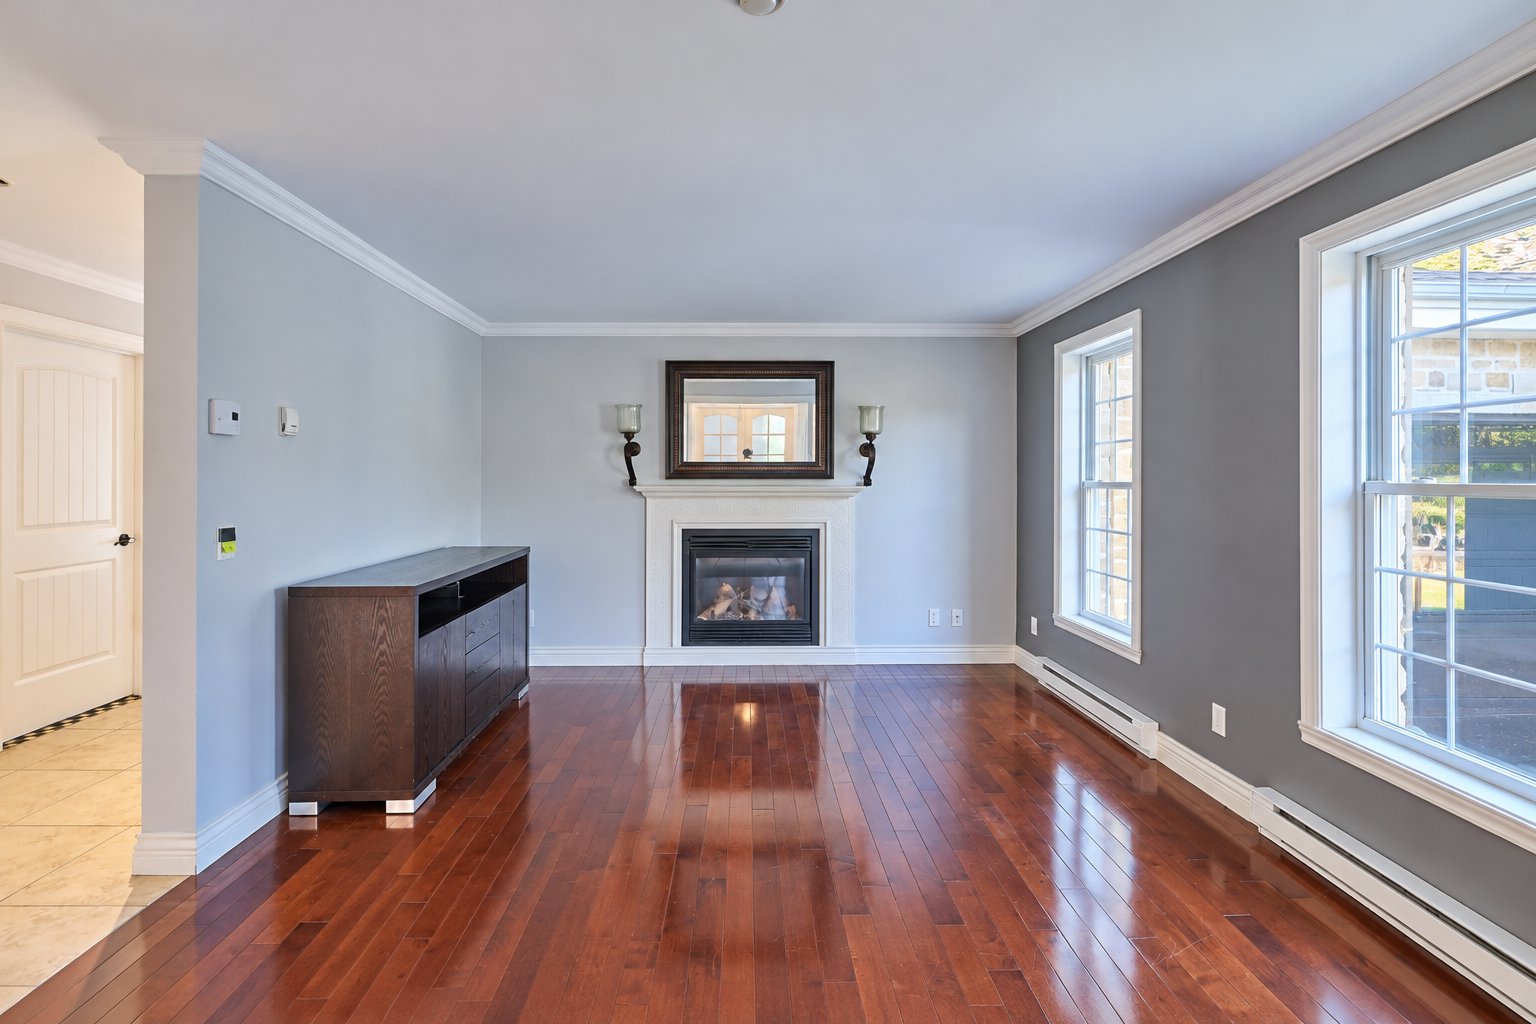
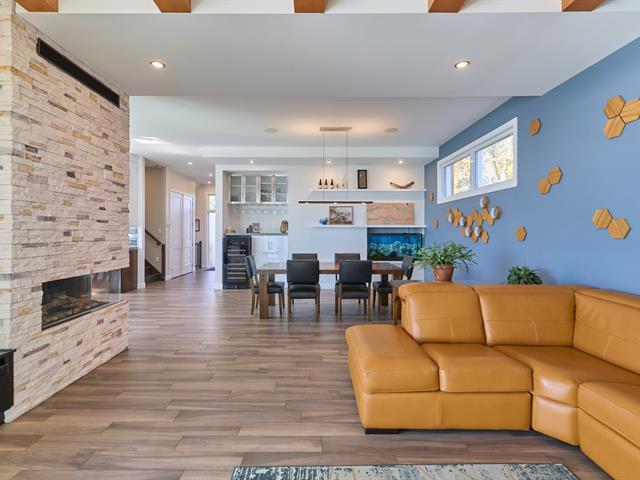
Living room
1st level/Ground floor
11.11x13.5 P
Wood
11.11x13.5 P
Wood
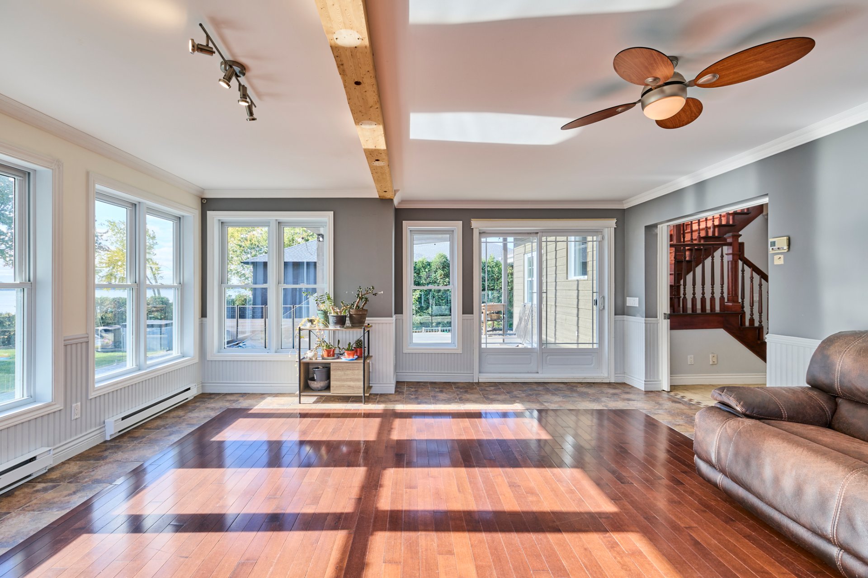
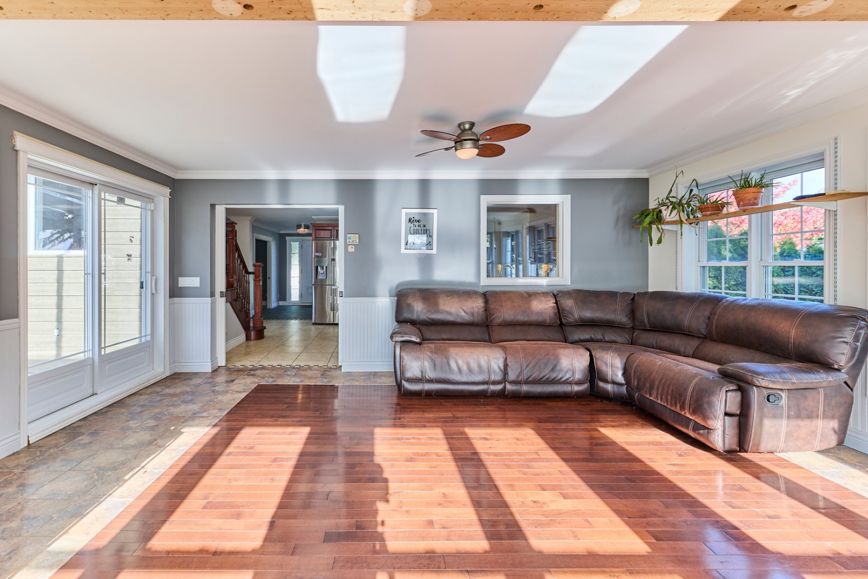
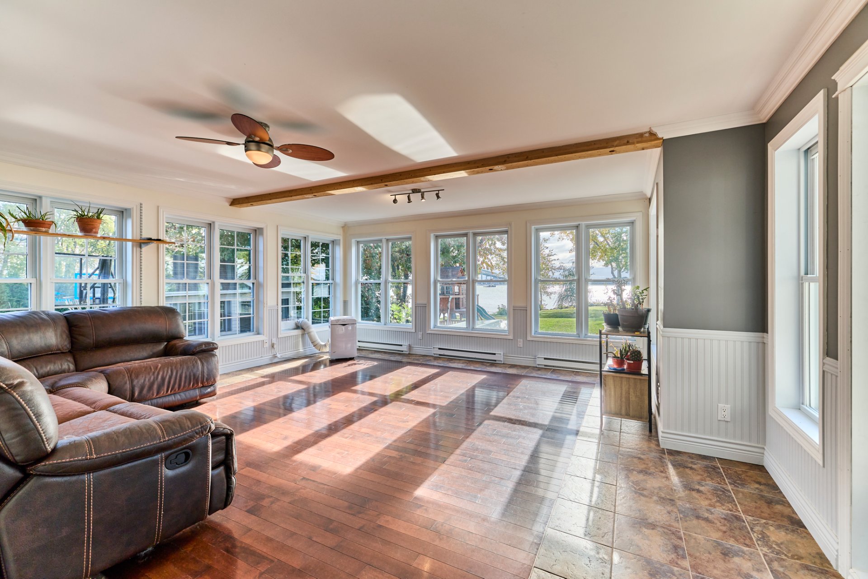
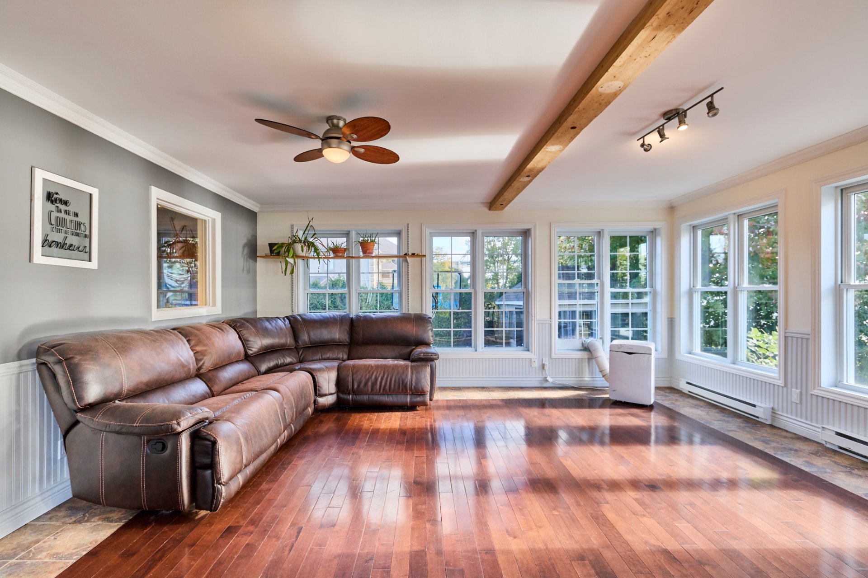
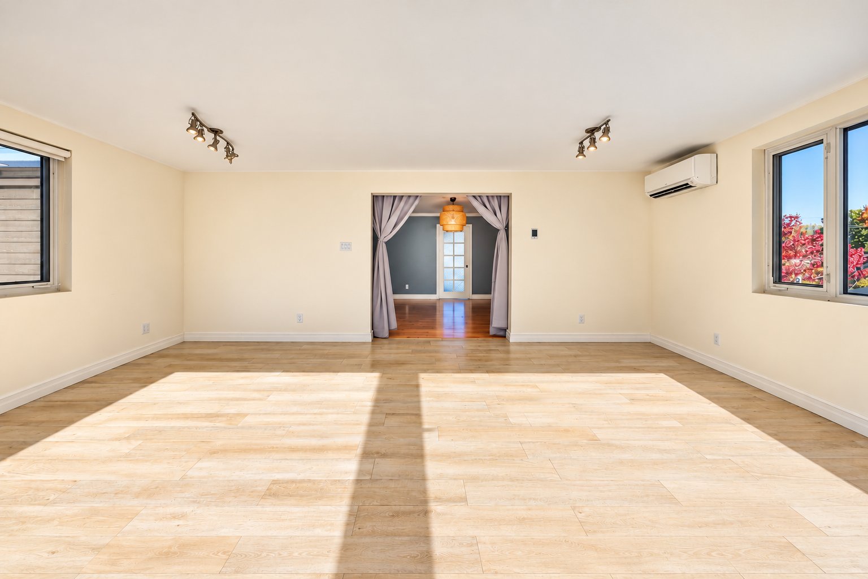
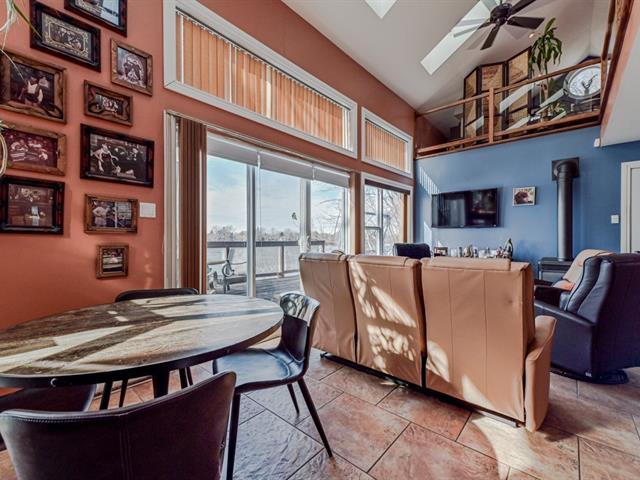
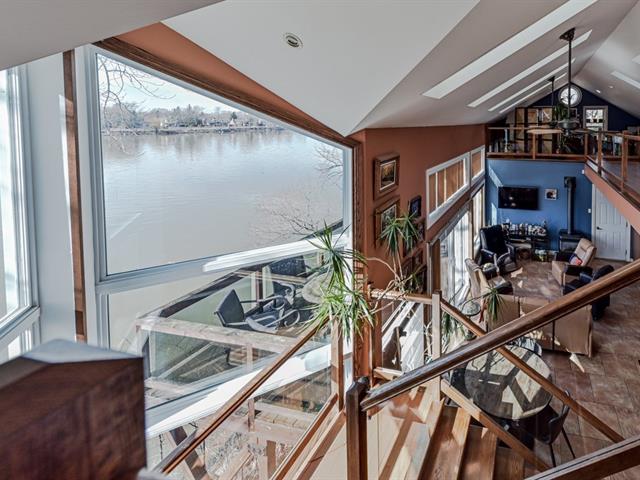
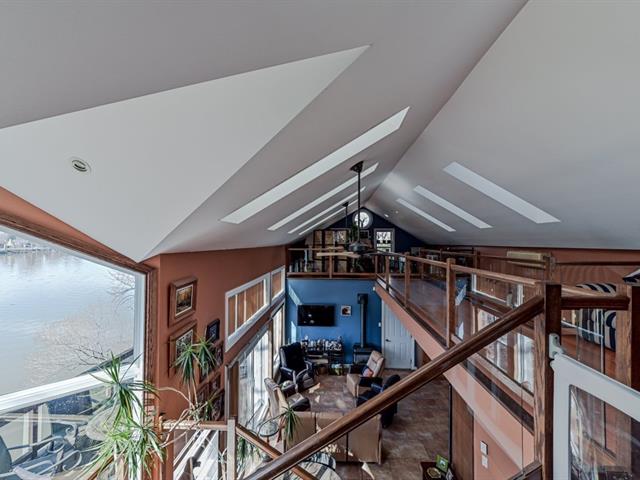
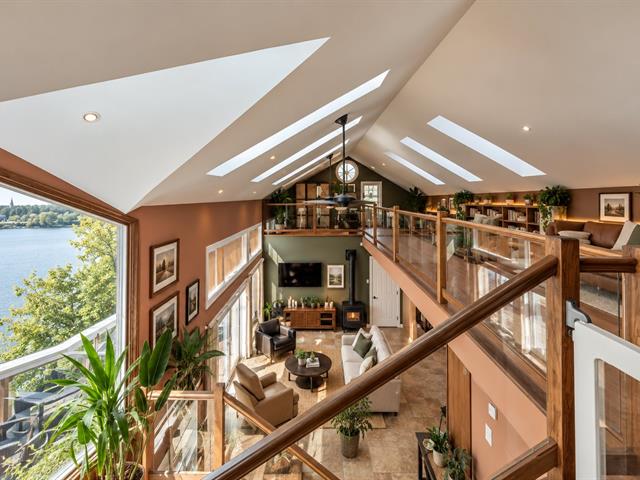
Salon prestige avec vue sur le fleuve
1st level/Ground floor
17.10x18.11 P
Ceramic tiles
17.10x18.11 P
Ceramic tiles
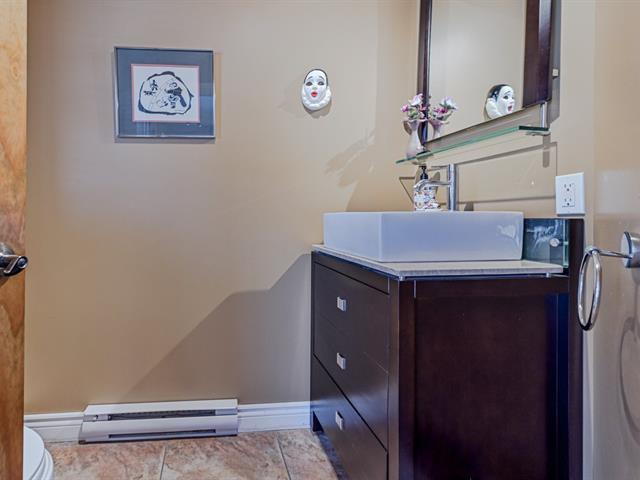
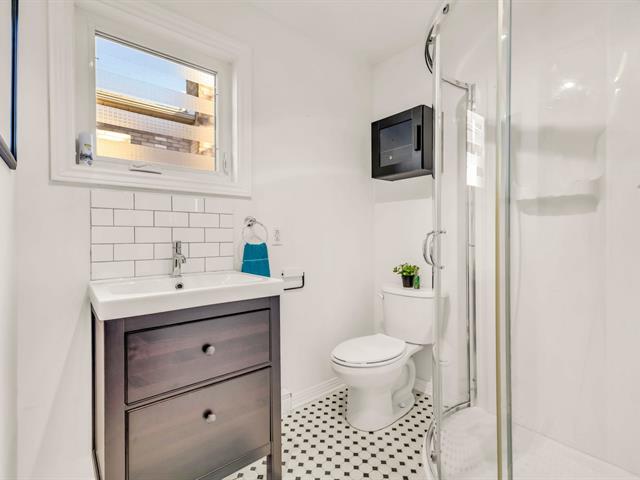
Washroom
1st level/Ground floor
9.11x8.7 P
Ceramic tiles
9.11x8.7 P
Ceramic tiles
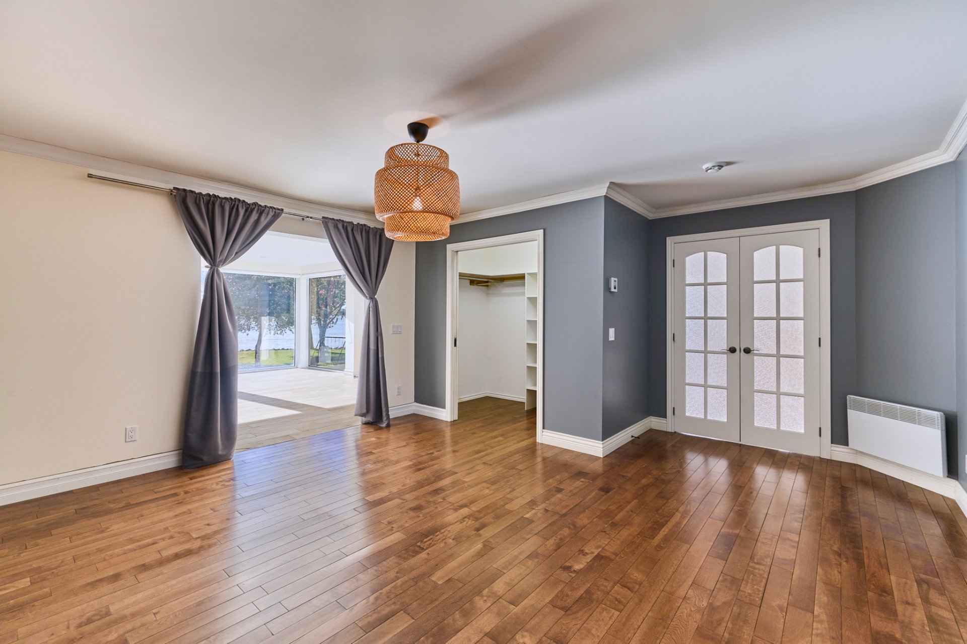
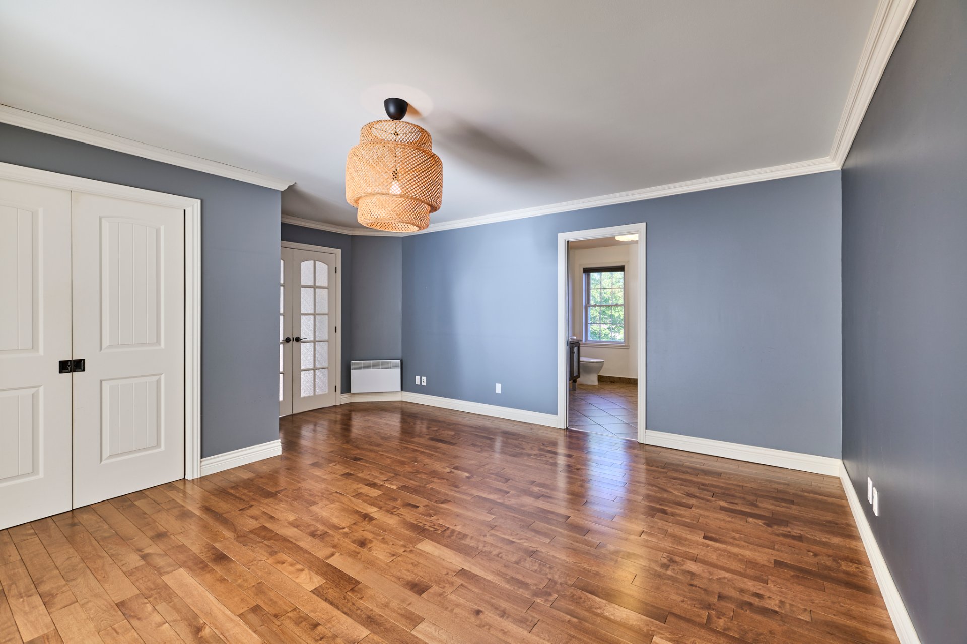
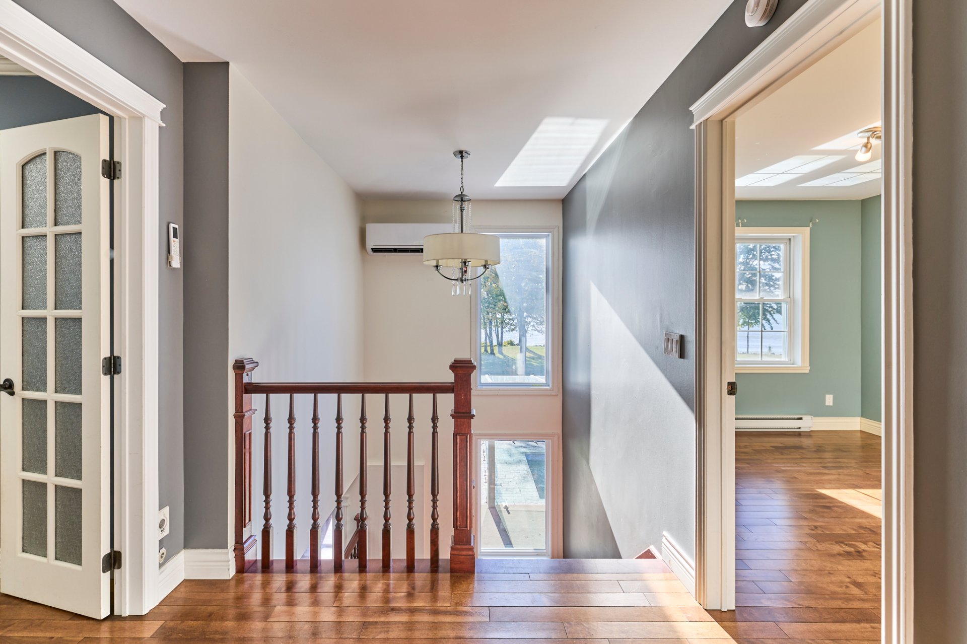
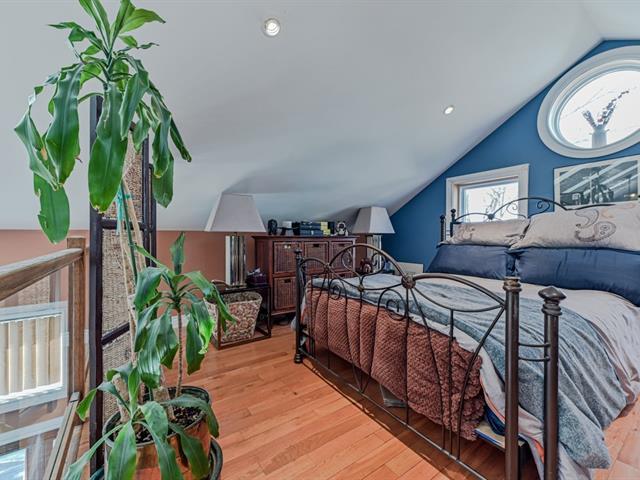
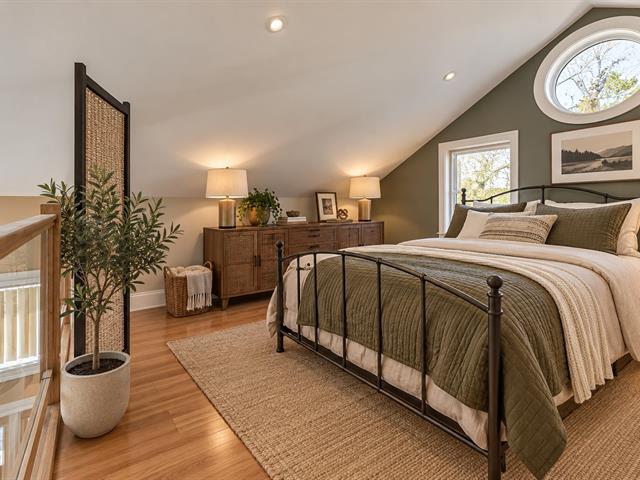
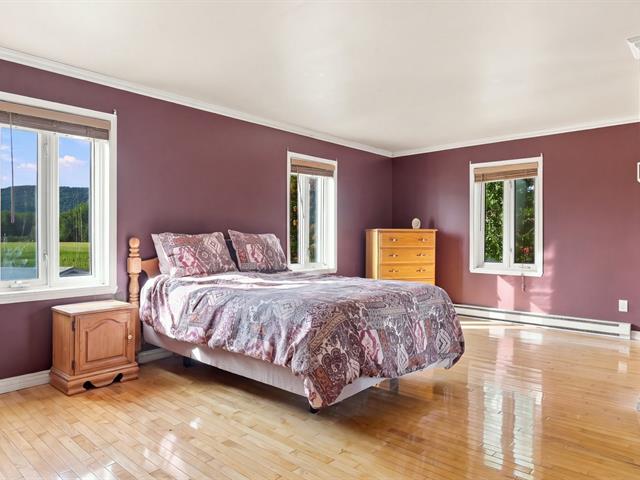
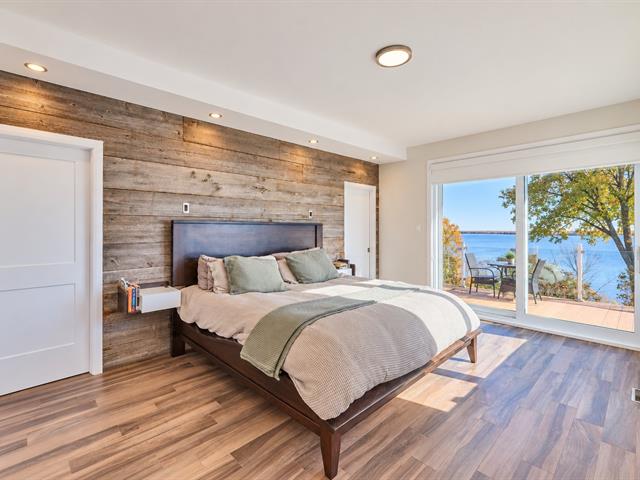
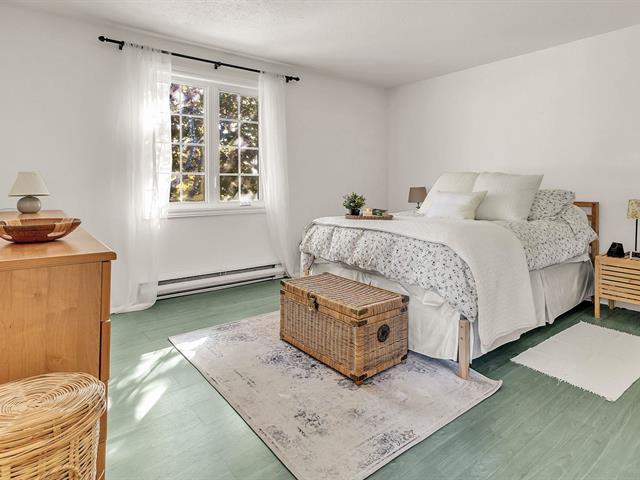
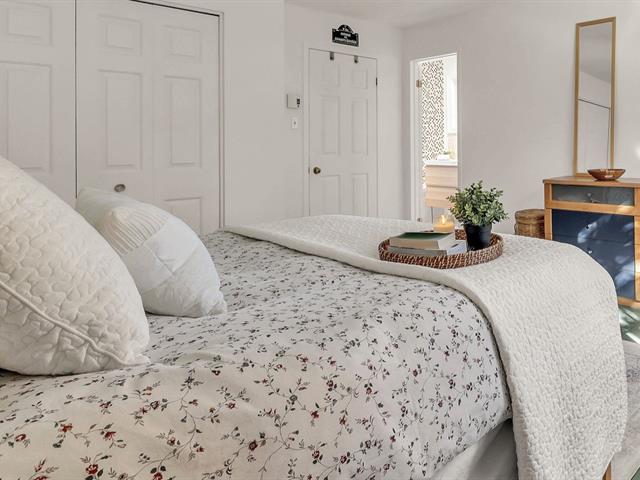
Primary bedroom
2nd floor
17.2x15.8 P
Wood
17.2x15.8 P
Wood
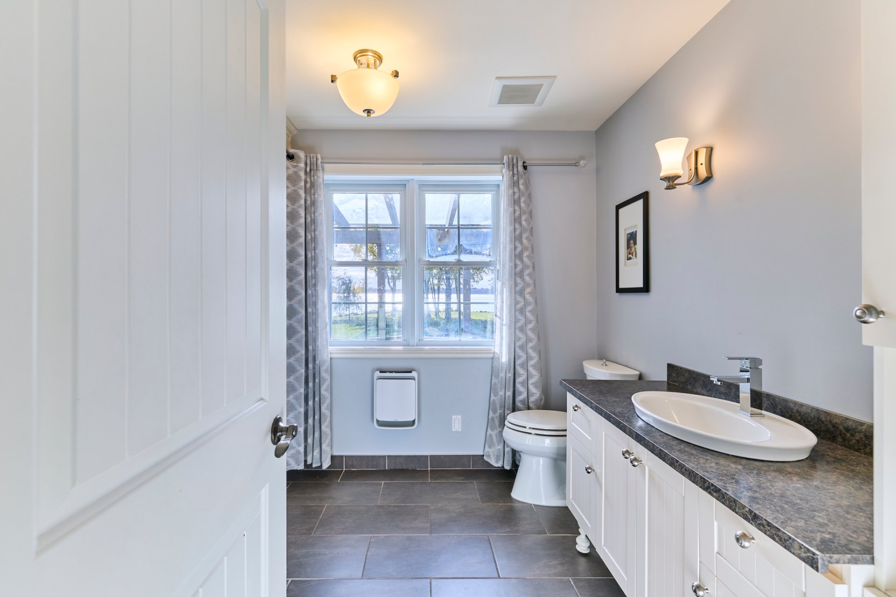
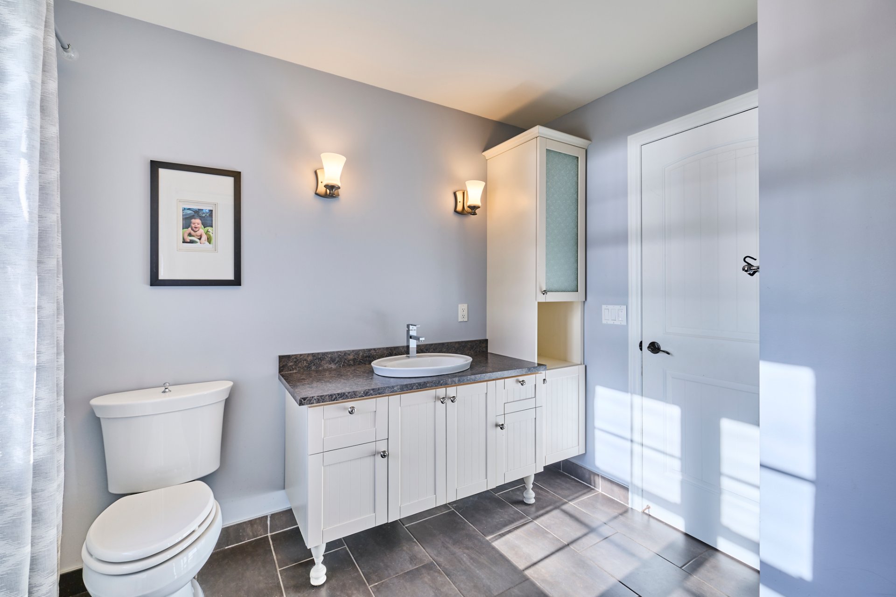
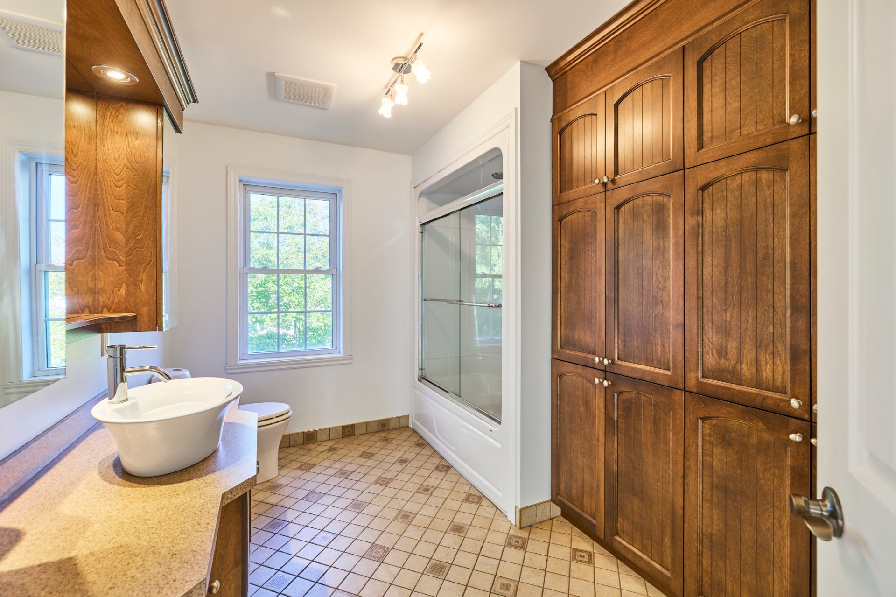
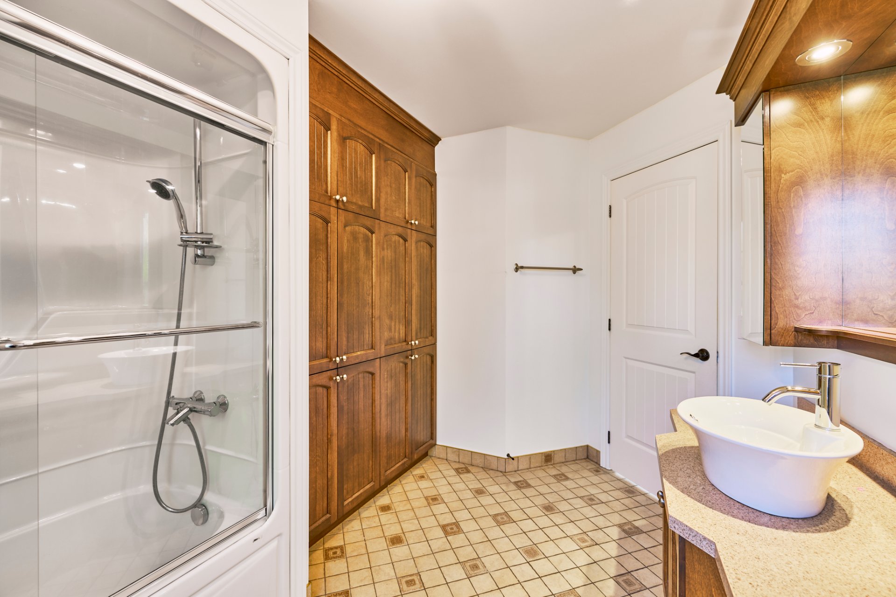
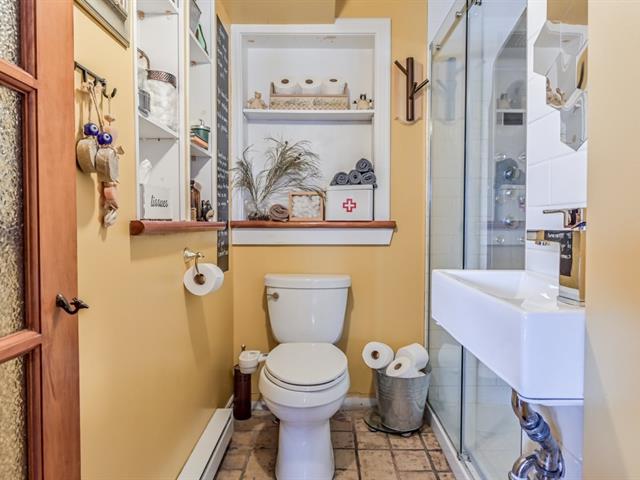
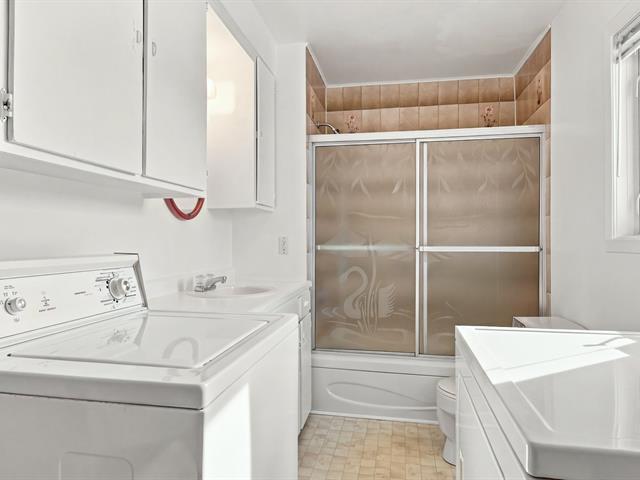
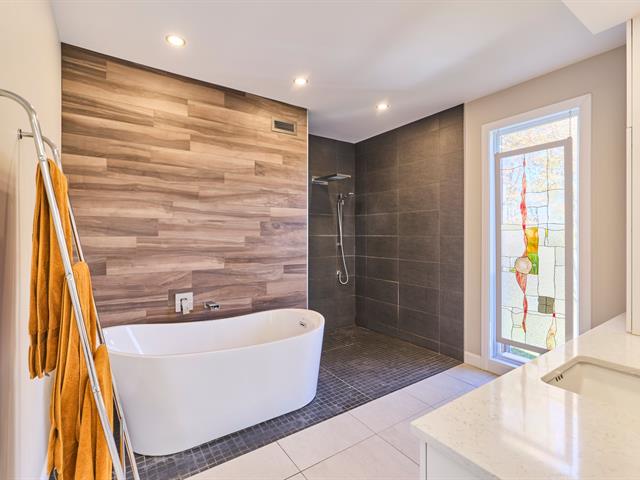
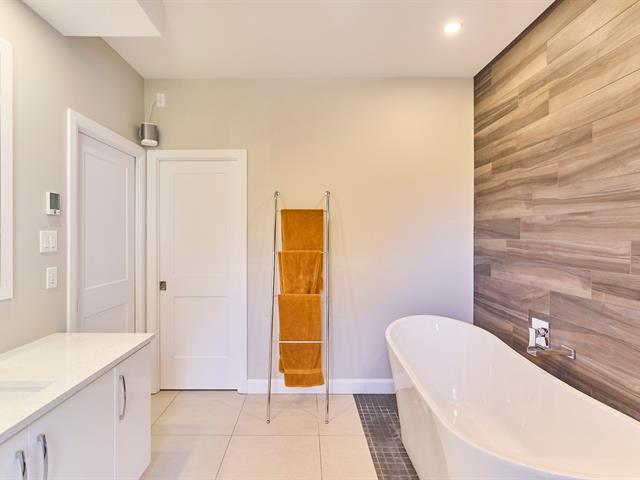
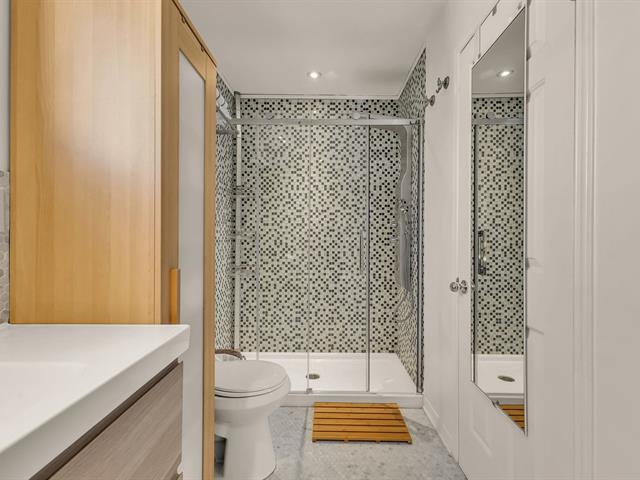
Bathroom
2nd floor
10.2x11.6 P
Ceramic tiles
10.2x11.6 P
Ceramic tiles
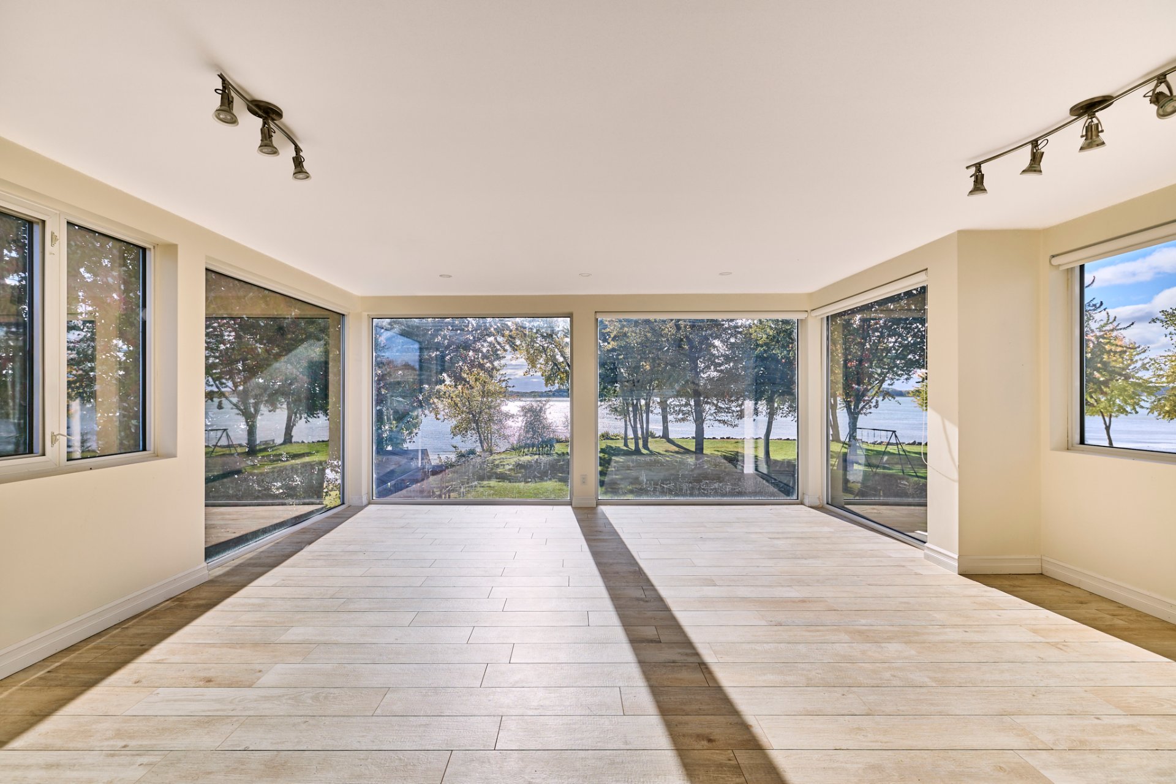
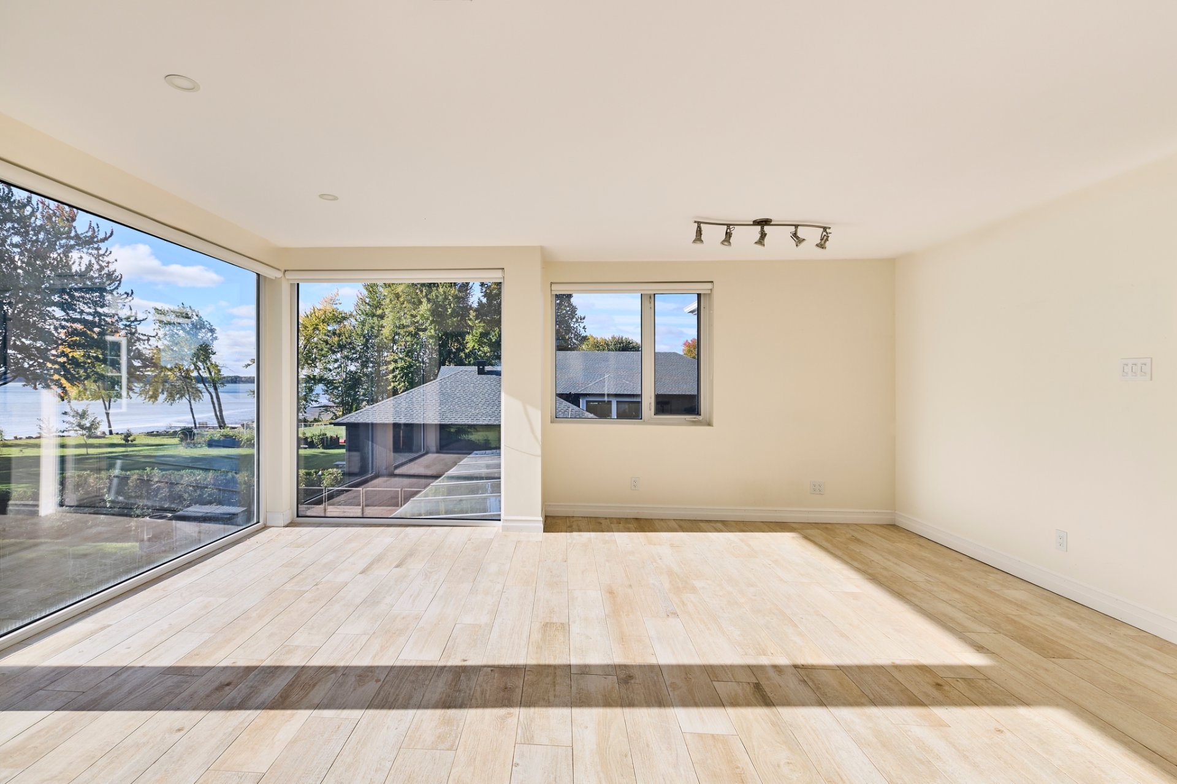
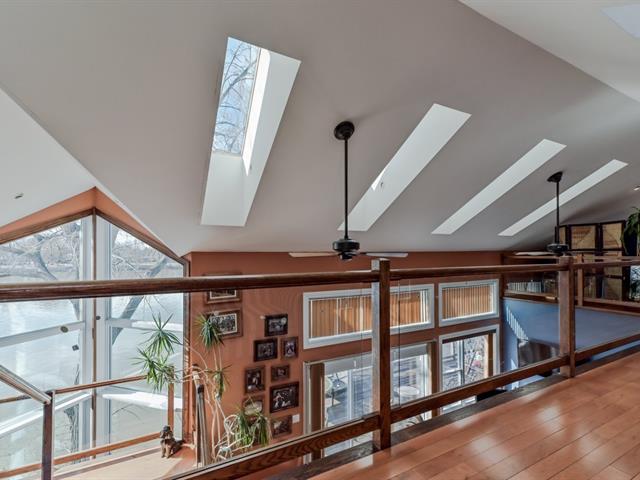
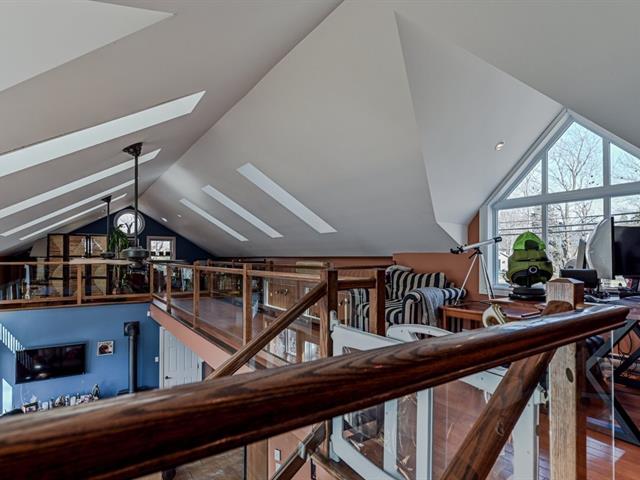
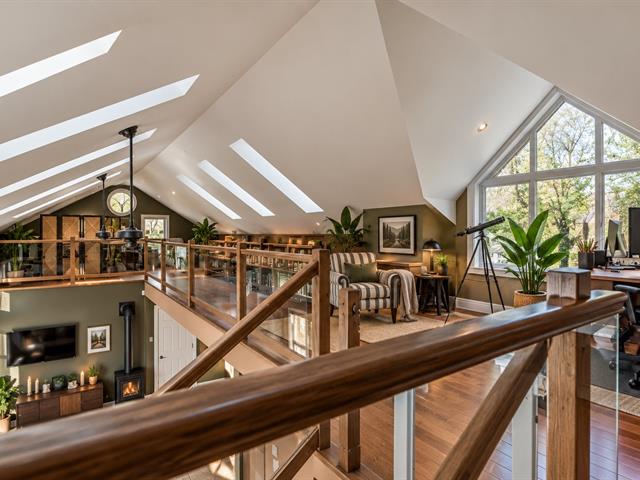
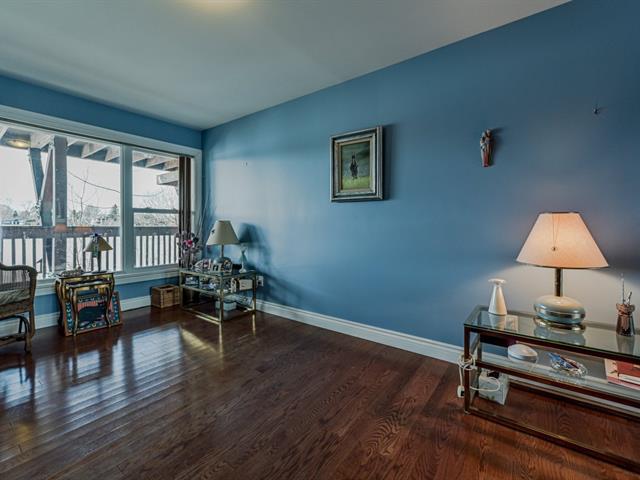
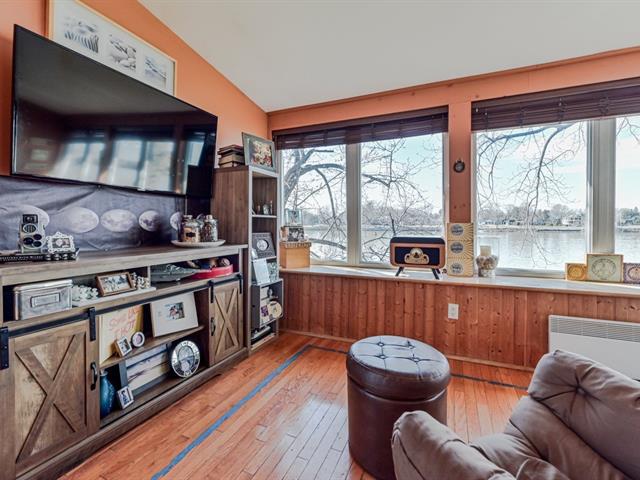
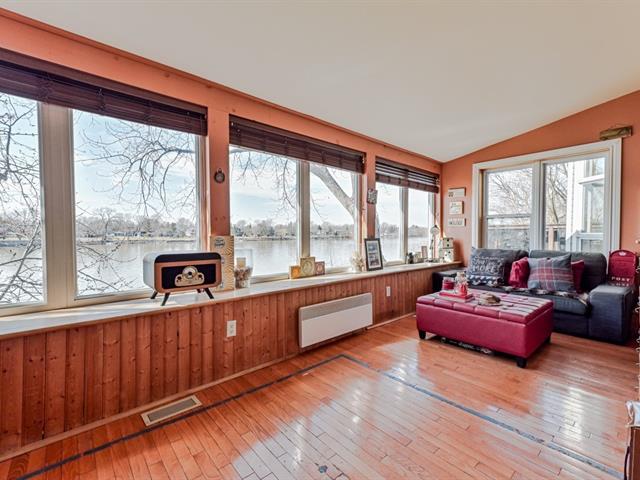
Salon panoramique avec vue sur le fleuve
2nd floor
19.1x18.9 P
Céramique, radiant
19.1x18.9 P
Céramique, radiant
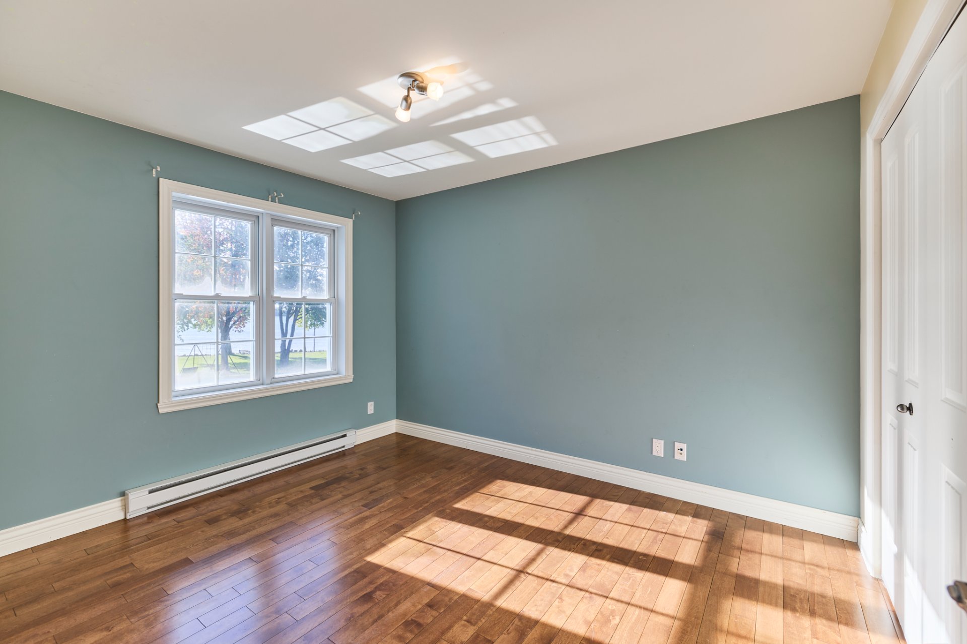
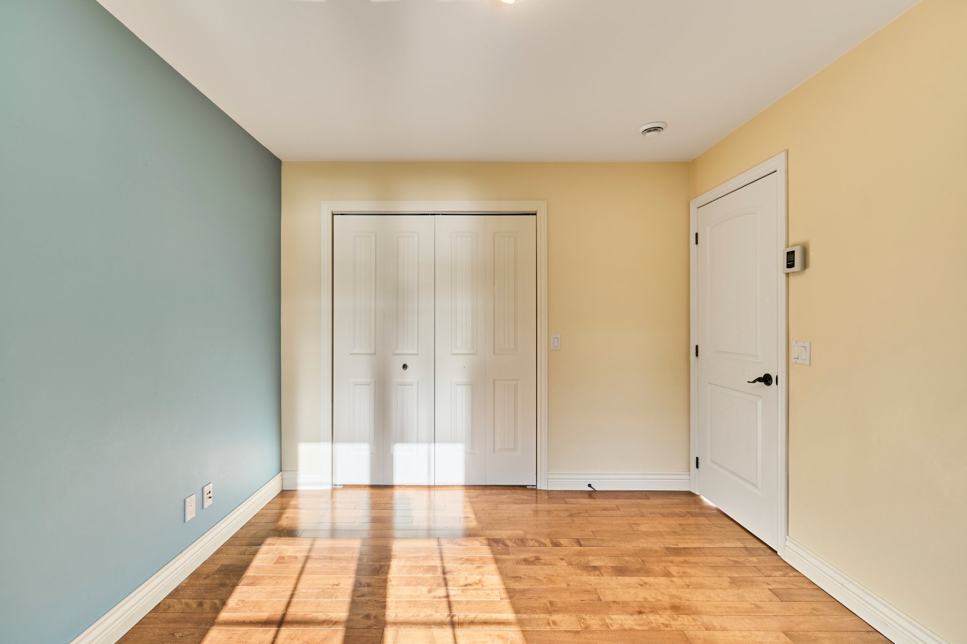
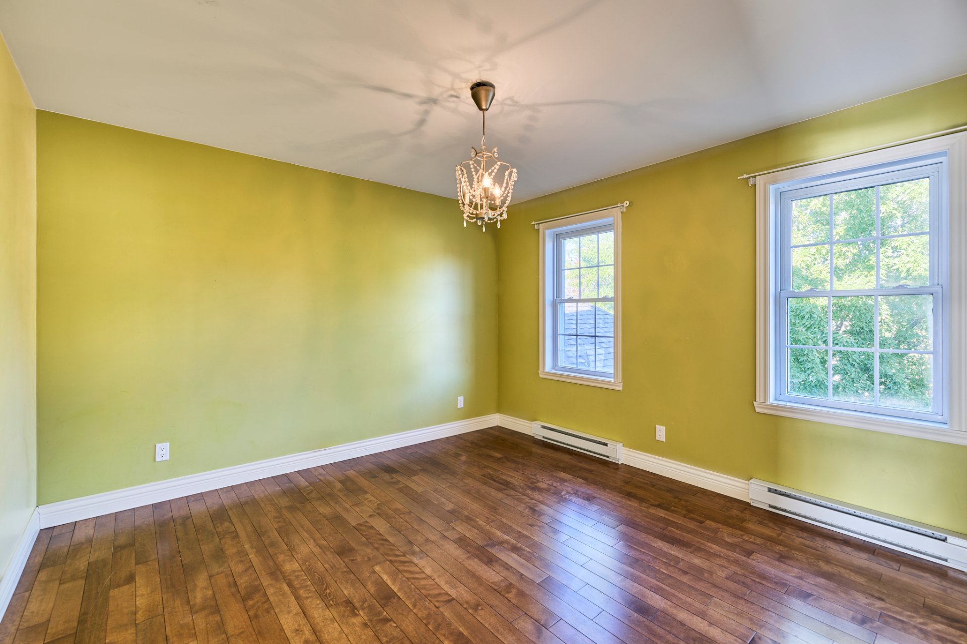
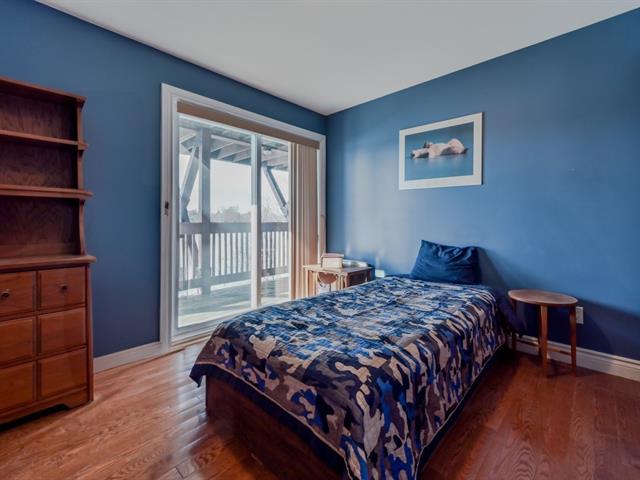
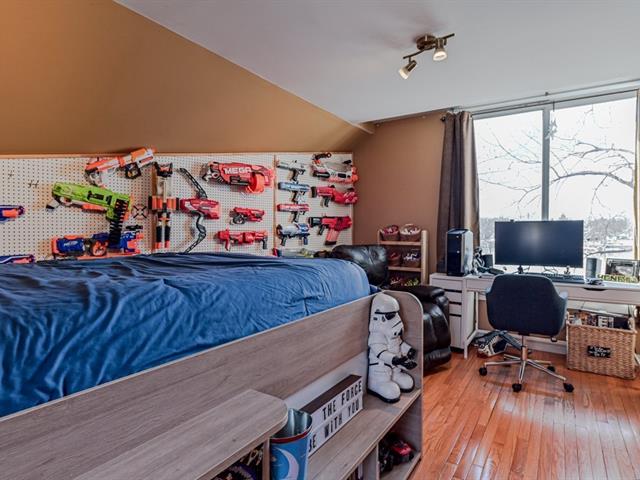
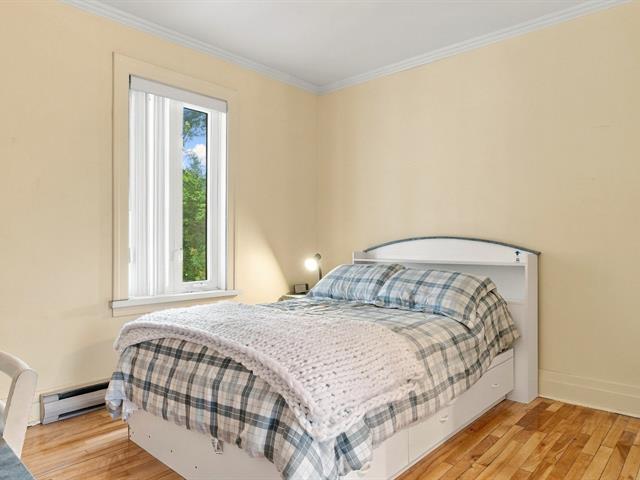
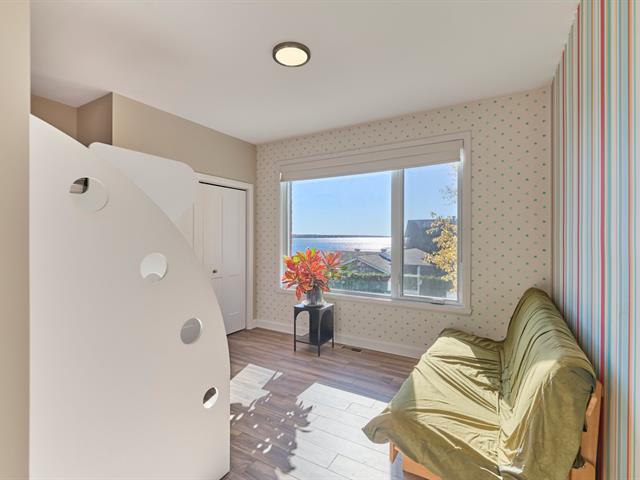
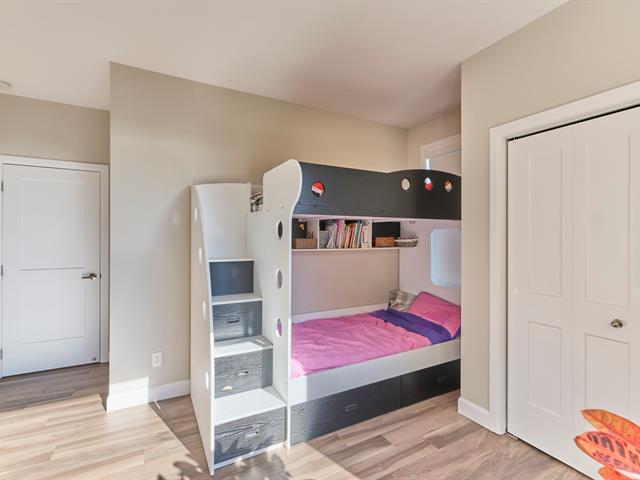
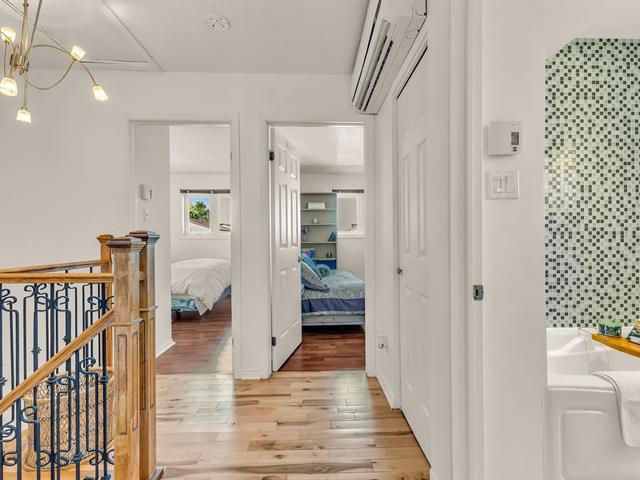
Bedroom
2nd floor
9.11x11.11 P
Wood
9.11x11.11 P
Wood
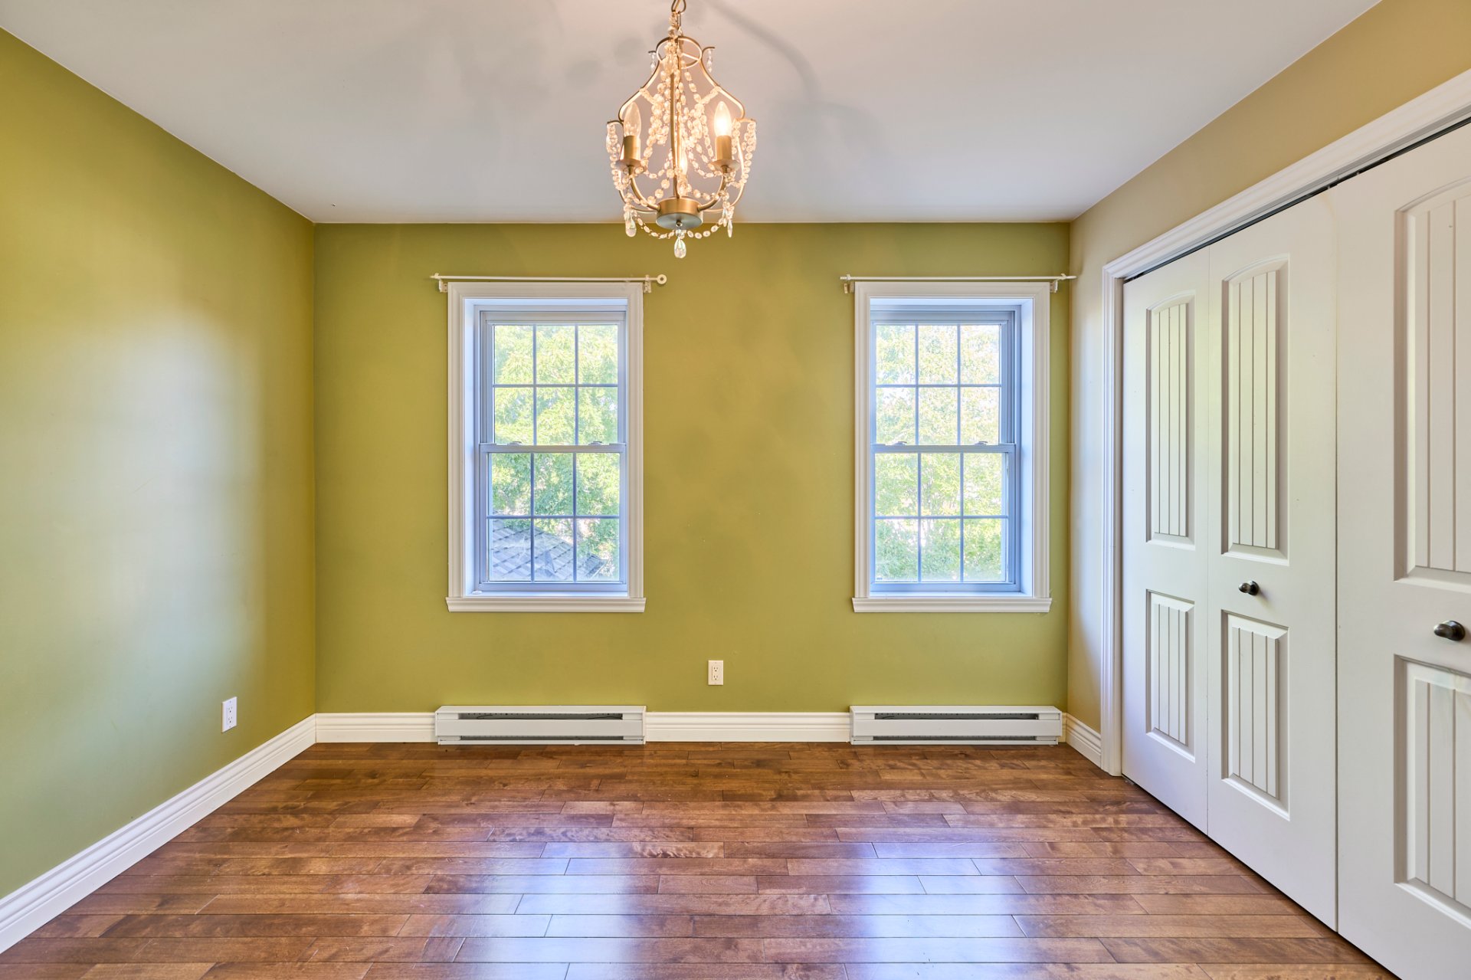
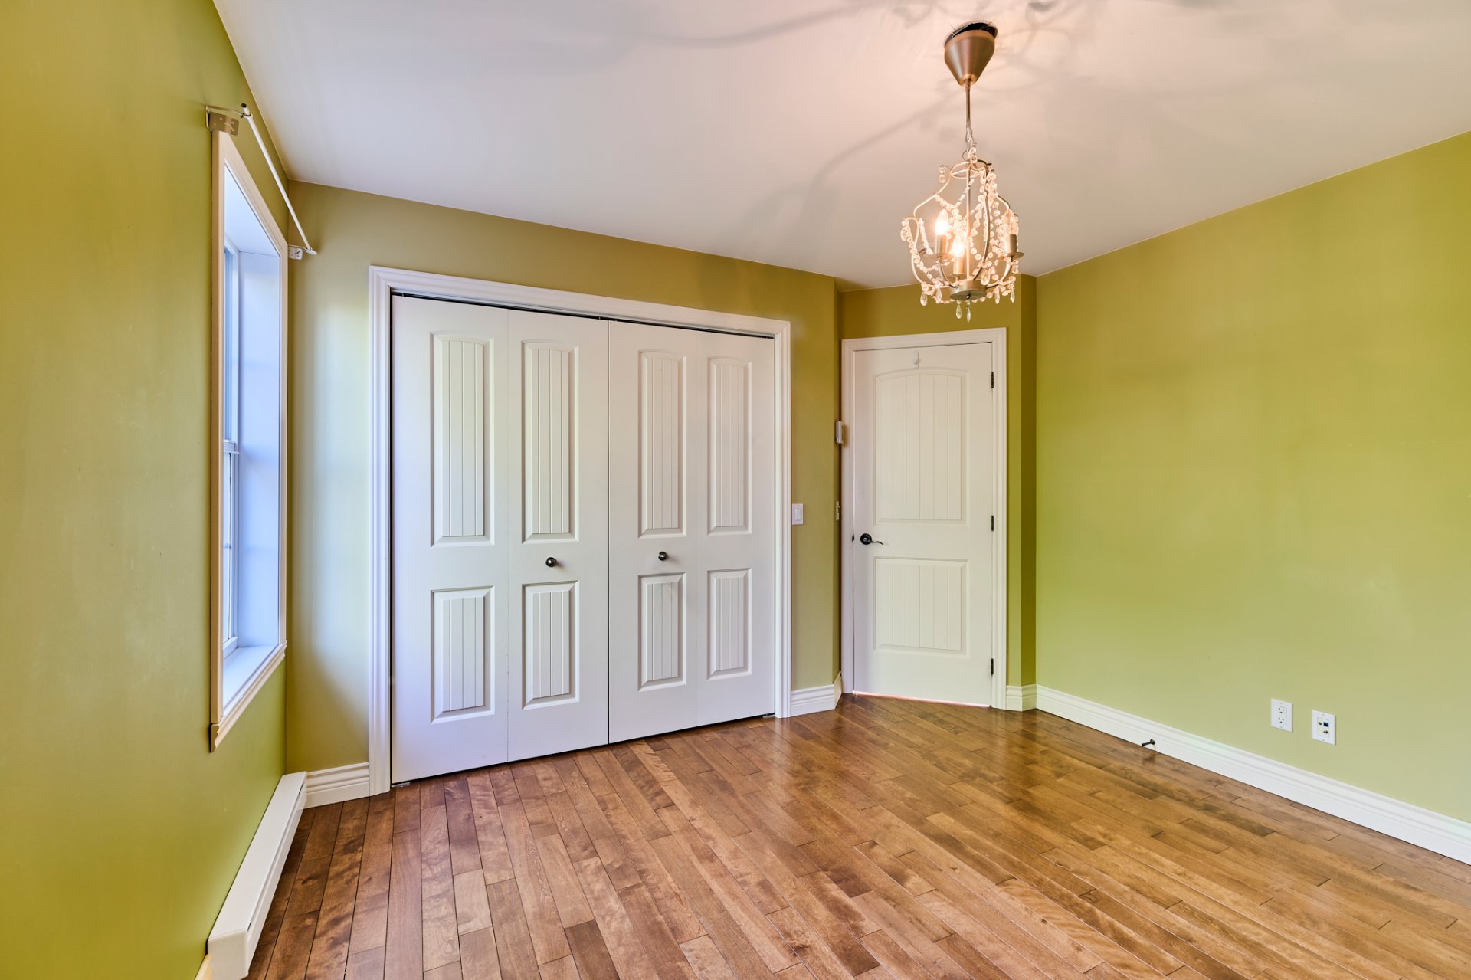
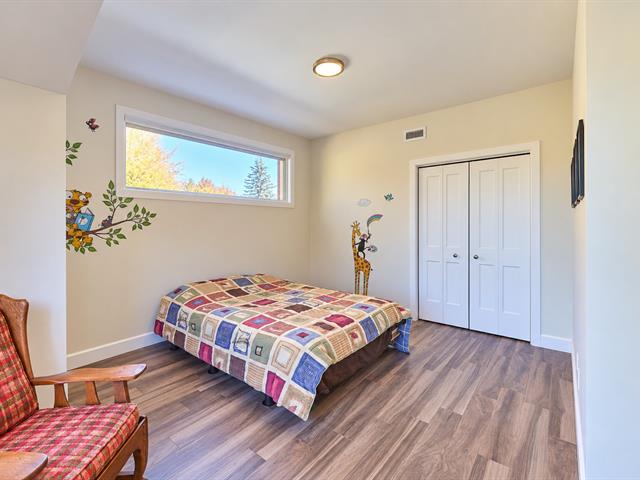
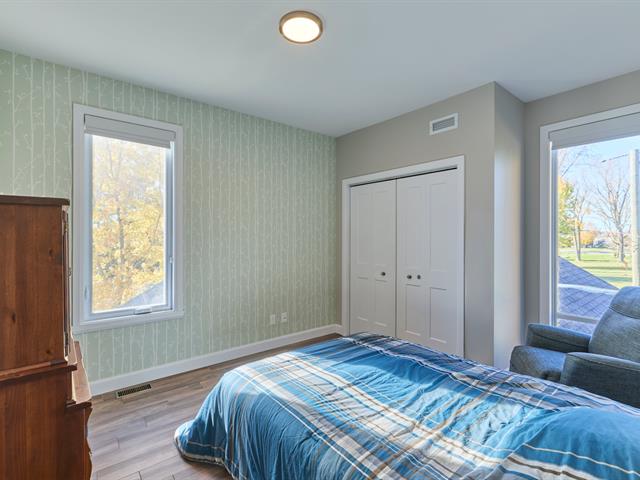
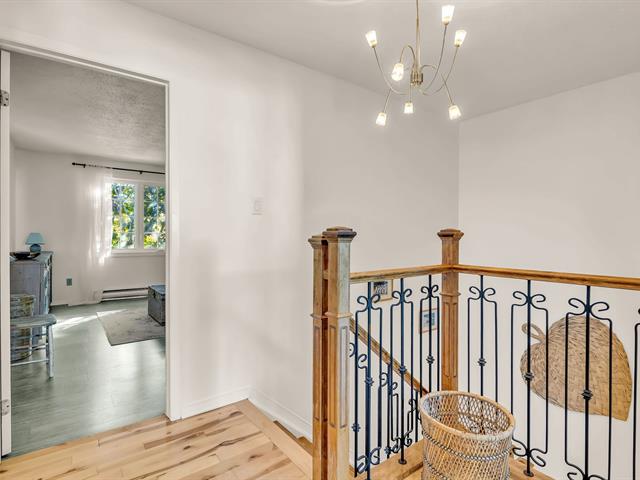
Bedroom
2nd floor
11.7x11.8 P
Wood
11.7x11.8 P
Wood
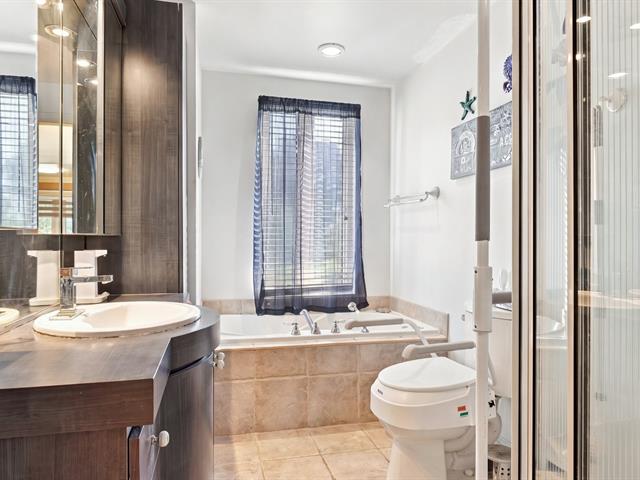
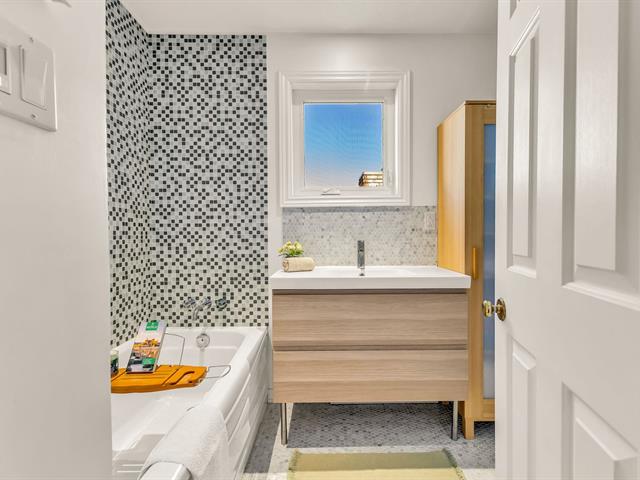
Bathroom
2nd floor
10.2x6.6 P
Ceramic tiles
10.2x6.6 P
Ceramic tiles
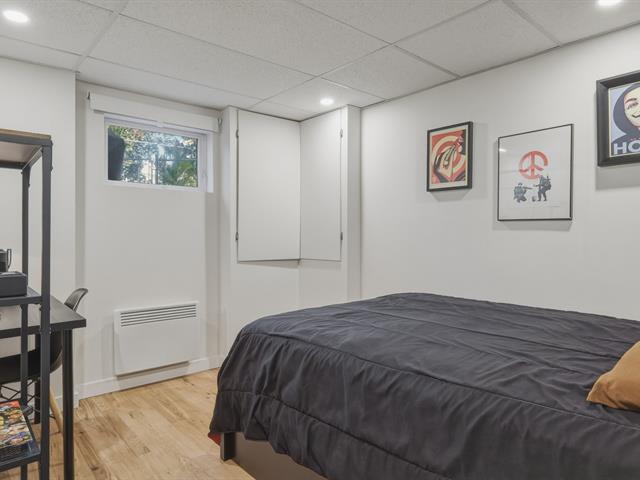
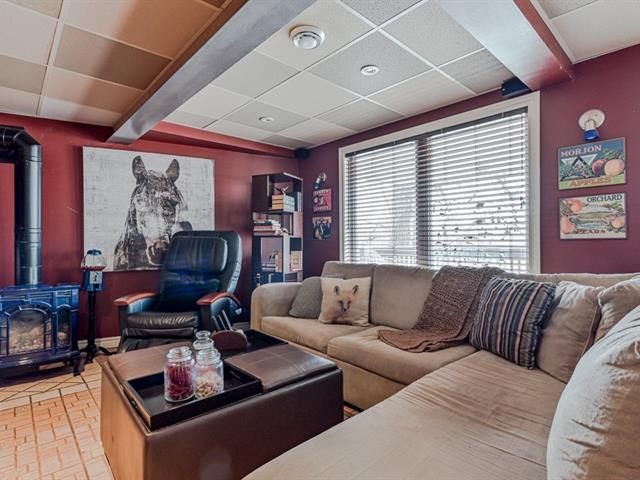
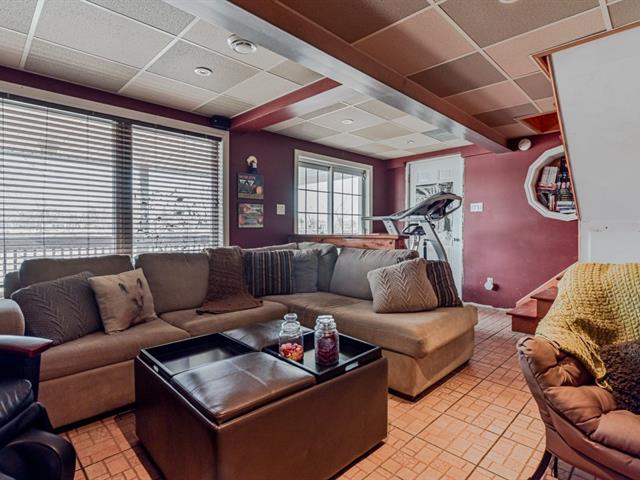
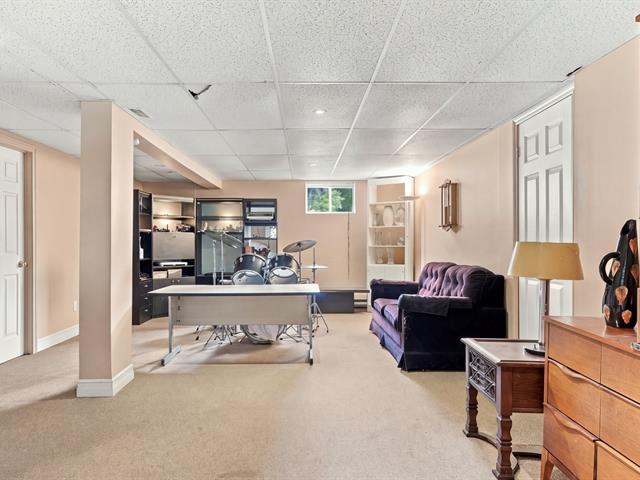
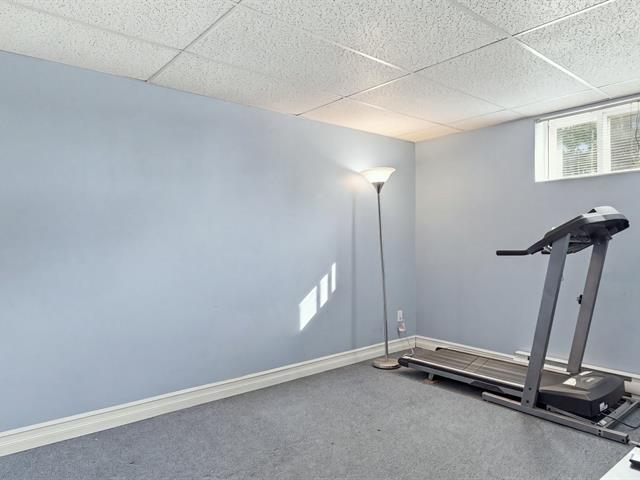
Family room
Basement
33.5x22.6 P
Ceramic tiles
33.5x22.6 P
Ceramic tiles
Garde robe de cedre
Basement
7.9x6.6 P
Ceramic tiles
7.9x6.6 P
Ceramic tiles
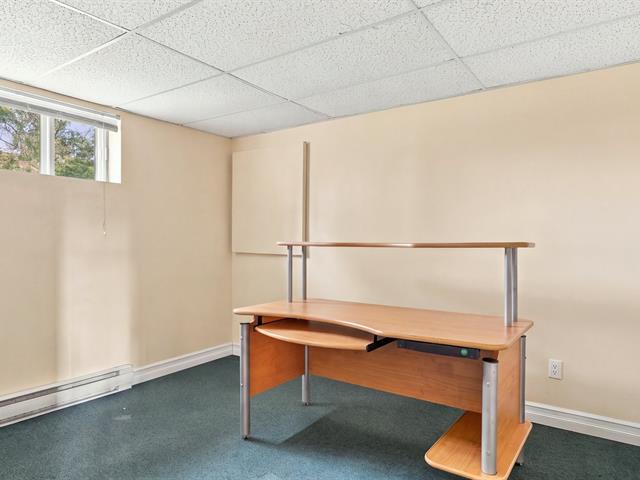
Bedroom
Basement
20.9x14.6 P
Ceramic tiles
20.9x14.6 P
Ceramic tiles
Kitchen
Basement
18.11x12.8 P
Ceramic tiles
18.11x12.8 P
Ceramic tiles
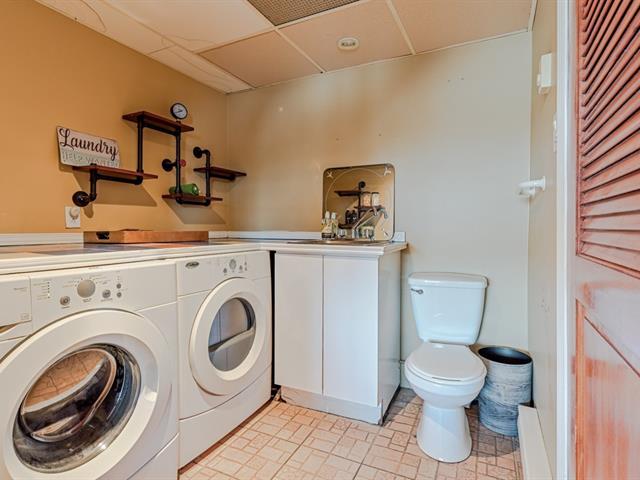
Bathroom
Basement
6.9x5.2 P
Ceramic tiles
6.9x5.2 P
Ceramic tiles
Taxes
Municipal Taxes (2026)
11 952 $
School taxes (2026)
817 $
Total
12 769 $
Municipal evaluation(2026)
Land
266 200 $
Building
929 200 $
1 195 400 $
Life Style
Suggested properties
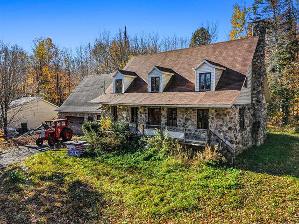
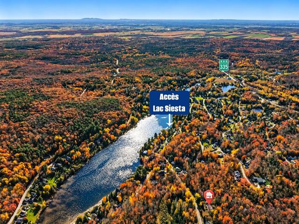
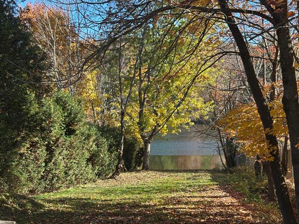
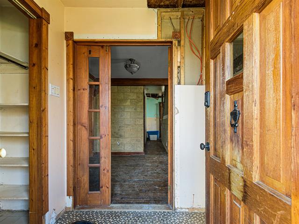
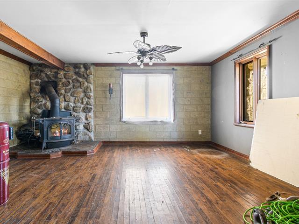
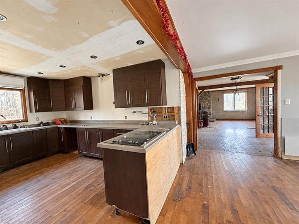
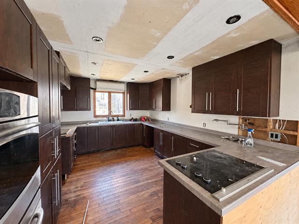
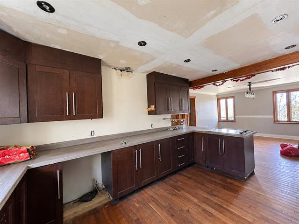
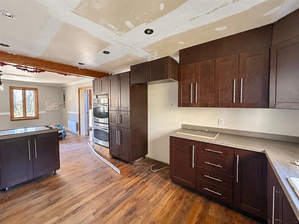
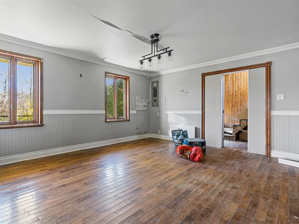
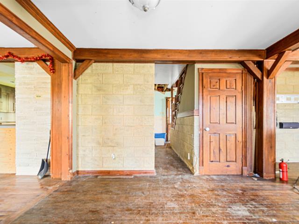
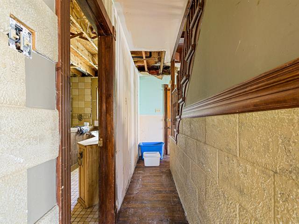
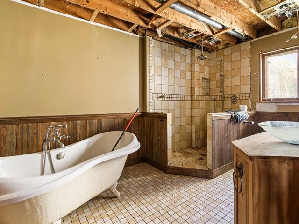
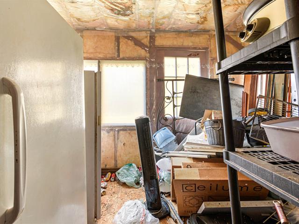
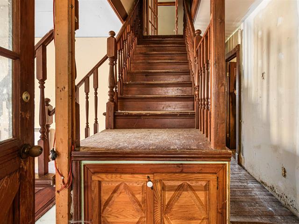
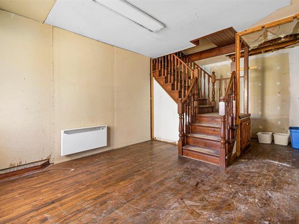
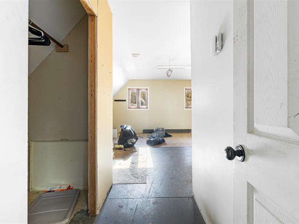
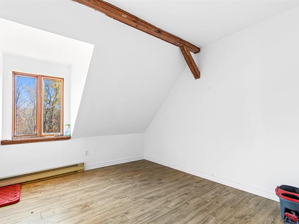
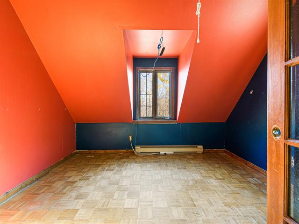
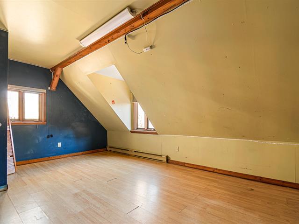
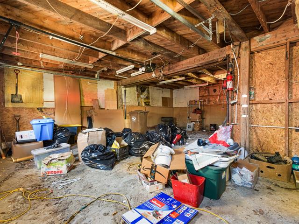
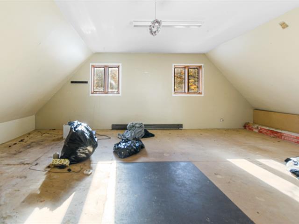
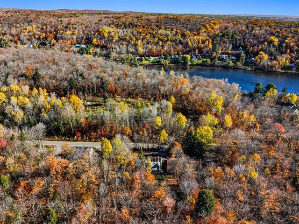
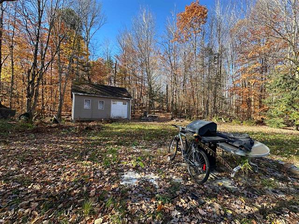
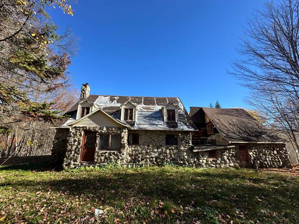
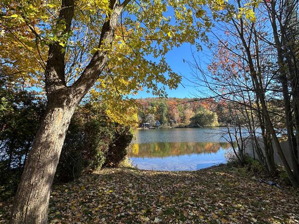
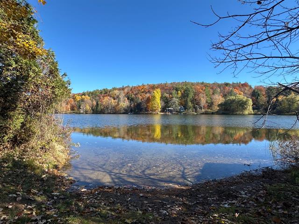
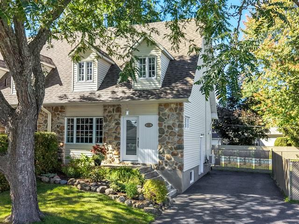
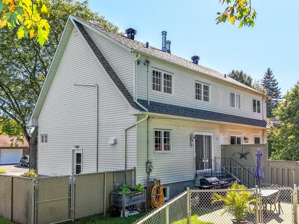
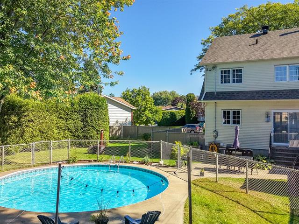
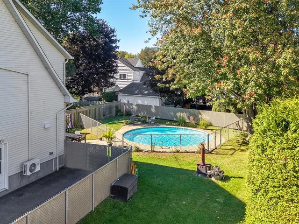
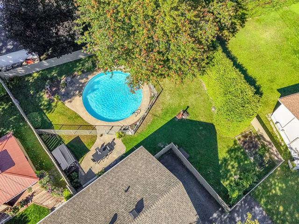
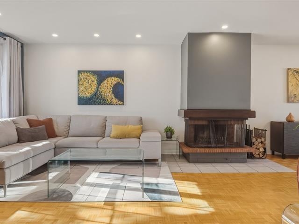
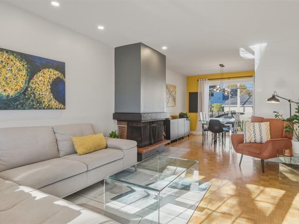
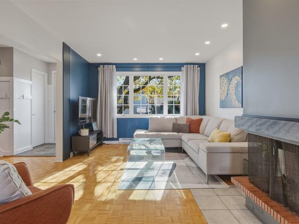
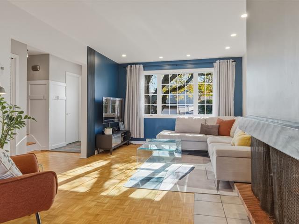
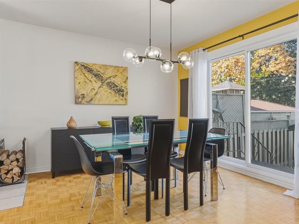
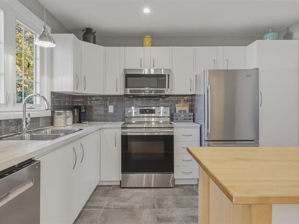
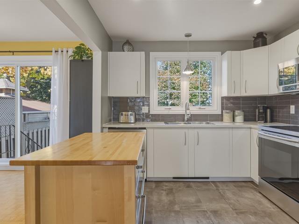
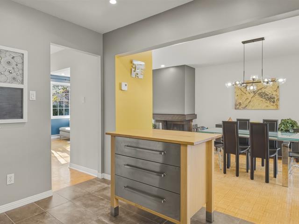
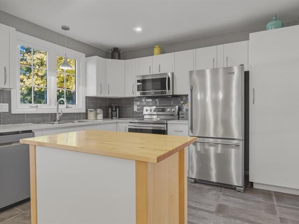
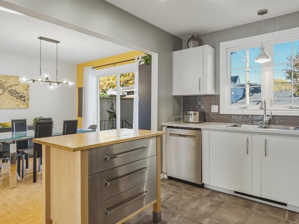
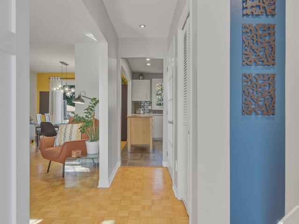
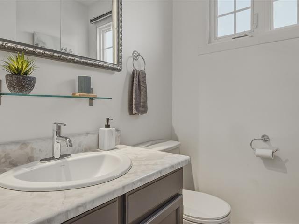
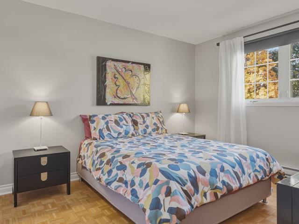
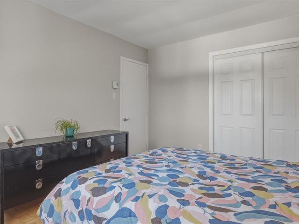
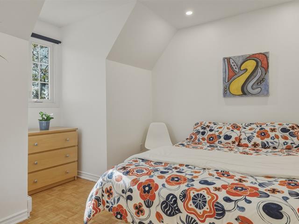
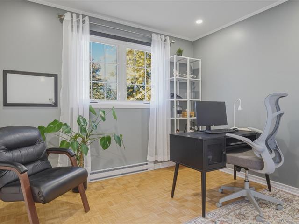
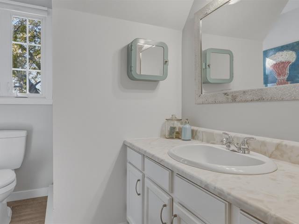
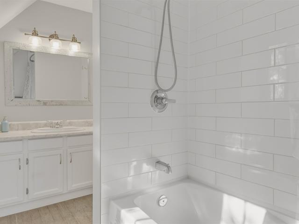
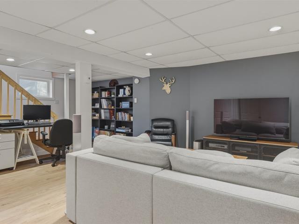
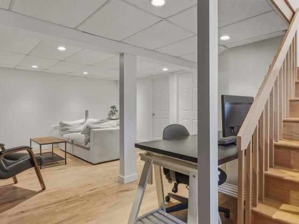
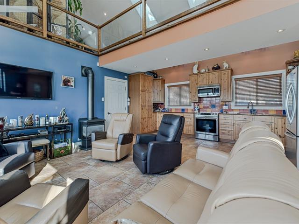
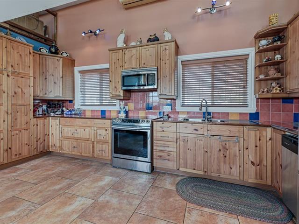
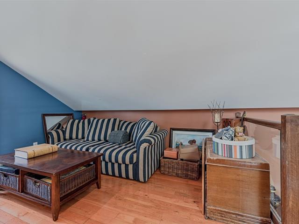
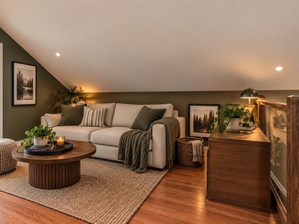
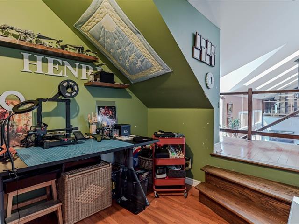
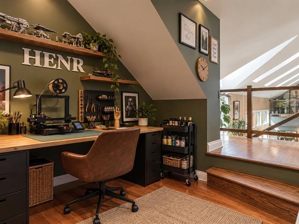
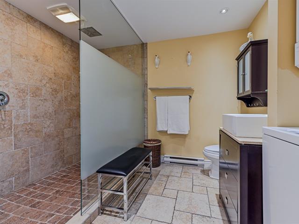
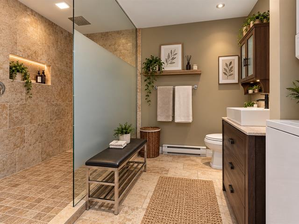
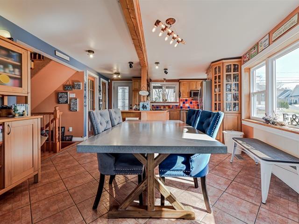
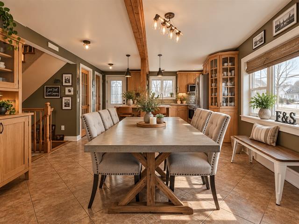
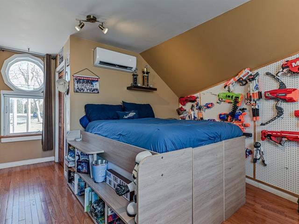
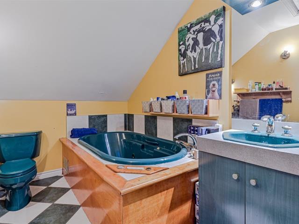
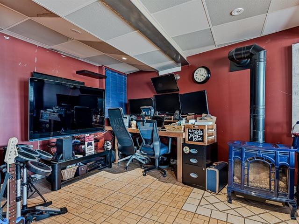
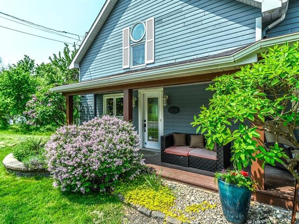
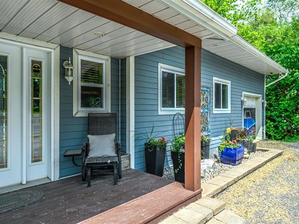
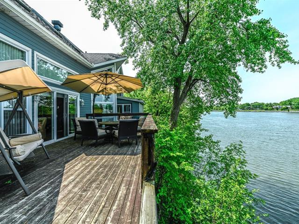
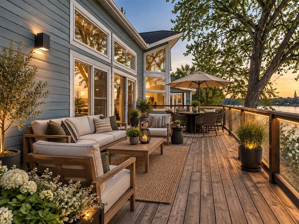
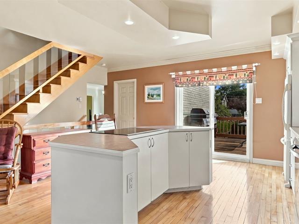
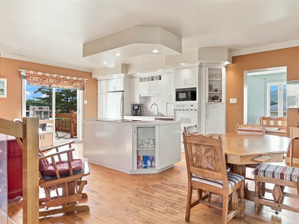
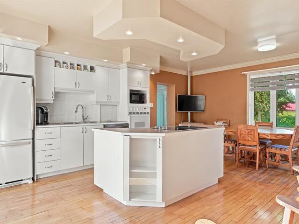
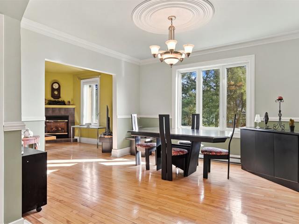
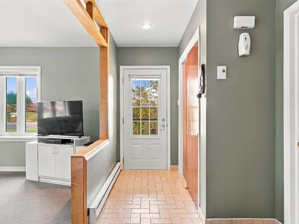
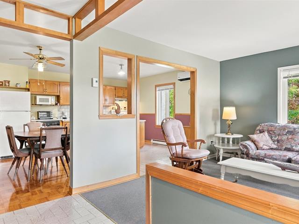
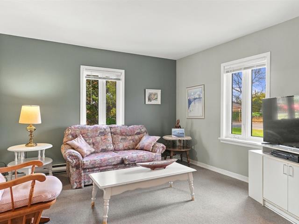
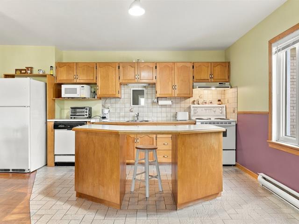
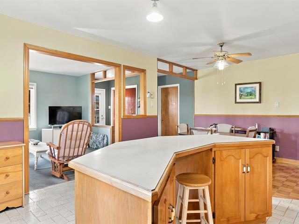
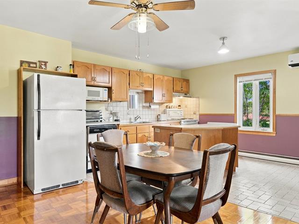
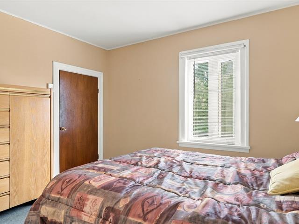
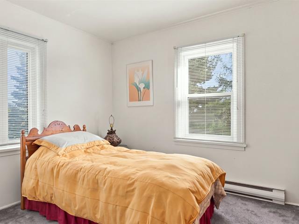
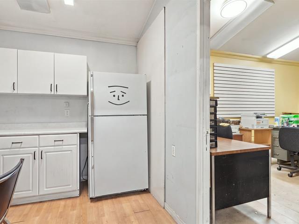
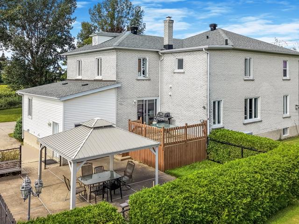
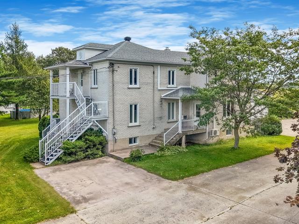
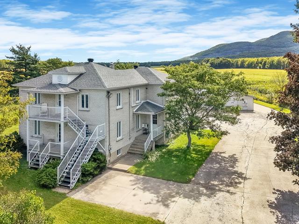
825,000 $
1340-1340A, Boul. Sir-Wilfrid-Laurier
Mont-Saint-Hilaire
Two or more storey
6|
3
№ Centris 19109061
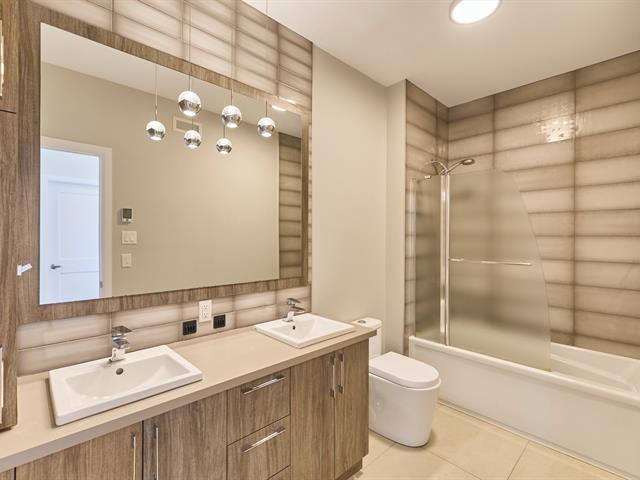
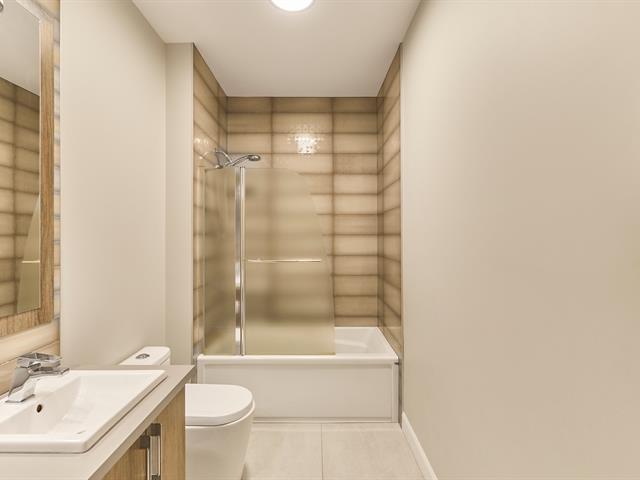
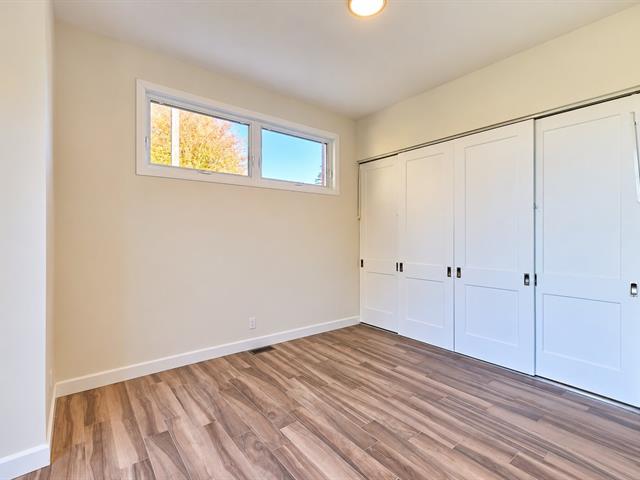
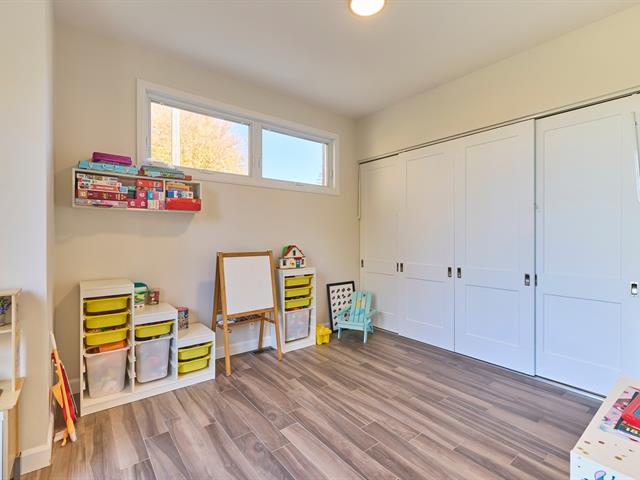
4,500 $ /M
2900, Rue Notre-Dame E.
Trois-Rivières (Sainte-Marthe-du-Cap)
Two or more storey
5|
3
№ Centris 19712930
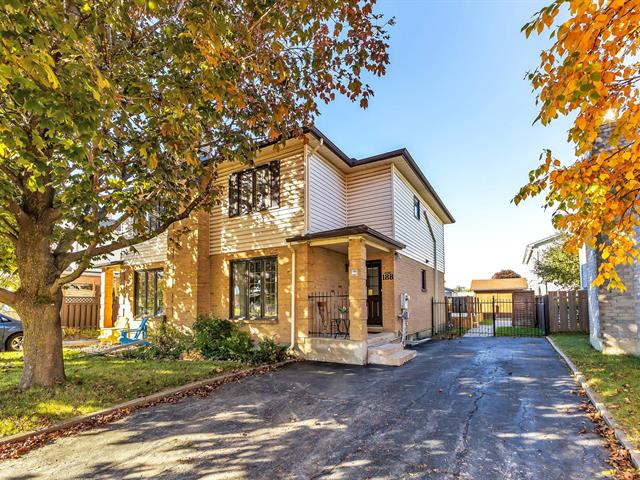
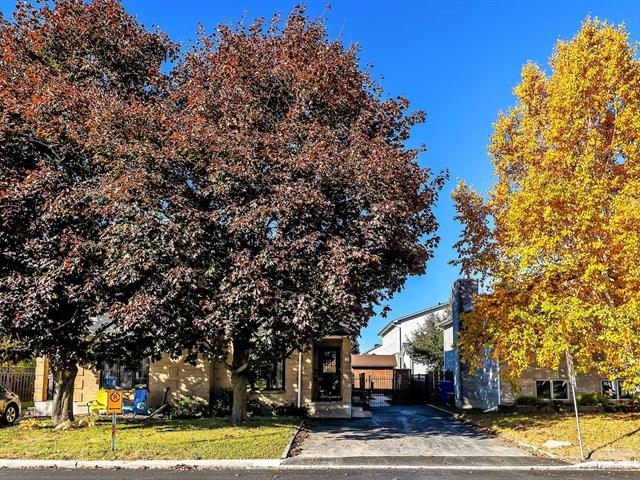
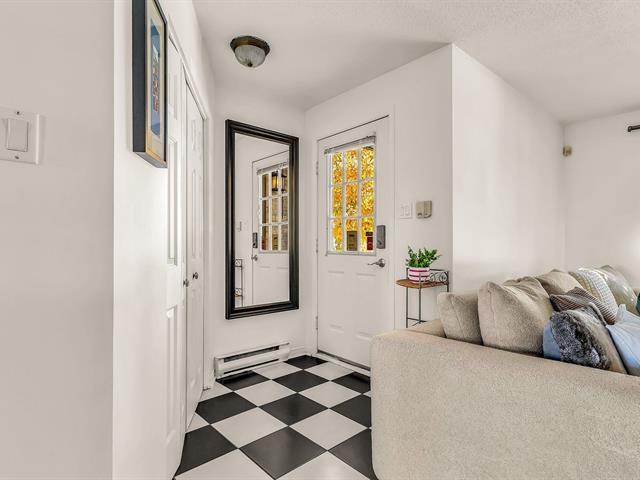
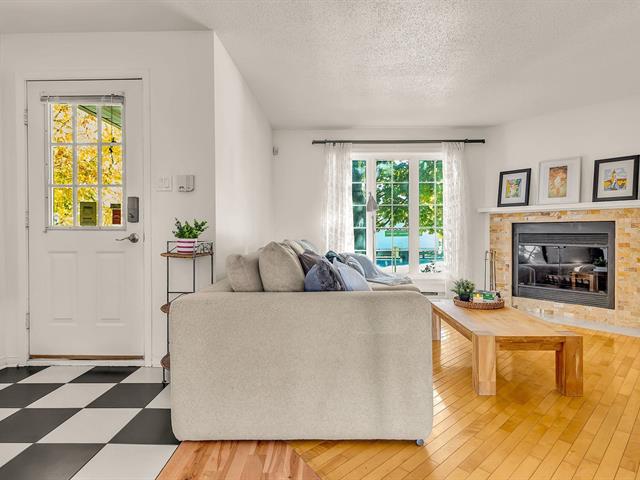
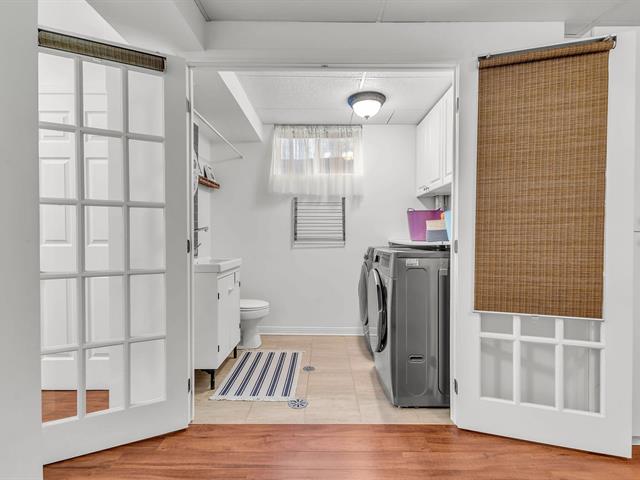
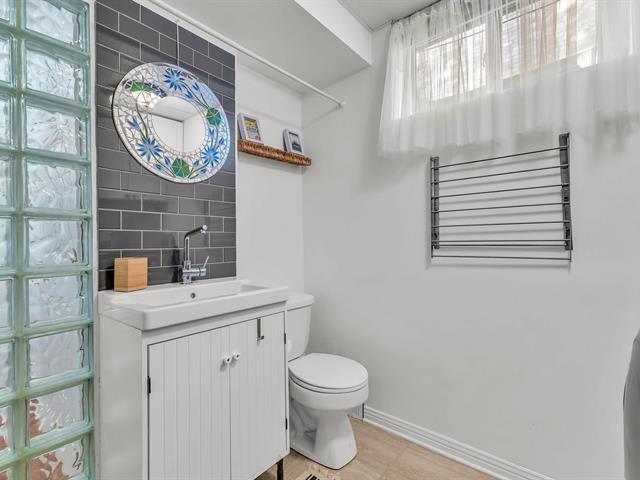
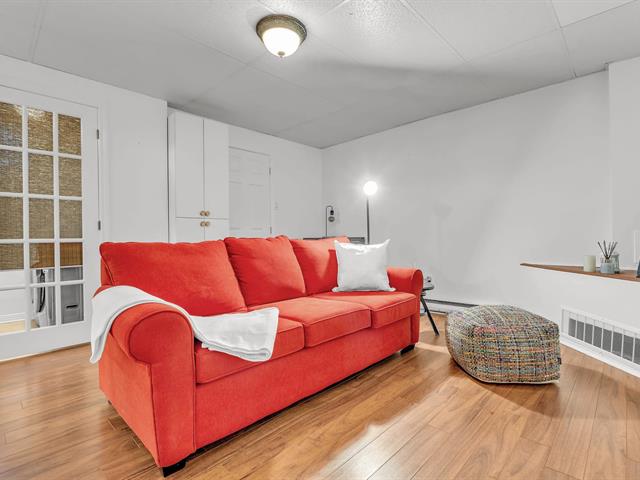
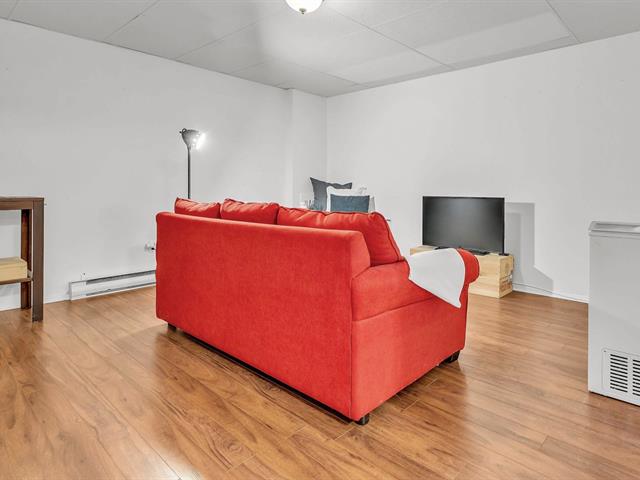
495,000 $
188, Rue de Lausanne
Gatineau (Técumseh)
Two or more storey
4|
2|
127.1 mc
№ Centris 25523819

The more it is seen, the faster it is sold!
Activi-T
Views on the internet: 8
Visibili-T
Seen by over a million potential buyers every month, your property is displayed FREE of charge on over 100 websites across the country and around the world.
Suggested properties
825,000 $
1340-1340A, Boul. Sir-Wilfrid-Laurier
Mont-Saint-Hilaire
Two or more storey
6|
3
№ Centris 19109061
4,500 $ /M
2900, Rue Notre-Dame E.
Trois-Rivières (Sainte-Marthe-du-Cap)
Two or more storey
5|
3
№ Centris 19712930
495,000 $
188, Rue de Lausanne
Gatineau (Técumseh)
Two or more storey
4|
2|
127.1 mc
№ Centris 25523819