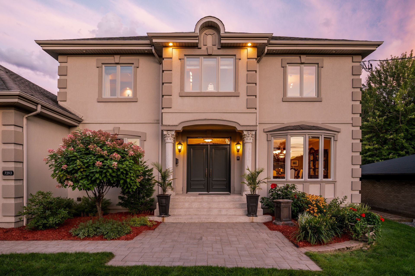
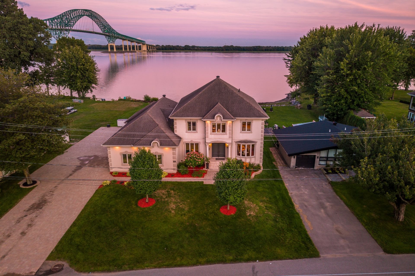
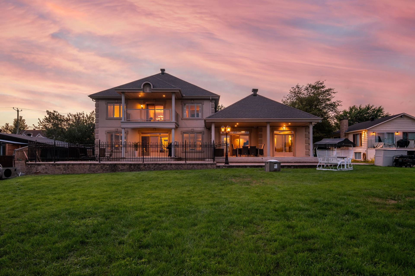
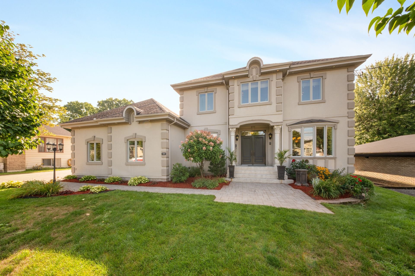
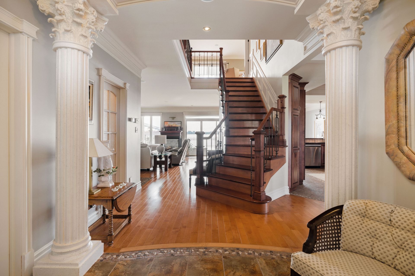
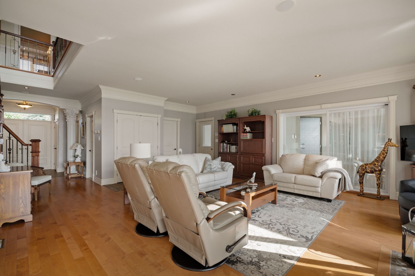
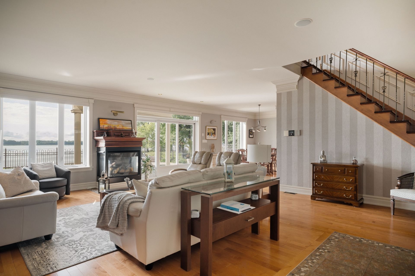
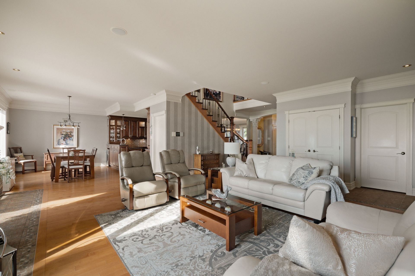
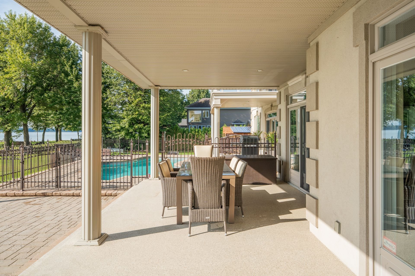
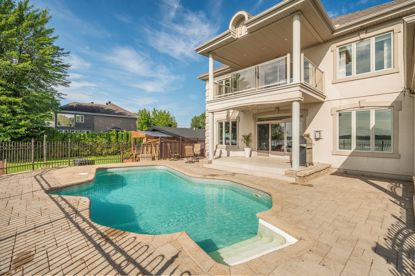
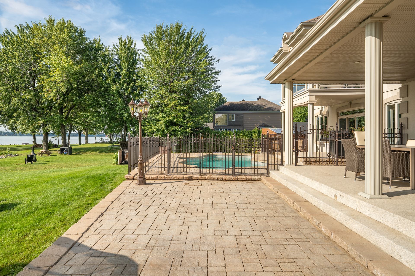
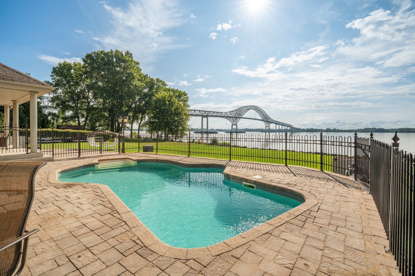
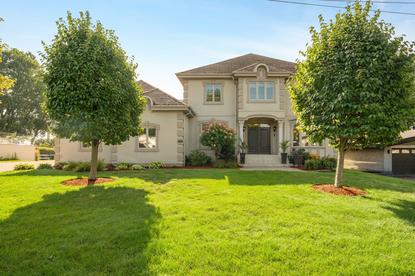
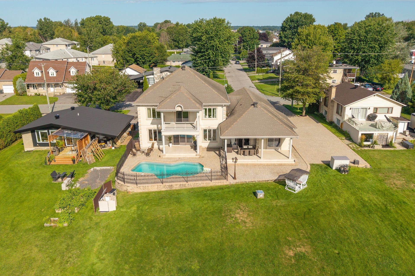
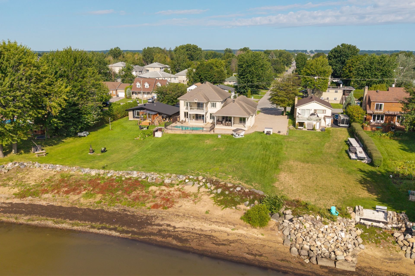
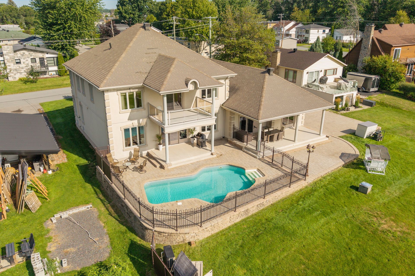
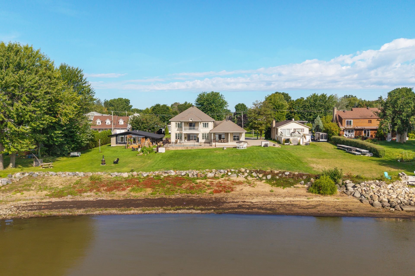
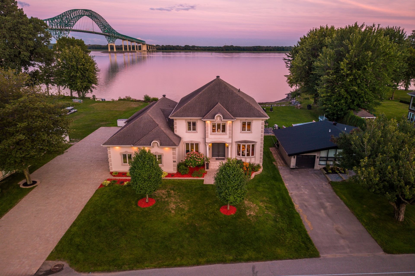
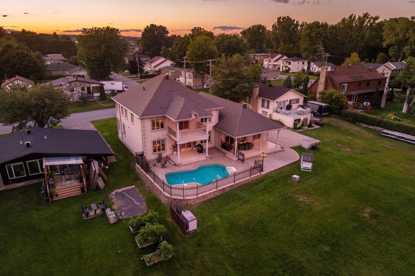
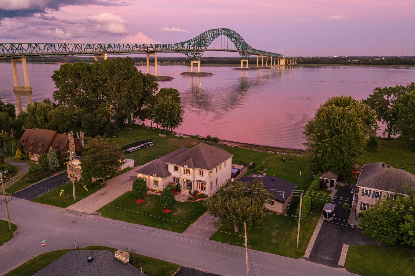
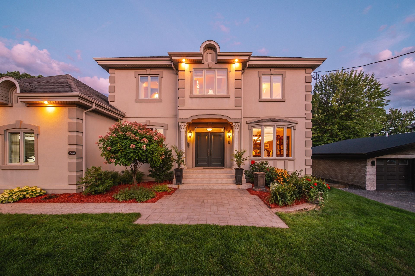
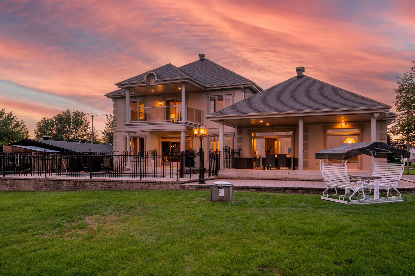
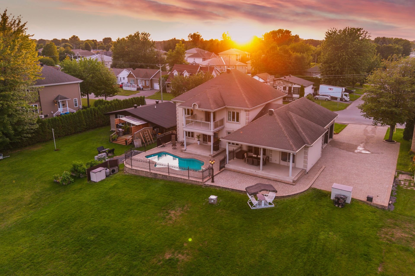
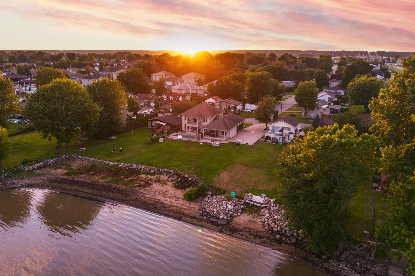
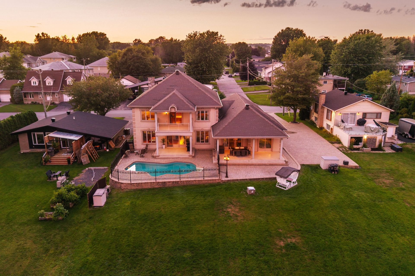
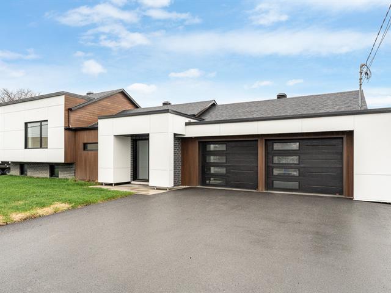
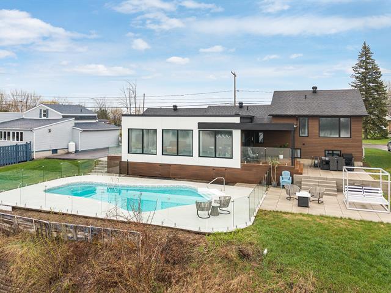
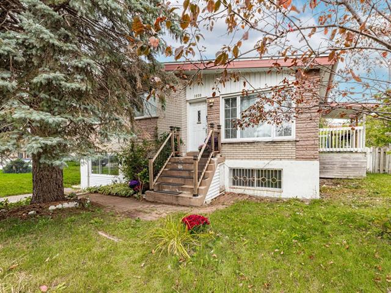
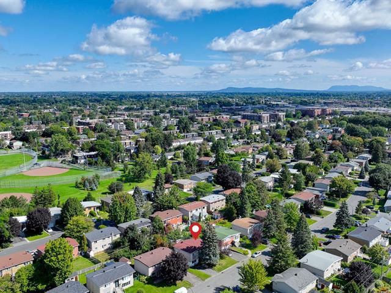
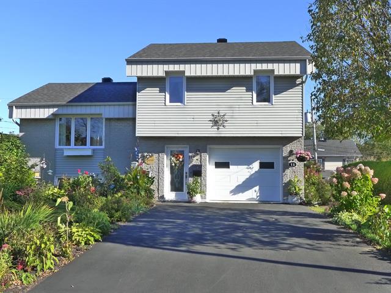
Split-level in Trois-Rivières


80
1,995,000 $

3|
2
Description
Highlights
Year built
2005
Distinctive features
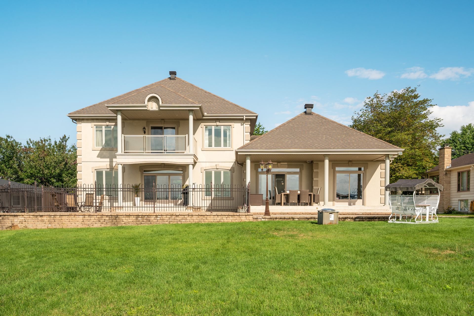
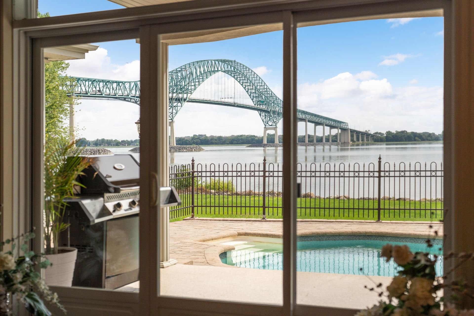
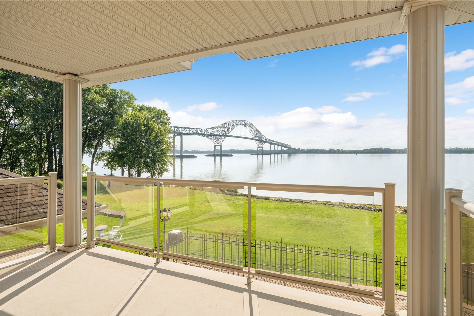
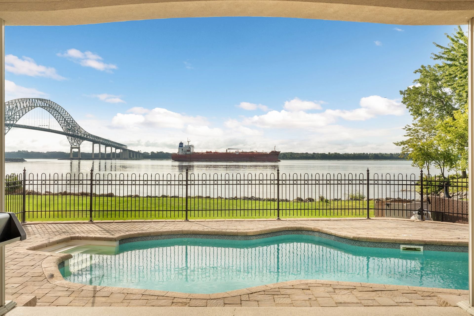
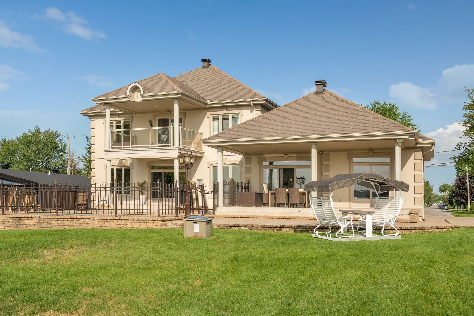
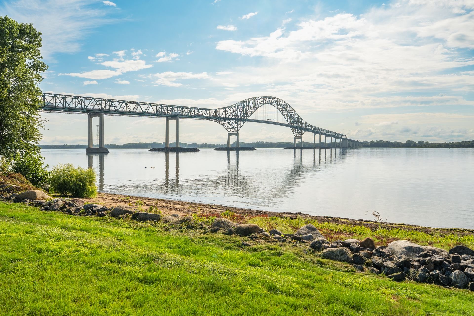
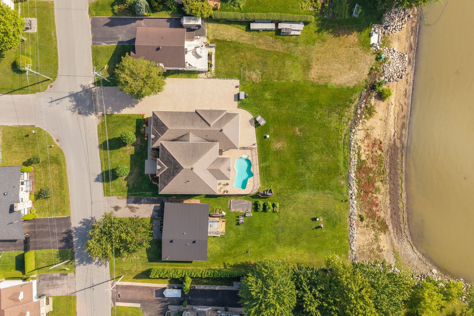
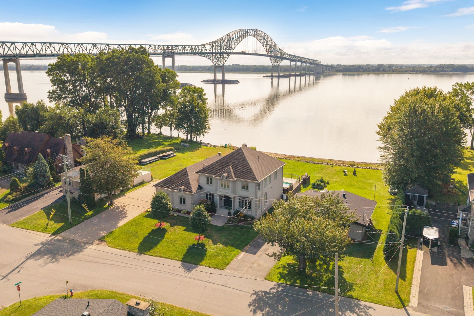
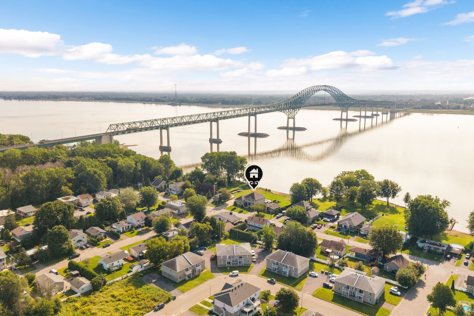
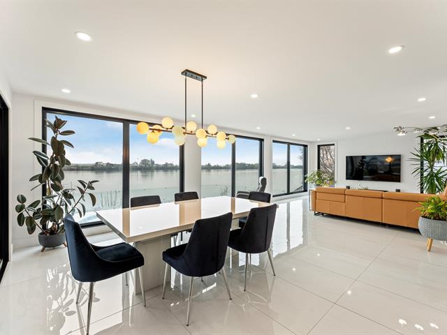
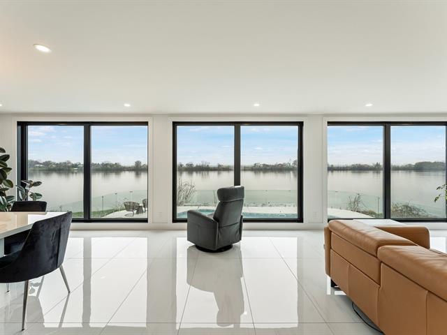
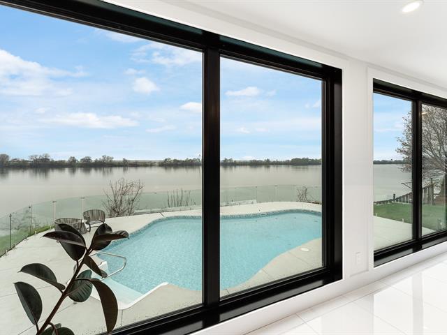
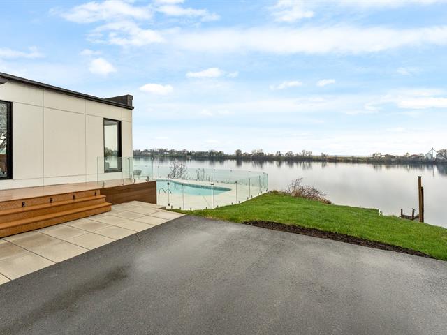
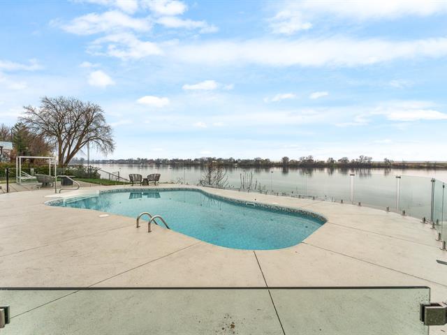
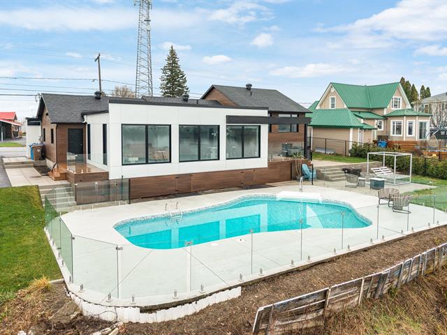
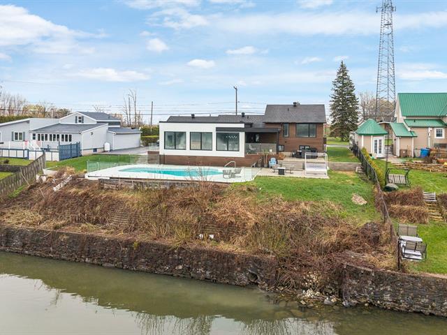
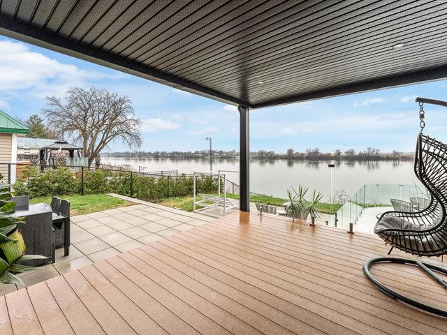
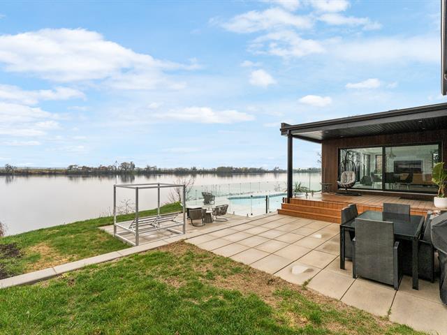
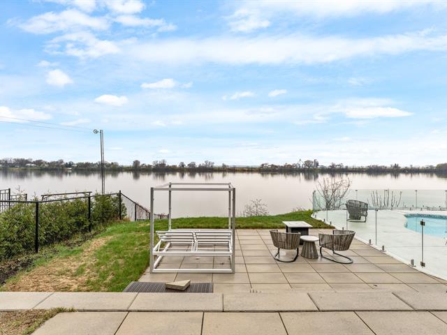
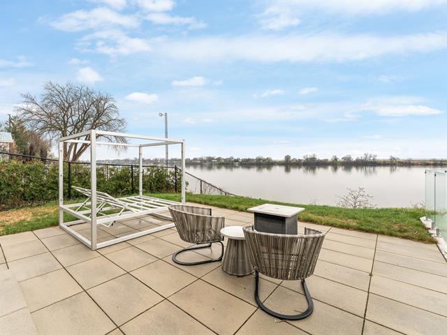
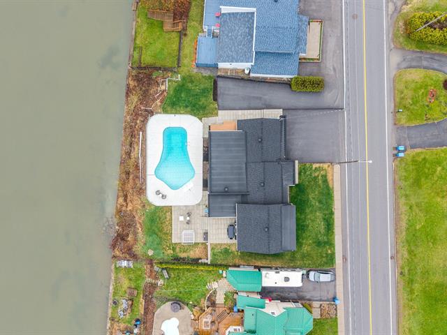
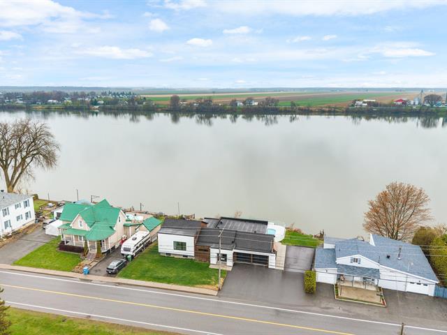
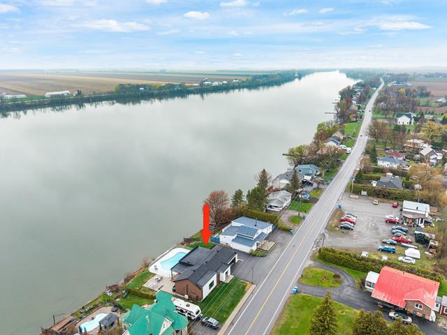
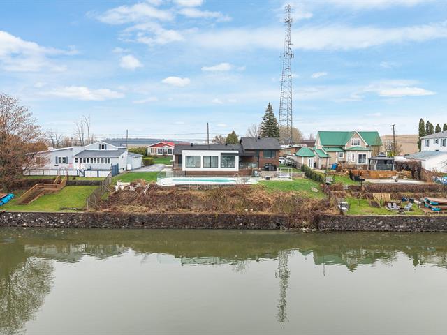
Water front
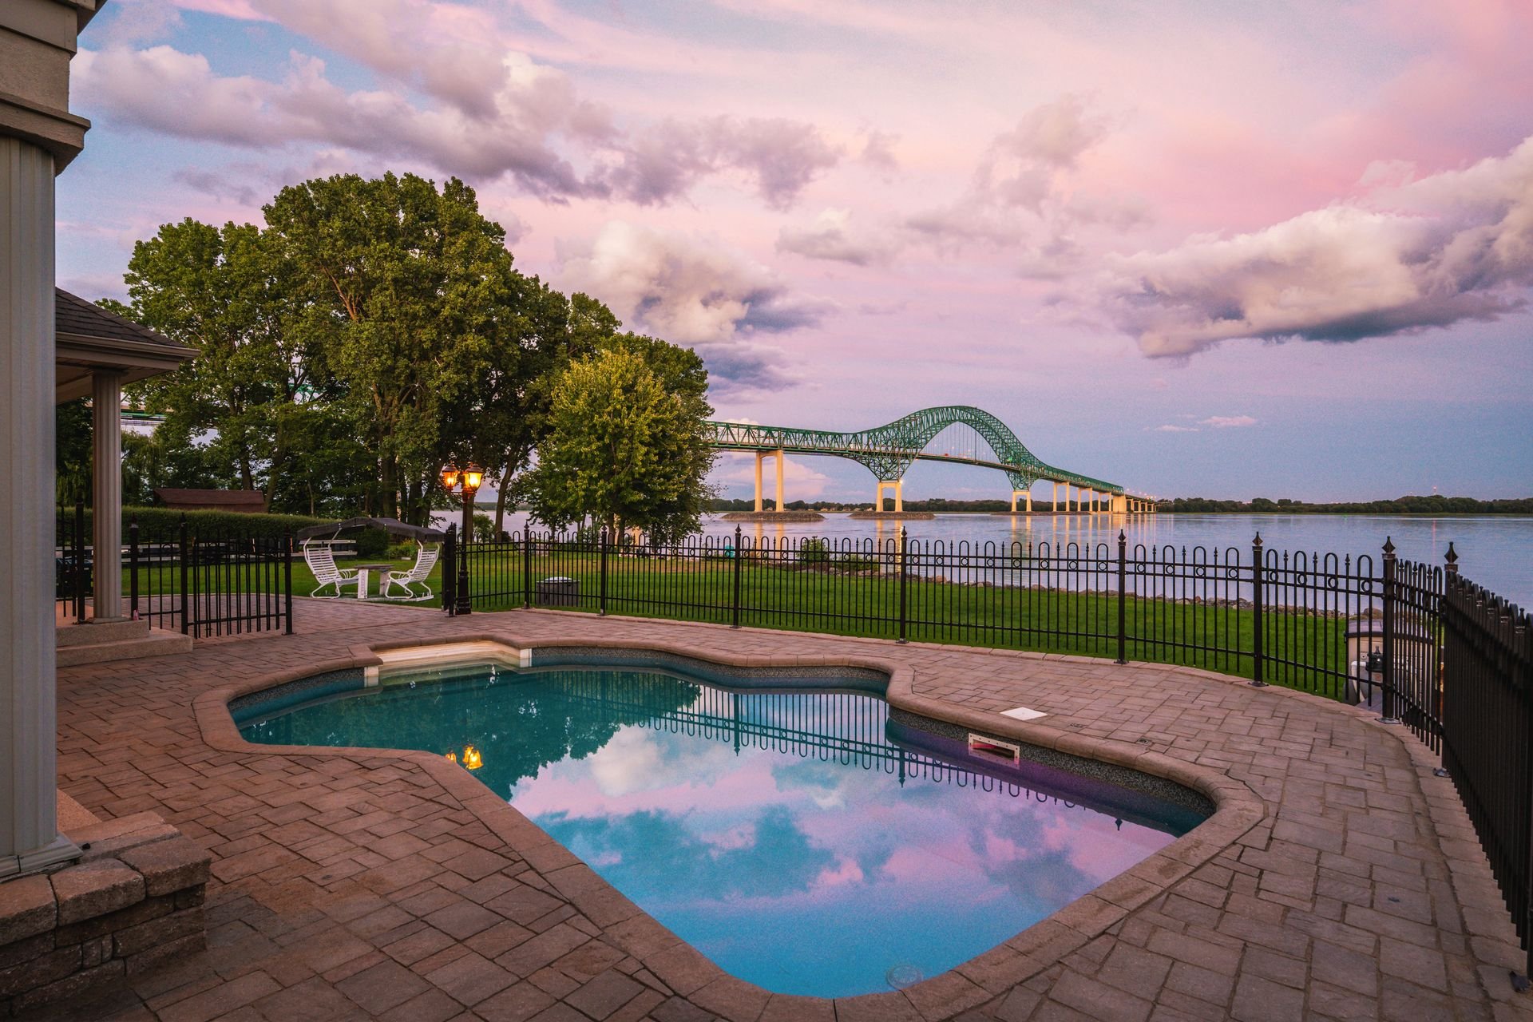
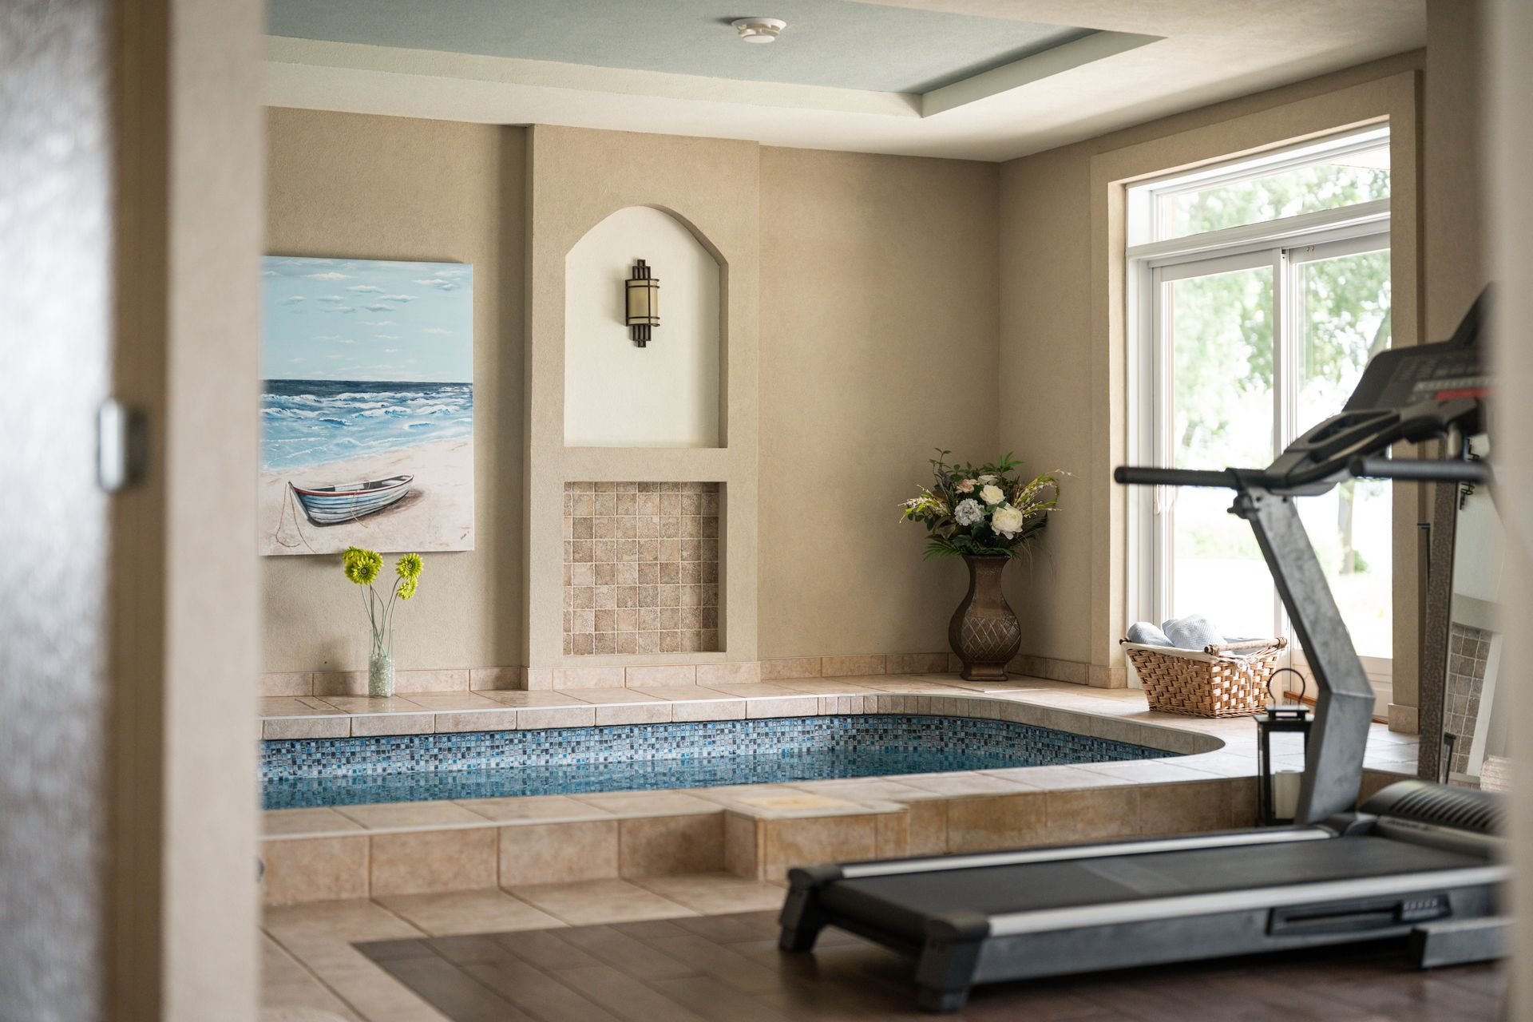
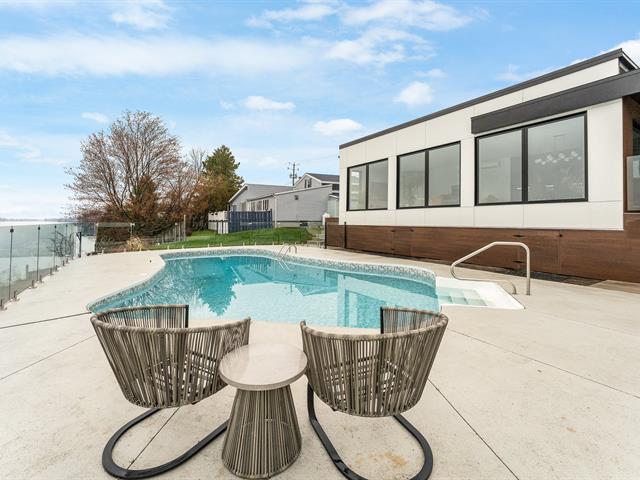
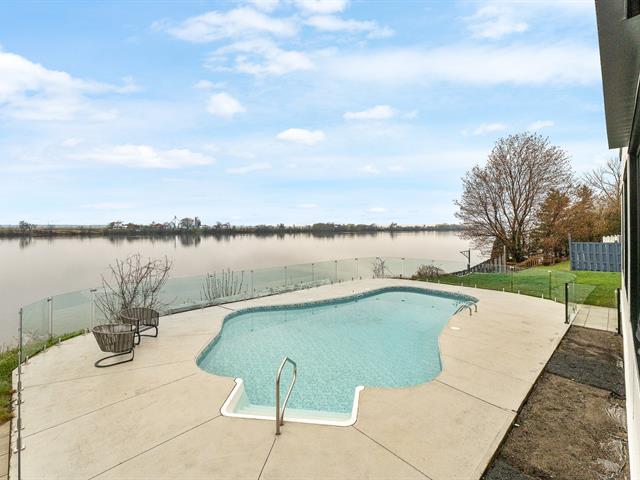
Pool
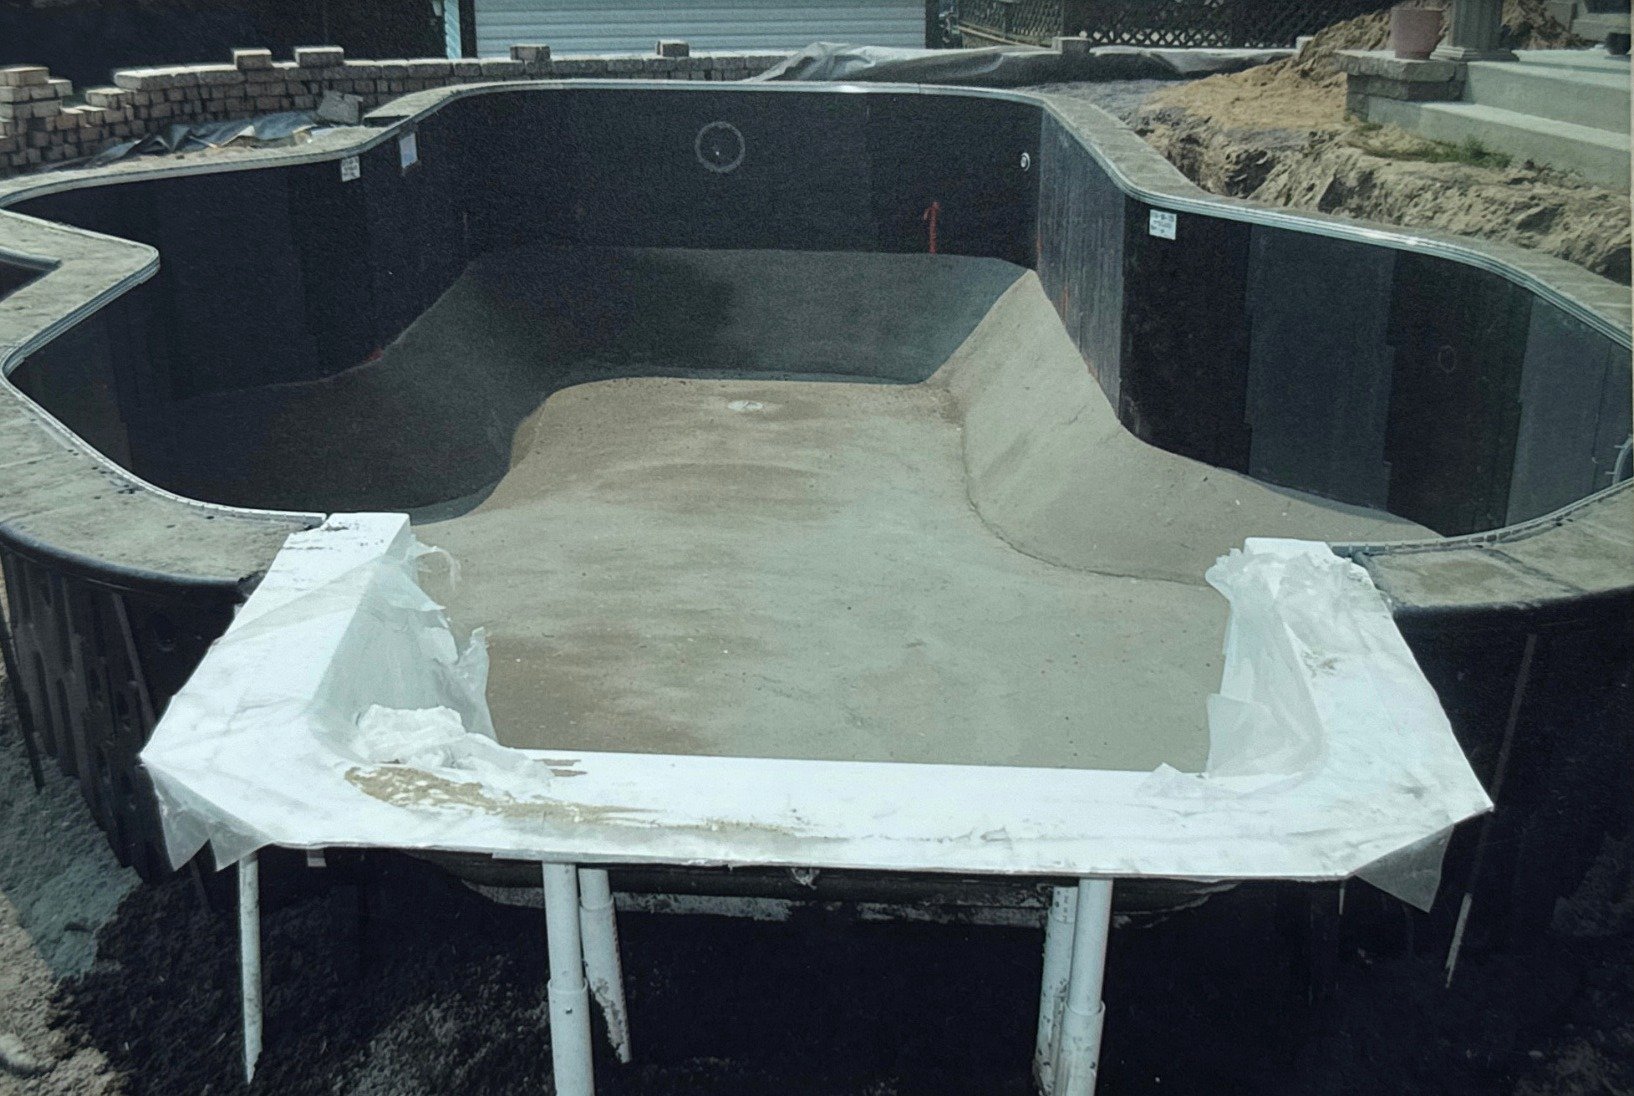
Heated, Inground, Indoor
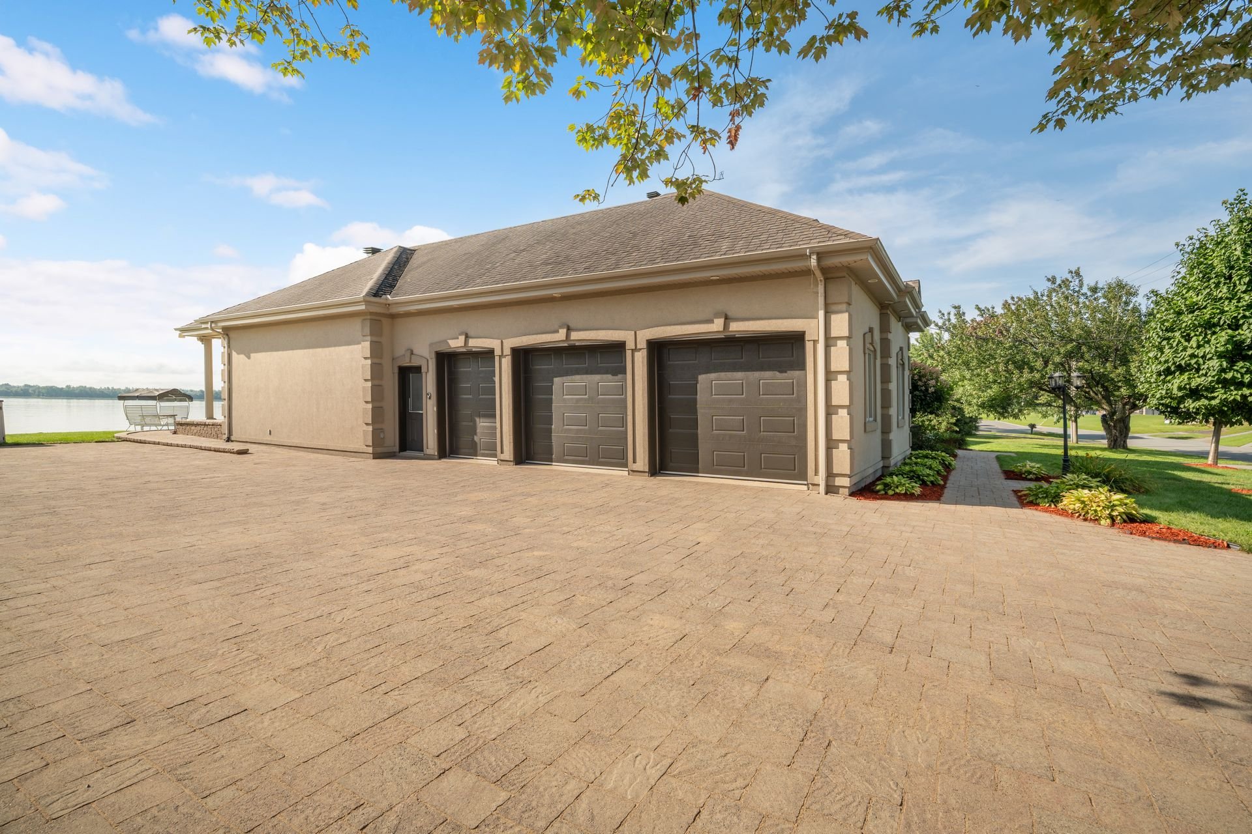
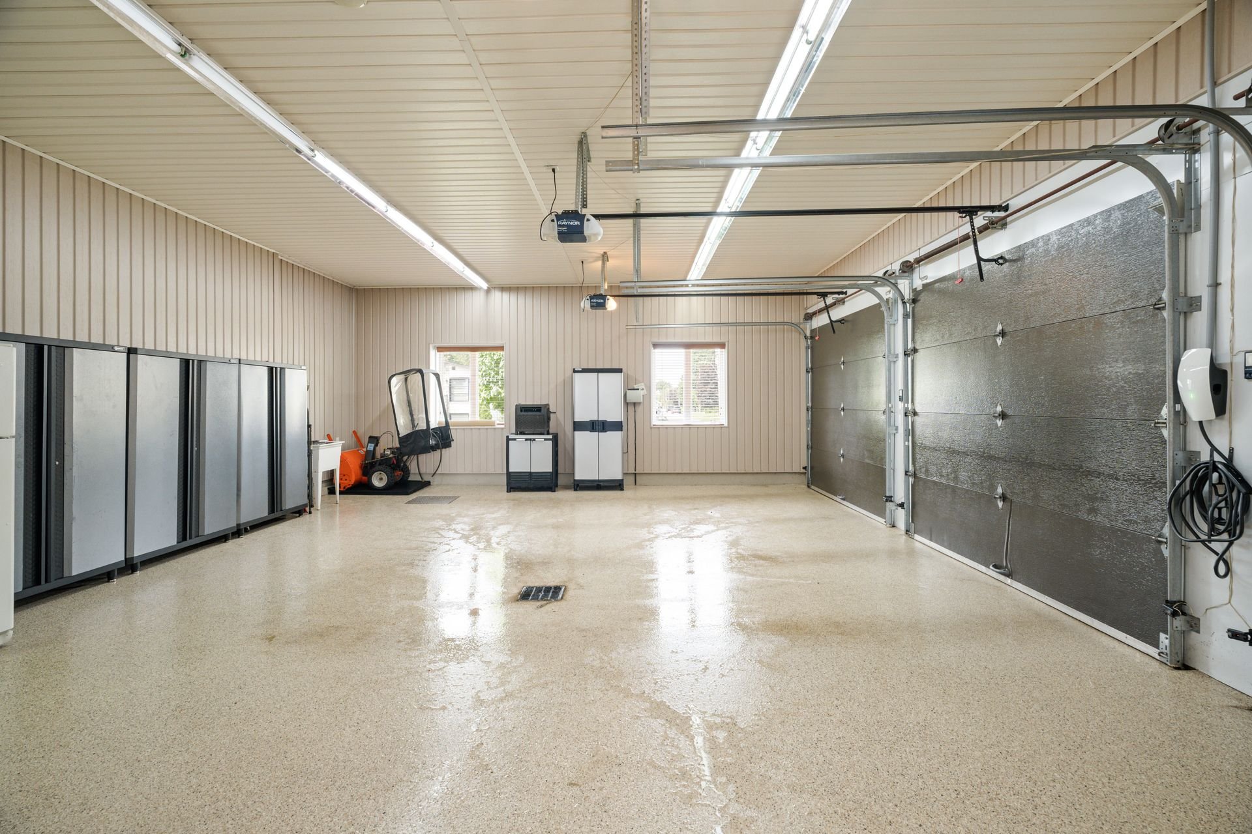
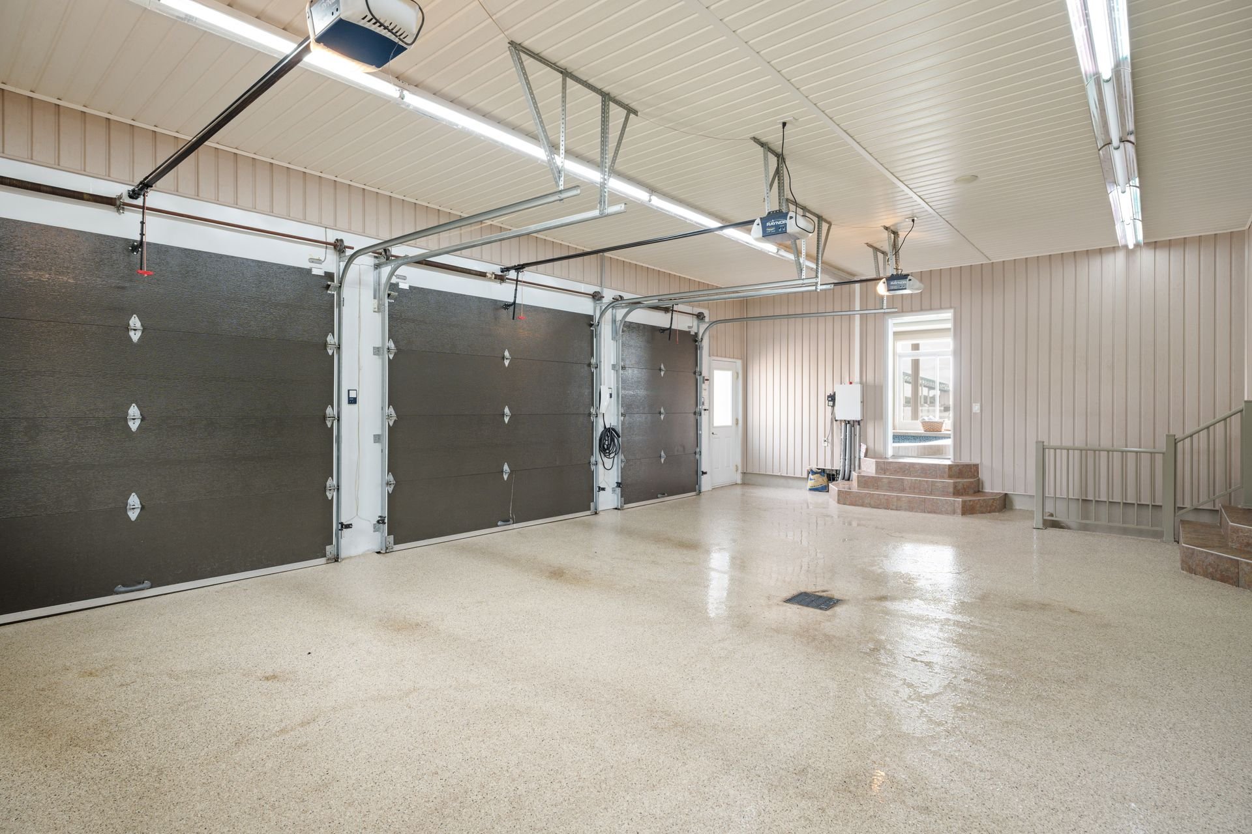
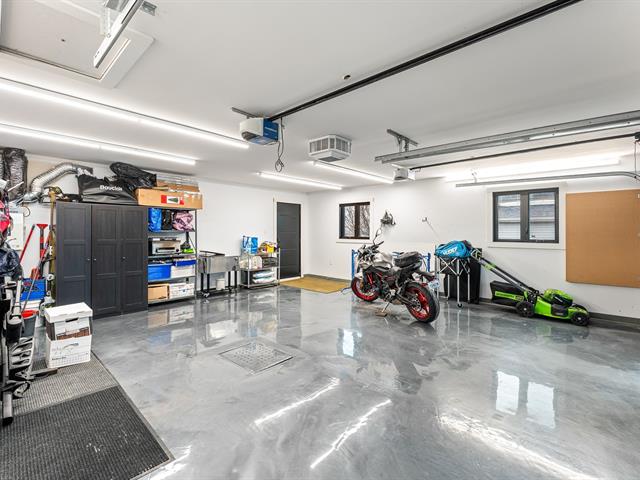
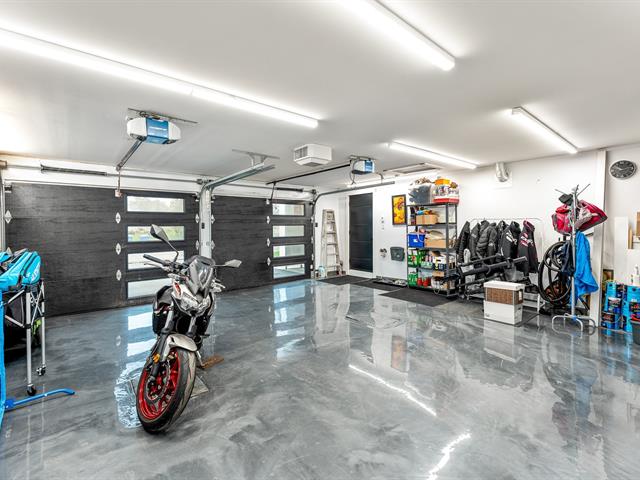
Garage
Attached, Heated, Double width or more
Equipment available
Central vacuum cleaner system installation, Système de géothermie-Système de gicleurs, Private balcony, Level 2 charging station, Ventilation system, Entry phone, Electric garage door, Alarm system, Central heat pump
Basement
6 feet and over, Entrée du garage et entrée de la maison.
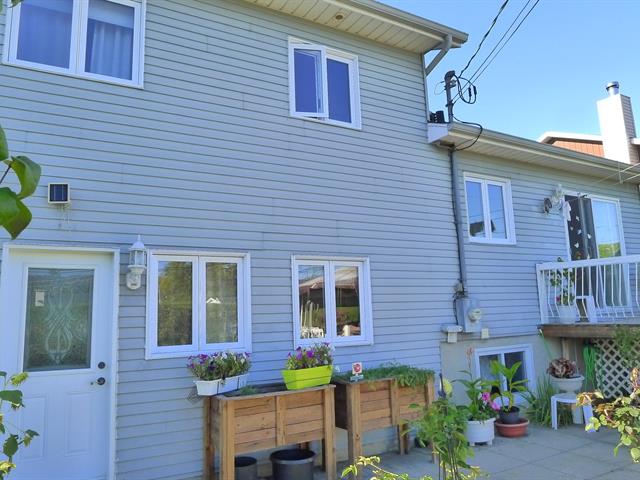
Siding
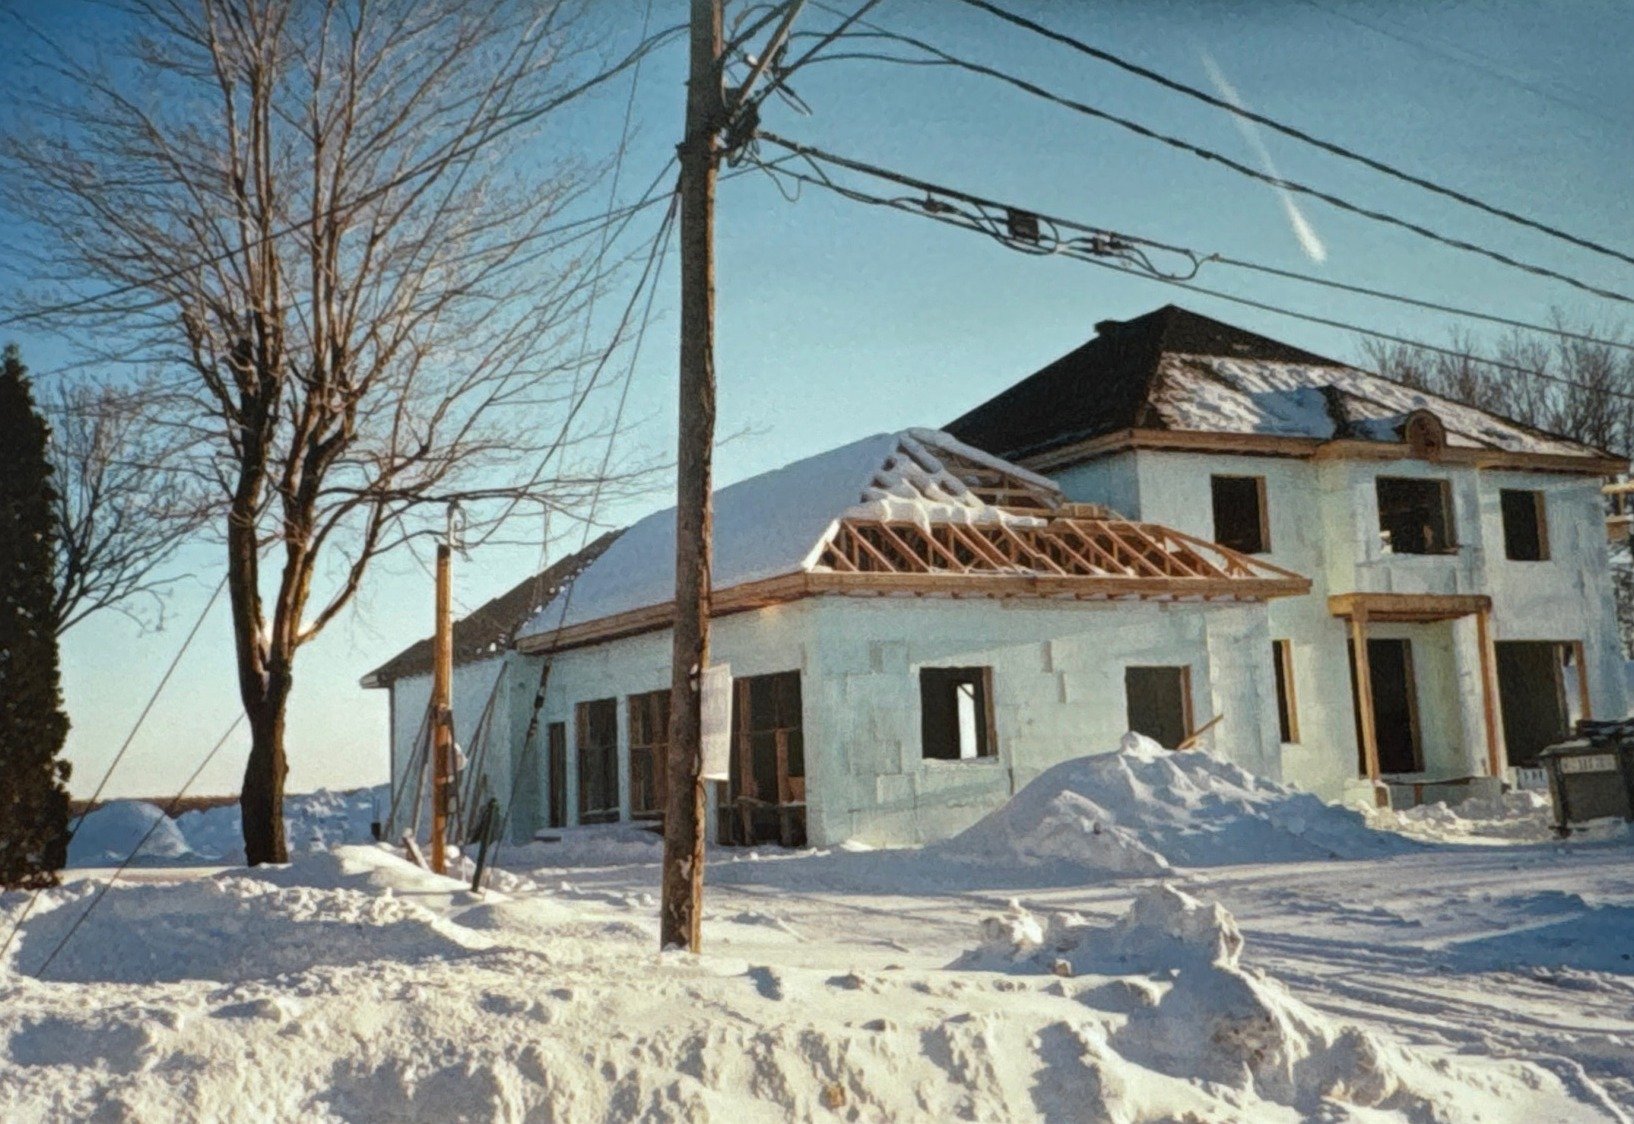
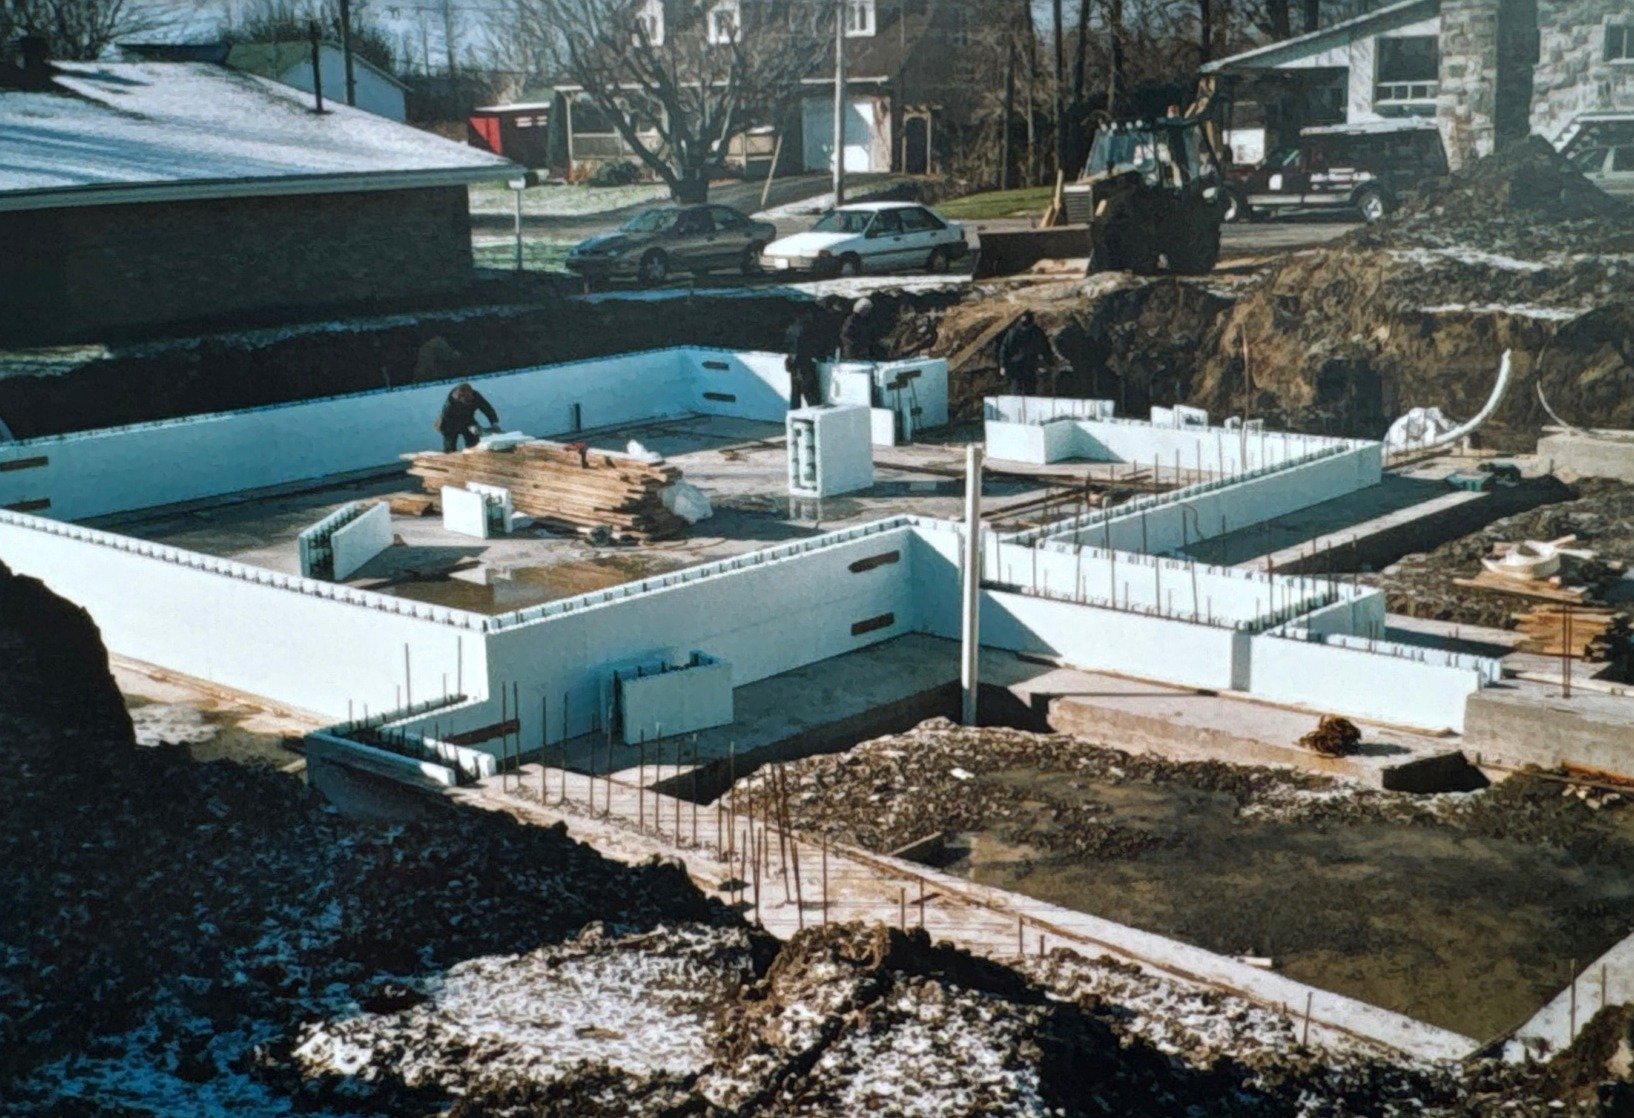
Construction en coffrage isolant., Concrete
Roofing
Asphalt shingles
Zoning
Residential
Heating system
Air circulation, Radiant
View
Water
Garage
Attached, Heated, Double width or more
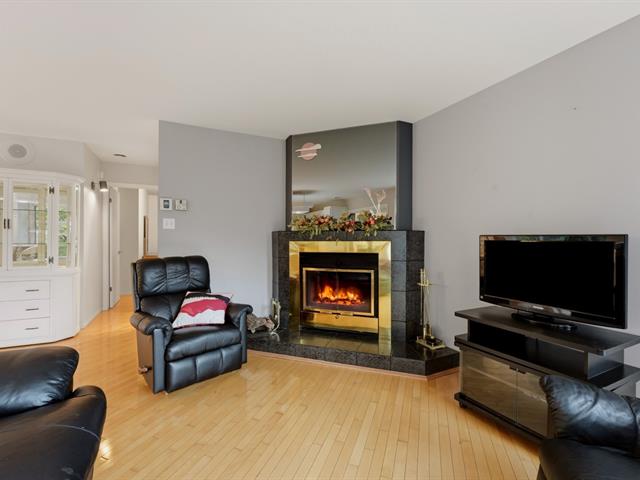
Hearth stove
Gaz fireplace
Pool
Heated, Inground, Indoor
Cupboard
Wood
Sewage system
Municipal sewer
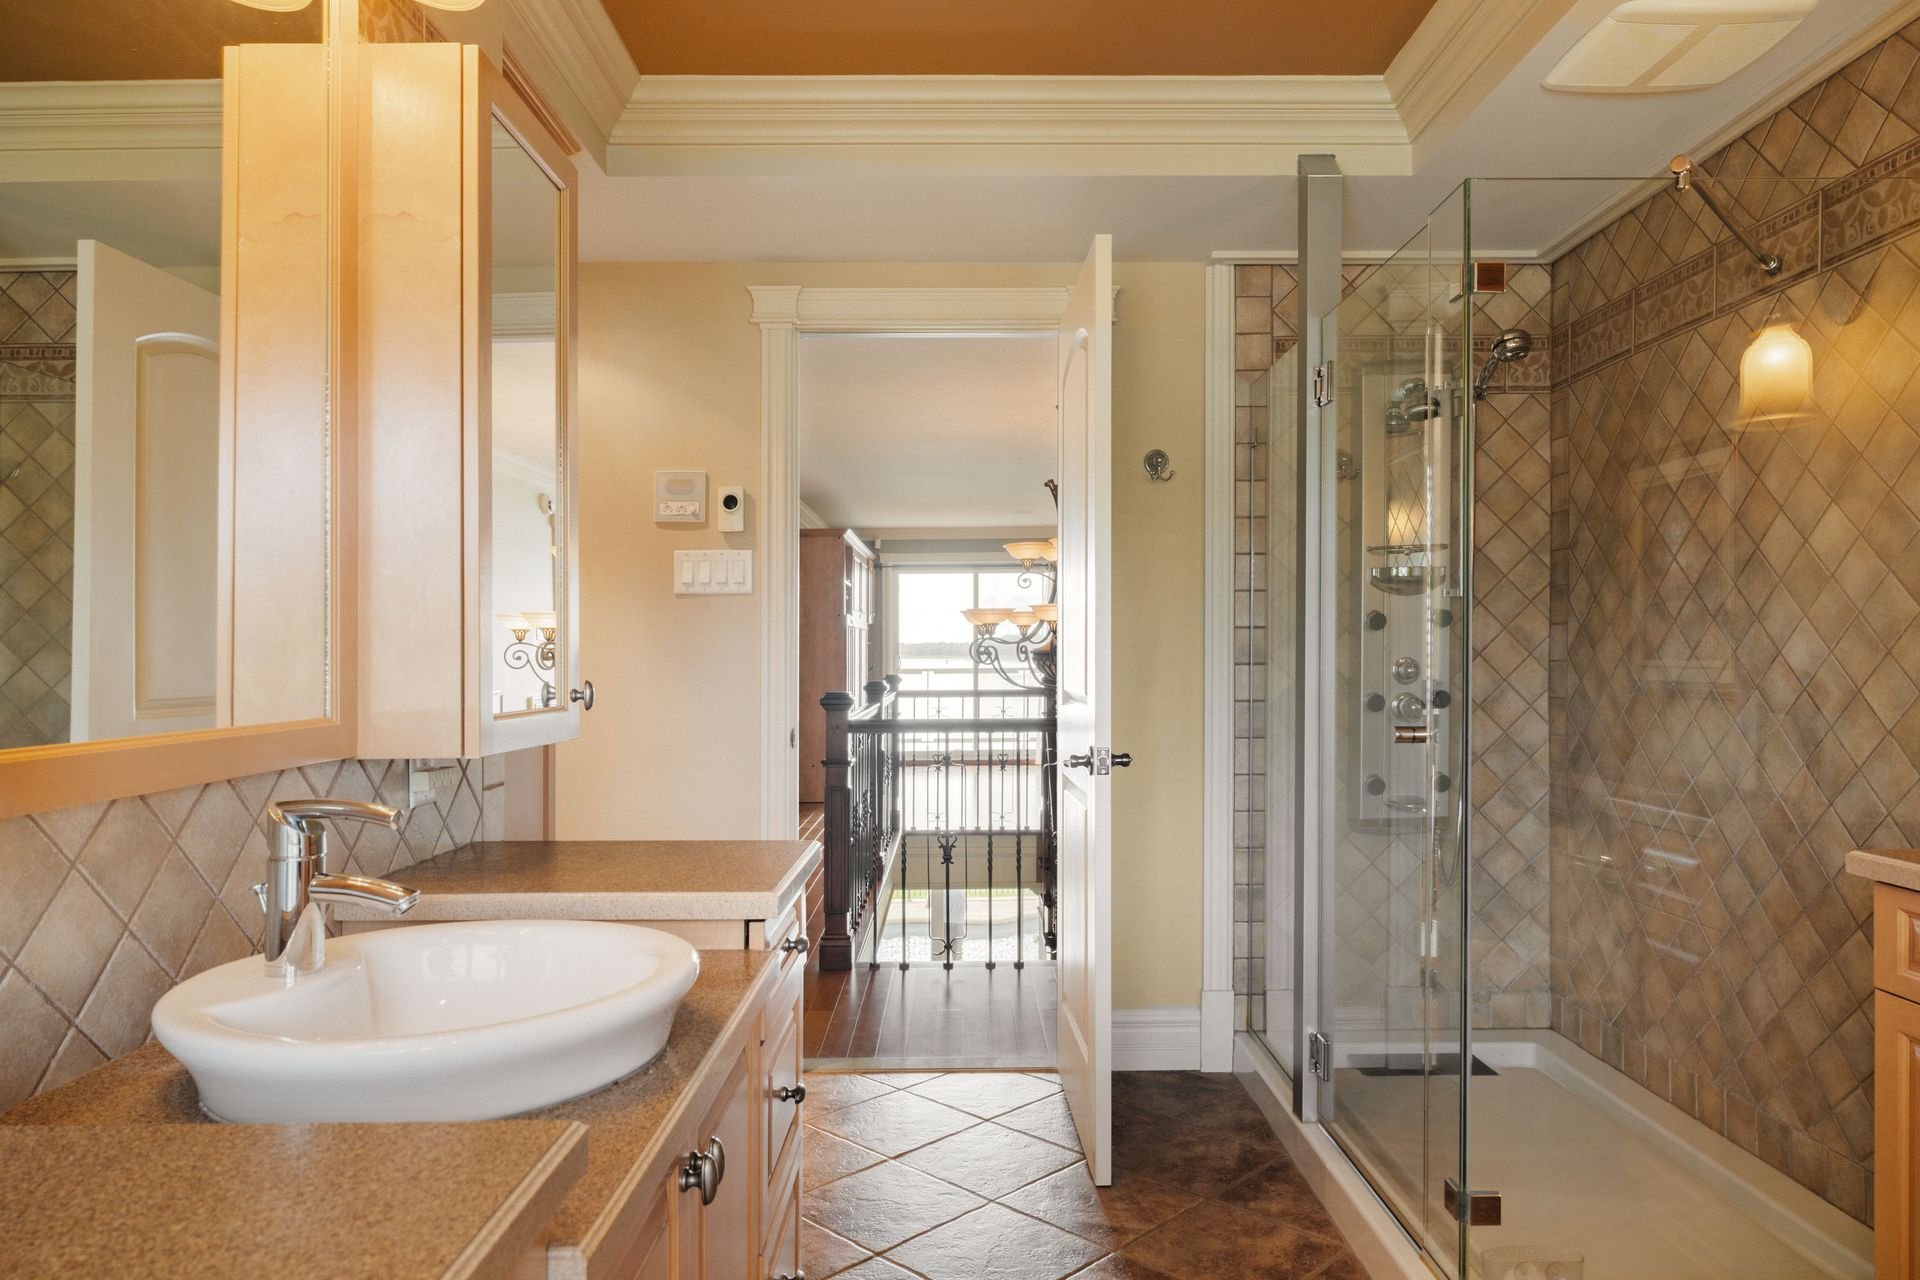
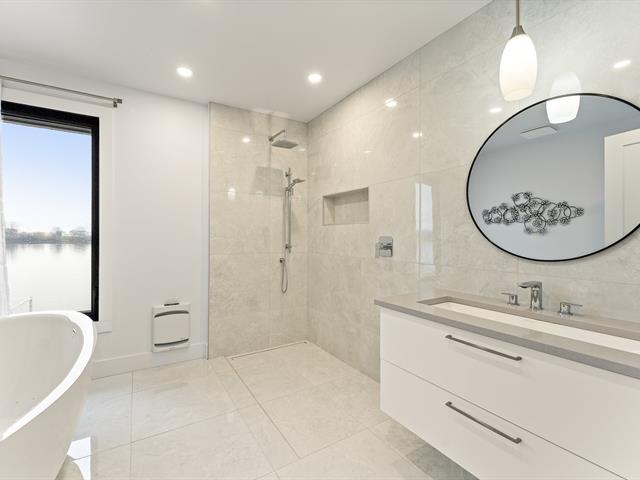
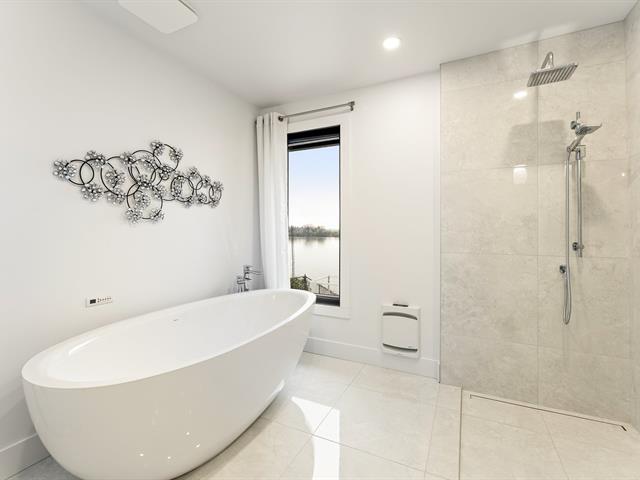
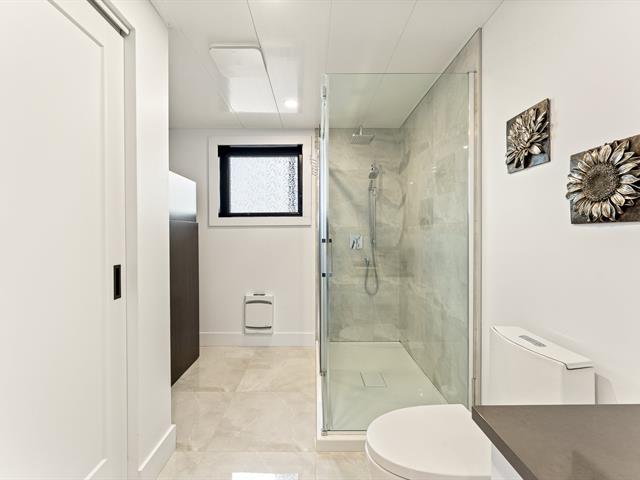
Bathroom / Washroom
Adjoining to primary bedroom, Separate shower
Parking (total)
Outdoor, Garage
Distinctive features
Water front, Motor boat allowed
Heating energy
Electricity, Geothermal
Water supply
Municipality
Driveway
Plain paving stone
Topography
Flat
Foundation
Poured concrete
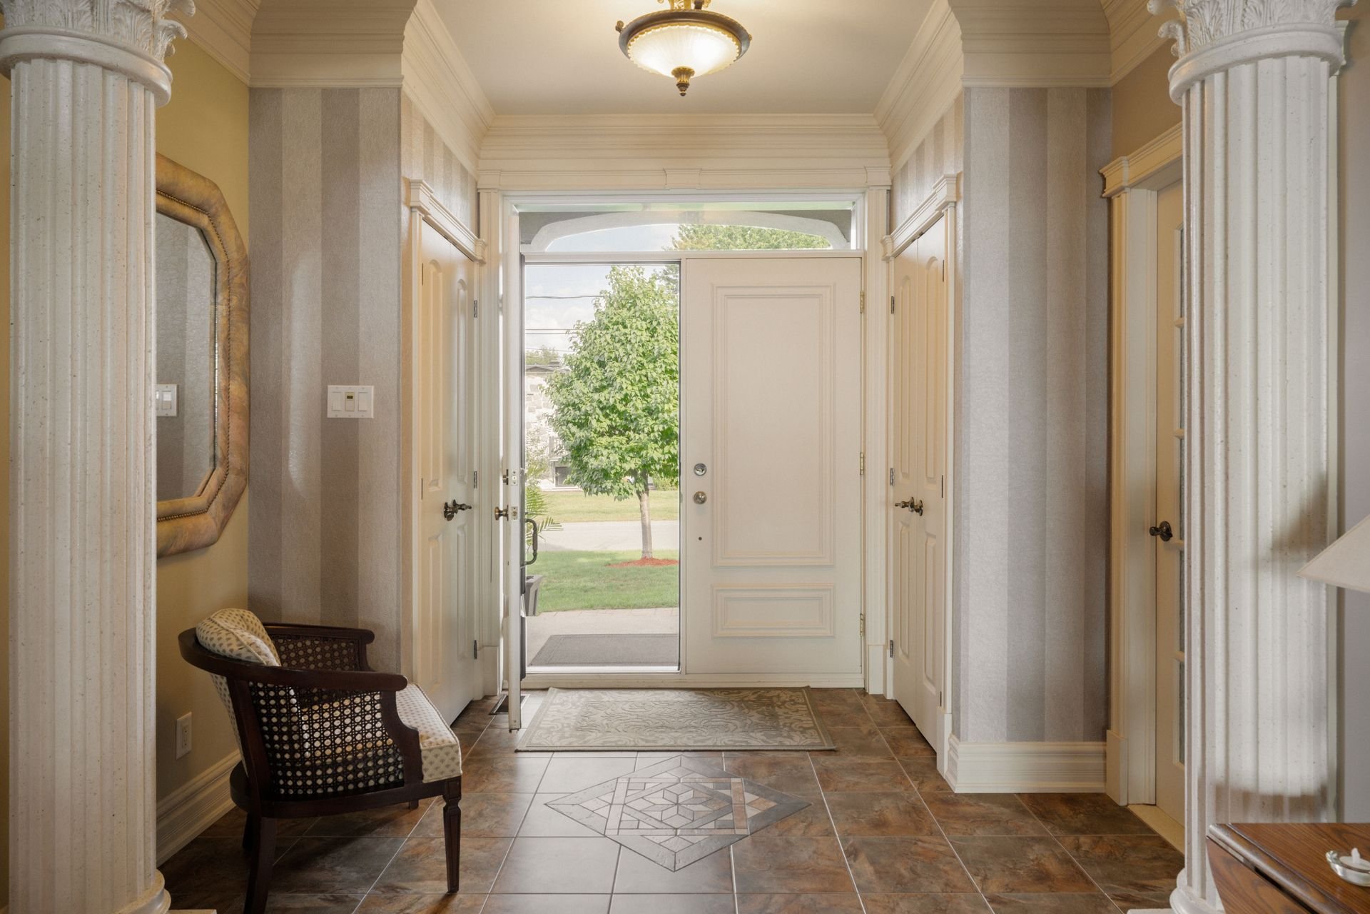
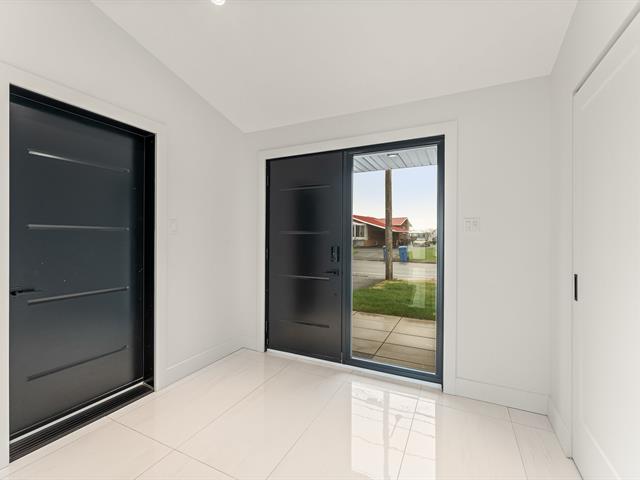
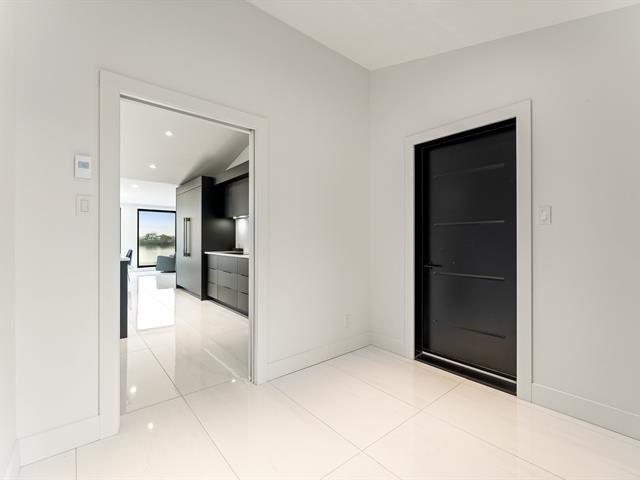
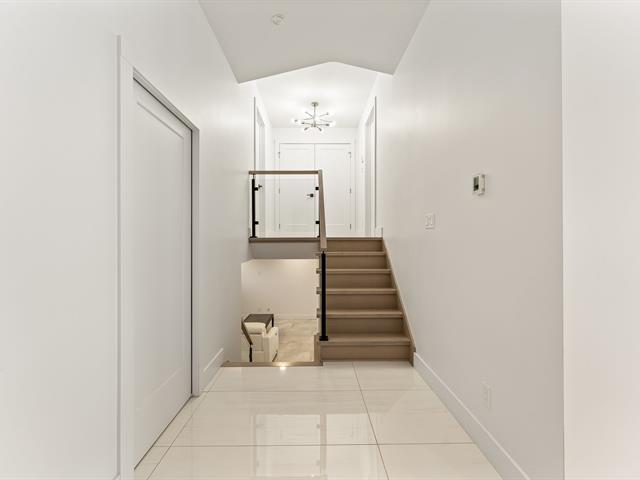
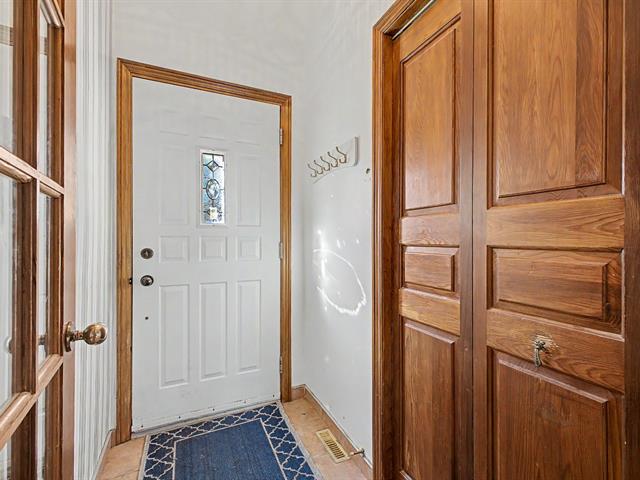
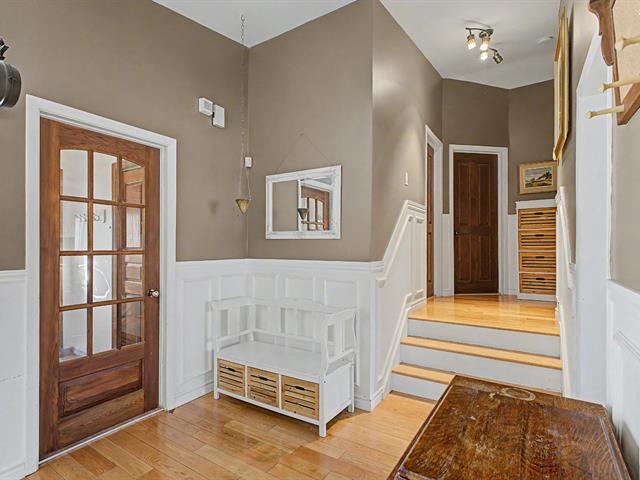
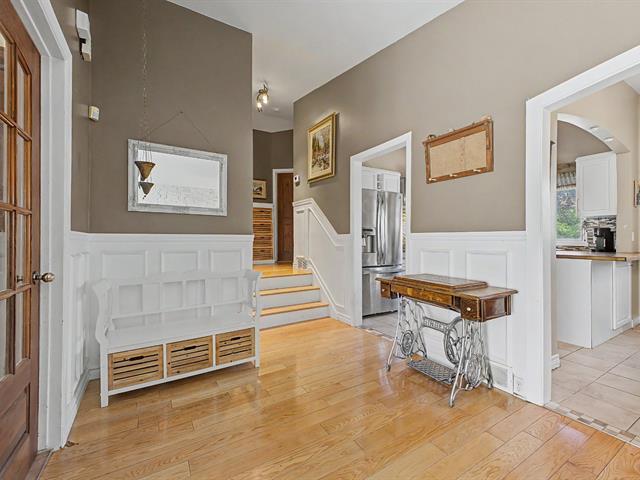
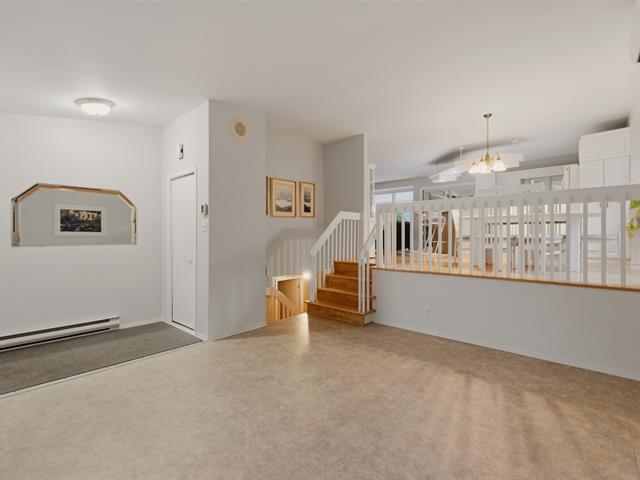
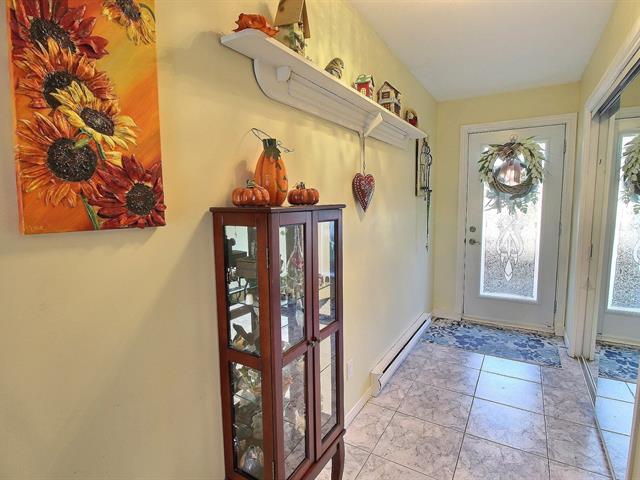
Hallway
1st level/Ground floor
9.1x8.2 P
Ceramic tiles
9.1x8.2 P
Ceramic tiles
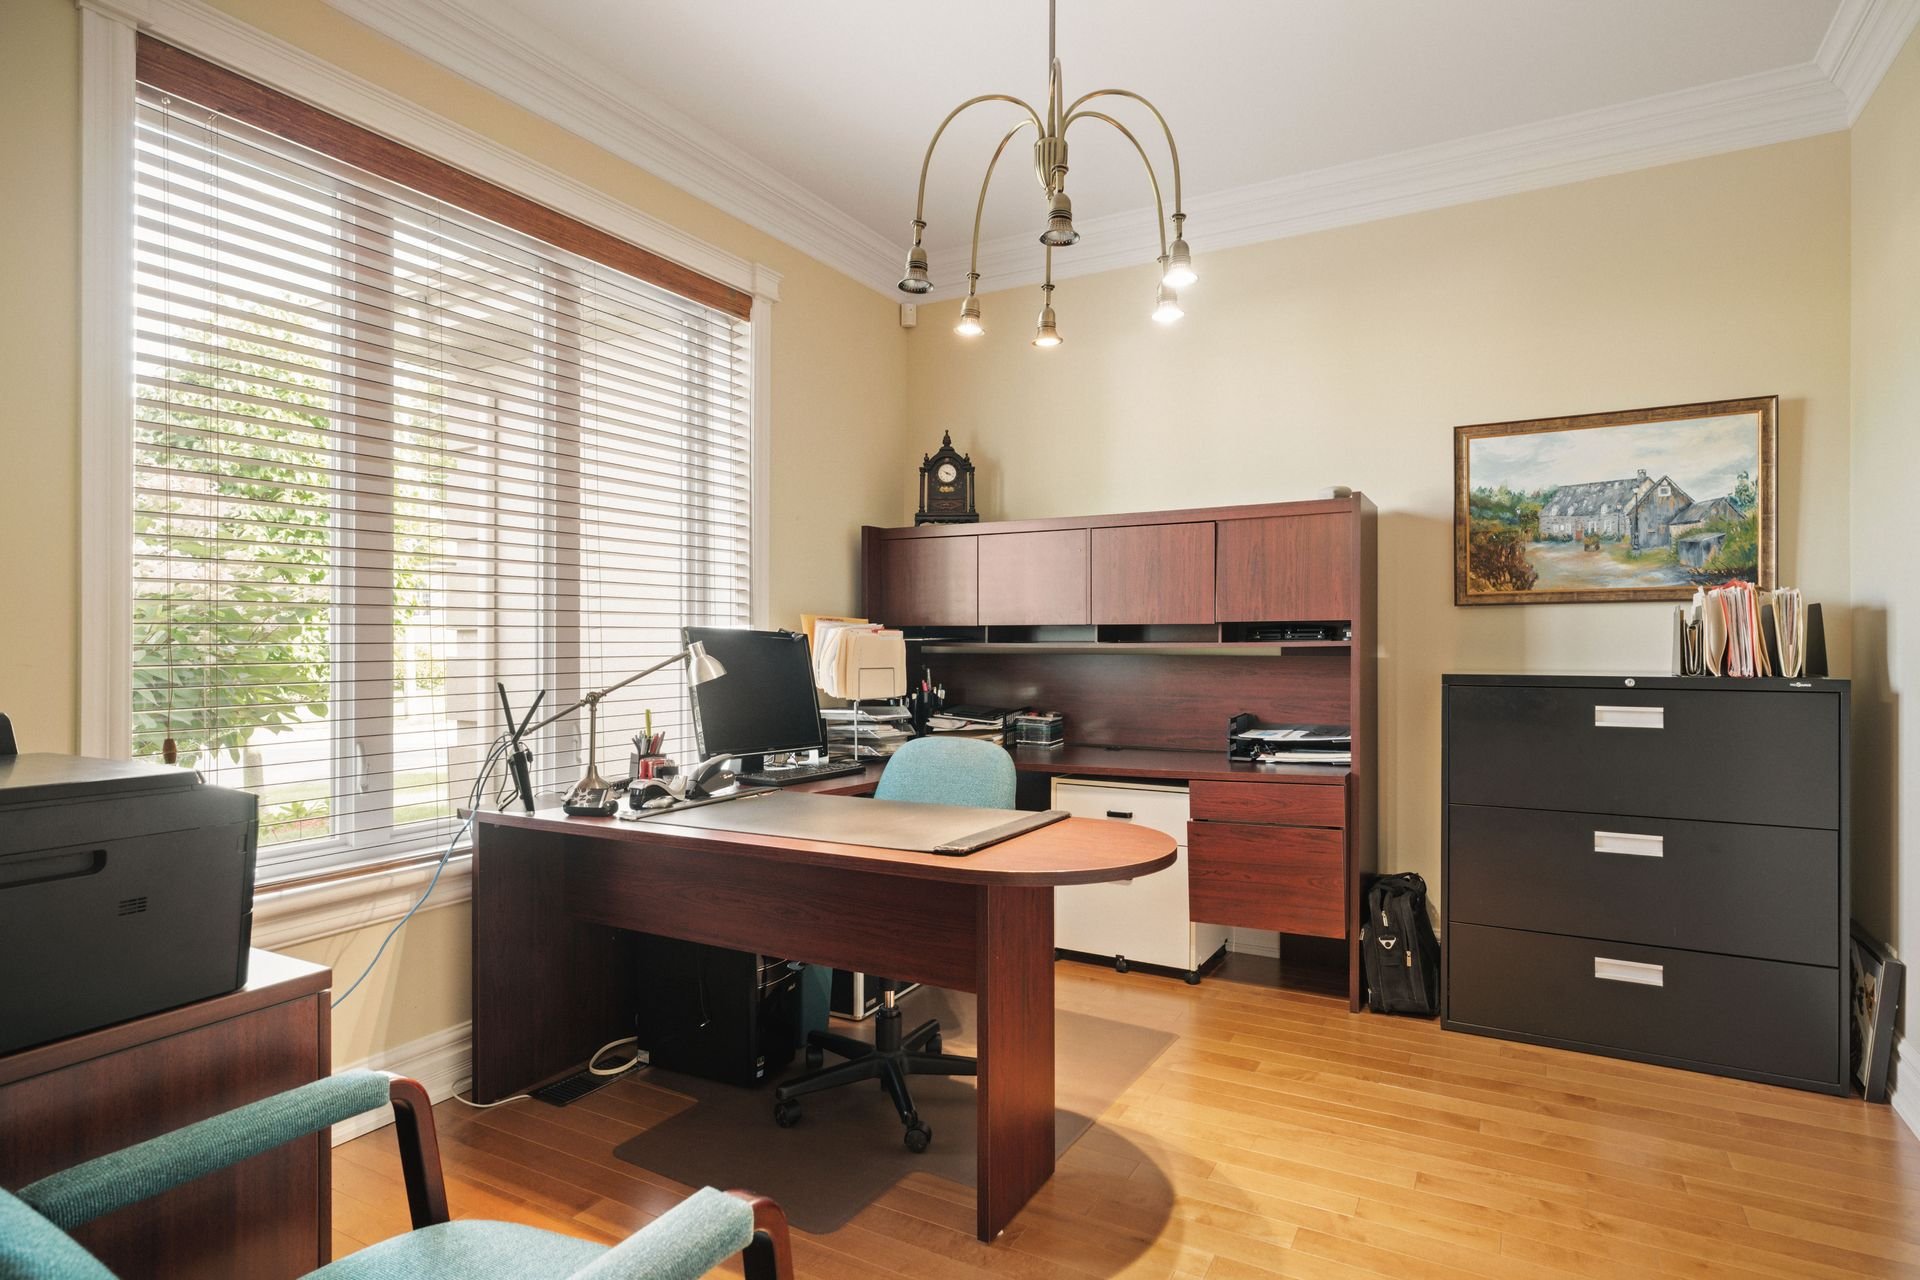
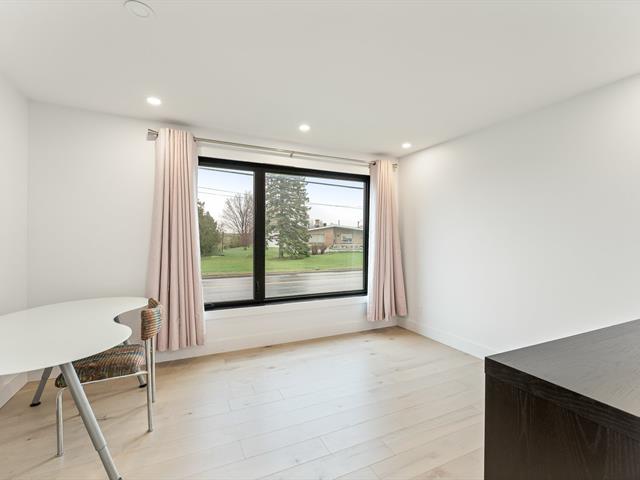
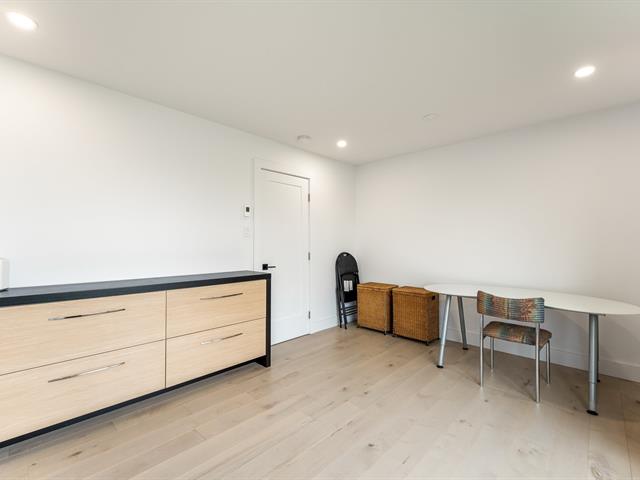
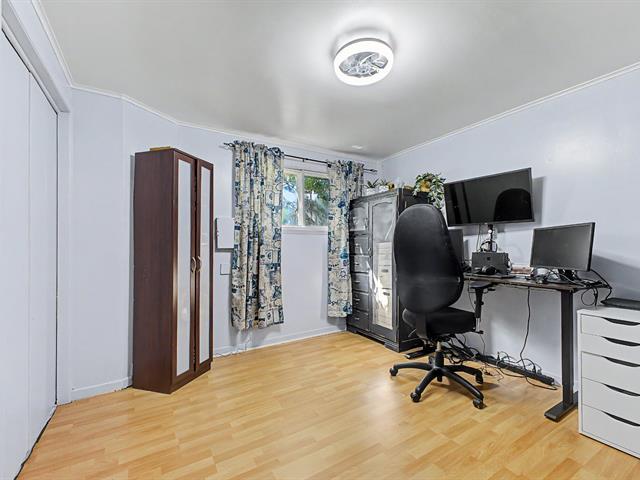
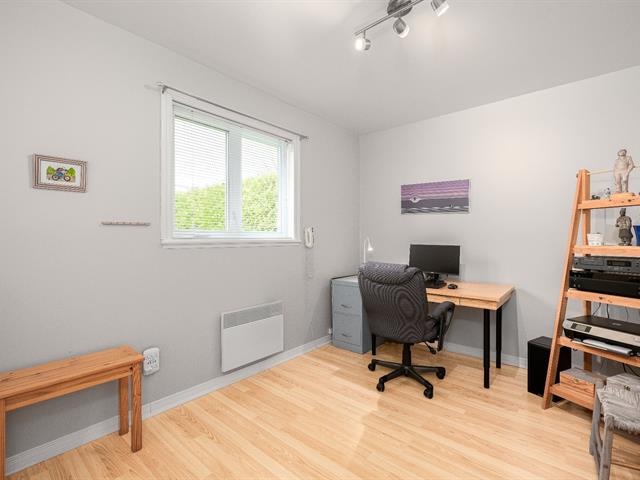
Home office
1st level/Ground floor
11.8x10.6 P
Wood
11.8x10.6 P
Wood
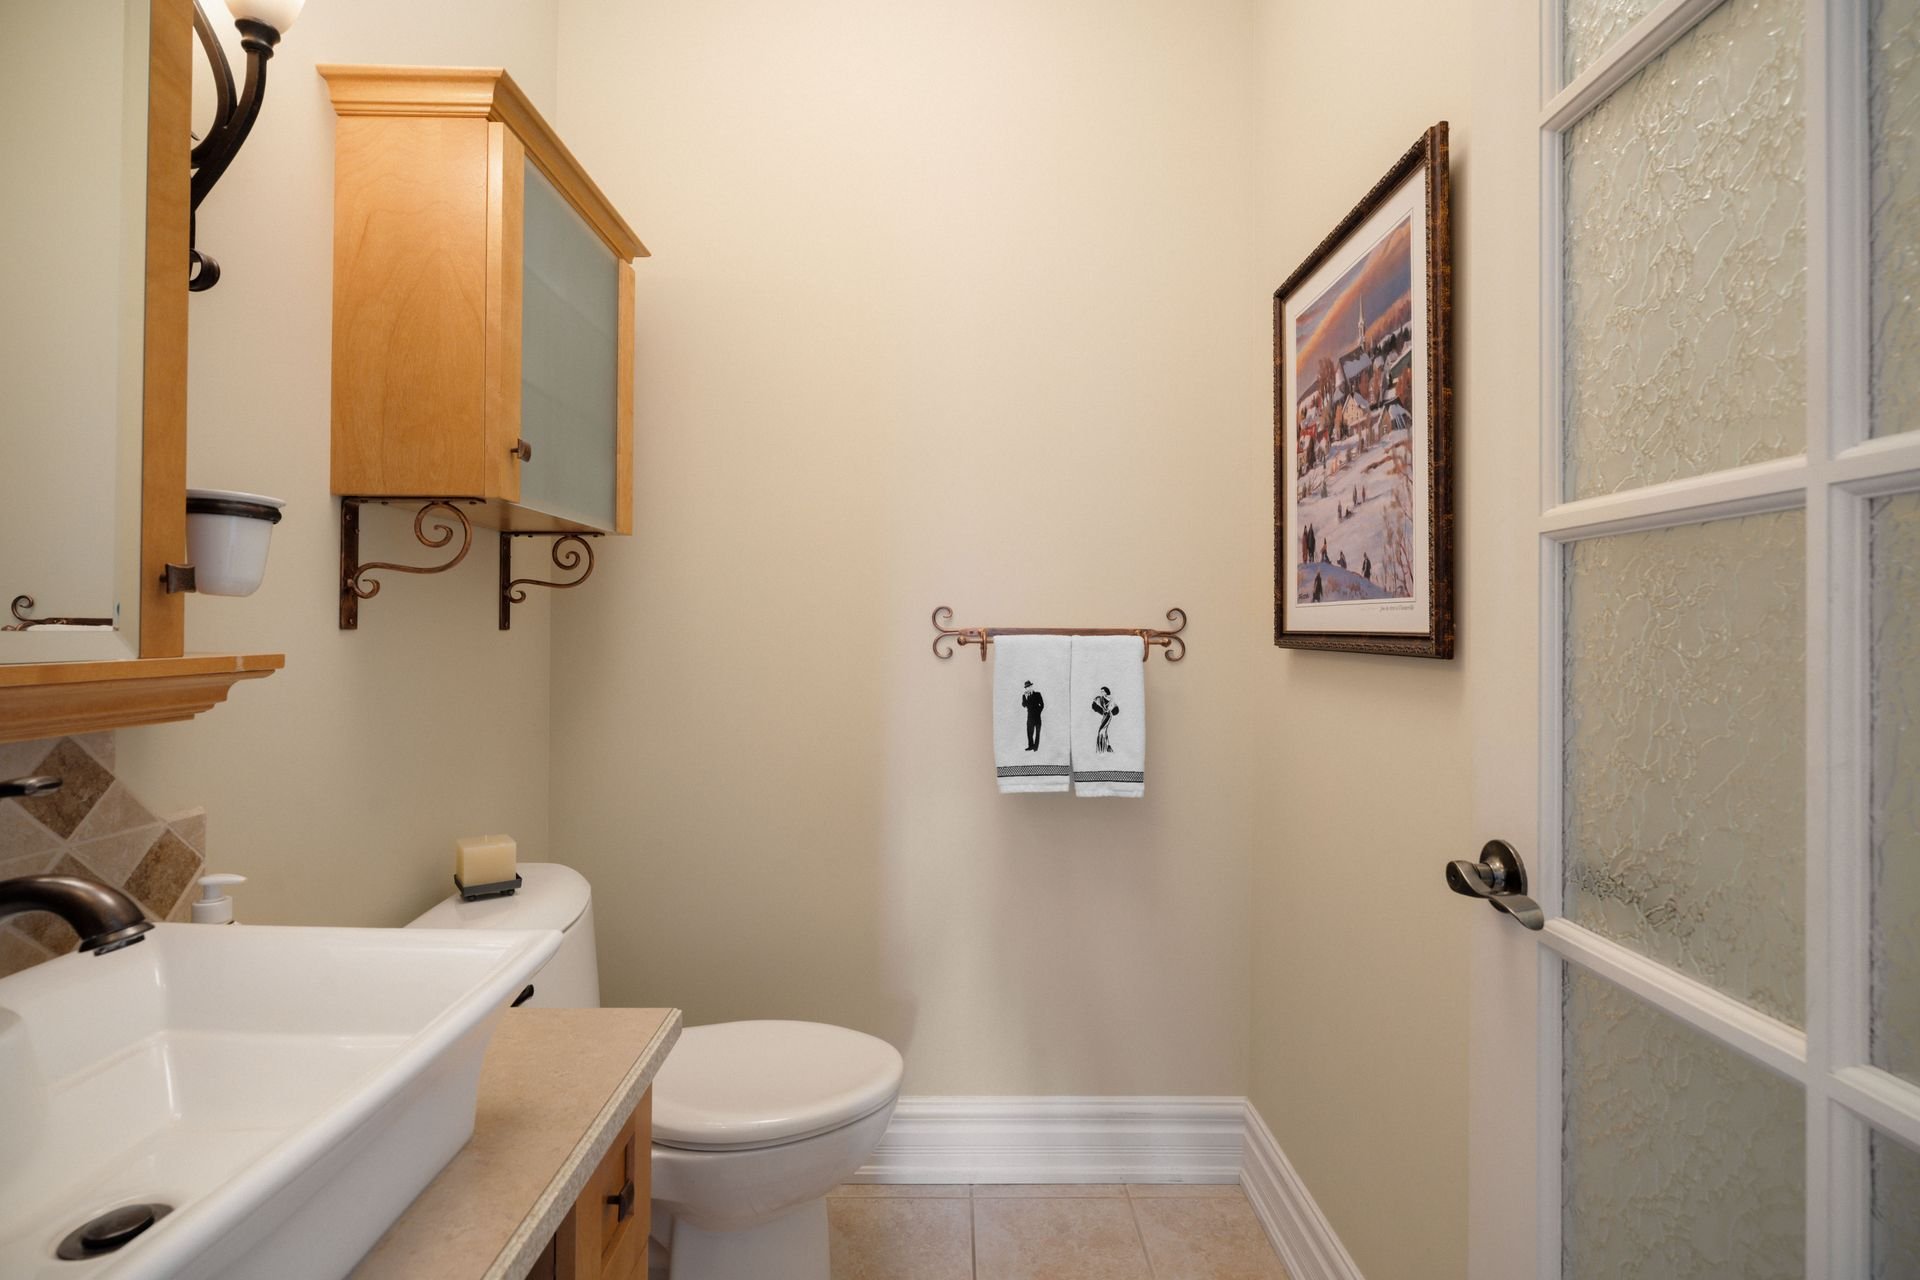
Washroom
1st level/Ground floor
5.8x4.7 P
Ceramic tiles
5.8x4.7 P
Ceramic tiles
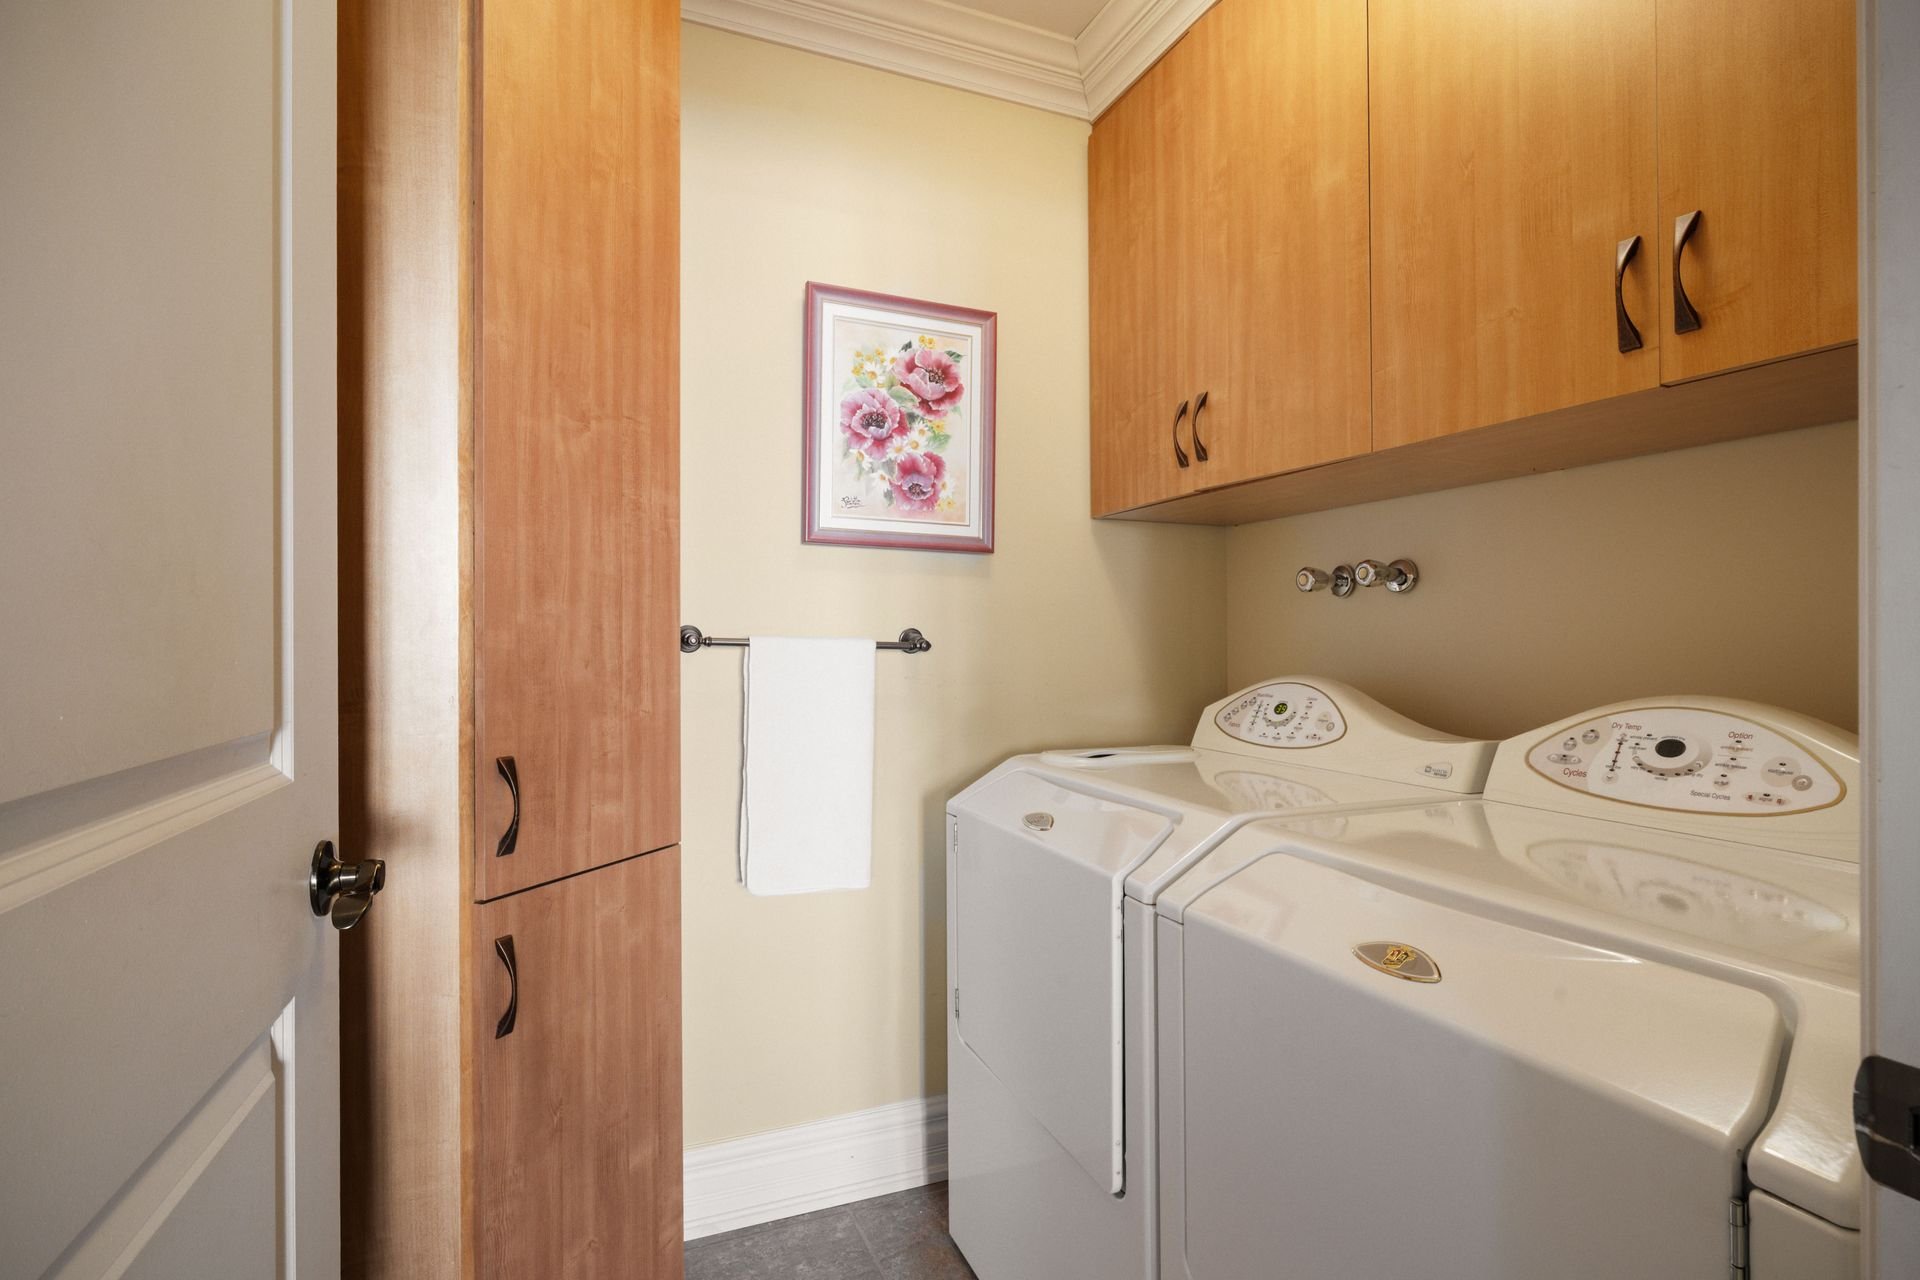
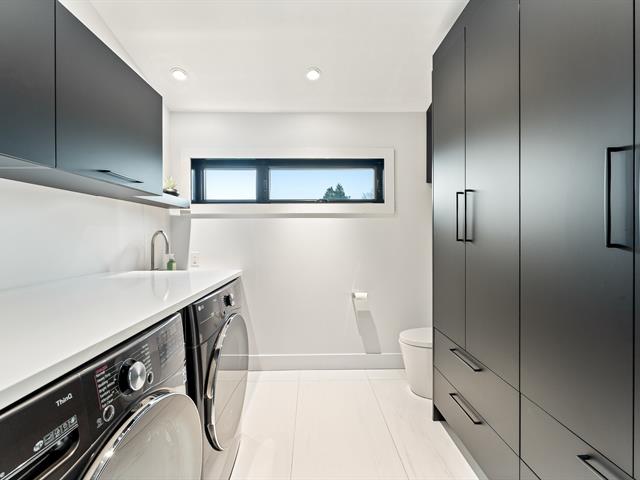
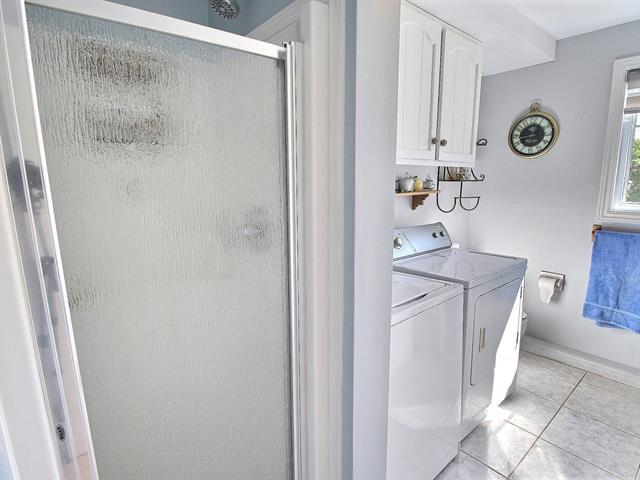
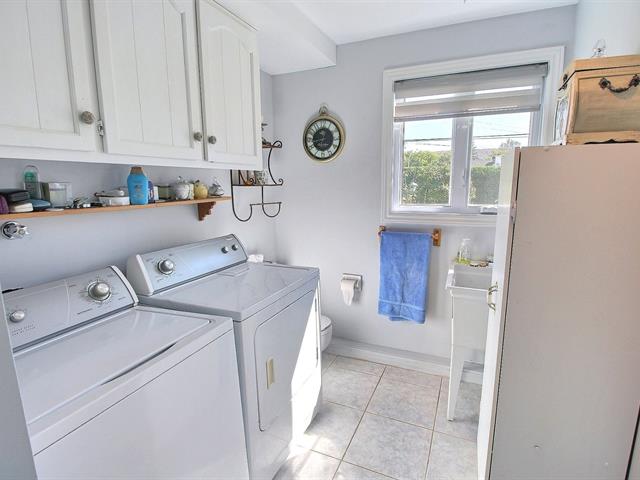
Laundry room
1st level/Ground floor
6.3x5.6 P
Ceramic tiles
6.3x5.6 P
Ceramic tiles
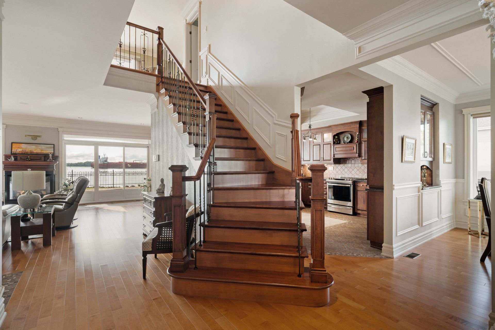
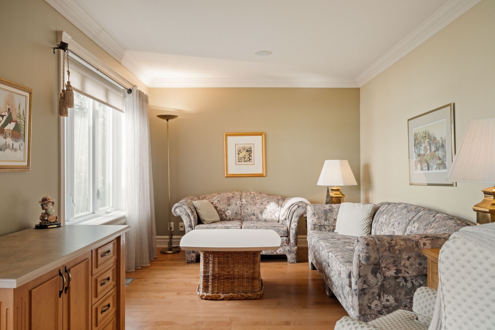
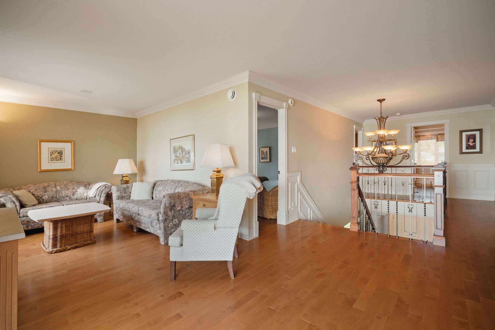
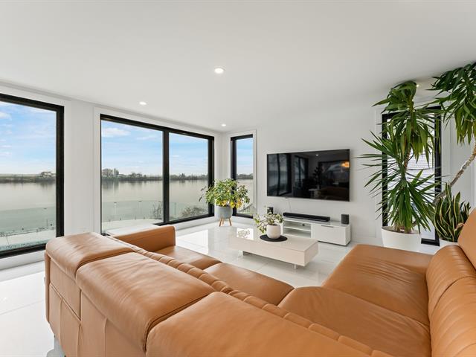
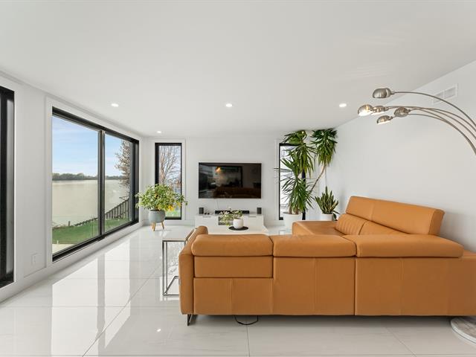
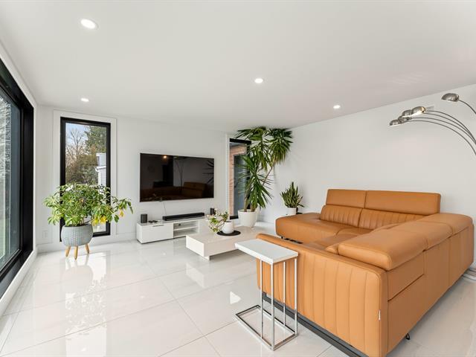
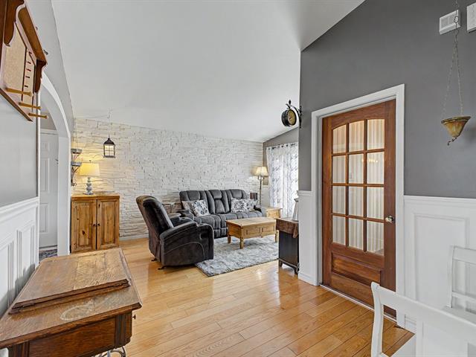
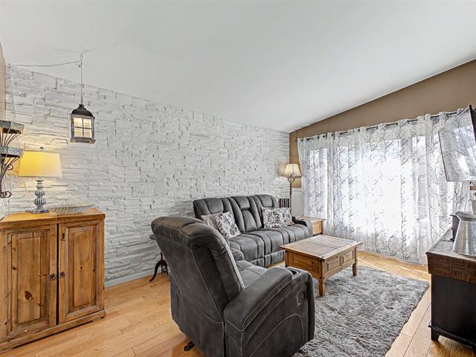
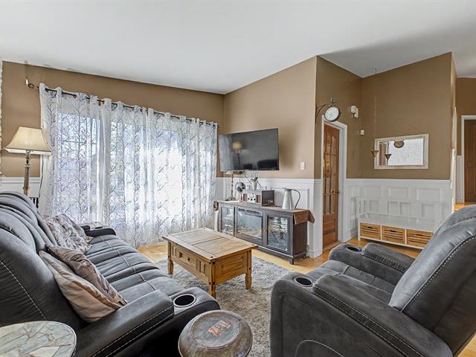
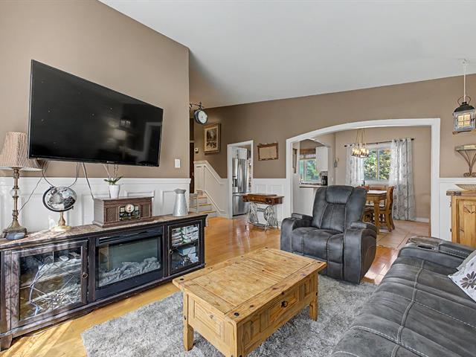
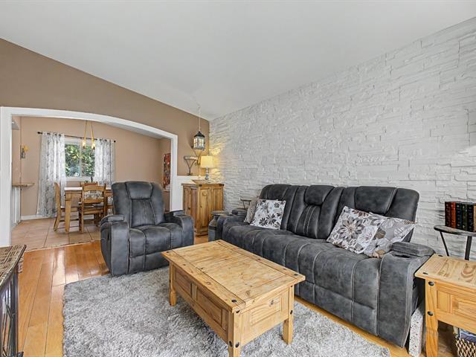
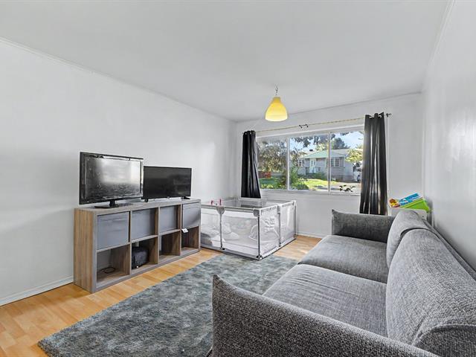
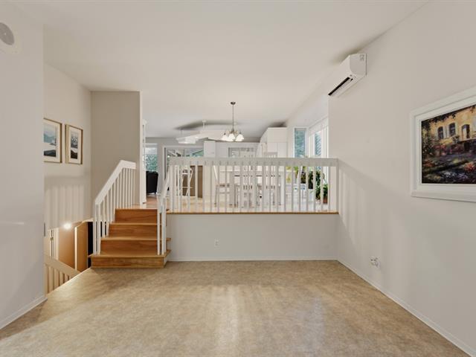
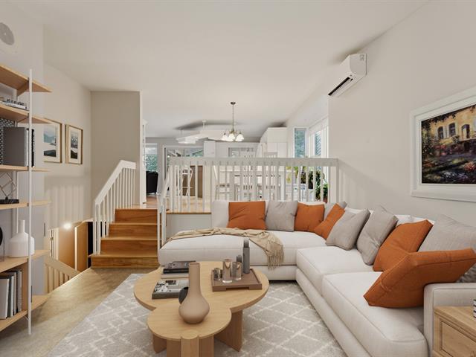
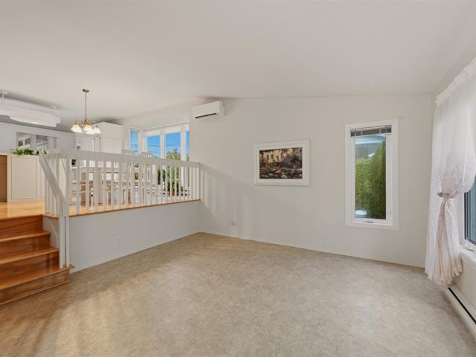
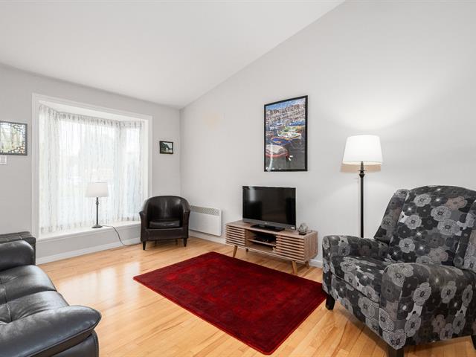
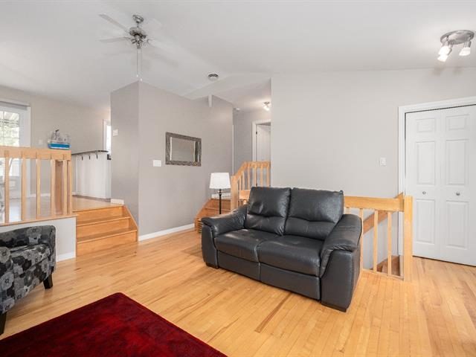
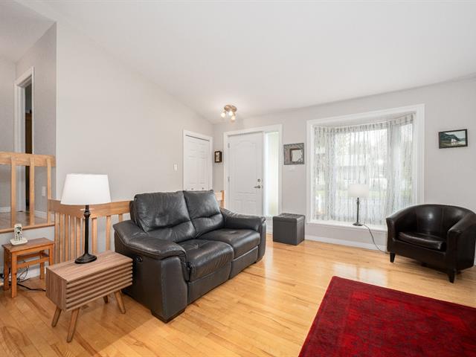
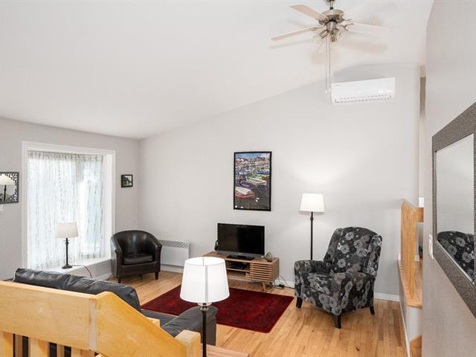
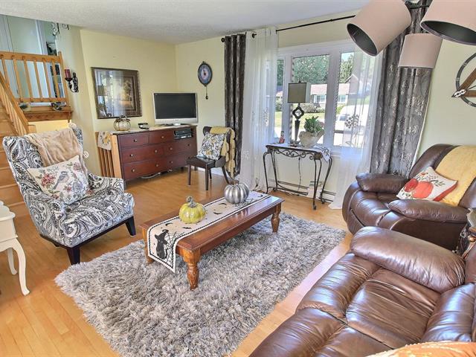
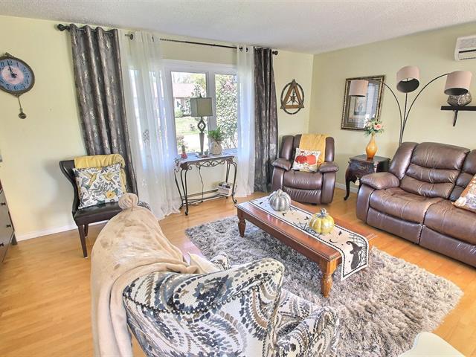
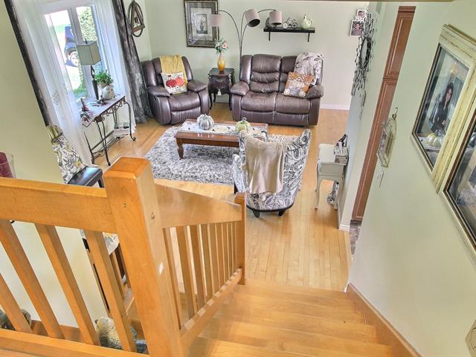
Living room
1st level/Ground floor
22.1x19.2 P
Wood
22.1x19.2 P
Wood
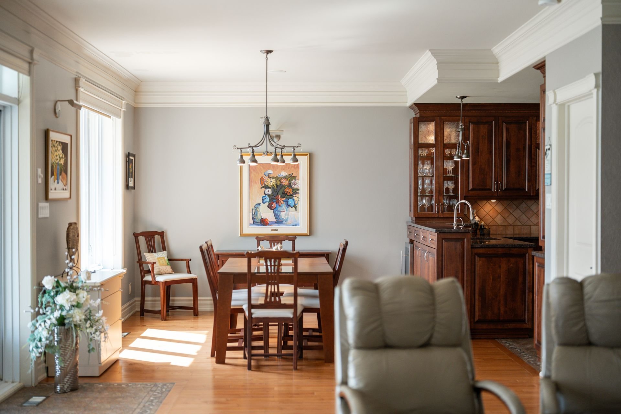
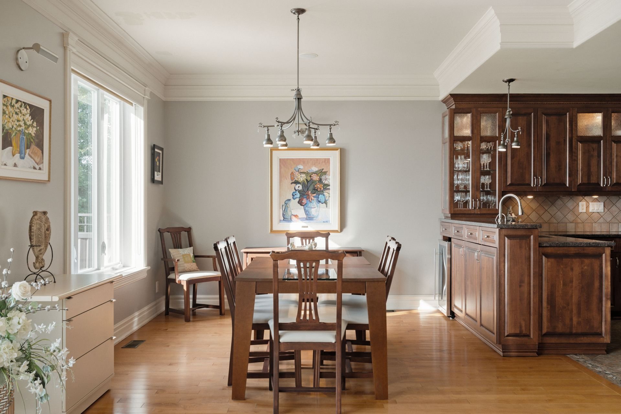
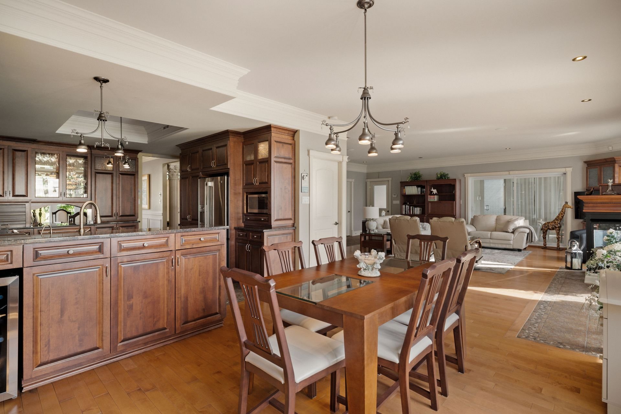
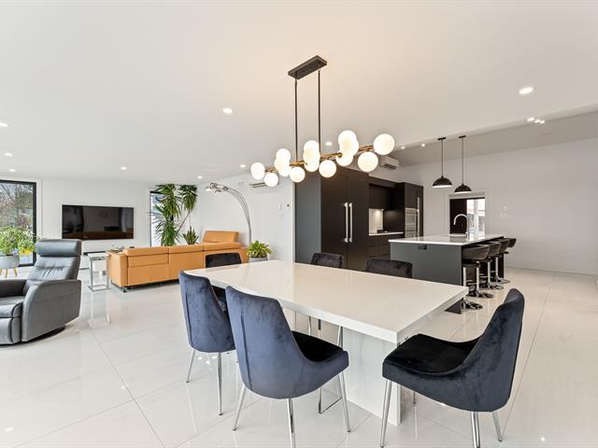
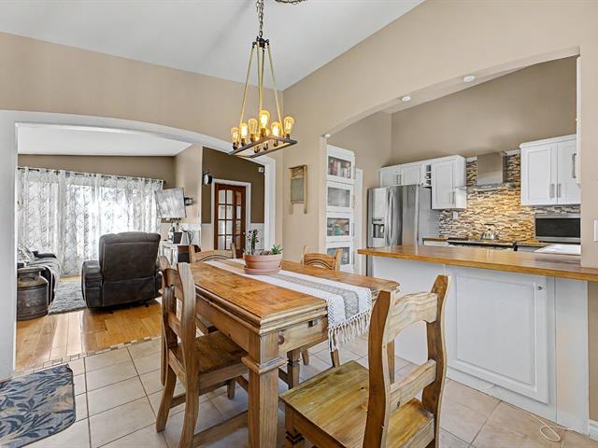
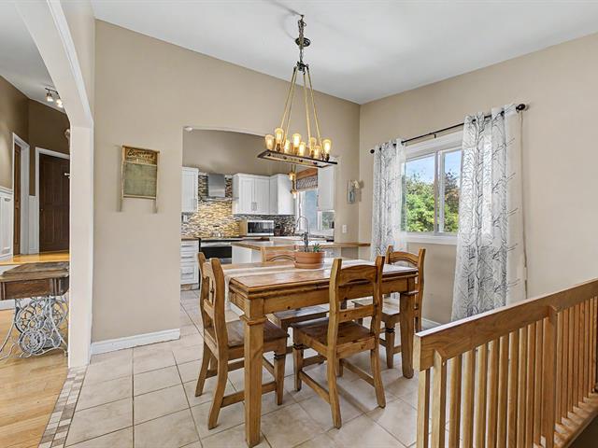
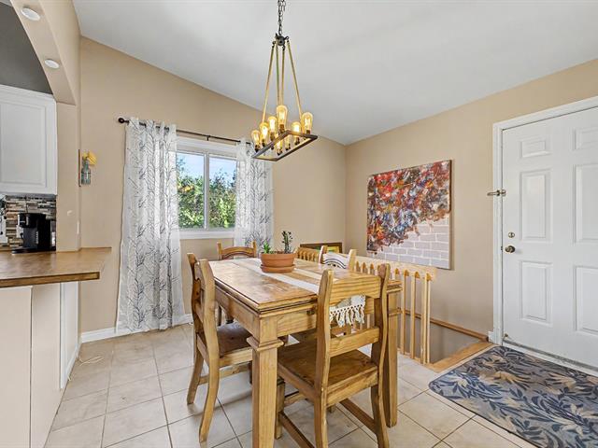
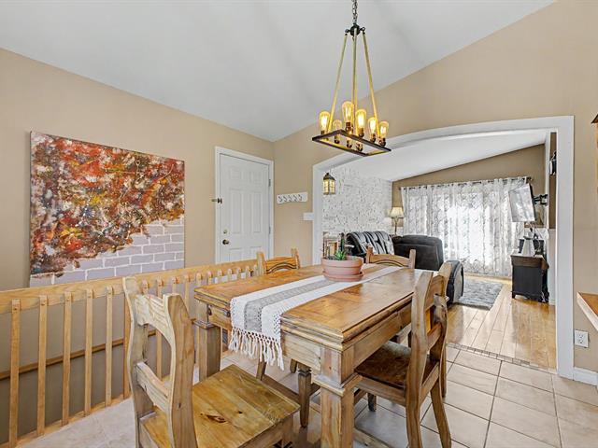
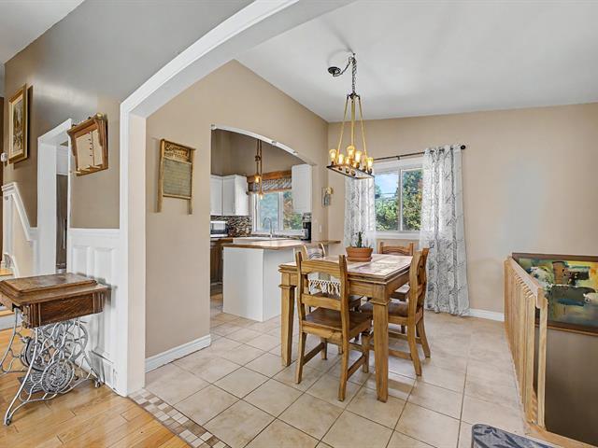
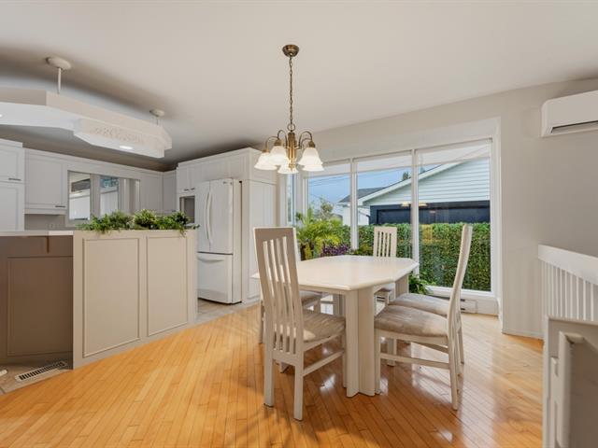
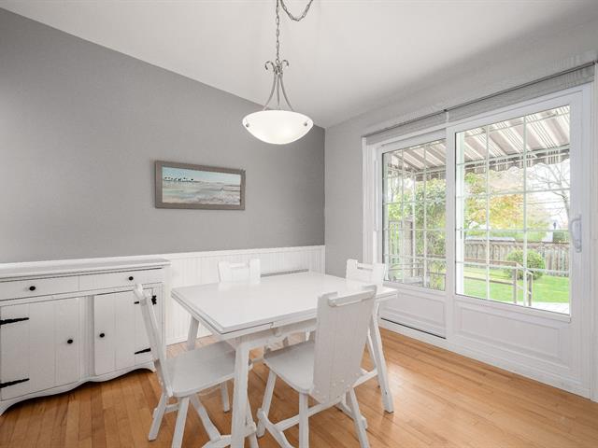
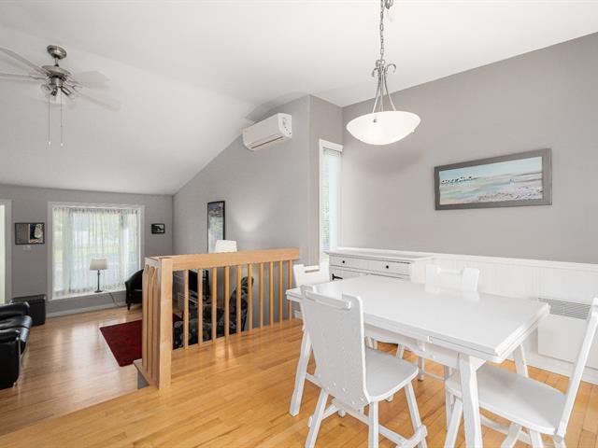
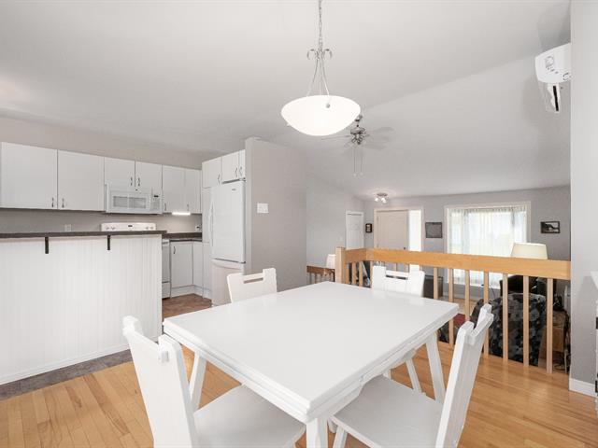
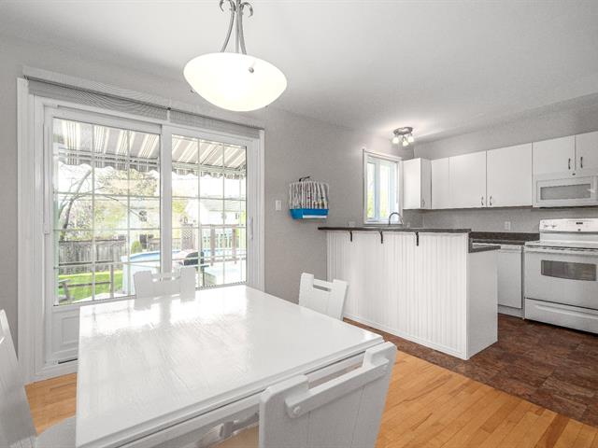
Dinette
1st level/Ground floor
12.5x10.7 P
Wood
12.5x10.7 P
Wood
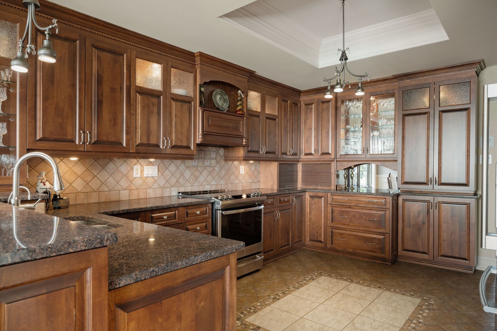
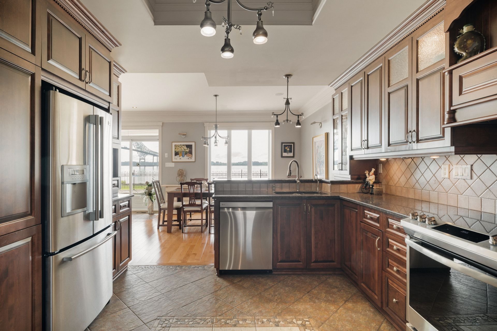
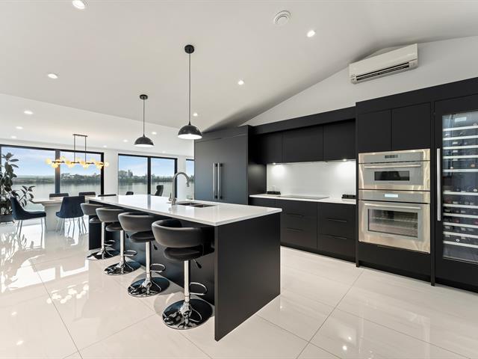
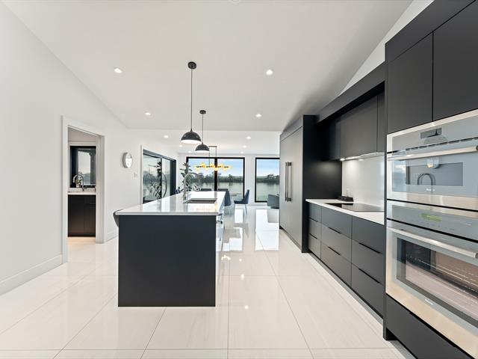
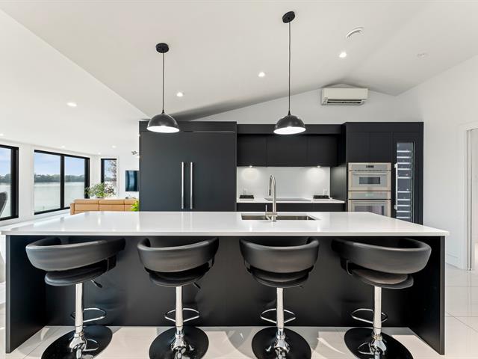
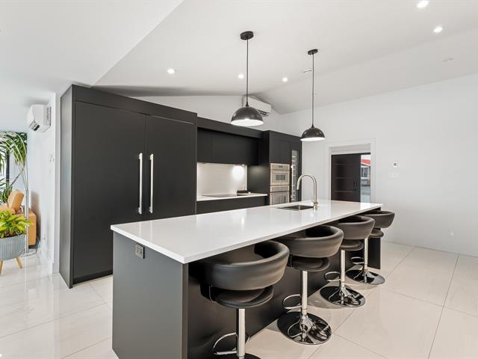
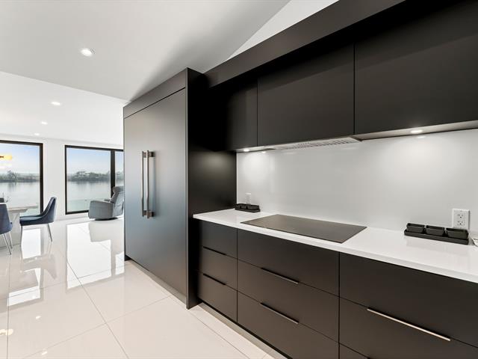
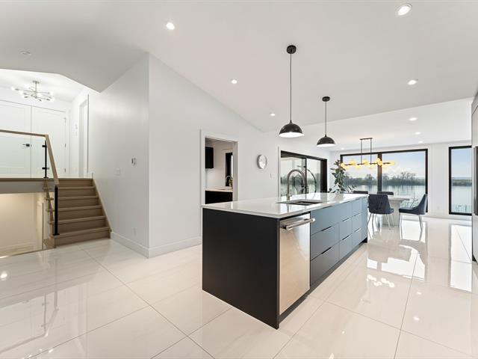
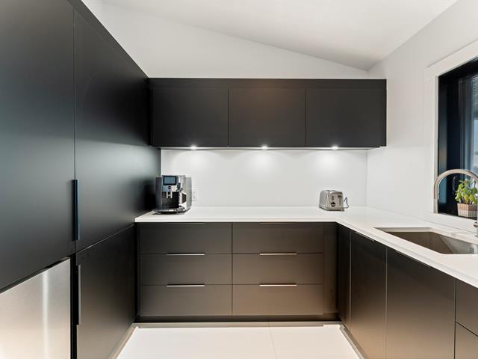
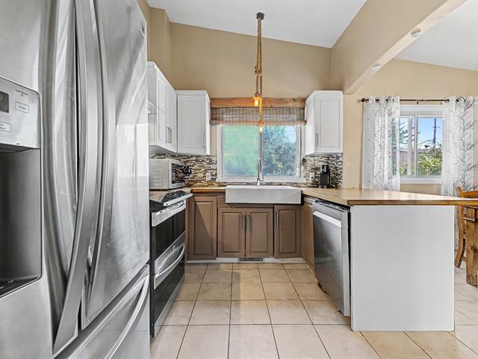
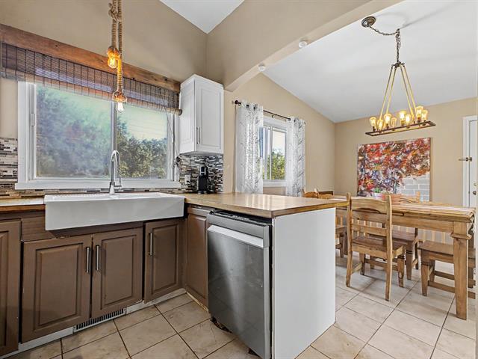
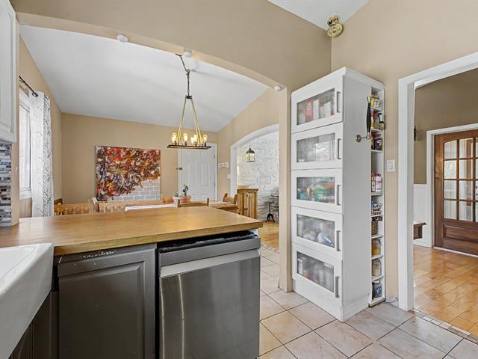
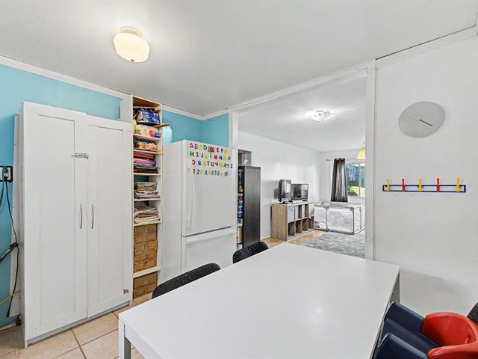
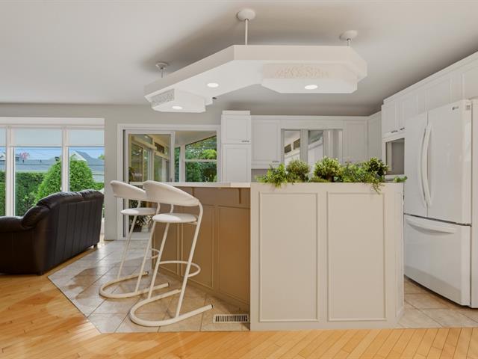
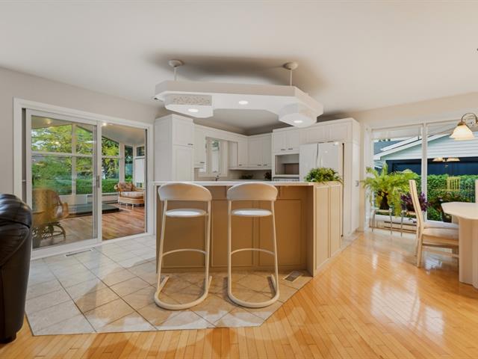
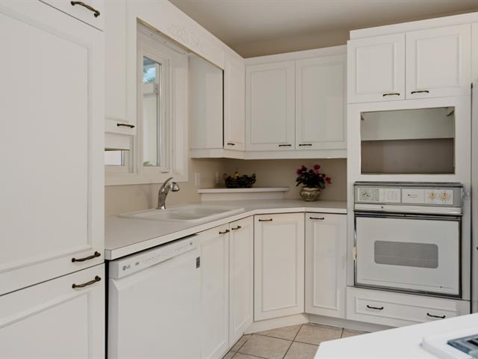
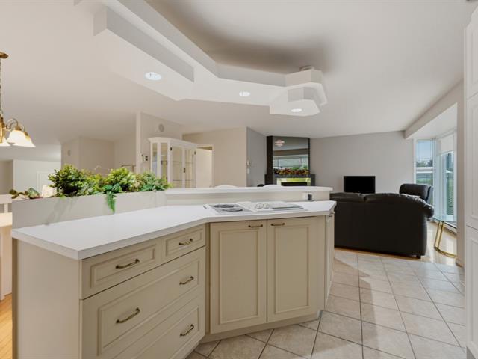
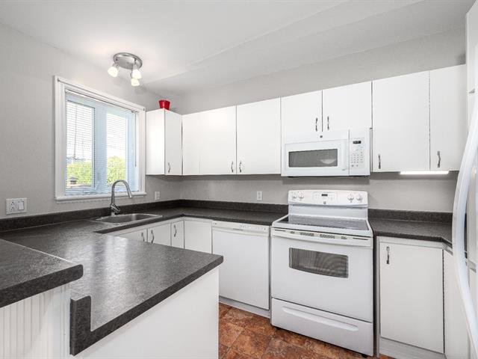
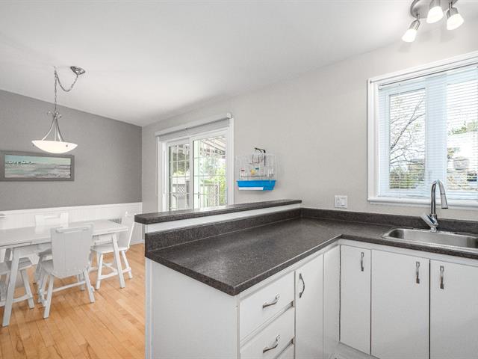
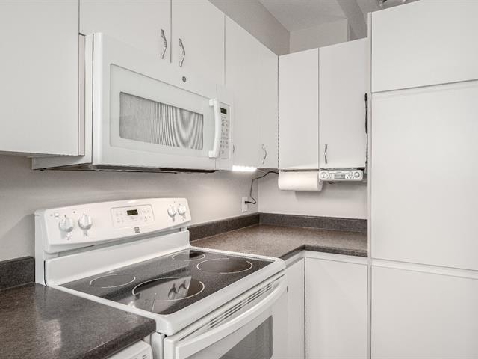
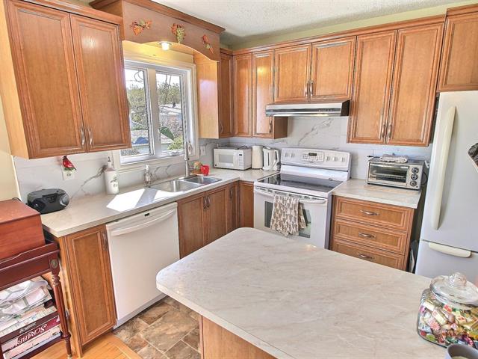
Kitchen
1st level/Ground floor
12.3x15.7 P
Ceramic tiles
12.3x15.7 P
Ceramic tiles
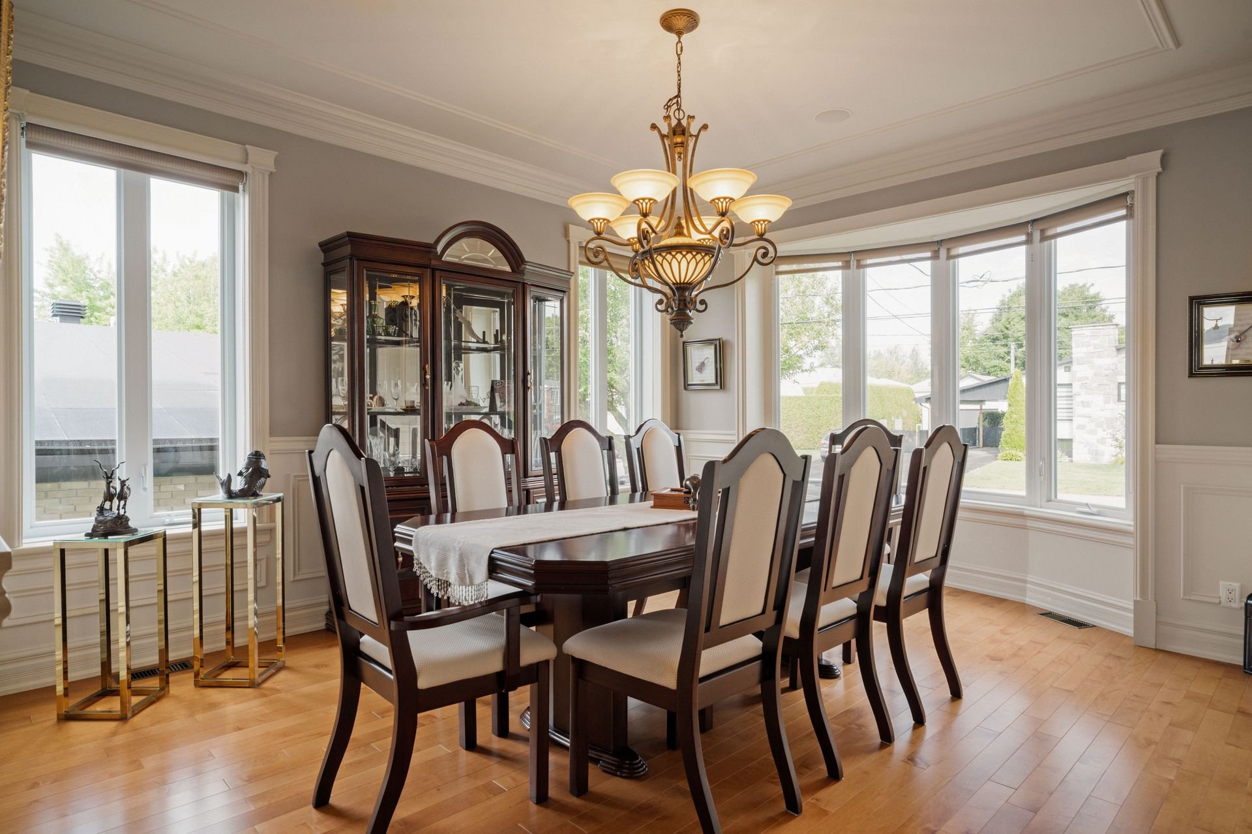
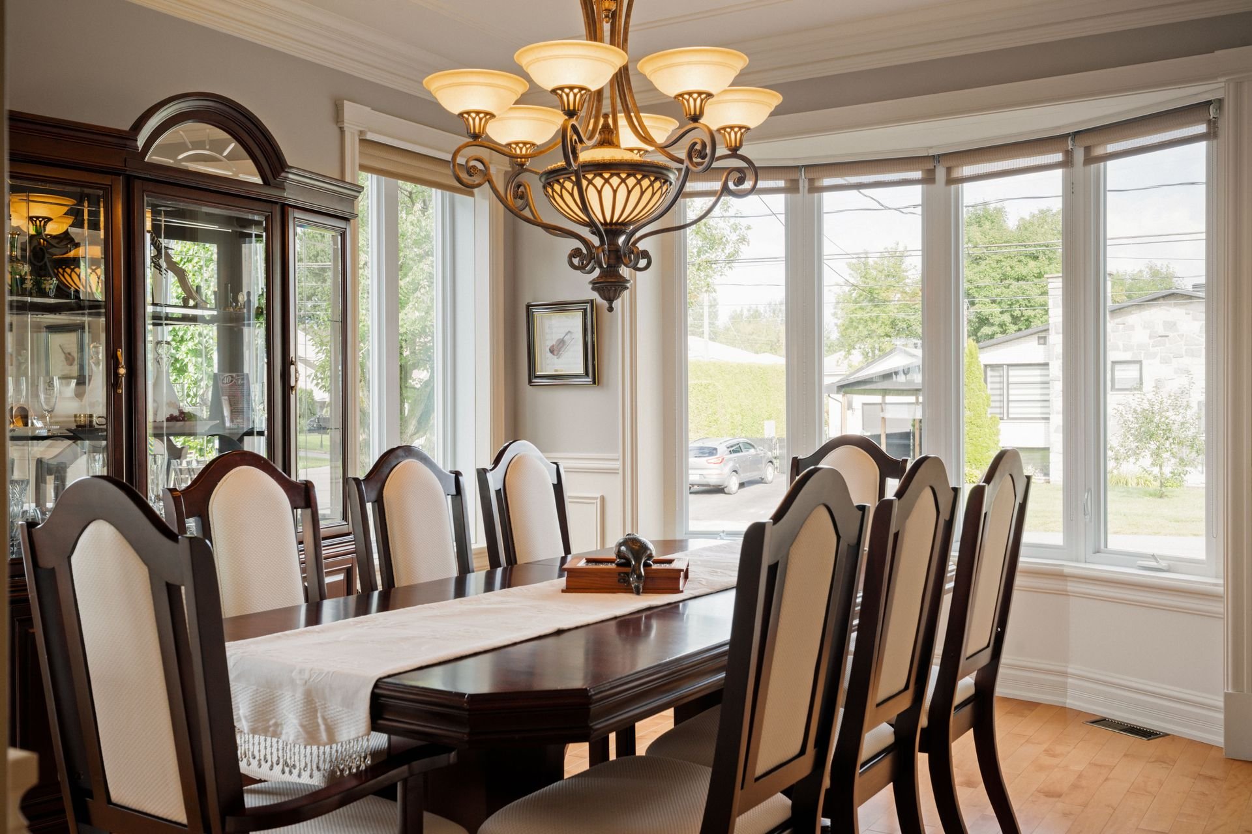
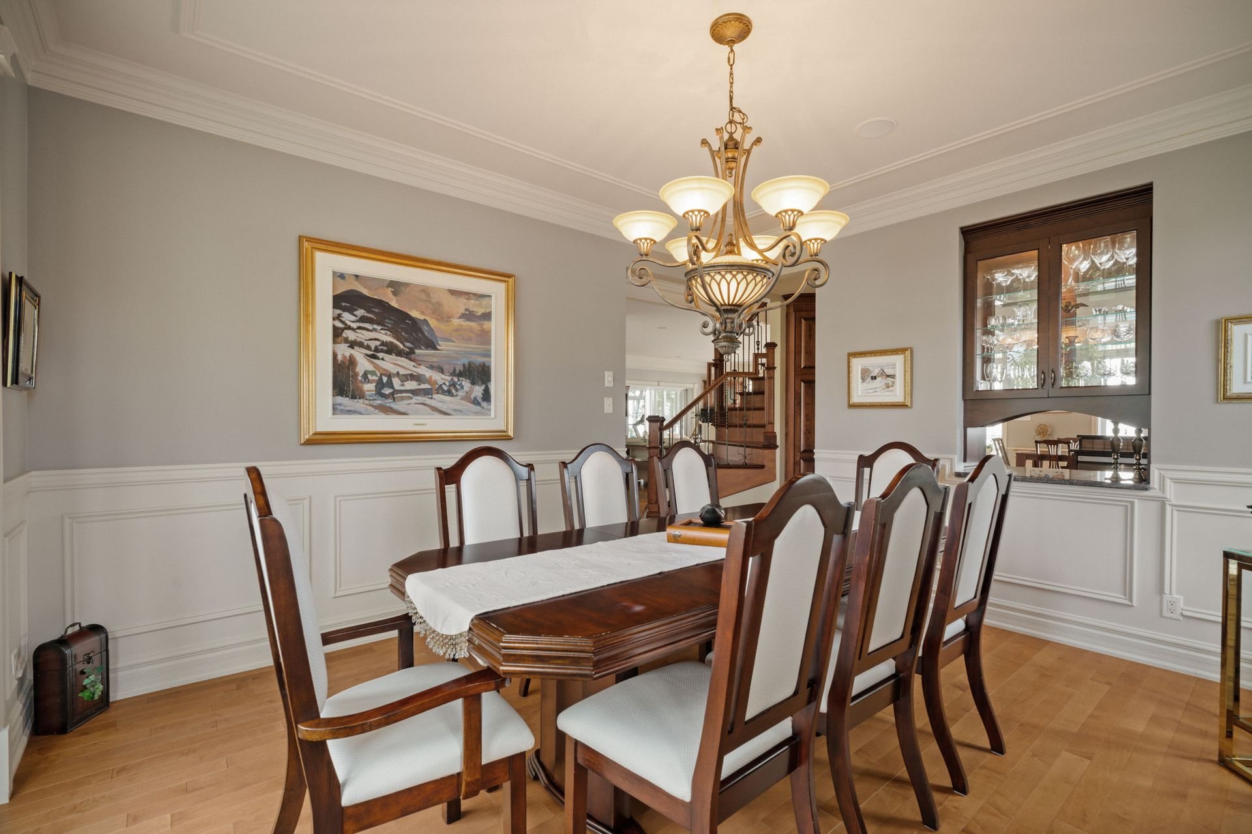
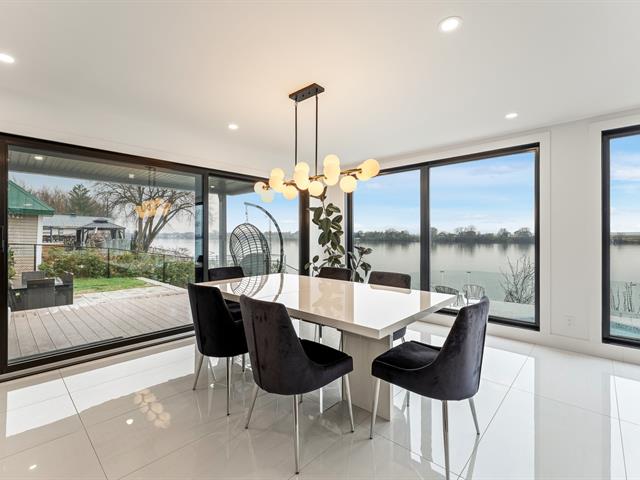
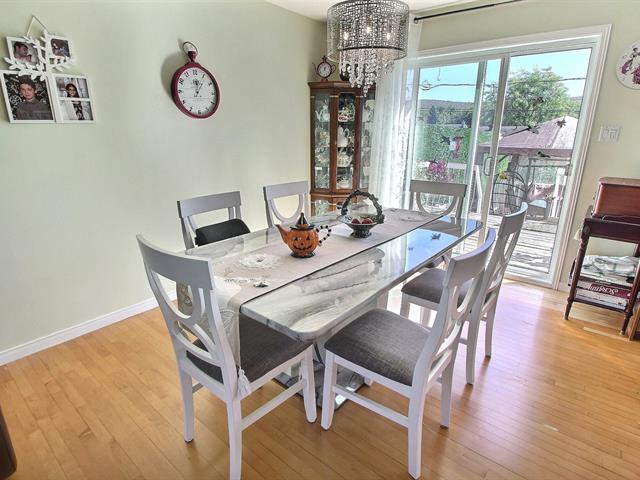
Dining room
1st level/Ground floor
13.1x12.5 P
Wood
13.1x12.5 P
Wood
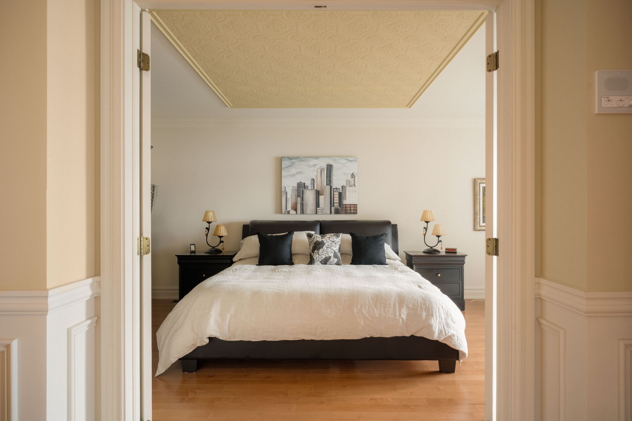
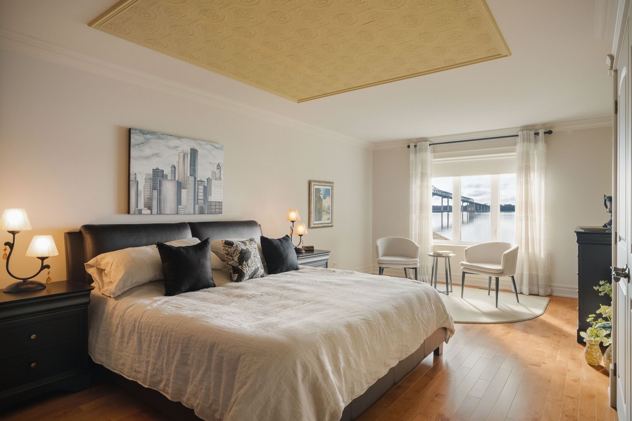
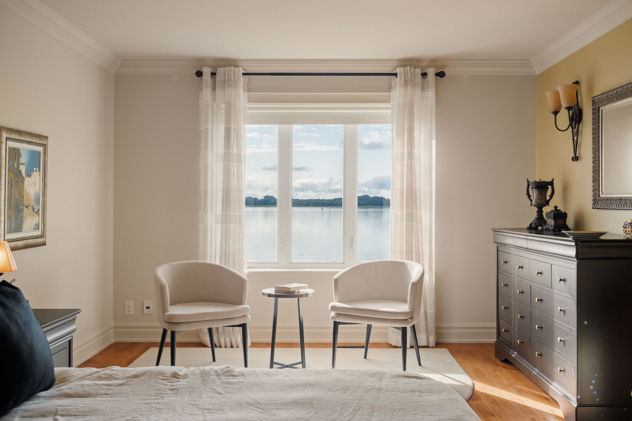
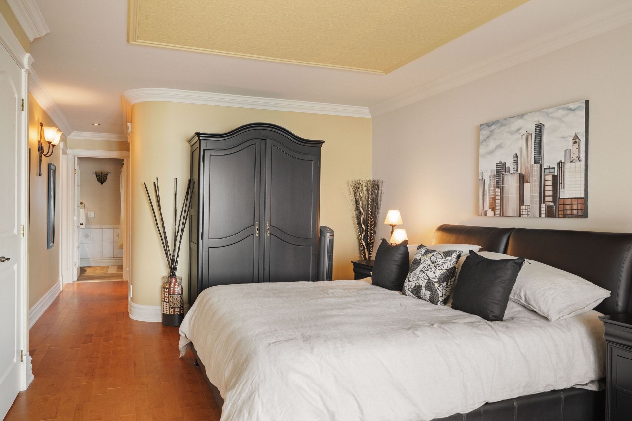
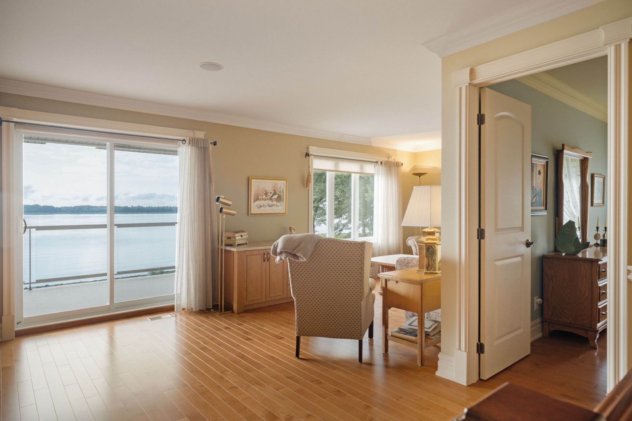
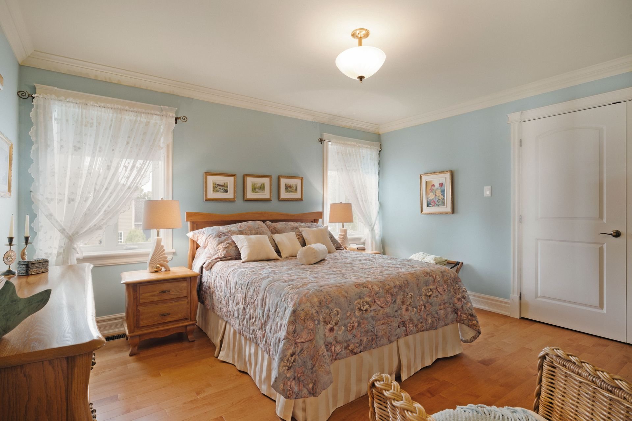
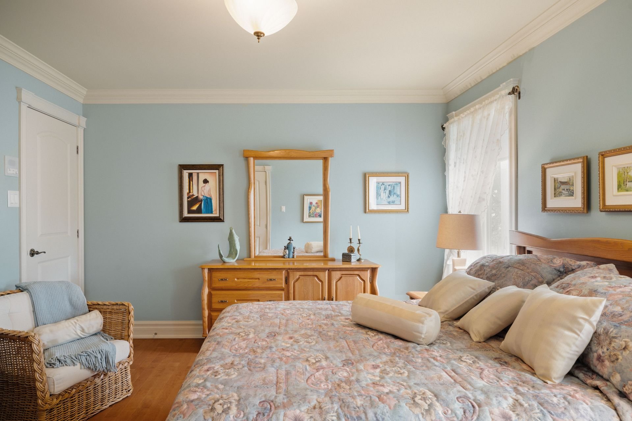
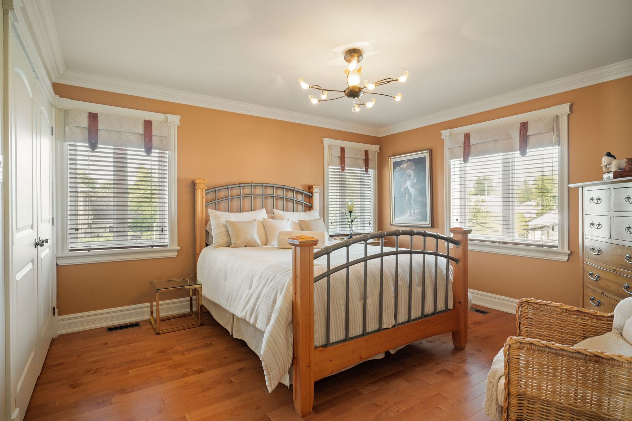
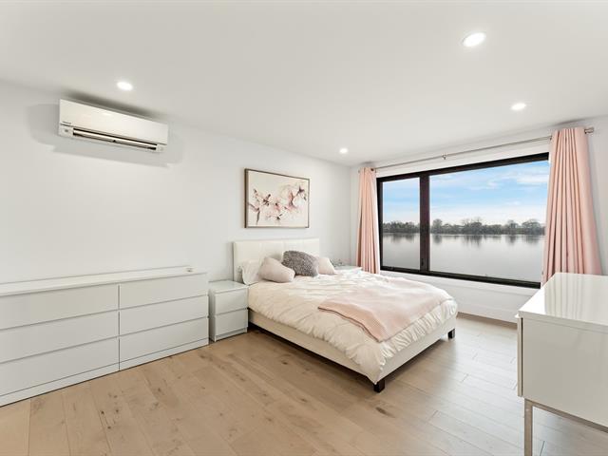
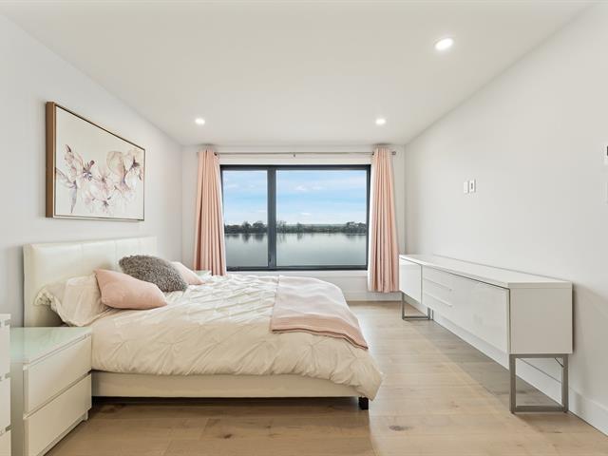
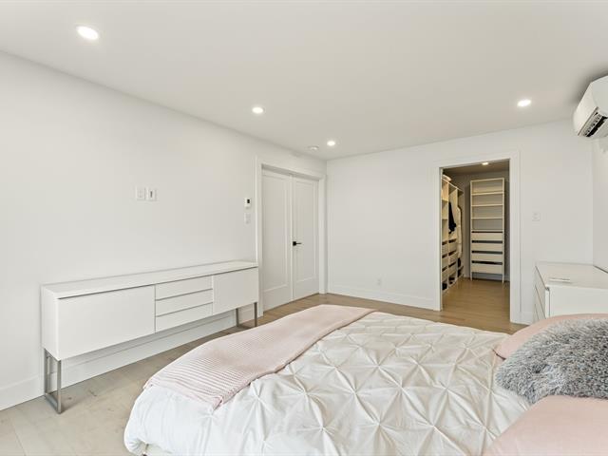
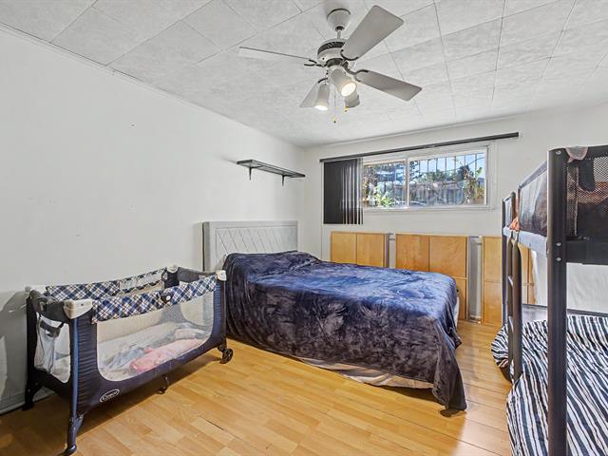
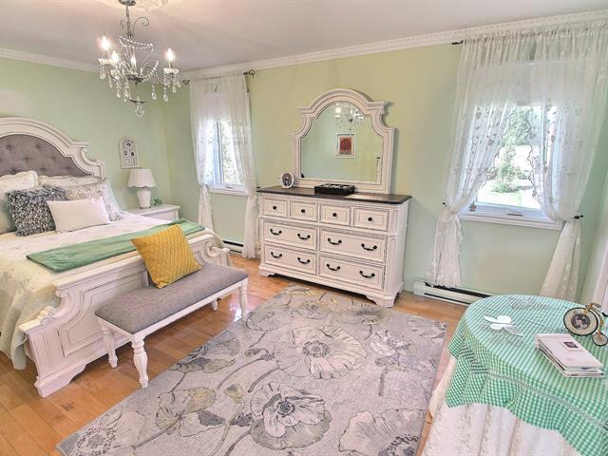
Primary bedroom
2nd floor
21.5x11.1 P
Wood
21.5x11.1 P
Wood
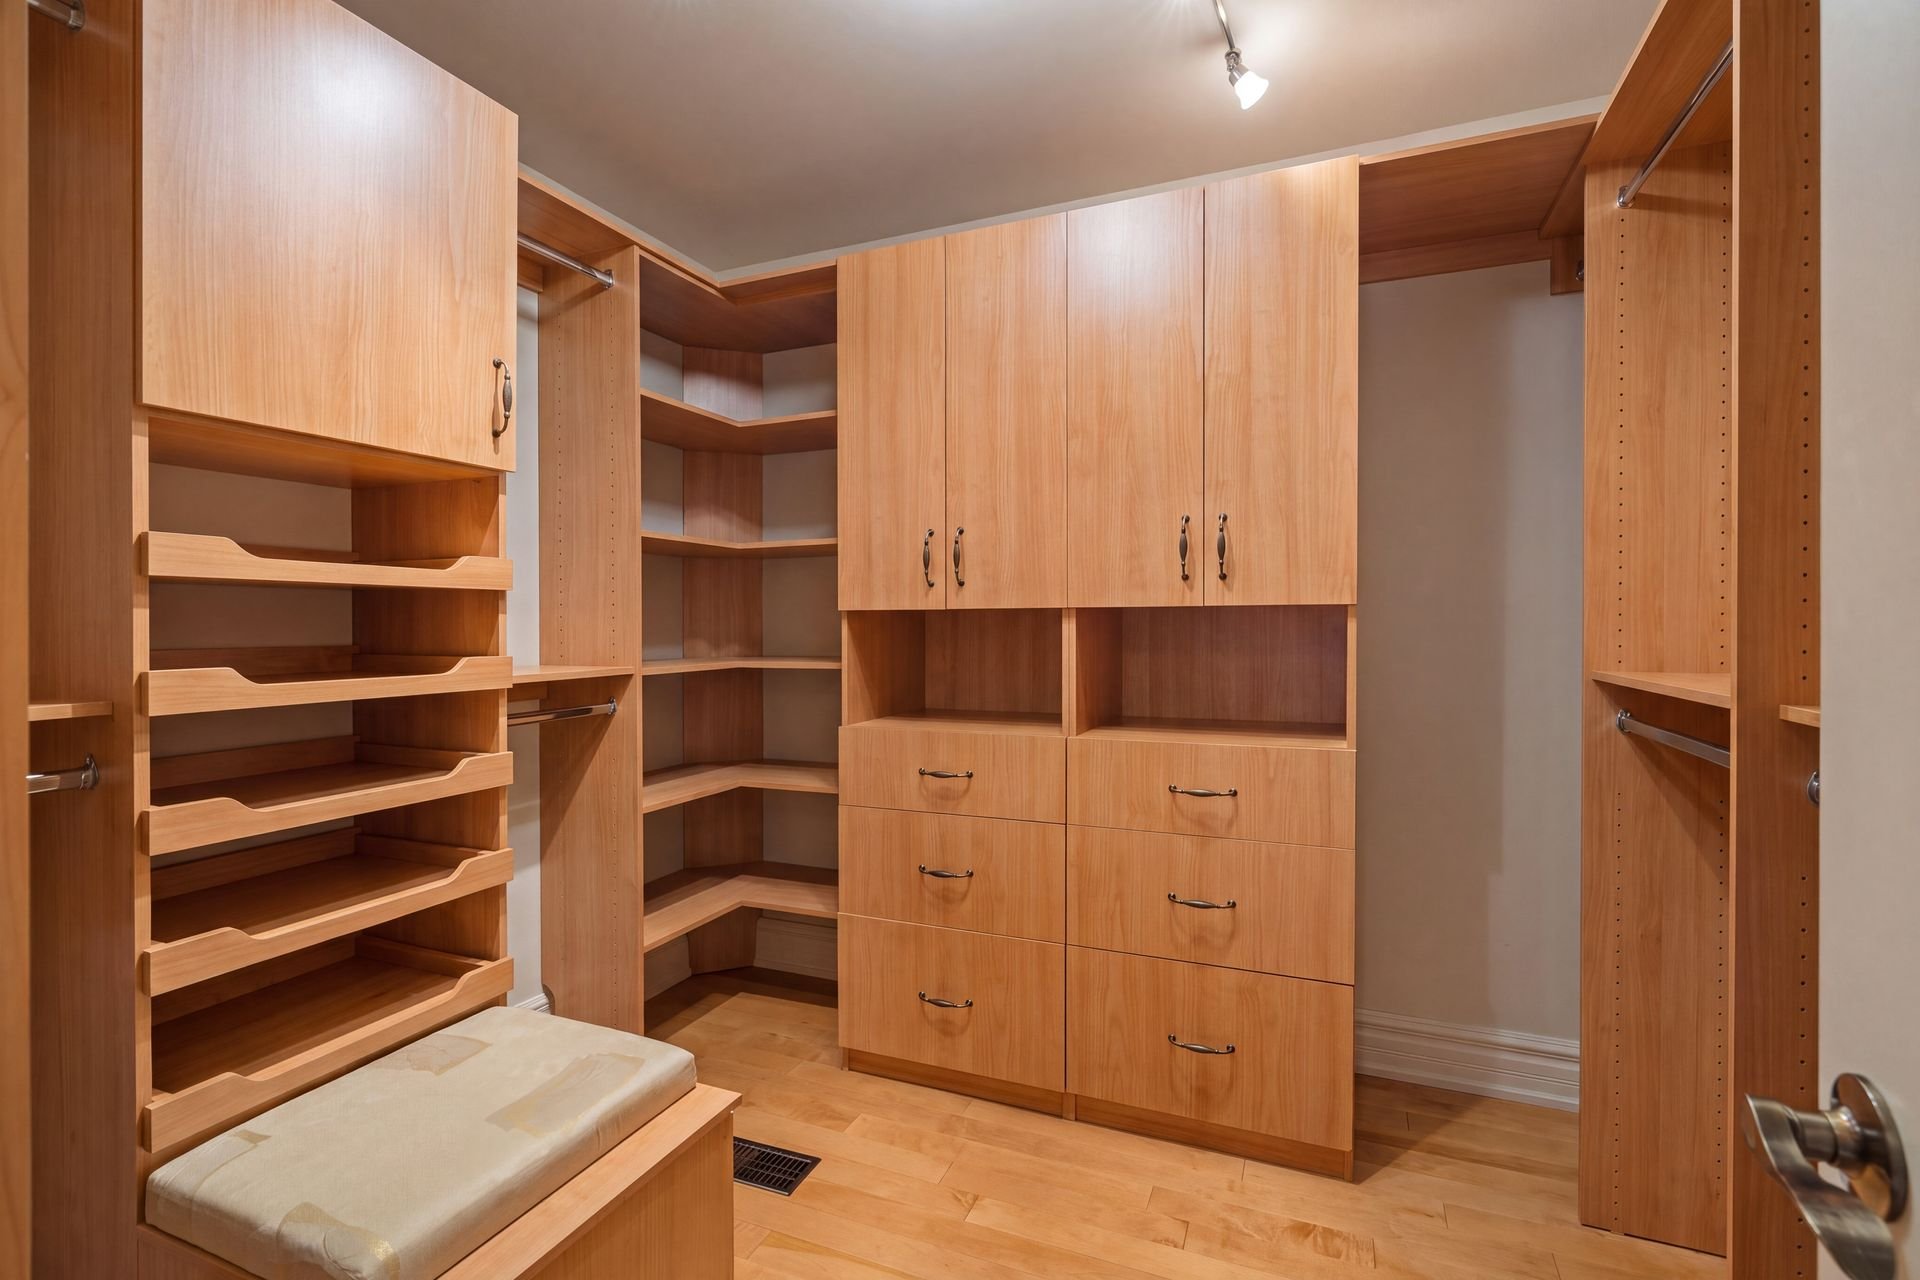
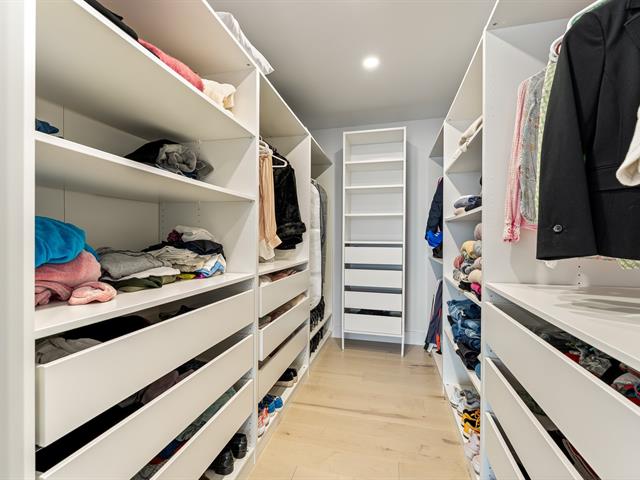
Walk-in closet
2nd floor
9.1x8.5 P
Wood
9.1x8.5 P
Wood
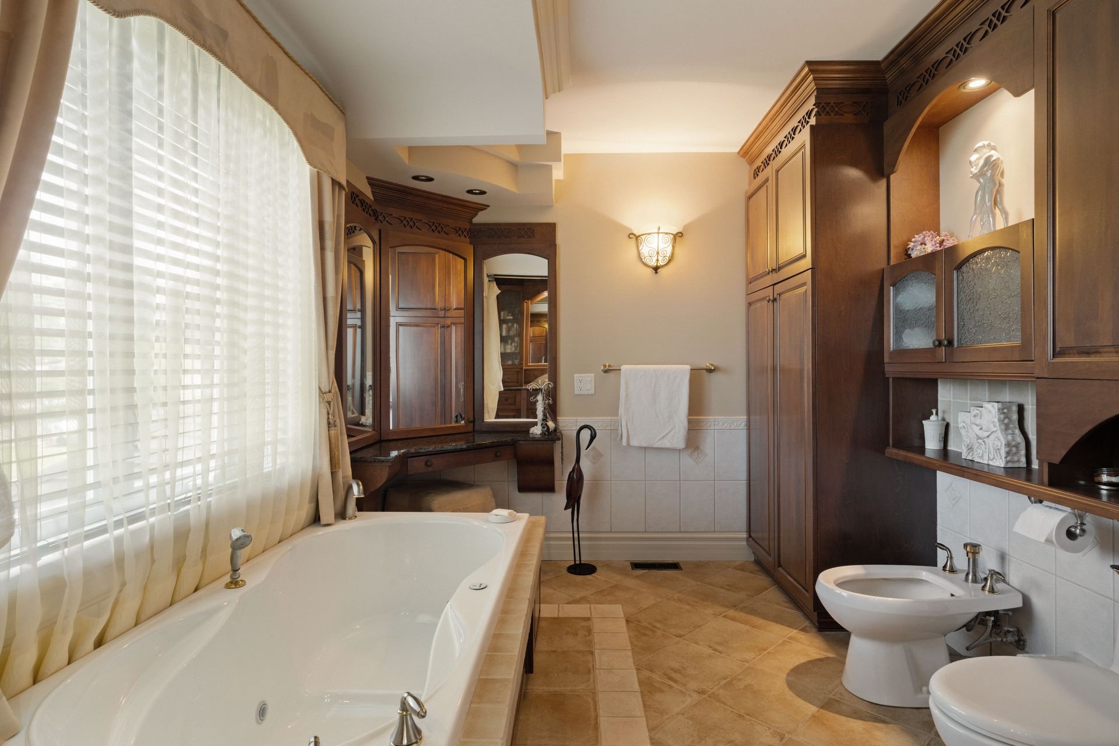
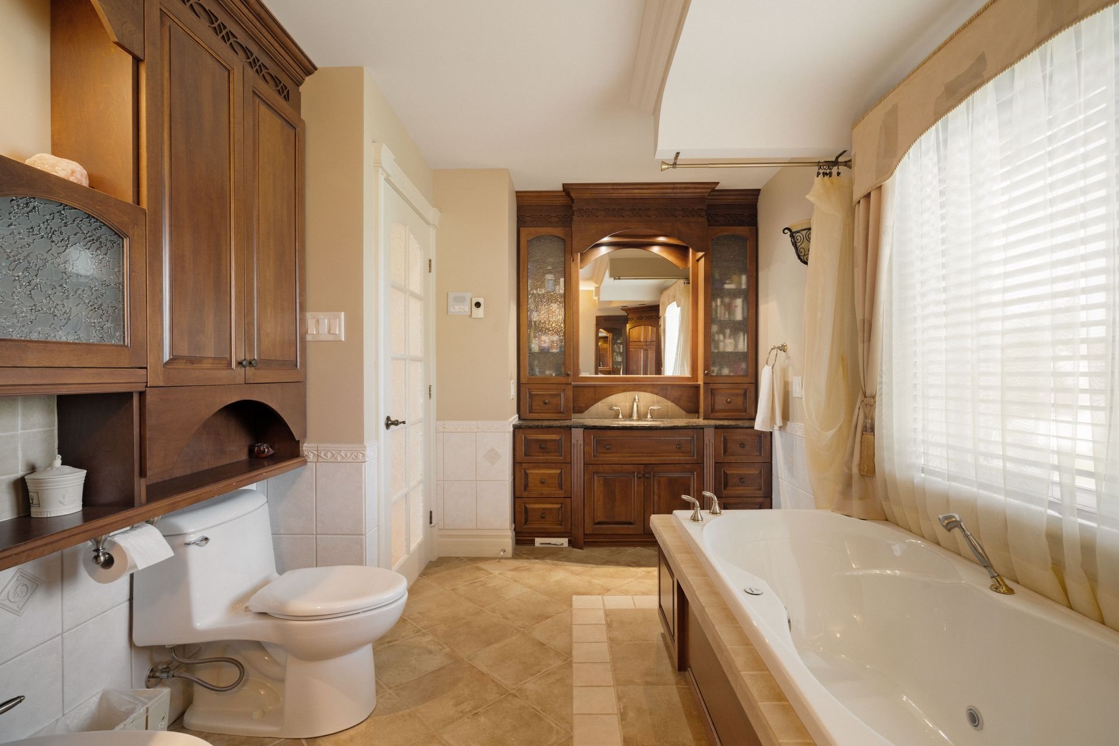
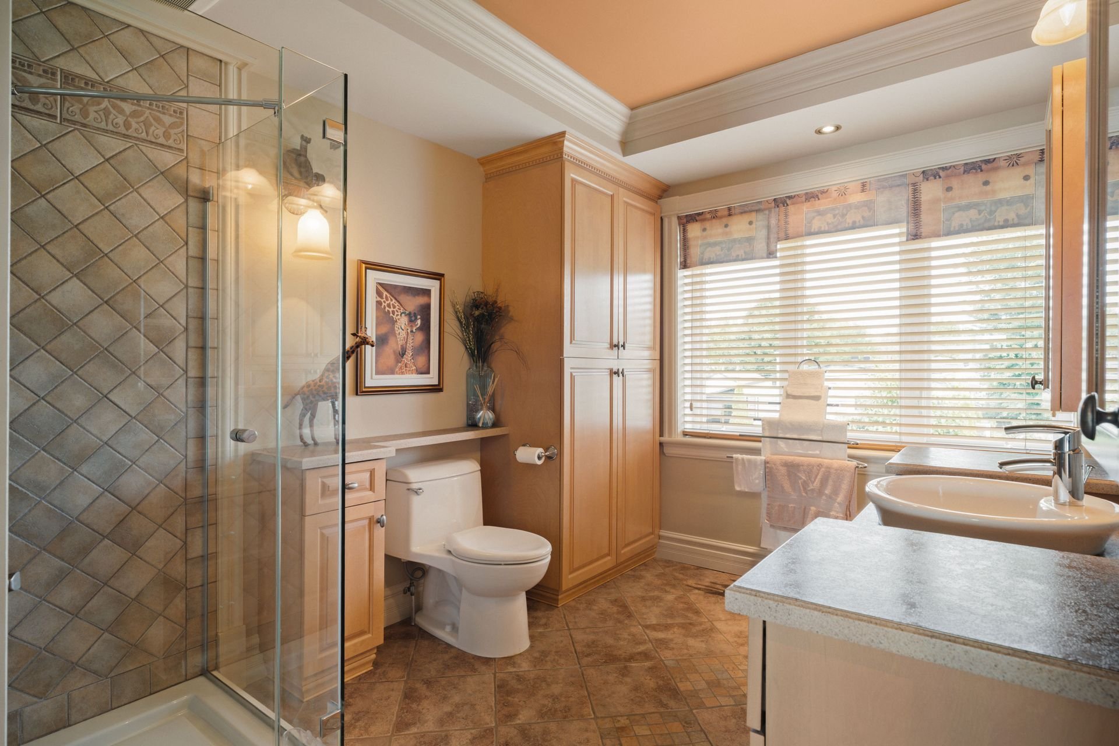
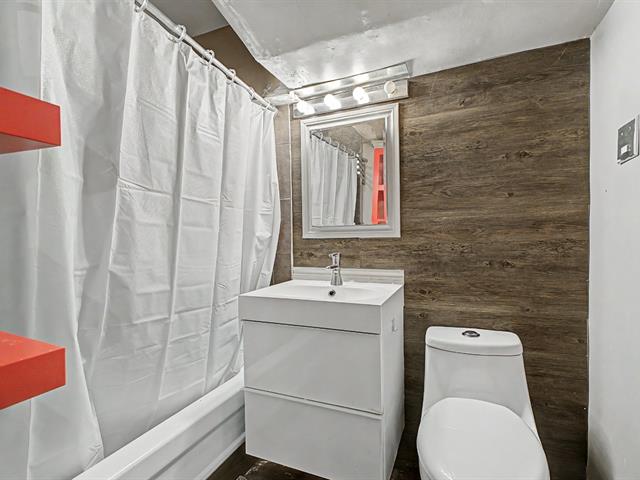
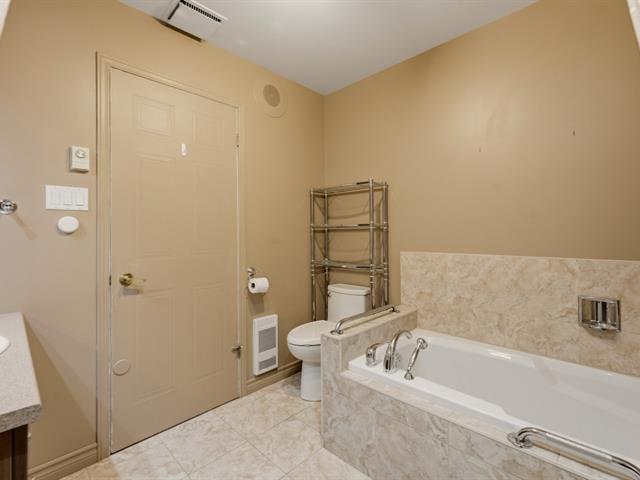
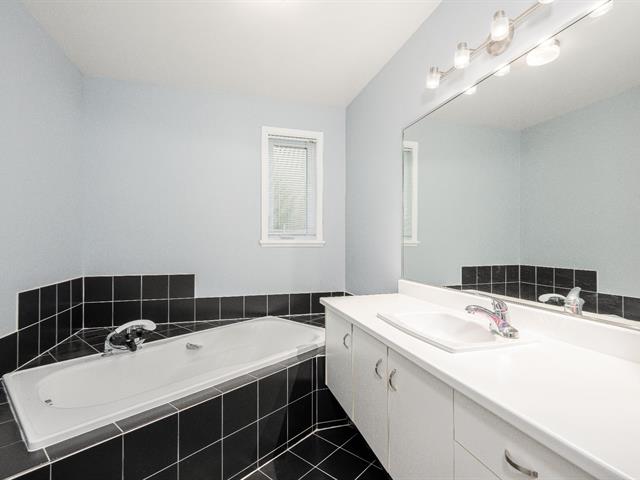
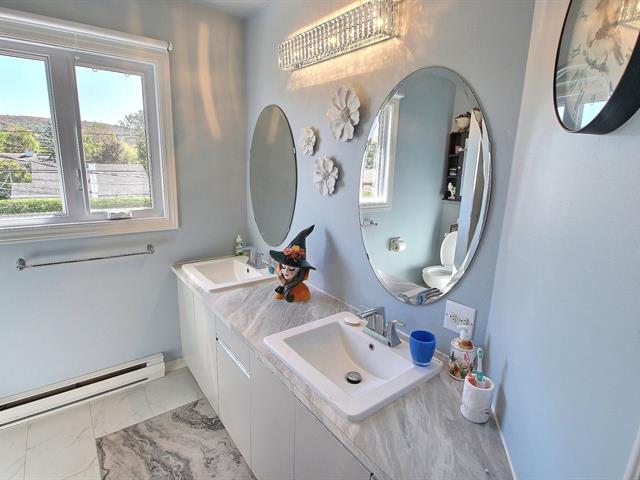
Bathroom
2nd floor
7.9x13.3 P
Ceramic tiles
7.9x13.3 P
Ceramic tiles
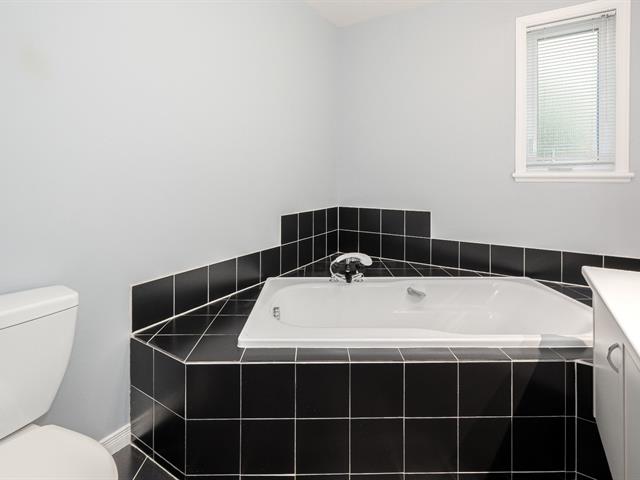
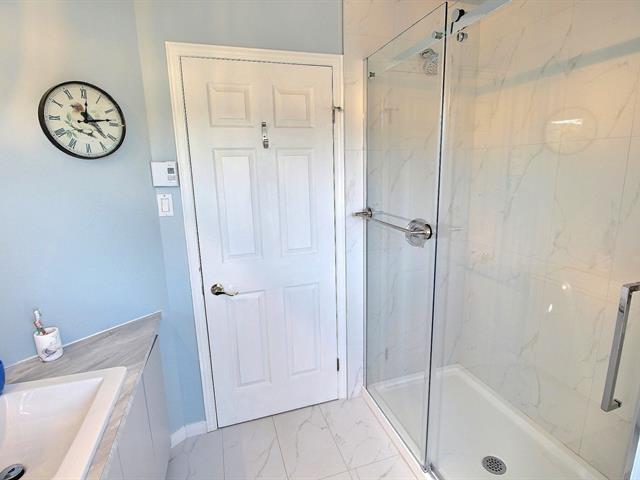
Bathroom
2nd floor
12.5x7.1 P
Ceramic tiles
12.5x7.1 P
Ceramic tiles
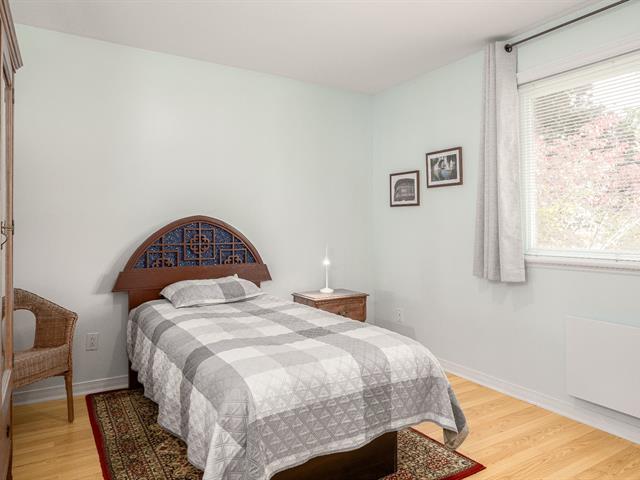
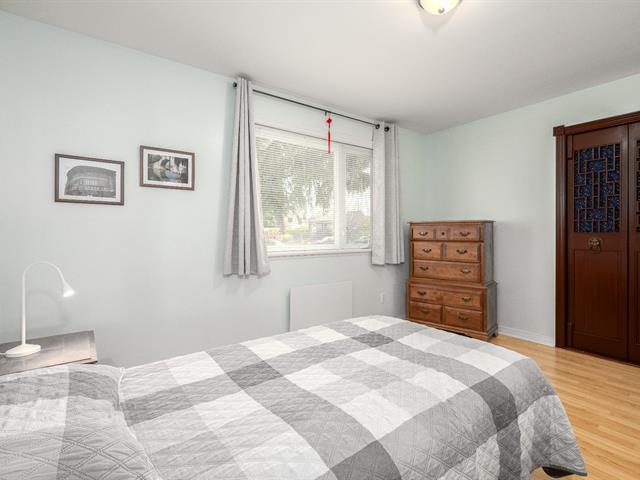
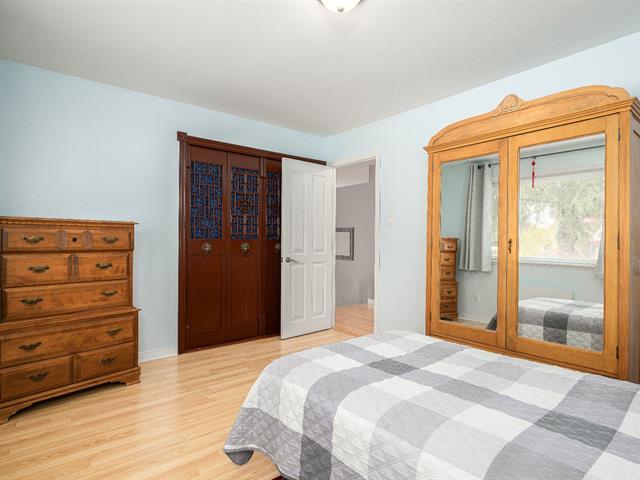
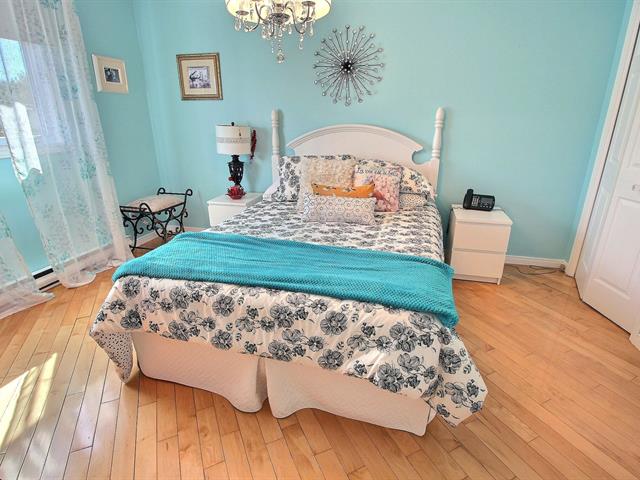
Bedroom
2nd floor
13.8x12.3 P
Wood
13.8x12.3 P
Wood
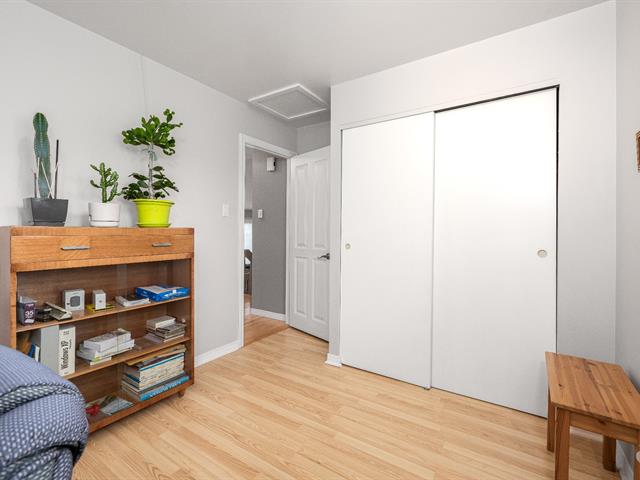
Bedroom
2nd floor
13.8x12.3 P
Wood
13.8x12.3 P
Wood
Den
2nd floor
10.1x22.9 P
Wood
10.1x22.9 P
Wood
Washroom
1st level/Ground floor
2.6x5.4 P
Ceramic tiles
2.6x5.4 P
Ceramic tiles
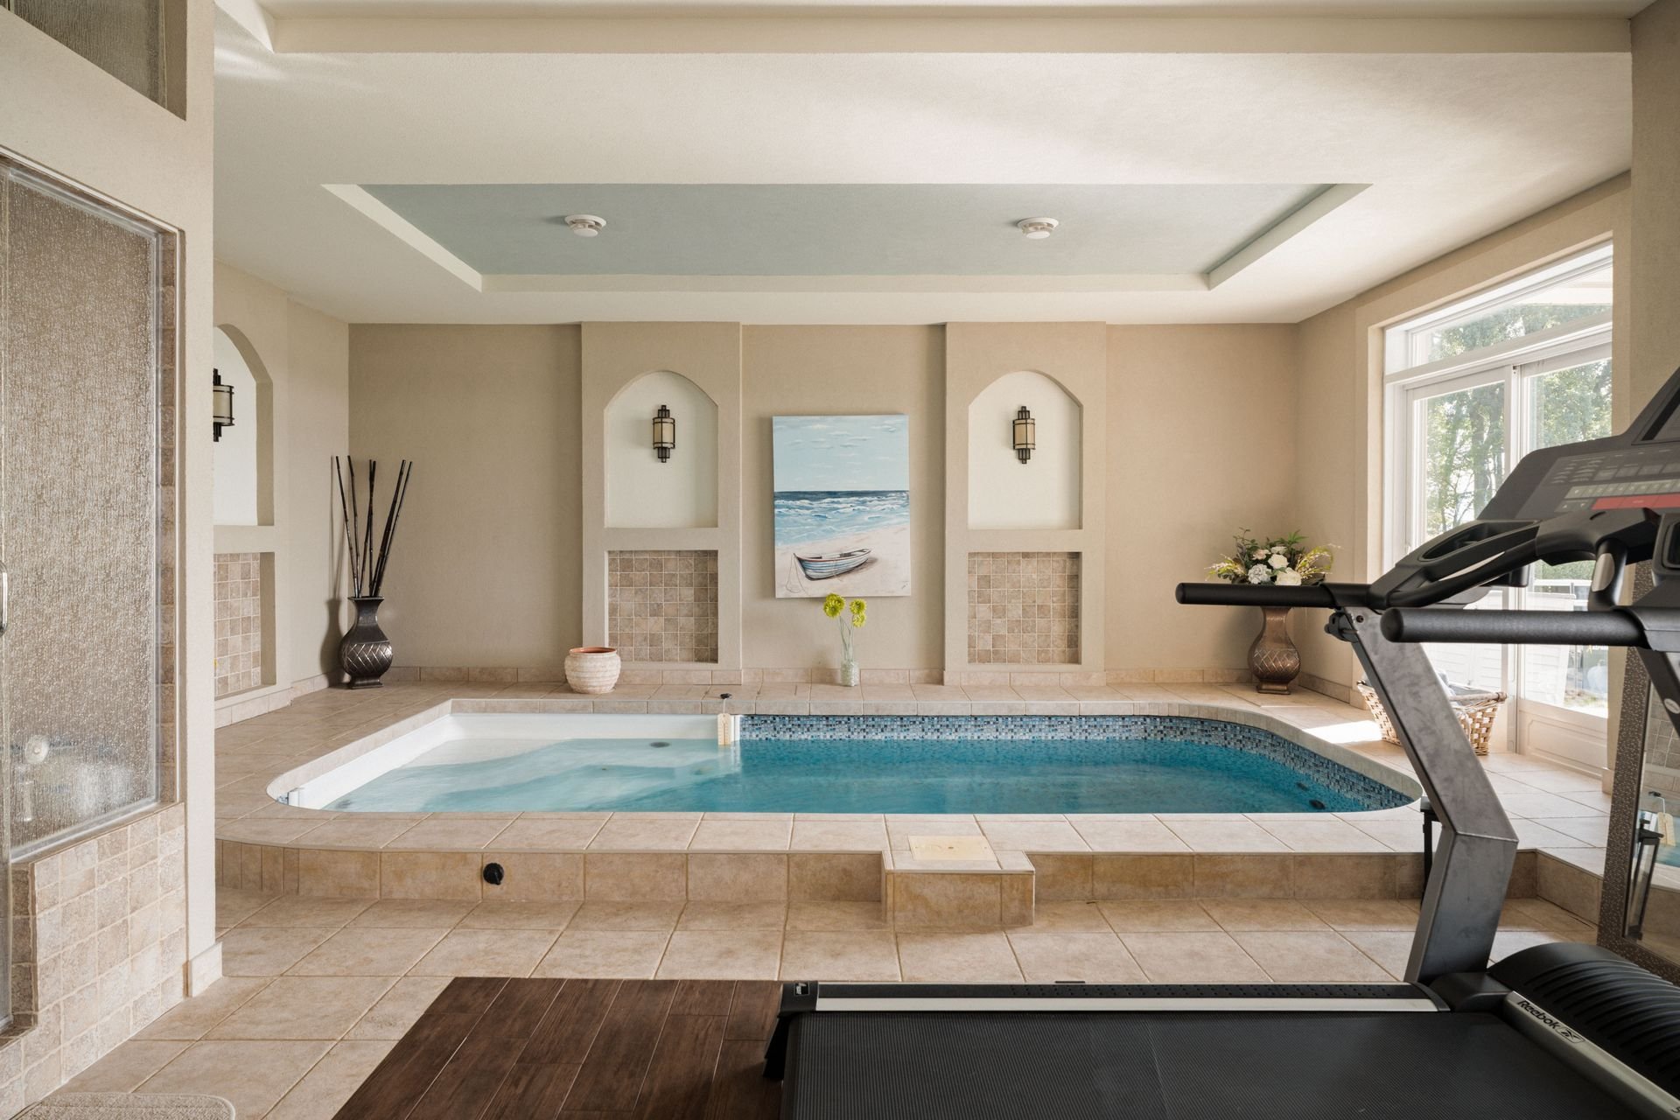
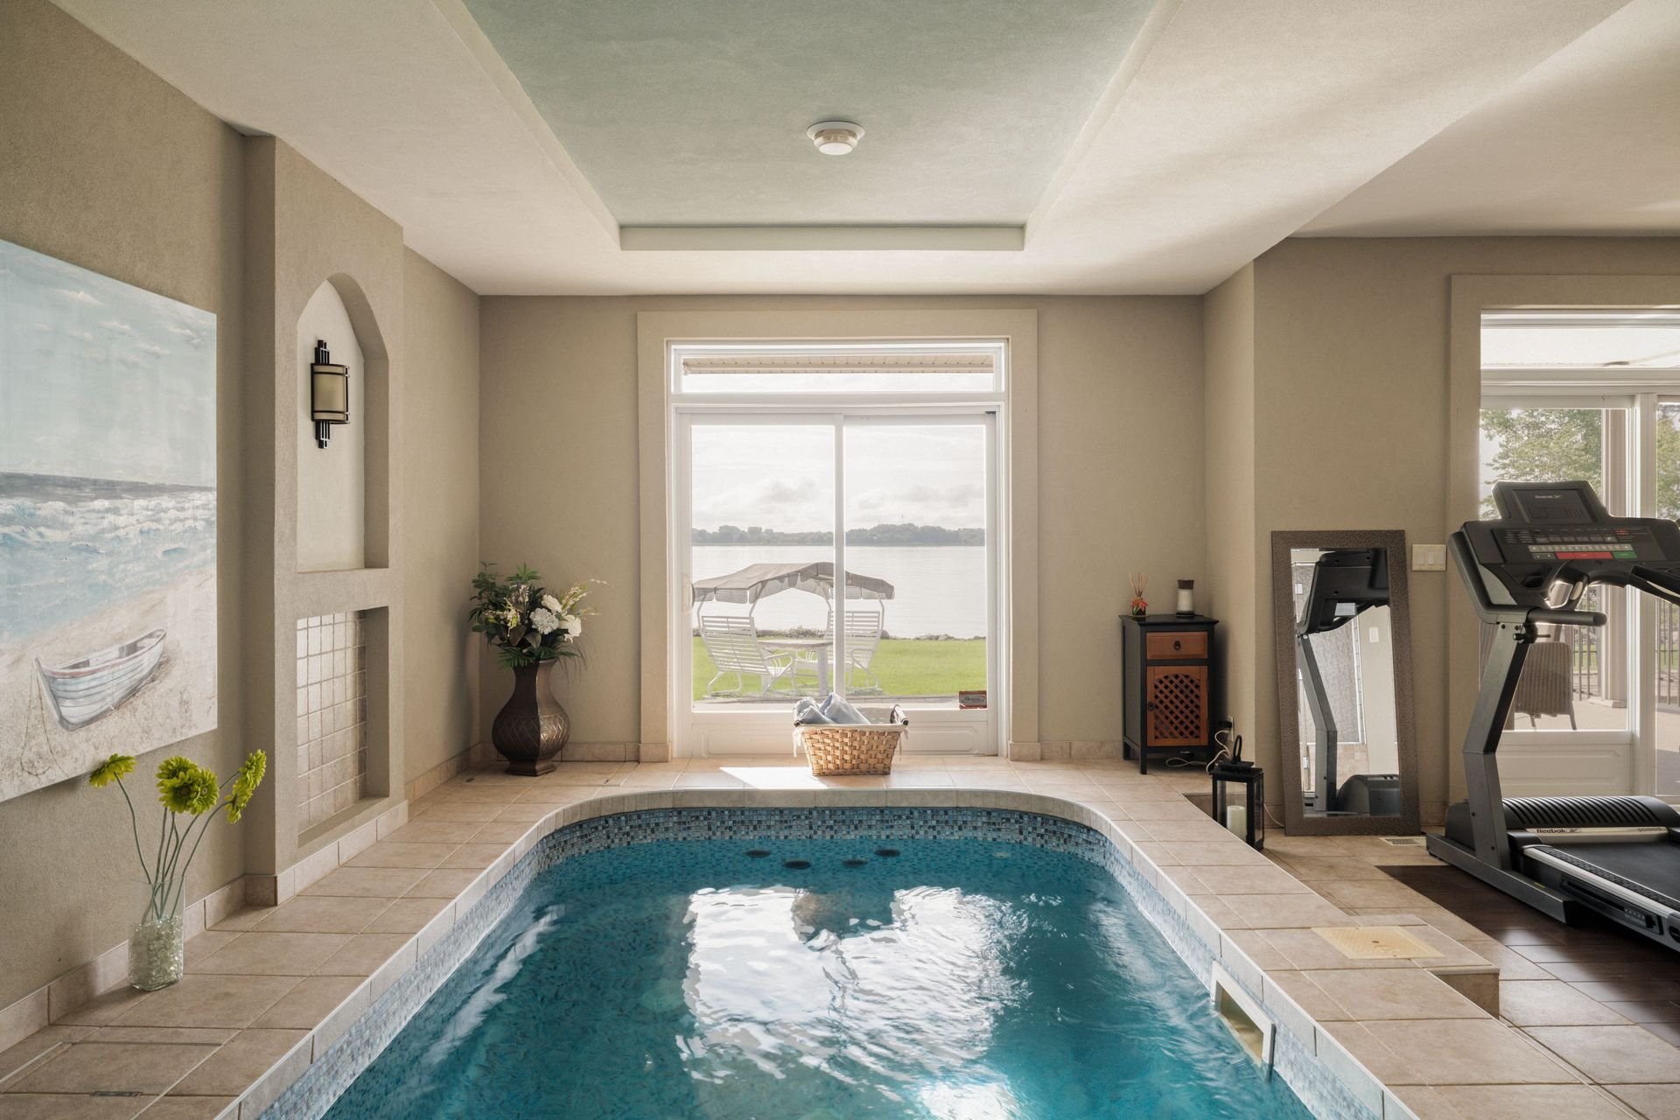
Piscine Intérieur
1st level/Ground floor
21.2x11.5 P
Ceramic tiles
21.2x11.5 P
Ceramic tiles
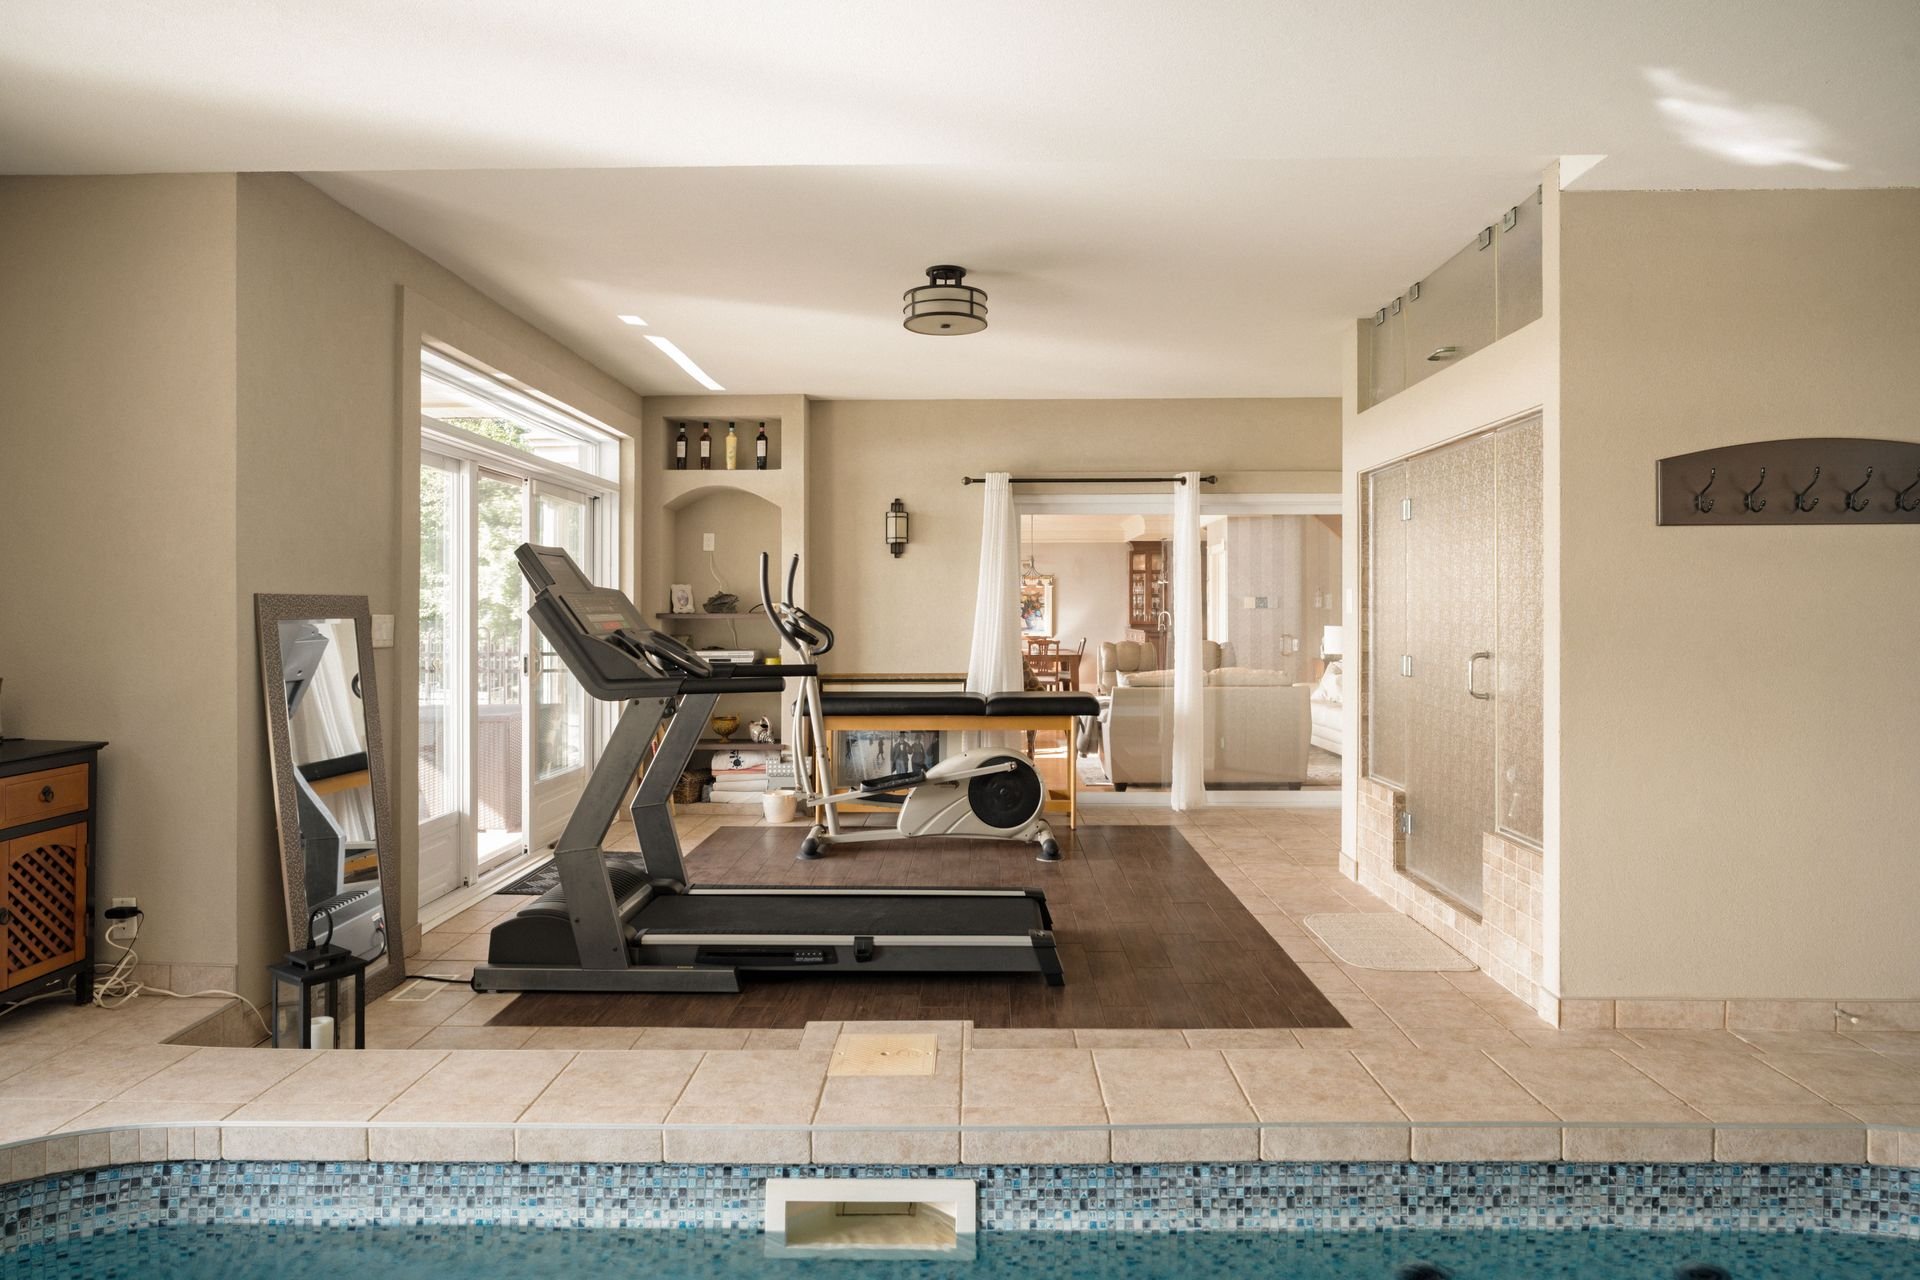
Espace Gym
1st level/Ground floor
14x15 P
Ceramic tiles
14x15 P
Ceramic tiles
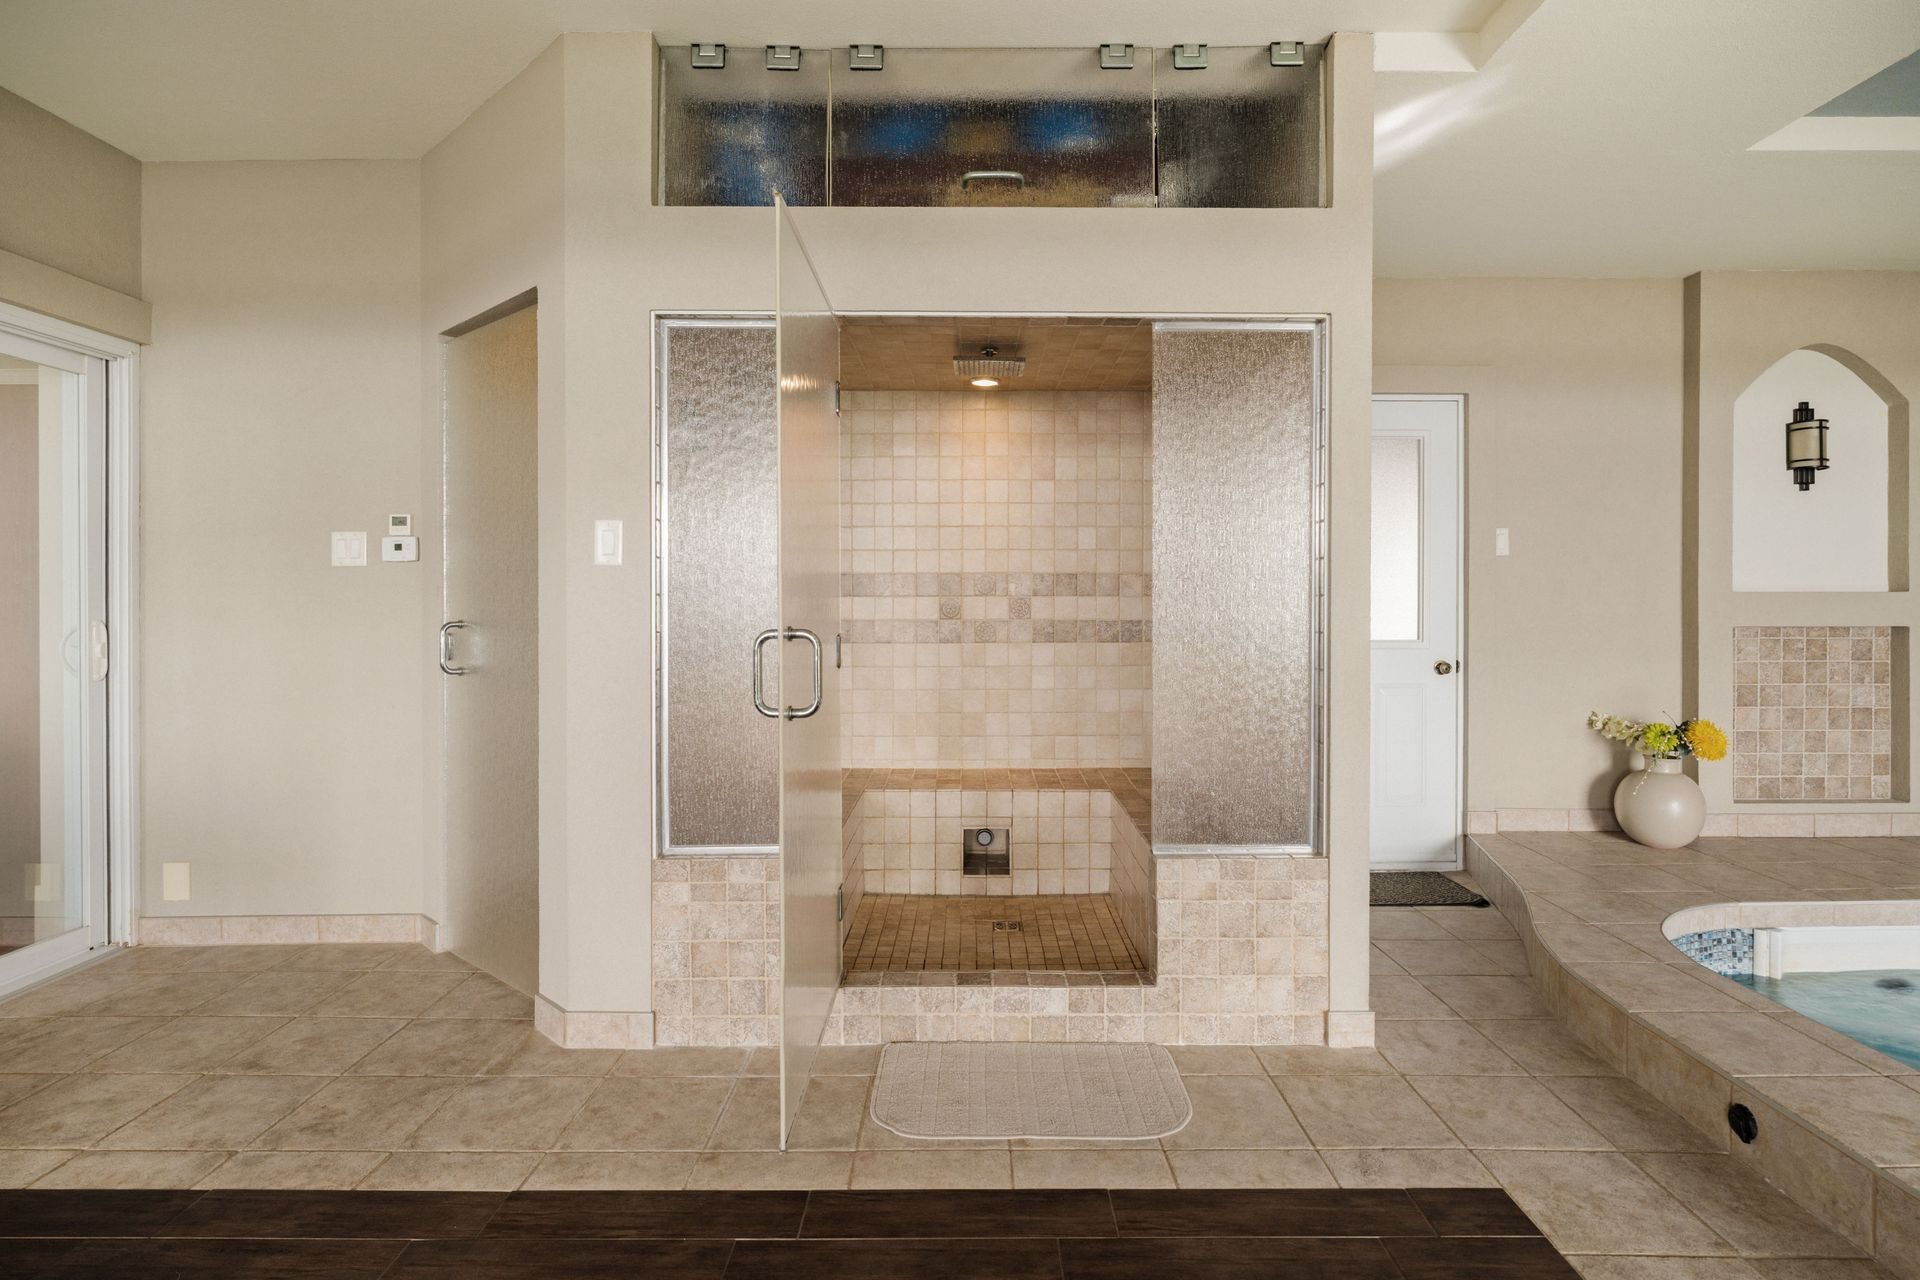
Douche Vapeur
1st level/Ground floor
5.1x5.9 P
Ceramic tiles
5.1x5.9 P
Ceramic tiles
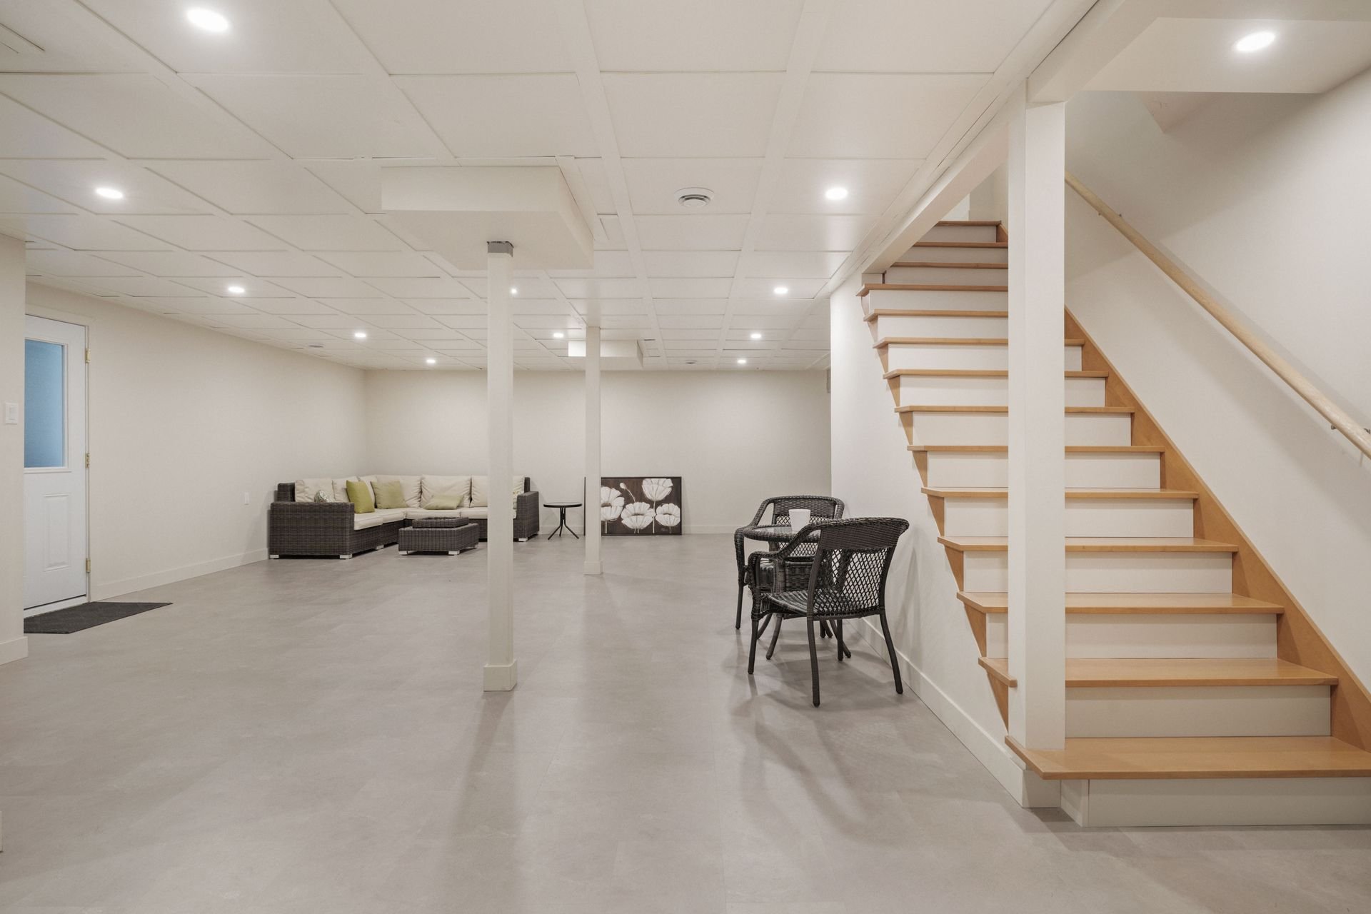
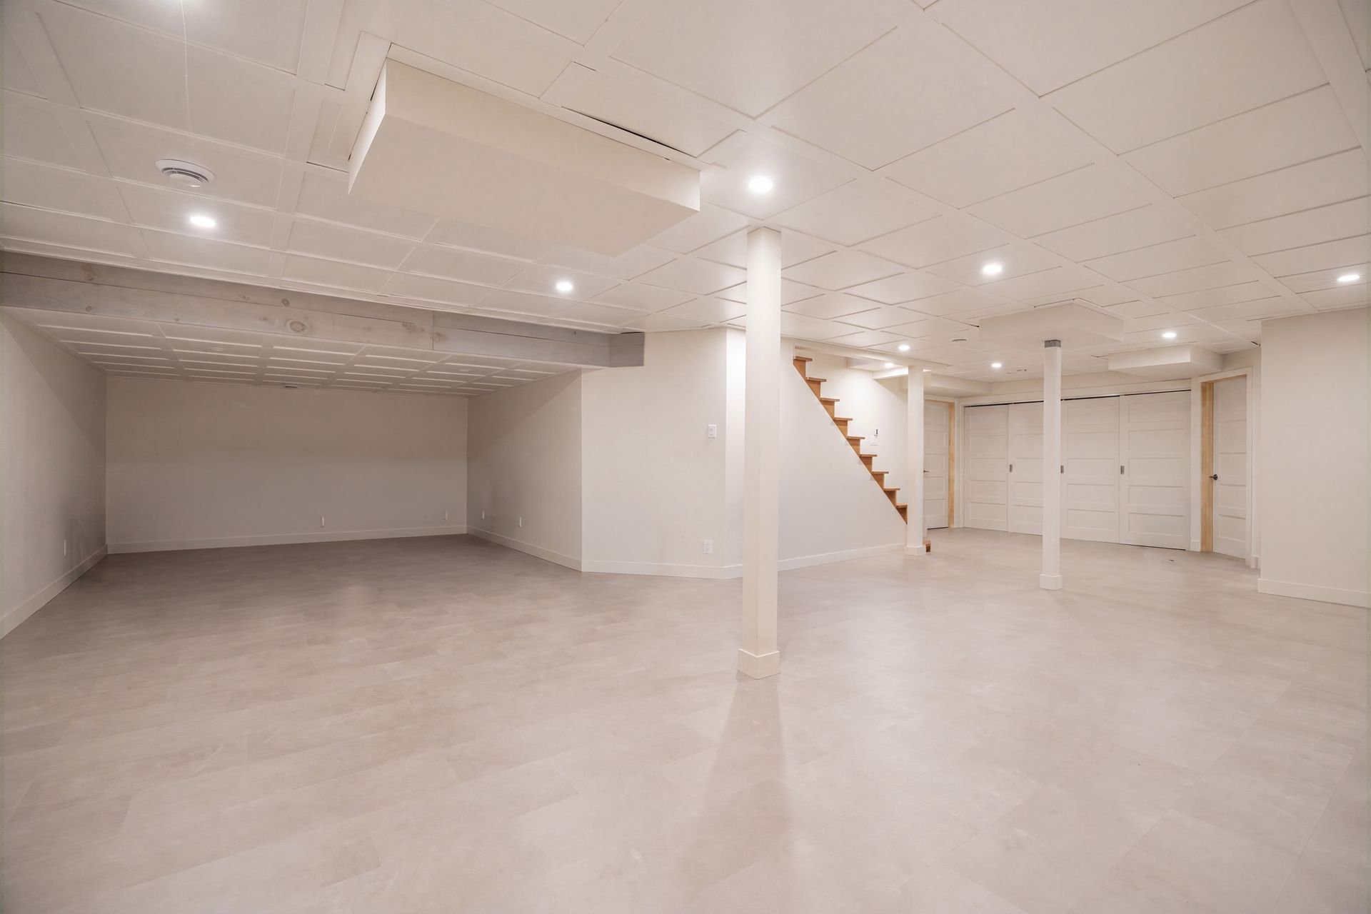
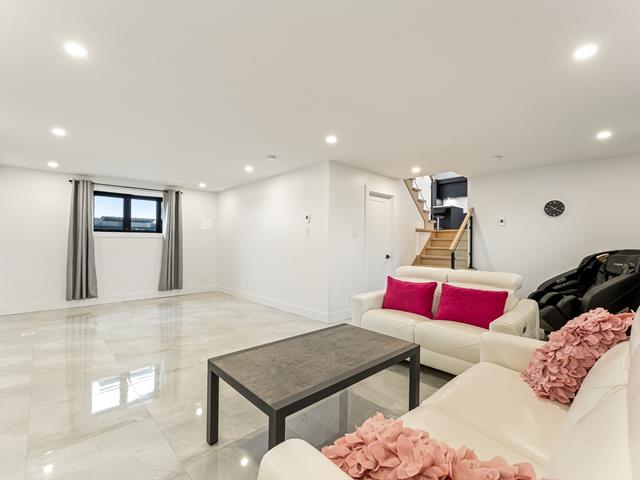
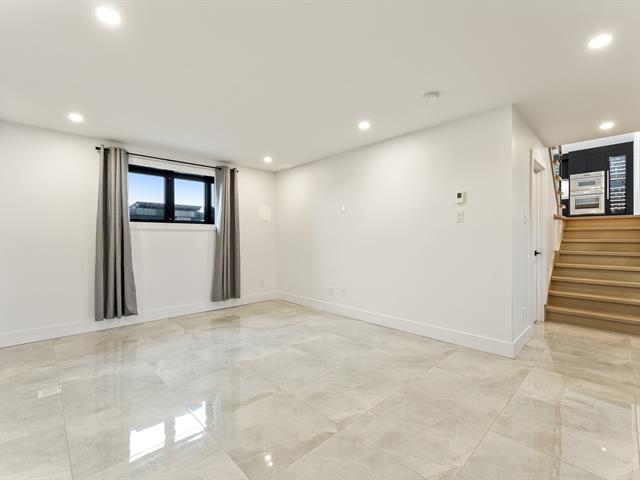
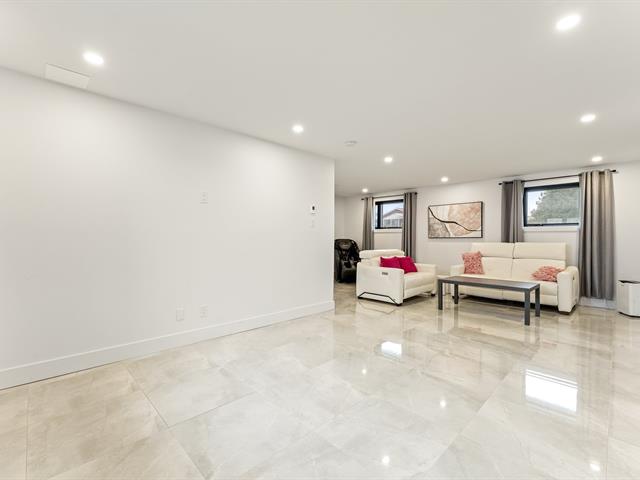
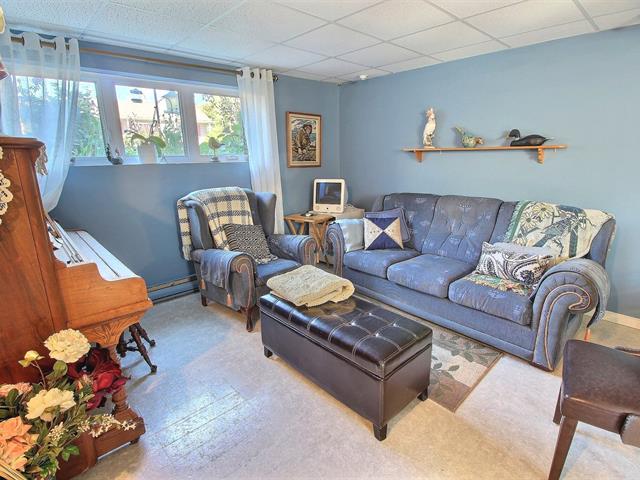
Family room
Basement
35.4x34.6 P
Vinyle
35.4x34.6 P
Vinyle
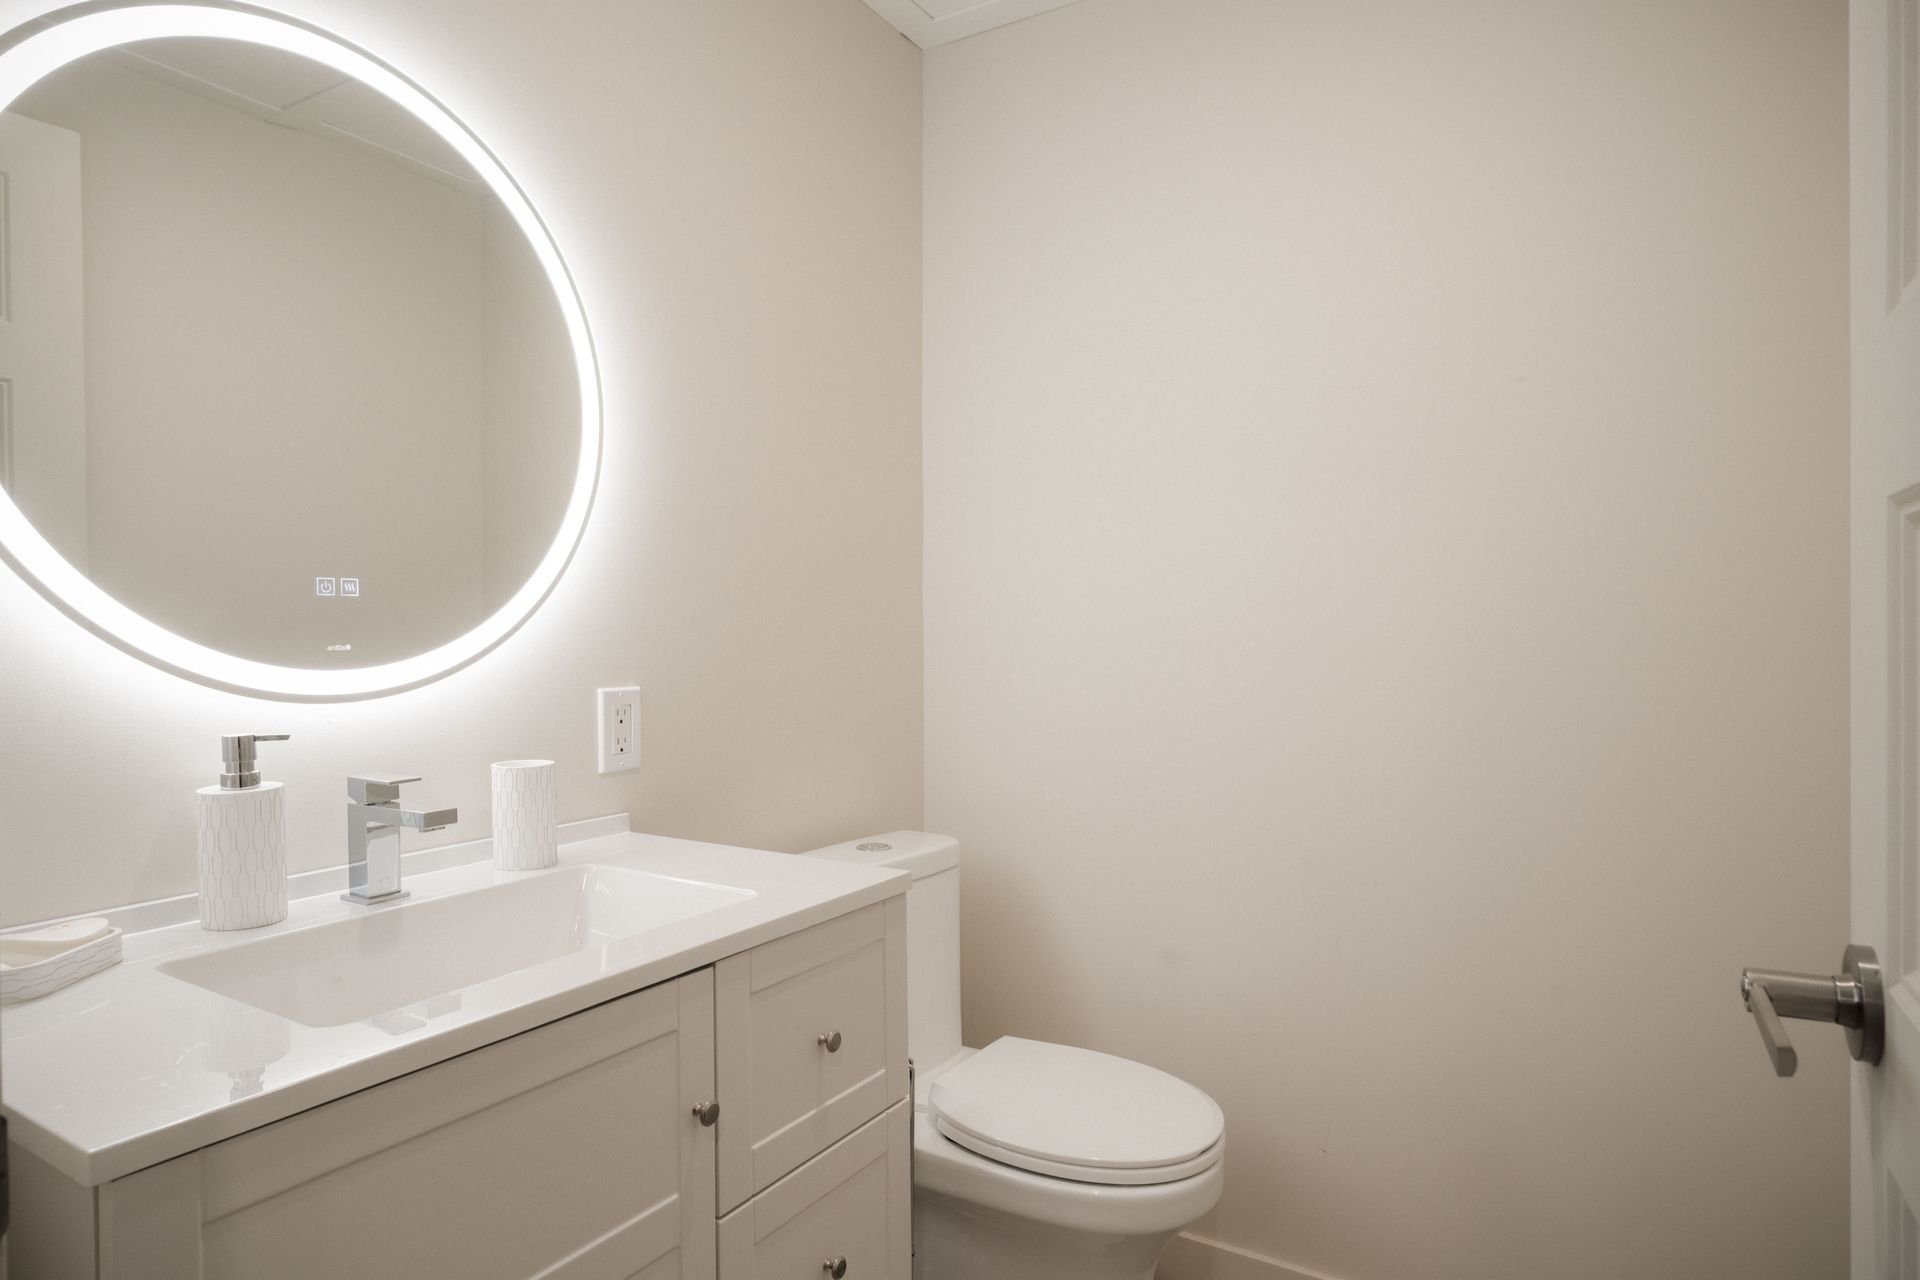
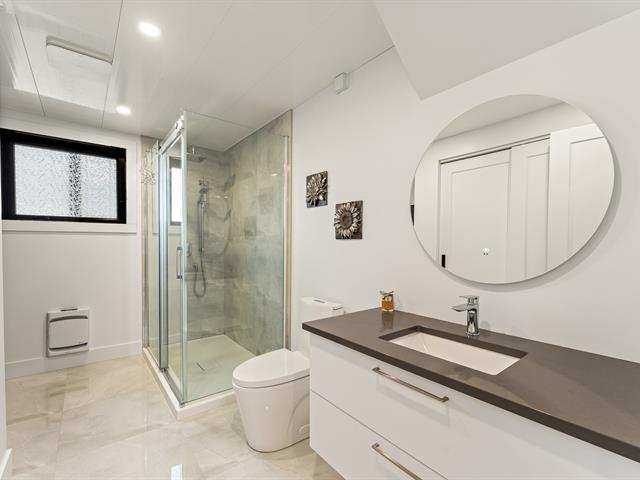
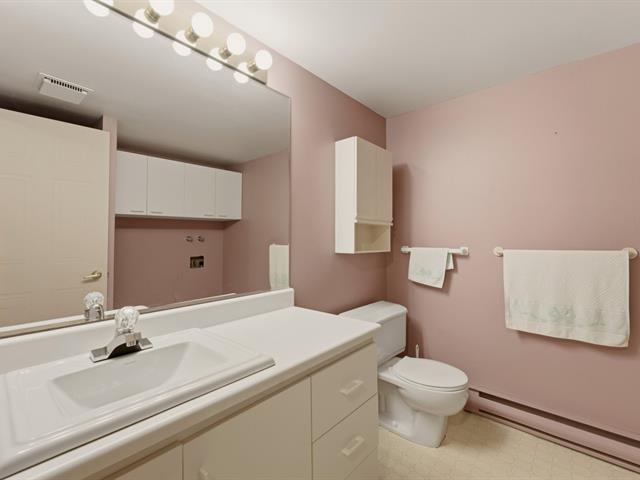
Washroom
Basement
5.1x5.2 P
Ceramic tiles
5.1x5.2 P
Ceramic tiles
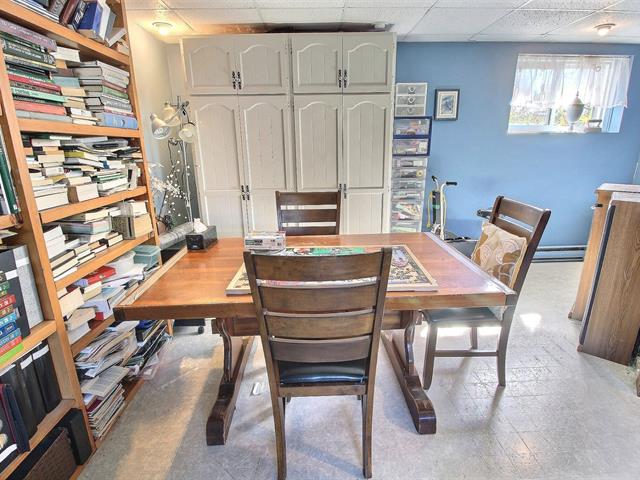
Storage
Basement
26.5x12.6 P
Vinyle
26.5x12.6 P
Vinyle
Storage
Basement
11.6x7.8 P
Concrete
11.6x7.8 P
Concrete
Taxes
Municipal Taxes (2026)
12 312 $
School taxes (2026)
838 $
Total
13 150 $
Municipal evaluation(2026)
Land
274 100 $
Building
957 400 $
1 231 500 $
Life Style
Suggested properties
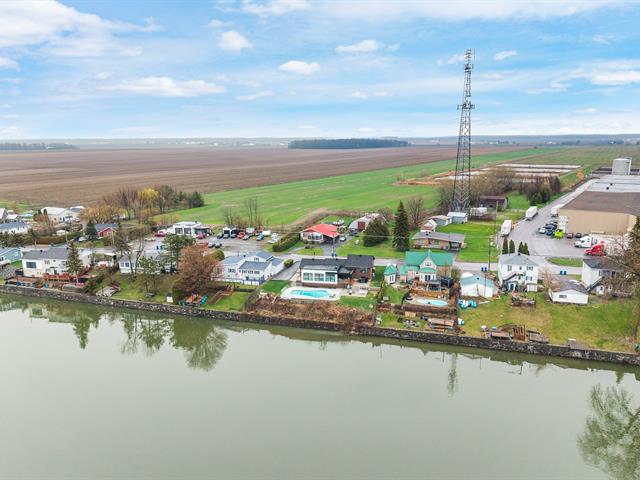
1,175,000 $
519, Ch. des Patriotes
Saint-Denis-sur-Richelieu
Split-level
2|
2|
1752 pc
№ Centris 9769239
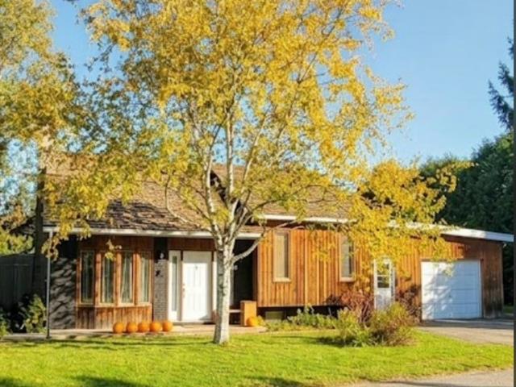
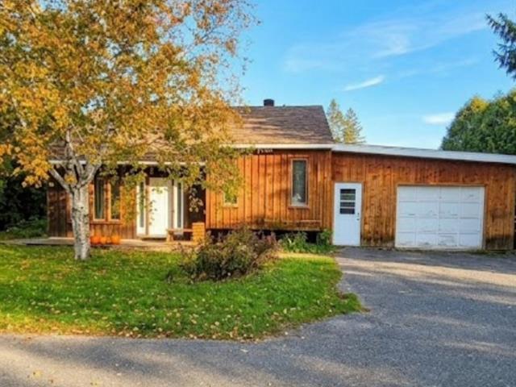
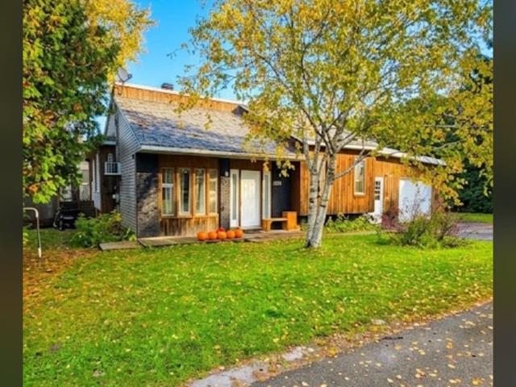
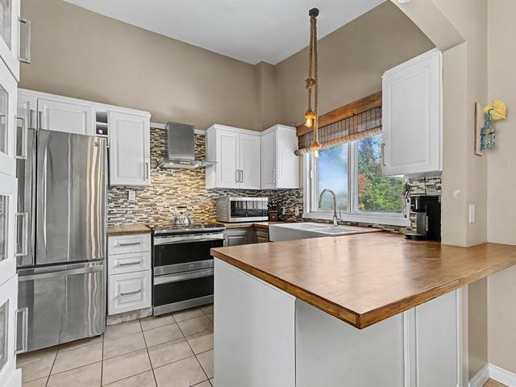
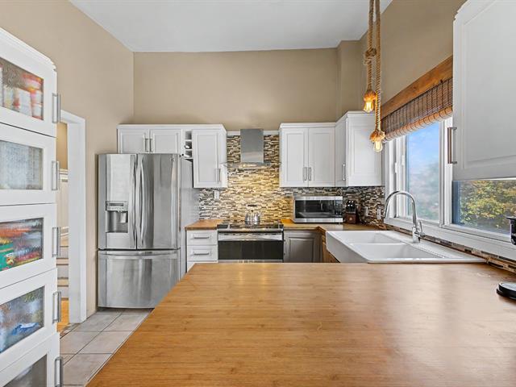
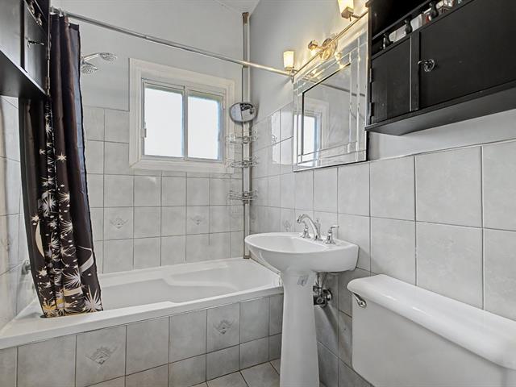
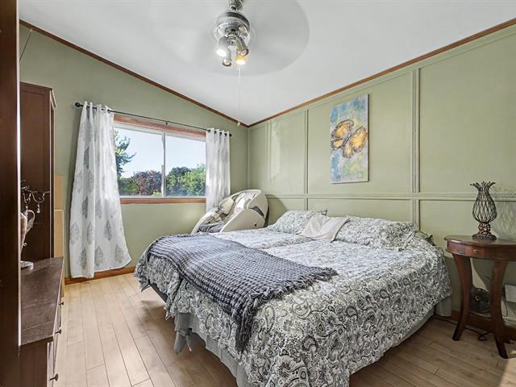
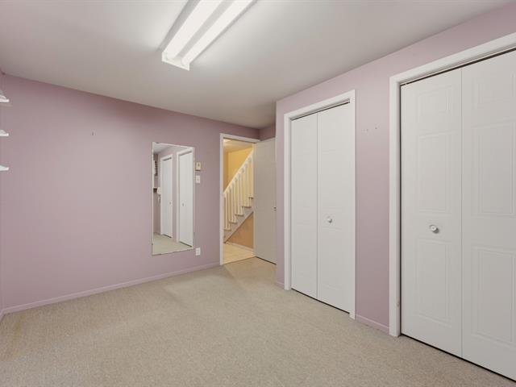
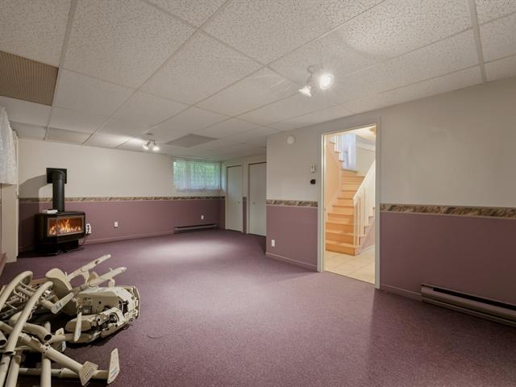
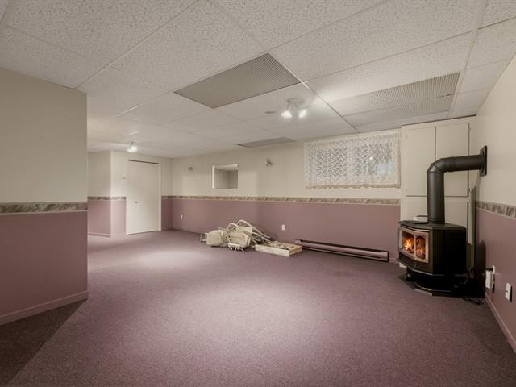
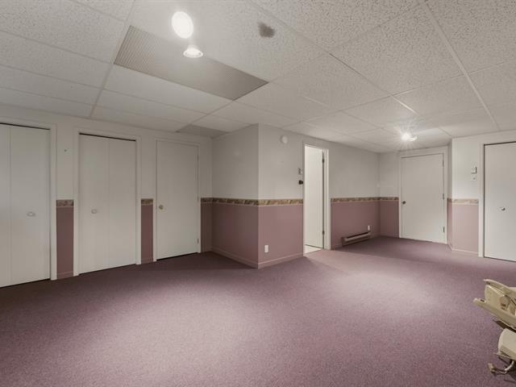
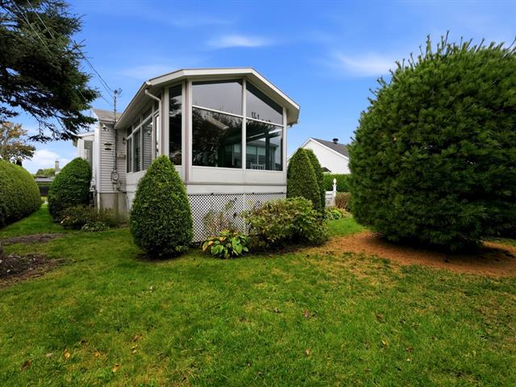
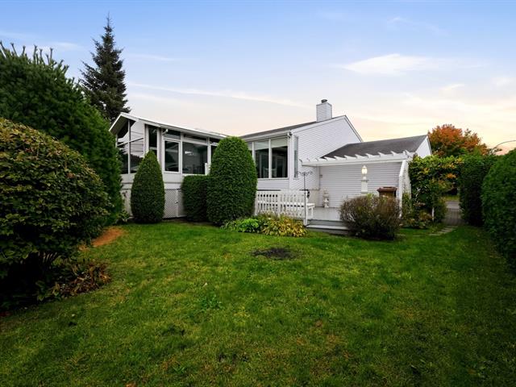
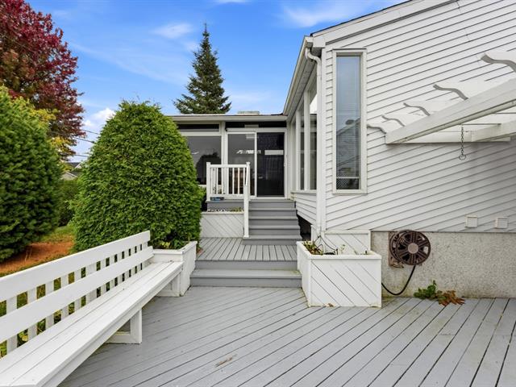
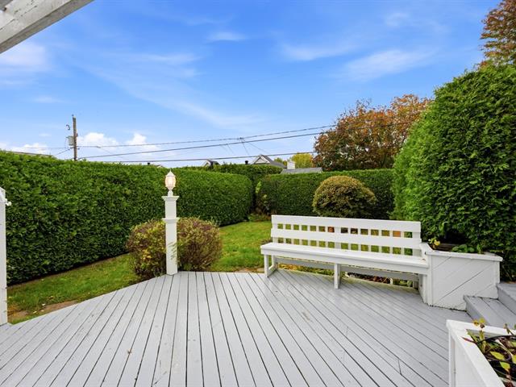
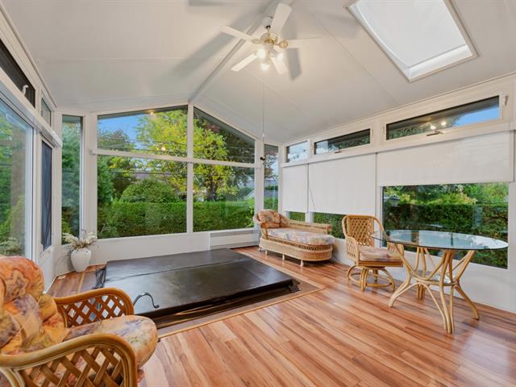
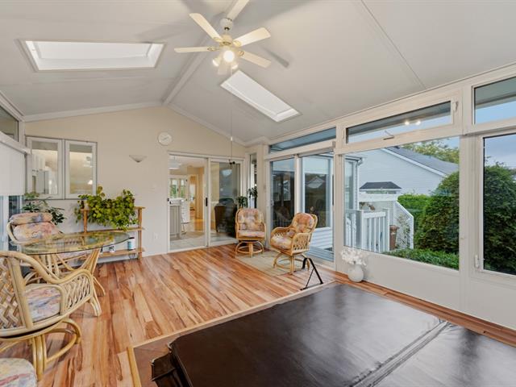
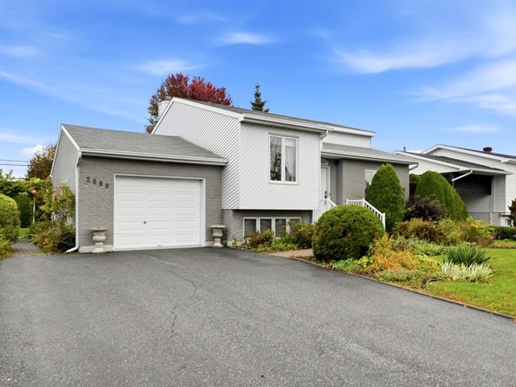
574,500 $
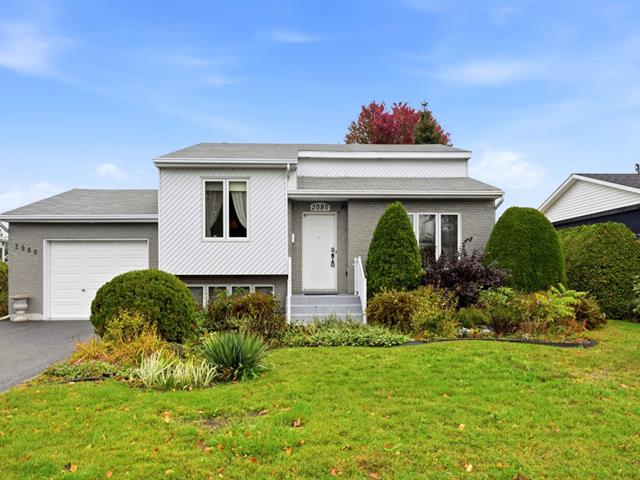
2080, Av. Vézina
Saint-Hyacinthe (Bourg-Joli/Bois-Joli)
Split-level
2|
2|
96.2 mc
№ Centris 14742763
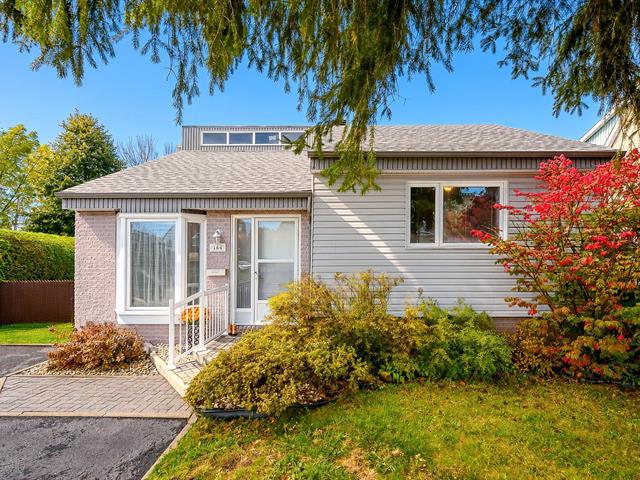
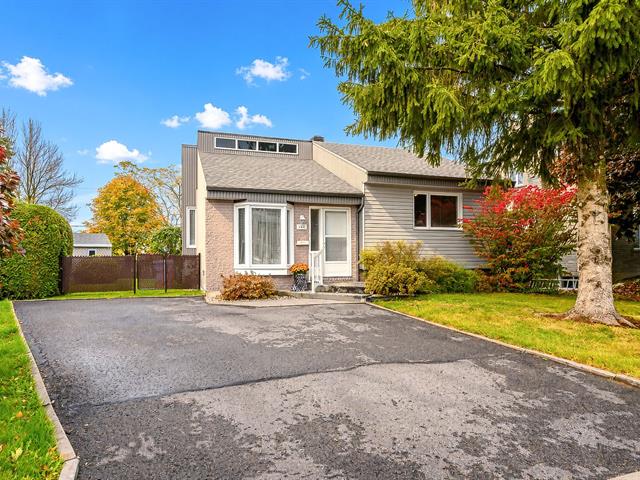
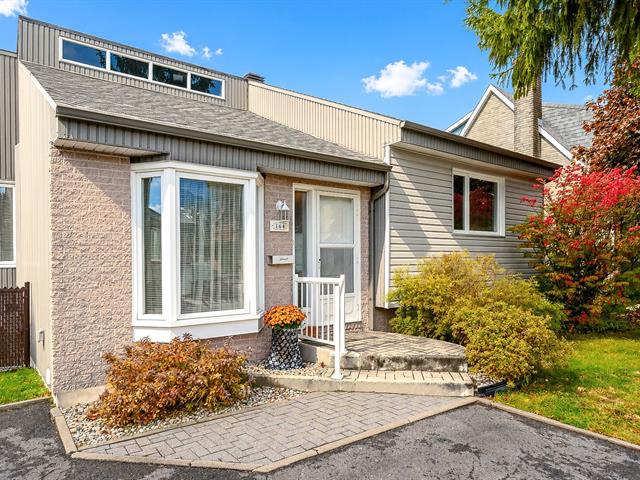
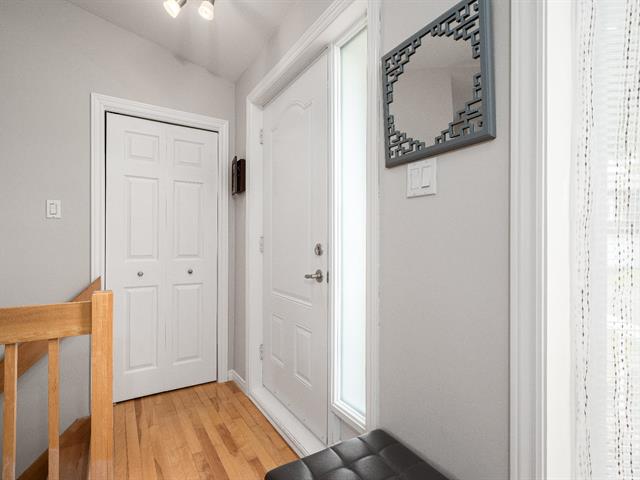
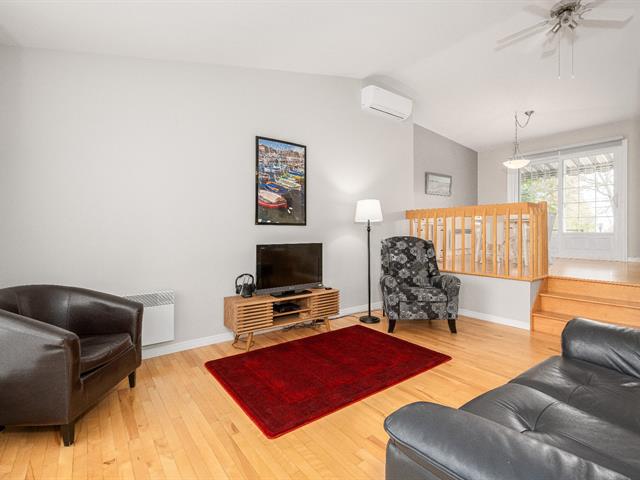
164, Rue de la Dentellière
Saint-Augustin-de-Desmaures (West)
Split-level
3|
2|
87.1 mc
№ Centris 21078820


The more it is seen, the faster it is sold!
Activi-T
Views on the internet: 11,599
Visibili-T
Seen by over a million potential buyers every month, your property is displayed FREE of charge on over 100 websites across the country and around the world.
Suggested properties
1,175,000 $
519, Ch. des Patriotes
Saint-Denis-sur-Richelieu
Split-level
2|
2|
1752 pc
№ Centris 9769239
574,500 $
2080, Av. Vézina
Saint-Hyacinthe (Bourg-Joli/Bois-Joli)
Split-level
2|
2|
96.2 mc
№ Centris 14742763
164, Rue de la Dentellière
Saint-Augustin-de-Desmaures (West)
Split-level
3|
2|
87.1 mc
№ Centris 21078820