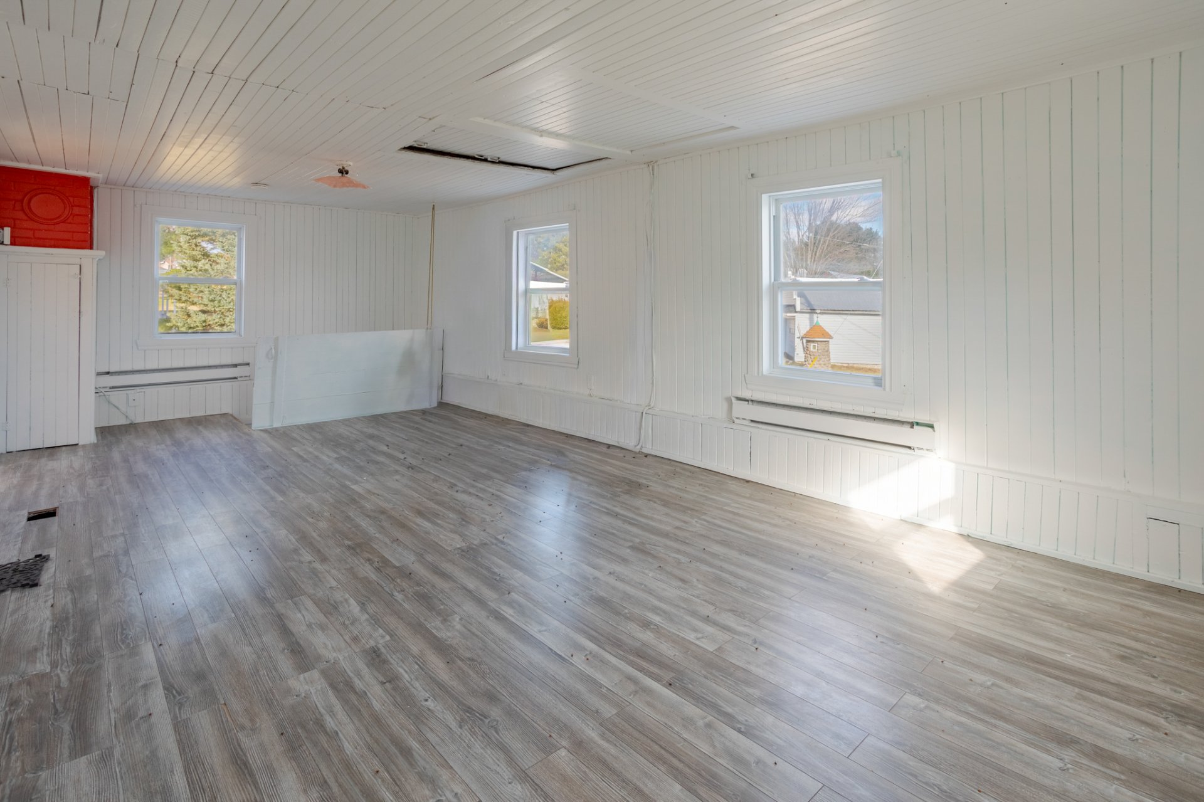
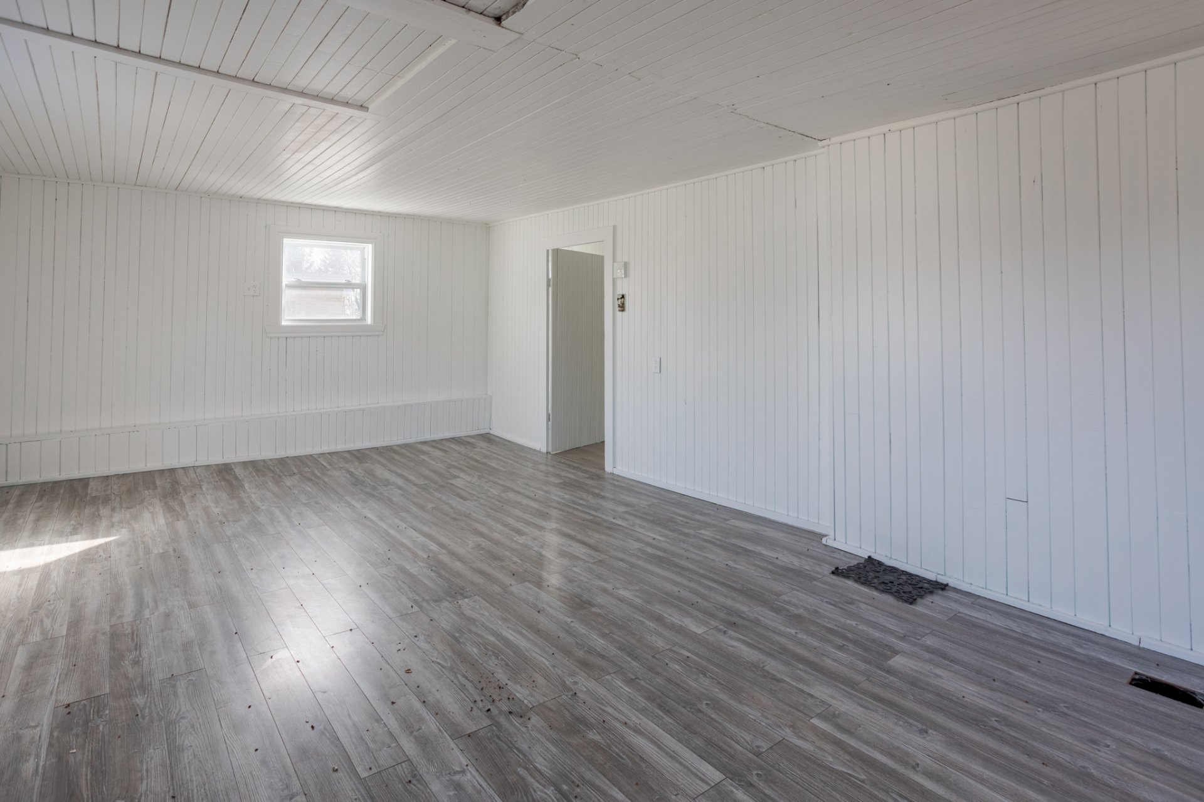
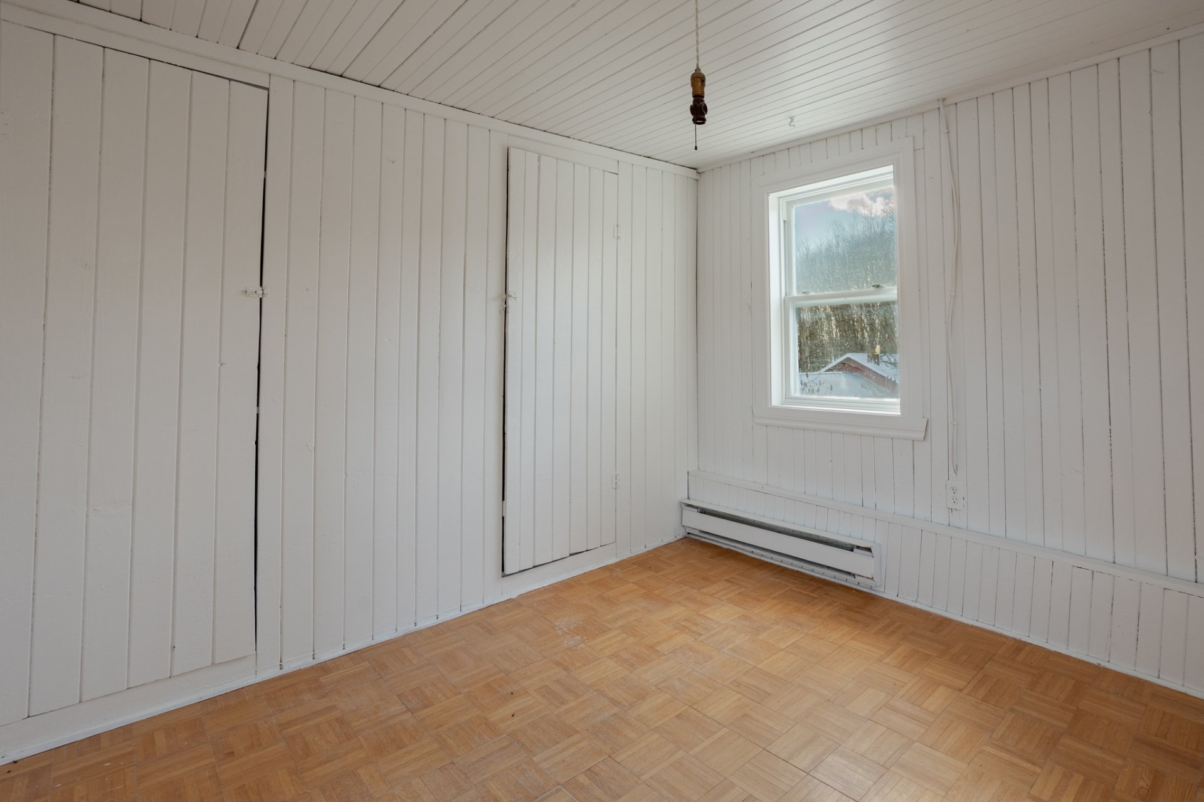
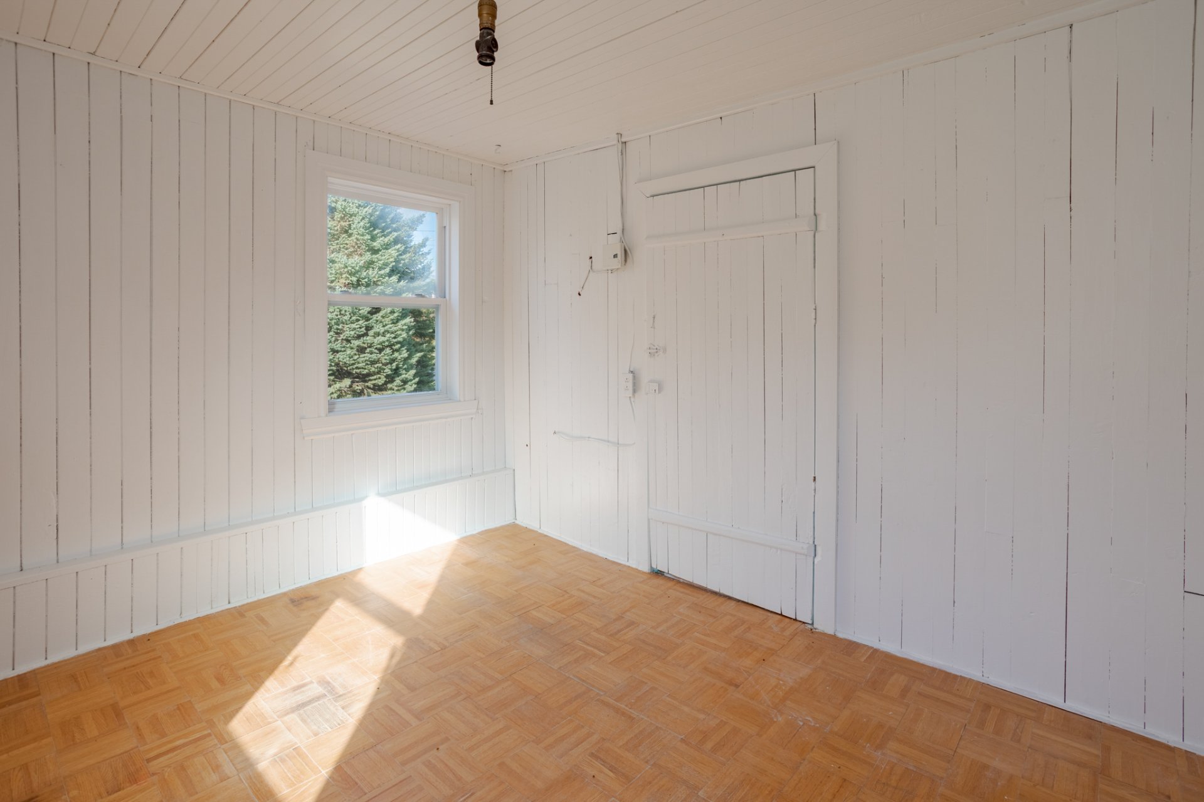
Two or more storey in Sainte-Ursule


49
279,500 $

6|
2
Description
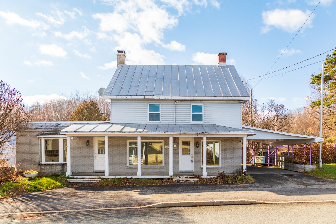
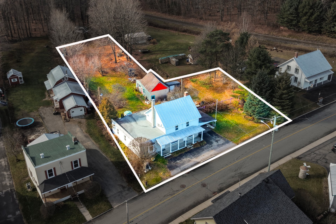
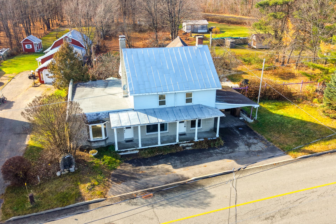
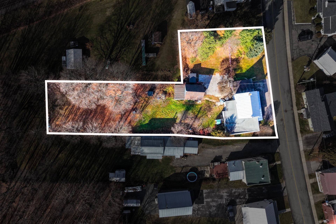
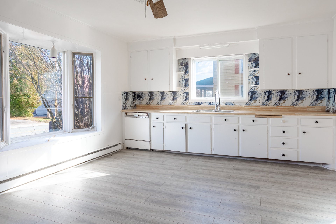
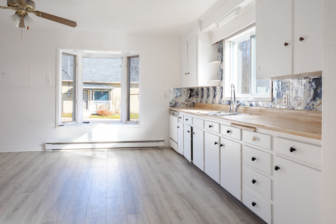
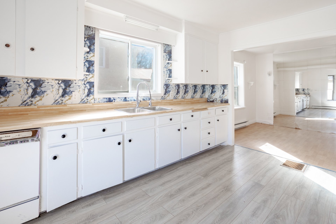
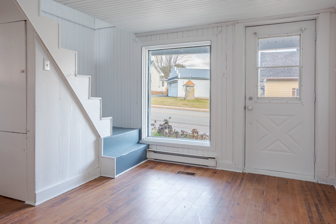
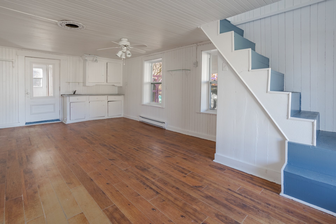
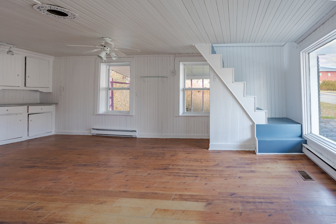
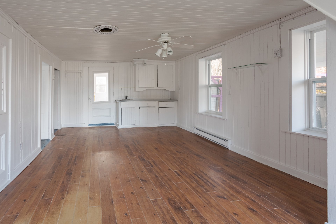
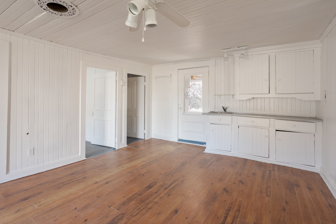
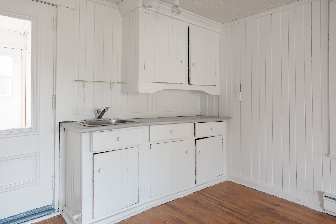
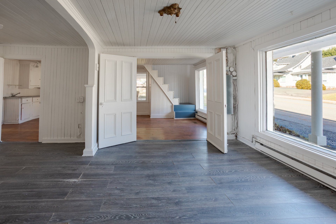
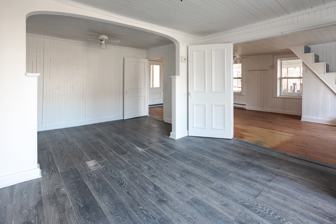
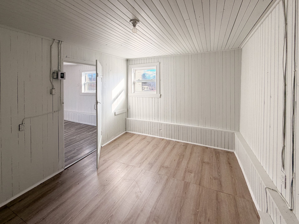
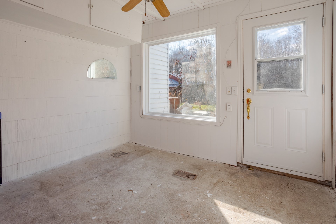
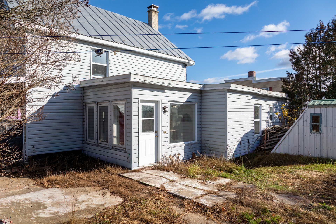
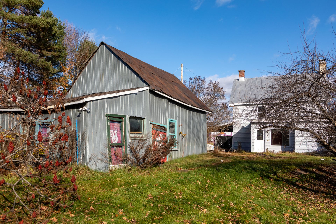
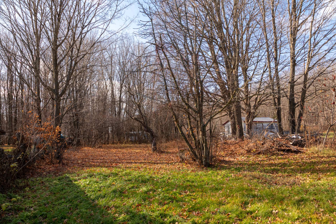
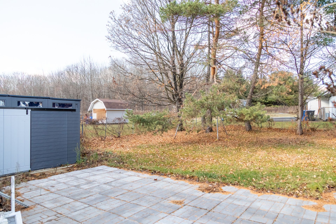
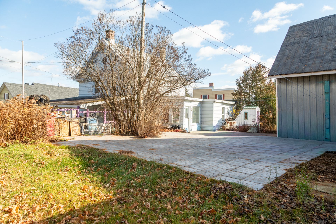
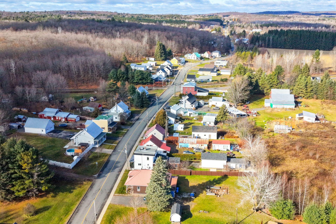
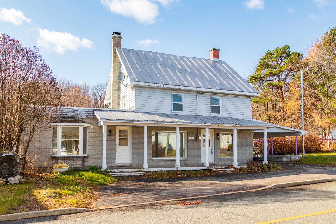
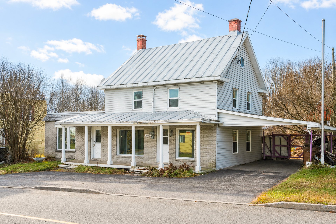
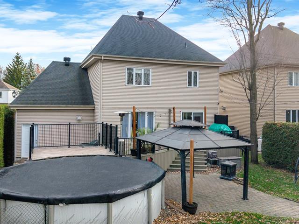
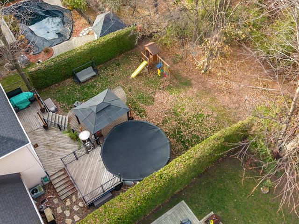
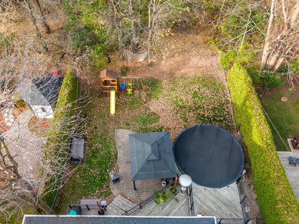
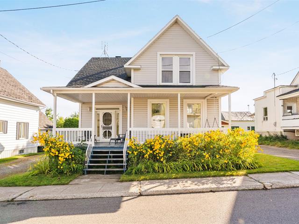
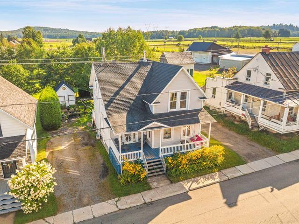
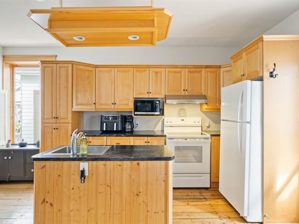
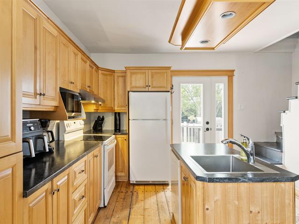
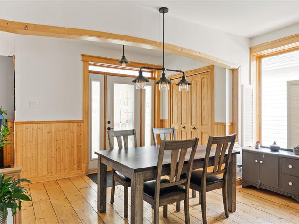
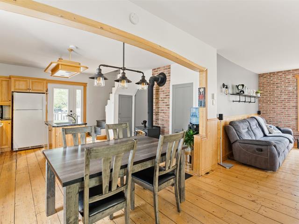
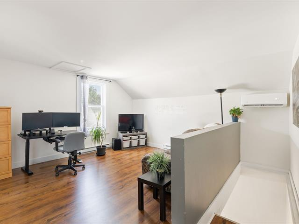
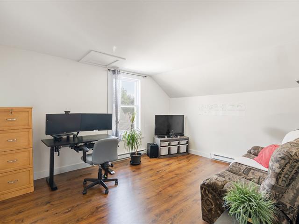
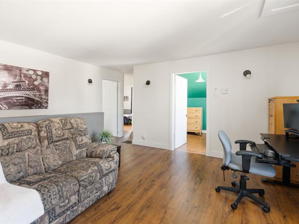
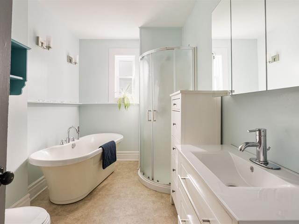
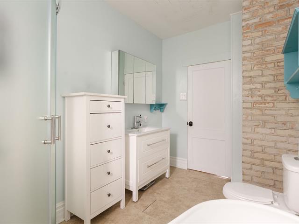
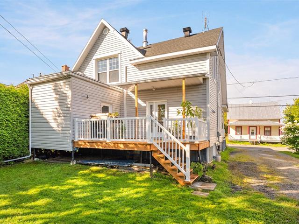
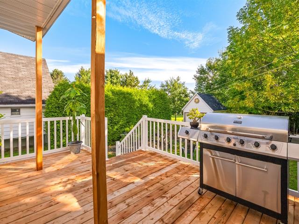
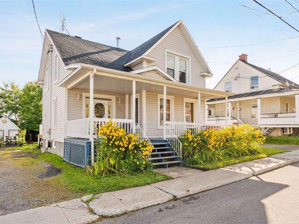
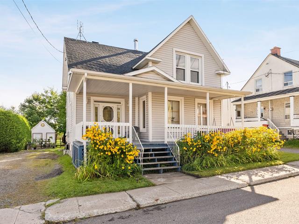
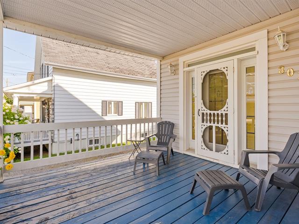
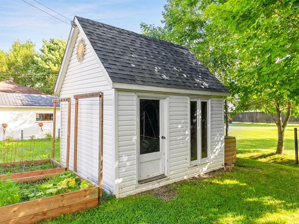
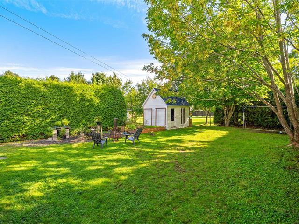
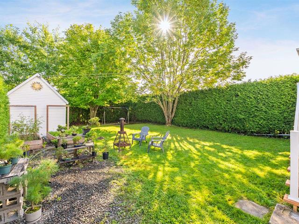
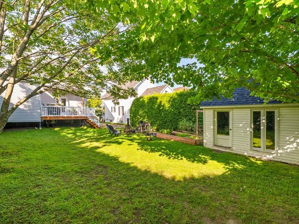
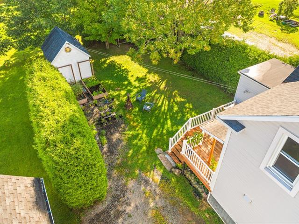
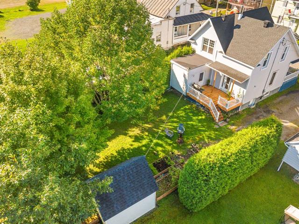
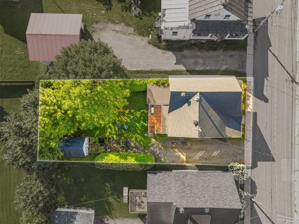
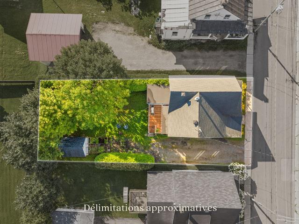
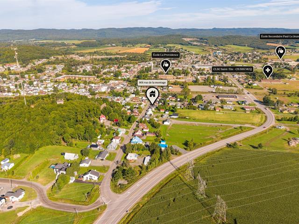
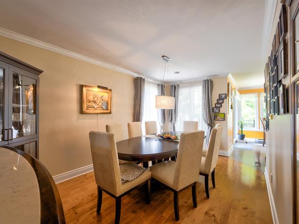
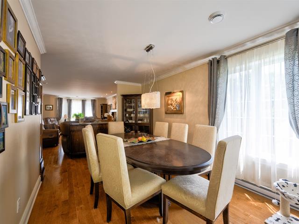
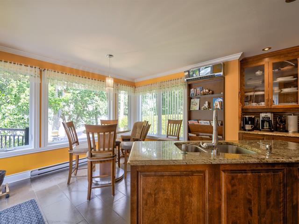
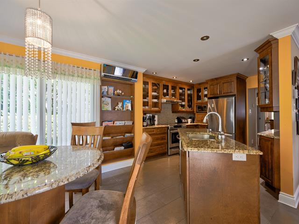
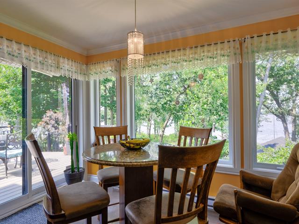
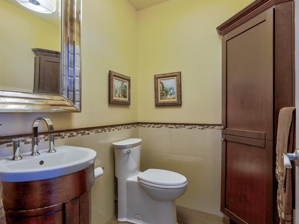
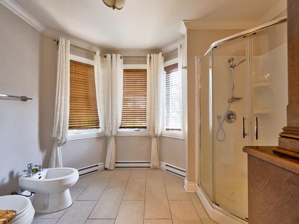
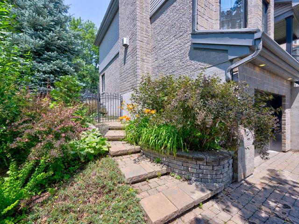
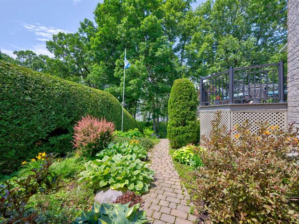
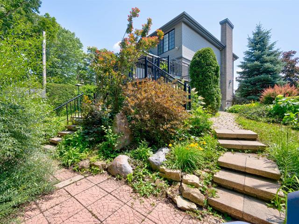
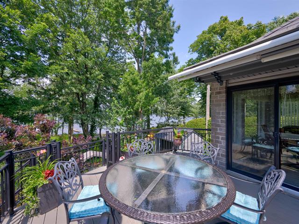
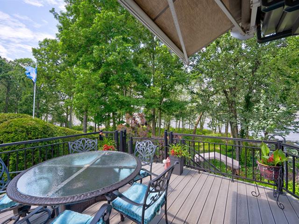
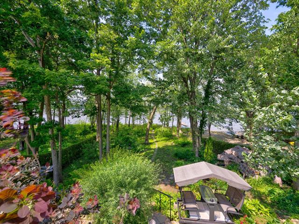
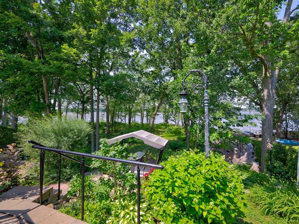
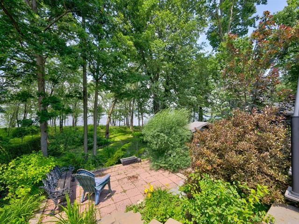
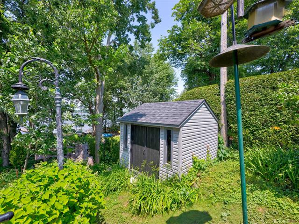
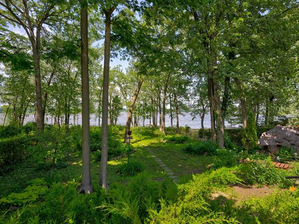
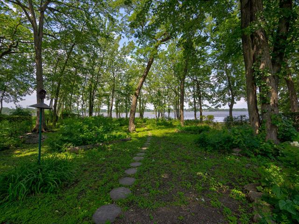
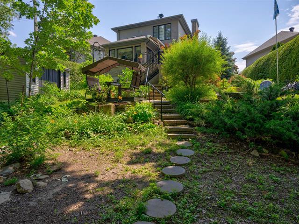
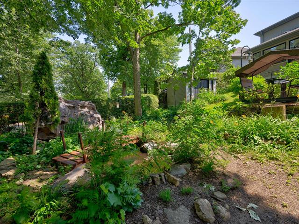
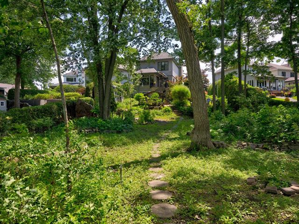
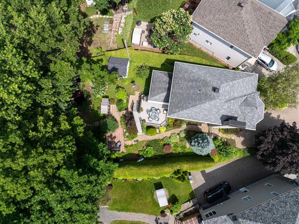
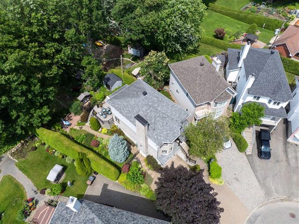
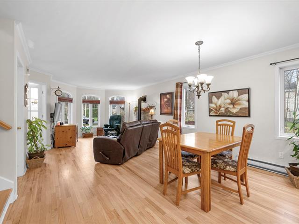
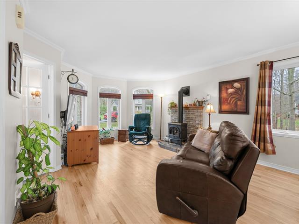
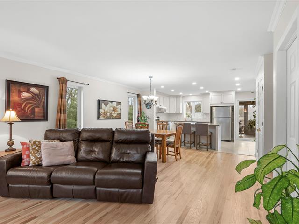
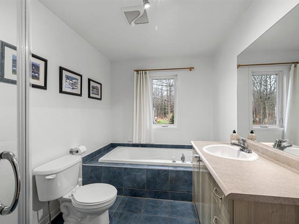
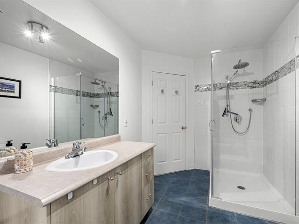
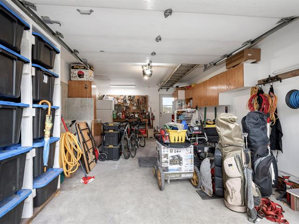
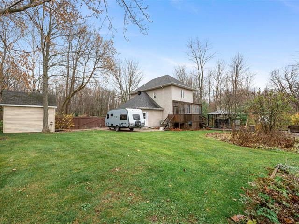
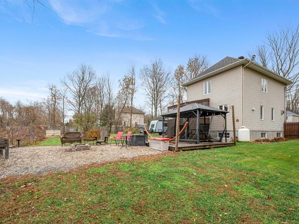
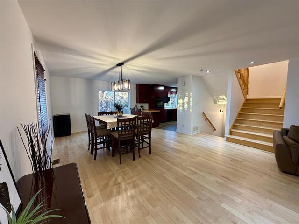
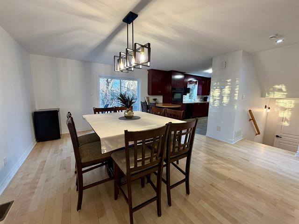
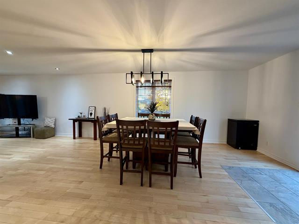
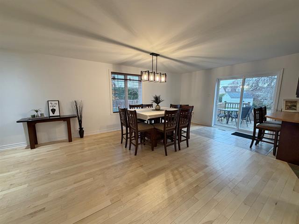
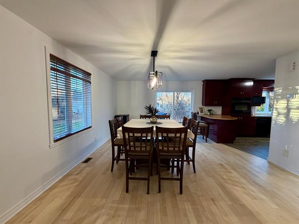
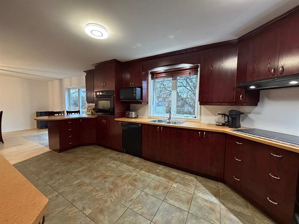
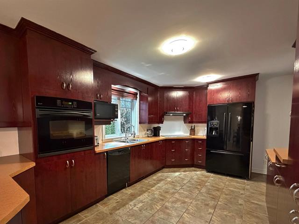
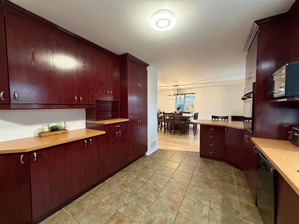
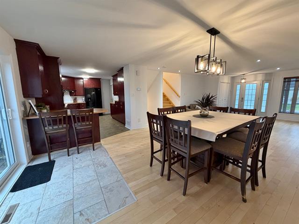
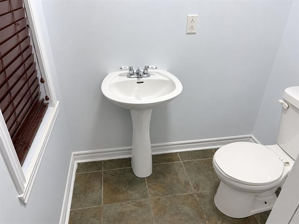
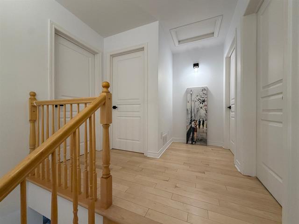
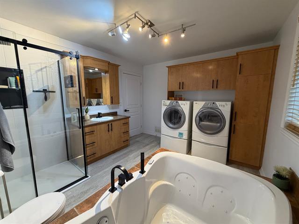
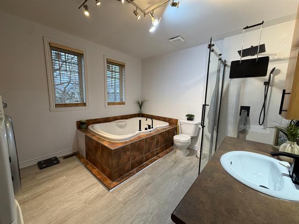
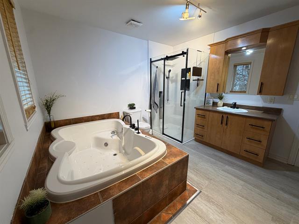
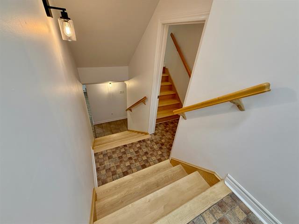
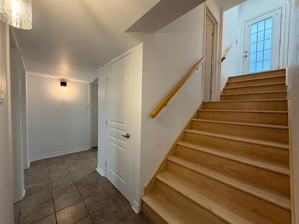
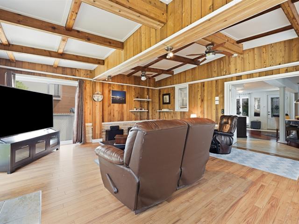
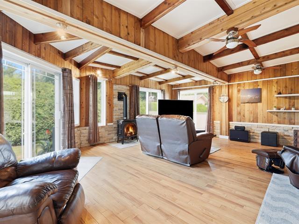
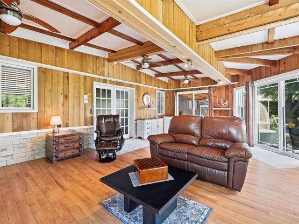
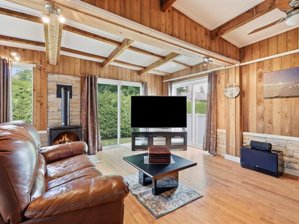
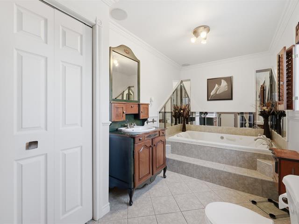
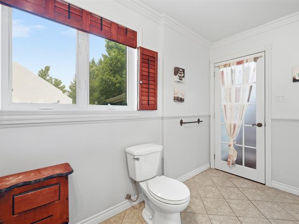
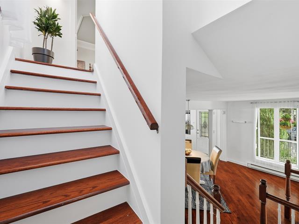
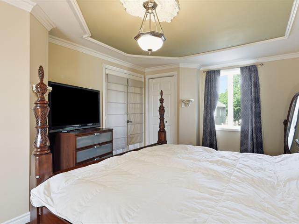
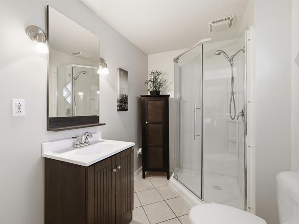
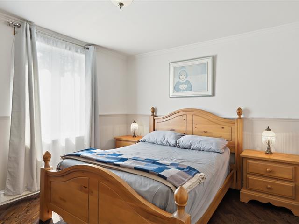
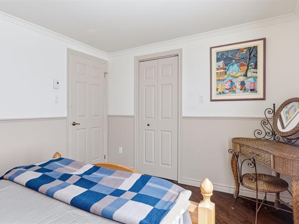
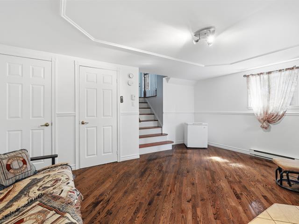
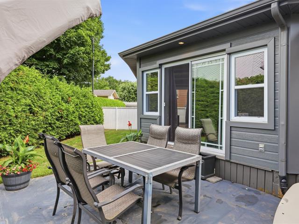
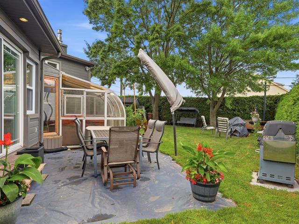
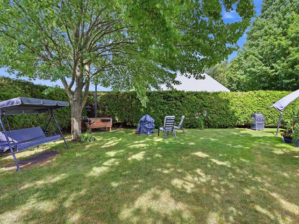
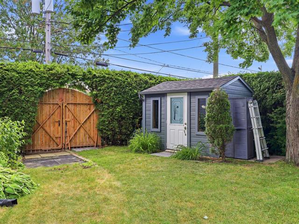
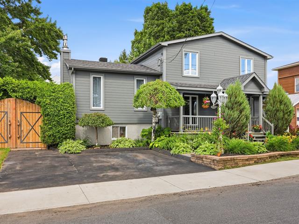
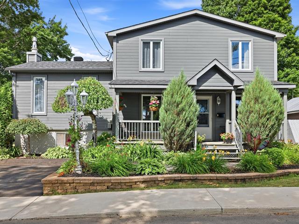
Située dans le charmant village tranquille de Saint-Ursule, cette propriété offre une configuration polyvalente et un beau potentiel. Composée de deux sections communicantes, dont une construite en 1955 et l'autre datant de 1880, elle présente la possibilité d'un aménagement intergénérationnel ou de loger un membre de la famille tout en préservant l'intimité de chacun. La propriété comprend notamment une salle de bains refaite, une toiture en élastomère, une baie vitrée à la cuisine ainsi qu'un grand terrain paysager. Plusieurs possibilités s'offrent à vous pour cette demeure, dans un environnement paisible!
Highlights
Year built
1880
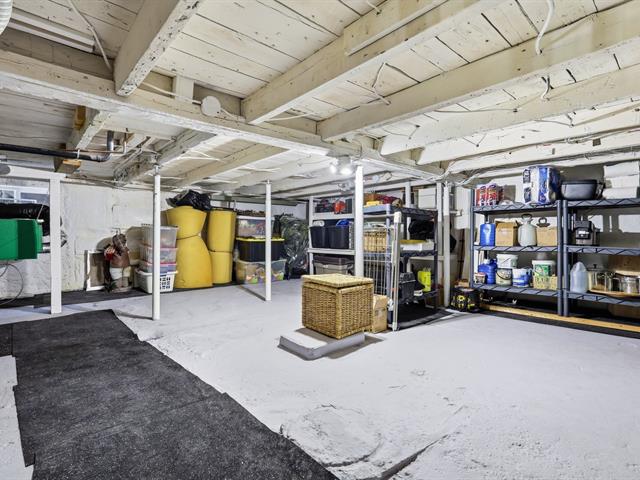
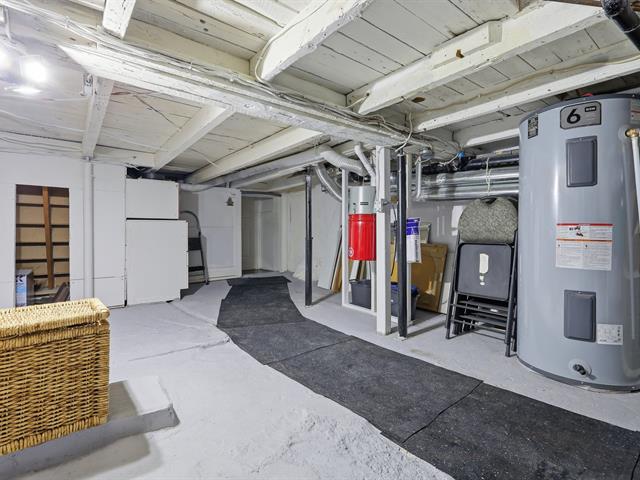
Basement
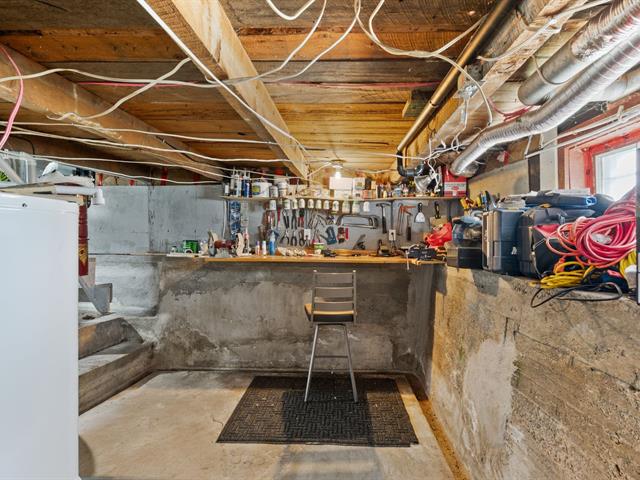
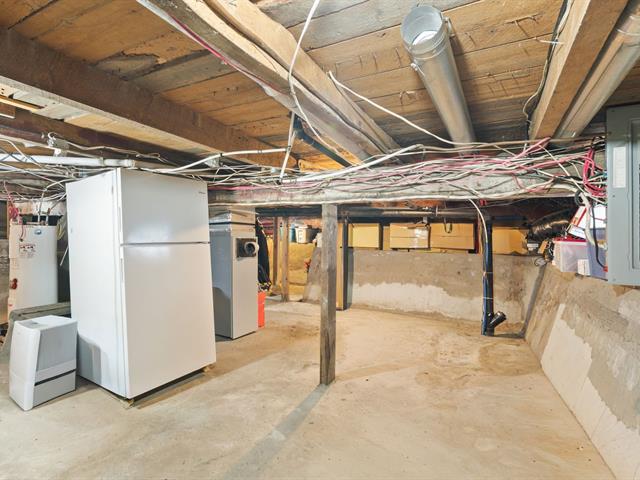
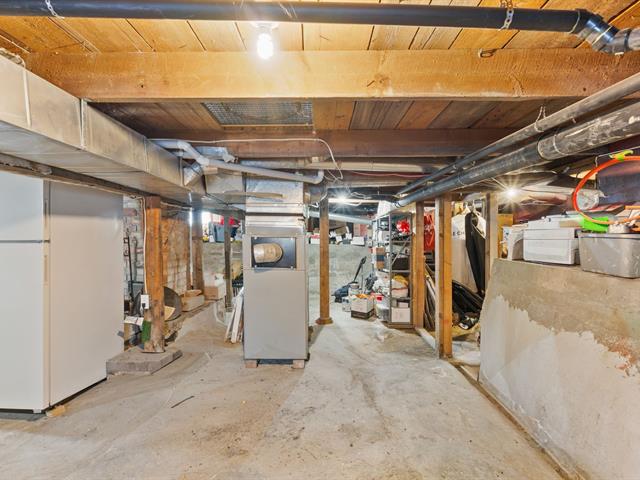
Unfinished, Low (less than 6 feet)
Siding
Brick, Vinyl
Roofing
Elastomer membrane, Tin
Zoning
Agricultural
Heating system
Electric baseboard units
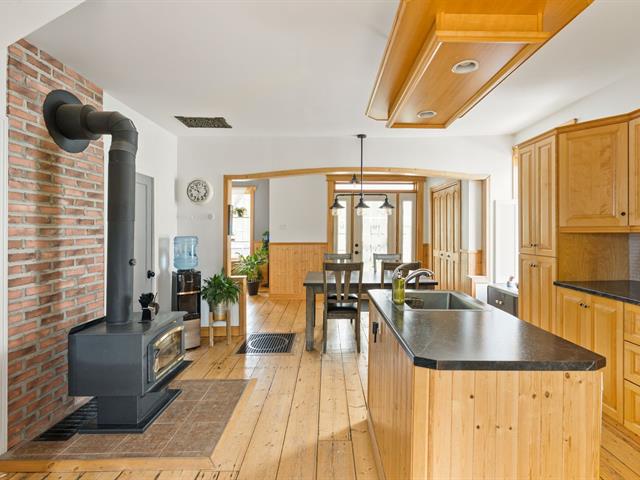
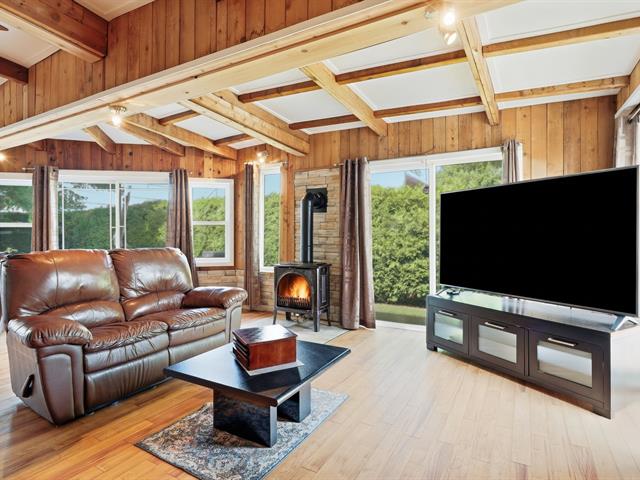
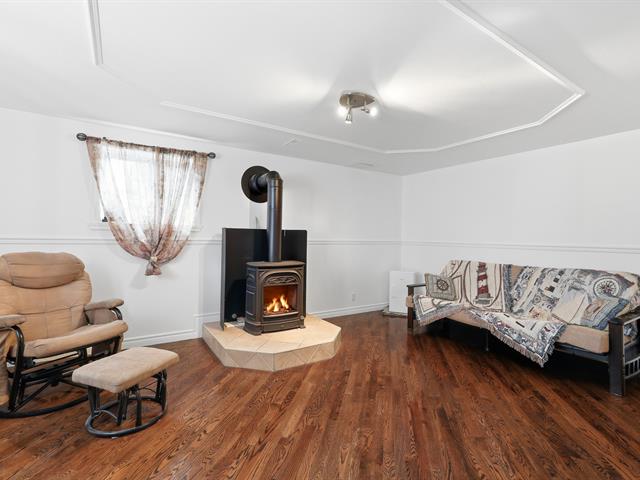
Hearth stove
Wood burning stove
Landscaping
Landscape
Cupboard
Wood
Sewage system
Municipal sewer
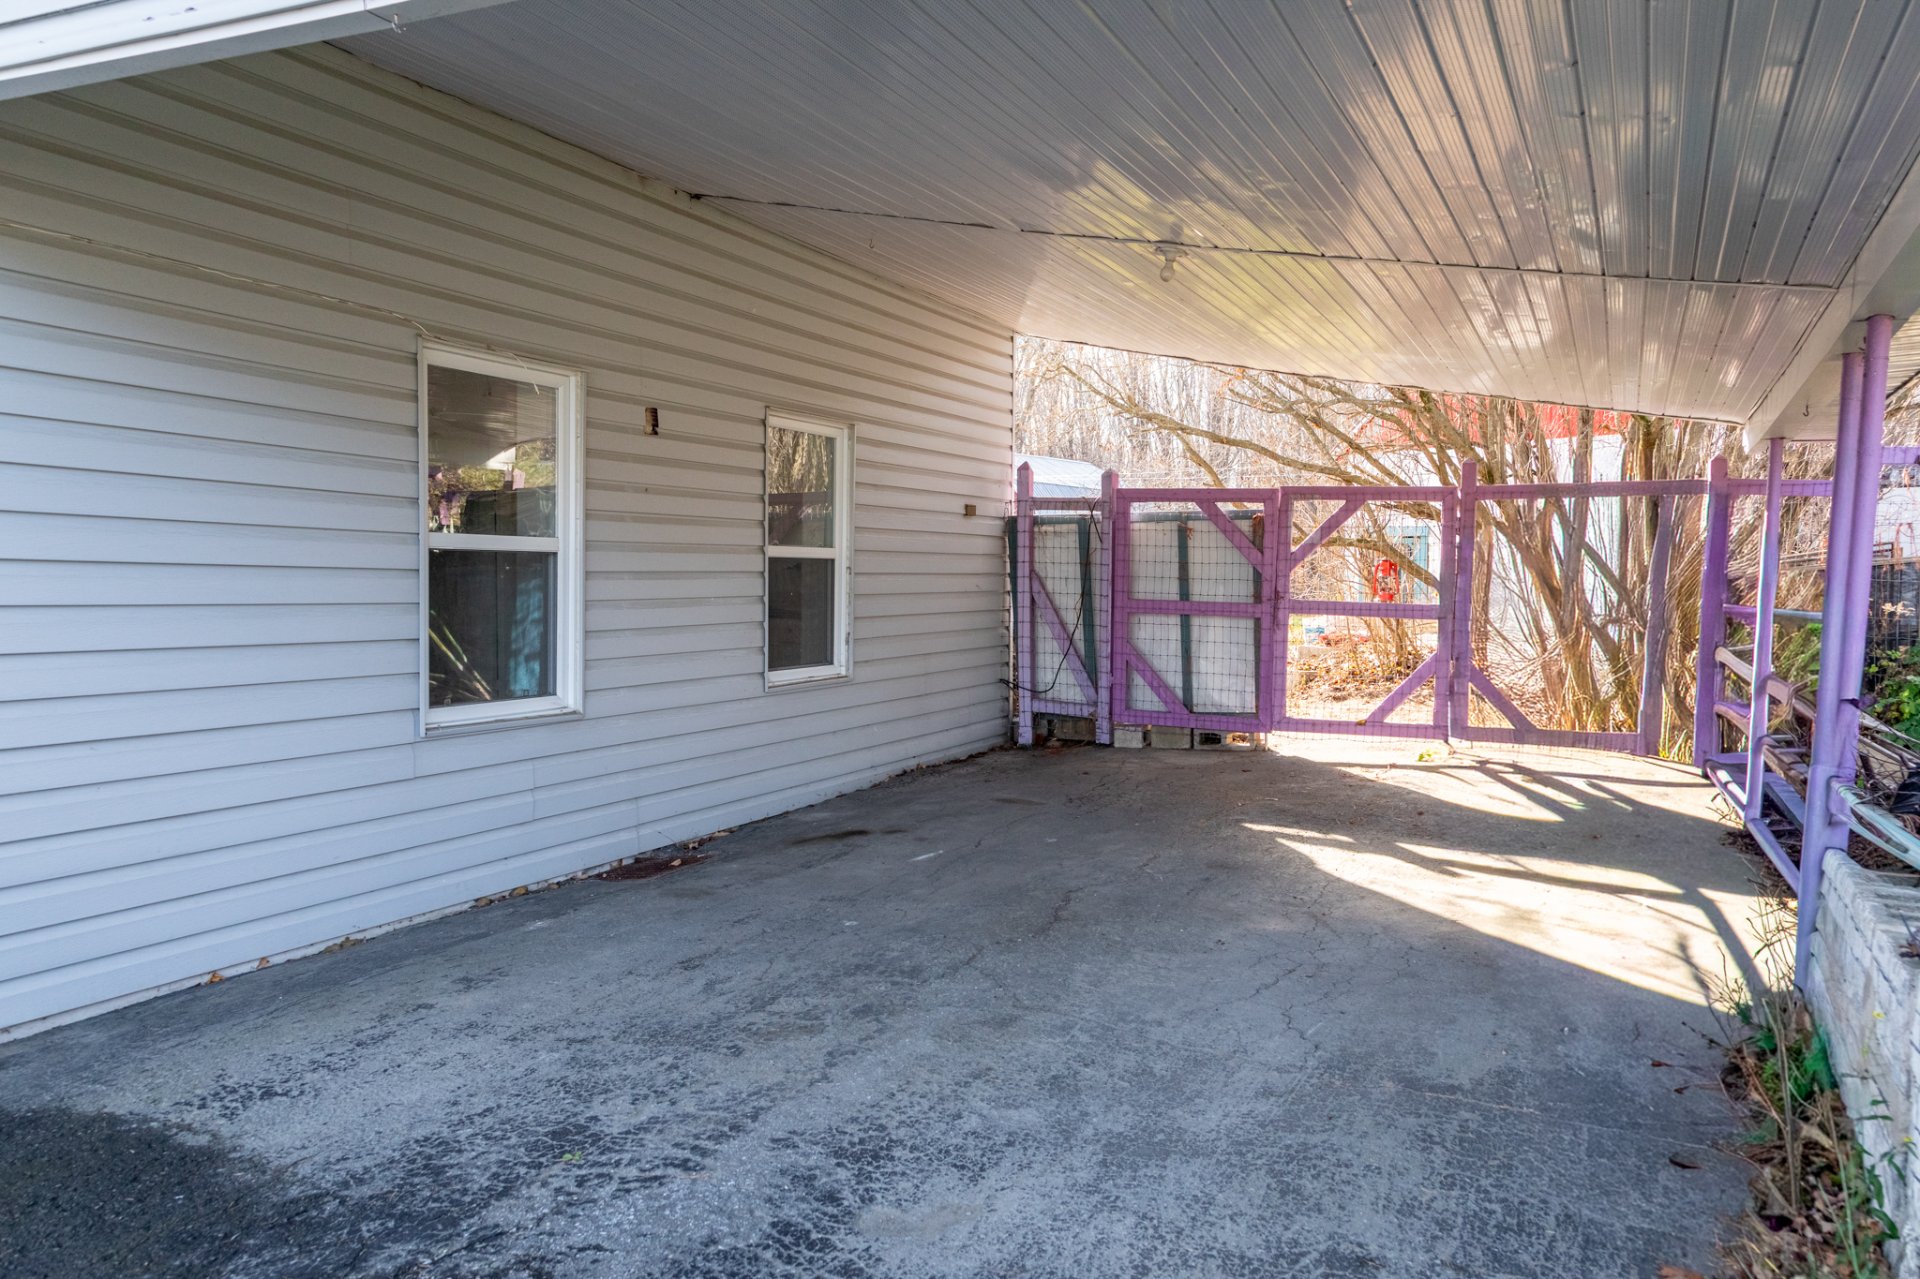
Parking (total)
Carport
Heating energy
Electricity
Windows
Wood, PVC
Water supply
Municipality
Driveway
Asphalt
Window type
Sliding, Crank handle
Topography
Flat
Foundation
Poured concrete, Stone
Legal warranty
Selling without a legal warranty
Excluded
biens personnels et meubles.
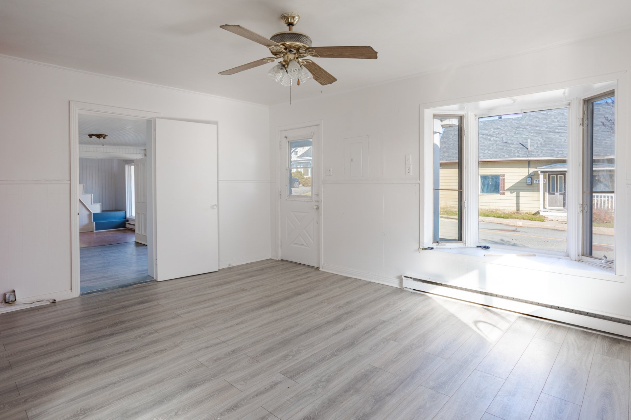
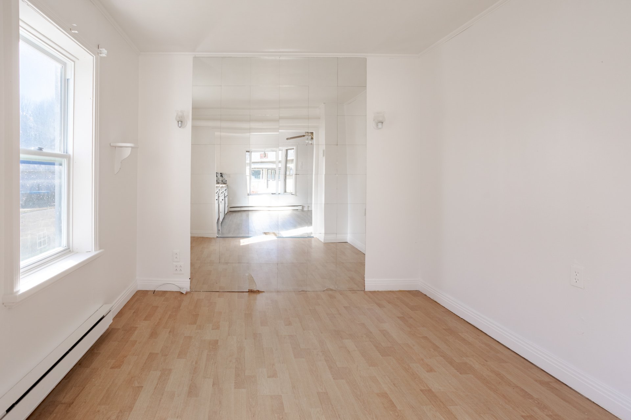
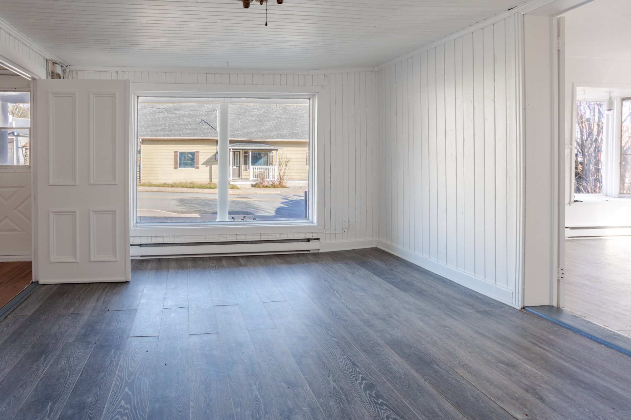
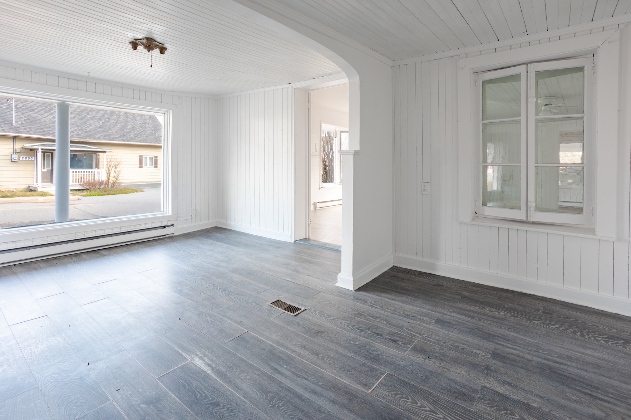
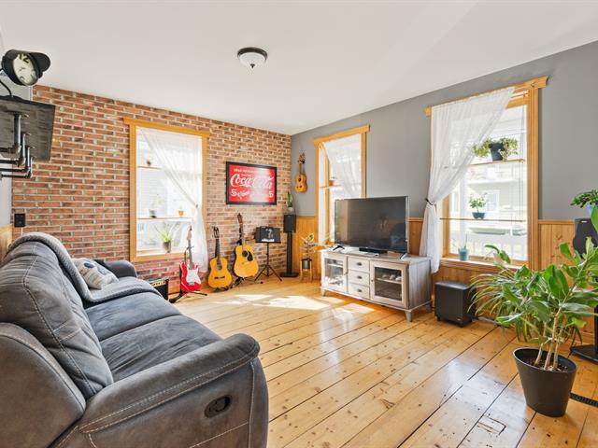
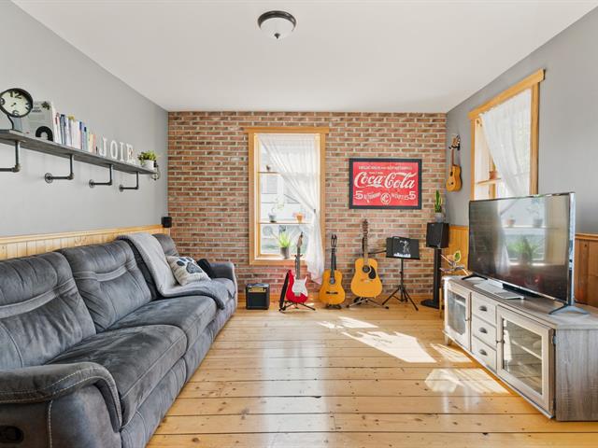
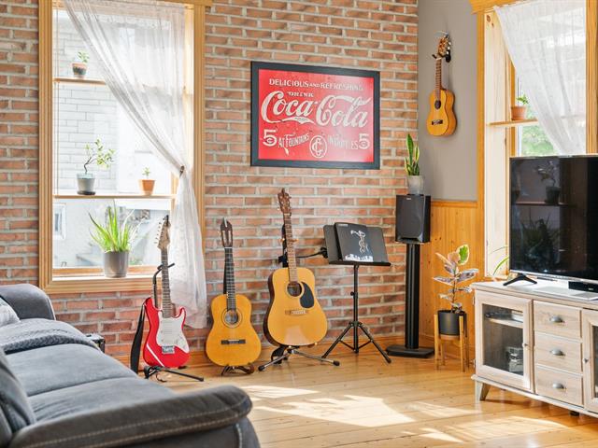
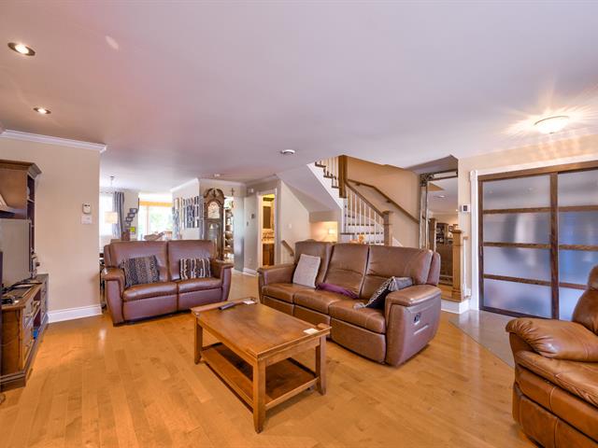
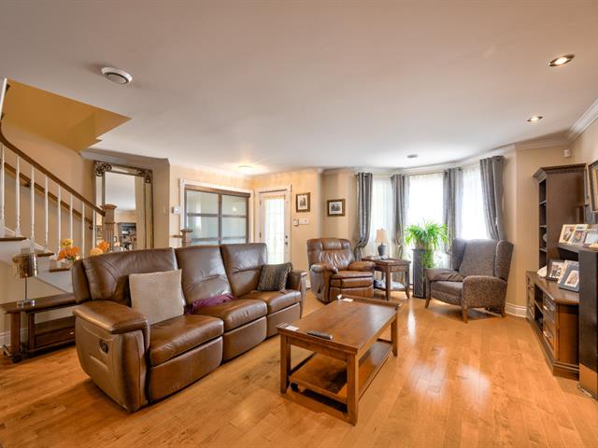
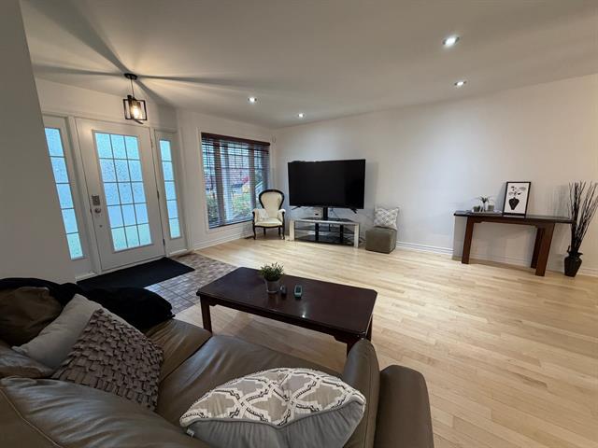
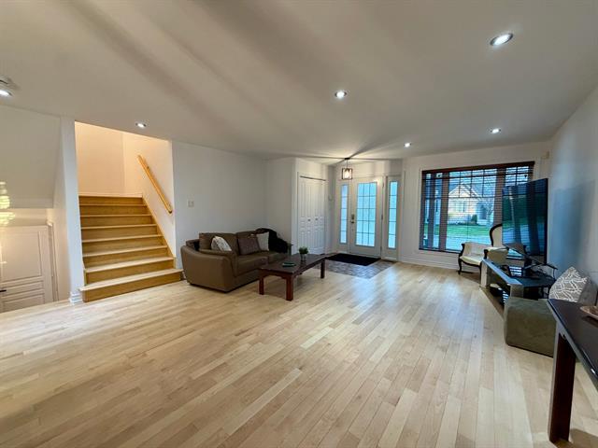
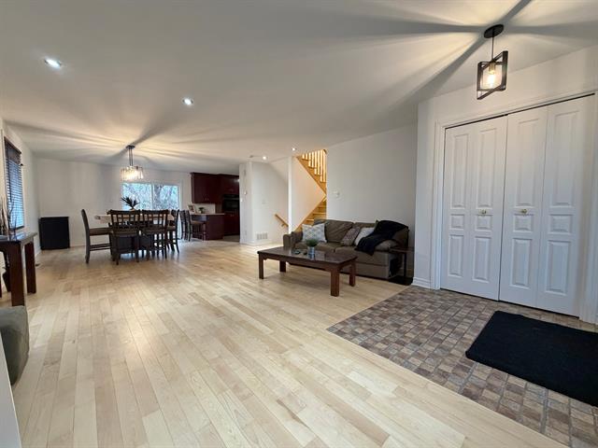
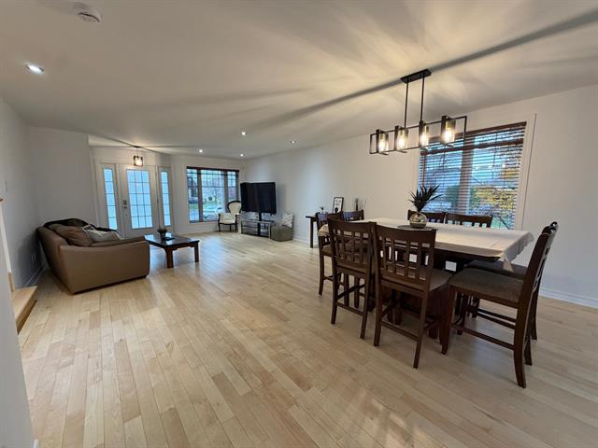
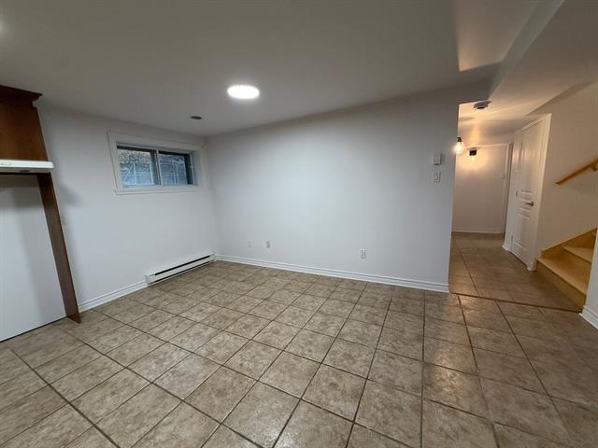
Living room
1st level/Ground floor
12 X 20 ft / 3.66 X 6.10 m
12 X 20 ft / 3.66 X 6.10 m
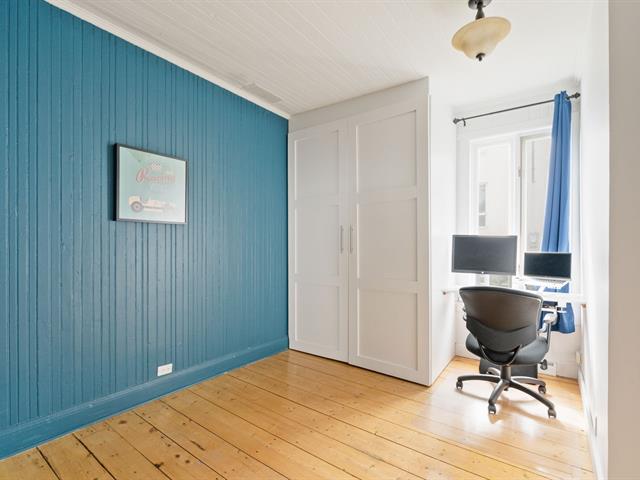
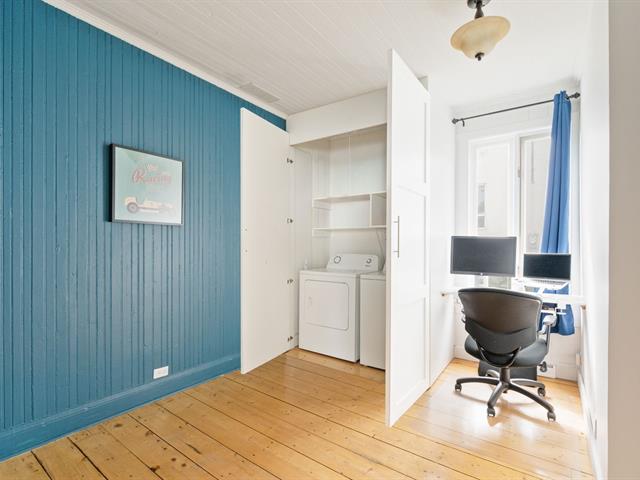
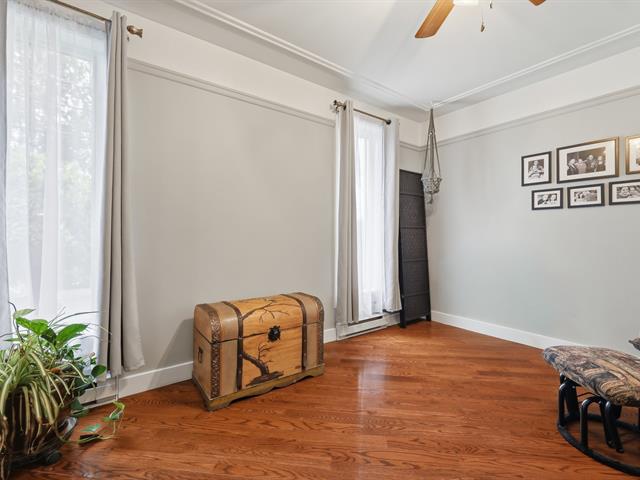
Den
1st level/Ground floor
9 X 9 ft / 2.74 X 2.74 m
9 X 9 ft / 2.74 X 2.74 m
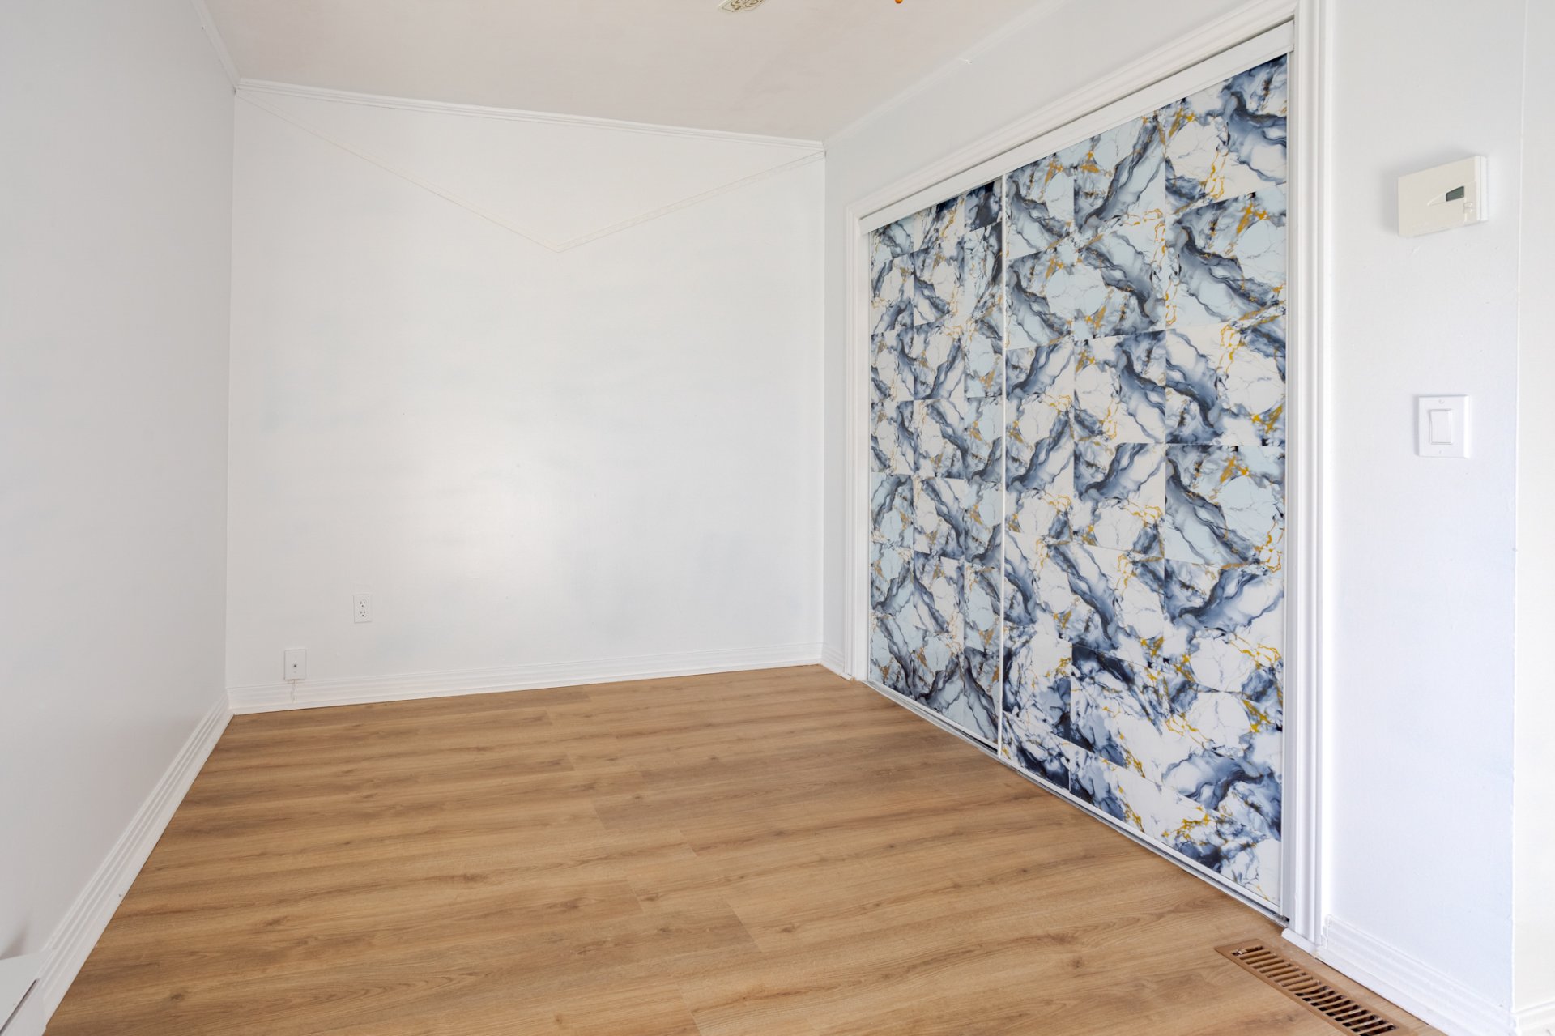
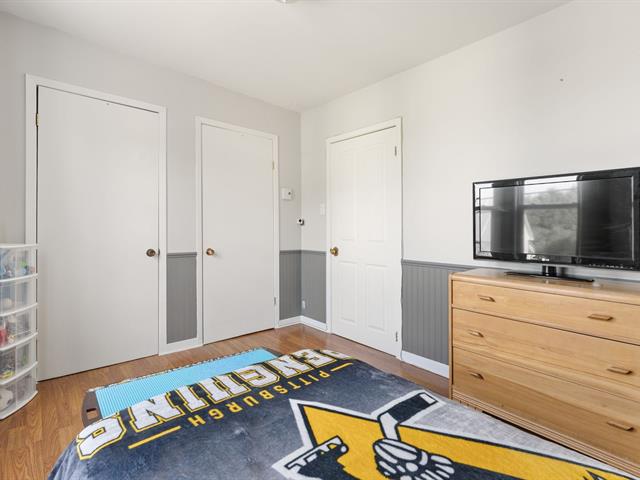
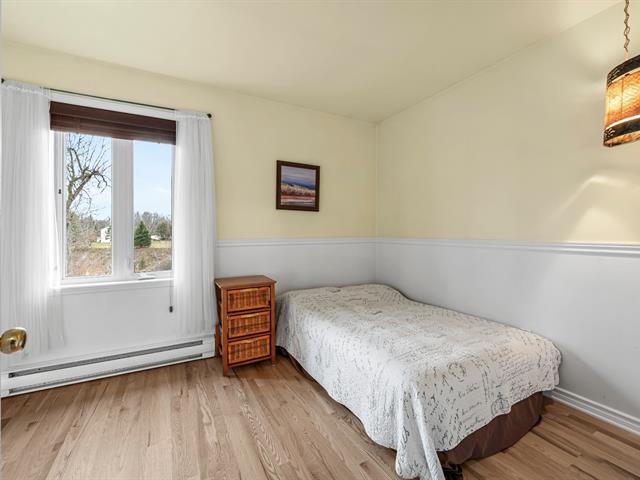
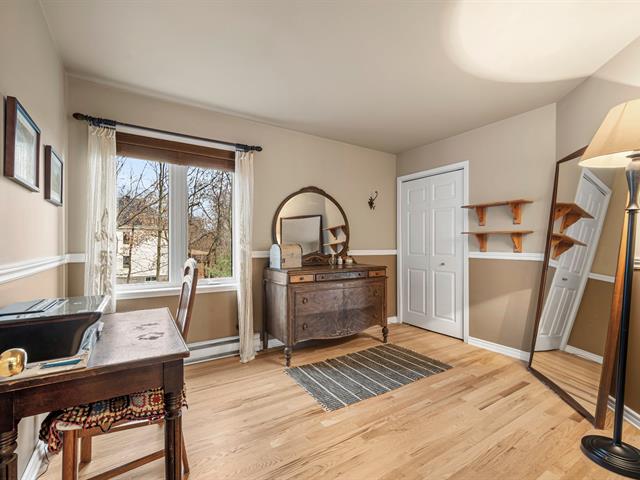
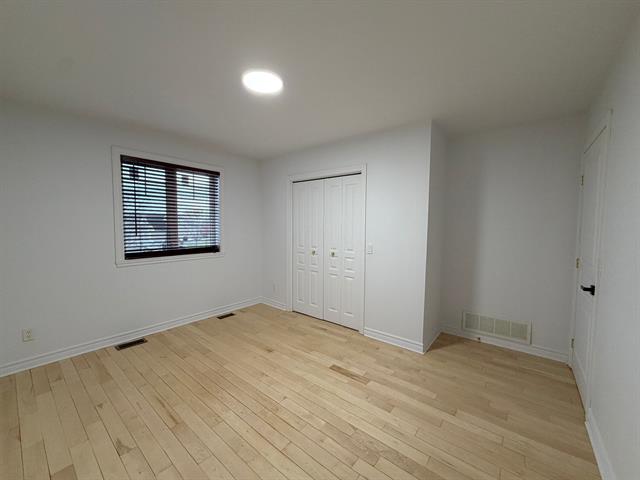
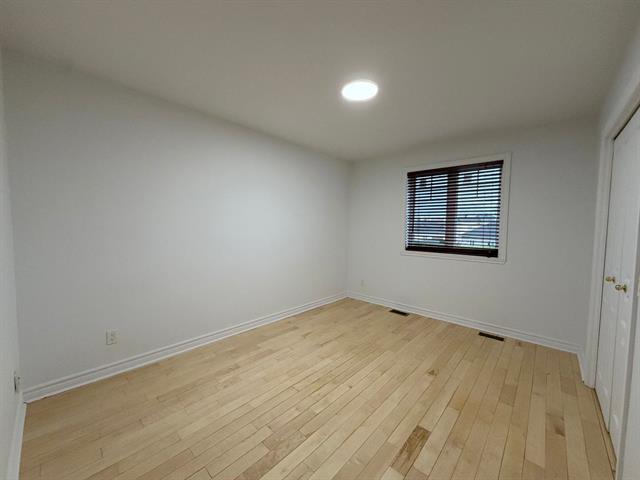
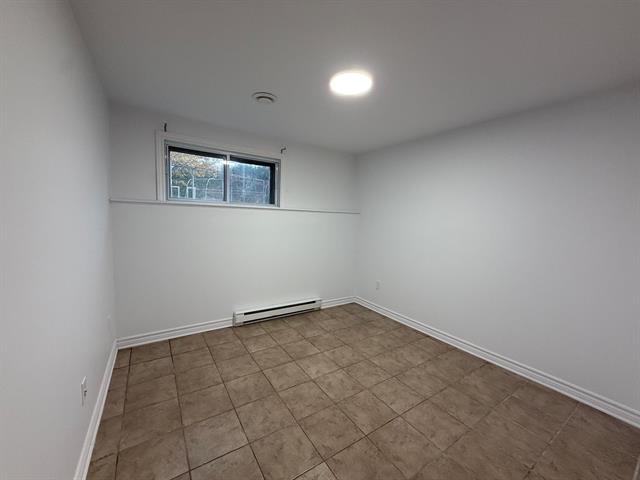
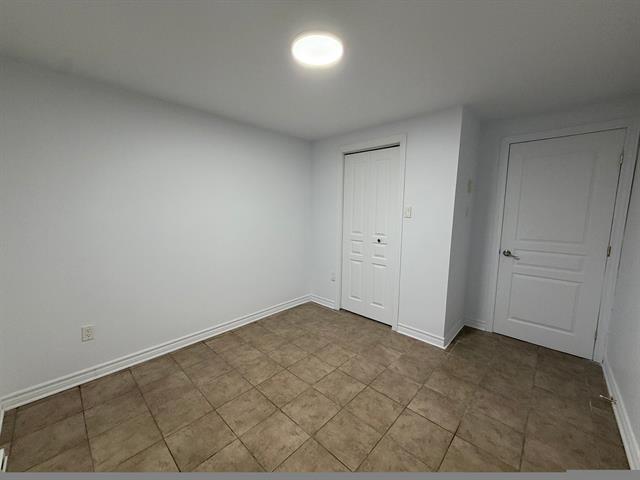
Bedroom
1st level/Ground floor
11.9 X 10.8 ft / 3.58 X 3.25 m
11.9 X 10.8 ft / 3.58 X 3.25 m
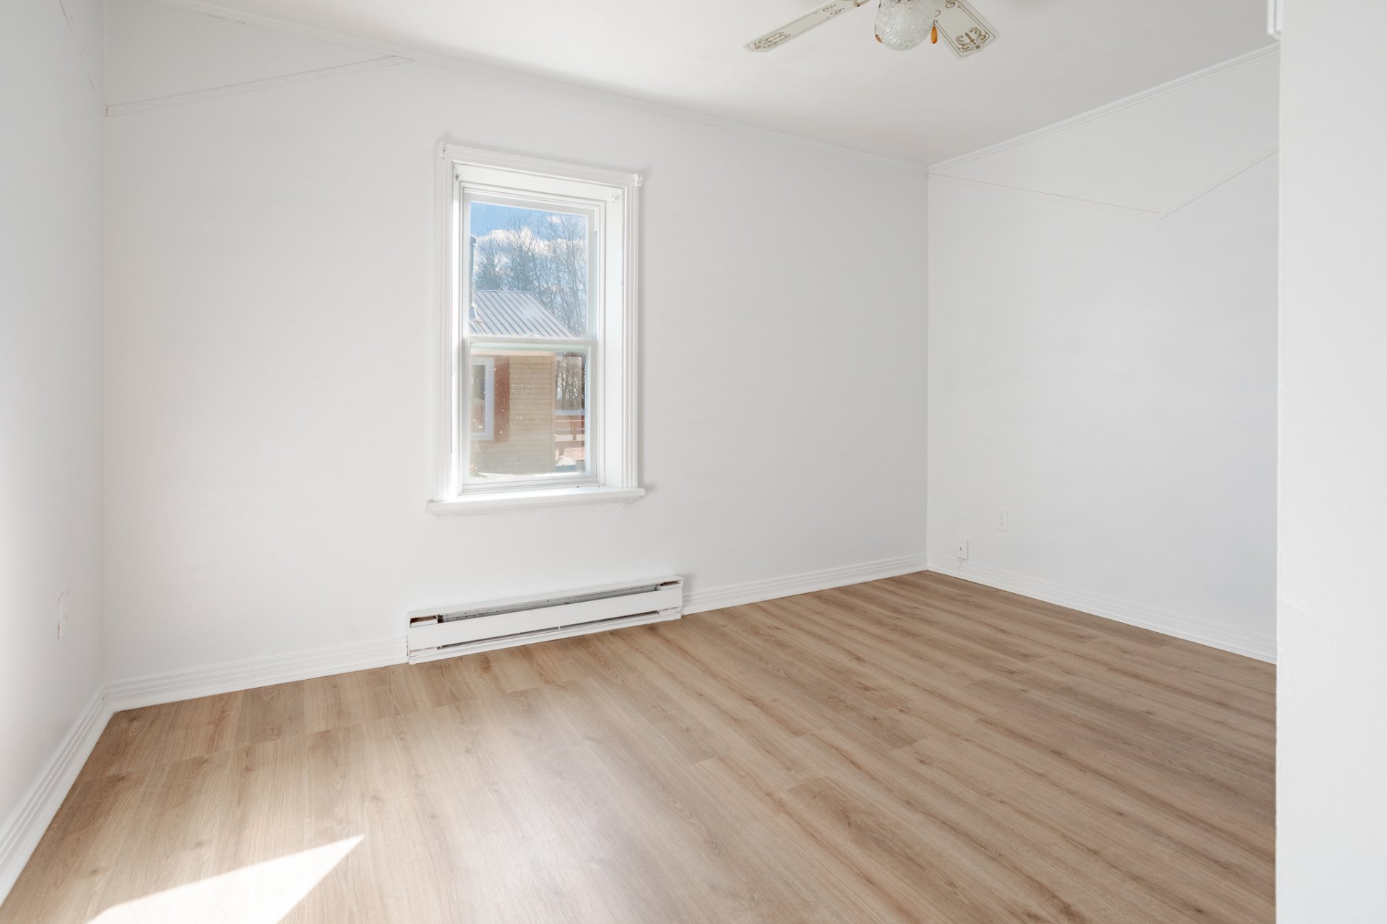
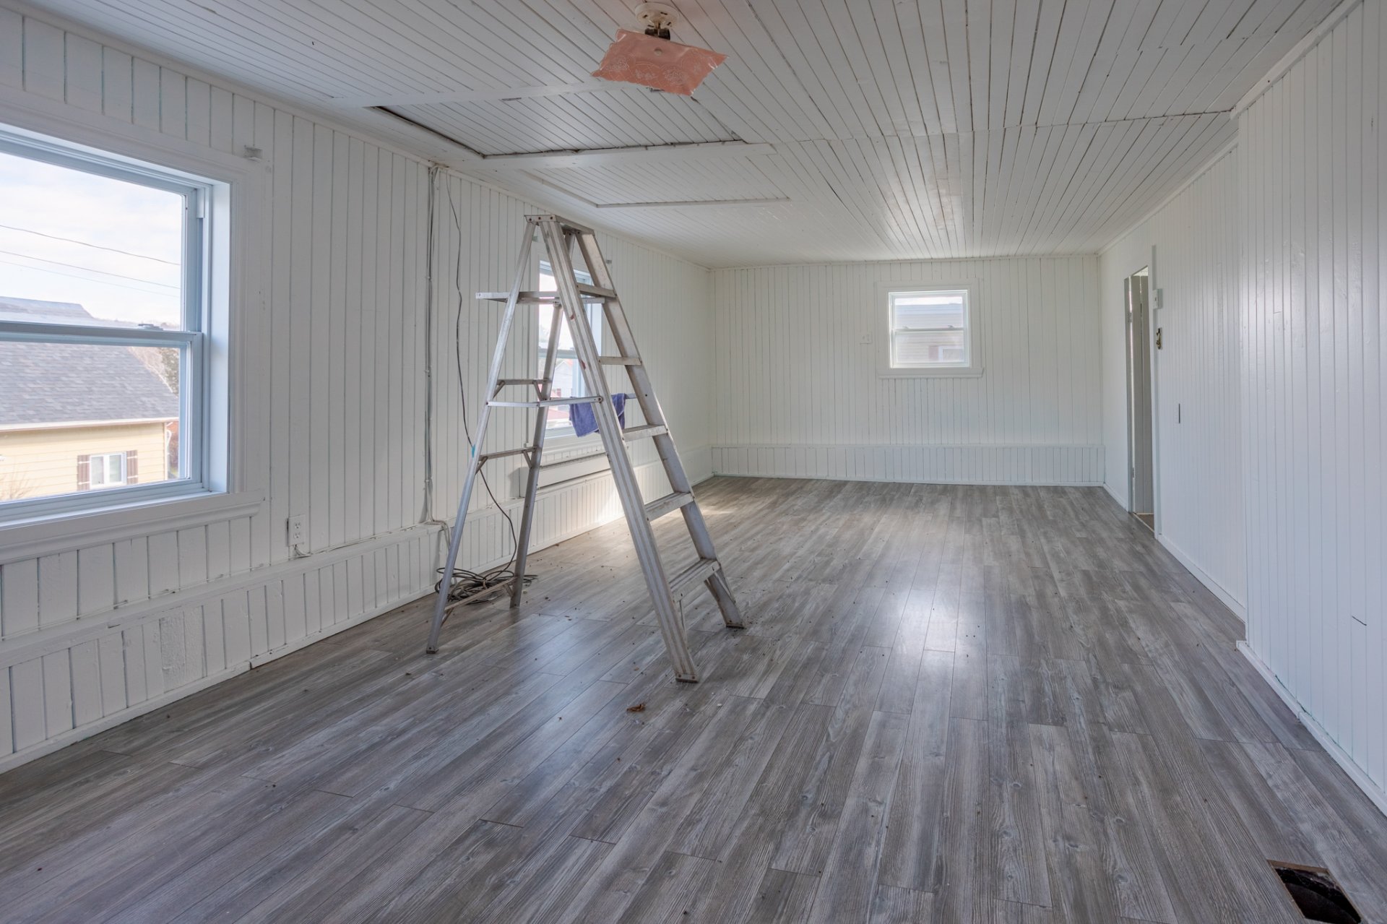
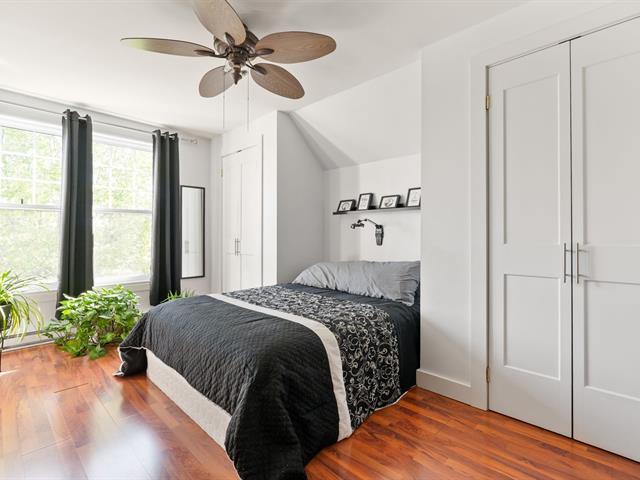
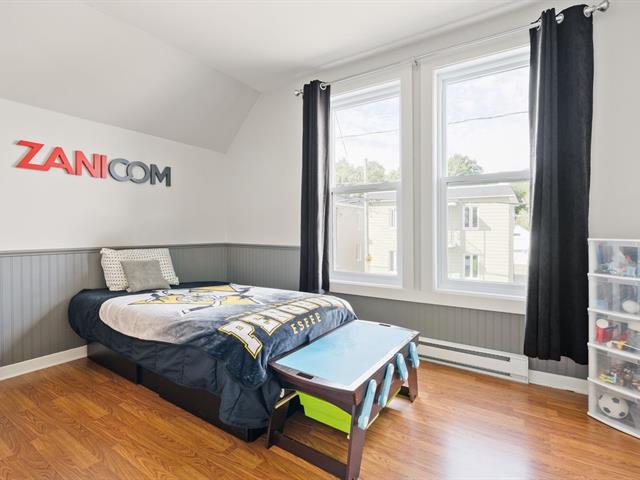
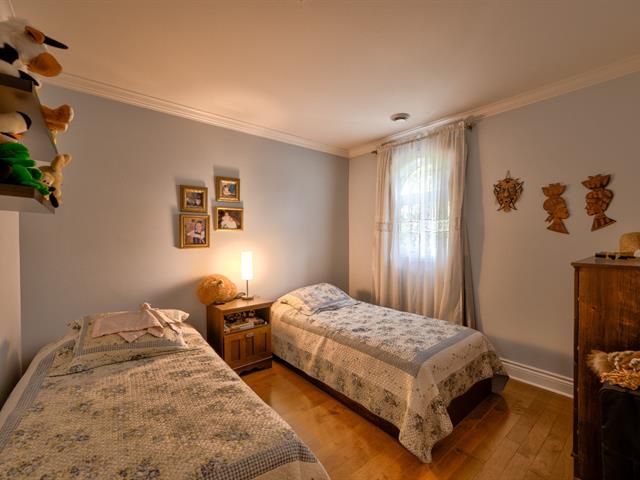
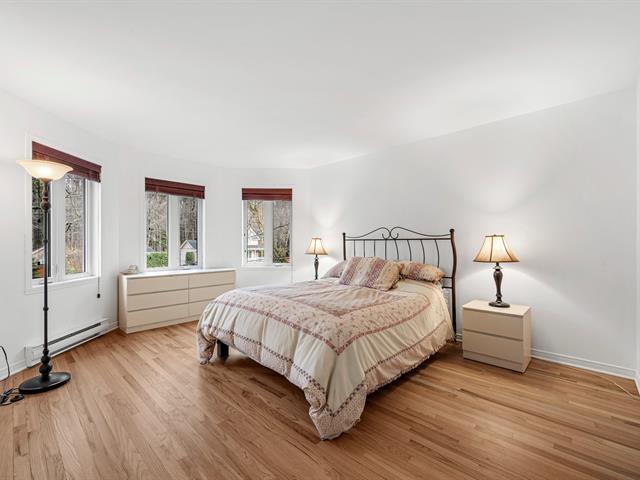
Bedroom
2nd floor
14 X 12 ft / 4.27 X 3.66 m
14 X 12 ft / 4.27 X 3.66 m
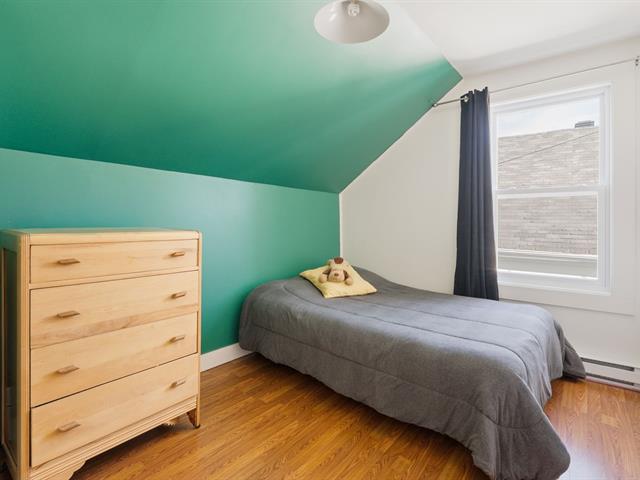
Bedroom
2nd floor
12 X 10 ft / 3.66 X 3.05 m
12 X 10 ft / 3.66 X 3.05 m
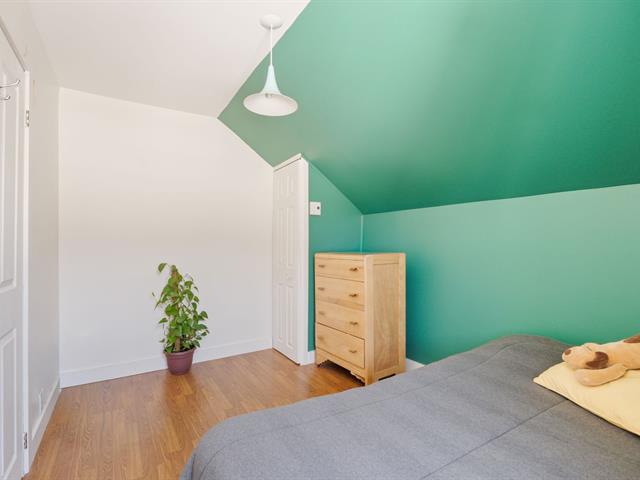
Bedroom
2nd floor
11 X 9 ft / 3.35 X 2.74 m
11 X 9 ft / 3.35 X 2.74 m
Bedroom
2nd floor
9 X 6 ft / 2.74 X 1.83 m
9 X 6 ft / 2.74 X 1.83 m
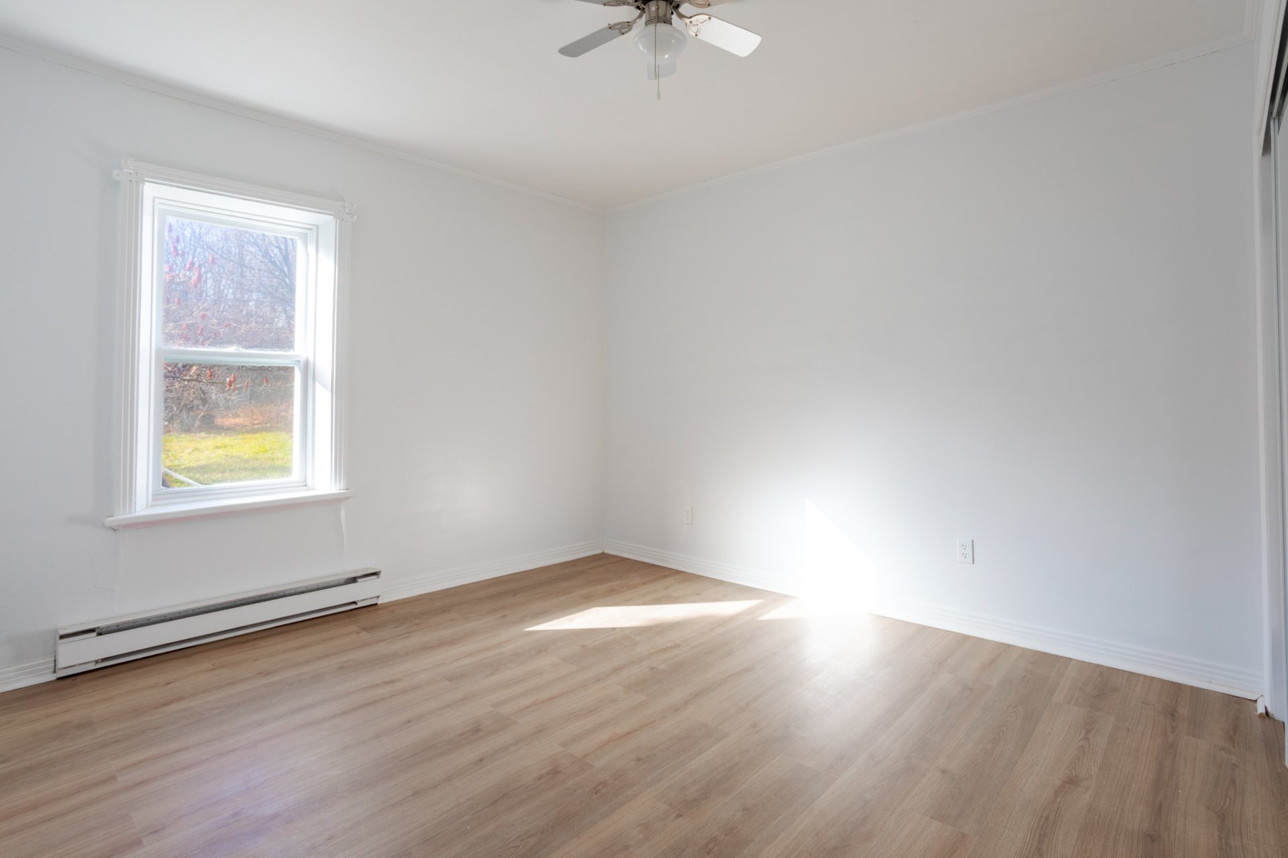
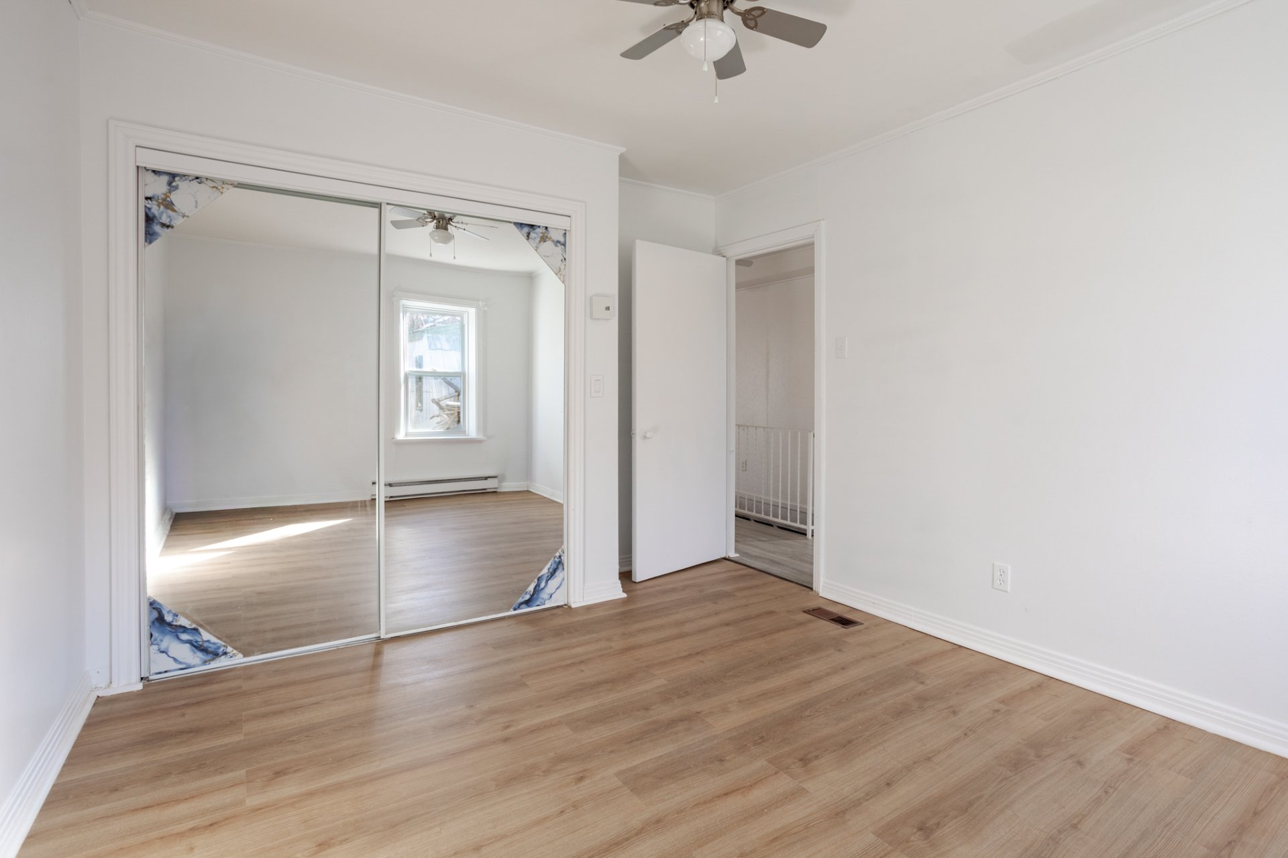
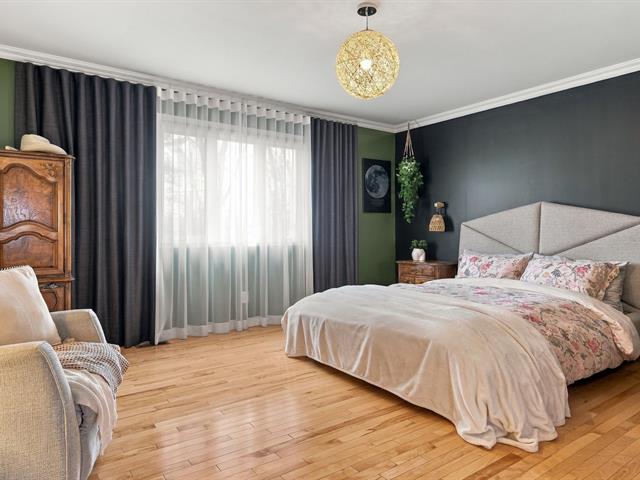
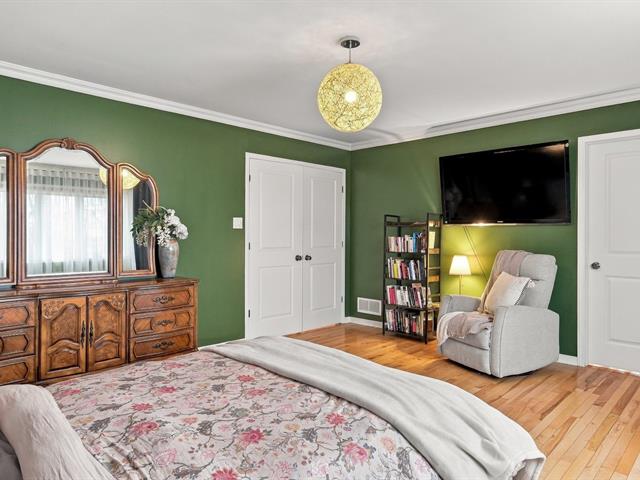
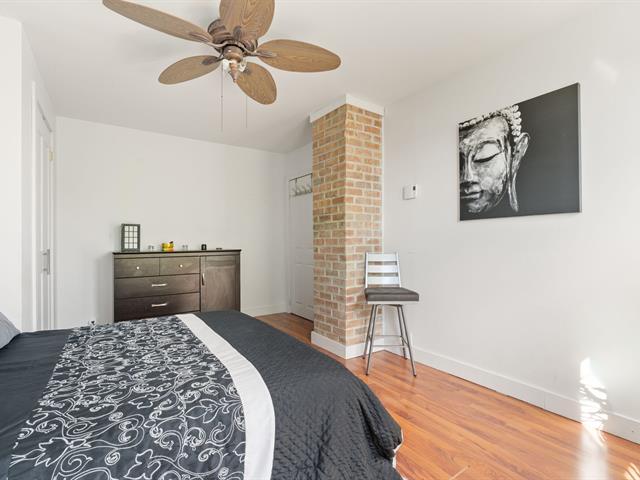
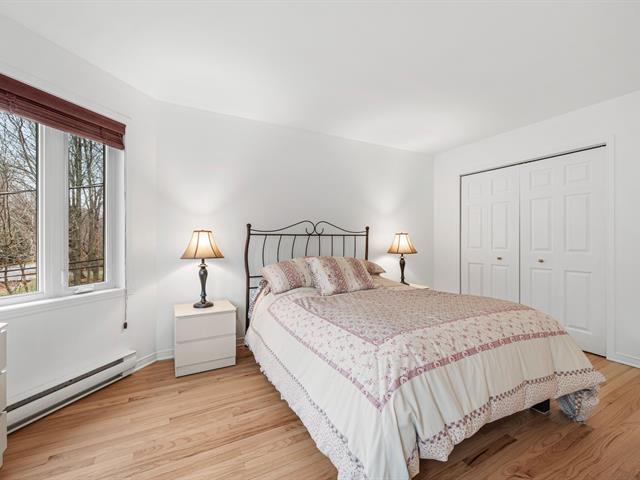
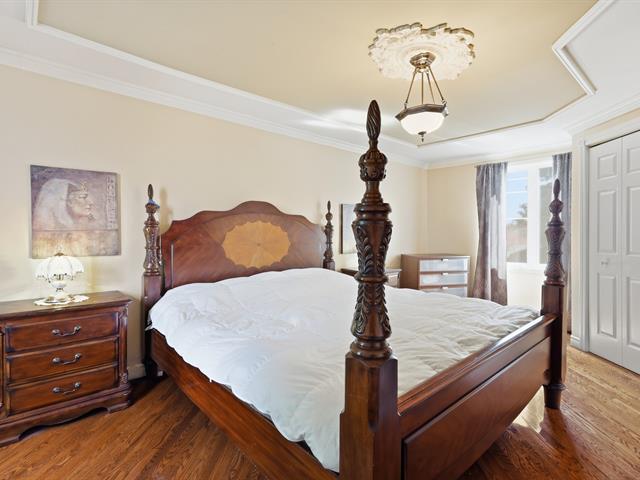
Primary bedroom
1st level/Ground floor
10.9 X 12.7 ft / 3.28 X 3.84 m
10.9 X 12.7 ft / 3.28 X 3.84 m
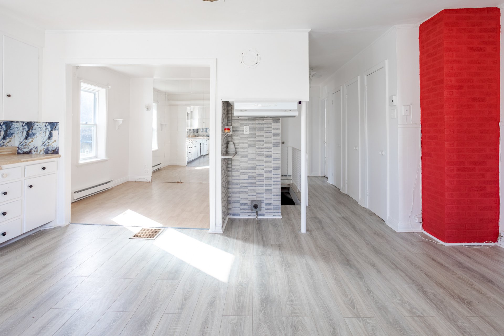
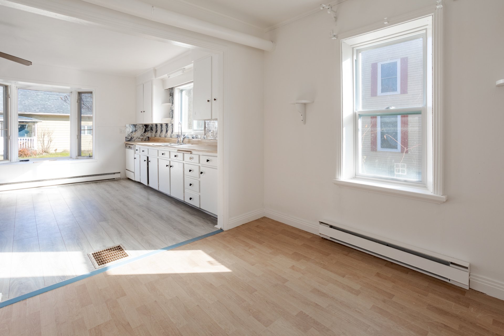
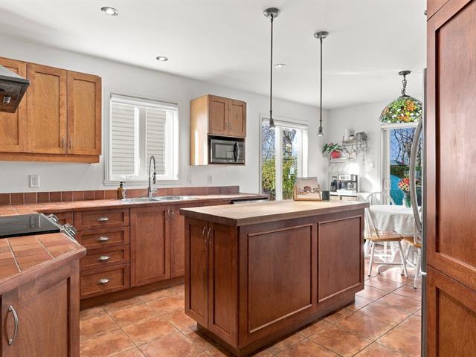
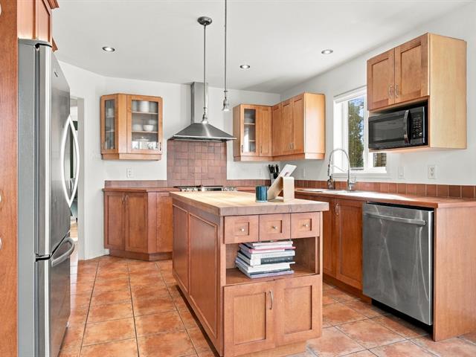
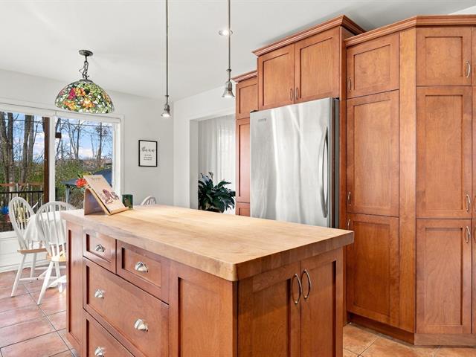
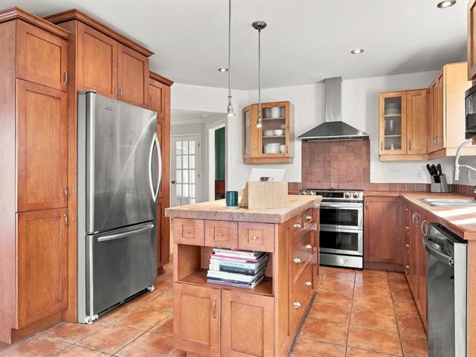
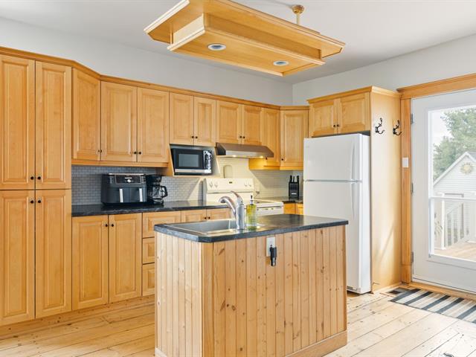
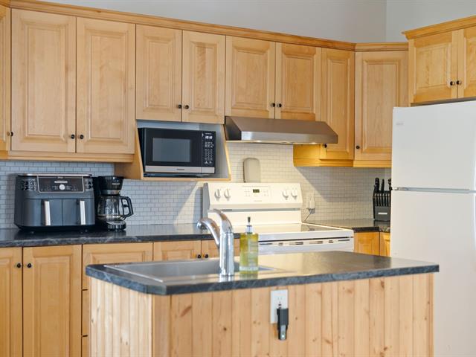
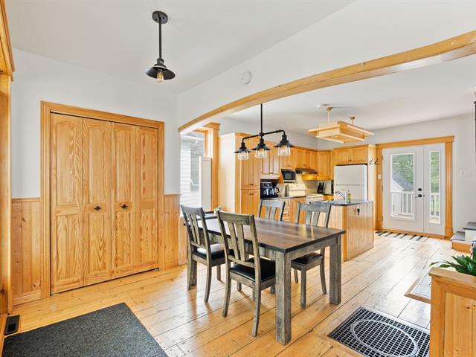
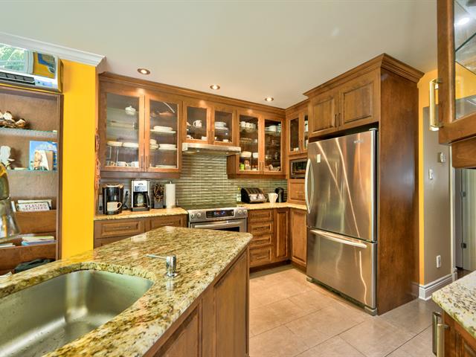
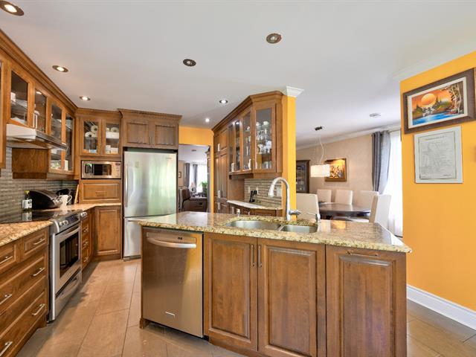
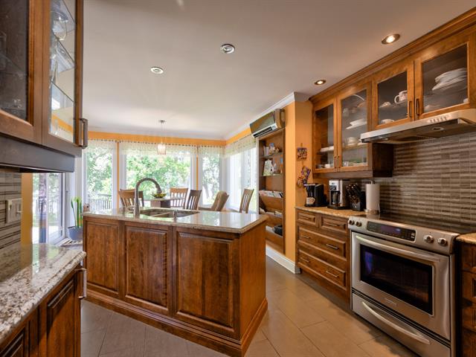
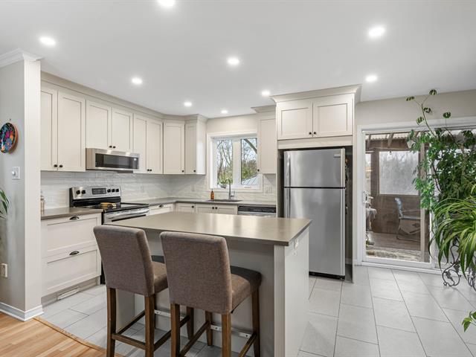
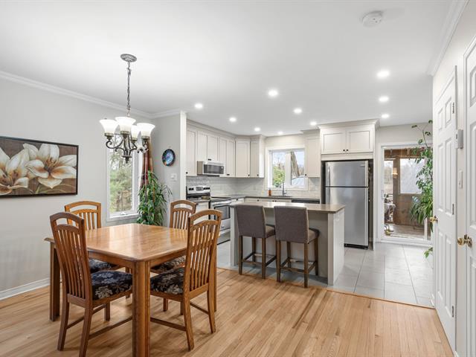
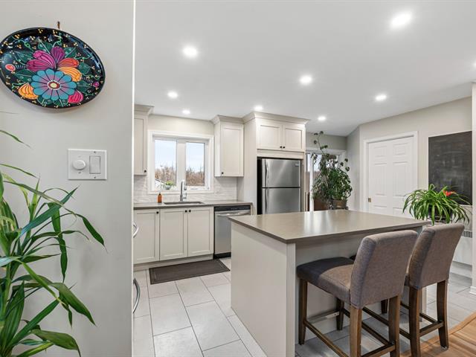
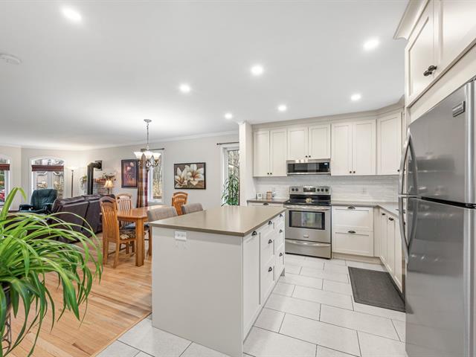
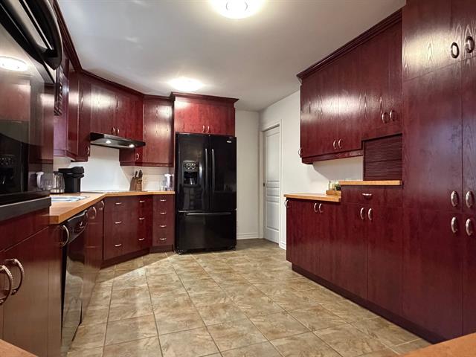
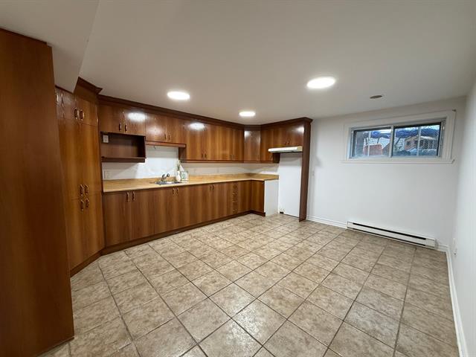
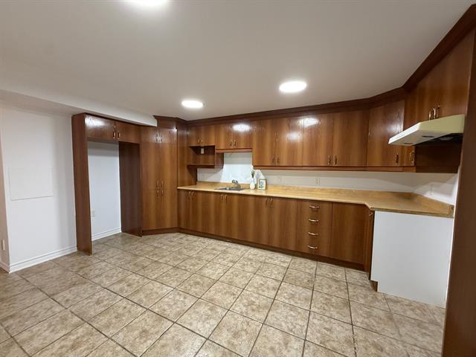
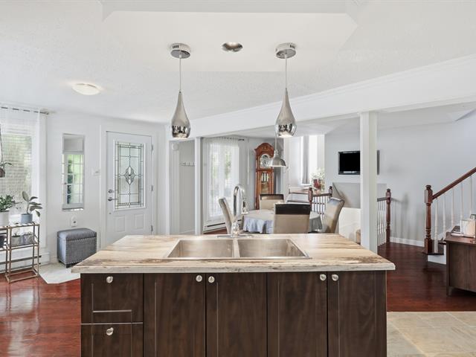
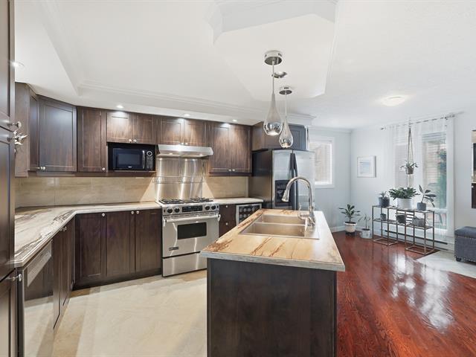
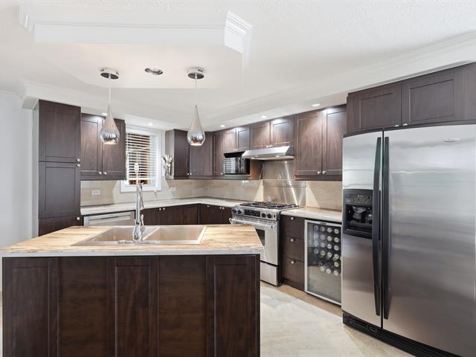
Kitchen
1st level/Ground floor
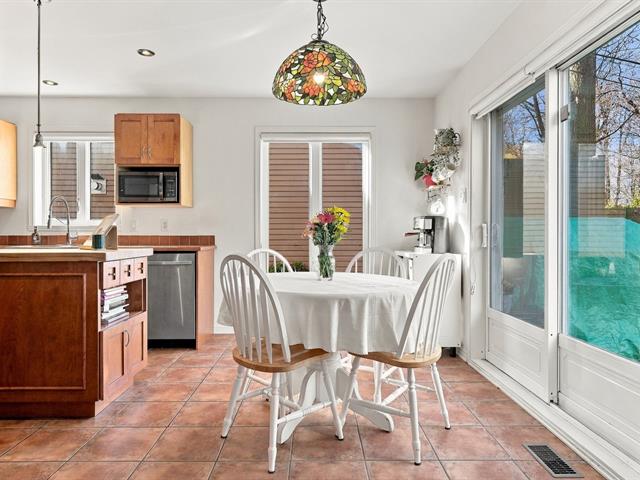
17 X 13 ft / 5.18 X 3.96 m
17 X 13 ft / 5.18 X 3.96 m
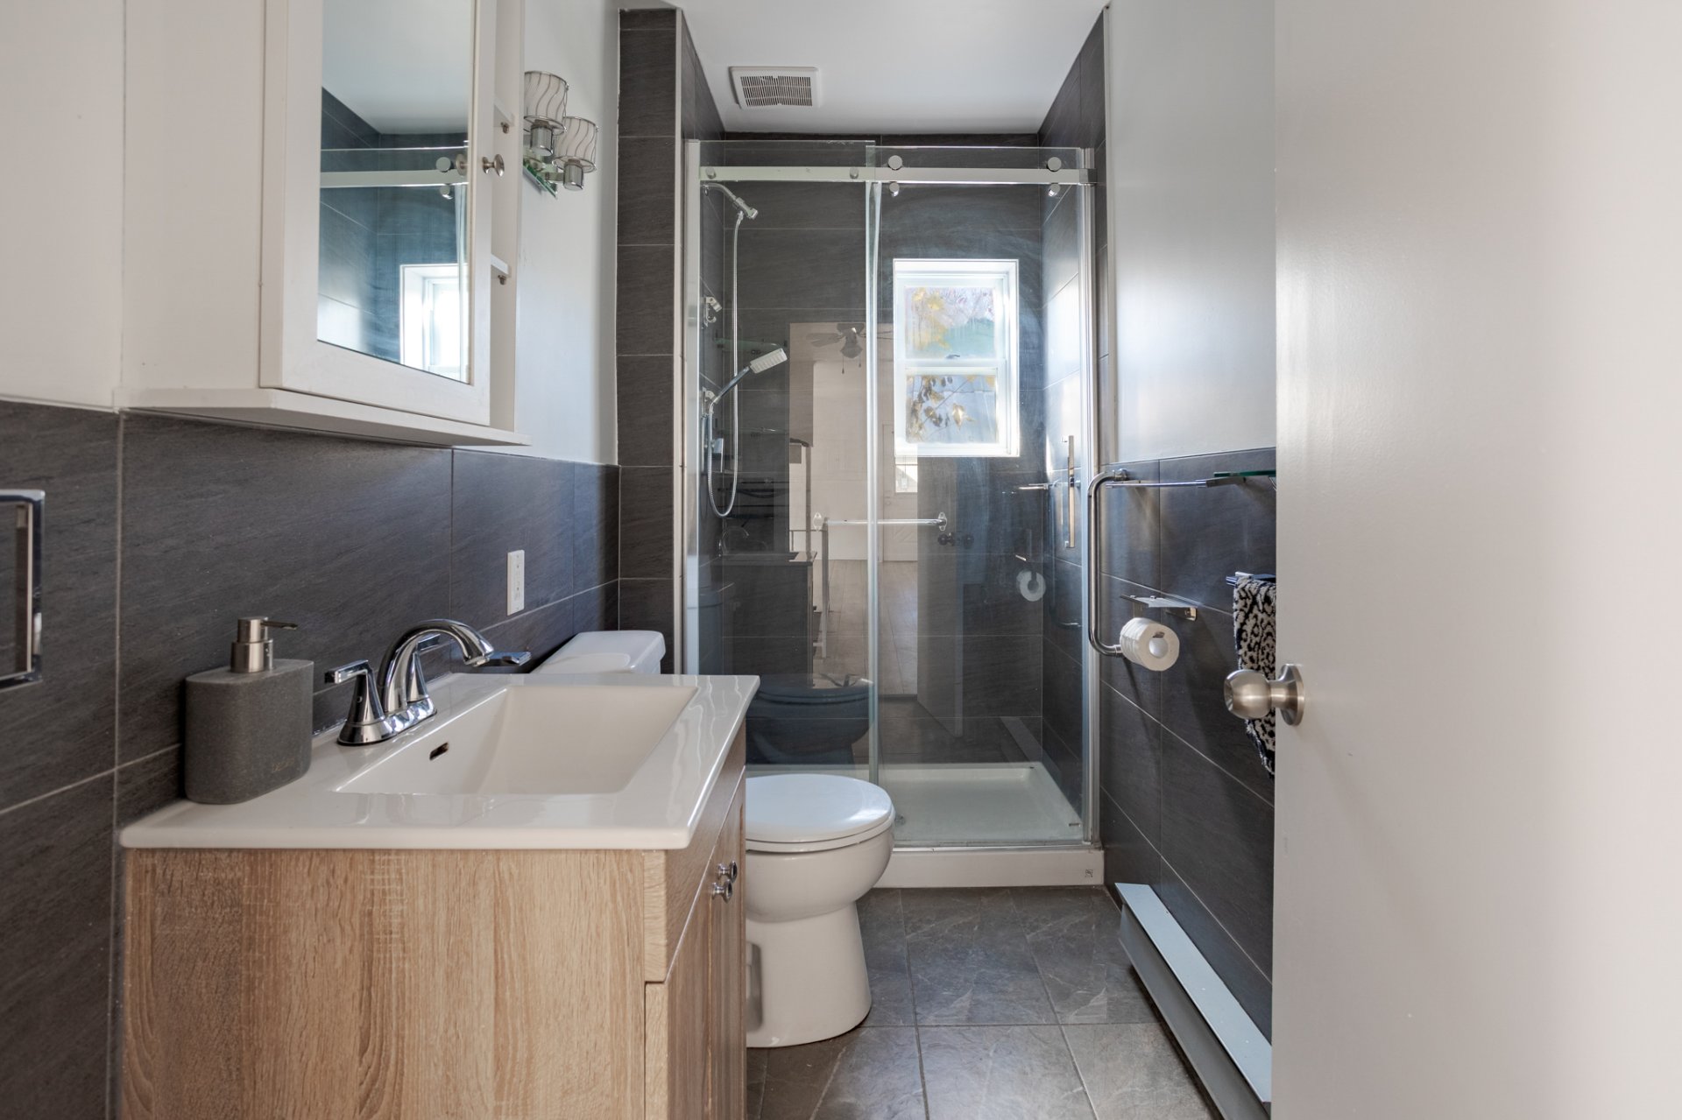
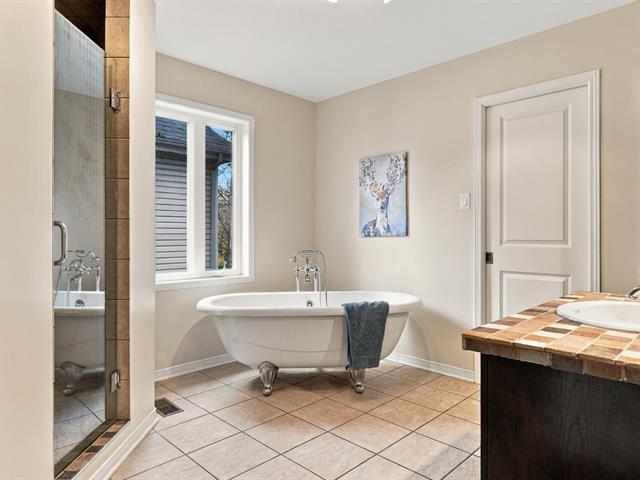
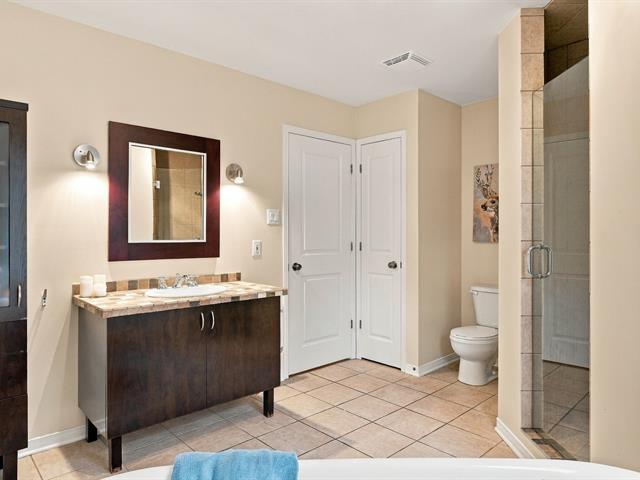
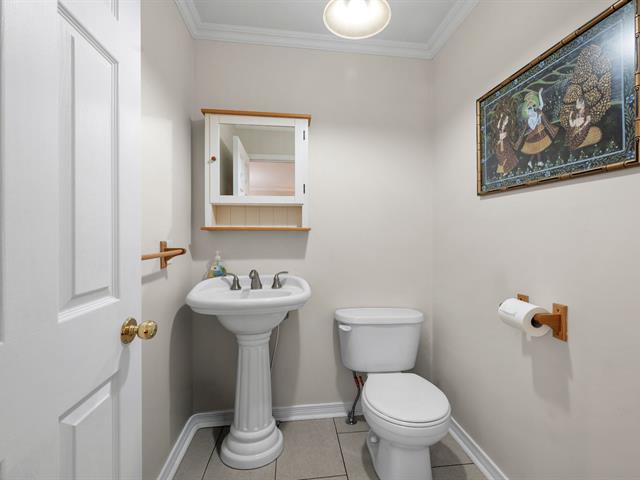
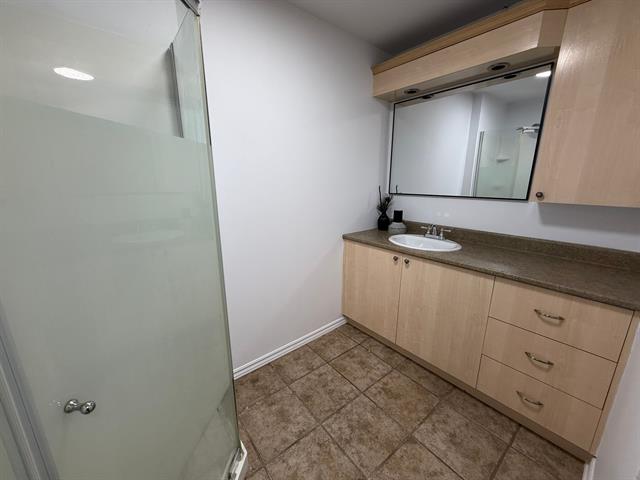
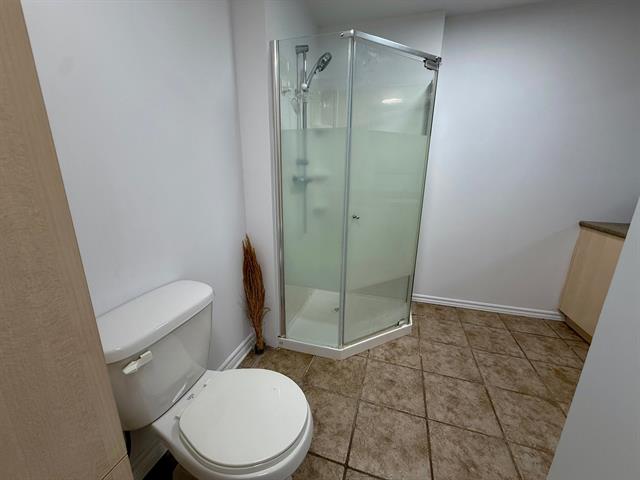
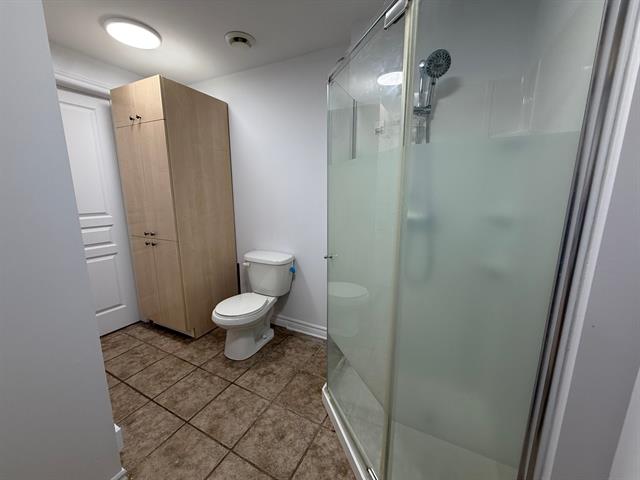
Bathroom
1st level/Ground floor
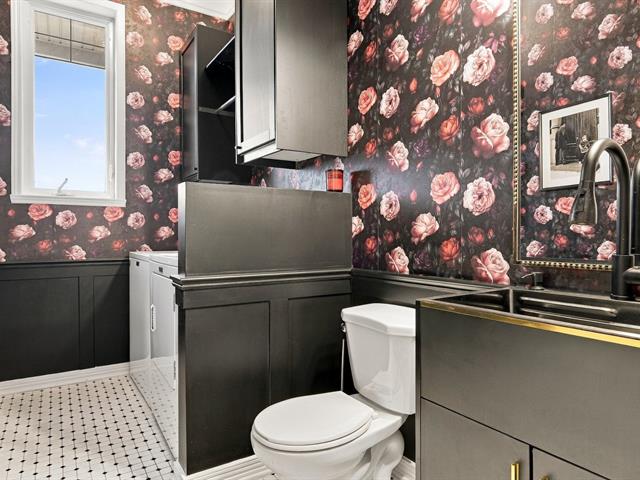
4.5 X 7.8 ft / 1.35 X 2.34 m
Ceramic tiles
4.5 X 7.8 ft / 1.35 X 2.34 m
Ceramic tiles
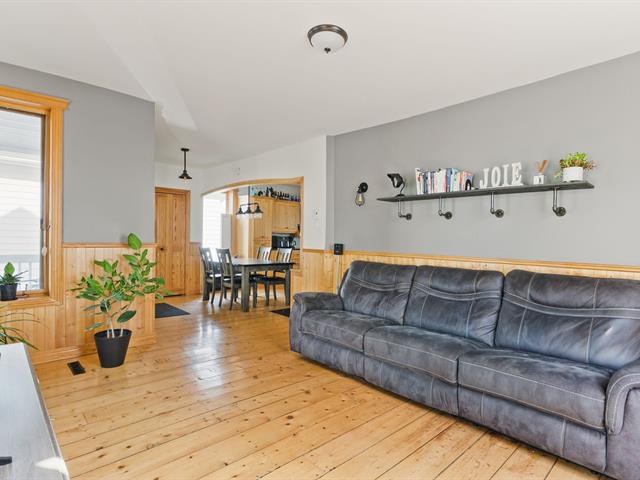
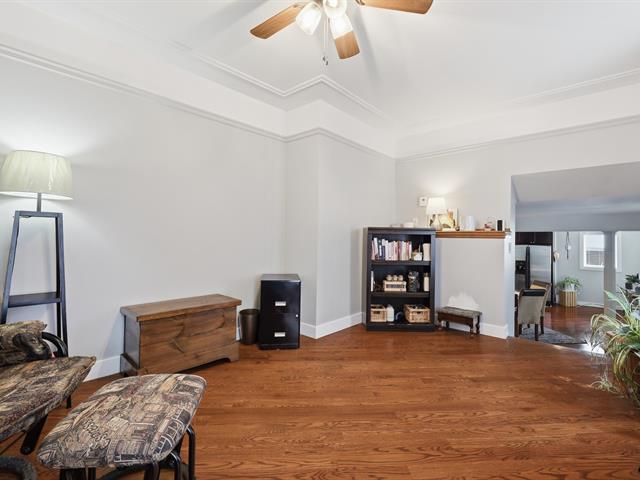
Living room
1st level/Ground floor
12 X 16 ft / 3.66 X 4.88 m
12 X 16 ft / 3.66 X 4.88 m
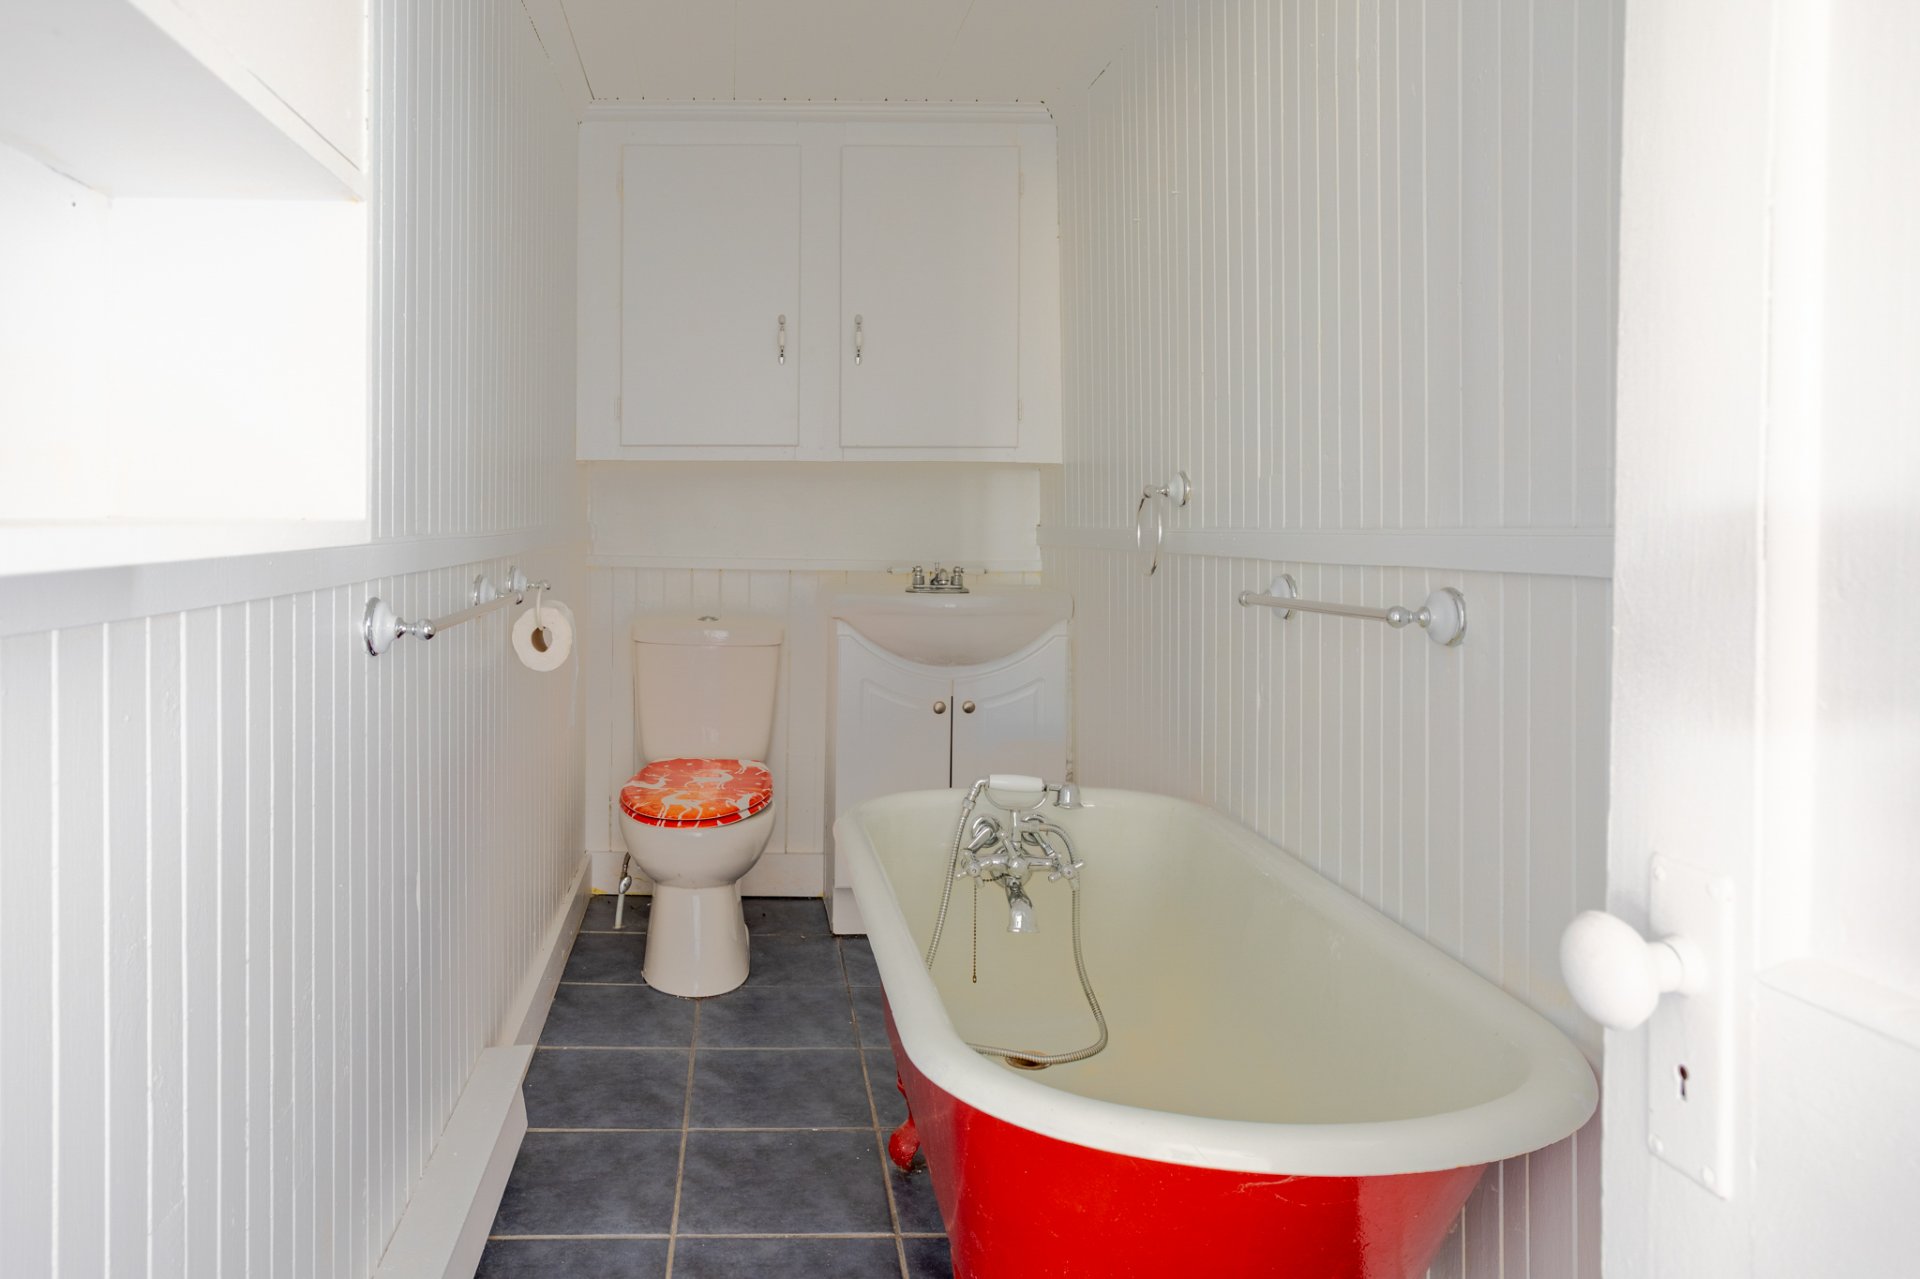
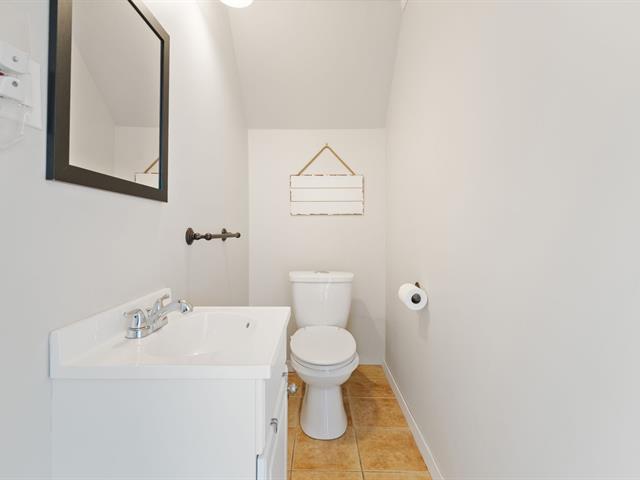
Bathroom
1st level/Ground floor
4 X 11 ft / 1.22 X 3.35 m
4 X 11 ft / 1.22 X 3.35 m
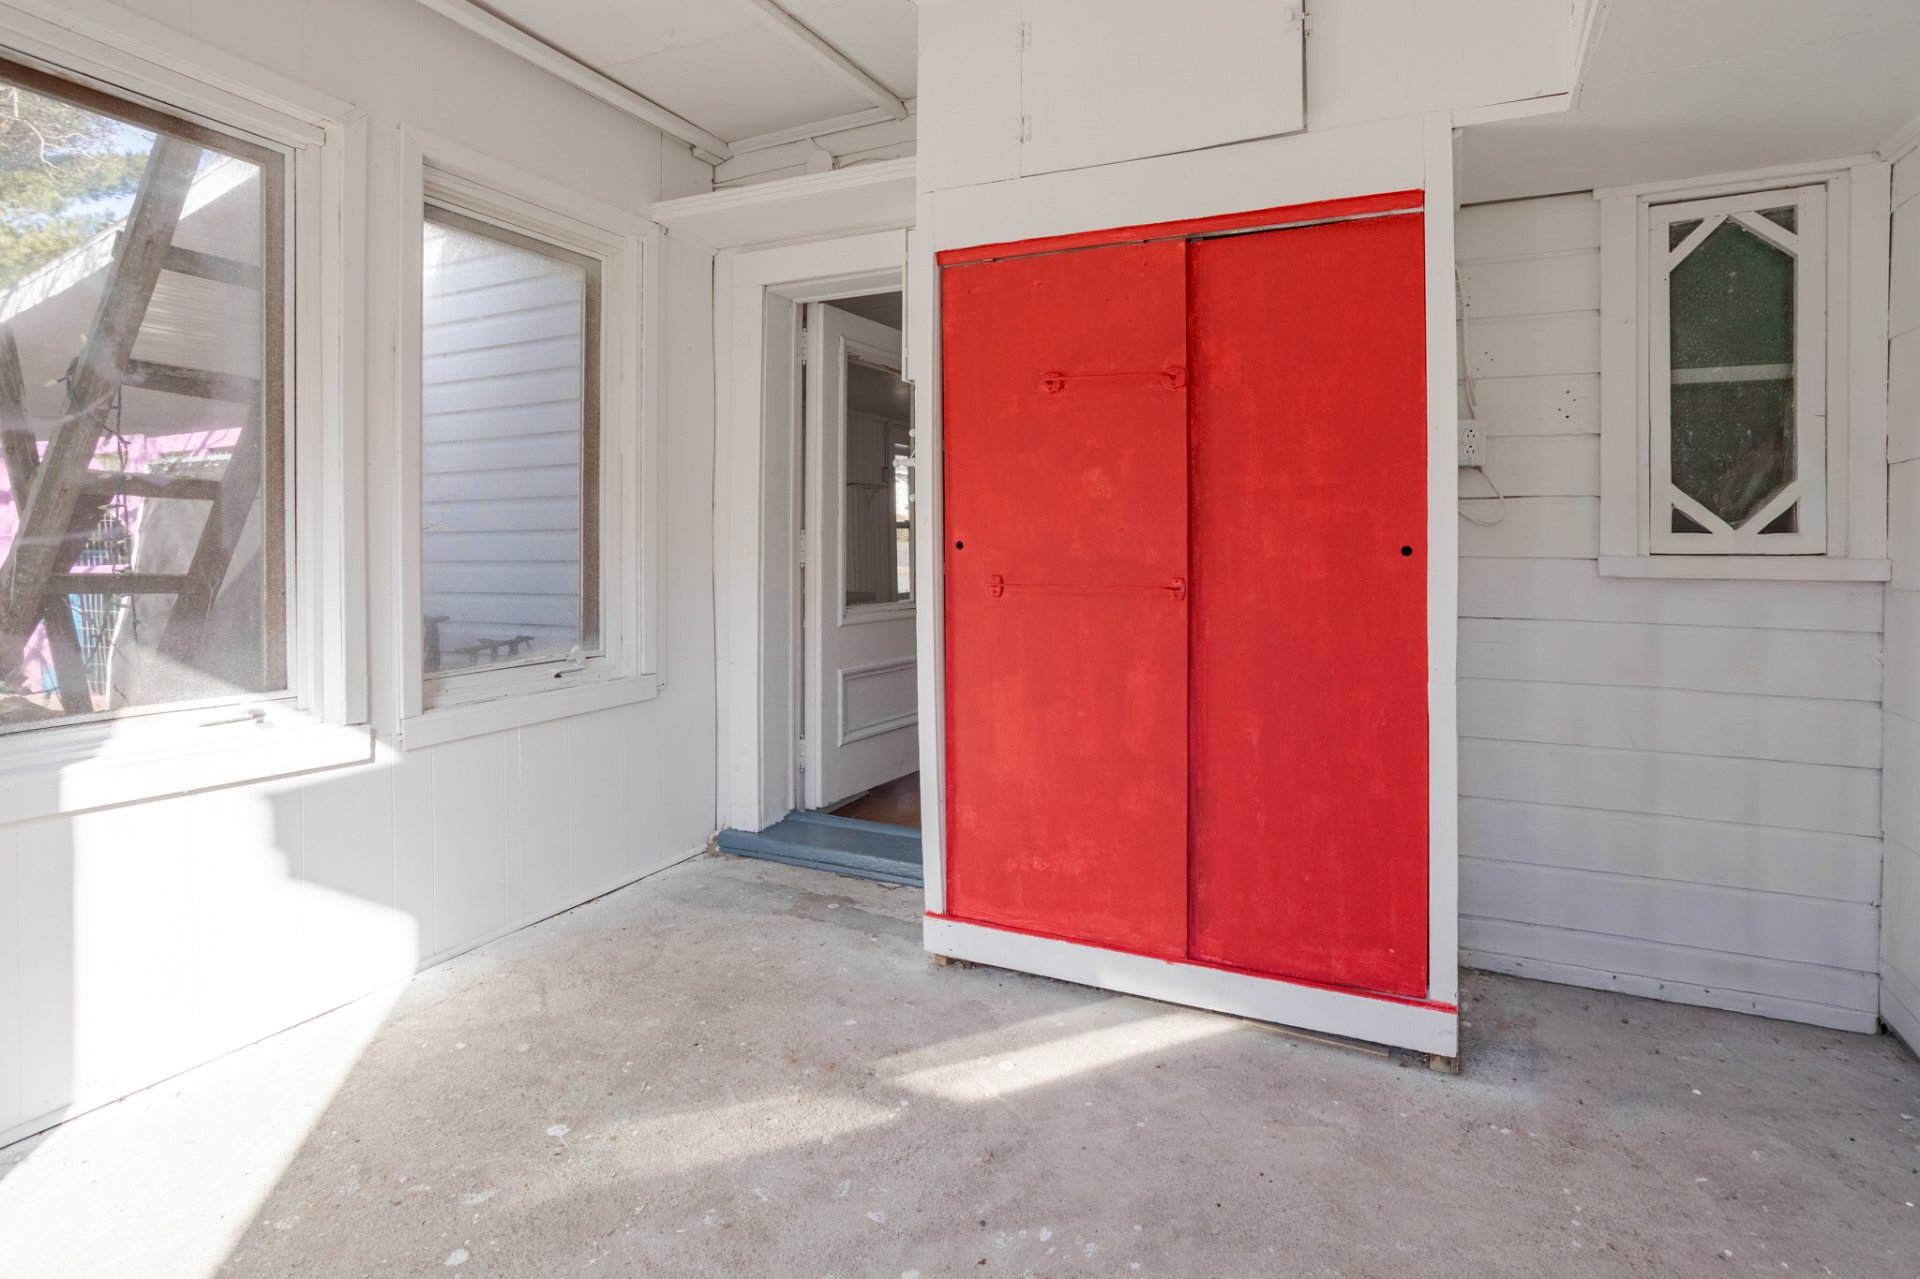
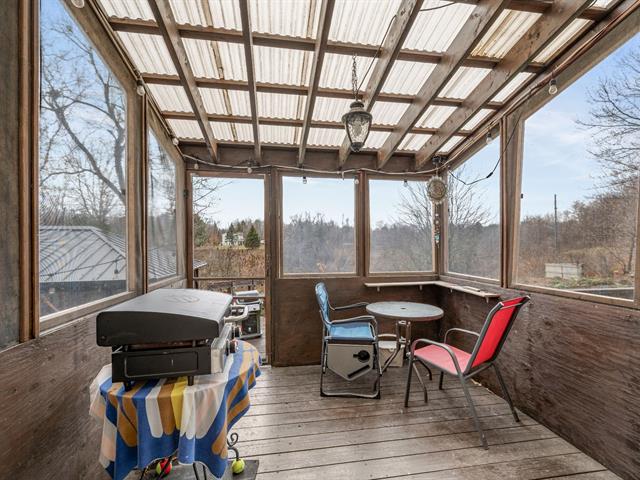
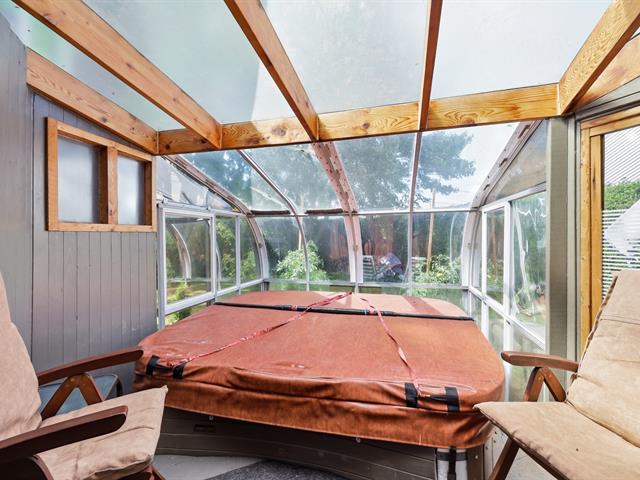
Solarium/Sunroom
1st level/Ground floor
8.3 X 16 ft / 2.51 X 4.88 m
8.3 X 16 ft / 2.51 X 4.88 m
Taxes
Municipal Taxes (2026)
1 746 $
School taxes (2026)
101 $
Total
1 847 $
Municipal evaluation(2023)
Land
58 700 $
Building
95 300 $
154 000 $
Life Style
Suggested properties
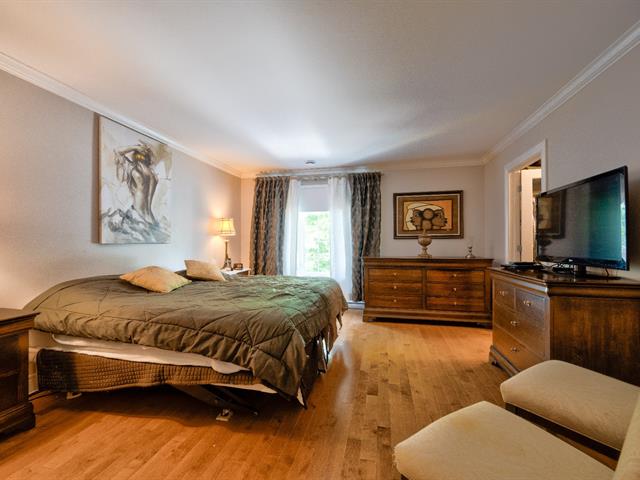
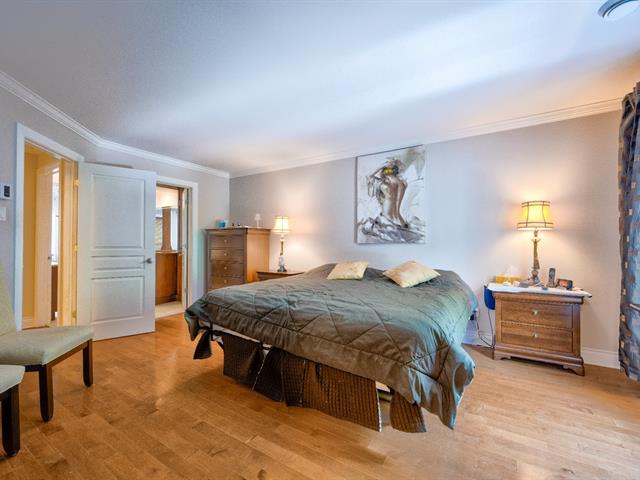
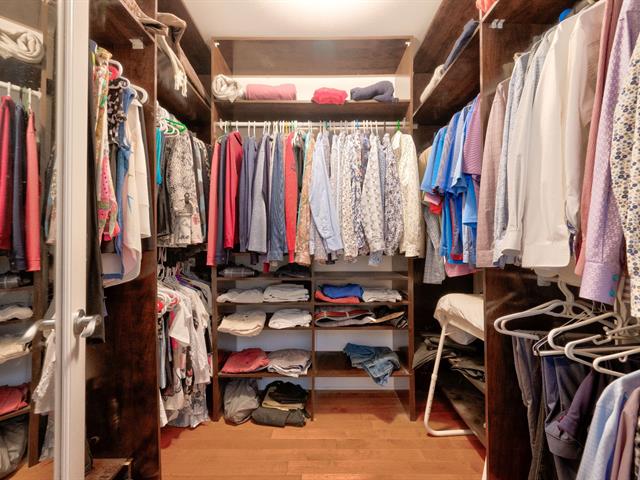
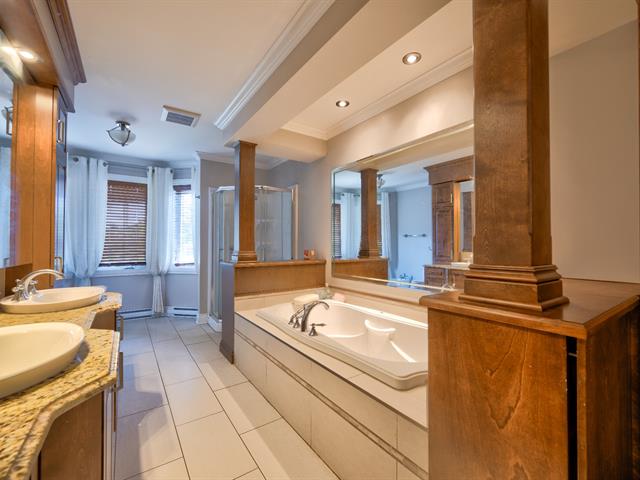
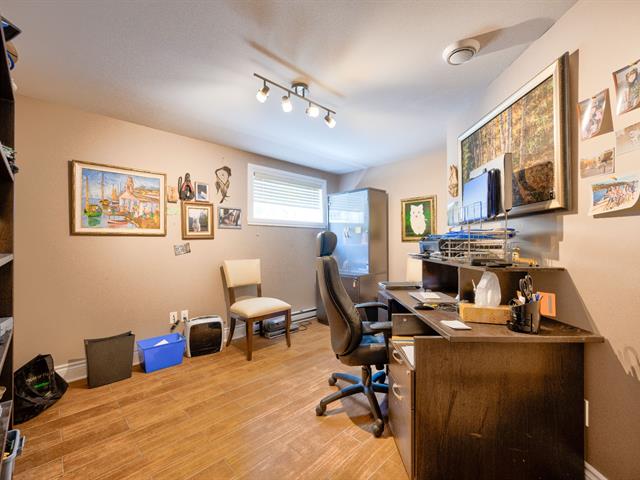
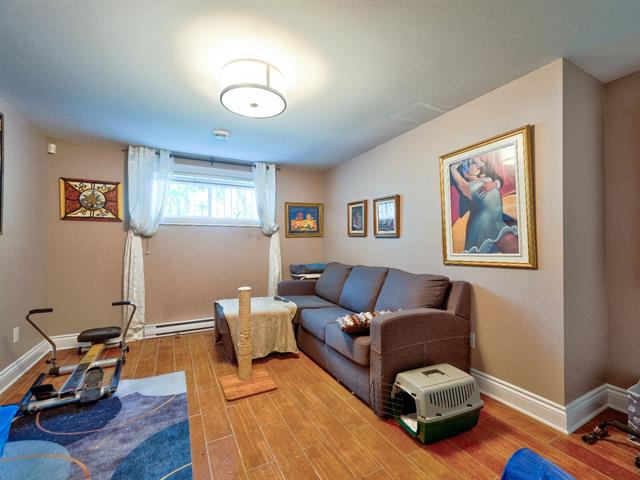
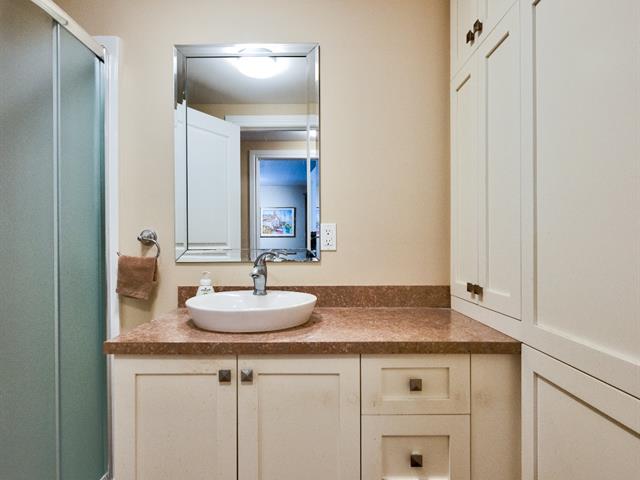
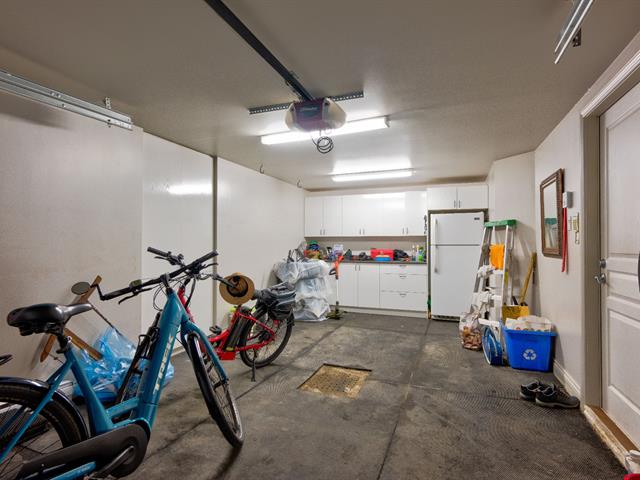


The more it is seen, the faster it is sold!
Activi-T
Views on the internet: 0
Visibili-T
Seen by over a million potential buyers every month, your property is displayed FREE of charge on over 100 websites across the country and around the world.