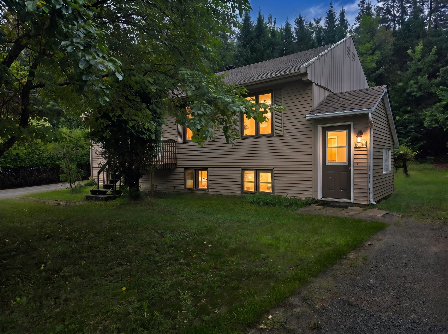
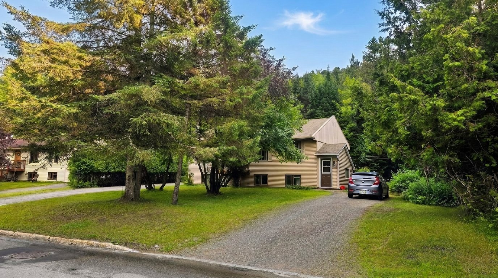
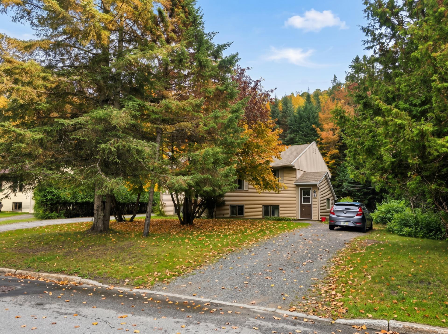
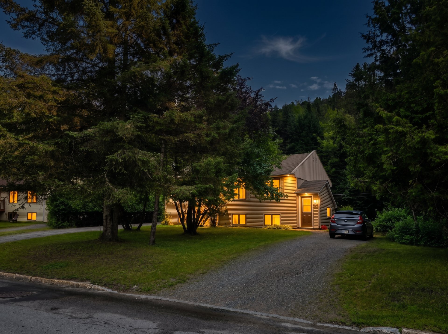
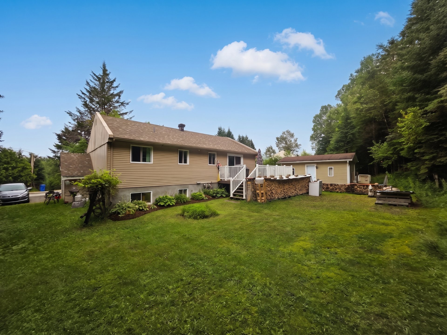
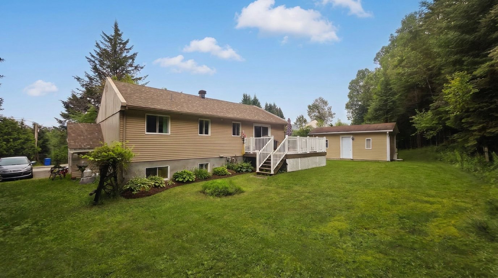
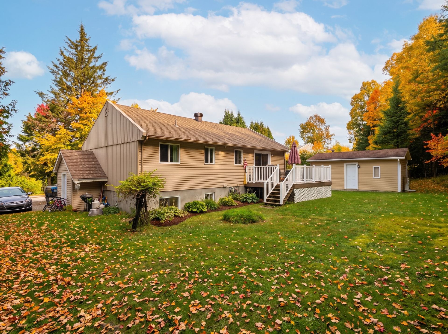
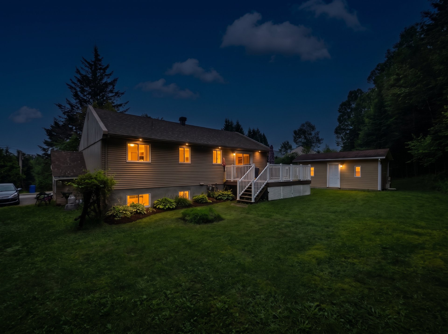
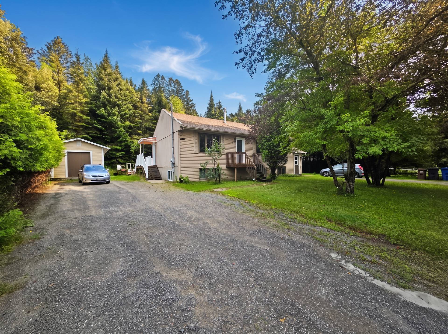
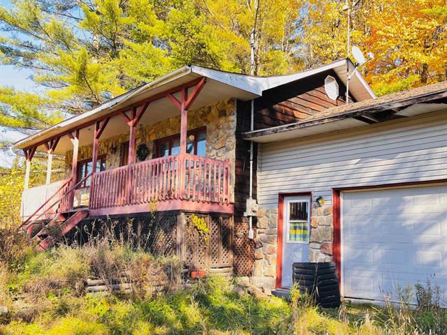
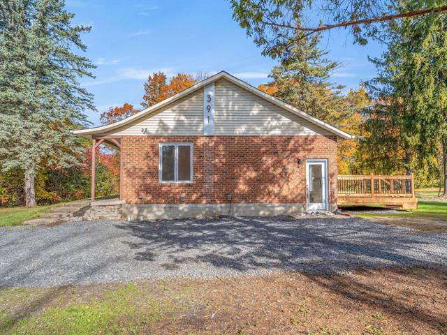
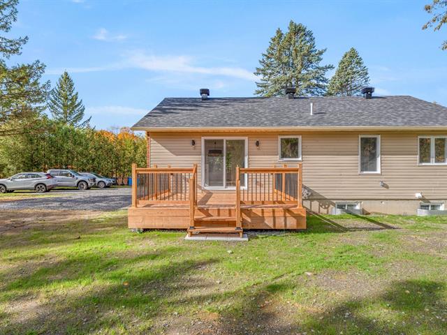
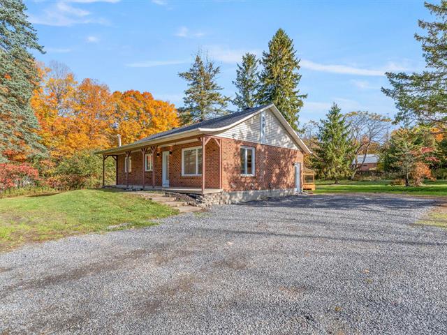
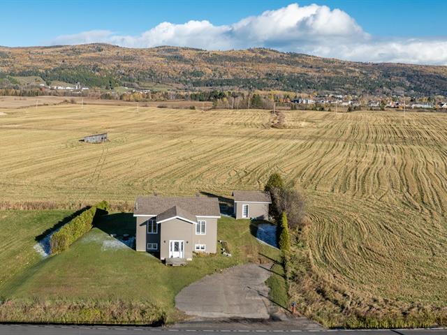
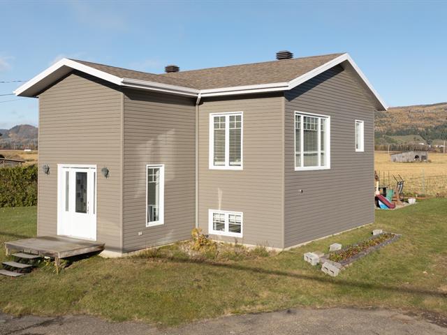
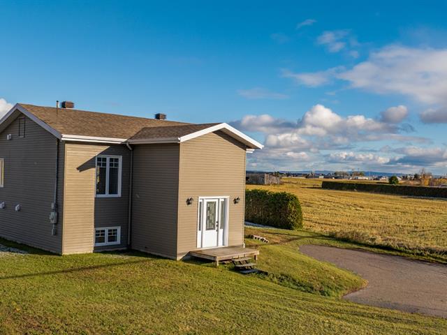
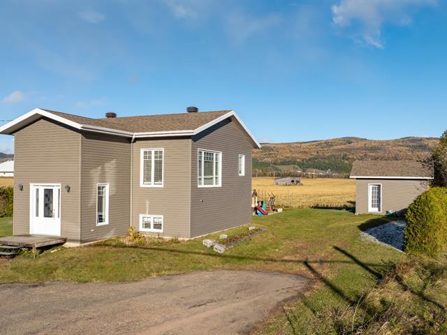
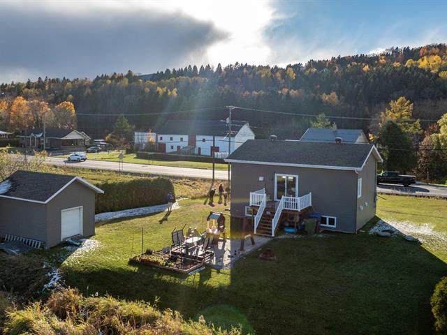
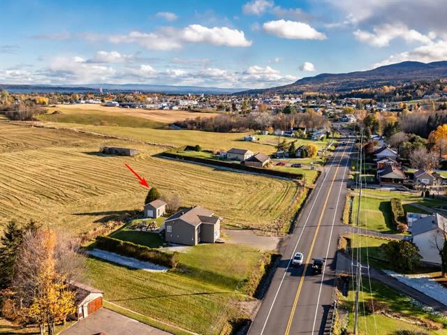
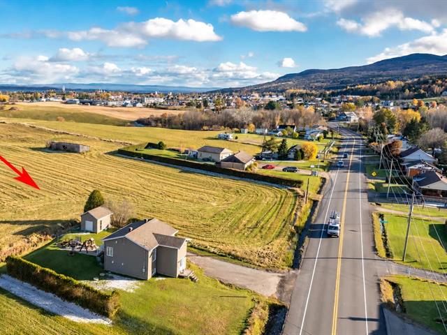
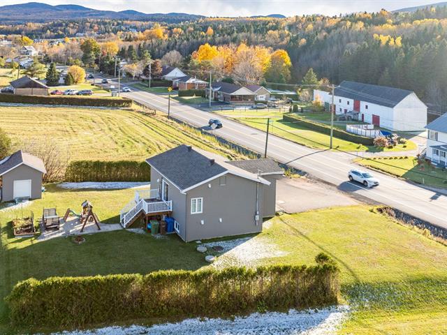
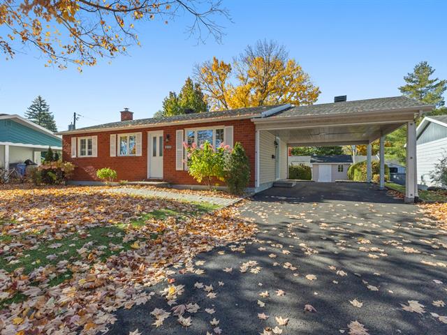
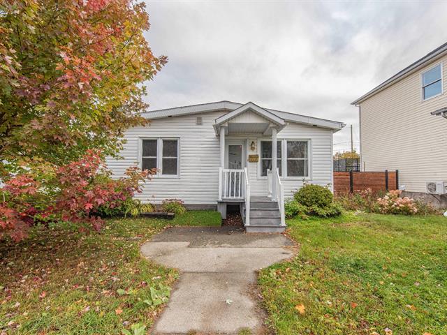
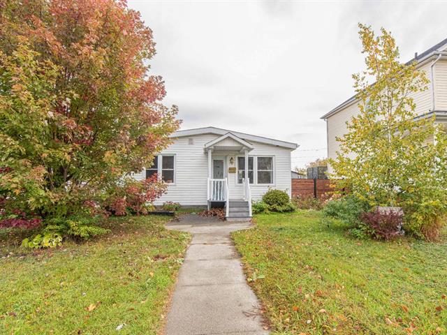
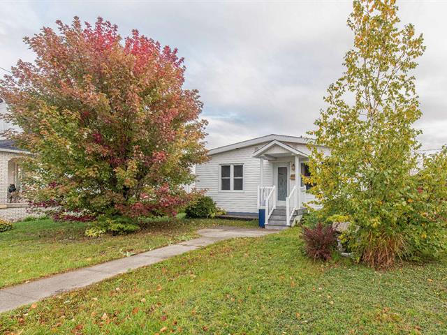
Bungalow in Val-Morin


33
549,000 $

3|
2|
208.3 mc
Description
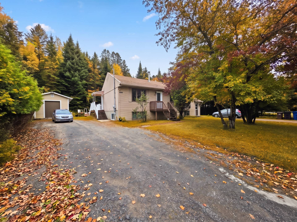
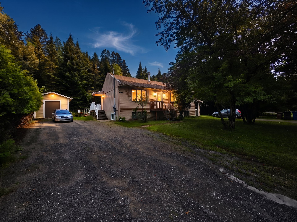
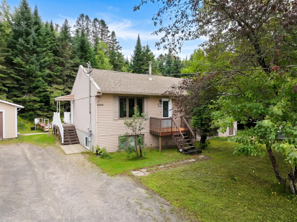
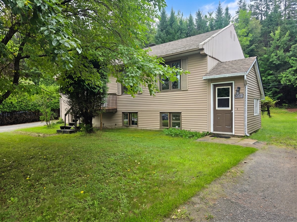
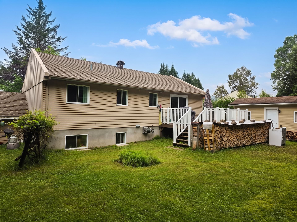
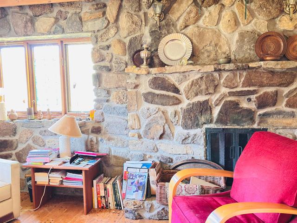
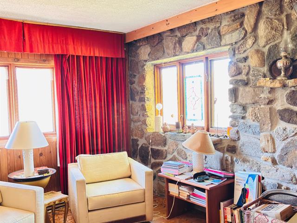
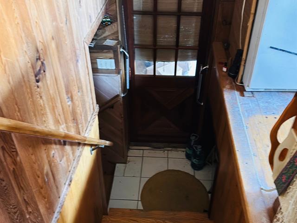
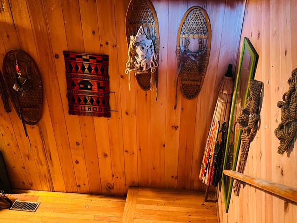
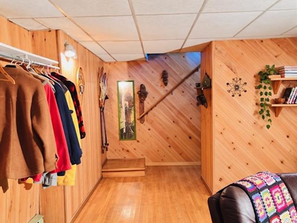
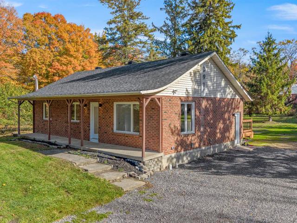
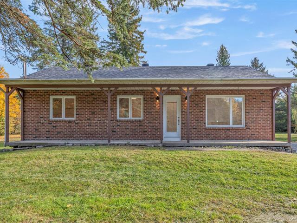
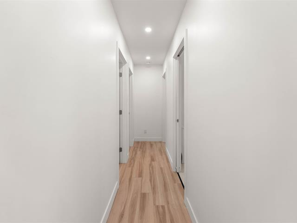
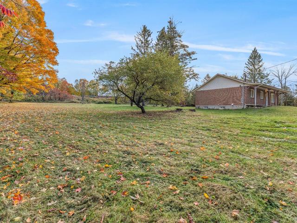
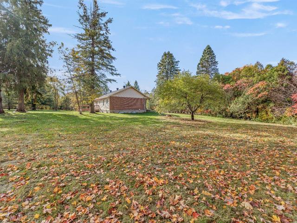
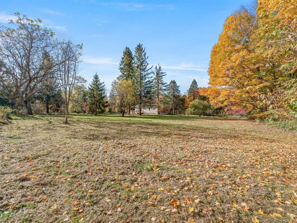
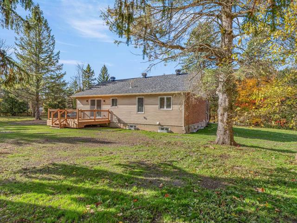
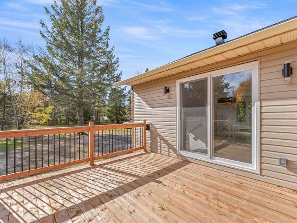
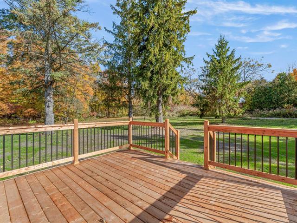
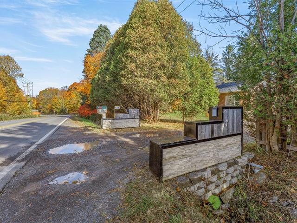
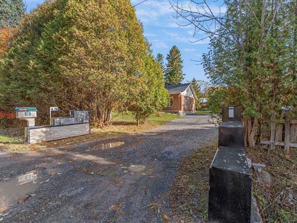
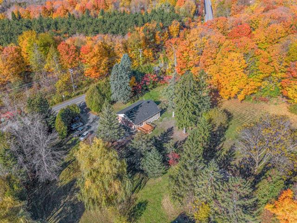
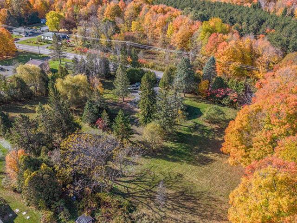
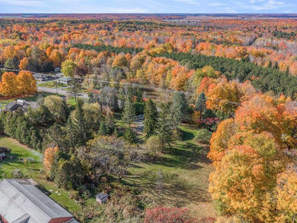
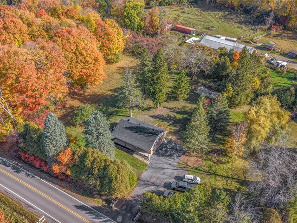
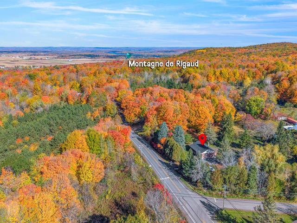
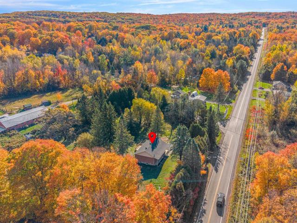
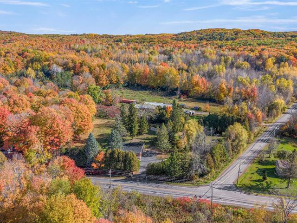
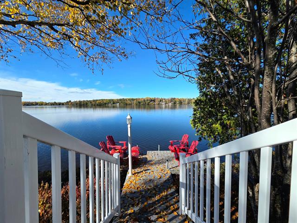
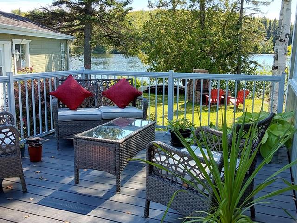
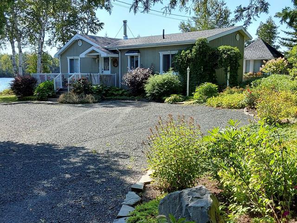
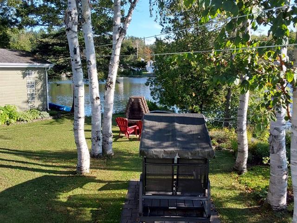
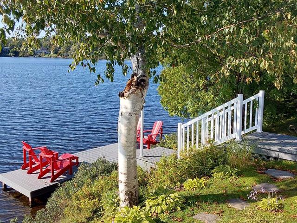
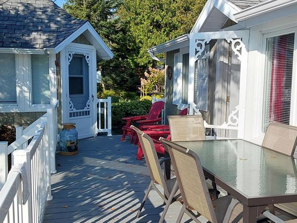
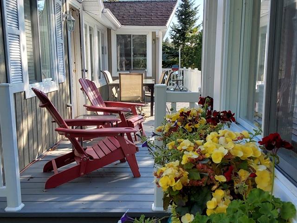
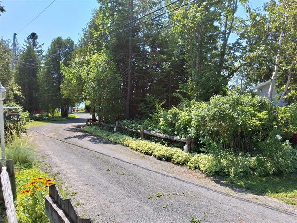
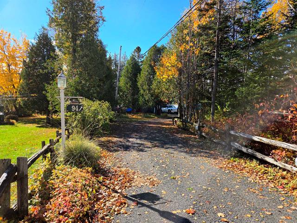
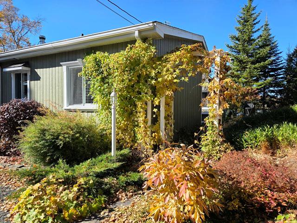
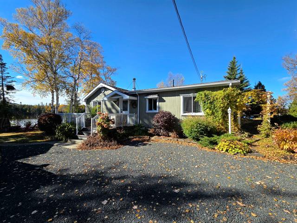
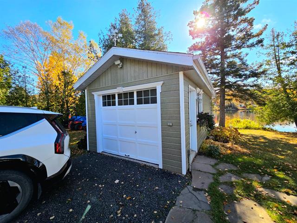
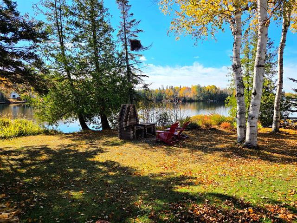
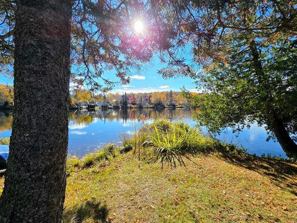
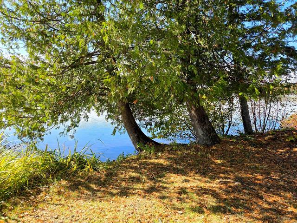
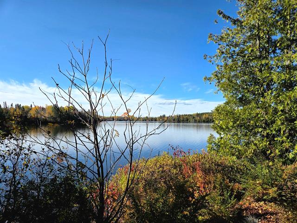
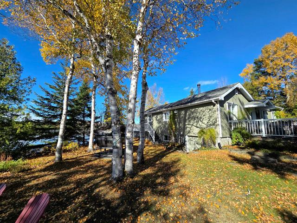
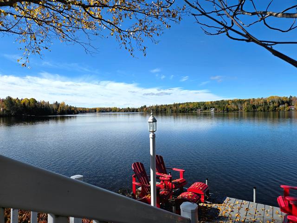
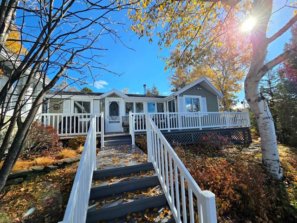
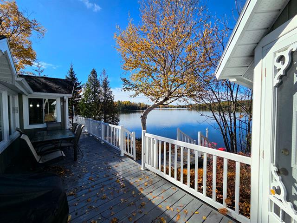
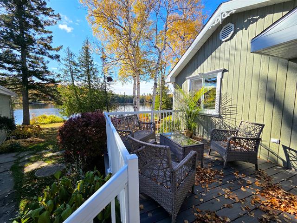
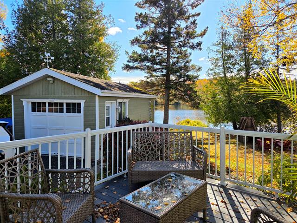
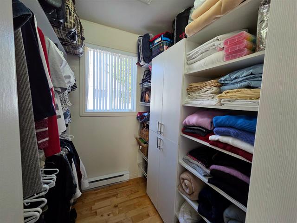
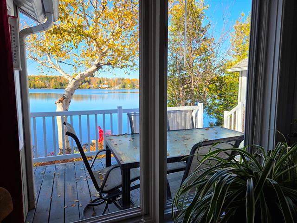
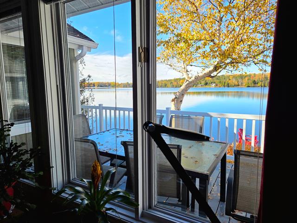
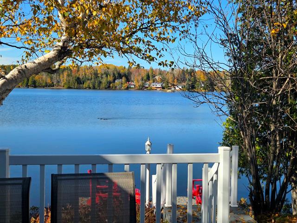
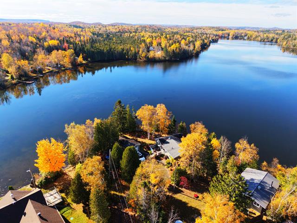
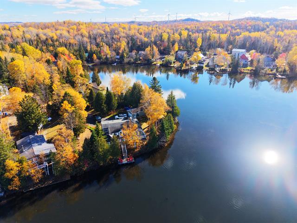
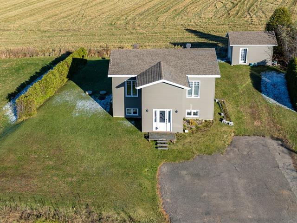
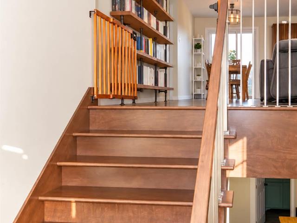
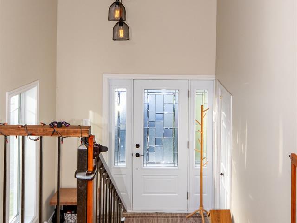
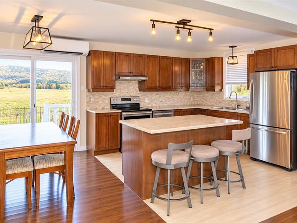
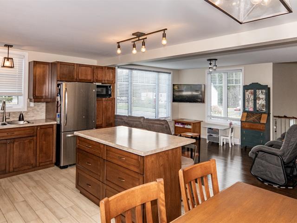
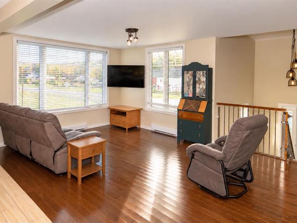
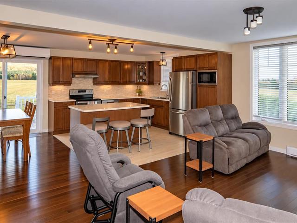
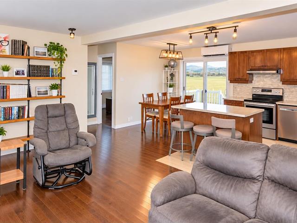
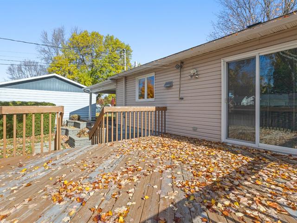
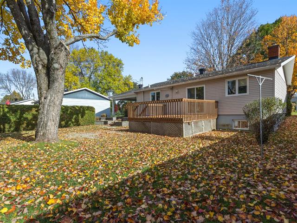
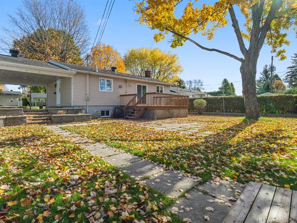
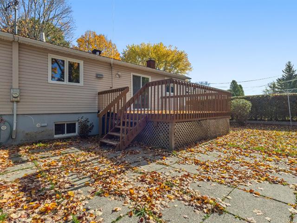
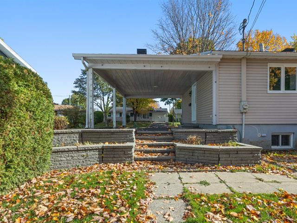
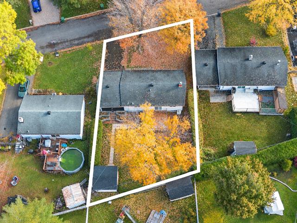
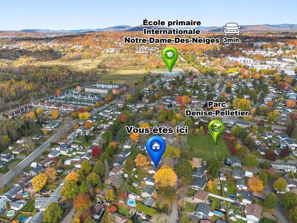
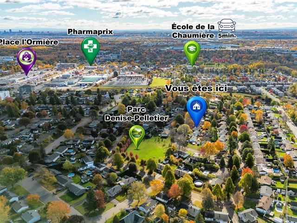
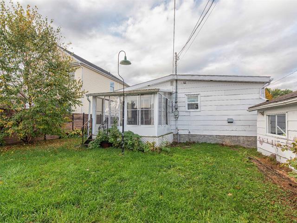
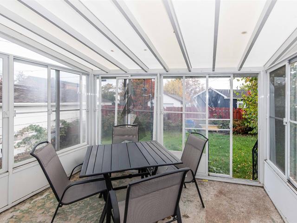
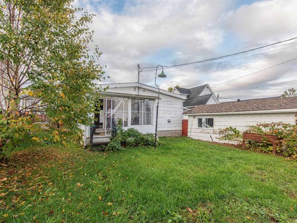
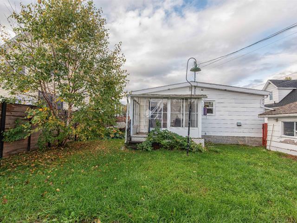
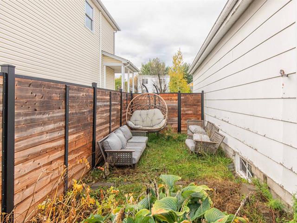
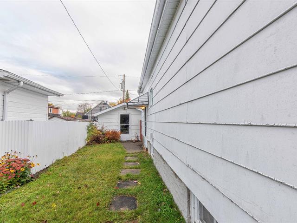
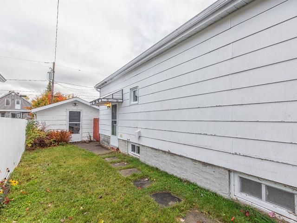
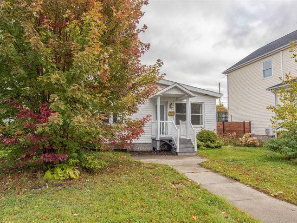
Located in the heart of the charming village of Val-Morin, in the Laurentians, this single-family property enjoys a sought-after location, just steps from the bike path and close to shops, restaurants, and services. Situated in an area with both residential and commercial potential, it offers great opportunities for various projects. Its layout also allows for an intergenerational setup, perfect for hosting a loved one or creating a separate living space. A unique chance to live in a lively environment, surrounded by nature and conveniences.
Highlights
Year built
1988
Living area
208.3 mc
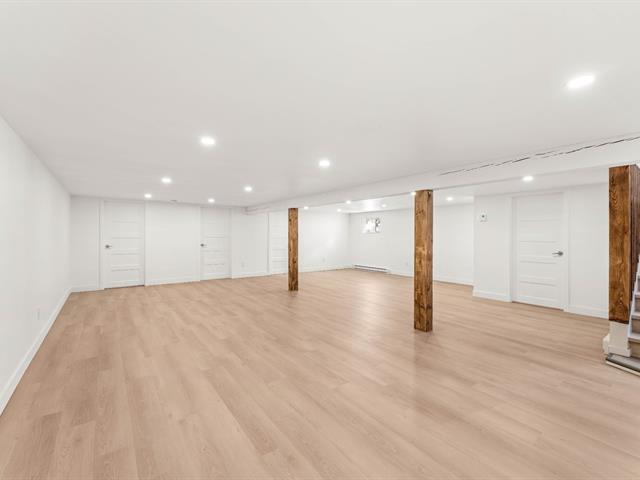
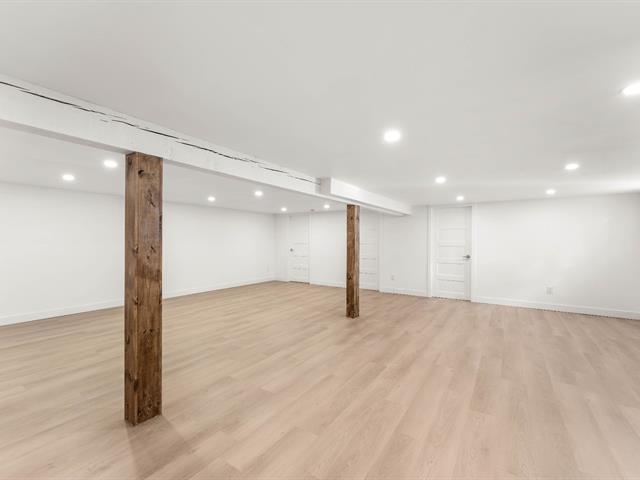
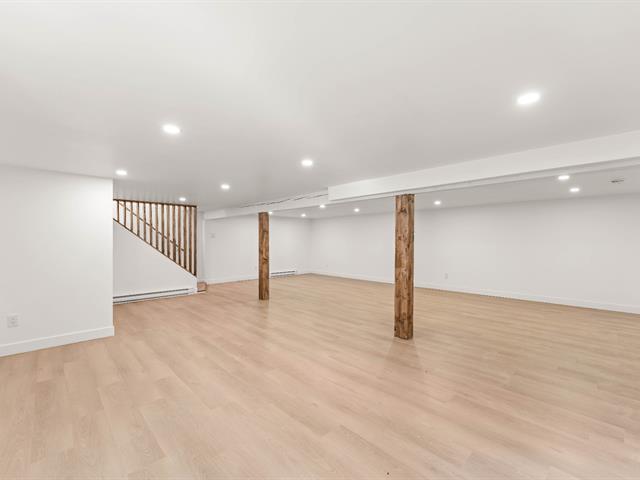
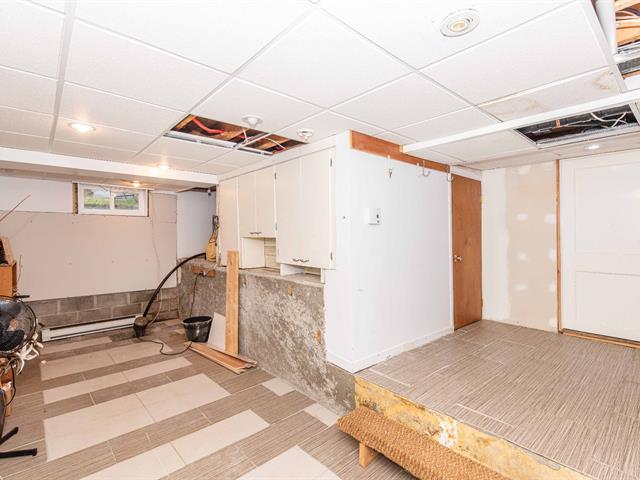
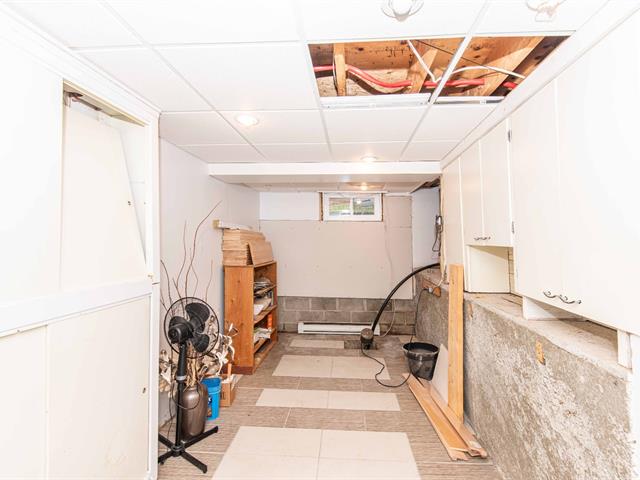
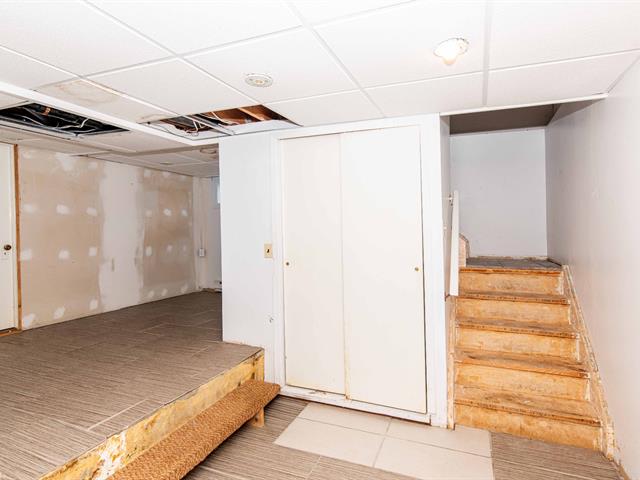
Basement
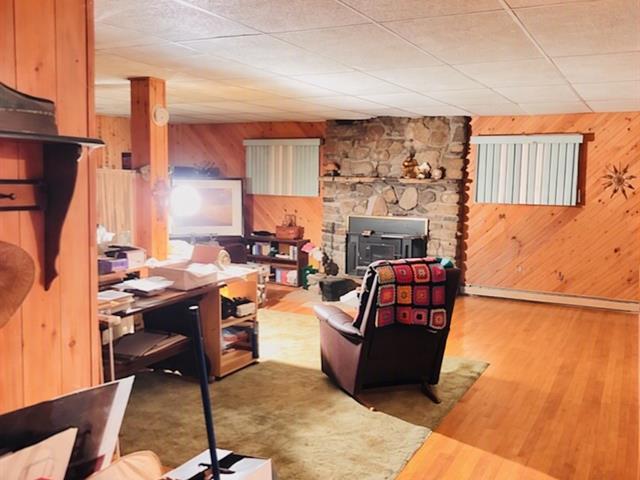
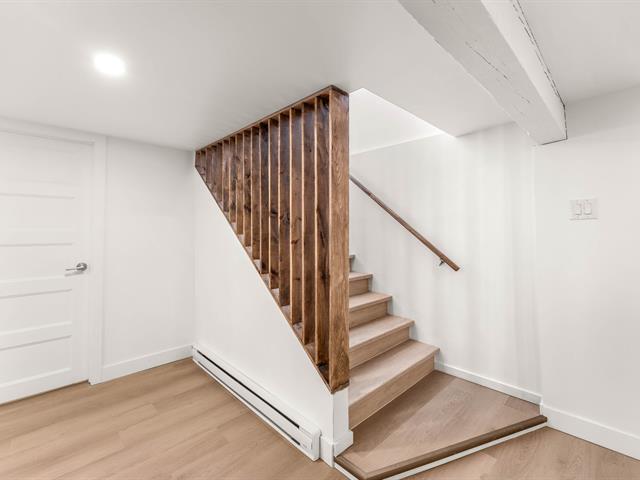
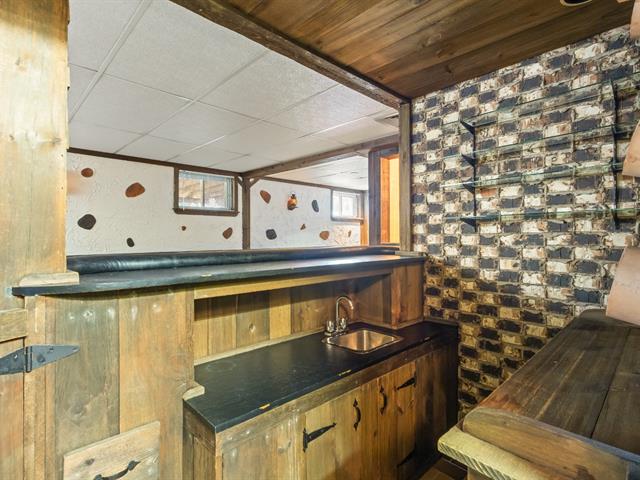
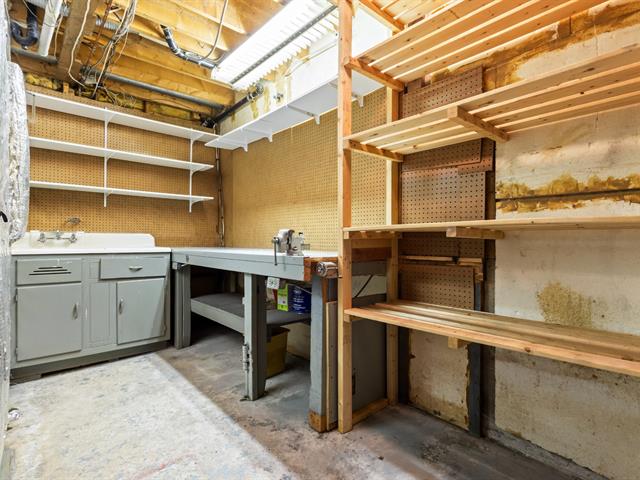
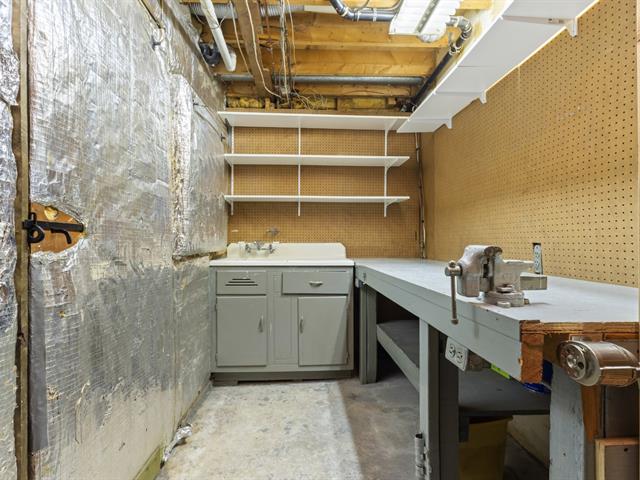
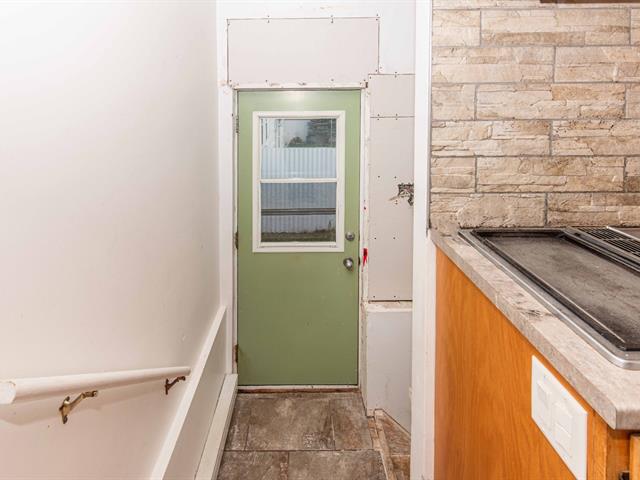
6 feet and over, Separate entrance, Finished basement
Siding
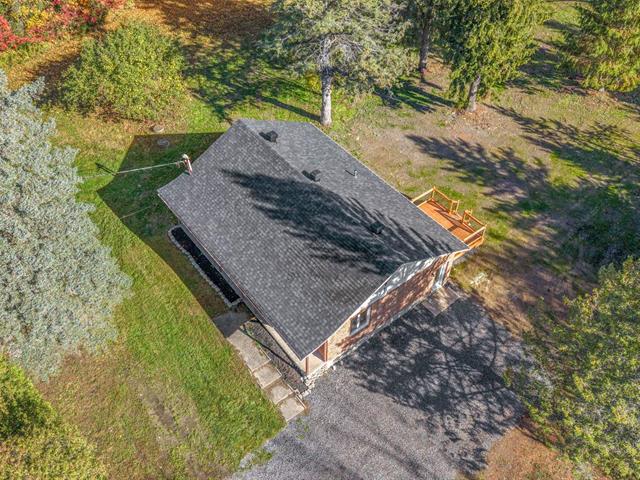
Aluminum
Roofing
Asphalt shingles
Zoning
Commercial, Residential
Heating system
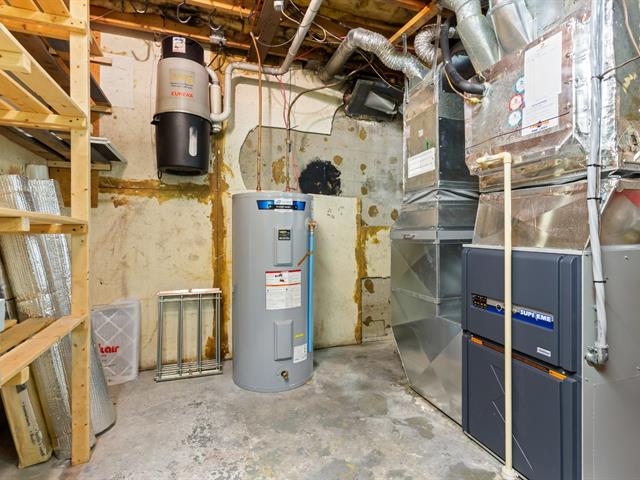
Electric baseboard units
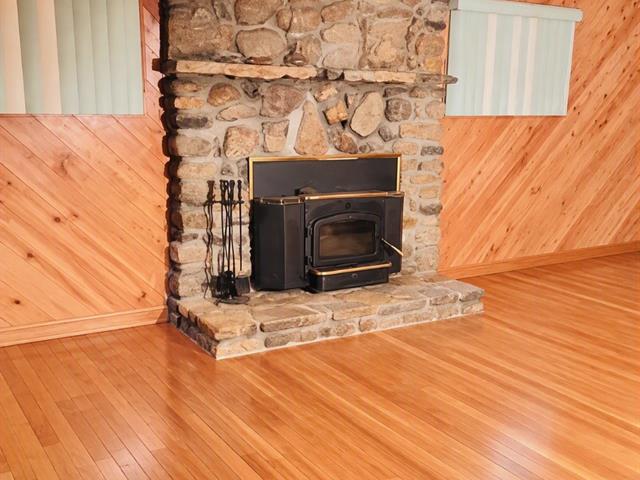
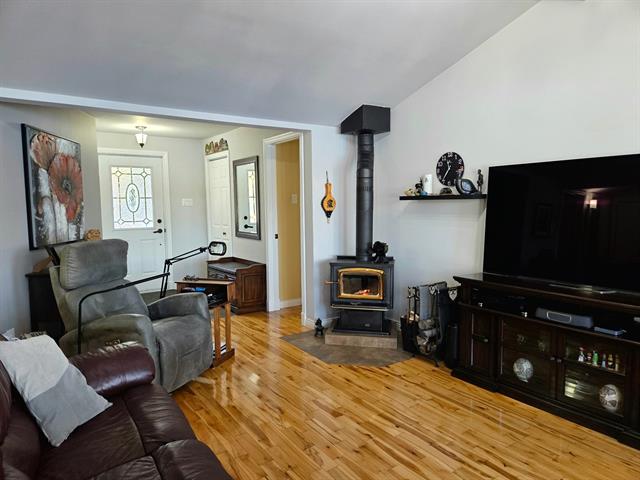
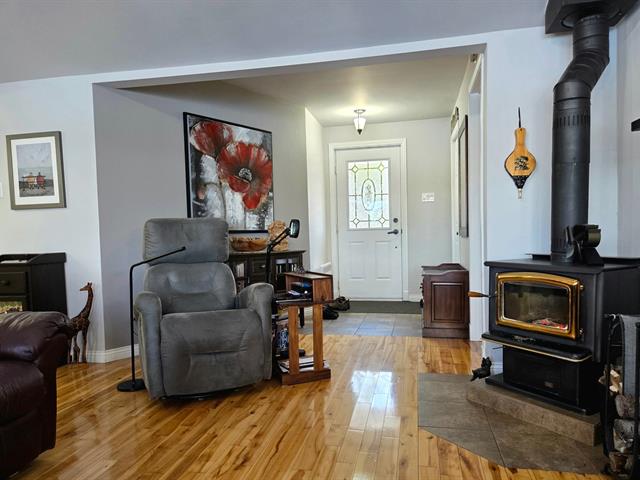
Hearth stove
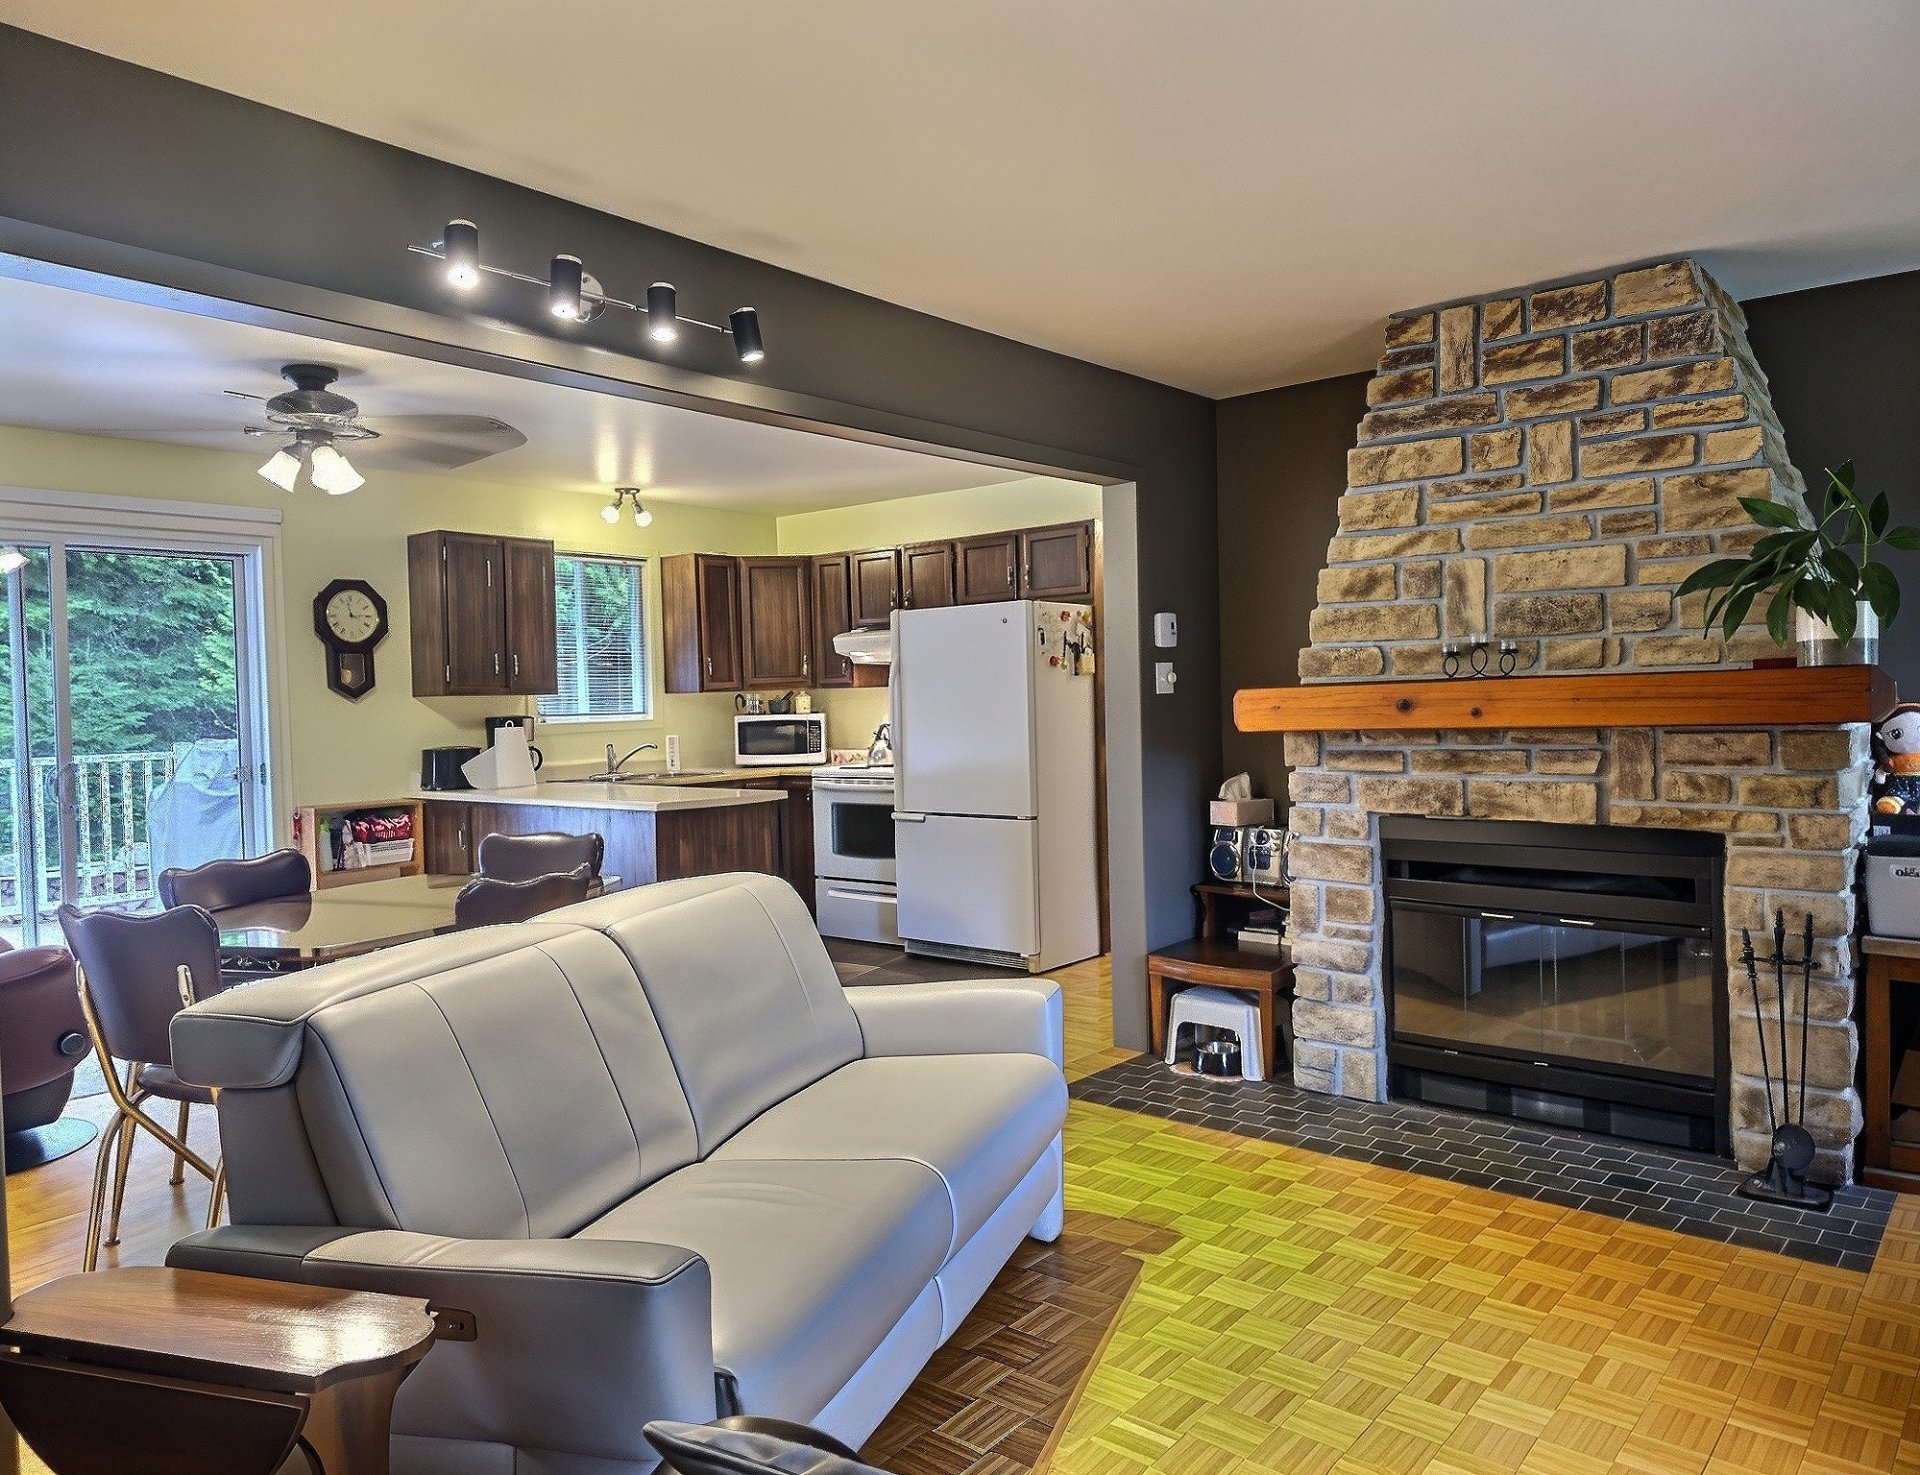
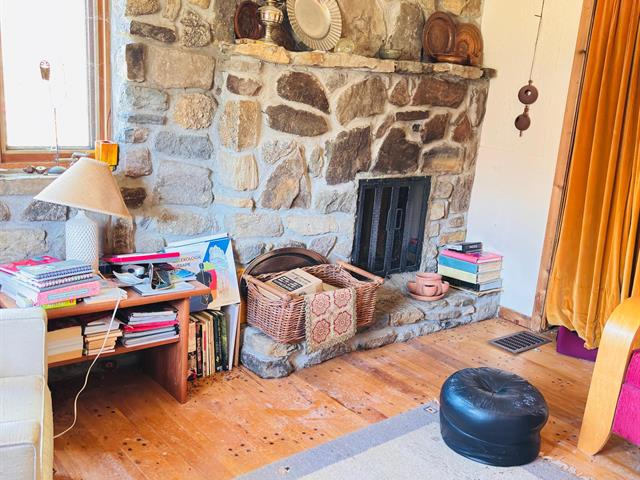
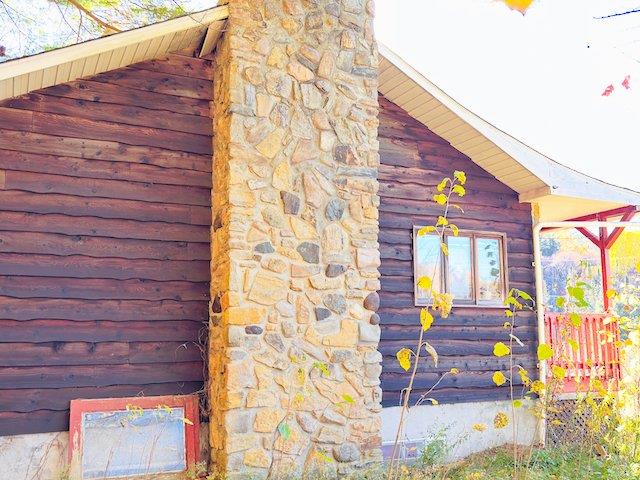
Wood fireplace
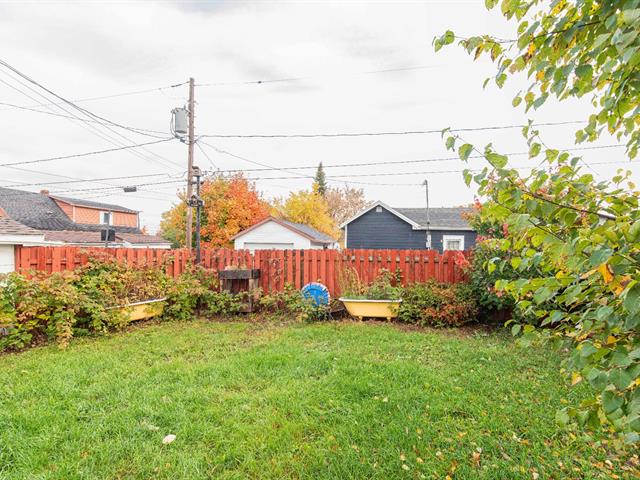
Landscaping
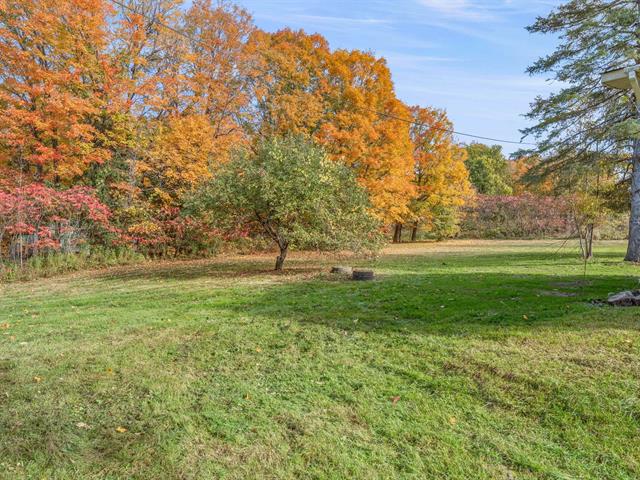
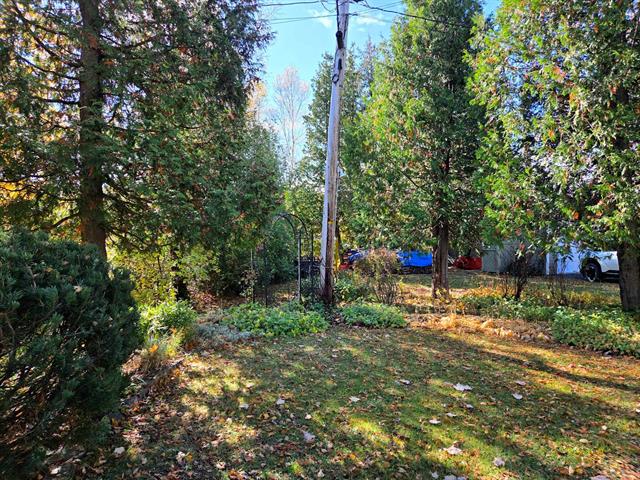
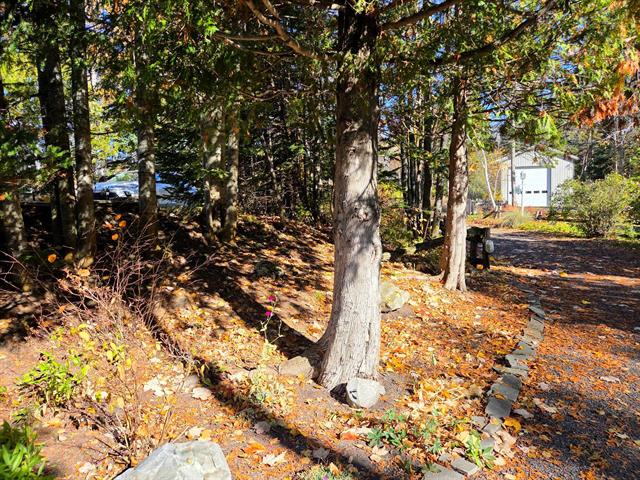
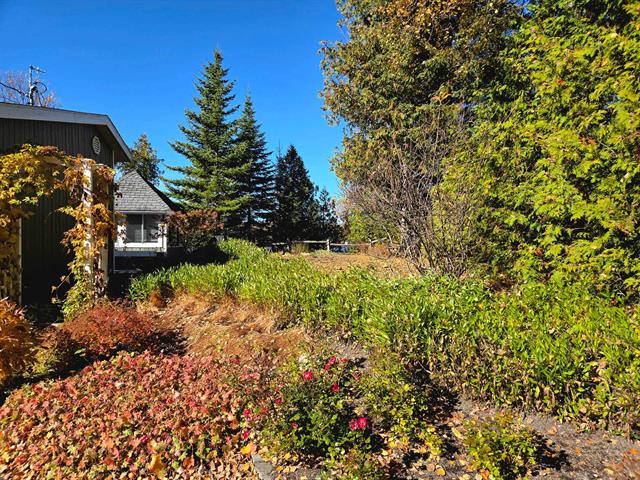
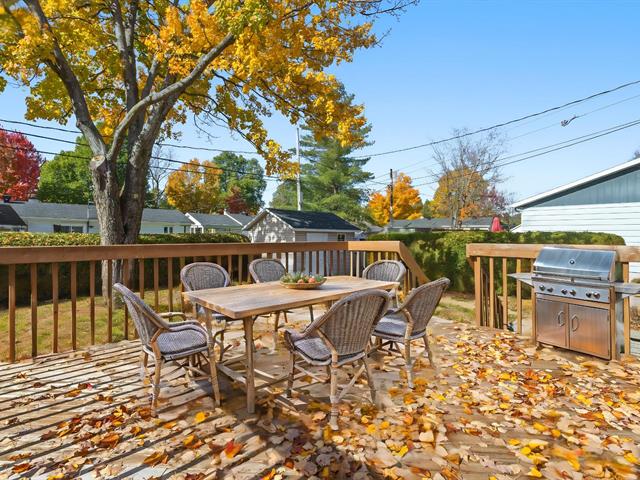
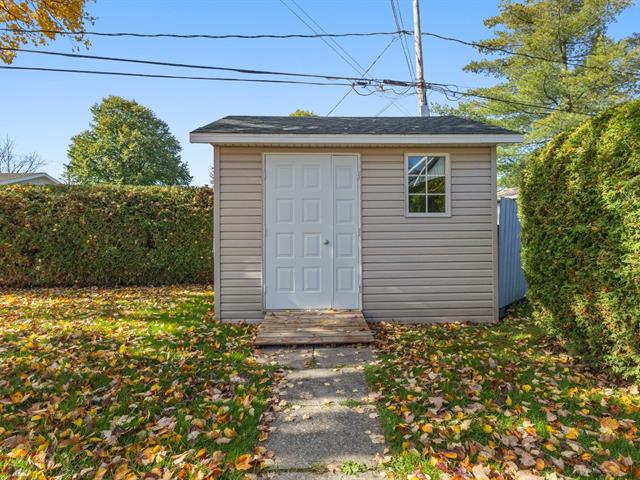
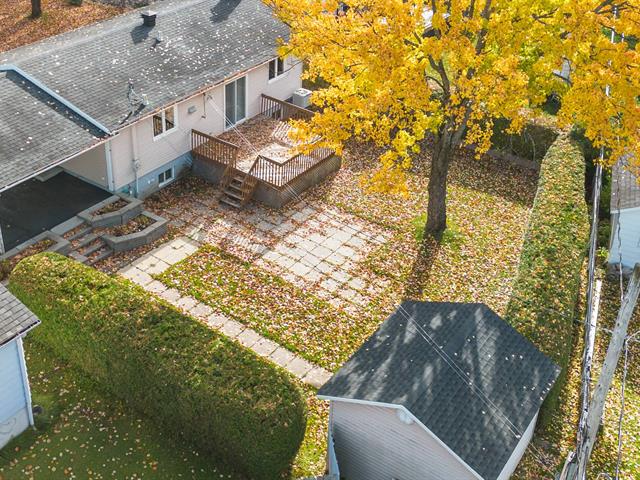
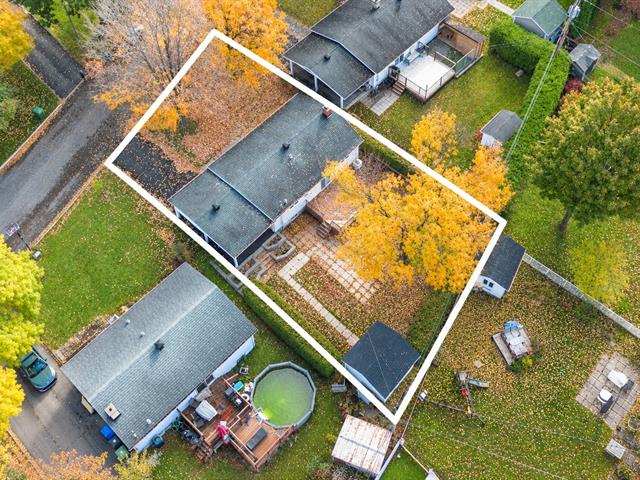
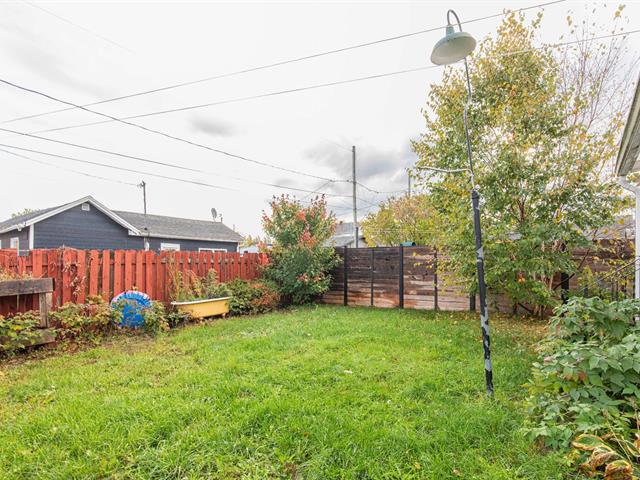
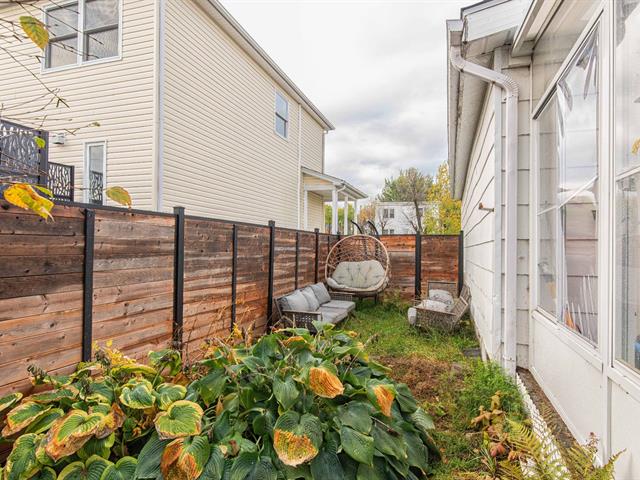
Land / Yard lined with hedges
Cupboard
Wood
Sewage system
Municipal sewer
Parking (total)
Outdoor
Heating energy
Electricity
Windows
Wood, PVC
Water supply
Municipality
Window type
Sliding, Crank handle
Topography
Flat
Foundation
Poured concrete
Included
Blinds, light fixtures, curtains, refrigerator, and dehumidifier in apartment 6480.
Excluded
Furniture and personal belongings of the owners and tenants.
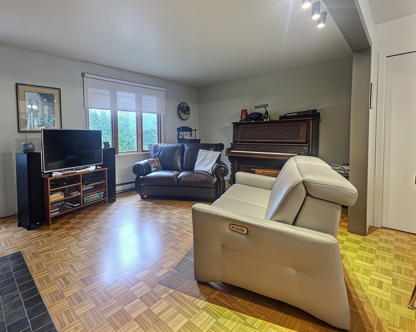
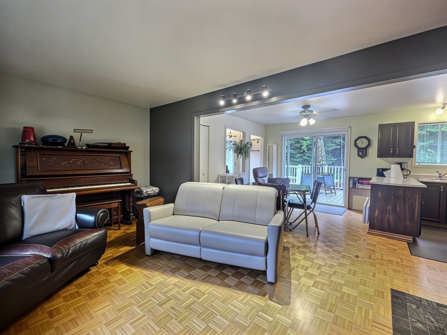
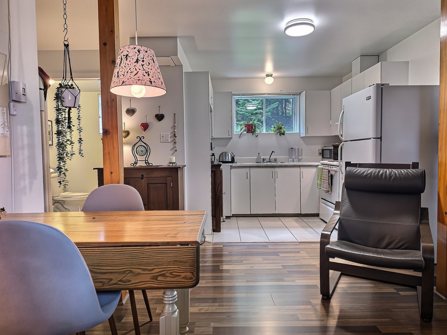
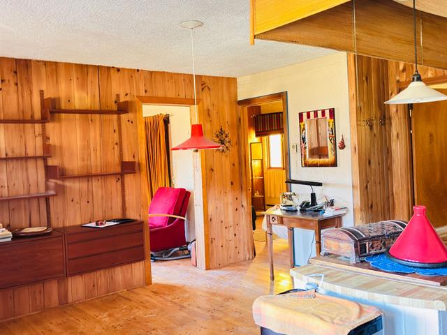
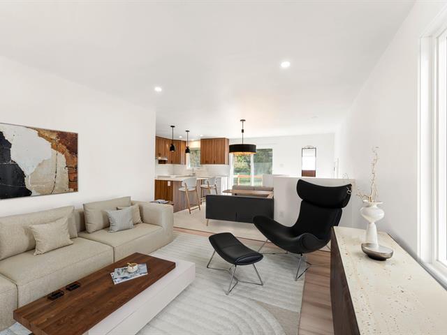
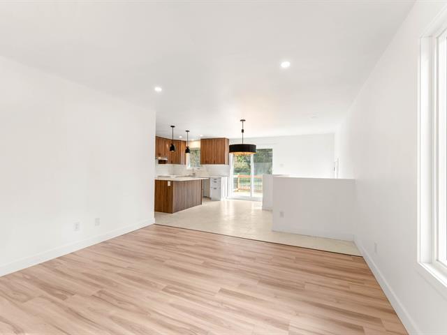
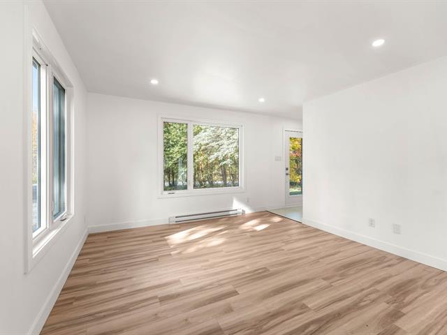
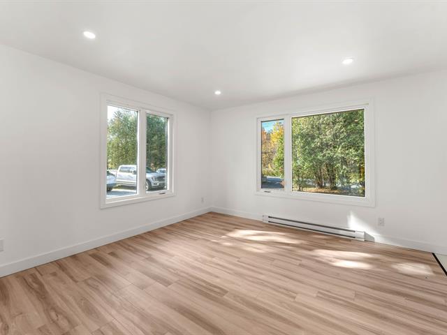
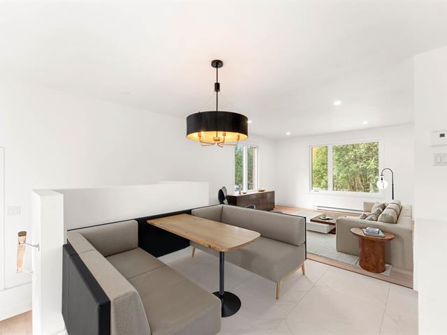
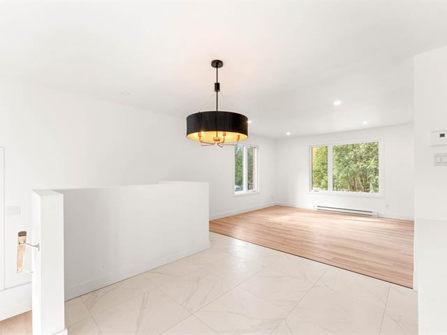
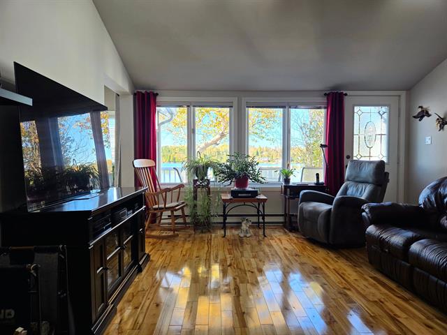
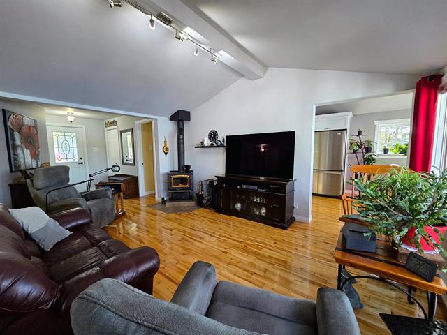
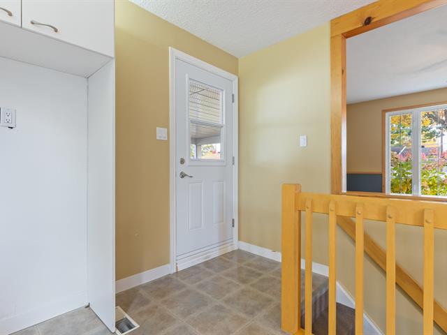
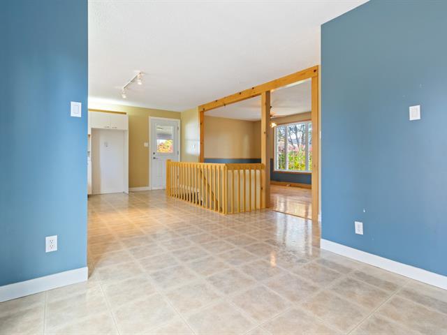
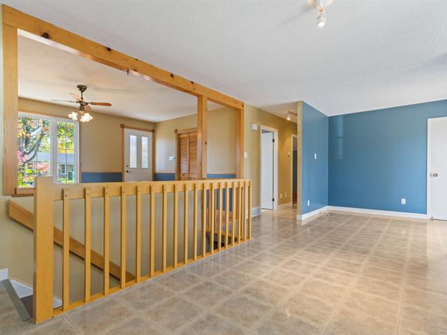
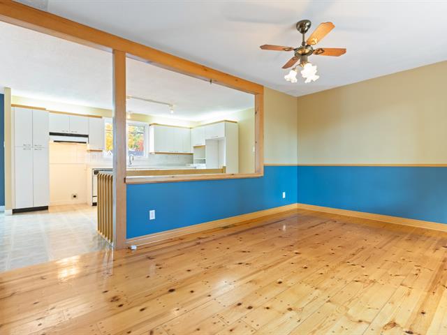
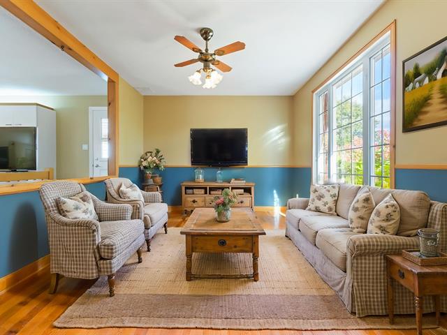
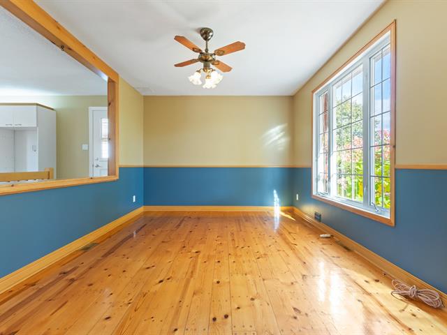
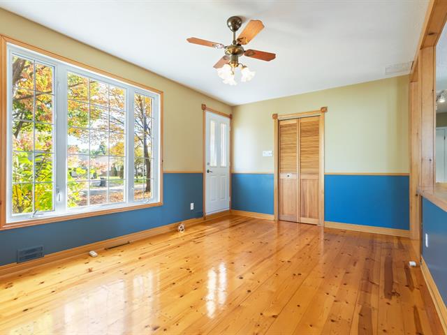
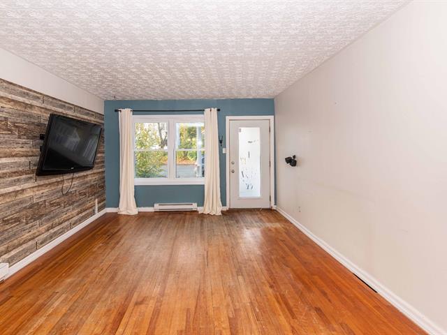
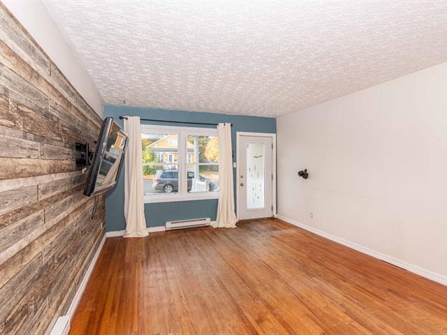
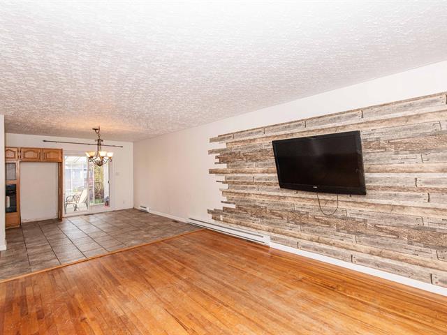
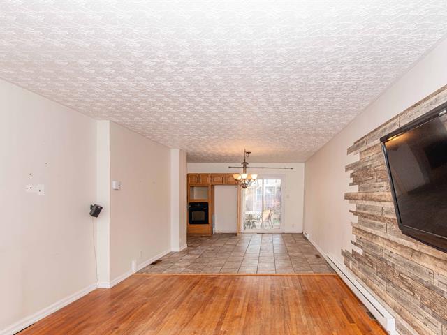
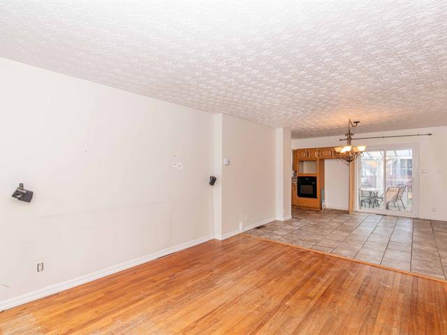
Living room
1st level/Ground floor
3.51x5.59 M
Parquetry
3.51x5.59 M
Parquetry
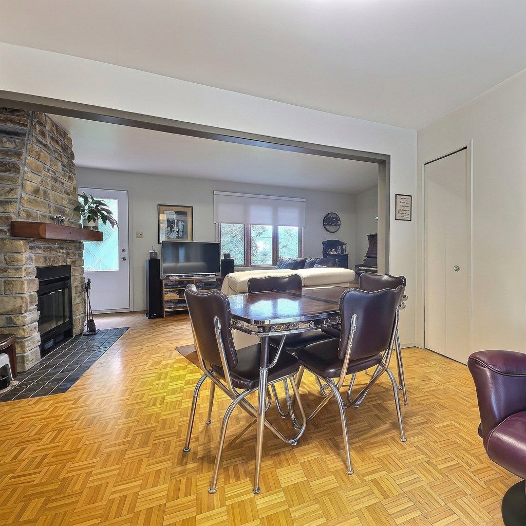
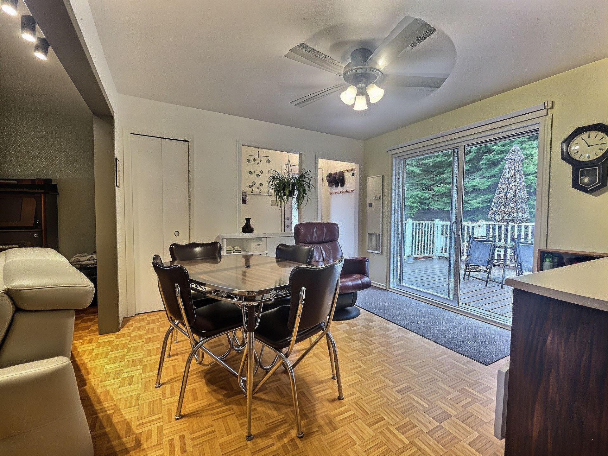
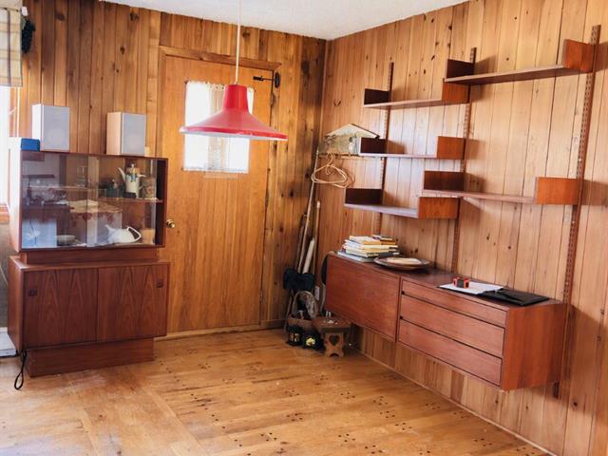
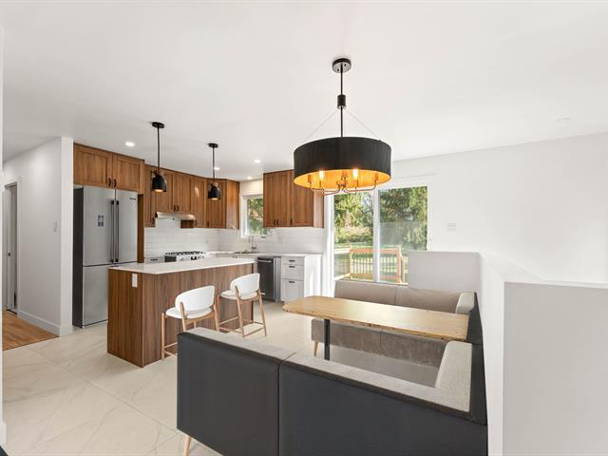
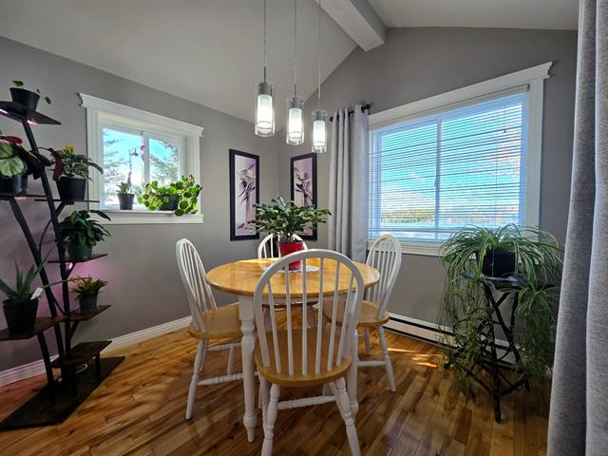
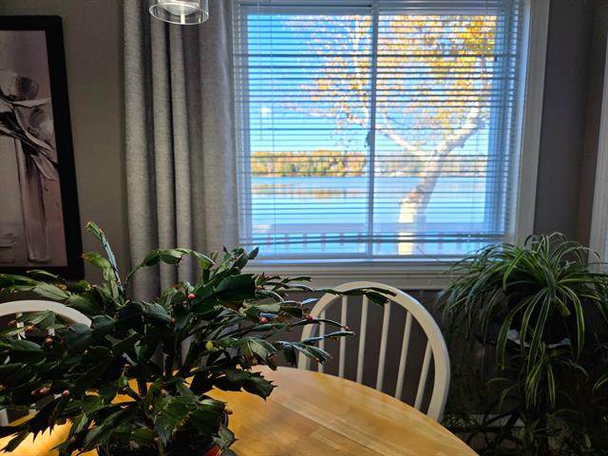
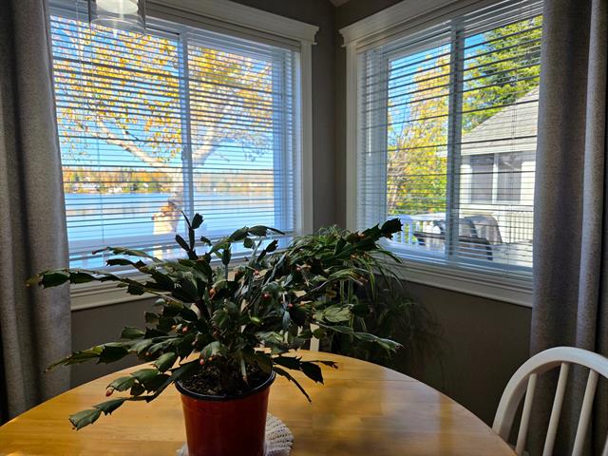
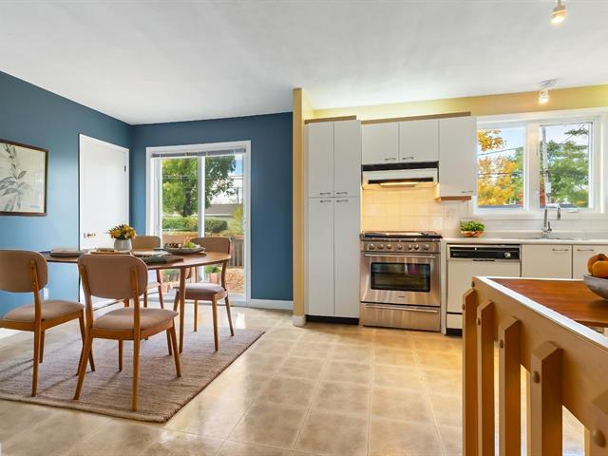
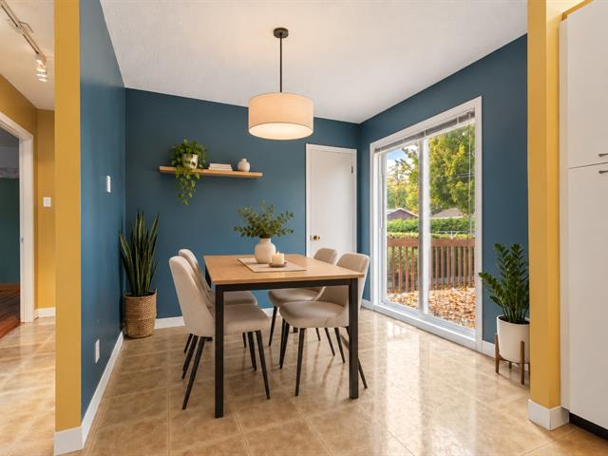
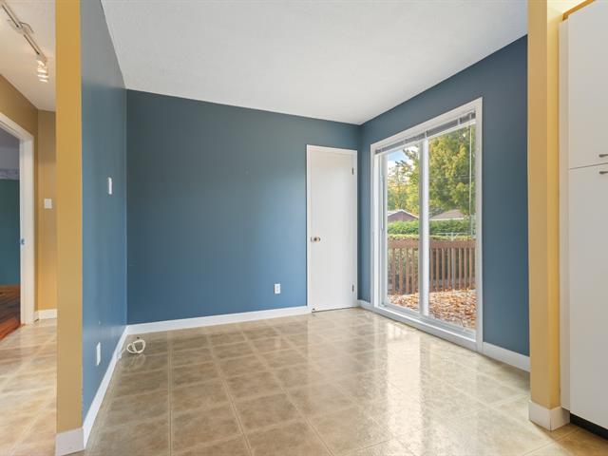
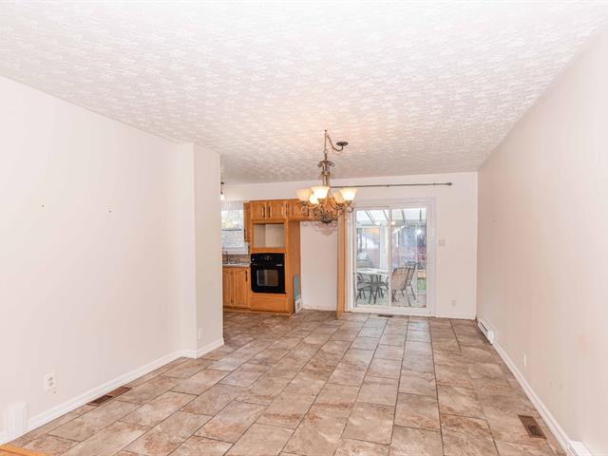
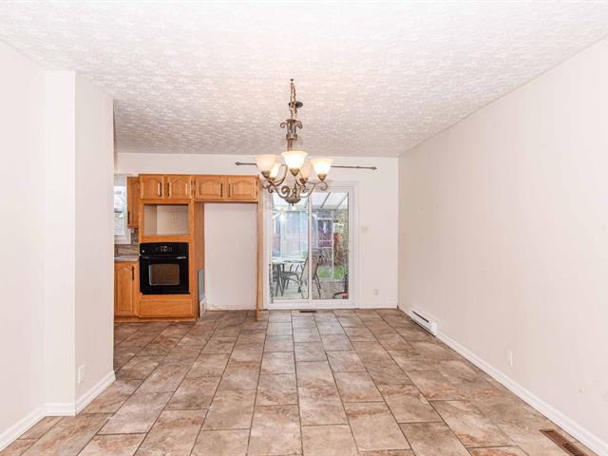
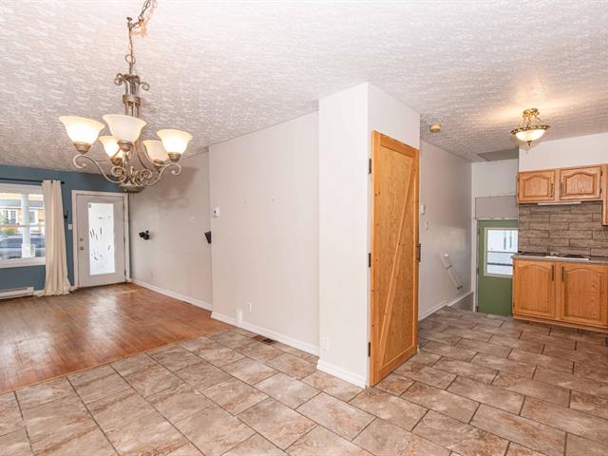
Dining room
1st level/Ground floor
3.35x3.5 M
Parquetry
3.35x3.5 M
Parquetry
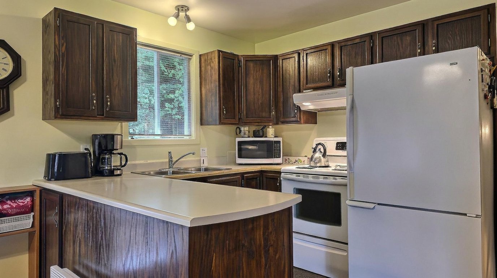
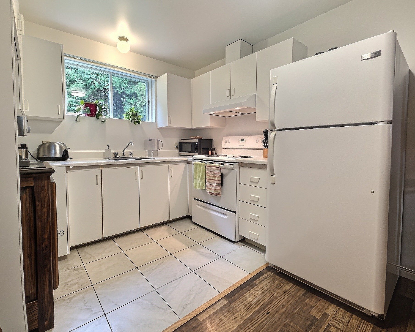
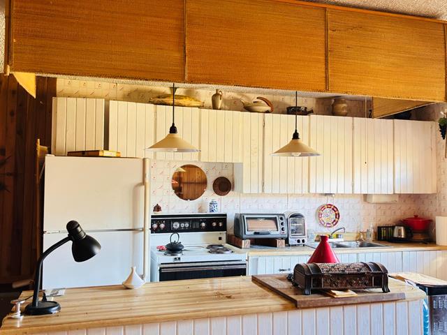
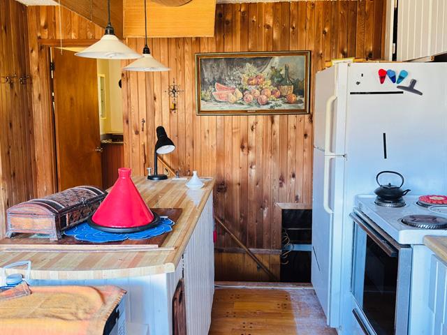
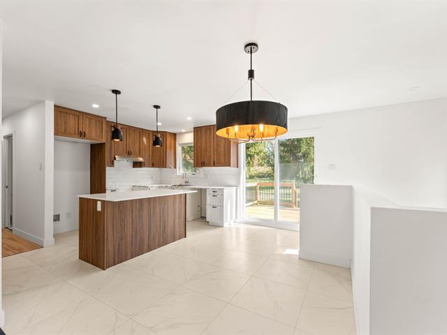
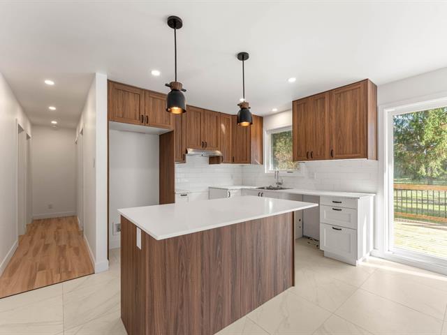
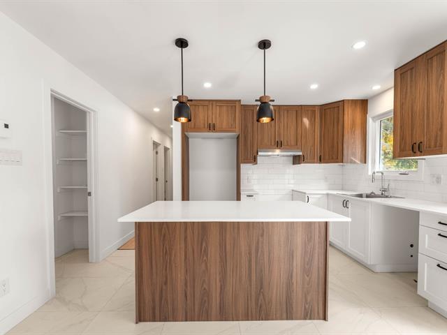
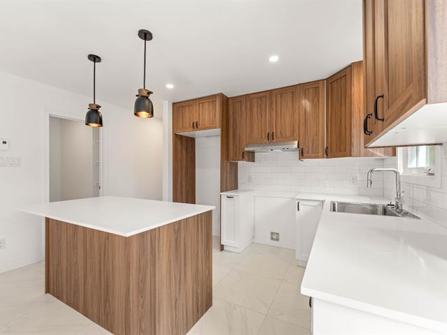
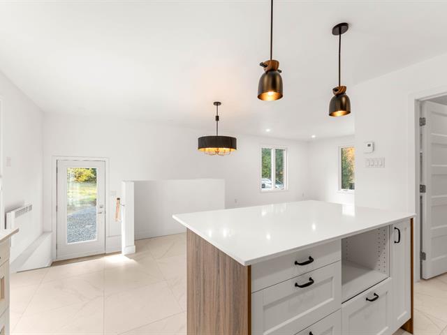
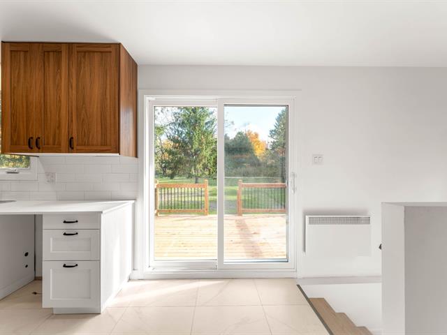
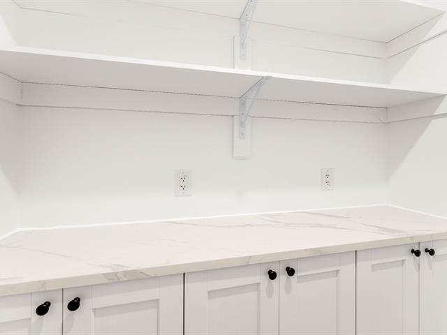
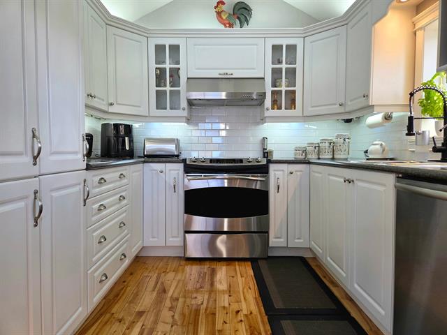
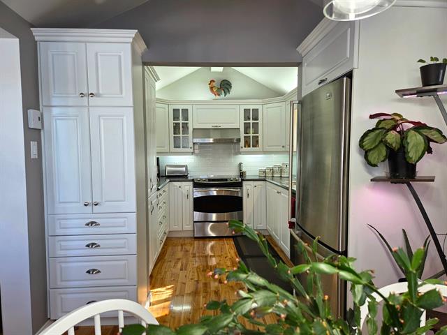
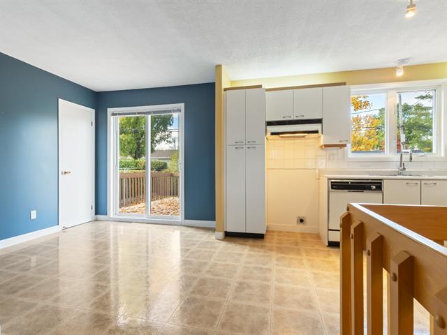
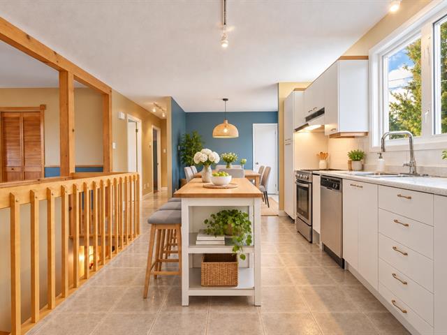
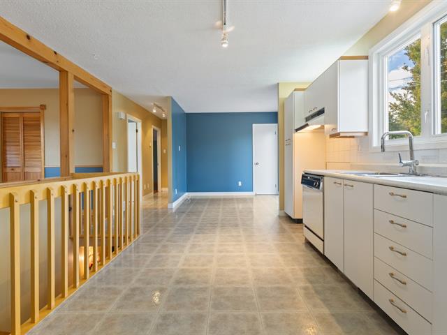
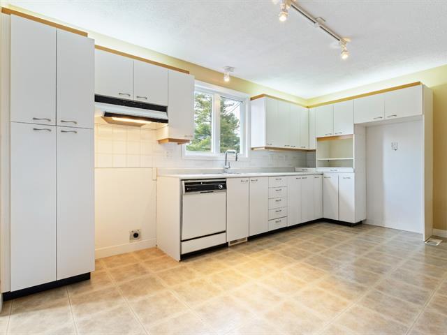
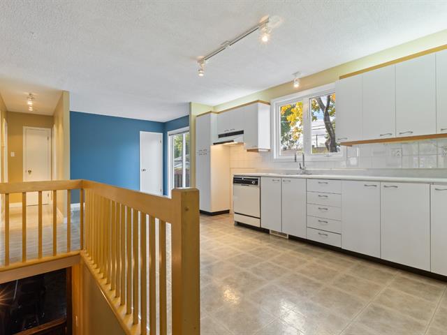
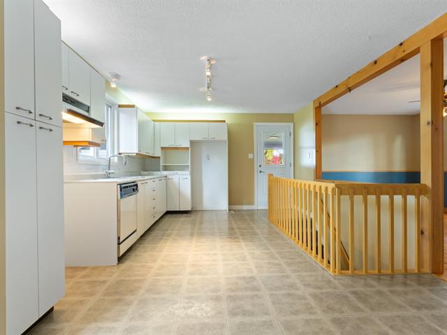
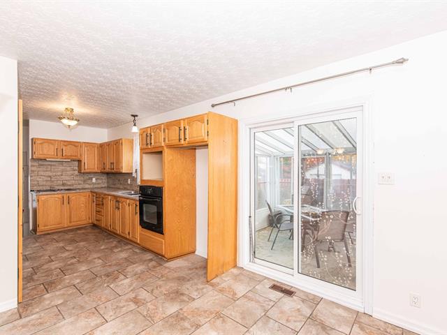
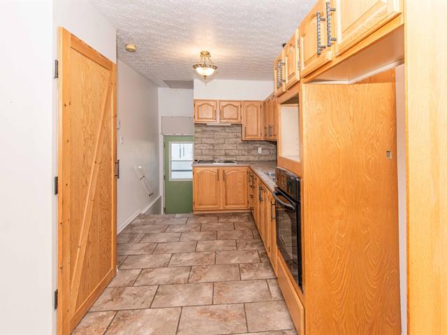
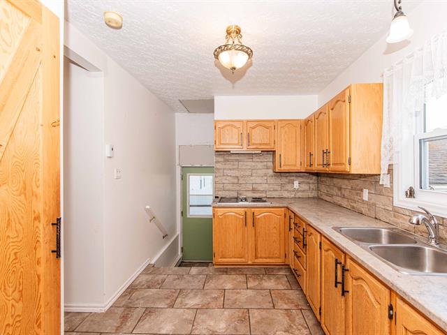
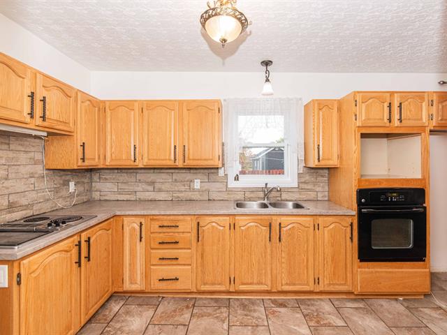
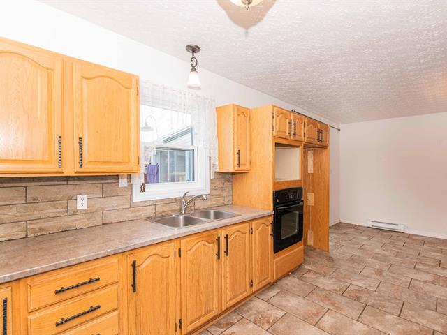
Kitchen
1st level/Ground floor
2.44x2.44 M
Flexible floor coverings
2.44x2.44 M
Flexible floor coverings
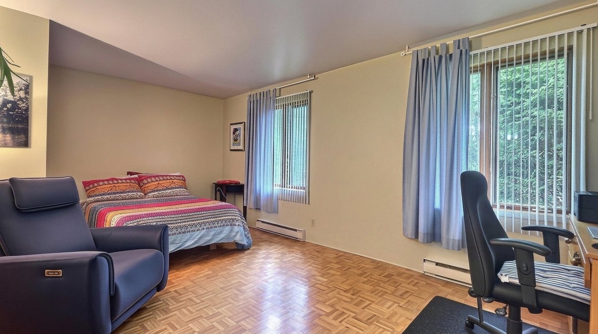
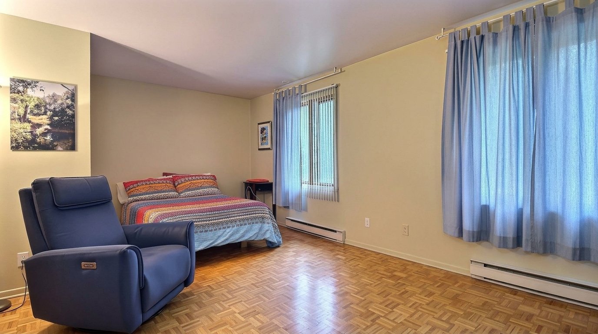
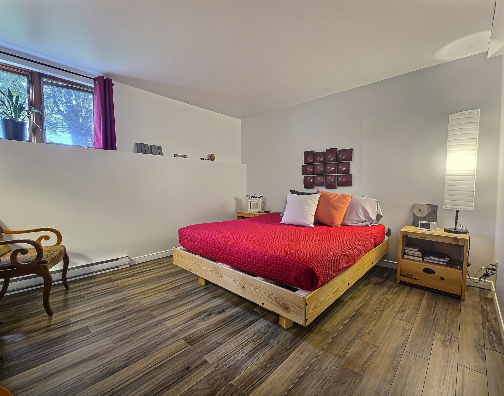
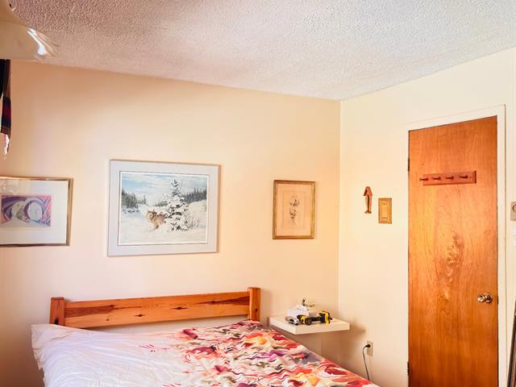
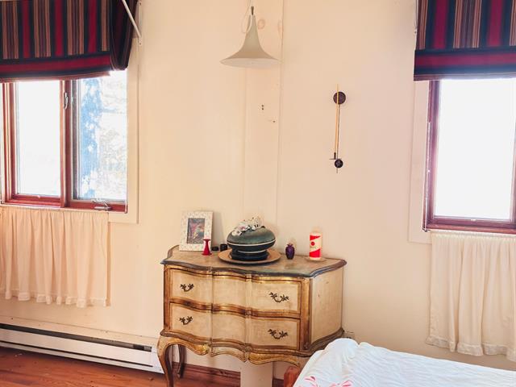
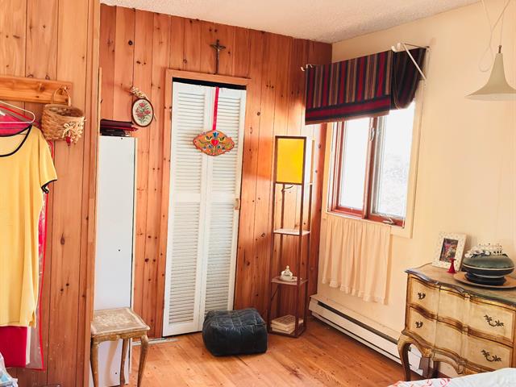
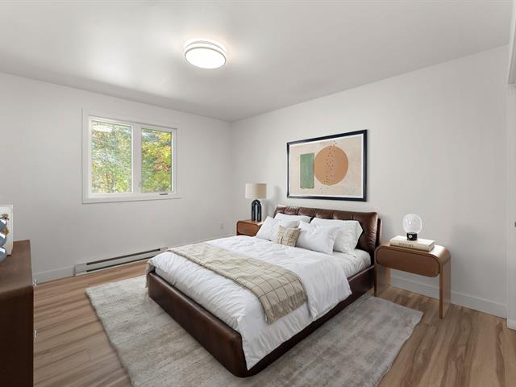
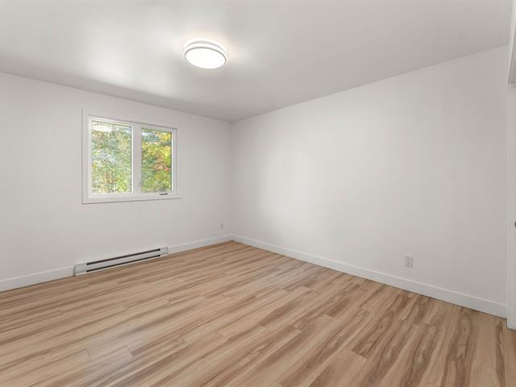
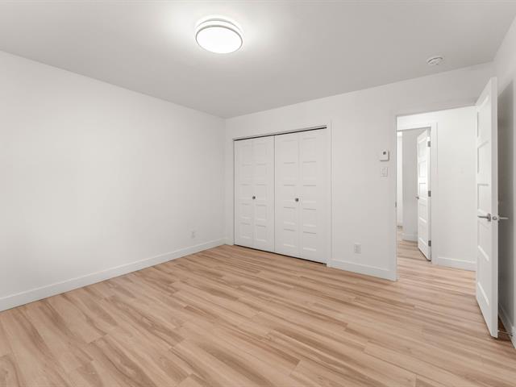
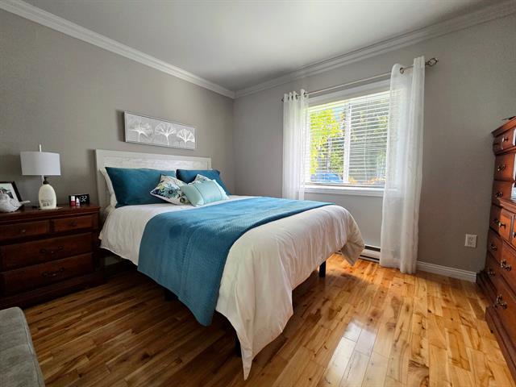
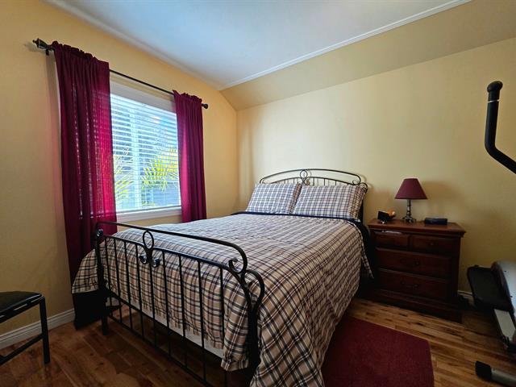
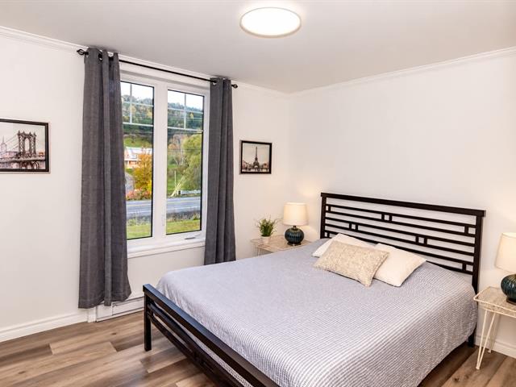
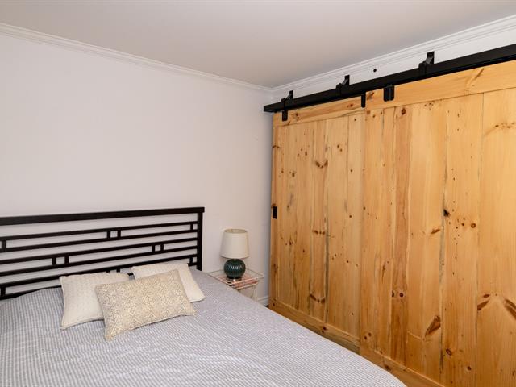
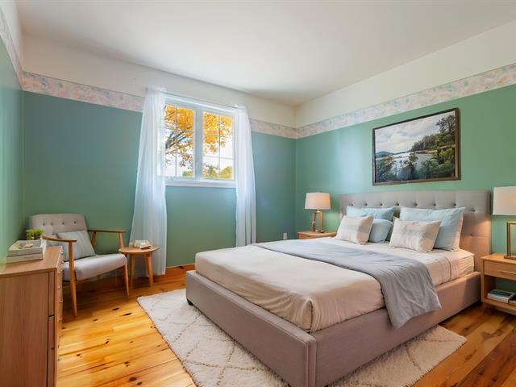
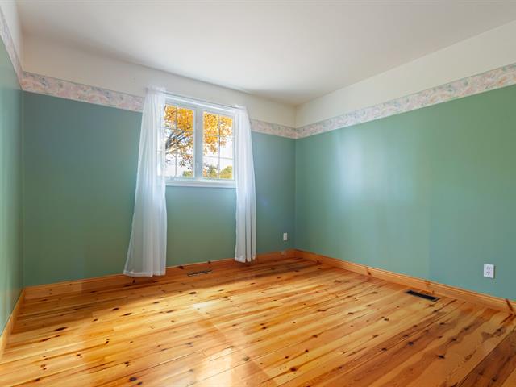
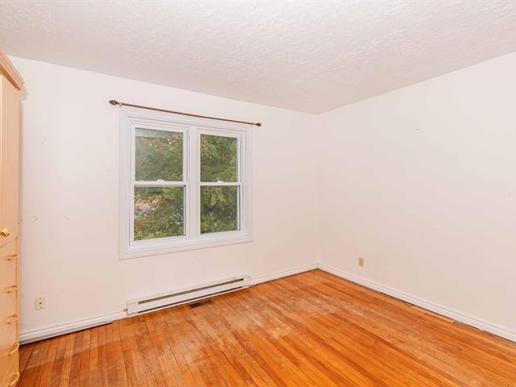
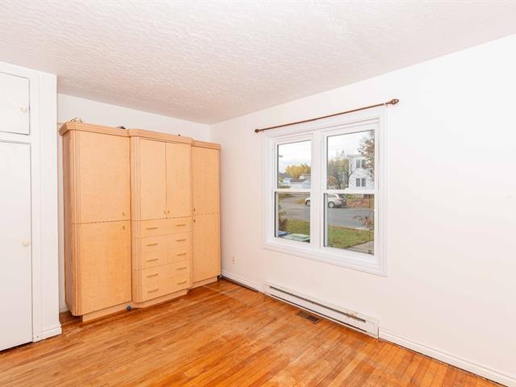
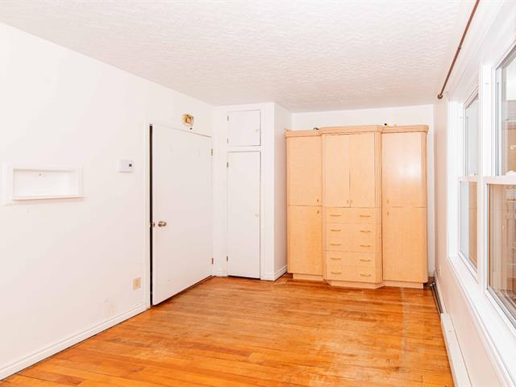
Primary bedroom
1st level/Ground floor
3.56x5.49 M
Parquetry
3.56x5.49 M
Parquetry
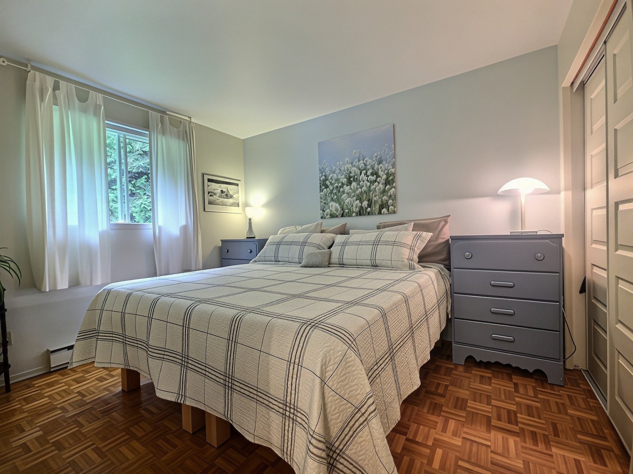
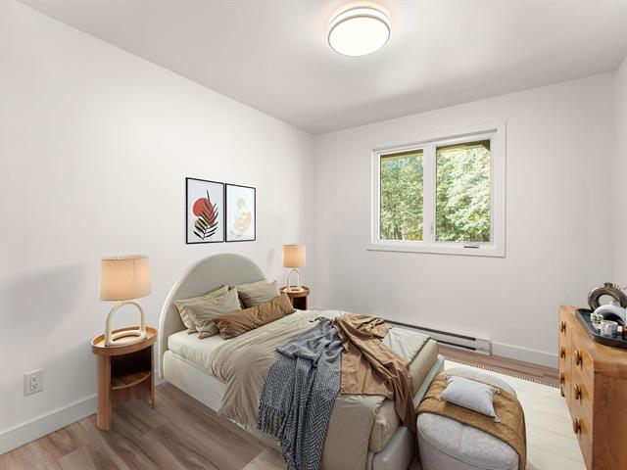
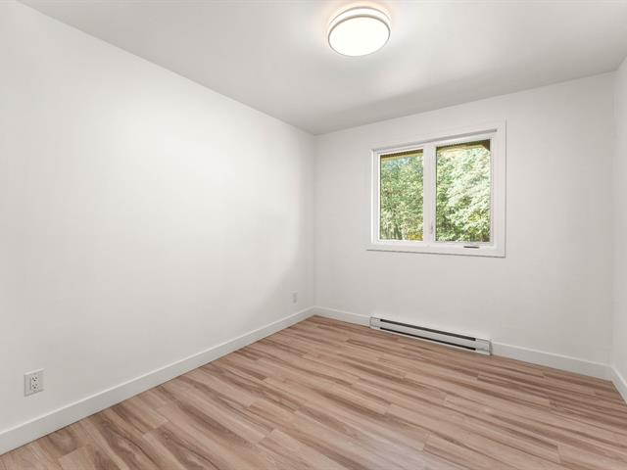
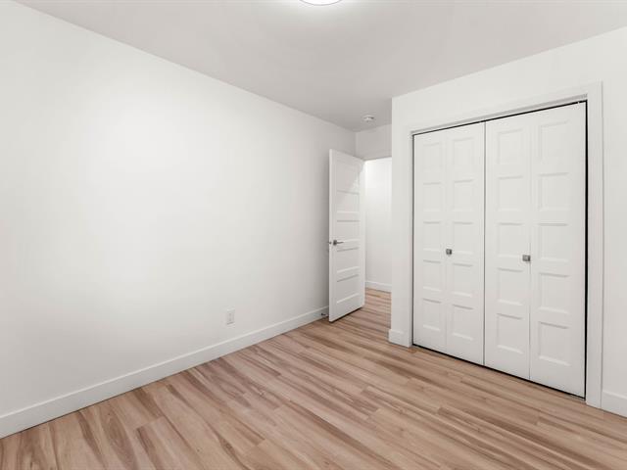
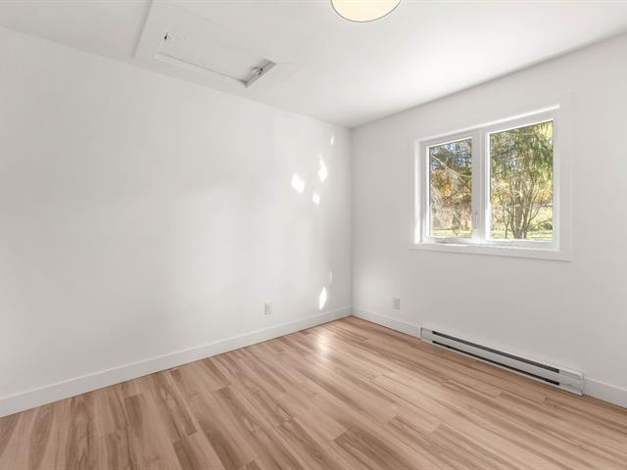
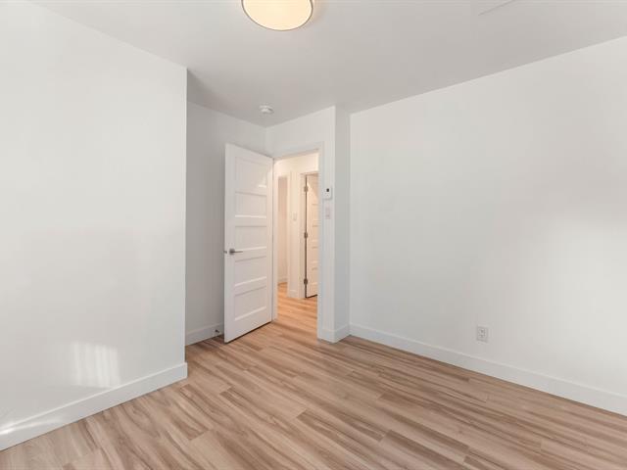
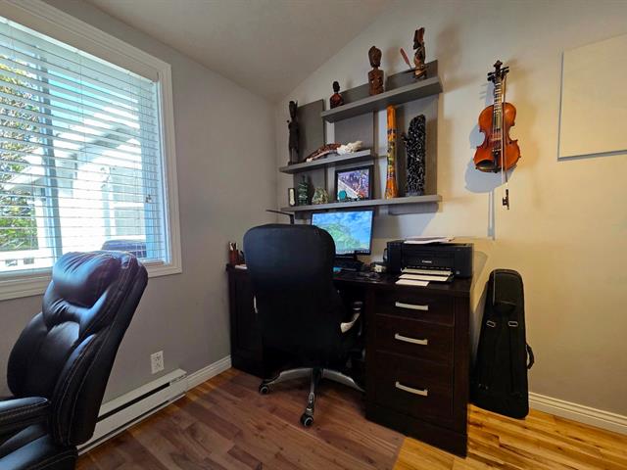
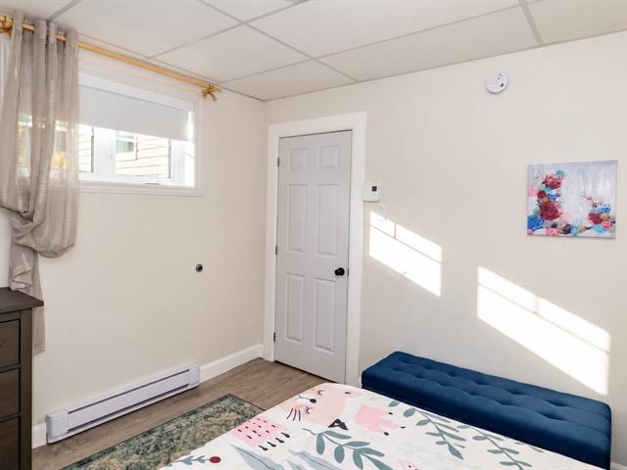
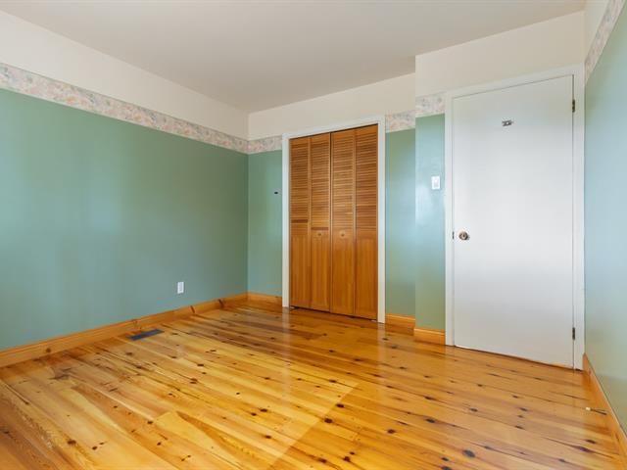
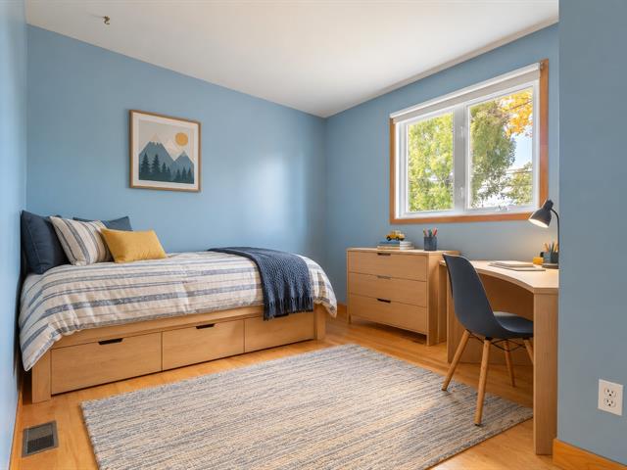
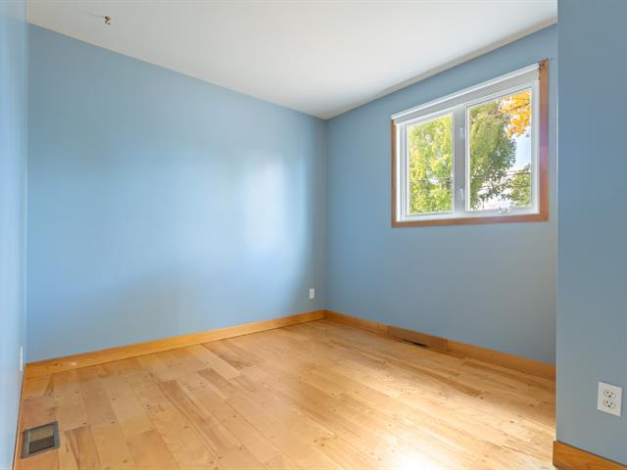
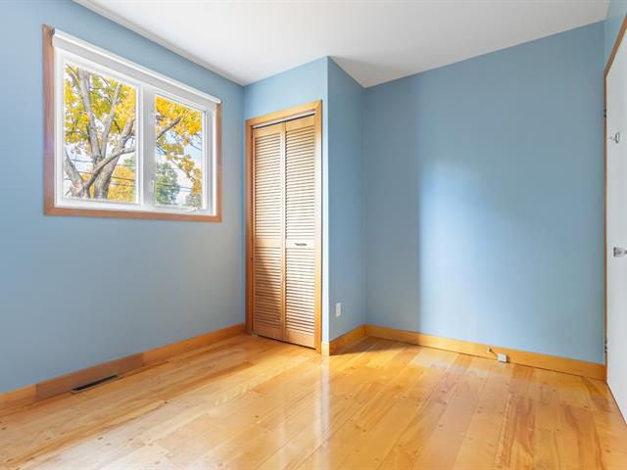
Bedroom
1st level/Ground floor
3.32x3.45 M
Parquetry
3.32x3.45 M
Parquetry
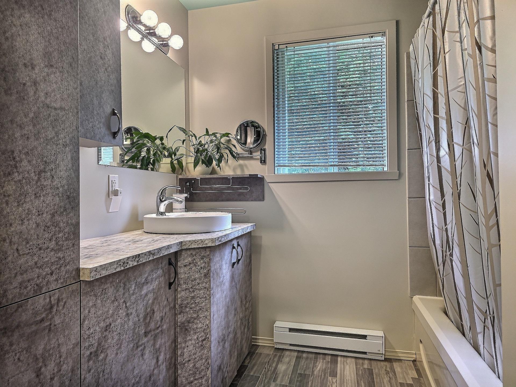
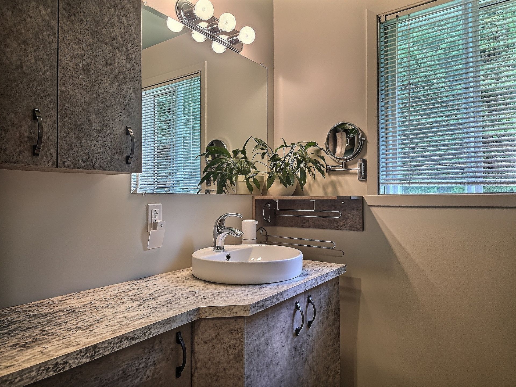
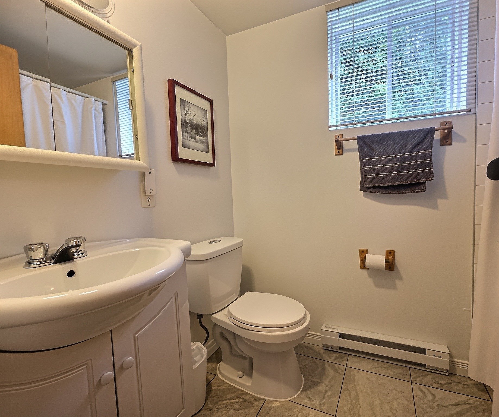
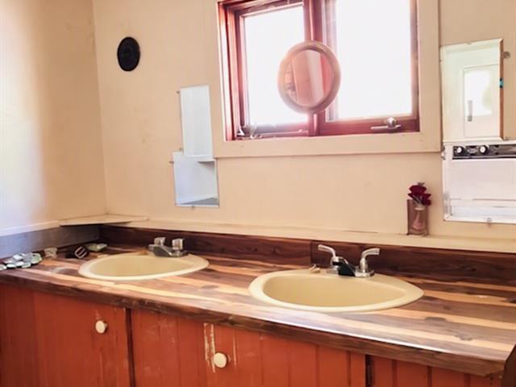
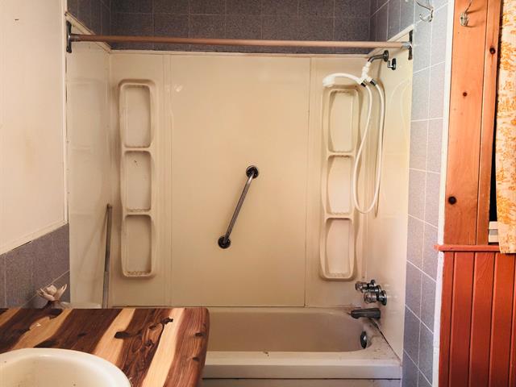
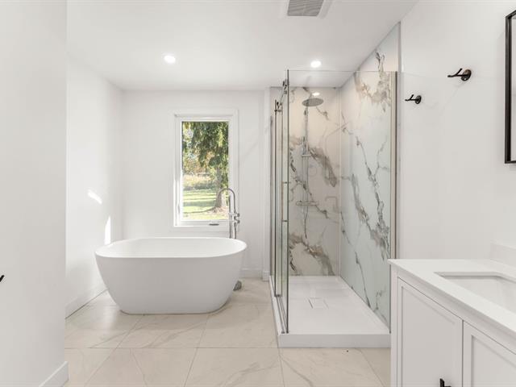
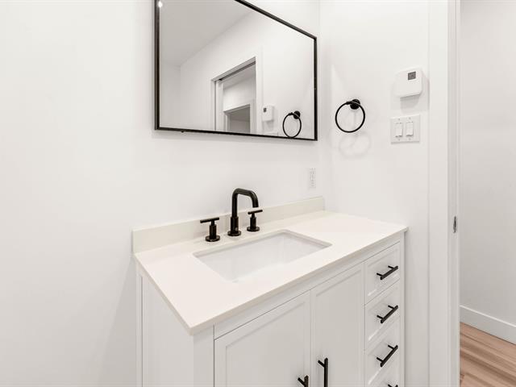
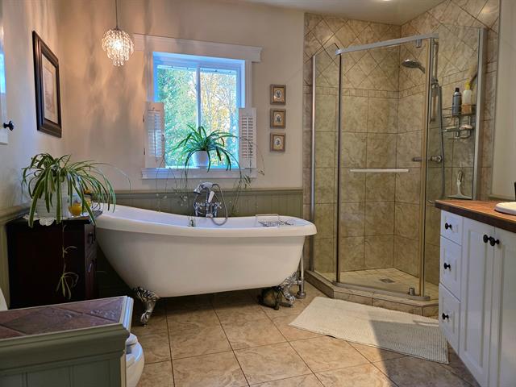
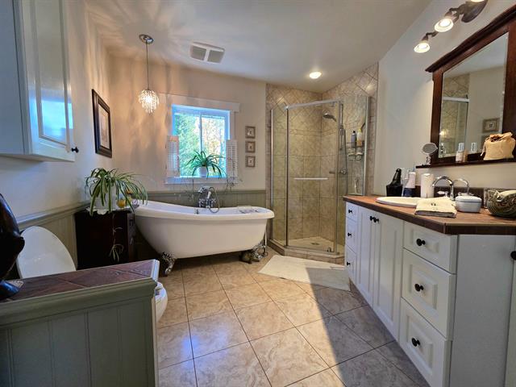
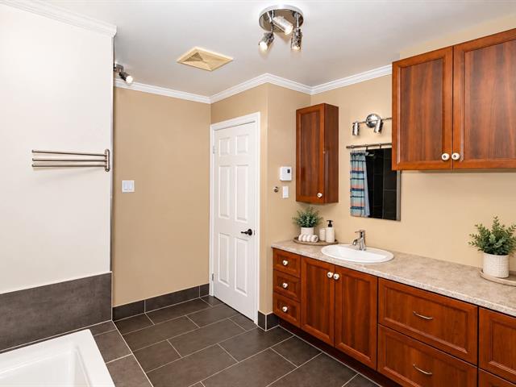
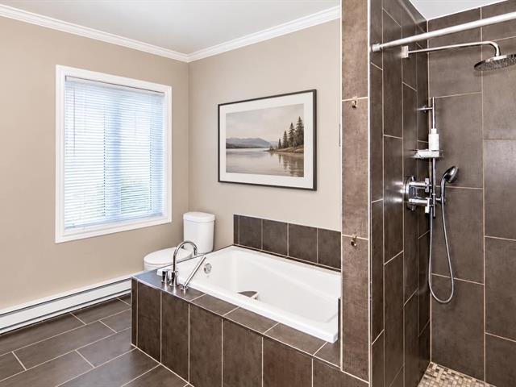
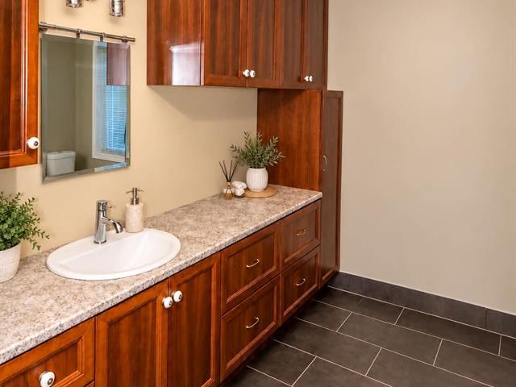
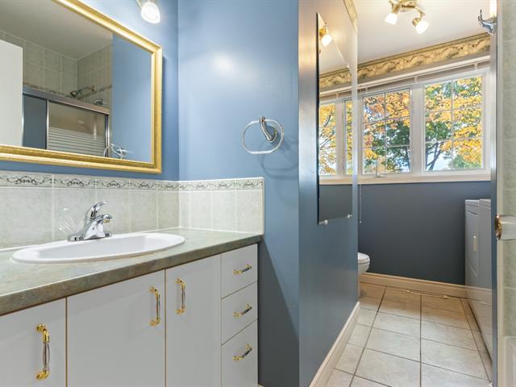
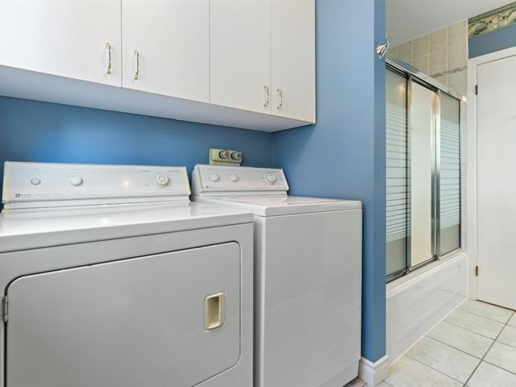
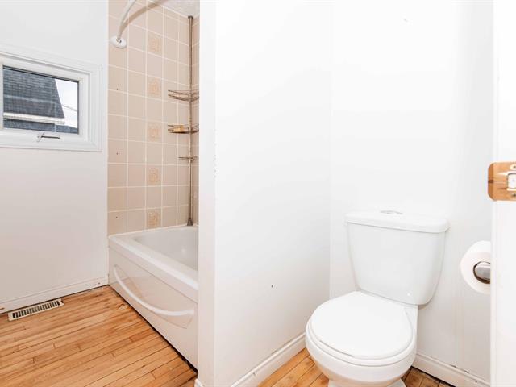
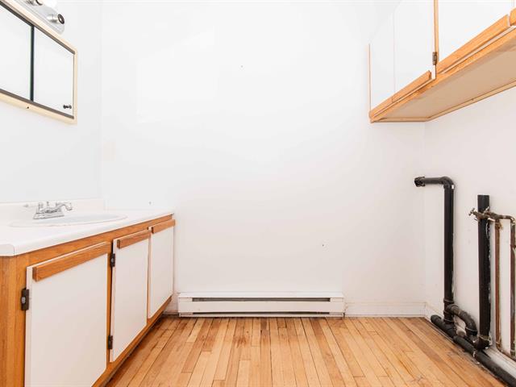
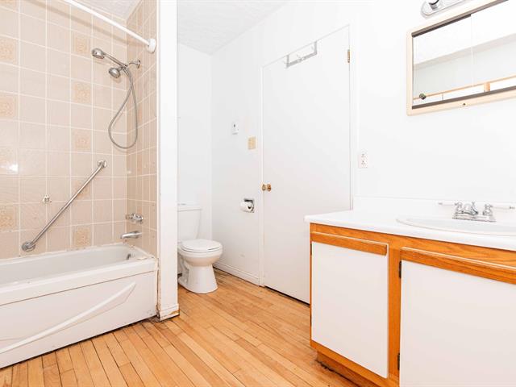
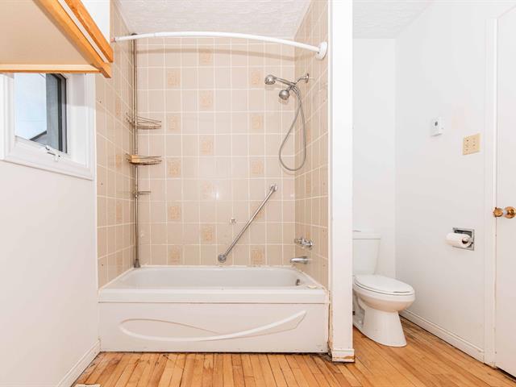
Bathroom
1st level/Ground floor
2.34x2.51 M
Ceramic tiles
2.34x2.51 M
Ceramic tiles
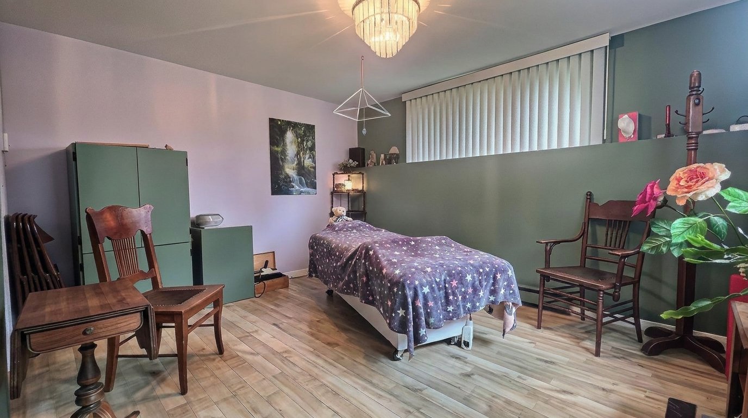
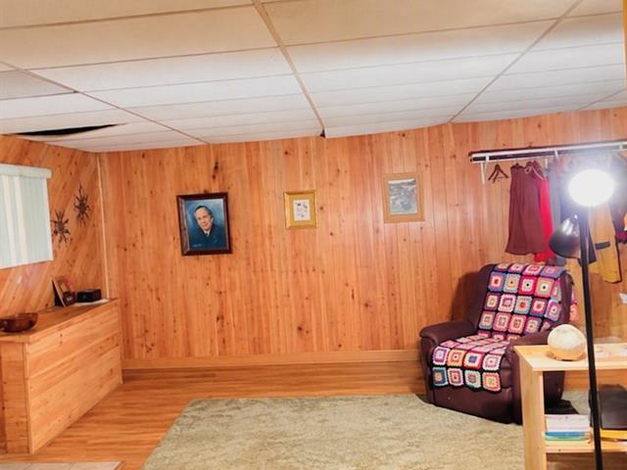
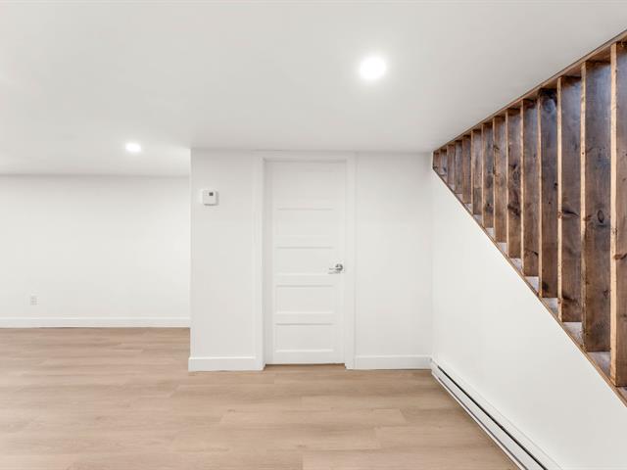
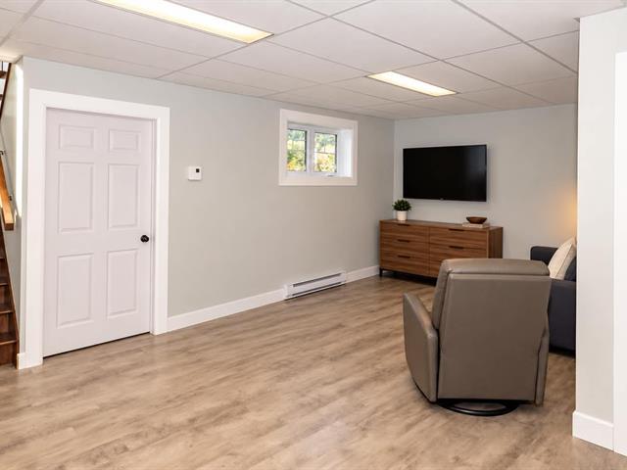
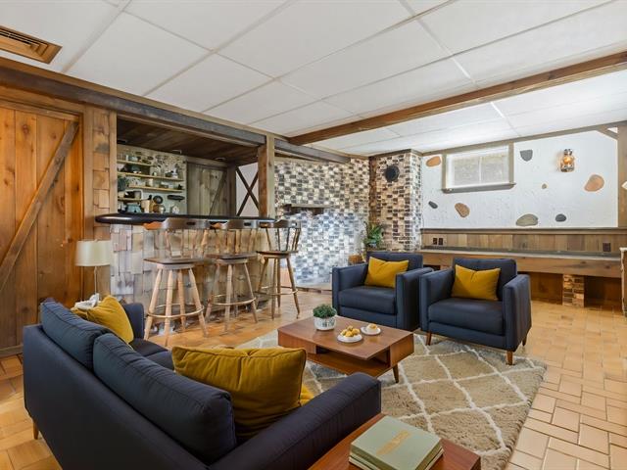
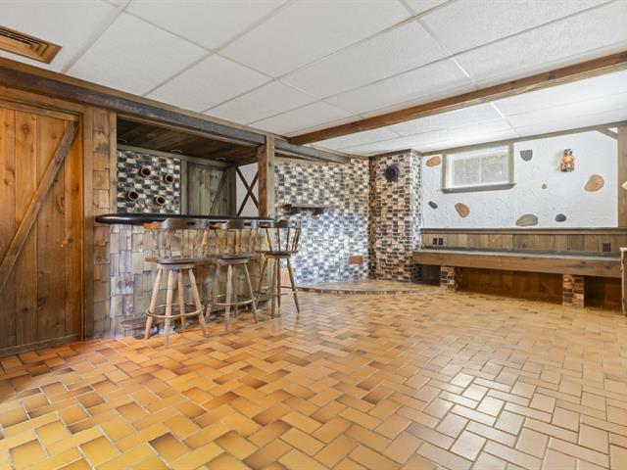
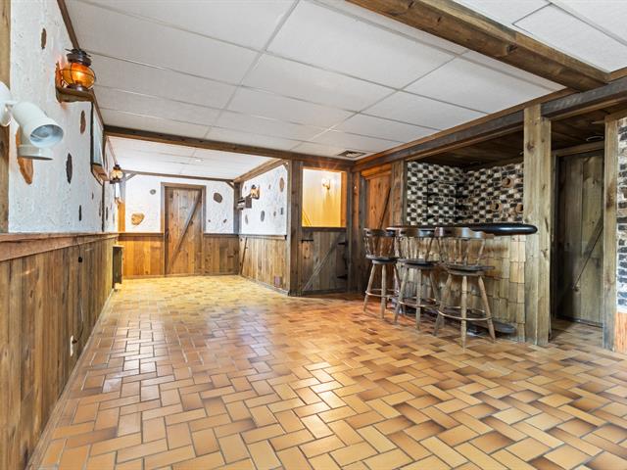
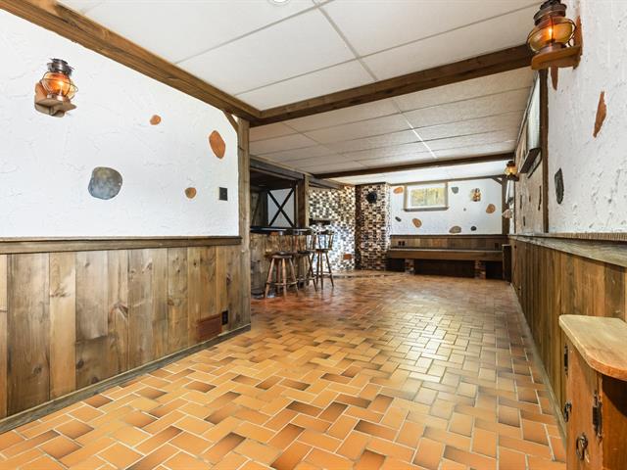
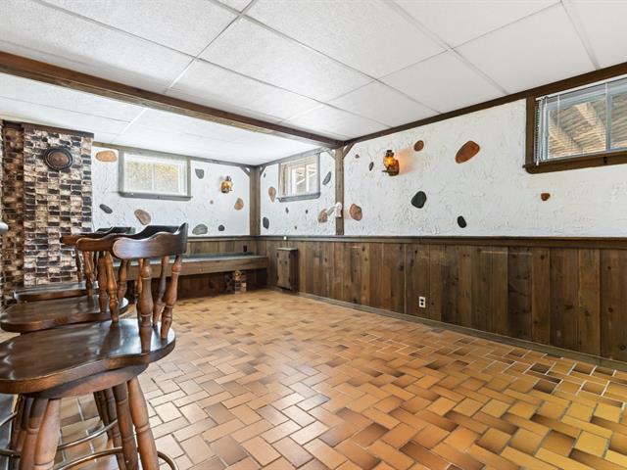
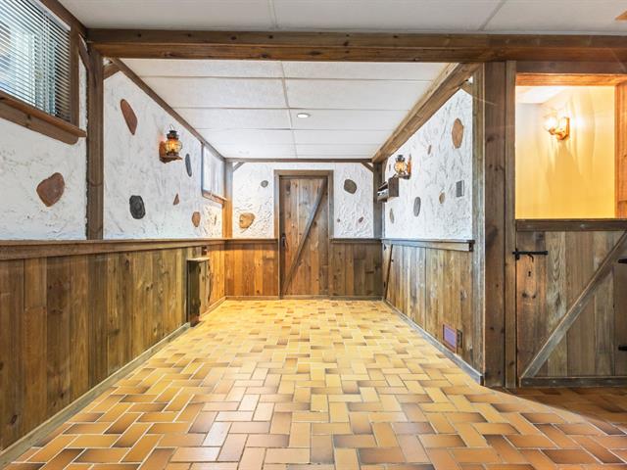
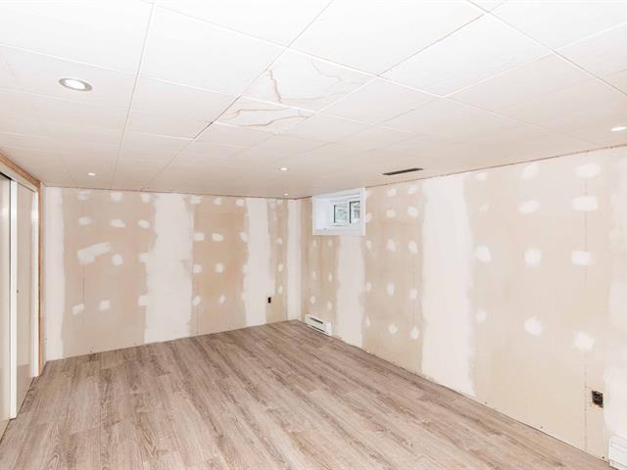
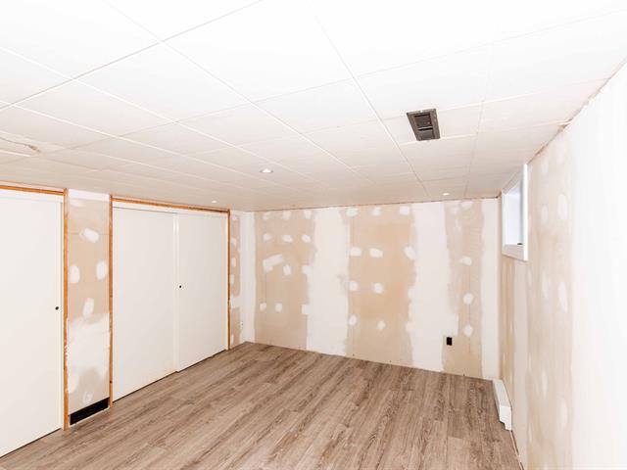
Family room
Basement
3.2x4.1 M
Floating floor
3.2x4.1 M
Floating floor
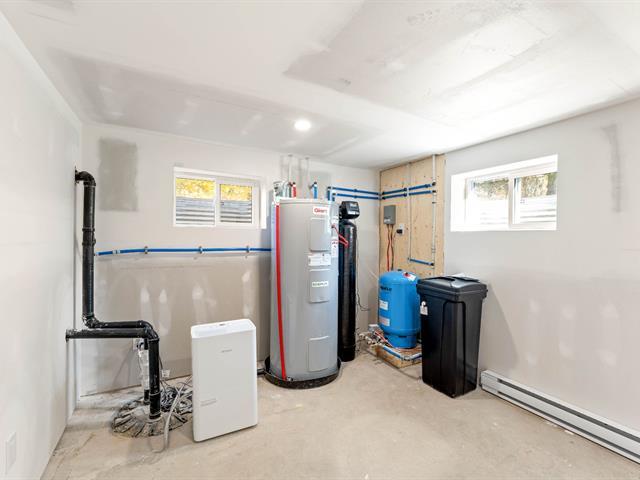
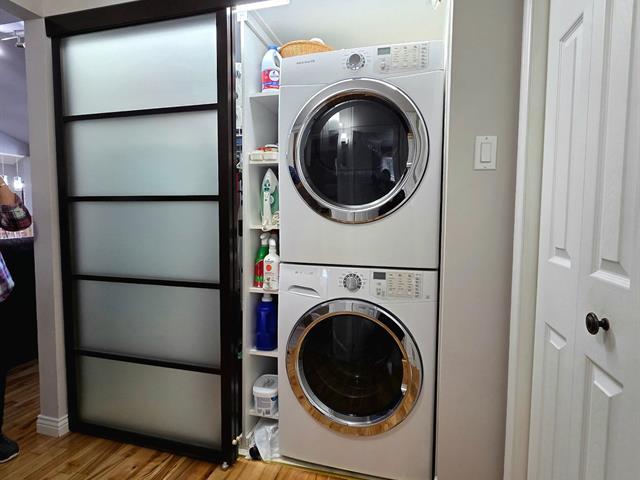
Laundry room
Basement
2.69x3.9 M
Concrete
2.69x3.9 M
Concrete
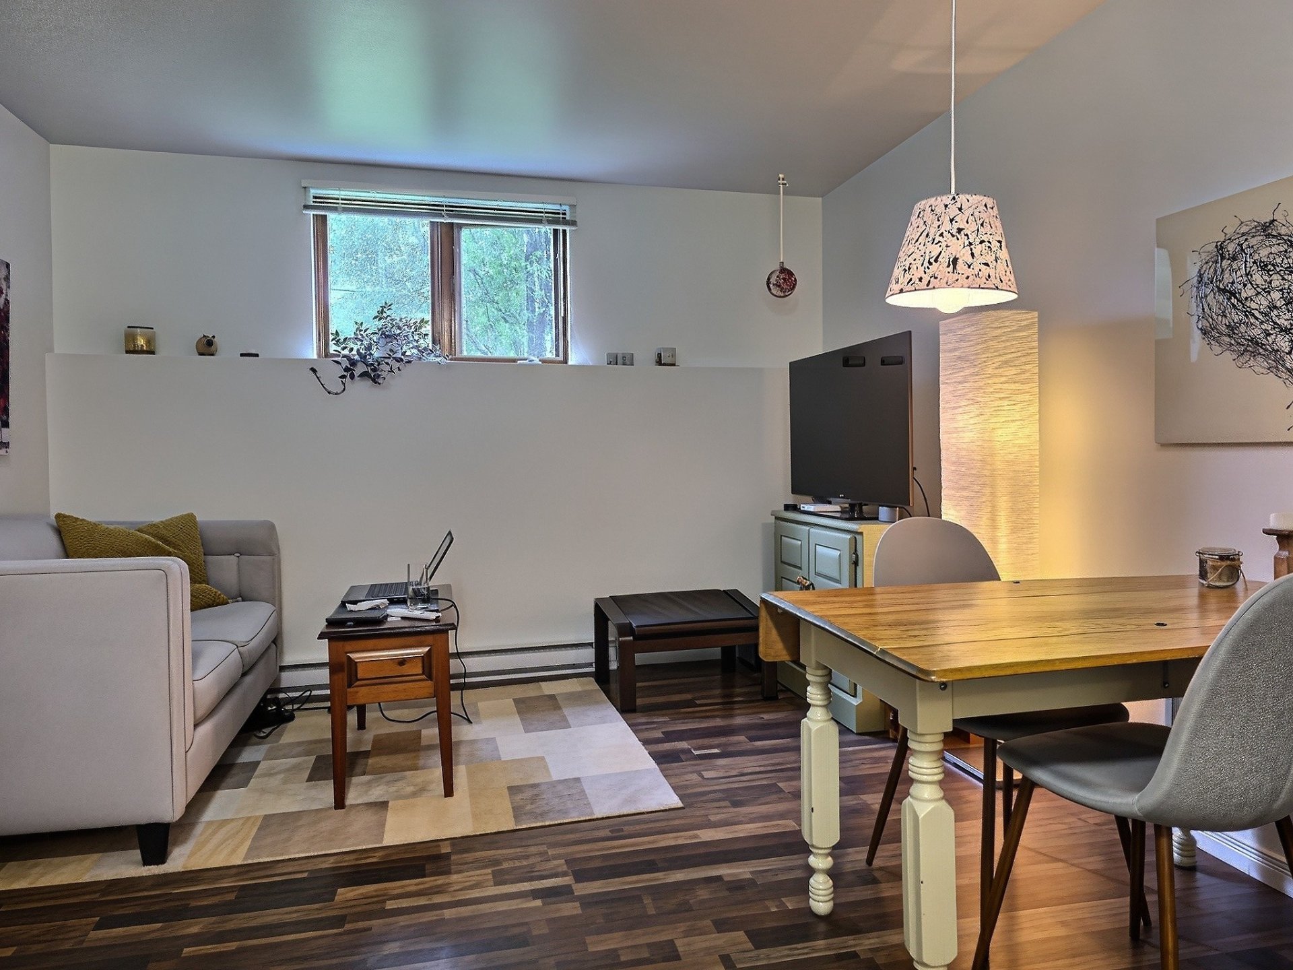
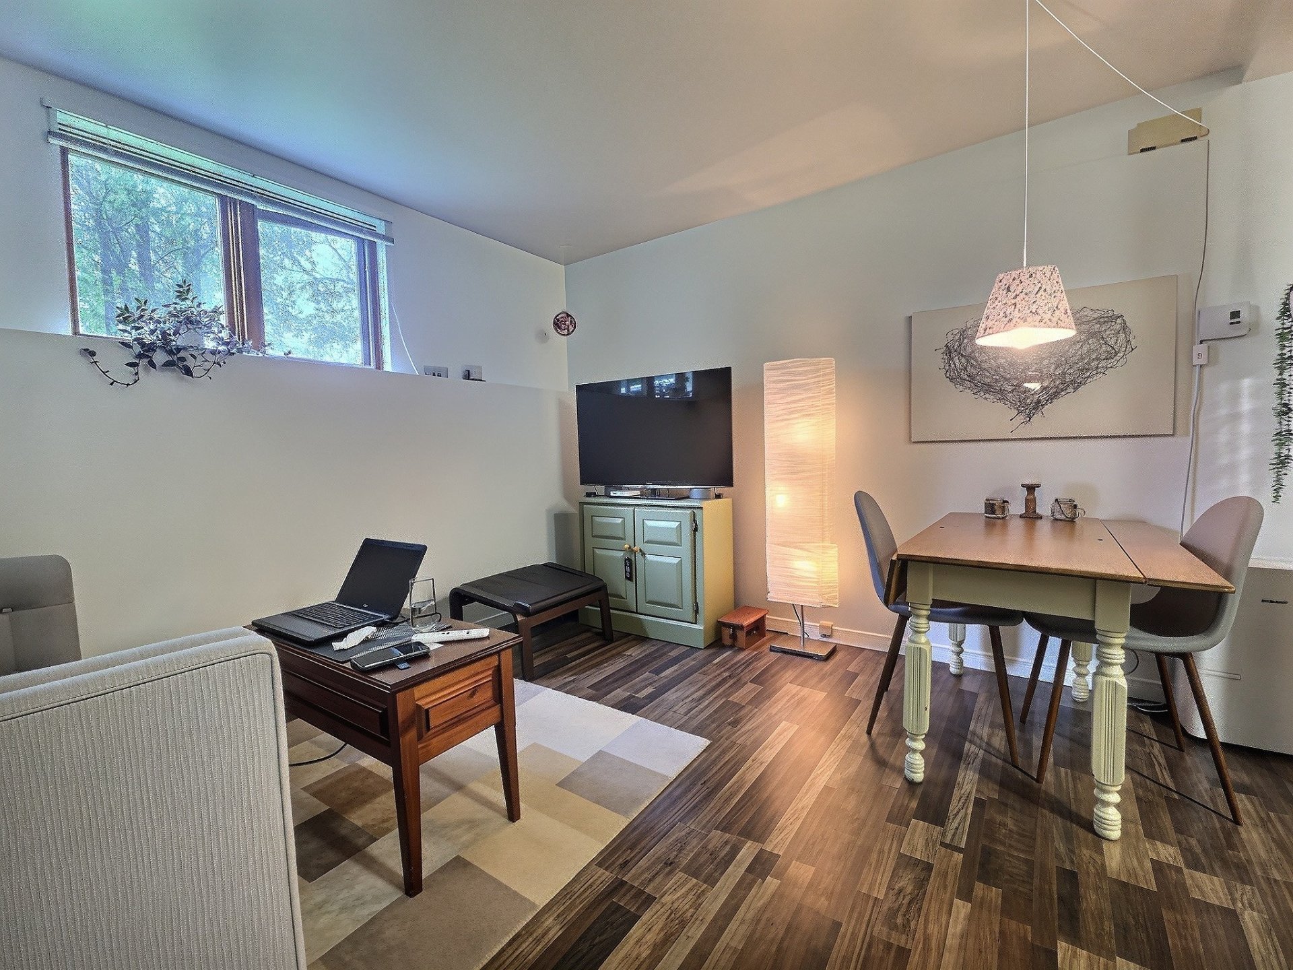
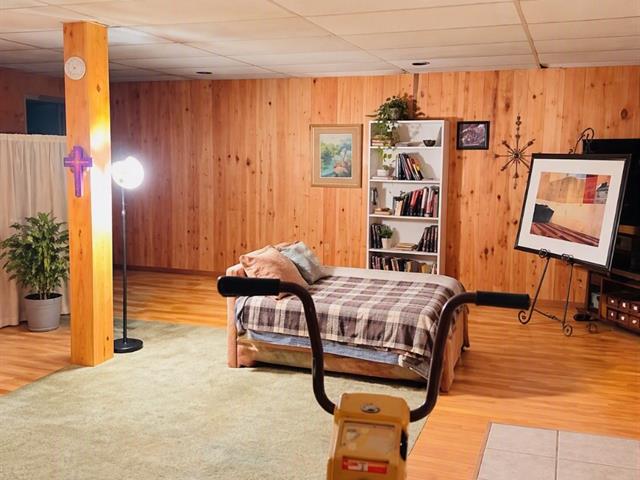
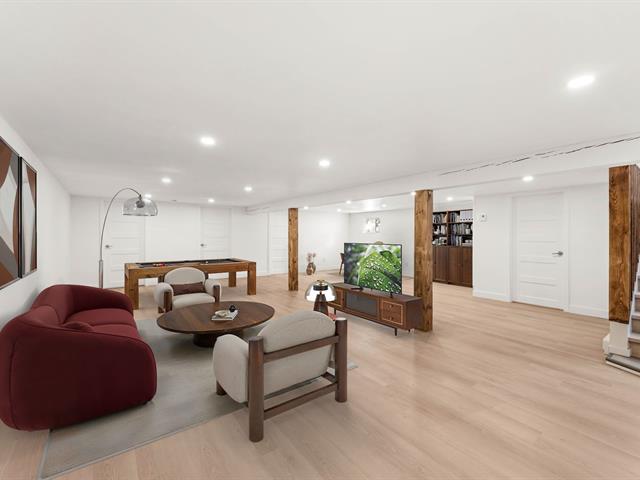
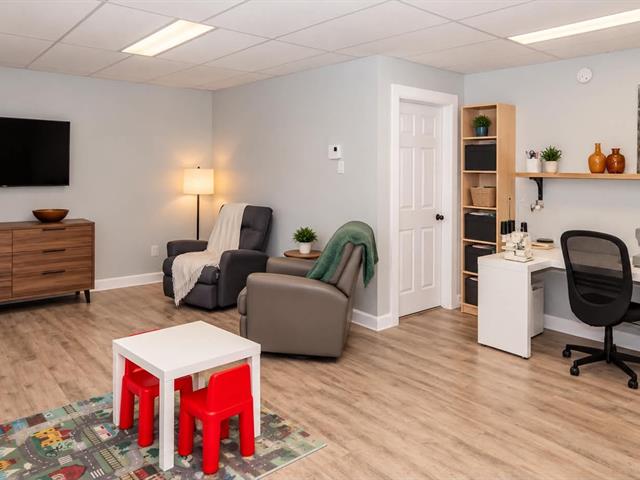
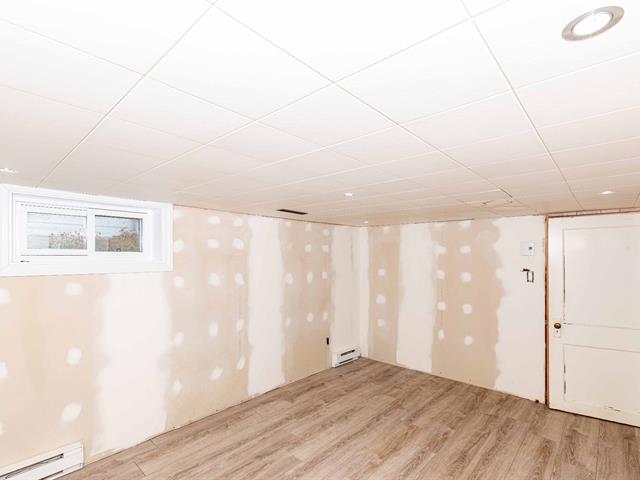
Living room
Basement
3.50x4.2 M
Floating floor
3.50x4.2 M
Floating floor
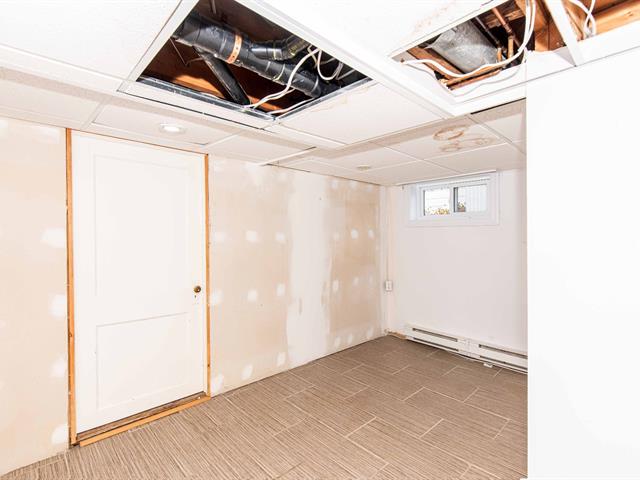
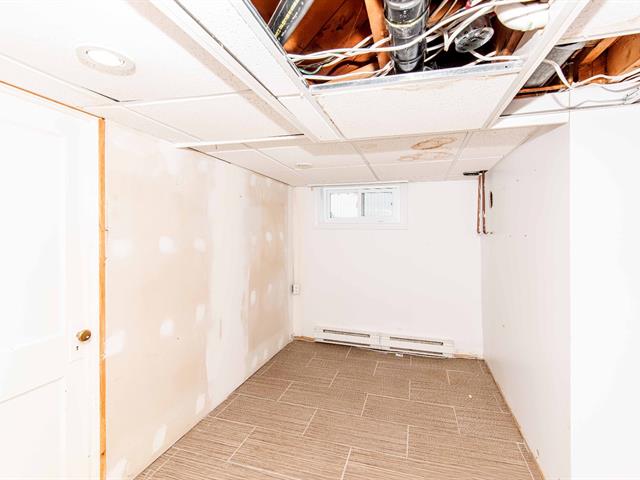
Kitchen
Basement
2.13x2.59 M
Ceramic tiles
2.13x2.59 M
Ceramic tiles
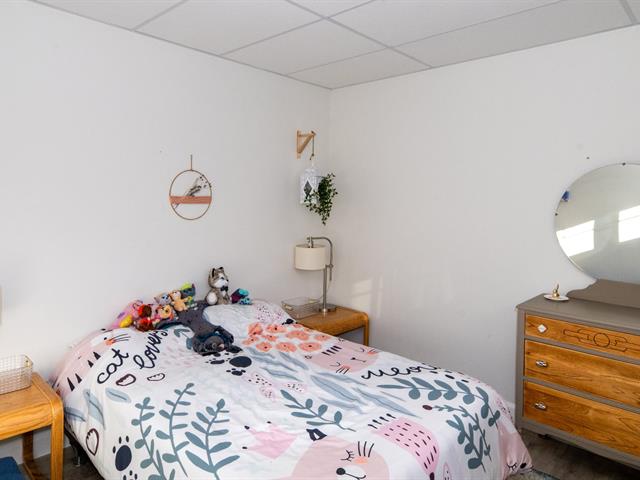
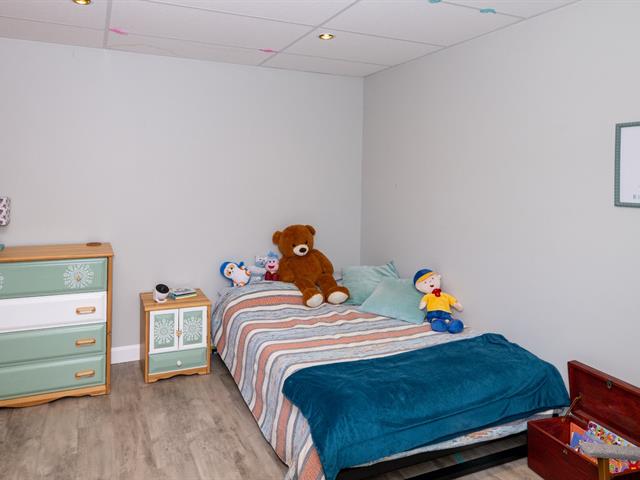
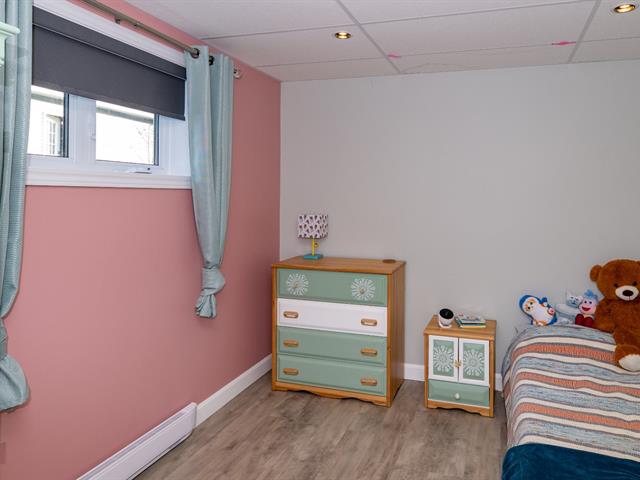
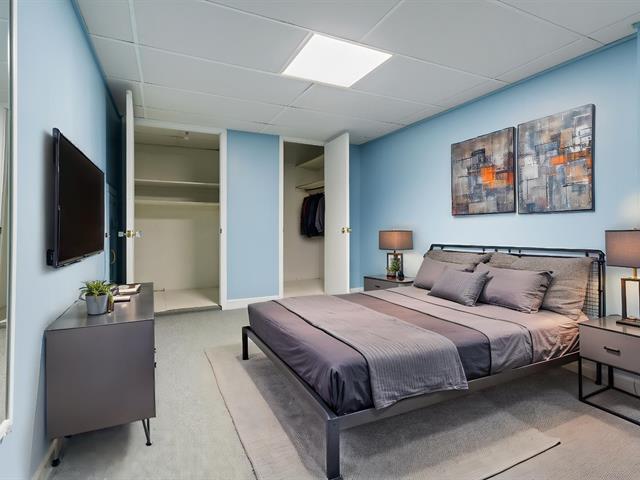
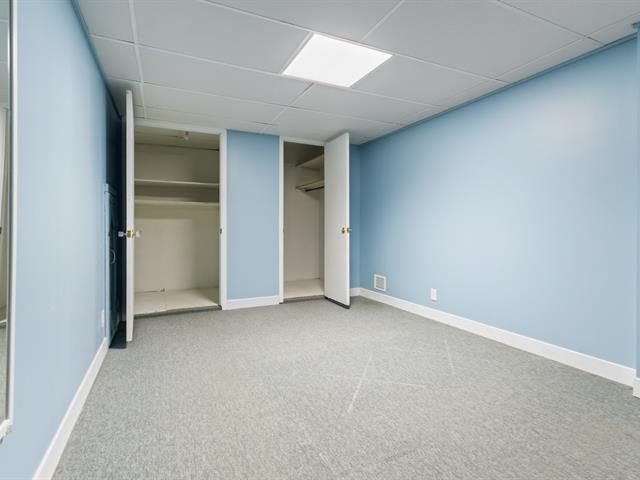
Primary bedroom
Basement
3.72x3.26 M
Floating floor
3.72x3.26 M
Floating floor
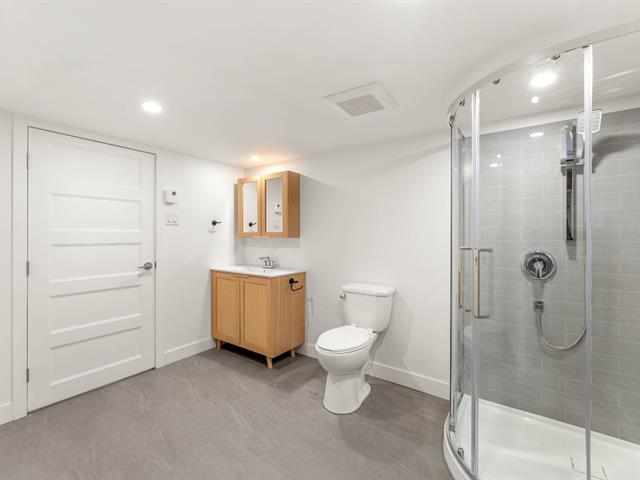
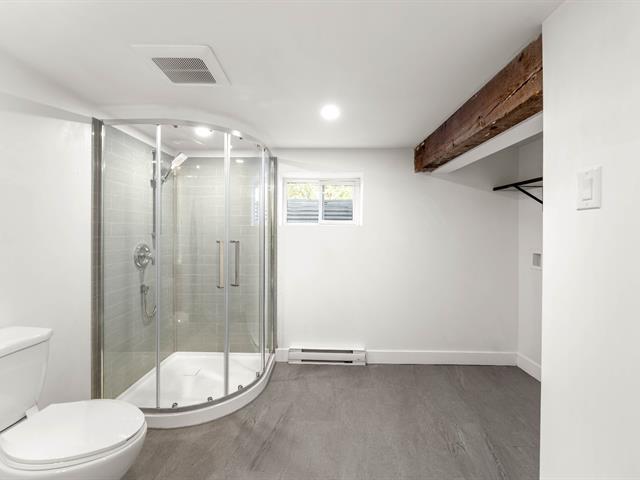
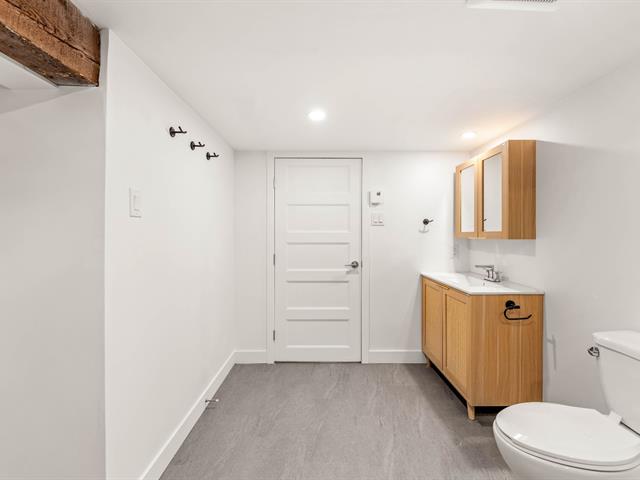
Bathroom
Basement
1.63x2.18 M
Ceramic tiles
1.63x2.18 M
Ceramic tiles
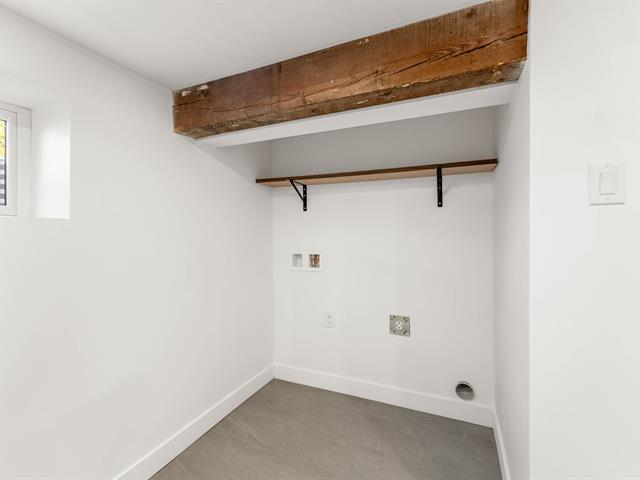
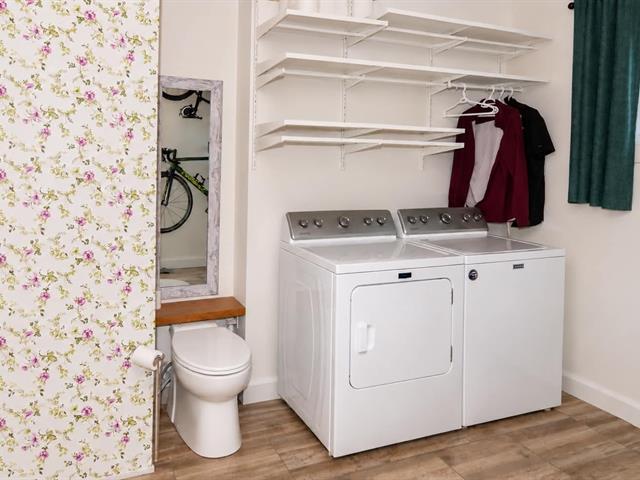
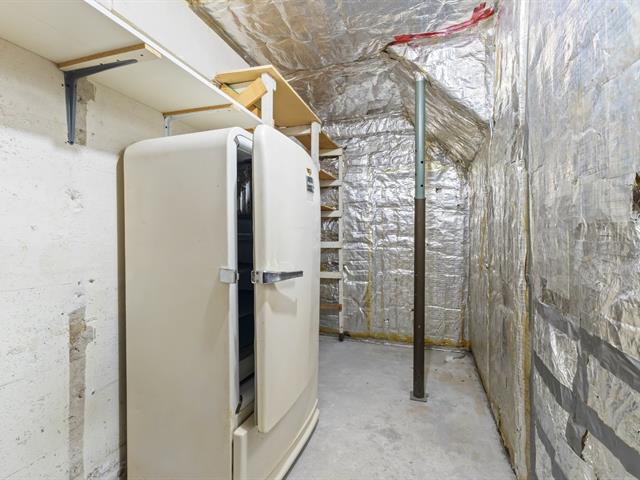
Laundry room
Basement
3.4x2.46 M
Floating floor
3.4x2.46 M
Floating floor
Taxes
Municipal Taxes (2026)
5 290 $
School taxes (2025)
233 $
Total
5 523 $
Municipal evaluation(2022)
Land
122 600 $
Building
327 900 $
450 500 $
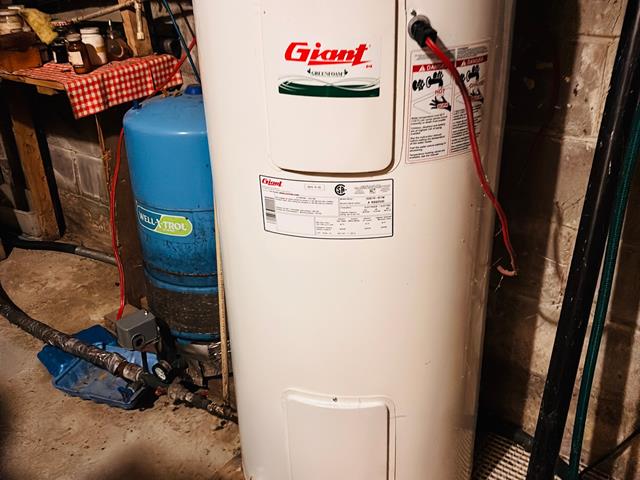
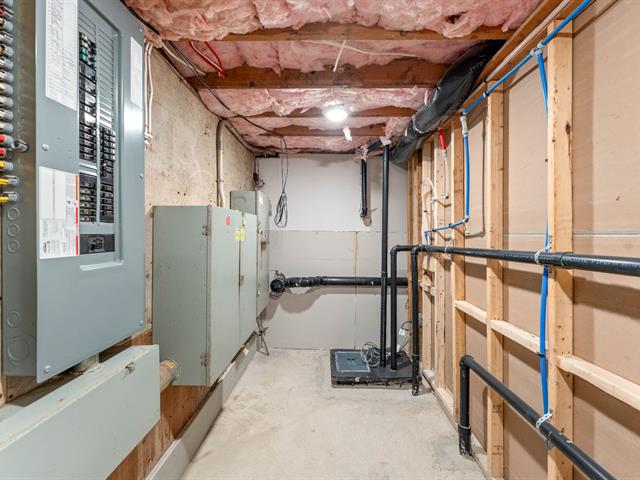
Residential and commercial zoned C1-1 Note that the water inlet pipe was changed in October 2026
Life Style
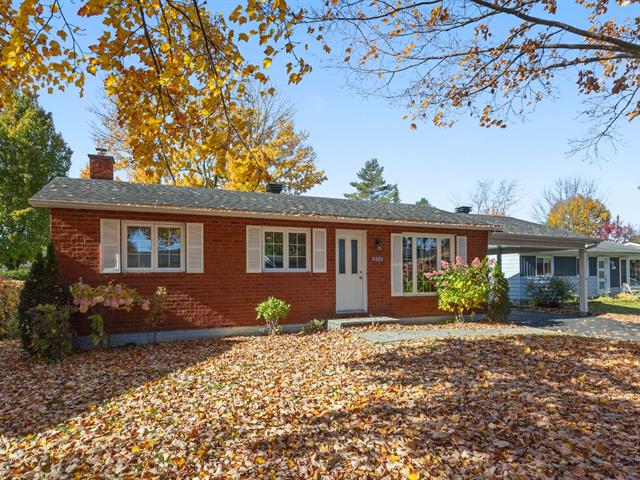
Suggested properties


The more it is seen, the faster it is sold!
Activi-T
Views on the internet: 18,921
Visibili-T
Seen by over a million potential buyers every month, your property is displayed FREE of charge on over 100 websites across the country and around the world.