Two or more storey in Sainte-Marguerite-du-Lac-Masson


40
849,000 $

3|
2
Description
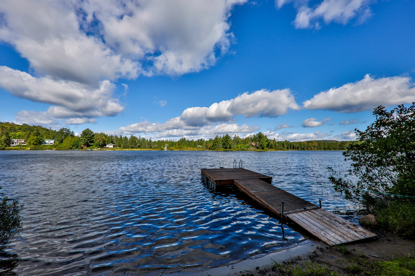
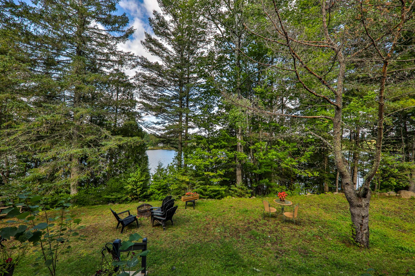
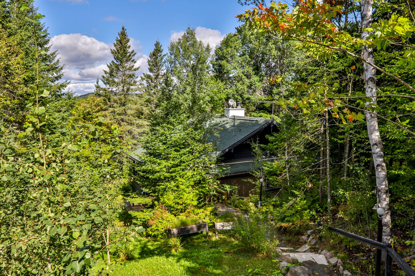
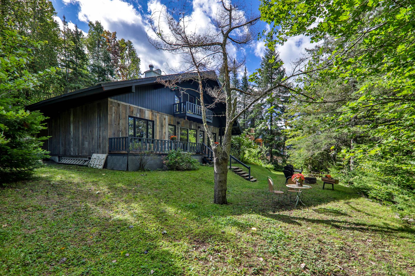
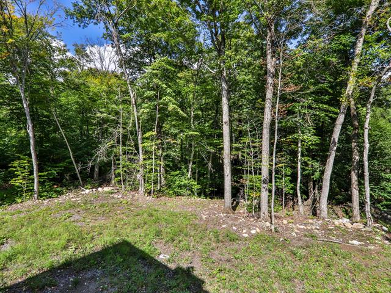
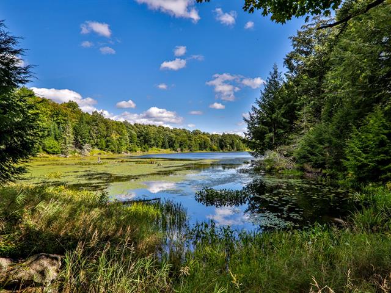
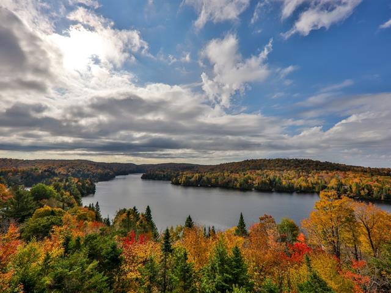
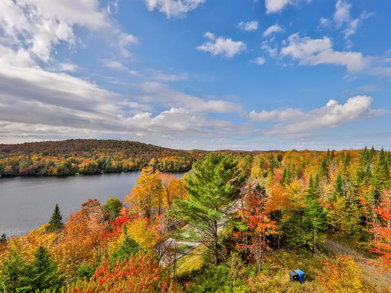
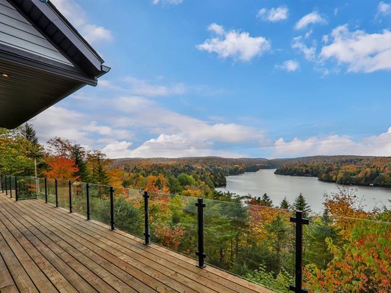
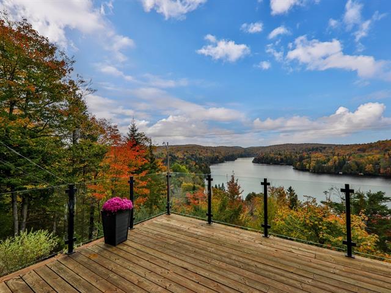
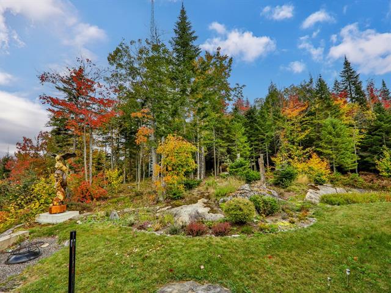
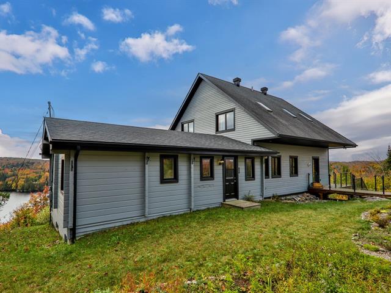
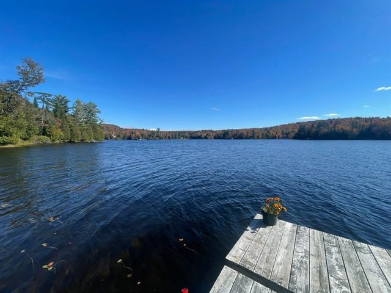
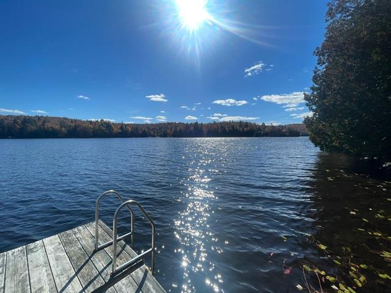
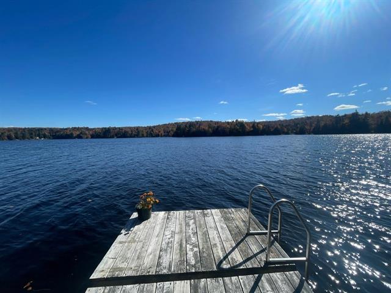
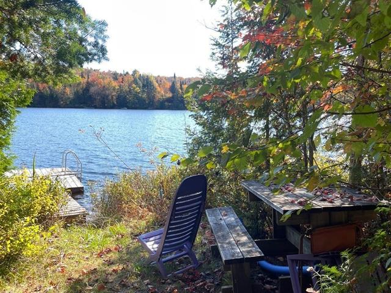
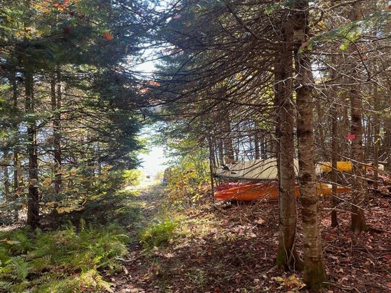
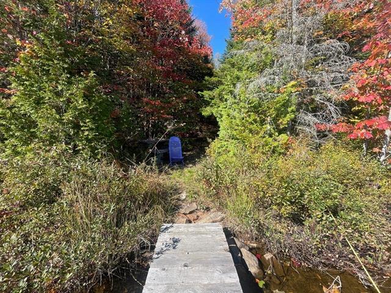
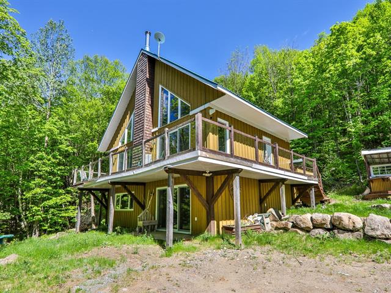
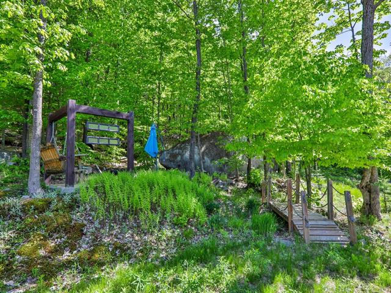
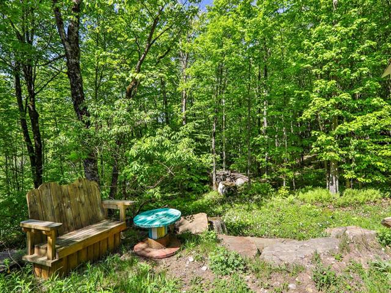
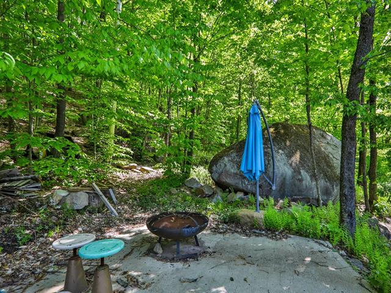
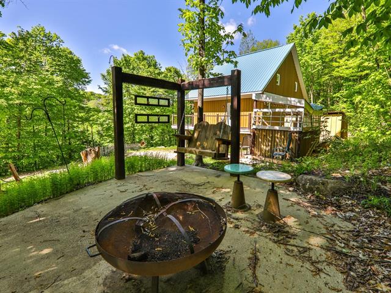
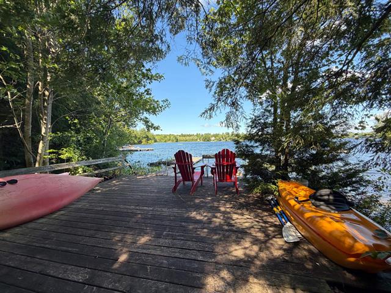
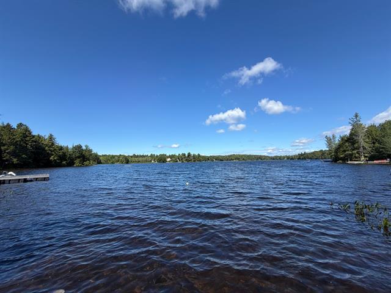
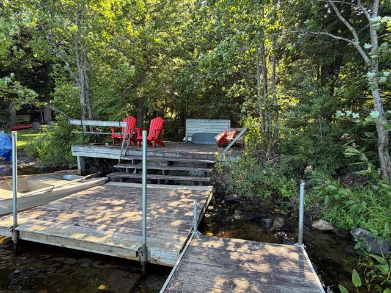
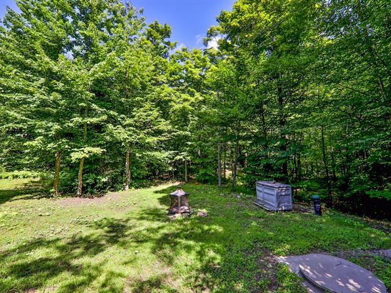
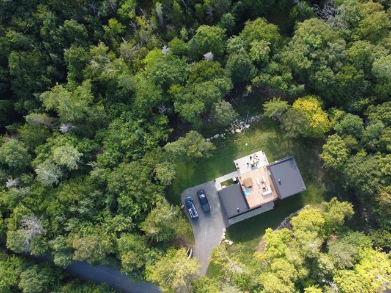
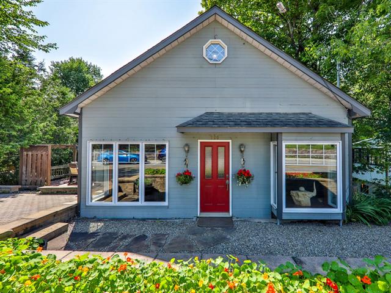
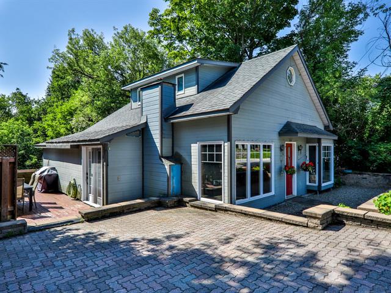
Tucked onto a wonderfully intimate lot with its own beach, private dock and backyard, this cottage has been lovingly updated with thoughtful upgrades, including radiant flooring. The large kitchen is made for gathering, and there's plenty of space for family and guests: 3 bedrooms, 2 full bathrooms, and a finished basement with a separate entrance, generous storage and a well-sized playroom that doubles as added guest space. Whether you're by the water or unwinding after a day exploring the Laurentians, this turnkey retreat is ready to enjoy. A rare blend of privacy, comfort and lakefront living, and a great opportunity not to be missed.
Highlights
Year built
1973
Distinctive features
Water front
Equipment available
Private balcony, Wall-mounted air conditioning, Private yard
Basement
6 feet and over, Separate entrance, Finished basement
Siding
Wood, Stucco
Roofing
Asphalt shingles
Zoning
Residential
Heating system
Electric baseboard units, Radiant
View
Water
Hearth stove
Wood fireplace
Landscaping
Landscape
Cupboard
Laminated
Restrictions/Permissions
Short-term rentals not allowed
Sewage system
Purification field
Parking (total)
Outdoor
Distinctive features
Water front, Boat without motor only, Cul-de-sac, Private street, Resort/Cottage
Heating energy
Electricity
Windows
PVC
Water supply
With UV , Lake water
Driveway
Not Paved
Window type
French window
Topography
Sloped, Flat
Foundation
Concrete block
Included
Dock, electric dock motor.
Excluded
Meubles, effects personnels, appliances (could be discussed)
Hallway
1st level/Ground floor
5.11x8.8 P
Ceramic tiles
5.11x8.8 P
Ceramic tiles
Pantry/Garde Robe
1st level/Ground floor
6.5x7.8 P
Ceramic tiles
6.5x7.8 P
Ceramic tiles
Kitchen
1st level/Ground floor
18.3x15.6 P
Ceramic tiles
18.3x15.6 P
Ceramic tiles
Living room
1st level/Ground floor
15.6x14.2 P
Wood
15.6x14.2 P
Wood
Dining room
1st level/Ground floor
11.2x12.1 P
Wood
11.2x12.1 P
Wood
Home office
1st level/Ground floor
14.0x15.2 P
Wood
14.0x15.2 P
Wood
Bedroom
1st level/Ground floor
12.3x15.2 P
Floating floor
12.3x15.2 P
Floating floor
Bathroom
1st level/Ground floor
12.0x9.5 P
Ceramic tiles
12.0x9.5 P
Ceramic tiles
Primary bedroom
2nd floor
12.7x22.0 P
Wood
12.7x22.0 P
Wood
Bedroom
2nd floor
14.7x14.1 P
Floating floor
14.7x14.1 P
Floating floor
Bathroom
2nd floor
8.1x12.2 P
Ceramic tiles
8.1x12.2 P
Ceramic tiles
Laundry room
Basement
6.9x11.11 P
Floating floor
6.9x11.11 P
Floating floor
Hallway
Basement
14.10x23.2 P
Floating floor
14.10x23.2 P
Floating floor
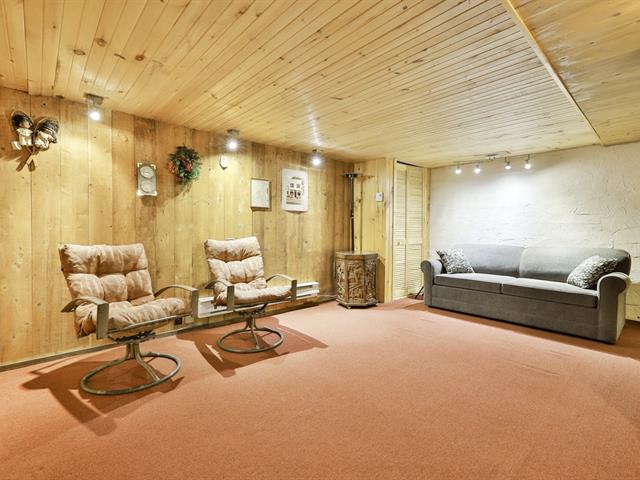
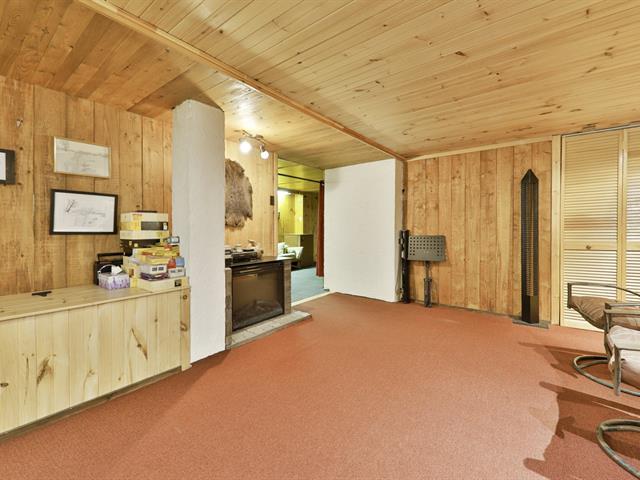
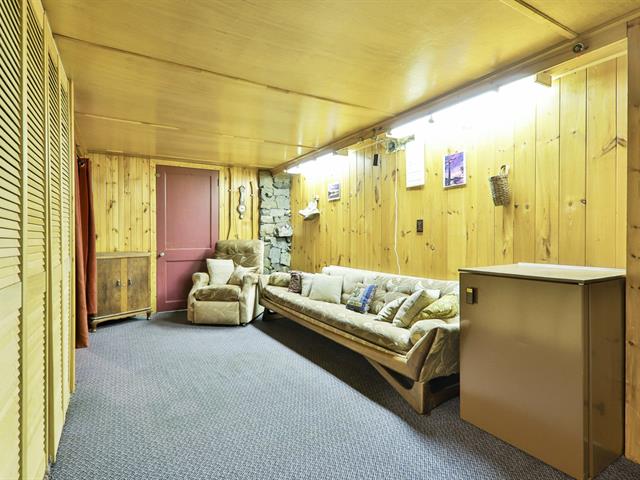
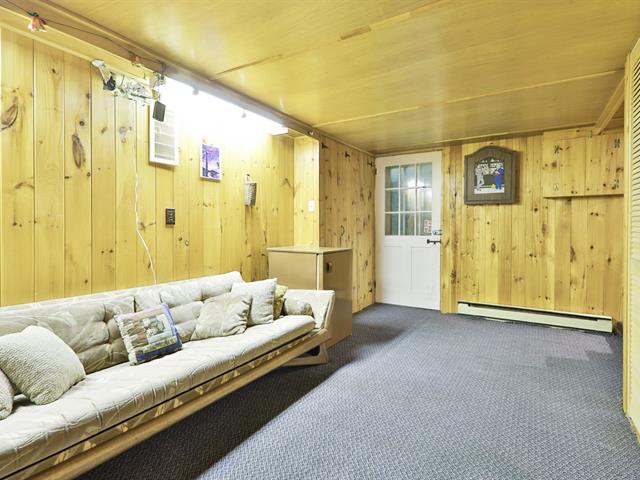
Playroom
Basement
15.3x18.10 P
Floating floor
15.3x18.10 P
Floating floor
Taxes
Municipal Taxes (2026)
2 388 $
School taxes (2027)
281 $
Total
2 669 $
Municipal evaluation(2022)
Land
110 200 $
Building
379 900 $
490 100 $
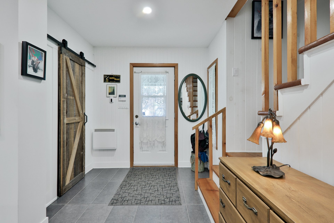
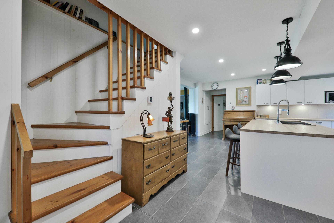
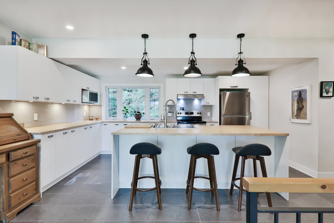
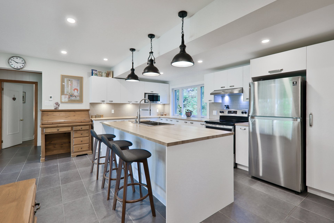
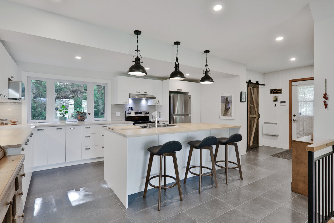
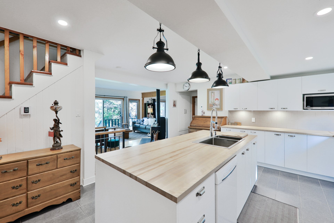
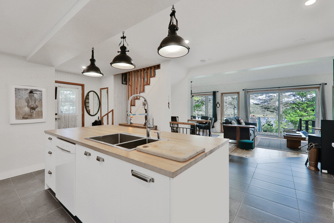
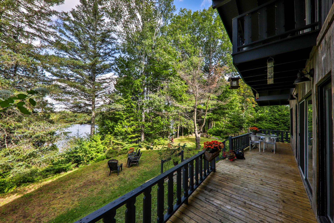
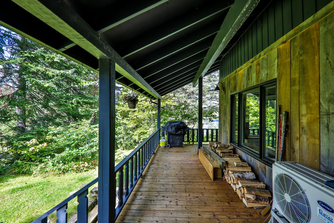
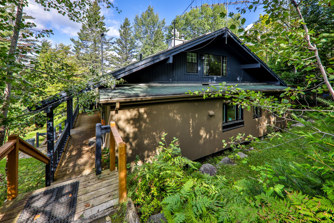
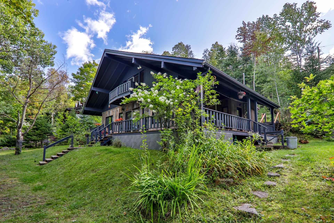
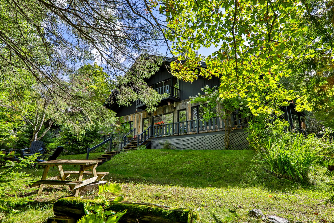
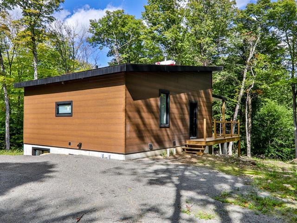
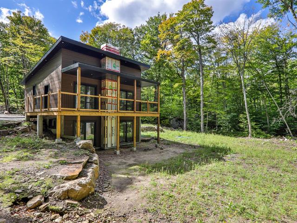
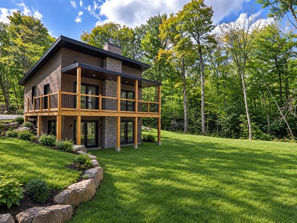
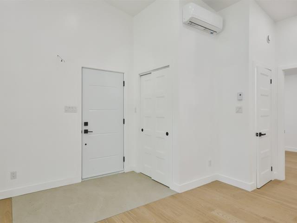
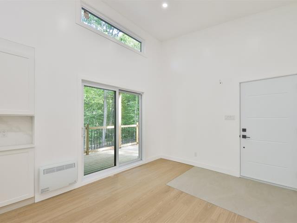
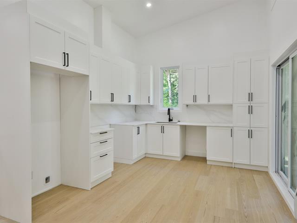
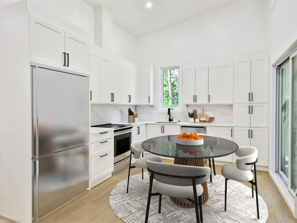
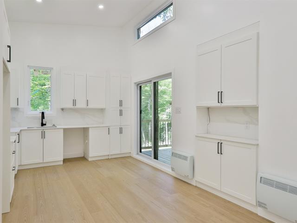
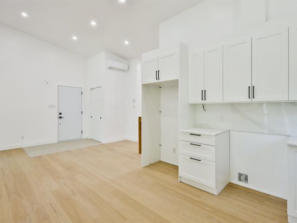
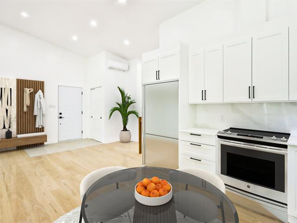
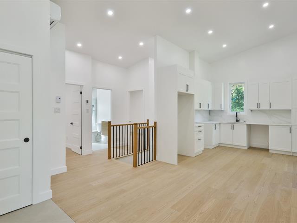
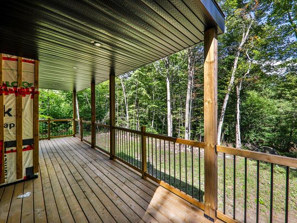
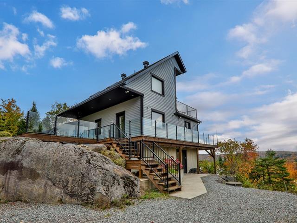
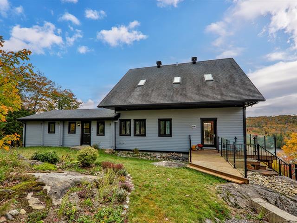
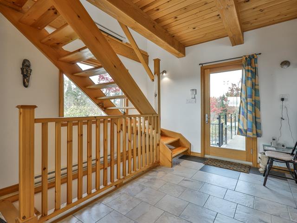
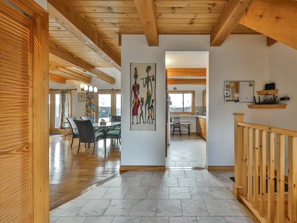
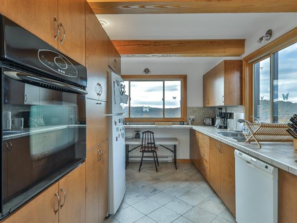
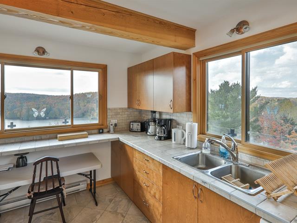
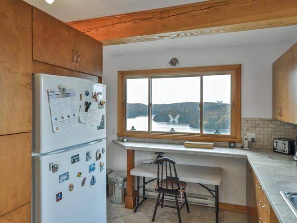
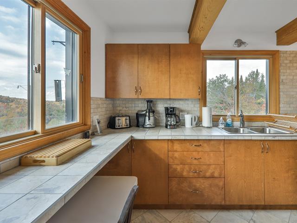
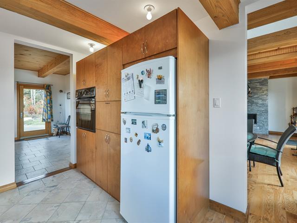
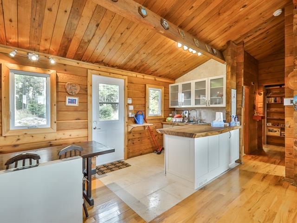
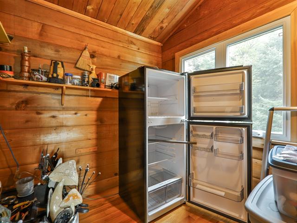
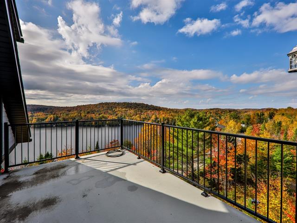
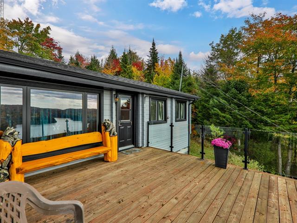
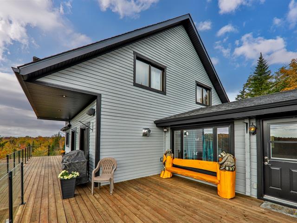
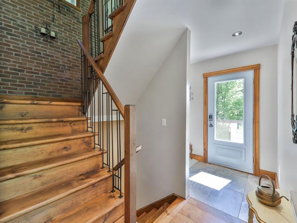
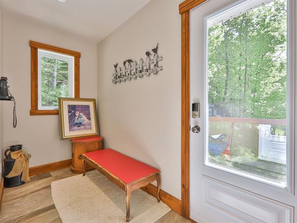
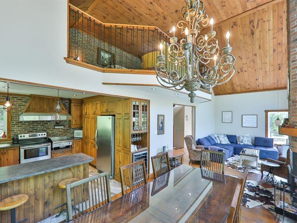
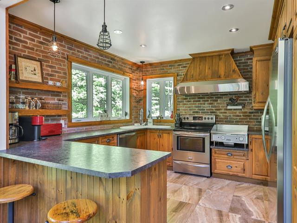
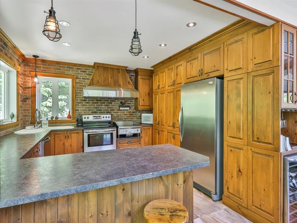
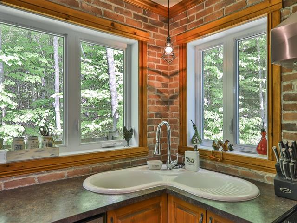
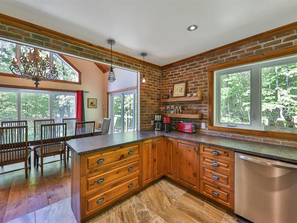
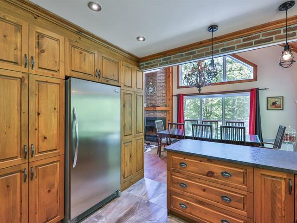
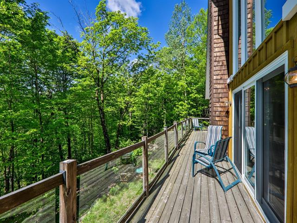
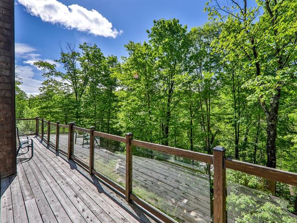
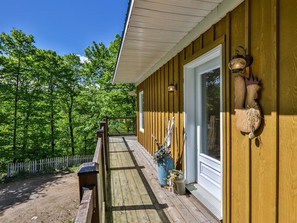
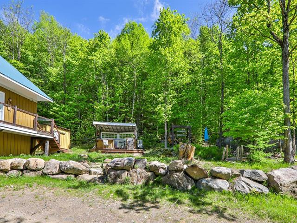
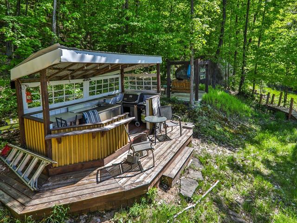
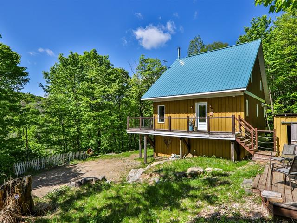
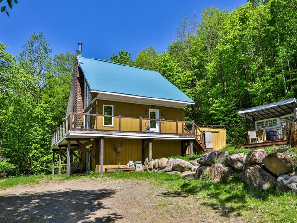
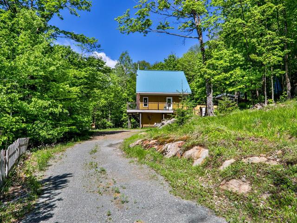
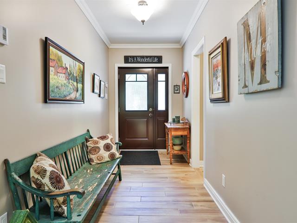
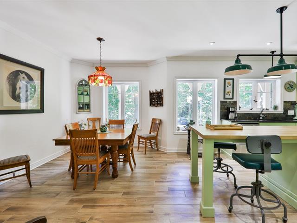
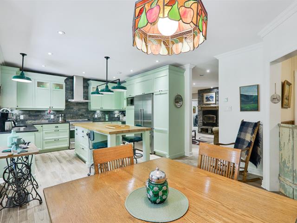
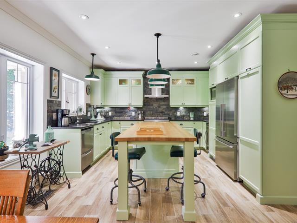
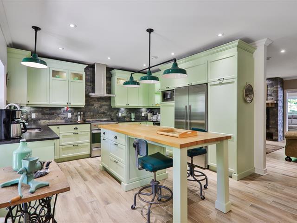
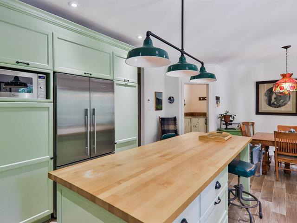
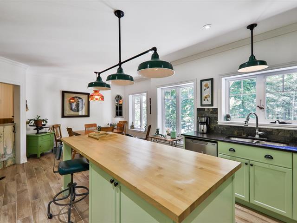
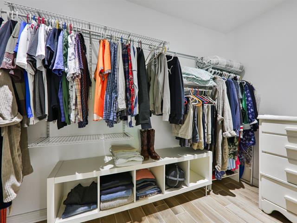
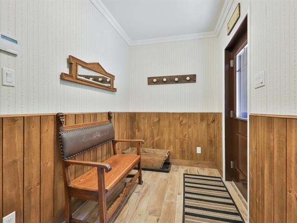
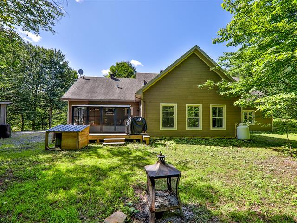
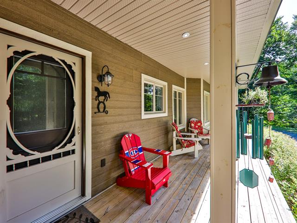
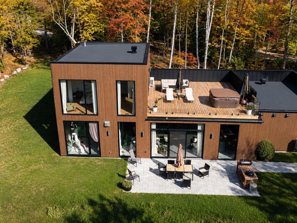
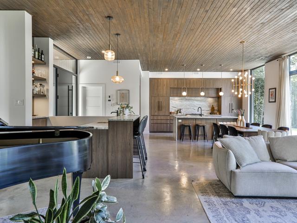
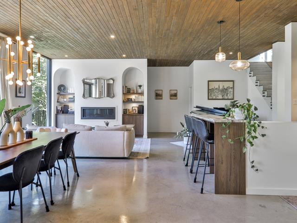
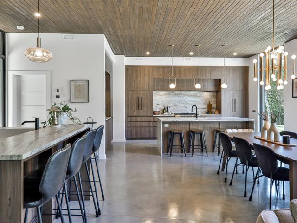
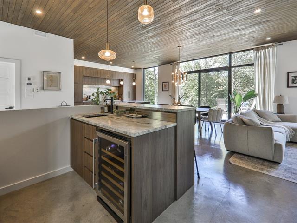
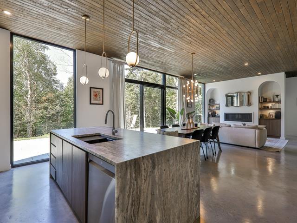
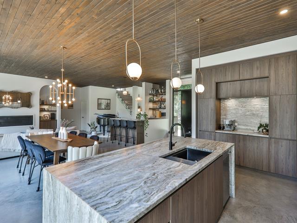
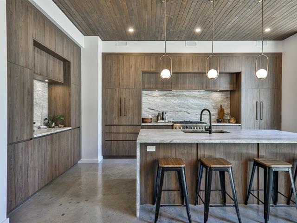
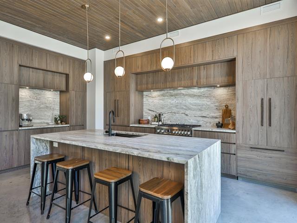
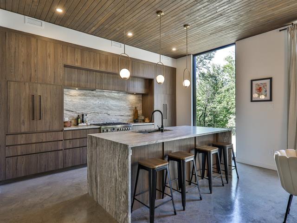
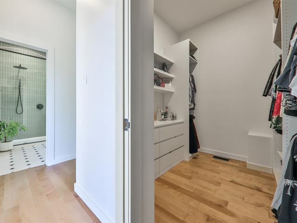
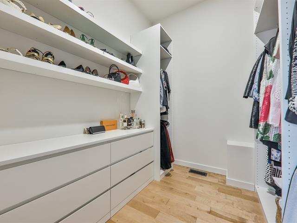
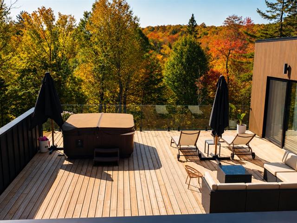
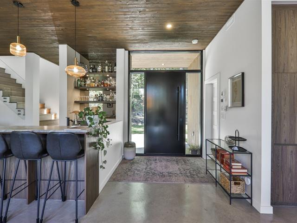
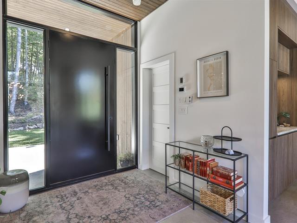
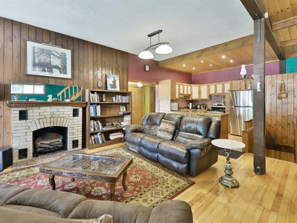
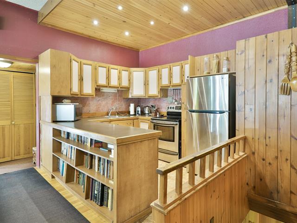
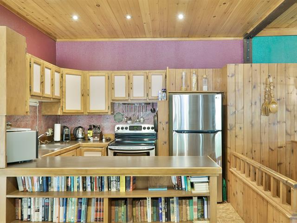
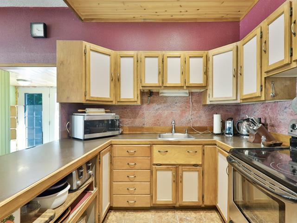
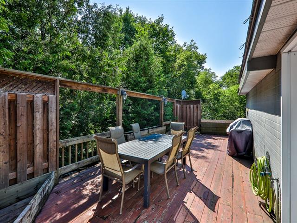
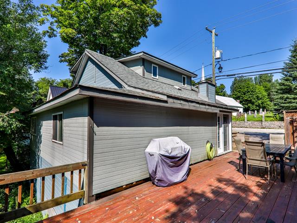
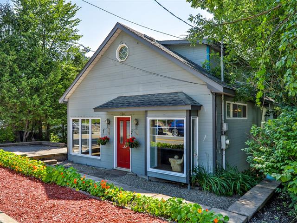
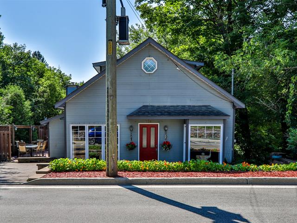
Nestled below road level, the cottage is wrapped by a spacious deck, with the main entrance opening directly into a bright, open-concept kitchen. Bathed in natural light, the kitchen features a large island, radiant flooring and plenty of room for gathering. Just off the main entrance, a pantry and a large closet keep gear, coats and boots neatly out of sight.
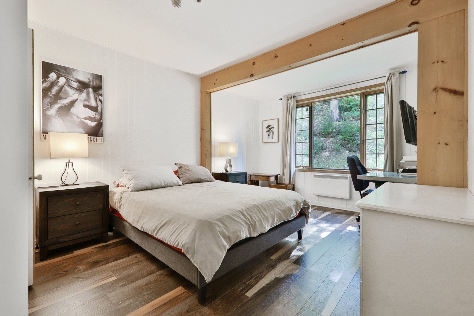
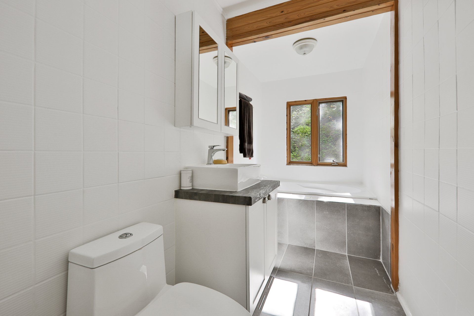
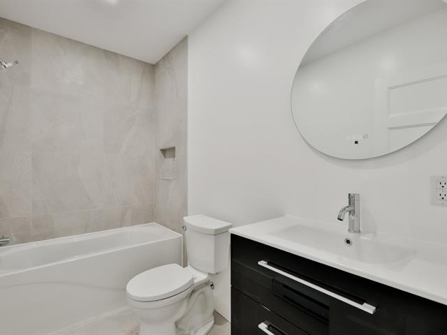
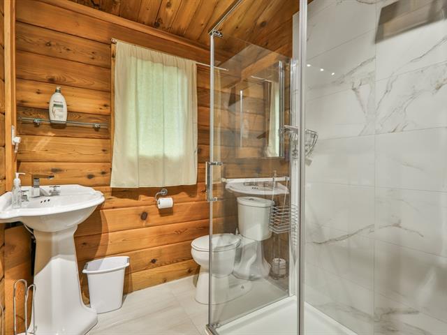
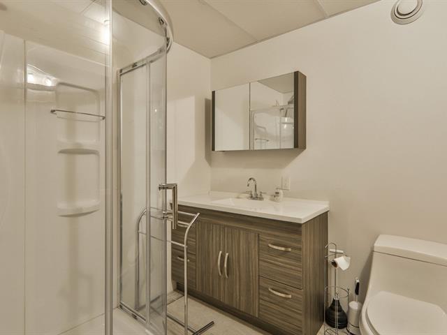
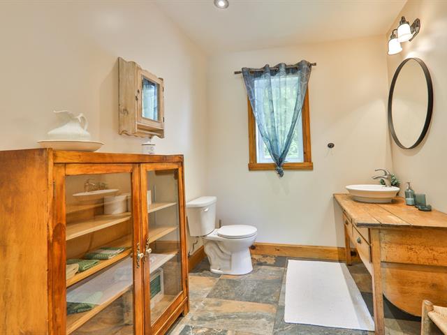
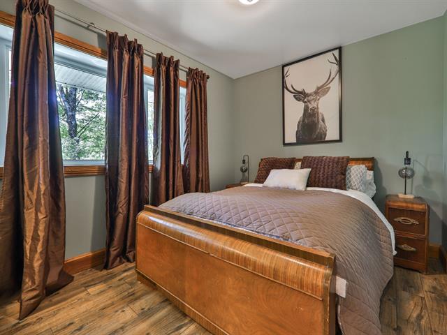
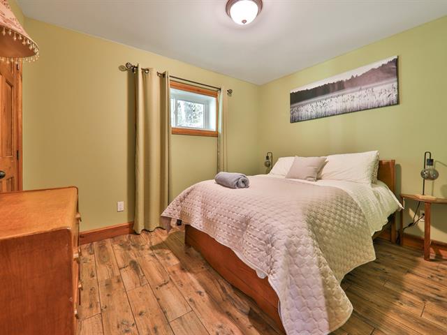
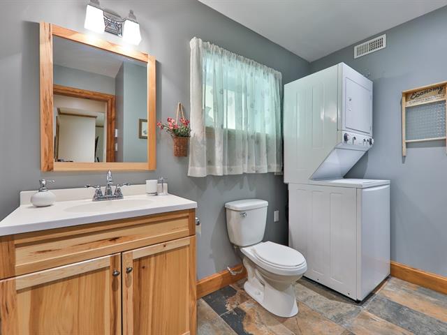
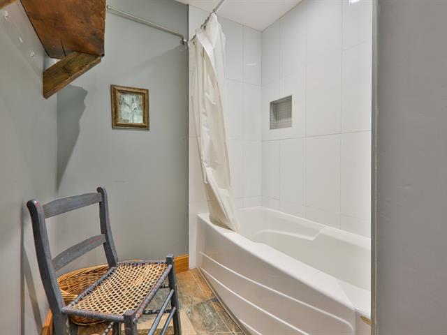

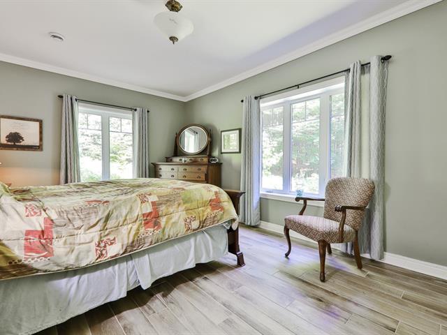
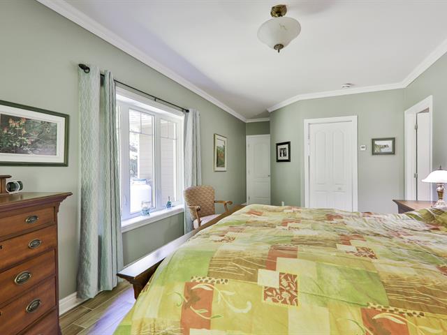
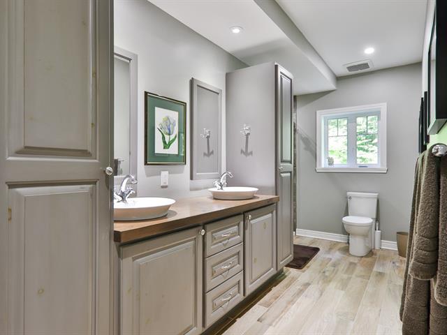
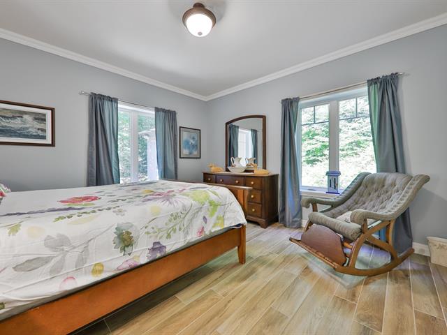
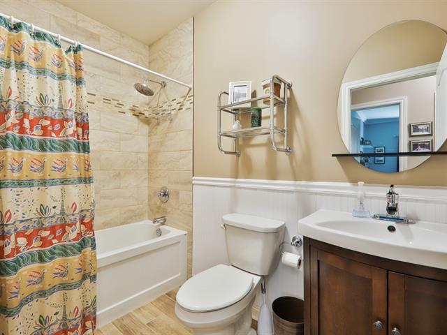
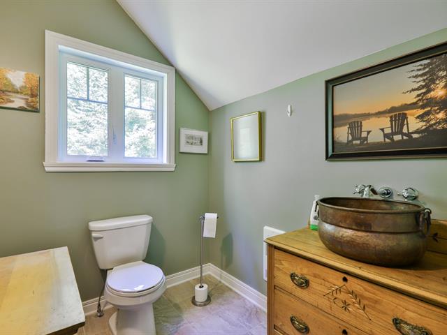
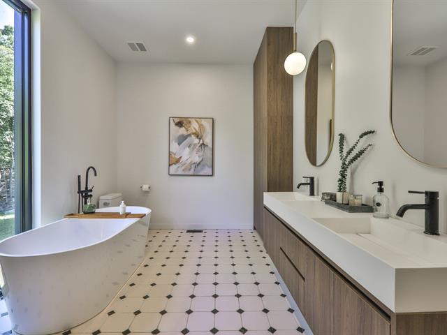
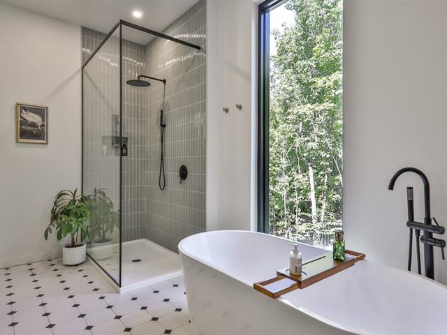
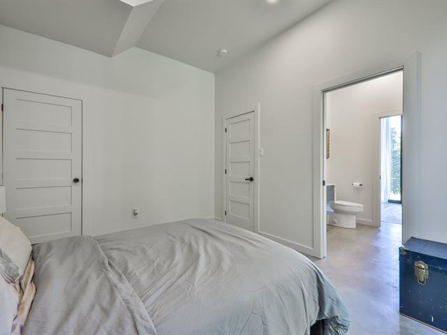
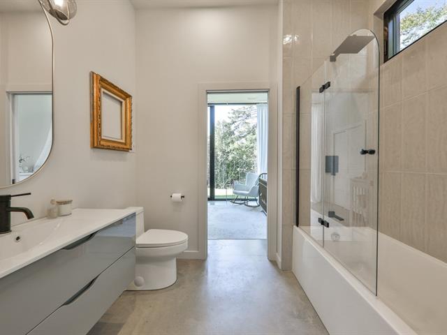
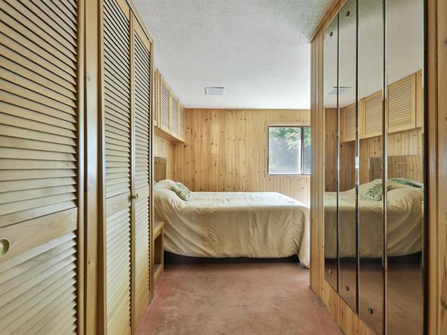
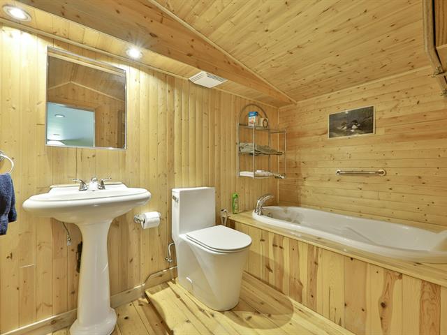
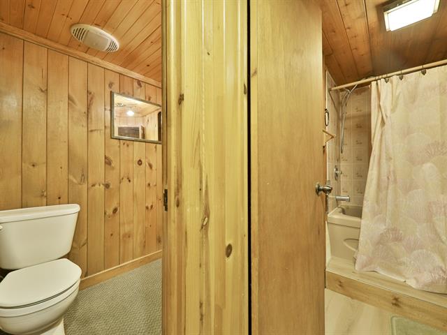
Off the kitchen, a large bedroom and a refreshed bathroom with a generous soaking tub complete the main floor's private wing.
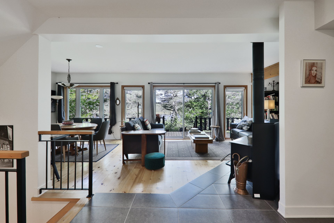
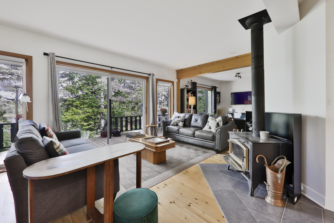
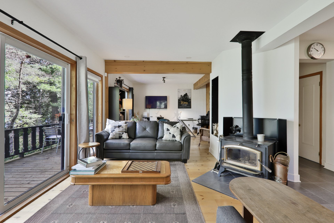
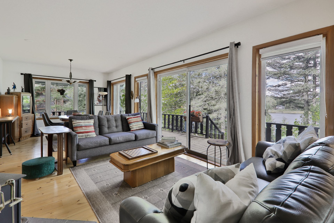
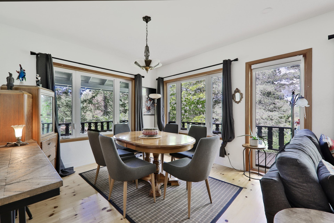
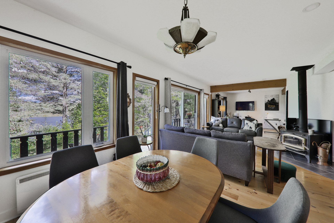
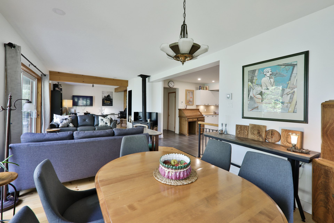
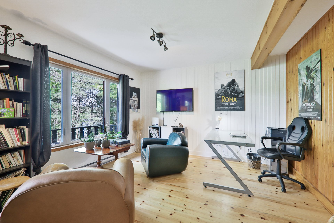
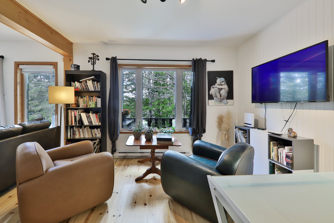
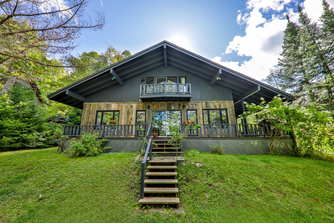
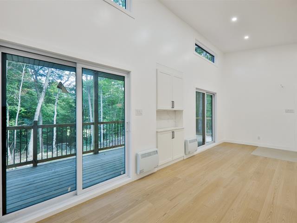
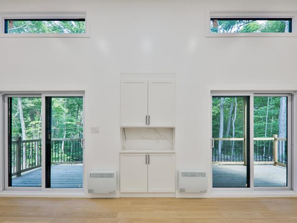
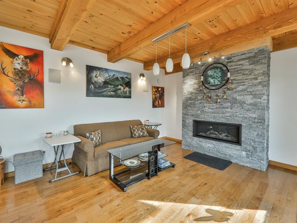
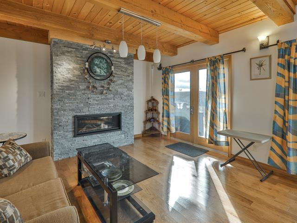
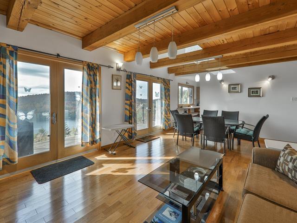
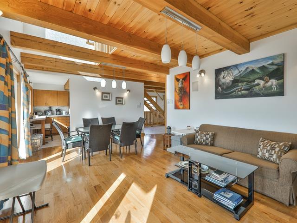
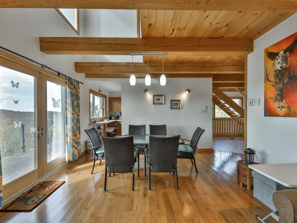
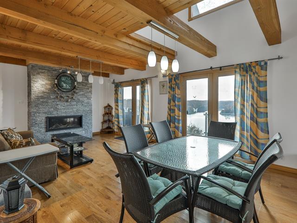
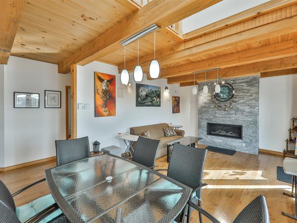
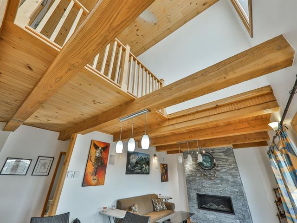
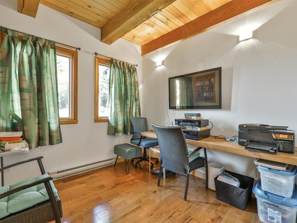
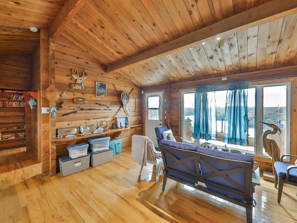
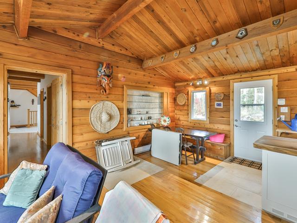
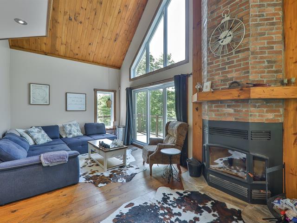
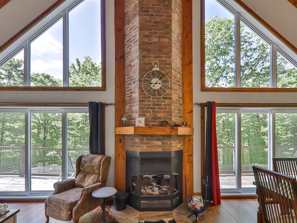
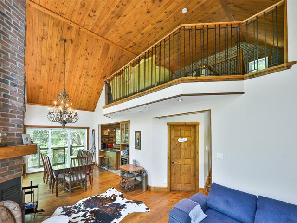
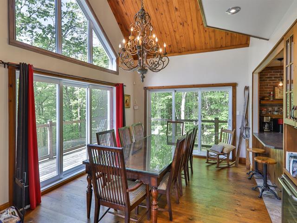
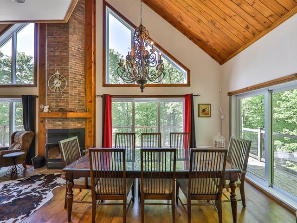
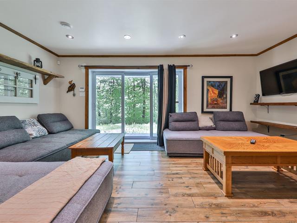
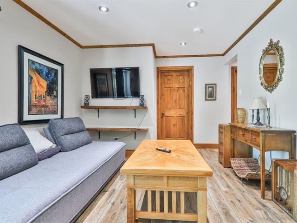
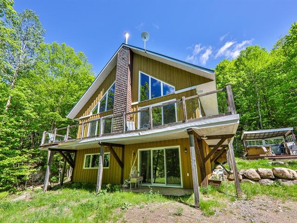
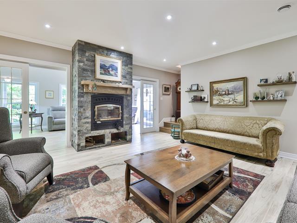
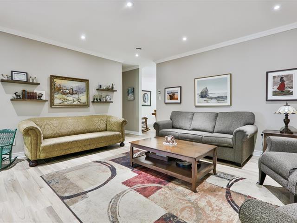
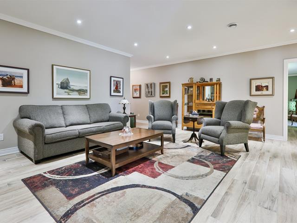
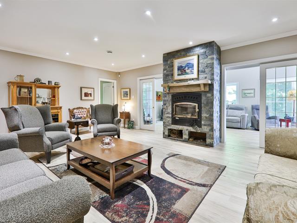
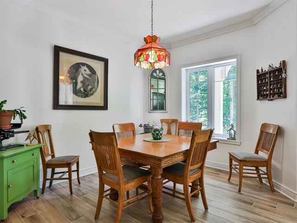
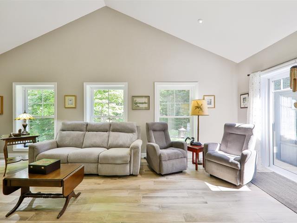
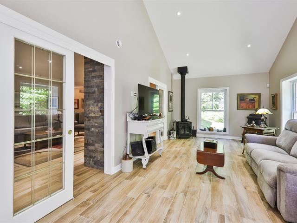
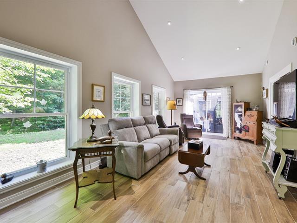
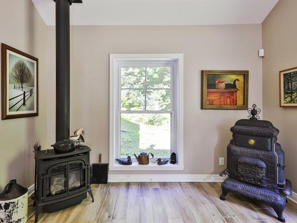
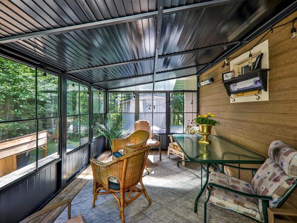
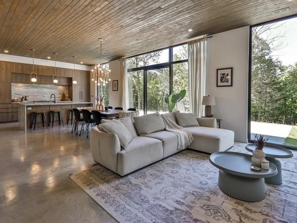
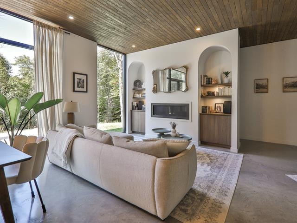
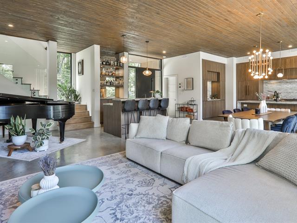
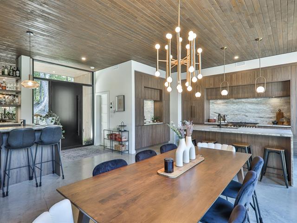
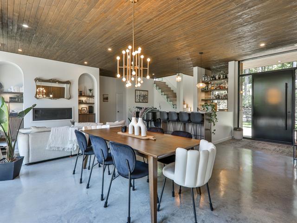
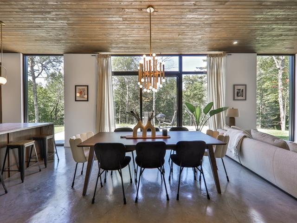
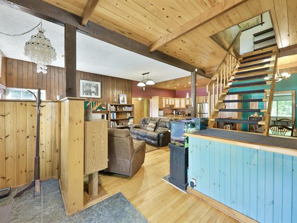
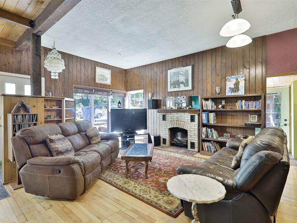
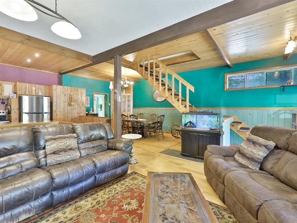
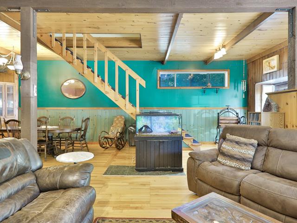
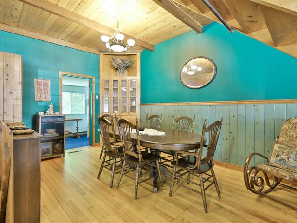
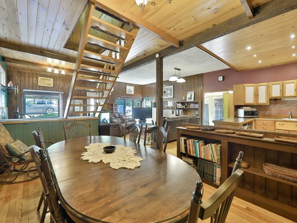
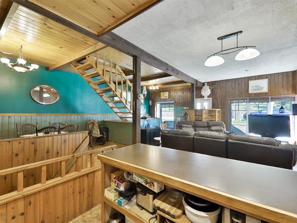

The living room, dining area and office flow together in one warm, welcoming space anchored by a wood stove. Windows span the entire façade, and a sliding door leads outdoors to the deck and the waterfront beyond. The original pine floors have been restored to their full splendour.
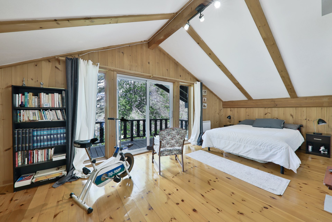
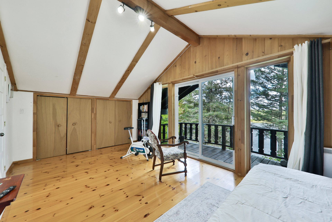
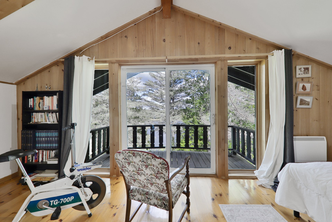
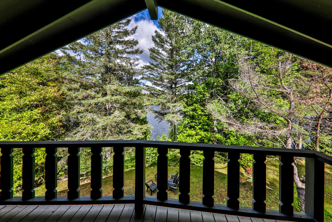
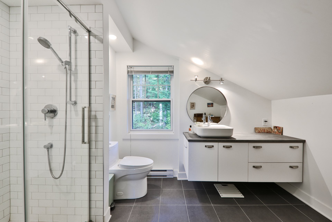
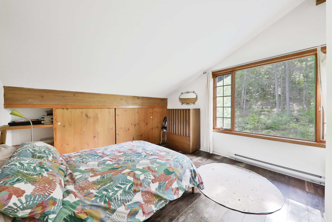
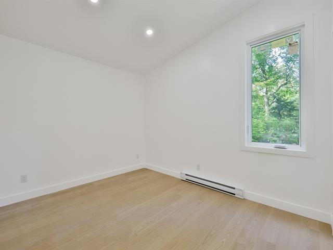
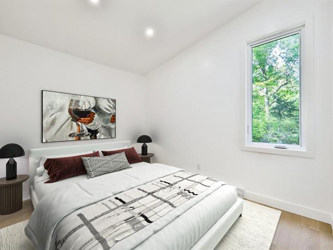
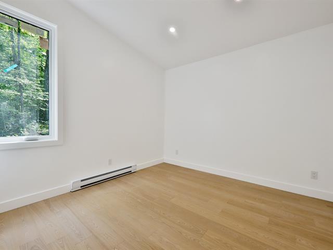
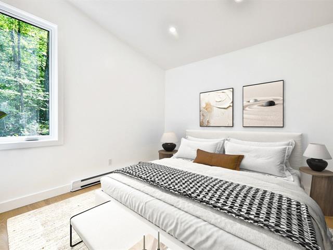
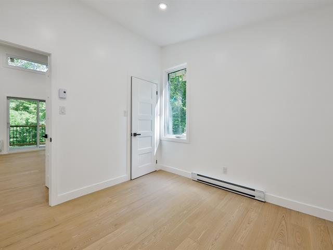
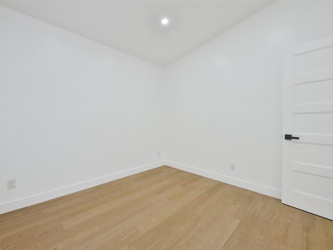
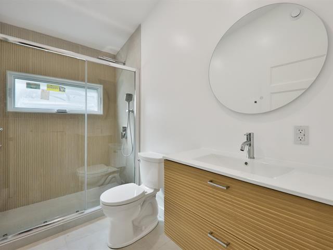
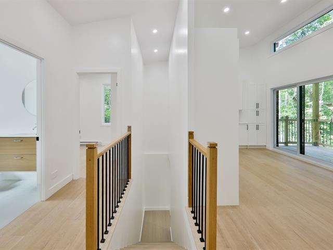
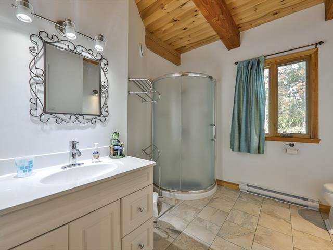
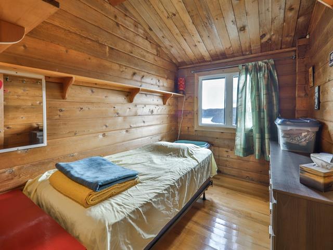
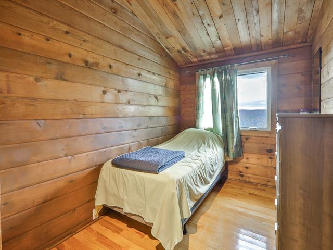
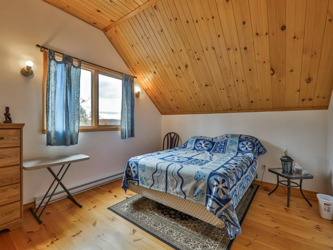
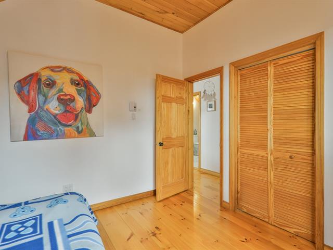
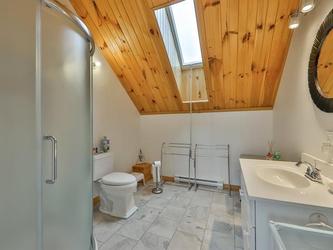
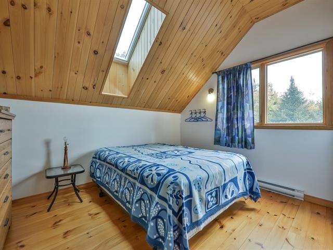
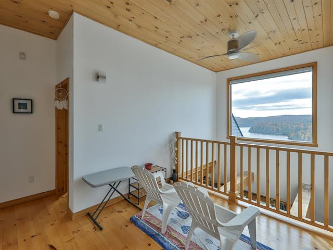
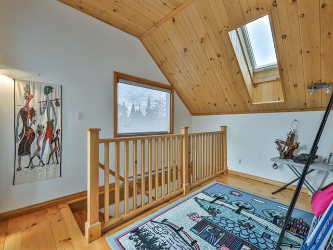
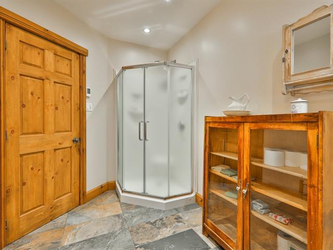
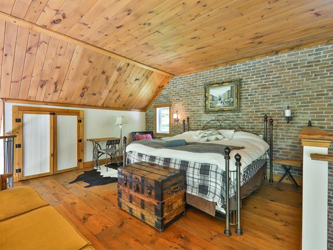
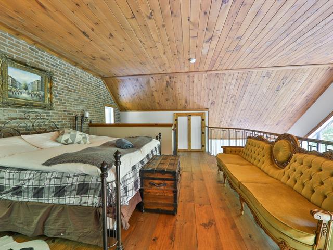
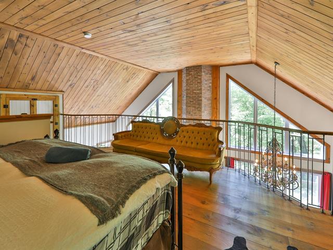
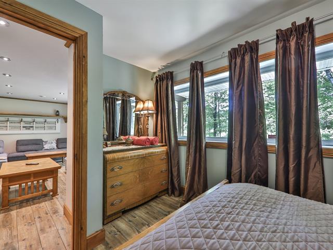
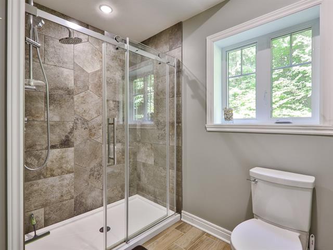
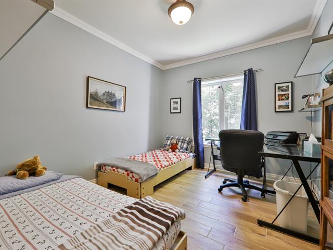
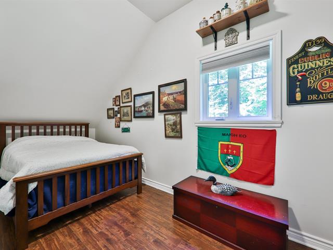
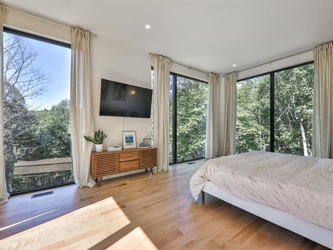
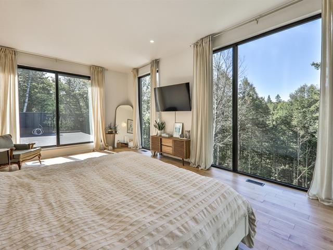
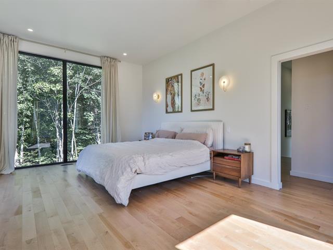
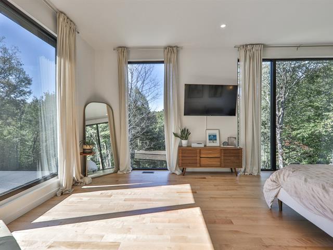
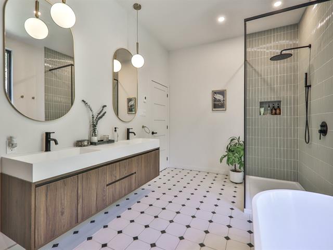
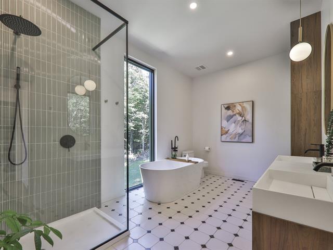
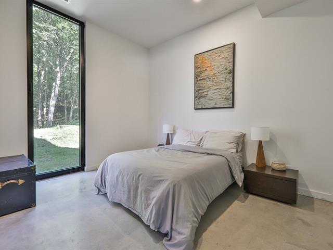
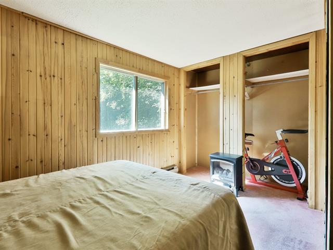
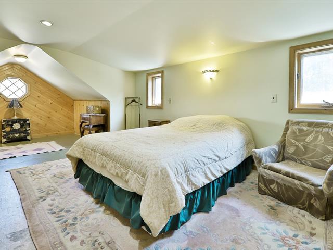
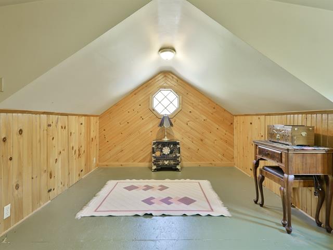
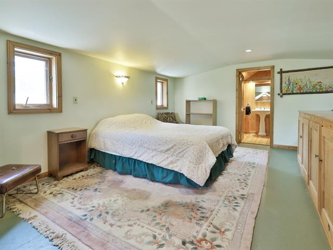
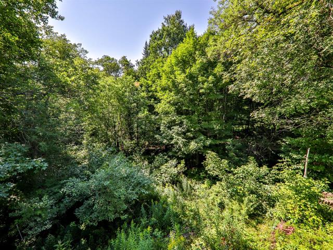
Upstairs, the primary bedroom spans the entire top floor, with built-in closets and a walk-out balcony overlooking the backyard and the lake. The same knotty pine flooring, also restored, adds warmth and coziness throughout. A fully renovated bathroom offers a walk-in shower and radiant flooring. A third bedroom, also generous in size, features the same restored pine floors.
Basement:
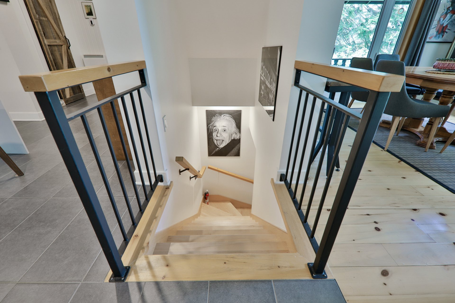
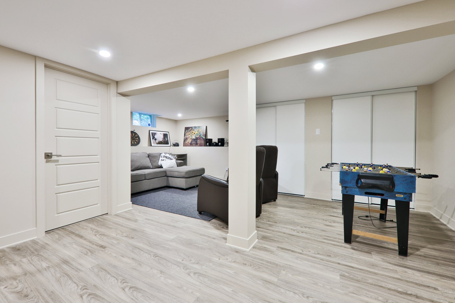
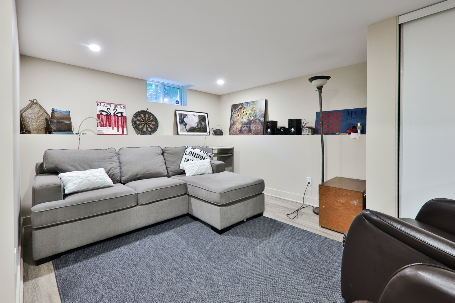
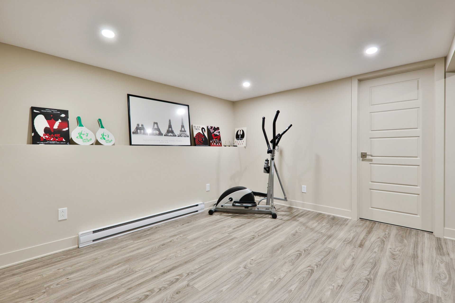
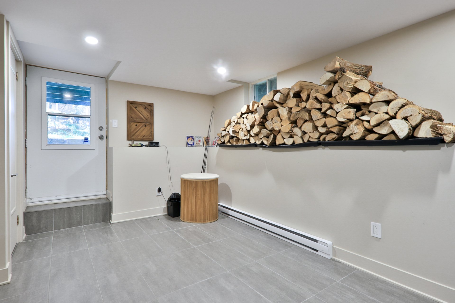
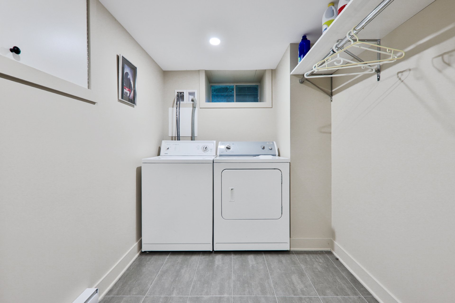
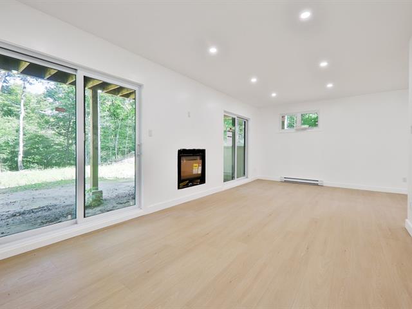
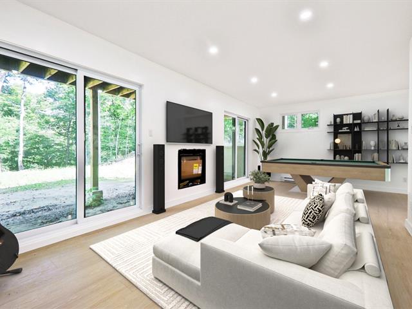
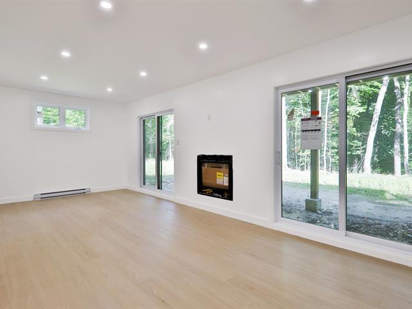
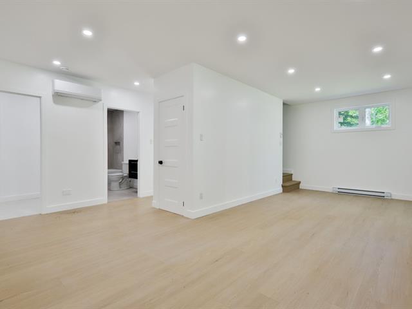
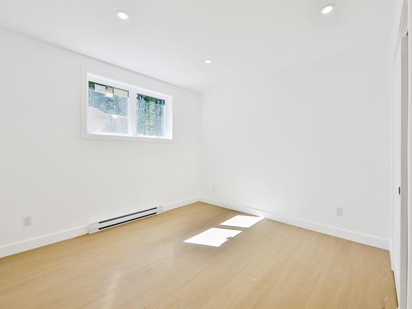
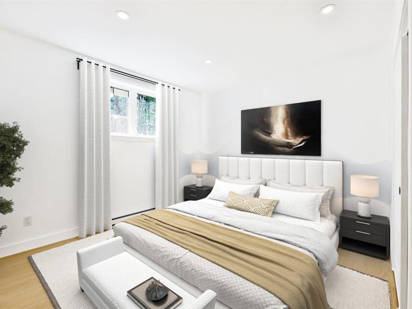
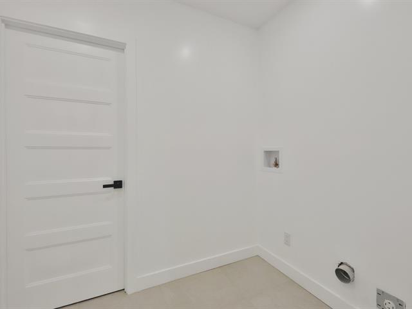
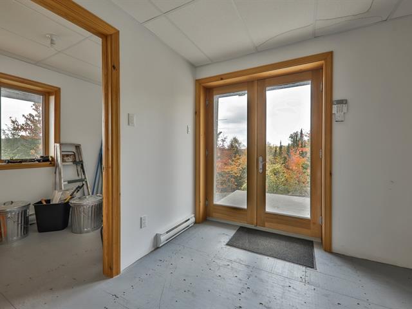
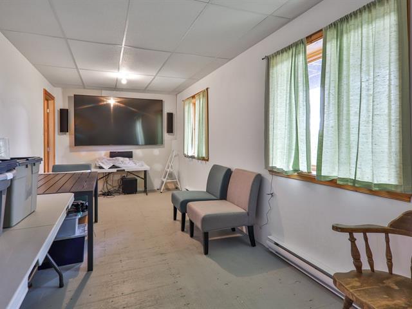
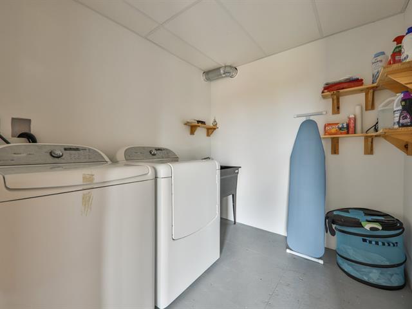
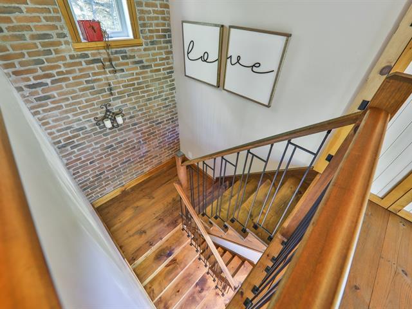
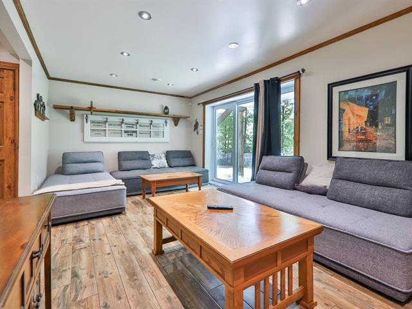
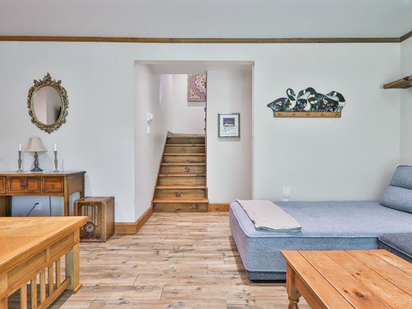
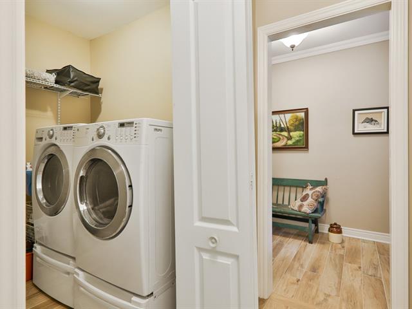
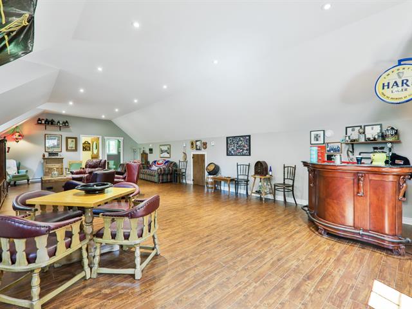
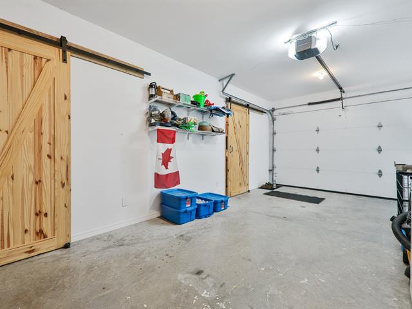
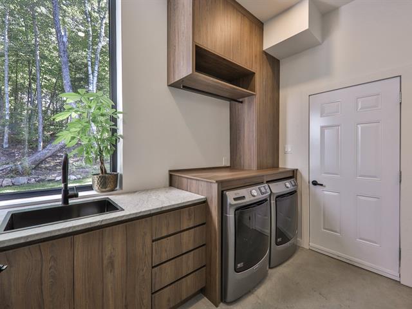
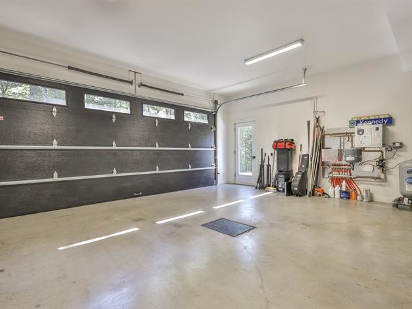
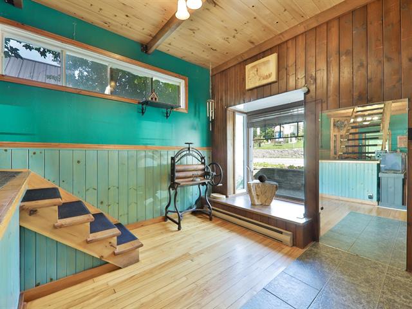
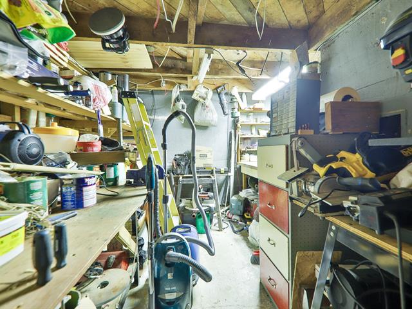
A bright new staircase leads down to the basement level, which offers a designated storage area with its own separate entrance. This space can easily be customized into a full mudroom with a dedicated laundry area. Adjacent to it, a bright and spacious playroom is perfect for hosting guests and movie nights.
WORK CARRIED OUT BY EXISTING OWNER SINCE 2021:
Plumbing; Electrical; Electrical panel; Kitchen; Bathrooms; Radiant flooring on the main floor (kitchen); Flooring in the main-floor bedroom and upstairs; Basement: spray-foam urethane insulation of walls and floors; Main-floor windows; New staircase from the main floor to the basement.
OTHER - Previous owners Septic System (2018) 4 bedrooms (attestation in file) Roof (2018)
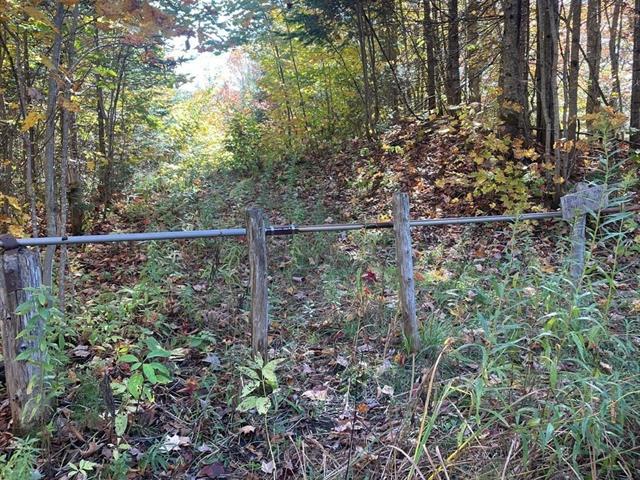
-As it is a private road, snow removal is shared among 4 owners. 804$ annually for the portion allocated to this property. This expense excludes snow clearing for parking area. This can be added on by the new owner.
FYI: Garbage pick up is at the top of the road.
- Also note that the municipal evaluation has not been revised since 2022. The municipality has visited recently to determine revised evaluation considering finished work.
Life Style
Suggested properties


The more it is seen, the faster it is sold!
Activi-T
Views on the internet: 12,671
Visibili-T
Seen by over a million potential buyers every month, your property is displayed FREE of charge on over 100 websites across the country and around the world.