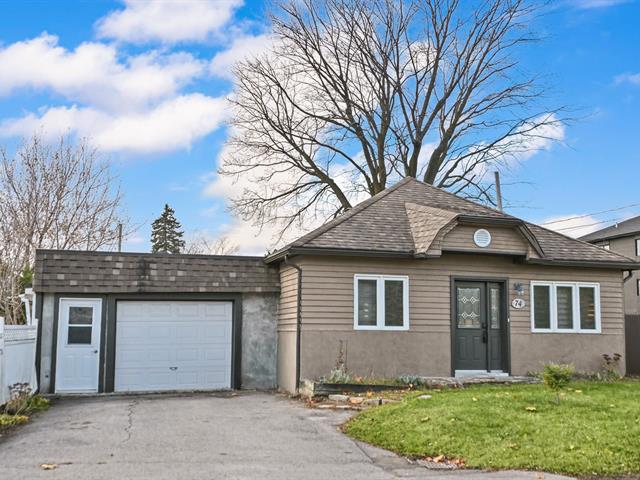
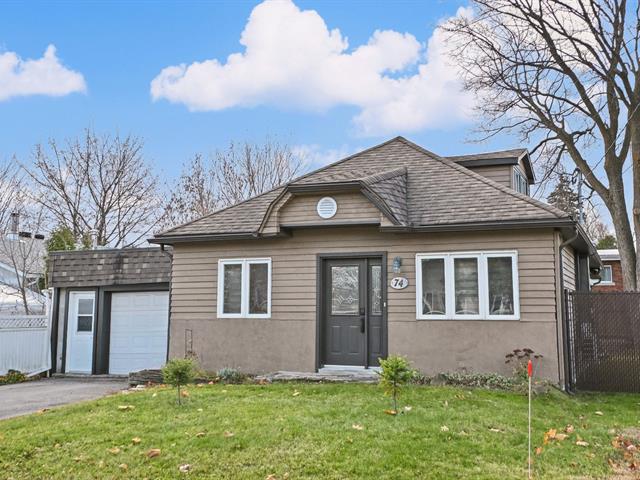
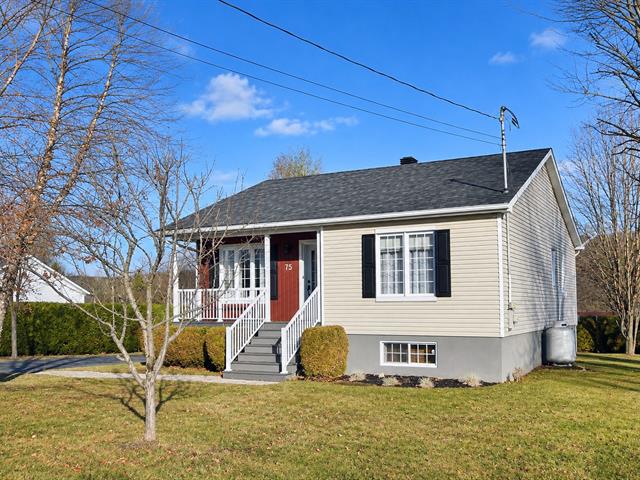
Bungalow in Sainte-Marguerite-du-Lac-Masson


63
499,900 $

1|
2|
24590 pc
Description
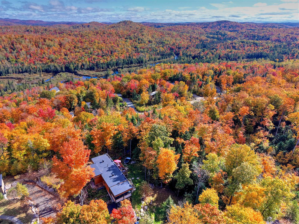
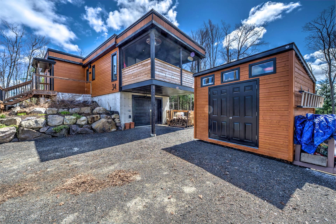
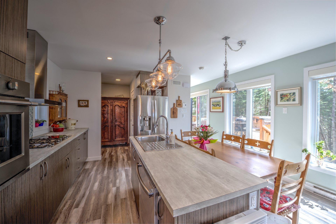
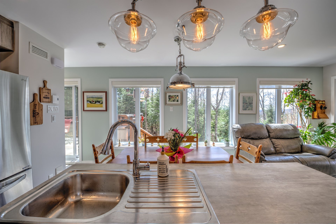
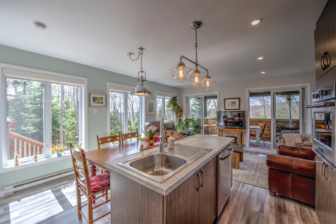
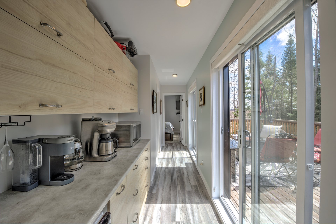
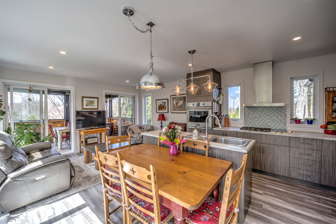
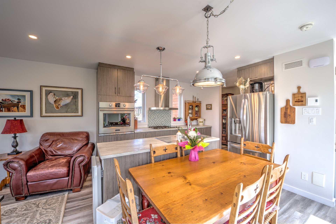
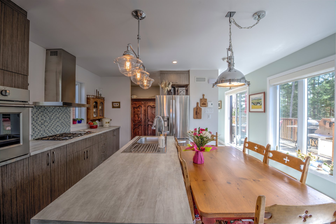
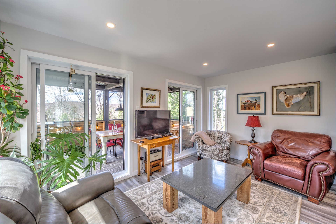
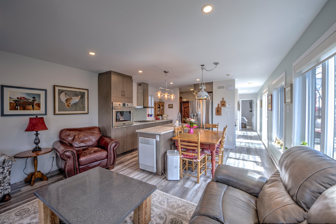
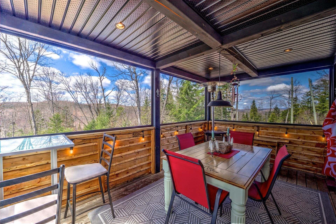
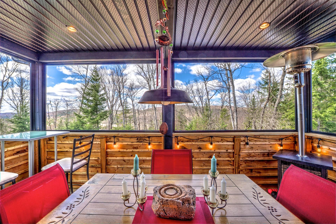
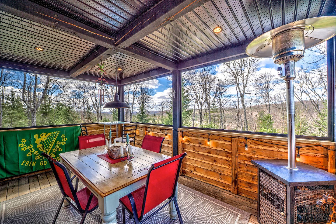
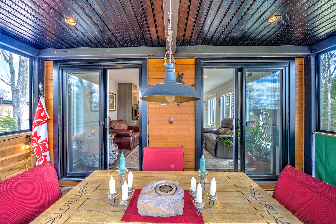
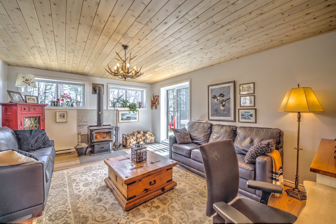
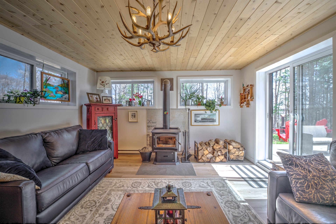
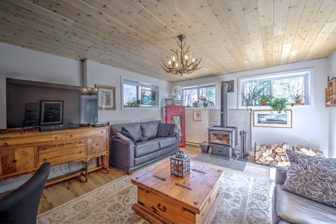
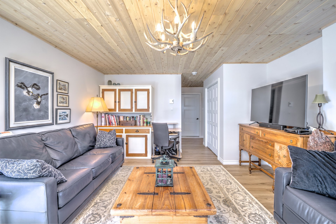
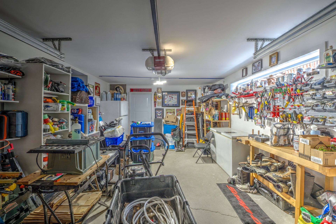
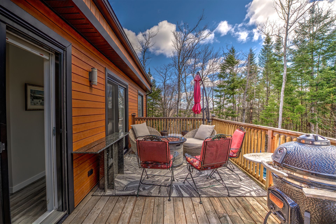
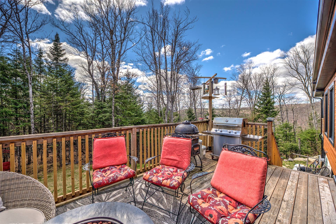
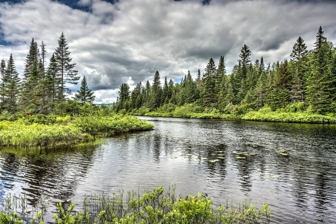
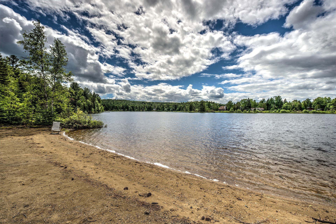
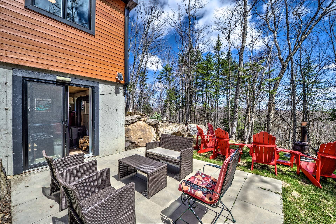
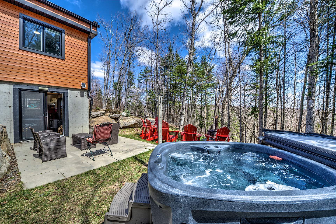
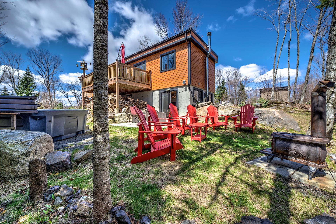
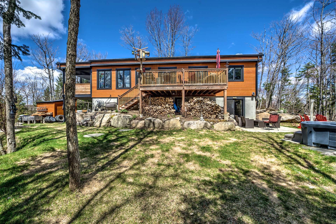
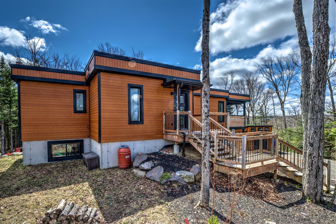
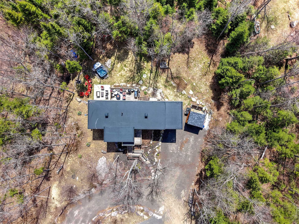
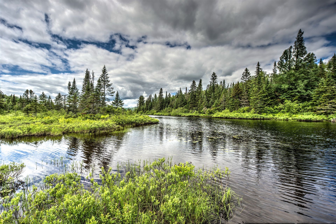
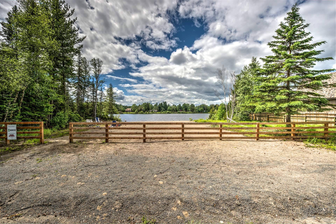
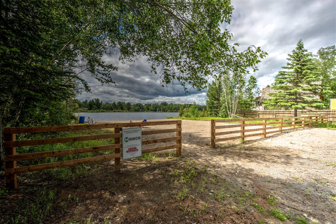
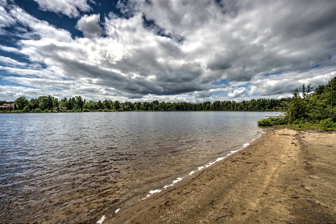
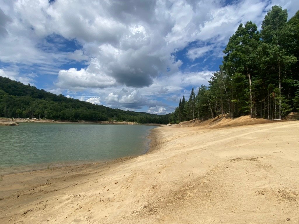
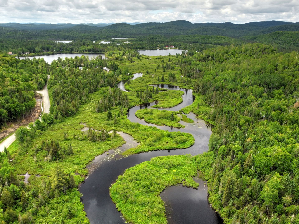
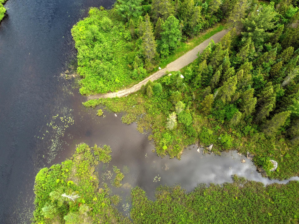
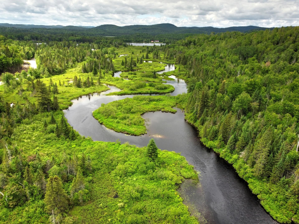
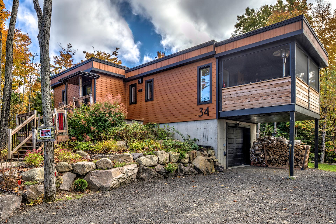
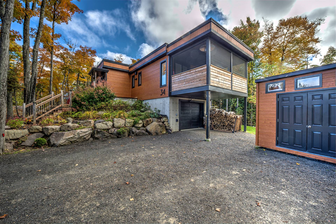
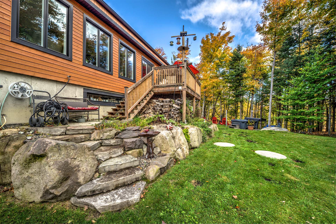
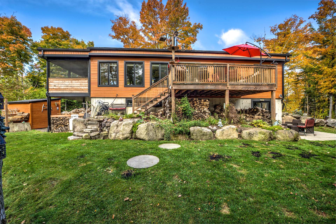
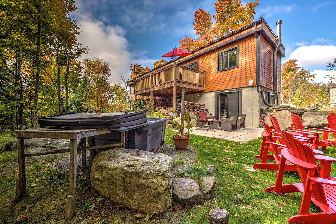
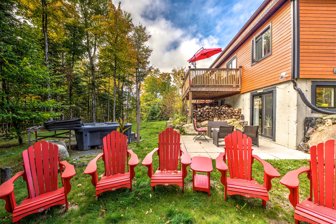
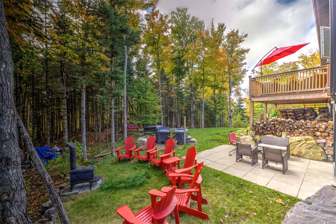
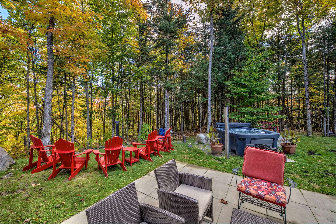
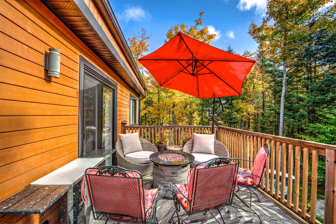
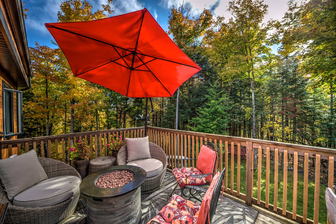
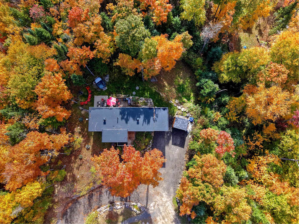
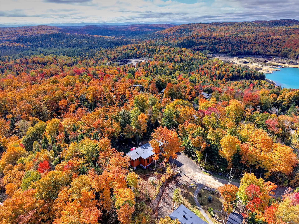
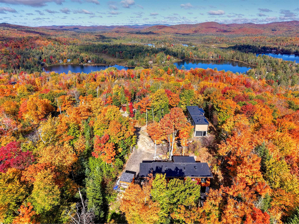
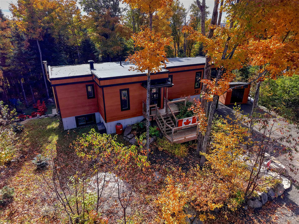
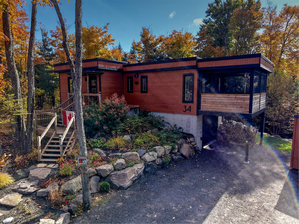
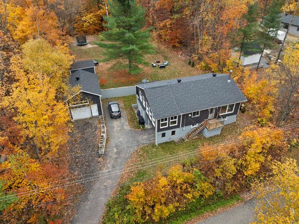
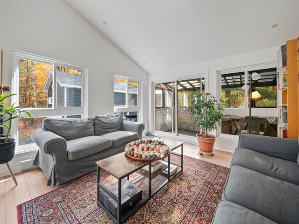
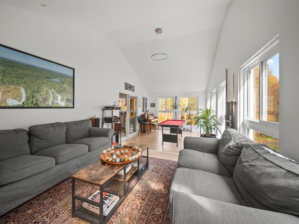
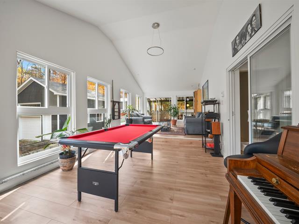
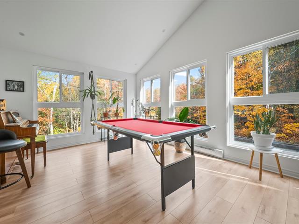
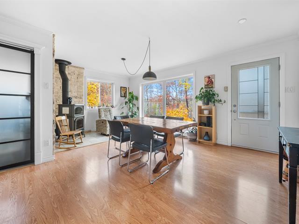
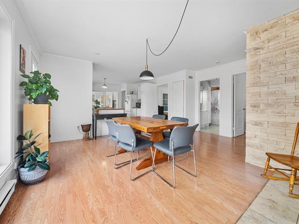
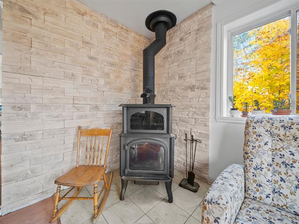
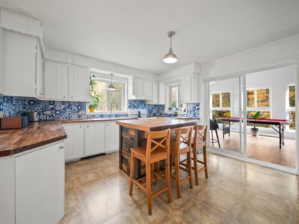
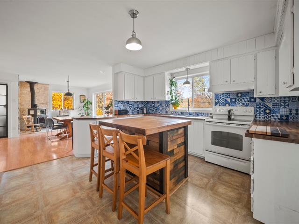
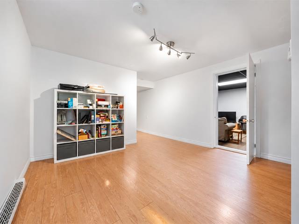
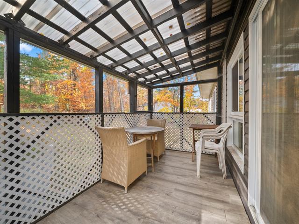
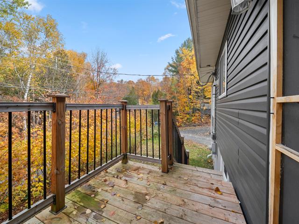
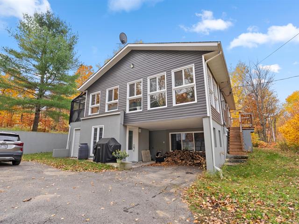
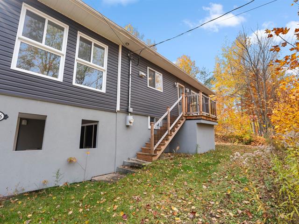
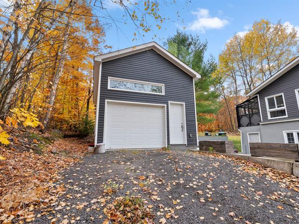
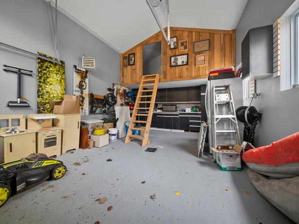
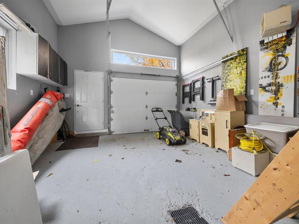
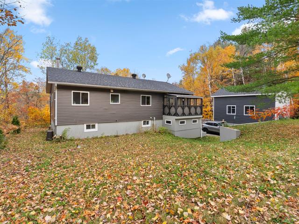
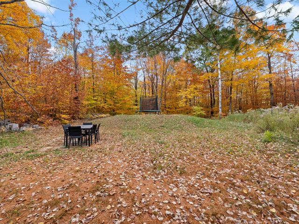
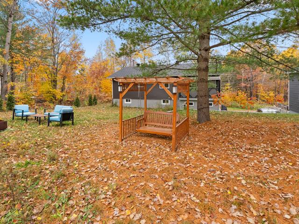
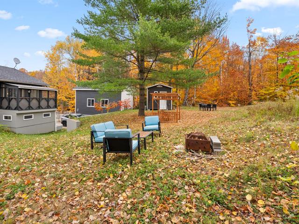
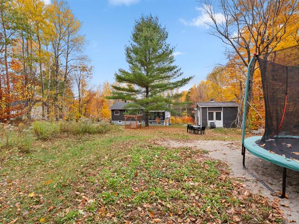
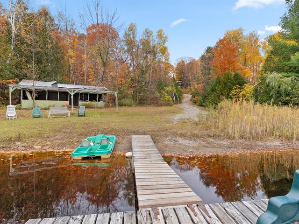
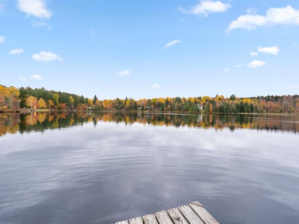
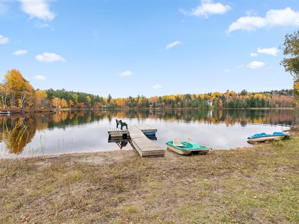
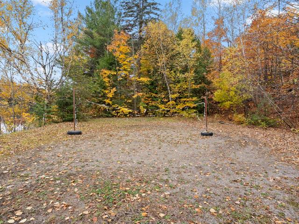
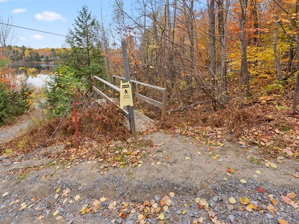
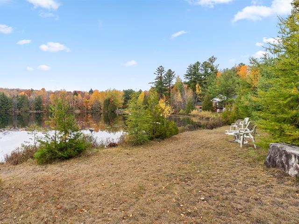
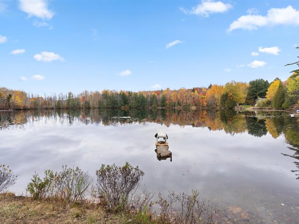
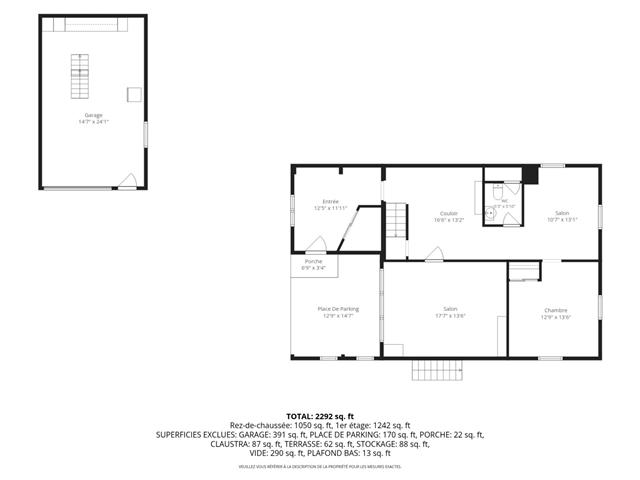
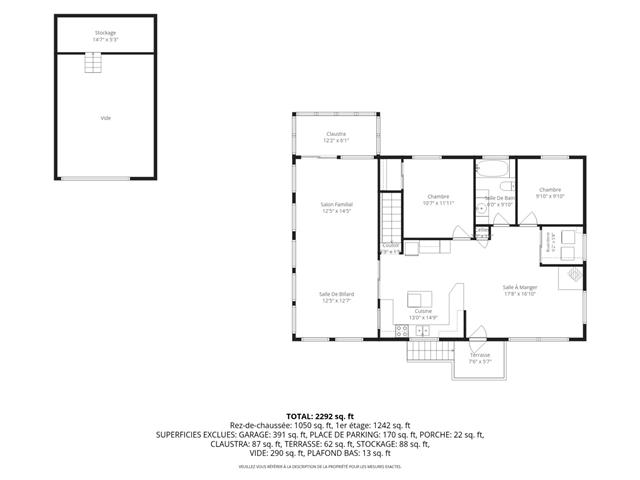
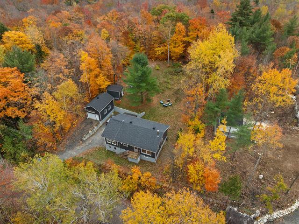
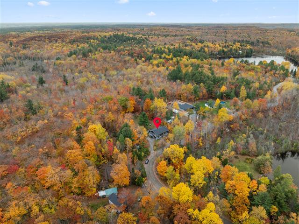
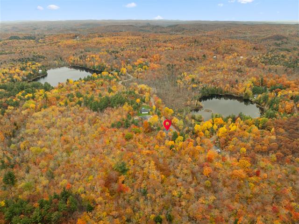
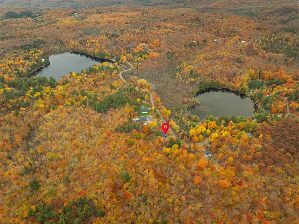
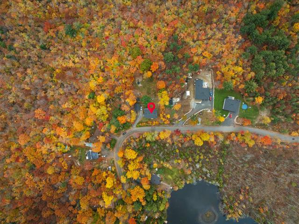
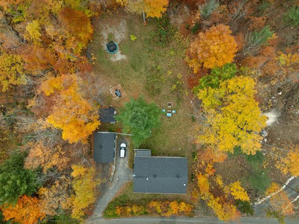
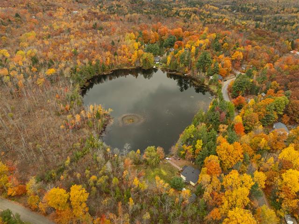
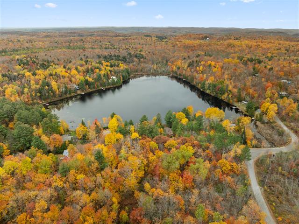
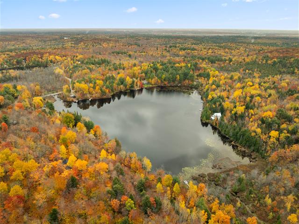
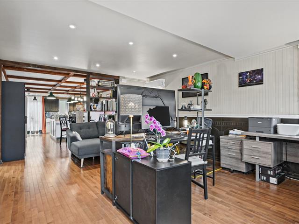
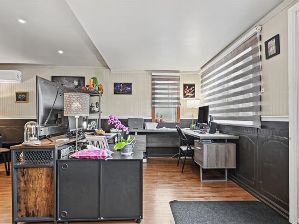
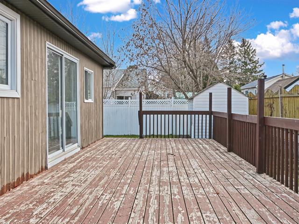
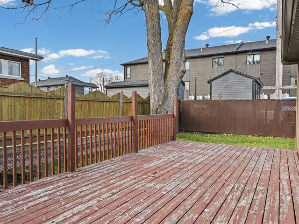
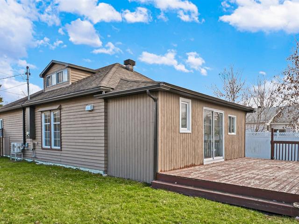
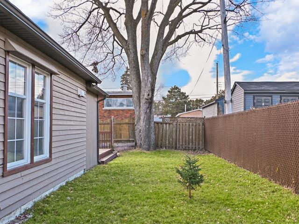
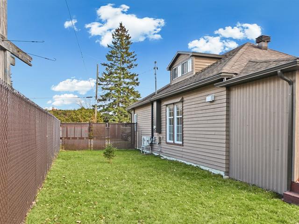
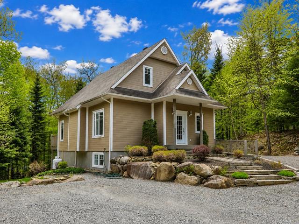
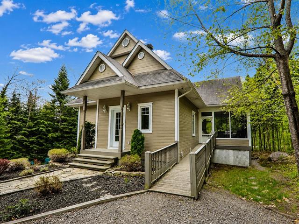
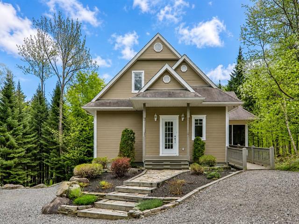
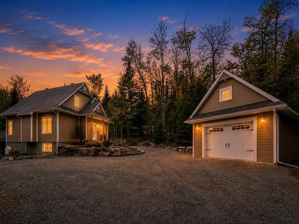
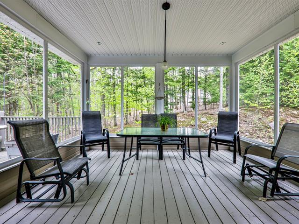
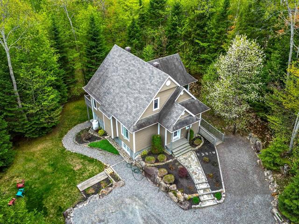
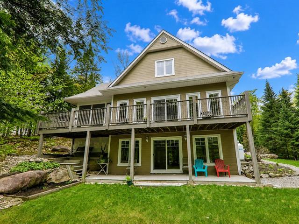
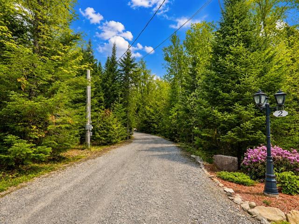
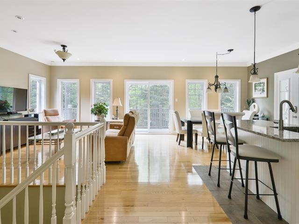
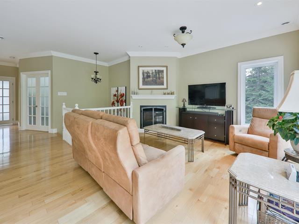
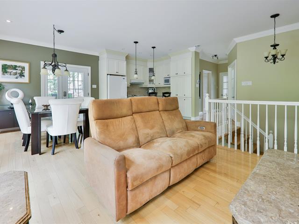
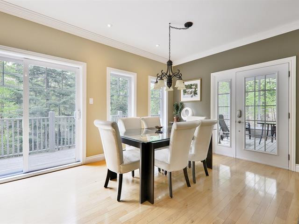
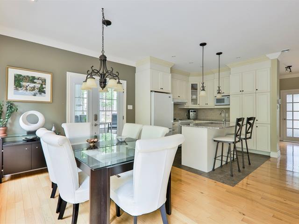
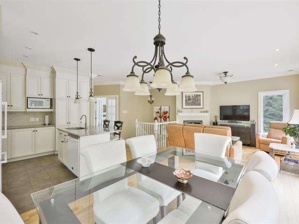
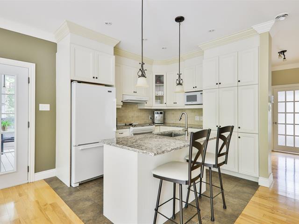
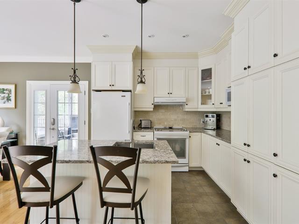
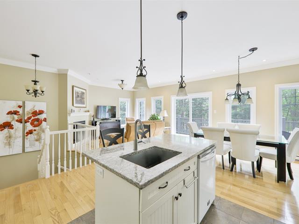
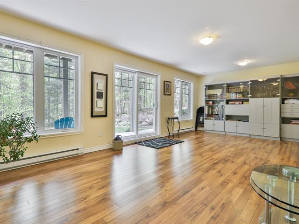
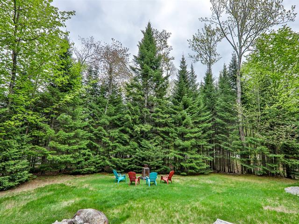
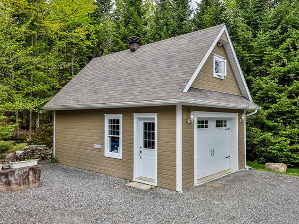
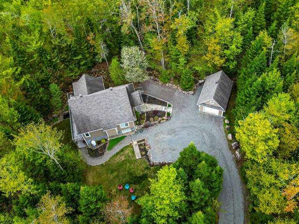
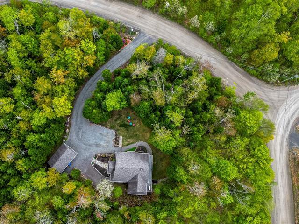
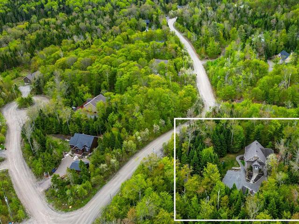
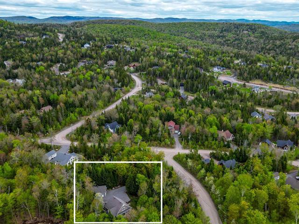
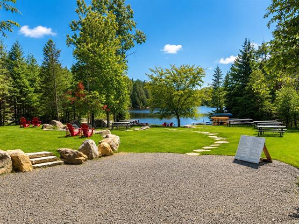
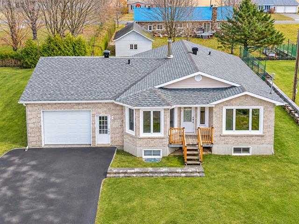
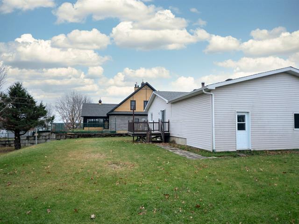
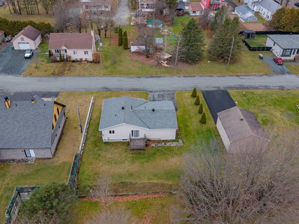
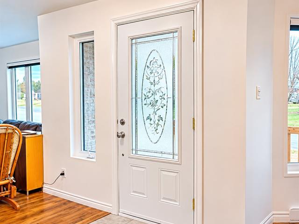
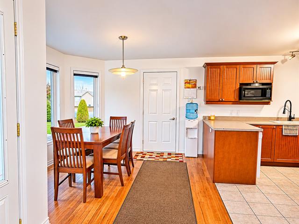
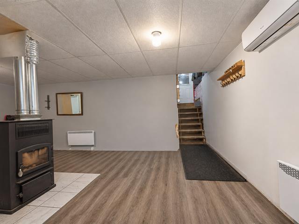
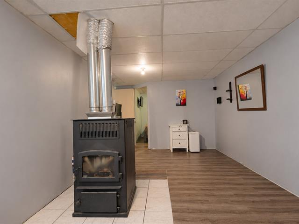
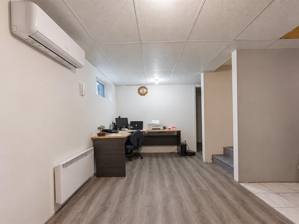
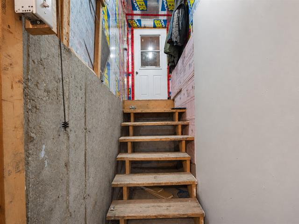
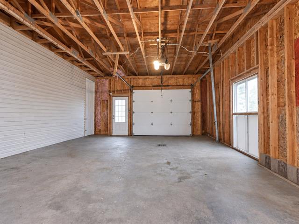
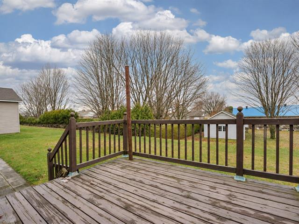
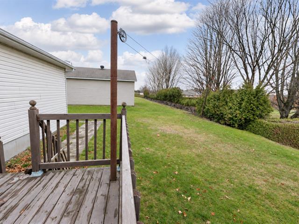
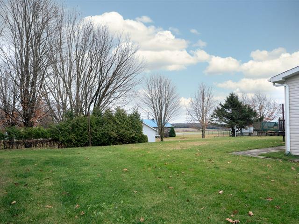
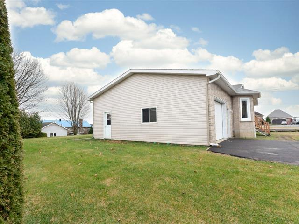
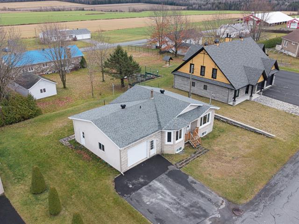
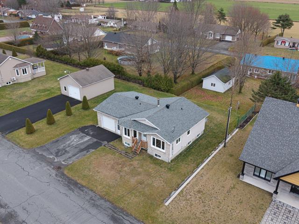
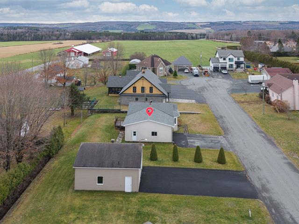
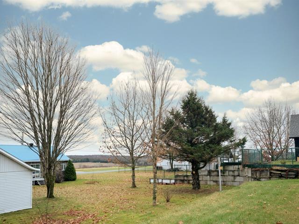
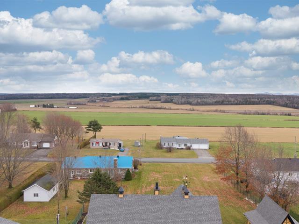
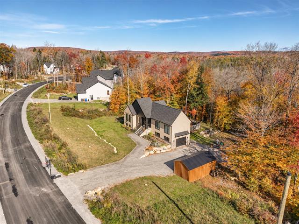
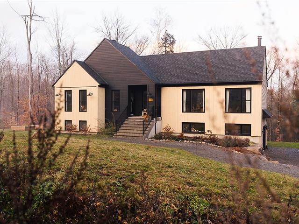
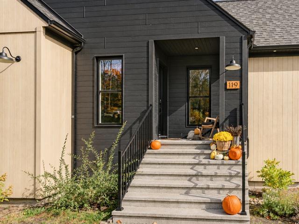
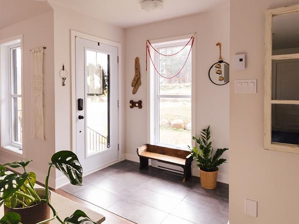
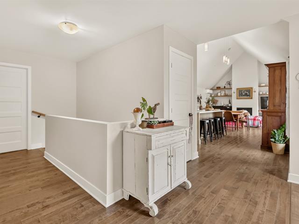
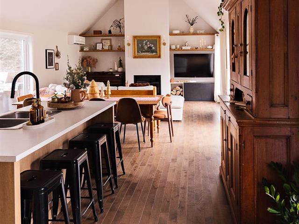
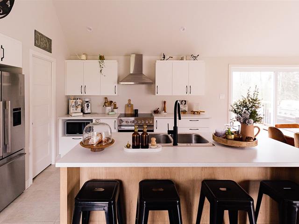
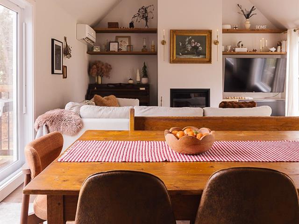
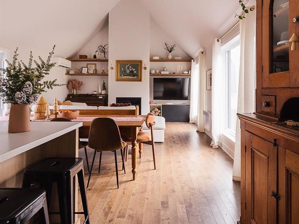
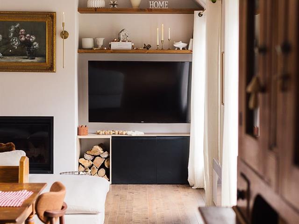
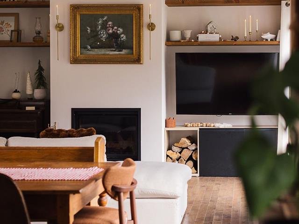
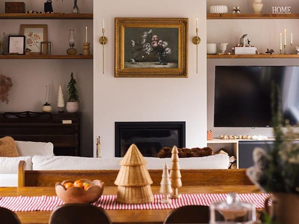
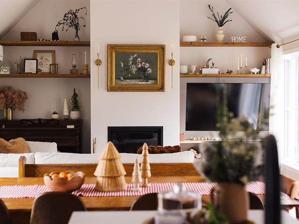
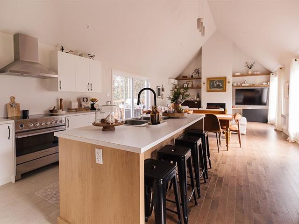
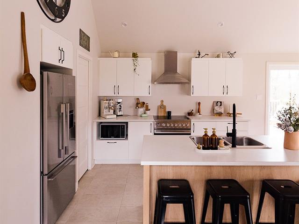
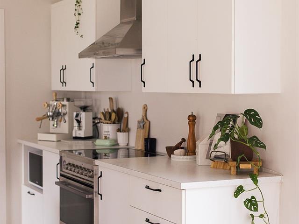
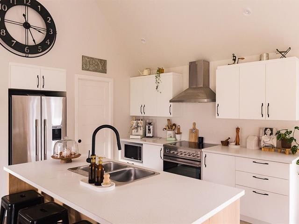
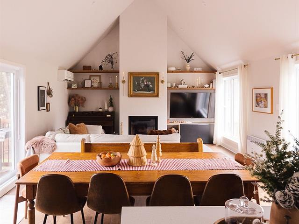
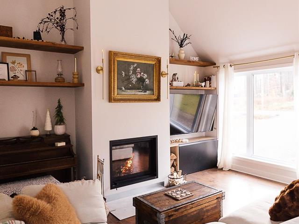
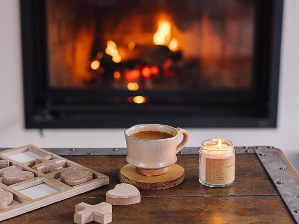
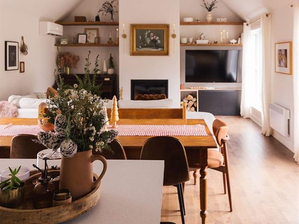
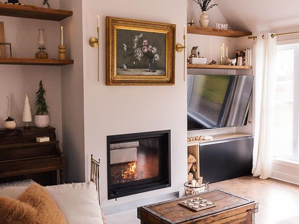
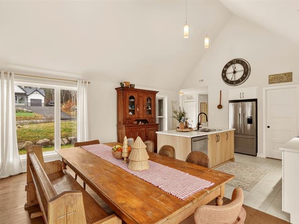
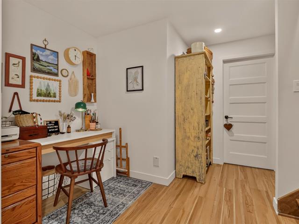
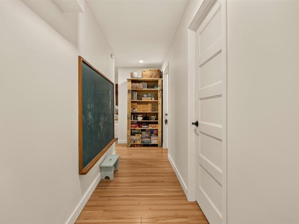
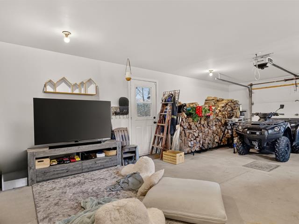
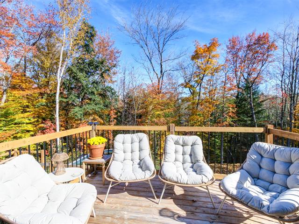
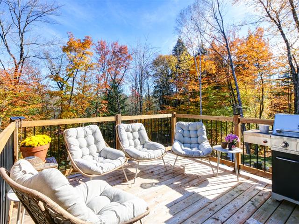
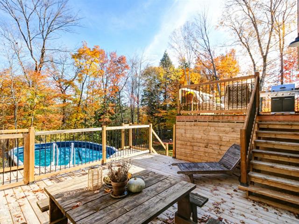
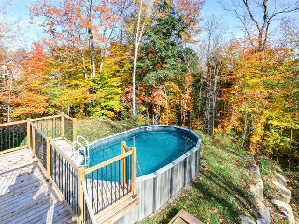
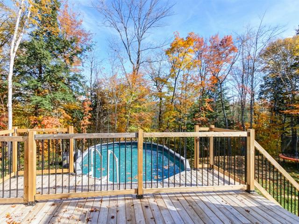
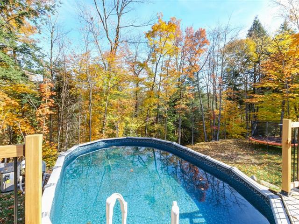
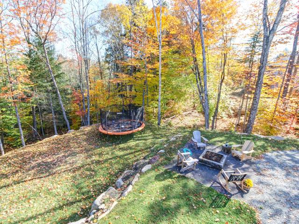
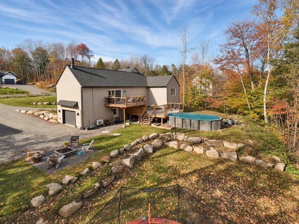
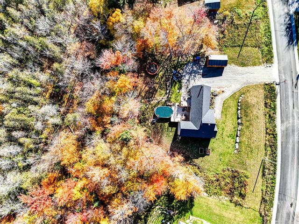
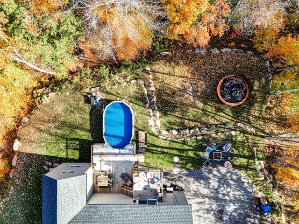
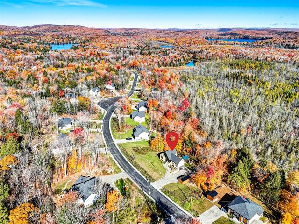
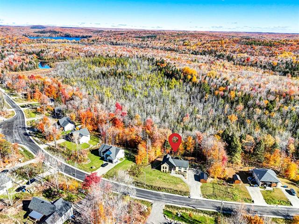
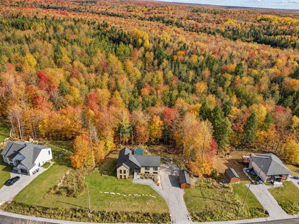
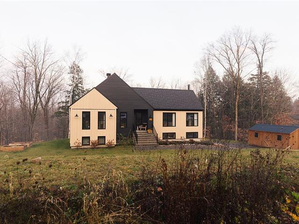
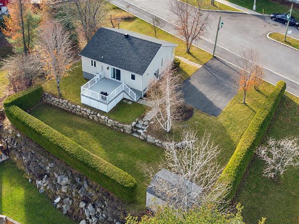
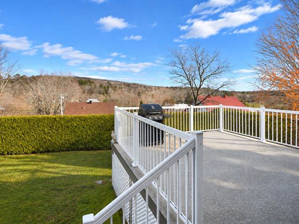
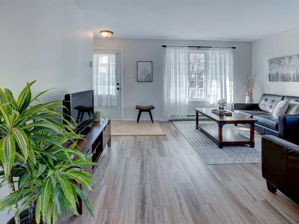
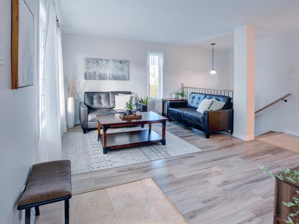
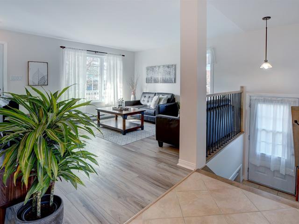
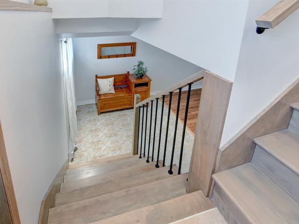
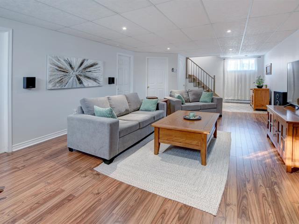
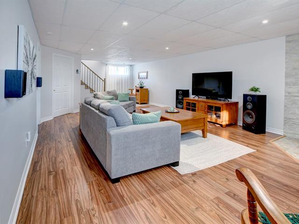
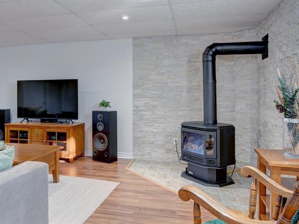
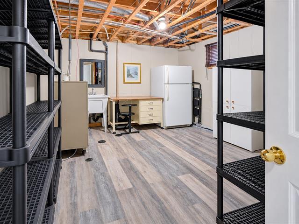
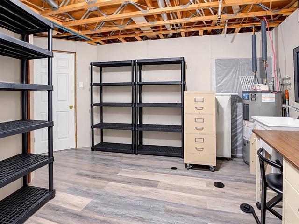
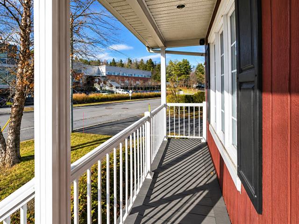
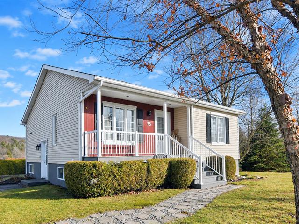
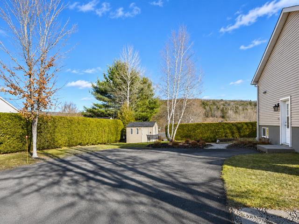
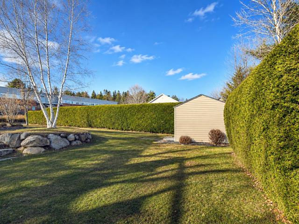
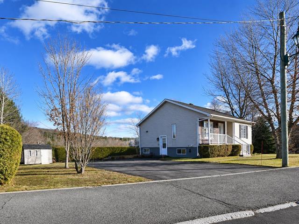
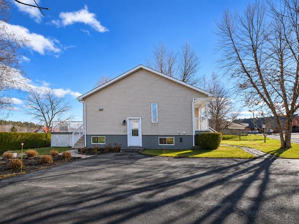
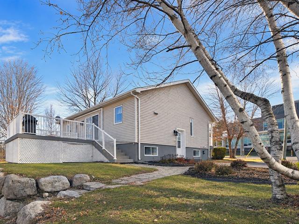
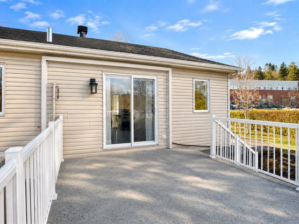
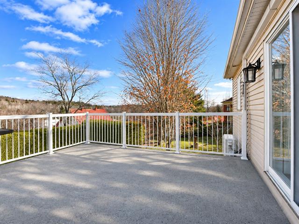
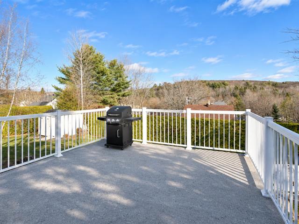
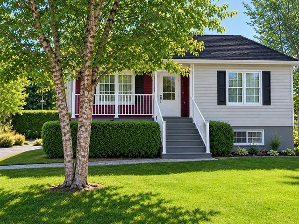
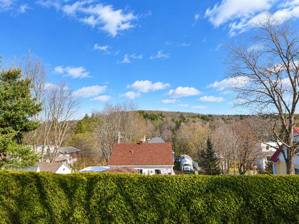
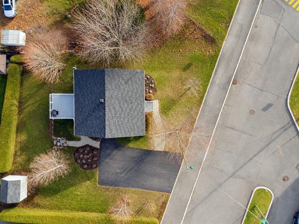
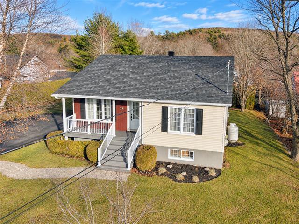
VIEW VIEW VIEW!! Stunning modern home built in 2018, nestled in the heart of nature in Domaine Nature, lake and river access within walking distance! Abundant windows, incredible natural light, and privacy throughout. Cozy coffee nook. Nearly 25,000 sq. ft. lot. Open-concept layout featuring a beautiful covered side terrace, as well as front and rear terraces. One visit and you'll be charmed! The basement includes the garage (currently used for storage), a bathroom, and a spacious family room with a slow-combustion wood stove and direct access to the backyard. Spa, outdoor fire pit area with mountain views, propane gas for the BBQ and stove.
Highlights
Year built
2018
Living area
24590 pc
Condo fee
60 $ / month
Garage
Heated, Fitted, Single width
Equipment available
Water softener, Central vacuum cleaner system installation, Ventilation system, Electric garage door
Basement
6 feet and over, Separate entrance
Siding
Pressed fibre
Roofing
Elastomer membrane
Zoning
Residential
Heating system
Electric baseboard units
View
Mountain, Panoramic
Garage
Heated, Fitted, Single width
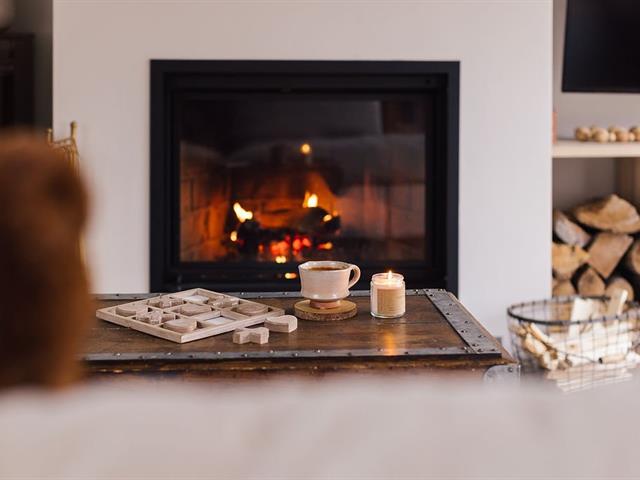
Hearth stove
Wood burning stove
Landscaping
Landscape
Cupboard
Laminated
Restrictions/Permissions
Short-term rentals not allowed
Sewage system
Purification field, Septic tank
Bathroom / Washroom
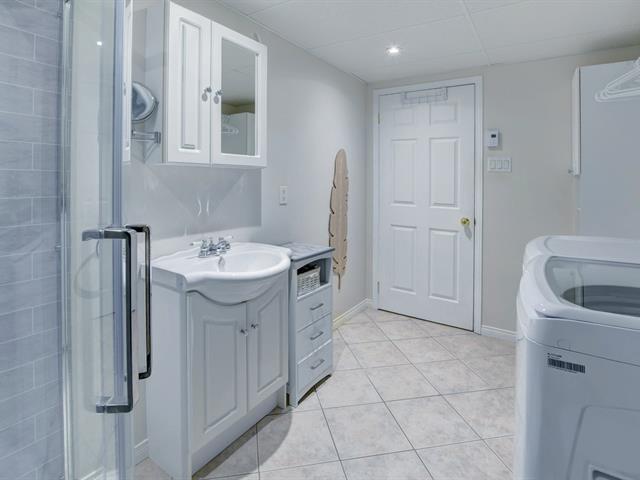
Separate shower
Parking (total)
Outdoor, Garage
Heating energy
Electricity
Windows
PVC
Distinctive features
Water access, Wooded, Cul-de-sac, Boat without motor only
Water supply
Other
Driveway
Not Paved
Window type
Crank handle
Topography
Sloped, Flat
Included
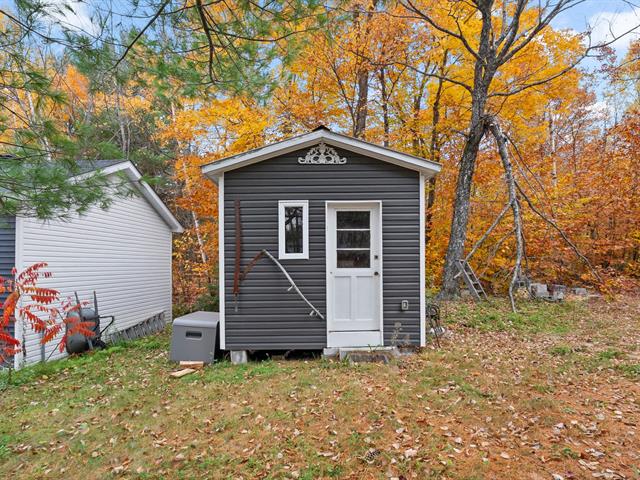
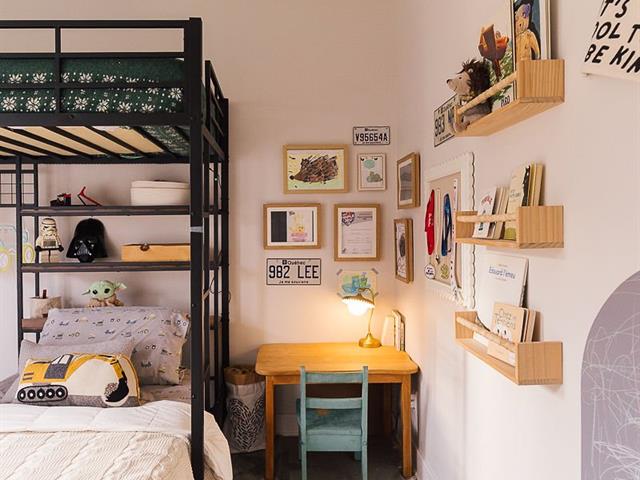
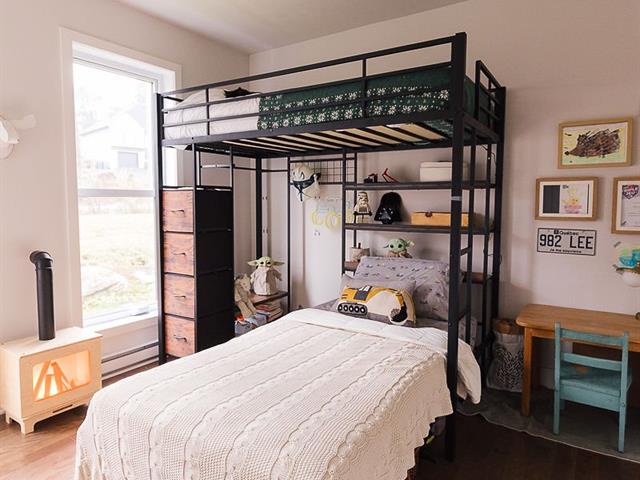
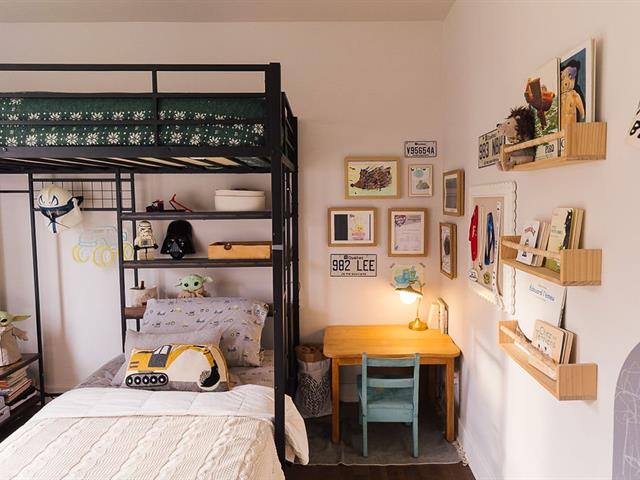
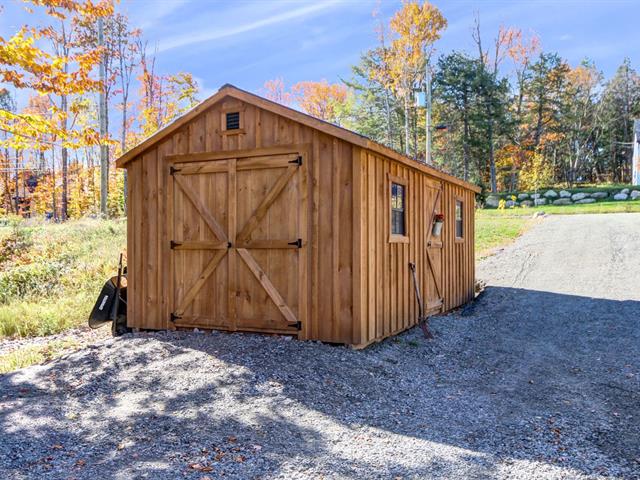
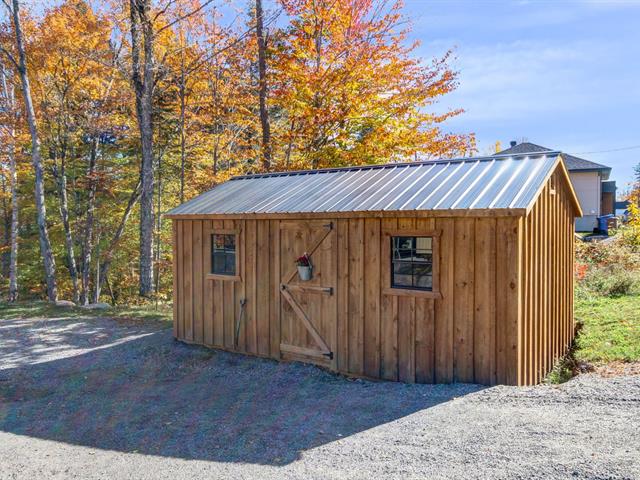
Cabanon, spa (2022), plaque chauffante au propane et induction, four à convection, stores et habillage des fenêtres, luminaires (à l'exception de celle fixé au mur au dessus de la tête de lit), système de traitement d'eau, aspirateur central et ses accessoires, installation pour mangeoires d'oiseaux sur le patio, meuble de rangement blanc, banc de travail et étagères garage, balançoire extérieur rouge, étagères dans les garde-robes de la chambre et lave-vaisselle.
Excluded
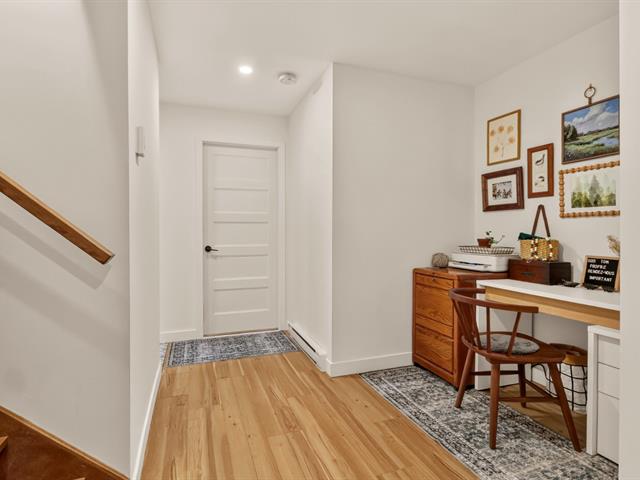
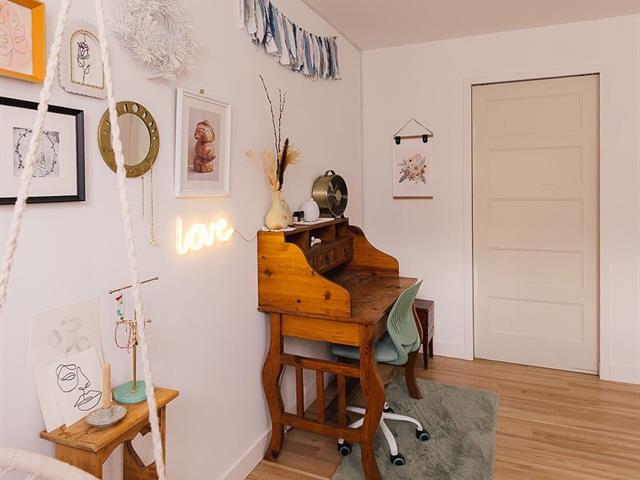
Miroir dans la salle de bain du rez-de-jardin, TV support dans la CAC, téléphone ancien décoratif salon, support à manteaux dans l'entrée, armoire antique fixé au mur droite de la plaque chauffante, meuble bureau fixé au mur dans la salle familiale, les deux foyer extérieur, meubles et effets personnels.
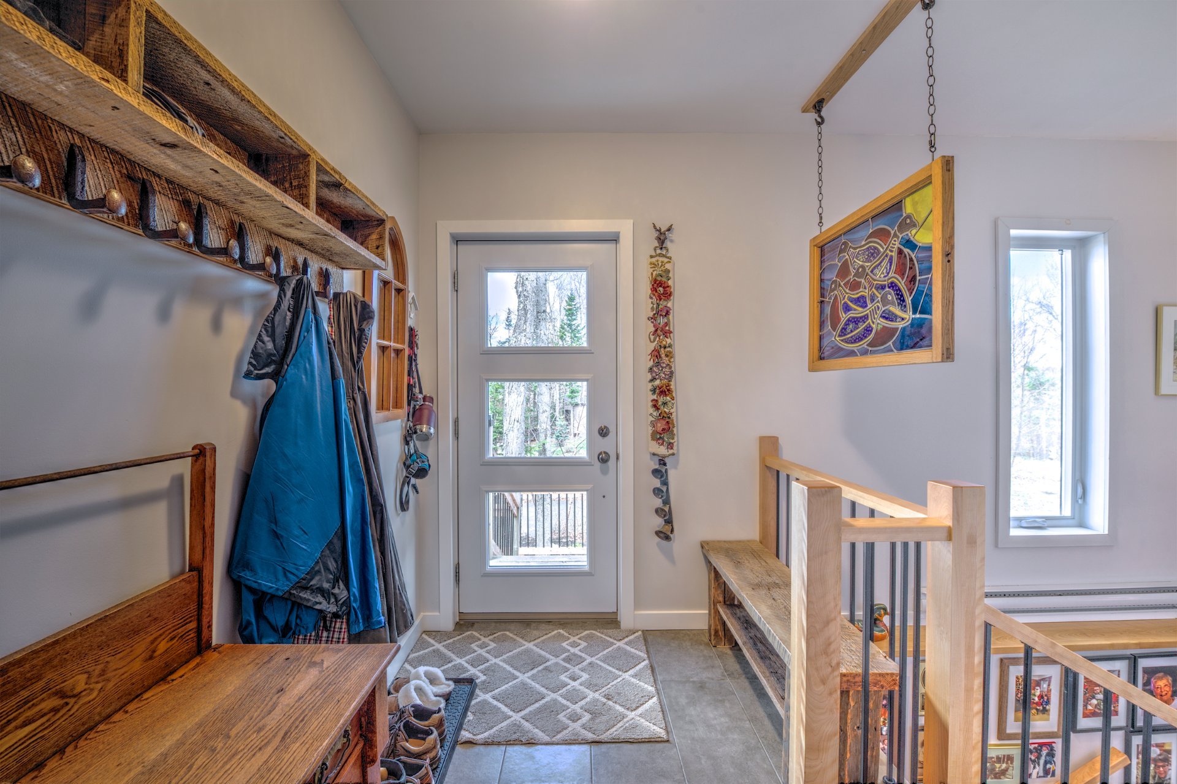
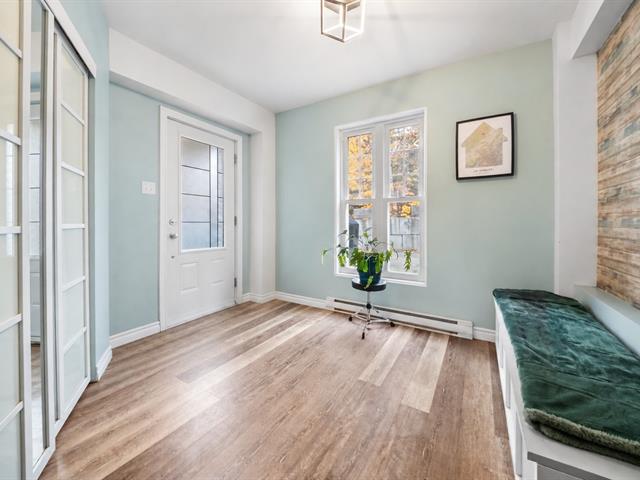
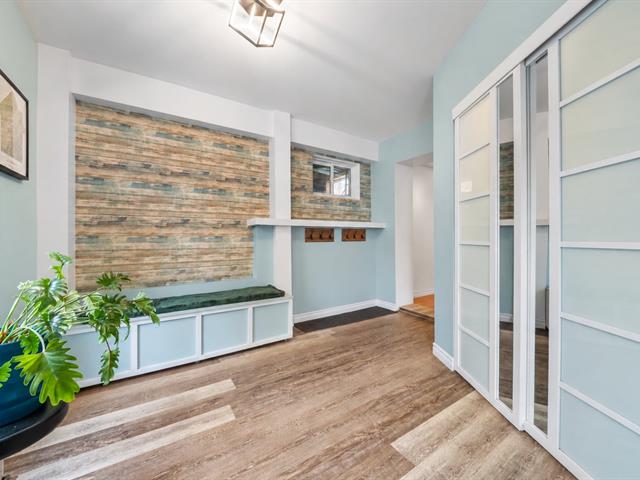
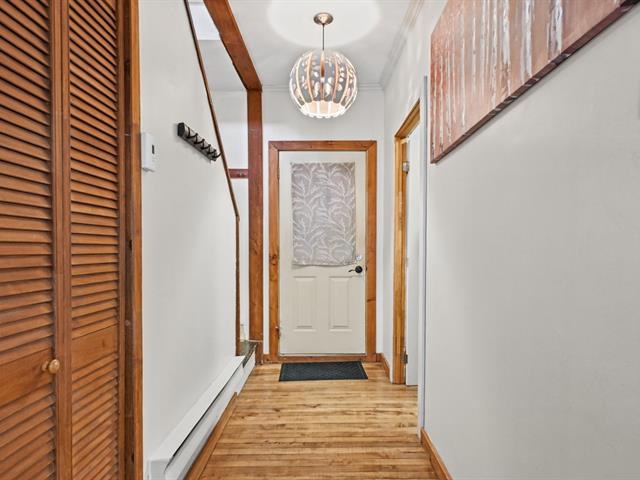
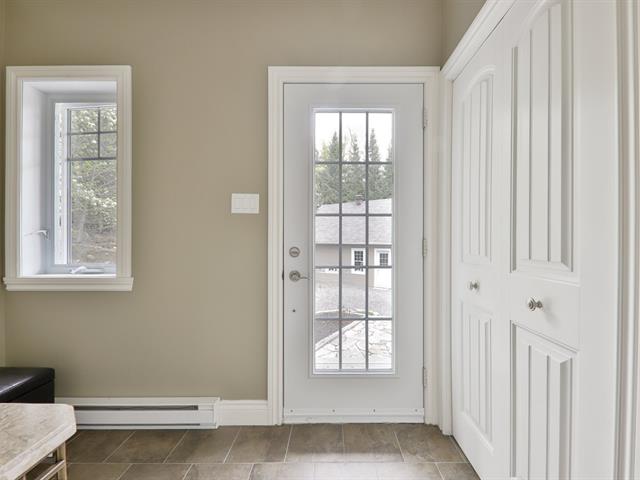
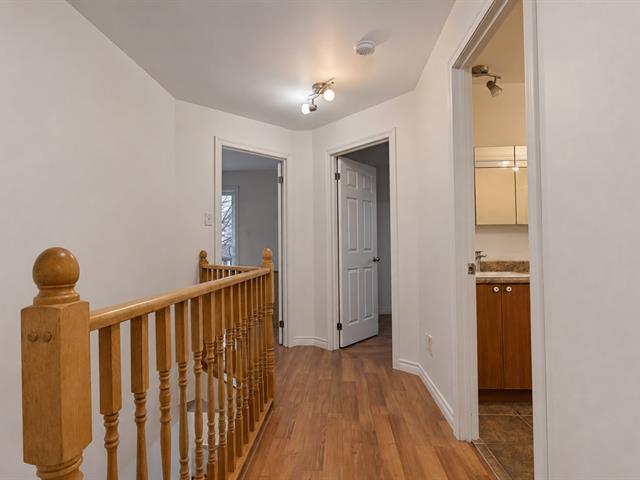
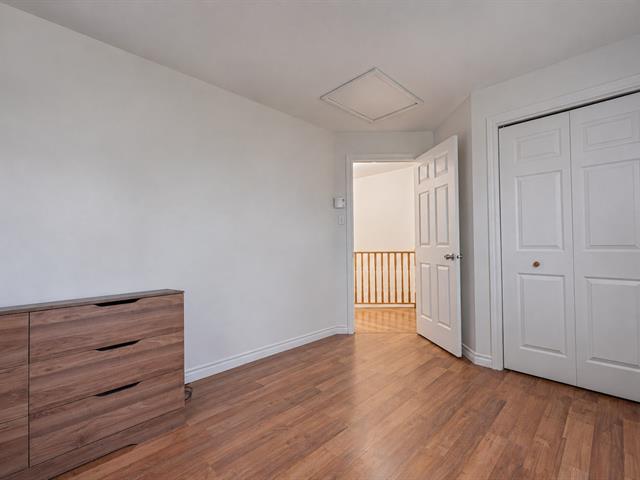
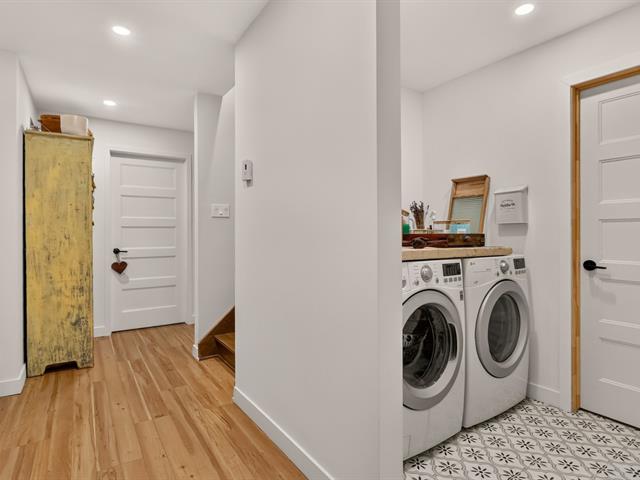
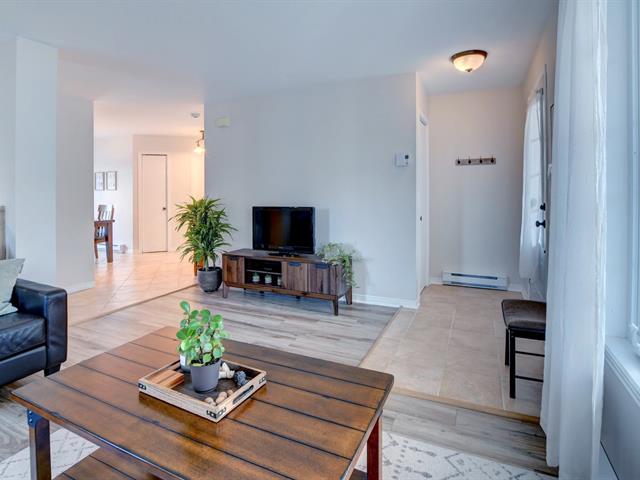
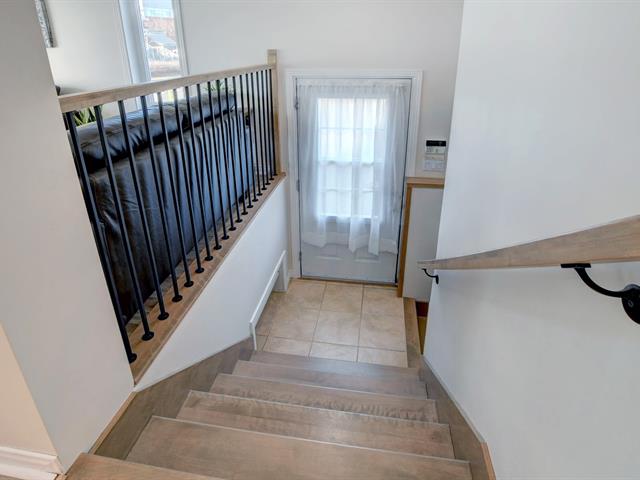
Hallway
2nd floor
7.4 X 5.10 ft irr / 2.24 X 1.78 m irr
Ceramic tiles
7.4 X 5.10 ft irr / 2.24 X 1.78 m irr
Ceramic tiles
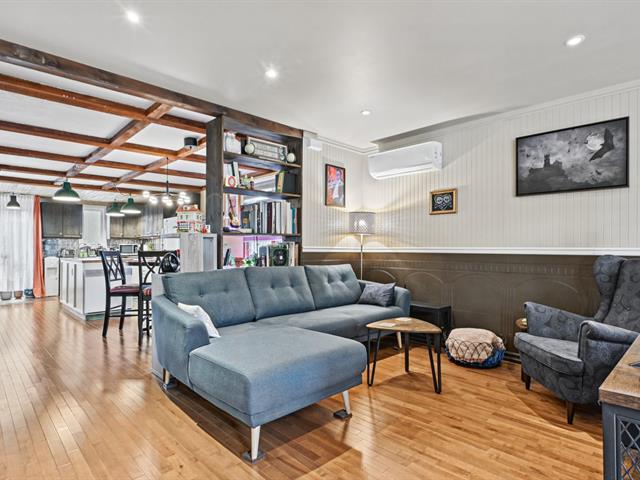
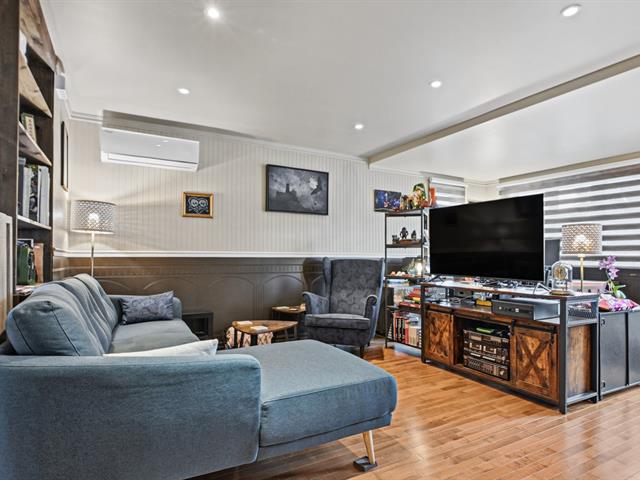
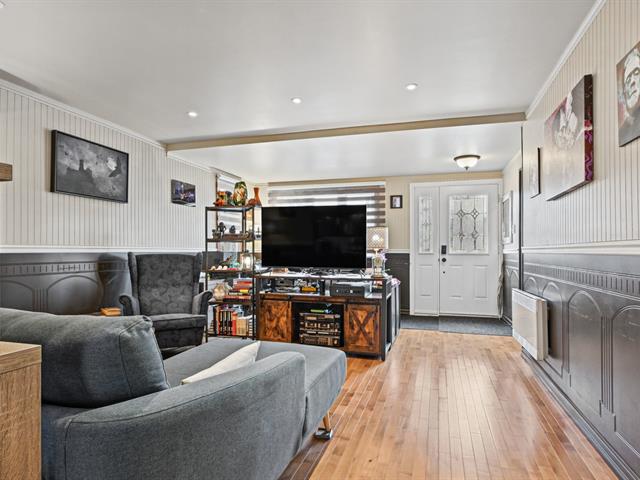
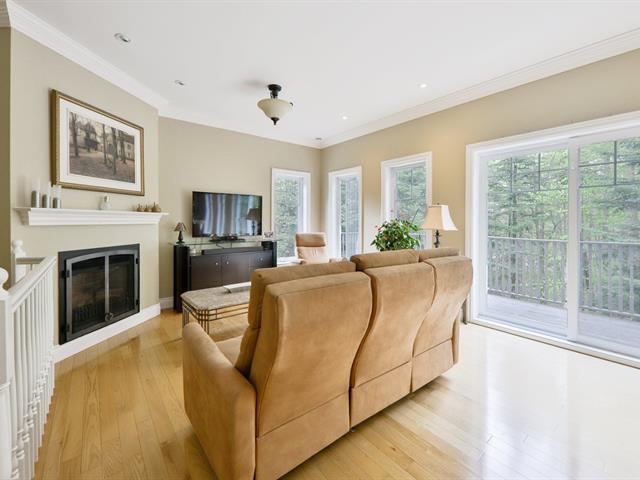
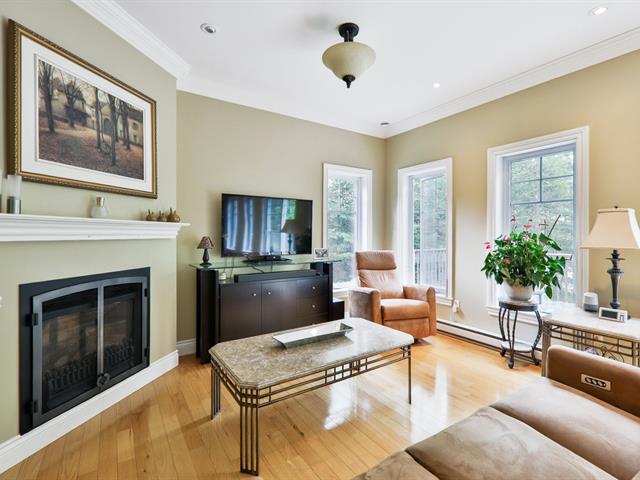
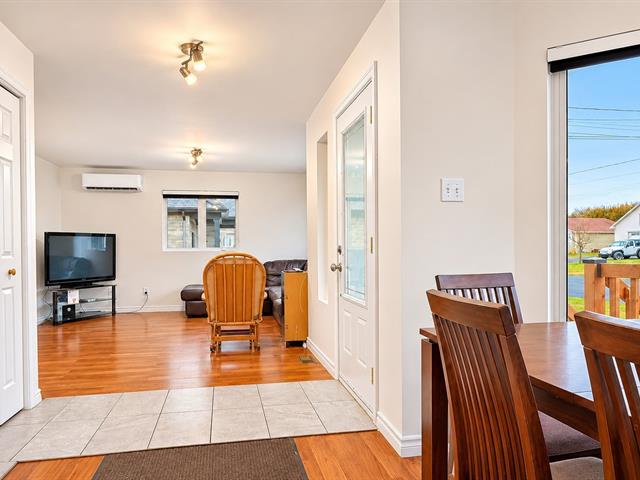
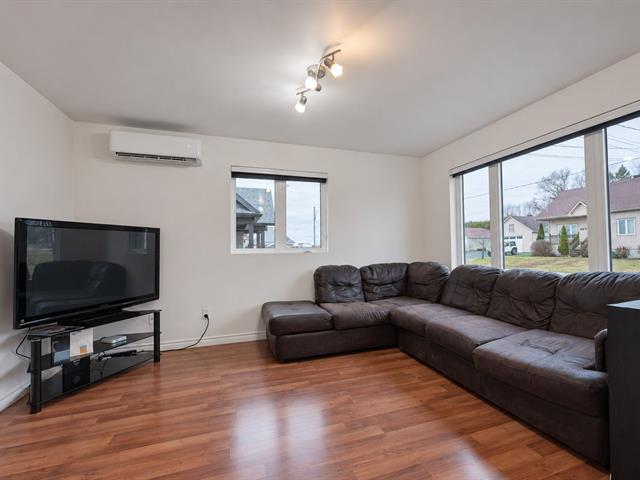
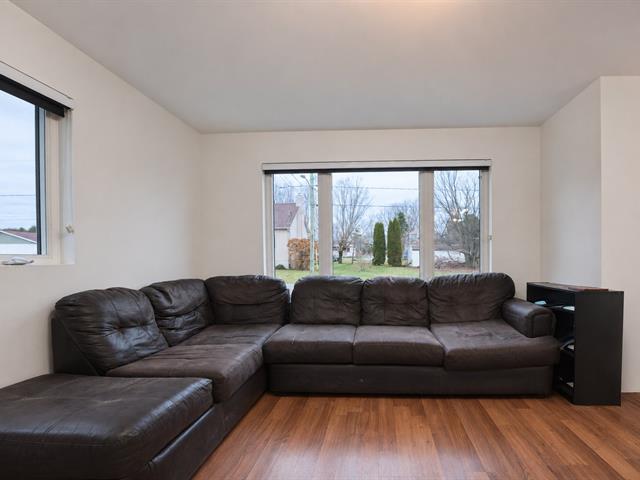
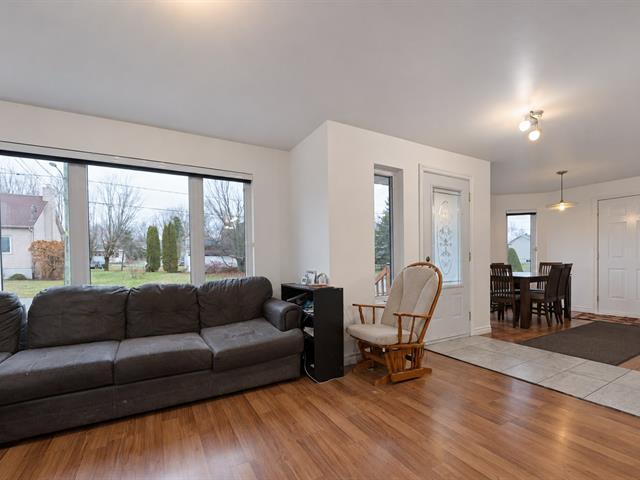
Living room
2nd floor
14.6 X 9.3 ft / 4.42 X 2.82 m
14.6 X 9.3 ft / 4.42 X 2.82 m
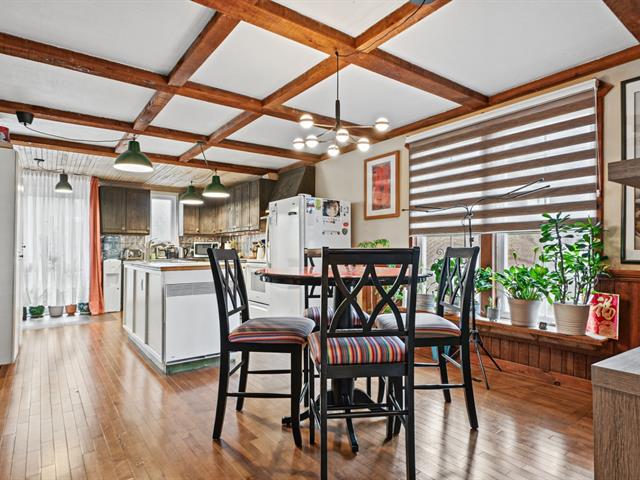
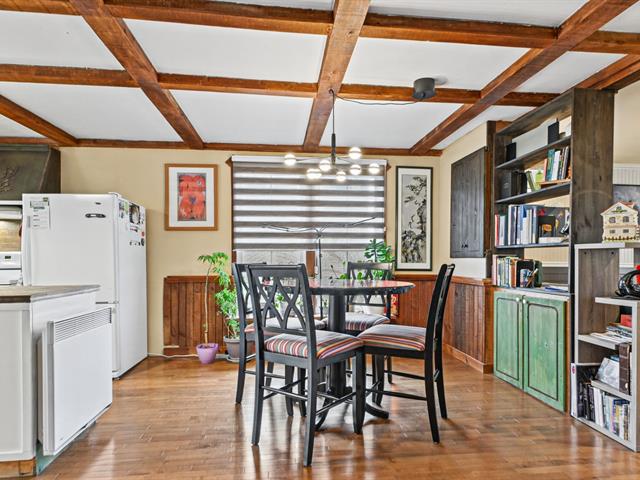
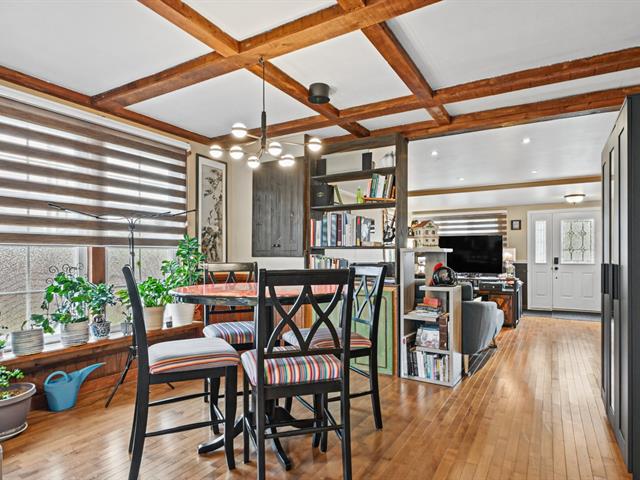
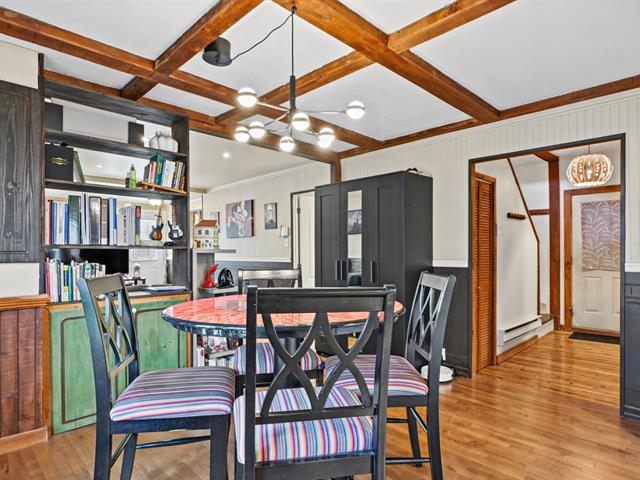
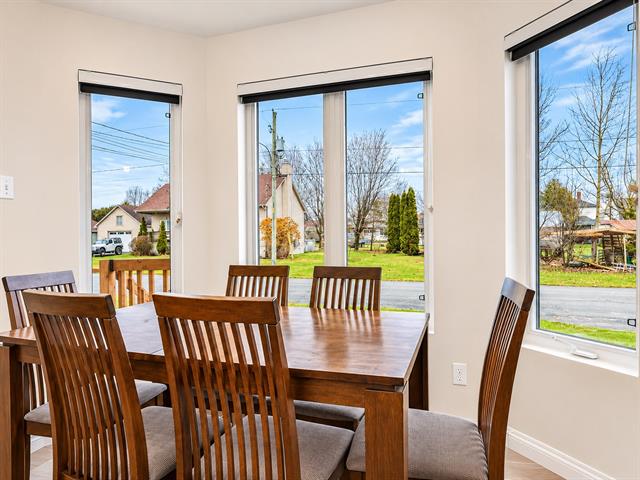
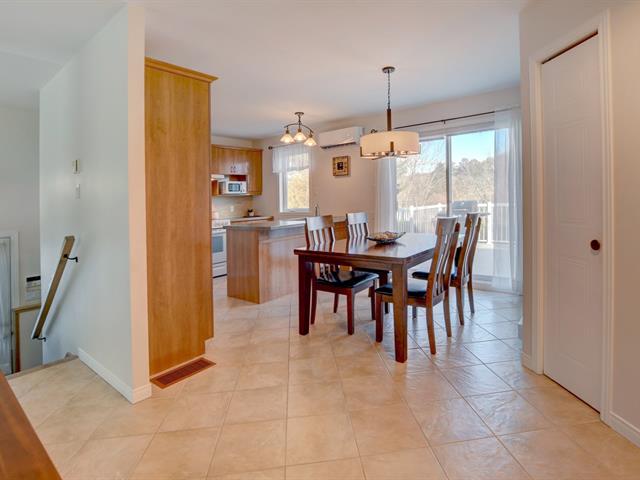
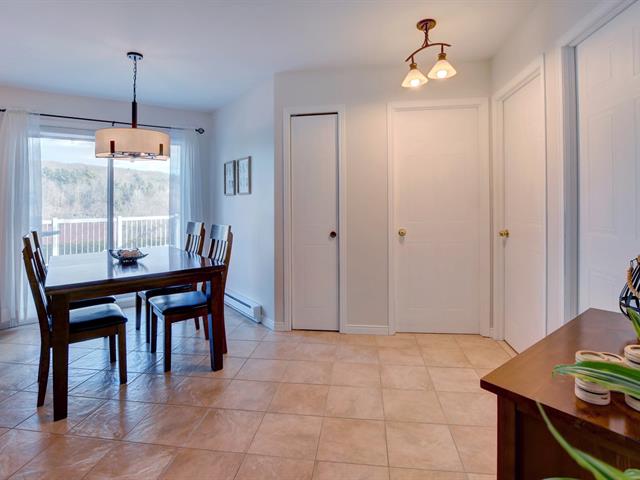
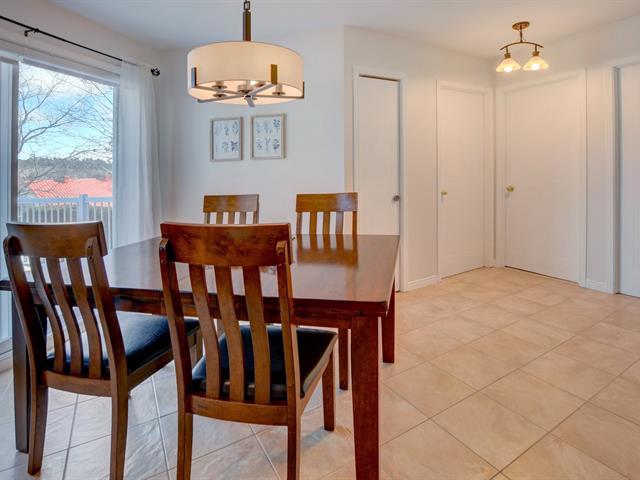
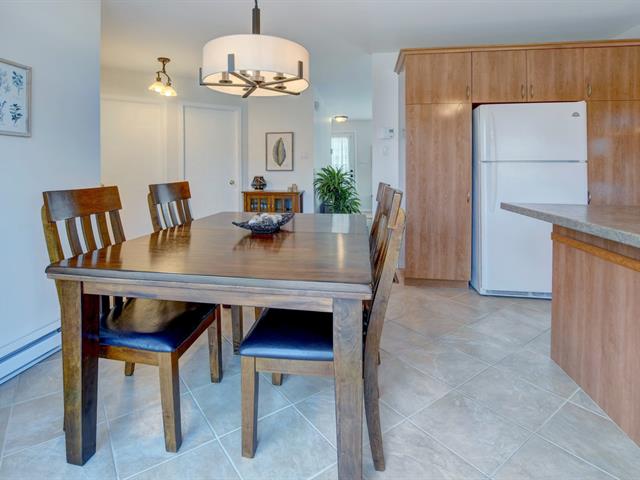
Dining room
2nd floor
9.6 X 7.2 ft / 2.90 X 2.18 m
9.6 X 7.2 ft / 2.90 X 2.18 m
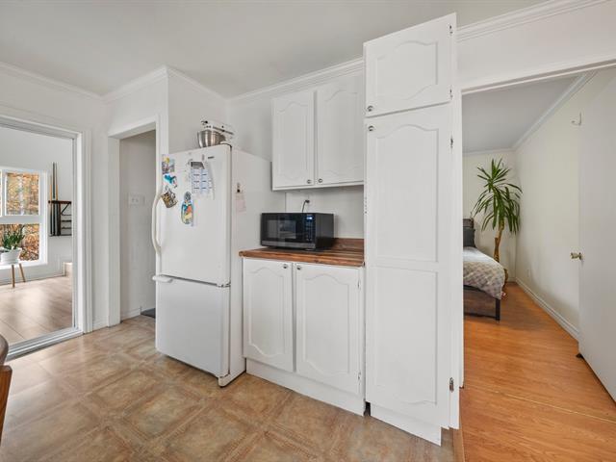
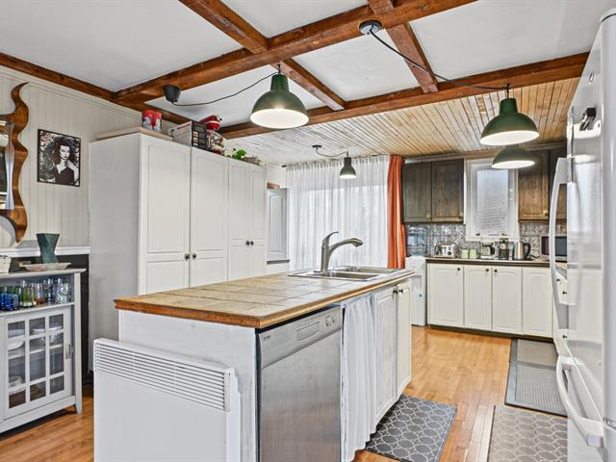
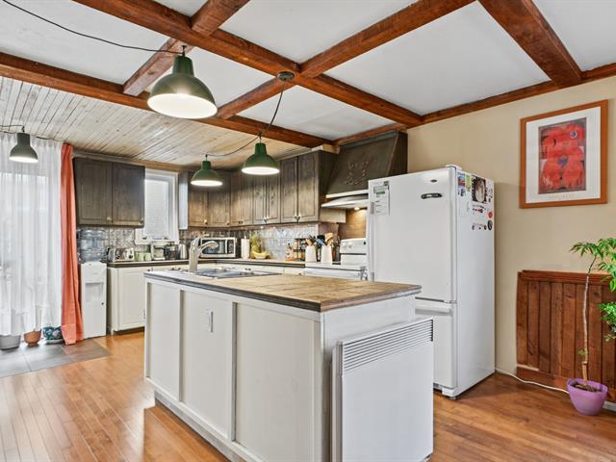
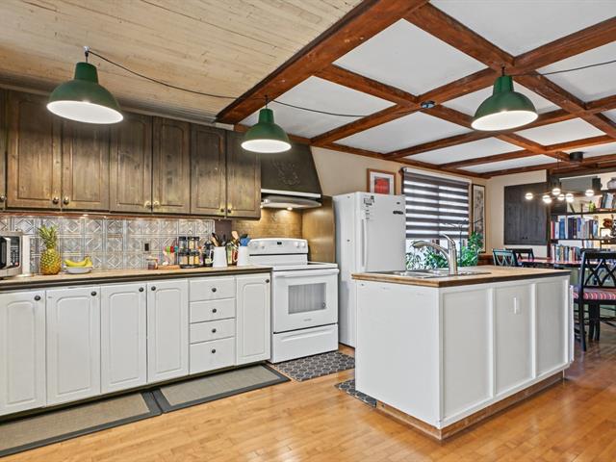
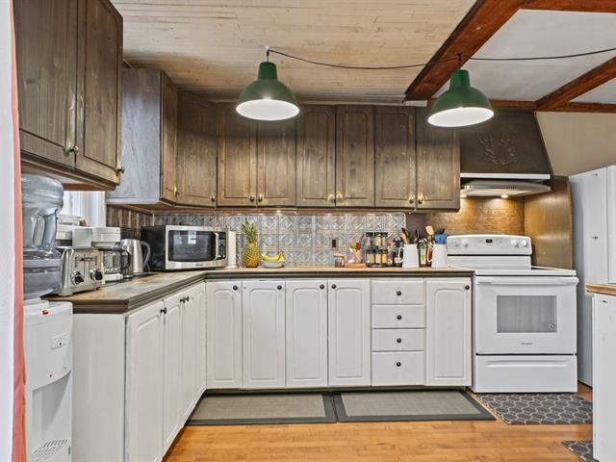
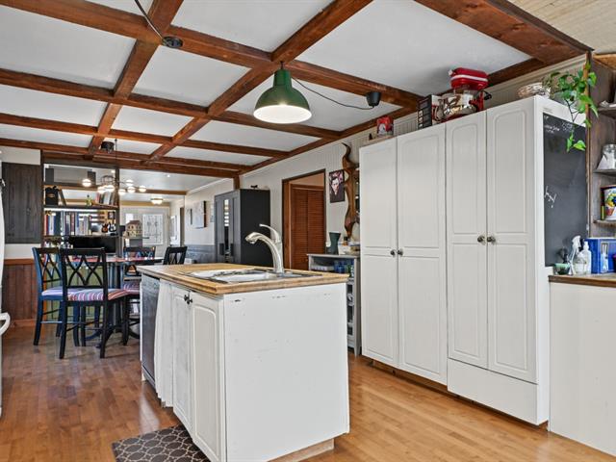
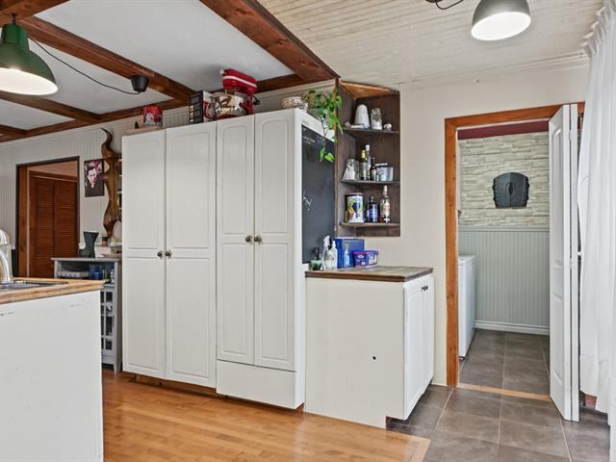
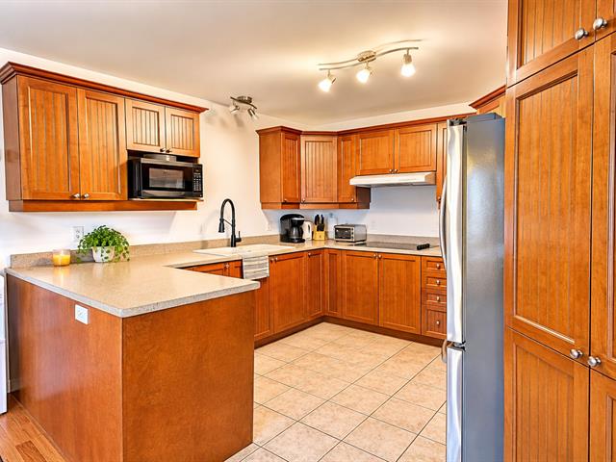
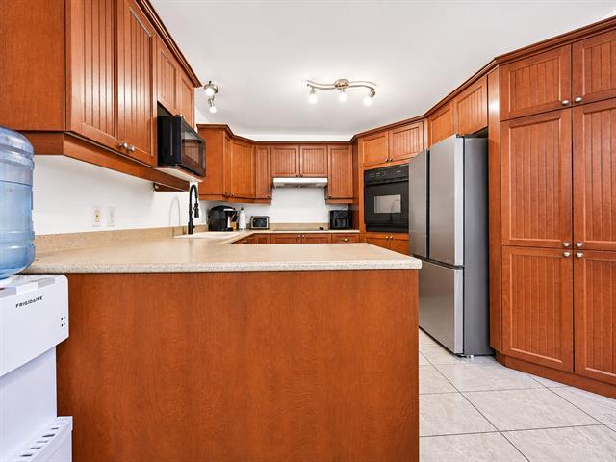
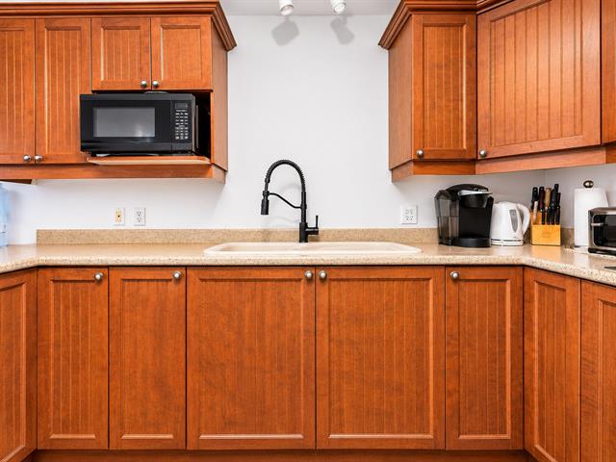
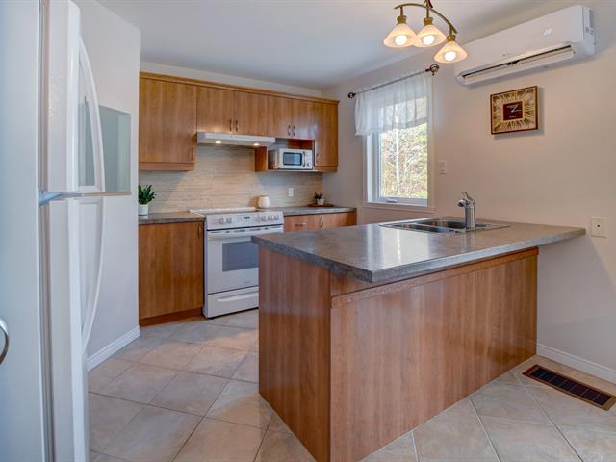
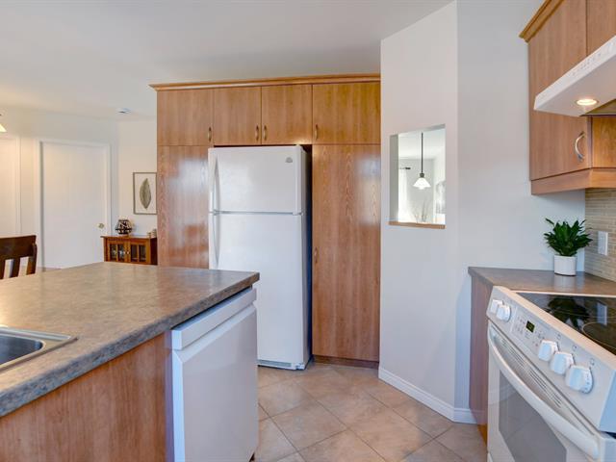
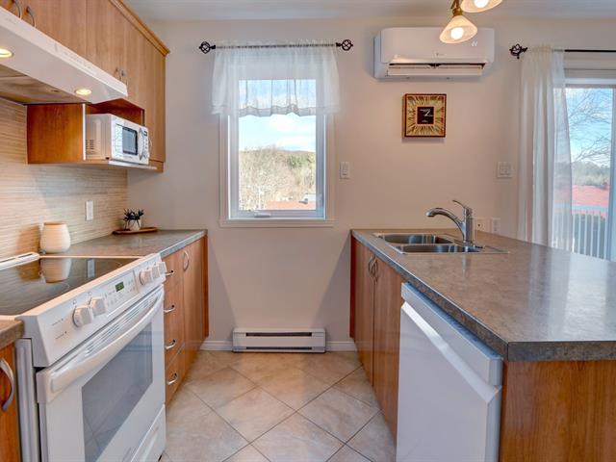
Kitchen
2nd floor
11.5 X 7.5 ft / 3.48 X 2.26 m
11.5 X 7.5 ft / 3.48 X 2.26 m
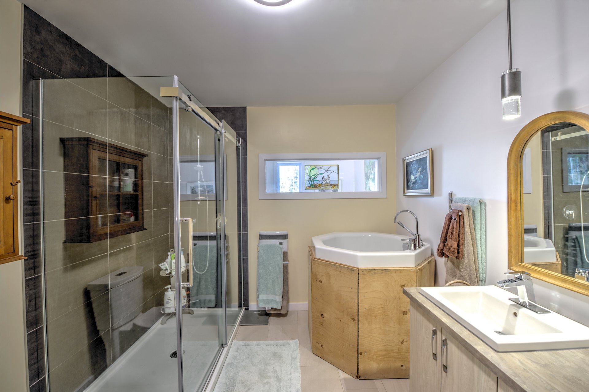
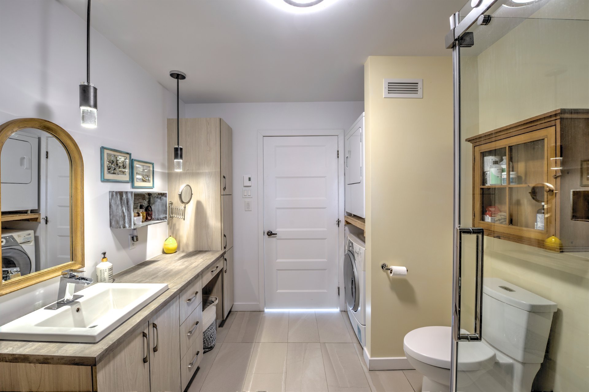
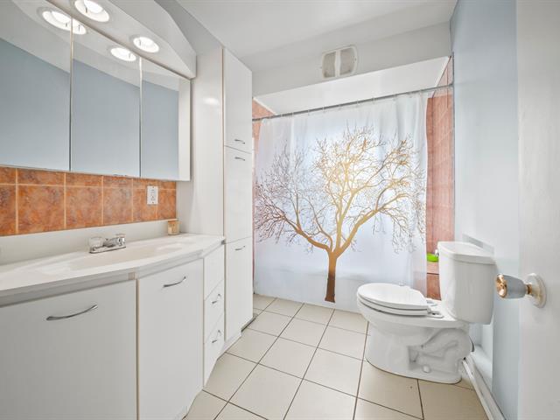
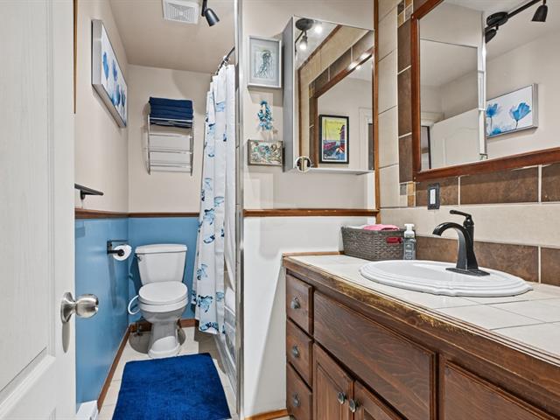
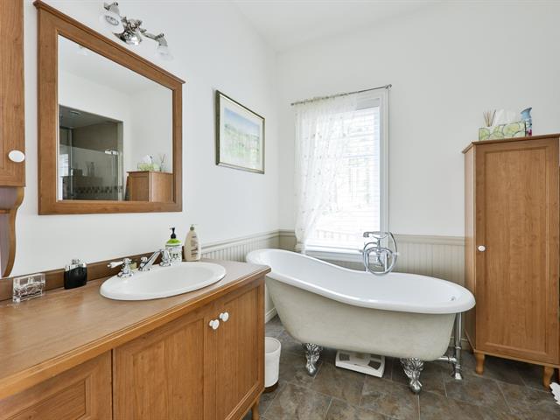
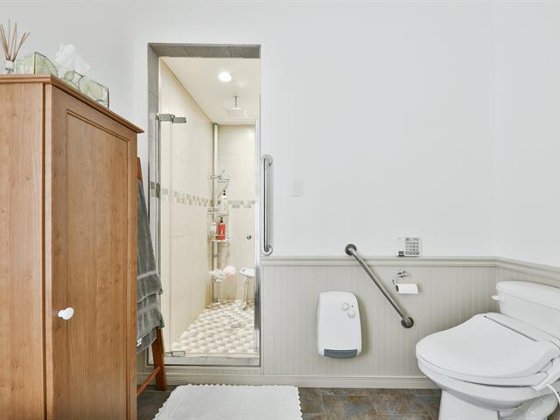
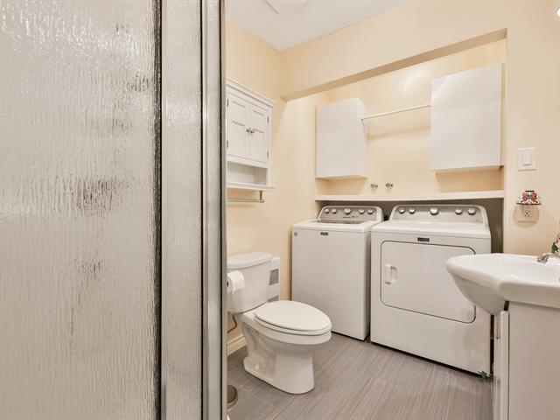
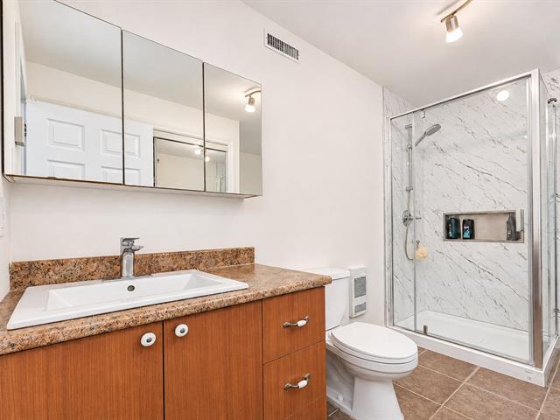
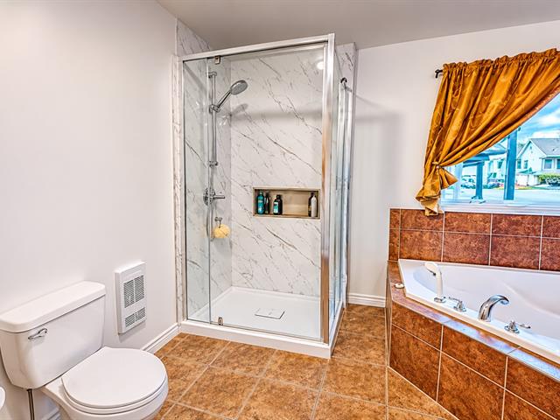
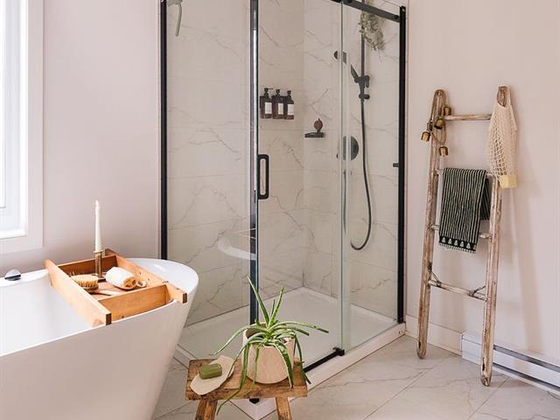
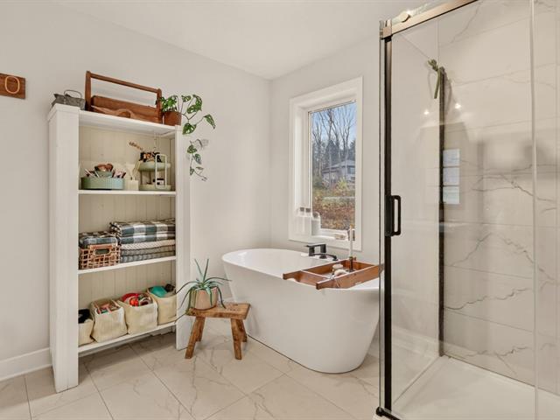
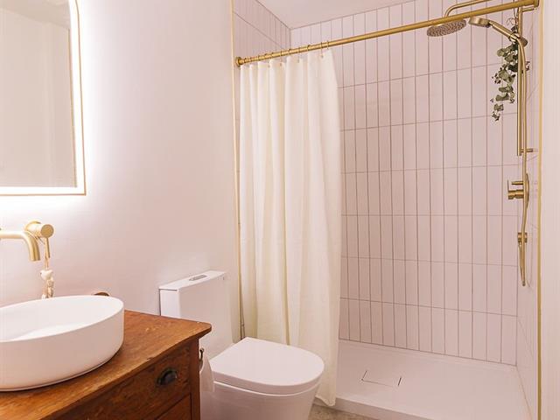
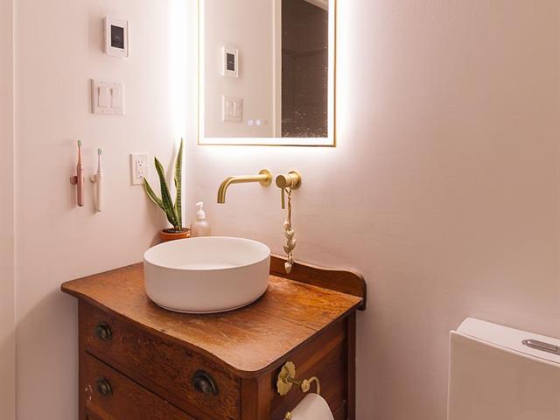
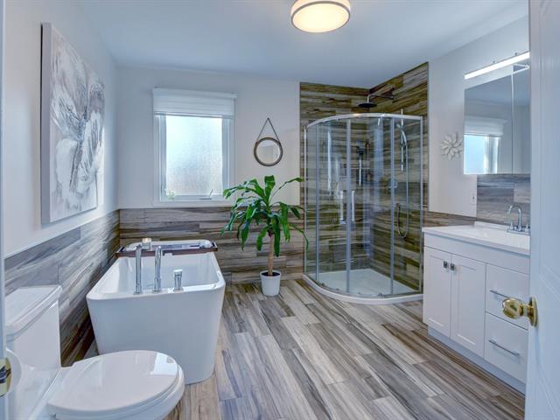
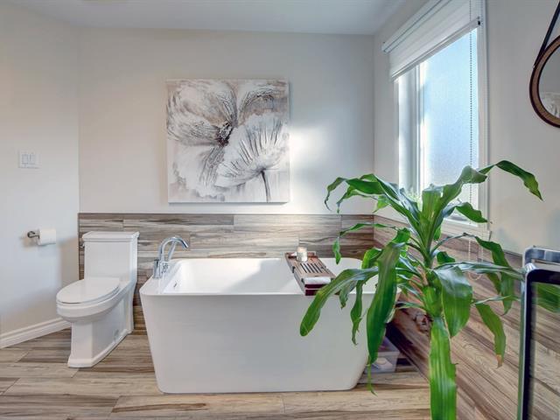
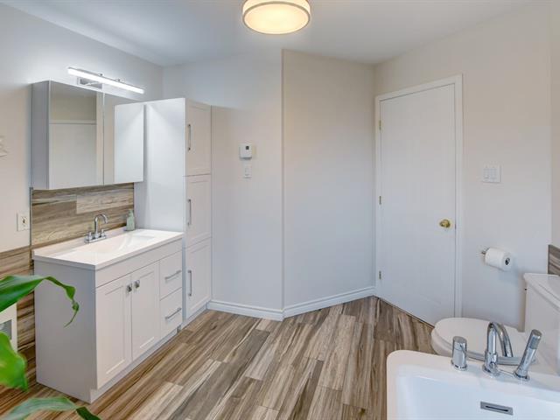
Bathroom
2nd floor
10.10 X 8.11 ft irr / 3.30 X 2.72 m irr
Ceramic tiles
10.10 X 8.11 ft irr / 3.30 X 2.72 m irr
Ceramic tiles
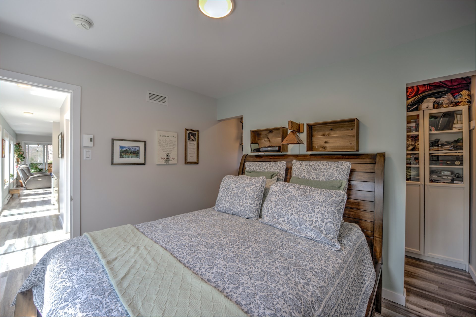
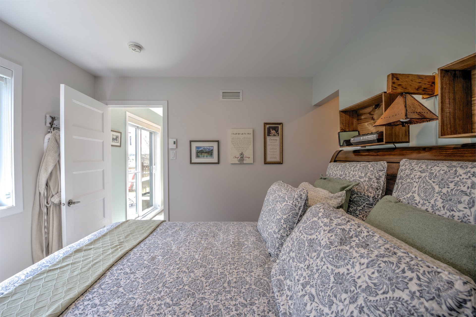
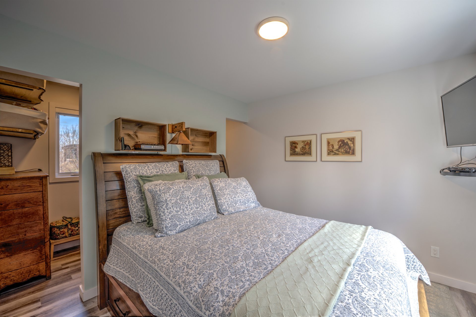
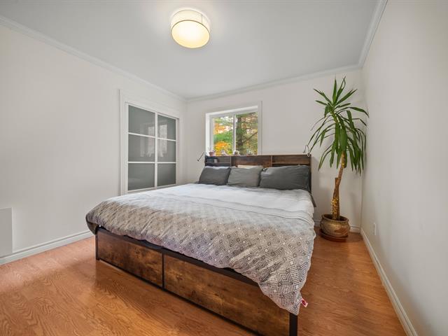
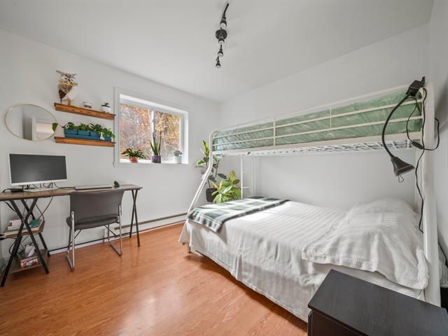
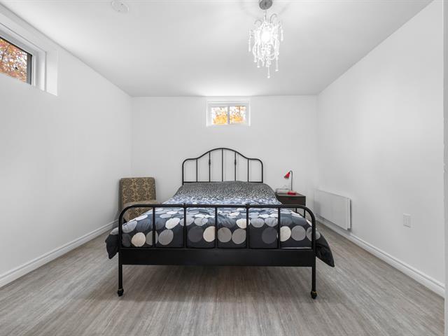
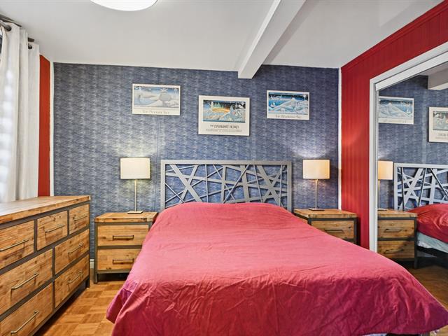
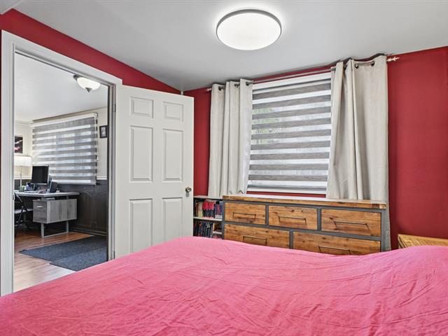
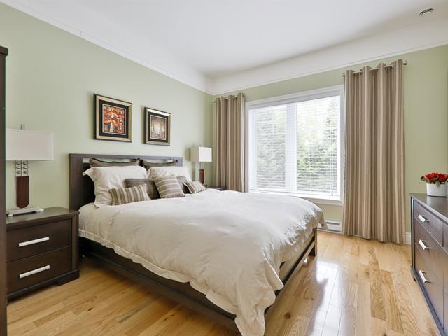
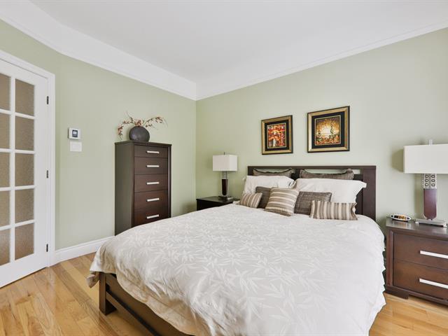
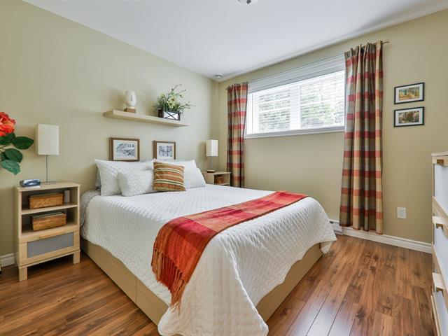
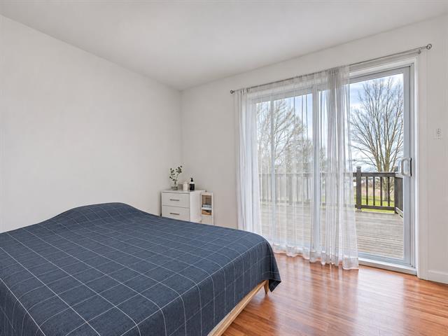
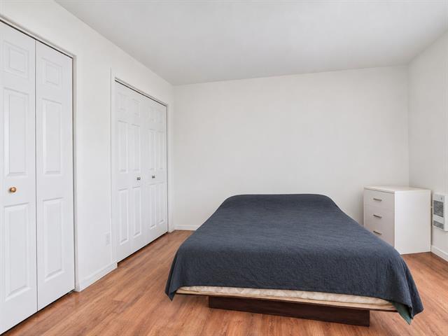
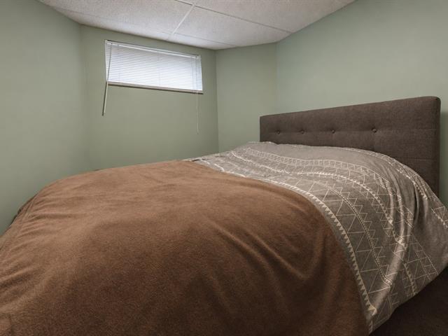
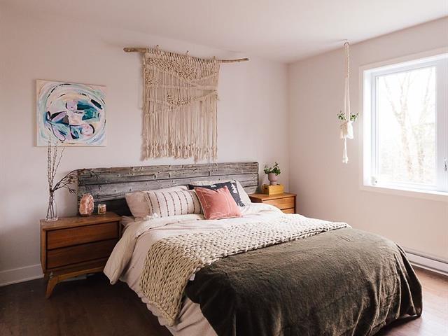
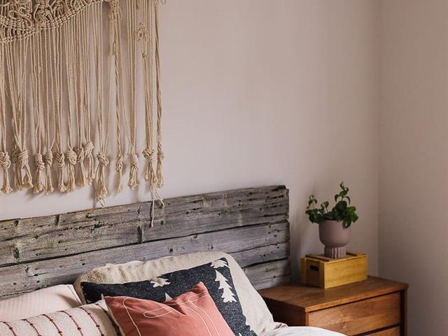
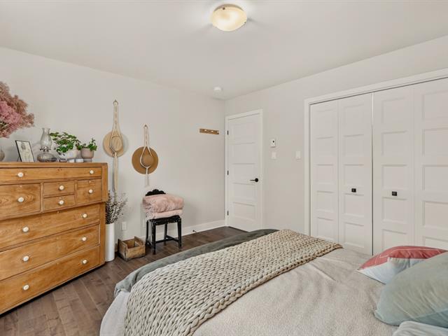
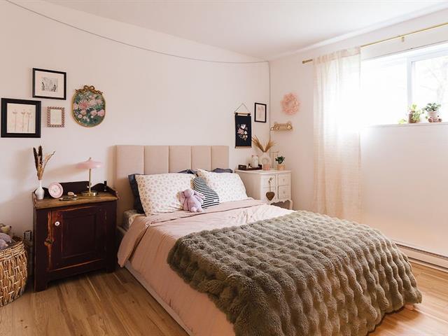
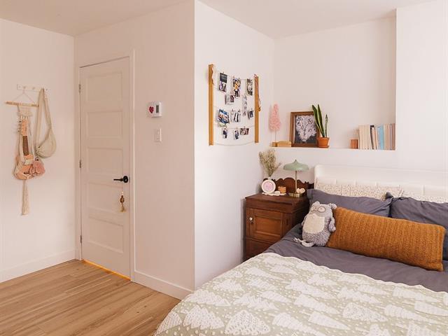
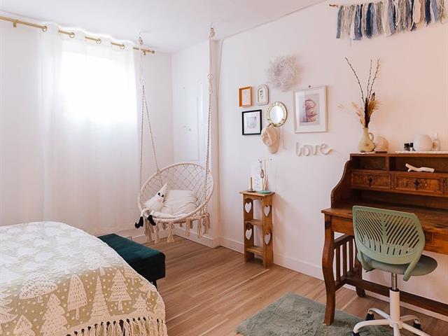
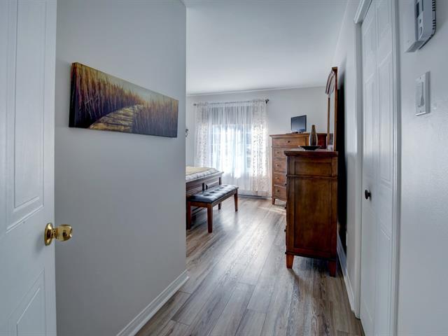
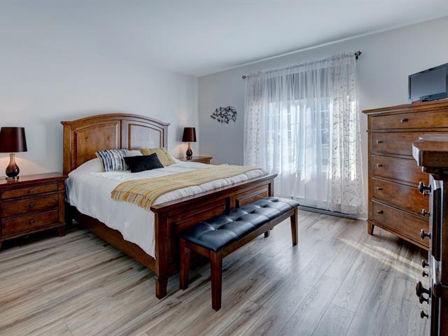
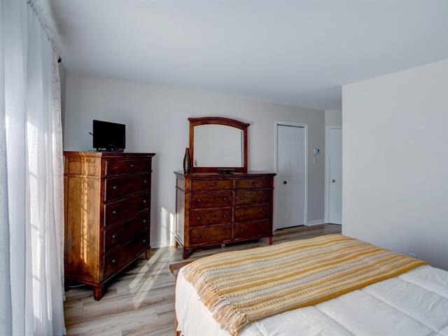
Primary bedroom
2nd floor
10.6 X 9.8 ft / 3.20 X 2.95 m
10.6 X 9.8 ft / 3.20 X 2.95 m
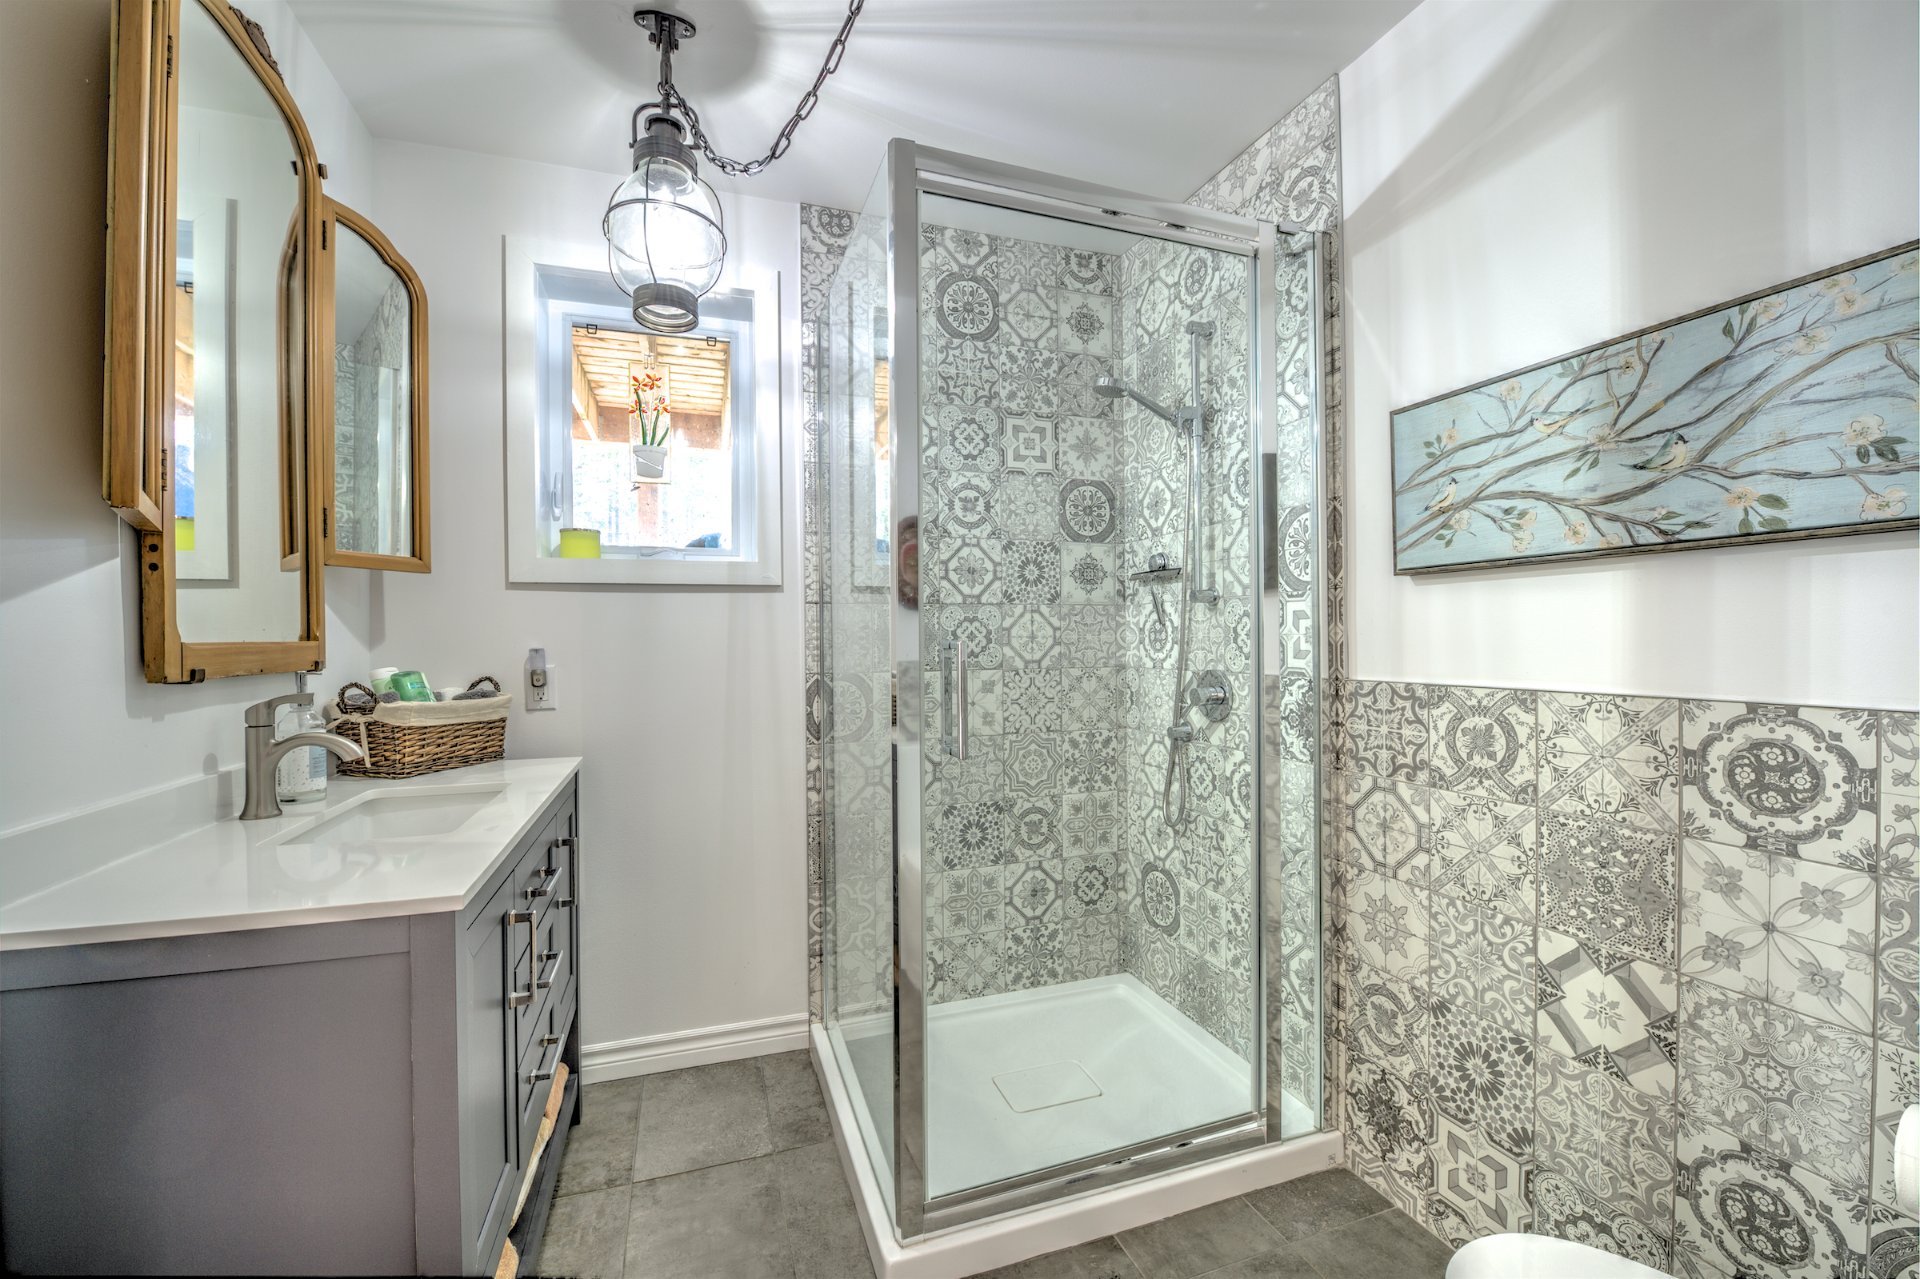
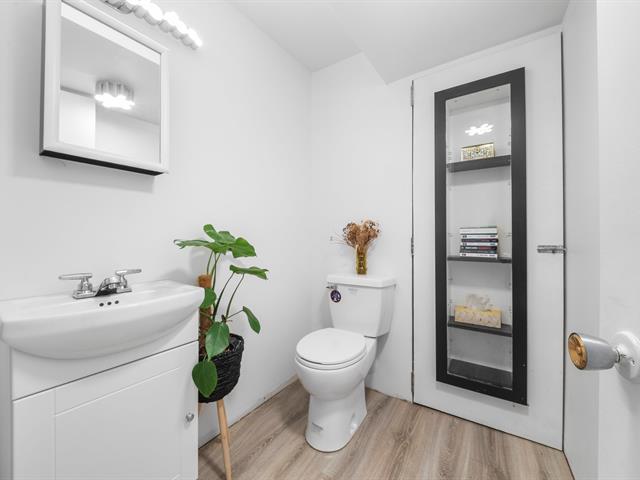
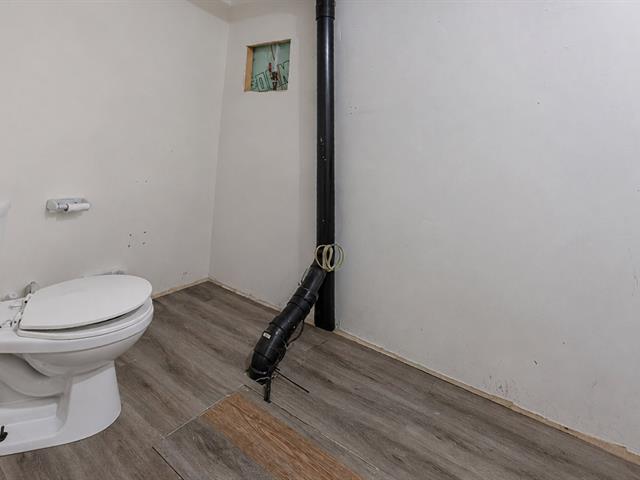
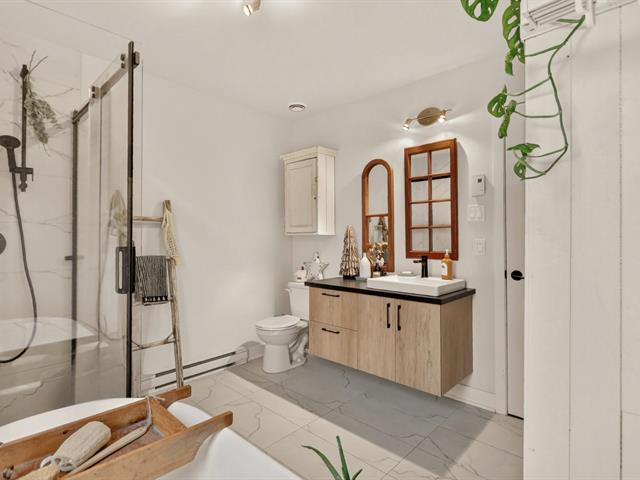
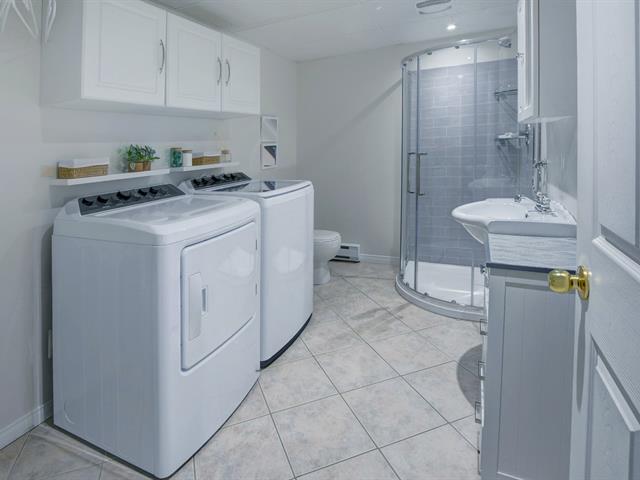
Bathroom
Basement
7.4 X 6.11 ft / 2.24 X 2.11 m
Ceramic tiles
7.4 X 6.11 ft / 2.24 X 2.11 m
Ceramic tiles
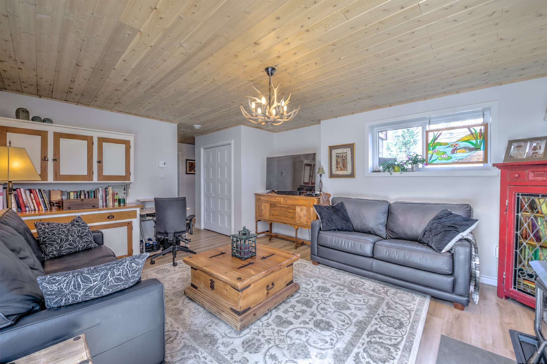
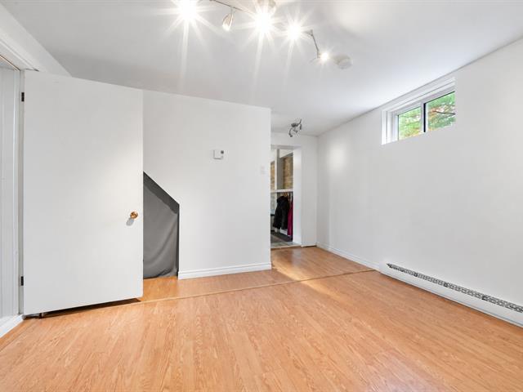
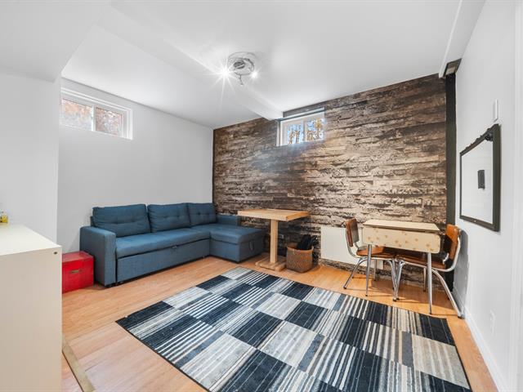
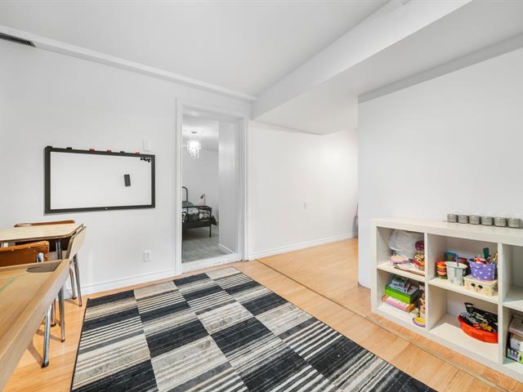
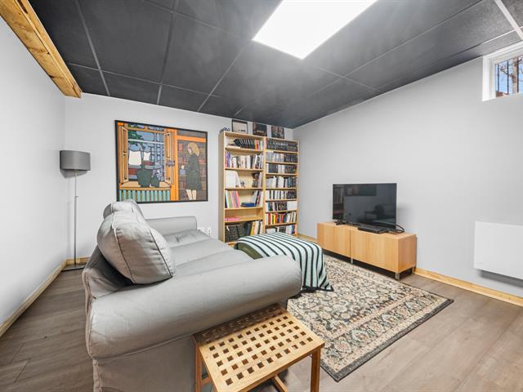
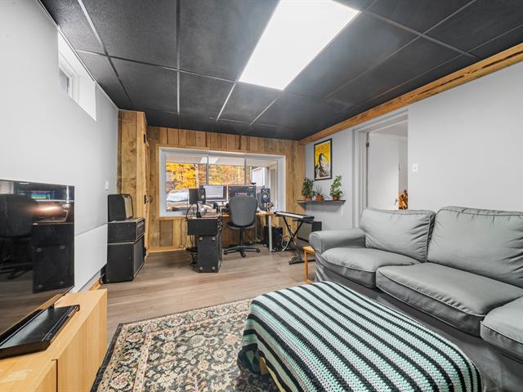
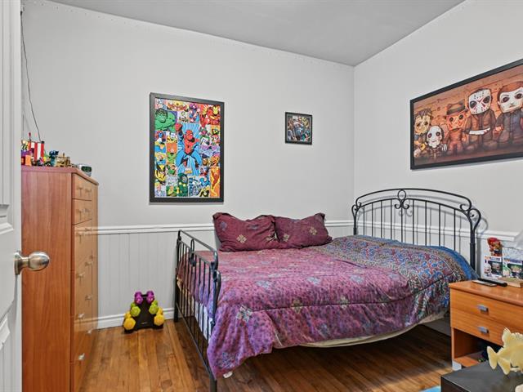
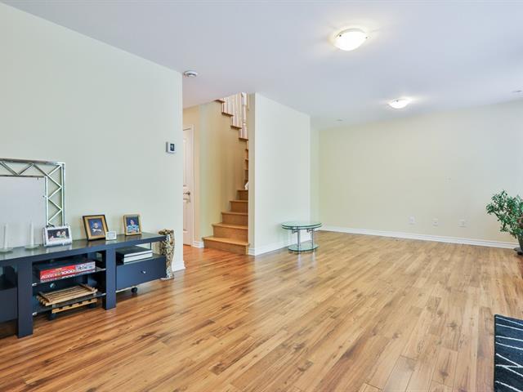
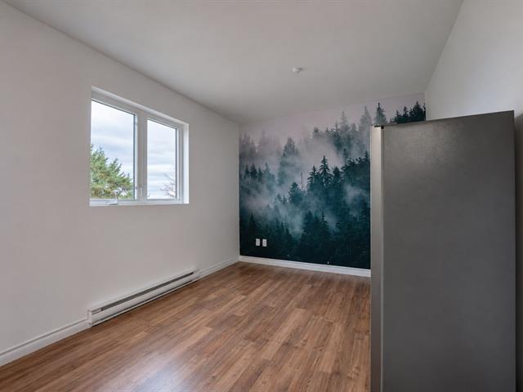
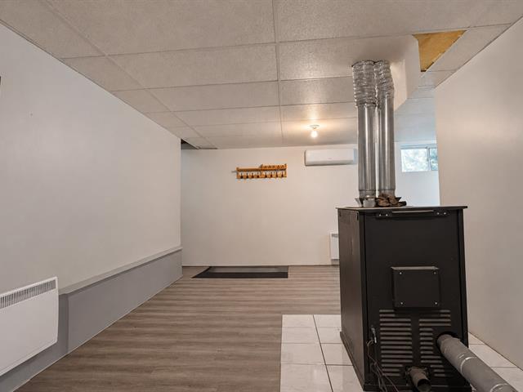
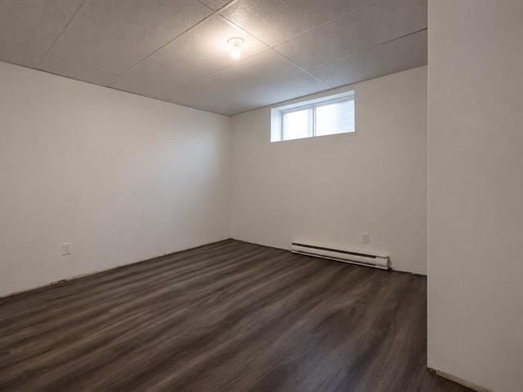
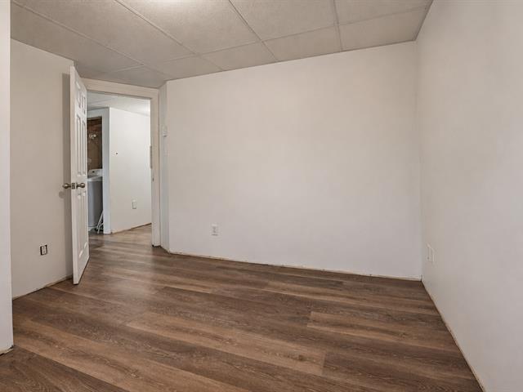
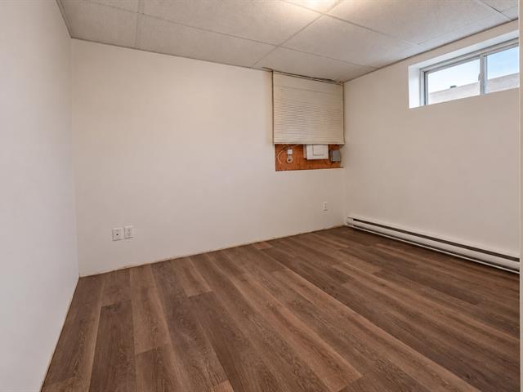
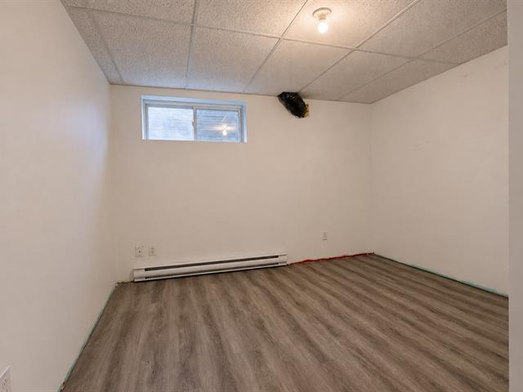
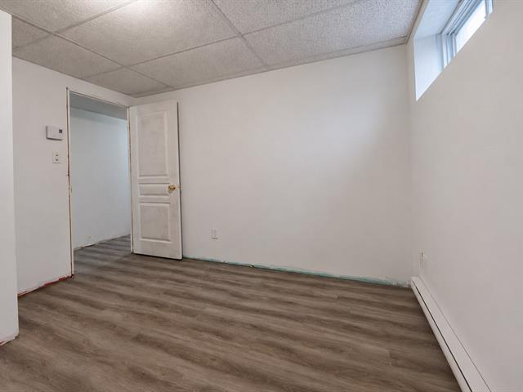
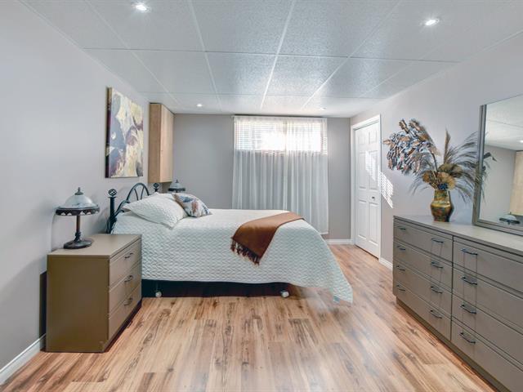
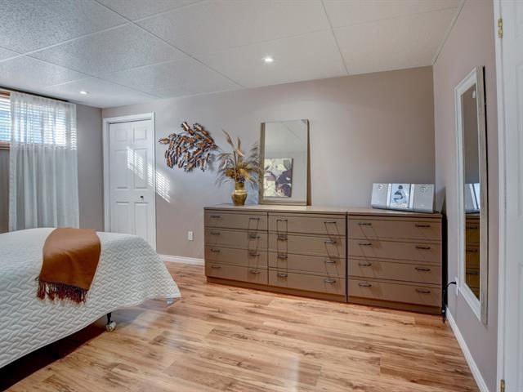
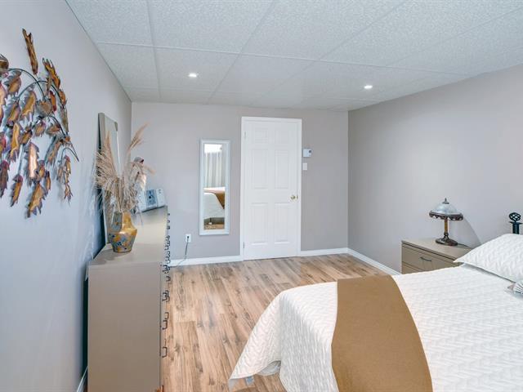
Family room
Basement
17.7 X 13.6 ft / 5.36 X 4.11 m
17.7 X 13.6 ft / 5.36 X 4.11 m
Cellar / Cold room
Basement
7 X 3.11 ft / 2.13 X 1.19 m
Concrete
7 X 3.11 ft / 2.13 X 1.19 m
Concrete
Taxes
Municipal Taxes (2026)
2 539 $
School taxes (2025)
270 $
Total
2 809 $
Municipal evaluation(2026)
Land
46 100 $
Building
349 400 $
395 500 $
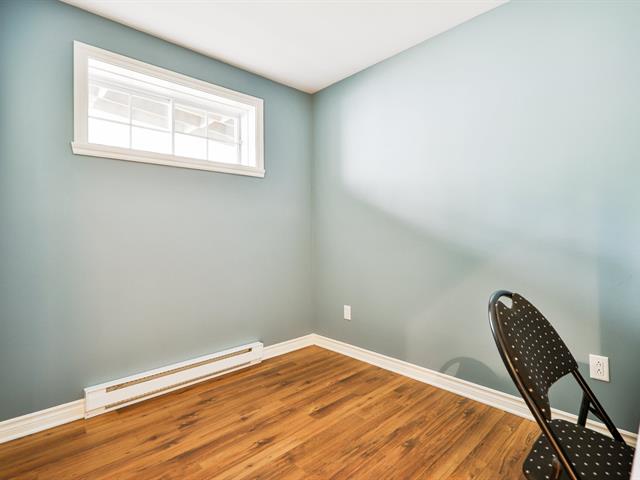
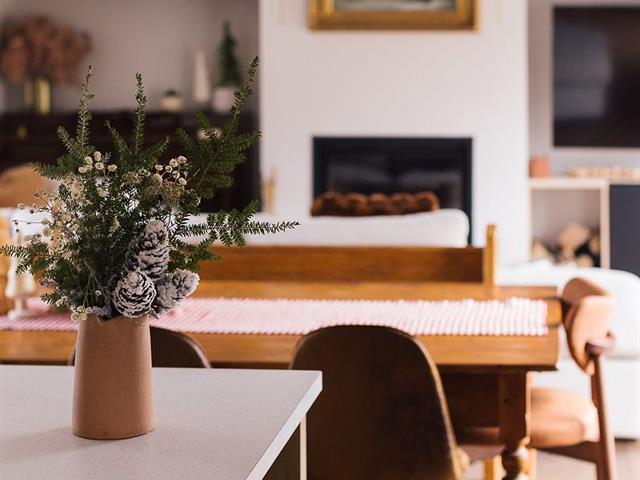
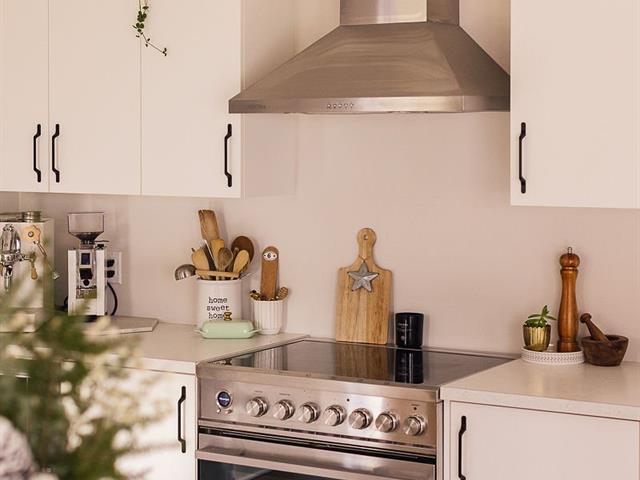
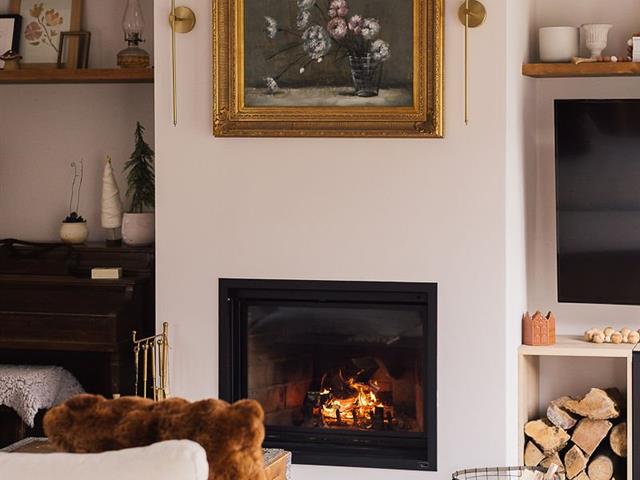
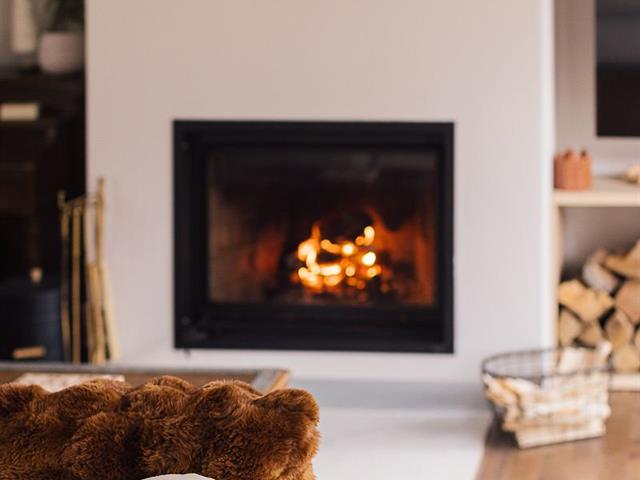
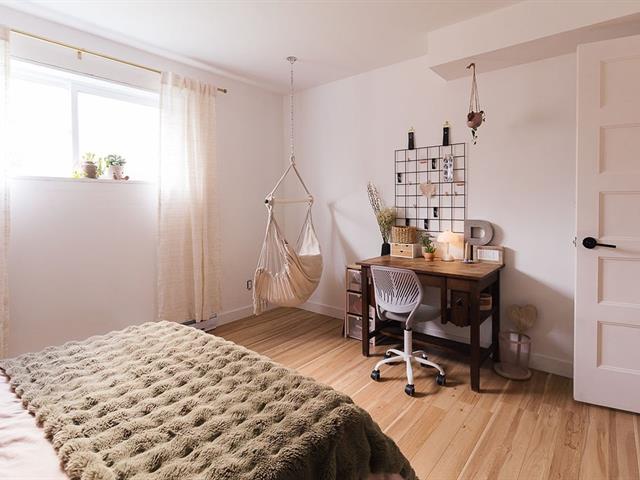
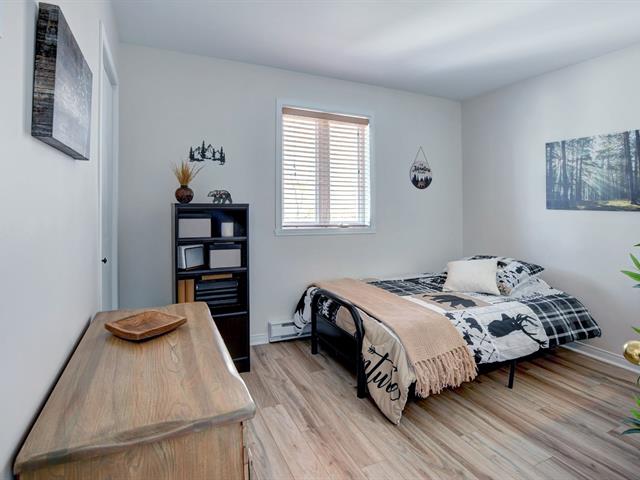
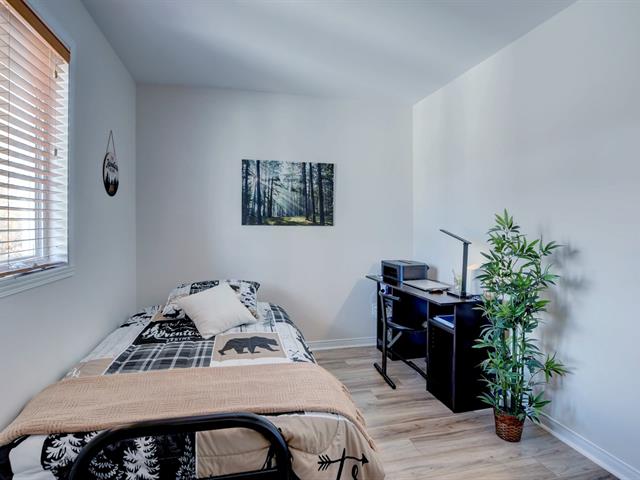
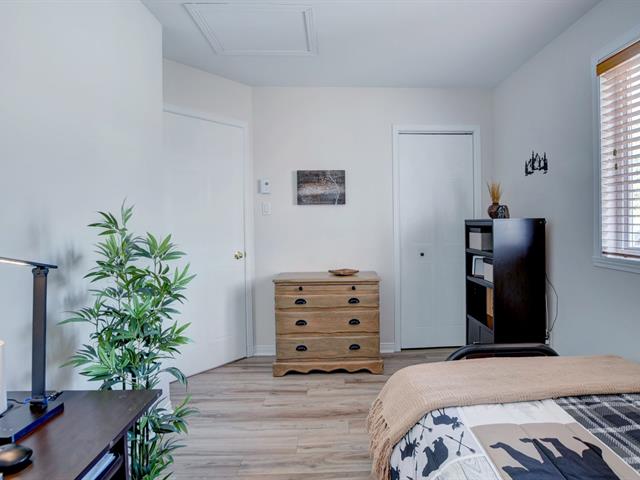
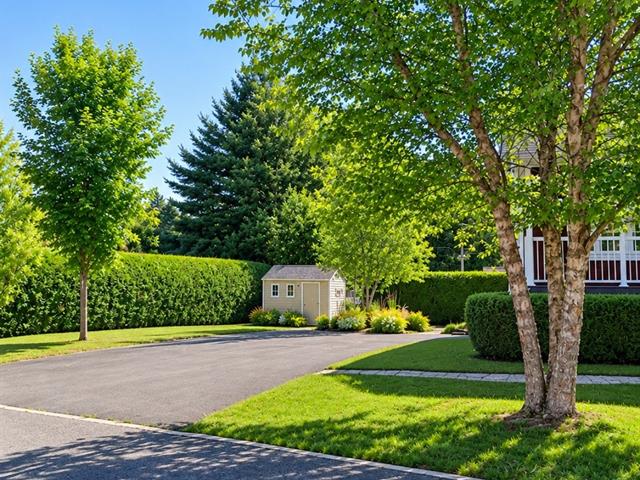
Stunning modern home built in 2018, nestled in the heart of nature within the beautiful Domaine Nature, with lake and river access within walking distance. A true paradise for outdoor enthusiasts, this property will charm you with its breathtaking views of the surrounding landscape and its exceptional natural setting. Abundant windows, incredible natural light, and complete privacy! Open-concept layout featuring a cozy coffee nook, a welcoming kitchen, and multiple outdoor living spaces to fully enjoy nature: a covered side terrace, front terrace, and rear terrace. Nearly 25,000 sq. ft. lot. The propane gas connection supplies both the outdoor BBQ and the indoor cooktop. Many inclusions. The basement offers a warm and inviting family room with a slow-combustion wood fireplace, a bathroom, backyard access, and a garage currently used for storage. The current family room could easily be converted into a bedroom to suit your needs. The property also benefits from a water treatment system providing superior water quality. Outside: included spa, beautifully landscaped fire pit area with mountain views, and a large shed. A welcoming, modern property that is perfect for escaping everyday life -- a true little haven of peace!
Life Style
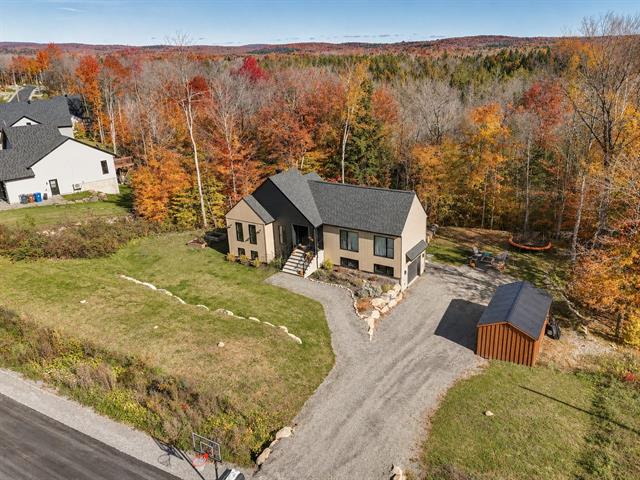
Suggested properties

The more it is seen, the faster it is sold!
Activi-T
Views on the internet: 1,843
Visibili-T
Seen by over a million potential buyers every month, your property is displayed FREE of charge on over 100 websites across the country and around the world.