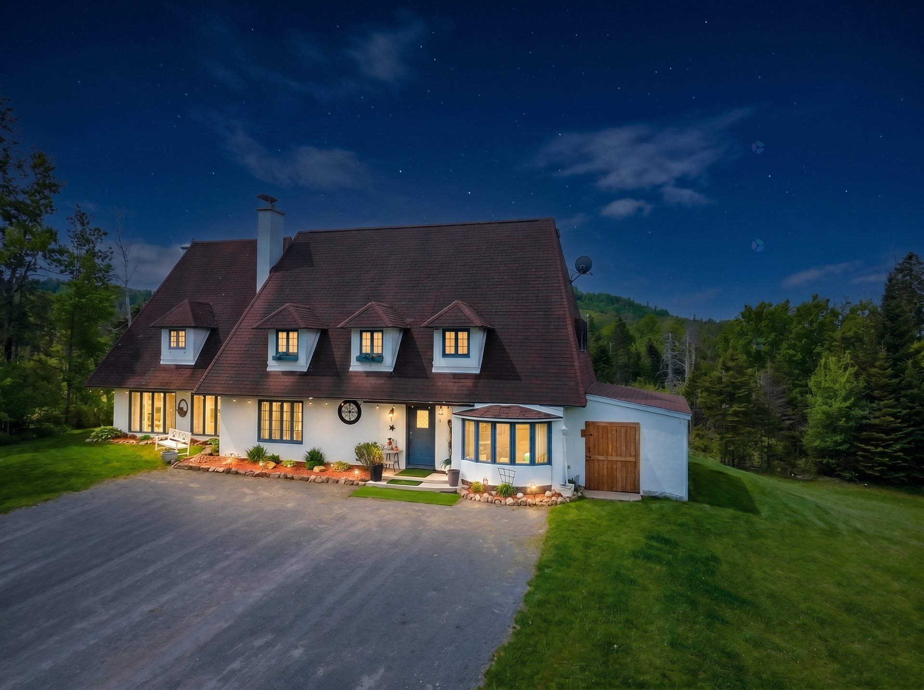
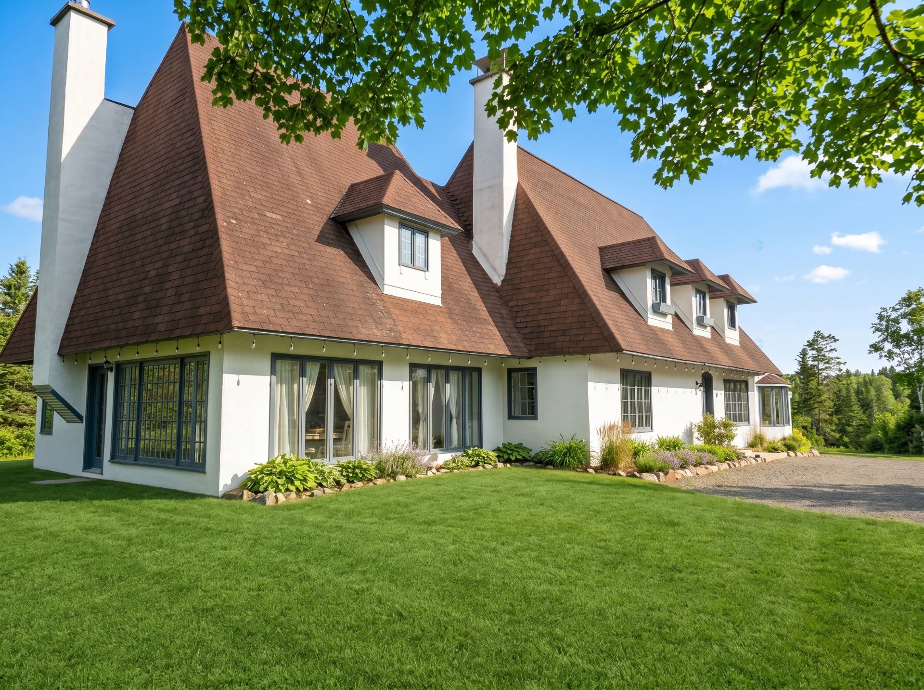
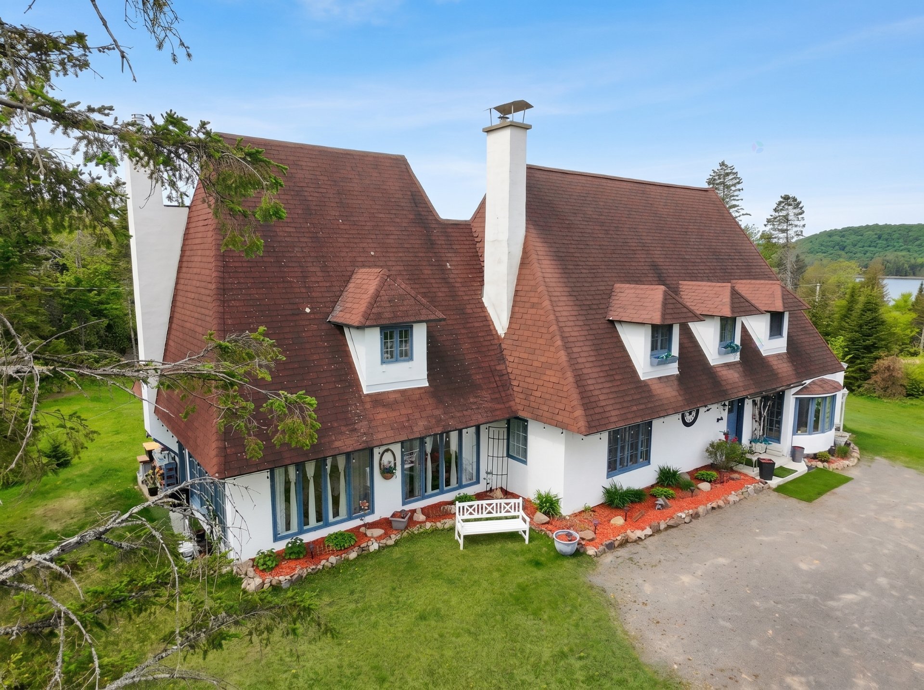
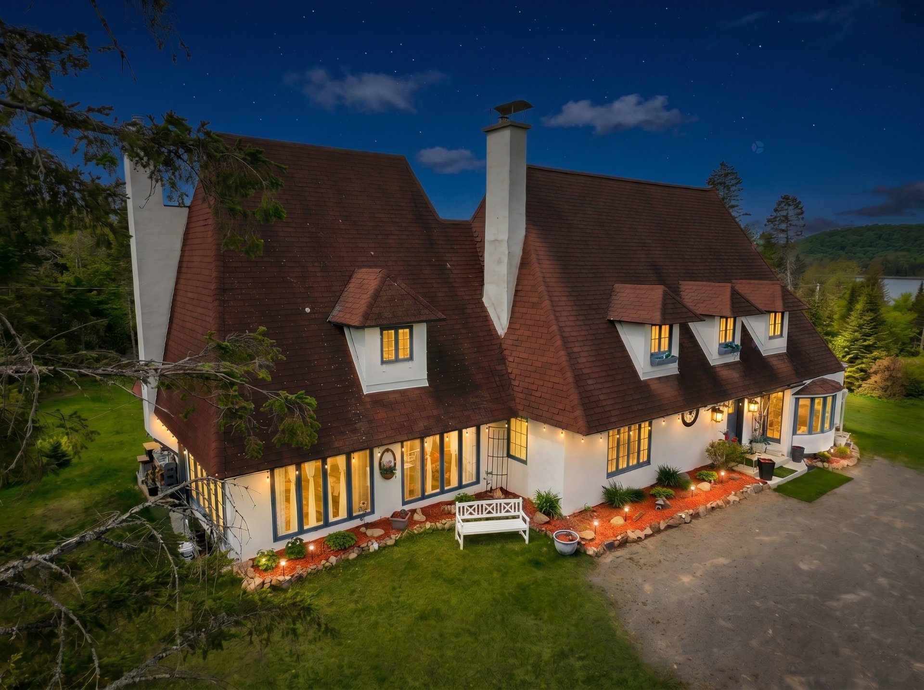
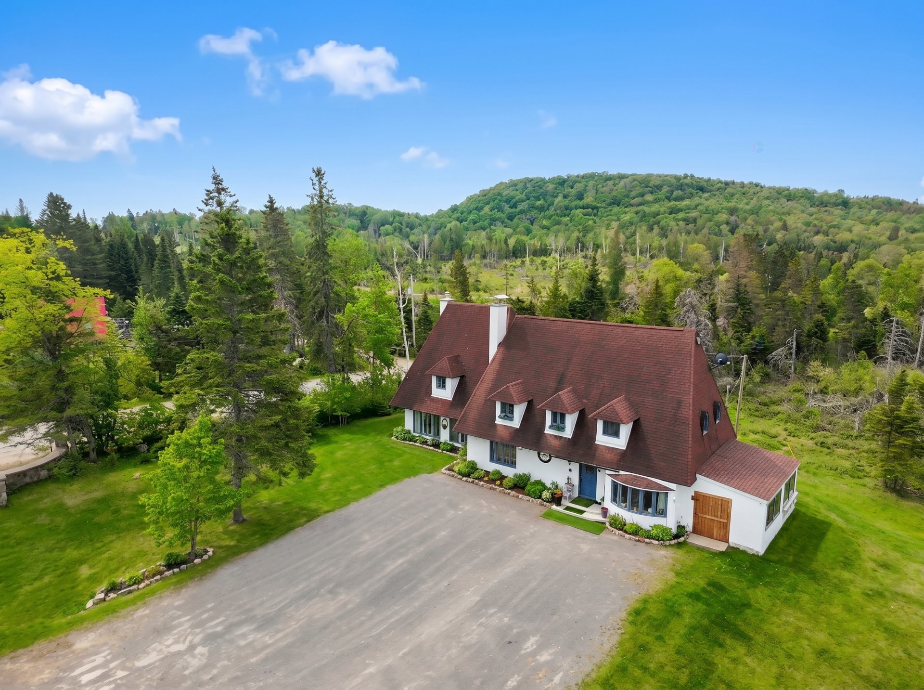
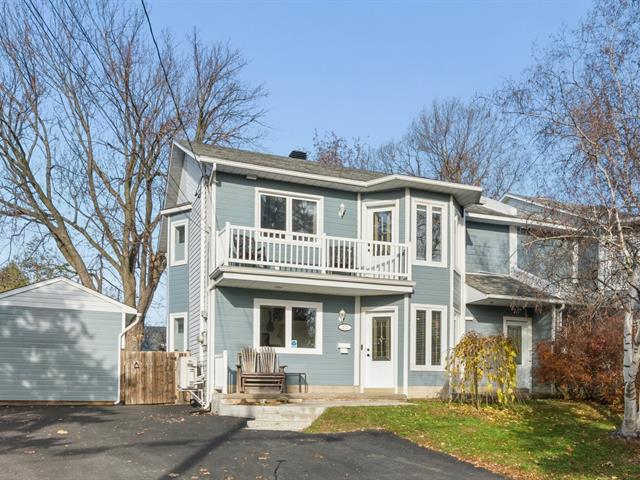
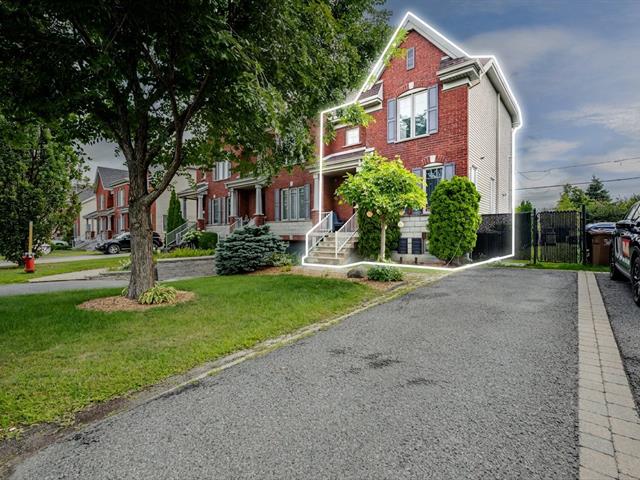
Two or more storey in Sainte-Lucie-des-Laurentides


44
799,500 $

4|
1
Description
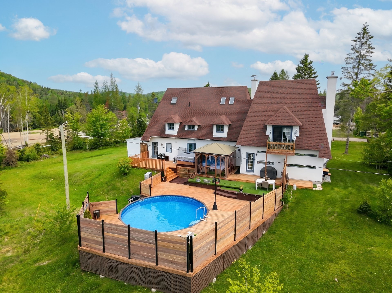
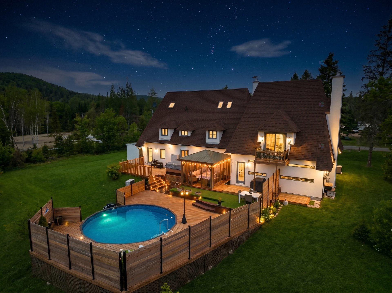
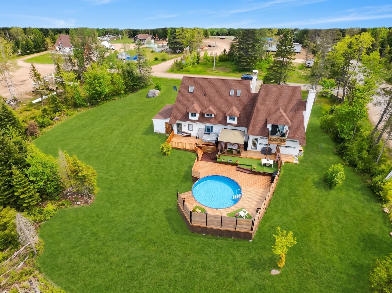
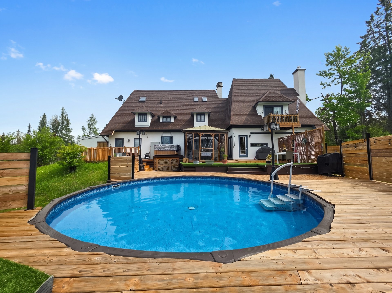
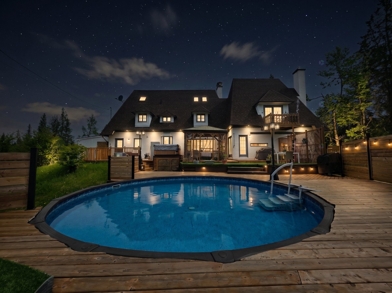
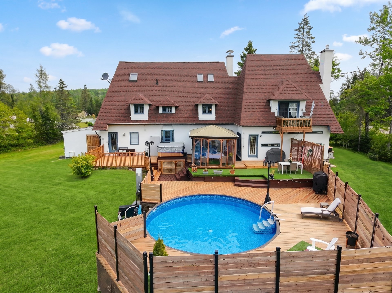
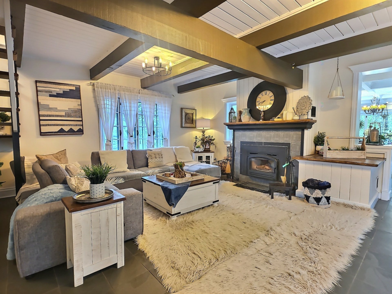
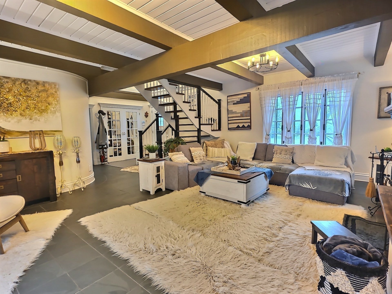
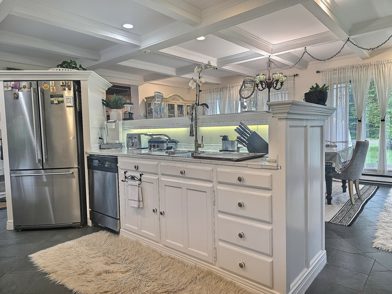
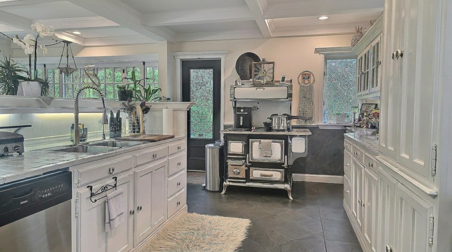
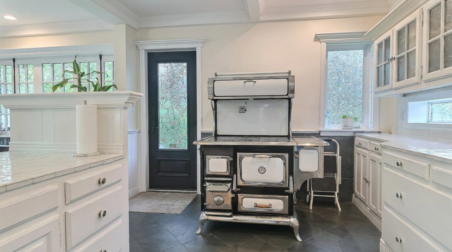
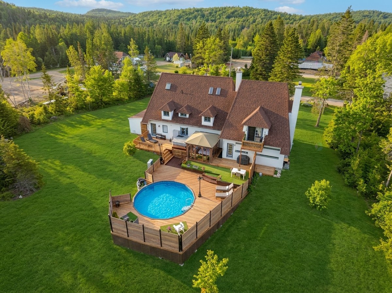
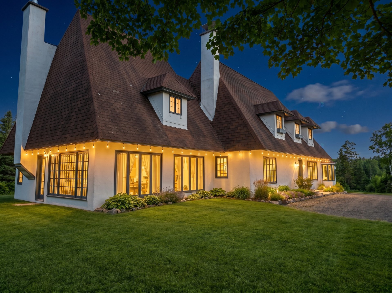
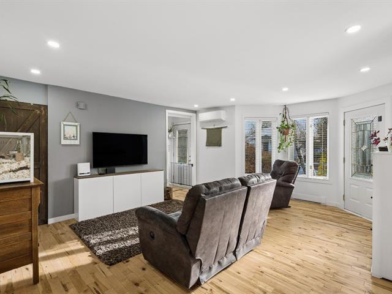
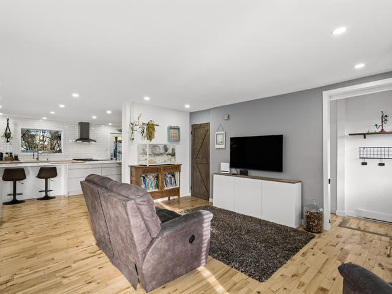
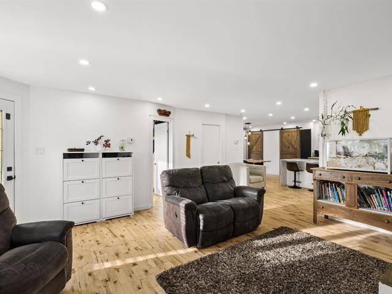
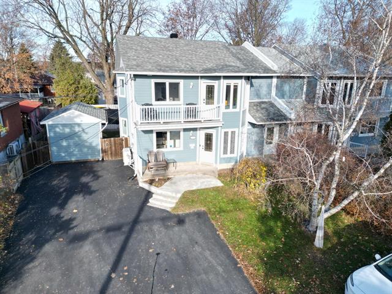
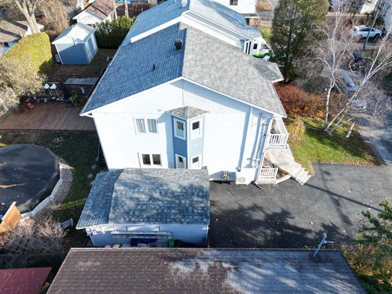
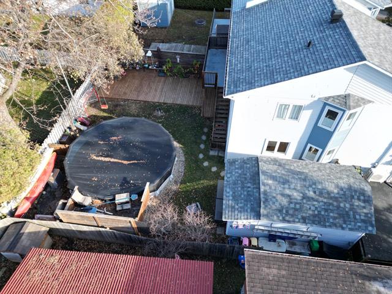
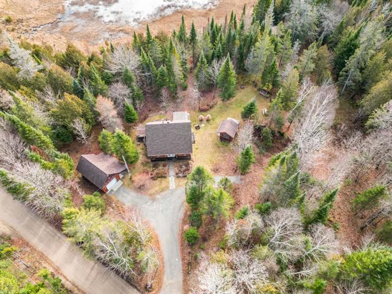
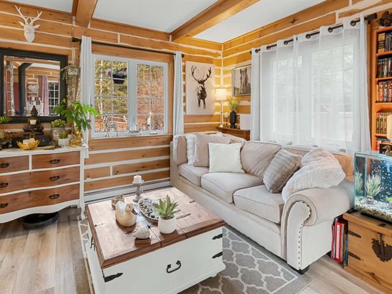
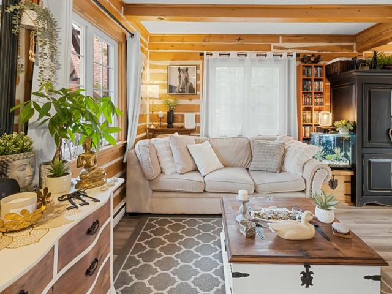
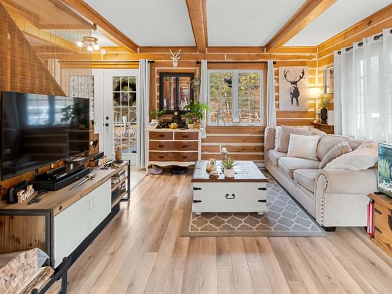
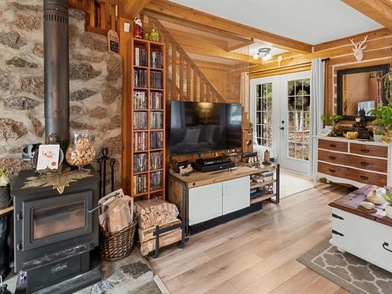
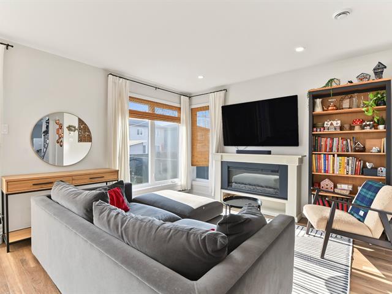
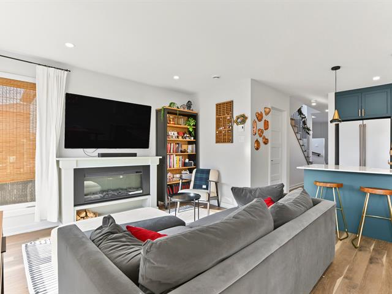
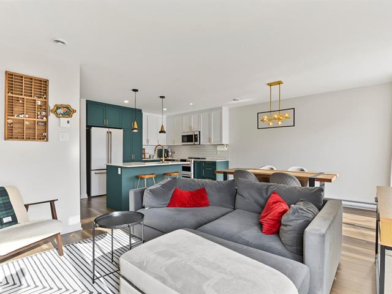
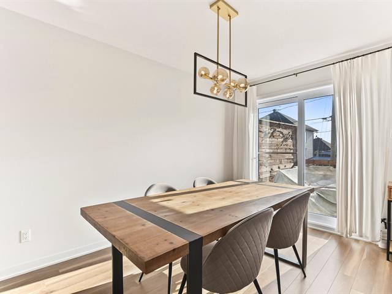
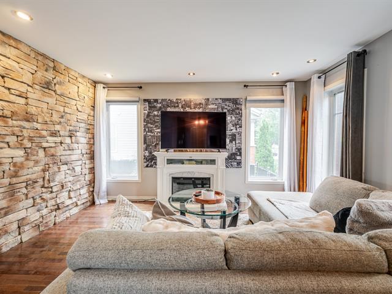
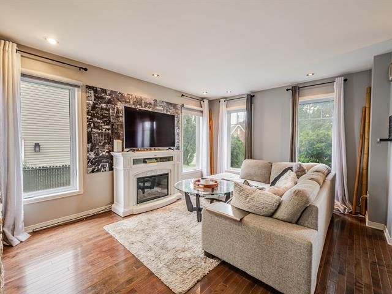
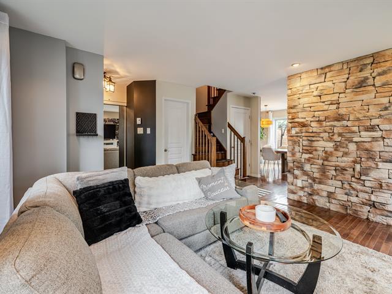
Located on the edge of Val-David, a sought-after Laurentian village, this elegant 4-bedroom property with a mezzanine combines space, comfort, and refinement. It offers large, bright rooms, including a wellness area on the third level with a sauna and shower. The kitchen features a magnificent antique electric and wood-burning stove. Wood-burning stoves in the living room provide cozy evenings. Outside, an above-ground pool and a huge terrace invite relaxation and entertaining. The property is equipped with a central heat pump and air conditioning.
Highlights
Year built
1987
Equipment available
Private yard, Sauna, Central heat pump
Basement
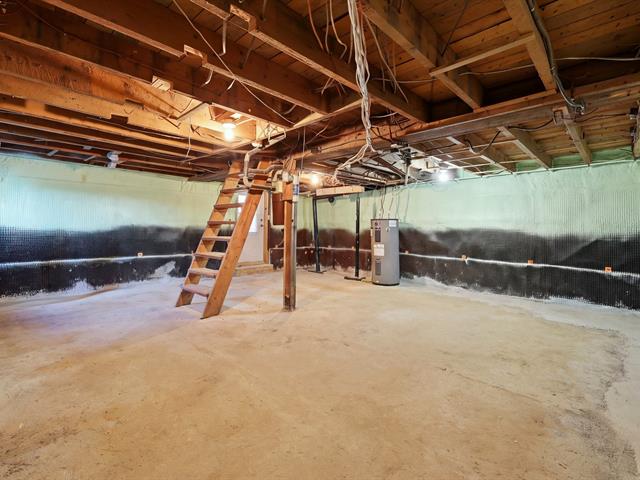
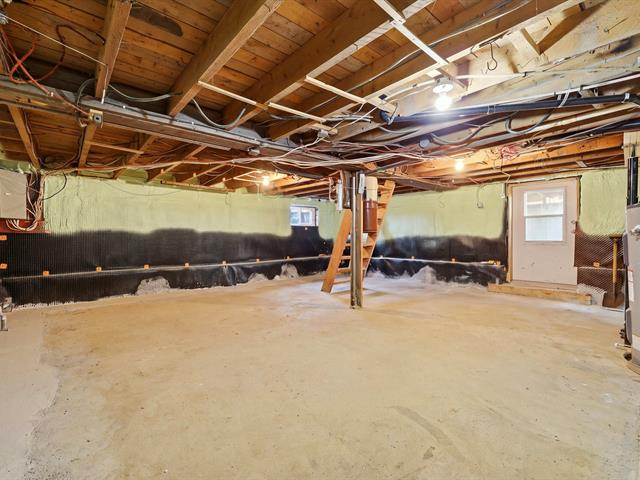
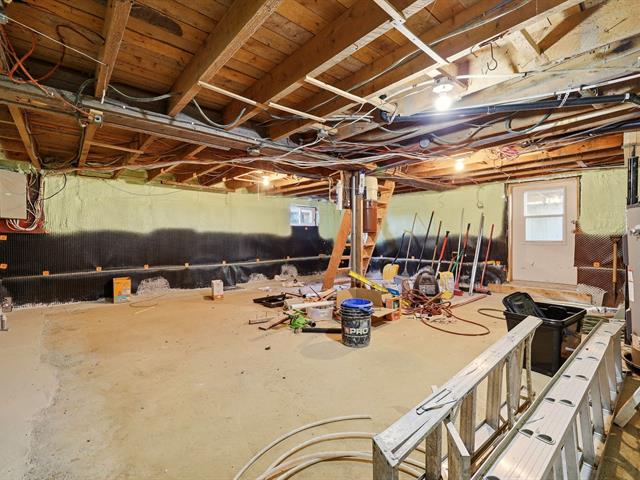
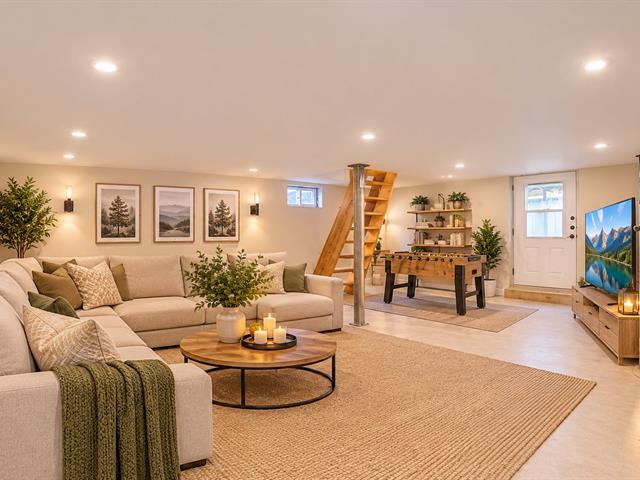
6 feet and over, Partially finished
Roofing
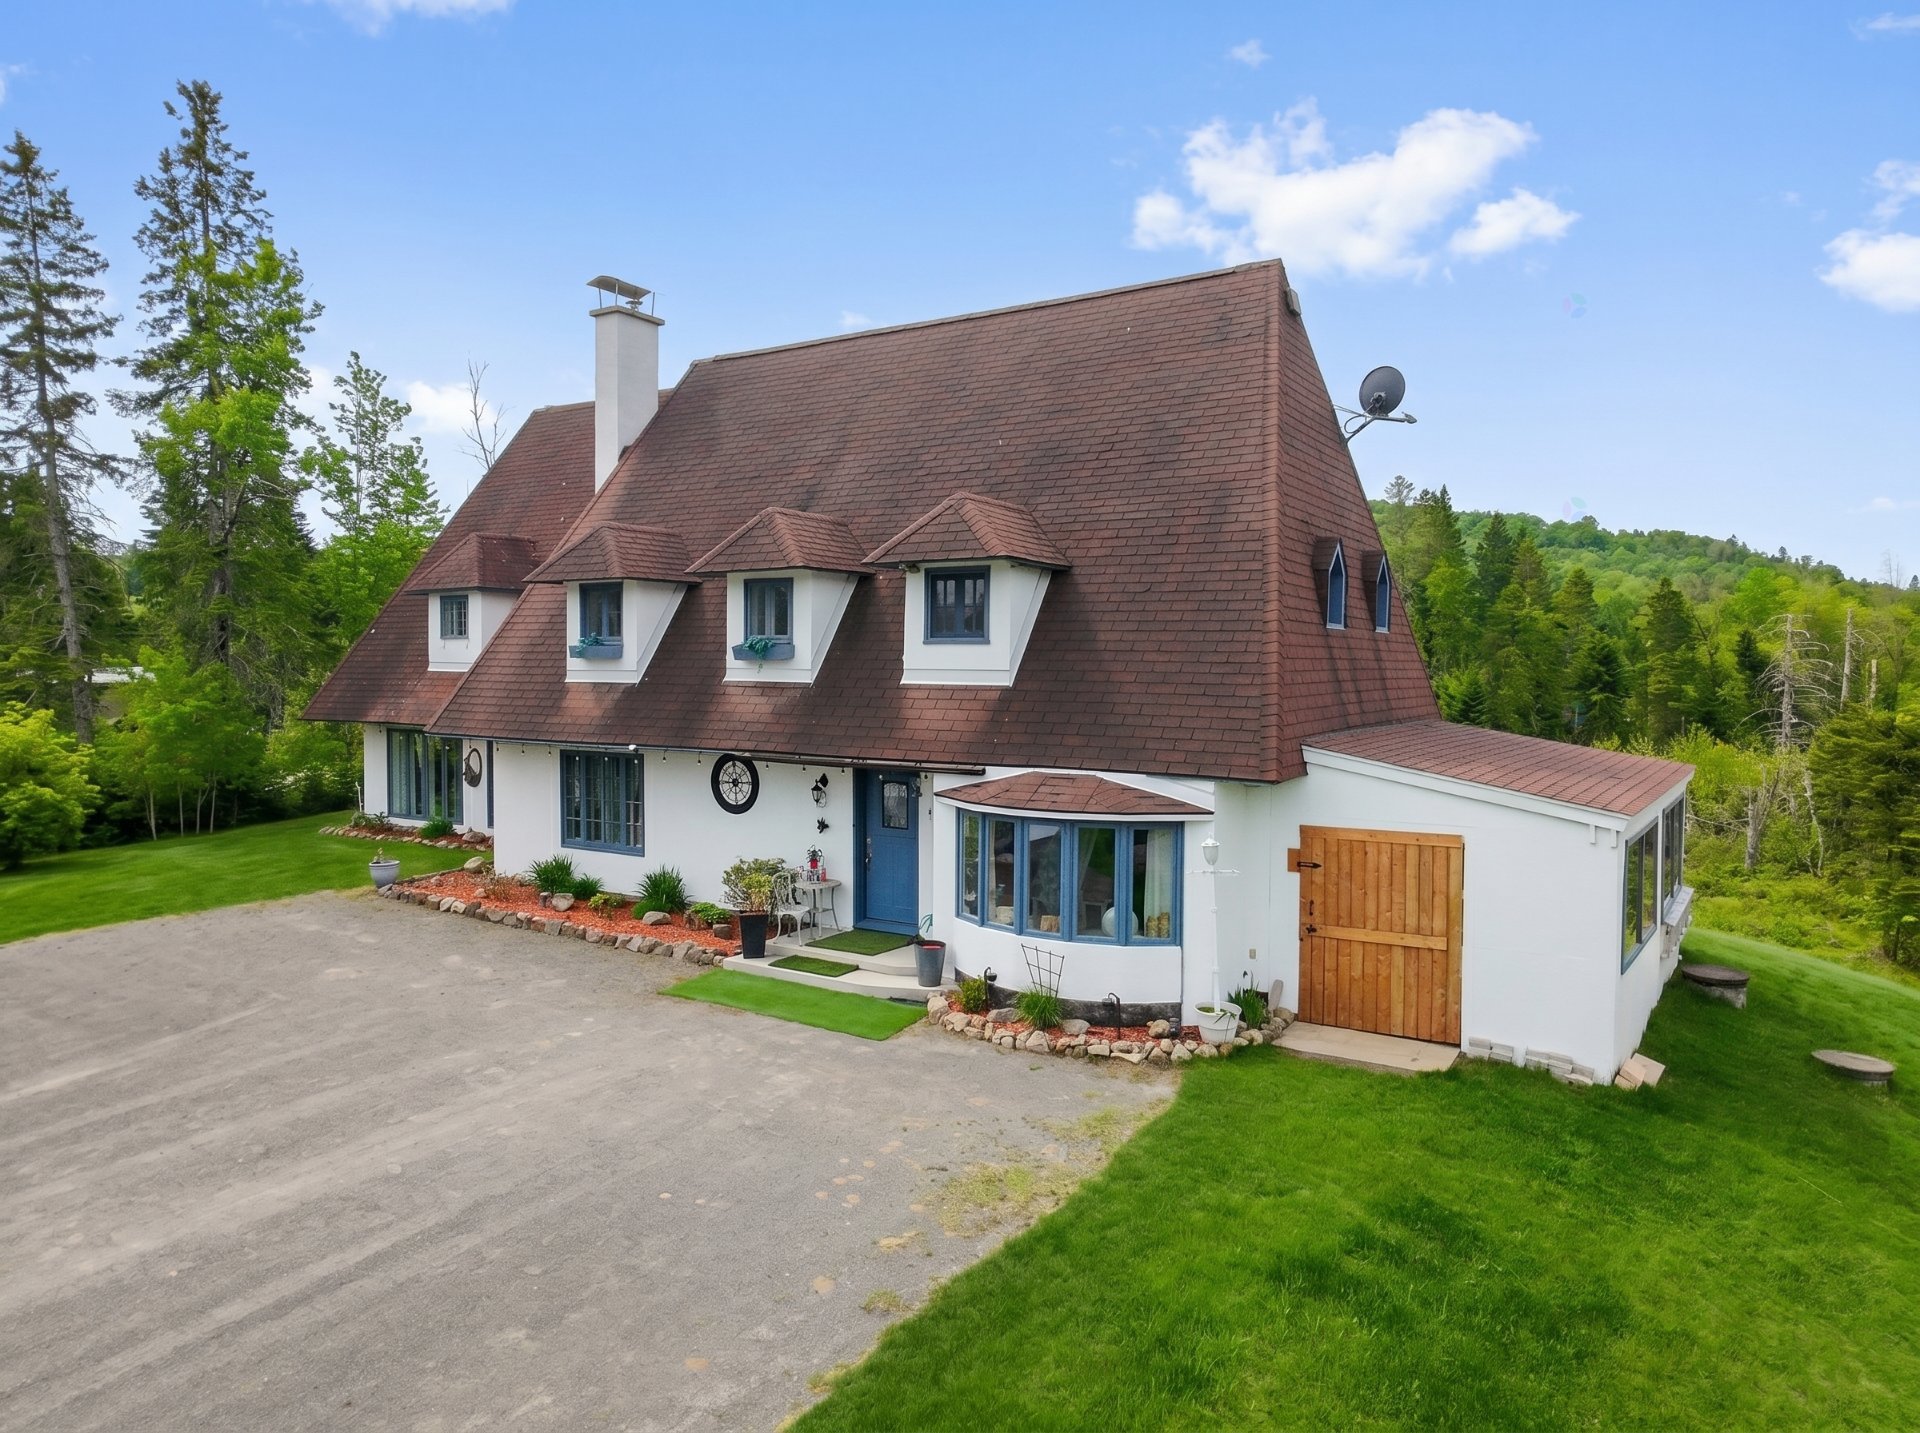
Asphalt shingles
Siding
Stucco
Zoning
Residential
Heating system
Air circulation
Hearth stove
Other, Wood fireplace
Cupboard
Wood
Sewage system
Purification field, Septic tank
Parking (total)
Outdoor
Heating energy
Electricity
Windows
Wood
Distinctive features
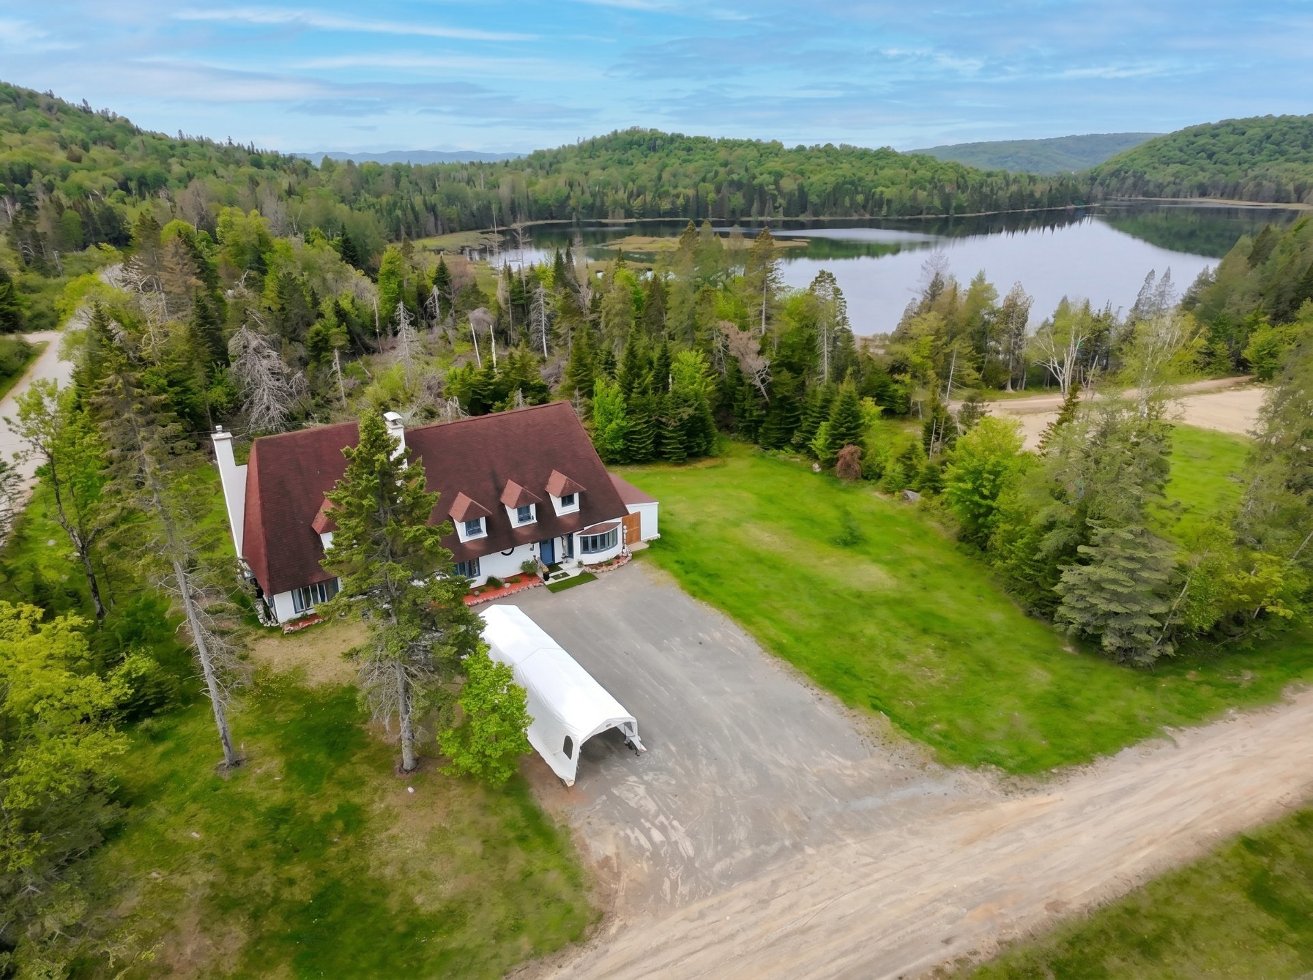
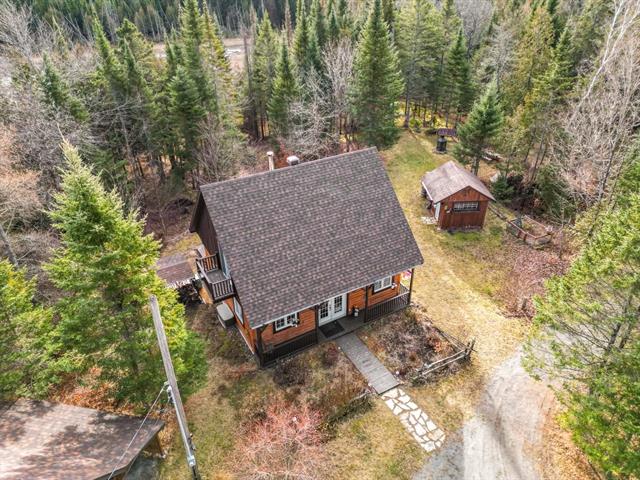
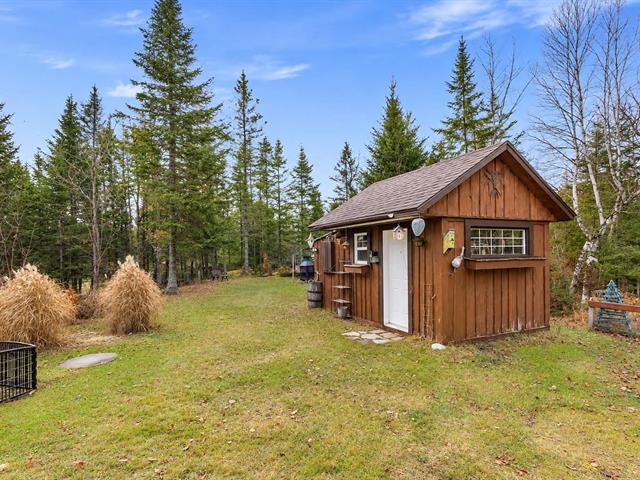
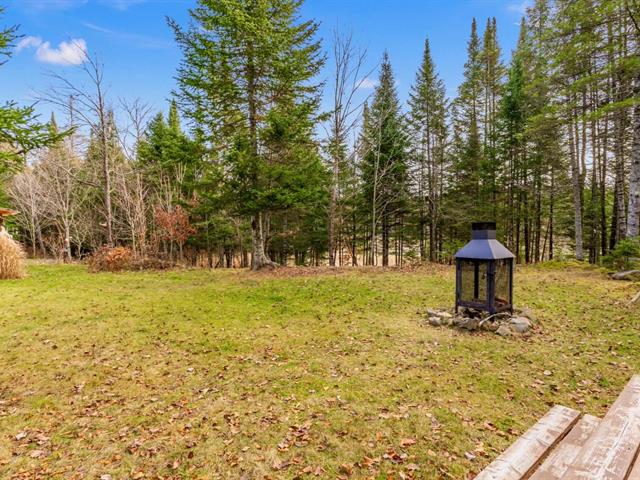
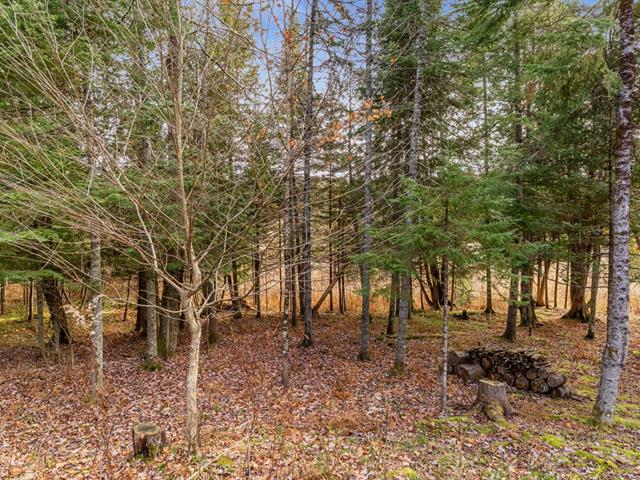
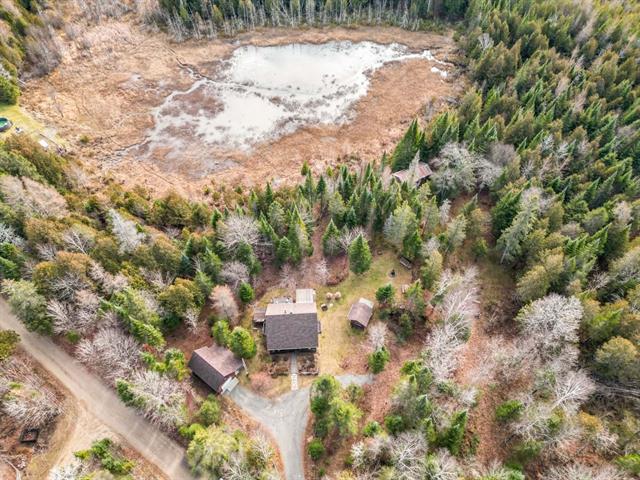
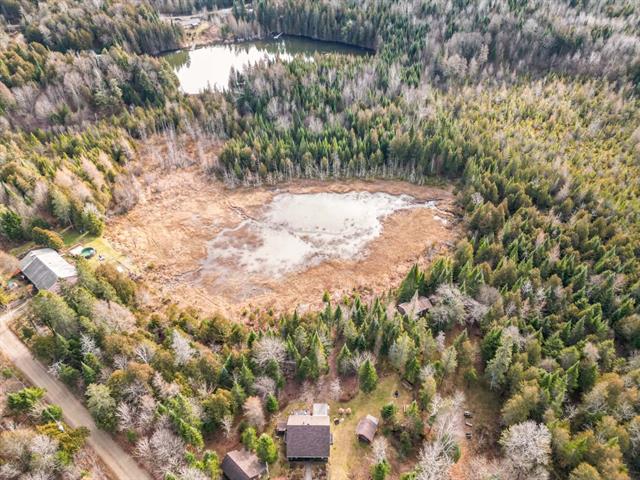
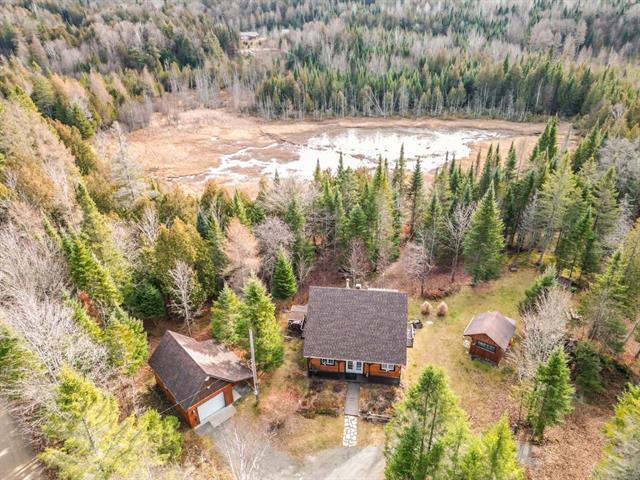
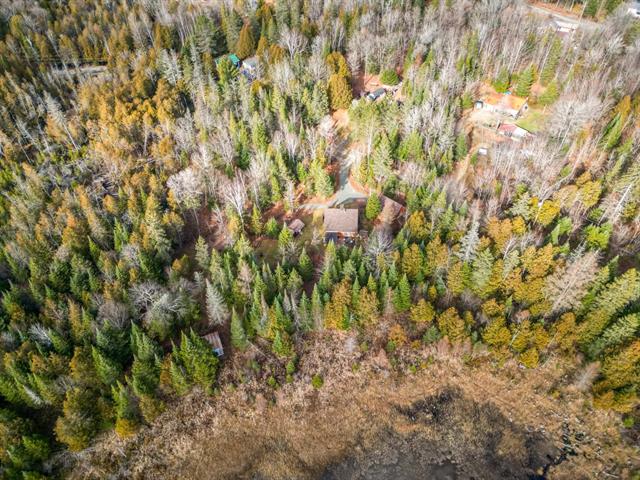
No neighbours in the back
Water supply
Surface well
Driveway
Not Paved
Window type
Other, Crank handle
Topography
Flat
Foundation
Poured concrete, Piles
Legal warranty
Selling without a legal warranty
Included
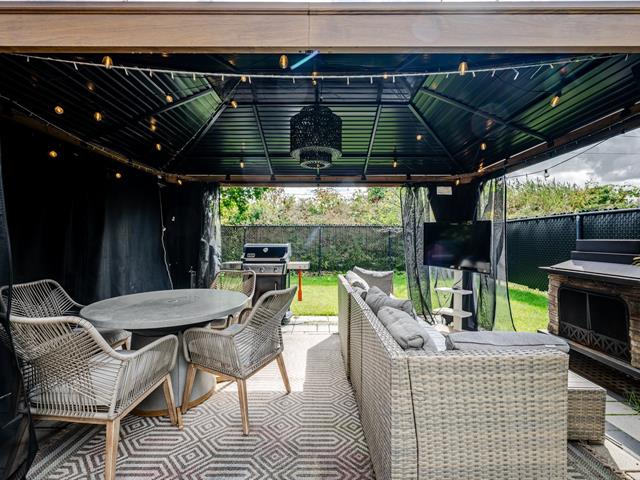
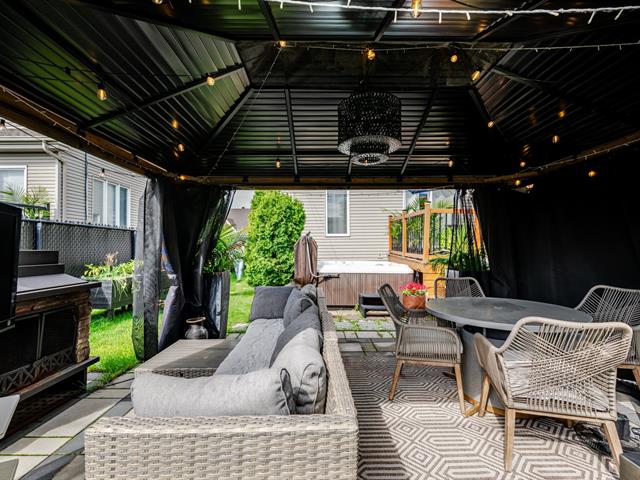
Light fixtures, blinds, curtains, dishwasher, kitchen refrigerator, small kitchen refrigerator, dining room table, pool and accessories, pool heat pump and gazebo.
Excluded
The owners furniture and personnal belongings.
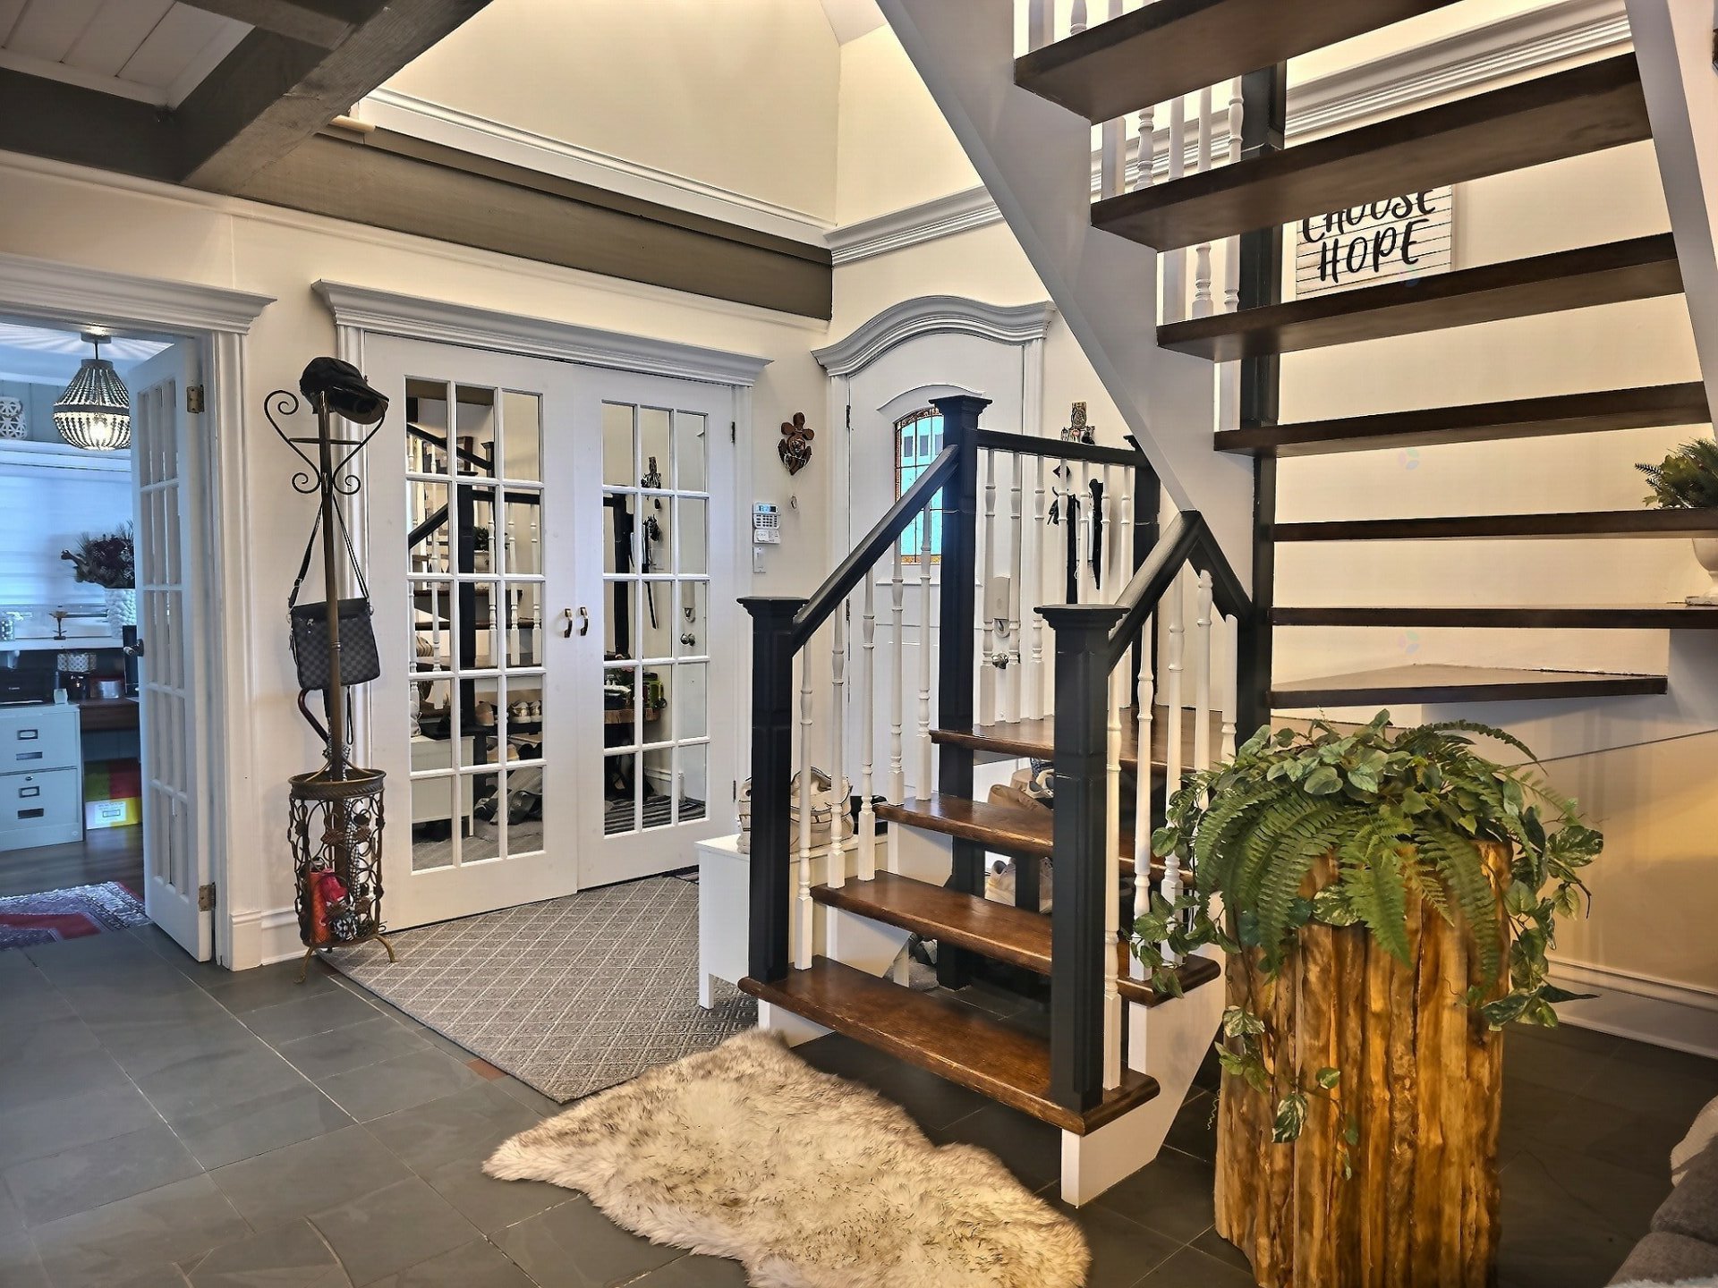
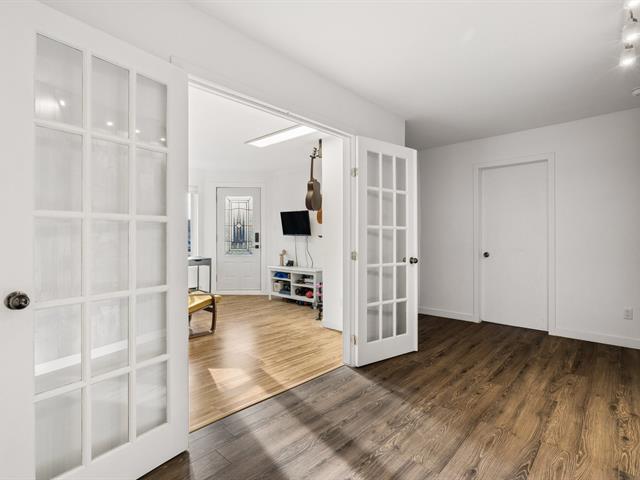
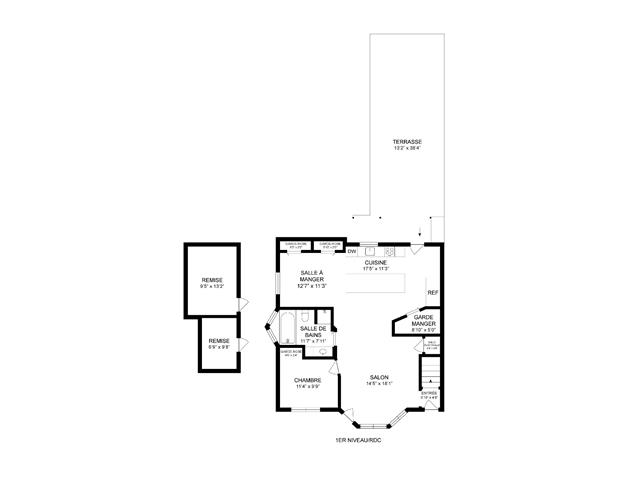
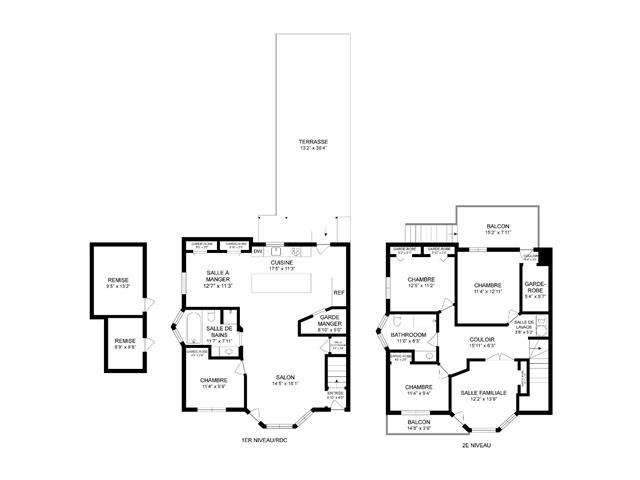
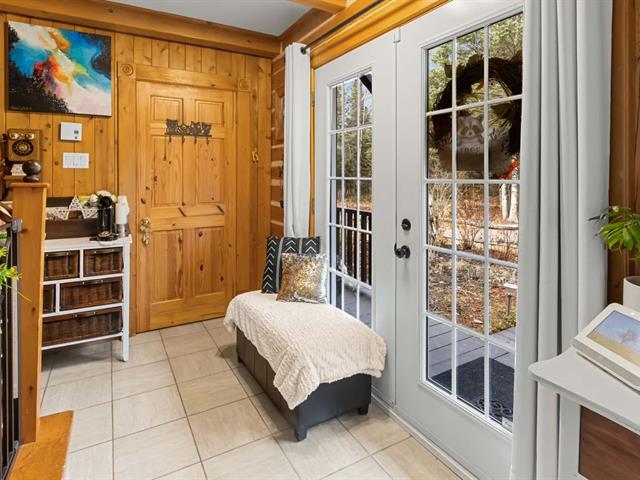
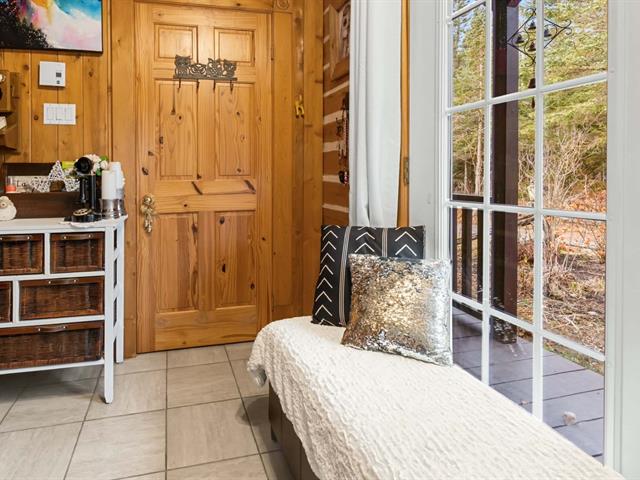
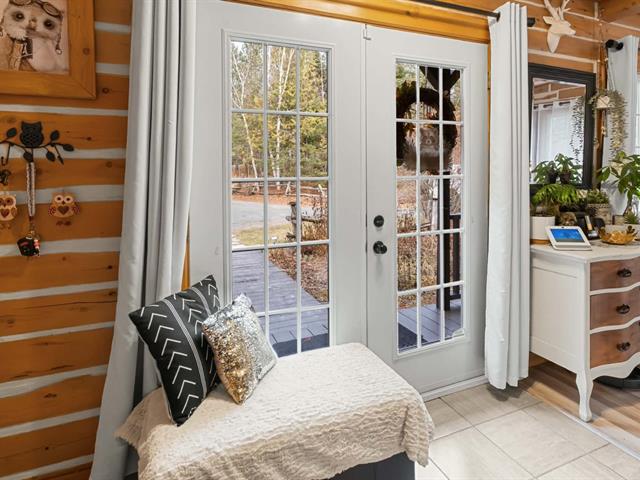
Hallway
1st level/Ground floor
5.5 X 8 ft / 1.65 X 2.44 m
Slate
5.5 X 8 ft / 1.65 X 2.44 m
Slate
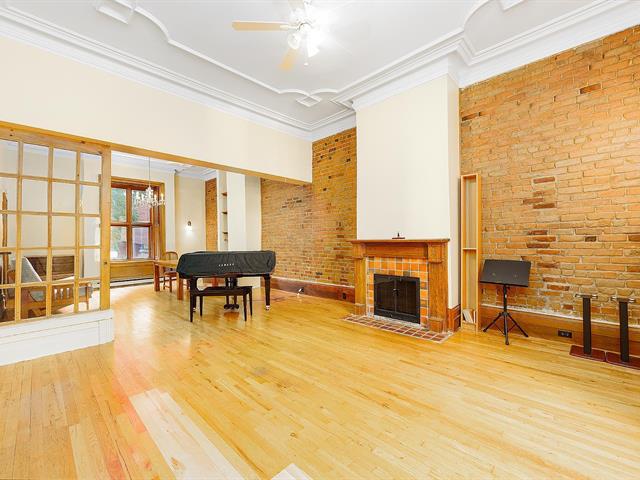
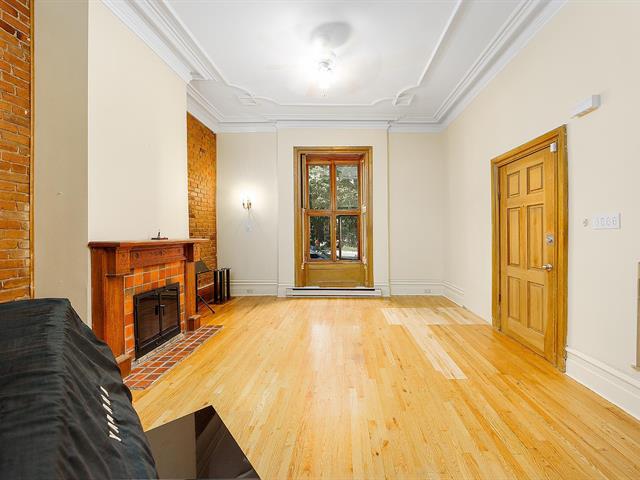
Living room
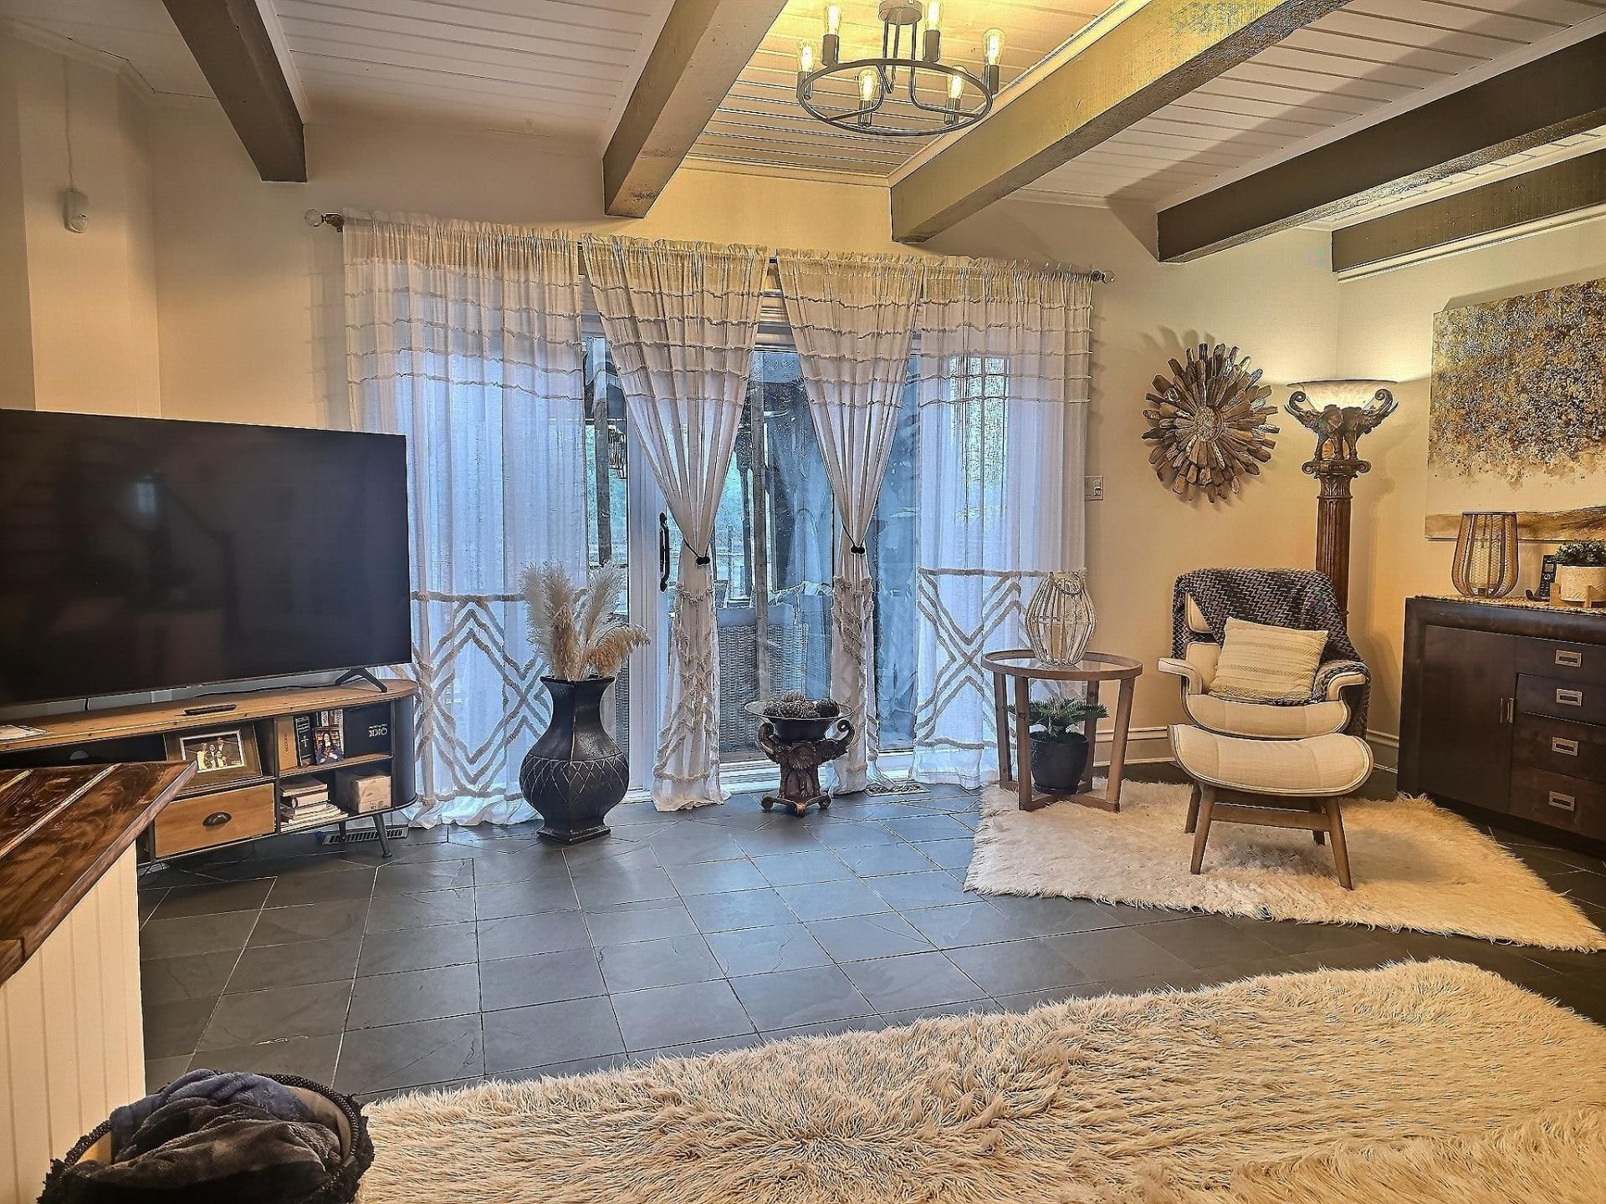
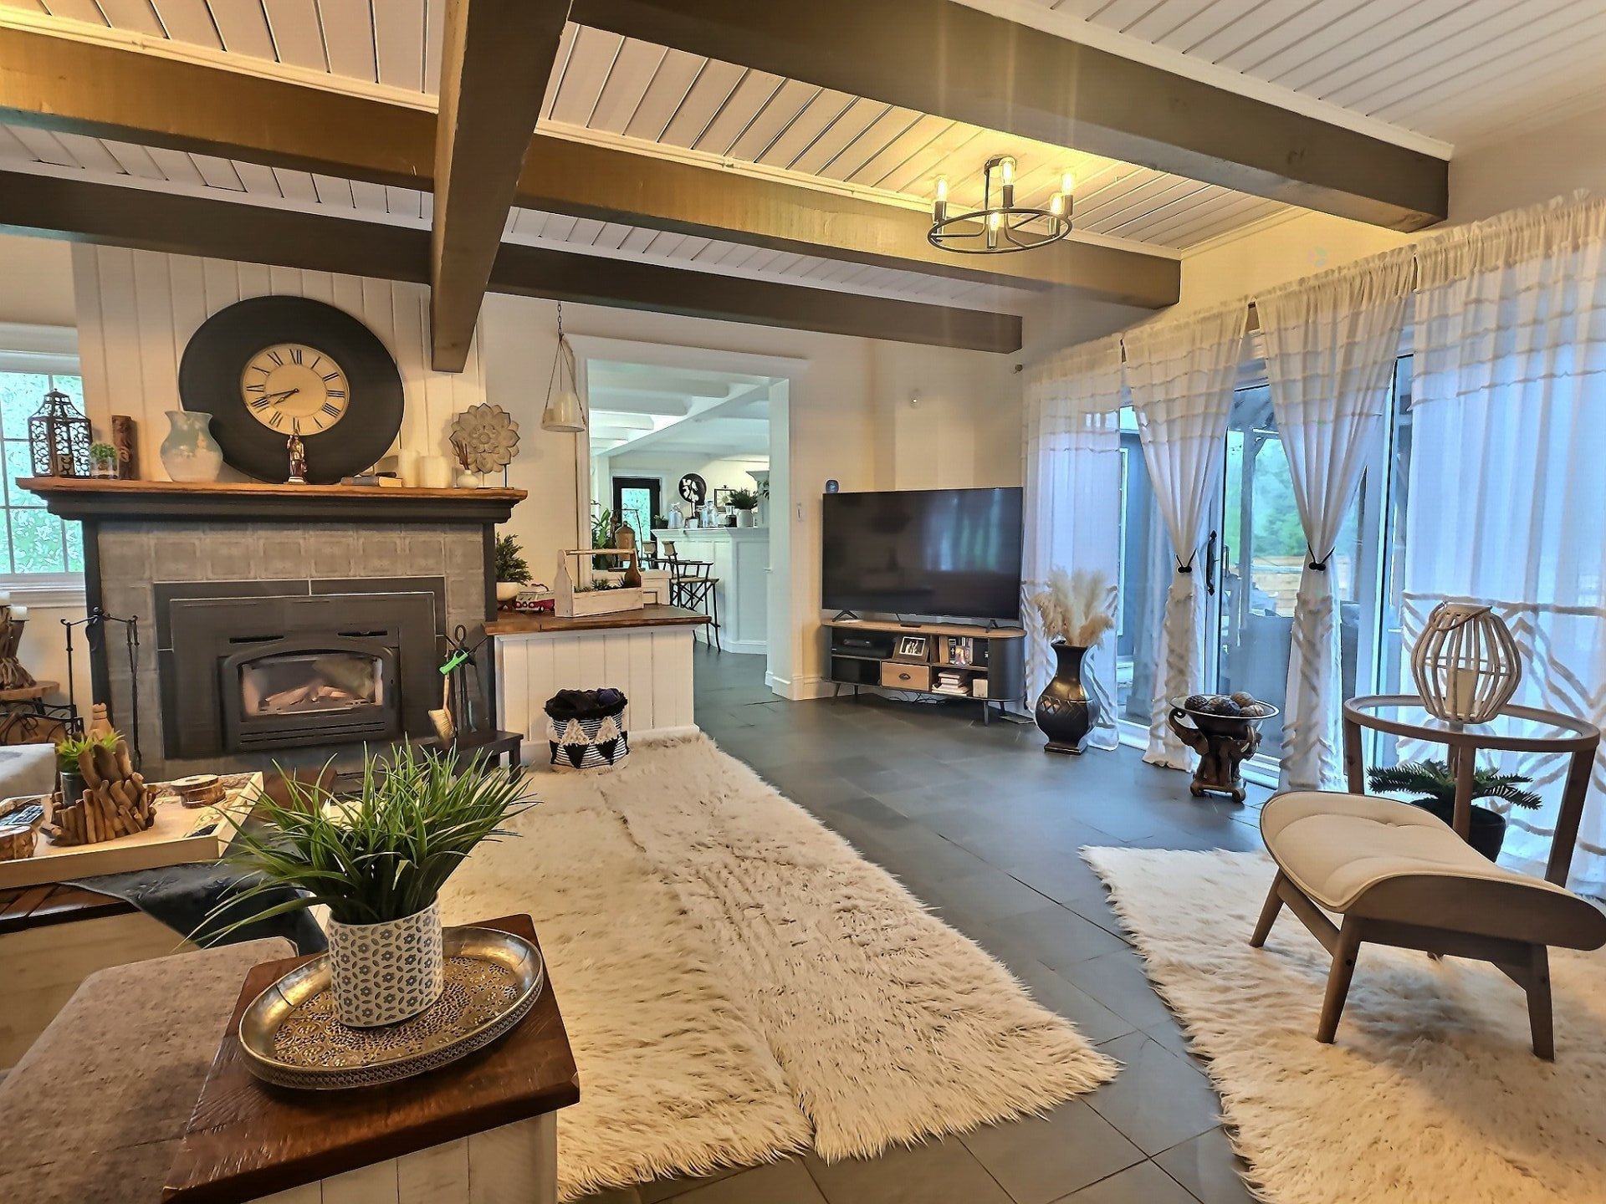
1st level/Ground floor
19 X 23 ft / 5.79 X 7.01 m
Slate
19 X 23 ft / 5.79 X 7.01 m
Slate
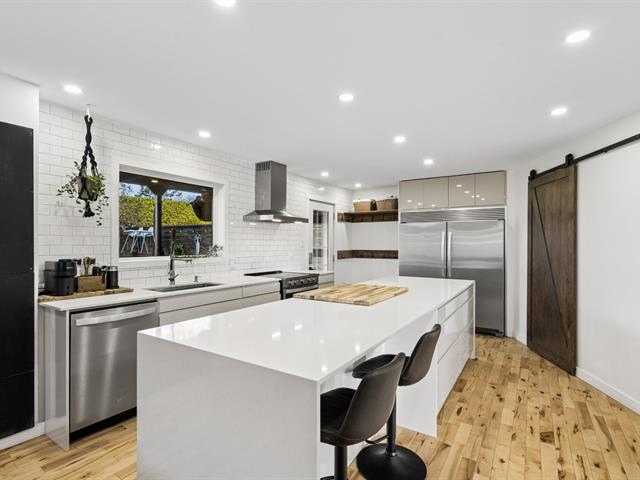
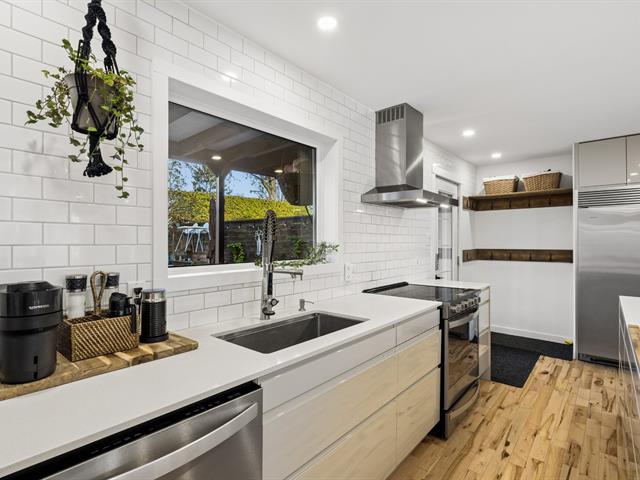
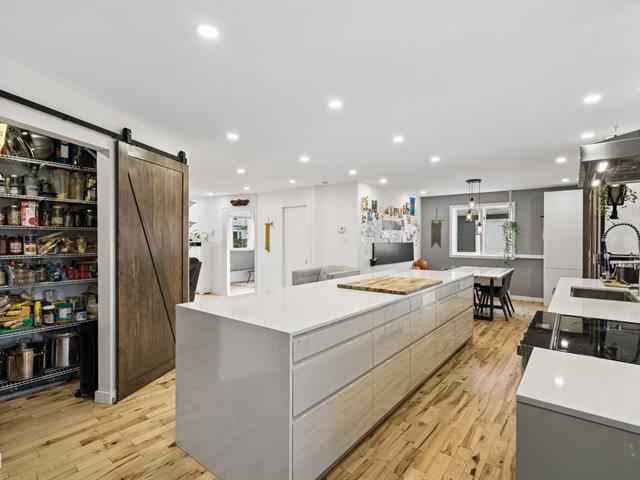
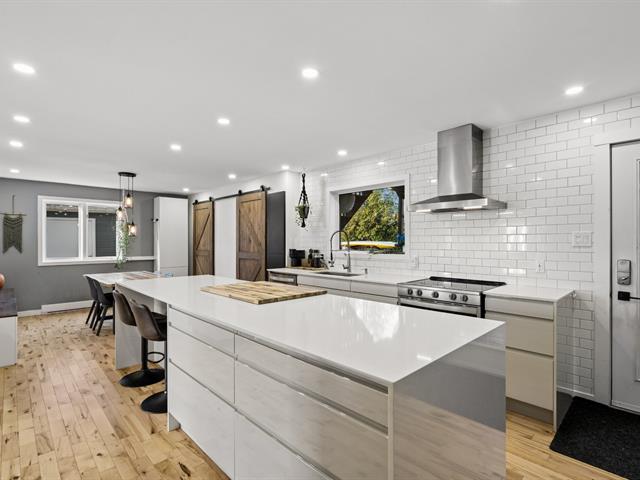
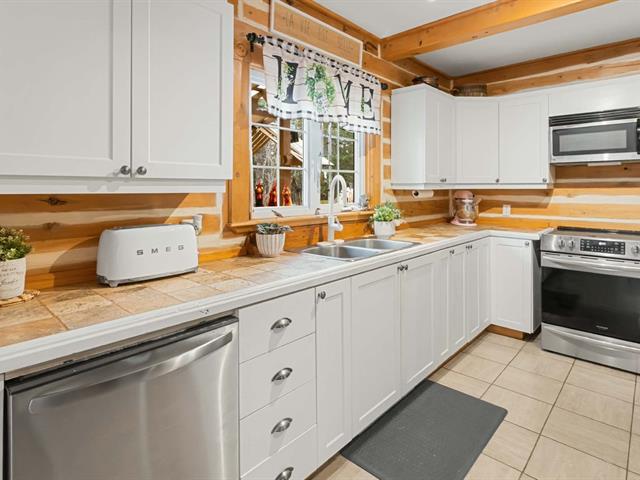
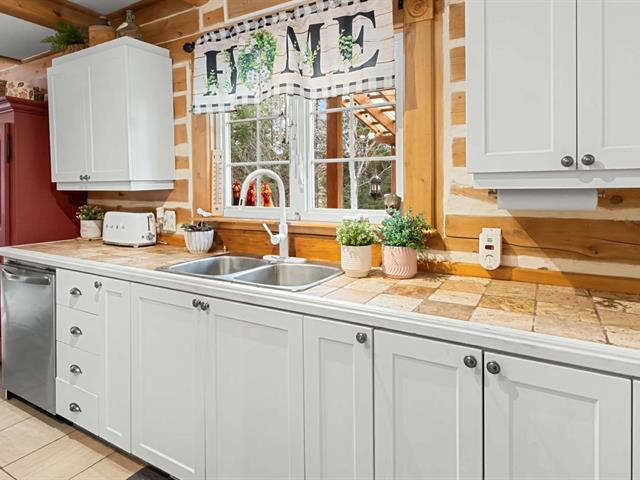
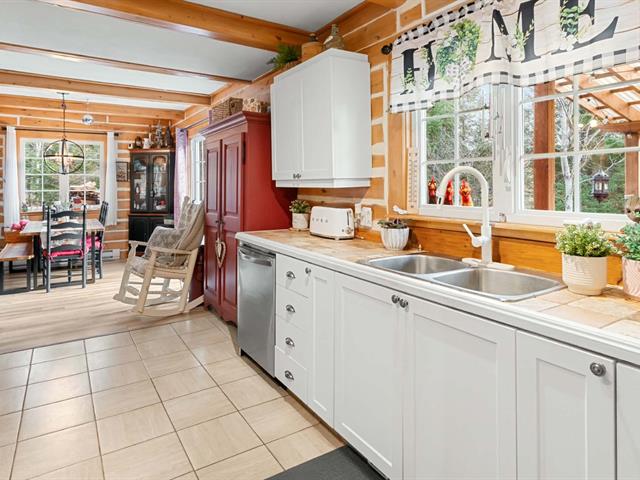
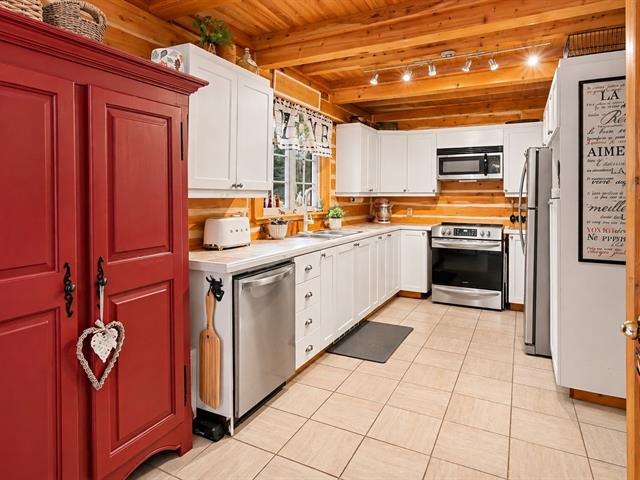
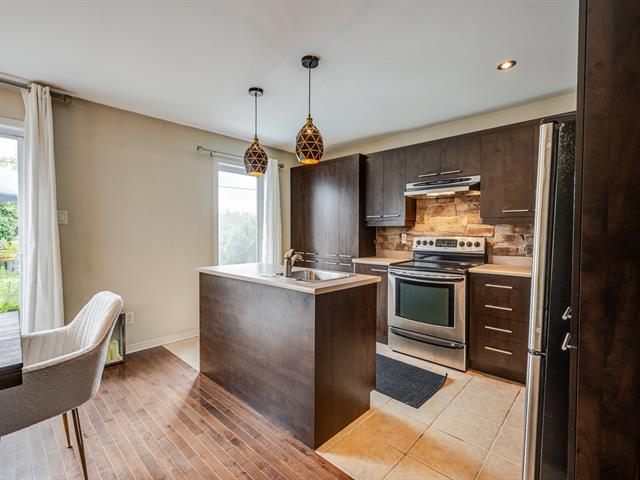
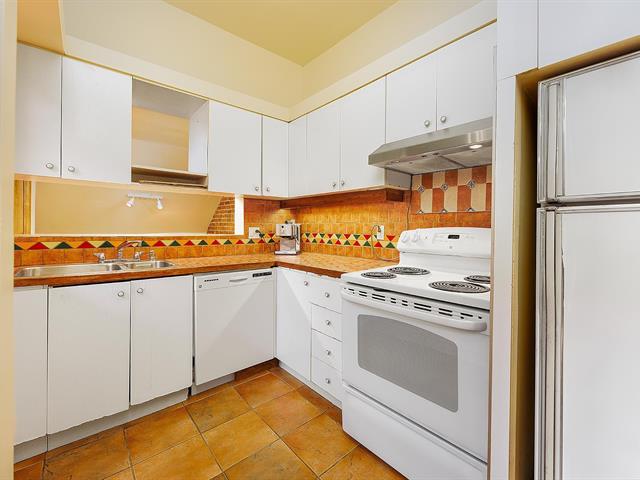
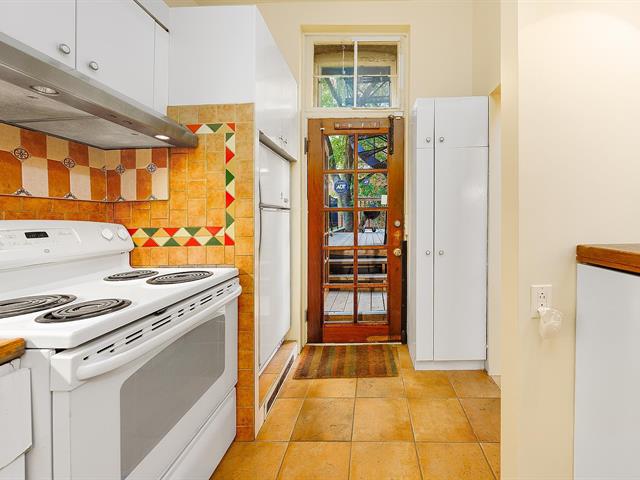
Kitchen
1st level/Ground floor
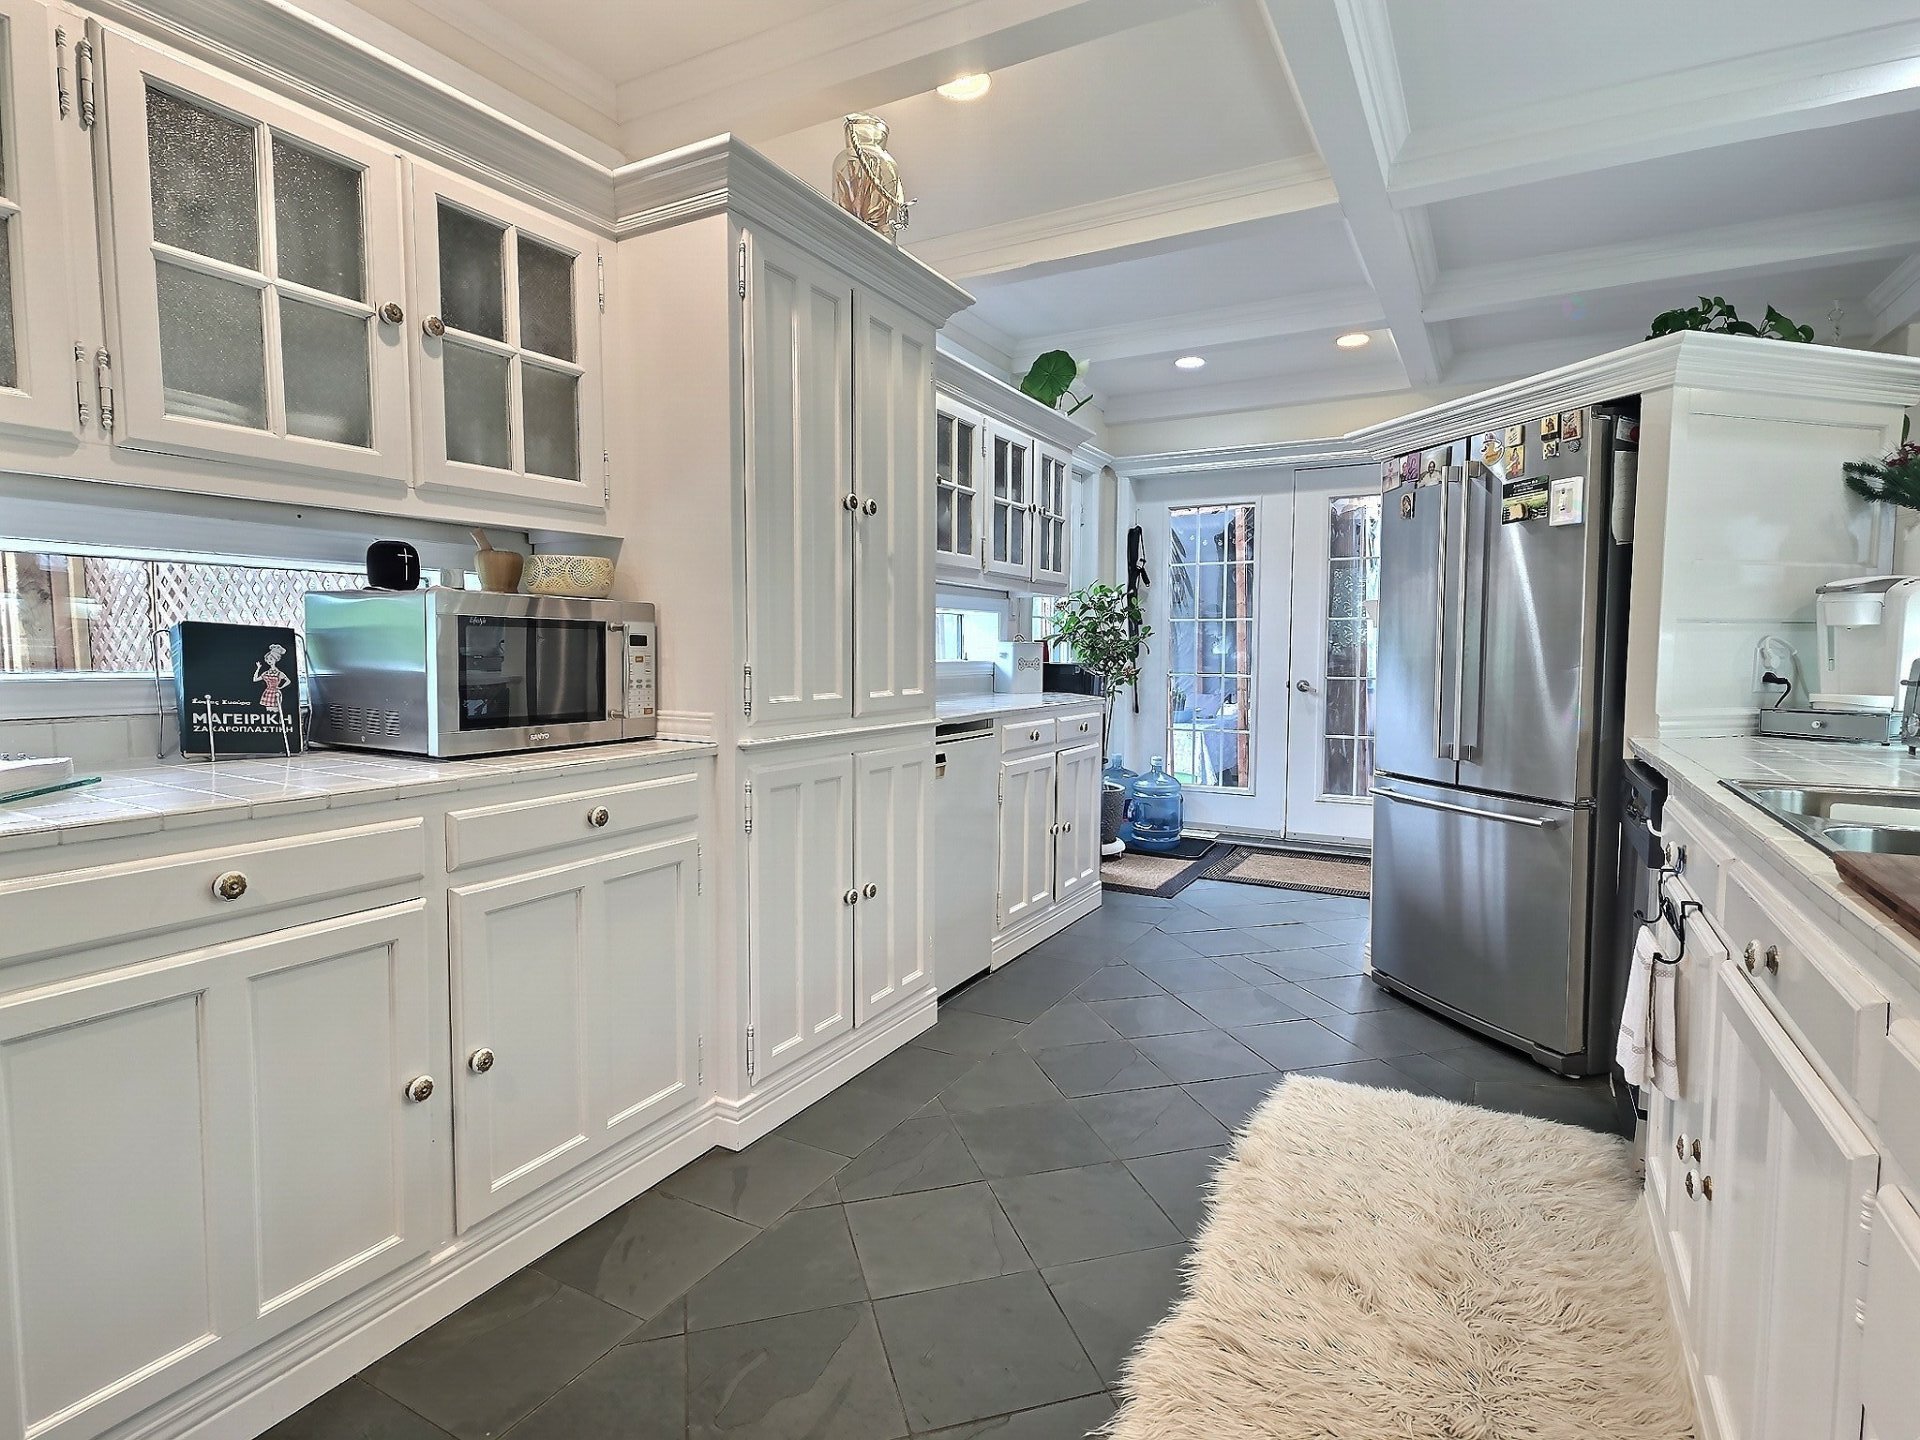
9 X 23.5 ft / 2.74 X 7.14 m
Slate
9 X 23.5 ft / 2.74 X 7.14 m
Slate
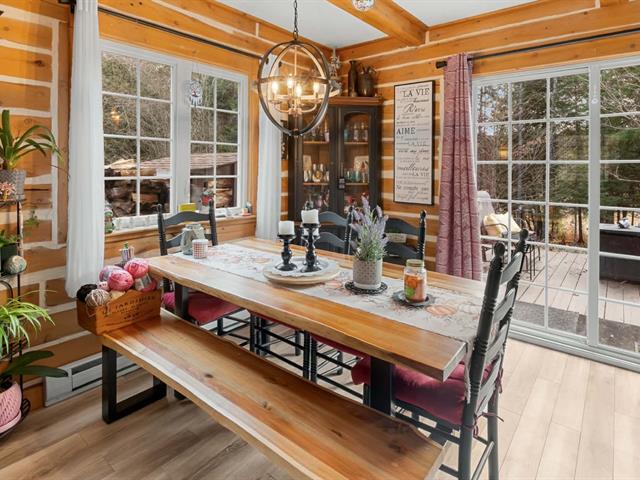
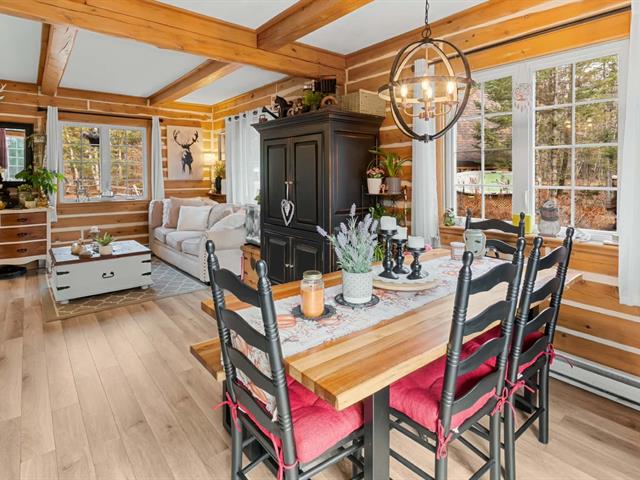
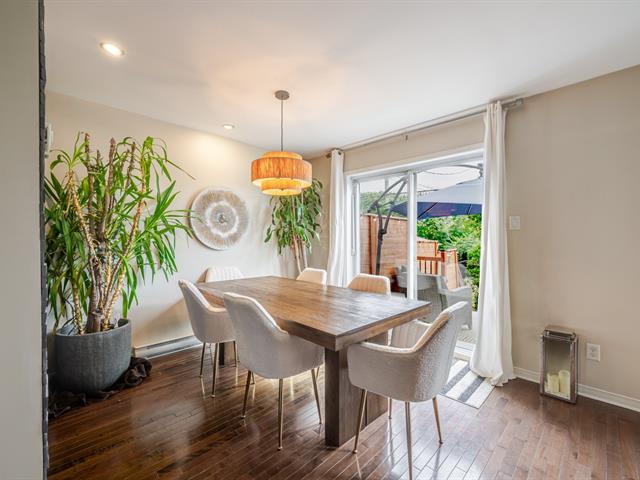
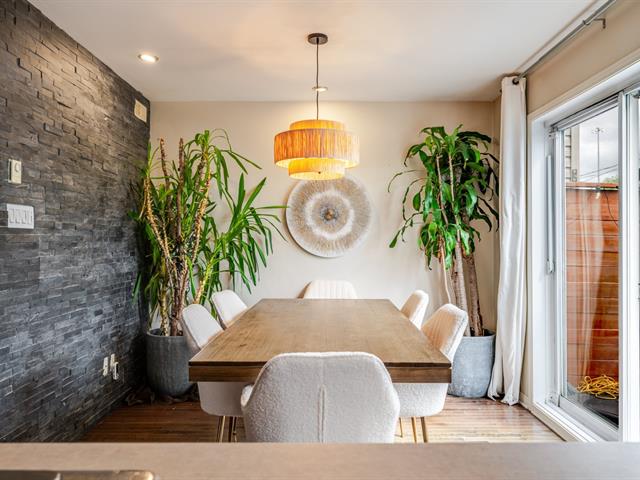
Dining room
1st level/Ground floor
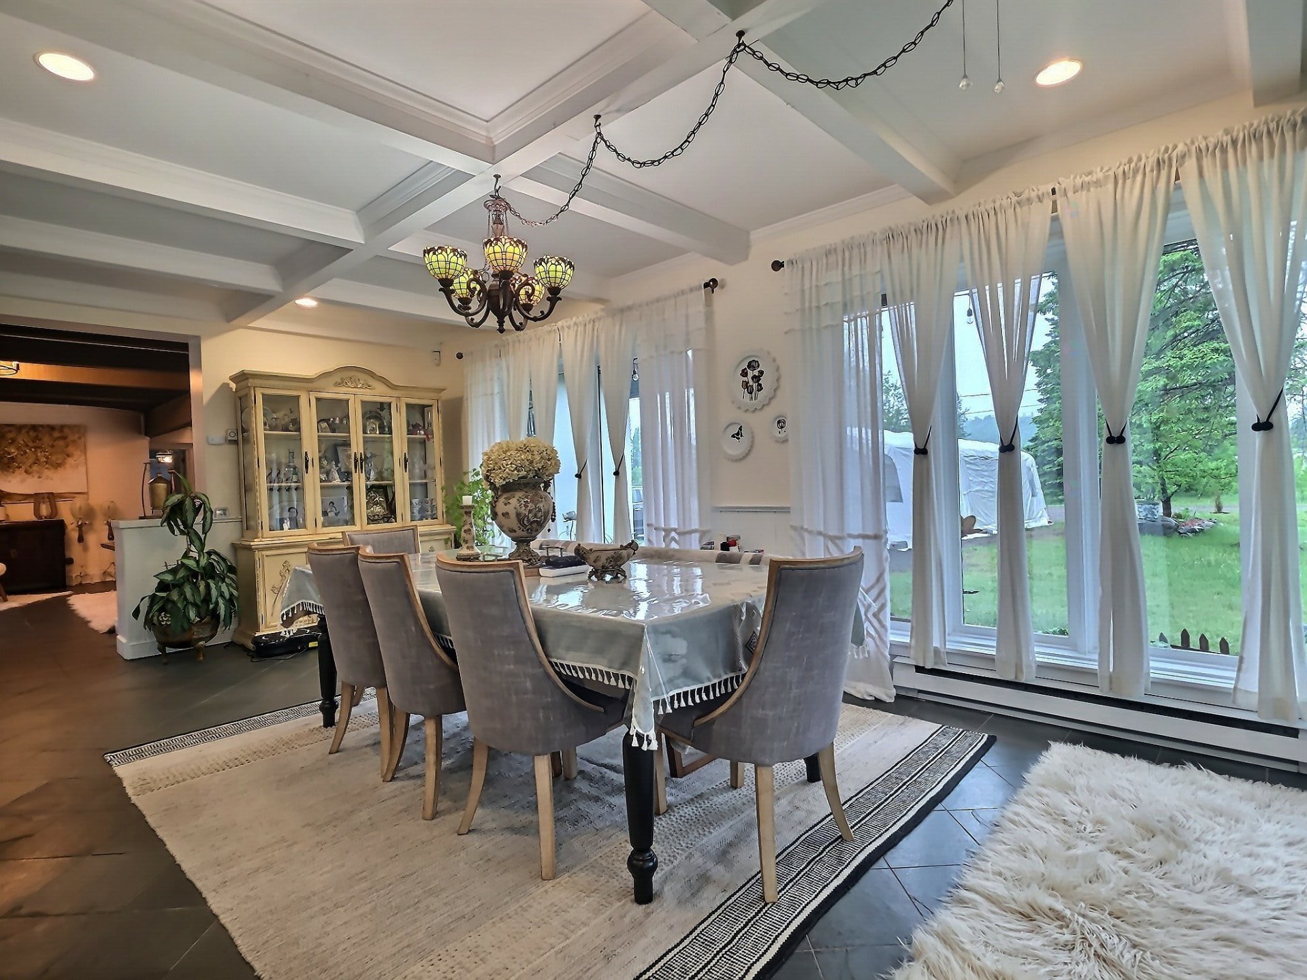
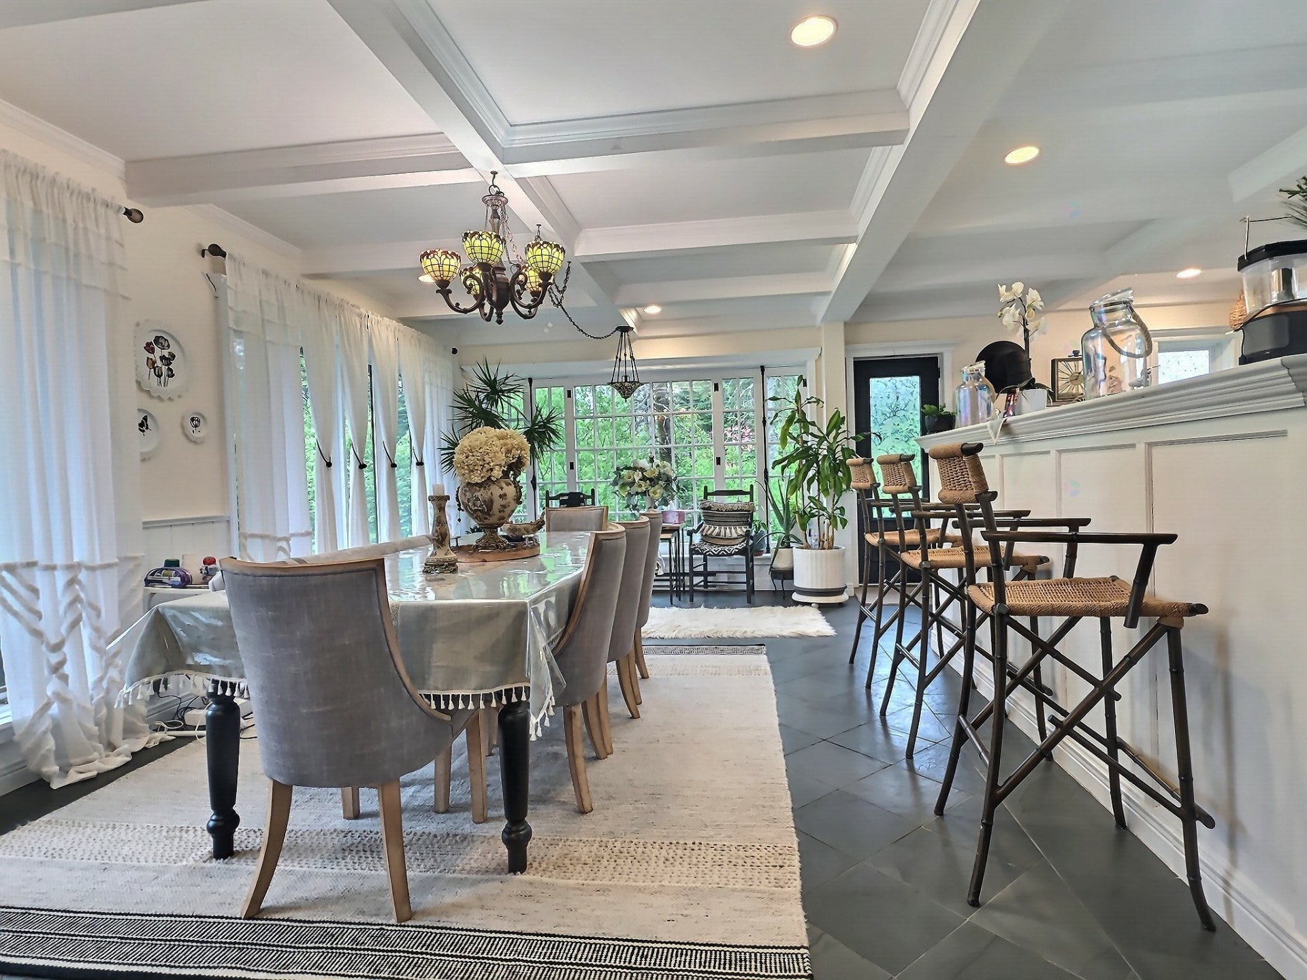
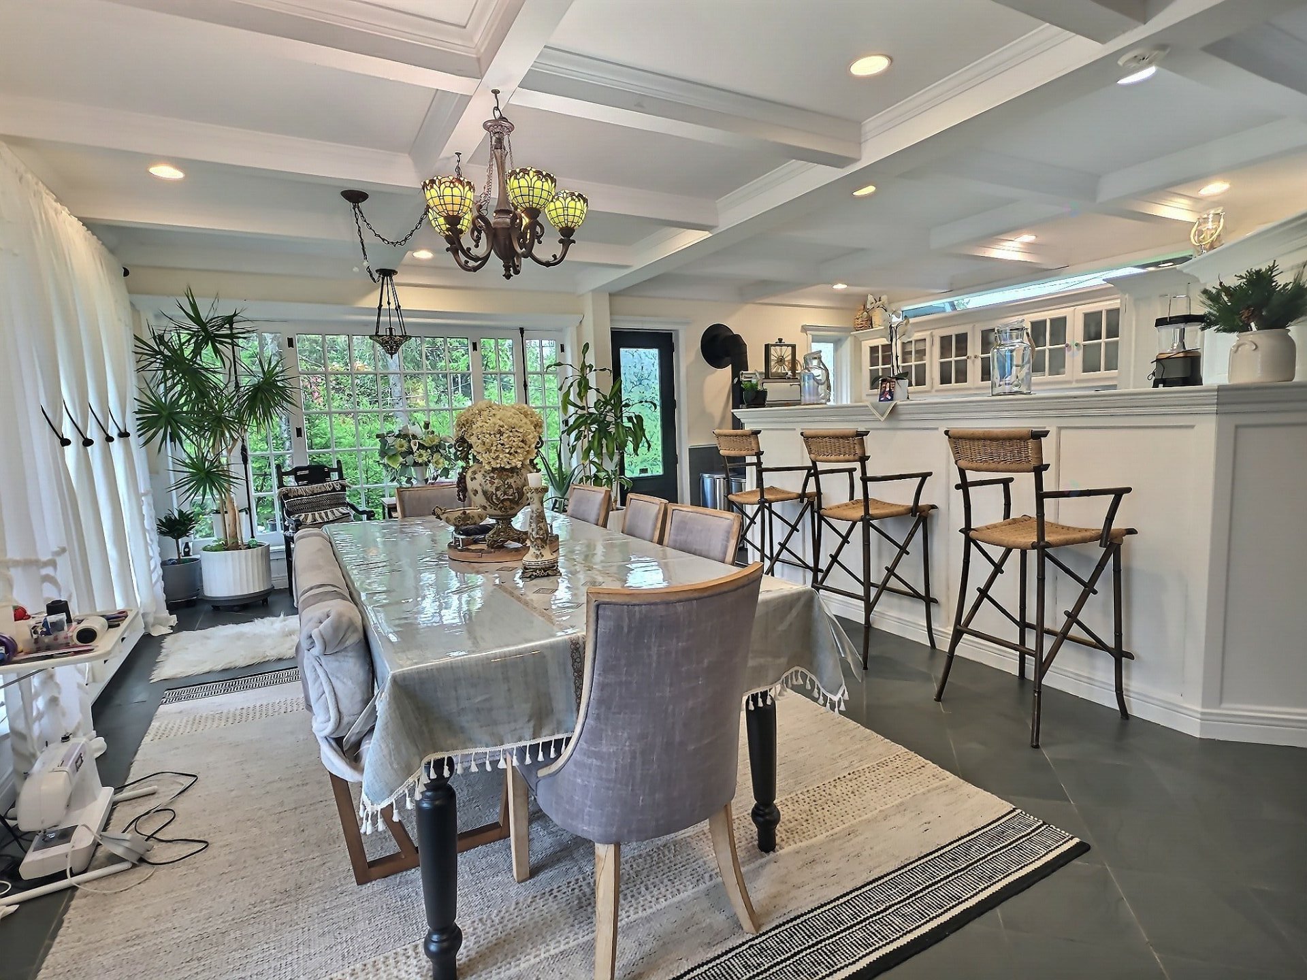
13 X 23.5 ft / 3.96 X 7.14 m
Slate
13 X 23.5 ft / 3.96 X 7.14 m
Slate
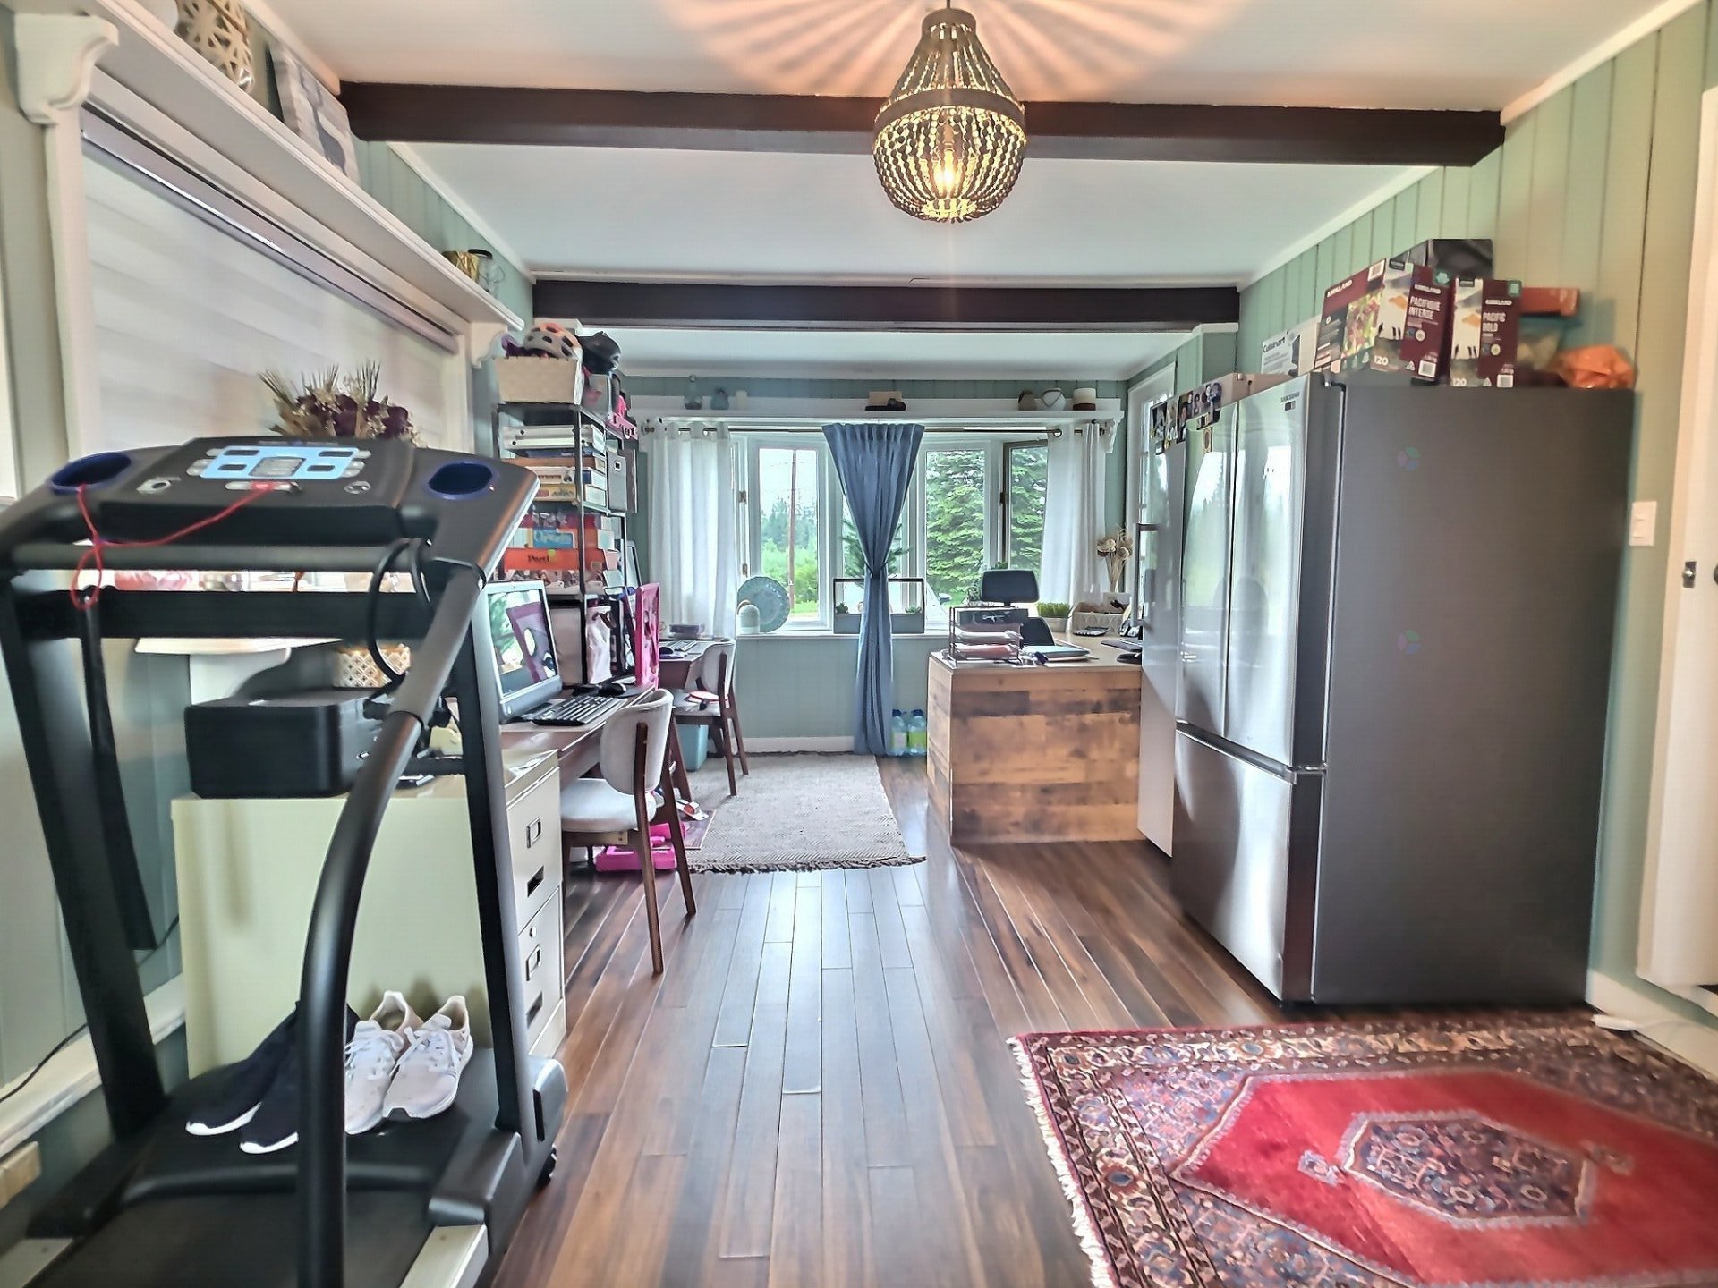
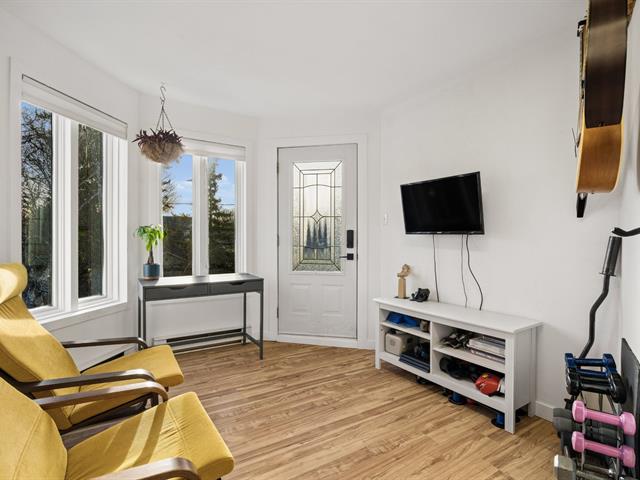
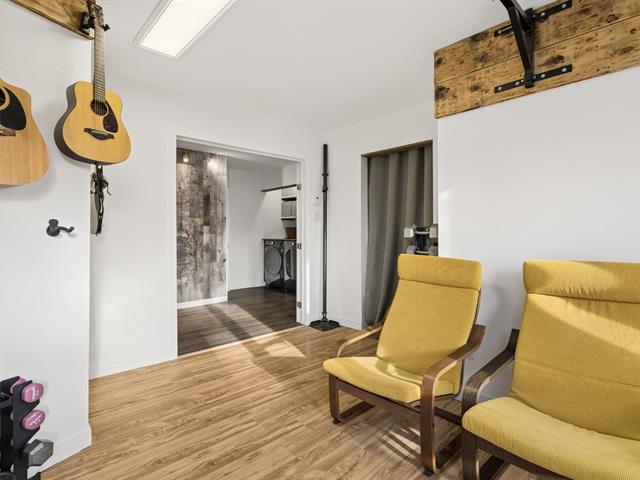
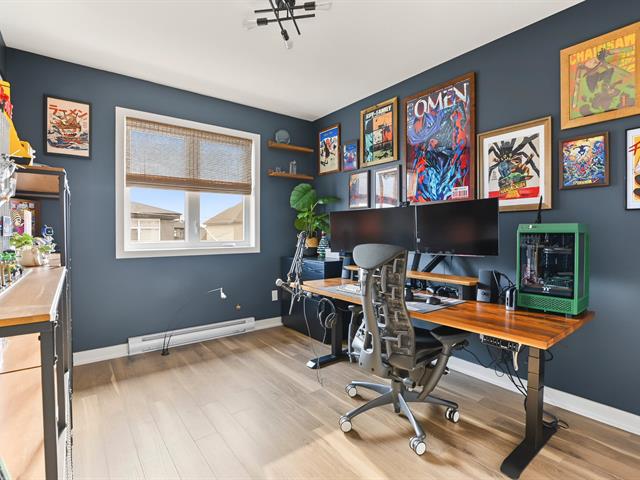
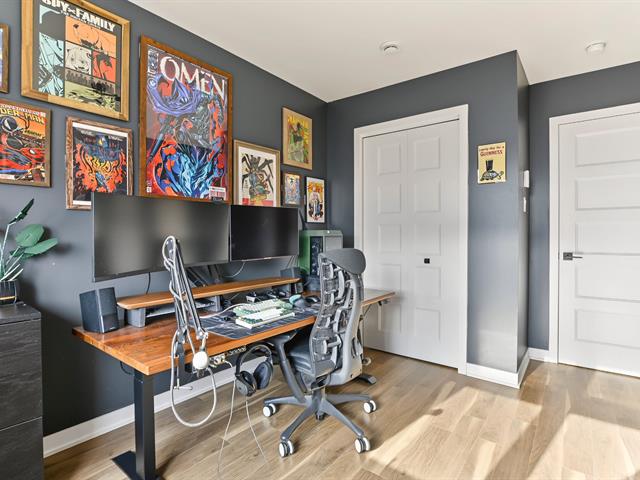
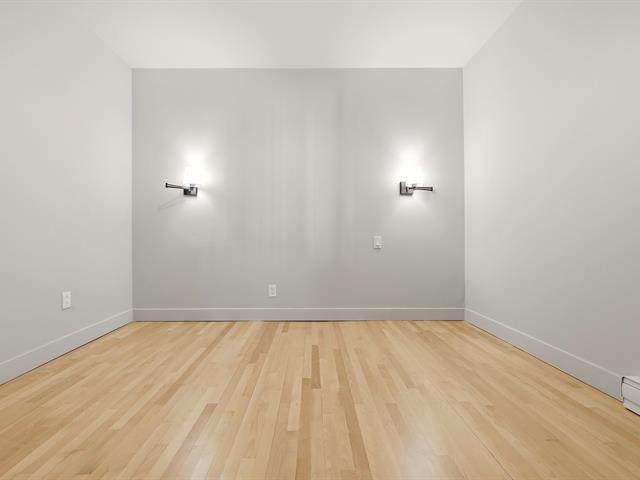
Home office
1st level/Ground floor
9.8 X 19.6 ft / 2.95 X 5.94 m
9.8 X 19.6 ft / 2.95 X 5.94 m
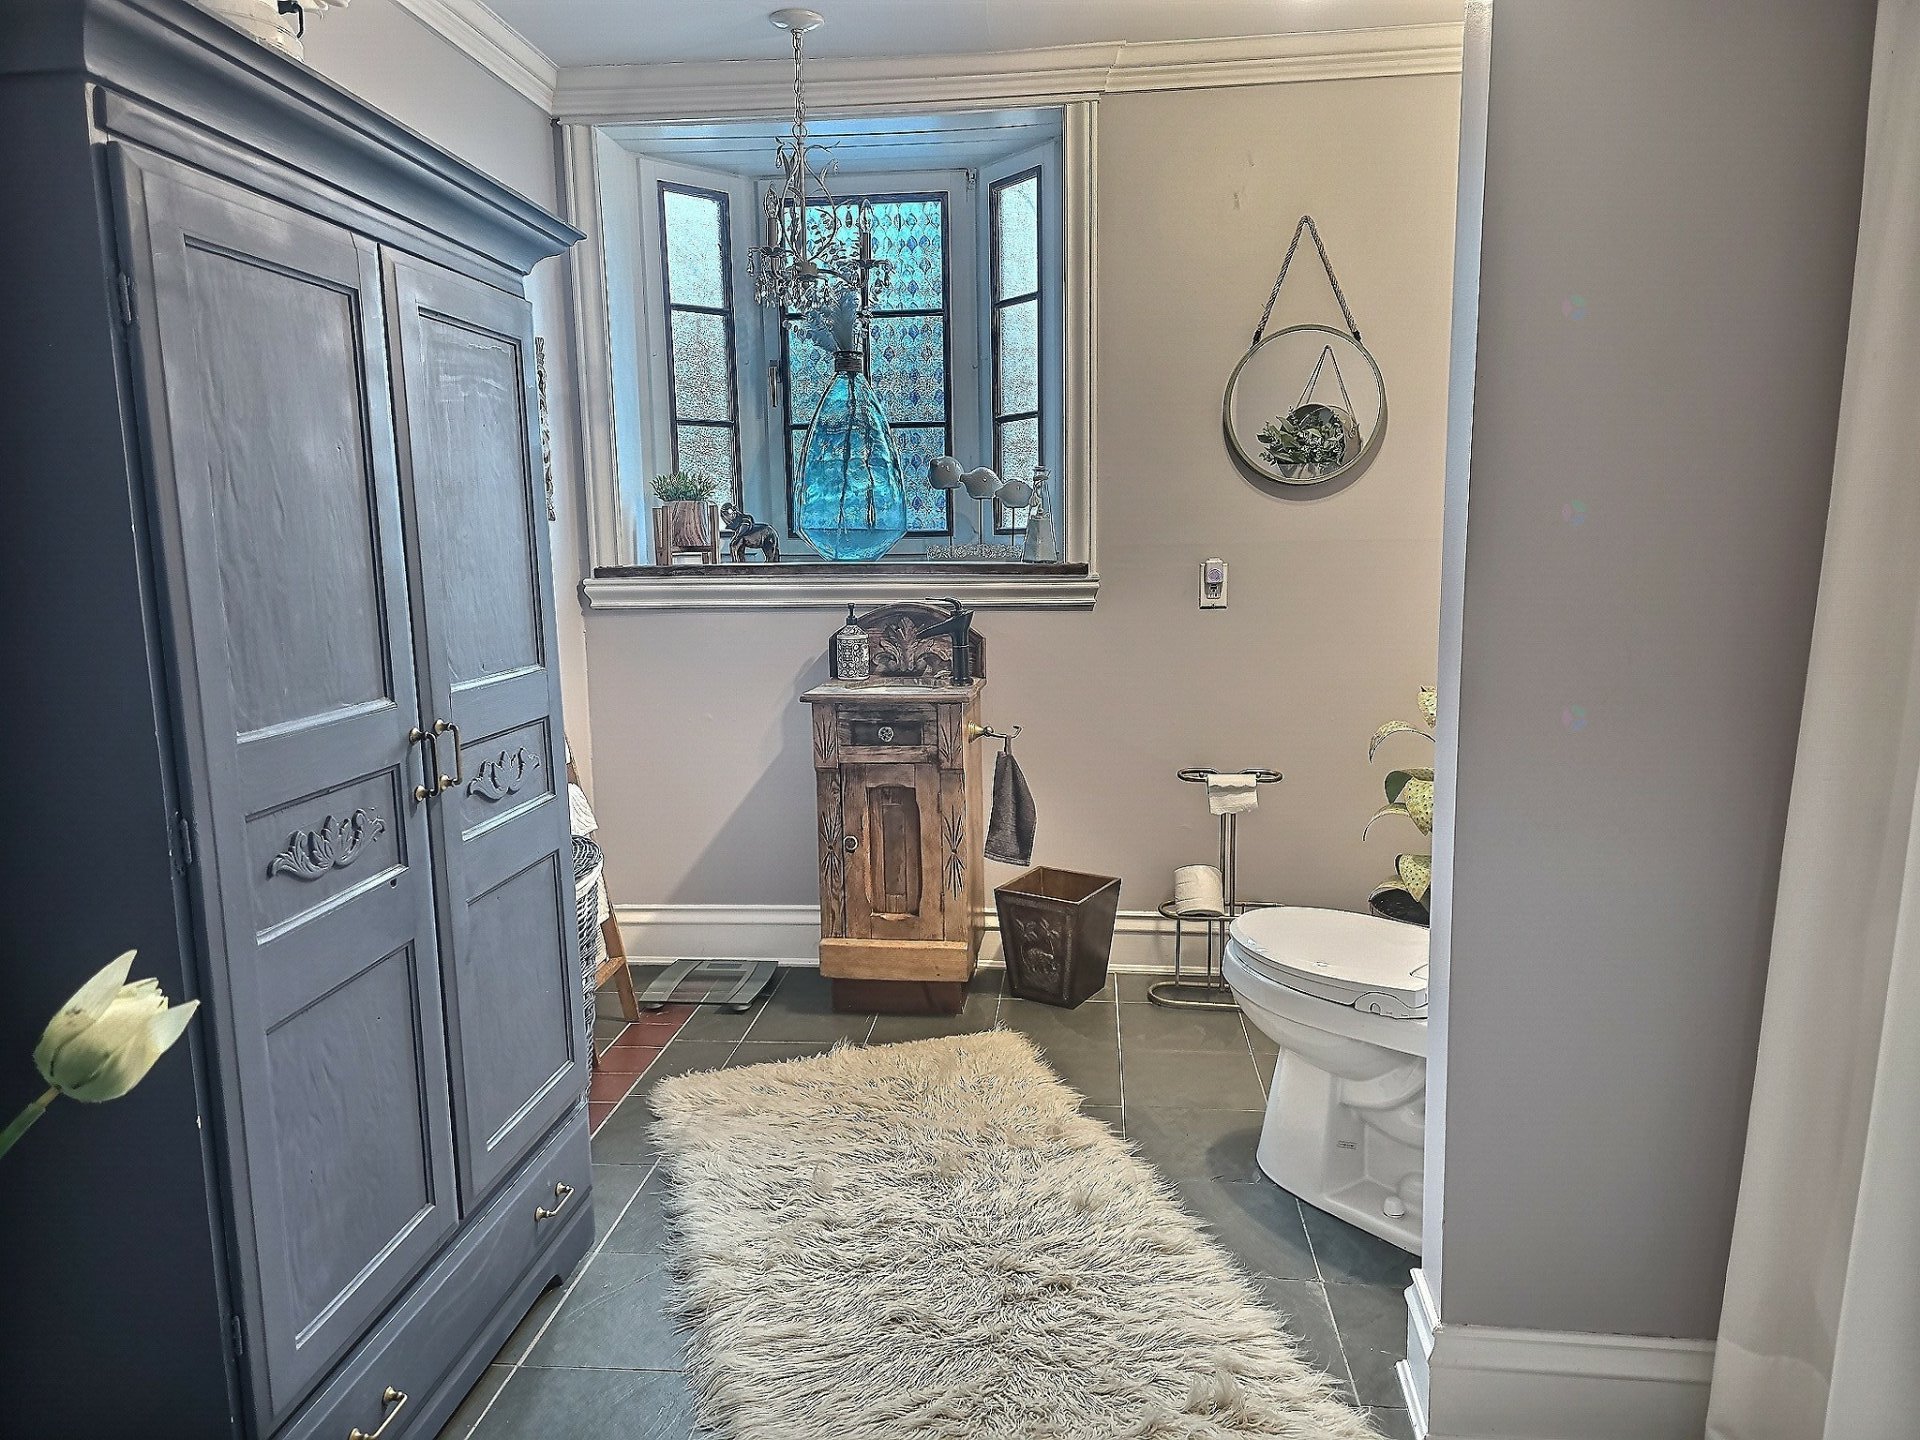
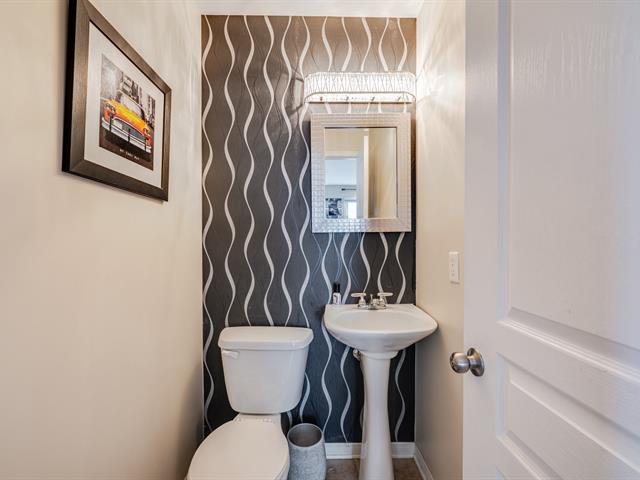
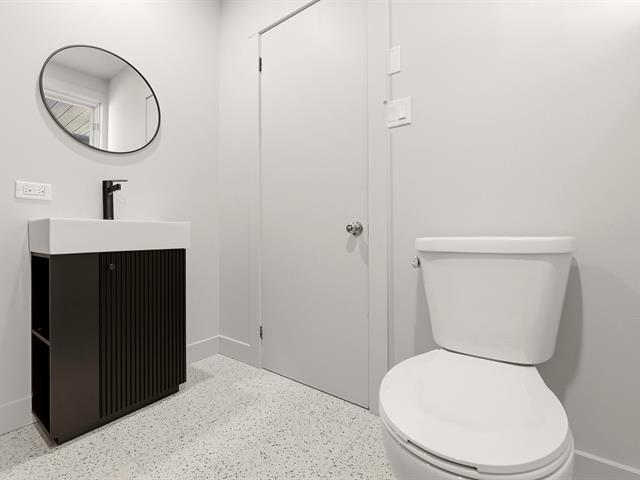
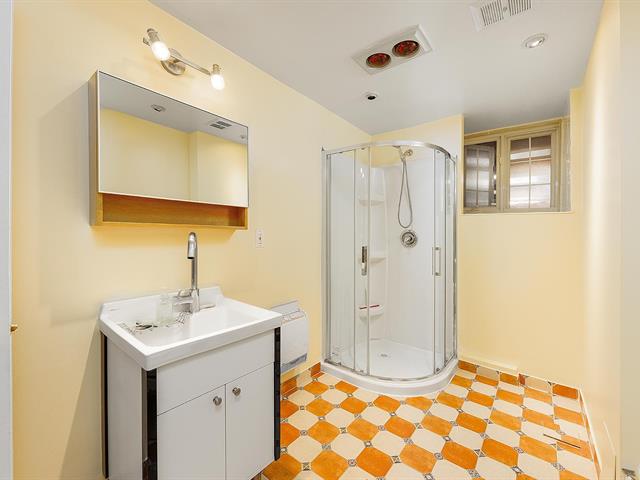
Washroom
1st level/Ground floor
8 X 10.5 ft / 2.44 X 3.18 m
Slate
8 X 10.5 ft / 2.44 X 3.18 m
Slate
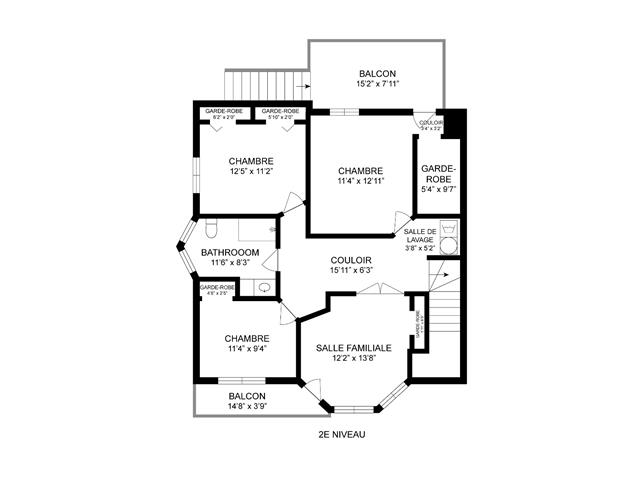
Living room
2nd floor
9.8 X 19.6 ft / 2.95 X 5.94 m
Wood
9.8 X 19.6 ft / 2.95 X 5.94 m
Wood
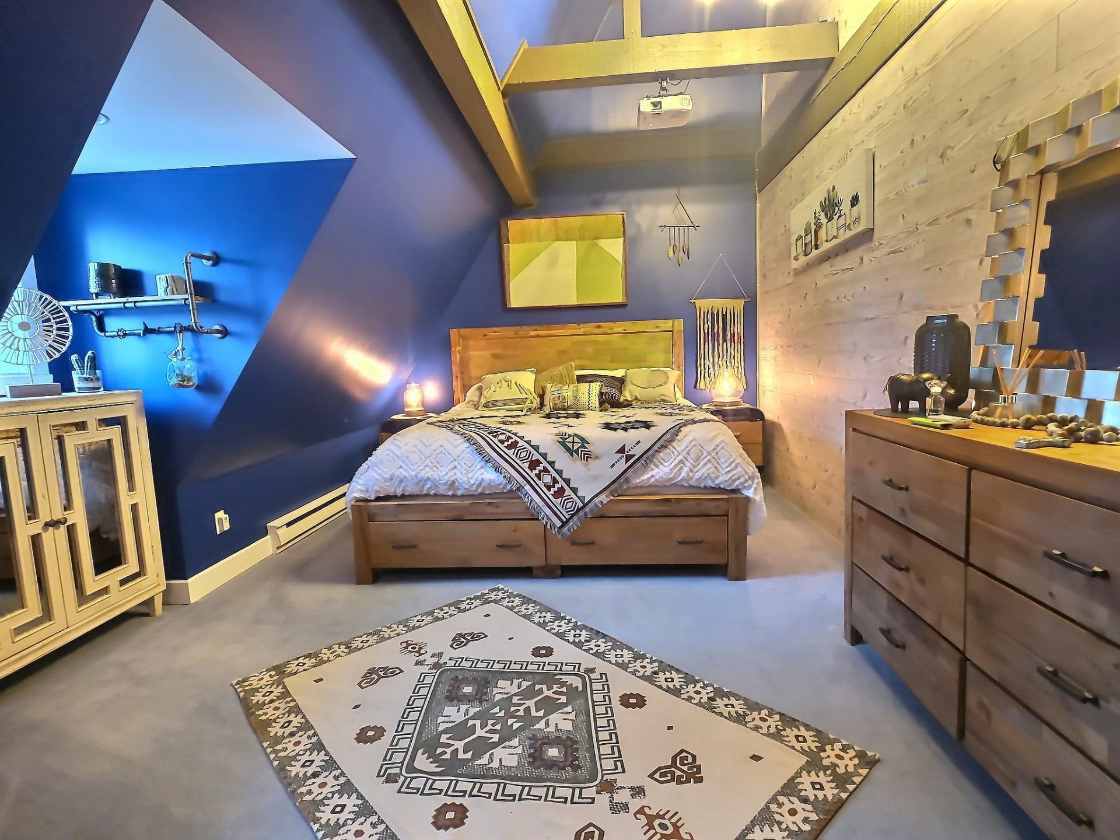
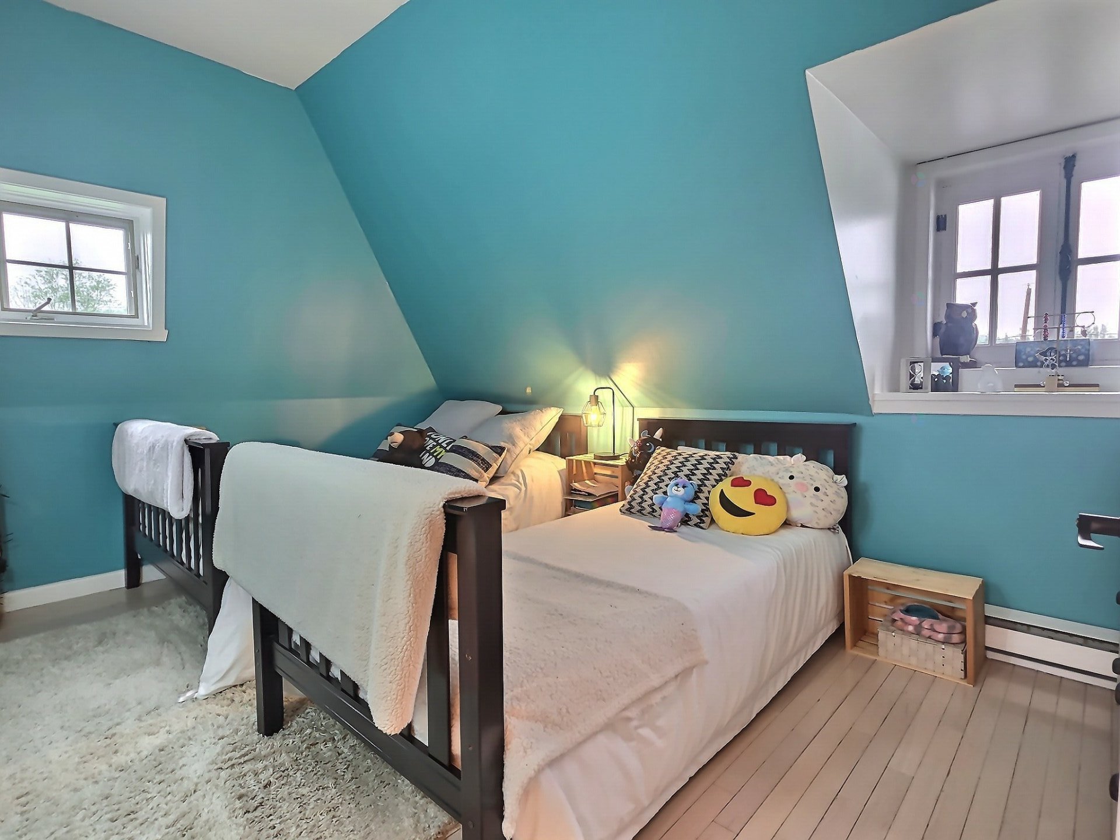
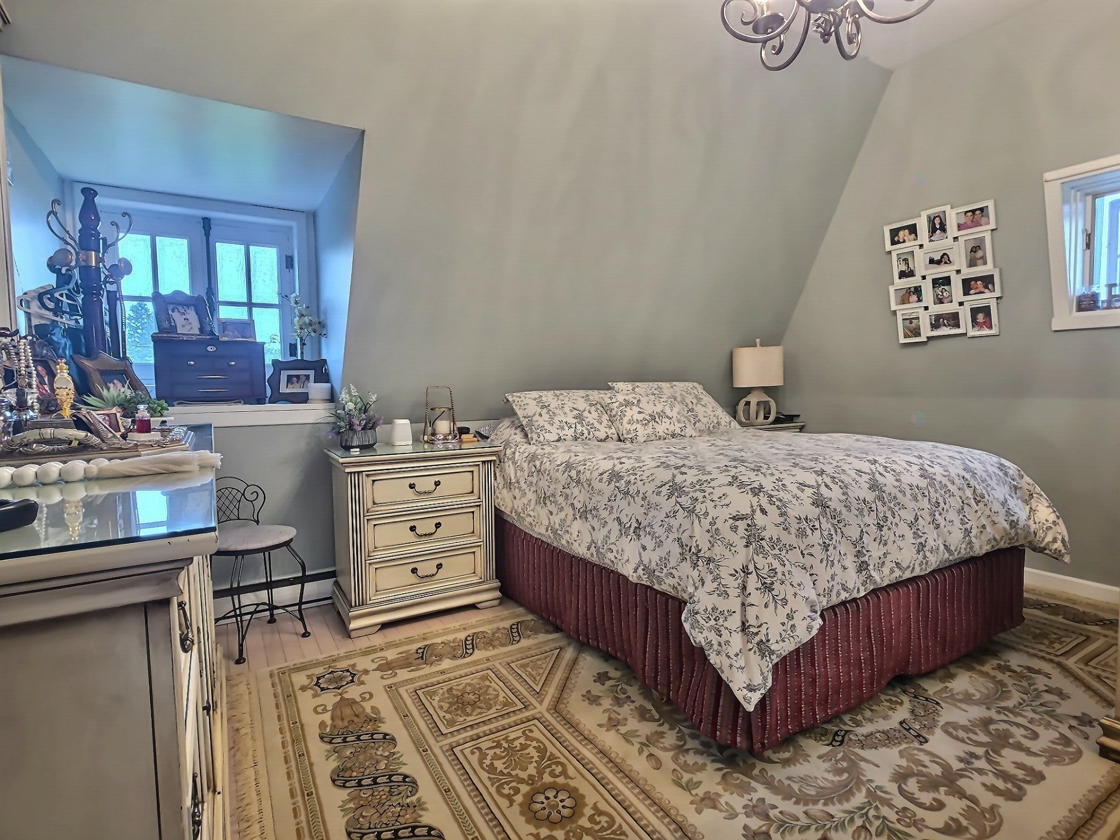
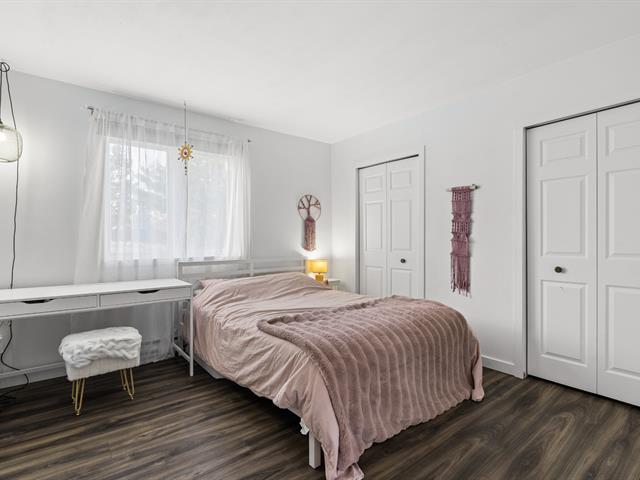
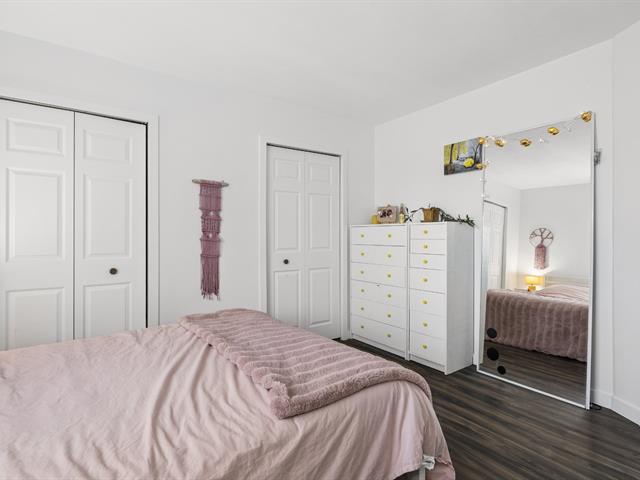
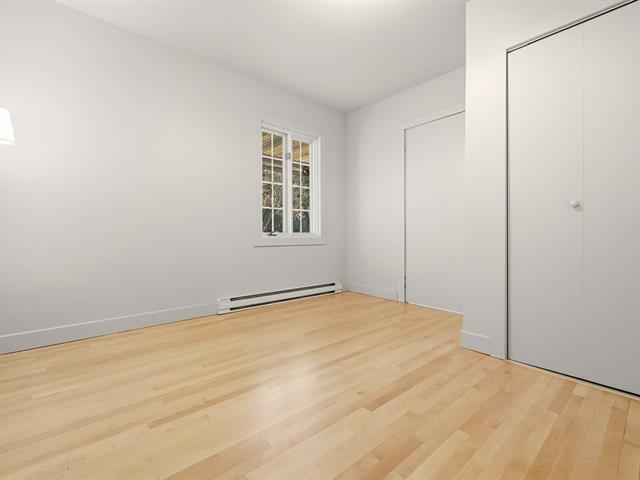
Bedroom
2nd floor
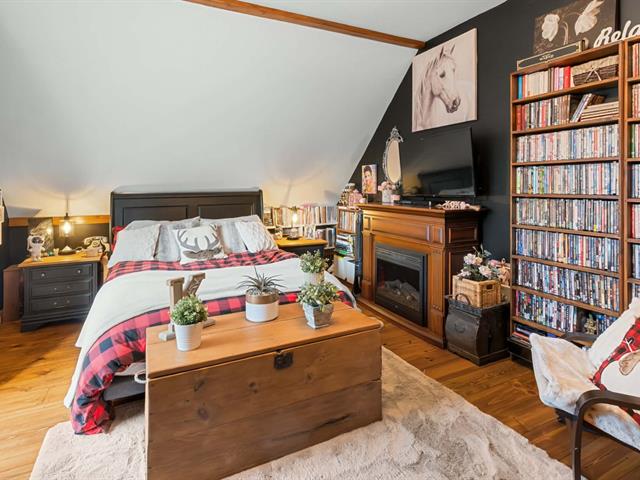
11.3 X 20.6 ft irr / 3.43 X 6.25 m irr
Wood
11.3 X 20.6 ft irr / 3.43 X 6.25 m irr
Wood
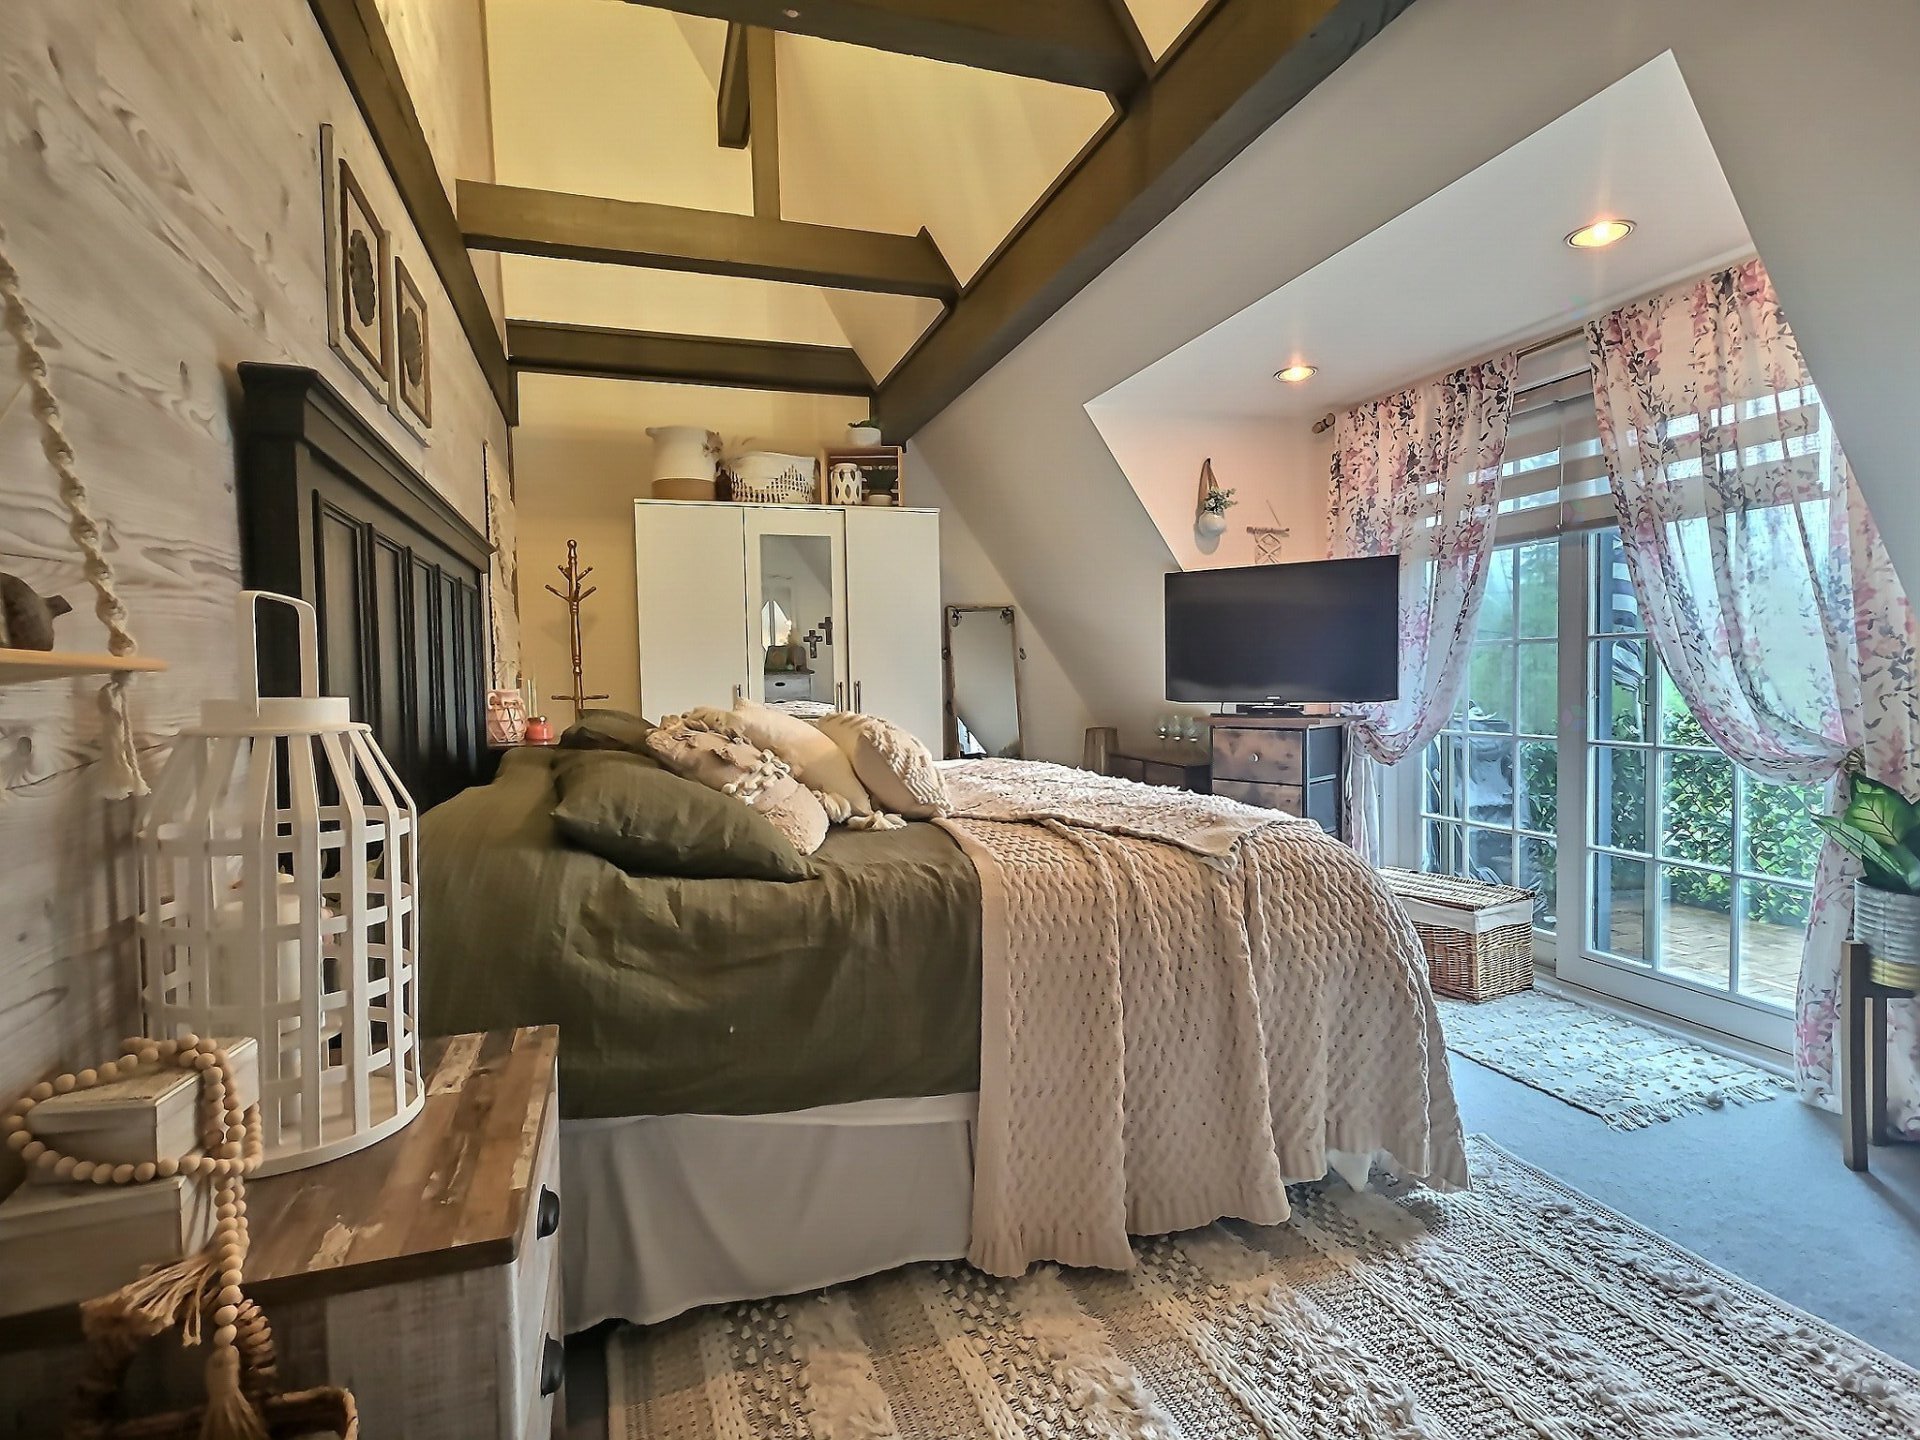
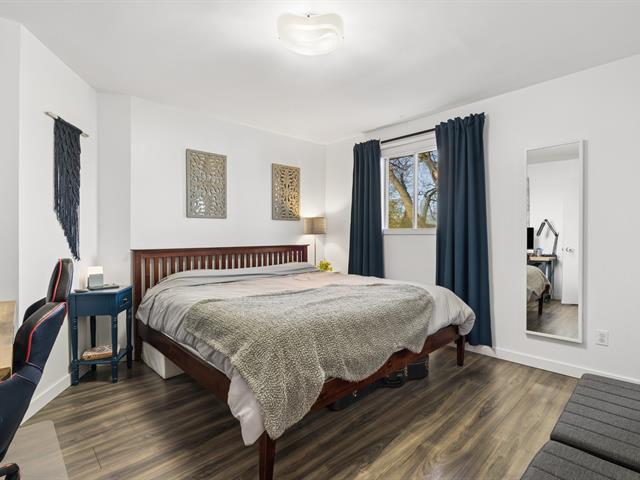
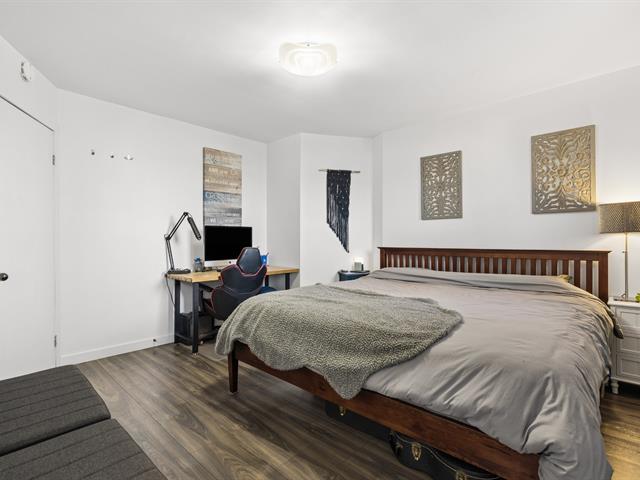
Bedroom
2nd floor
12.5 X 20.6 ft / 3.78 X 6.25 m
Wood
12.5 X 20.6 ft / 3.78 X 6.25 m
Wood
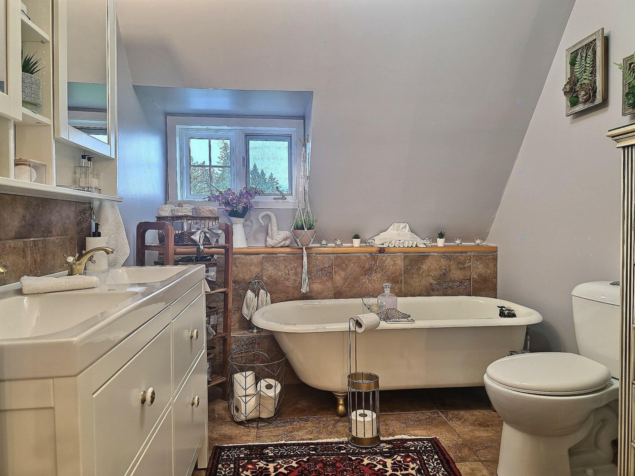
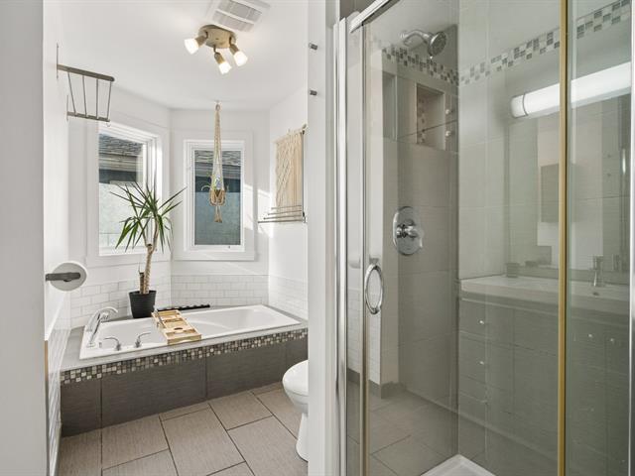
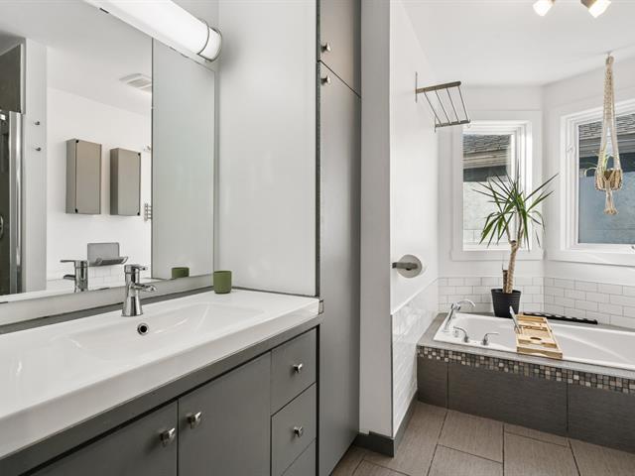
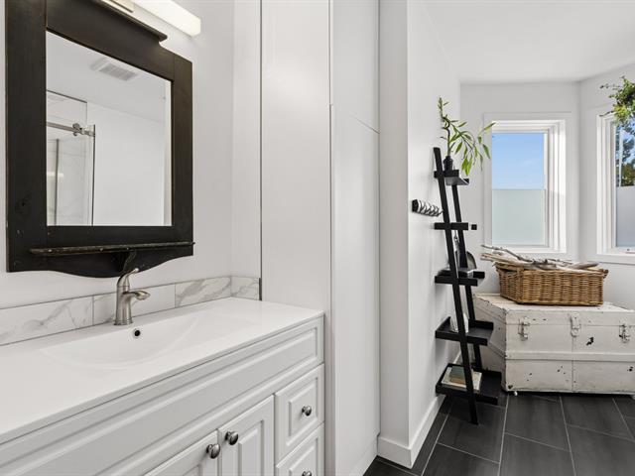
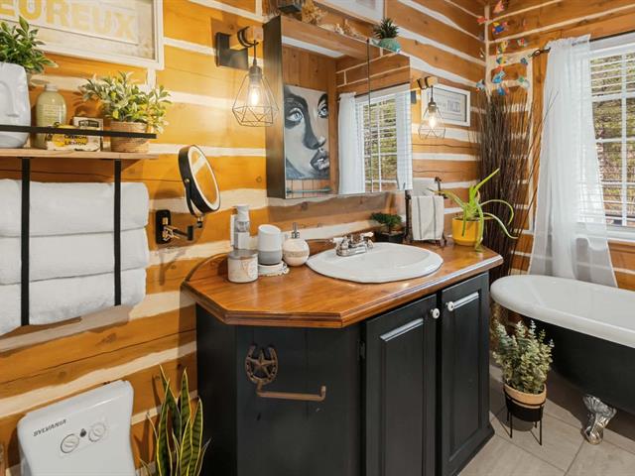
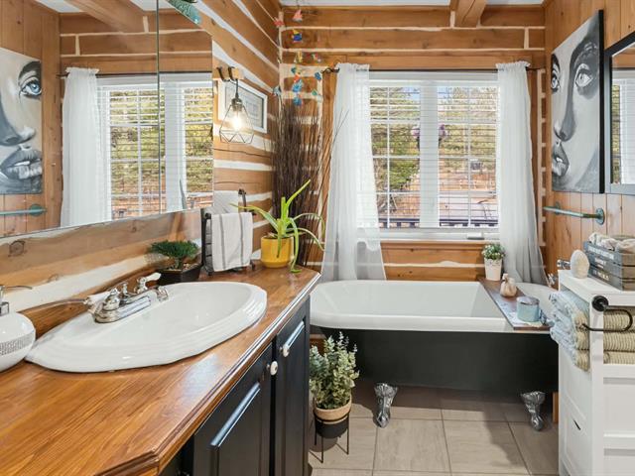
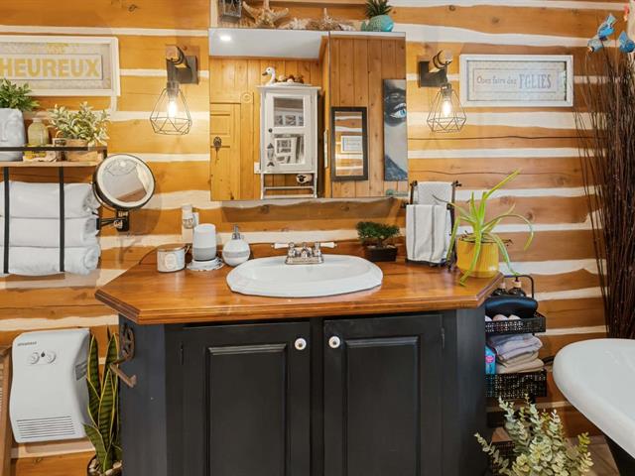
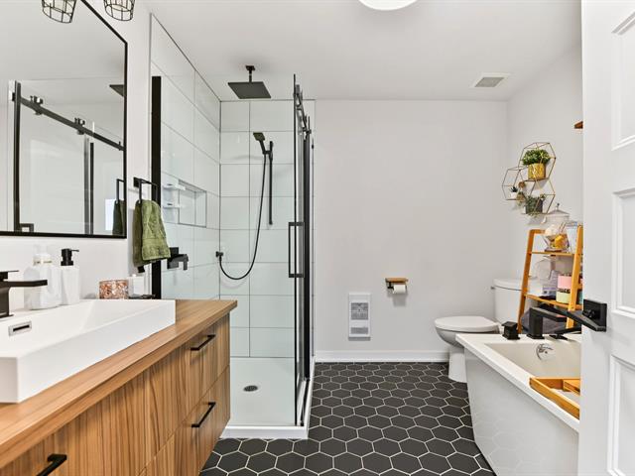
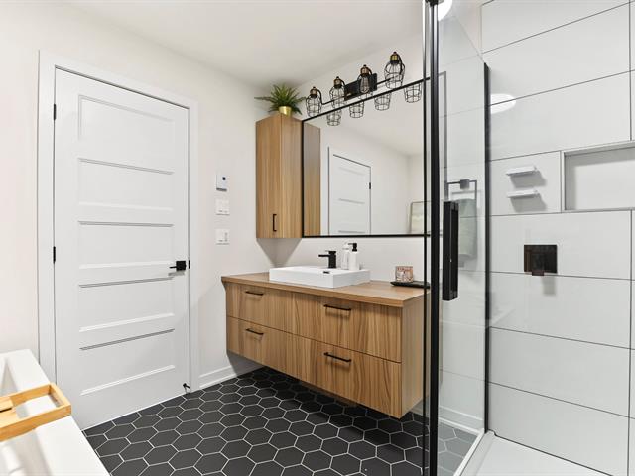
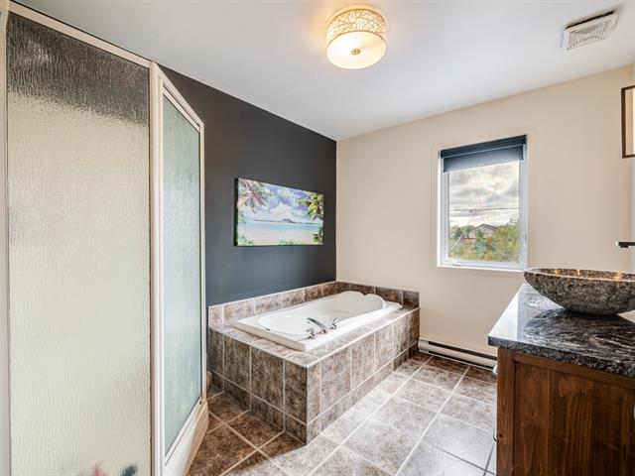
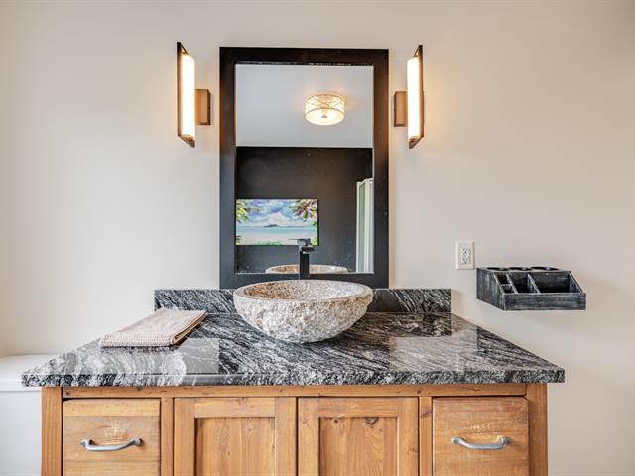
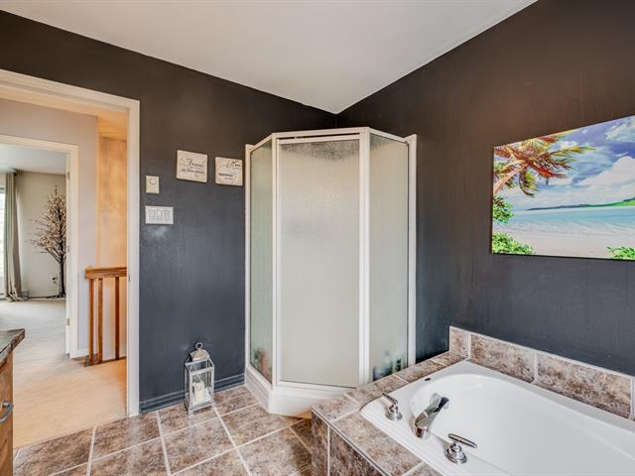
Bathroom
2nd floor
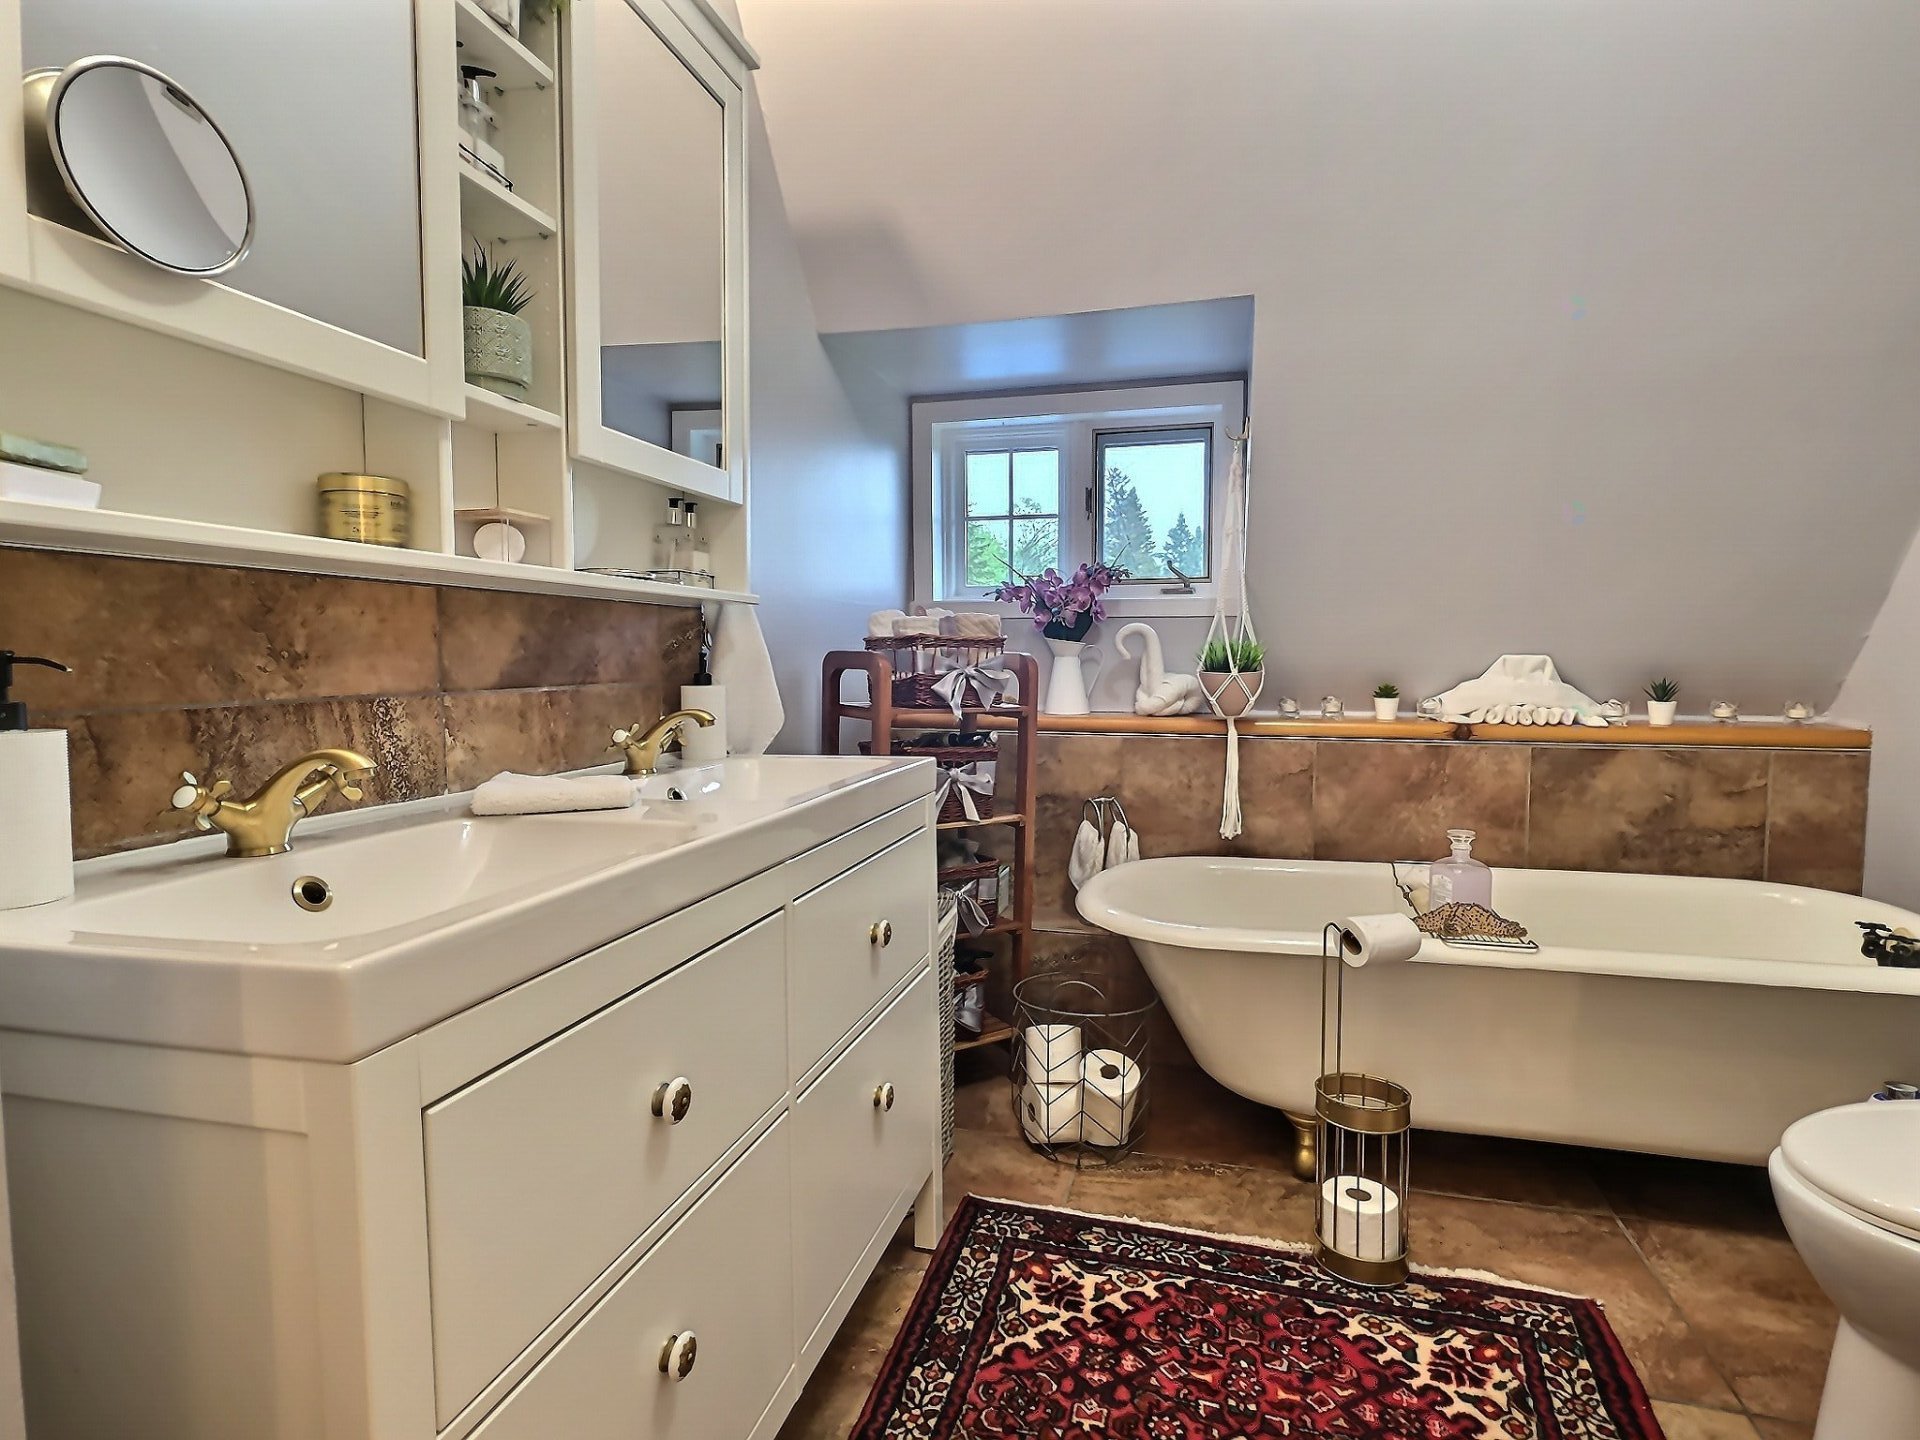
7.5 X 11 ft / 2.26 X 3.35 m
Ceramic tiles
7.5 X 11 ft / 2.26 X 3.35 m
Ceramic tiles
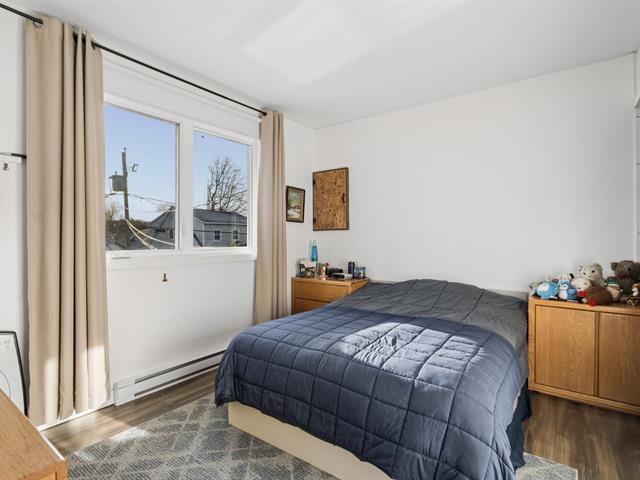
Bedroom
2nd floor
8.5 X 13 ft / 2.57 X 3.96 m
Wood
8.5 X 13 ft / 2.57 X 3.96 m
Wood
Bedroom
2nd floor
9.5 X 12.5 ft / 2.87 X 3.78 m
Wood
9.5 X 12.5 ft / 2.87 X 3.78 m
Wood
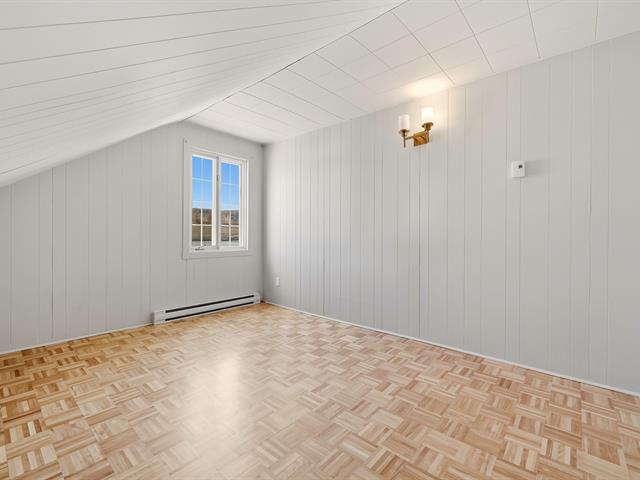
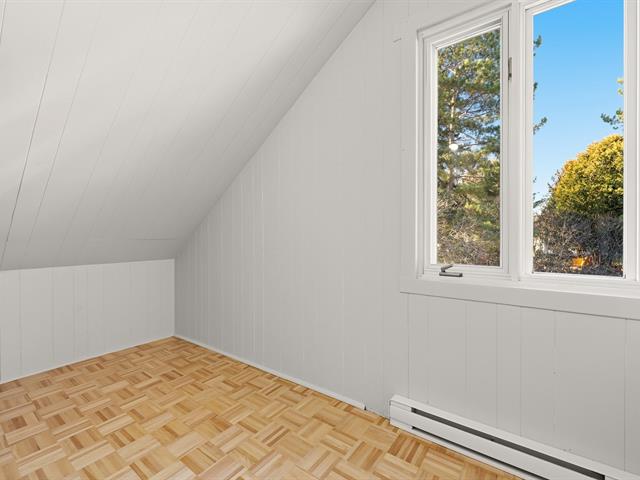
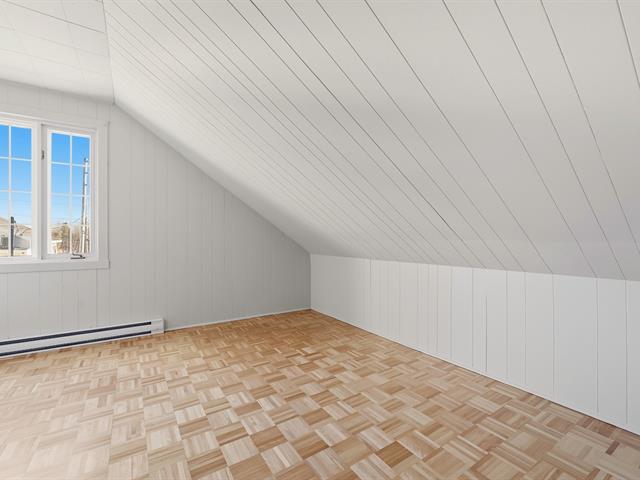
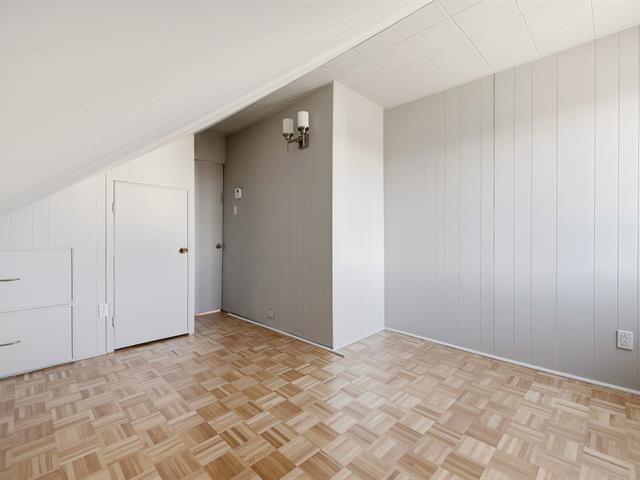
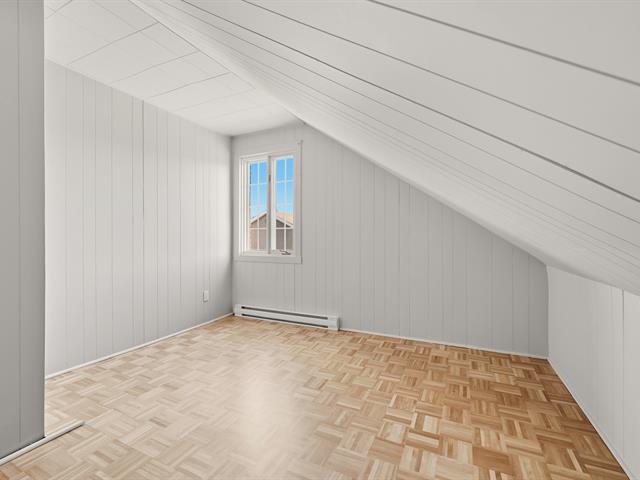
Den
3rd floor
6.4 X 16.4 ft / 1.93 X 4.98 m
Wood
6.4 X 16.4 ft / 1.93 X 4.98 m
Wood
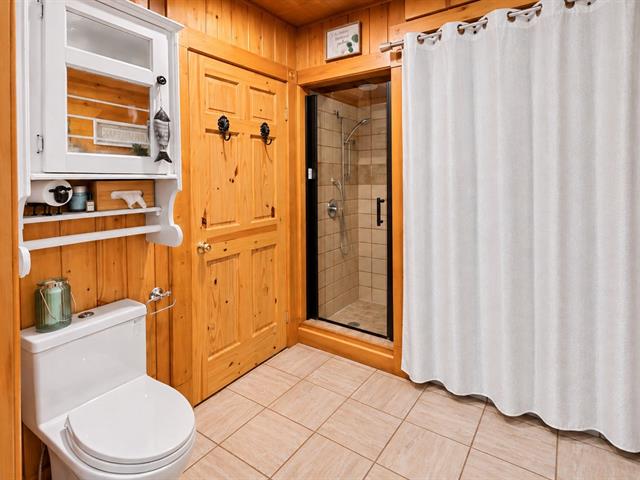
Washroom
3rd floor
2.6 X 3.2 ft / 0.76 X 0.97 m
Wood
2.6 X 3.2 ft / 0.76 X 0.97 m
Wood
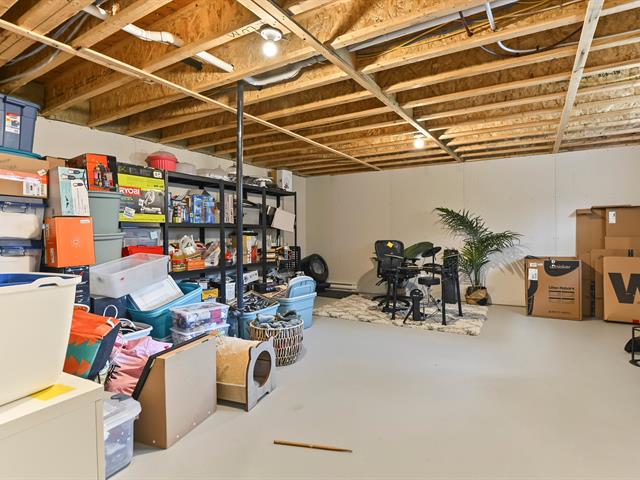
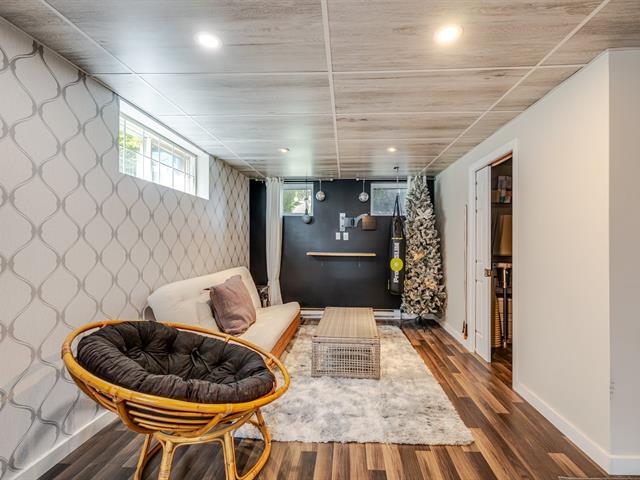
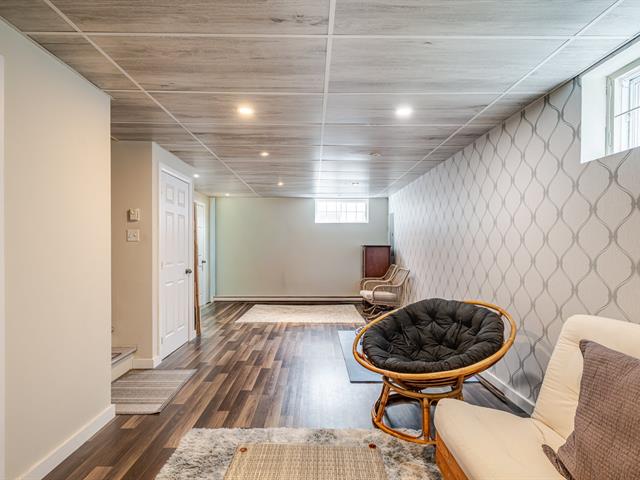
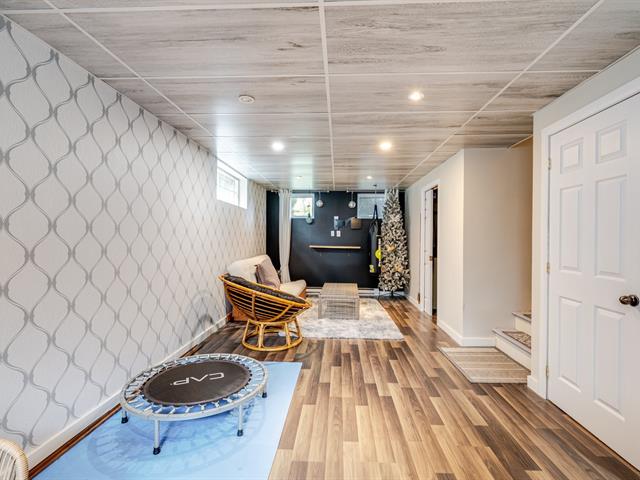
Family room
Basement
12.5 X 12.5 ft irr / 3.78 X 3.78 m irr
Concrete
12.5 X 12.5 ft irr / 3.78 X 3.78 m irr
Concrete
Washroom
Basement
4.5 X 4.5 ft irr / 1.35 X 1.35 m irr
Concrete
4.5 X 4.5 ft irr / 1.35 X 1.35 m irr
Concrete
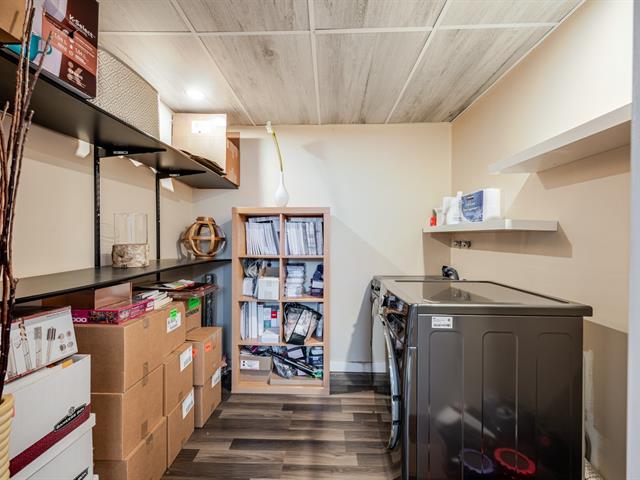
Other
Basement
9.8 X 9.1 ft irr / 2.95 X 2.77 m irr
Concrete
9.8 X 9.1 ft irr / 2.95 X 2.77 m irr
Concrete
Taxes
Municipal Taxes (2026)
4 007 $
School taxes (2025)
350 $
Total
4 357 $
Municipal evaluation(2022)
Land
37 100 $
Building
498 500 $
535 600 $
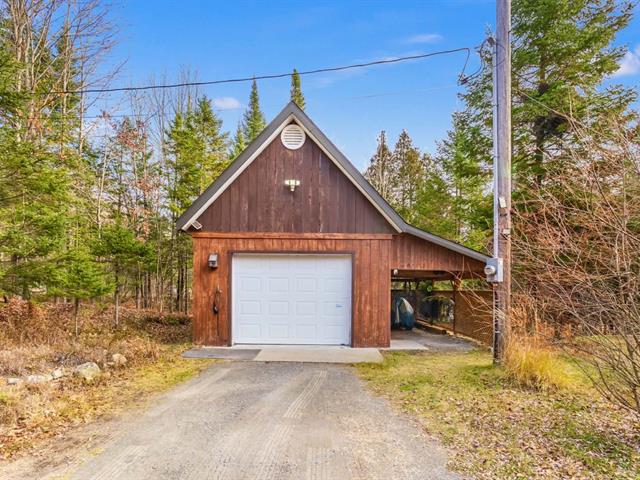
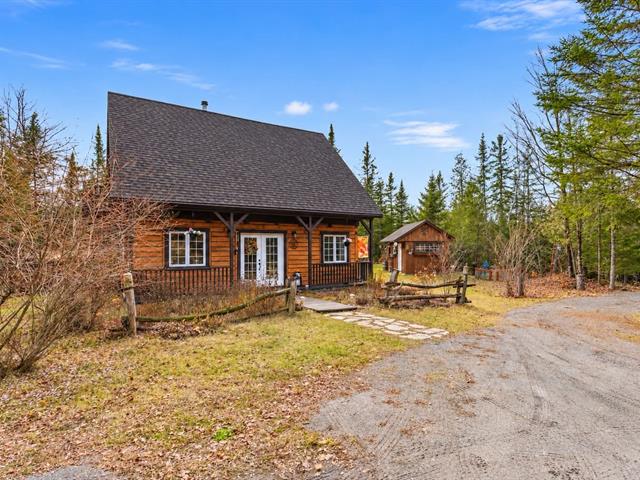
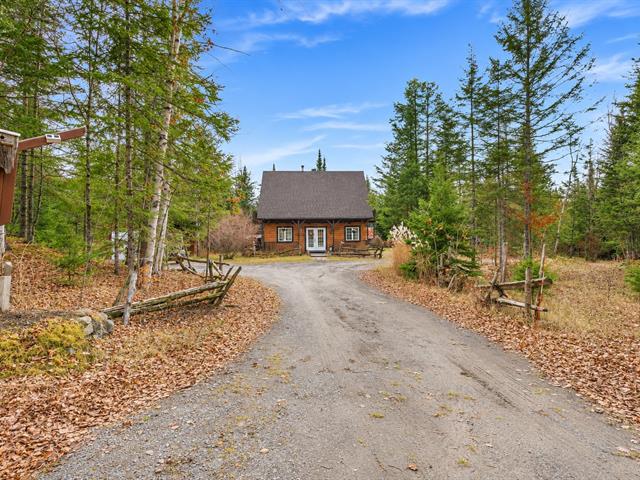
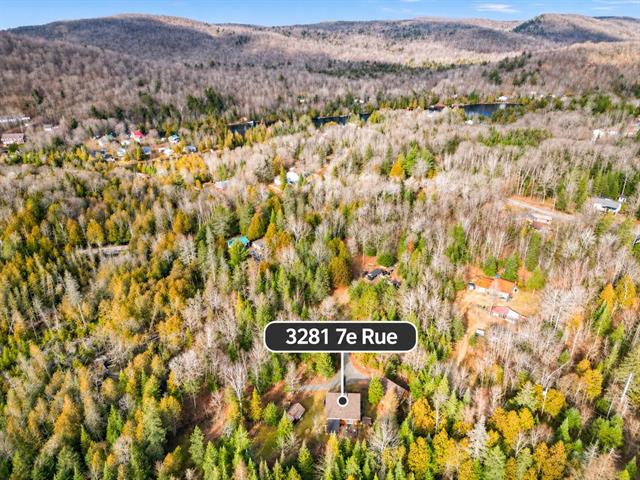
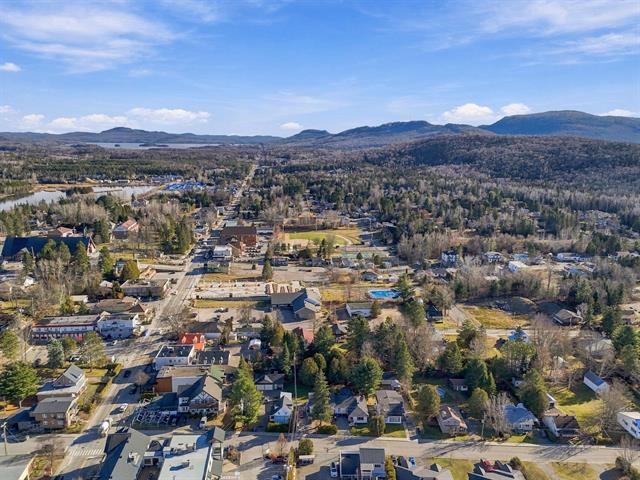
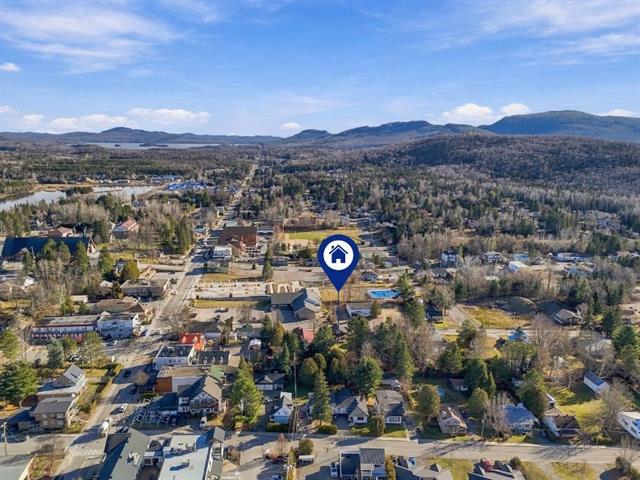
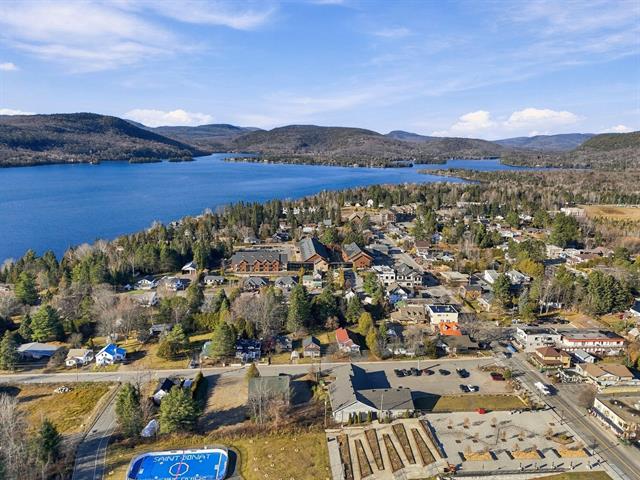
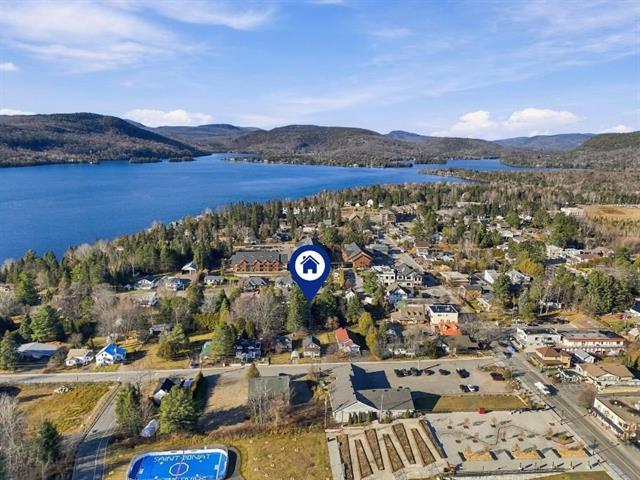
Magnificent property on the edge of Val-David -- A true haven of peace in the Laurentians.
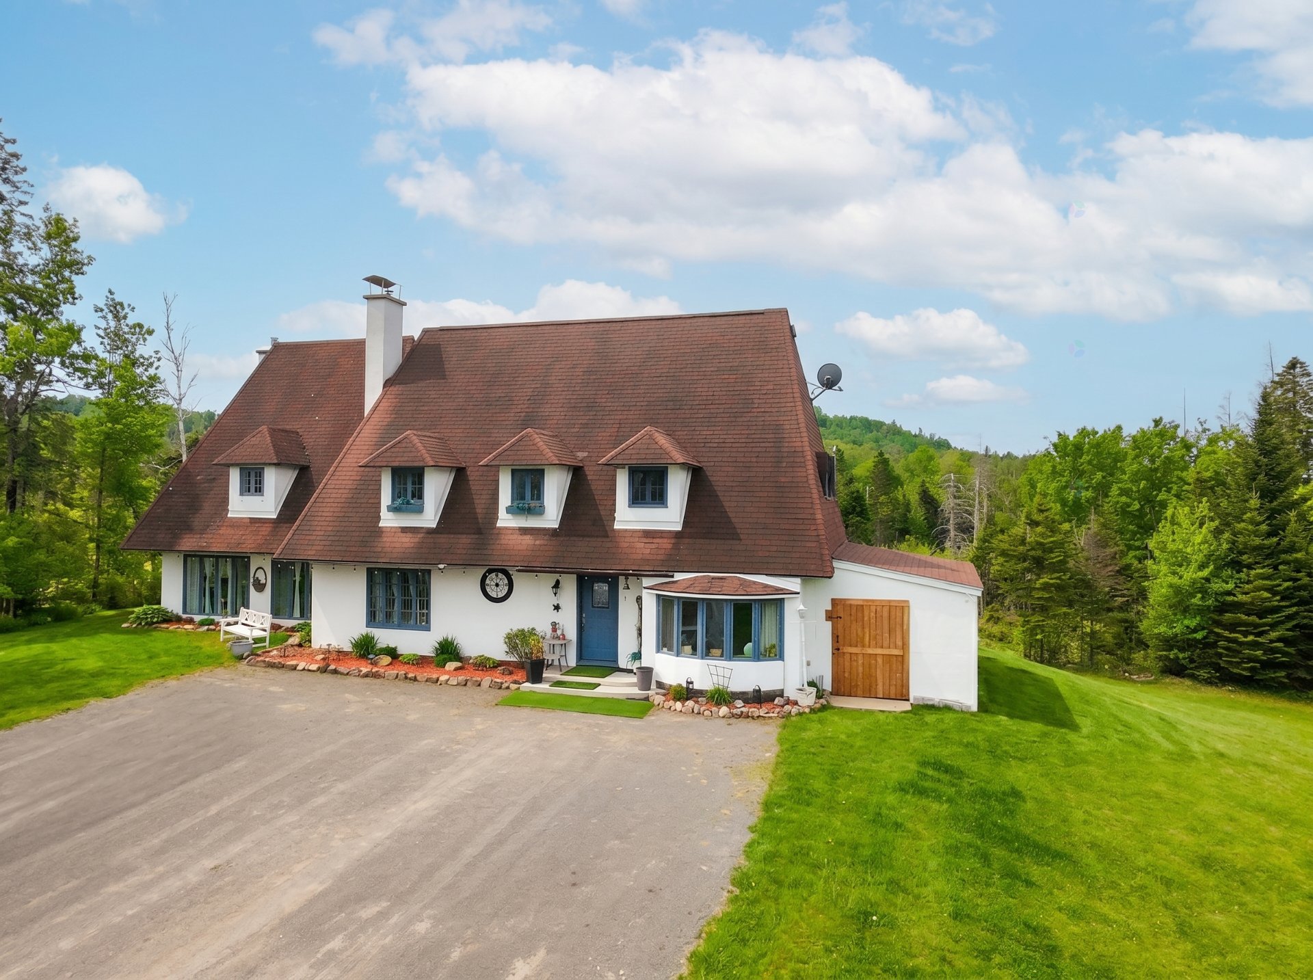
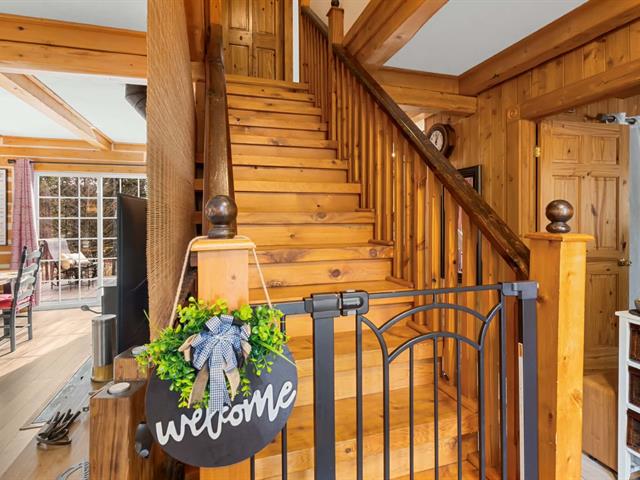
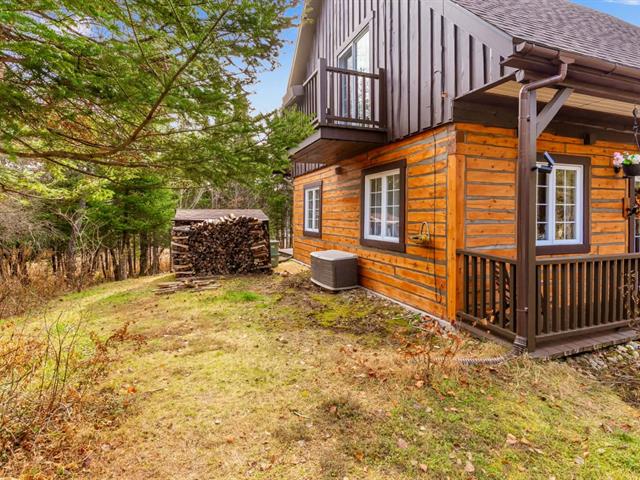
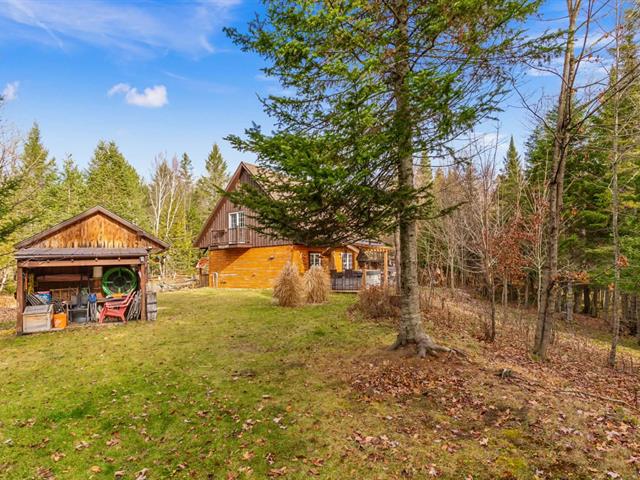
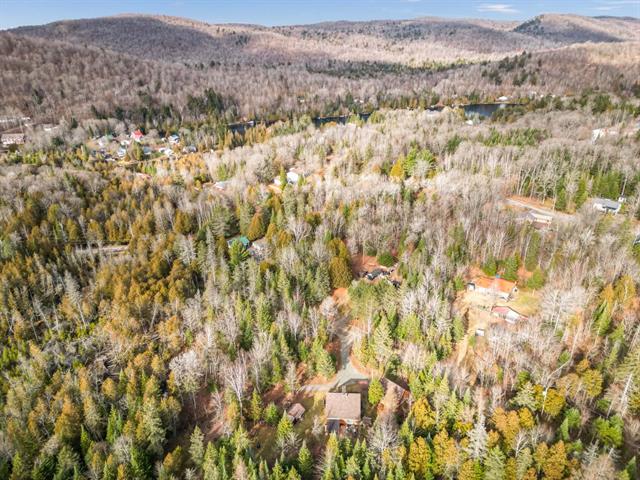
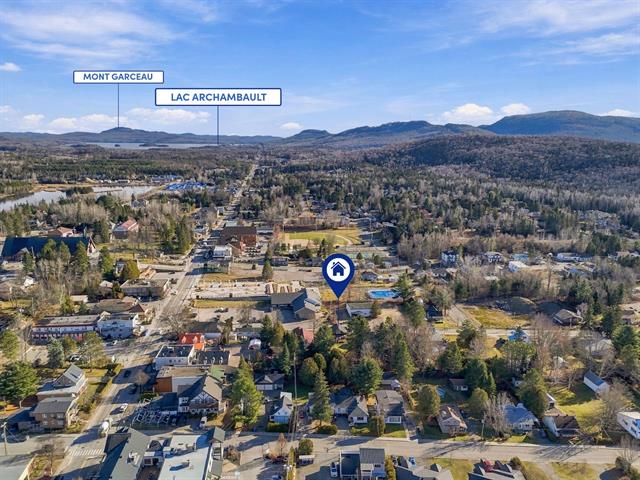
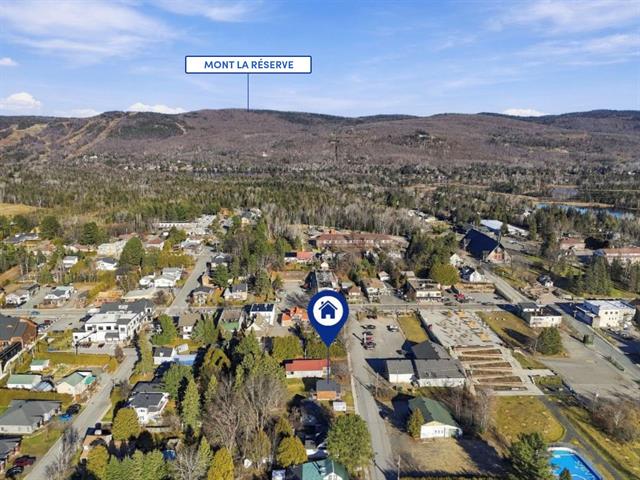
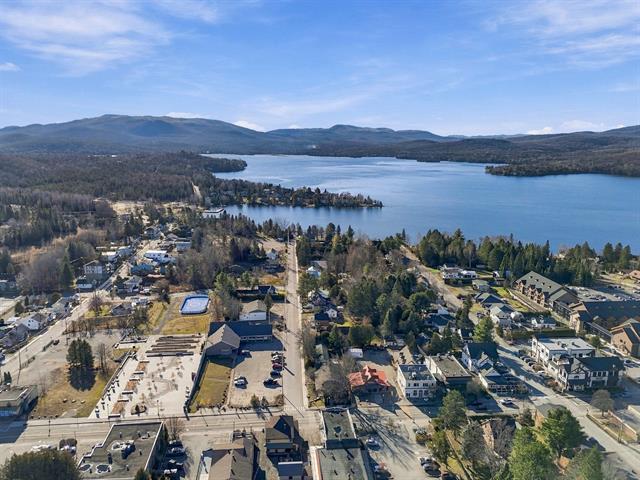
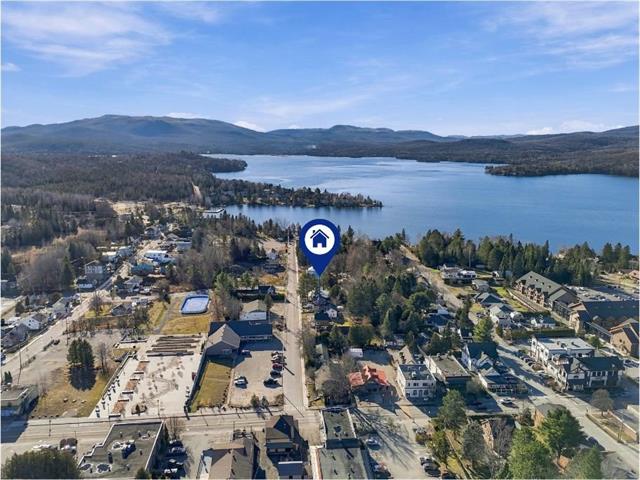
This exceptional home, located on the edge of the charming village of Val-David, one of the most sought-after areas in the Laurentians, is a spacious property that combines comfort, character, and an exceptional quality of life.
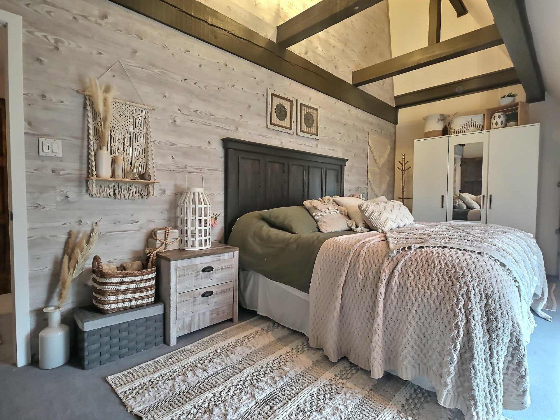
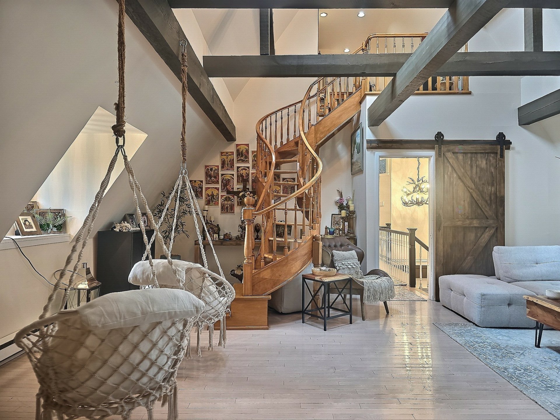
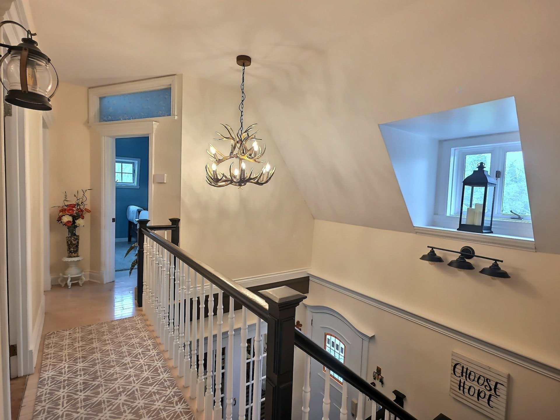
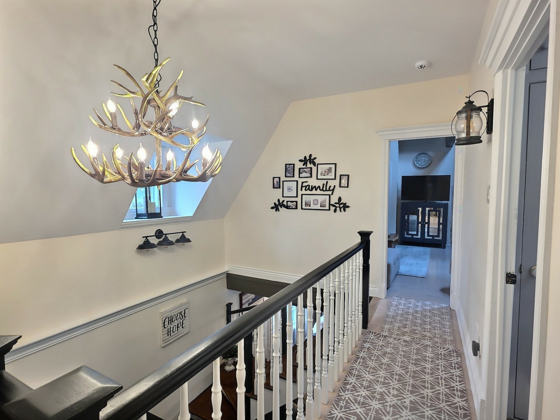
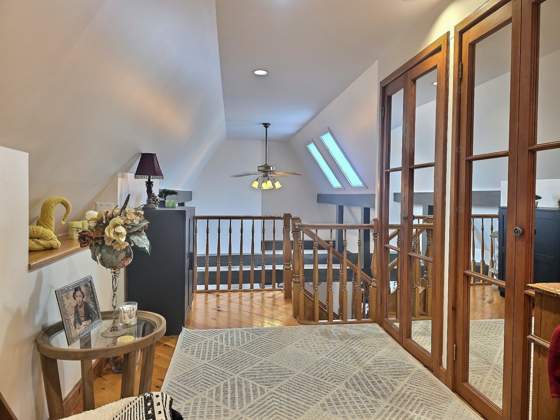
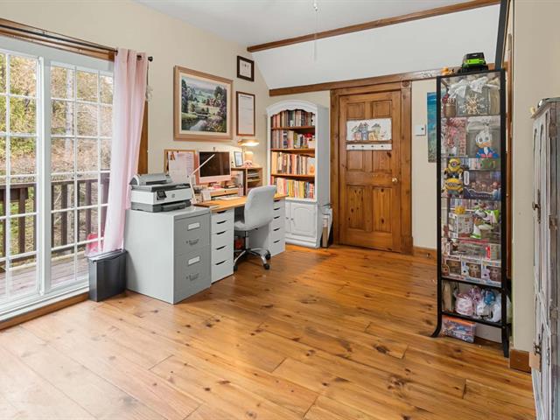
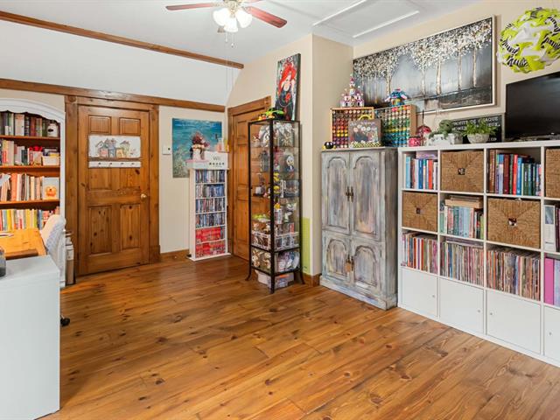
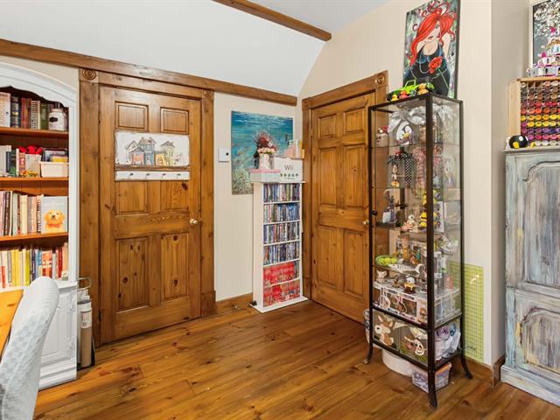
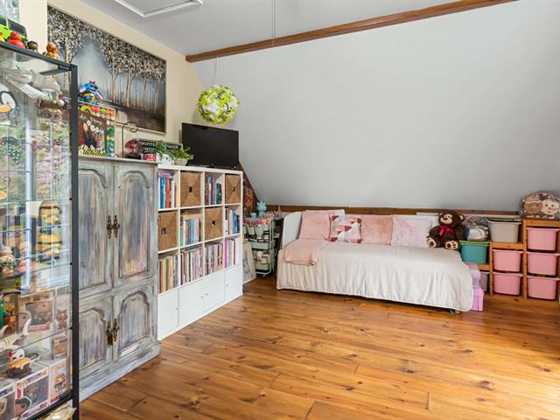
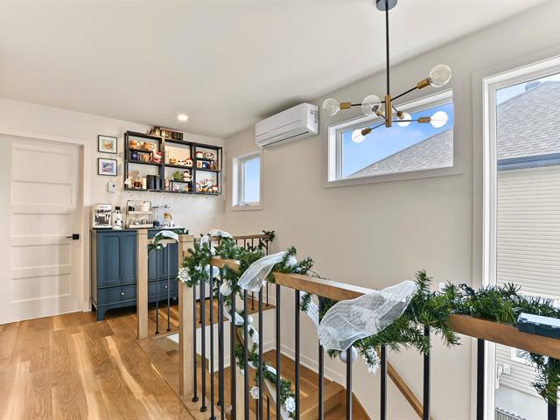
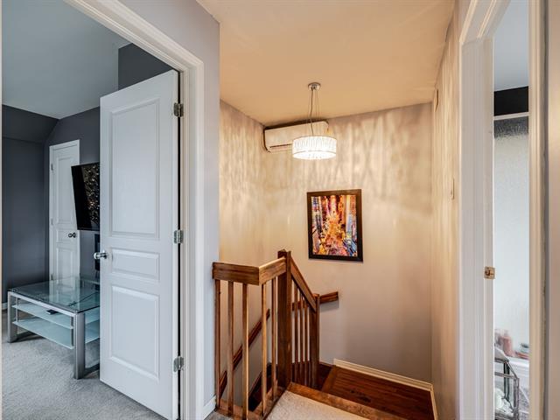
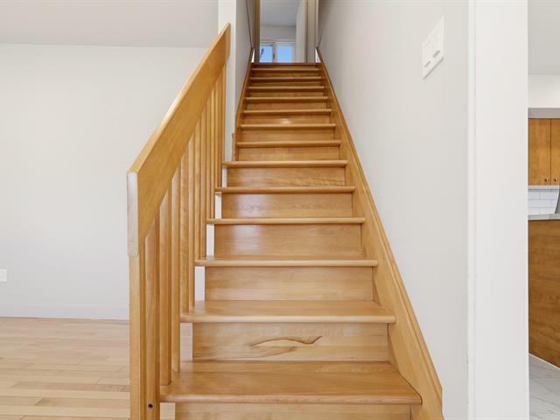
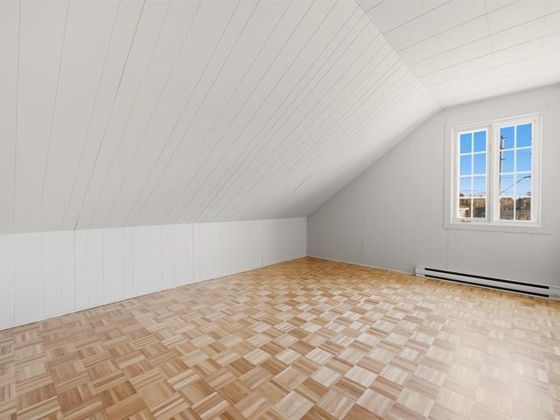
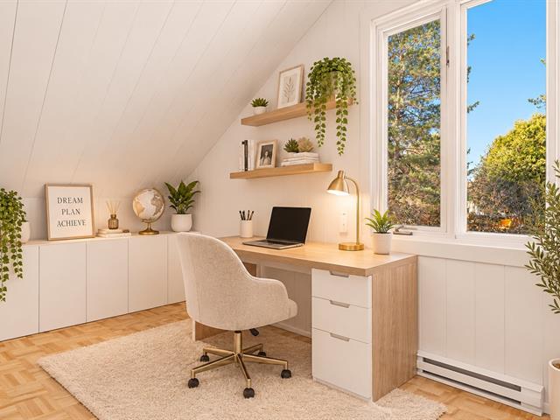
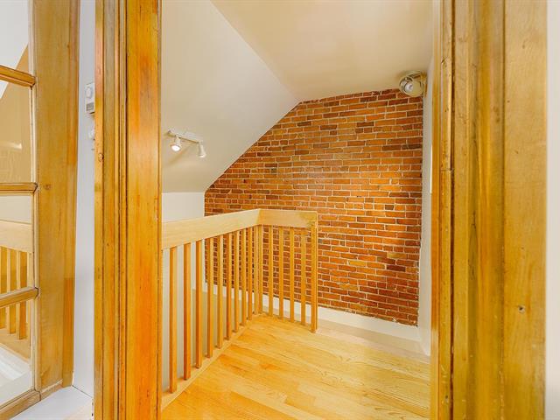
This expansive residence offers four bedrooms as well as a superb, light-filled mezzanine, ideal as a relaxation space, office, or reading nook.
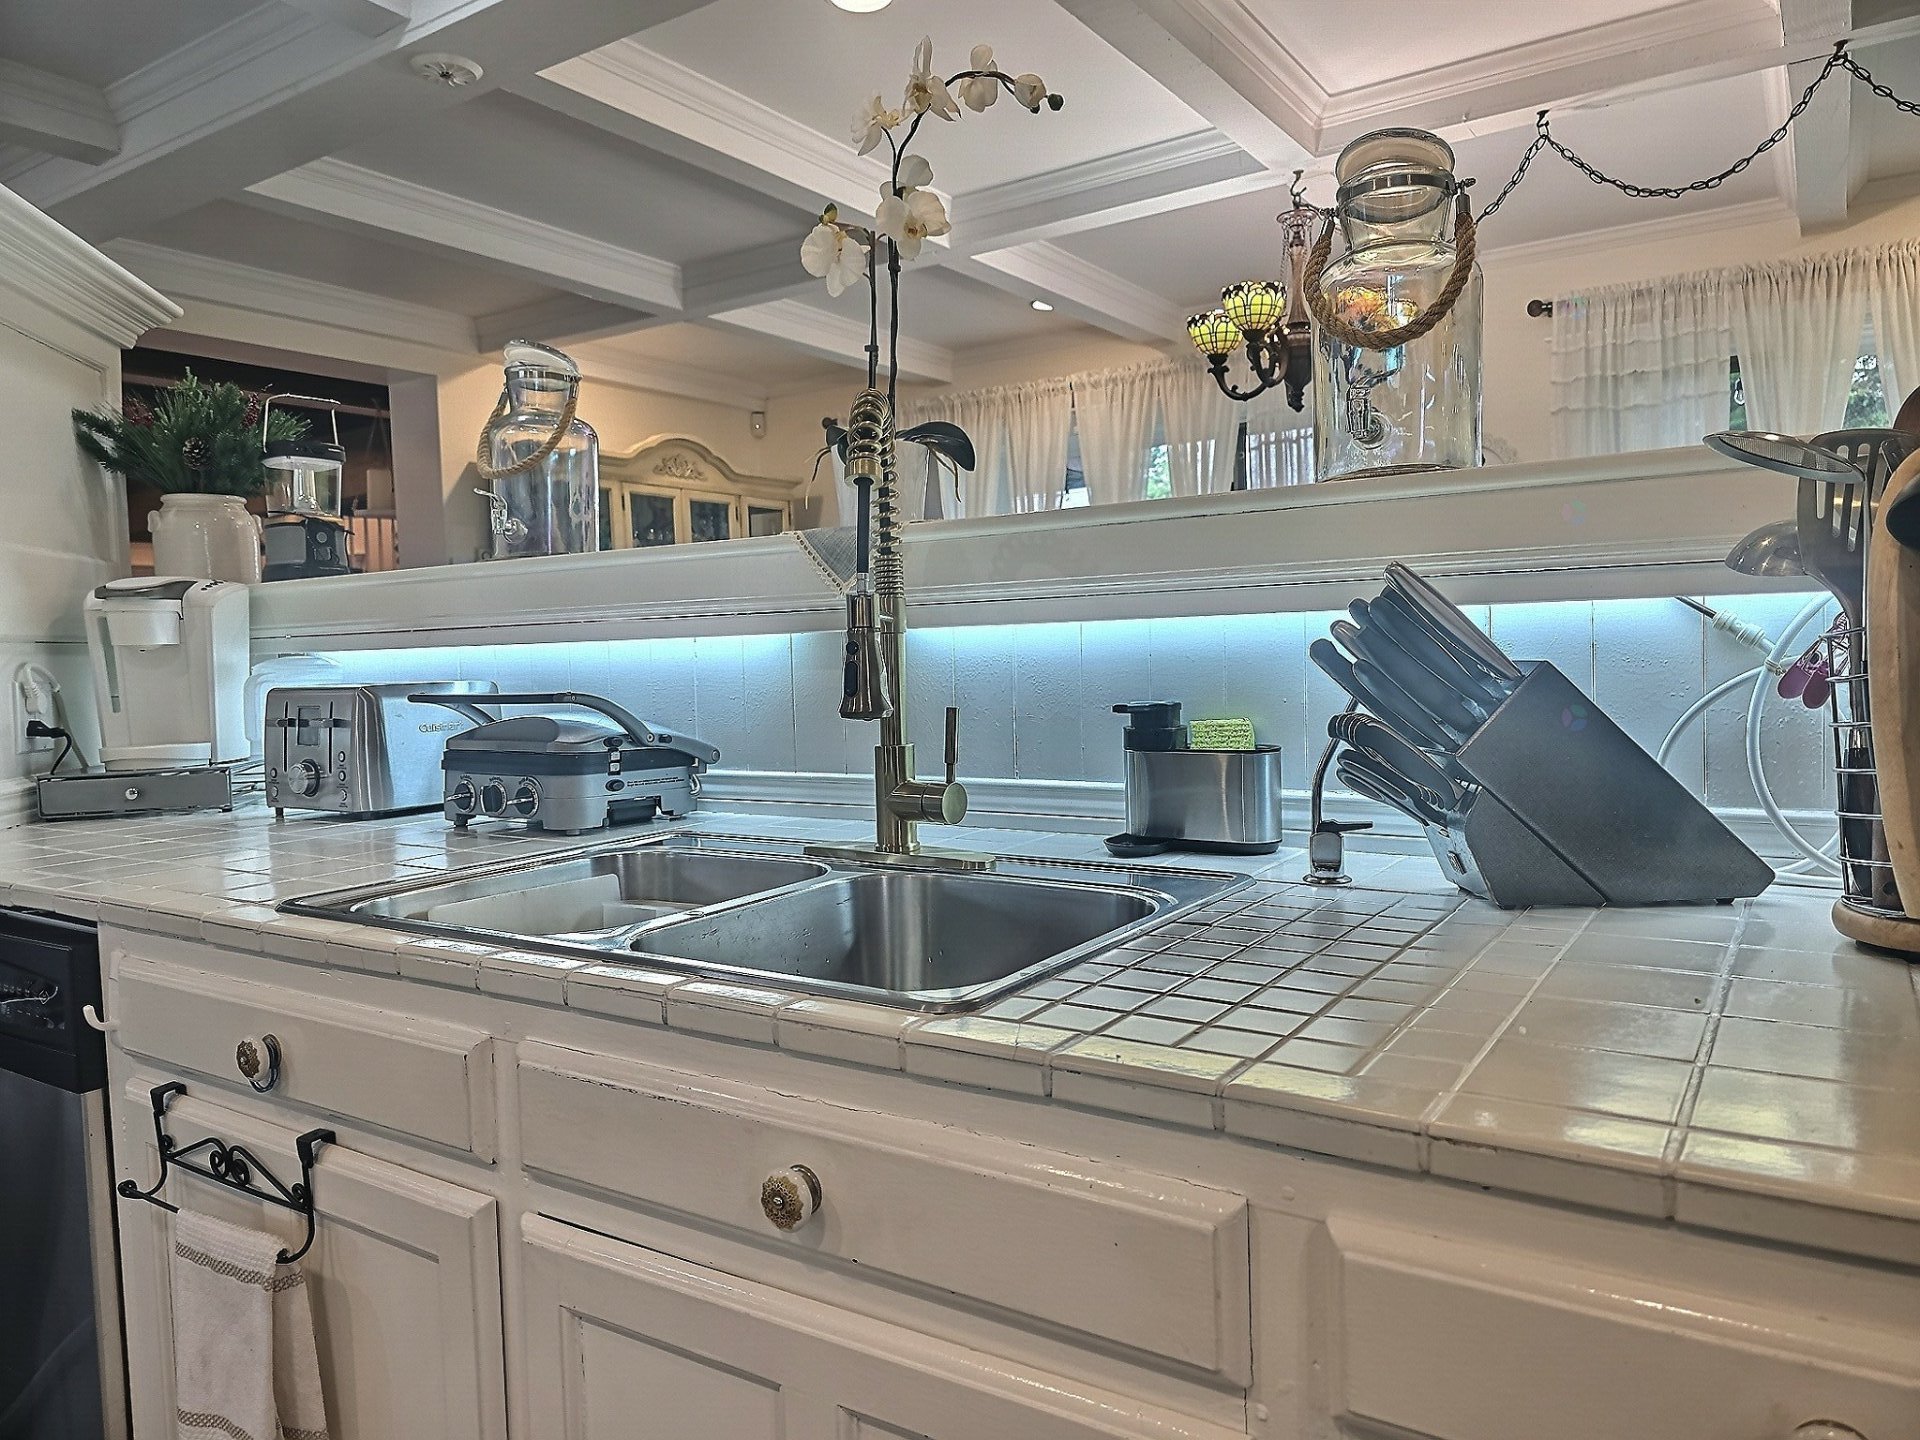
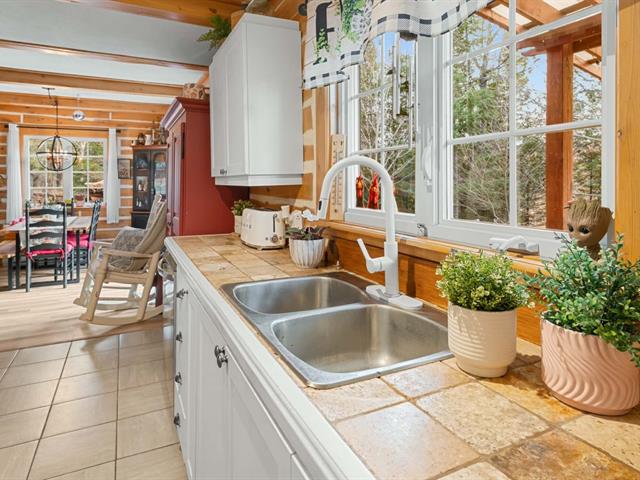
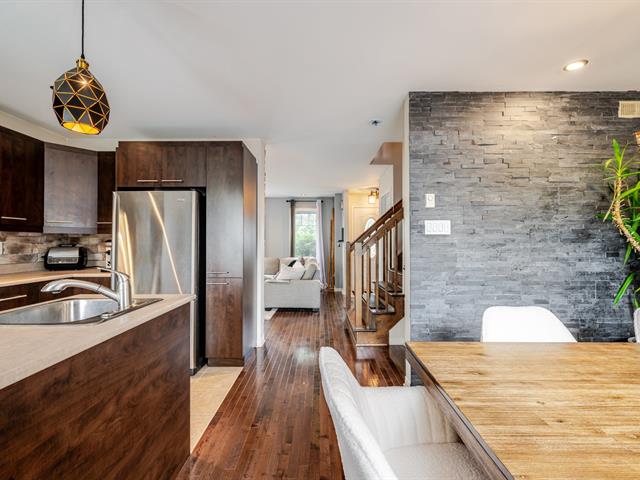
The inviting kitchen will appeal to those who appreciate authenticity, with its remarkable antique style stove combining electricity and wood heating, adding charm and warmth to the home.
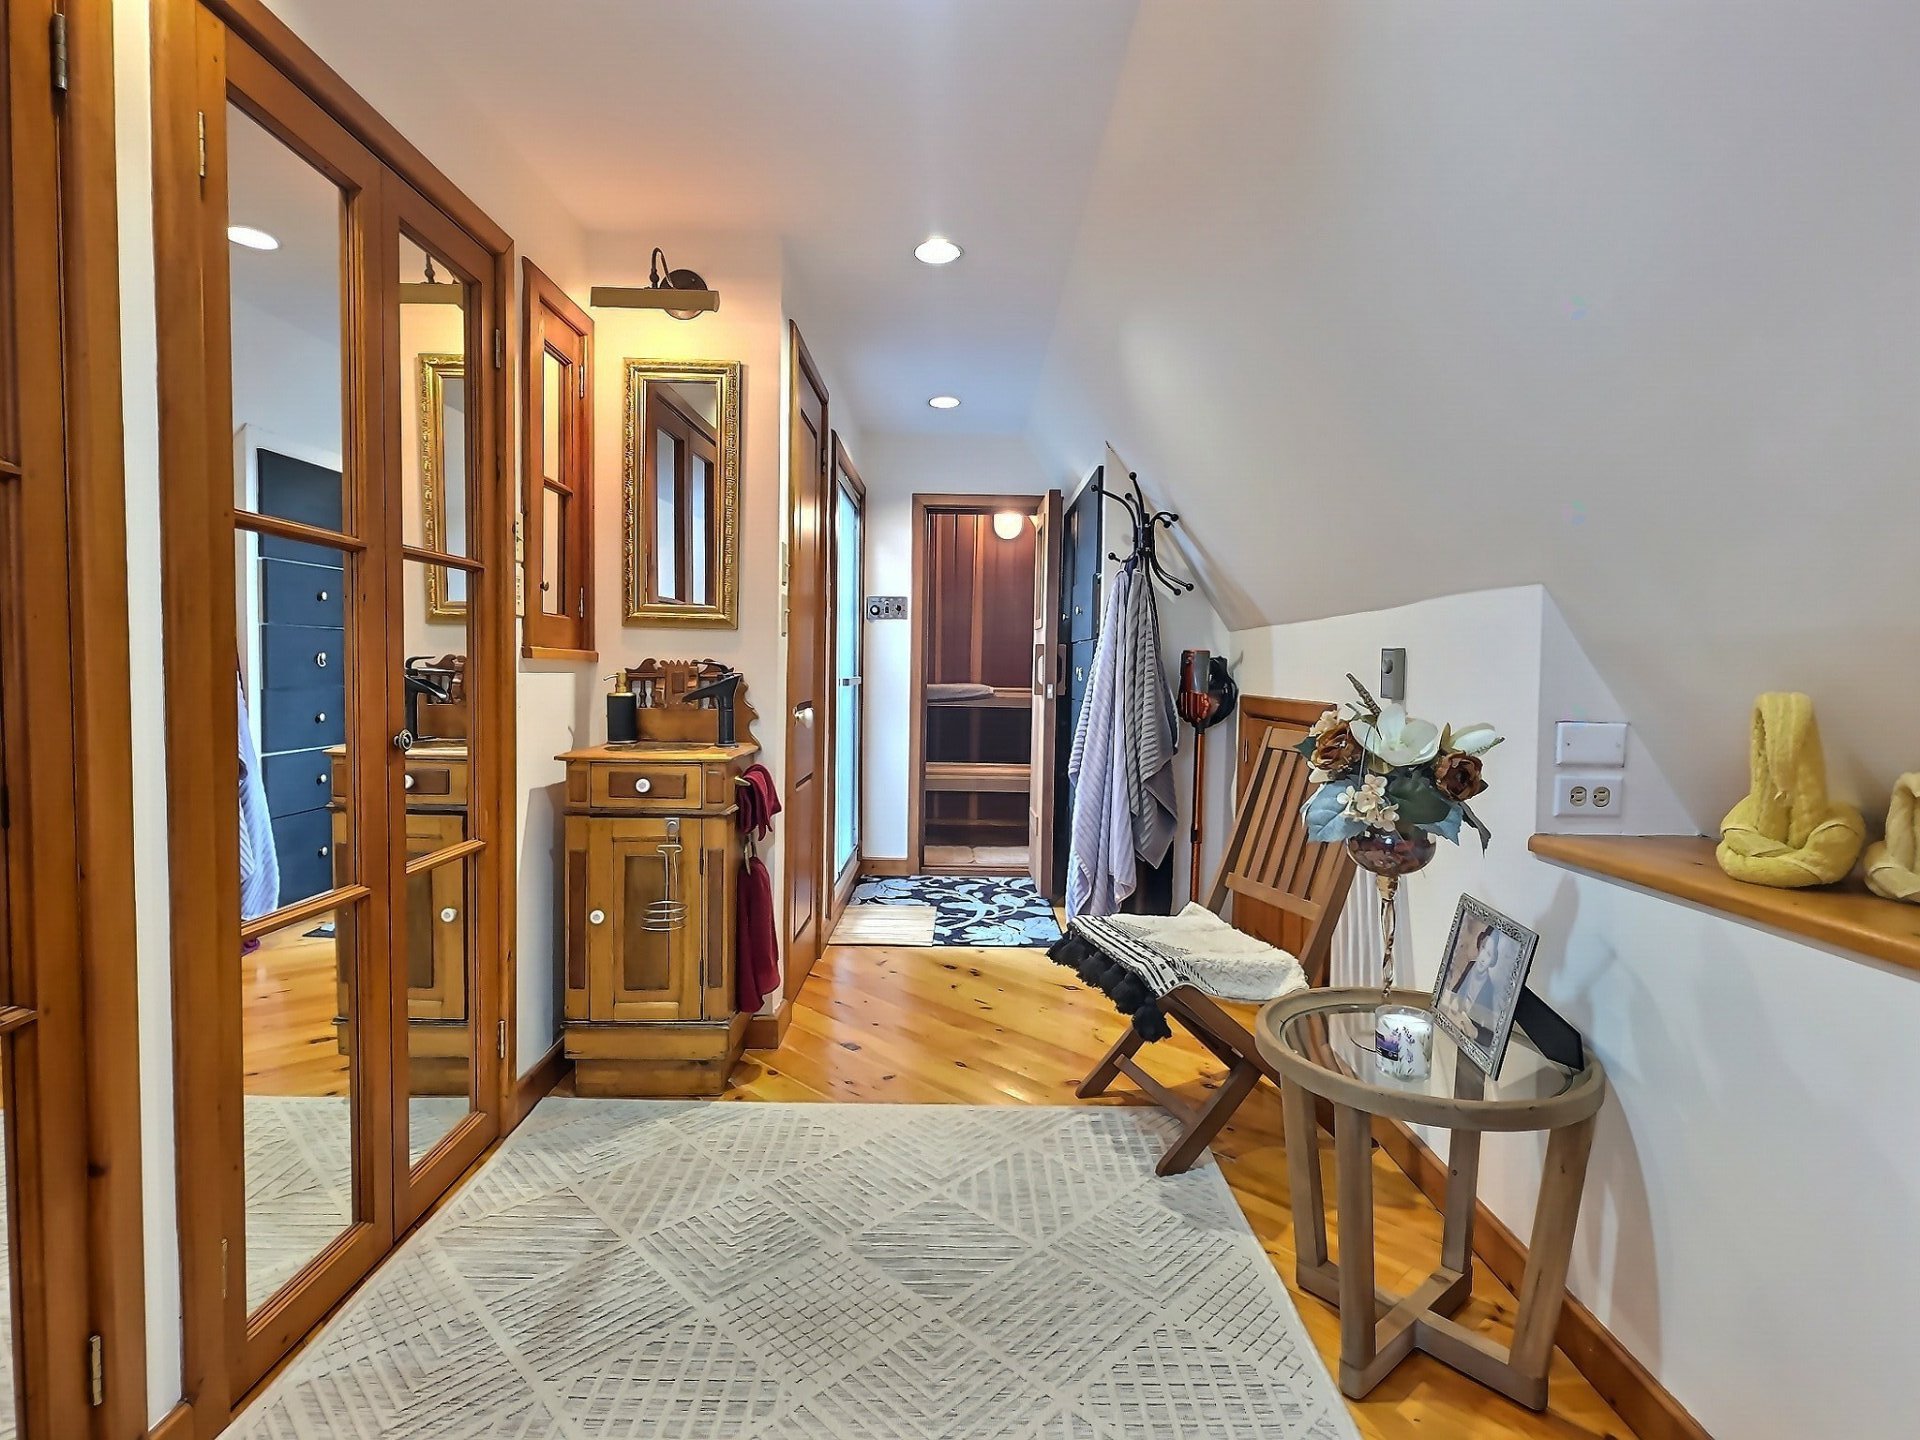
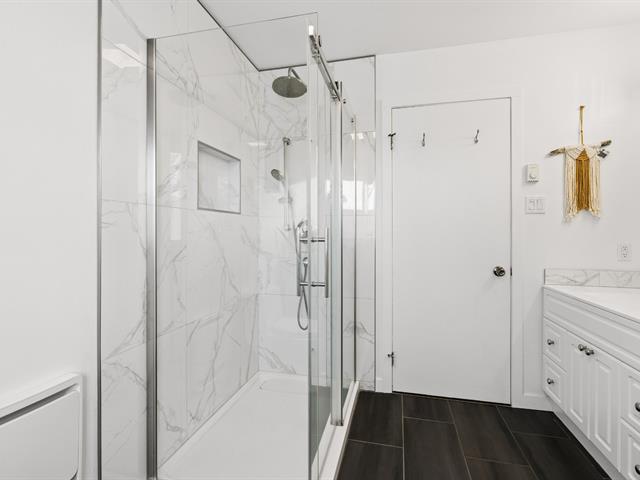
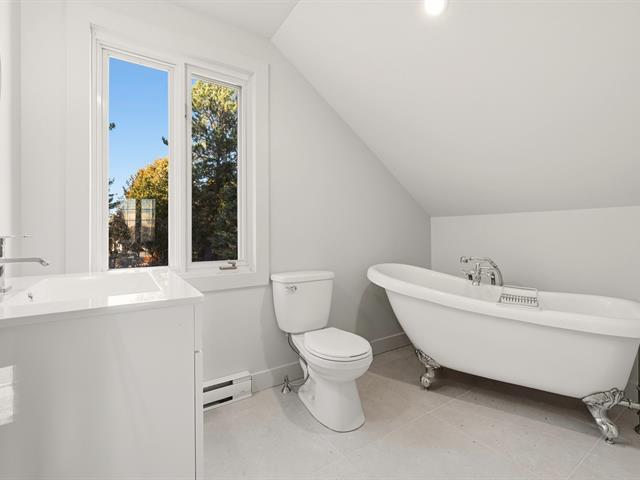
On the third level, enjoy a wellness area including a sauna, a shower, and a full bathroom, perfect for relaxing after a day outdoors.
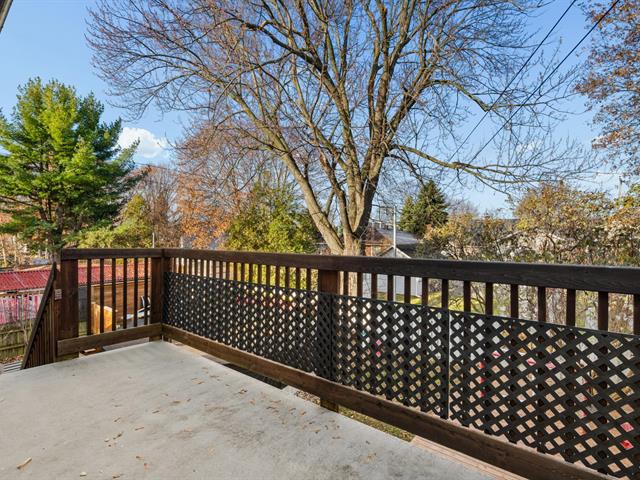
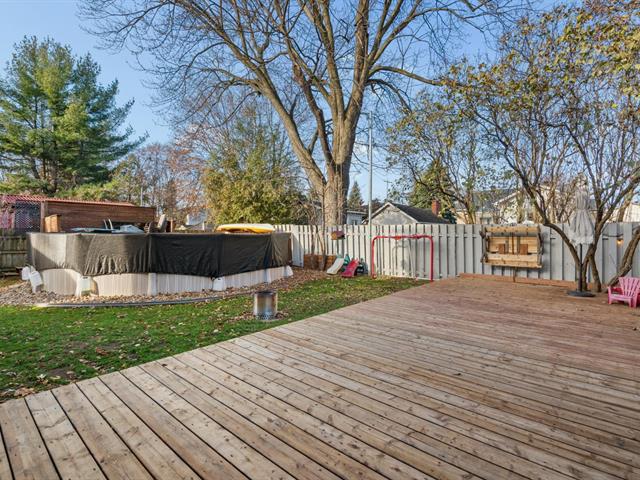
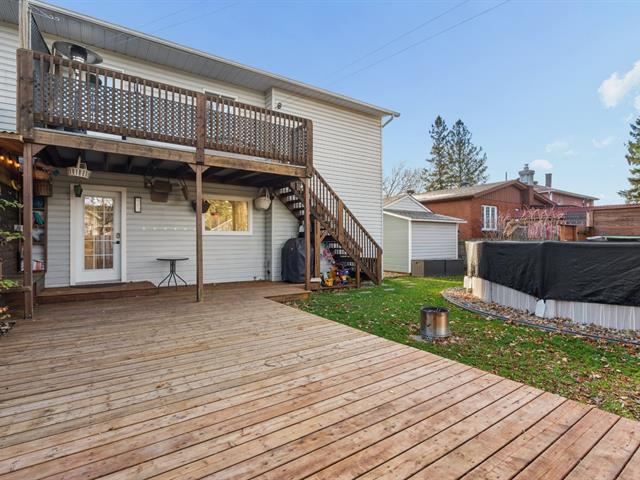
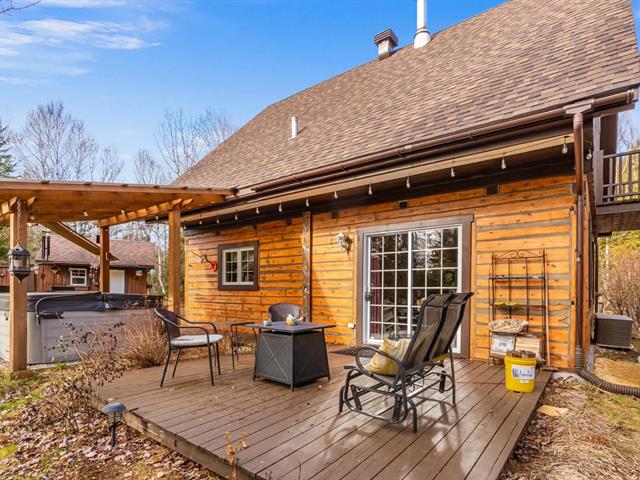
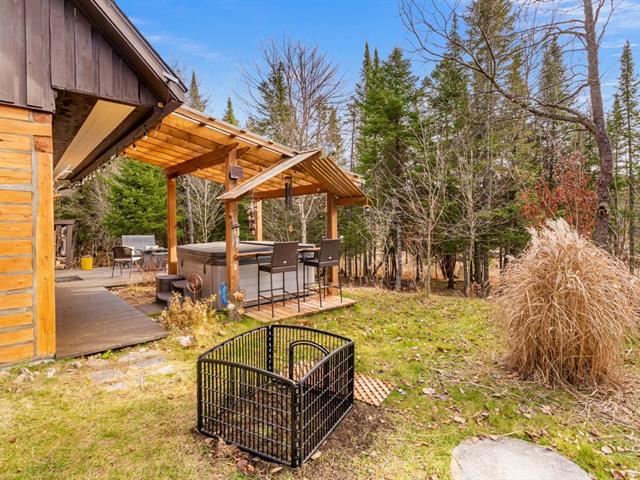
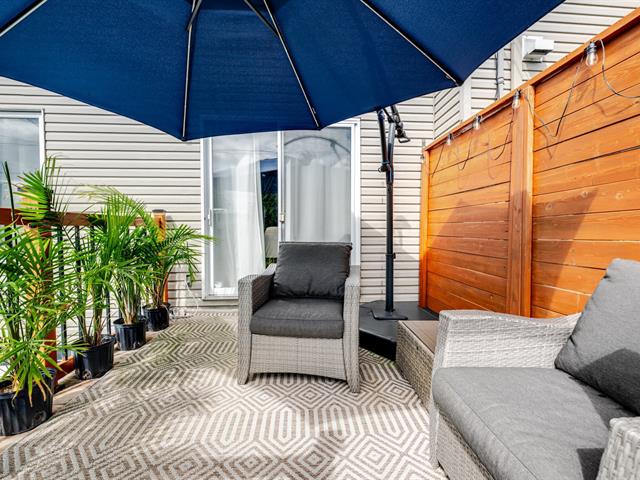
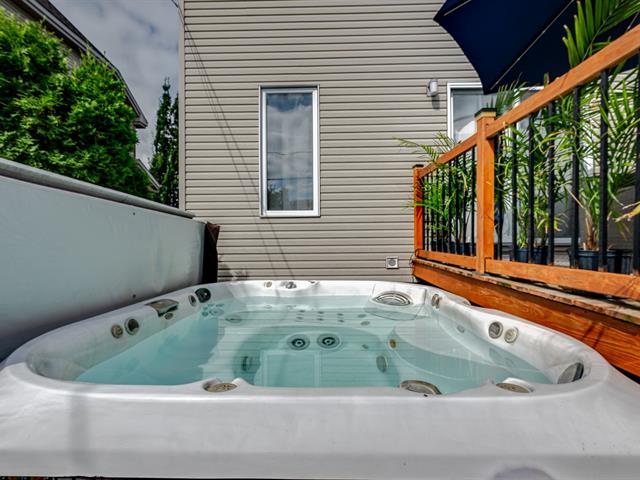
Outside, the property features an above-ground pool surrounded by a huge deck, creating an ideal setting for entertaining family and friends or simply enjoying beautiful summer days.
Comfort is ensured year-round thanks to a central heat pump with air conditioning.
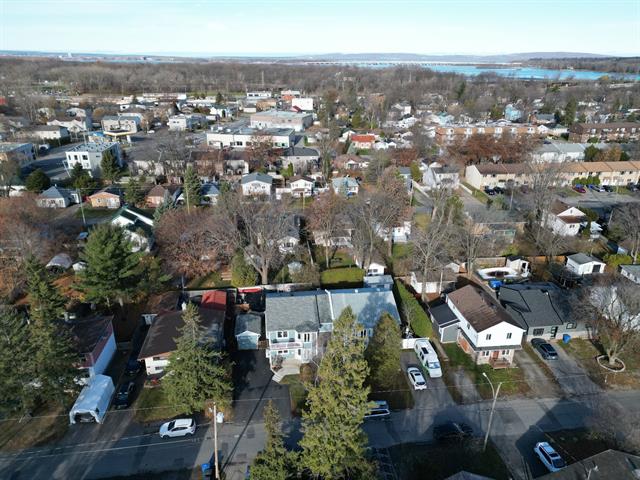
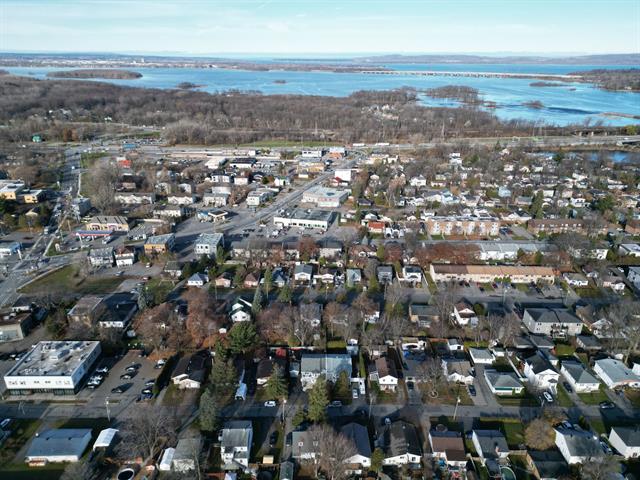
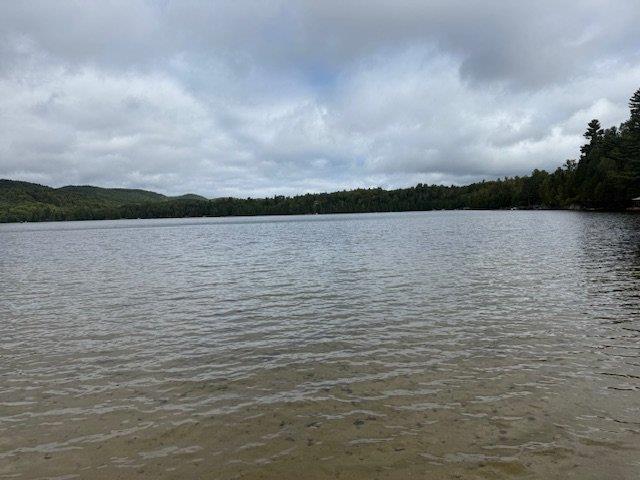
Outdoor enthusiasts will appreciate the proximity of the P'tit Train du Nord cycling path, offering easy access to the region's activities. A rare opportunity to acquire a character property in a sought-after area of the Laurentians, where nature, tranquility, and quality of life converge.
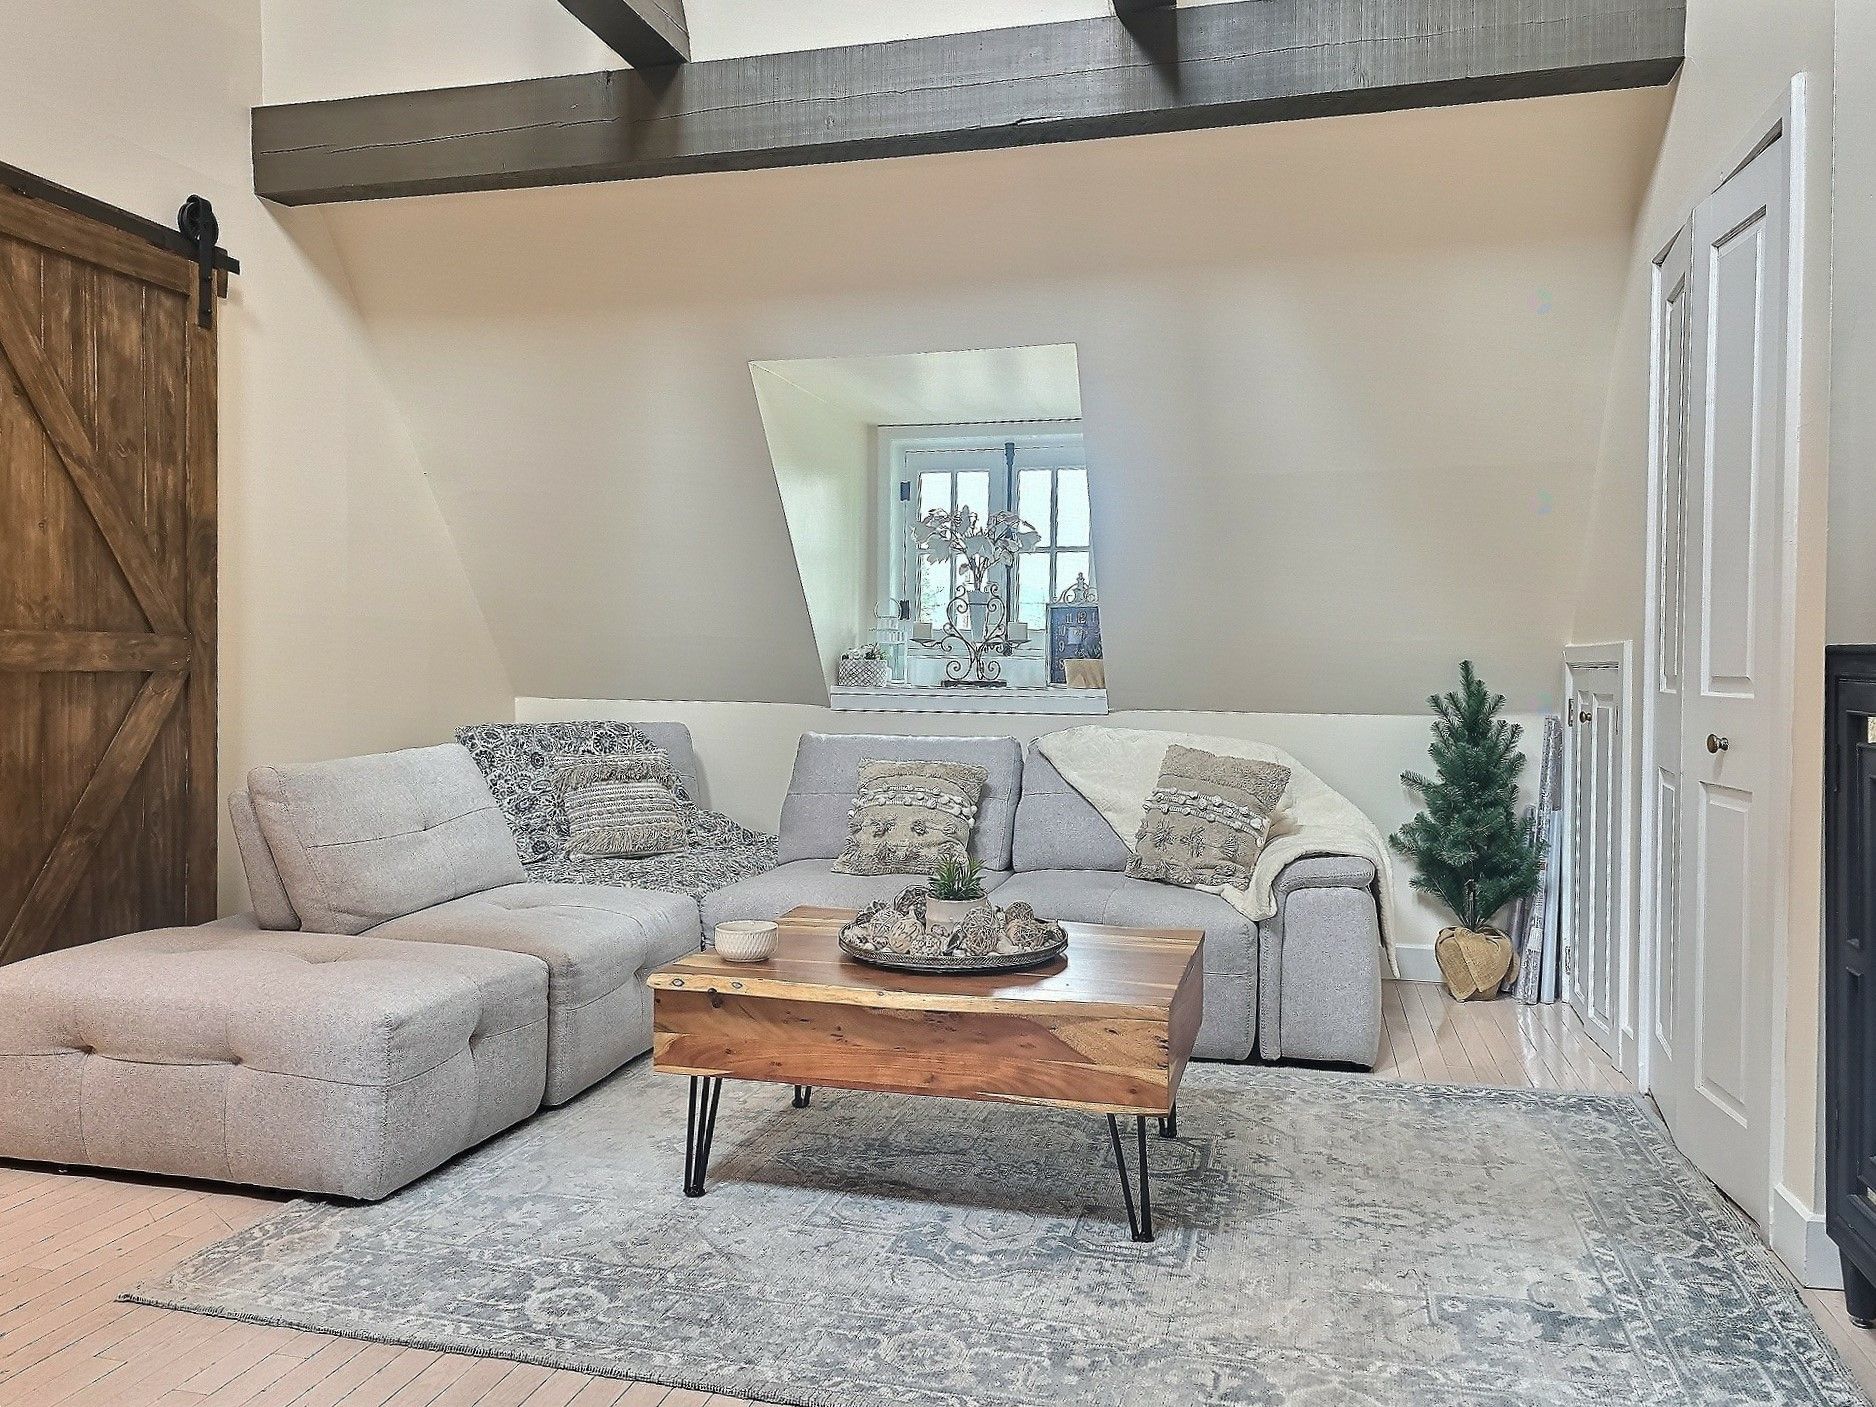
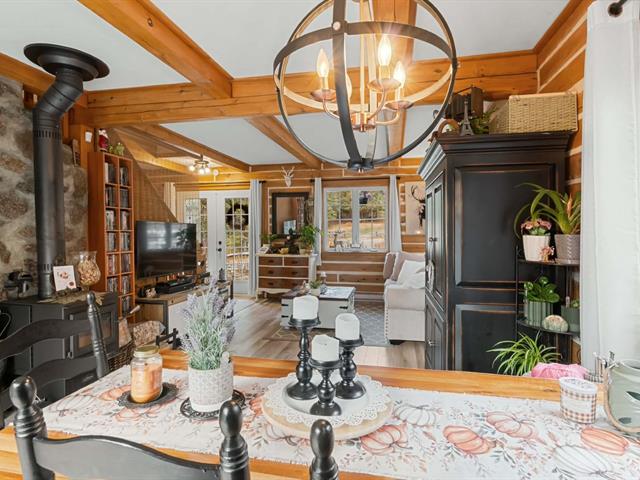
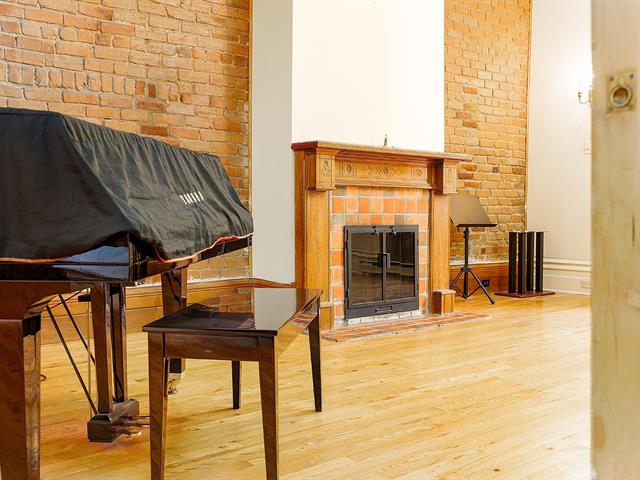
Wood-burning stoves in the living room provide cozy evenings.**
Sauna and shower in the 3rd-floor bathroom.
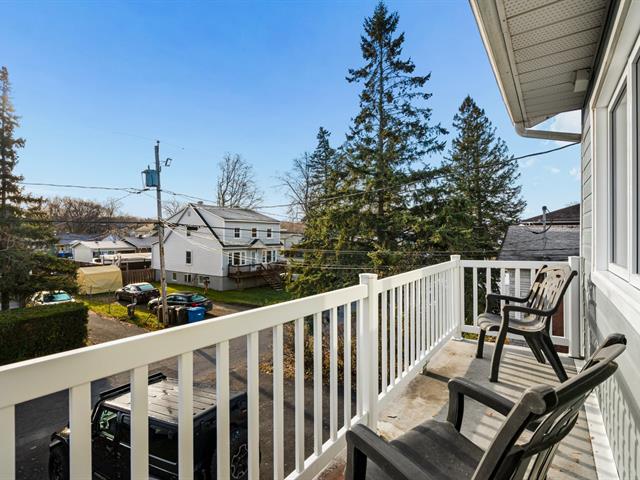
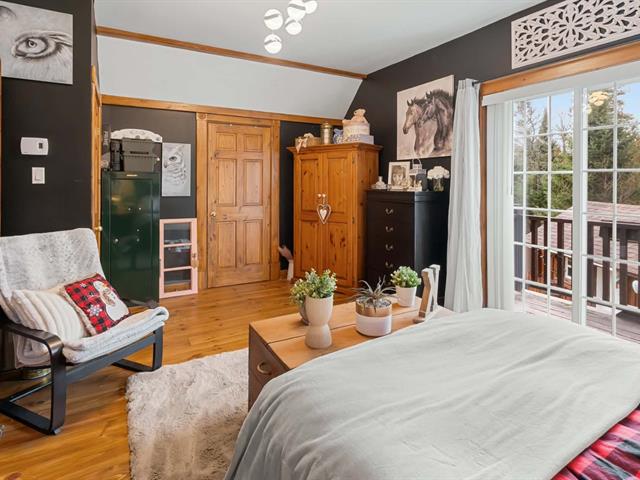
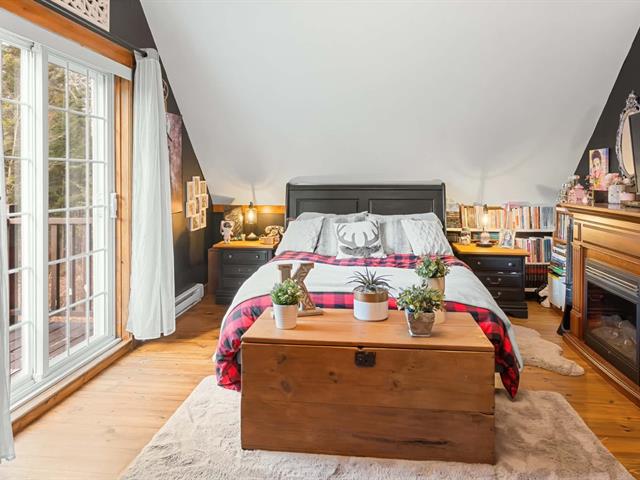
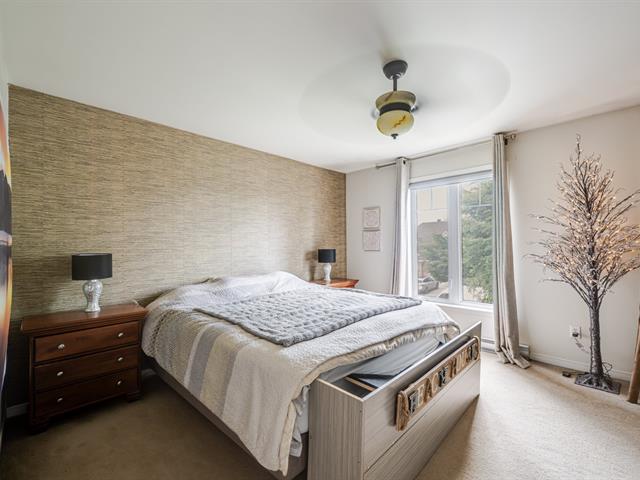
Bedroom second level with balcony.
Sanitary system compliant for 3 bedrooms.
Some furniture items may be sold separately.
Life Style
Suggested properties

The more it is seen, the faster it is sold!
Activi-T
Views on the internet: 1,835
Visibili-T
Seen by over a million potential buyers every month, your property is displayed FREE of charge on over 100 websites across the country and around the world.