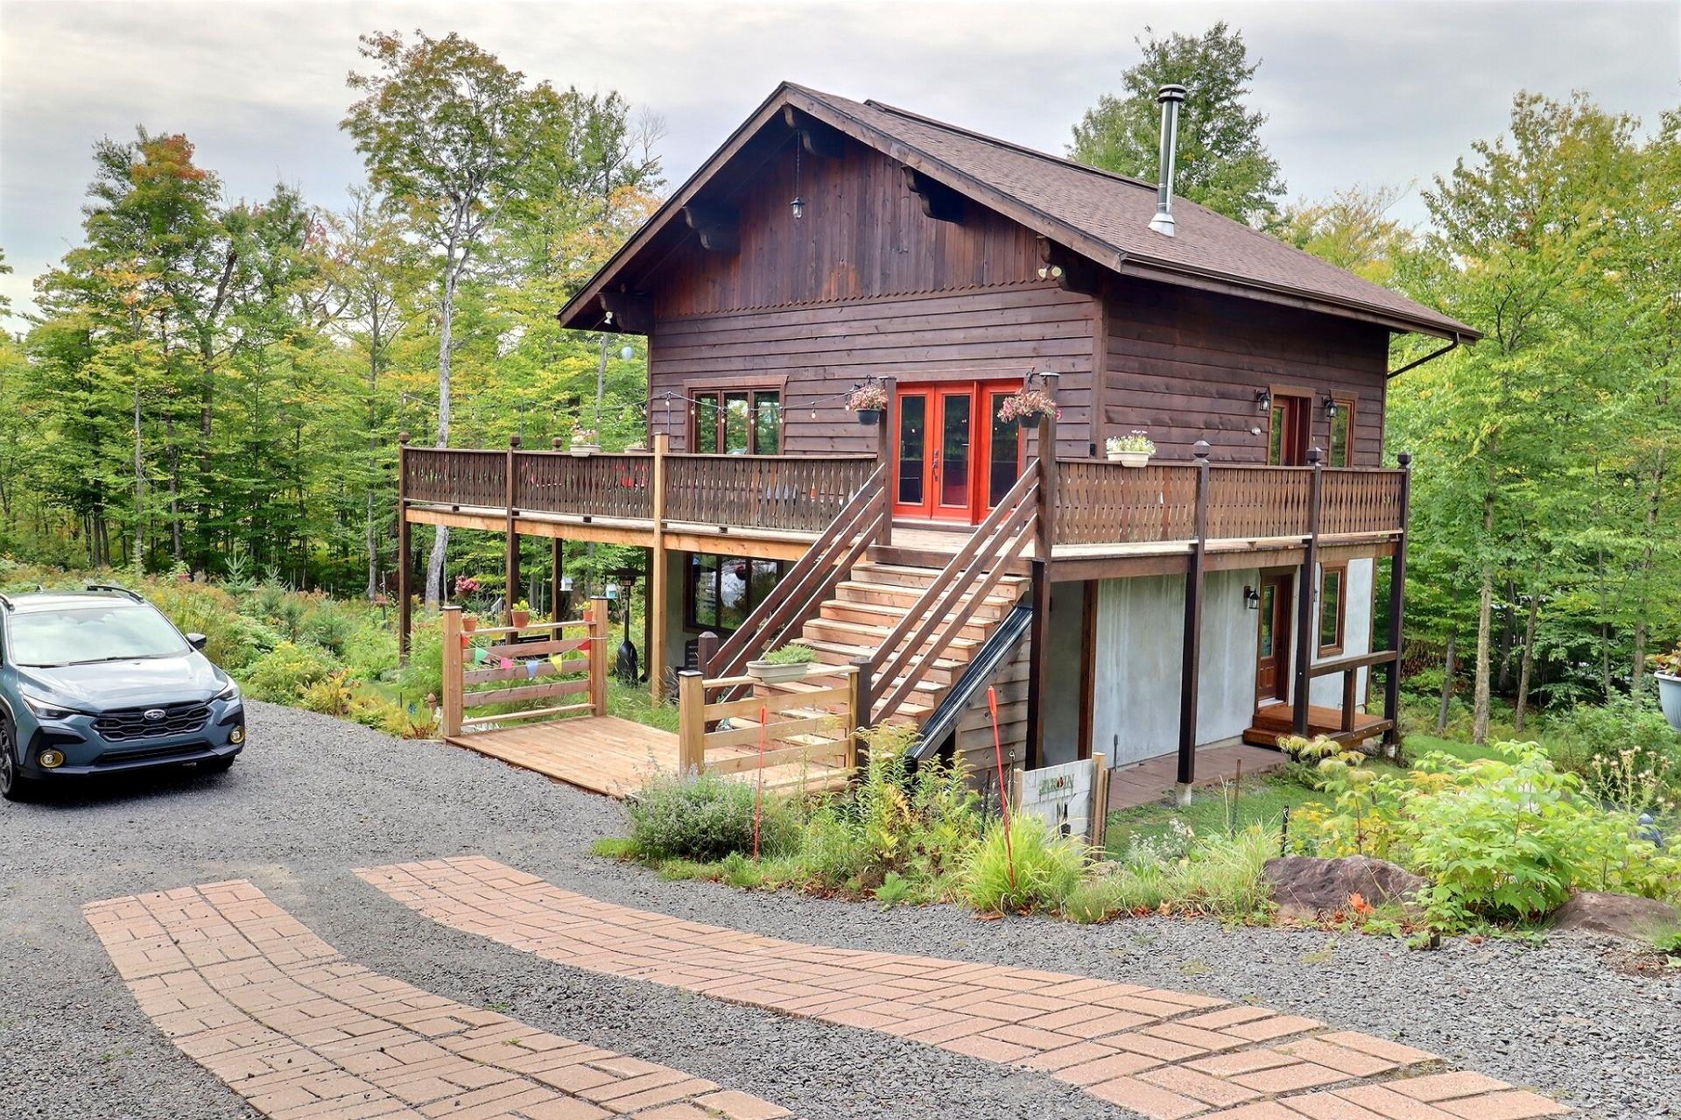
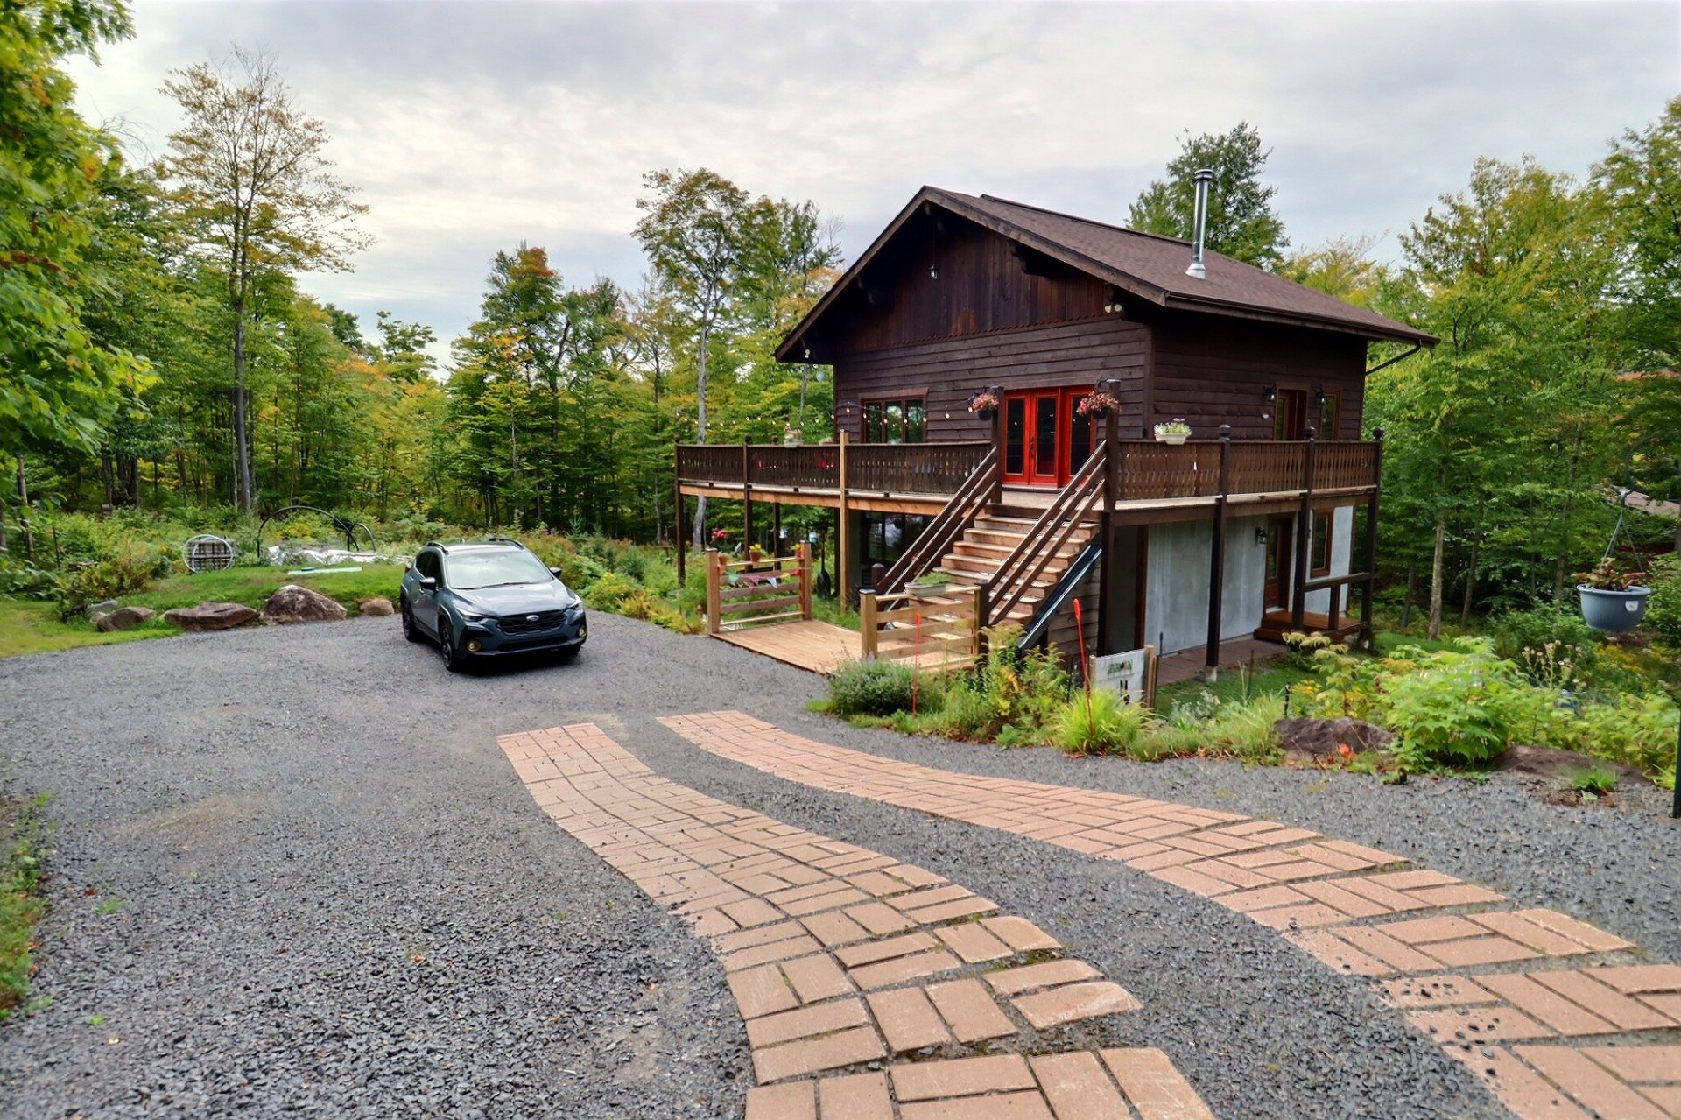
Two or more storey in Sainte-Agathe-des-Monts


32
585,000 $

3|
2
Description
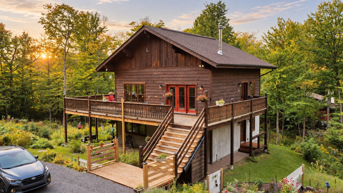
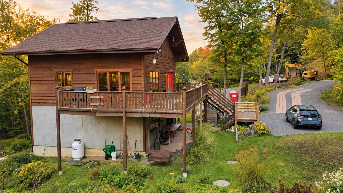
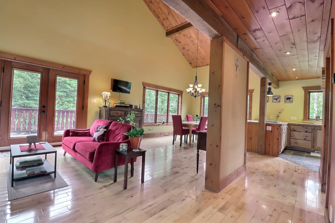
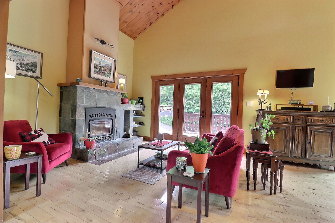
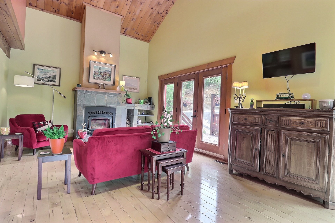
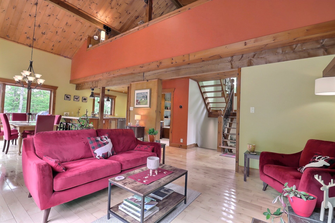
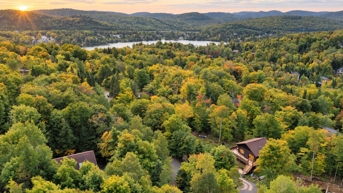
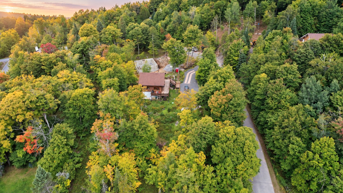
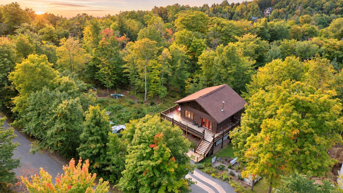
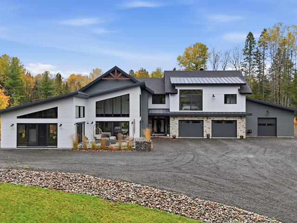
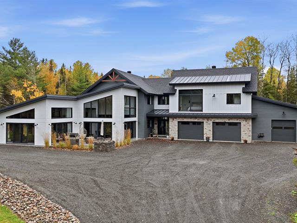
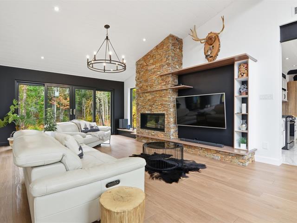
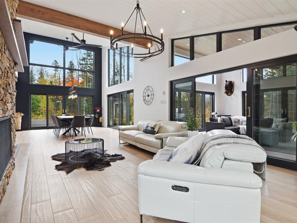
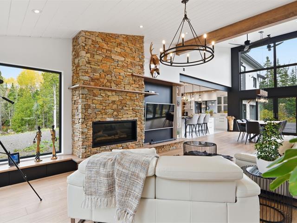
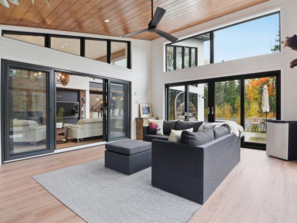
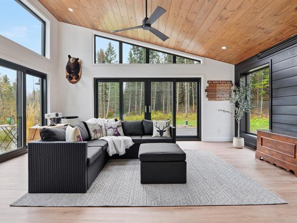
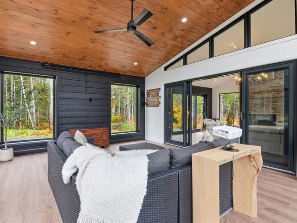
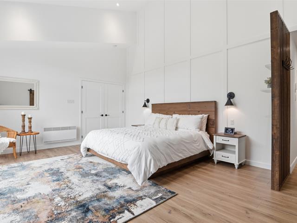
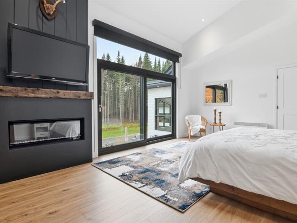
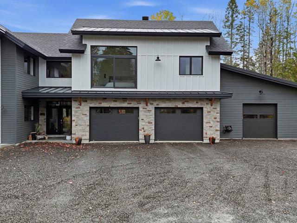
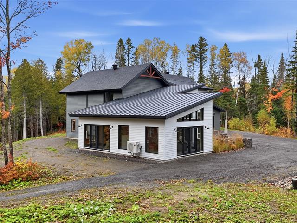
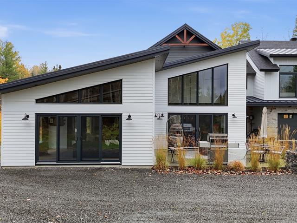
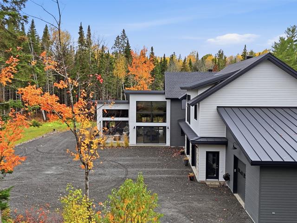
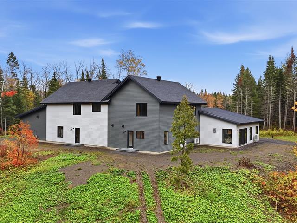
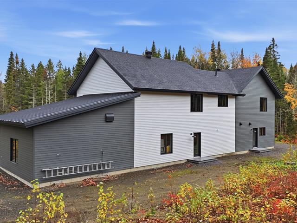
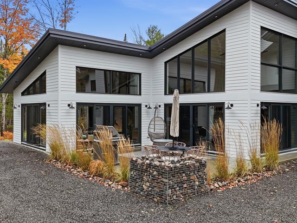
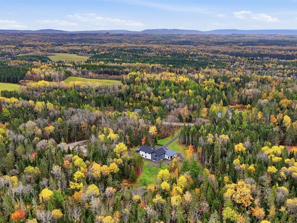
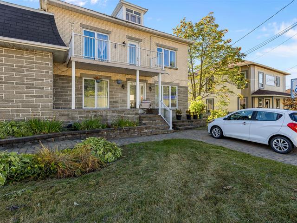
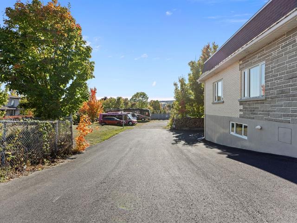
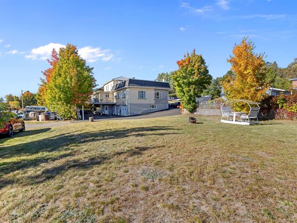
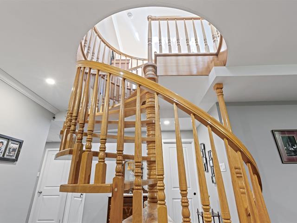
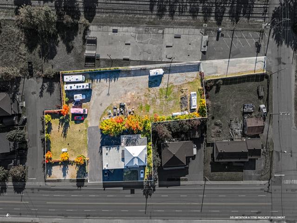
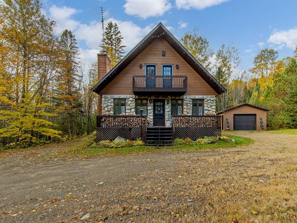
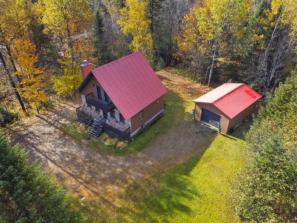
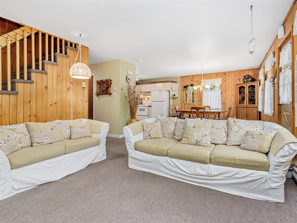
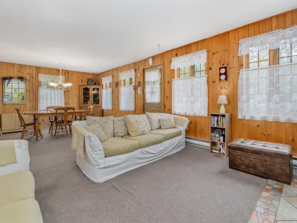
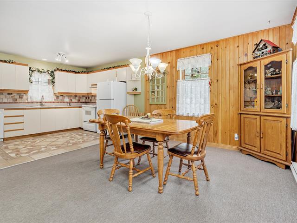
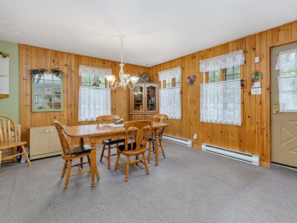
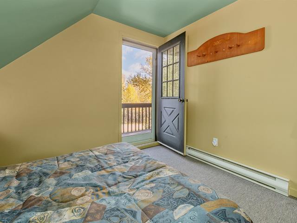
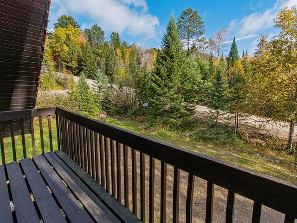
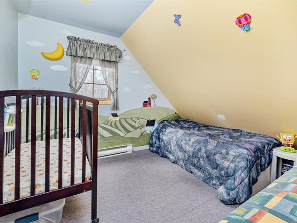
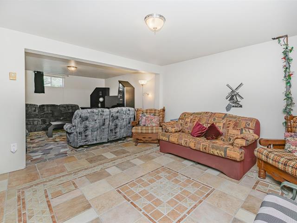
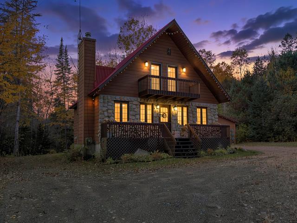
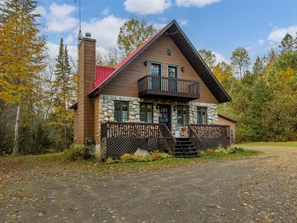
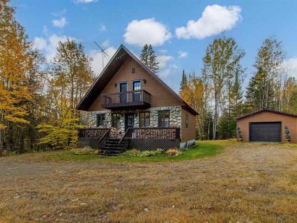
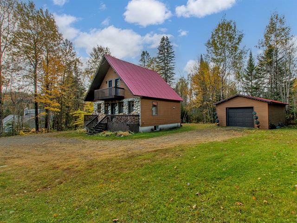
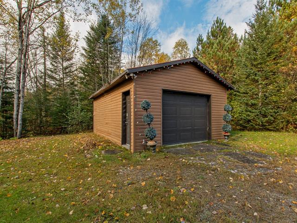
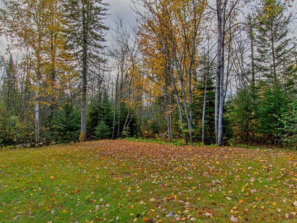
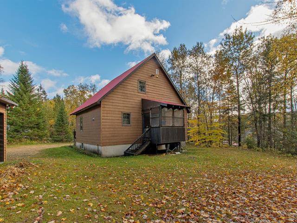
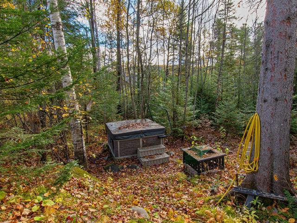
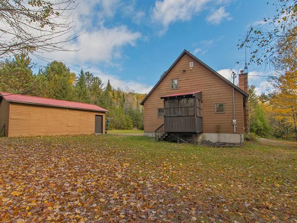
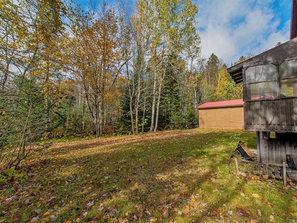
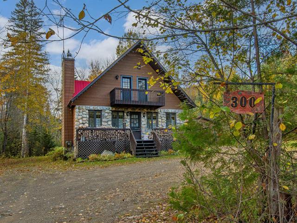
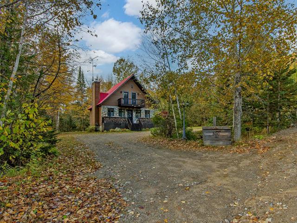
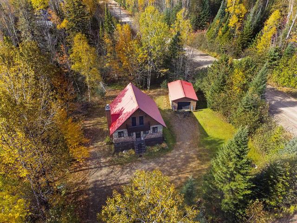
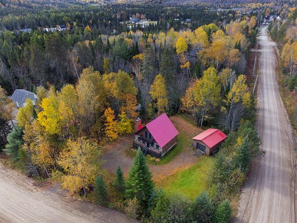
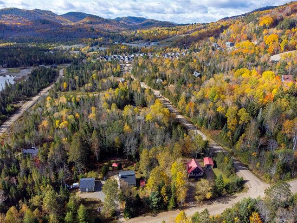
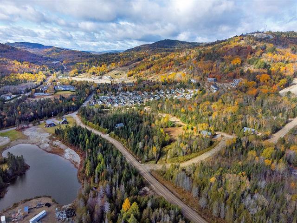
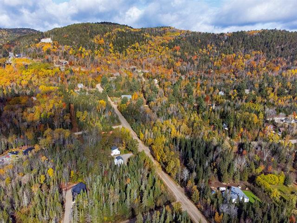
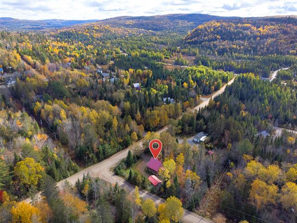
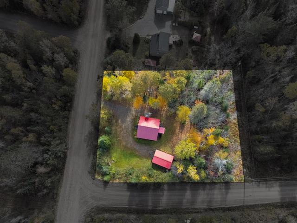
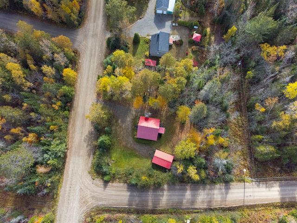
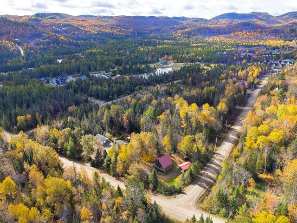
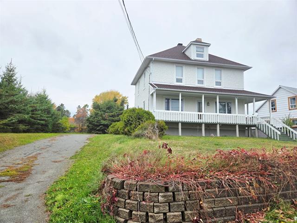
CHARMING PROPERTY WITH LAURENTIAN CHARACTER ! ** Nestled in a wooded setting, this property built in 2008 offers 3 bedrooms and 2 bathrooms. Wood accents, exposed beams, cathedral ceilings and abundant windows create a warm and inviting atmosphere. The main living areas are located on the second floor, while the garden level features a spacious versatile room that can serve as a primary bedroom or family room. The mezzanine also offers a variety of possibilities. The partially finished basement provides additional storage and space that could notably be used as a workshop. Set on a lot of over 14,500 sq. ft., with access to Lac à la Truite.
Highlights
Year built
2008
Siding
Wood
Roofing
Asphalt shingles
Zoning
Residential
Heating system
Electric baseboard units
Hearth stove
Wood fireplace
Cupboard
Wood
Sewage system
Municipal sewer
Parking (total)
Outdoor
Heating energy
Electricity
Windows
Wood
Distinctive features
No neighbours in the back, Wooded
Water supply
Municipality
Driveway
Not Paved
Window type
Crank handle
Topography
Steep, Flat
Foundation
Poured concrete
Included
Light fixtures, blinds, curtains, curtain rods and mounting hardware, dishwasher, built-in gas cooktop, and built-in oven.
Excluded
Furniture, appliances, and personal belongings.
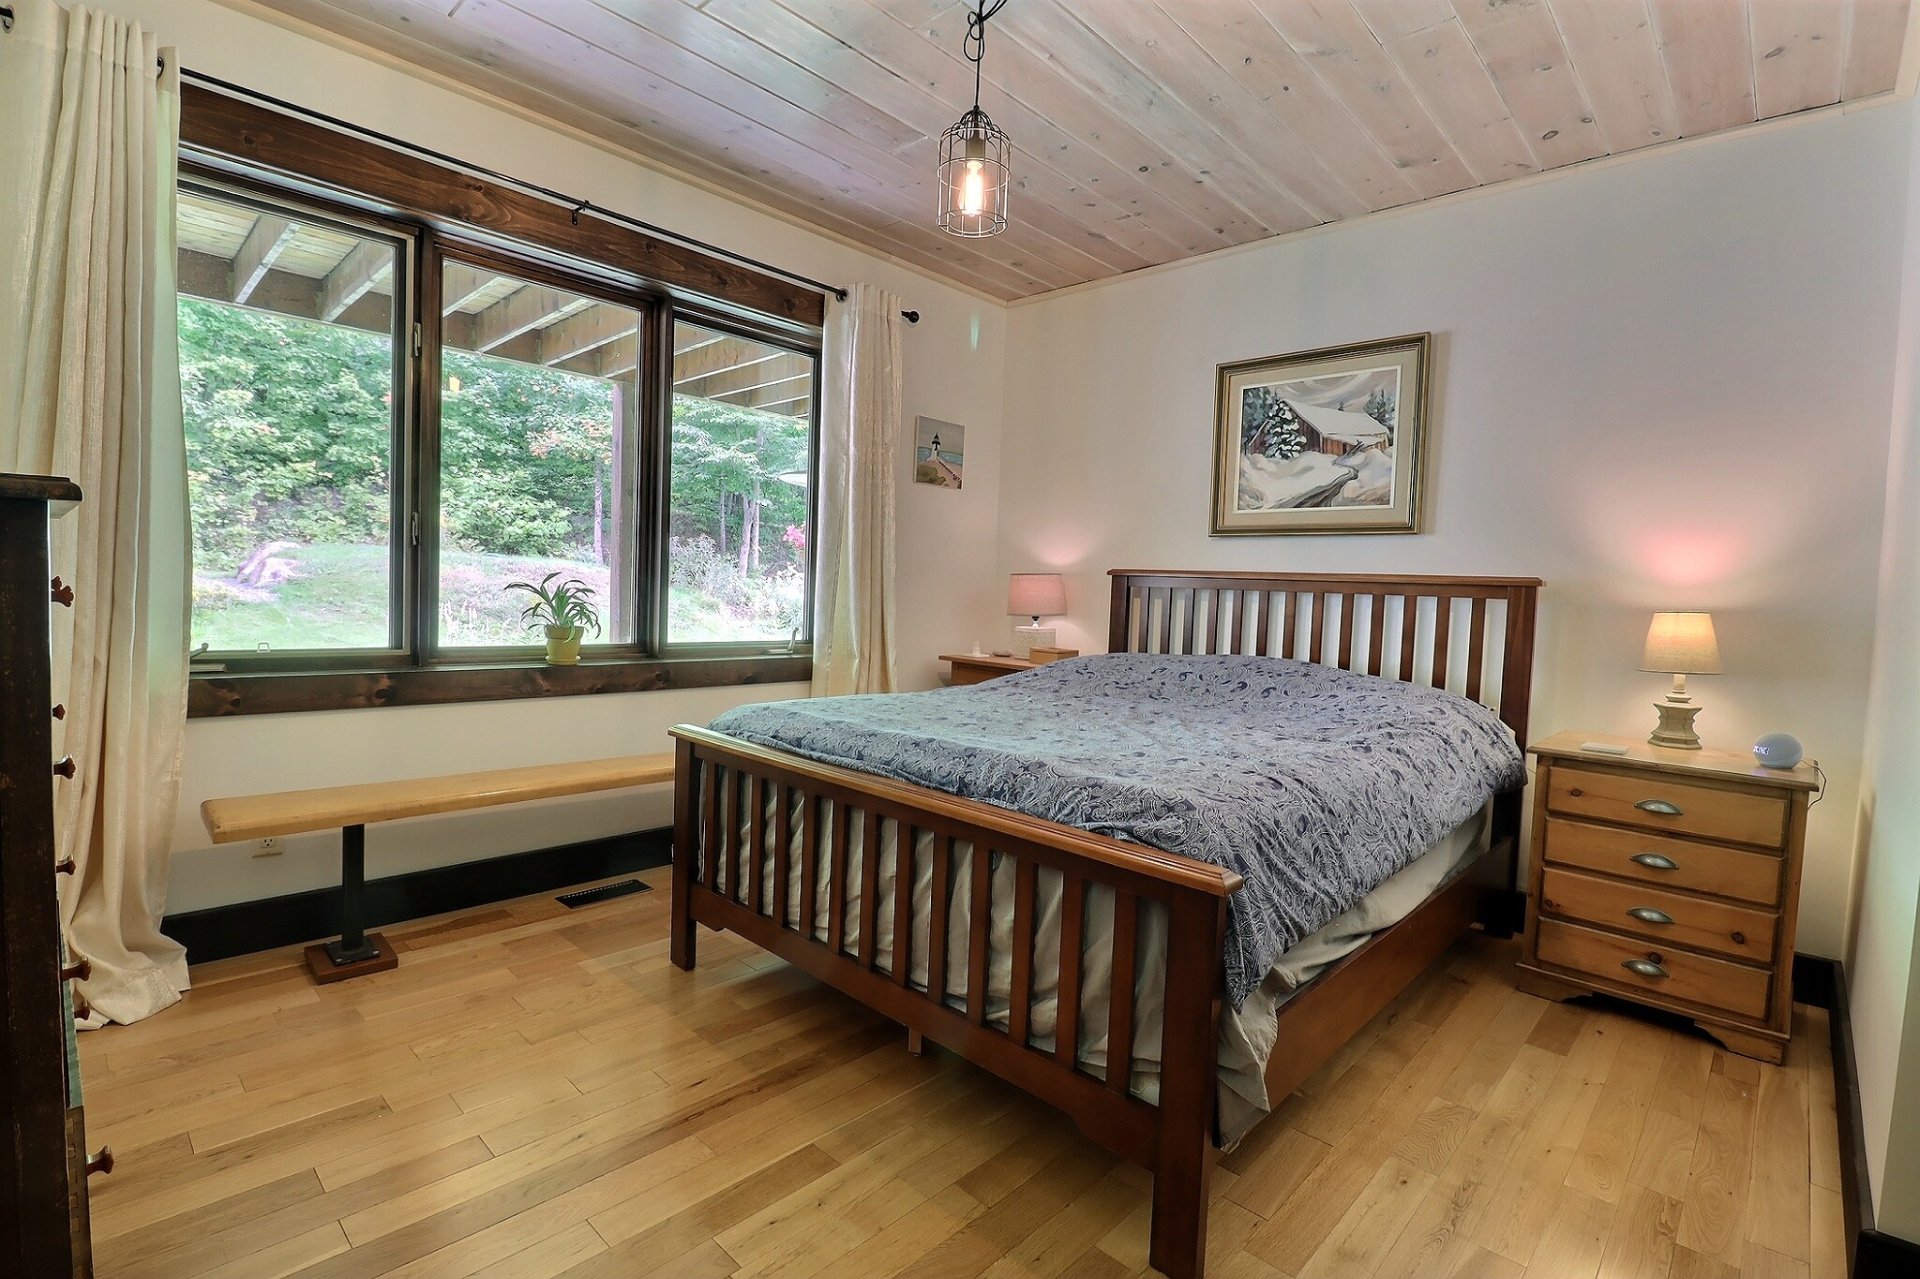
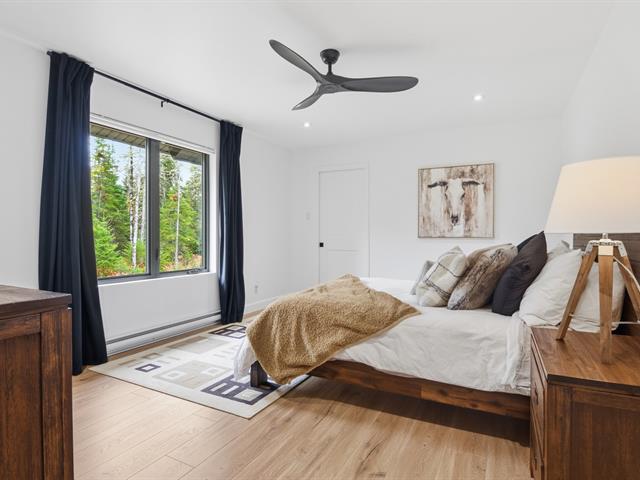
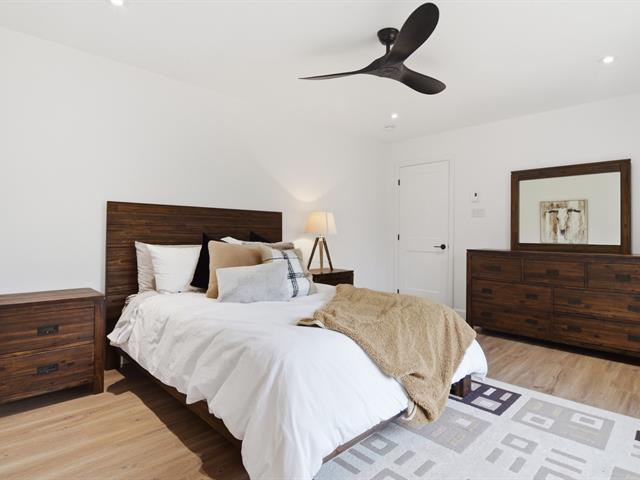
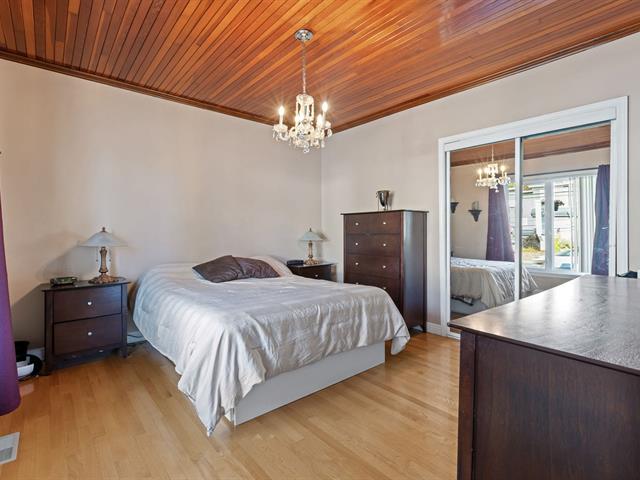
Primary bedroom
Garden level
19.0x18.0 P
Wood
19.0x18.0 P
Wood
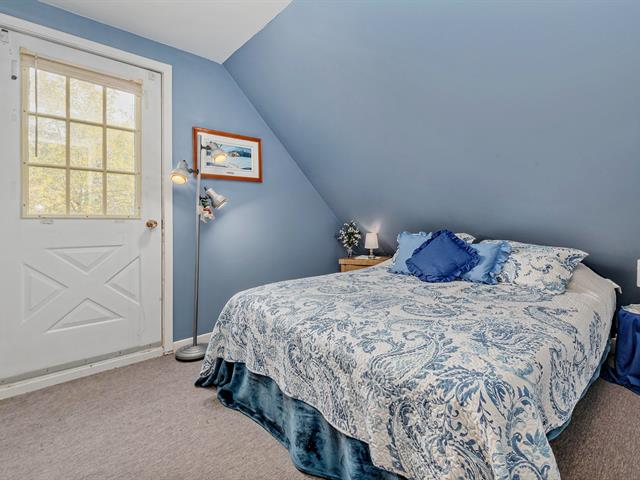
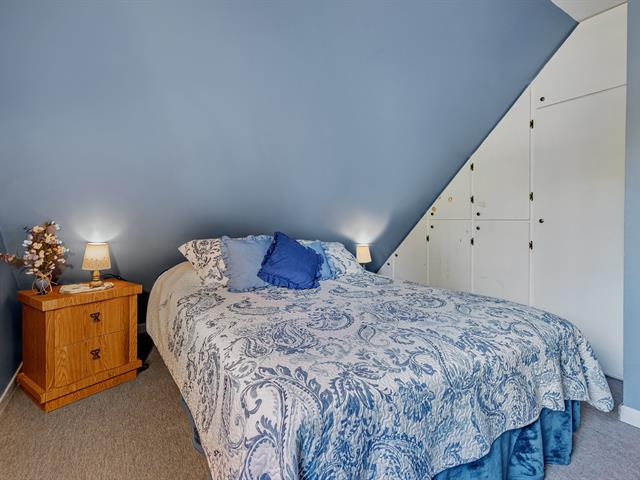
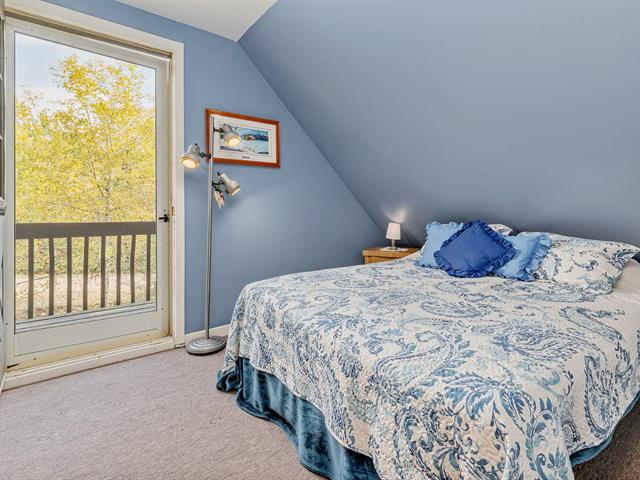
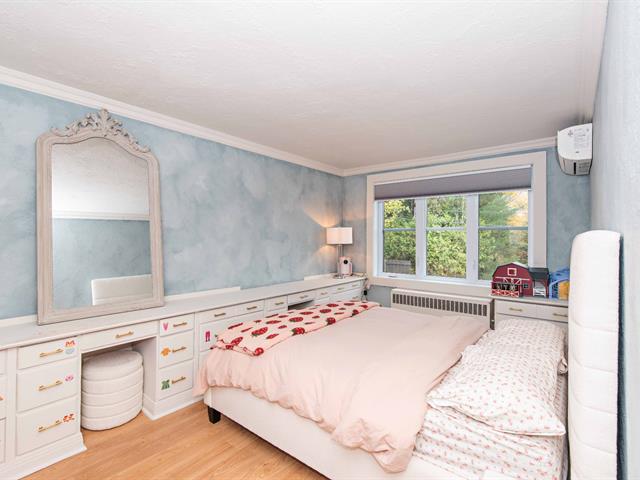
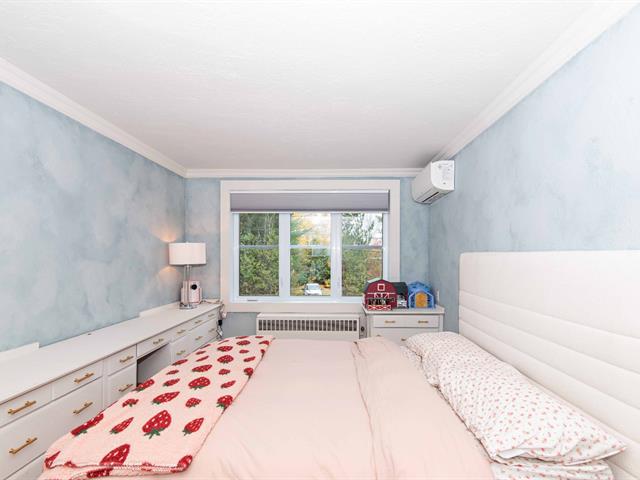
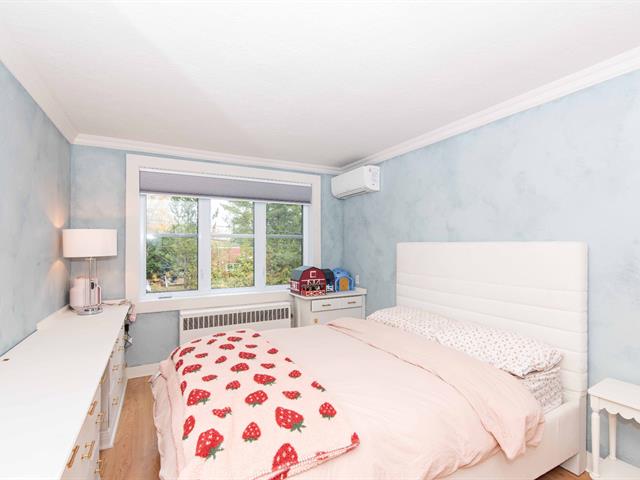
Bedroom
Garden level
13.0x13.0 P
Wood
13.0x13.0 P
Wood
Bedroom
Garden level
13.0x10.0 P
Wood
13.0x10.0 P
Wood
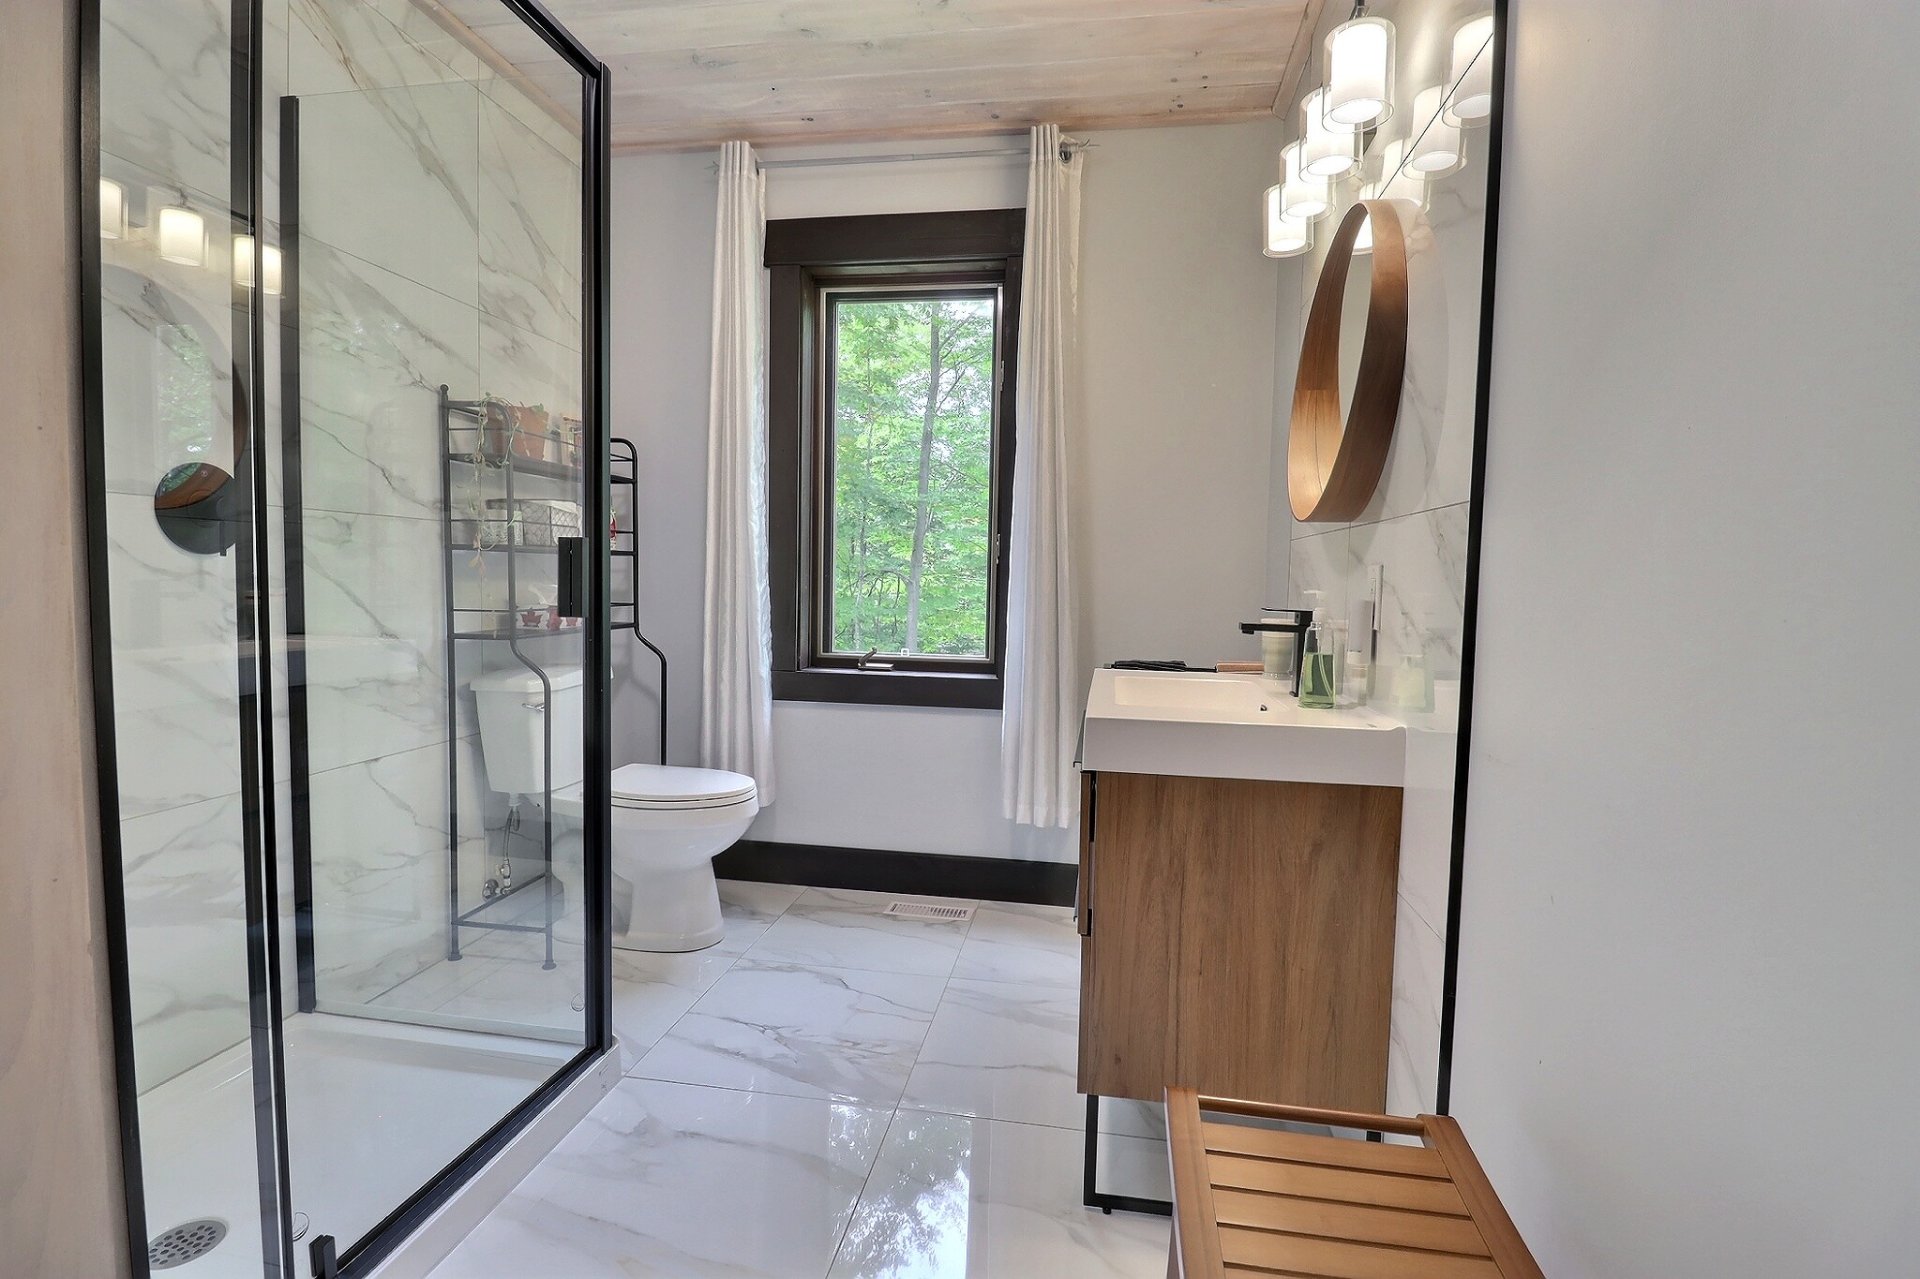
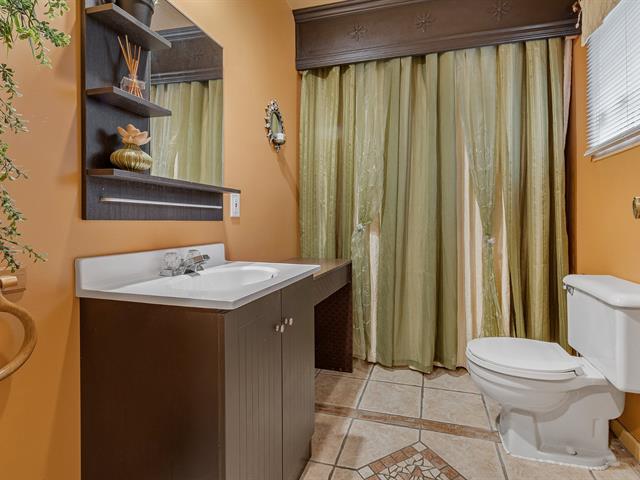
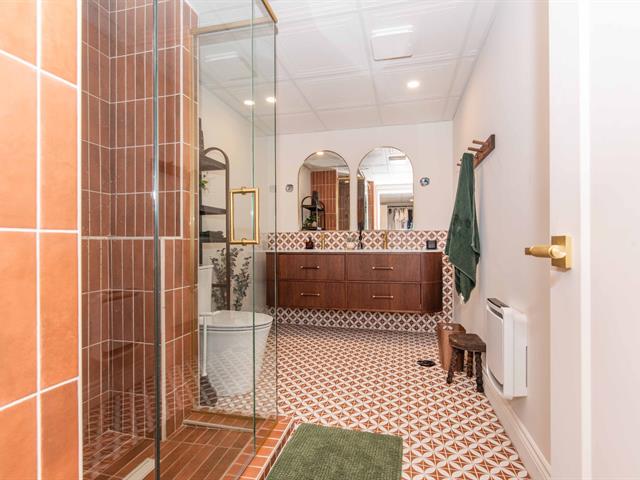
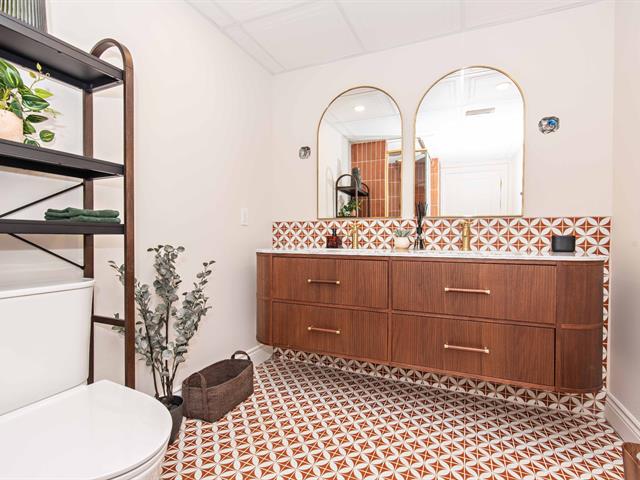
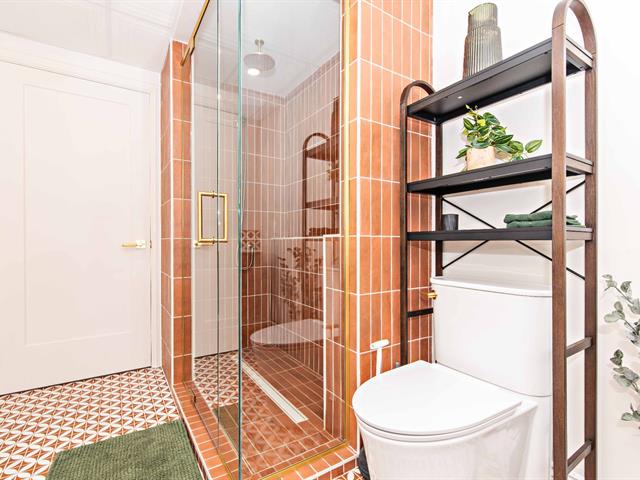
Bathroom
Garden level
9.0x8.0 P
Ceramic tiles
9.0x8.0 P
Ceramic tiles
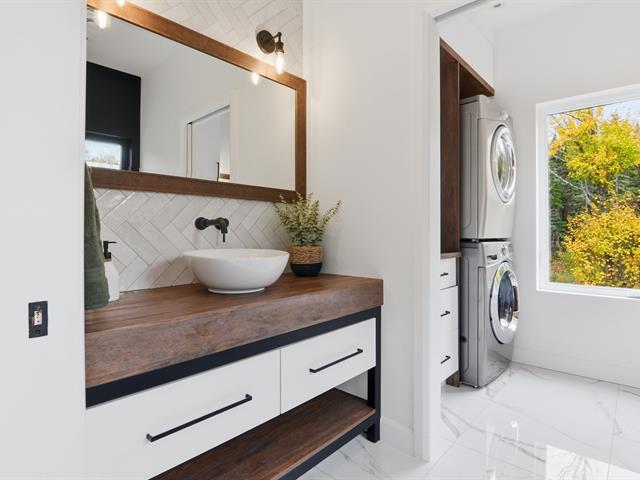
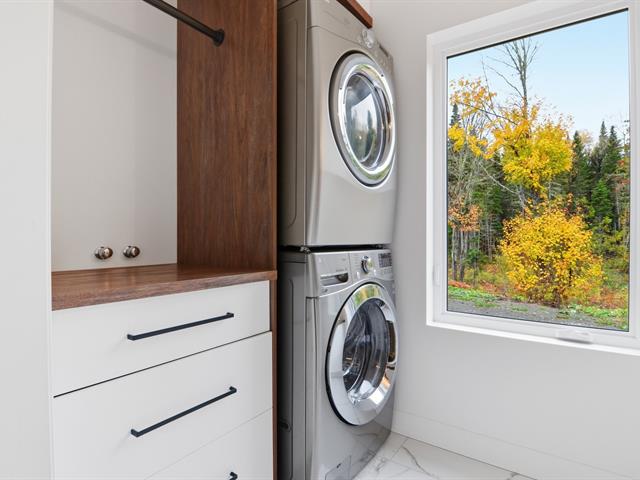
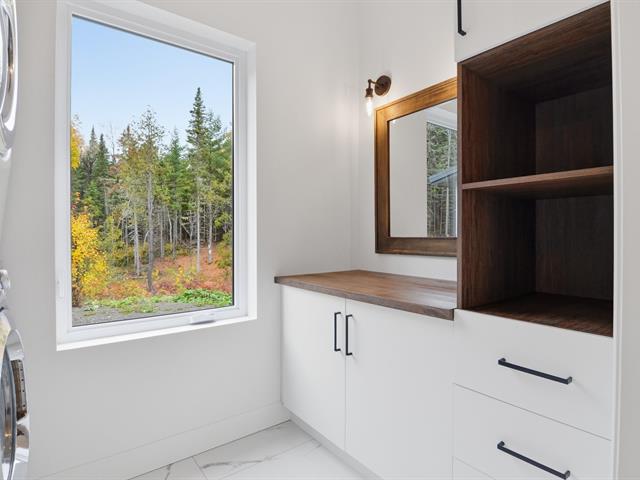
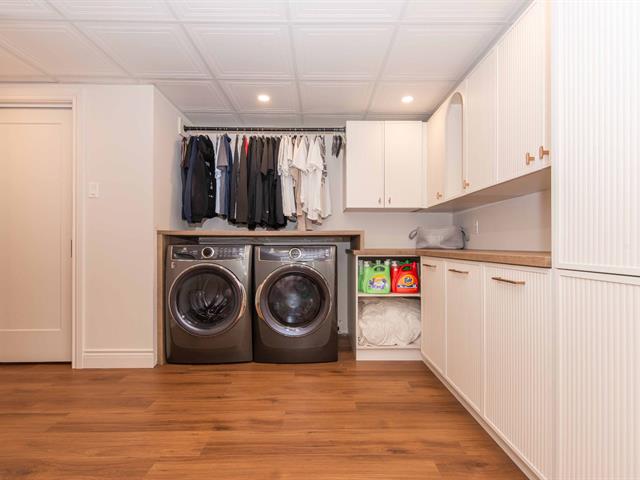
Laundry room
Garden level
8.0x5.0 P
Ceramic tiles
8.0x5.0 P
Ceramic tiles
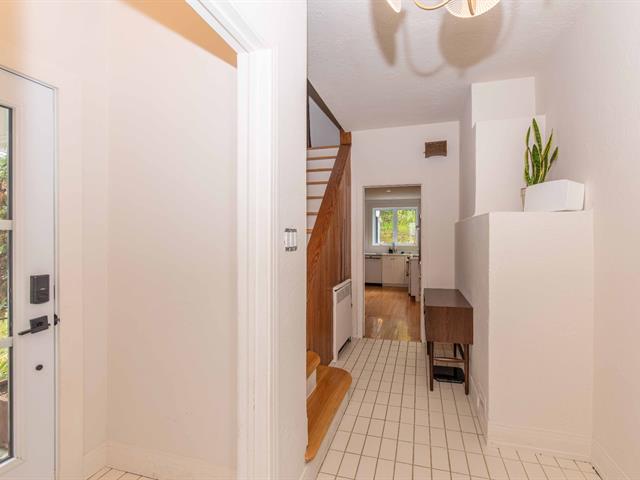
Hallway
2nd floor
13.5x5.0 P
Wood
13.5x5.0 P
Wood
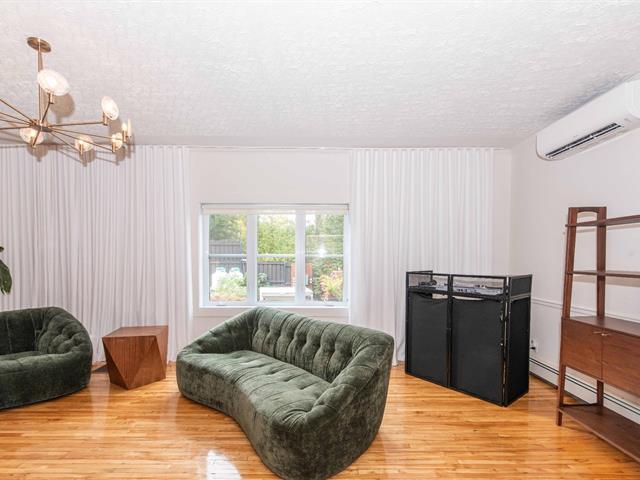
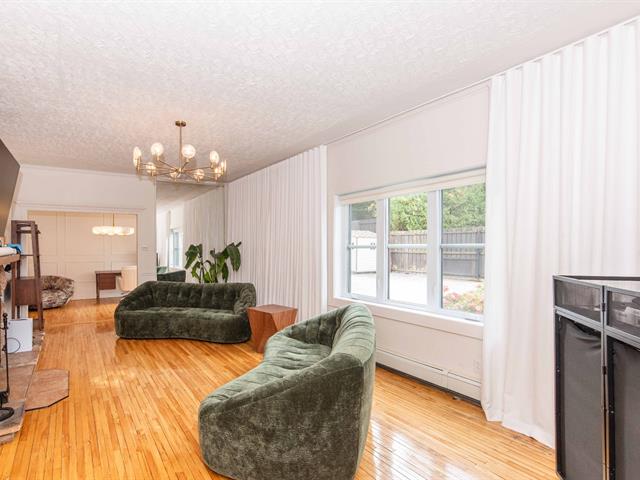
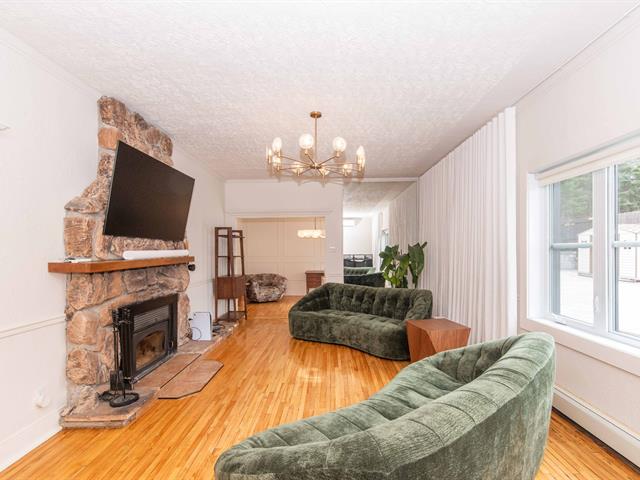
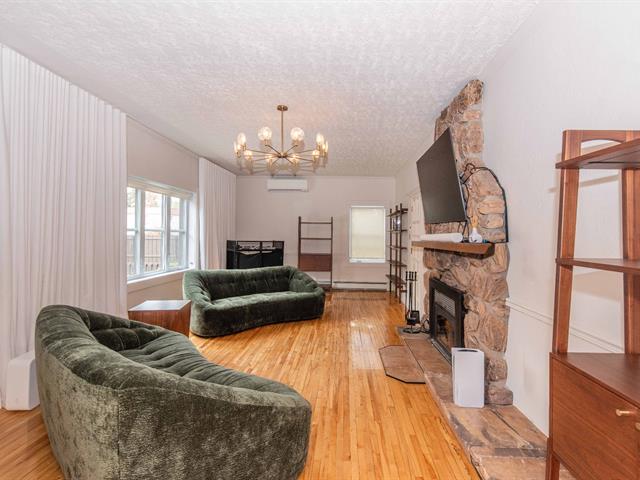
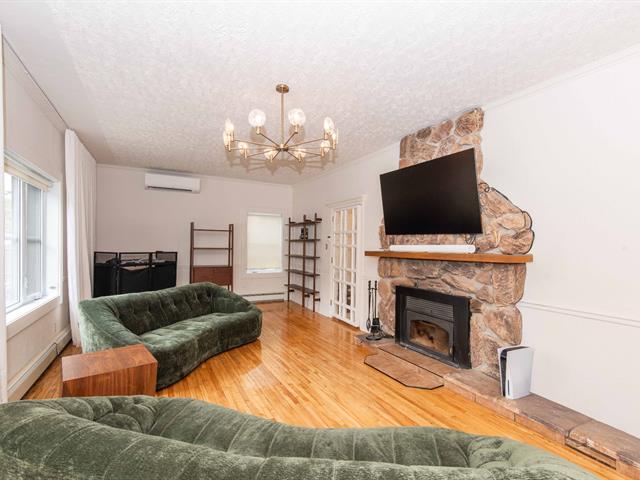
Living room
2nd floor
15.5x13.5 P
Wood
15.5x13.5 P
Wood
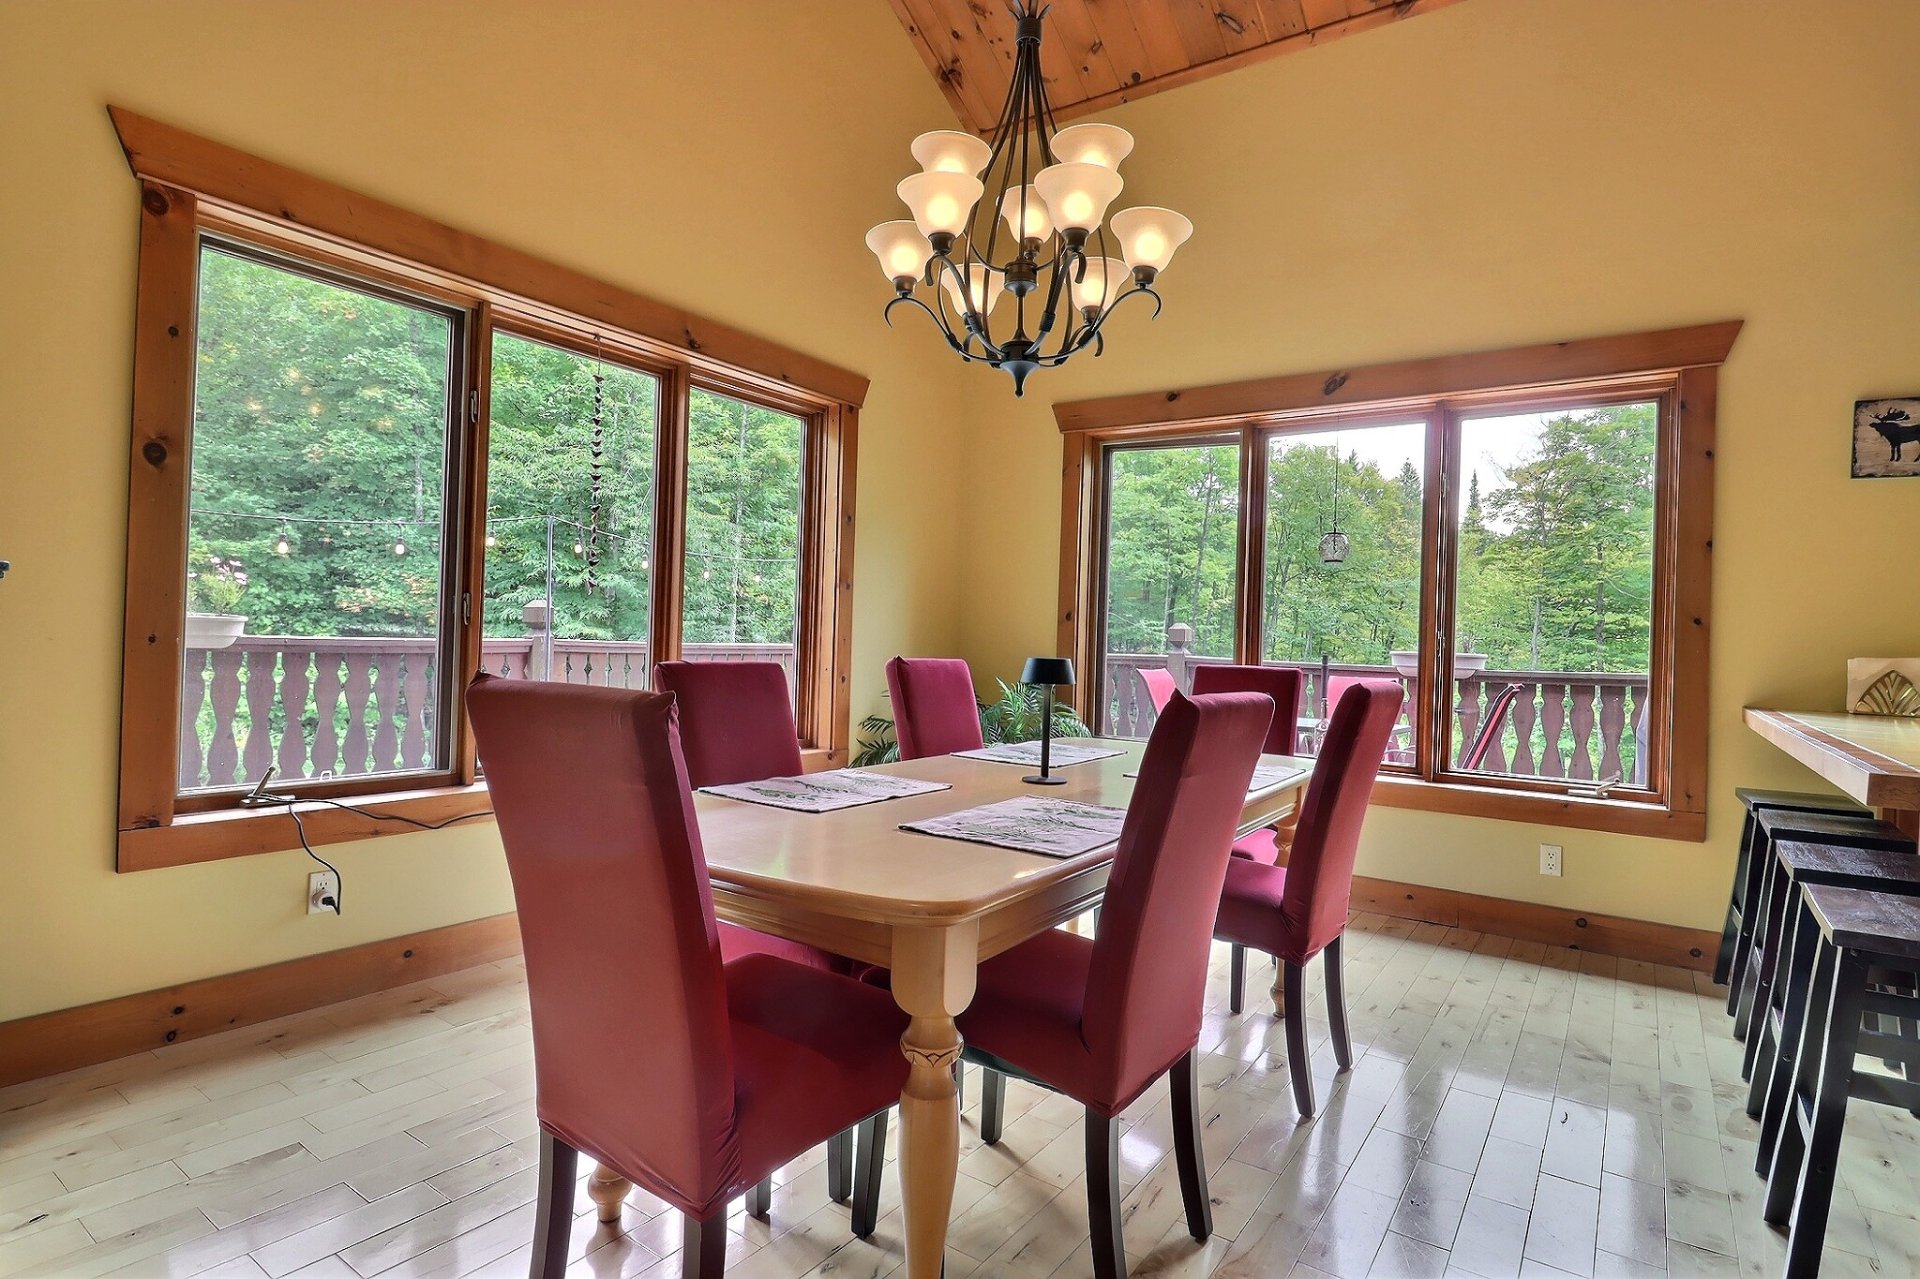
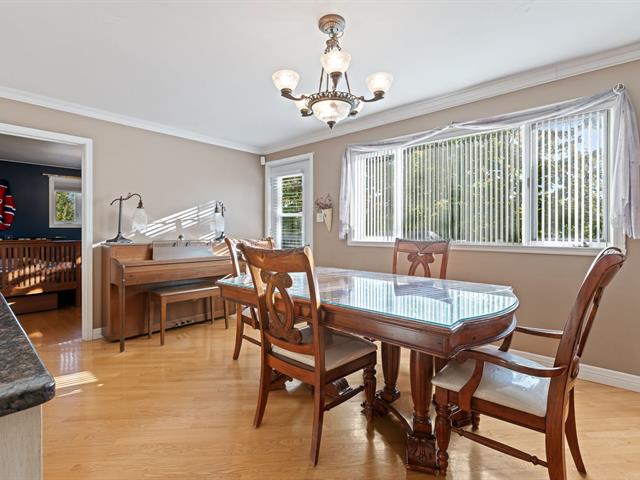
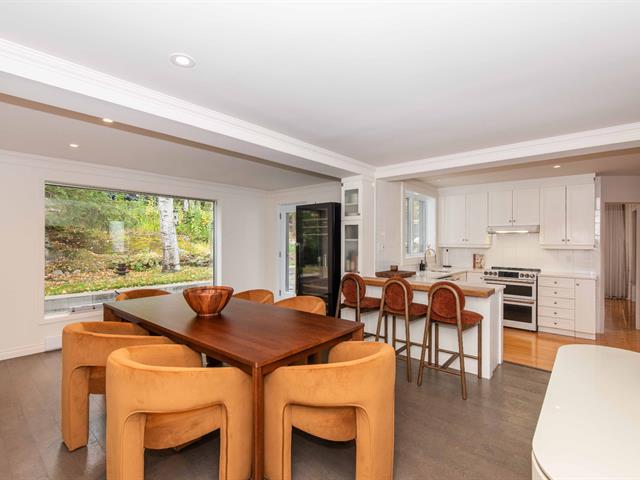
Dining room
2nd floor
13.5x15.5 P
Wood
13.5x15.5 P
Wood
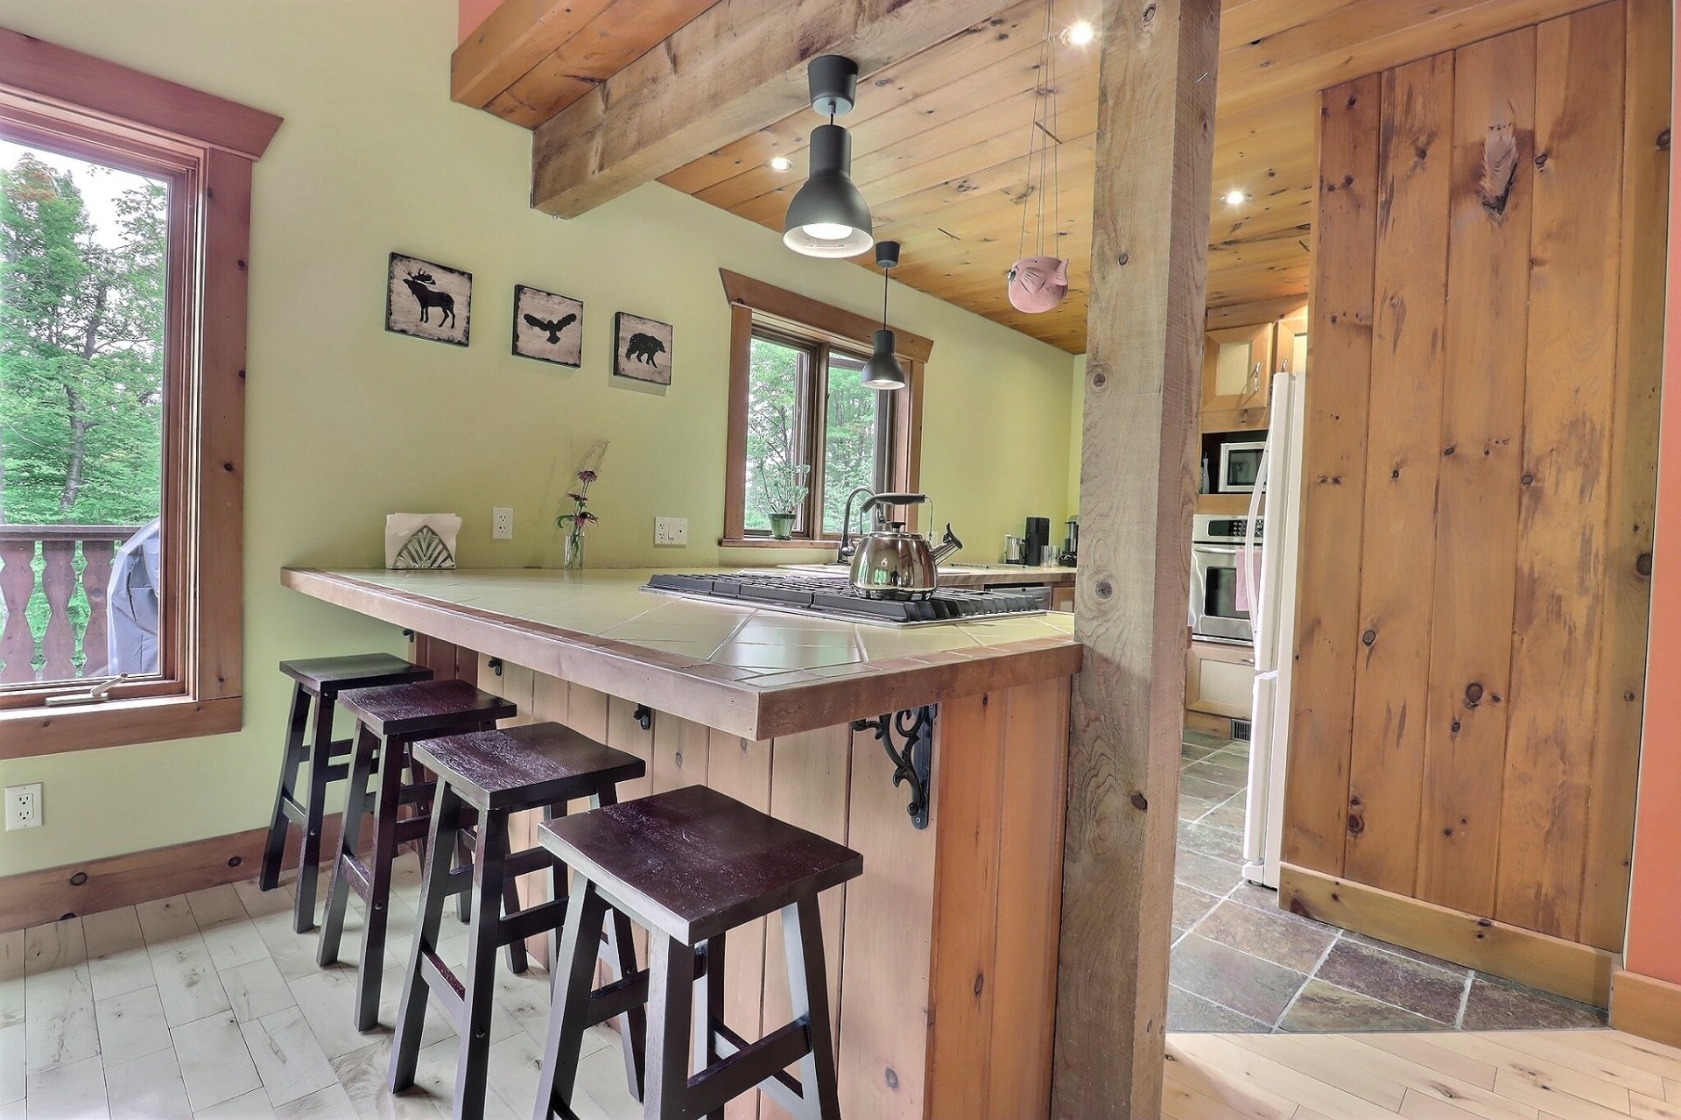
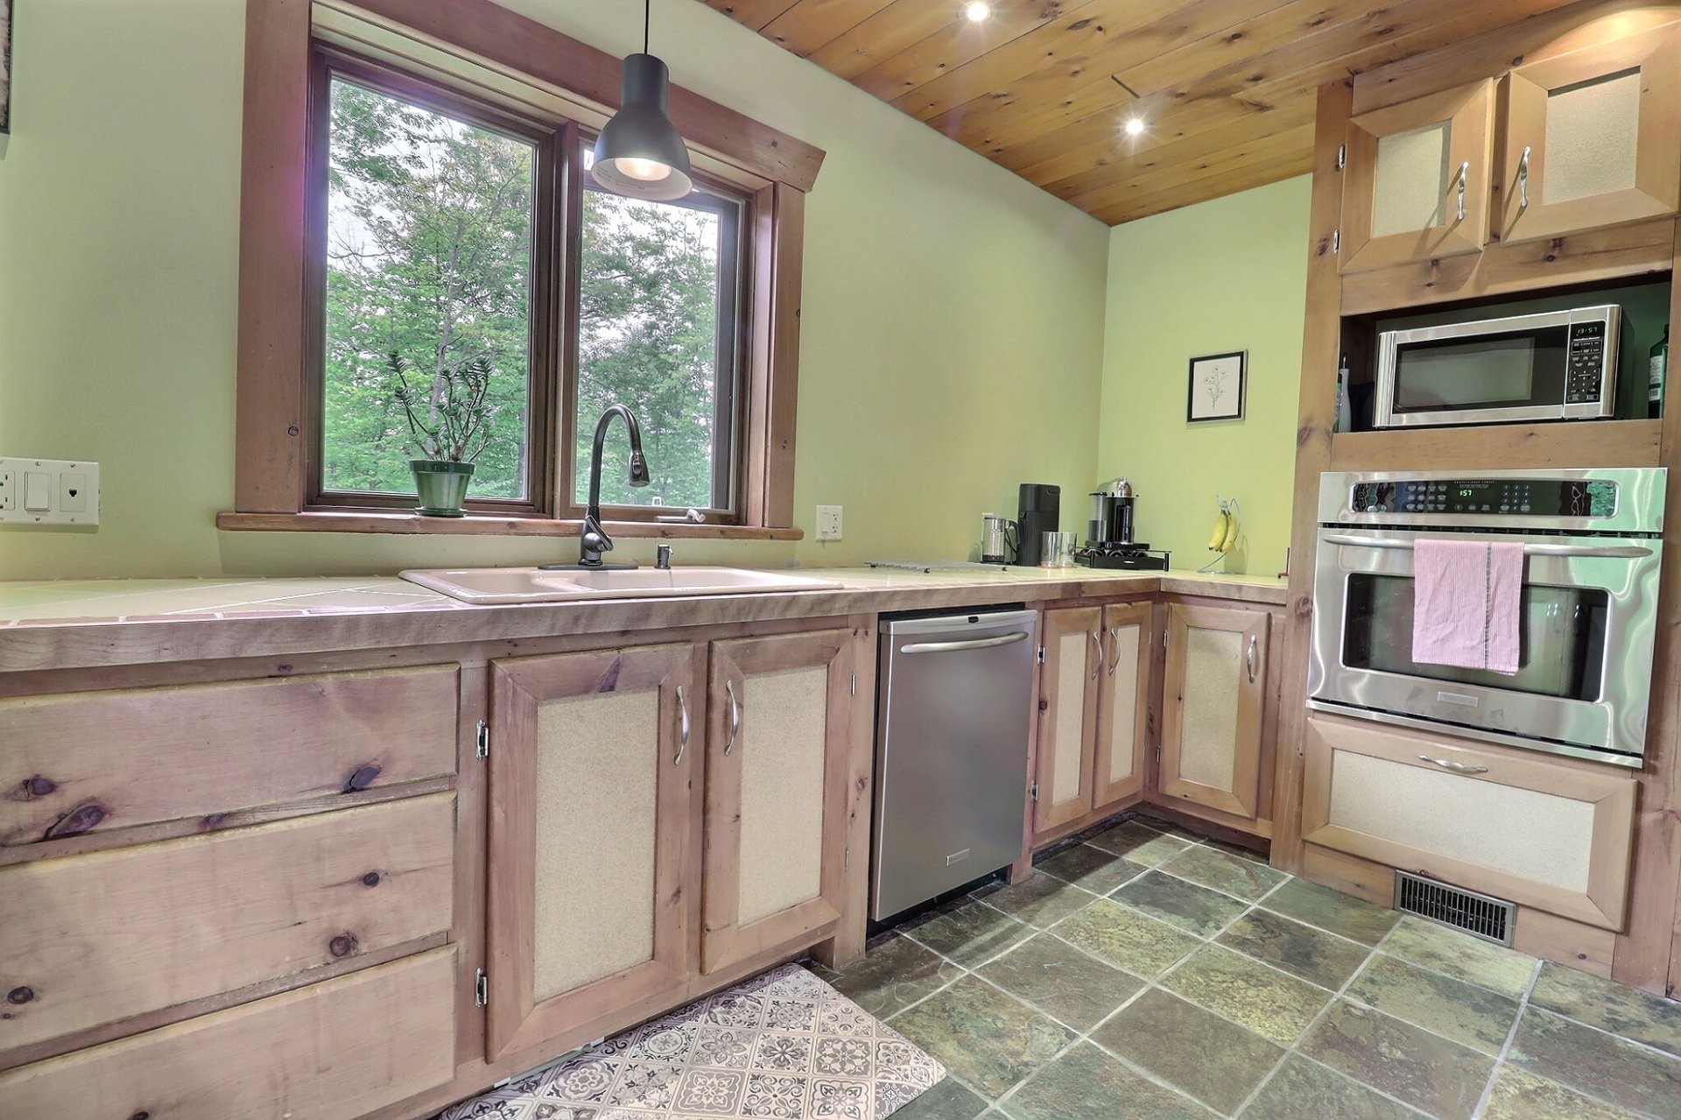
Kitchen
2nd floor
13.5x10.0 P
Ceramic tiles
13.5x10.0 P
Ceramic tiles
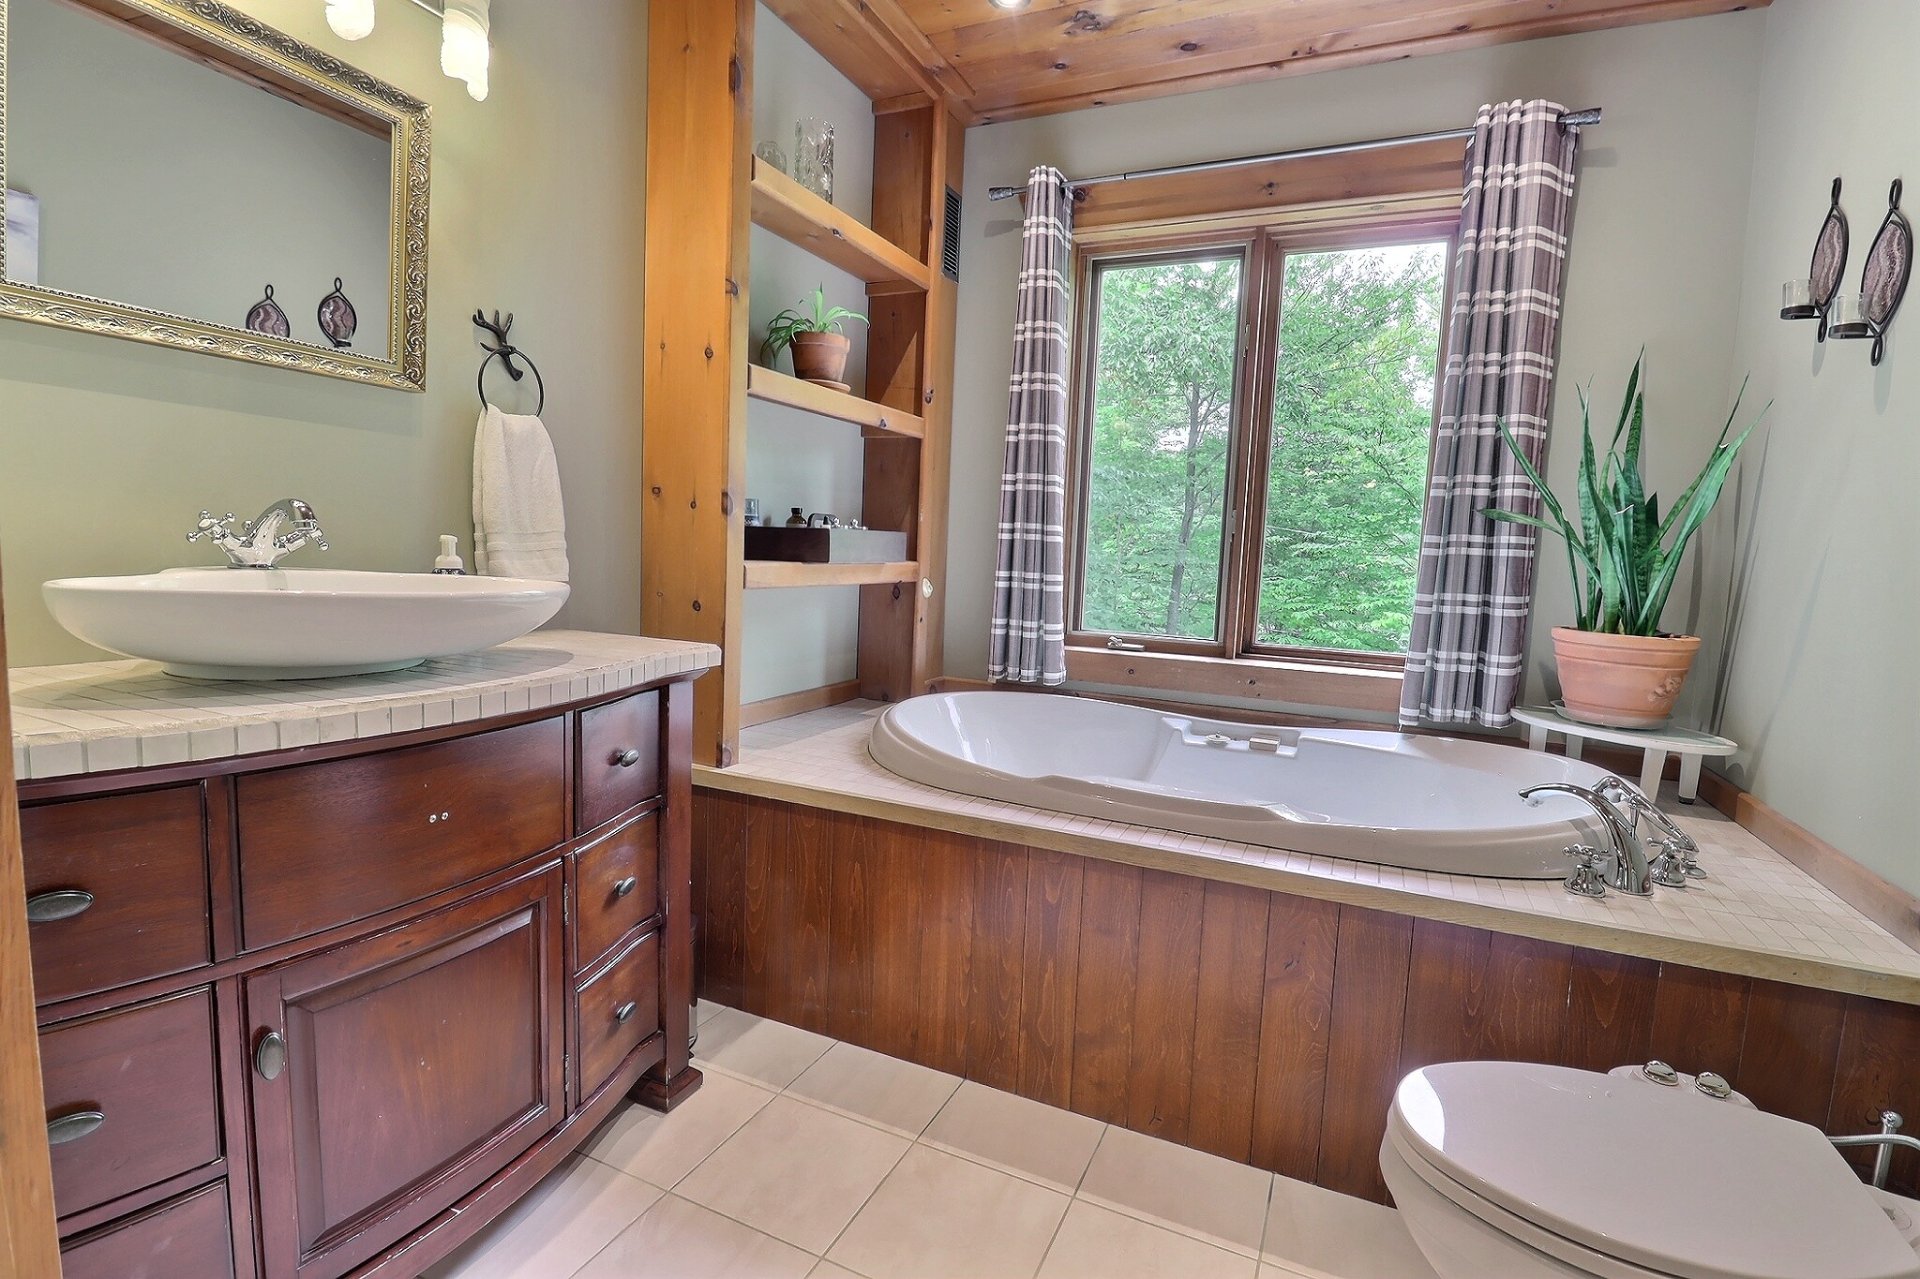
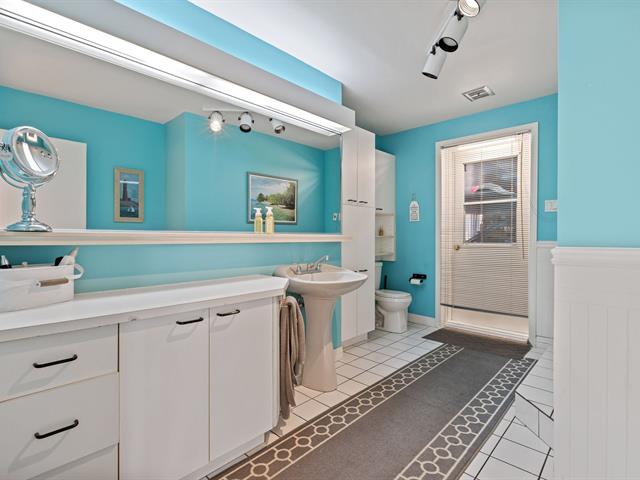
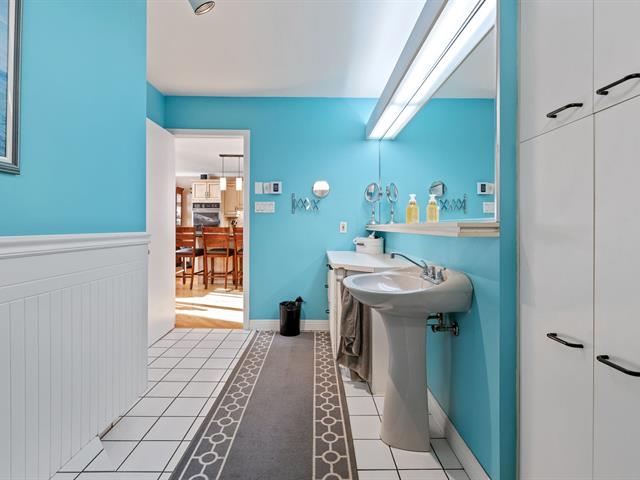
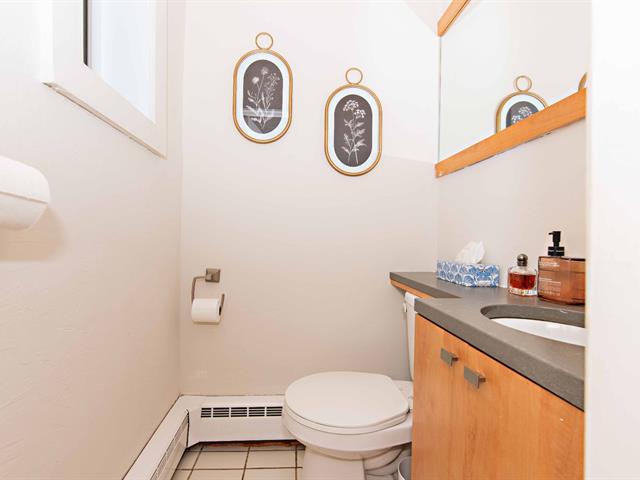
Bathroom
2nd floor
8.0x9.0 P
Ceramic tiles
8.0x9.0 P
Ceramic tiles
Family room
Mezzanine
26.0x14.0 P
Wood
26.0x14.0 P
Wood
Taxes
Municipal Taxes (2026)
4 447 $
School taxes (2026)
356 $
Total
4 803 $
Municipal evaluation(2026)
Land
95 700 $
Building
454 700 $
550 400 $
A RETREAT IN THE HEART OF THE LAURENTIANS!
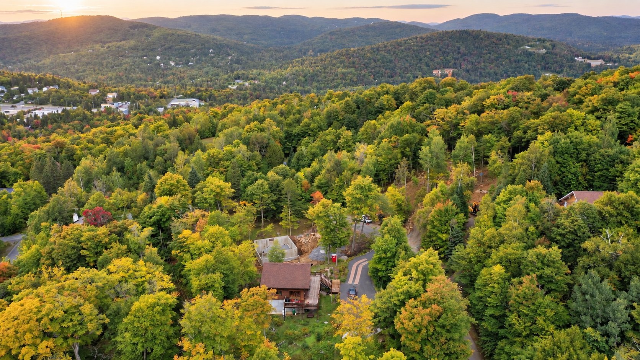
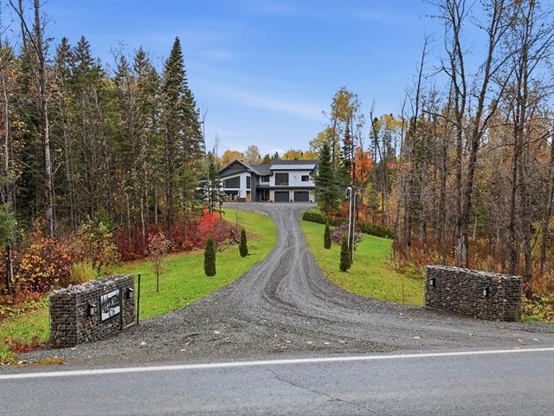
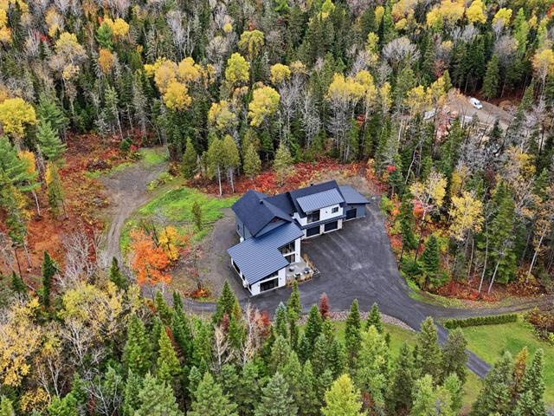
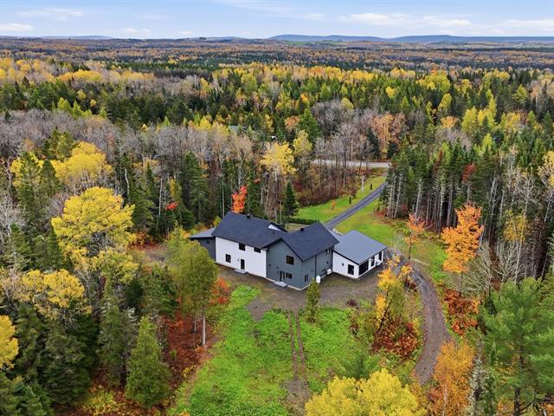
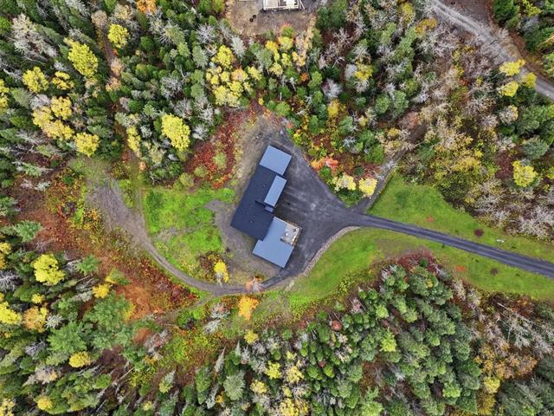
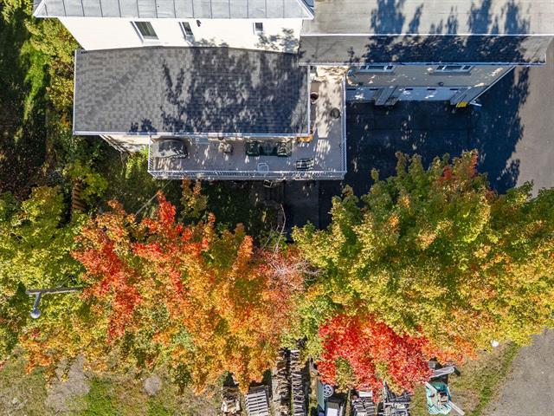
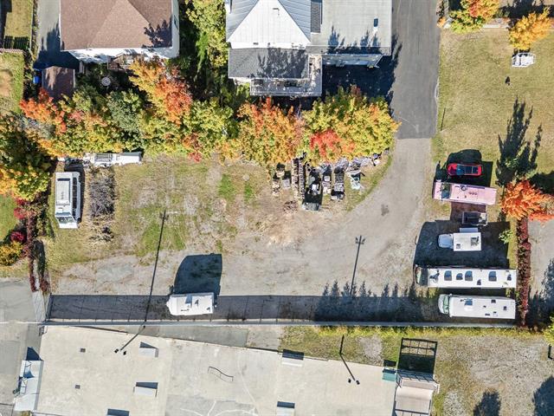
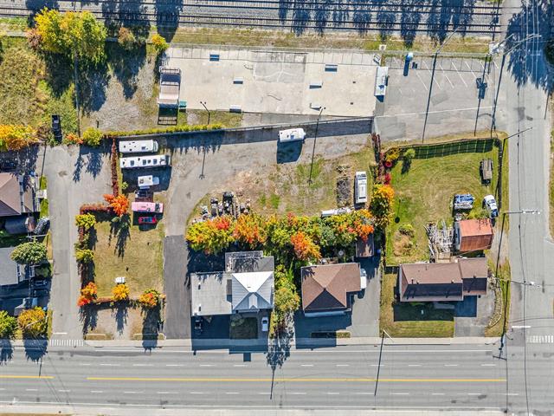
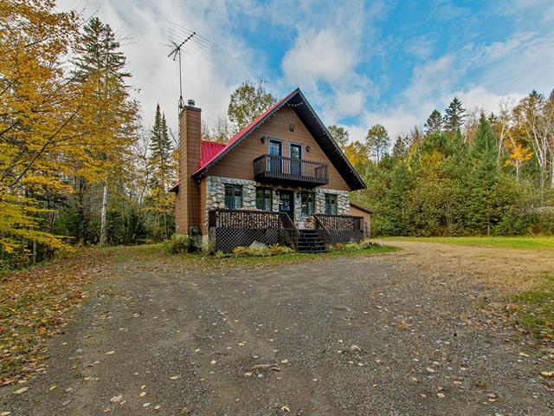
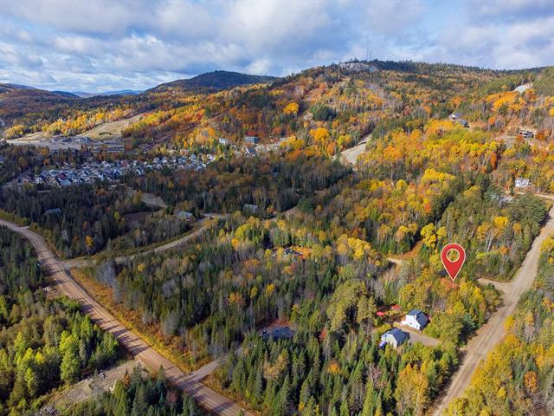
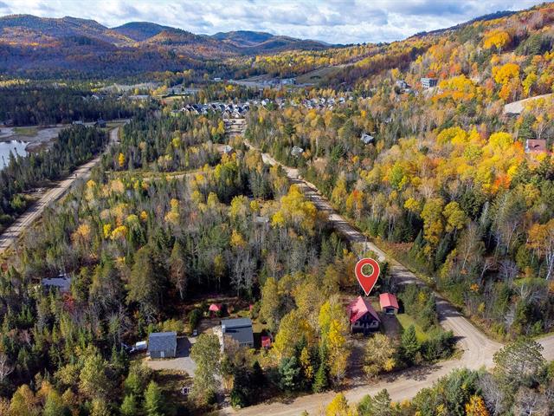
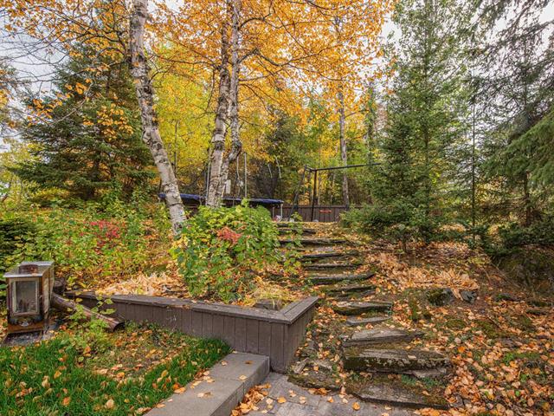
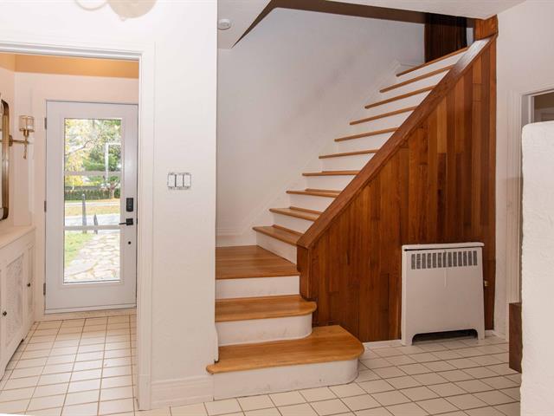
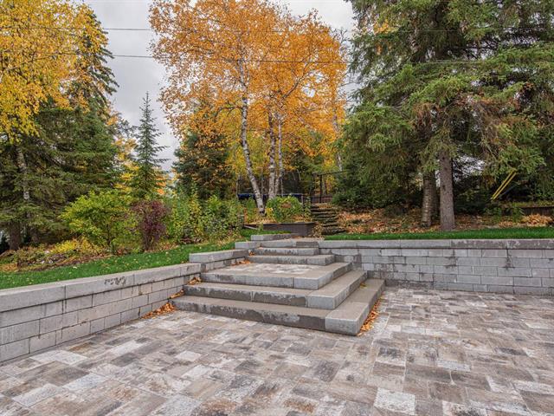
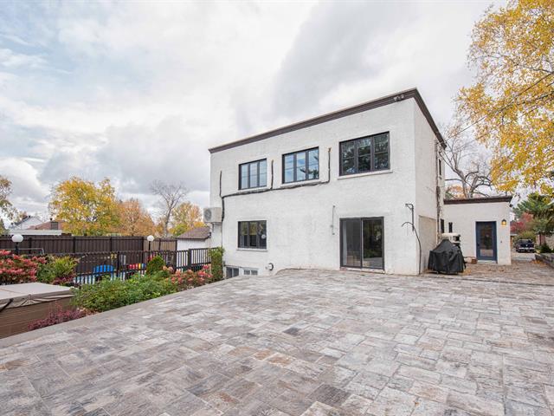
Welcome to 106 Paulsen Street in Sainte-Agathe-des-Monts, a warm and inviting property built in 2008 on a wooded lot of over 14,500 sq. ft. Its architecture, extensive woodwork, exposed beams, high ceilings and abundant windows create a welcoming atmosphere that blends beautifully with its natural surroundings.
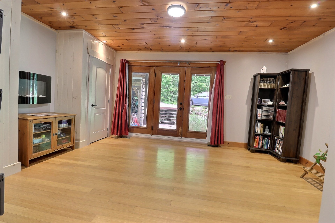
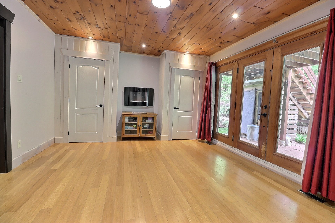
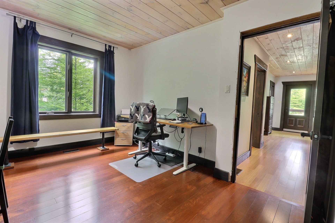
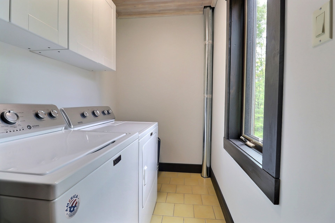
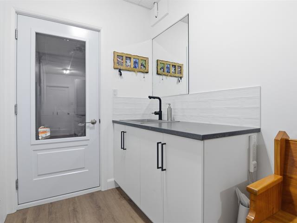
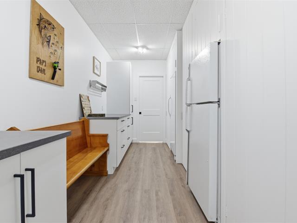
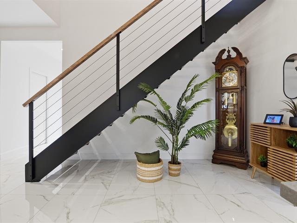
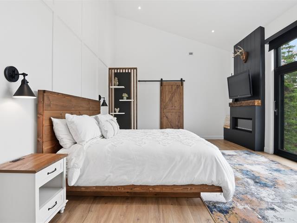
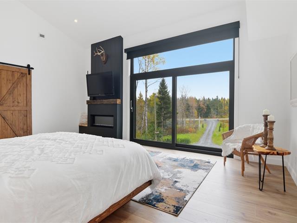
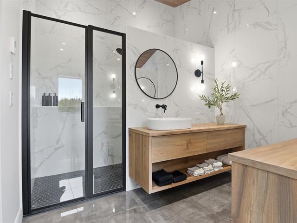
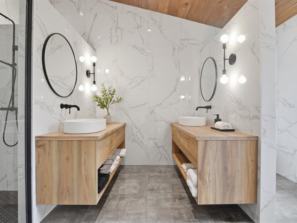
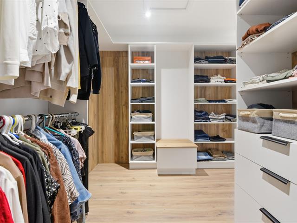
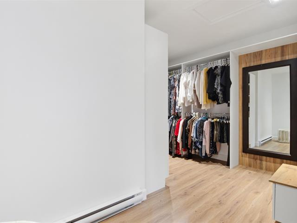
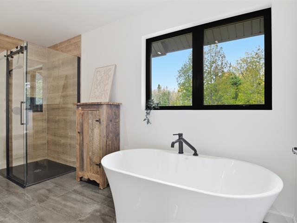
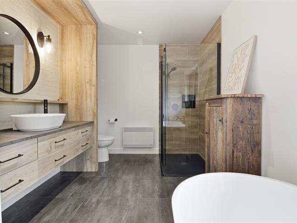
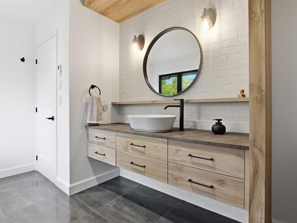
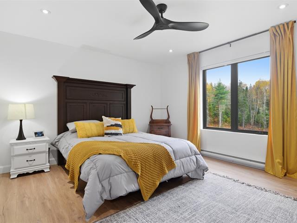
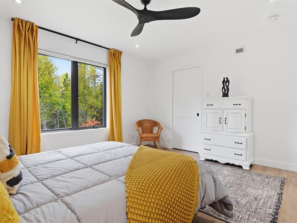
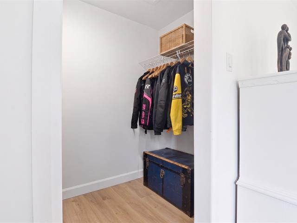
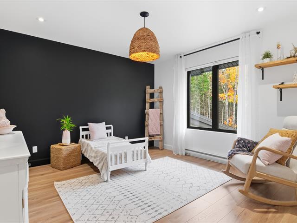
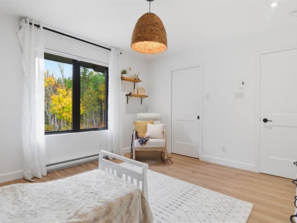
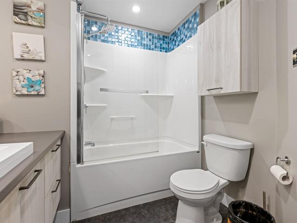
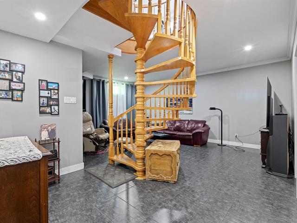
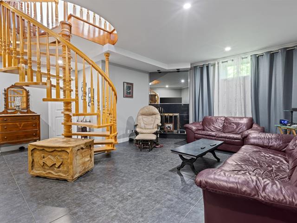
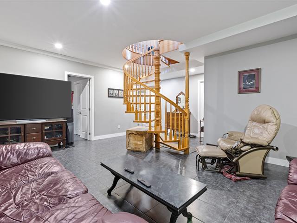
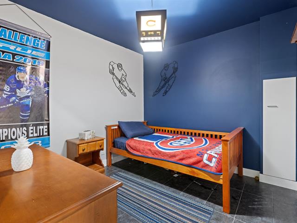
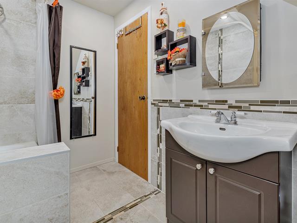
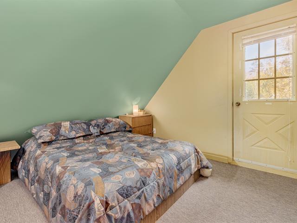
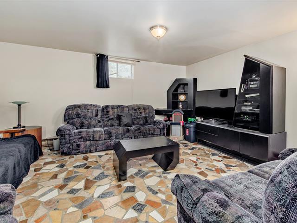
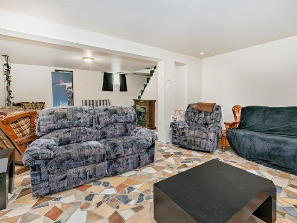
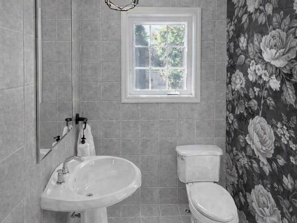
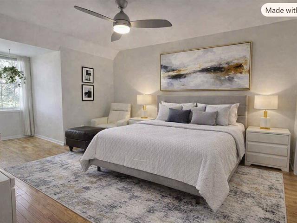
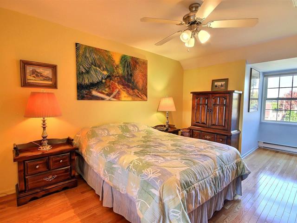
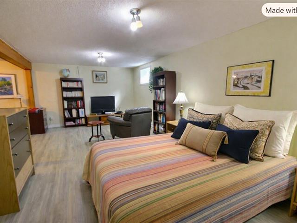
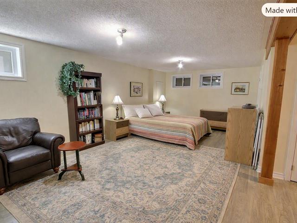
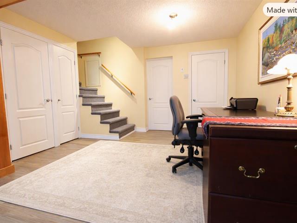
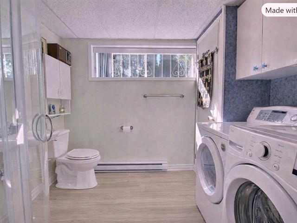
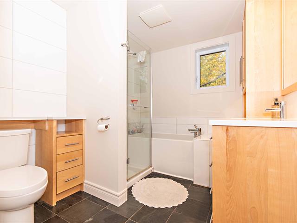
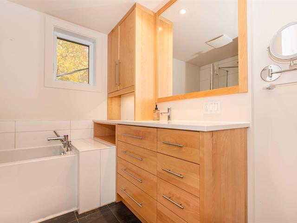
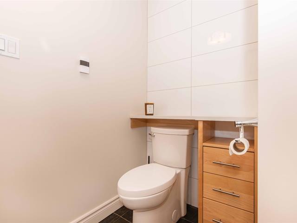
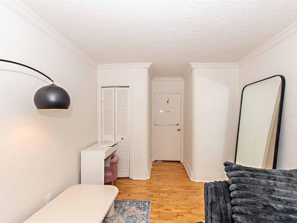
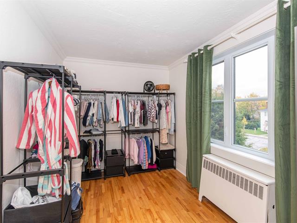
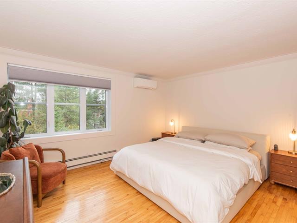
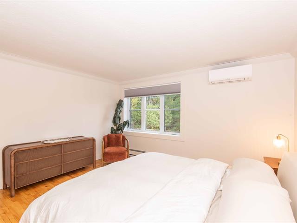
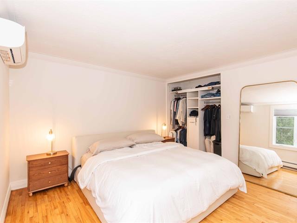
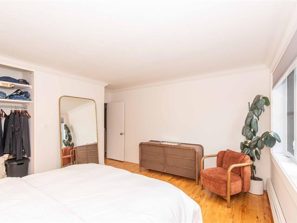
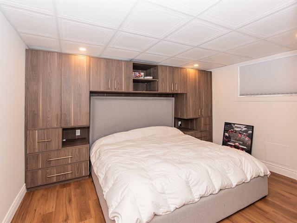
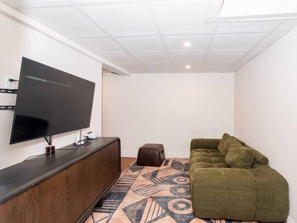
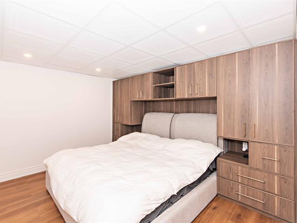
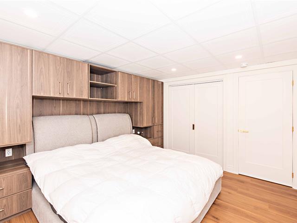
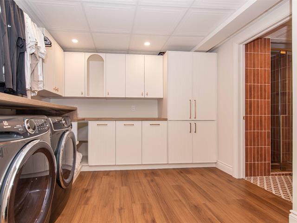
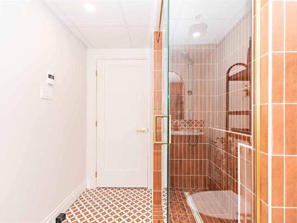
GARDEN LEVEL This level features 3 rooms that can be used as bedrooms, including a spacious 19 x 18 ft. room that could notably serve as a primary bedroom or family room, depending on your needs. It also includes a full bathroom with a separate shower, as well as a separate laundry room. Hardwood floors add to the warm character of the rooms.
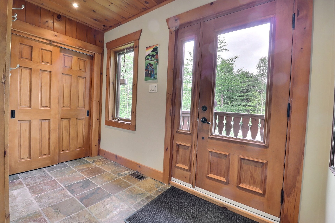
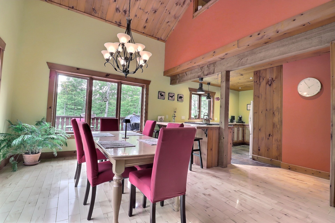
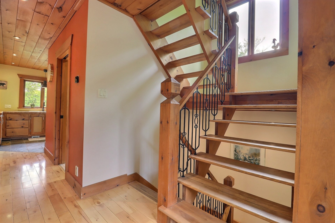
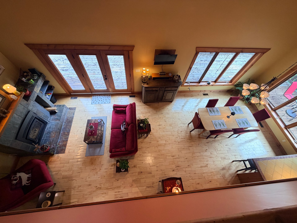
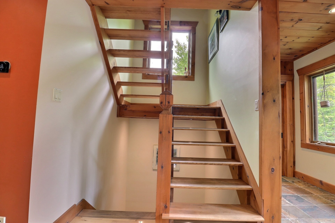
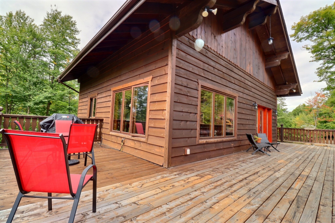
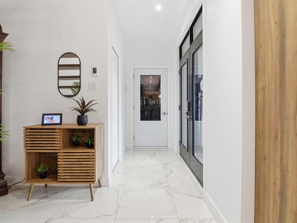
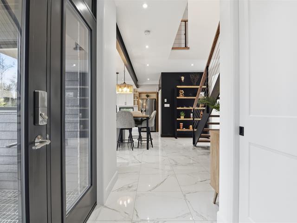
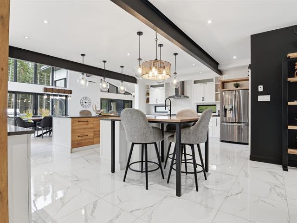
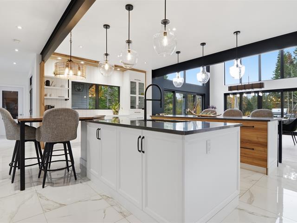
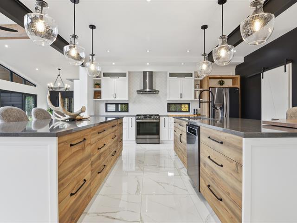
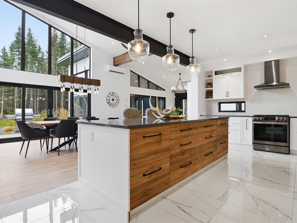
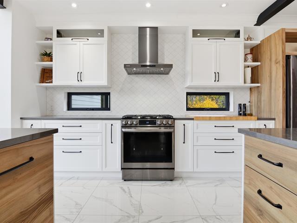
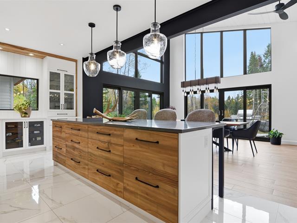
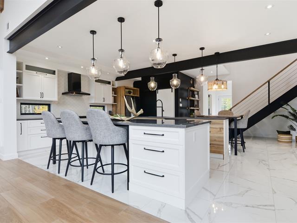
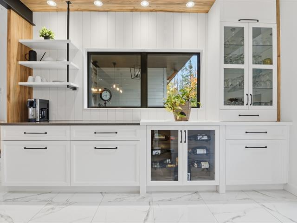
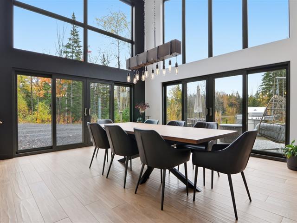
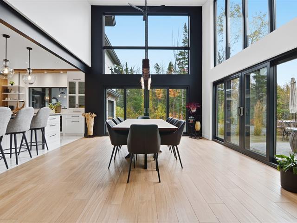
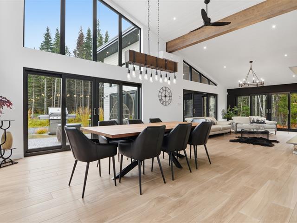
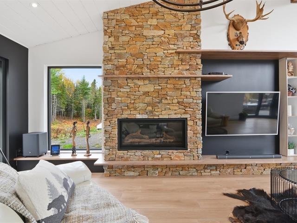
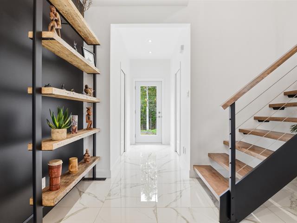
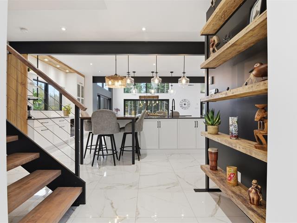
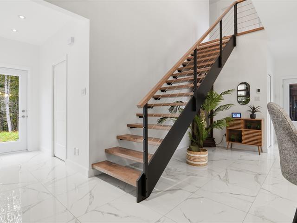
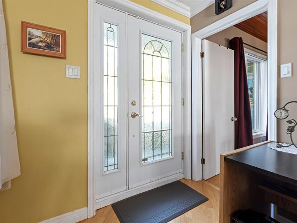
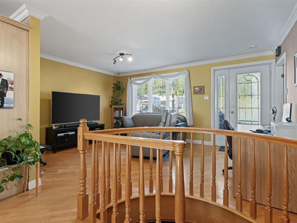
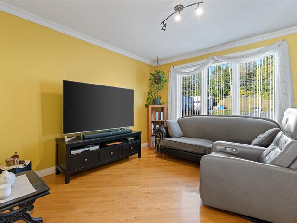
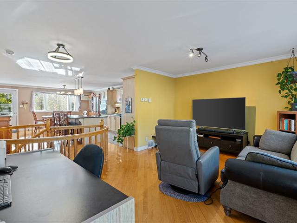
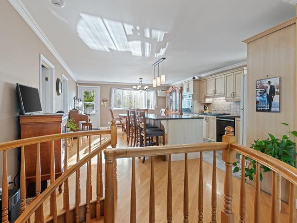
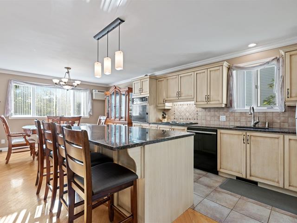
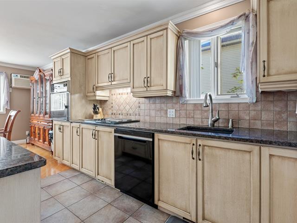
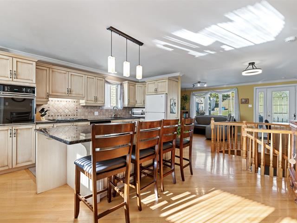
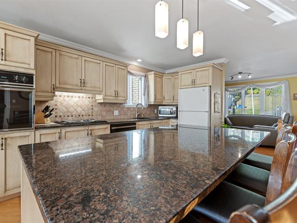
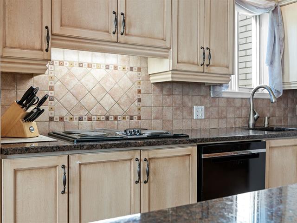
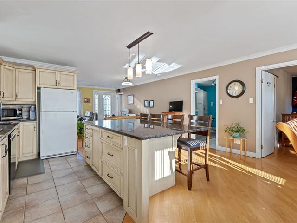
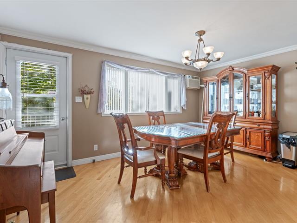
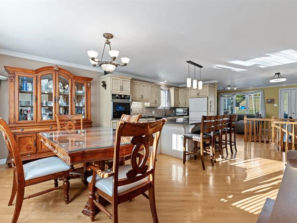
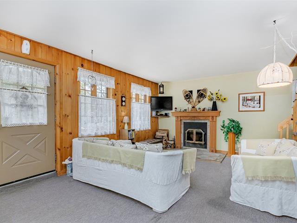
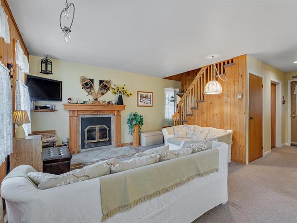
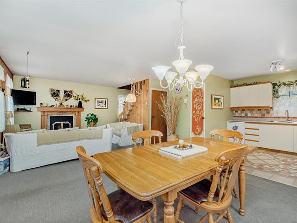
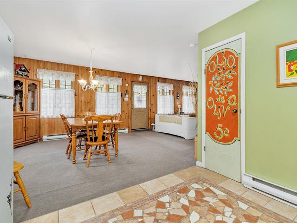
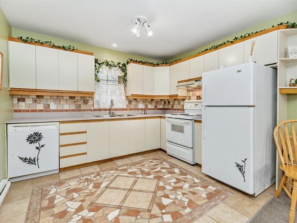
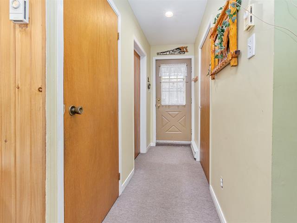
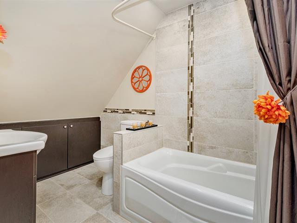
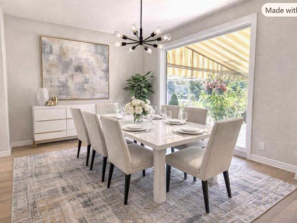
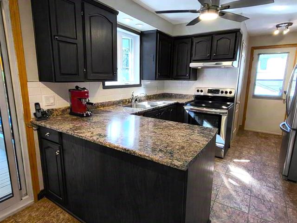
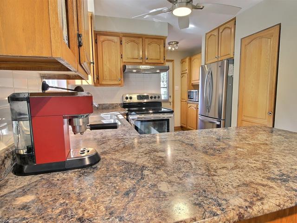
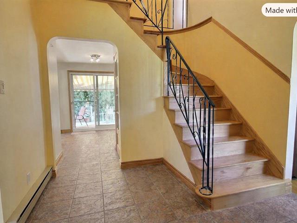
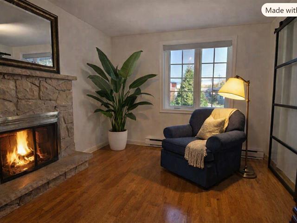
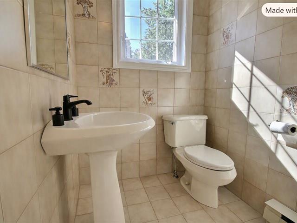
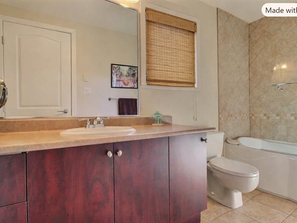
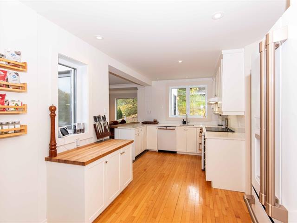
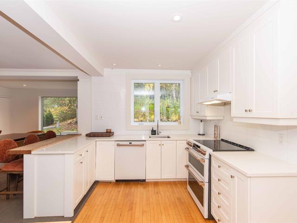
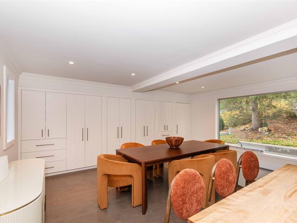
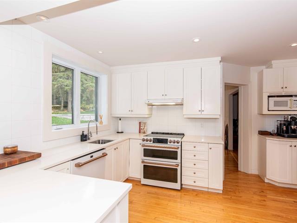
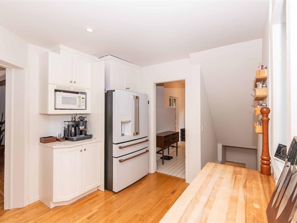
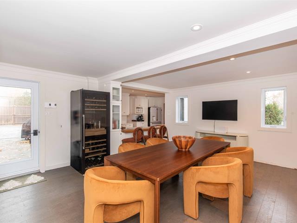
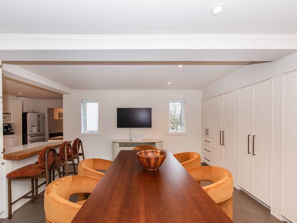
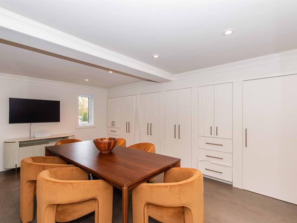
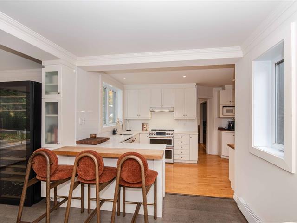
2ND FLOOR -- LIVING AREAS The entrance hall leads to the main living areas, where the living room, dining room and kitchen flow together. Generous windows provide plenty of natural light, while the woodwork, exposed beams and slow-combustion fireplace enhance the warm and inviting atmosphere. The kitchen features ample wood cabinetry and a counter with seating. A second bathroom, equipped with a bathtub, completes this level.
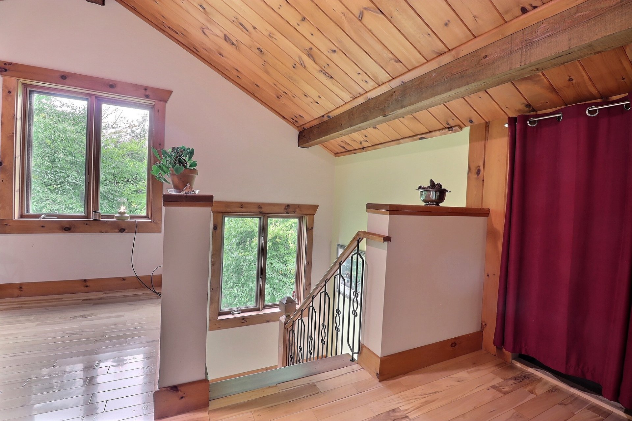
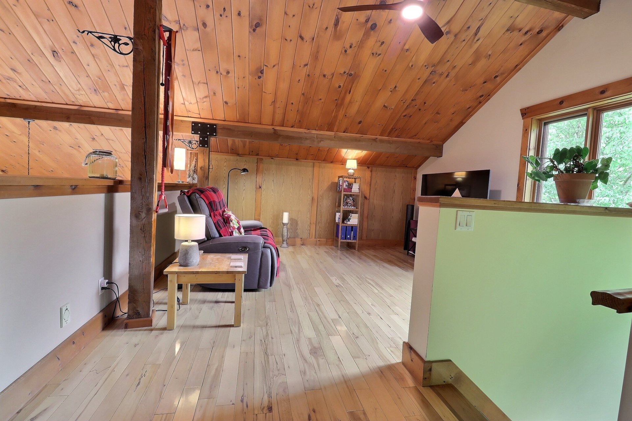
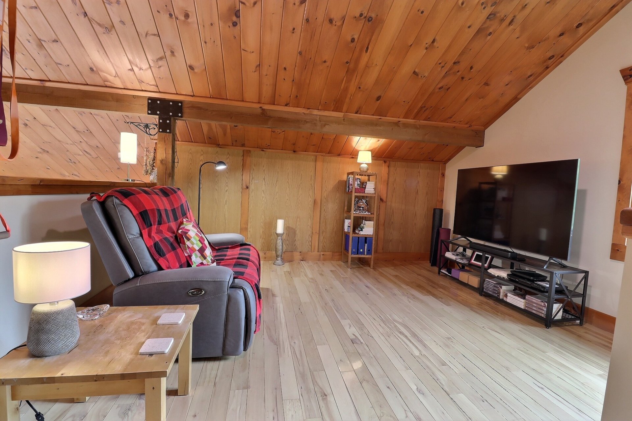
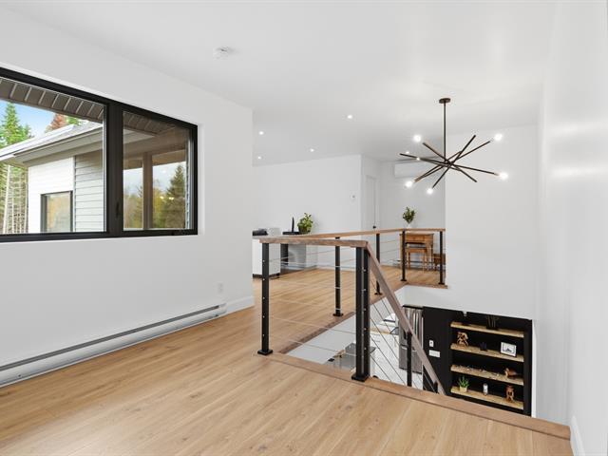
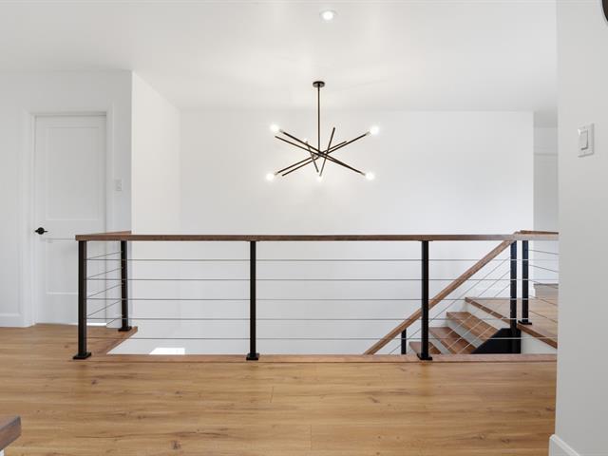
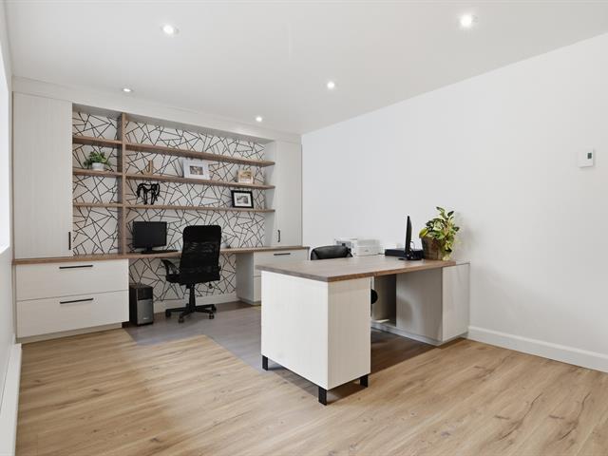
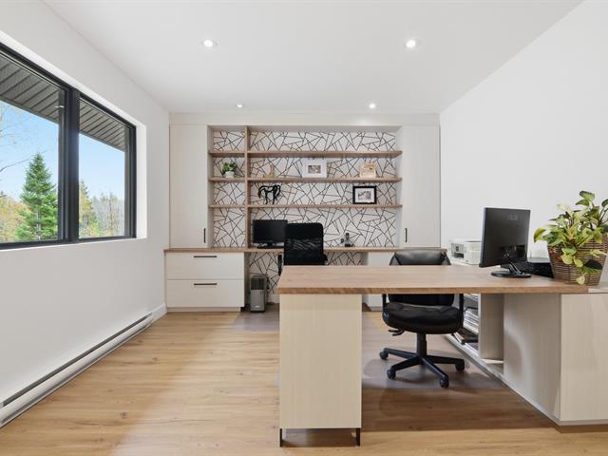
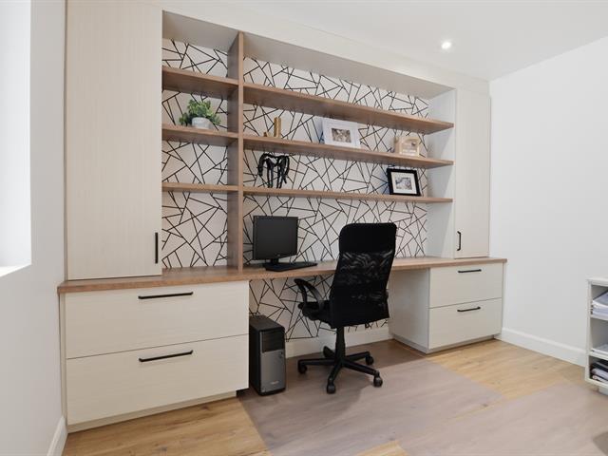
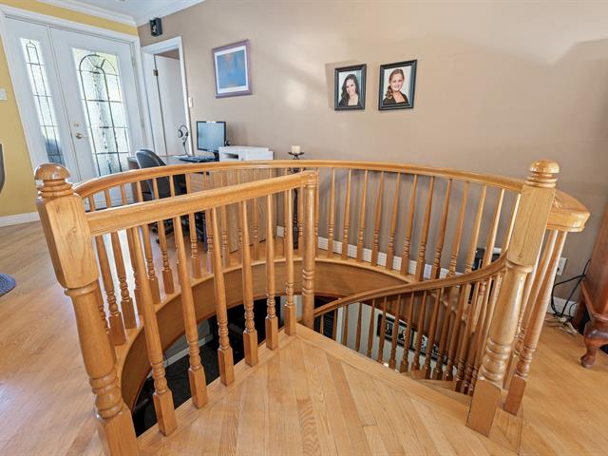
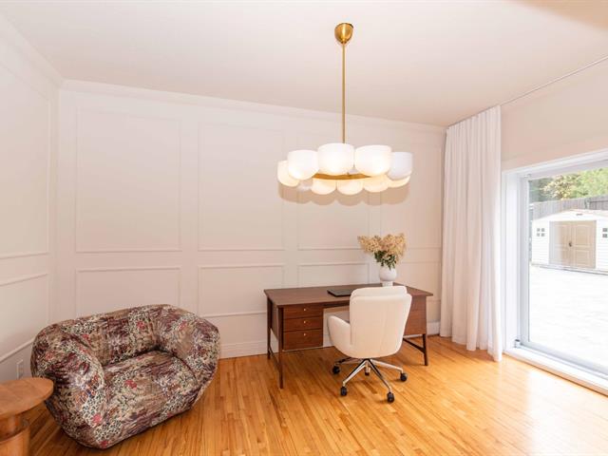
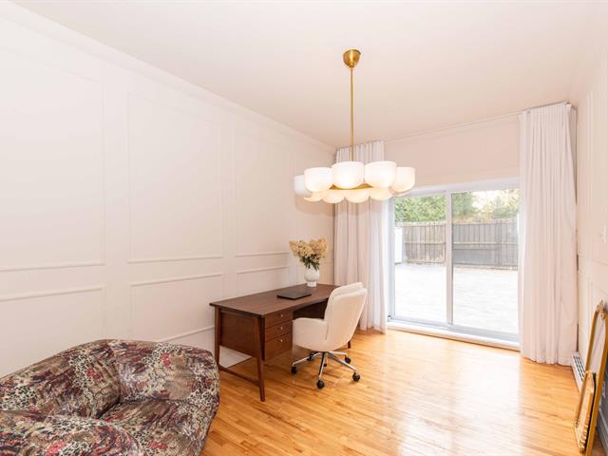
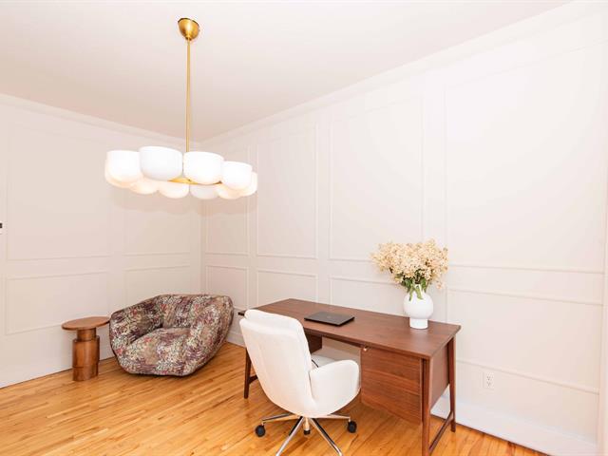
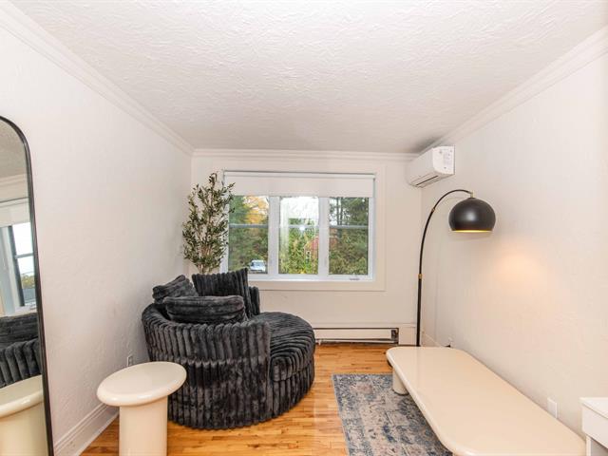
MEZZANINE A spacious 26 x 14 ft. room occupies the uppermost level. Open to and overlooking the second floor, it takes full advantage of the high ceilings and offers several possibilities for use, including a family room, relaxation area, recreational space or home office.
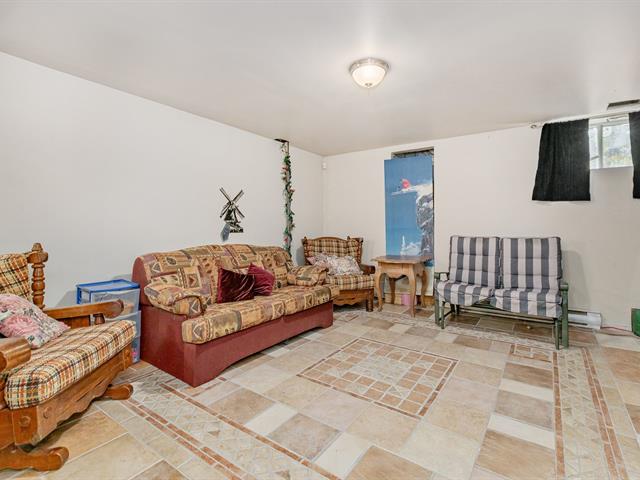
BASEMENT The partially finished basement provides storage space, houses the mechanical room and also offers an area that could be used as a workshop. A separate exterior entrance provides convenient access.
FEATURES
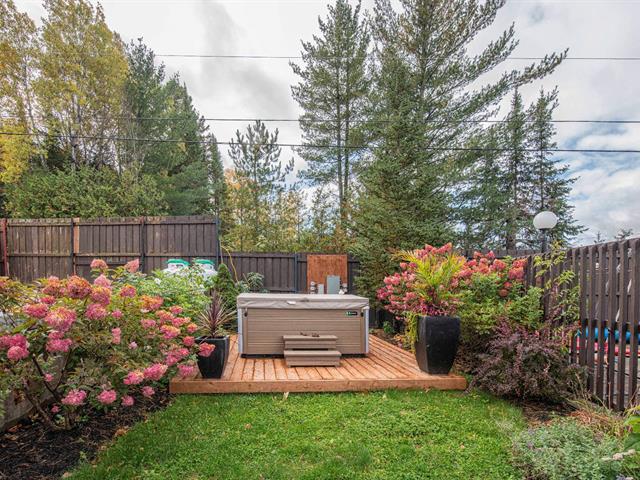
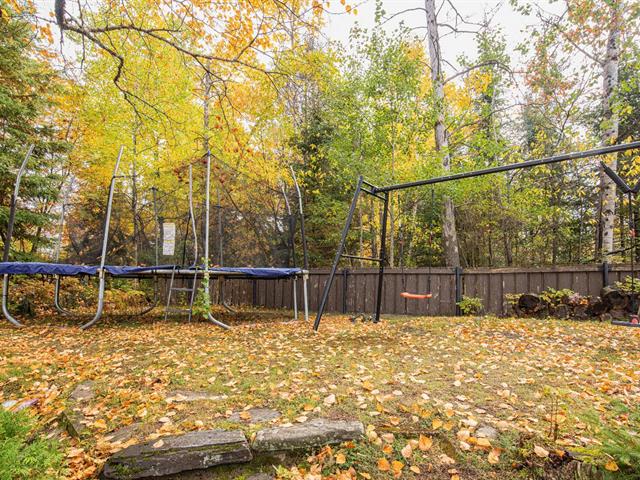
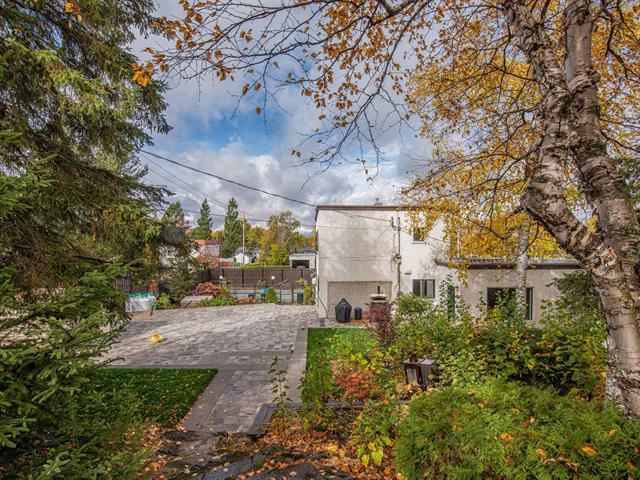
- Wooded lot of over 14,500 sq. ft.
- Access to Lac à la Truite
- Municipal water supply and septic system
- Asphalt shingle roof redone in 2022
- Central forced-air heating
- Furnace and wall-mounted heat pump installed in 2025
- Slow-combustion fireplace
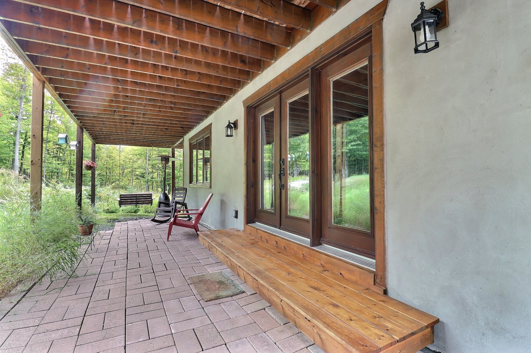
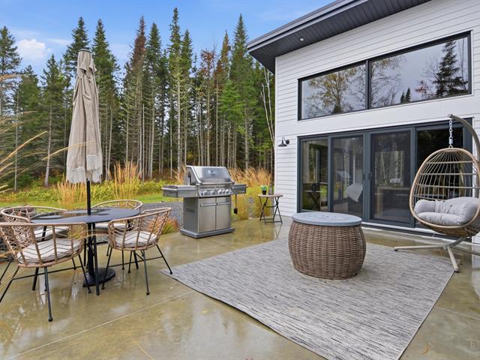
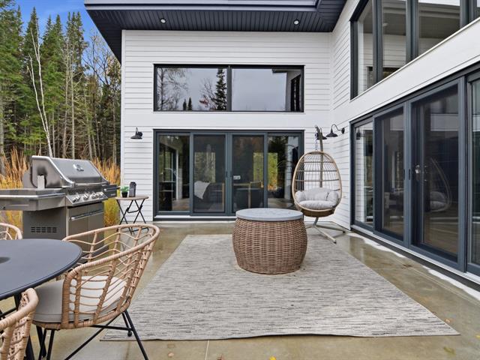
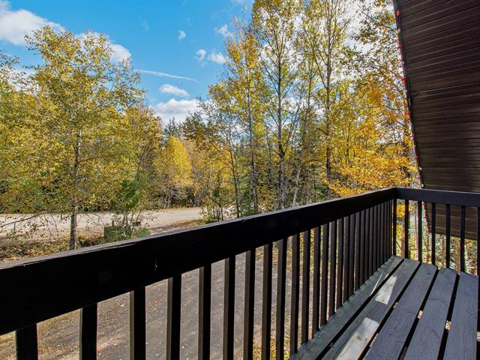
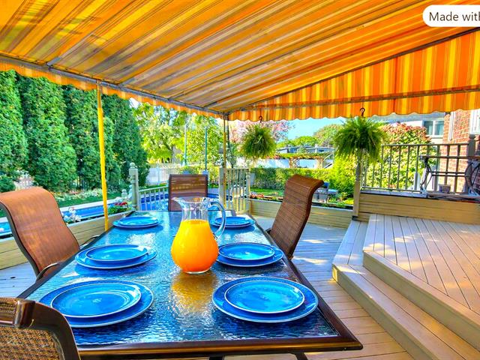
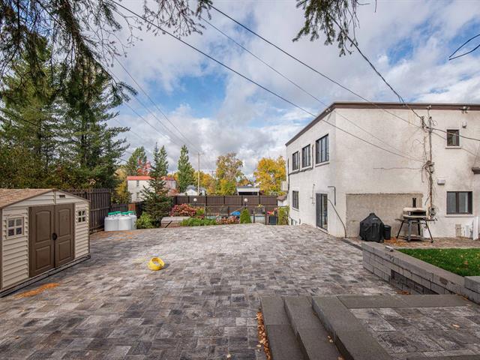
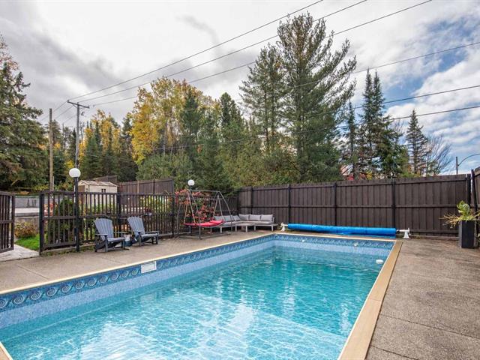
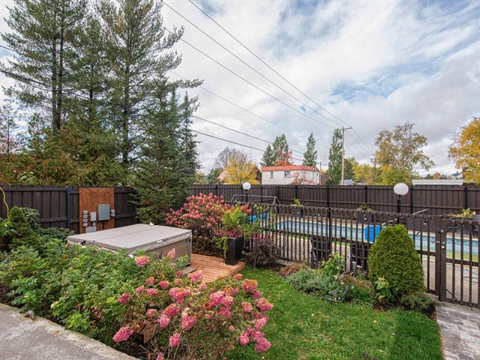
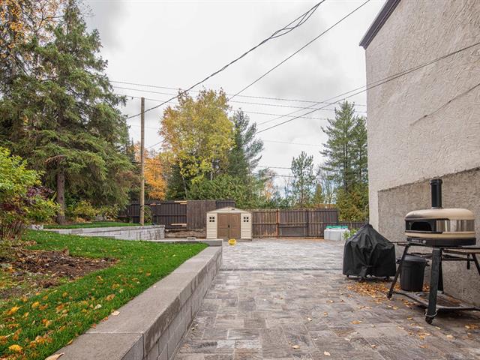
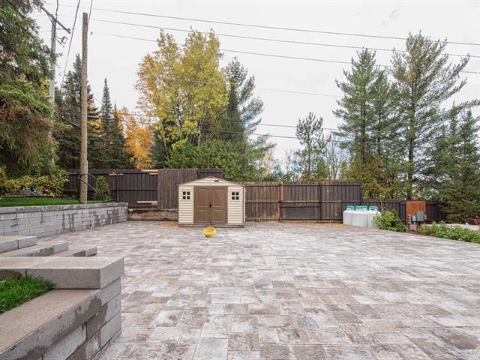
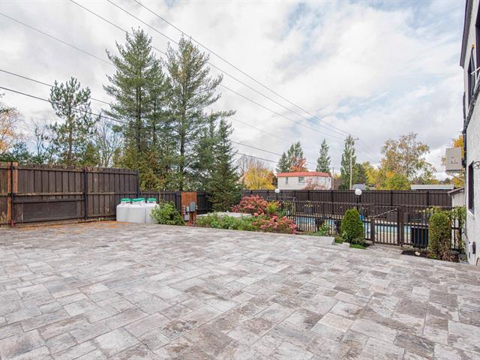
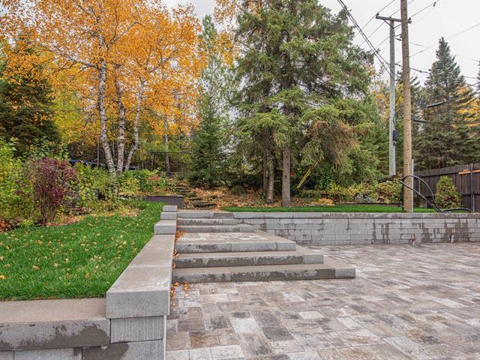
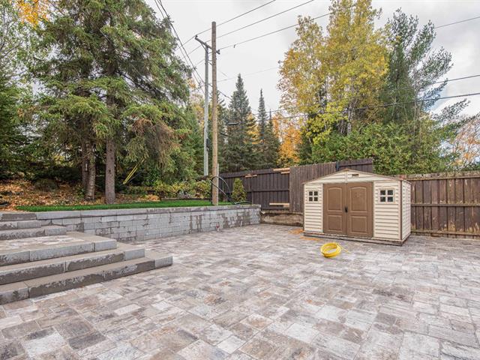
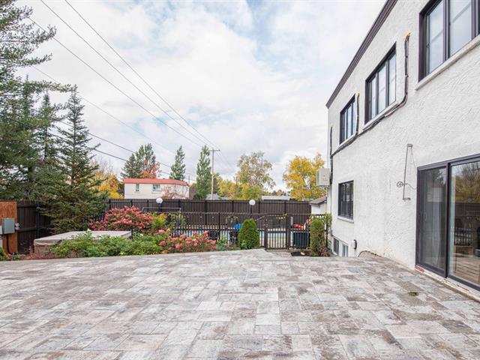
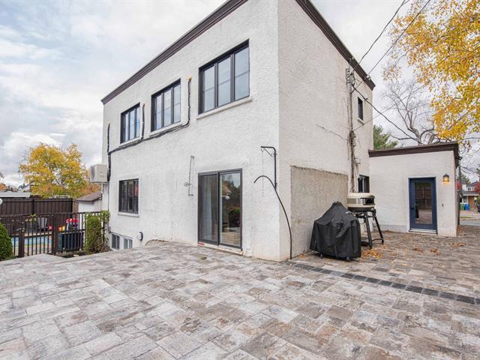
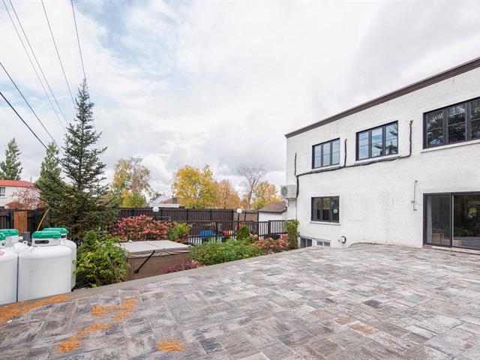
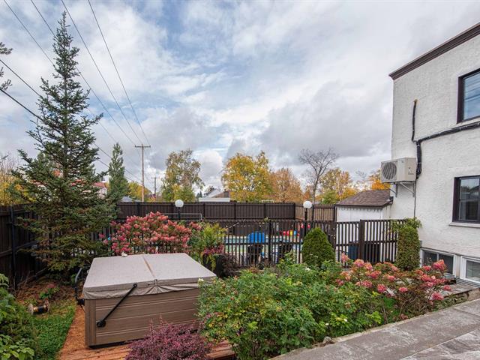
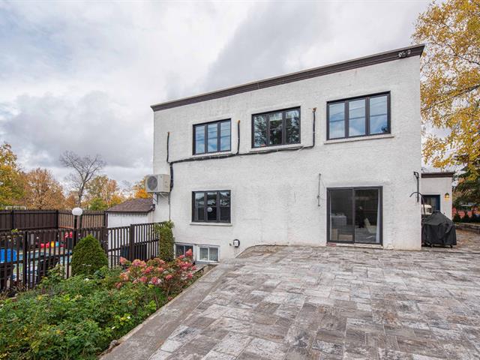
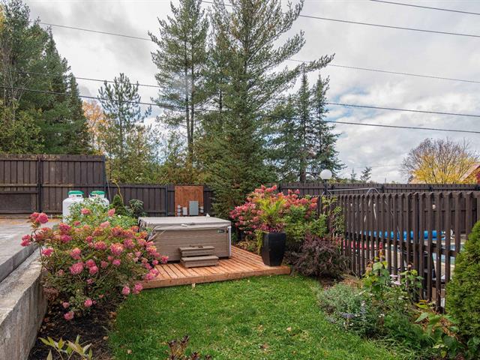
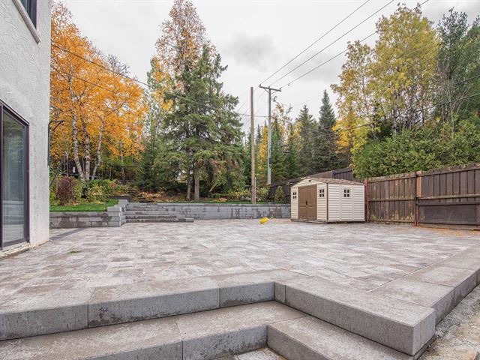
- Terrace to enjoy the natural surroundings
NEARBY Enjoy all that Sainte-Agathe-des-Monts has to offer year-round, including Lac des Sables and Major Beach, Parc régional Sainte-Agathe-des-Monts, the P'tit Train du Nord, hiking trails and winter activities, as well as golf and Théâtre Le Patriote. Downtown also offers restaurants, shops and a variety of services.
An ideal location combining nature, tranquility and easy access to the many activities the Laurentians have to offer.
Life Style
Suggested properties

The more it is seen, the faster it is sold!
Activi-T
Views on the internet: 7,661
Visibili-T
Seen by over a million potential buyers every month, your property is displayed FREE of charge on over 100 websites across the country and around the world.