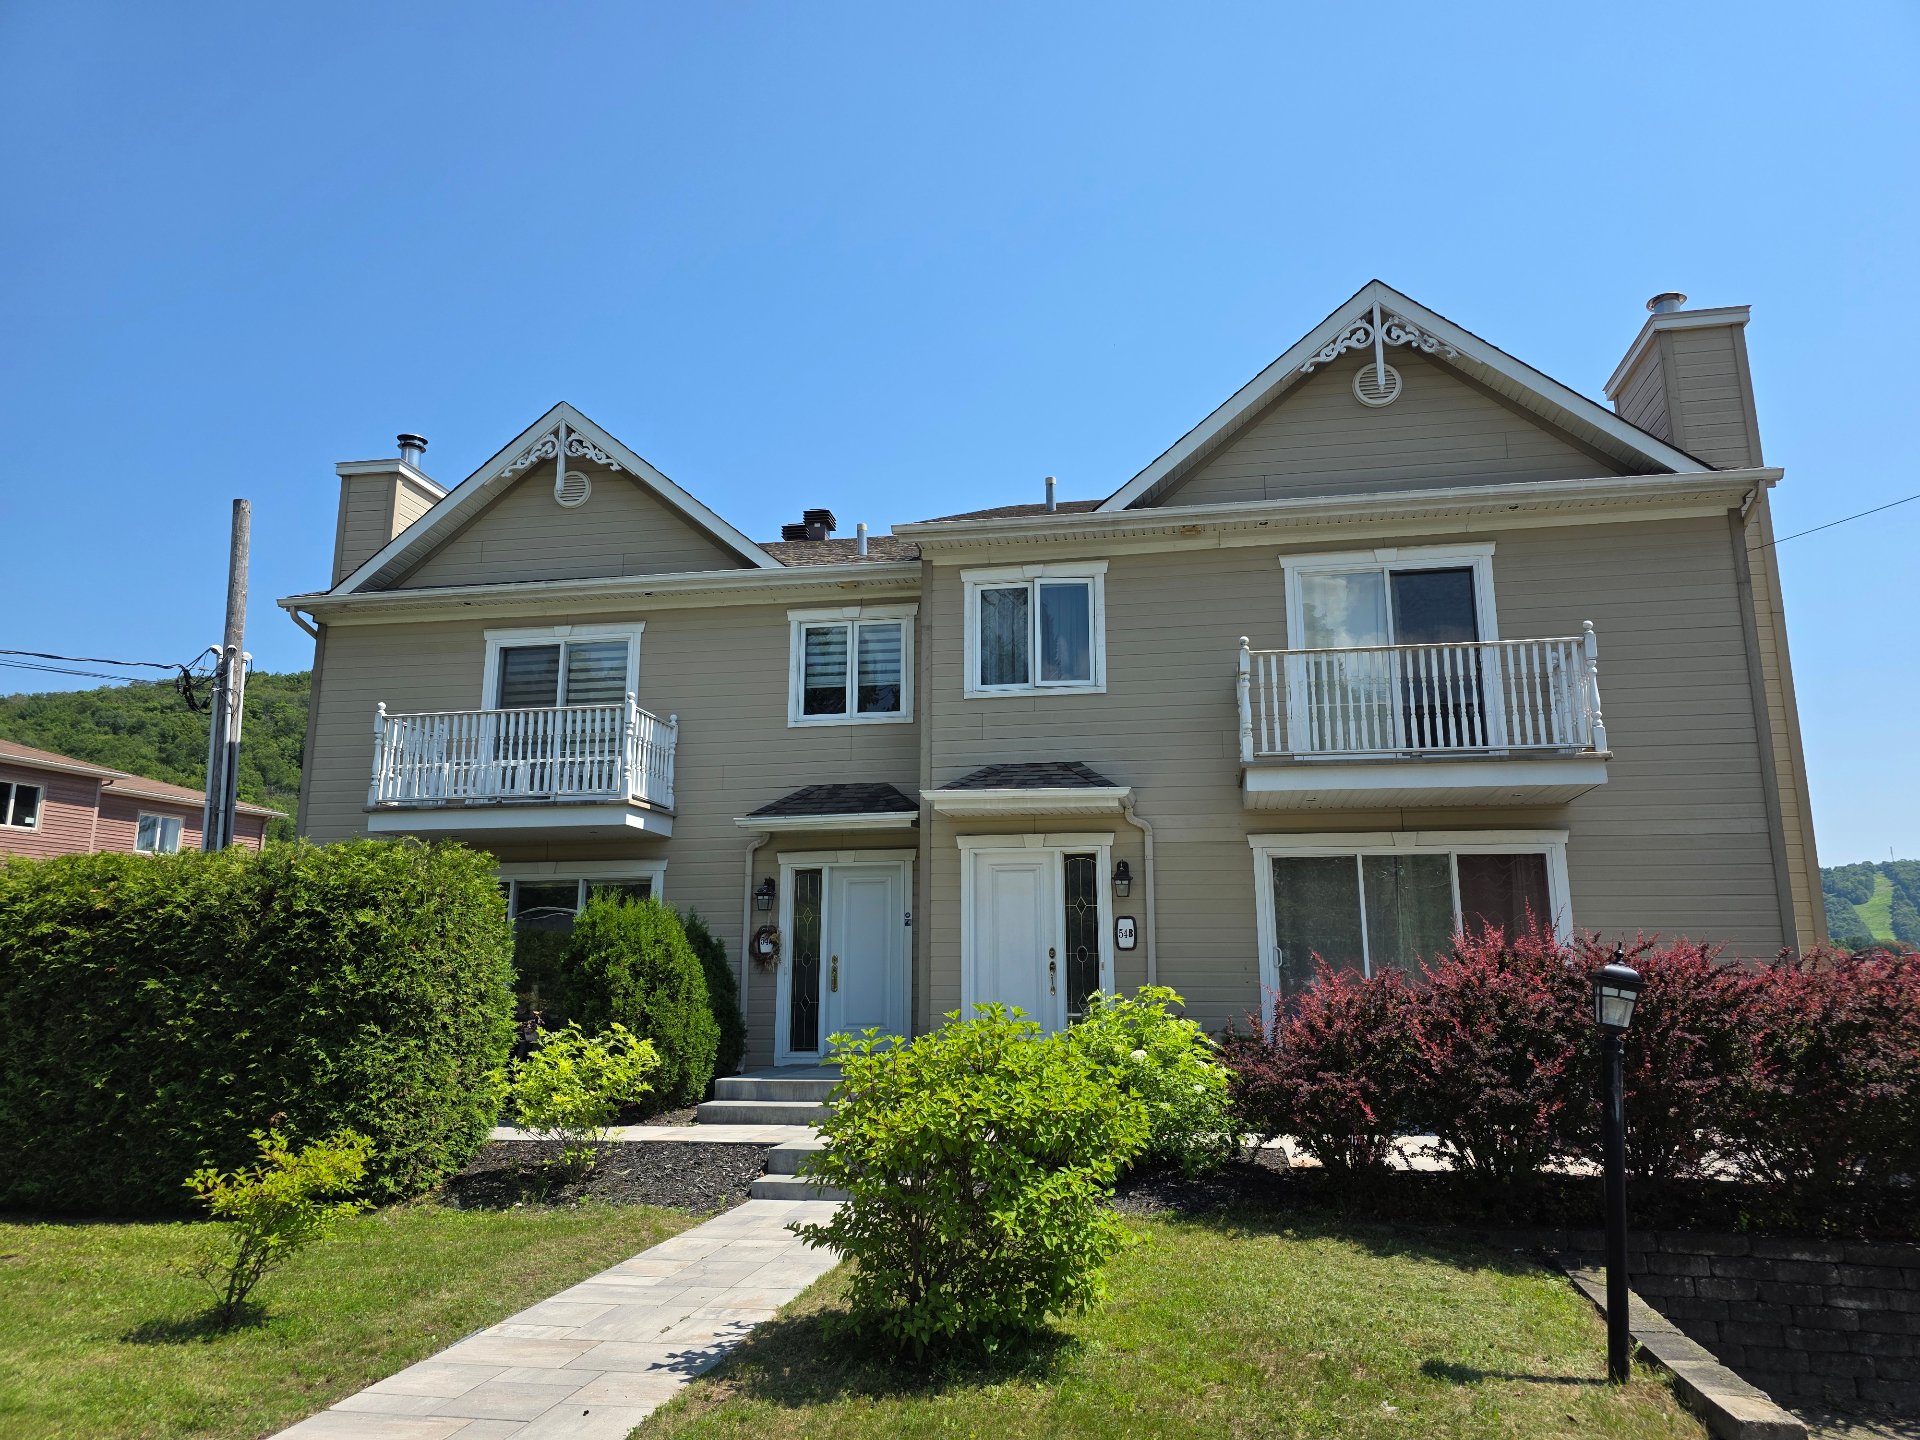
Two or more storey in Saint-Sauveur


41
569,000 $

3|
2|
1449 pc
Description
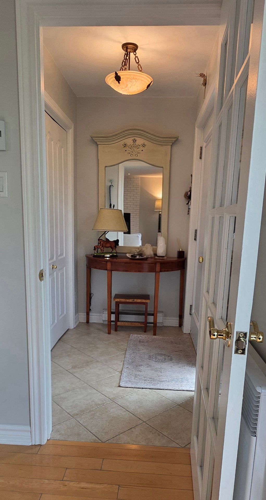
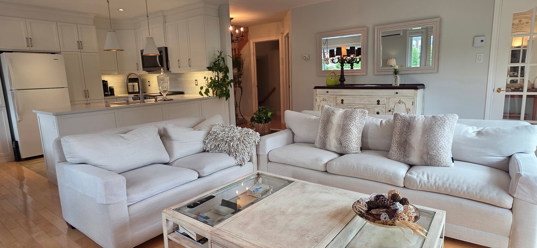
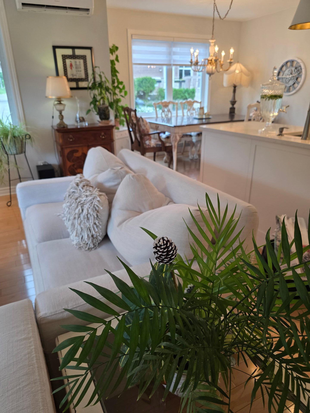
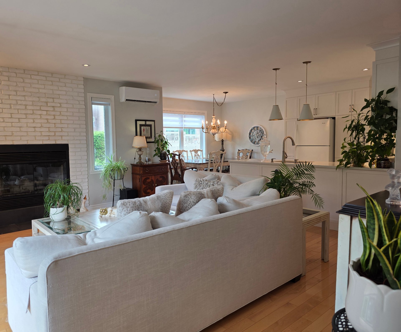
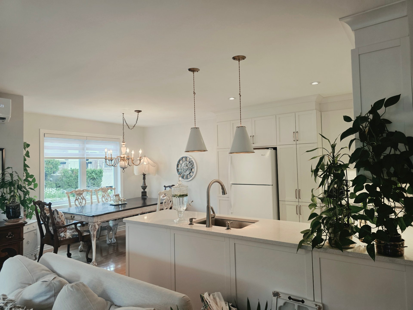
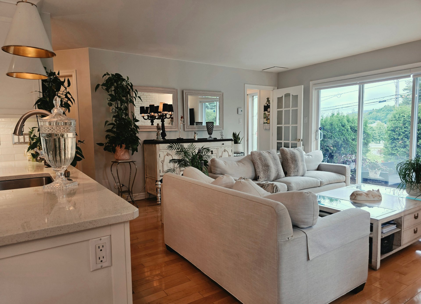
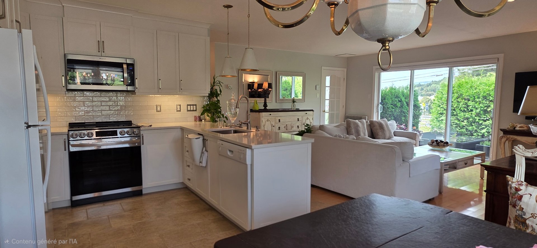
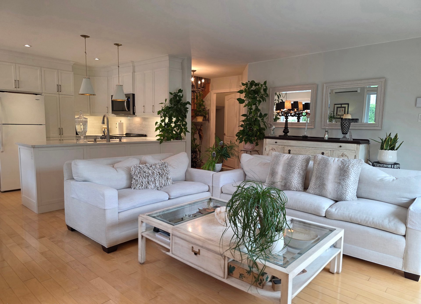
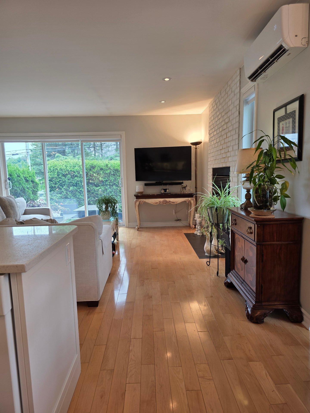
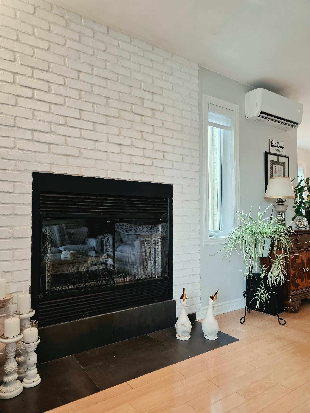
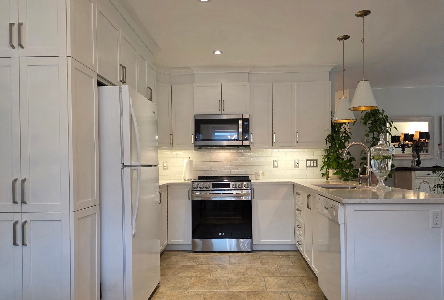
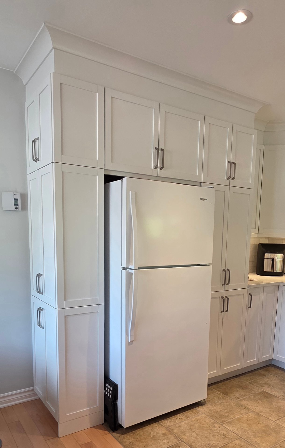
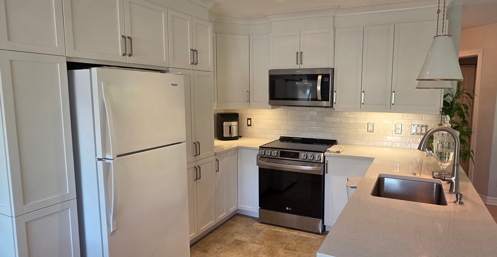
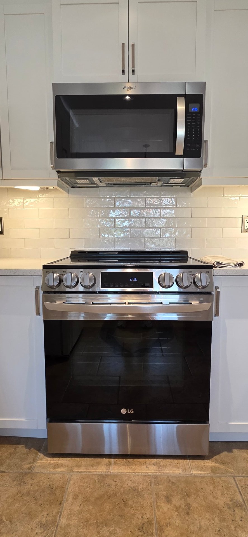
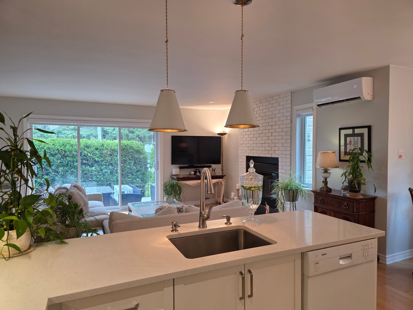
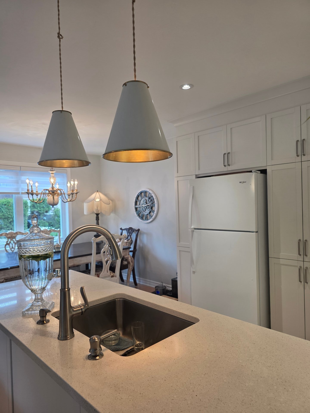
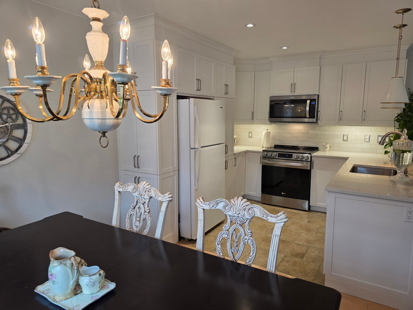
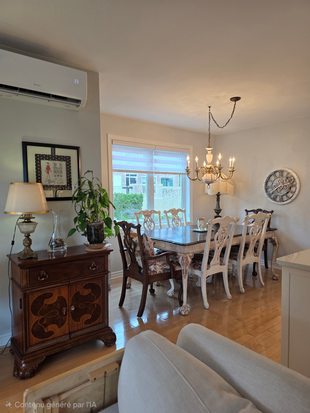
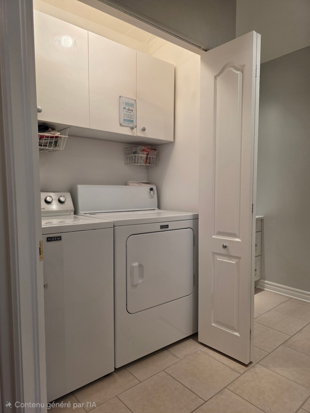
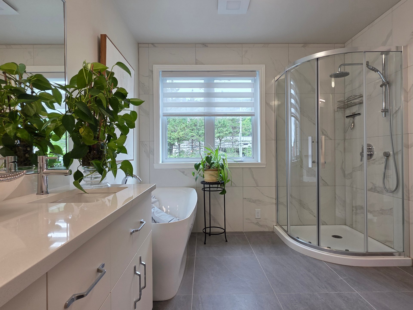
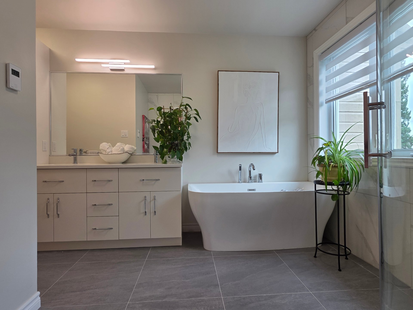
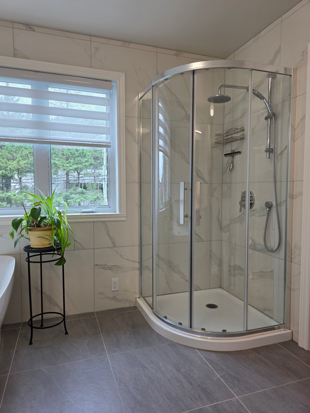
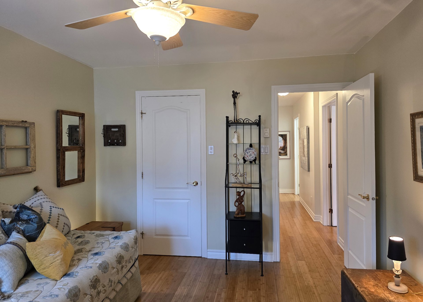
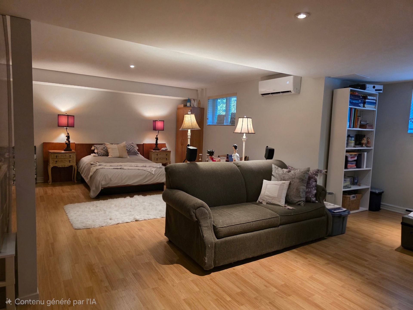
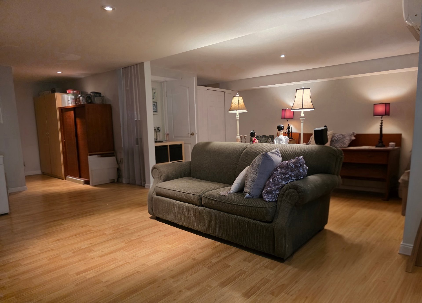
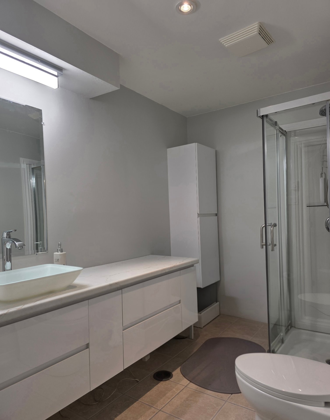
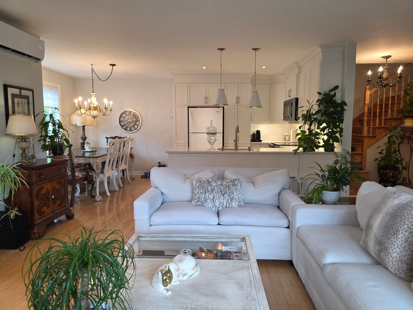
A Rare Find on the Market This high-end unit features a heat pump with three wall-mounted units, as well as quartz countertops in both the kitchen and bathrooms. The hardwood floors are in impeccable condition. The kitchen cabinets were refinished last year. The bathrooms were completely renovated the year before. The wood-burning fireplace has been restored. The light fixtures are both high-quality and beautiful. The basement is fully finished with large windows. There is plenty of storage throughout the house, including a walk-in closet in each bedroom. Additionally, there is the option to purchase the property fully furnished.
Highlights
Year built
2004
Living area
1449 pc
Condo fee
500 $ / month
Equipment available
Central vacuum cleaner system installation, Private balcony, Wall-mounted air conditioning, Private yard, Ventilation system, Wall-mounted heat pump
Basement
6 feet and over, Finished basement
Siding
Pressed fibre
Roofing
Asphalt shingles
Zoning
Residential
Heating system
Air circulation, Electric baseboard units
View
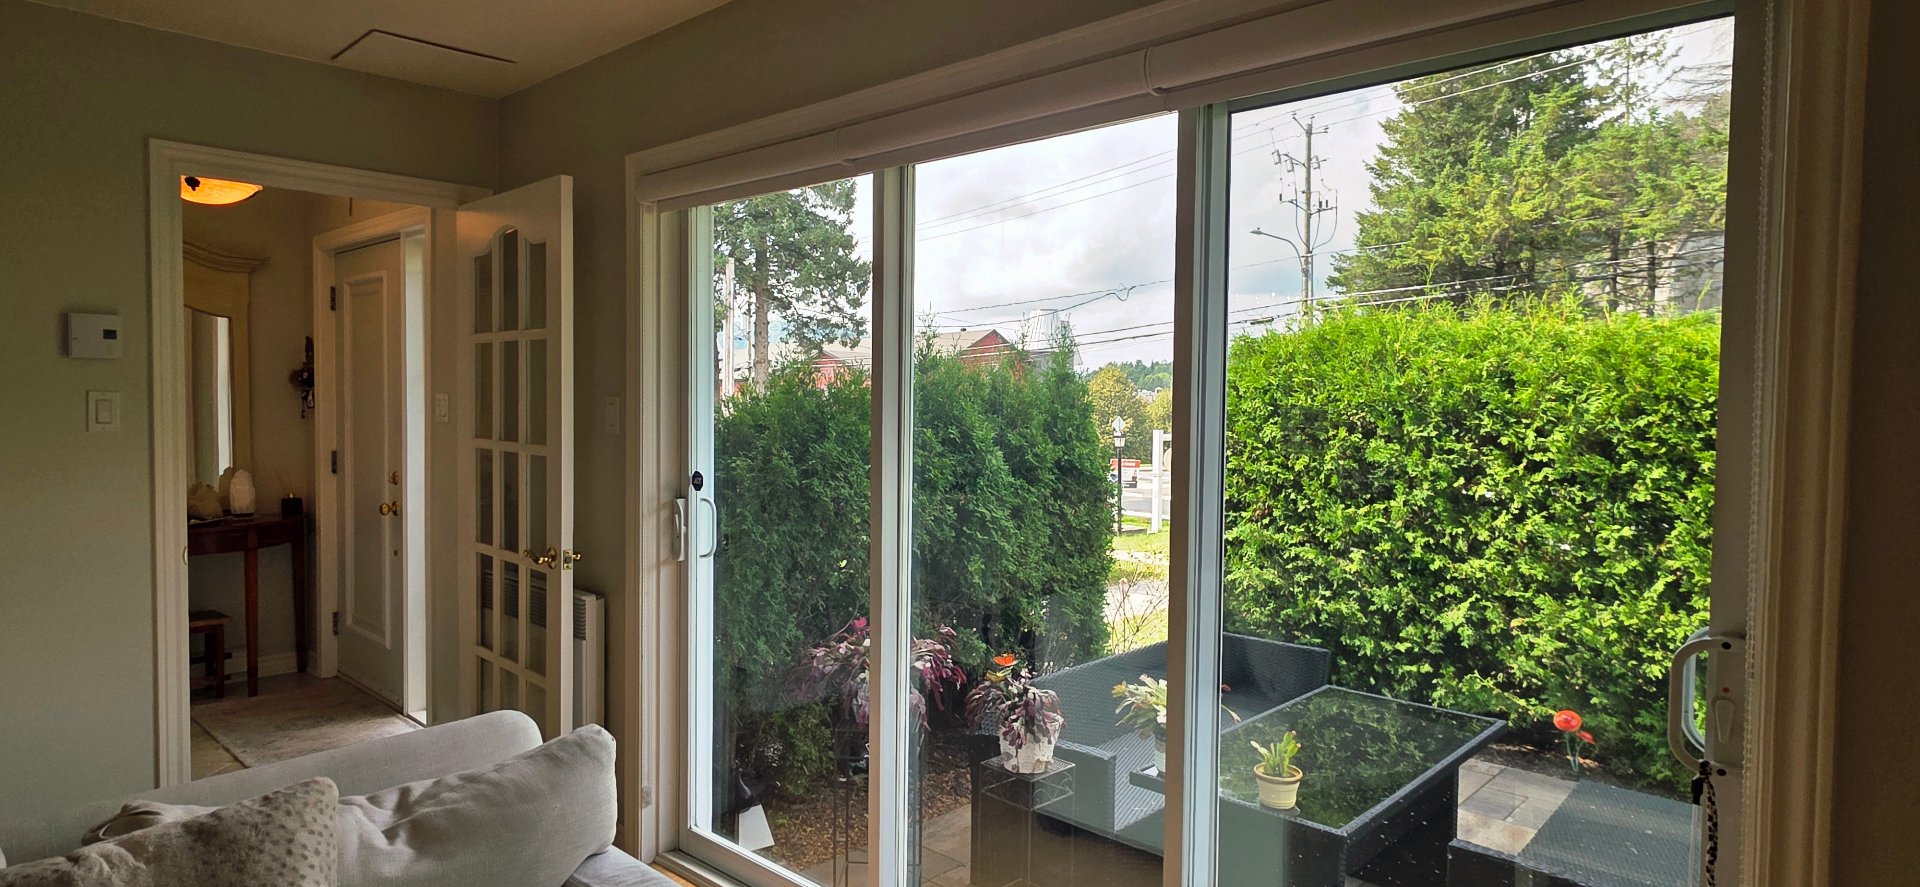
Cap Molson, Mountain
Hearth stove
Wood fireplace
Landscaping
Patio, Land / Yard lined with hedges
Cupboard
Thermoplastic
Restrictions/Permissions
Short-term rentals not allowed
Sewage system
Municipal sewer
Bathroom / Washroom
Adjoining to primary bedroom, Separate shower
Parking (total)
Outdoor
Heating energy
Electricity
Windows
PVC
Distinctive features
Corner unit
Water supply
Municipality
Driveway
Asphalt
Window type
Crank handle
Available services
Yard, Outdoor storage space, Fire detector
Topography
Flat
Included
Refrigerator, dishwasher, microwave, and stove. Central vacuum system and its accessories. Light fixtures, except those listed in the exclusions. Storage furniture in the basement. Blinds and curtains on all windows. The house can be sold furnished if necessary.
Excluded
The dining room light fixture and the two light fixtures above the kitchen counter. All personal belongings and furniture, except those listed in the inclusions.
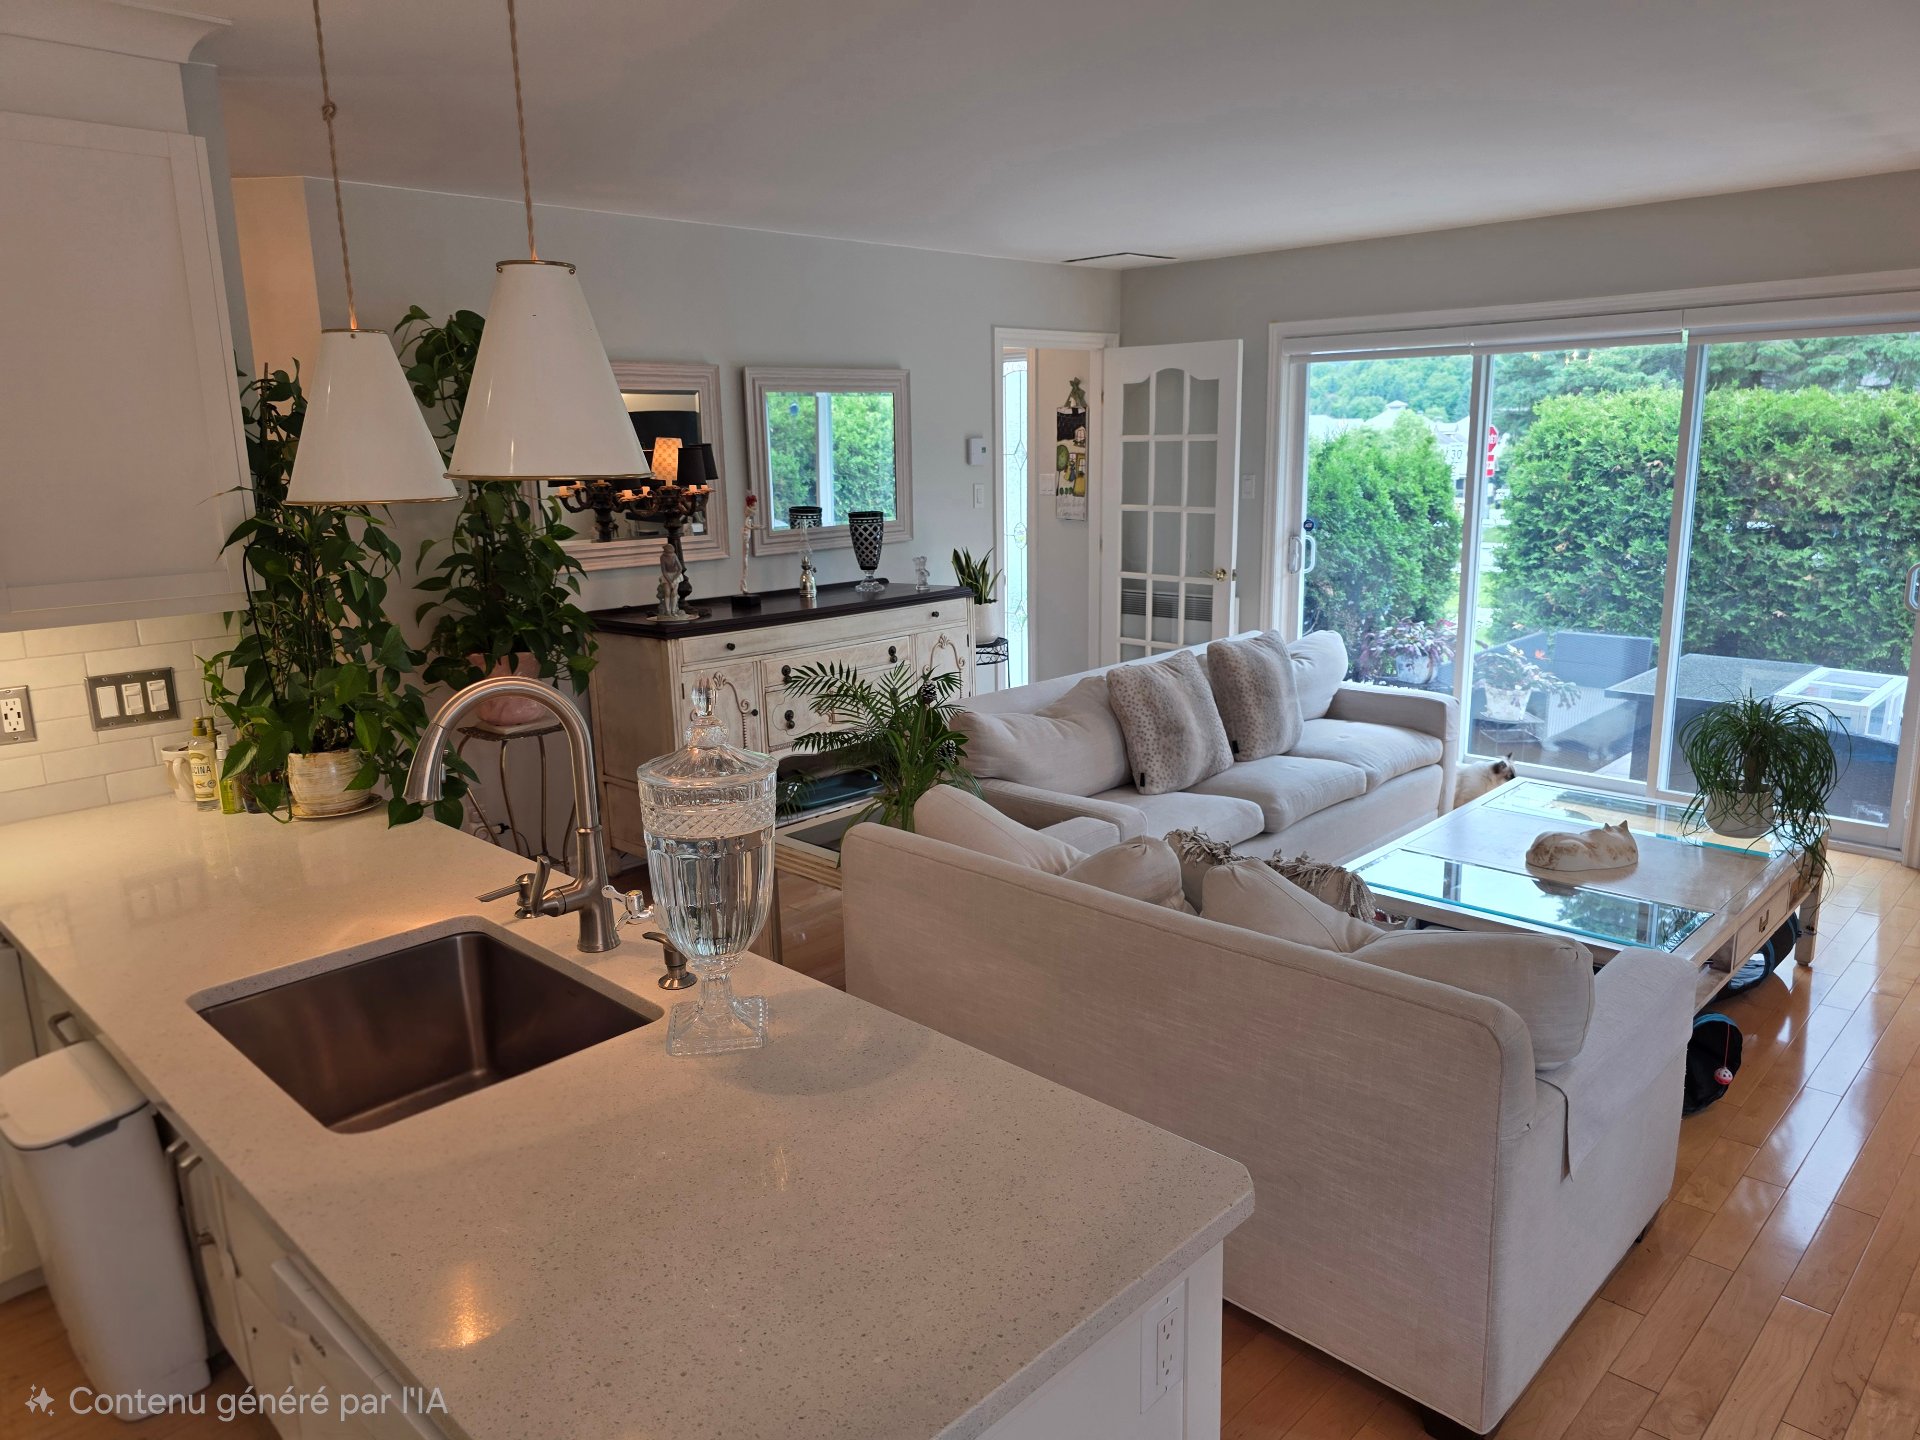
Living room
1st level/Ground floor
13x14.7 P
Wood
13x14.7 P
Wood
Dining room
1st level/Ground floor
13.7x10.5 P
Wood
13.7x10.5 P
Wood
Kitchen
1st level/Ground floor
8.3x9.5 P
Ceramic tiles
8.3x9.5 P
Ceramic tiles
Hallway
1st level/Ground floor
7.2x7.2 P
Ceramic tiles
7.2x7.2 P
Ceramic tiles
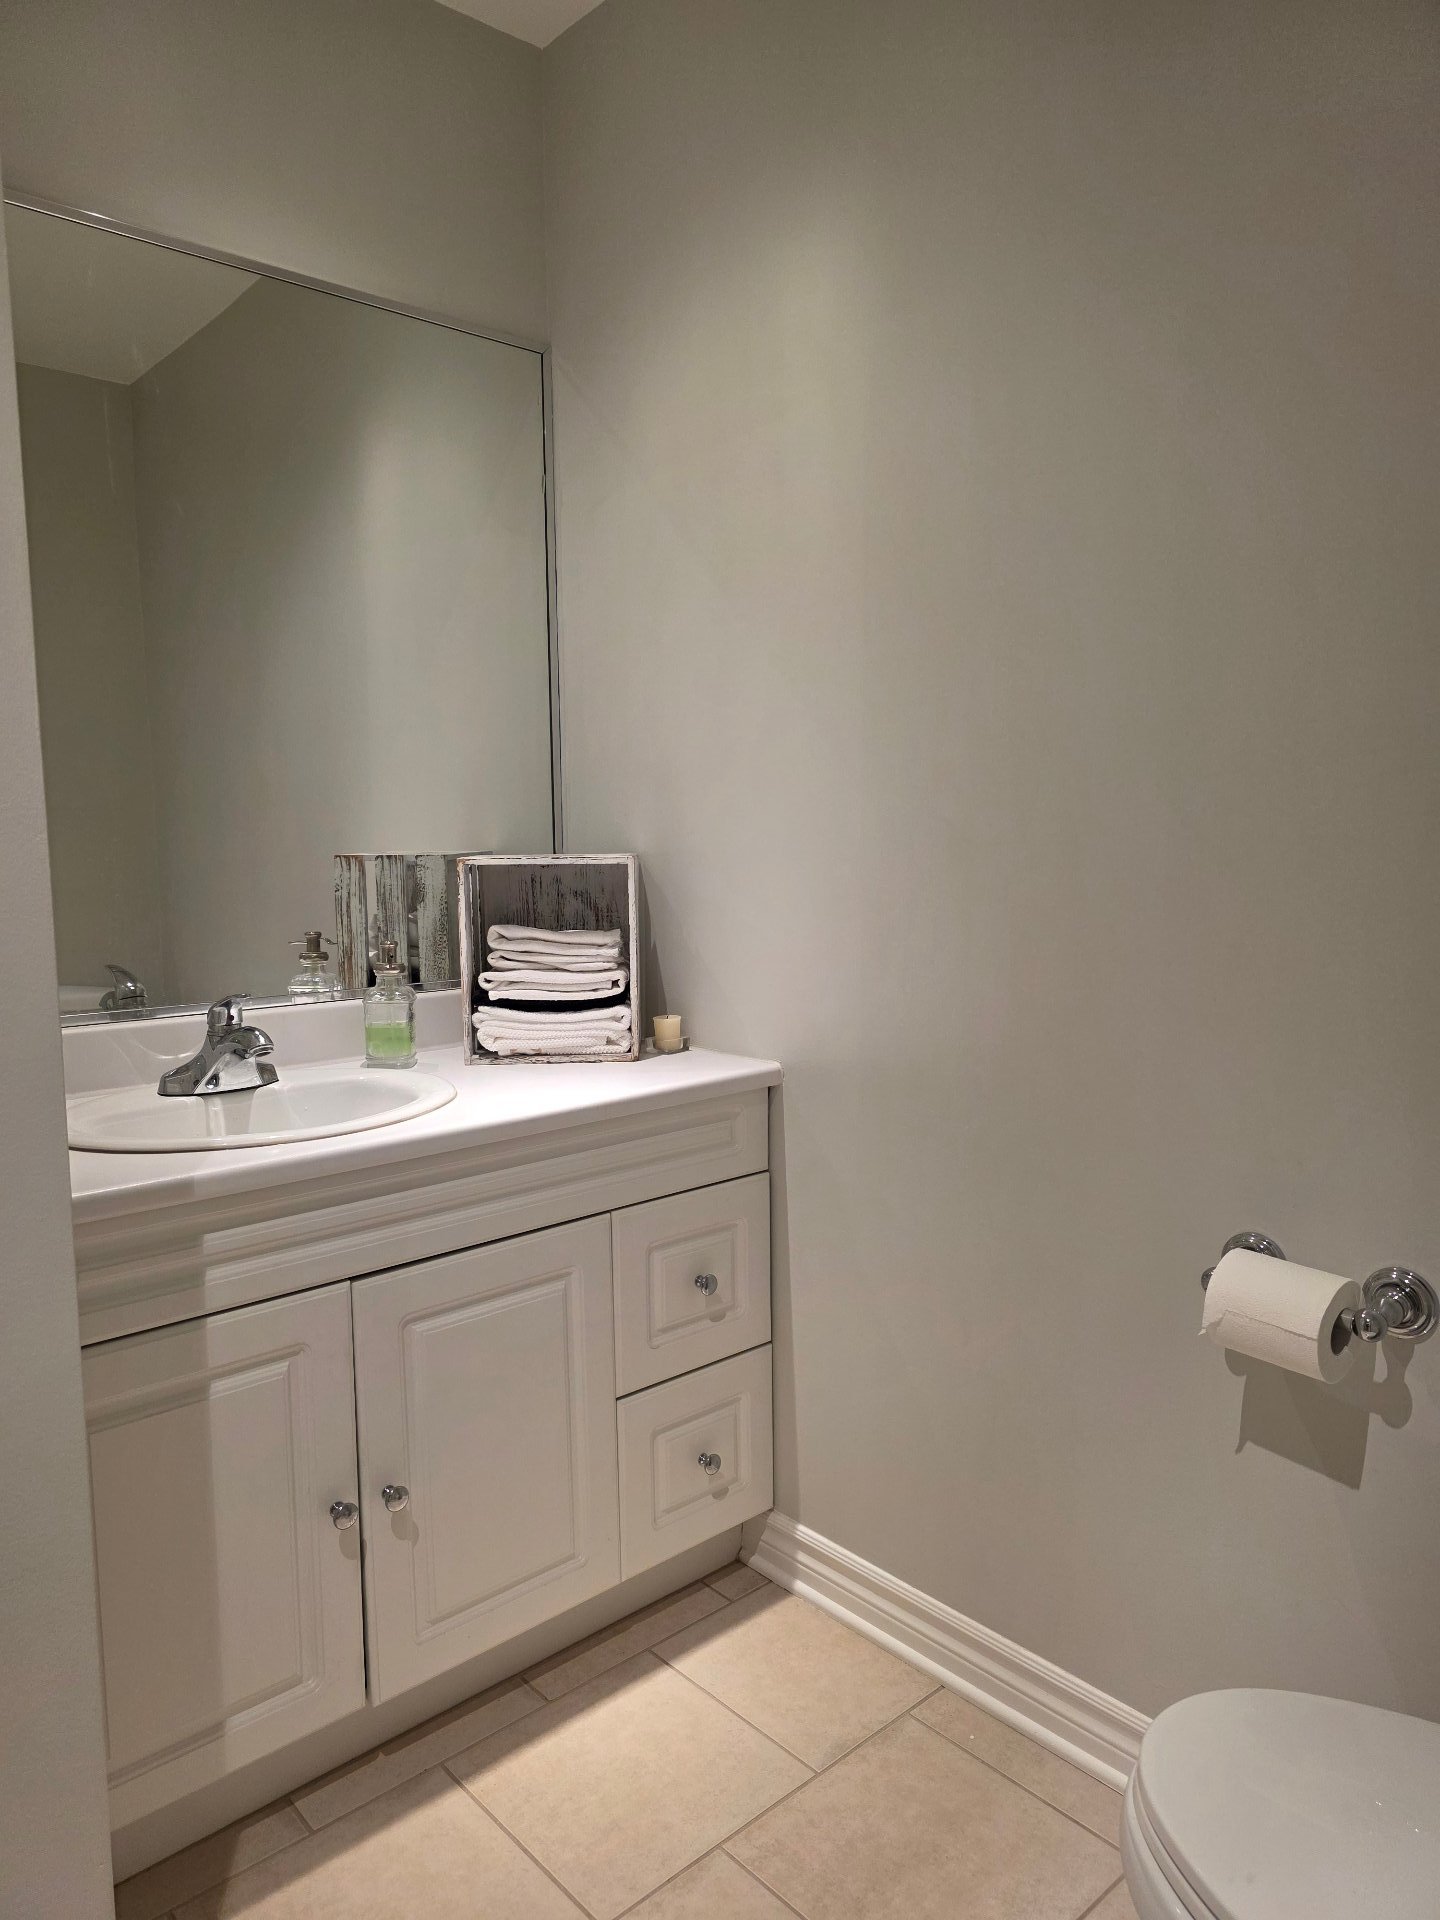
Washroom
1st level/Ground floor
7.5x6.9 P
Ceramic tiles
7.5x6.9 P
Ceramic tiles
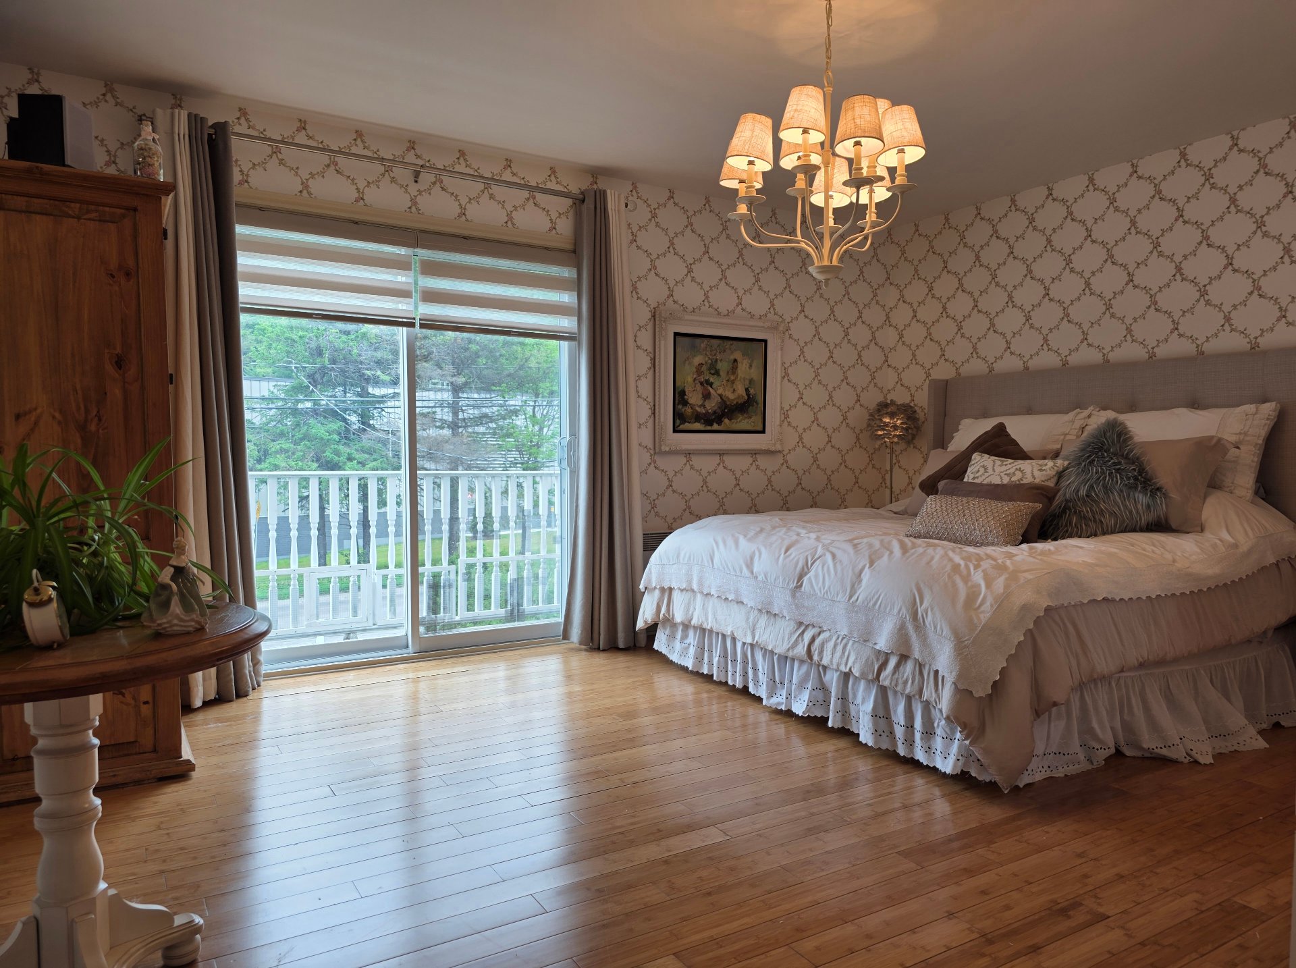
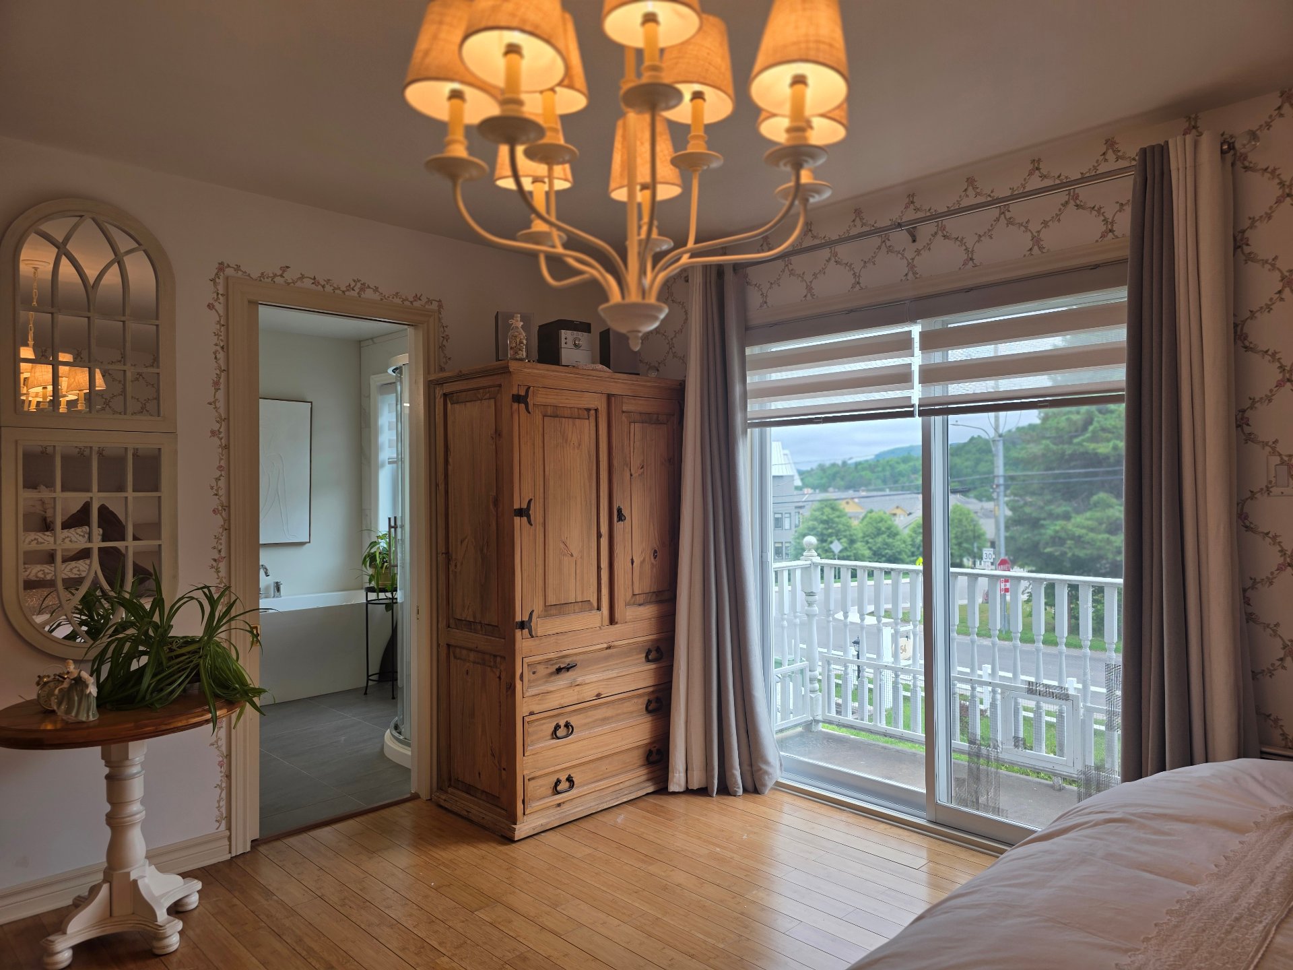
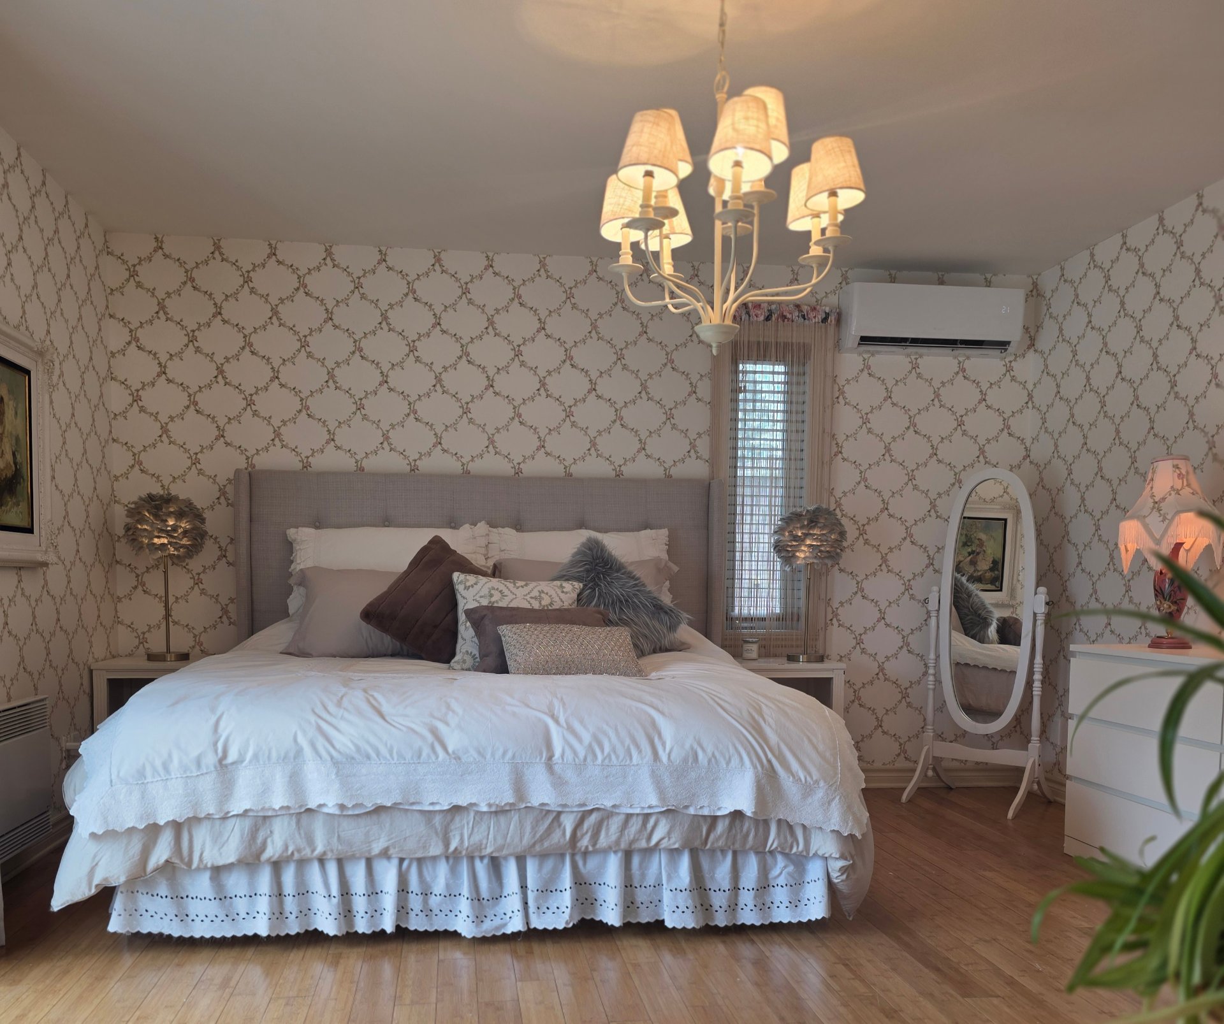
Primary bedroom
2nd floor
14x14.7 P
Wood
14x14.7 P
Wood
Walk-in closet
2nd floor
4.3x5.5 P
Wood
4.3x5.5 P
Wood
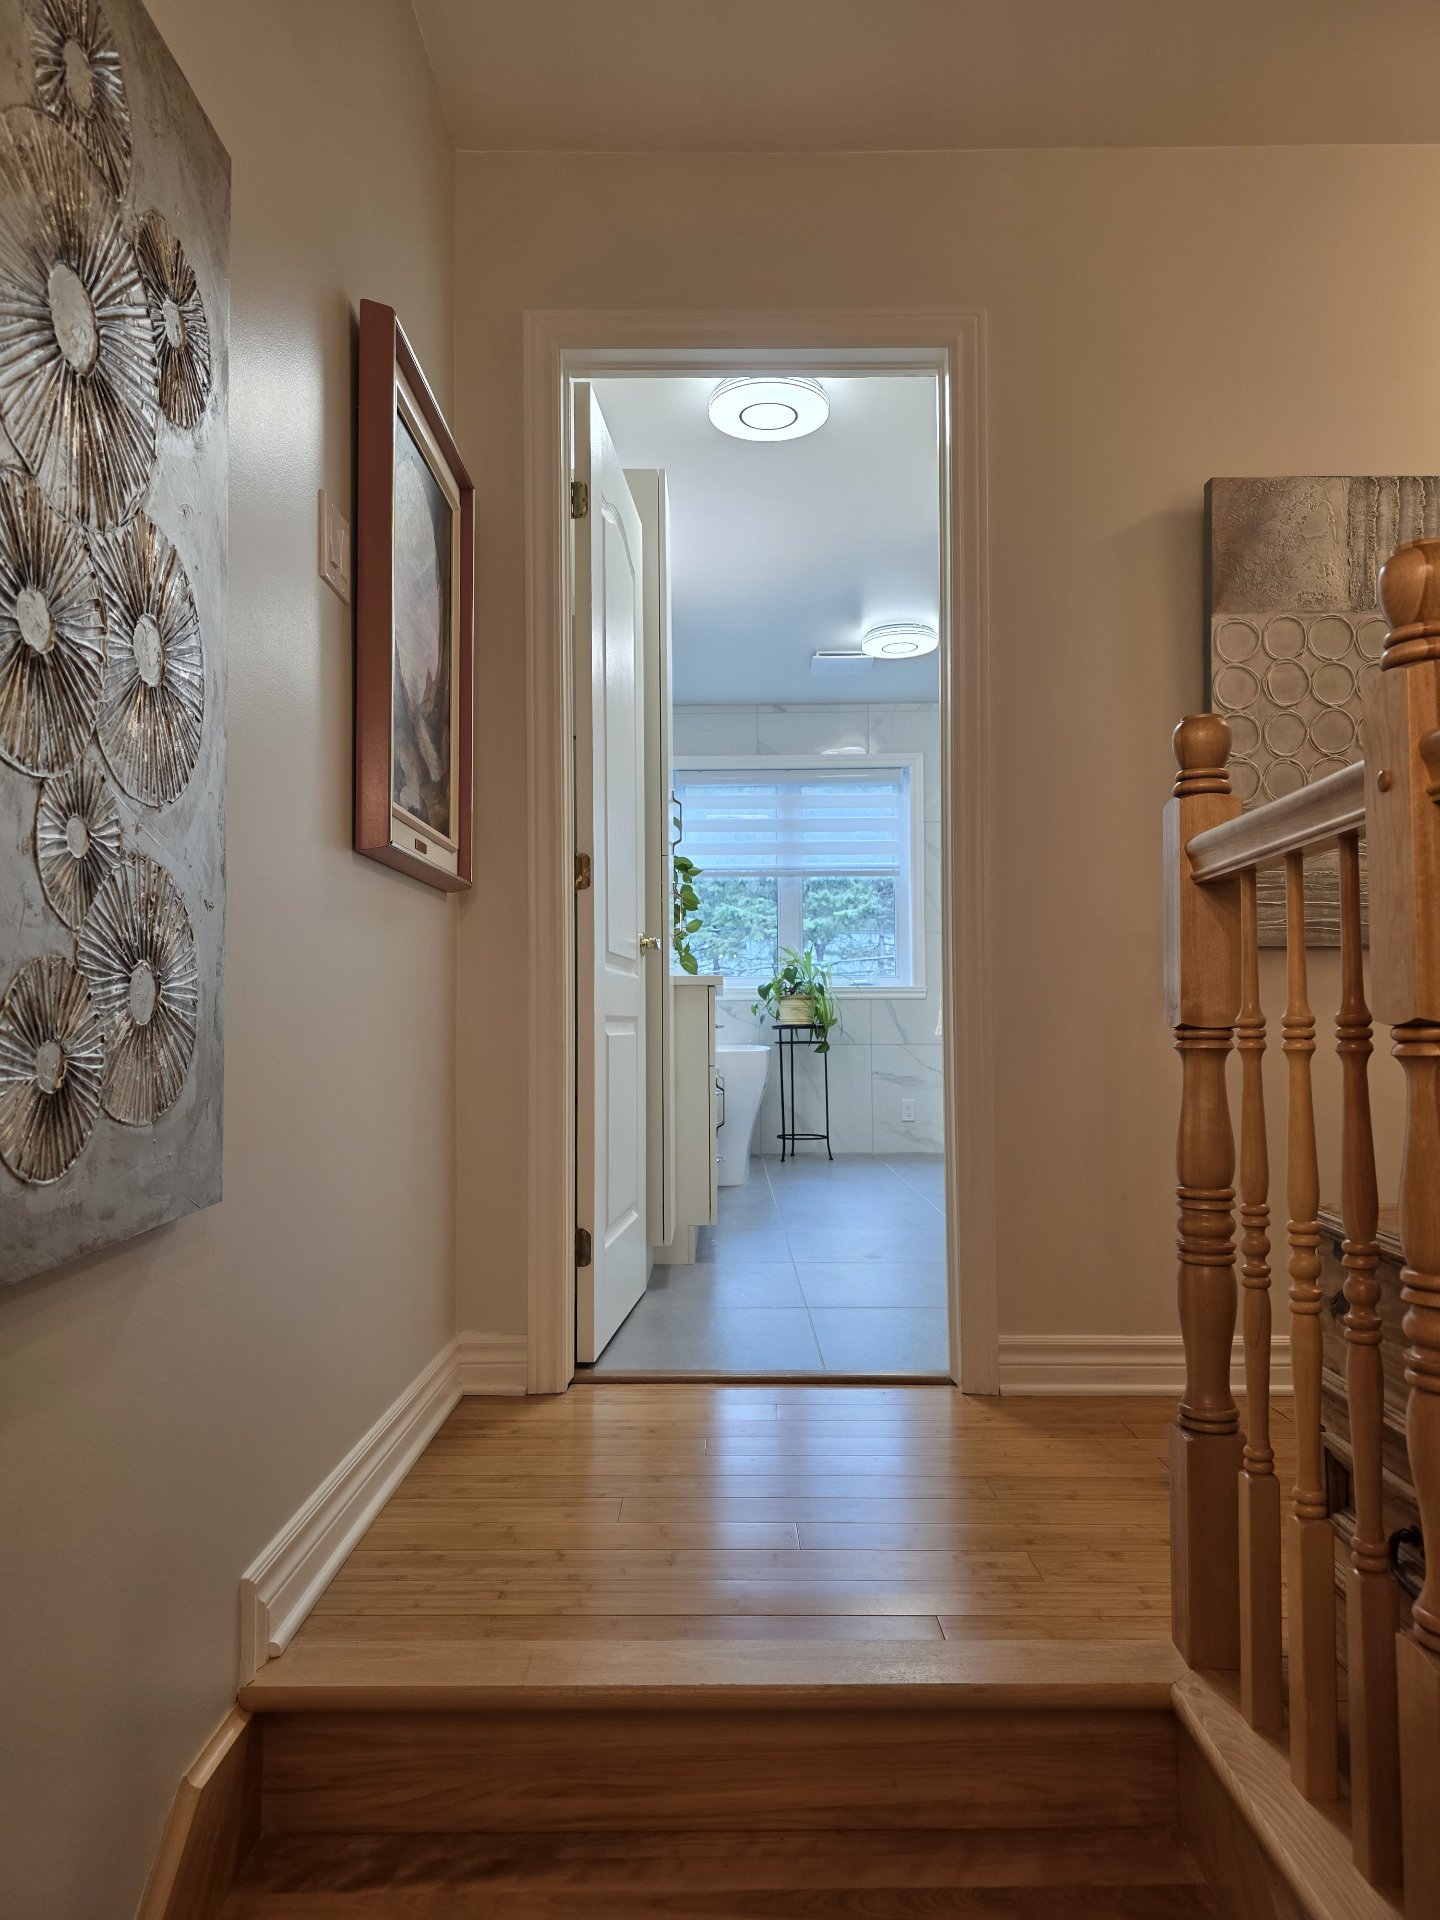
Bathroom
2nd floor
10.3x10.6 P
Ceramic tiles
10.3x10.6 P
Ceramic tiles
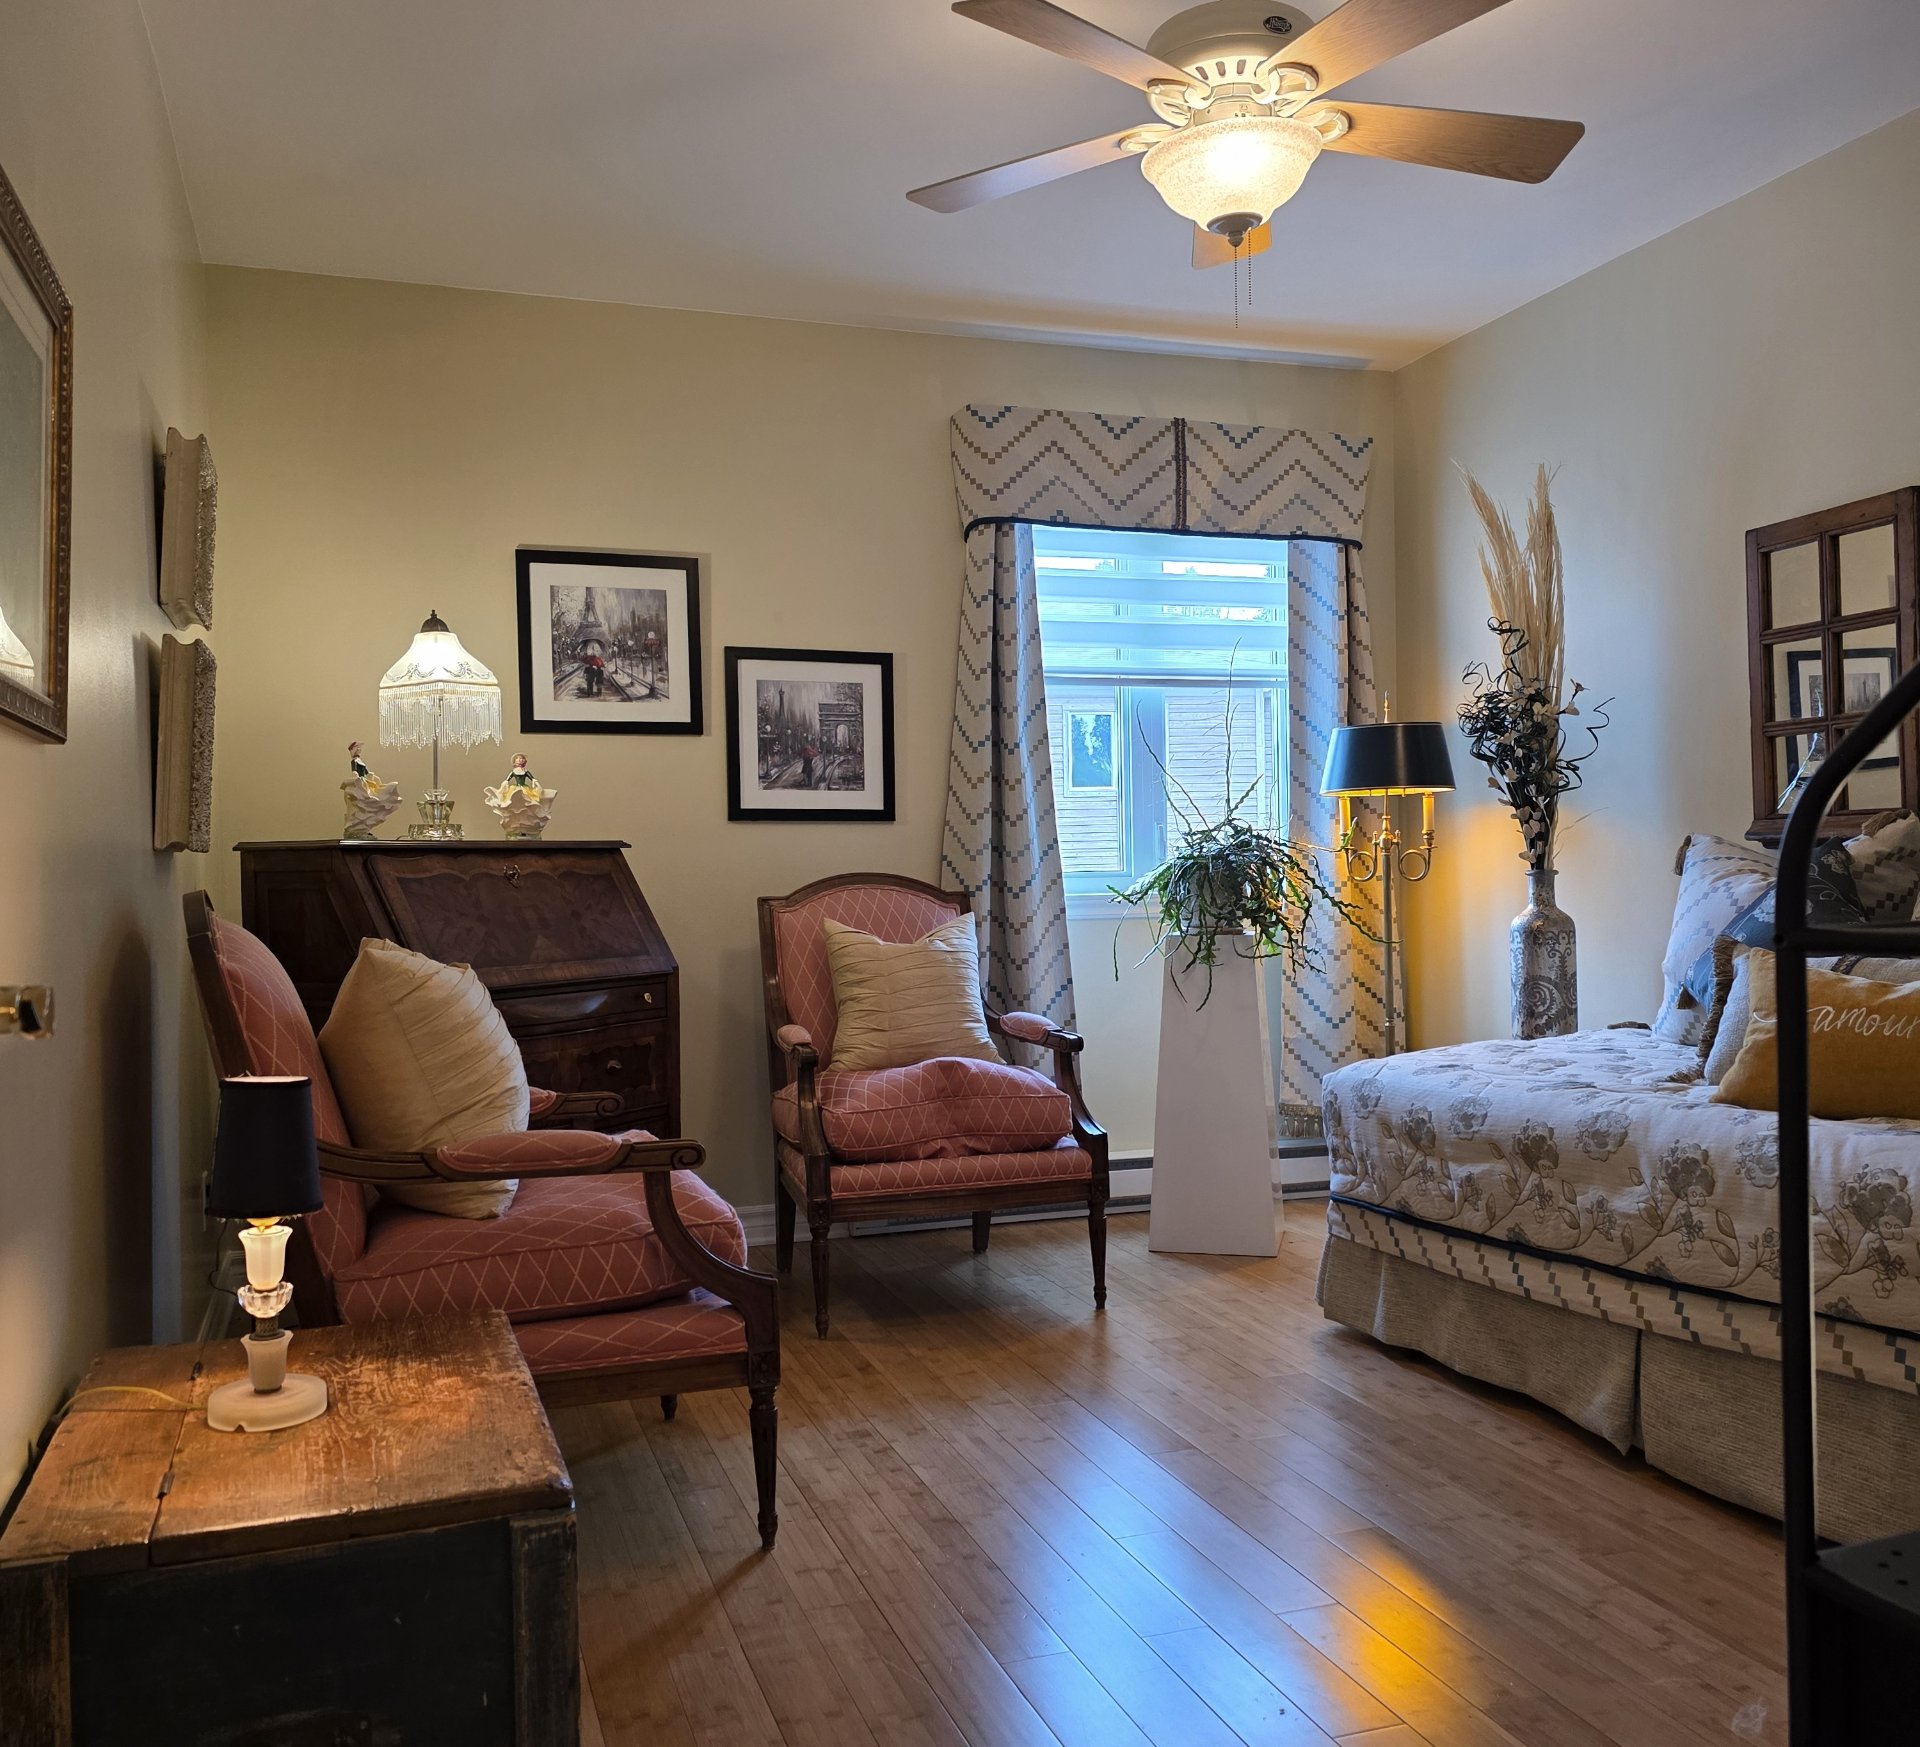
Bedroom
2nd floor
13.7x10.5 P
Wood
13.7x10.5 P
Wood
Walk-in closet
2nd floor
6.5x3.9 P
Wood
6.5x3.9 P
Wood
Family room
Basement
17.6x26.1 P
Carpet
17.6x26.1 P
Carpet
Bathroom
Basement
8.7x6.3 P
Ceramic tiles
8.7x6.3 P
Ceramic tiles
Storage
Basement
8.2x7.2 P
Concrete
8.2x7.2 P
Concrete
Taxes
Municipal Taxes (2026)
2 532 $
School taxes (2026)
242 $
Total
2 774 $
Municipal evaluation(2023)
Land
66 000 $
Building
294 500 $
360 500 $
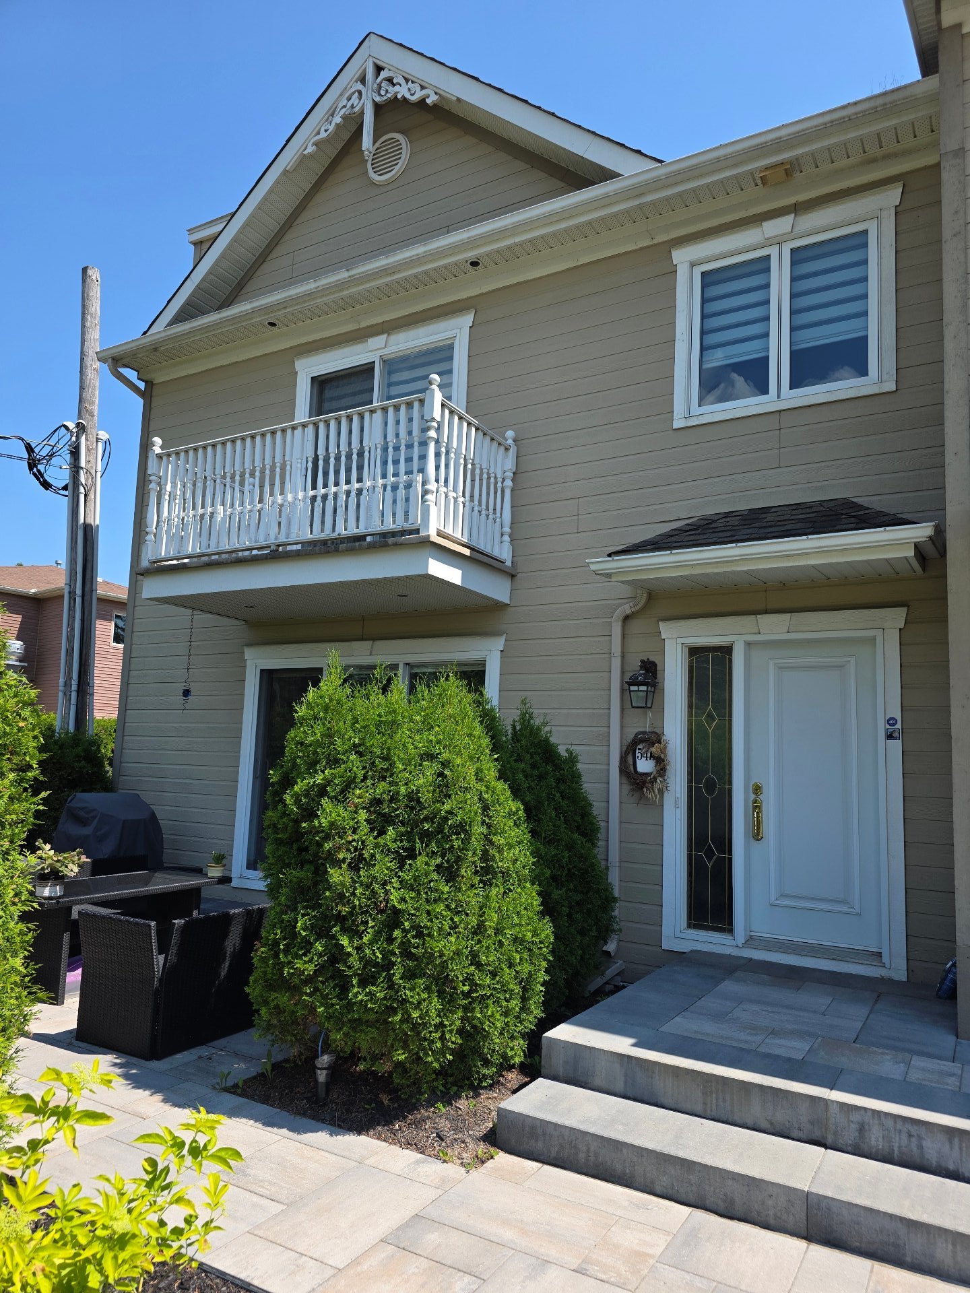
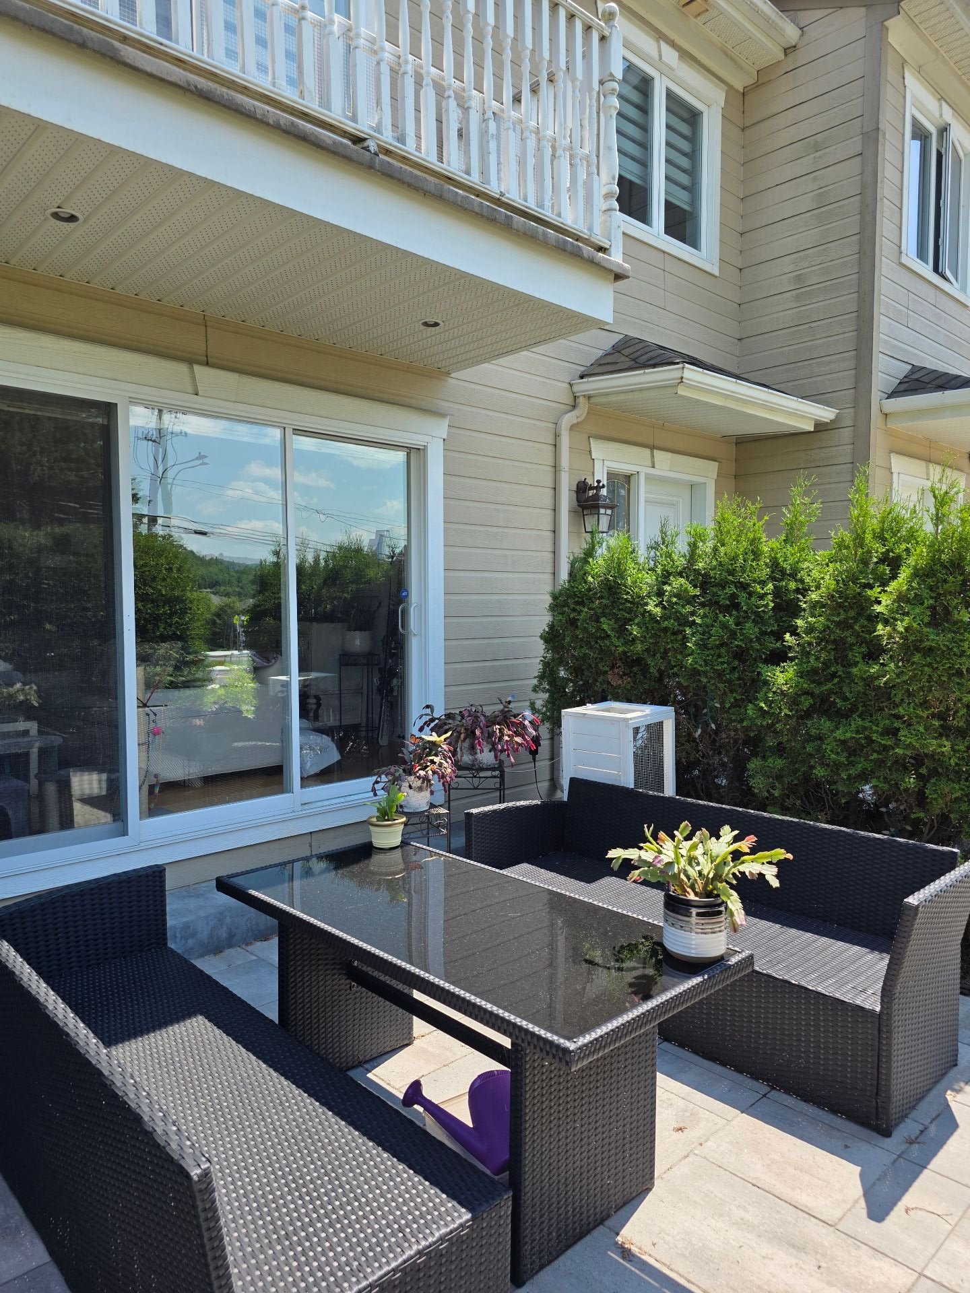
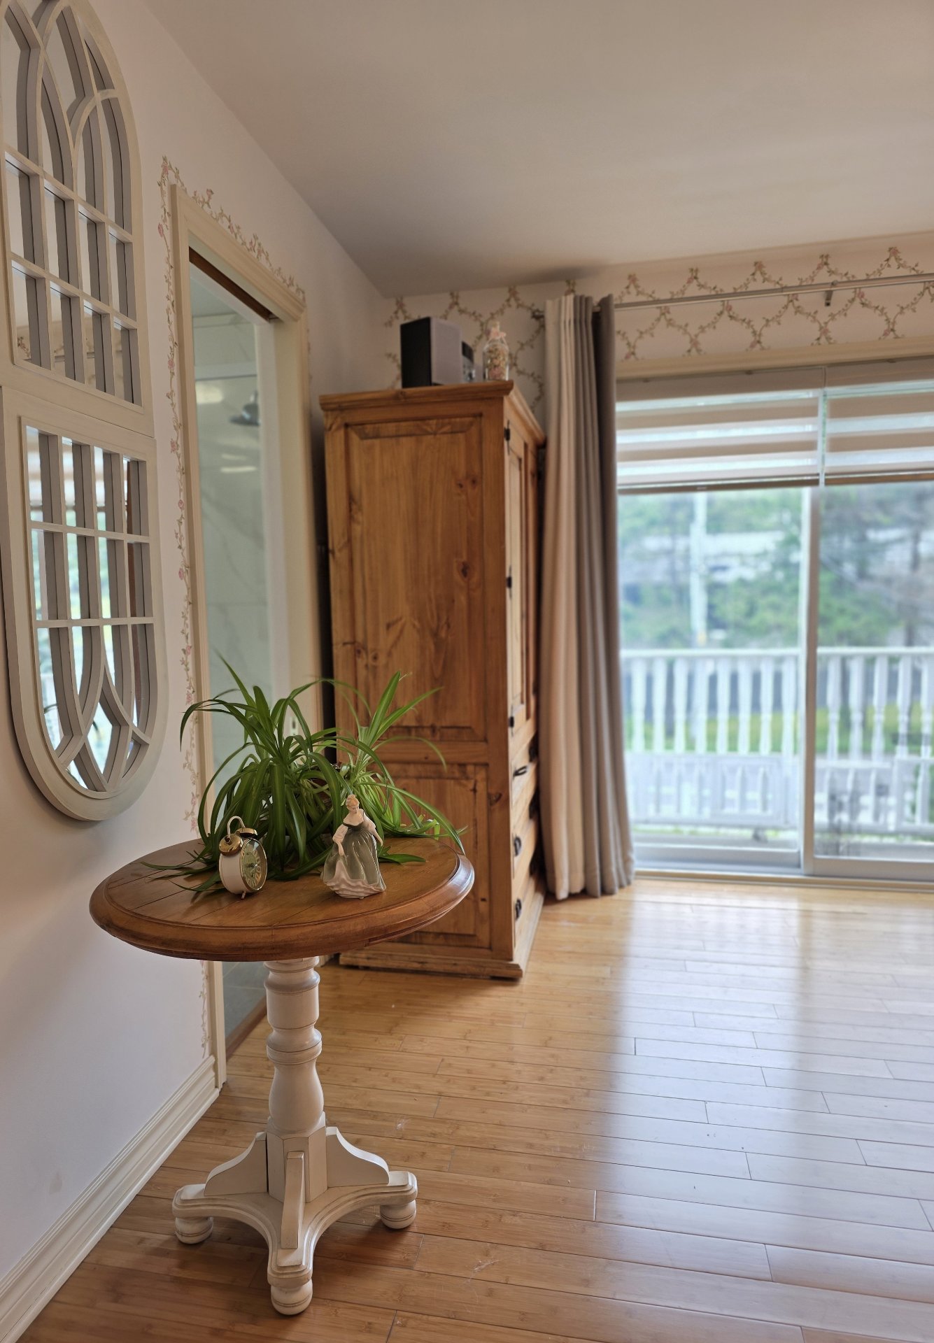
A Rare Find on the Market The kitchen, renovated in 2024 with quartz countertops and refinished cabinets, is both functional and elegant. It opens onto a cozy living area featuring a wood-burning fireplace, perfect for winter evenings. The bathrooms, modernized in 2025, add a touch of sophistication, while the heat pump serving all three floors (one unit per level) ensures optimal comfort year-round. The master suite, with an en suite bathroom, heated floors, and a double-sink vanity with a quartz countertop, offers absolute privacy and comfort. The tasteful decor highlights the quality of the renovations and the property's impeccable upkeep. The fully finished basement offers a versatile space: a family room, office, third bedroom, play area, or relaxation space--whatever suits your needs--with plenty of additional storage. Outside, an intimate ground-floor patio and a private balcony adjoining the master bedroom create two perfect spaces to enjoy sunny days. It also offers rare amenities: renovated cobblestone paving at the entrance, outdoor storage (shed), and two parking spaces--a valuable asset in the heart of the village. This move-in-ready condo combines an exceptional location, modern comfort, and timeless charm--an ideal opportunity to fully enjoy life in Saint-Sauveur.
In this high-end unit, you'll find a heat pump with three wall-mounted units, quartz countertops in both the kitchen and bathrooms, and immaculate hardwood floors. The kitchen features cabinets that were resurfaced last year, and the full bathrooms were renovated the previous year. The wood-burning fireplace has been refurbished, and the light fixtures are both high-quality and beautiful. A fully finished basement with large windows. Ample storage space throughout the house, including a walk-in closet in each bedroom. Additionally, the property can be purchased fully furnished. Quick move-in, 30 days or less.
Life Style

The more it is seen, the faster it is sold!
Activi-T
Views on the internet: 8,696
Visibili-T
Seen by over a million potential buyers every month, your property is displayed FREE of charge on over 100 websites across the country and around the world.