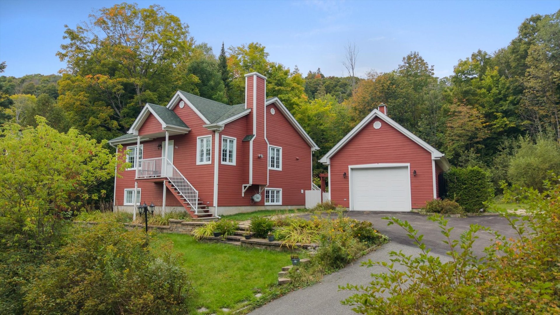
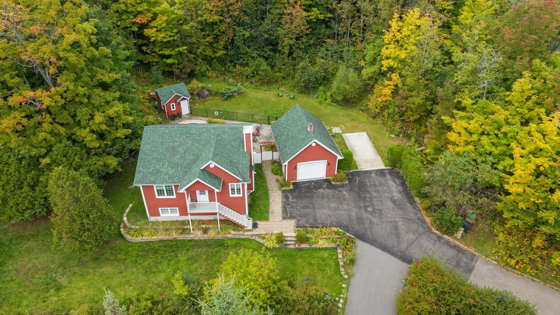
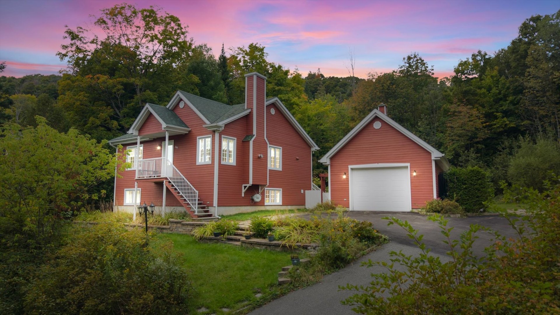
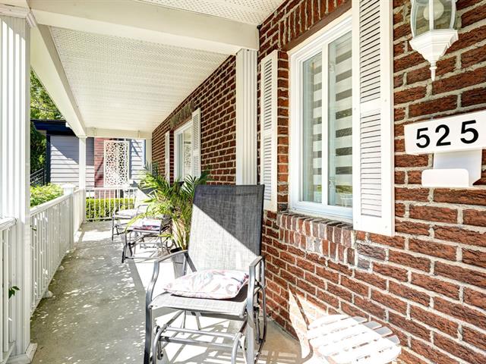
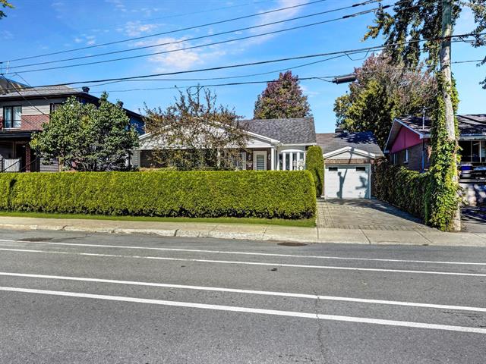
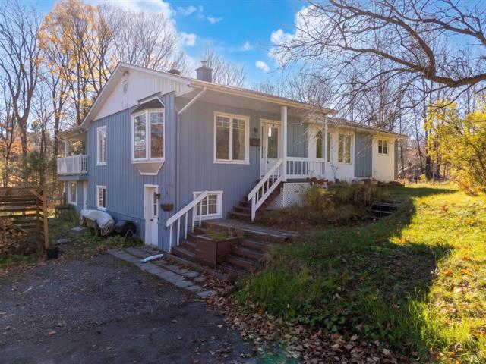
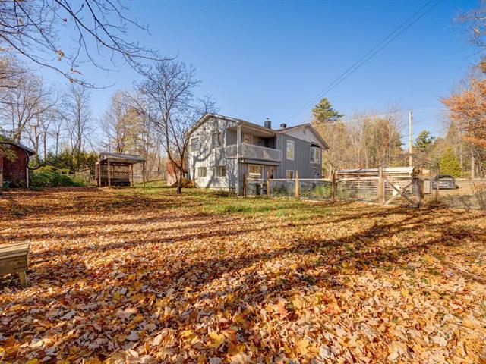
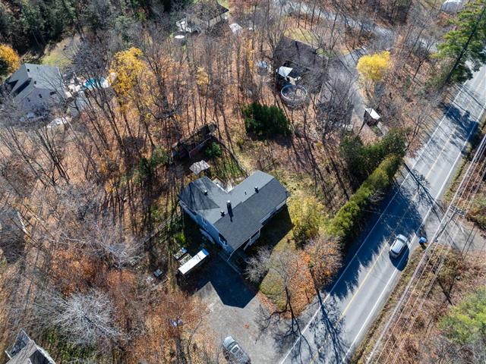
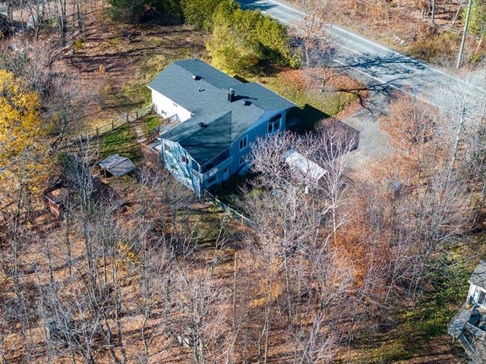
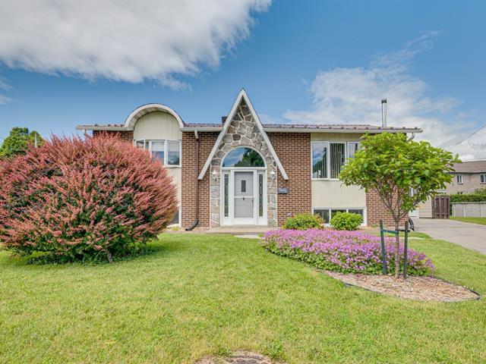
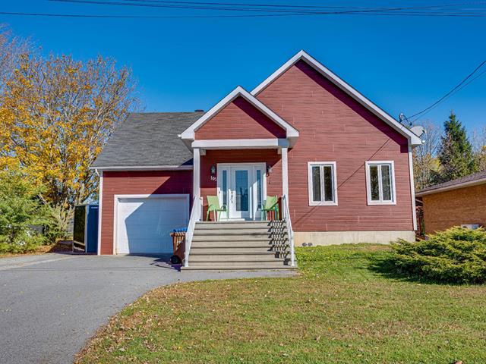
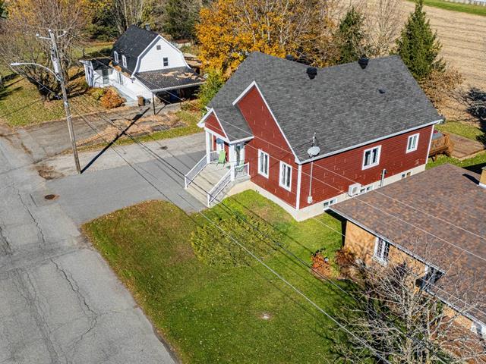
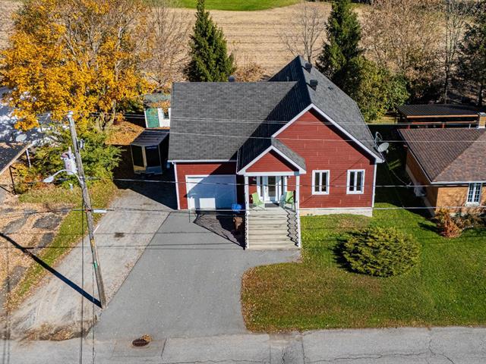
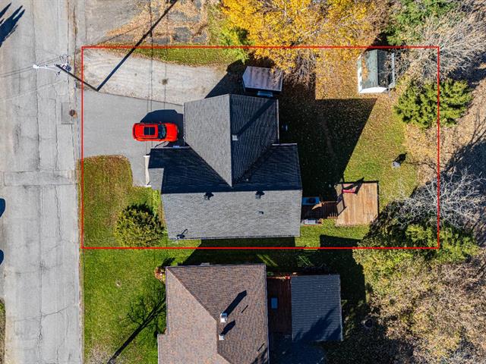
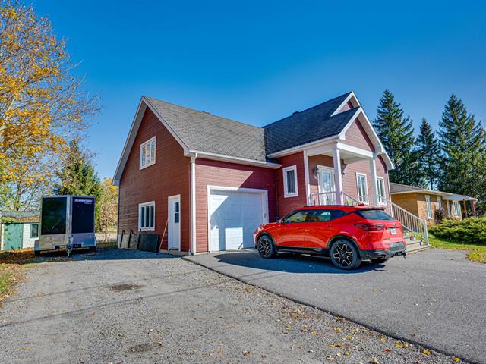
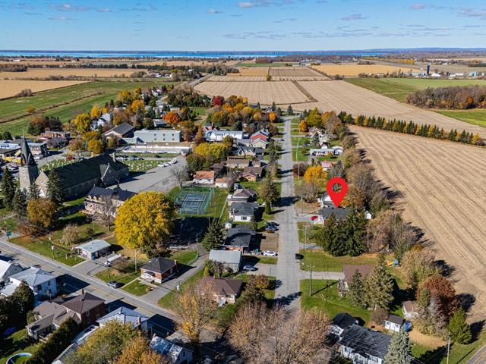
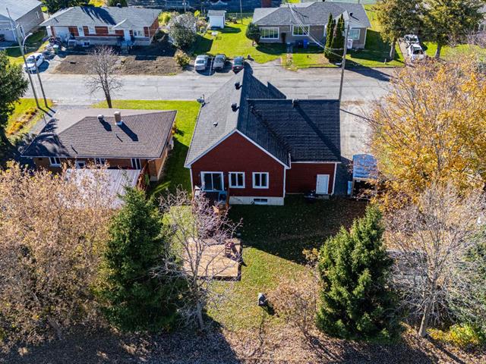
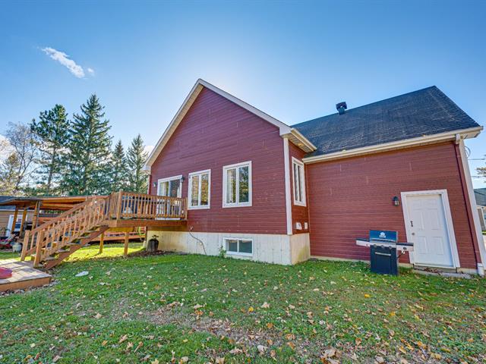
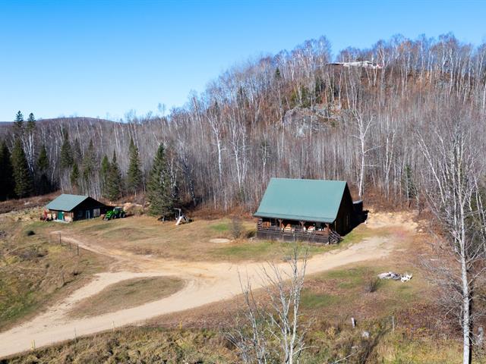
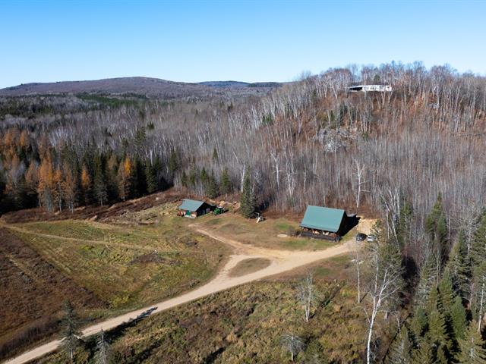
Bungalow in Saint-Sauveur


60
656,000 $

3|
2
Description
Highlights
Year built
2004
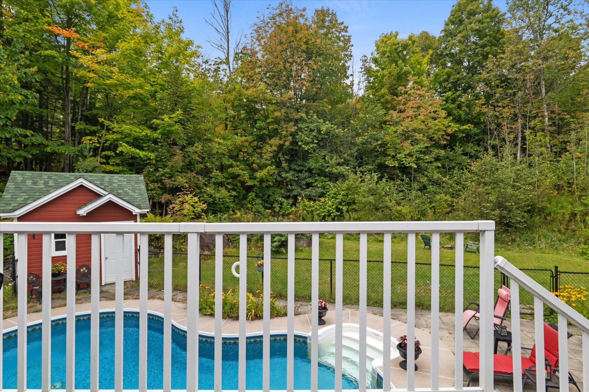
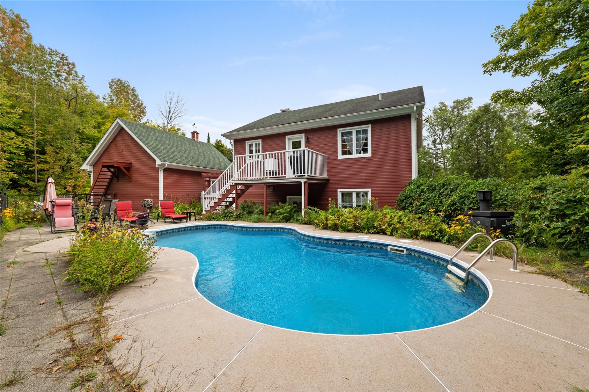
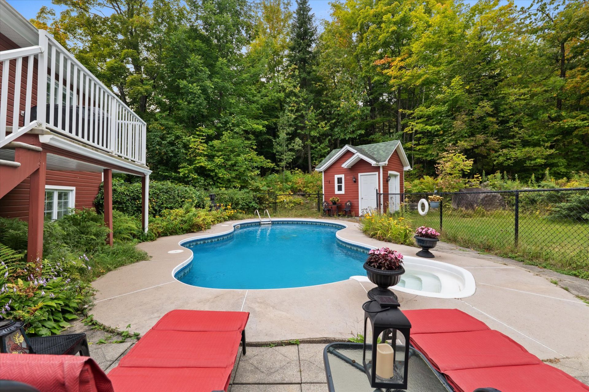
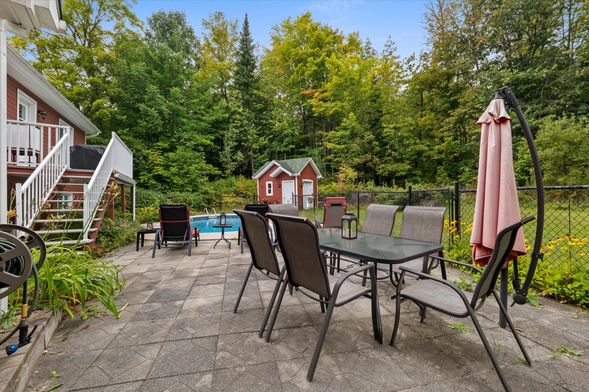
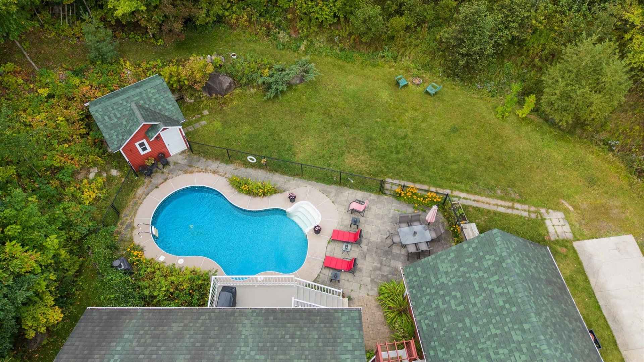
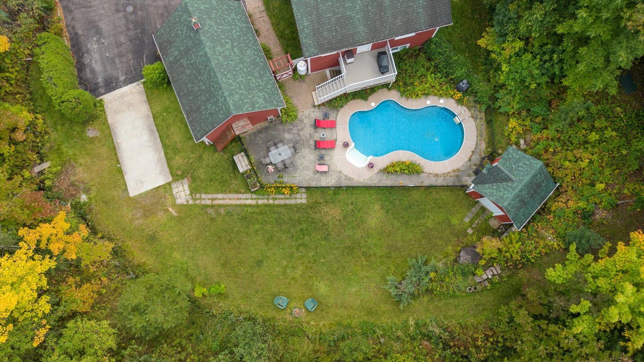
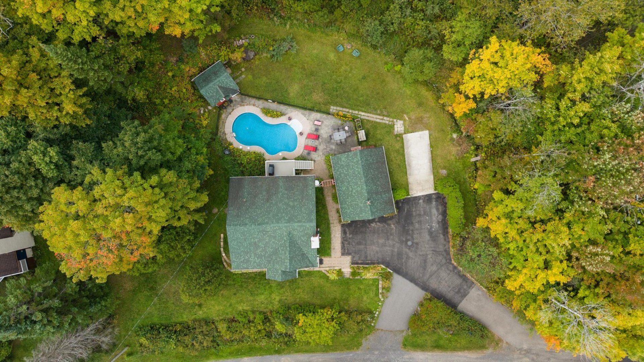
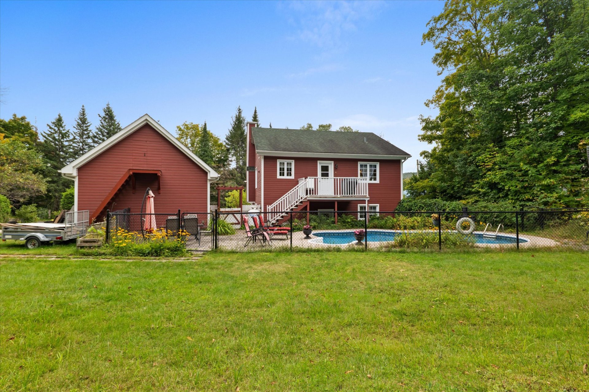
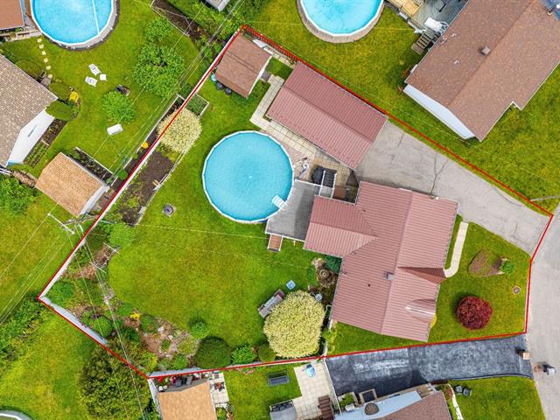
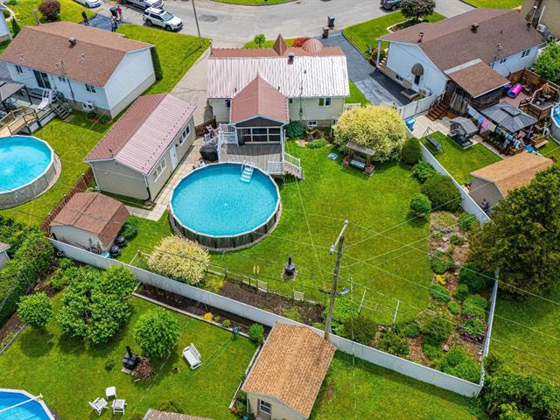
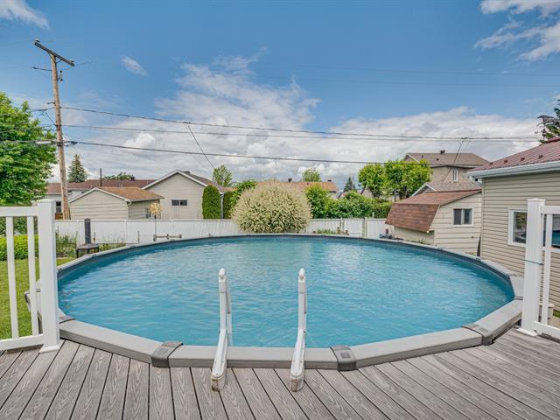
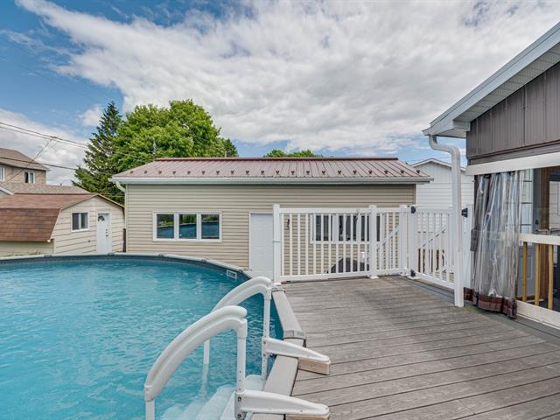
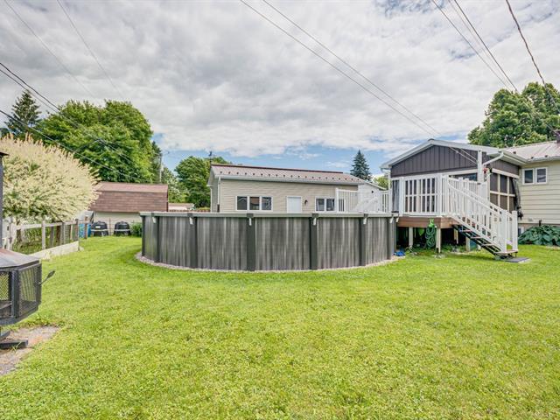
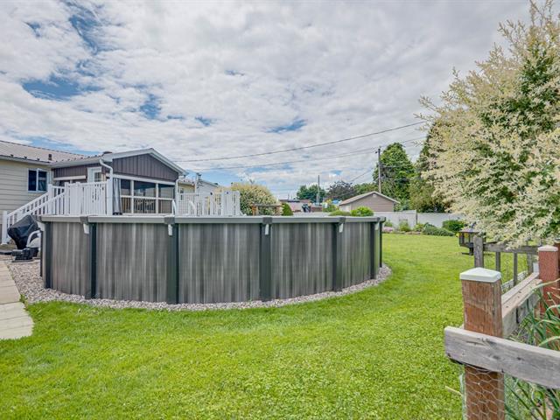
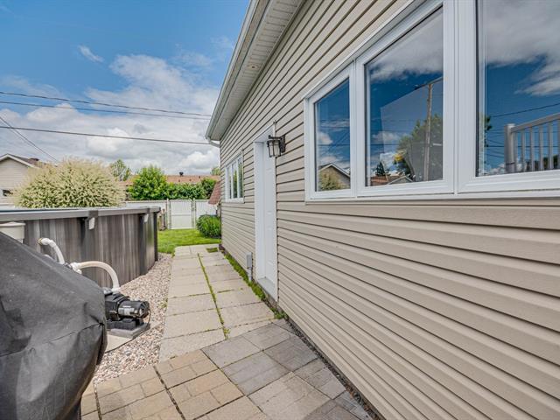
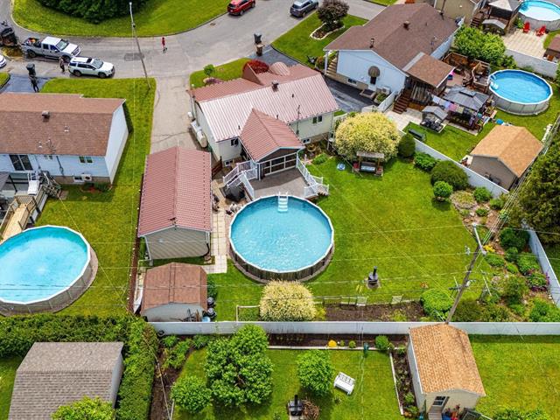
Pool
Heated, Inground
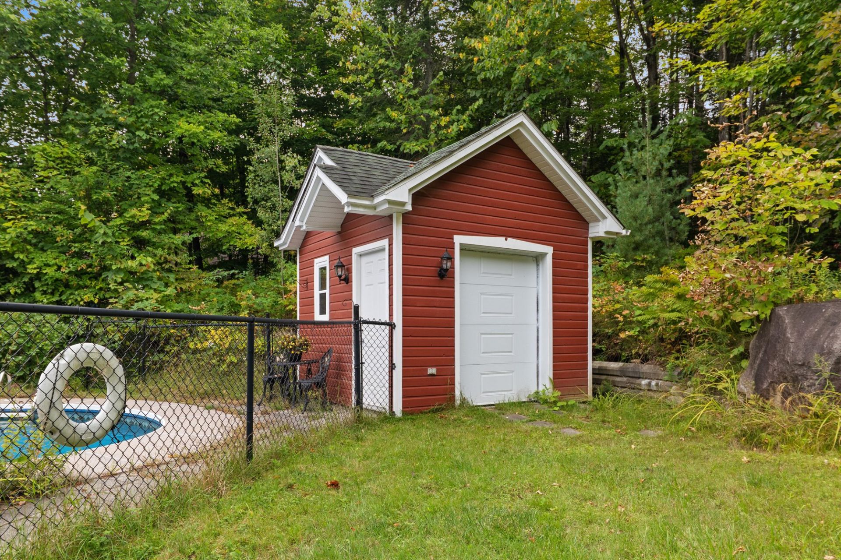
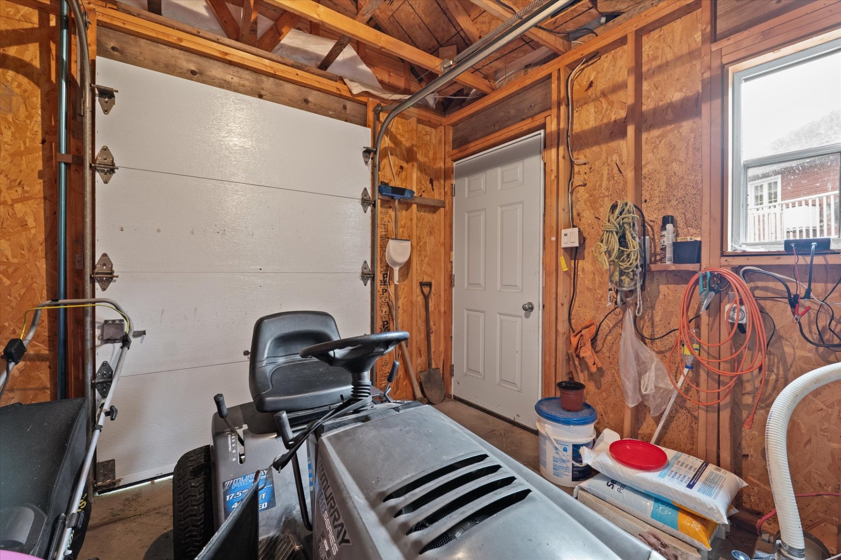
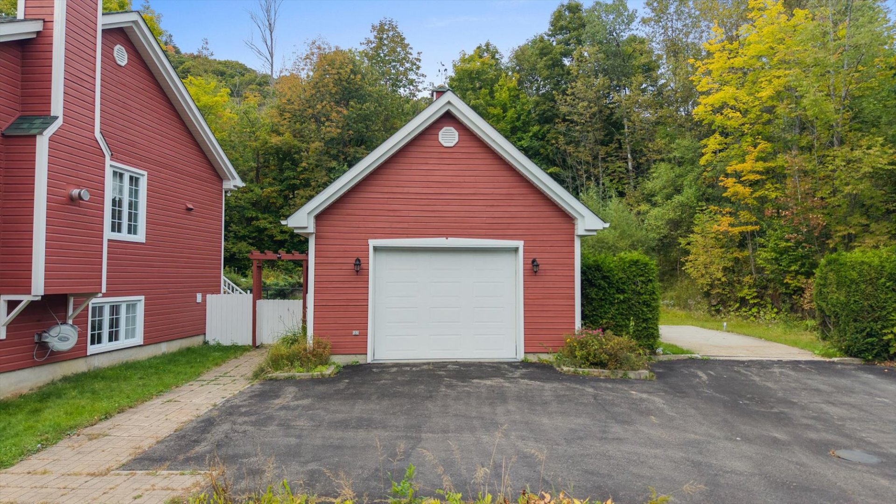
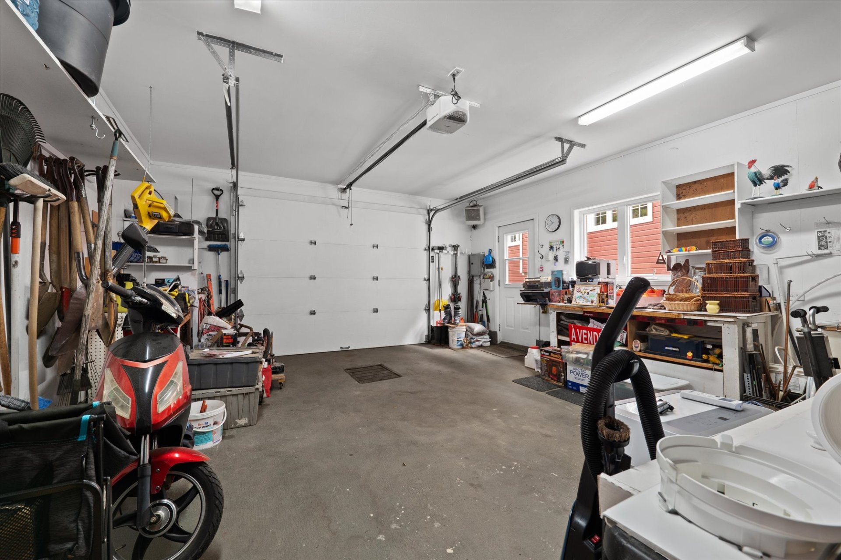
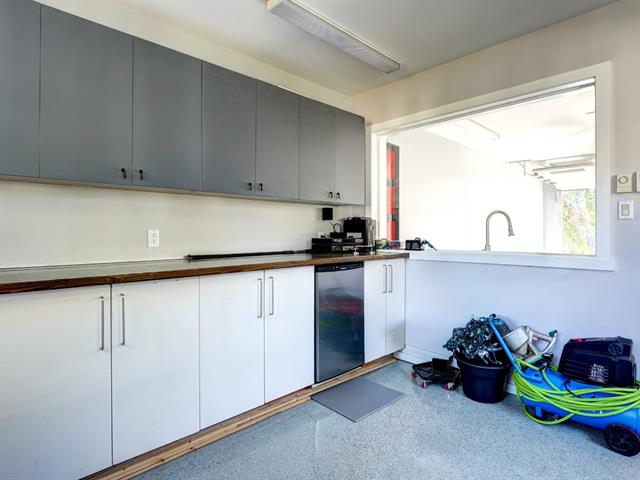
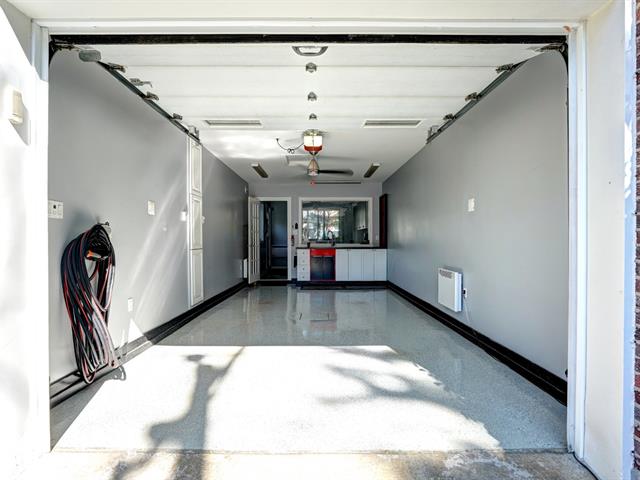
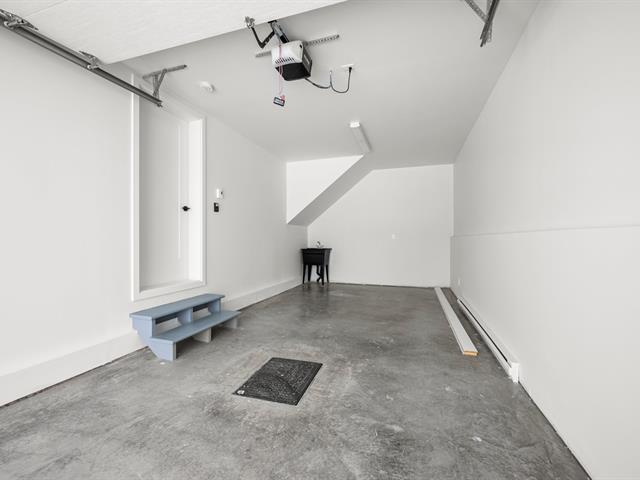
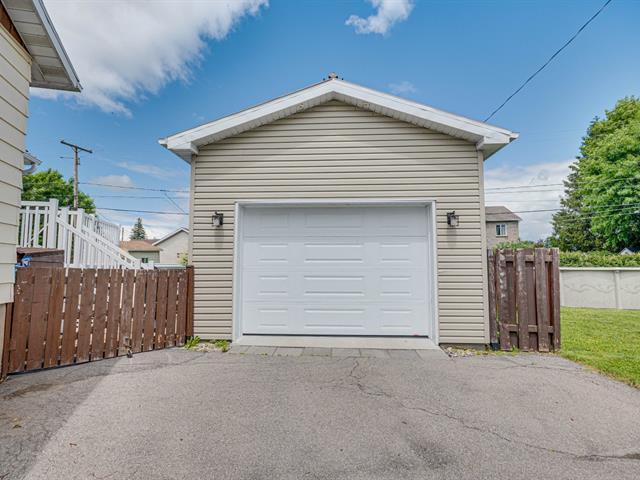
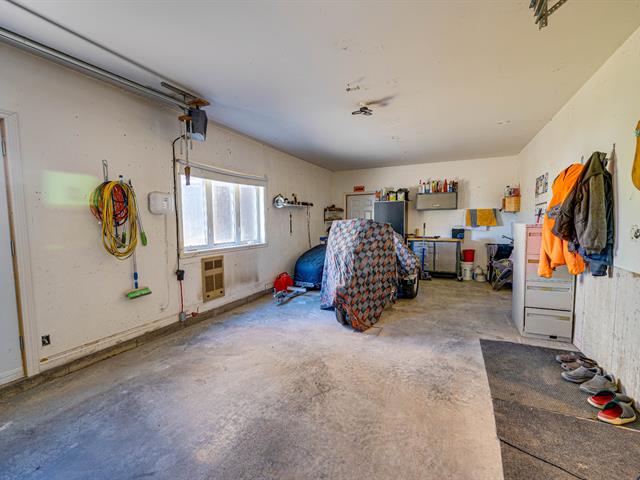
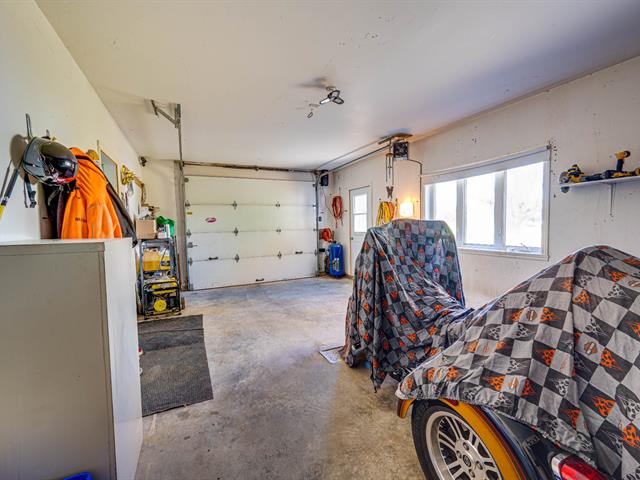
Garage
Heated, Detached
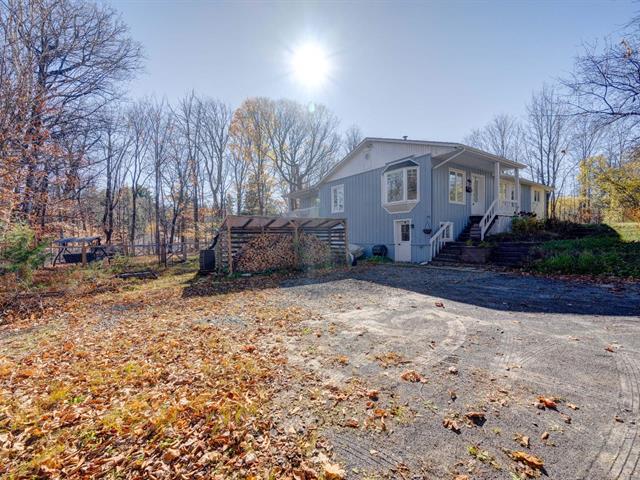
Siding
Other
Roofing
Asphalt shingles
Basement foundation
Concrete slab on the ground
Zoning
Residential
Heating system
Electric baseboard units
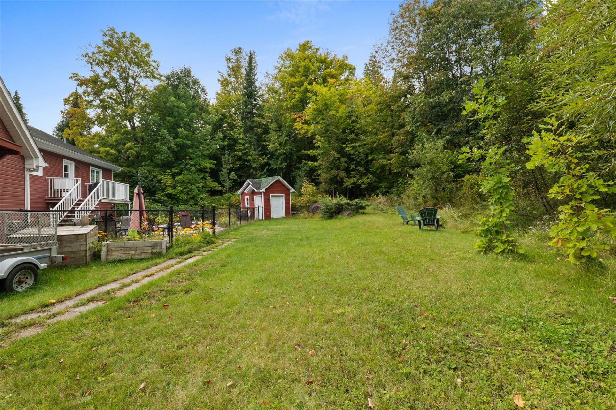
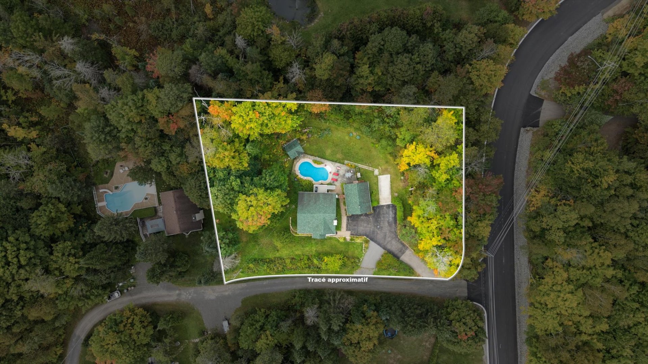
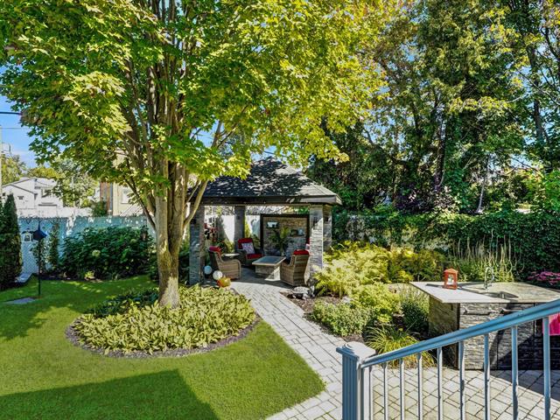
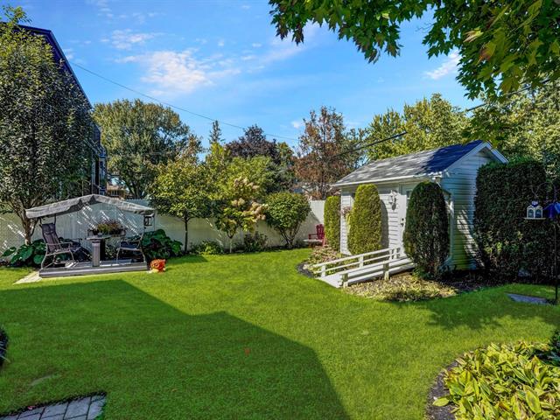
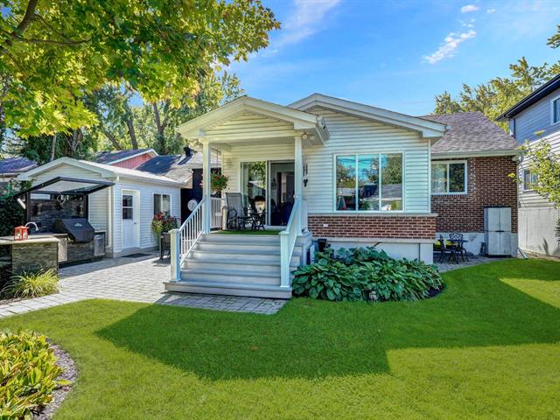
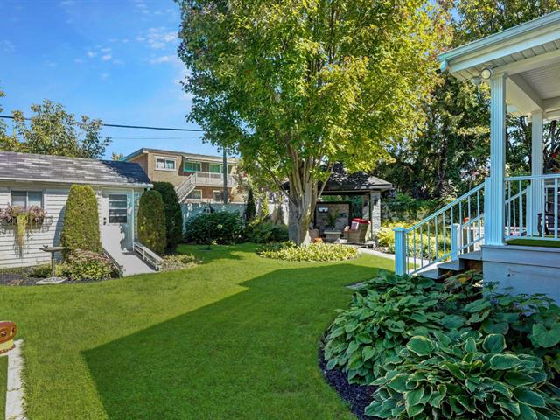
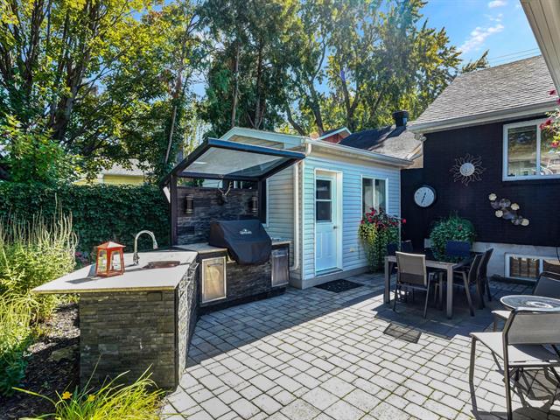
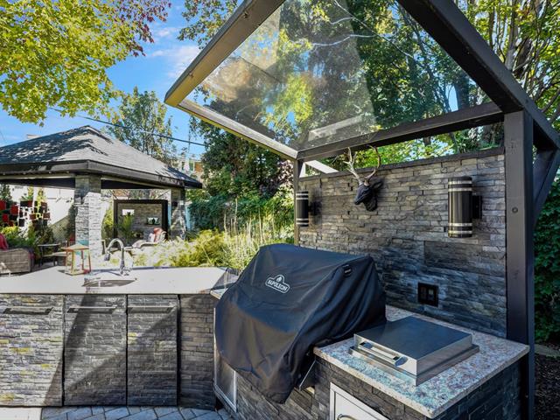
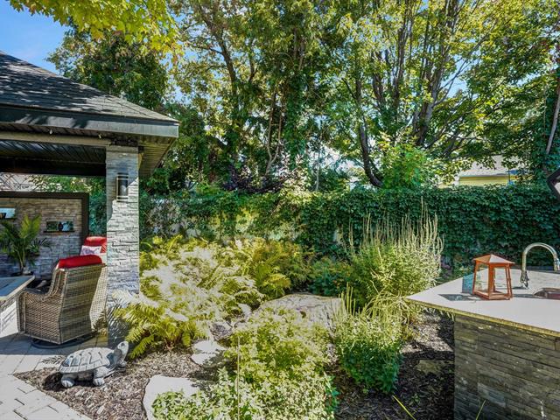
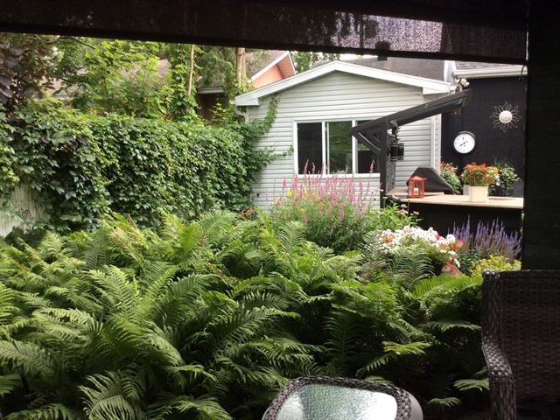
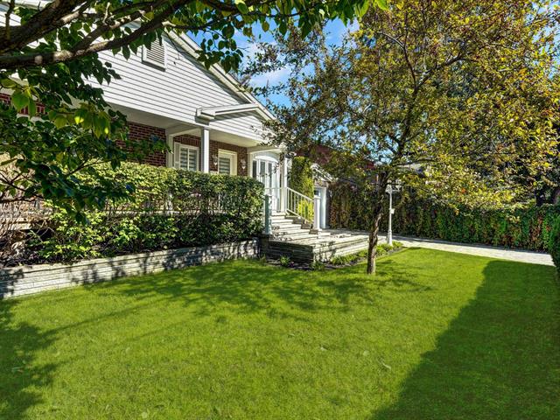
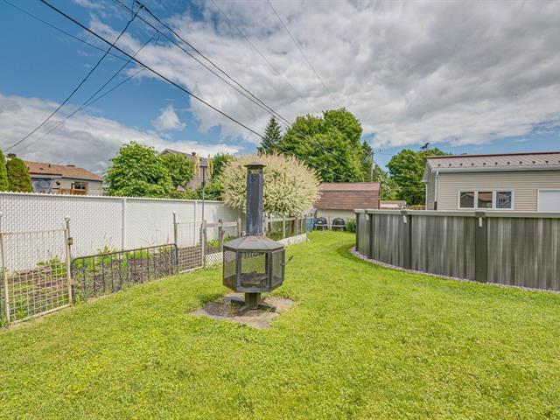
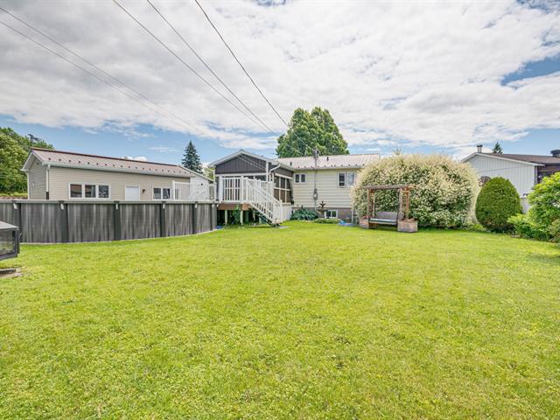
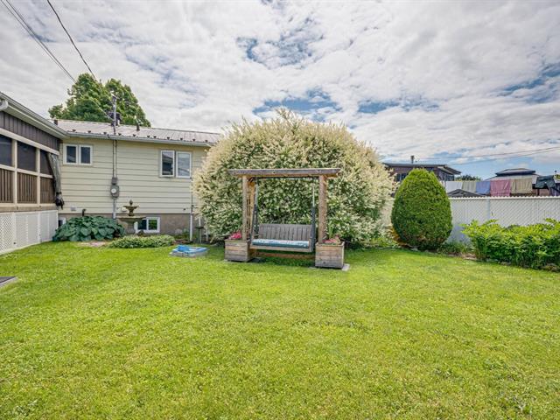
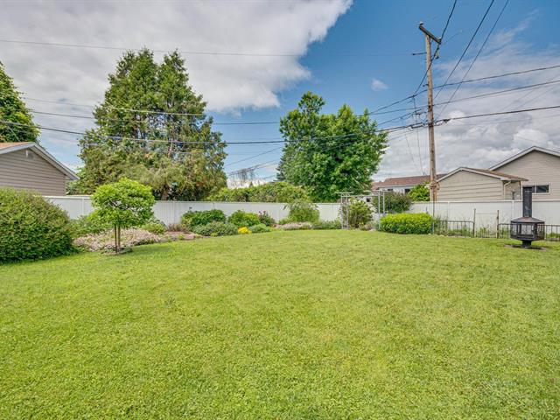
Landscaping
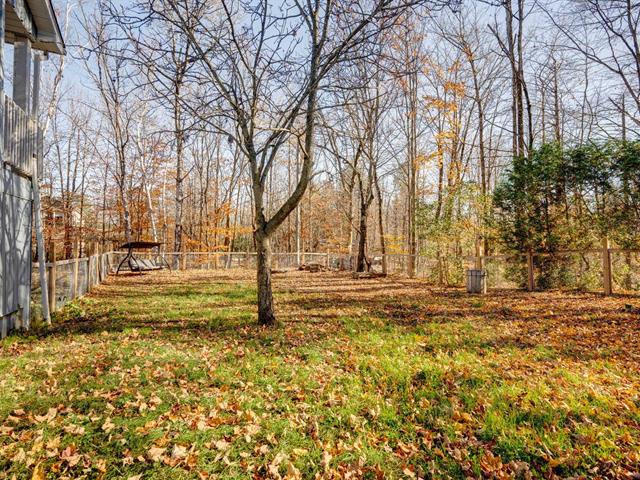
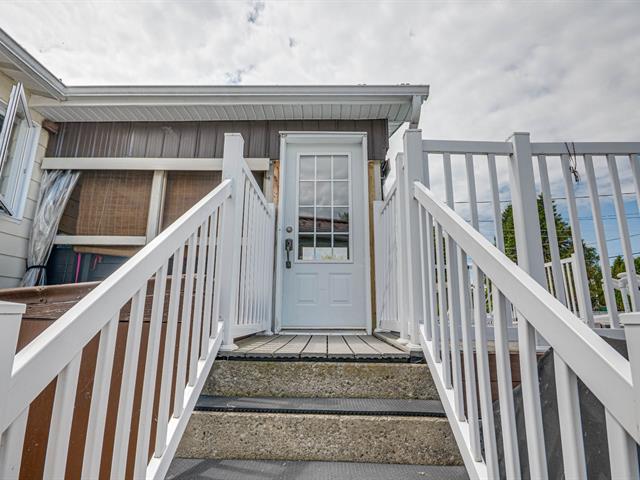
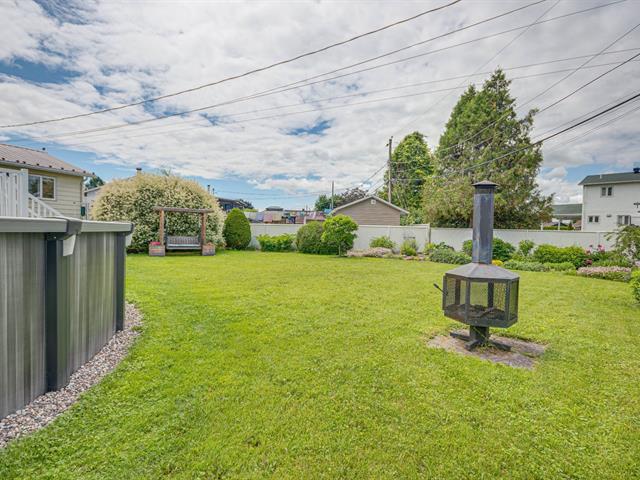
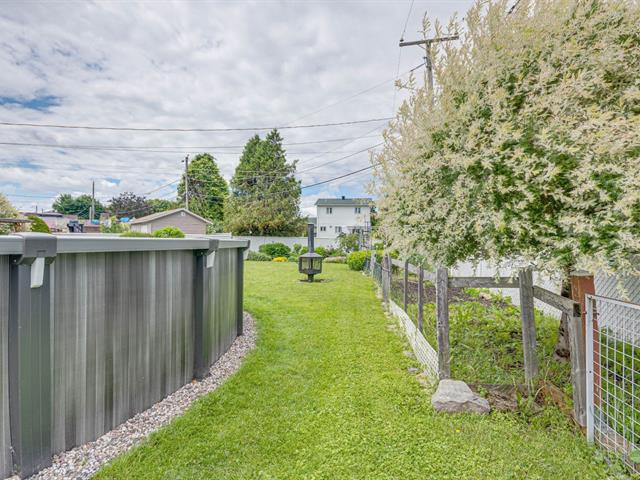
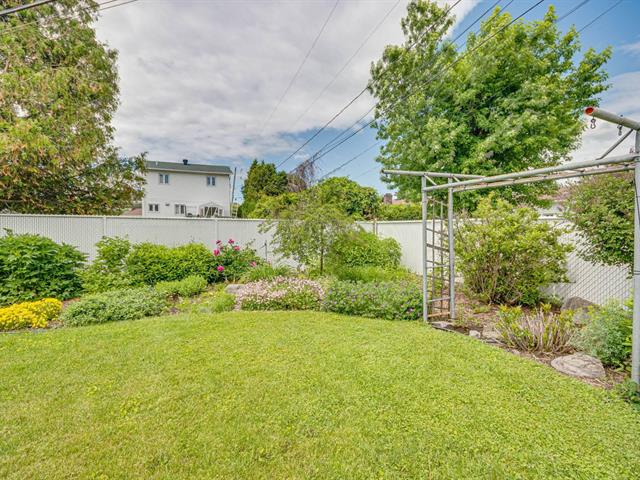
Land / Yard lined with hedges, Landscape
Cupboard
Wood, Melamine
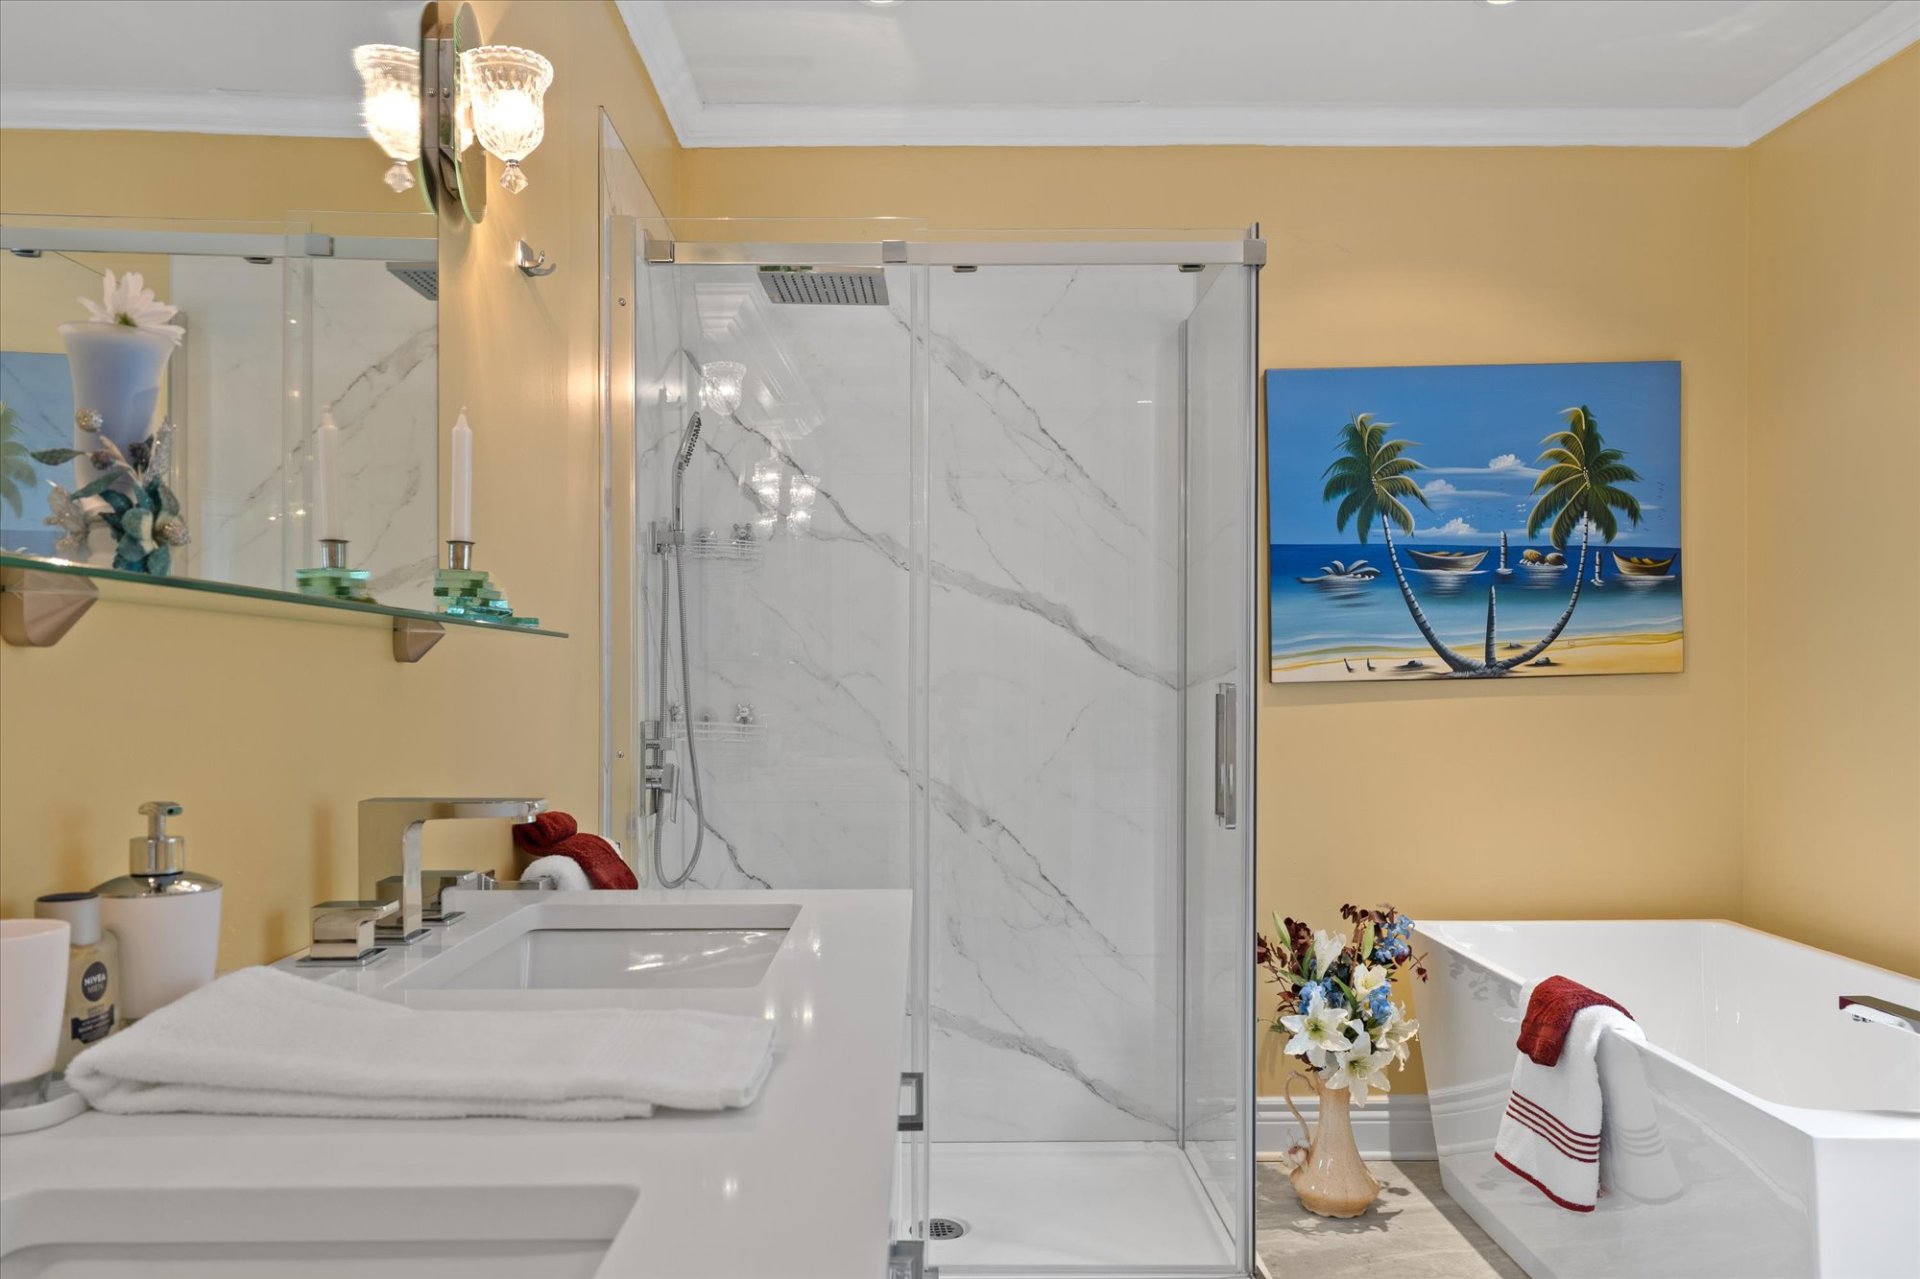
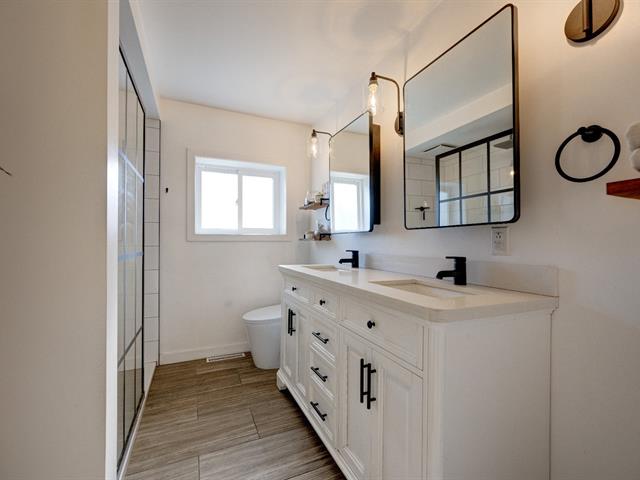
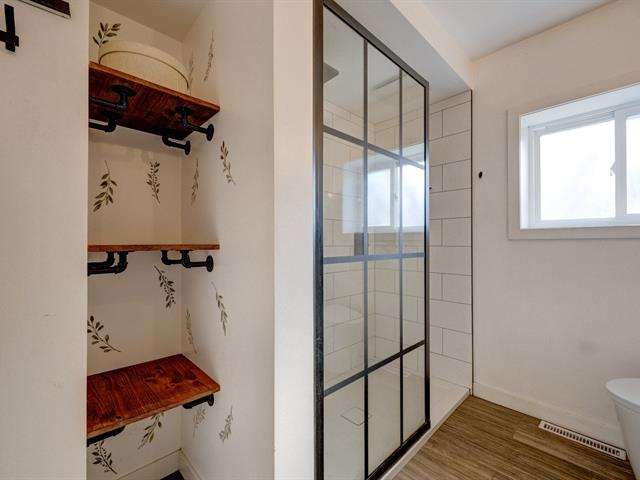
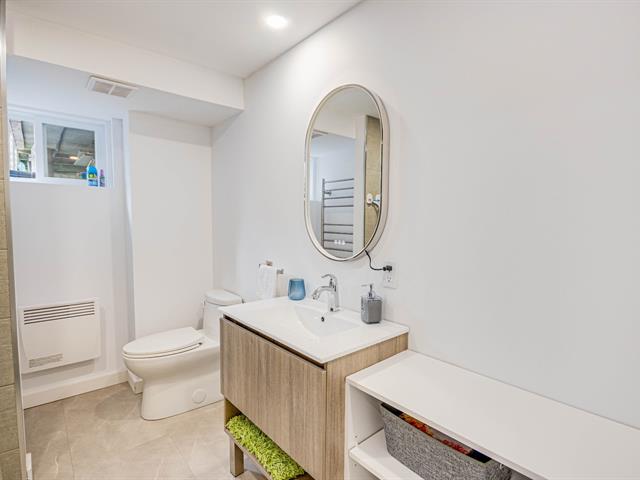
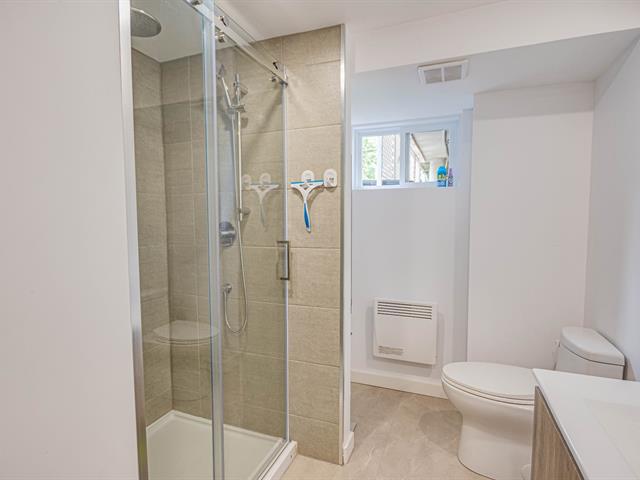
Bathroom / Washroom
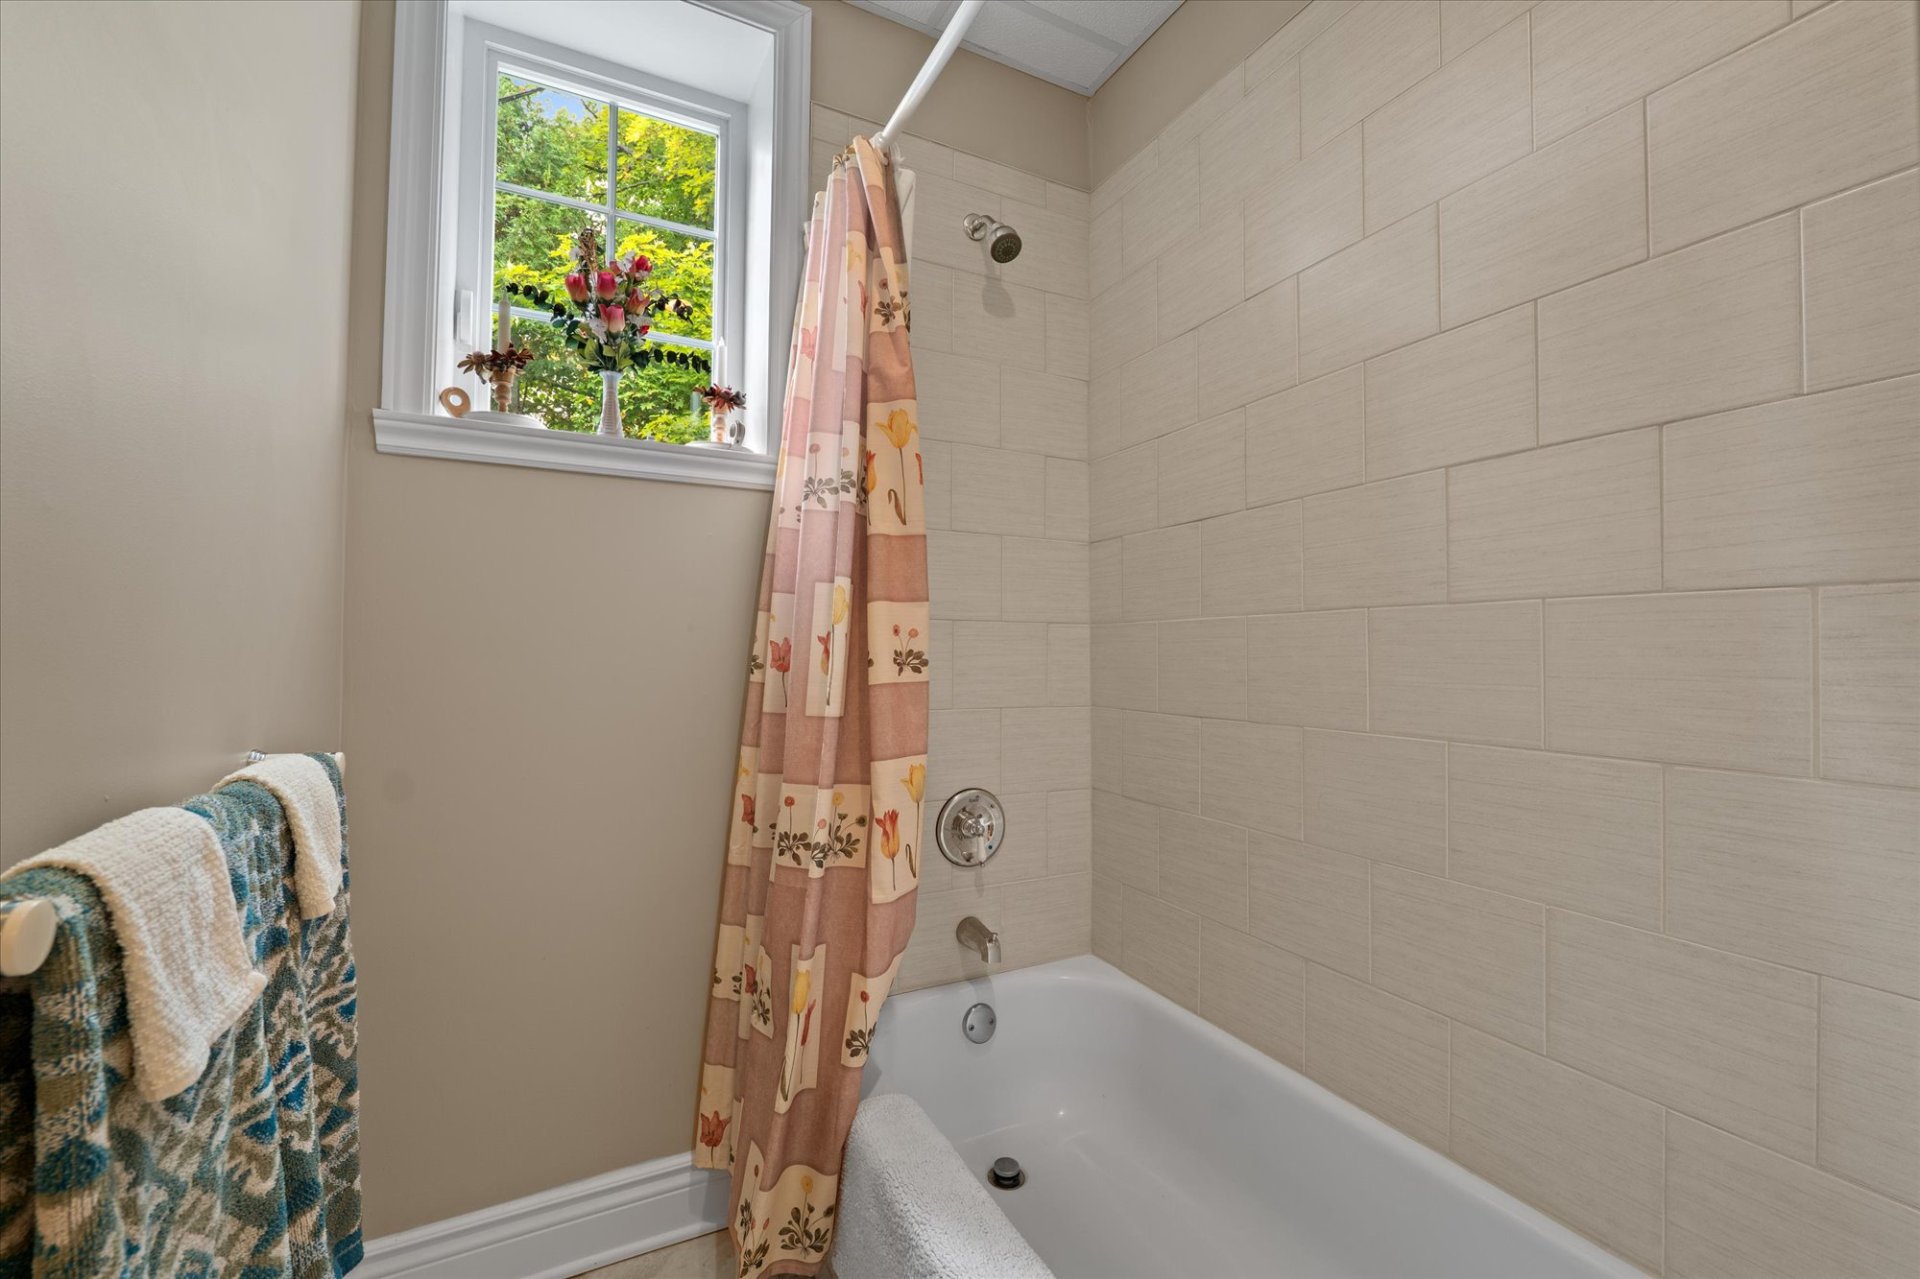
Other, Separate shower
Windows
PVC
Distinctive features
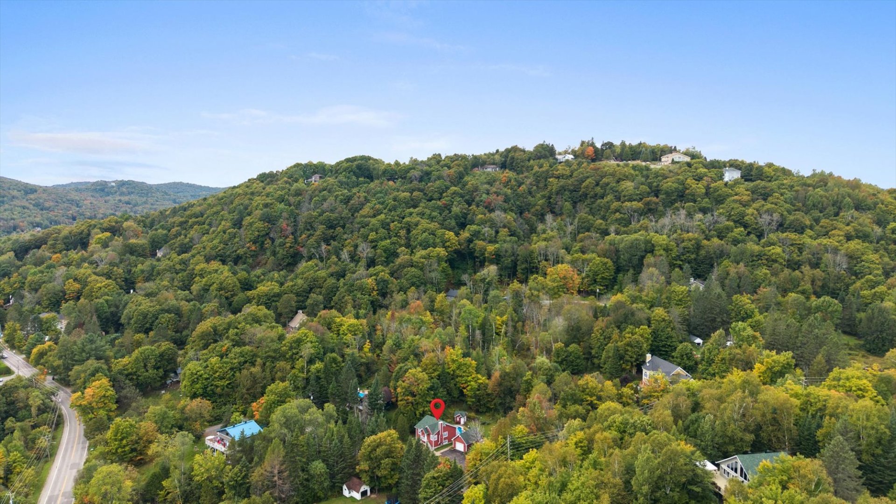
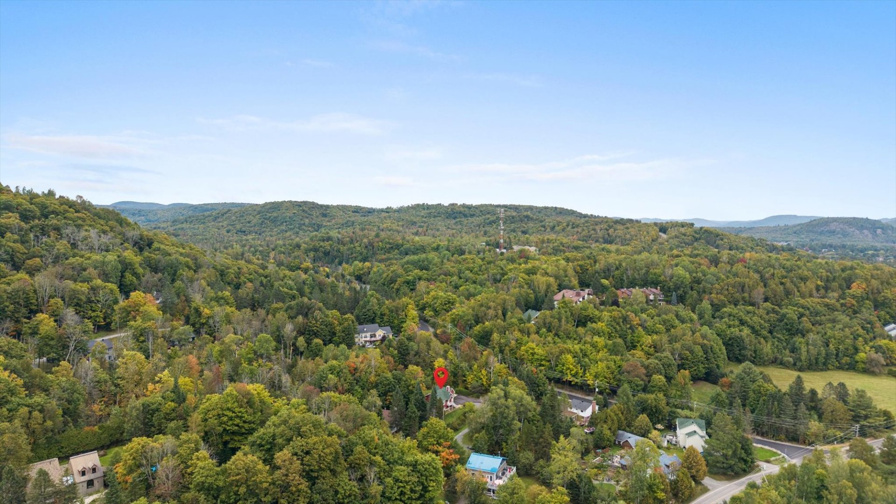
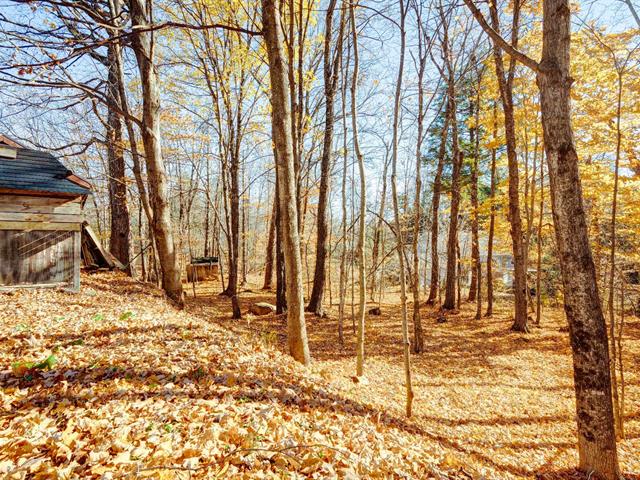
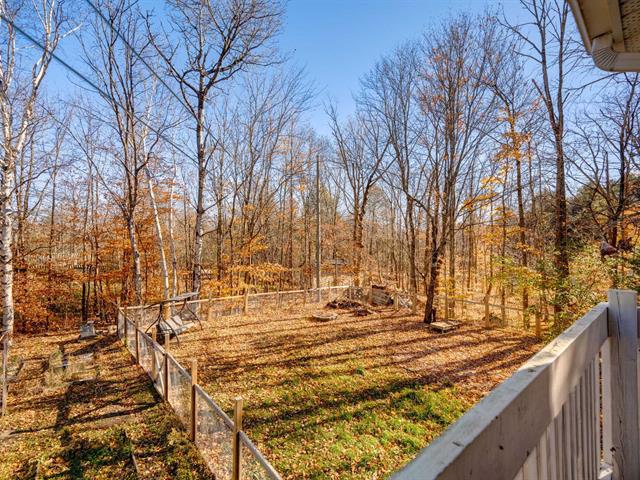
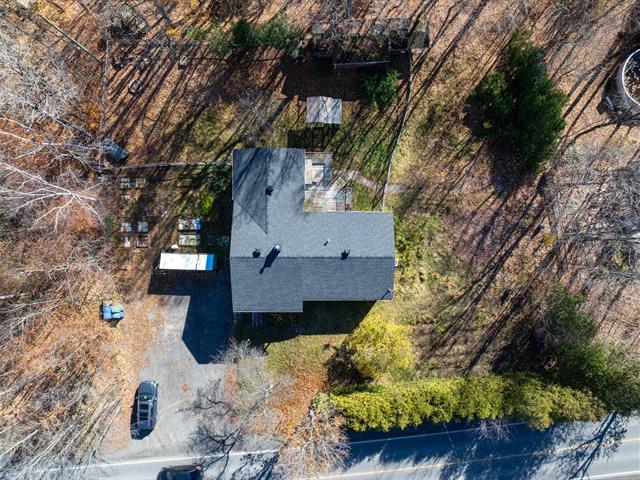
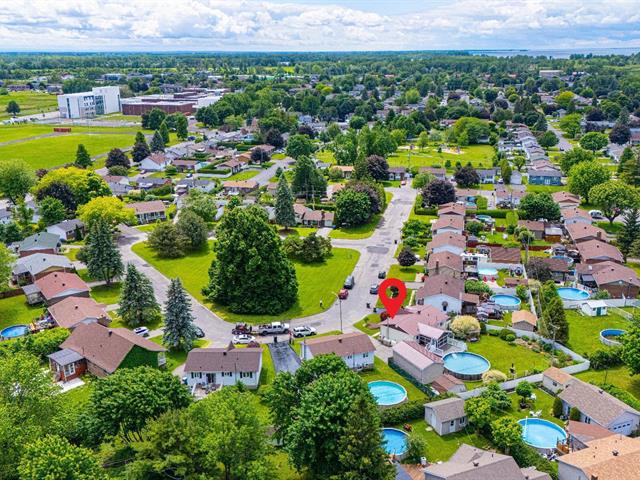
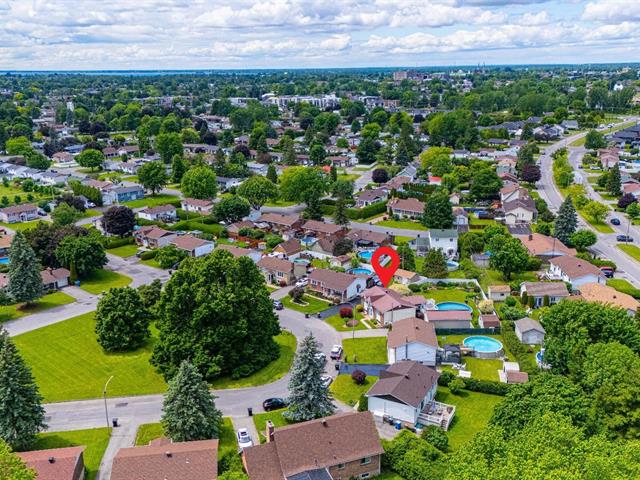
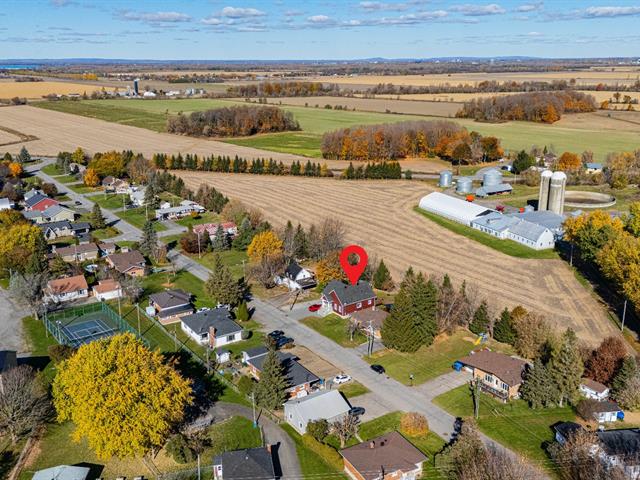
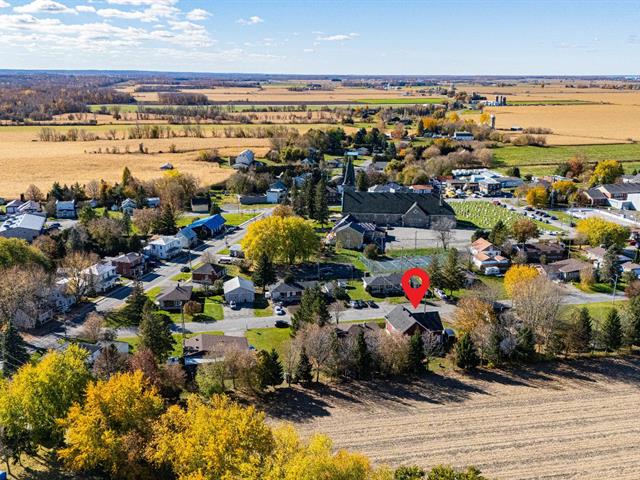
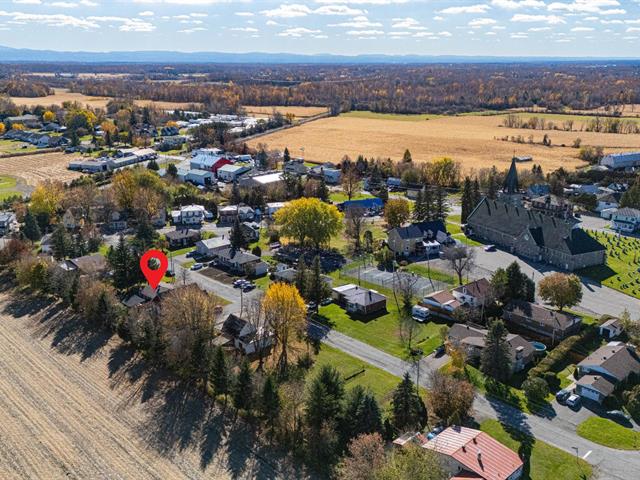
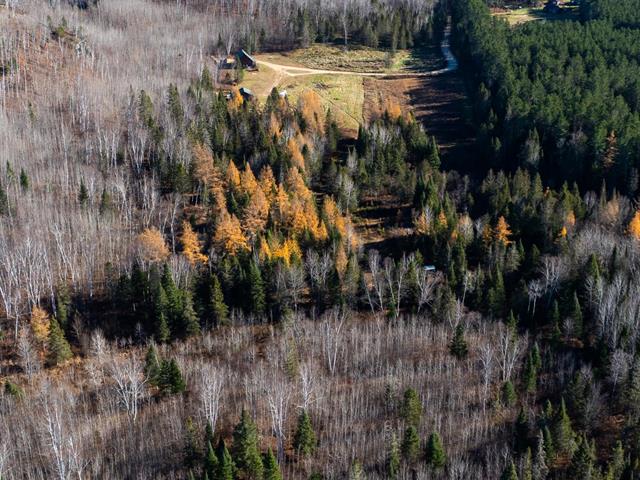
Wooded, Street corner
Available services
Fire detector
Foundation
Poured concrete
Equipment available
Water softener, Ventilation system, Electric garage door
Basement
6 feet and over, Finished basement, Separate entrance
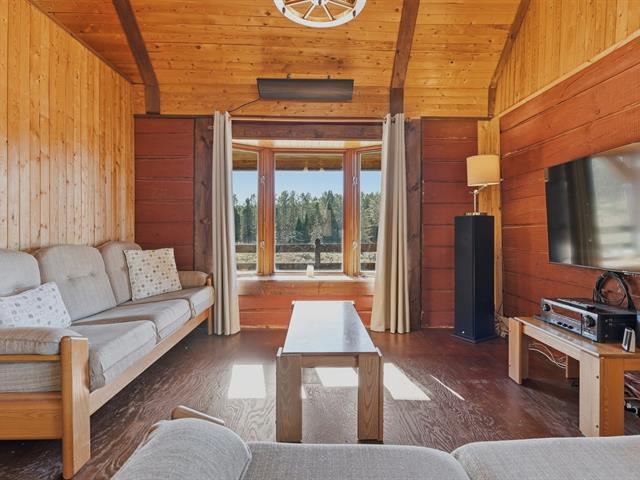
View
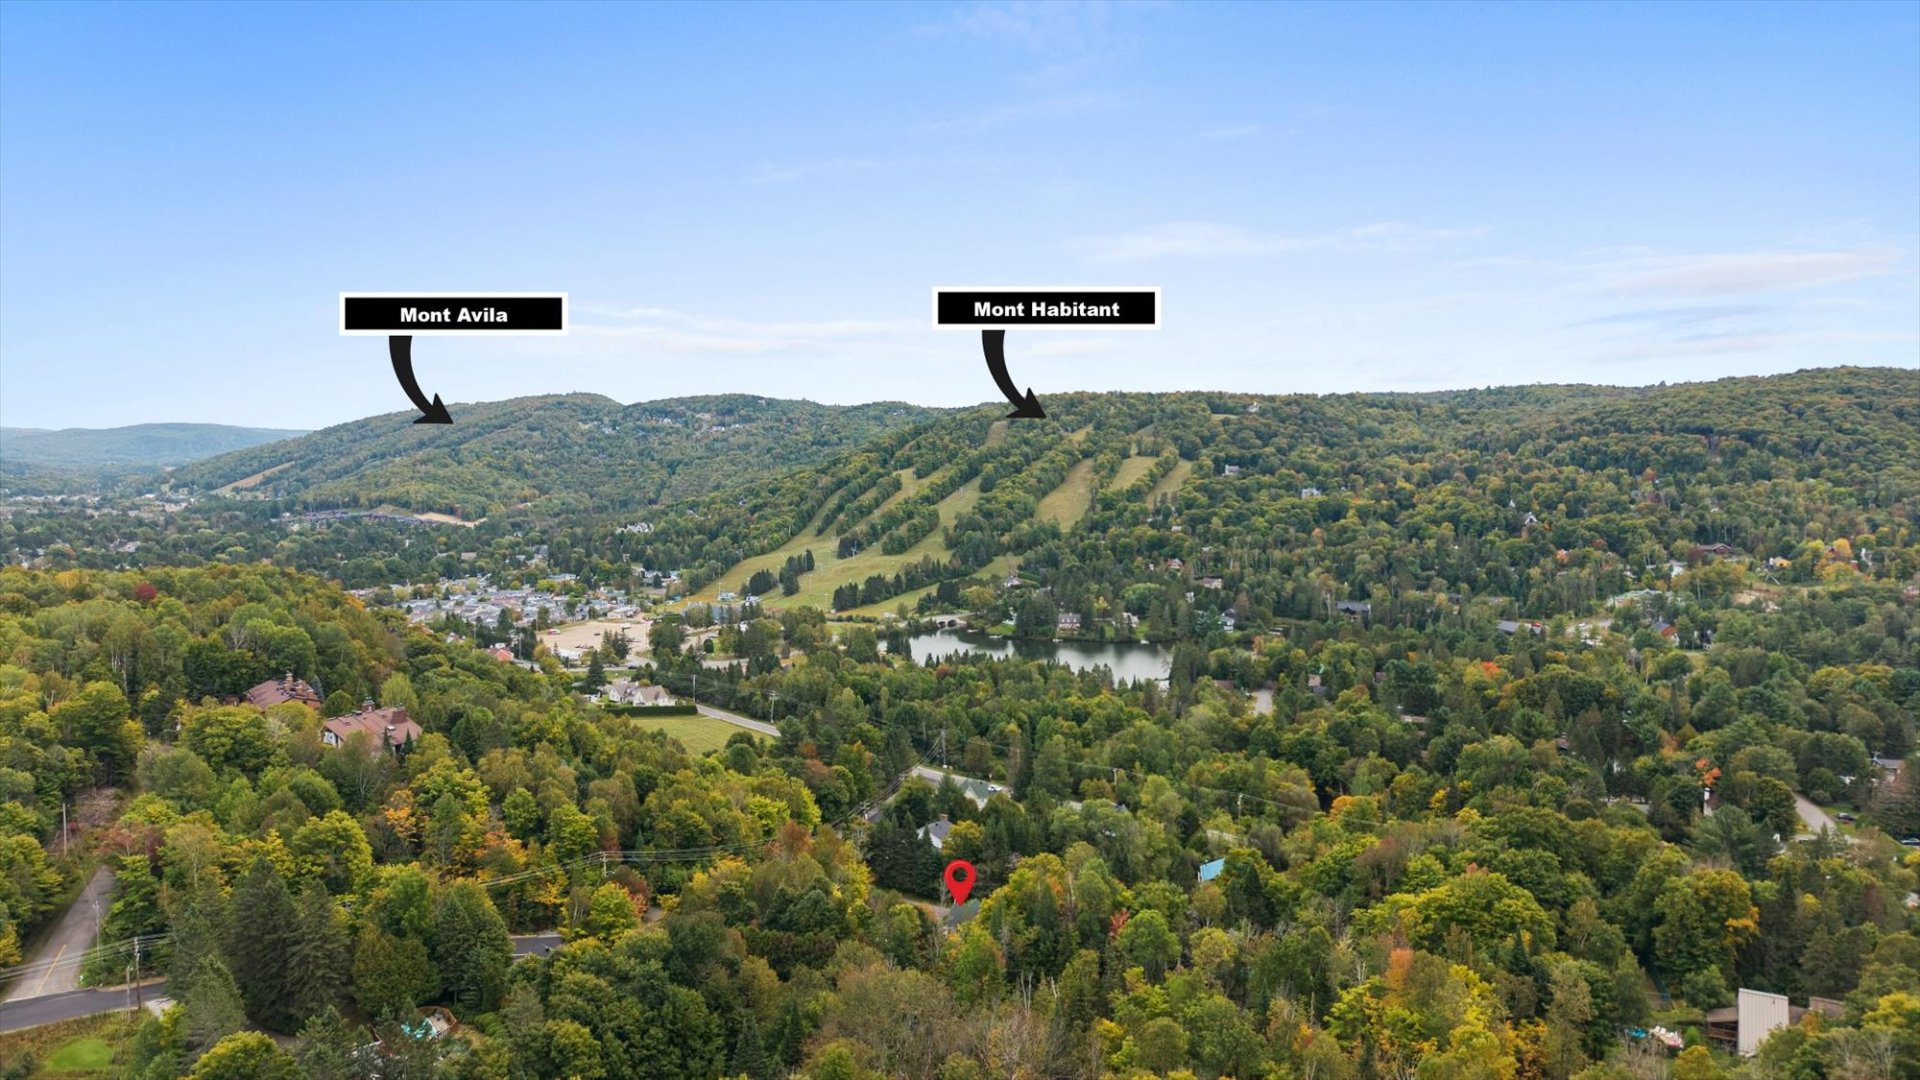
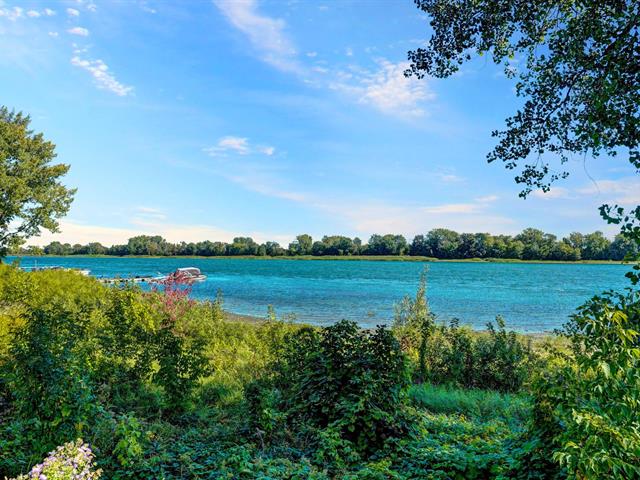
Panoramic
Garage
Heated, Detached
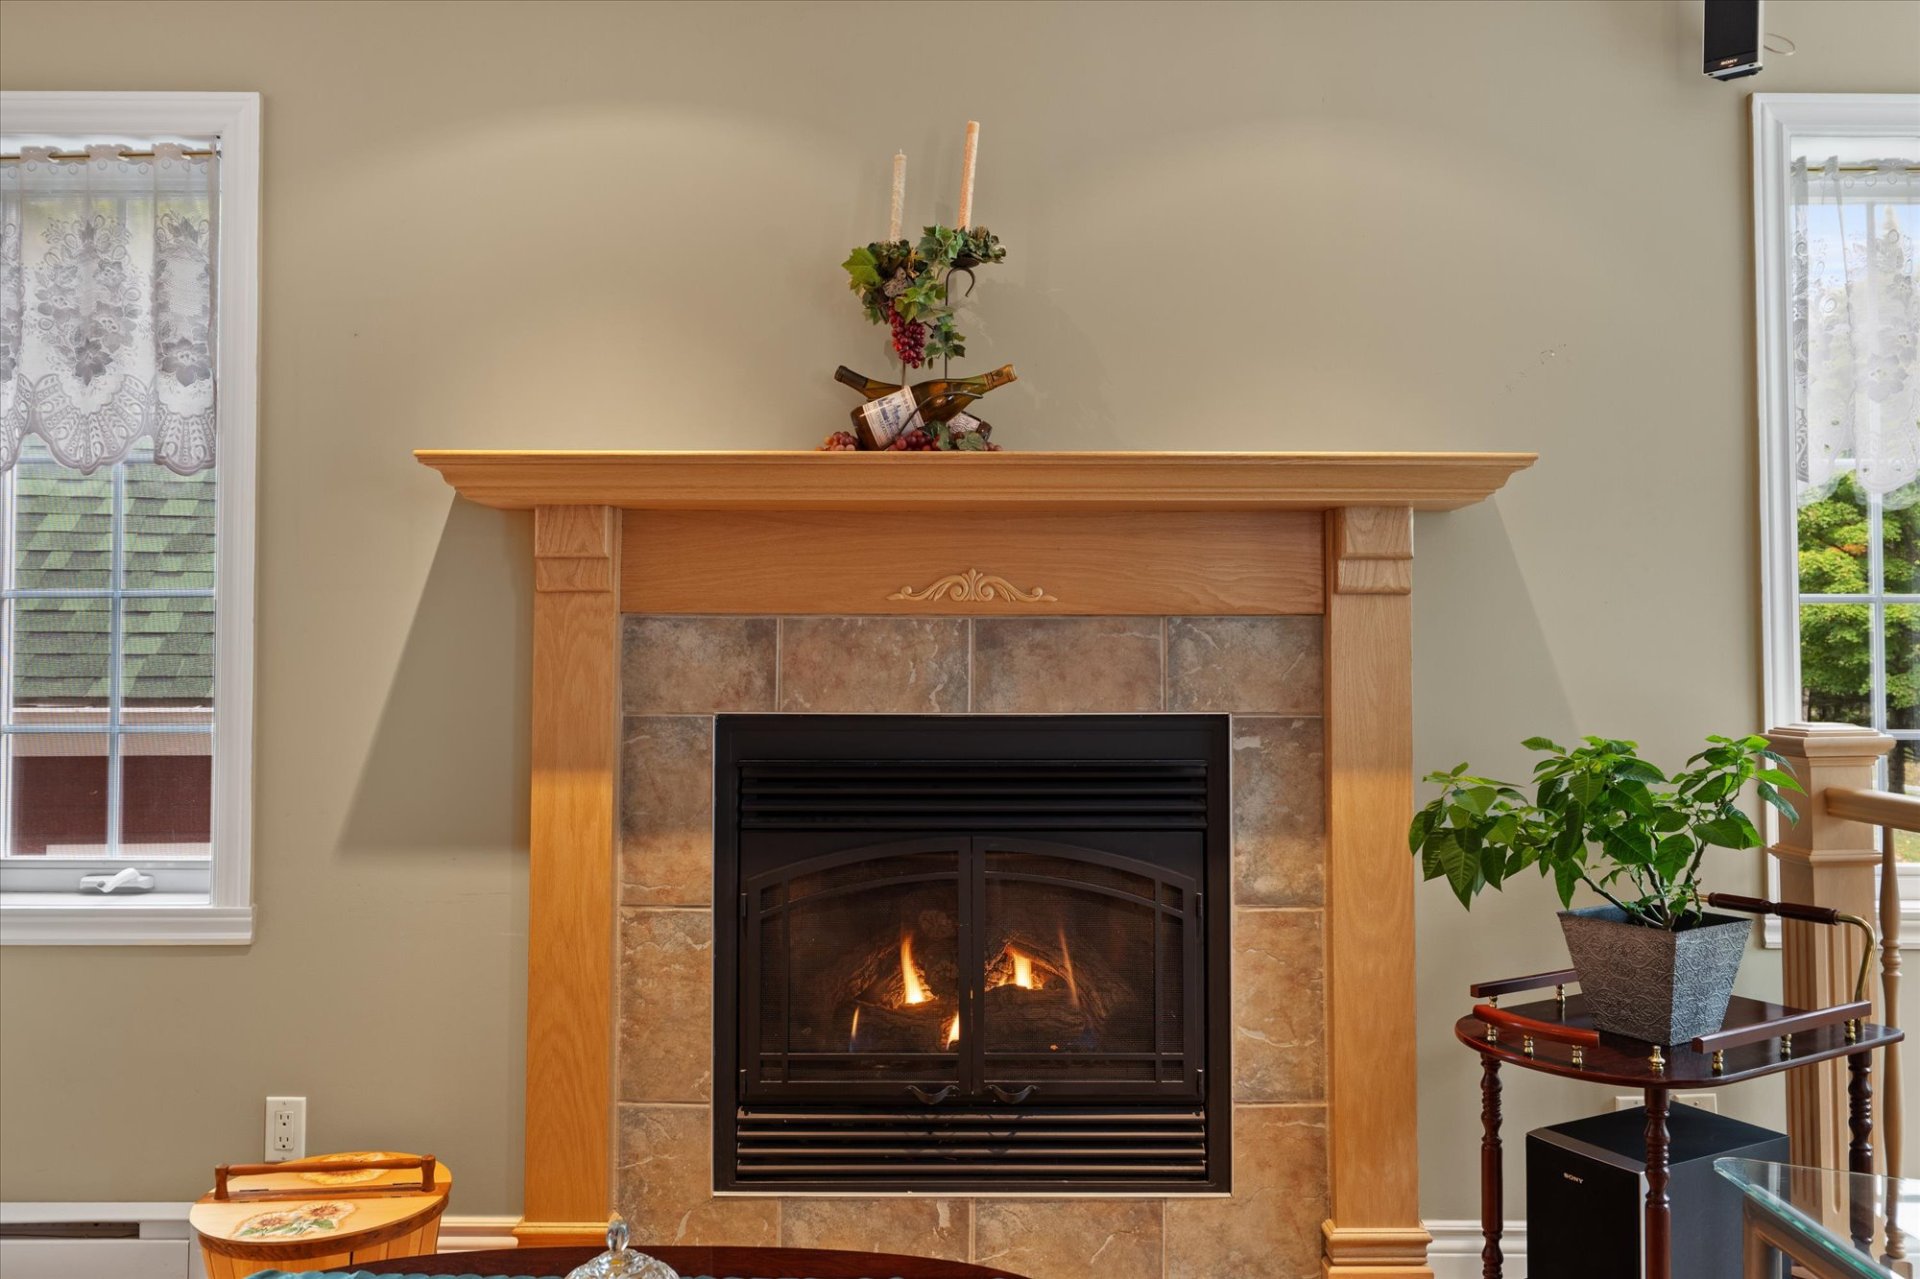
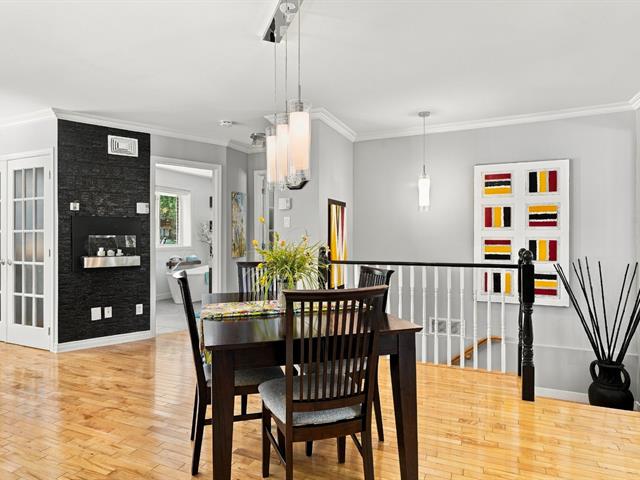
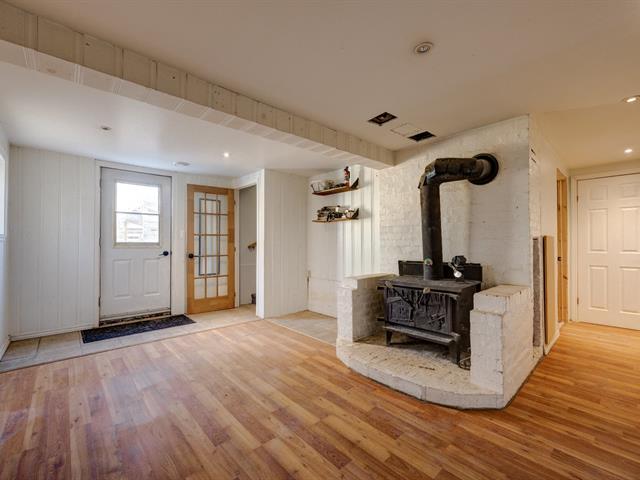
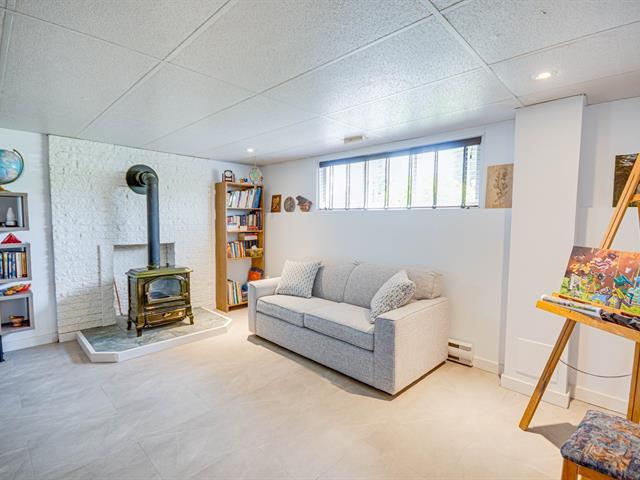
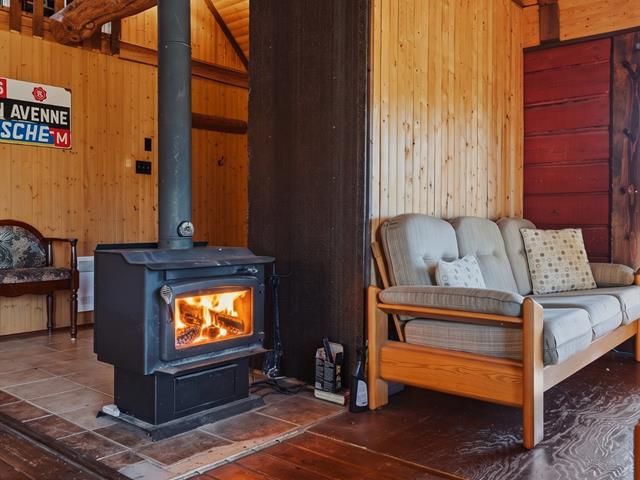
Hearth stove
Gaz fireplace
Pool
Heated, Inground
Sewage system
Other, Septic tank
Parking (total)
Outdoor, Garage
Heating energy
Other, Electricity
Water supply
Artesian well
Driveway
Asphalt, Concrete
Window type
Crank handle
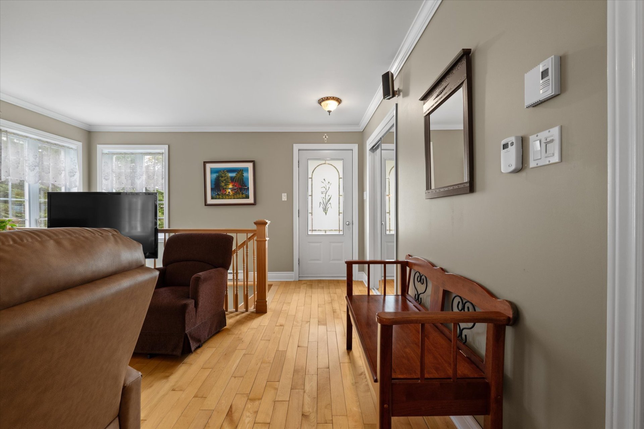
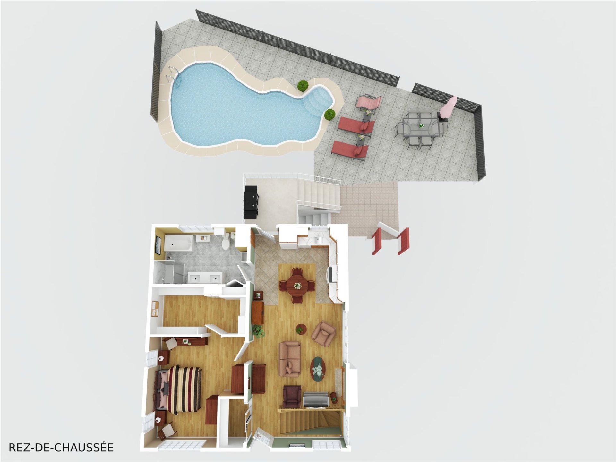
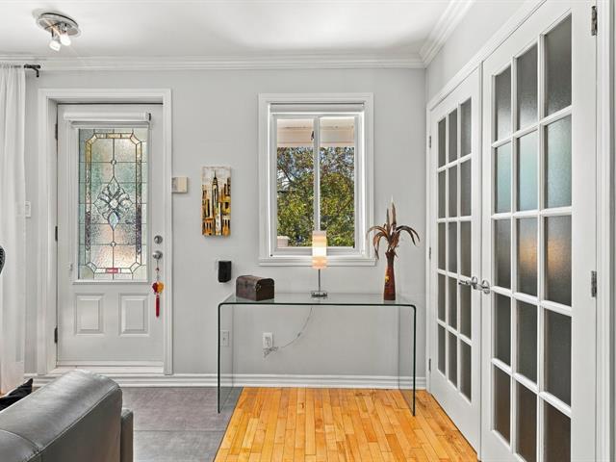
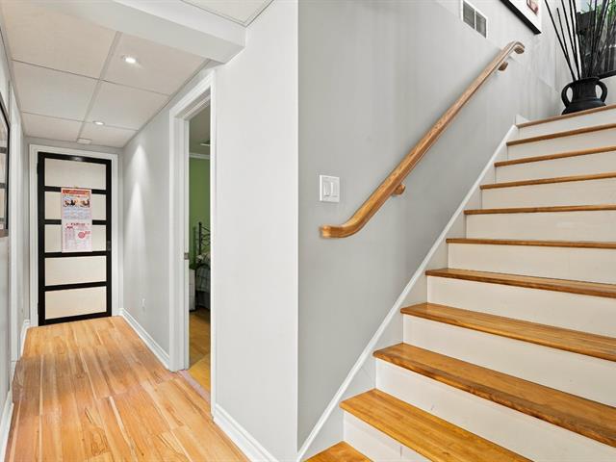
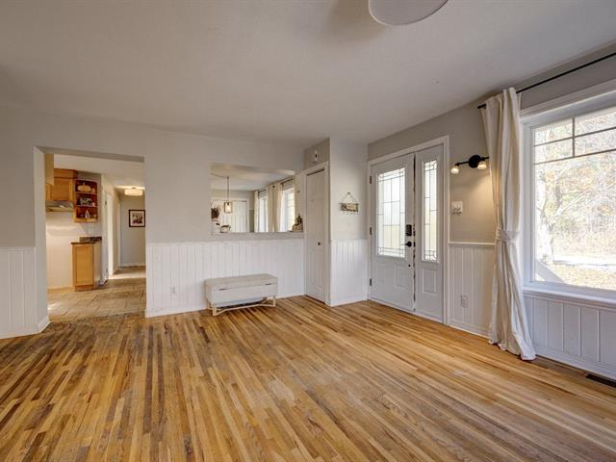
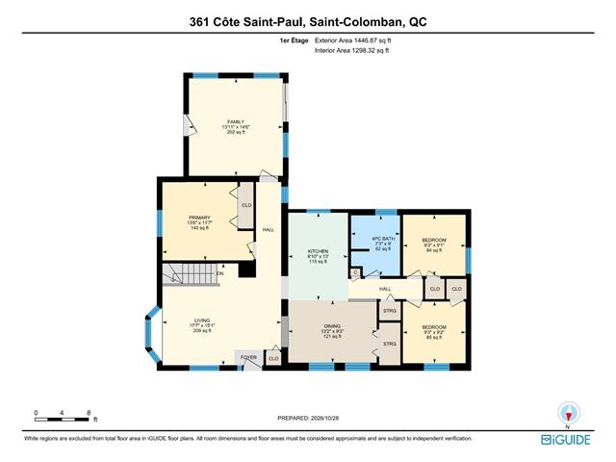
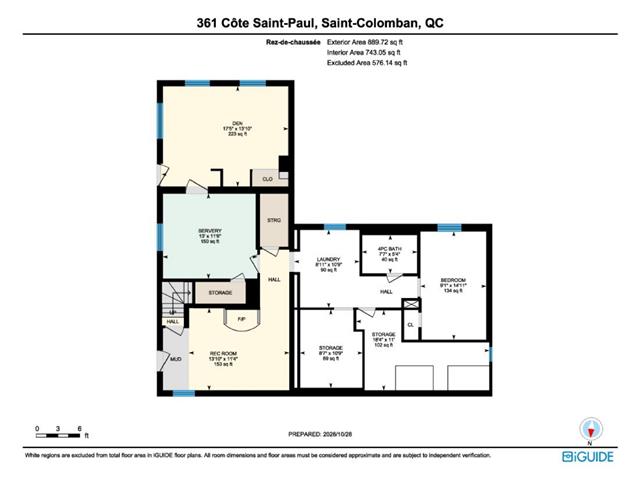
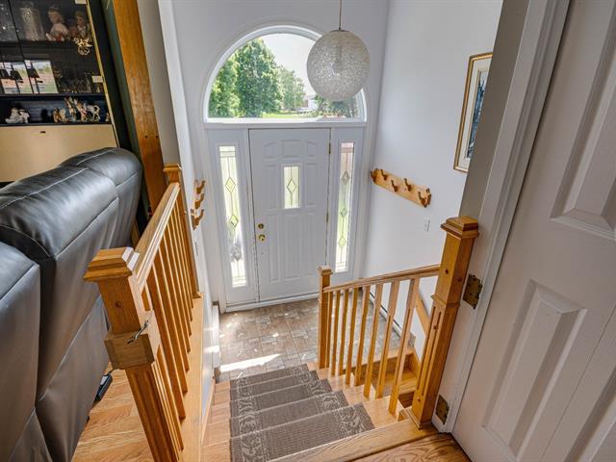
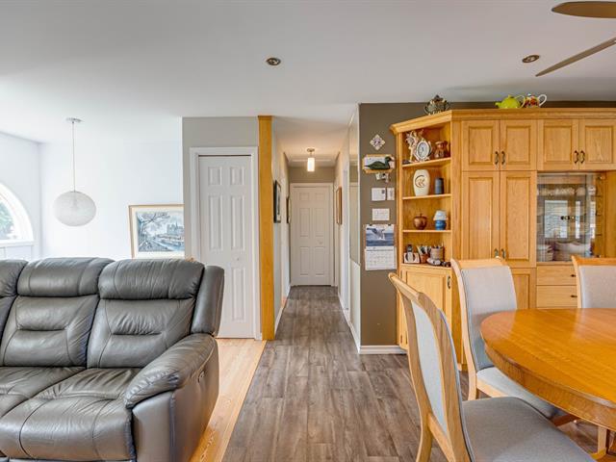
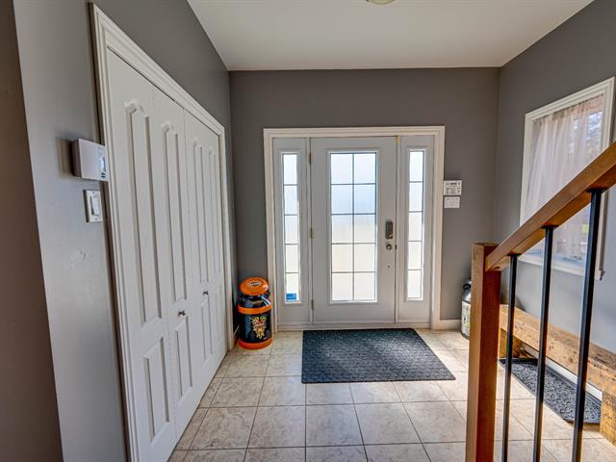
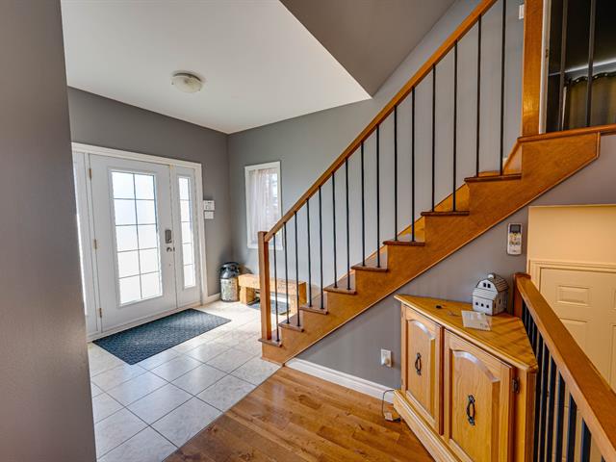
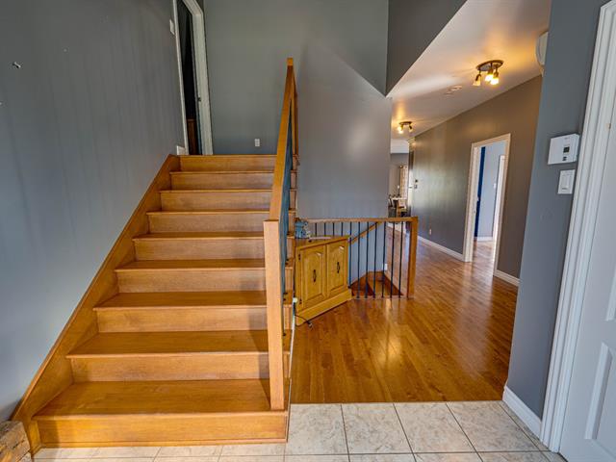
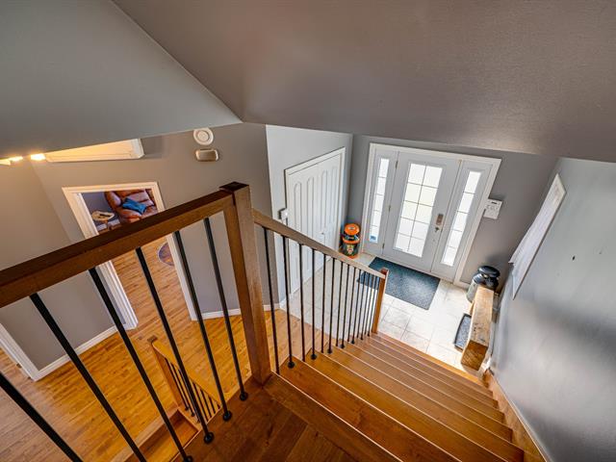
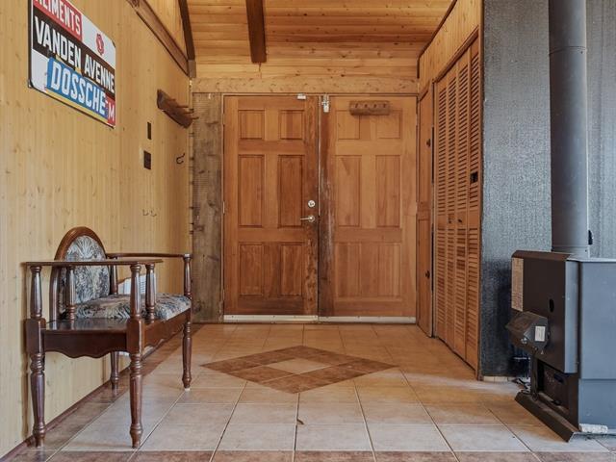
Hallway
1st level/Ground floor
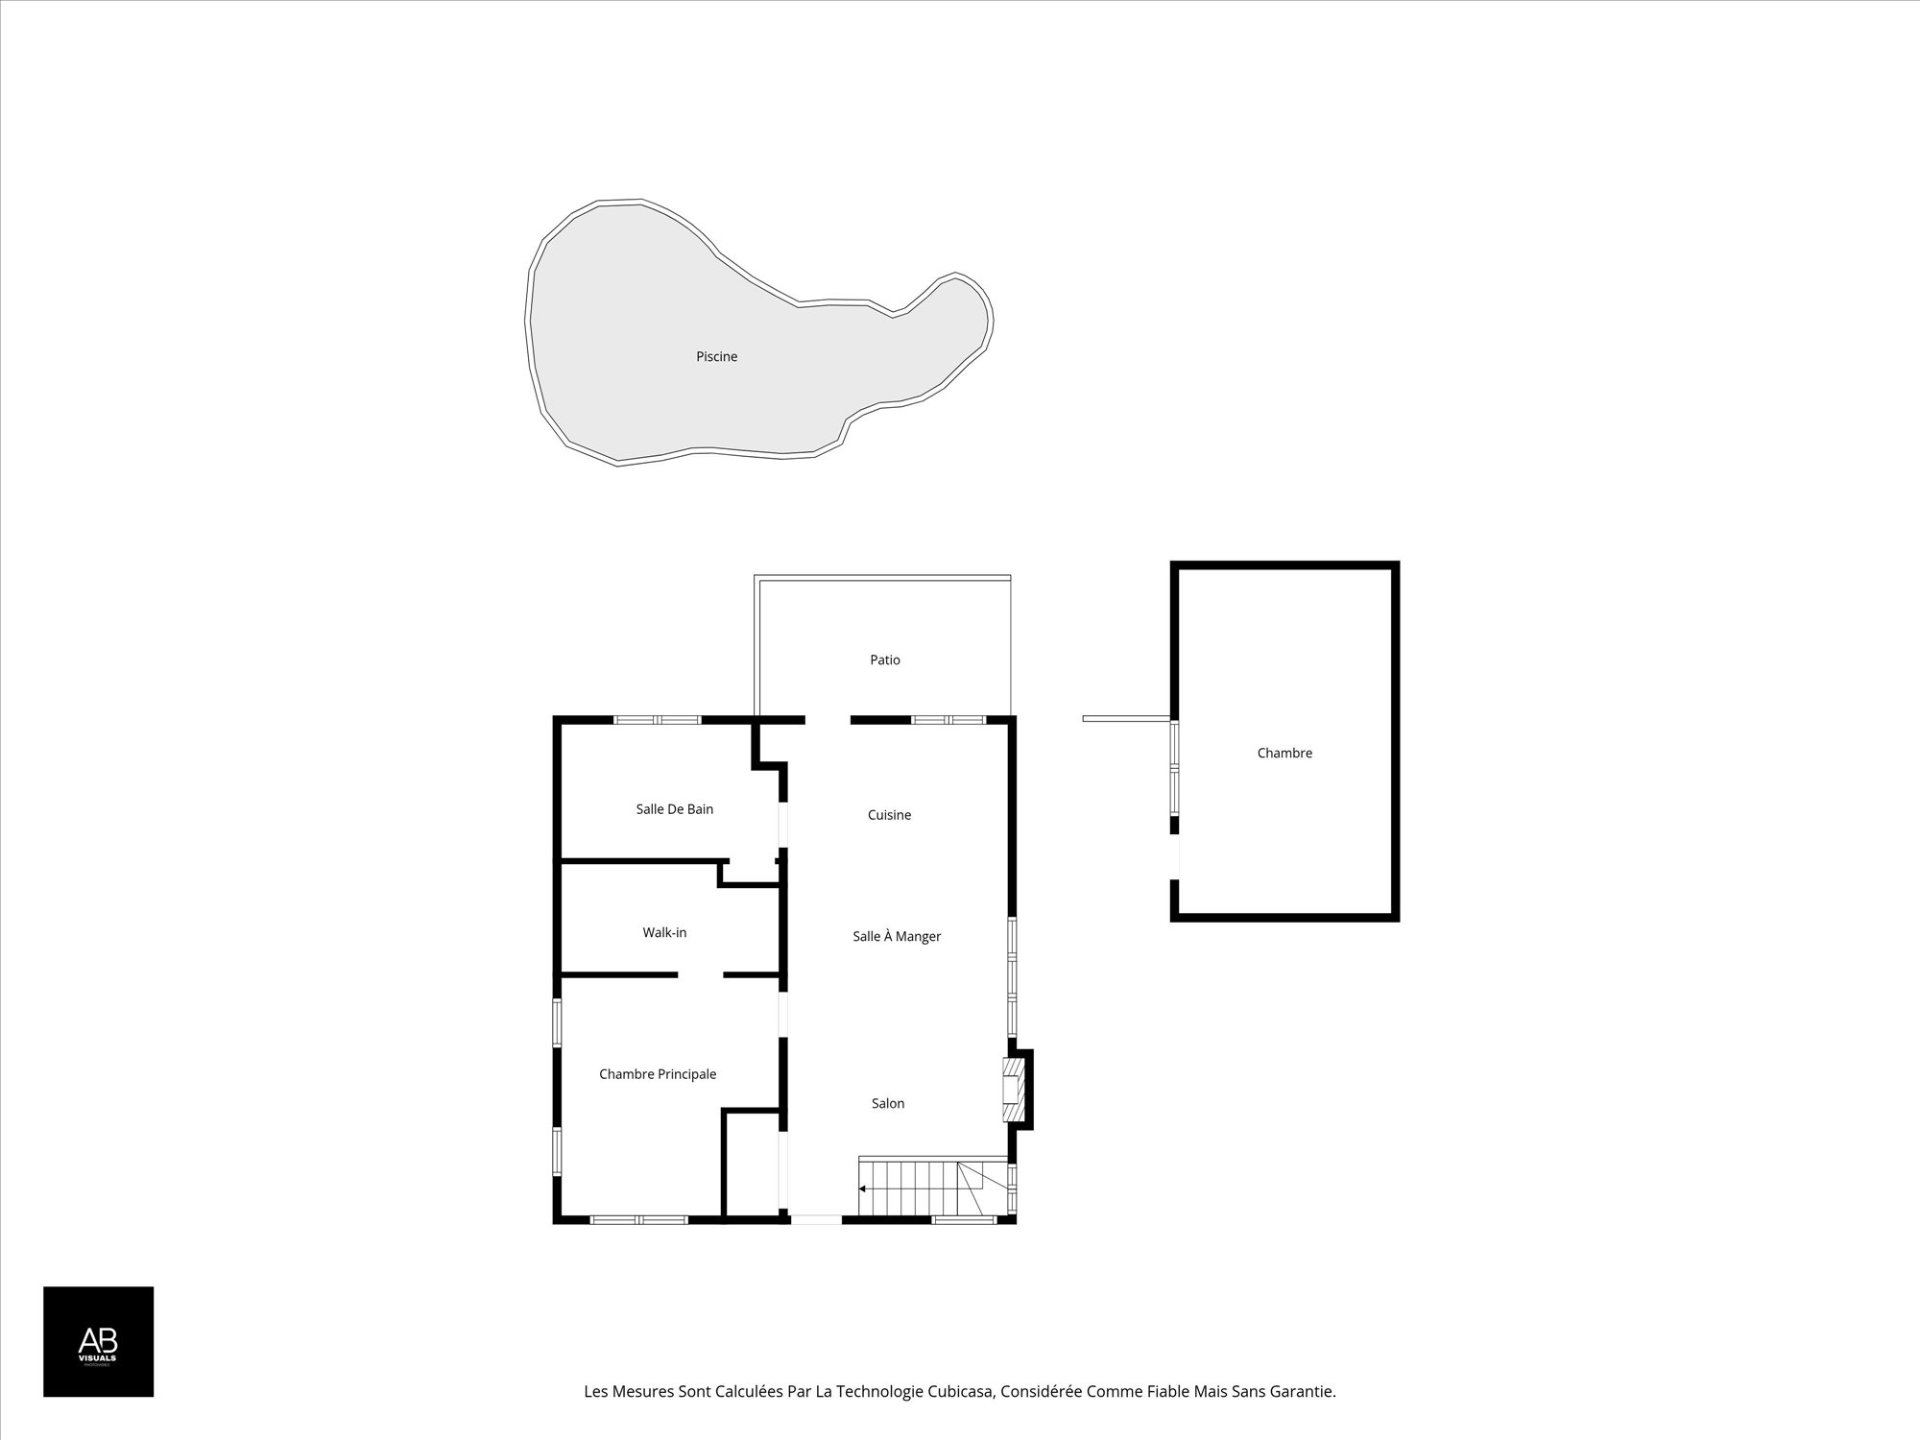
4.2 X 4.6 ft / 1.27 X 1.37 m
Wood
4.2 X 4.6 ft / 1.27 X 1.37 m
Wood
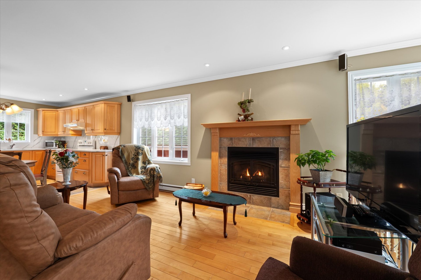
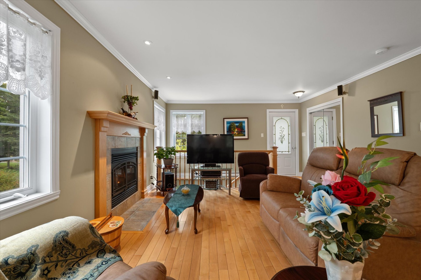
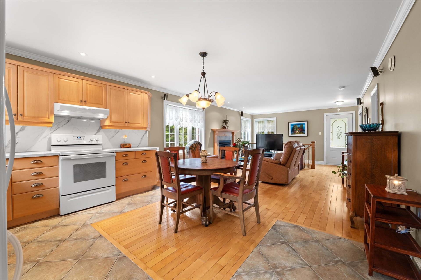
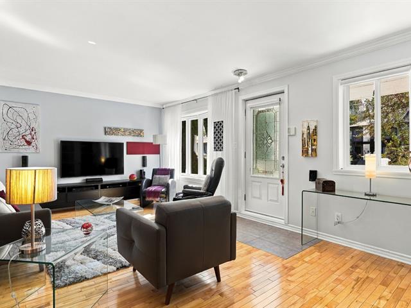
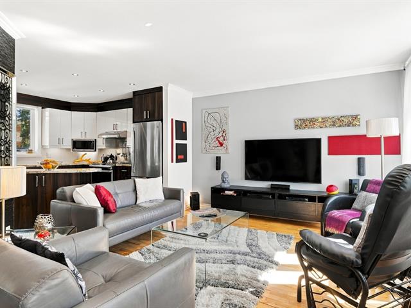
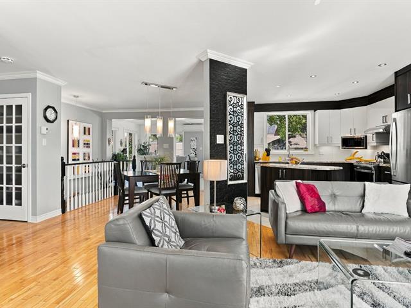
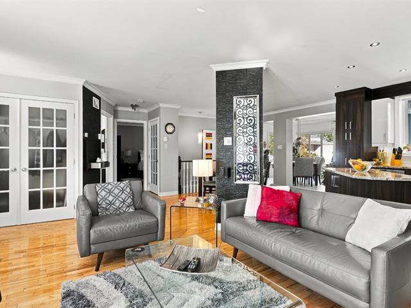
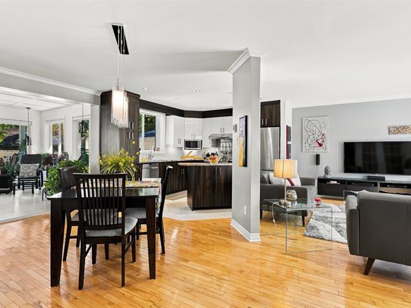
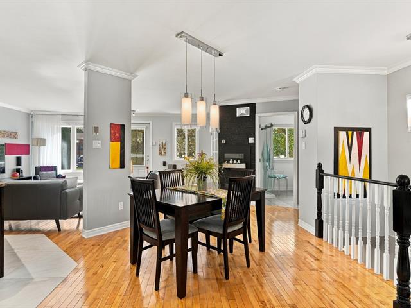
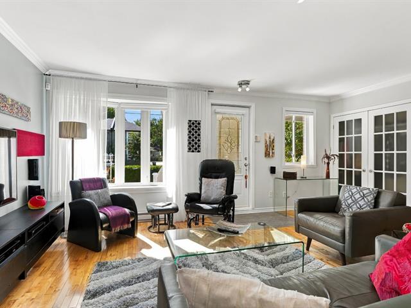
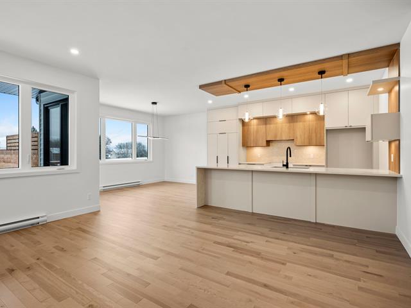
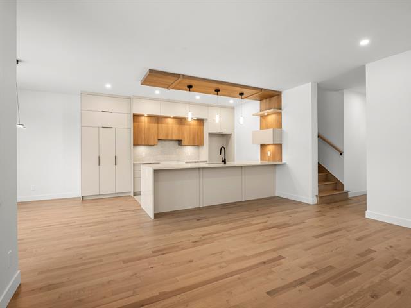
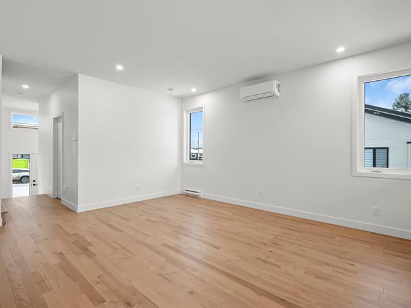
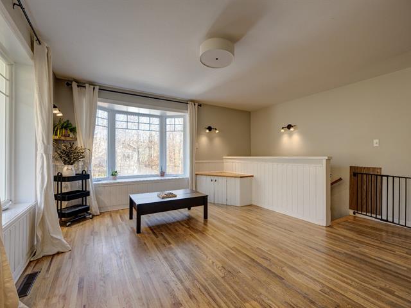
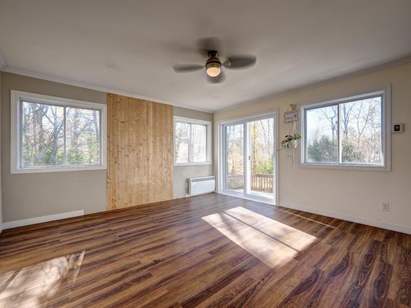
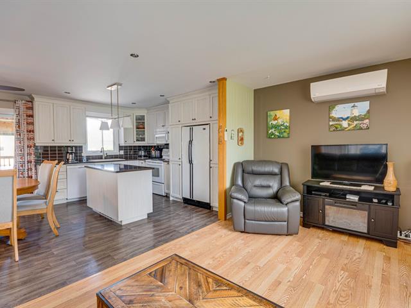
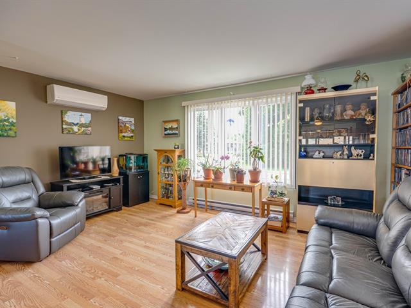
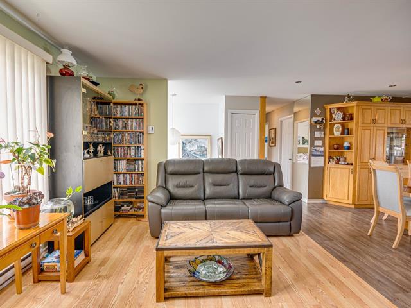
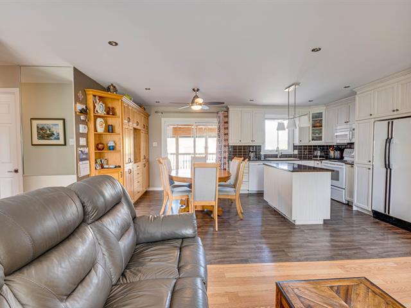
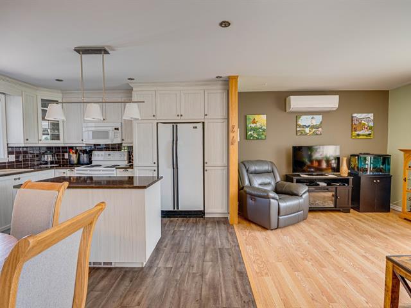
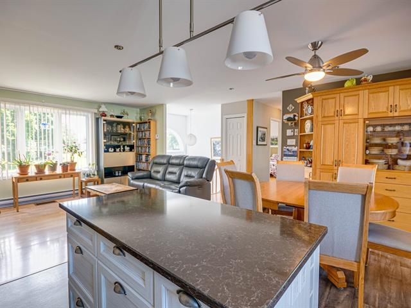
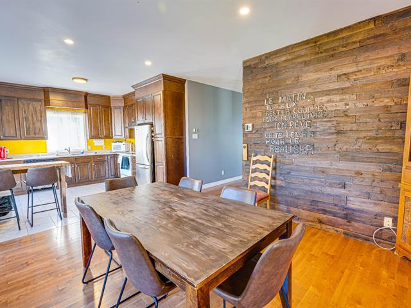
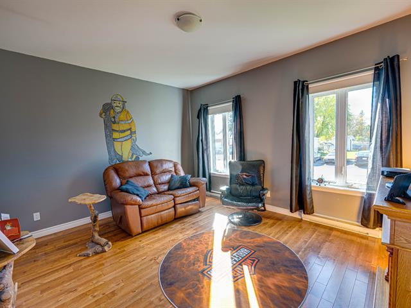
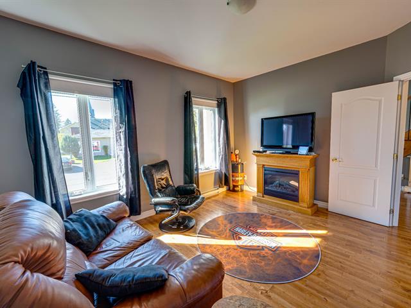
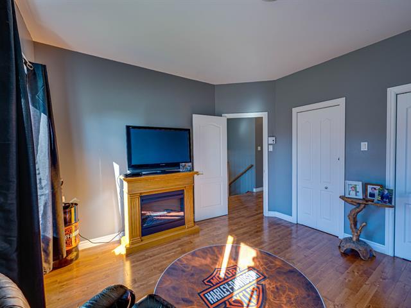
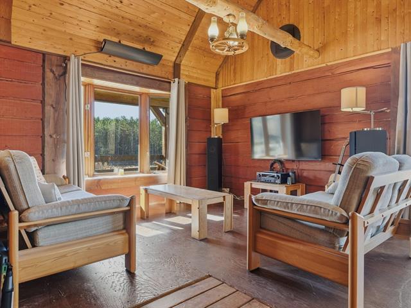
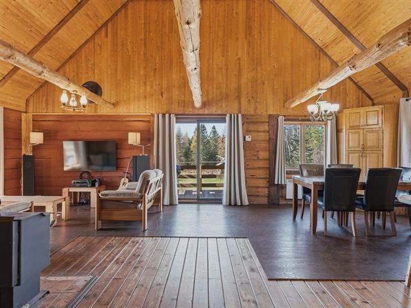
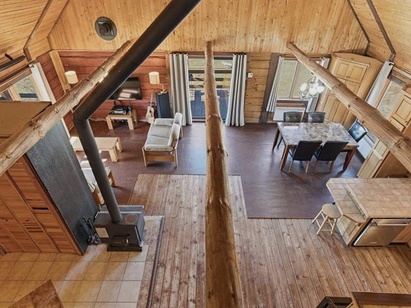
Living room
1st level/Ground floor
15.6 X 14 ft / 4.72 X 4.27 m
Wood
15.6 X 14 ft / 4.72 X 4.27 m
Wood
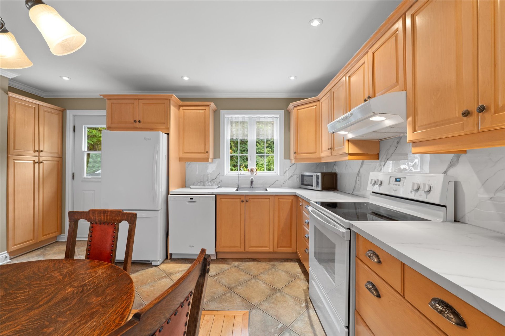
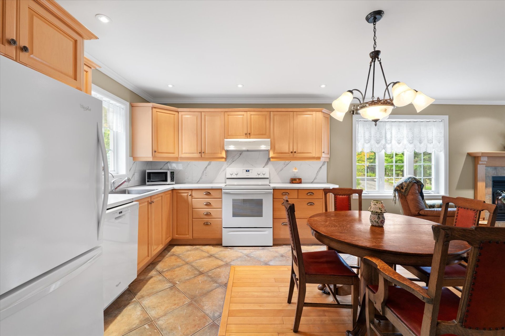
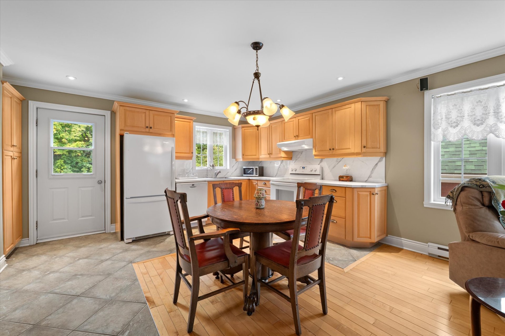
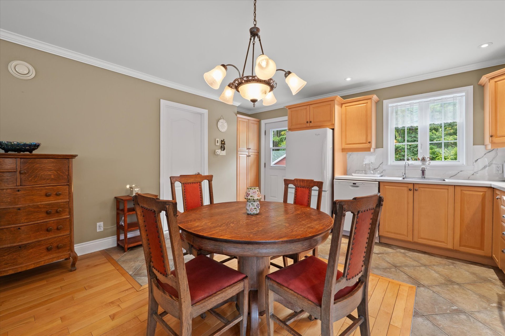
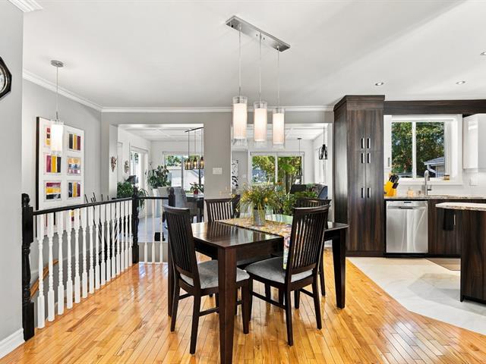
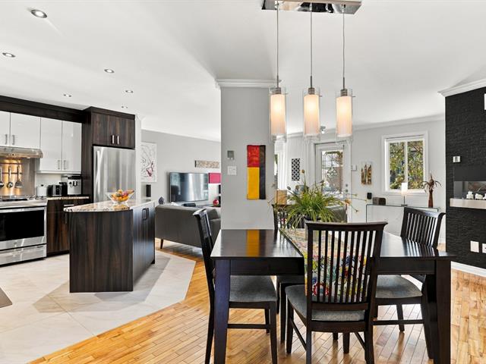
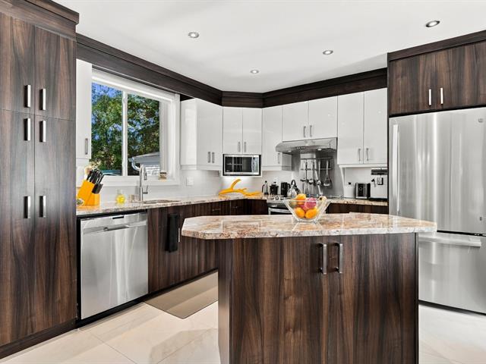
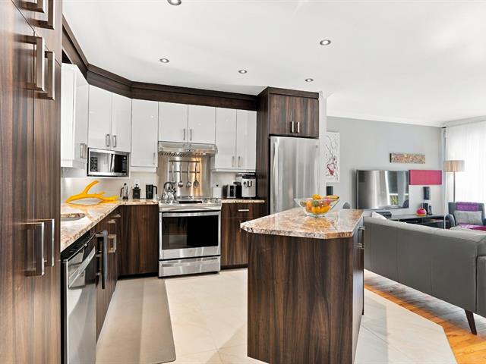
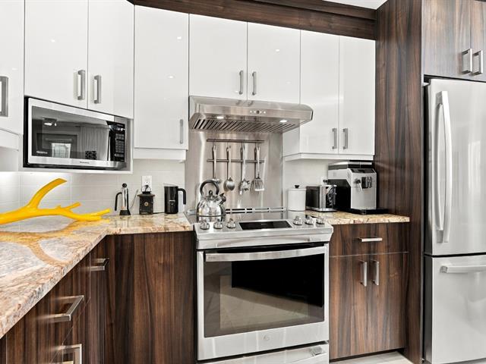
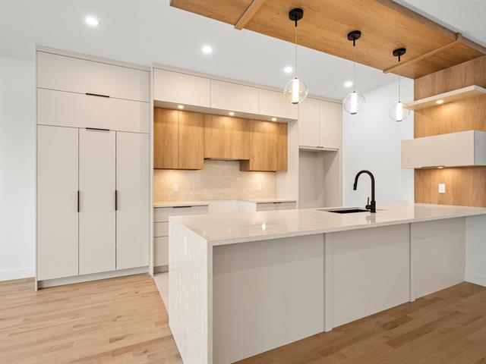
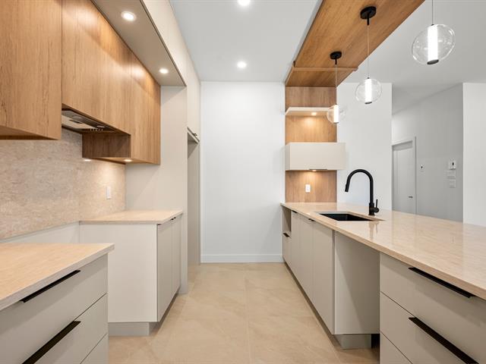
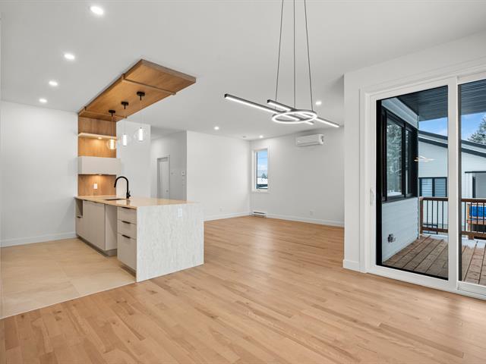
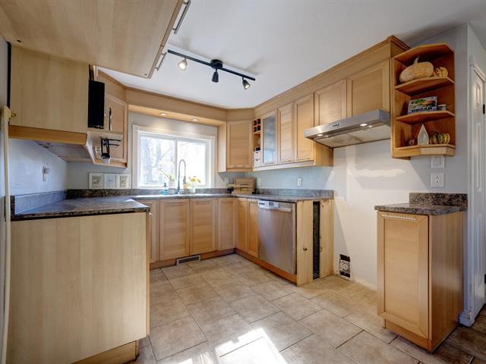
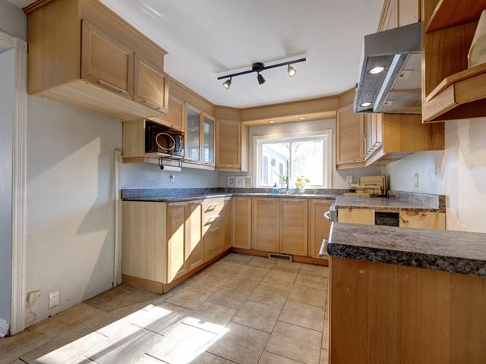
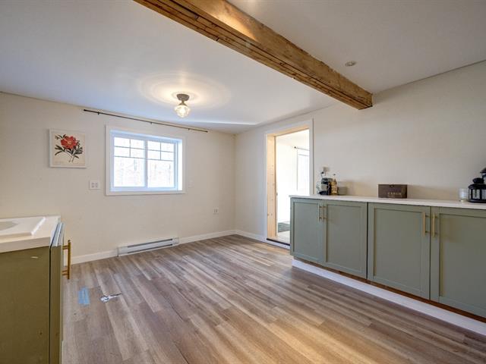
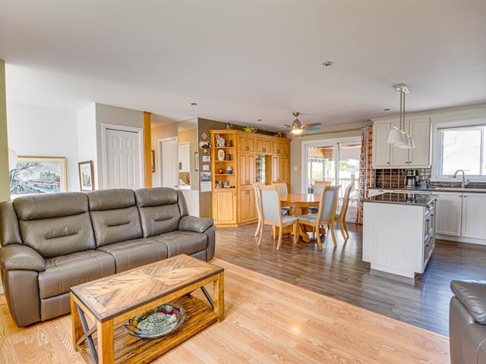
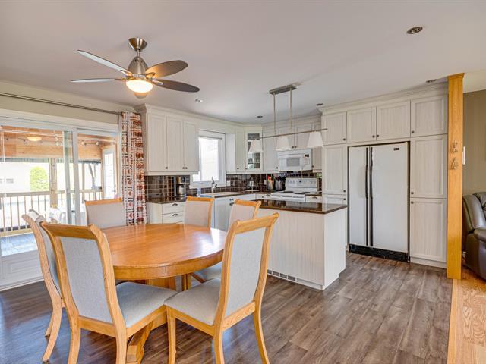
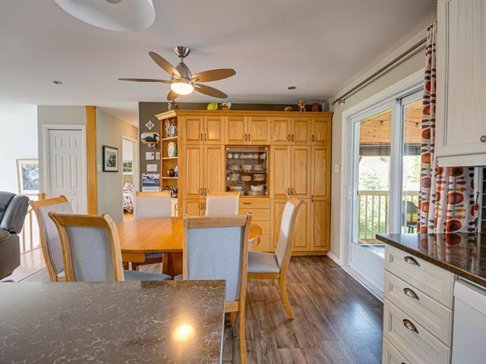
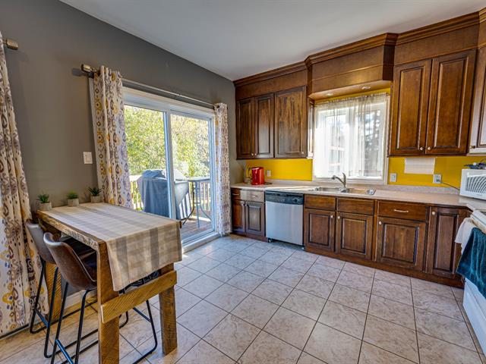
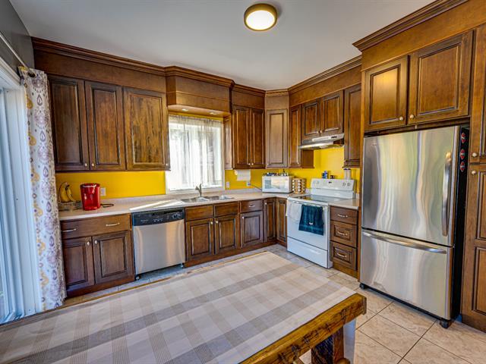
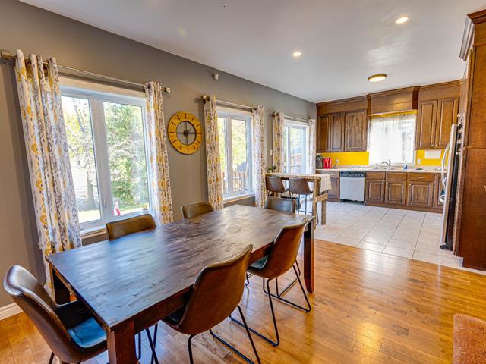
Kitchen
1st level/Ground floor
10.8 X 14 ft / 3.25 X 4.27 m
Ceramic tiles
10.8 X 14 ft / 3.25 X 4.27 m
Ceramic tiles
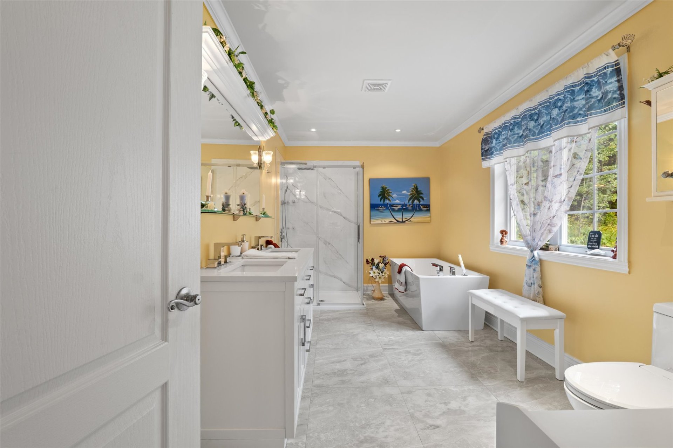
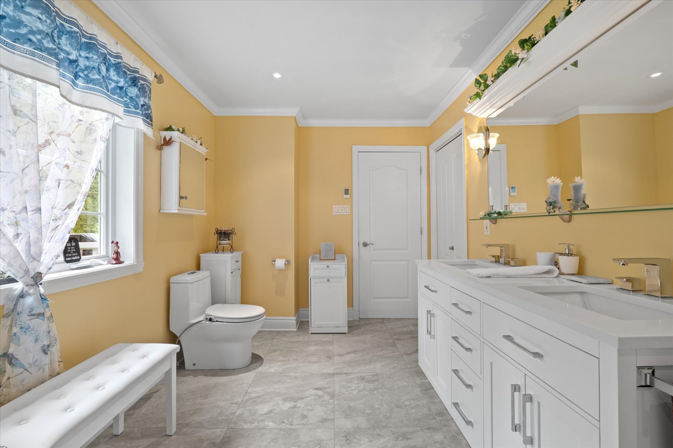
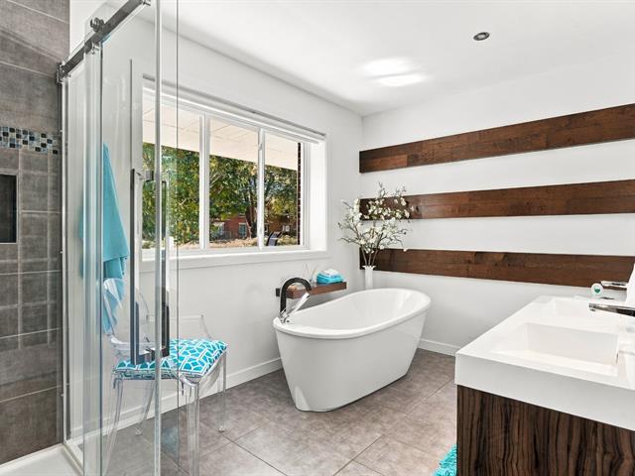
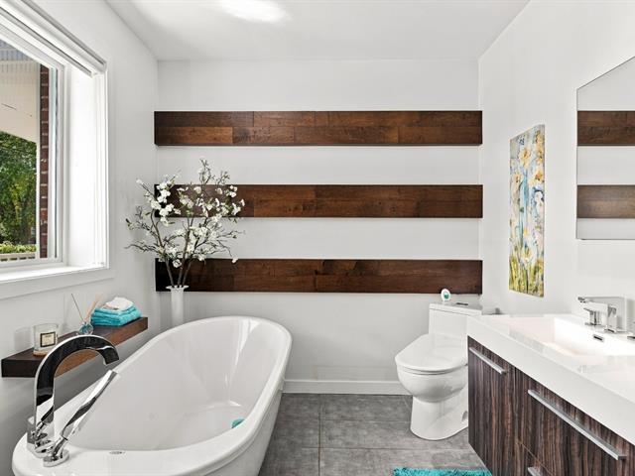
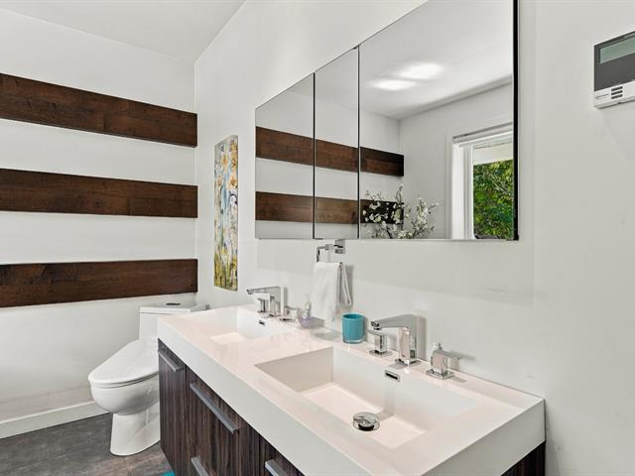
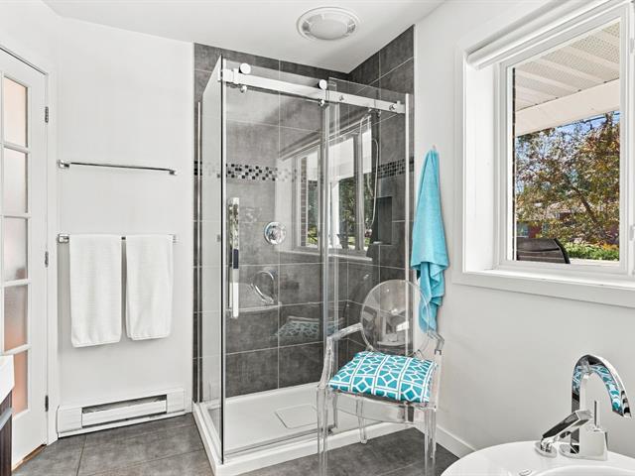
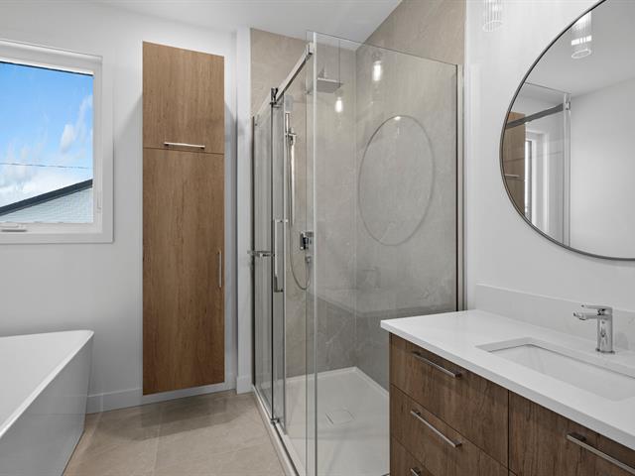
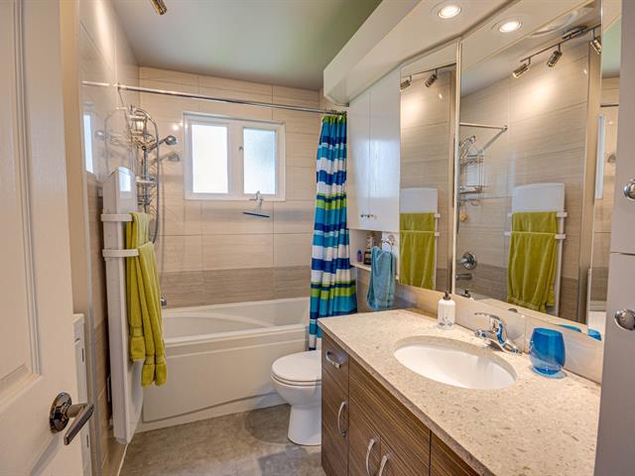
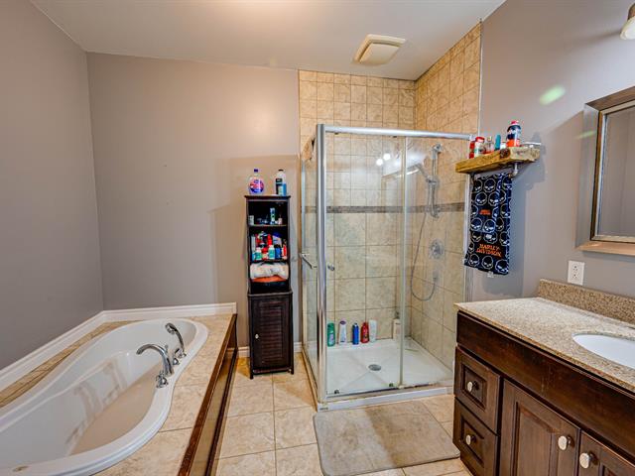
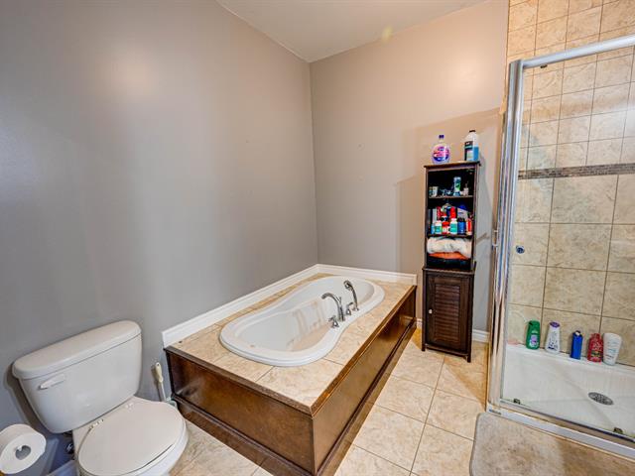
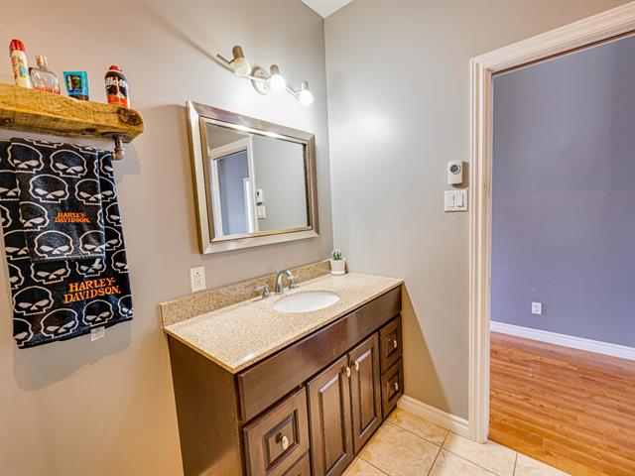
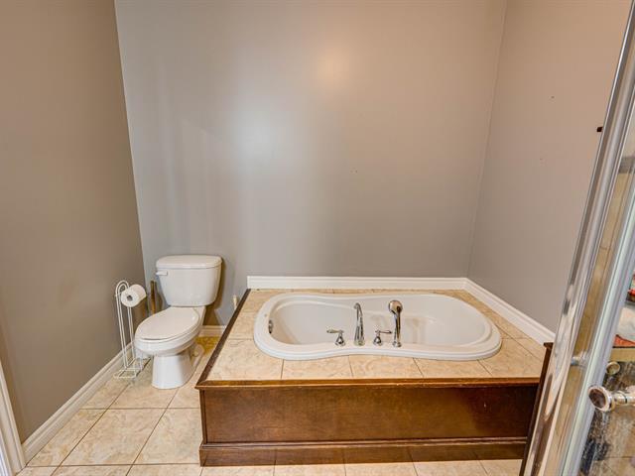
Bathroom
1st level/Ground floor
8 X 14 ft / 2.44 X 4.27 m
Ceramic tiles
8 X 14 ft / 2.44 X 4.27 m
Ceramic tiles
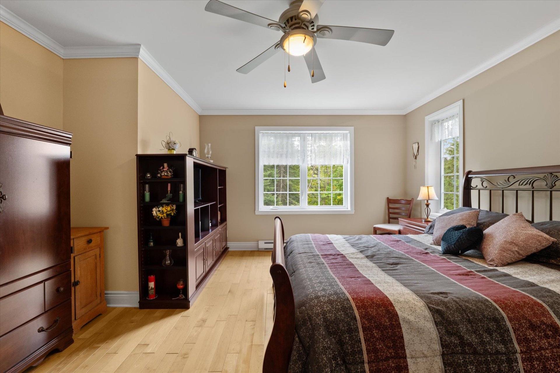
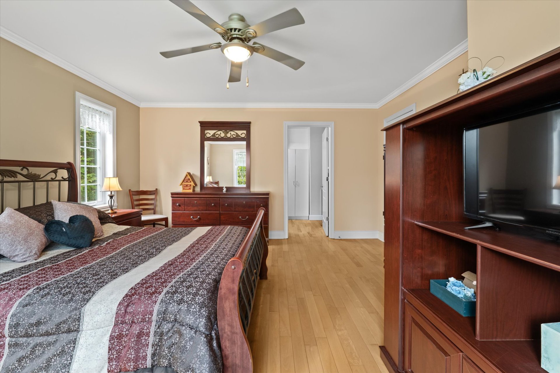
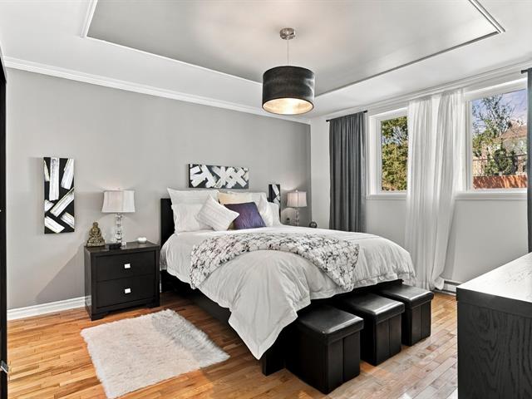
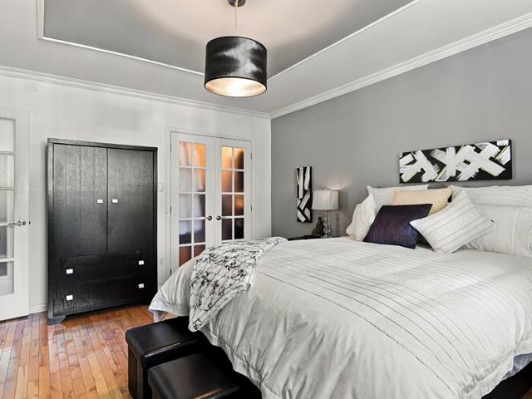
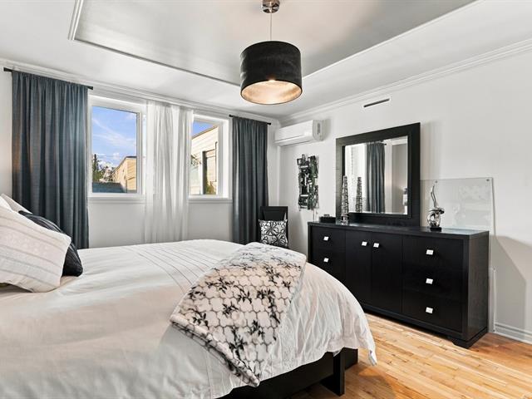
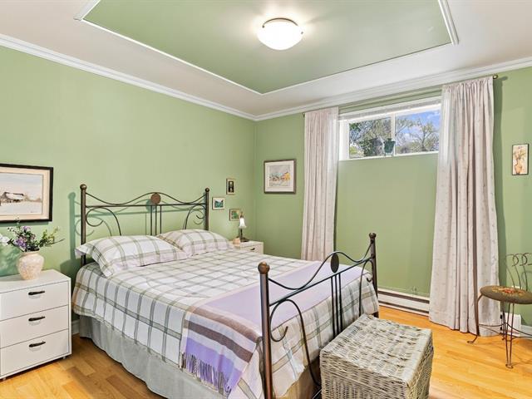
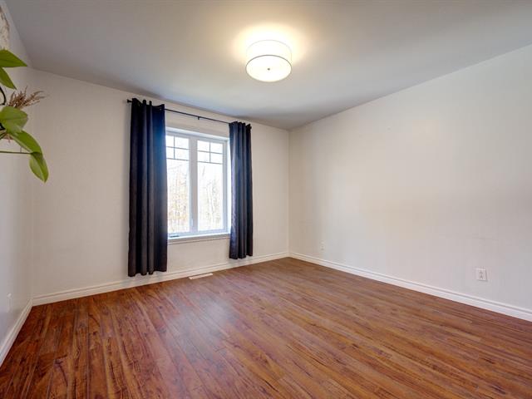
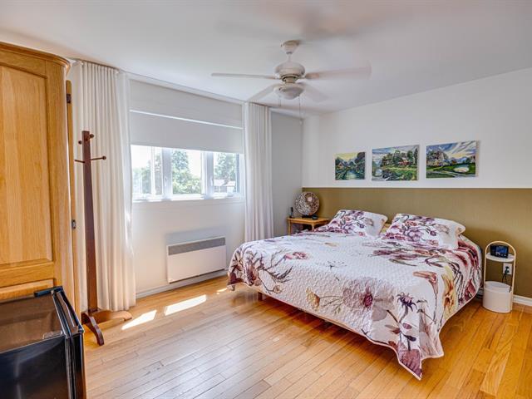
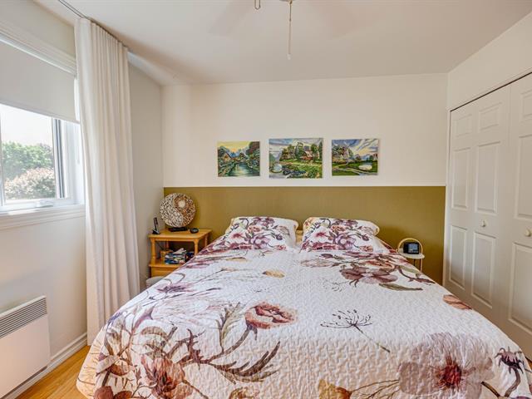
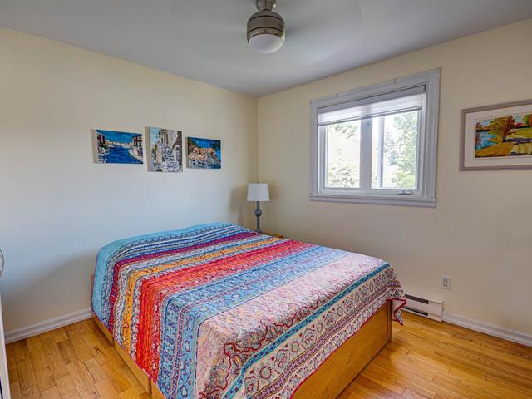
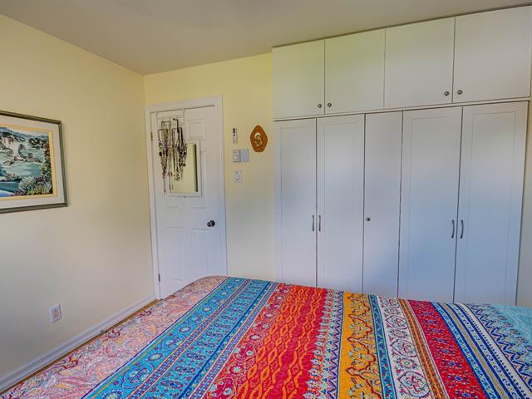
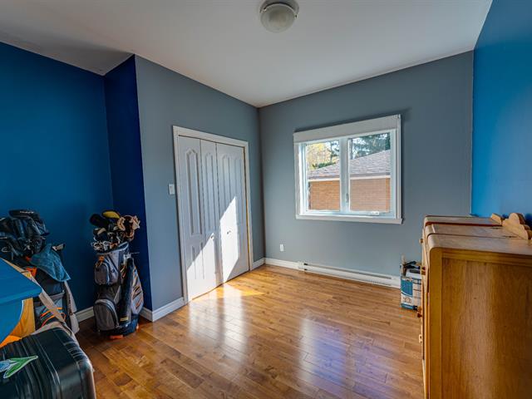
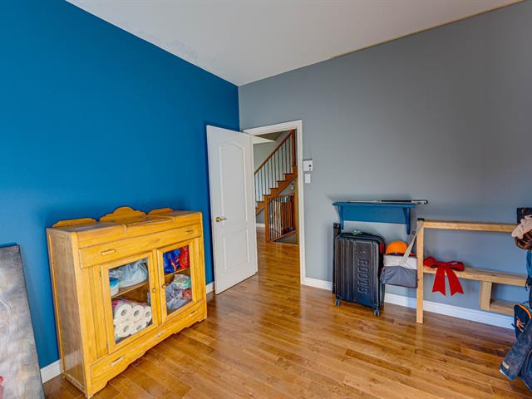
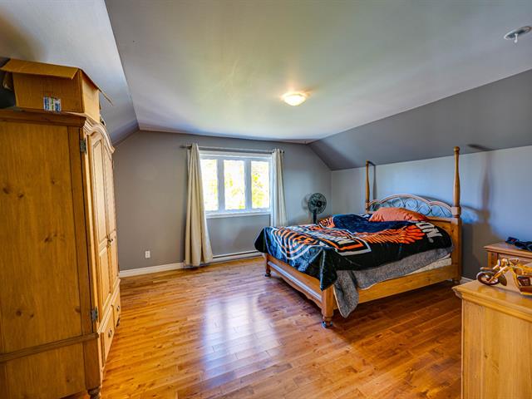
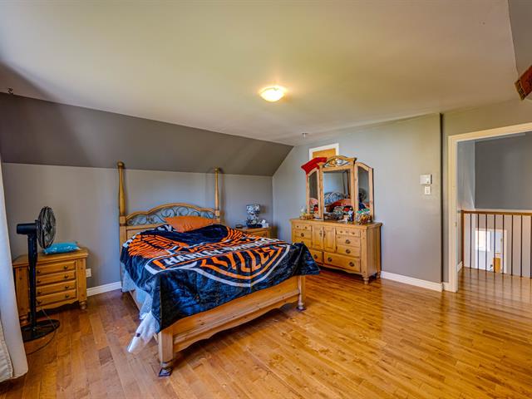
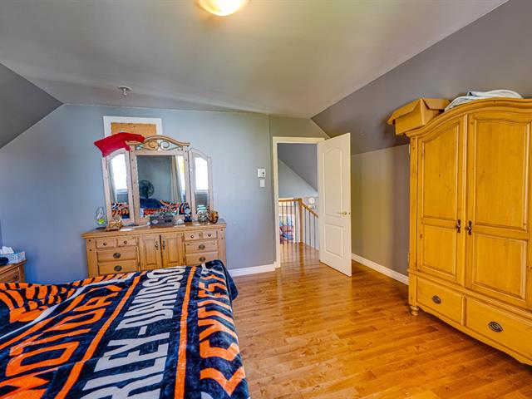
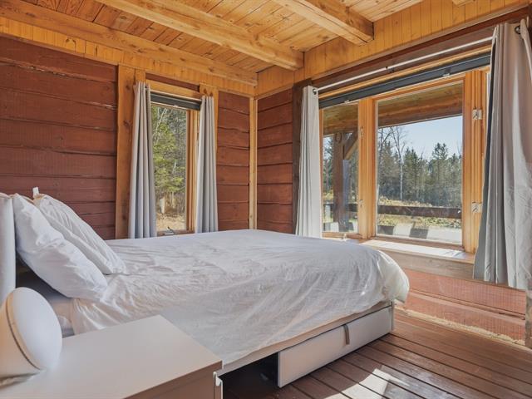
Primary bedroom
1st level/Ground floor
16 X 14 ft / 4.88 X 4.27 m
Wood
16 X 14 ft / 4.88 X 4.27 m
Wood
Walk-in closet
1st level/Ground floor
14 X 6.6 ft / 4.27 X 1.98 m
Wood
14 X 6.6 ft / 4.27 X 1.98 m
Wood
Walk-in closet
1st level/Ground floor
5.5 X 2 ft / 1.65 X 0.61 m
Wood
5.5 X 2 ft / 1.65 X 0.61 m
Wood
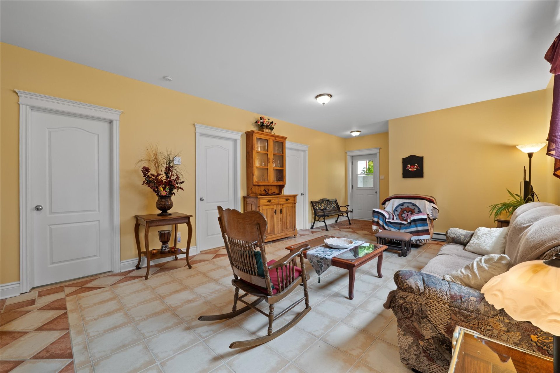
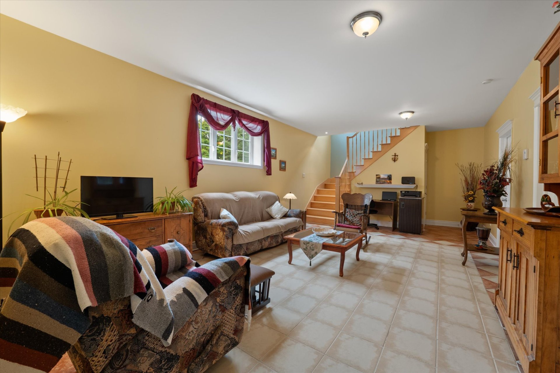
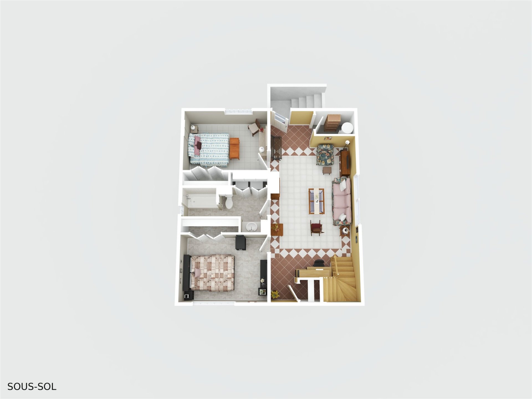
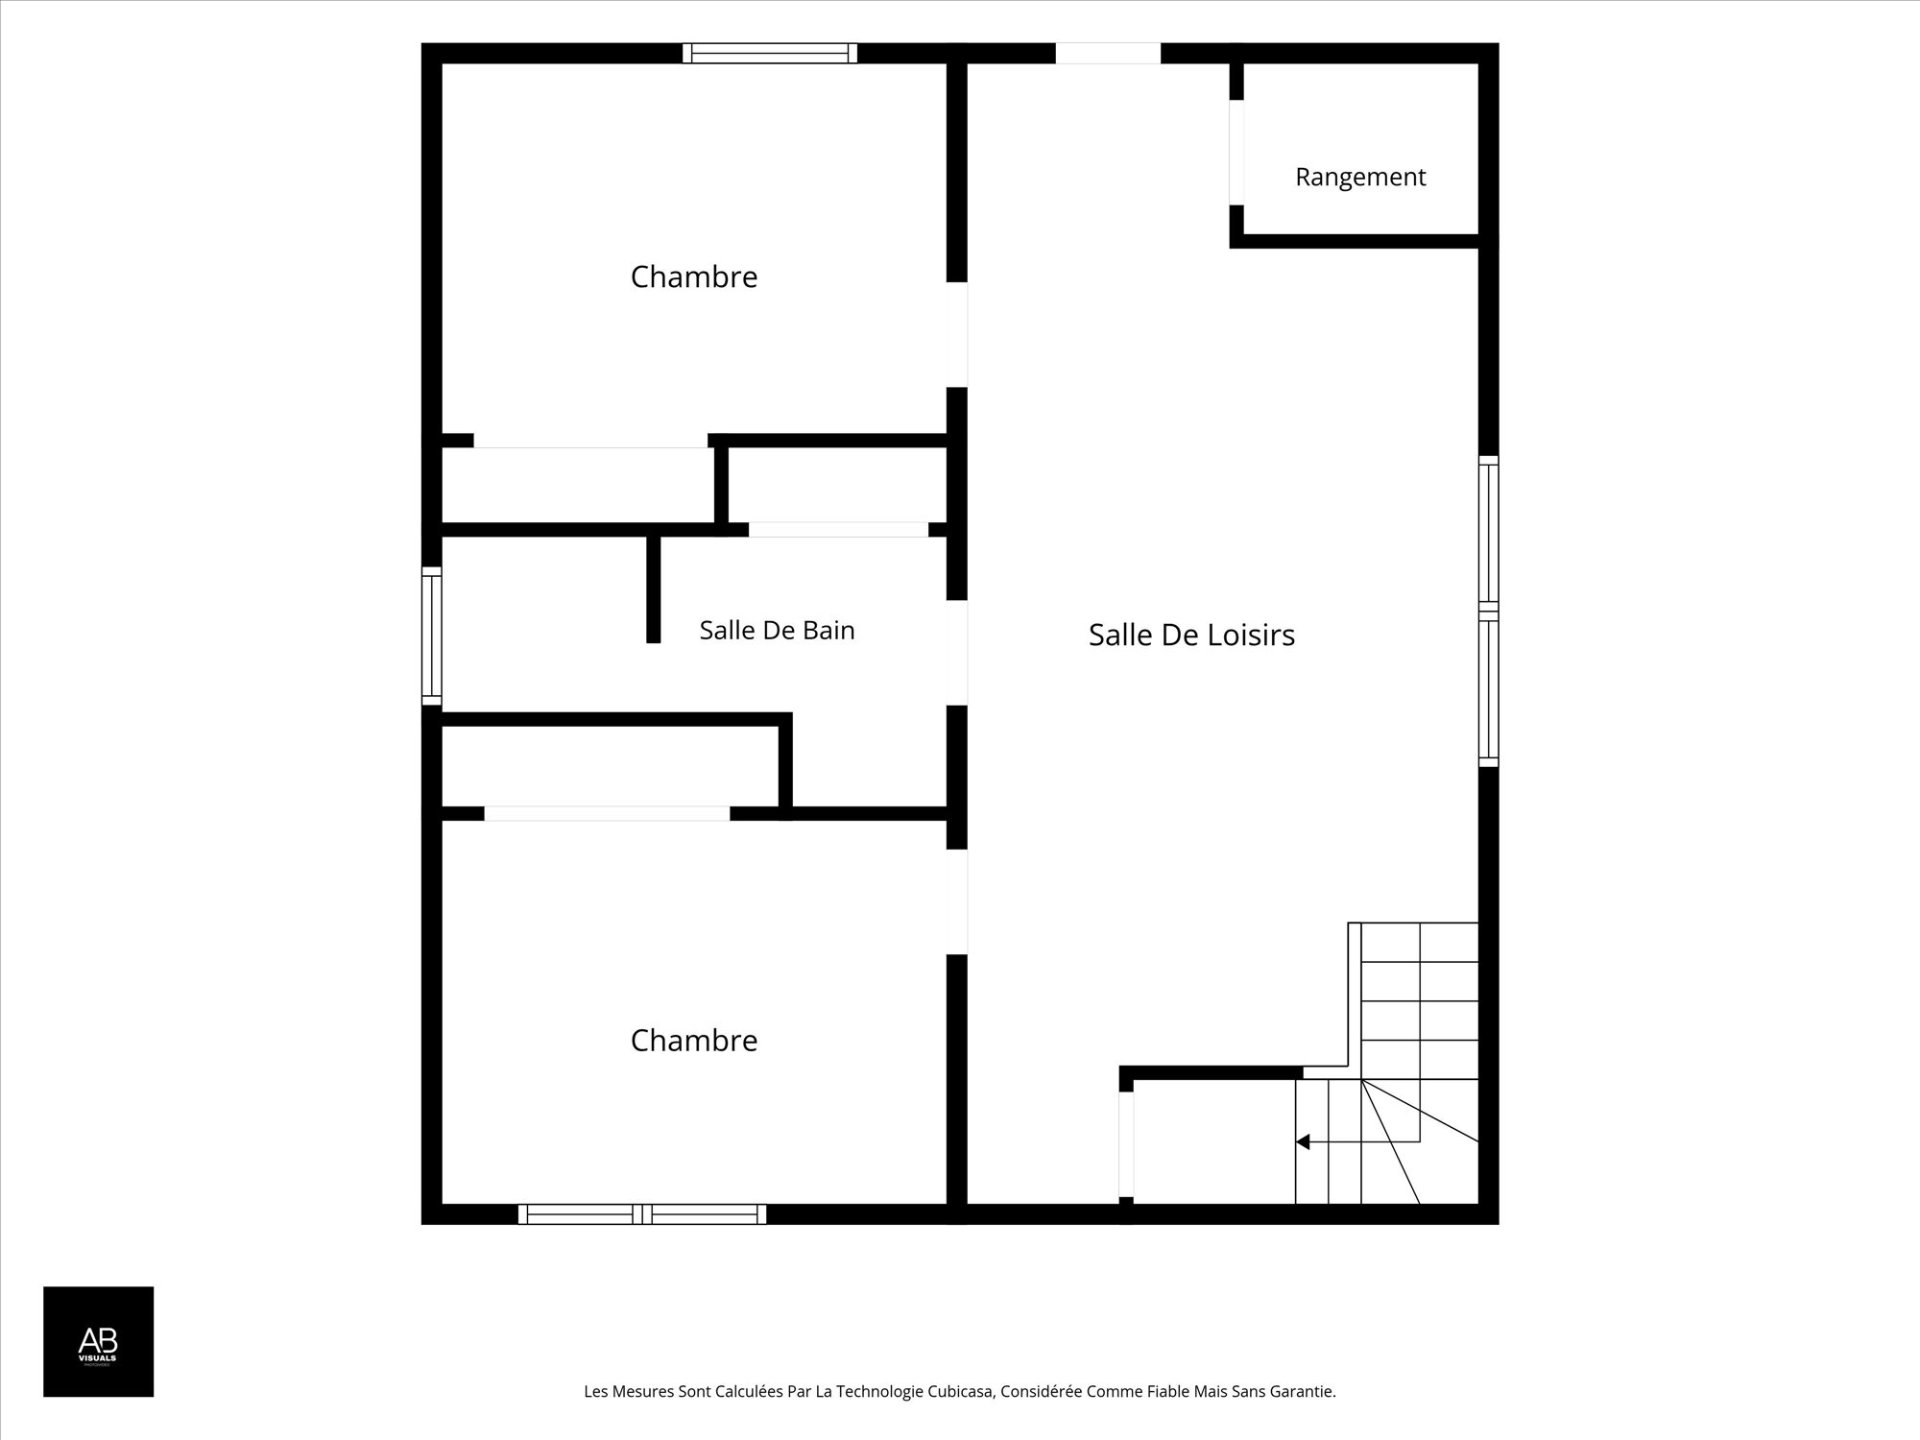
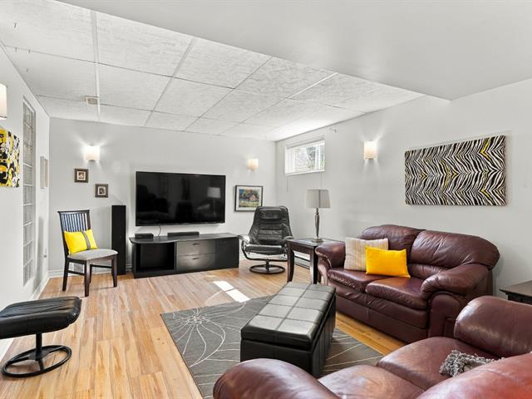
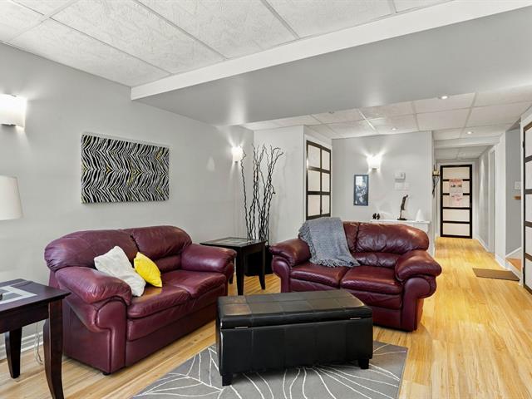
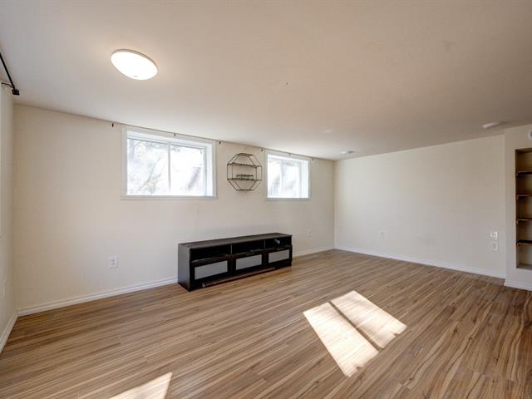
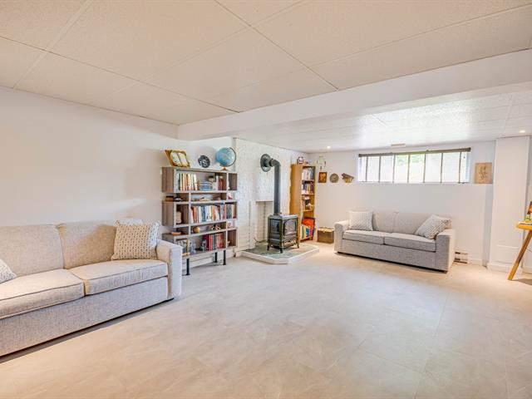
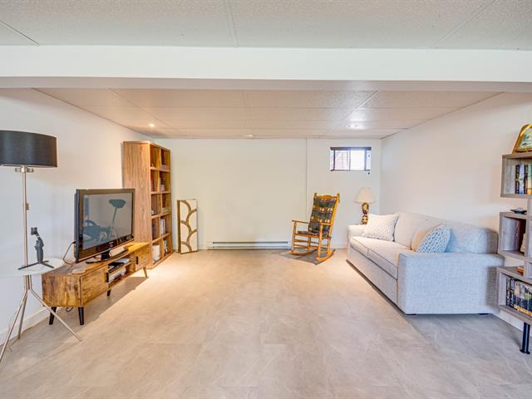
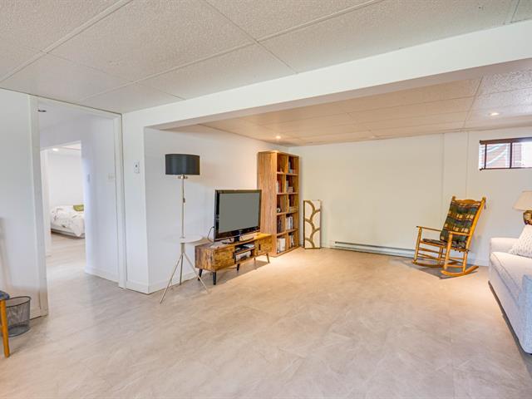
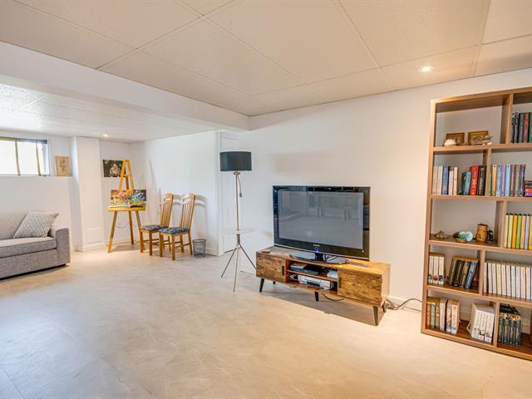
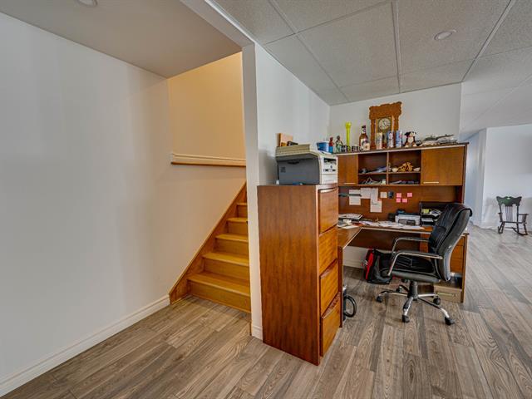
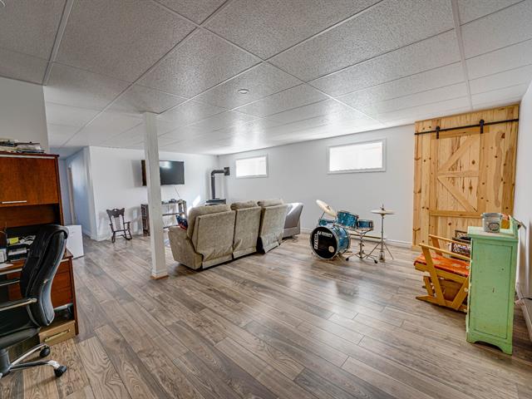
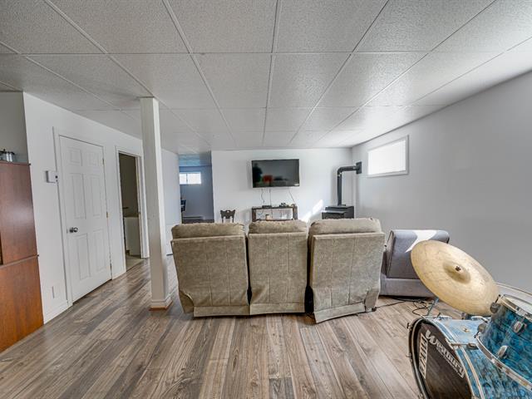
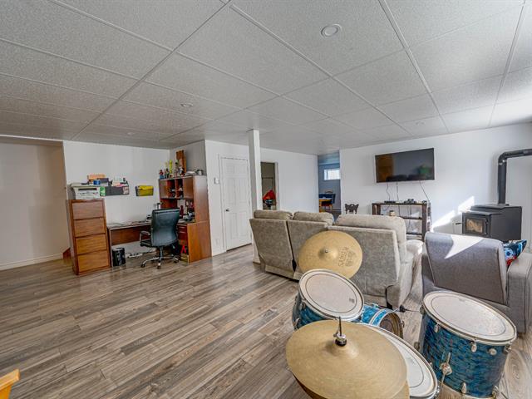
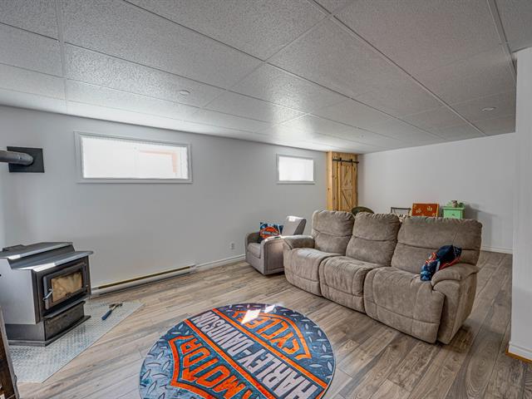
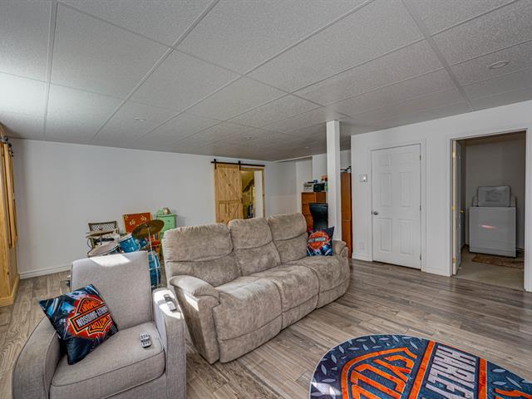
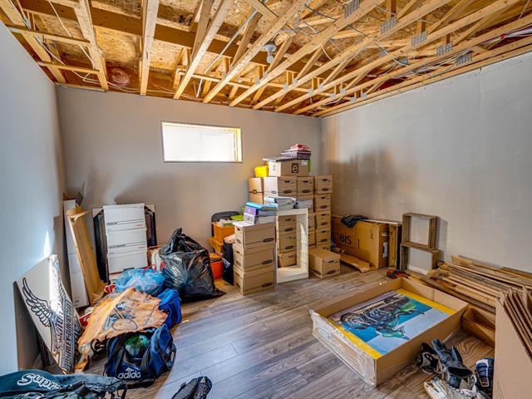
Living room
Basement
22.7 X 13.8 ft / 6.88 X 4.17 m
Ceramic tiles
22.7 X 13.8 ft / 6.88 X 4.17 m
Ceramic tiles
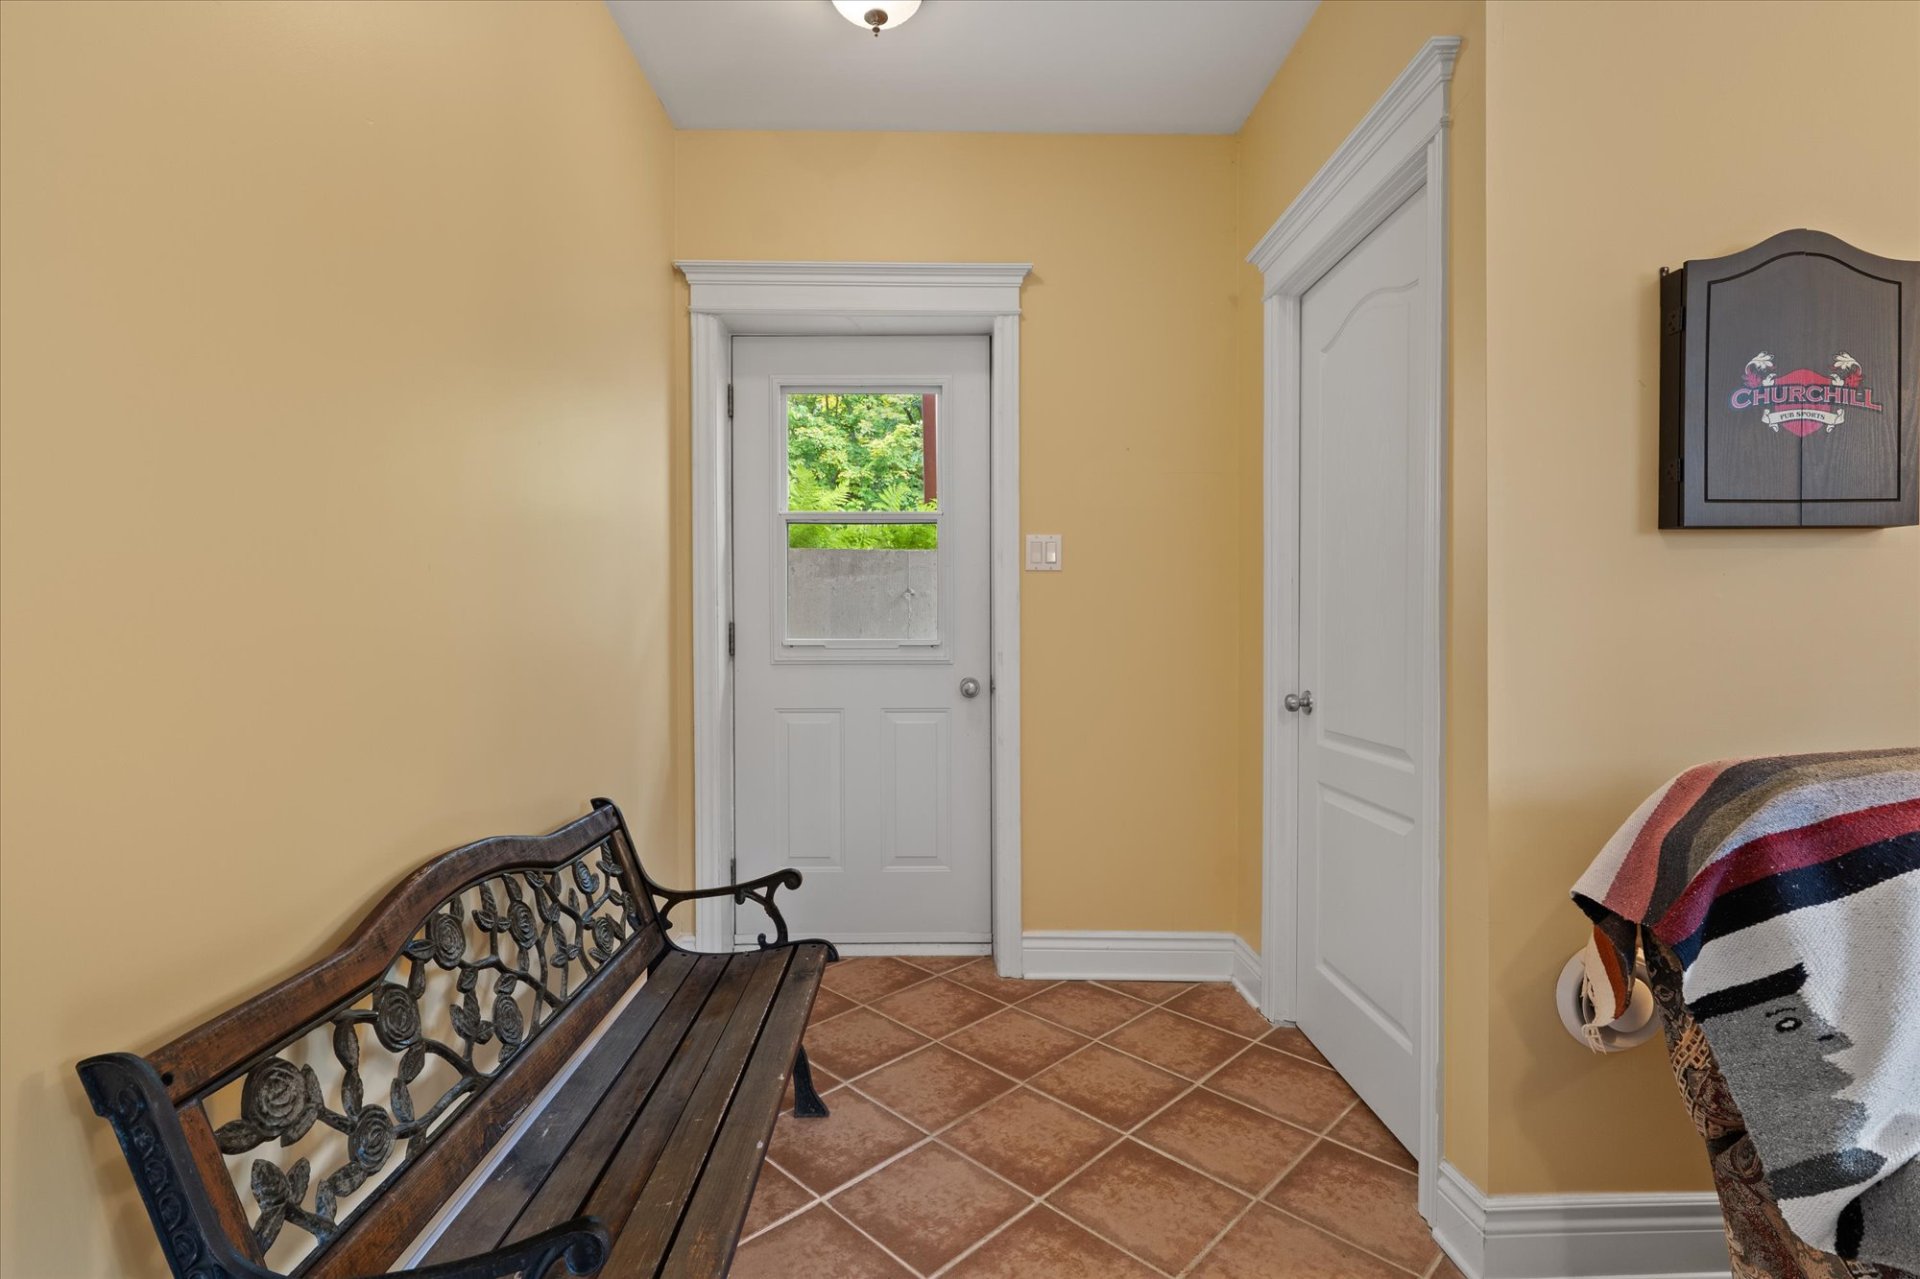
Hallway
Basement
5.7 X 4.3 ft / 1.70 X 1.30 m
Ceramic tiles
5.7 X 4.3 ft / 1.70 X 1.30 m
Ceramic tiles
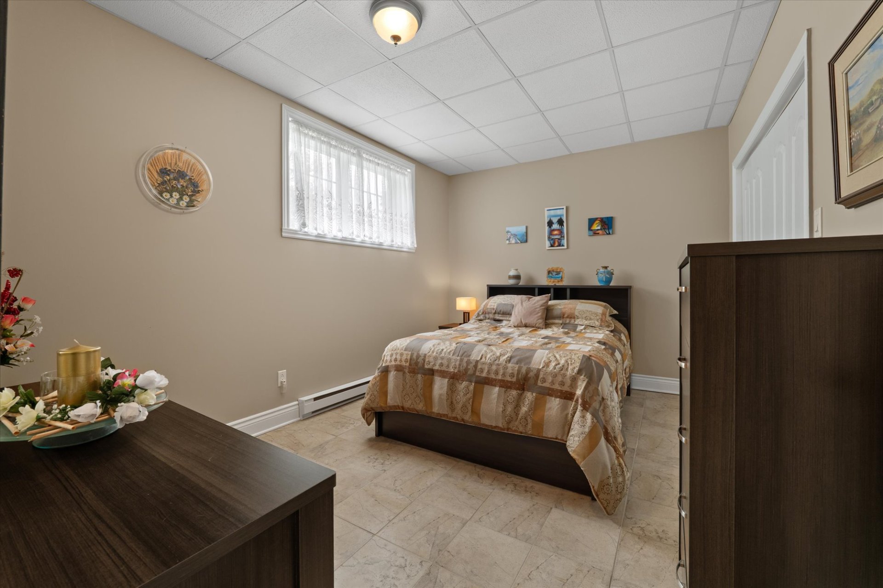
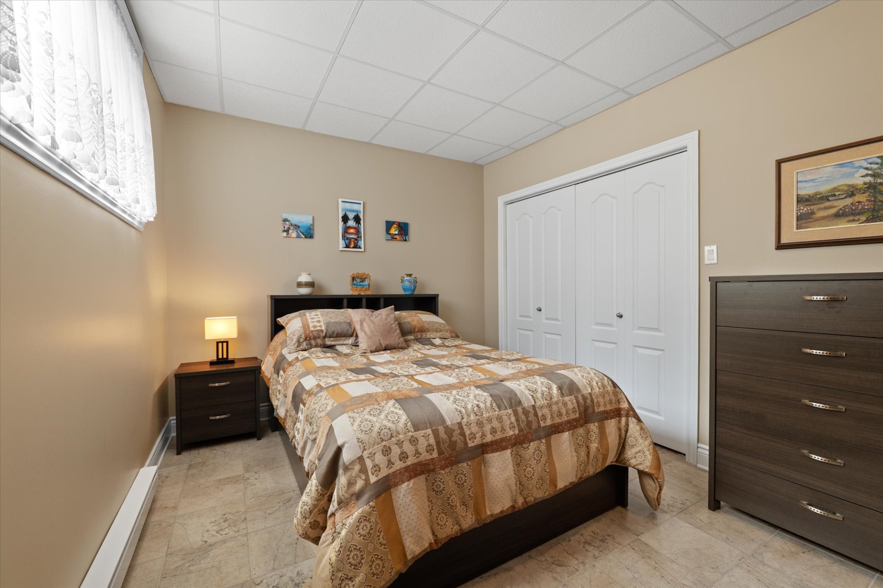
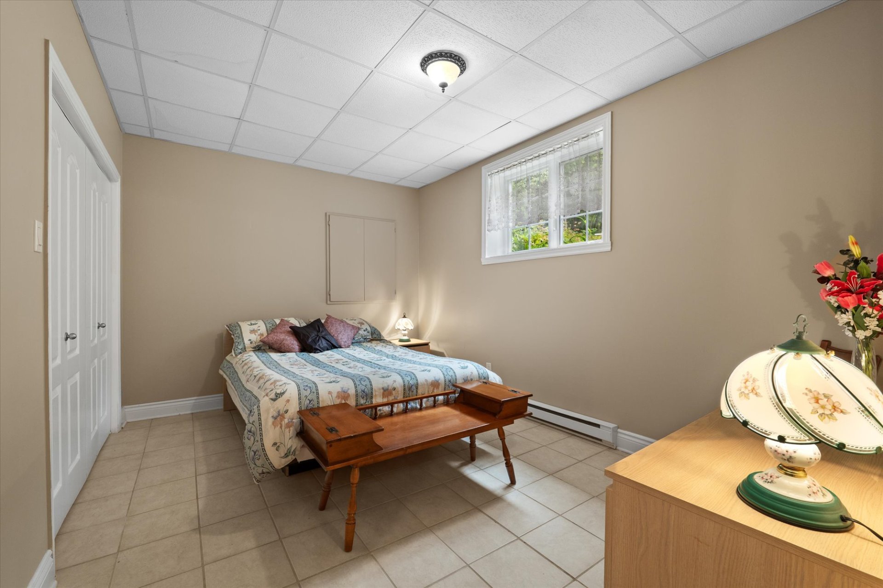
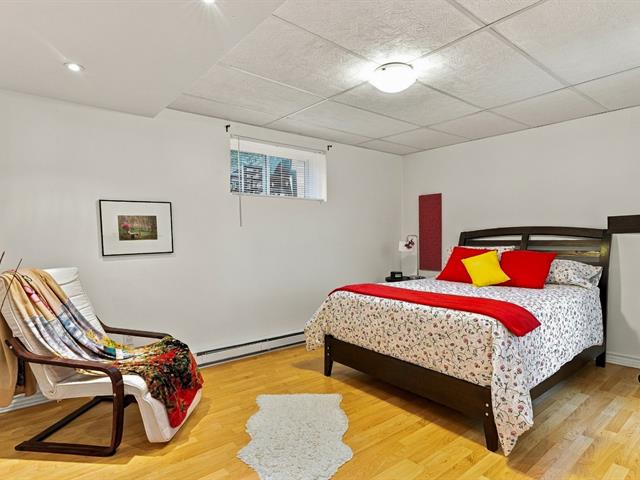
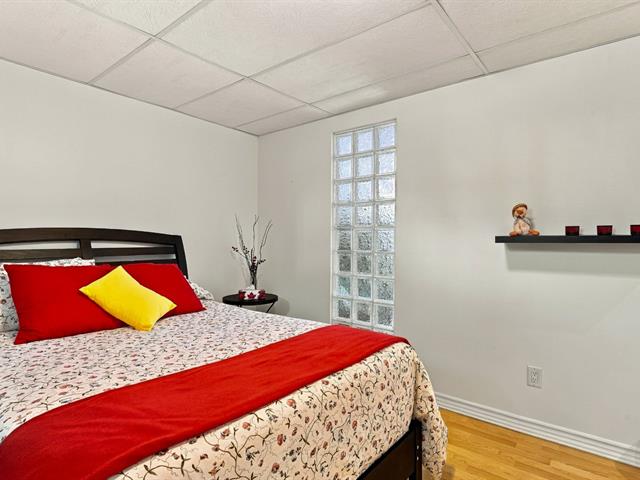
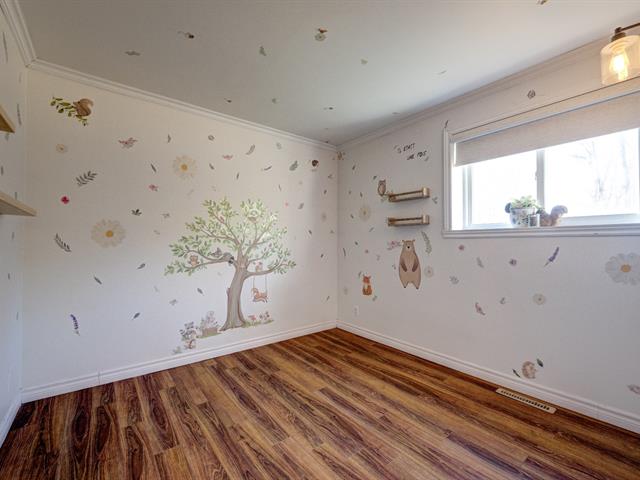
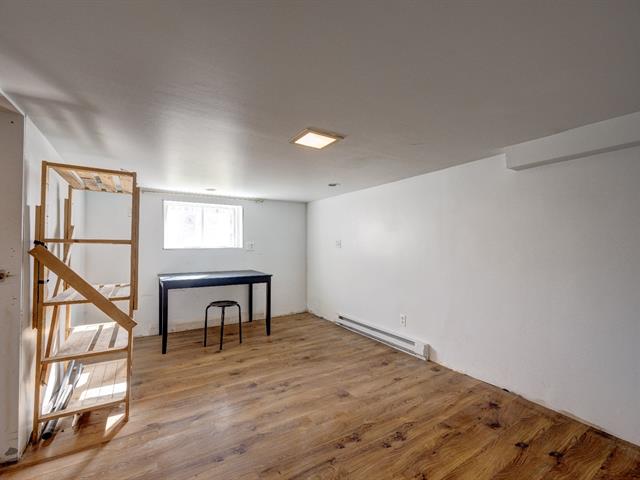
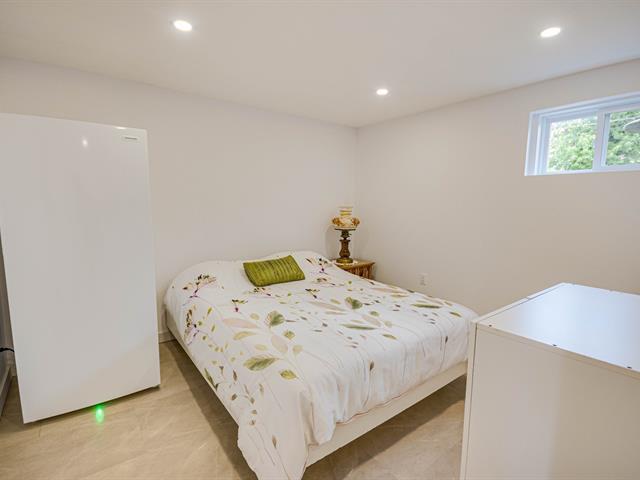
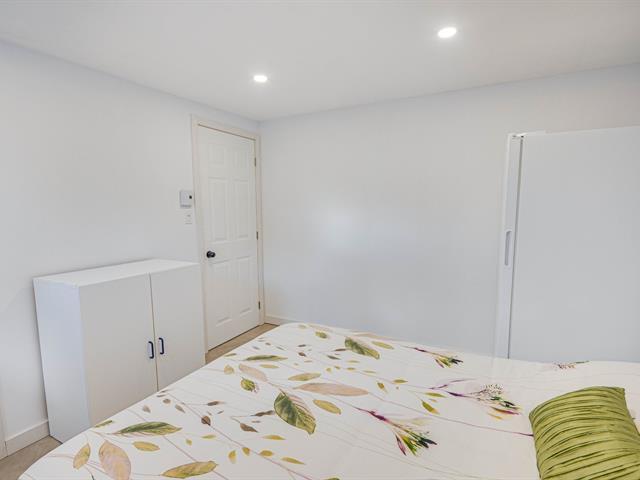
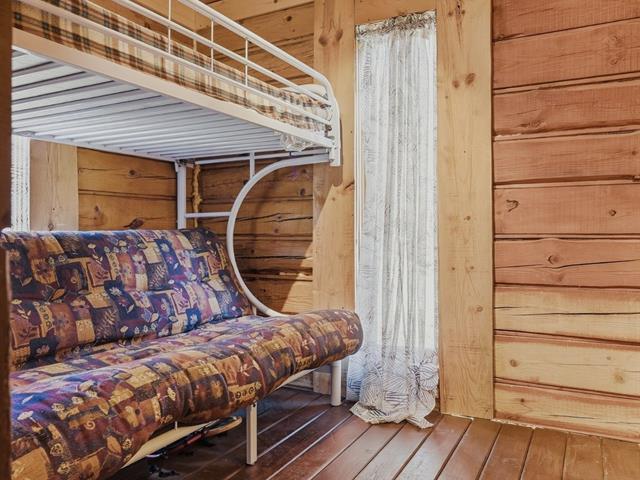
Bedroom
Basement
9.8 X 13.11 ft / 2.95 X 4.24 m
Ceramic tiles
9.8 X 13.11 ft / 2.95 X 4.24 m
Ceramic tiles
Walk-in closet
Basement
8 X 2 ft / 2.44 X 0.61 m
Ceramic tiles
8 X 2 ft / 2.44 X 0.61 m
Ceramic tiles
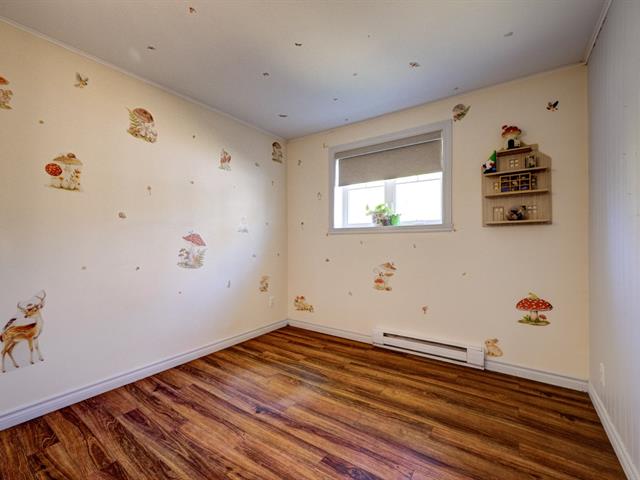
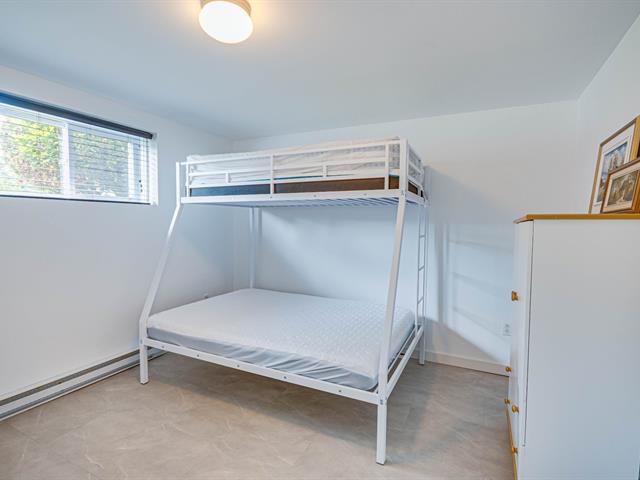
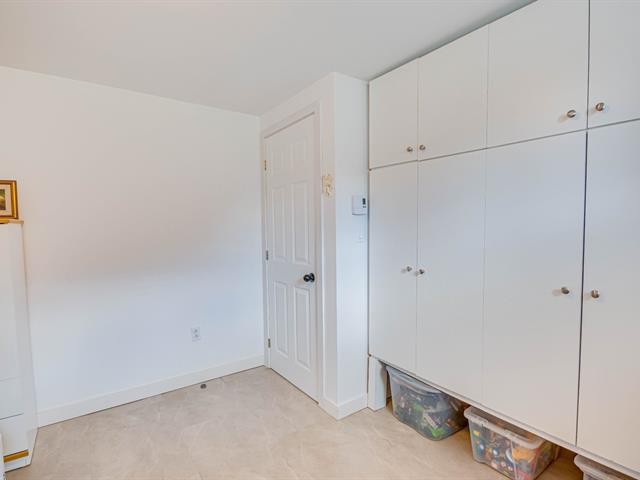
Bedroom
Basement
9.9 X 3.11 ft / 2.97 X 1.19 m
Ceramic tiles
9.9 X 3.11 ft / 2.97 X 1.19 m
Ceramic tiles
Walk-in closet
Basement
8 X 2 ft / 2.44 X 0.61 m
Ceramic tiles
8 X 2 ft / 2.44 X 0.61 m
Ceramic tiles
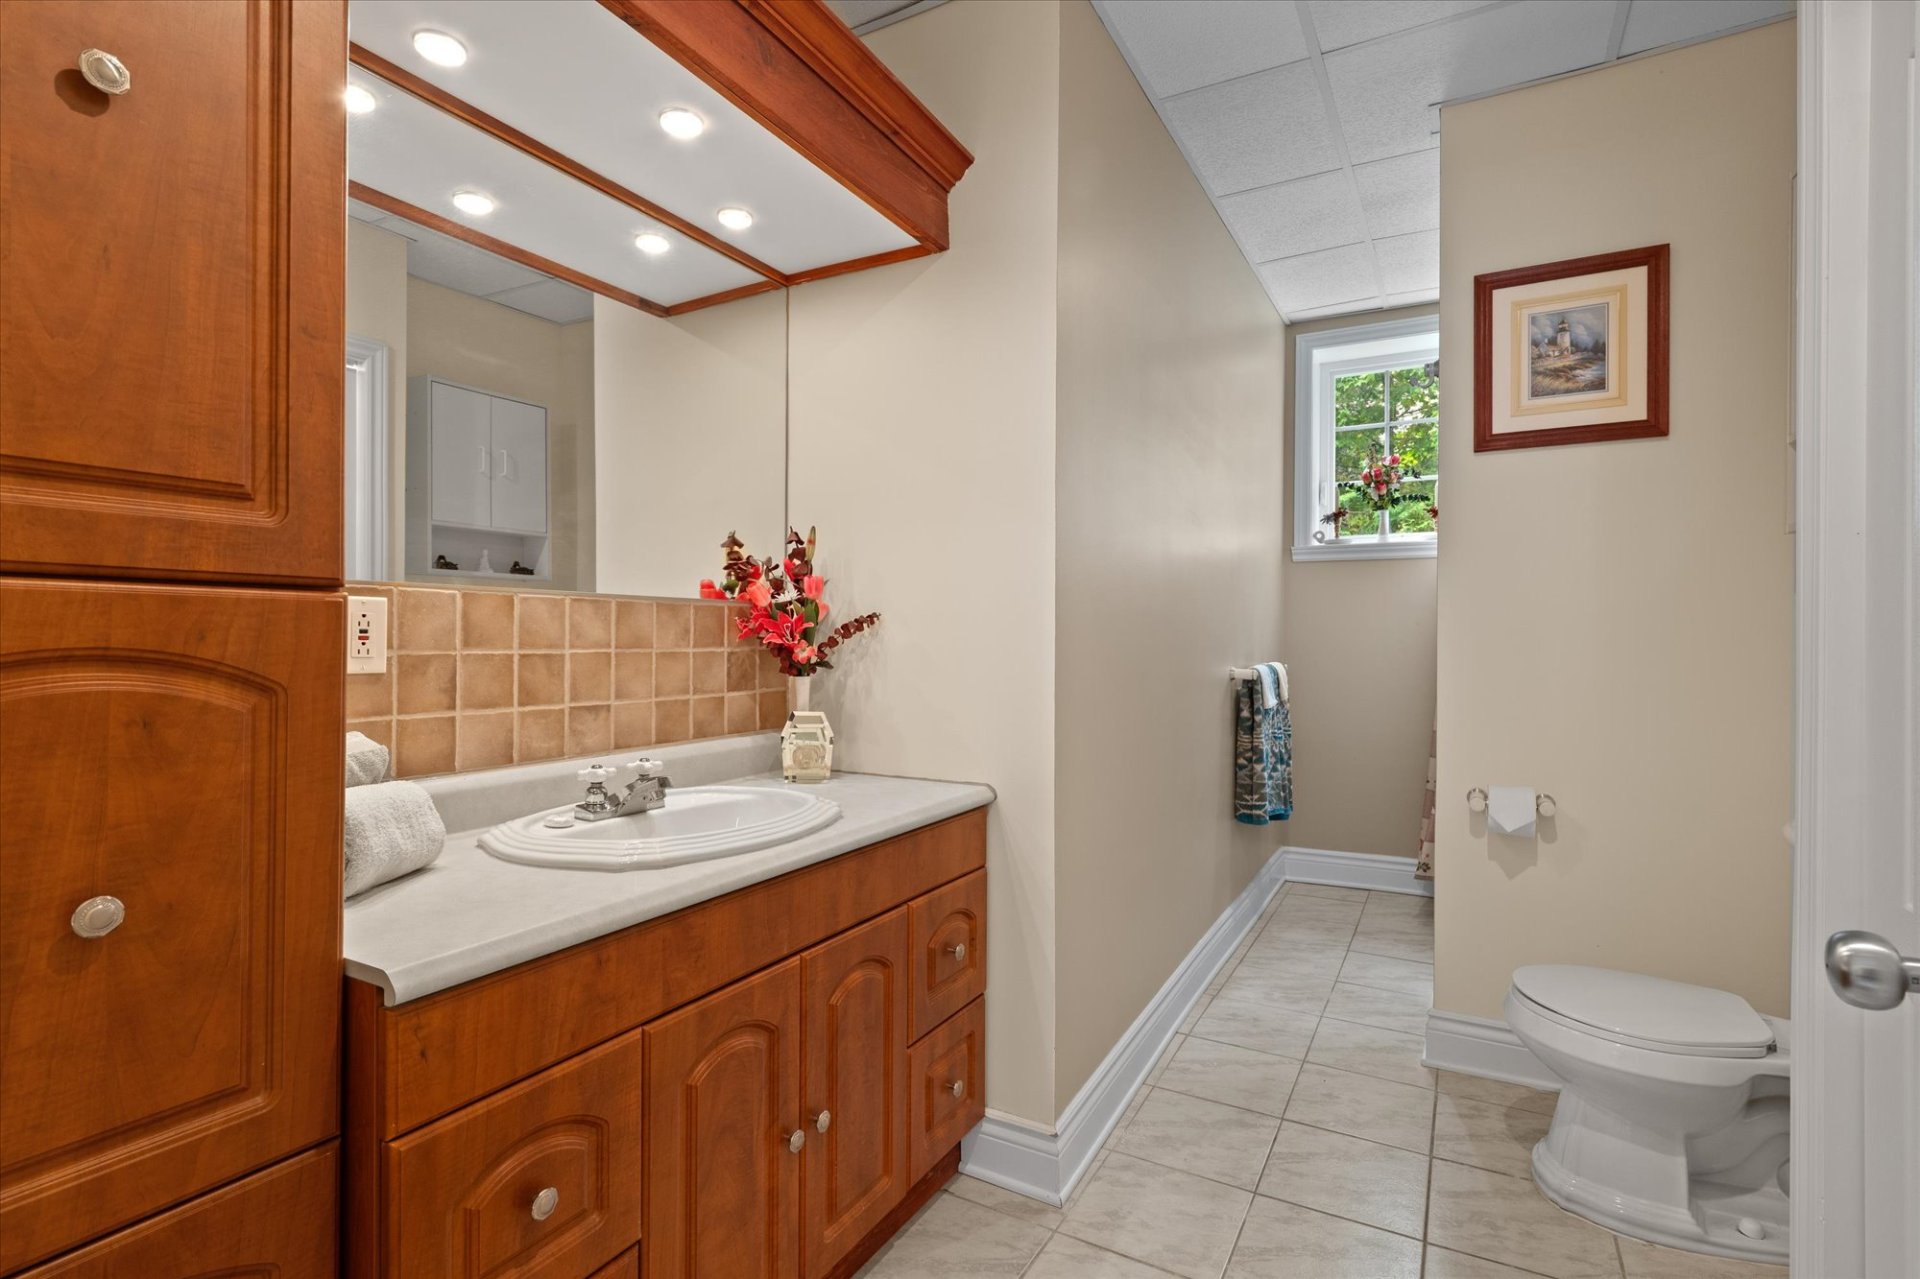
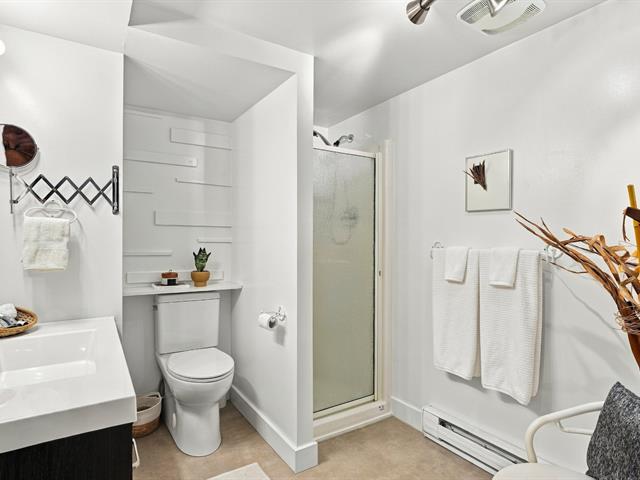
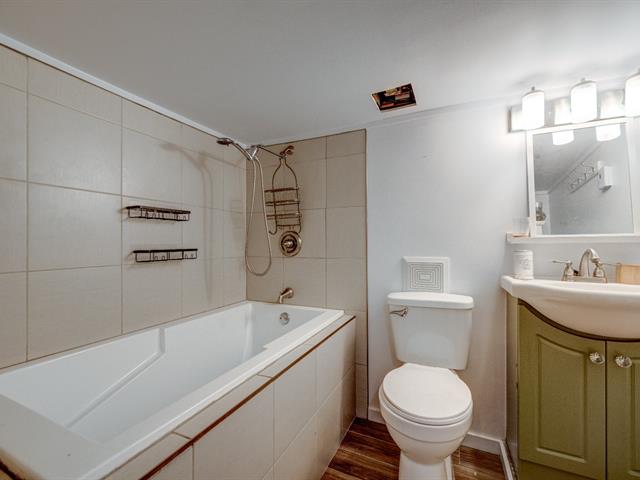
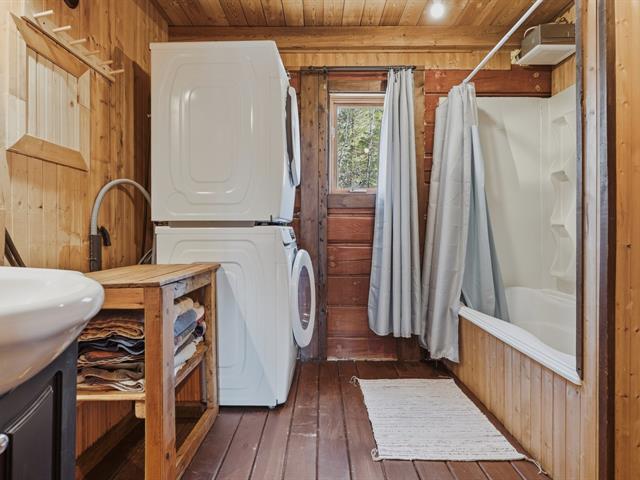
Bathroom
Basement
13.7 X 6.9 ft / 4.14 X 2.06 m
Ceramic tiles
13.7 X 6.9 ft / 4.14 X 2.06 m
Ceramic tiles
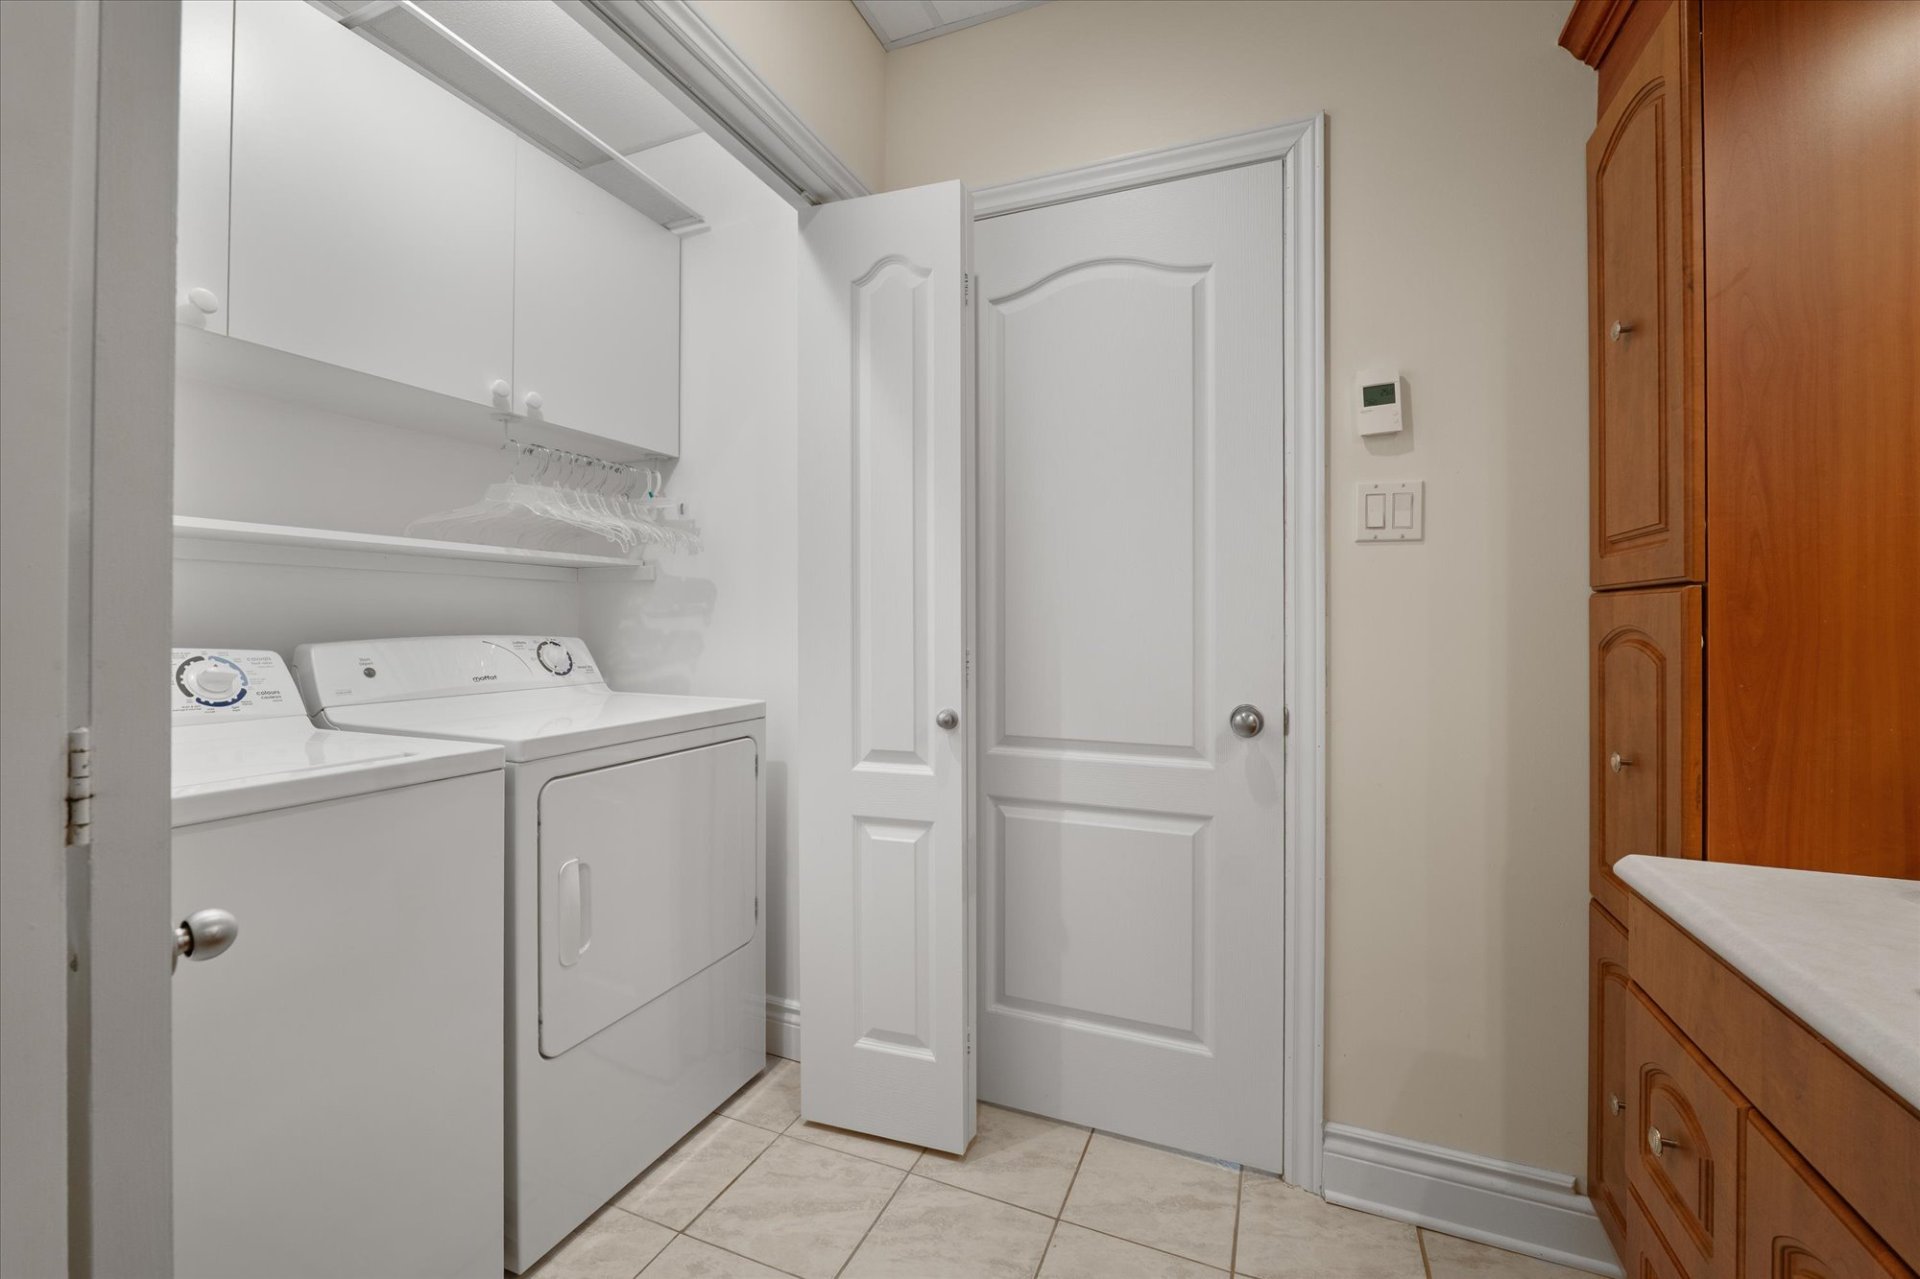
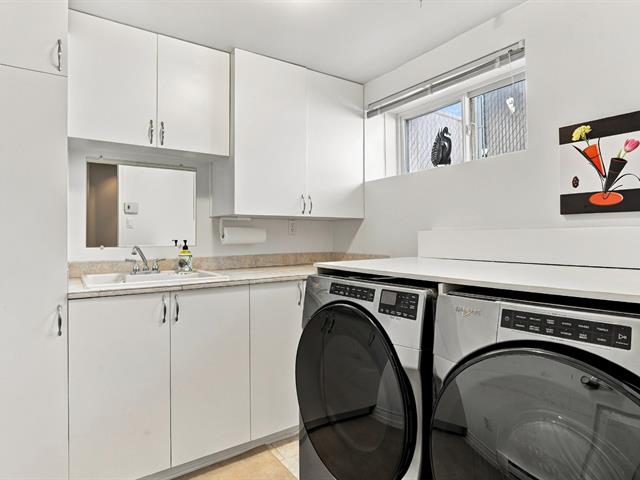
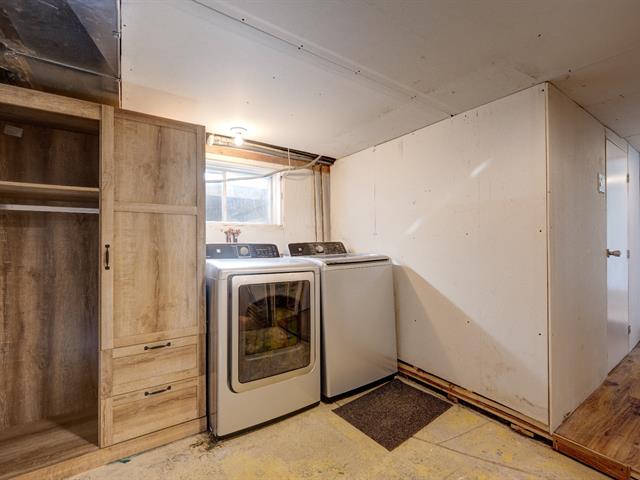
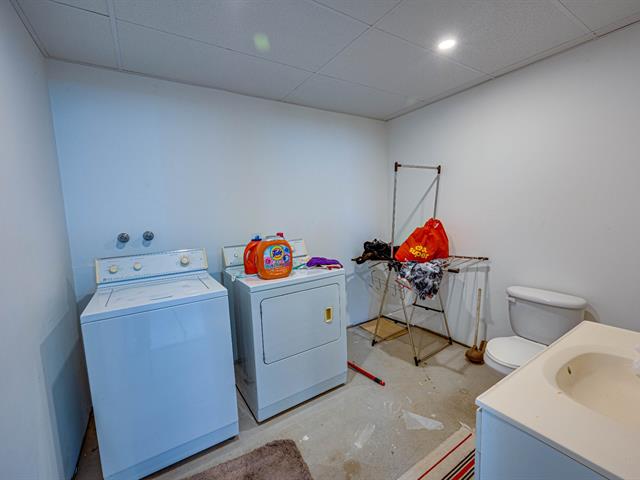
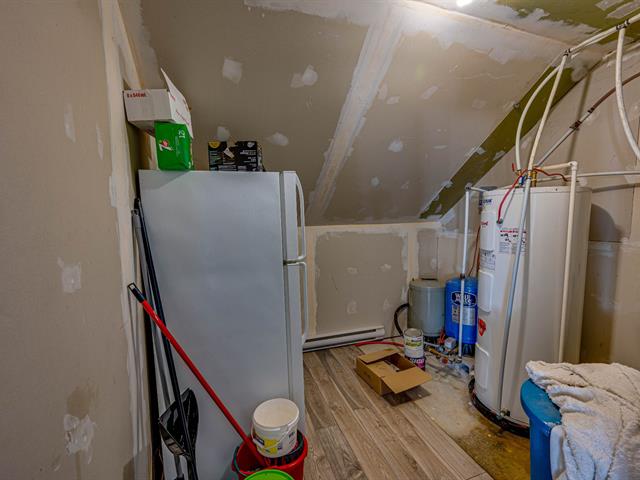
Laundry room
Basement
5.4 X 3 ft / 1.63 X 0.91 m
Ceramic tiles
5.4 X 3 ft / 1.63 X 0.91 m
Ceramic tiles
Other
Basement
7.9 X 3.11 ft / 2.36 X 1.19 m
Ceramic tiles
7.9 X 3.11 ft / 2.36 X 1.19 m
Ceramic tiles
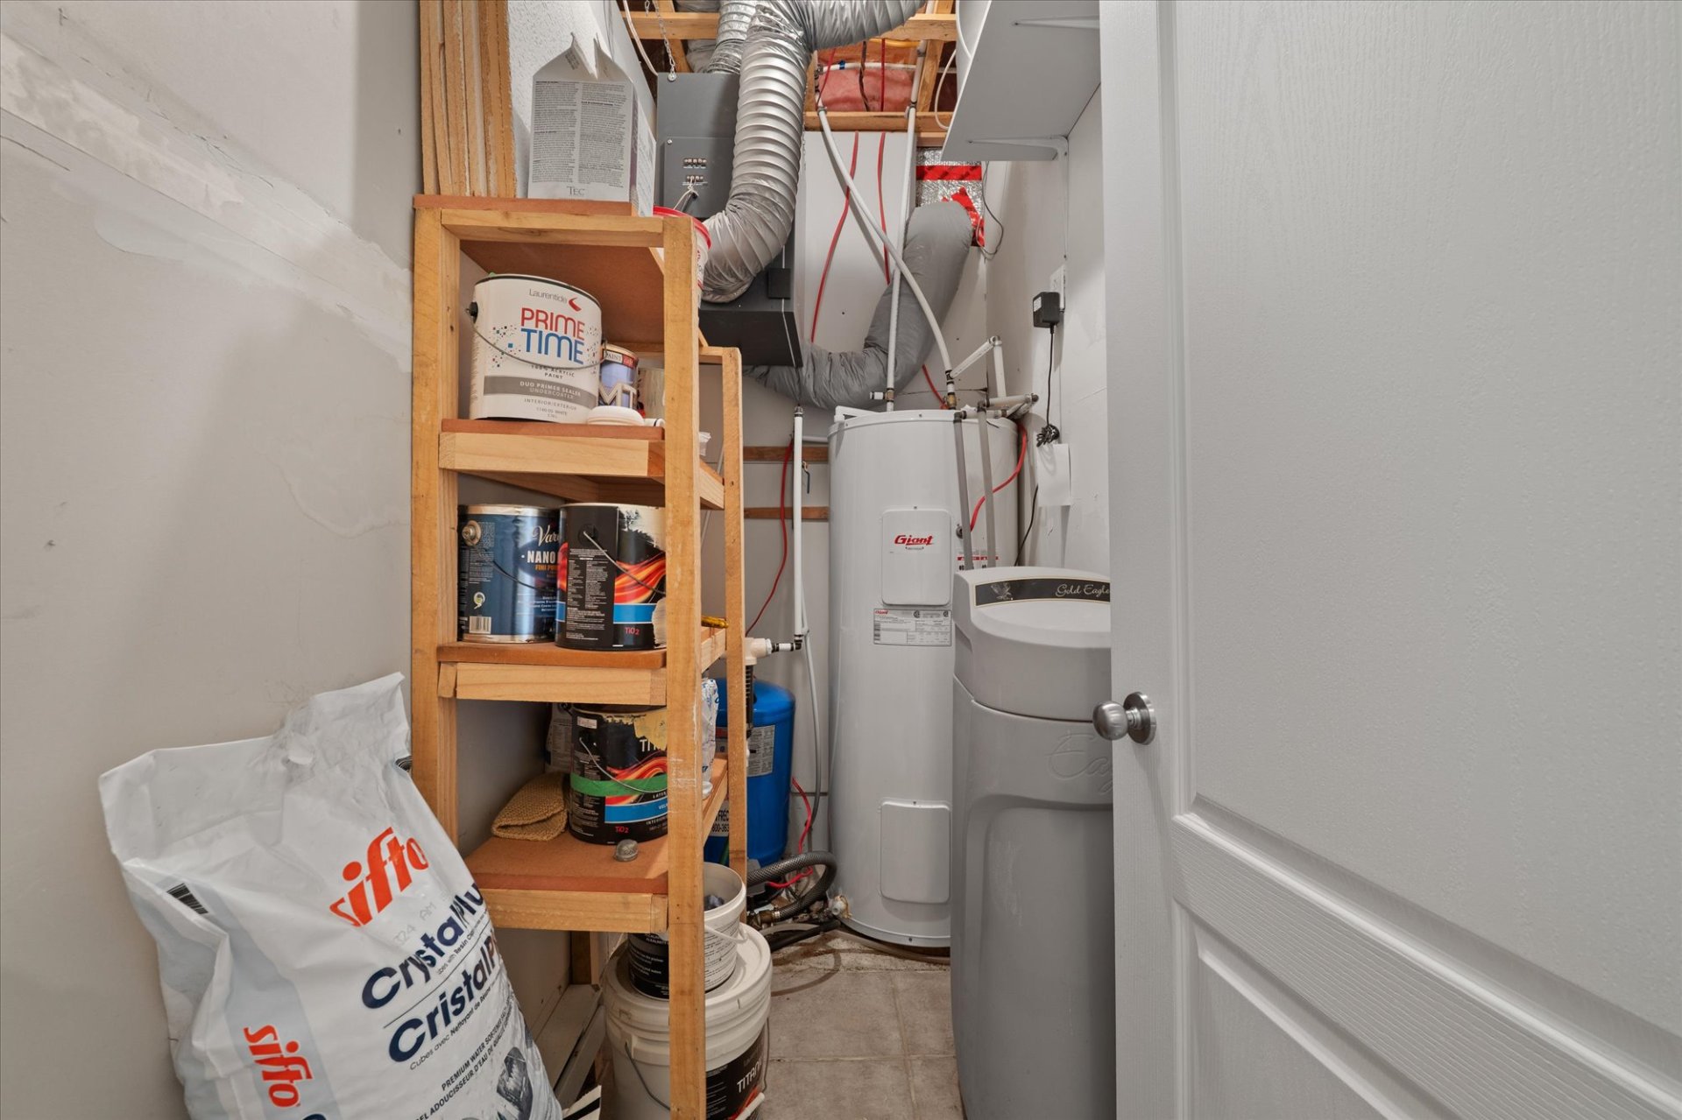
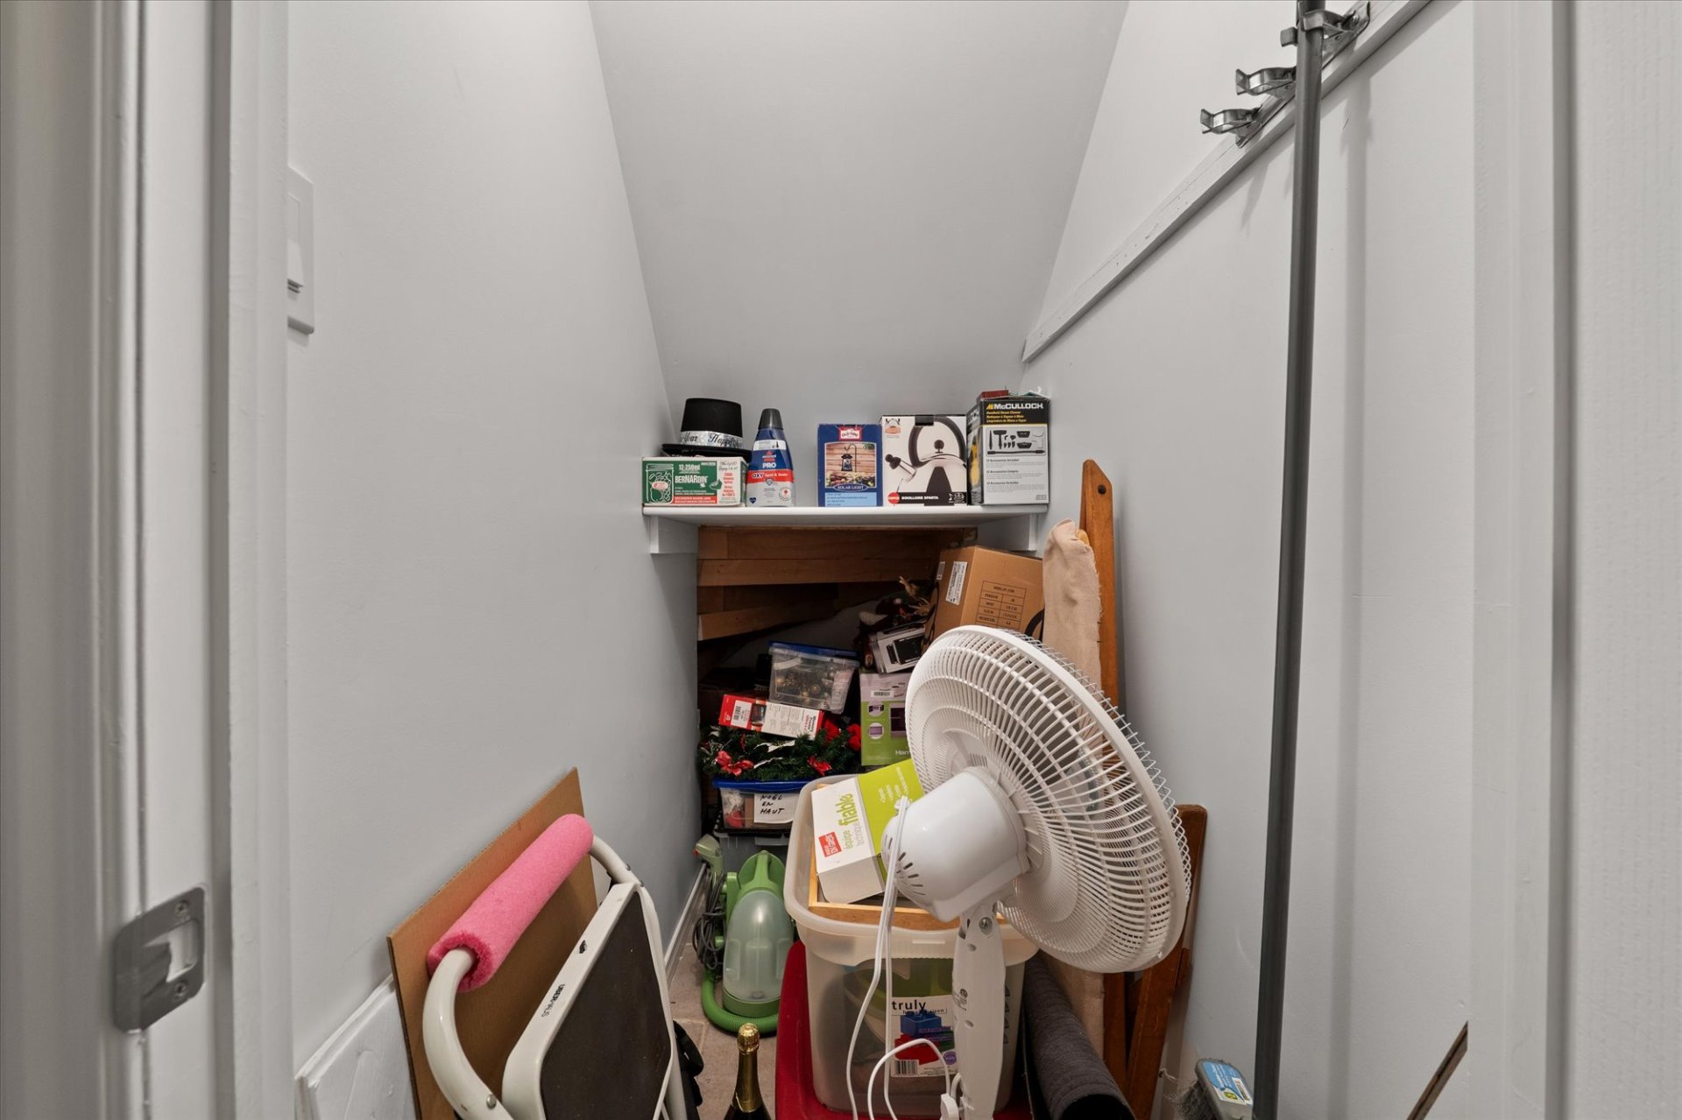
Storage
Basement
9.7 X 3 ft / 2.92 X 0.91 m
Ceramic tiles
9.7 X 3 ft / 2.92 X 0.91 m
Ceramic tiles
Taxes
Municipal Taxes (2026)
2 636 $
School taxes (2026)
338 $
Total
2 974 $
Municipal evaluation(2026)
Land
102 800 $
Building
400 900 $
503 700 $
Life Style
Suggested properties
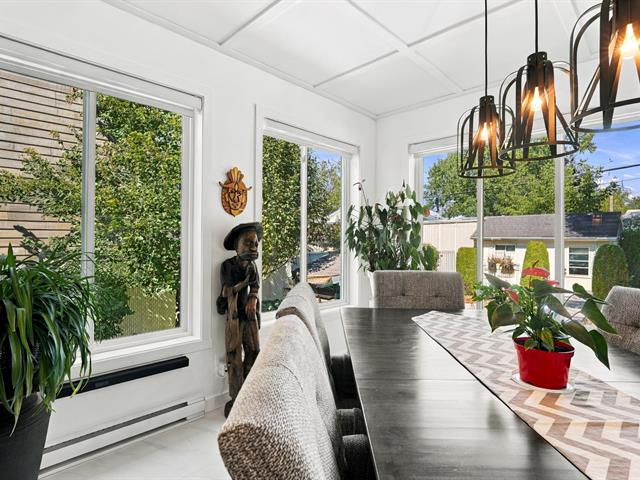
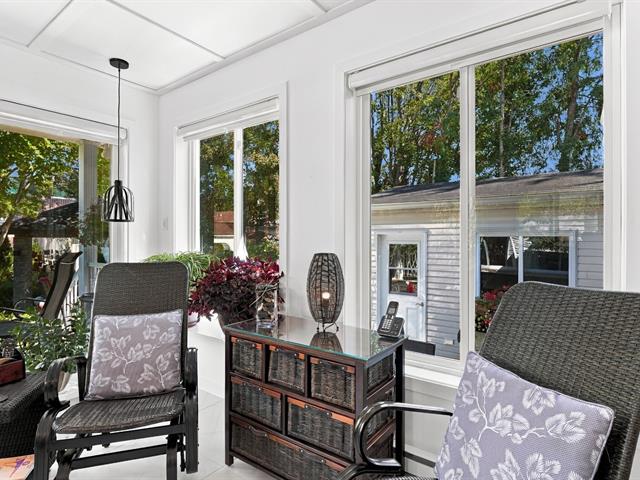
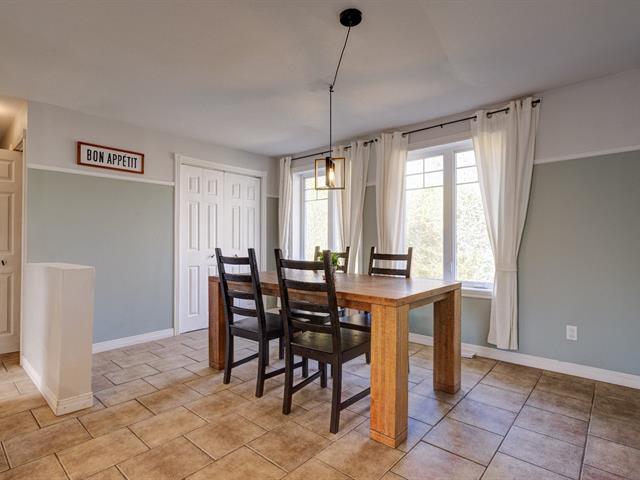
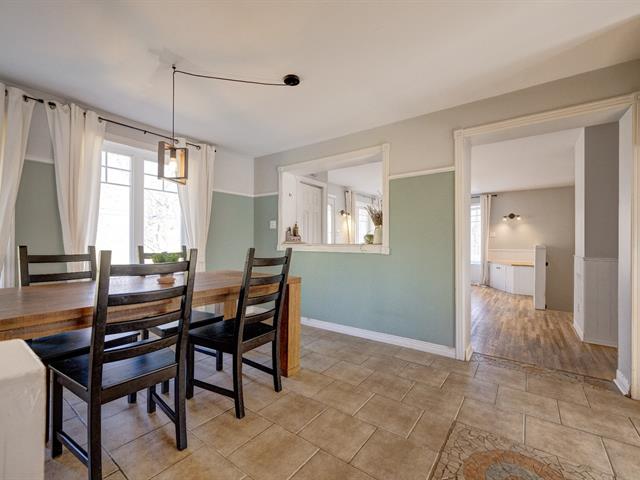
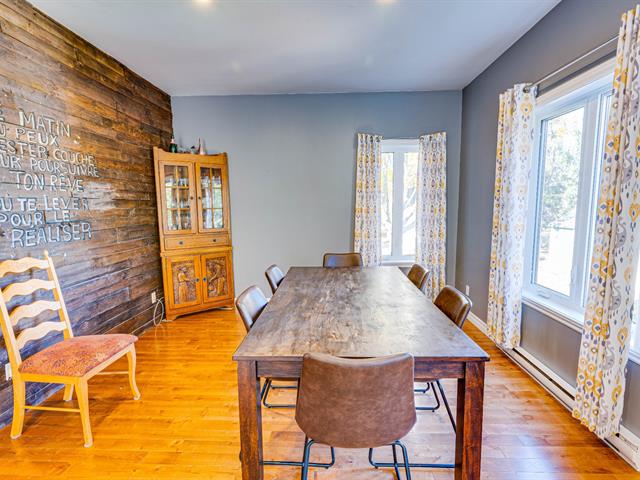
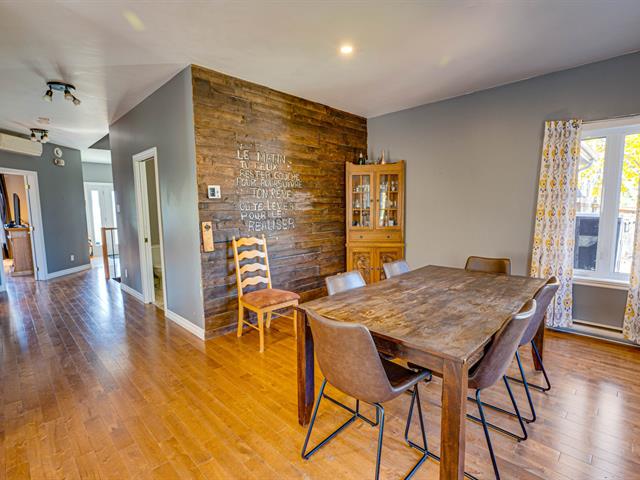
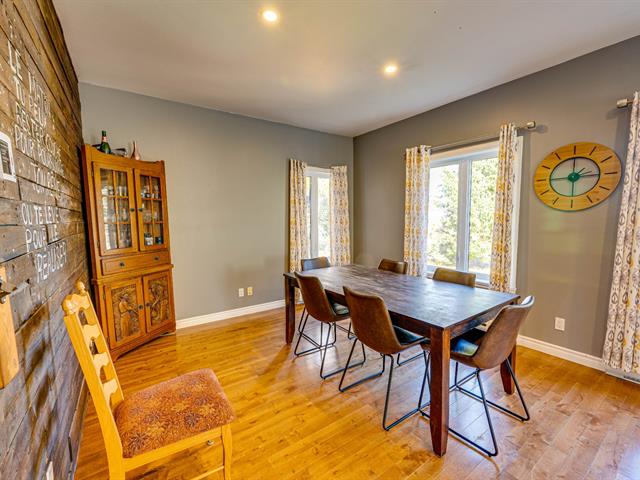
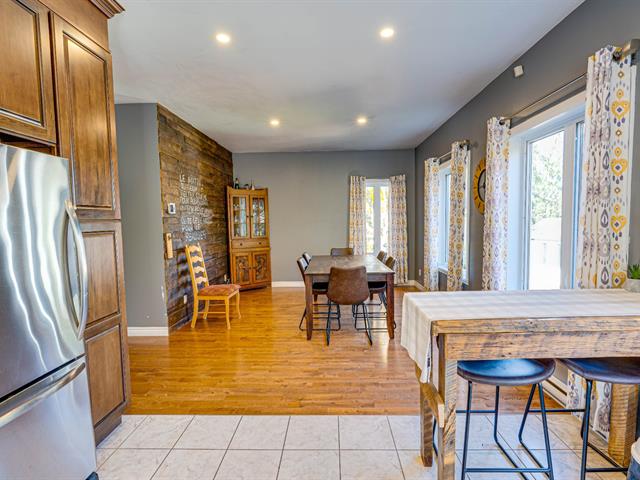



The more it is seen, the faster it is sold!
Activi-T
Views on the internet: 4,899
Visibili-T
Seen by over a million potential buyers every month, your property is displayed FREE of charge on over 100 websites across the country and around the world.