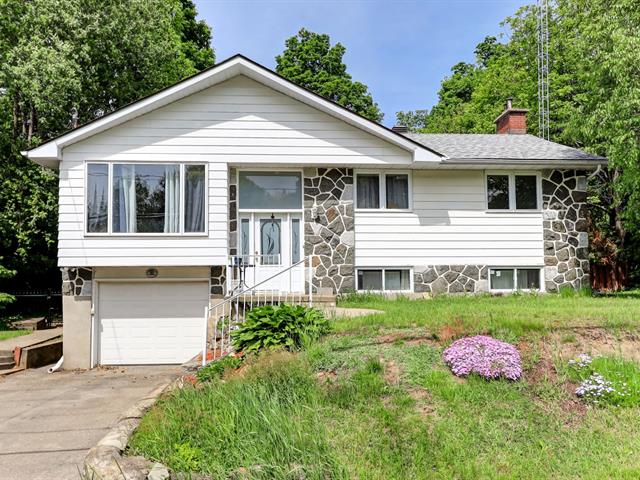
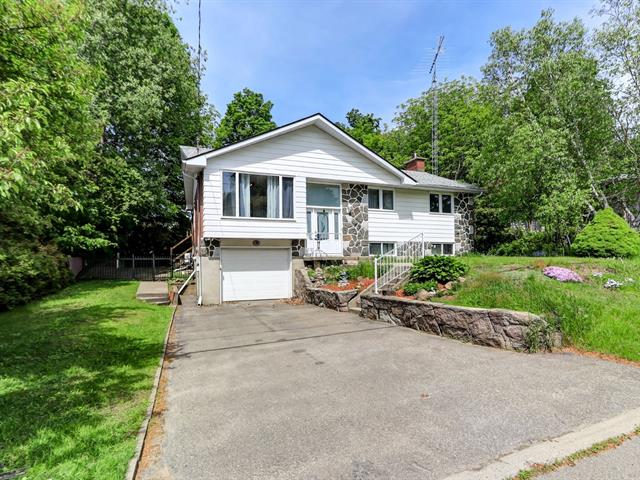
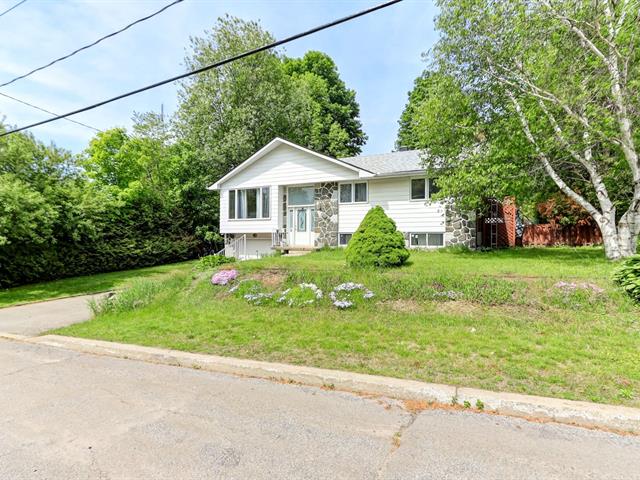
Bungalow in Saint-Jérôme


53
499,000 $

3|
2
Description
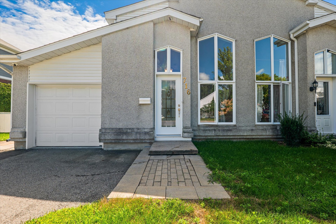
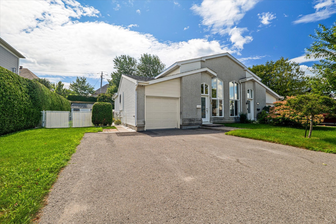
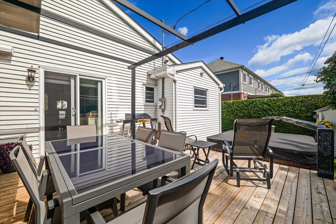
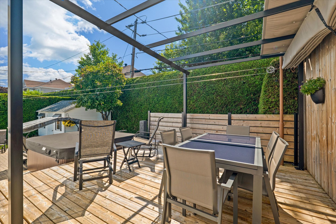
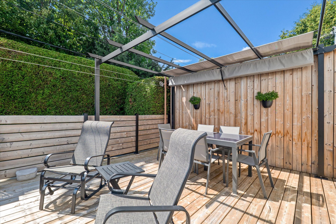
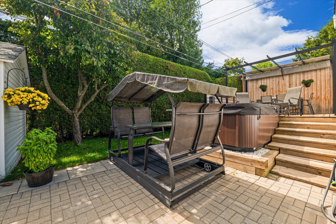
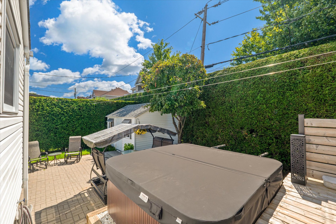
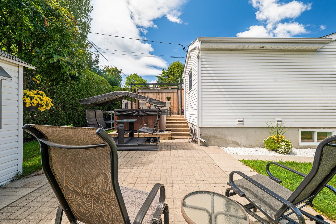
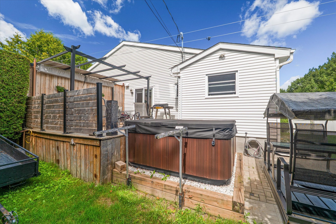
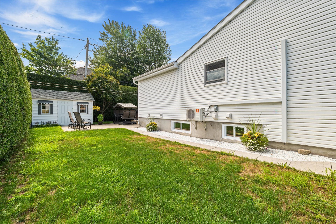
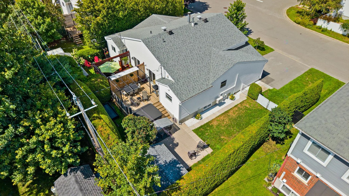
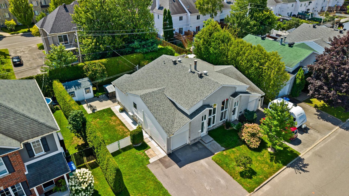
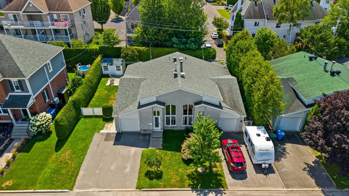
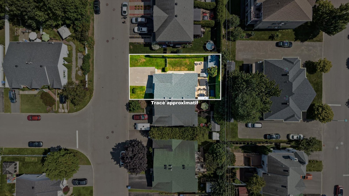
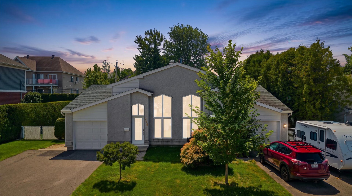
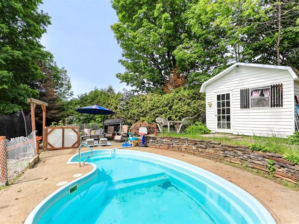
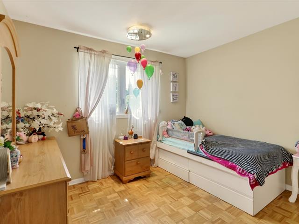
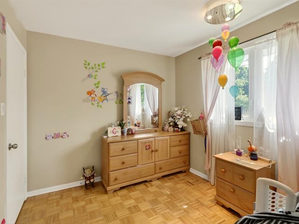
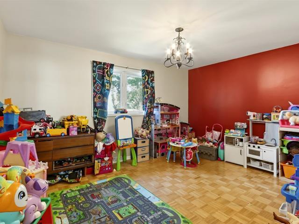
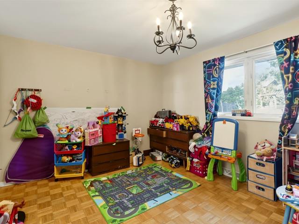
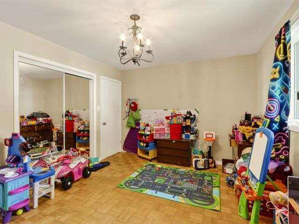
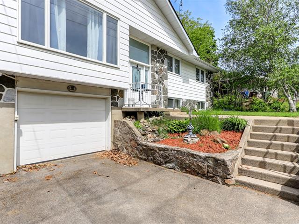
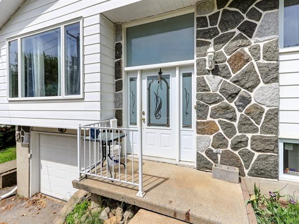
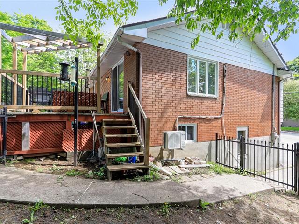
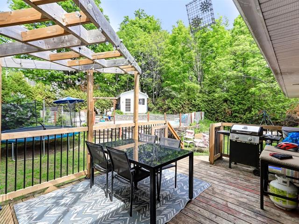
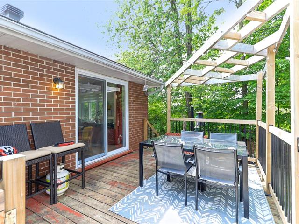
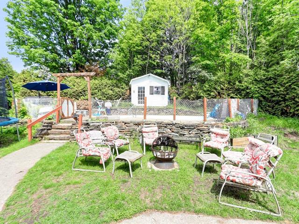
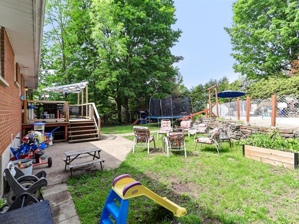
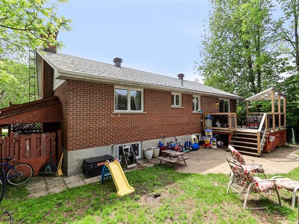
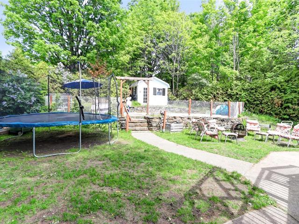
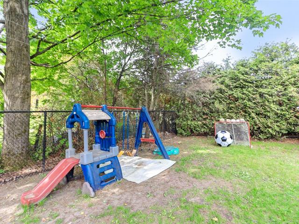
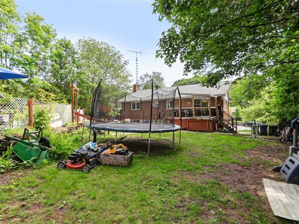
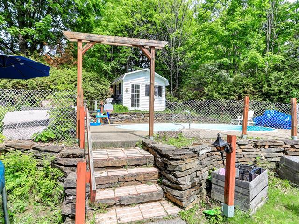
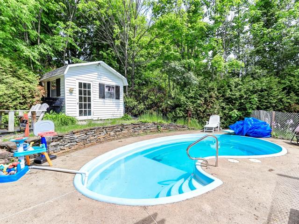
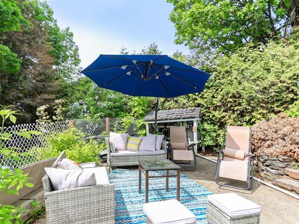
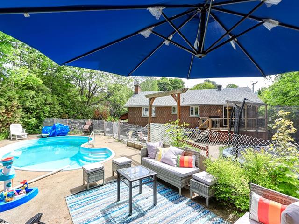
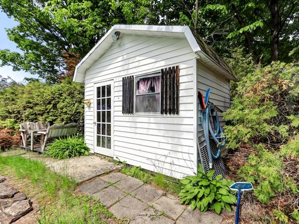
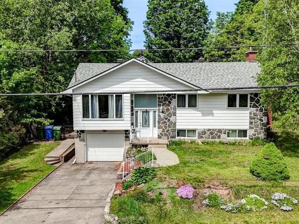
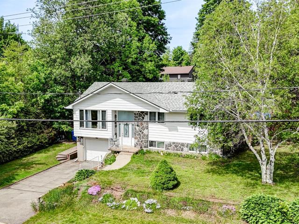
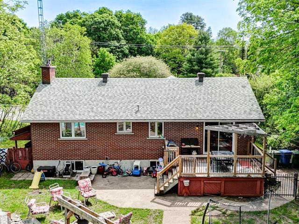
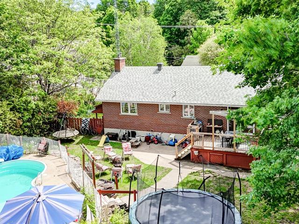
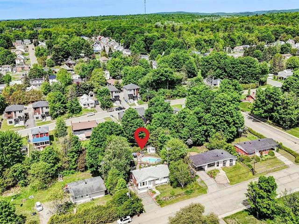
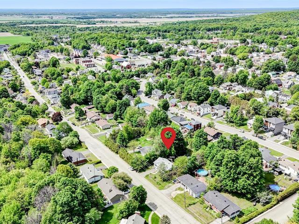
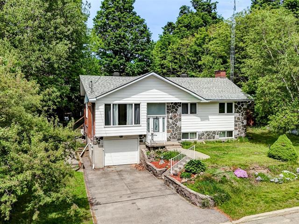
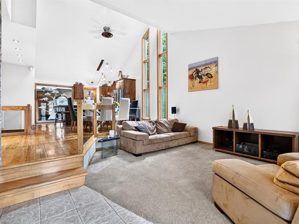
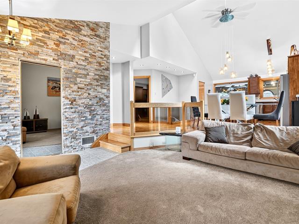
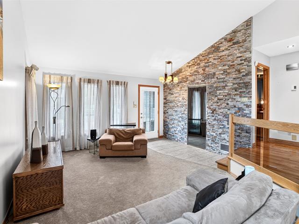
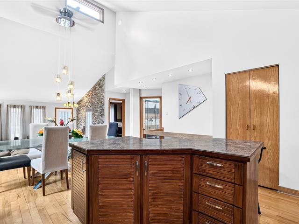
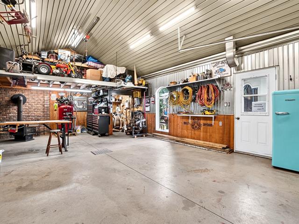
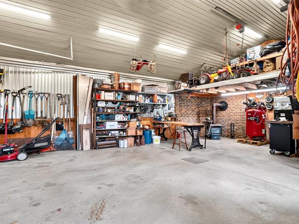
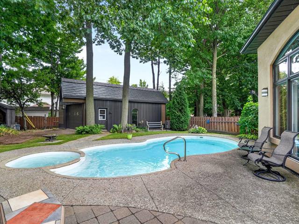
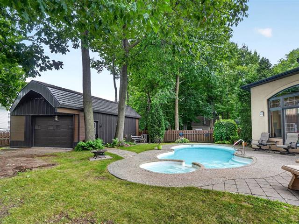
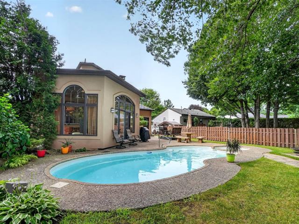
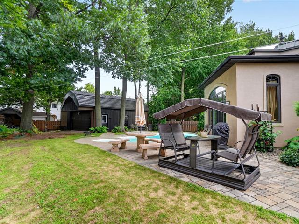
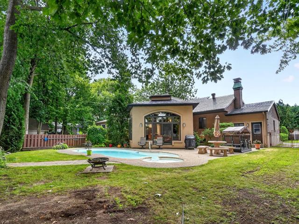
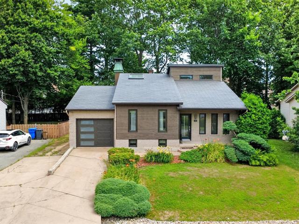
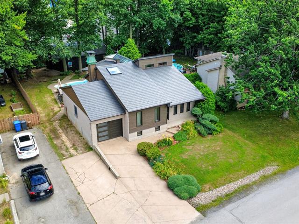
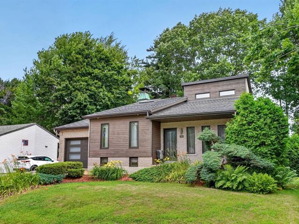
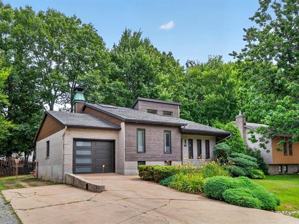
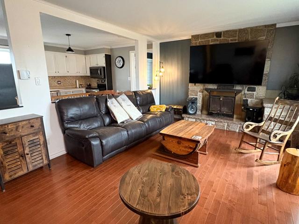
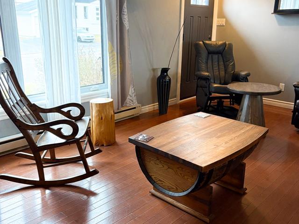
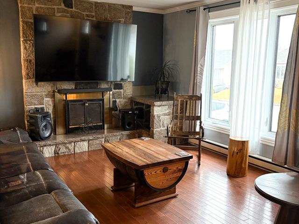
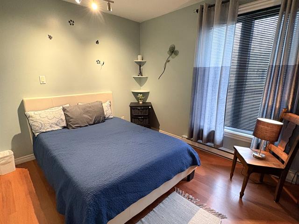
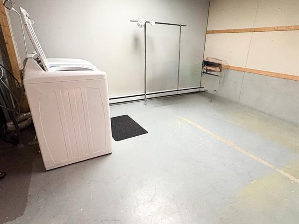
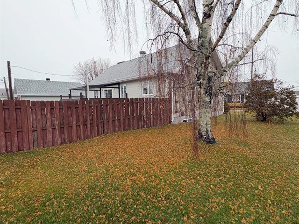
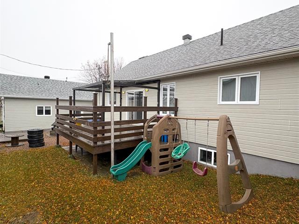
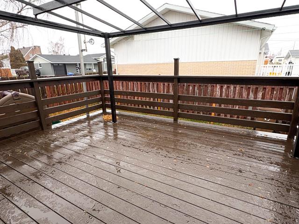
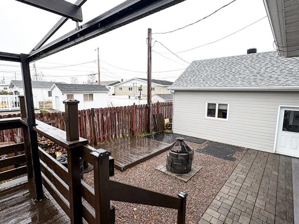
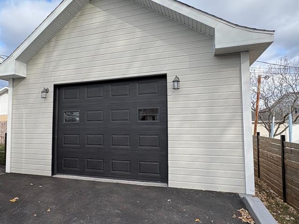
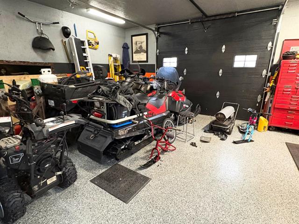
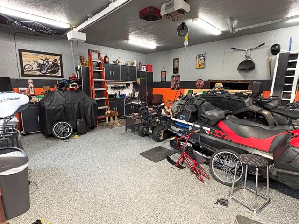
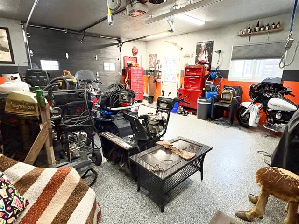
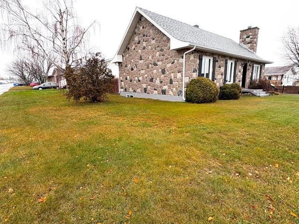
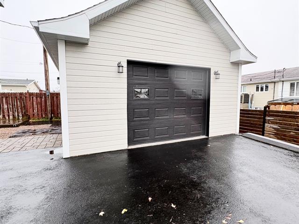
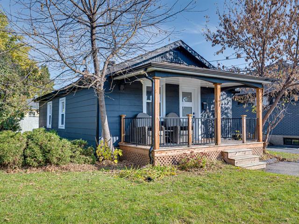
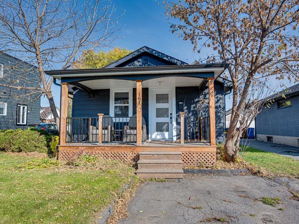
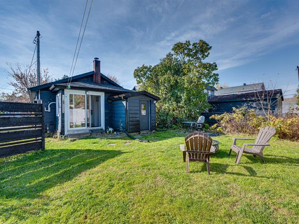
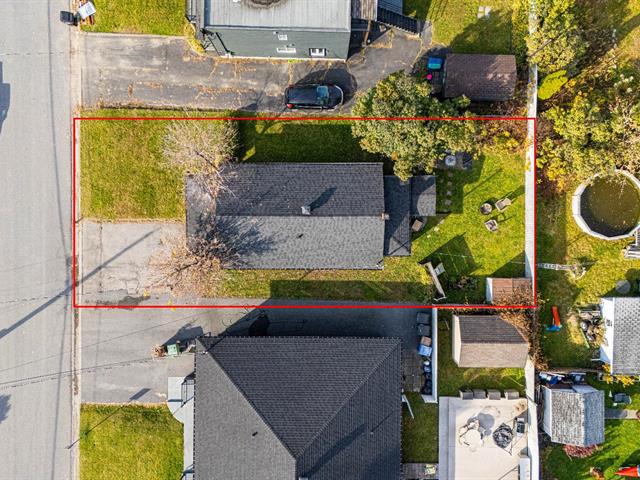
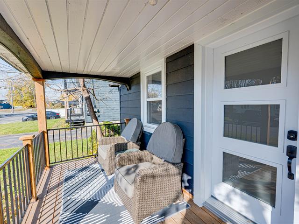
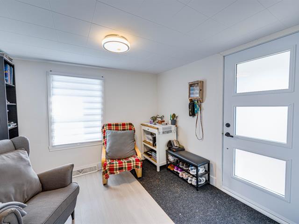
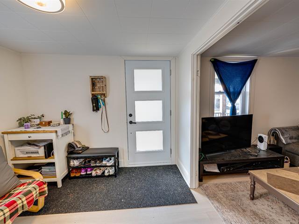
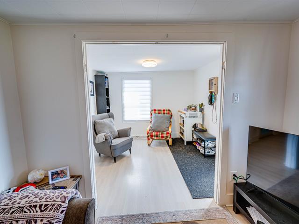
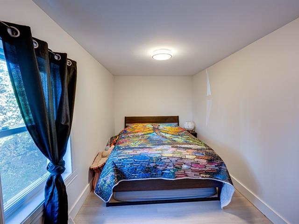
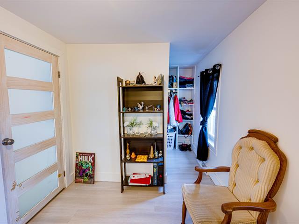
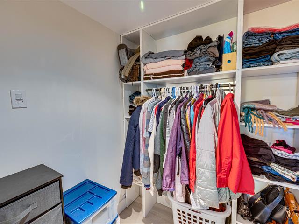
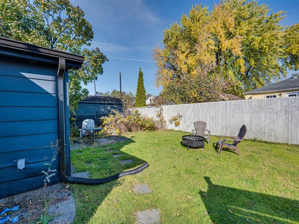
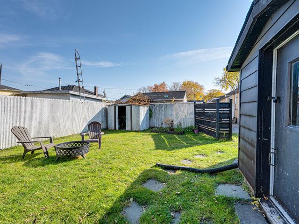
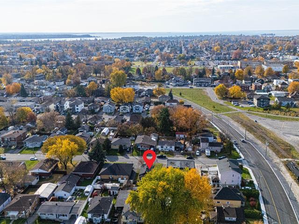
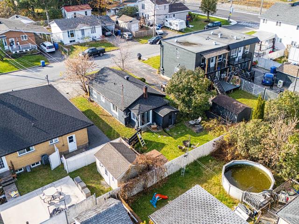
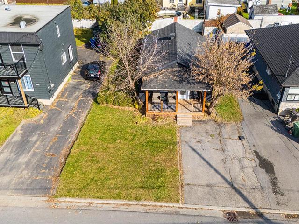
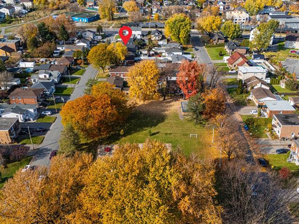
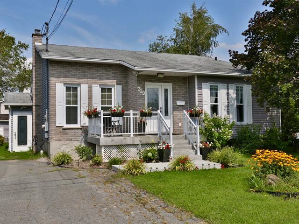
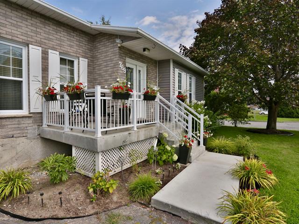
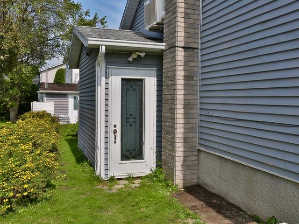
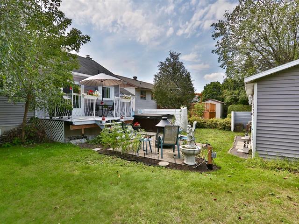
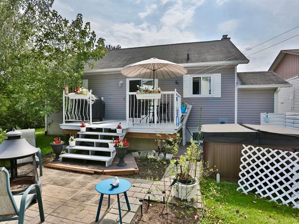
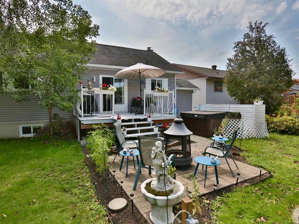
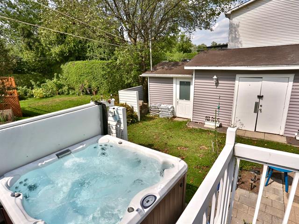
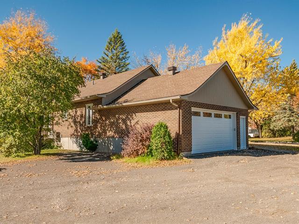
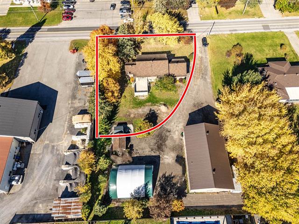
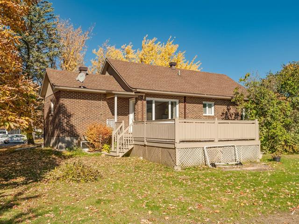
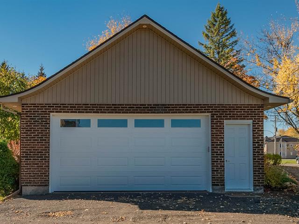
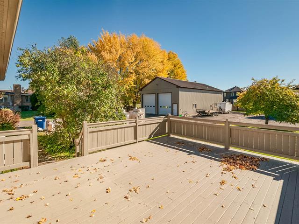
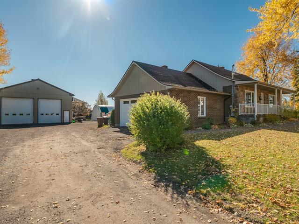
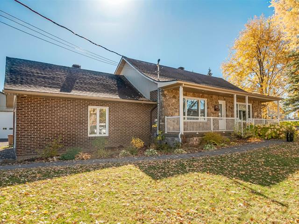
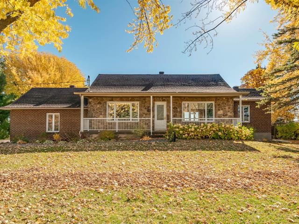
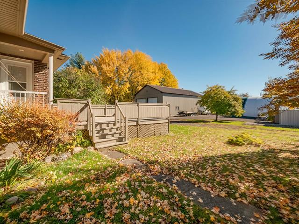
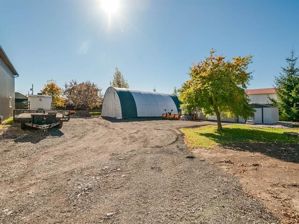
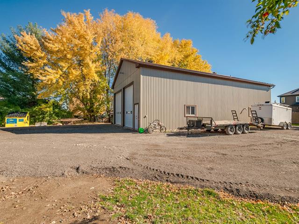
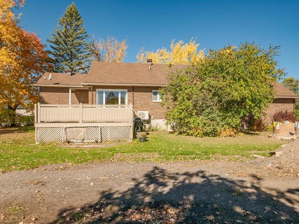
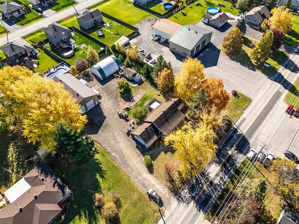
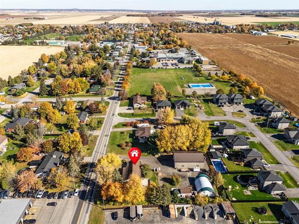
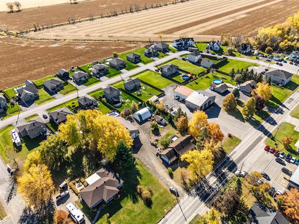
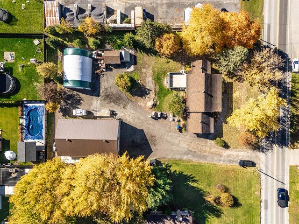
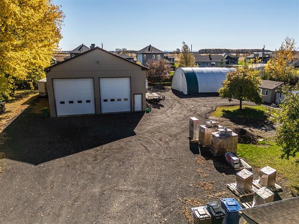
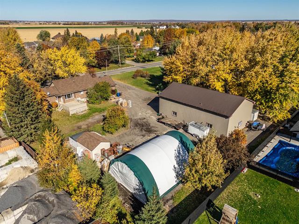
Beautiful semi-detached home, meticulously maintained and offering space, comfort and versatility. Features 3 bedrooms, including 2 upstairs, a spacious family room and a large workshop with many possibilities. Integrated garage, beautiful deck with nearby spa and a large fenced yard, perfect for a play structure, relaxation area or family enjoyment. Double gate provides convenient access for a trailer, RV or other equipment. Ideally located near many services and amenities!
Highlights
Year built
1992
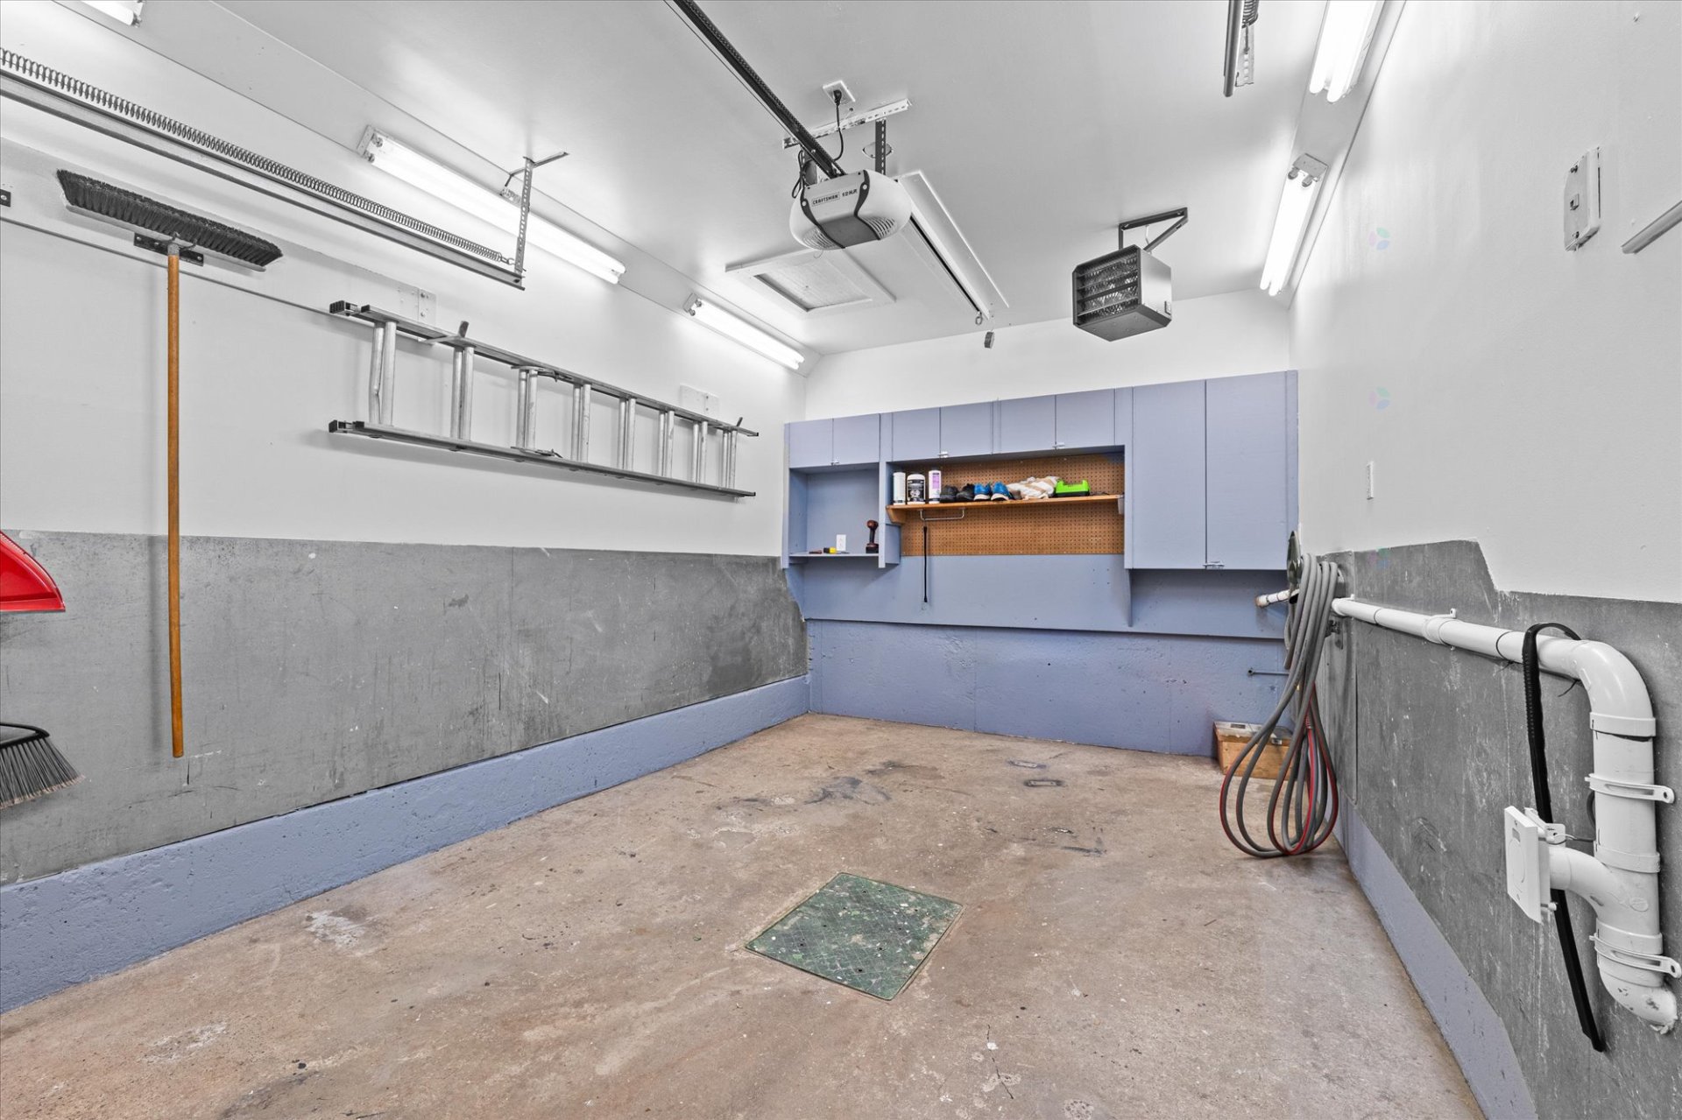
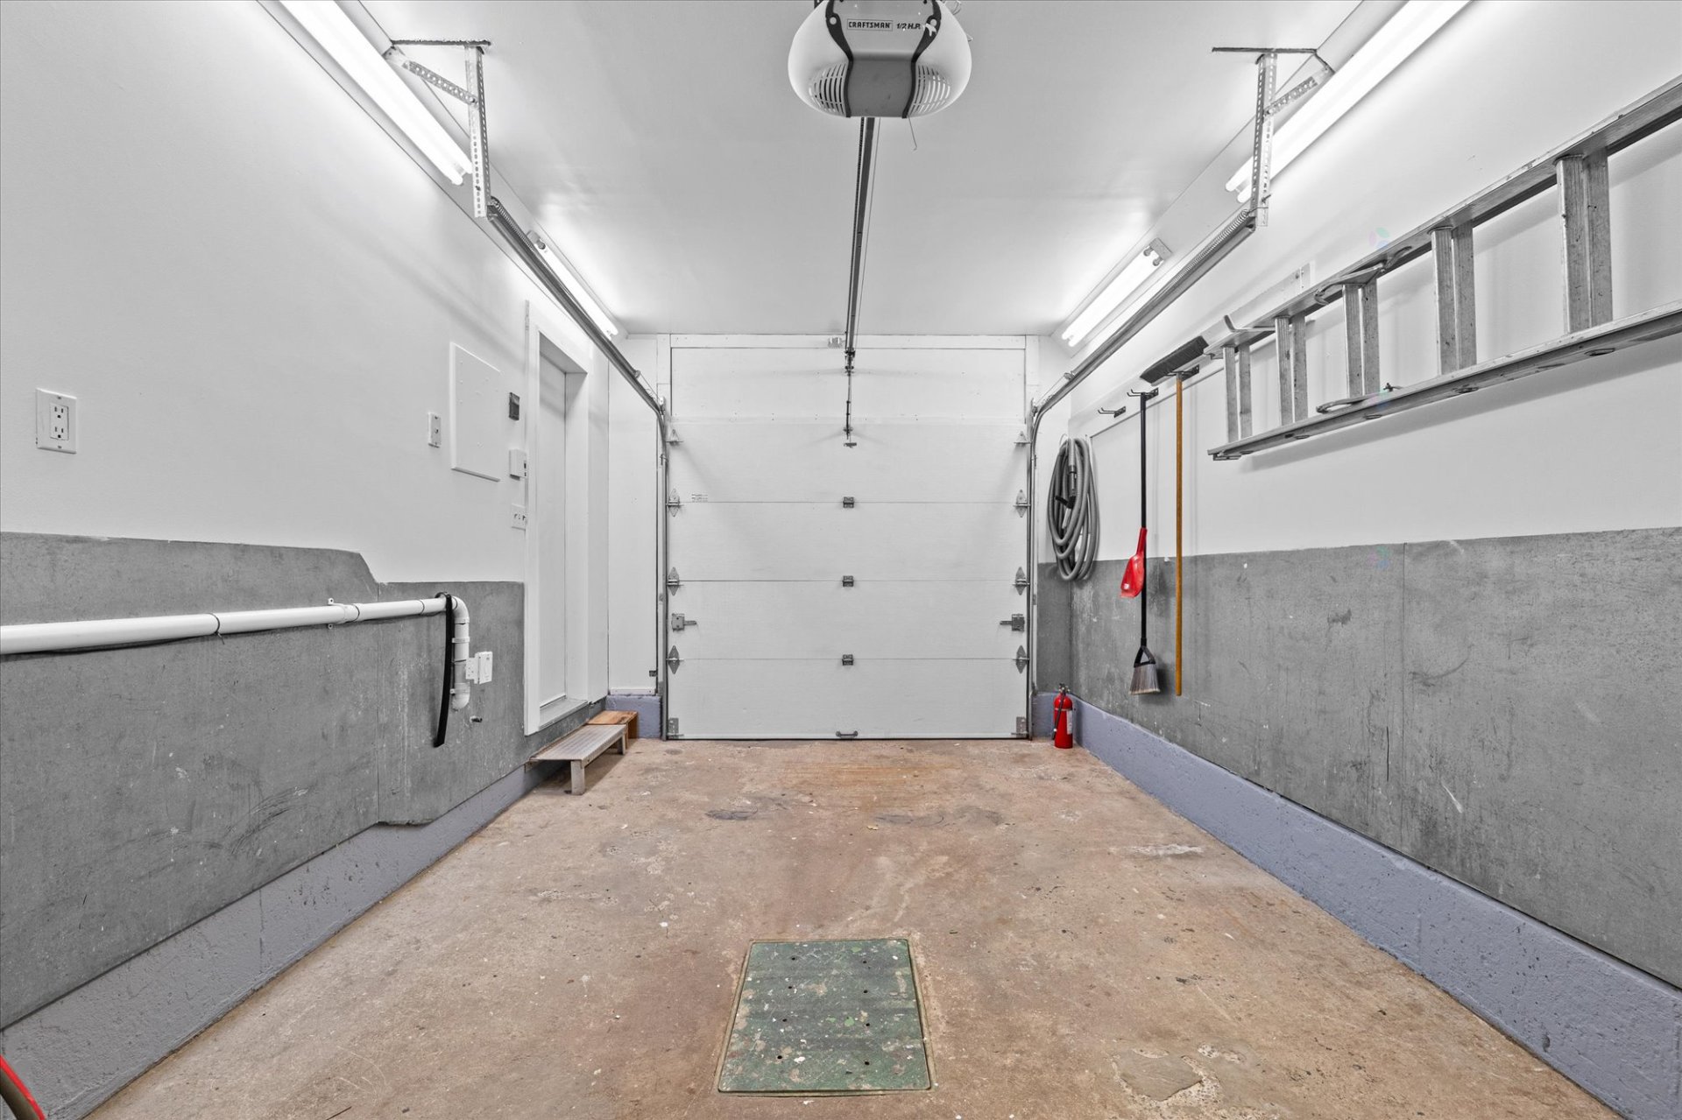
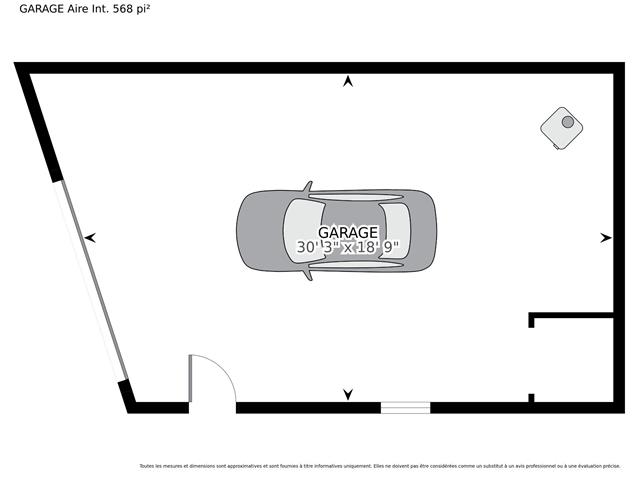
Garage
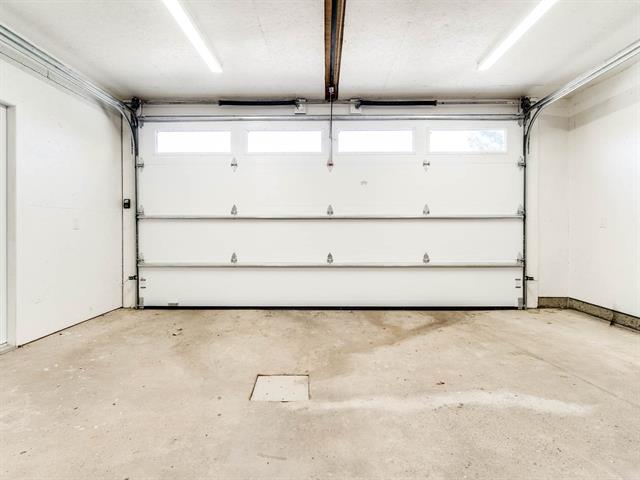
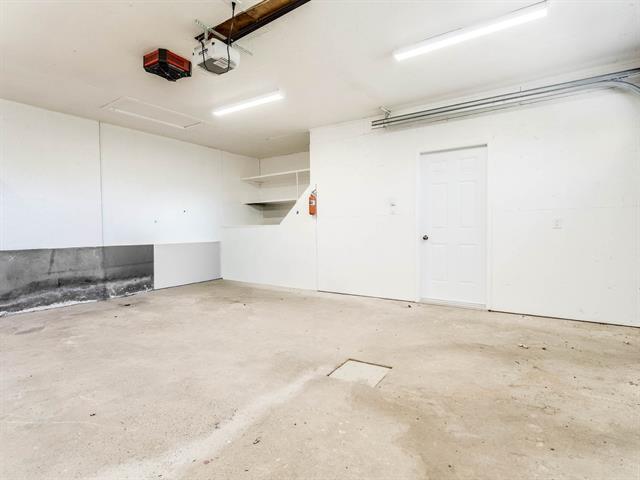
Heated, Fitted, Single width
Equipment available
Ventilation system, Wall-mounted heat pump
Basement
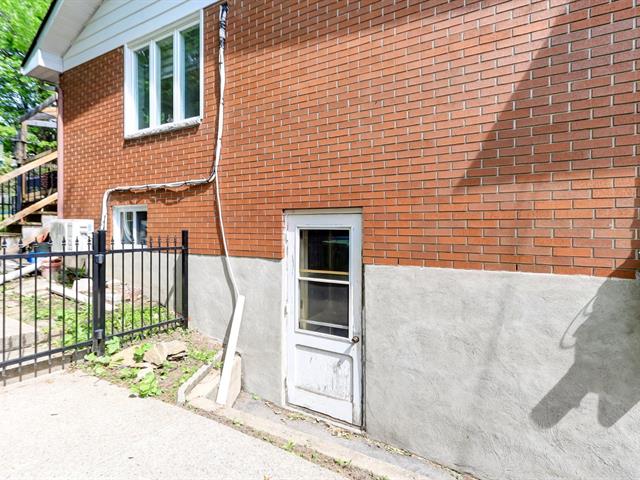
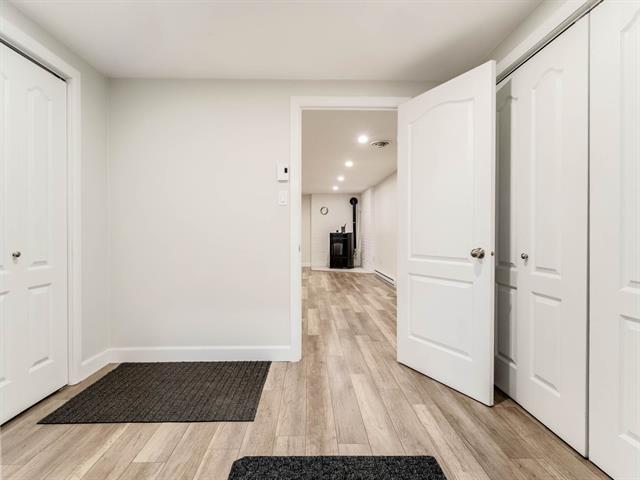
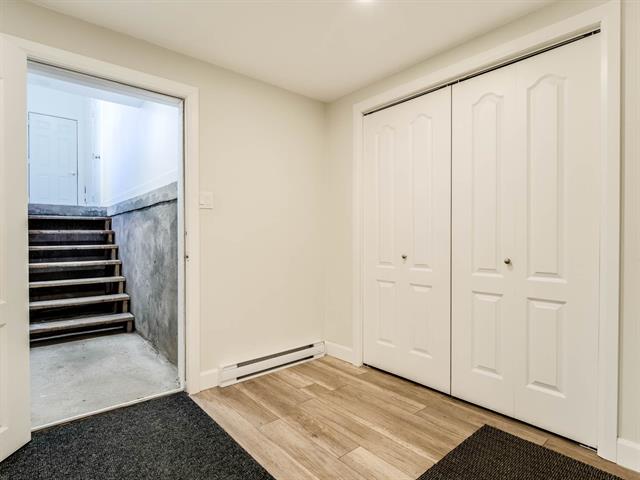
6 feet and over, Finished basement
Siding
Aggregate, Vinyl
Roofing
Asphalt shingles
Zoning
Residential
Heating system
Electric baseboard units
Garage
Heated, Fitted, Single width
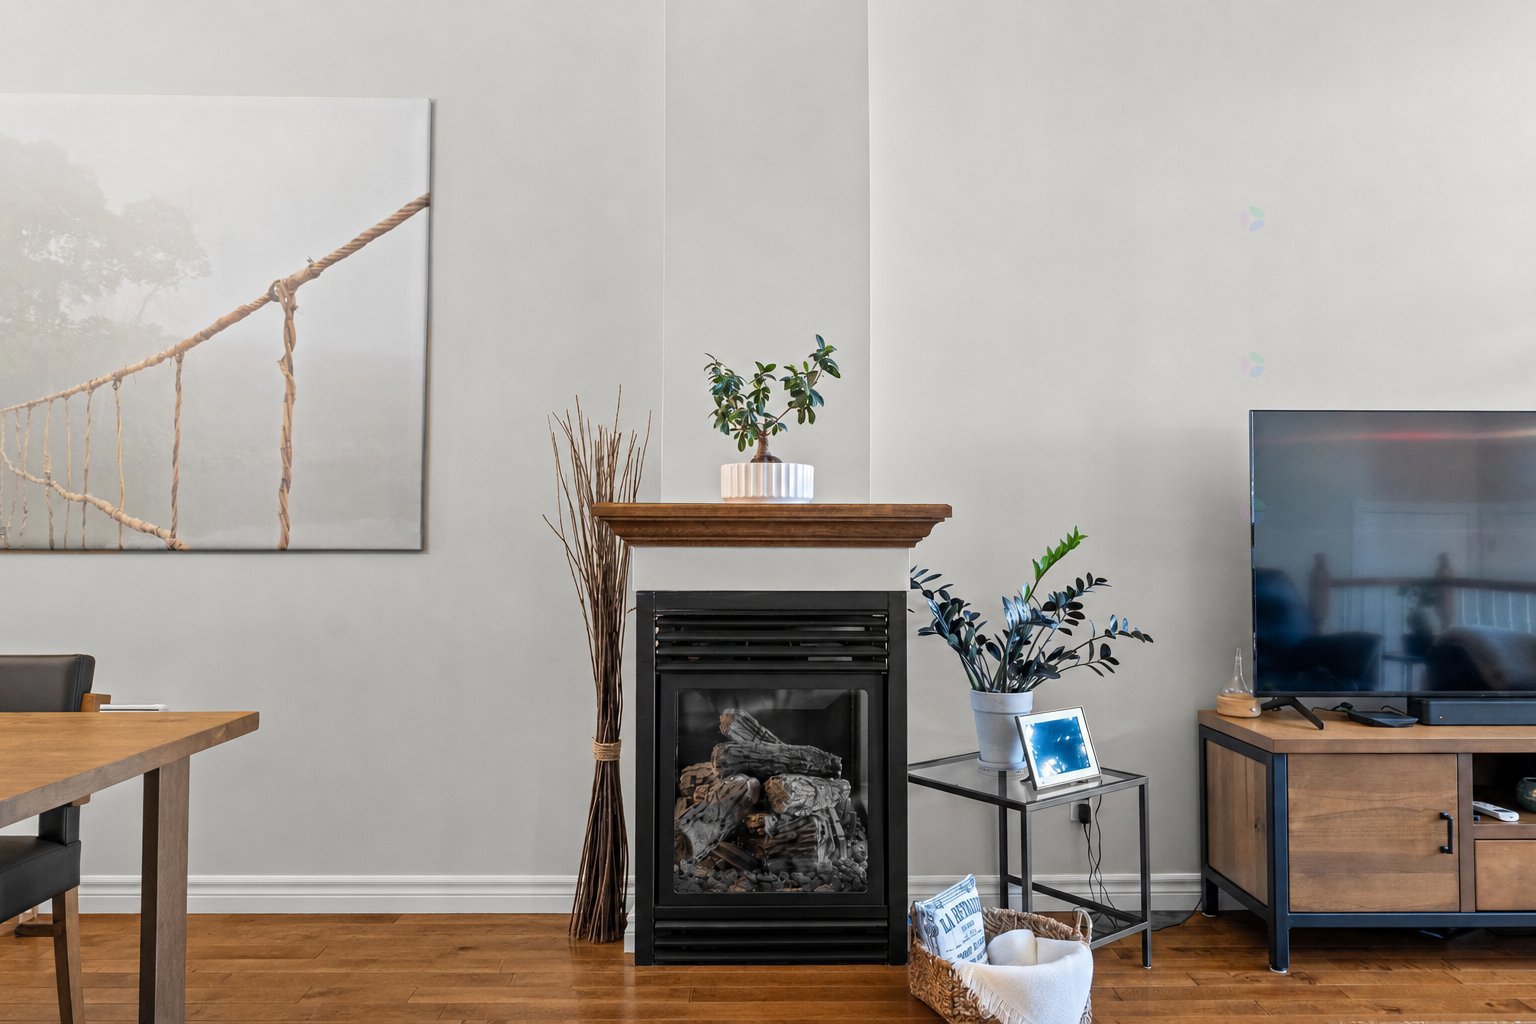
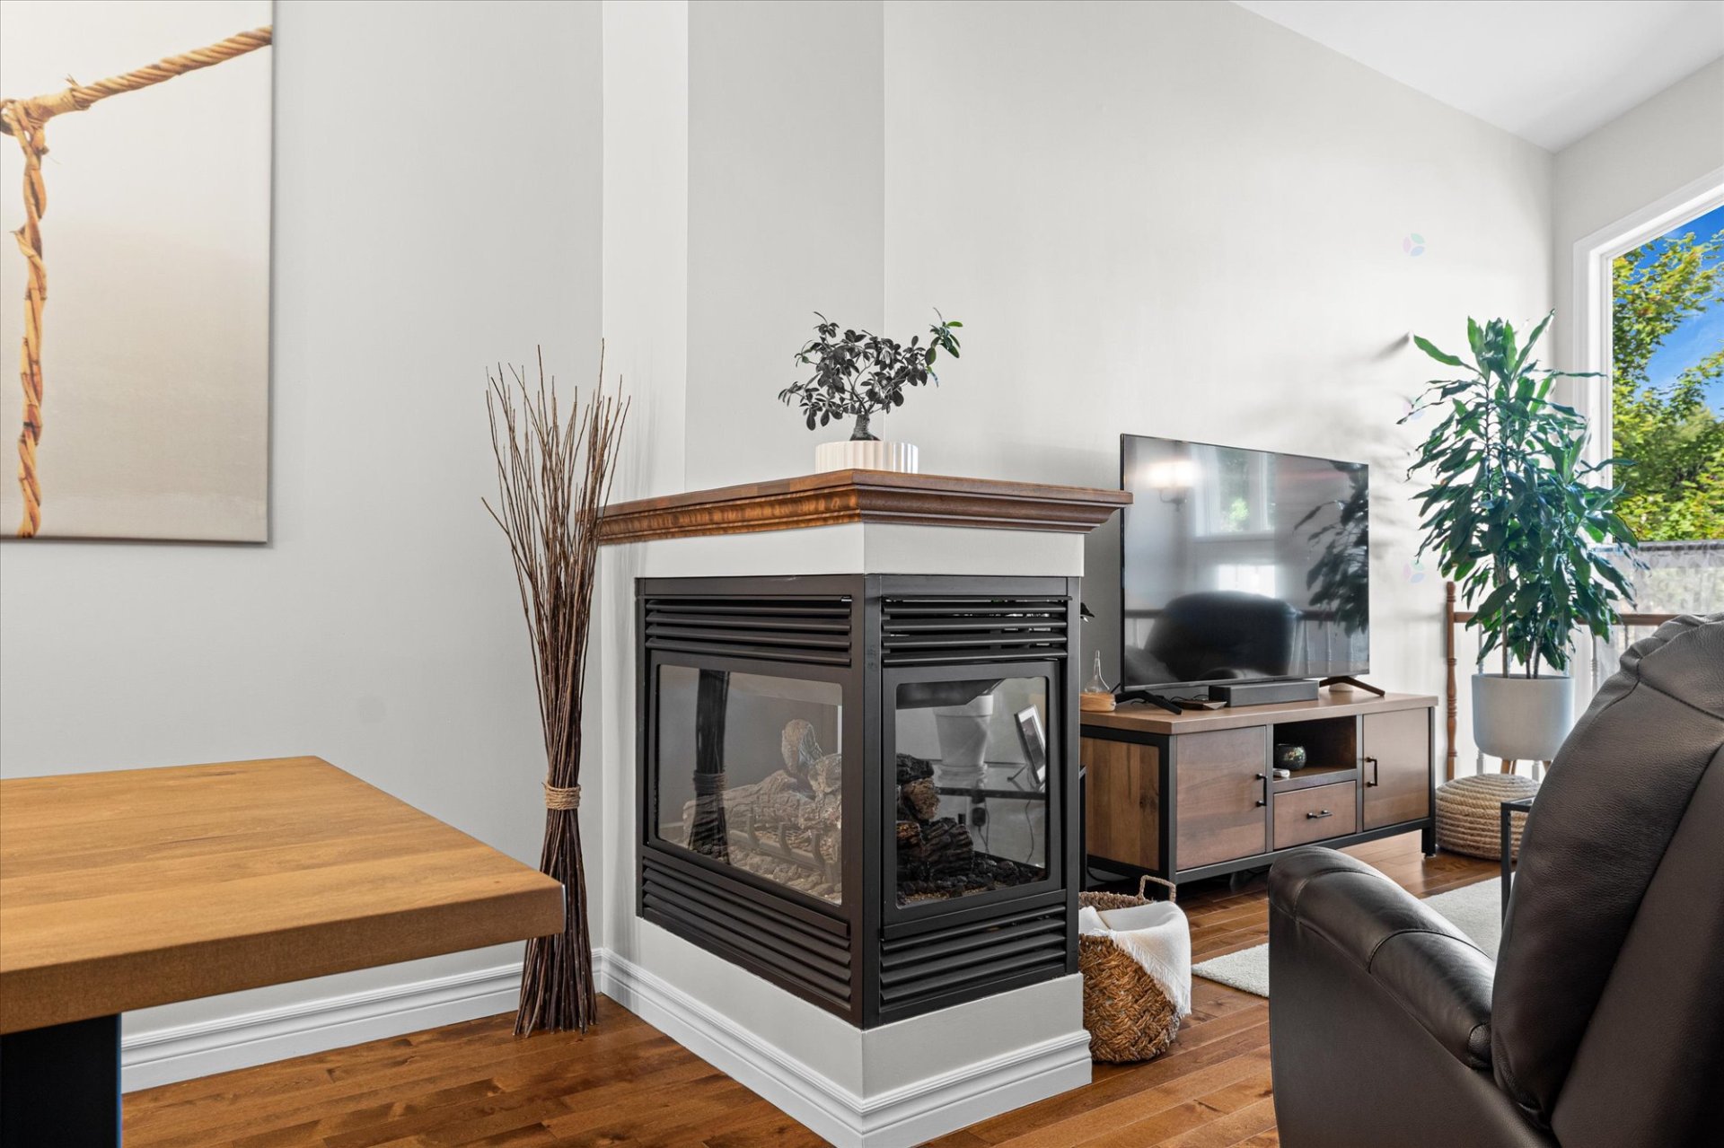
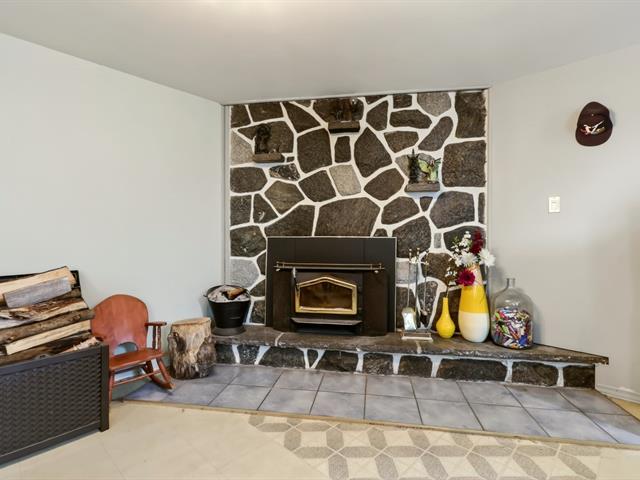
Hearth stove
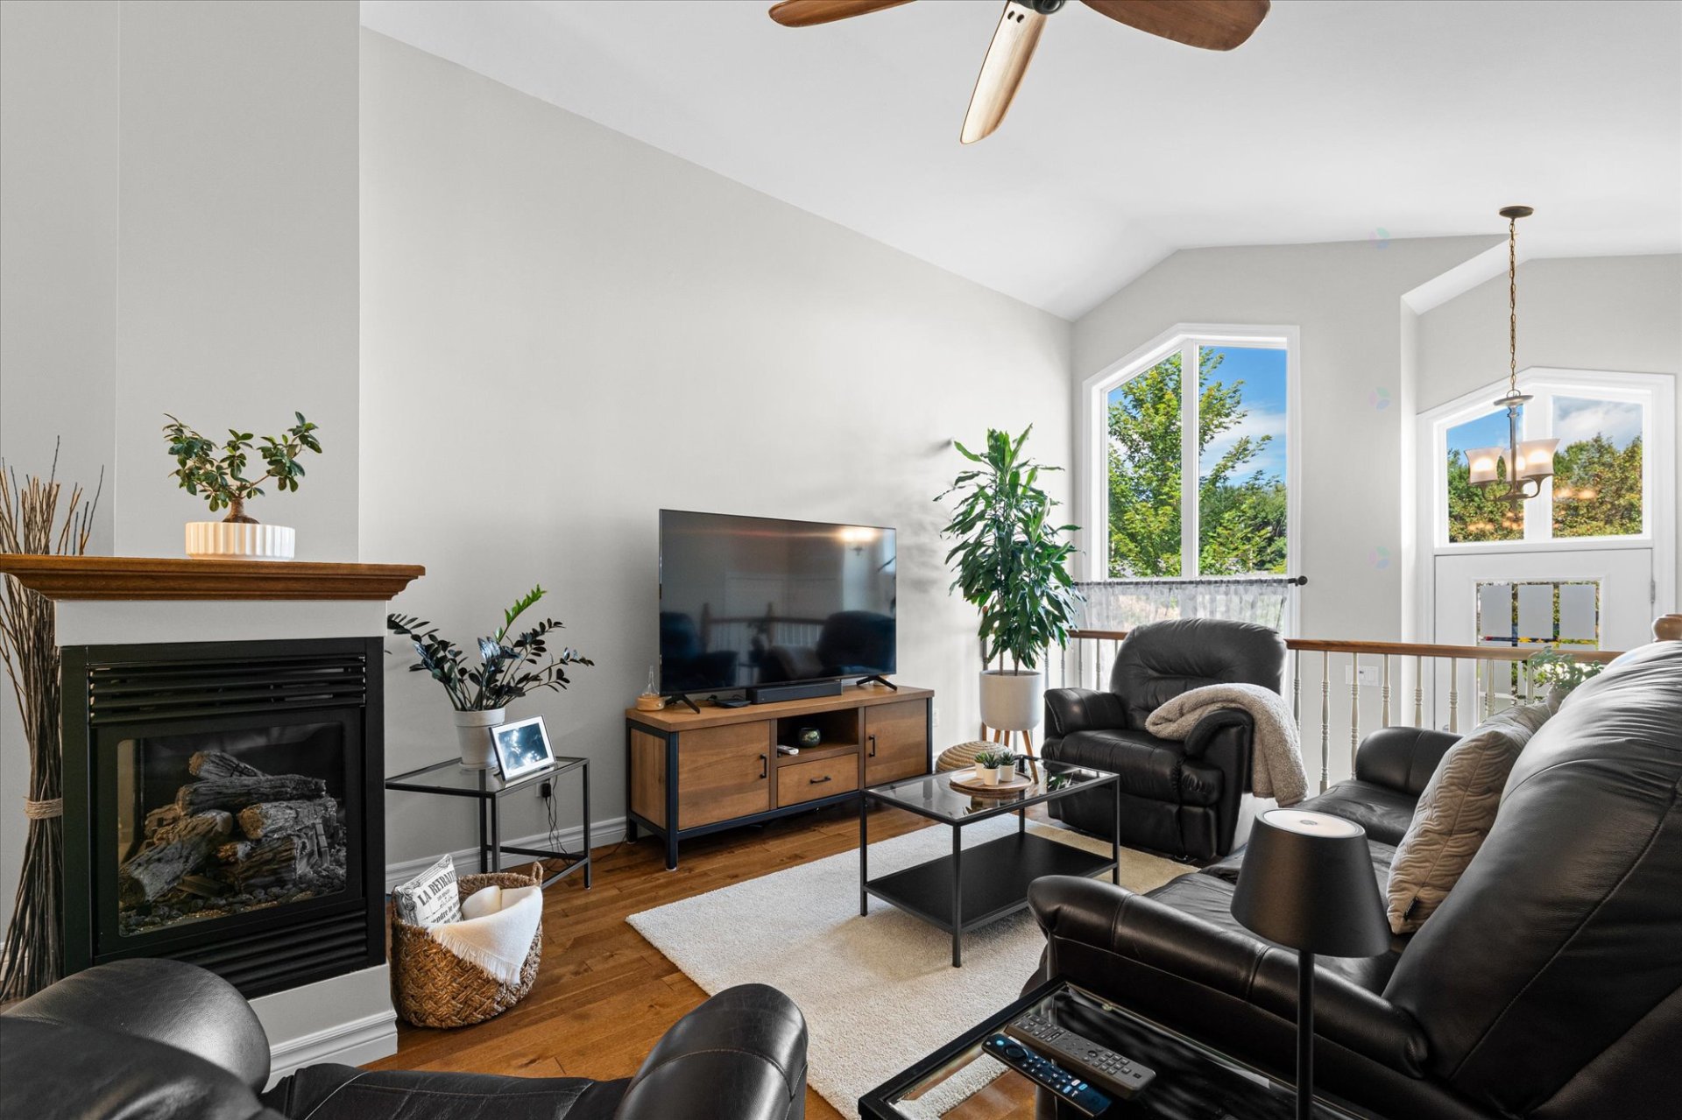
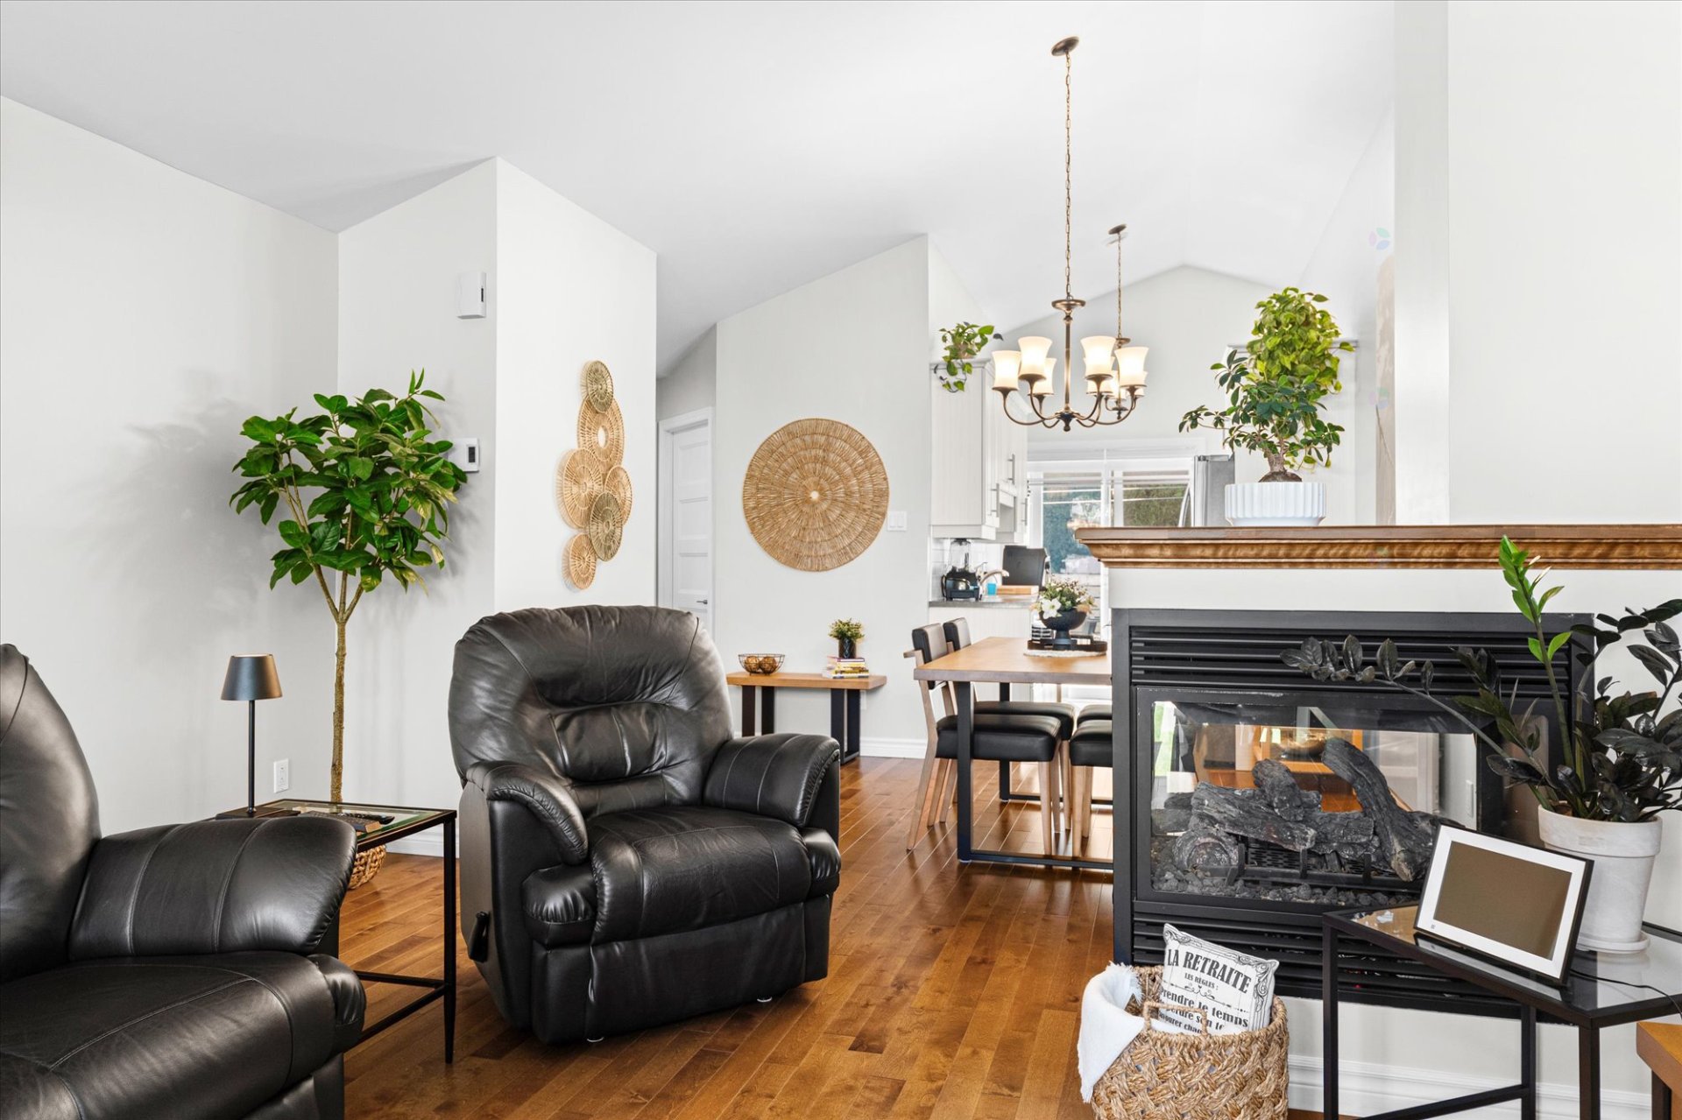
Gaz fireplace
Landscaping
Fenced, Land / Yard lined with hedges, Landscape
Sewage system
Municipal sewer
Parking (total)
Outdoor, Garage
Heating energy
Electricity
Windows
PVC
Water supply
Municipality
Driveway
Asphalt
Window type
Sliding, Hung, Crank handle
Topography
Flat
Foundation
Poured concrete
Included
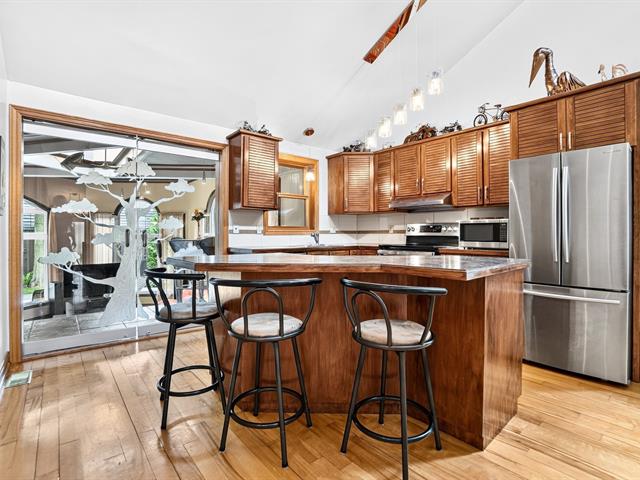
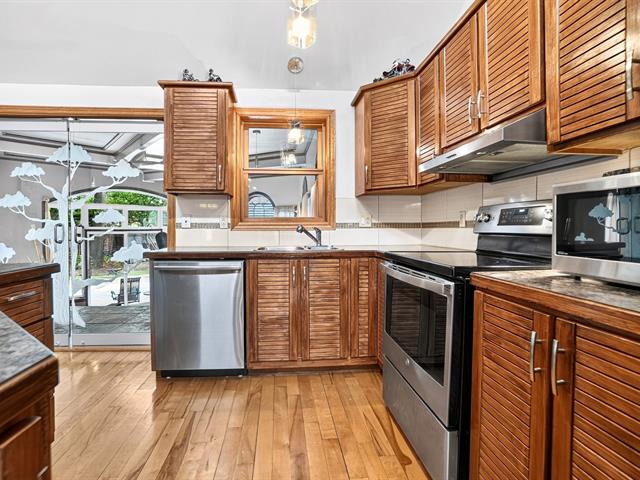
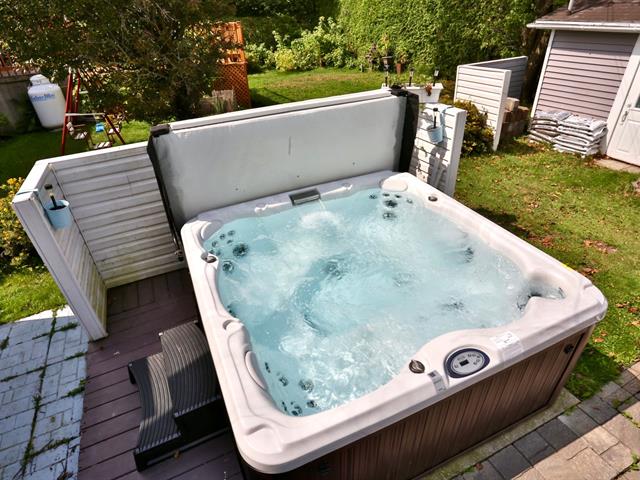
Light fixtures, blinds, curtains and curtain rods, two (2) wooden shelves in the kitchen, framed artwork in the kitchen, workbench and storage shelves in the basement, cabinet in the garage, over-the-range microwave, dishwasher, central vacuum and accessories, three (3) ceiling fans, wall-mounted heat pump, air exchanger, garage door opener, and Jacuzzi-brand spa. The spa will be professionally winterized before winter. The sellers do not guarantee its proper functioning in the spring.
Excluded
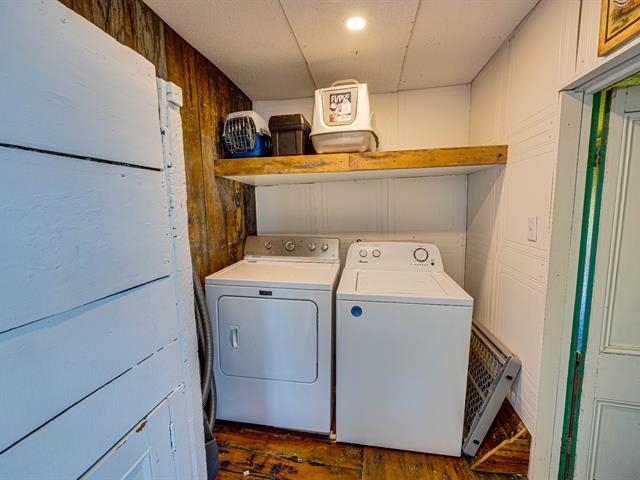
Sellers' furniture and personal belongings. Dehumidifier in the basement, 2 refrigerators, stove, upright freezer in the basement, washer, dryer, patio table with 6 chairs, pergola, 4-seater Veranda brand swing, BBQ, snowblower, lawnmower and garden accessories, 14-foot ladder, 6-foot stepladder.
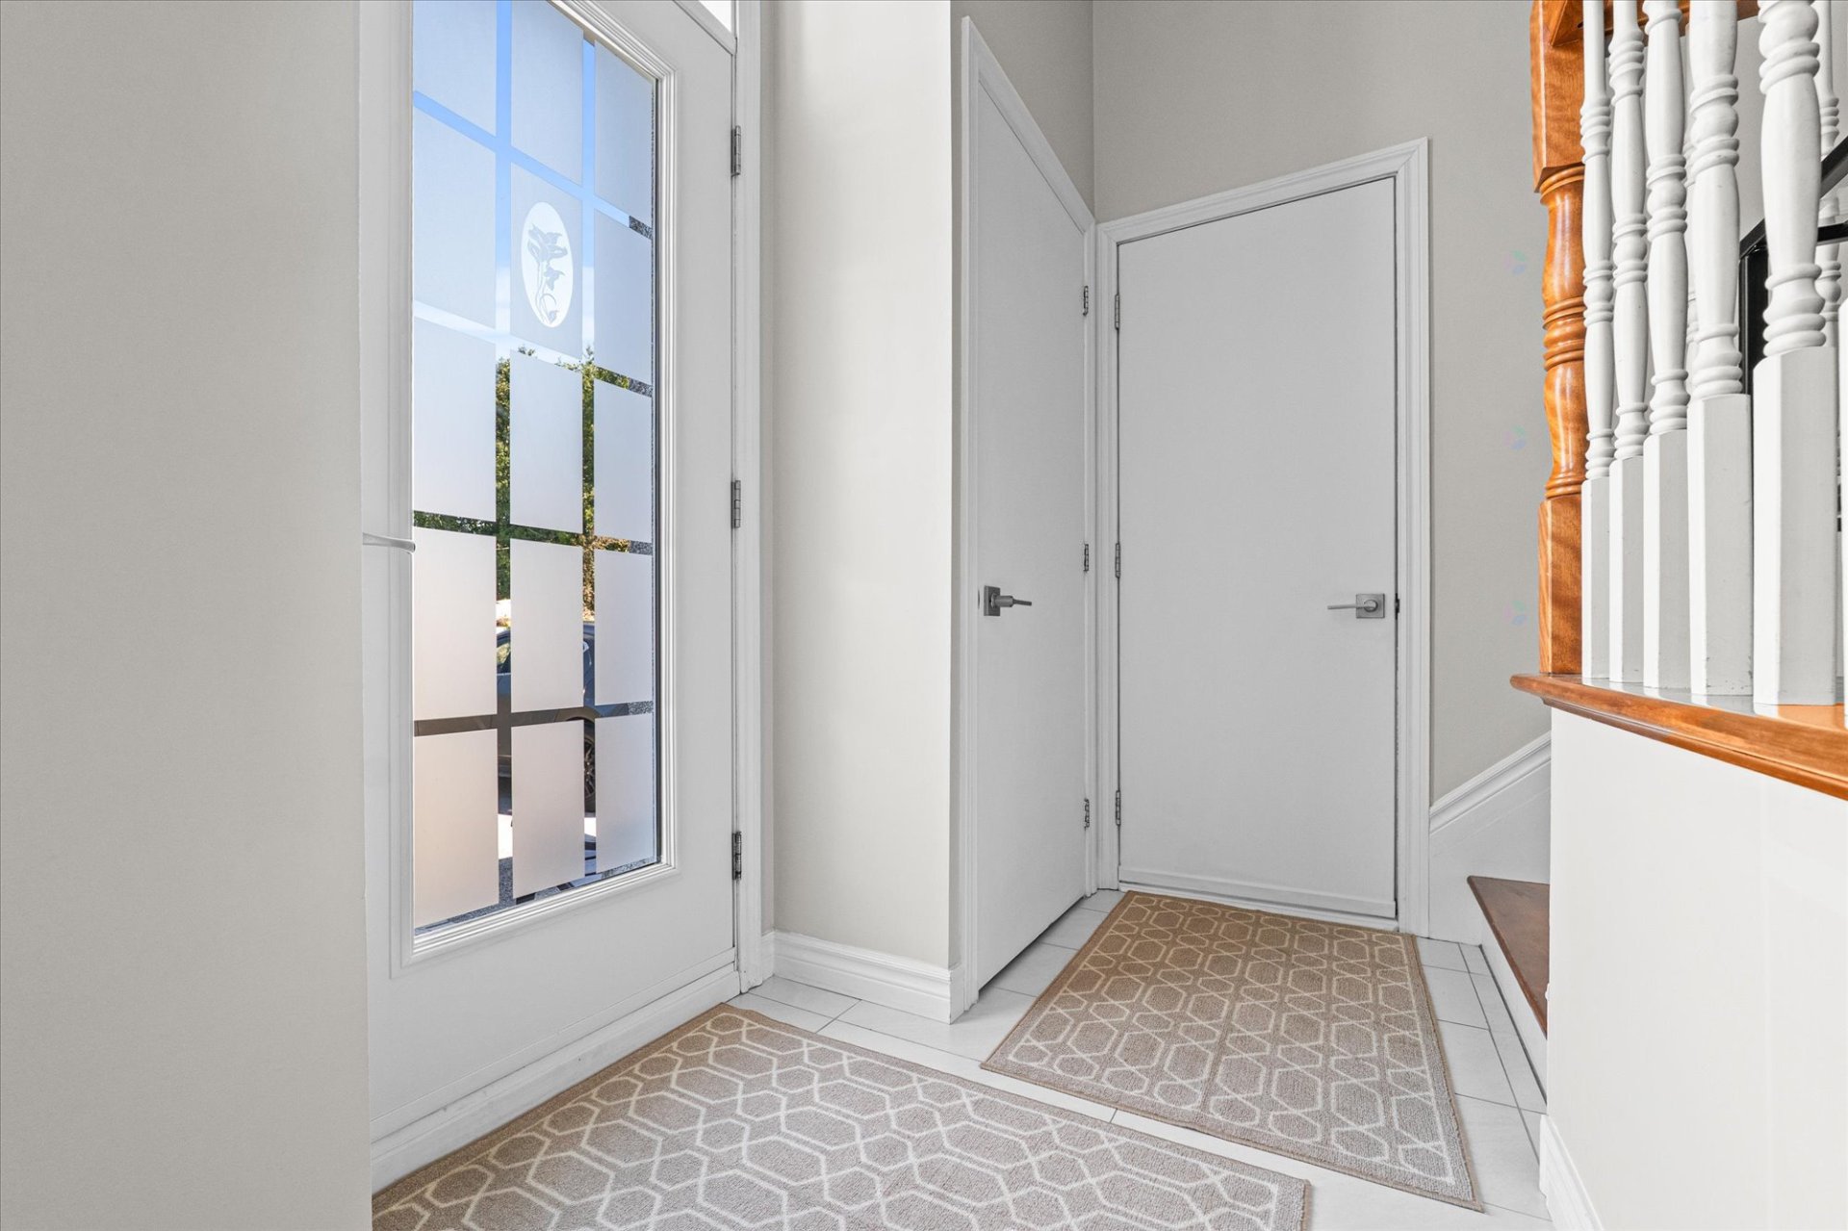
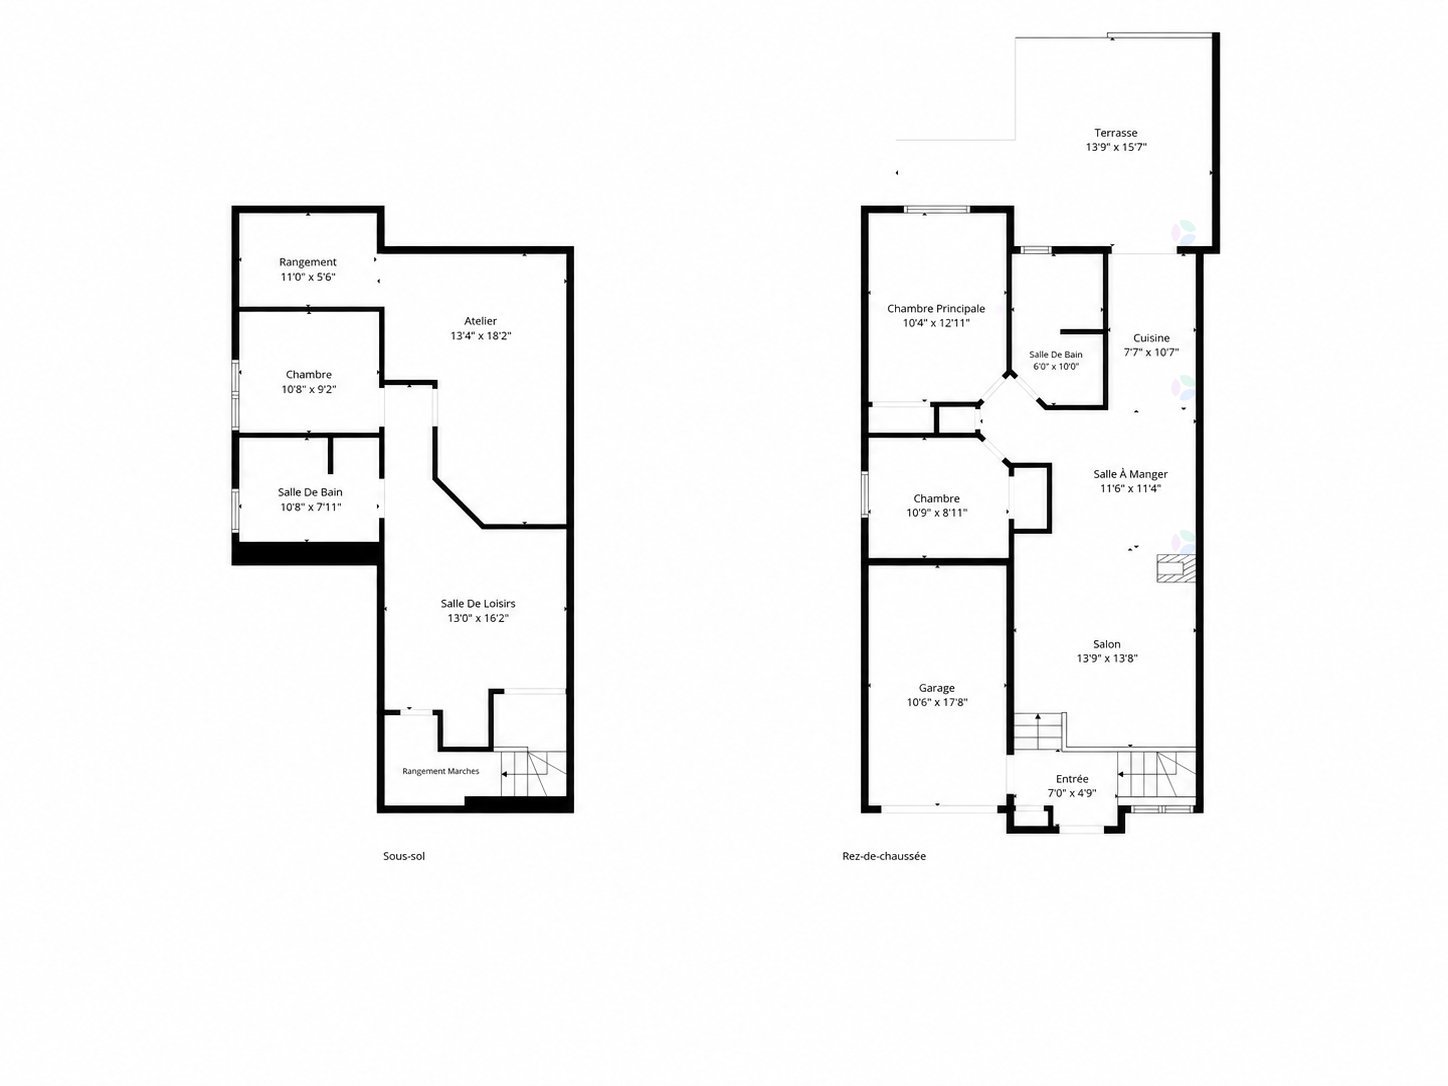
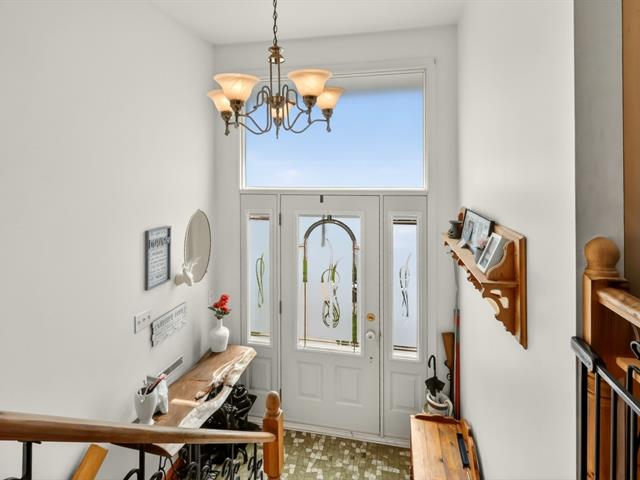
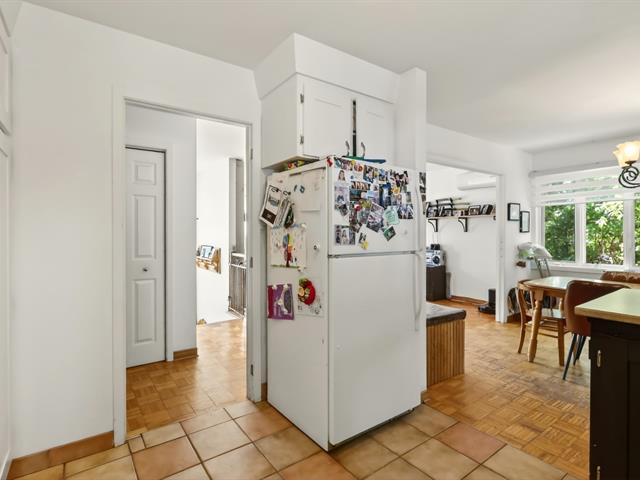
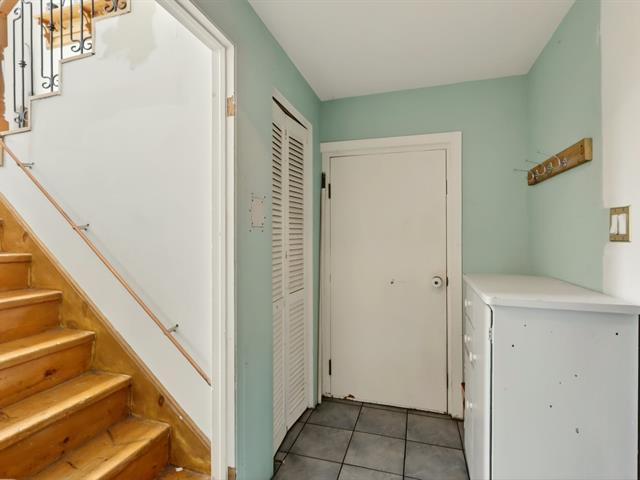
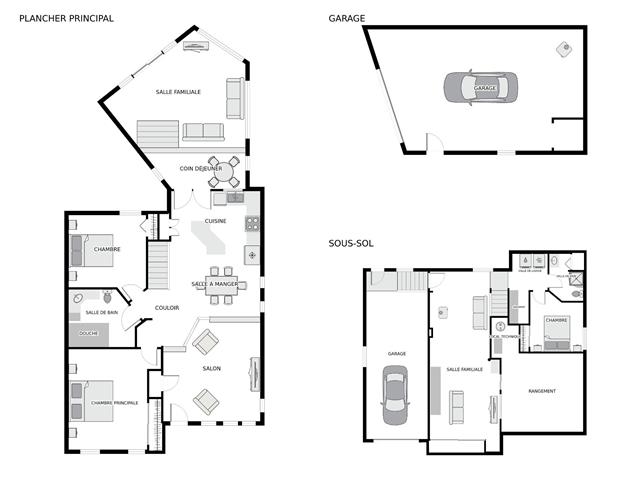
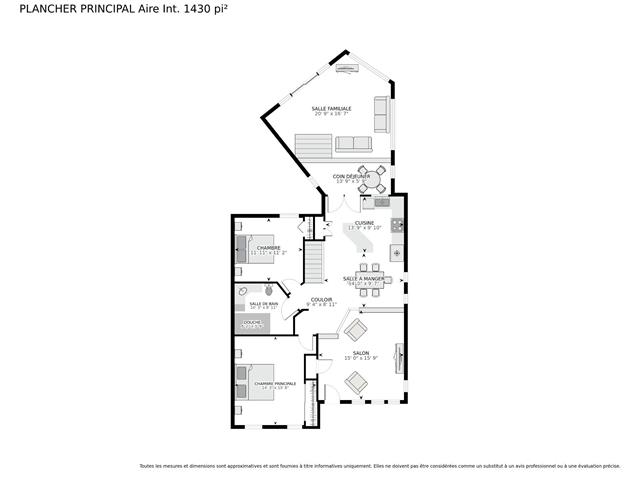
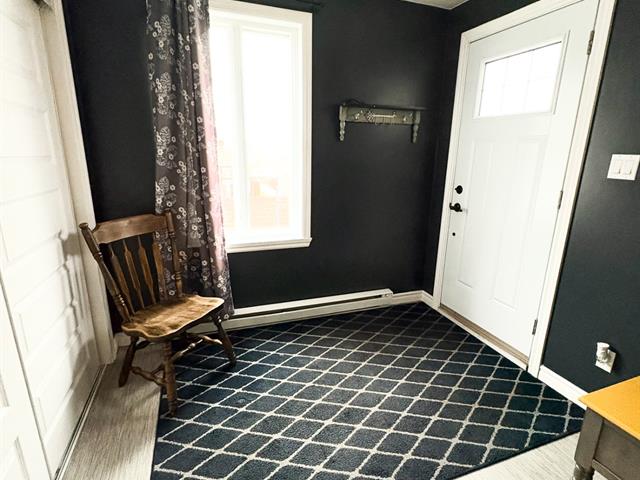
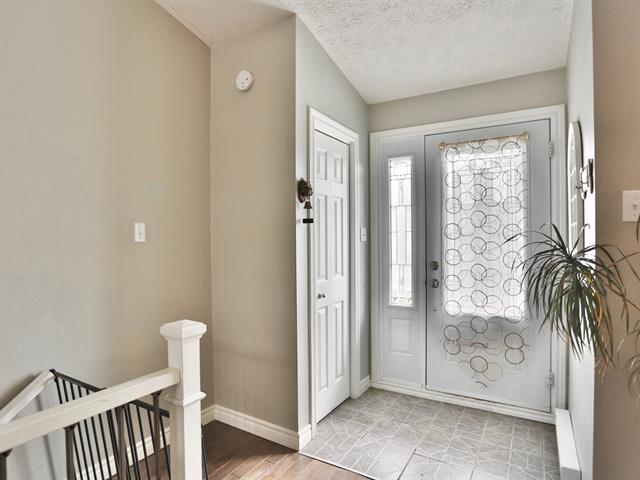
Hallway
1st level/Ground floor
7 X 4.9 ft irr / 2.13 X 1.45 m irr
Ceramic tiles
7 X 4.9 ft irr / 2.13 X 1.45 m irr
Ceramic tiles
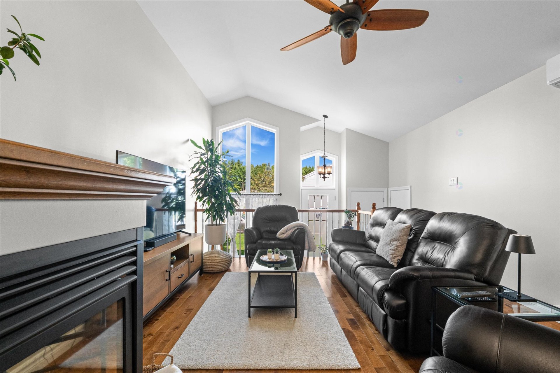
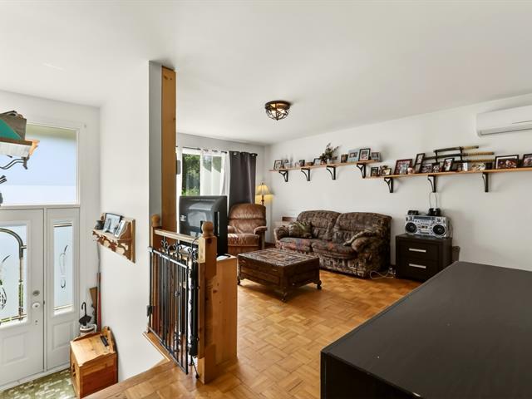
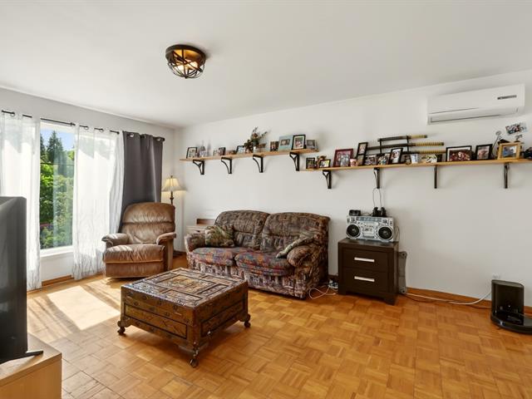
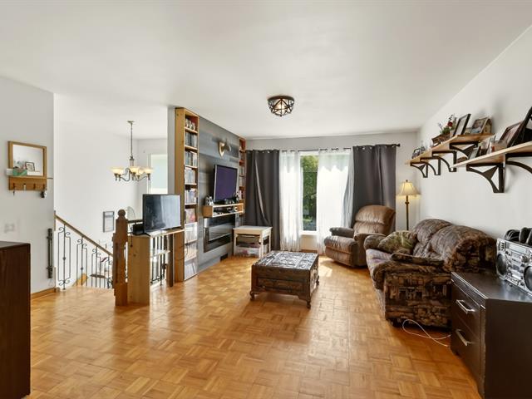
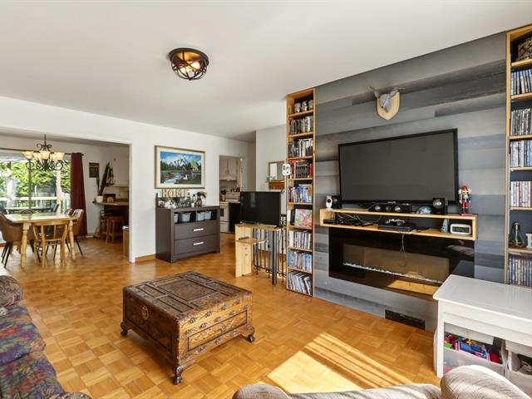
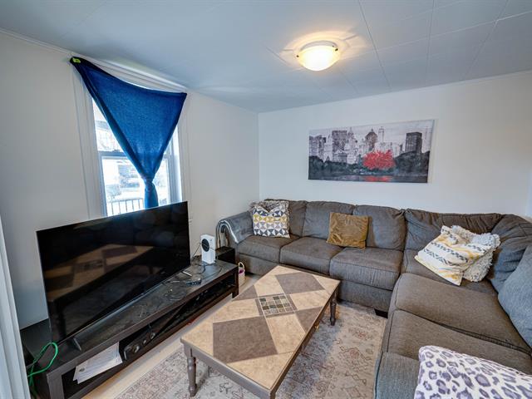
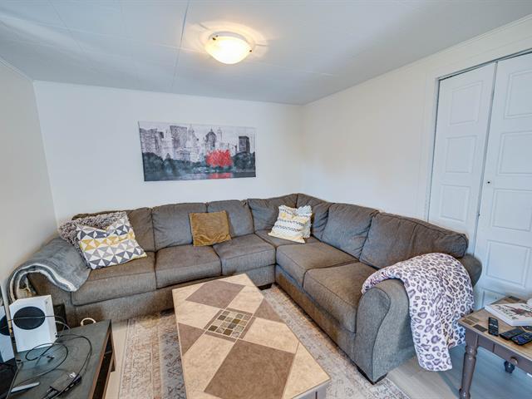
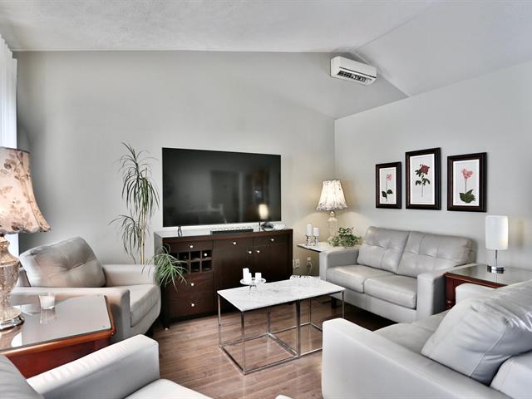
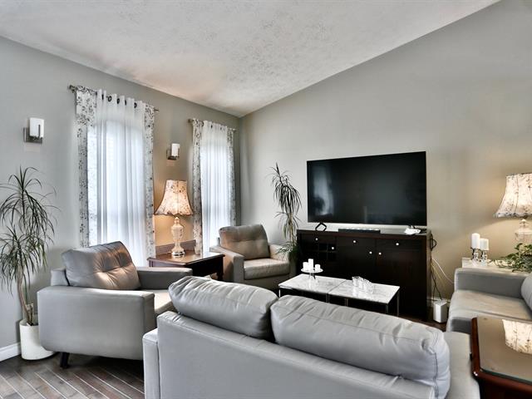
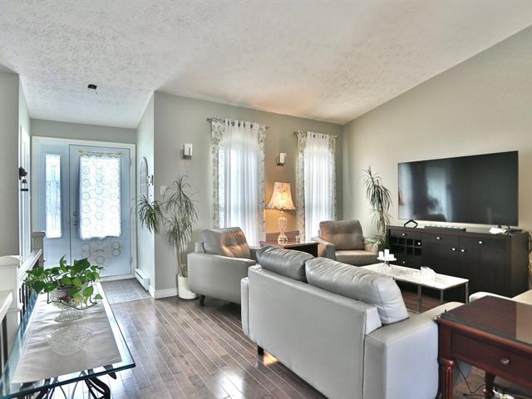
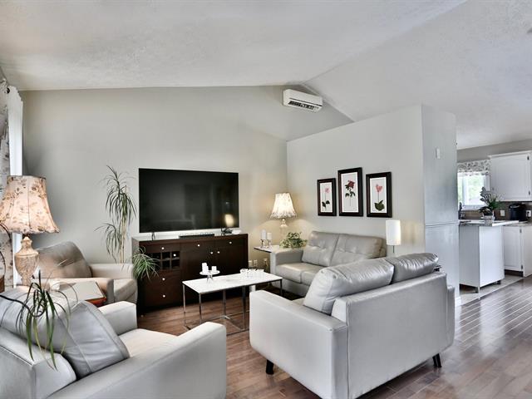
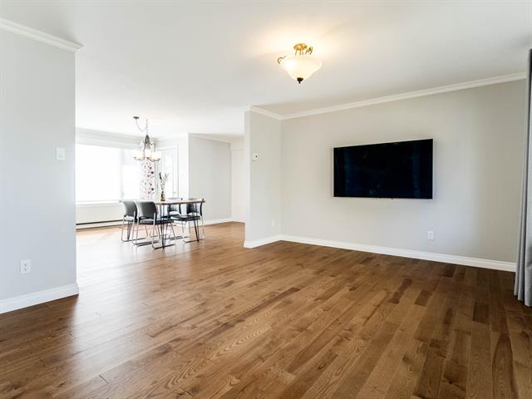
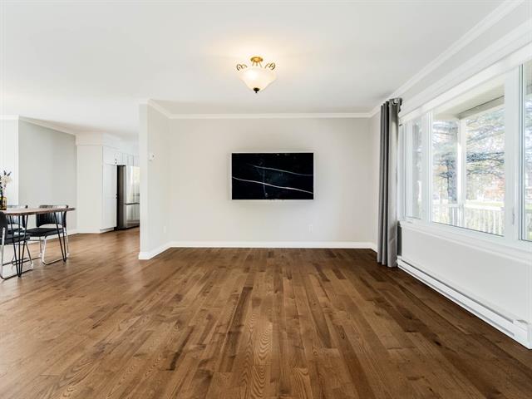
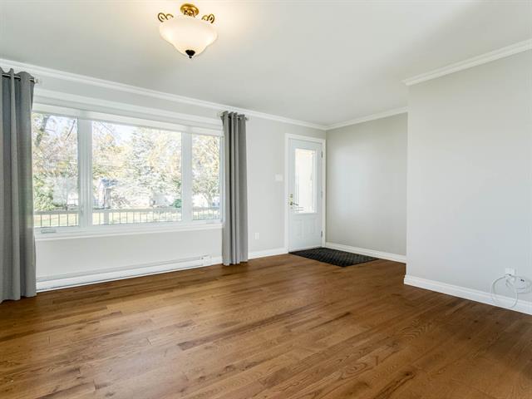
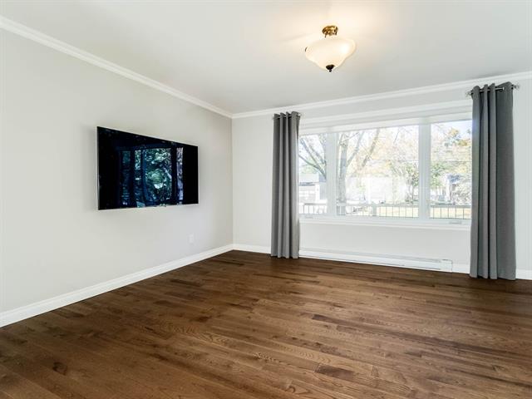
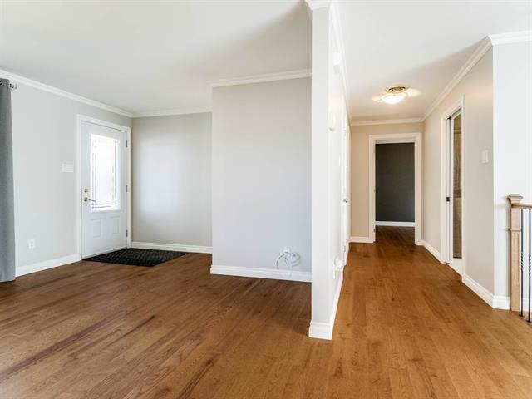
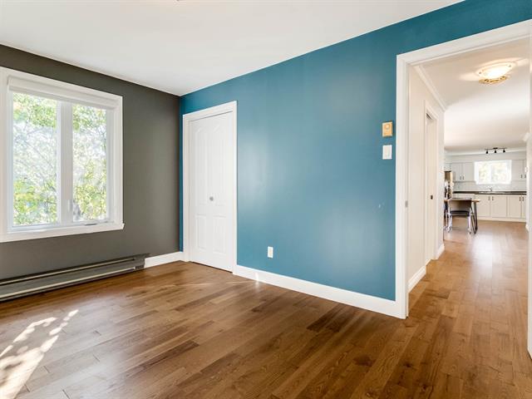
Living room
1st level/Ground floor
13.9 X 13.8 ft / 4.19 X 4.17 m
Wood
13.9 X 13.8 ft / 4.19 X 4.17 m
Wood
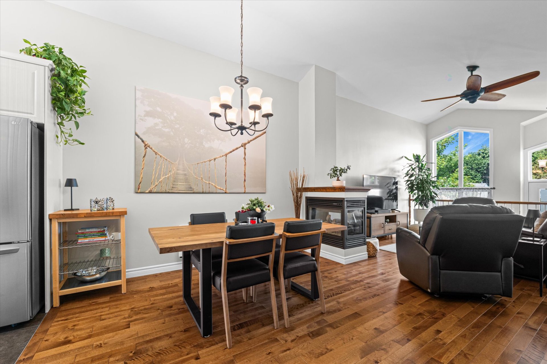
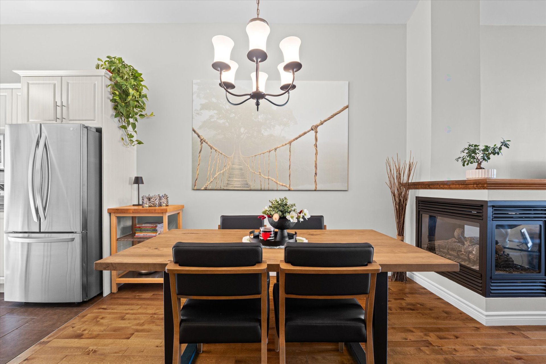
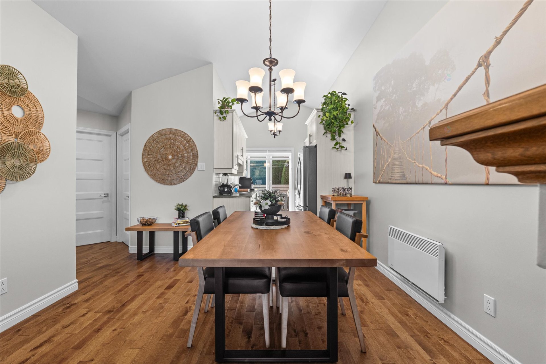
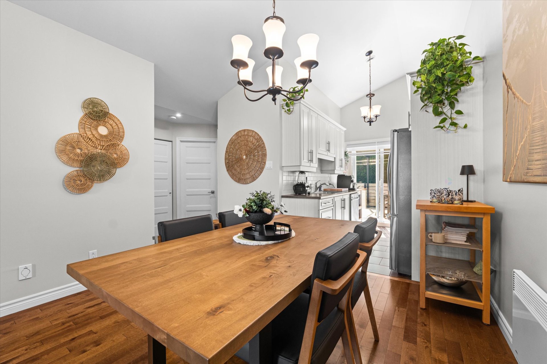
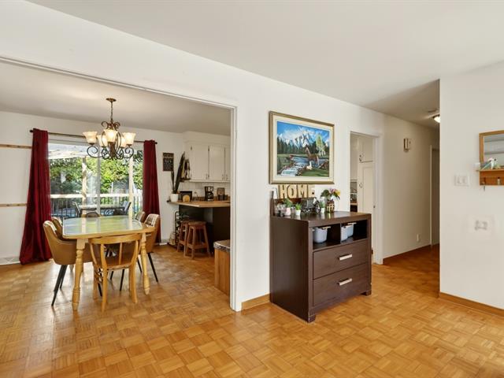
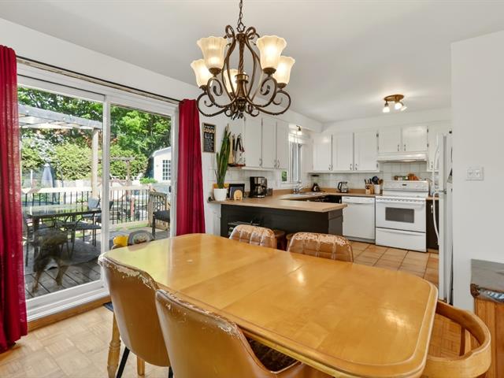
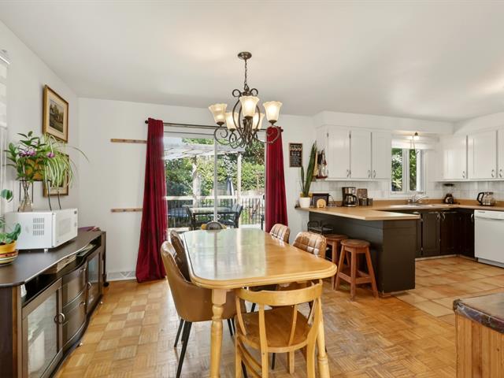
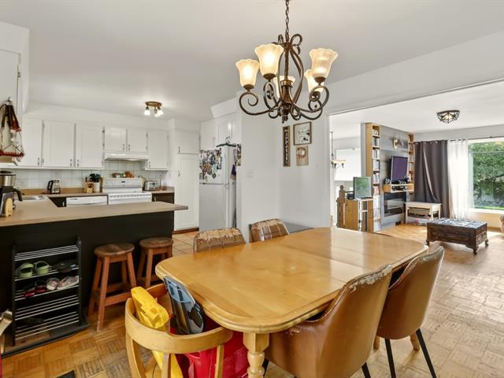
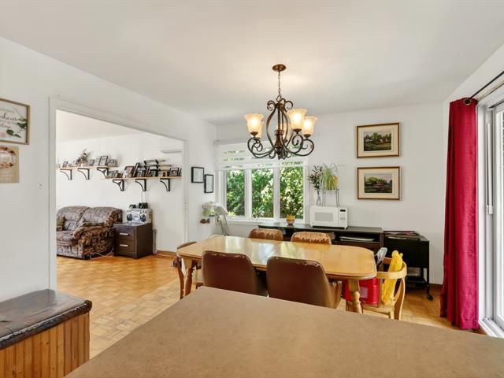
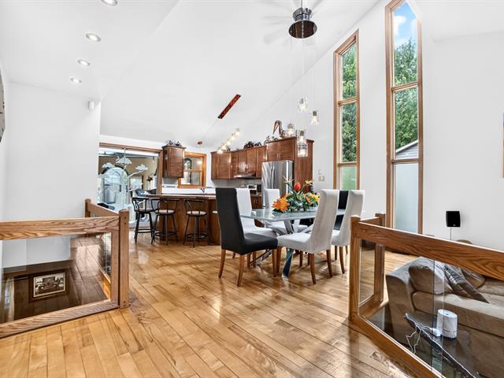
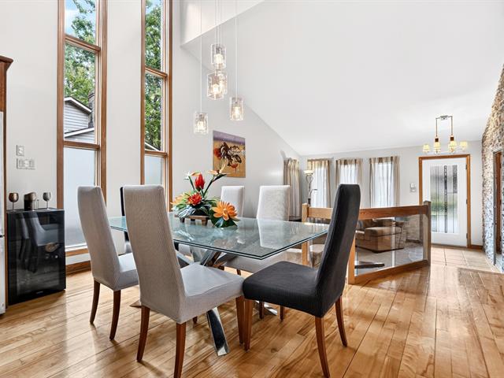
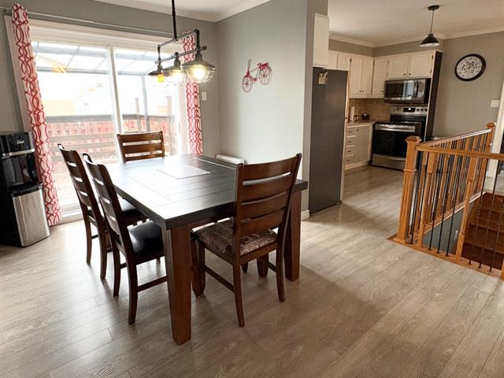
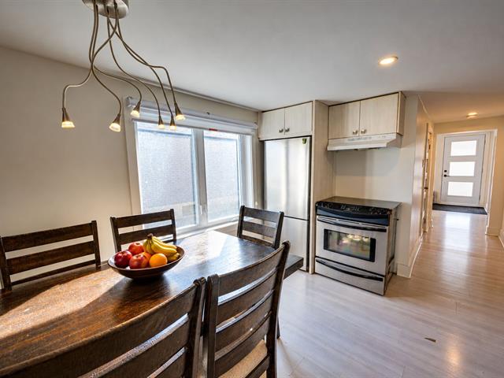
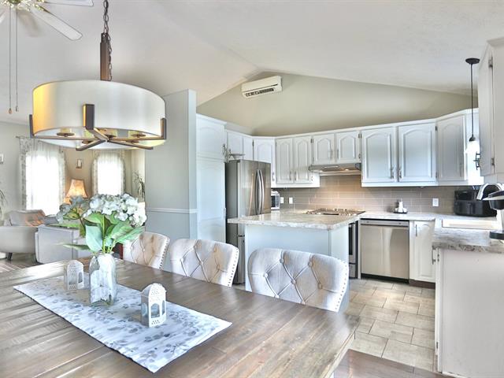
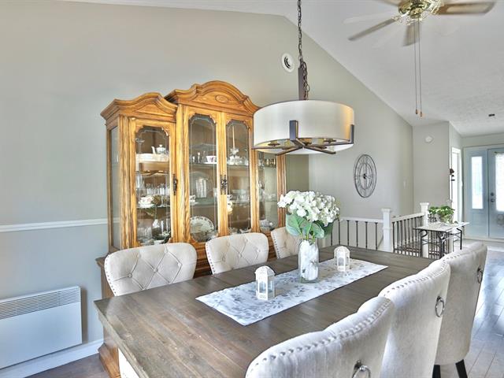
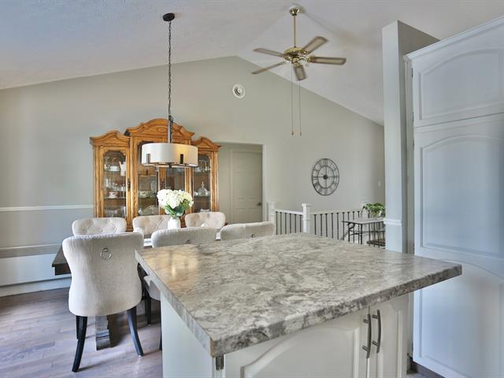
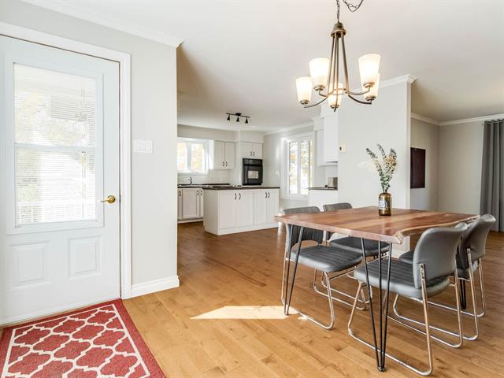
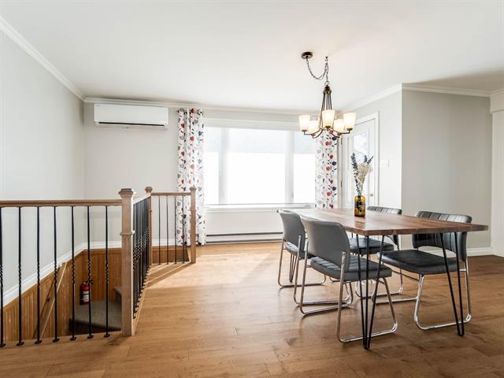
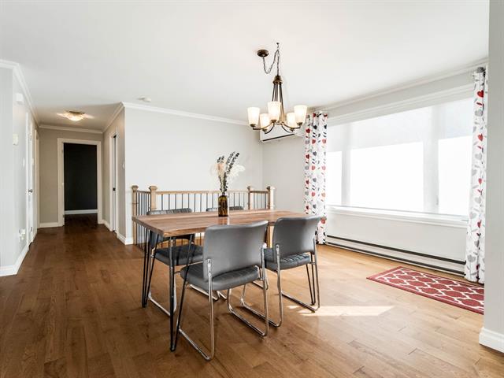
Dining room
1st level/Ground floor
11.6 X 11.4 ft / 3.51 X 3.45 m
Wood
11.6 X 11.4 ft / 3.51 X 3.45 m
Wood
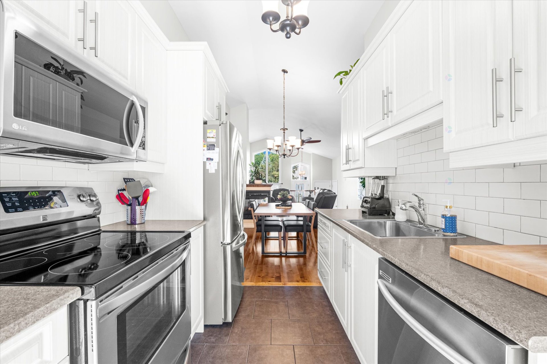
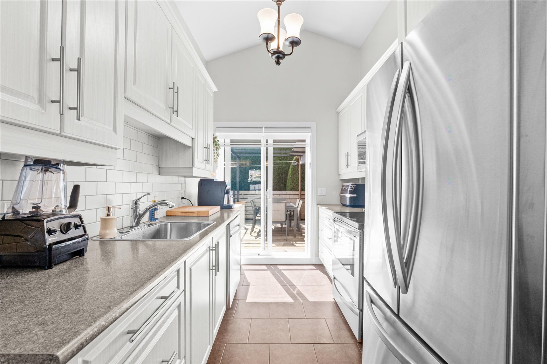
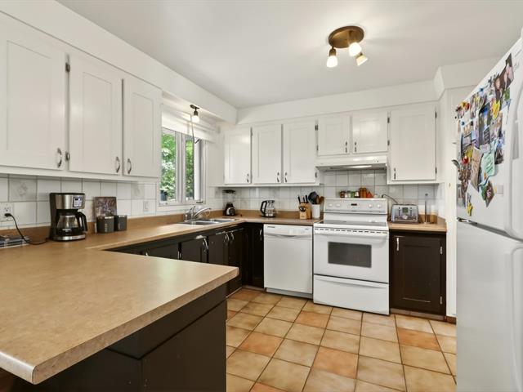
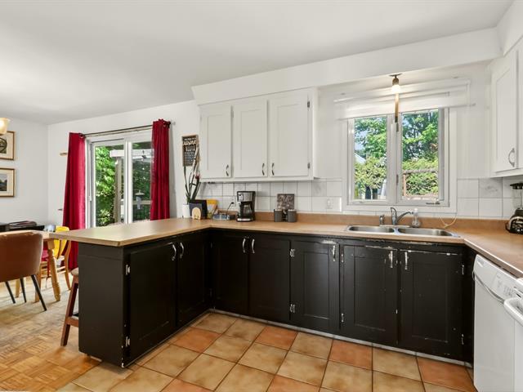
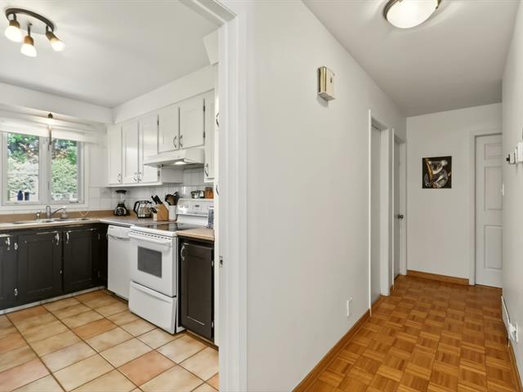
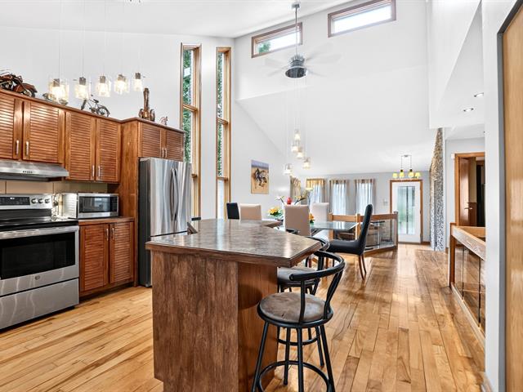
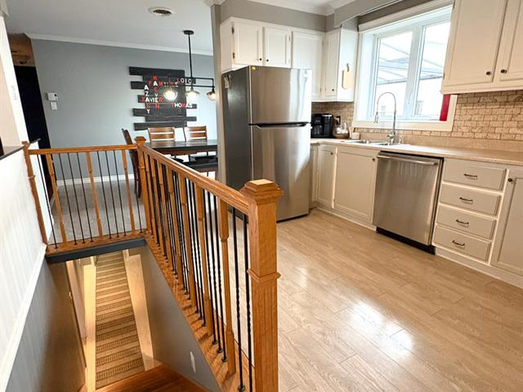
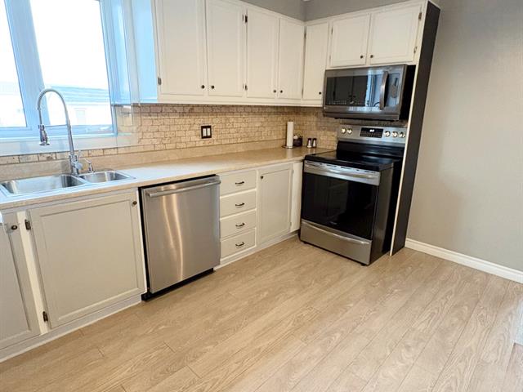
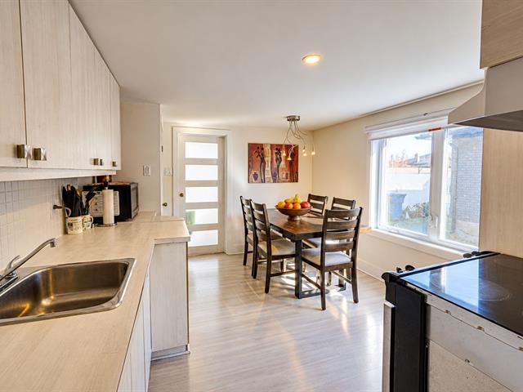
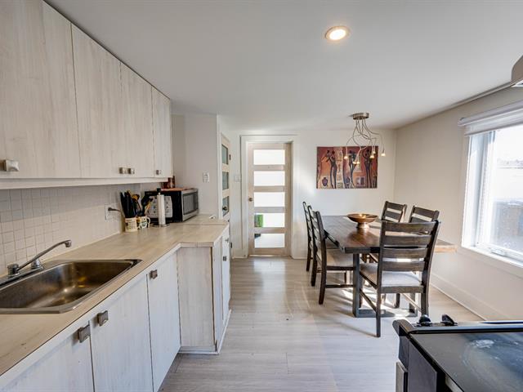
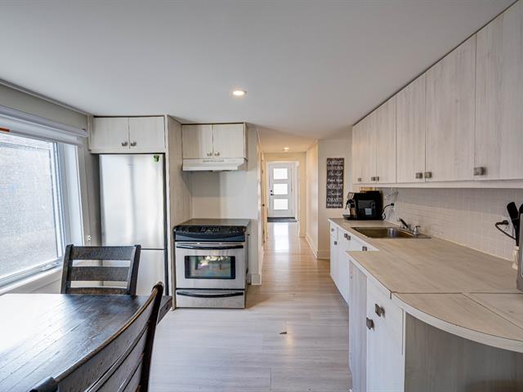
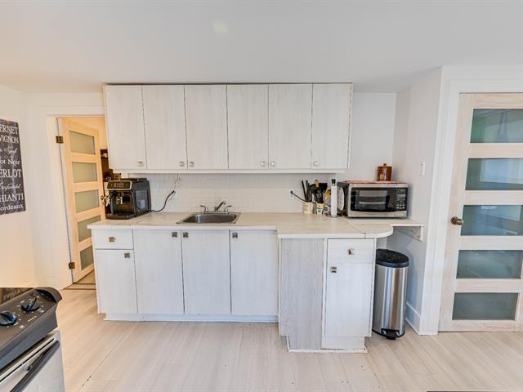
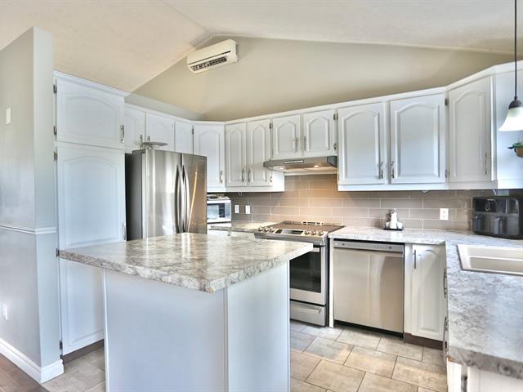
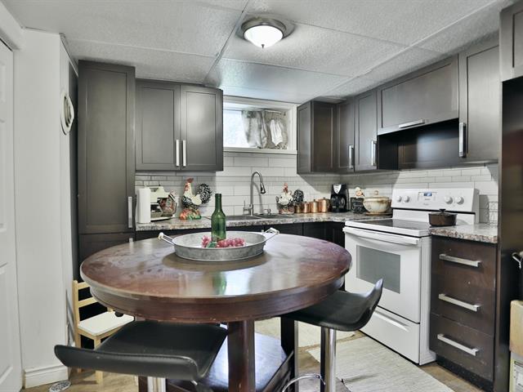
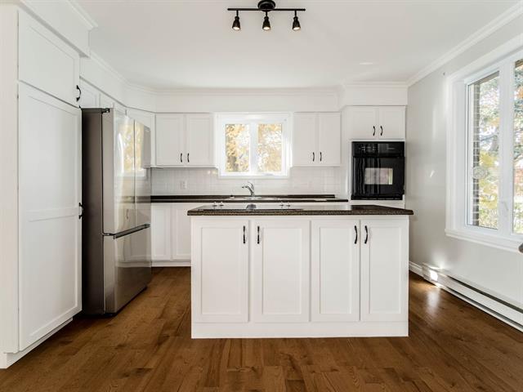
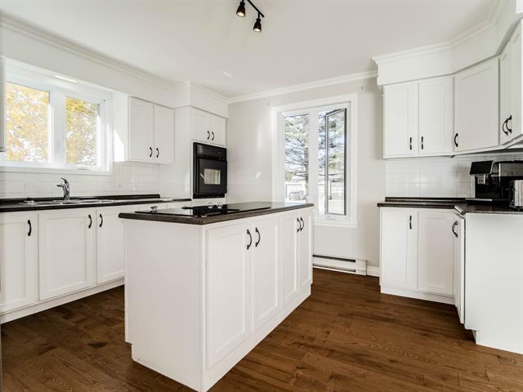
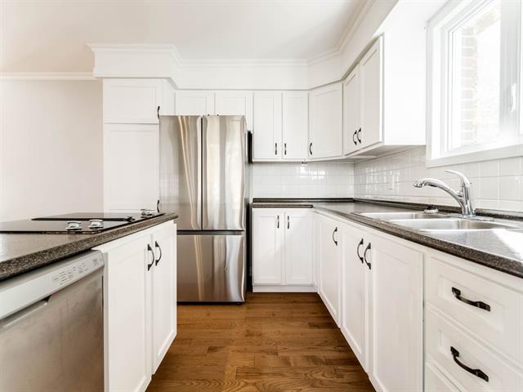
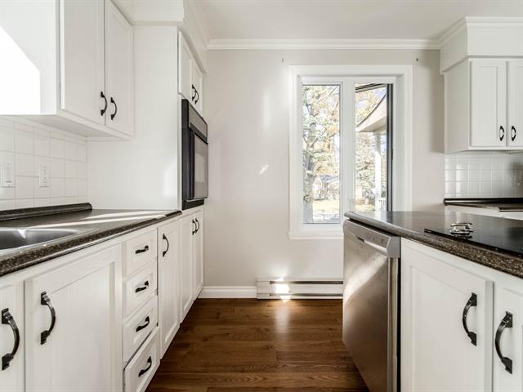
Kitchen
1st level/Ground floor
7.7 X 10.7 ft / 2.31 X 3.23 m
Ceramic tiles
7.7 X 10.7 ft / 2.31 X 3.23 m
Ceramic tiles
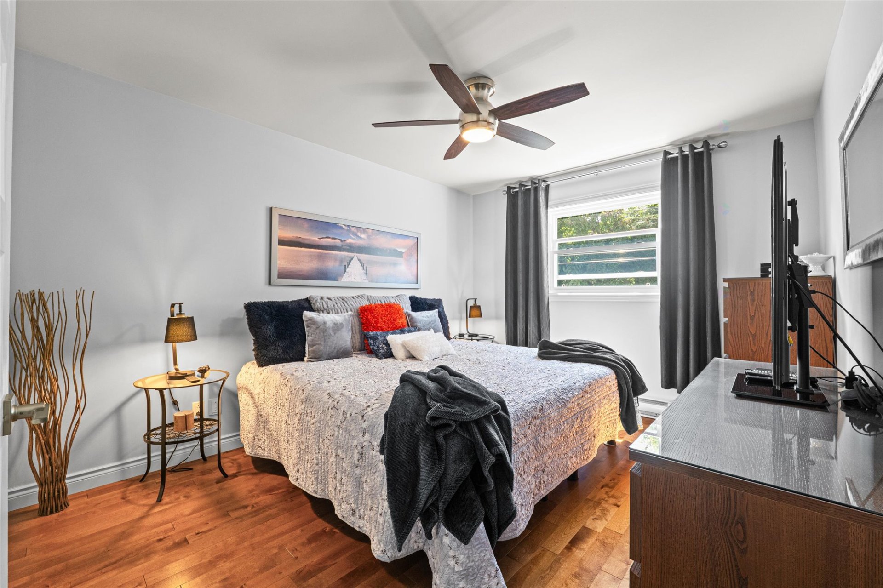
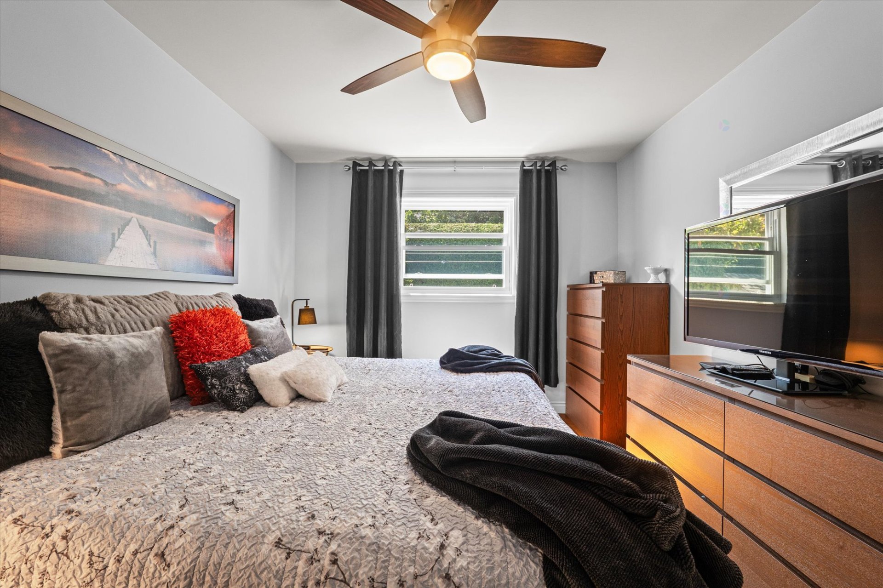
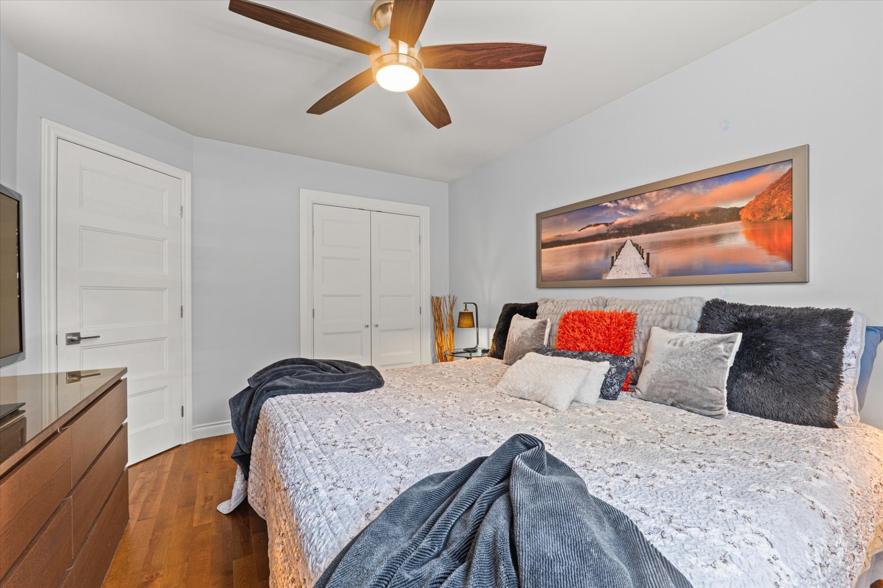
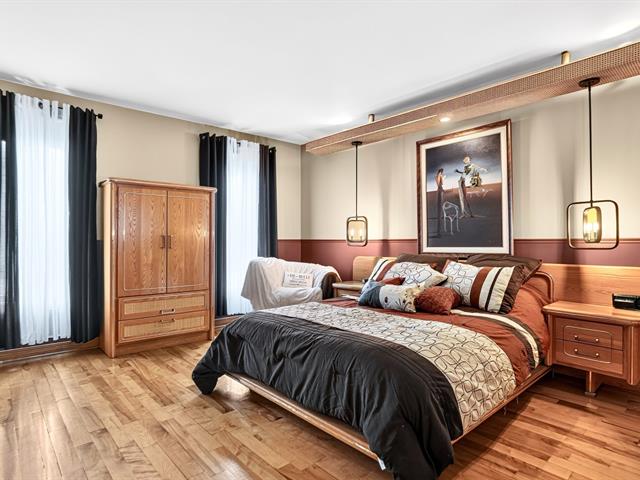
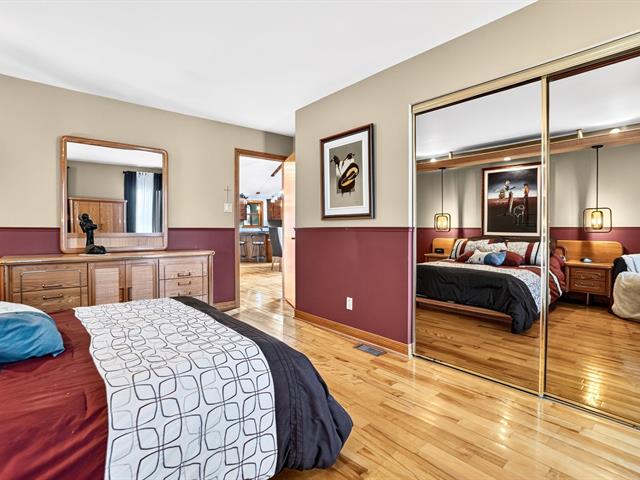
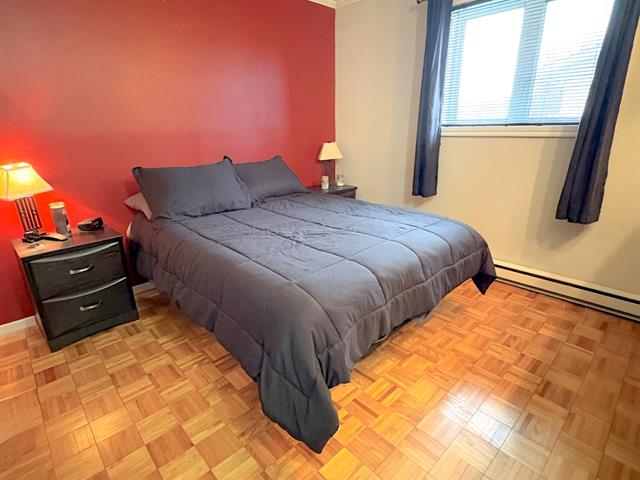
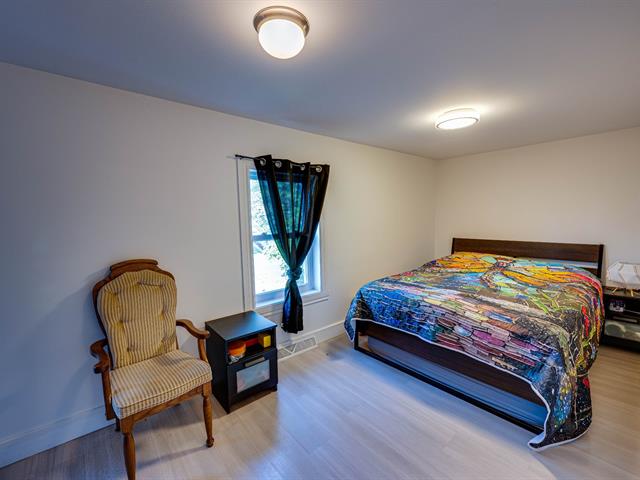
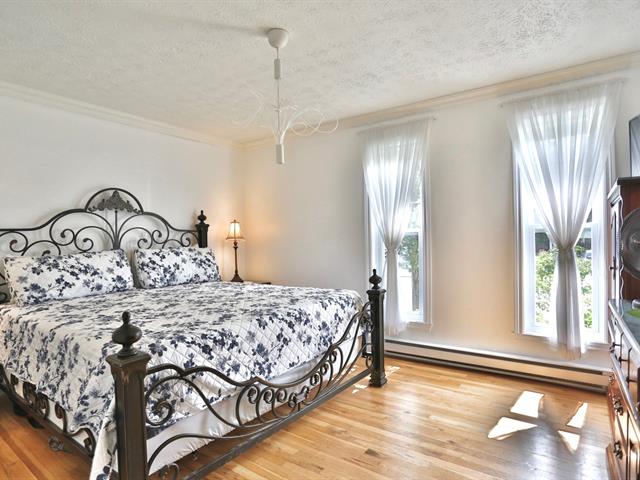
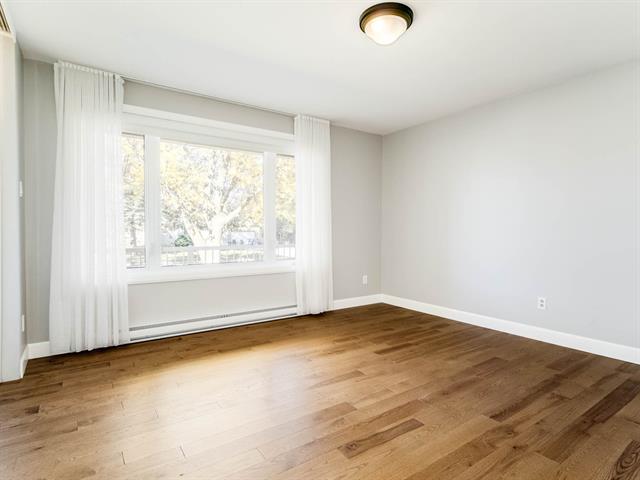
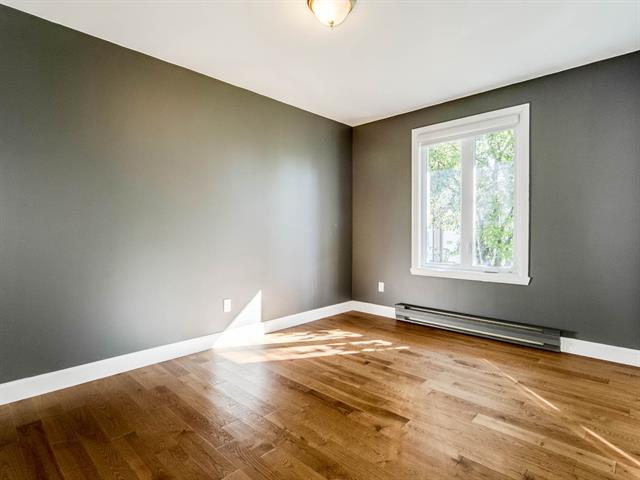
Primary bedroom
1st level/Ground floor
10.4 X 12.11 ft irr / 3.15 X 3.94 m irr
Wood
10.4 X 12.11 ft irr / 3.15 X 3.94 m irr
Wood
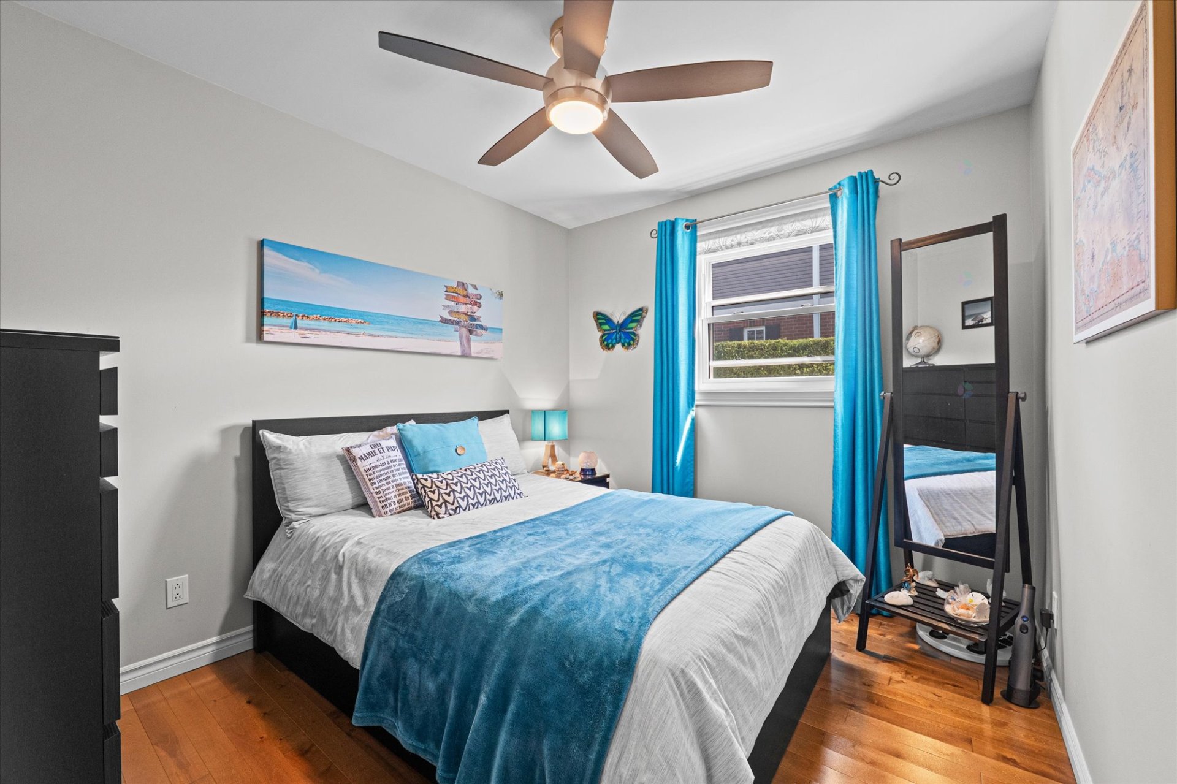
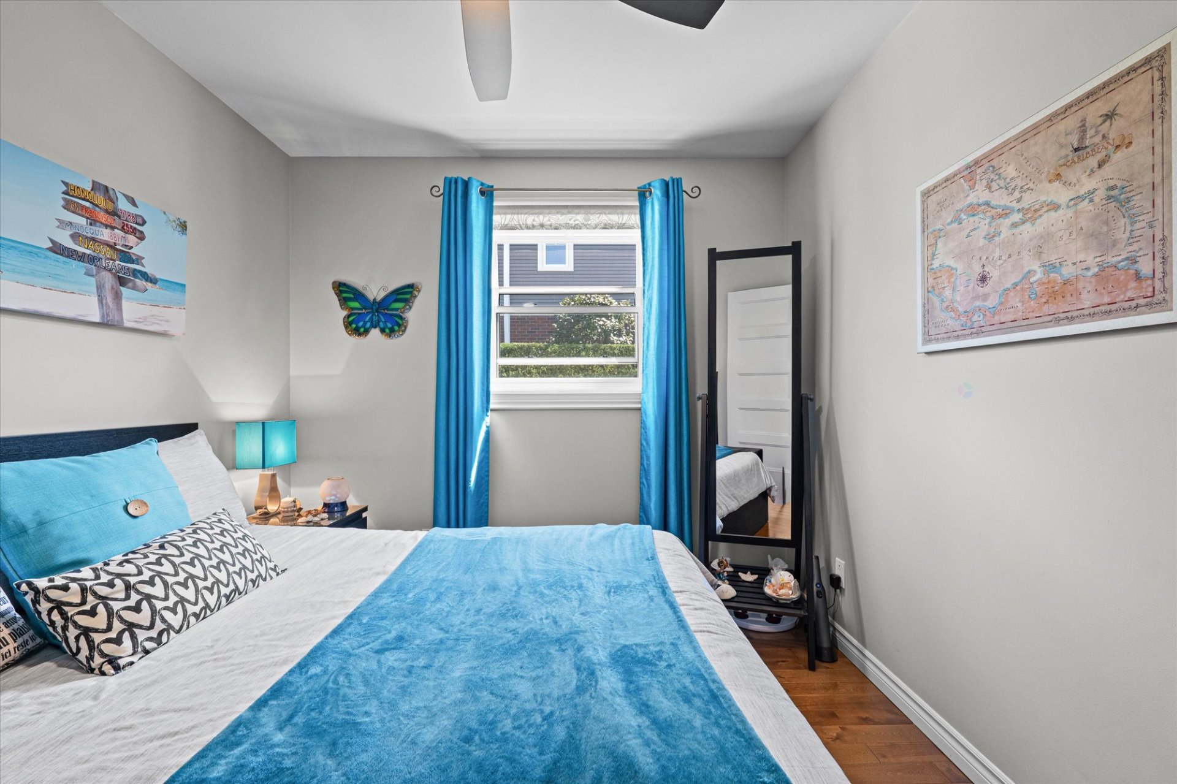
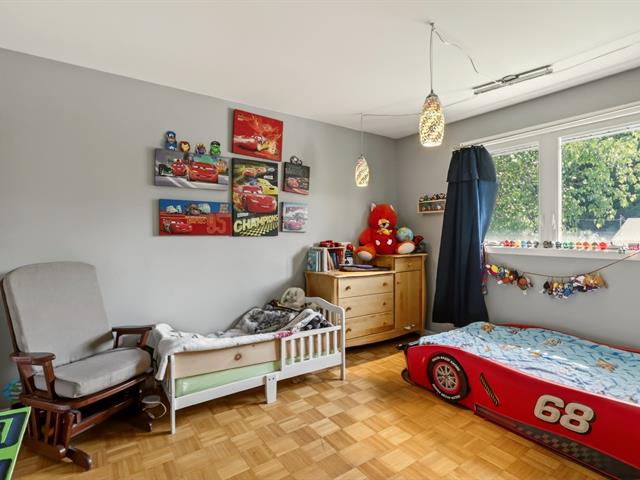
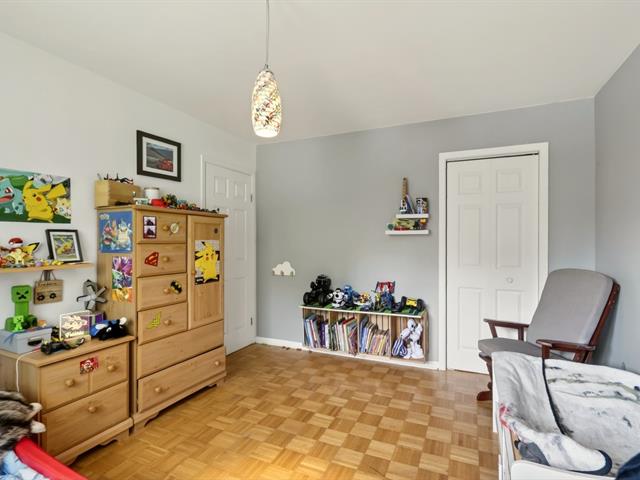
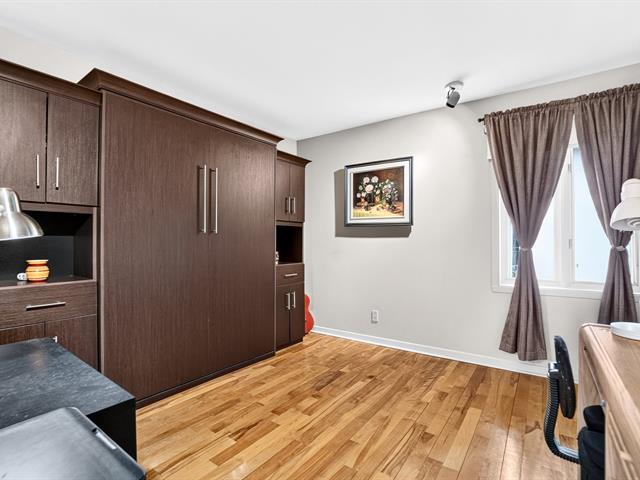
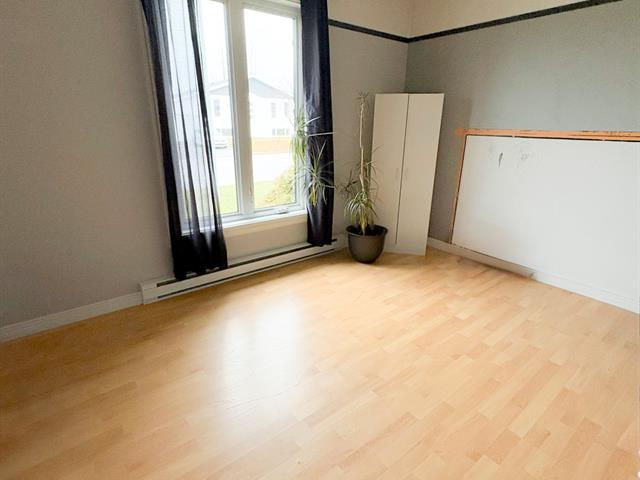
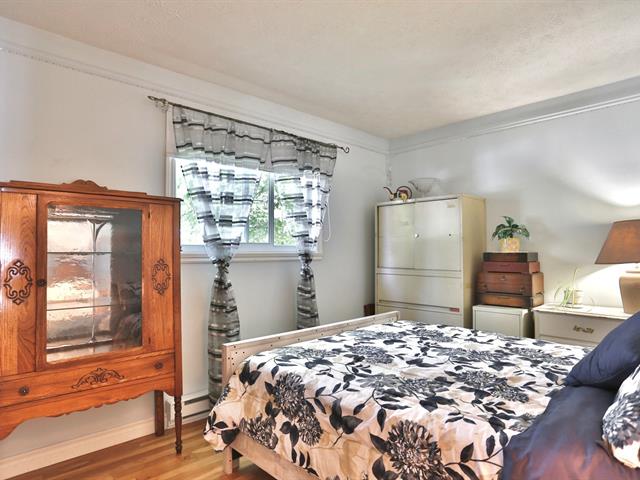
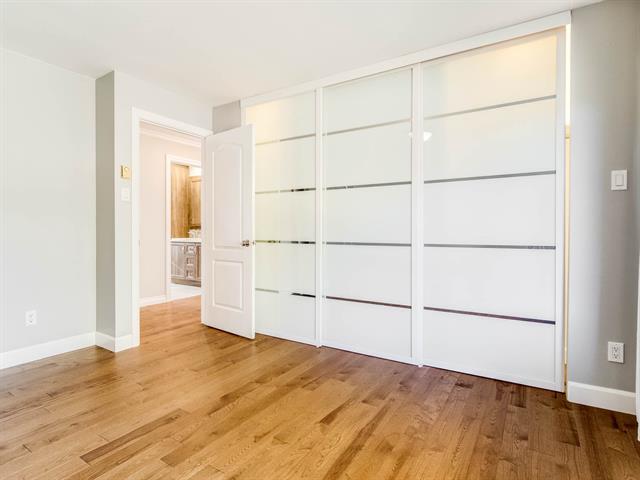
Bedroom
1st level/Ground floor
10.9 X 8.11 ft irr / 3.28 X 2.72 m irr
Wood
10.9 X 8.11 ft irr / 3.28 X 2.72 m irr
Wood
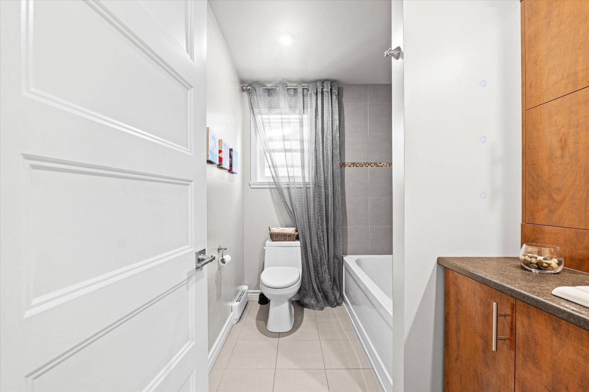
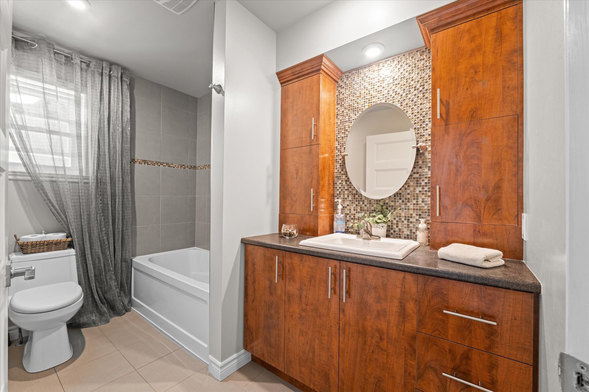
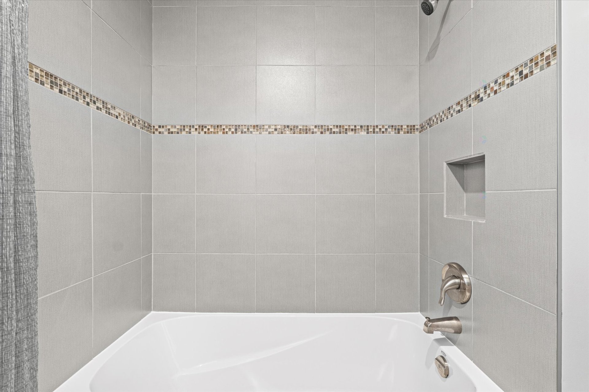
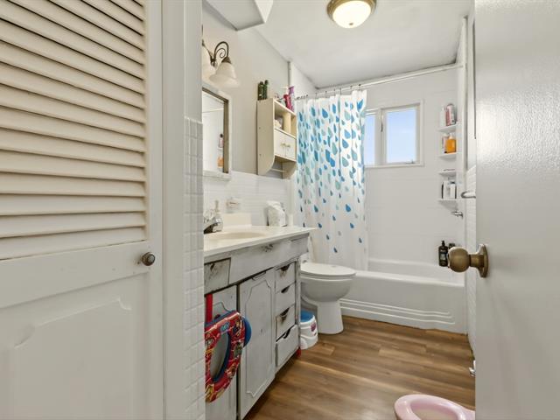
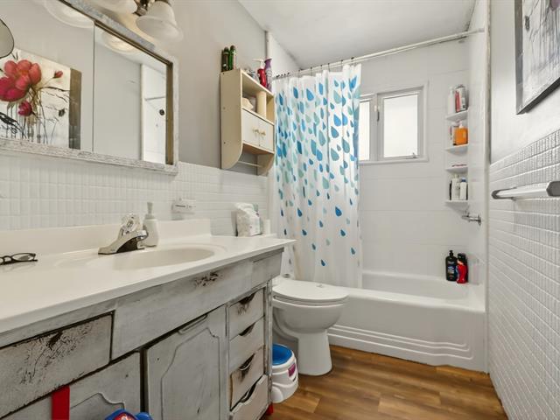
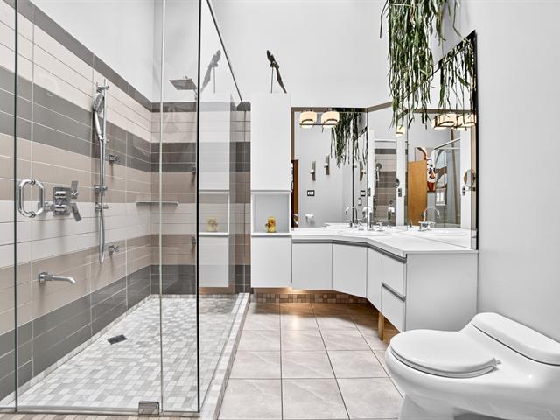
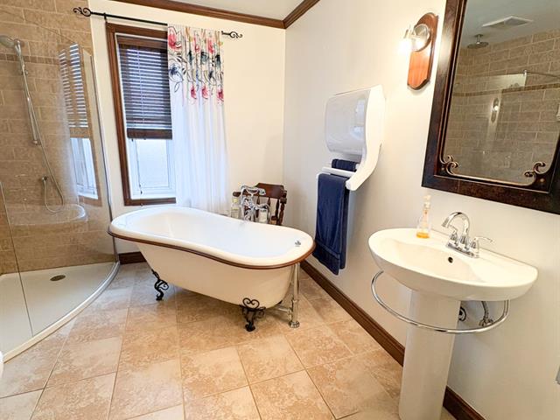
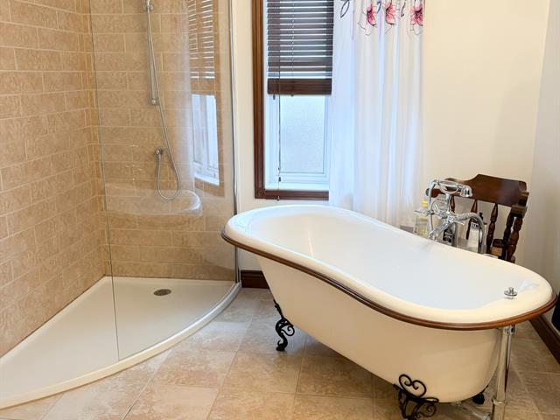
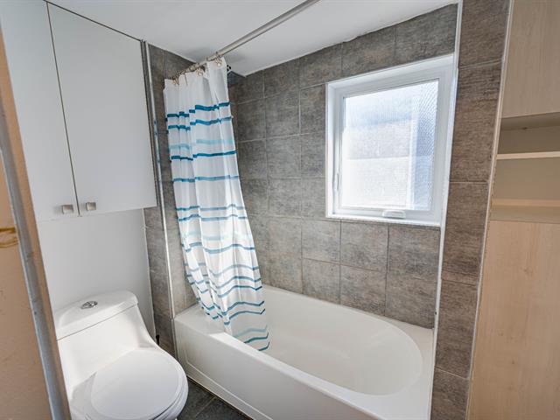
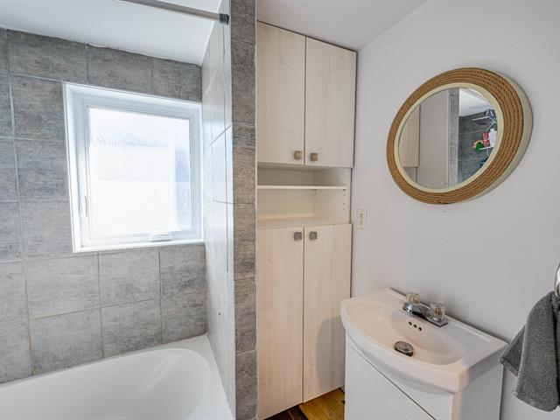
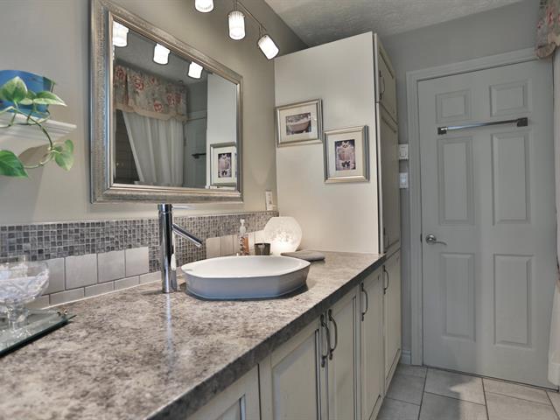
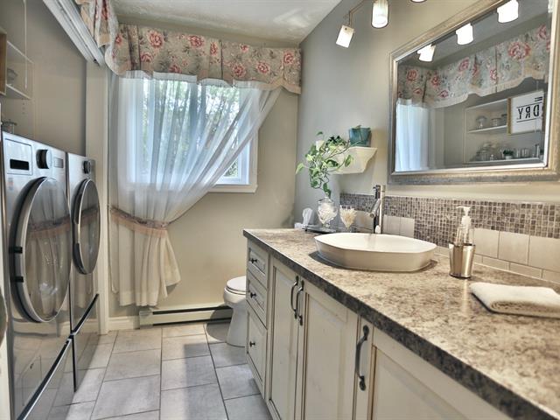
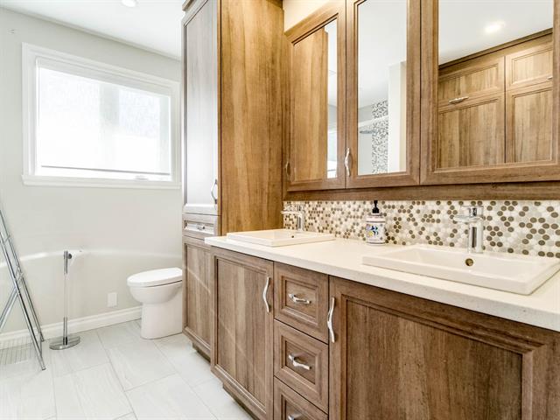
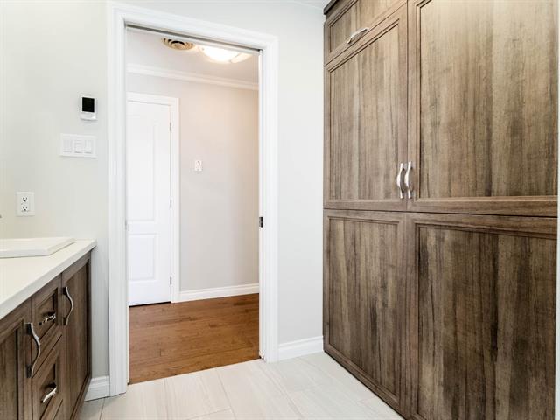
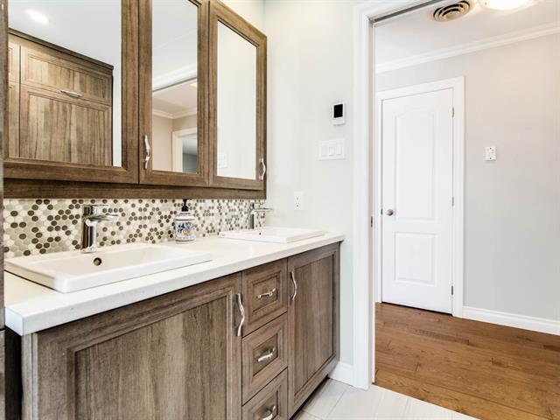
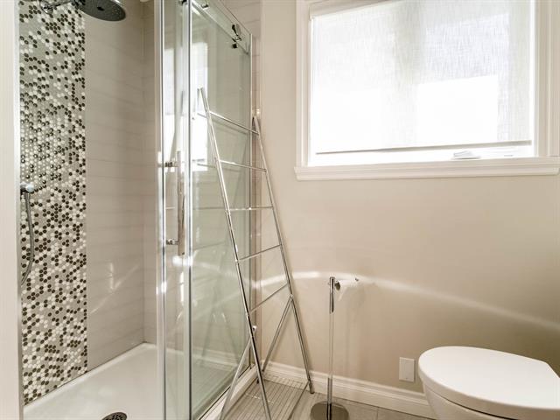
Bathroom
1st level/Ground floor
6 X 10 ft irr / 1.83 X 3.05 m irr
Ceramic tiles
6 X 10 ft irr / 1.83 X 3.05 m irr
Ceramic tiles
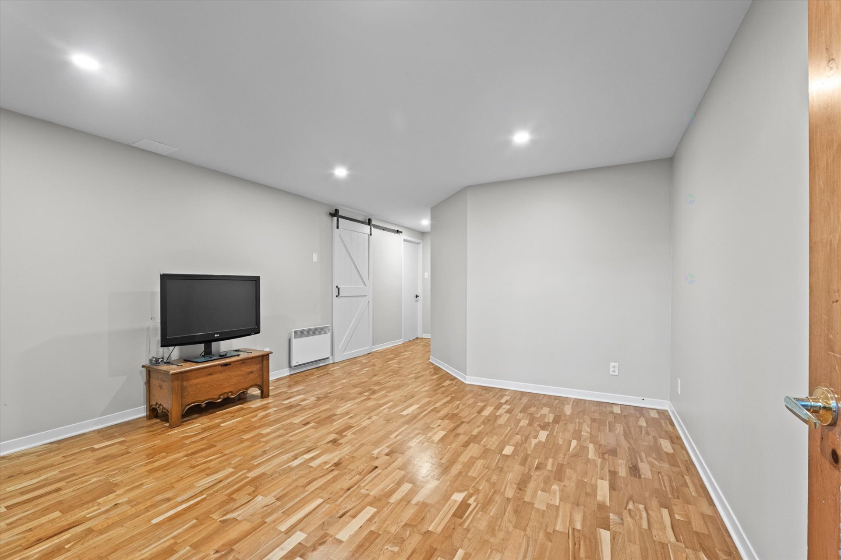
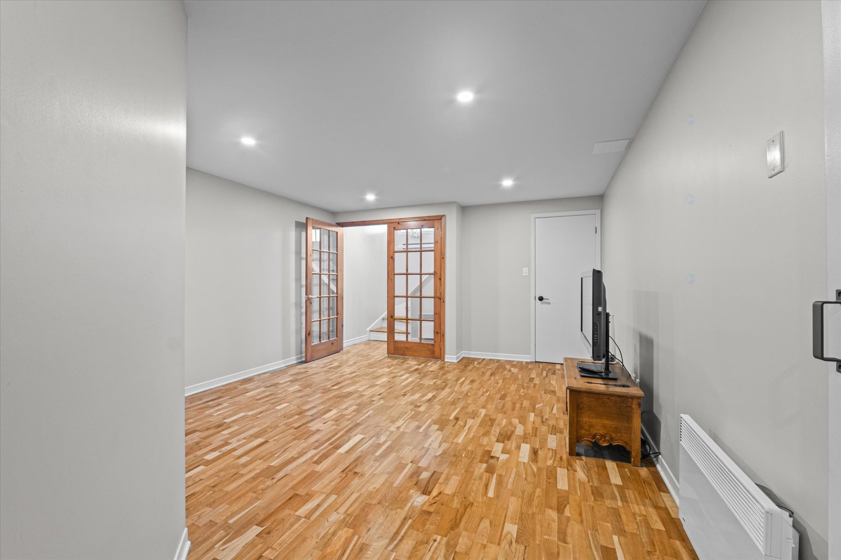
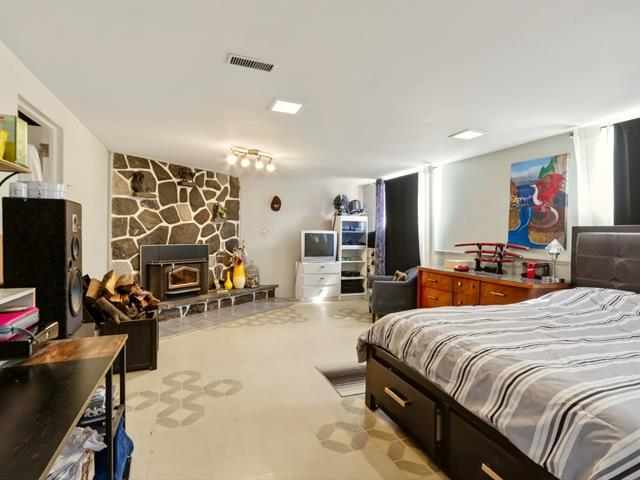
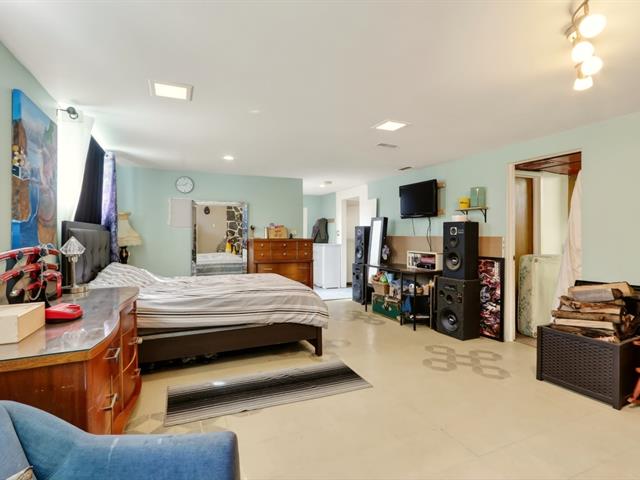
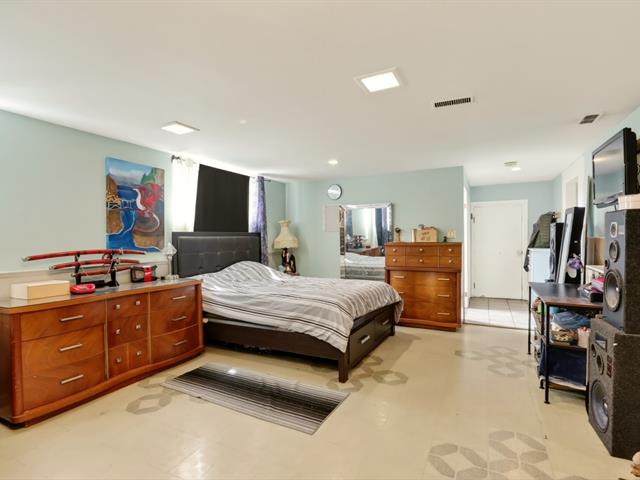
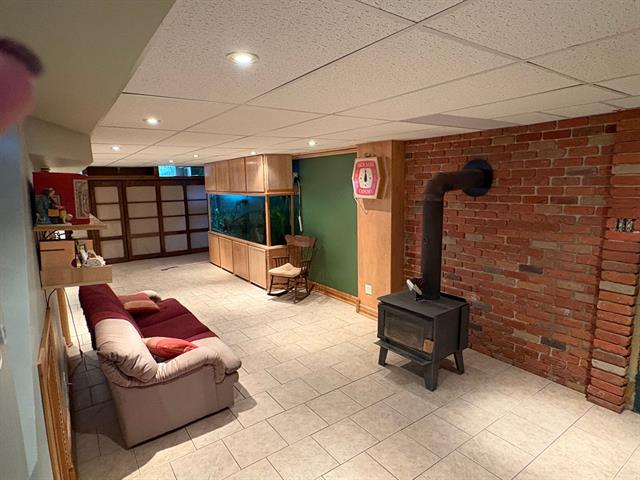
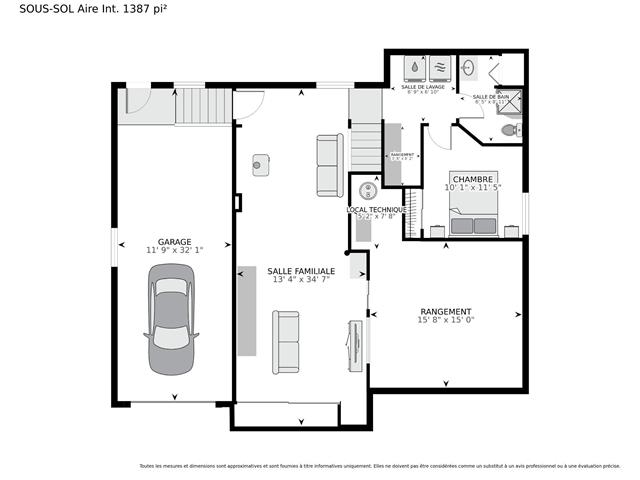
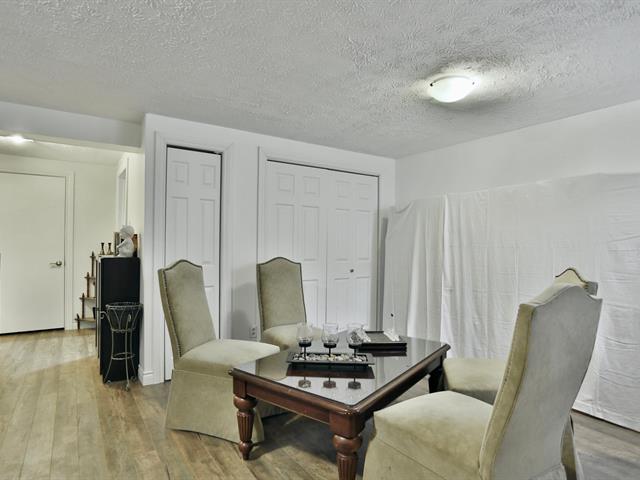
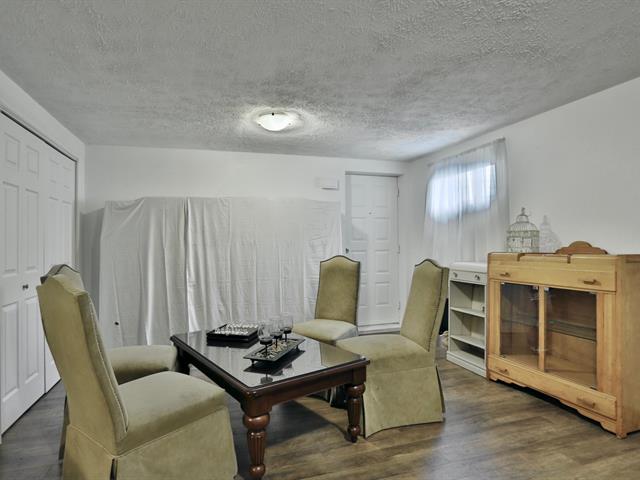
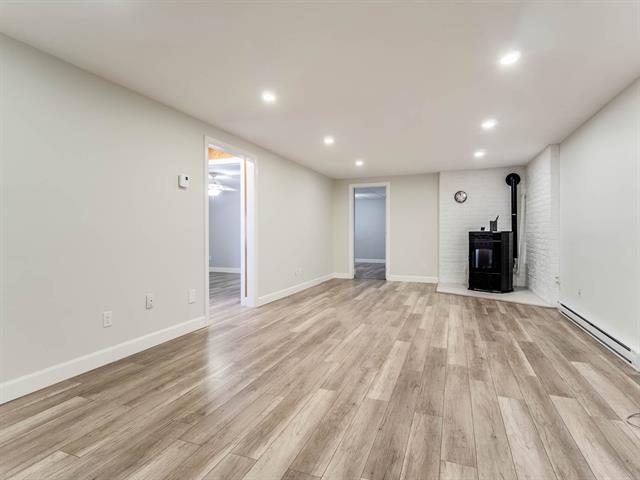
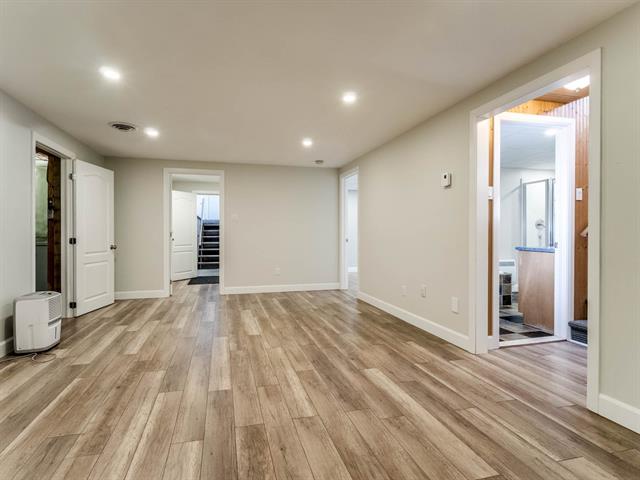
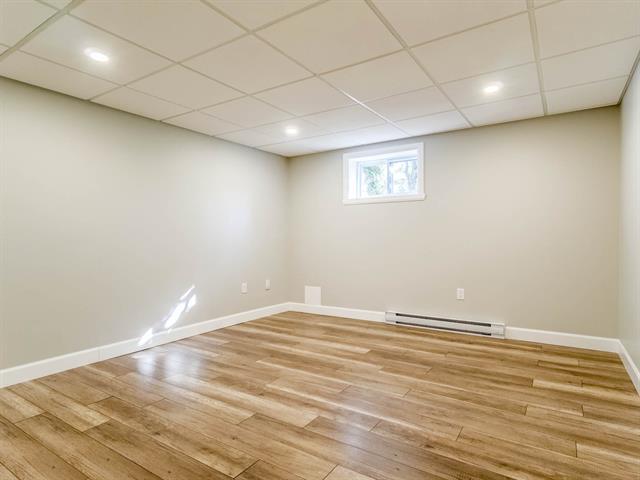
Family room
Basement
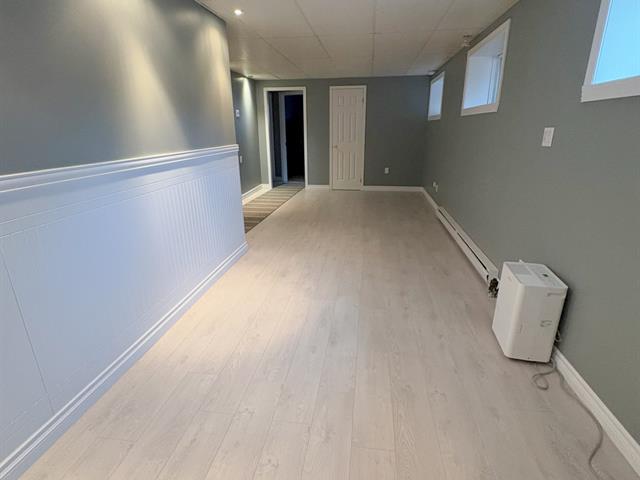
13 X 16.2 ft irr / 3.96 X 4.93 m irr
Wood
13 X 16.2 ft irr / 3.96 X 4.93 m irr
Wood
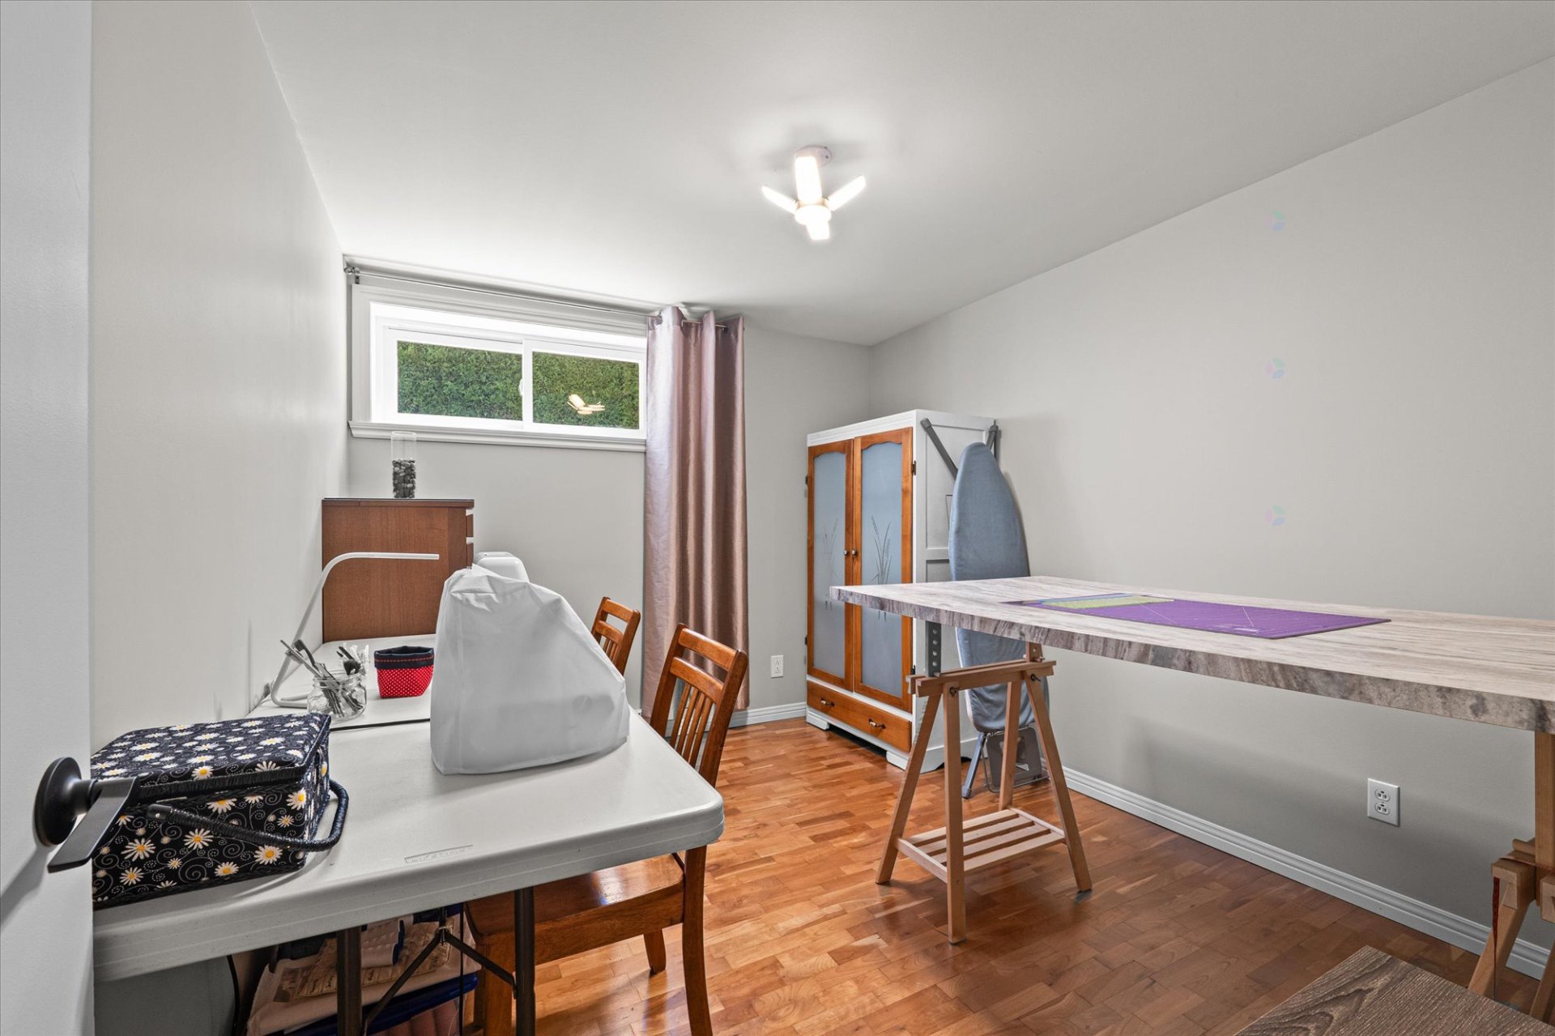
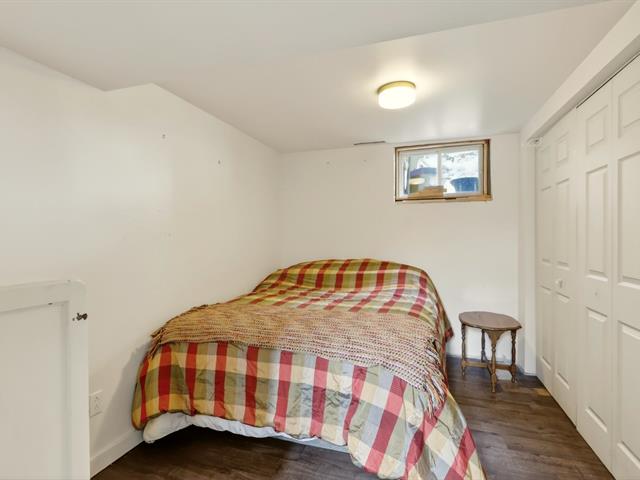
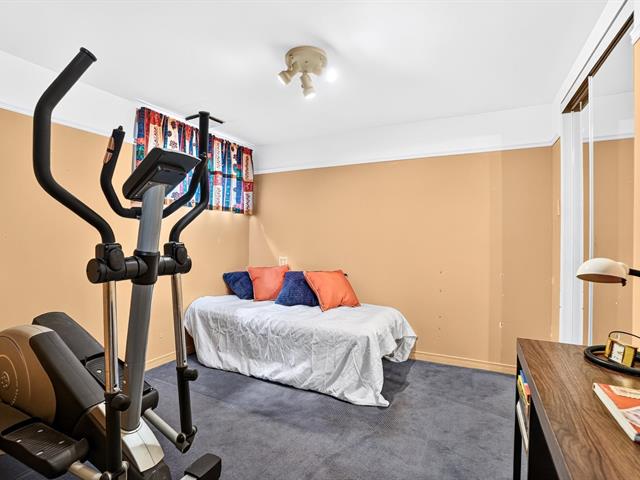
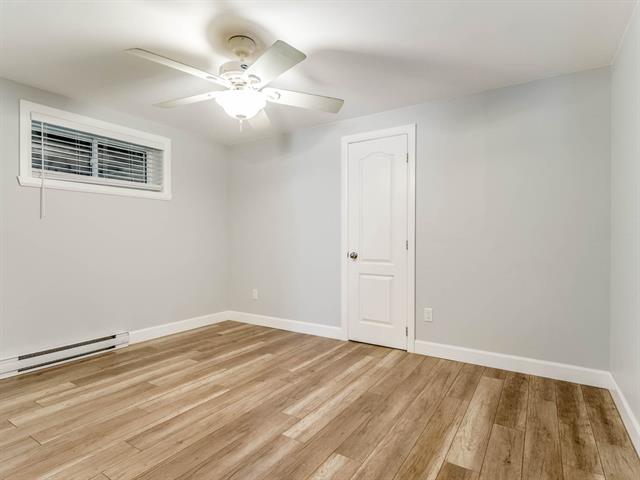
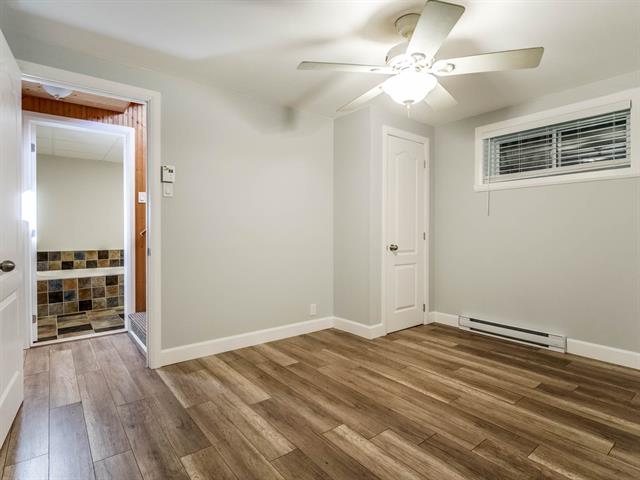
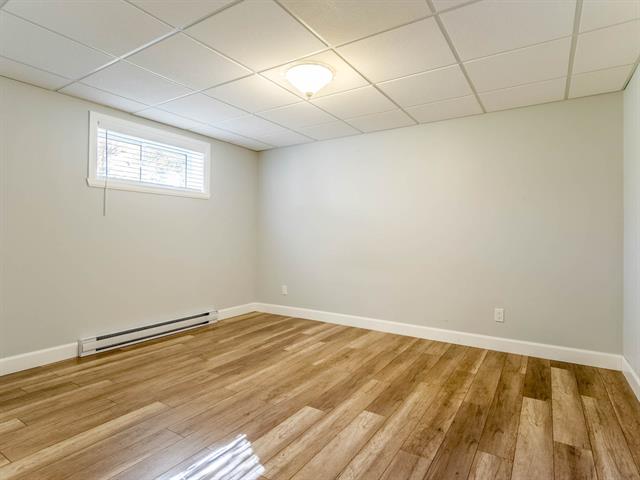
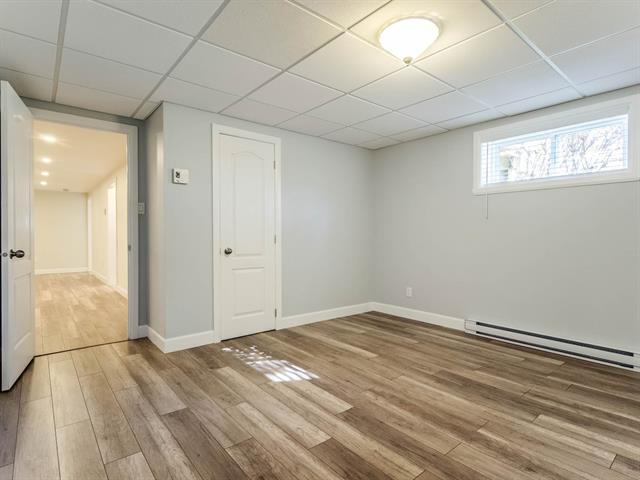
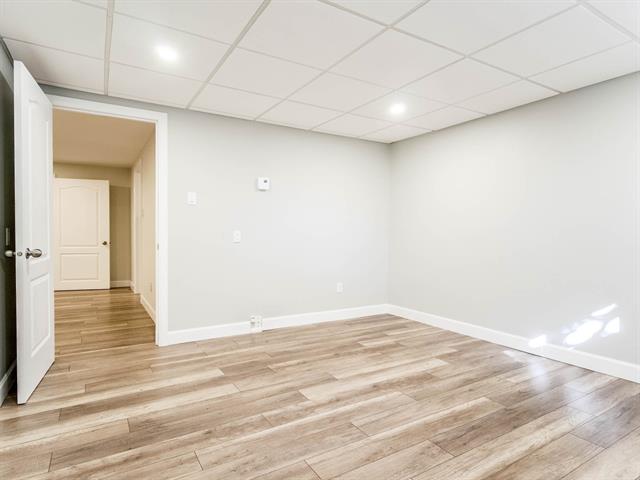
Bedroom
Basement
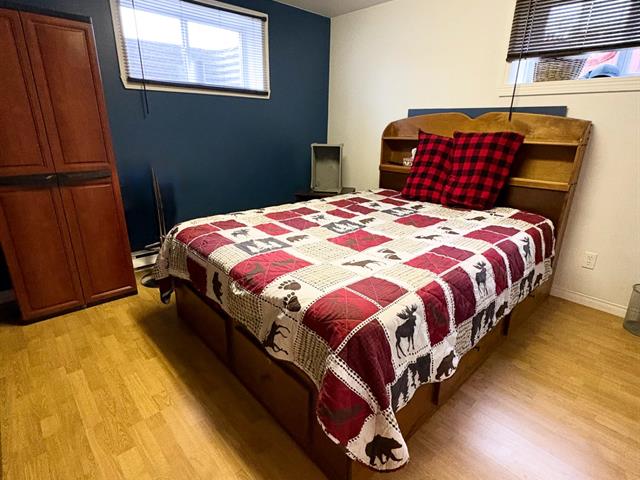
10.8 X 9.2 ft / 3.25 X 2.79 m
Wood
10.8 X 9.2 ft / 3.25 X 2.79 m
Wood
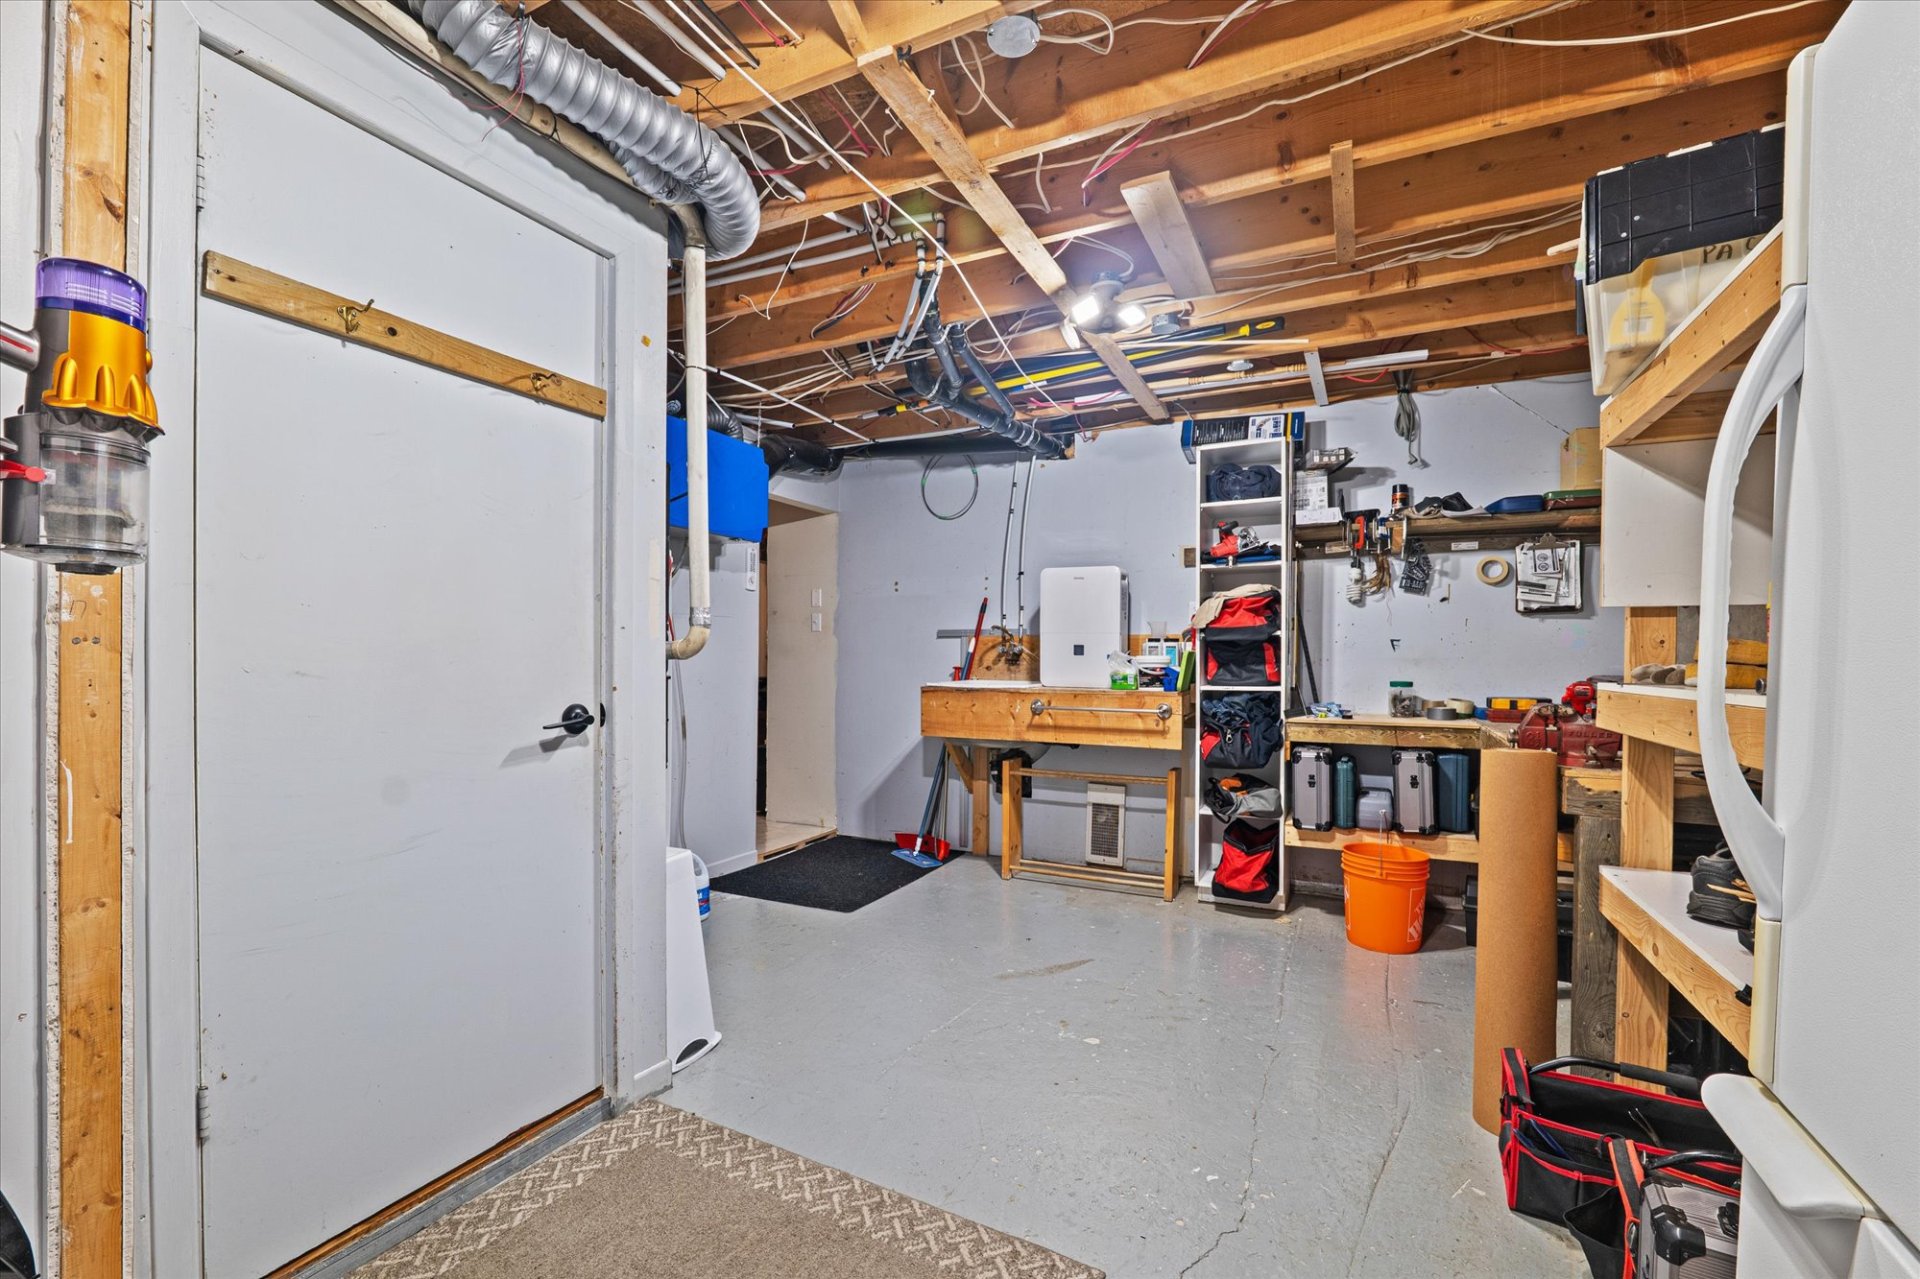
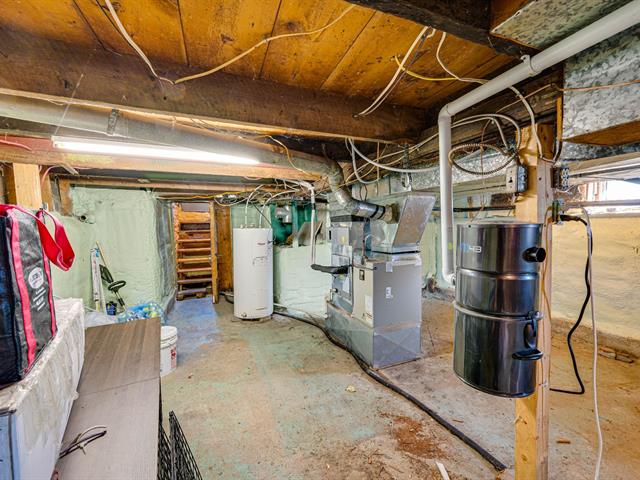
Workshop
Basement
13.4 X 18.2 ft / 4.06 X 5.54 m
Concrete
13.4 X 18.2 ft / 4.06 X 5.54 m
Concrete
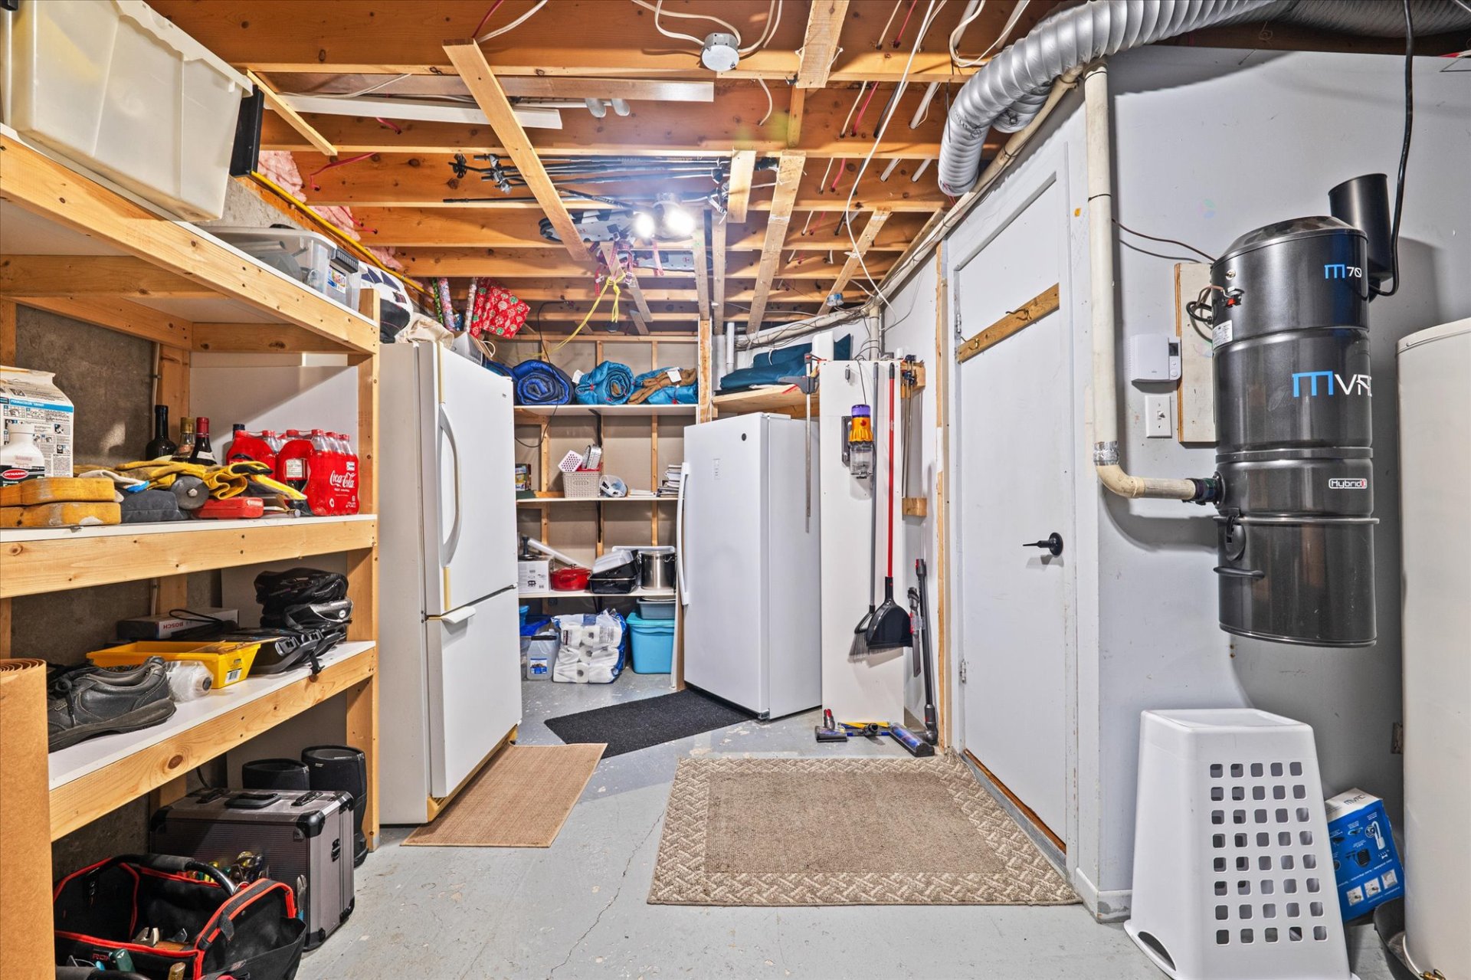
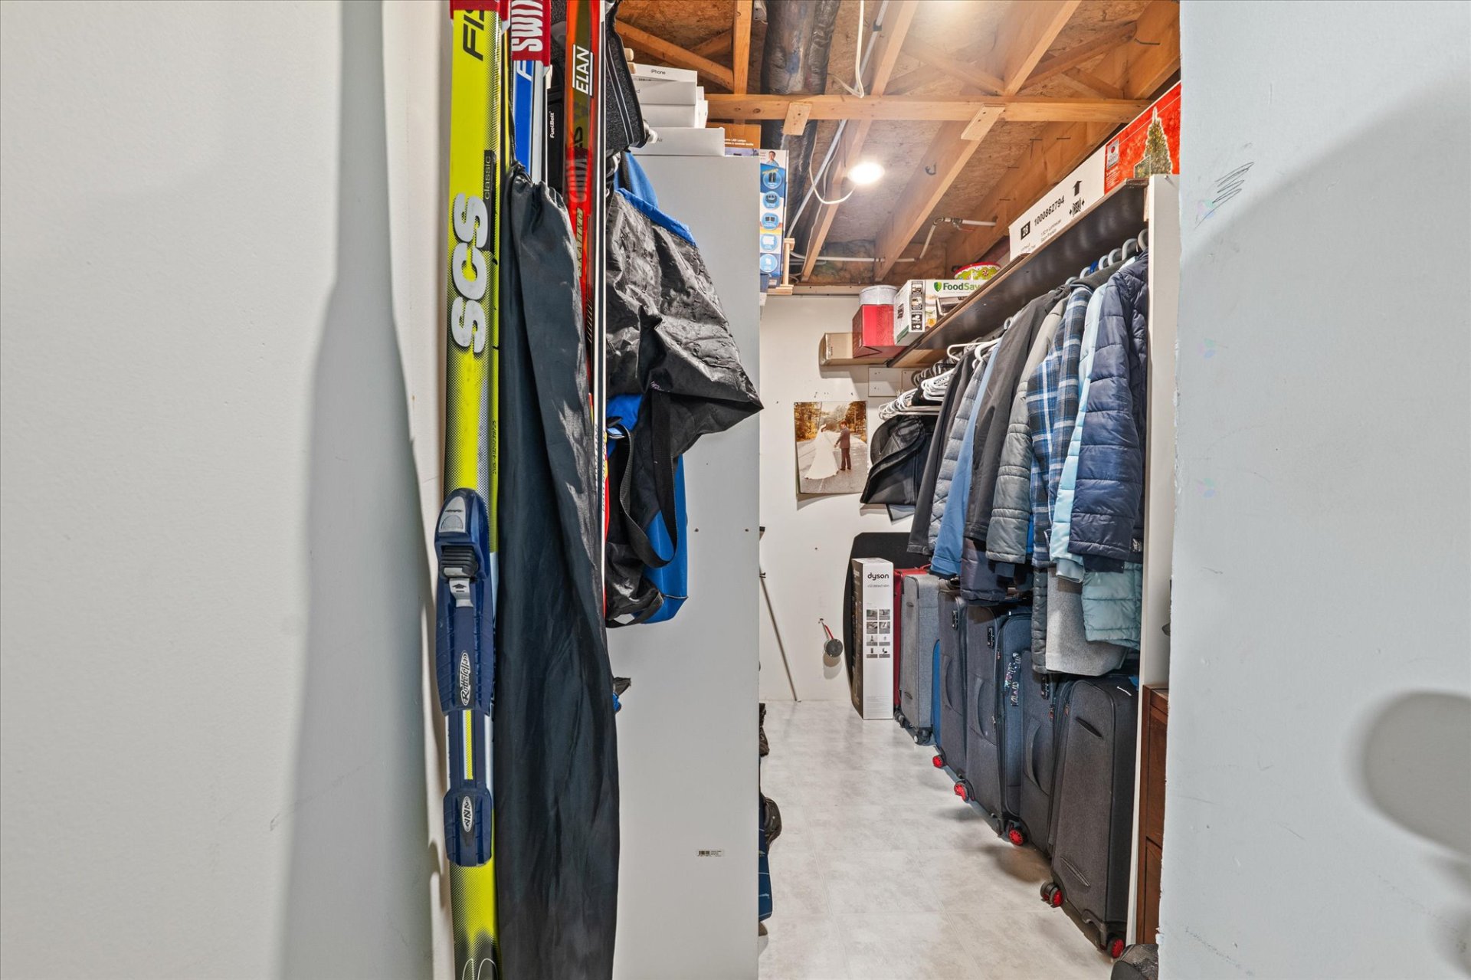
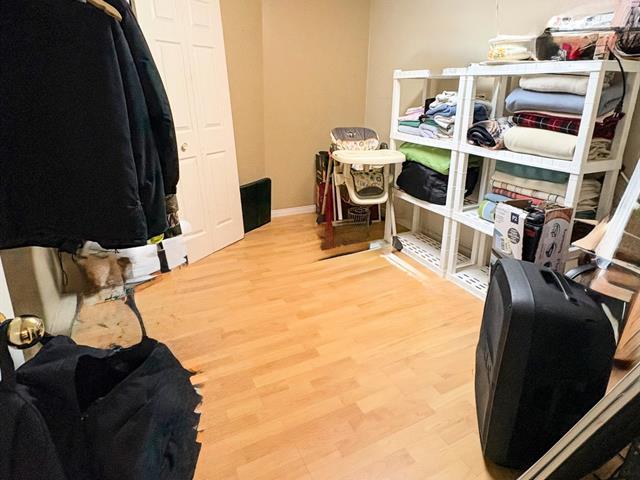
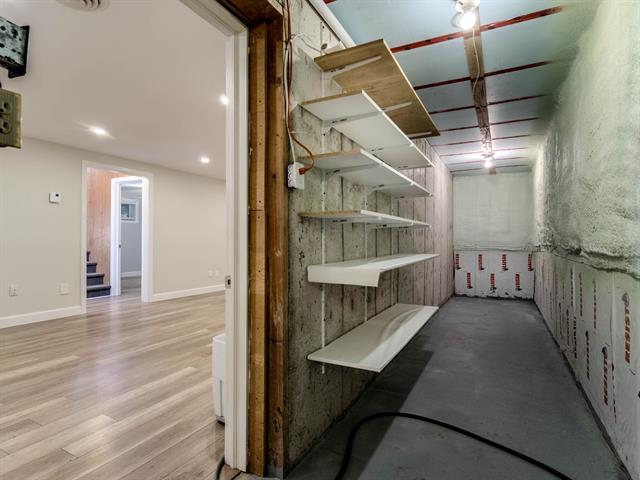
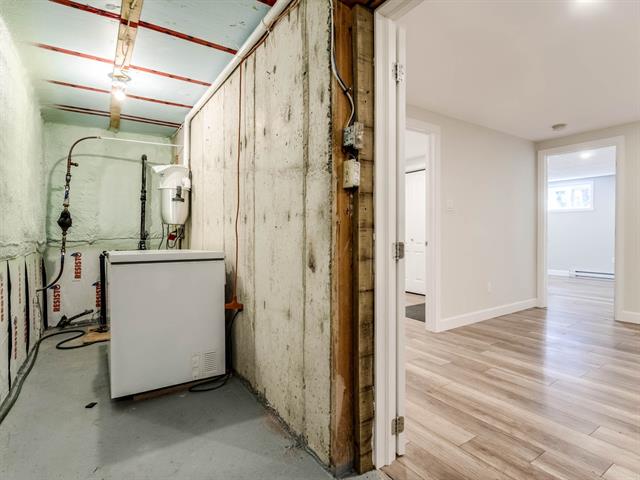
Storage
Basement
11 X 5.6 ft / 3.35 X 1.68 m
11 X 5.6 ft / 3.35 X 1.68 m
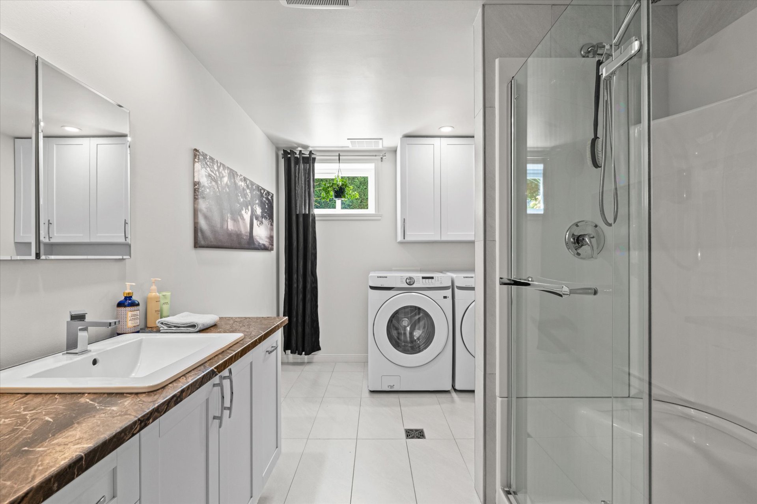
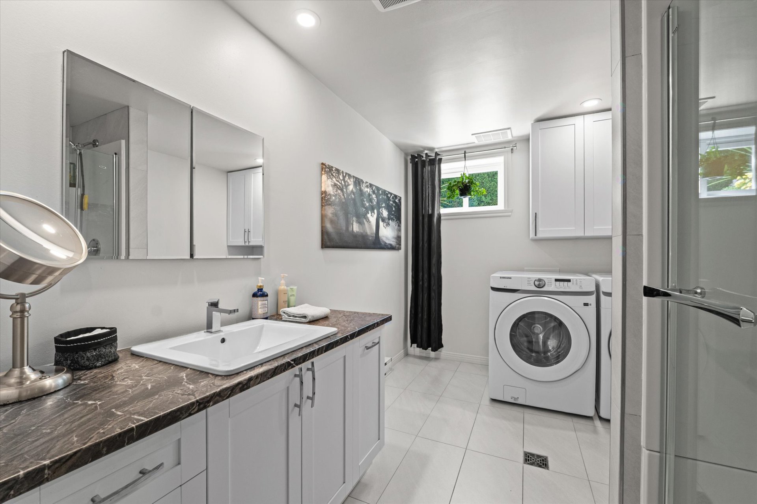
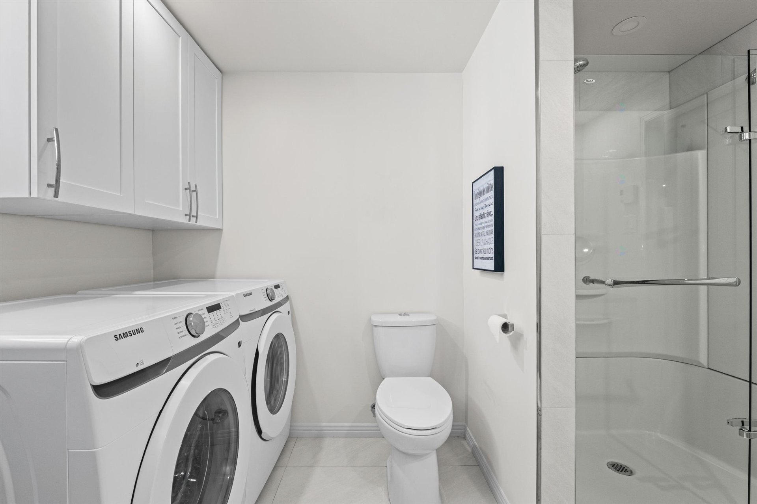
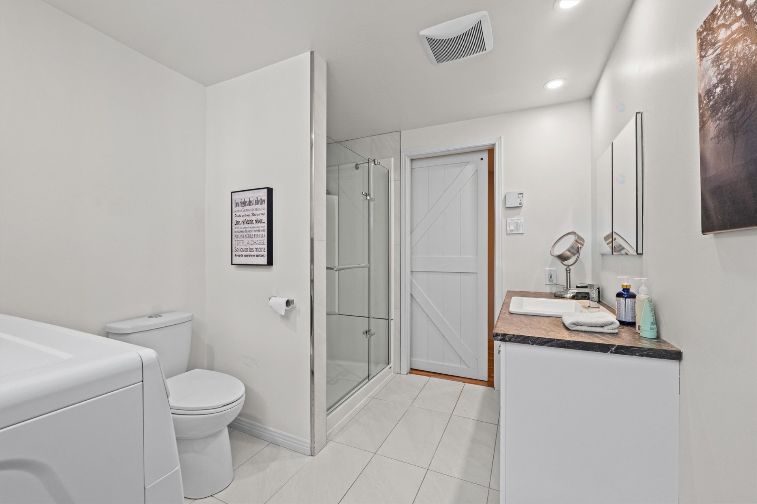
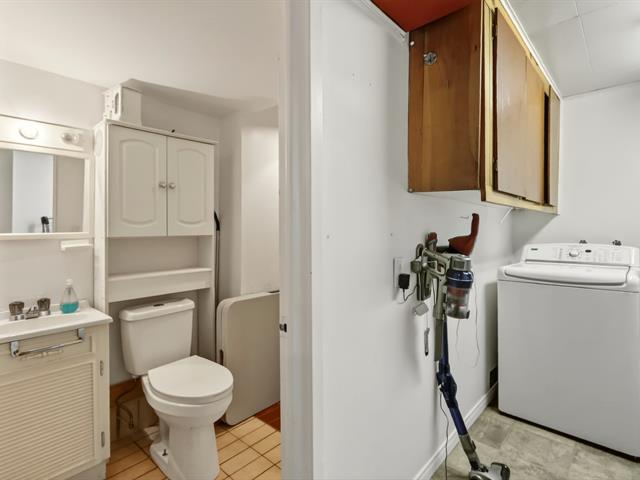
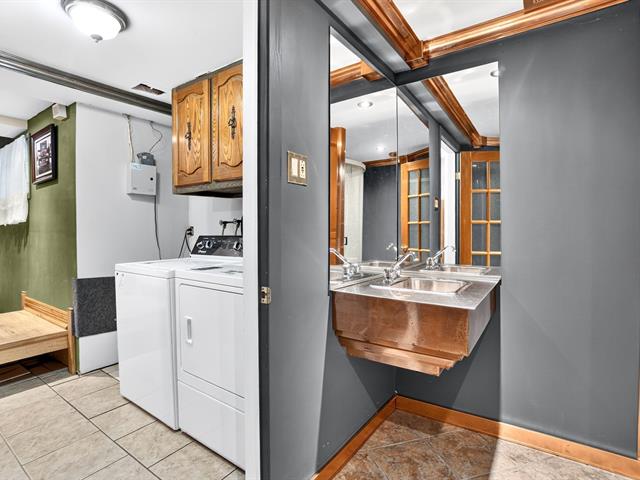
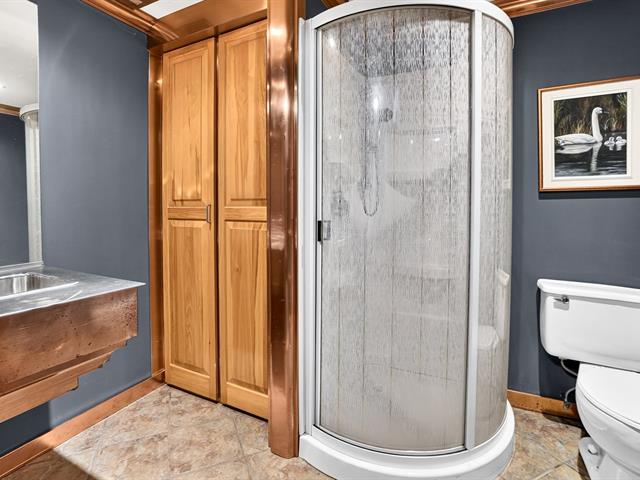
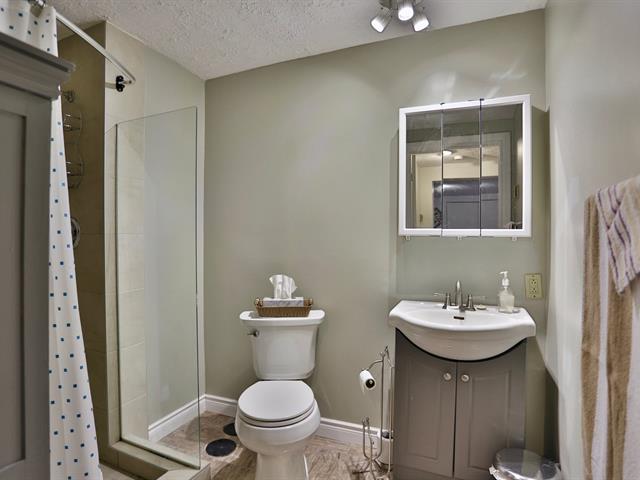
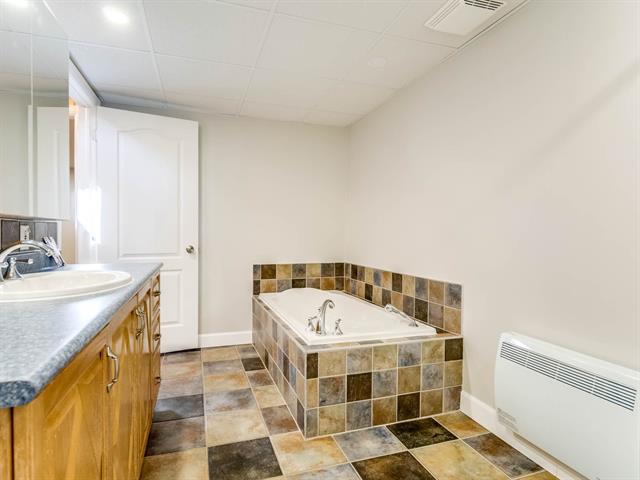
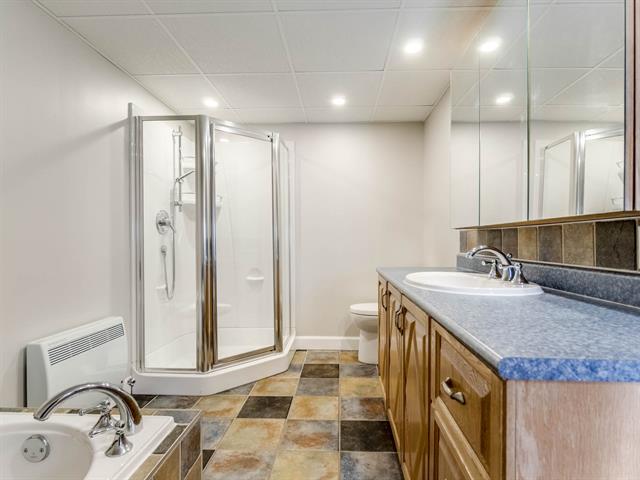
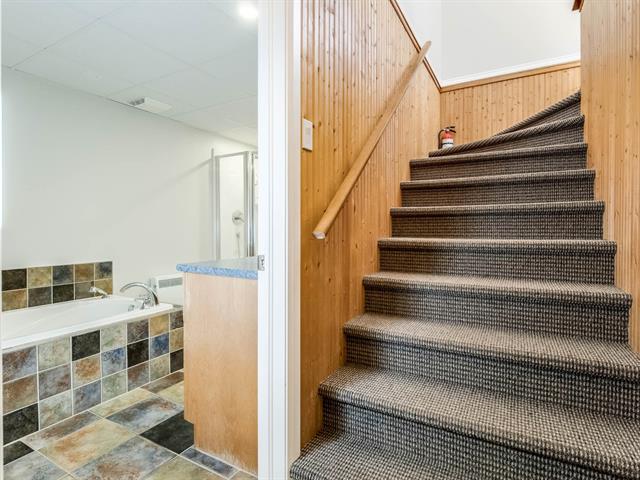
Bathroom
Basement
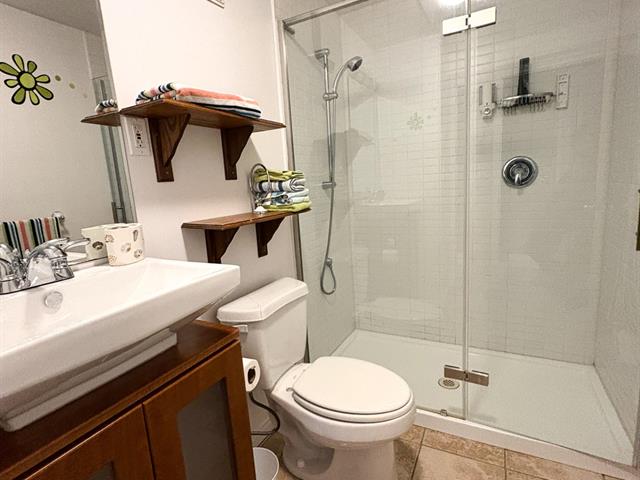
10.8 X 7.11 ft / 3.25 X 2.41 m
Ceramic tiles
10.8 X 7.11 ft / 3.25 X 2.41 m
Ceramic tiles
Taxes
Municipal Taxes (2026)
2 952 $
School taxes (2026)
278 $
Total
3 230 $
Municipal evaluation(2026)
Land
171 900 $
Building
270 500 $
442 400 $
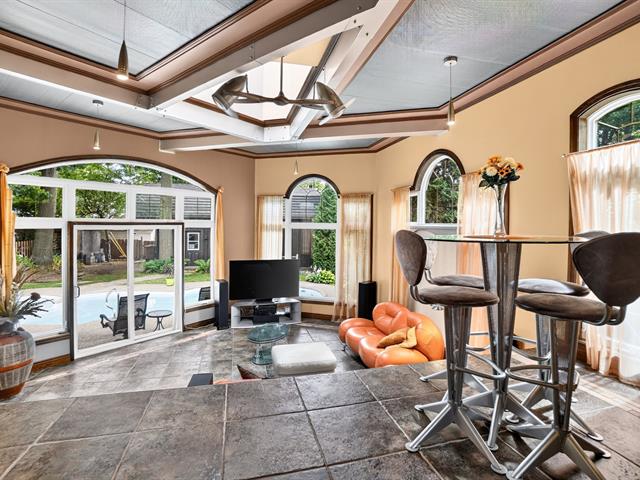
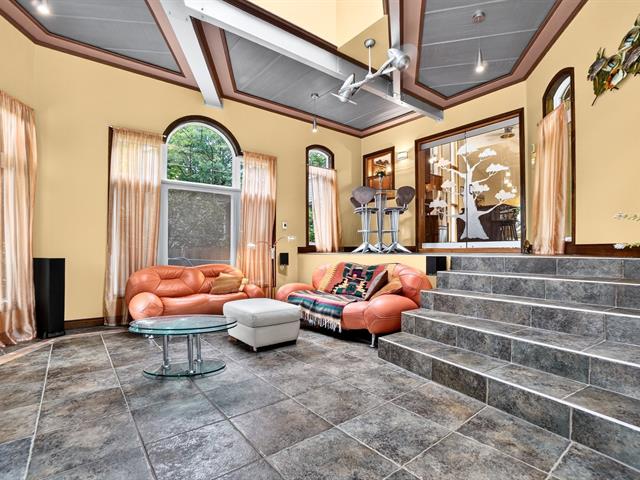
Discover this beautiful semi-detached home in Saint-Jérôme, a warm and inviting property that has been carefully maintained over the years. Ideally located, it stands out for its generous living spaces and impressive versatility.
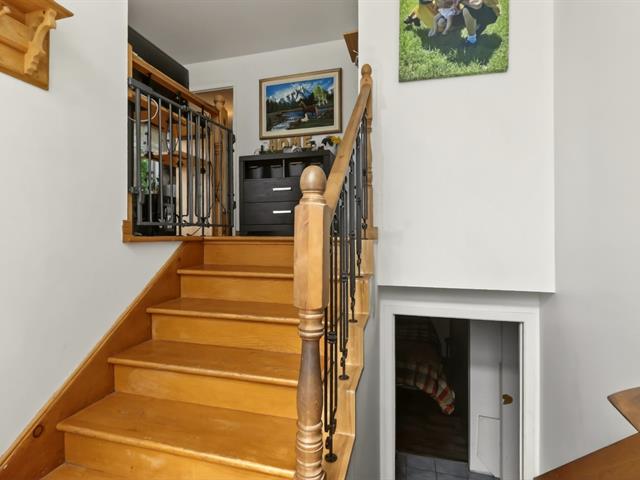
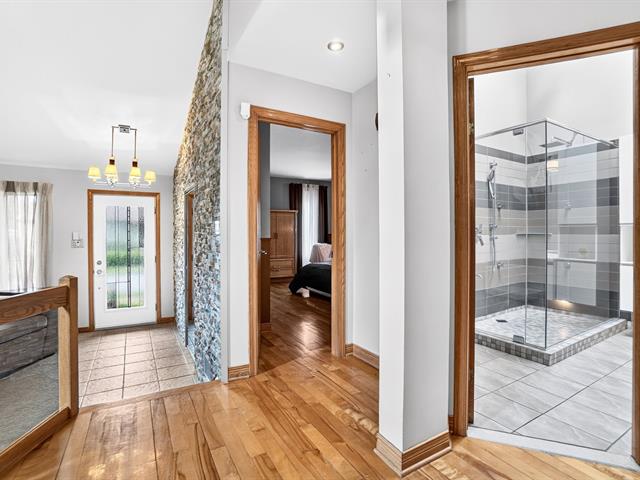
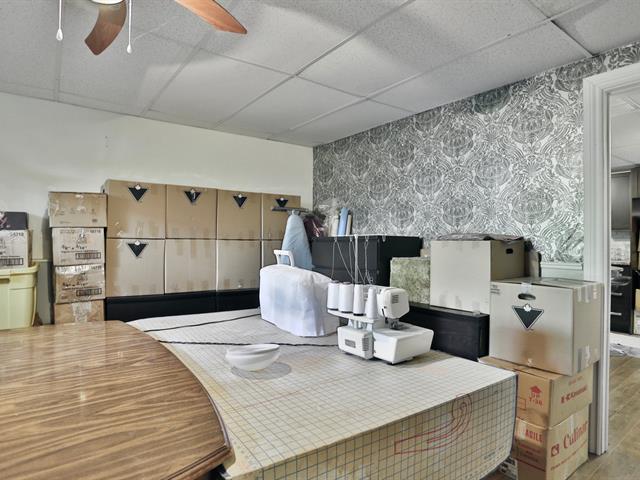
The interior features two bedrooms upstairs and a third in the basement. The spacious family room provides a welcoming area for the whole family, while the large adjoining workshop is a true bonus, offering plenty of possibilities to adapt the space to your needs and future projects.
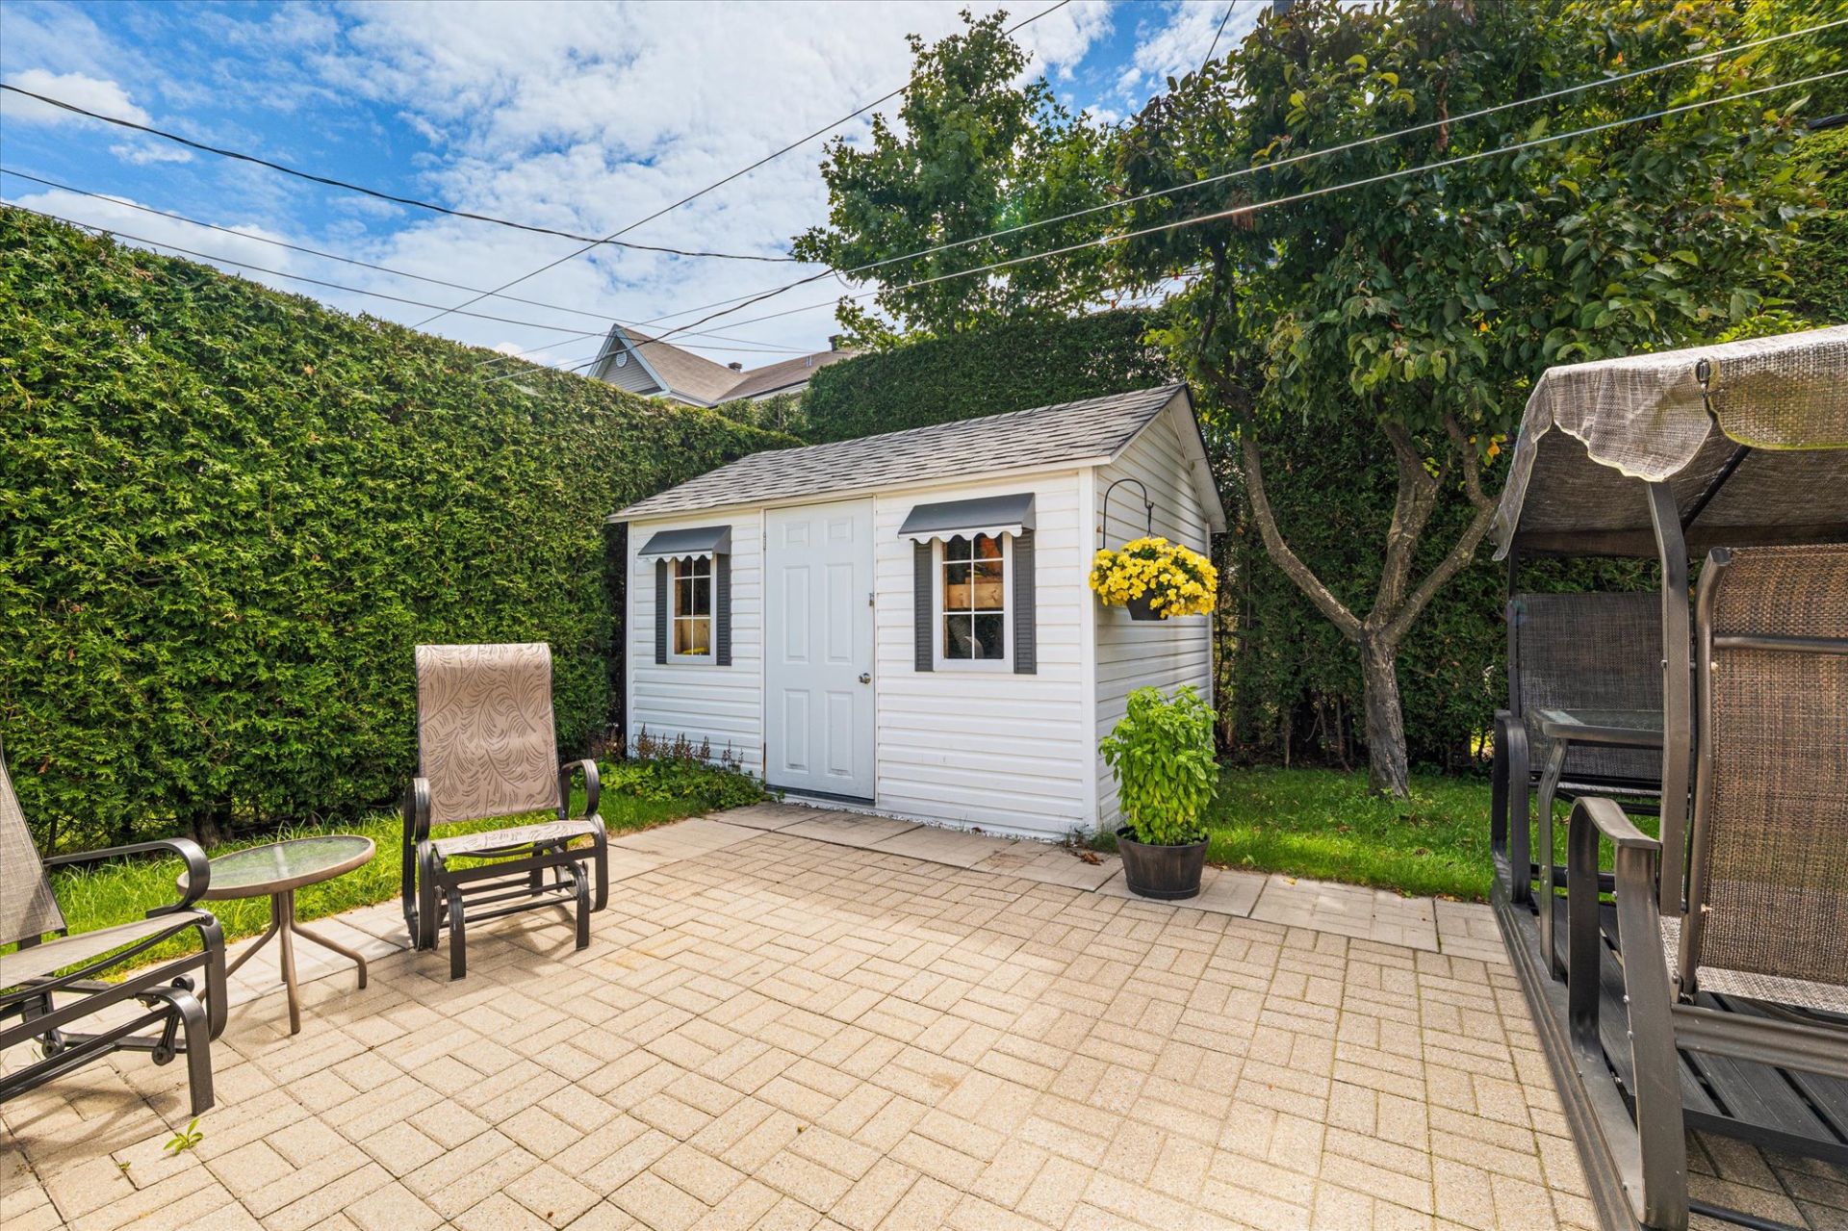
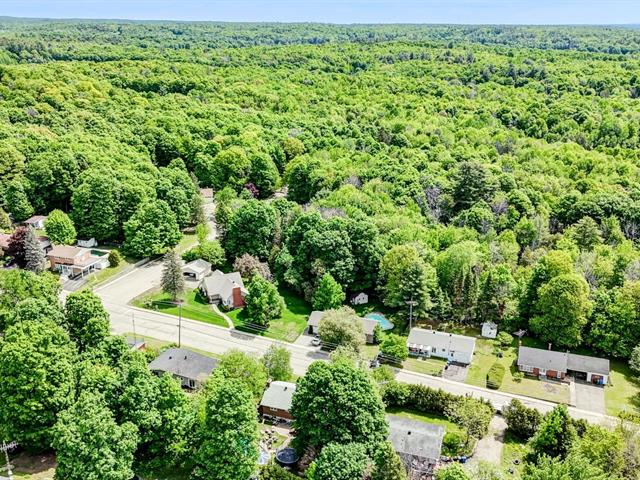
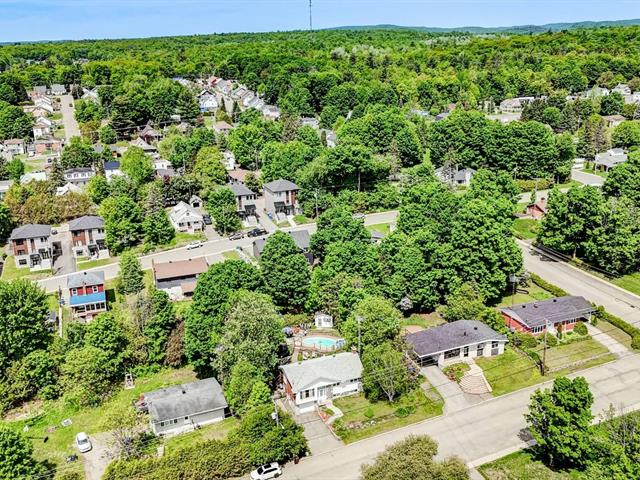
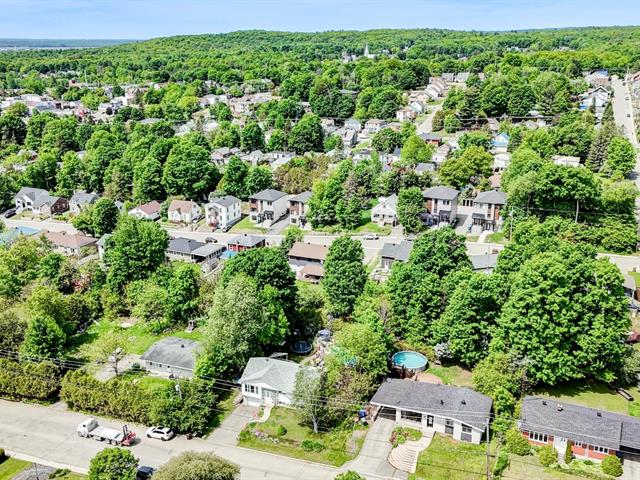
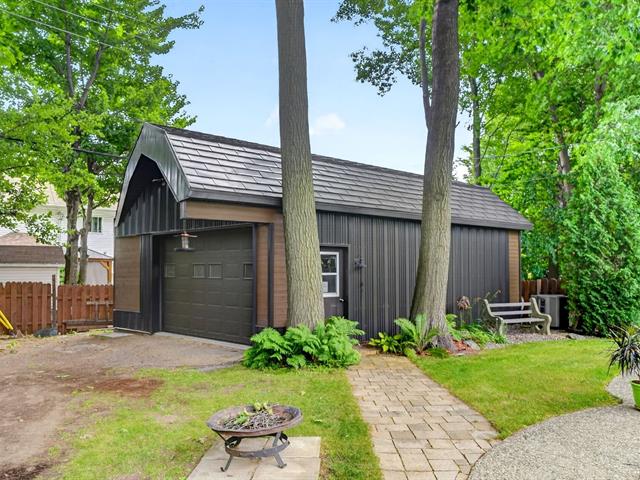
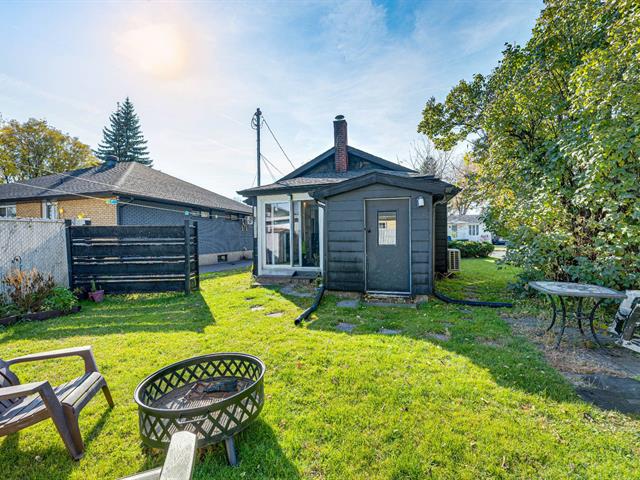
Outside, everything is designed to make the most of the warmer months! The beautiful deck and nearby spa create the perfect setting to relax or entertain family and friends. The large fenced yard also offers plenty of possibilities: add a play structure, create a relaxing outdoor area, or simply enjoy the extra space with the family. A double gate provides convenient access to the yard and makes it possible to park a trailer, RV, or other recreational equipment. The integrated garage adds even more practicality.
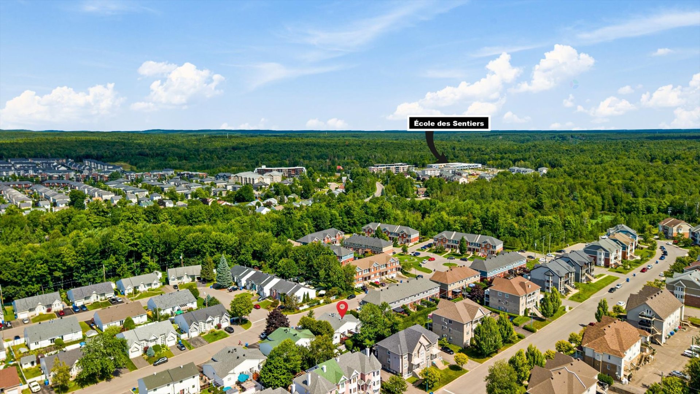
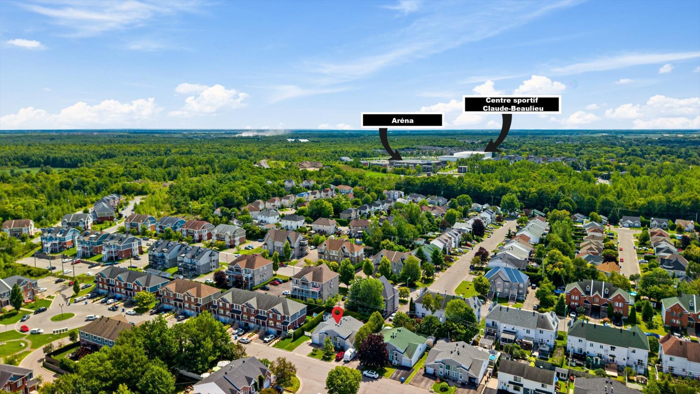
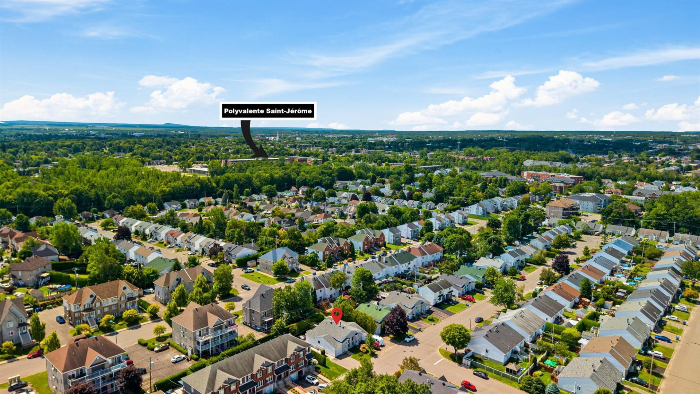
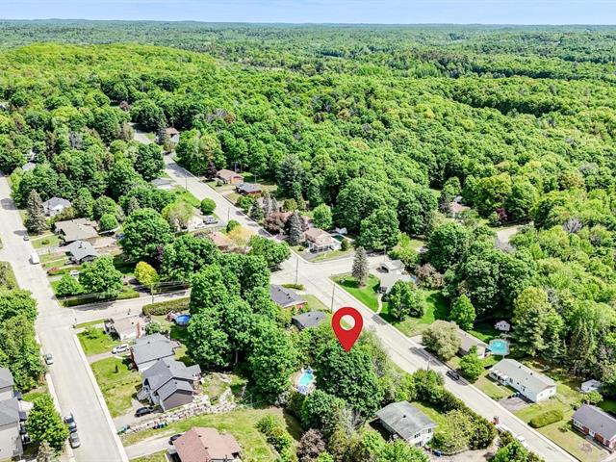
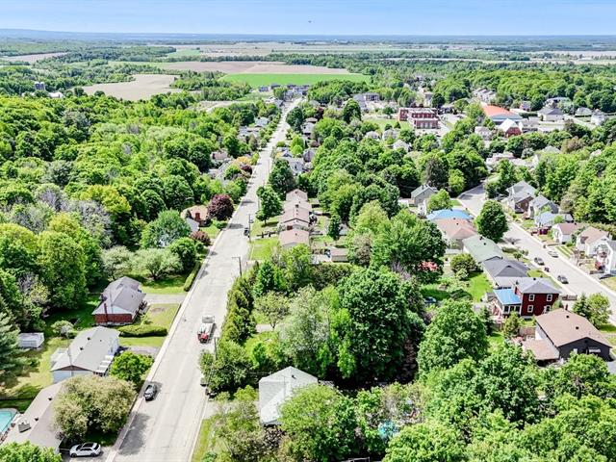
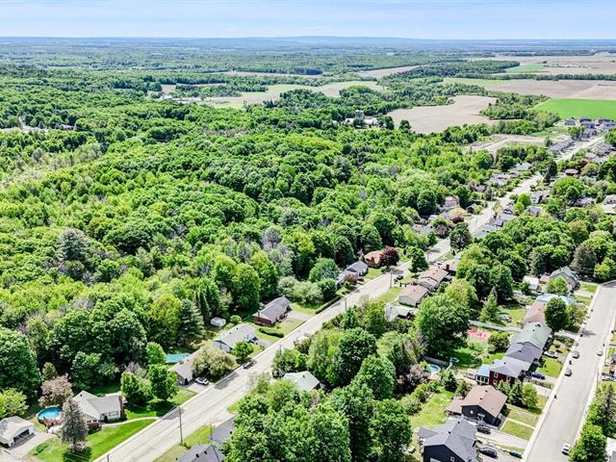
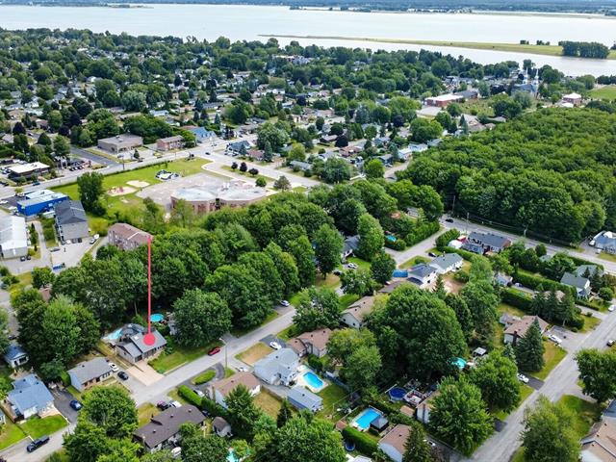
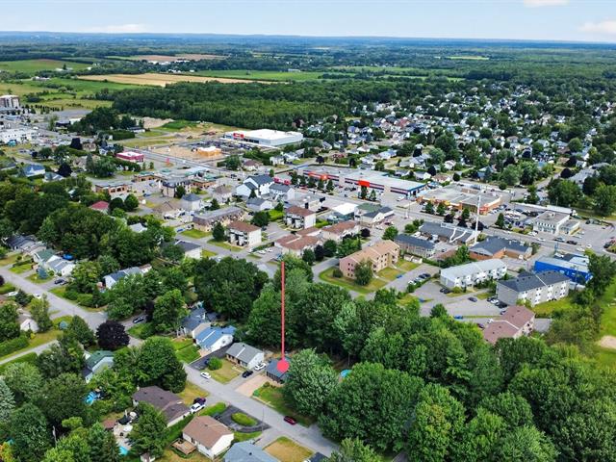
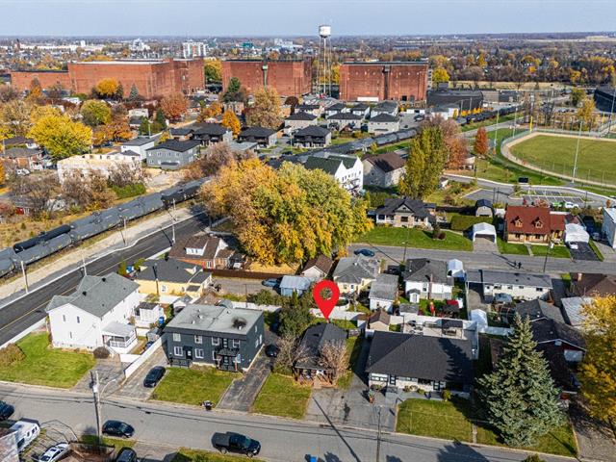
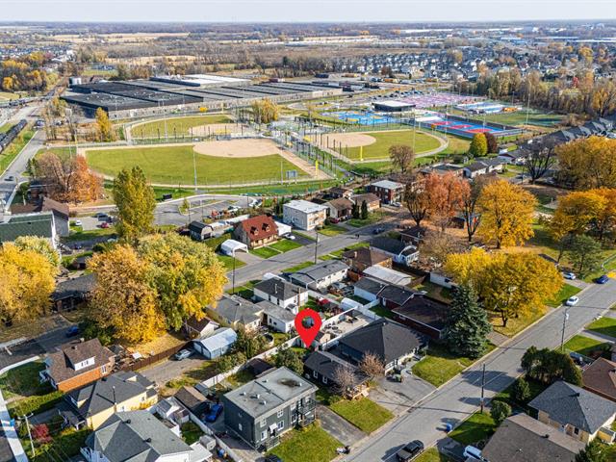
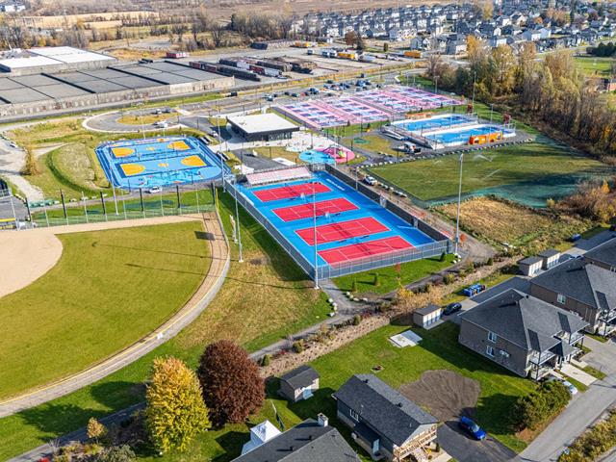
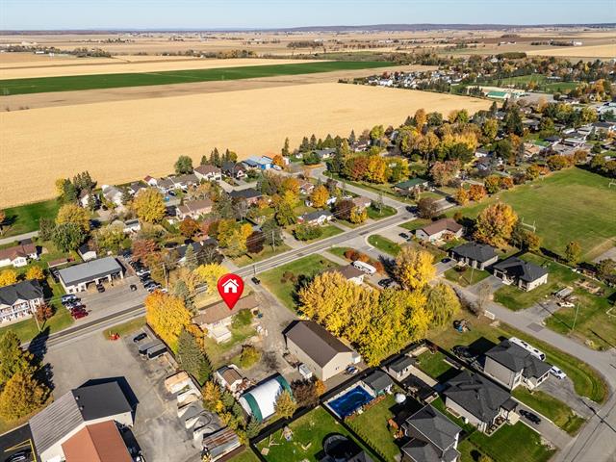
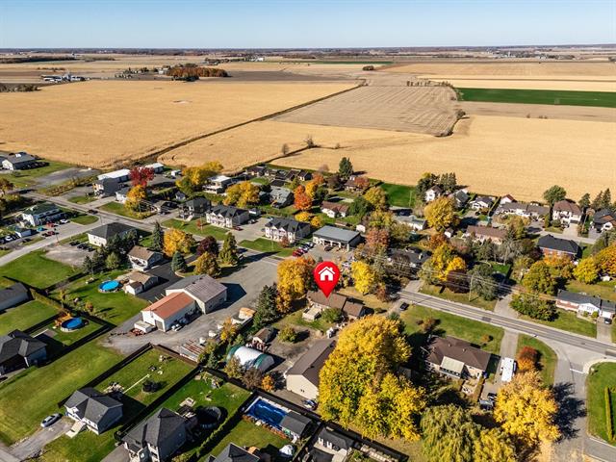
Located close to numerous services and amenities, this property offers an excellent combination of space, functionality, and quality of life. With its meticulous upkeep, versatile spaces, and several possible inclusions, it has everything to charm its next owners!
Life Style
Suggested properties


The more it is seen, the faster it is sold!
Activi-T
Views on the internet: 12,995
Visibili-T
Seen by over a million potential buyers every month, your property is displayed FREE of charge on over 100 websites across the country and around the world.