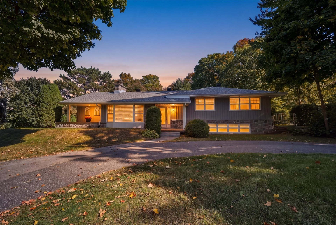
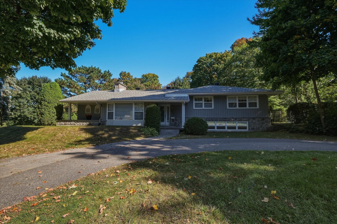
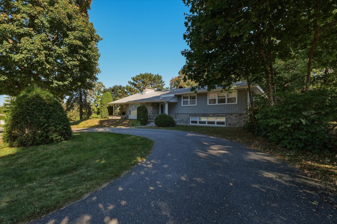
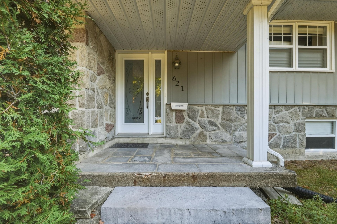
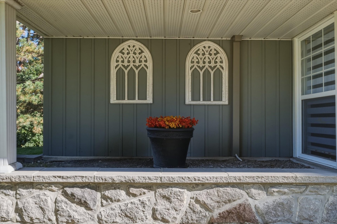
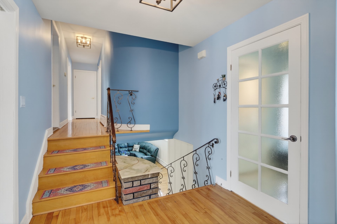
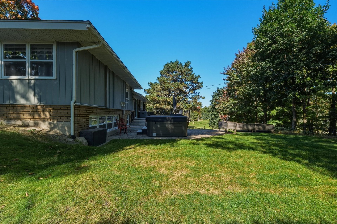
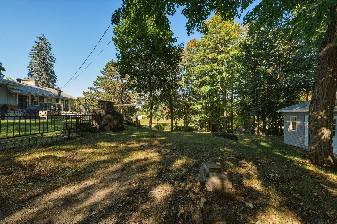
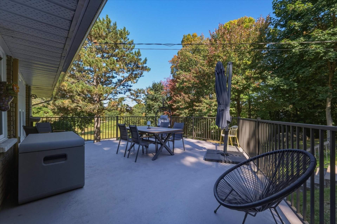
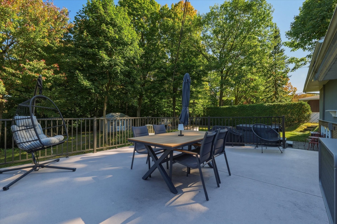
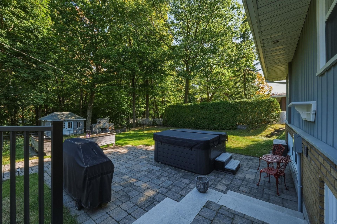
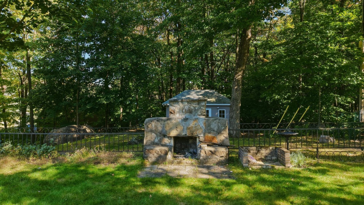
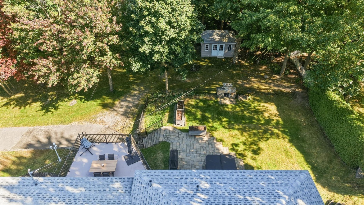
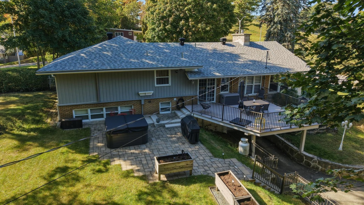
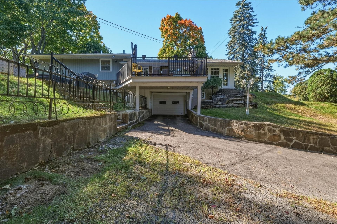
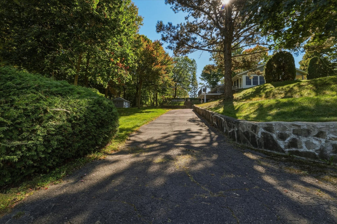
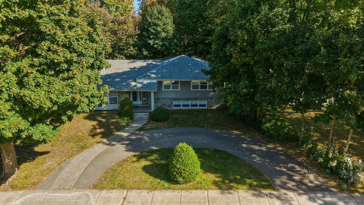
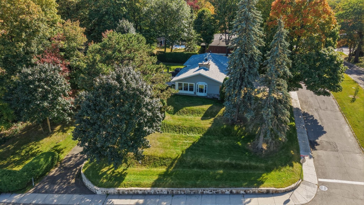
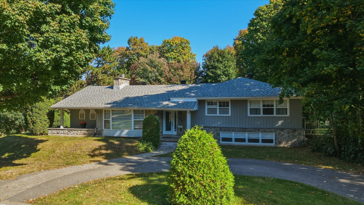
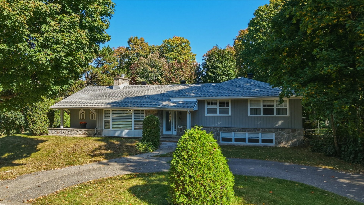
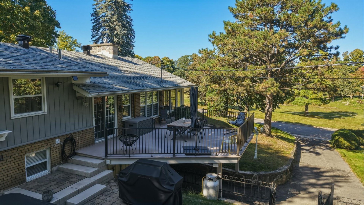
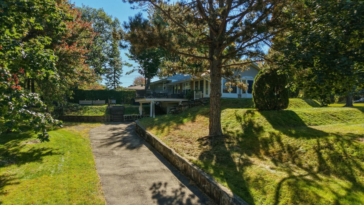
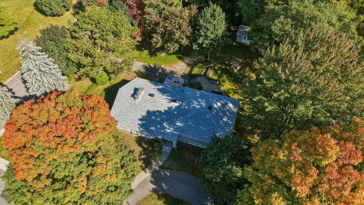
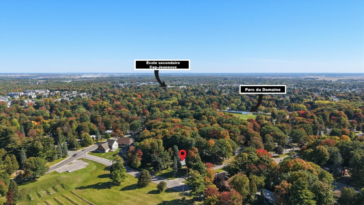
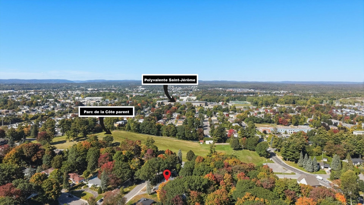
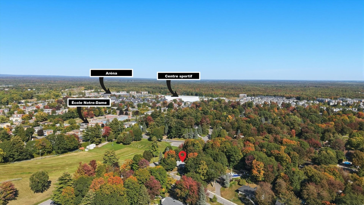
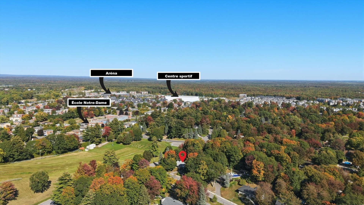
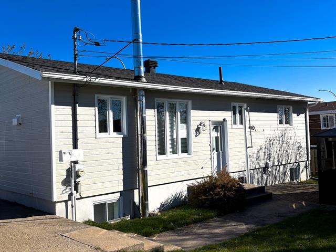
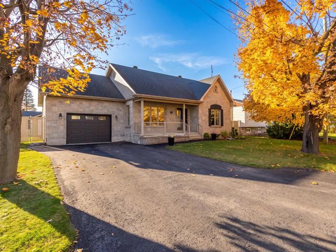
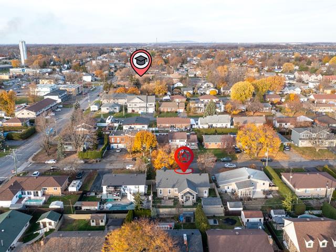
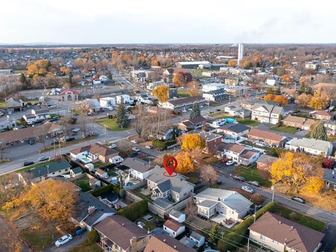
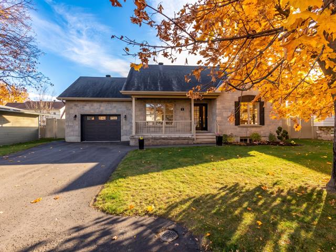
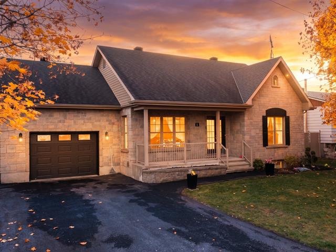
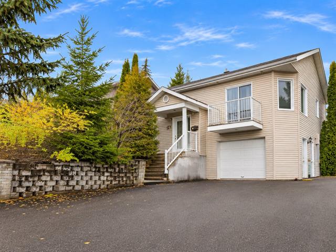
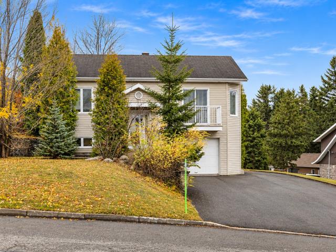
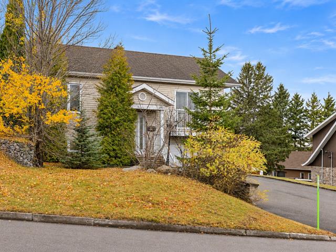
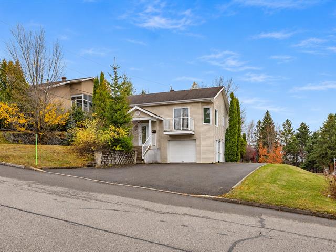
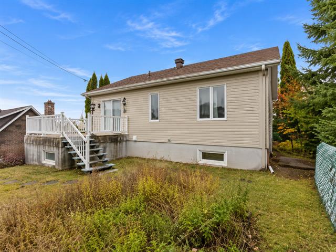
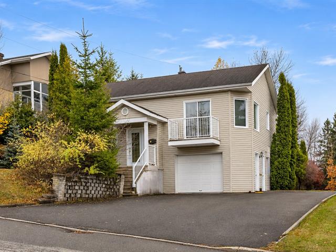
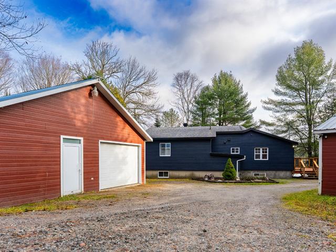
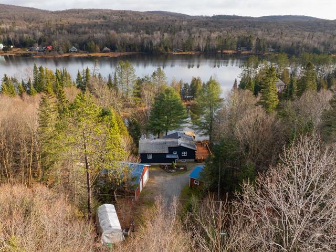
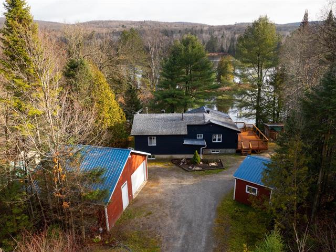
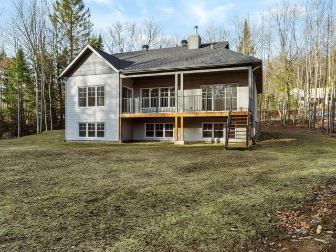
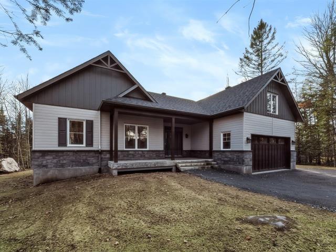
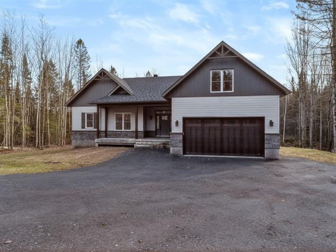
Bungalow in Saint-Jérôme


74
850,000 $

4|
2|
154.3 mc
Description
Highlights
Year built
1967
Living area
154.3 mc
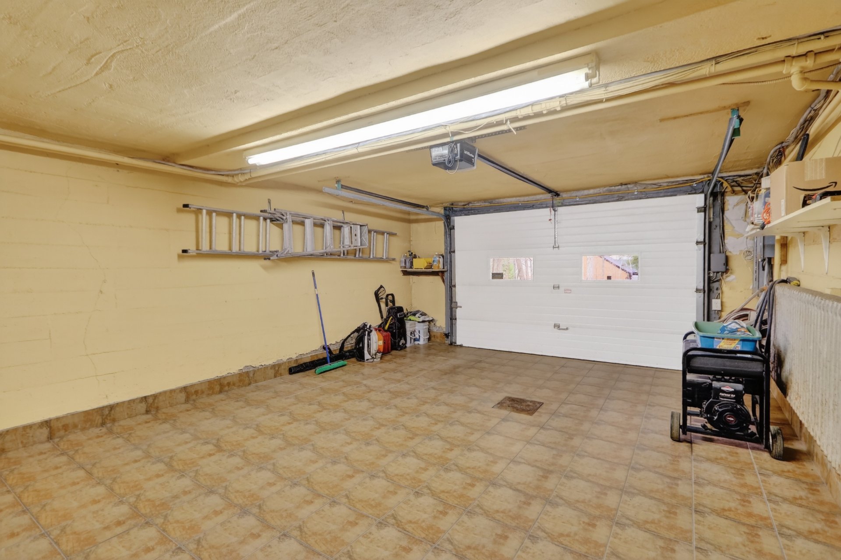
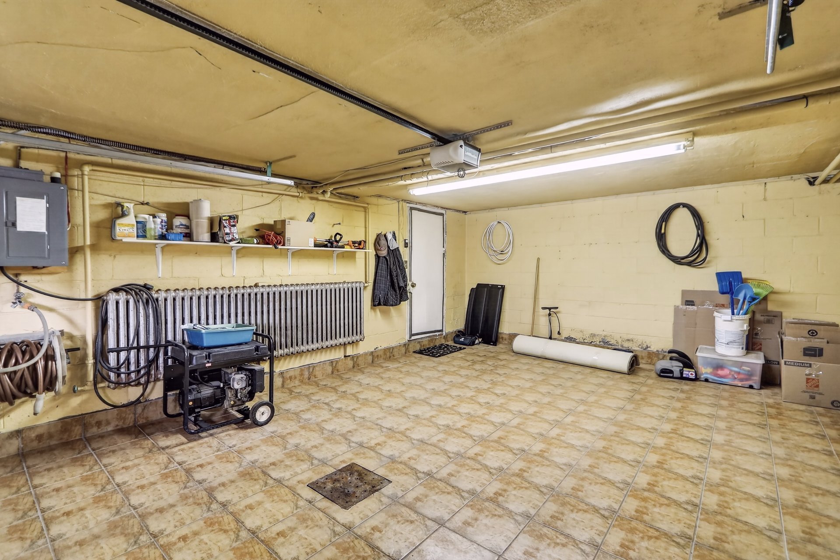
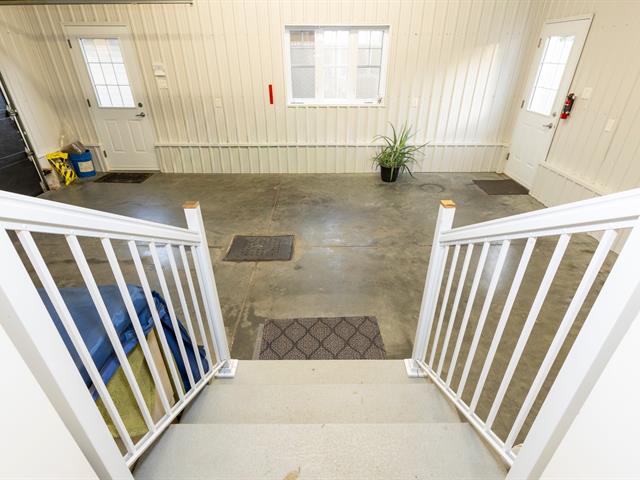
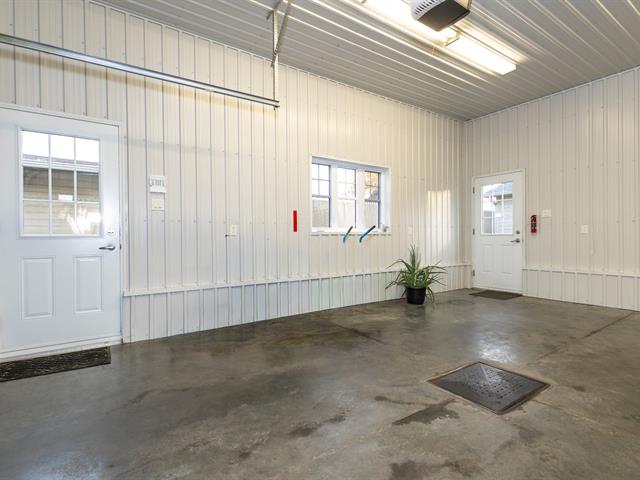
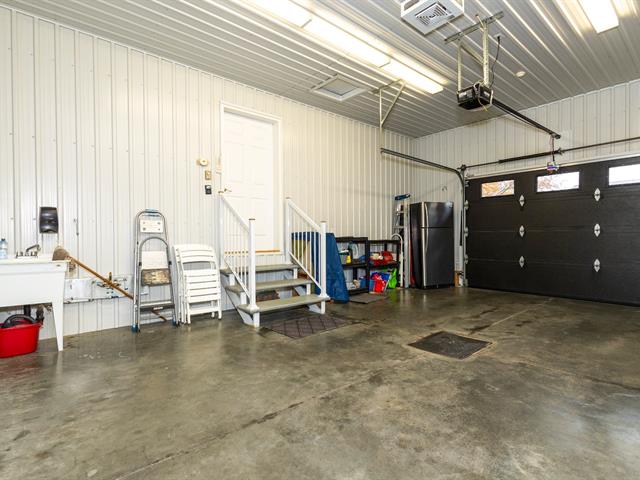
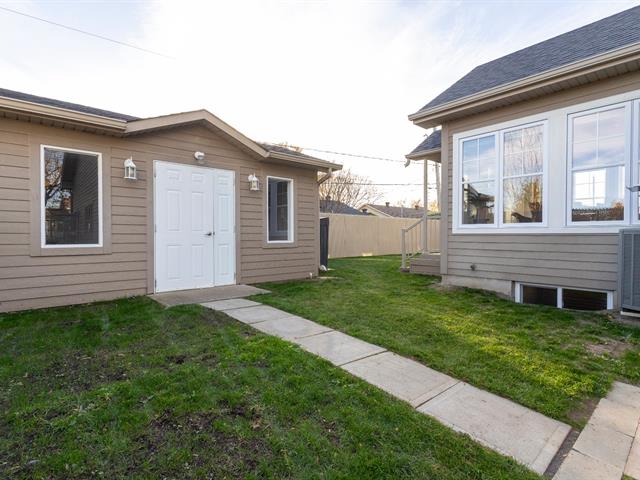
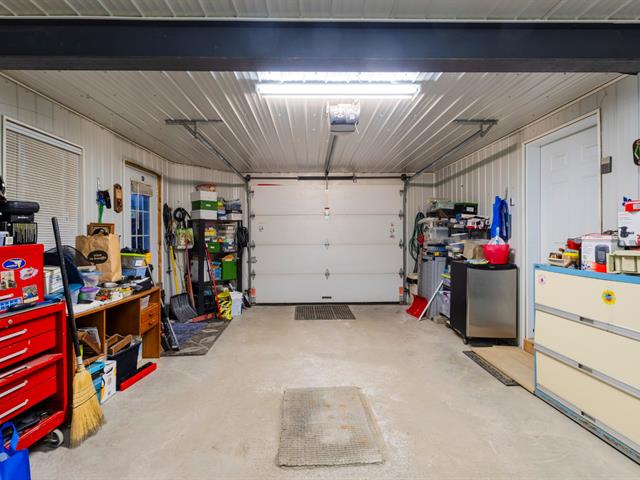
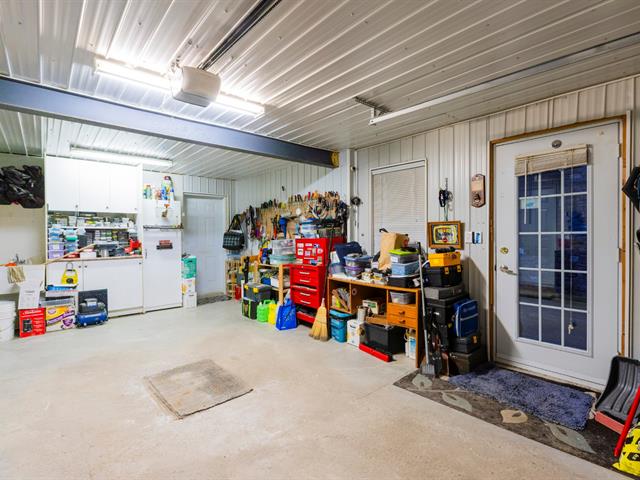
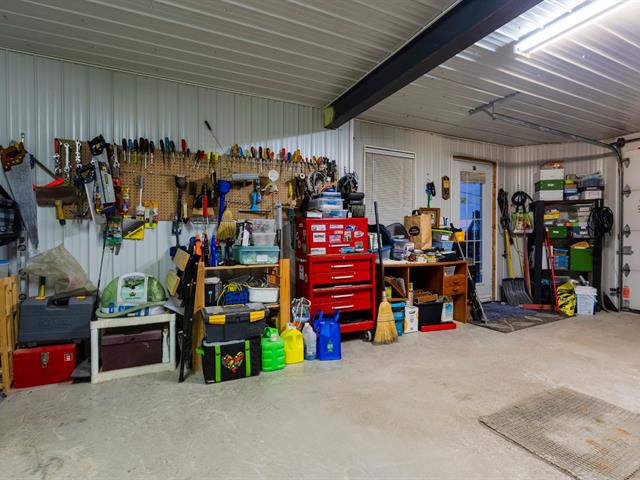
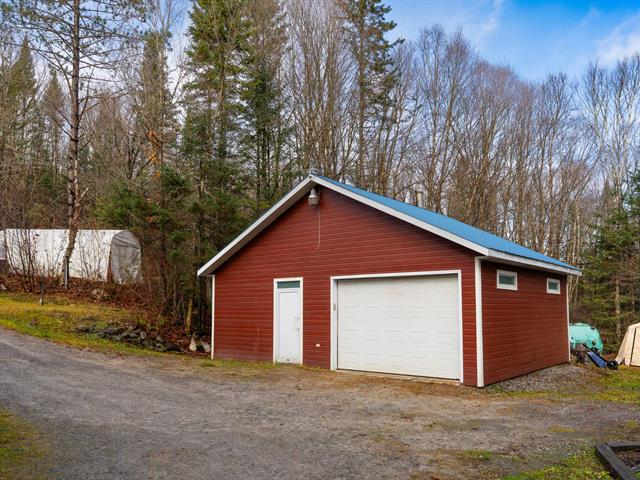
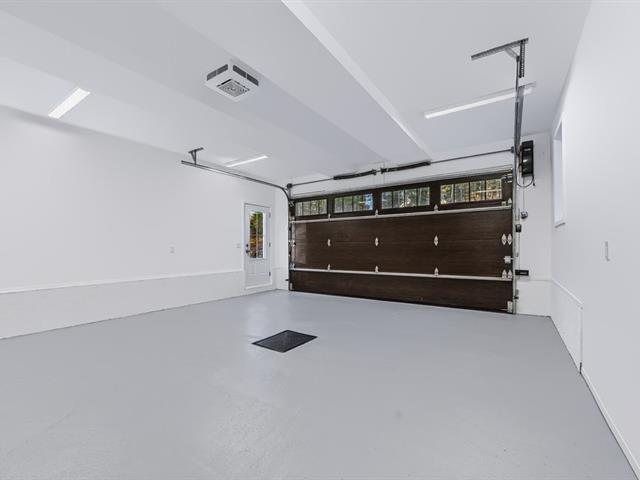
Garage
Heated, Fitted, Single width
Equipment available
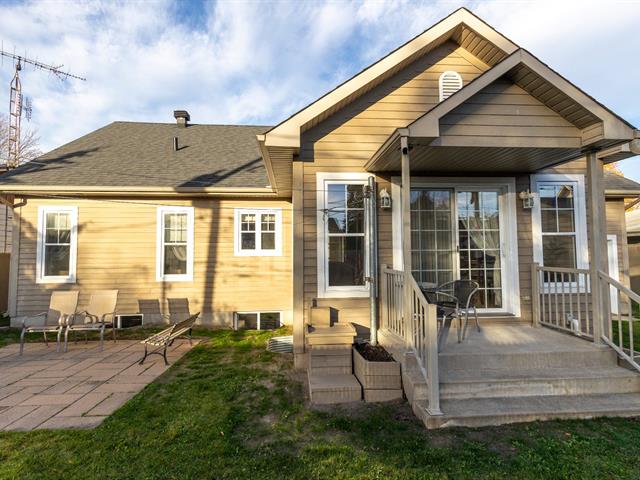
Electric garage door, Alarm system, Wall-mounted heat pump
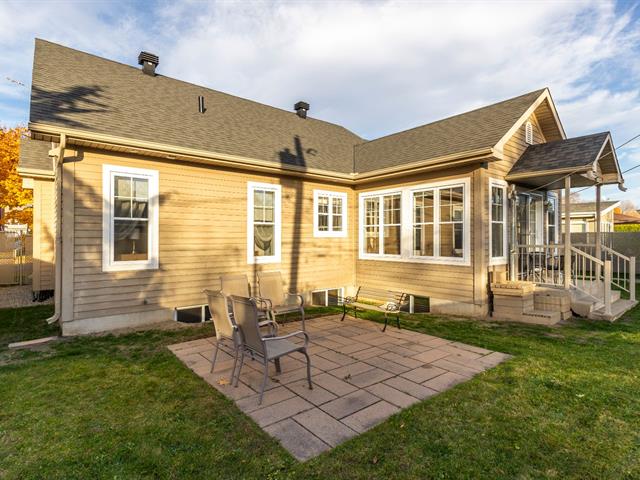
Siding
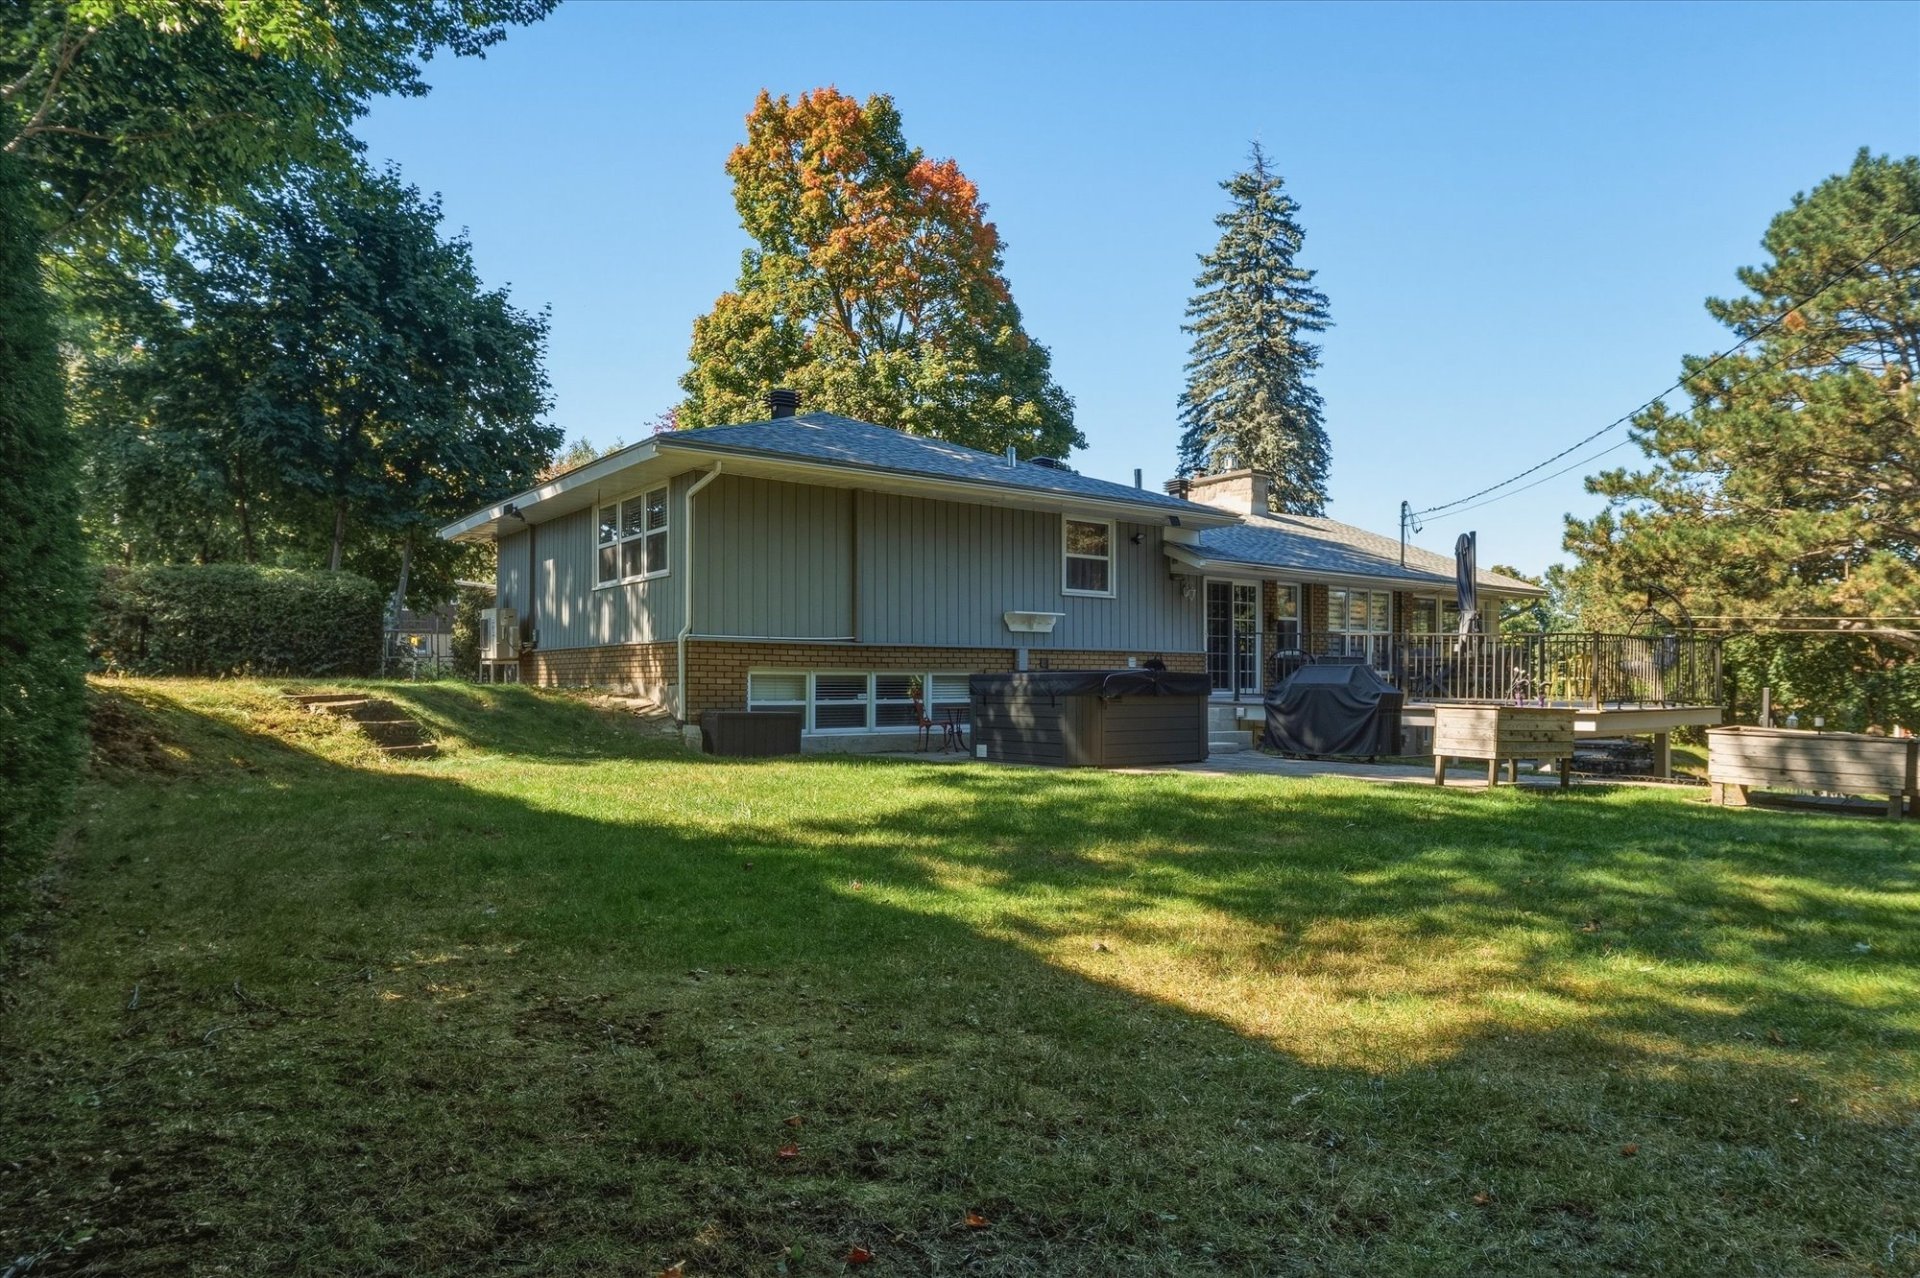
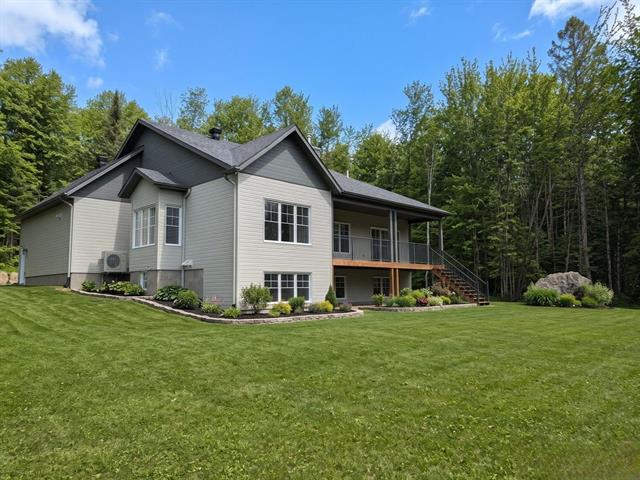
Aluminum, Brick, Stone
Roofing
Asphalt shingles
Zoning
Residential
Heating system
Space heating baseboards
Garage
Heated, Fitted, Single width
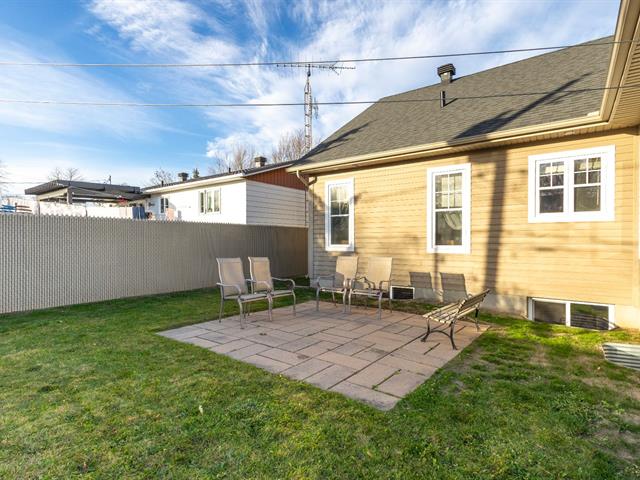
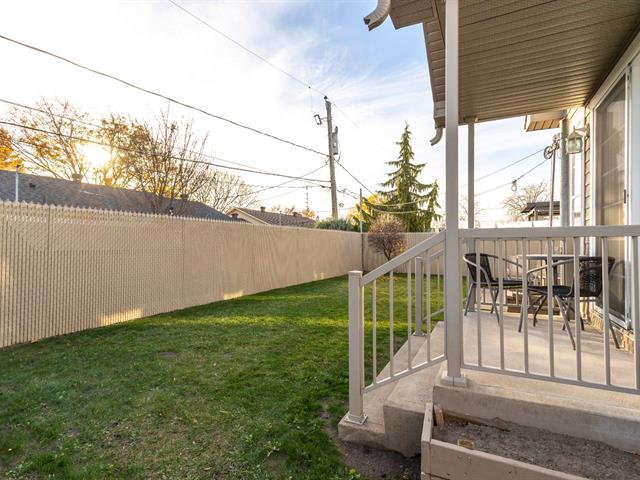
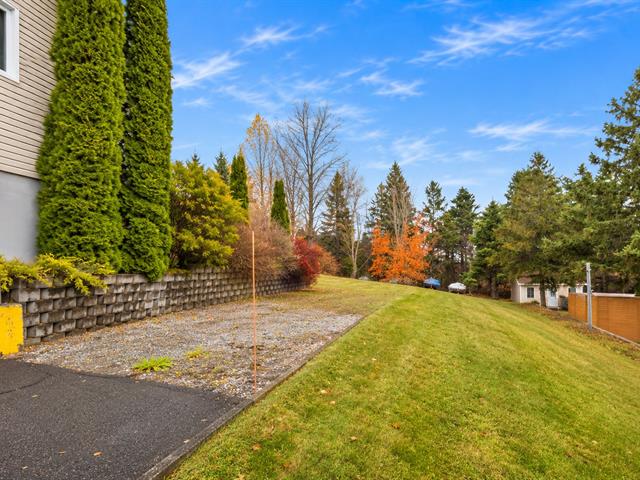
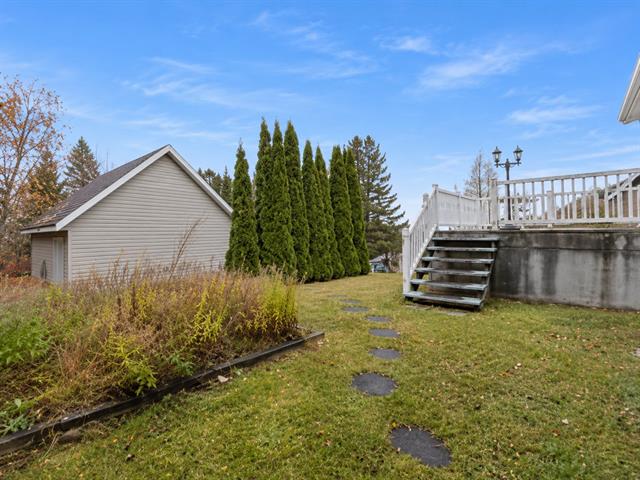
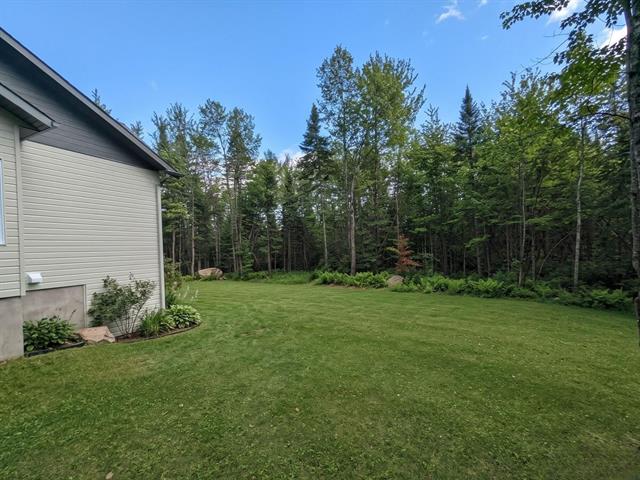
Landscaping
Landscape
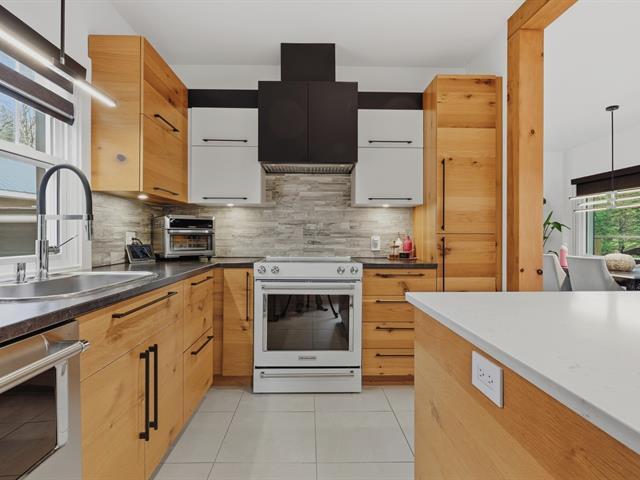
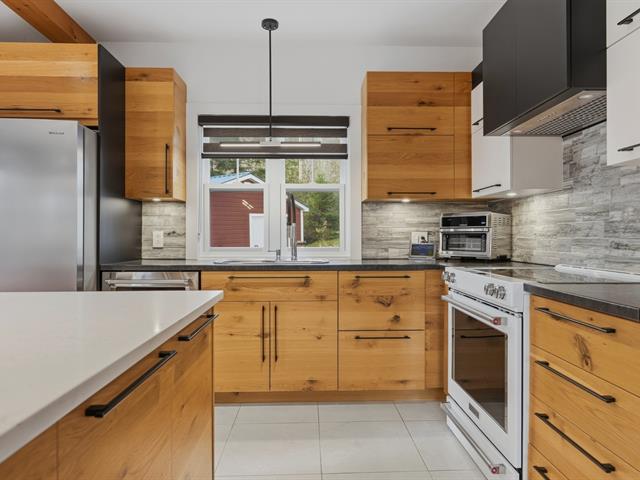
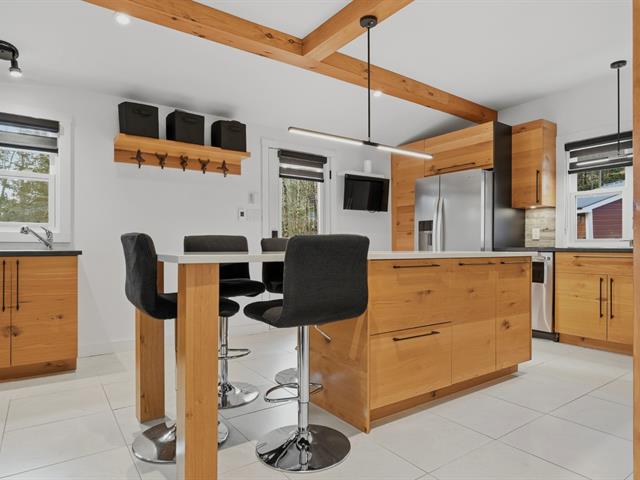
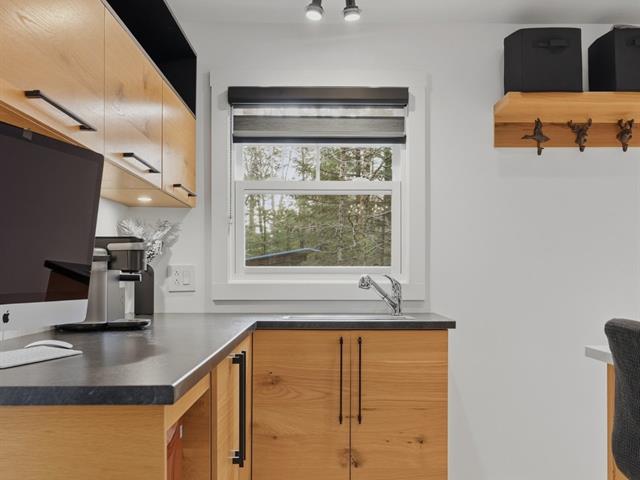
Cupboard
Wood
Sewage system
Municipal sewer
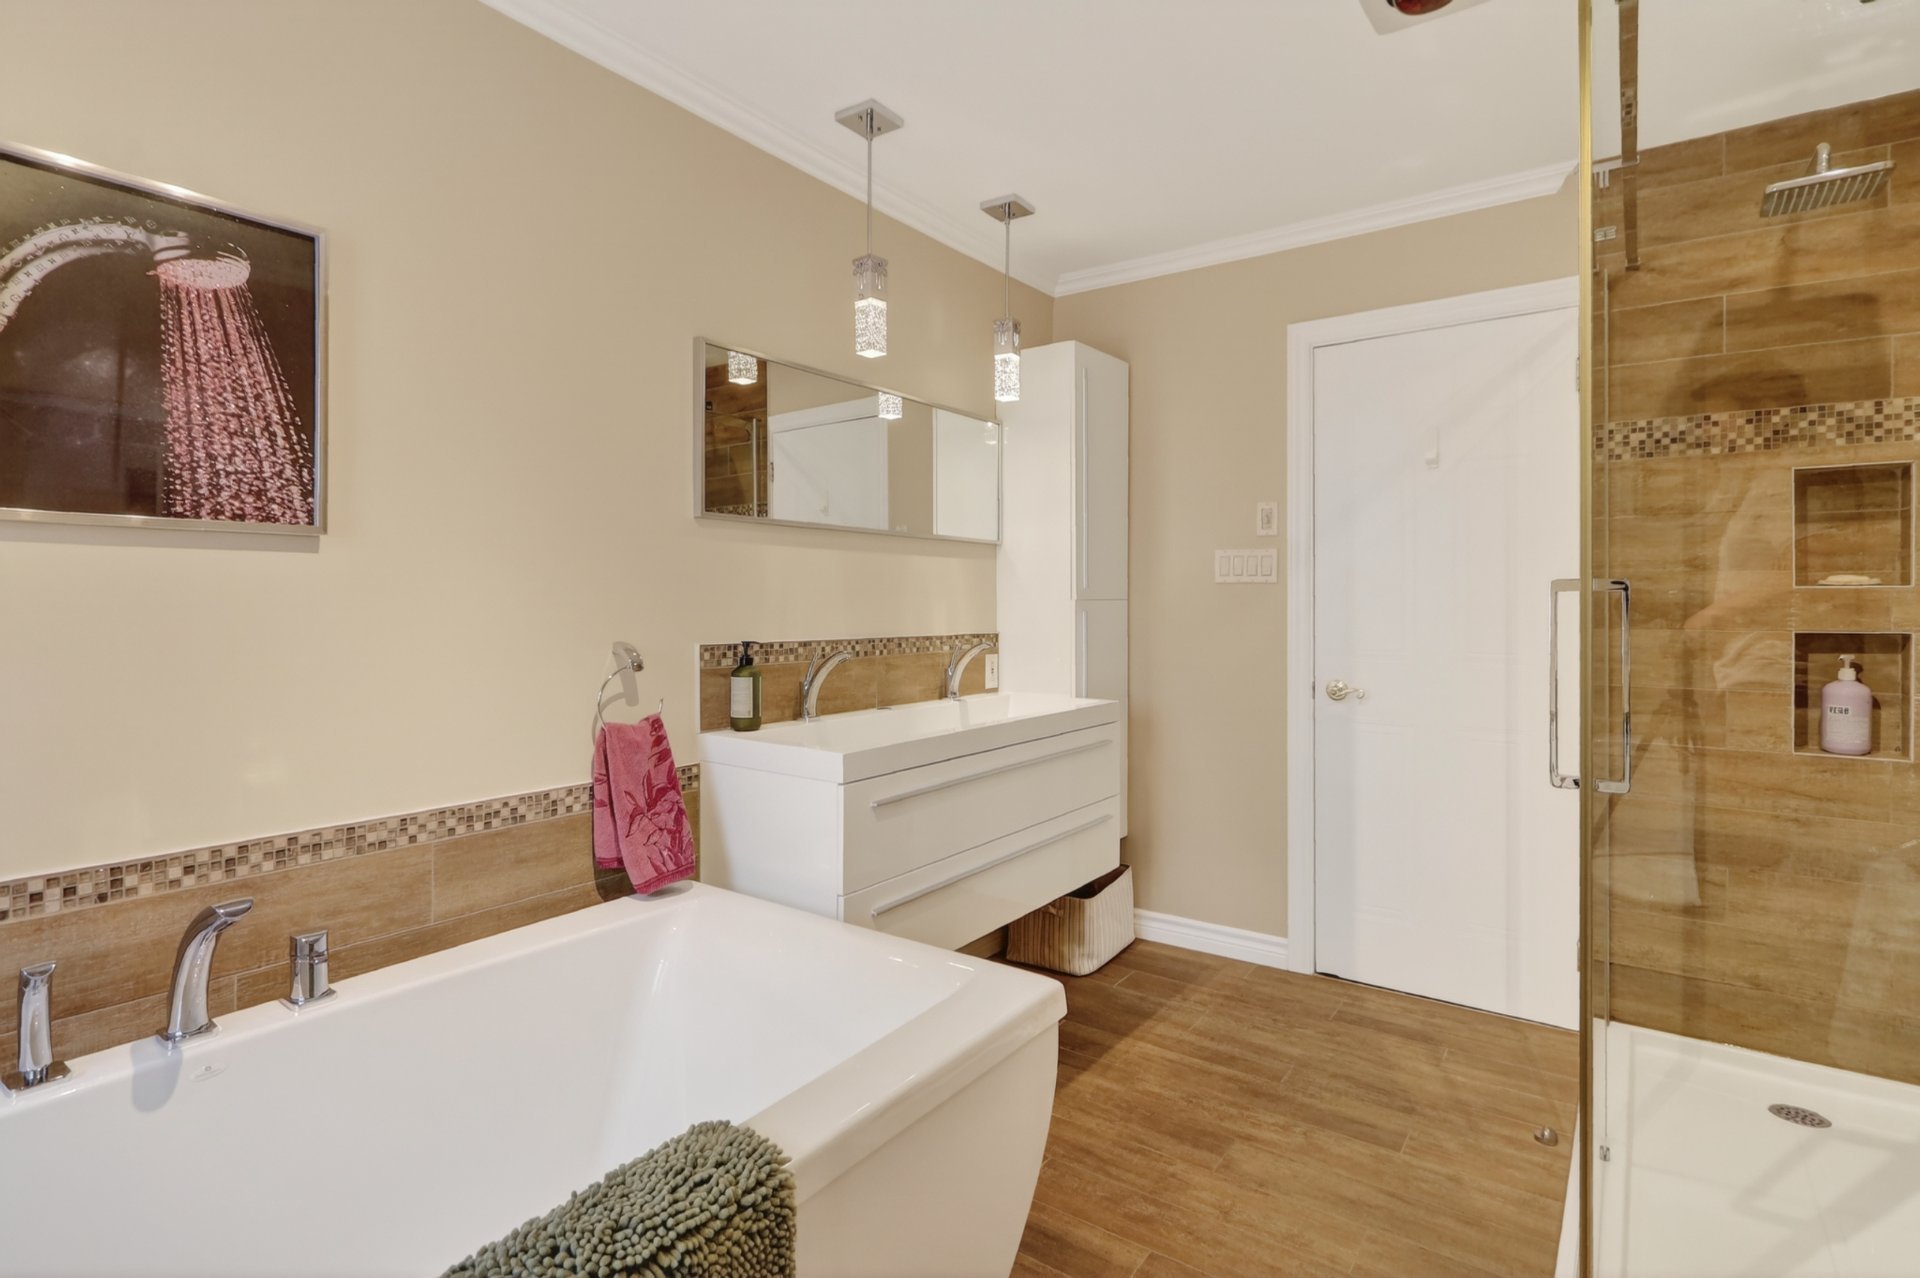
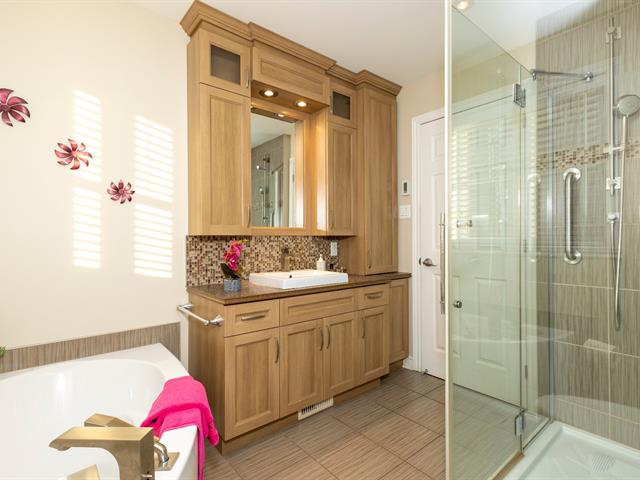
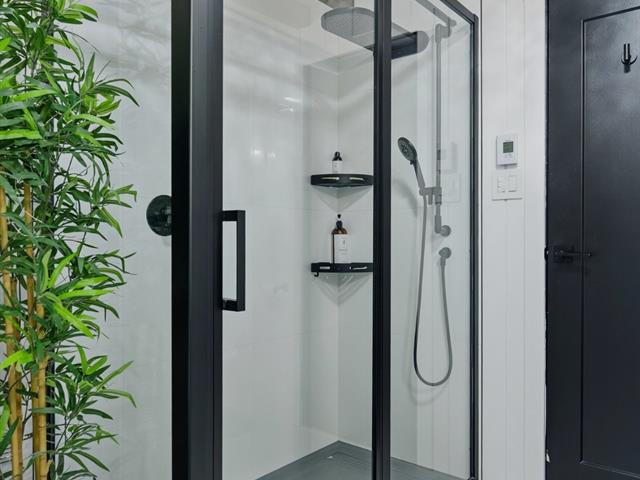
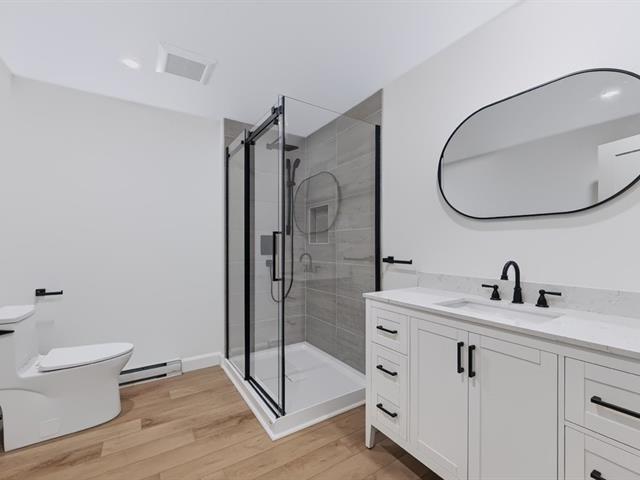
Bathroom / Washroom
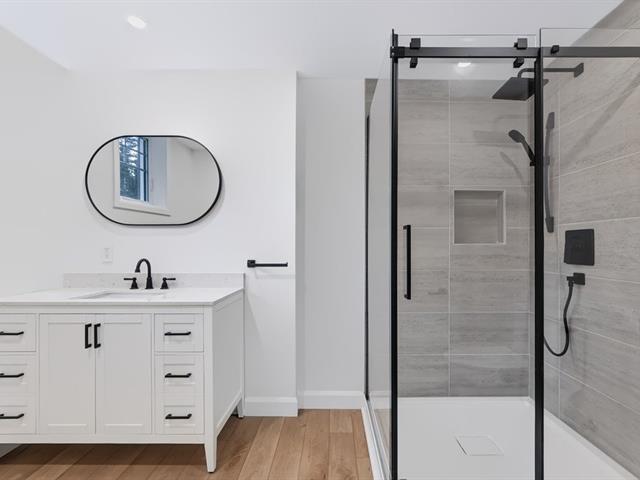
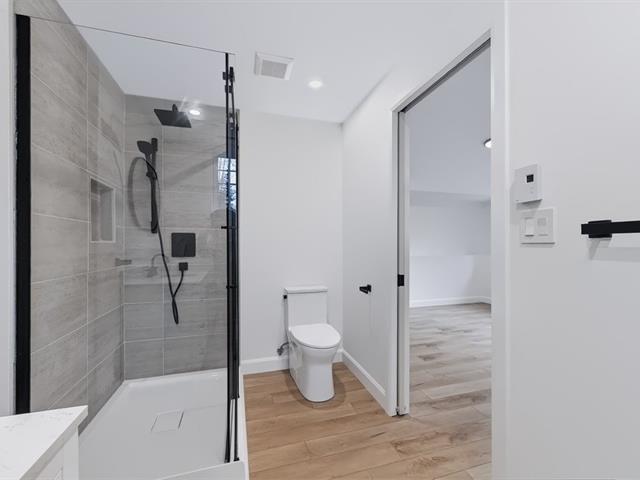
Separate shower
Parking (total)
Outdoor, Garage
Heating energy
Electricity
Windows
PVC
Distinctive features
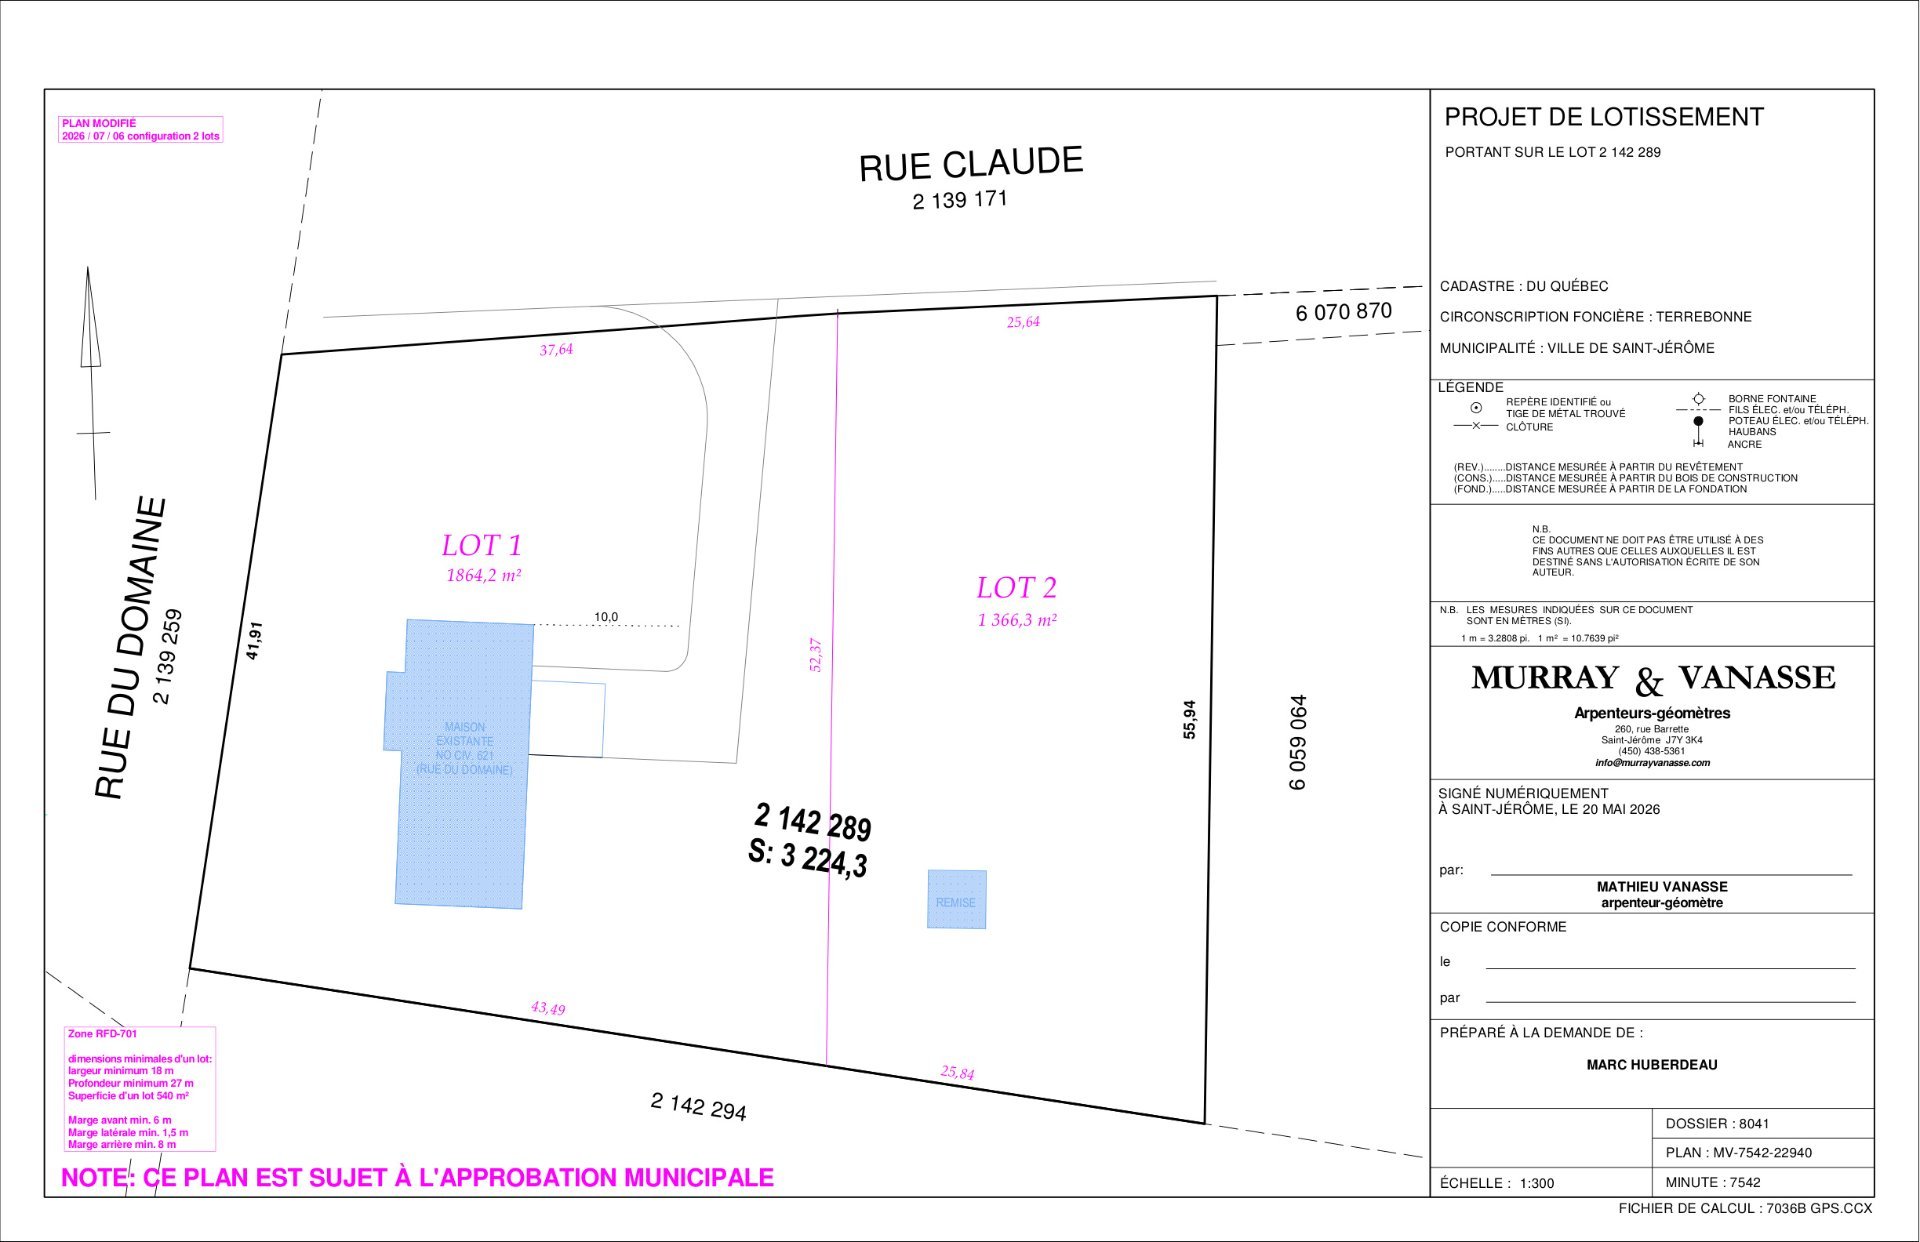
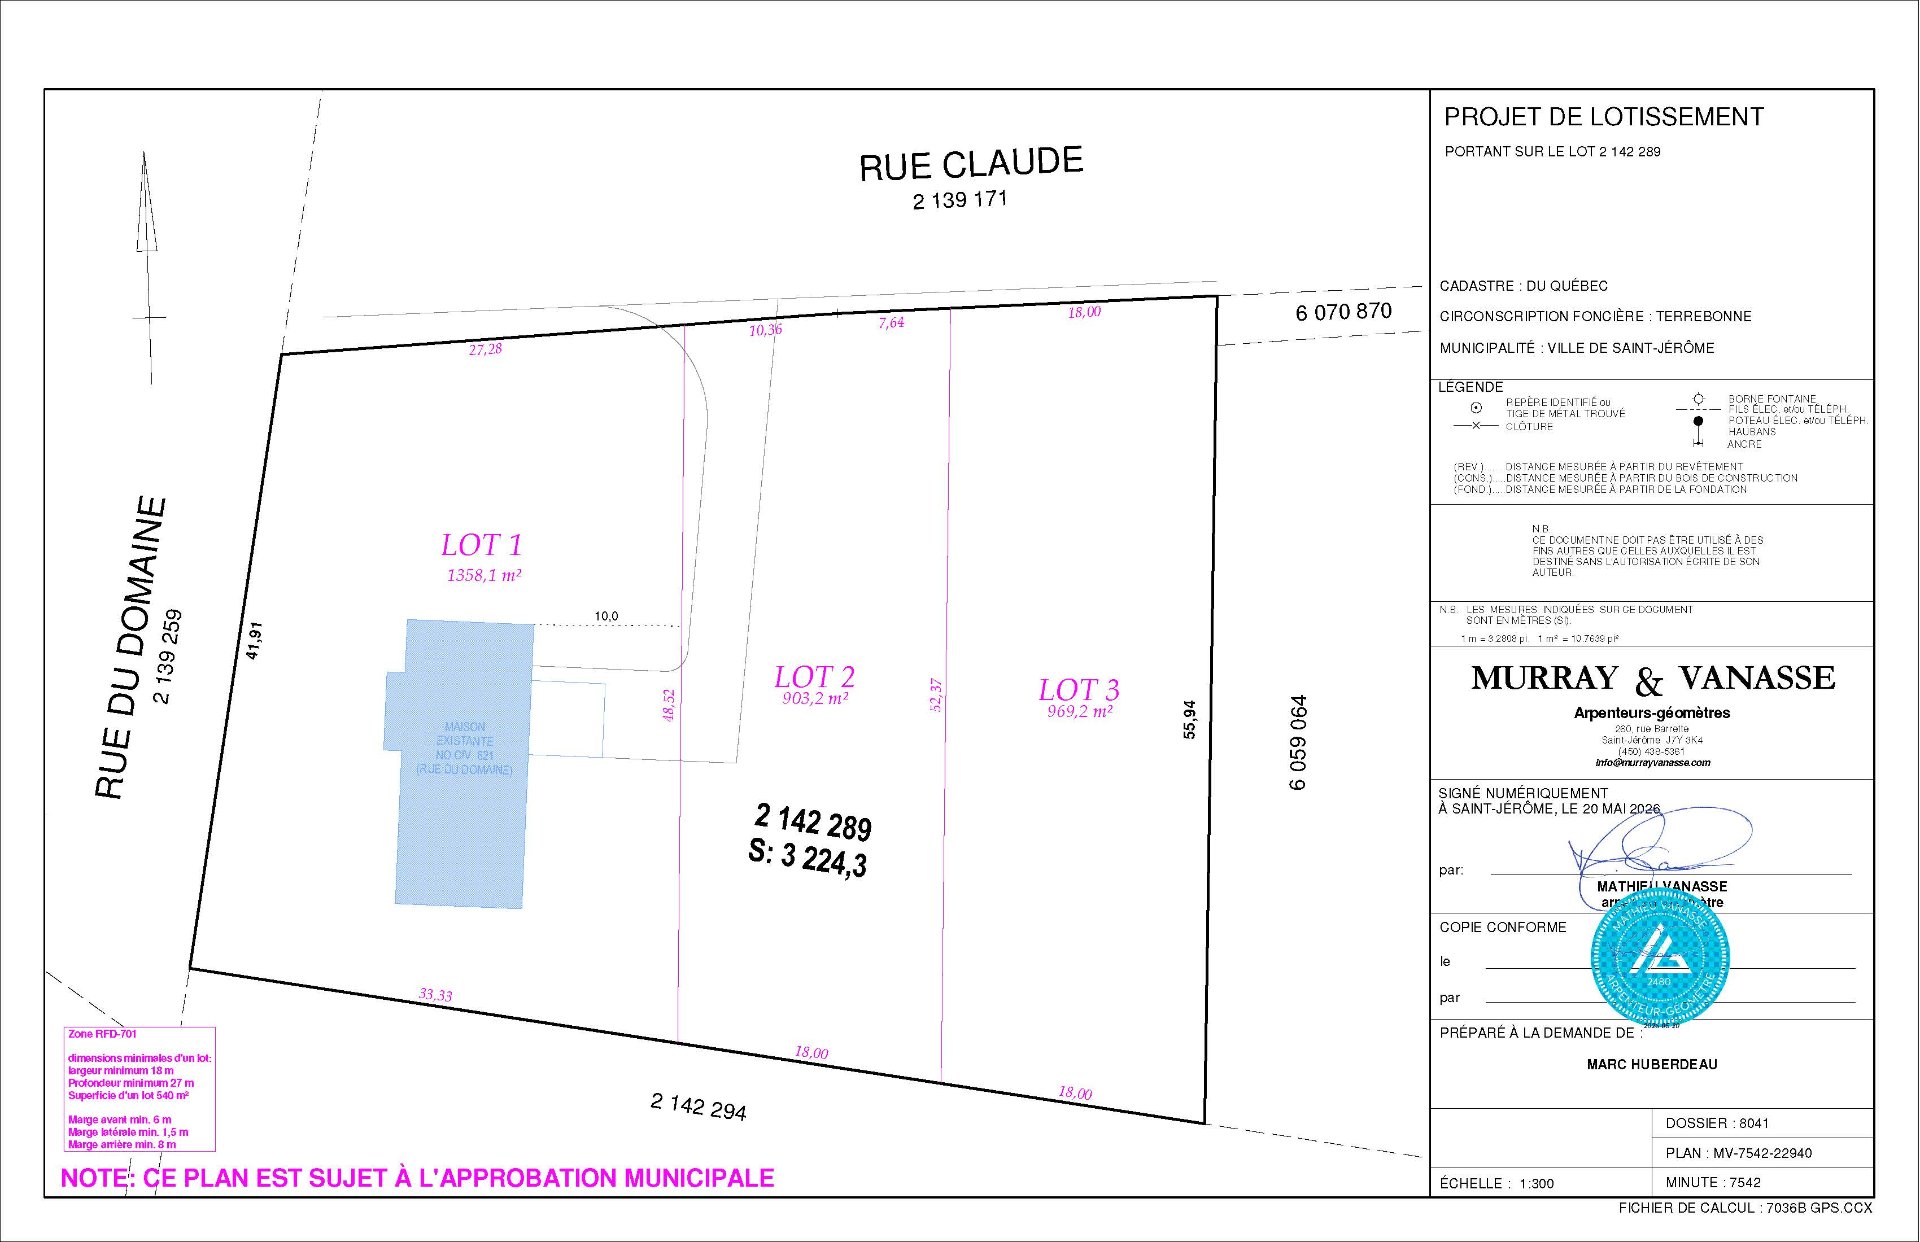
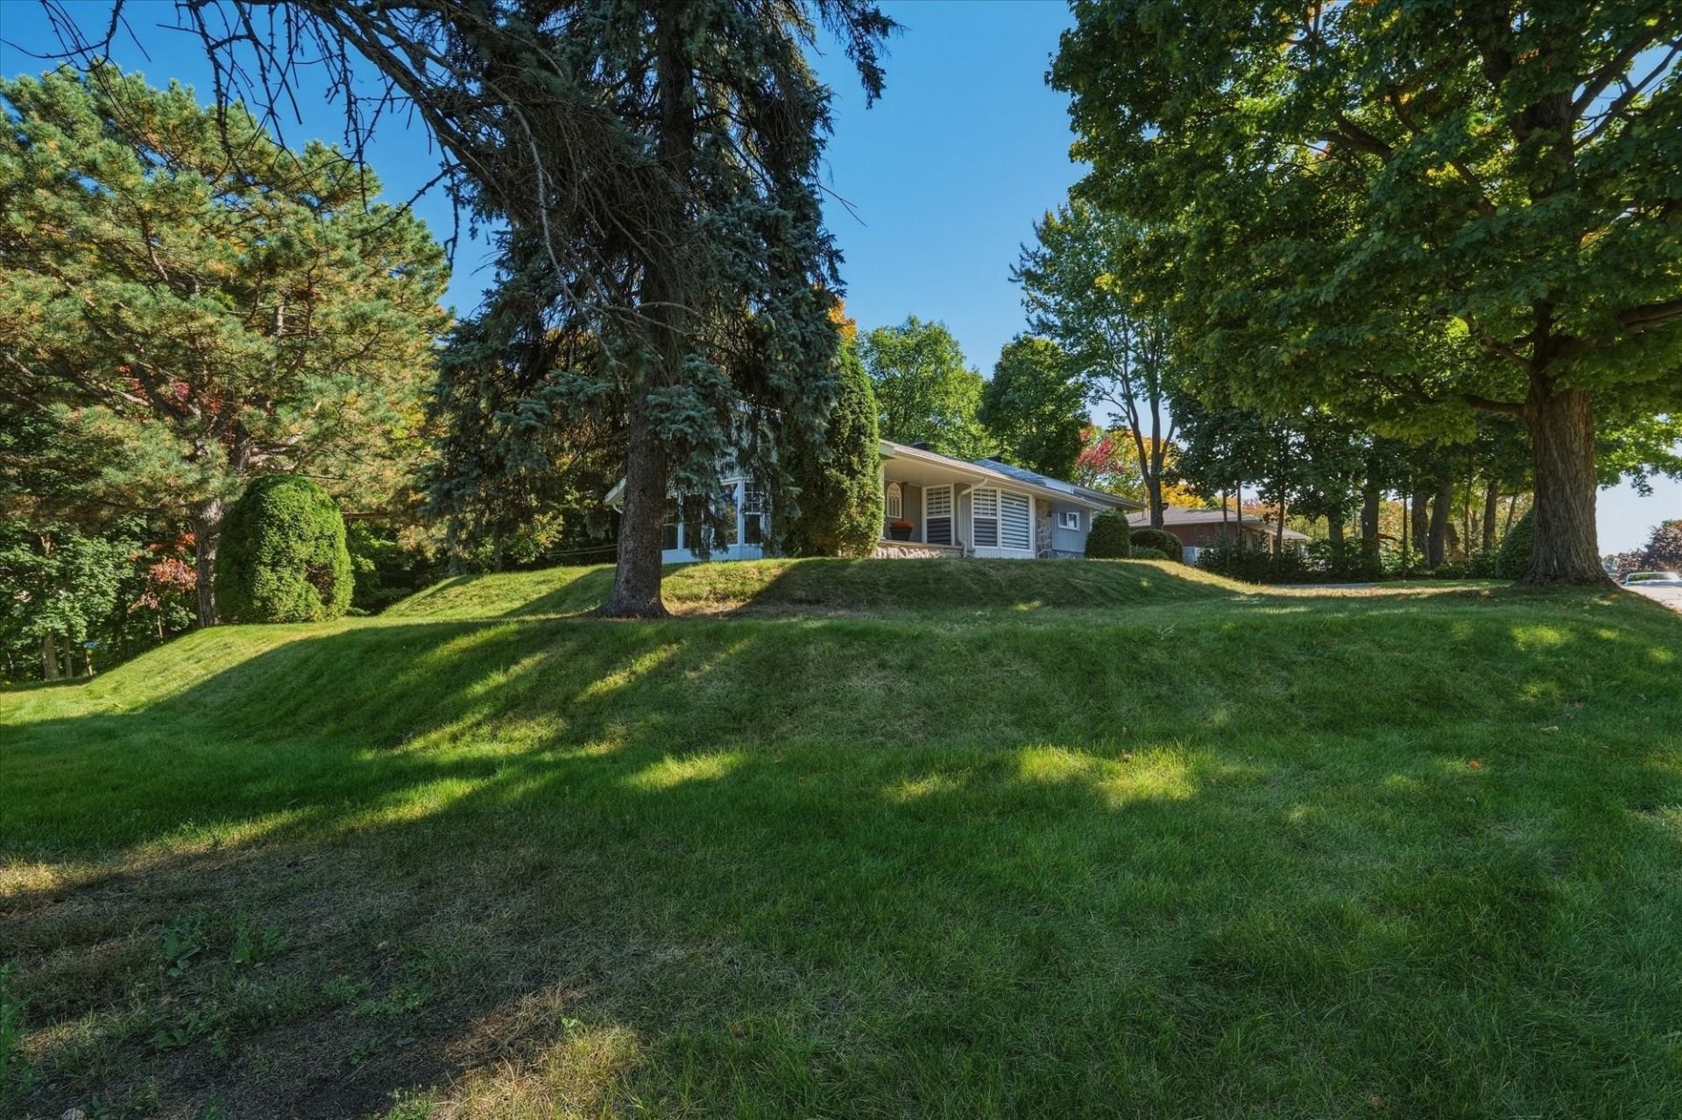
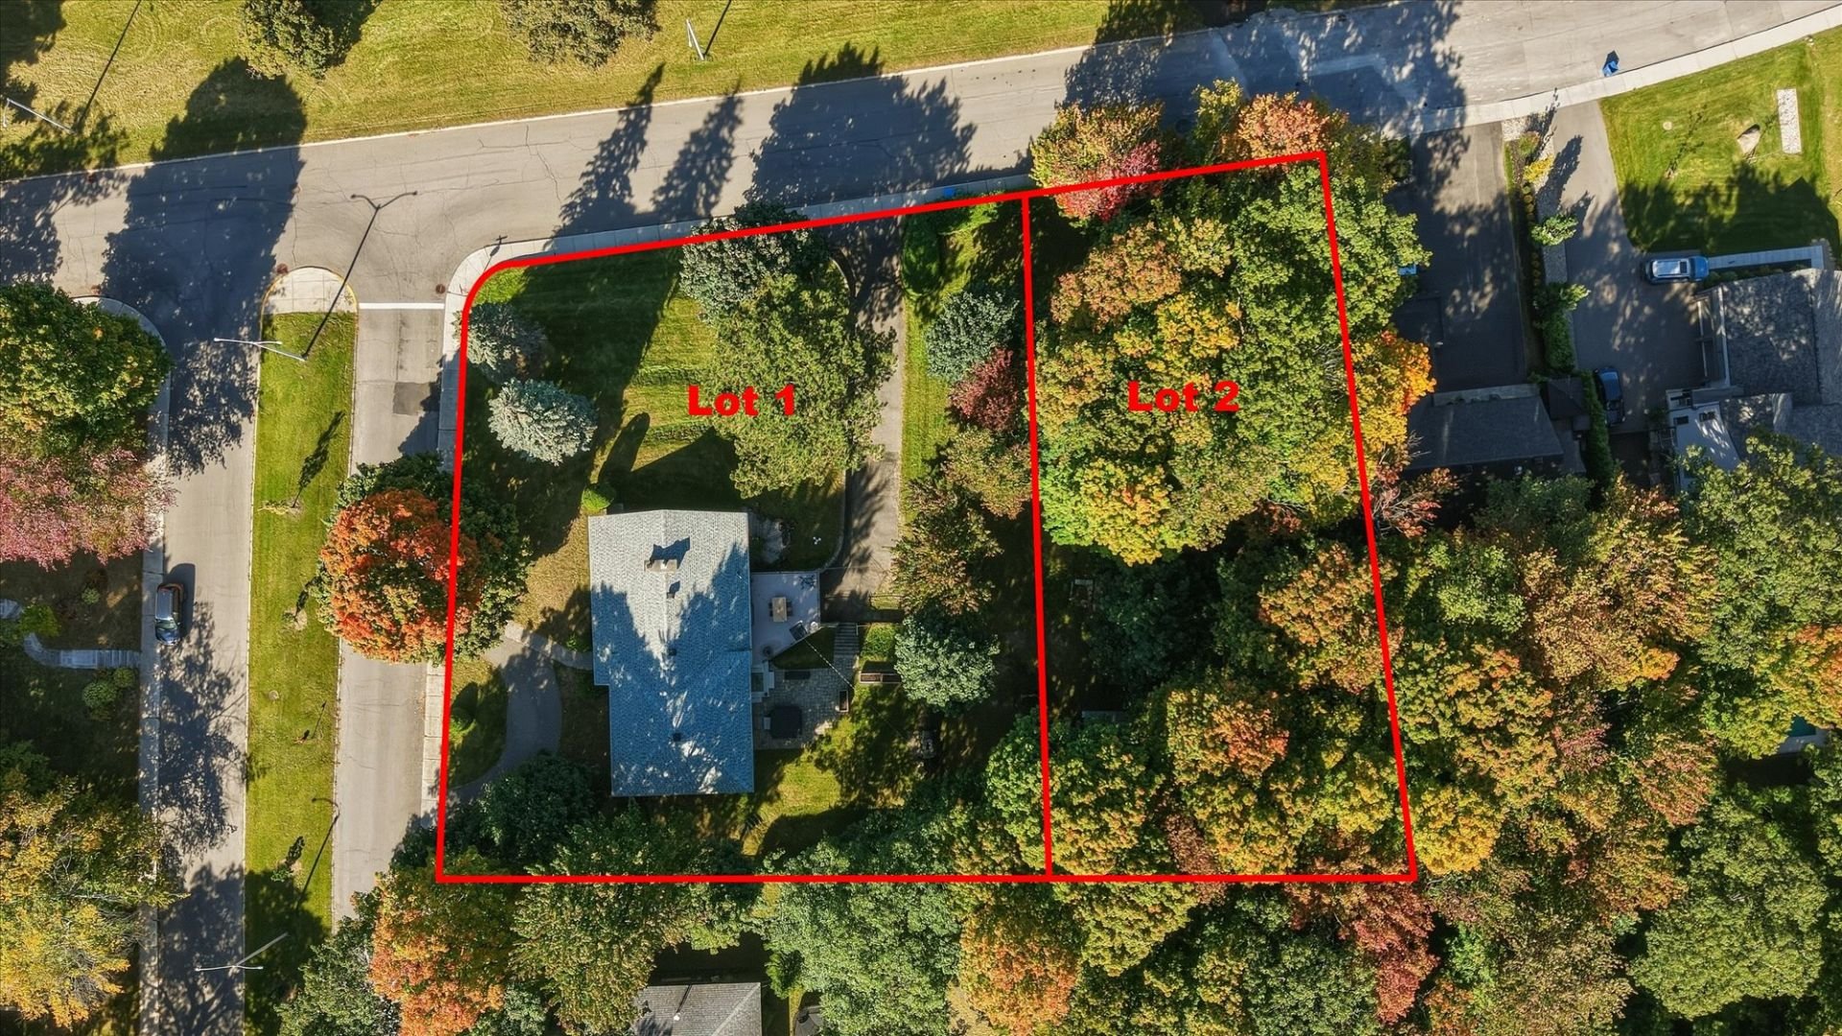
Street corner
Water supply
Municipality
Driveway
Asphalt
Window type
Hung
Available services
Fire detector
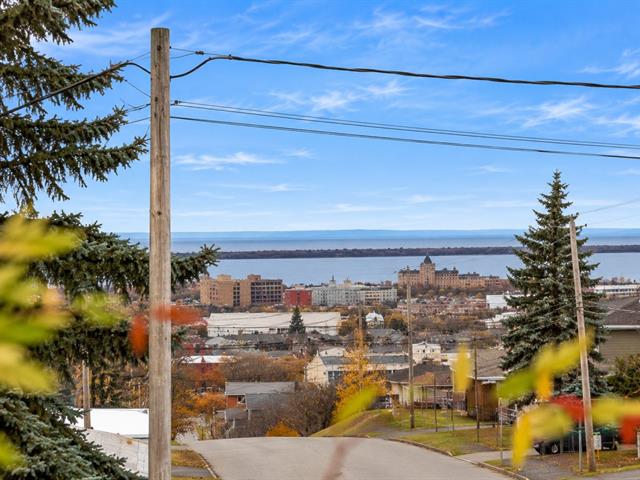
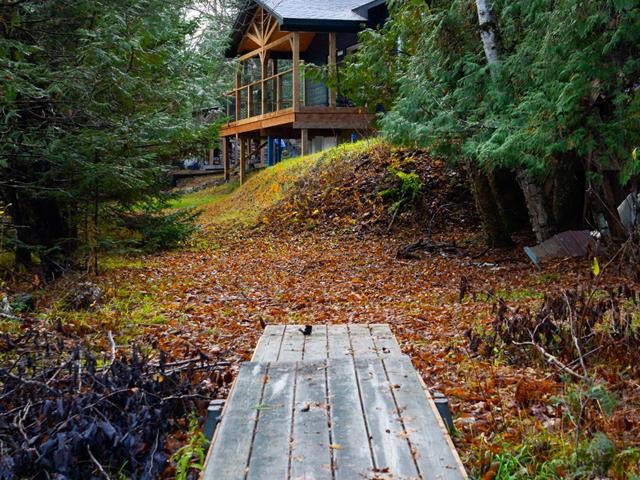
Topography
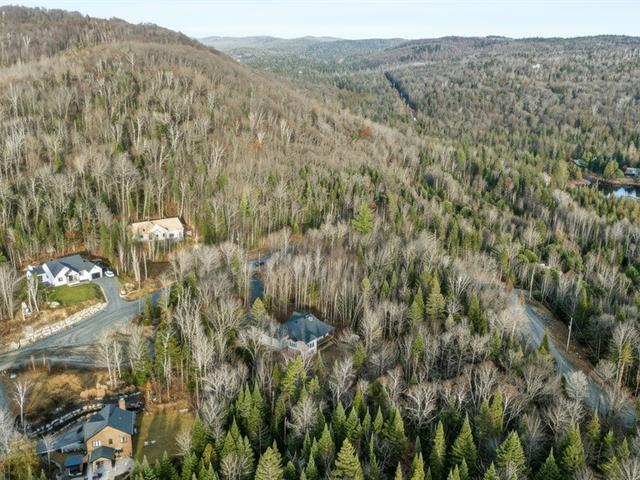
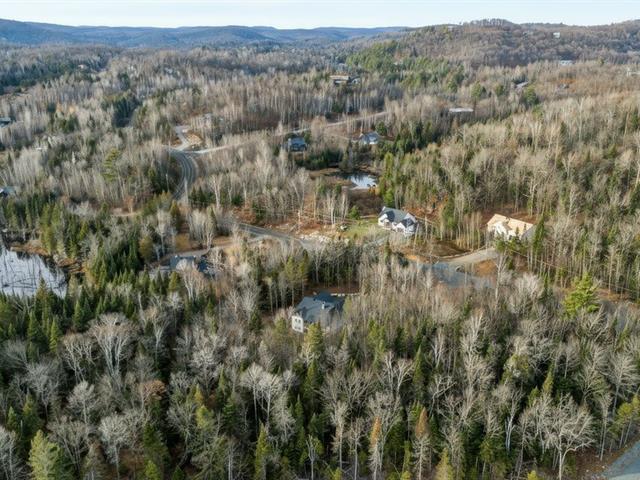
Sloped
Foundation
Poured concrete
Legal warranty
Selling without a legal warranty
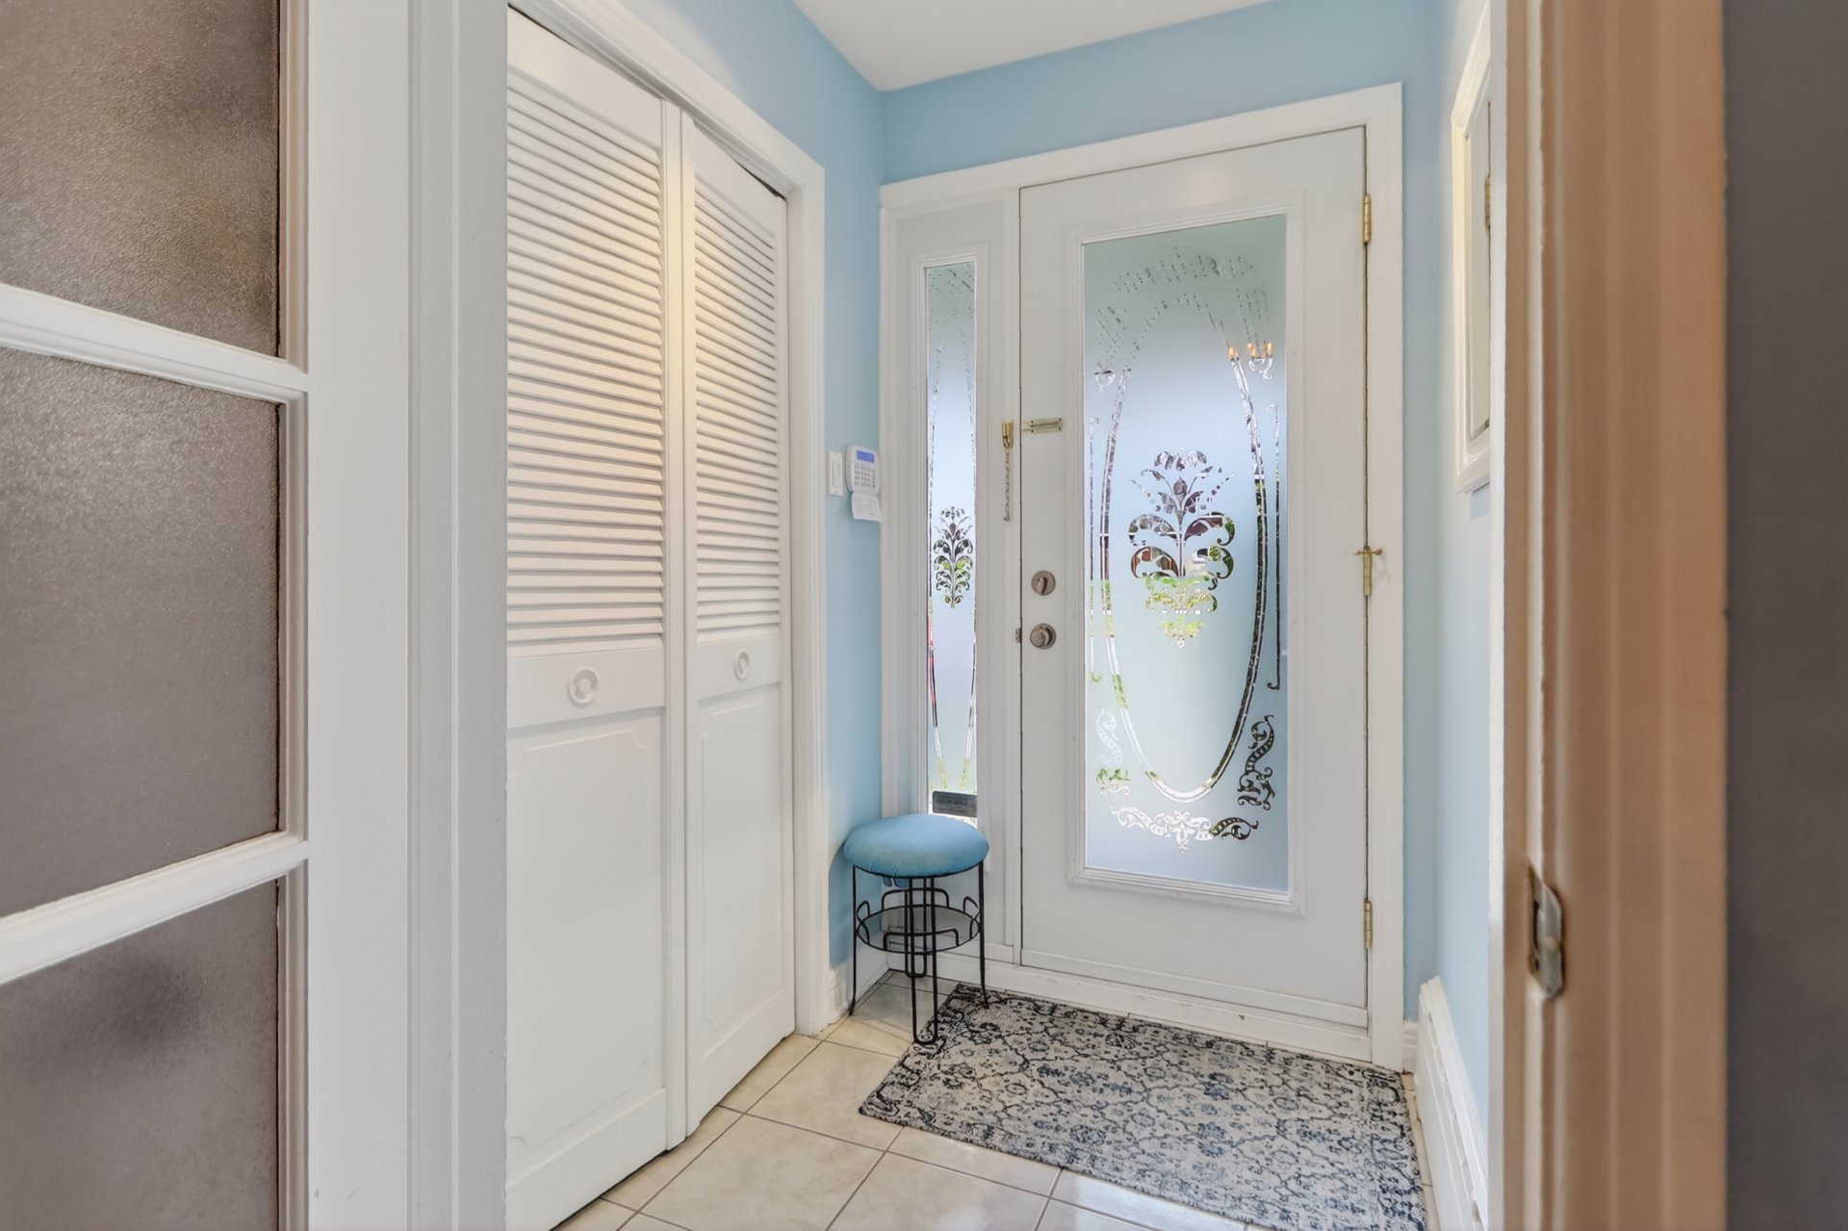
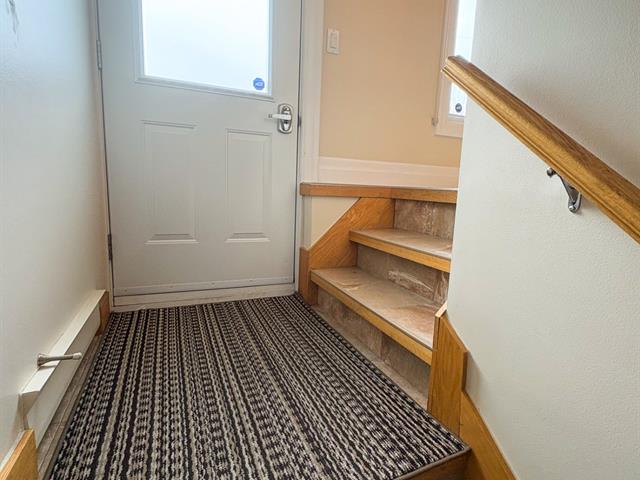
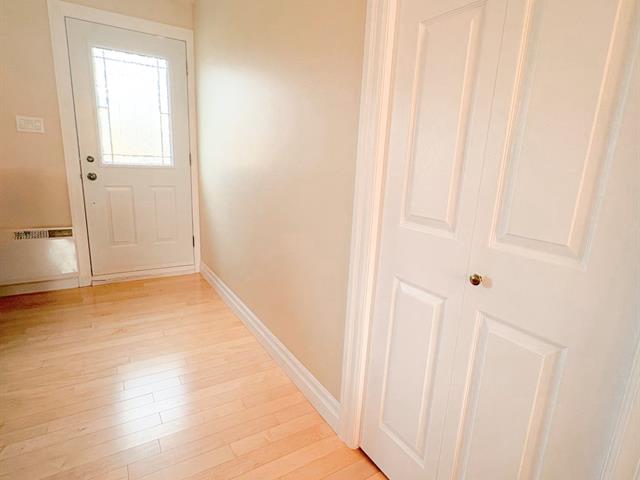
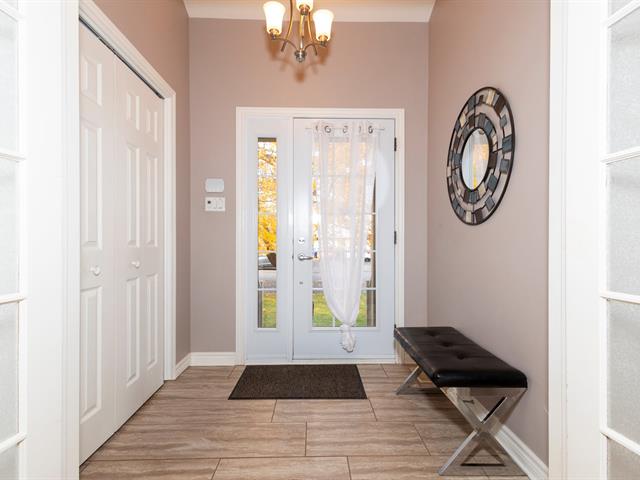
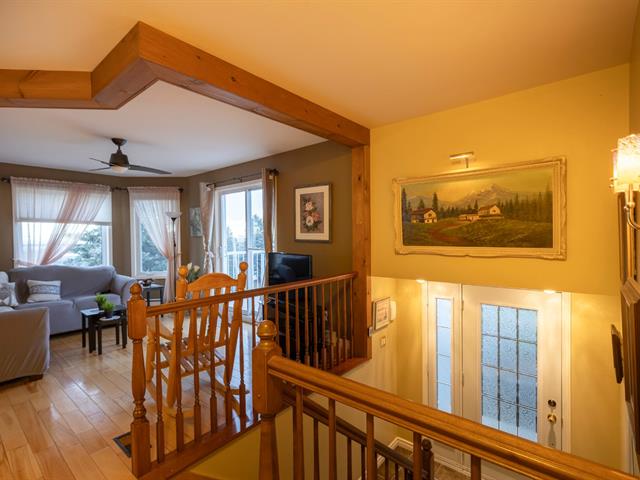
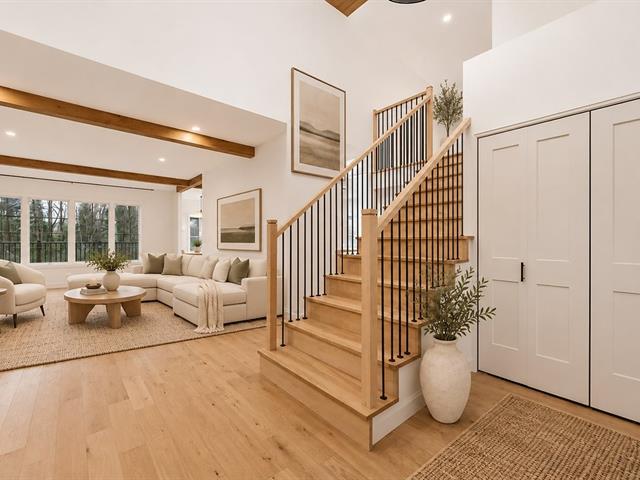
Hallway
1st level/Ground floor
4.5 X 5.3 ft irr / 1.35 X 1.60 m irr
Ceramic tiles
4.5 X 5.3 ft irr / 1.35 X 1.60 m irr
Ceramic tiles
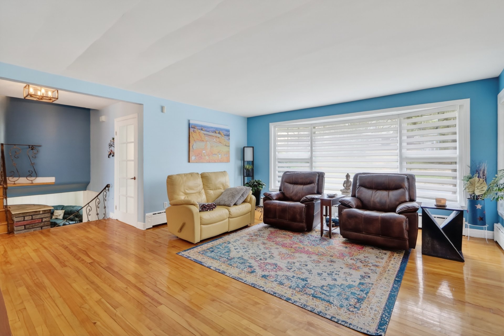
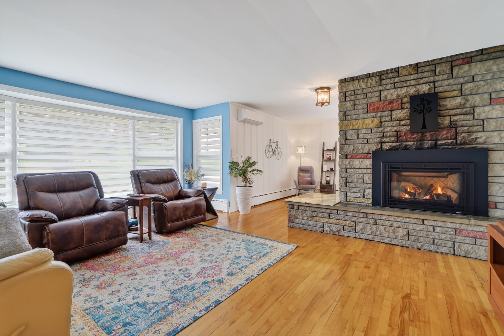
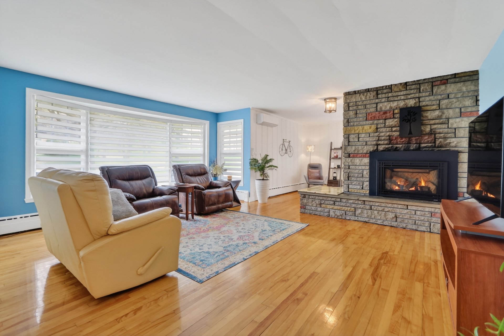
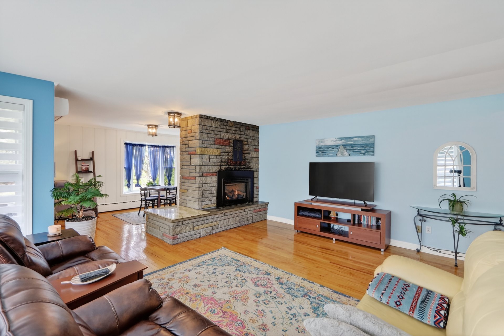
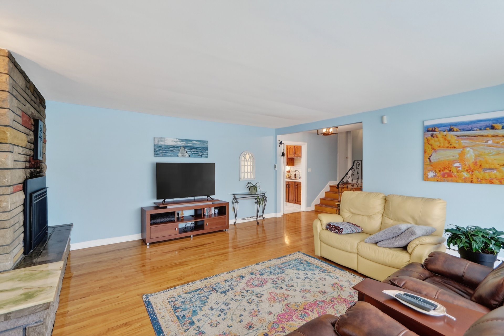
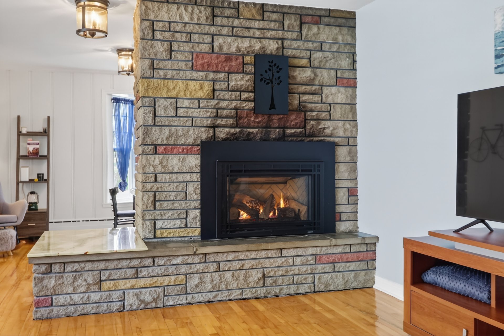
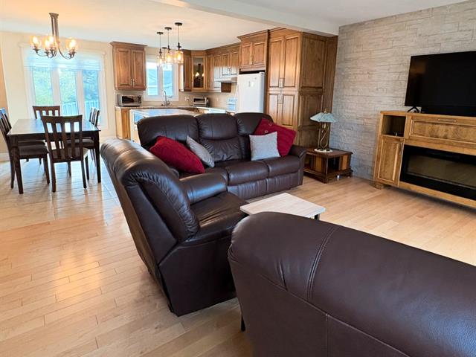
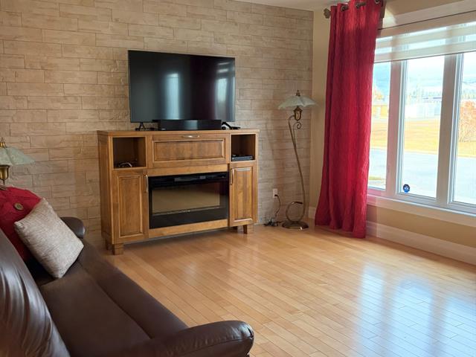
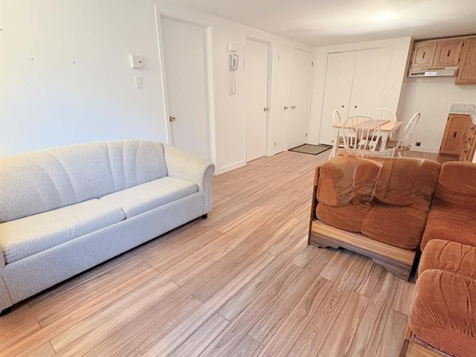
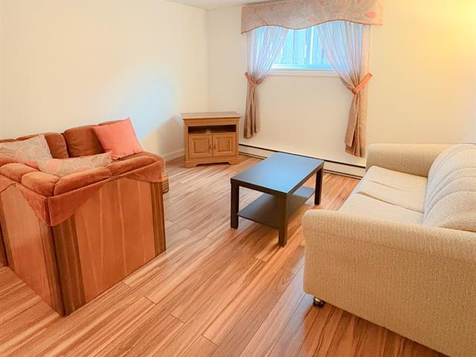
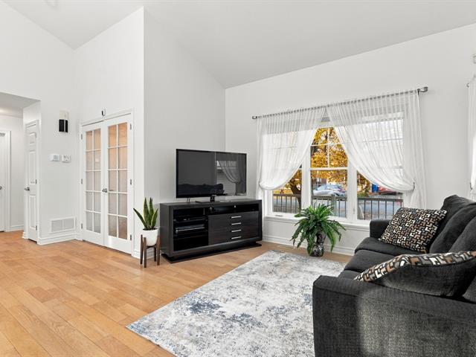
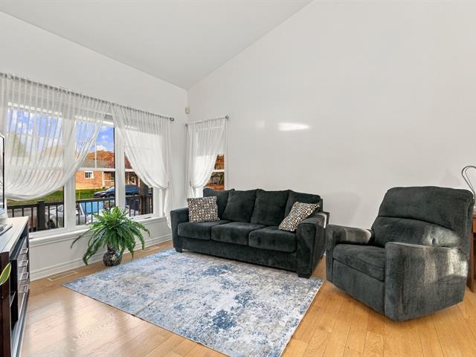
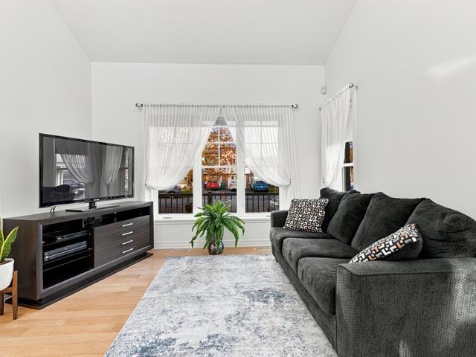
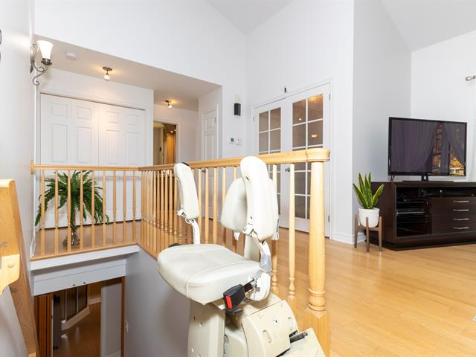
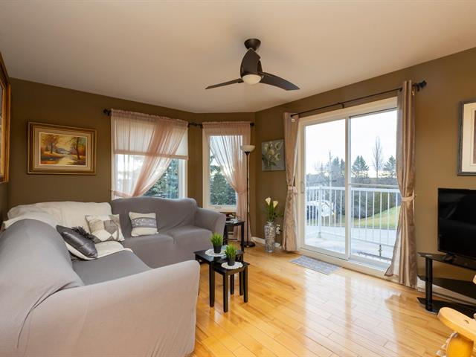
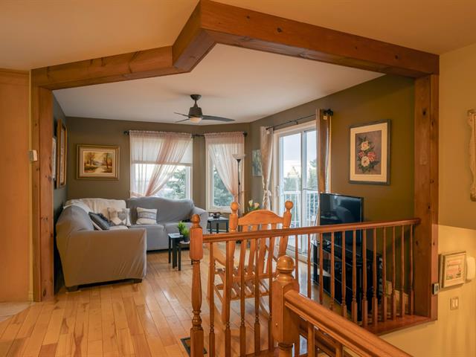
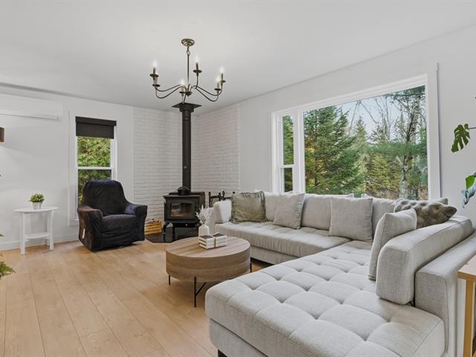
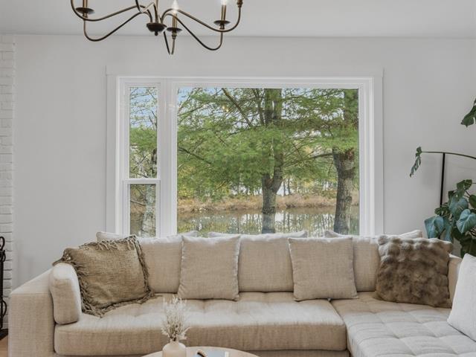
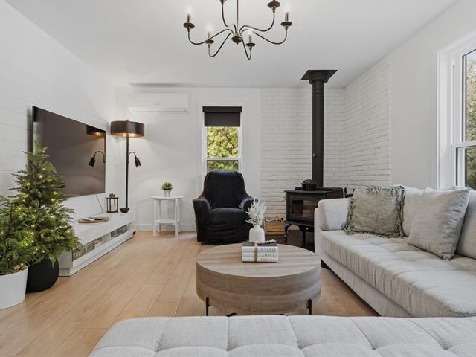
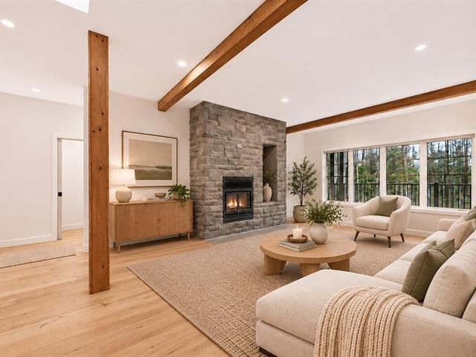
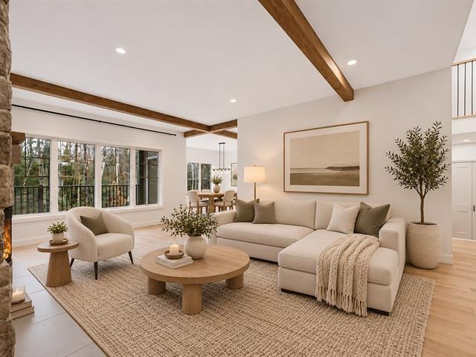
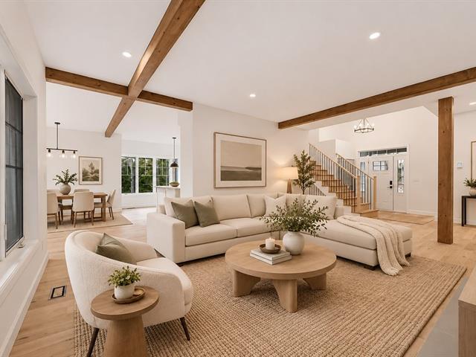
Living room
1st level/Ground floor
15.9 X 18 ft irr / 4.80 X 5.49 m irr
Wood
15.9 X 18 ft irr / 4.80 X 5.49 m irr
Wood
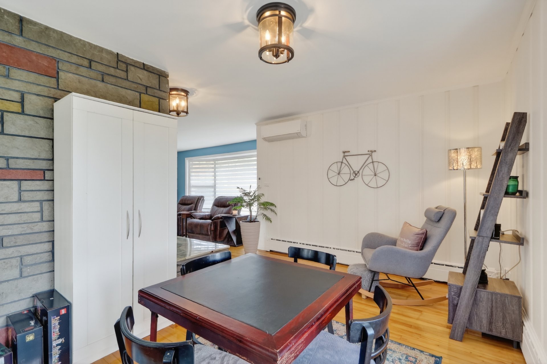
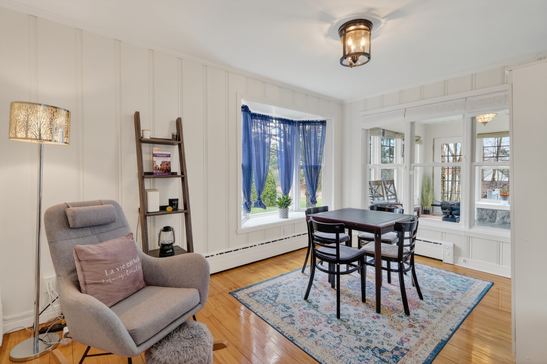
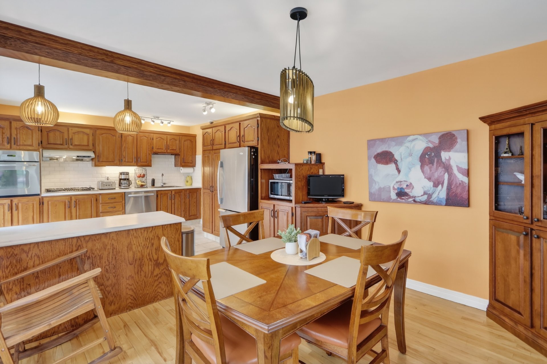
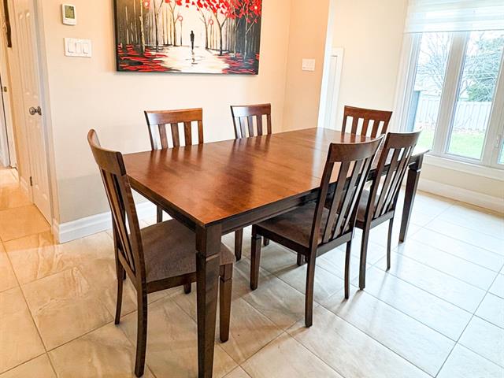
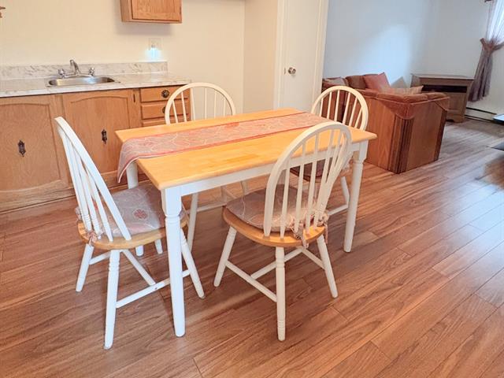
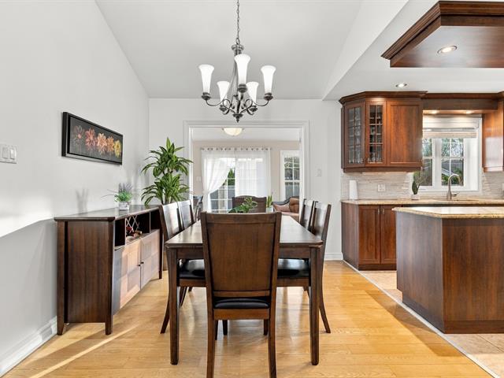
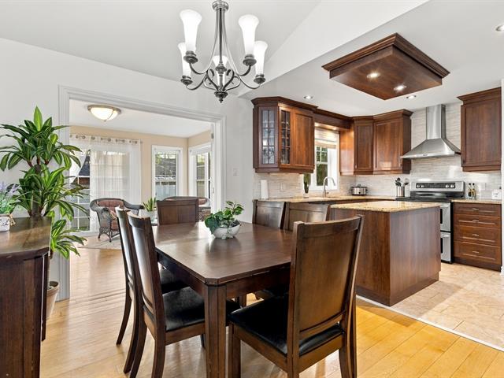
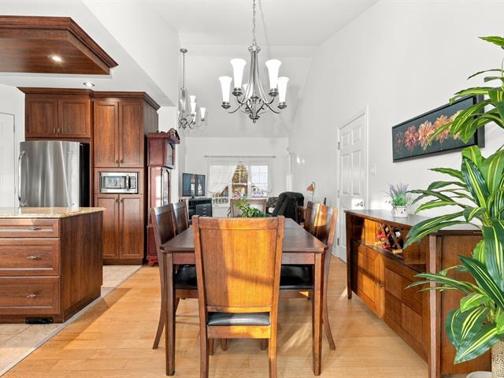
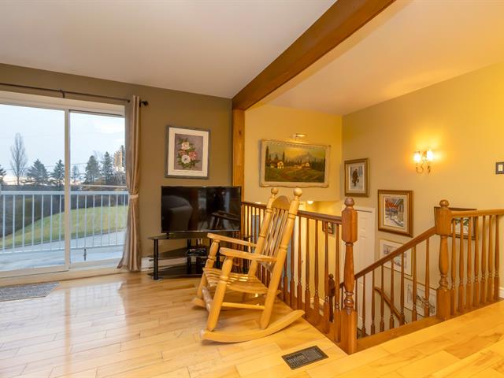
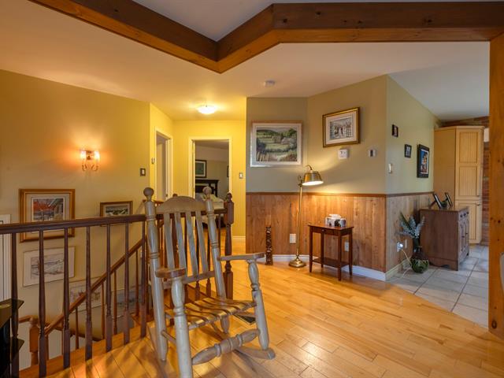
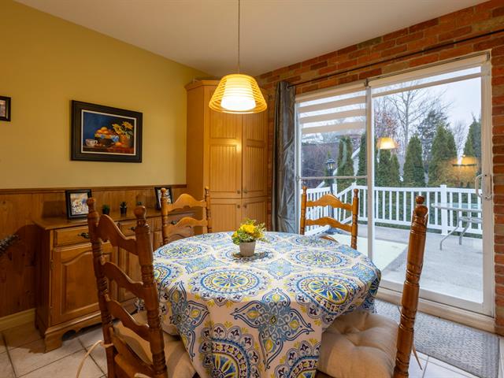
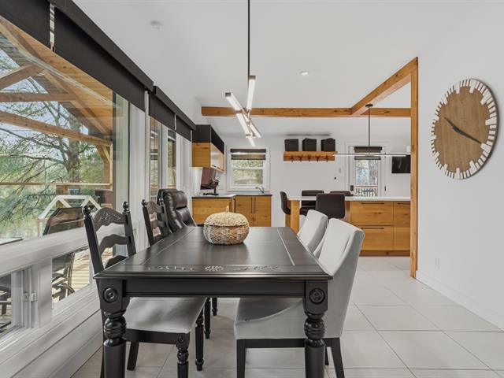
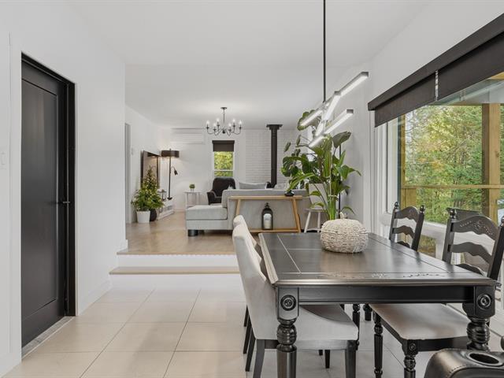
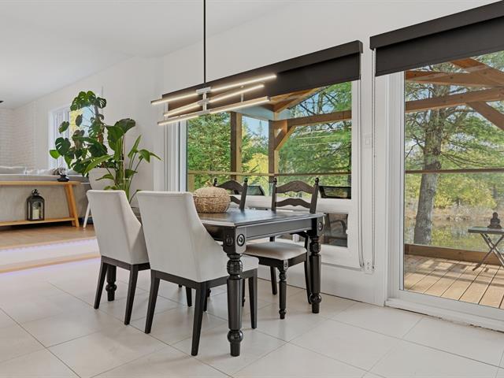
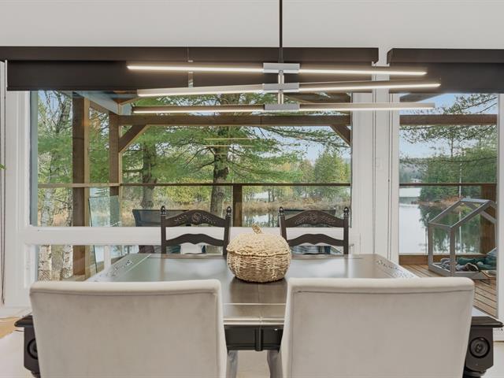
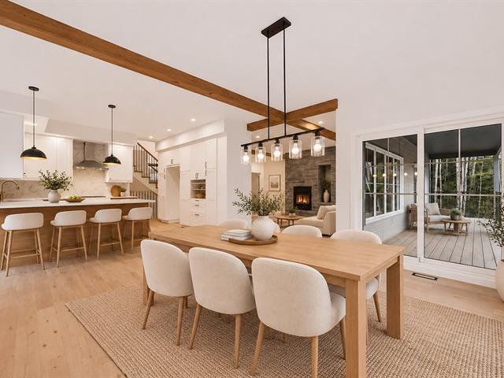
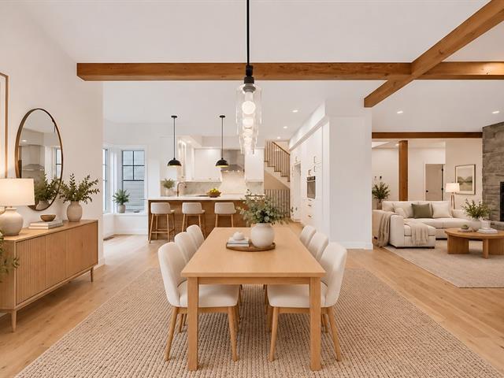
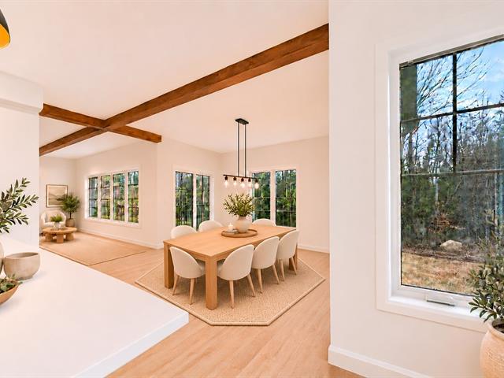
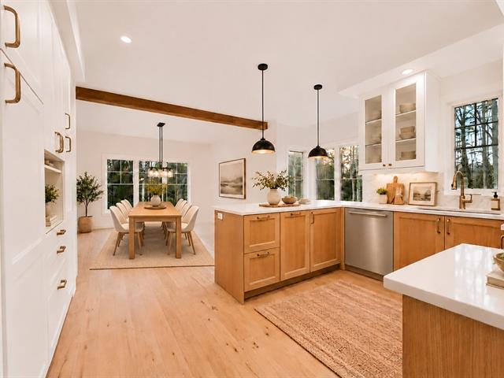
Dining room
1st level/Ground floor
12 X 14 ft irr / 3.66 X 4.27 m irr
Wood
12 X 14 ft irr / 3.66 X 4.27 m irr
Wood
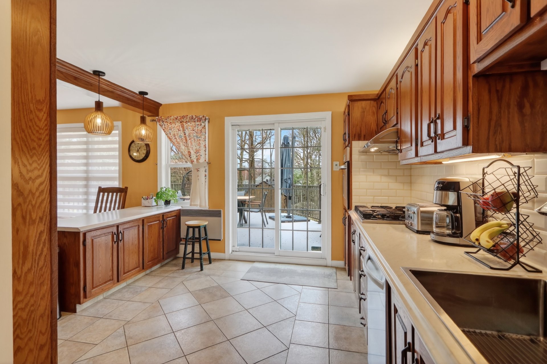
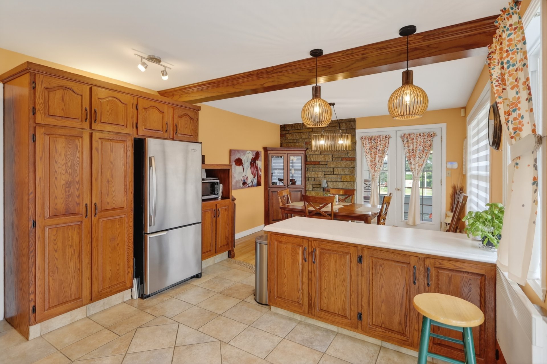
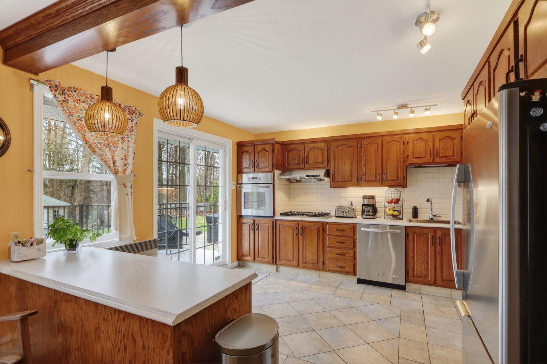
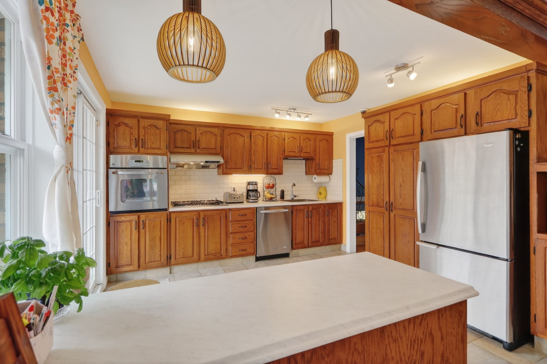
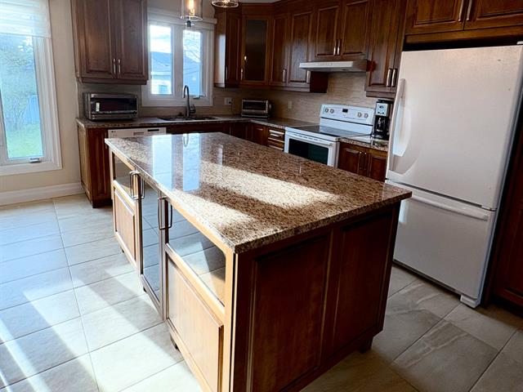
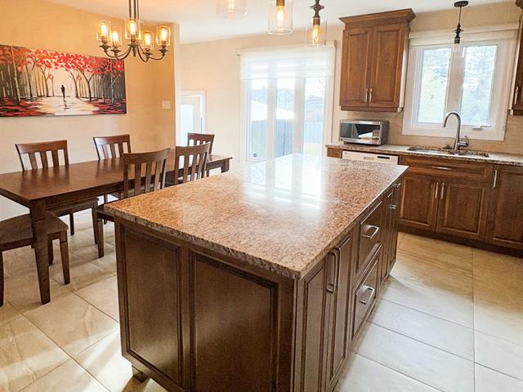
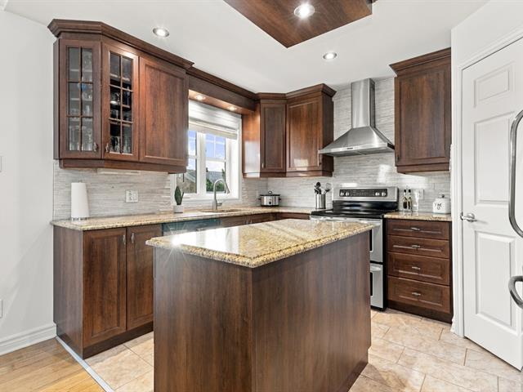
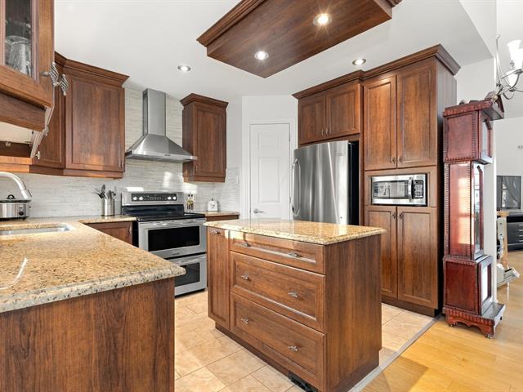
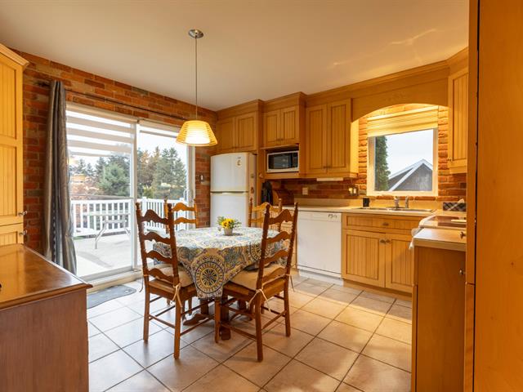
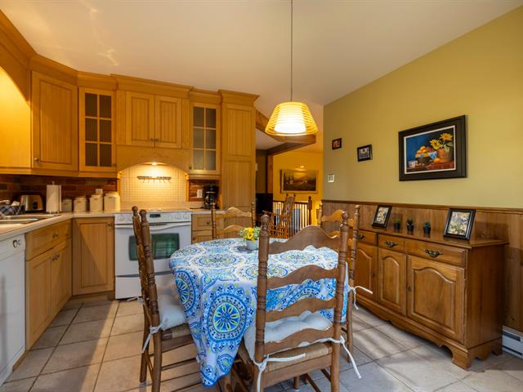
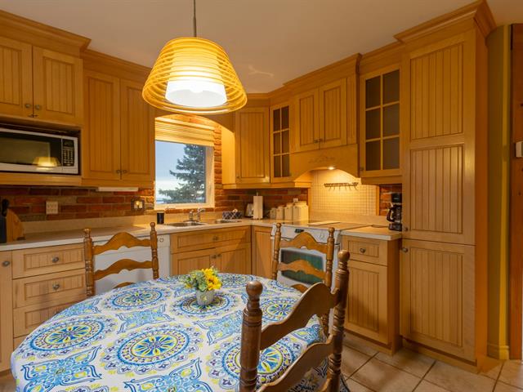
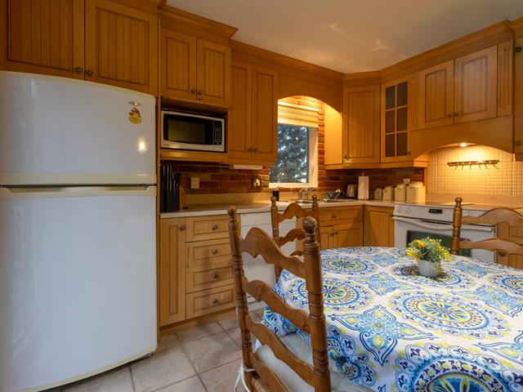
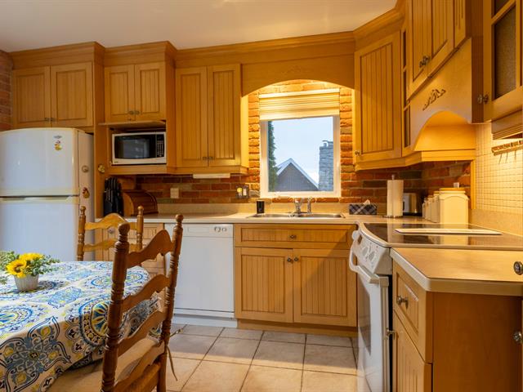
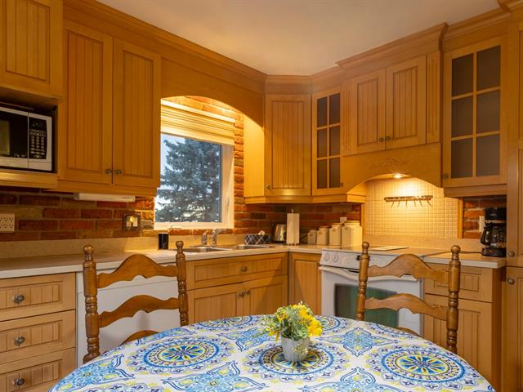
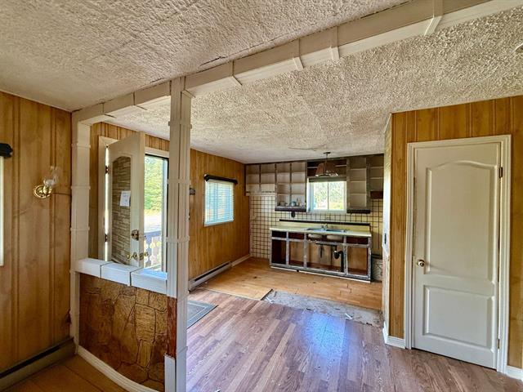
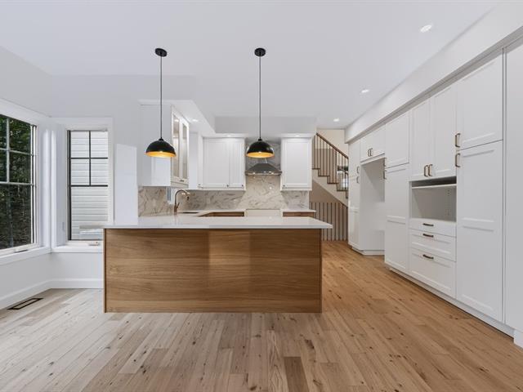
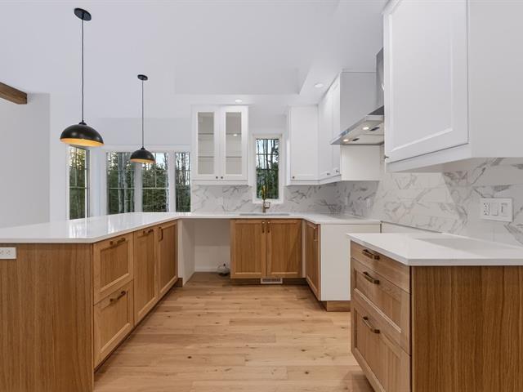
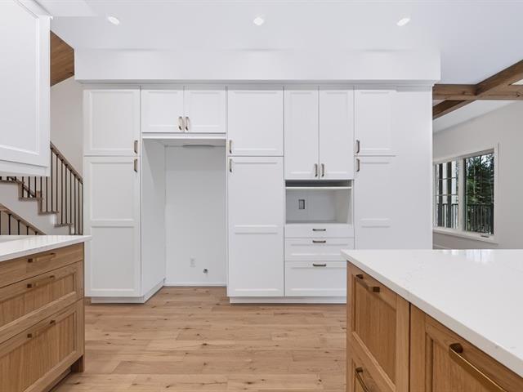
Kitchen
1st level/Ground floor
12.5 X 12.2 ft irr / 3.78 X 3.71 m irr
Ceramic tiles
12.5 X 12.2 ft irr / 3.78 X 3.71 m irr
Ceramic tiles
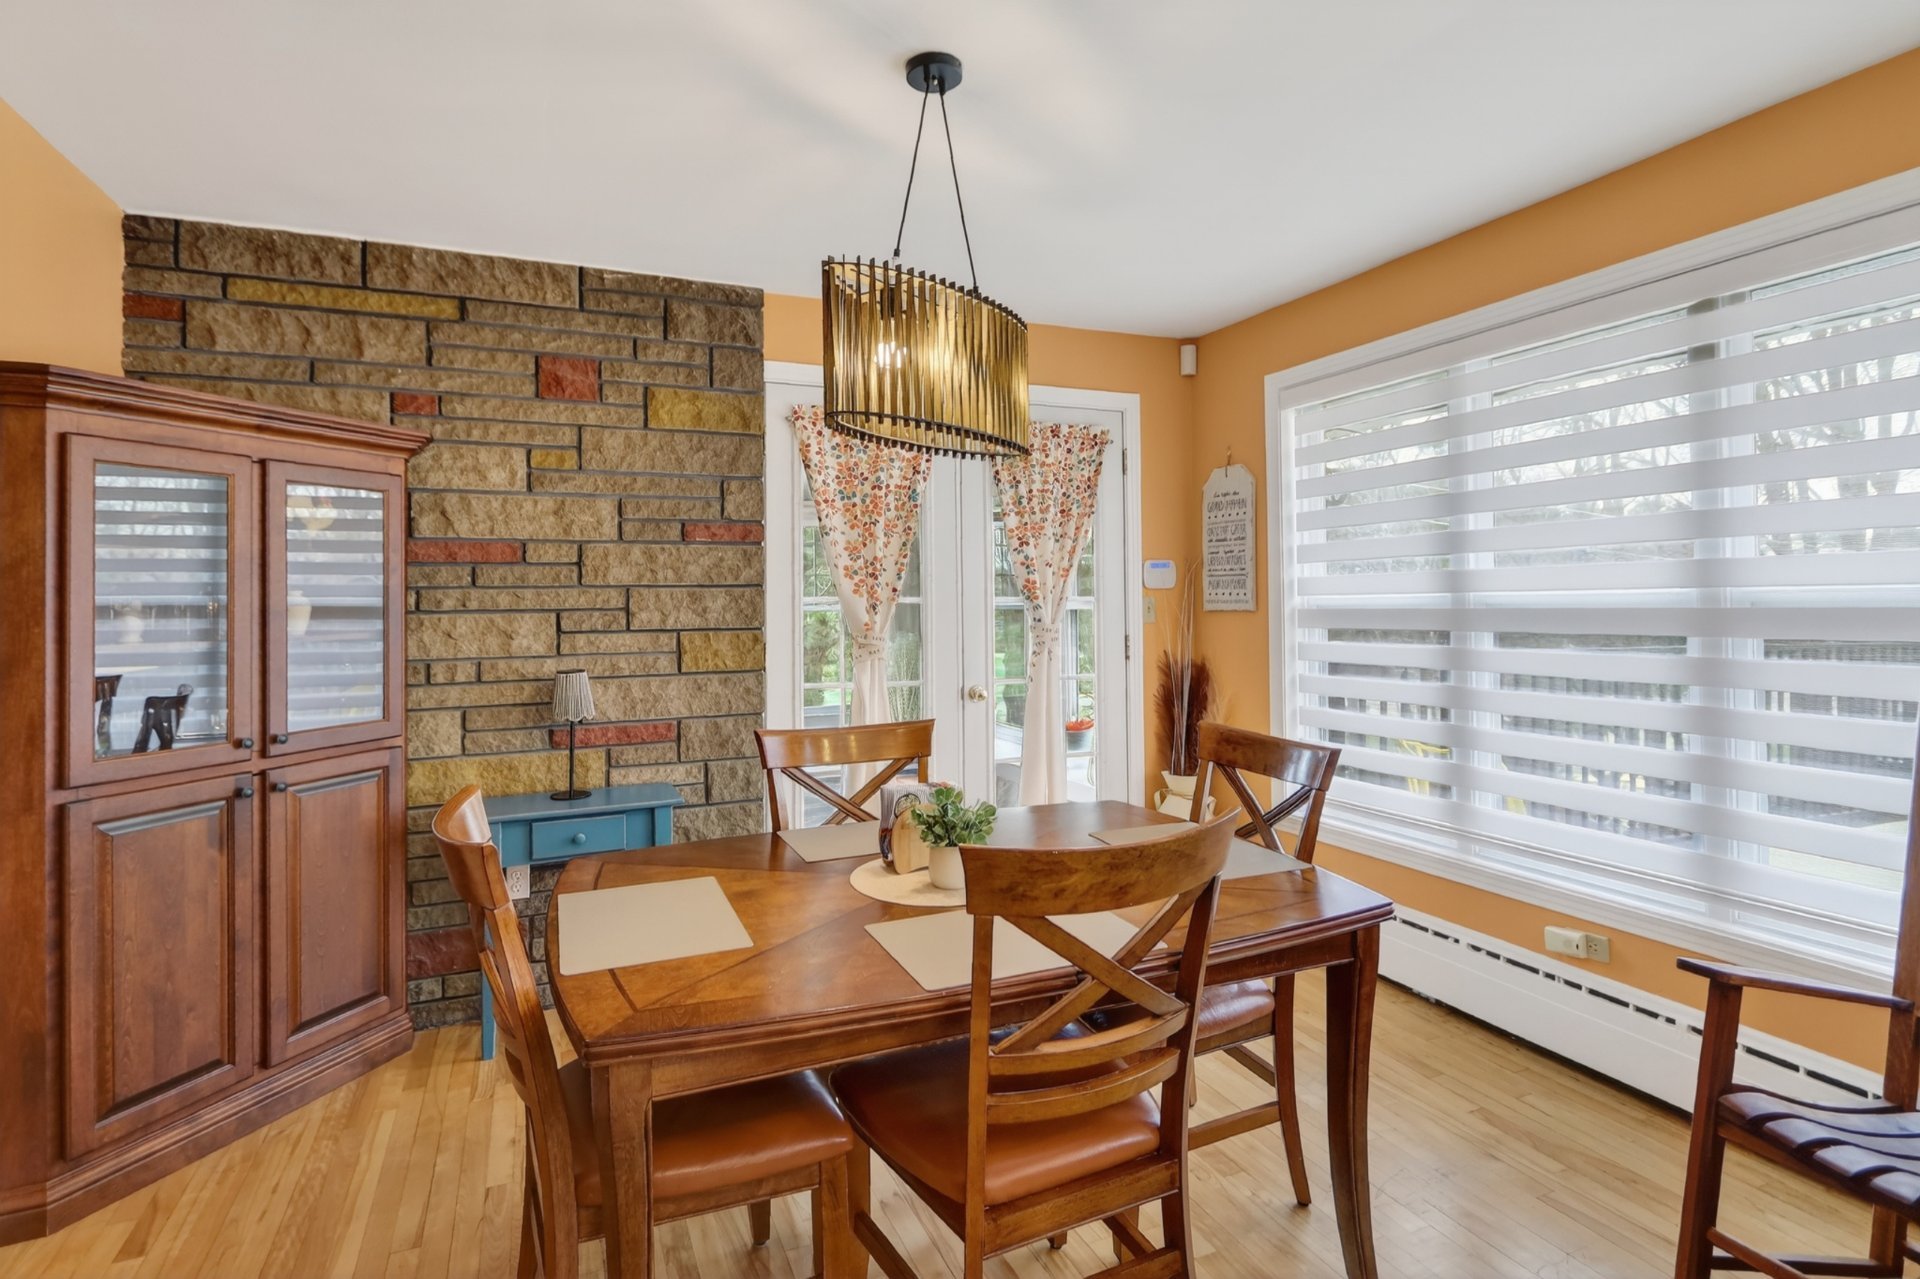
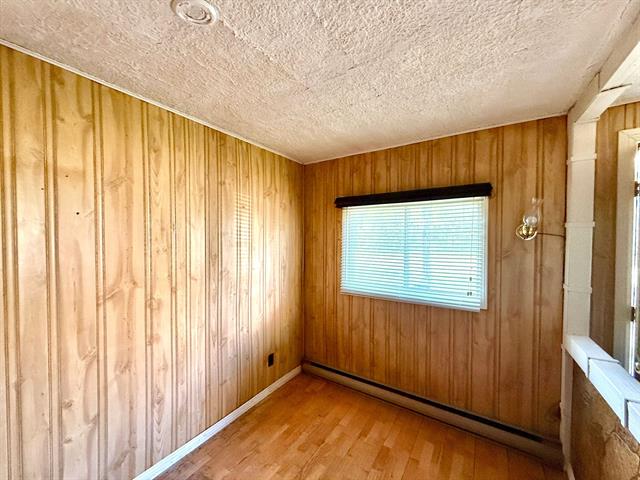
Dining room
1st level/Ground floor
10.3 X 12.2 ft irr / 3.12 X 3.71 m irr
Wood
10.3 X 12.2 ft irr / 3.12 X 3.71 m irr
Wood
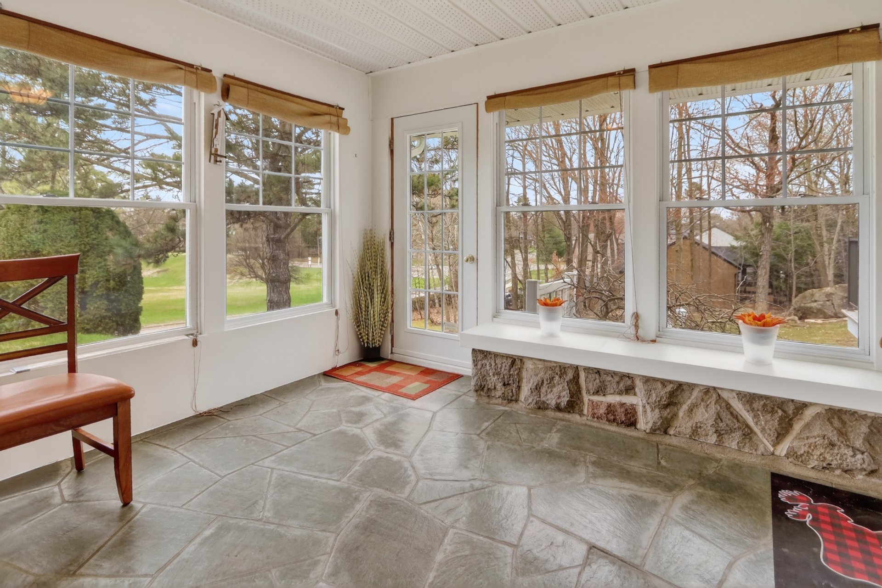
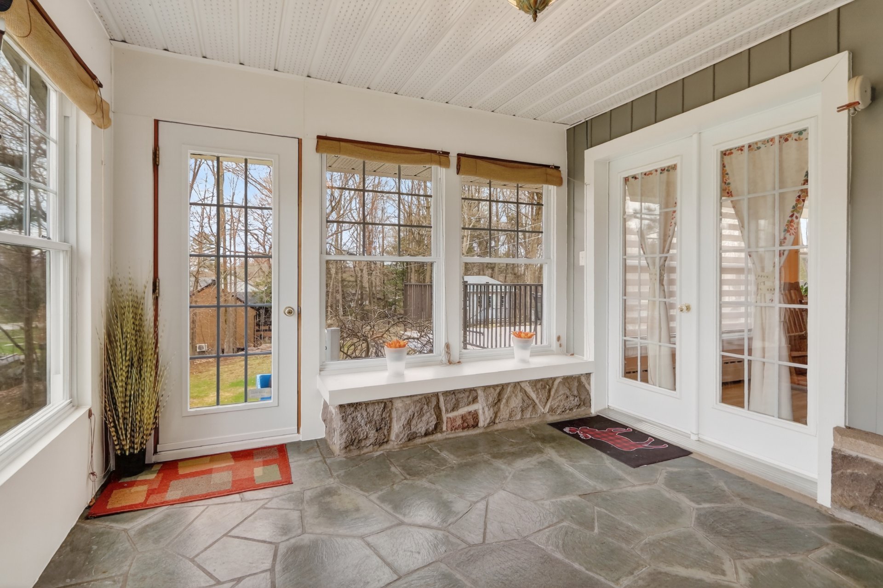
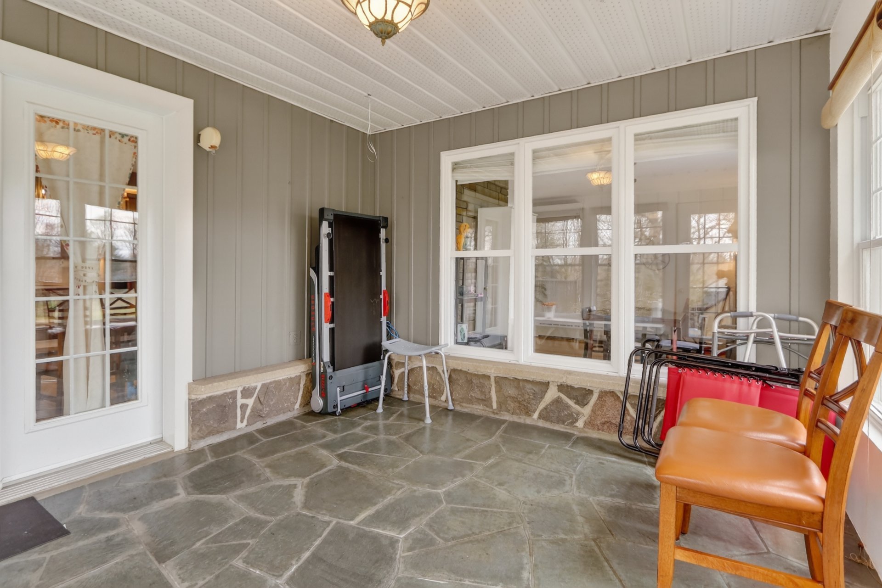
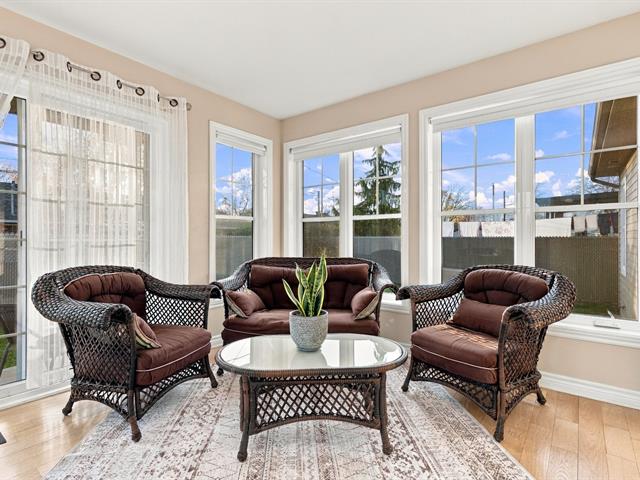
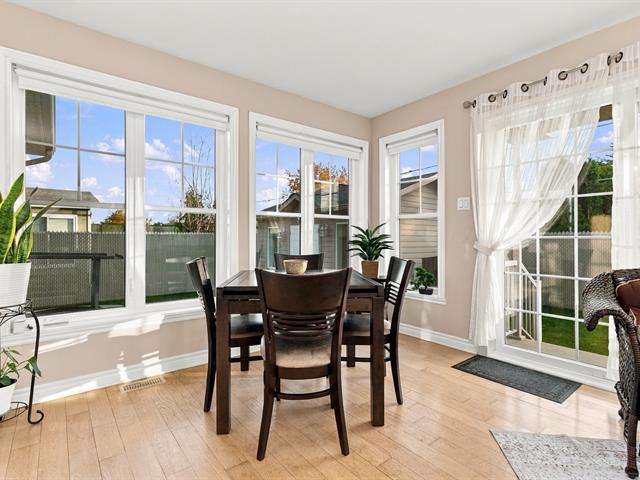
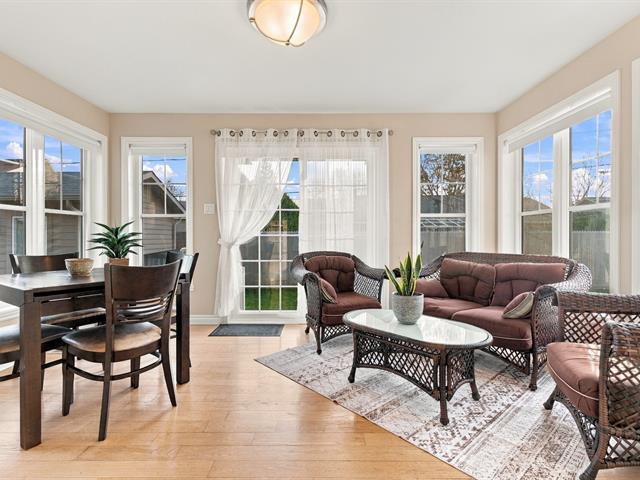
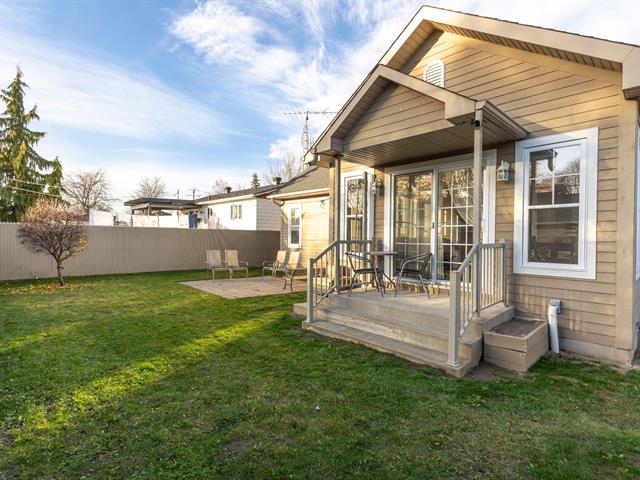
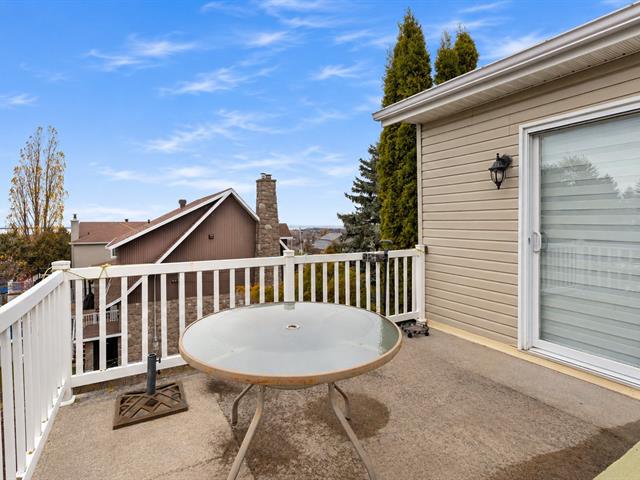
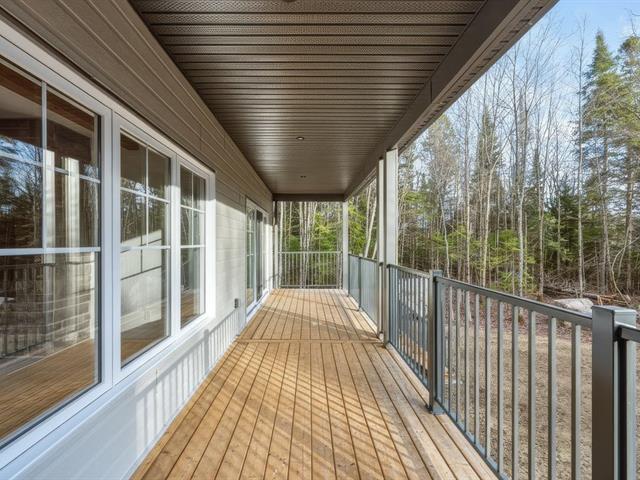
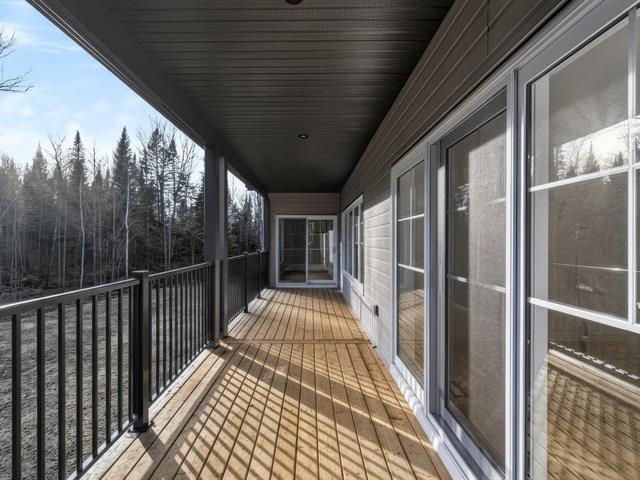
Veranda
1st level/Ground floor
10.10 X 12 ft irr / 3.30 X 3.66 m irr
Slate
10.10 X 12 ft irr / 3.30 X 3.66 m irr
Slate
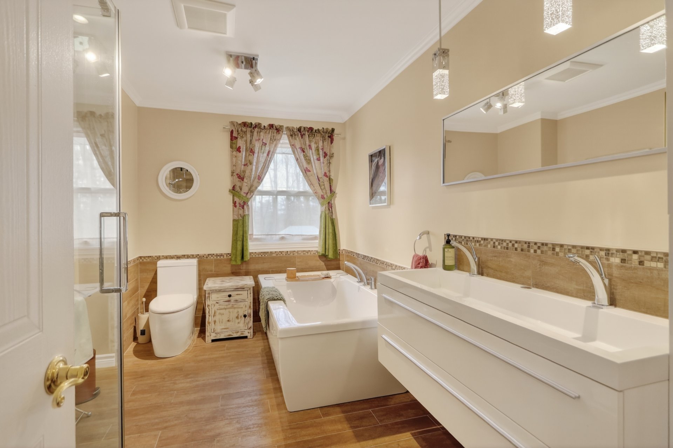
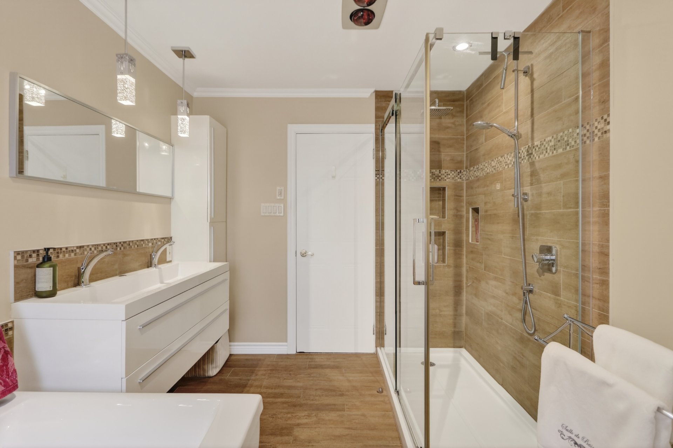
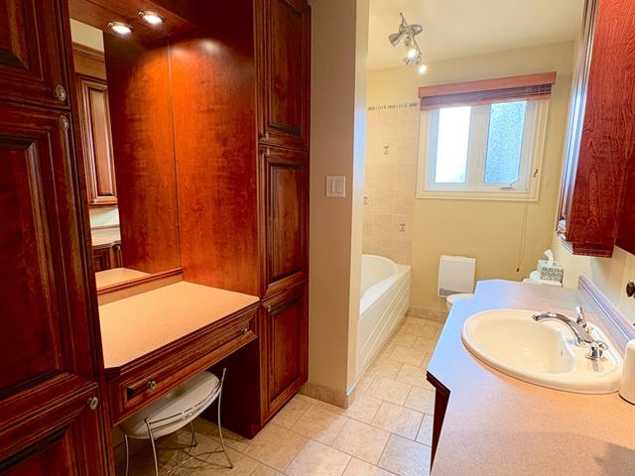
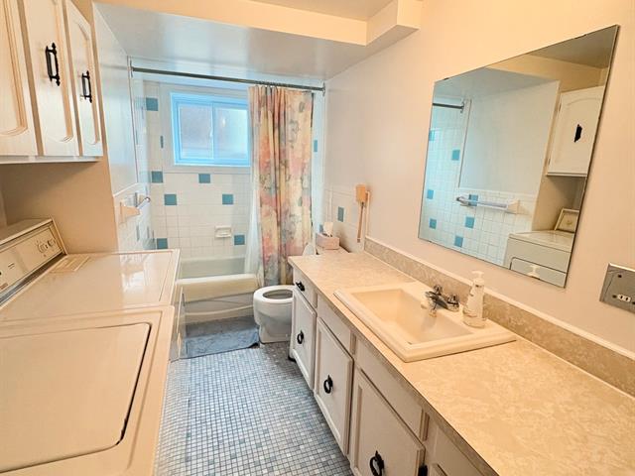
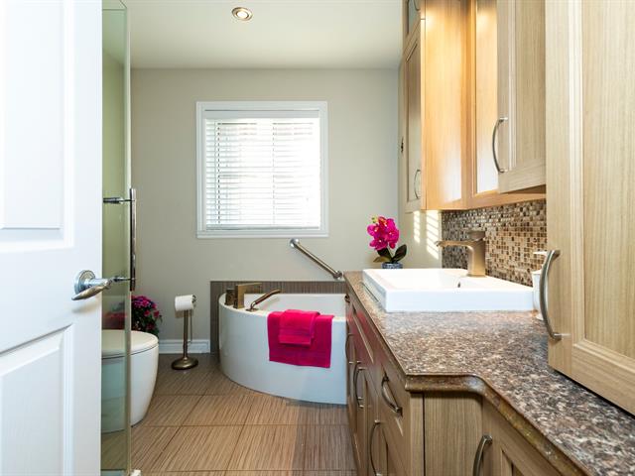
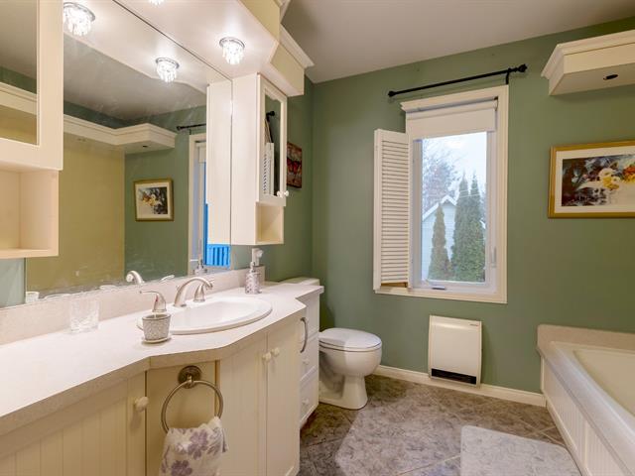
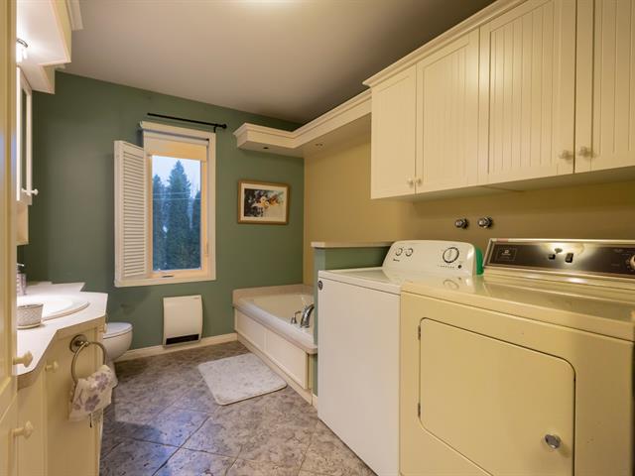
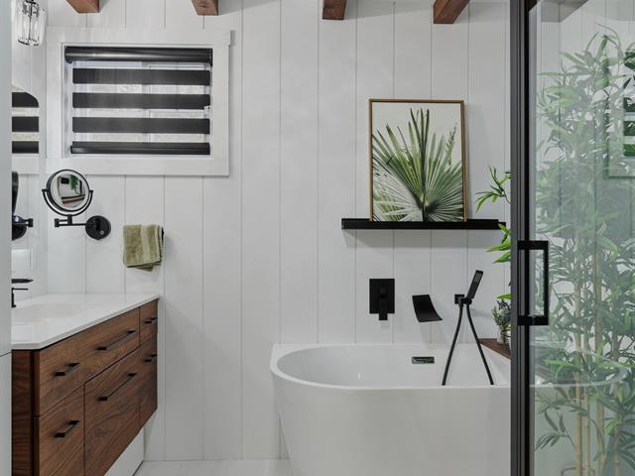
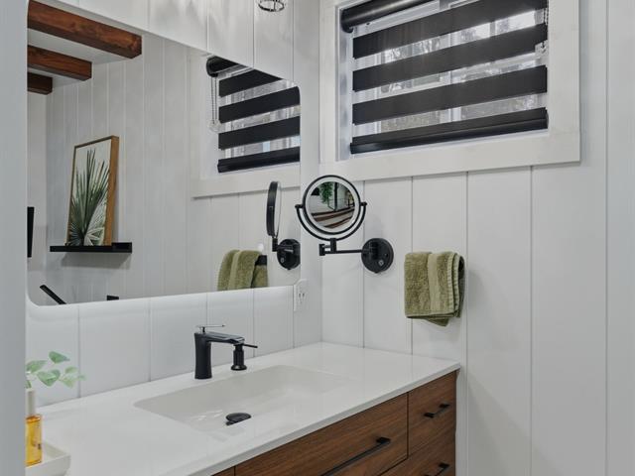
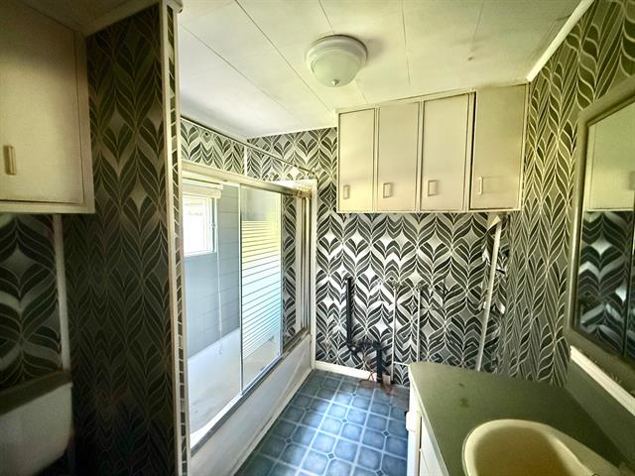
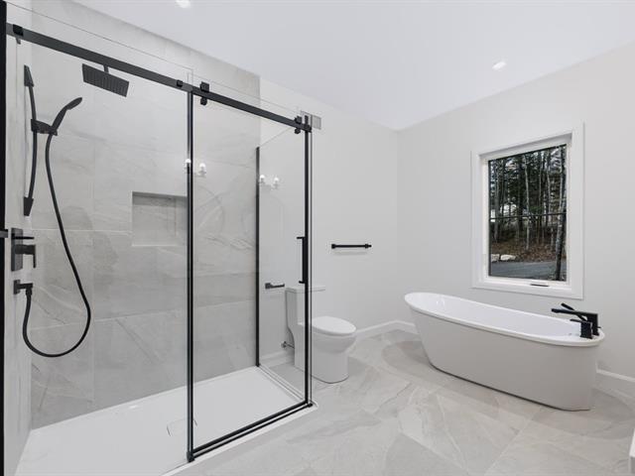
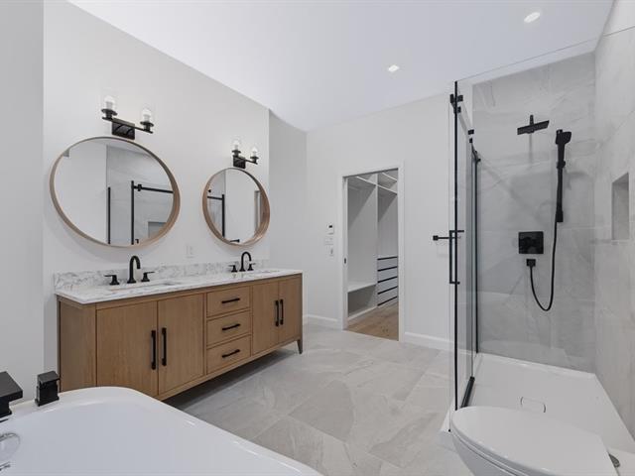
Bathroom
Other
8 X 12.4 ft / 2.44 X 3.76 m
Ceramic tiles
8 X 12.4 ft / 2.44 X 3.76 m
Ceramic tiles
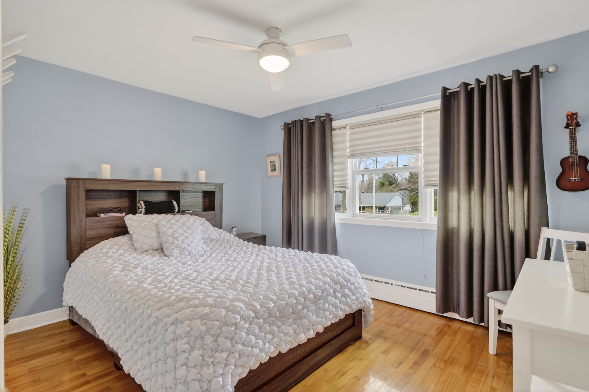
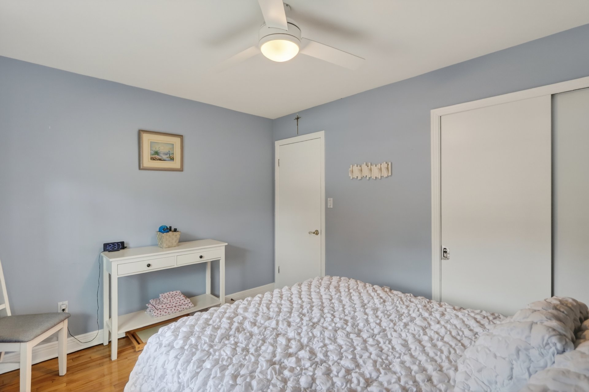
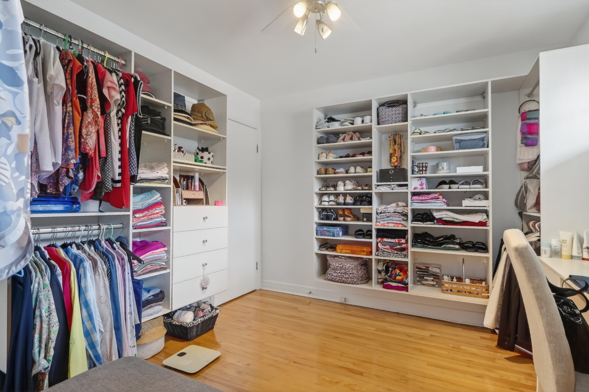
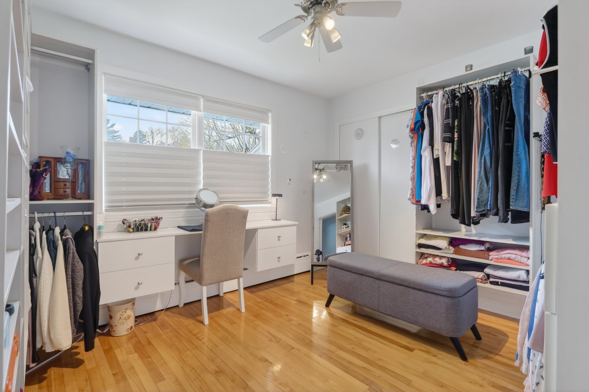
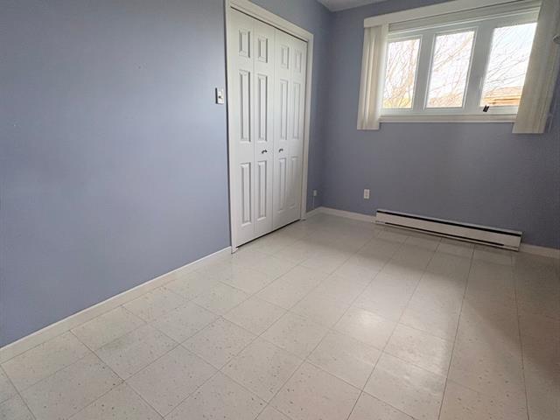
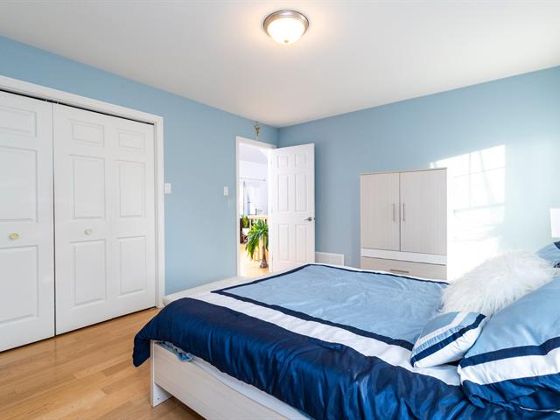
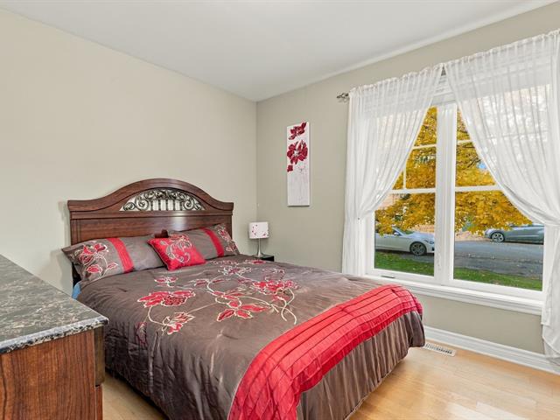
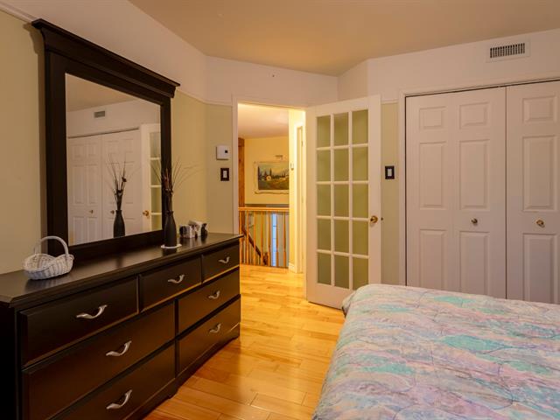
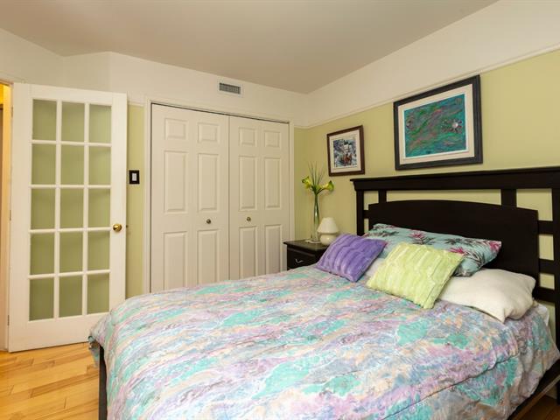
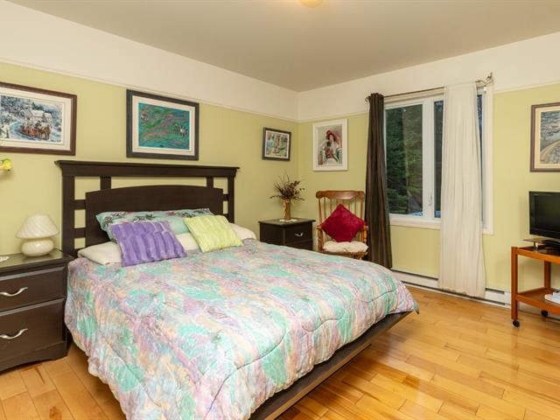
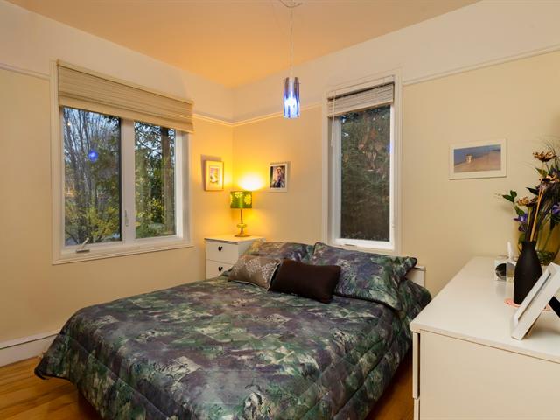
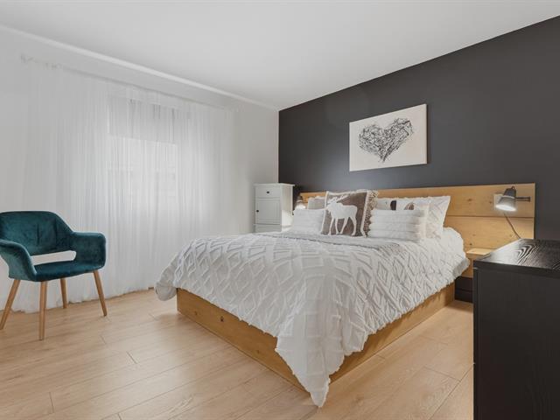
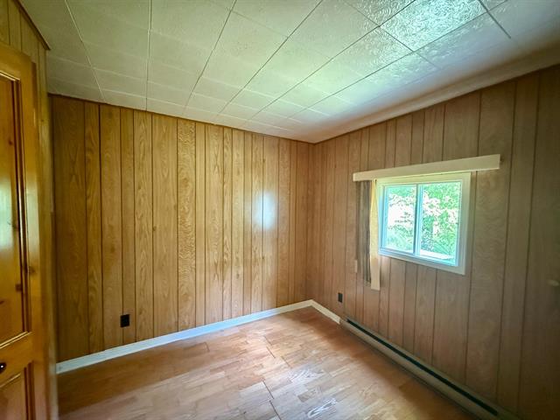
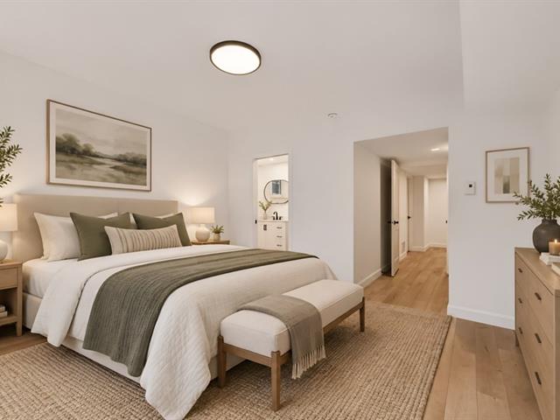
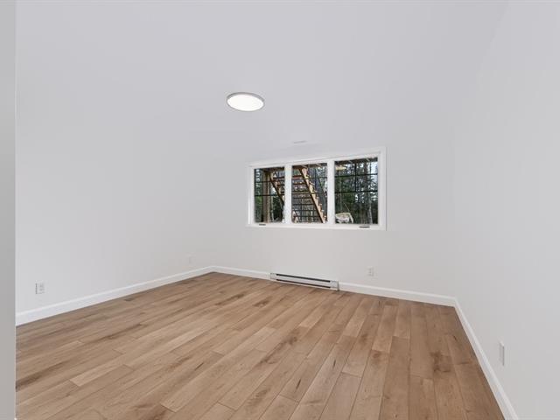
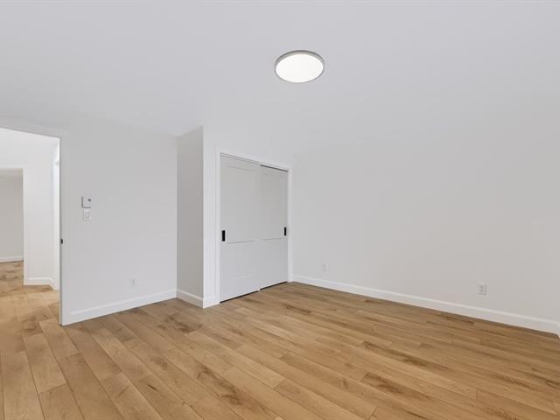
Bedroom
Other
11.9 X 10 ft / 3.58 X 3.05 m
Wood
11.9 X 10 ft / 3.58 X 3.05 m
Wood
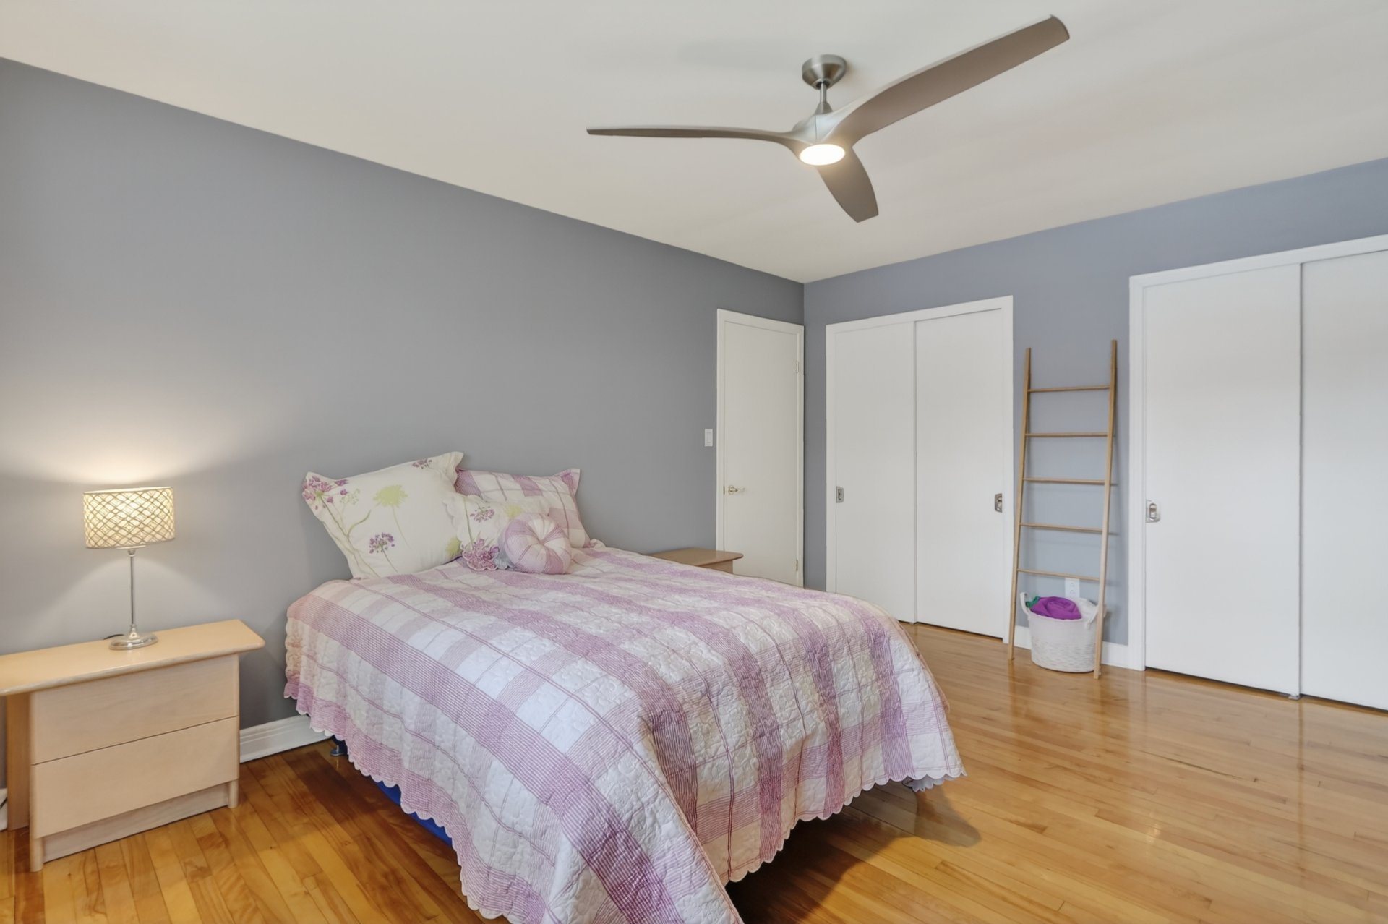
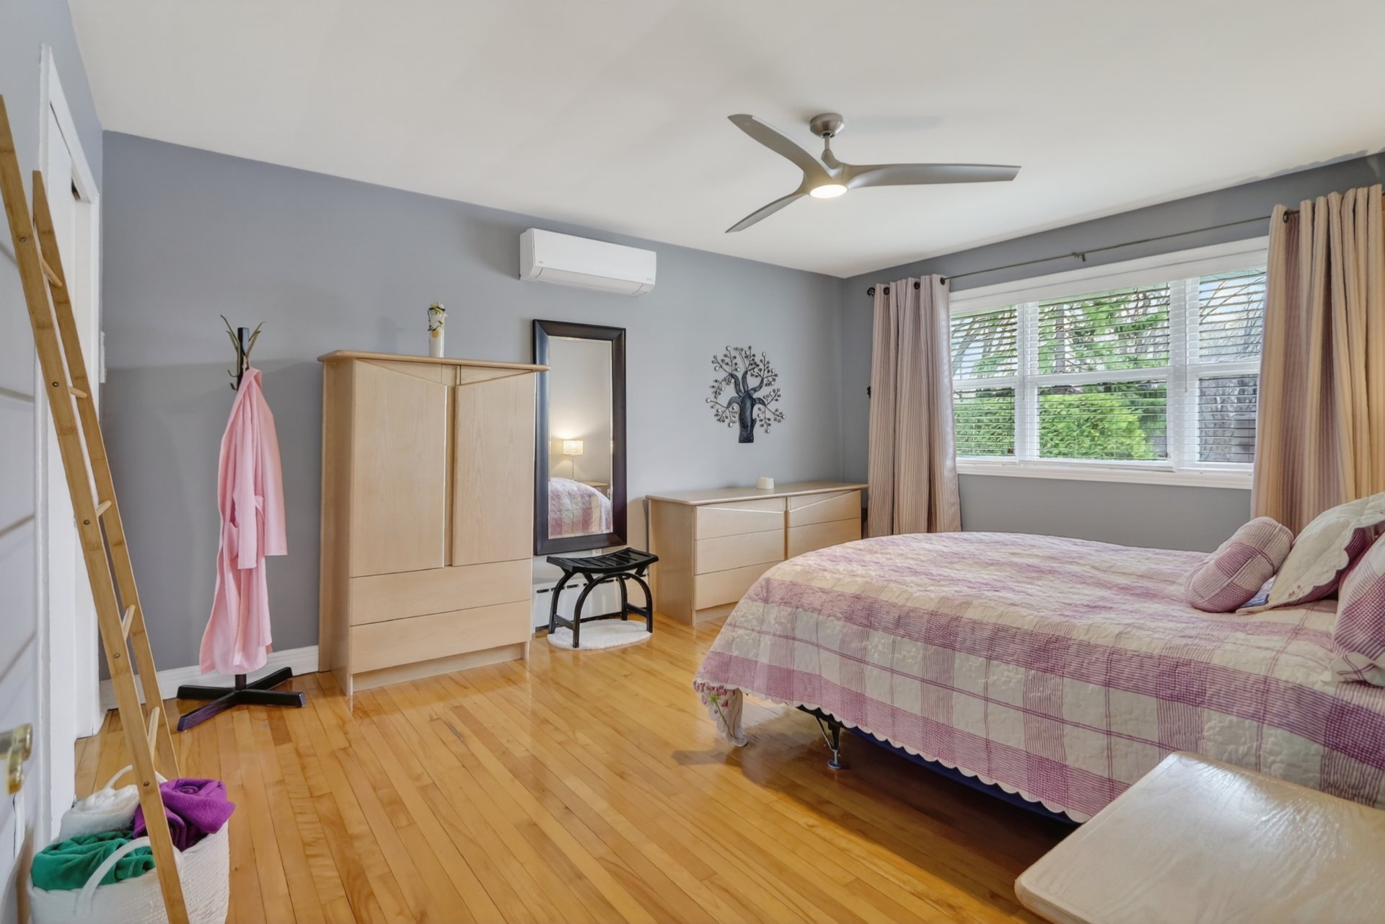
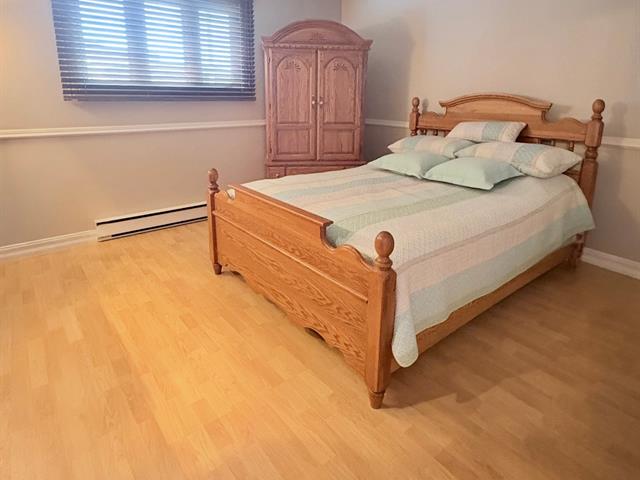
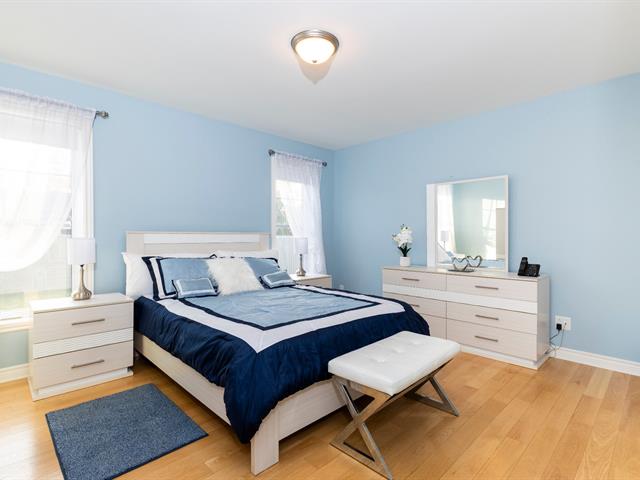
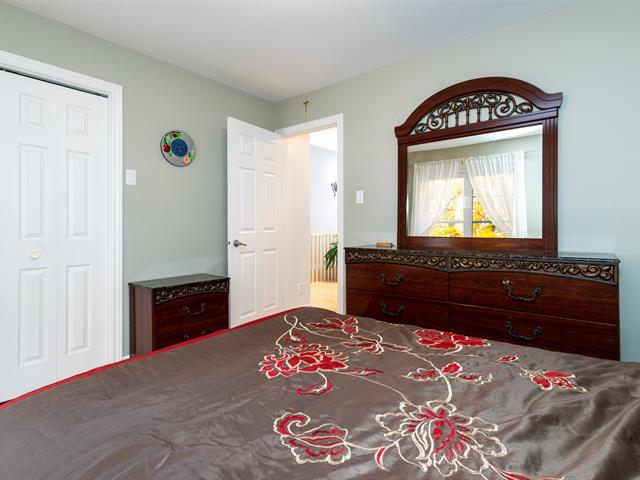
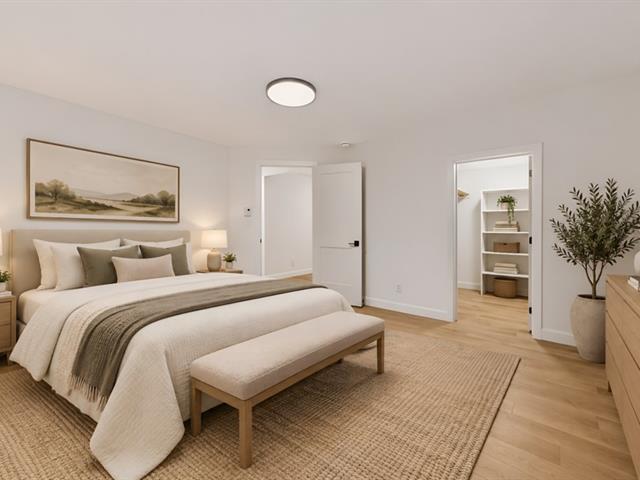
Bedroom
Other
15.6 X 12.2 ft / 4.72 X 3.71 m
Wood
15.6 X 12.2 ft / 4.72 X 3.71 m
Wood
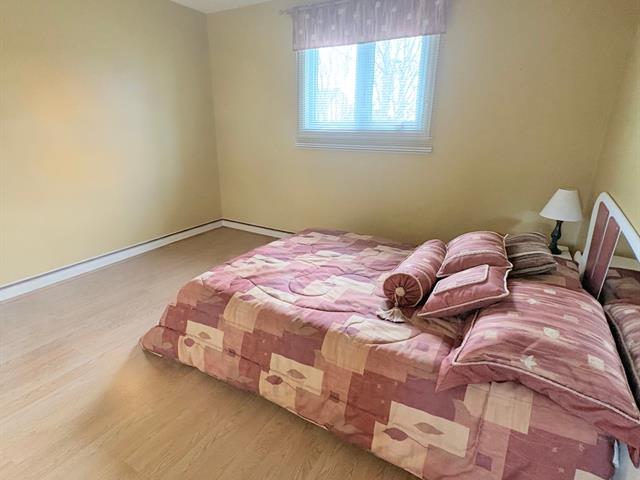
Bedroom
Other
12.6 X 10.2 ft / 3.81 X 3.10 m
Wood
12.6 X 10.2 ft / 3.81 X 3.10 m
Wood
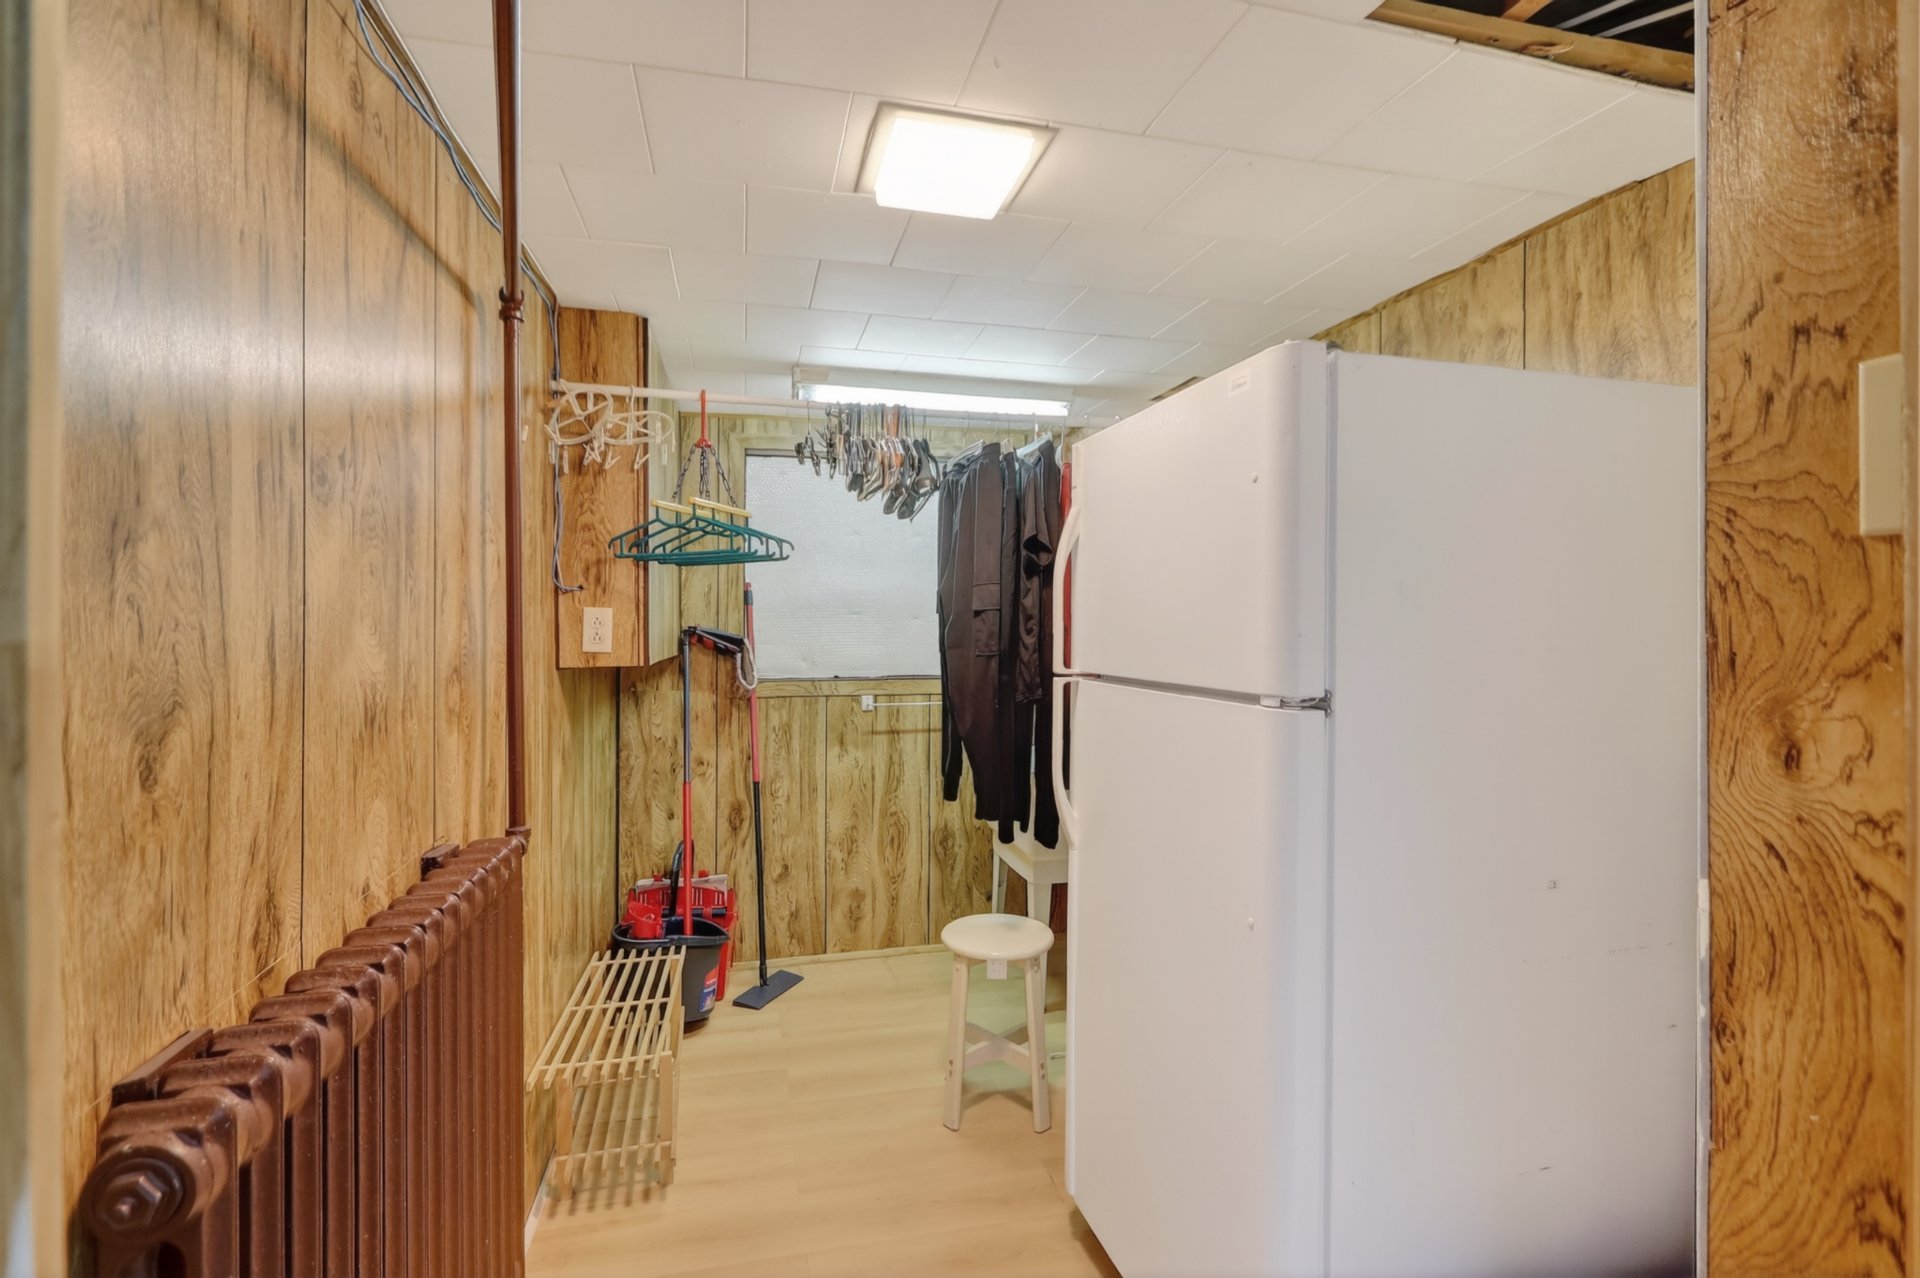
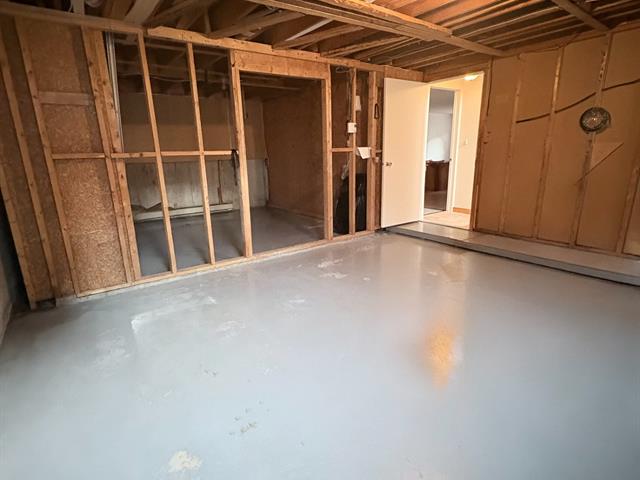
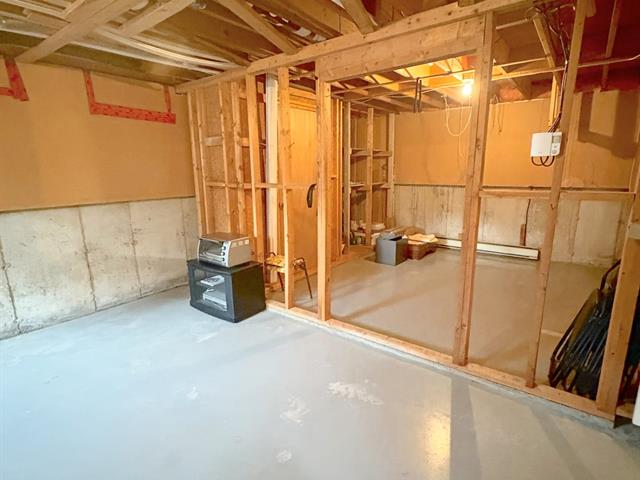
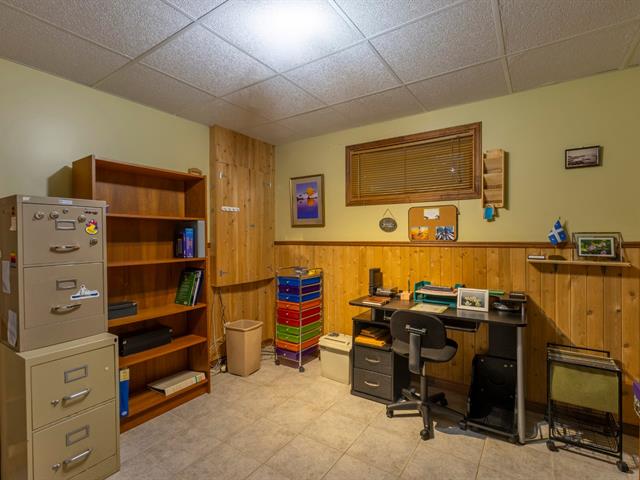
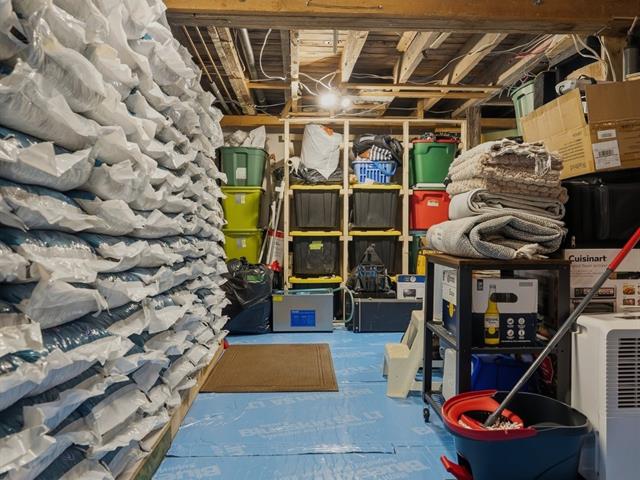
Storage
Basement
6.6 X 10 ft / 1.98 X 3.05 m
6.6 X 10 ft / 1.98 X 3.05 m
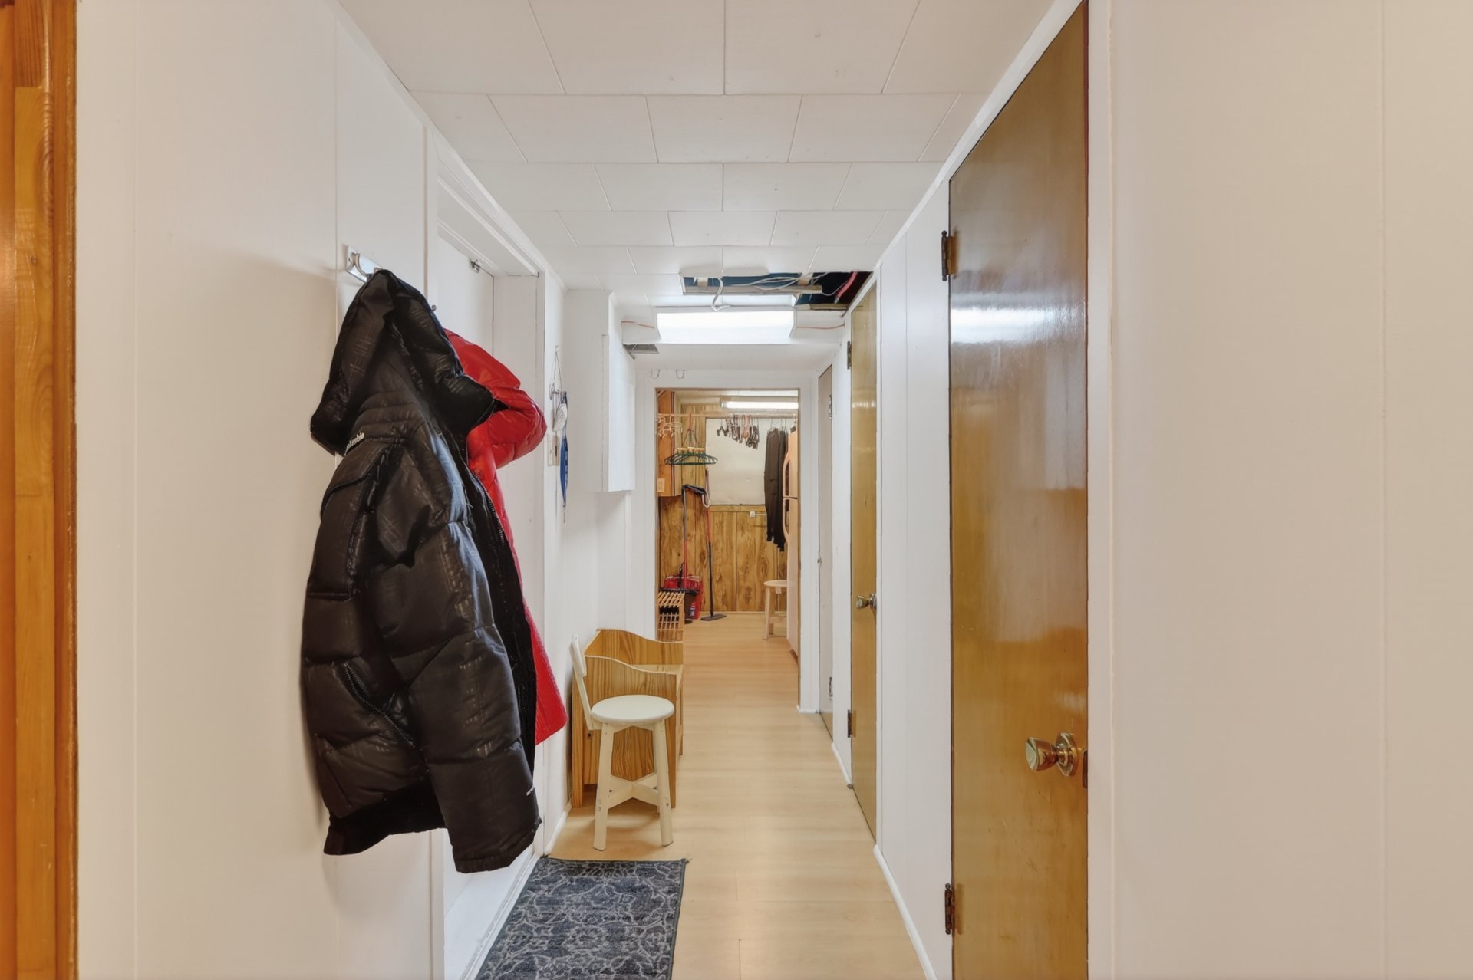
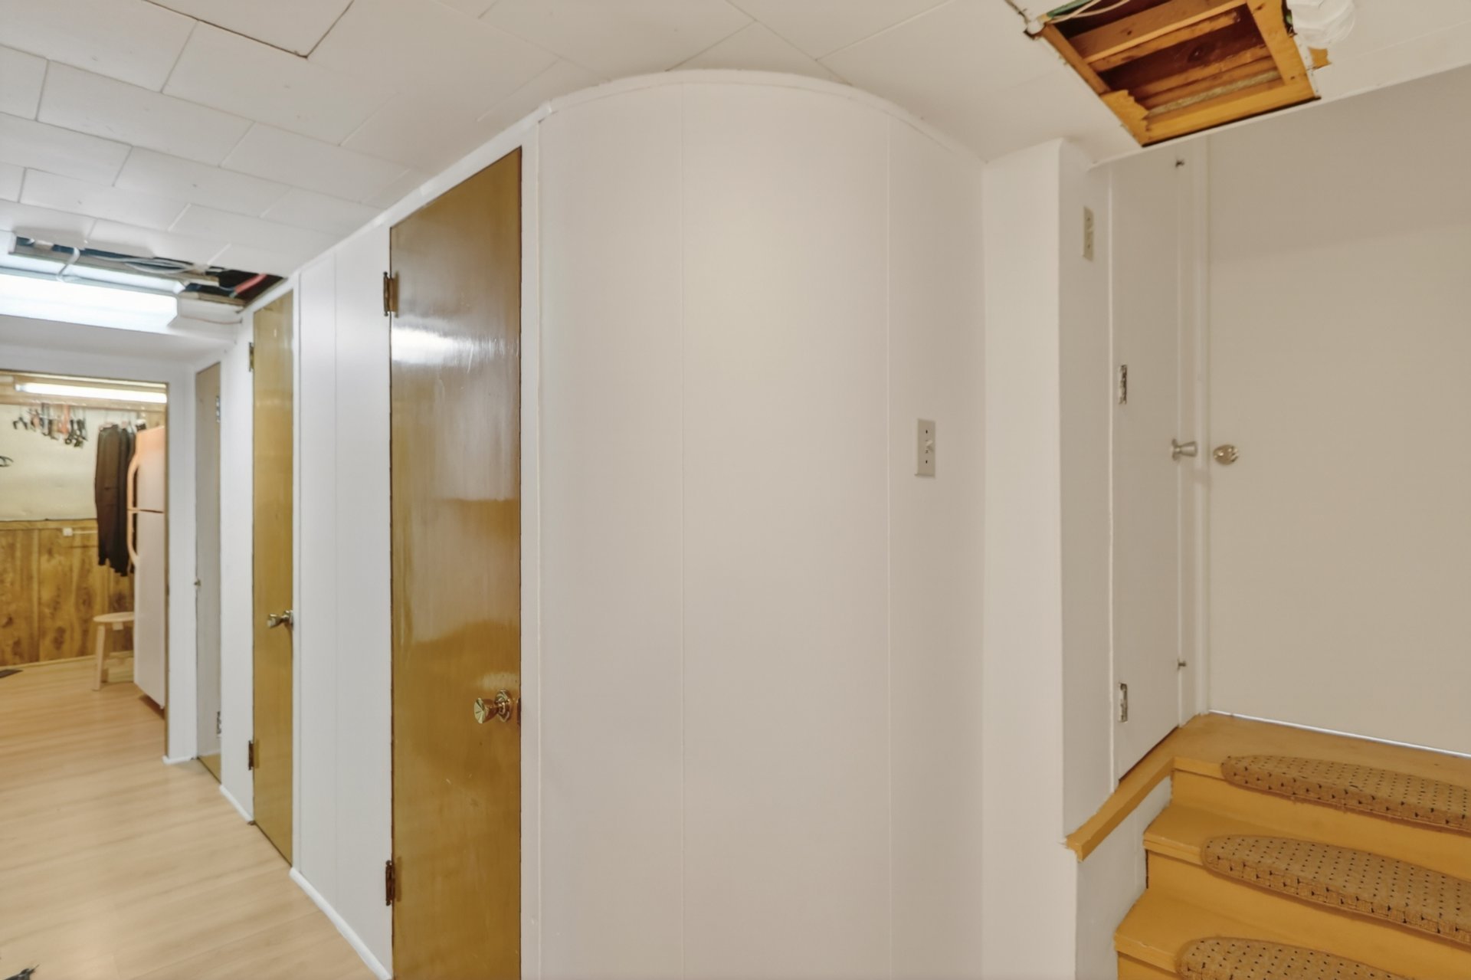
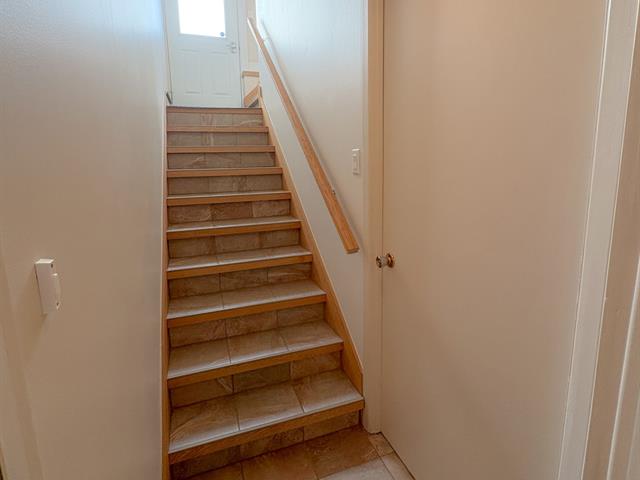
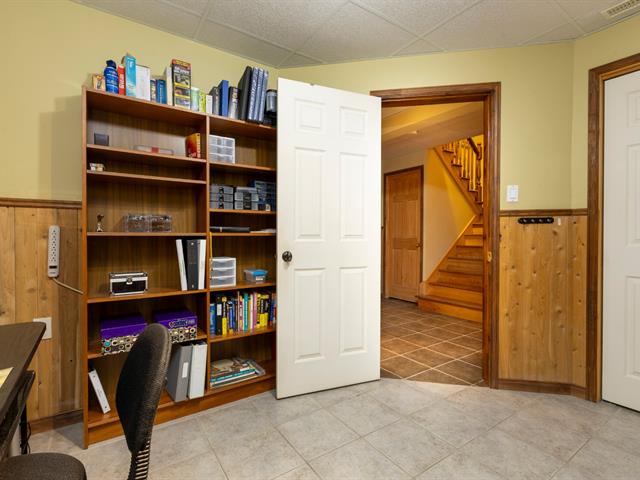
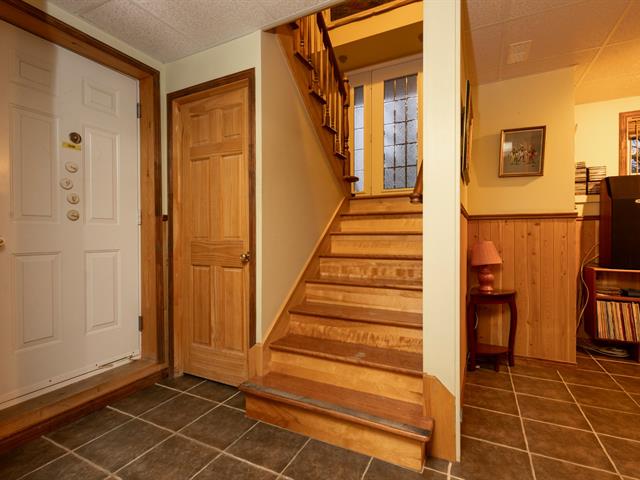
Hallway
Basement
10.5 X 15.8 ft / 3.18 X 4.78 m
10.5 X 15.8 ft / 3.18 X 4.78 m
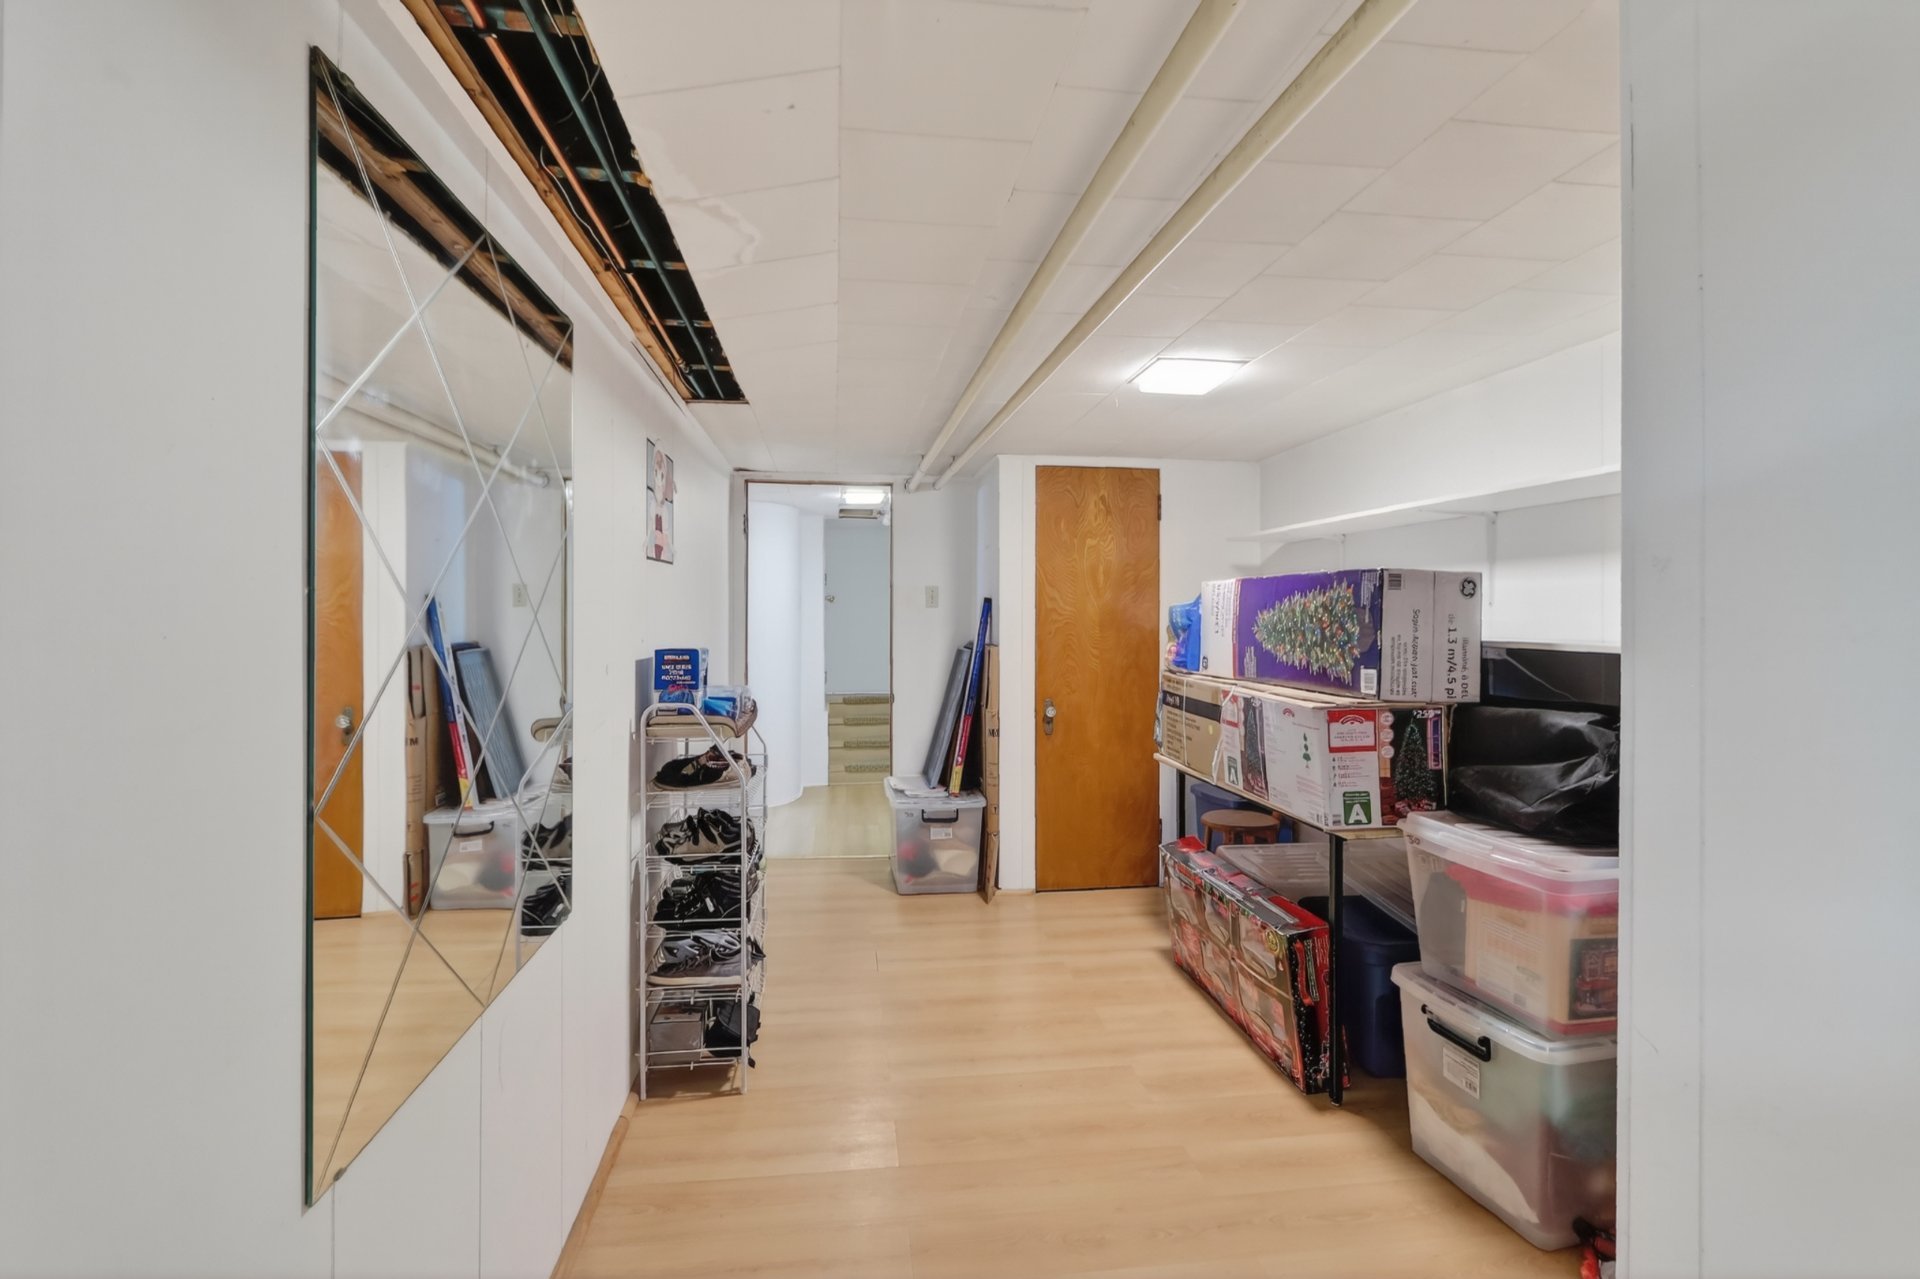
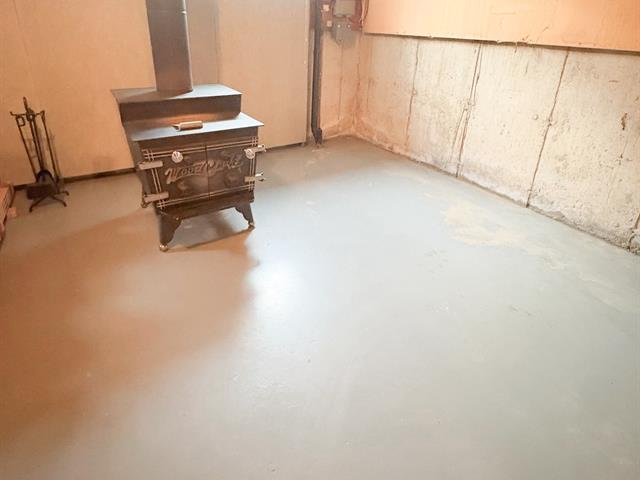
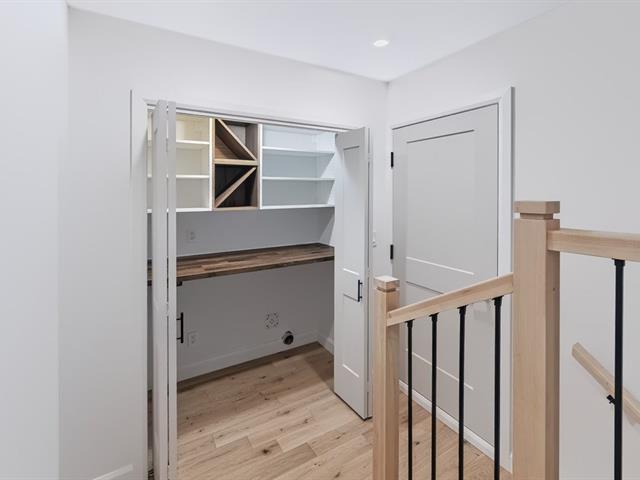
Storage
Basement
15.10 X 8.6 ft / 4.83 X 2.59 m
Concrete
15.10 X 8.6 ft / 4.83 X 2.59 m
Concrete
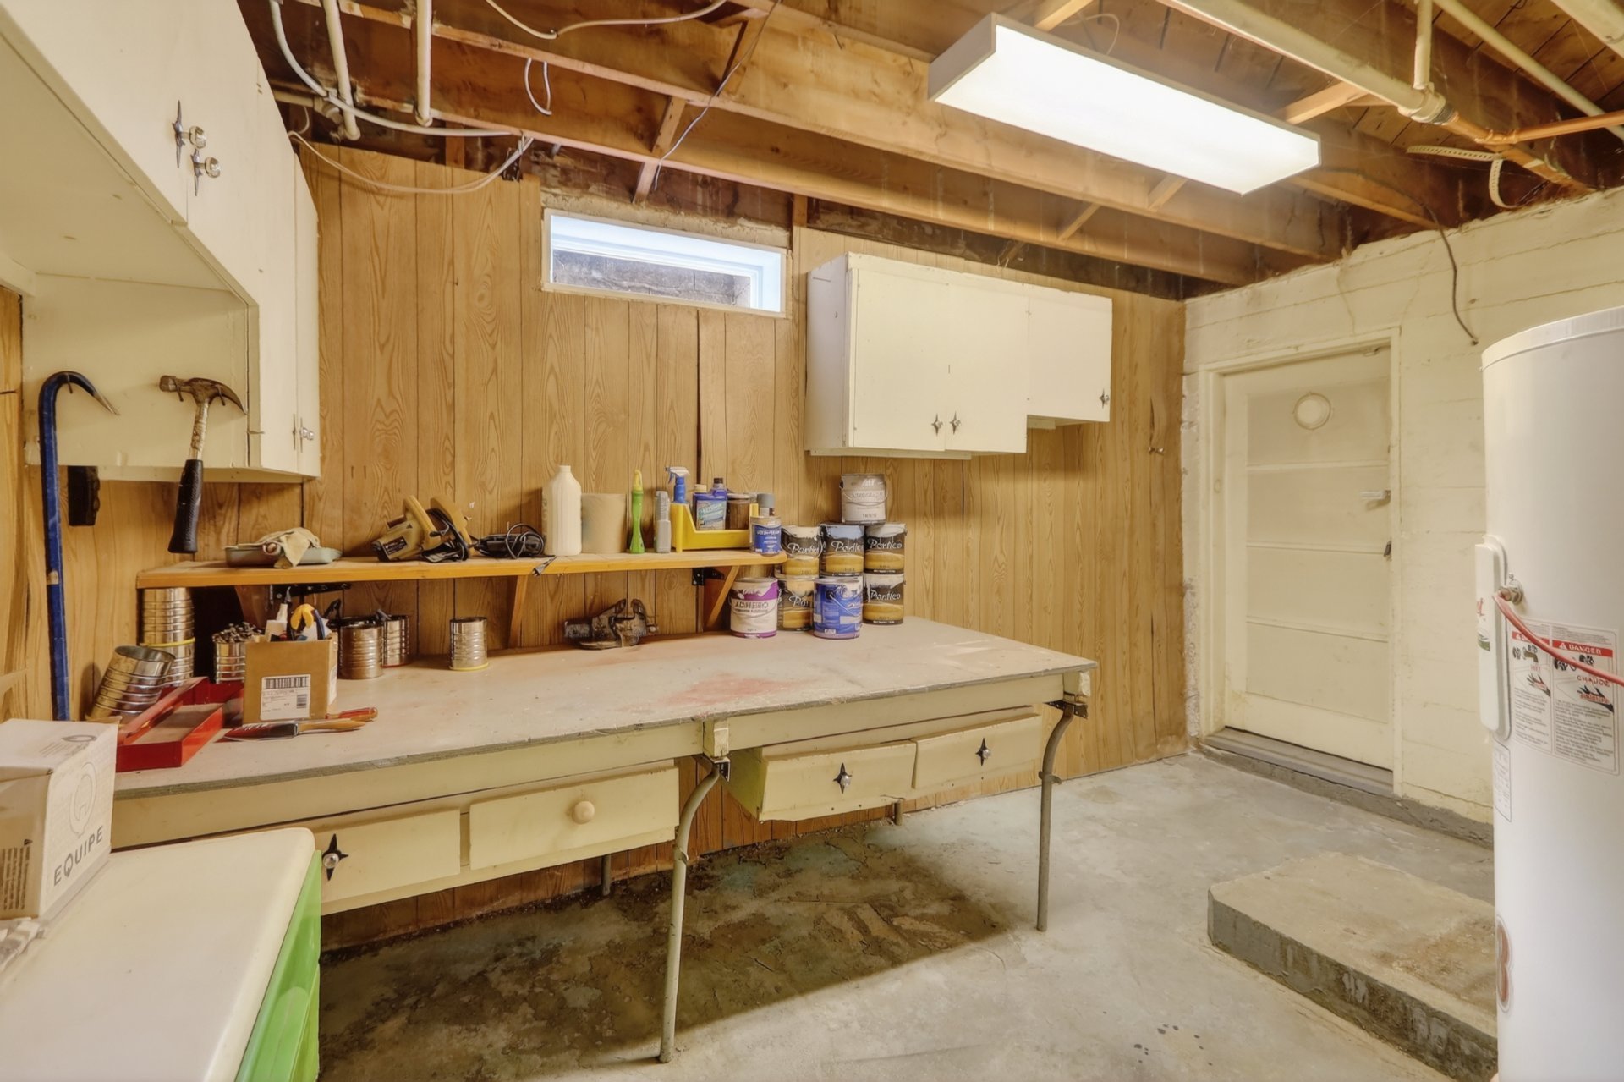
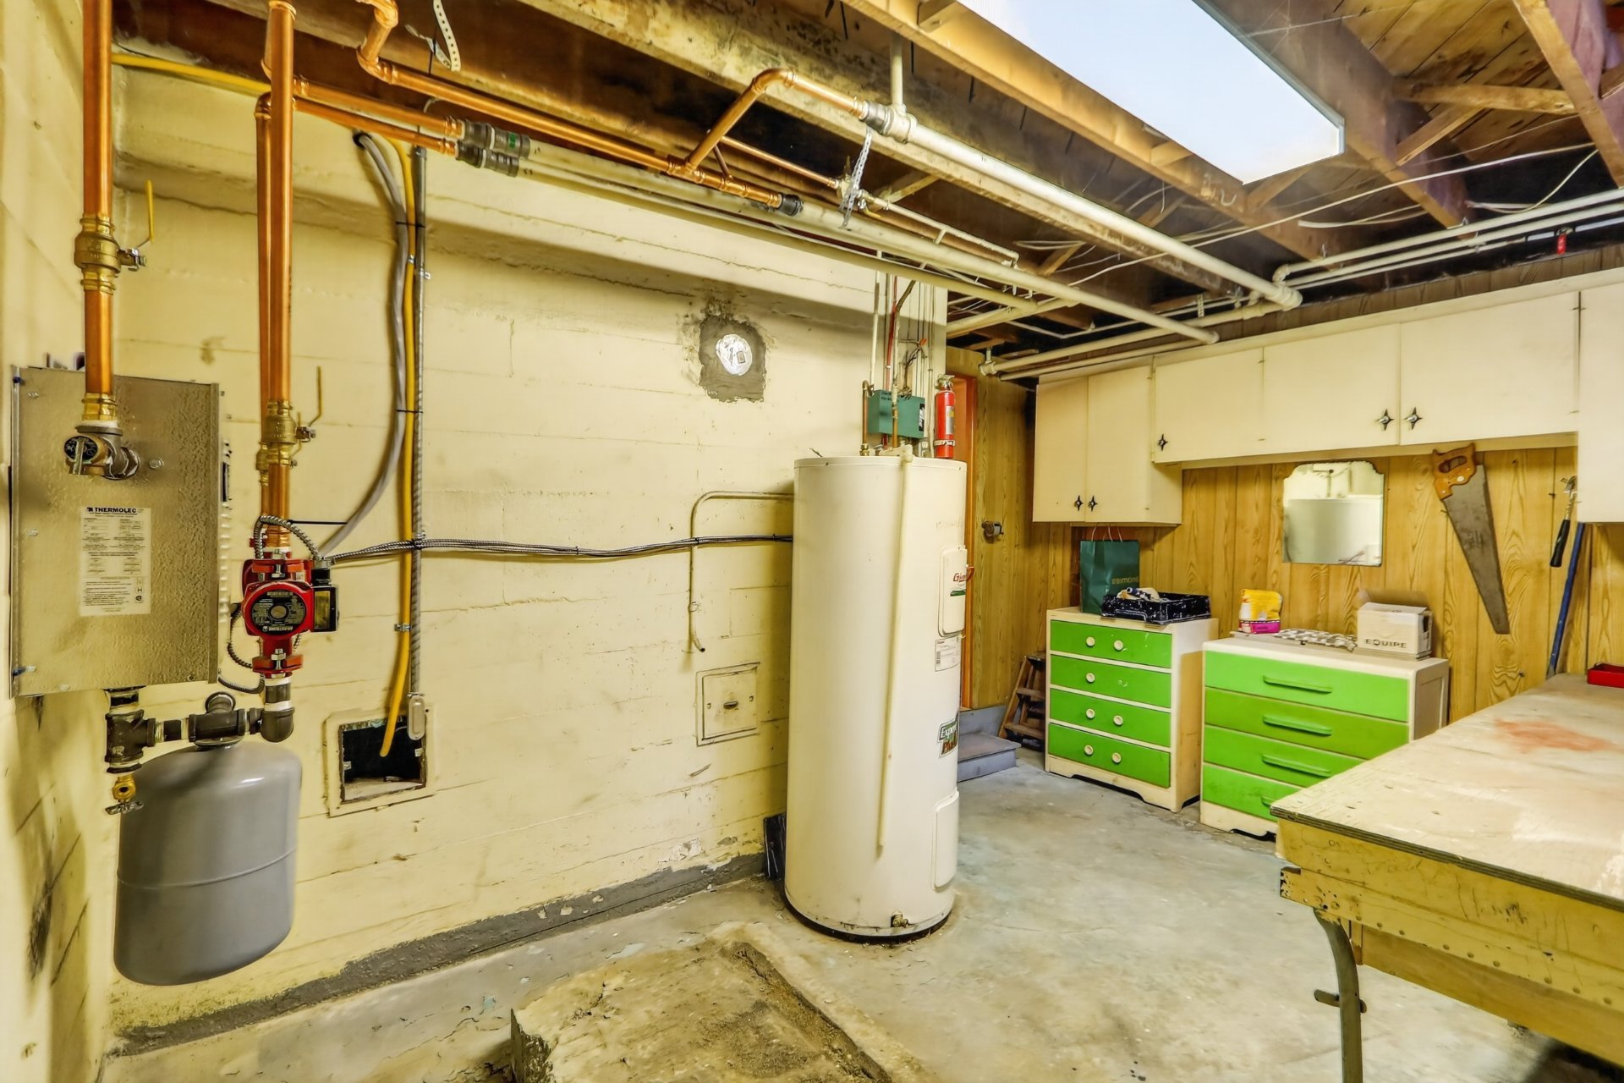
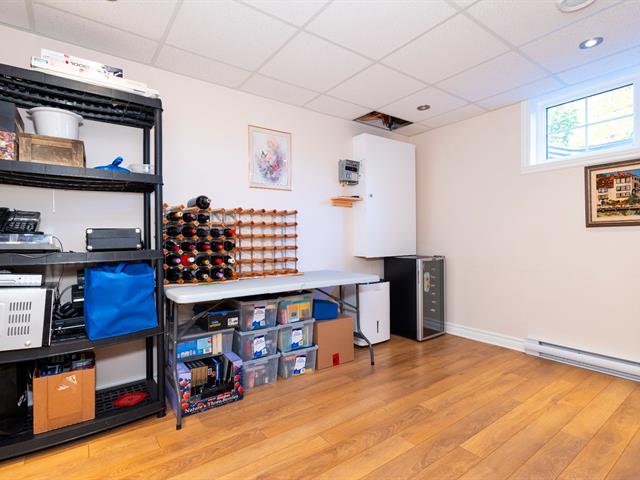
Workshop
Basement
11 X 13.9 ft / 3.35 X 4.19 m
Concrete
11 X 13.9 ft / 3.35 X 4.19 m
Concrete
Cellar / Cold room
Basement
11 X 11.4 ft irr / 3.35 X 3.45 m irr
Wood
11 X 11.4 ft irr / 3.35 X 3.45 m irr
Wood
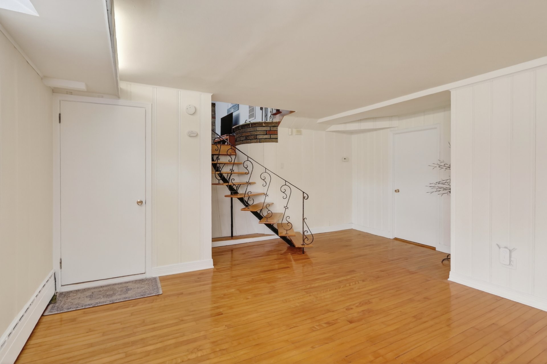
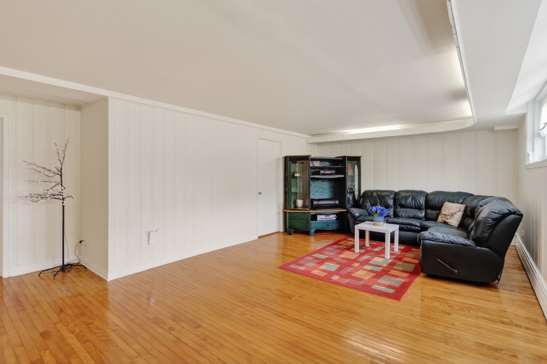
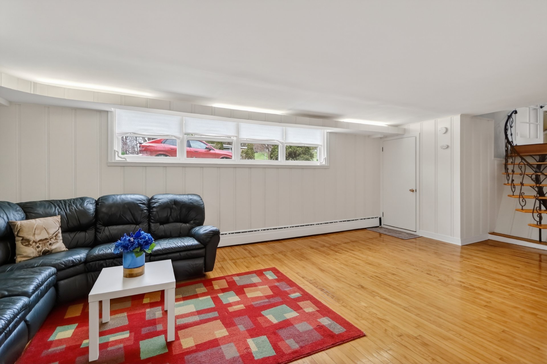
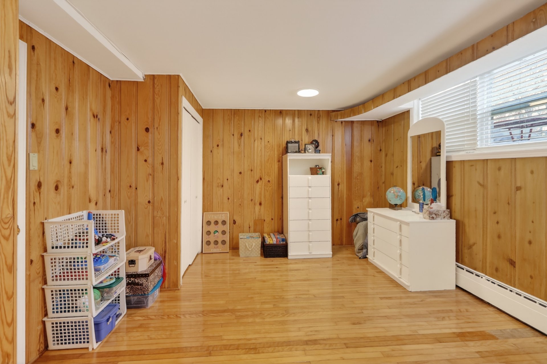
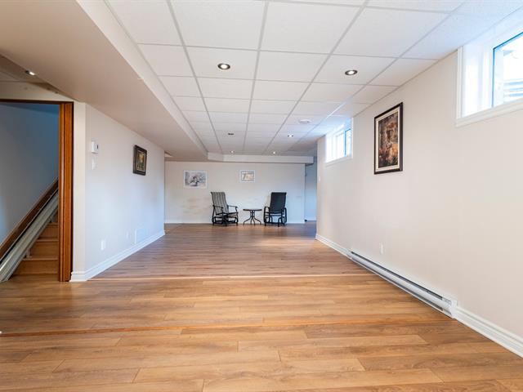
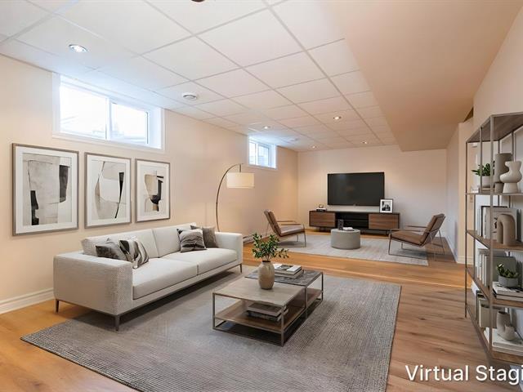
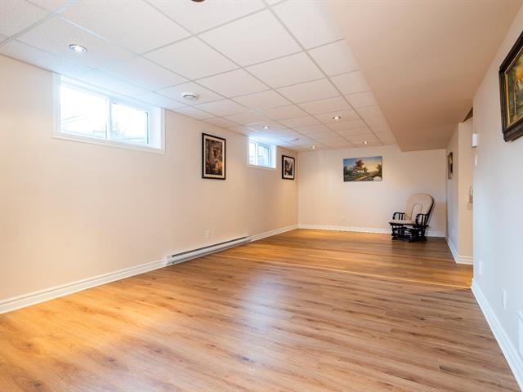
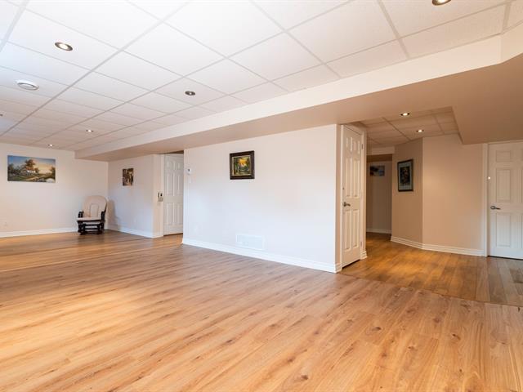
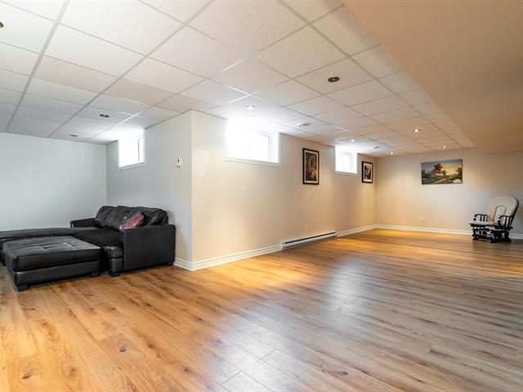
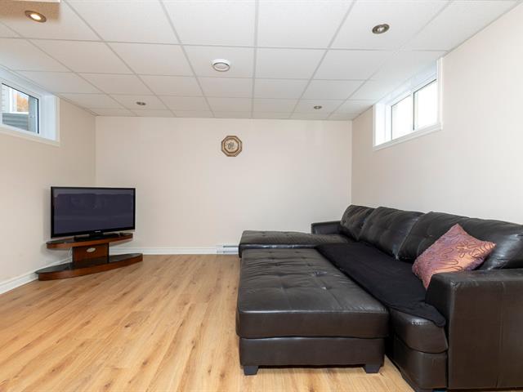
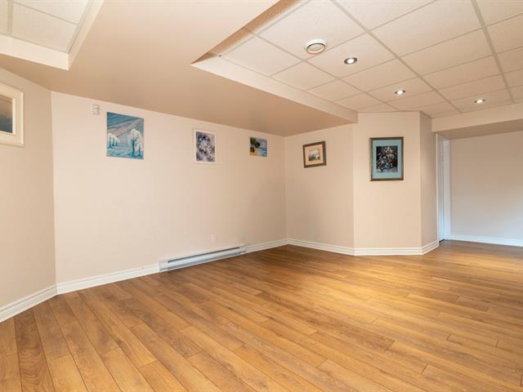
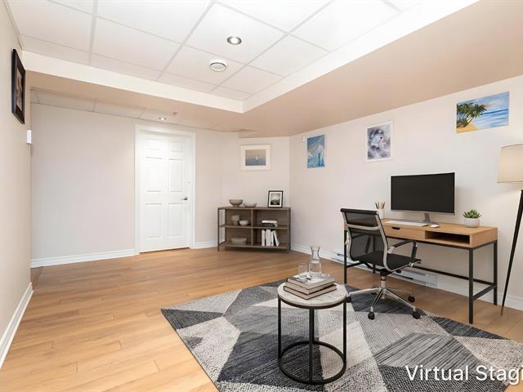
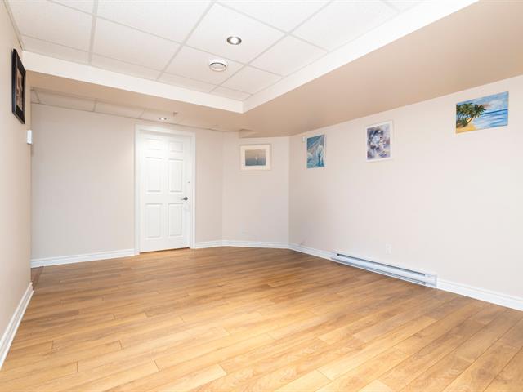
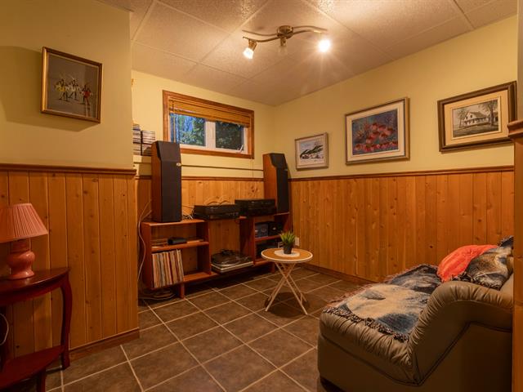
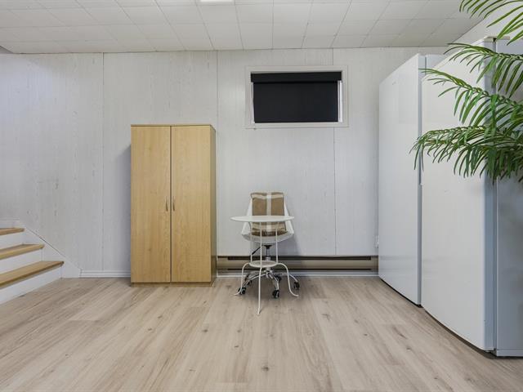
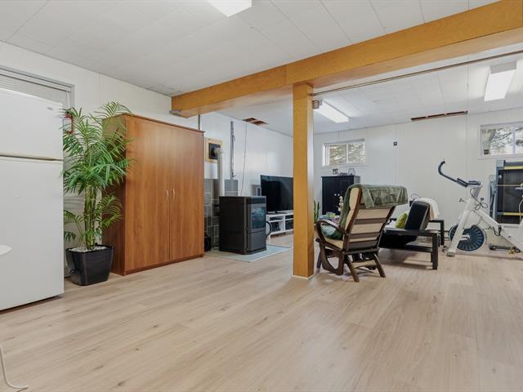
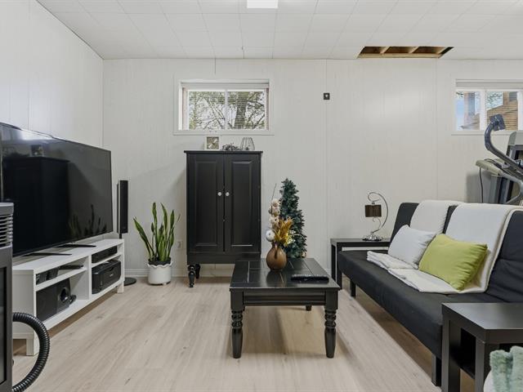
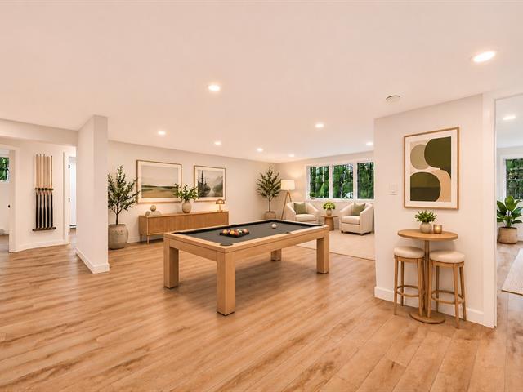
Family room
Basement
26.2 X 17 ft irr / 7.98 X 5.18 m irr
Wood
26.2 X 17 ft irr / 7.98 X 5.18 m irr
Wood
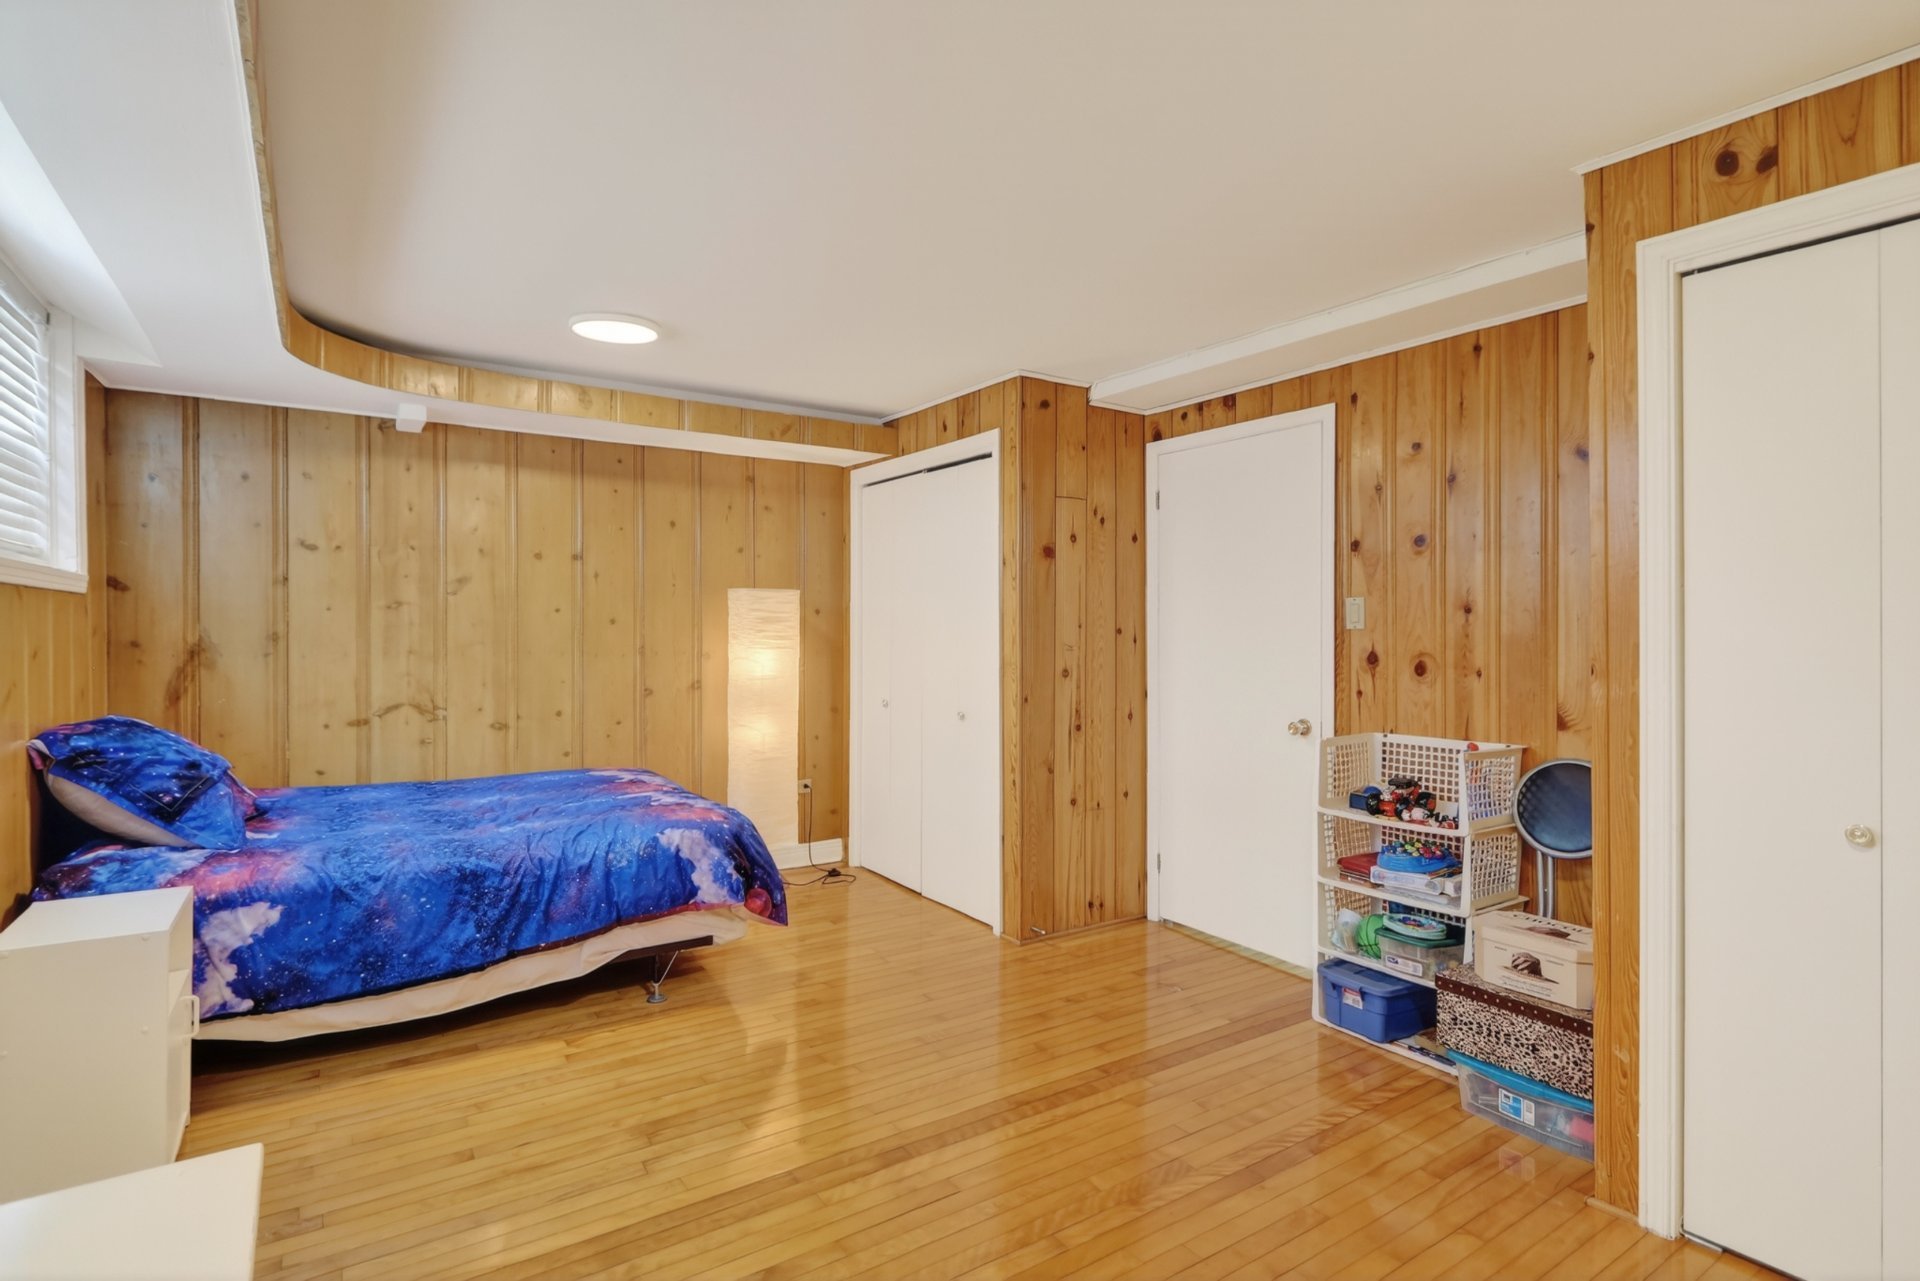
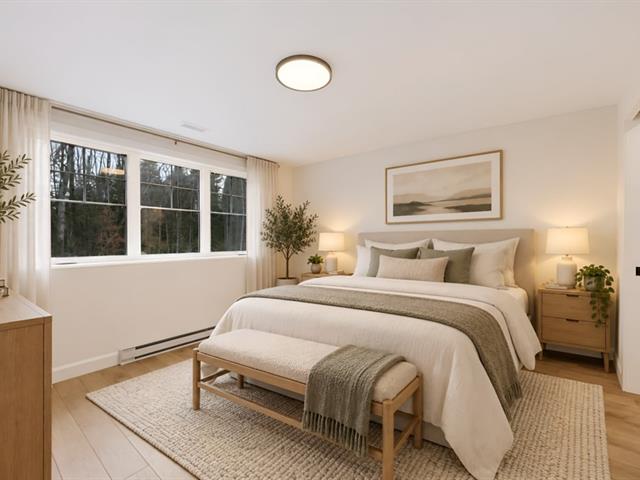
Bedroom
Basement
17 X 12.2 ft irr / 5.18 X 3.71 m irr
Ceramic tiles
17 X 12.2 ft irr / 5.18 X 3.71 m irr
Ceramic tiles
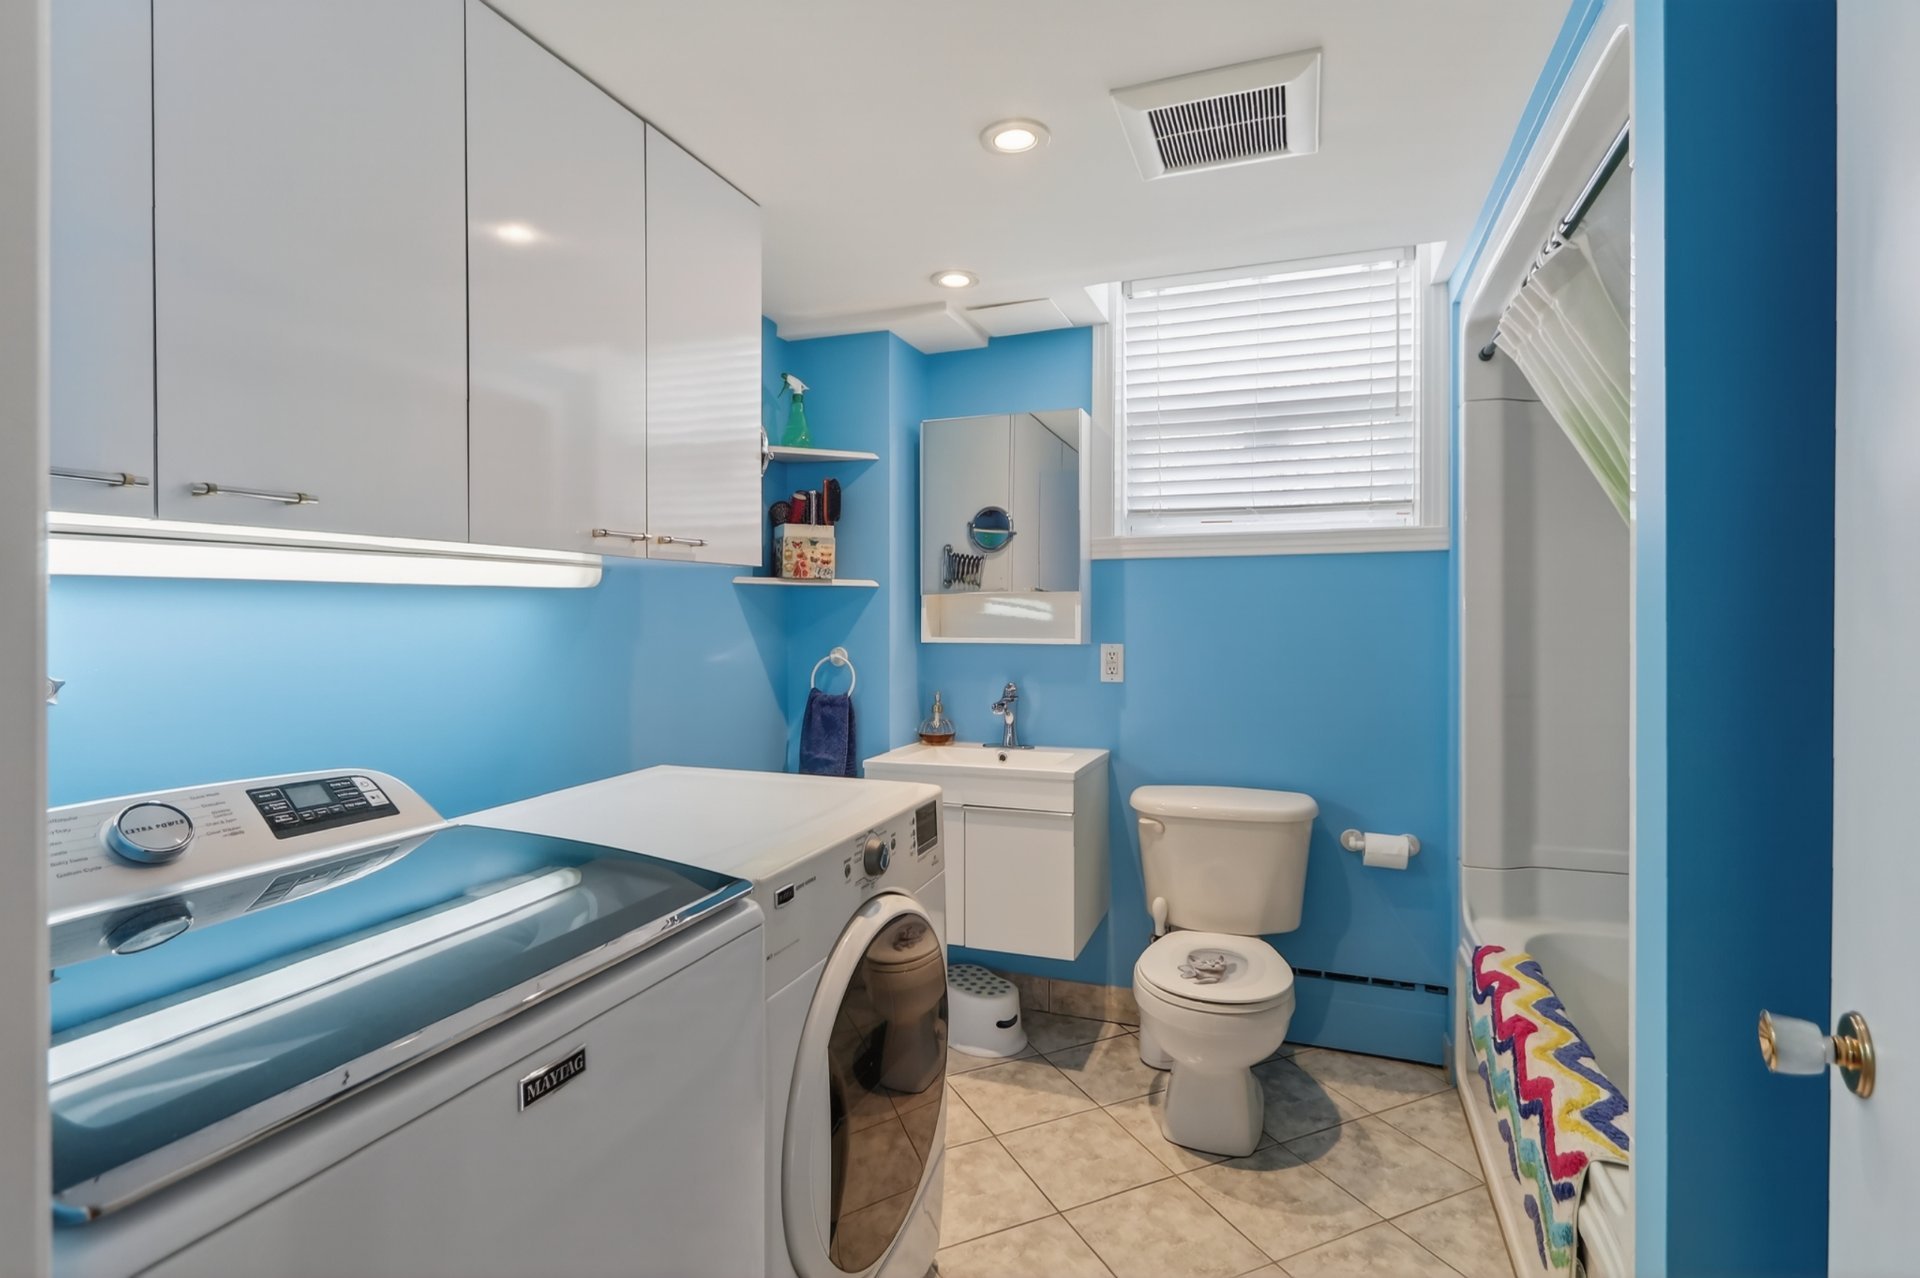
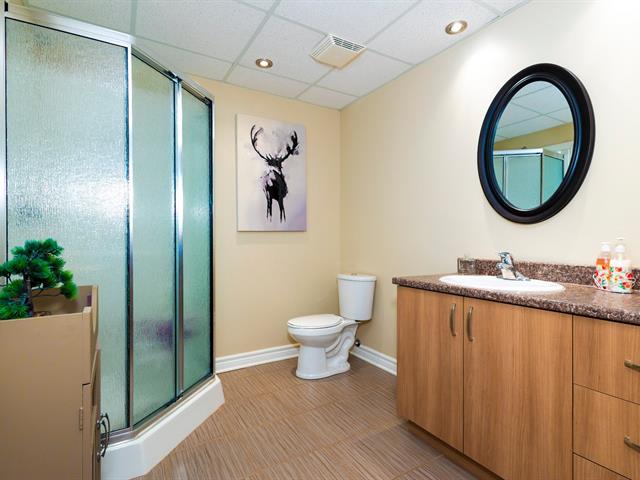
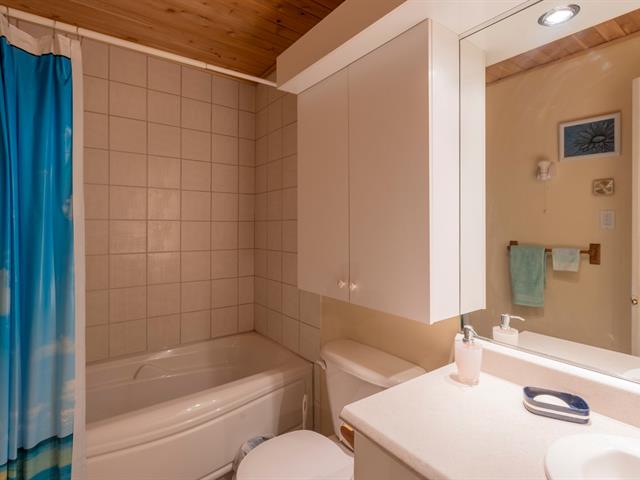
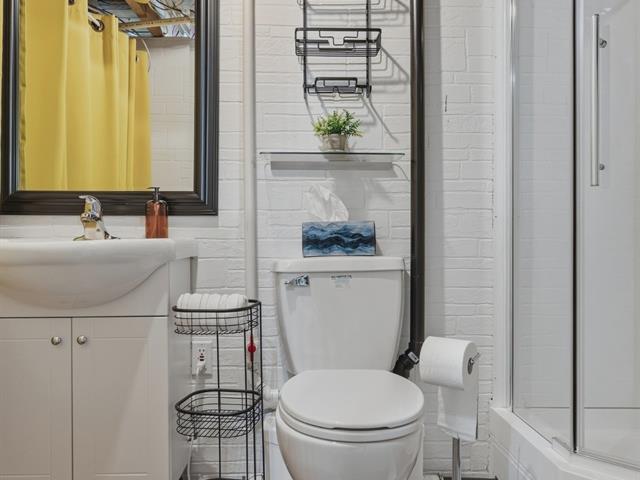
Bathroom
Basement
12.2 X 8.9 ft / 3.71 X 2.67 m
12.2 X 8.9 ft / 3.71 X 2.67 m
Taxes
Municipal Taxes (2026)
4 467 $
School taxes (2026)
419 $
Total
4 886 $
Municipal evaluation(2026)
Land
243 300 $
Building
463 900 $
707 200 $
Life Style
Suggested properties
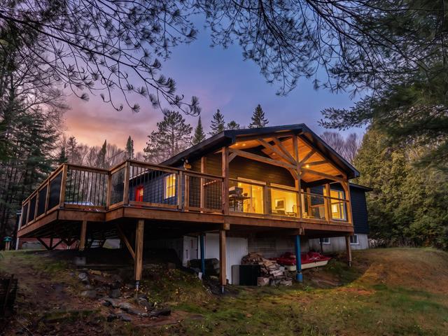
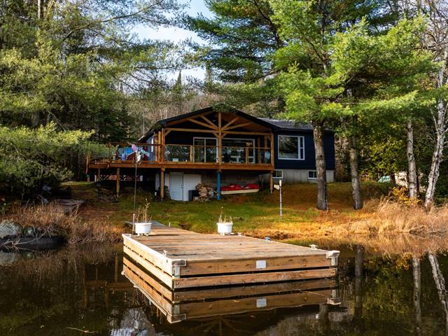
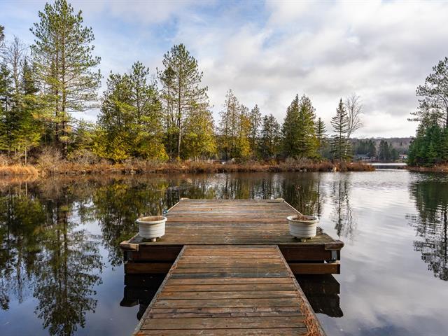
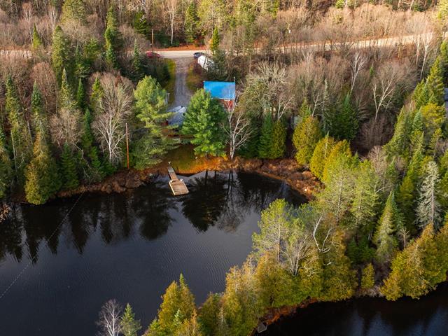
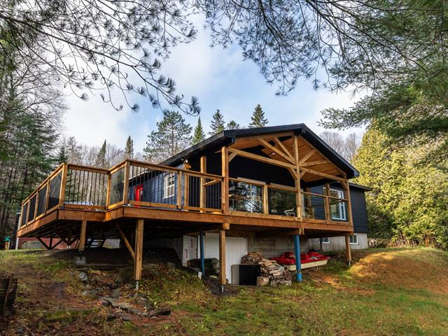
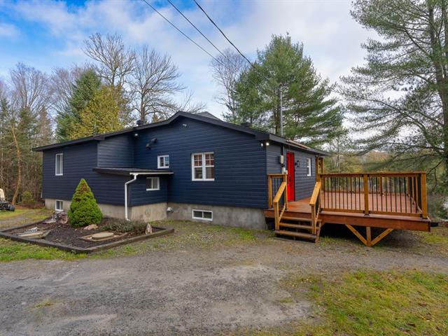
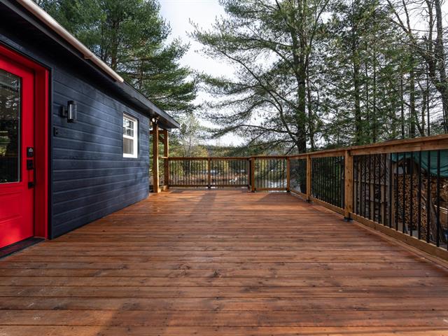
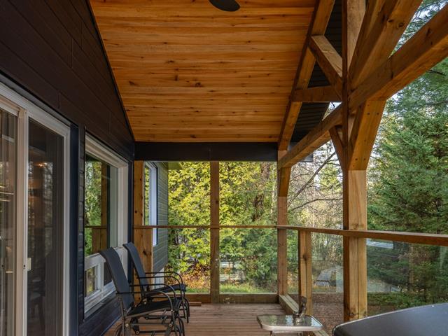
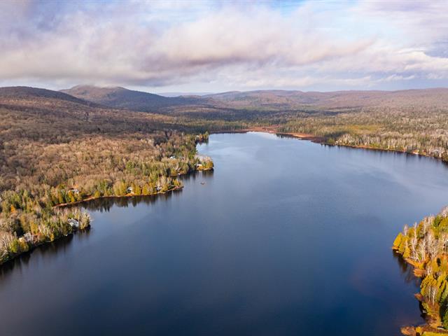
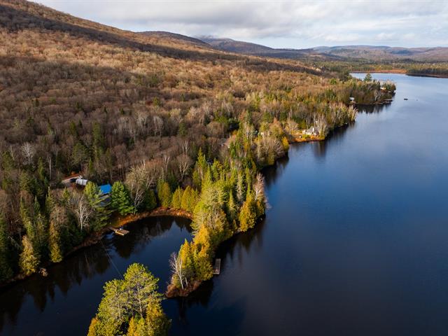
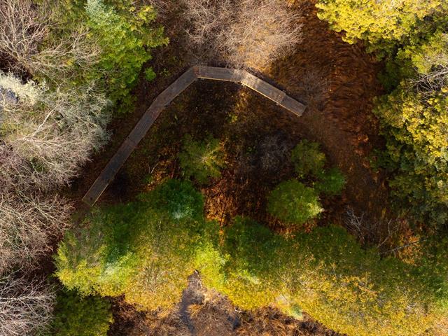
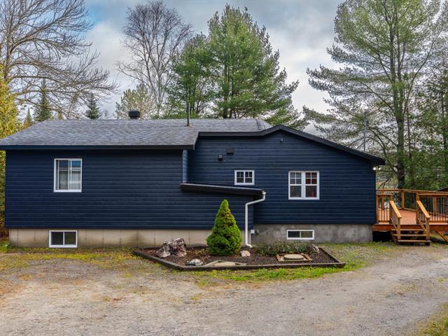
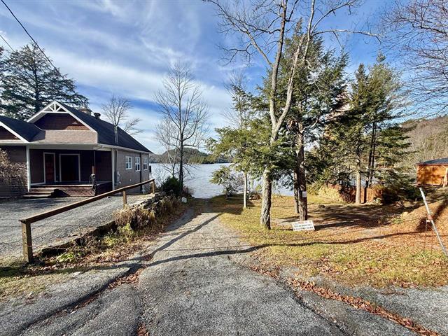
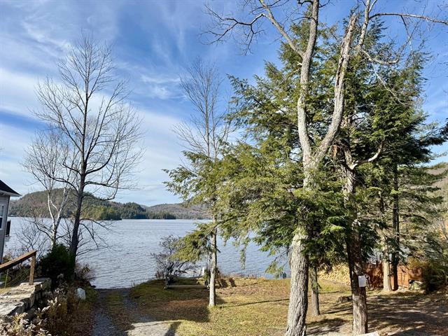
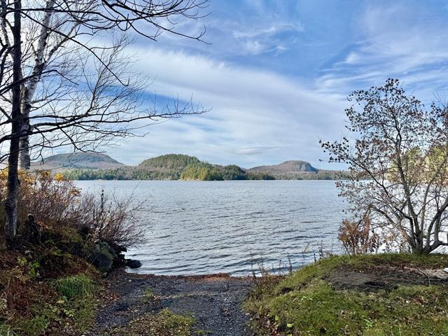
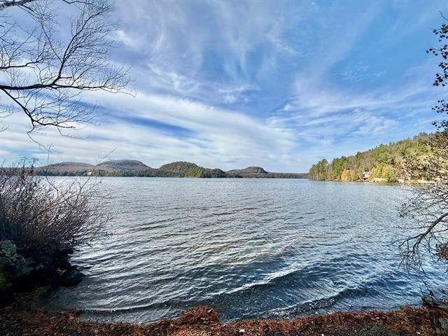
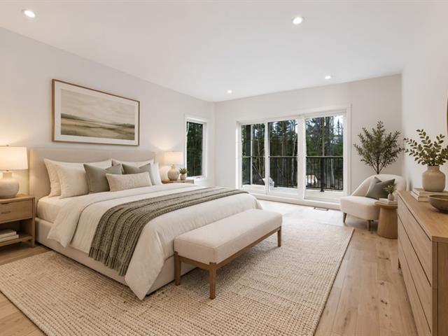
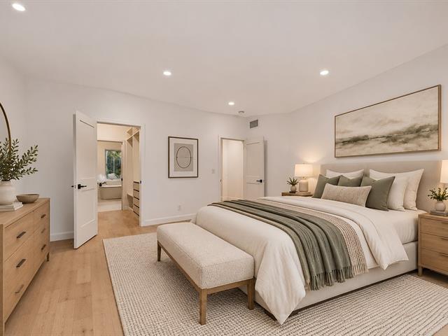
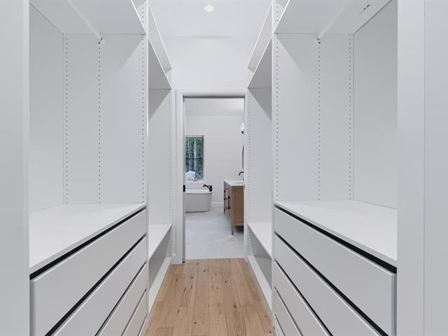
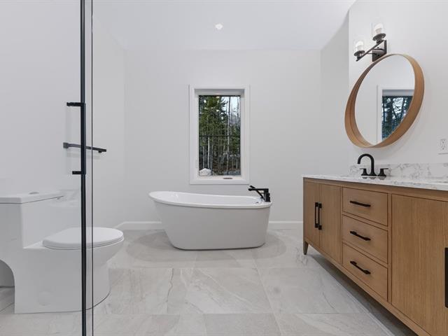
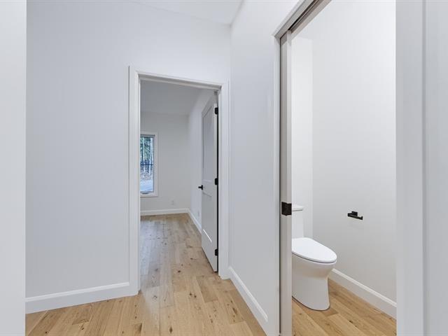
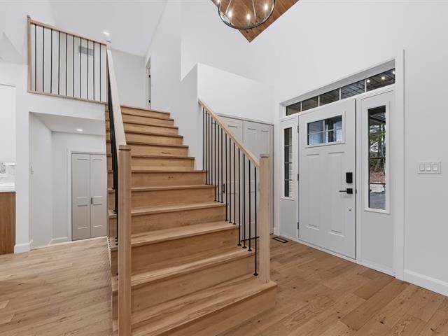
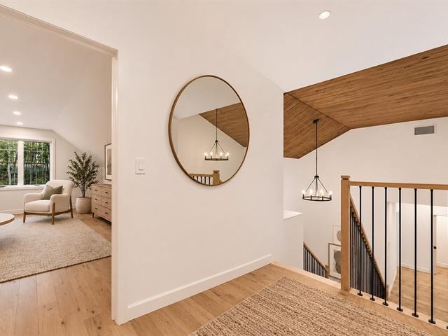
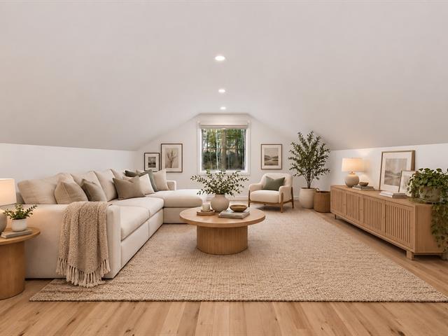



The more it is seen, the faster it is sold!
Activi-T
Views on the internet: 2,735
Visibili-T
Seen by over a million potential buyers every month, your property is displayed FREE of charge on over 100 websites across the country and around the world.