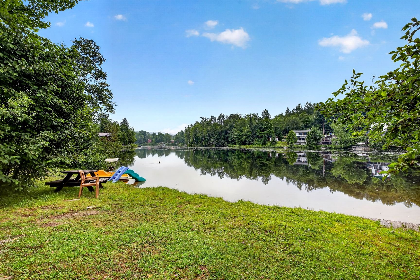
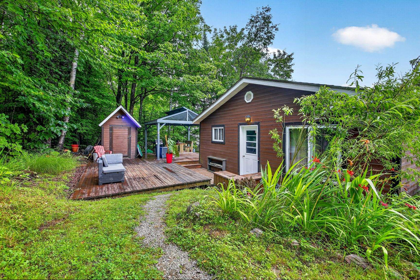
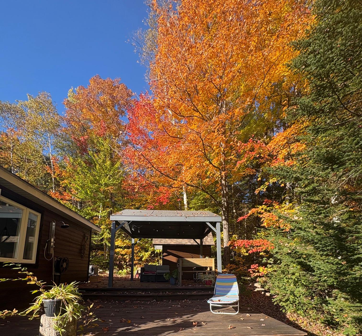
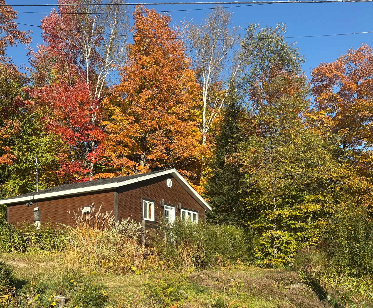
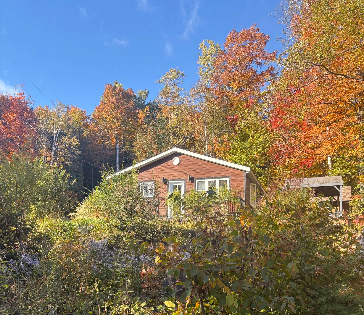
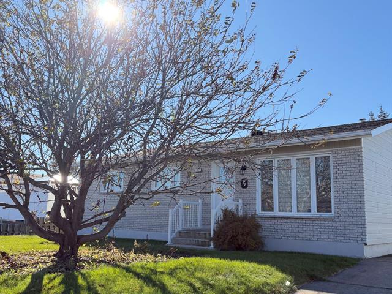
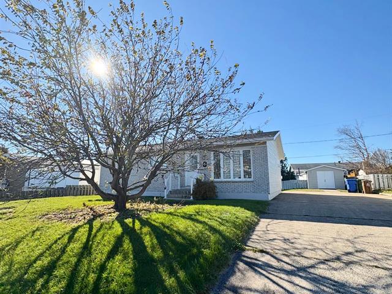
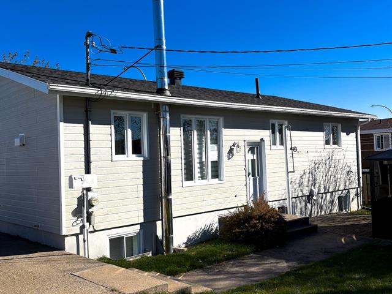
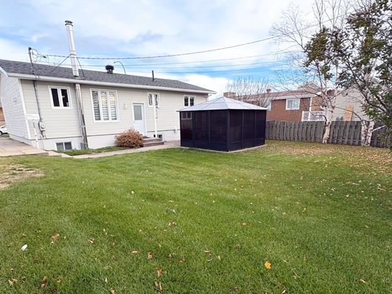
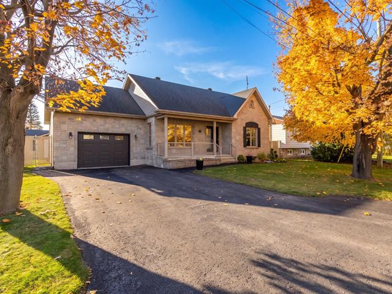
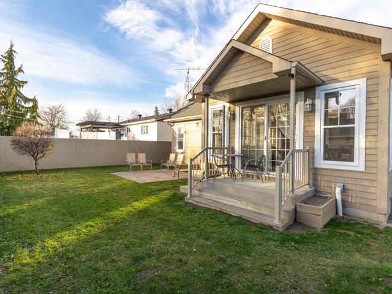
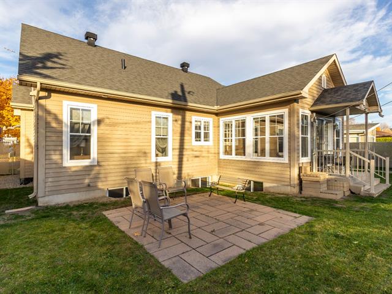
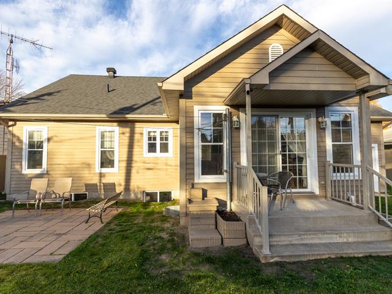
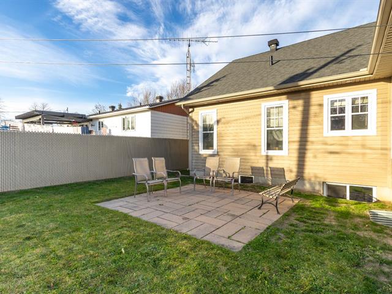
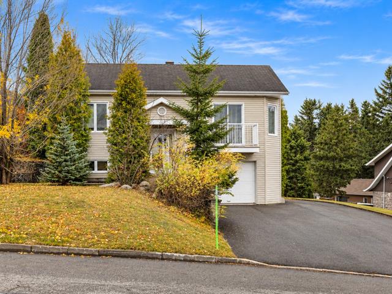
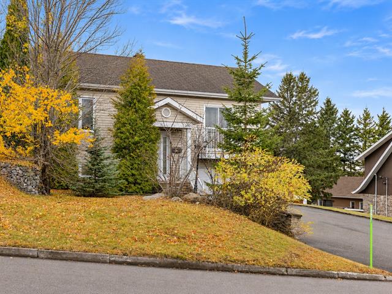
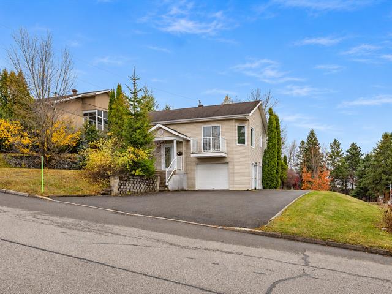
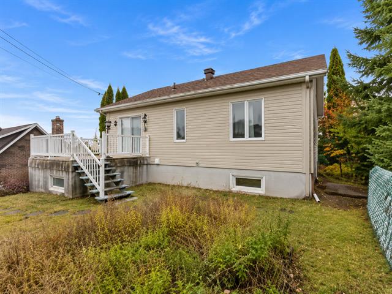
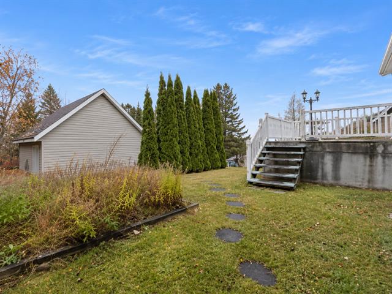
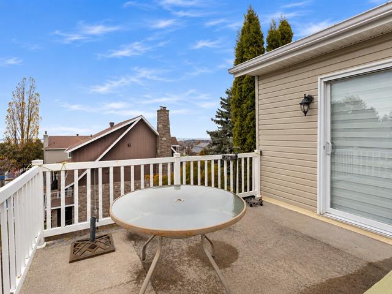
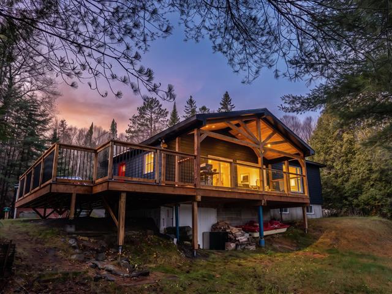
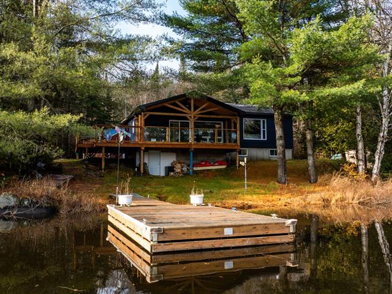
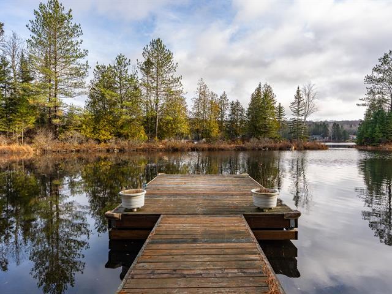
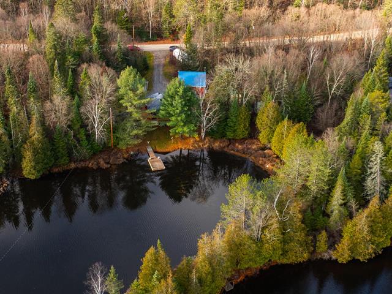
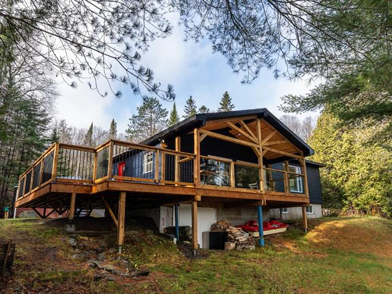
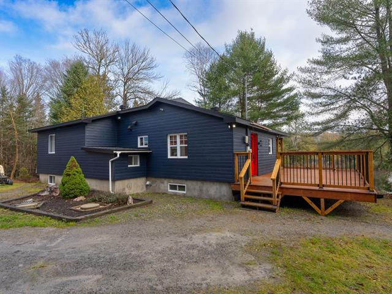
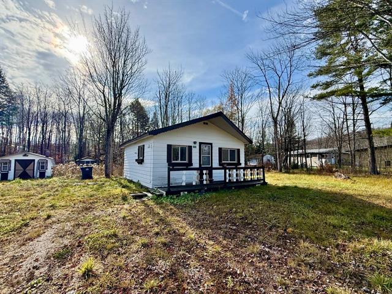
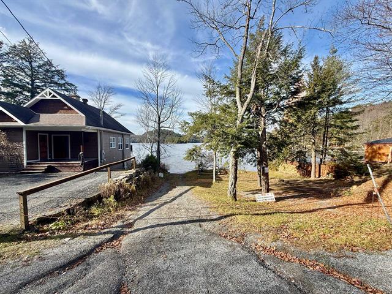
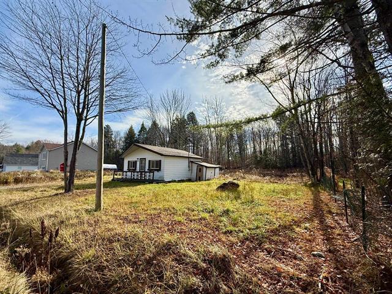
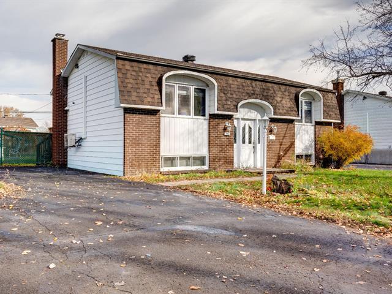
Bungalow in Saint-Hippolyte


12
1|
1
Description
Highlights
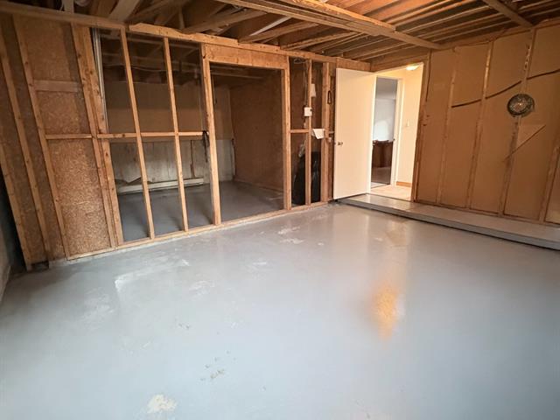
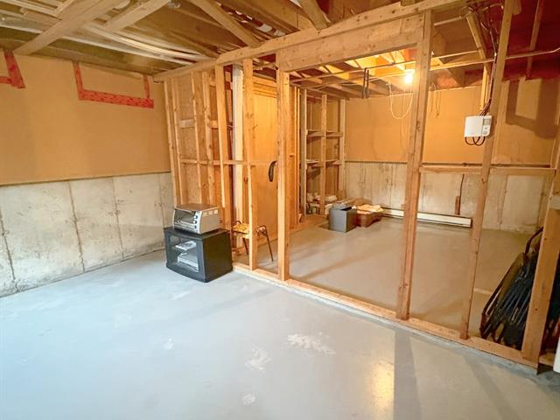
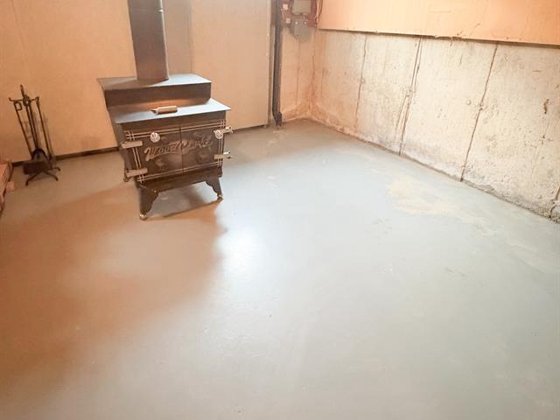
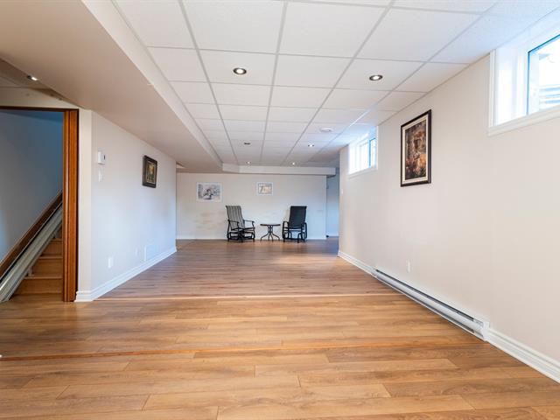
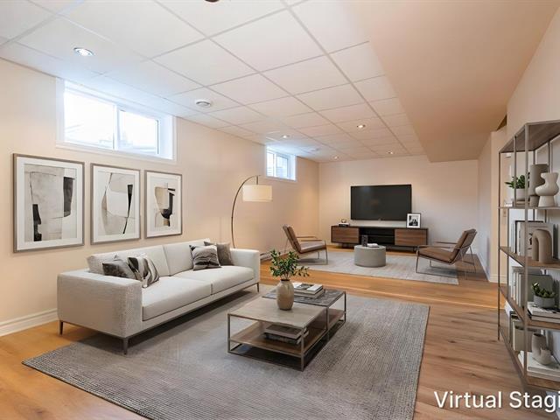
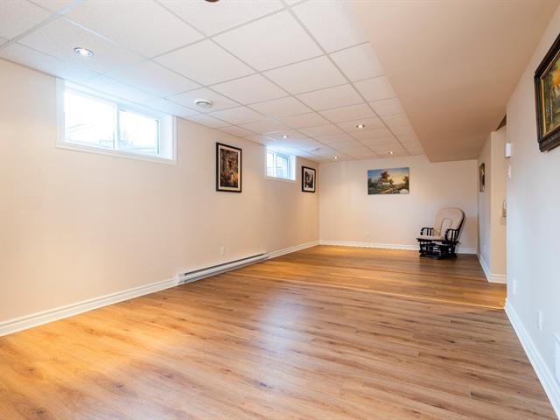
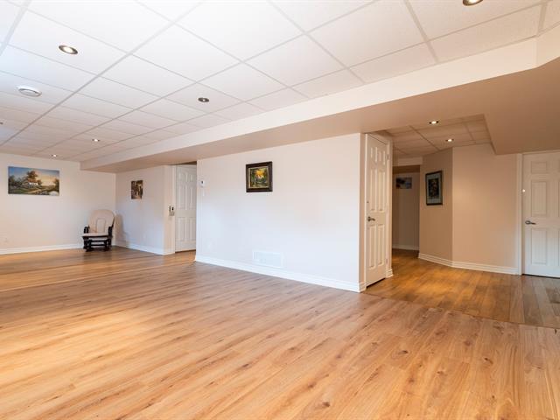
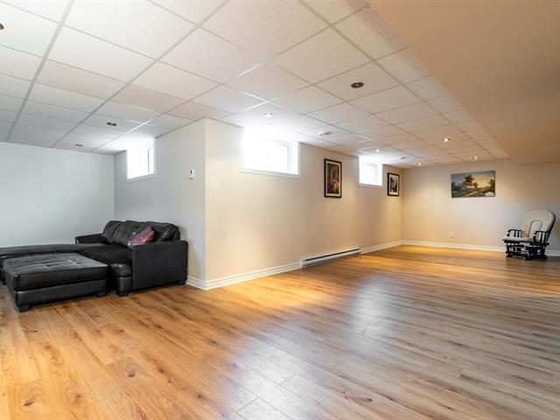
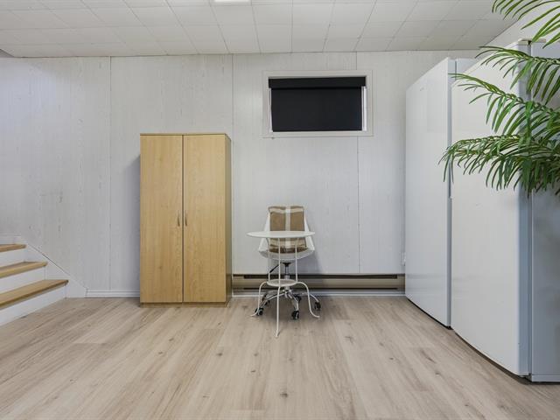
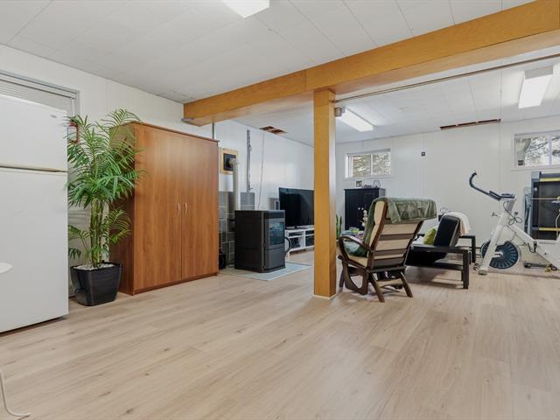
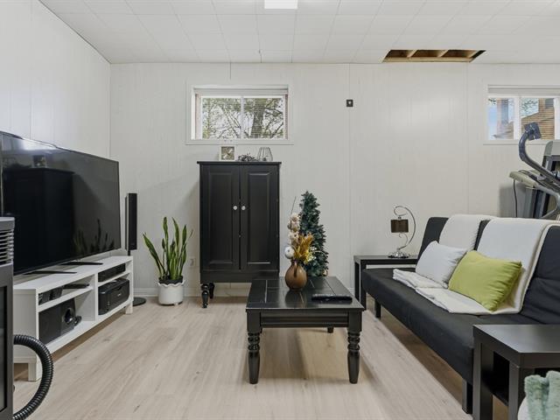
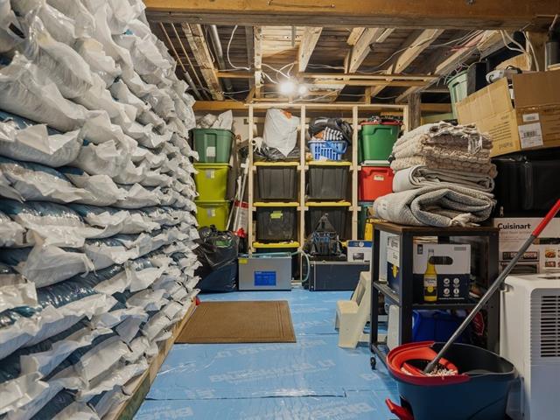
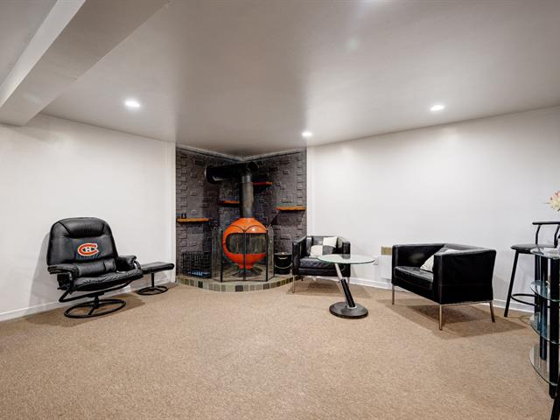
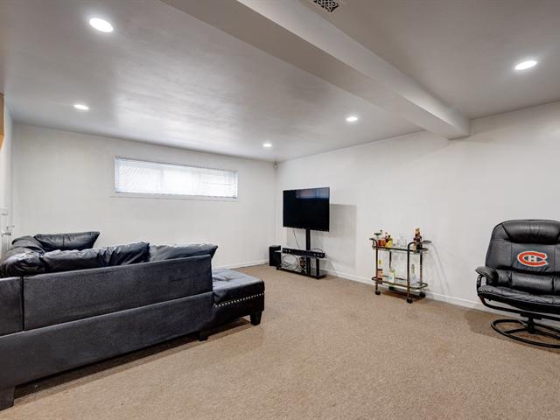
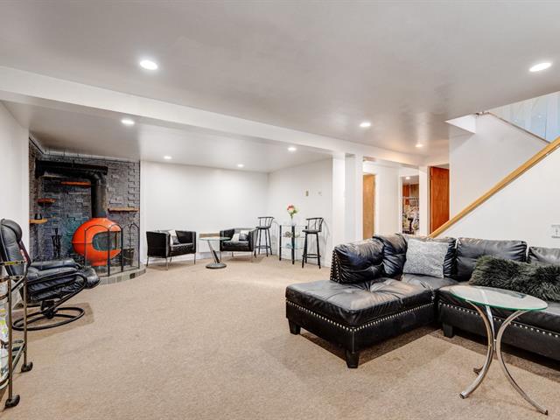
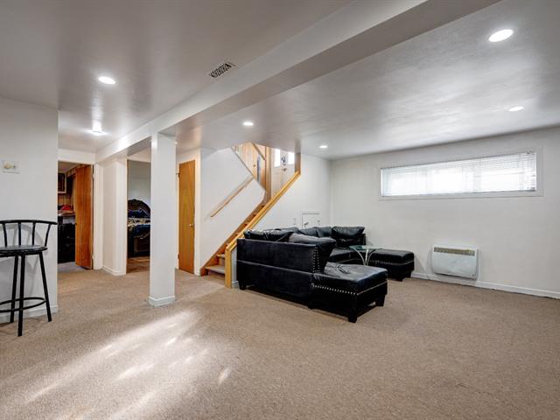
Basement
Crawl Space
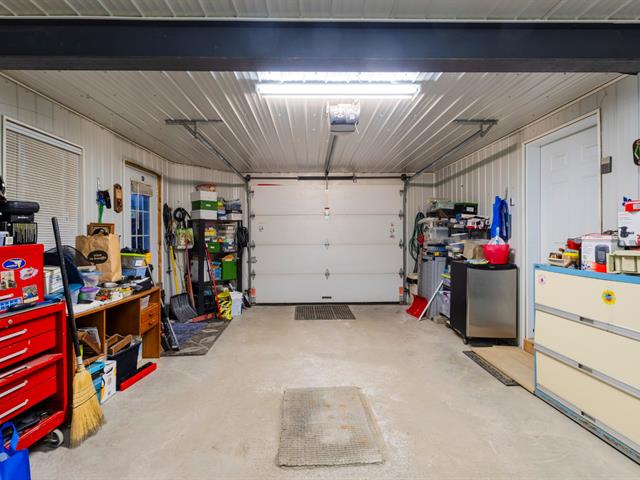
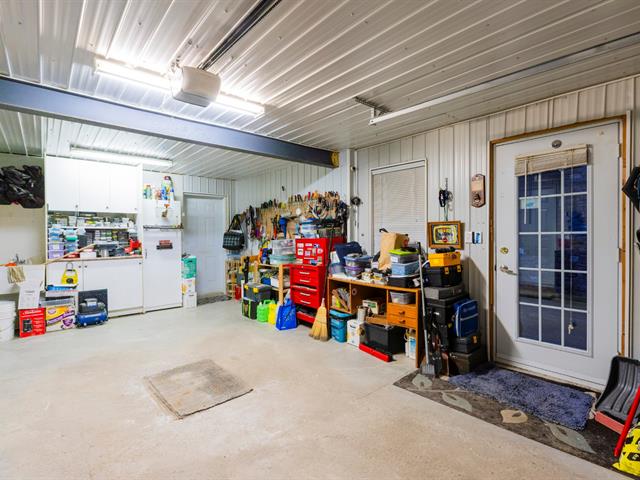
Parking (total)
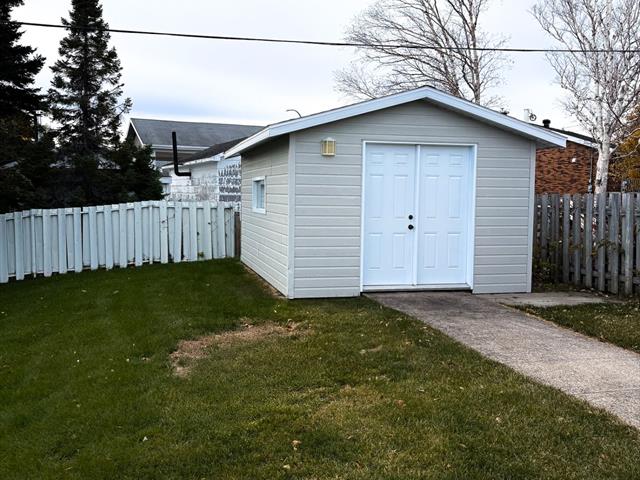
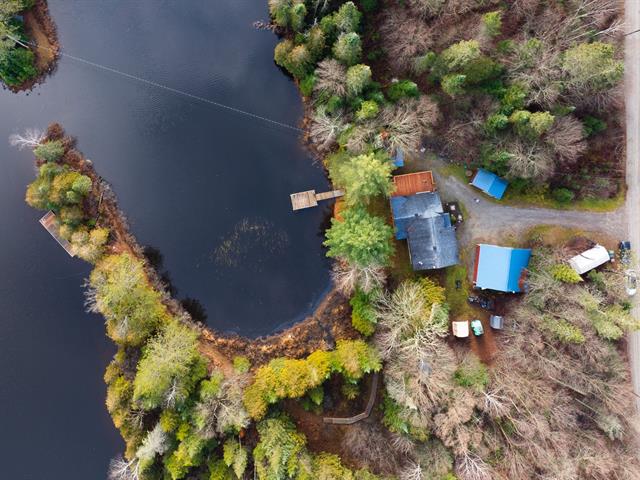
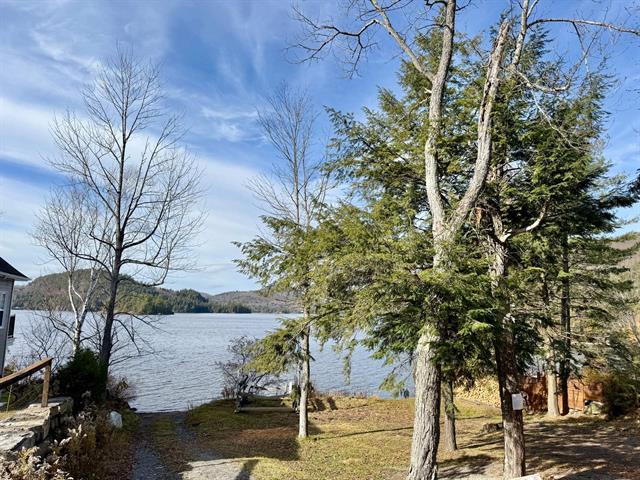
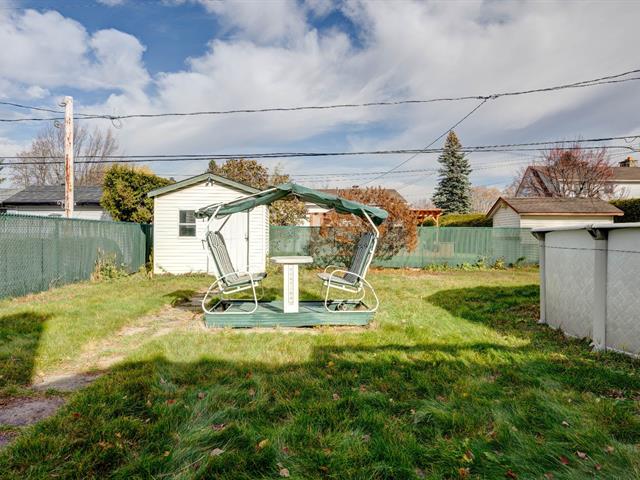
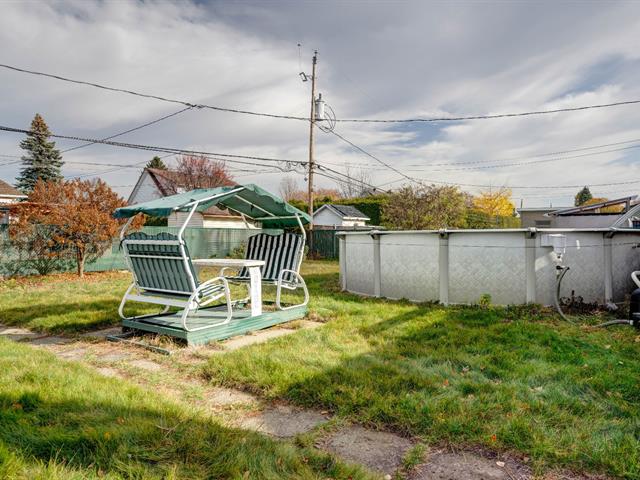
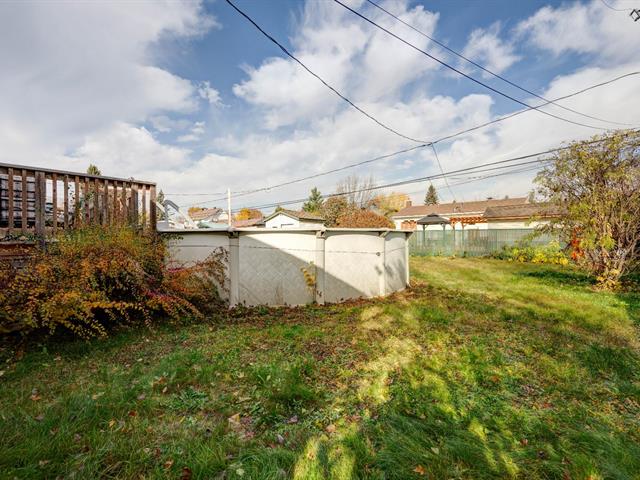
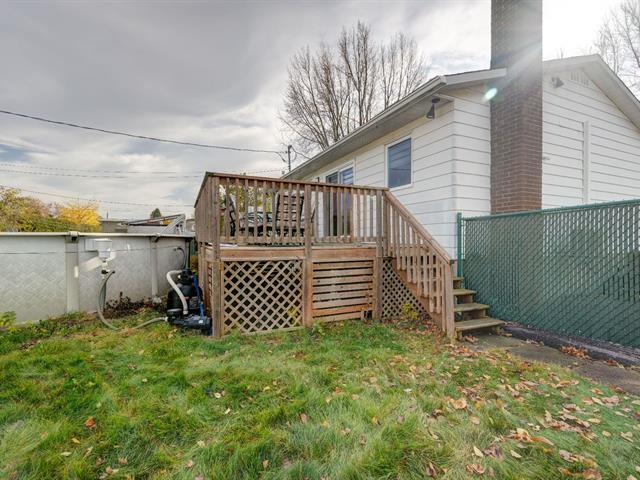
Outdoor
Distinctive features
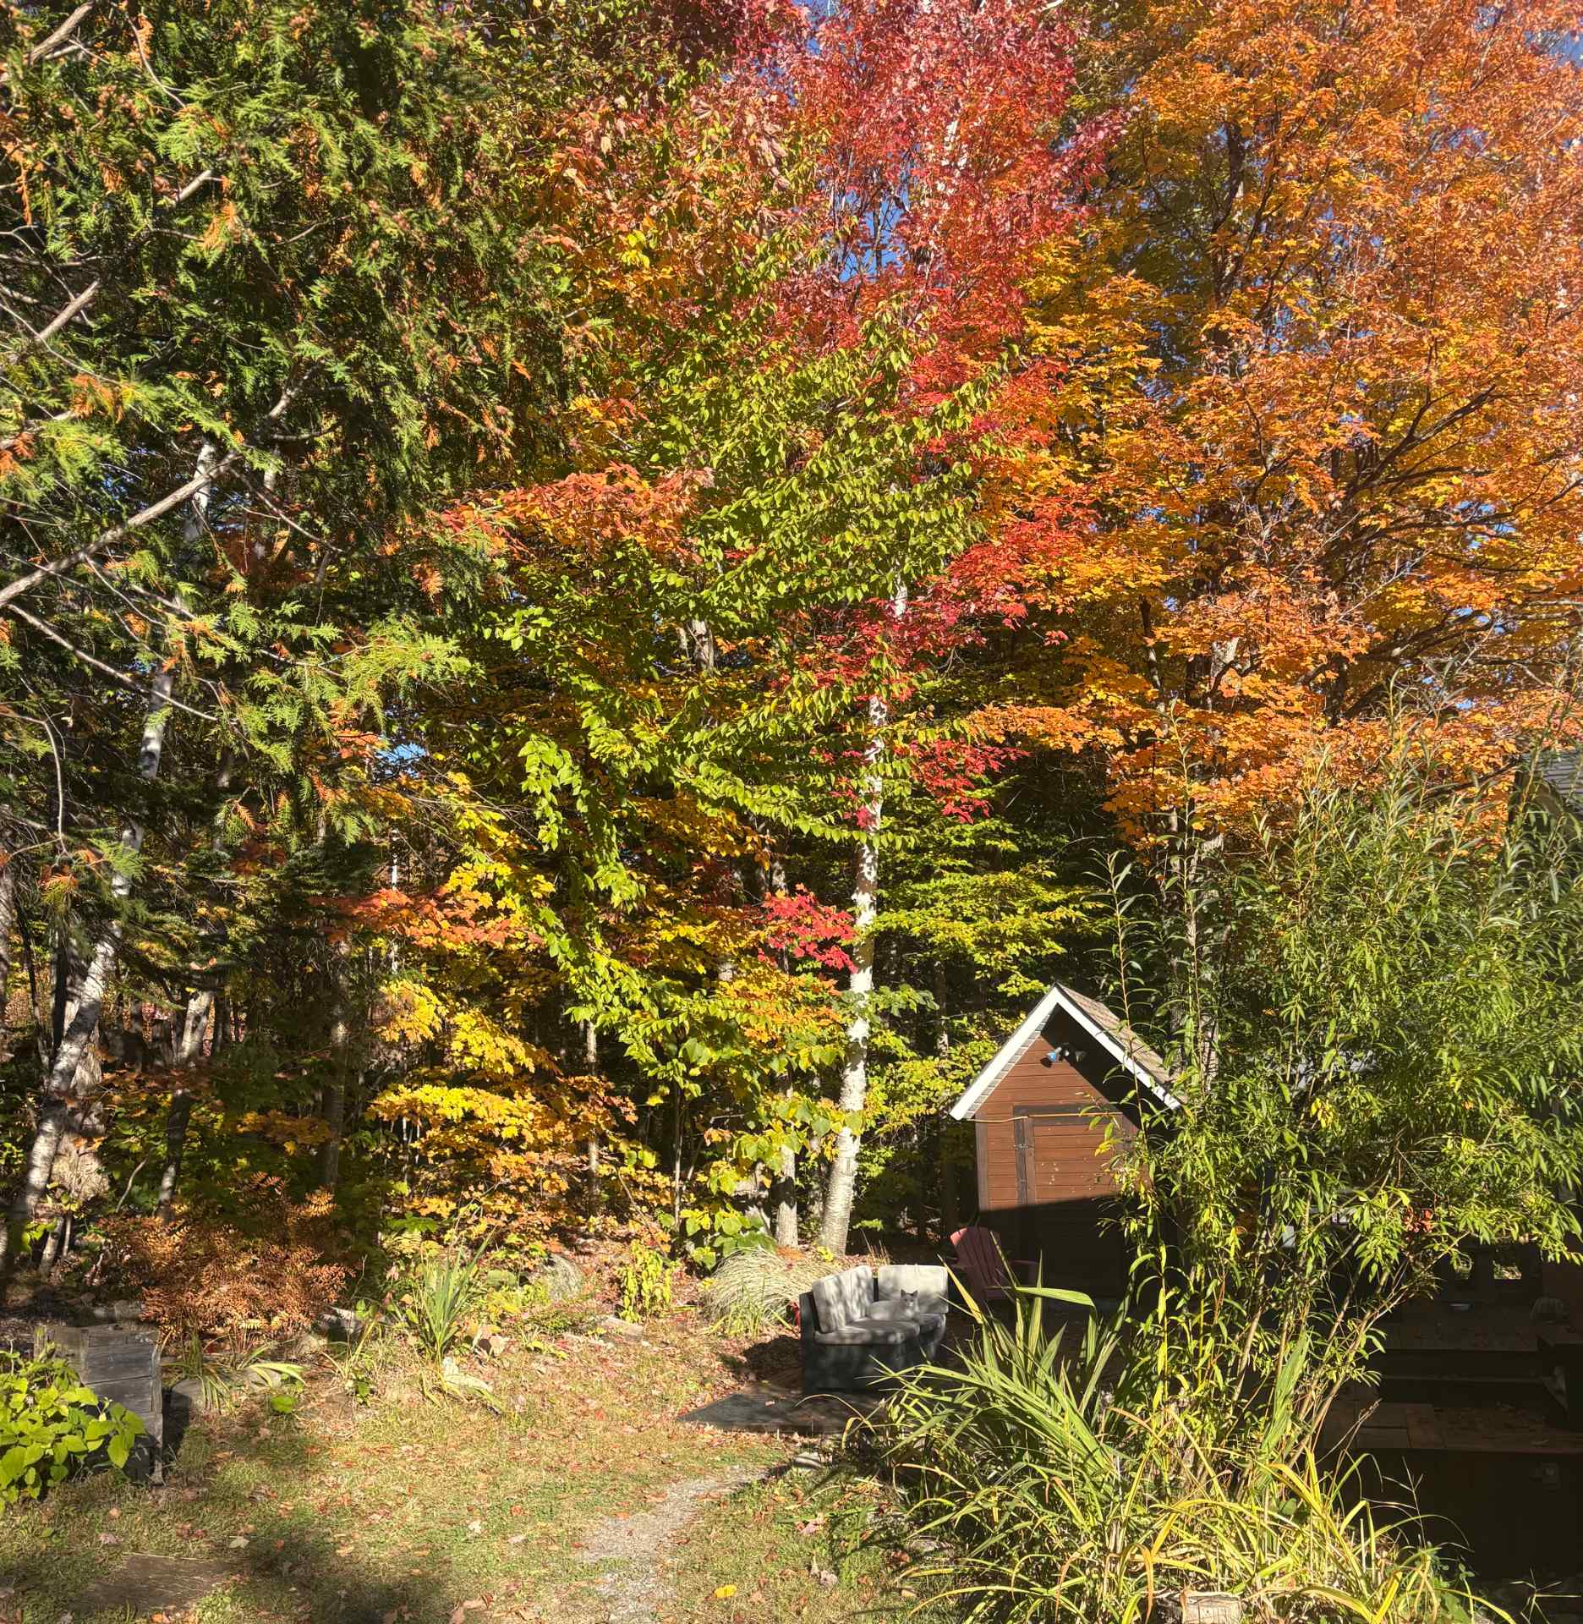
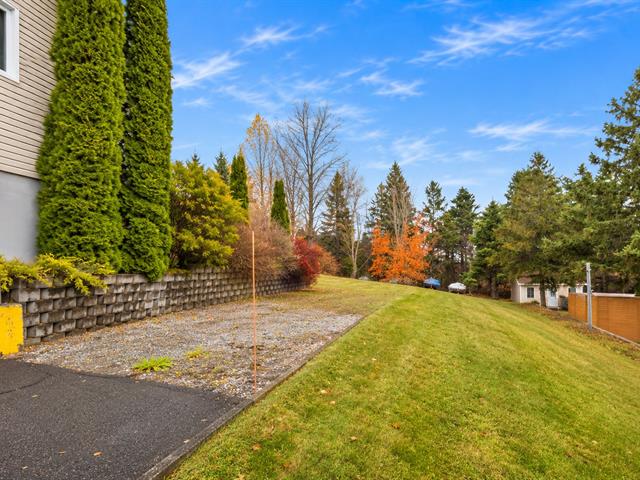
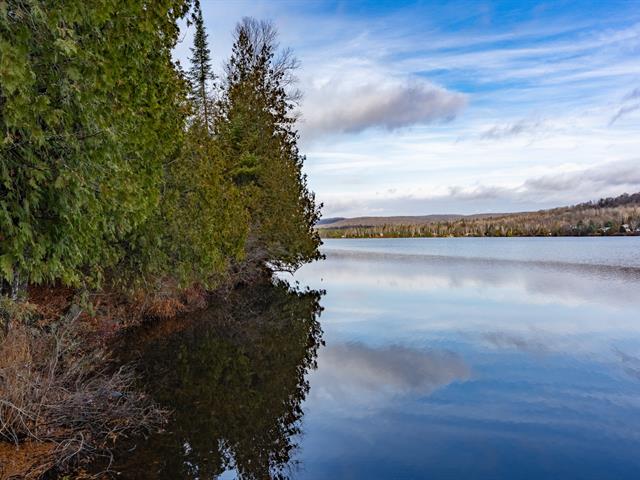
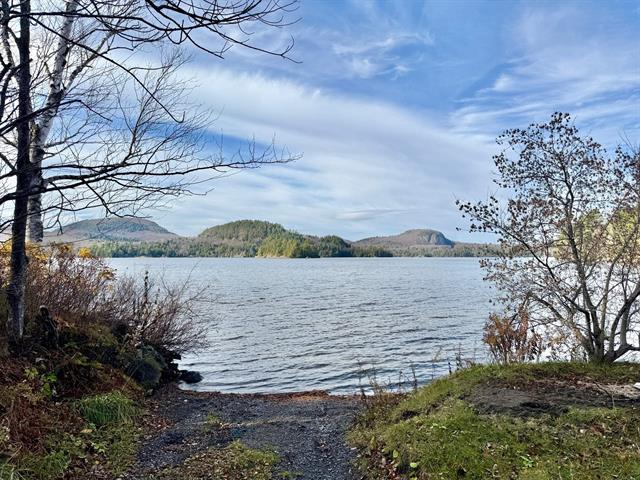
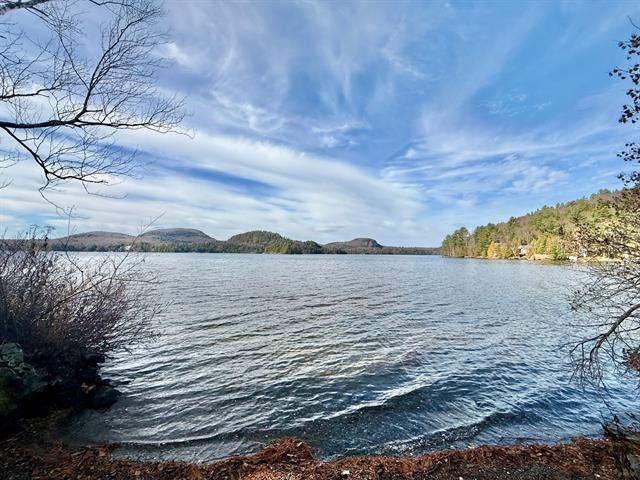
Wooded
Water supply
Artesian well
Driveway
Not Paved
Foundation
Stone, Piles
Sewage system
Other
Legal warranty
Selling without a legal warranty
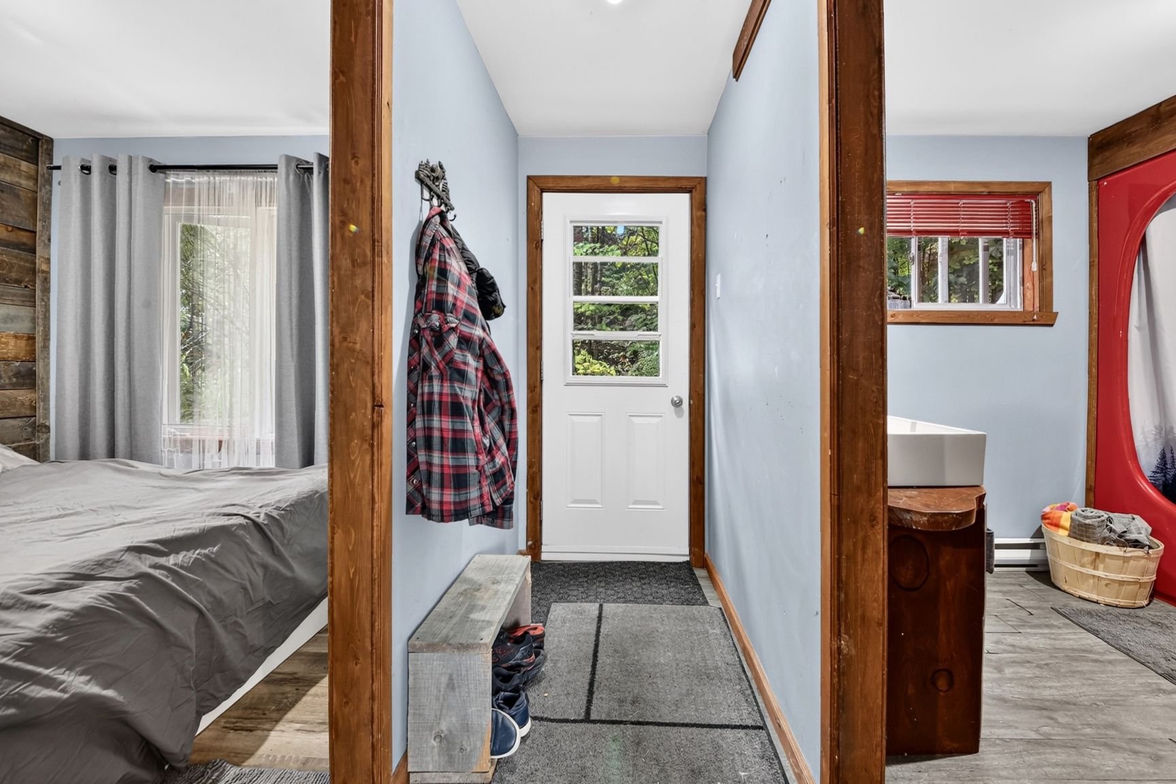
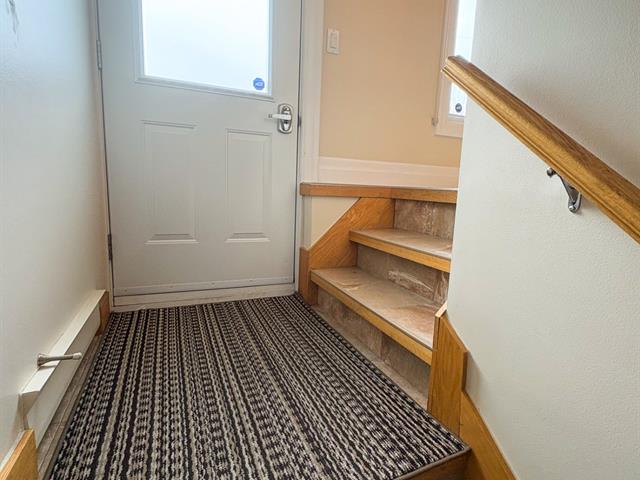
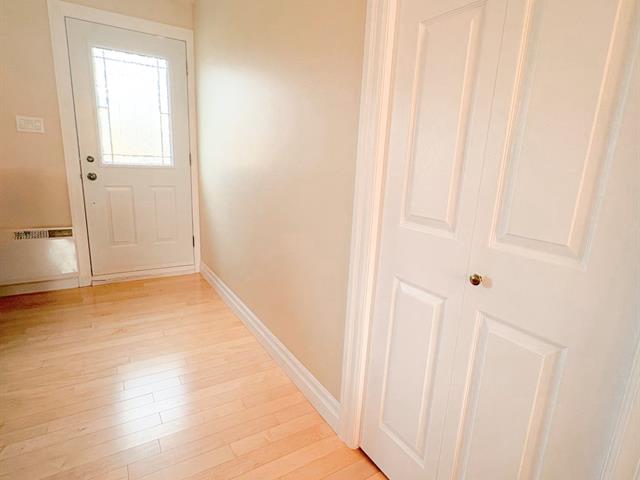
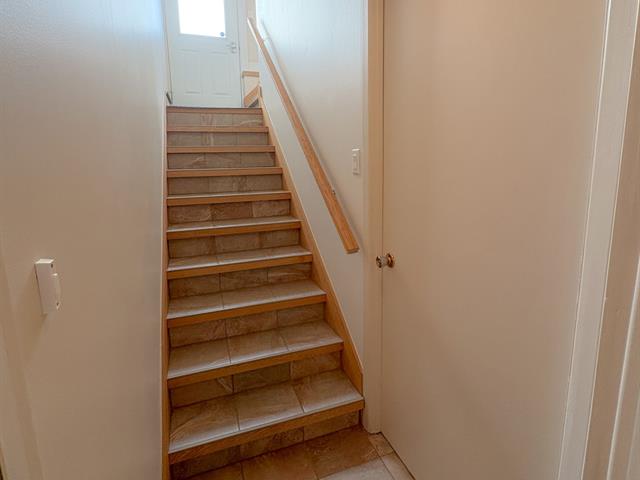
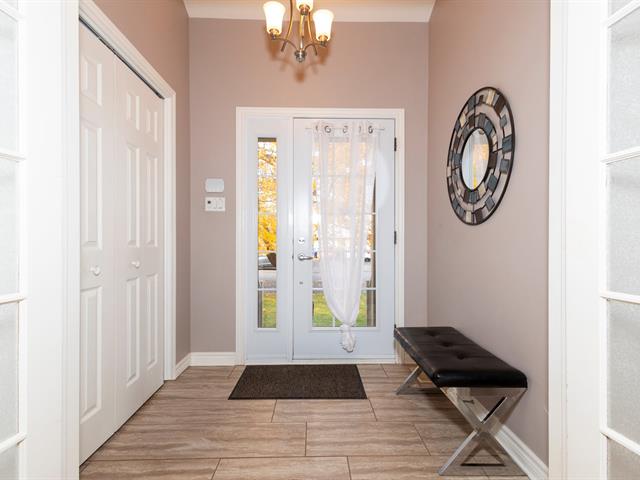
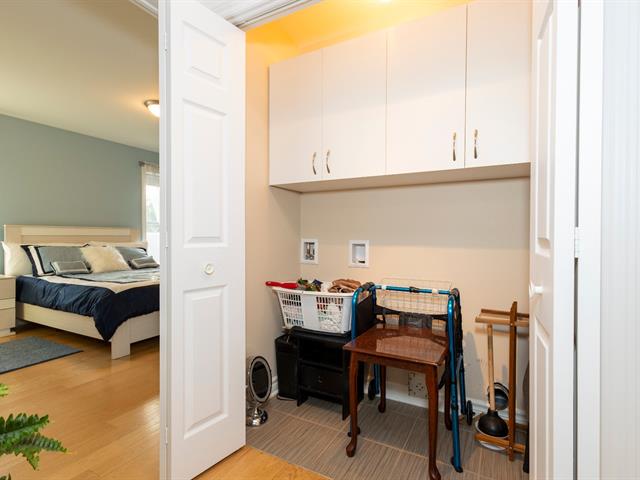
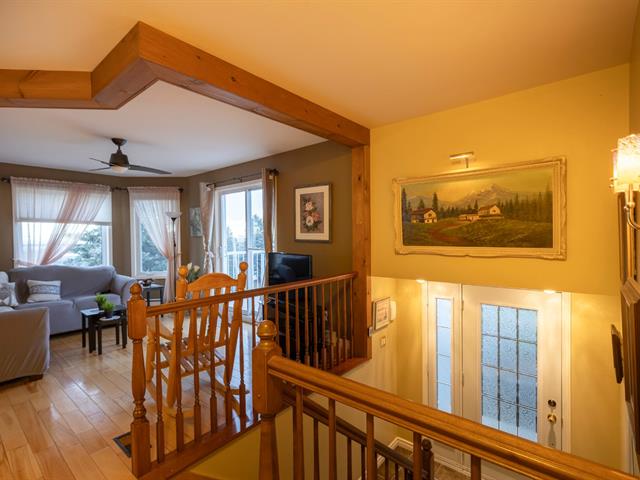
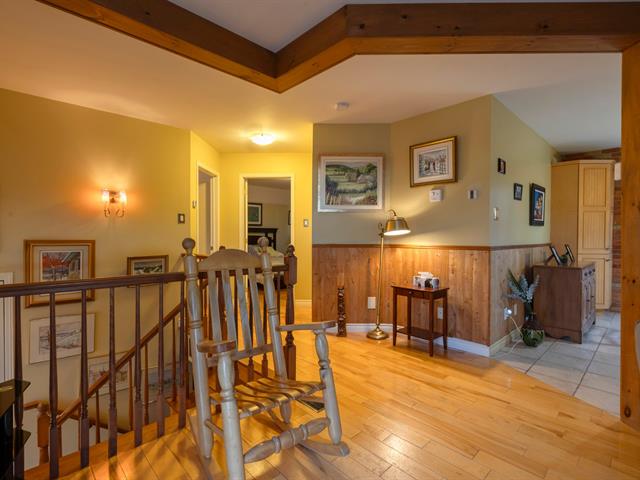
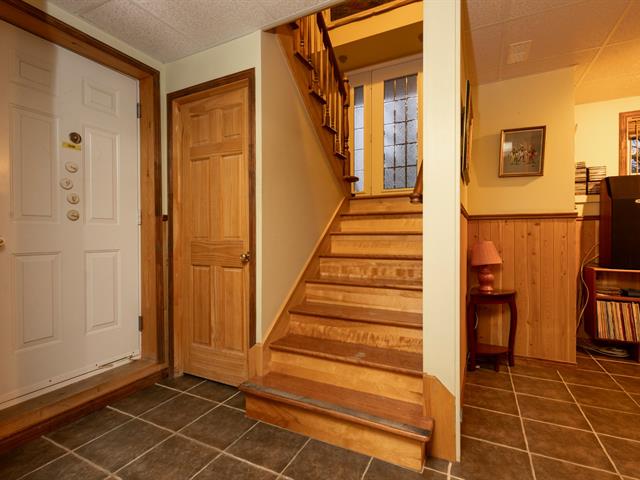
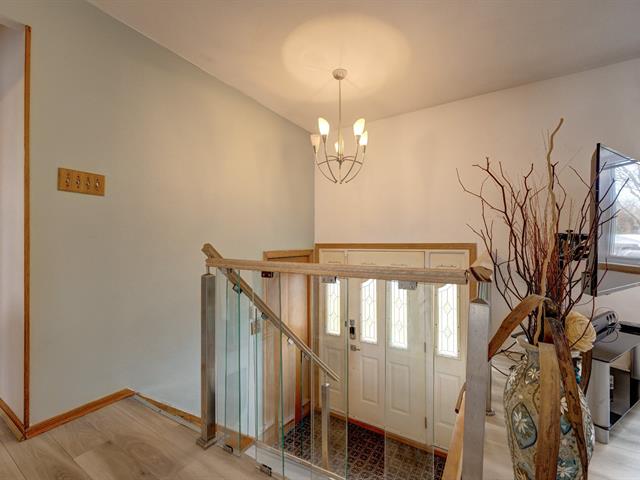
Hallway
1st level/Ground floor
7.10 X 3.7 ft / 2.39 X 1.09 m
7.10 X 3.7 ft / 2.39 X 1.09 m
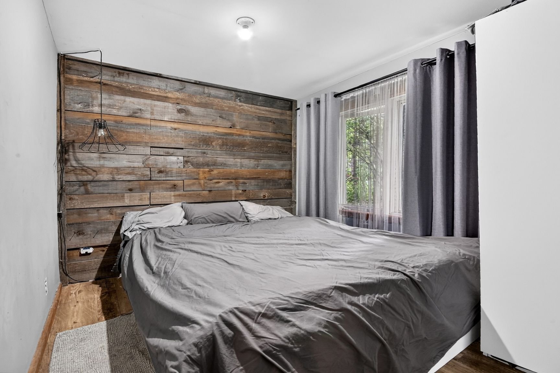
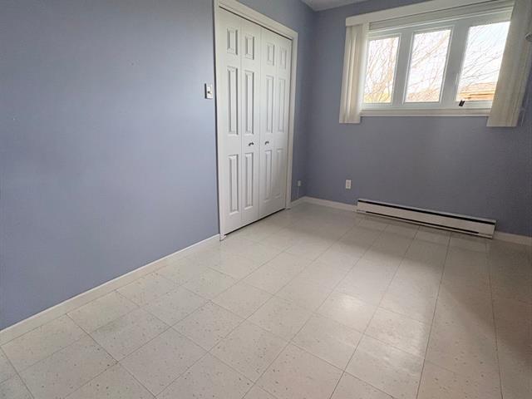
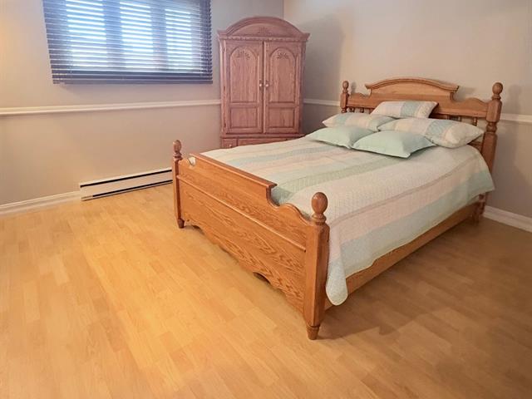
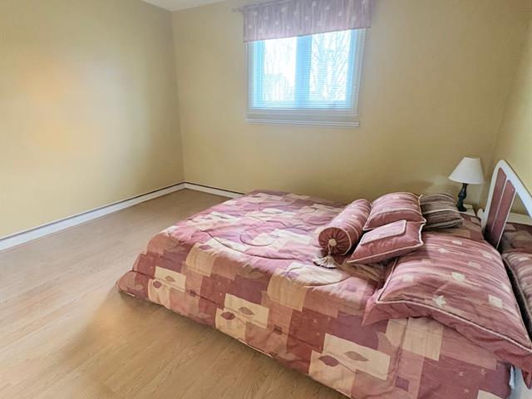
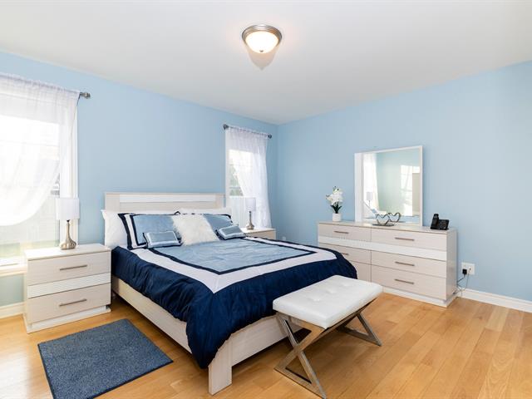
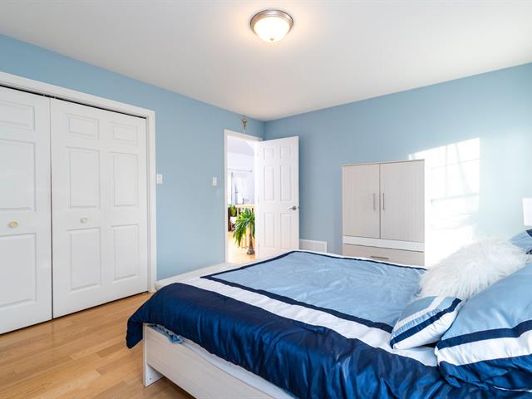
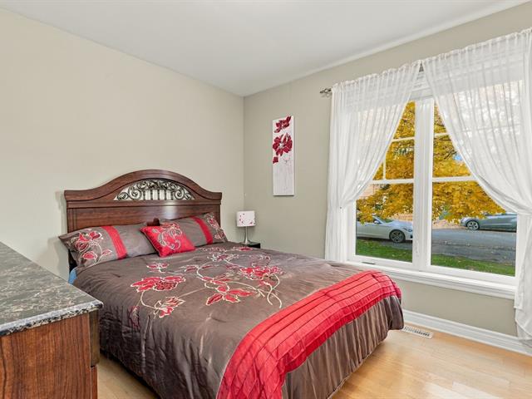
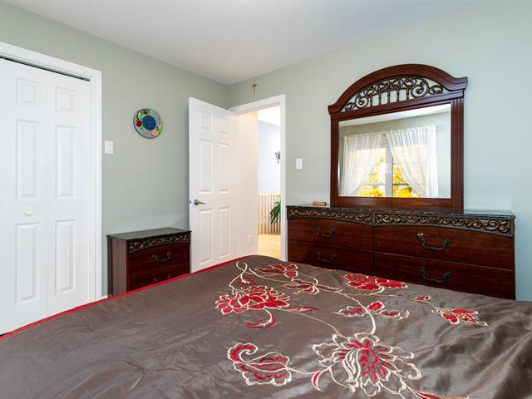
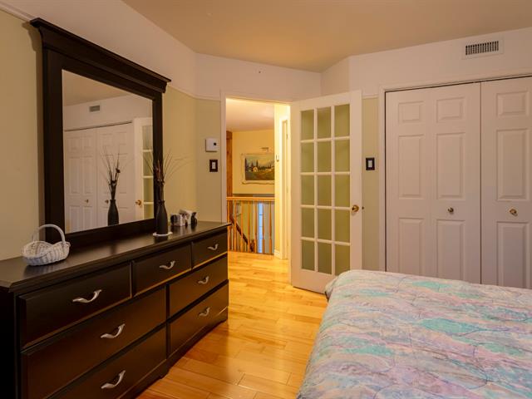
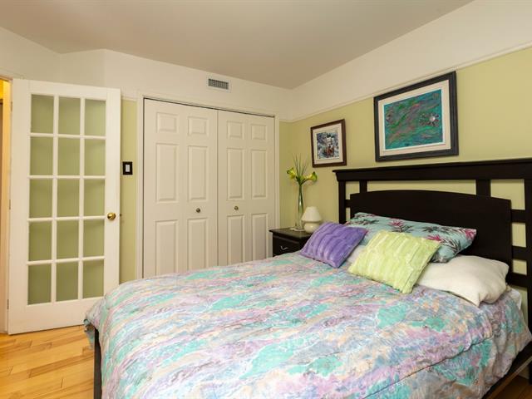
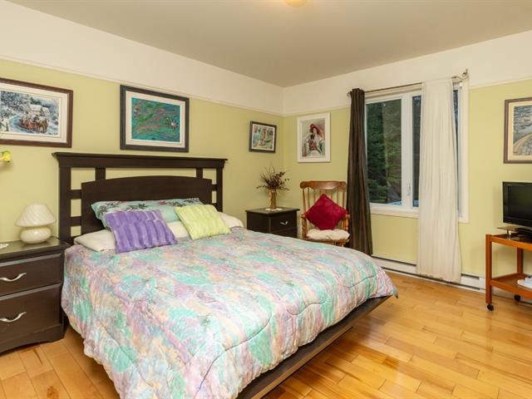
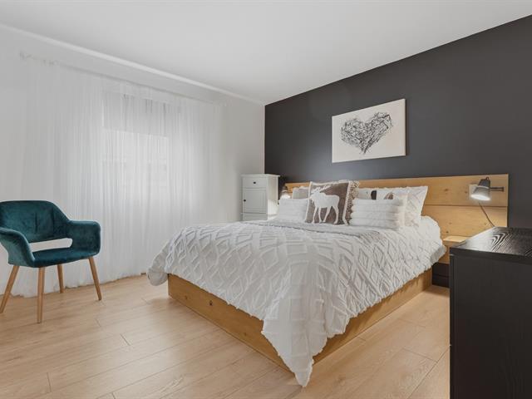
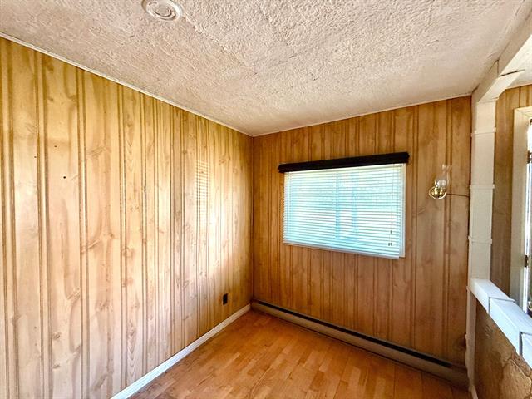
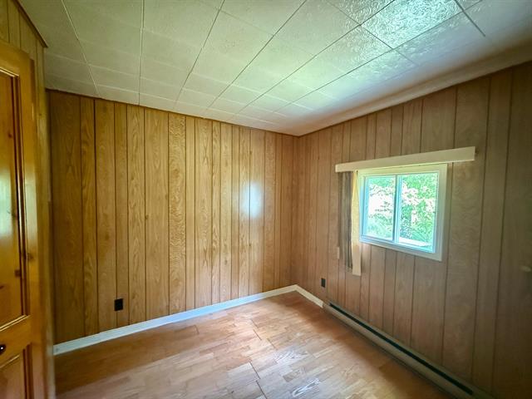
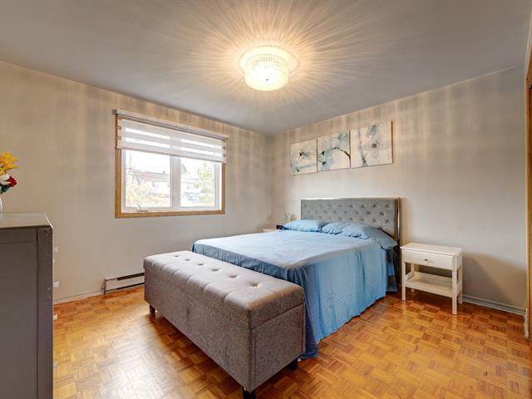
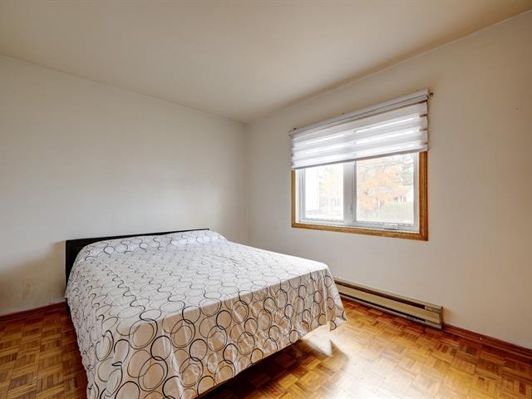
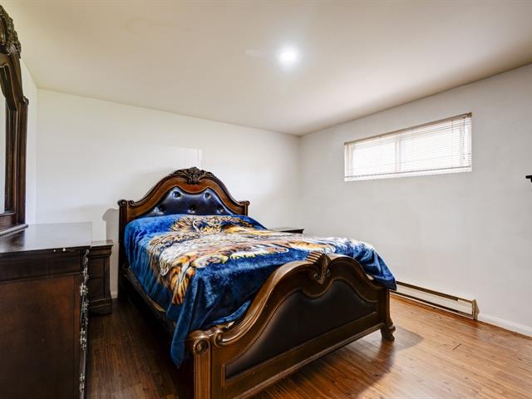
Primary bedroom
1st level/Ground floor
9.1 X 7.8 ft / 2.77 X 2.34 m
9.1 X 7.8 ft / 2.77 X 2.34 m
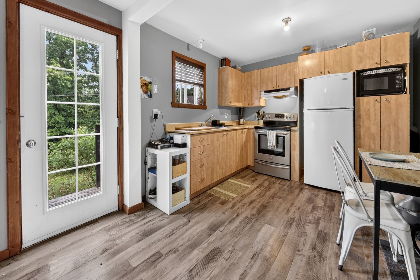
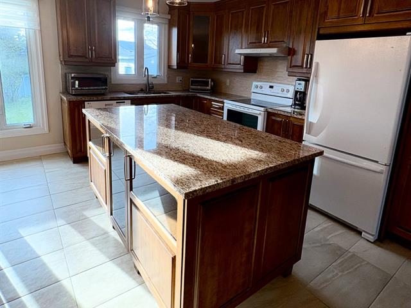
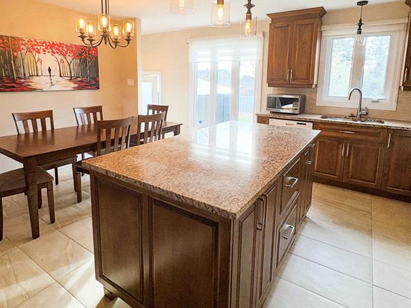
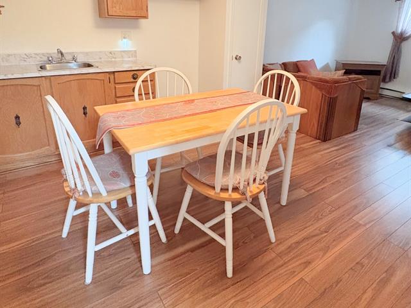
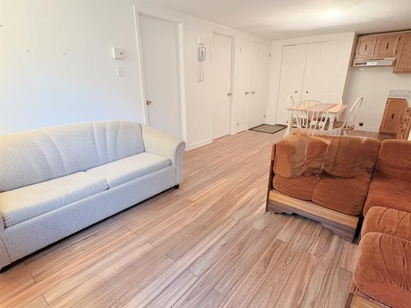
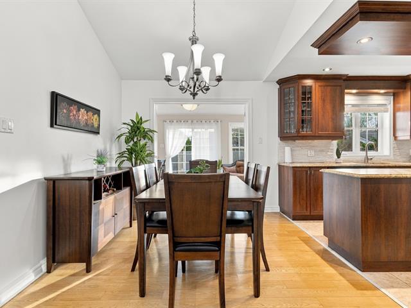
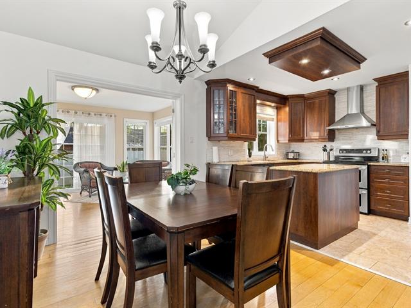
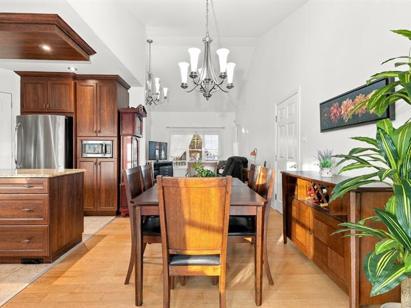
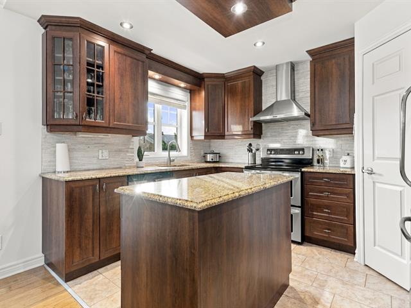
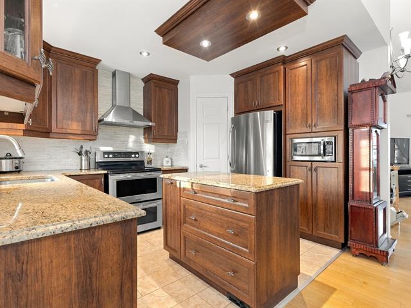
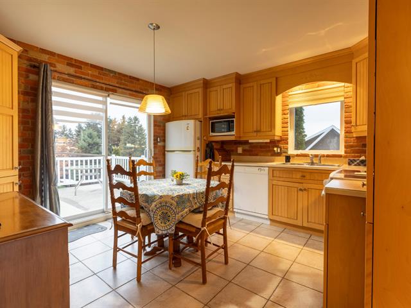
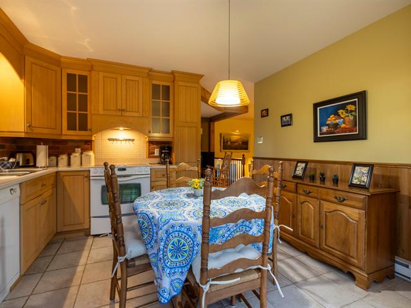
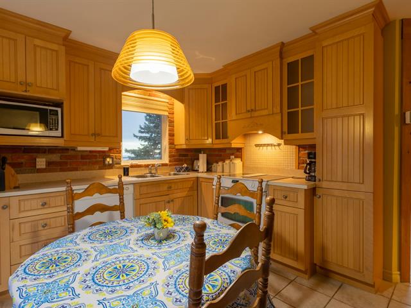
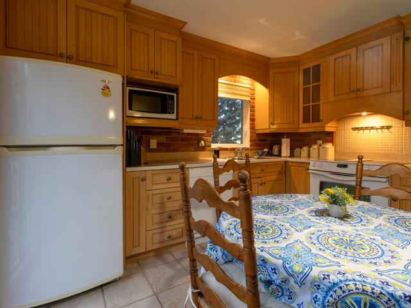
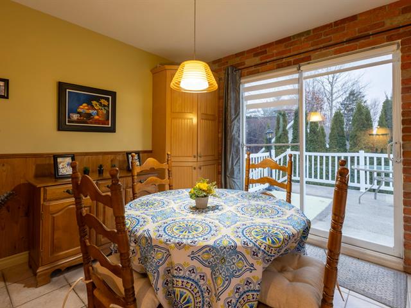
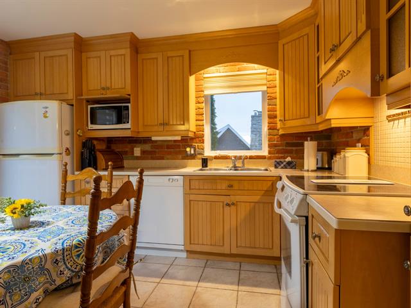
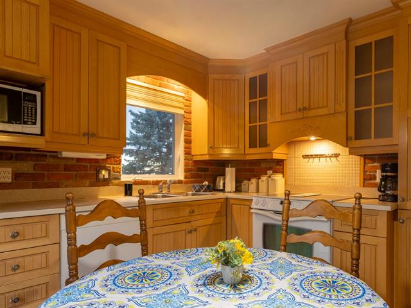
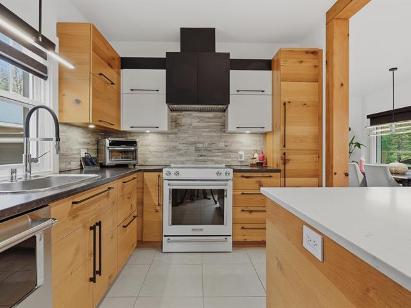
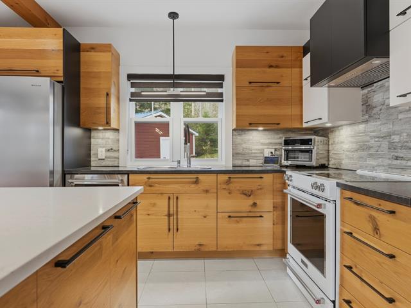
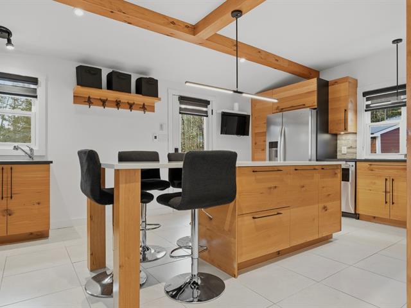
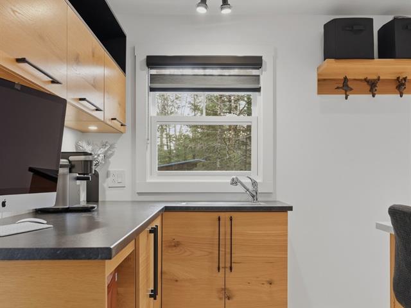
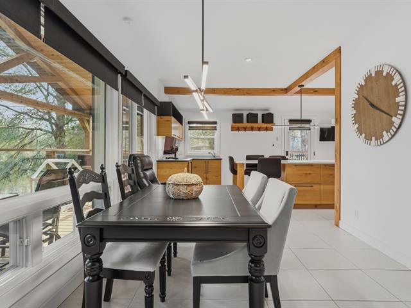
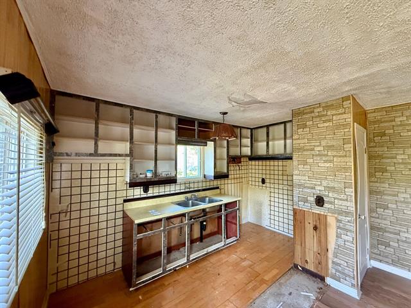
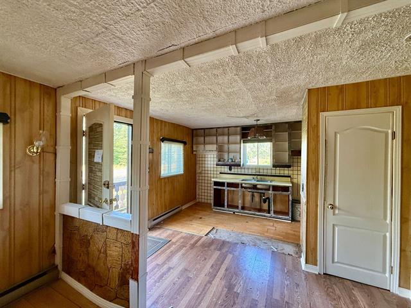
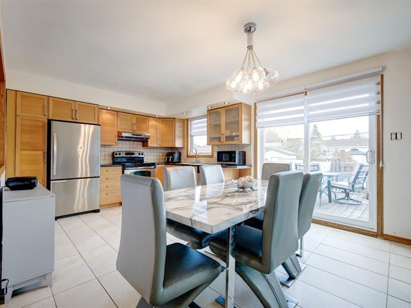
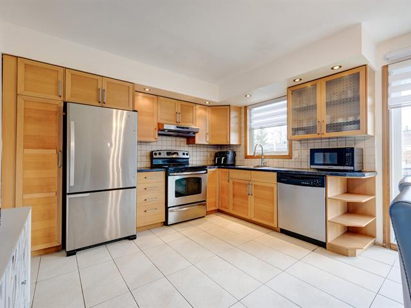
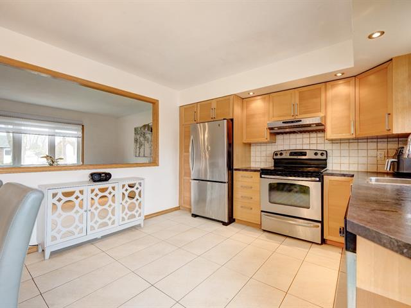
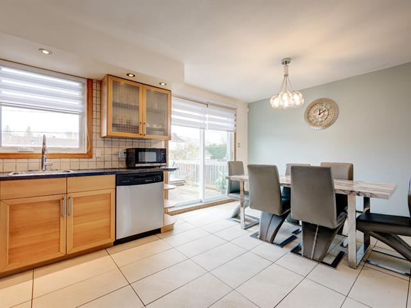
Kitchen
1st level/Ground floor
10.11 X 10.4 ft / 3.33 X 3.15 m
10.11 X 10.4 ft / 3.33 X 3.15 m
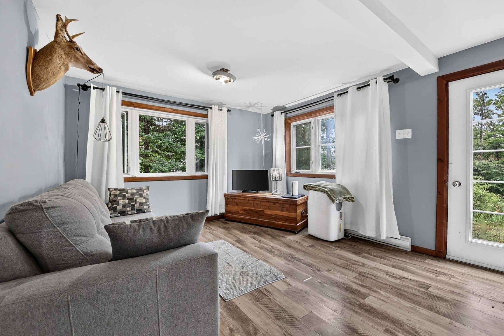
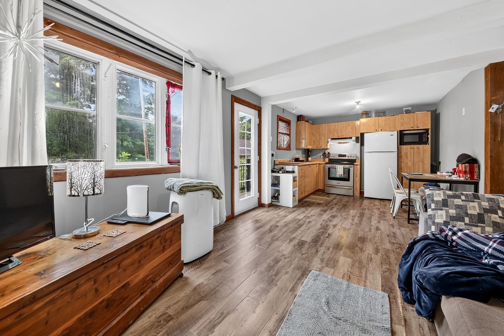
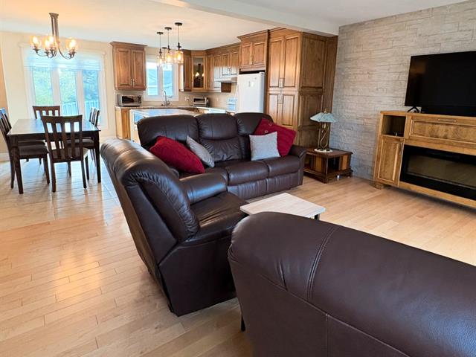
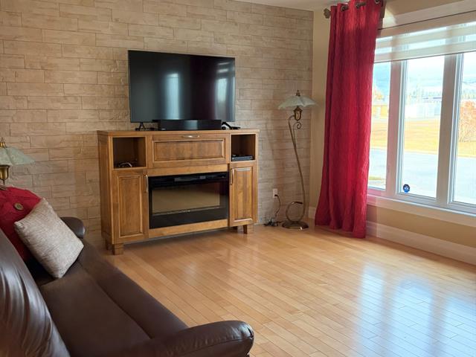
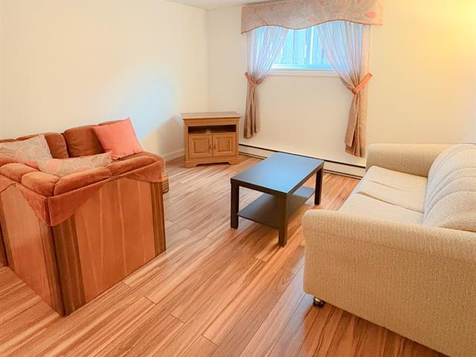
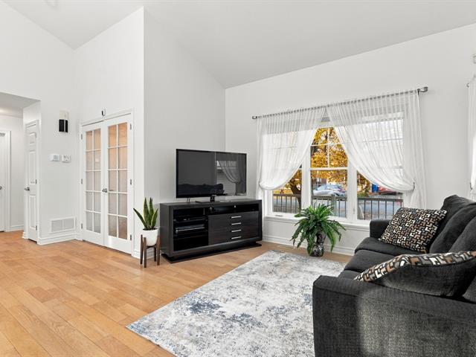
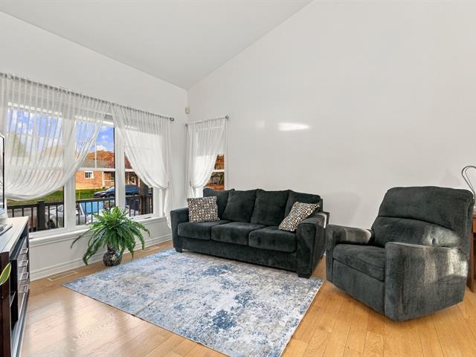
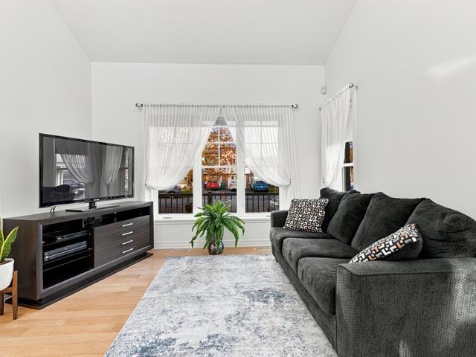
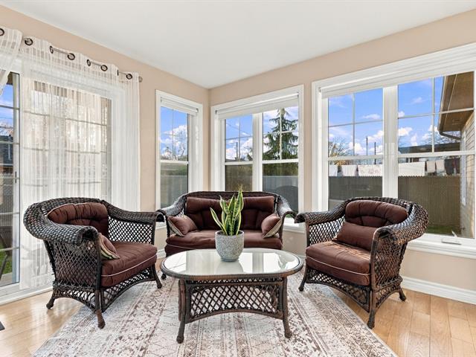
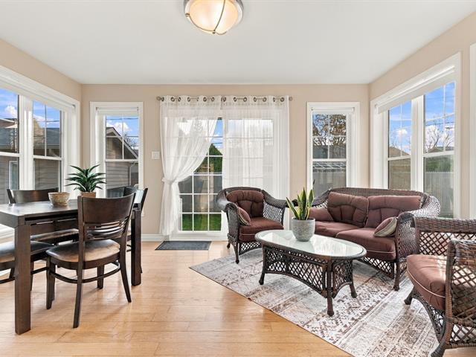
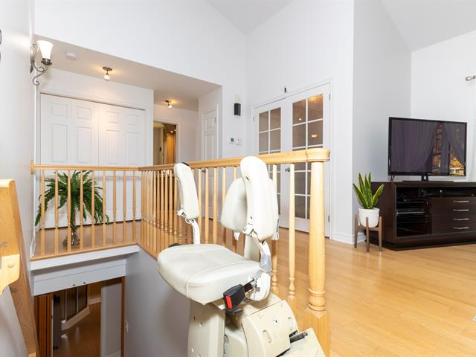
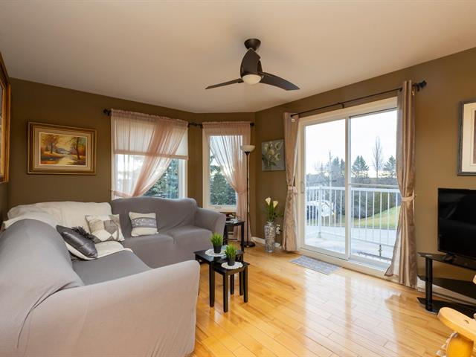
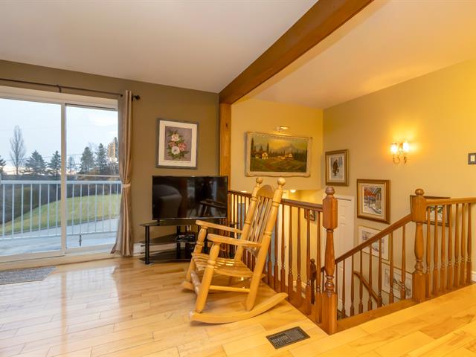
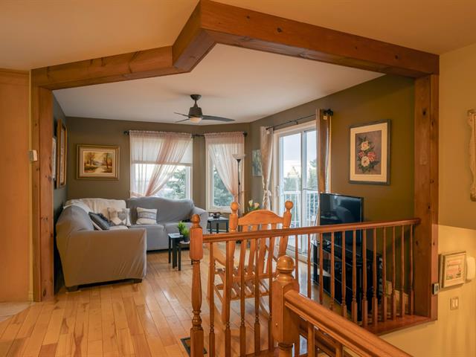
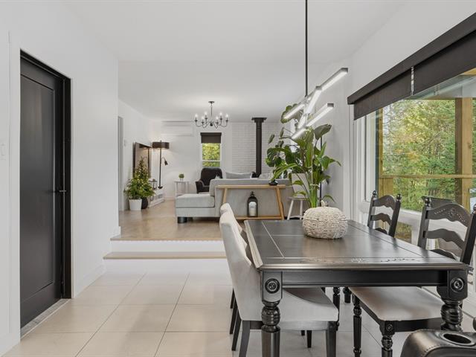
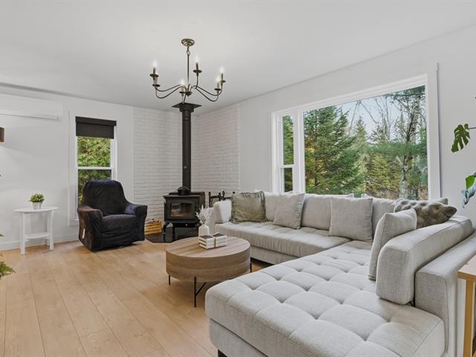
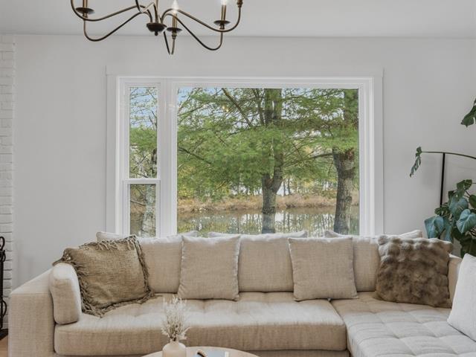
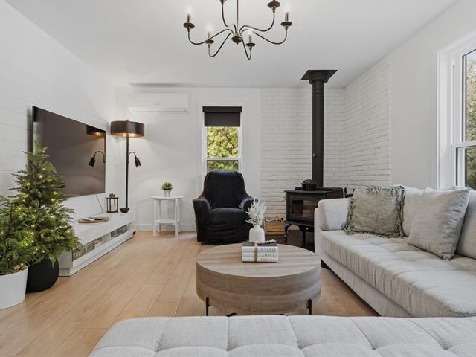
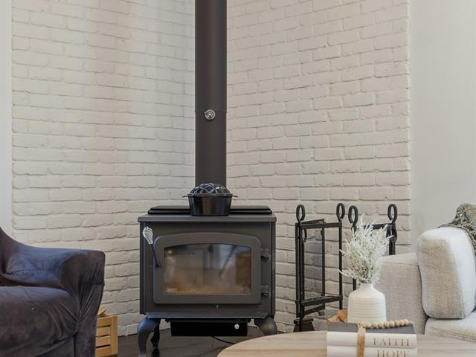
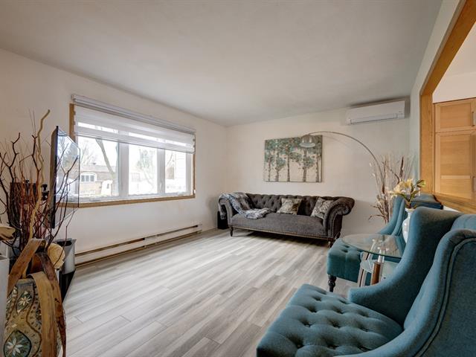
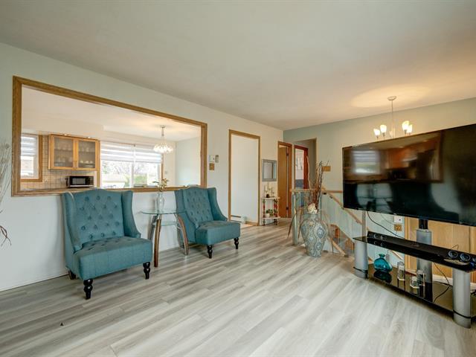
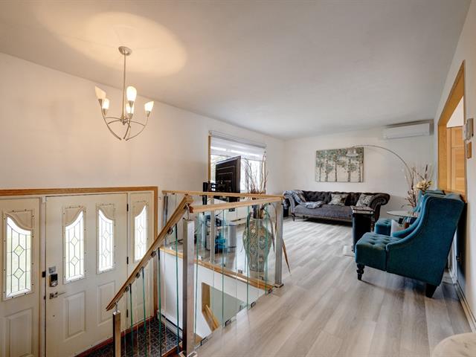
Living room
1st level/Ground floor
12.6 X 11 ft / 3.81 X 3.35 m
12.6 X 11 ft / 3.81 X 3.35 m
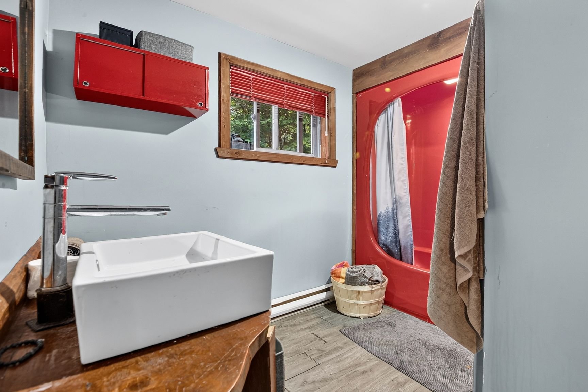
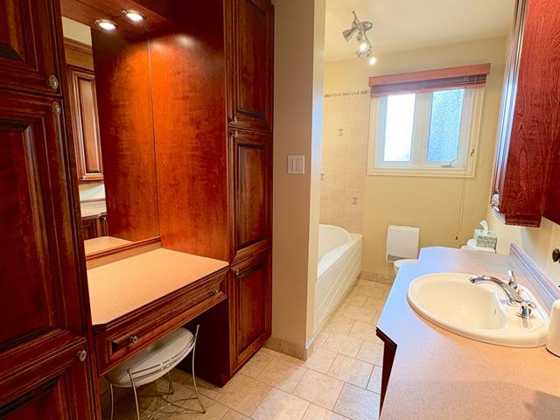
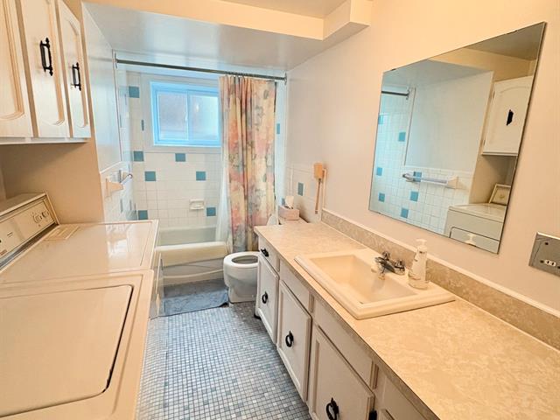
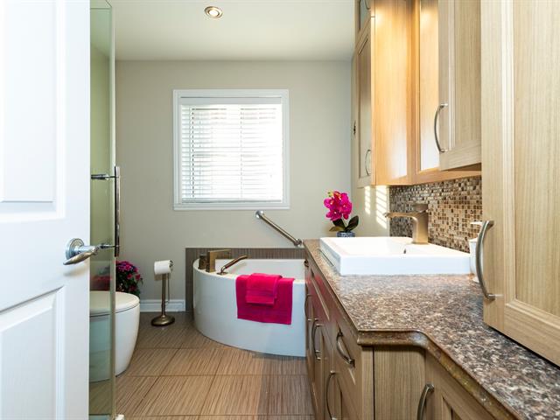
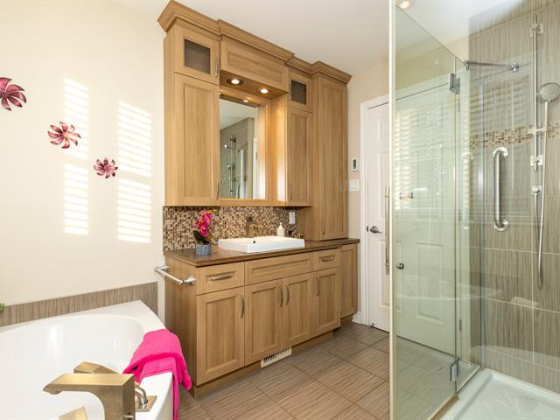
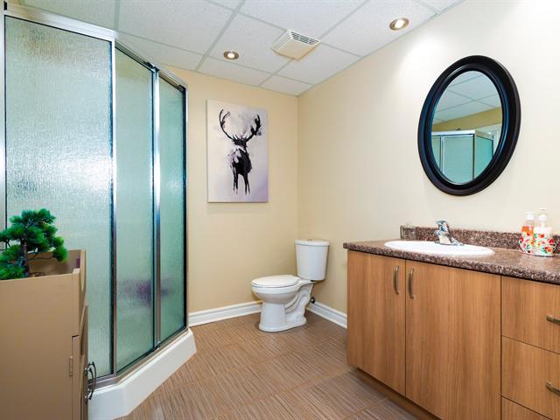
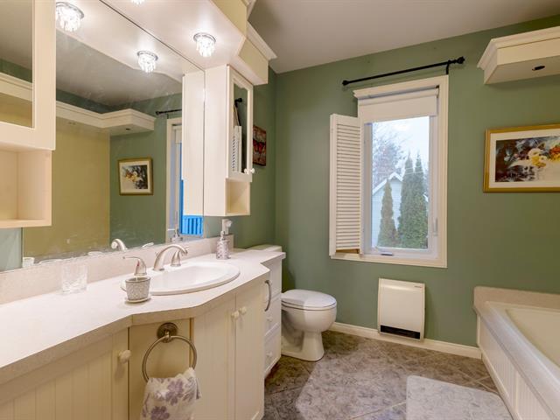
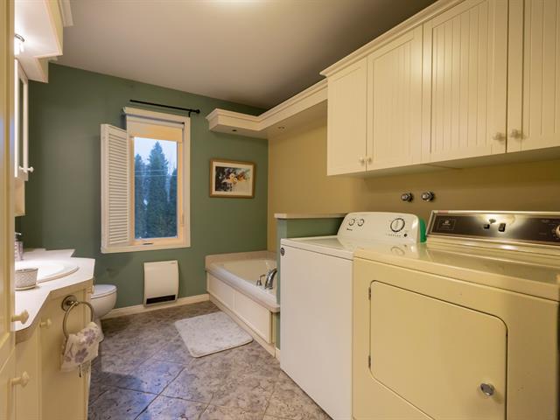
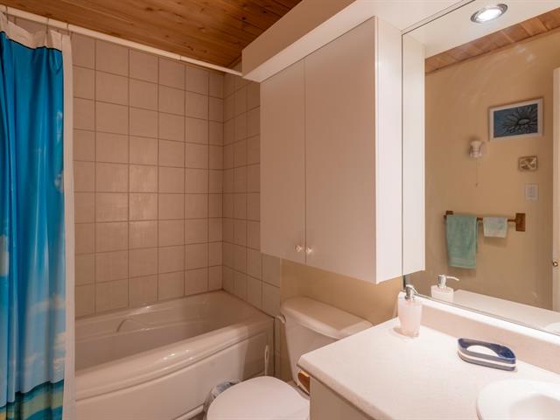
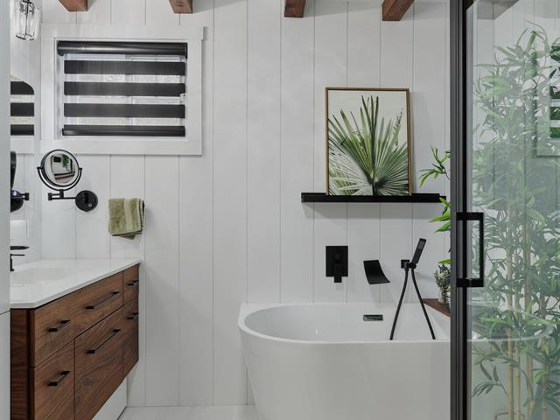
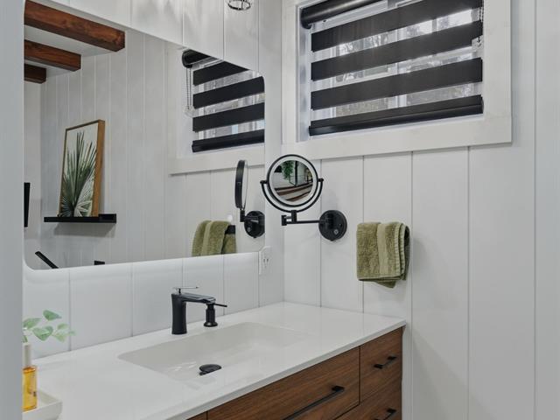
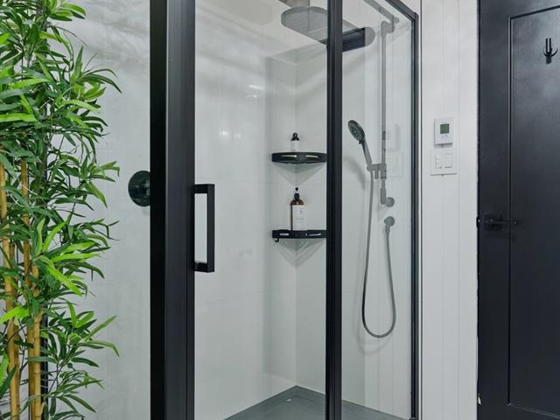
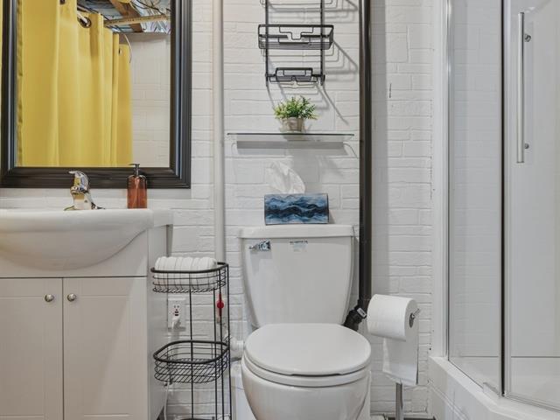
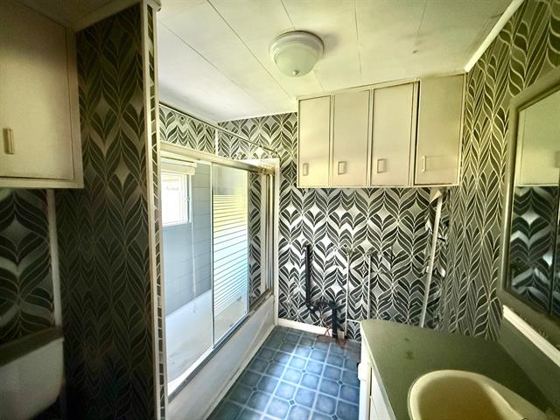
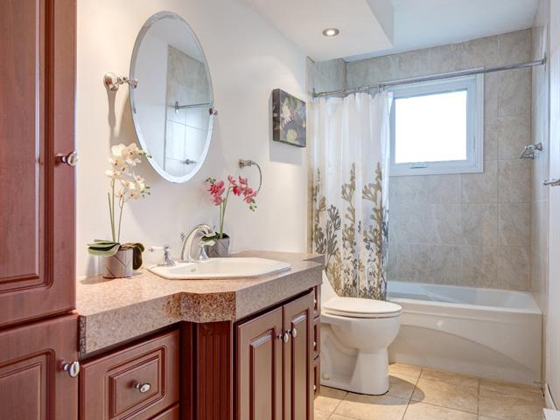
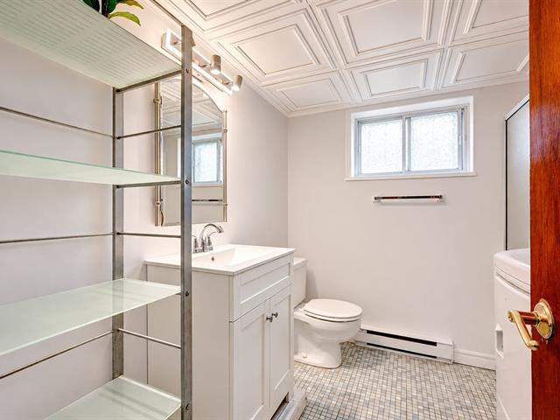
Bathroom
1st level/Ground floor
7.10 X 9.4 ft / 2.39 X 2.84 m
7.10 X 9.4 ft / 2.39 X 2.84 m
Taxes
Municipal Taxes (2025)
1 651 $
School taxes (2025)
112 $
Total
1 763 $
Municipal evaluation(2025)
Land
25 800 $
Building
140 000 $
165 800 $
Life Style
Suggested properties
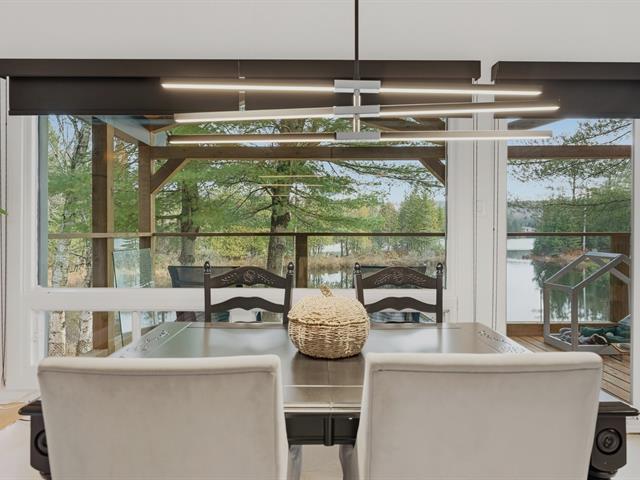
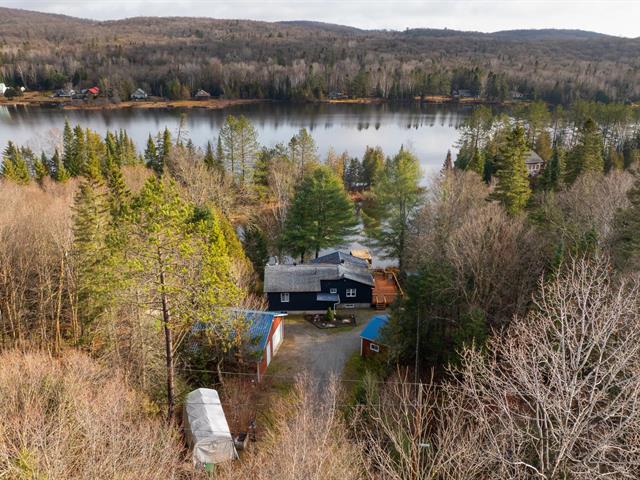
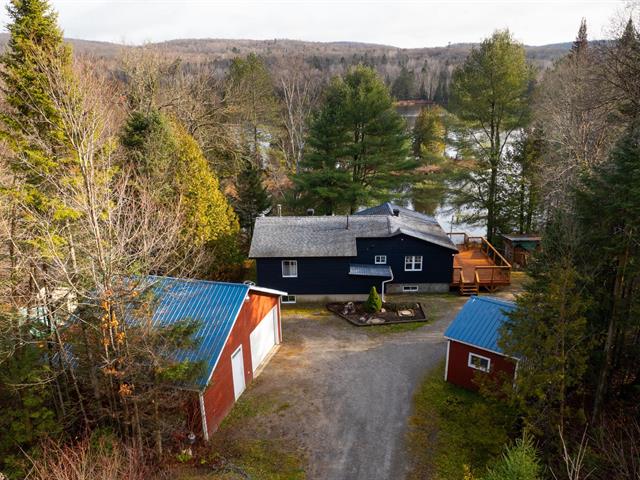
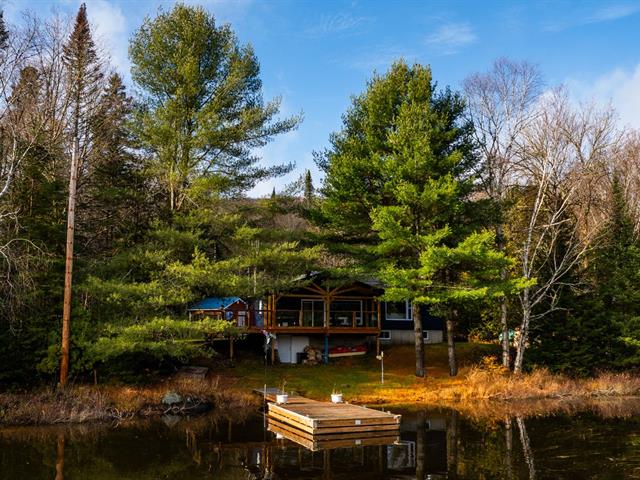
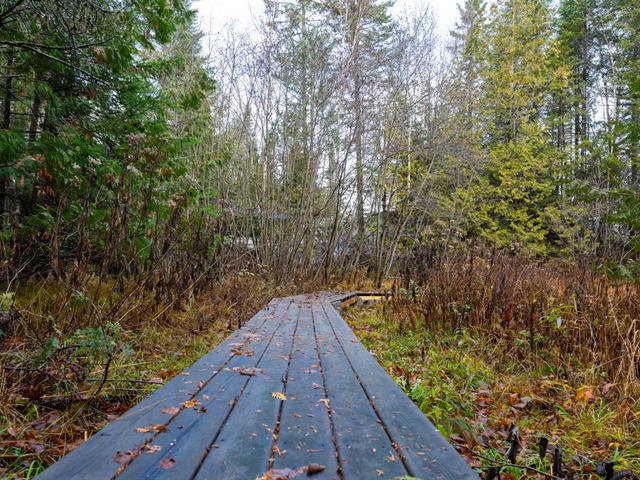

The more it is seen, the faster it is sold!
Activi-T
Views on the internet: 5,196
Visibili-T
Seen by over a million potential buyers every month, your property is displayed FREE of charge on over 100 websites across the country and around the world.