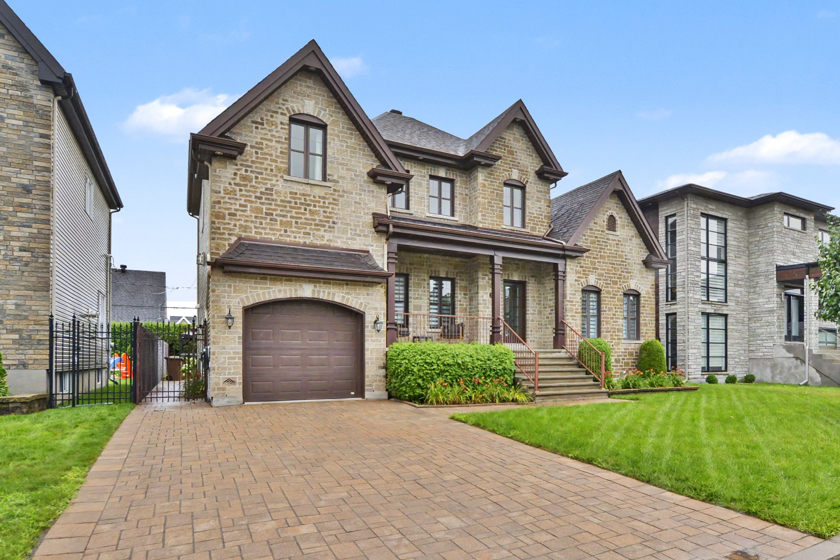
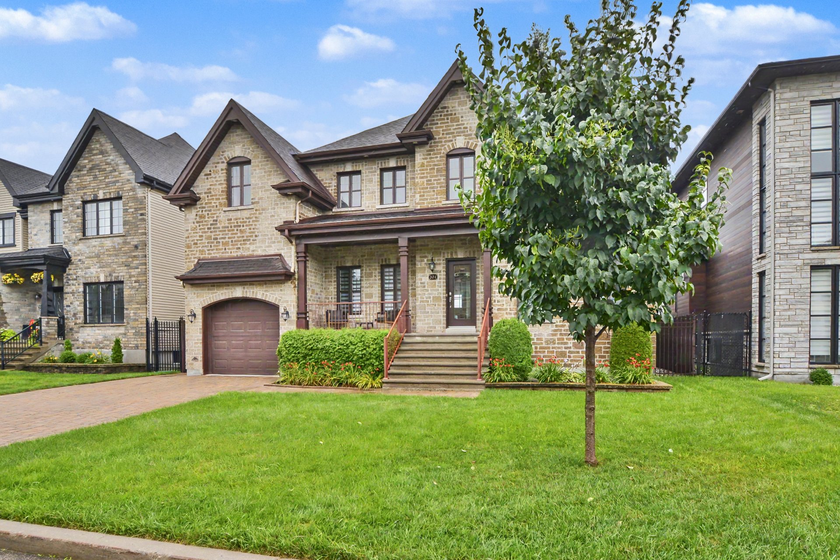
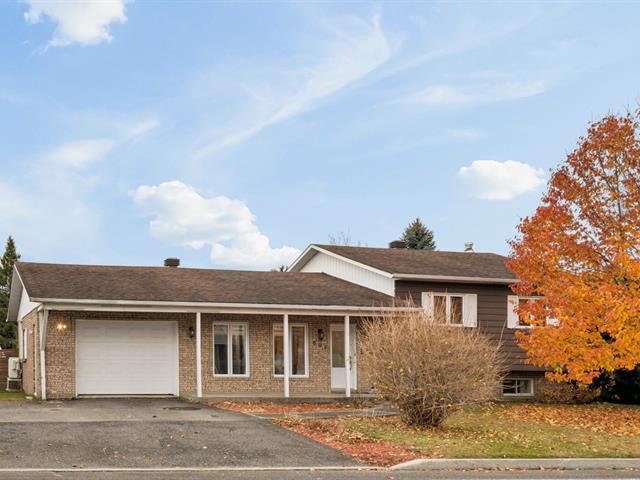
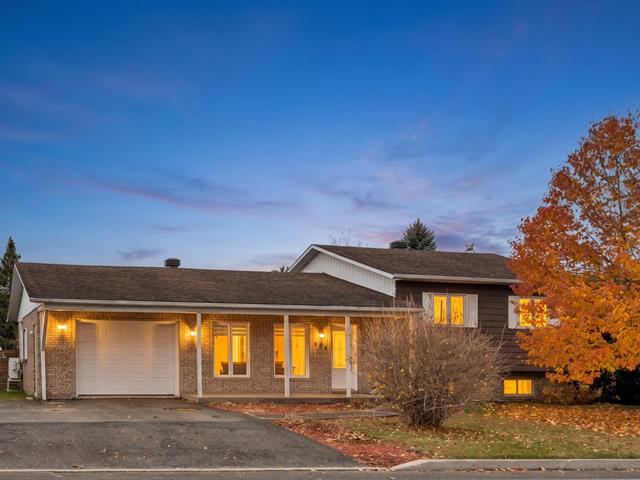
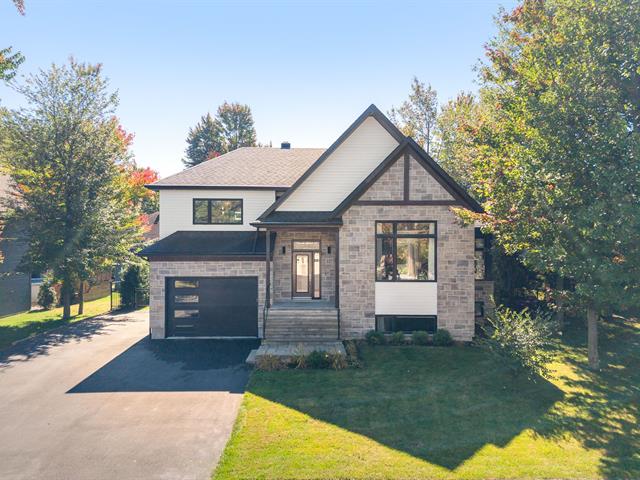
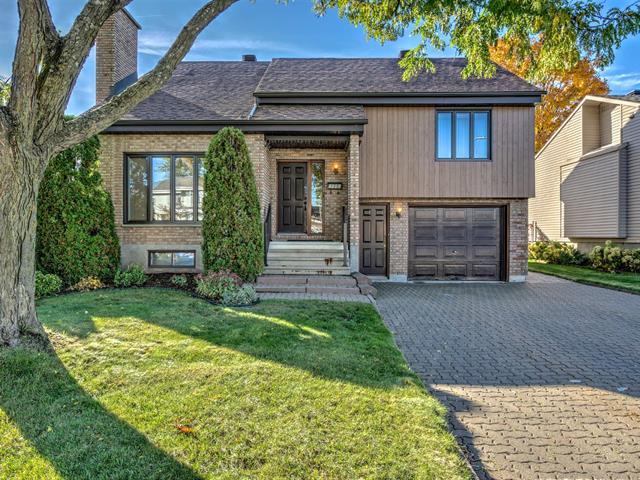
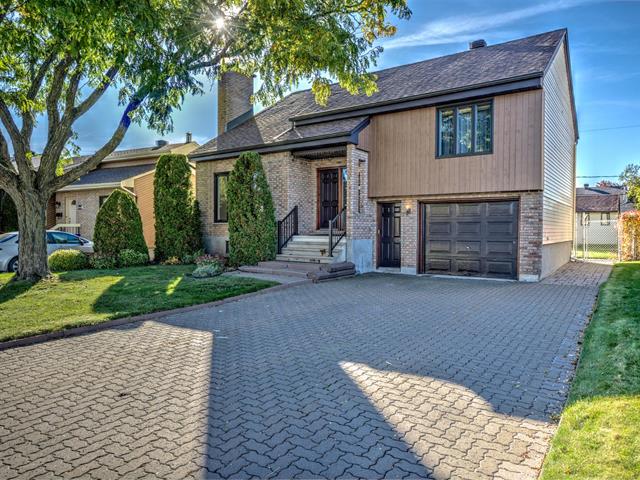
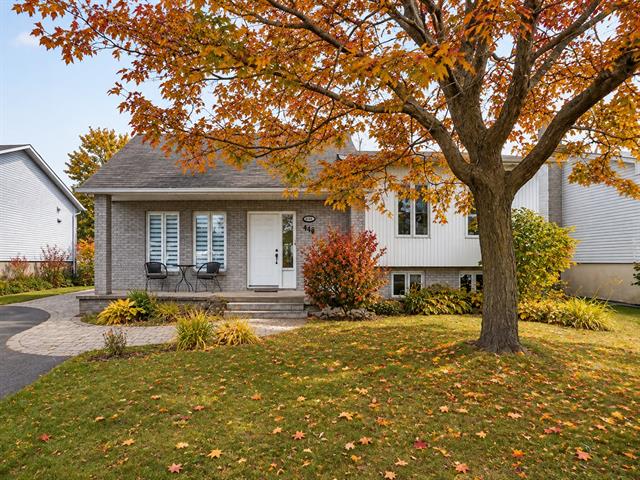
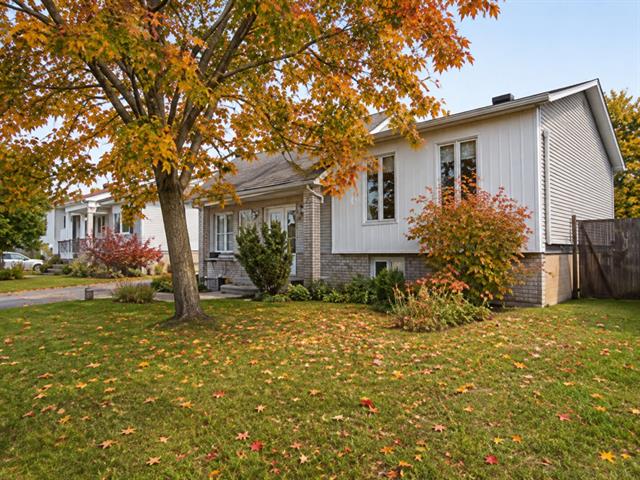
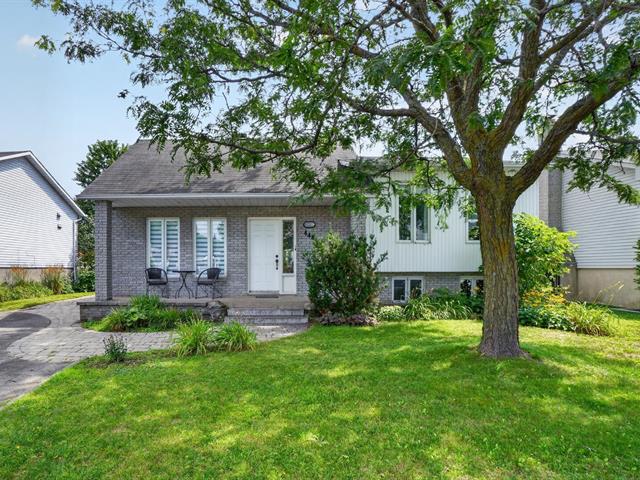
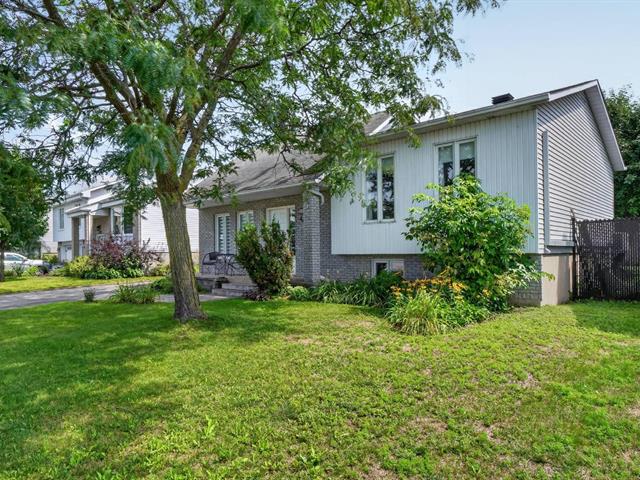
Split-level in Saint-Eustache


63
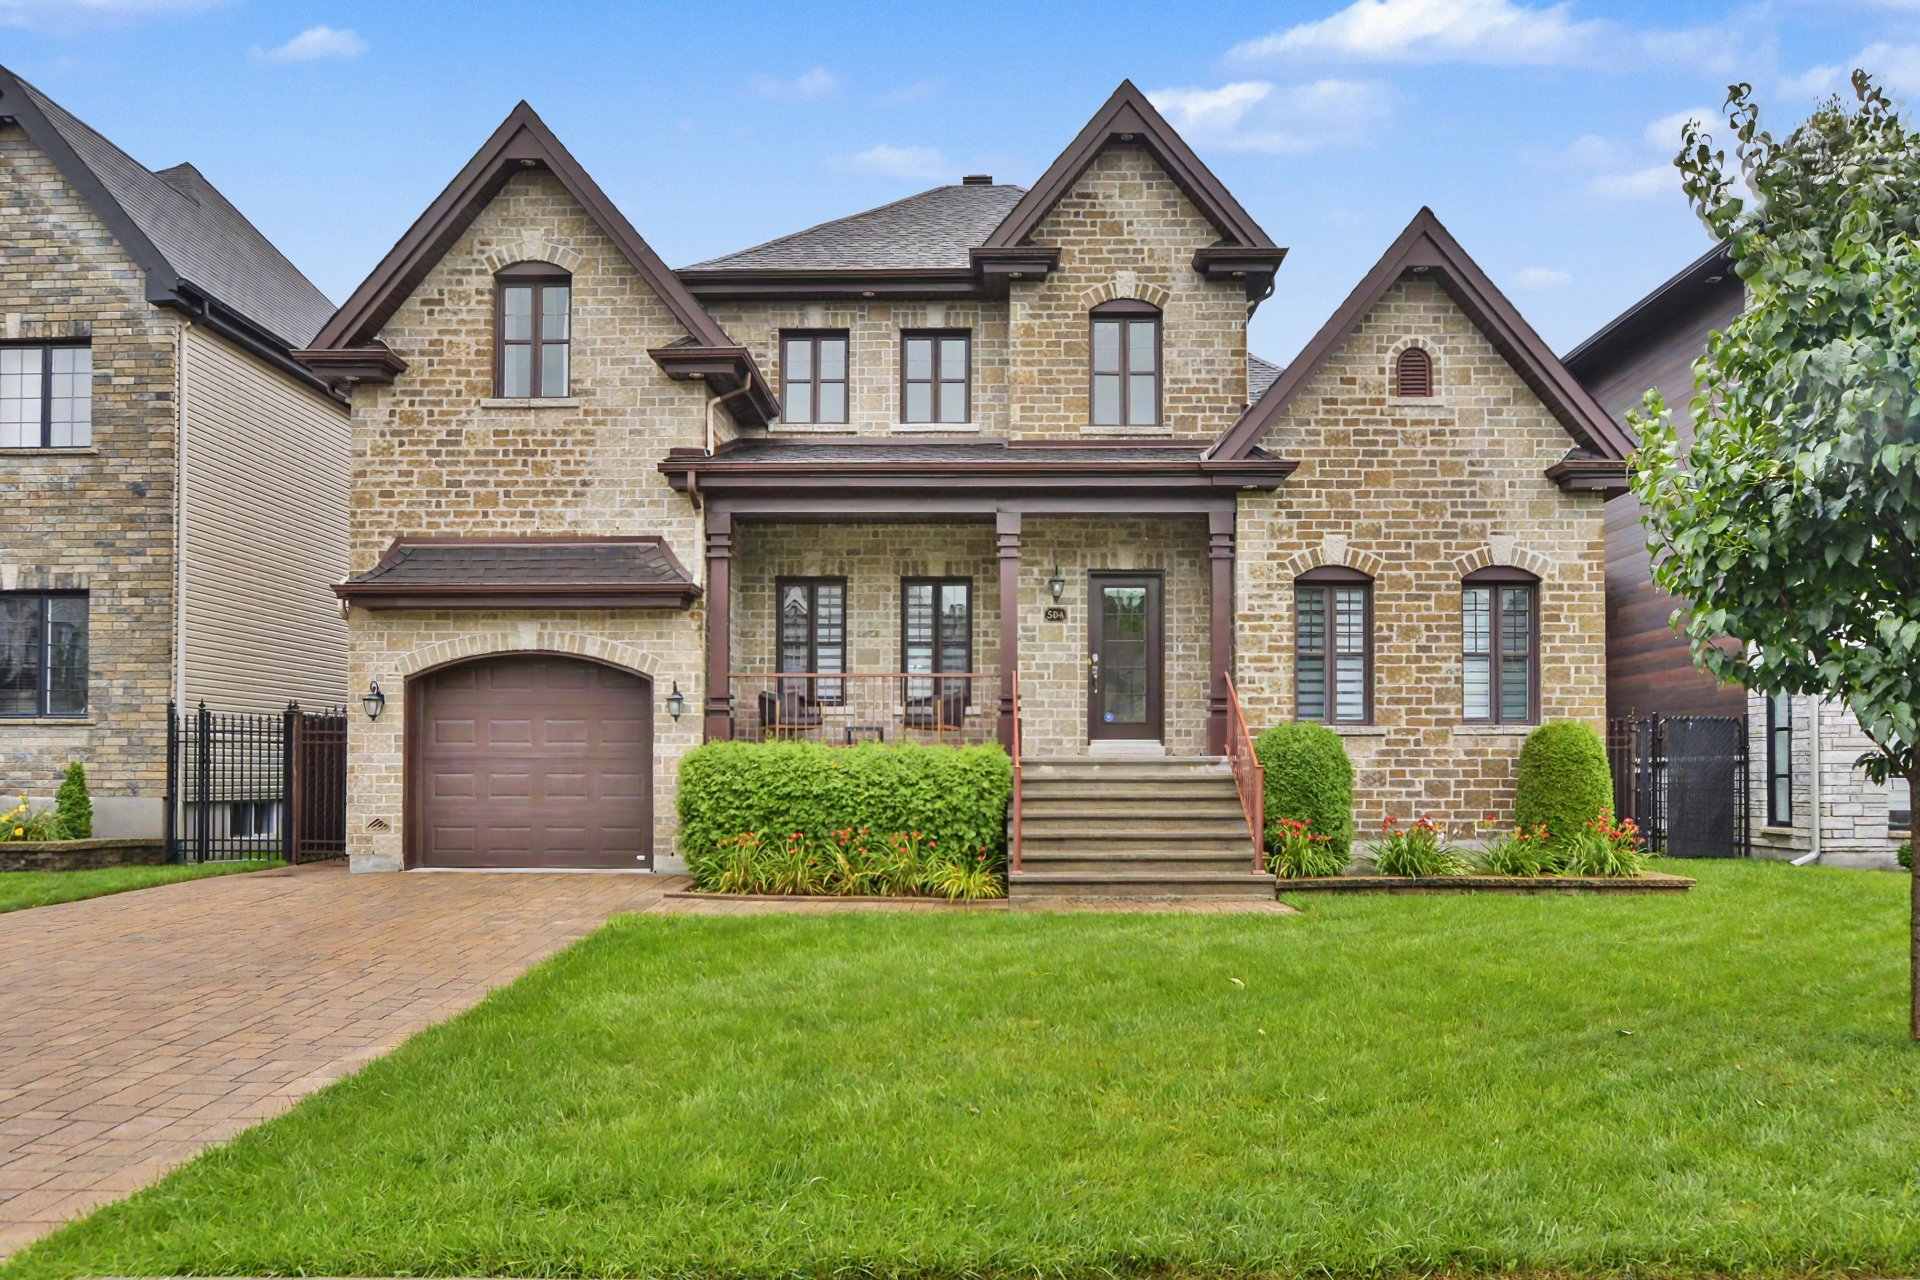
1,099,900 $

5|
2
Description
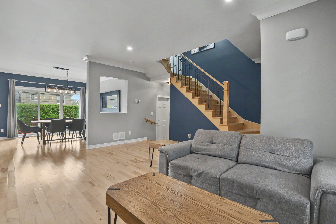
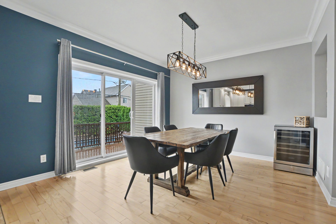
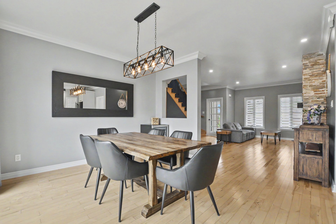
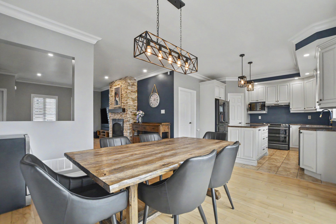
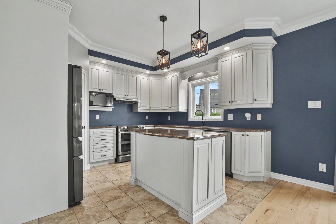
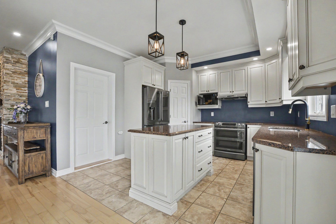
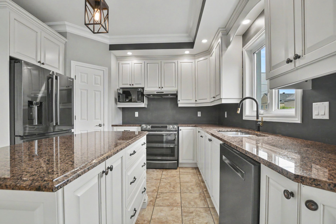
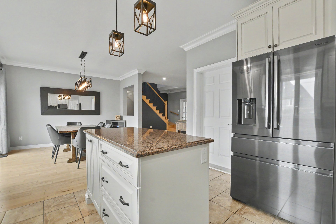
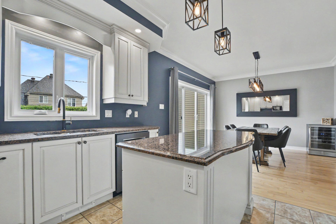
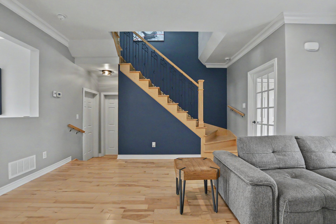
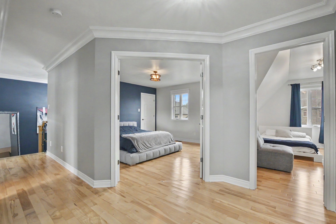
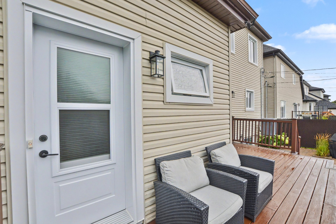
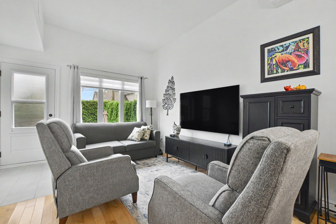
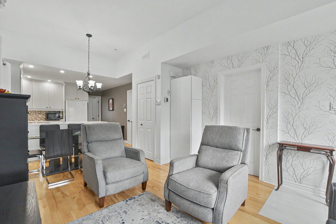
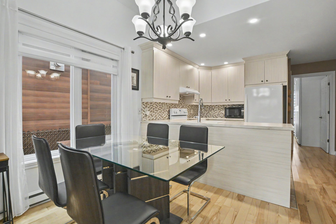
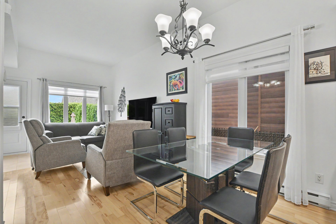
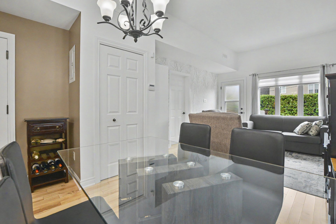
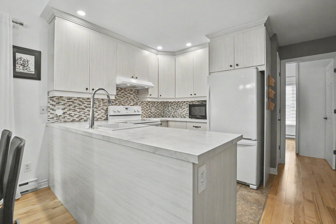
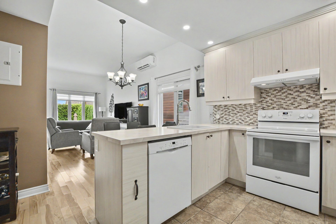
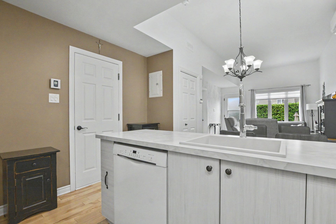
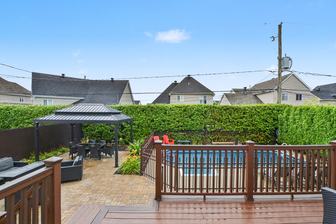
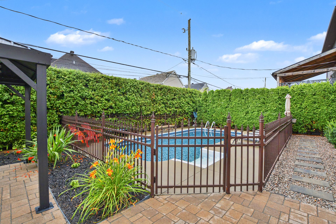
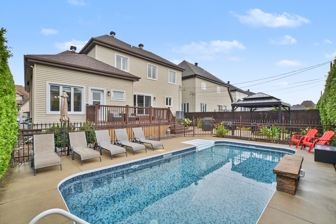
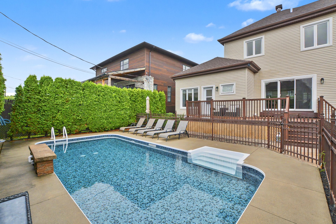
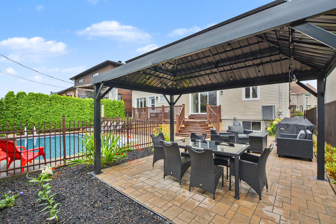
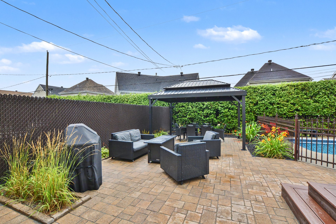
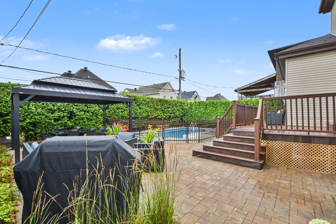
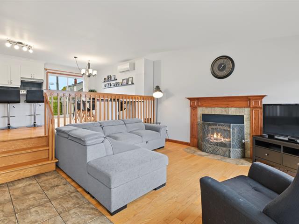
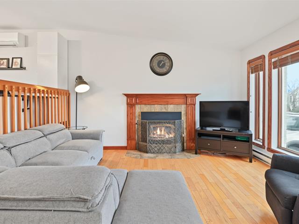
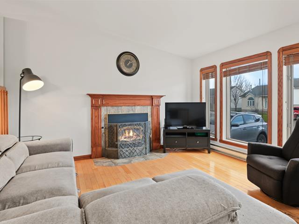
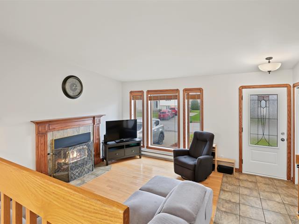
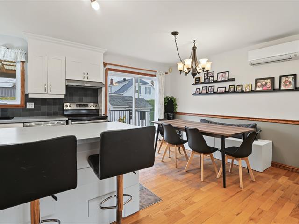
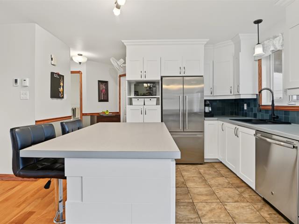
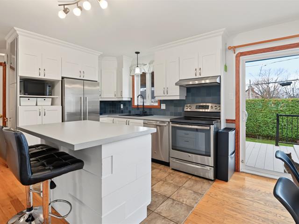
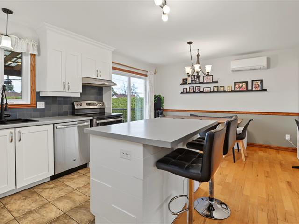
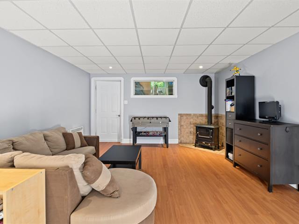
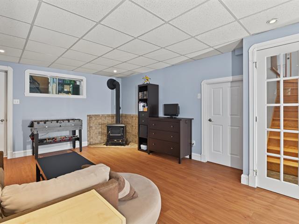
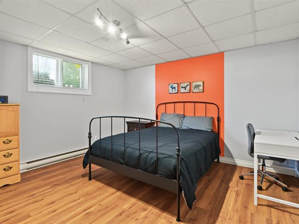
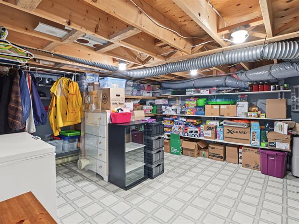
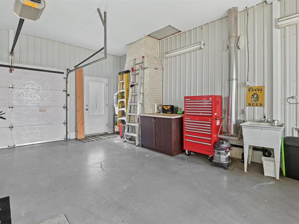
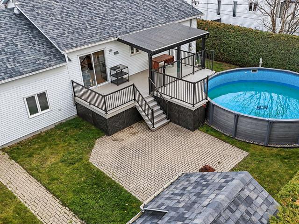
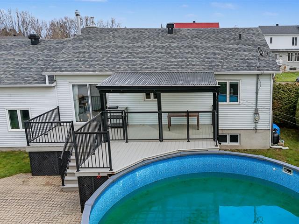
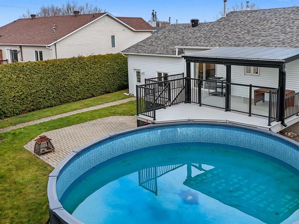
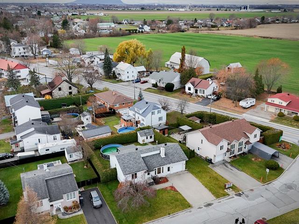
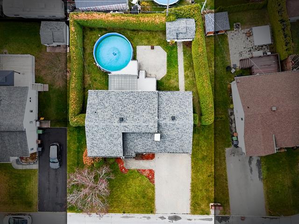
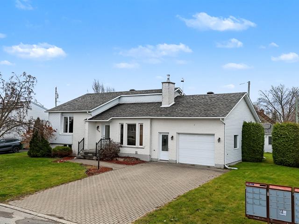
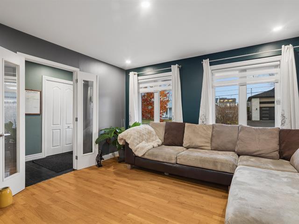
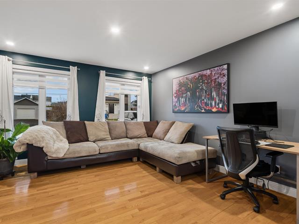
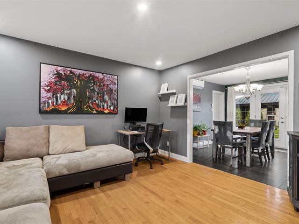
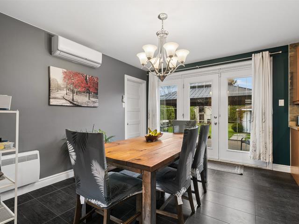
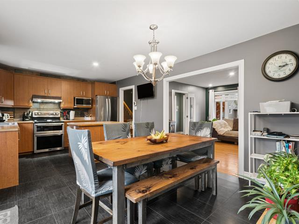
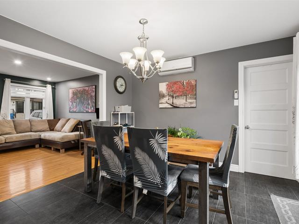
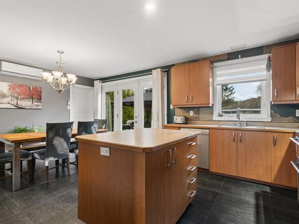
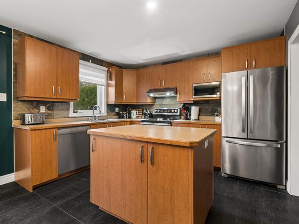
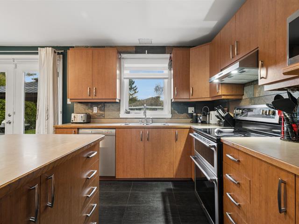
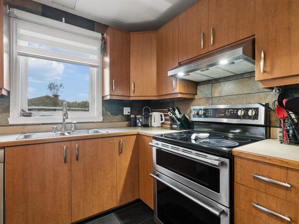
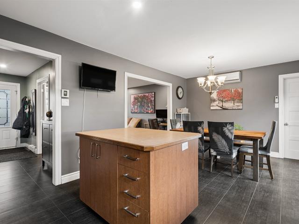
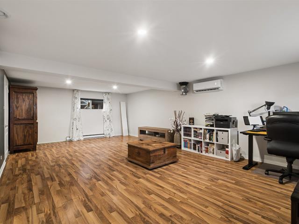
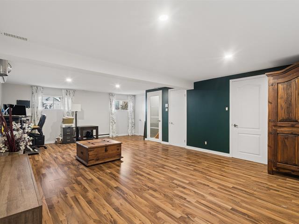
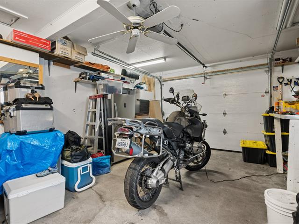
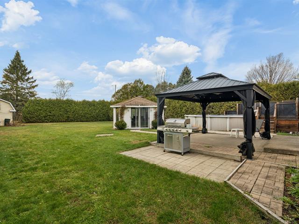
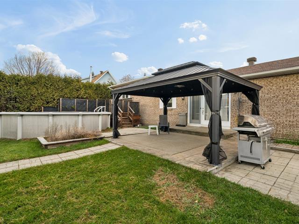
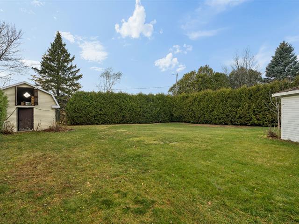
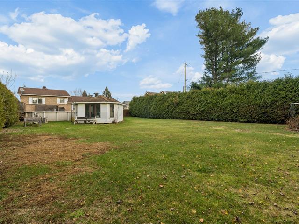
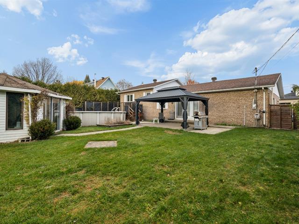
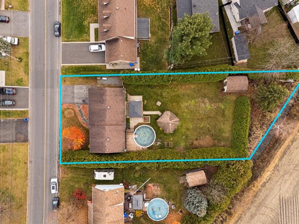
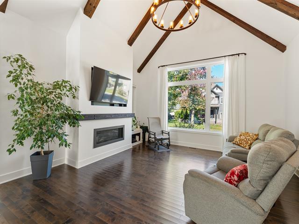
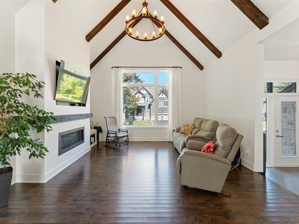
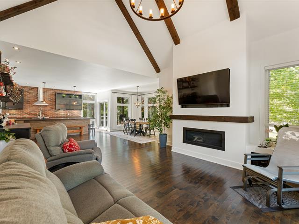
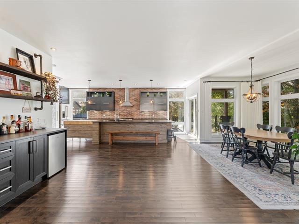
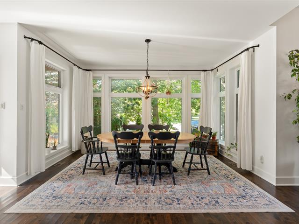
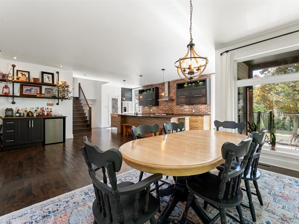
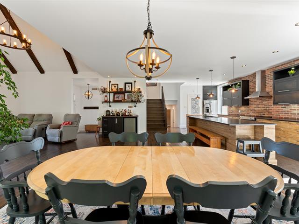
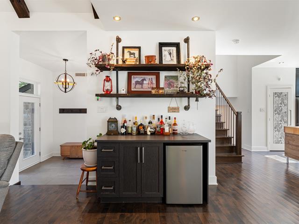
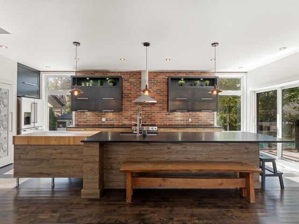
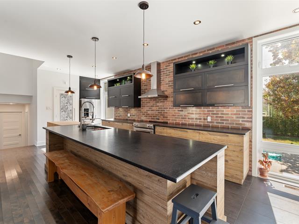
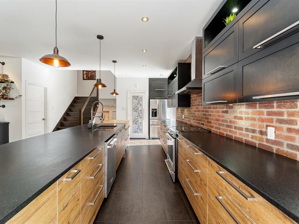
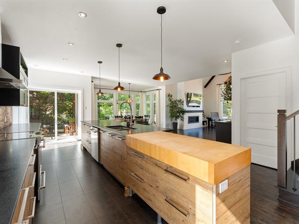
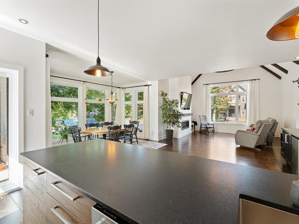
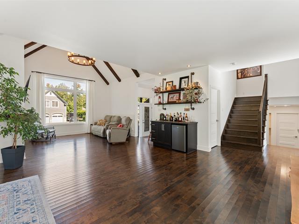
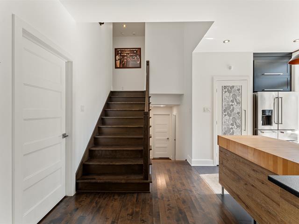
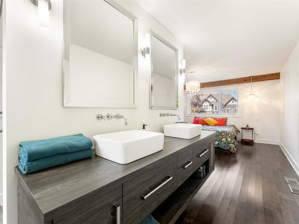
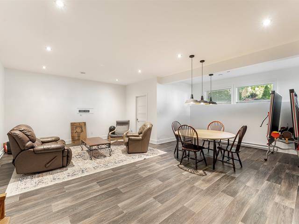
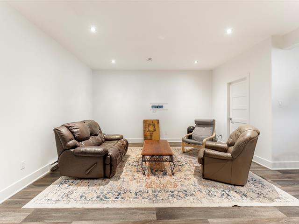
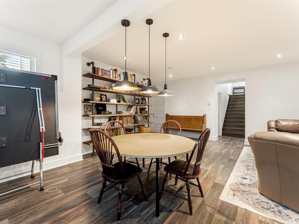
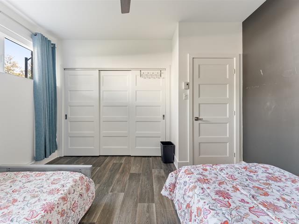
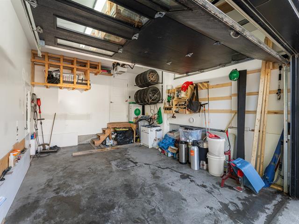
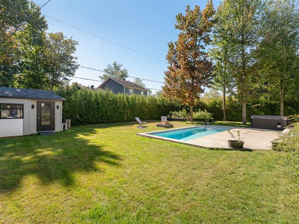
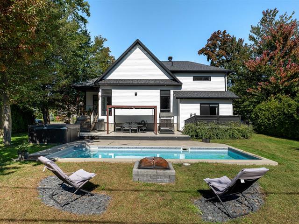
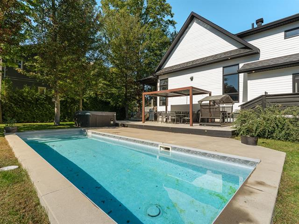
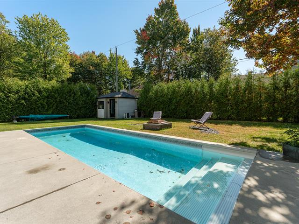
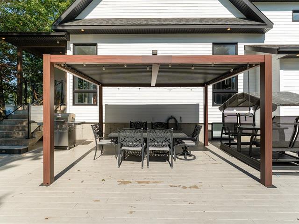
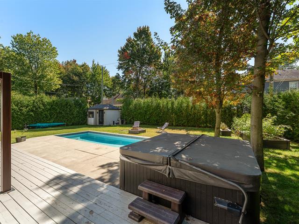
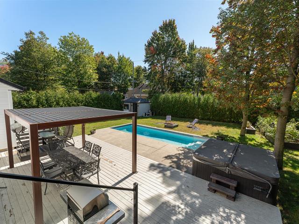
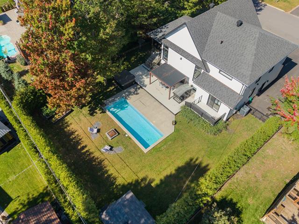
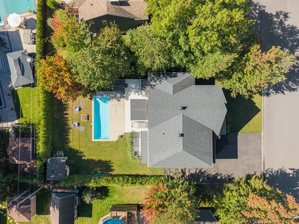
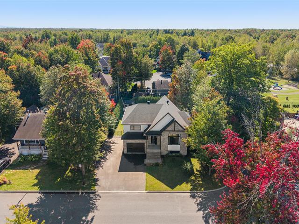
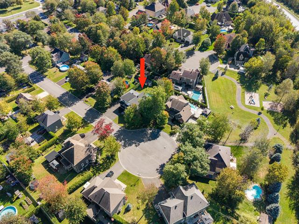
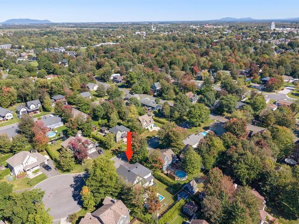
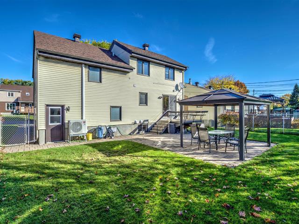
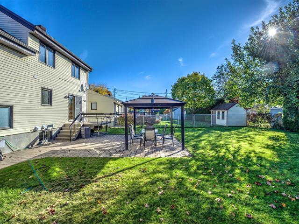
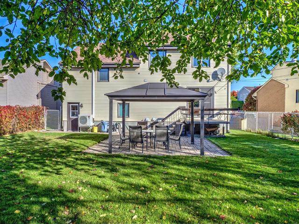
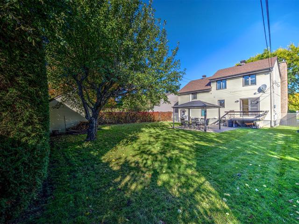
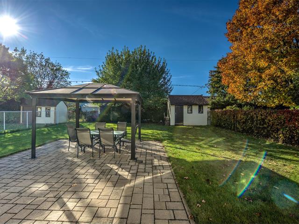
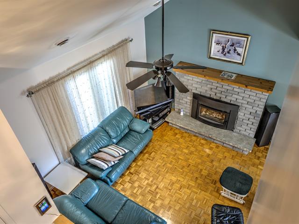
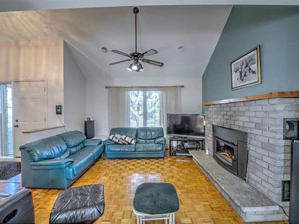
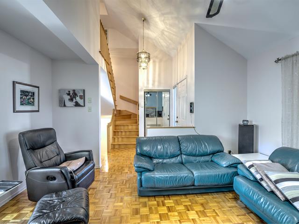
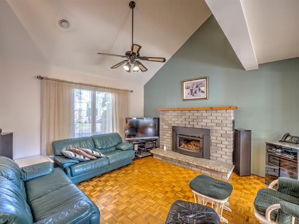
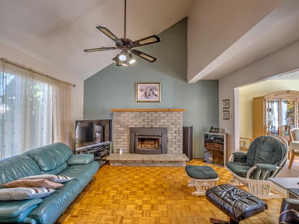
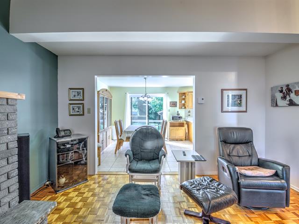
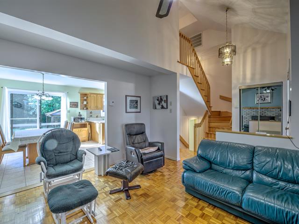
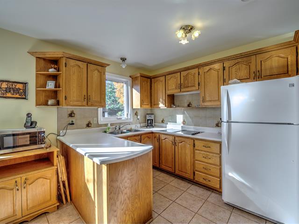
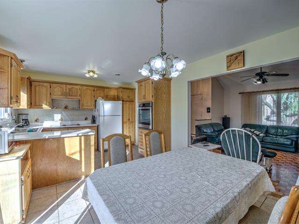
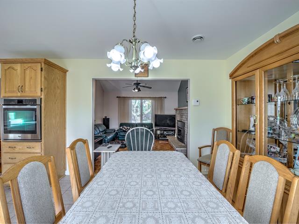
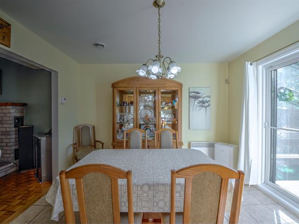
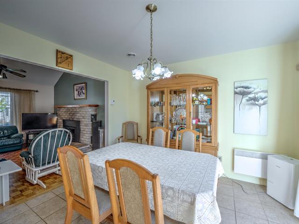
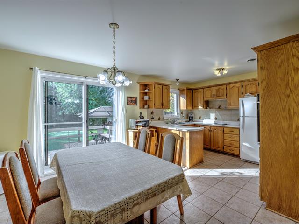
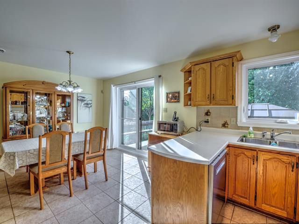
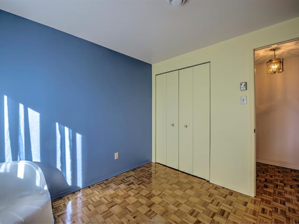
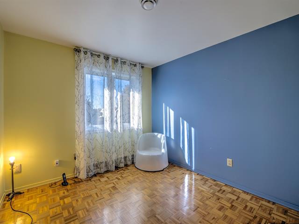
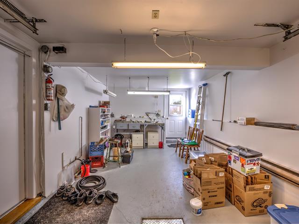
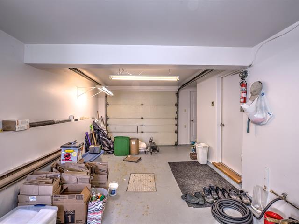
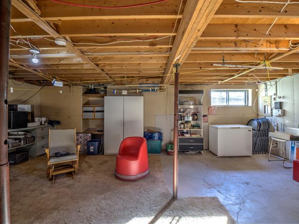
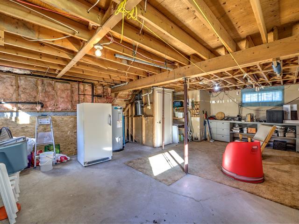
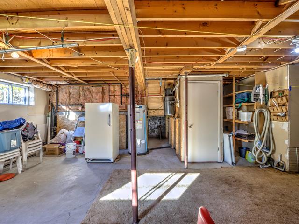
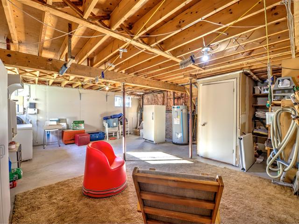
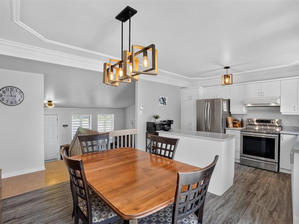
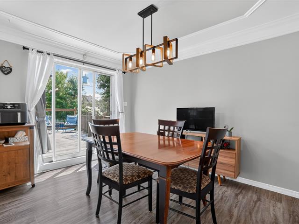
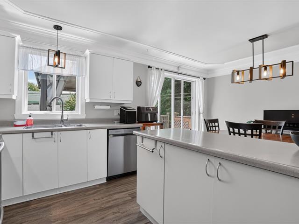
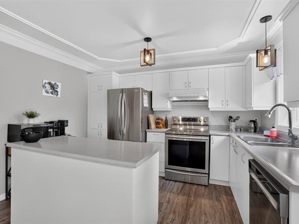
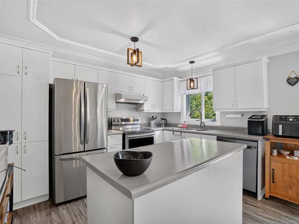
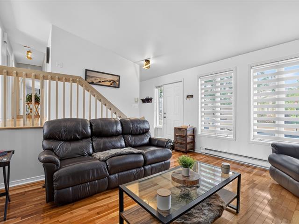
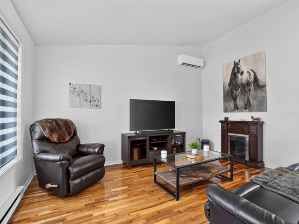
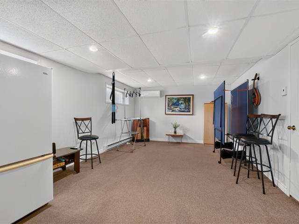
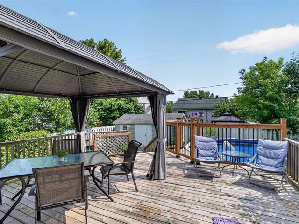
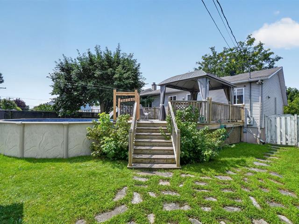
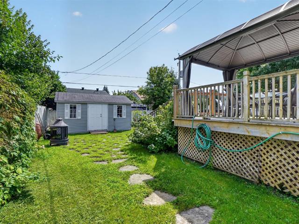
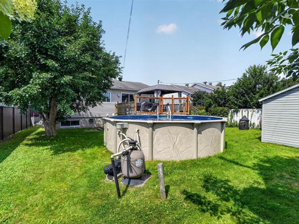
Magnifique propriété offrant un espace de vie chaleureux et fonctionnel, idéale pour la famille avec son logement intergénération cote à cote, parfait pour accueillir un proche ou répondre à différents besoins. Cuisine rénovée avec comptoirs de granite évier double et coin repas, vaste salle à manger ainsi qu'un salon agrémenté d'un foyer au gaz. À l'étage, 4 chambres à coucher. Sous-sol aménagé en 2023. Plusieurs améliorations récentes : toiture (2025), thermopompe murale coté inter (2025) et toile de piscine (2024). Terrain aménagé avec piscine creusée chauffée, terrasse en composite, système d'irrigation, garage avec mezzanine.
Highlights
Year built
2010
Pool
Heated, Inground
Garage
Attached, Heated, Single width
Equipment available
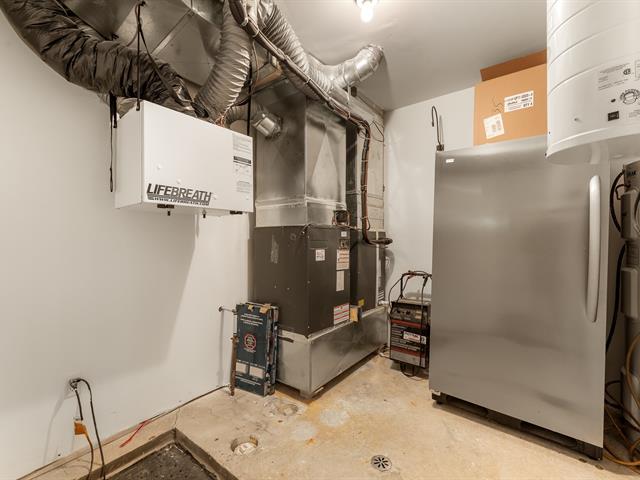
Central vacuum cleaner system installation, Ventilation system, Electric garage door, Central heat pump
Basement
6 feet and over, Finished basement
Roofing
Asphalt shingles
Siding
Brick, Vinyl
Zoning
Residential
Heating system
Air circulation
Garage
Attached, Heated, Single width
Hearth stove
Gaz fireplace
Landscaping
Fenced
Pool
Heated, Inground
Sewage system
Municipal sewer
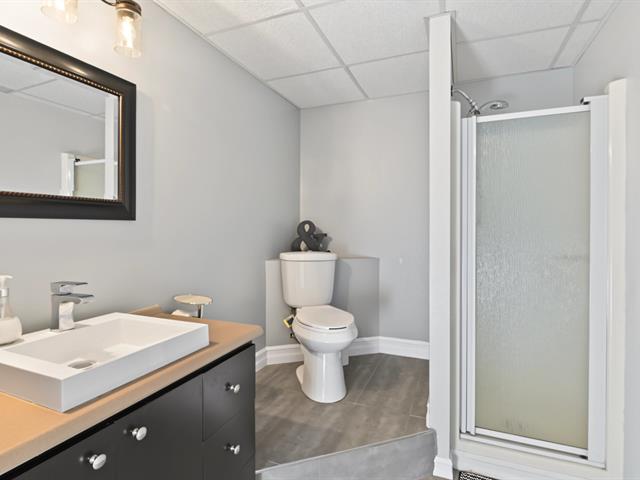
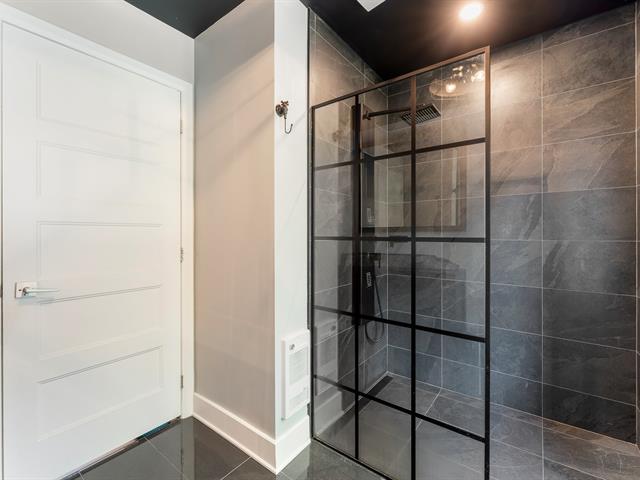
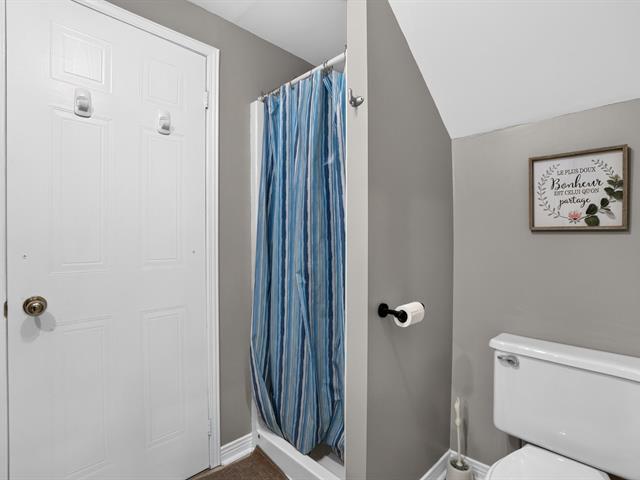
Bathroom / Washroom
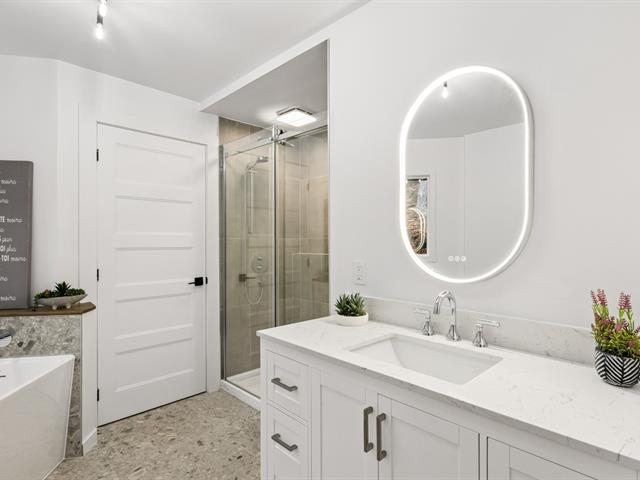
Separate shower
Parking (total)
Outdoor, Garage
Heating energy
Electricity
Windows
PVC
Distinctive features
Intergeneration
Water supply
Municipality
Driveway
Plain paving stone
Window type
Sliding, Crank handle
Foundation
Poured concrete
Included
STORES, tringles, LUMINAIRES, ouvre-porte garage 2x manettte, balayeuse centrale, serrure numérique,
Excluded
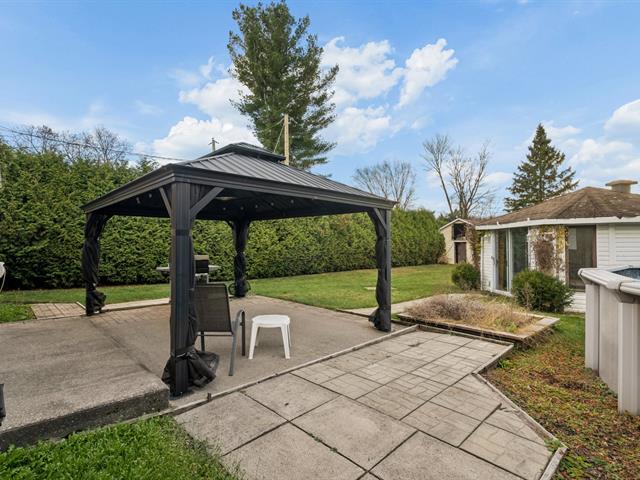
Gazebo, 2X lave-vaiselle, rack vélo, 3X support TV, borne électrique, PAX inter, rideaux, pharmacie SDB inter, support de la barre de son
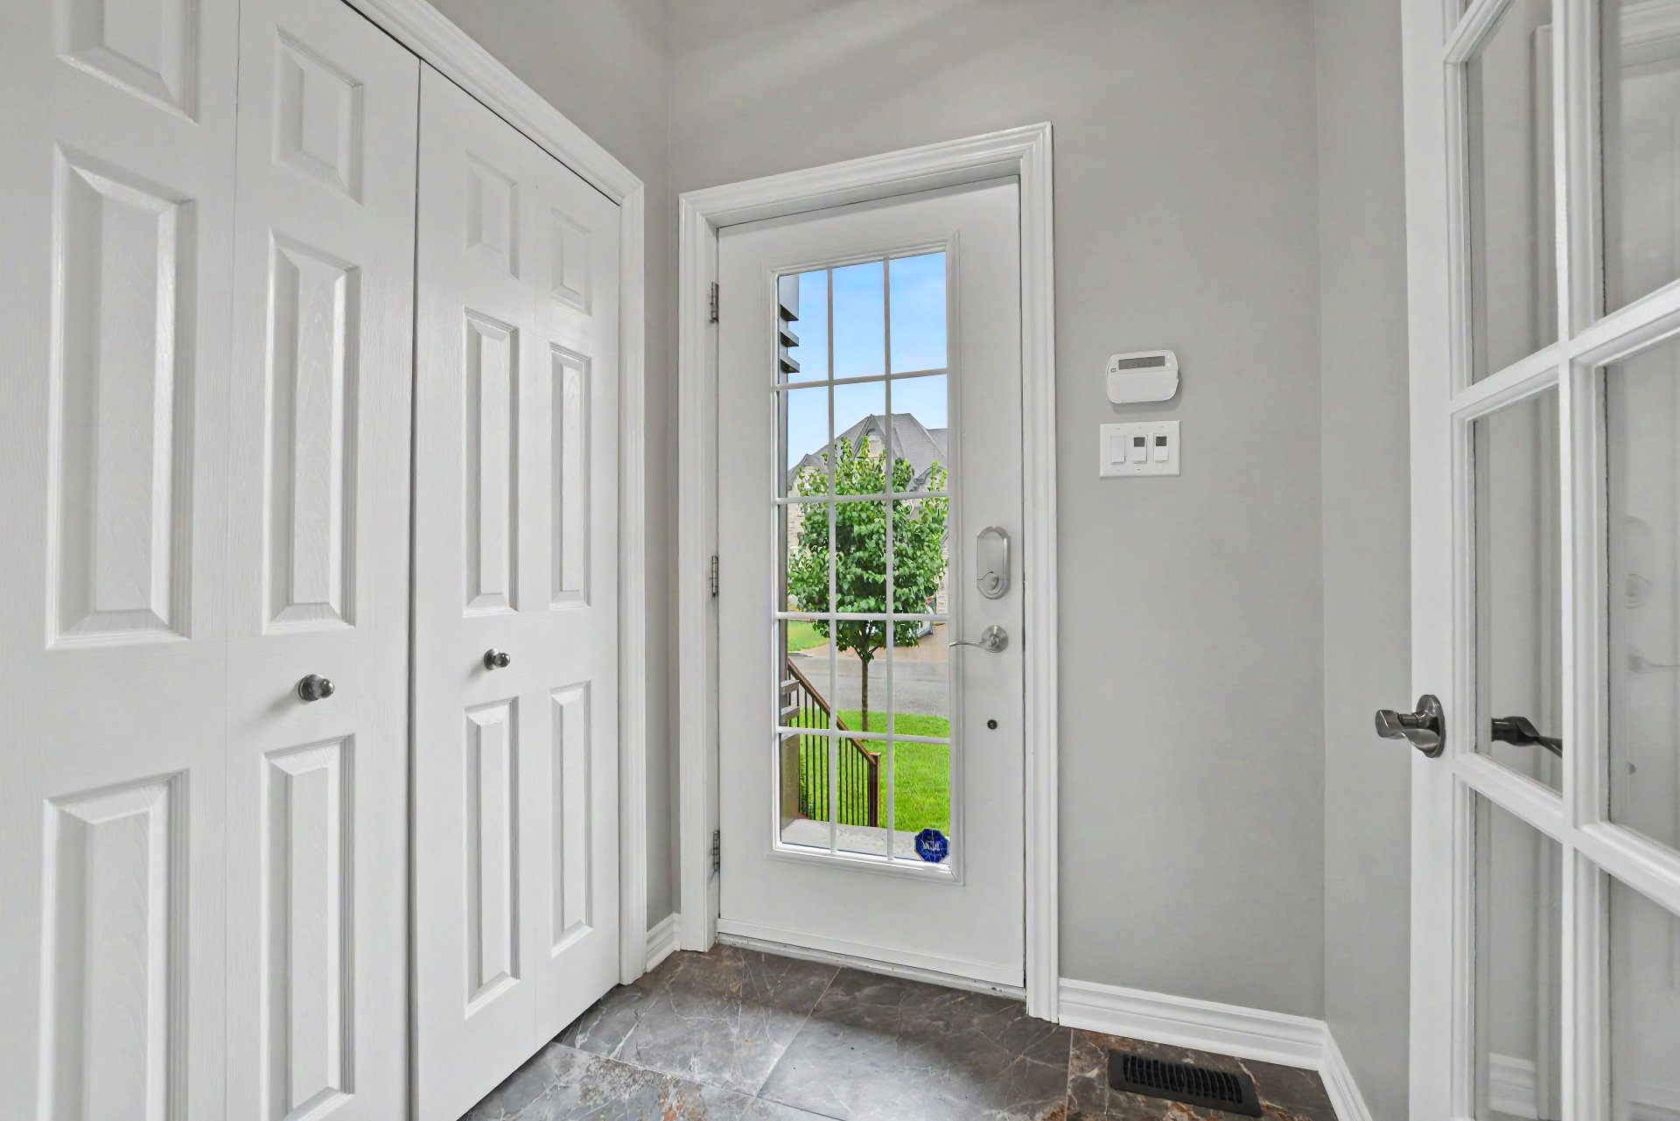
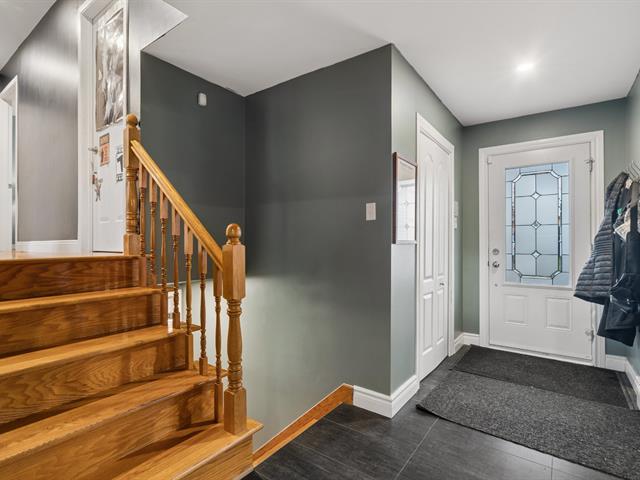
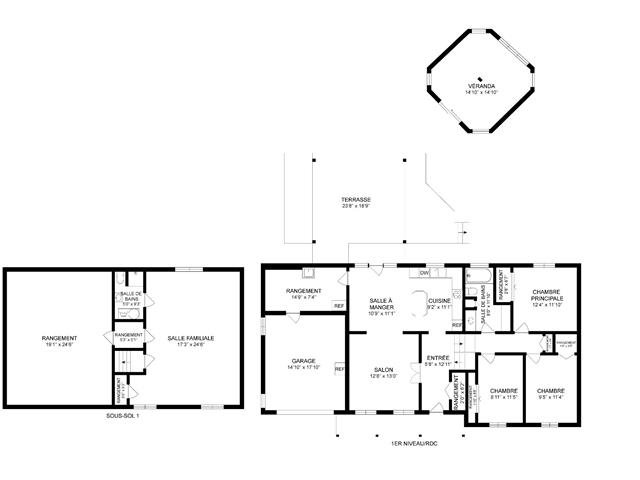
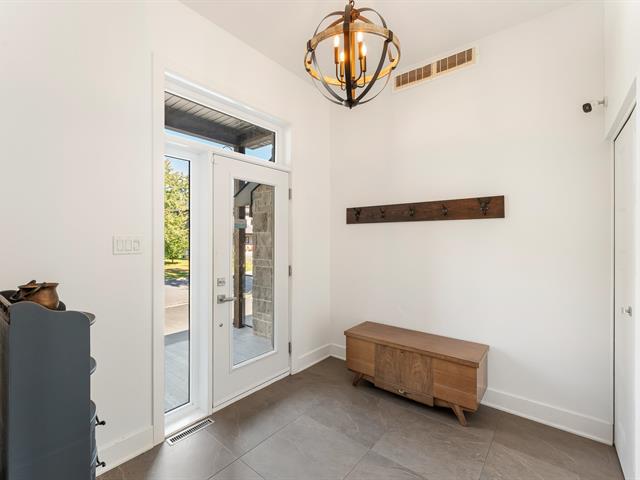
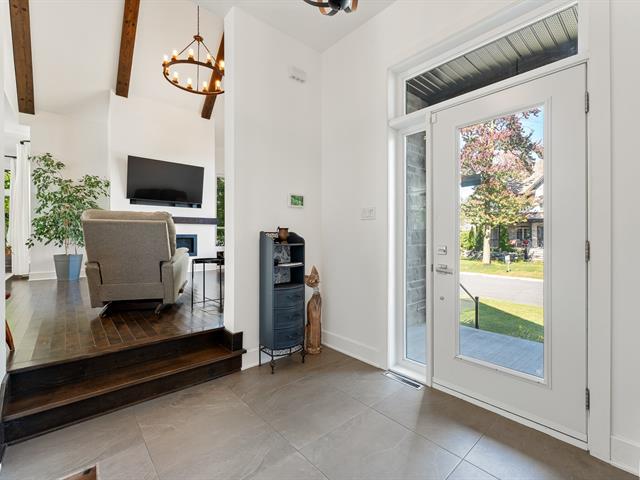
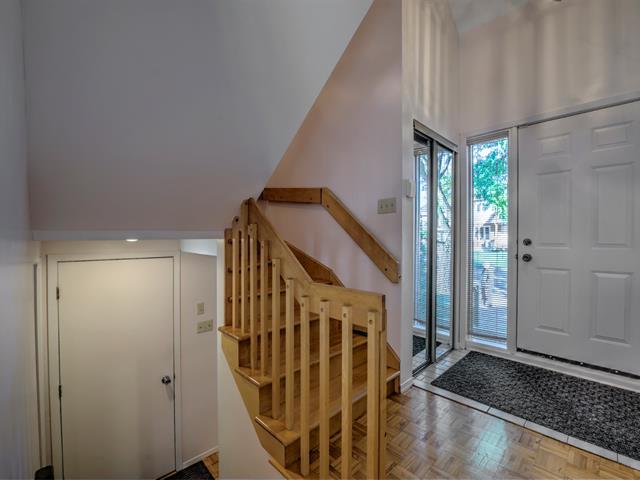
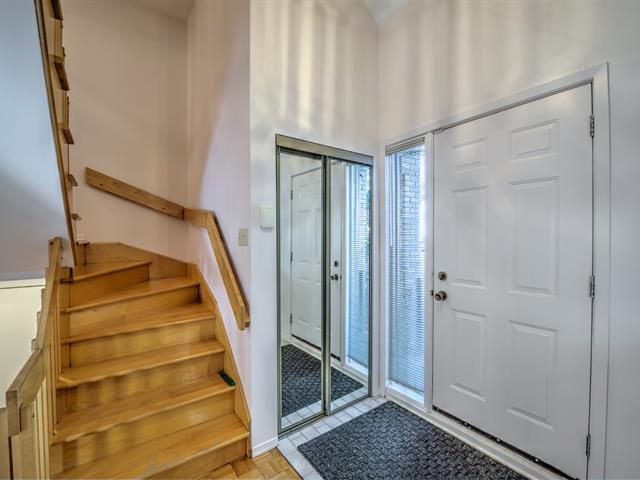
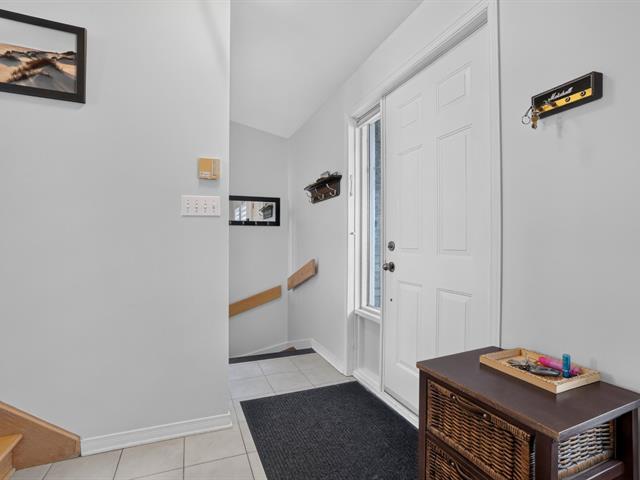
Hallway
1st level/Ground floor
5.6 X 5.3 ft / 1.68 X 1.60 m
Ceramic tiles
5.6 X 5.3 ft / 1.68 X 1.60 m
Ceramic tiles
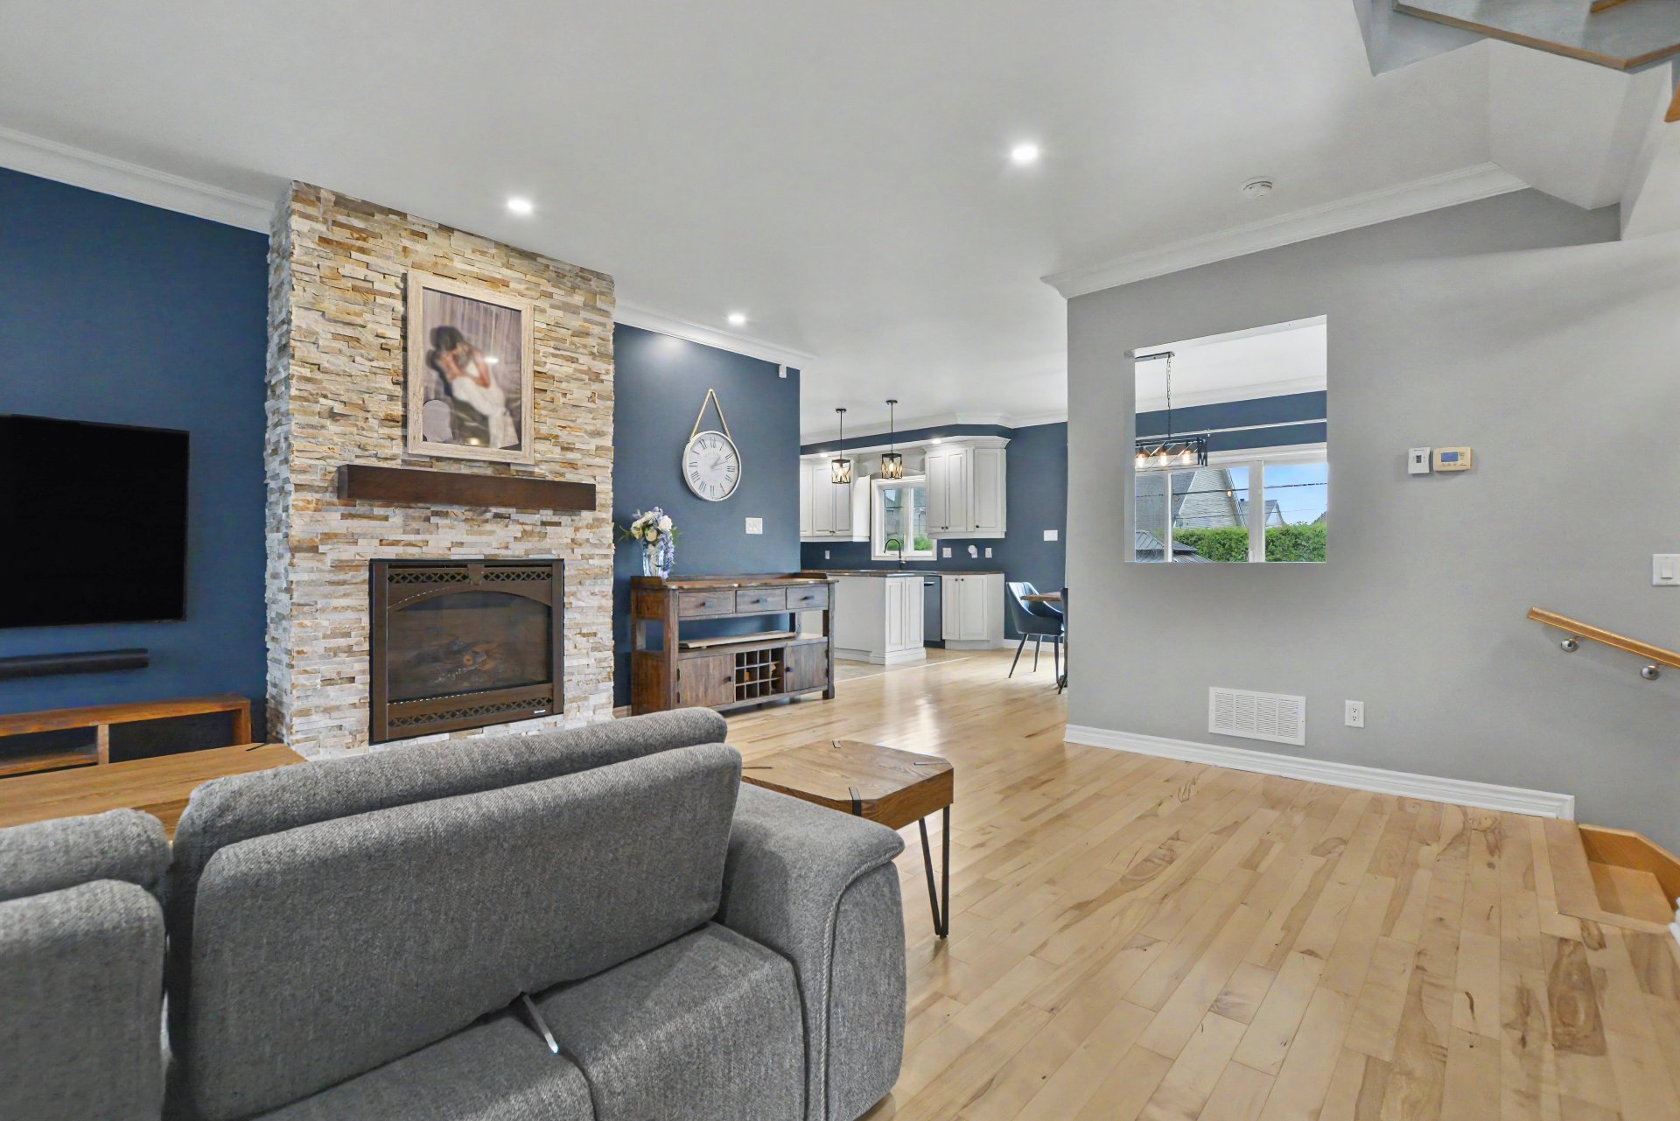
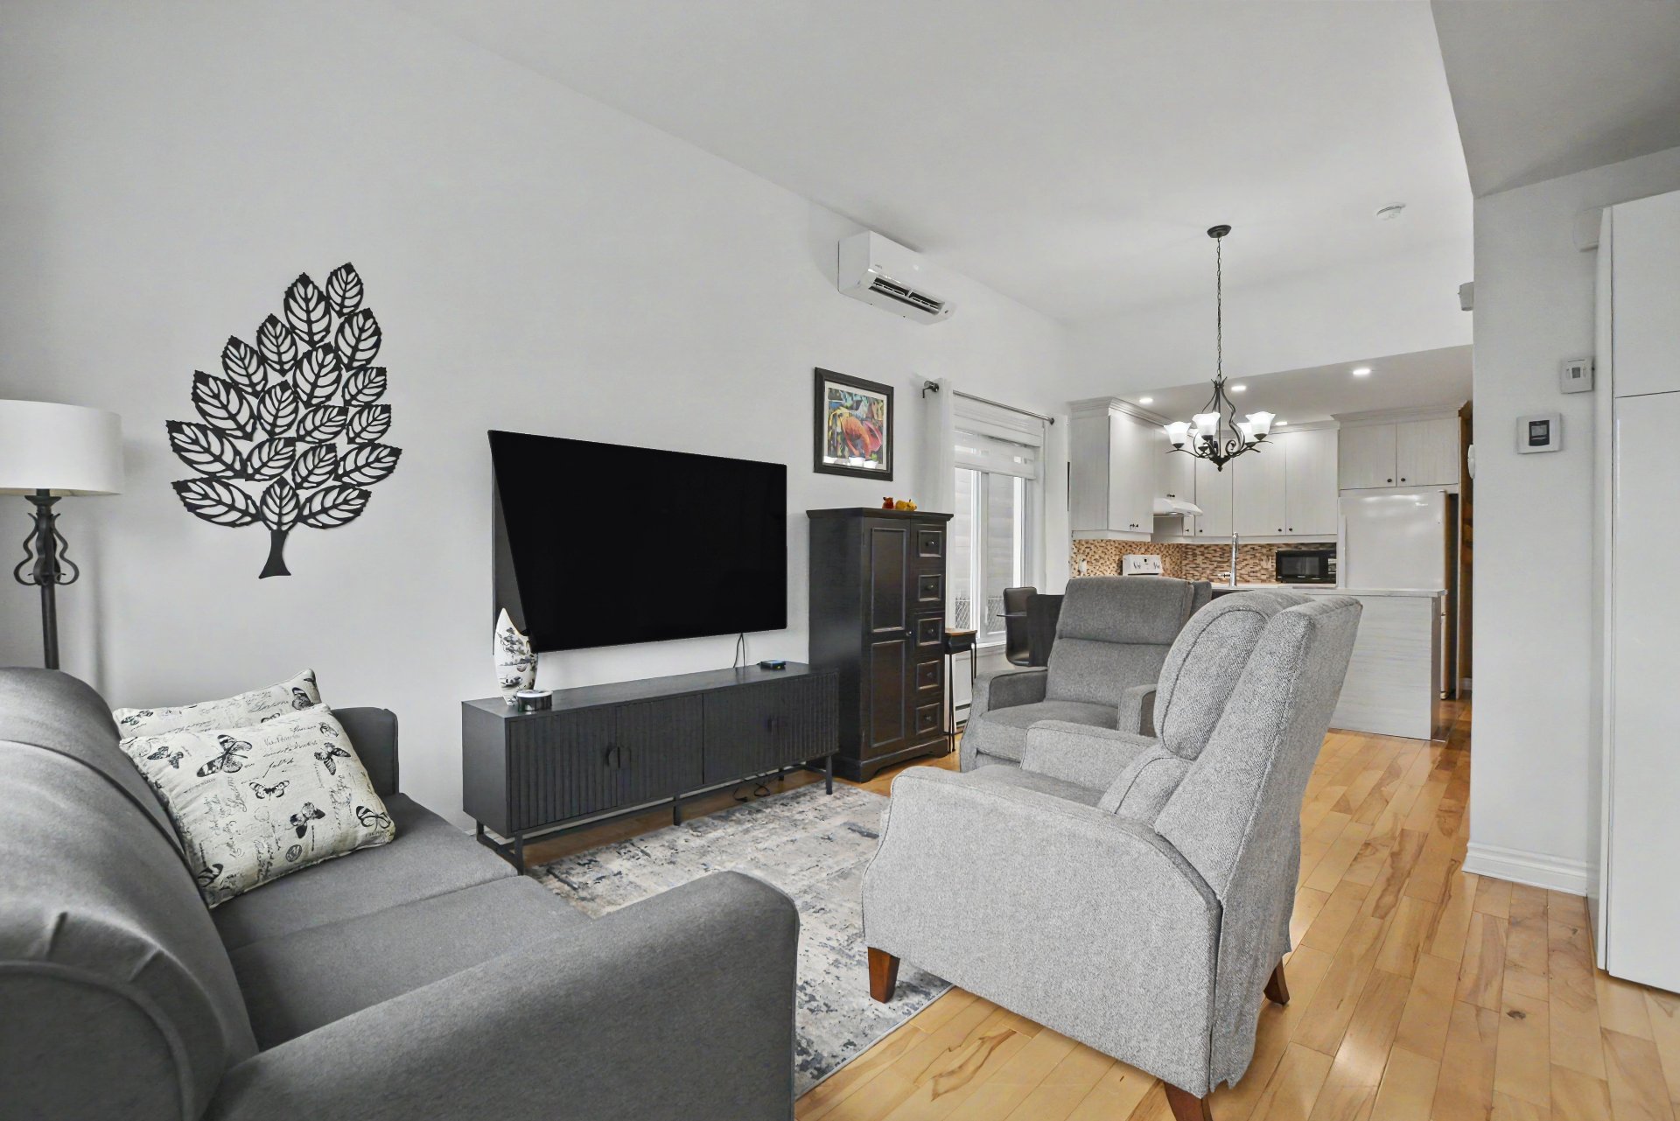
Living room
1st level/Ground floor
12.5 X 11.6 ft / 3.78 X 3.51 m
Wood
12.5 X 11.6 ft / 3.78 X 3.51 m
Wood
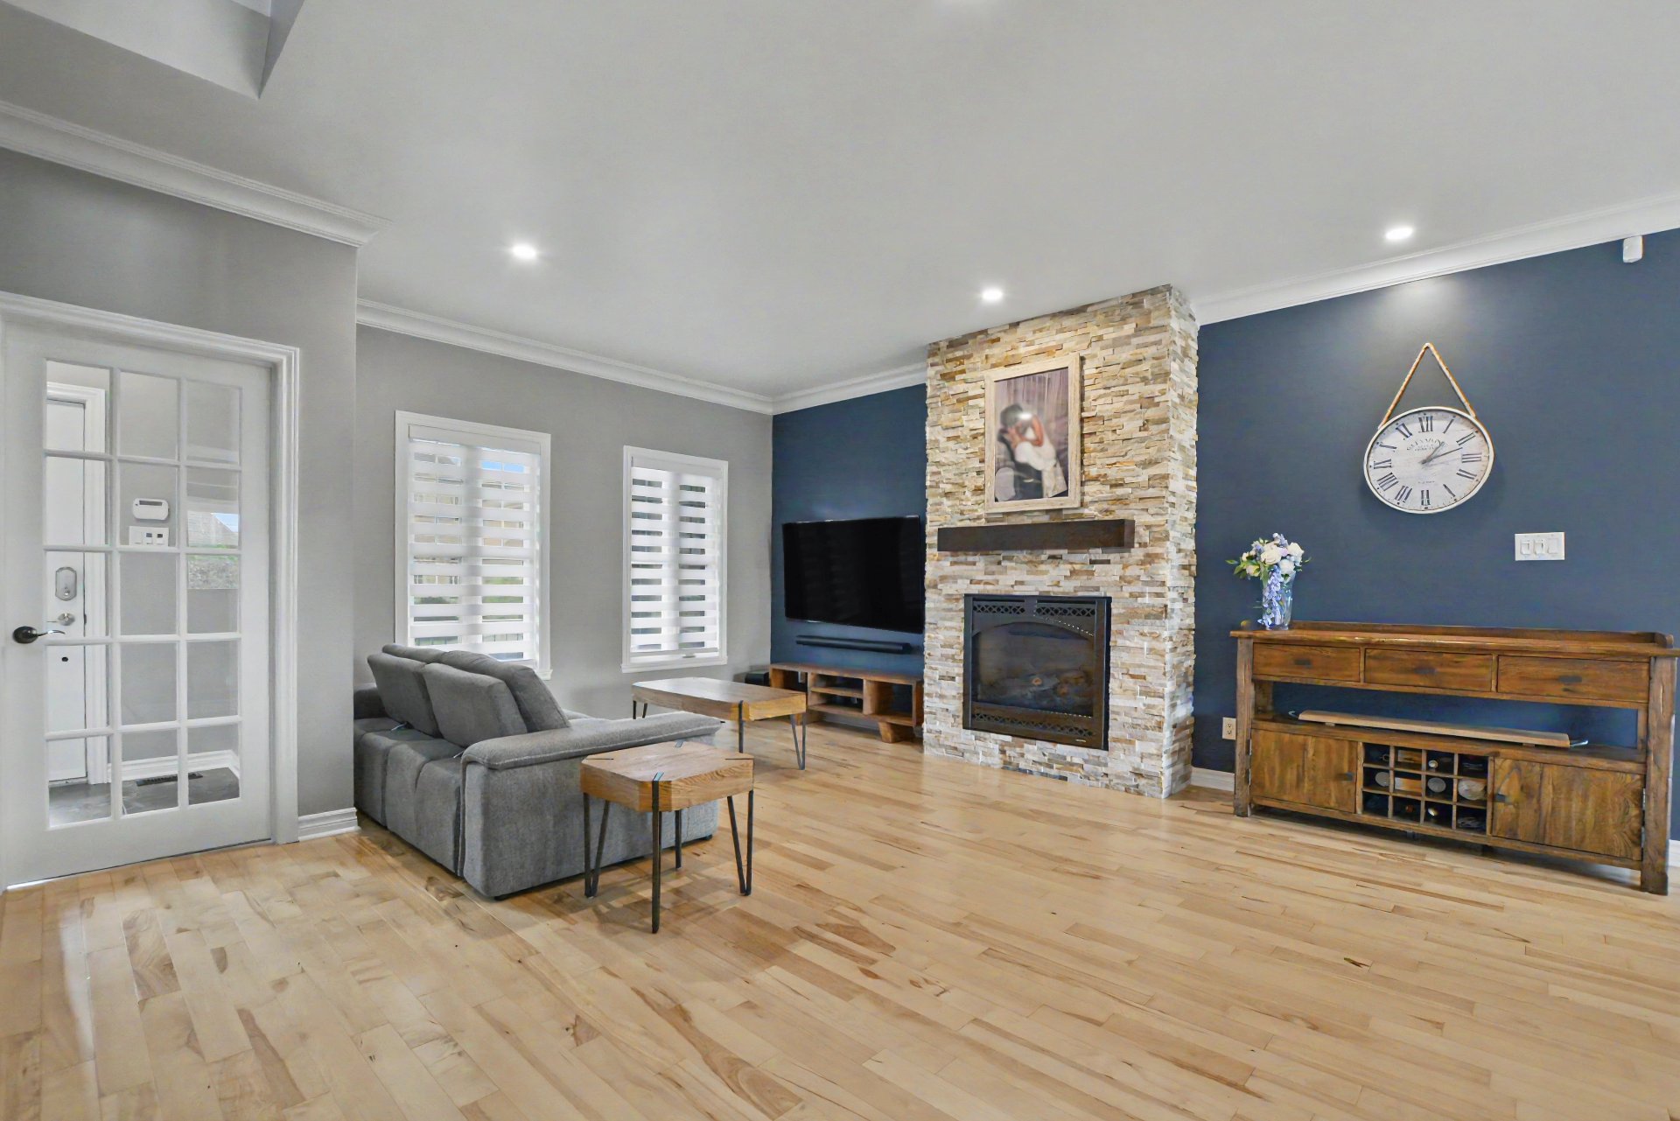
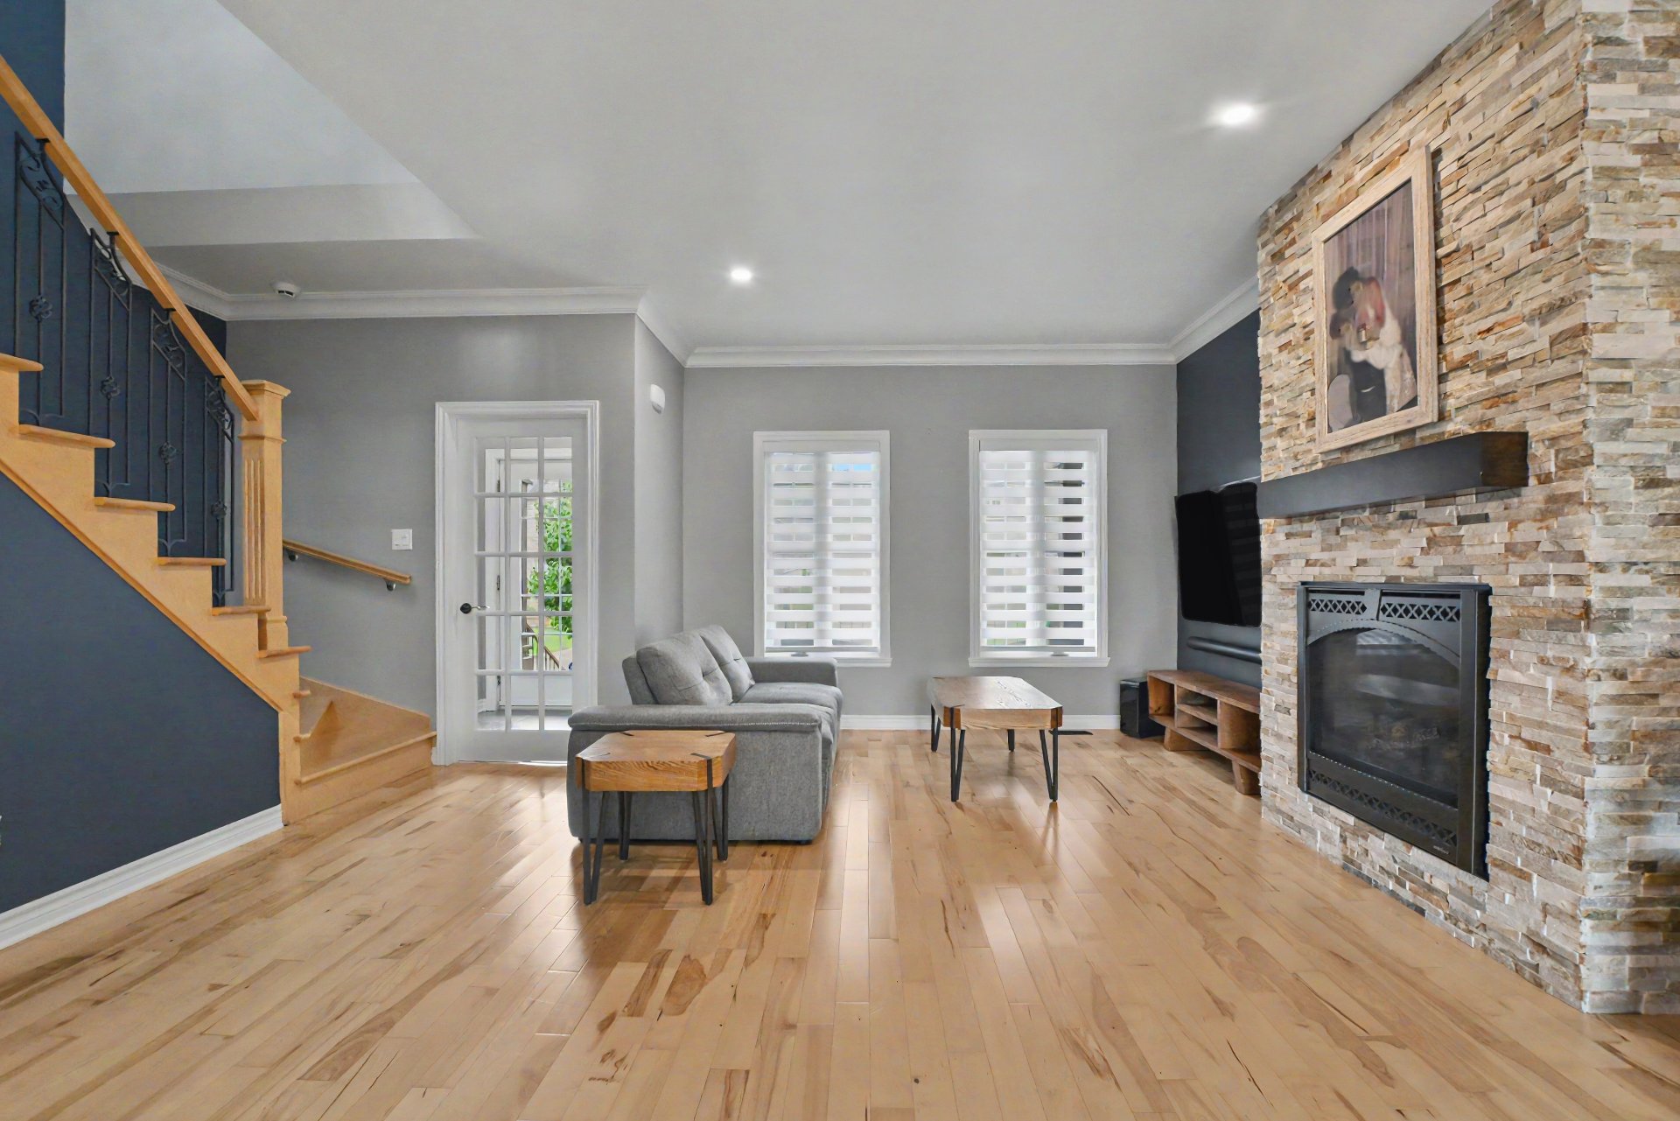
Living room
1st level/Ground floor
15.7 X 17.8 ft / 4.75 X 5.38 m
Wood
15.7 X 17.8 ft / 4.75 X 5.38 m
Wood
Dining room
1st level/Ground floor
7.8 X 9 ft / 2.34 X 2.74 m
Wood
7.8 X 9 ft / 2.34 X 2.74 m
Wood
Dining room
1st level/Ground floor
11.10 X 13.4 ft / 3.61 X 4.06 m
Wood
11.10 X 13.4 ft / 3.61 X 4.06 m
Wood
Kitchen
1st level/Ground floor
8.6 X 7.11 ft / 2.59 X 2.41 m
Ceramic tiles
8.6 X 7.11 ft / 2.59 X 2.41 m
Ceramic tiles
Kitchen
1st level/Ground floor
12 X 11.11 ft / 3.66 X 3.63 m
Ceramic tiles
12 X 11.11 ft / 3.66 X 3.63 m
Ceramic tiles
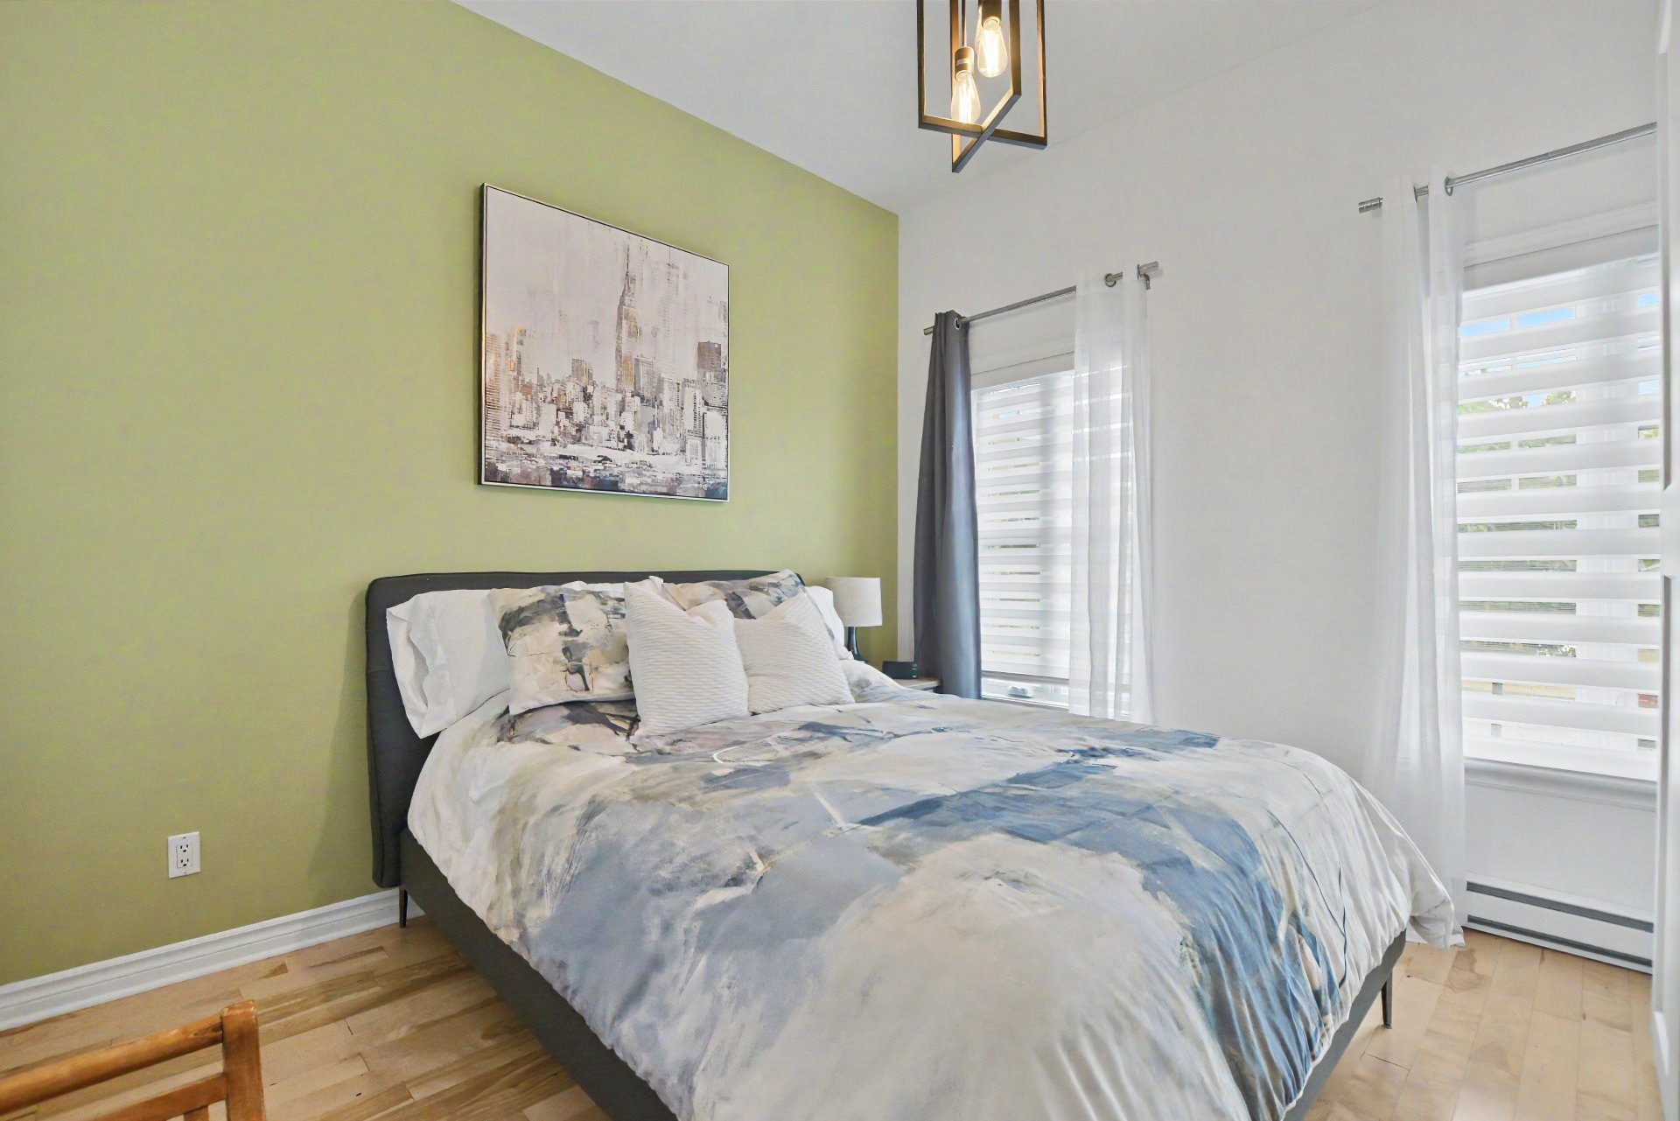
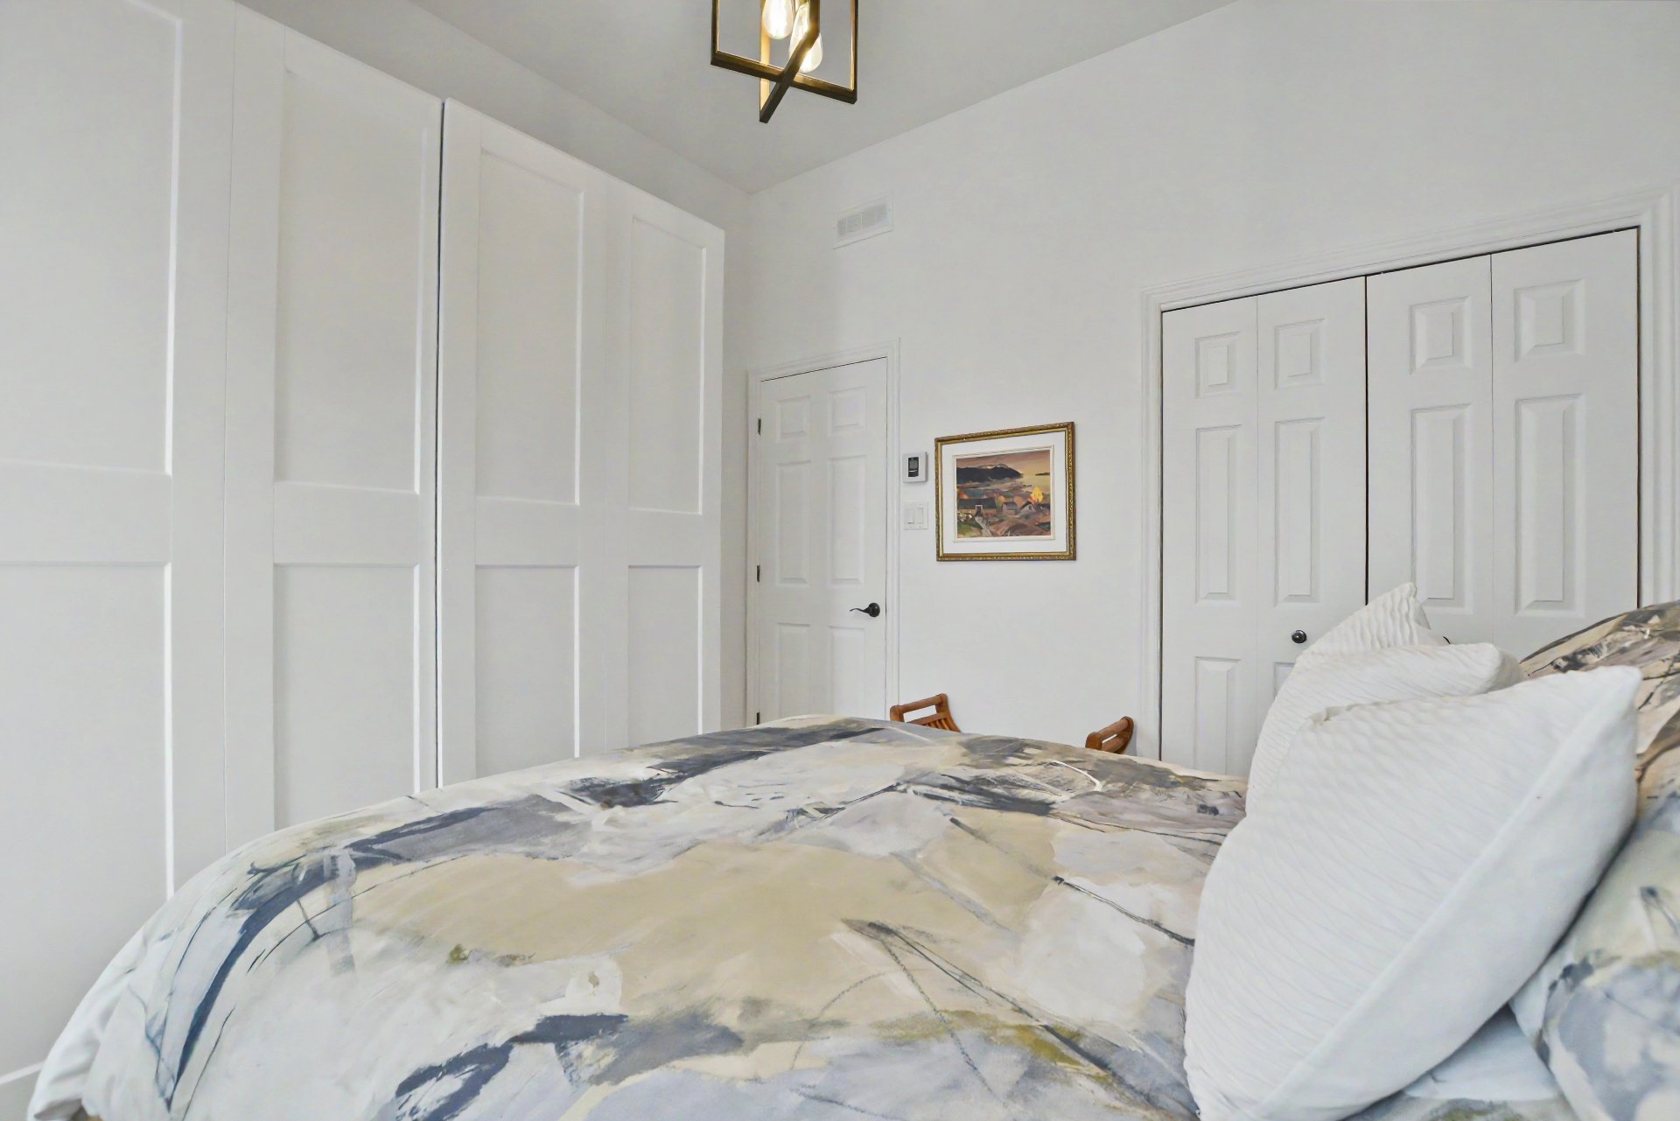
Bedroom
1st level/Ground floor
11.3 X 10.11 ft / 3.43 X 3.33 m
Wood
11.3 X 10.11 ft / 3.43 X 3.33 m
Wood
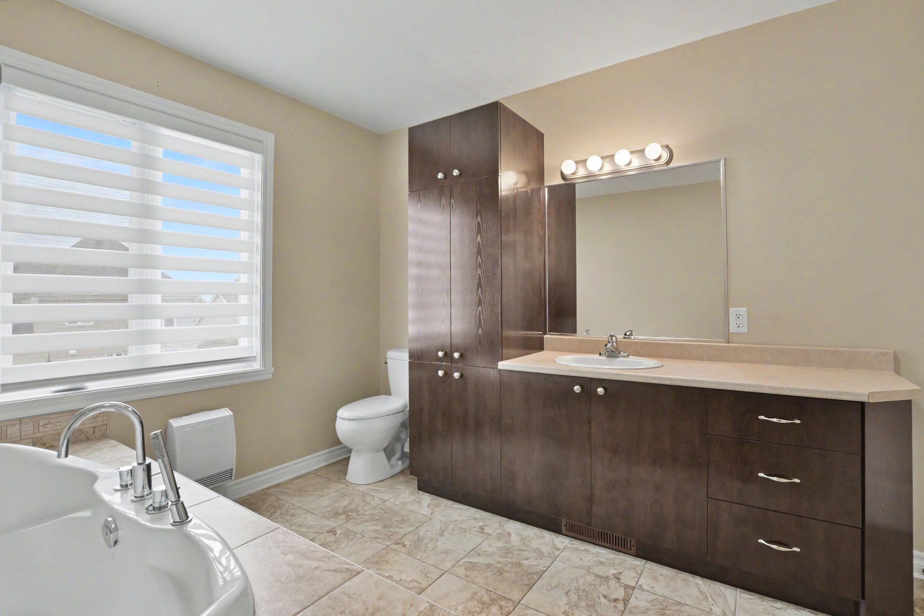
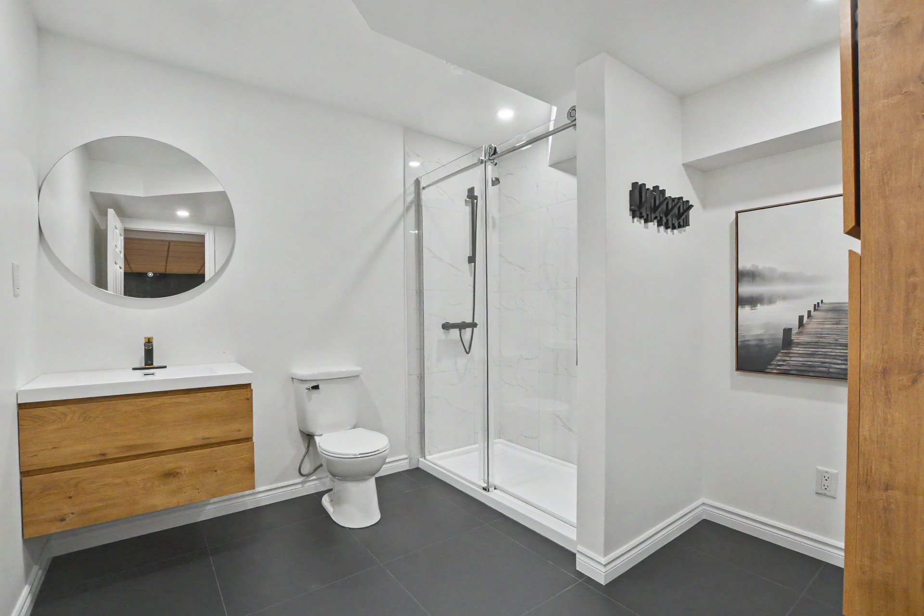
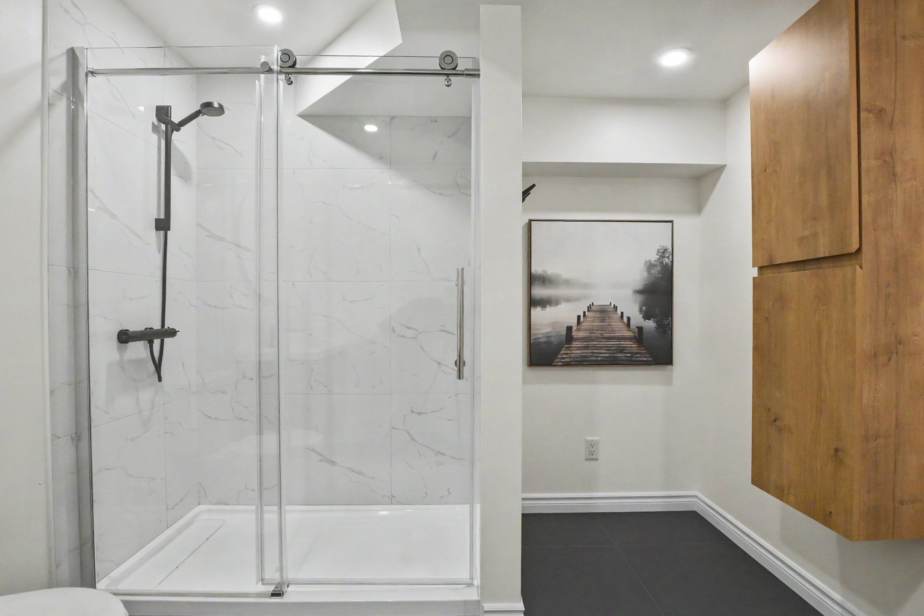
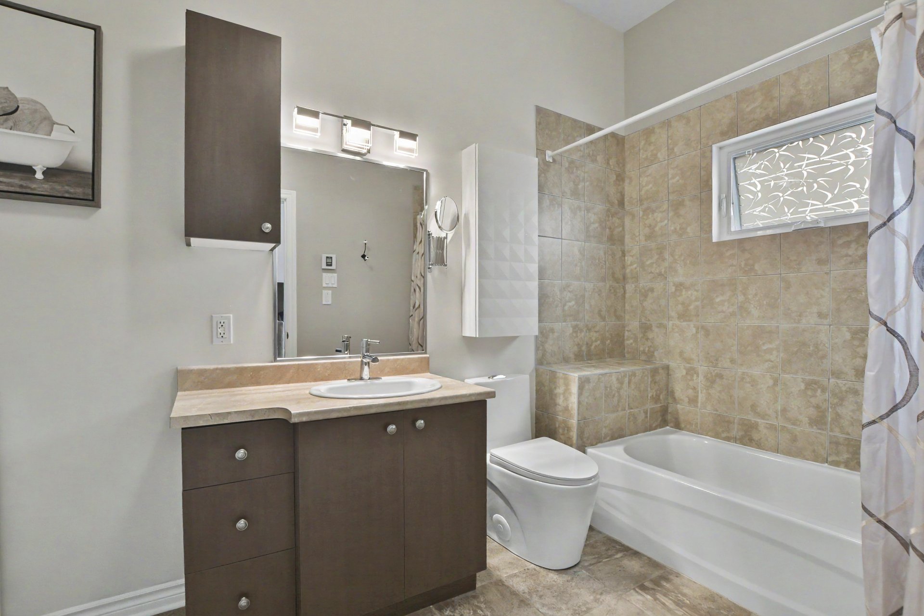
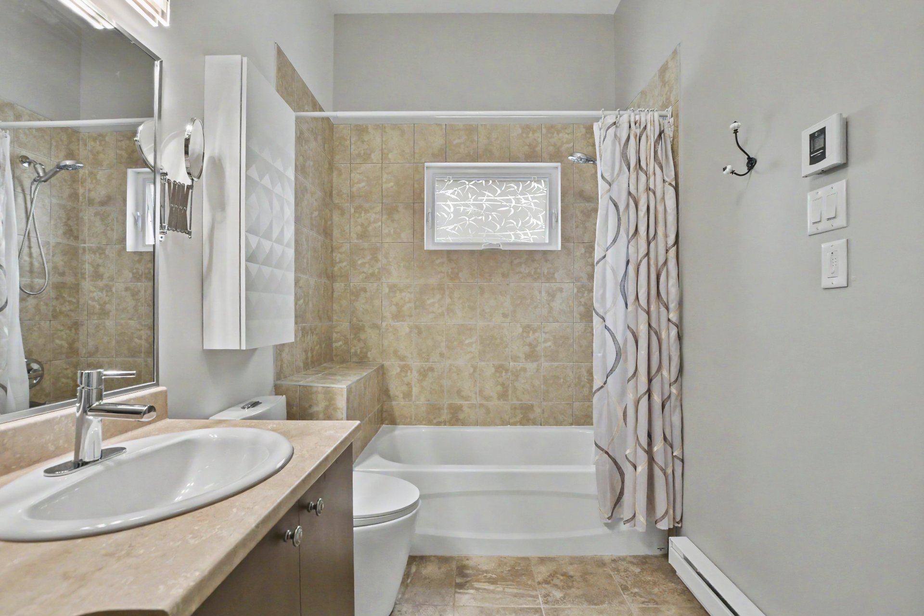
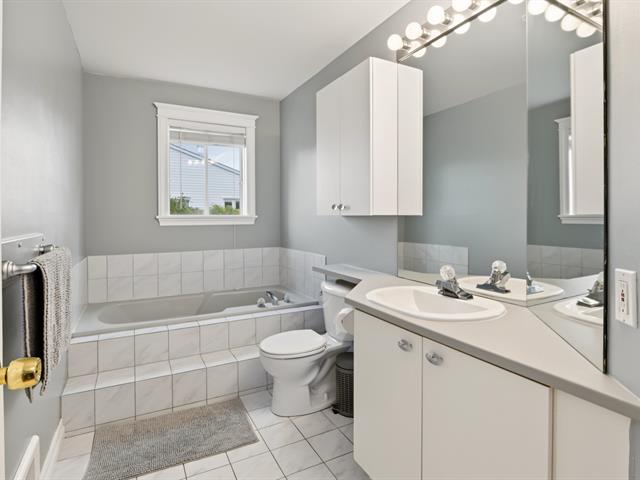
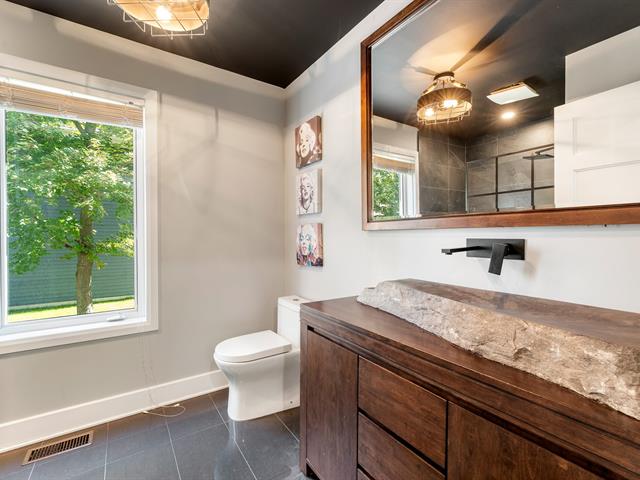
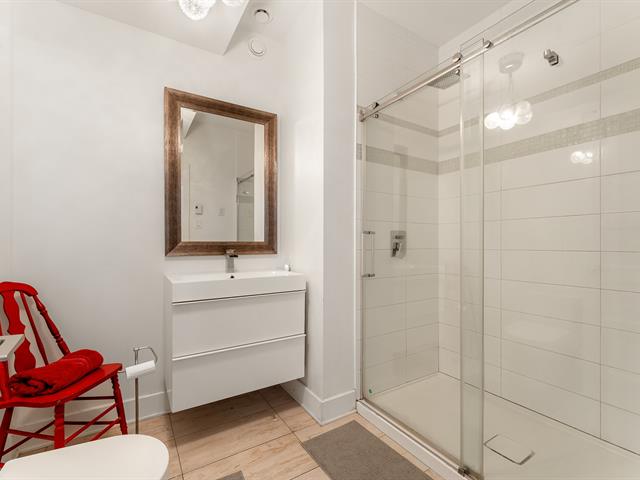
Bathroom
1st level/Ground floor
5.11 X 12.9 ft / 1.80 X 3.89 m
Ceramic tiles
5.11 X 12.9 ft / 1.80 X 3.89 m
Ceramic tiles
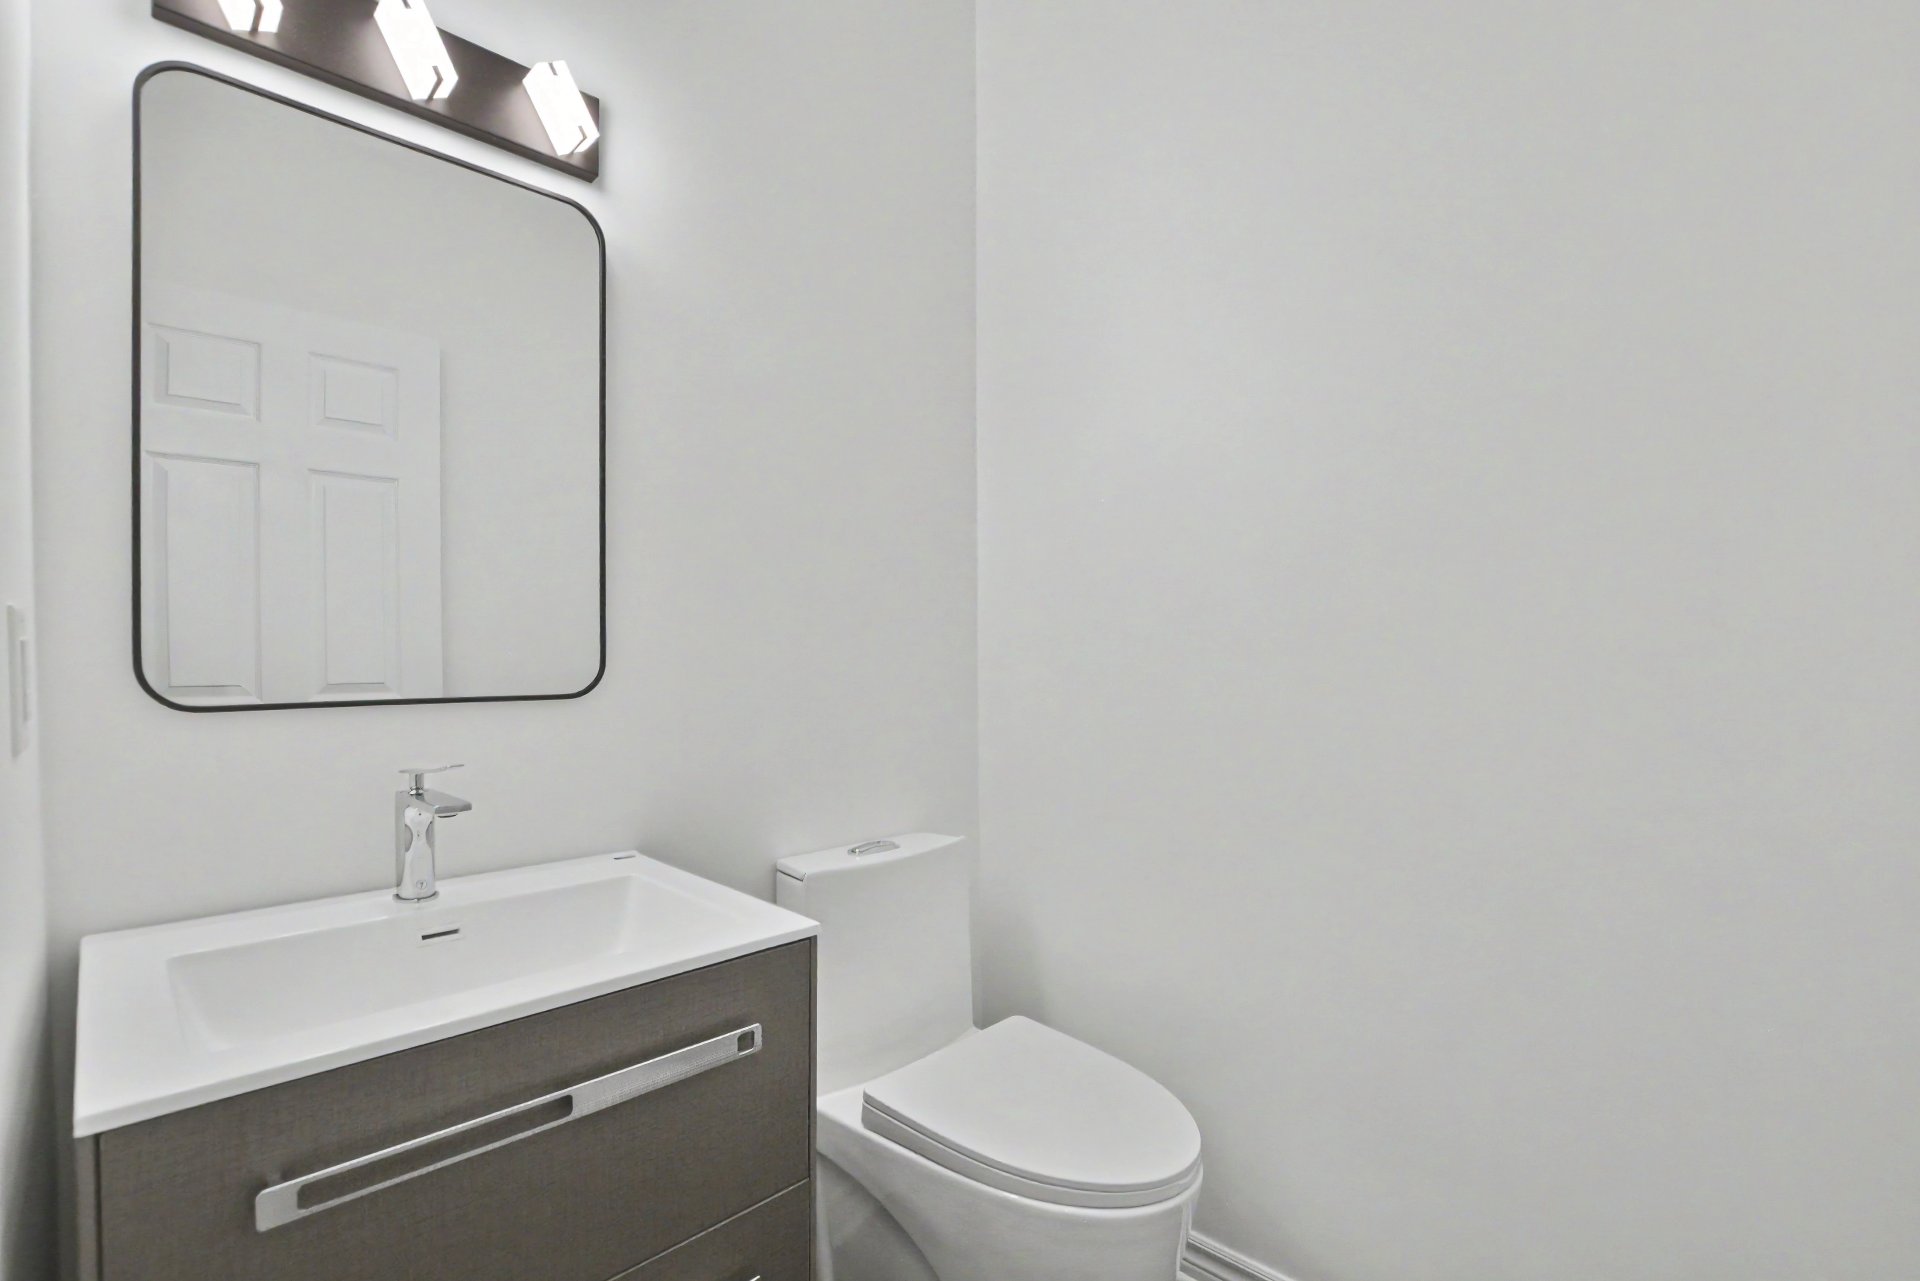
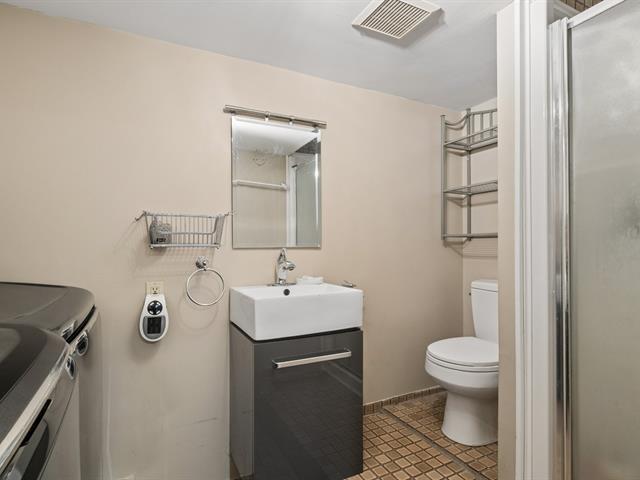
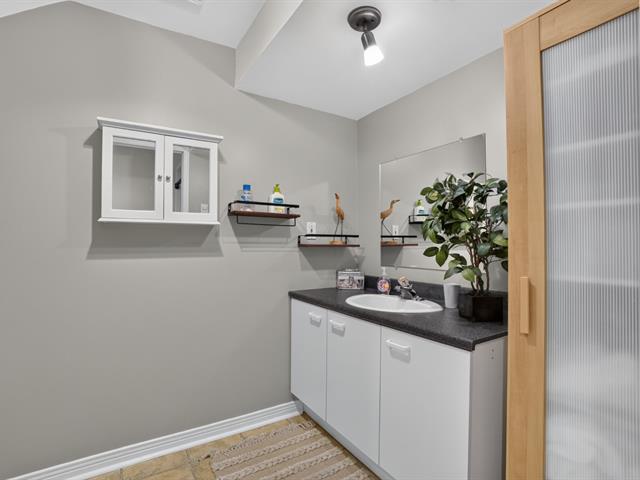
Washroom
1st level/Ground floor
4.9 X 5.7 ft / 1.45 X 1.70 m
Ceramic tiles
4.9 X 5.7 ft / 1.45 X 1.70 m
Ceramic tiles
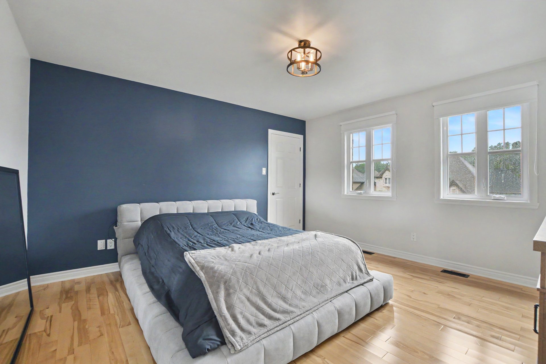
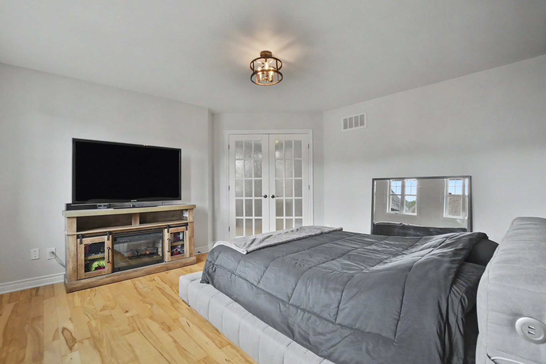
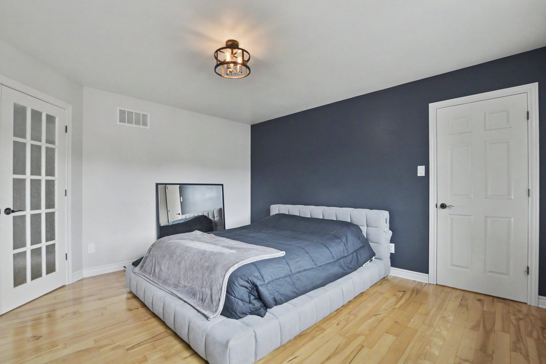
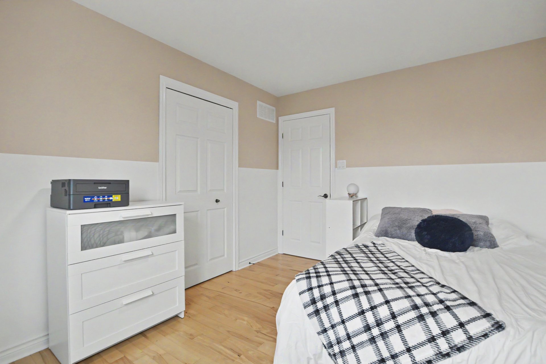
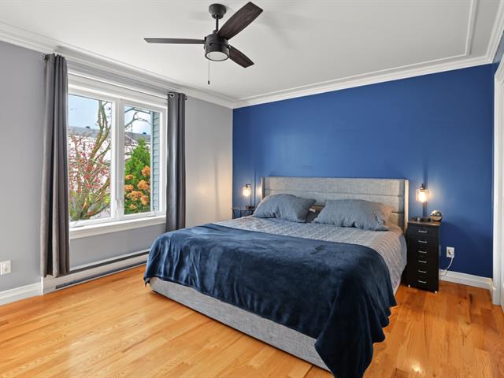
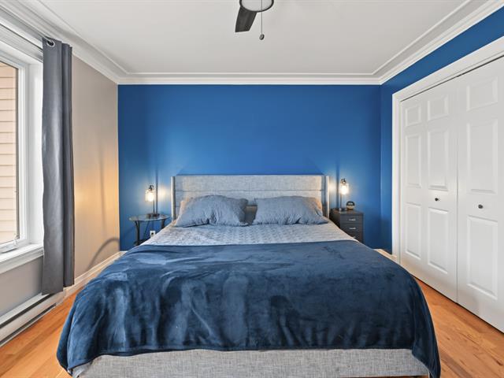
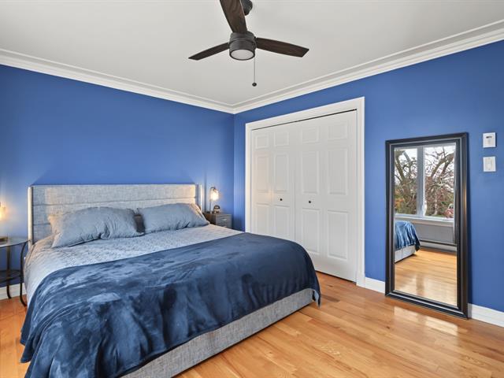
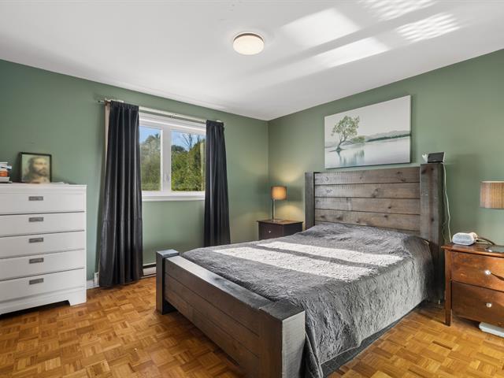
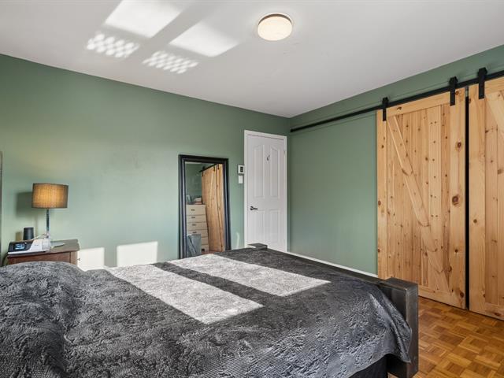
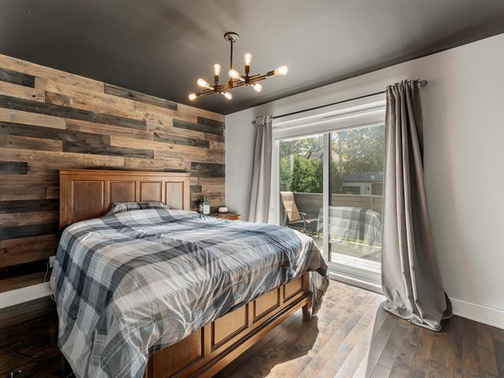
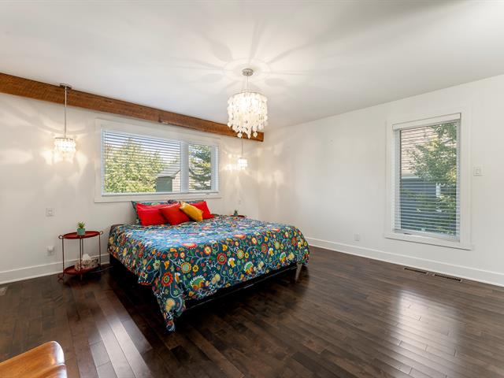
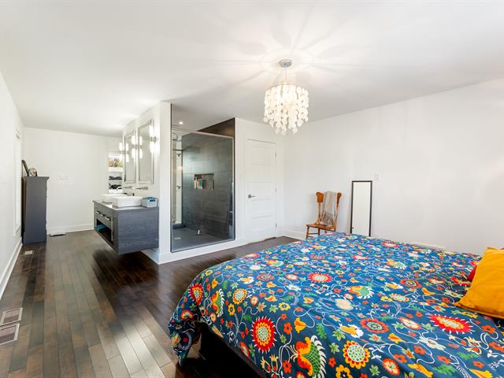
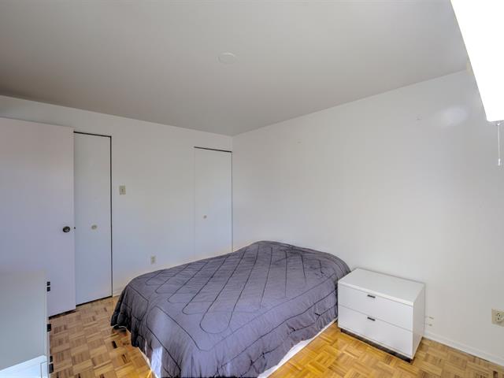
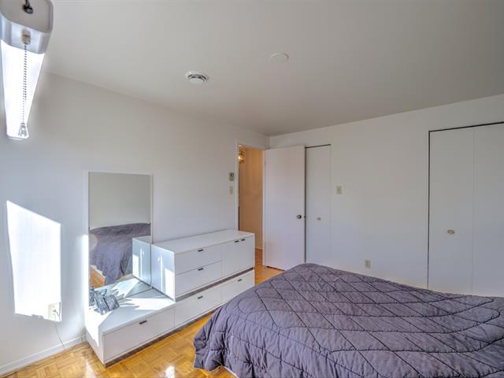
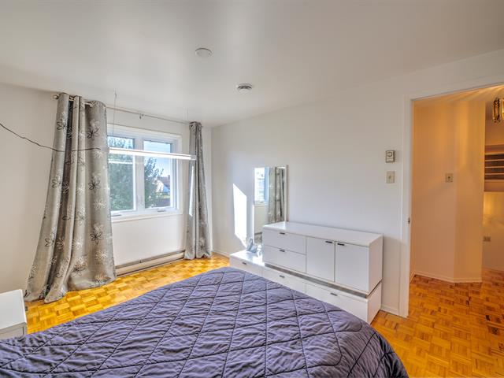
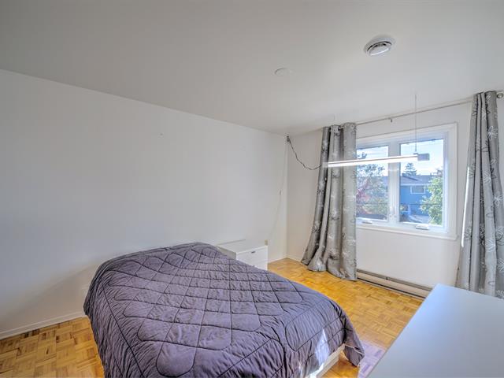
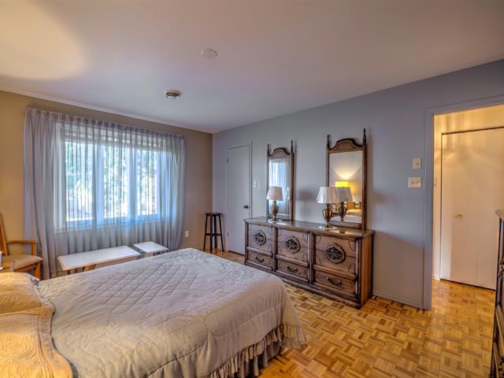
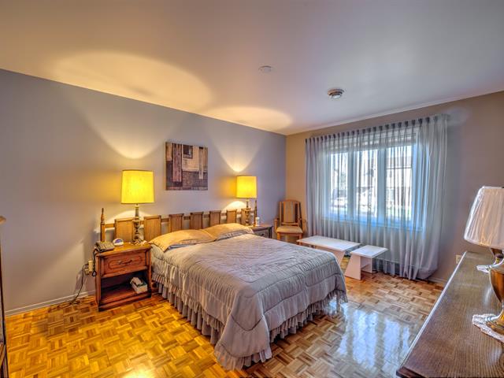
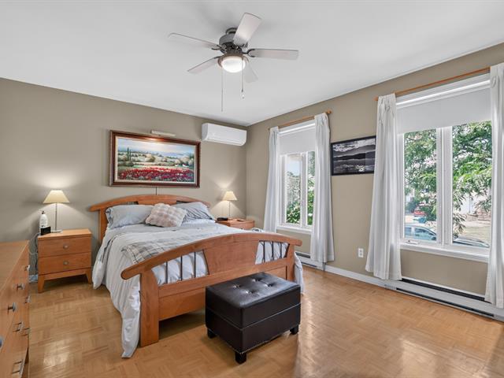
Primary bedroom
2nd floor
13 X 13.10 ft / 3.96 X 4.22 m
Wood
13 X 13.10 ft / 3.96 X 4.22 m
Wood
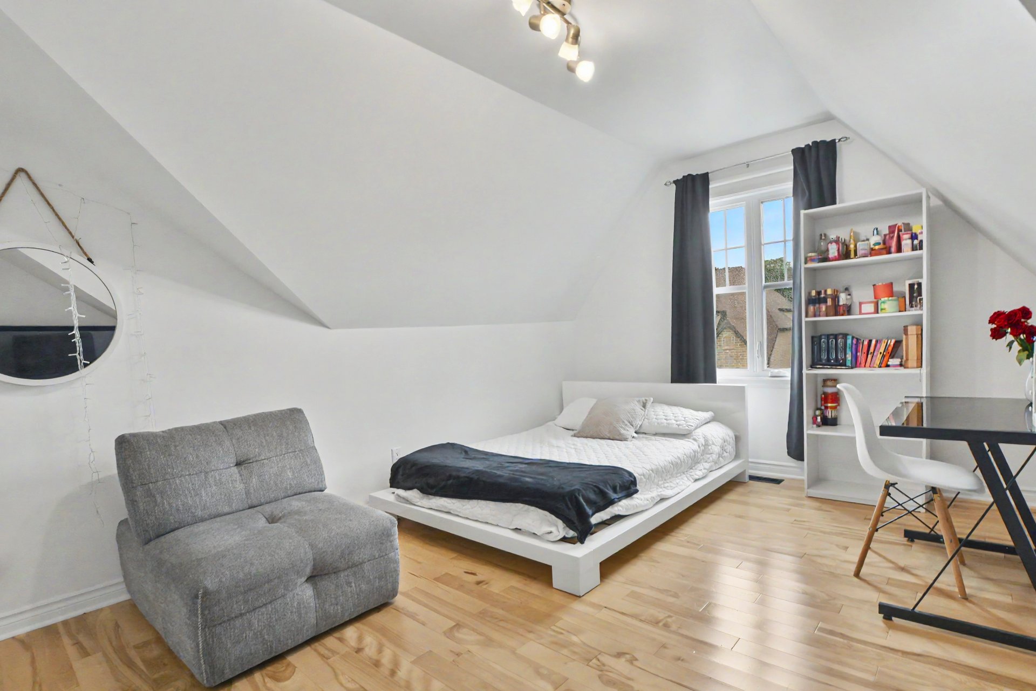
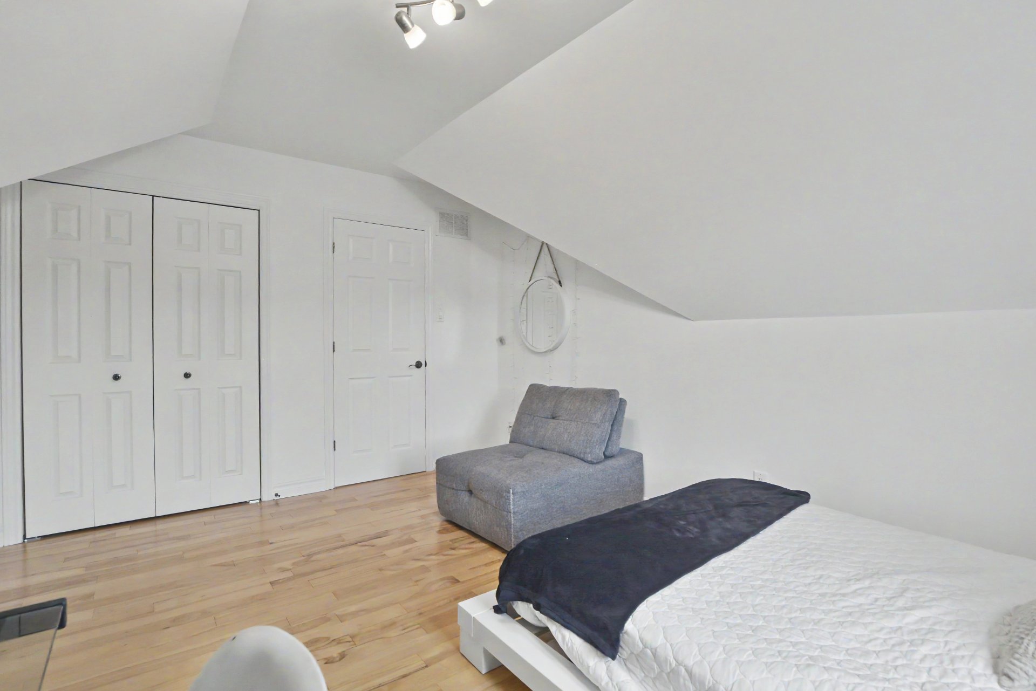
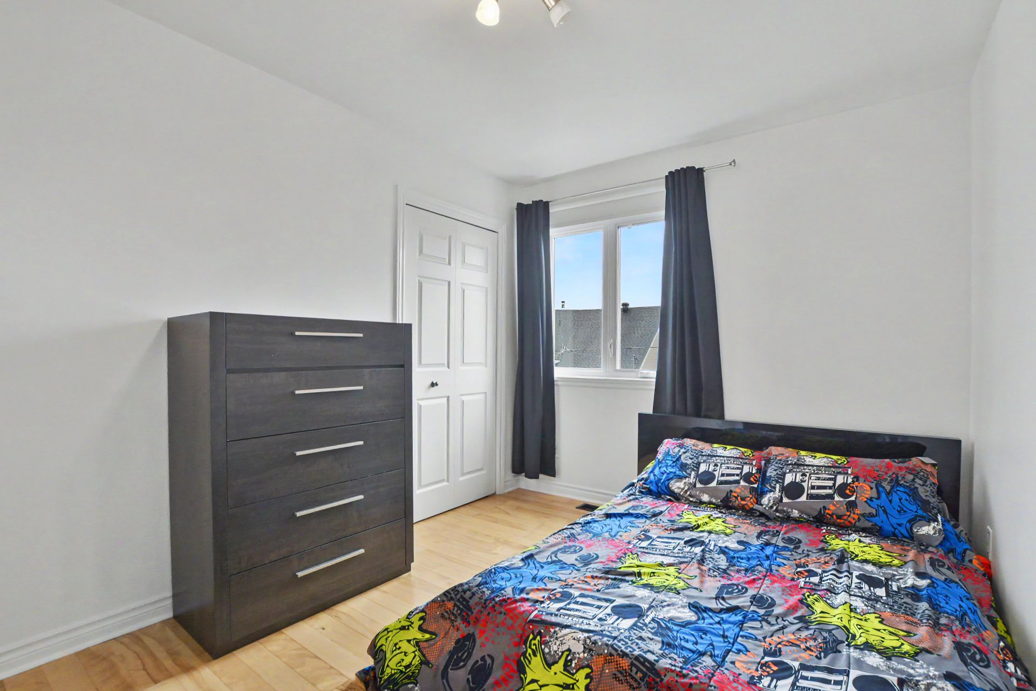
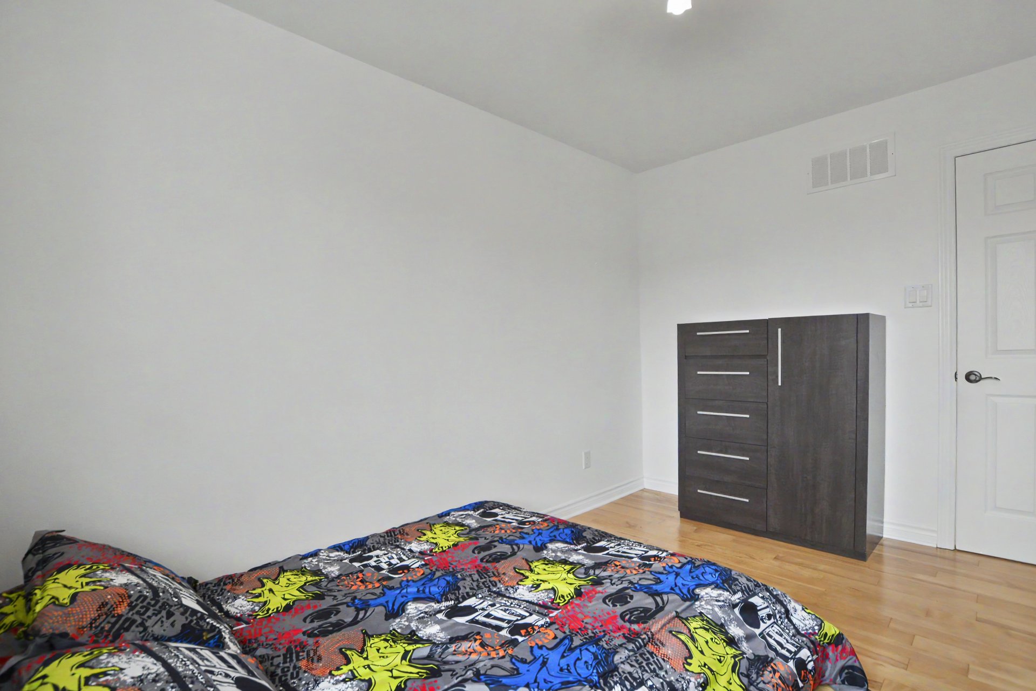
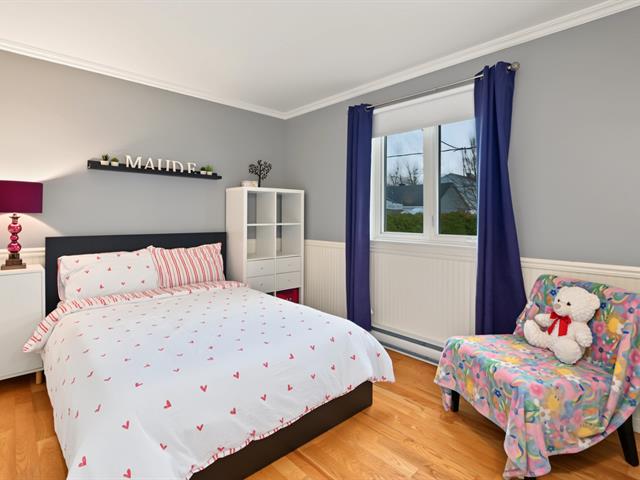
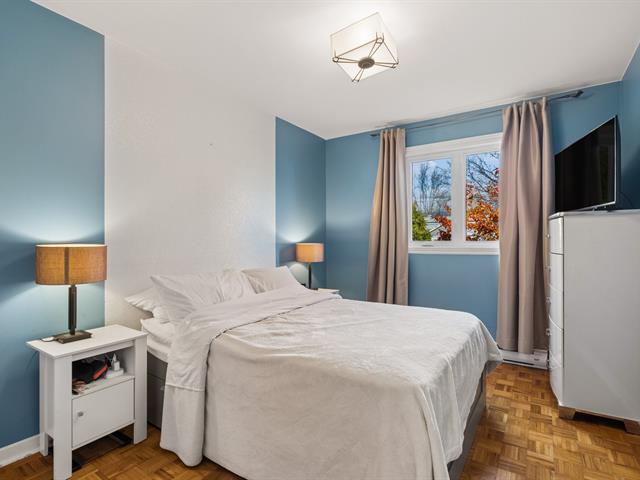
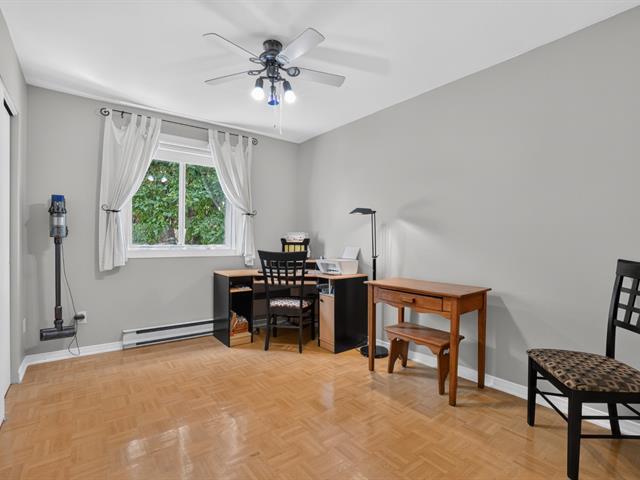
Bedroom
2nd floor
15.1 X 11.3 ft / 4.60 X 3.43 m
Wood
15.1 X 11.3 ft / 4.60 X 3.43 m
Wood
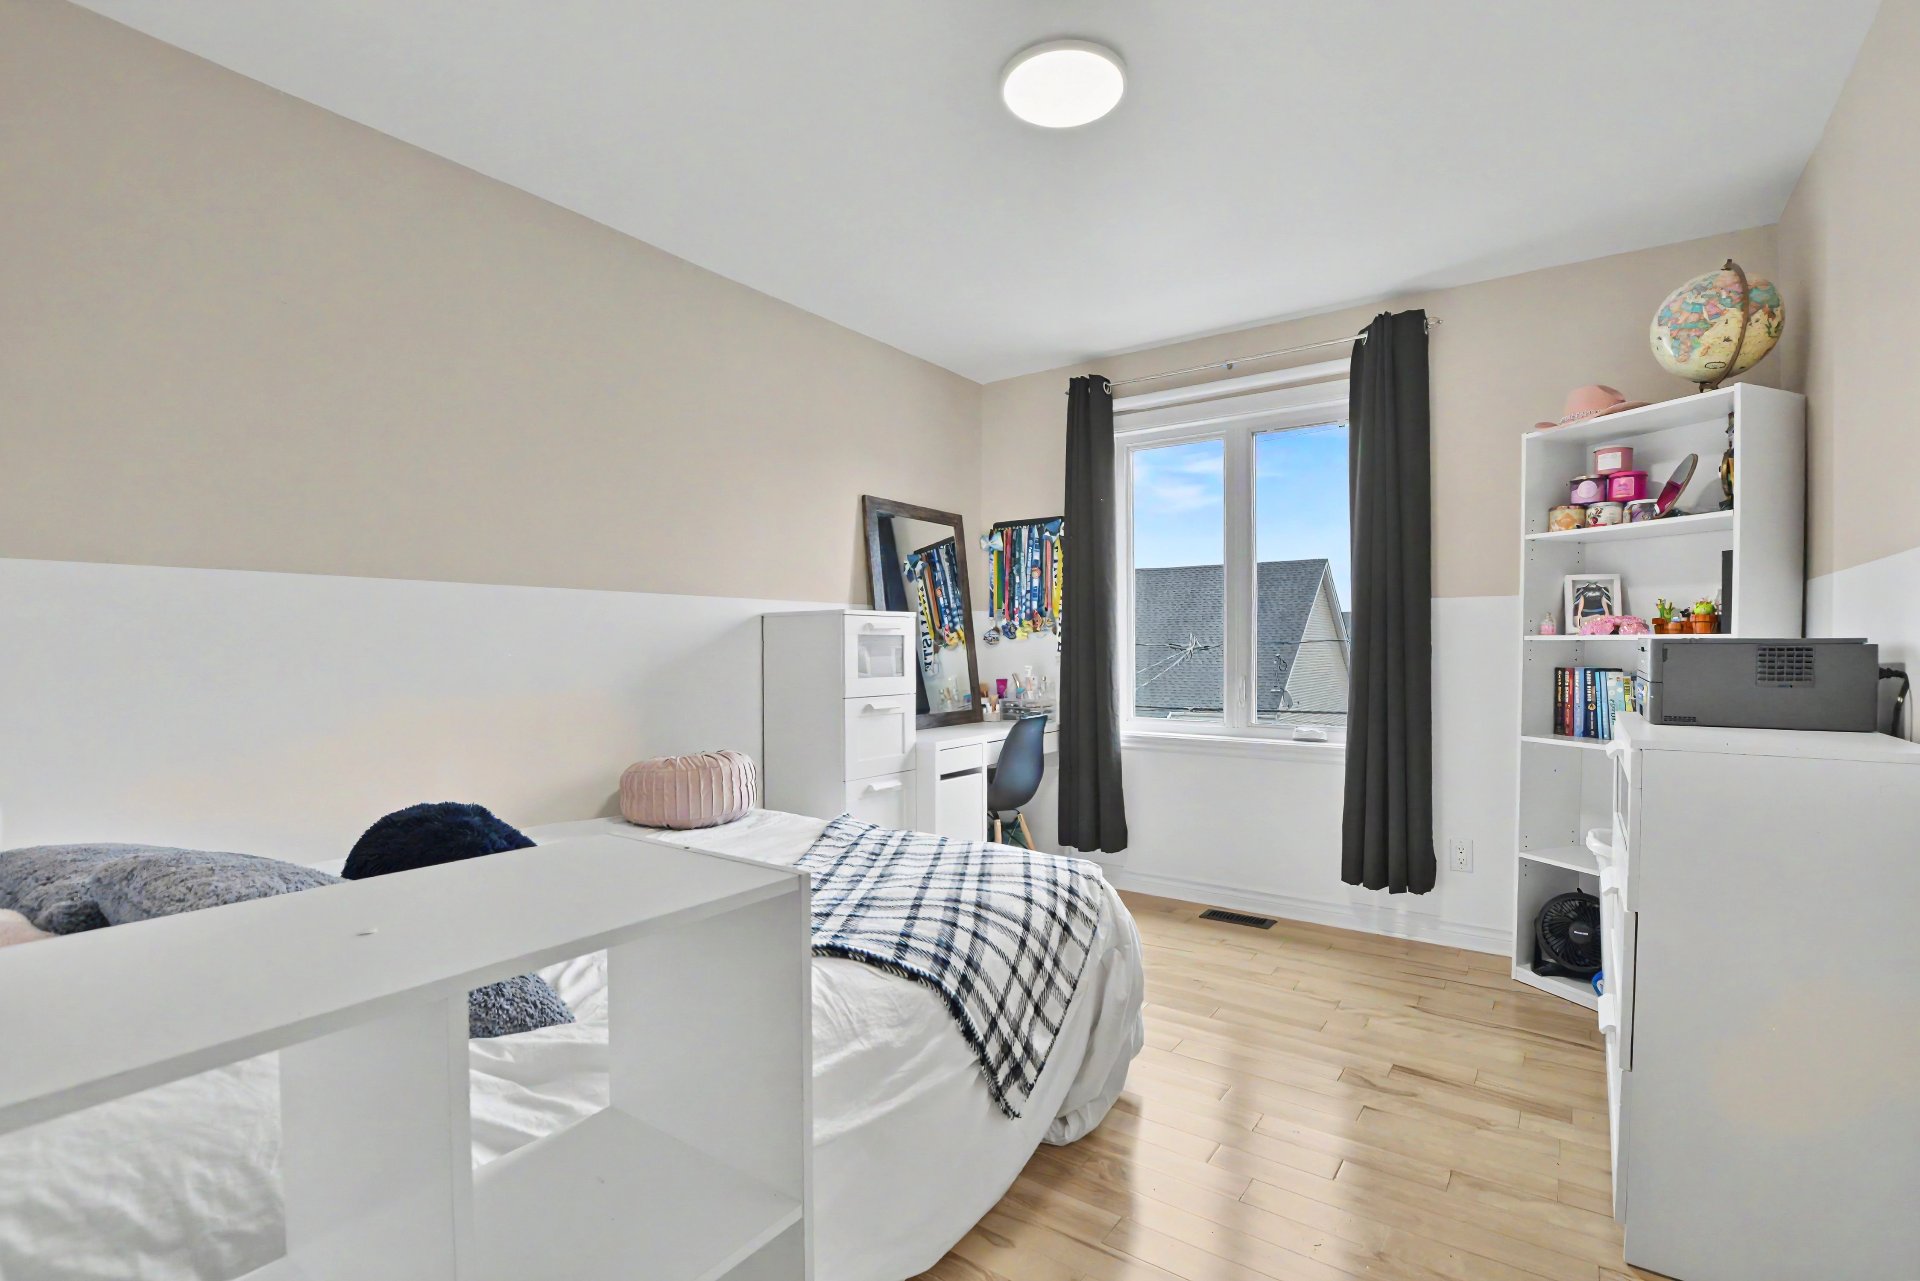
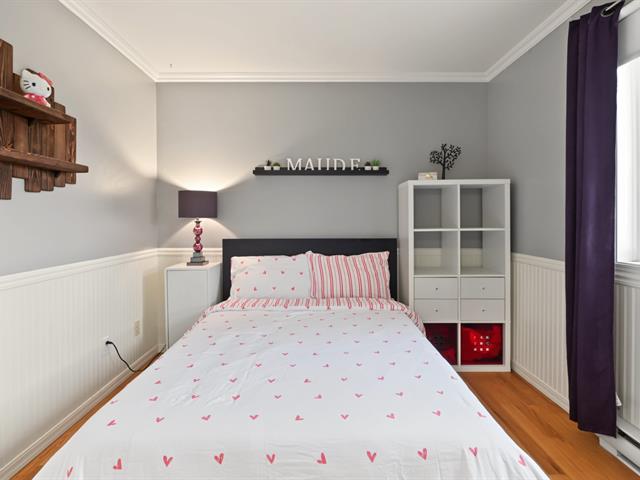
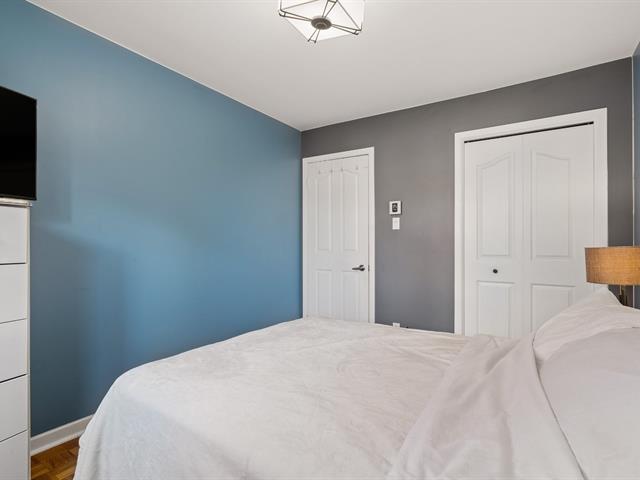
Bedroom
2nd floor
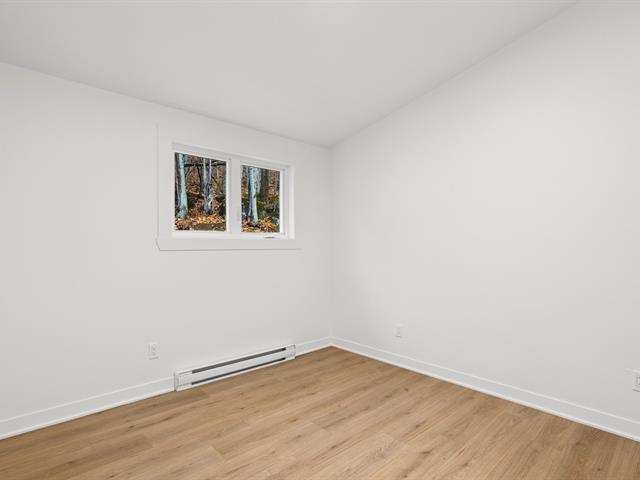
12.3 X 9.10 ft / 3.73 X 3.00 m
Wood
12.3 X 9.10 ft / 3.73 X 3.00 m
Wood
Bedroom
2nd floor
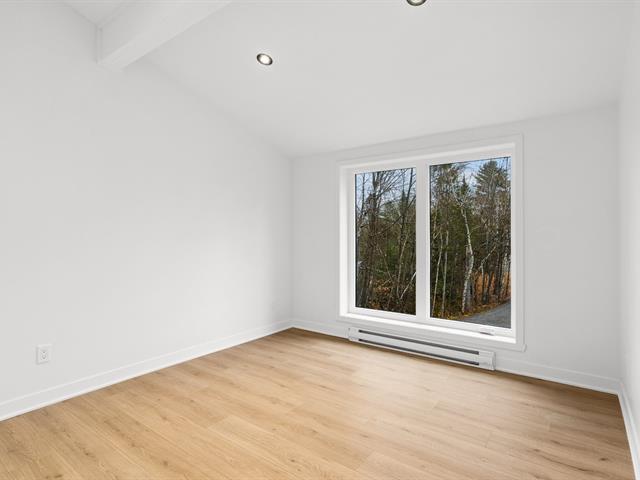
12.3 X 9 ft / 3.73 X 2.74 m
Wood
12.3 X 9 ft / 3.73 X 2.74 m
Wood
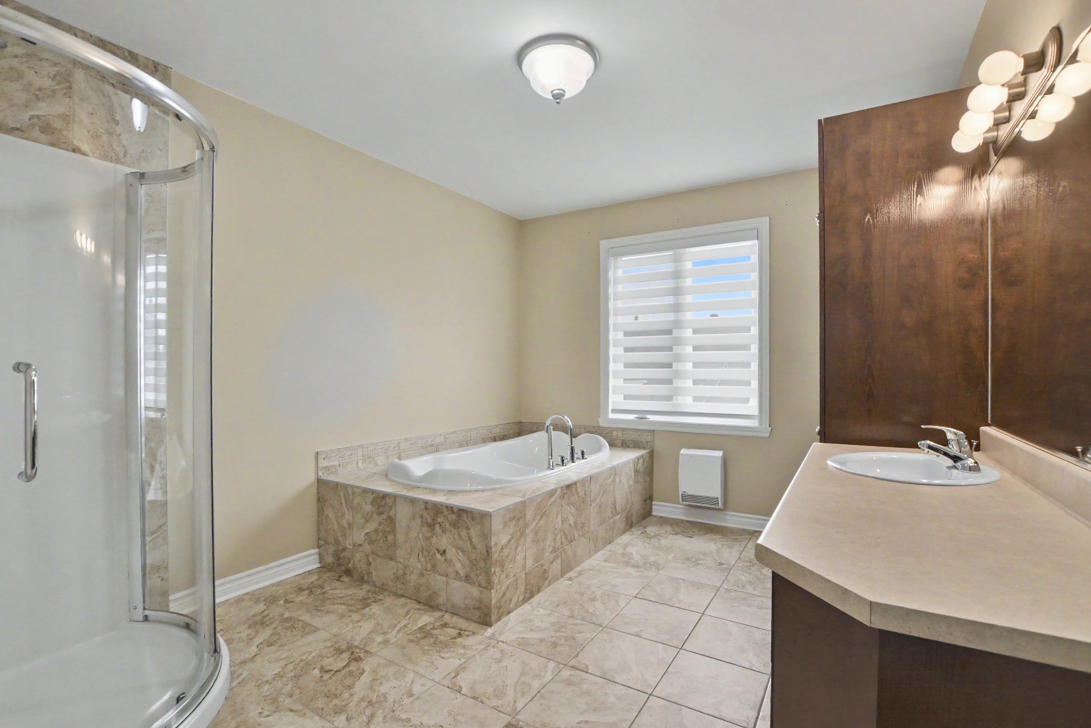
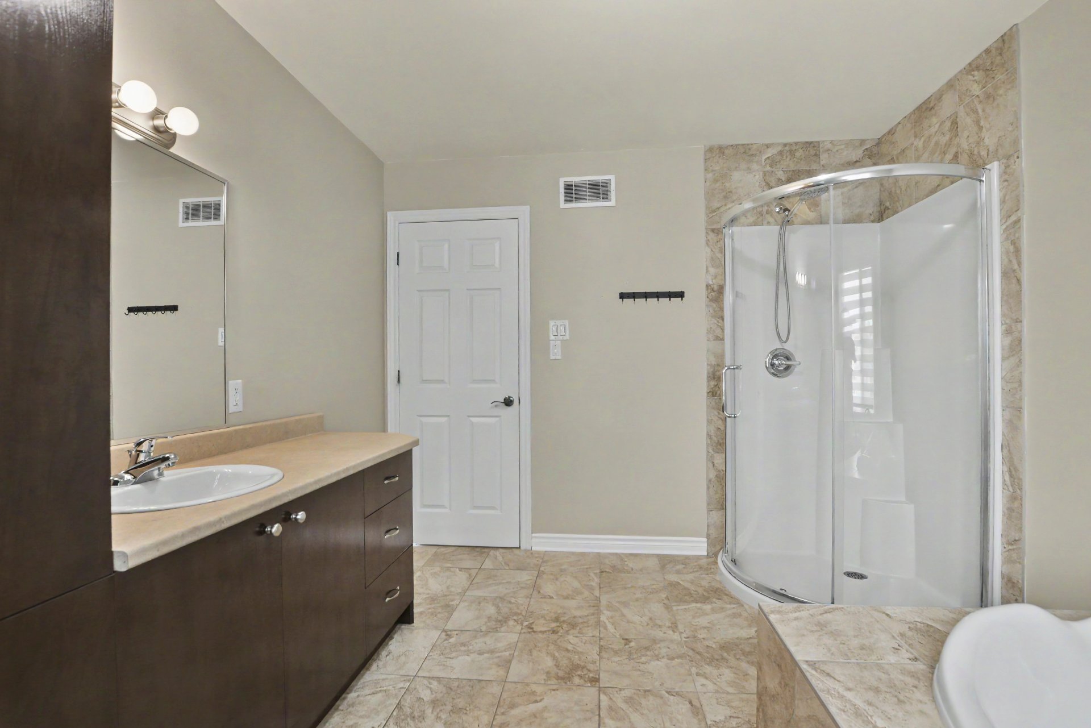
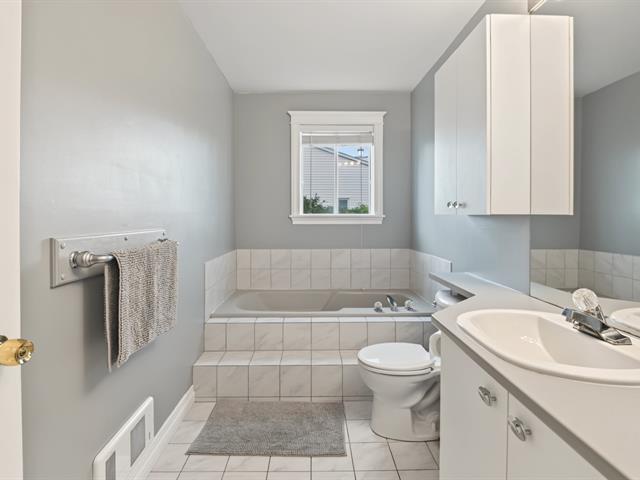
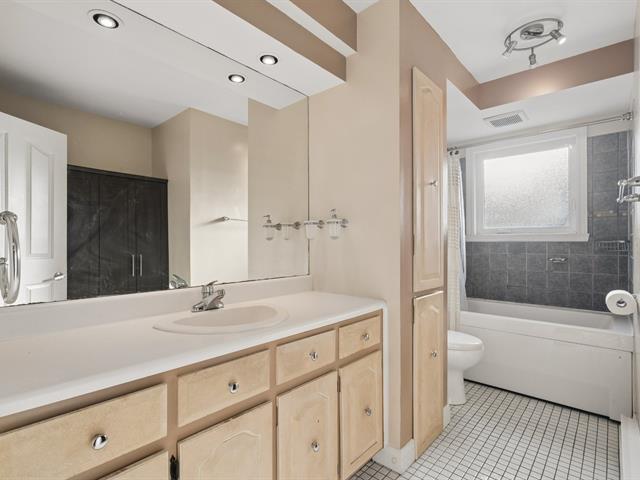
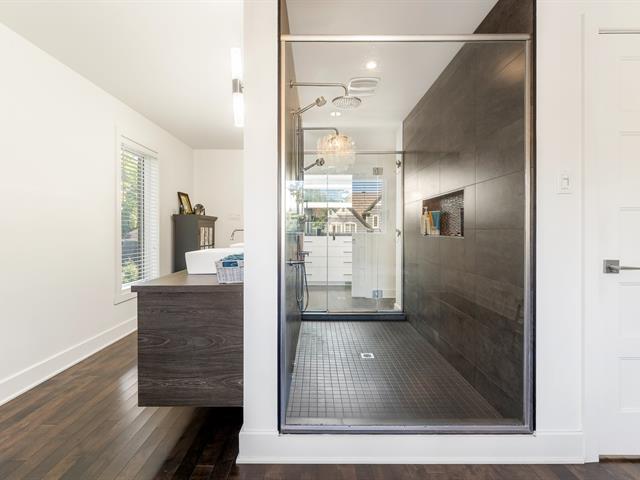
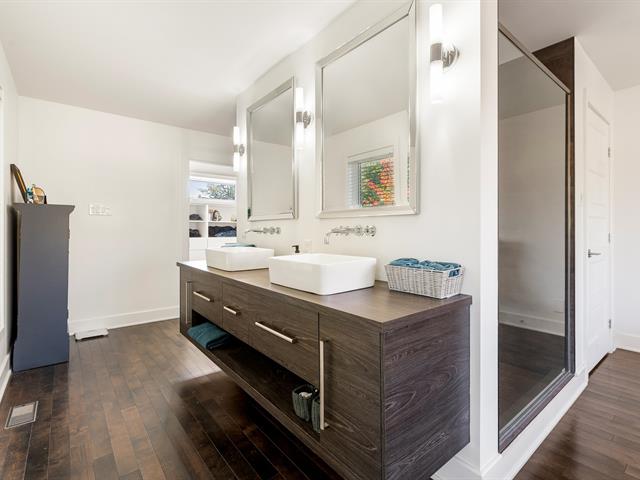
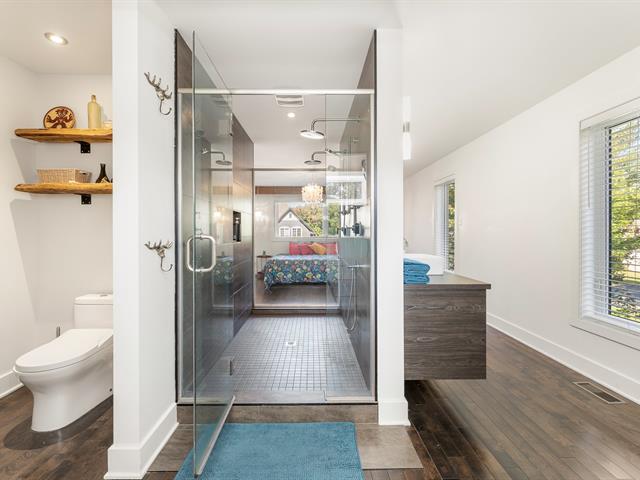
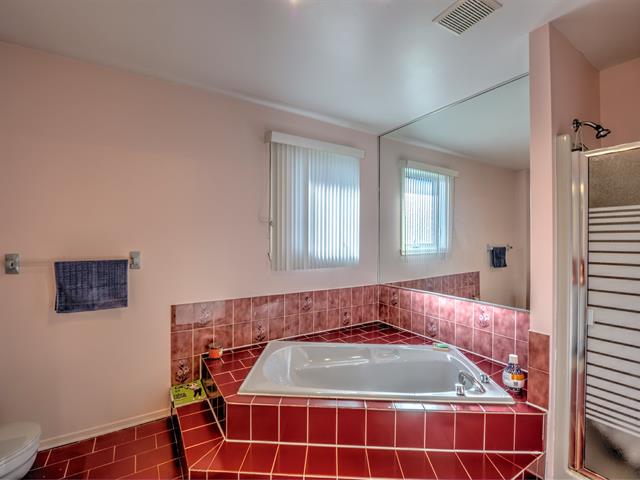
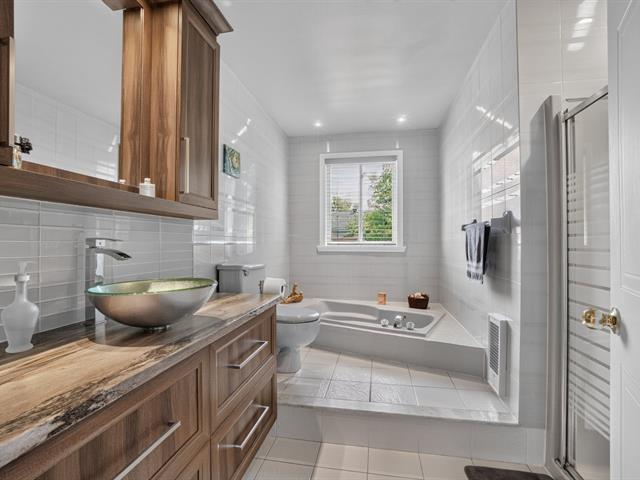
Bathroom
2nd floor
12.3 X 9.10 ft / 3.73 X 3.00 m
Ceramic tiles
12.3 X 9.10 ft / 3.73 X 3.00 m
Ceramic tiles
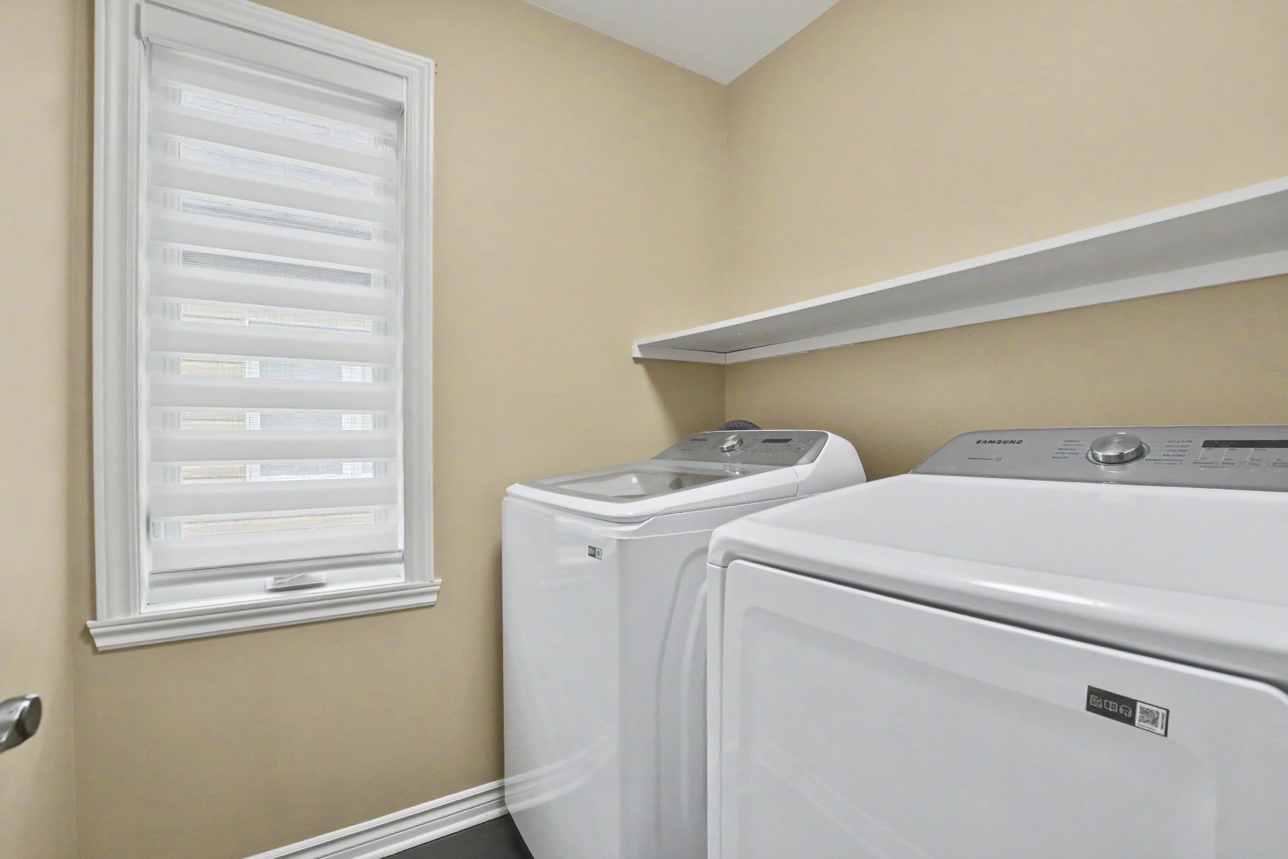
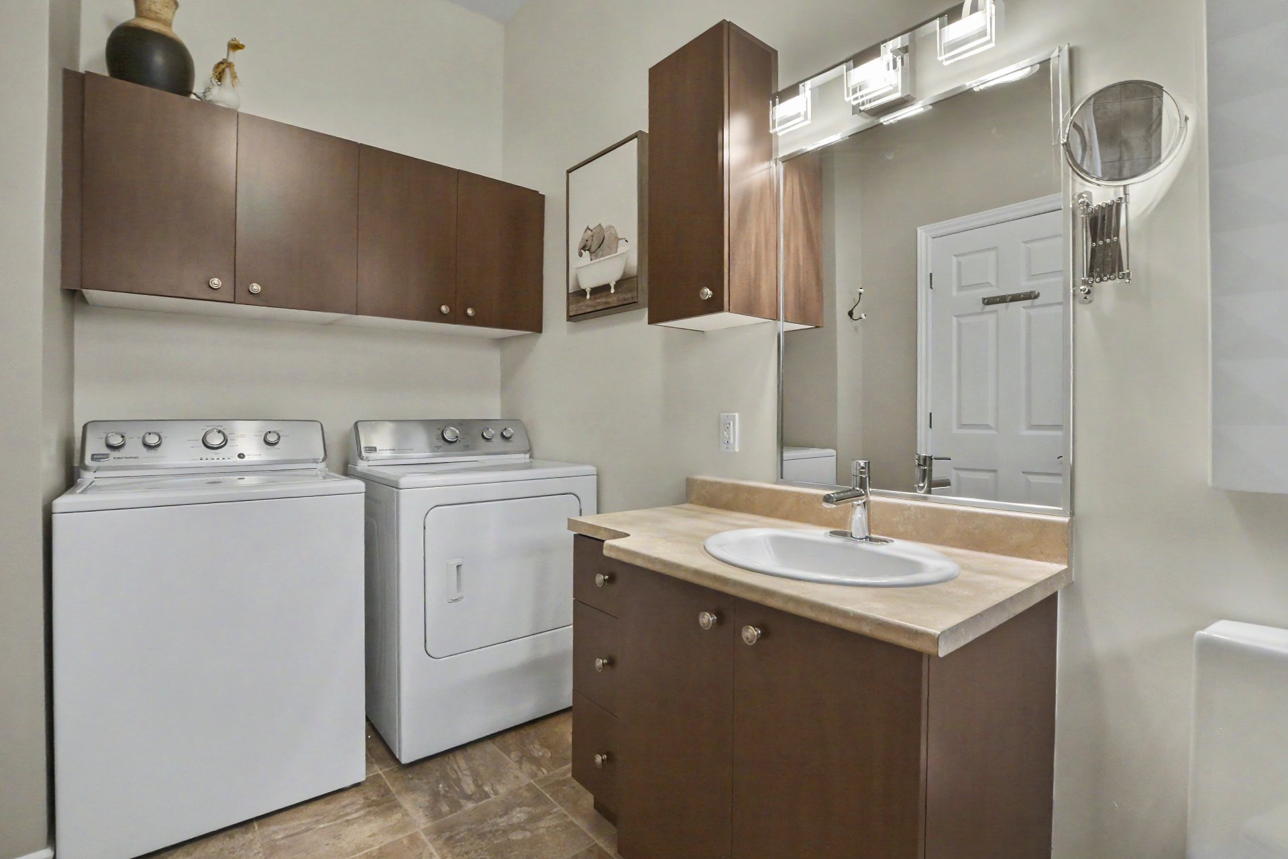
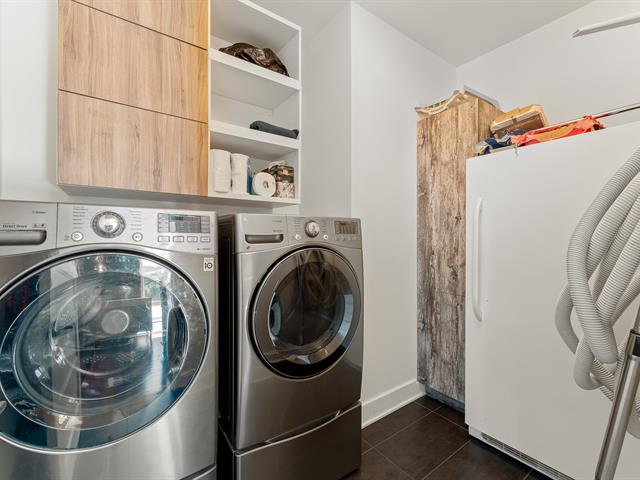
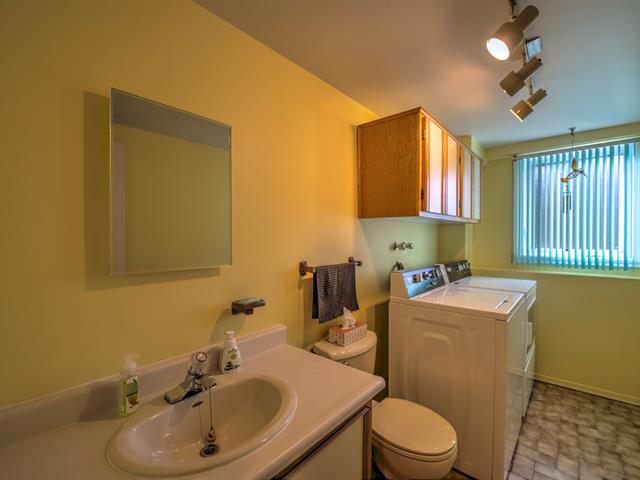
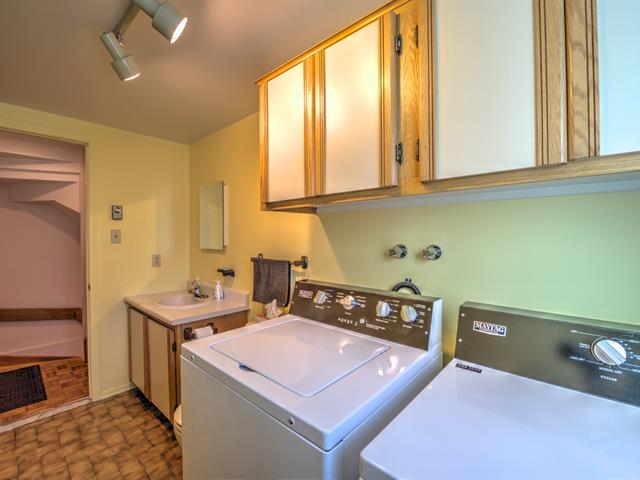
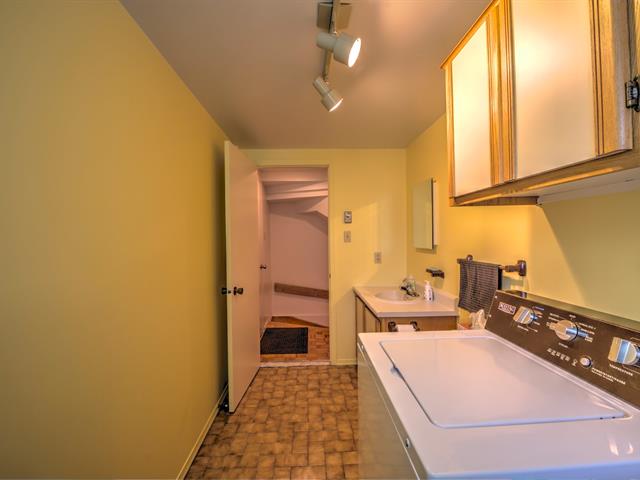
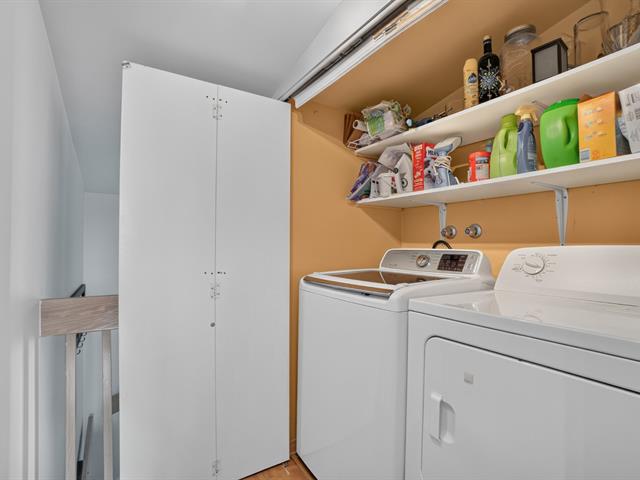
Laundry room
2nd floor
6 X 5.11 ft / 1.83 X 1.80 m
Ceramic tiles
6 X 5.11 ft / 1.83 X 1.80 m
Ceramic tiles
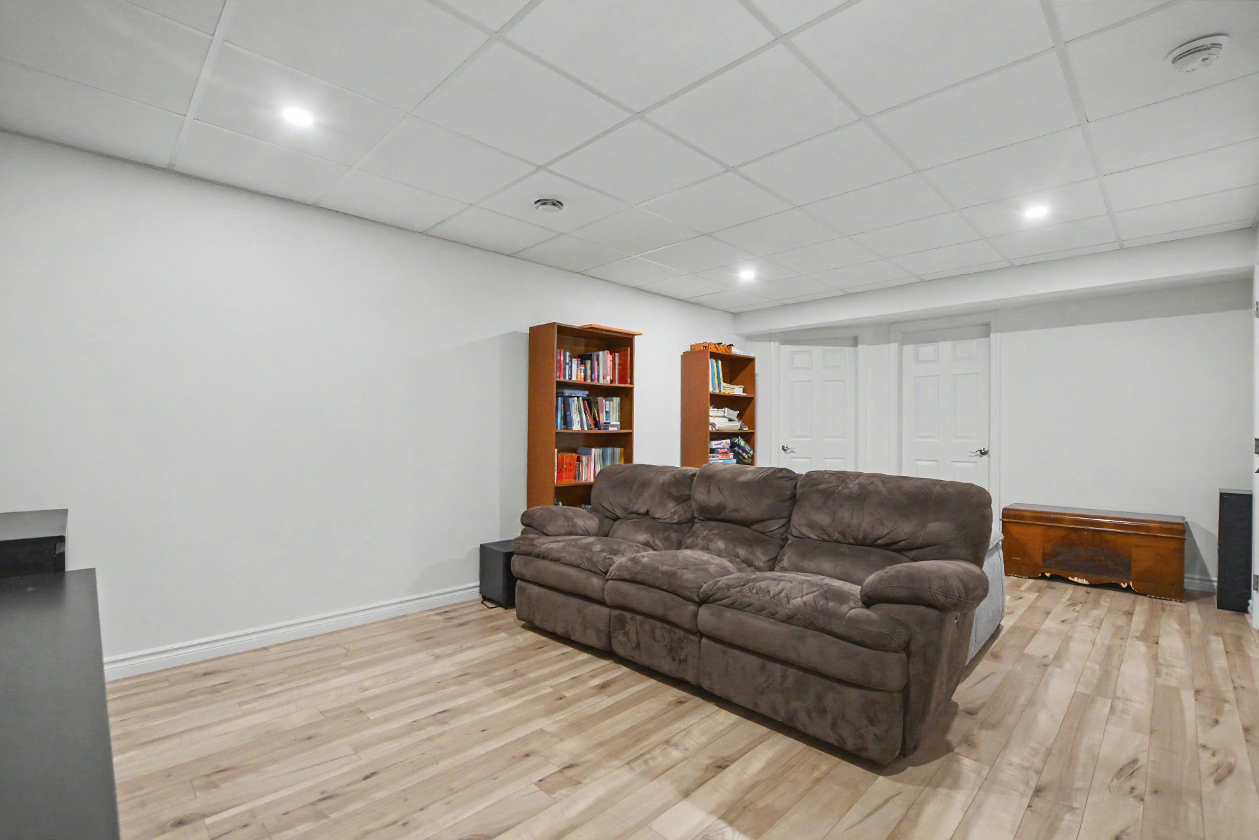
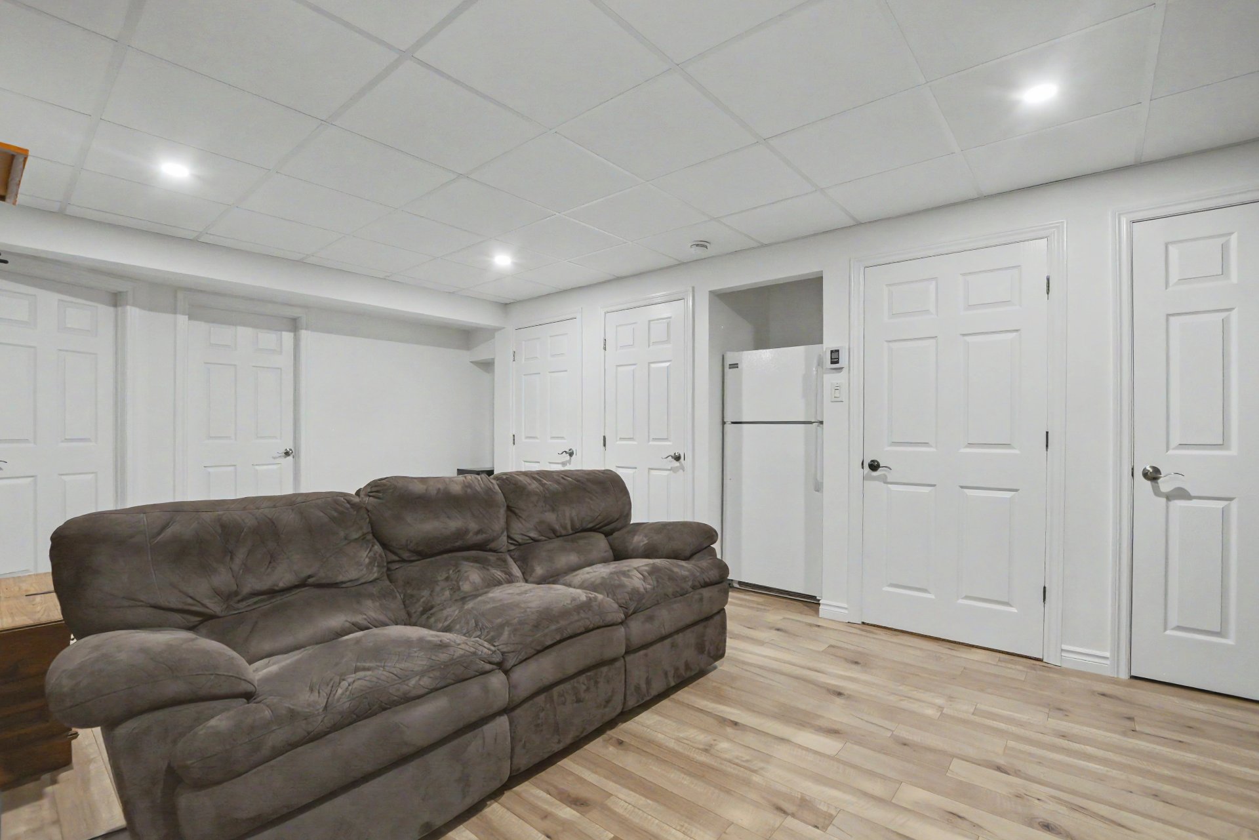
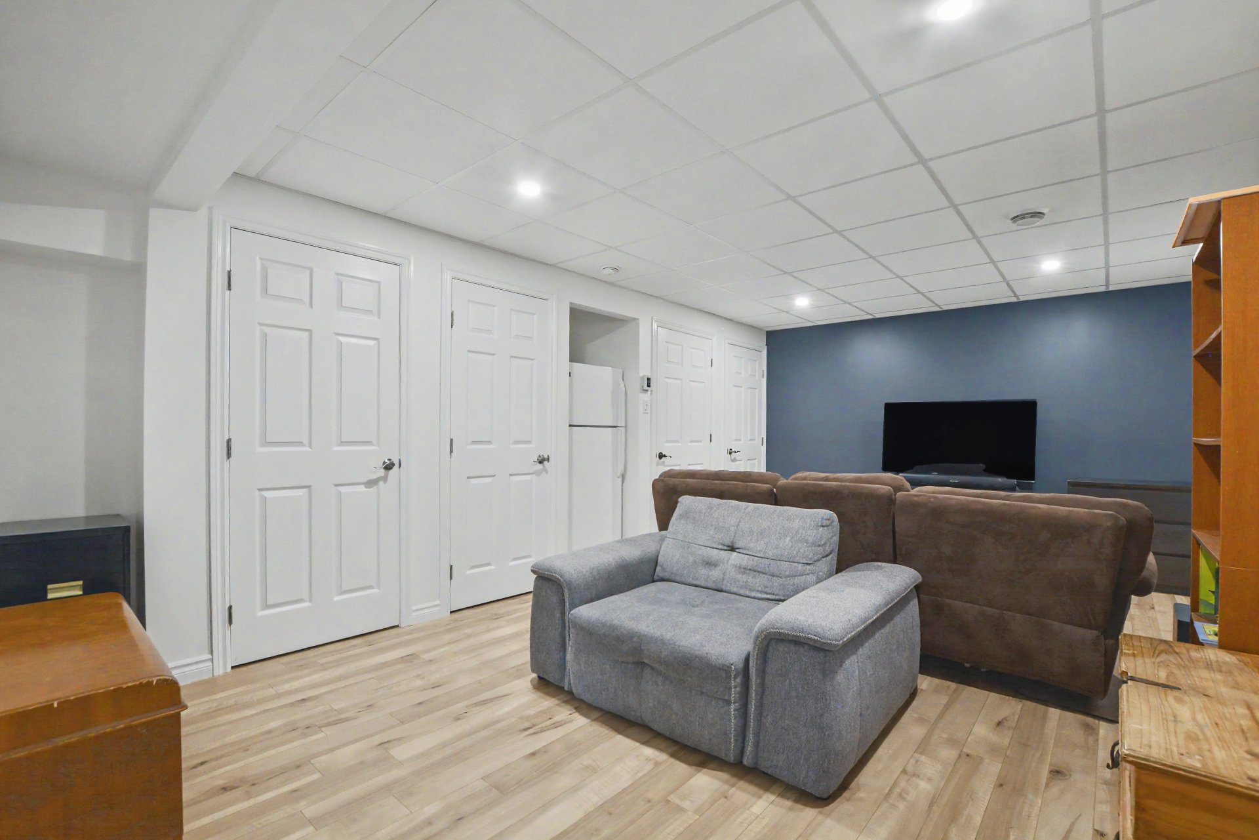
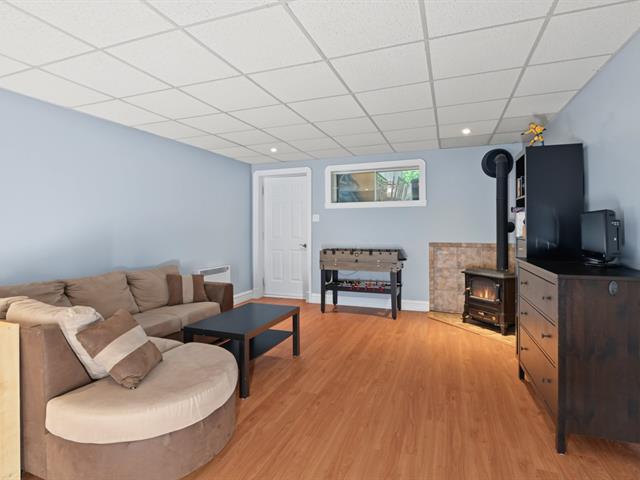
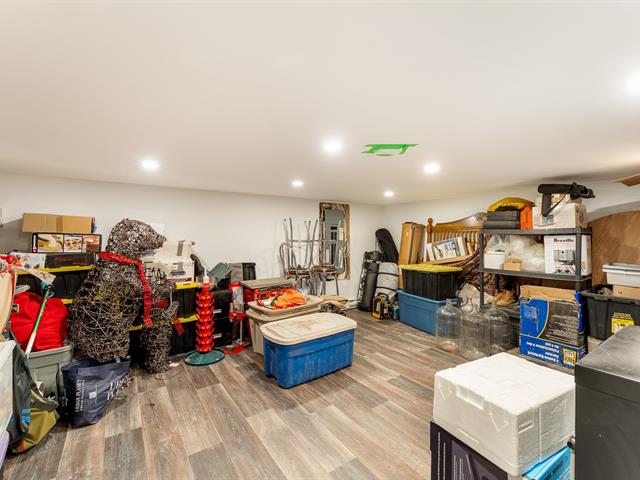
Family room
Basement
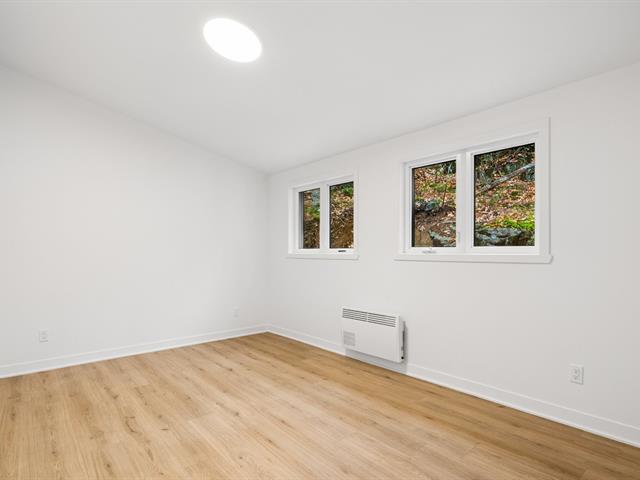
19.11 X 12 ft / 6.07 X 3.66 m
19.11 X 12 ft / 6.07 X 3.66 m
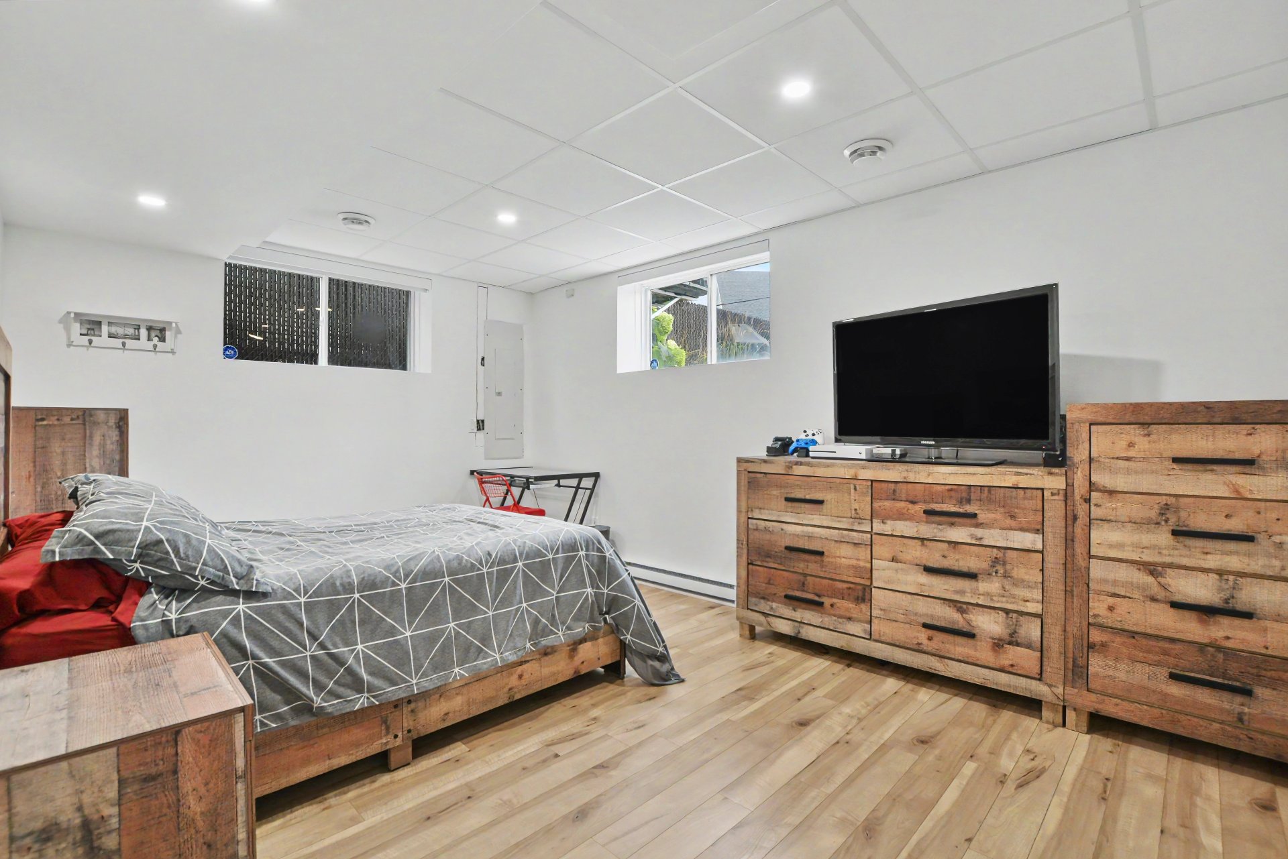
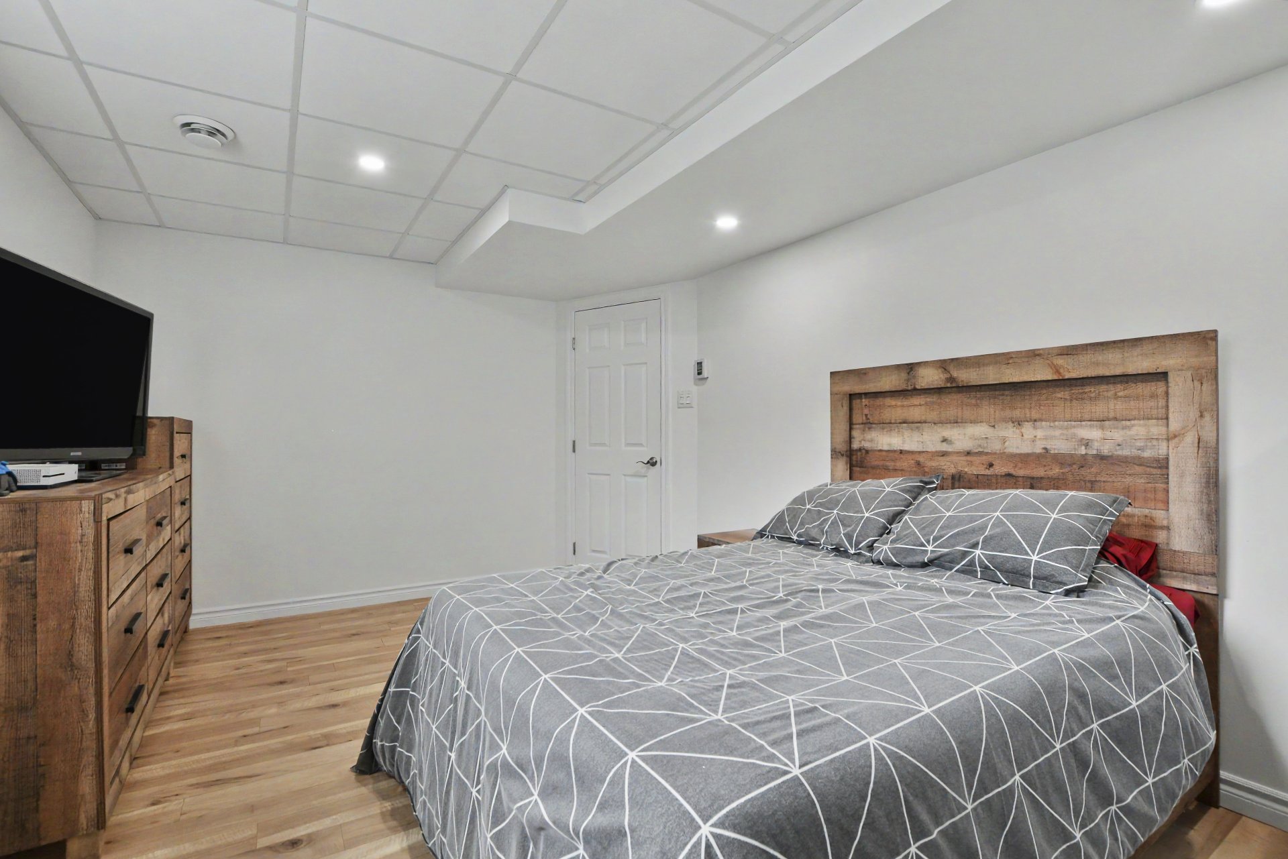
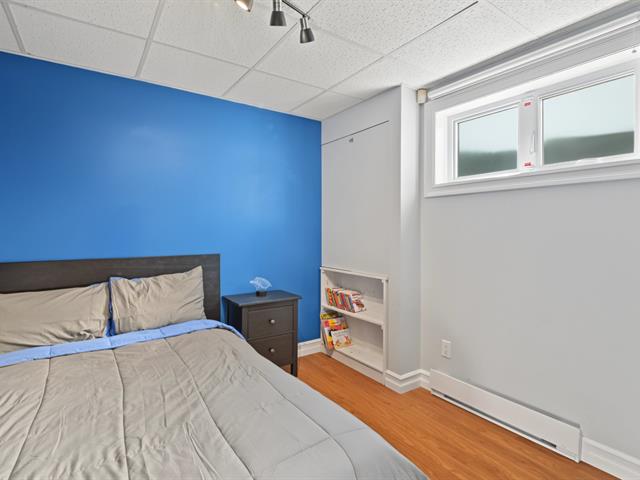
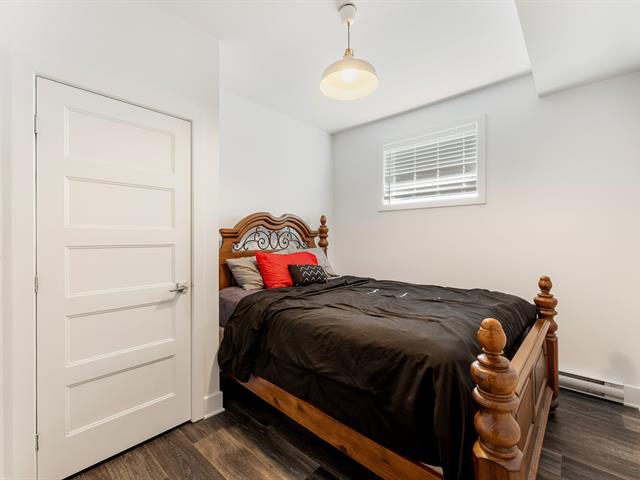
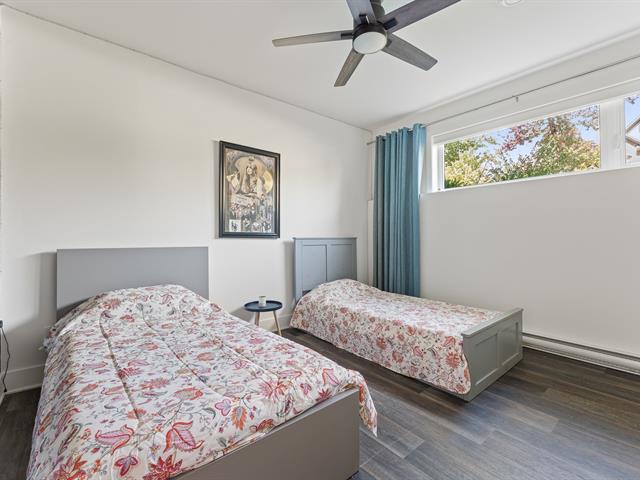
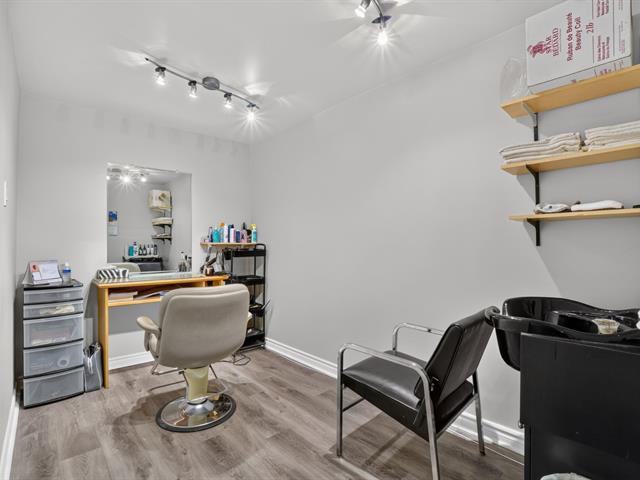
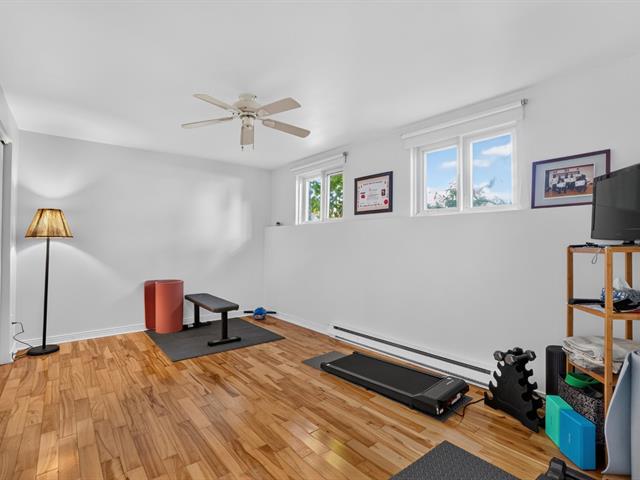
Bedroom
Basement
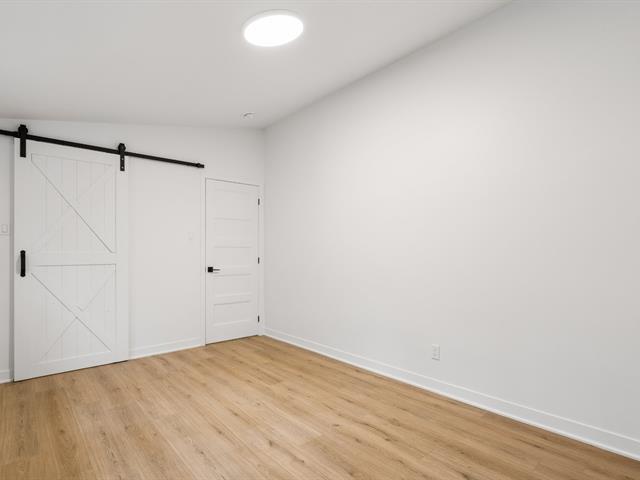
15.8 X 10.8 ft / 4.78 X 3.25 m
15.8 X 10.8 ft / 4.78 X 3.25 m
Taxes
Municipal Taxes (2026)
4 967 $
School taxes (2026)
603 $
Total
5 570 $
Municipal evaluation(2023)
Land
244 100 $
Building
657 500 $
901 600 $
- Sous-sol 2023
- Toile piscine 2024
- Piscine creusé chauffé, clôturé, au sel, avec une chute
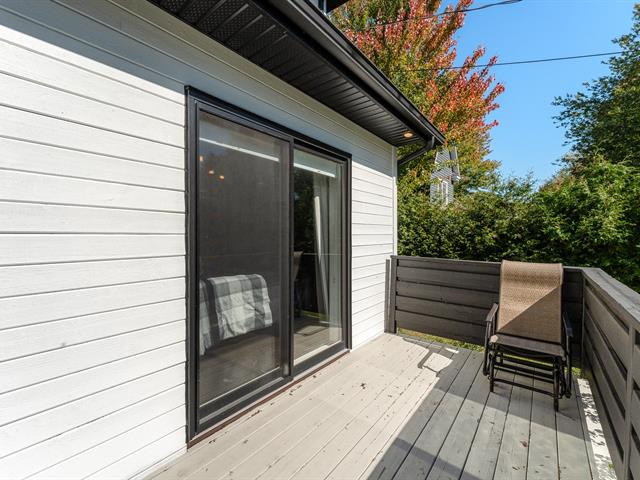
- Terrasse composite
- Clôturé
- Toiture 2025
- Grande cuisine granite, évier double
- Grande manger walk-in / eau frigo
- Mezzanine garage
- Foyer gaz
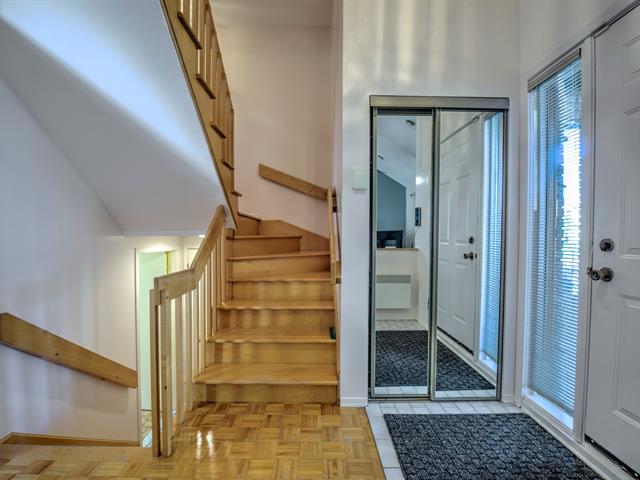
- Vestibule fermé
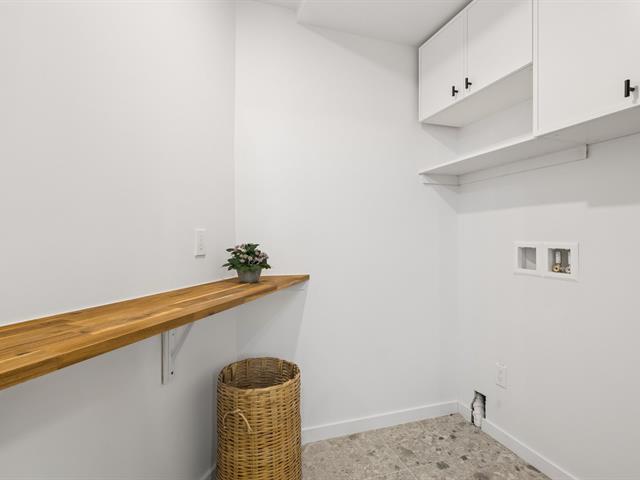
- Salle de lavage séparée
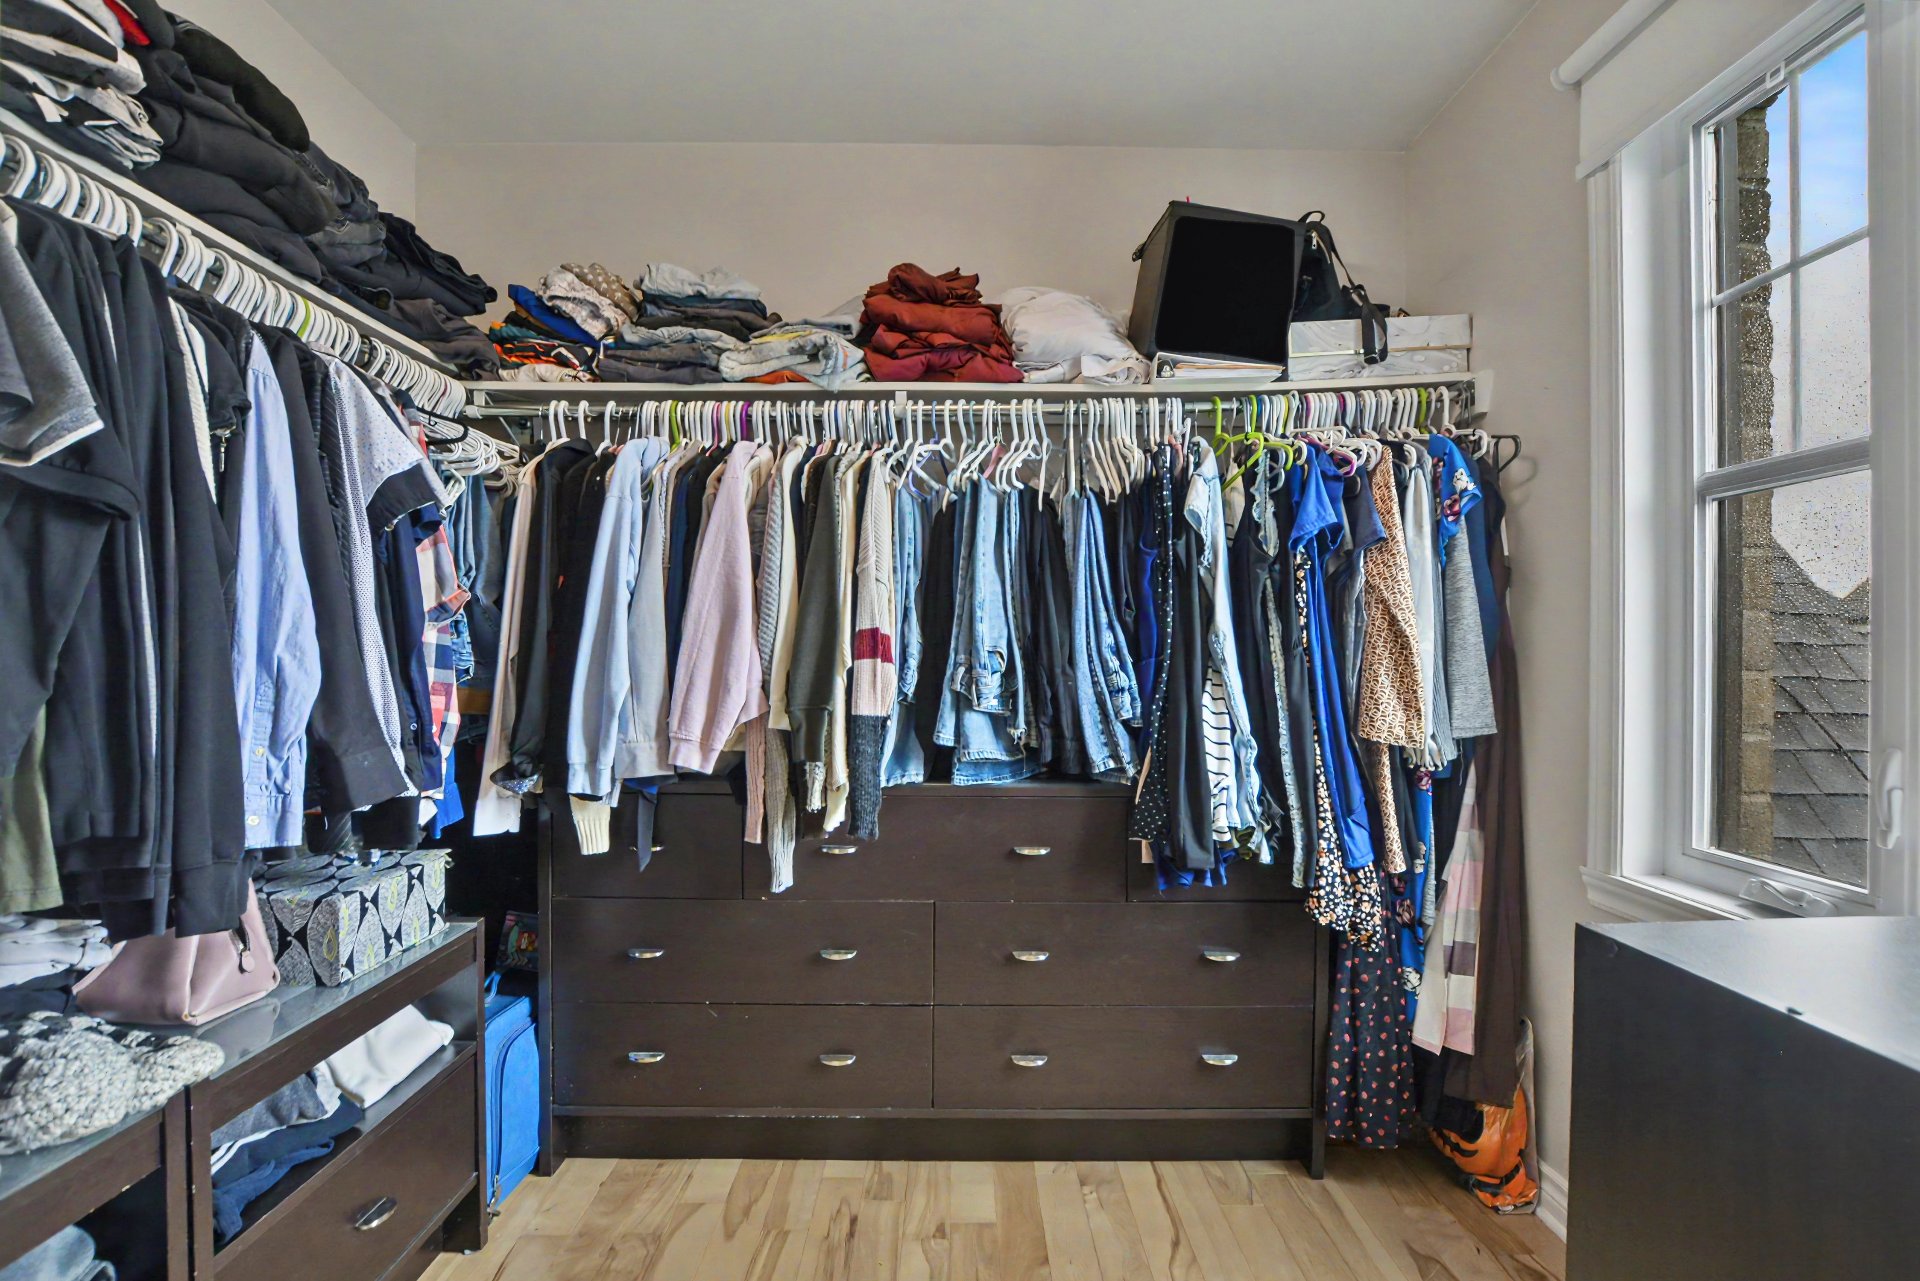
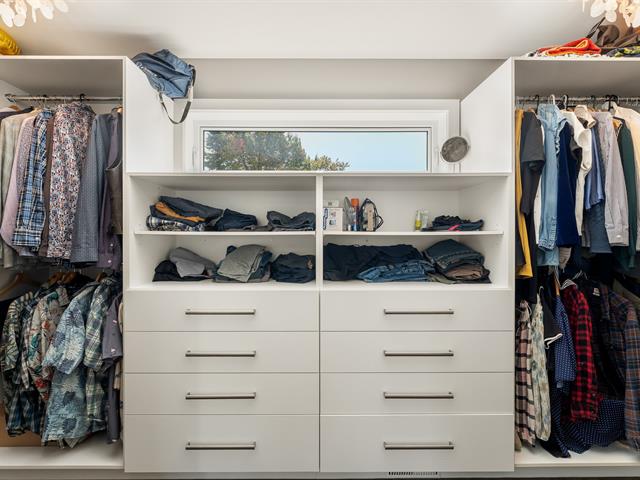
- Grand walk-in chambre principale
- 4 chambres à l'étage
- Thermopompe murale inter. 2025
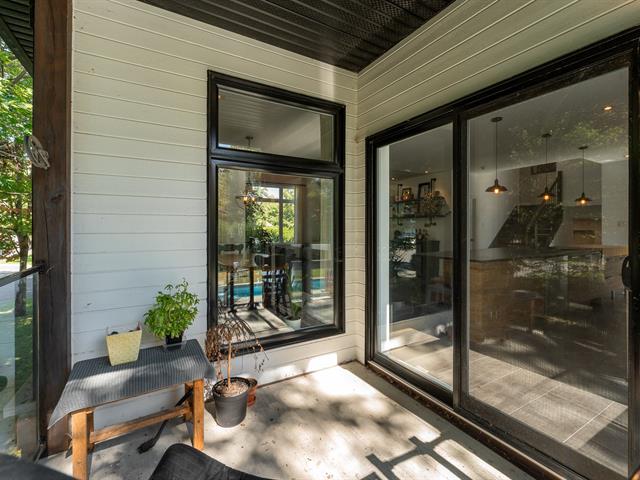
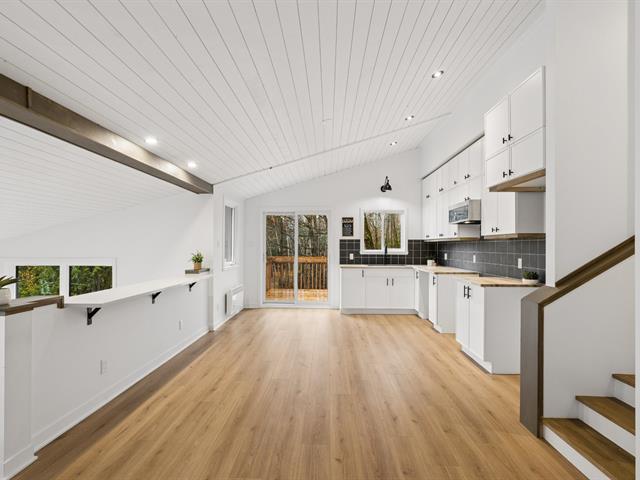
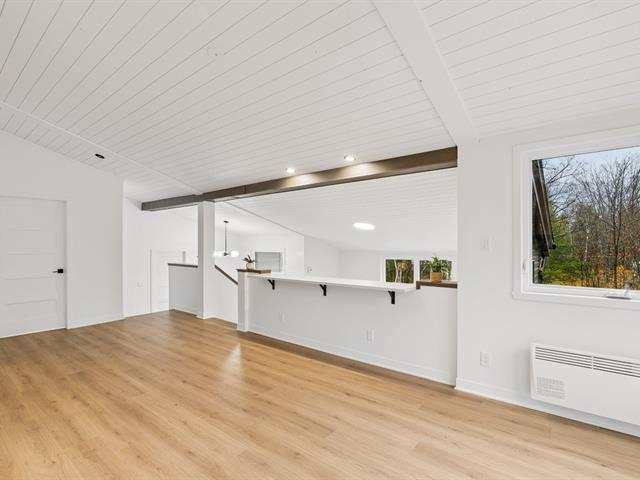
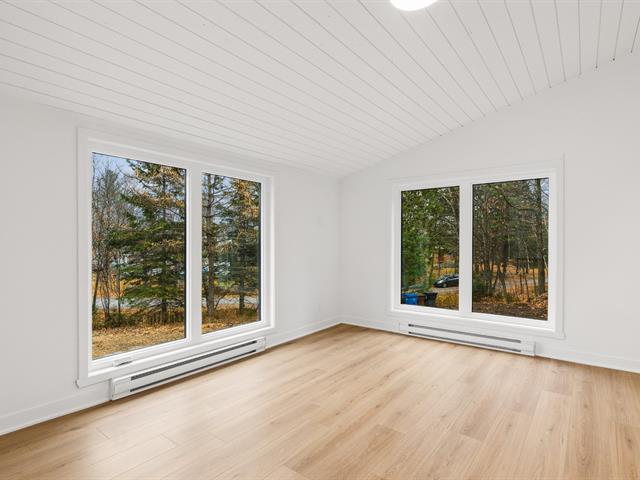
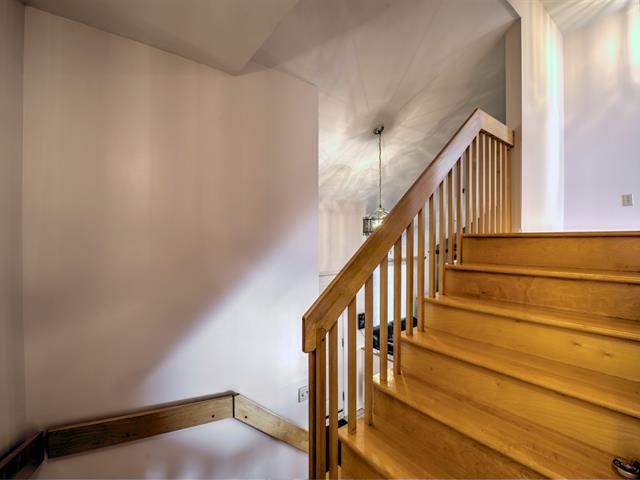
- Plafond cathédrale à l'inter
- O'Gee partout
- 4 stationnement pour voitures
- Stationnement pavé-uni
- Système d'irrigation
Life Style
Suggested properties


The more it is seen, the faster it is sold!
Activi-T
Views on the internet: 10,974
Visibili-T
Seen by over a million potential buyers every month, your property is displayed FREE of charge on over 100 websites across the country and around the world.