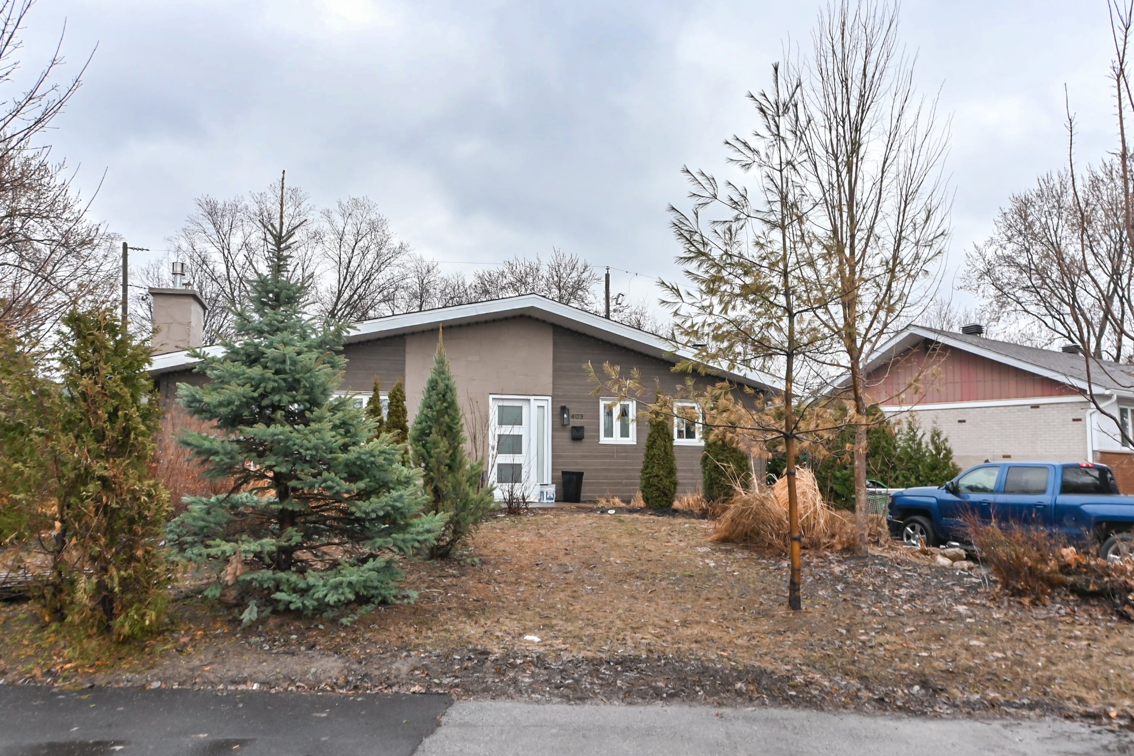
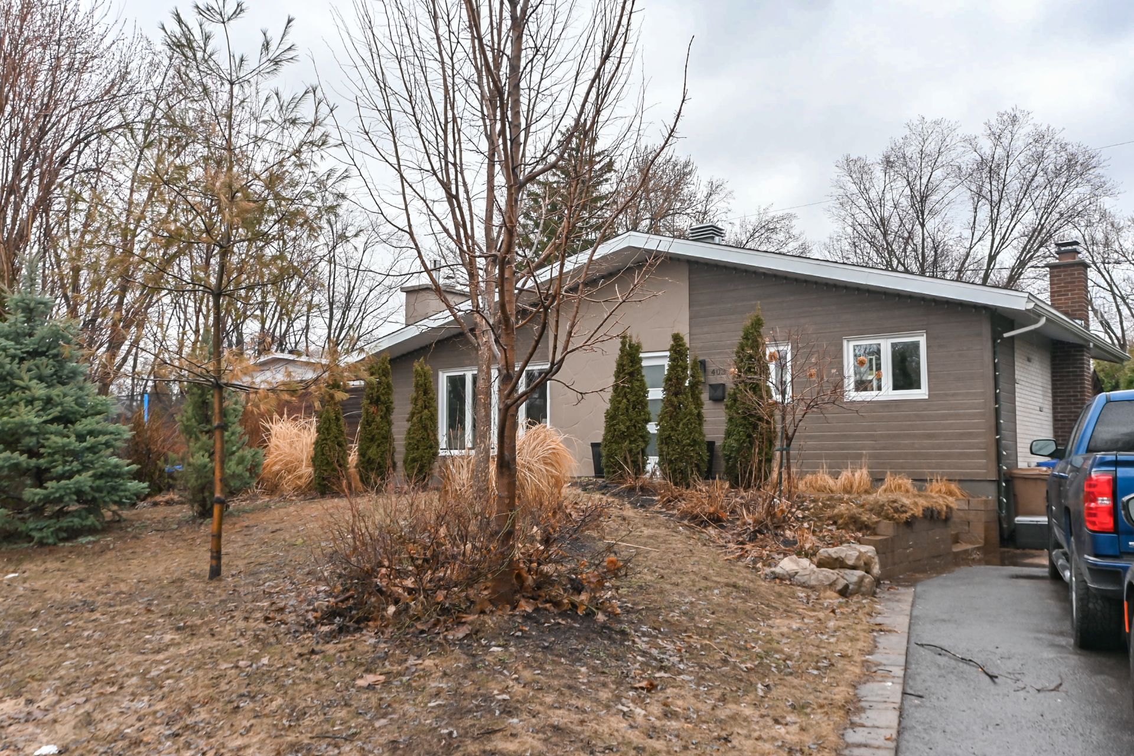
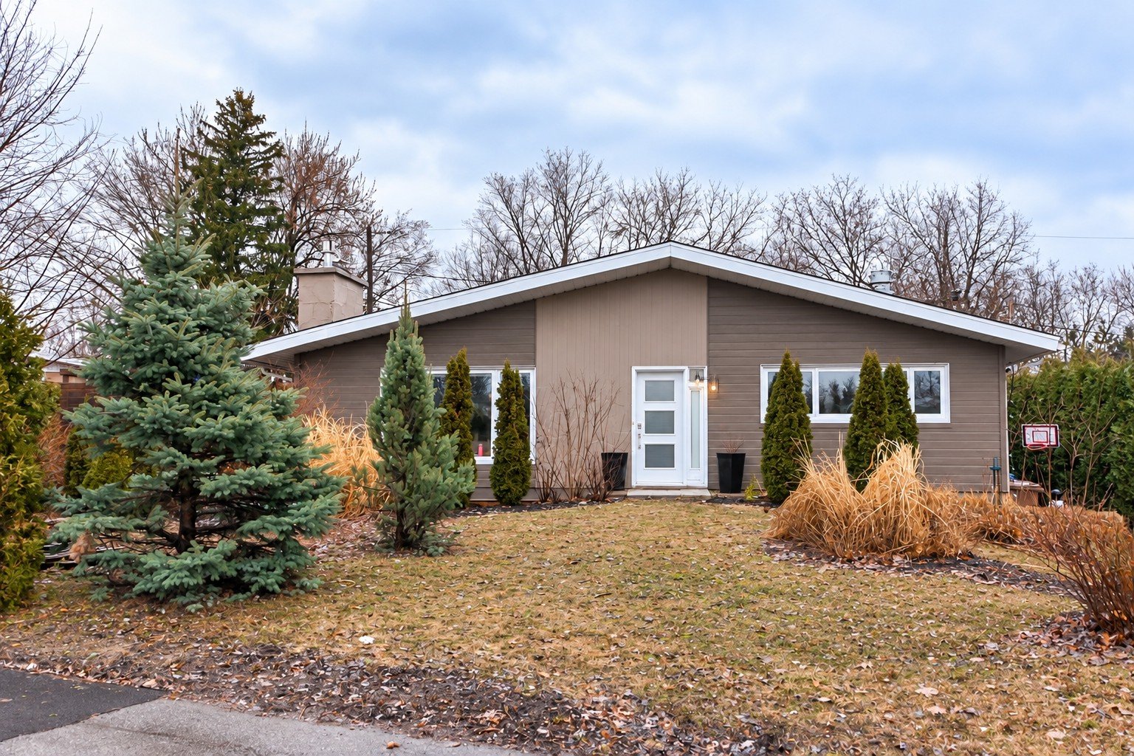
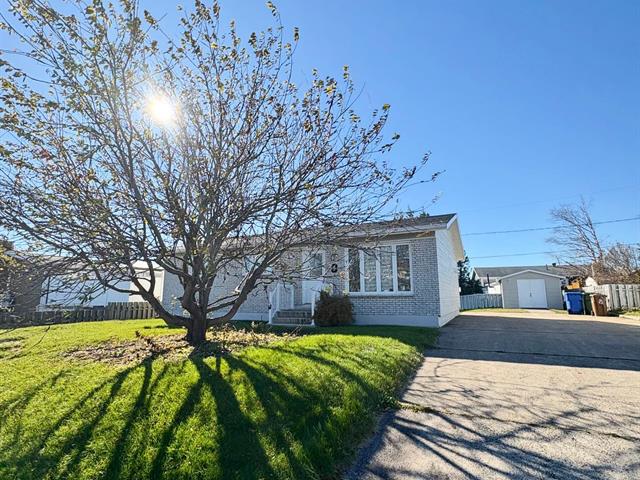
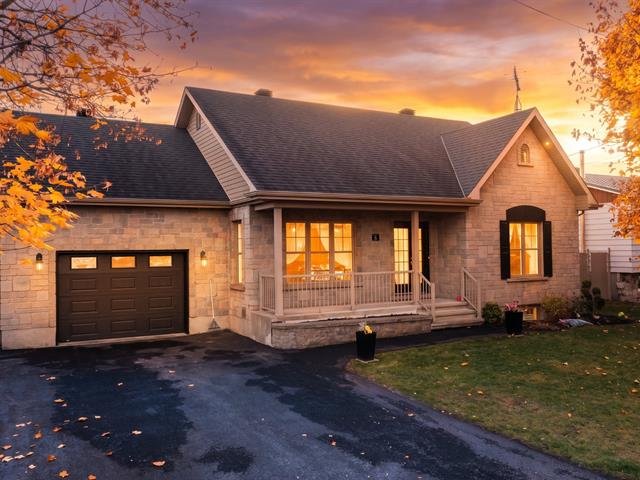
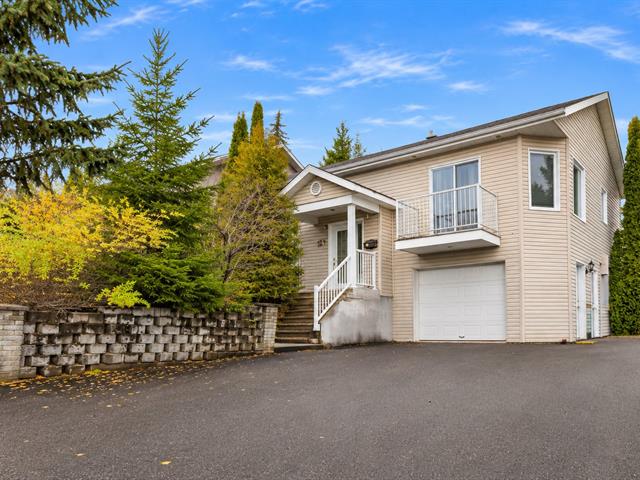
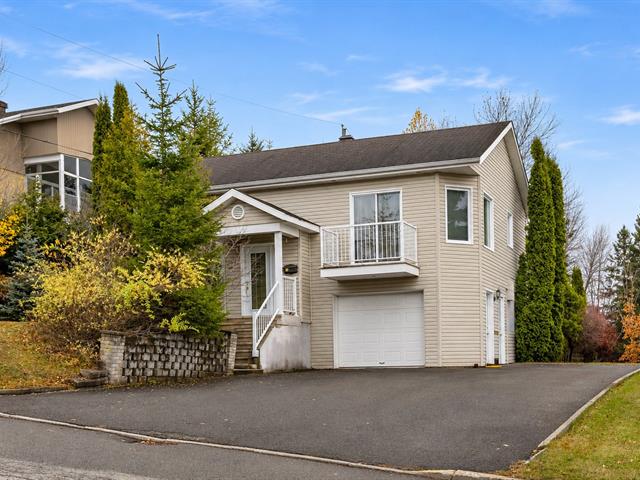
Bungalow in Saint-Eustache


47
699,000 $

4|
2
Description
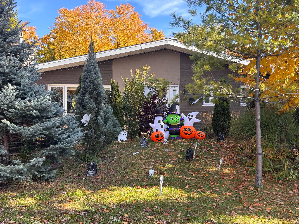
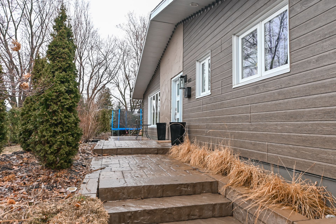
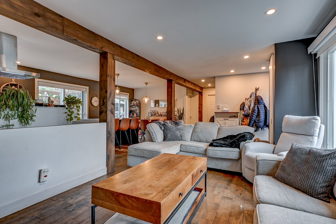
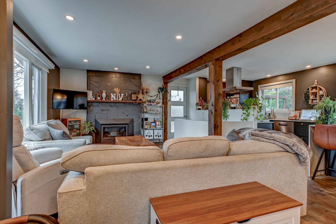
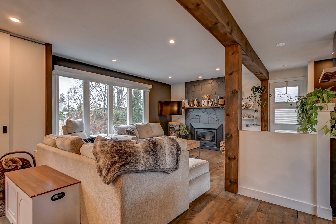
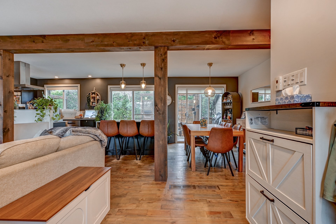
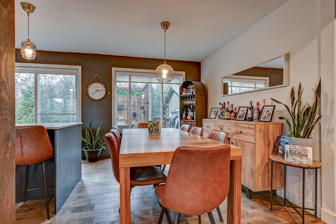
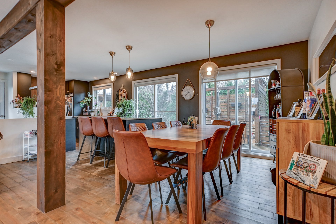
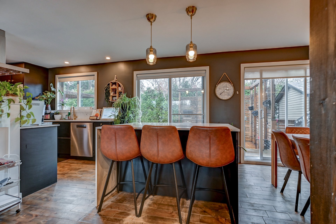
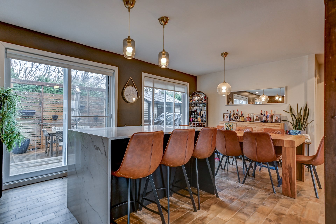
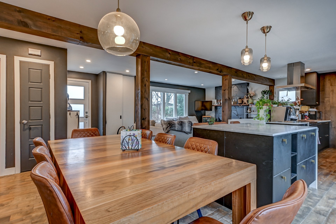
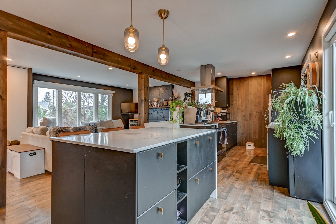
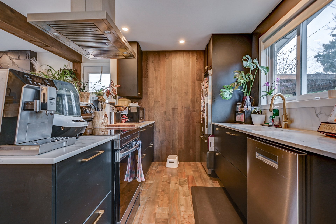
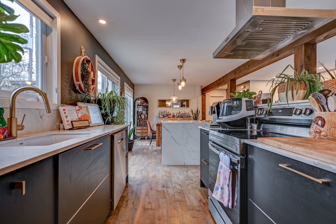
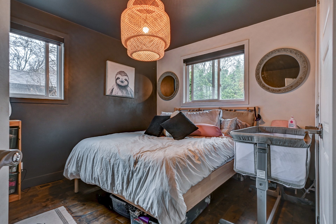
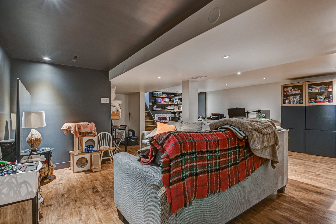
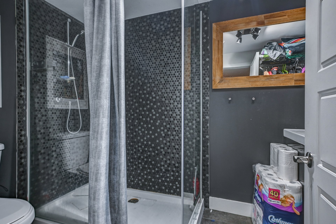
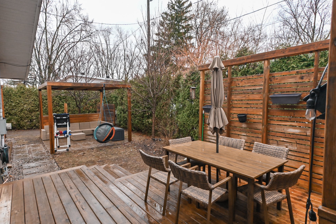
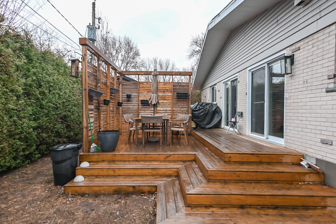
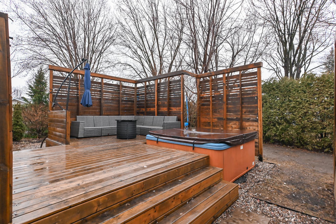
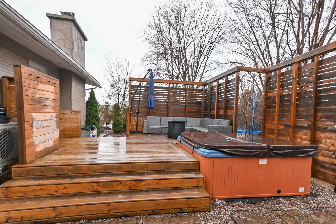
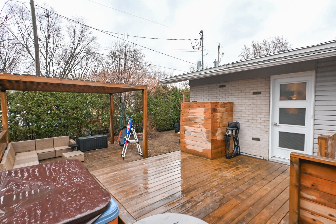
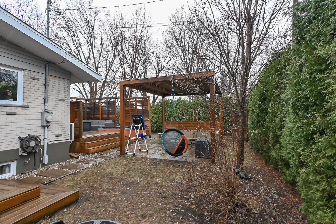
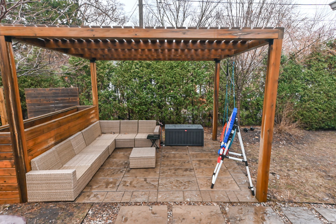
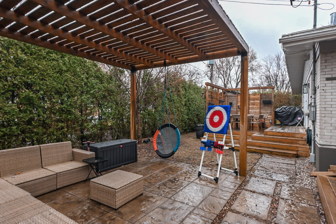
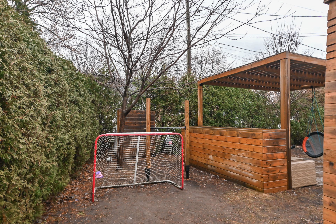
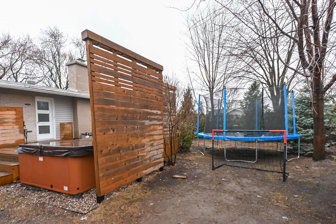
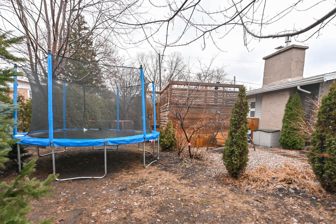
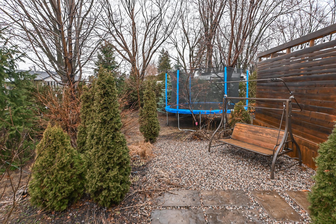
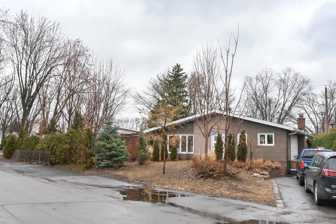
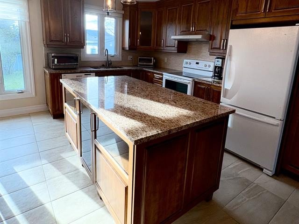
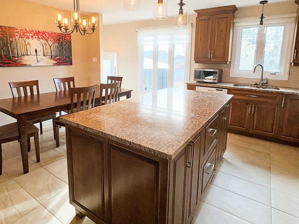
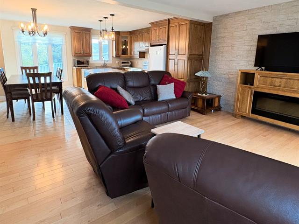
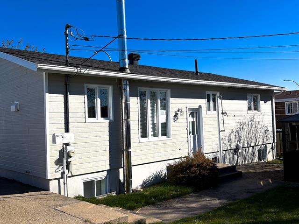
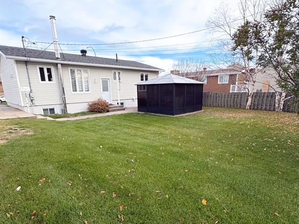
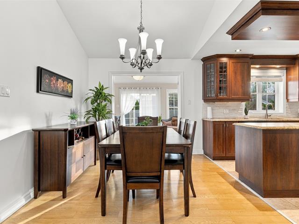
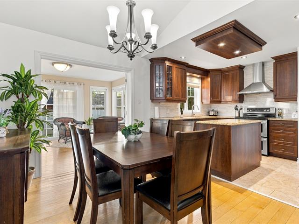
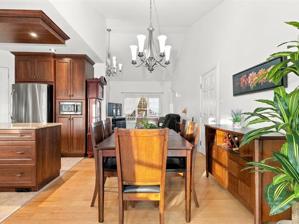
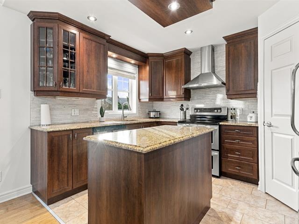
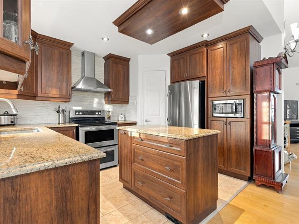
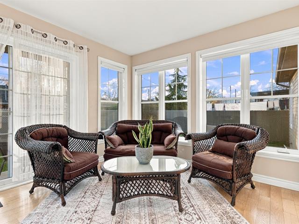
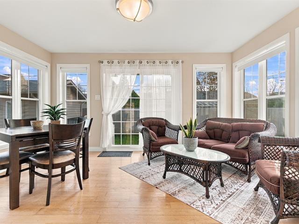
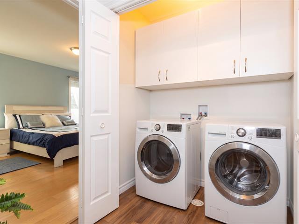
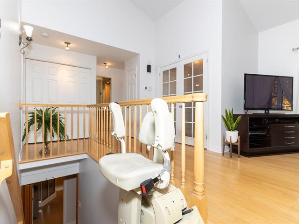
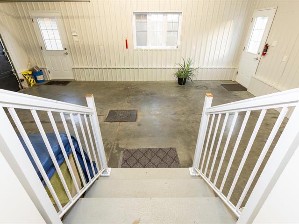
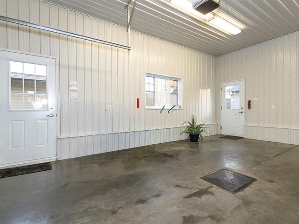
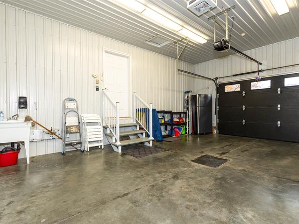
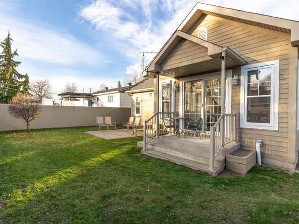
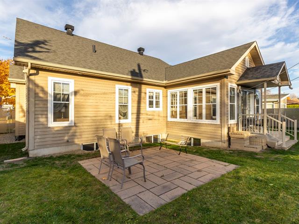
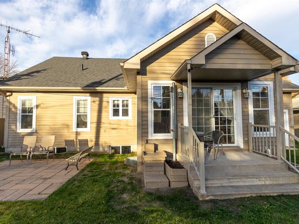
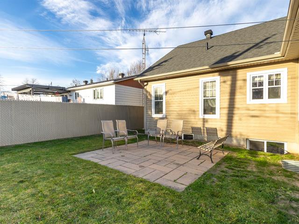
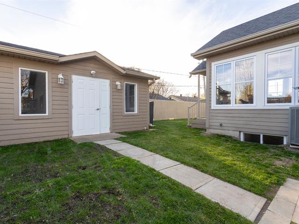
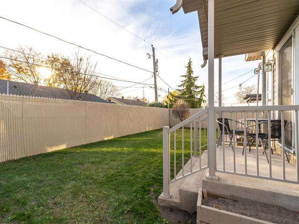
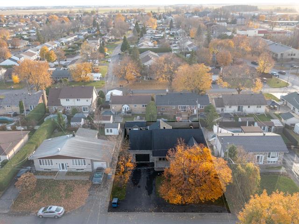
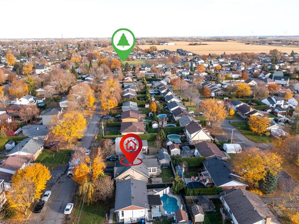
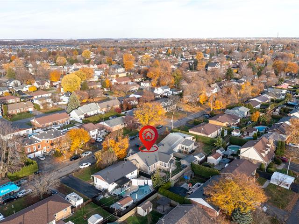
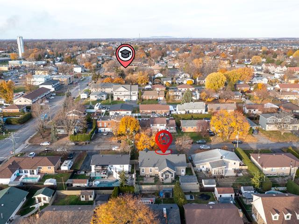
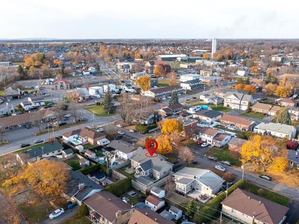
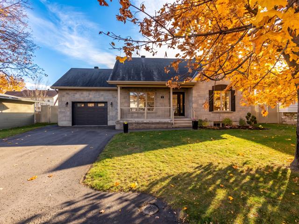
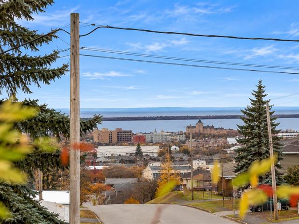
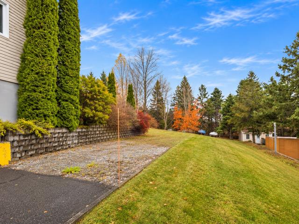
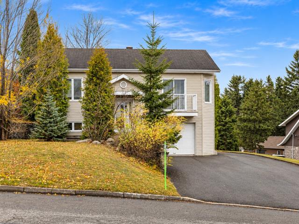
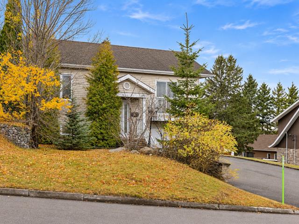
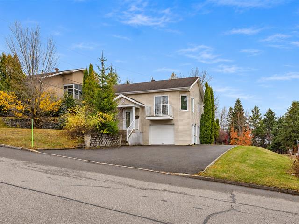
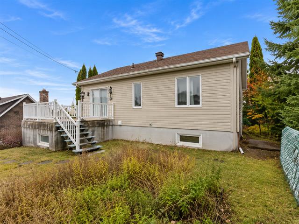
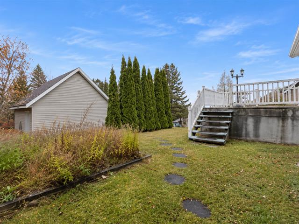
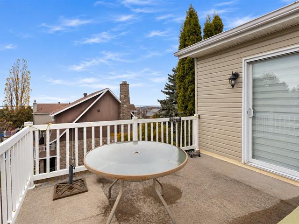
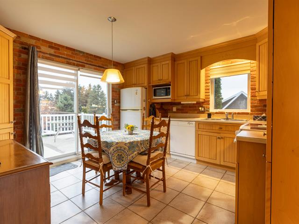
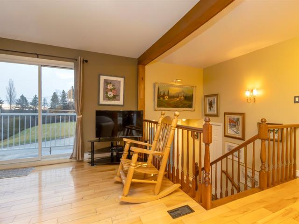
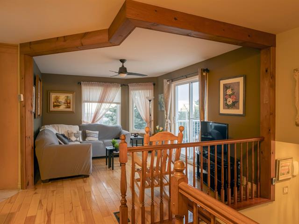
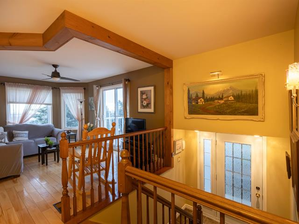
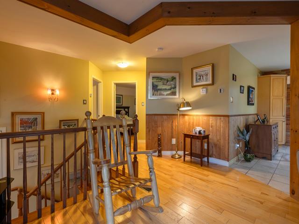
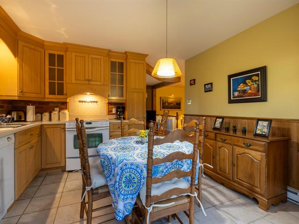
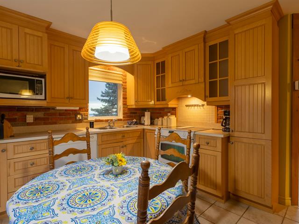
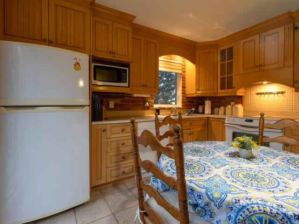
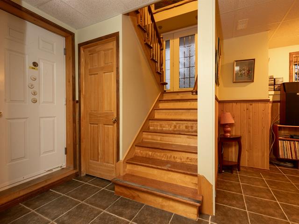
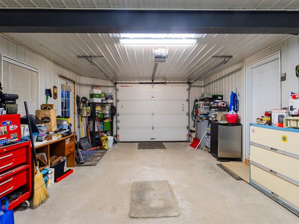
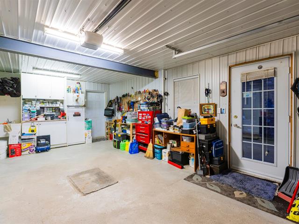
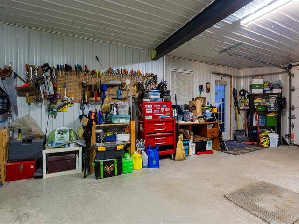
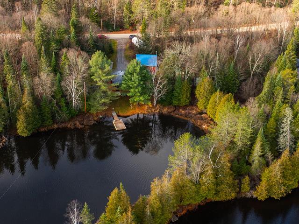
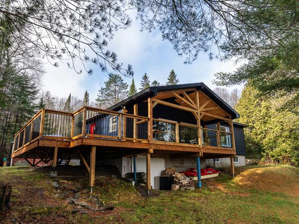
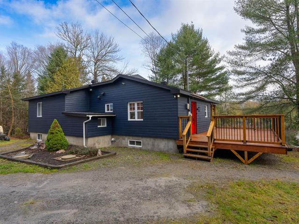
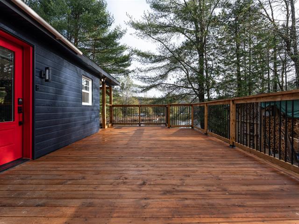
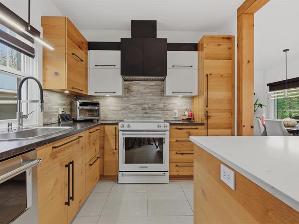
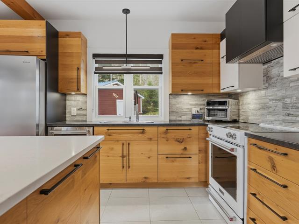
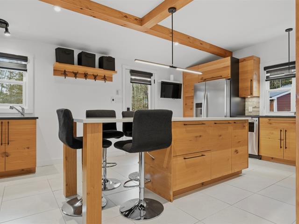
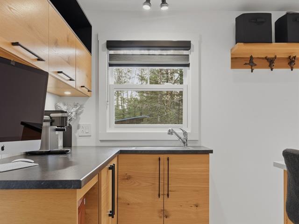
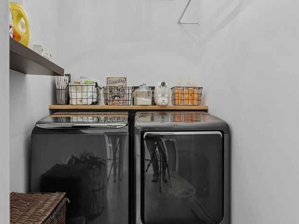
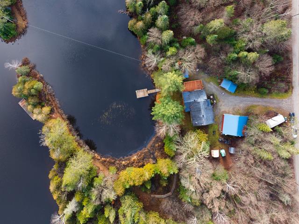
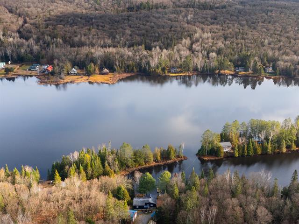
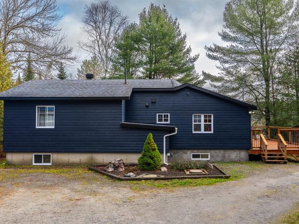
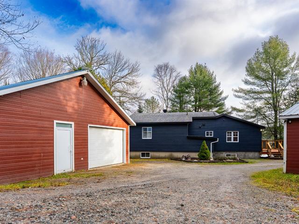
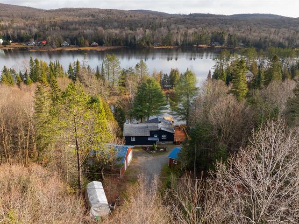
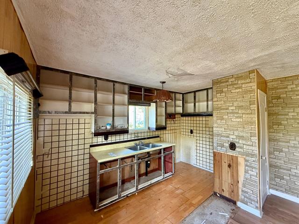
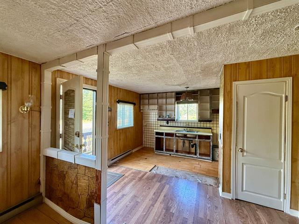
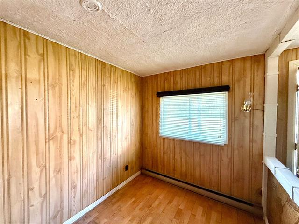
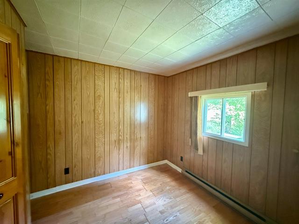
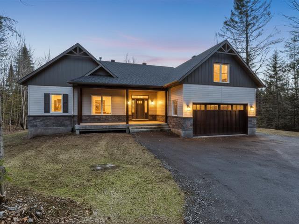
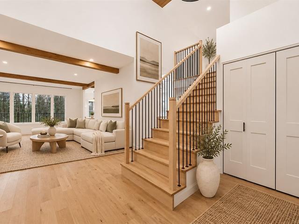
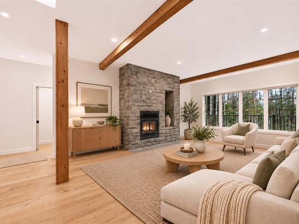
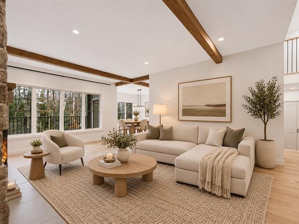
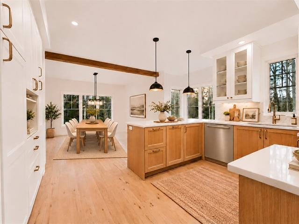
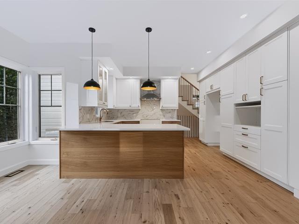
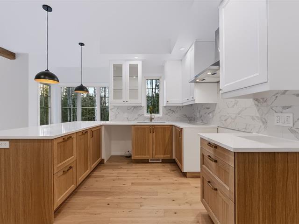
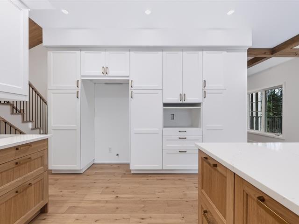
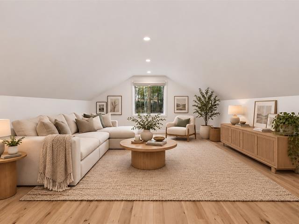
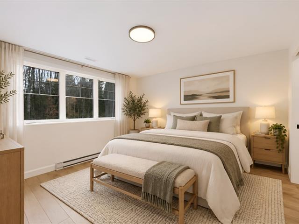
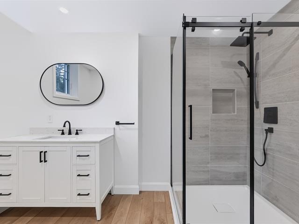
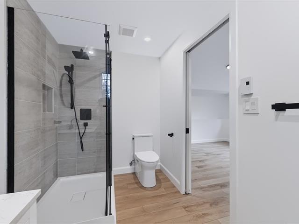
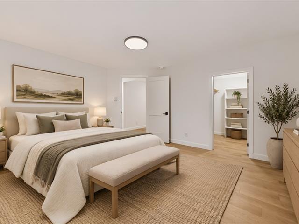
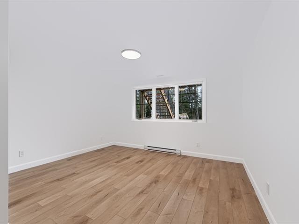
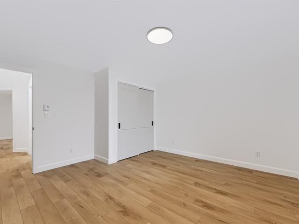
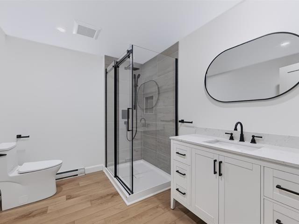
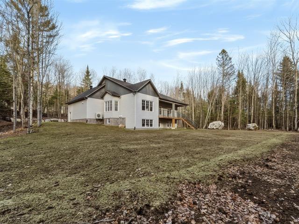
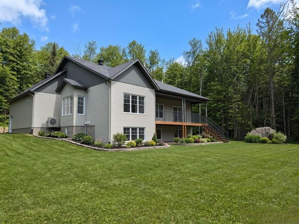
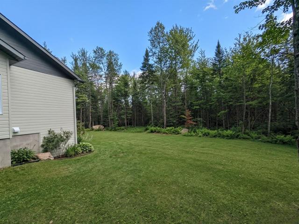
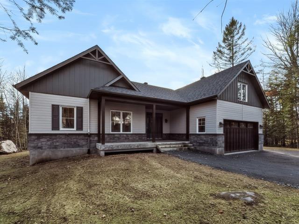
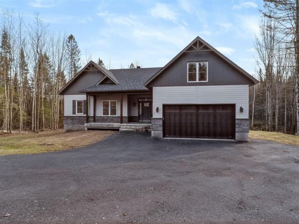
Discover this beautiful, bright 24 x 42 ft bungalow offering 4 bedrooms! Located on a quiet street close to services, this property is sure to meet your needs. Numerous renovations completed in 2016 by the previous owner, including windows, furnace, kitchen, bathrooms and exterior landscaping. Currently rented until June 30, 2027, with written confirmation that the tenant will vacate at the end of the lease. A rare opportunity in the area! A must-see!
Highlights
Year built
1962
Equipment available
Central vacuum cleaner system installation, Central air conditioning, Private yard
Basement
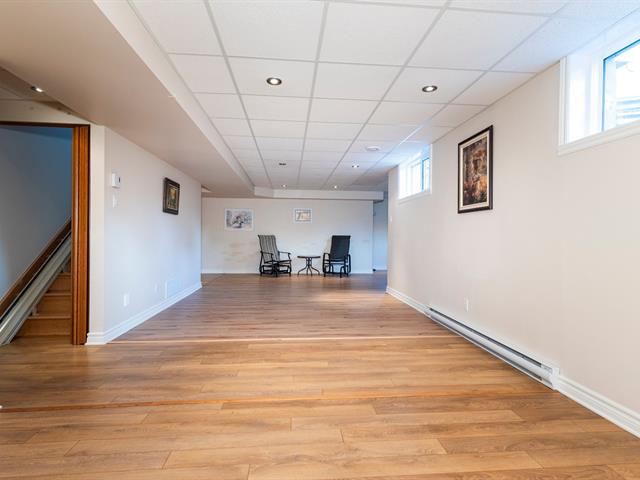
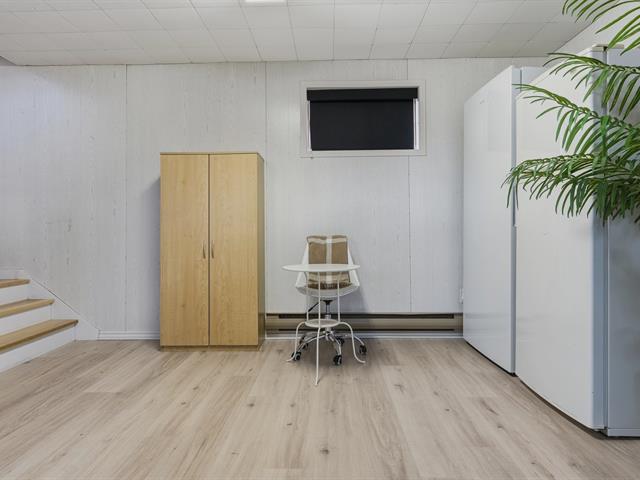
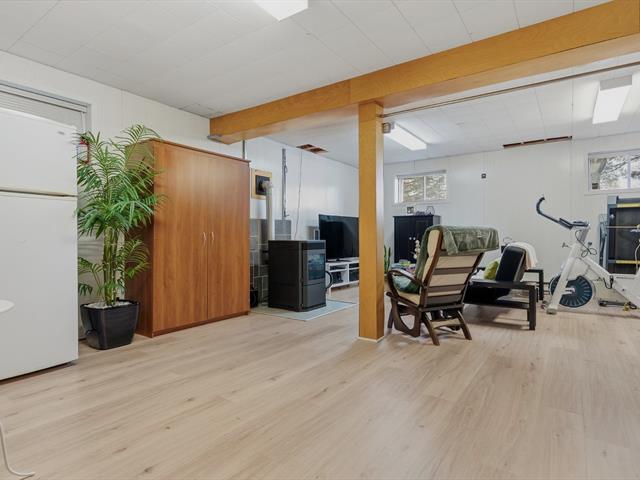
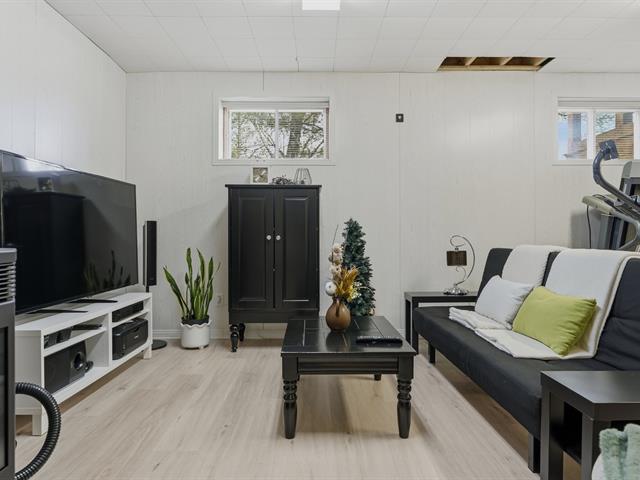
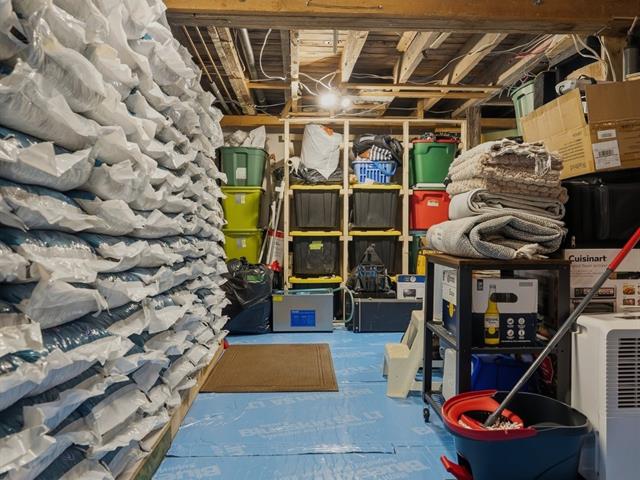
6 feet and over, Finished basement
Roofing
Asphalt shingles
Siding
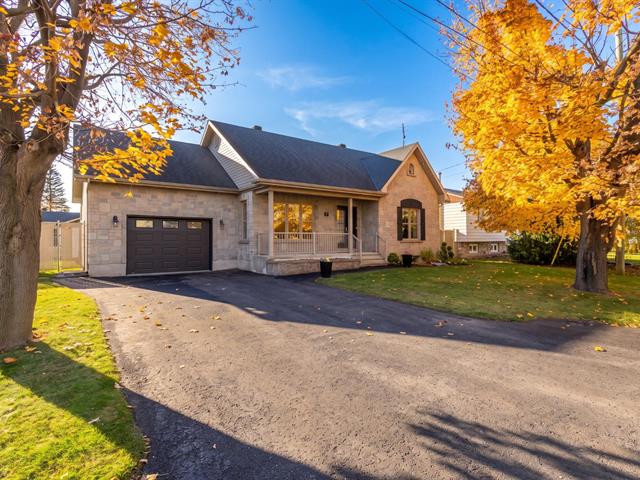
Wood, Brick, Stone
Zoning
Residential
Heating system
Air circulation
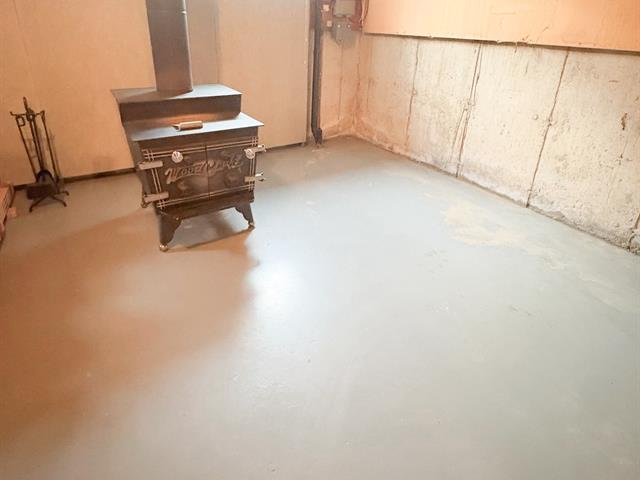
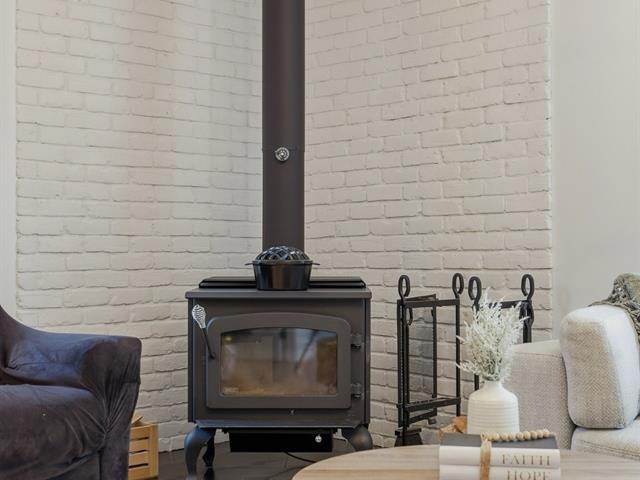
Hearth stove
Gaz fireplace
Landscaping
Fenced
Sewage system
Municipal sewer
Parking (total)
Outdoor
Heating energy
Electricity
Water supply
Municipality
Driveway
Asphalt
Foundation
Poured concrete
Legal warranty
Selling without a legal warranty
Included
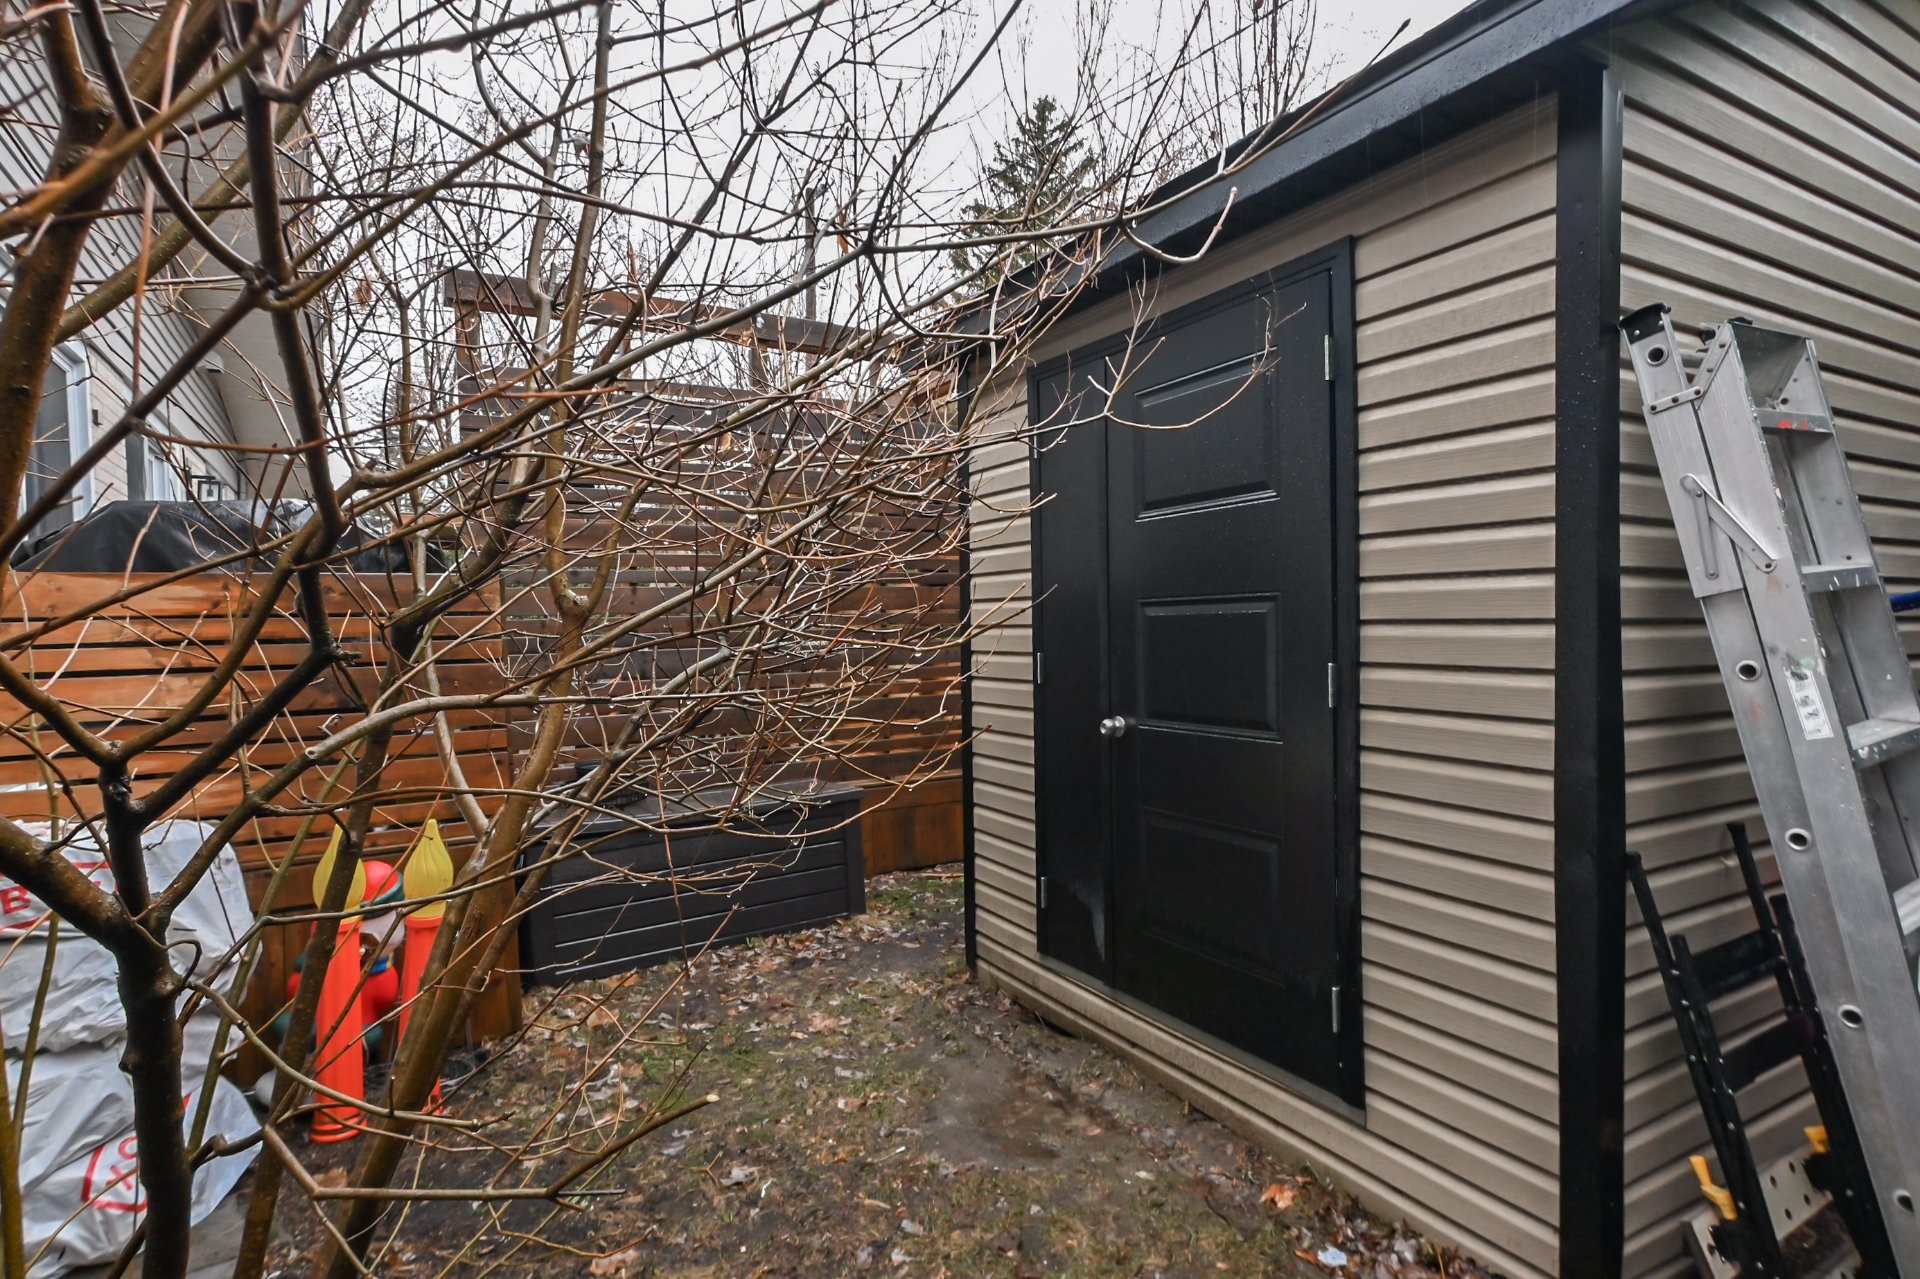
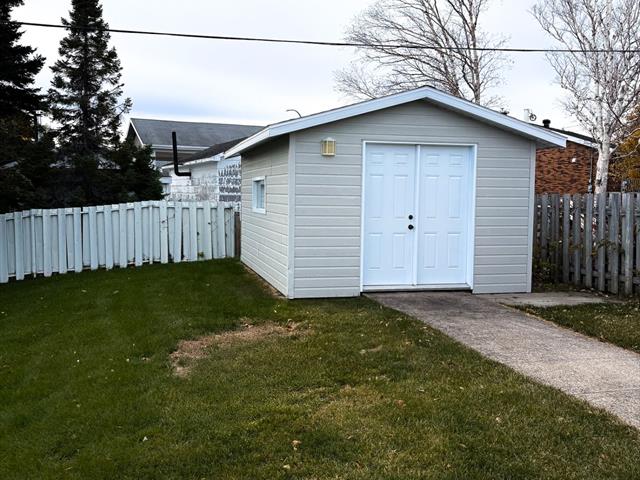
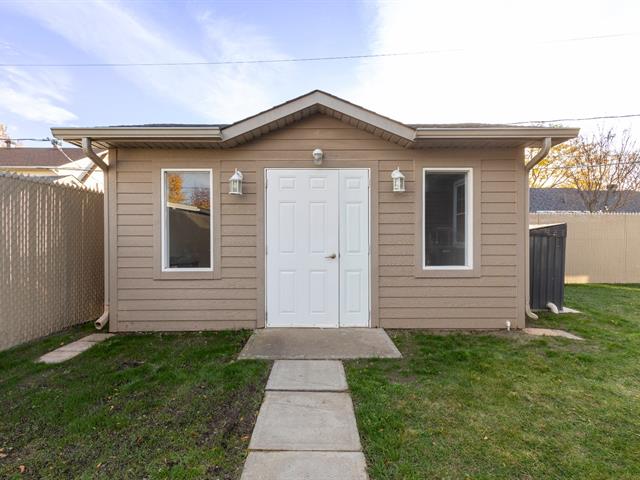
Blinds, fixtures, shed, central vacuum and accessories.
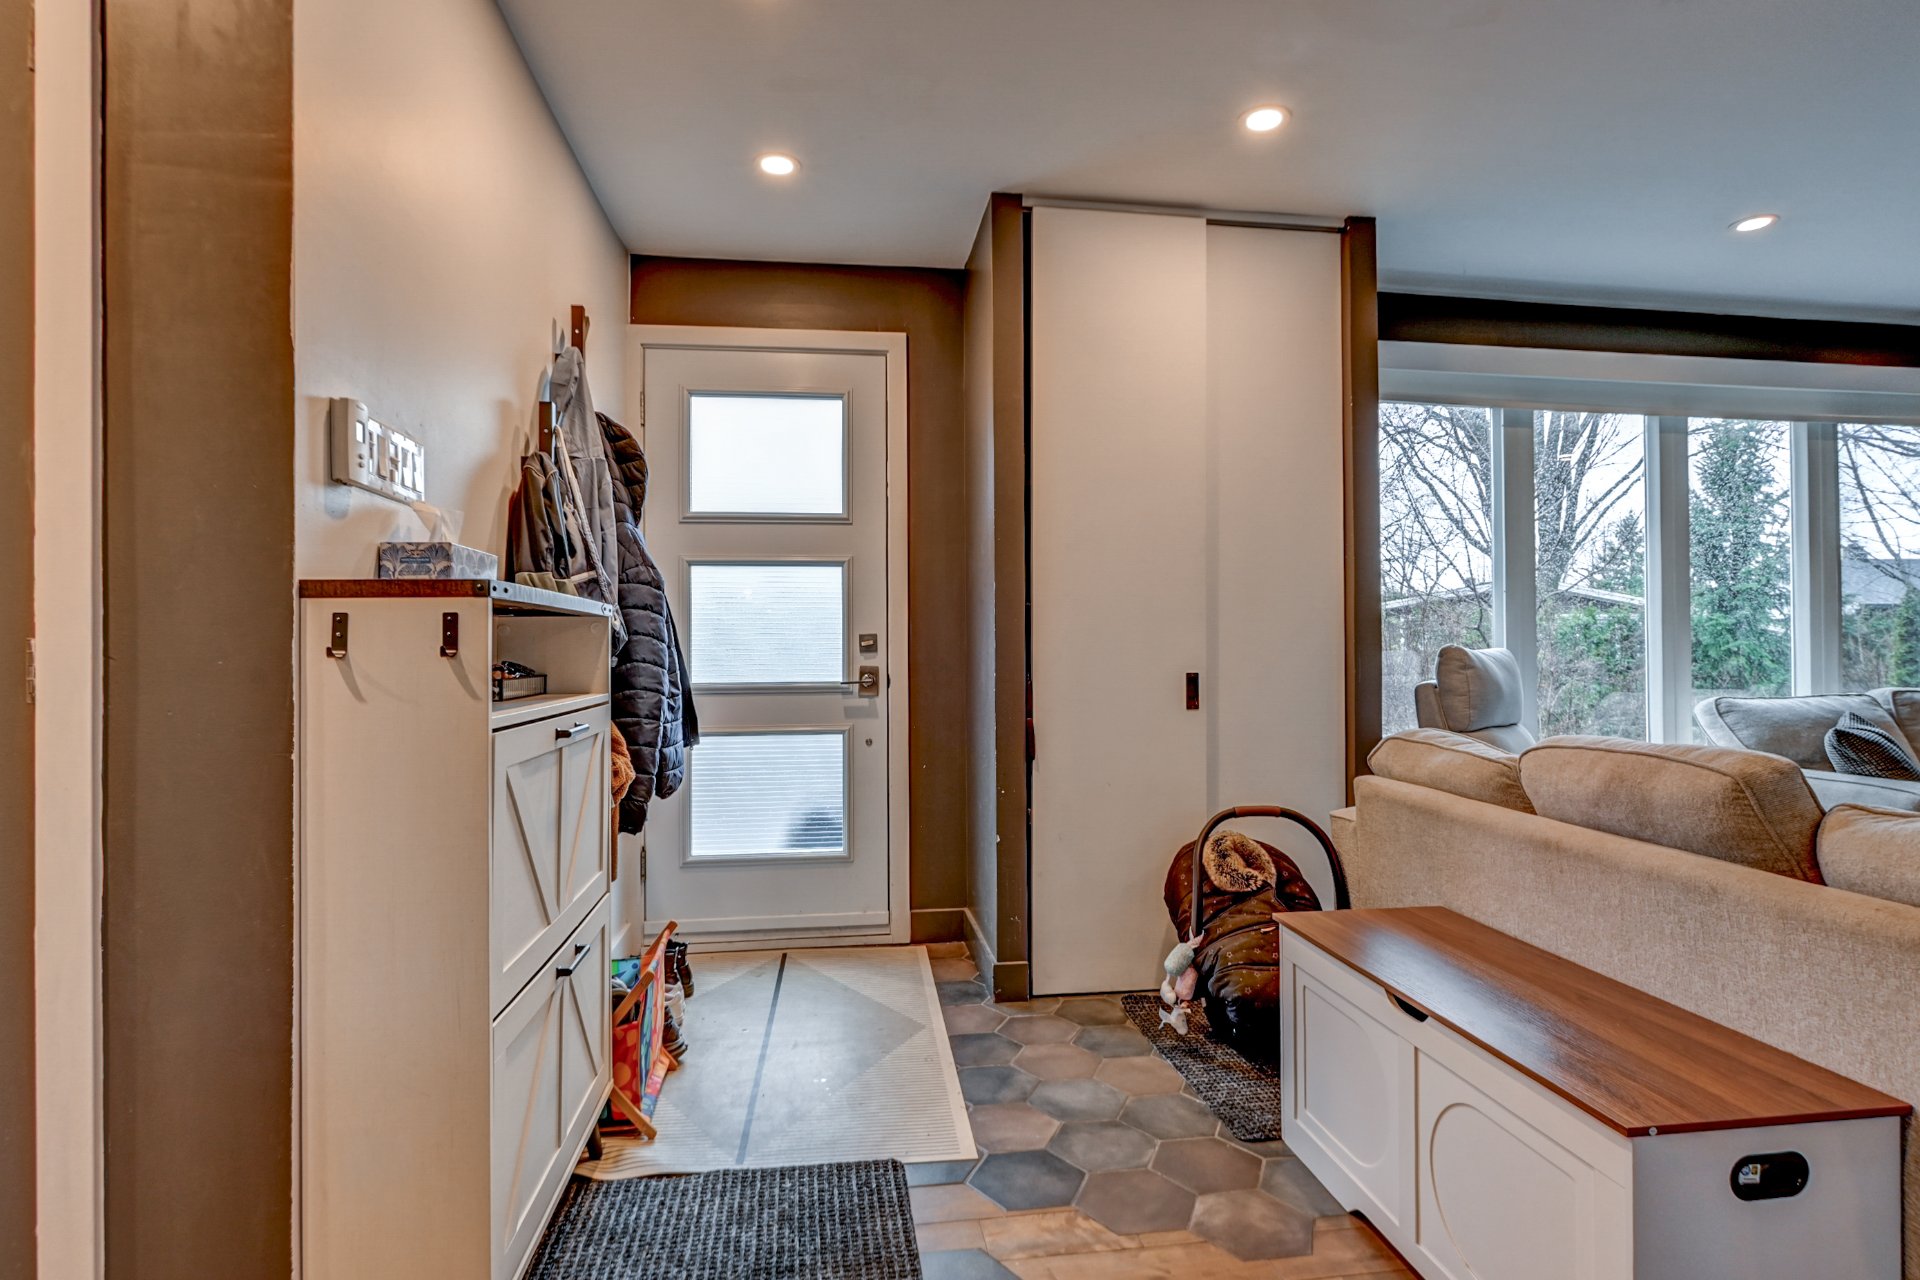
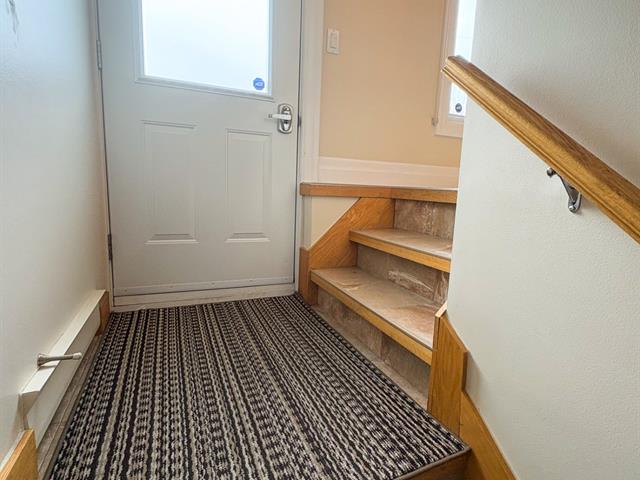
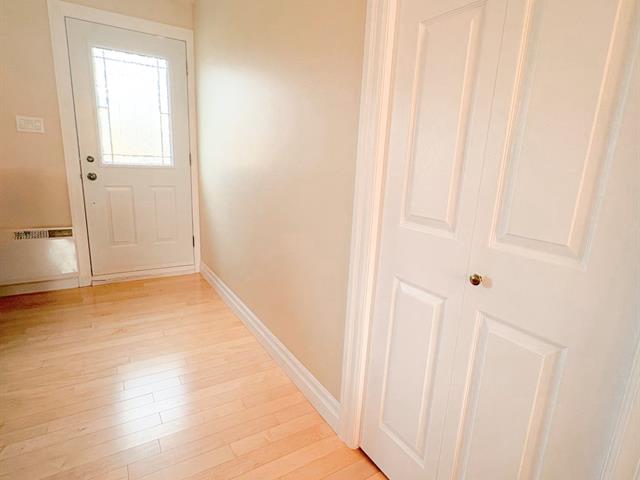
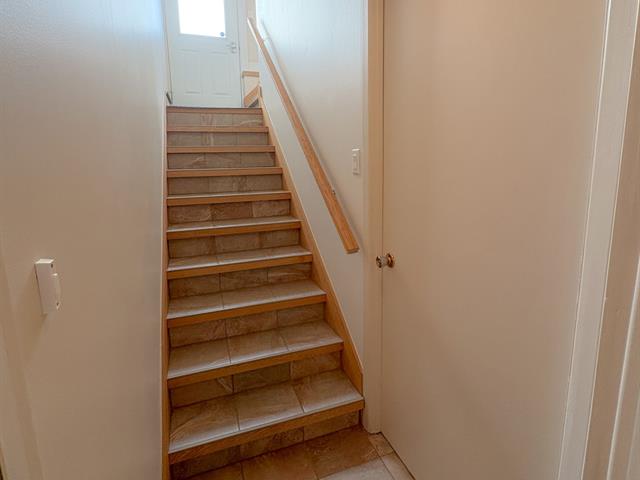
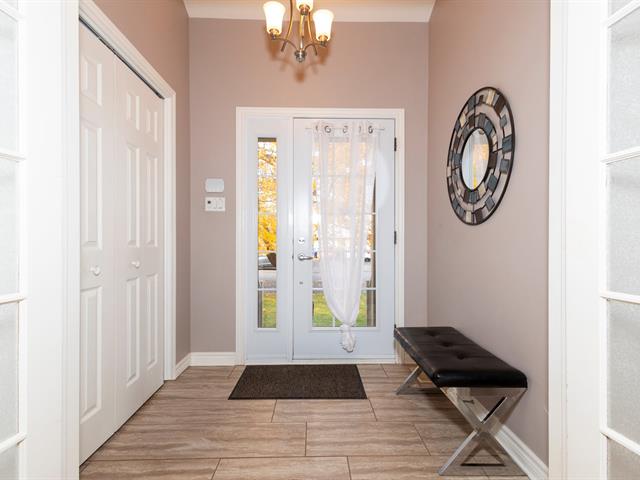
Hallway
1st level/Ground floor
5 X 3.6 ft / 1.52 X 1.07 m
5 X 3.6 ft / 1.52 X 1.07 m
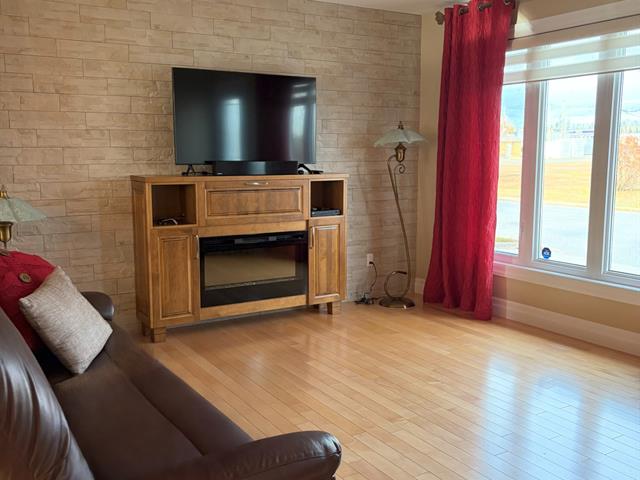
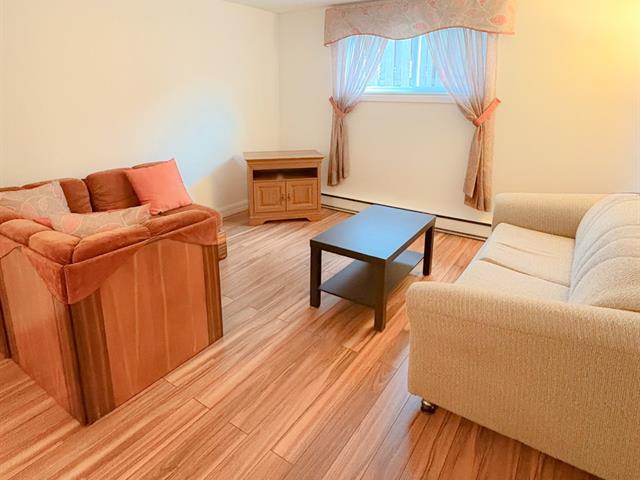
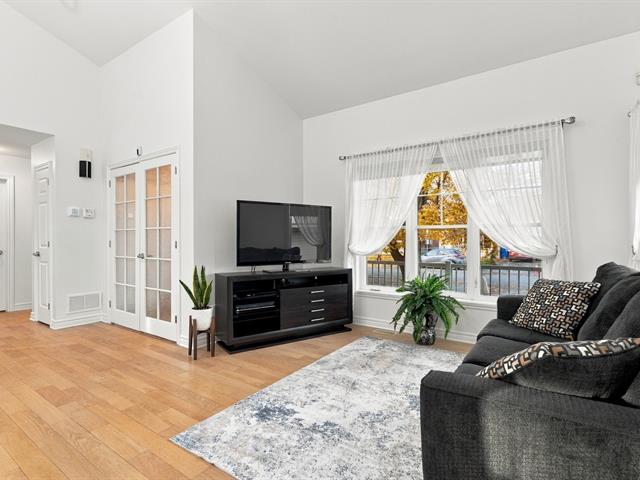
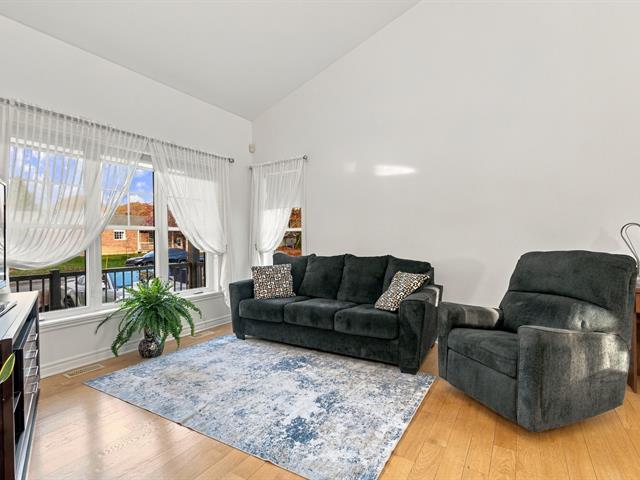
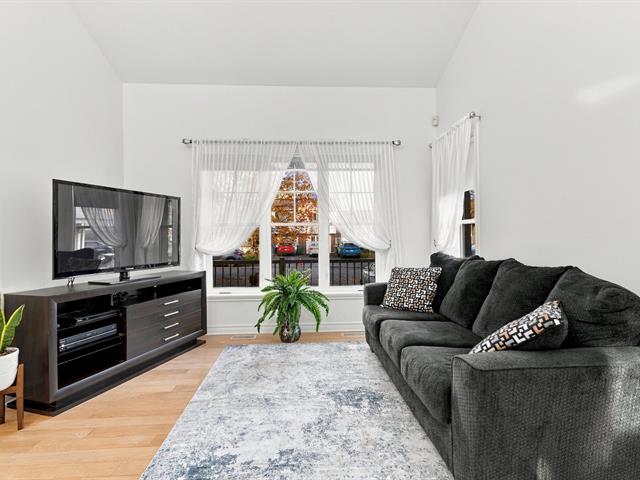
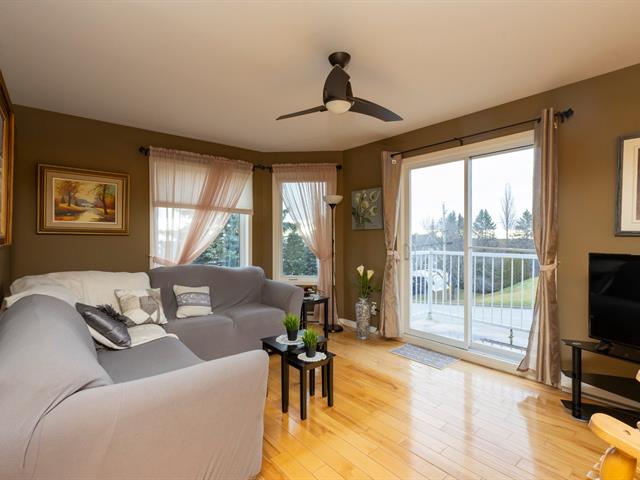
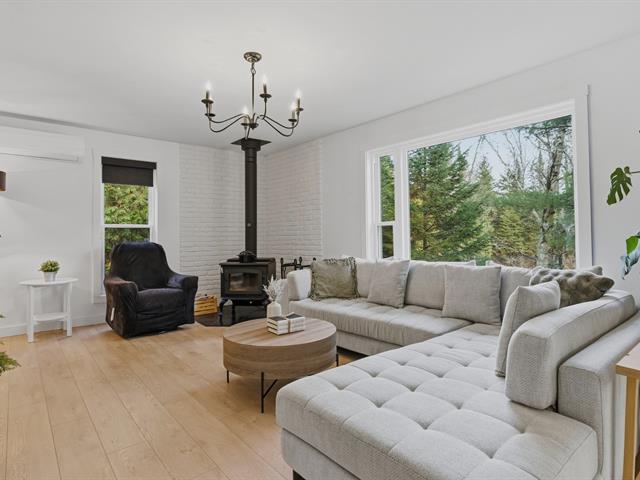
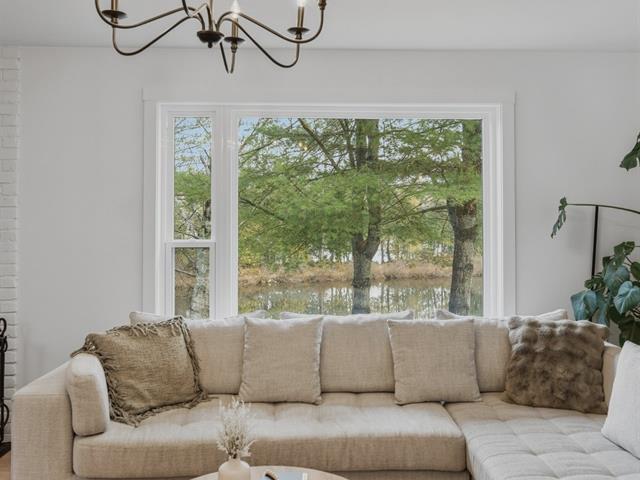
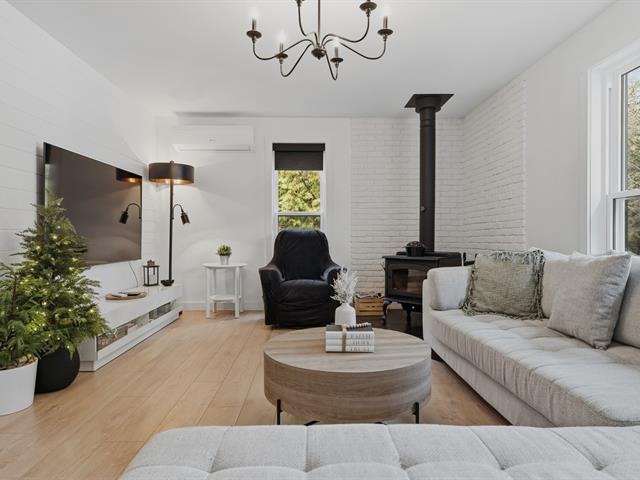
Living room
1st level/Ground floor
11 X 16.4 ft / 3.35 X 4.98 m
Wood
11 X 16.4 ft / 3.35 X 4.98 m
Wood
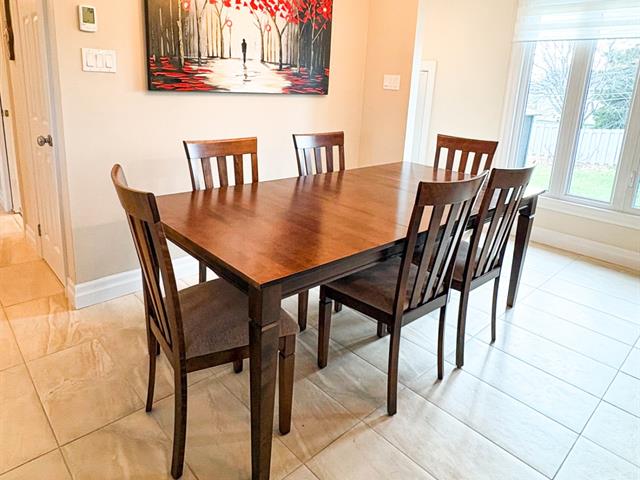
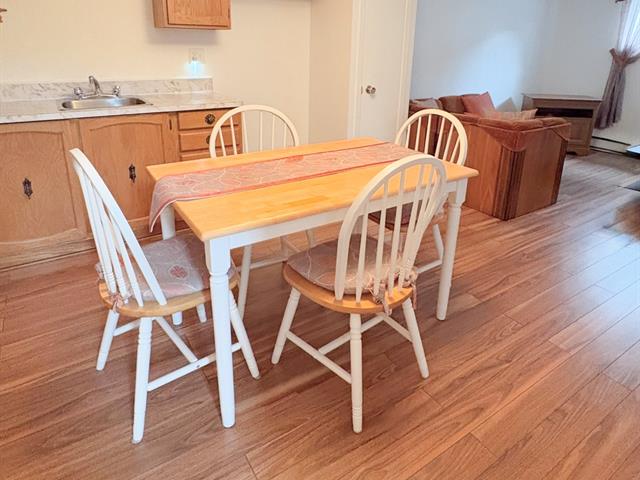
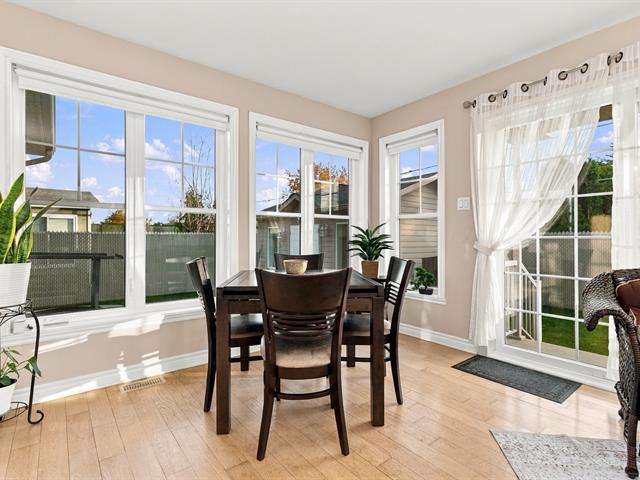
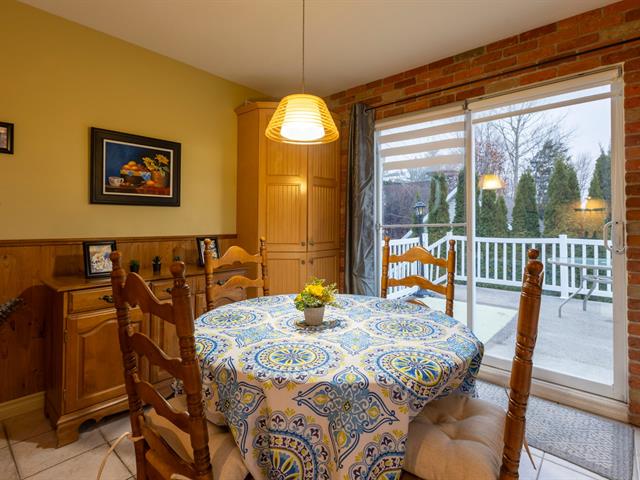
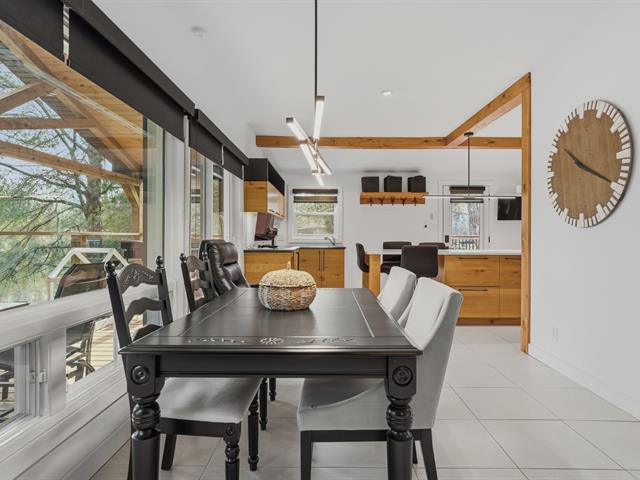
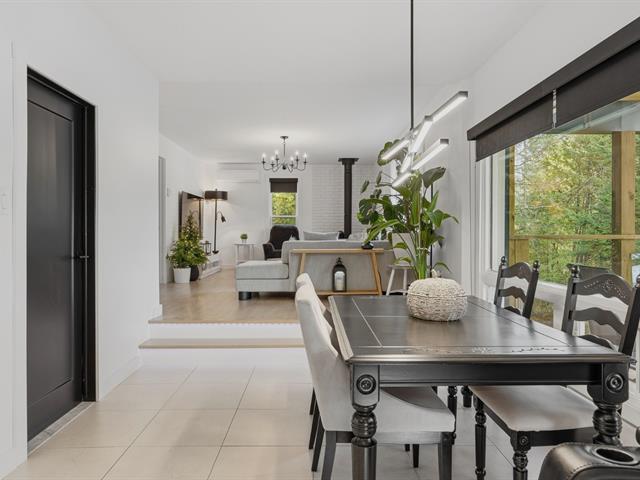
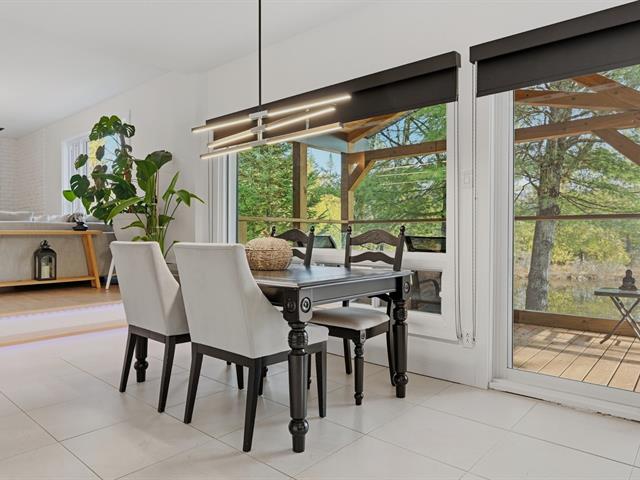
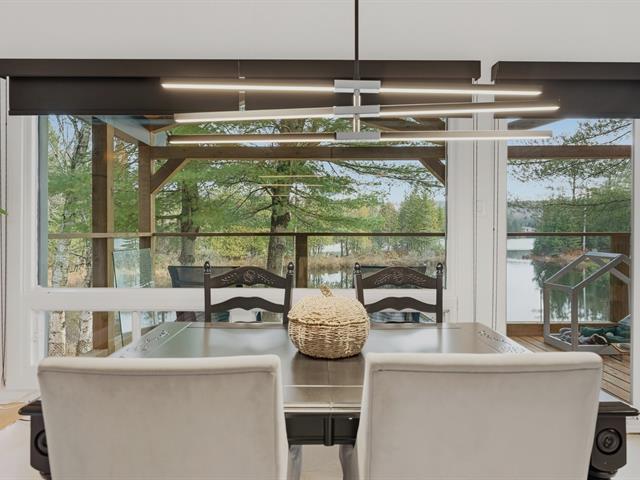
Dinette
1st level/Ground floor
12 X 8.6 ft / 3.66 X 2.59 m
Wood
12 X 8.6 ft / 3.66 X 2.59 m
Wood
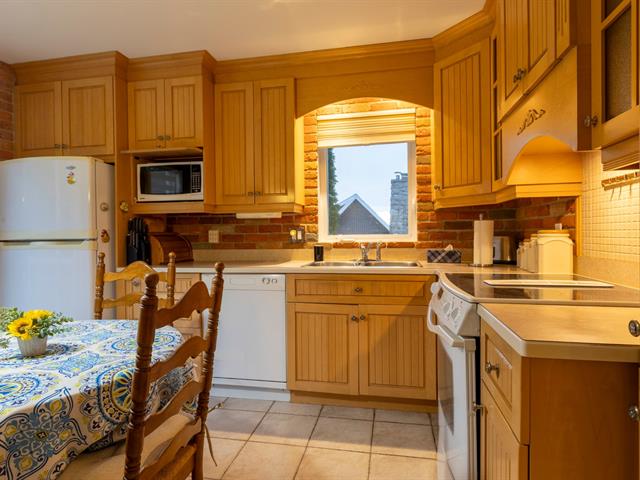
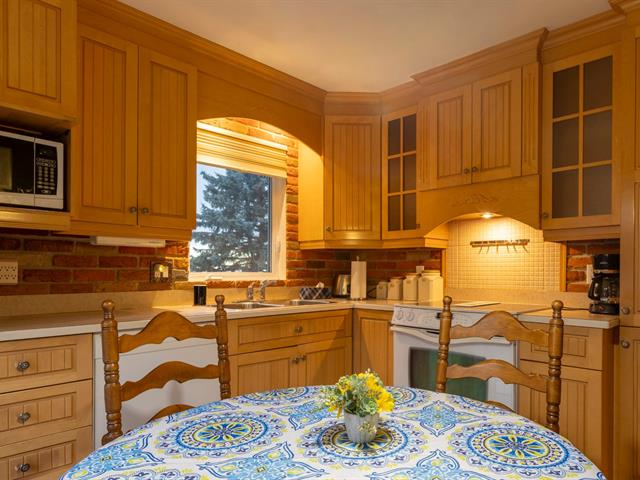
Kitchen
1st level/Ground floor
7.10 X 11 ft / 2.39 X 3.35 m
Wood
7.10 X 11 ft / 2.39 X 3.35 m
Wood
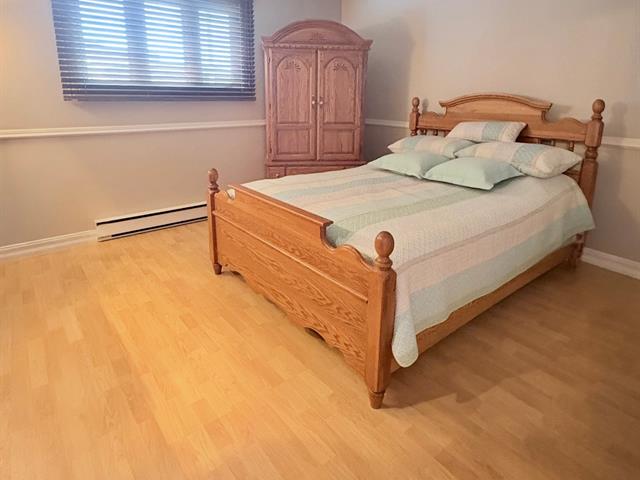
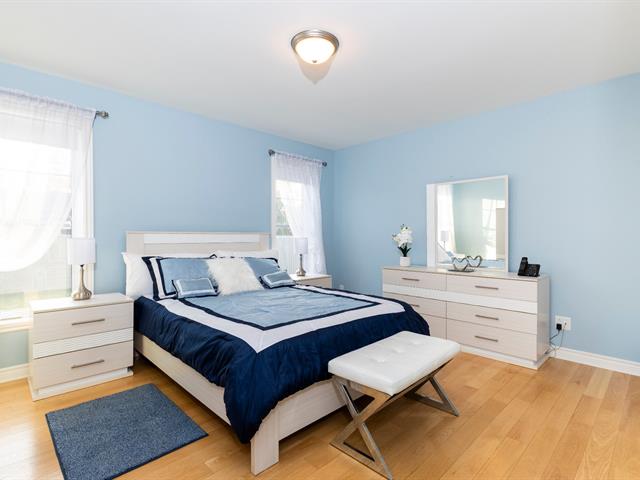
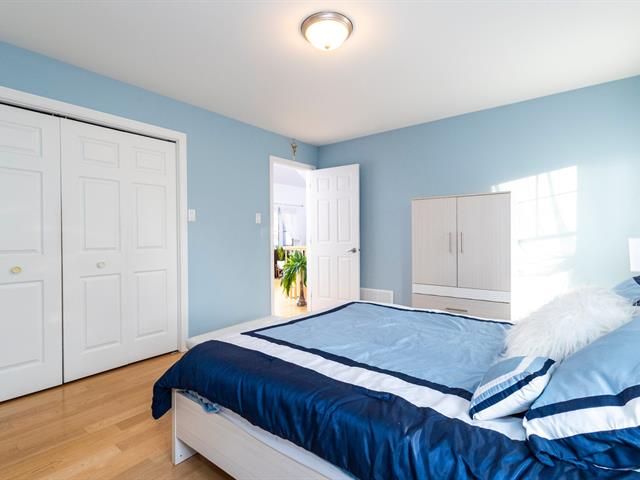
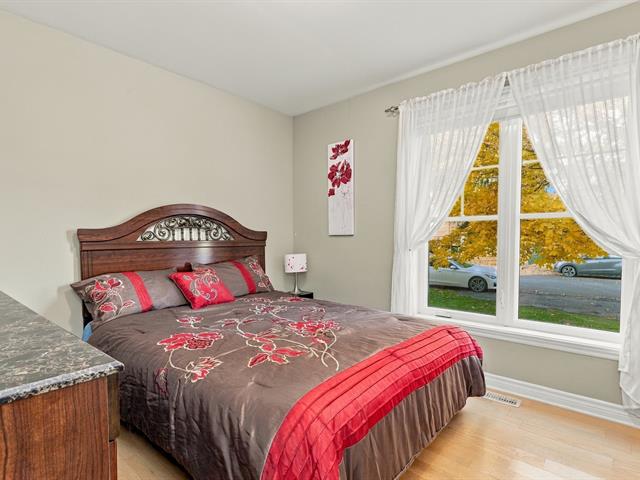
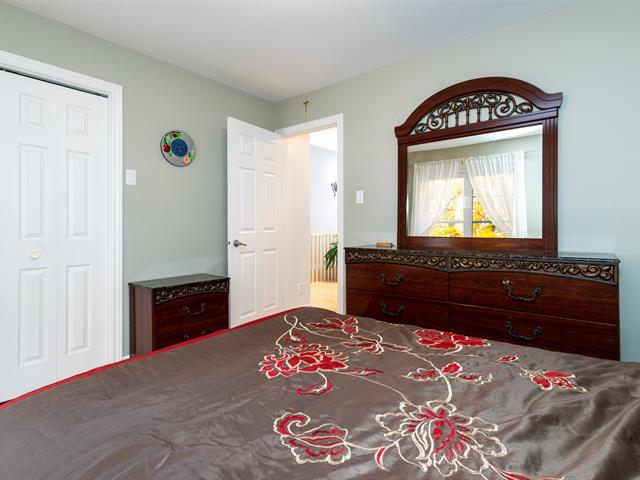
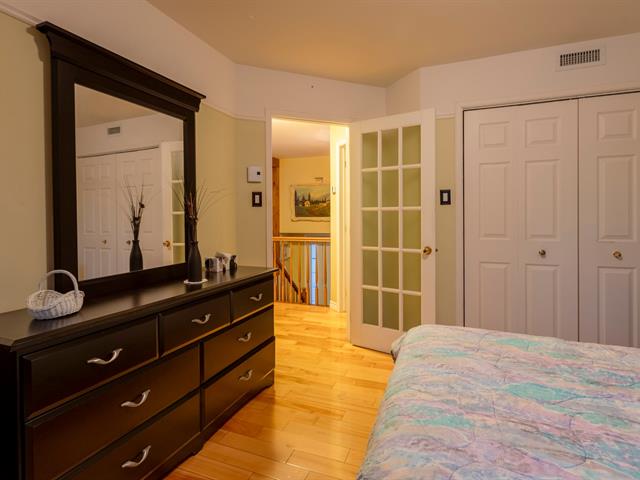
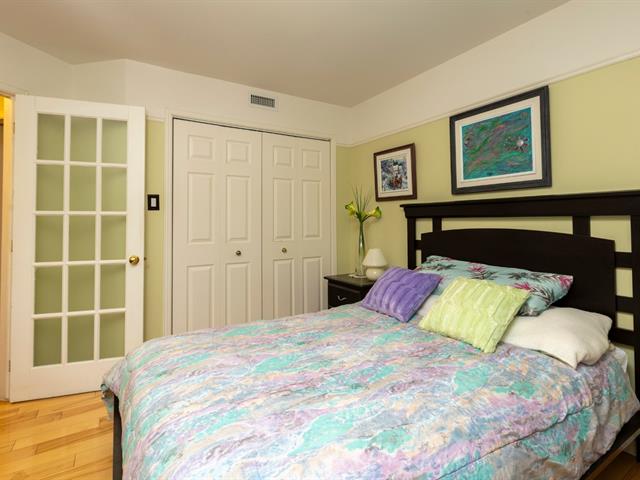
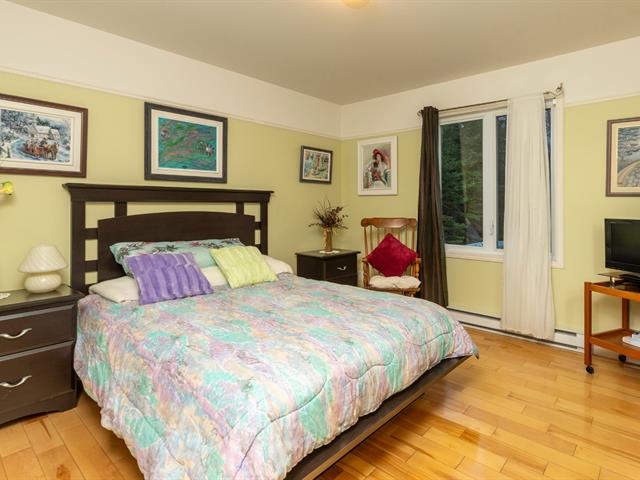
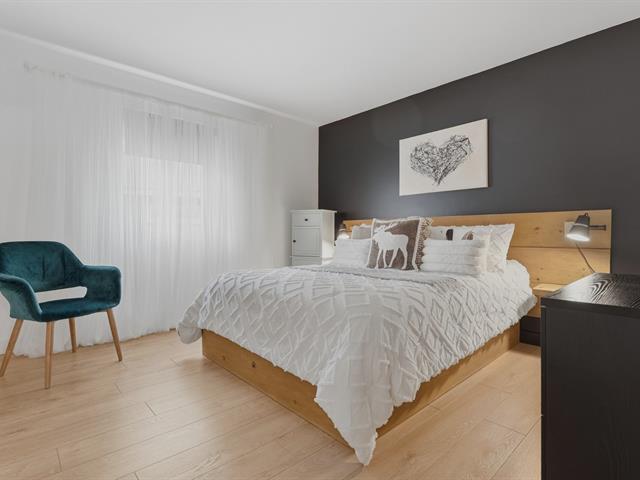
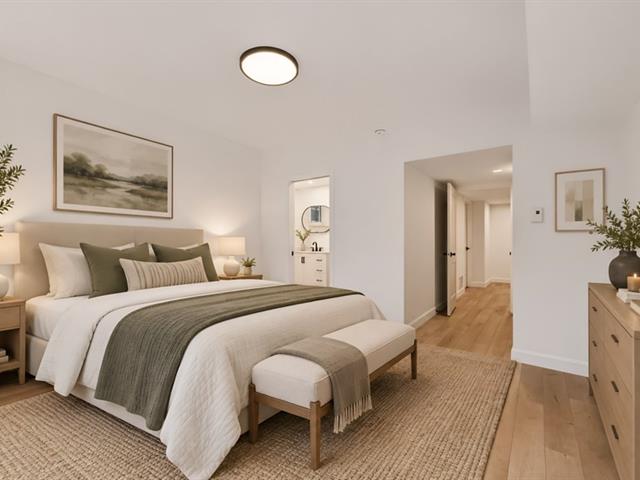
Primary bedroom
1st level/Ground floor
11 X 9.9 ft / 3.35 X 2.97 m
Wood
11 X 9.9 ft / 3.35 X 2.97 m
Wood
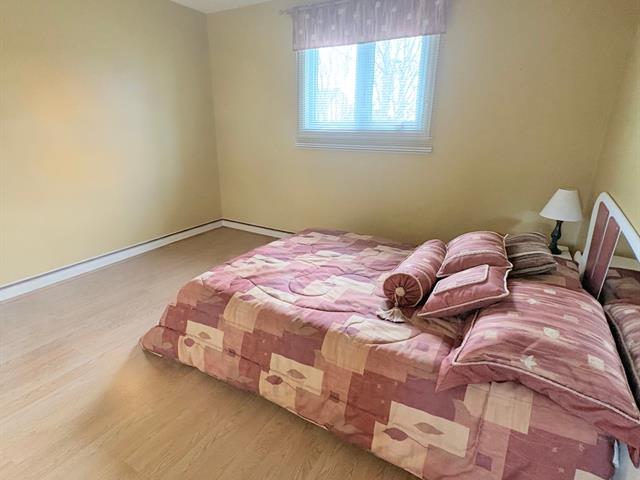
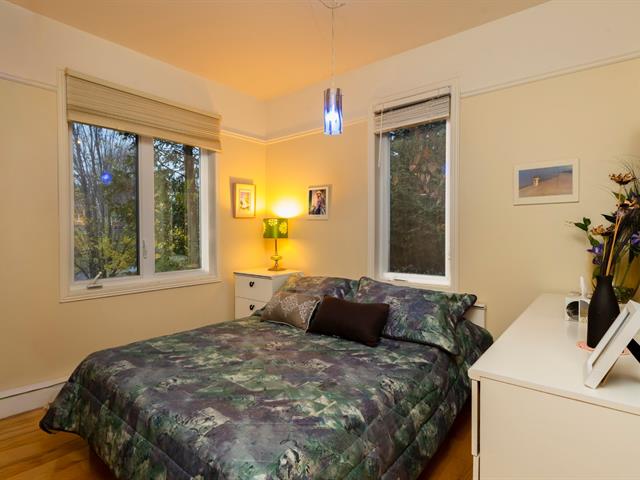
Bedroom
1st level/Ground floor
10.2 X 8.6 ft / 3.10 X 2.59 m
Wood
10.2 X 8.6 ft / 3.10 X 2.59 m
Wood
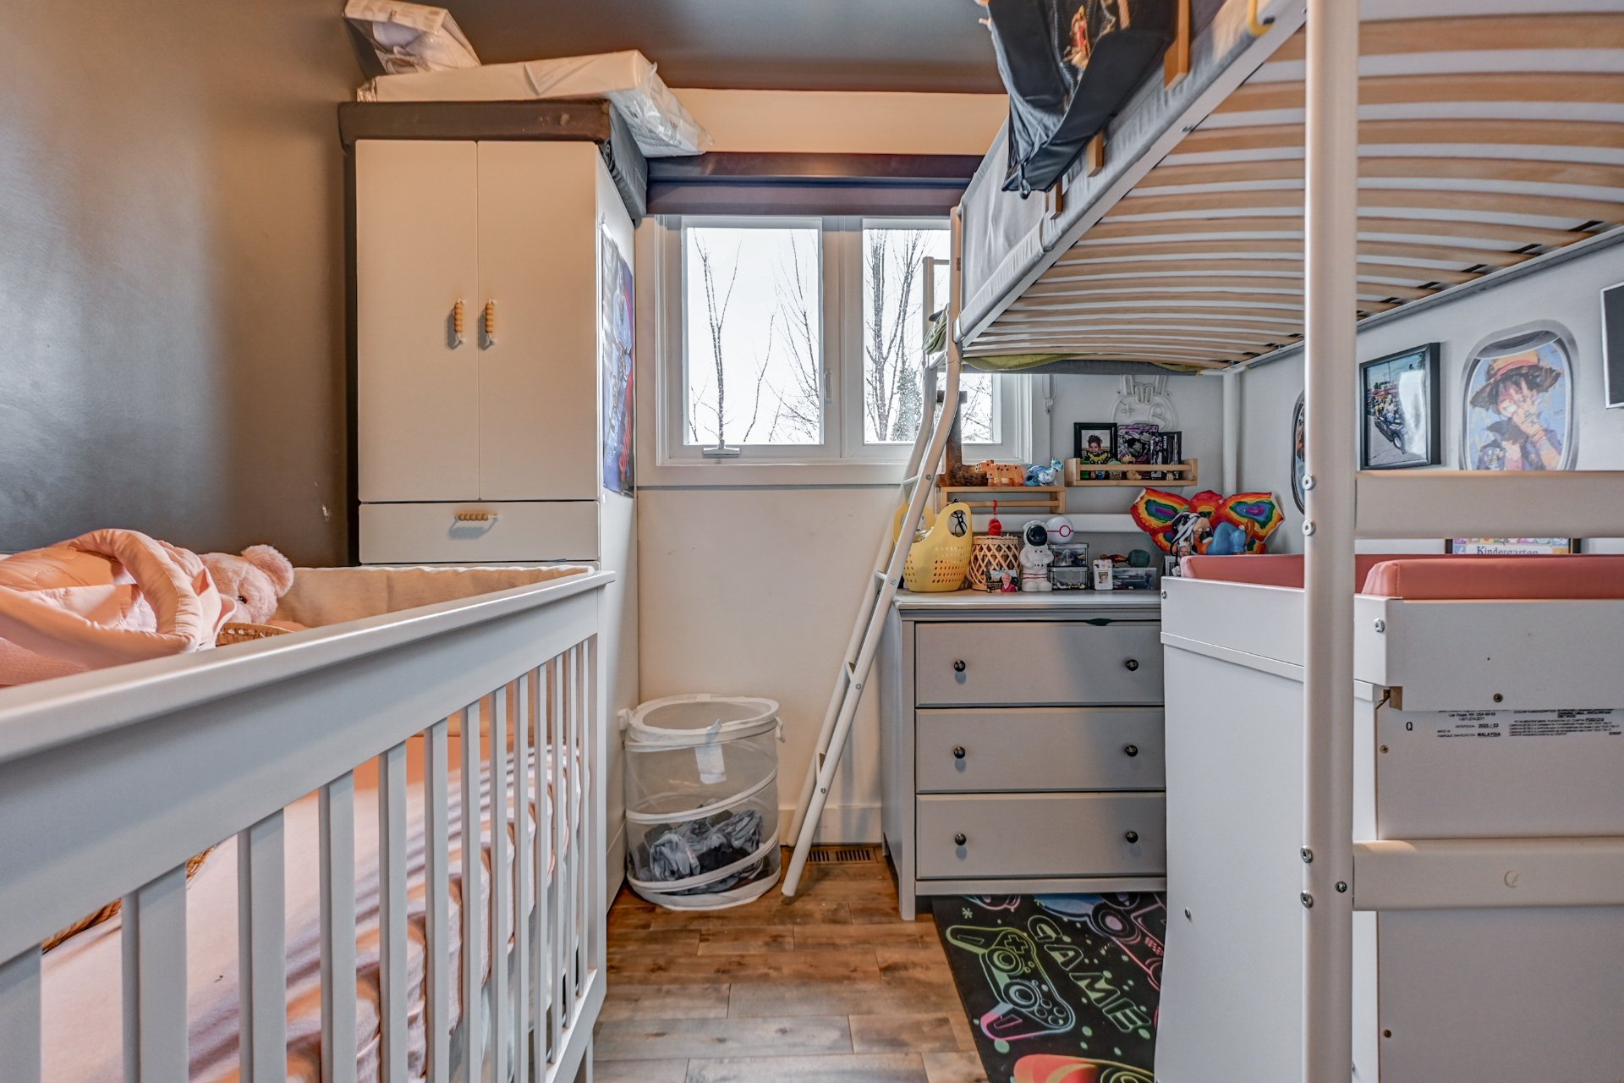
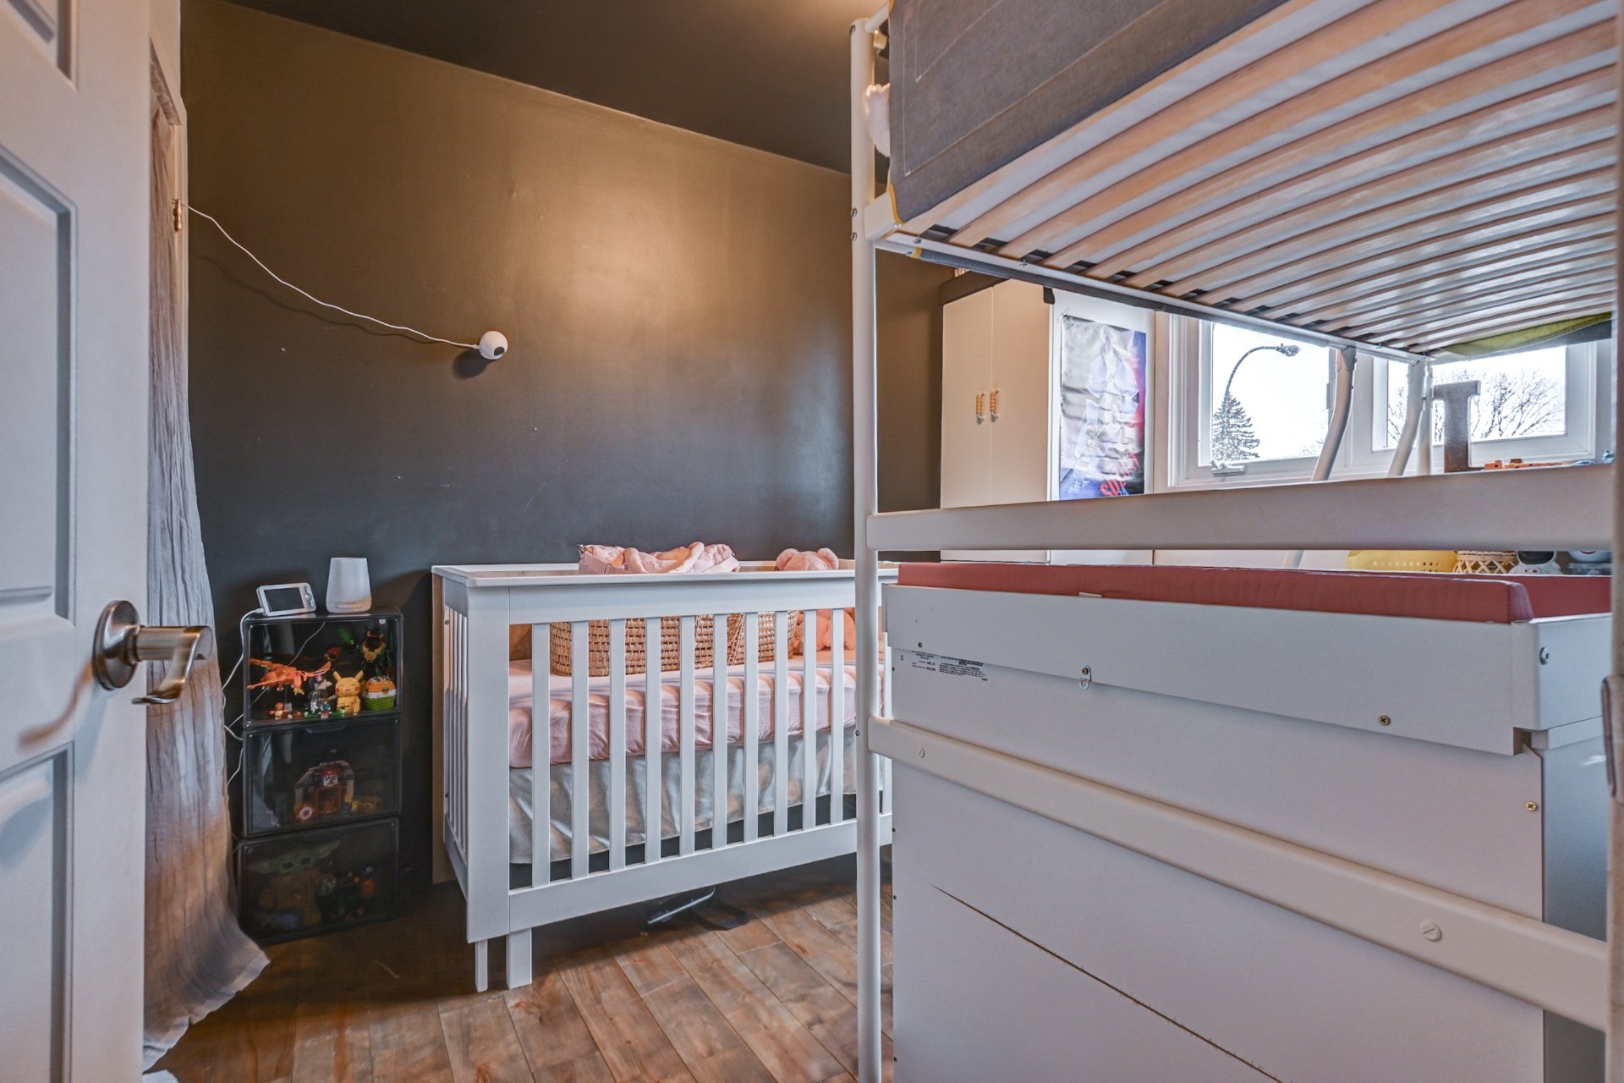
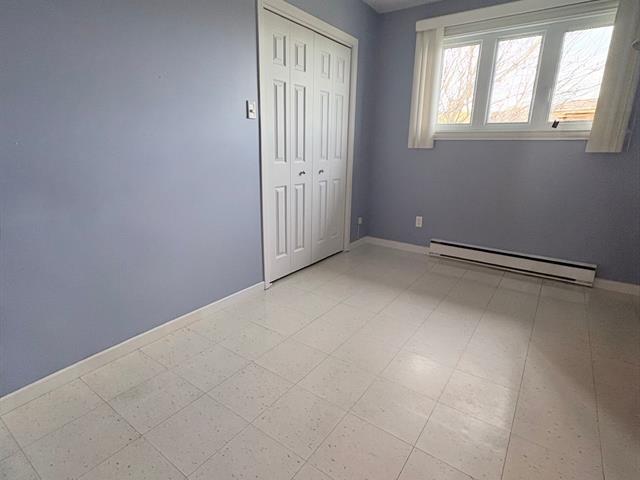
Bedroom
1st level/Ground floor
9.9 X 8.2 ft / 2.97 X 2.49 m
Wood
9.9 X 8.2 ft / 2.97 X 2.49 m
Wood
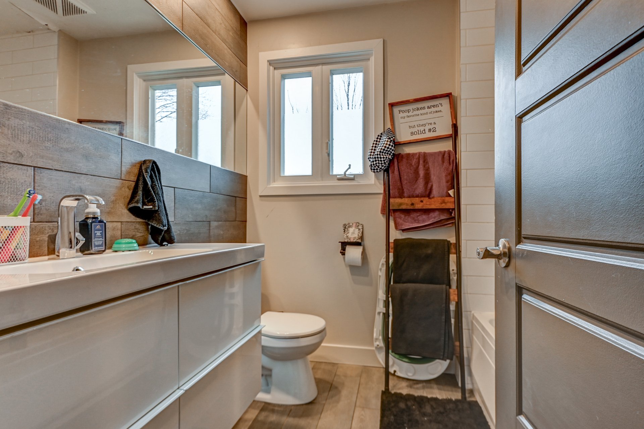
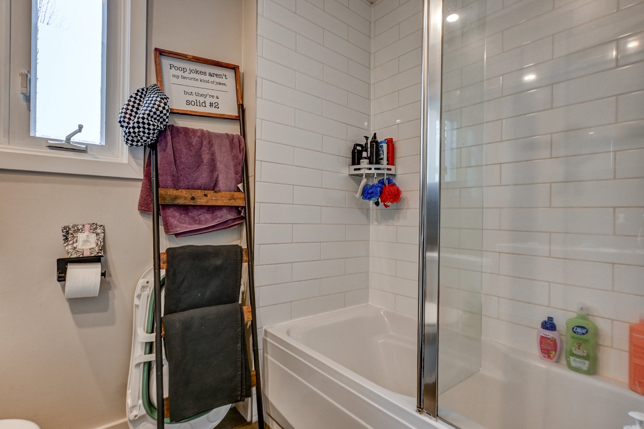
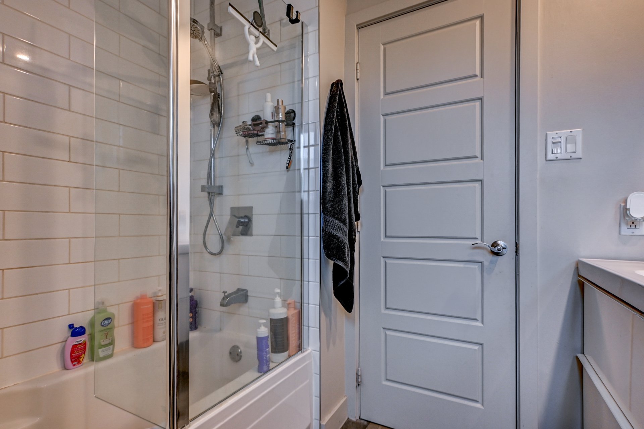
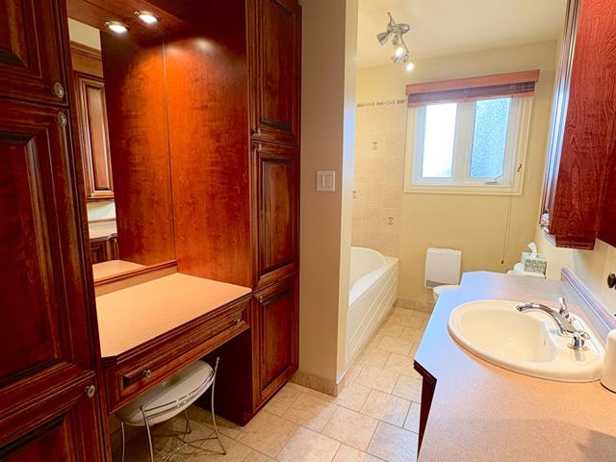
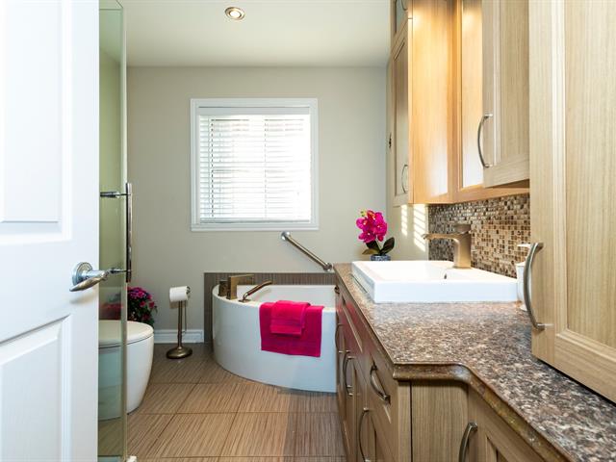
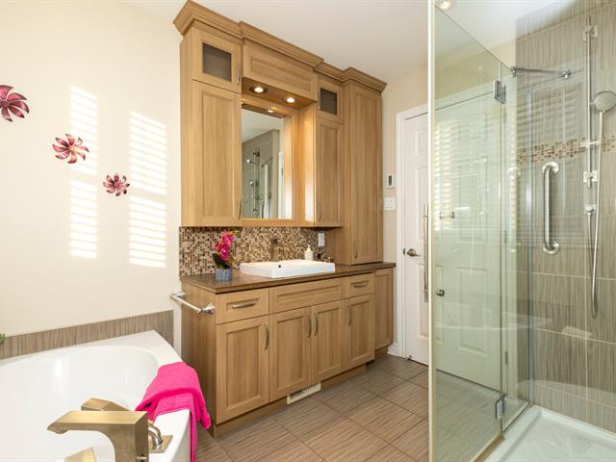
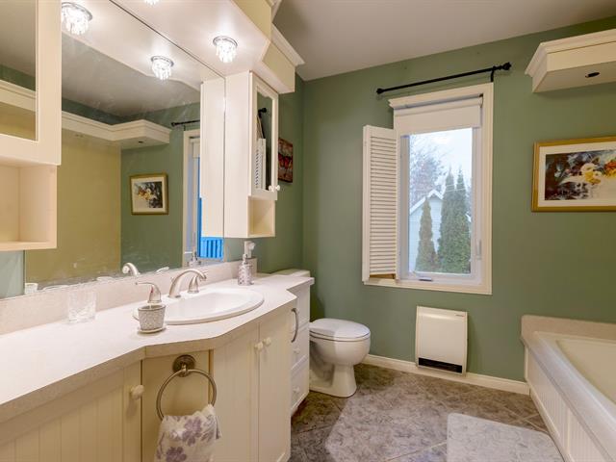
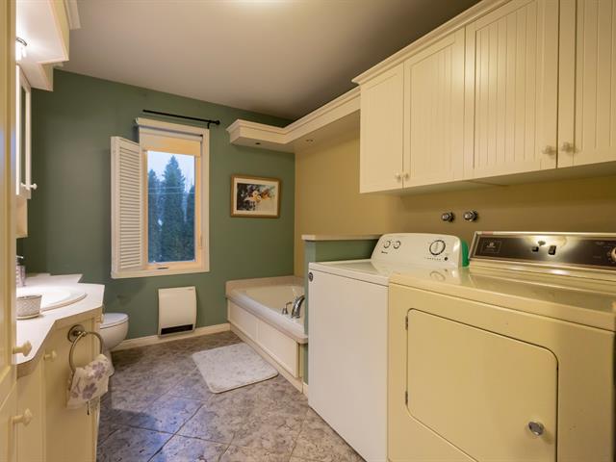
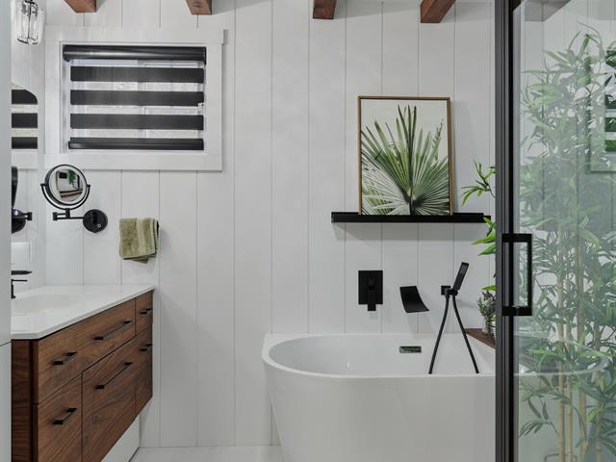
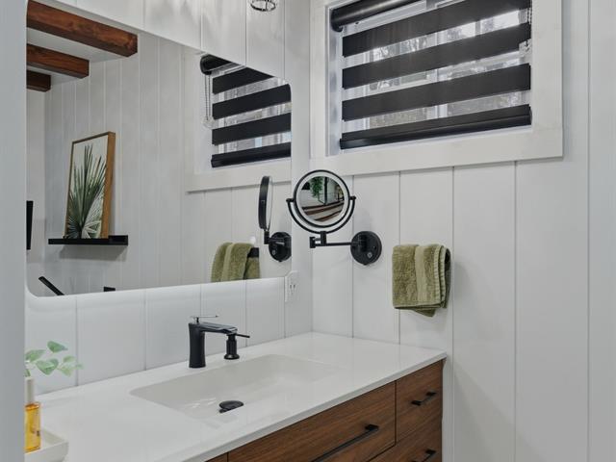
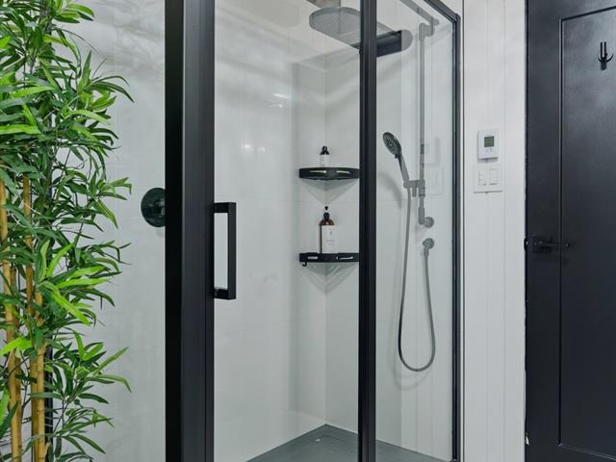
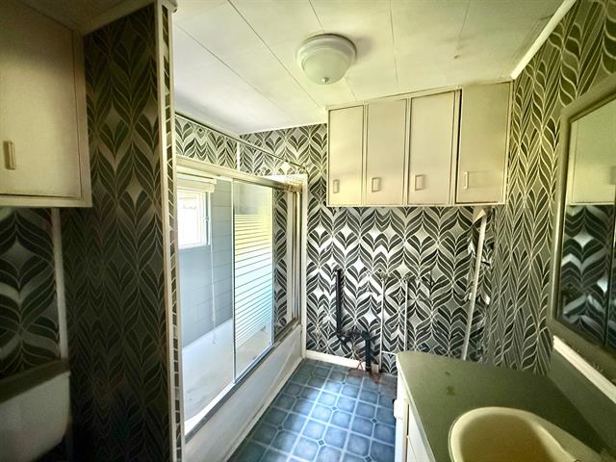
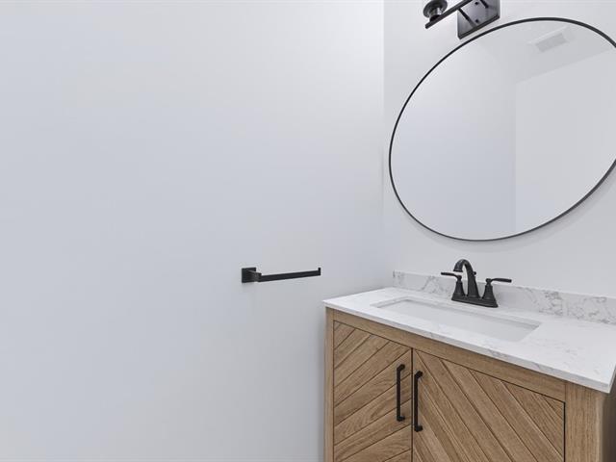
Bathroom
1st level/Ground floor
7 X 7.8 ft / 2.13 X 2.34 m
Ceramic tiles
7 X 7.8 ft / 2.13 X 2.34 m
Ceramic tiles
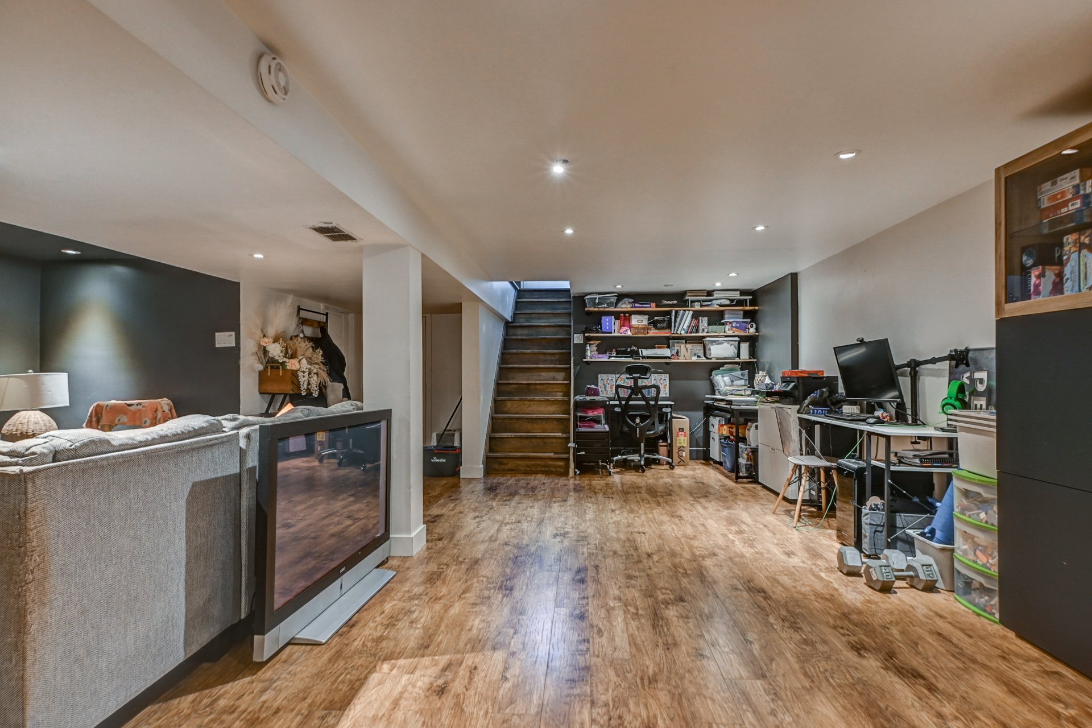
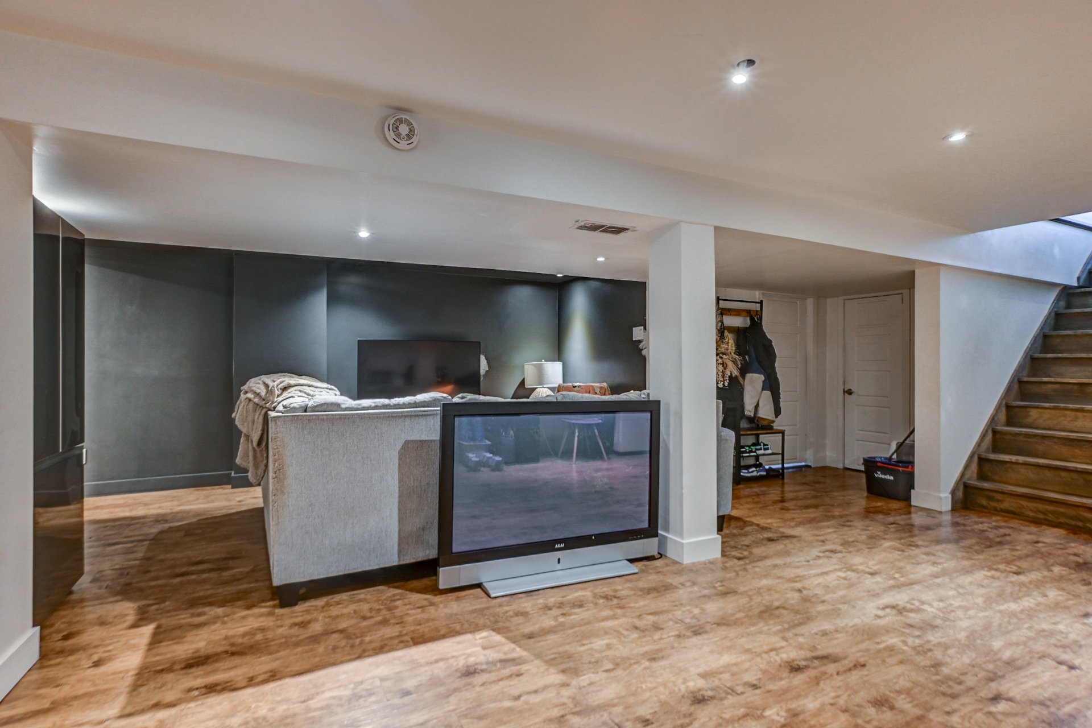
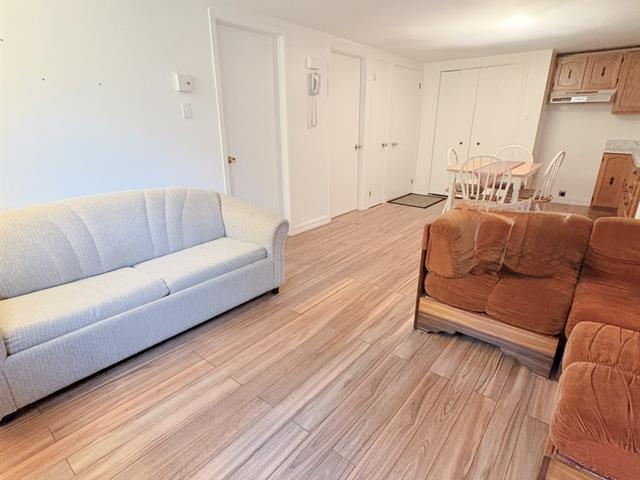
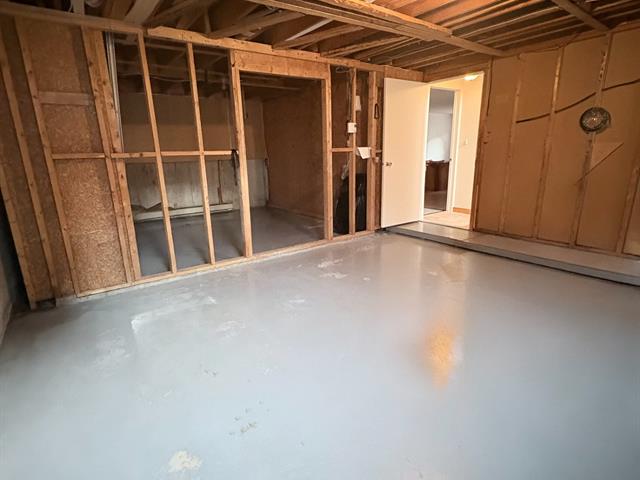
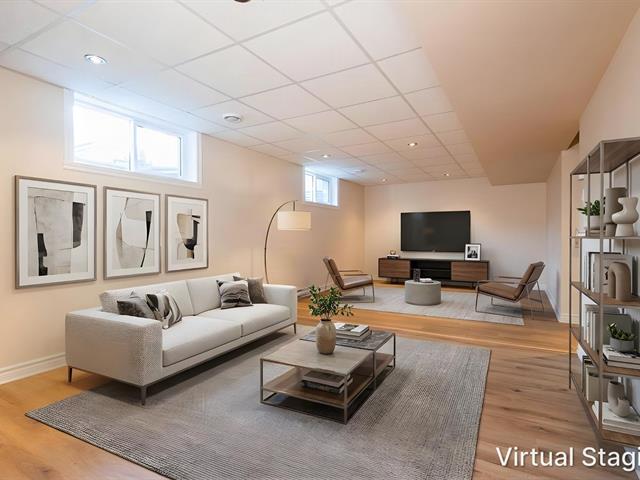
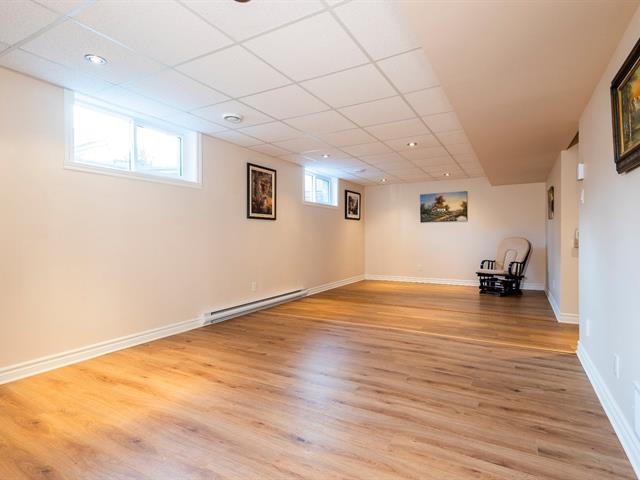
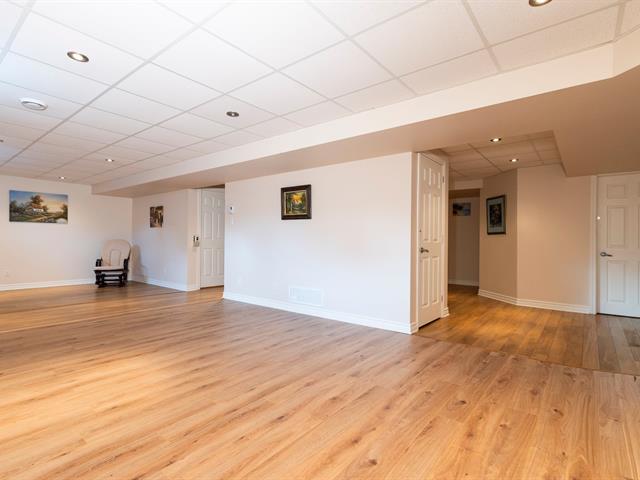
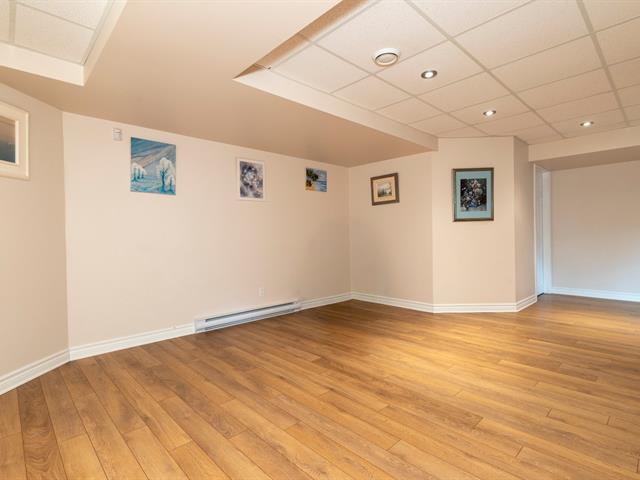
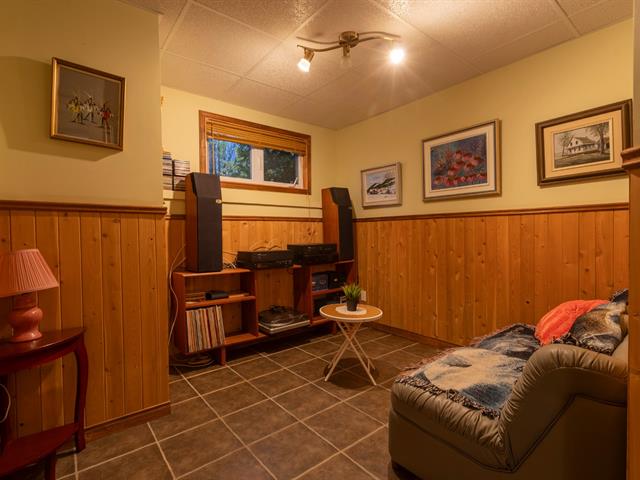
Family room
Basement
10.1 X 20.7 ft / 3.07 X 6.27 m
10.1 X 20.7 ft / 3.07 X 6.27 m
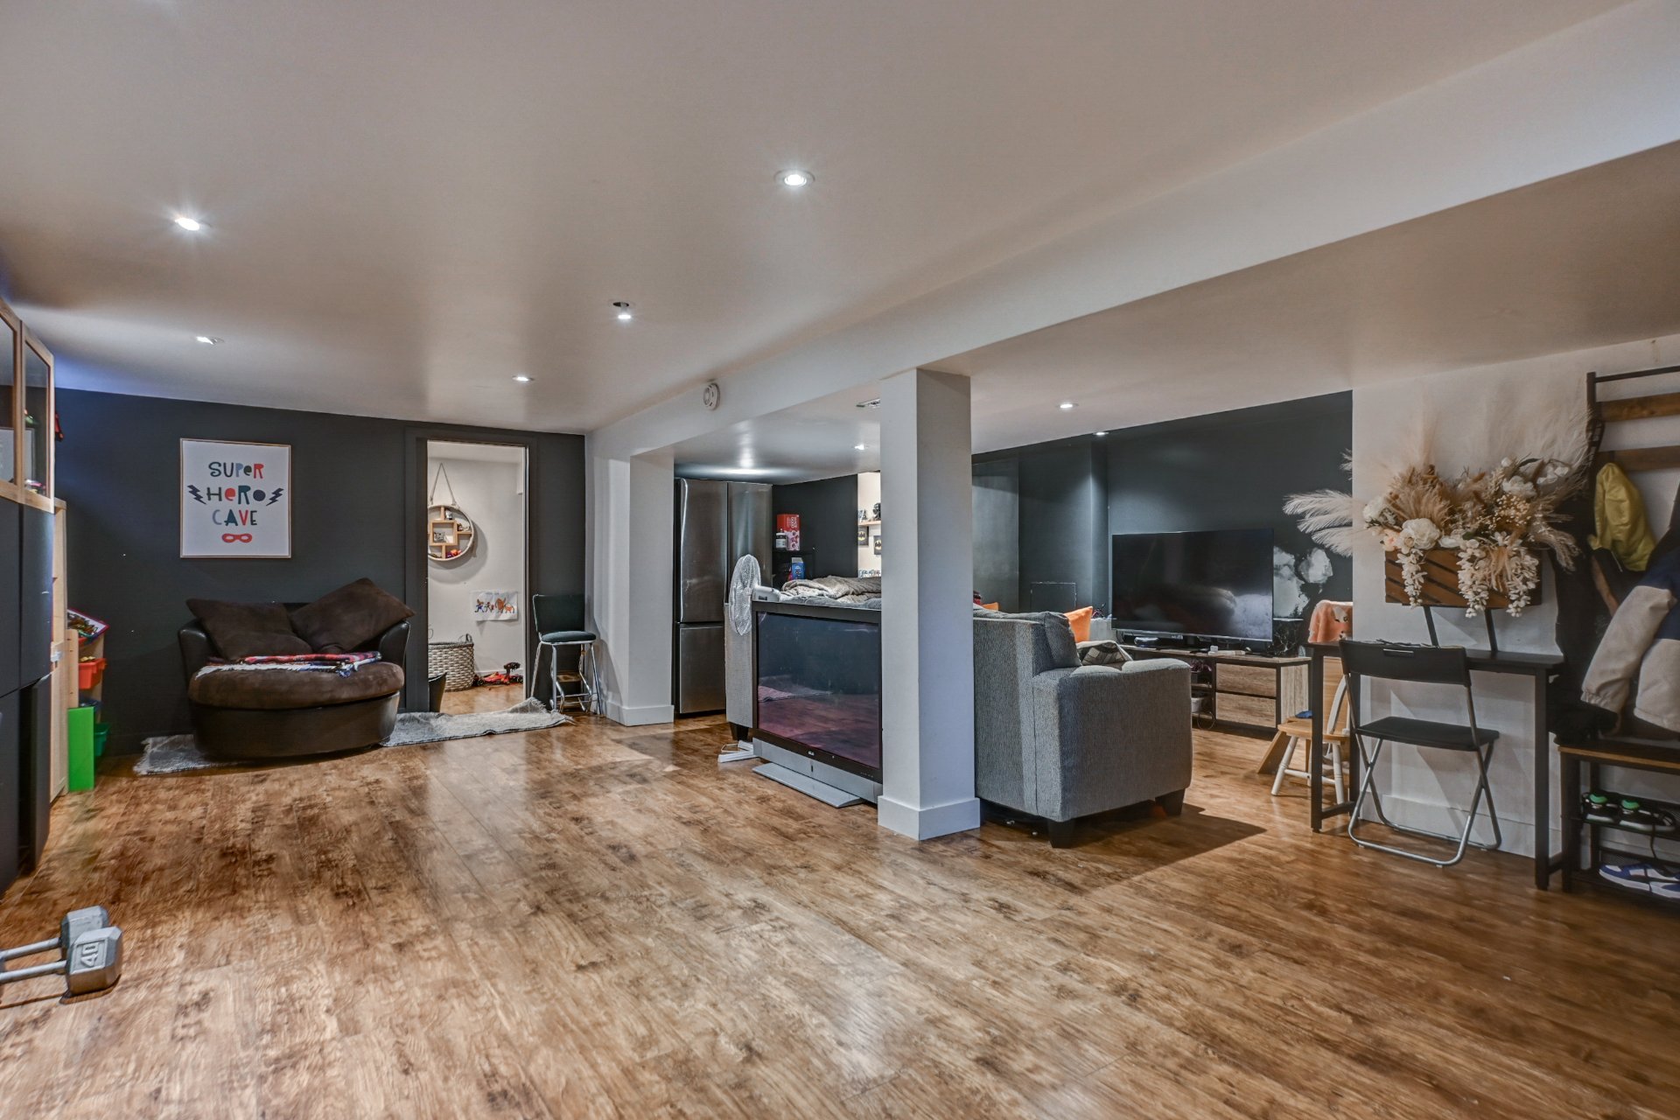
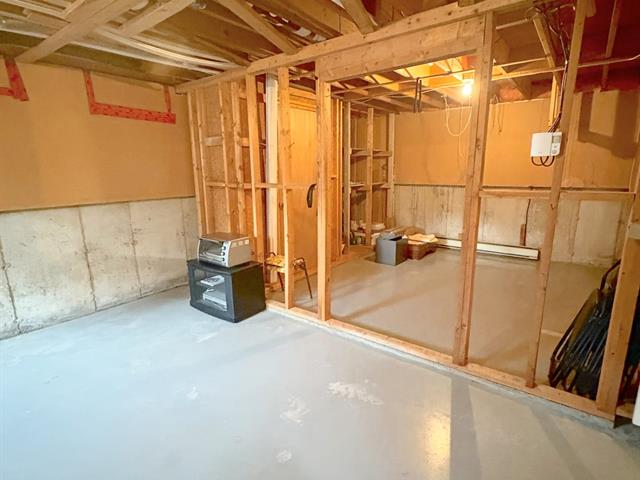
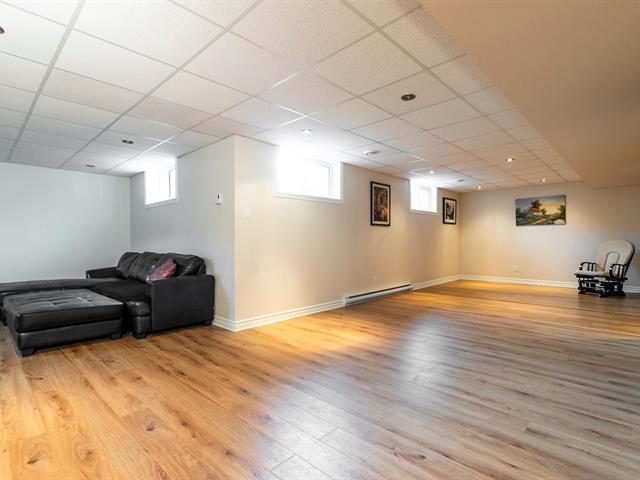
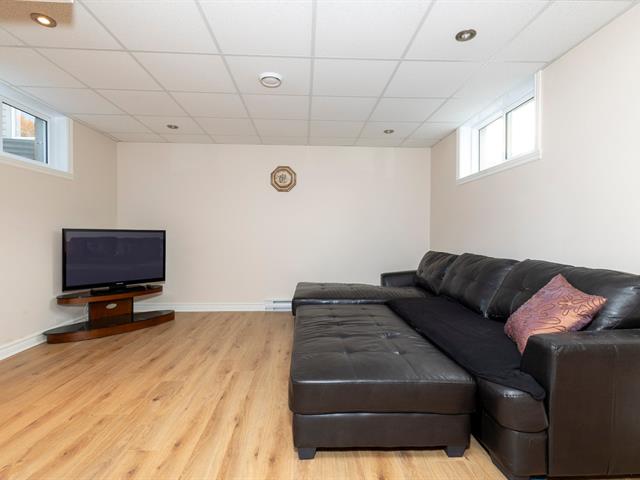
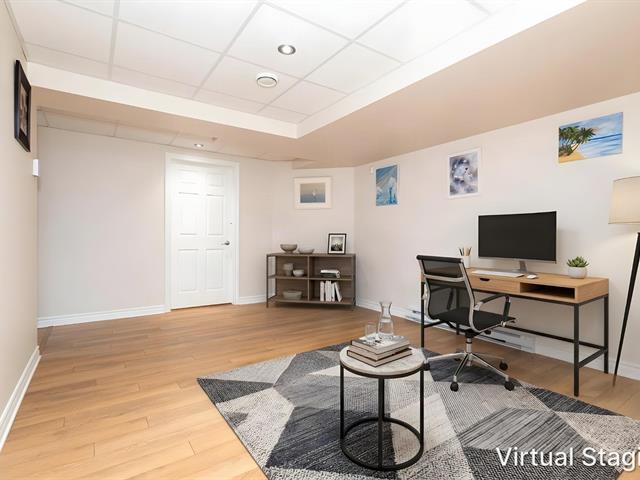
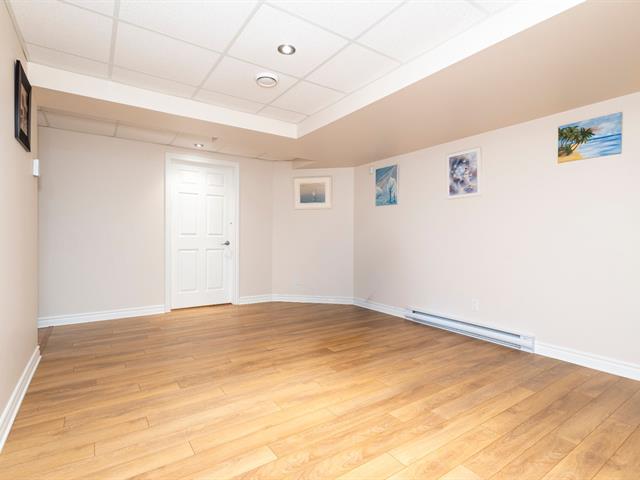
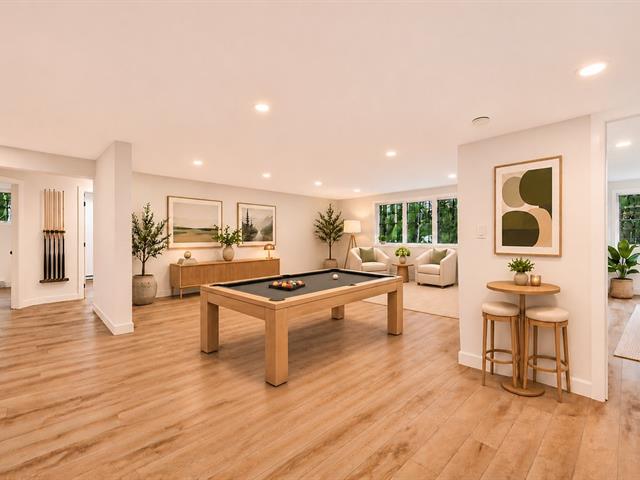
Playroom
Basement
10.1 X 15.4 ft / 3.07 X 4.67 m
10.1 X 15.4 ft / 3.07 X 4.67 m
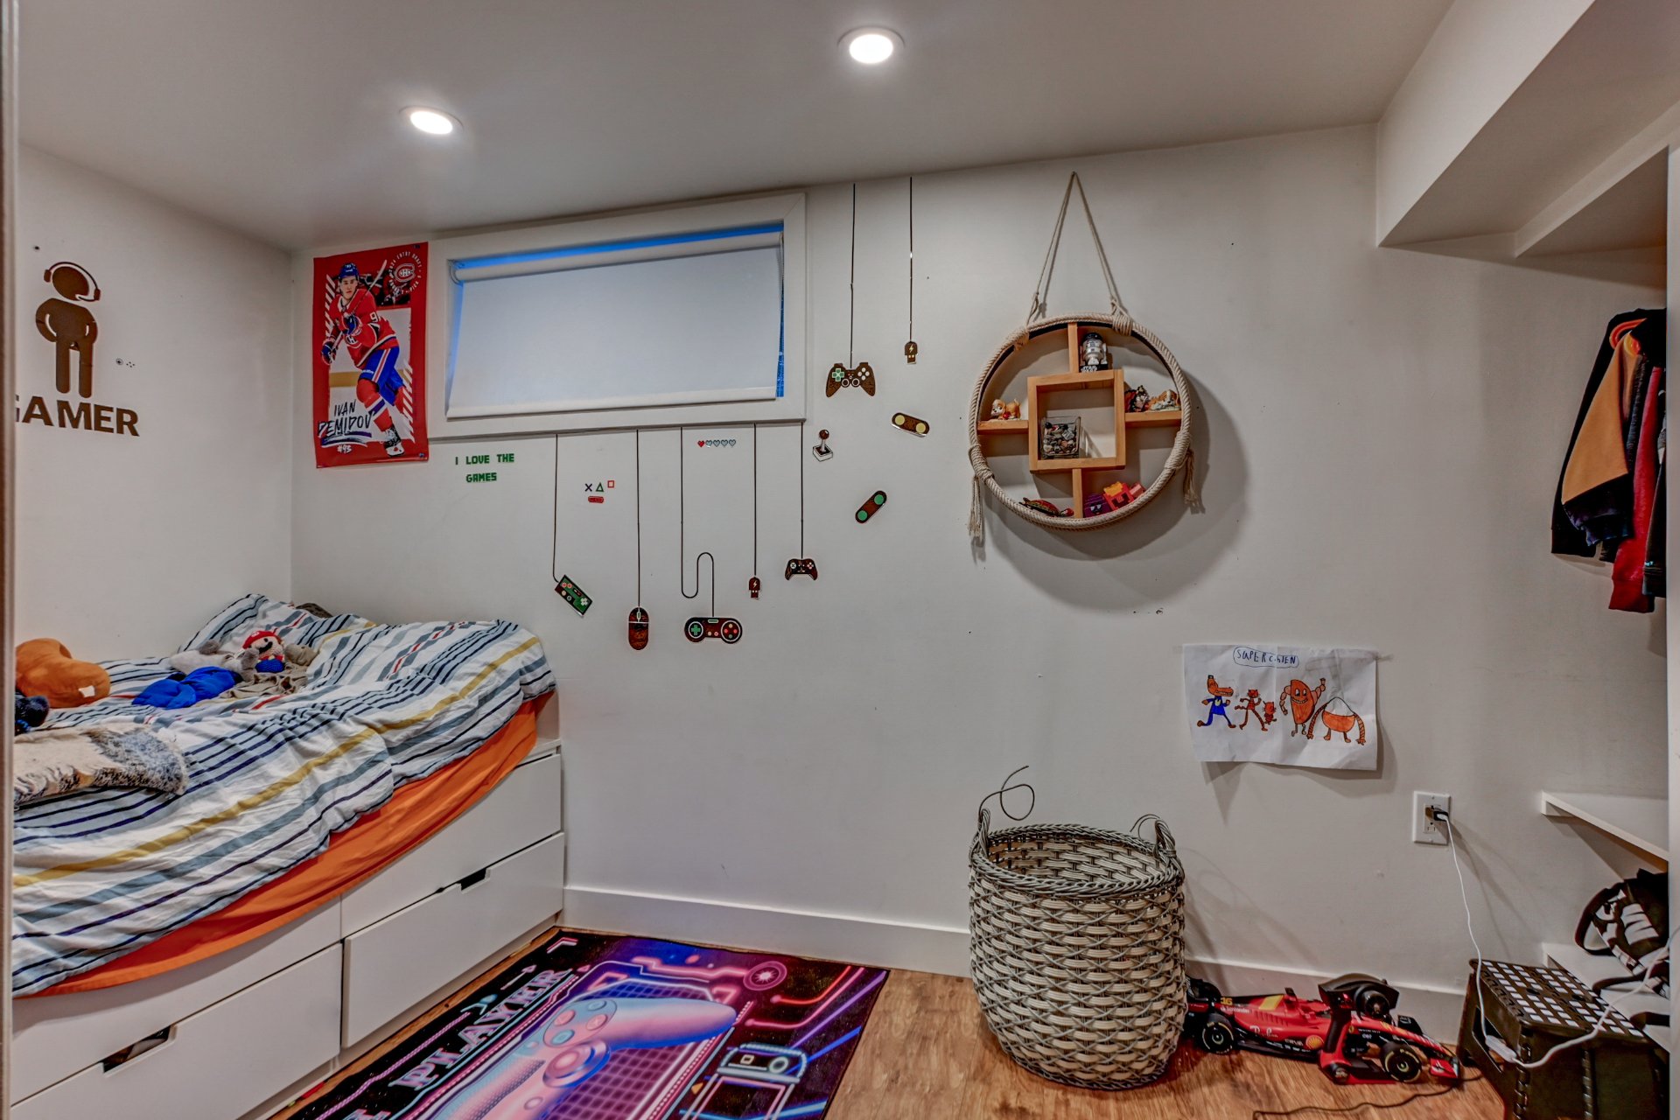
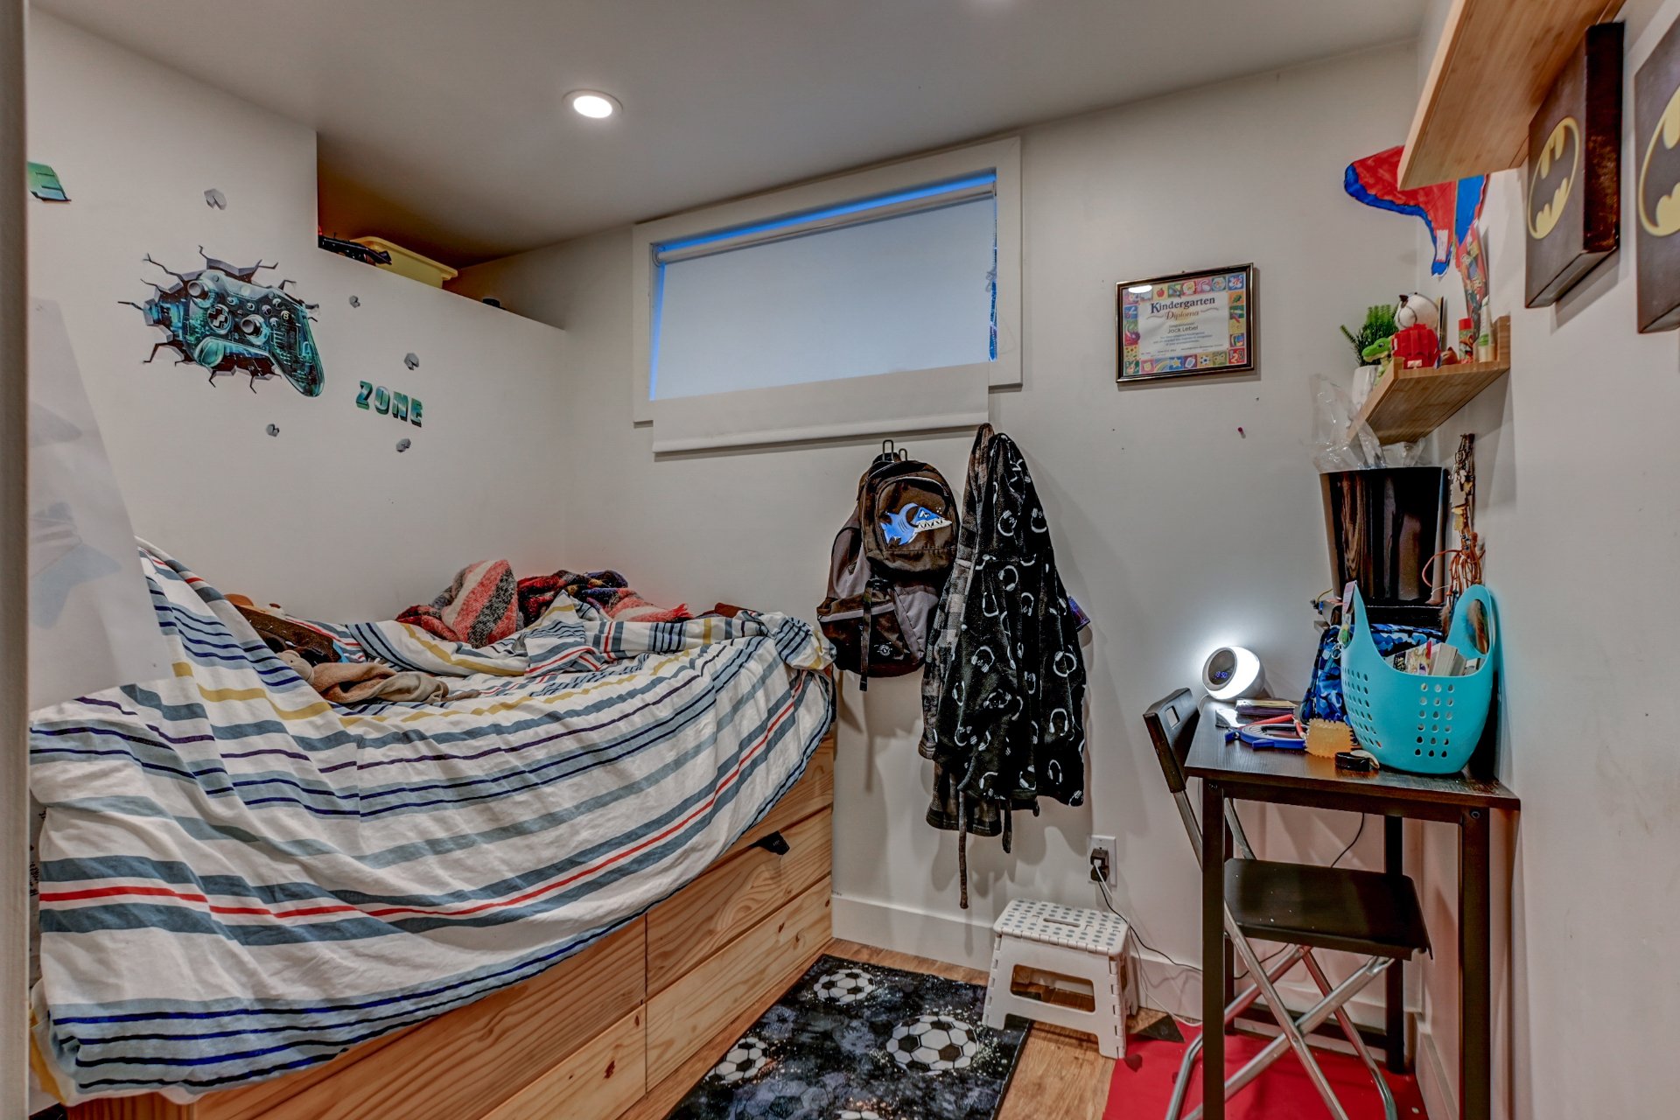
Bedroom
Basement
6 X 11.8 ft / 1.83 X 3.56 m
6 X 11.8 ft / 1.83 X 3.56 m
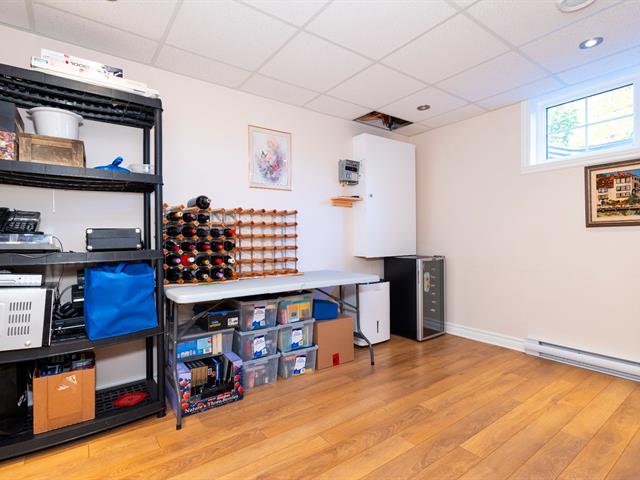
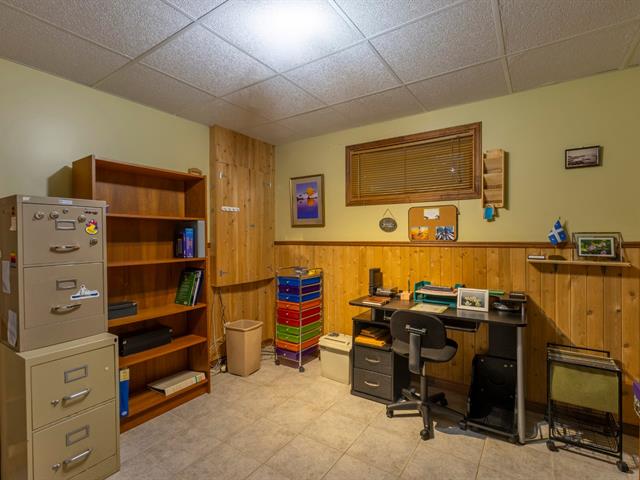
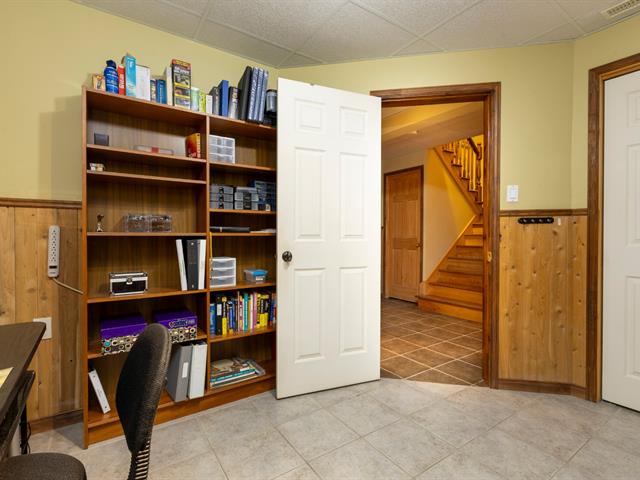
Home office
Basement
5.11 X 7.6 ft / 1.80 X 2.29 m
5.11 X 7.6 ft / 1.80 X 2.29 m
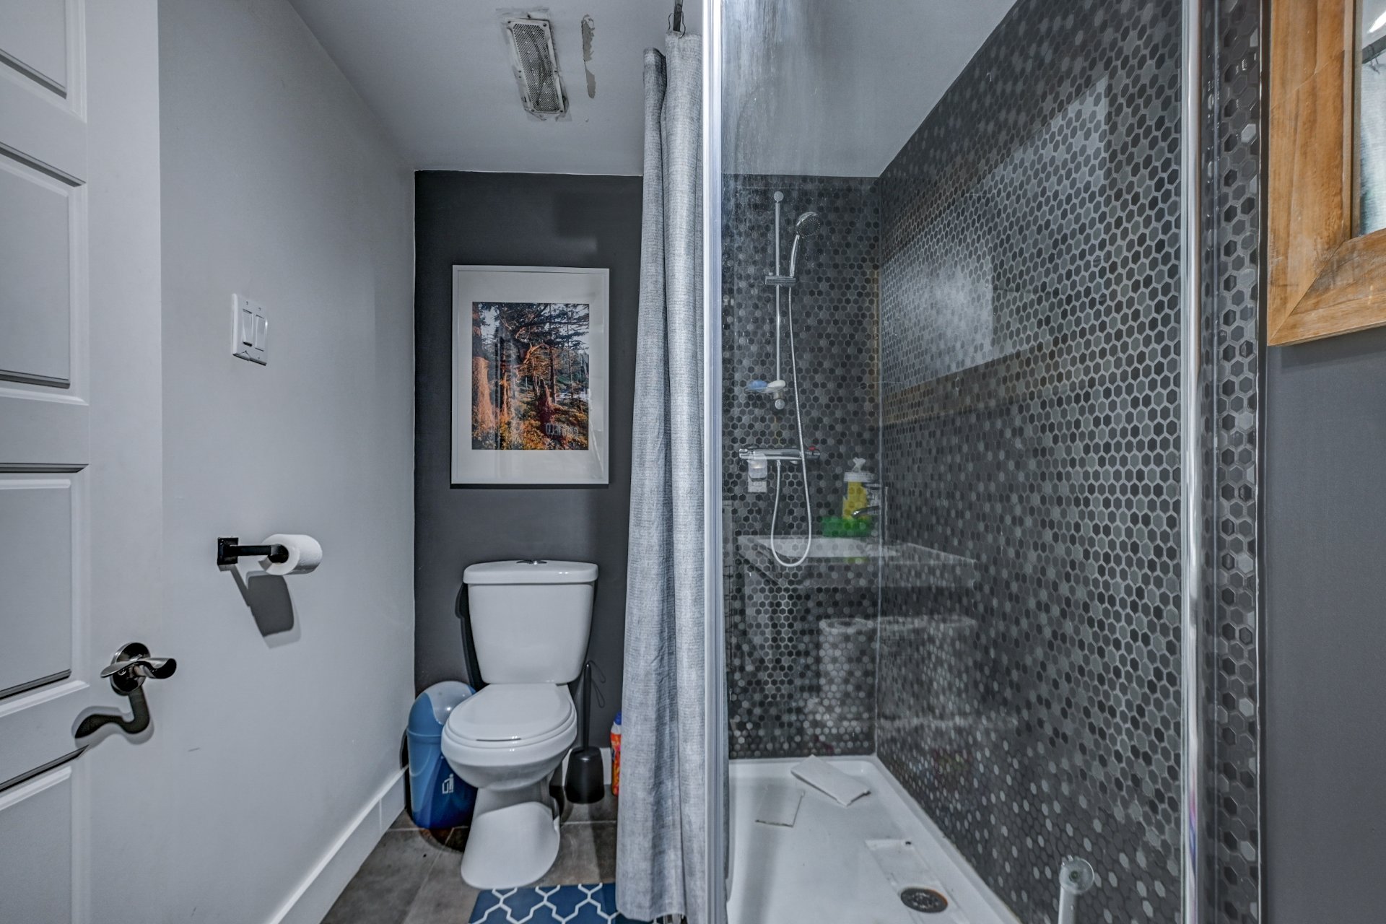
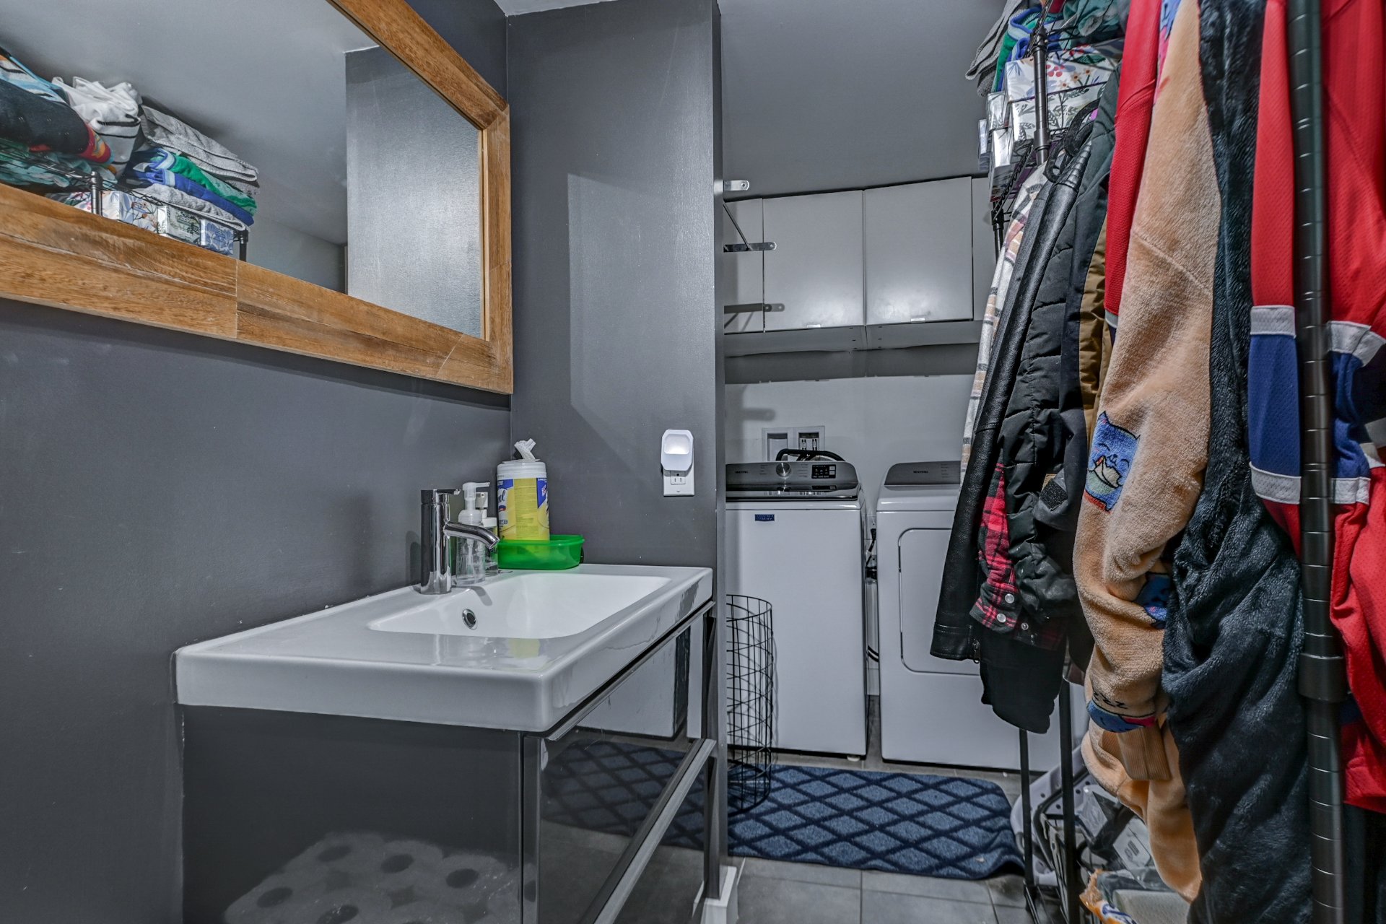
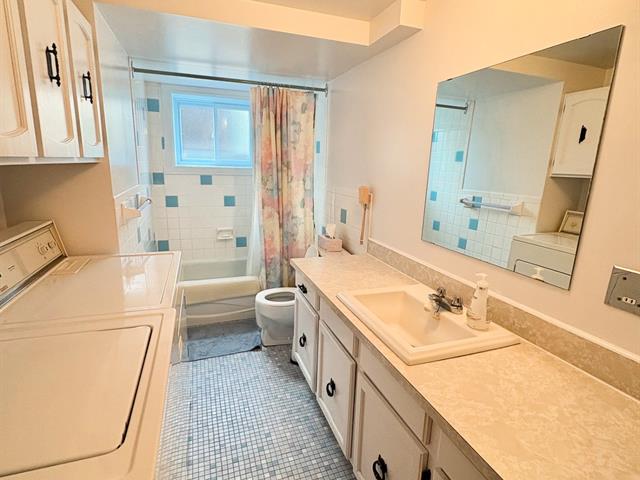
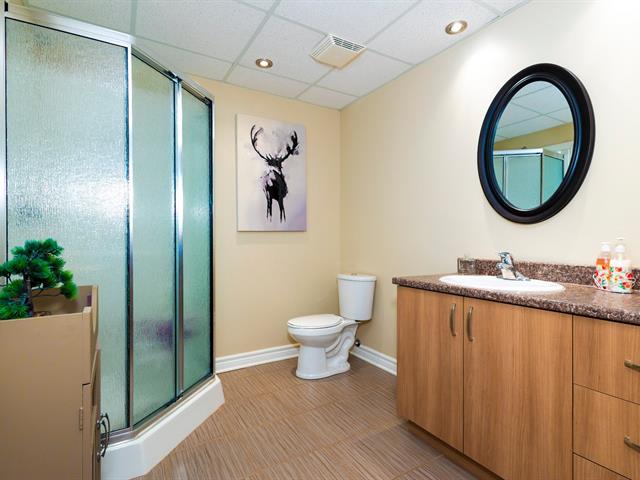
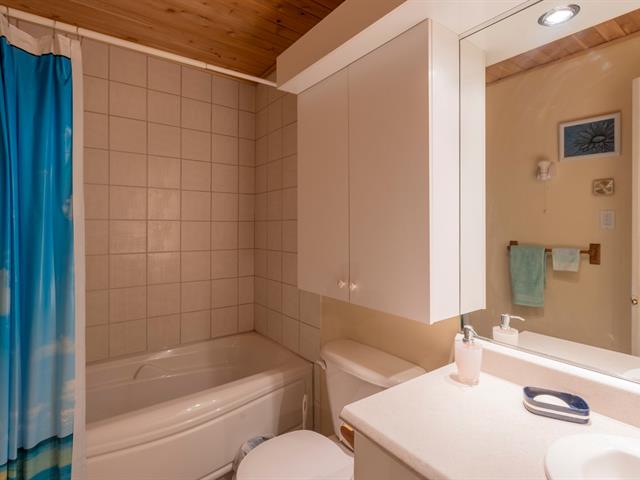
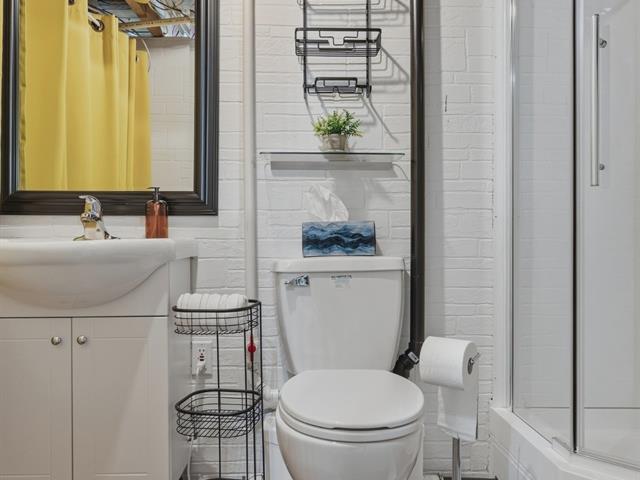
Bathroom
Basement
9.5 X 10.6 ft / 2.87 X 3.20 m
Ceramic tiles
9.5 X 10.6 ft / 2.87 X 3.20 m
Ceramic tiles
Taxes
Municipal Taxes (2026)
2 921 $
School taxes (2026)
298 $
Total
3 219 $
Municipal evaluation(2026)
Land
205 200 $
Building
244 100 $
449 300 $
Life Style
Suggested properties



The more it is seen, the faster it is sold!
Activi-T
Views on the internet: 5,455
Visibili-T
Seen by over a million potential buyers every month, your property is displayed FREE of charge on over 100 websites across the country and around the world.