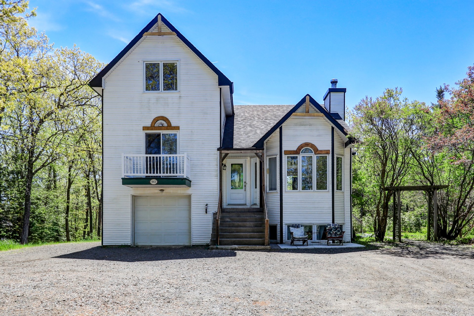
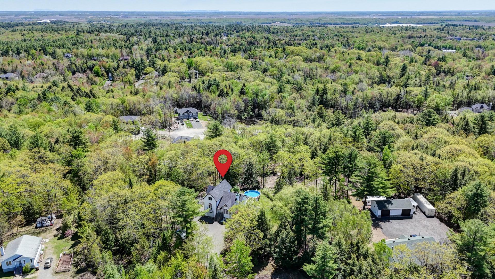
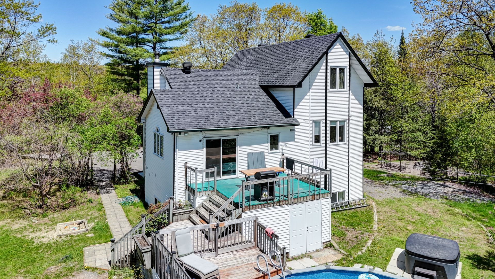
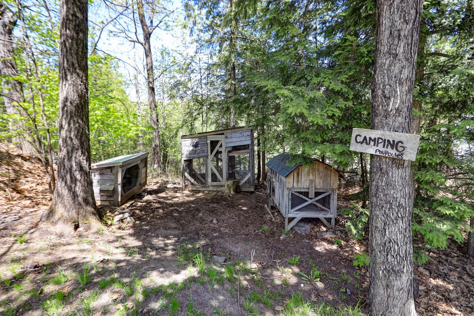
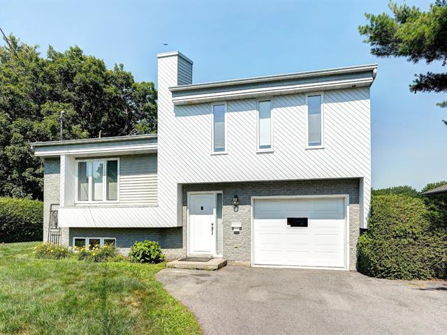
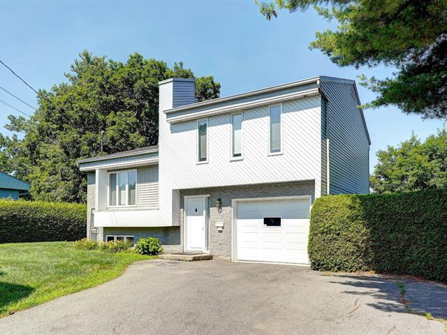
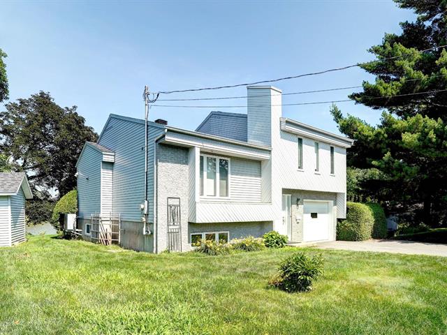
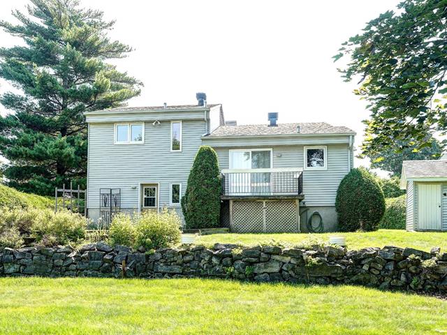
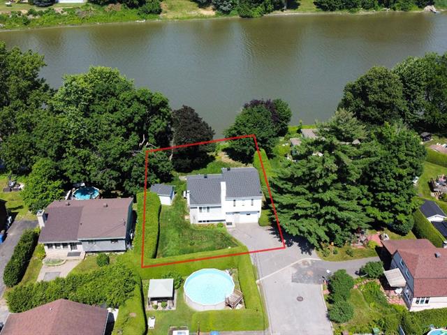
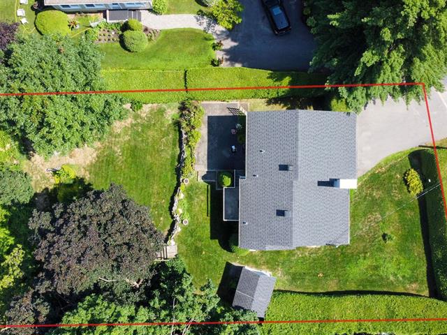
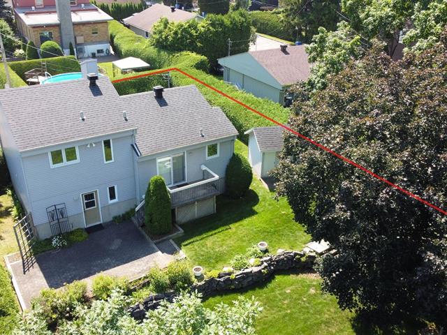
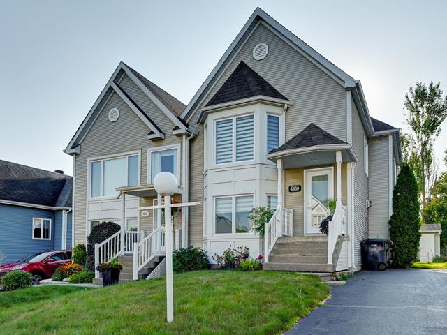
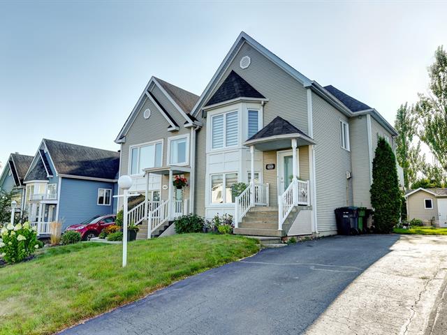
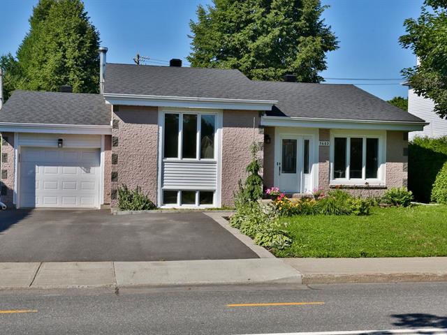
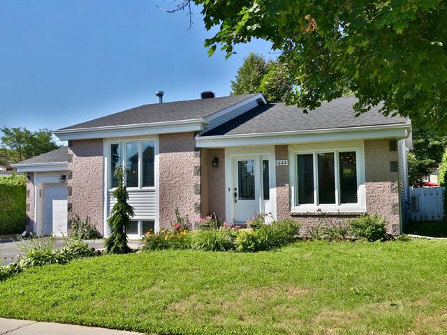
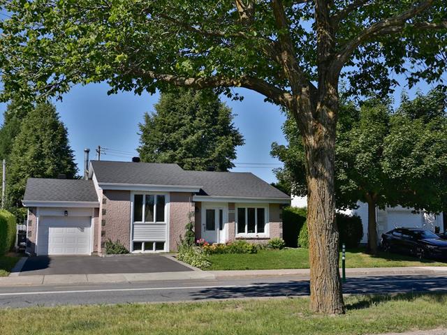
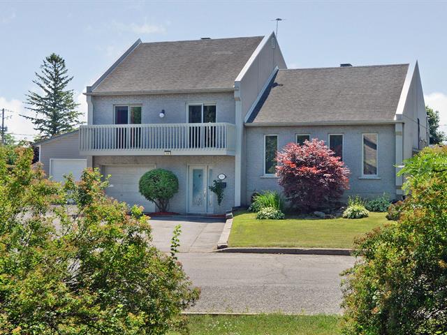
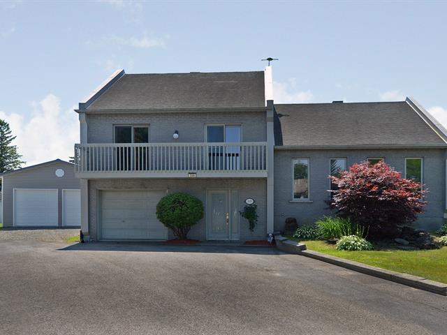
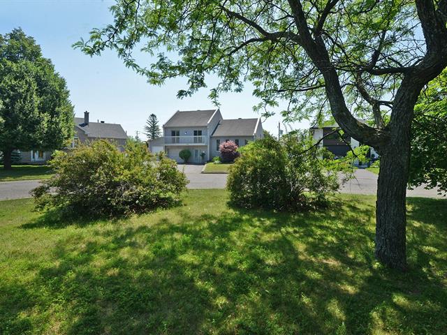
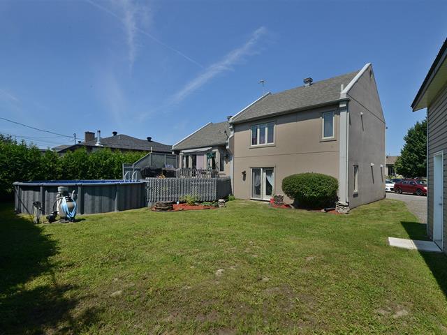
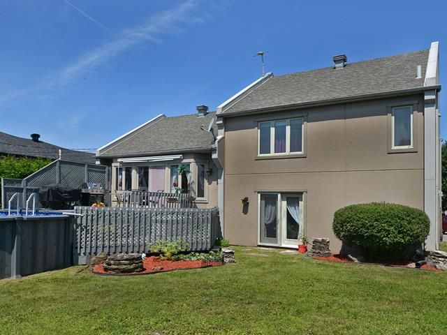
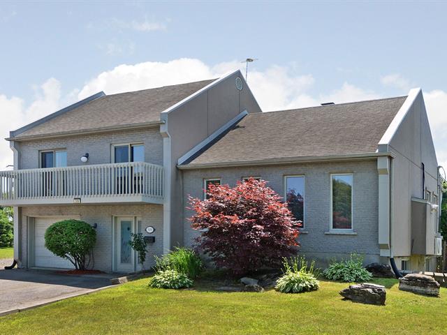
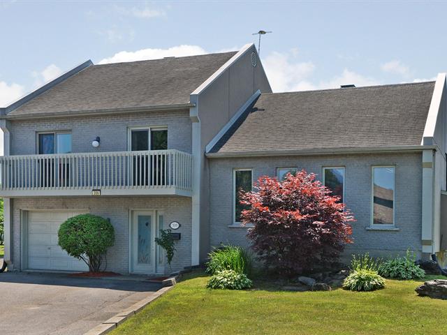
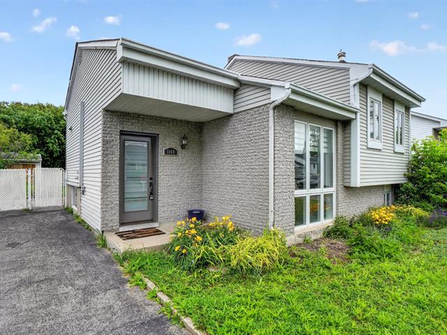
Split-level in Saint-Colomban


56
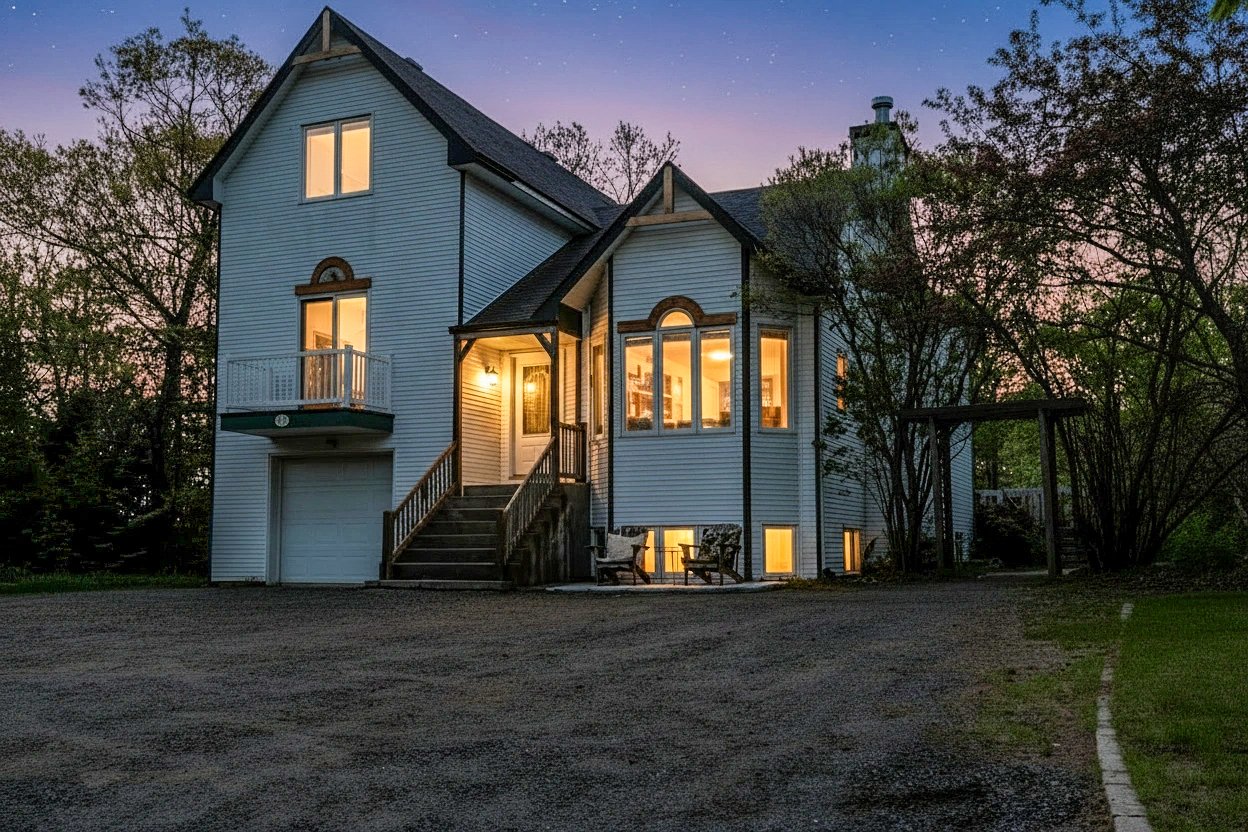
662,500 $

5|
2
Description
Highlights
Year built
1996
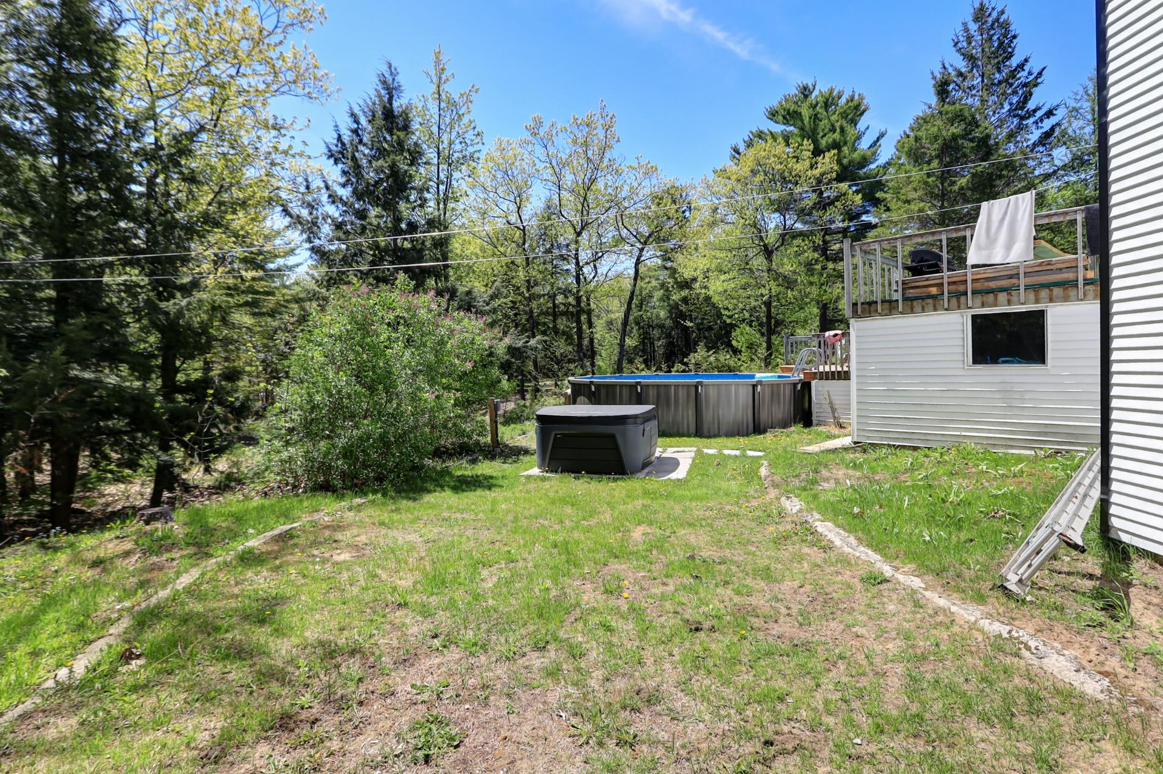
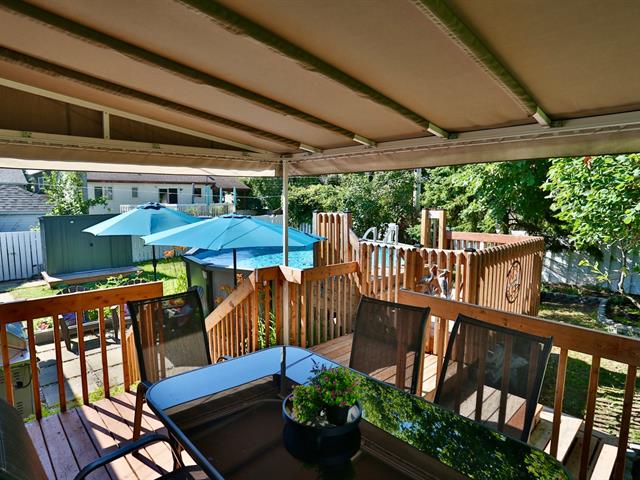
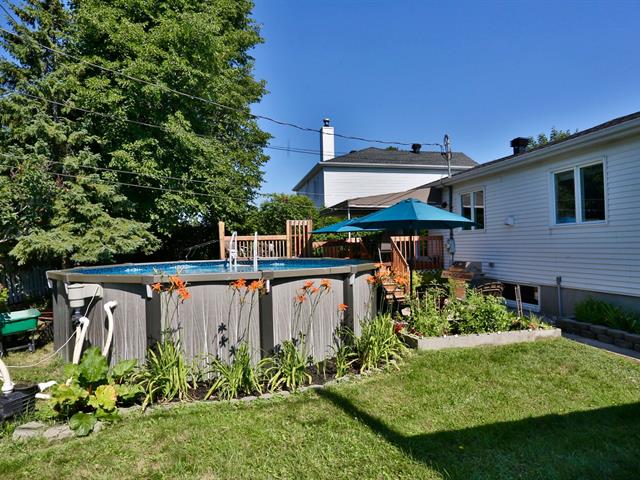
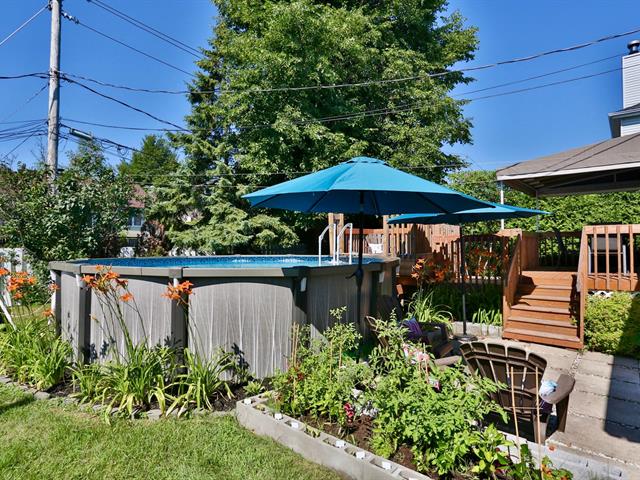
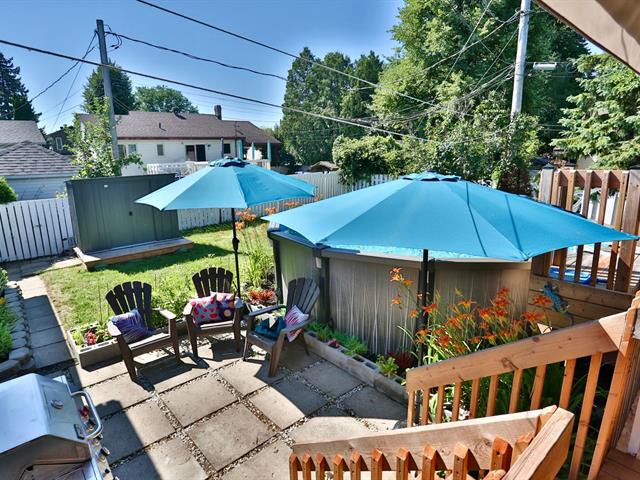
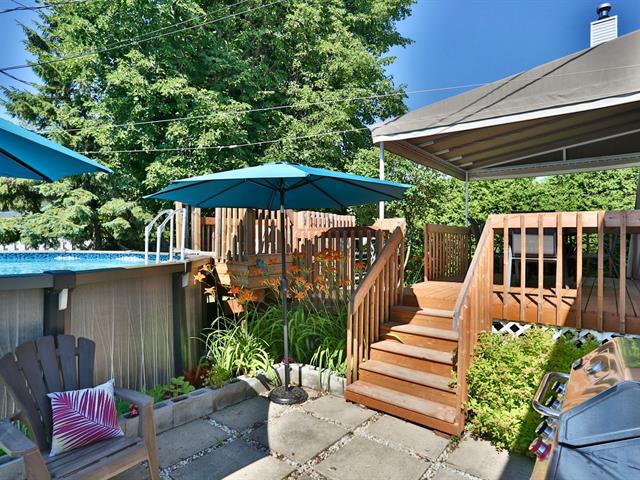
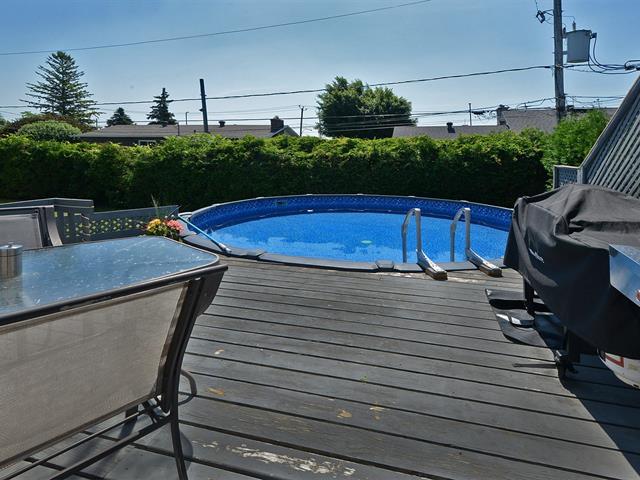
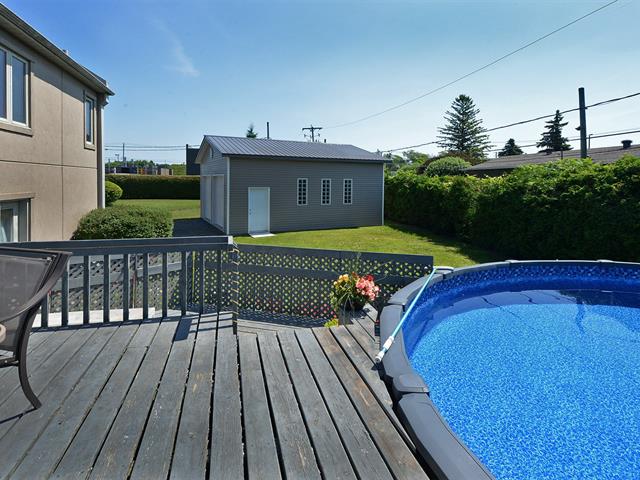
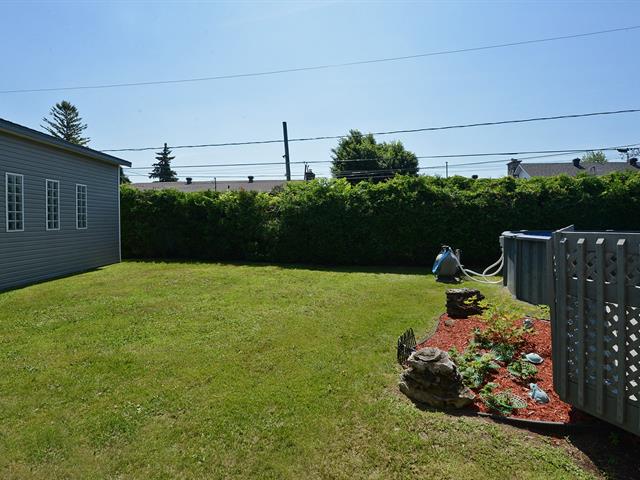
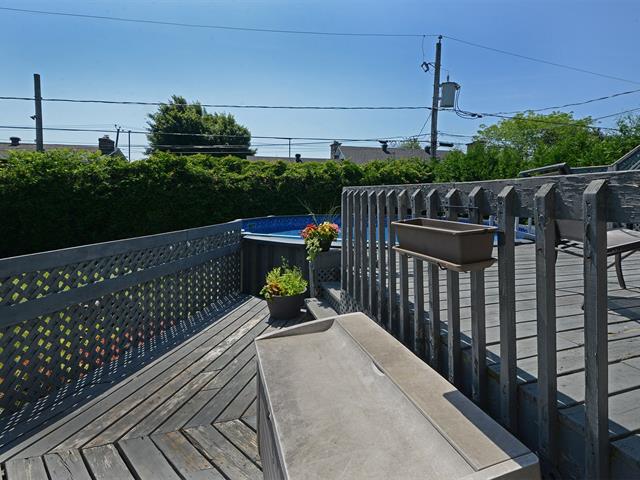
Pool
Above-ground
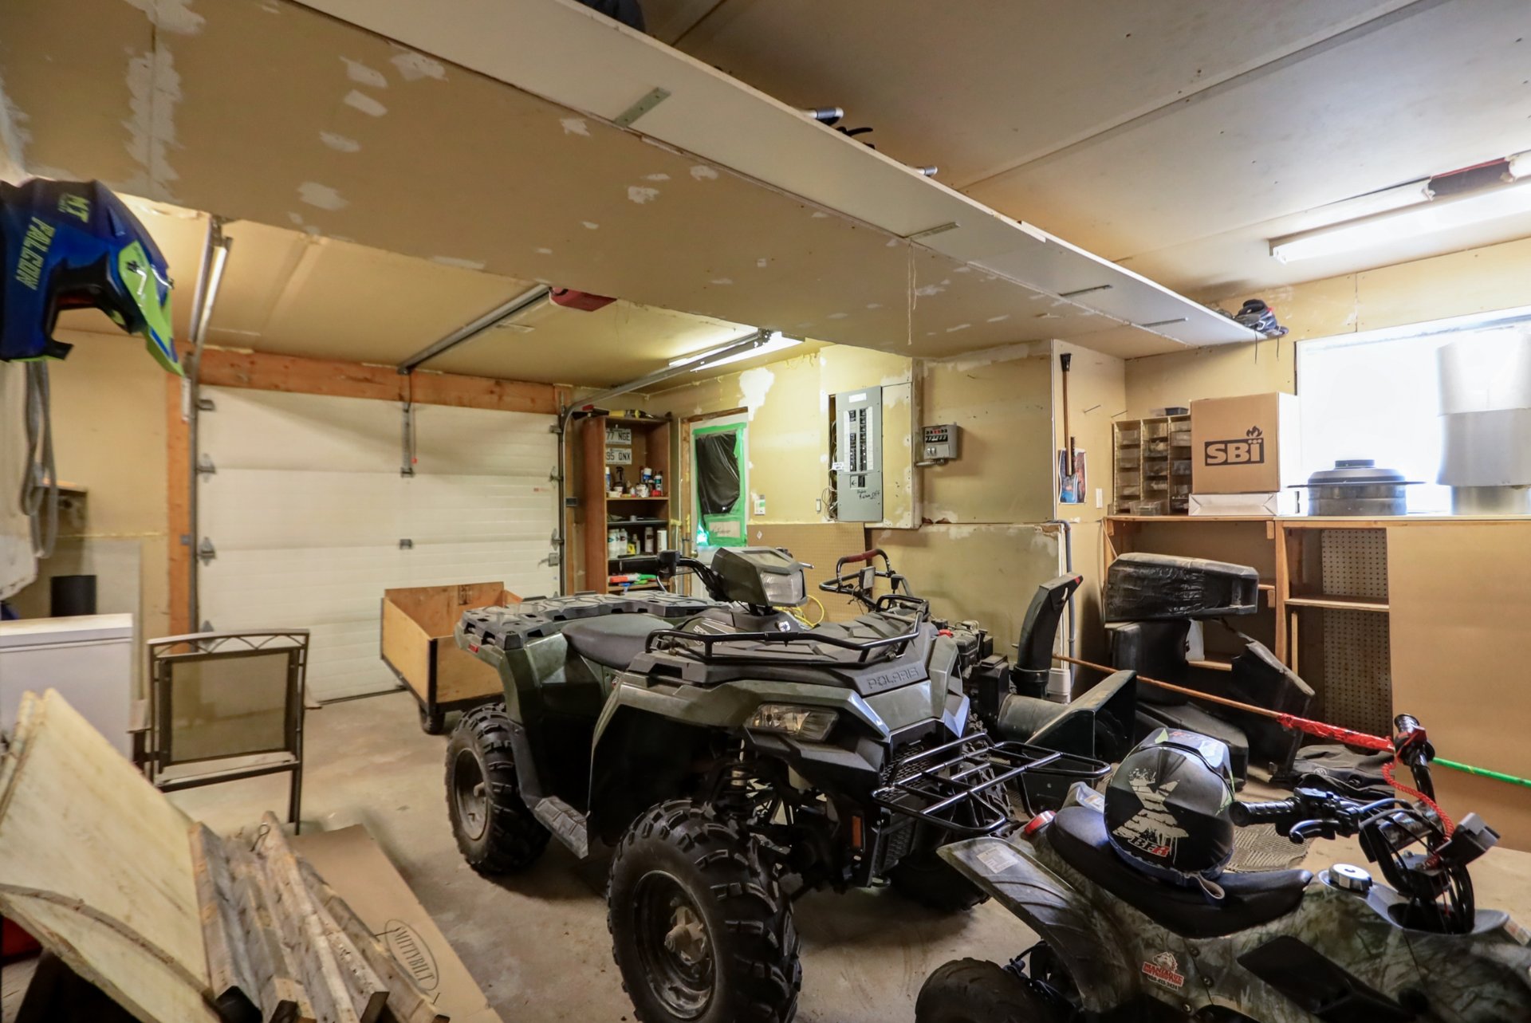
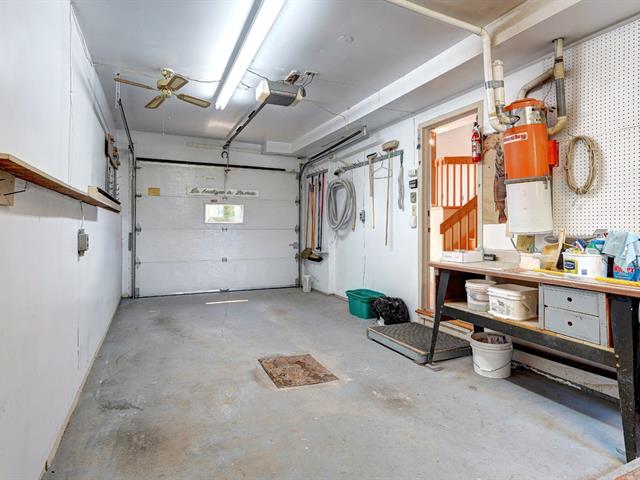
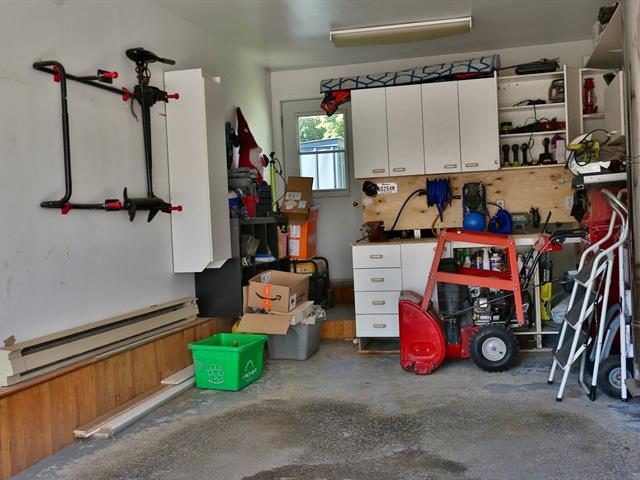
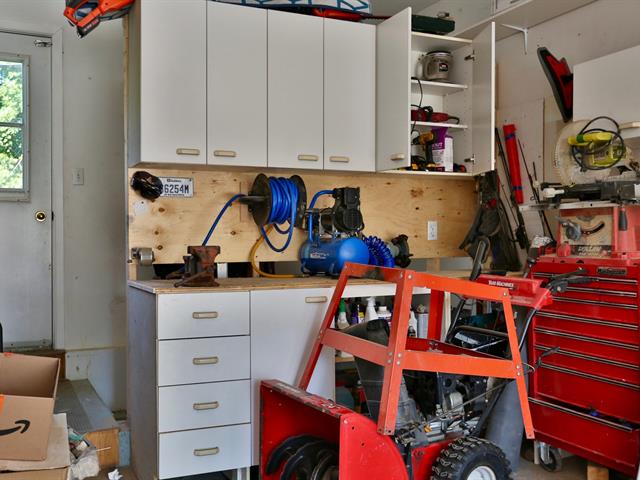
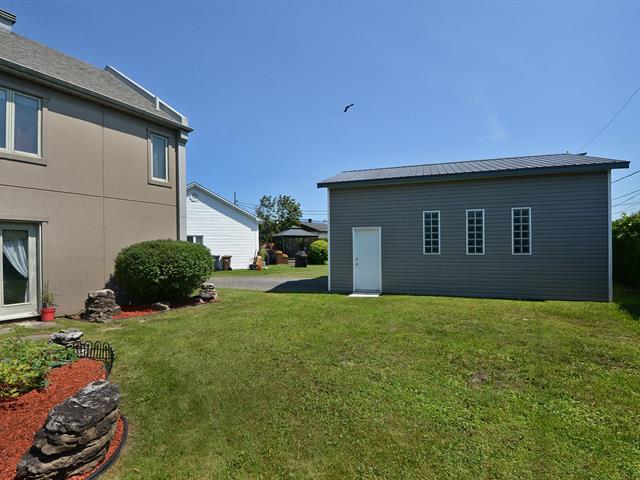
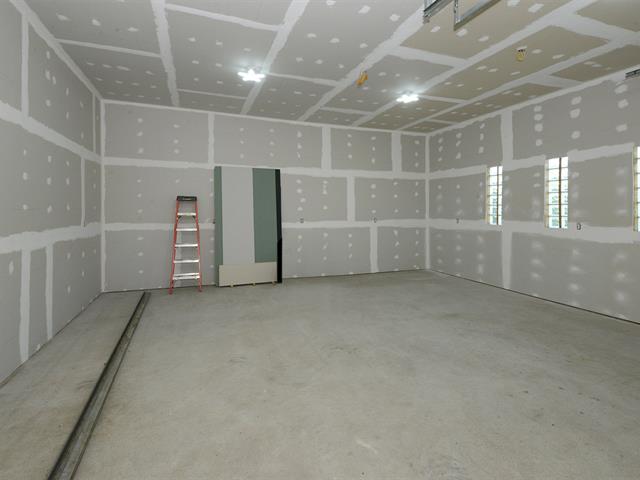
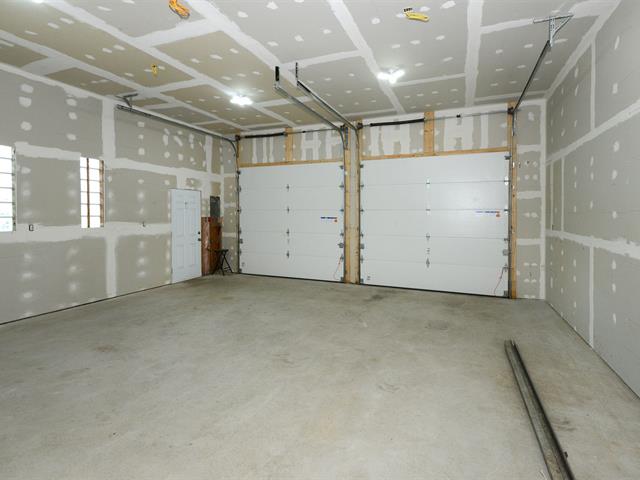
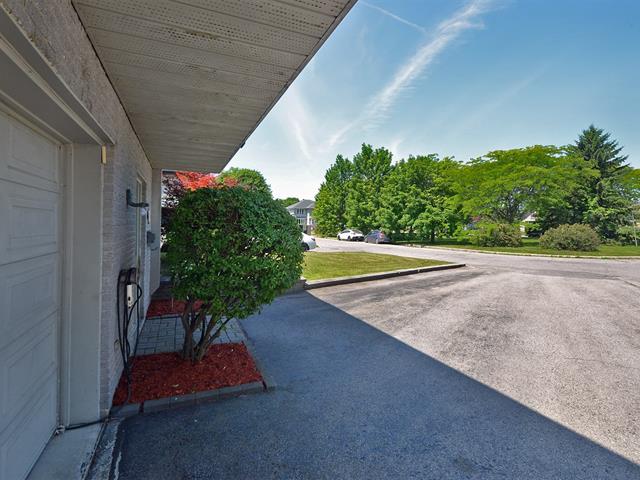
Garage
Heated, Fitted, Single width
Equipment available
Central vacuum cleaner system installation, Electric garage door
Basement
6 feet and over, Finished basement
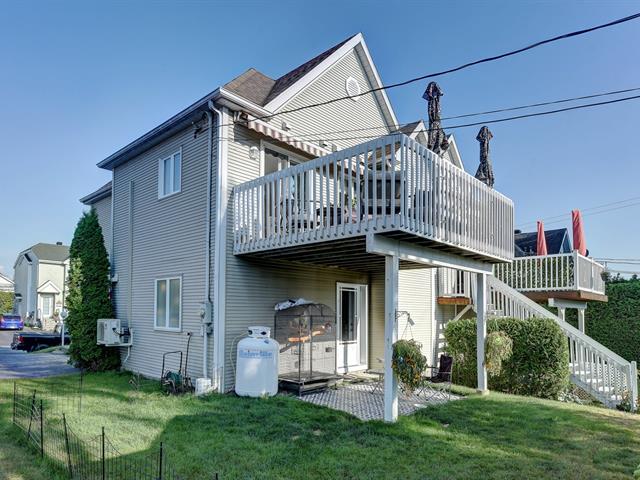
Siding
Aluminum, Vinyl
Roofing
Asphalt shingles
Zoning
Residential
Heating system
Space heating baseboards
Garage
Heated, Fitted, Single width
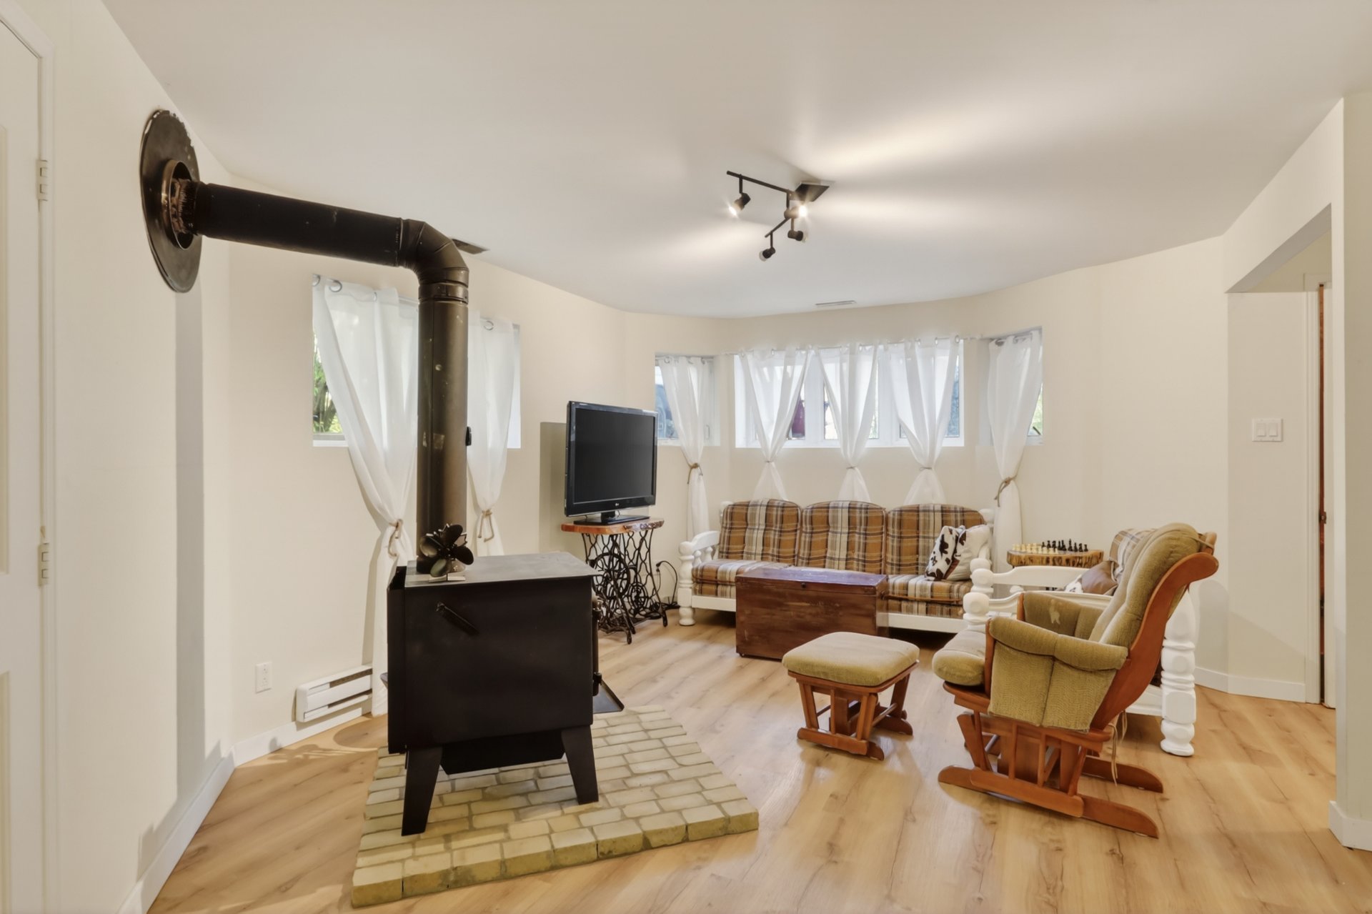
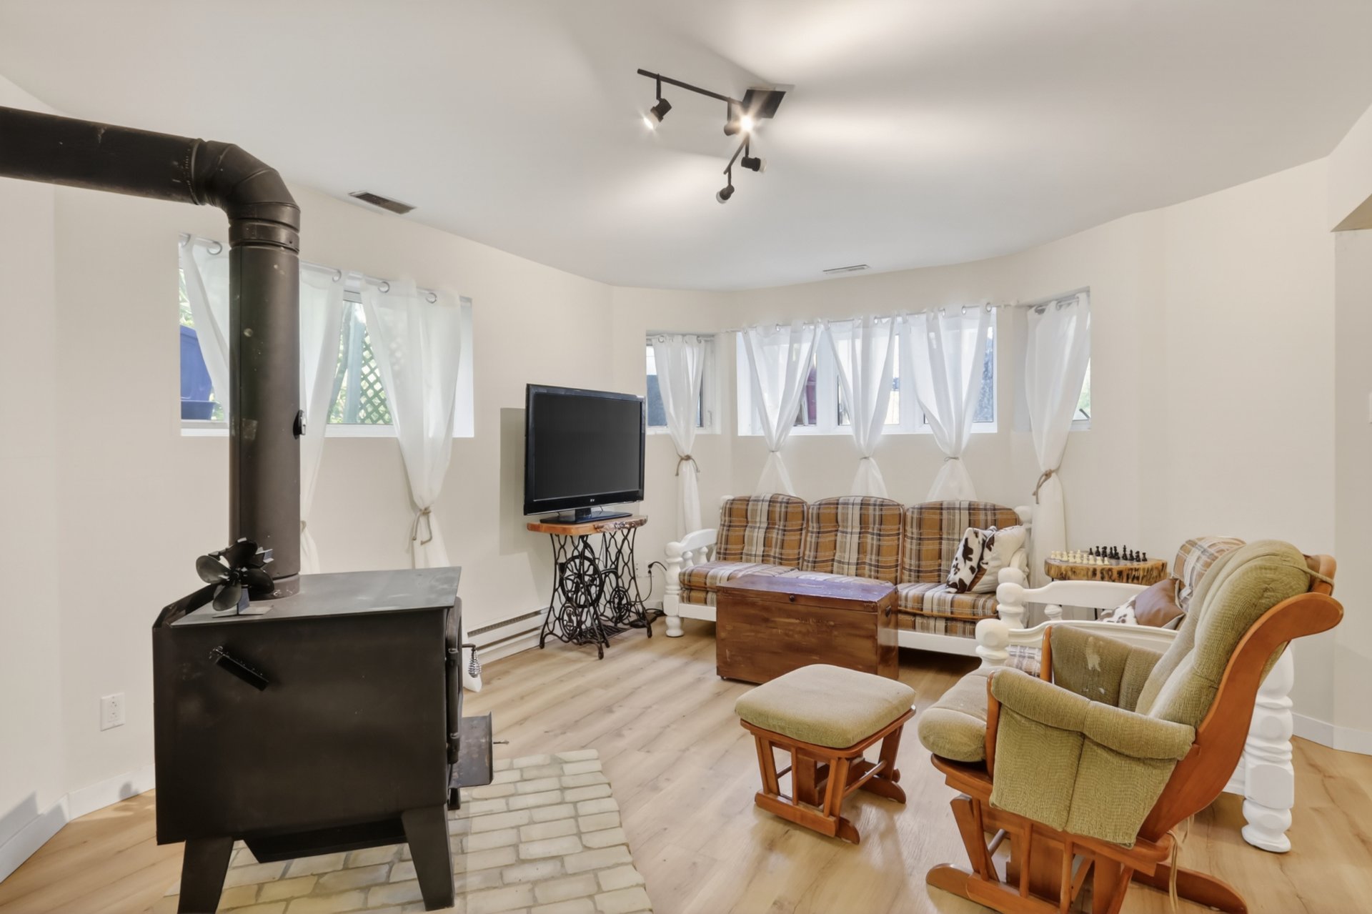
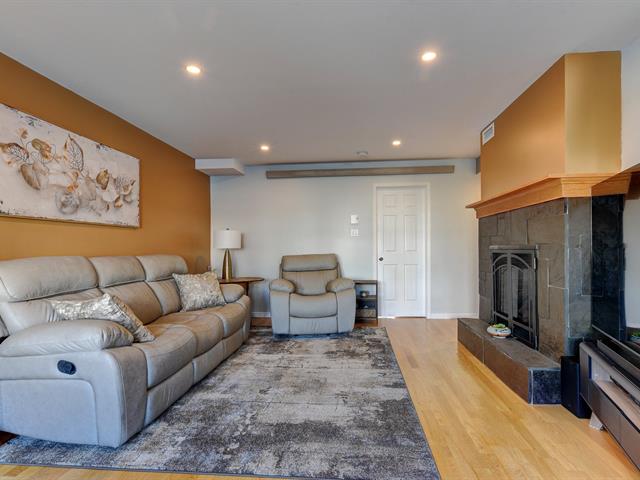
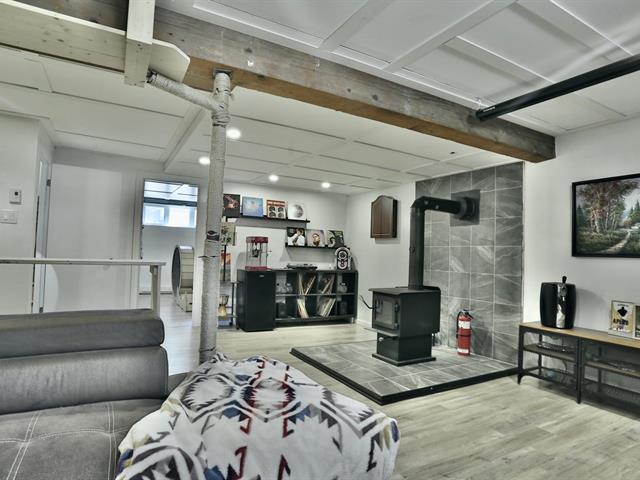
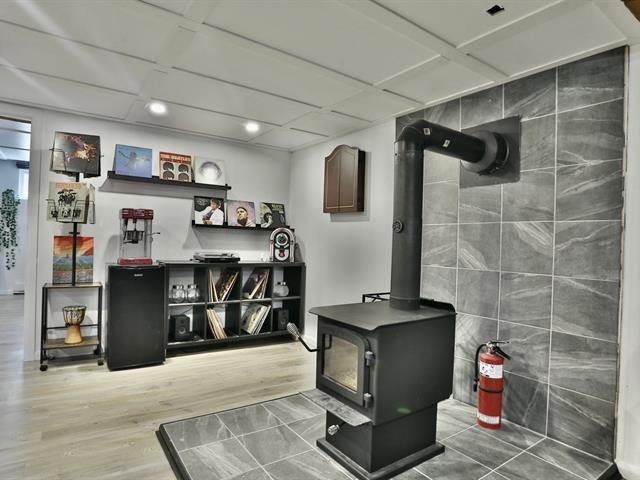
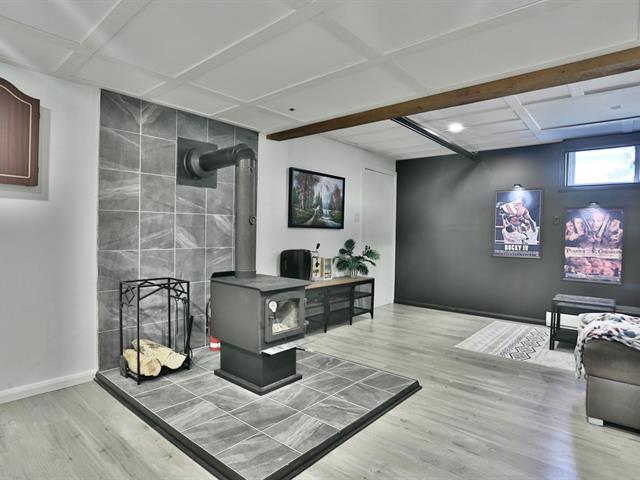
Hearth stove
Wood burning stove
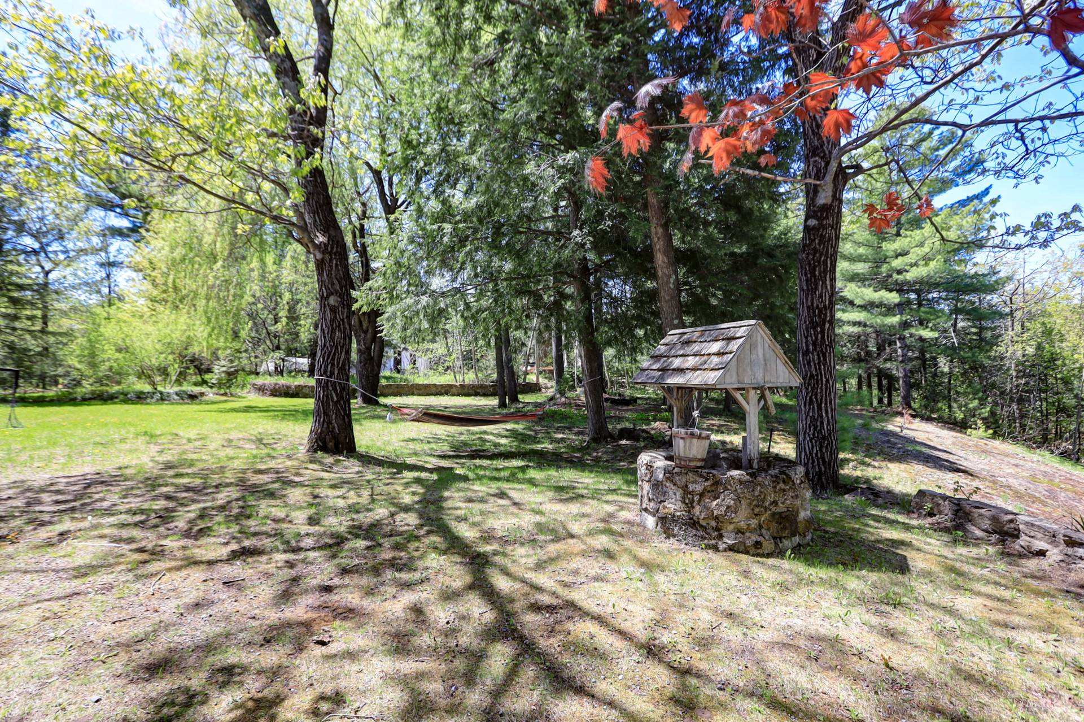
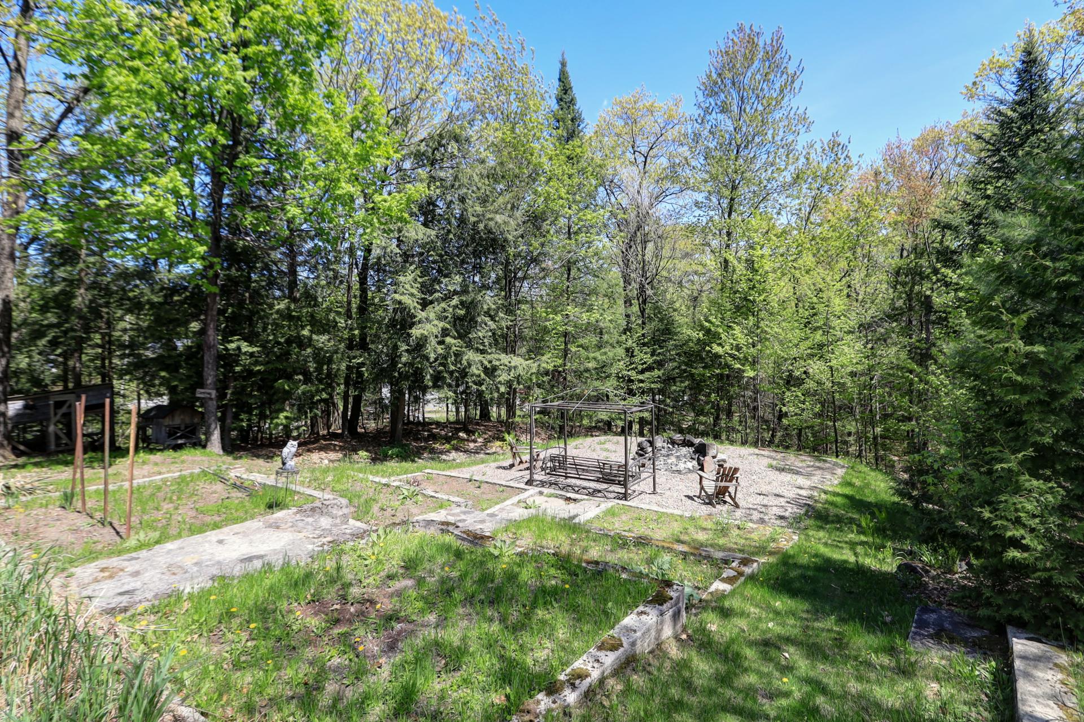
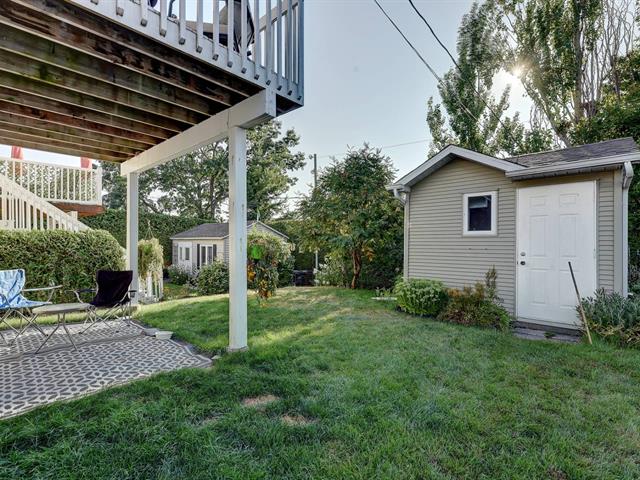
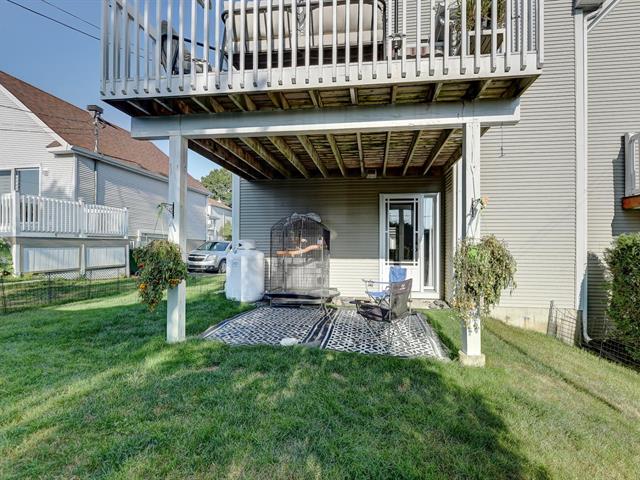
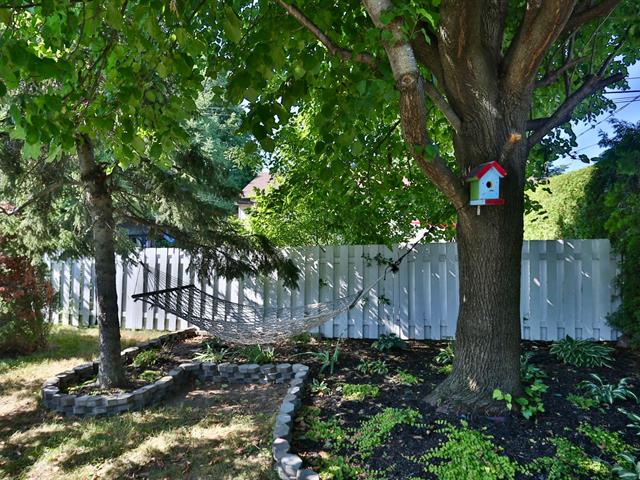
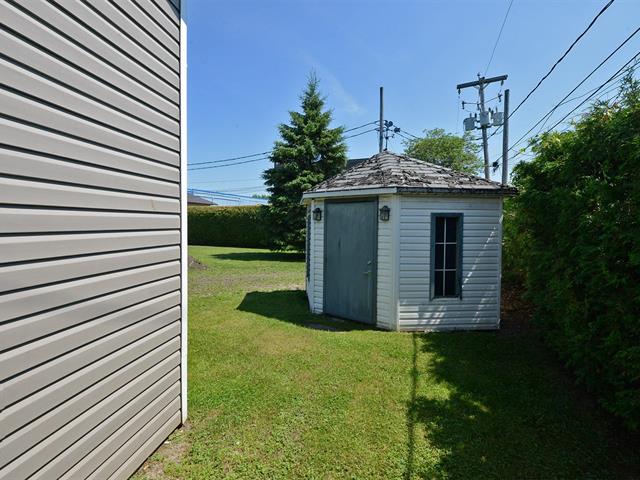
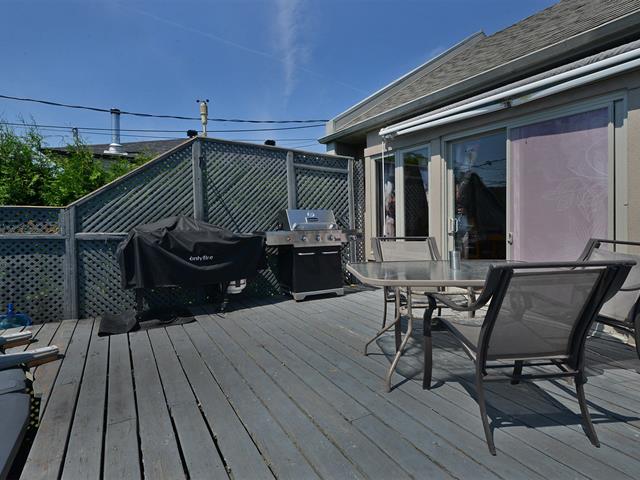
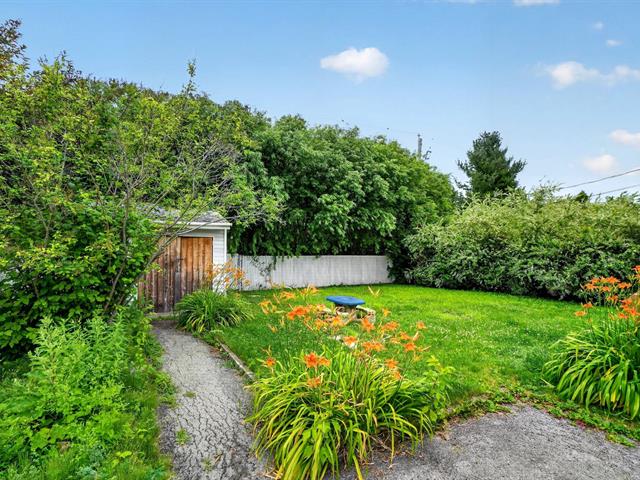
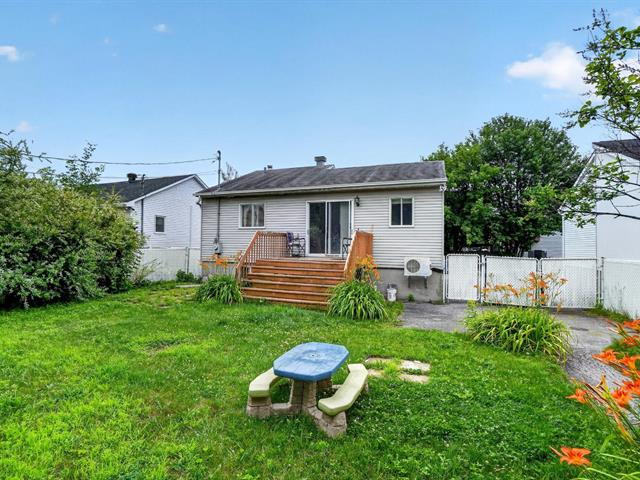
Landscaping
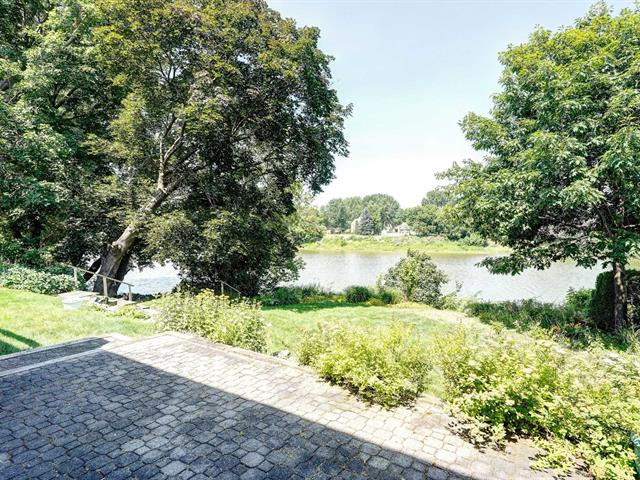
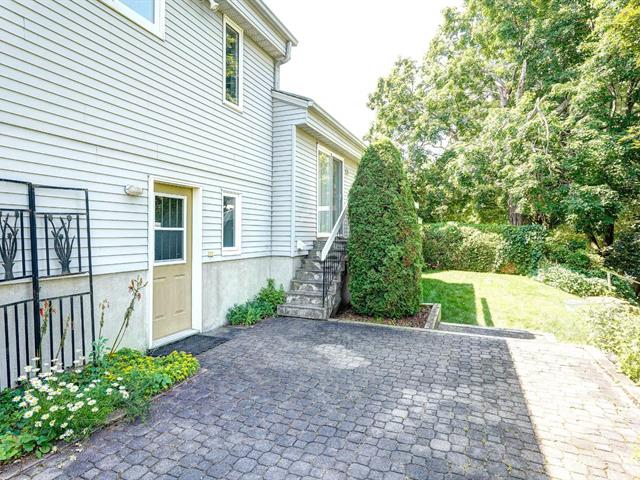
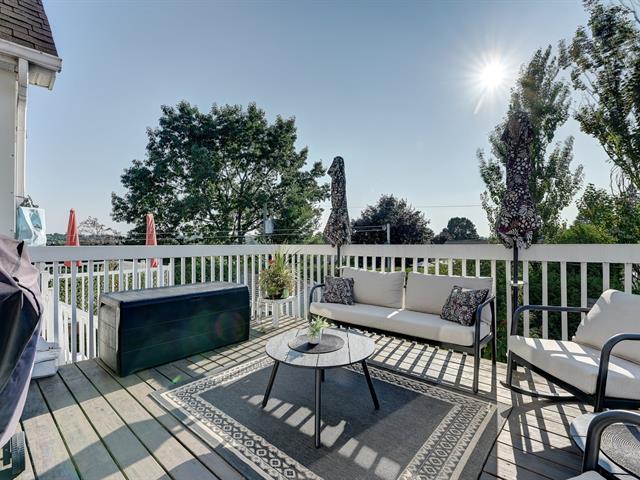
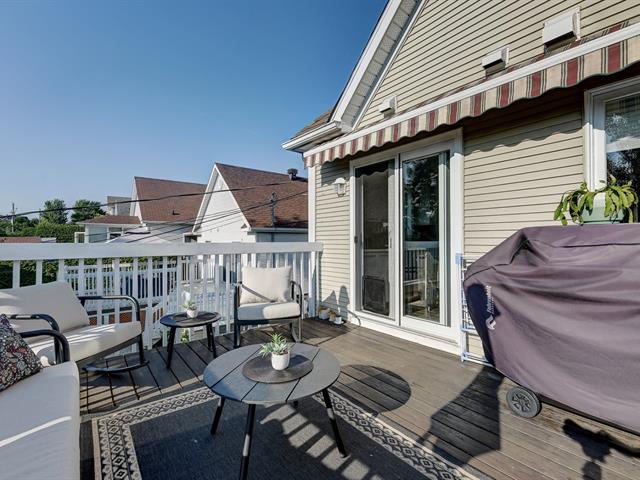
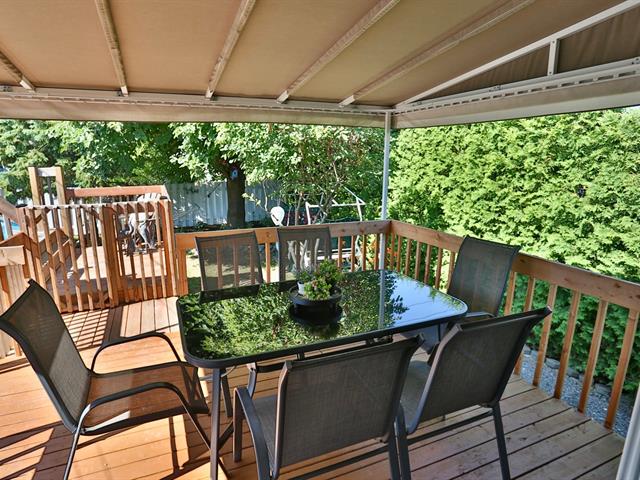
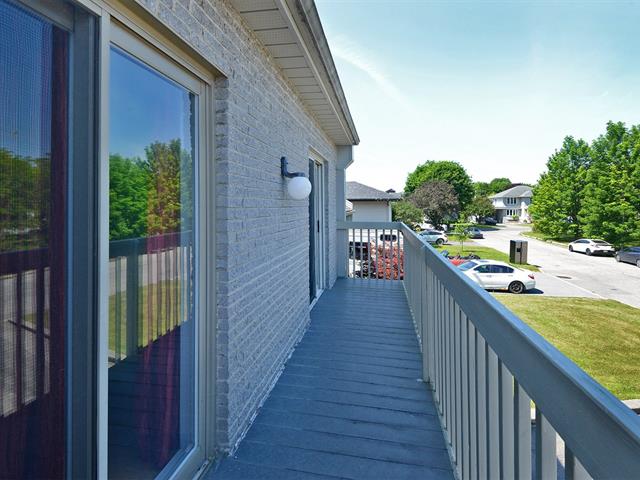
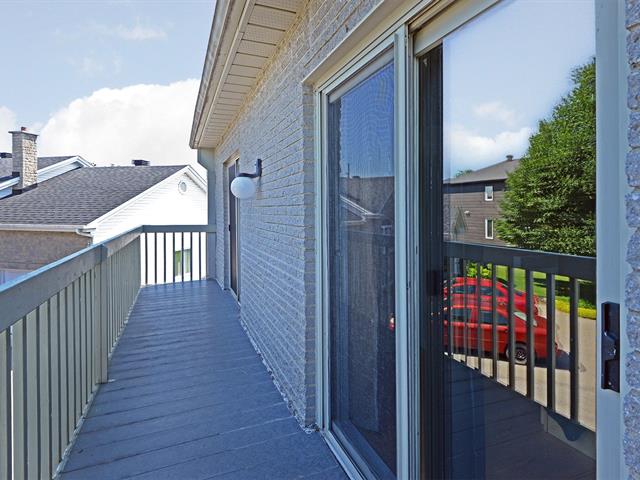
Patio
Pool
Above-ground
Sewage system
Purification field, Septic tank
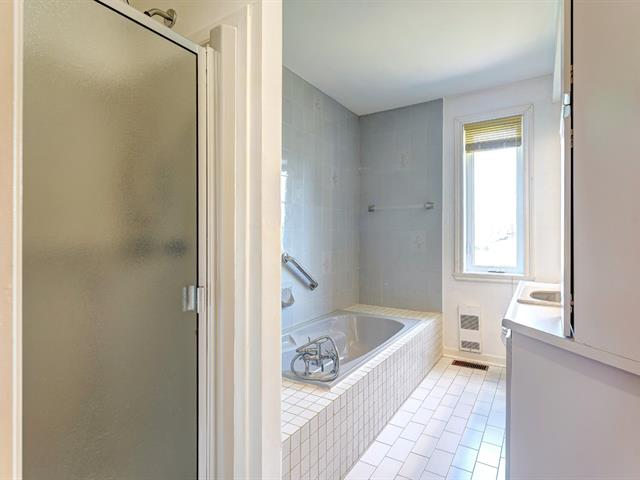
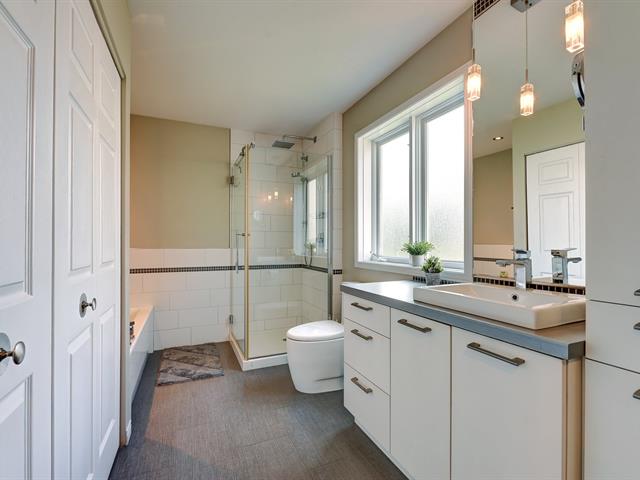
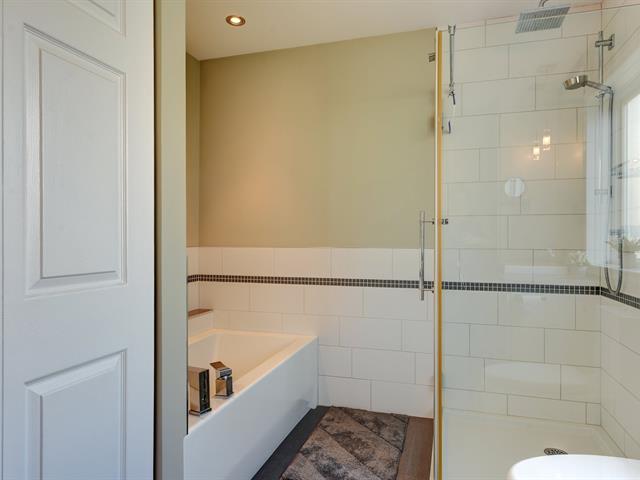
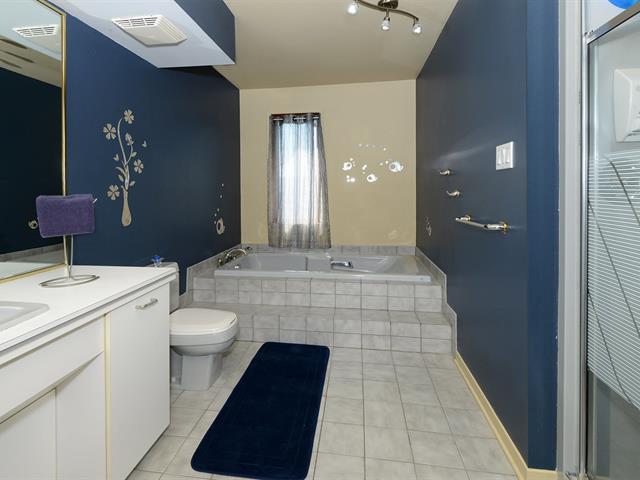
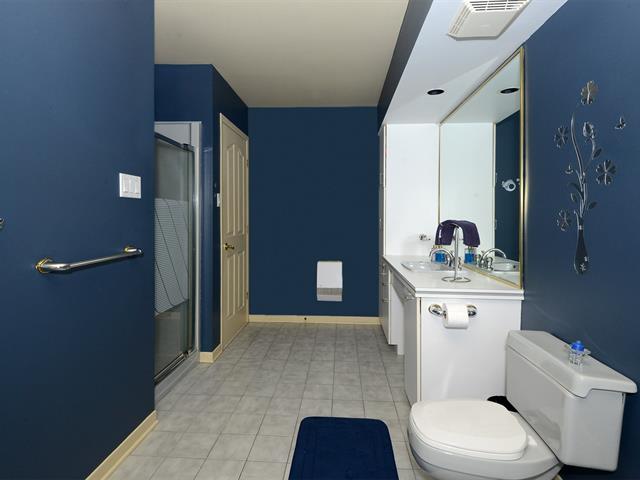
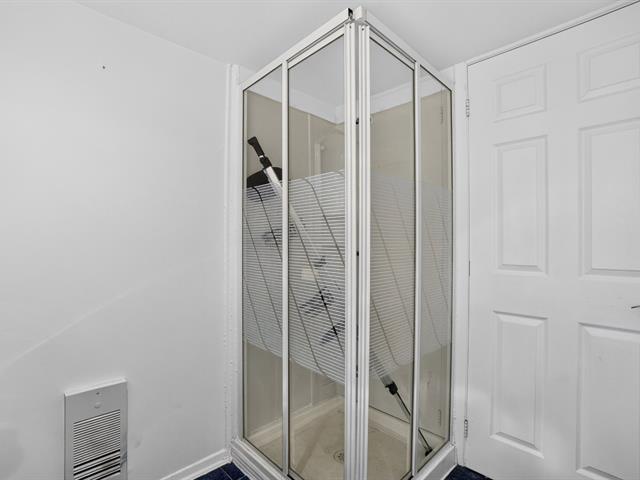
Bathroom / Washroom
Adjoining to primary bedroom, Separate shower
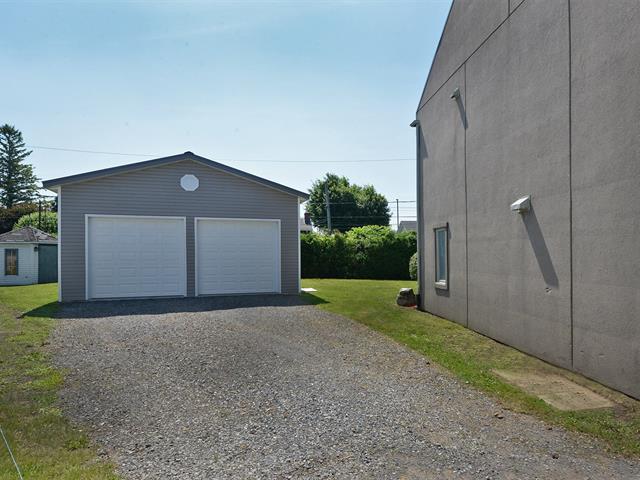
Parking (total)
Outdoor, Garage
Heating energy
Electricity
Windows
PVC
Distinctive features
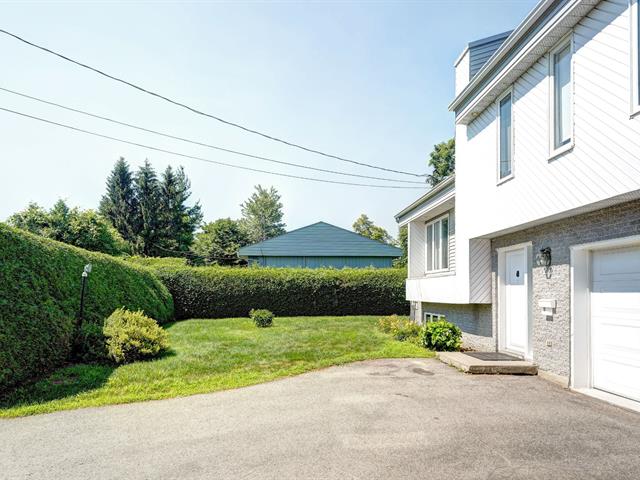
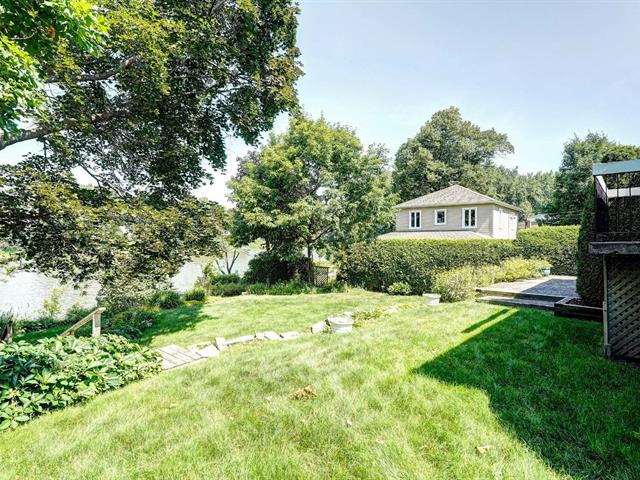
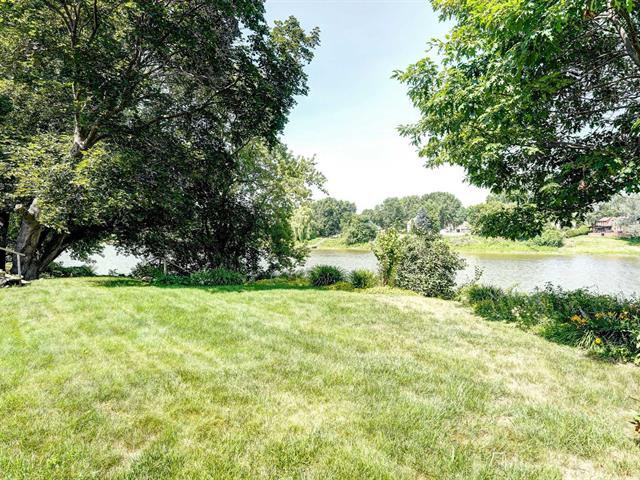
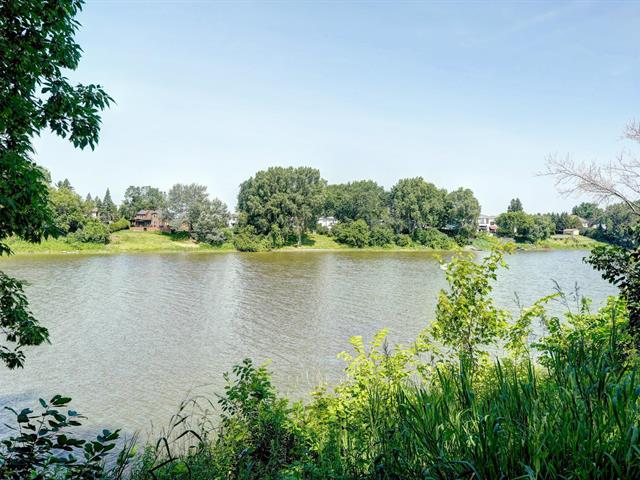
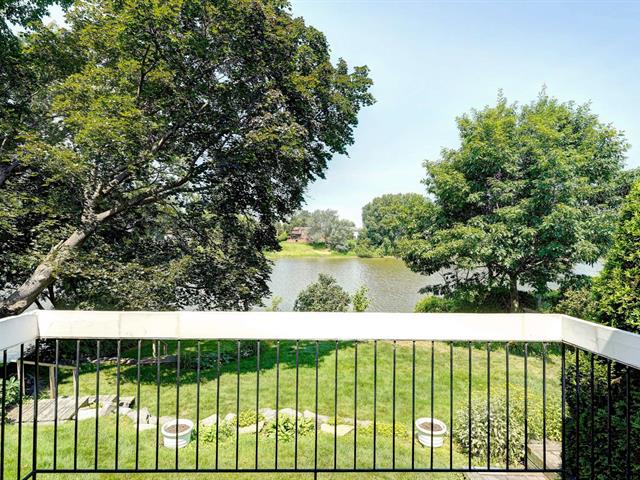
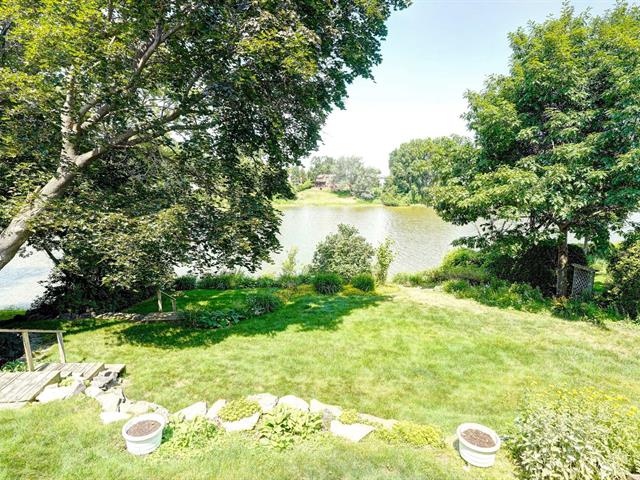
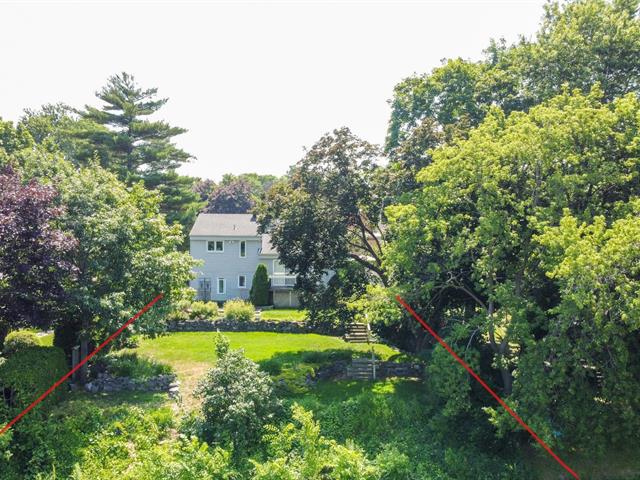
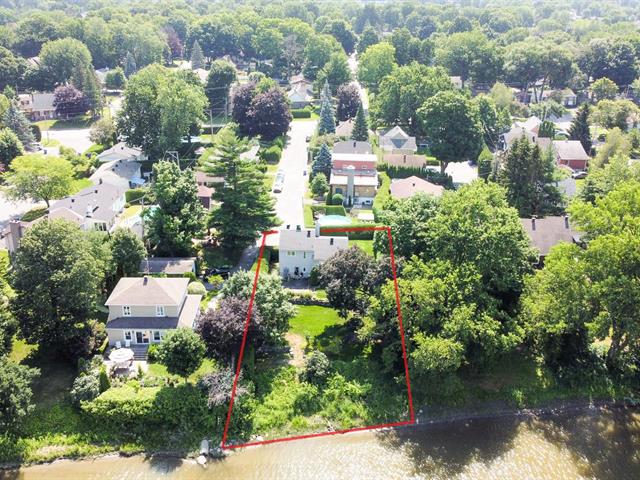
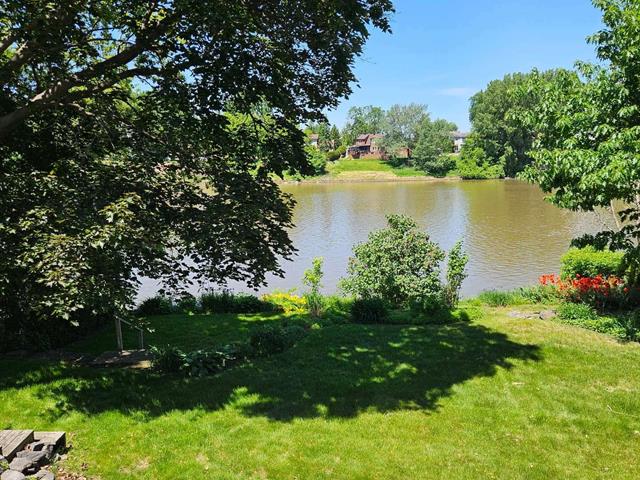
No neighbours in the back, Wooded
Water supply
Artesian well
Driveway
Not Paved
Window type
Crank handle
Topography
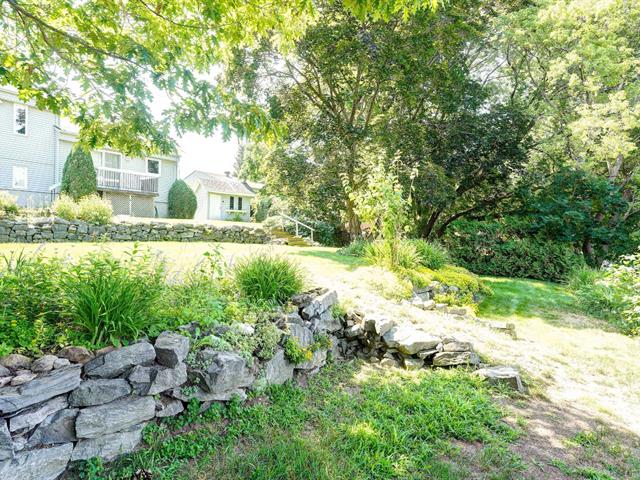
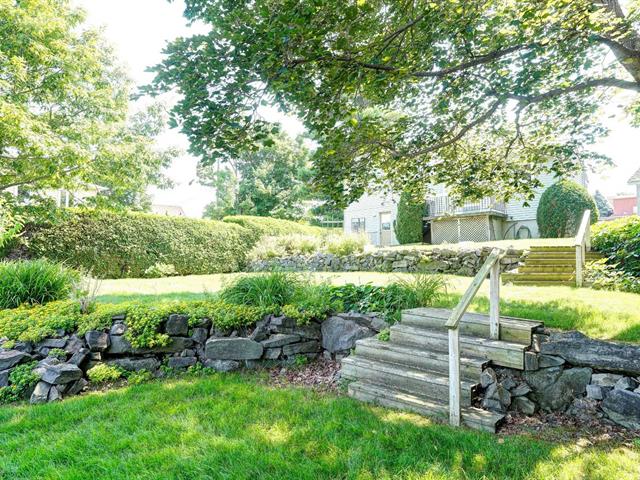
Sloped, Flat
Foundation
Poured concrete
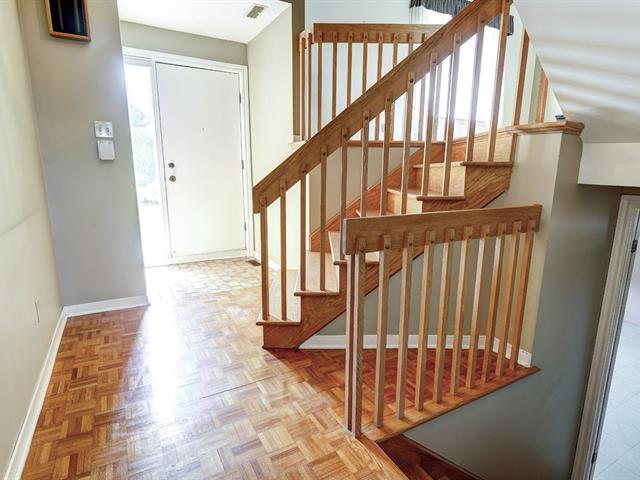
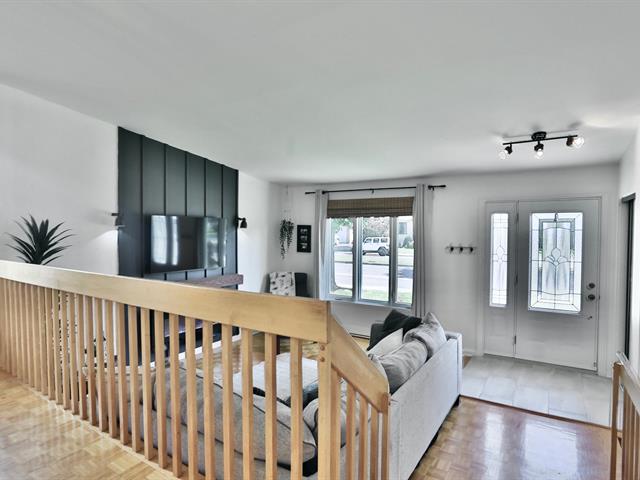
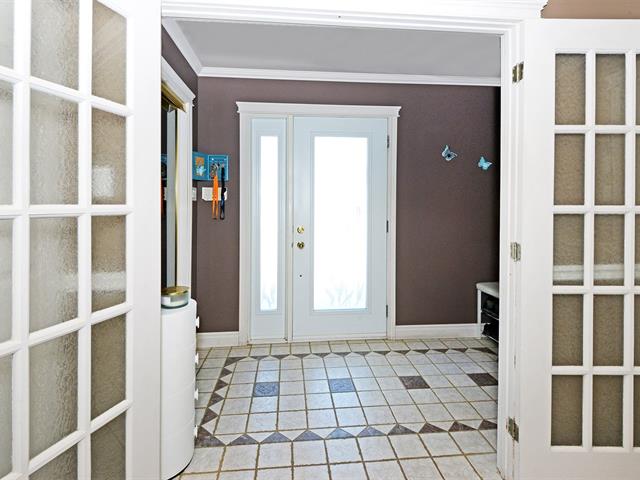
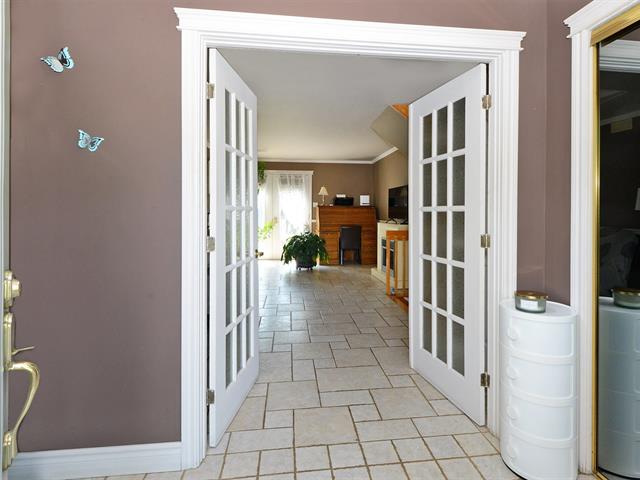
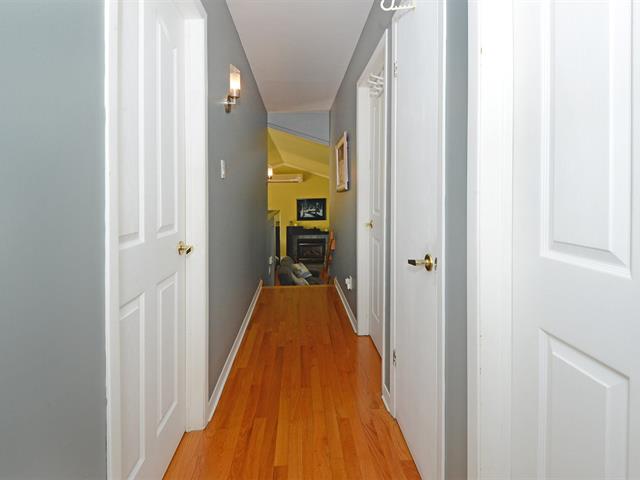
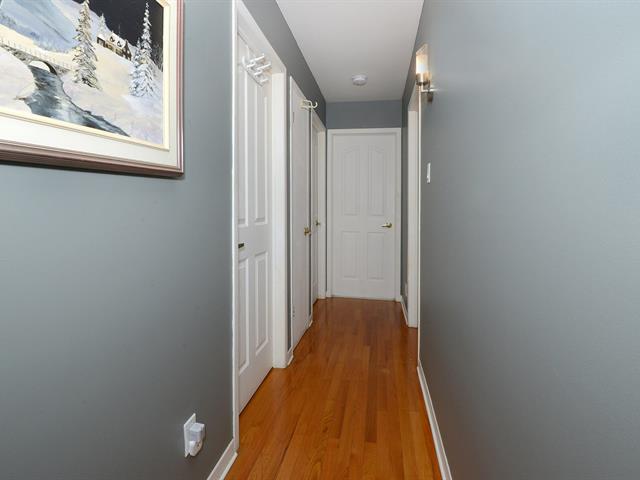
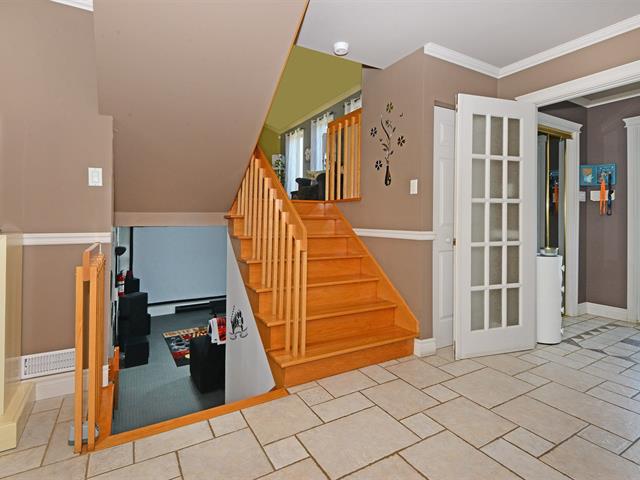
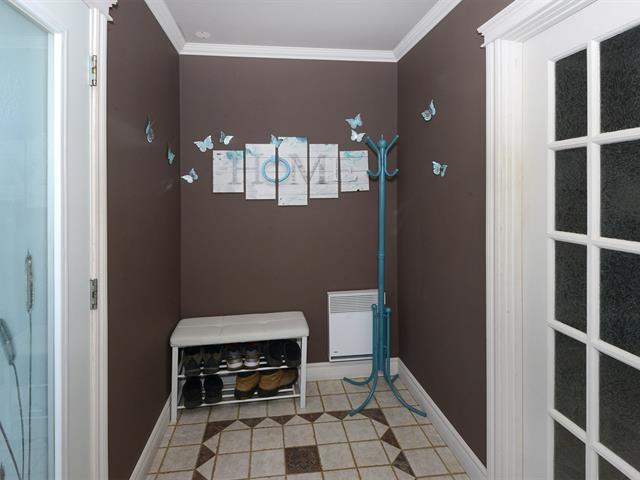
Hallway
1st level/Ground floor
4x5.10 P
Ceramic tiles
4x5.10 P
Ceramic tiles
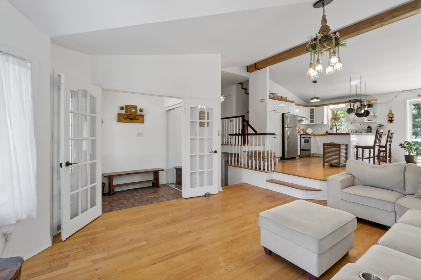
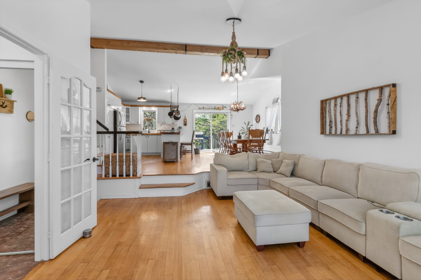
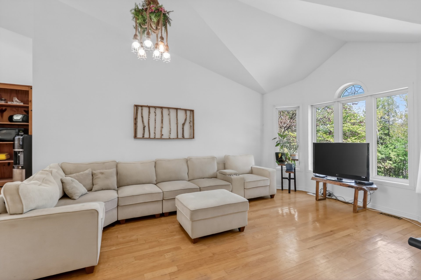
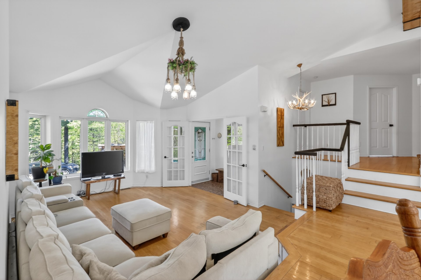
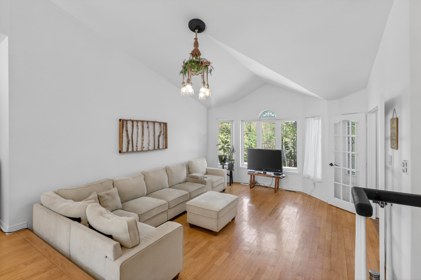
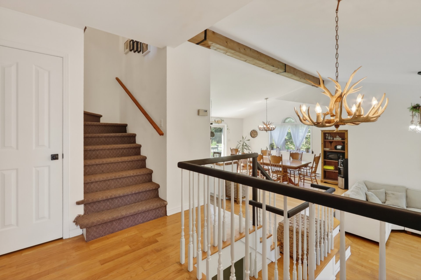
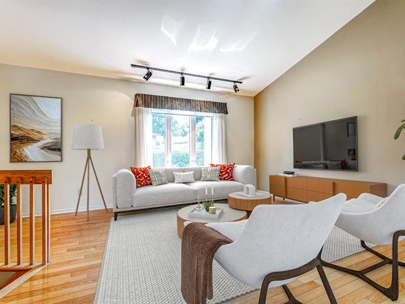
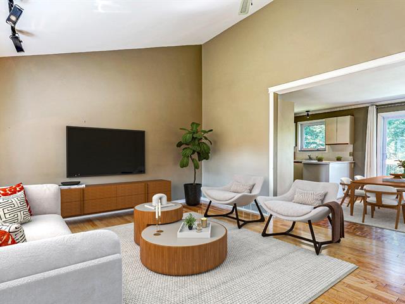
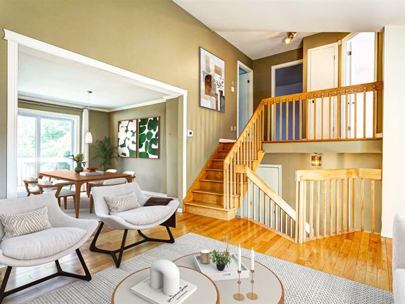
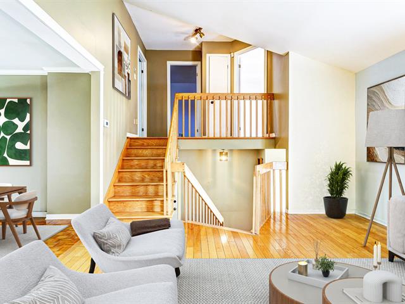
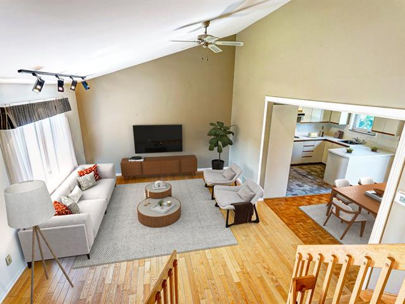
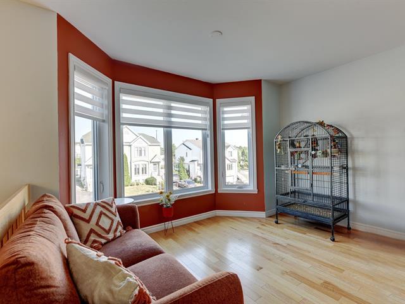
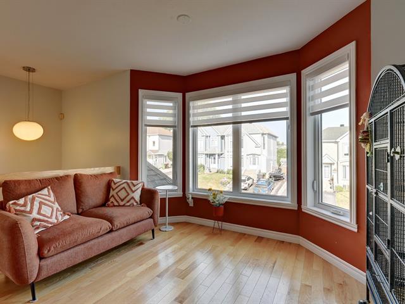
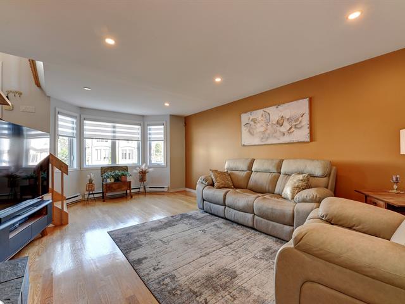
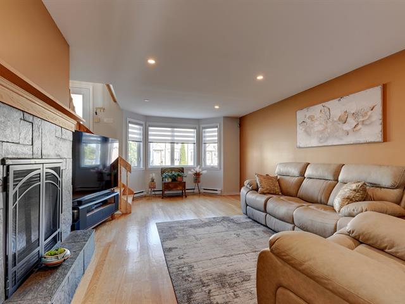
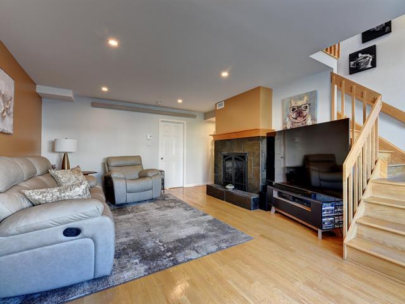
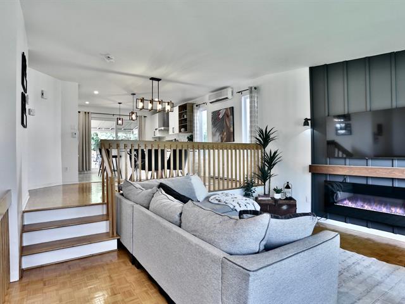
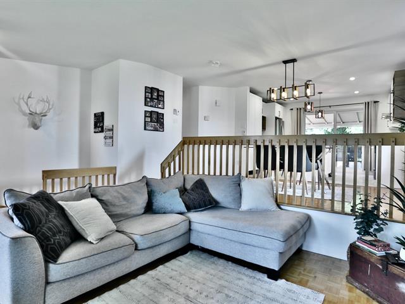
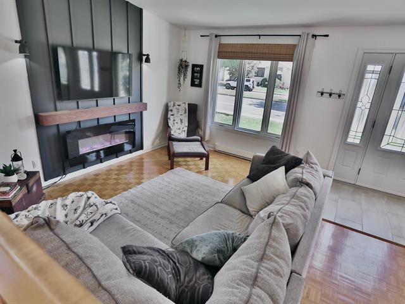
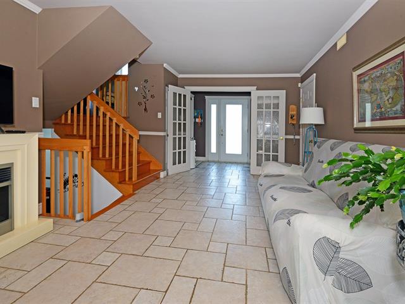
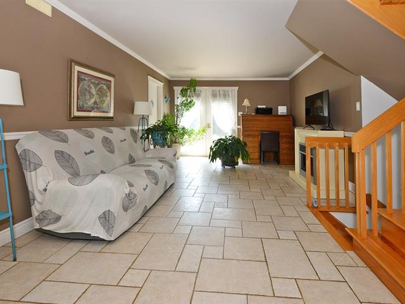
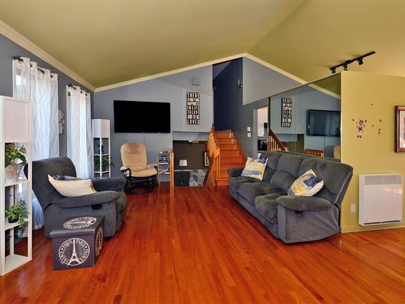
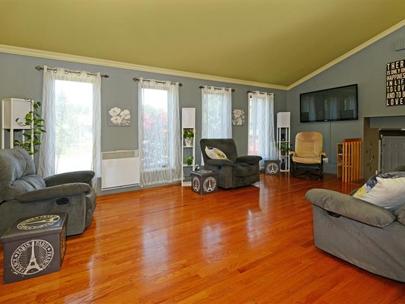
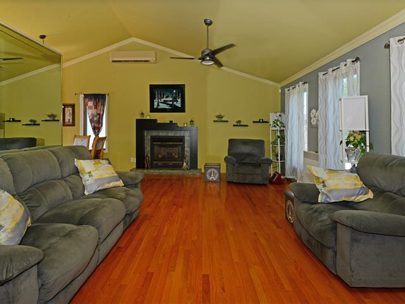
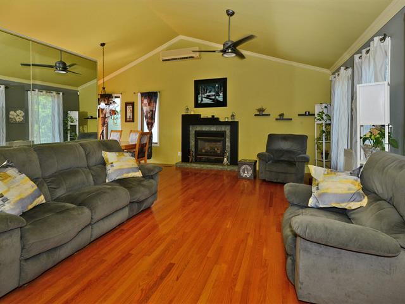
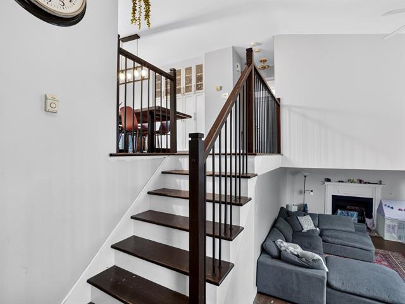
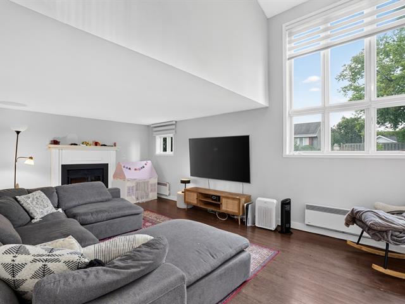
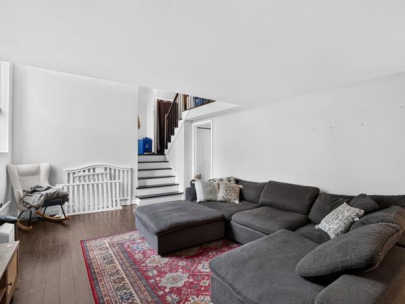
Living room
1st level/Ground floor
12.11x16.11 P
Wood
12.11x16.11 P
Wood
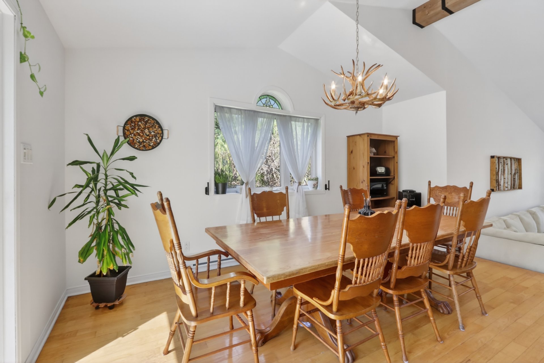
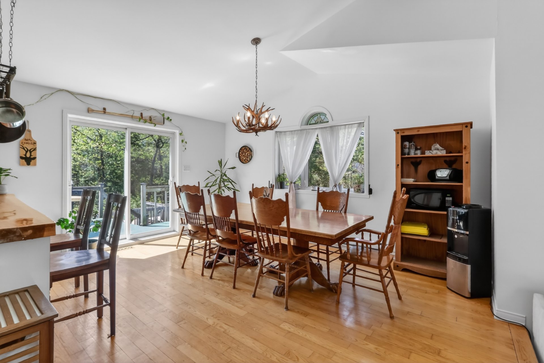
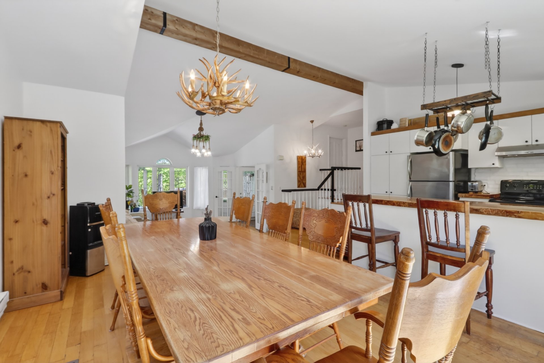
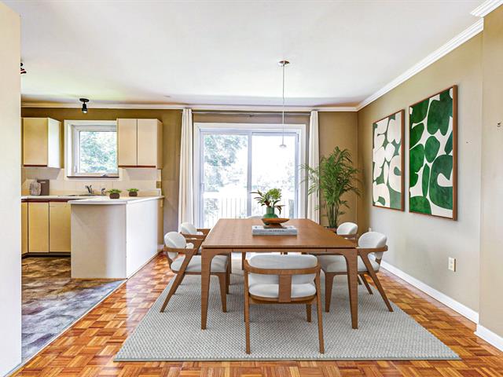
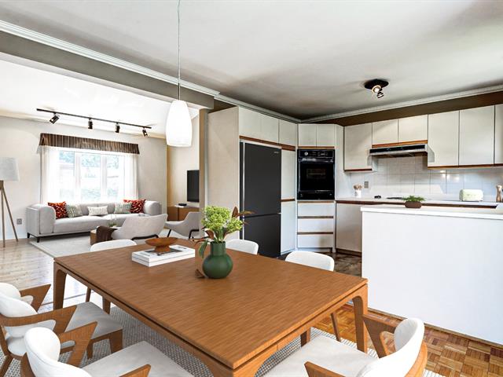
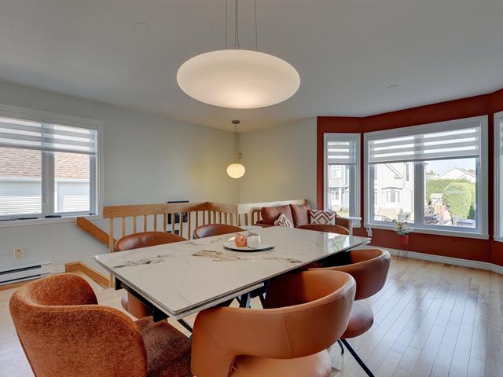
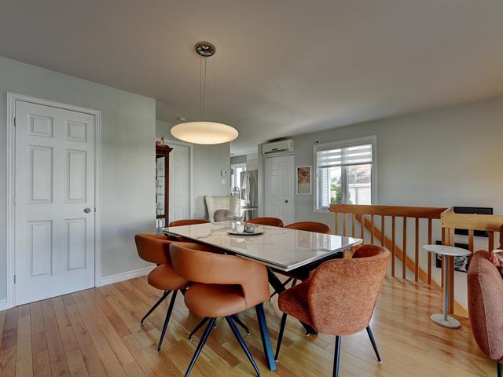
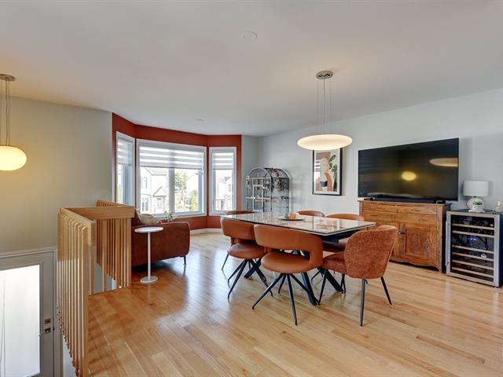
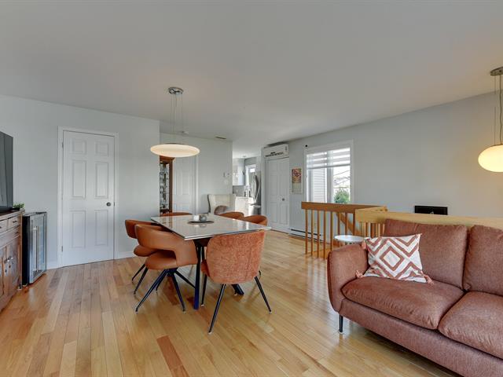
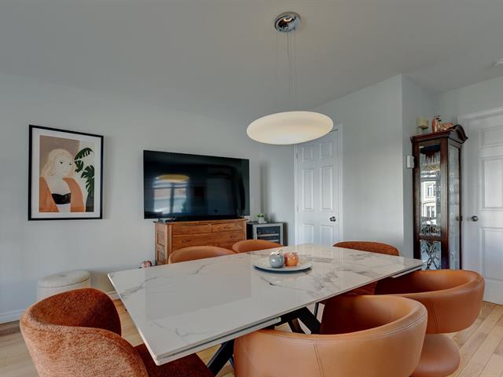
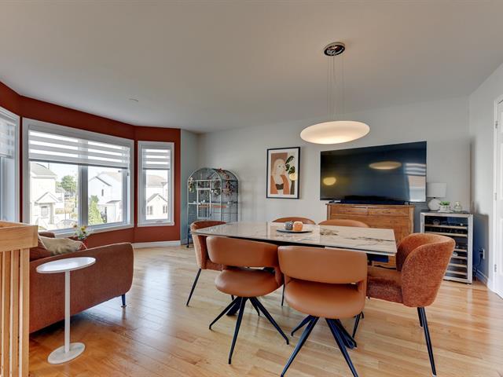
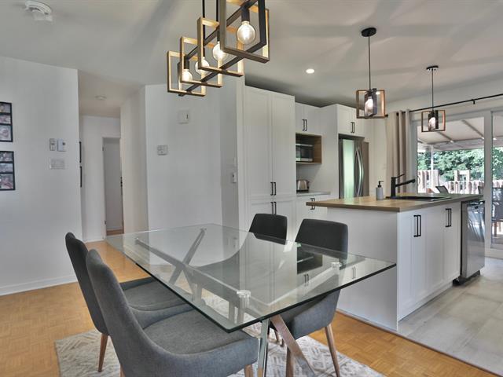
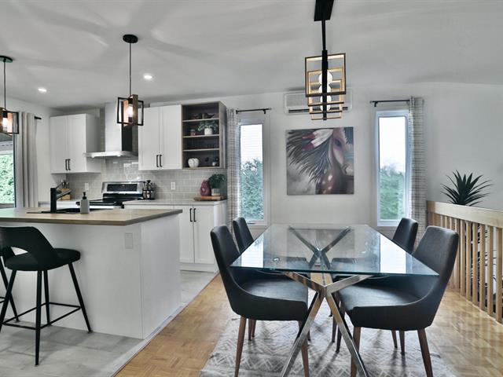
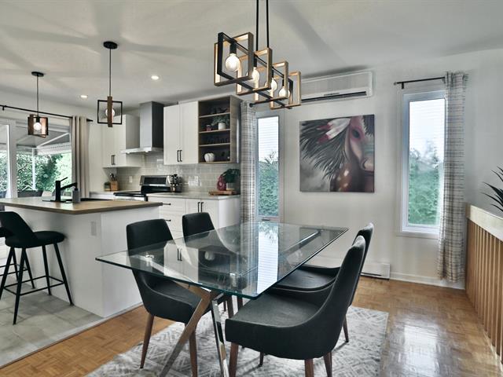
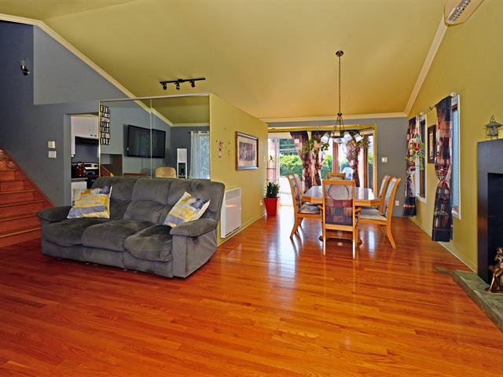
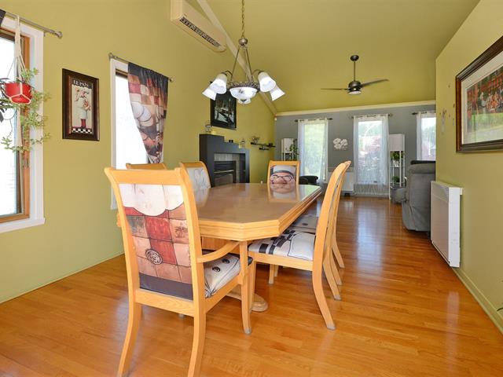
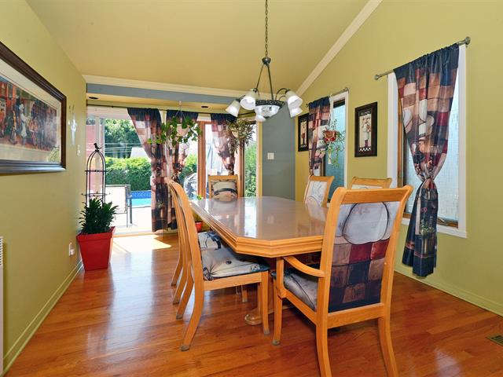
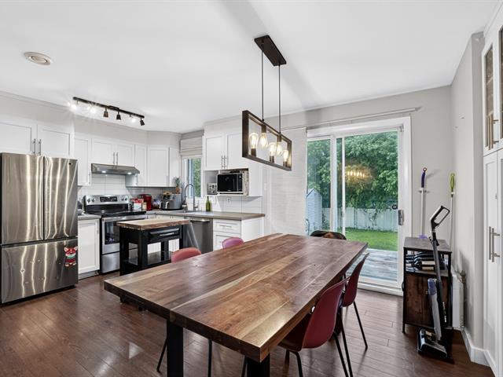
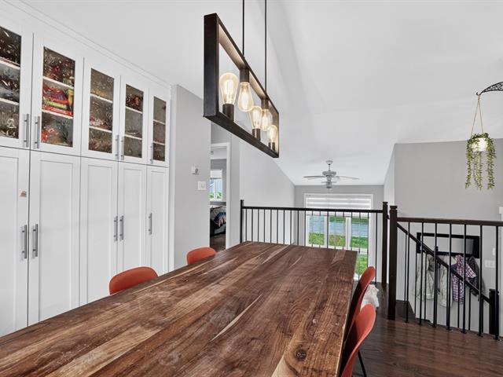
Dining room
1st level/Ground floor
11.10x15.5 P
Wood
11.10x15.5 P
Wood
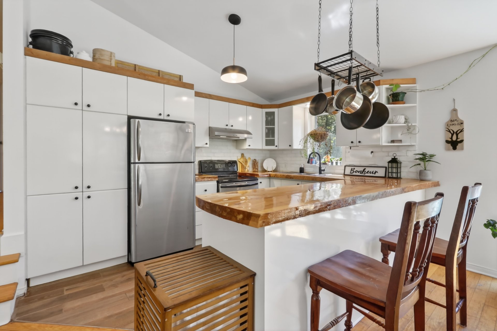
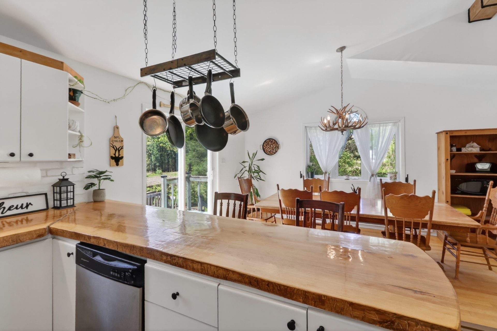
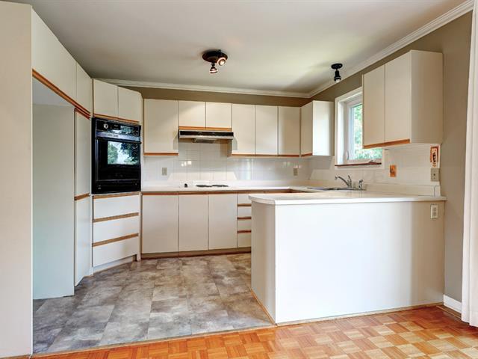
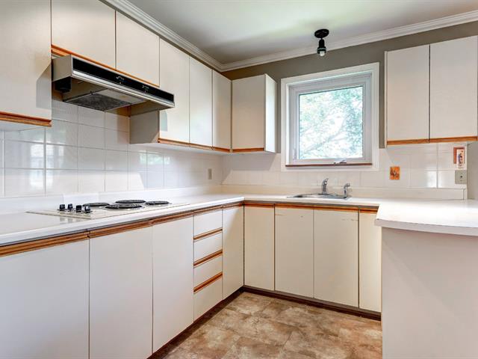
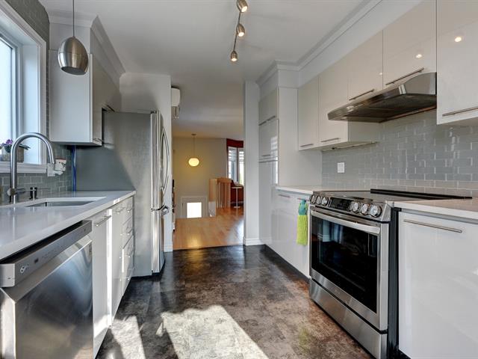
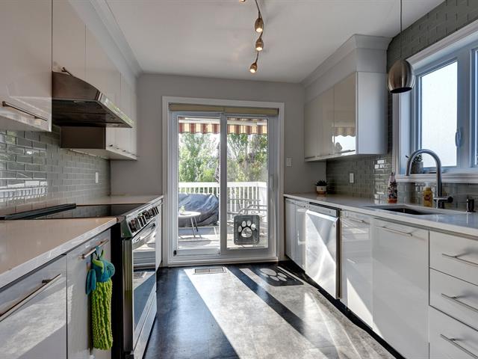
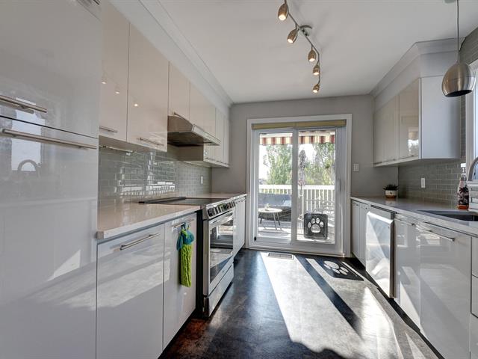
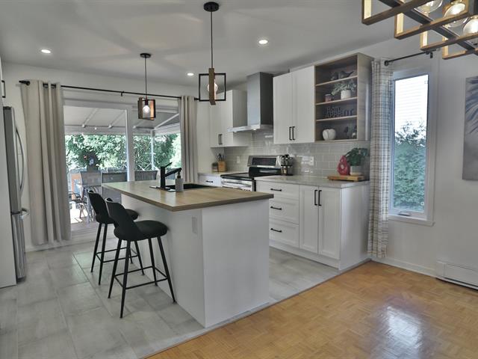
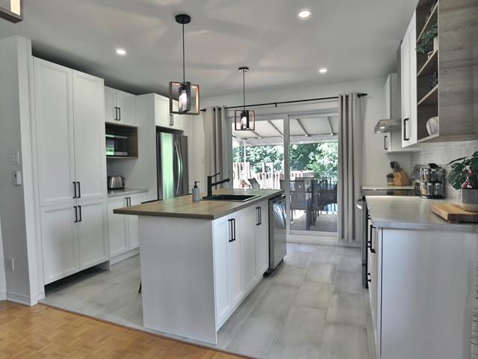
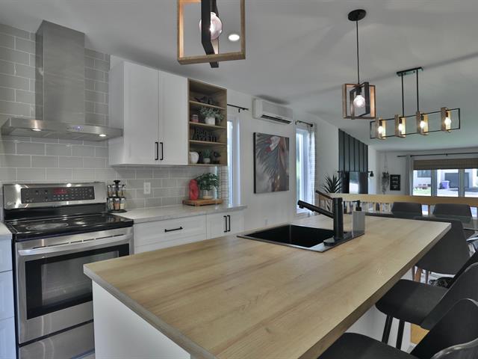
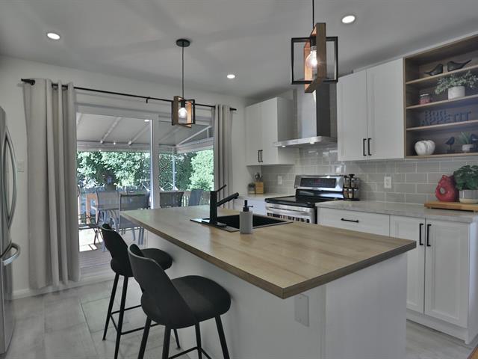
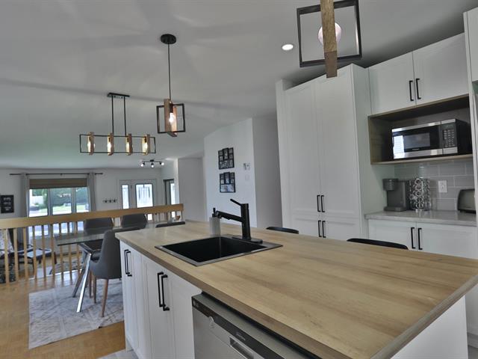
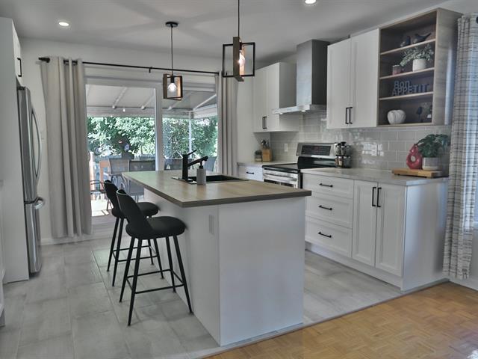
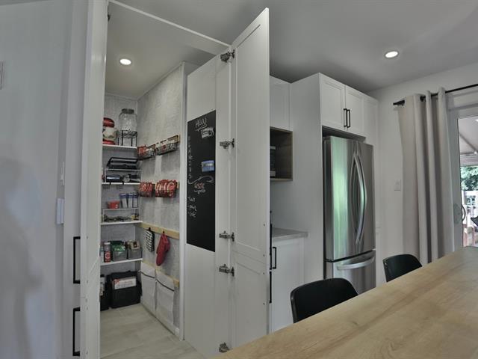
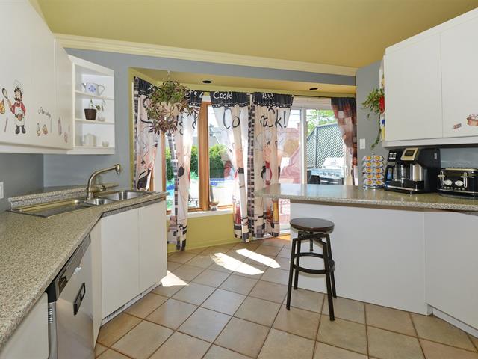
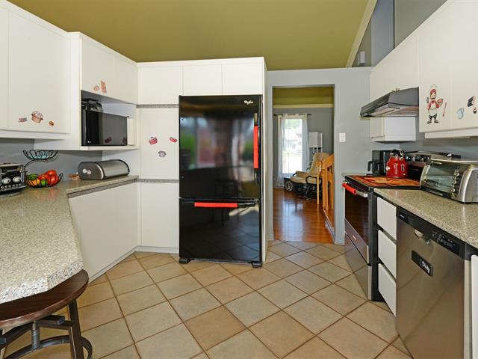
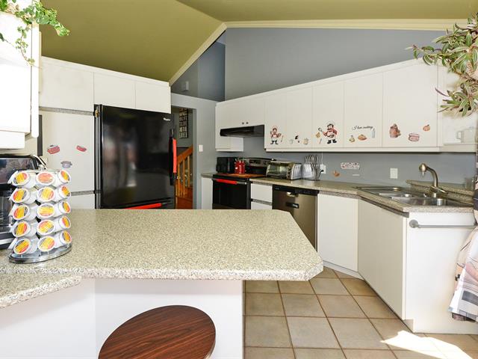
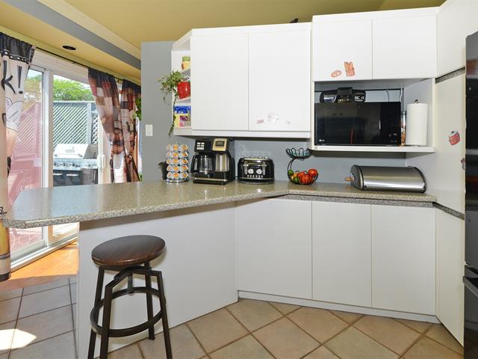
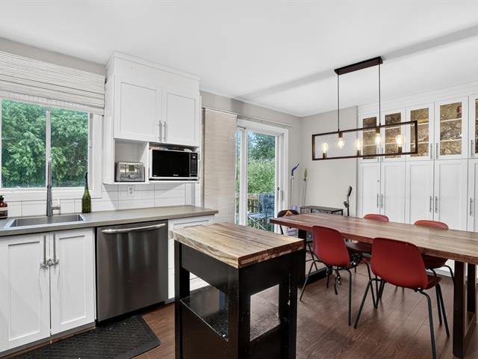
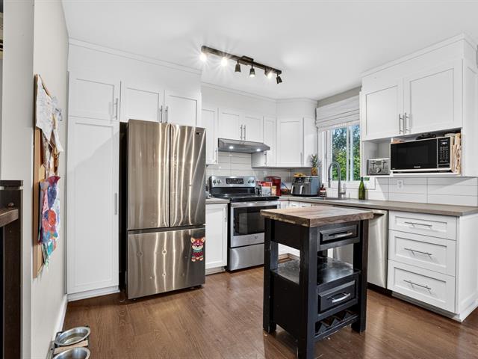
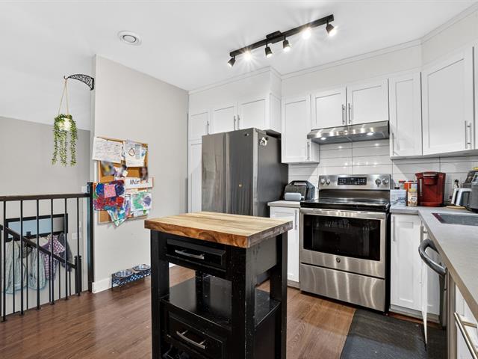
Kitchen
1st level/Ground floor
12.2x12.5 P
Ceramic tiles
12.2x12.5 P
Ceramic tiles
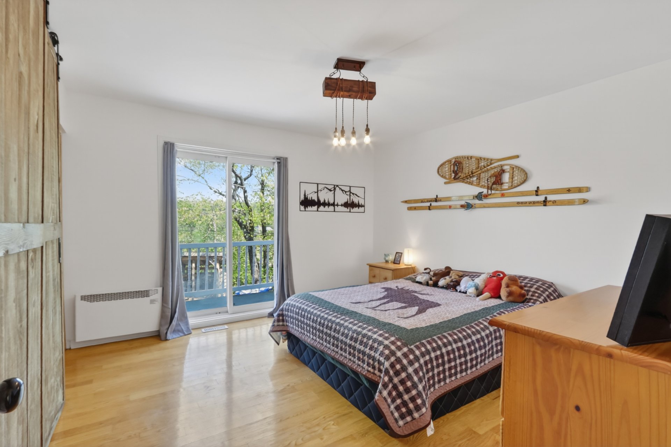
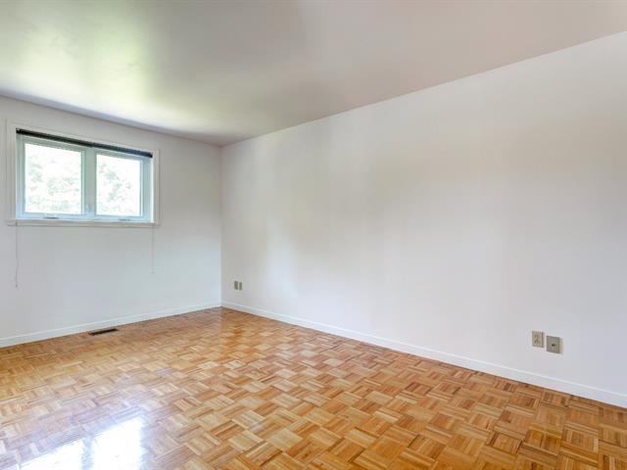
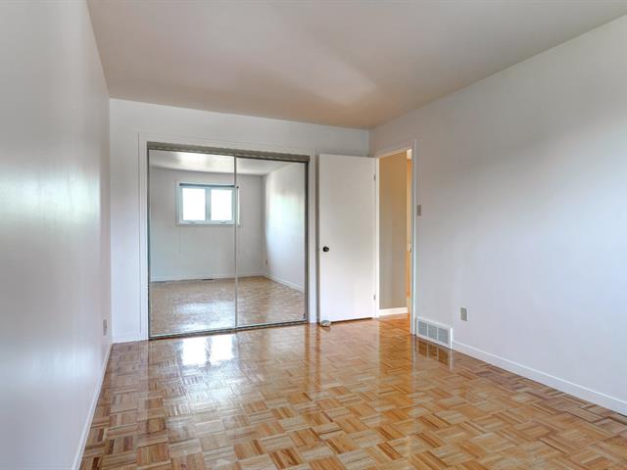
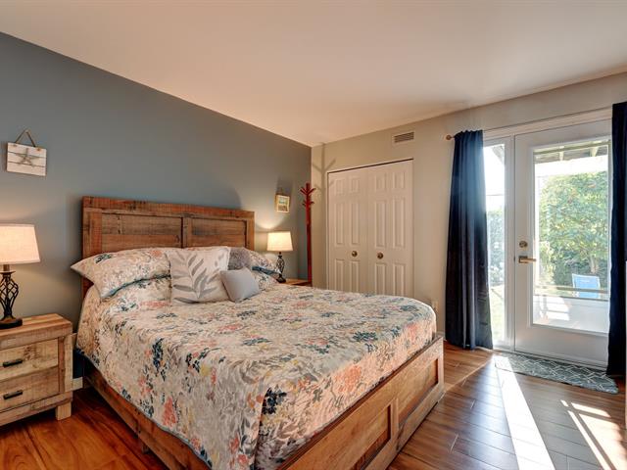
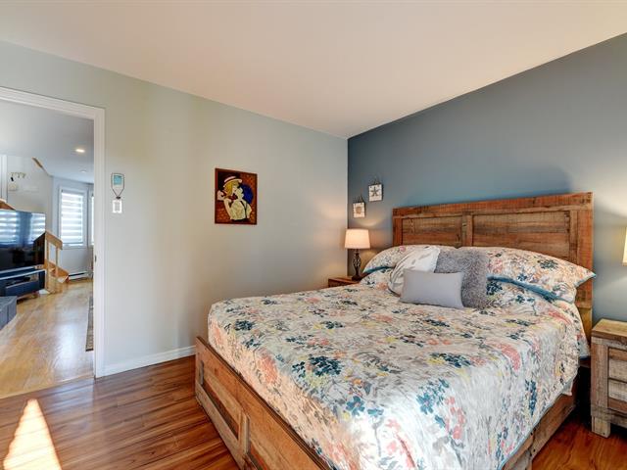
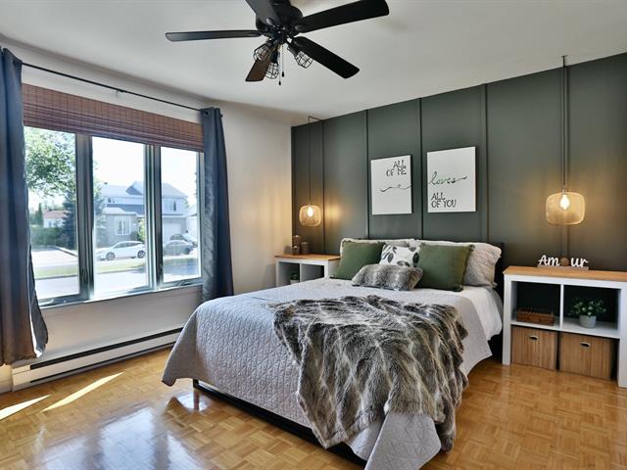
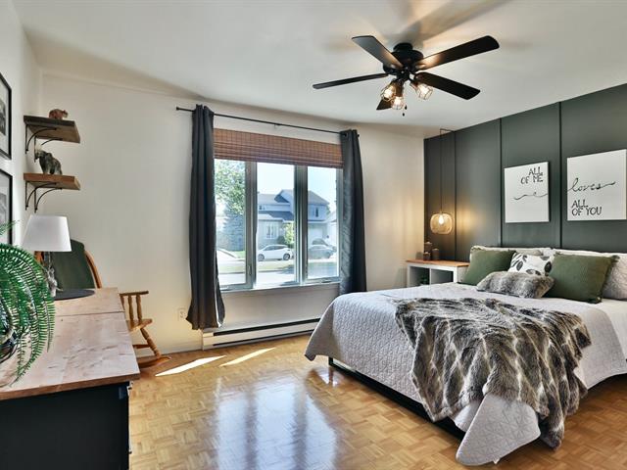
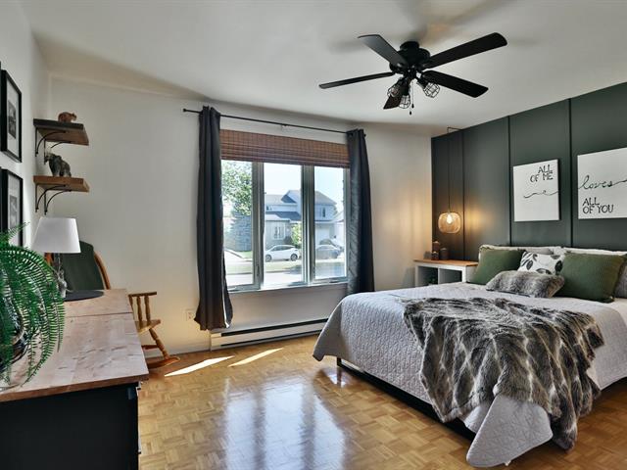
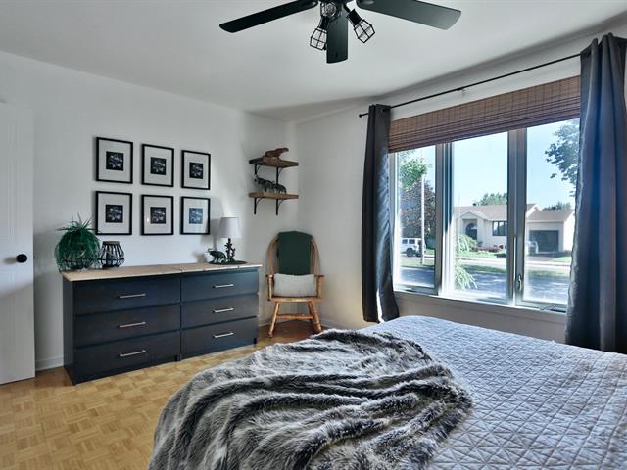
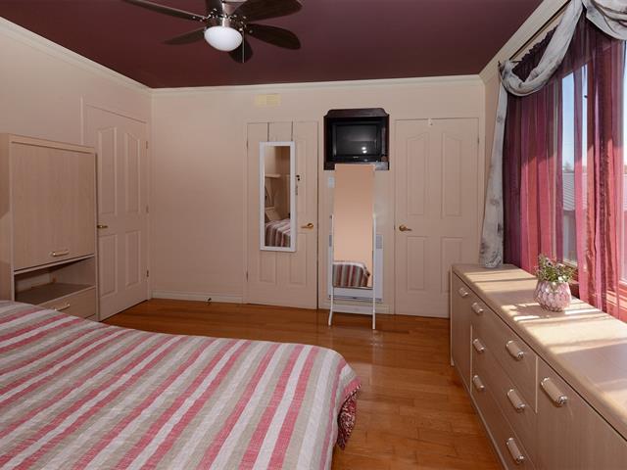
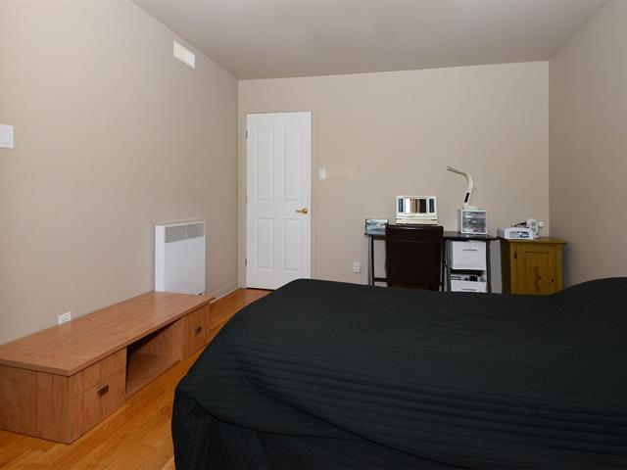
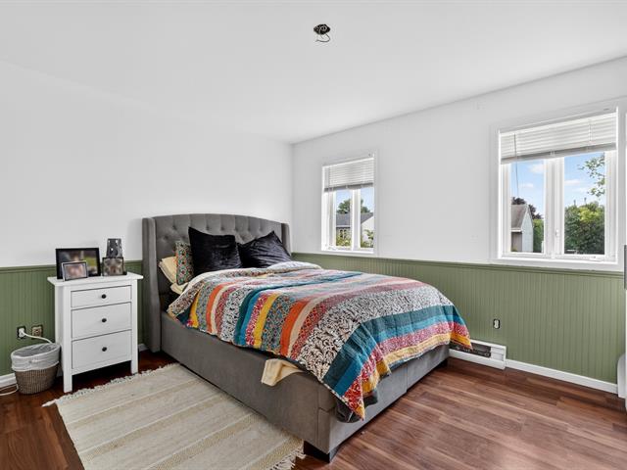
Primary bedroom
1st level/Ground floor
12.4x12.8 P
Wood
12.4x12.8 P
Wood
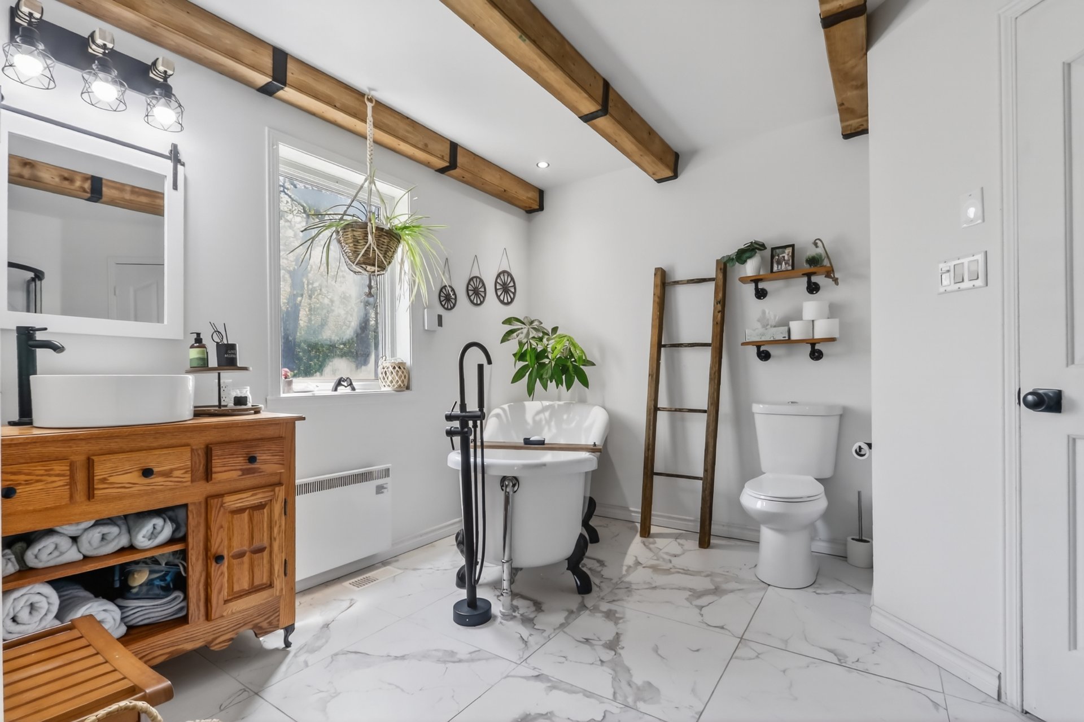
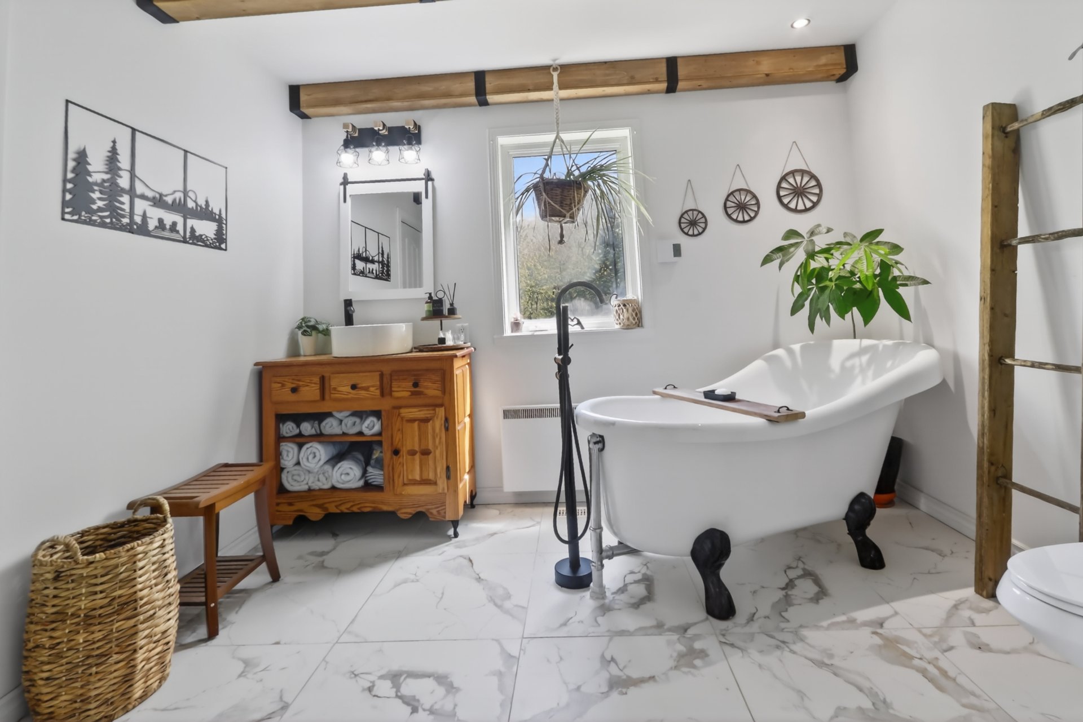
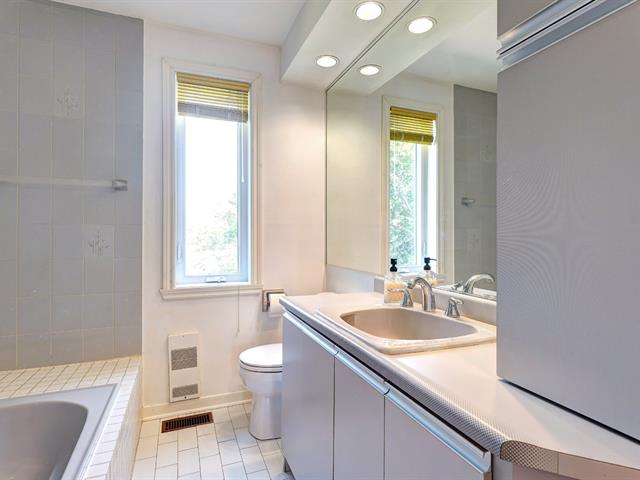
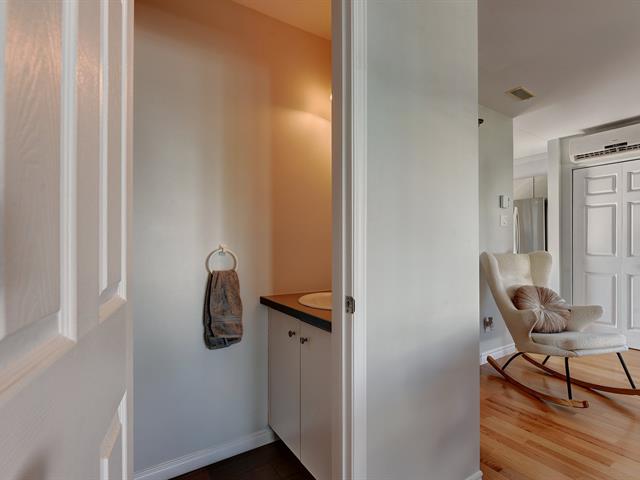
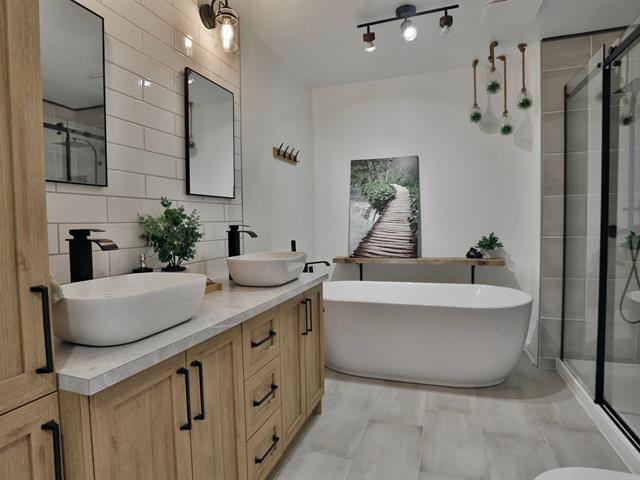
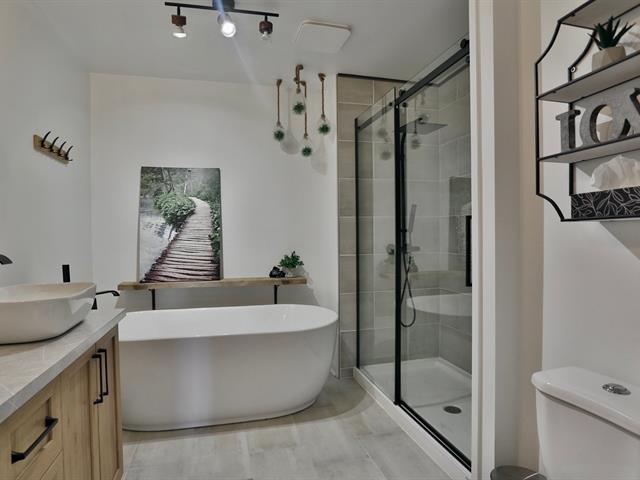
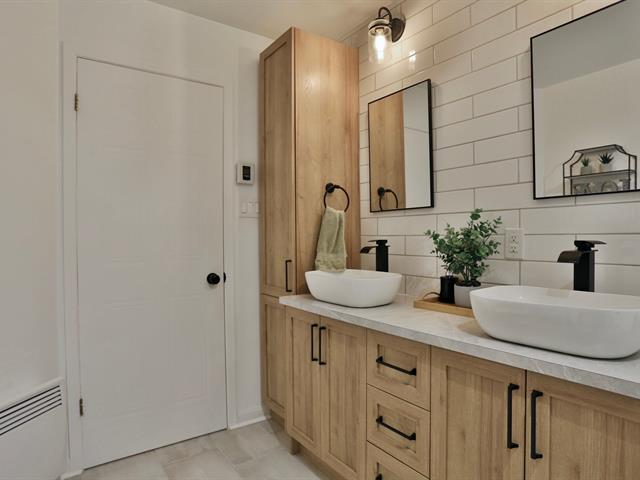
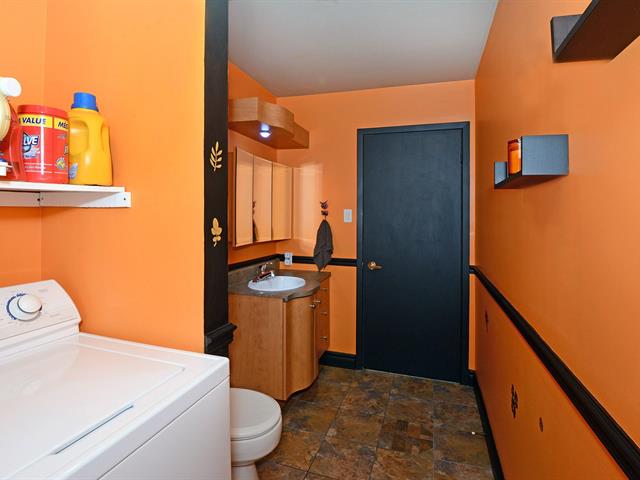
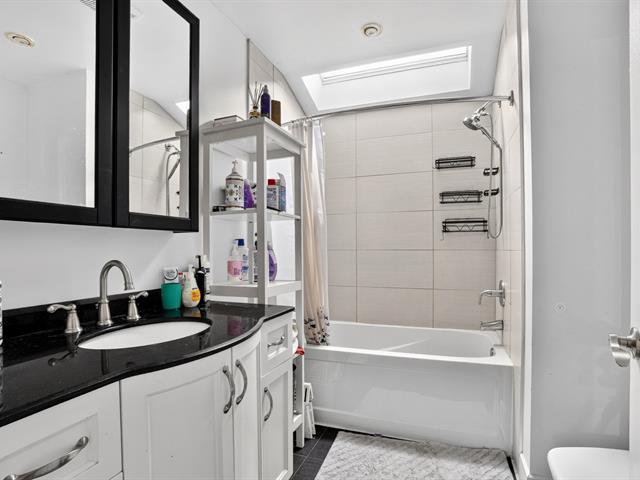
Bathroom
1st level/Ground floor
11.4x10.4 P
Ceramic tiles
11.4x10.4 P
Ceramic tiles
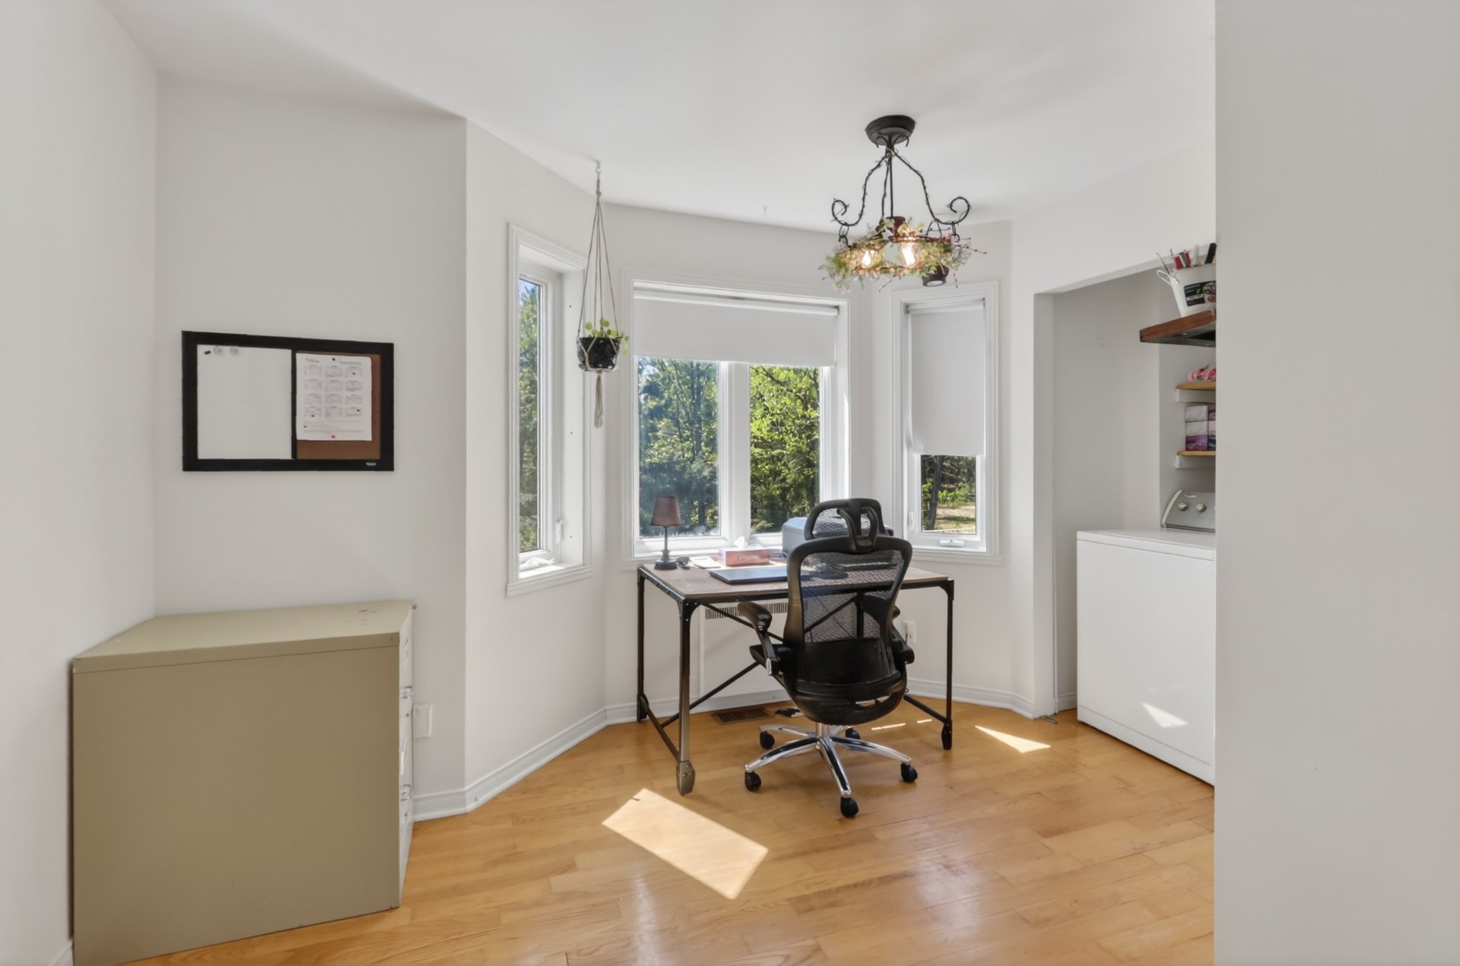
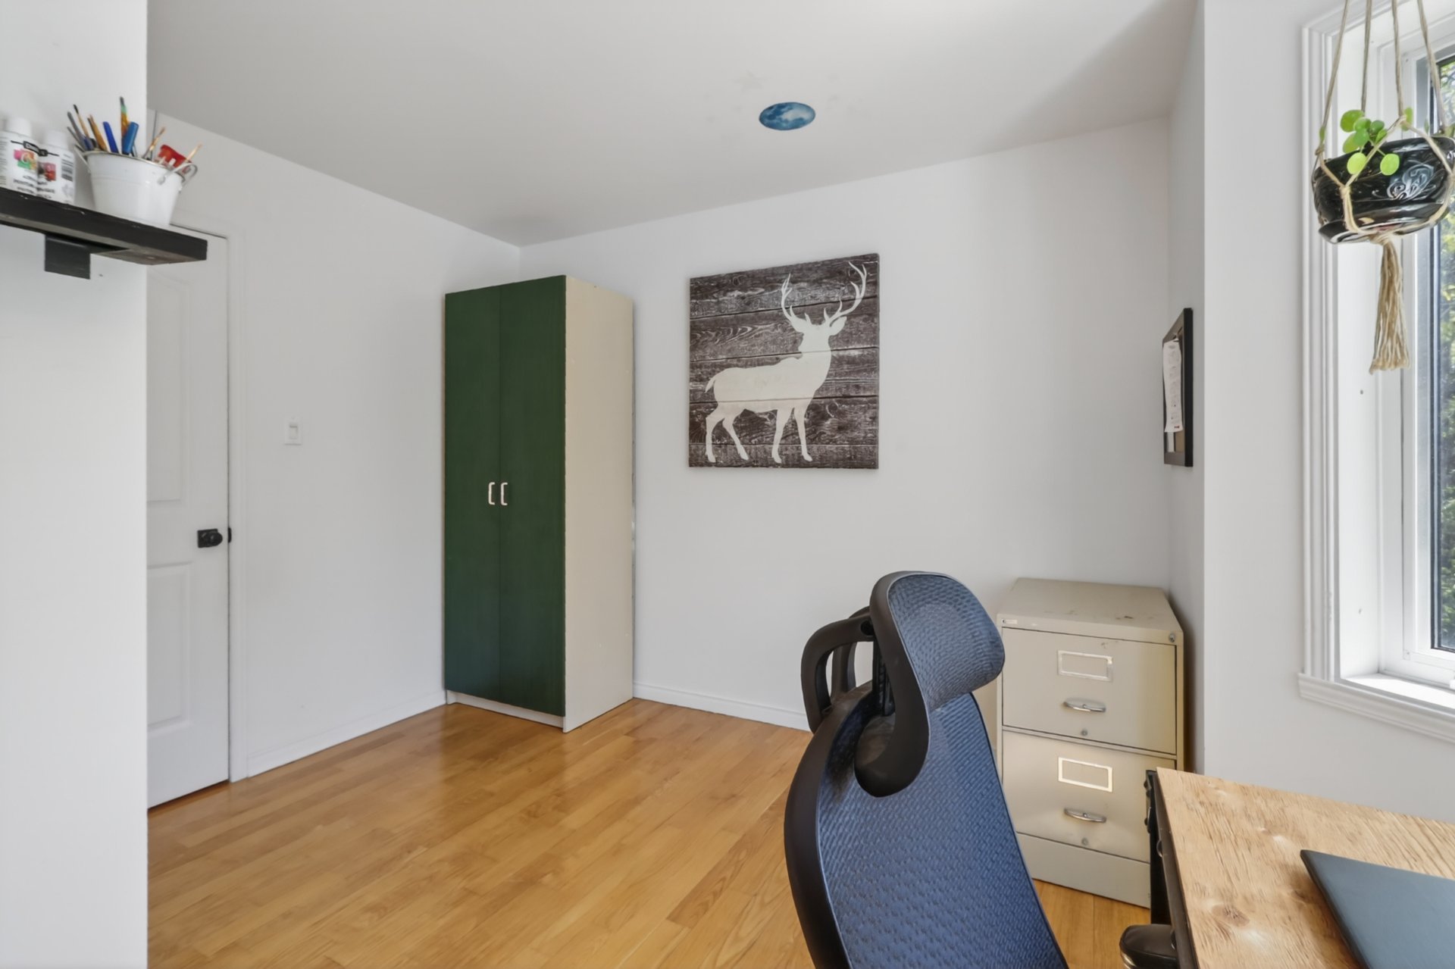
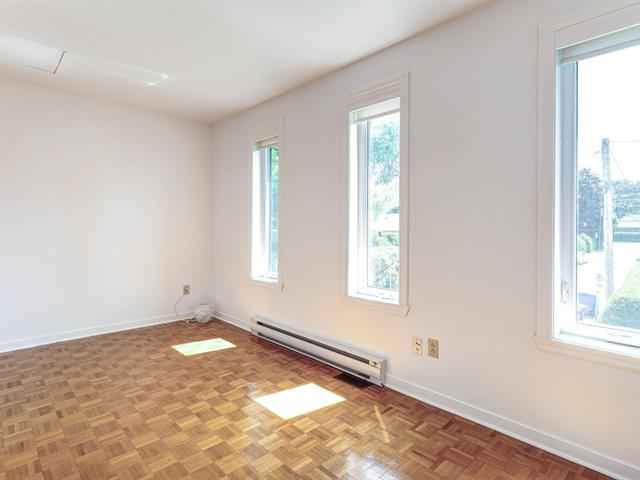
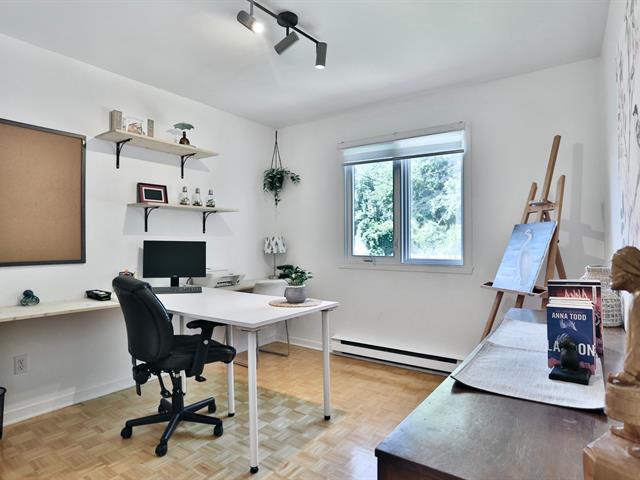
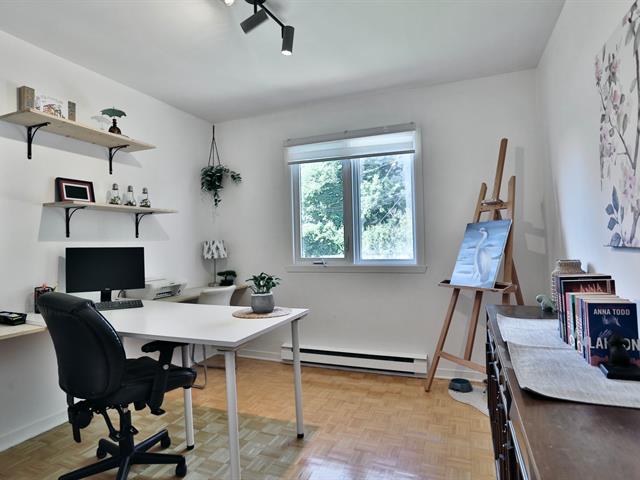
Home office
1st level/Ground floor
11.3x12.1 P
Wood
11.3x12.1 P
Wood
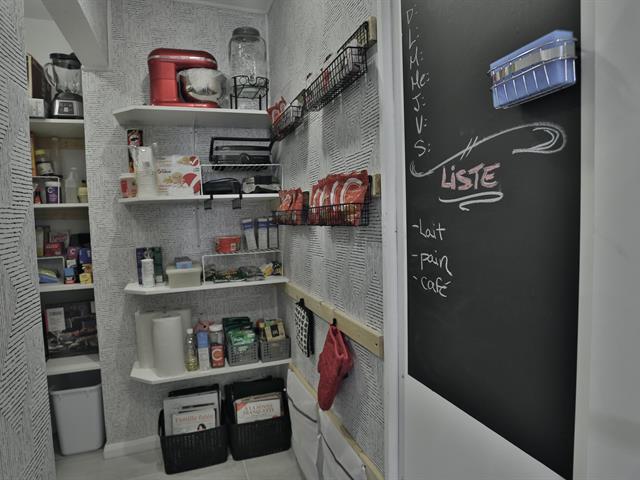
Storage
1st level/Ground floor
6.5x6 P
Wood
6.5x6 P
Wood
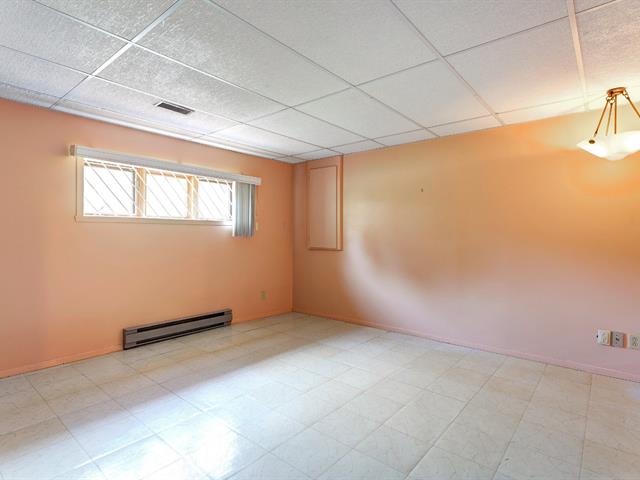
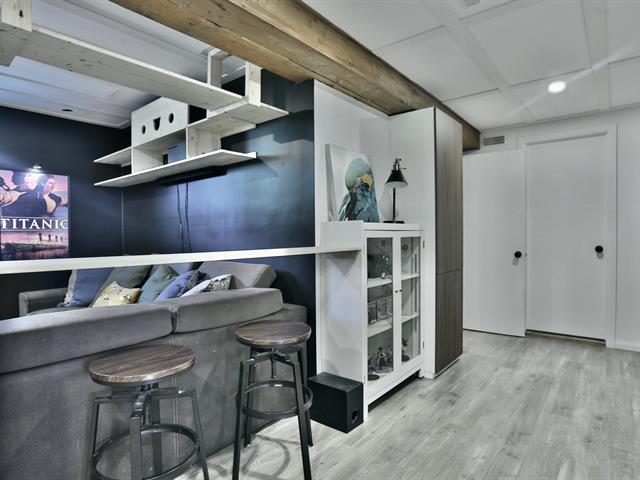
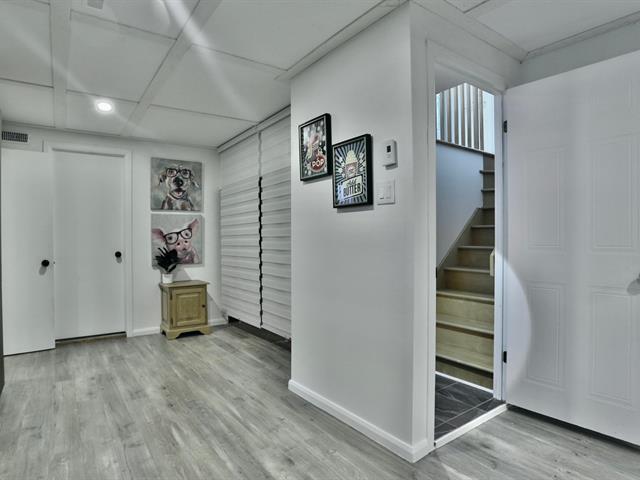
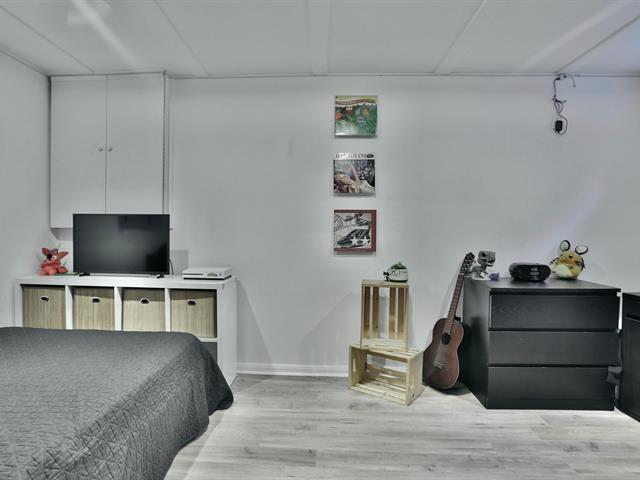
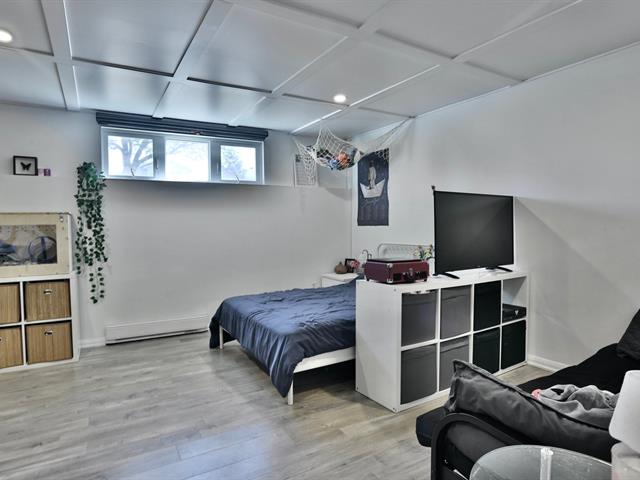
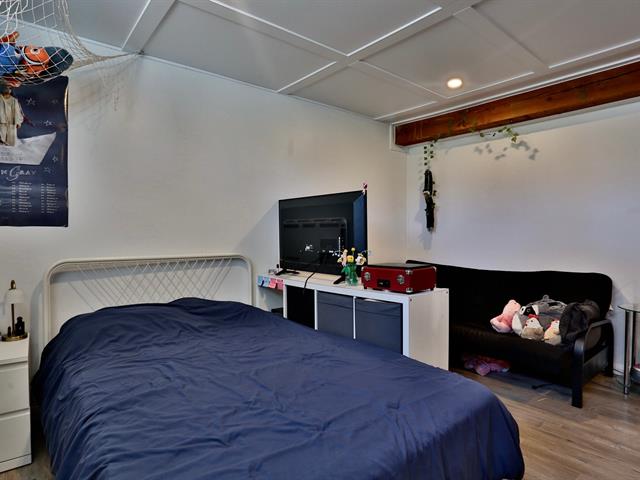
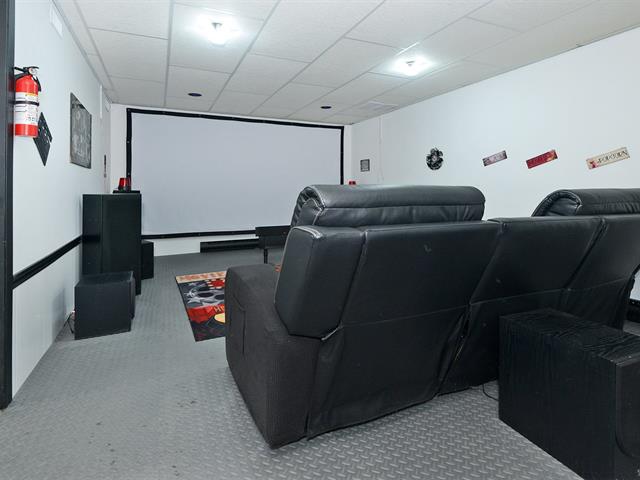
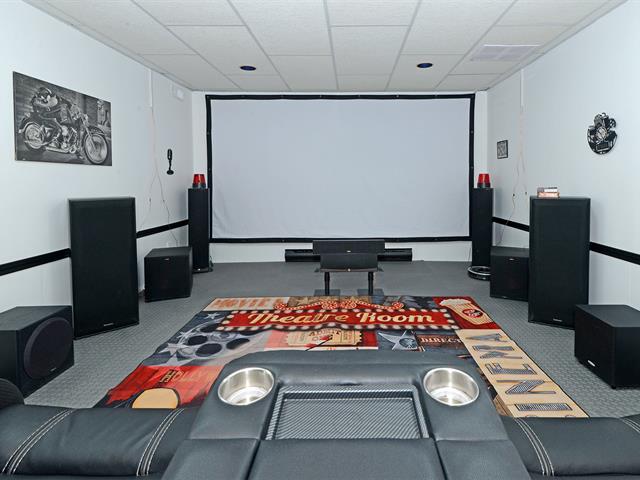
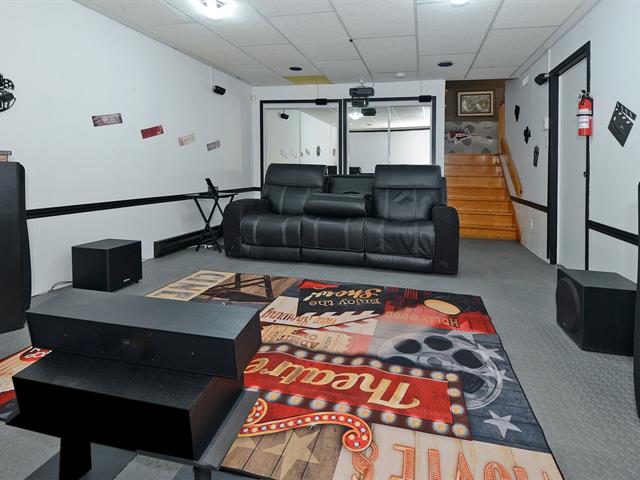
Living room
Basement
12.1x18.1 P
Floating floor
12.1x18.1 P
Floating floor
Cellar / Cold room
Basement
9.6x5.4 P
Ceramic tiles
9.6x5.4 P
Ceramic tiles
Storage
Basement
5.11x3.1 P
Carpet
5.11x3.1 P
Carpet
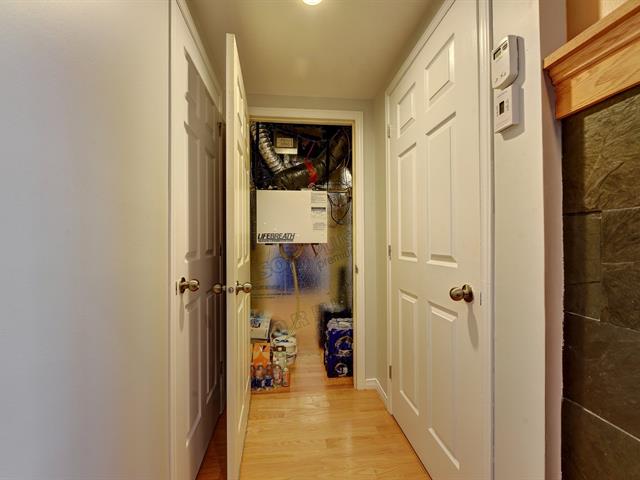
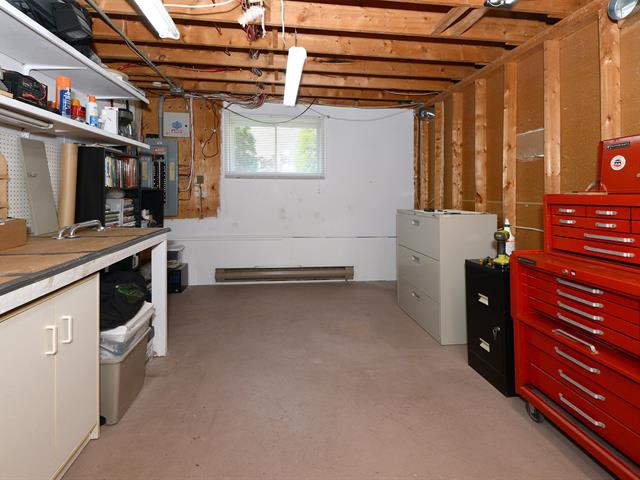
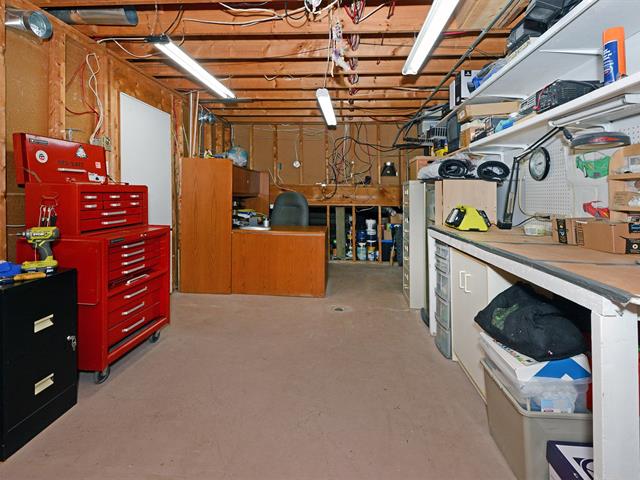
Salle mécanique
Basement
8.10x8.2 P
Bois compressé
8.10x8.2 P
Bois compressé
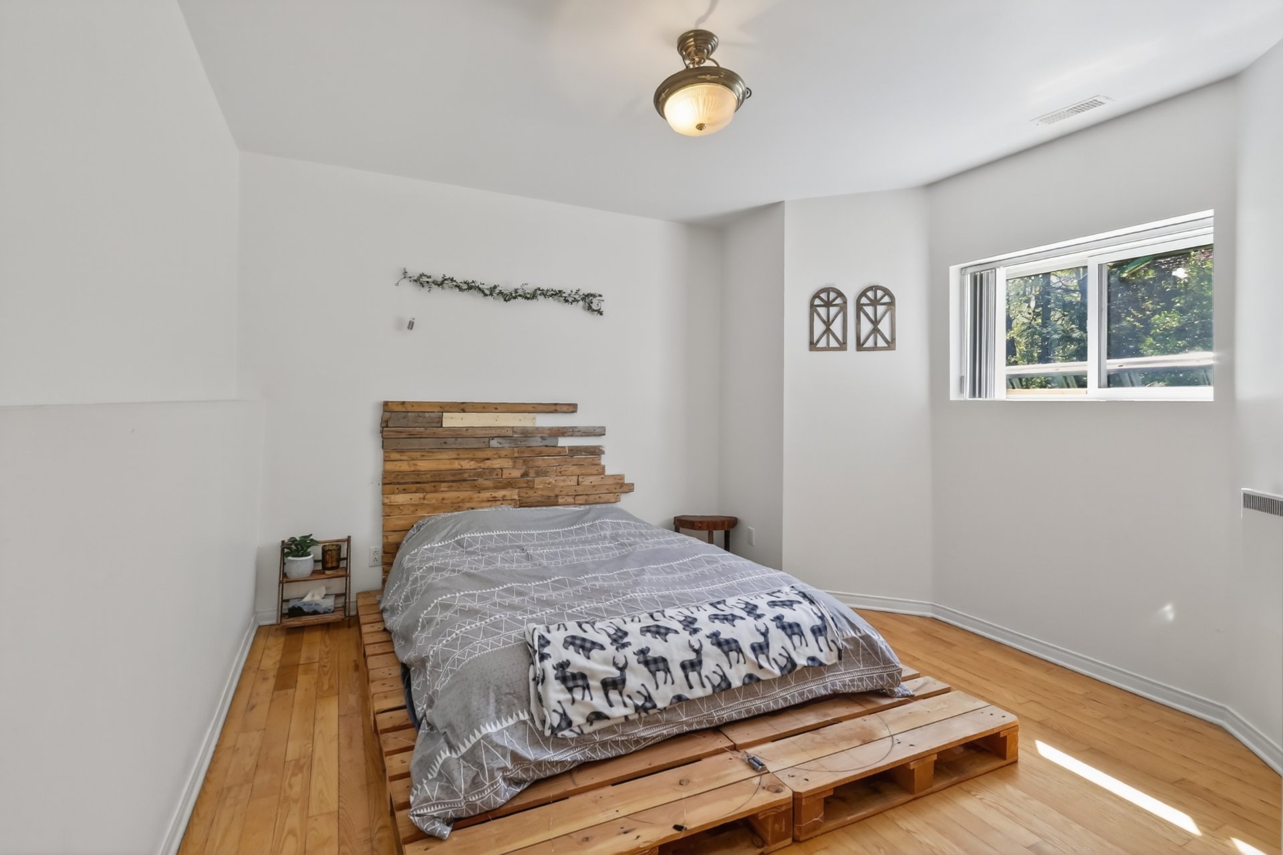
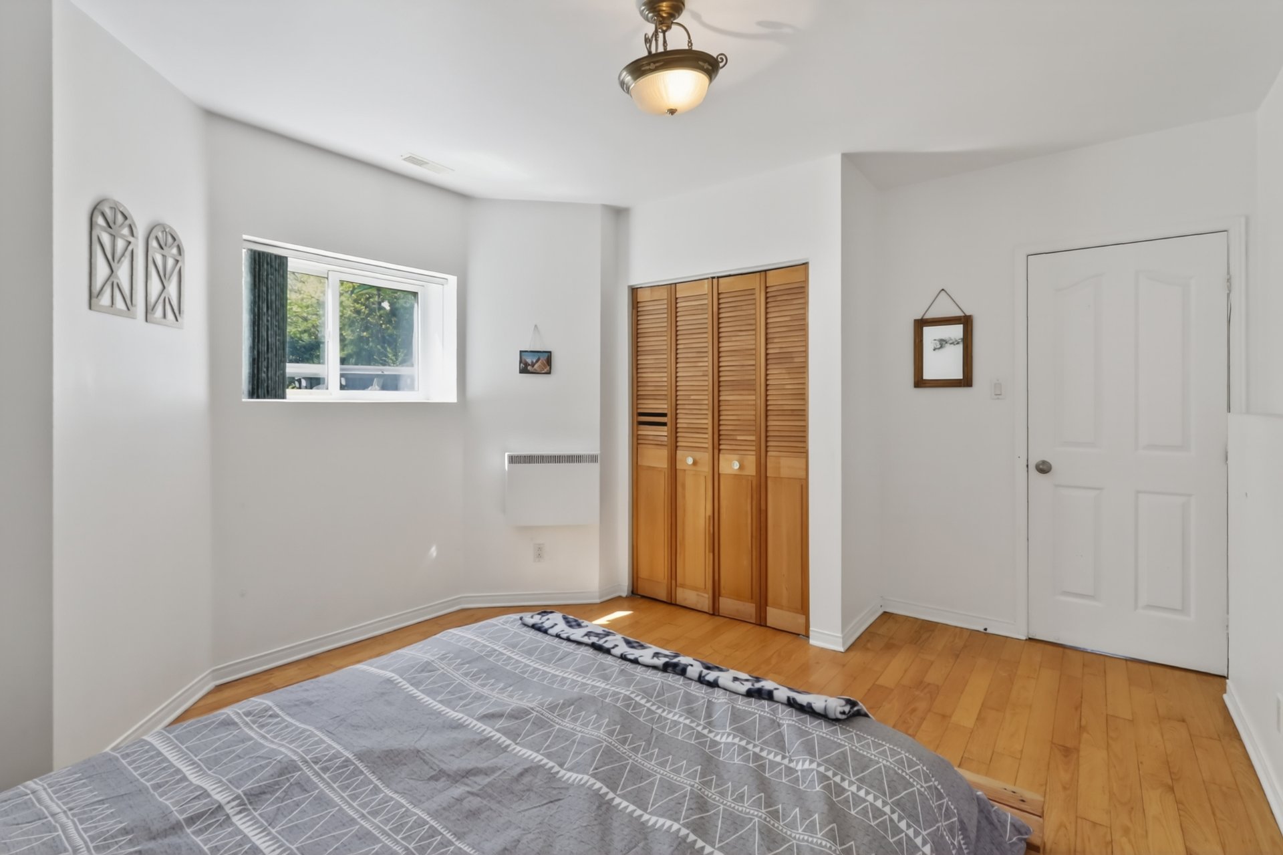
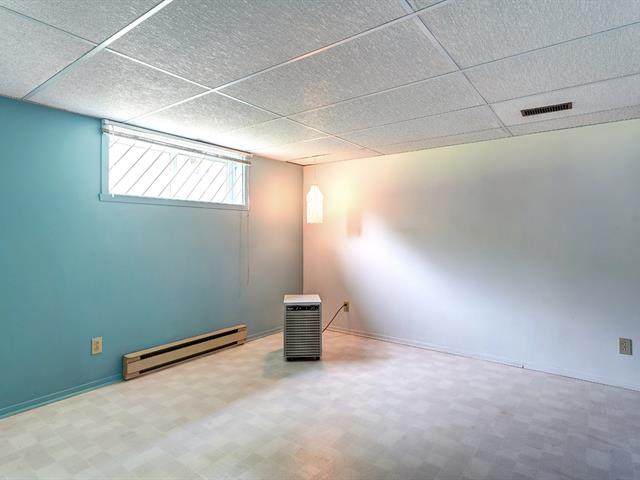
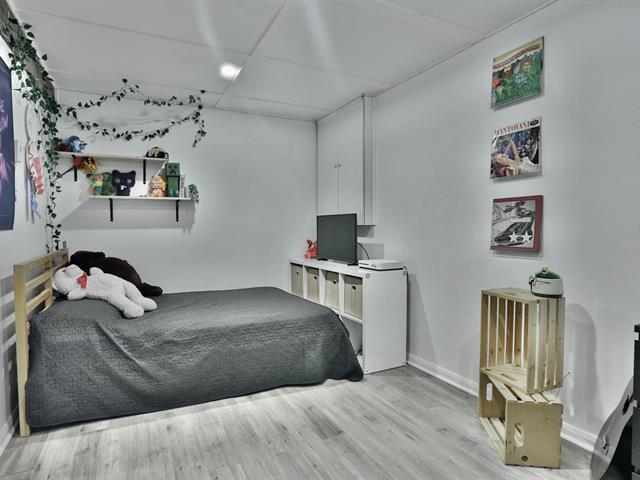
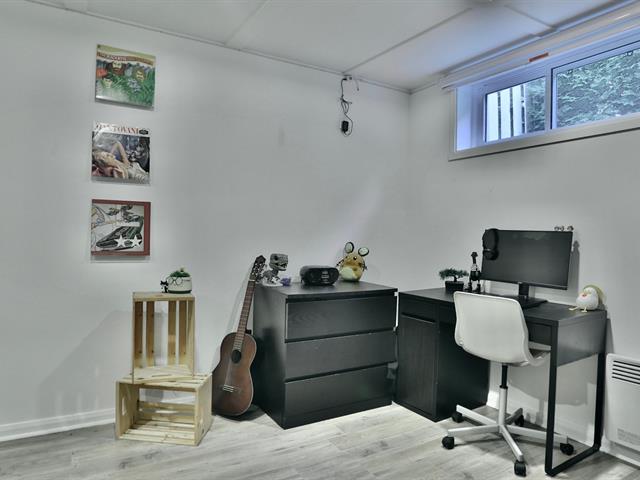
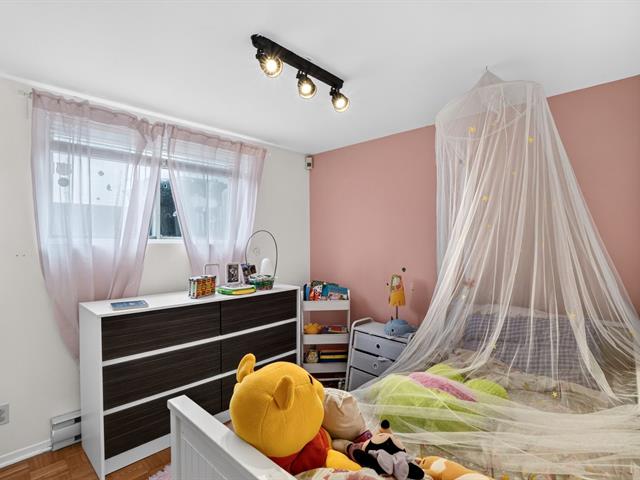
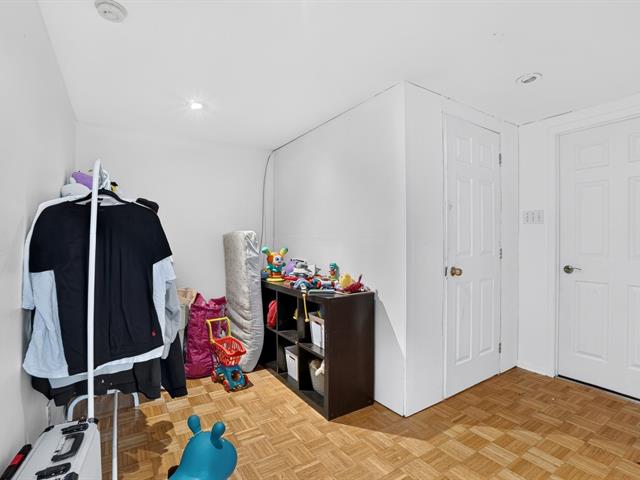
Bedroom
Basement
11.10x9.11 P
Wood
11.10x9.11 P
Wood
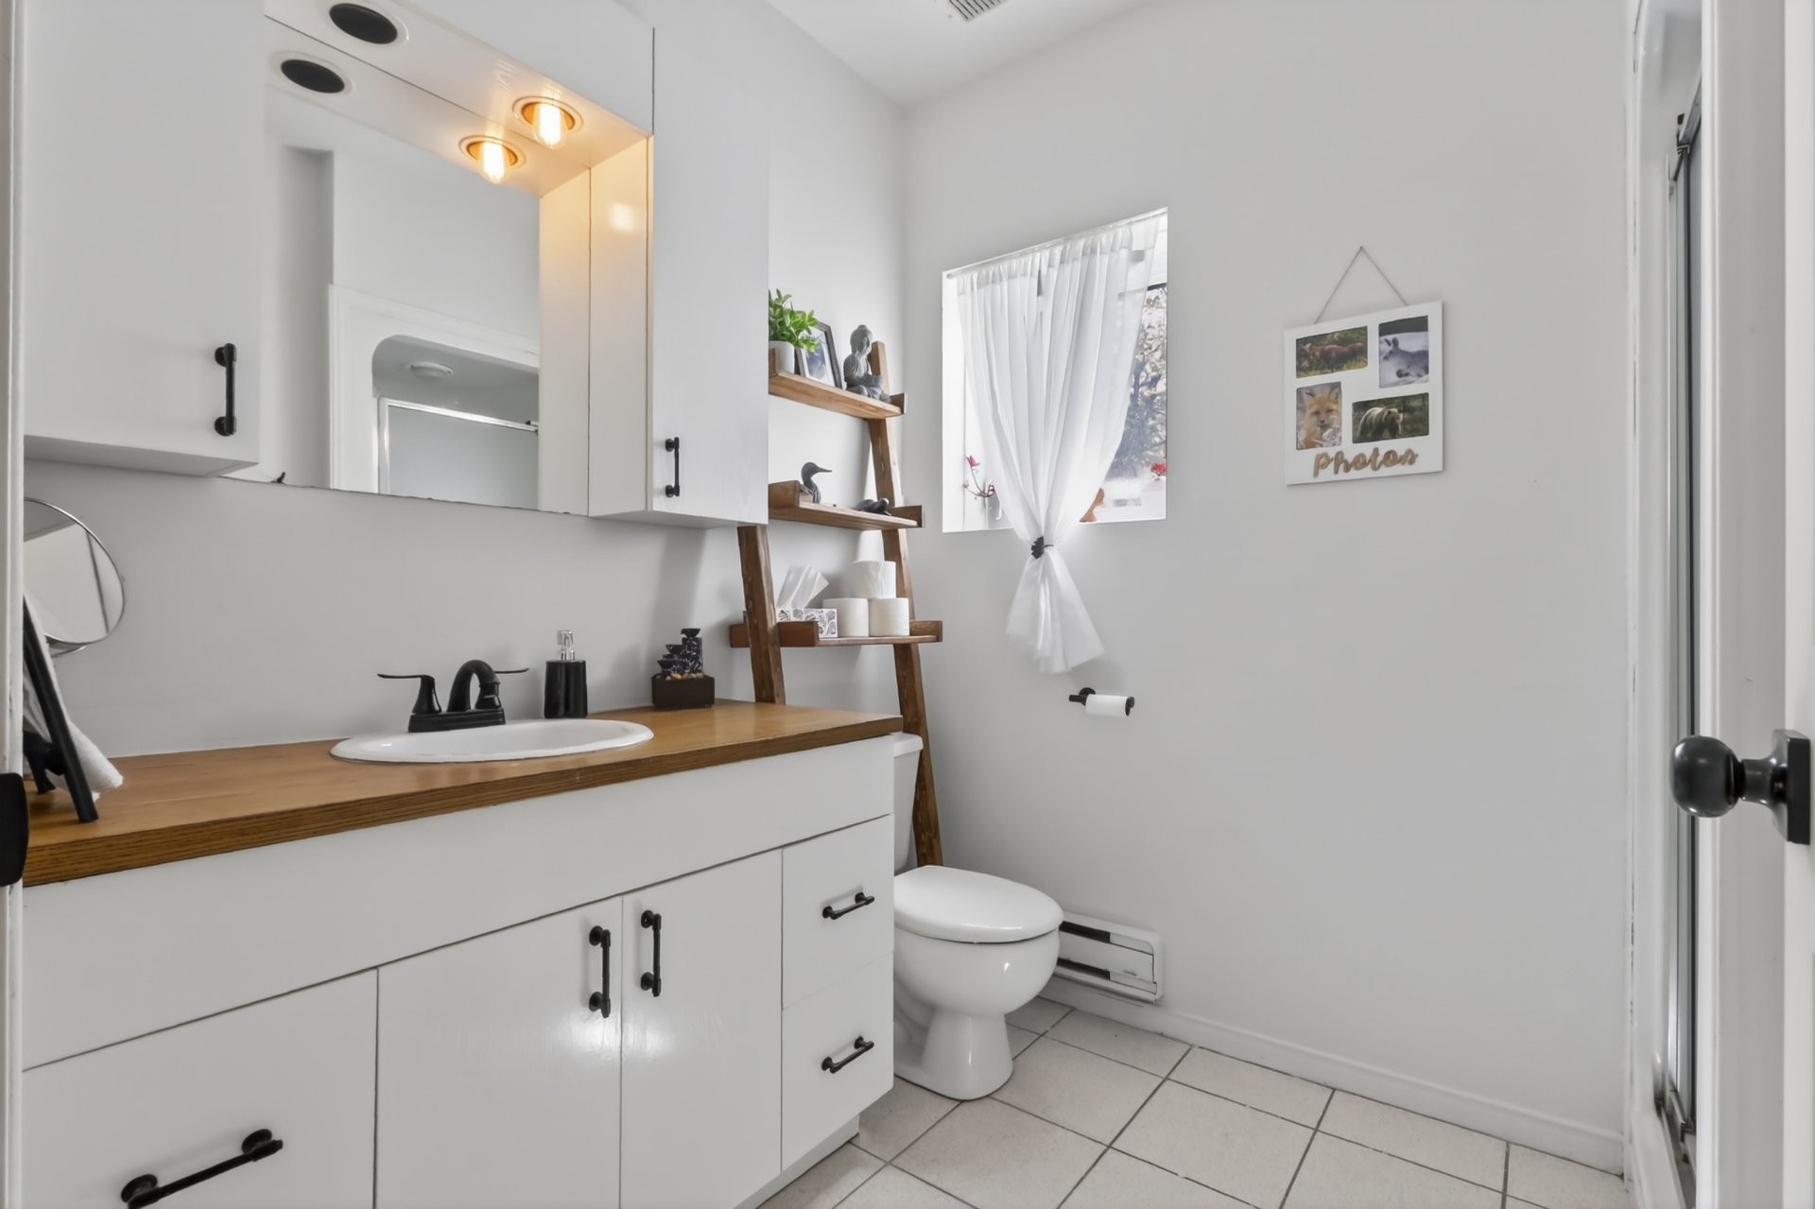
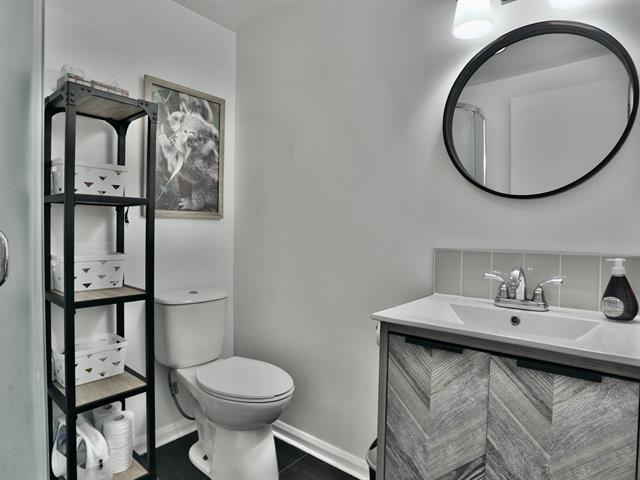
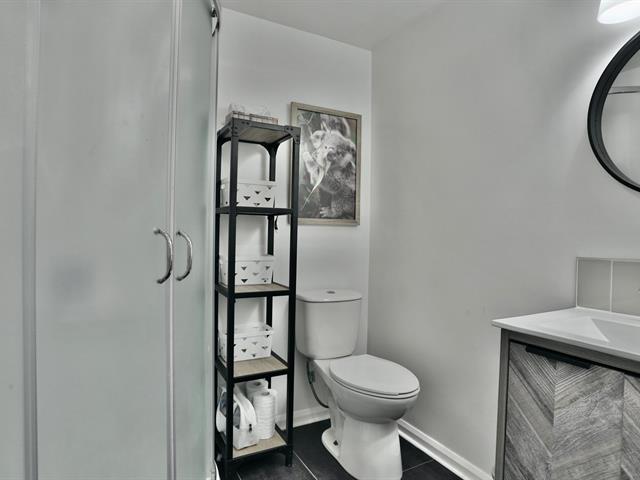
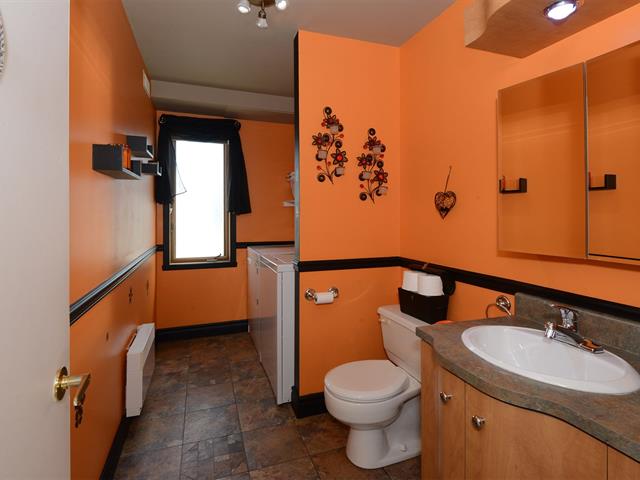
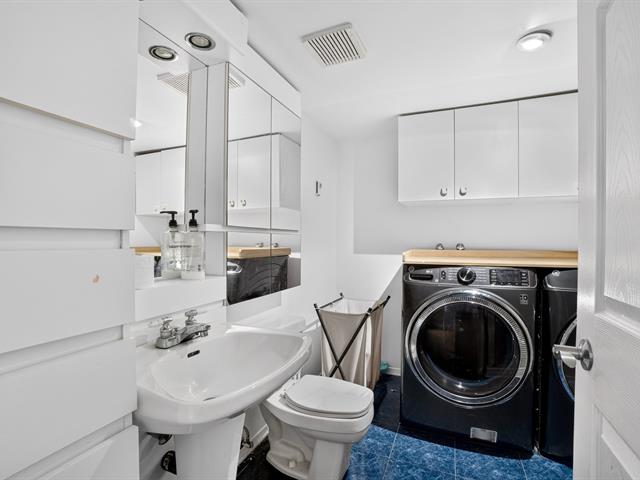
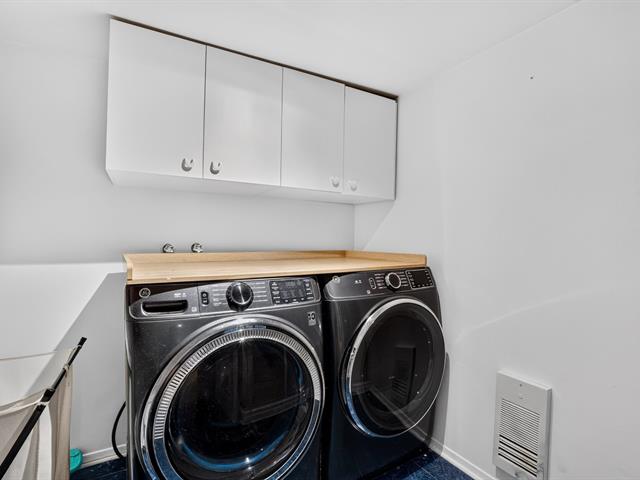
Bathroom
Basement
5.9x6.6 P
Ceramic tiles
5.9x6.6 P
Ceramic tiles
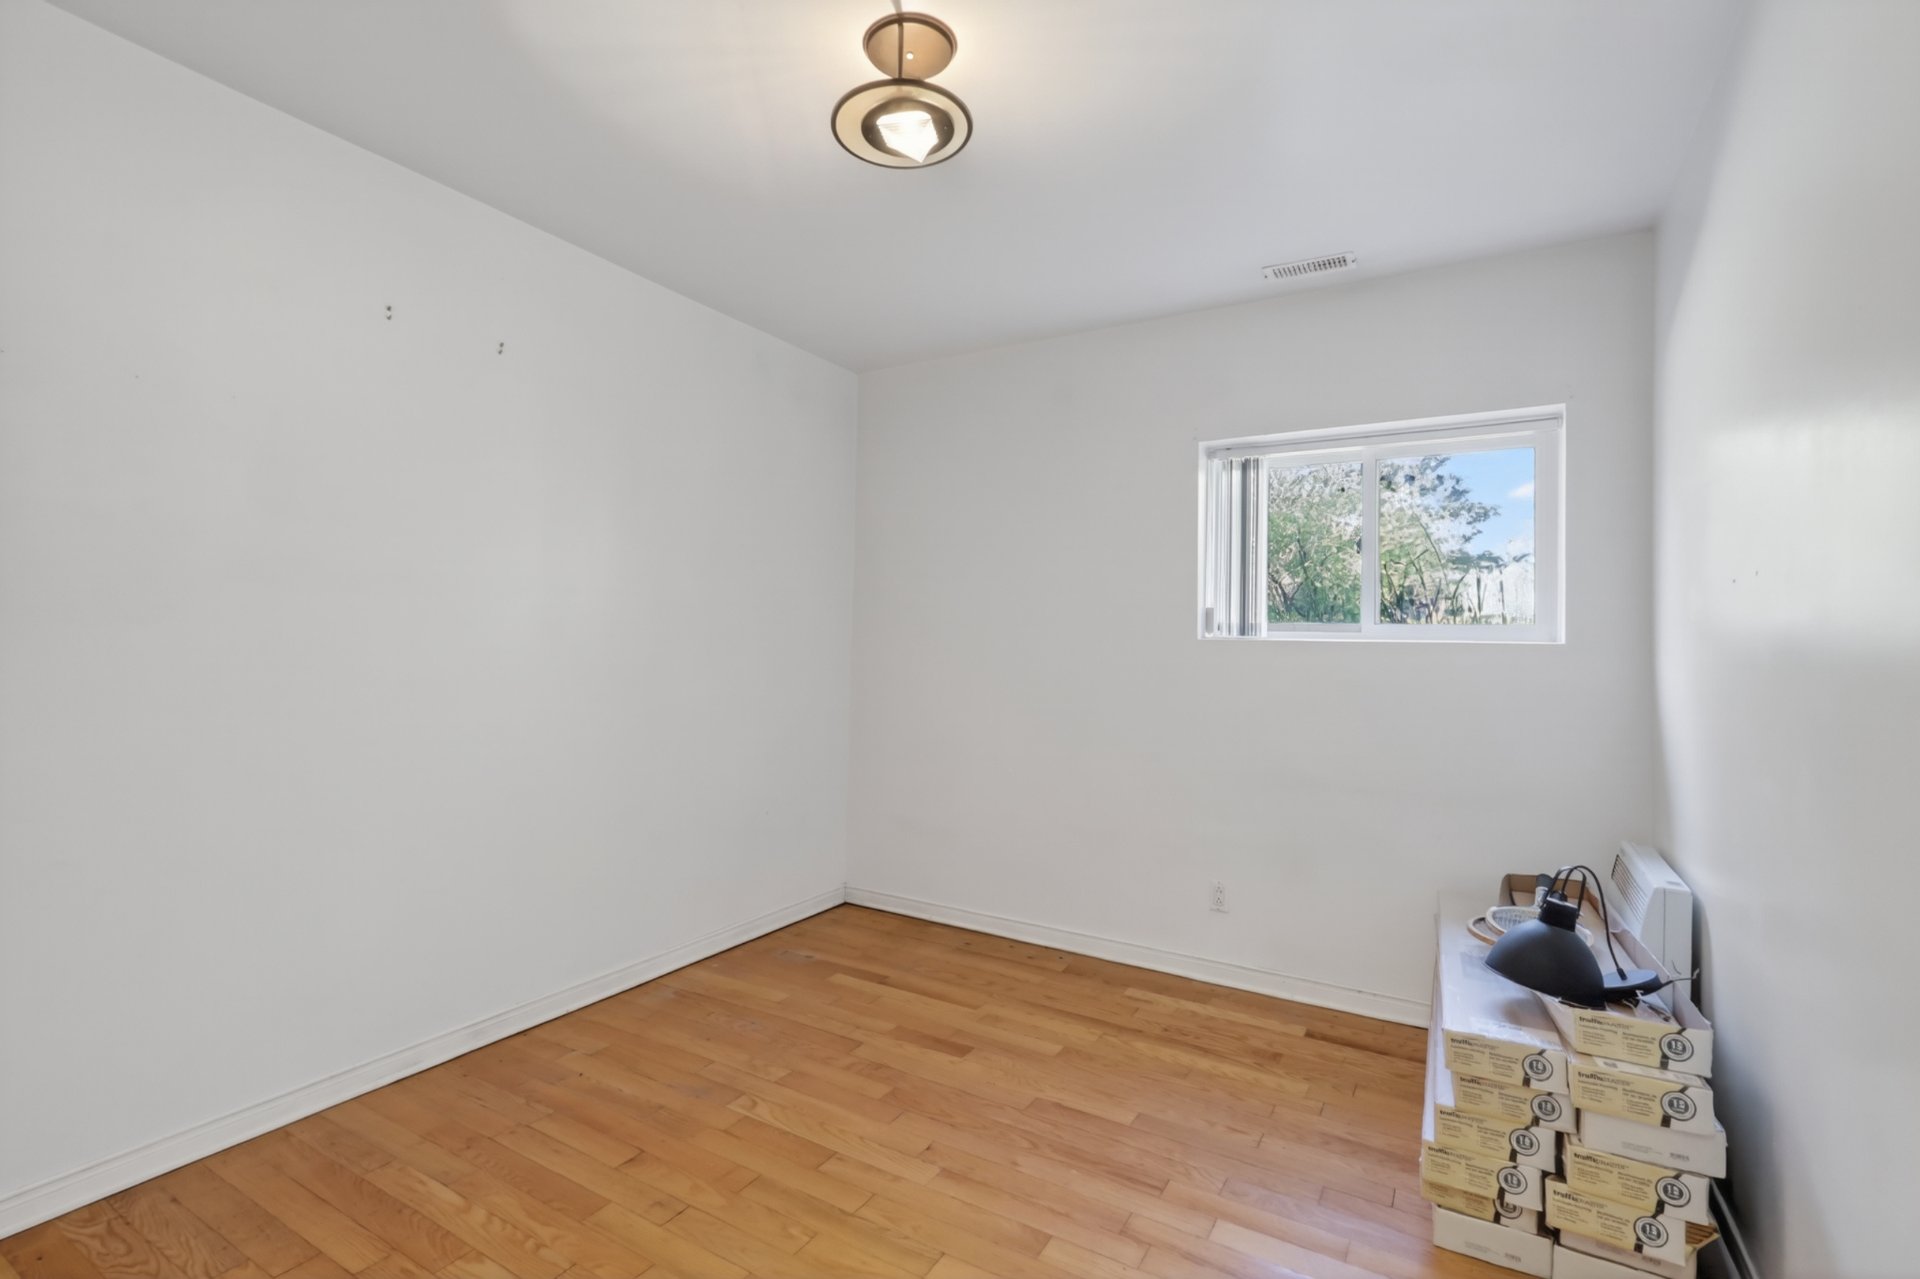
Bedroom
Basement
13.10x12 P
Wood
13.10x12 P
Wood
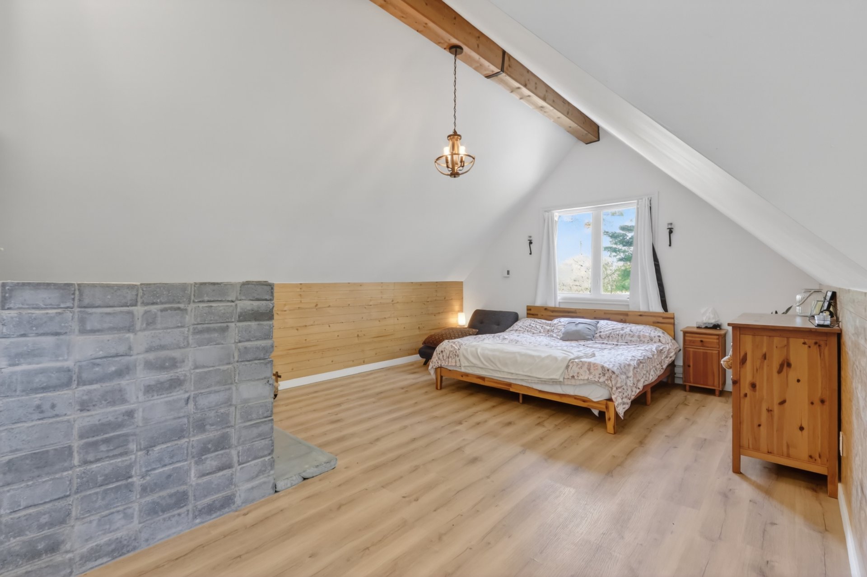
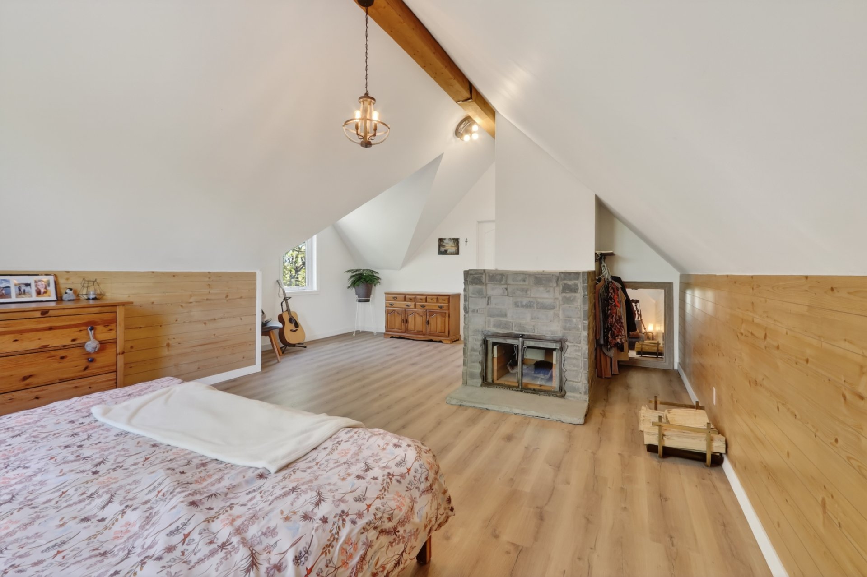
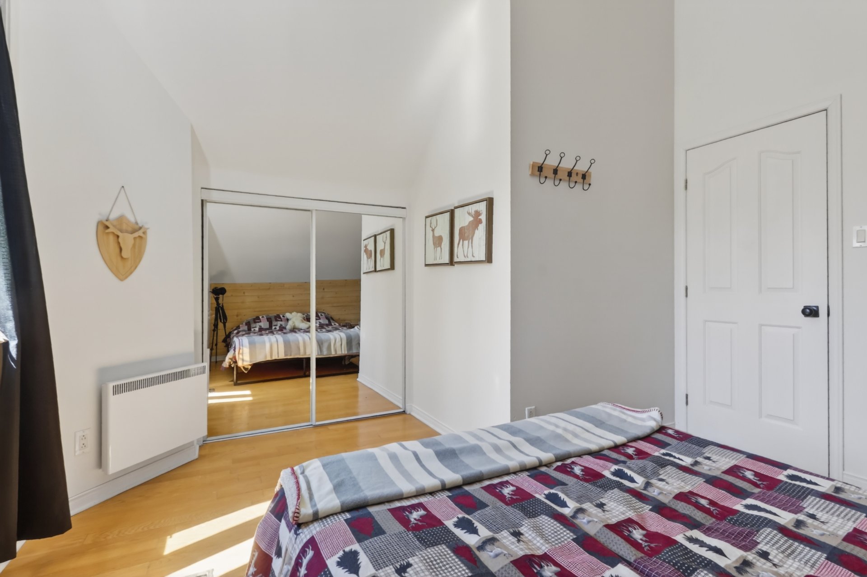
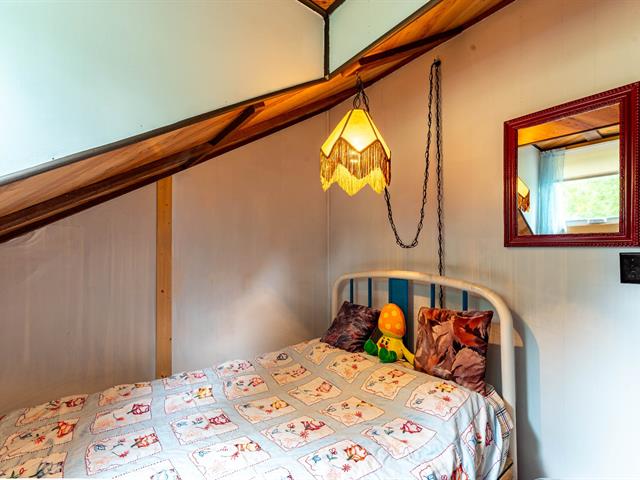
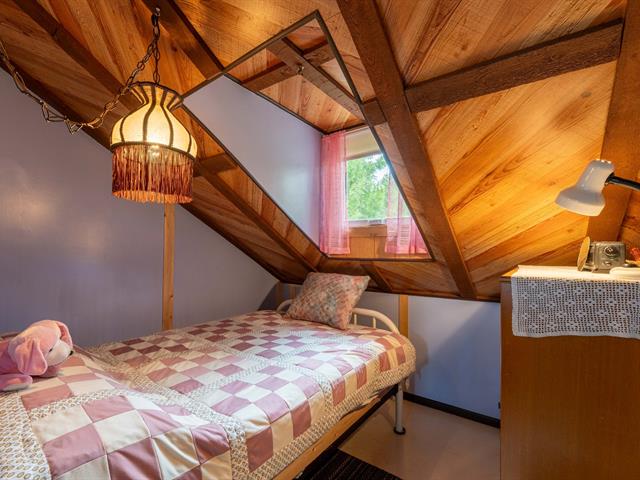
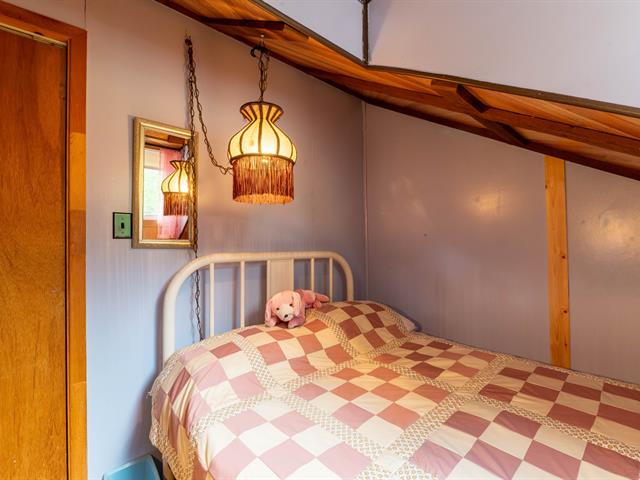
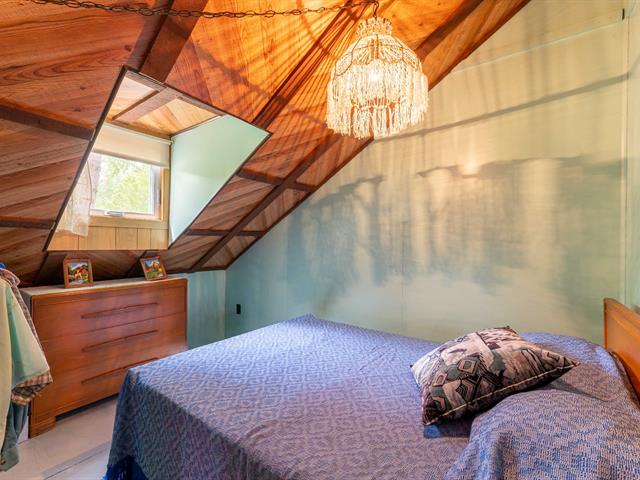
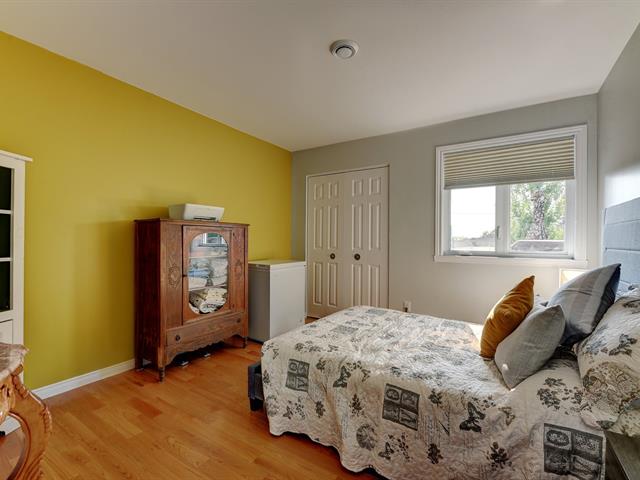
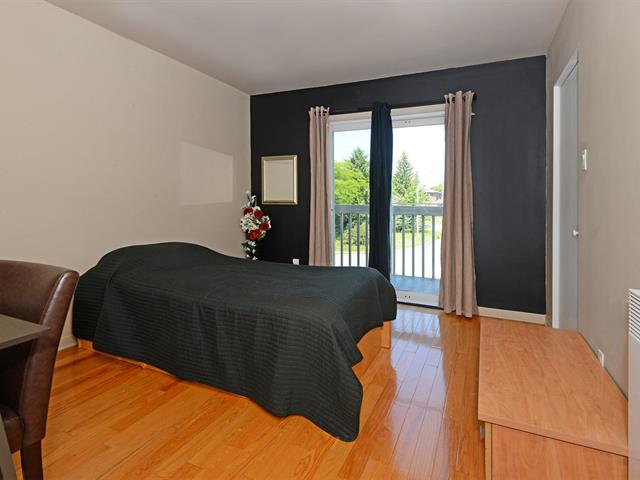
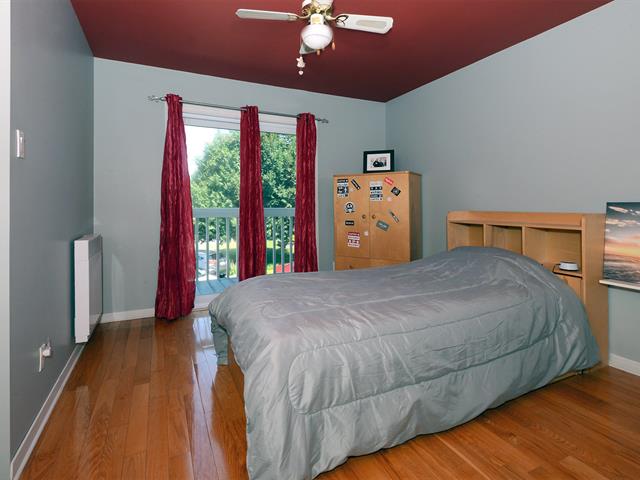
Bedroom
2nd floor
17.8x23.6 P
Floating floor
17.8x23.6 P
Floating floor
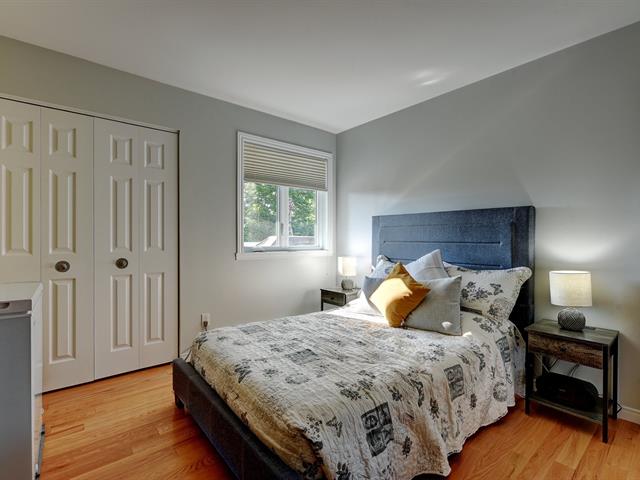
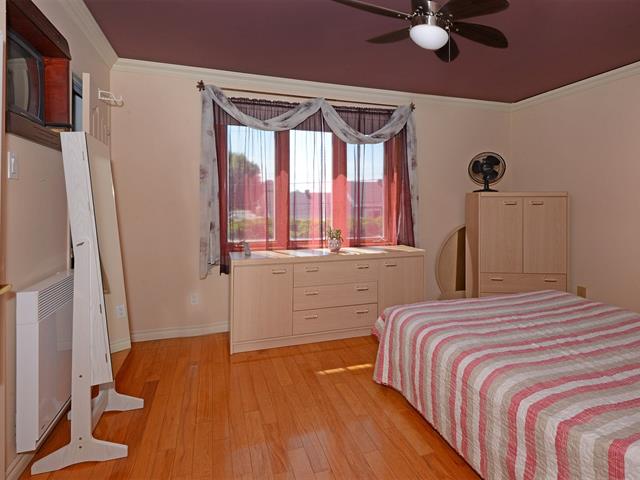
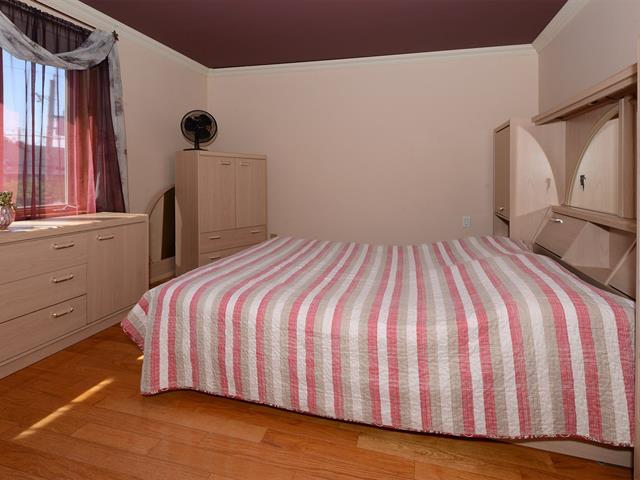
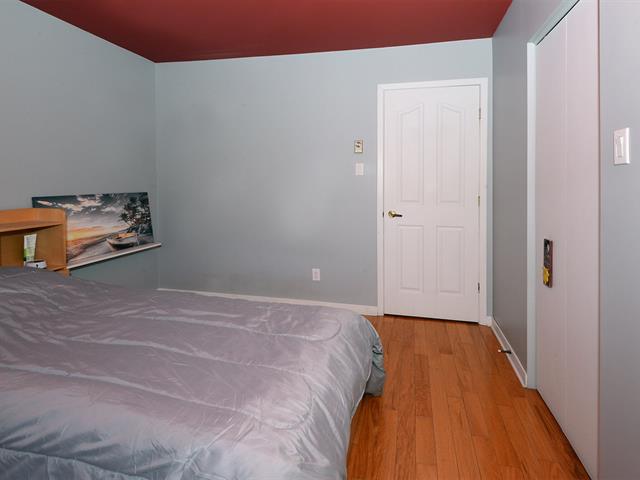
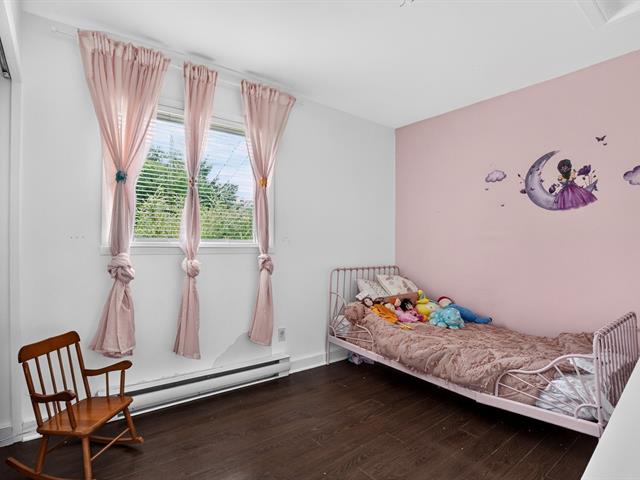
Bedroom
2nd floor
12.6x12.2 P
Wood
12.6x12.2 P
Wood
Taxes
Municipal Taxes (2026)
2 864 $
School taxes (2026)
335 $
Total
3 199 $
Municipal evaluation(2026)
Land
152 000 $
Building
382 500 $
534 500 $
Life Style
Suggested properties
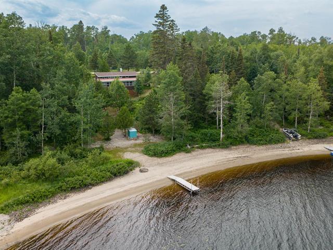
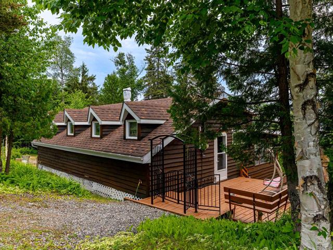
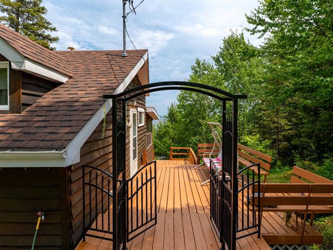
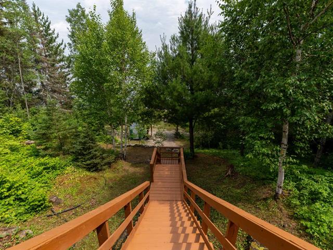
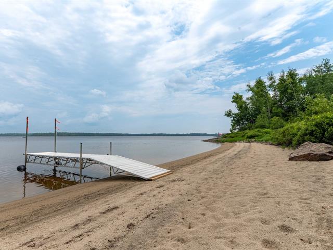
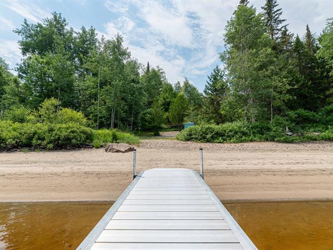
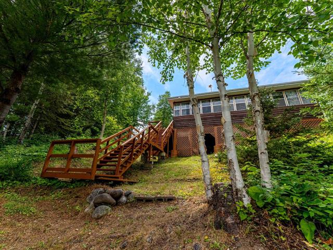
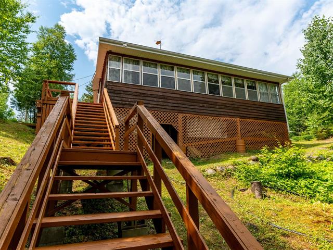
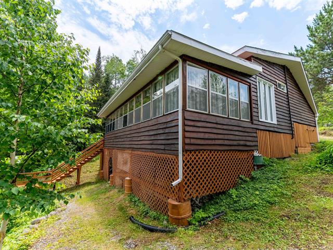
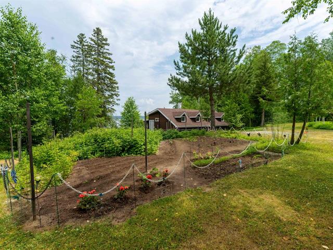
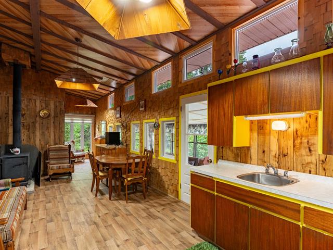
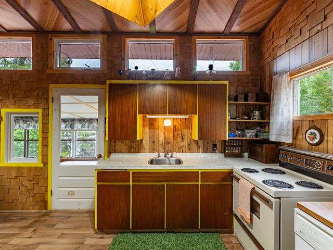
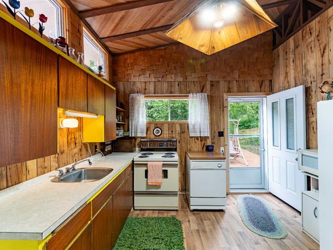
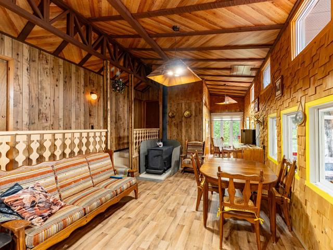
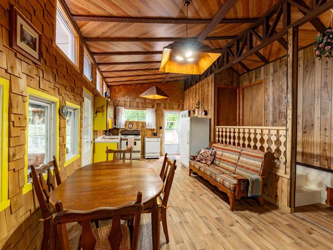
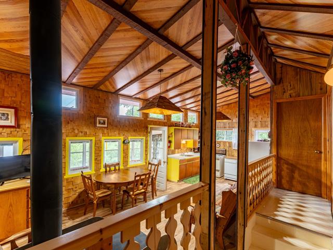
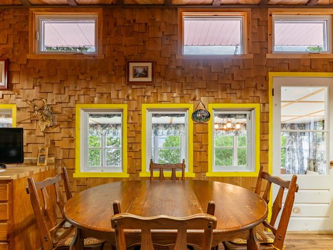
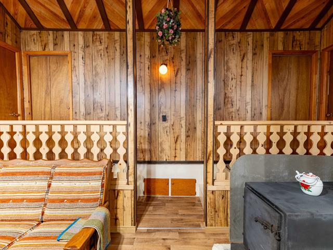
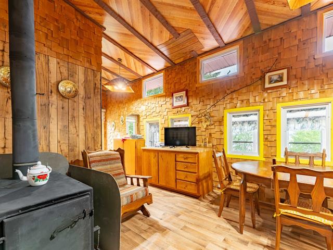
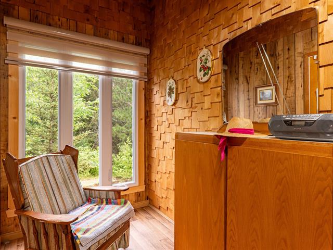
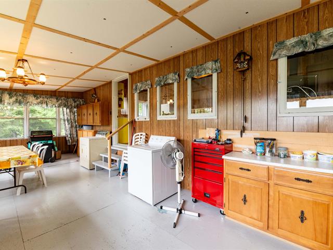
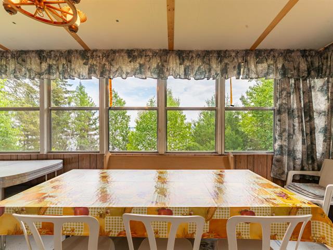
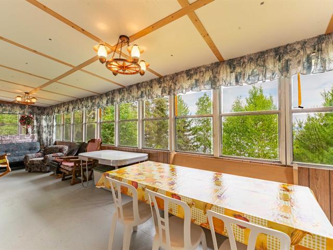
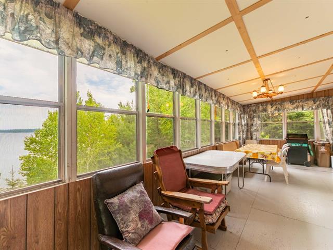
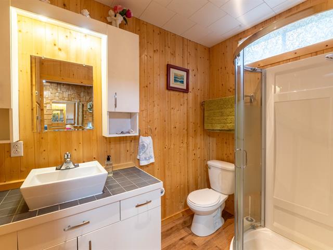
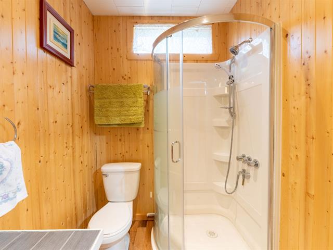
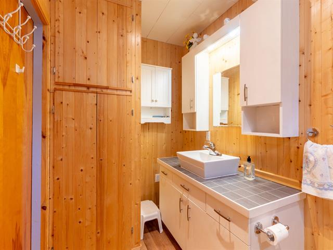
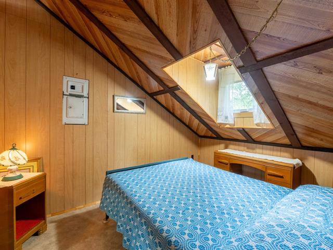
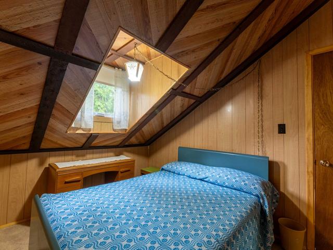
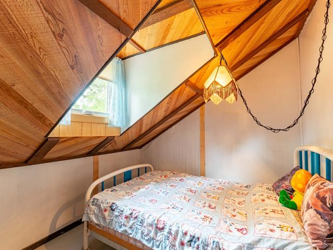
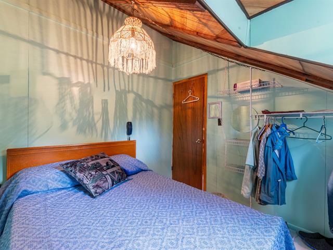
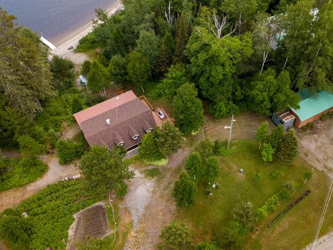
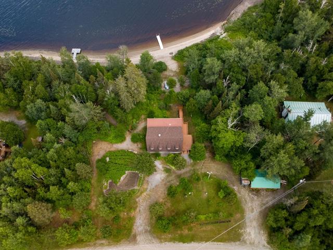
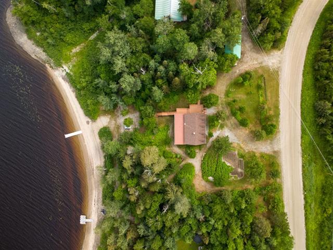
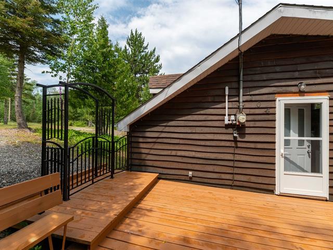
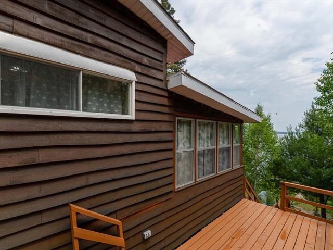
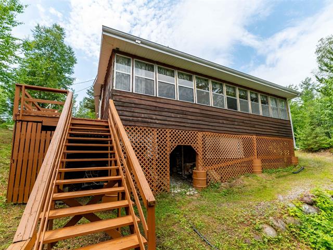
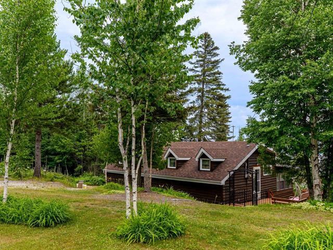
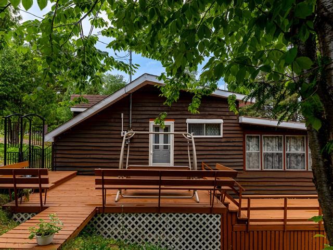
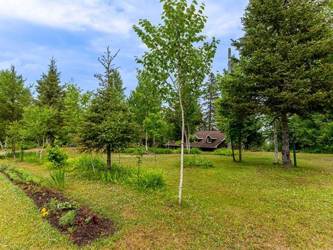
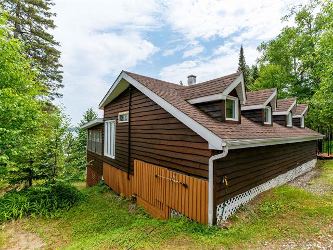
249,000 $
104, Rue Martin
Senneterre - Paroisse (Others)
Split-level
4|
1|
1296 pc
№ Centris 12251094
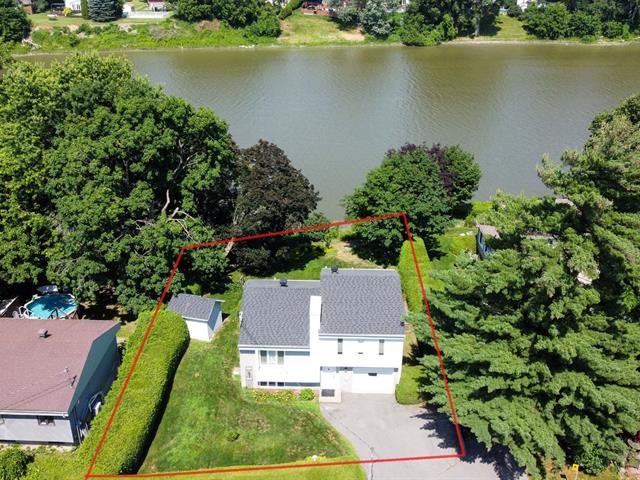
379,900 $
4309, Rue Marguerite-Bourgeoys
Sherbrooke (Rock Forest)
Split-level
2|
1|
130.2 mc
№ Centris 18045686
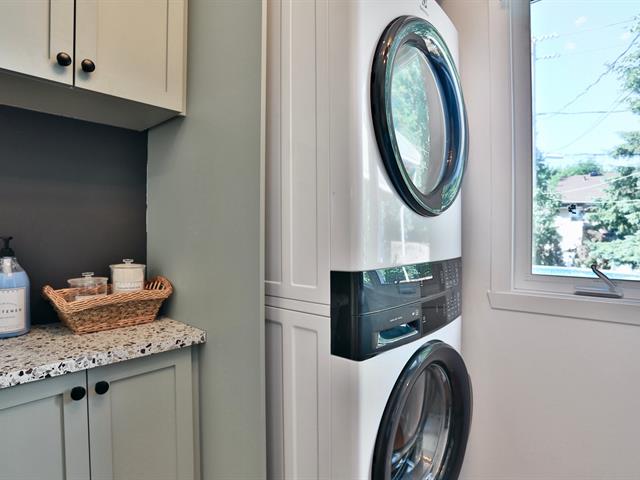
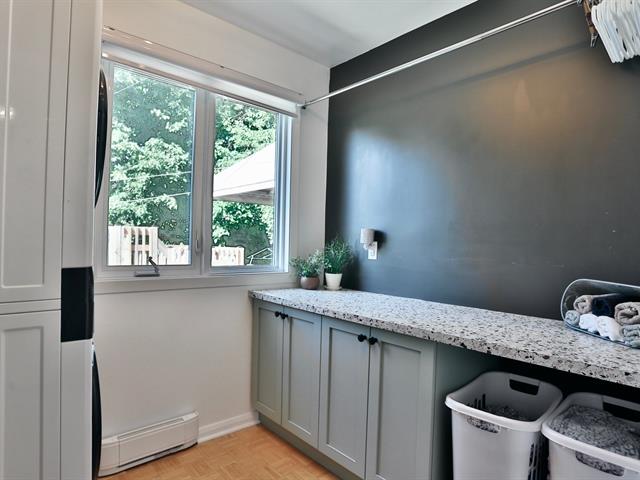
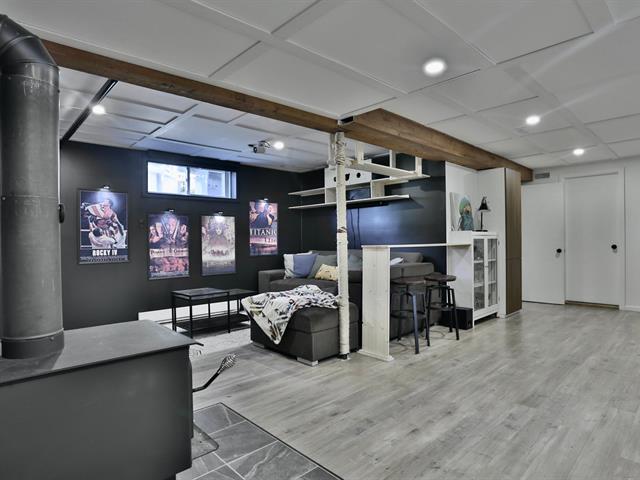
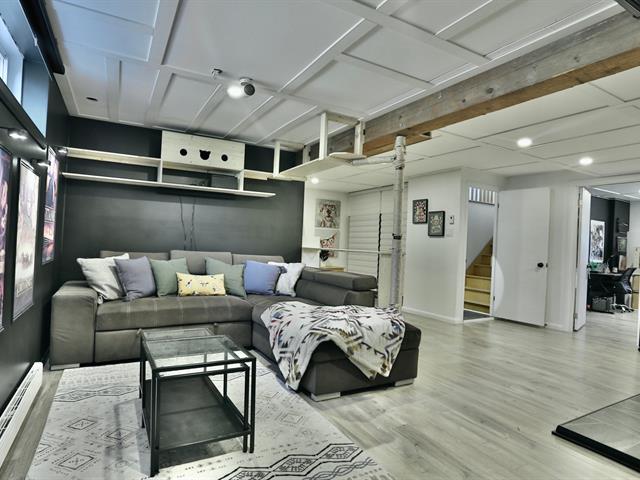
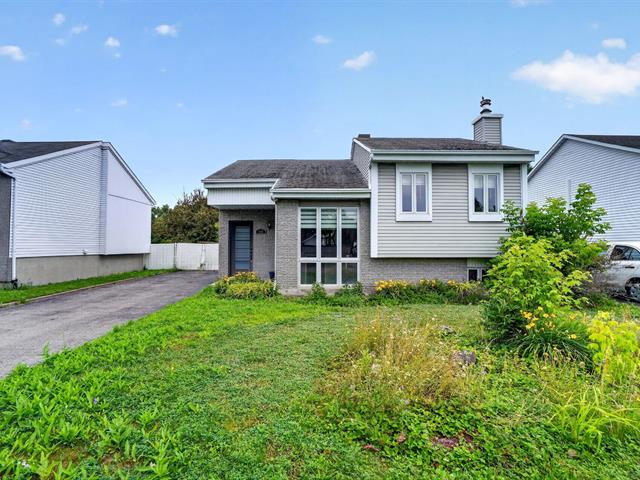
739,000 $
309, Rue Armand-Mallette
Salaberry-de-Valleyfield (Salaberry-de-Valleyfield)
Split-level
4|
1
№ Centris 11259579



The more it is seen, the faster it is sold!
Activi-T
Views on the internet: 6,034
Visibili-T
Seen by over a million potential buyers every month, your property is displayed FREE of charge on over 100 websites across the country and around the world.
Suggested properties
249,000 $
104, Rue Martin
Senneterre - Paroisse (Others)
Split-level
4|
1|
1296 pc
№ Centris 12251094
379,900 $
4309, Rue Marguerite-Bourgeoys
Sherbrooke (Rock Forest)
Split-level
2|
1|
130.2 mc
№ Centris 18045686
739,000 $
309, Rue Armand-Mallette
Salaberry-de-Valleyfield (Salaberry-de-Valleyfield)
Split-level
4|
1
№ Centris 11259579