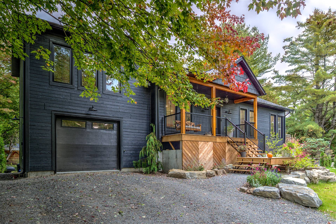
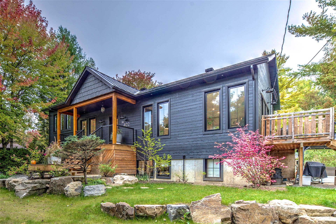
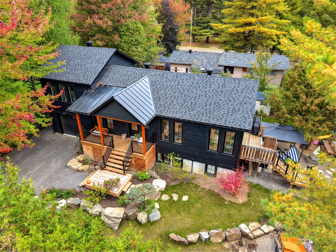
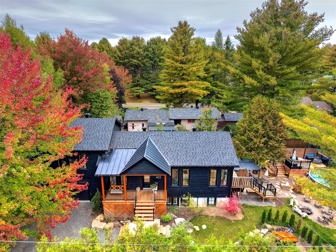
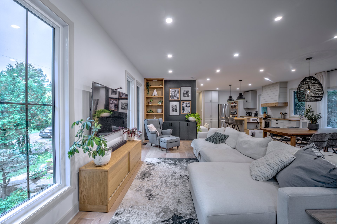
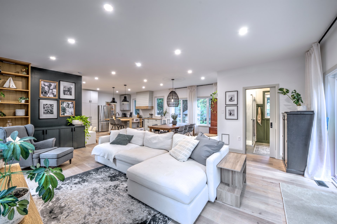
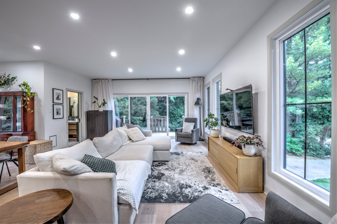
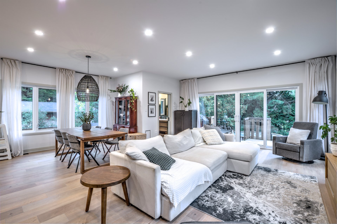
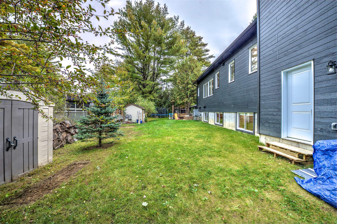
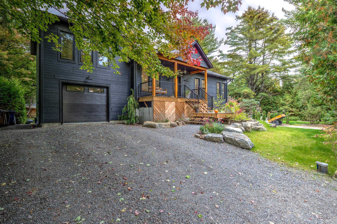
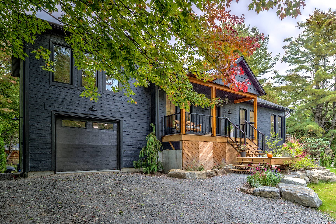
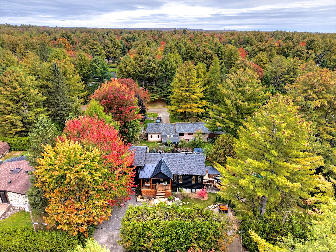
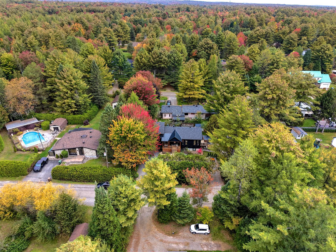
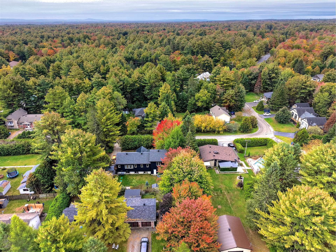
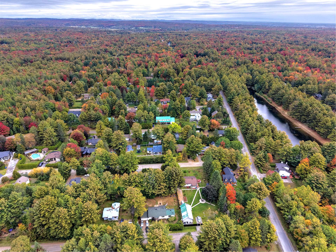
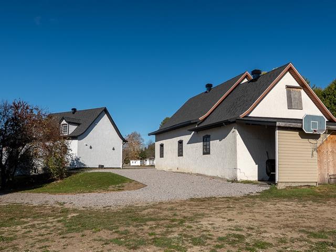
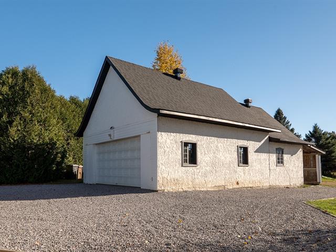
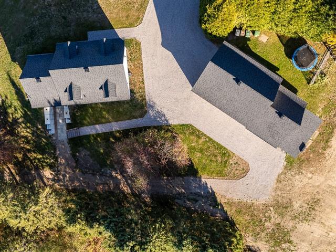
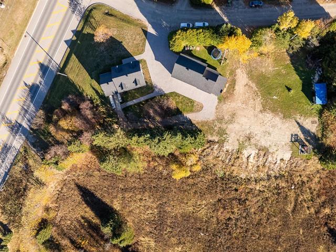
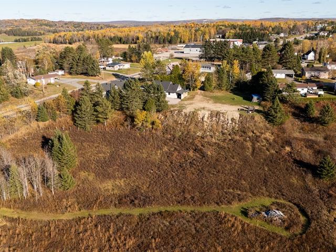
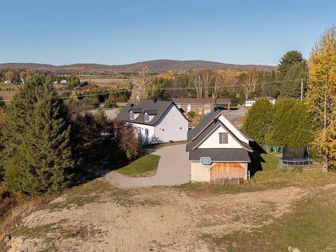
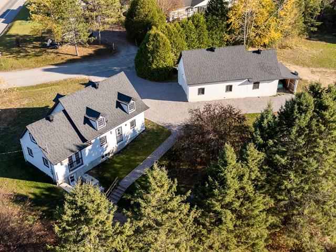
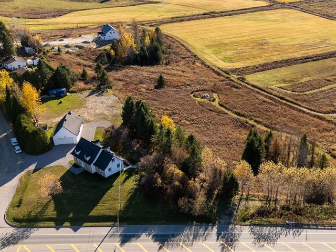
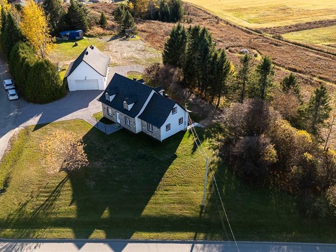
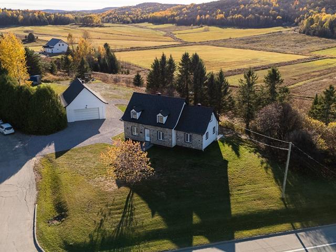
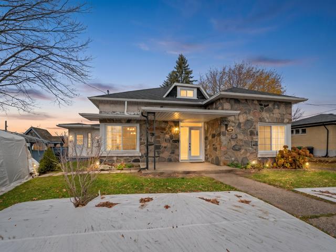
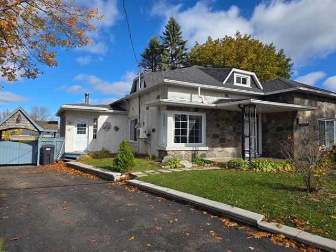
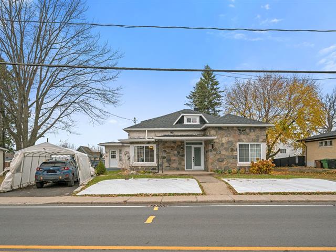
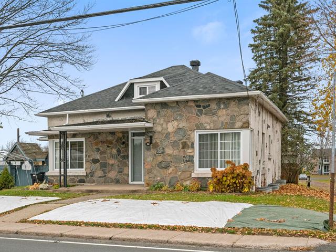
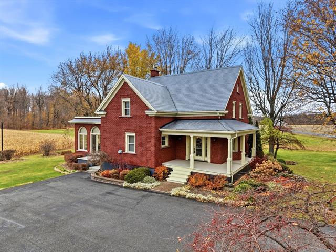
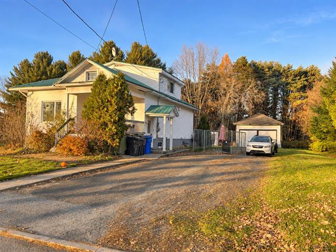
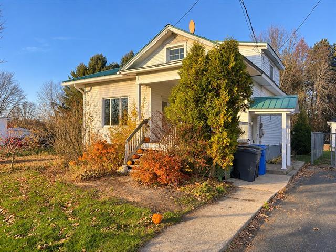
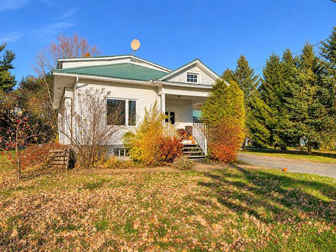
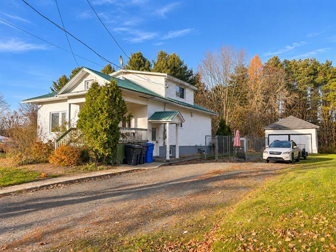
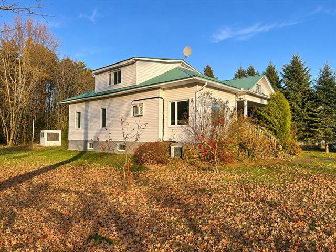
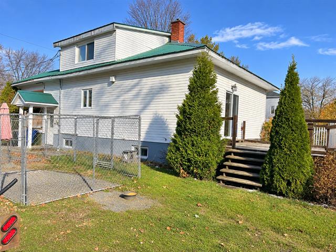
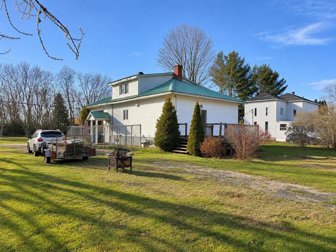
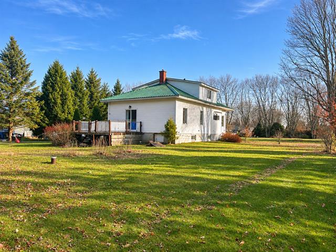
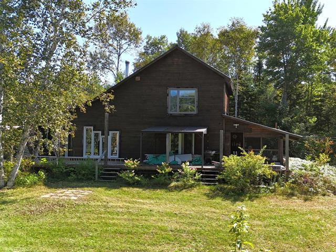
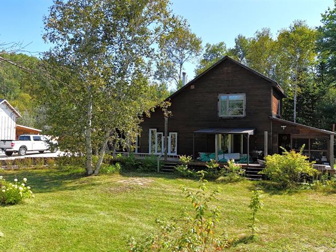
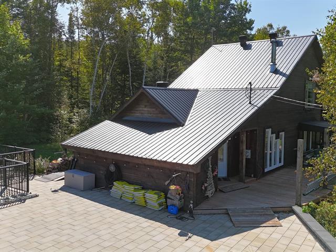
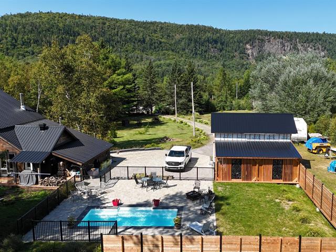
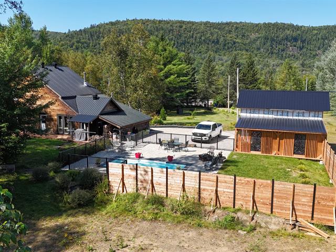
One-and-a-half-storey house in Saint-Colomban


80
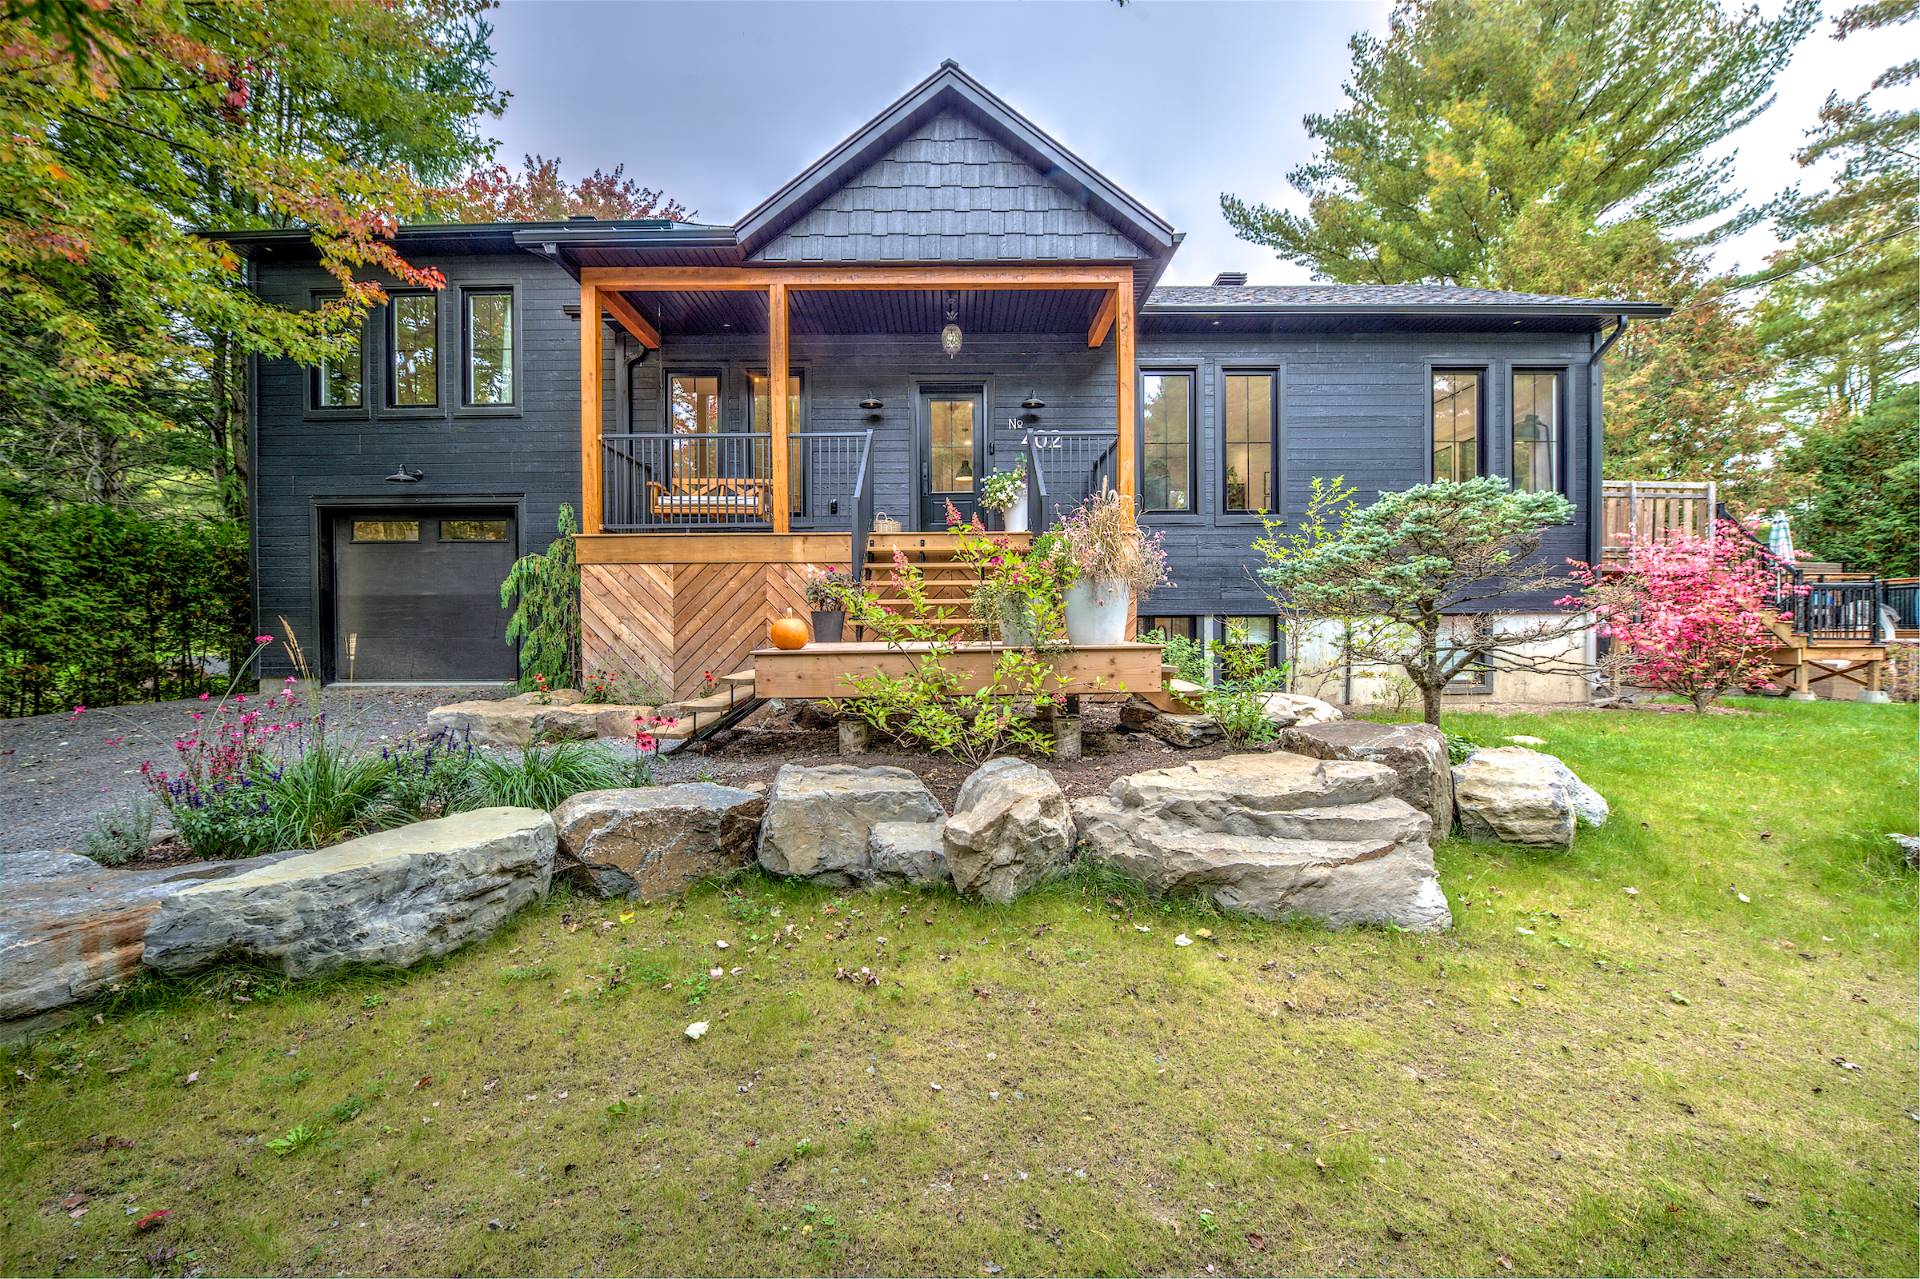
699,800 $

4|
2|
2535 pc
Description
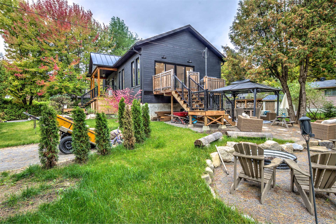
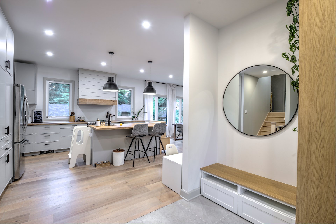
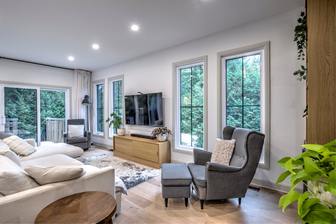
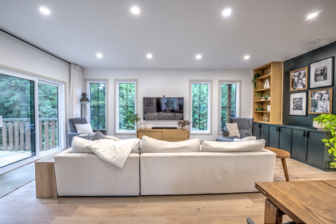
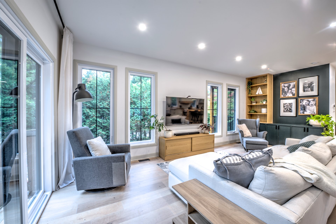
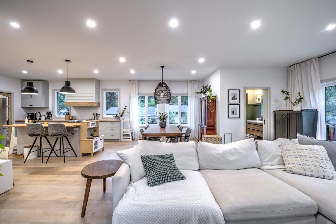
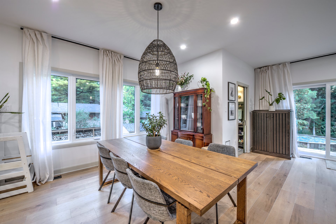
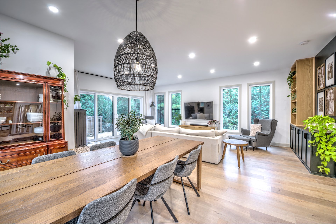
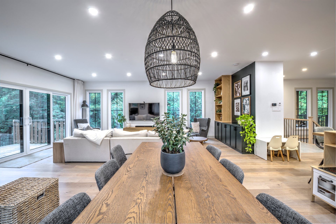
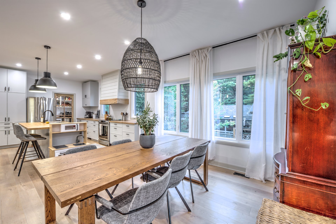
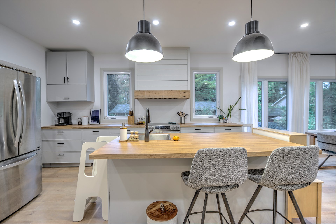
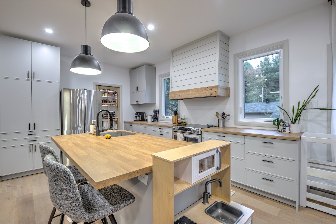
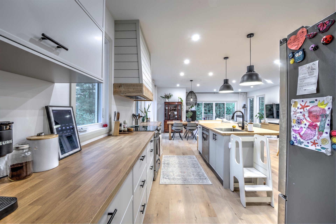
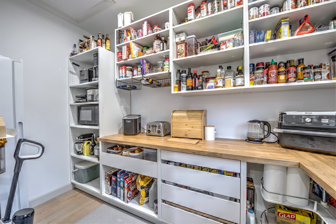
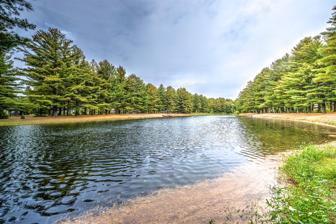
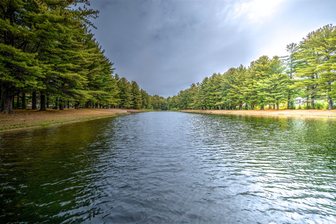
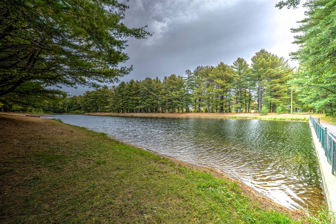
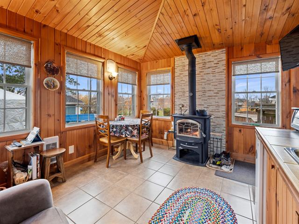
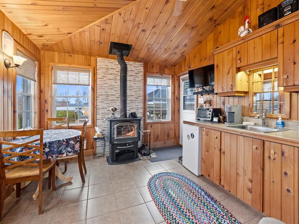
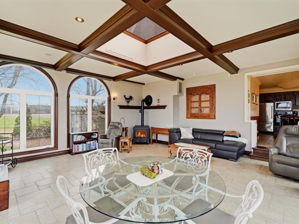
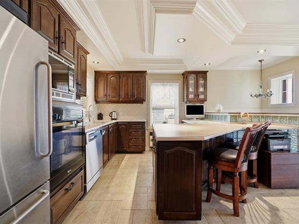
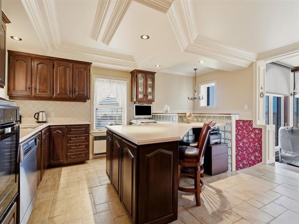
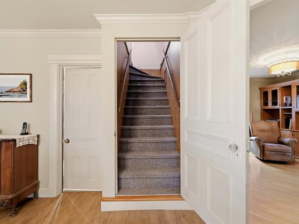
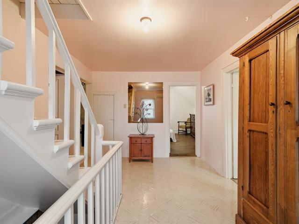
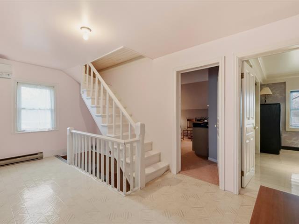
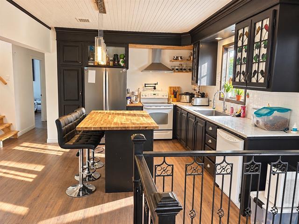
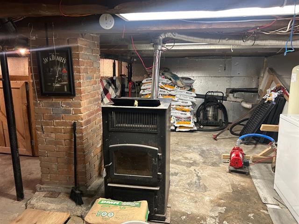
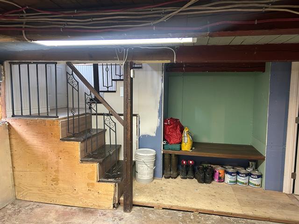
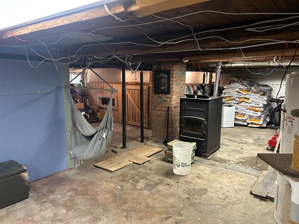
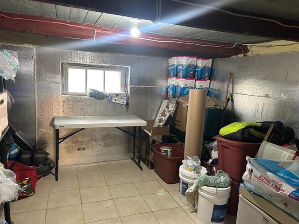
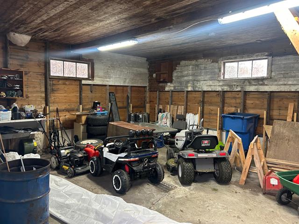
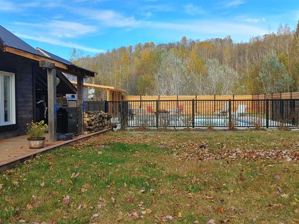
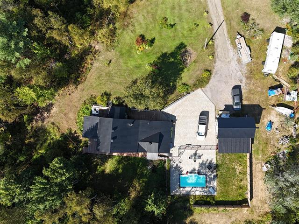
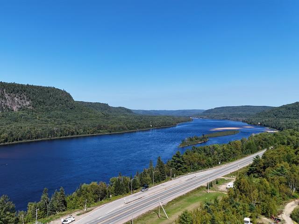
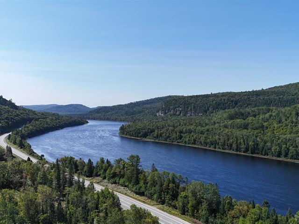
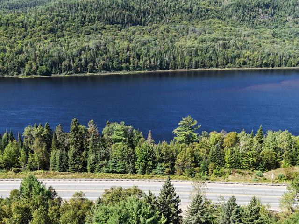
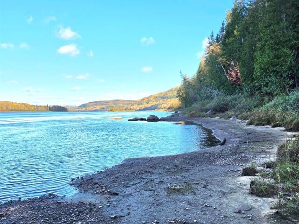
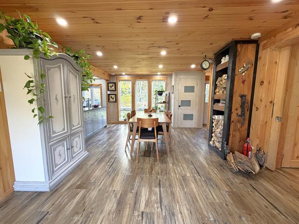
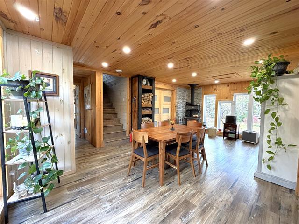
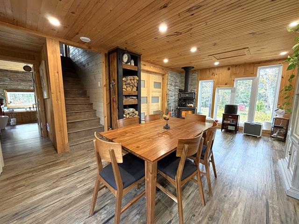
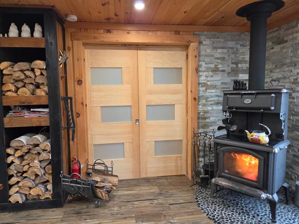
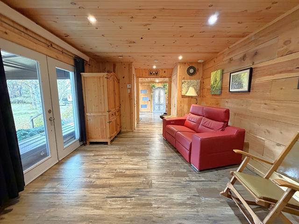
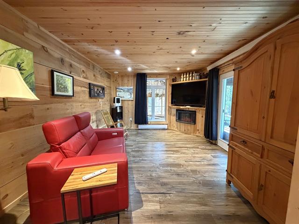
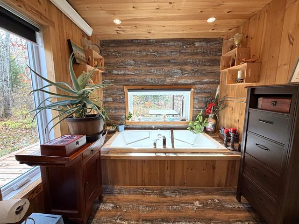
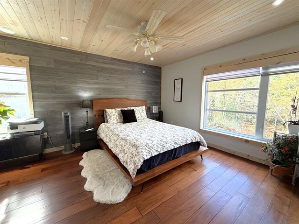
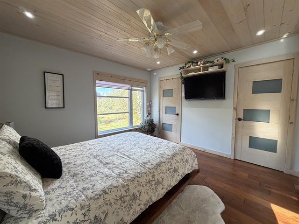
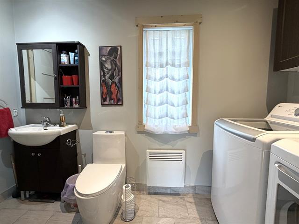
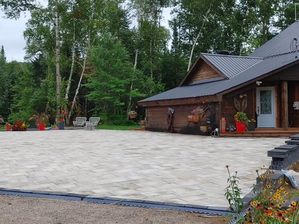
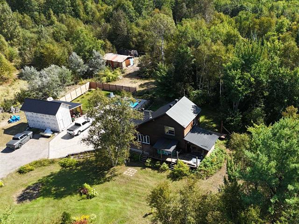
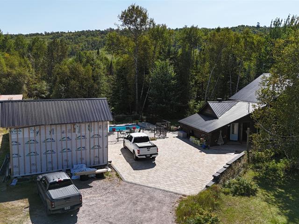
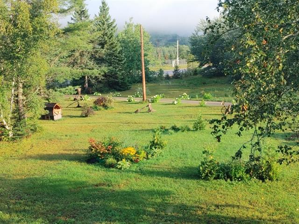
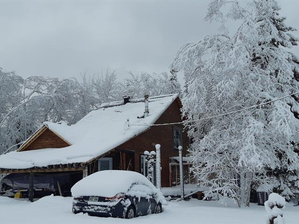
Belle propriété refaite à neuf(à 90%) avec 4 chambres à coucher et garage intégré. Elle bénéficie d'un droit d'accès notarié au Lac Laniel, situé à quelque pas de la maison. Une
Highlights
Year built
1972
Living area
2535 pc
Equipment available
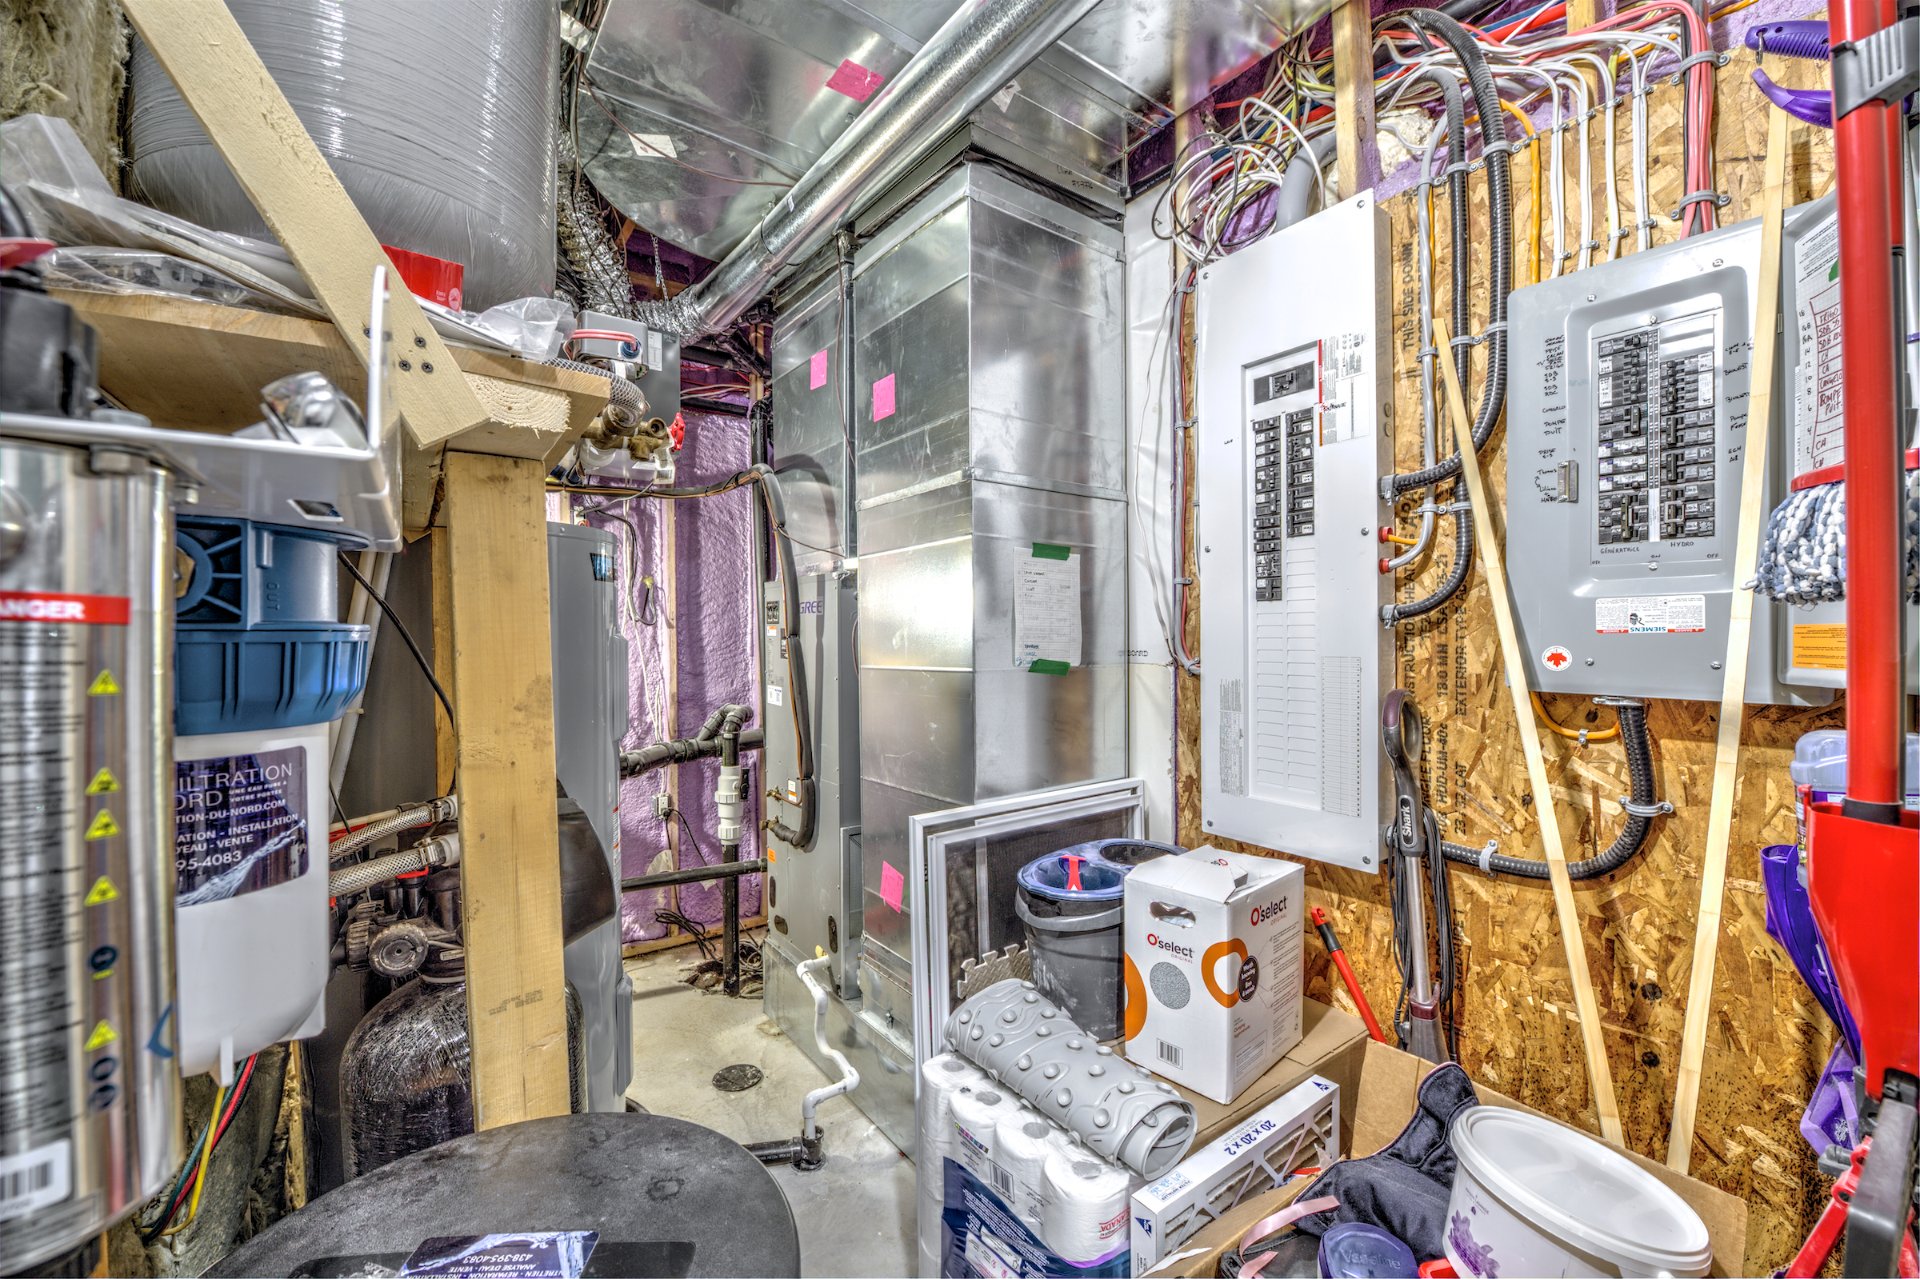
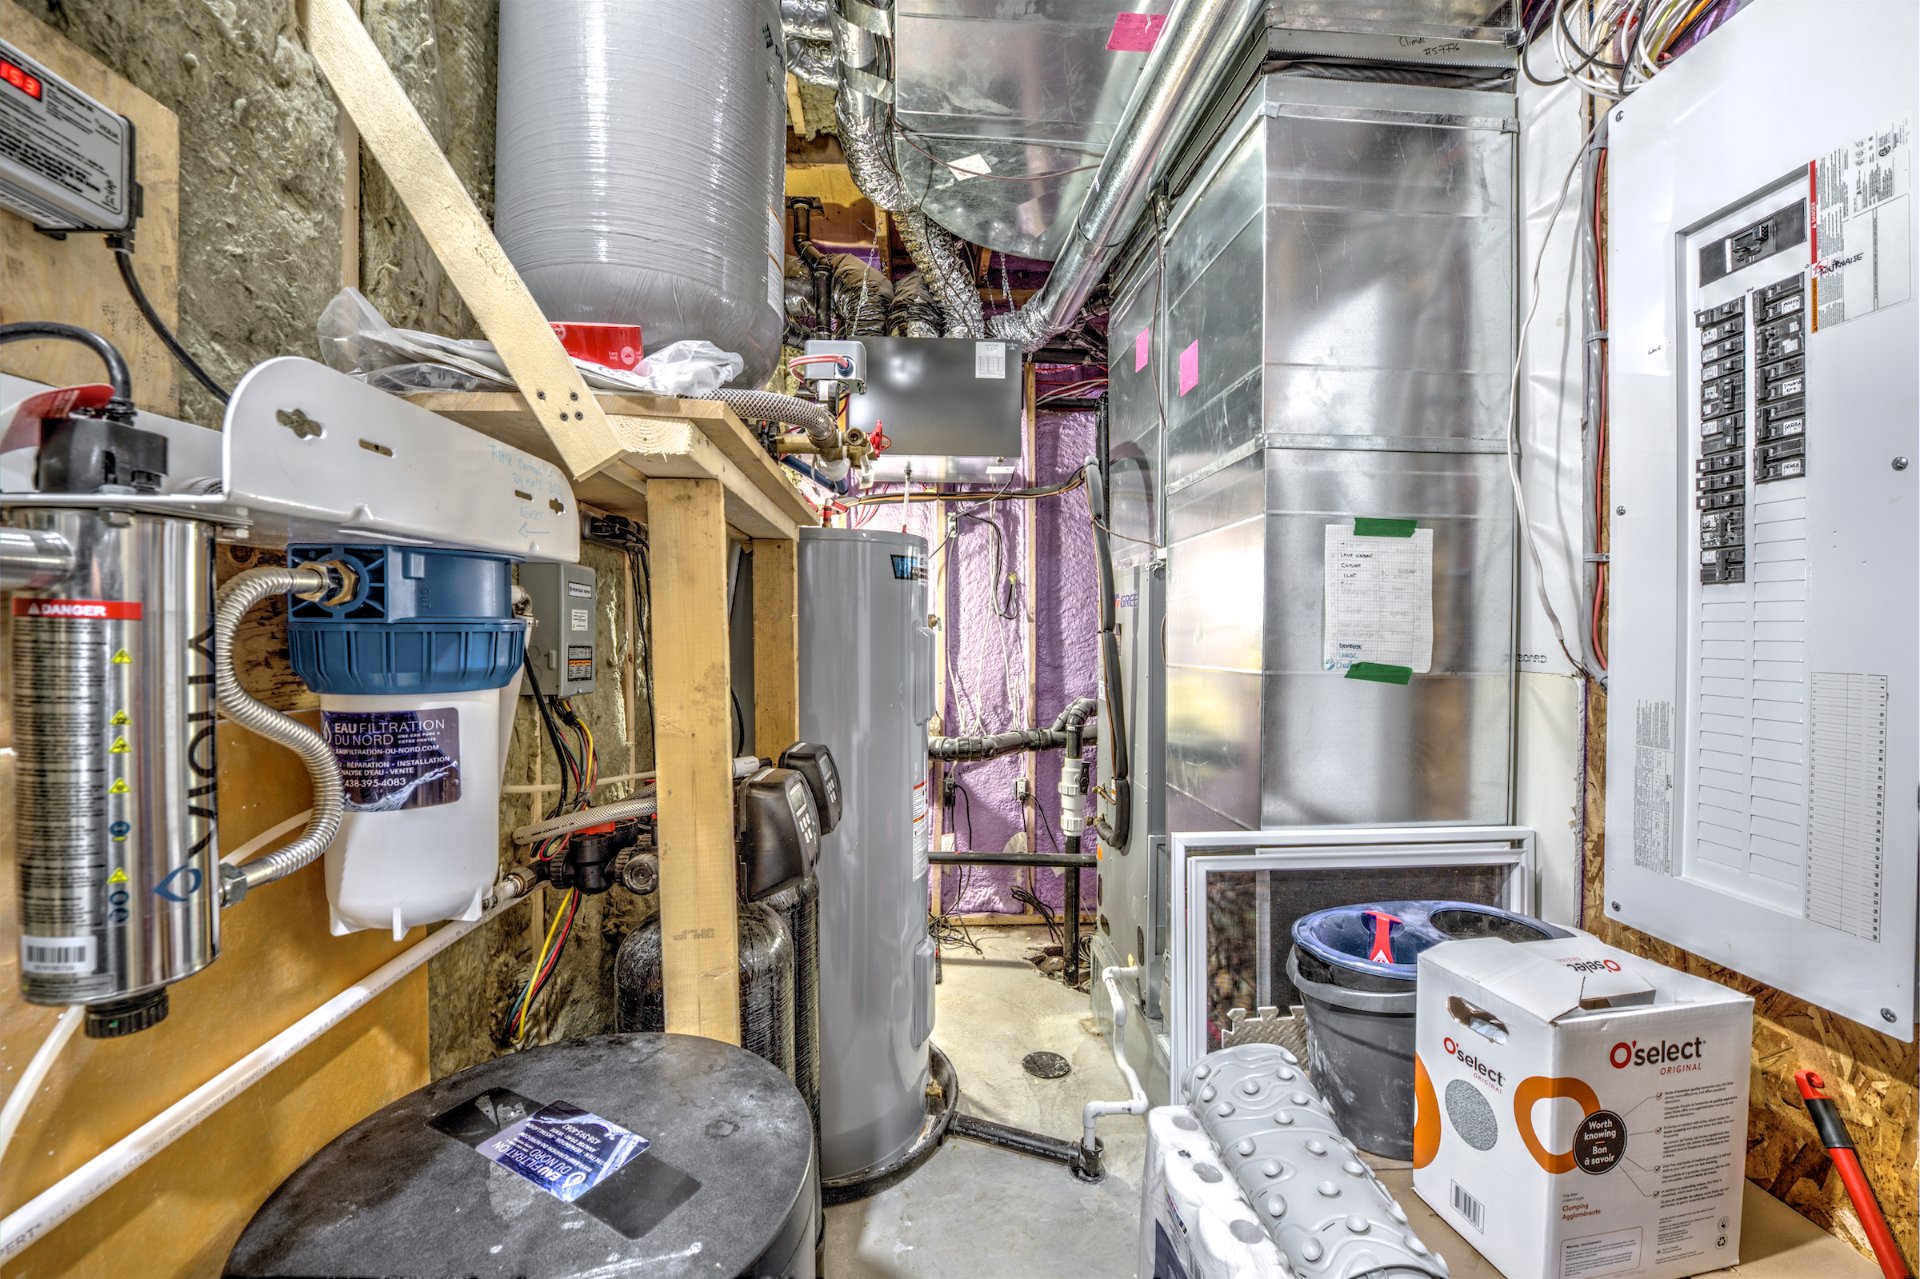
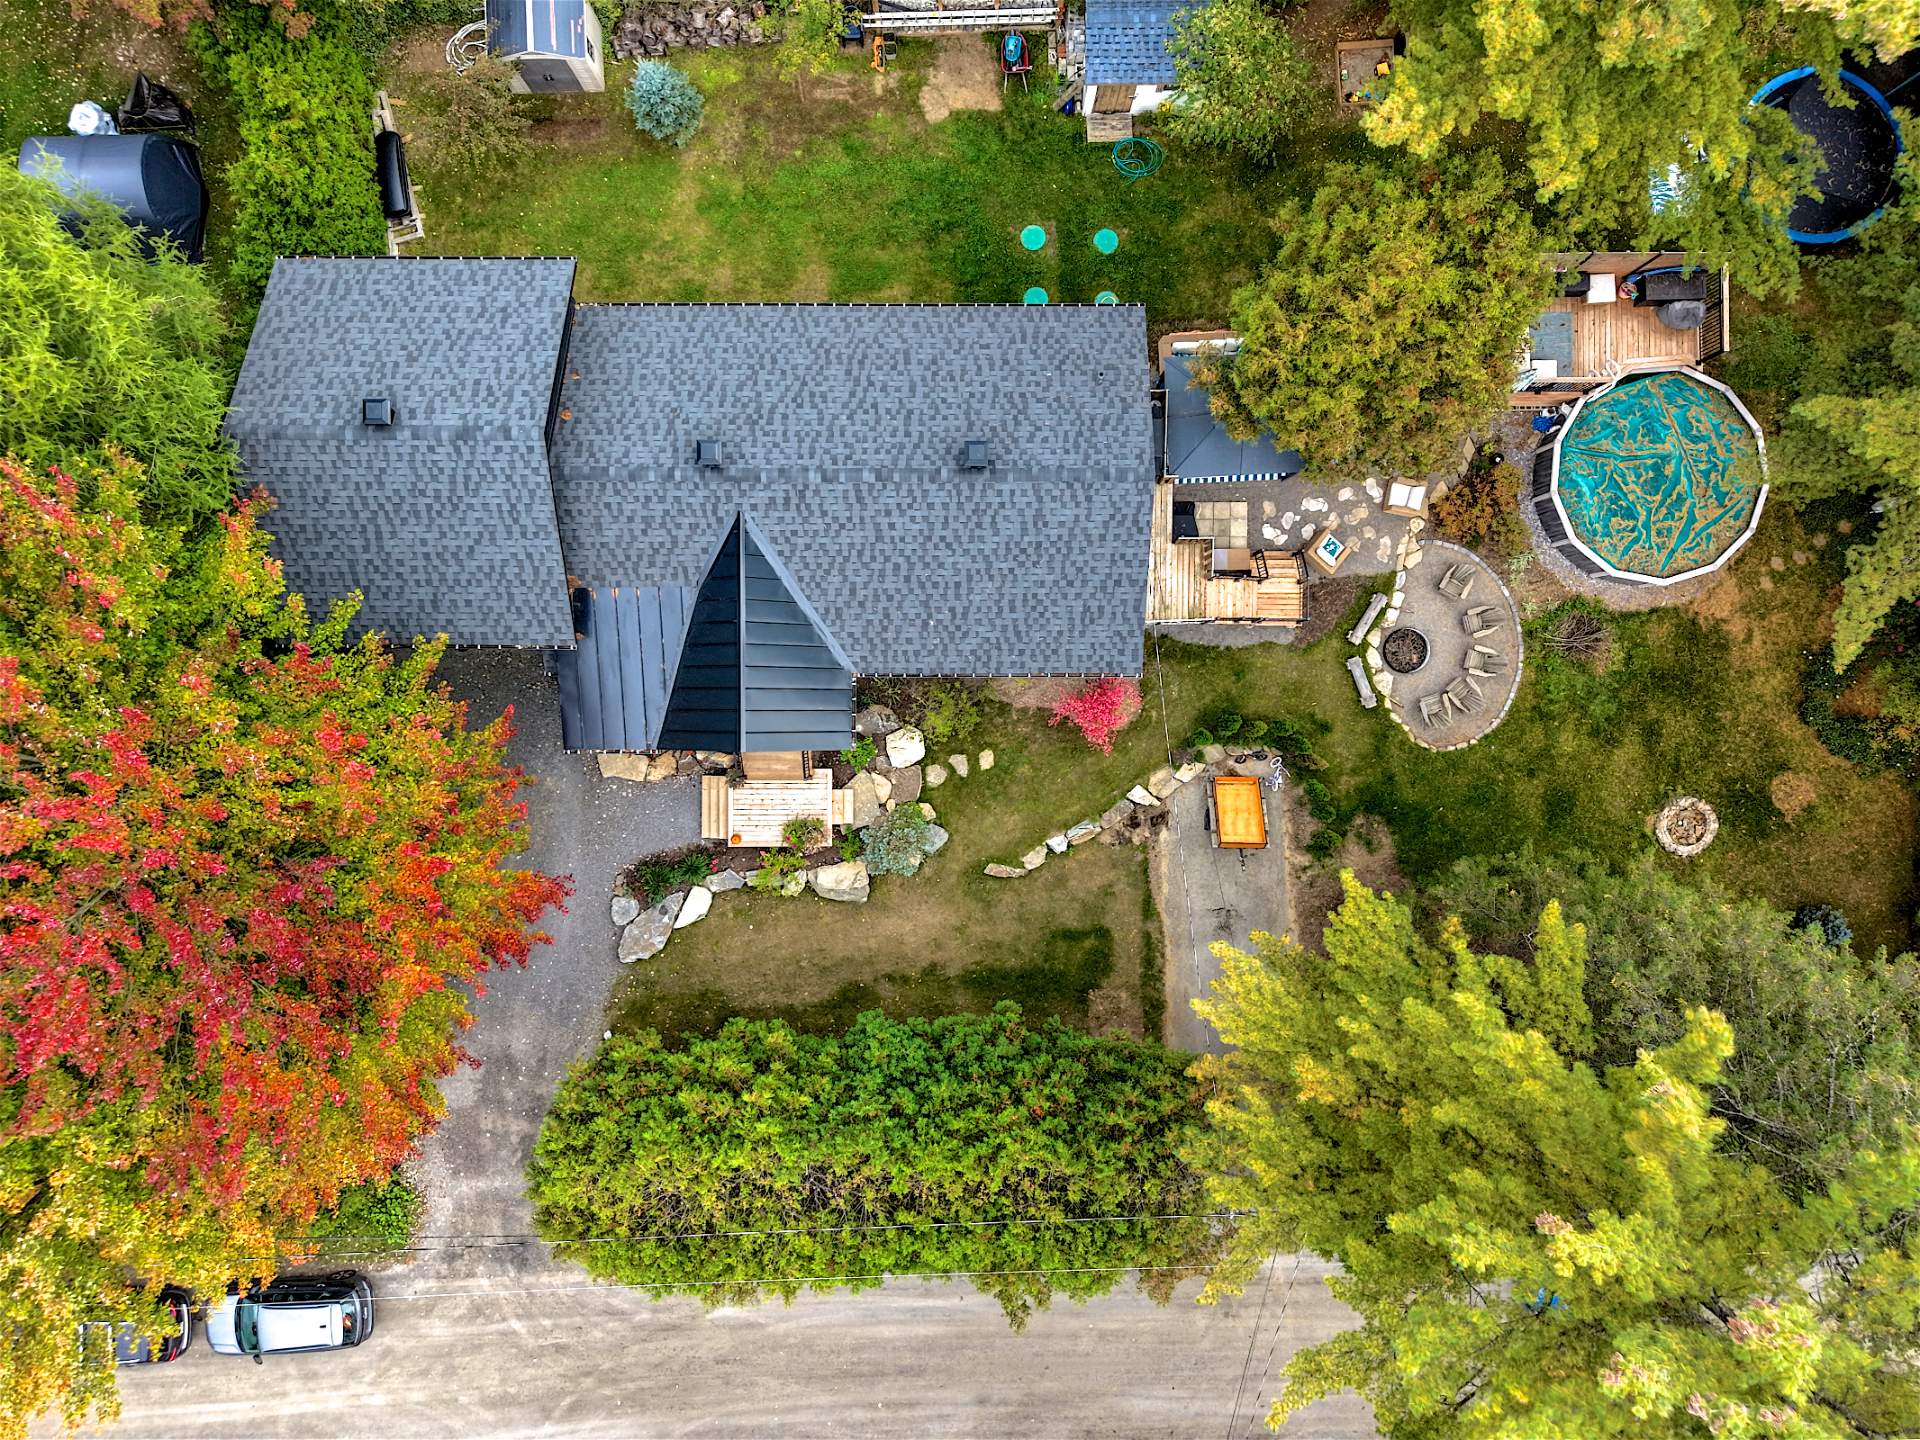
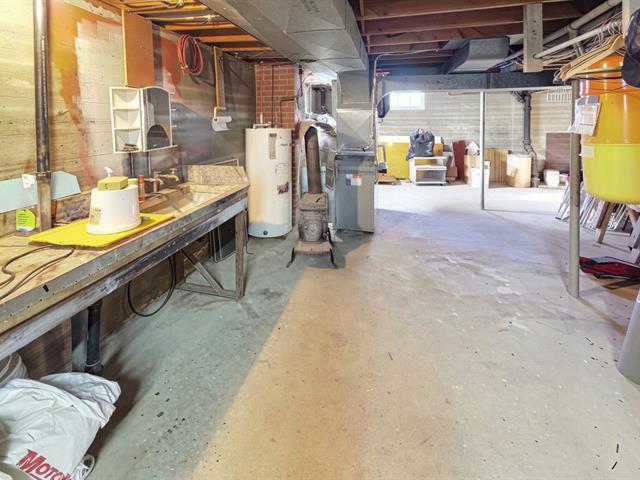
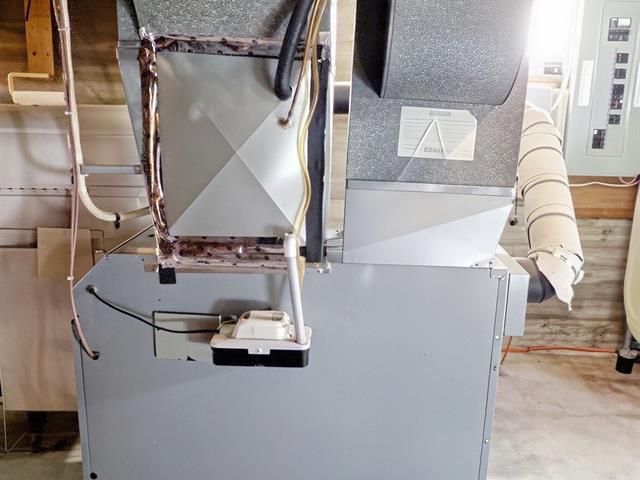
Water softener, Ventilation system, Central heat pump
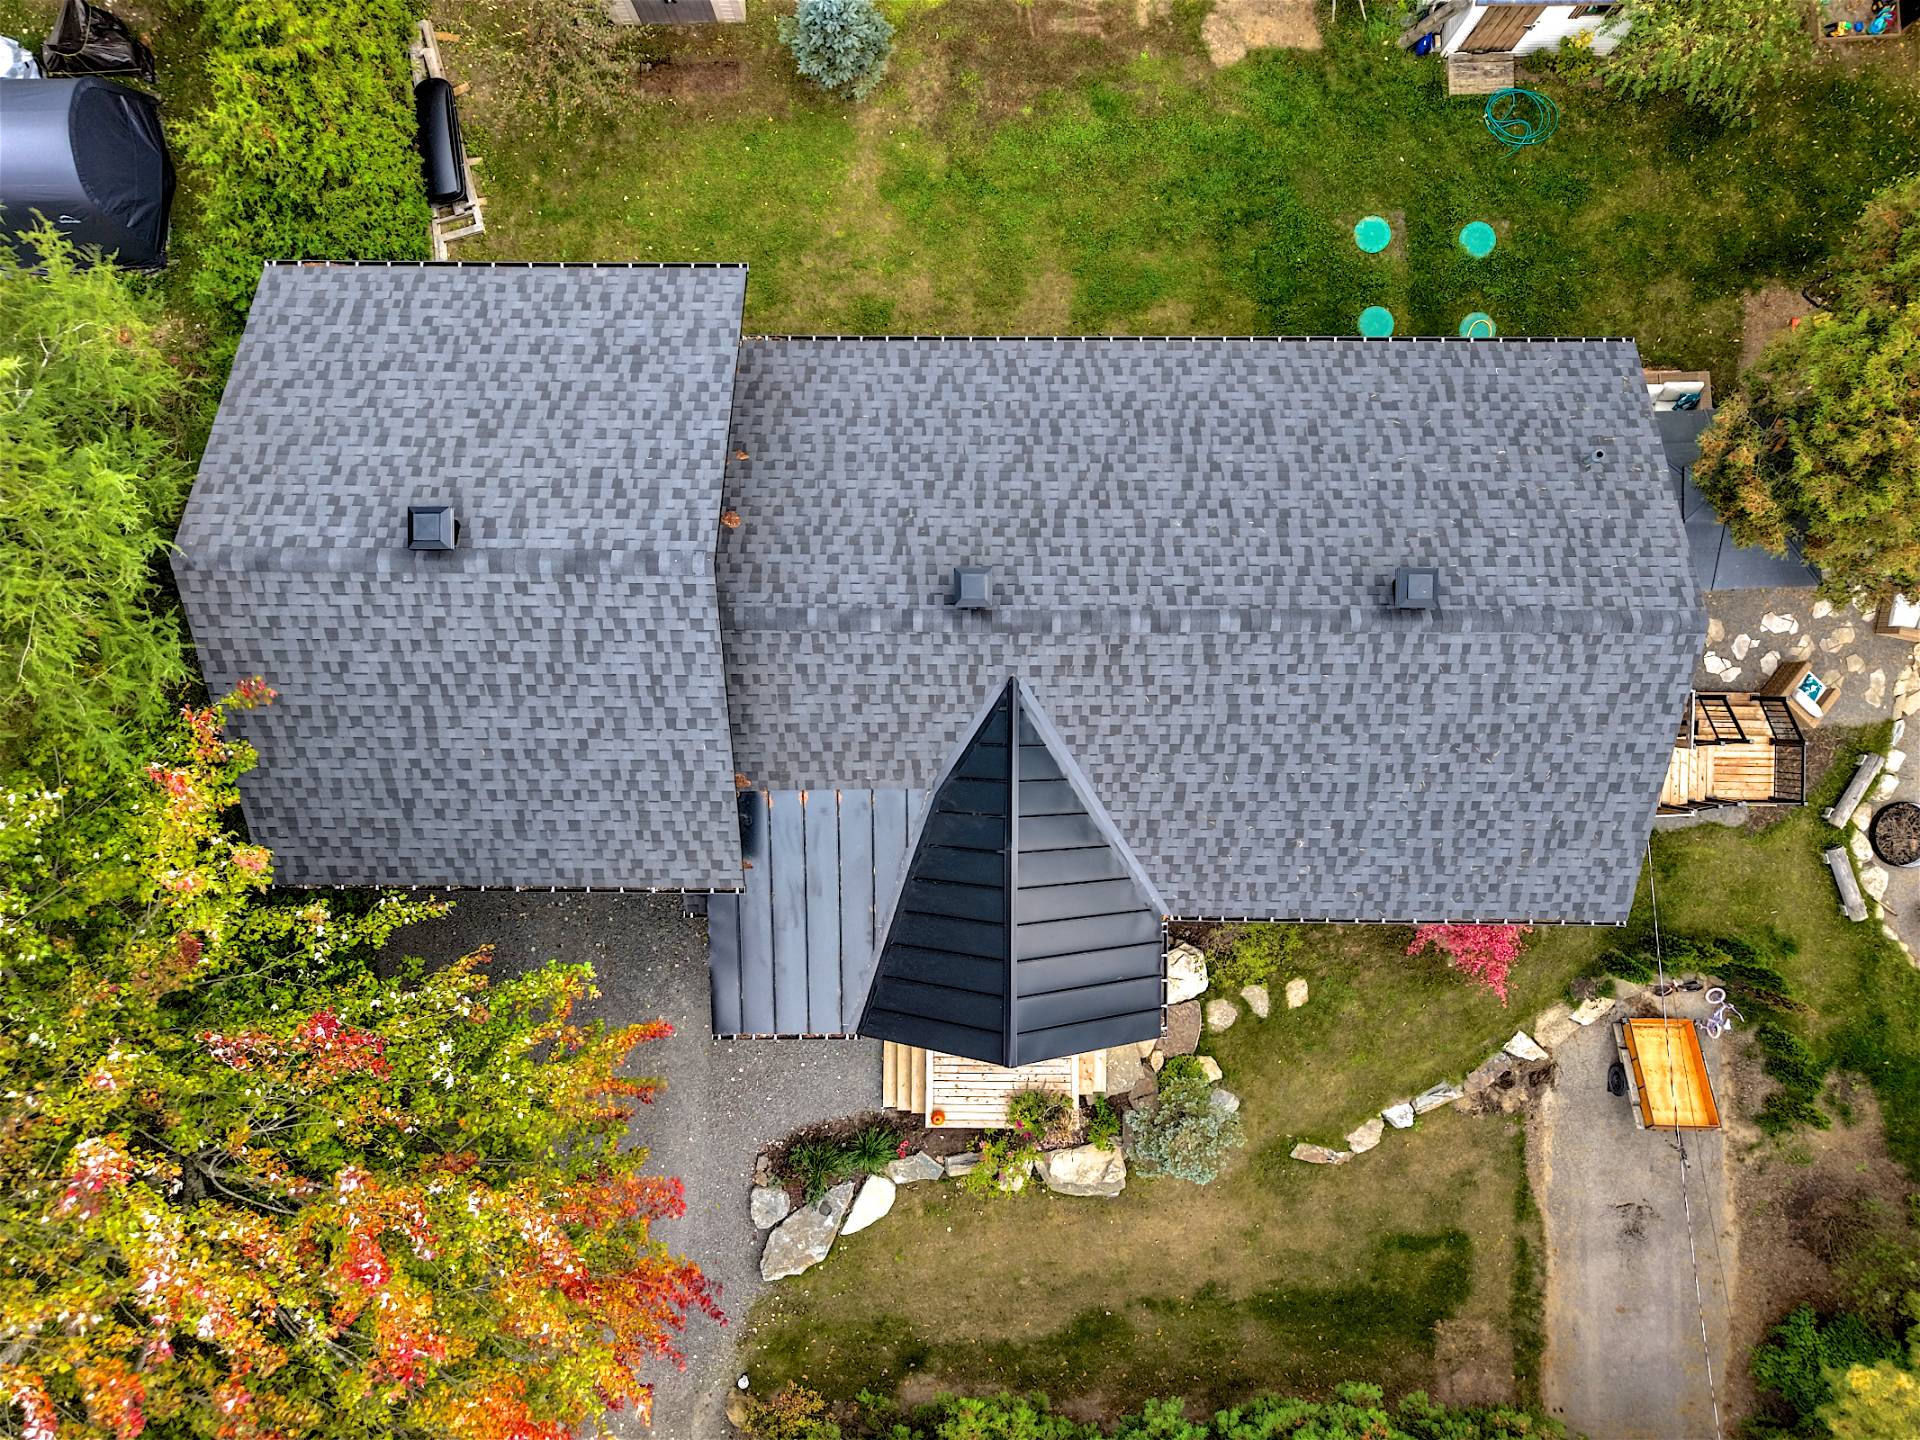
Roofing
Asphalt shingles
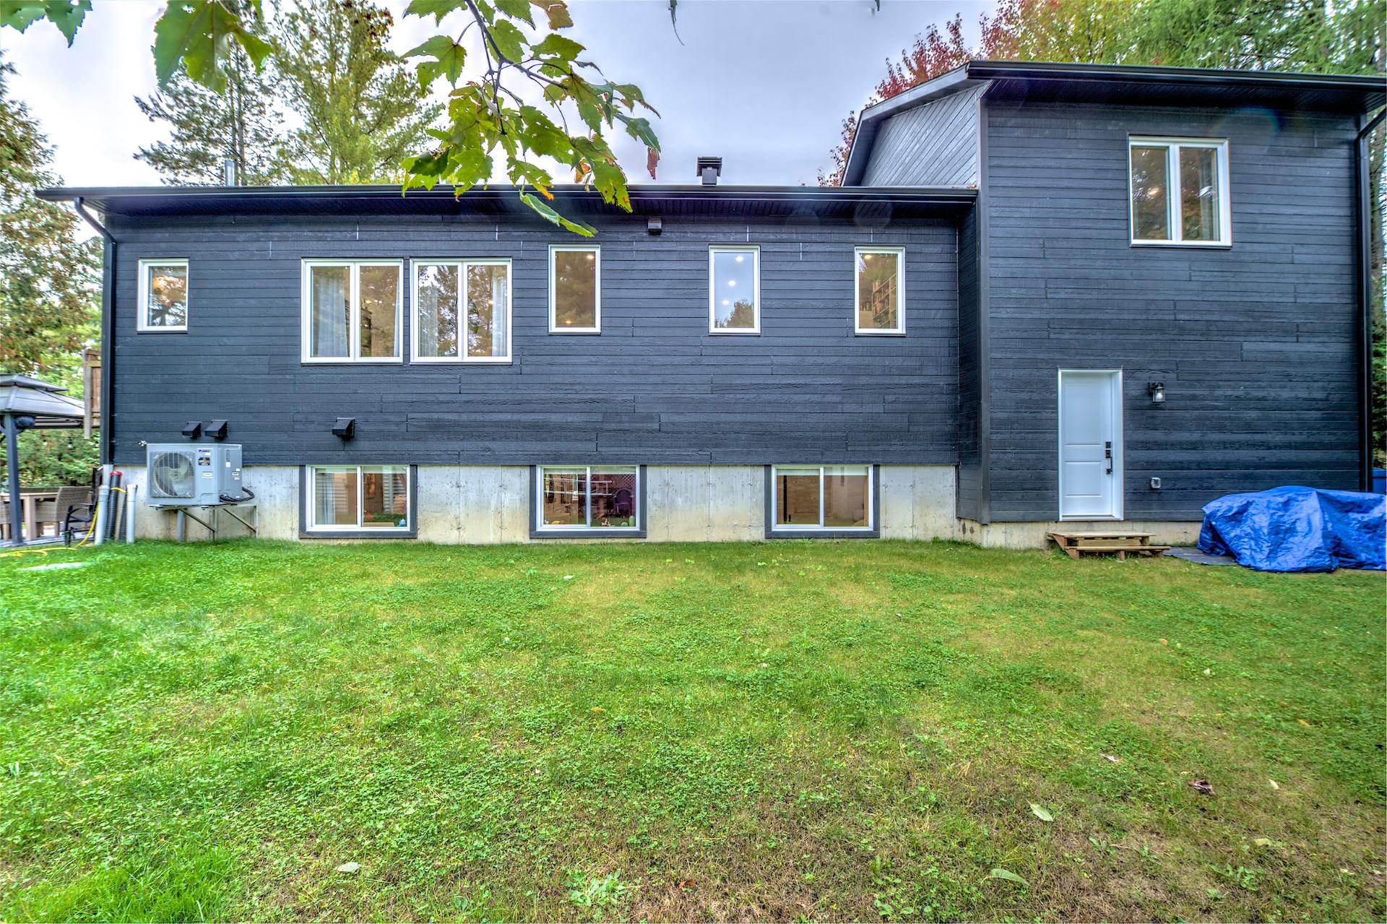
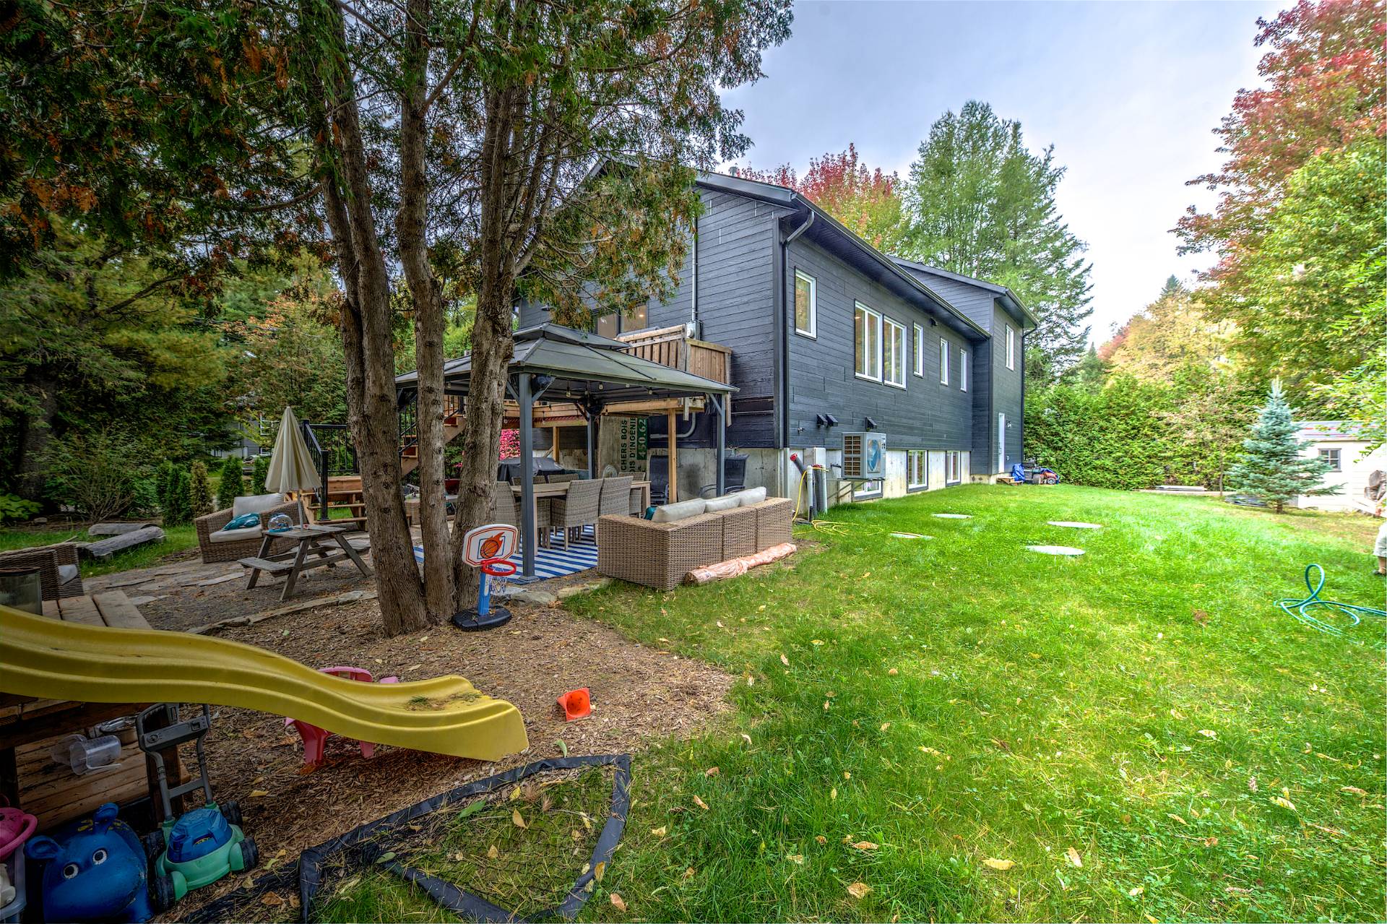
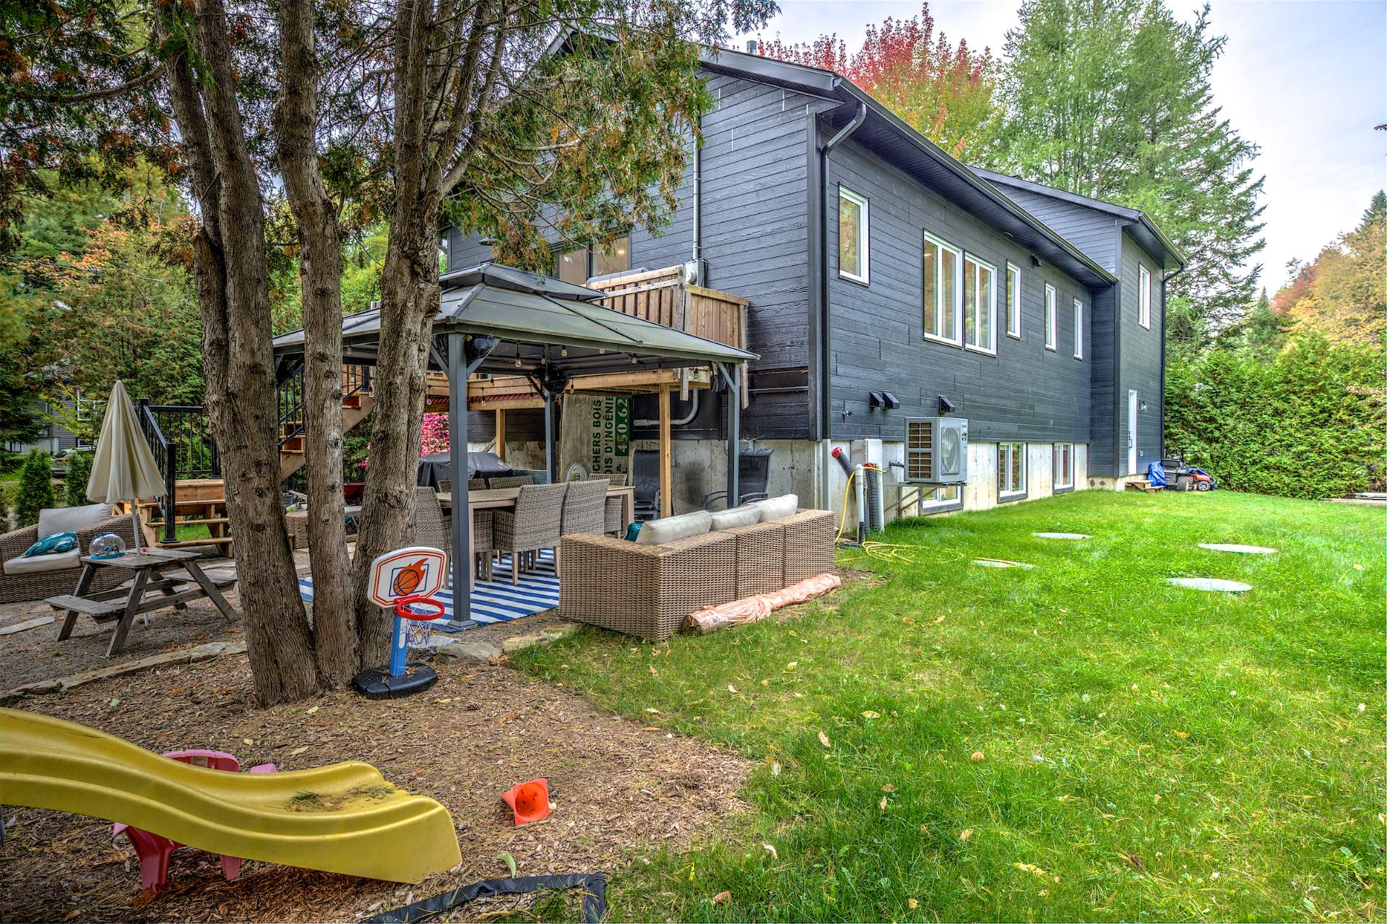
Siding
Pressed fibre
Zoning
Residential
Heating system
Air circulation
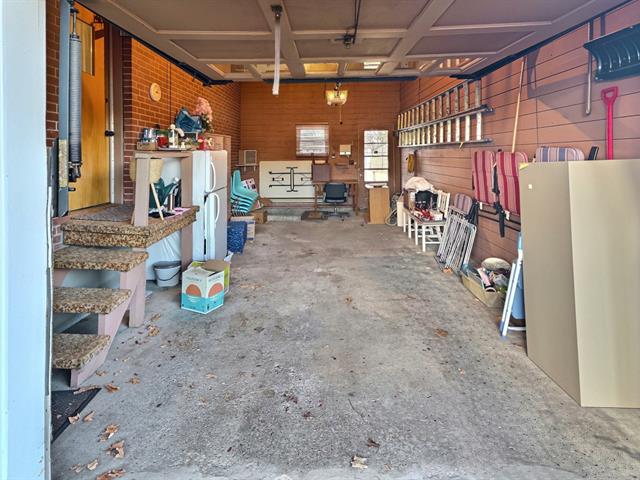
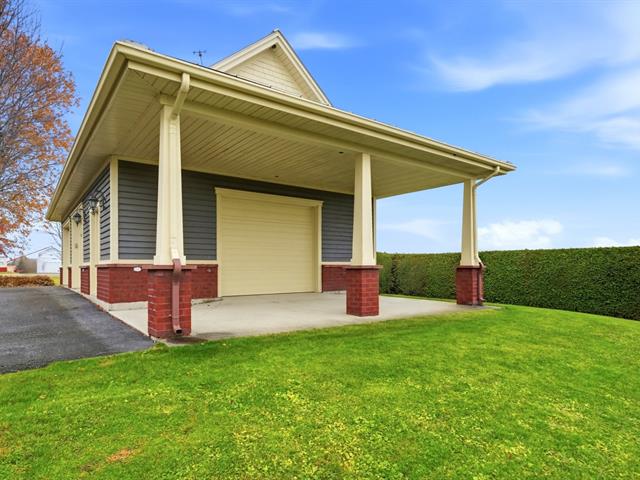
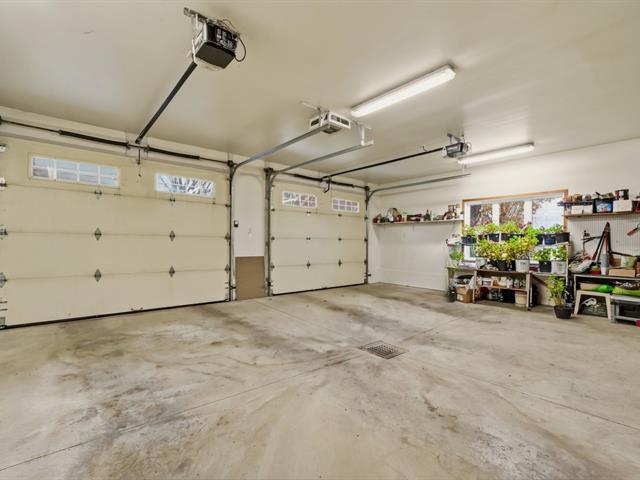
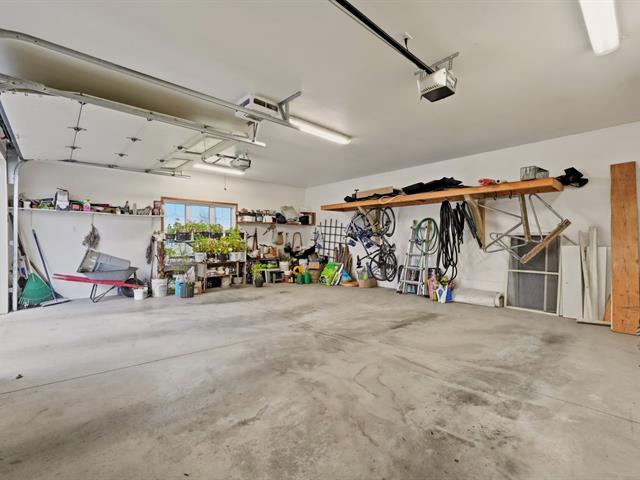
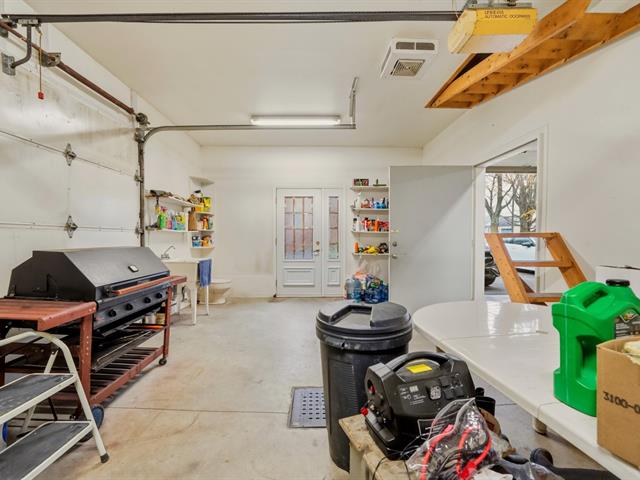
Garage
Attached, Heated, Single width
Energy efficiency
Novoclimat certification
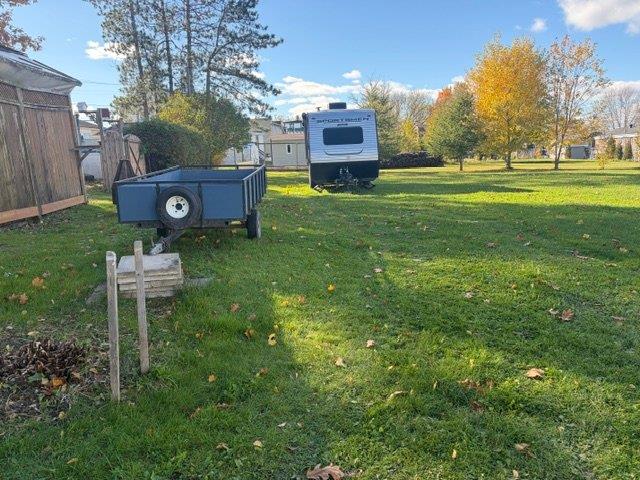
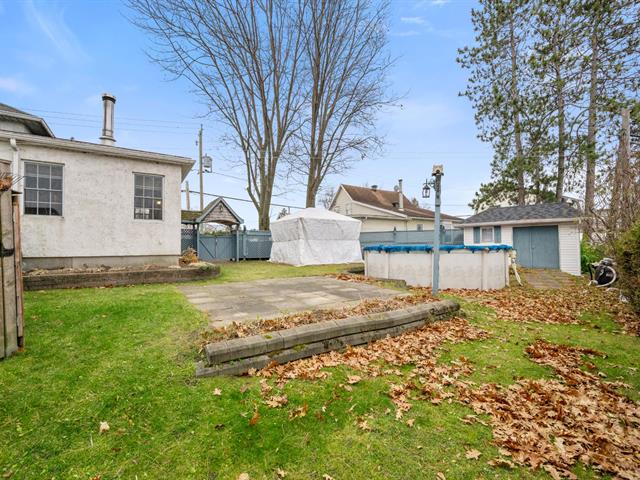
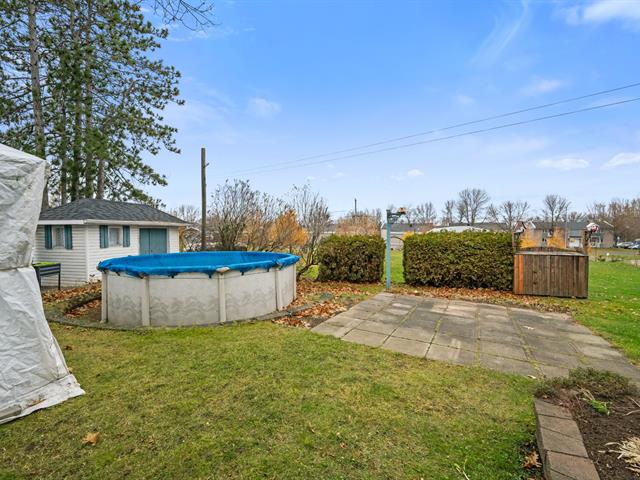
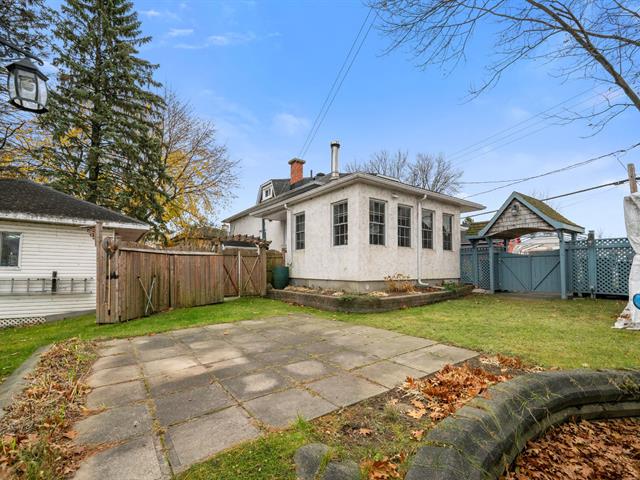
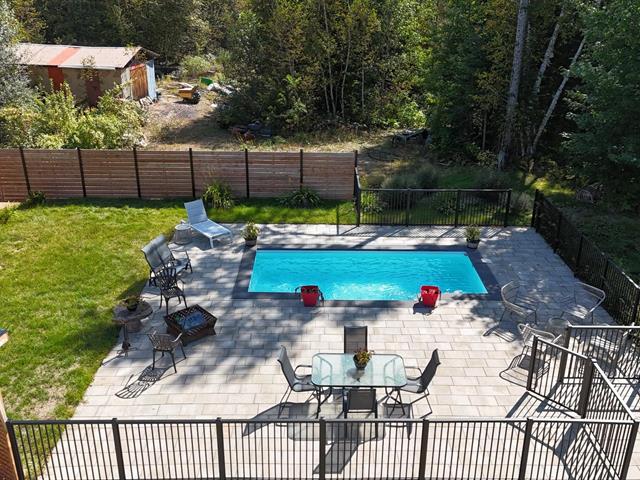
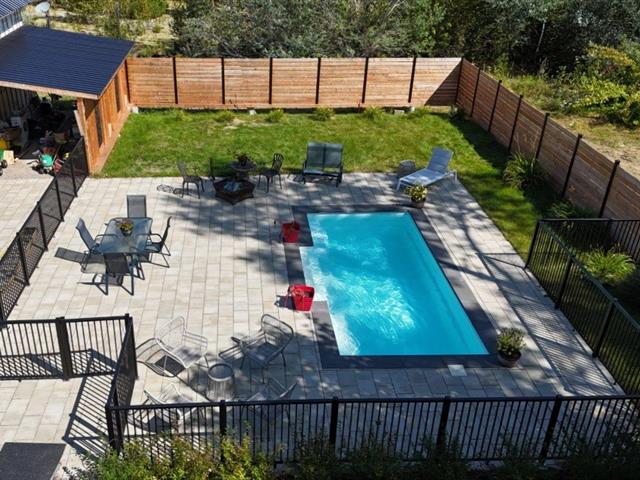
Landscaping
Fenced
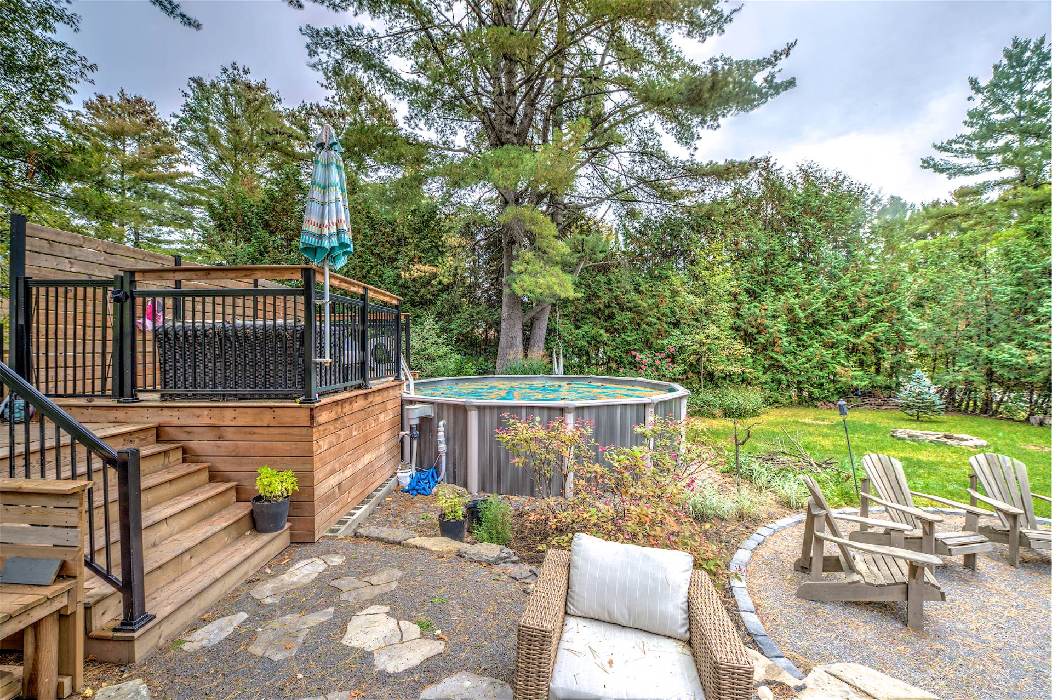
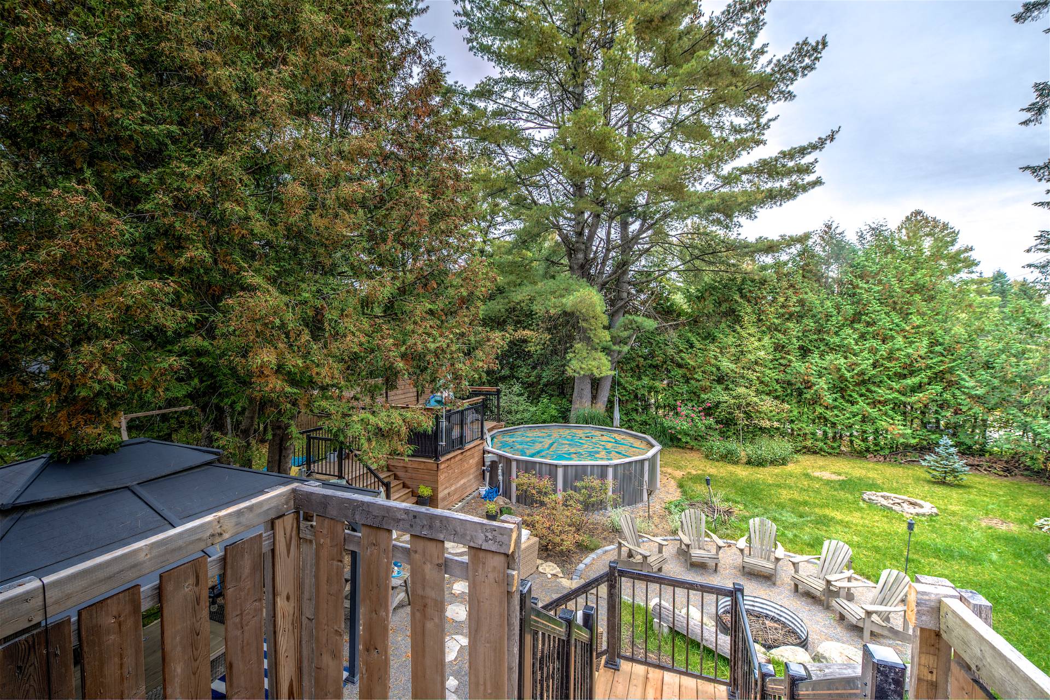
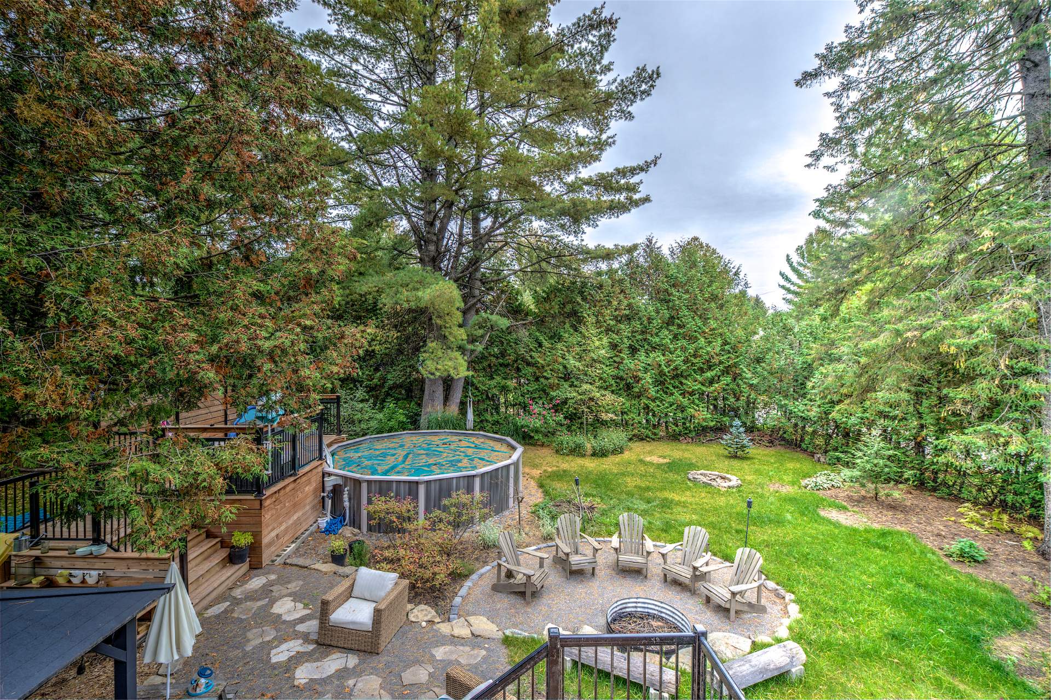
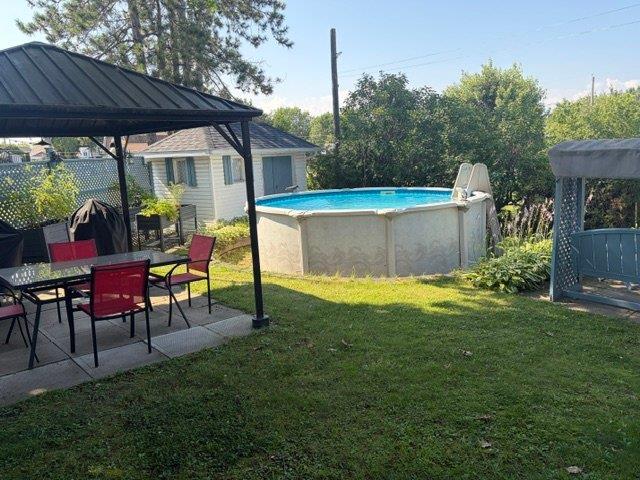
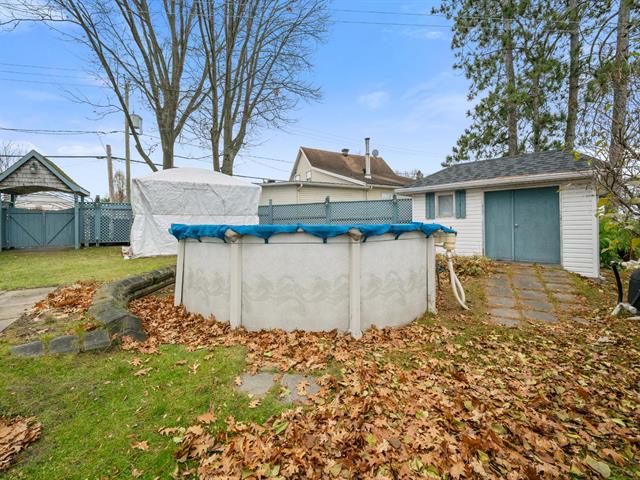
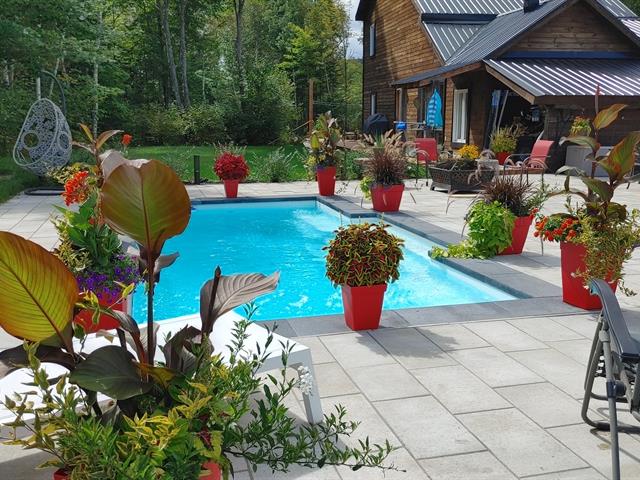
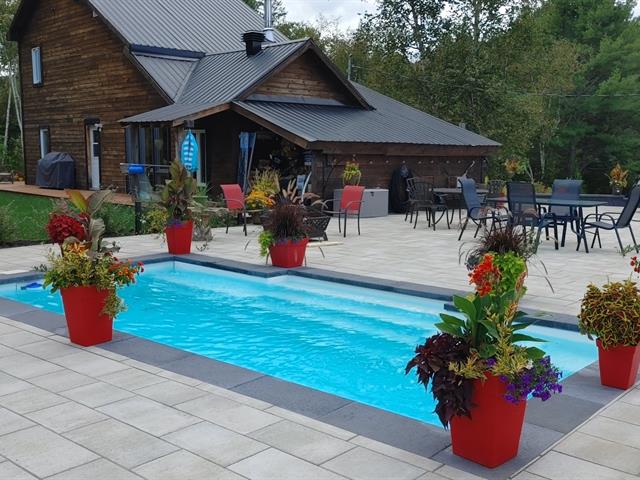
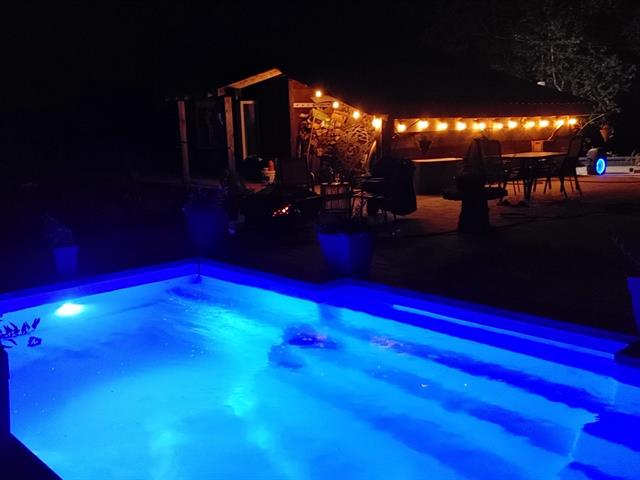
Pool
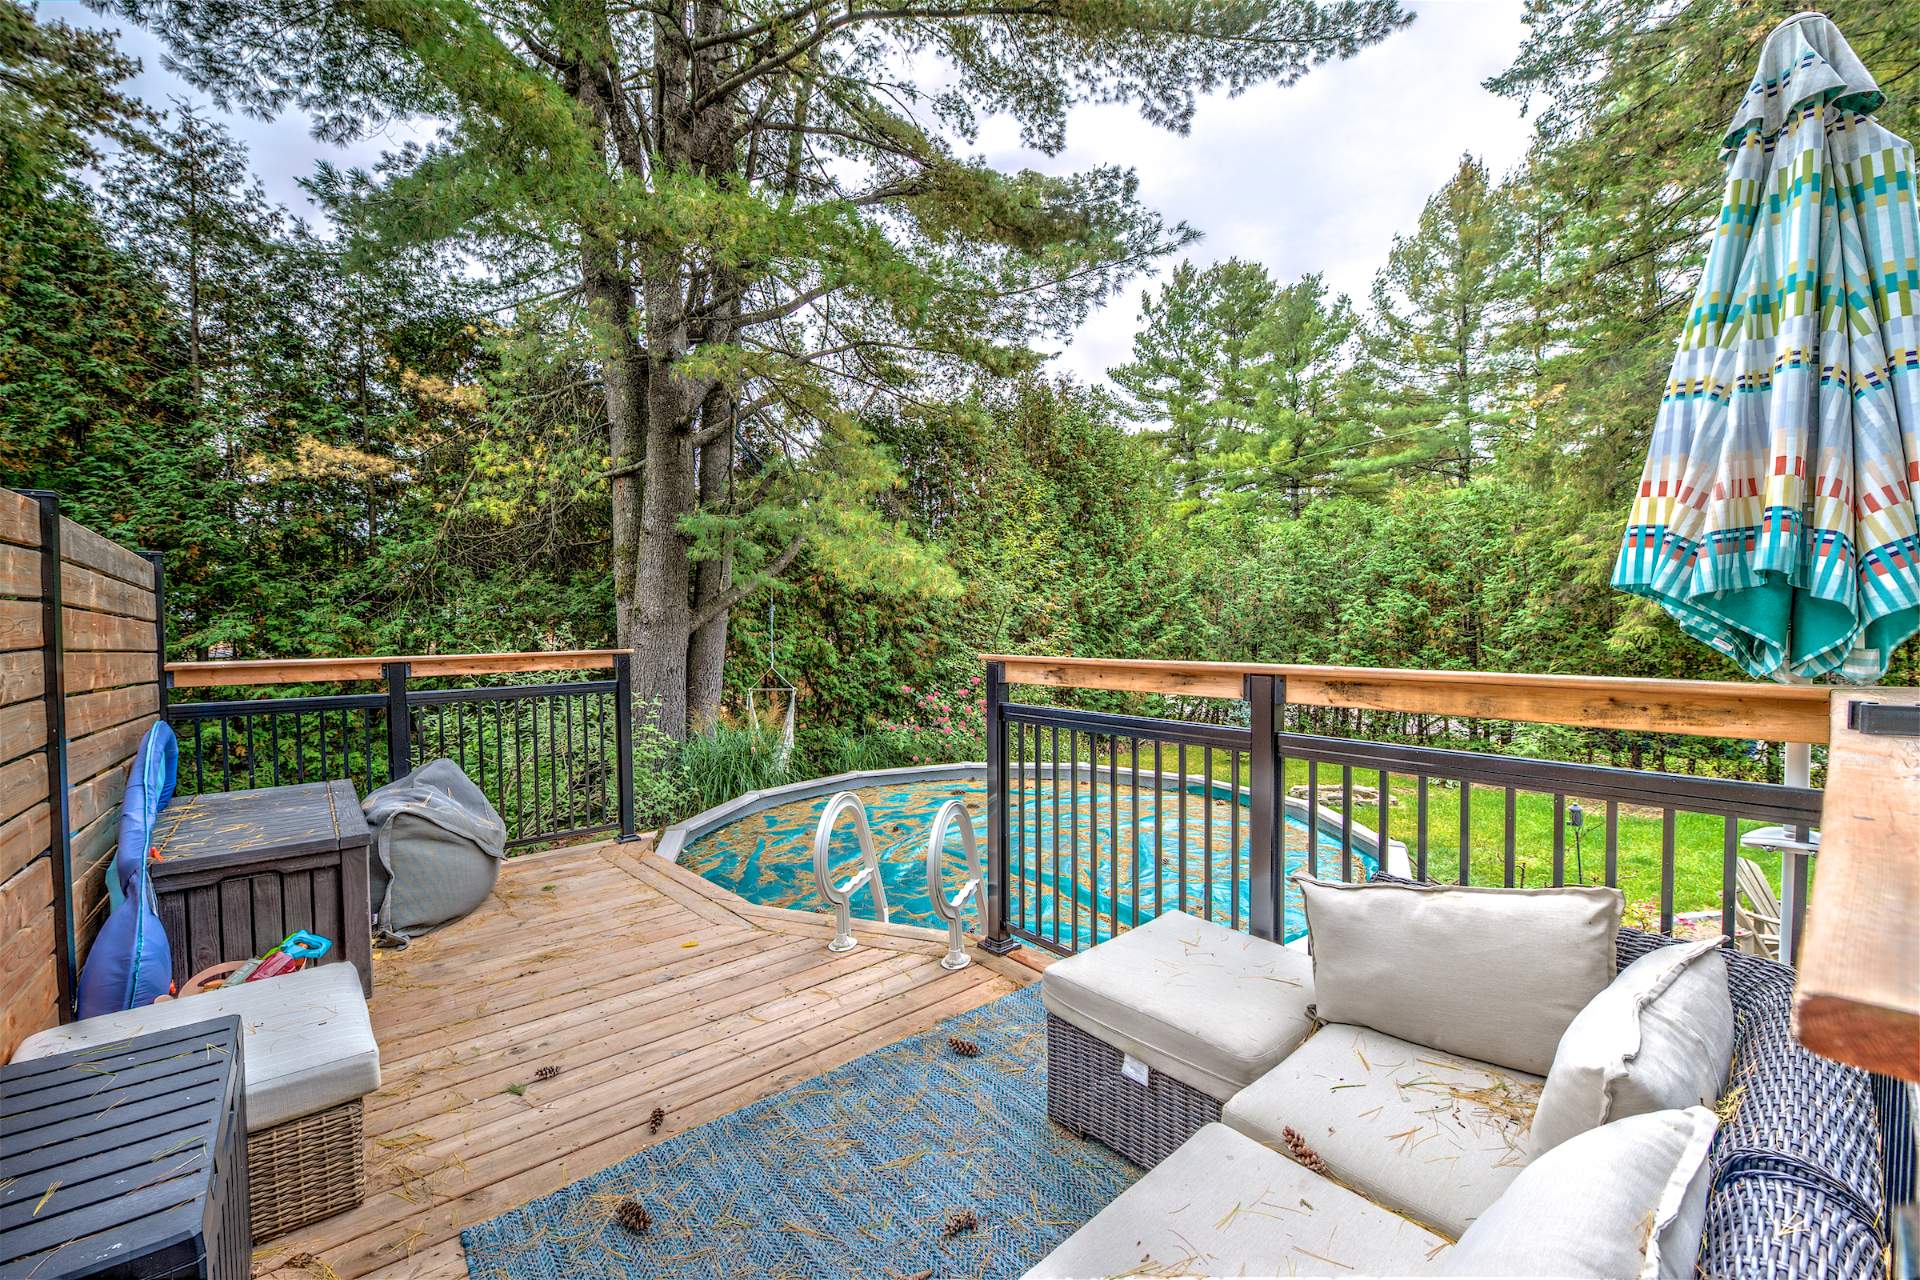
Heated, Above-ground
Sewage system
Purification field, Septic tank
Bathroom / Washroom
Other
Parking (total)
Outdoor, Garage
Heating energy
Electricity
Distinctive features
Water access, Boat without motor only
Water supply
Artesian well
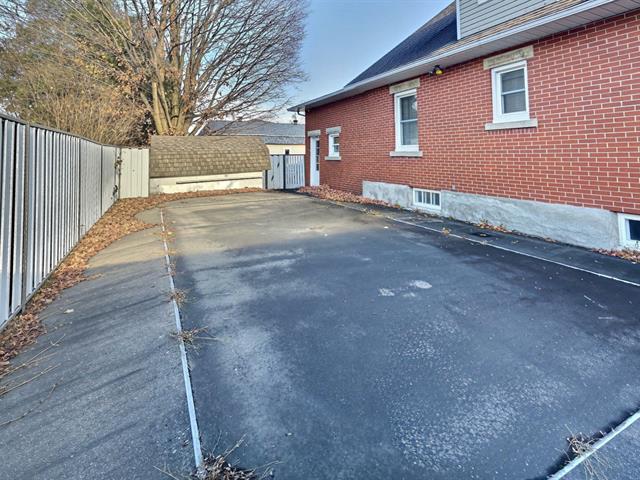
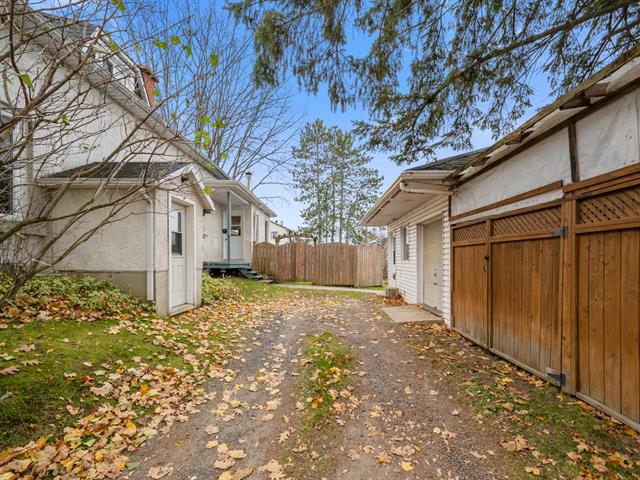
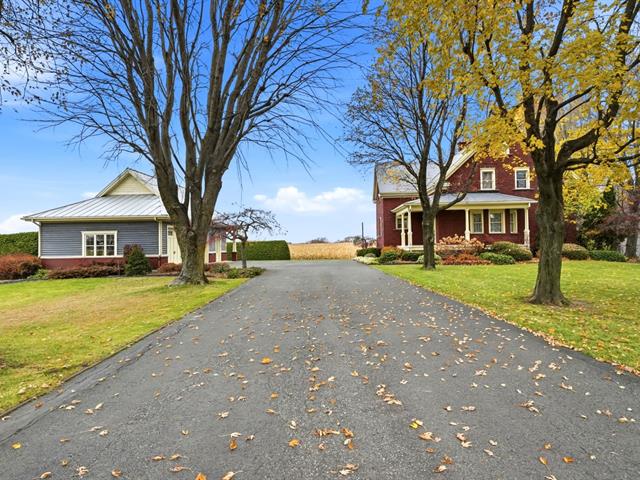
Driveway
Asphalt, Not Paved
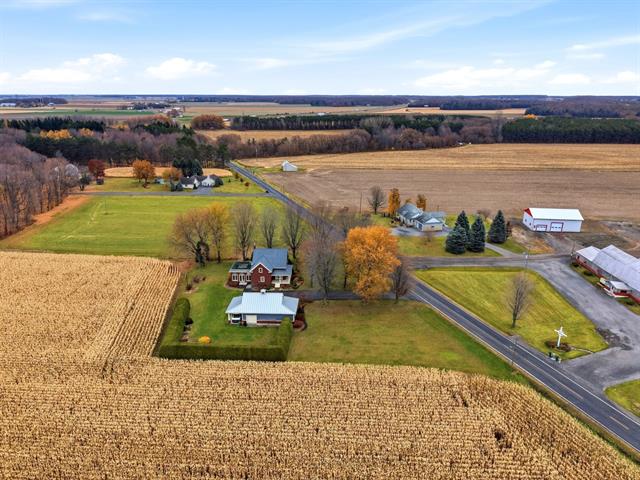
Topography
Flat
Foundation
Poured concrete
Included
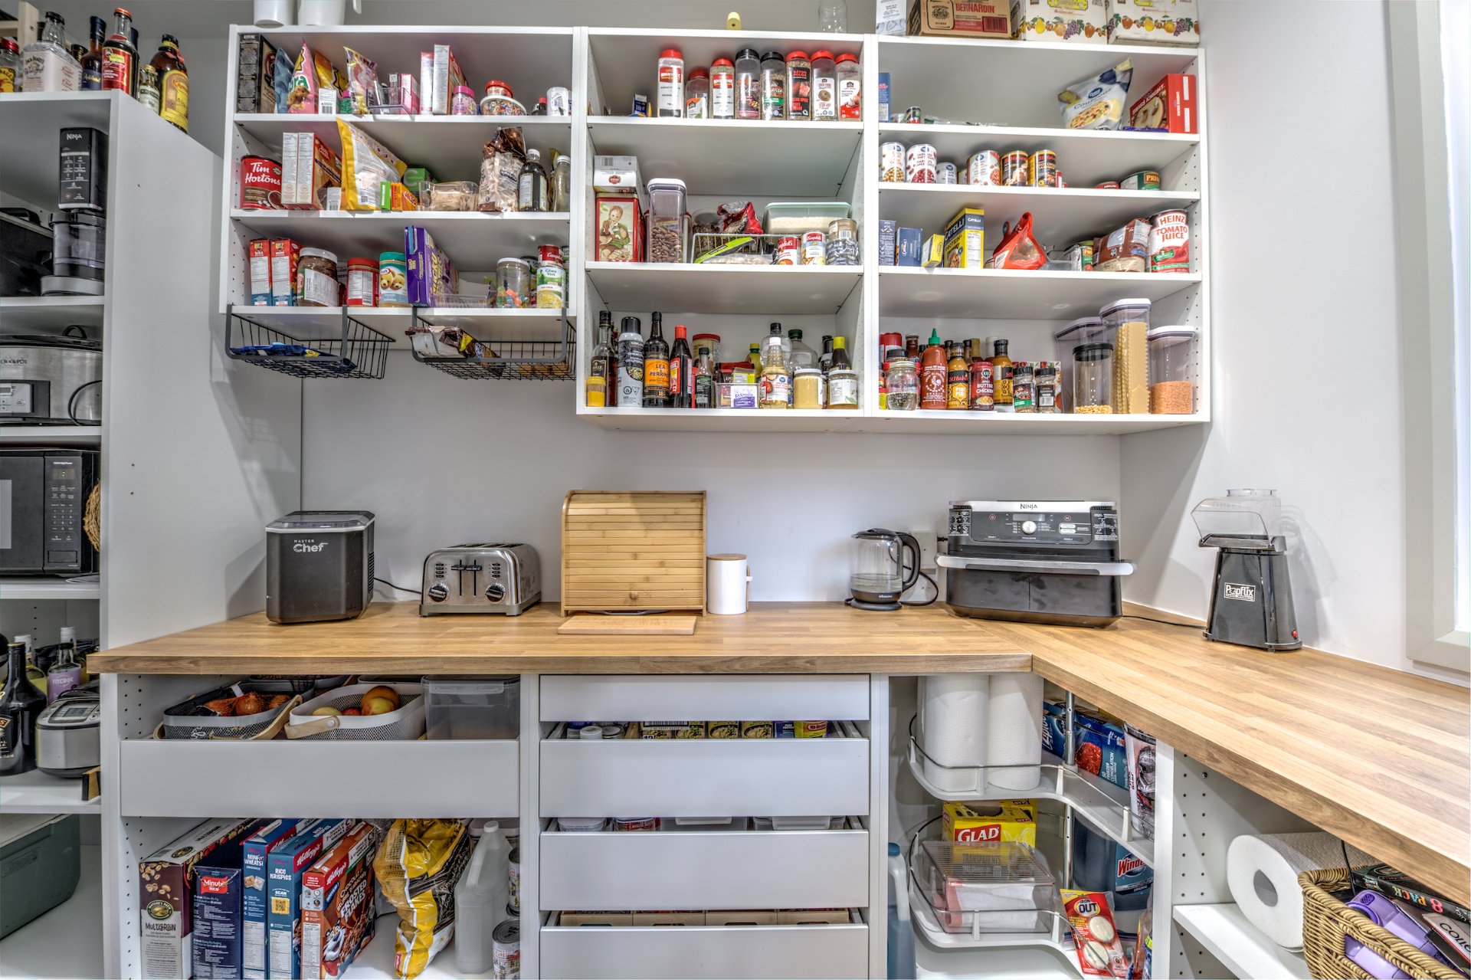
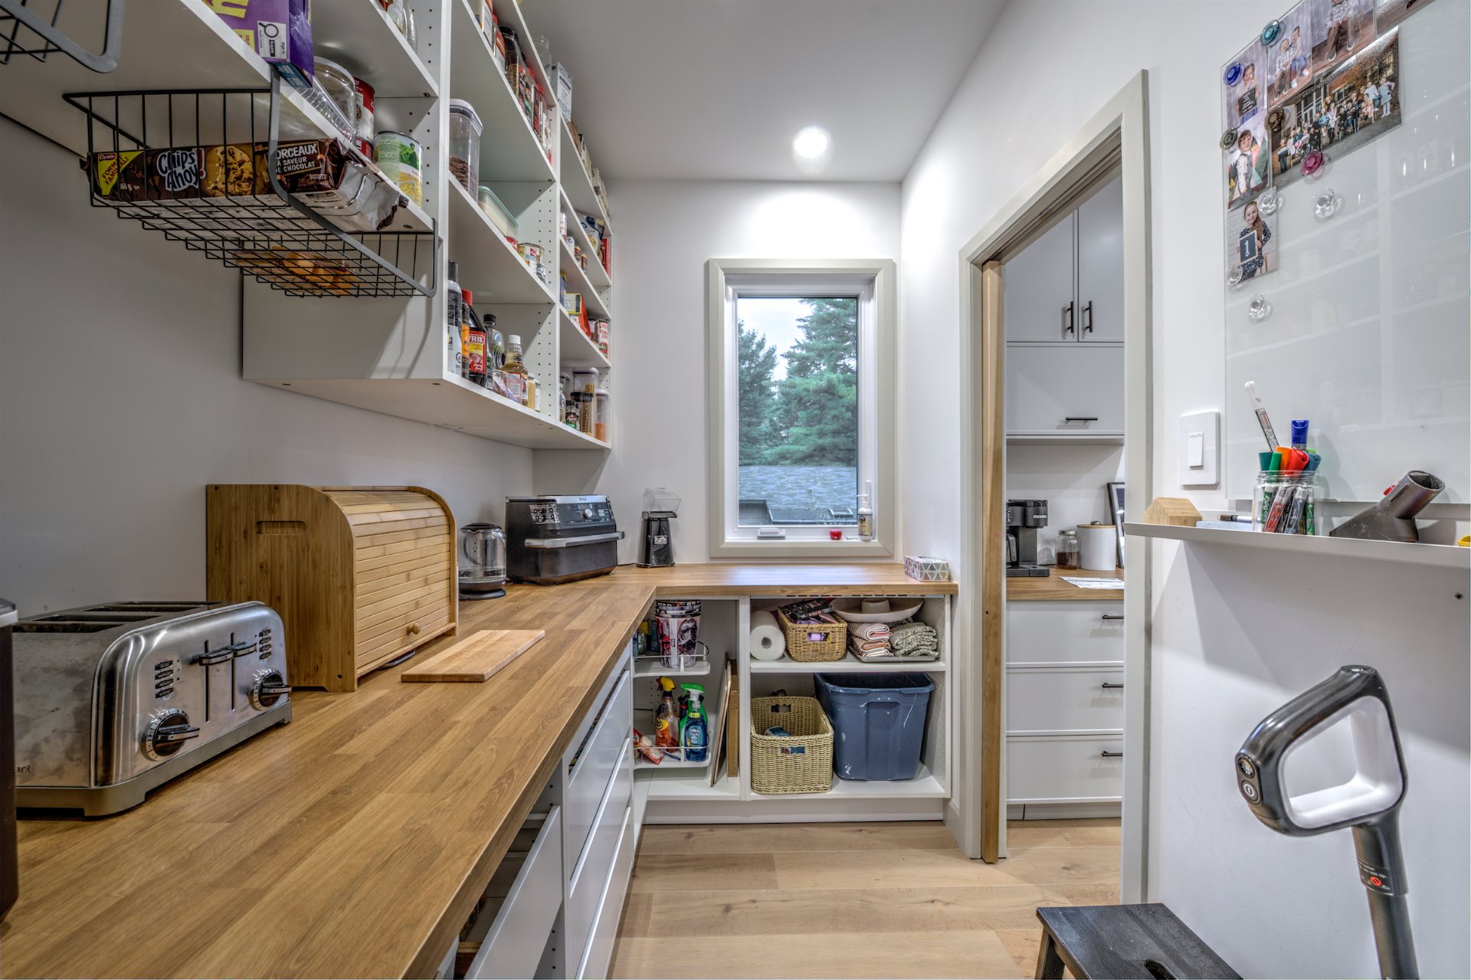
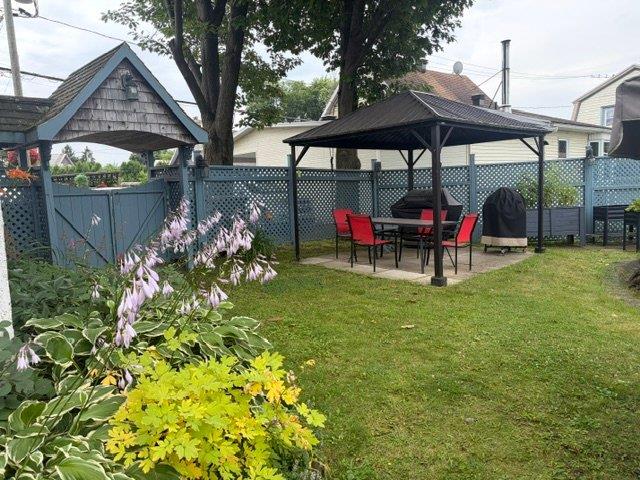
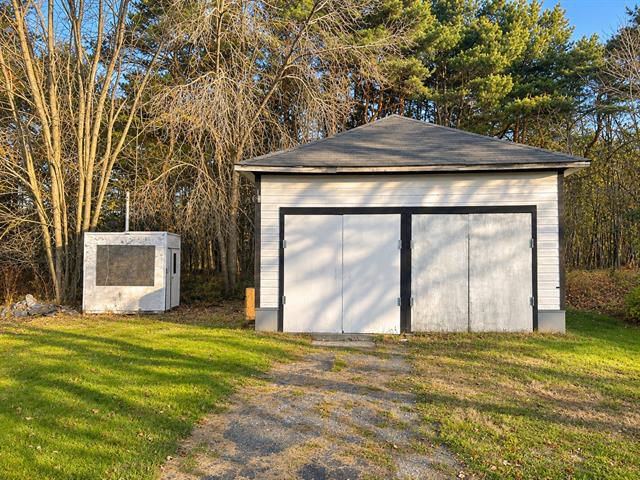
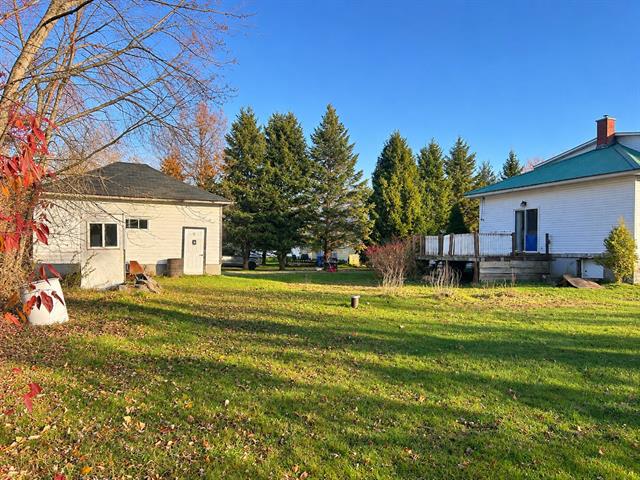
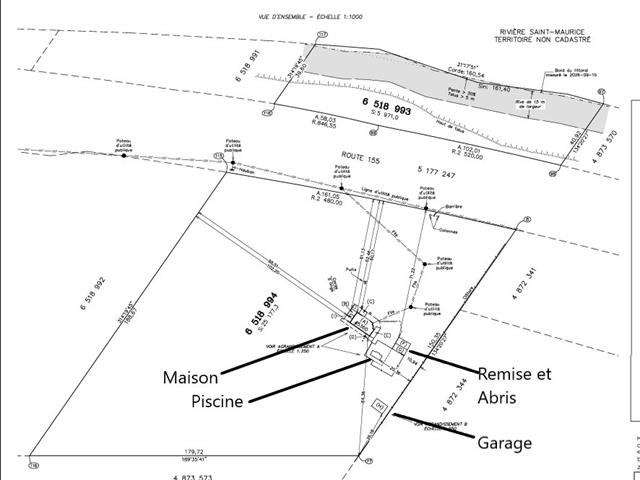
Luminaires, Stores, chauffe-eau, système de filtration et adoucisseur d'eau, lave-vaisselle, Pergola, remise en plastique, cabanon. Piscine et ses accessoires ( chauffe-eau et système au sel). Hotte de cuisinière. Tous les Pax et le mobilier intégré du salon et du hall d'entrée de la maison et du garage.
Excluded
-Balançoire, meubles et biens personnels.
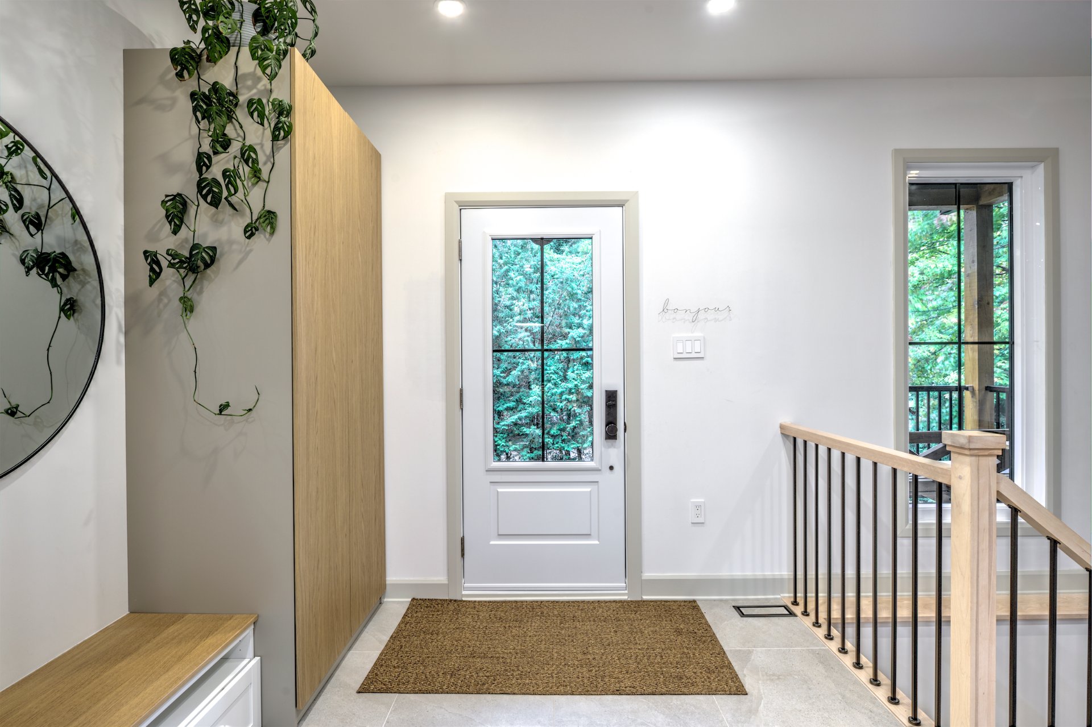
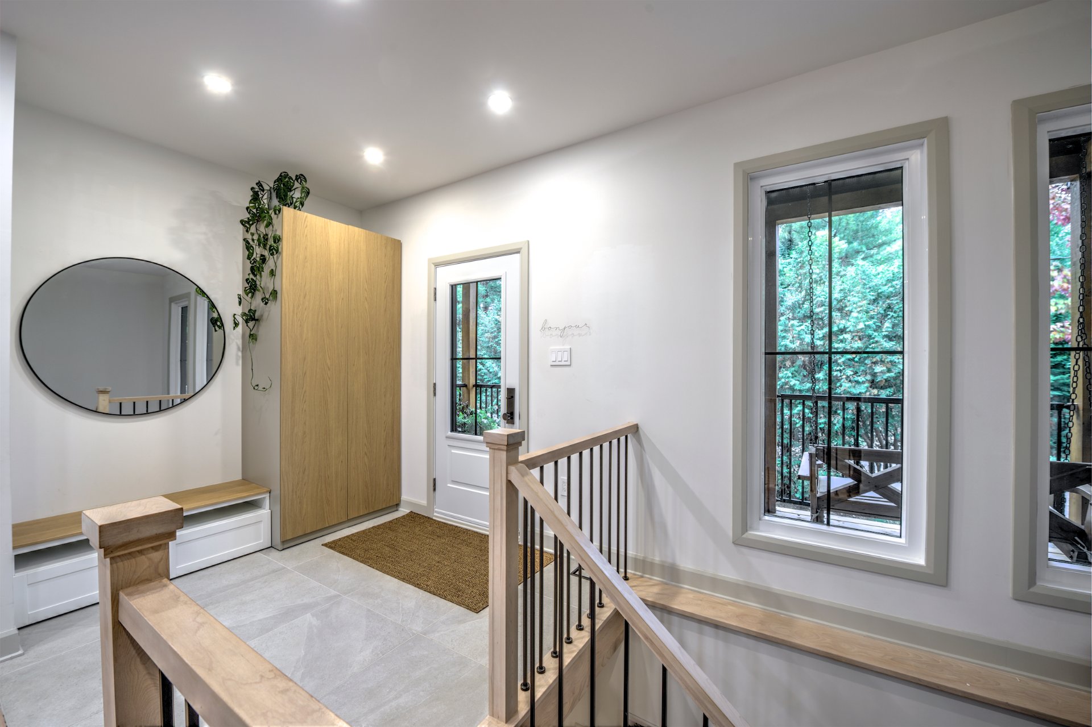
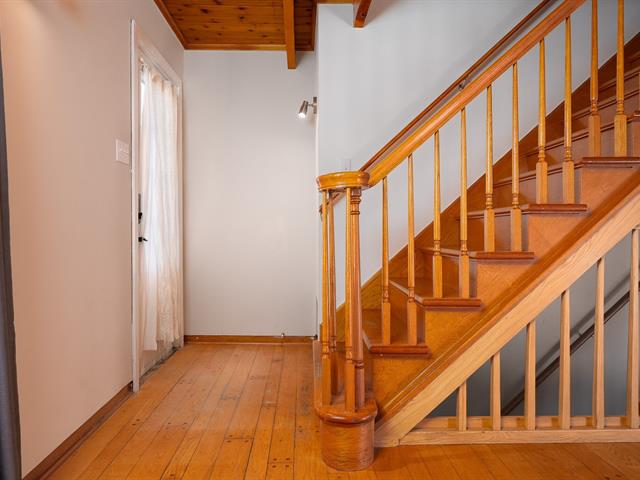
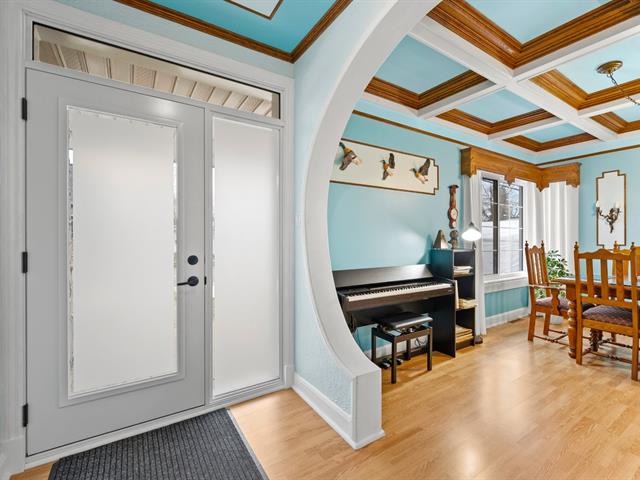
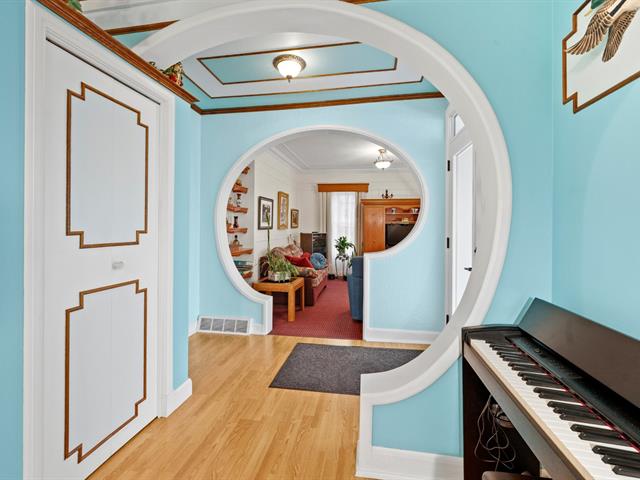
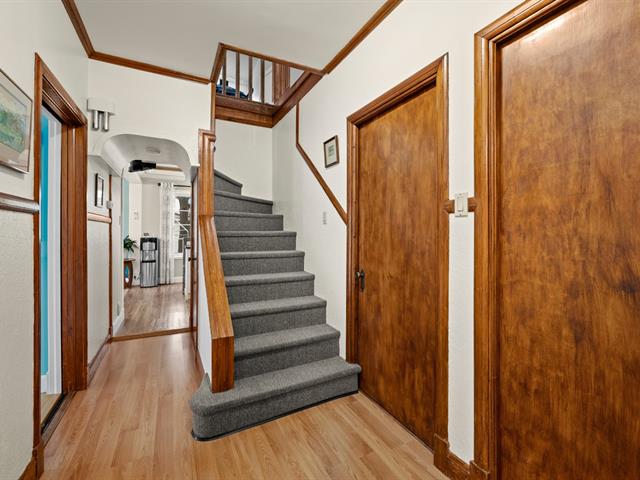
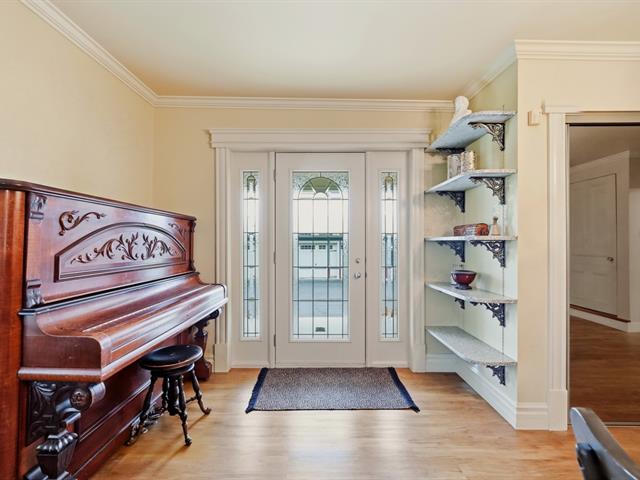
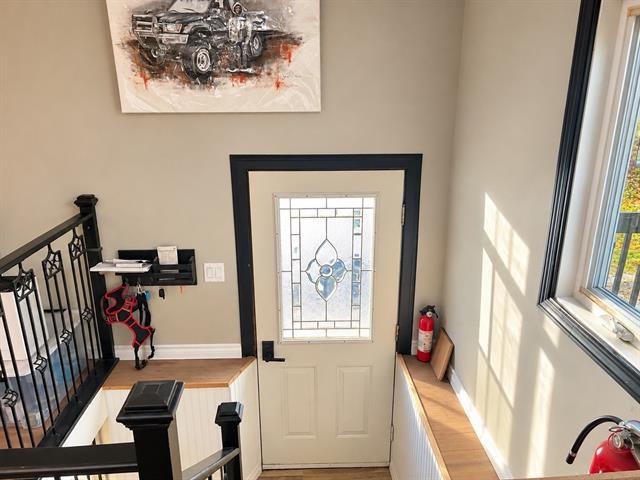
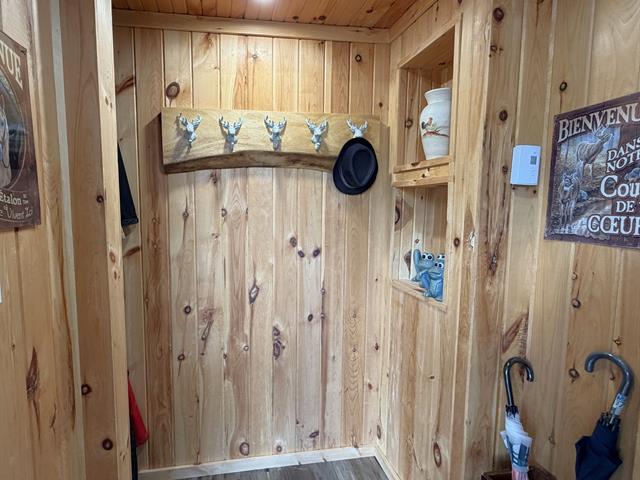
Hallway
1st level/Ground floor
8.8 X 7.8 ft / 2.64 X 2.34 m
Ceramic tiles
8.8 X 7.8 ft / 2.64 X 2.34 m
Ceramic tiles
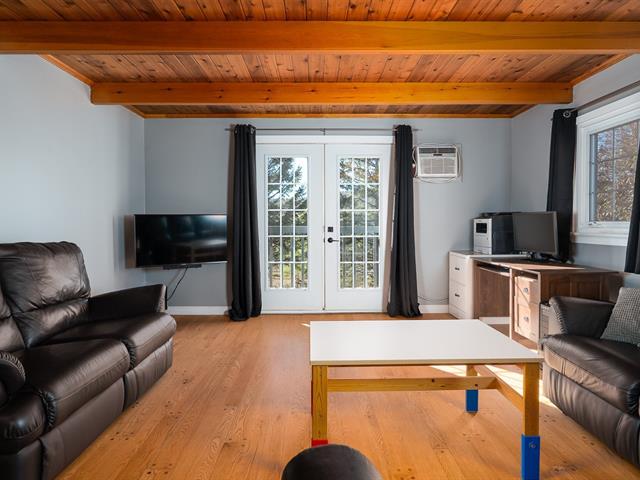
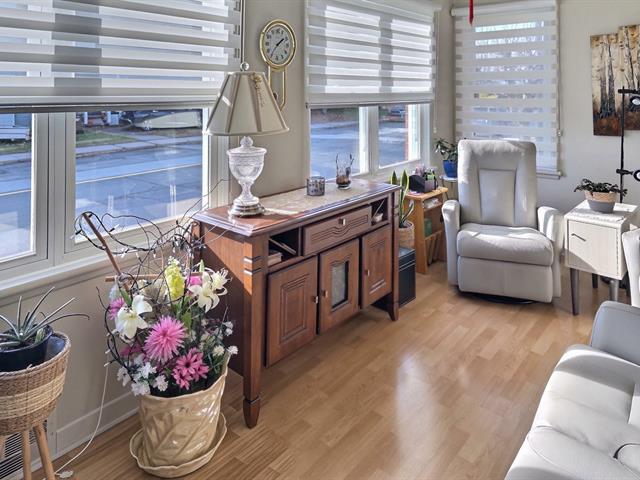
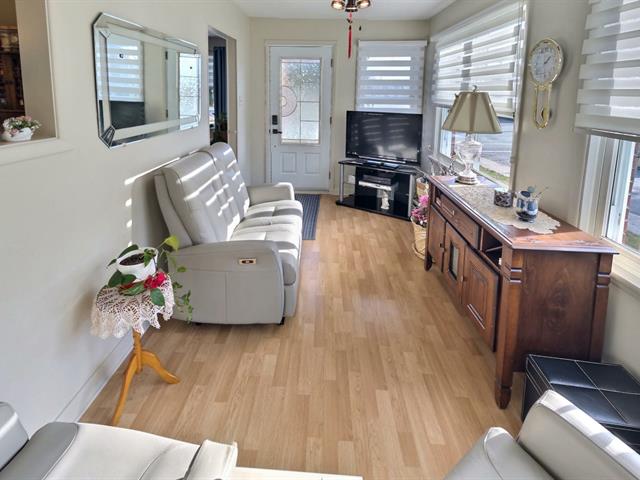
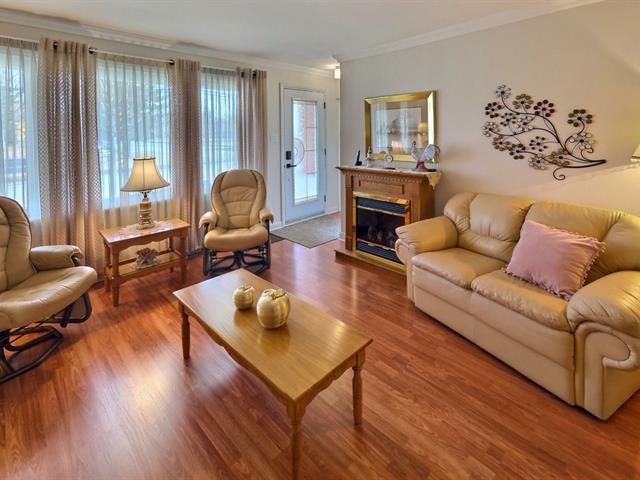
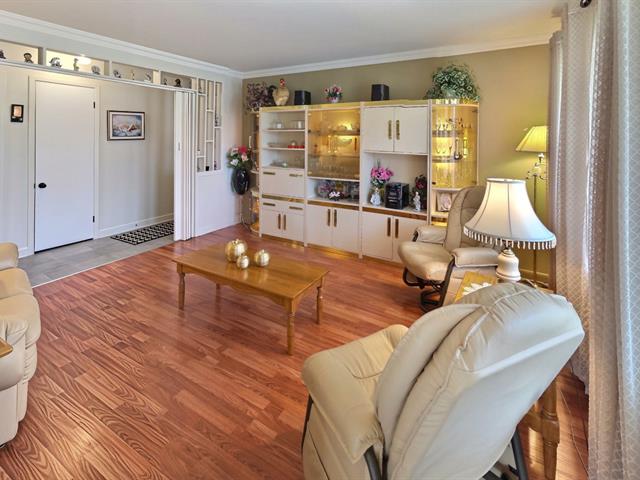
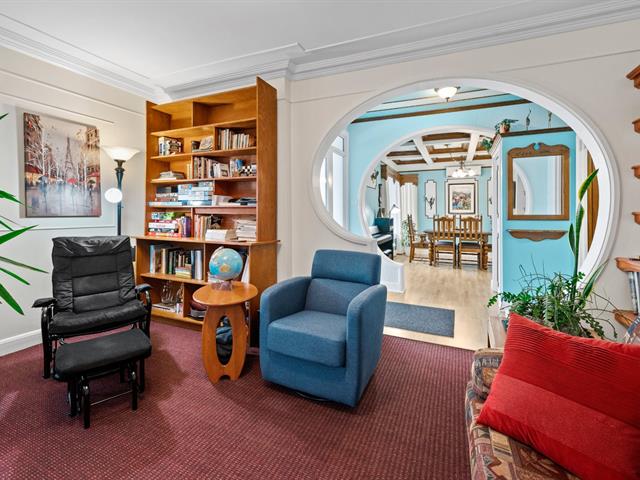
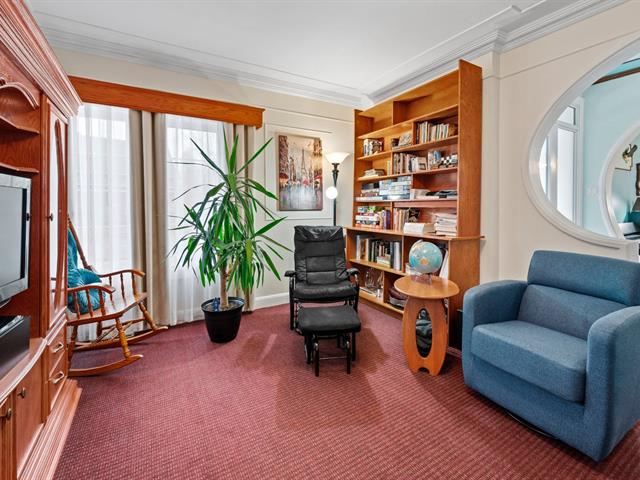
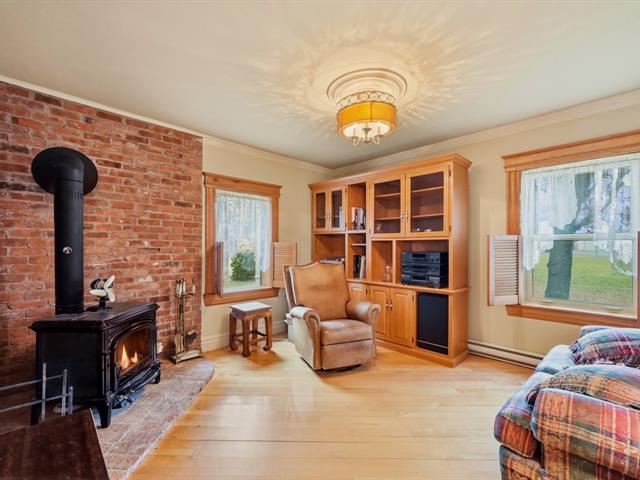
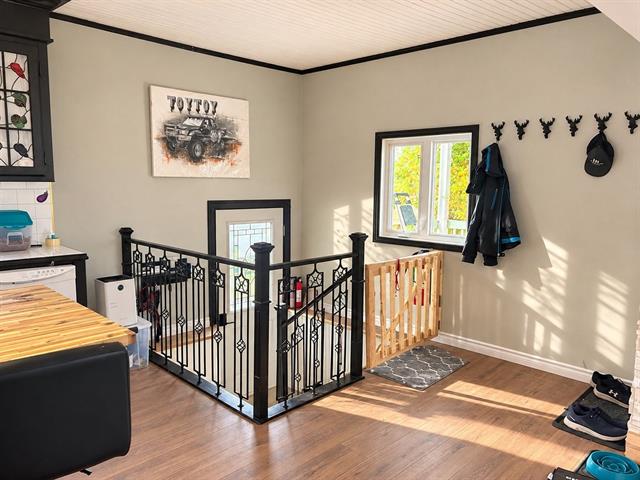
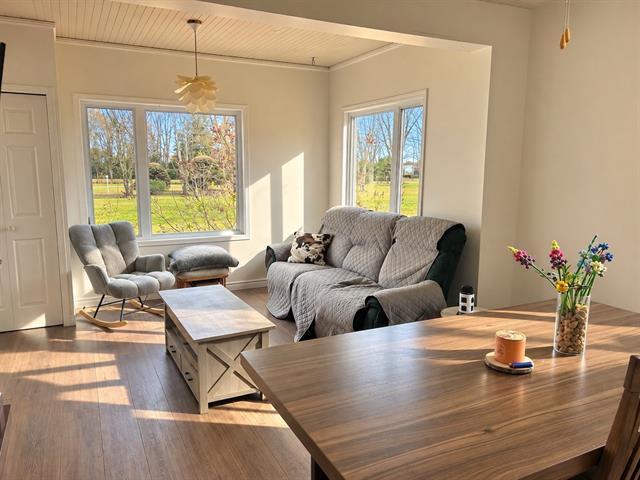
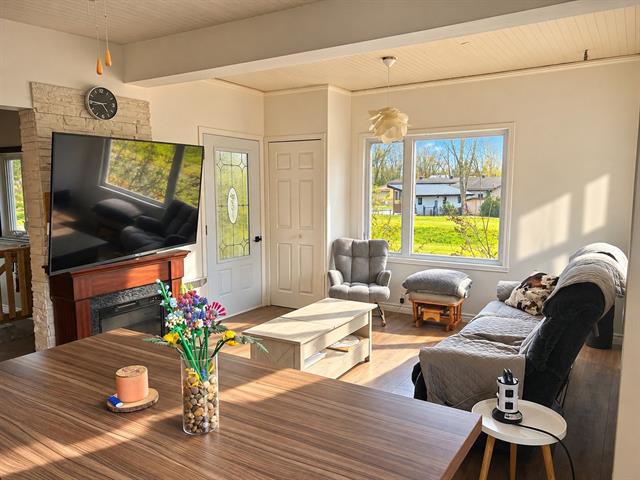
Living room
1st level/Ground floor
16.5 X 22 ft irr / 5.00 X 6.71 m irr
16.5 X 22 ft irr / 5.00 X 6.71 m irr
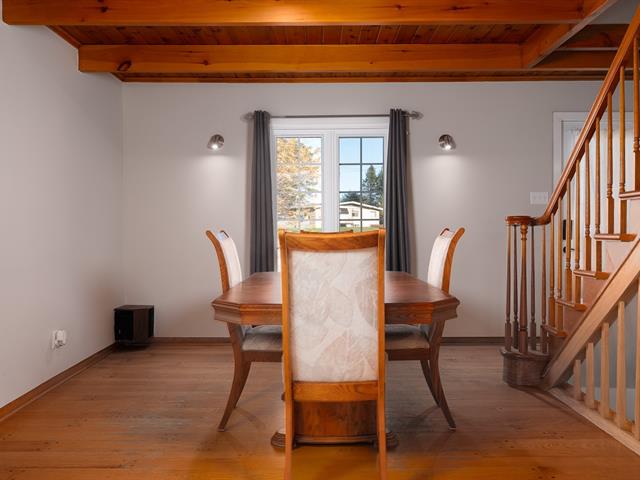
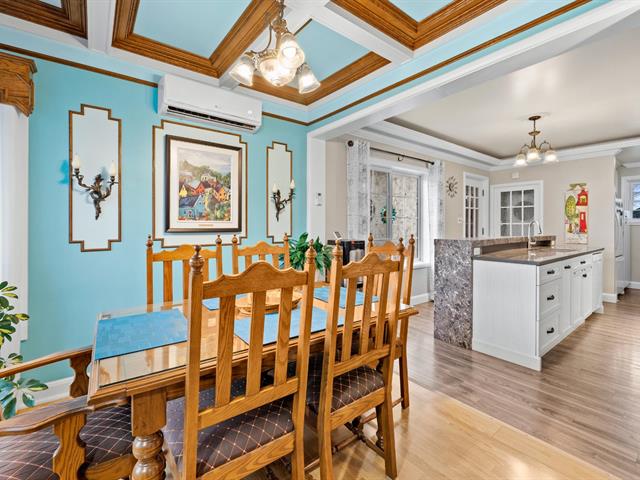
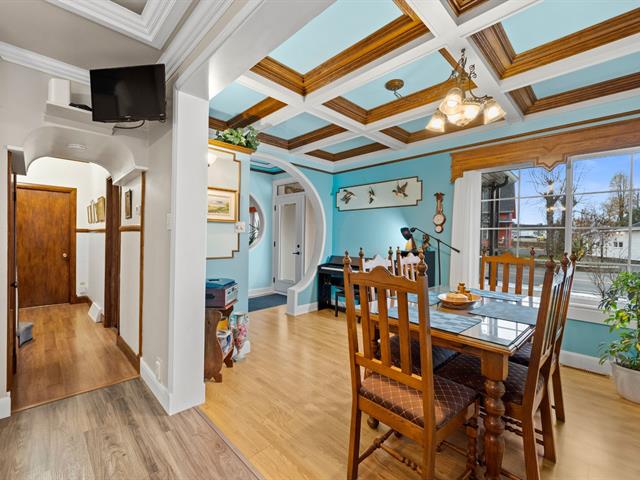
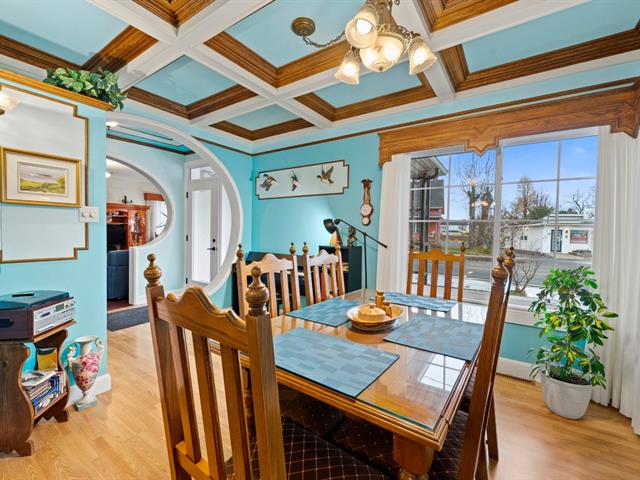
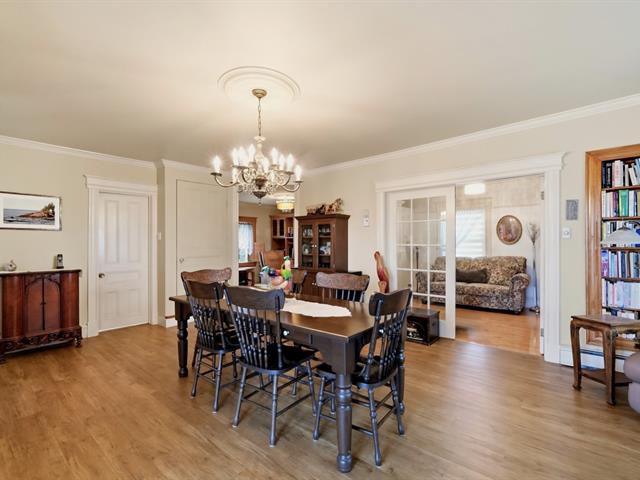
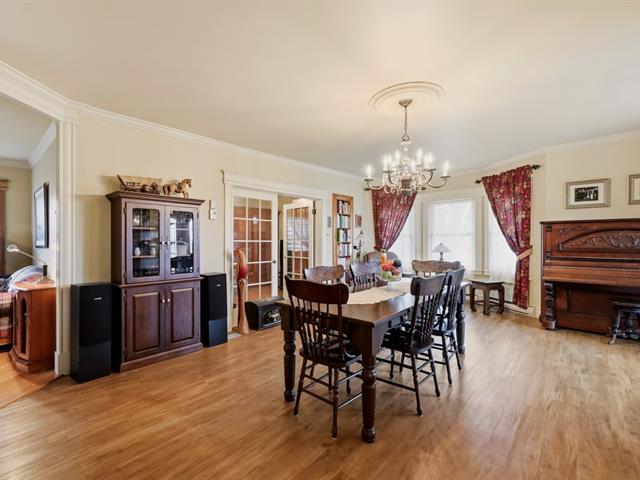
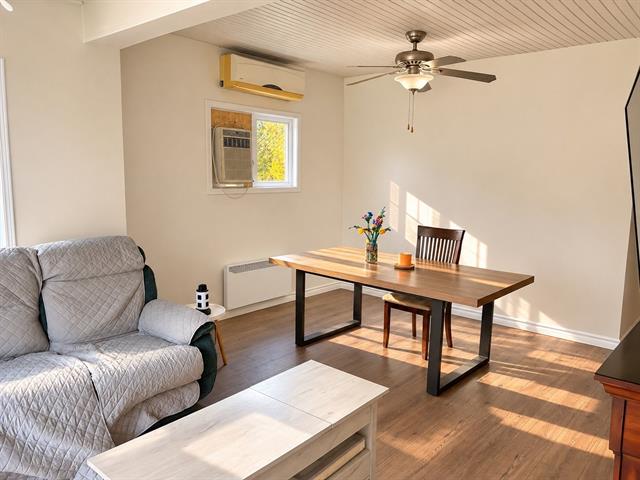
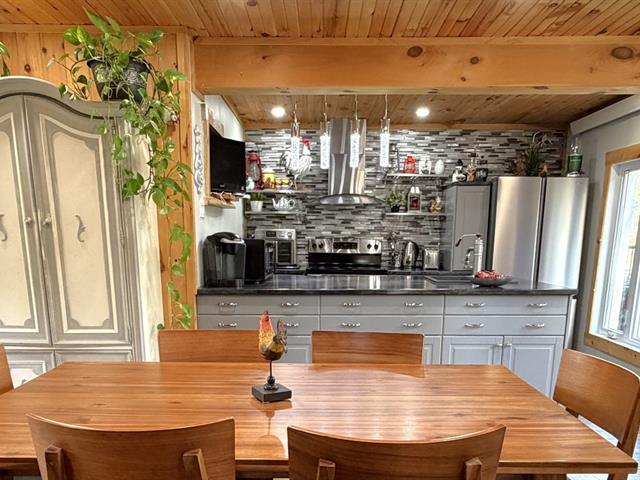
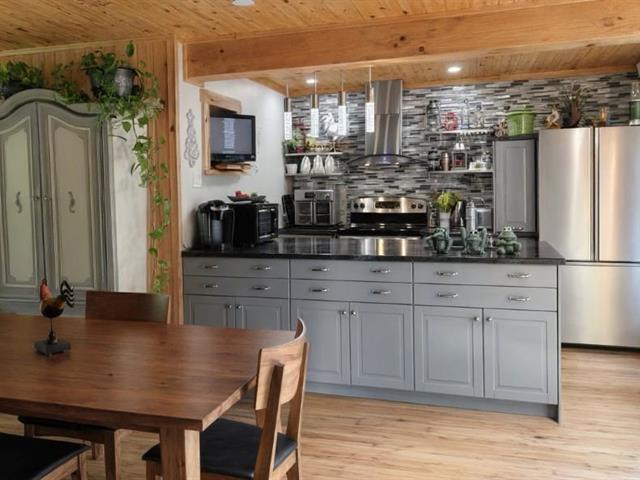
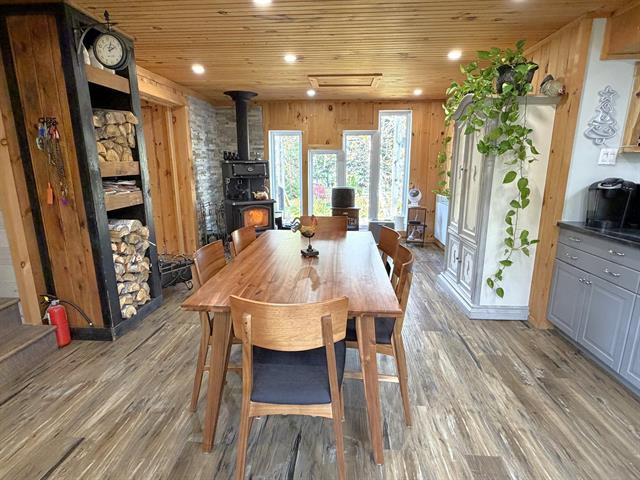
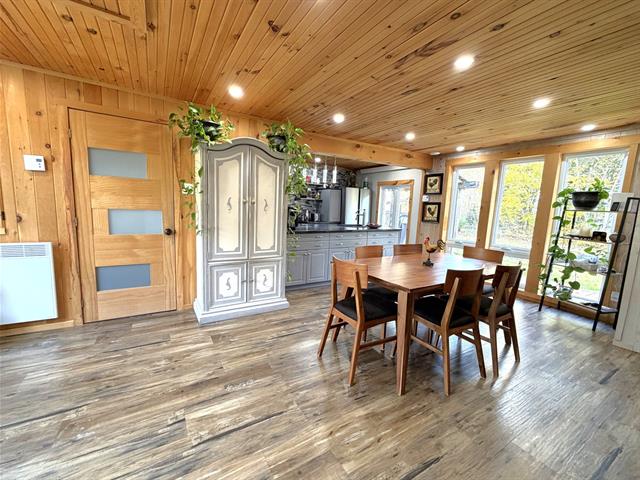
Dining room
1st level/Ground floor
12.3 X 9.10 ft irr / 3.73 X 3.00 m irr
12.3 X 9.10 ft irr / 3.73 X 3.00 m irr
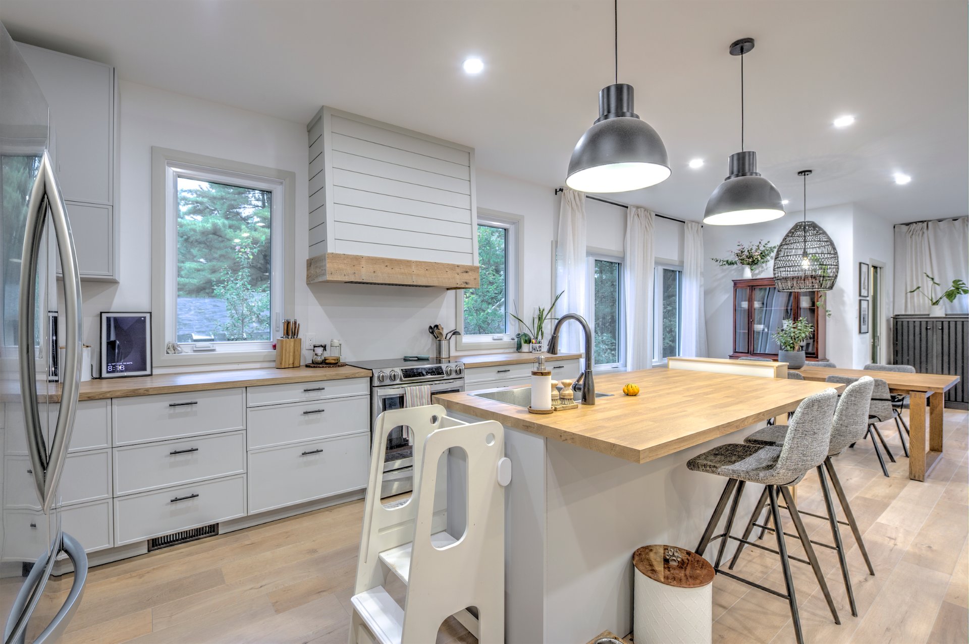
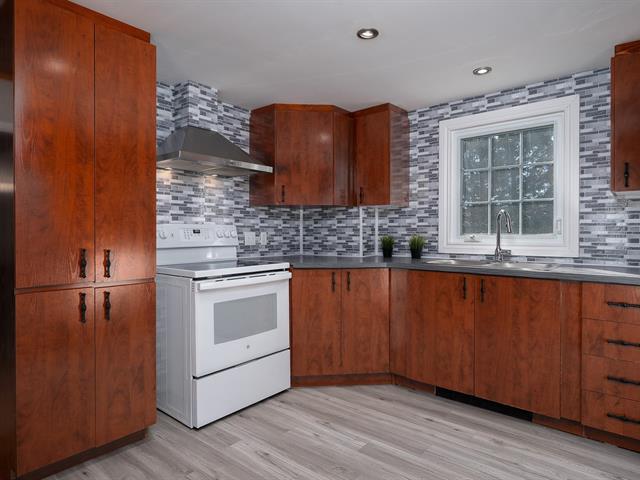
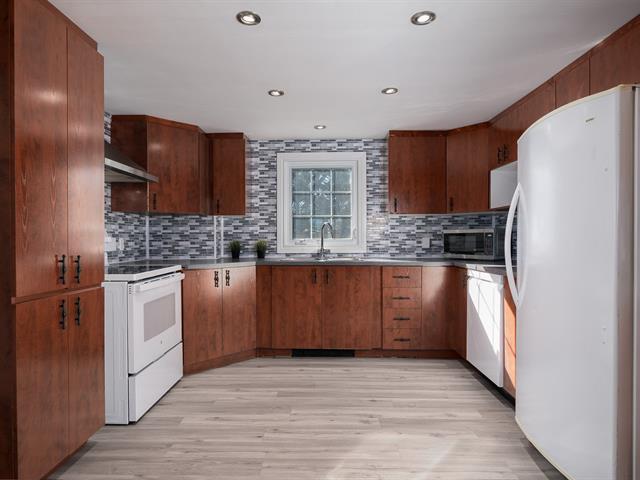
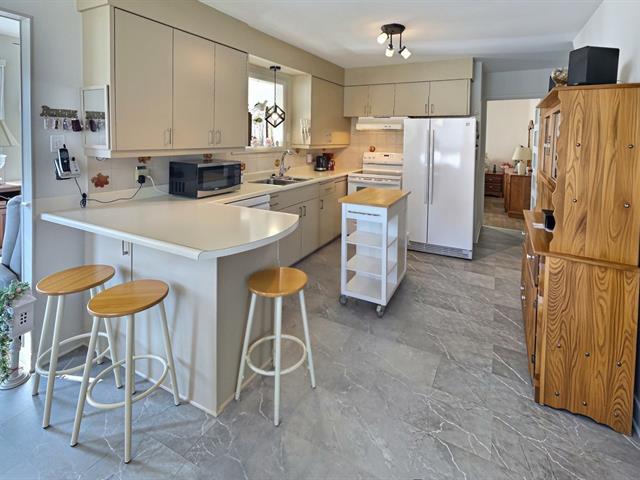
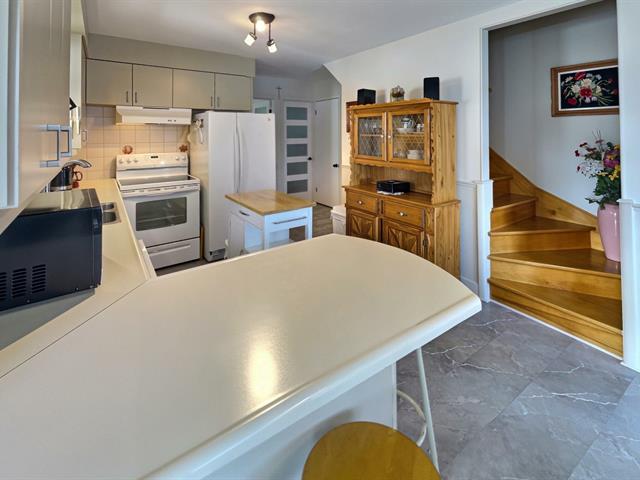
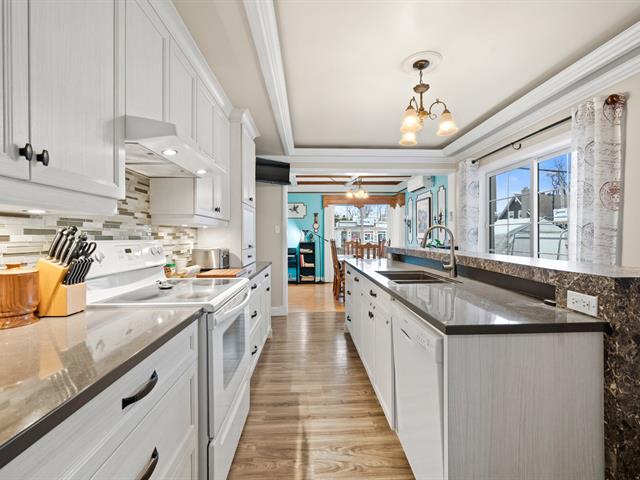
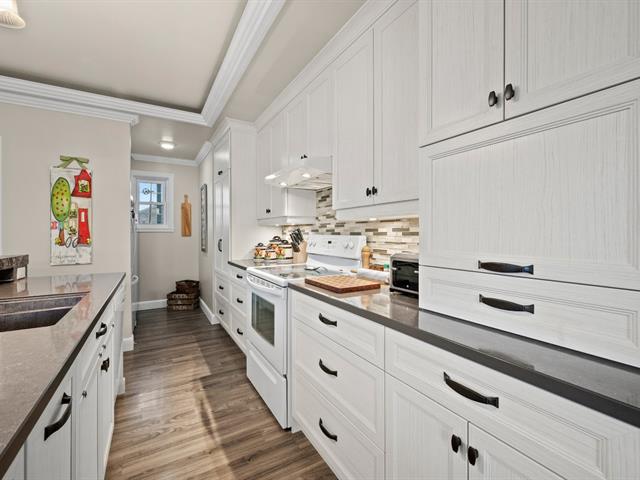
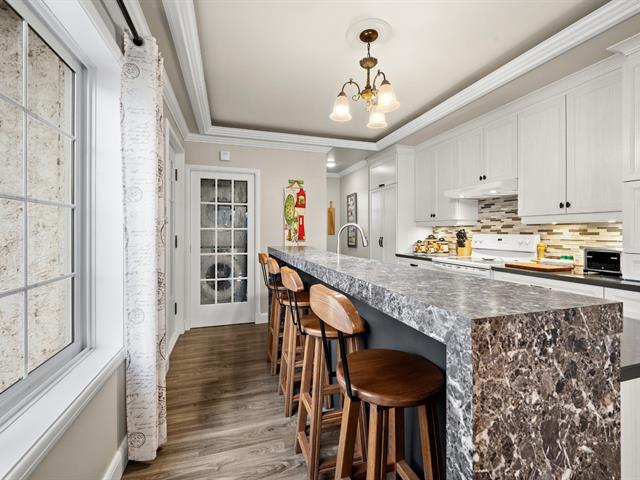
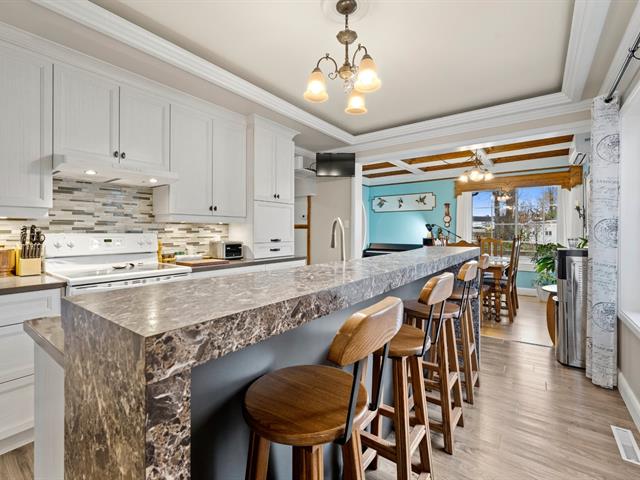
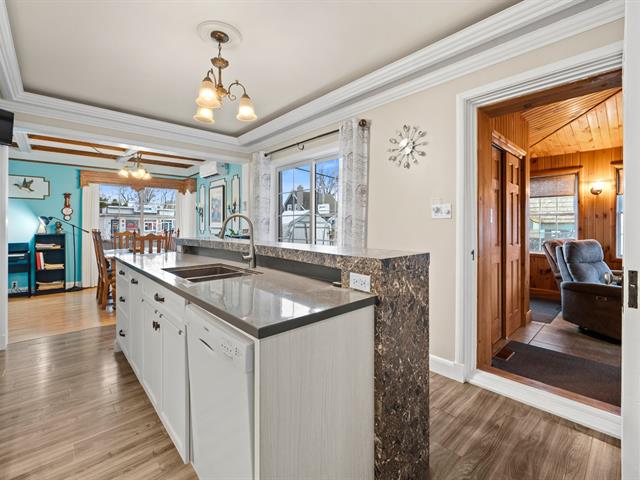
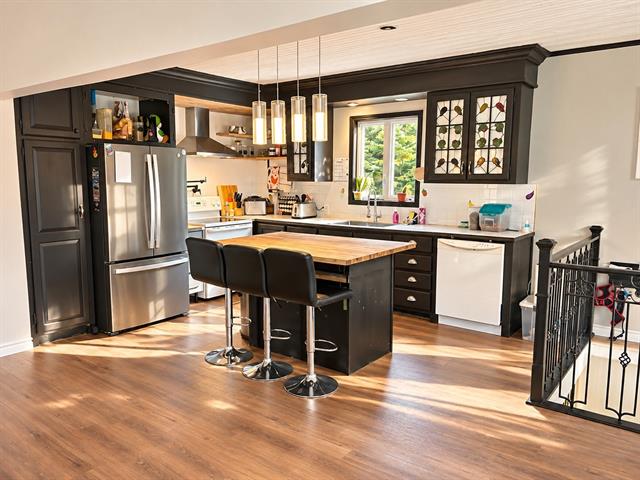
Kitchen
1st level/Ground floor
14.10 X 15 ft irr / 4.52 X 4.57 m irr
14.10 X 15 ft irr / 4.52 X 4.57 m irr
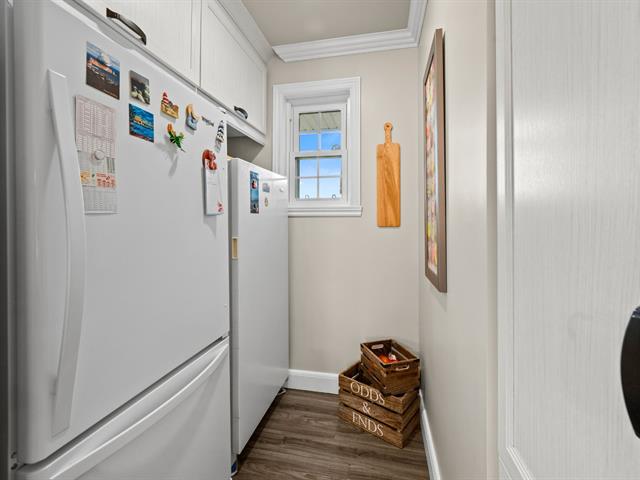
Other
1st level/Ground floor
12.2 X 5.8 ft / 3.71 X 1.73 m
12.2 X 5.8 ft / 3.71 X 1.73 m
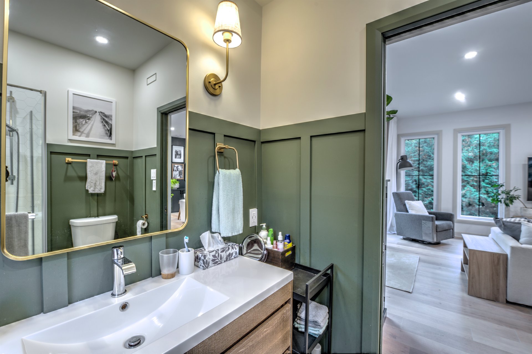
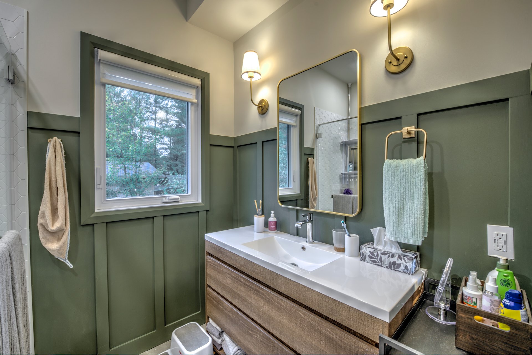
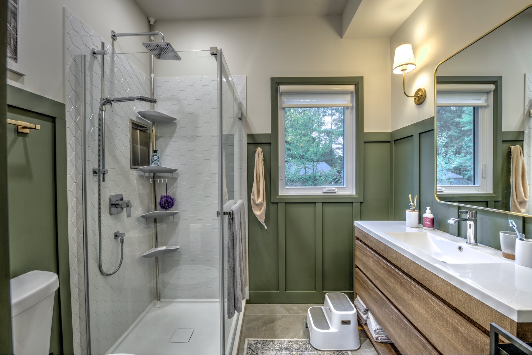
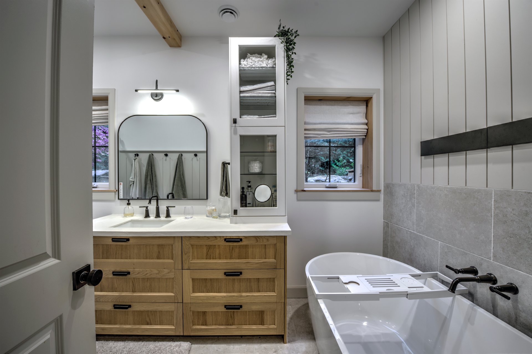
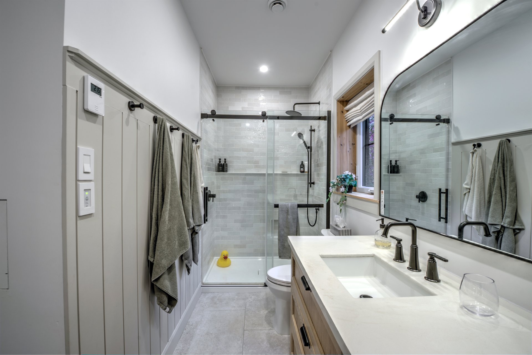
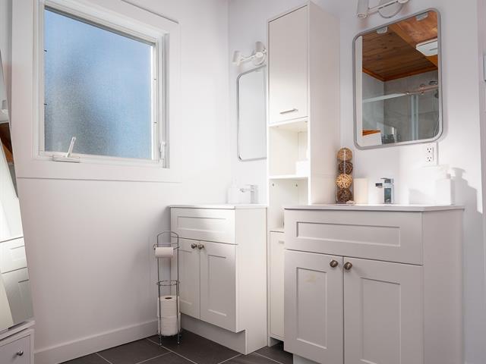
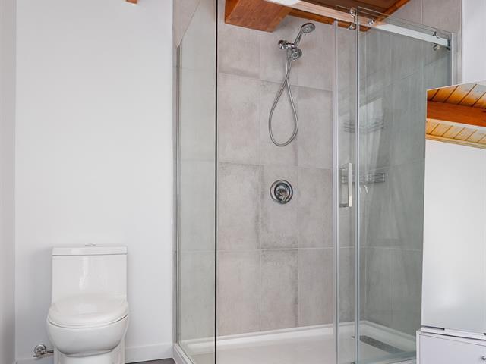
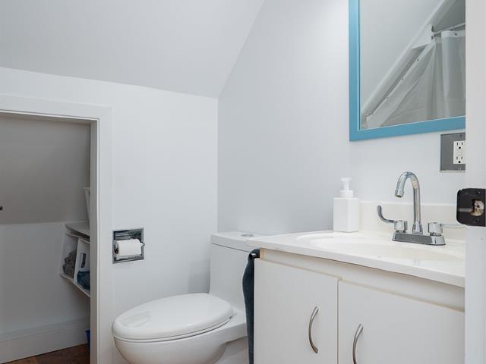
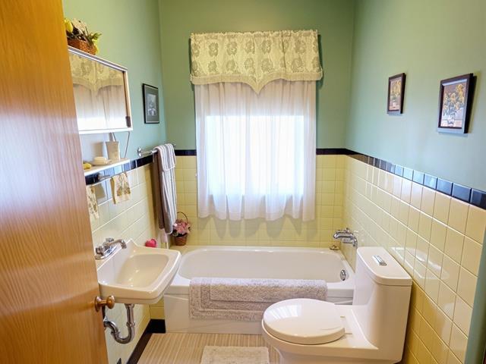
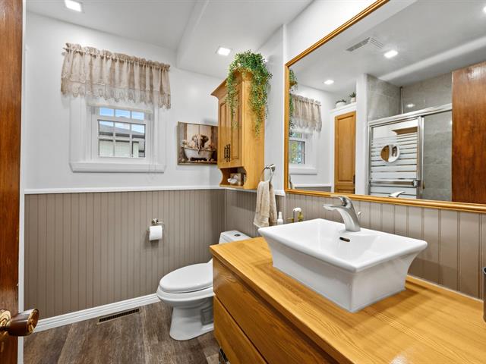
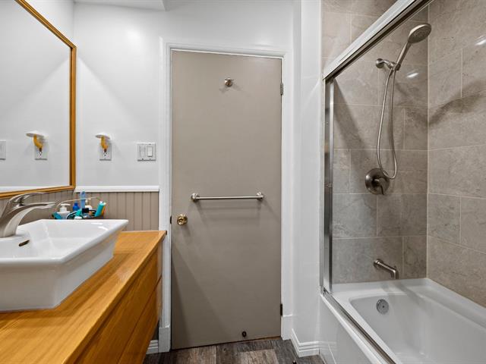
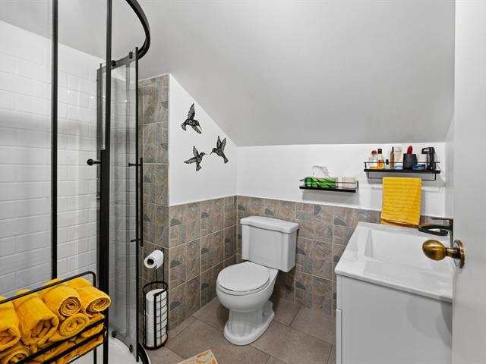
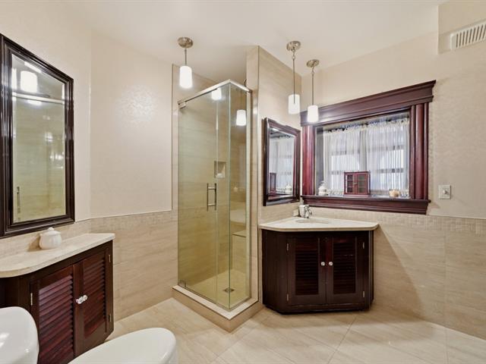
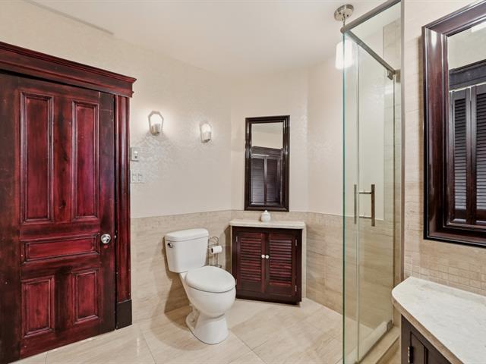
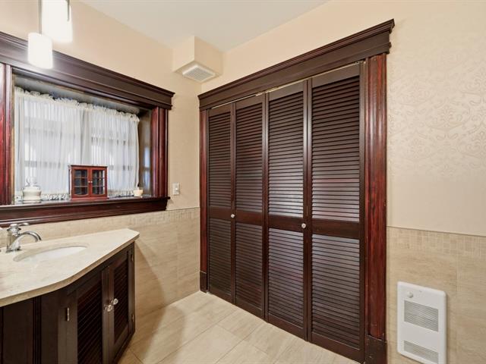
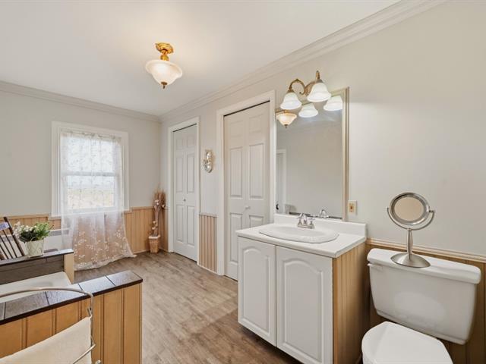
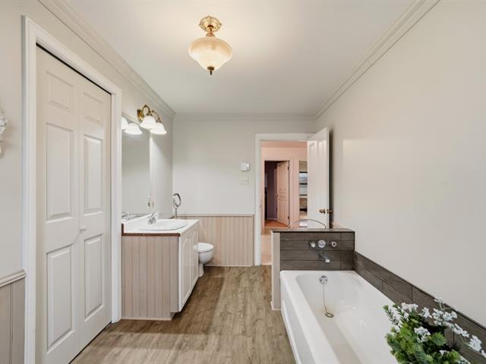
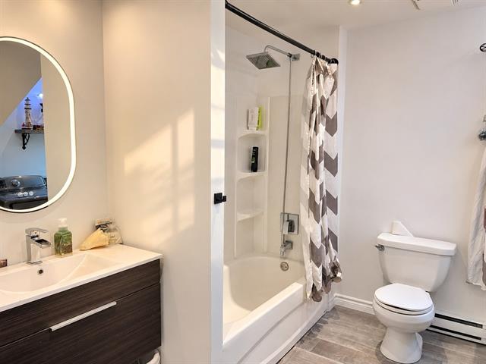
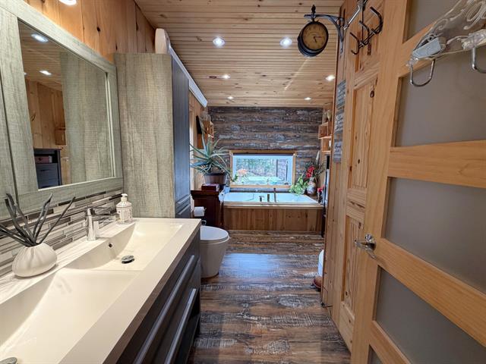
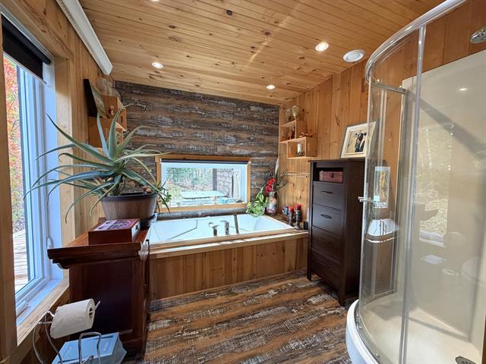
Bathroom
1st level/Ground floor
7.5 X 6 ft / 2.26 X 1.83 m
Ceramic tiles
7.5 X 6 ft / 2.26 X 1.83 m
Ceramic tiles
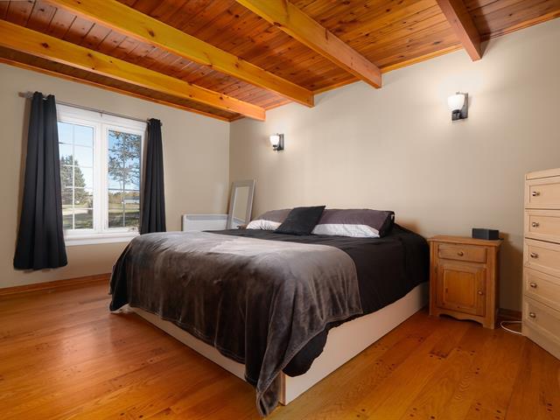
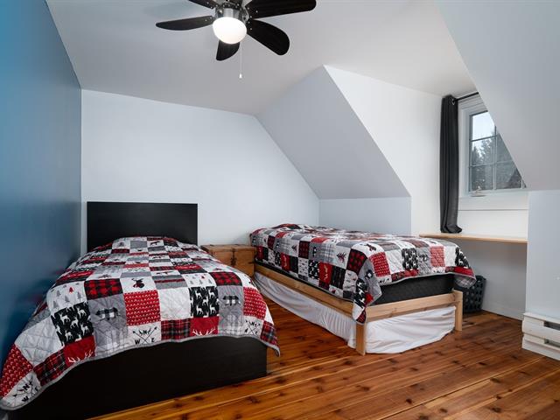
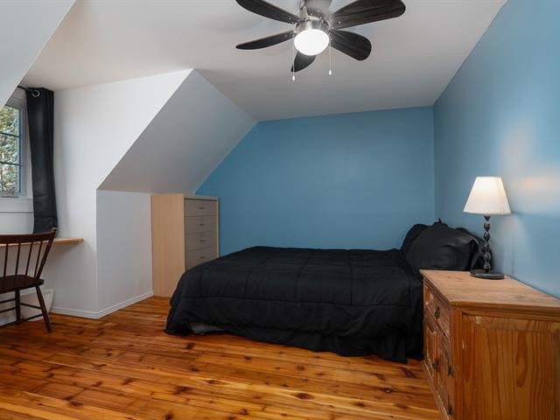
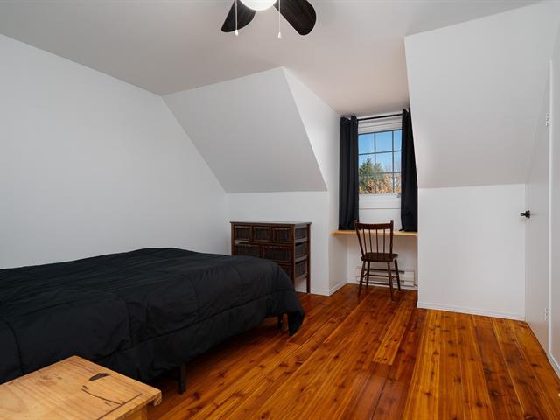
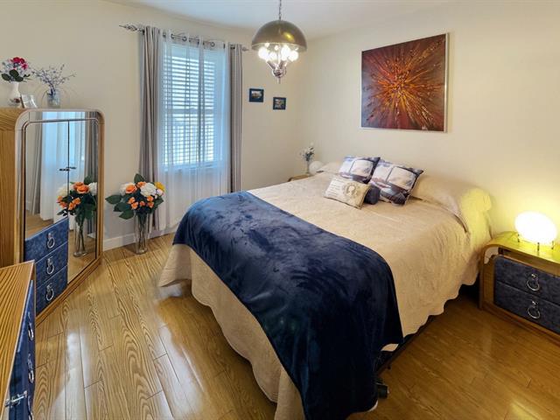
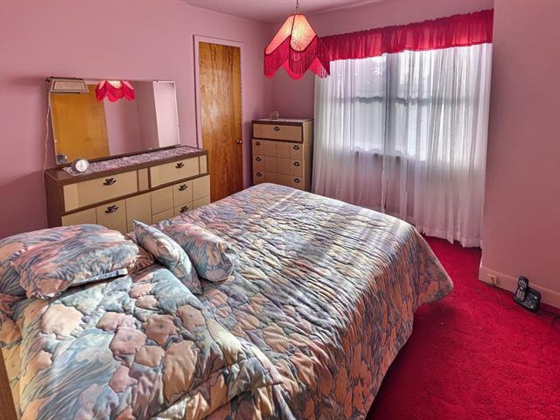
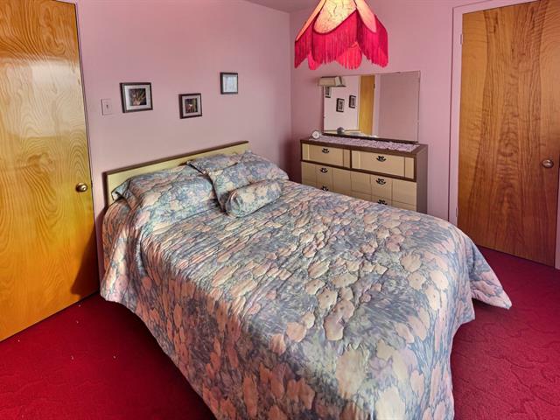
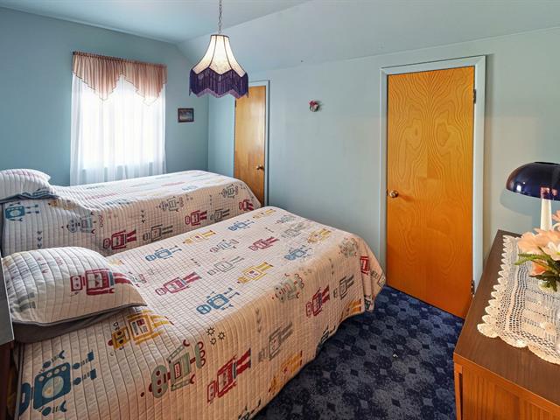
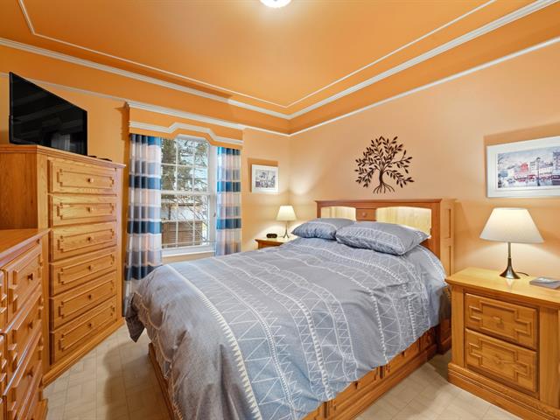
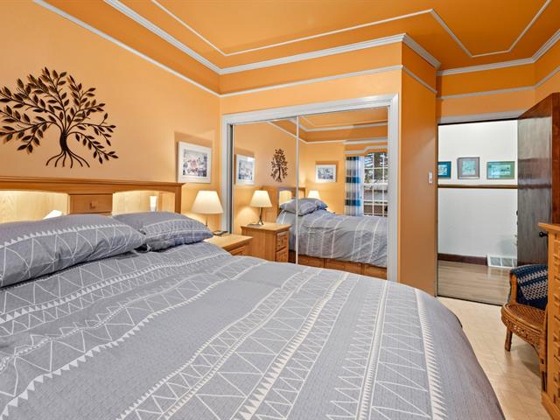
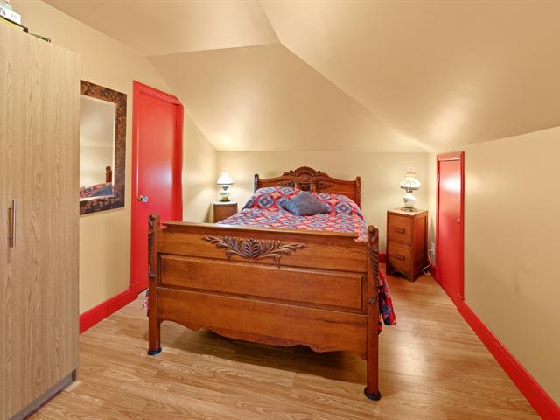
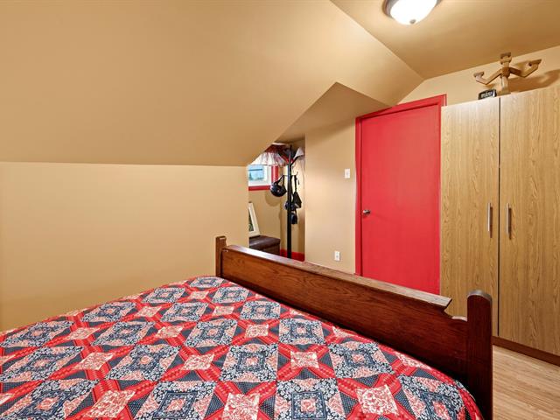
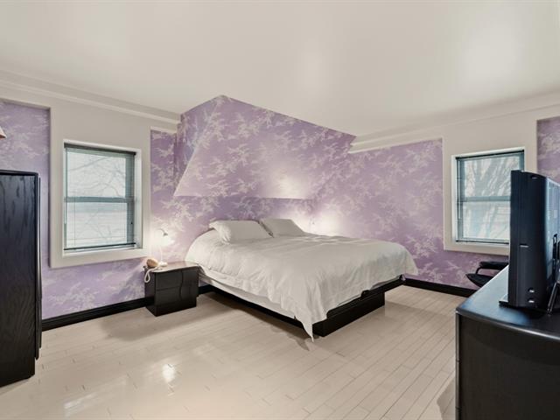
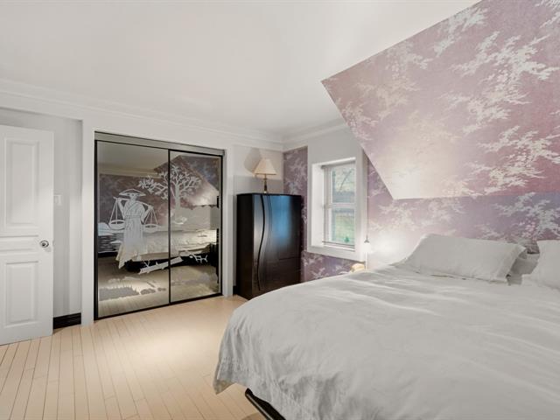
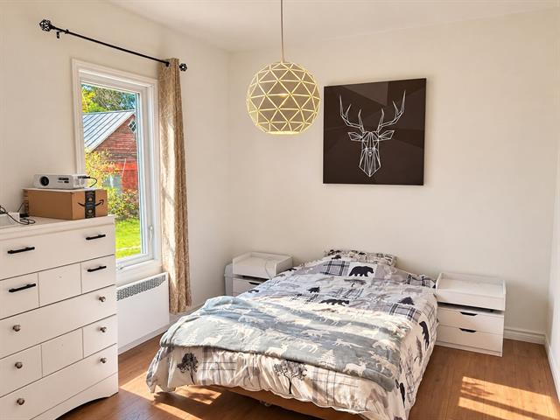
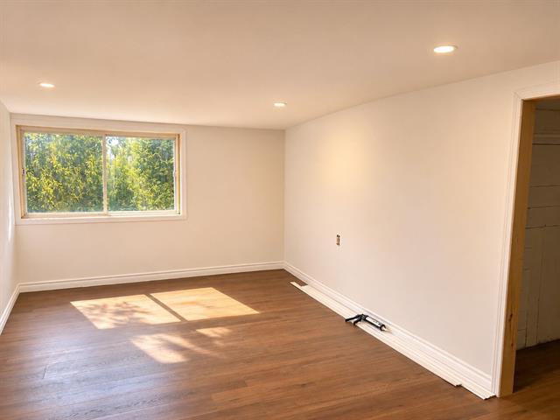
Primary bedroom
2nd floor
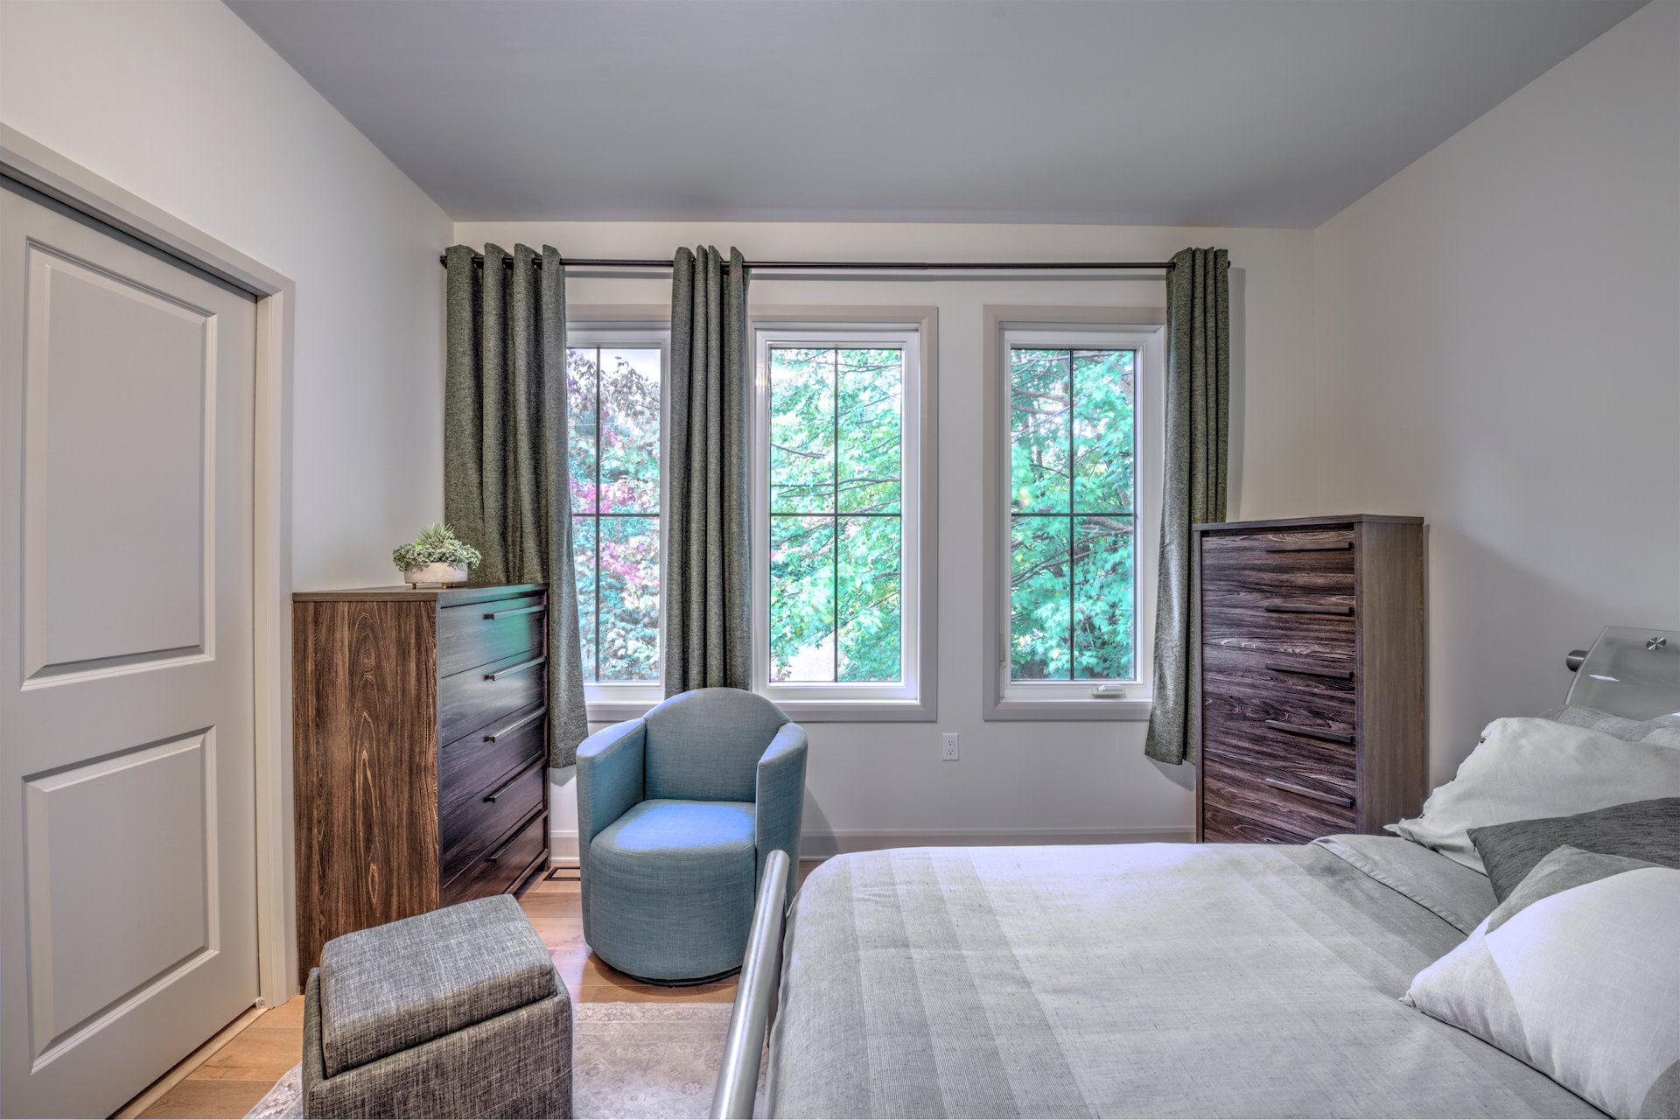
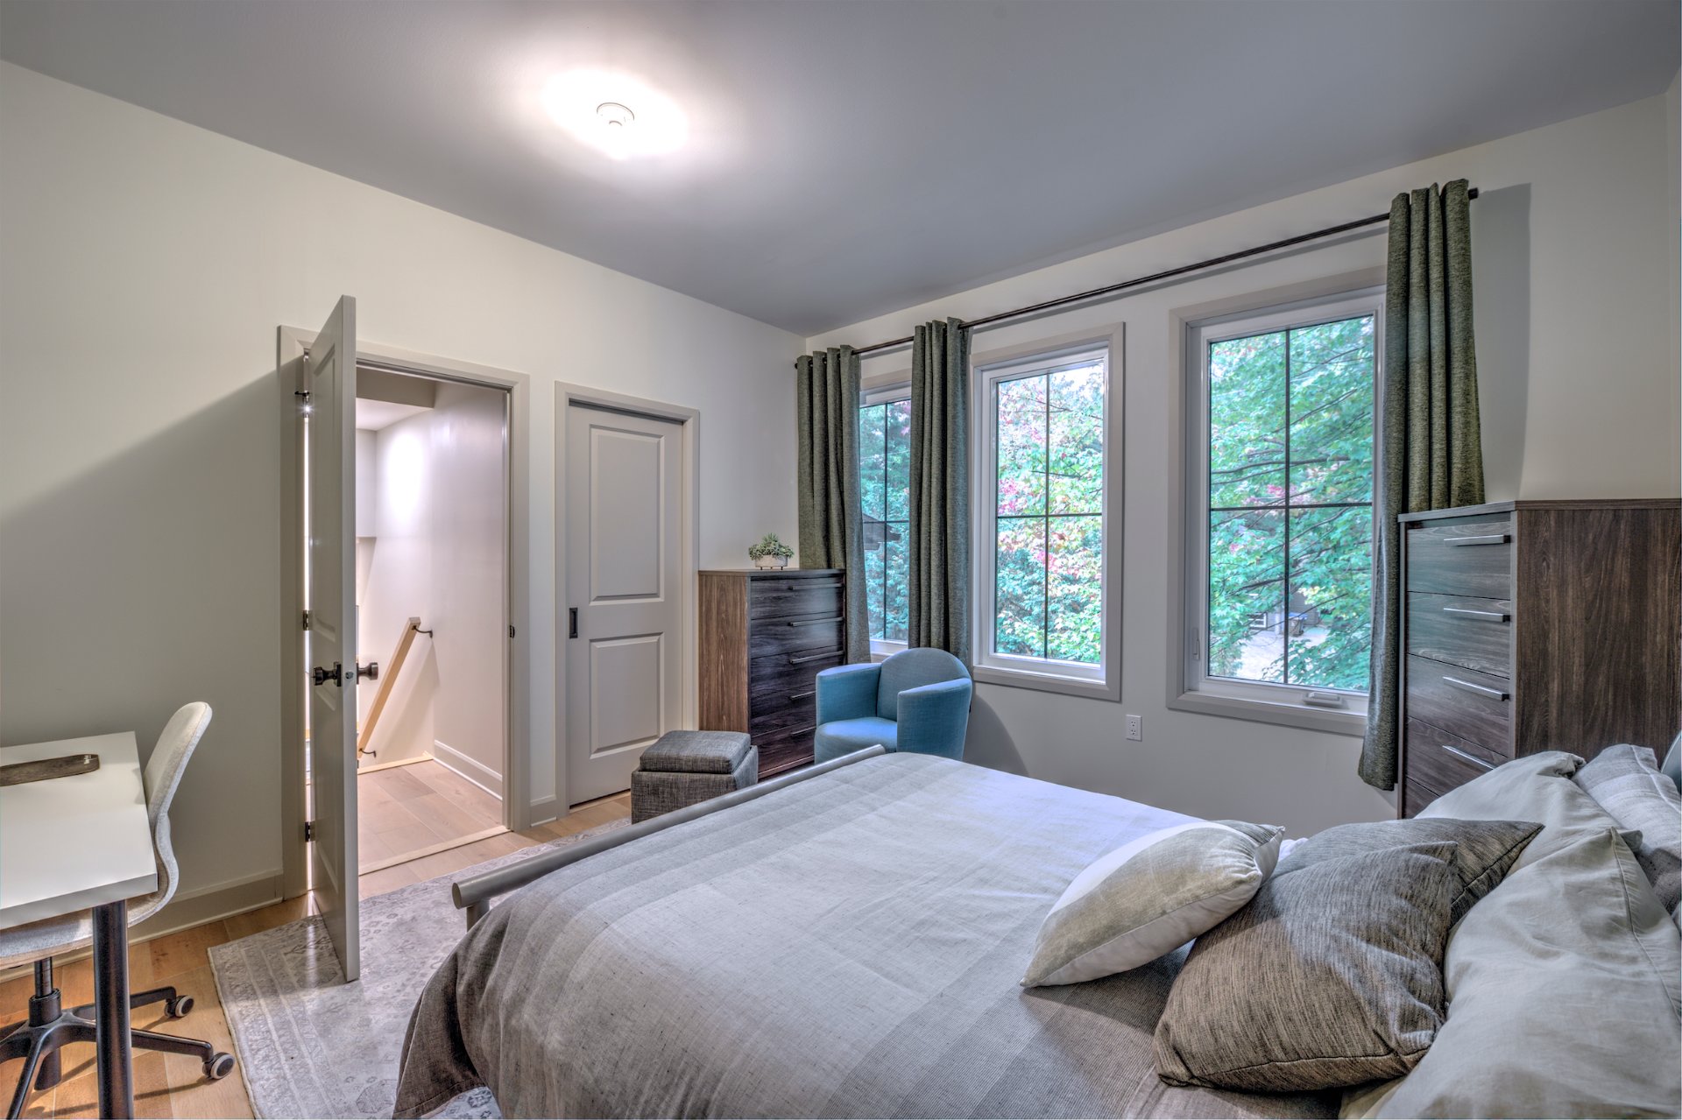
13 X 12.3 ft / 3.96 X 3.73 m
13 X 12.3 ft / 3.96 X 3.73 m
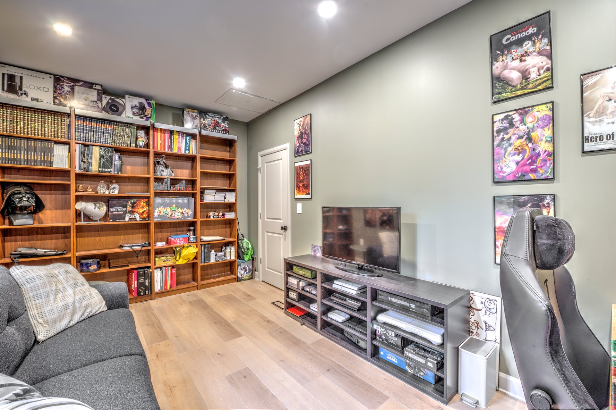
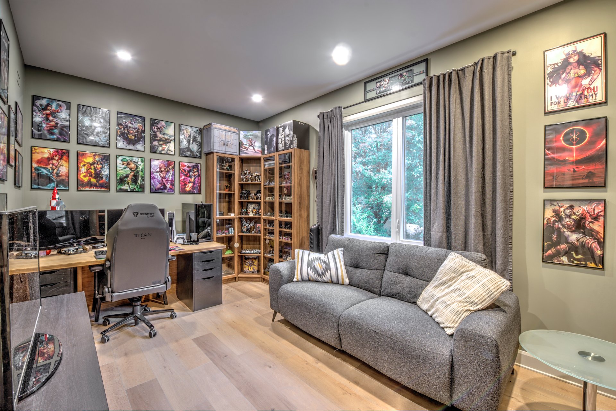
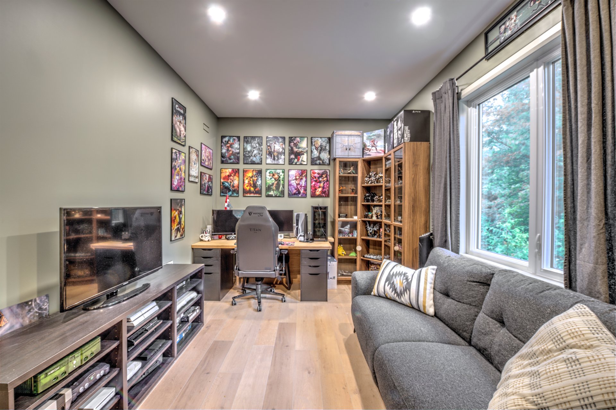
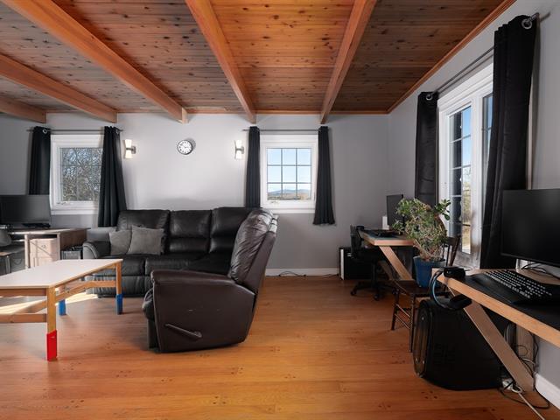
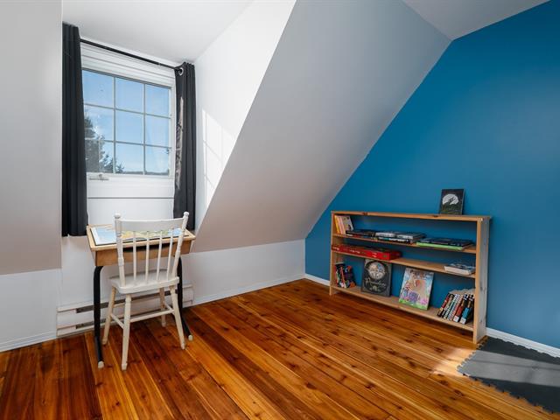
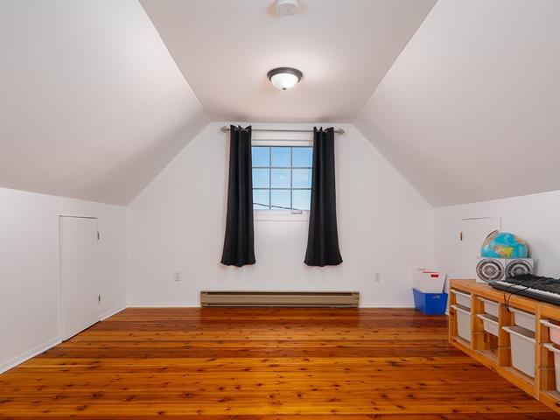
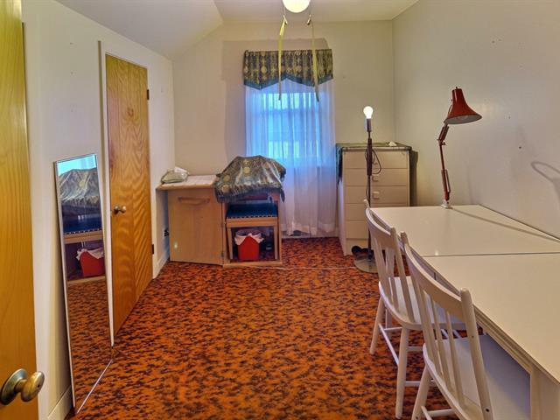
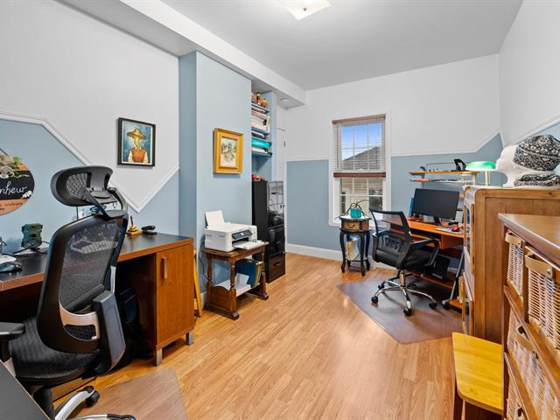
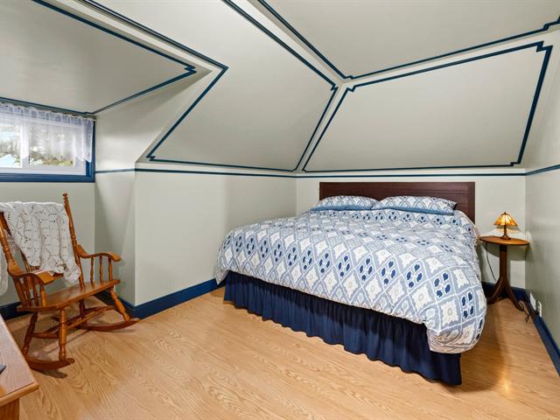
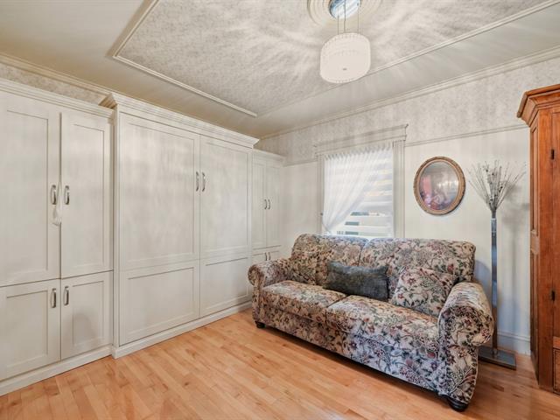
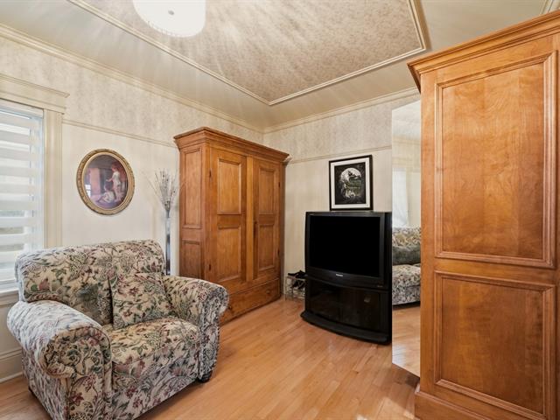
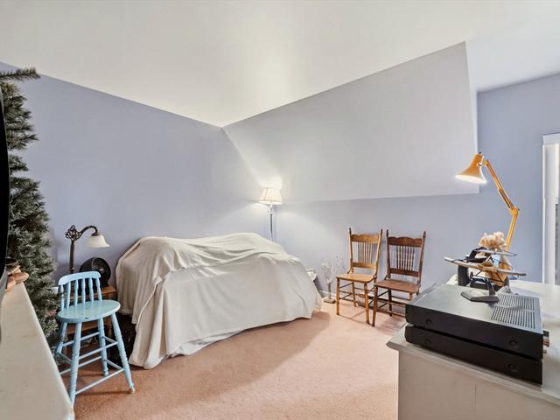
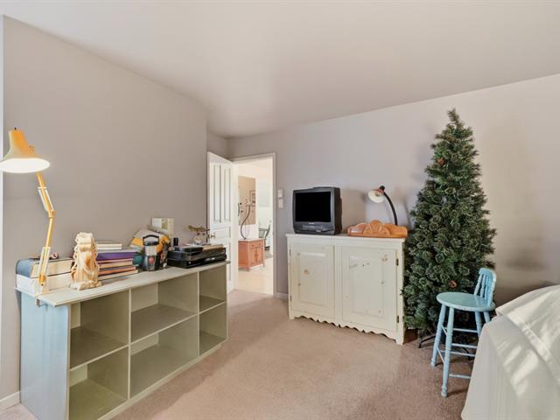
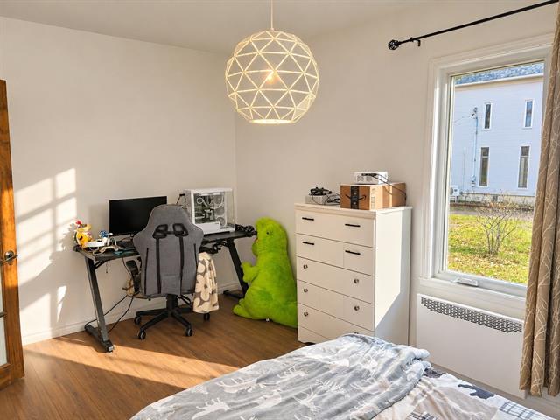
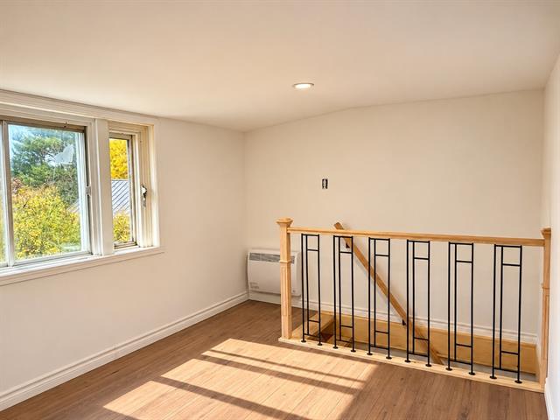
Home office
2nd floor
9.2 X 17.2 ft / 2.79 X 5.23 m
9.2 X 17.2 ft / 2.79 X 5.23 m
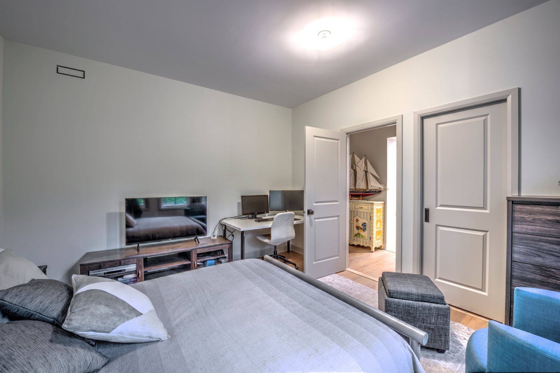
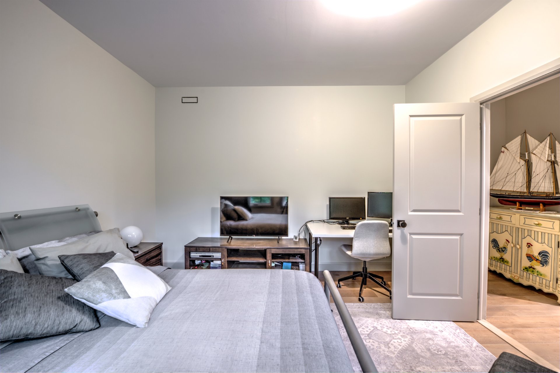
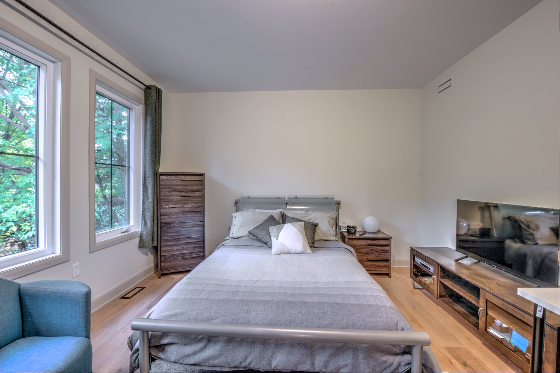
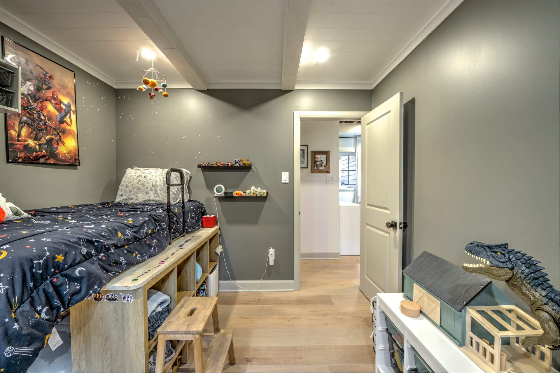
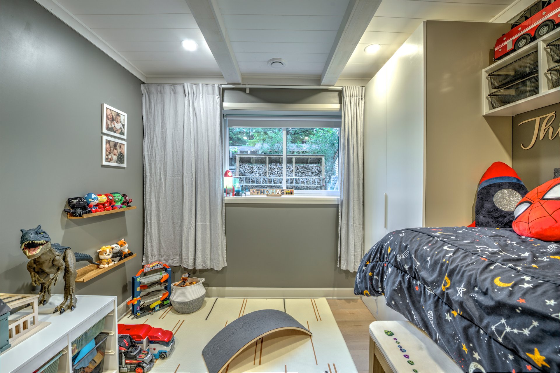
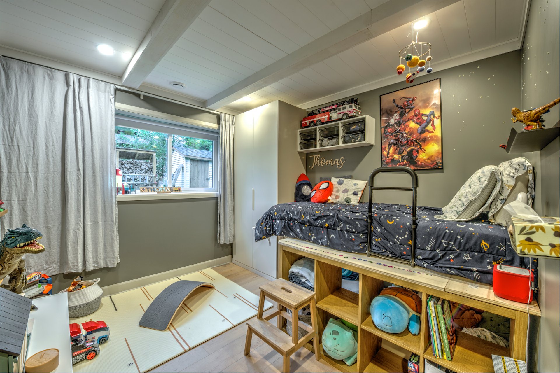
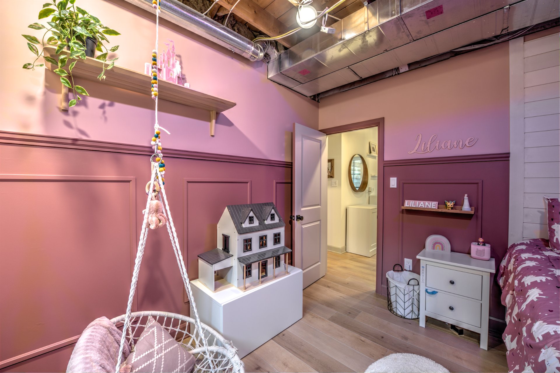
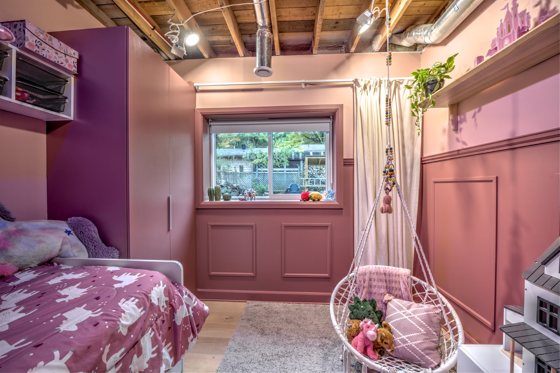
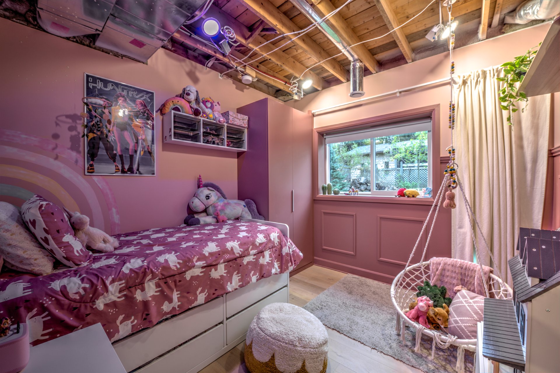
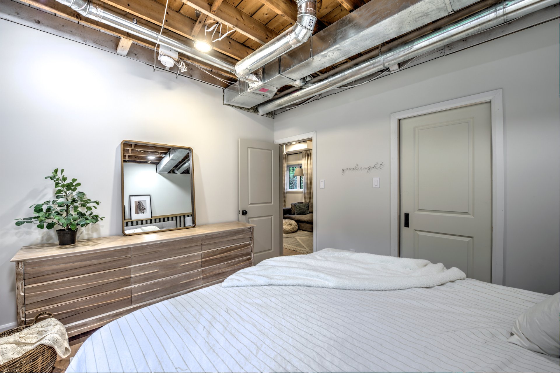
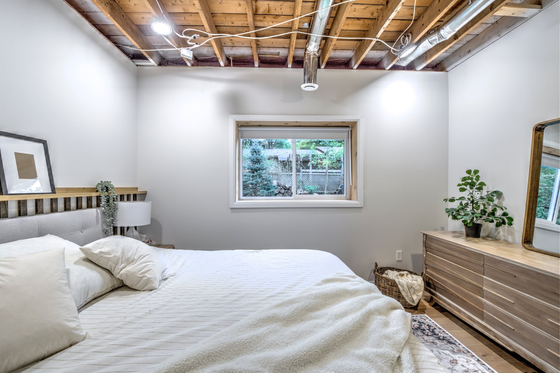
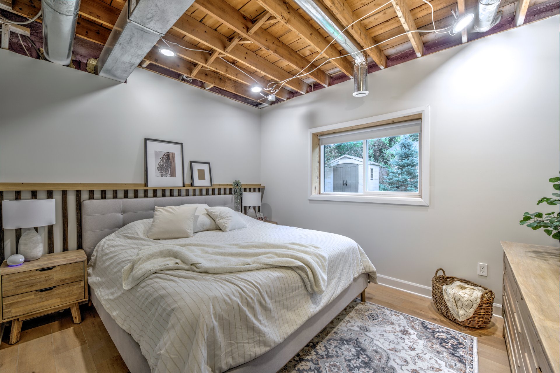
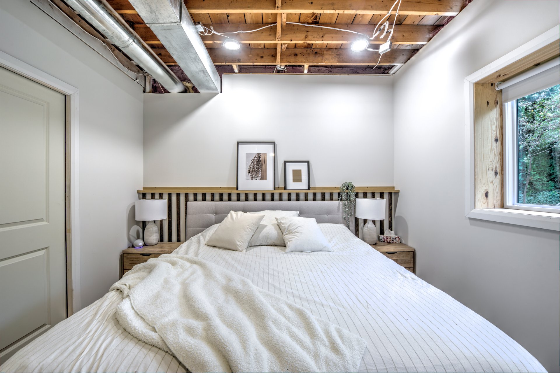
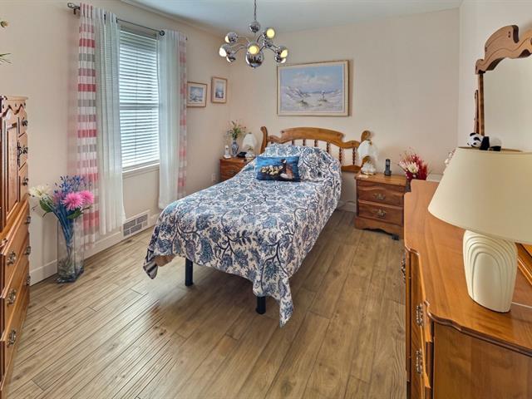
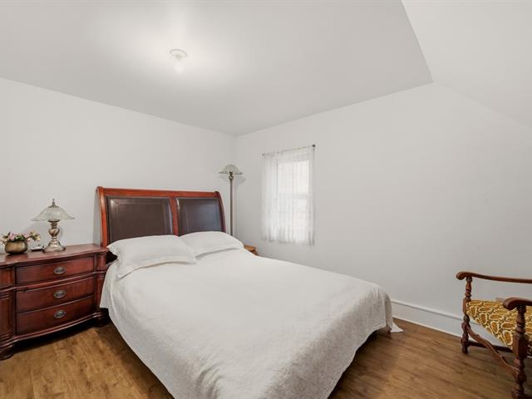
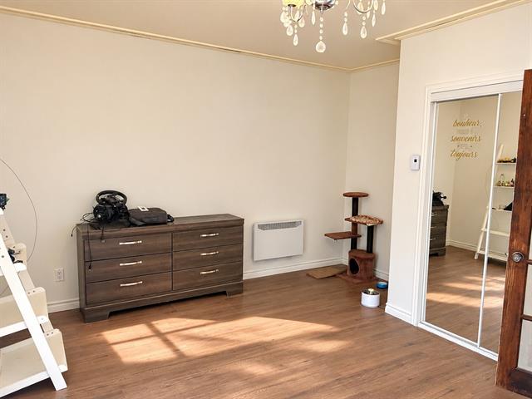
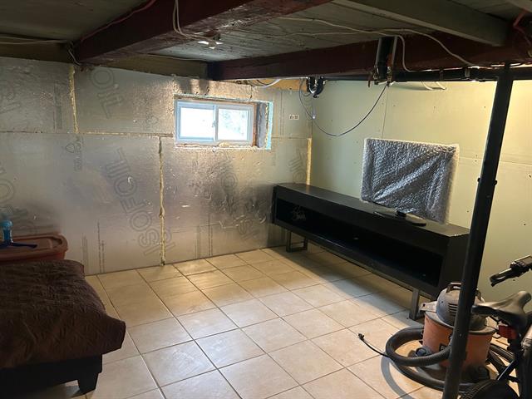
Bedroom
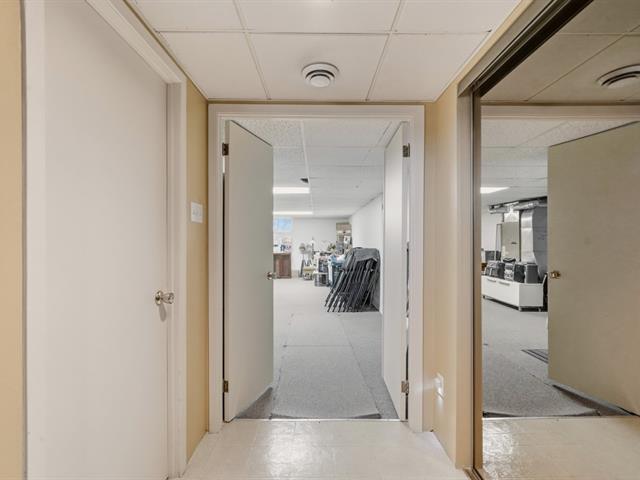
Basement
12.7 X 10.7 ft / 3.84 X 3.23 m
12.7 X 10.7 ft / 3.84 X 3.23 m
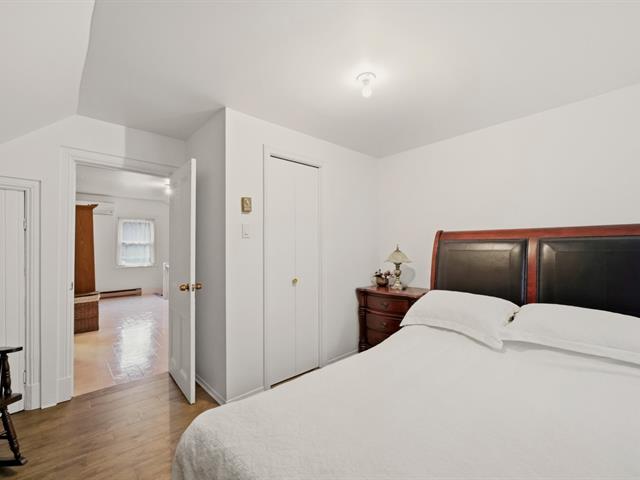
Bedroom
Basement
10 X 10.7 ft / 3.05 X 3.23 m
10 X 10.7 ft / 3.05 X 3.23 m
Bedroom
Basement
9.11 X 10.7 ft / 3.02 X 3.23 m
9.11 X 10.7 ft / 3.02 X 3.23 m
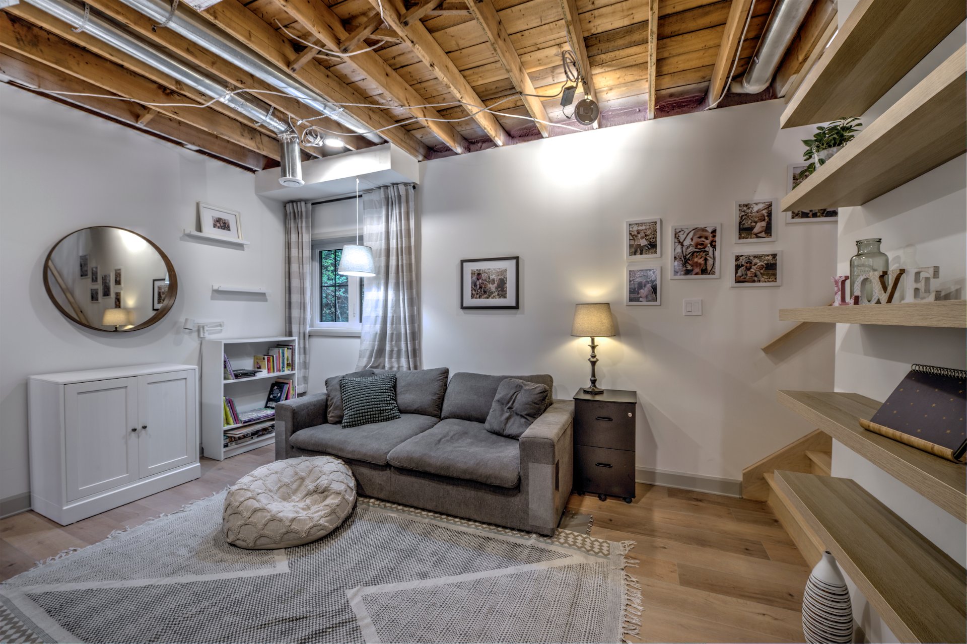
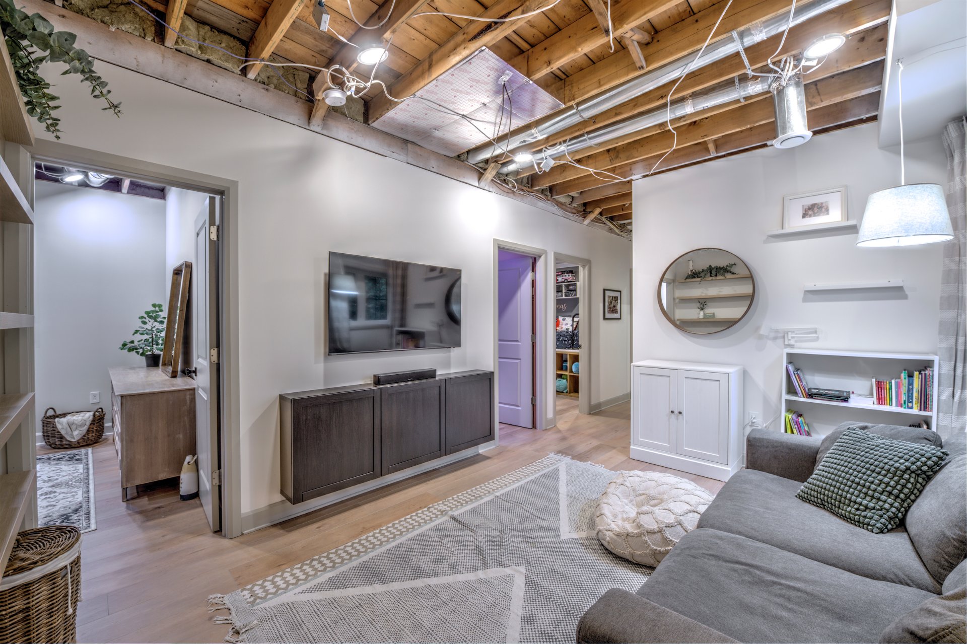
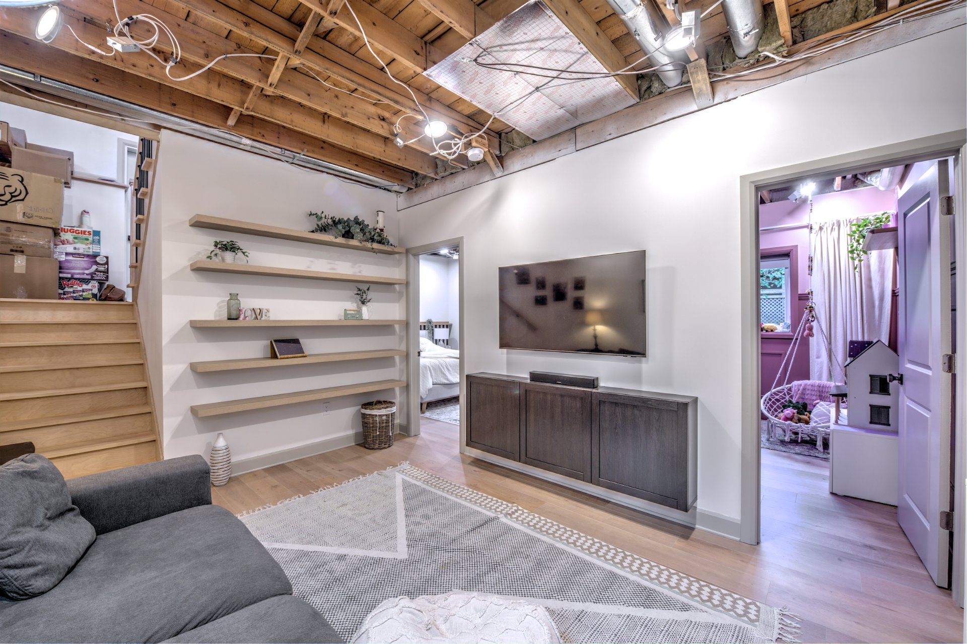
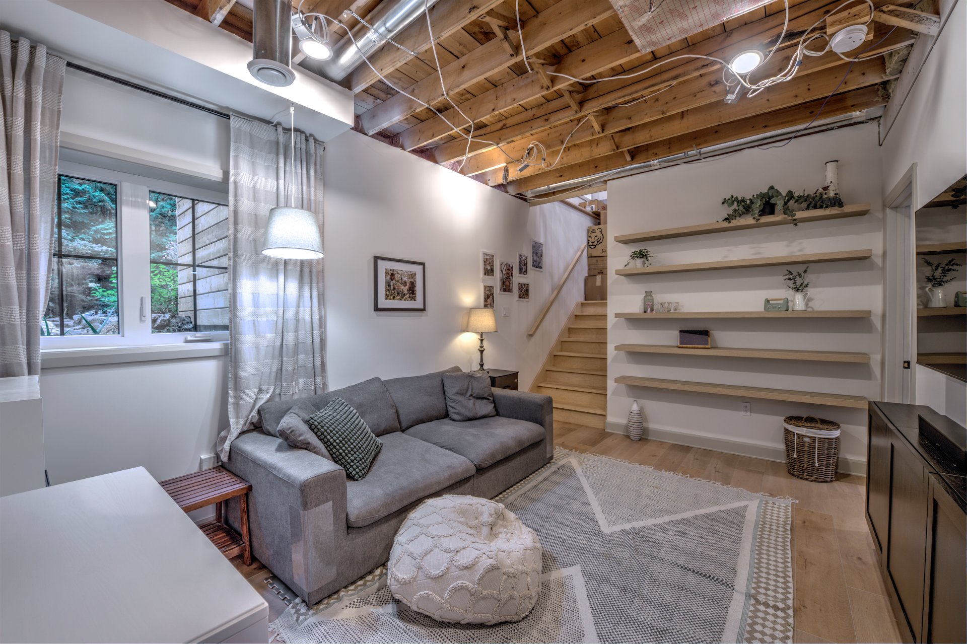
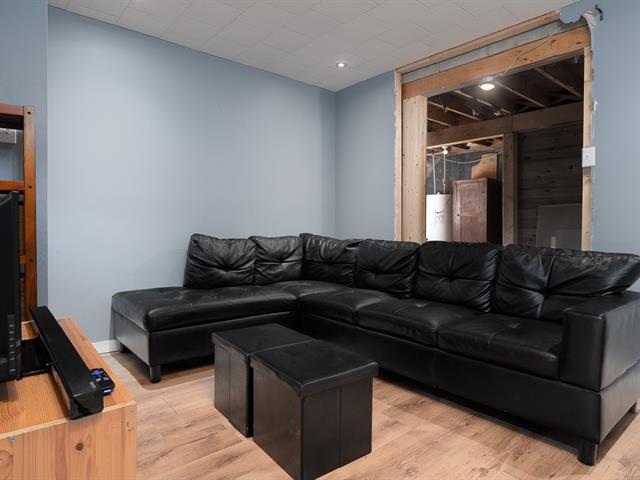
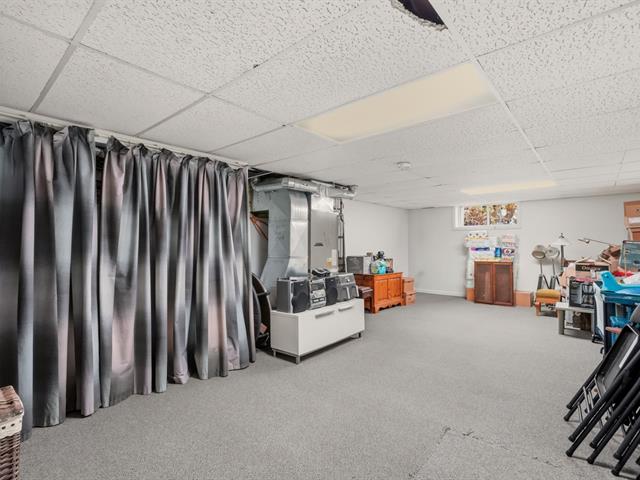
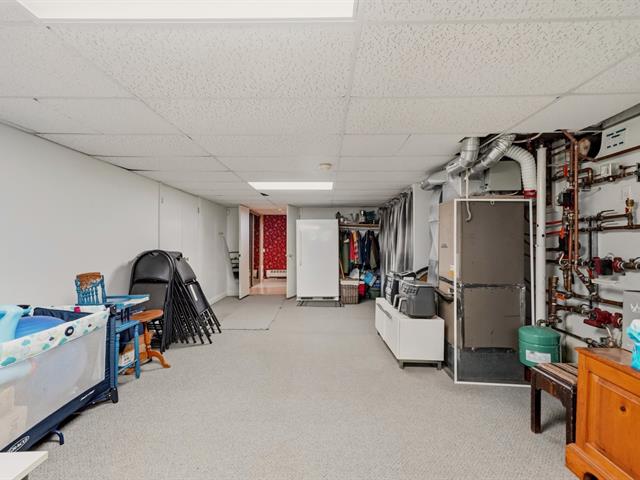
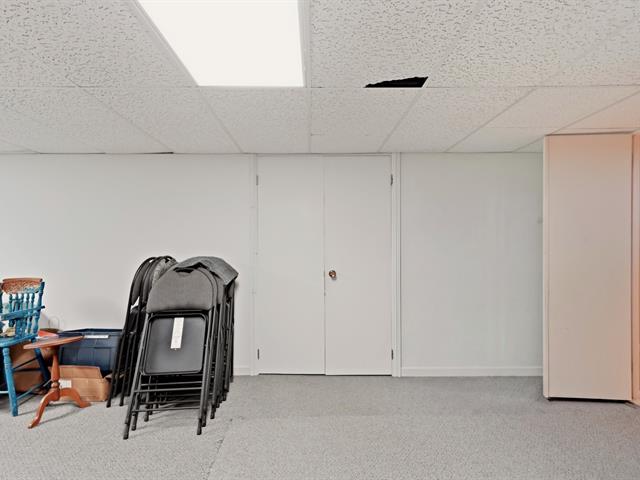
Family room
Basement
14.8 X 10.7 ft / 4.47 X 3.23 m
14.8 X 10.7 ft / 4.47 X 3.23 m
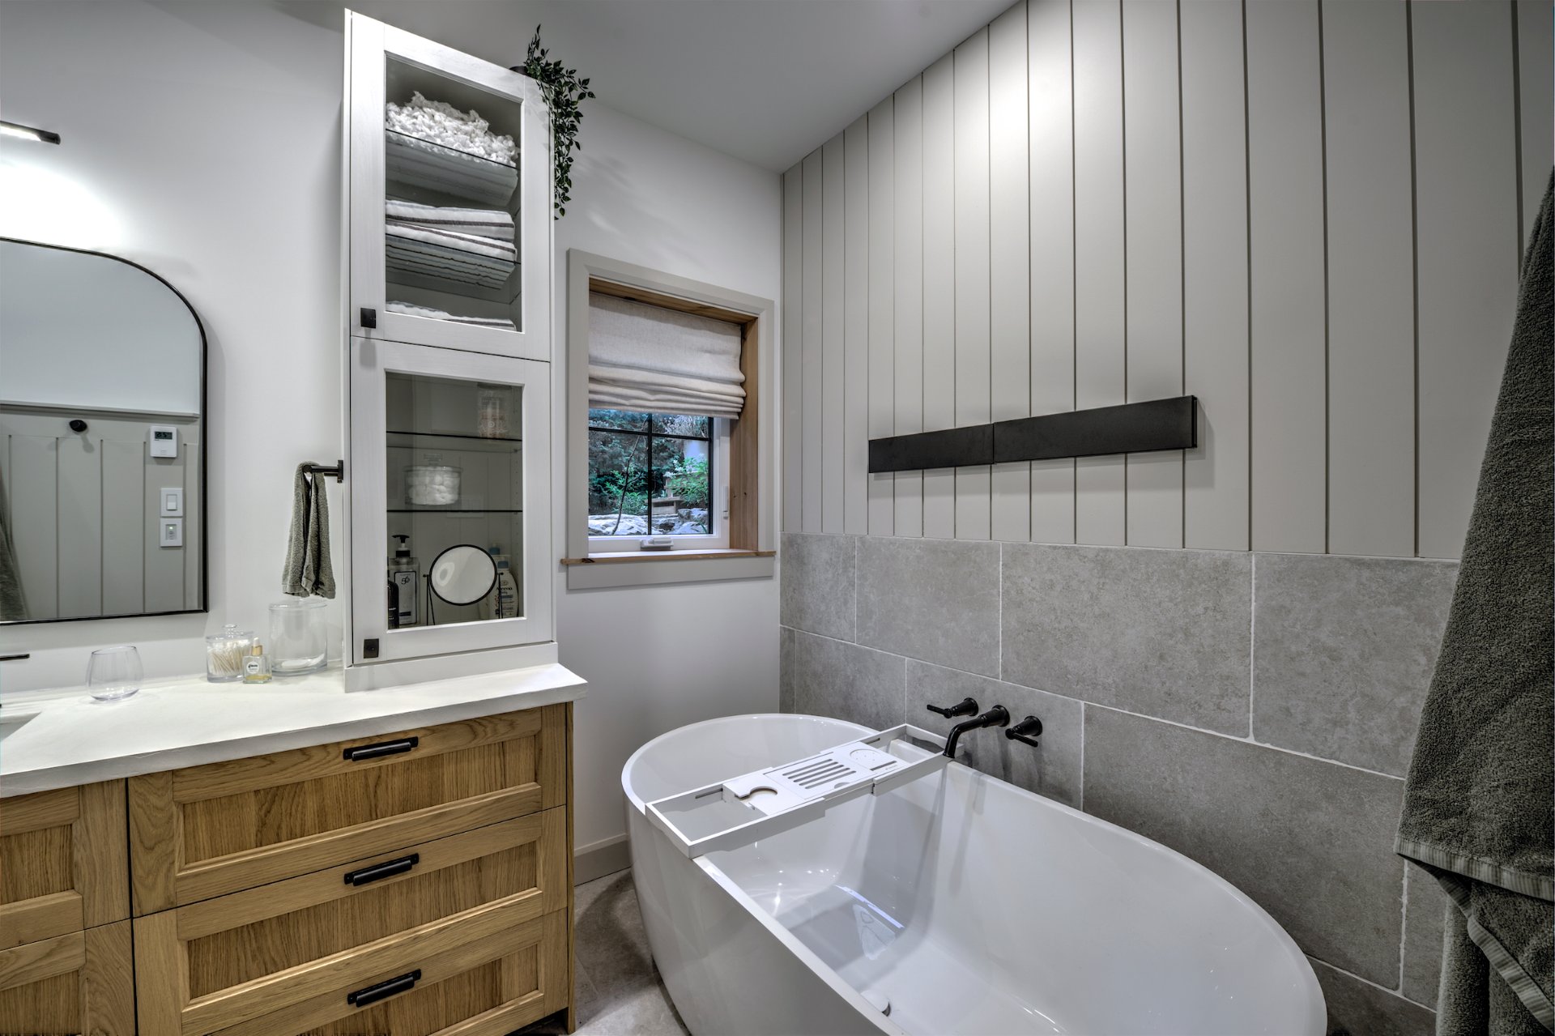
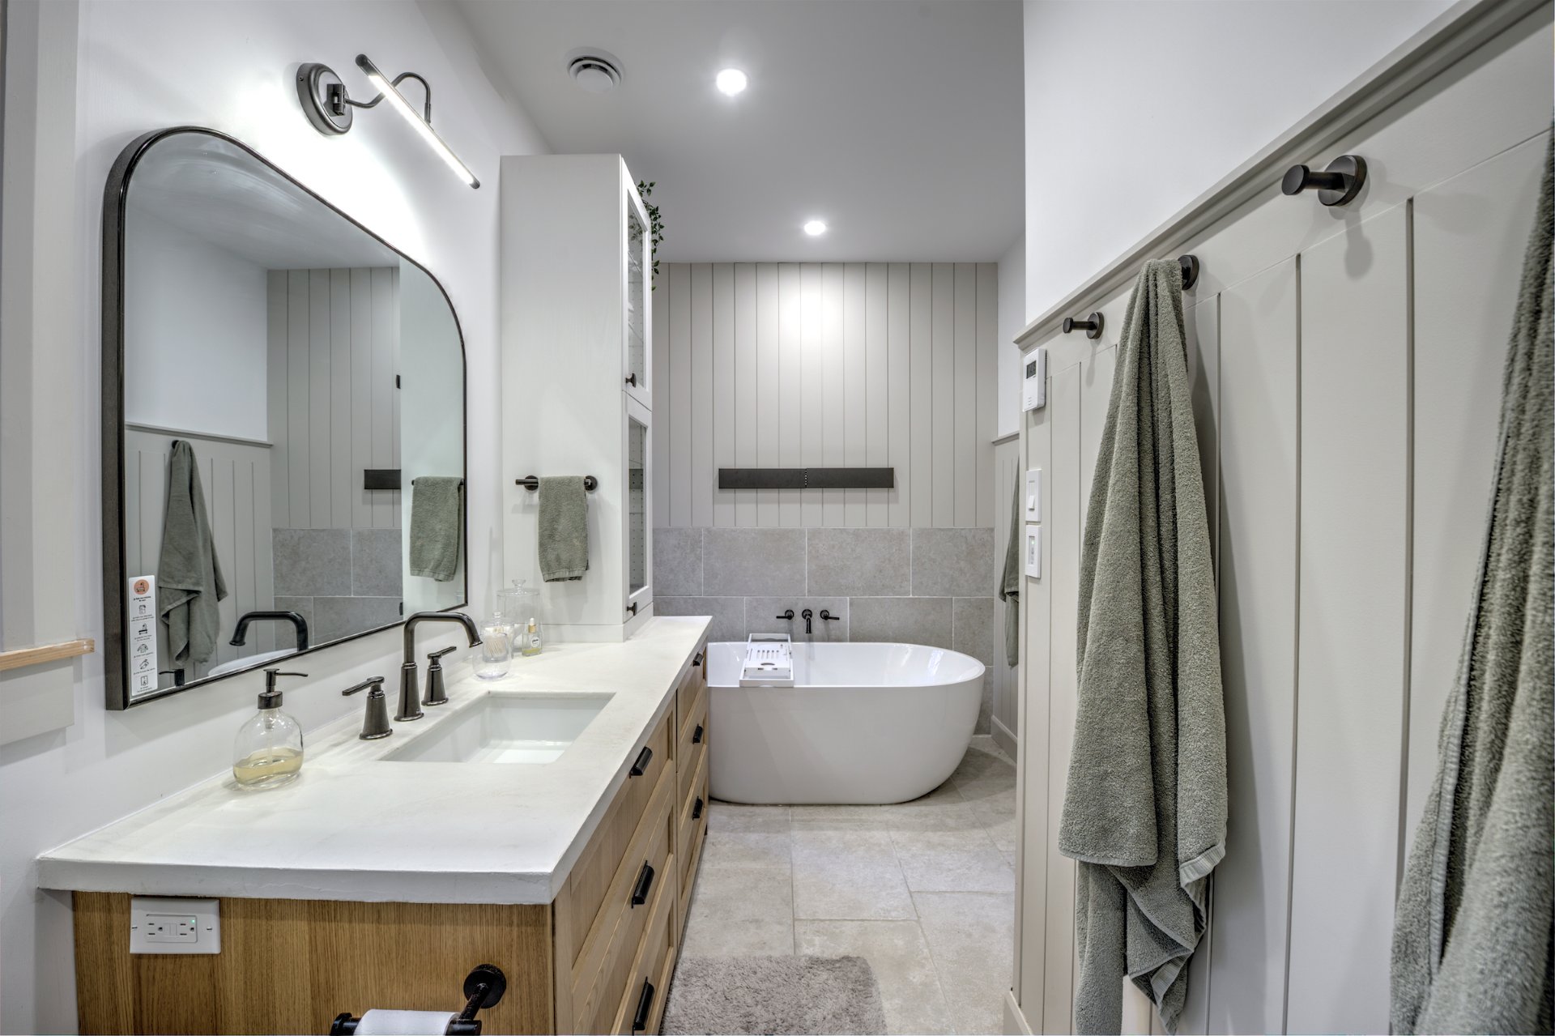
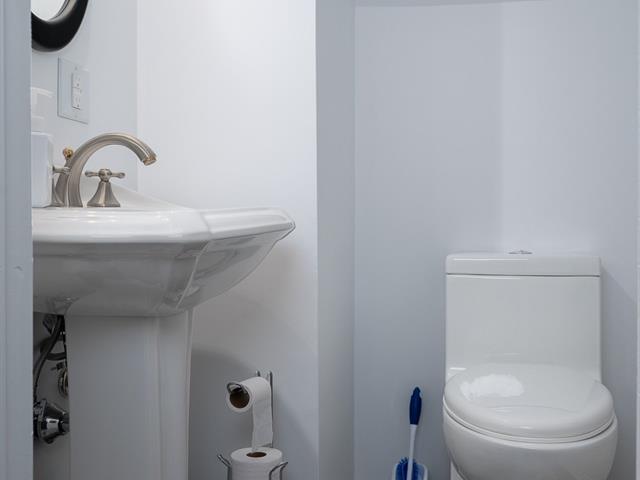
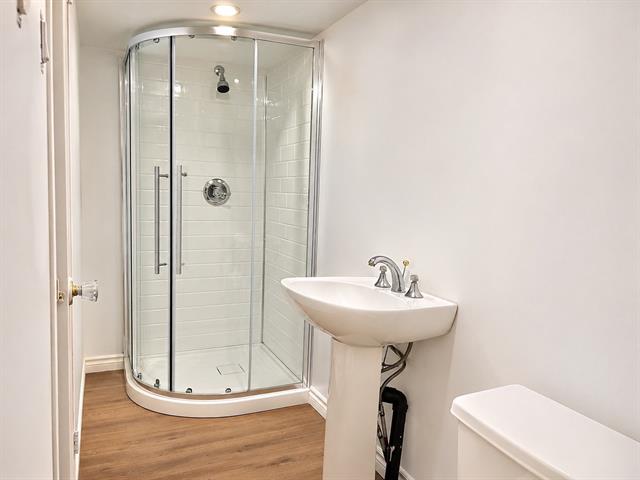
Bathroom
Basement
15.5 X 7 ft / 4.70 X 2.13 m
Ceramic tiles
15.5 X 7 ft / 4.70 X 2.13 m
Ceramic tiles
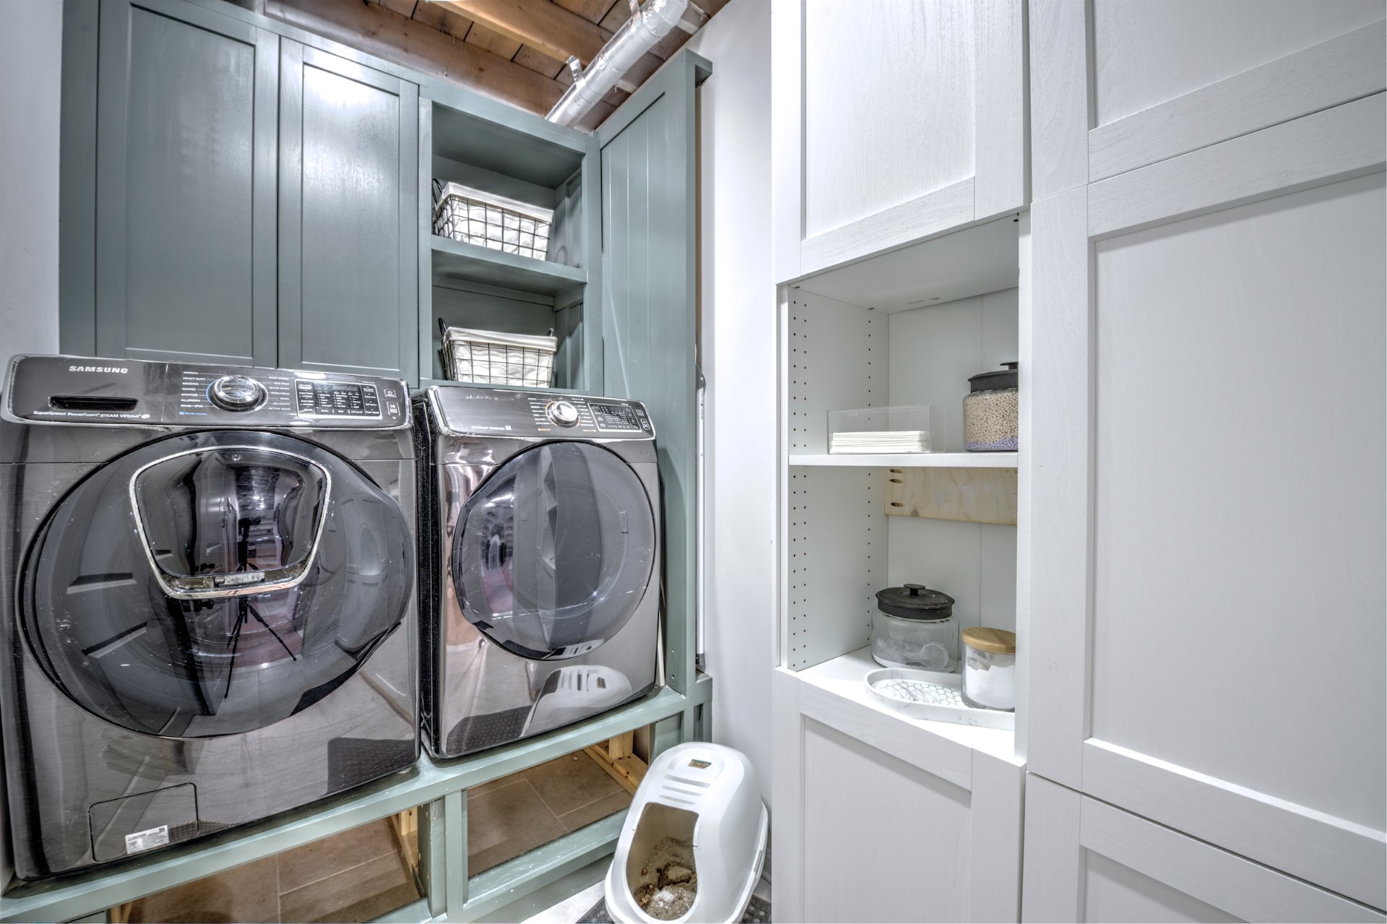
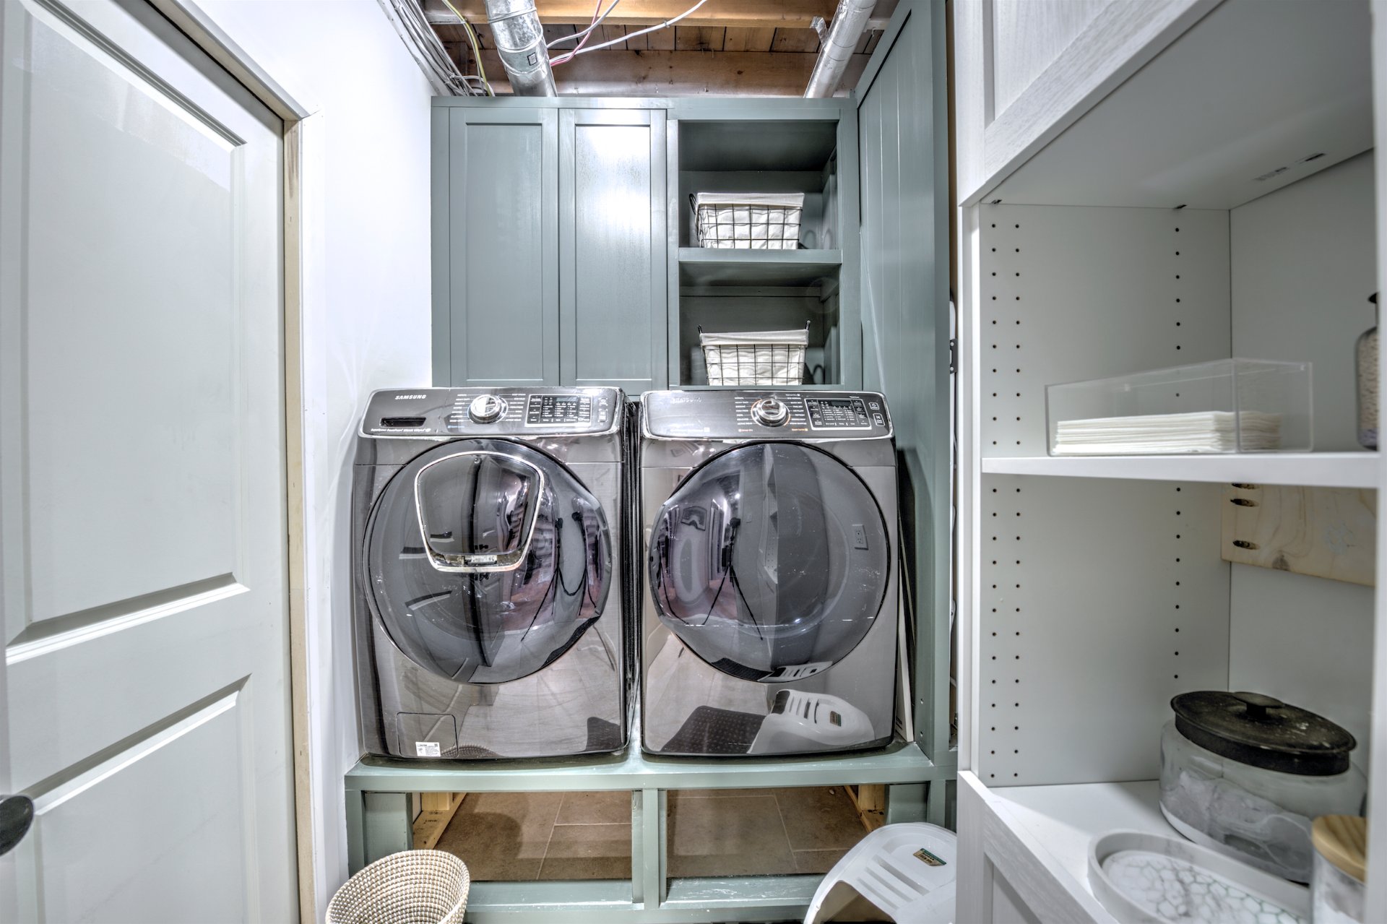
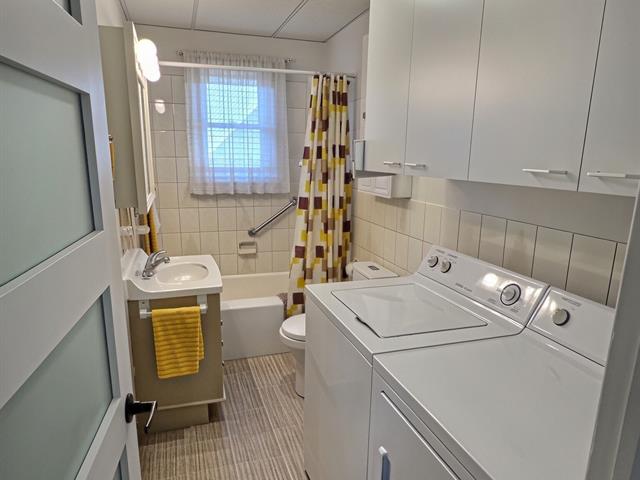
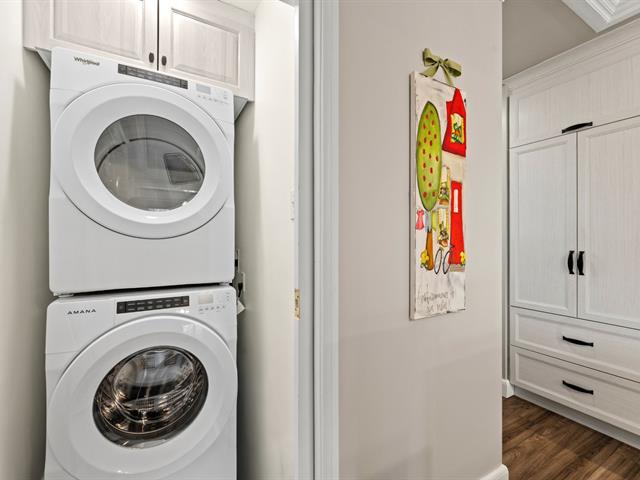
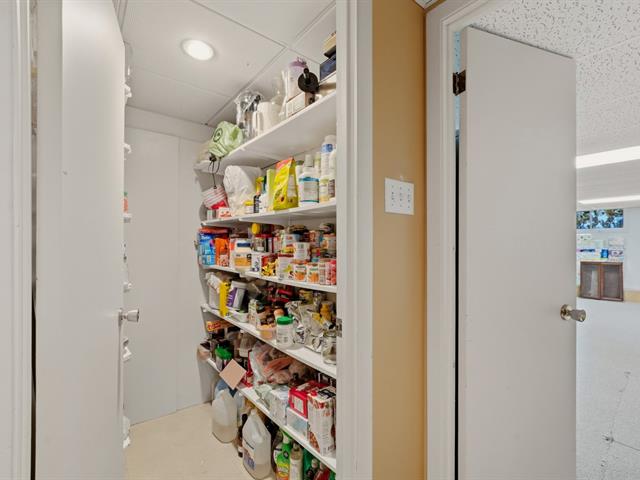
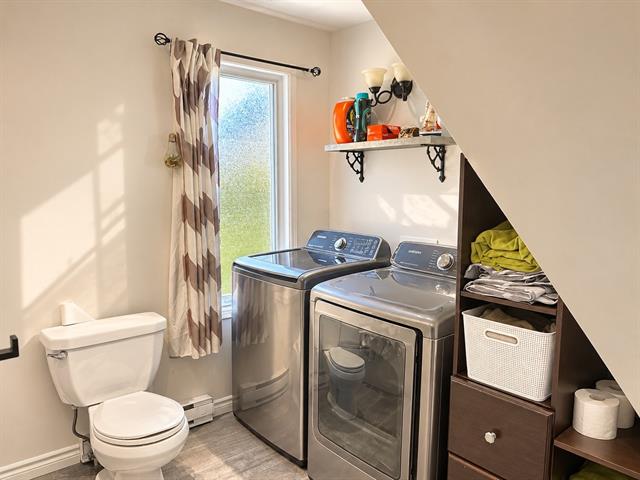
Laundry room
Basement
8 X 5.3 ft / 2.44 X 1.60 m
8 X 5.3 ft / 2.44 X 1.60 m
Taxes
Municipal Taxes (2026)
2 760 $
School taxes (2026)
348 $
Total
3 108 $
Municipal evaluation(2026)
Land
96 100 $
Building
419 100 $
515 200 $
-A la demande des vendeurs, les visites auront lieux le vendredi, samedi et dimanche de 14h00 à 17h00.
Life Style
Suggested properties
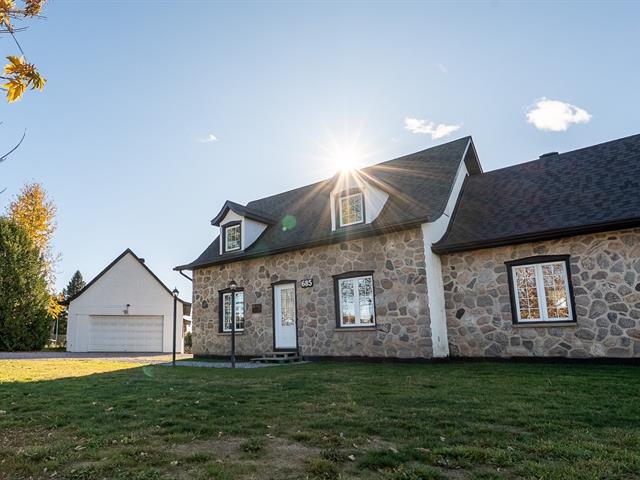
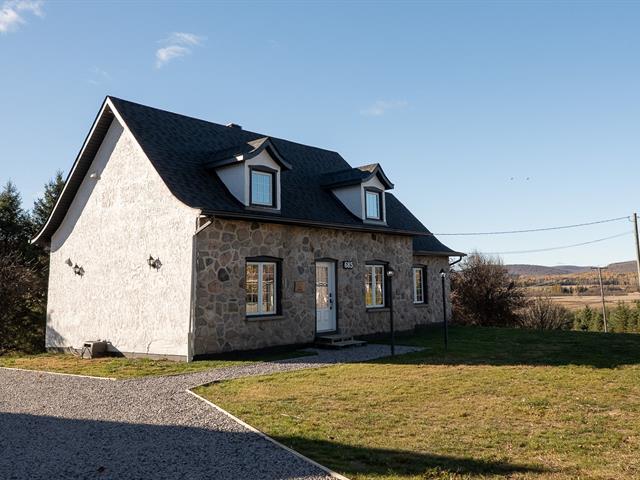
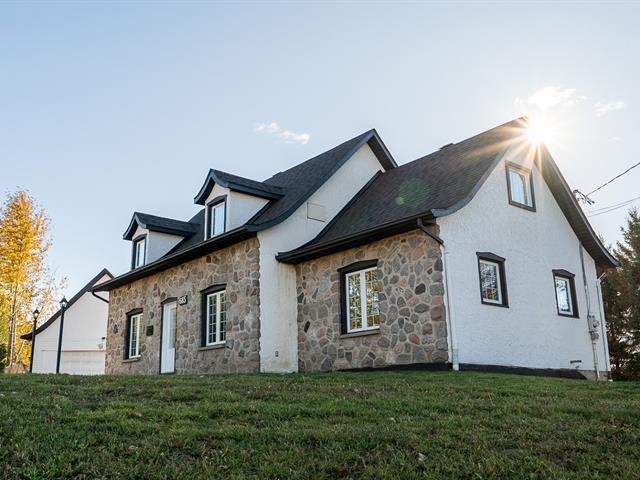
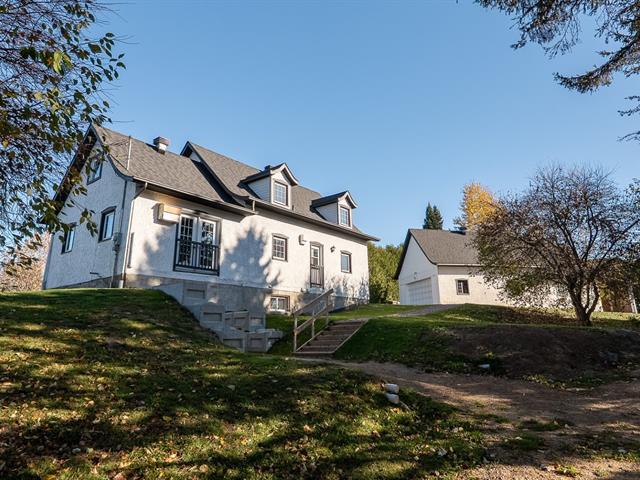
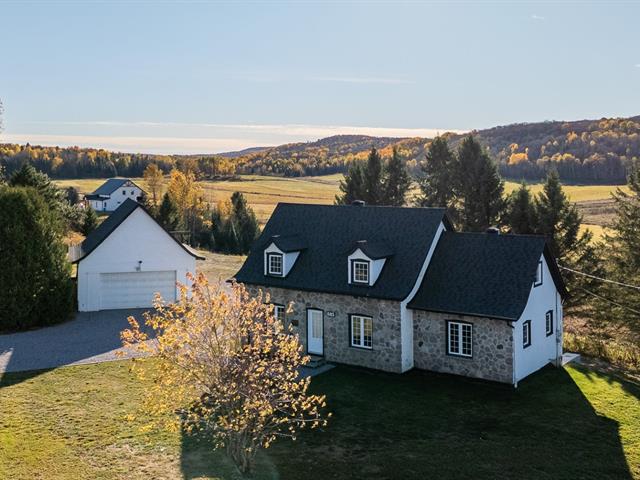
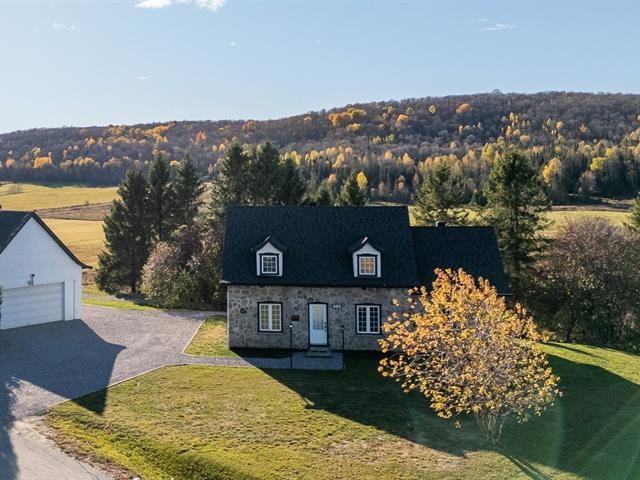
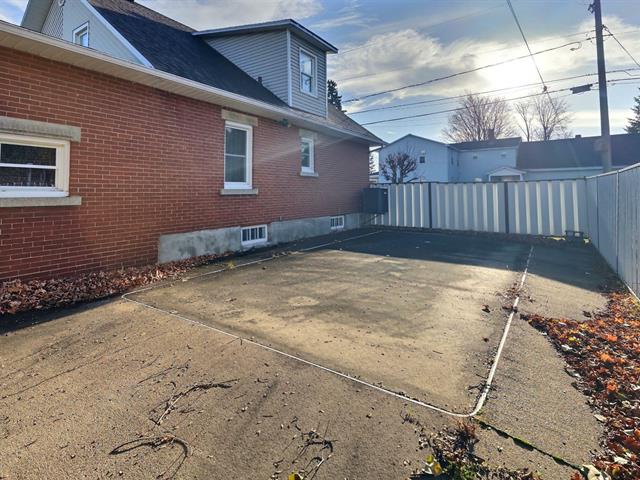
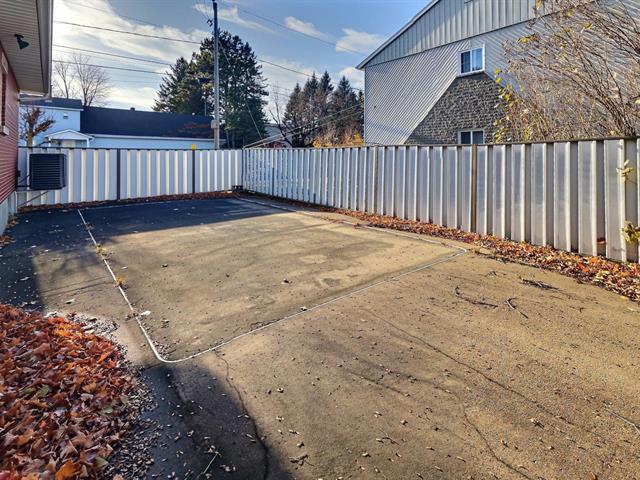
450,000 $
685, Boul. Des Ruisseaux
Mont-Laurier
One-and-a-half-storey house
4|
2|
1588 pc
№ Centris 21348302
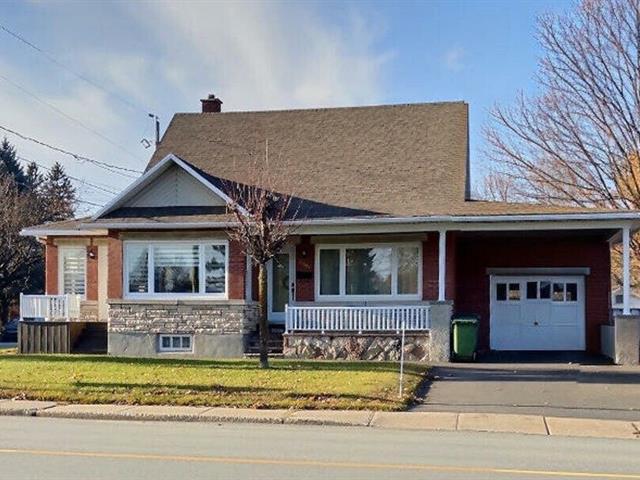
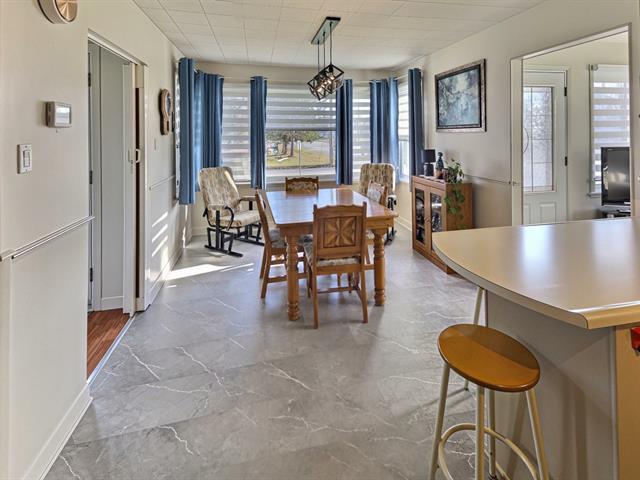
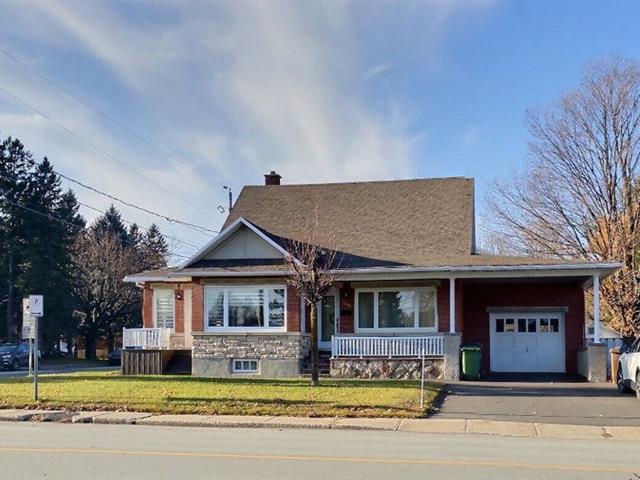
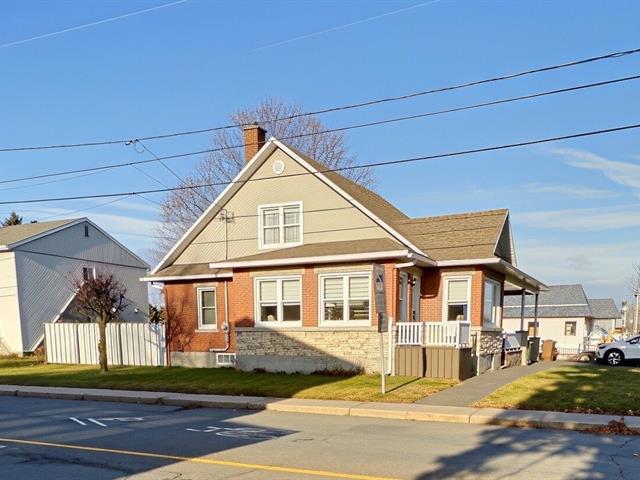
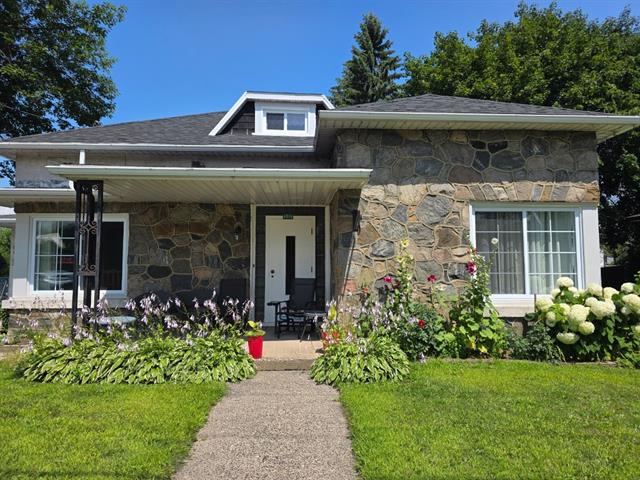
335,000 $
2041, Rue St-Jean
Plessisville - Ville
One-and-a-half-storey house
5|
2|
2024 pc
№ Centris 27990186
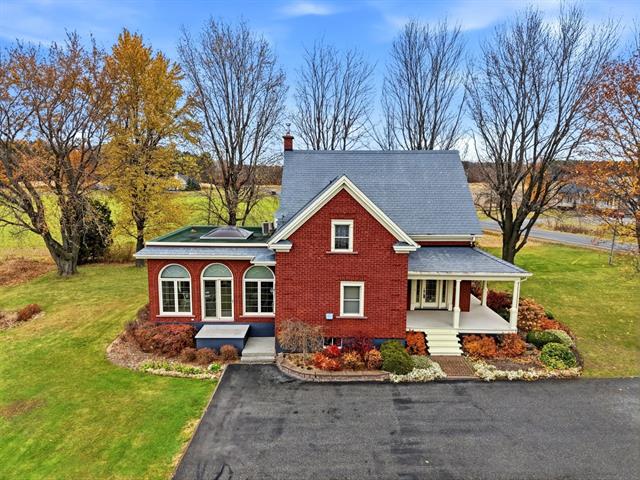
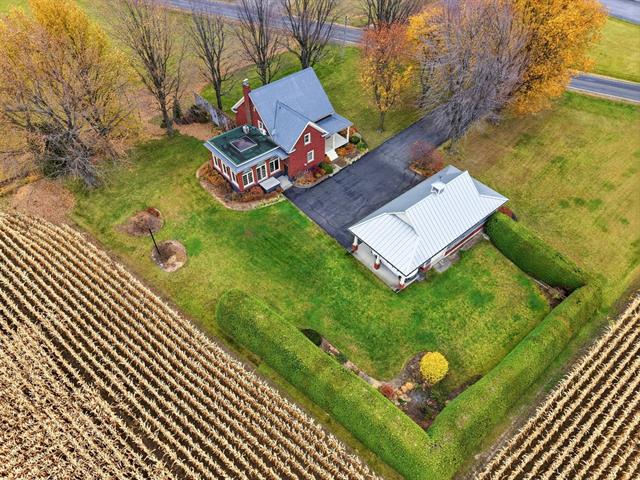
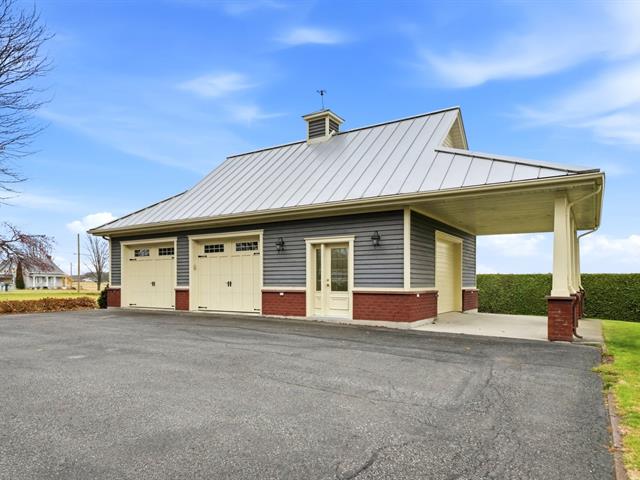
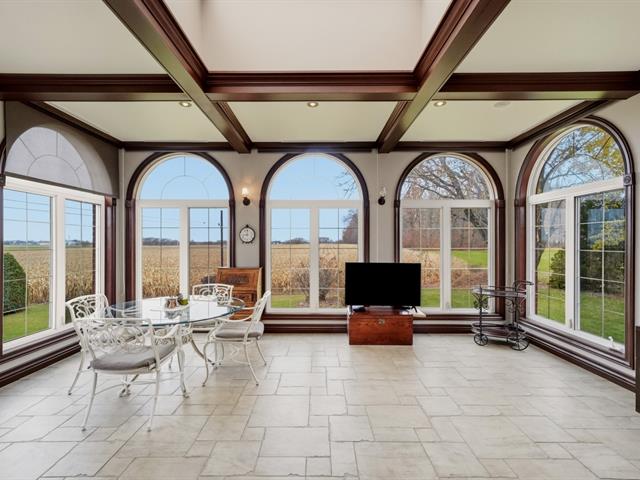
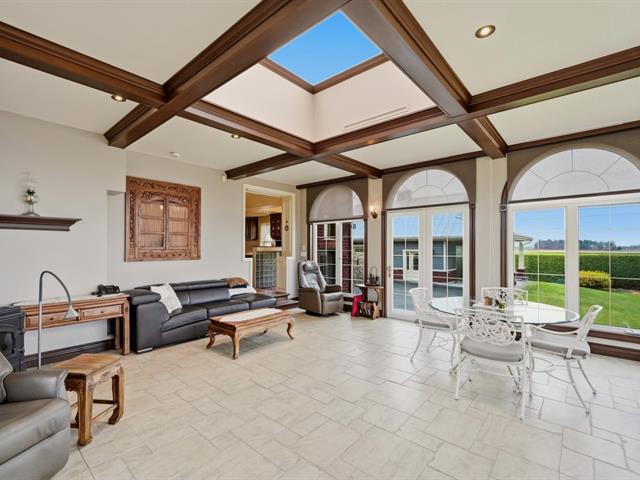
775,000 $
7120, 4e Rang
Saint-Hyacinthe
One-and-a-half-storey house
3|
2|
217.6 mc
№ Centris 21075370




The more it is seen, the faster it is sold!
Activi-T
Views on the internet: 7,549
Visibili-T
Seen by over a million potential buyers every month, your property is displayed FREE of charge on over 100 websites across the country and around the world.
Suggested properties
450,000 $
685, Boul. Des Ruisseaux
Mont-Laurier
One-and-a-half-storey house
4|
2|
1588 pc
№ Centris 21348302
335,000 $
2041, Rue St-Jean
Plessisville - Ville
One-and-a-half-storey house
5|
2|
2024 pc
№ Centris 27990186
775,000 $
7120, 4e Rang
Saint-Hyacinthe
One-and-a-half-storey house
3|
2|
217.6 mc
№ Centris 21075370