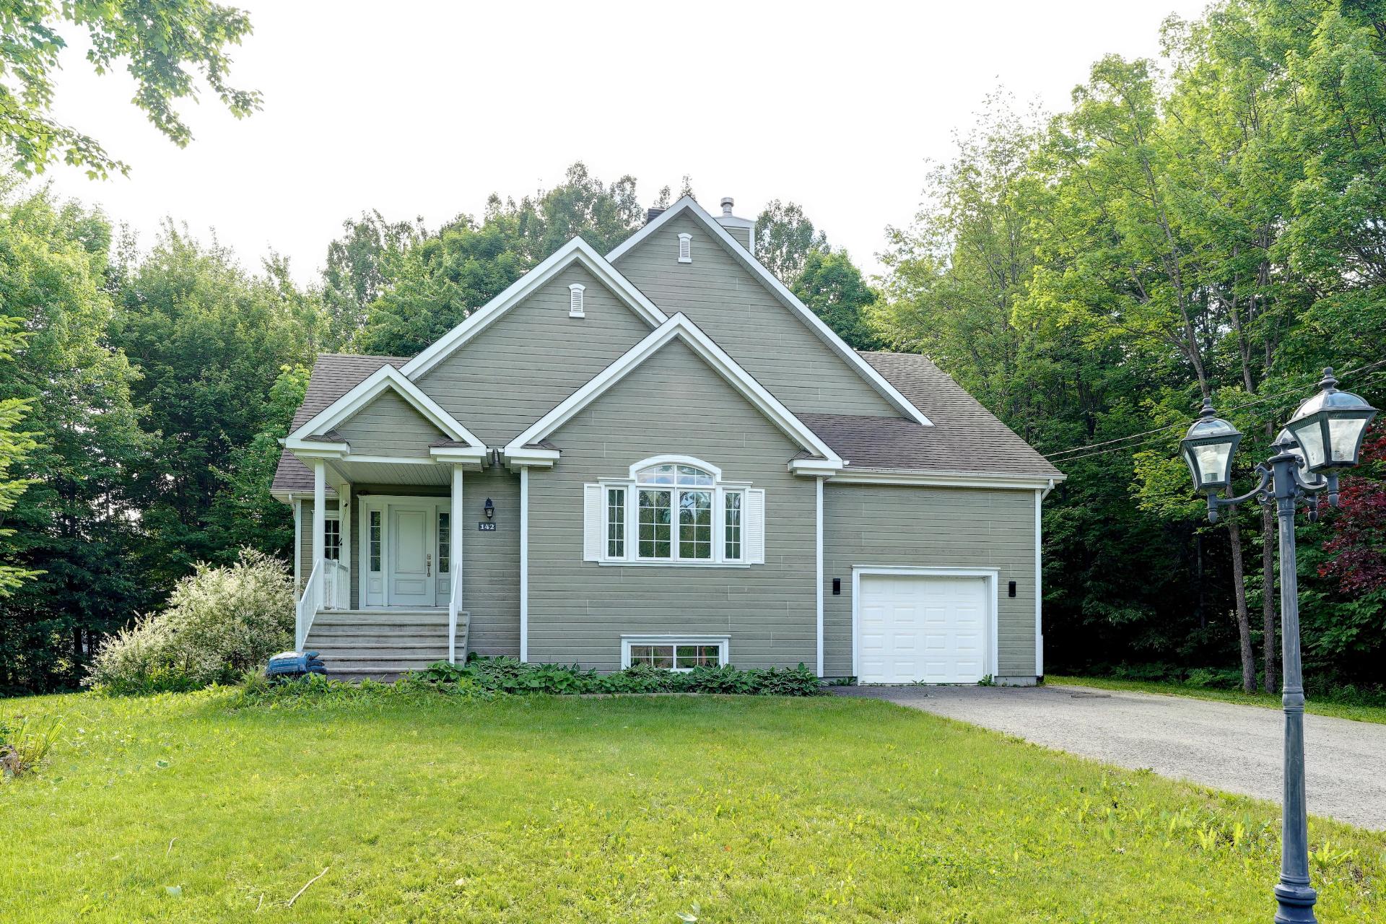
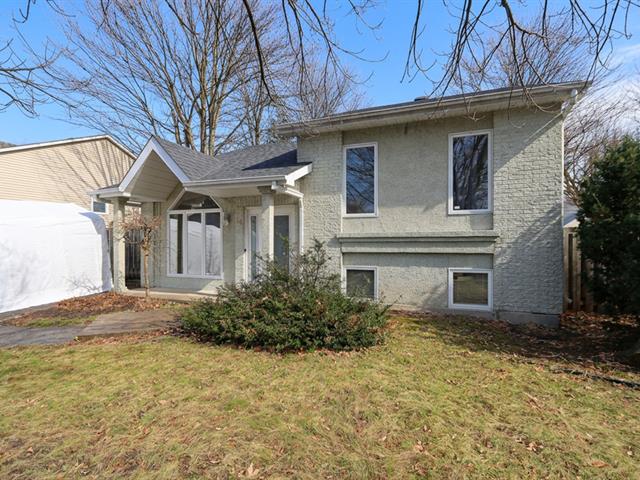
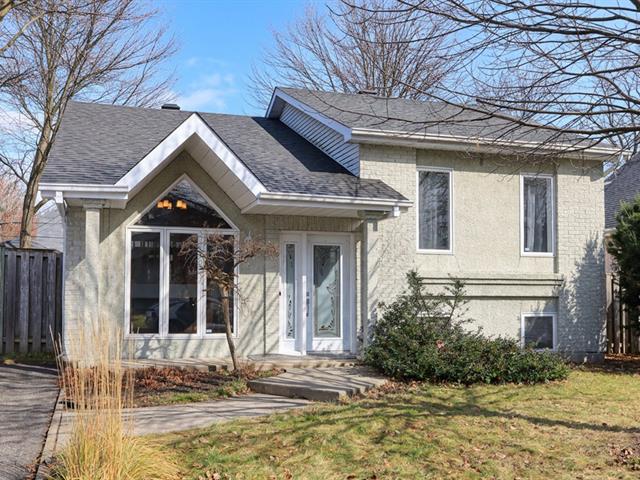
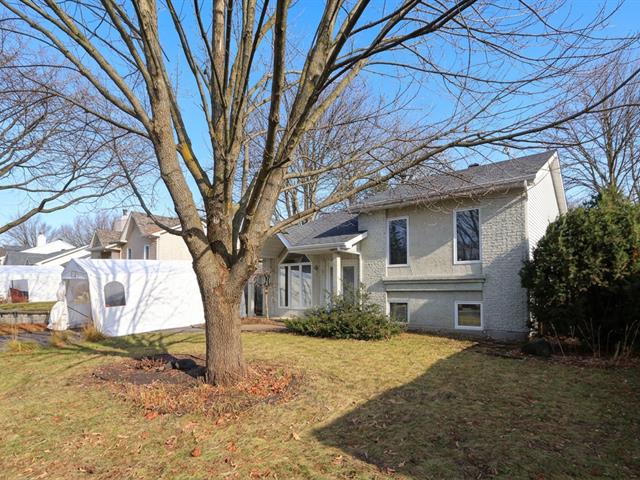
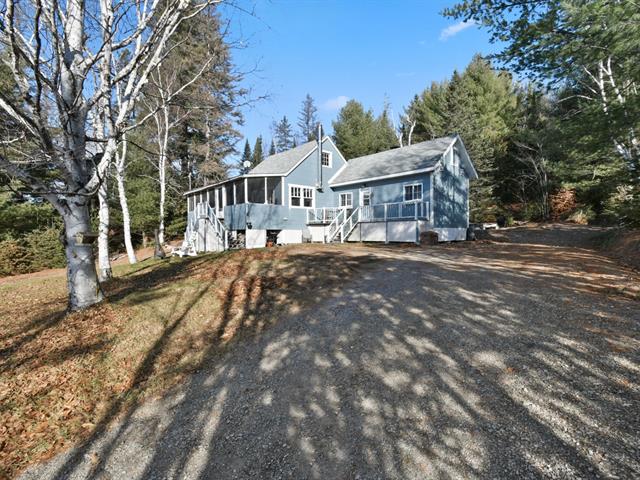
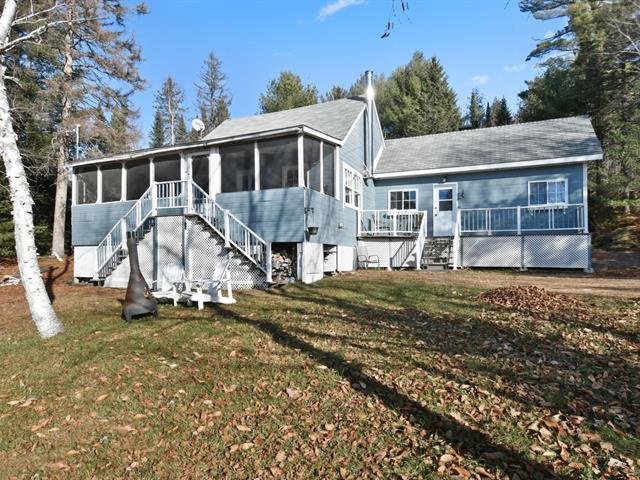
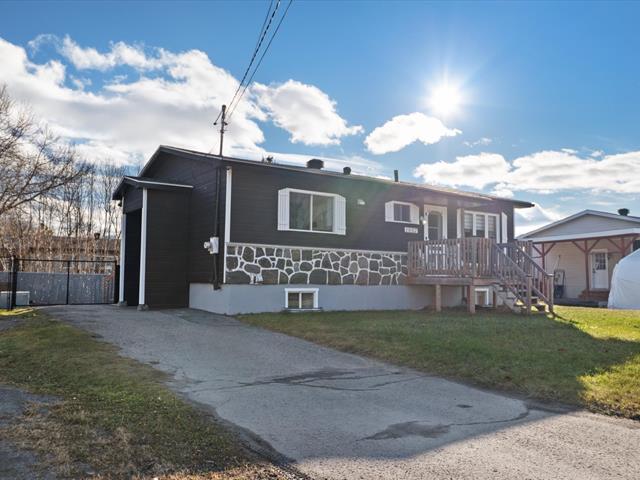
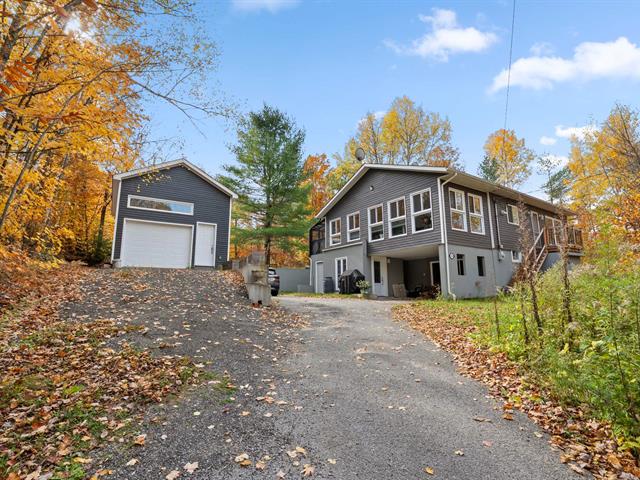
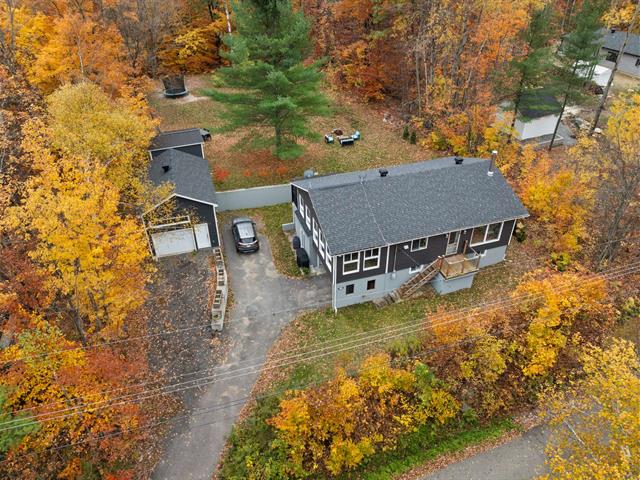
Bungalow in Saint-Colomban


36
639,900 $

4|
1
Description
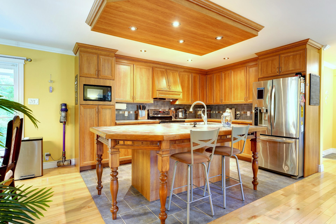
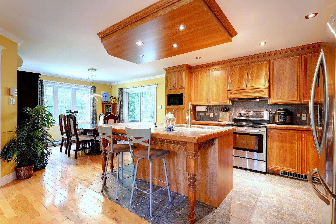
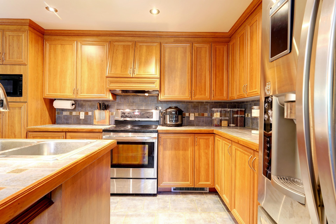
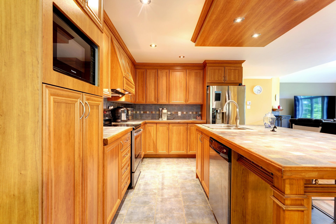
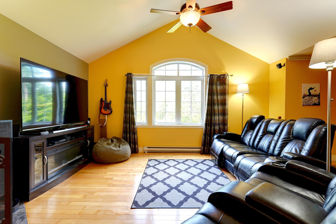
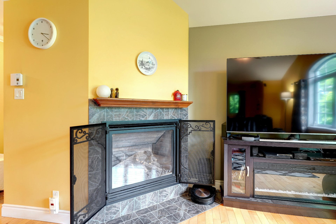
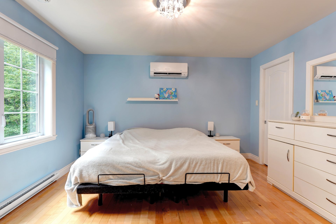
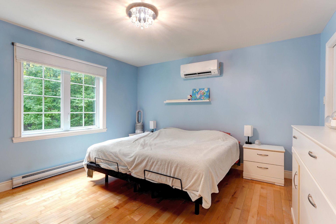
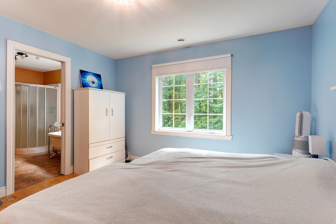
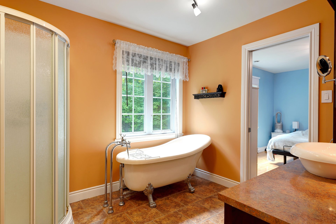
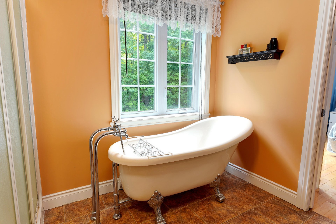
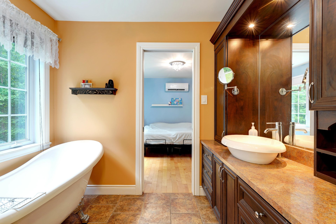
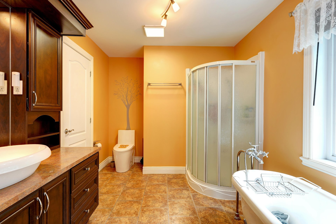
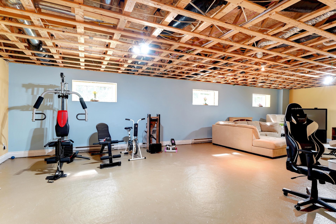
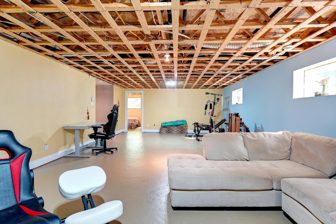
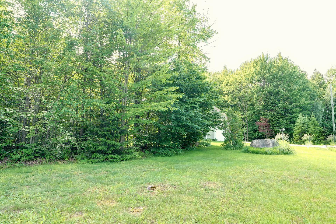
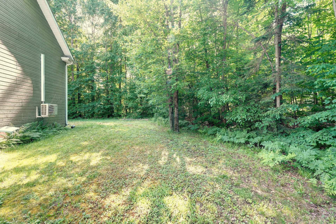
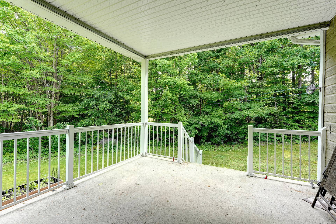
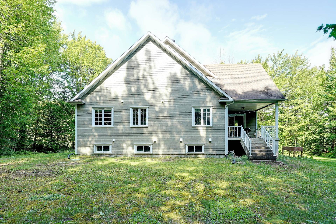
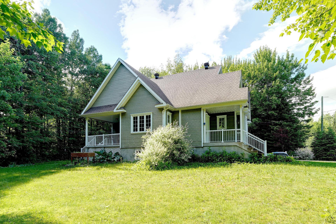
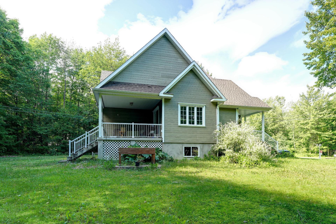
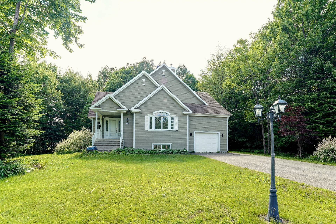
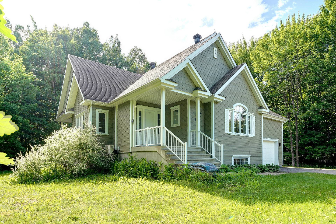
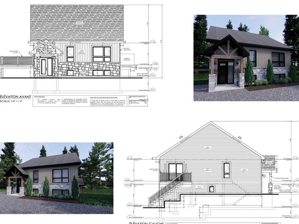
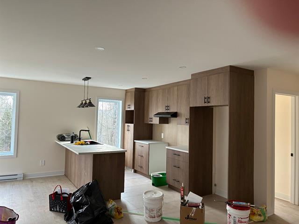
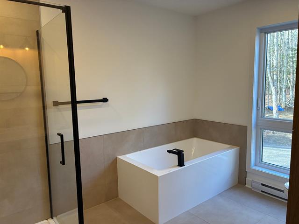
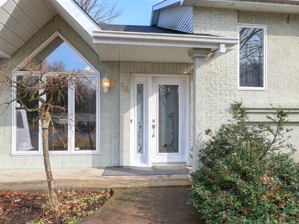
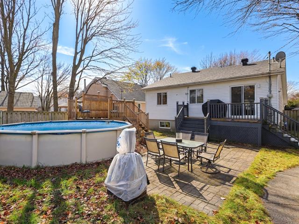
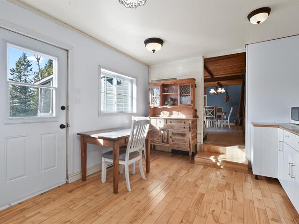
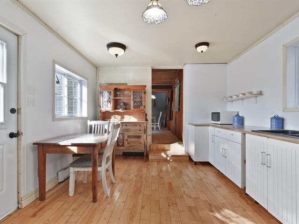
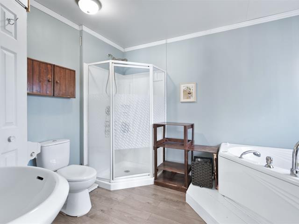
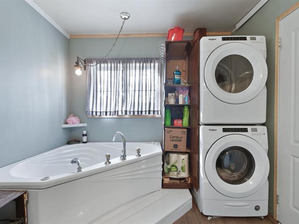
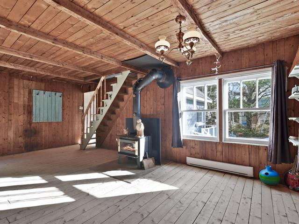
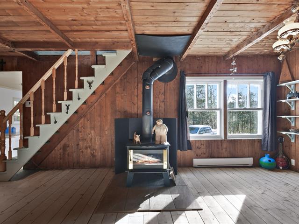
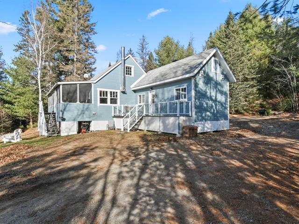
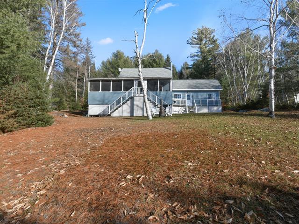
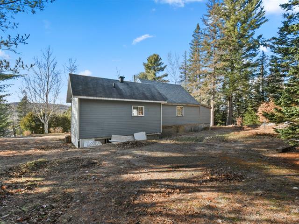
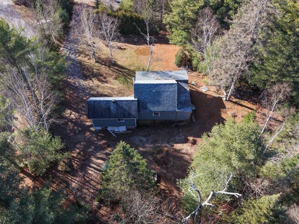
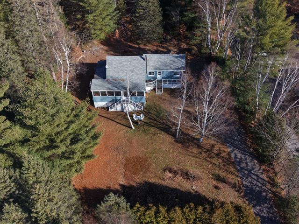
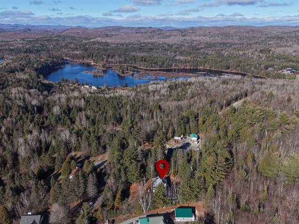
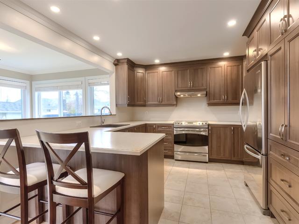
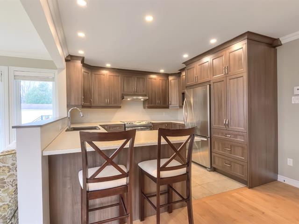
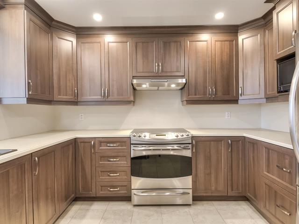
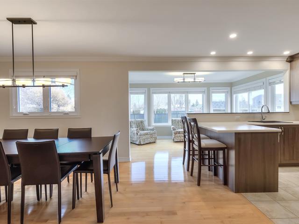
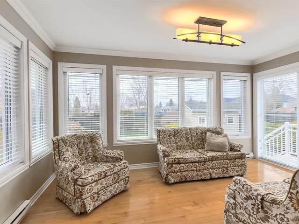
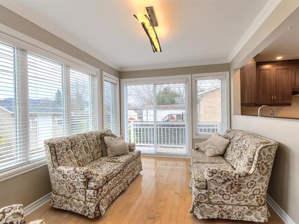
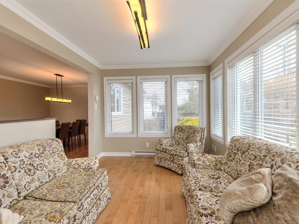
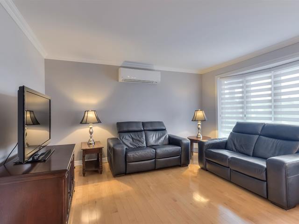
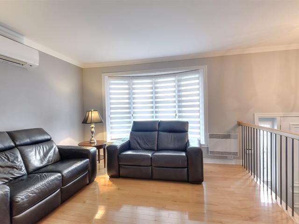
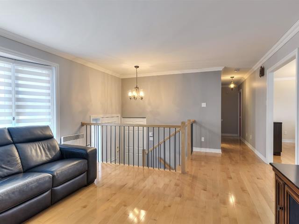
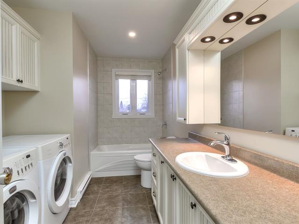
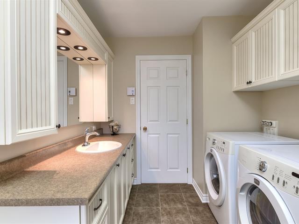
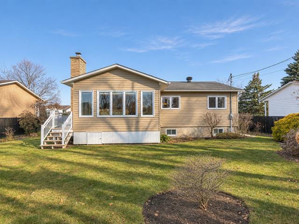
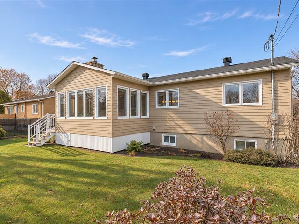
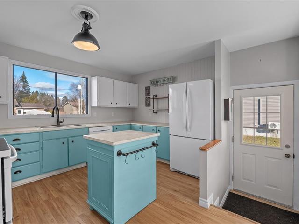
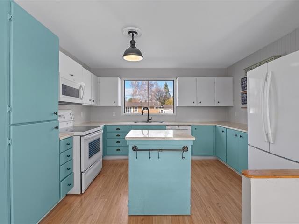
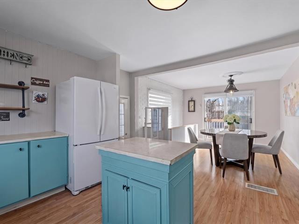
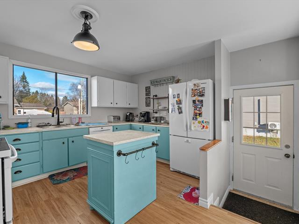
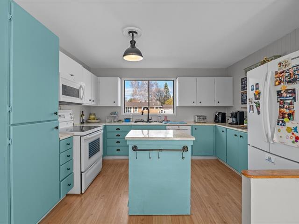
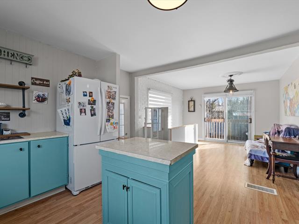
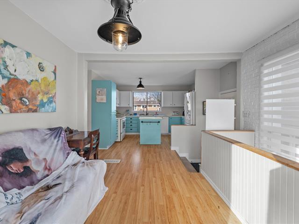
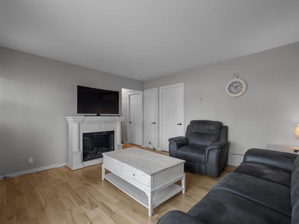
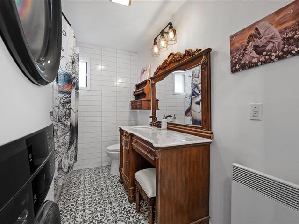
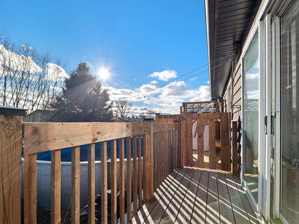
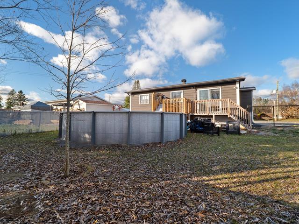
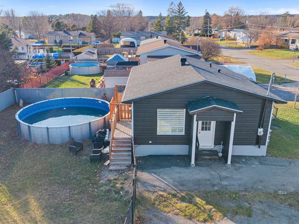
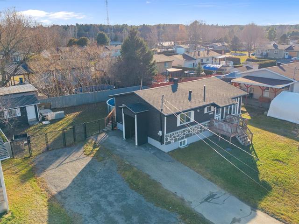
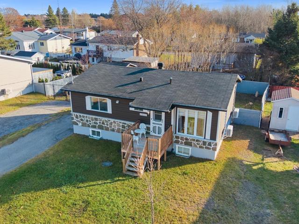
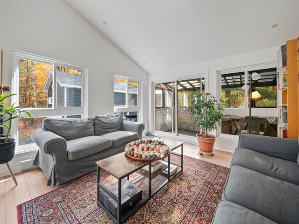
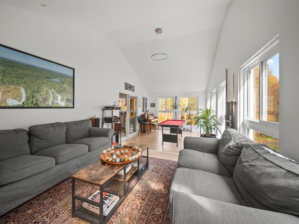
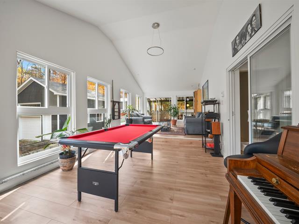
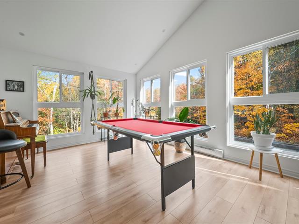
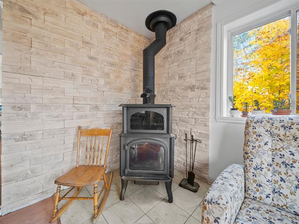
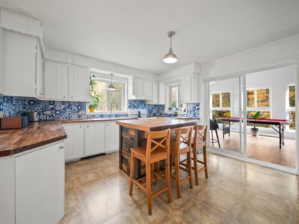
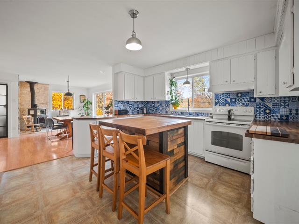
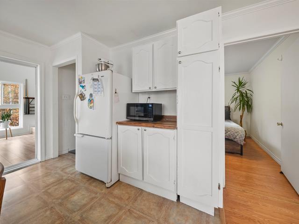
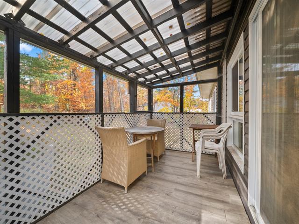
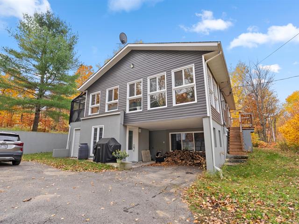
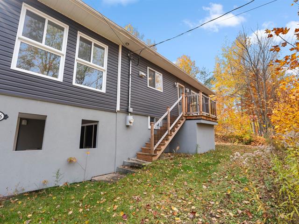
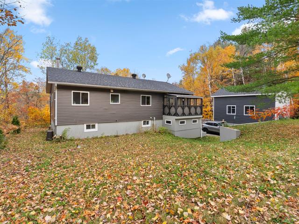
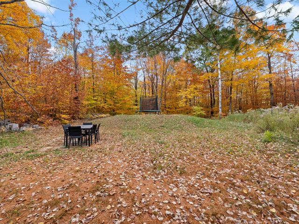
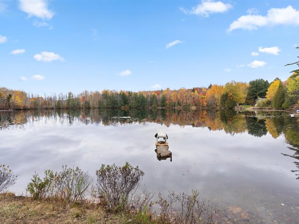
** Splendide plain-pied à Saint-Colomban ** 4 CAC, belle cuisine élégante comprenant un grand ilot et coin-repas intégré,1 SDB incluant un joli bain sur pattes,1 salle d'eau-coin lavage, plancher de bois-rdc, 1 thermopompe murale+ 1 unité d'un climatiseur murale, salon de bonnes dimensions-plafond de 12 pieds ainsi qu'un foyer au gaz propane et d'un chic pare-étincelles en fer forgé, sous-sol avec une grande salle familiale qui offre un immense potentiel, cour boisé intime et une terrasse arrière couverte pour vos moments de détente en nature et plus..
Highlights
Year built
2009
Garage
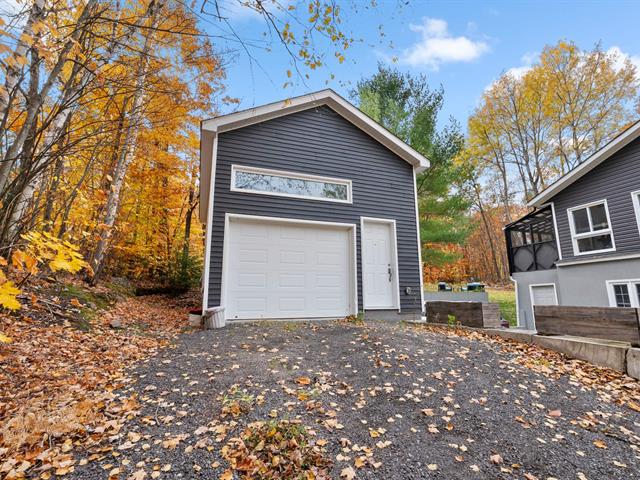
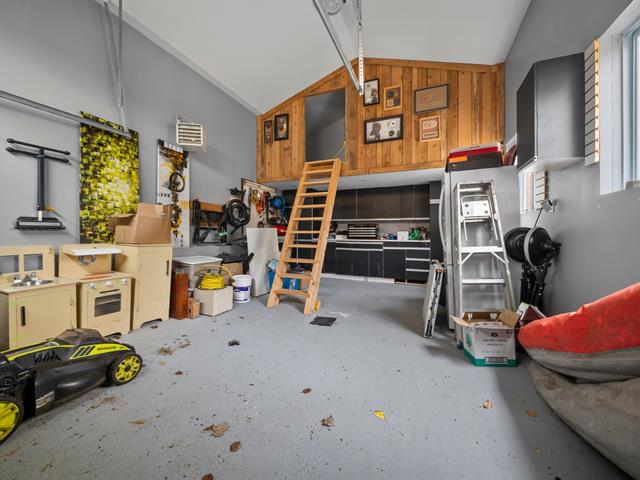
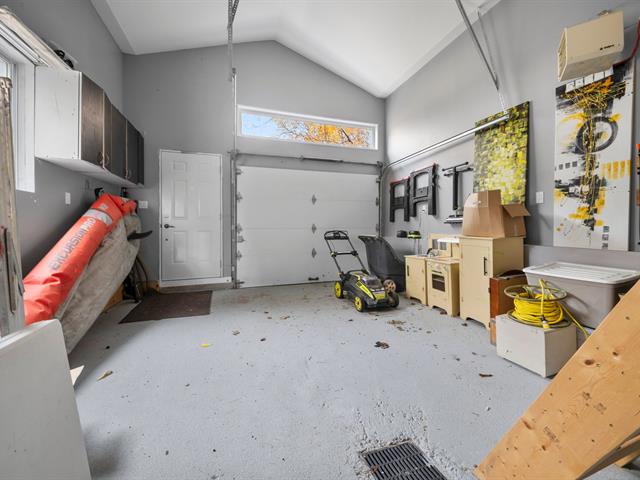
Attached, Heated, Single width
Equipment available
Water softener, Wall-mounted air conditioning, Private yard, Ventilation system, Electric garage door, Alarm system, Wall-mounted heat pump
Basement
6 feet and over, Partially finished
Rental appliances
Other
Siding
Other
Roofing
Asphalt shingles
Zoning
Residential
Heating system
Electric baseboard units
Garage
Attached, Heated, Single width
Hearth stove
Gaz fireplace
Landscaping
Landscape
Cupboard
Polyester
Sewage system
BIONEST system, Septic tank
Bathroom / Washroom
Adjoining to primary bedroom, Separate shower
Parking (total)
Outdoor, Garage
Heating energy
Electricity
Distinctive features
Wooded
Water supply
Artesian well
Driveway
Asphalt, Double width or more
Window type
Sliding, Crank handle, French window
Available services
Fire detector
Topography
Flat
Foundation
Poured concrete
Included
Hotte de cuisine,lave-vaisselle,4 chaises comptoir-repas,luminaires,1 thermopompe murale,1 climatiseur murale,échangeur d'air,aspirateur central et ses accessoires,pôles,stores motorisé intelligent,rideaux,ventilateur,1 caméra de surveillance,2 télécommandes ouvre-porte de garage intelligent,meuble tv(sous-sol),supports haut-parleurs muraux.
Excluded
Réfrigérateur,cuisinière,borne de recharge de voiture électrique,laveuse,sécheuse,micro-ondes,haut parleurs-salon,interrupteurs intelligent,meubles et effets personnels.
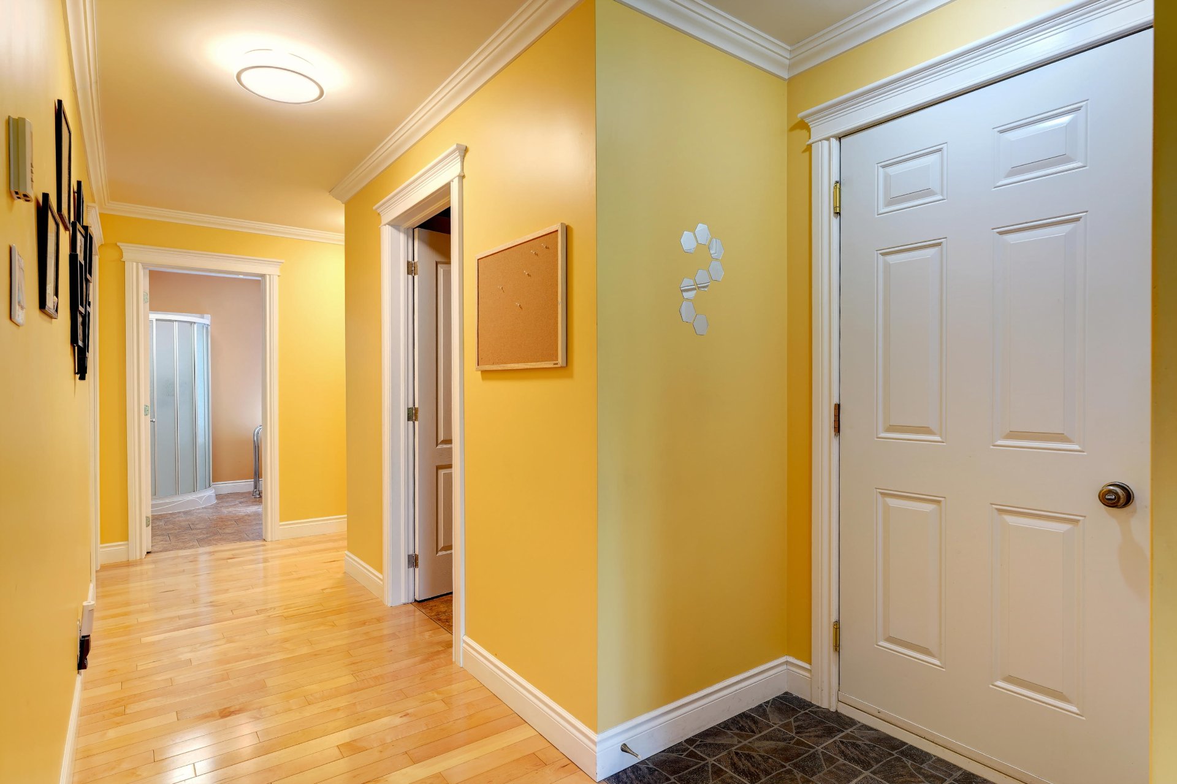
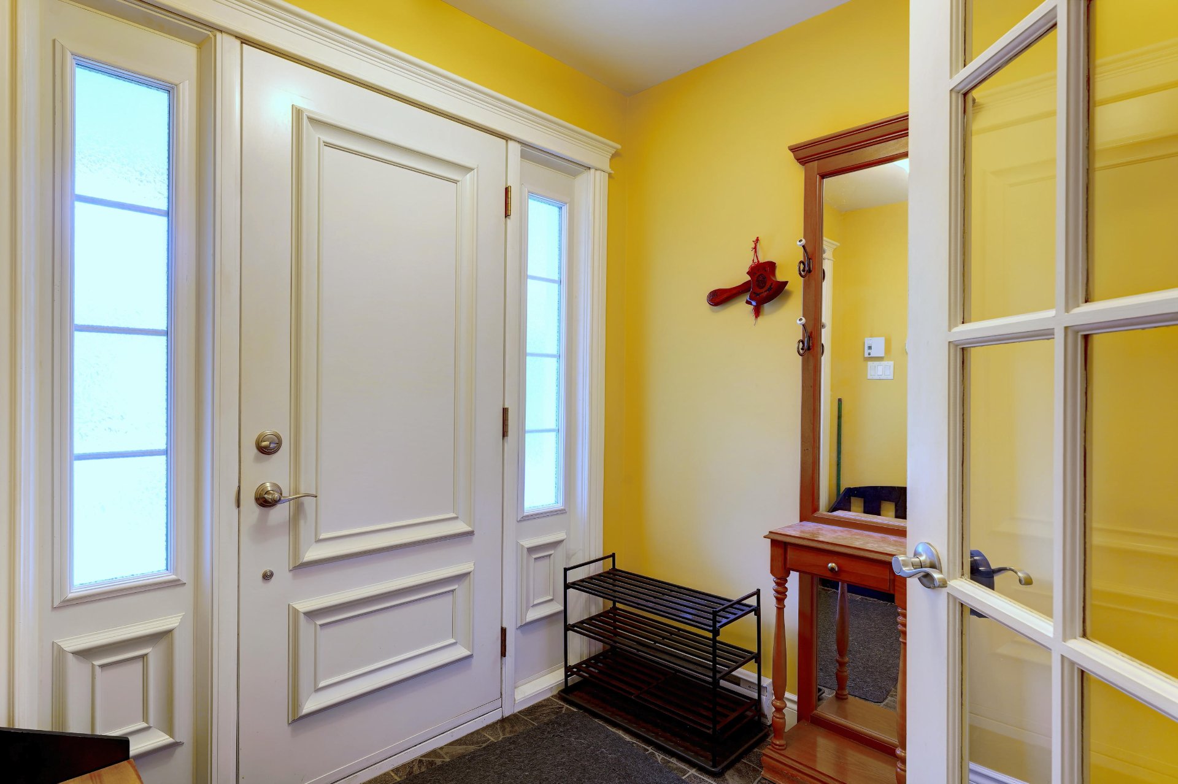
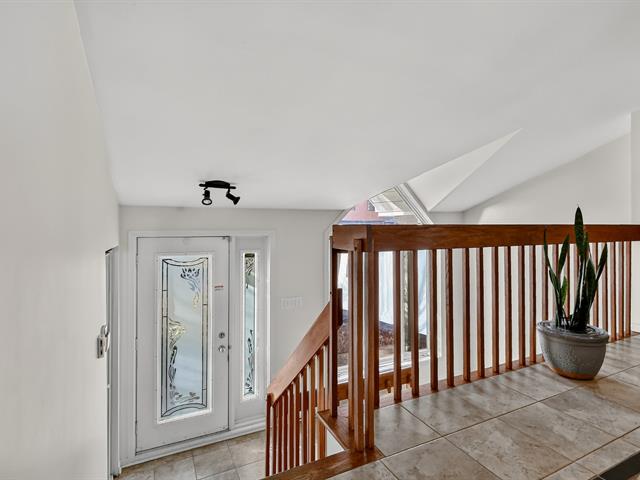
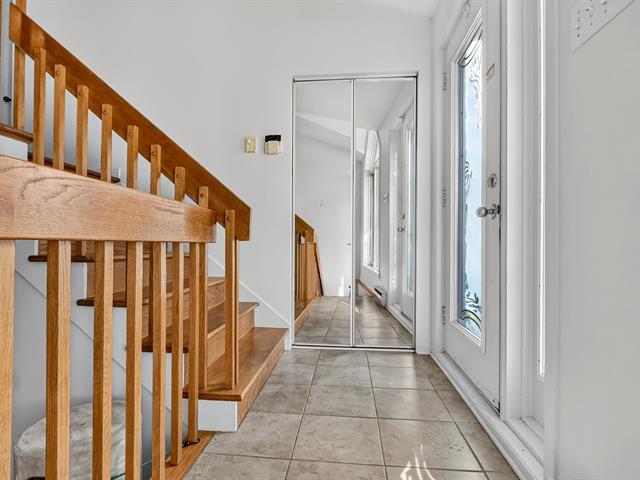
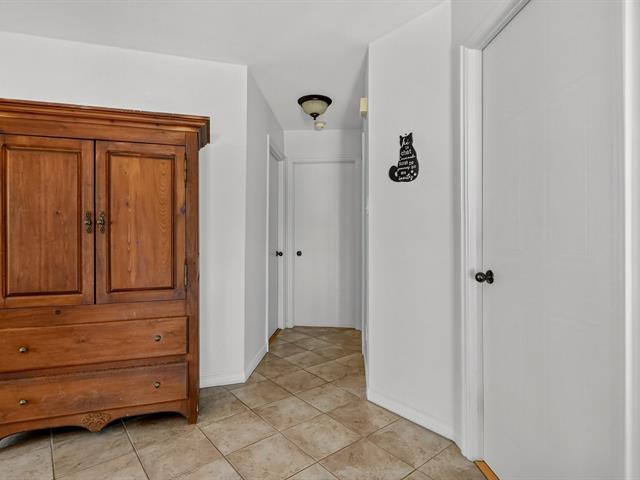
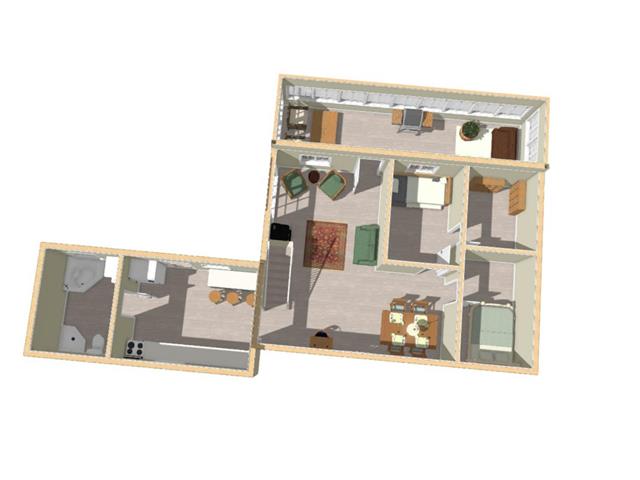
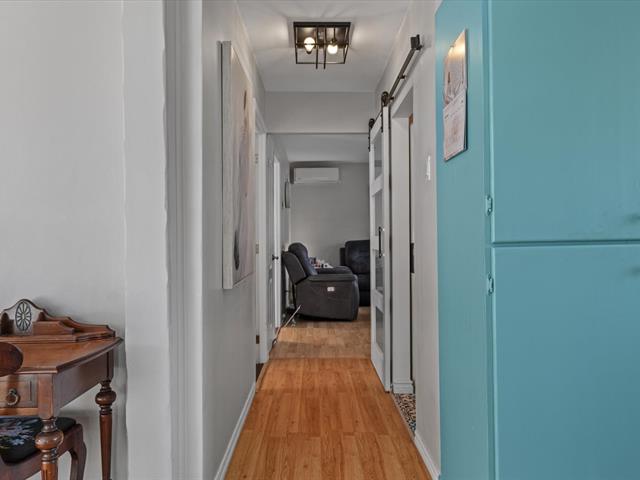
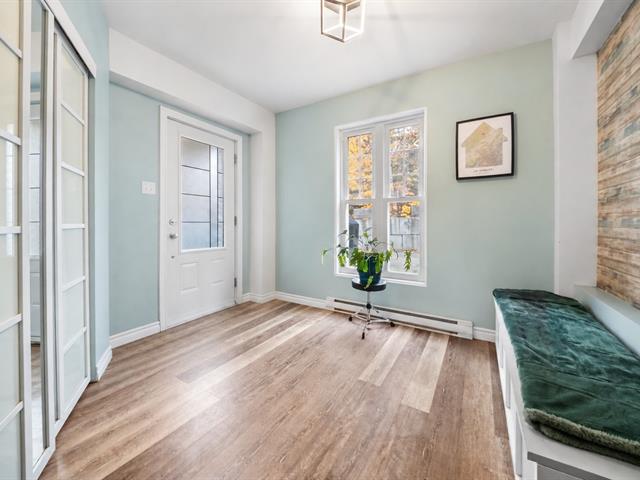
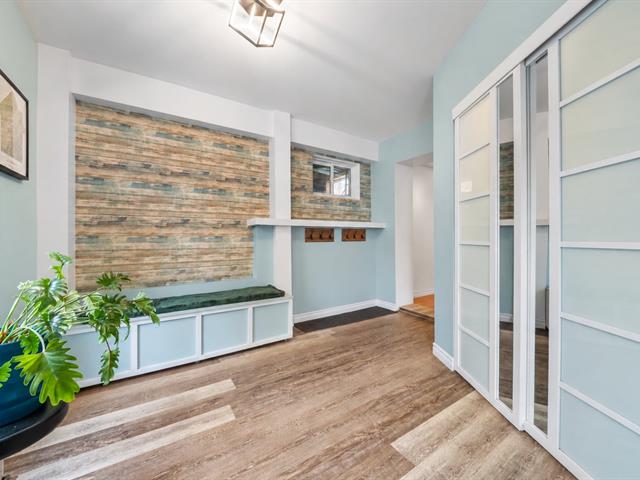
Hallway
1st level/Ground floor
7.1 X 6.7 ft irr / 2.16 X 2.01 m irr
Ceramic tiles
7.1 X 6.7 ft irr / 2.16 X 2.01 m irr
Ceramic tiles
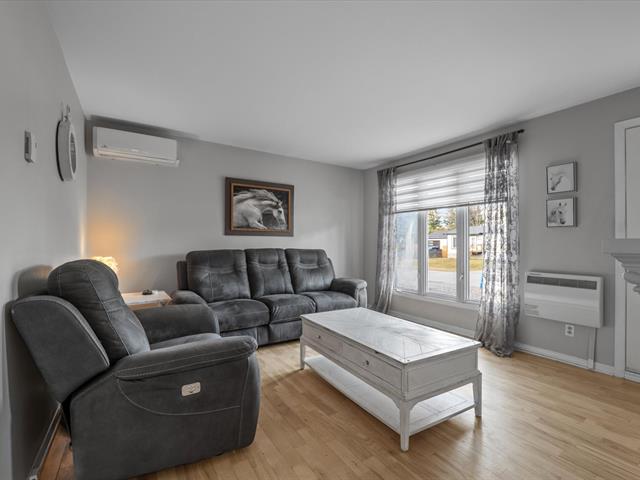
Living room
1st level/Ground floor
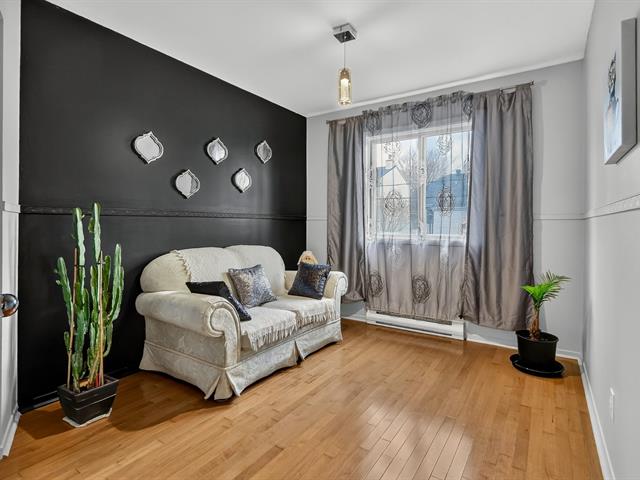
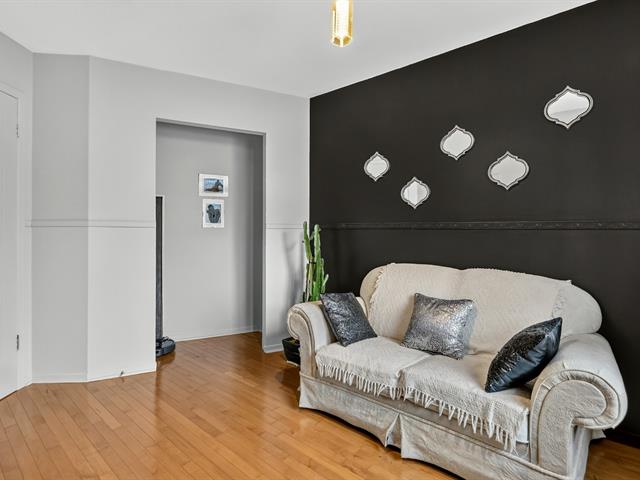
18 X 16 ft / 5.49 X 4.88 m
Wood
18 X 16 ft / 5.49 X 4.88 m
Wood
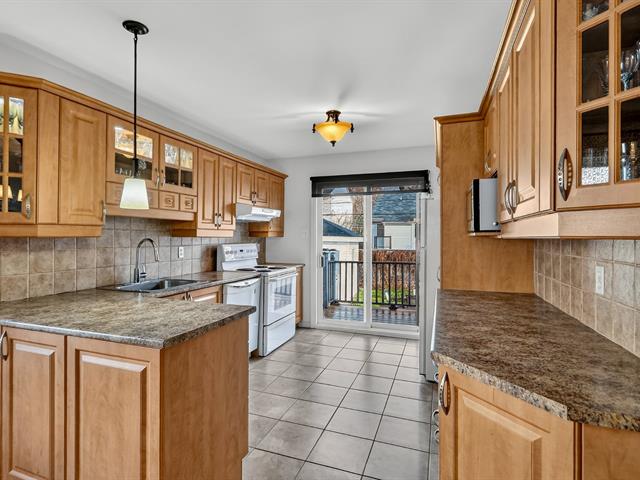
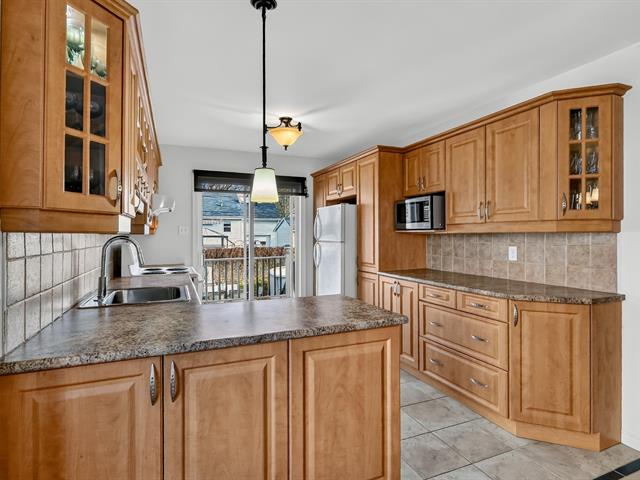
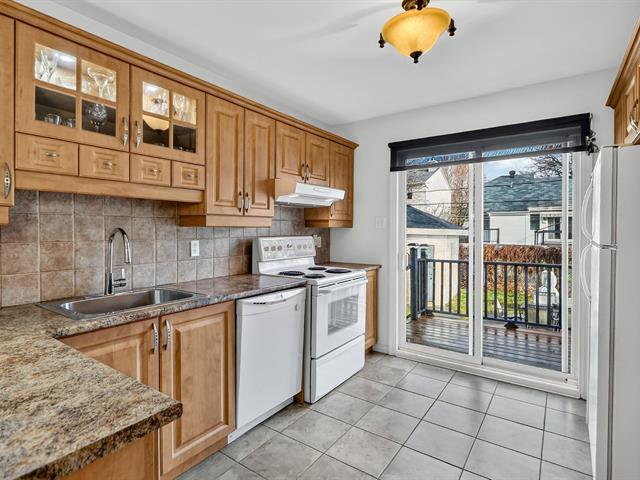
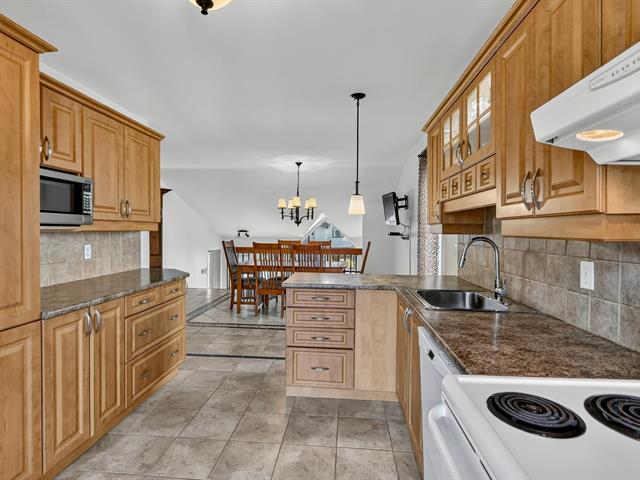
Kitchen
1st level/Ground floor
12.10 X 10.1 ft / 3.91 X 3.07 m
Ceramic tiles
12.10 X 10.1 ft / 3.91 X 3.07 m
Ceramic tiles
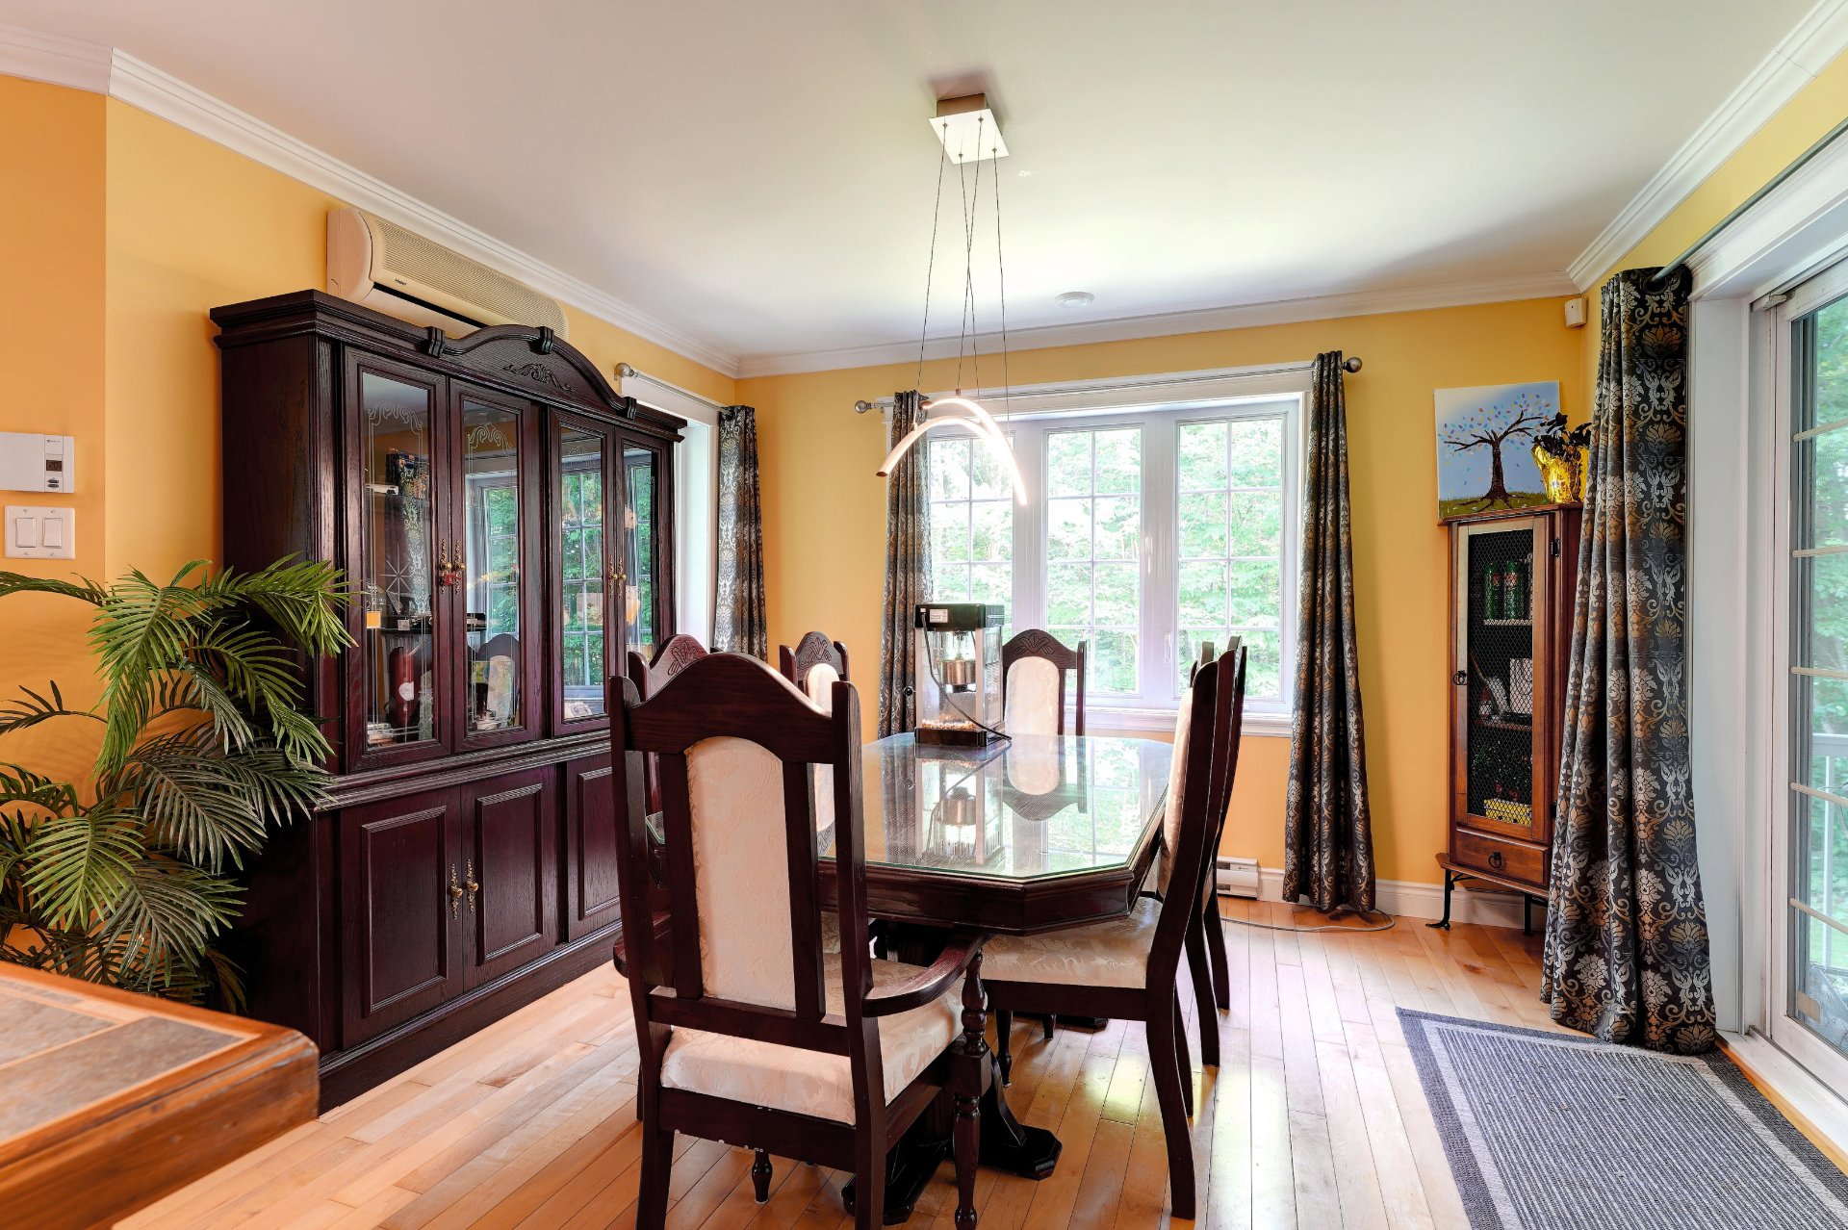
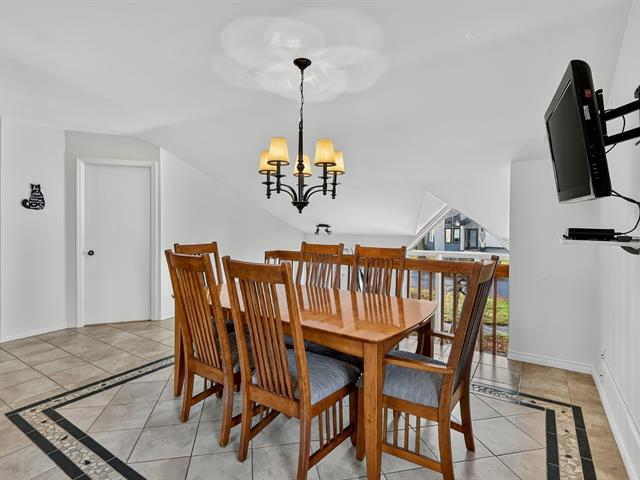
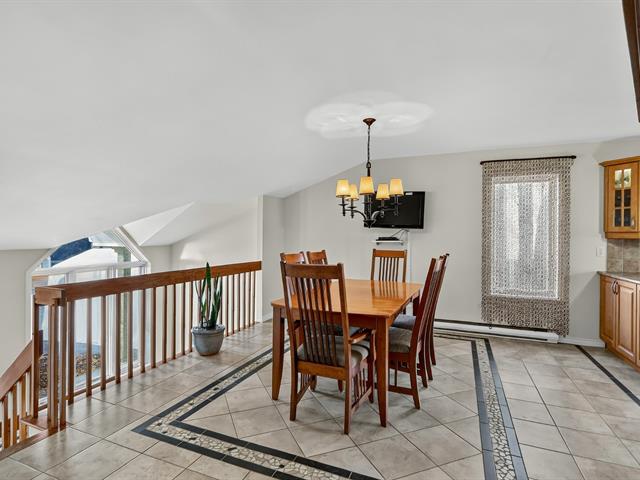
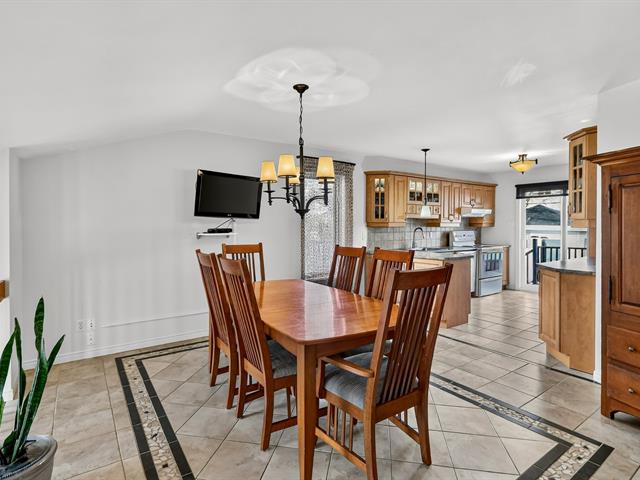
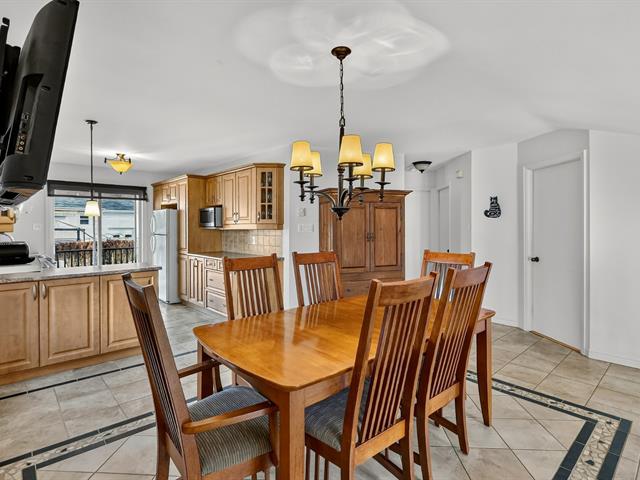
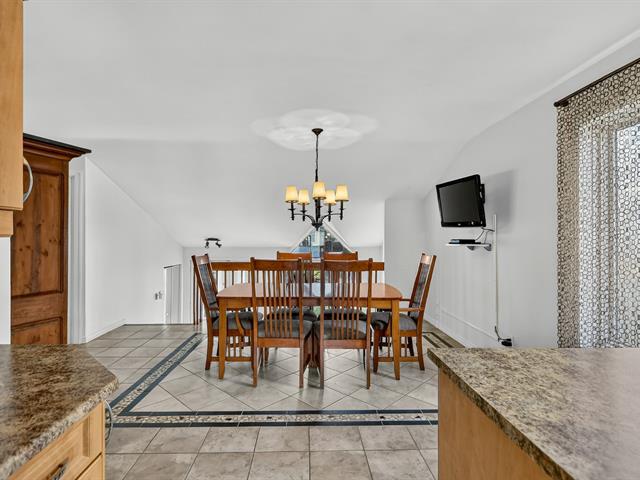
Dining room
1st level/Ground floor
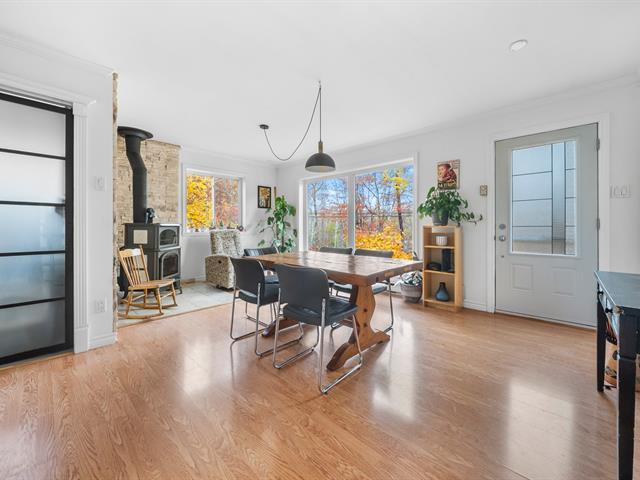
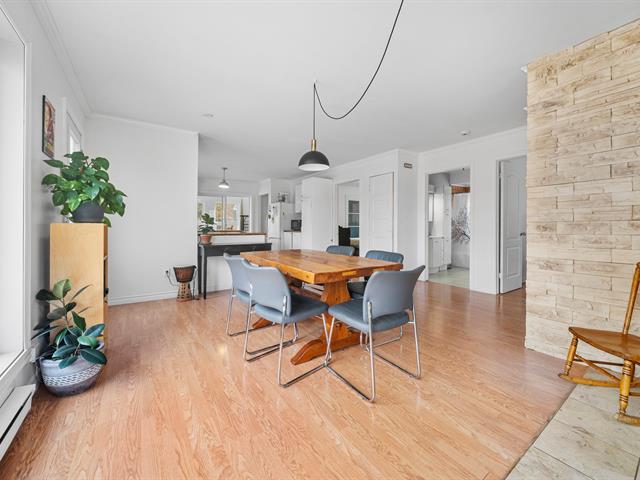
12 X 11.9 ft / 3.66 X 3.58 m
Wood
12 X 11.9 ft / 3.66 X 3.58 m
Wood
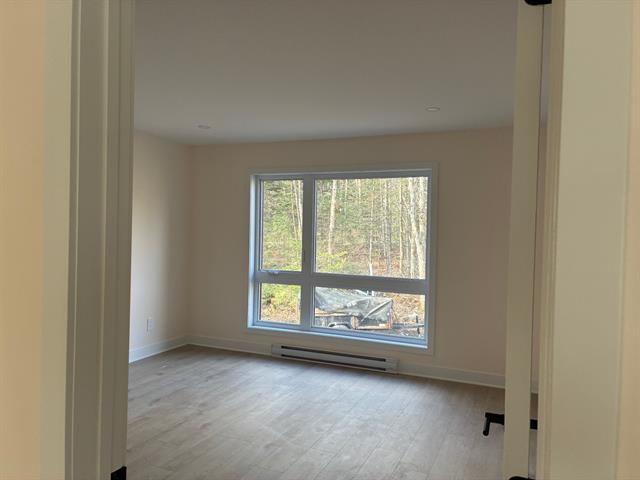
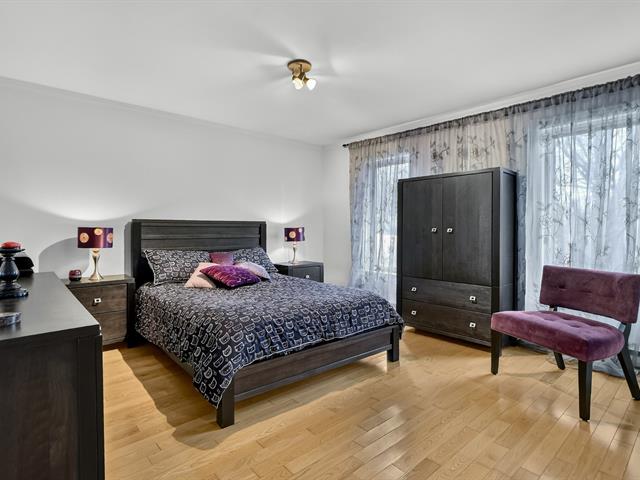
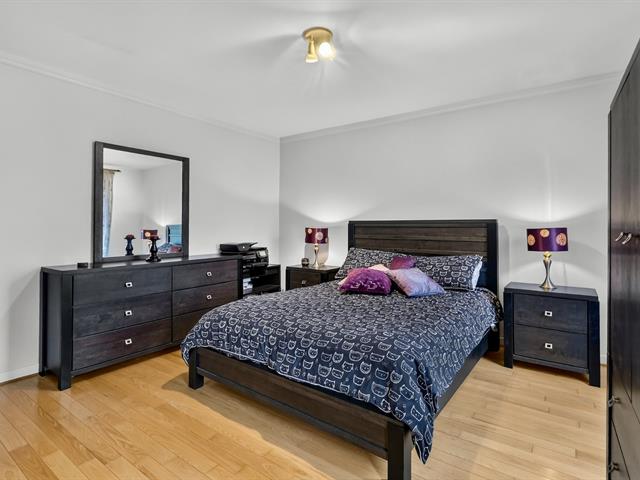
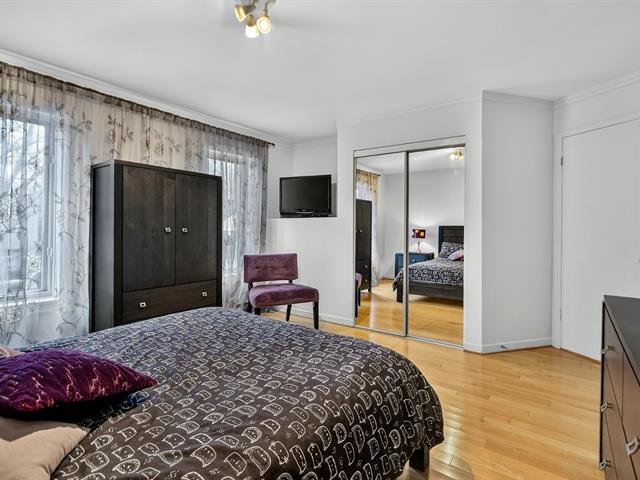
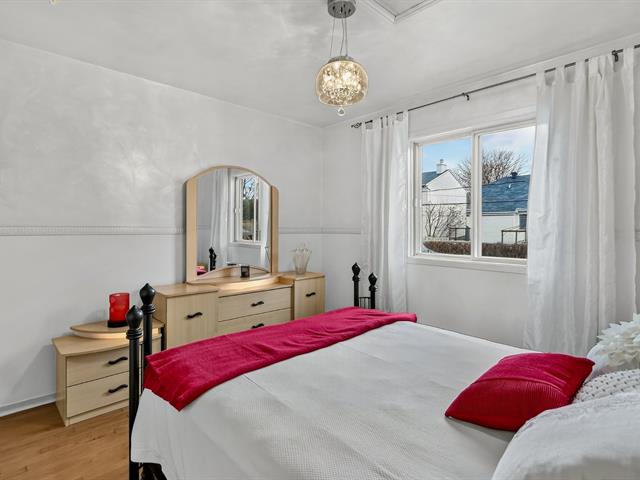
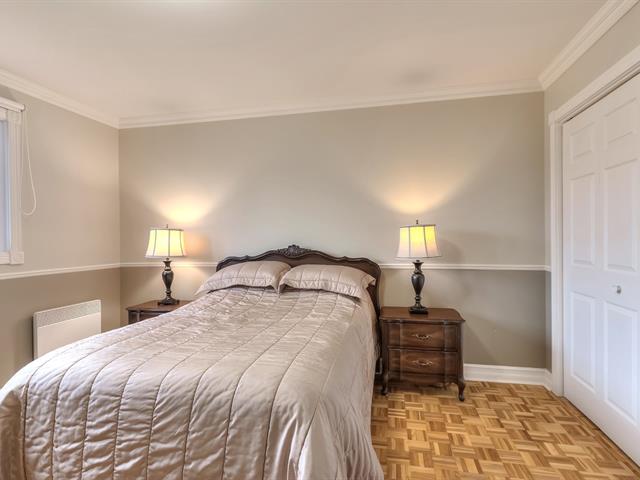
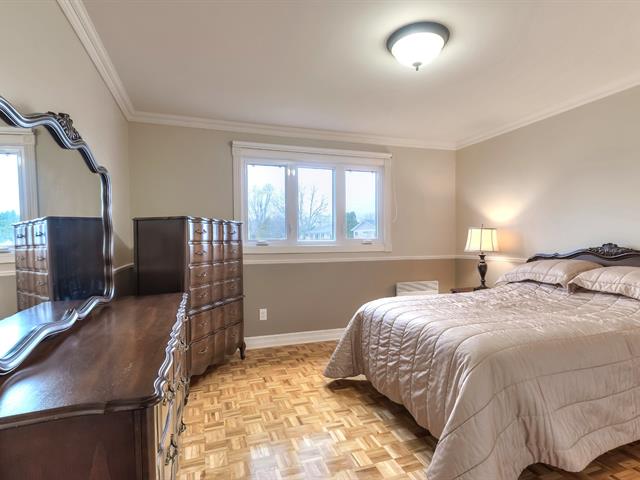
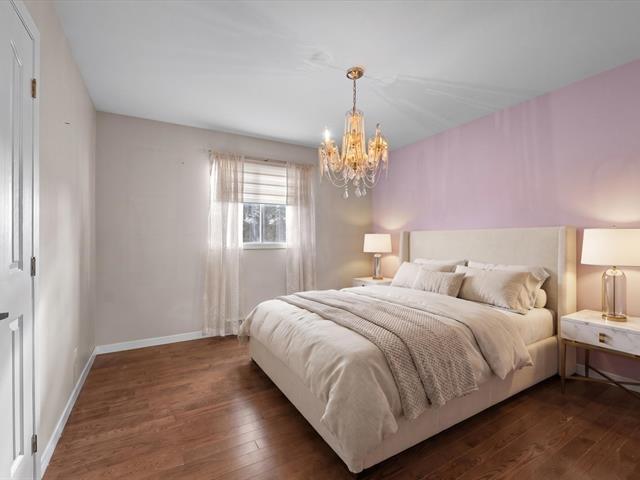
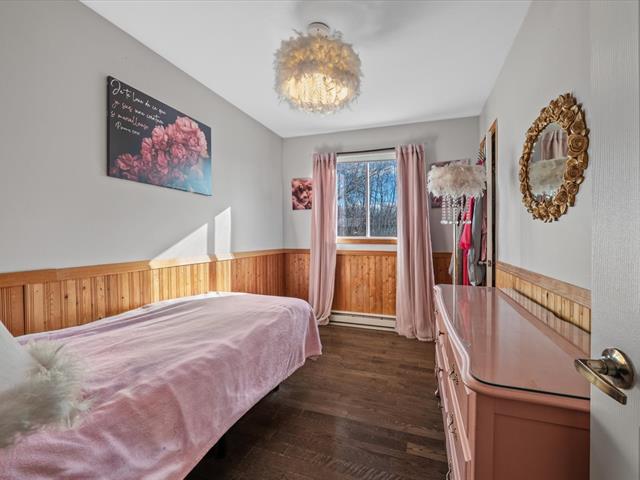
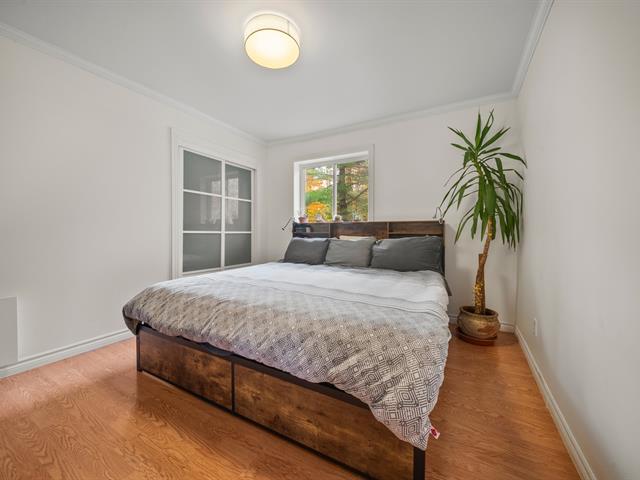
Primary bedroom
1st level/Ground floor
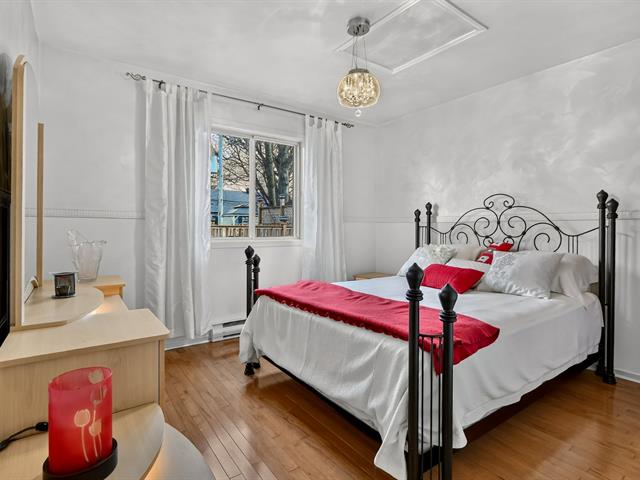
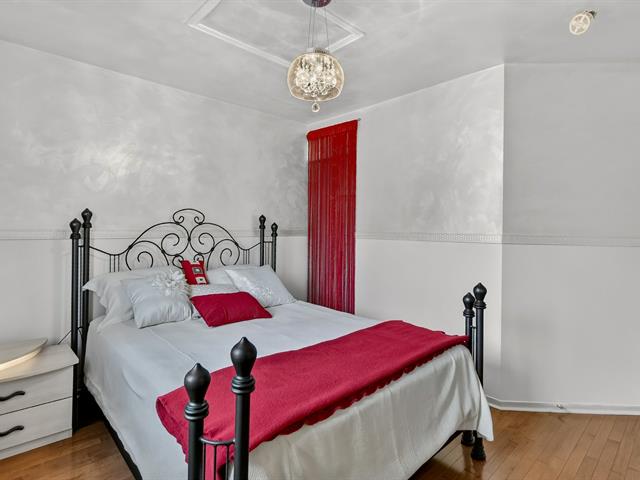
13.2 X 12.9 ft / 4.01 X 3.89 m
Wood
13.2 X 12.9 ft / 4.01 X 3.89 m
Wood
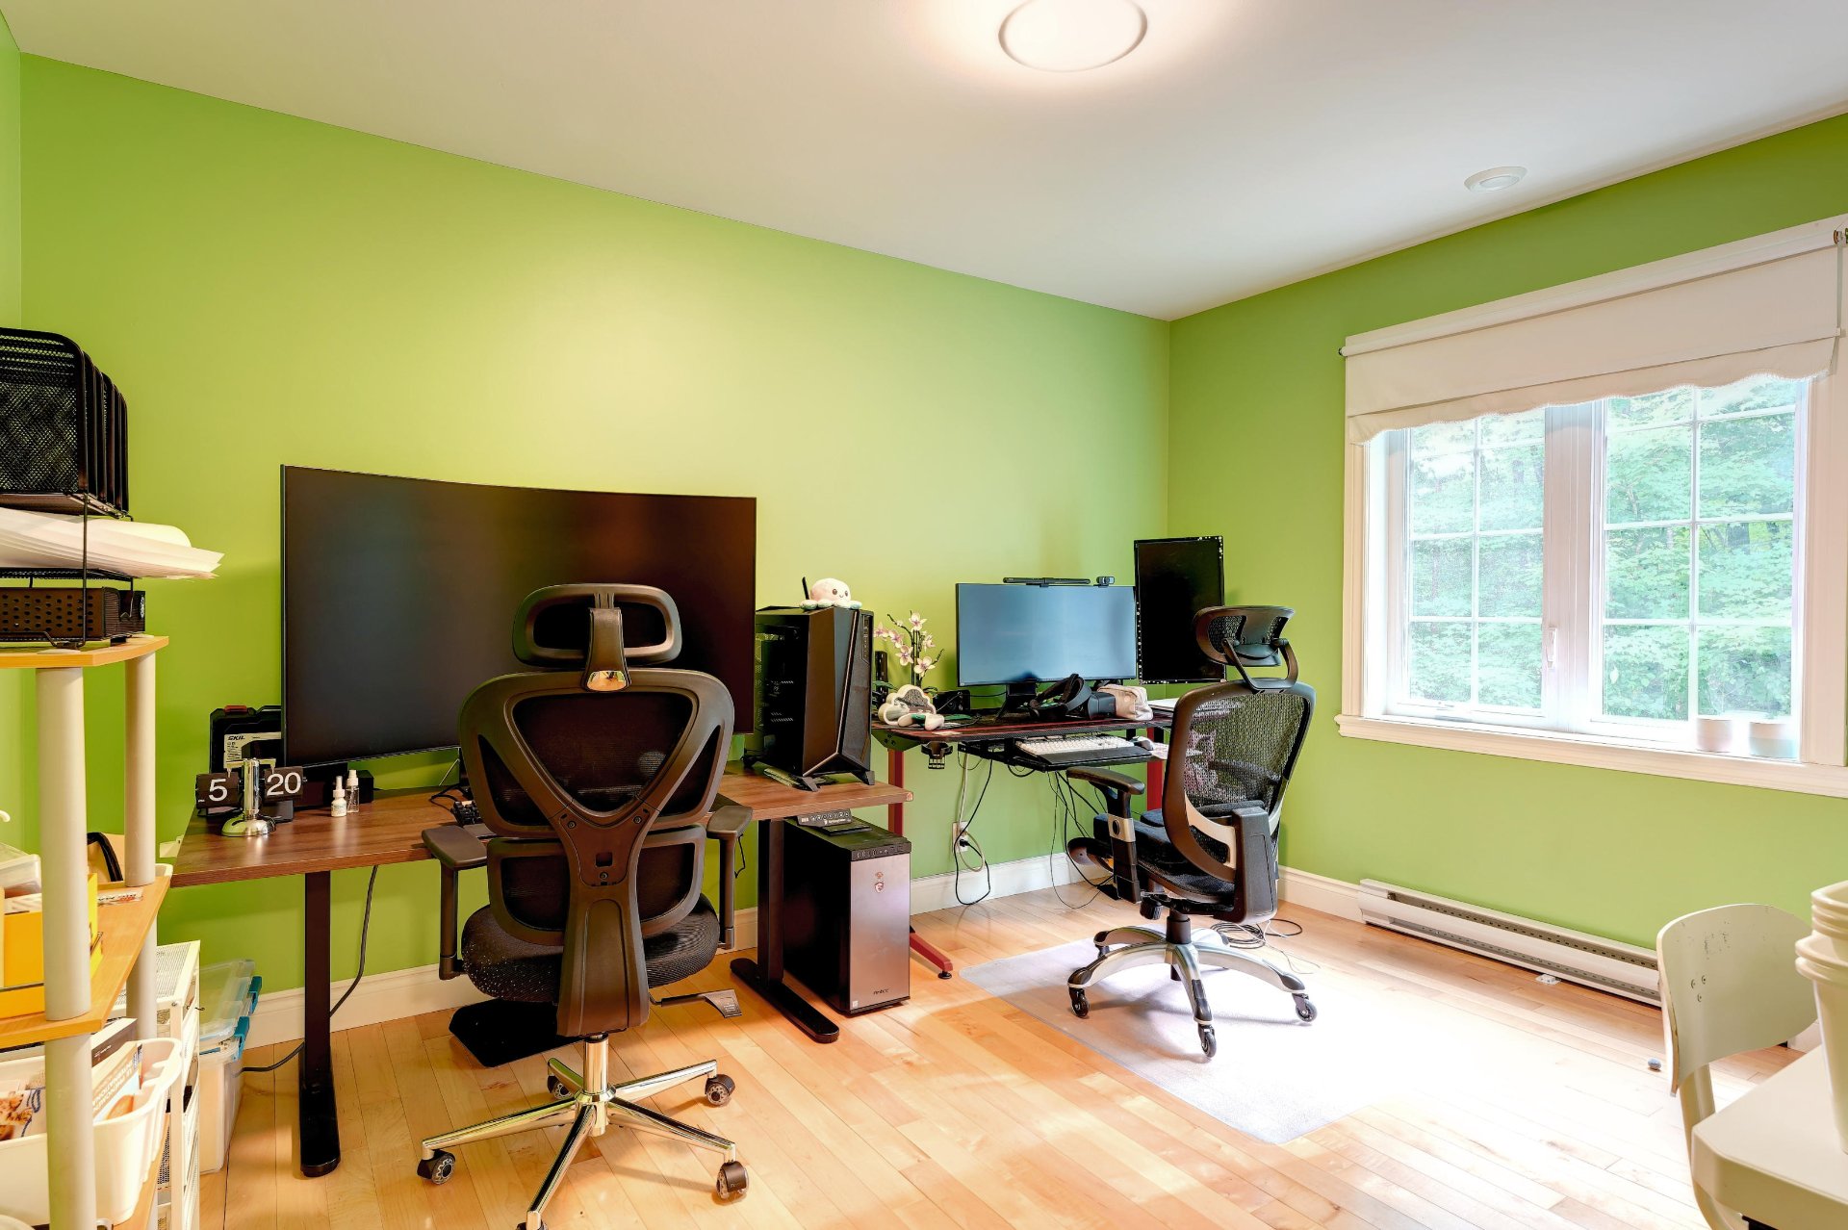
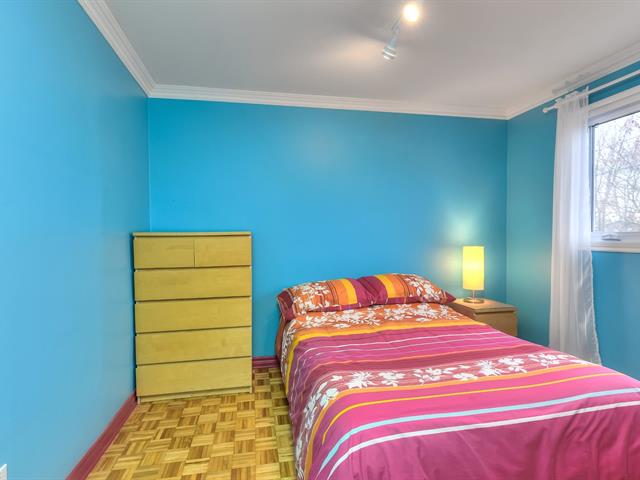
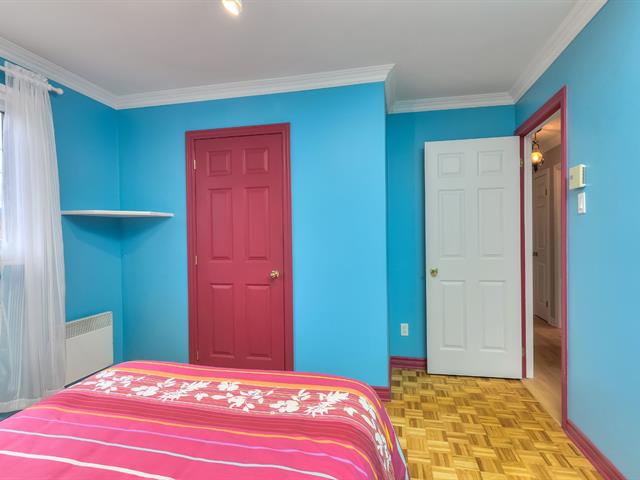
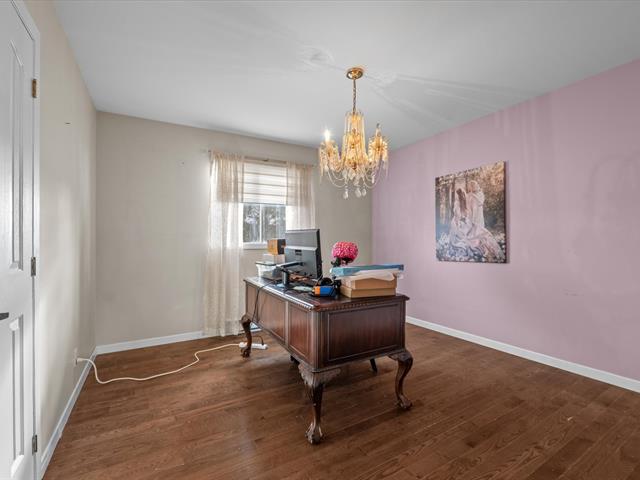
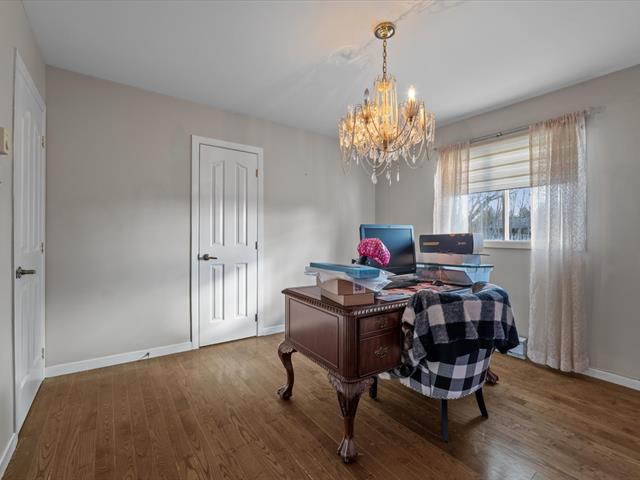
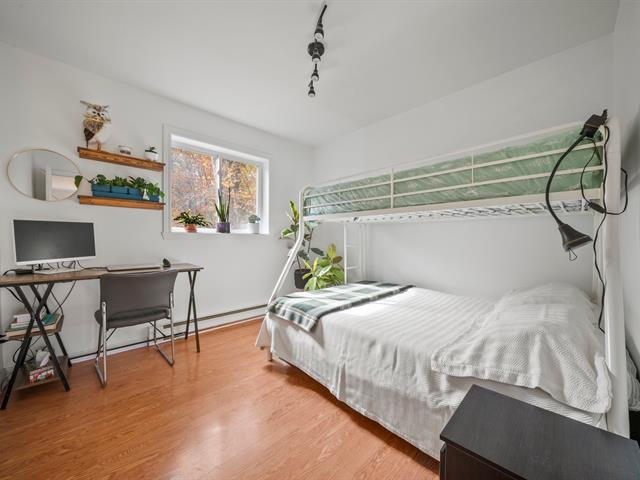
Bedroom
1st level/Ground floor
12.7 X 10.4 ft / 3.84 X 3.15 m
Wood
12.7 X 10.4 ft / 3.84 X 3.15 m
Wood
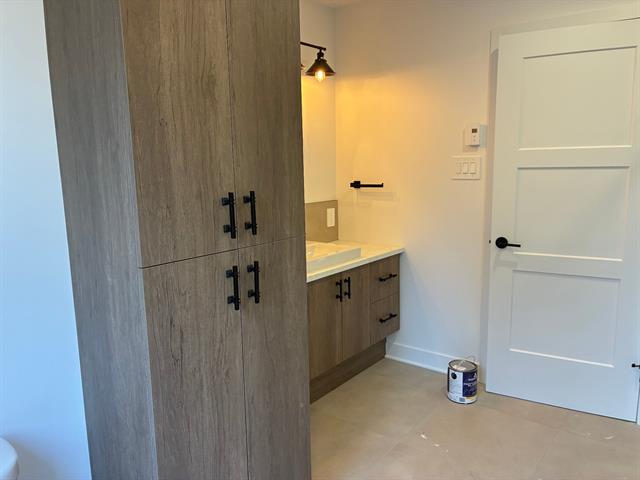
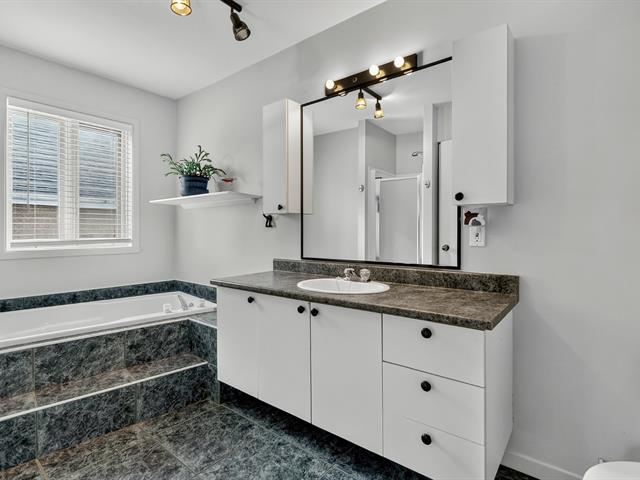
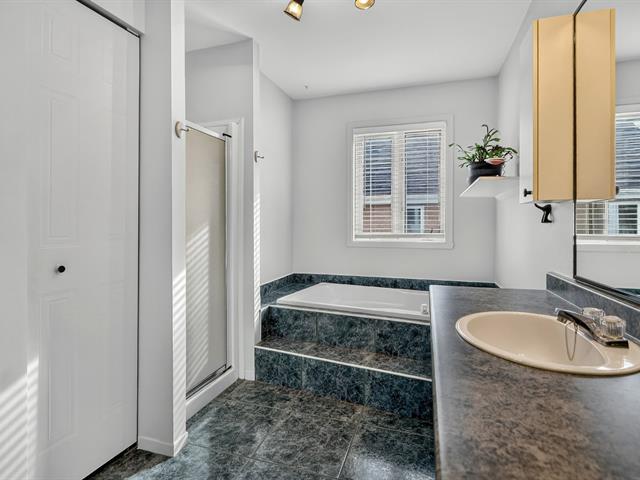
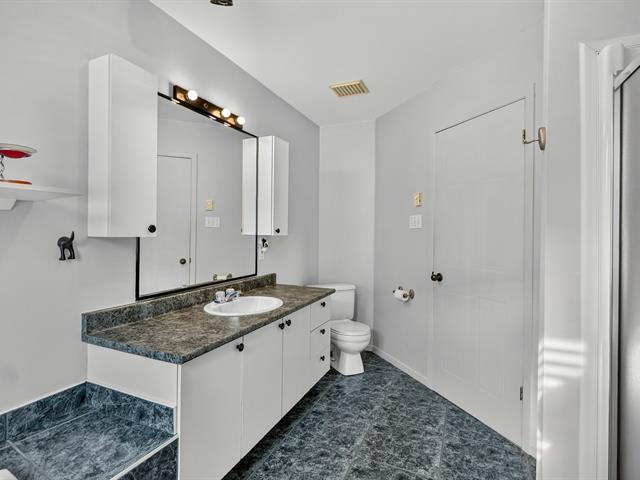
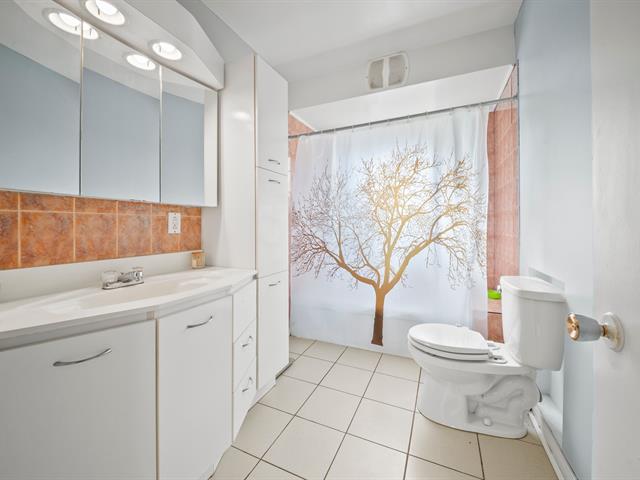
Bathroom
1st level/Ground floor
12.4 X 9.9 ft irr / 3.76 X 2.97 m irr
Ceramic tiles
12.4 X 9.9 ft irr / 3.76 X 2.97 m irr
Ceramic tiles
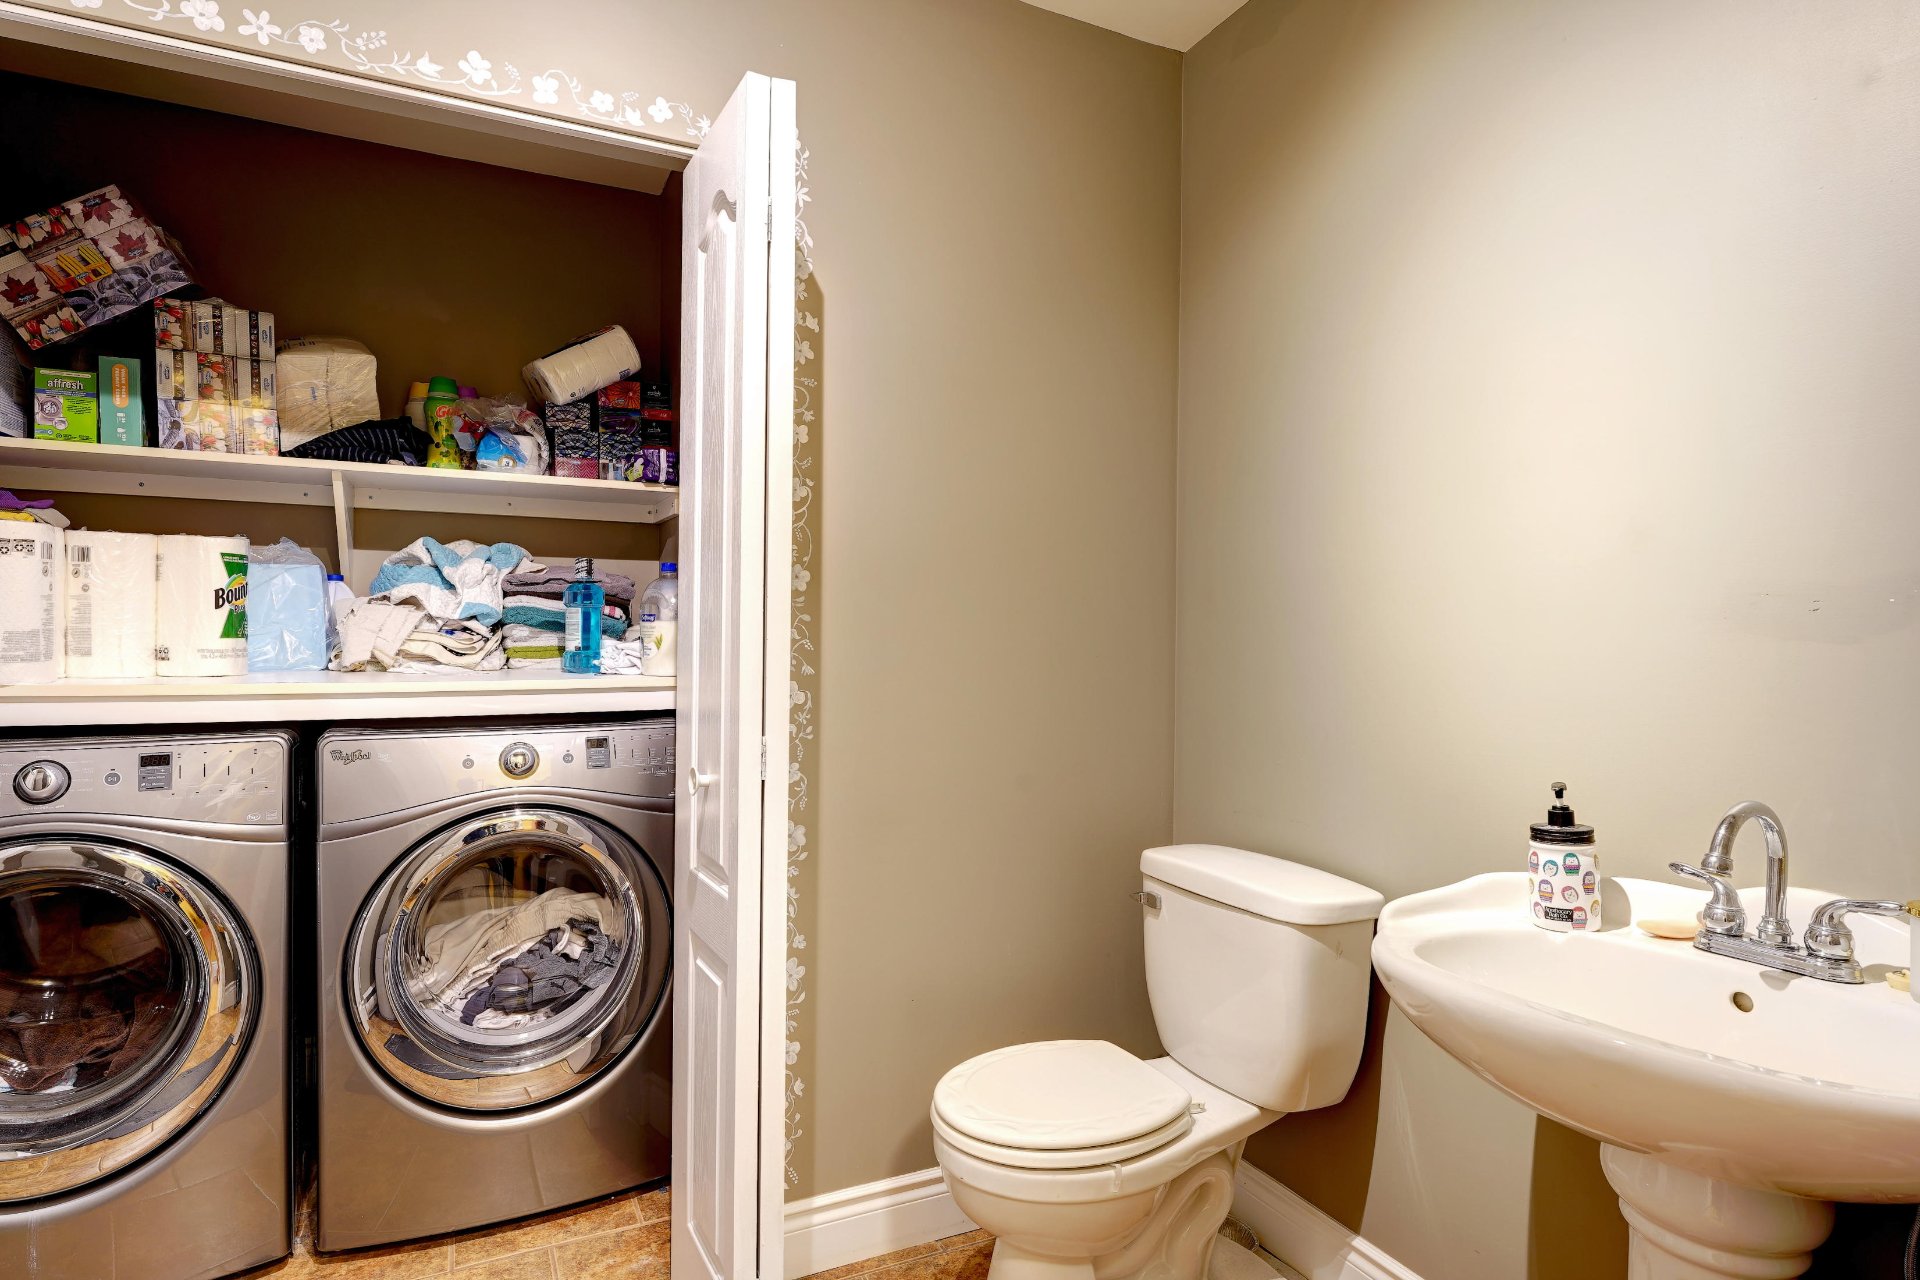
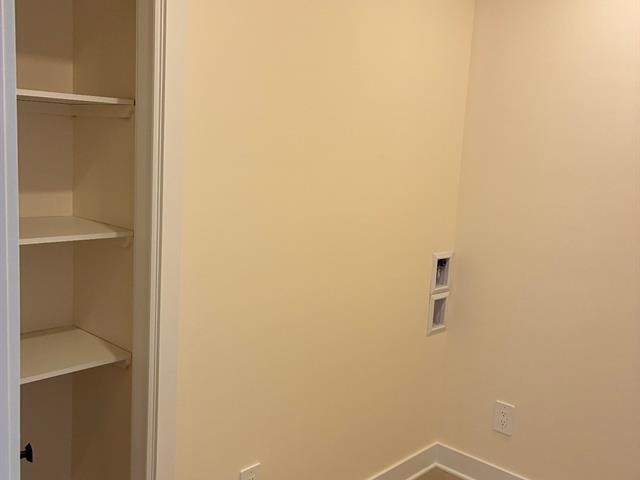
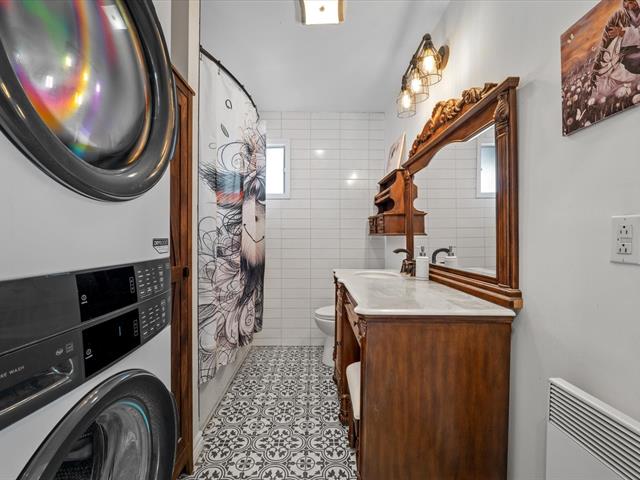
Washroom
1st level/Ground floor
10 X 7.9 ft irr / 3.05 X 2.36 m irr
Ceramic tiles
10 X 7.9 ft irr / 3.05 X 2.36 m irr
Ceramic tiles
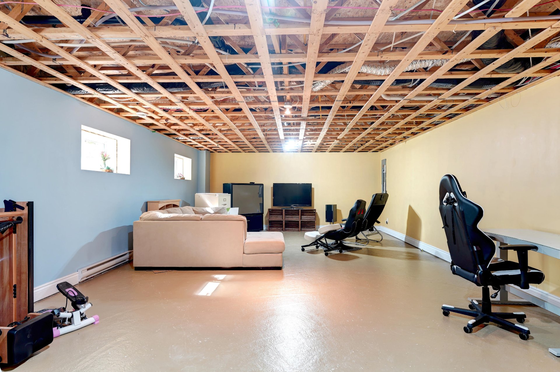
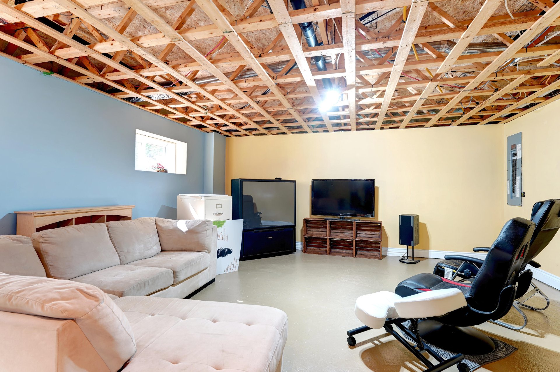
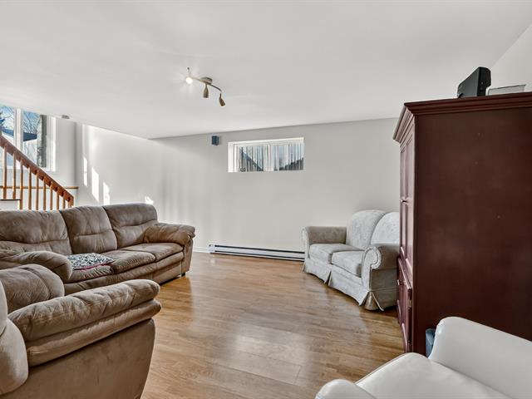
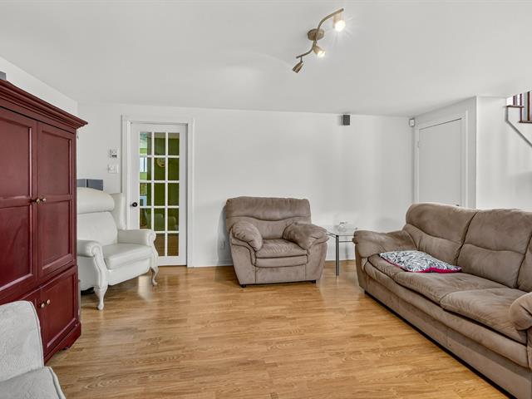
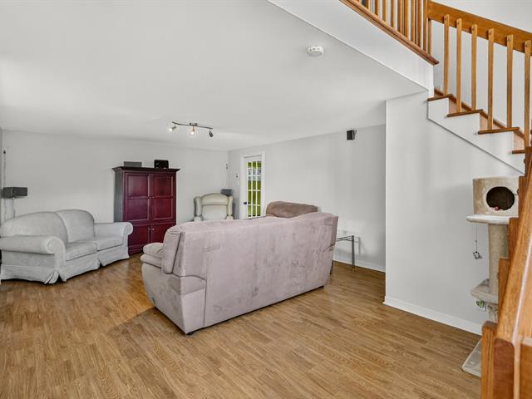
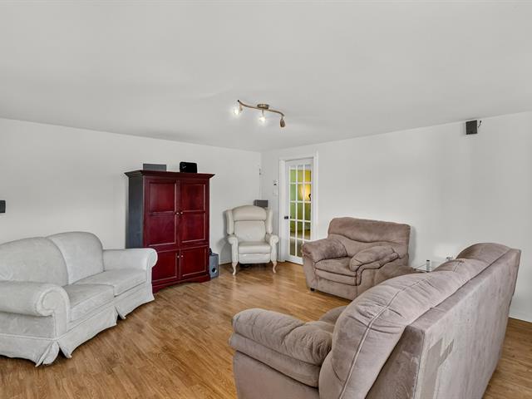
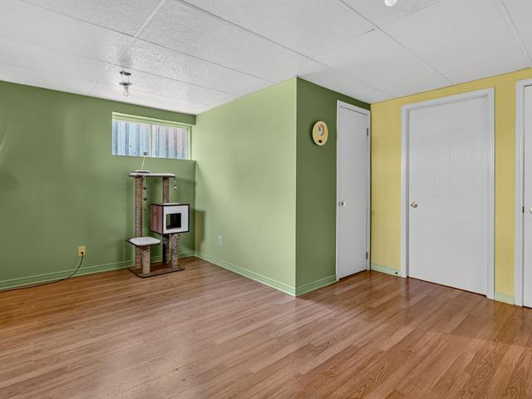
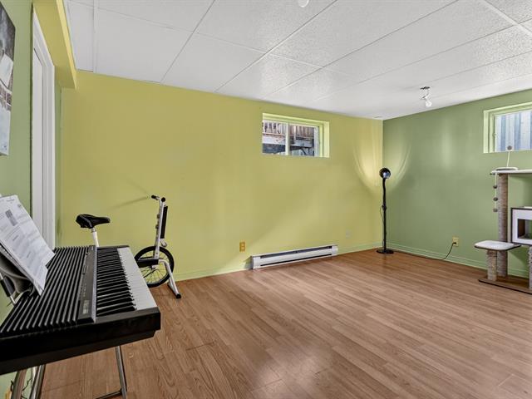
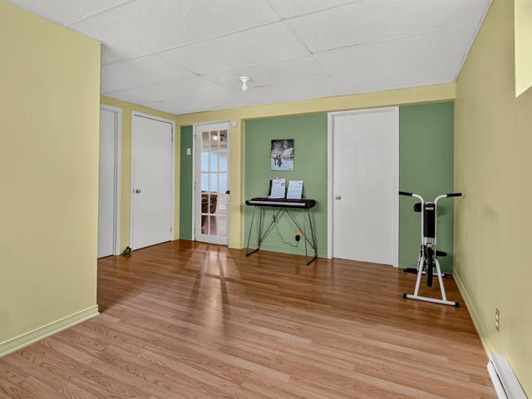
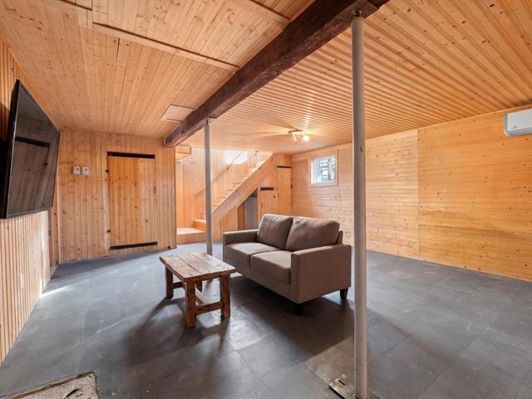
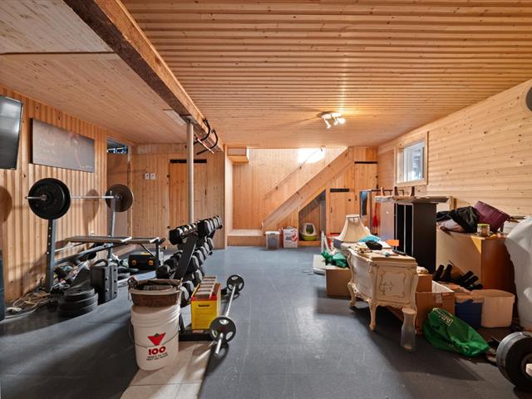
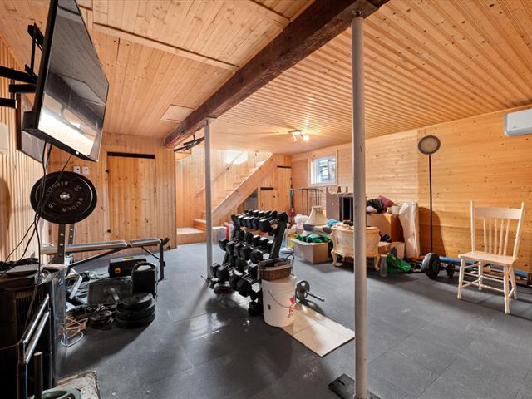
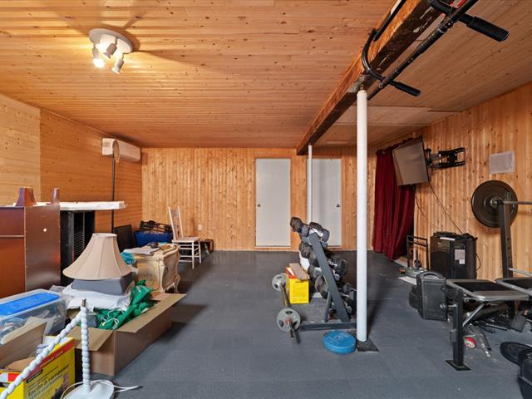
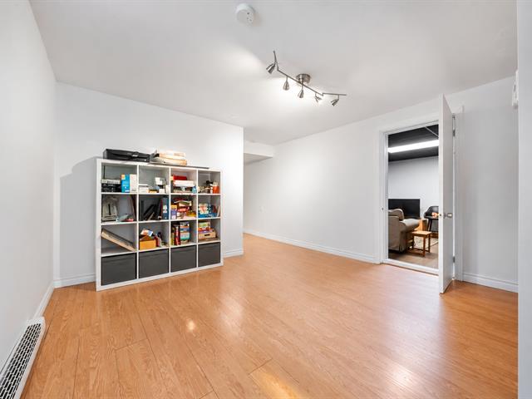
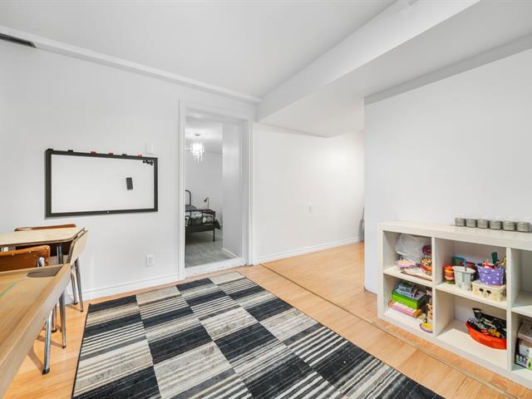
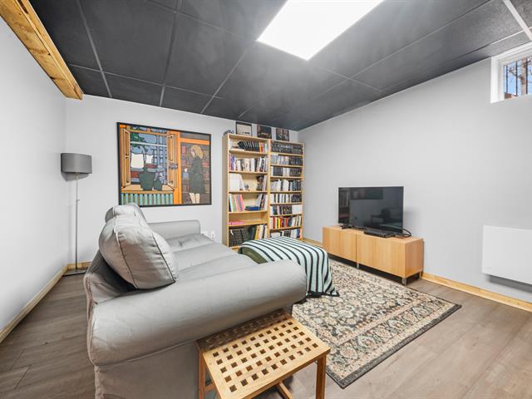
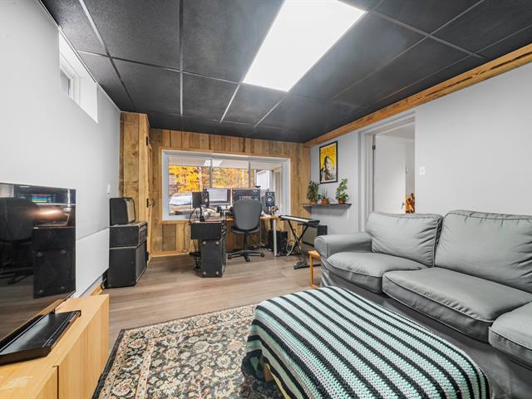
Family room
Basement
34.5 X 17 ft / 10.49 X 5.18 m
Concrete
34.5 X 17 ft / 10.49 X 5.18 m
Concrete
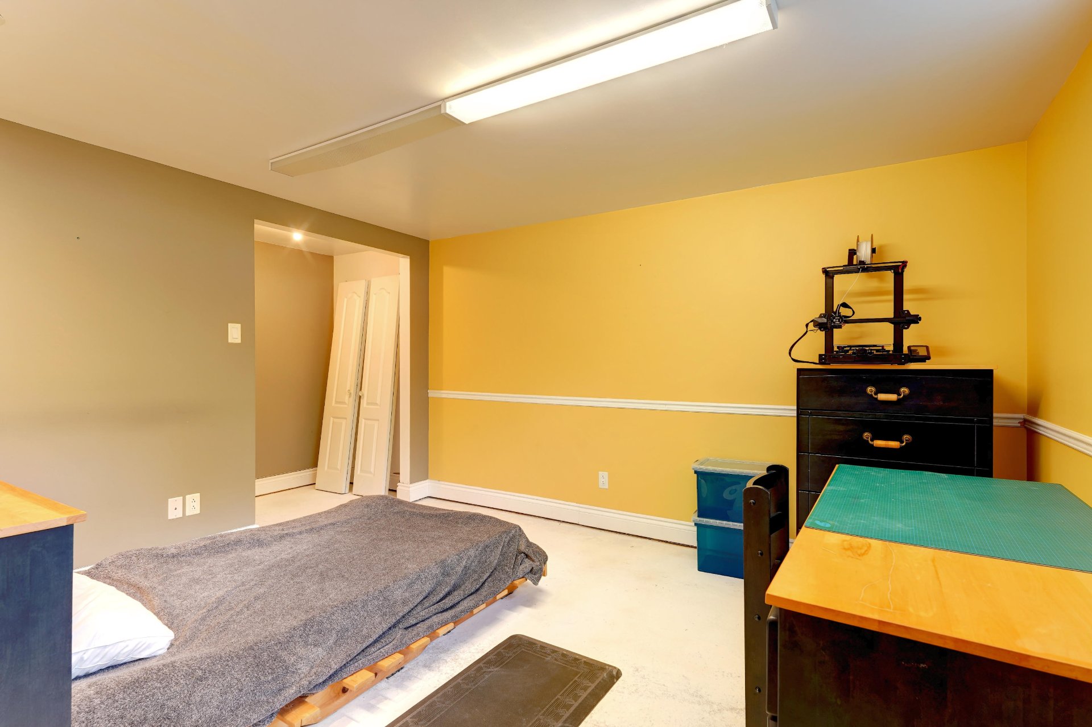
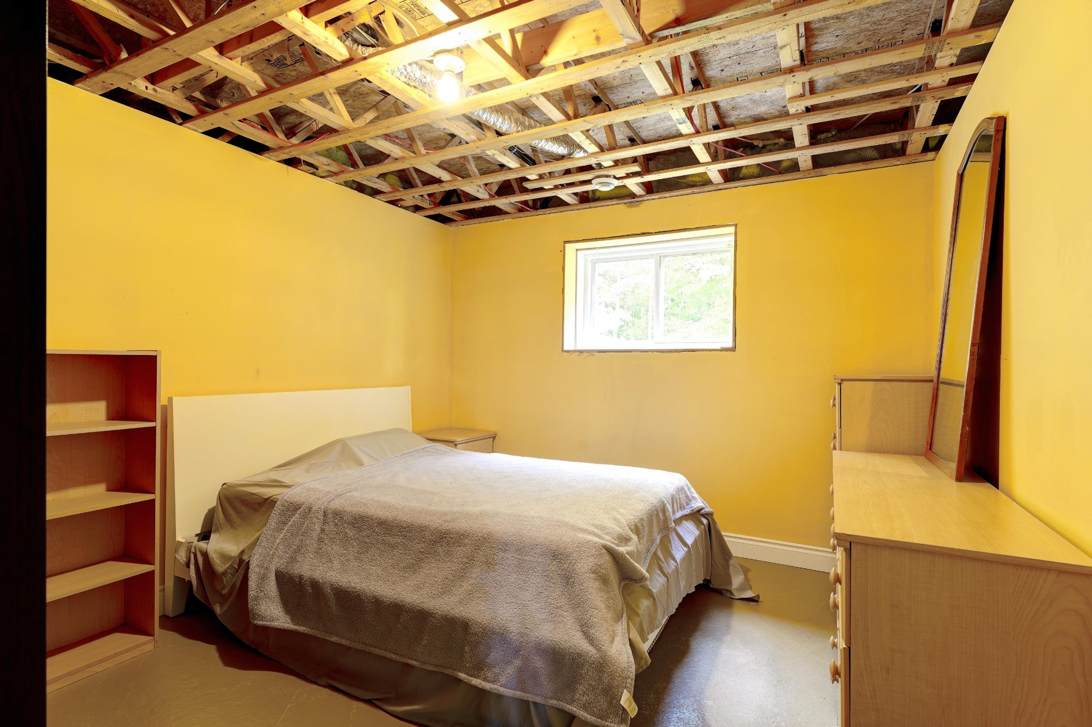
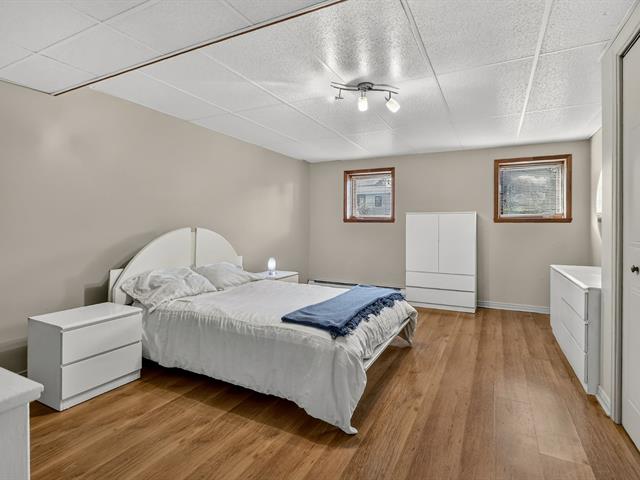
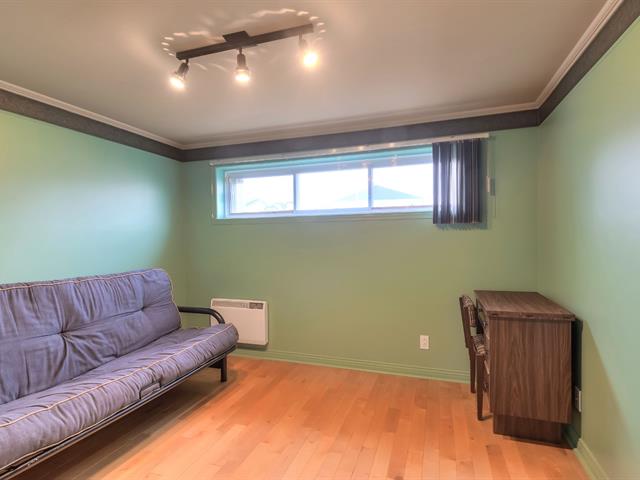
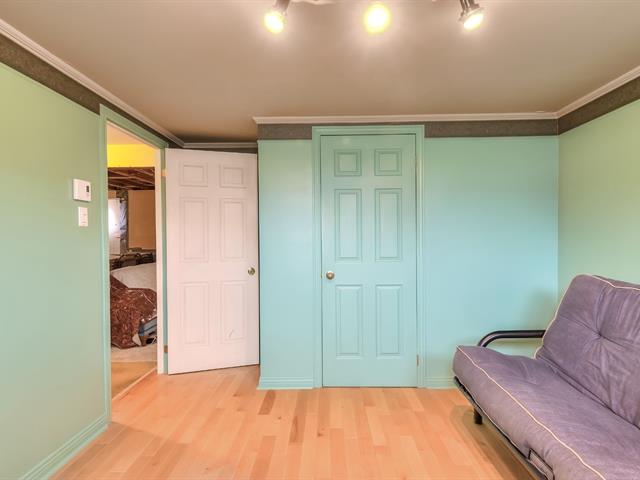
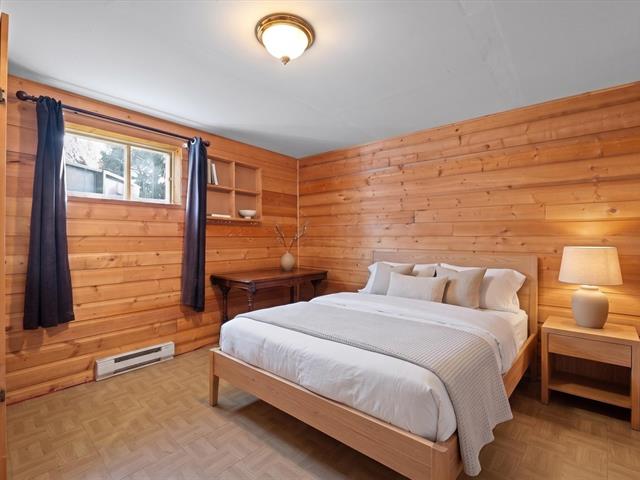
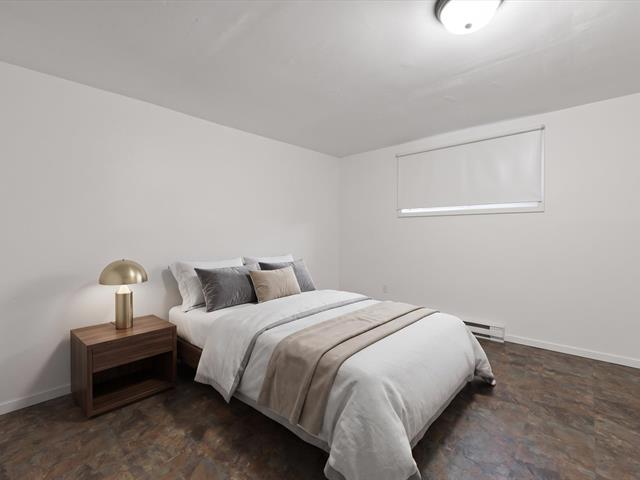
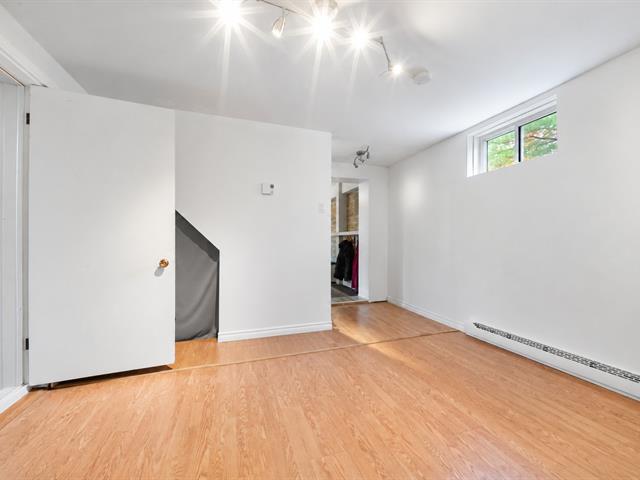
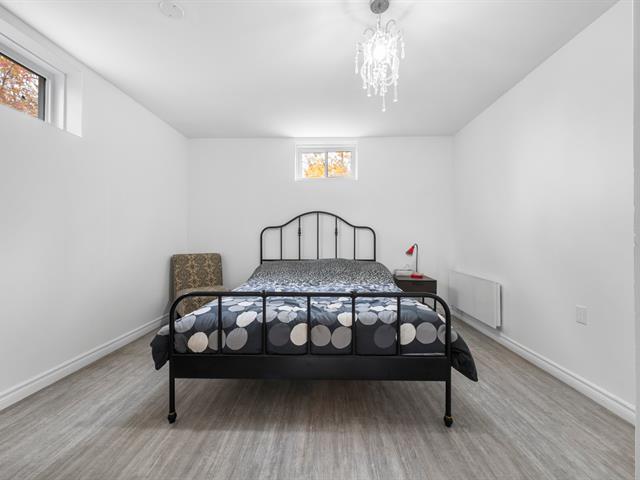
Bedroom
Basement
12.9 X 10.9 ft / 3.89 X 3.28 m
Ceramic tiles
12.9 X 10.9 ft / 3.89 X 3.28 m
Ceramic tiles
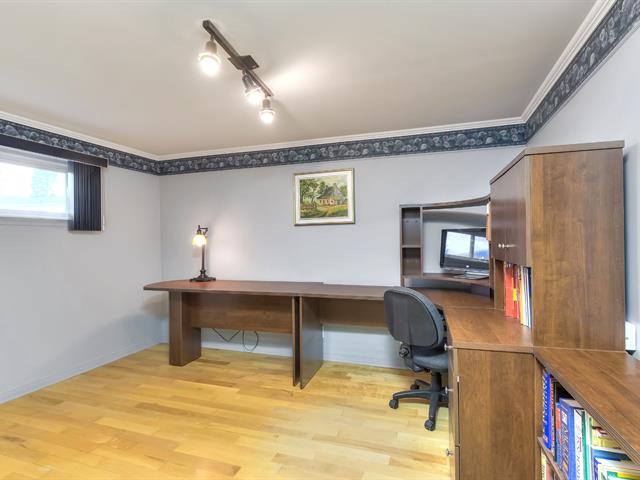
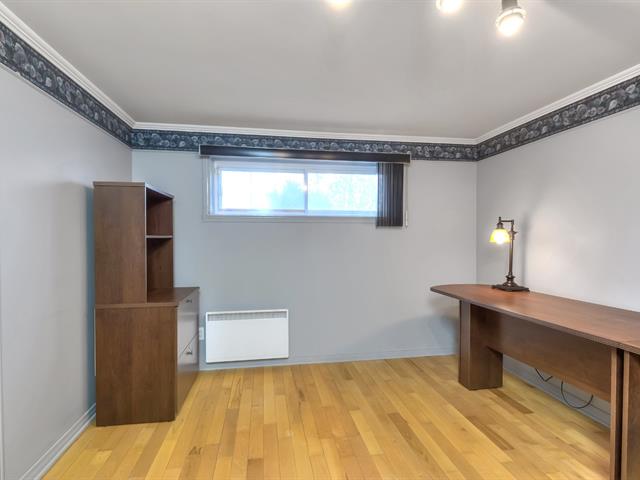
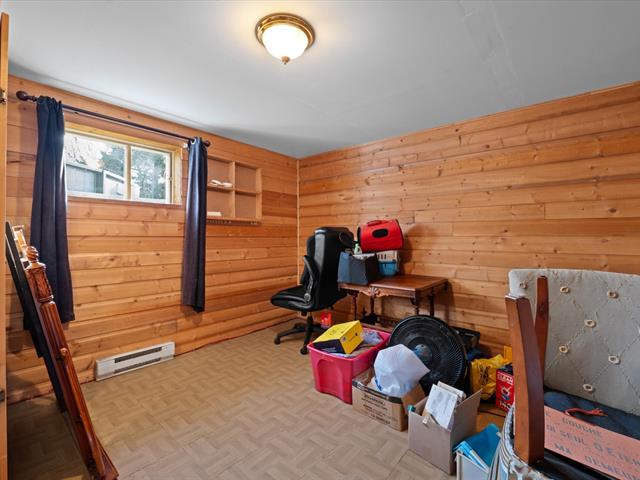
Bedroom
Basement
11.5 X 10.5 ft / 3.48 X 3.18 m
Concrete
11.5 X 10.5 ft / 3.48 X 3.18 m
Concrete
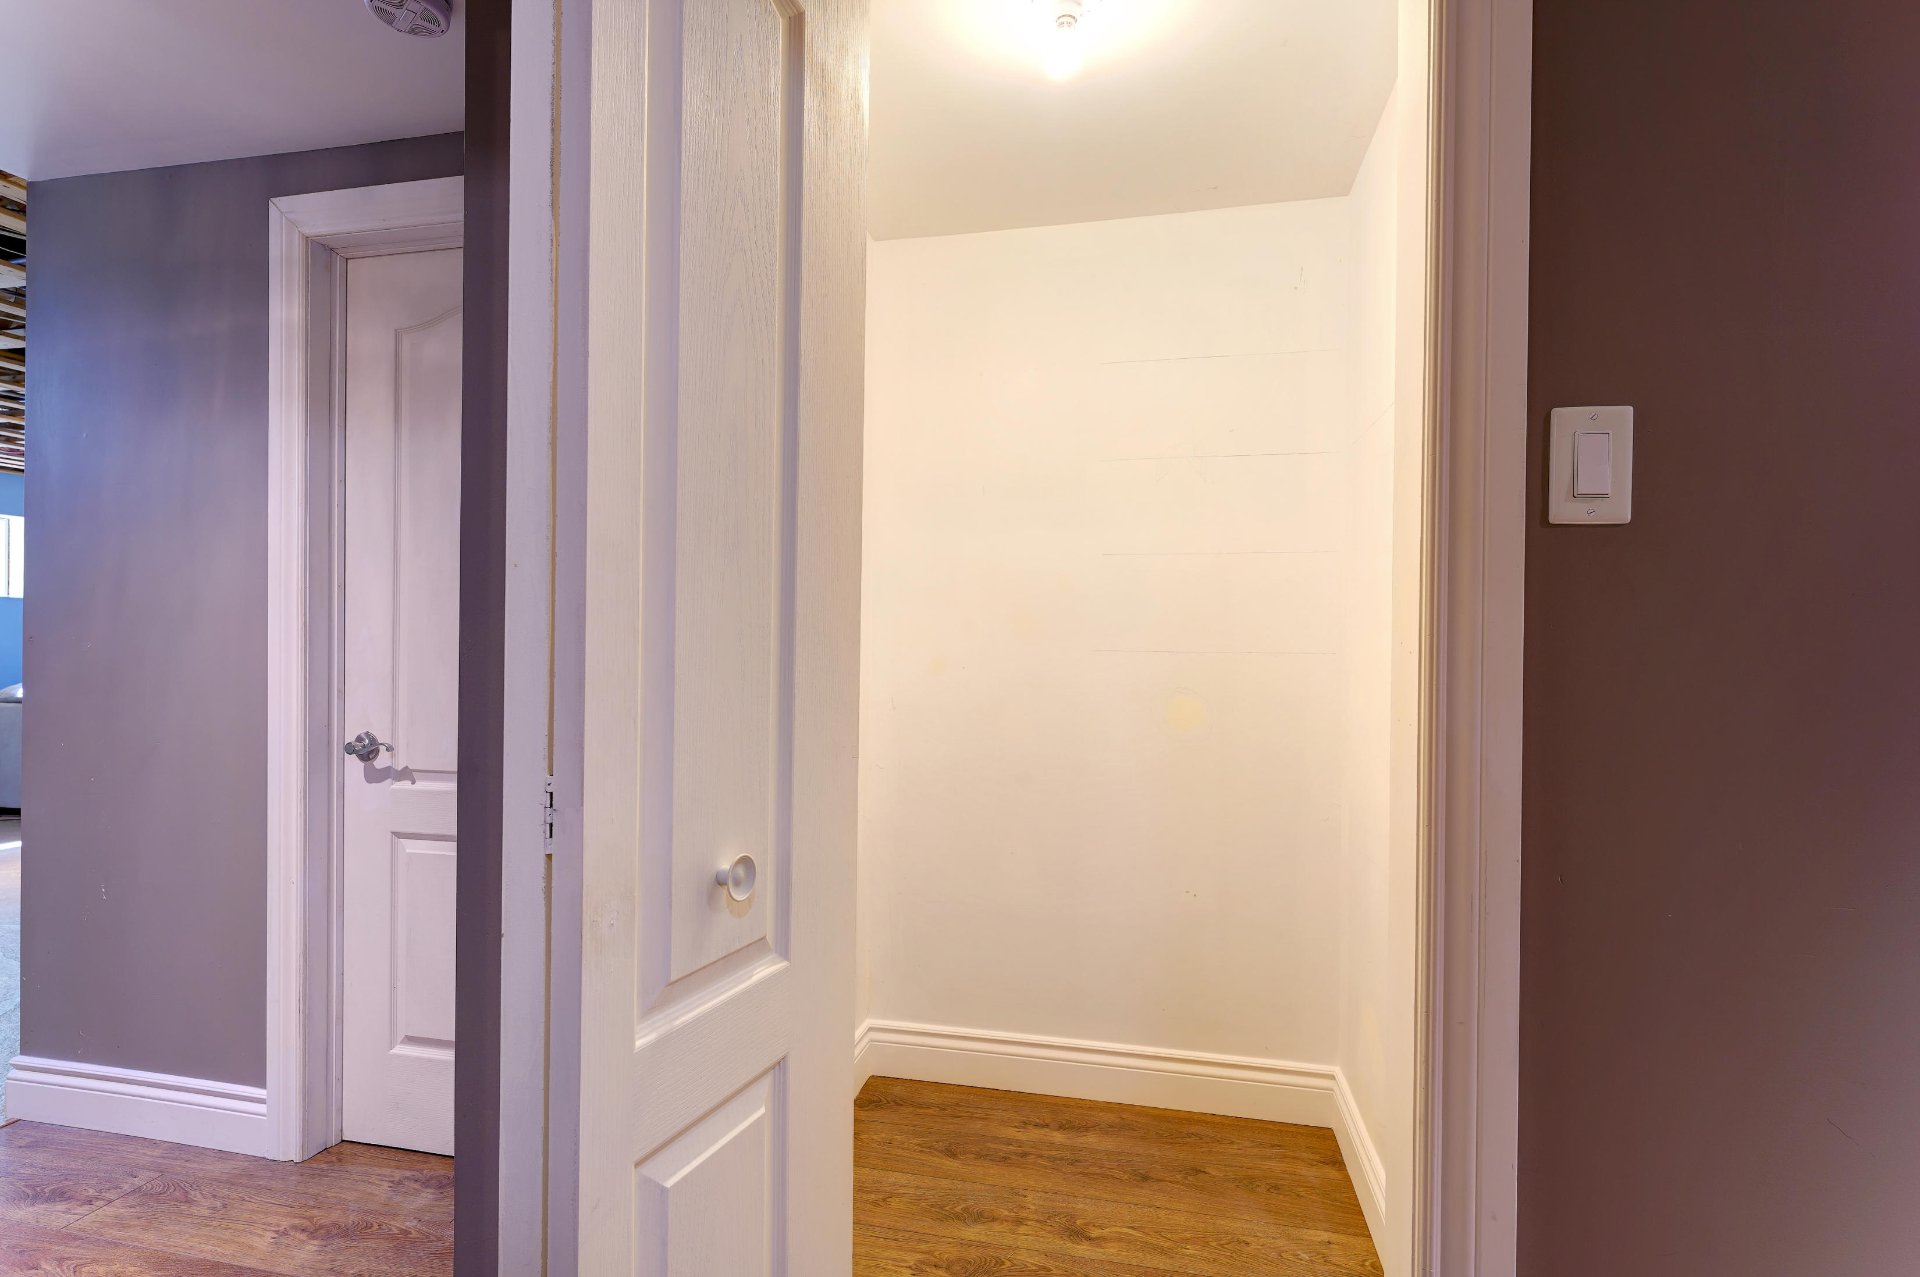
Storage
Basement
11.1 X 7.7 ft / 3.38 X 2.31 m
Concrete
11.1 X 7.7 ft / 3.38 X 2.31 m
Concrete
Taxes
Municipal Taxes (2026)
3 202 $
School taxes (2026)
396 $
Total
3 598 $
Municipal evaluation(2026)
Land
126 100 $
Building
475 700 $
601 800 $
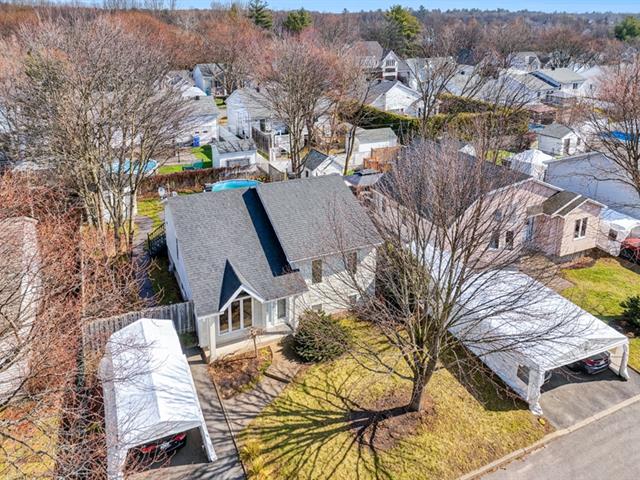
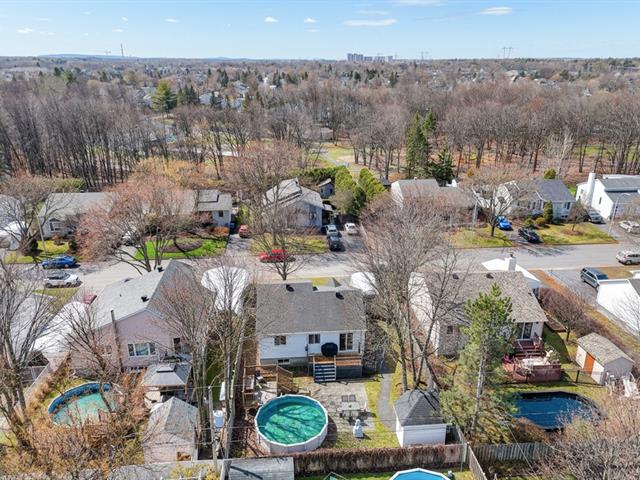
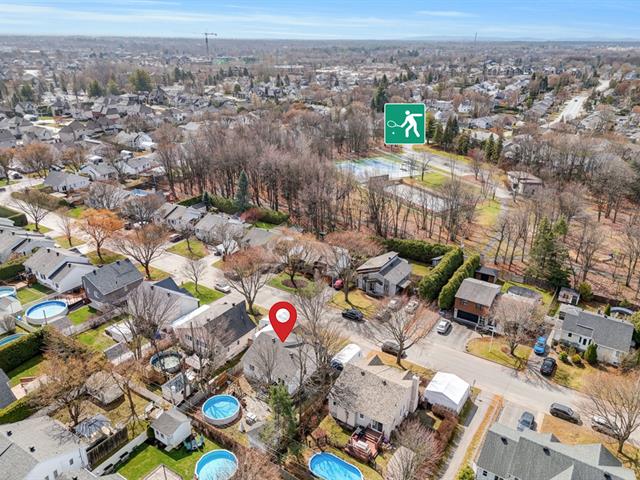
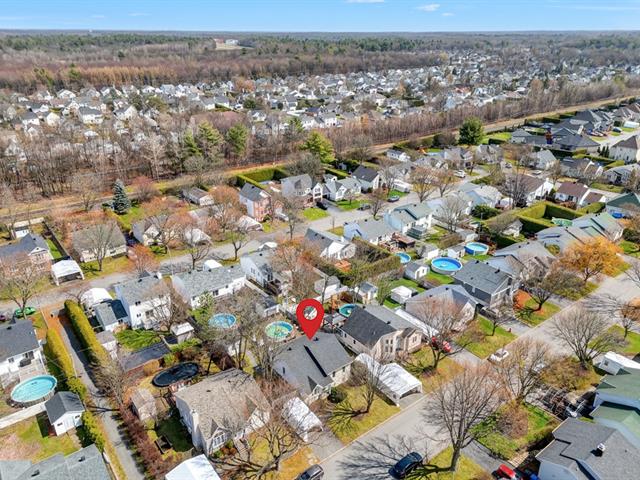
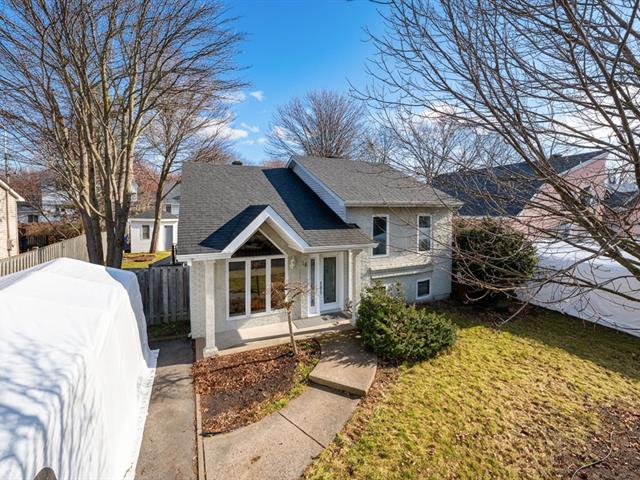
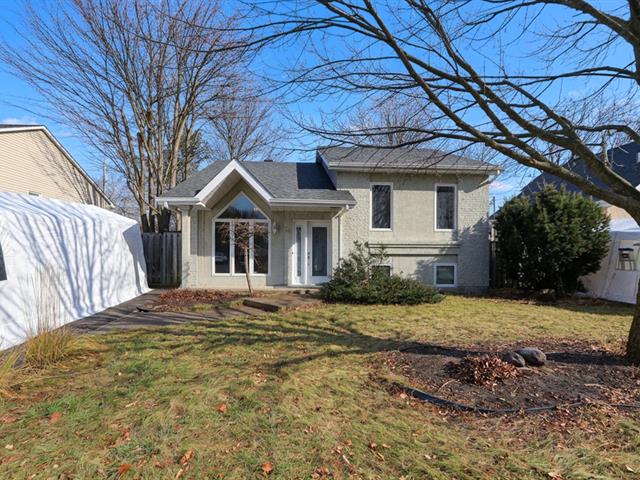
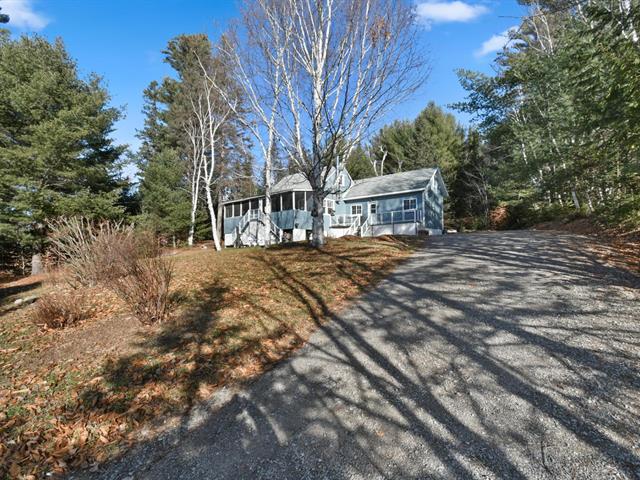
** Splendide Plain-pied à Saint-Colomban **
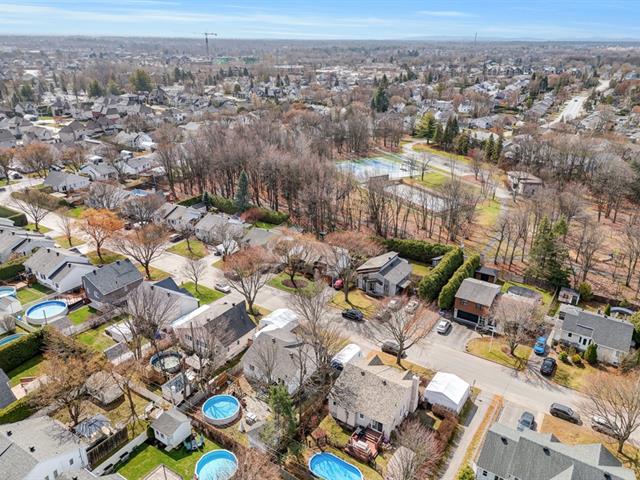
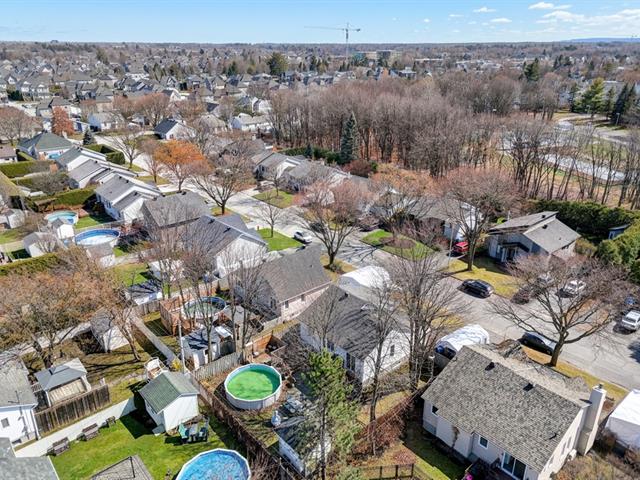
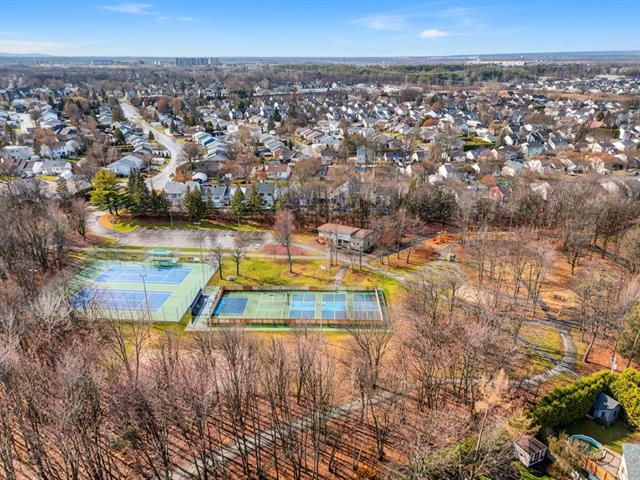
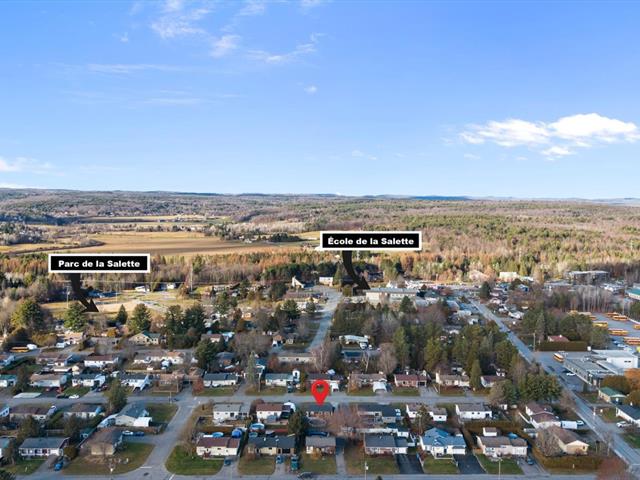
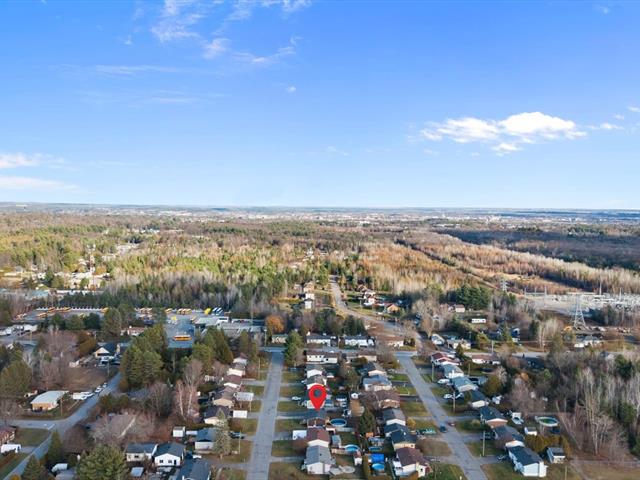
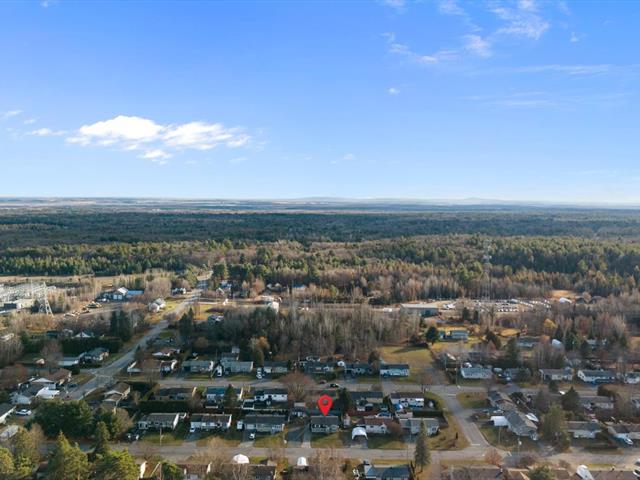
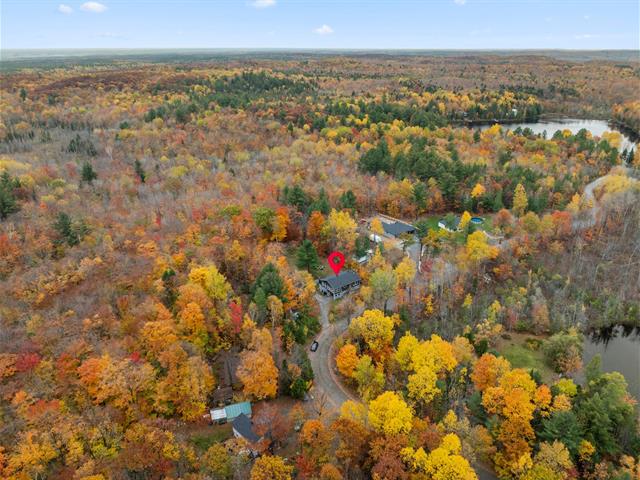
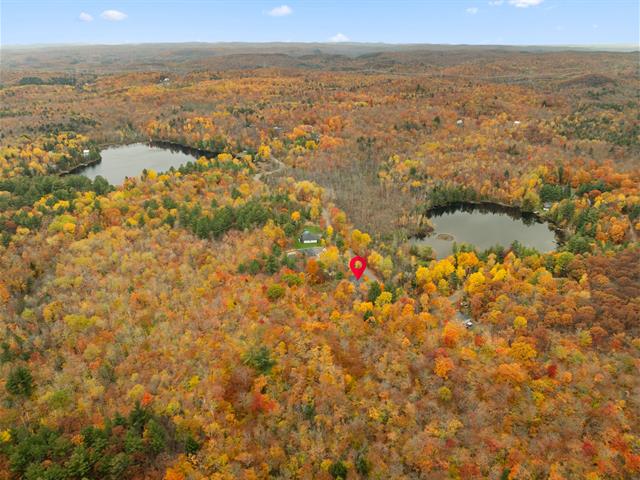
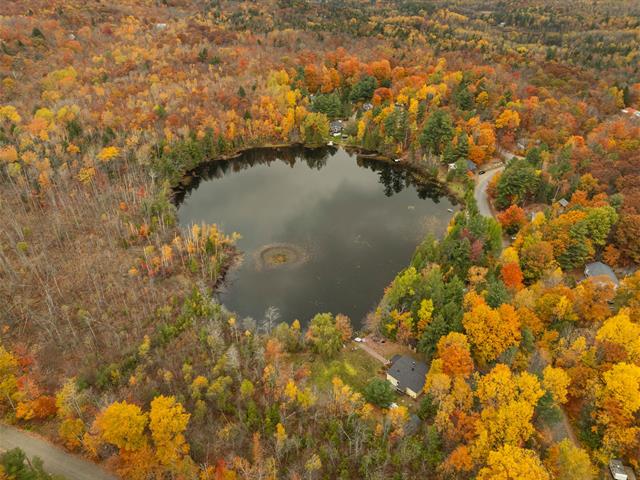
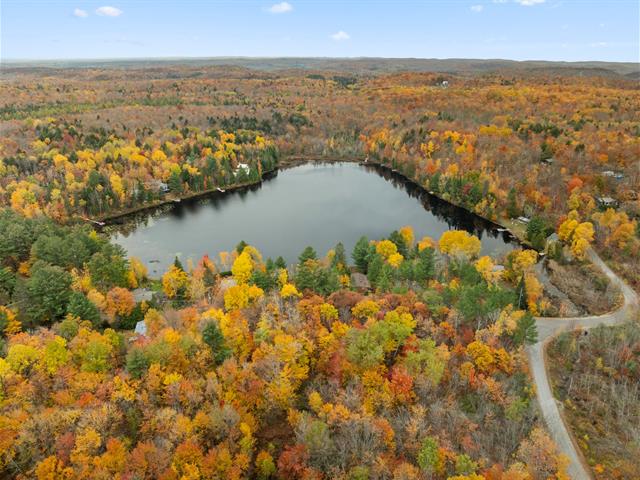
- Secteur homogène et paisible.
- Emplacement de choix.
- Construction de qualité supérieure.
- Plafond de 12 pieds-salon.
- Grande logeabilité sur les 2 niveaux.
- À moins de 10 minutes de l'accès de la RTE 158.
- À 8 minutes des services et commodités de Mirabel.
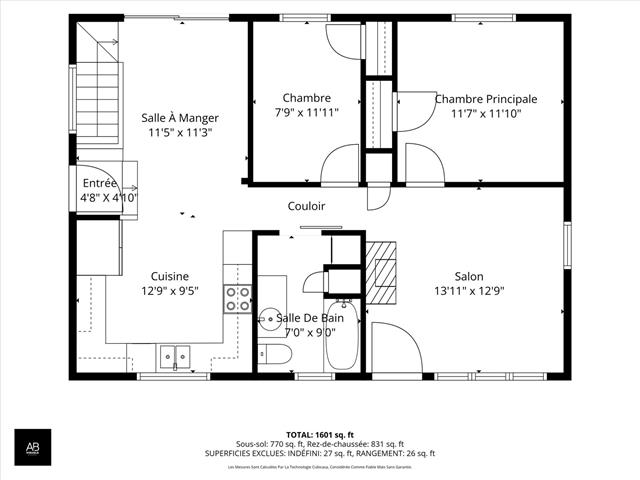
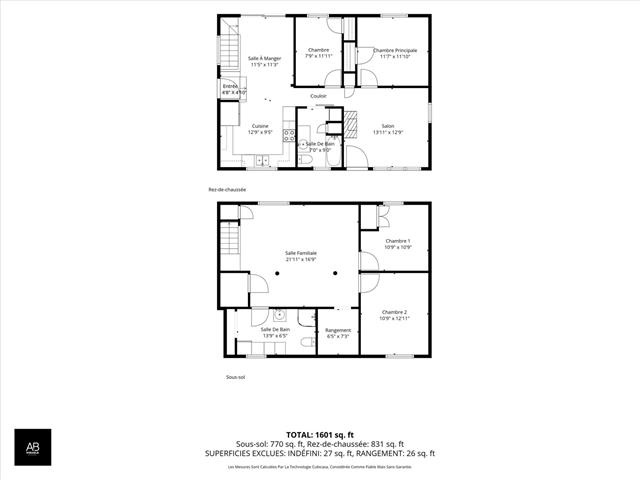
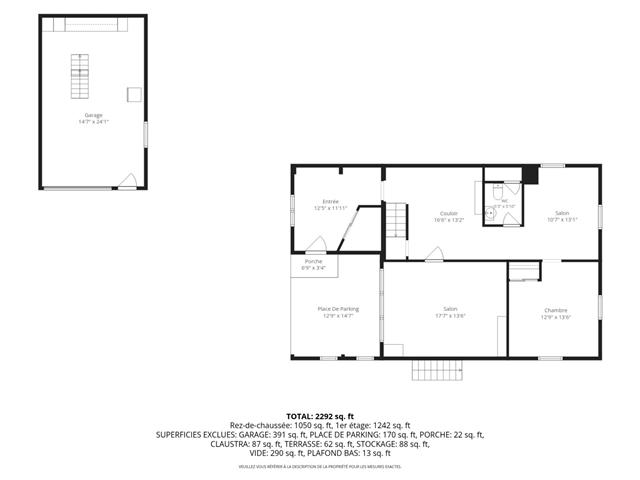
Rdc:
- Hall d'entrée fermé.
- Salon de bonnes dimensions: foyer au gaz propane.
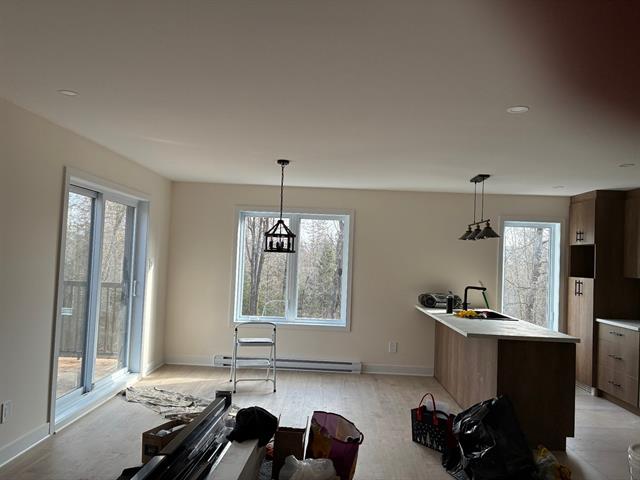
- Belle cuisine avec un grand ilot: comptoir-repas intégré.
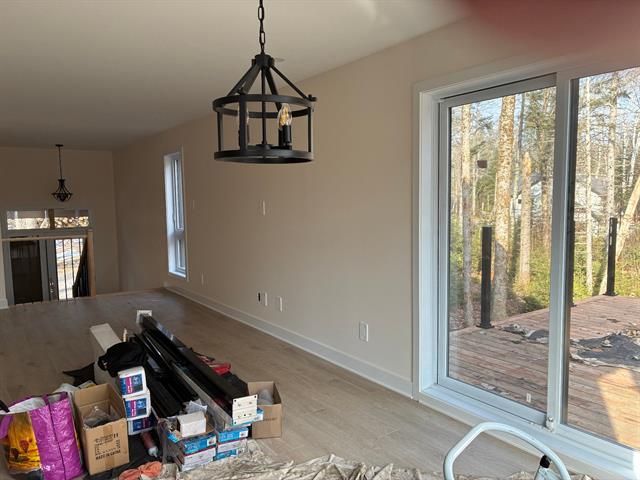
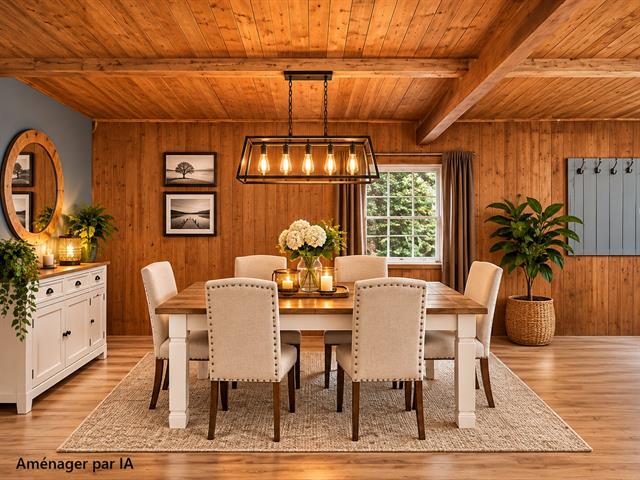
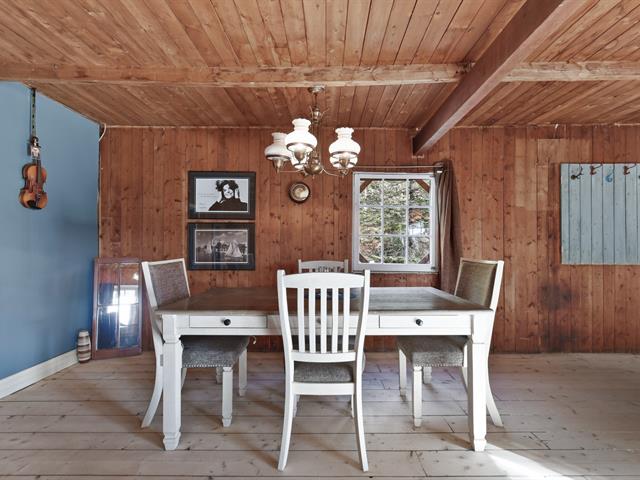
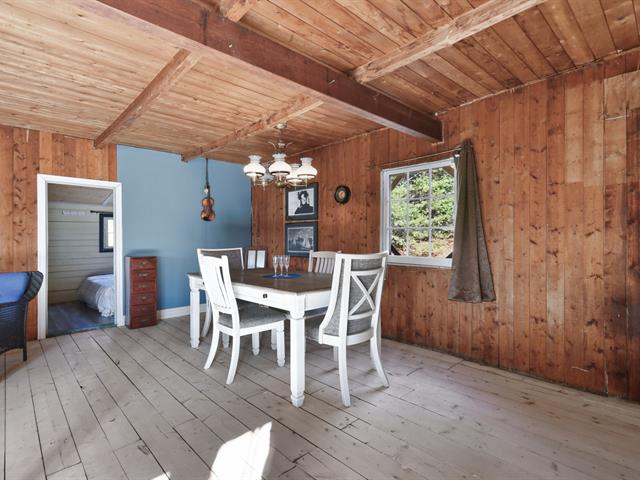
- Salle à manger à aire ouverte.
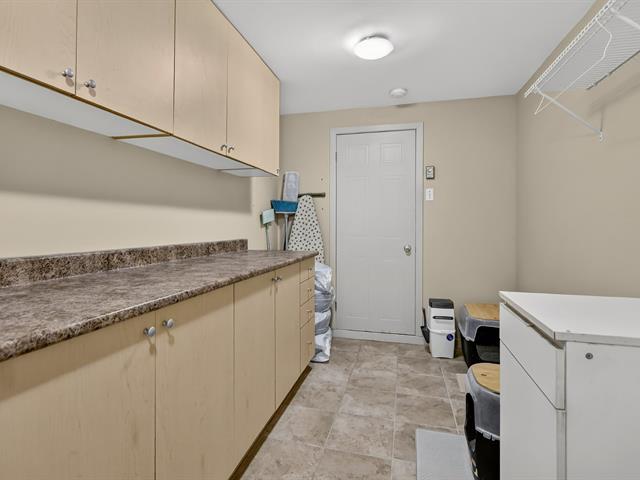
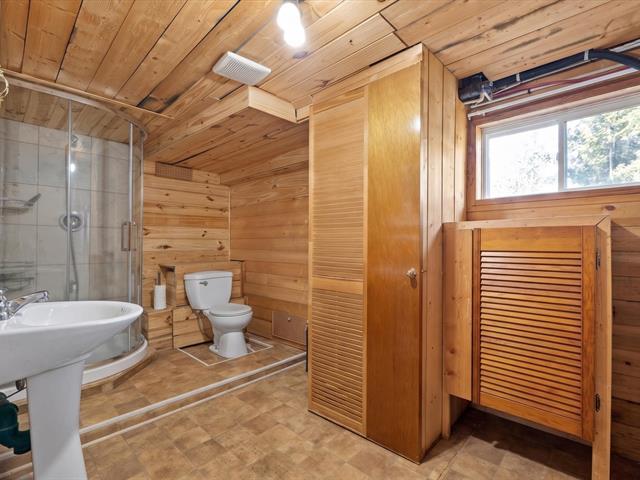
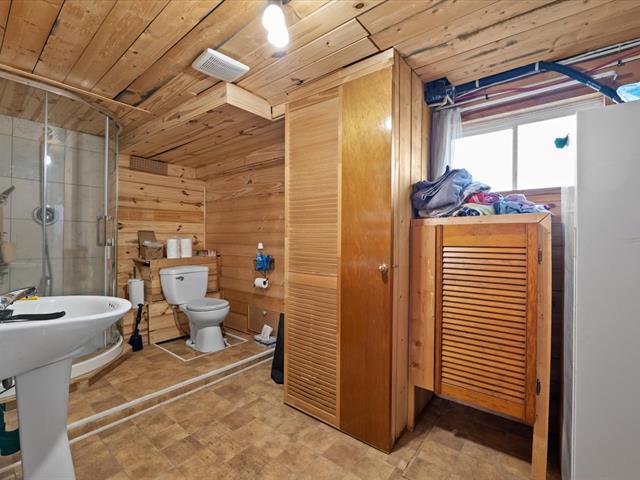
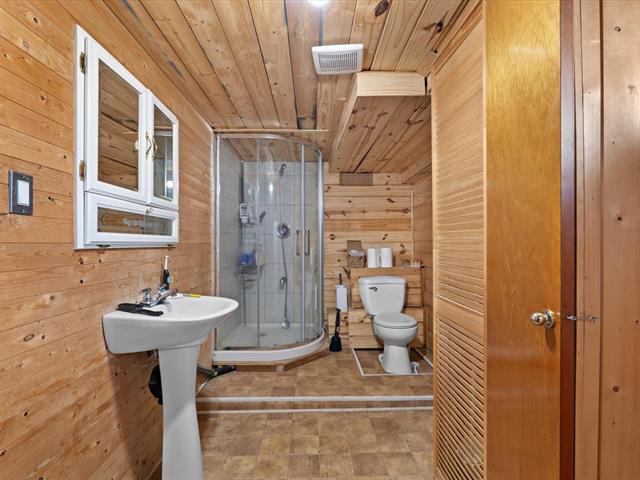
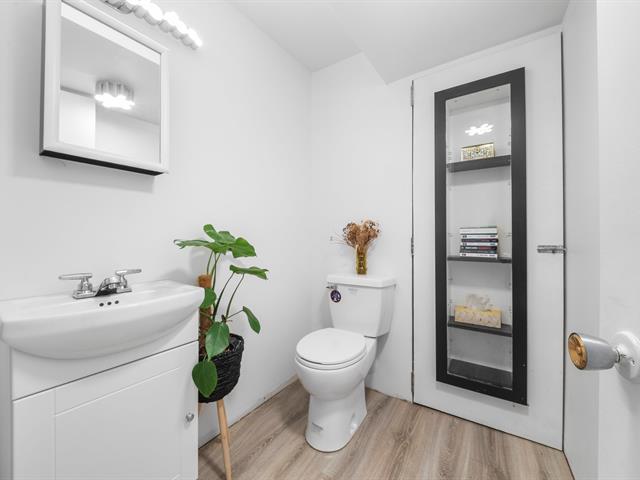
- Salle d'eau incluant coin-lavage.
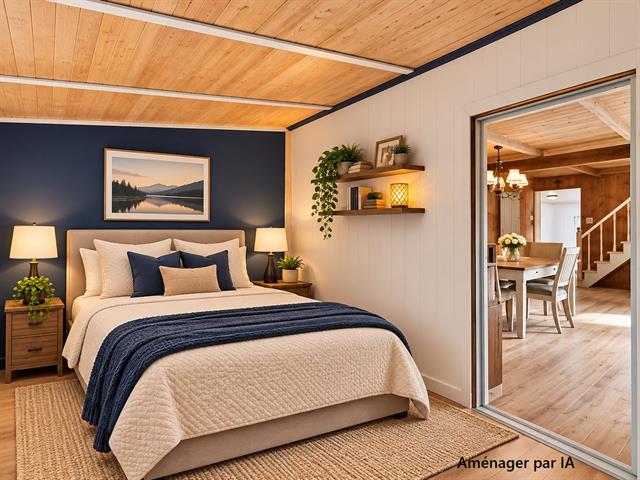
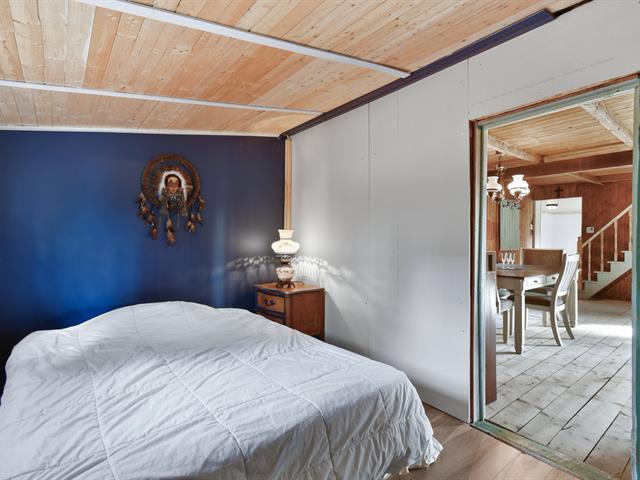
- Chambre à coucher principale.
- Grand garde-robe / Walk-in(Cac-p) 5 x 7 pieds.
- Chambre à coucher. = Salle de bain: Élégant bain sur pattes.
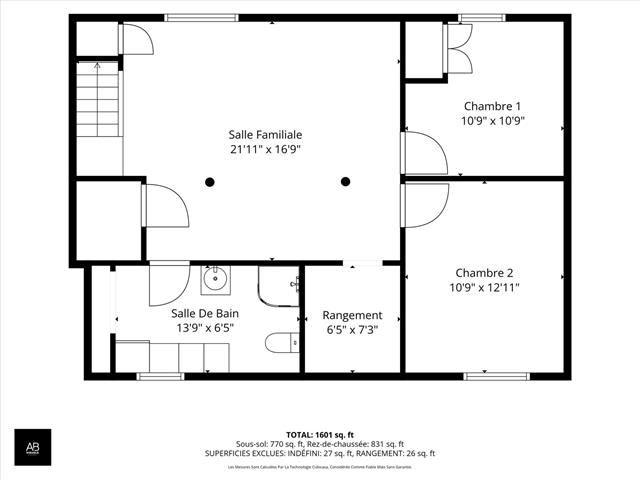
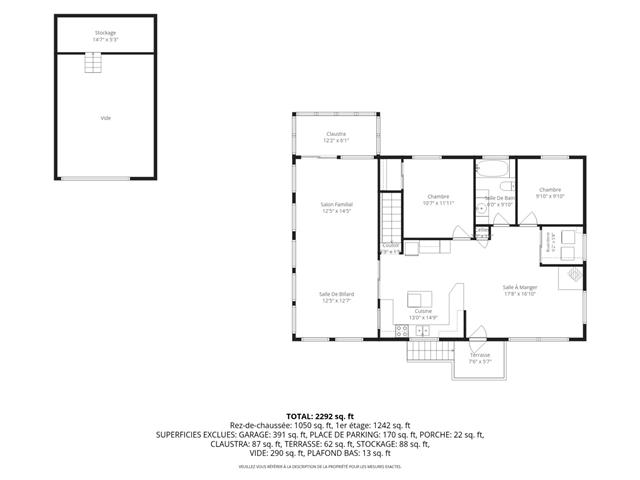
Sous-sol:
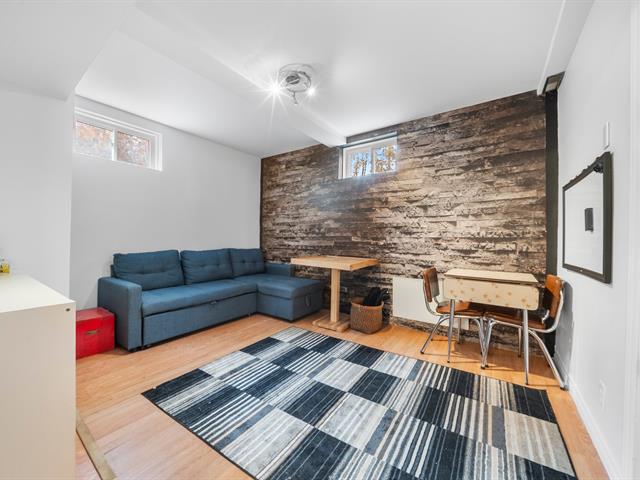
- Grande salle familiale.
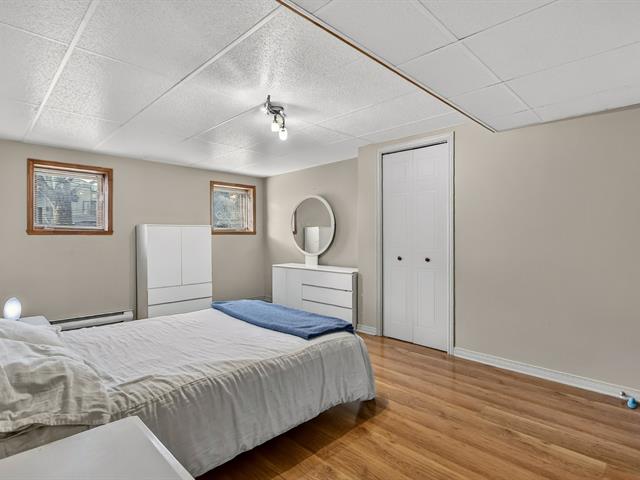
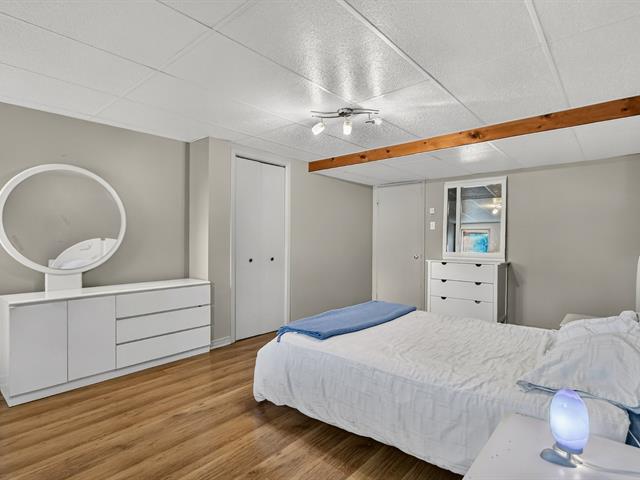
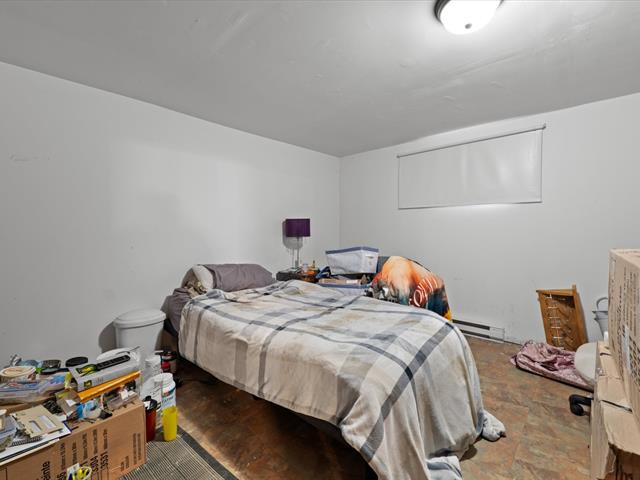
- Chambre à coucher.
- Chambre à coucher.
- Rangement supplémentaire.
- Sous-sol avec beaucoup de potentiel.
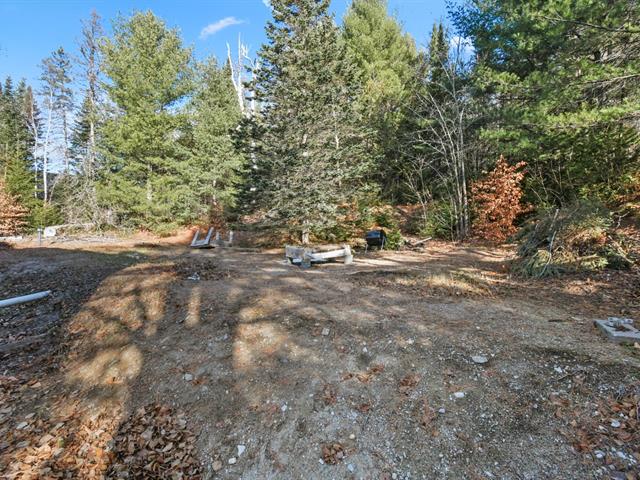
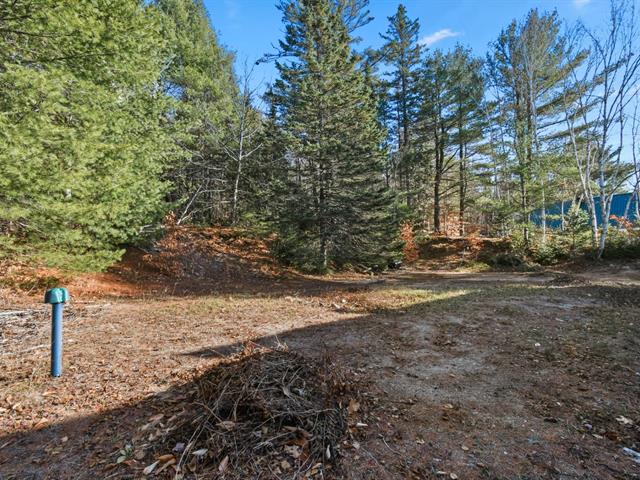
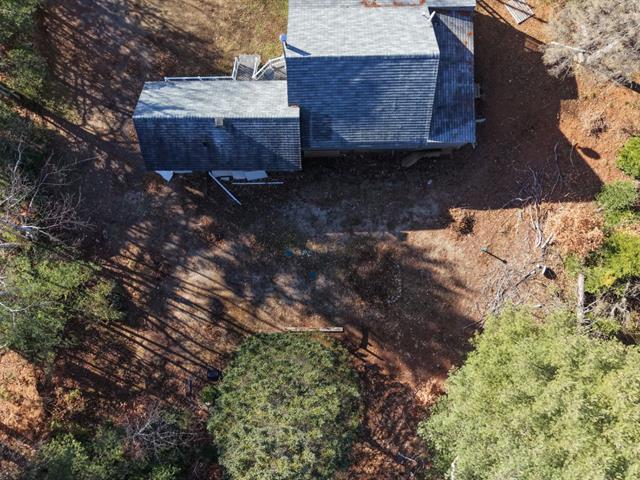
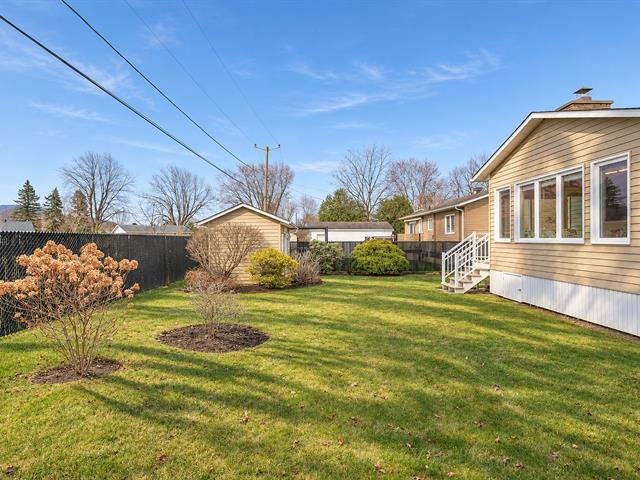
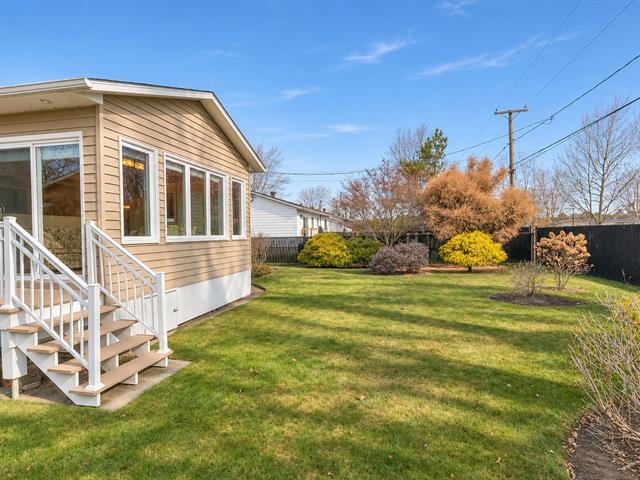
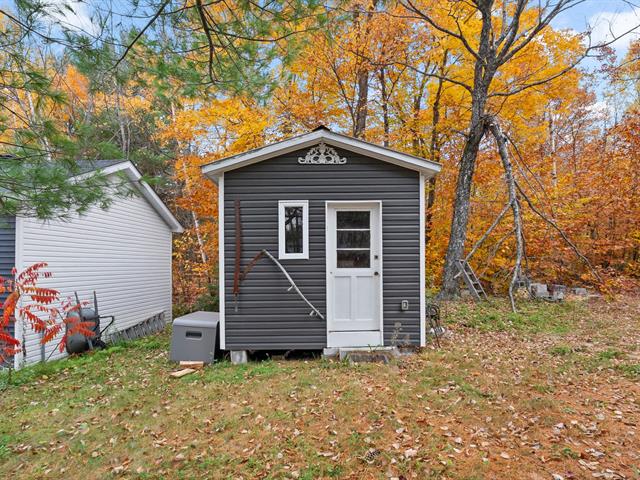
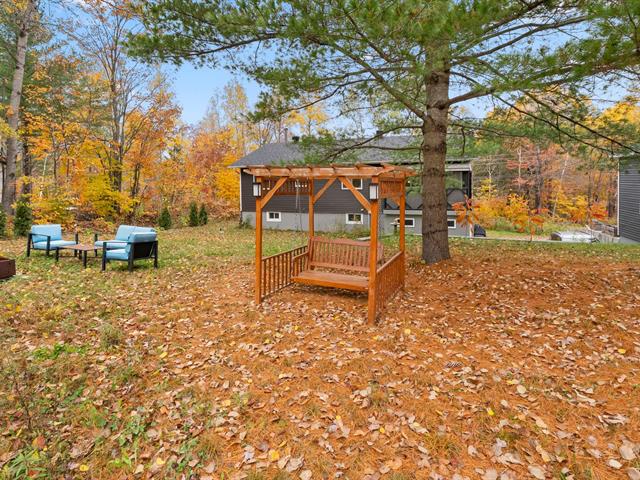
Extérieur:
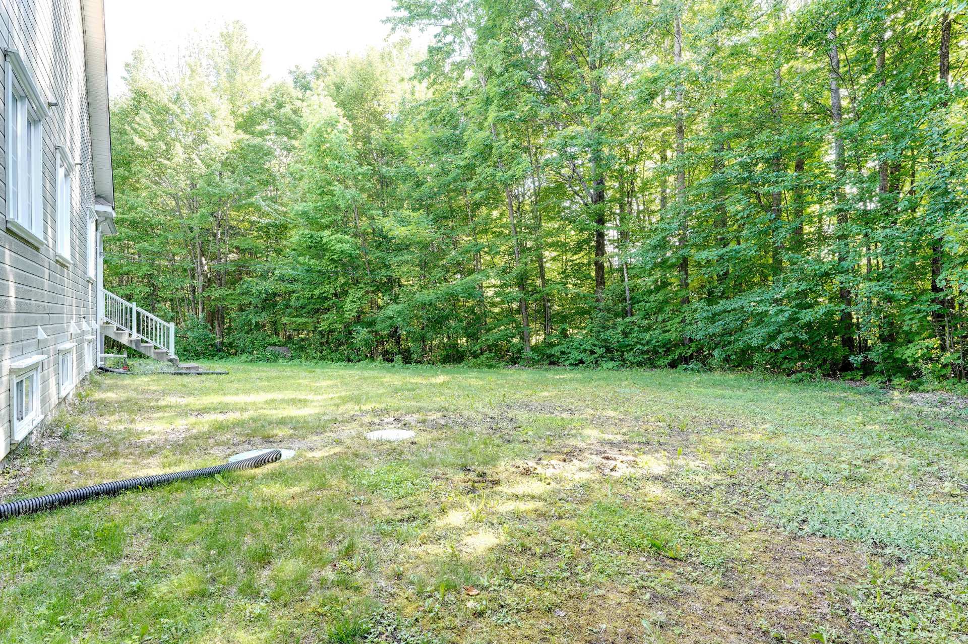
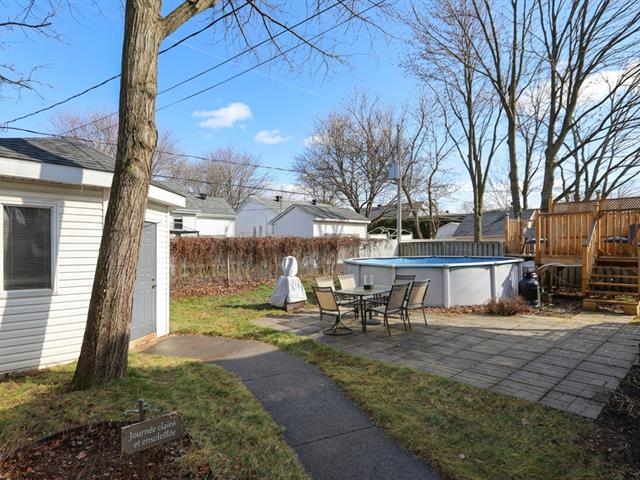
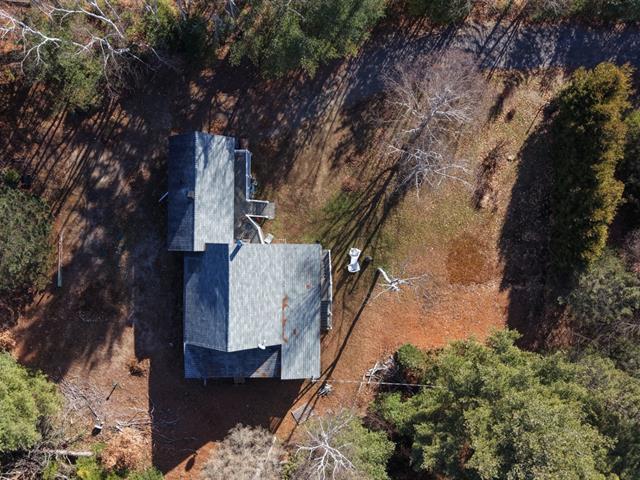
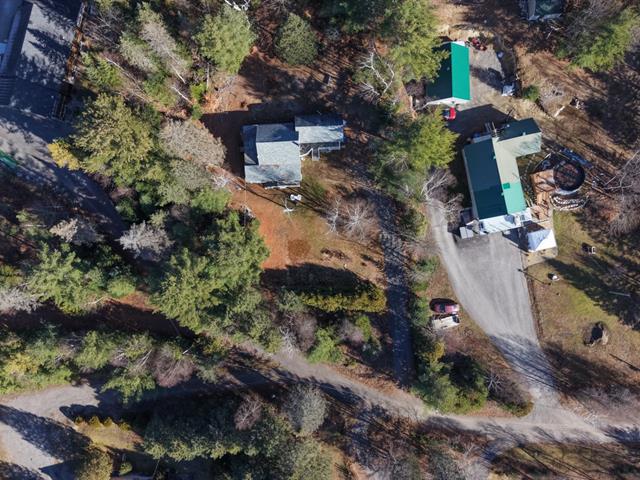
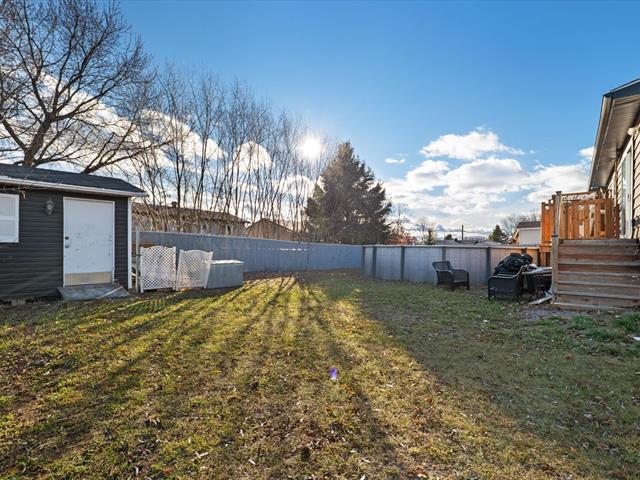
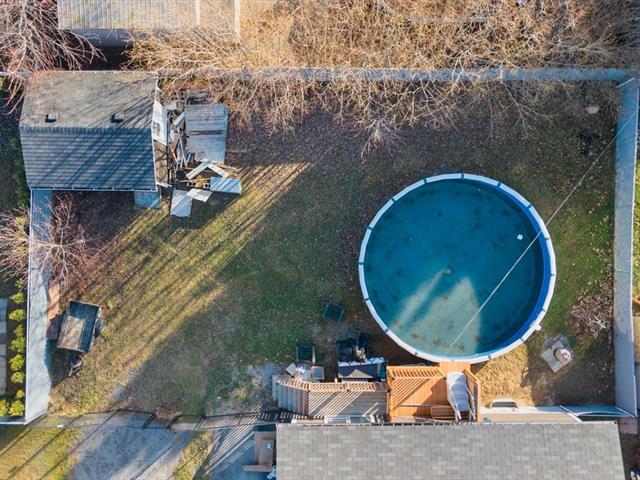
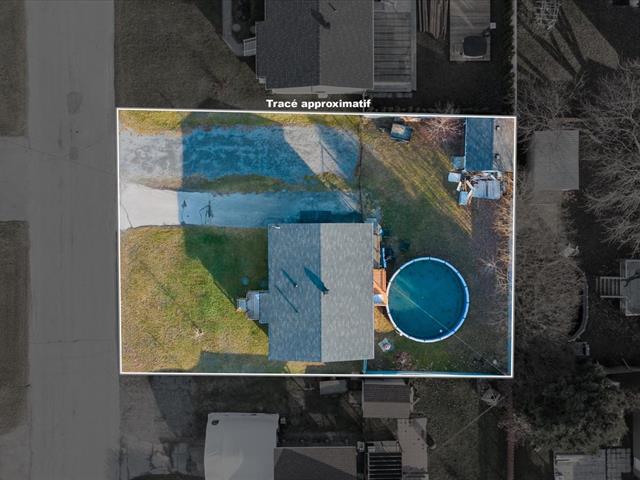
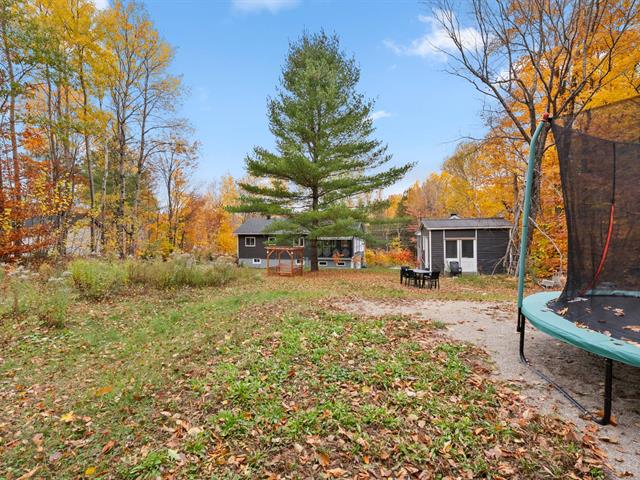
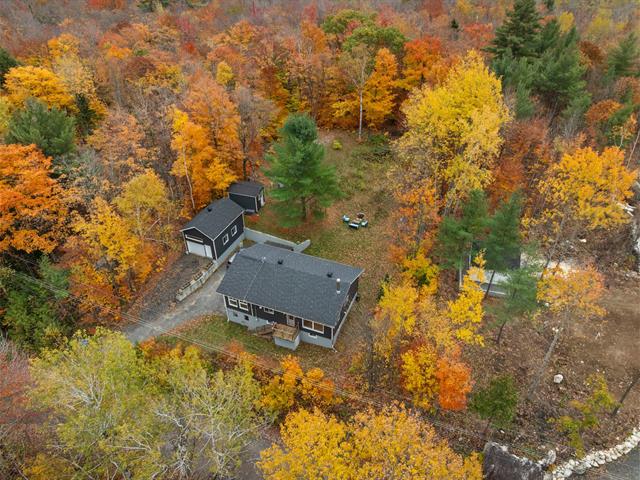
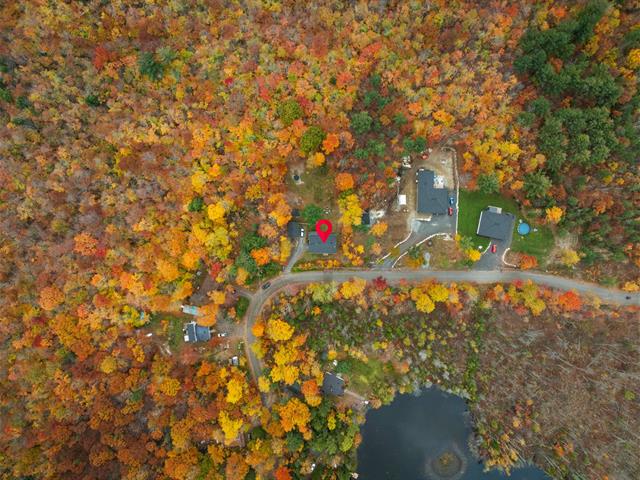
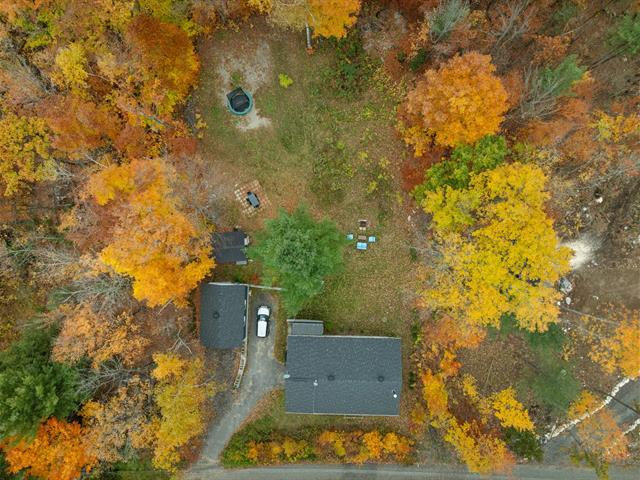
- Terrain de 32 354 pi2.
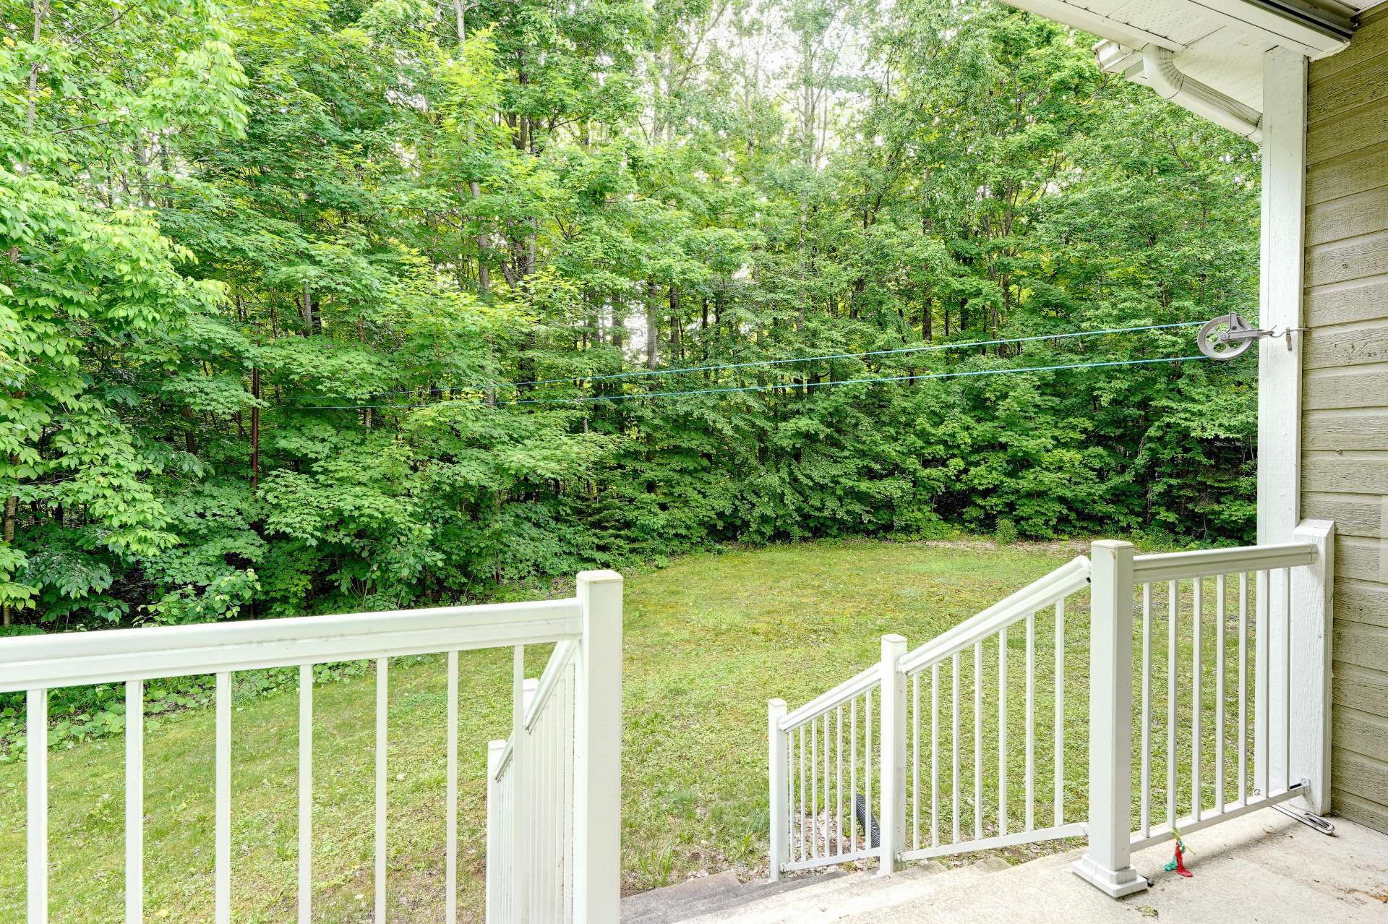
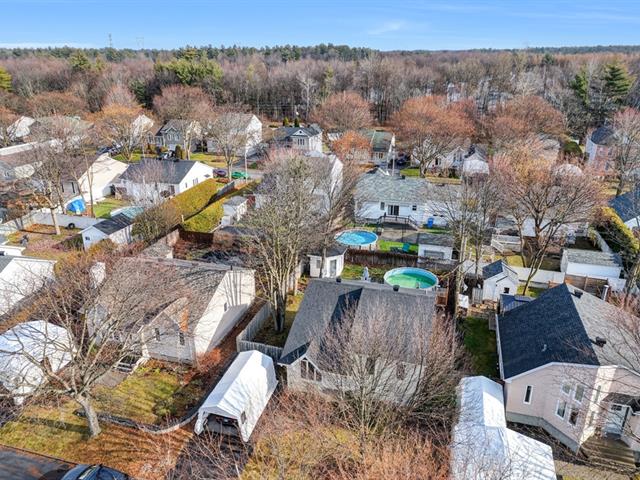
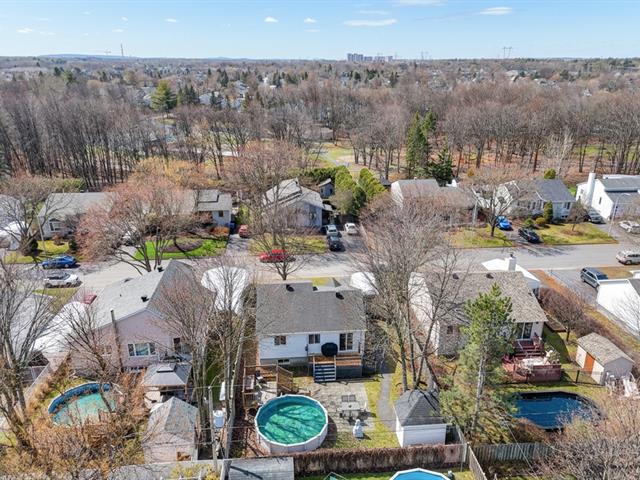
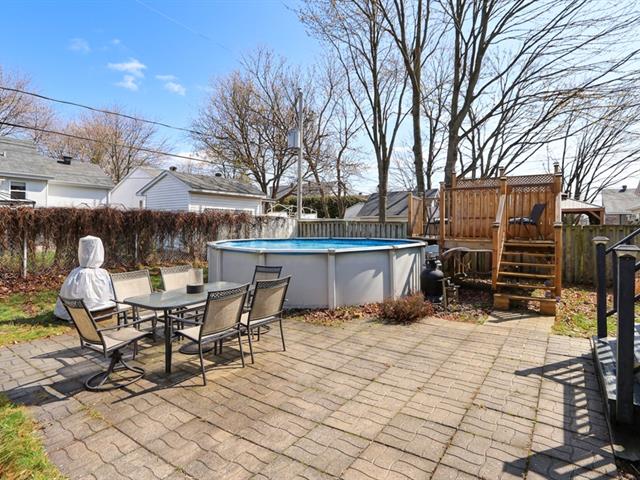
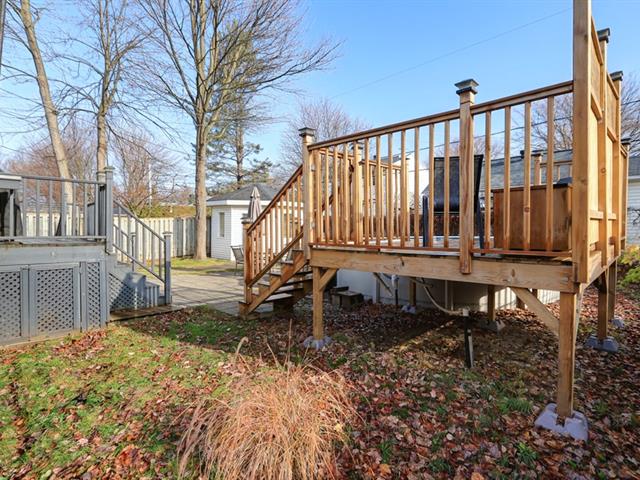
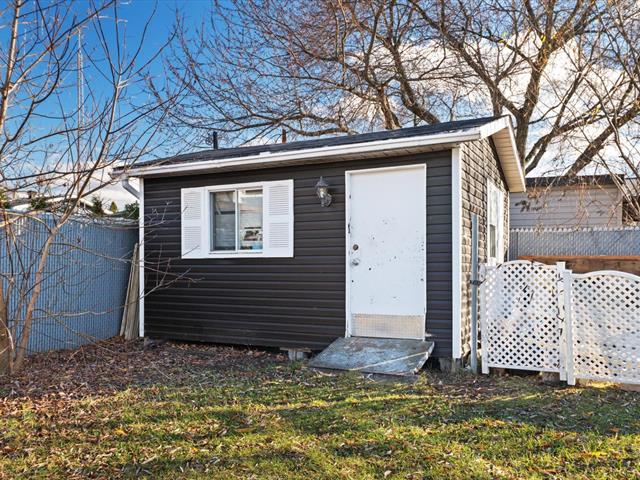
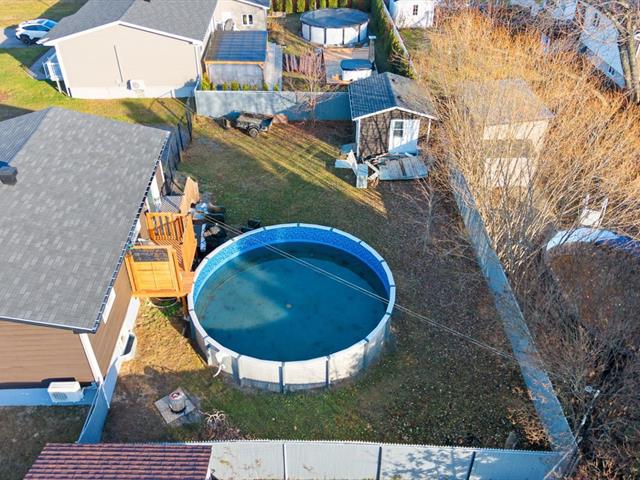
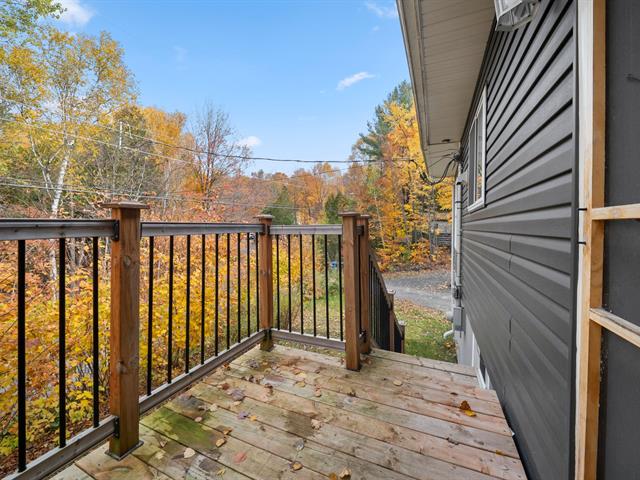
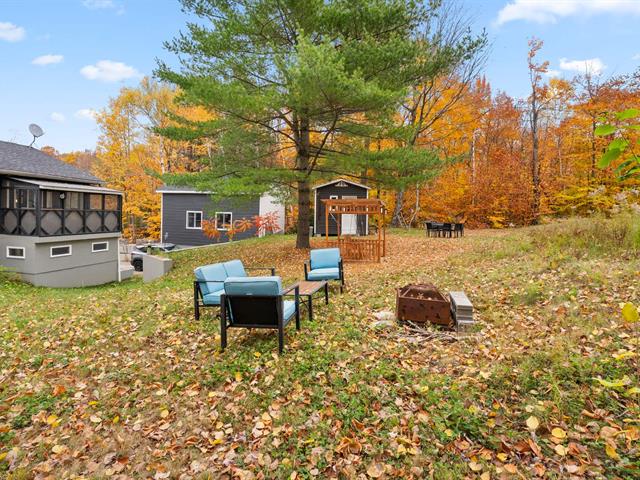
- Cour boisé intime.
- Arbres matures.
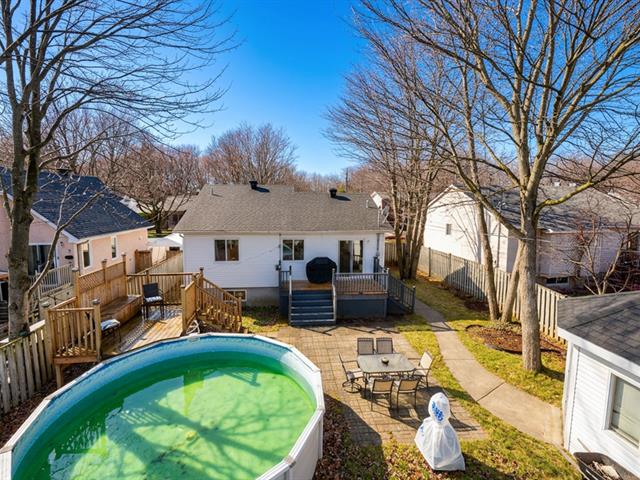
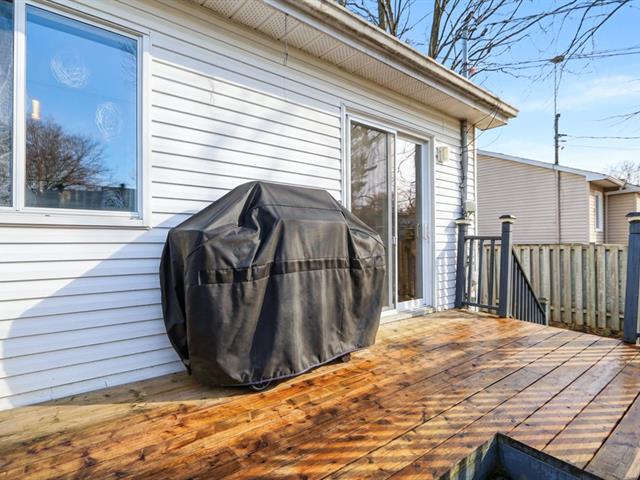
- Terrasse arrière: 12,5 x 11,5 pieds.
- Coin pour espace foyer extérieur.
- Ligne de propane à connexion rapide-BBQ.
Life Style
Suggested properties

The more it is seen, the faster it is sold!
Activi-T
Views on the internet: 5,203
Visibili-T
Seen by over a million potential buyers every month, your property is displayed FREE of charge on over 100 websites across the country and around the world.