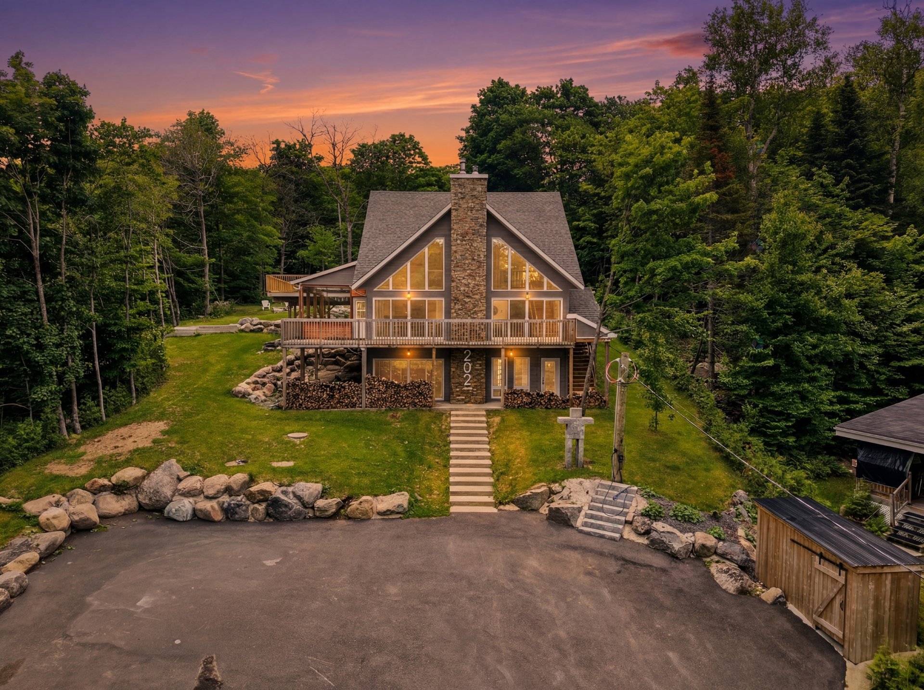
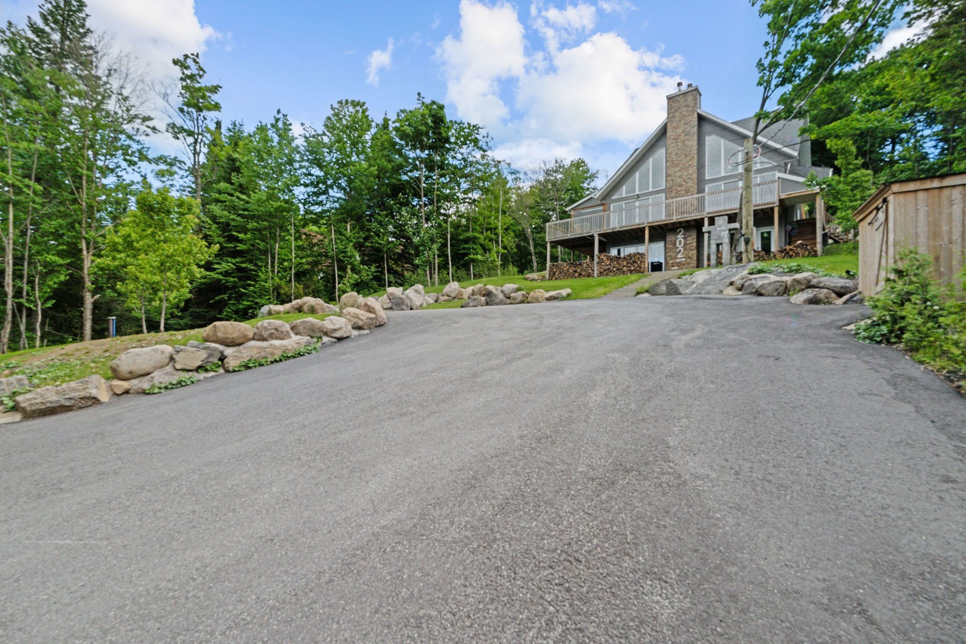
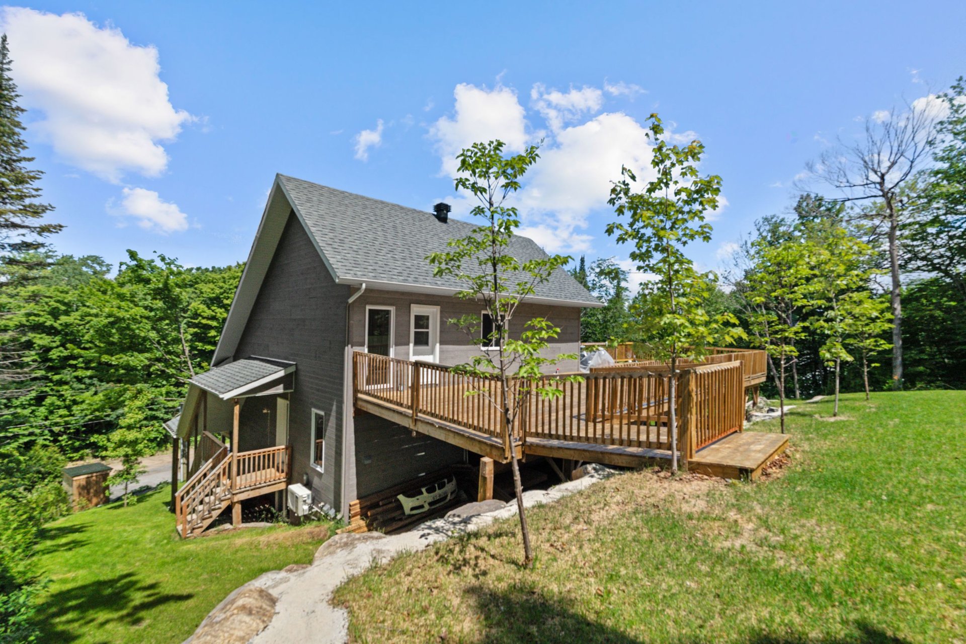
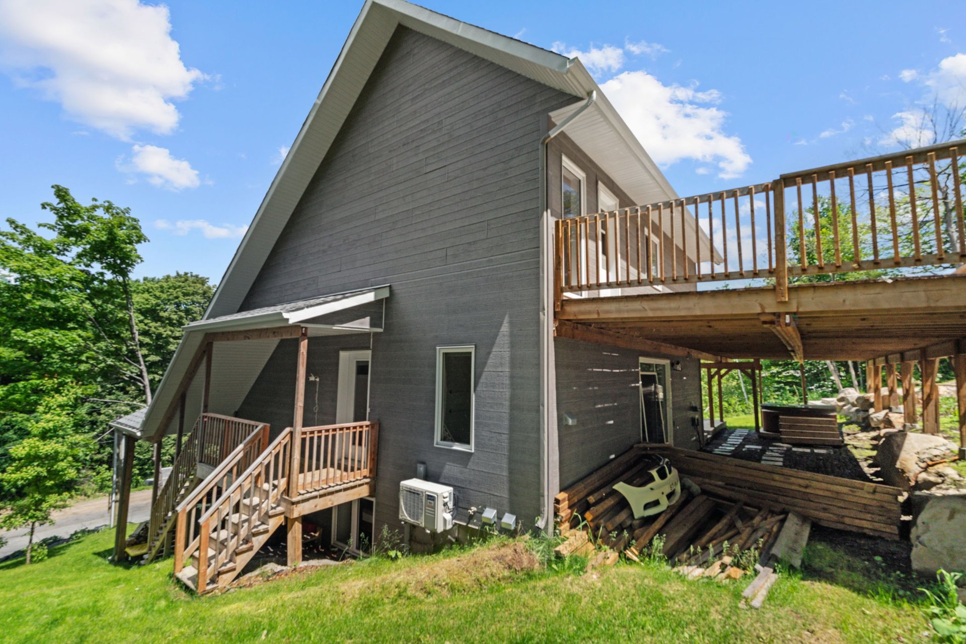
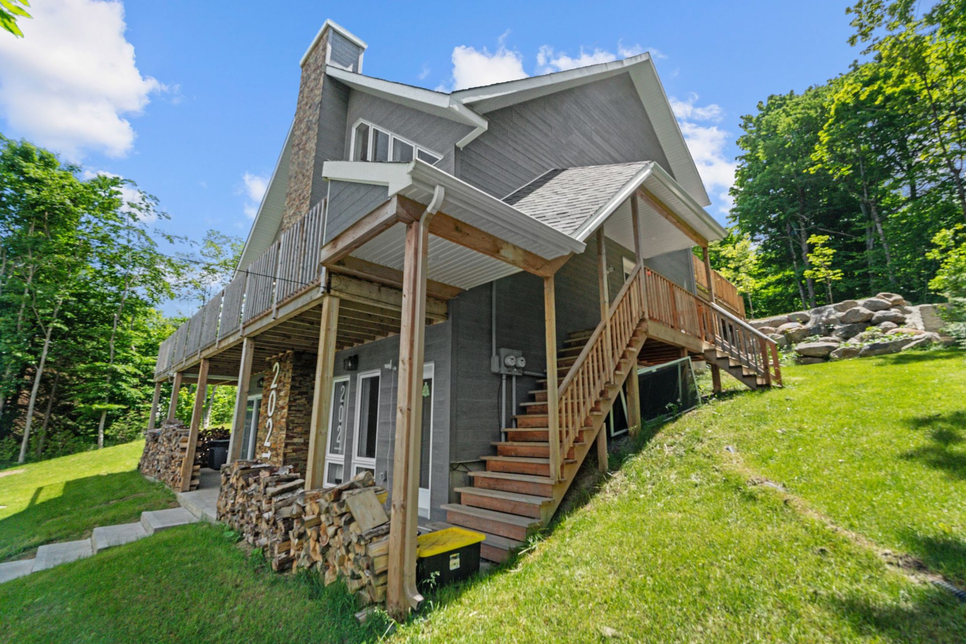
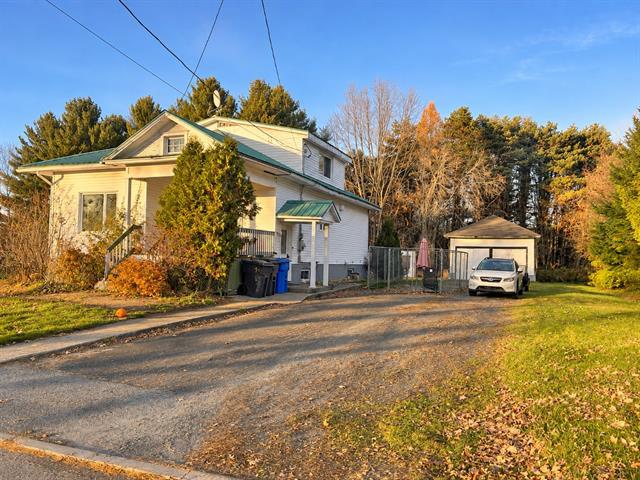
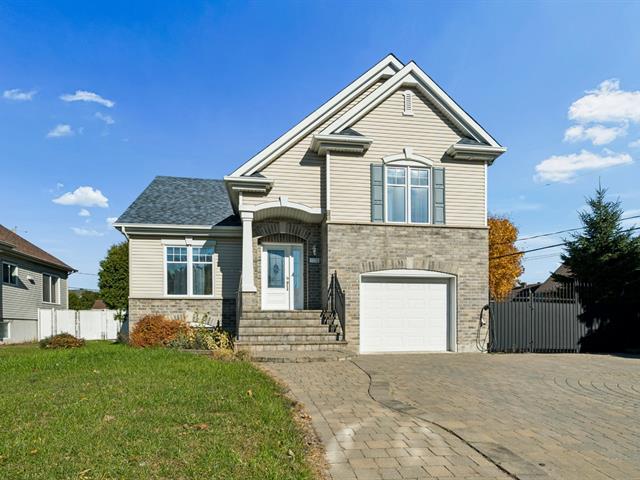
One-and-a-half-storey house in Saint-Adolphe-d'Howard


50
1,099,000 $

6|
2|
2370 pc
Description
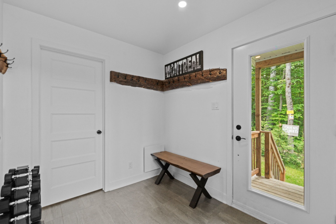
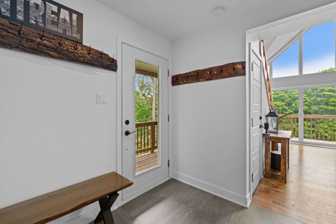
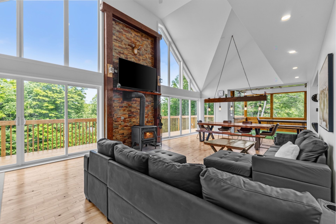
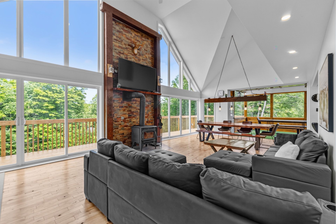
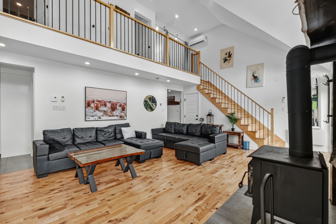
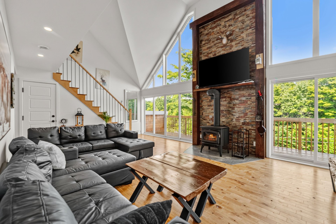
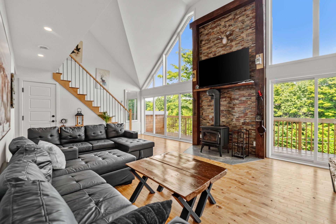
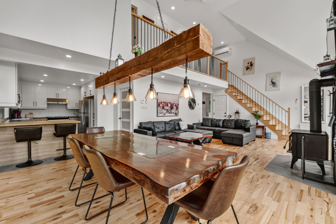
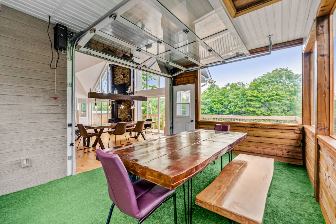
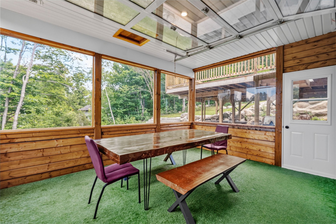
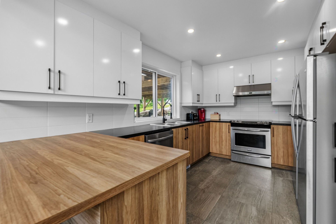
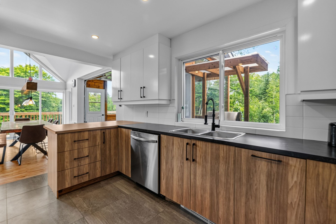
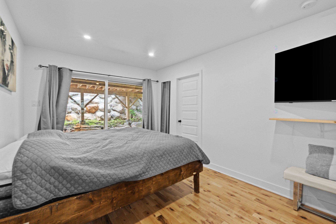
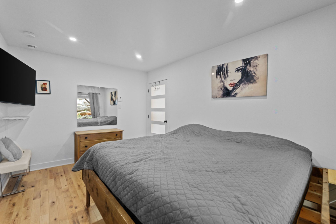
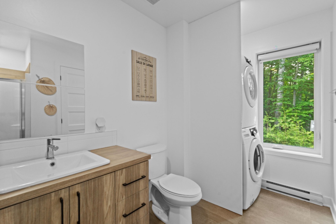
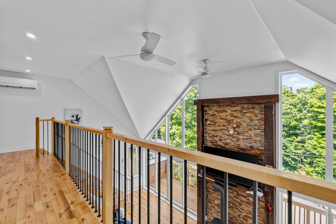
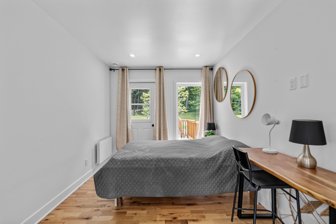
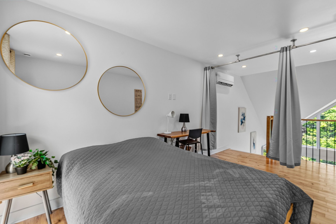
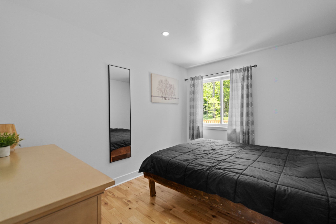
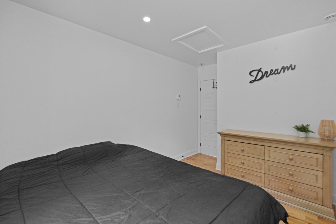
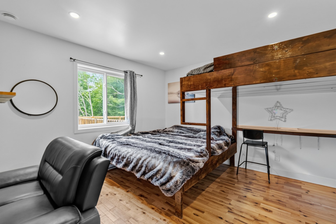
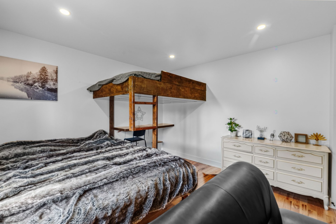
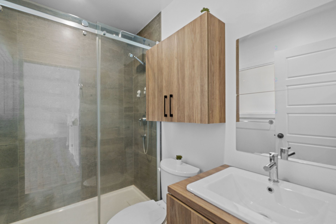
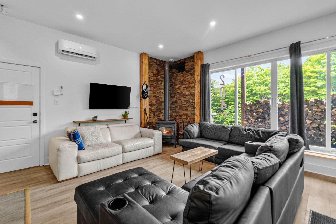
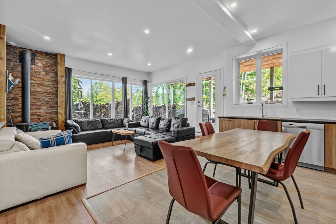
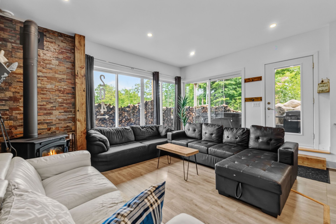
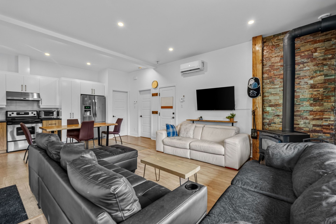
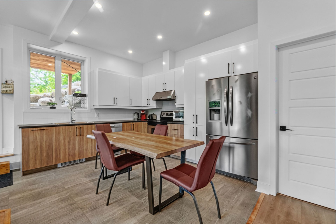
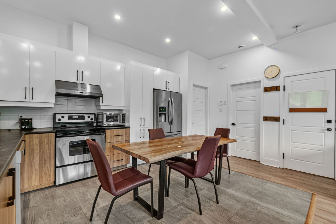
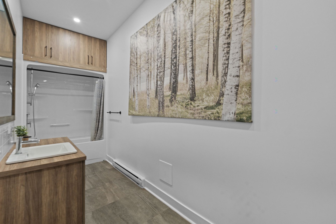
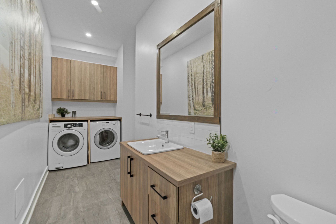
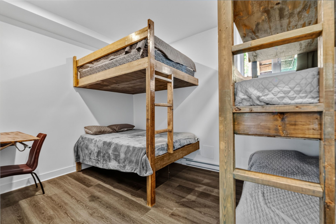
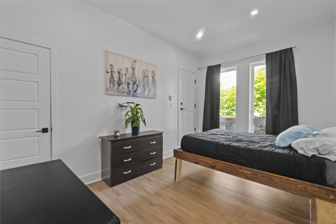
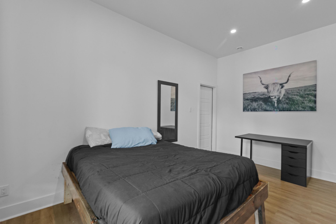
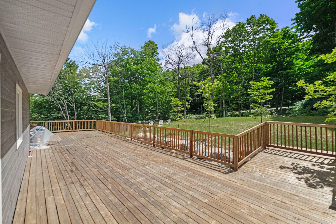
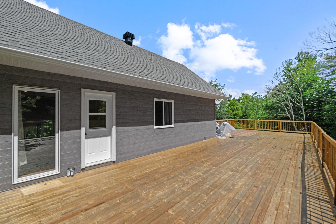
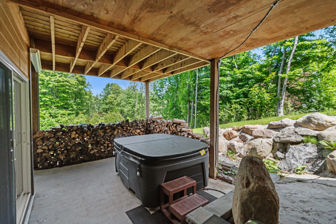
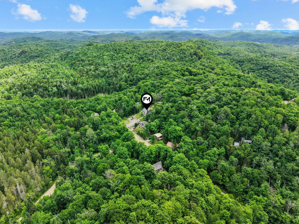
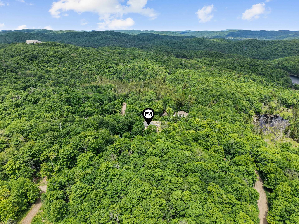
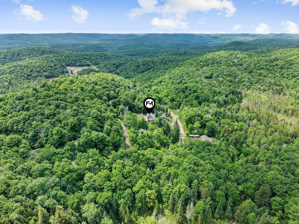
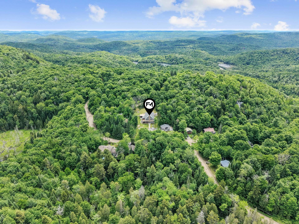
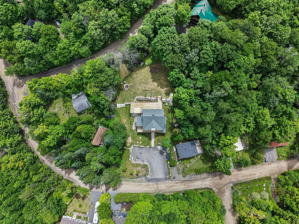
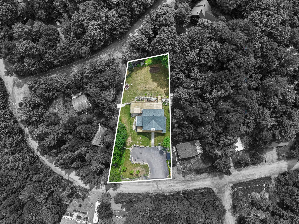
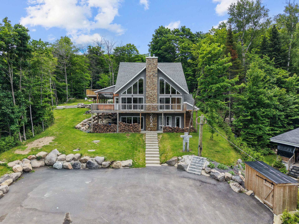
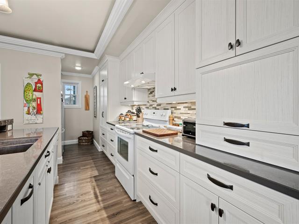
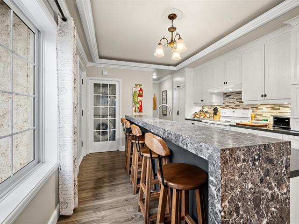
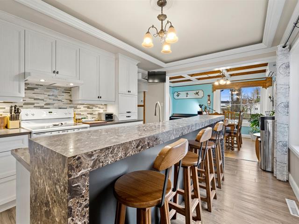
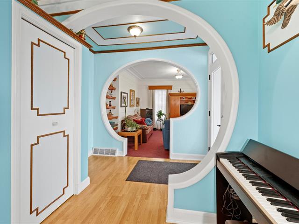
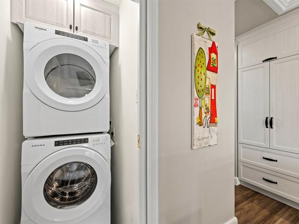
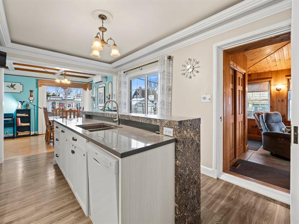
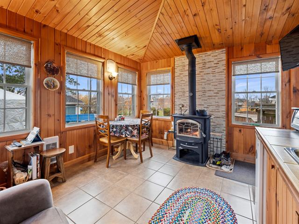
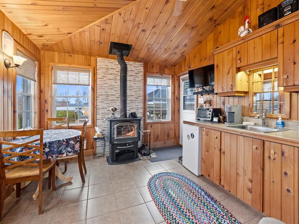
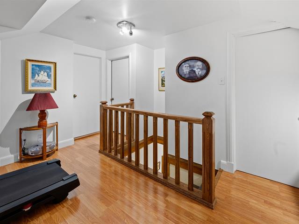
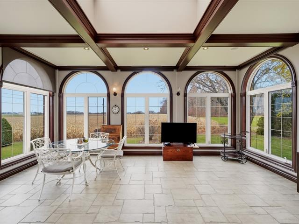
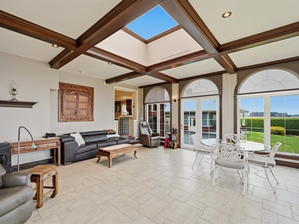
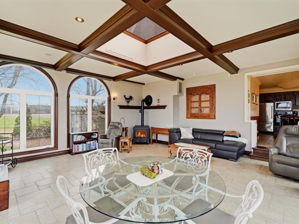
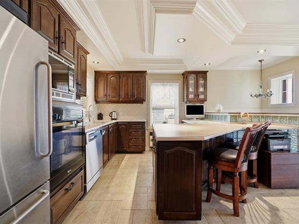
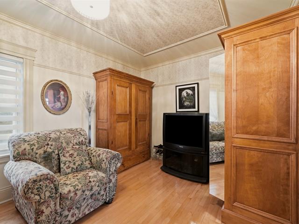
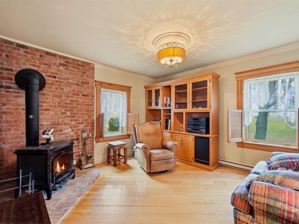
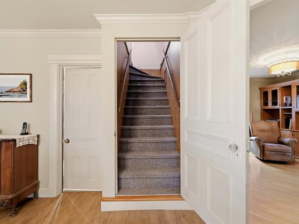
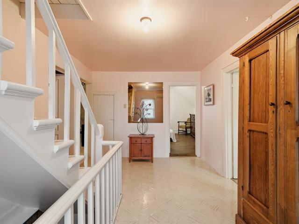
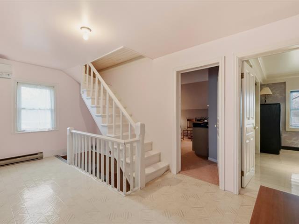
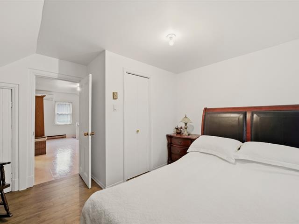
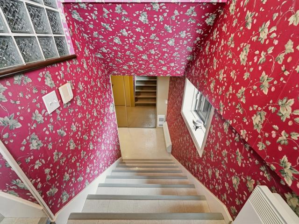
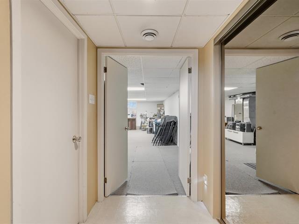
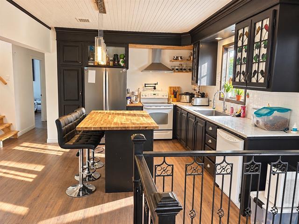
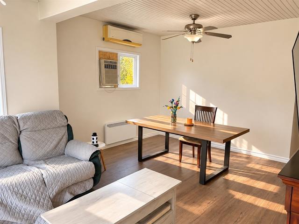
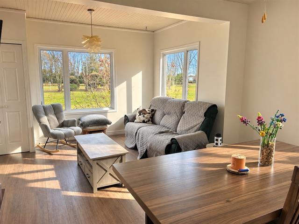
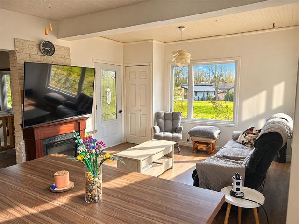
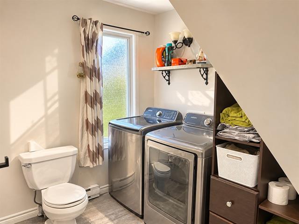
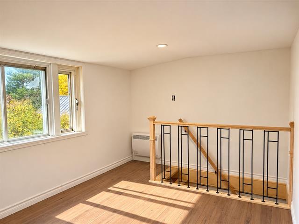
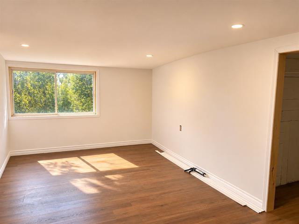
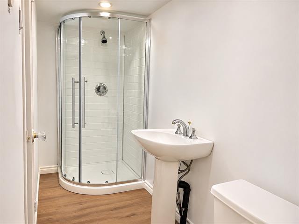
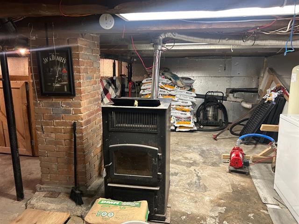
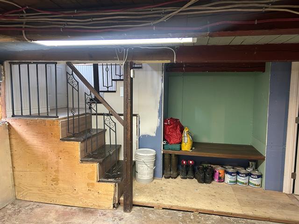
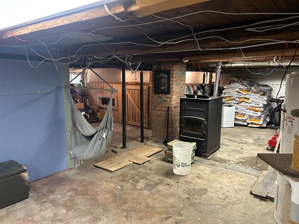
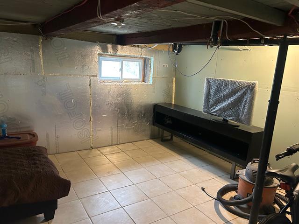
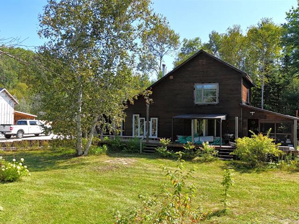
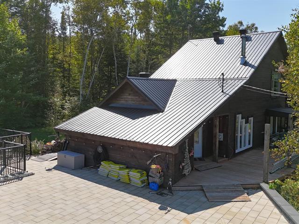
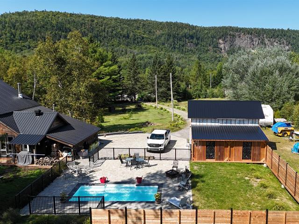
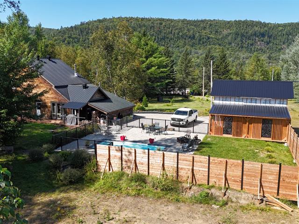
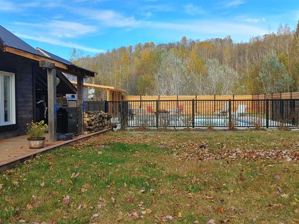
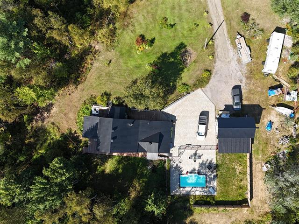
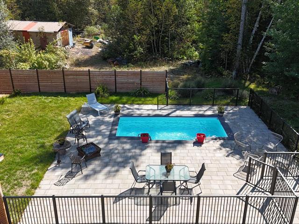
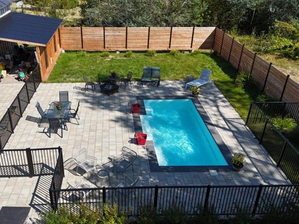
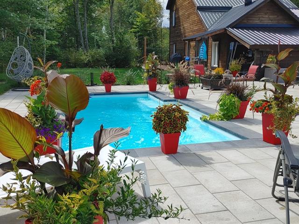
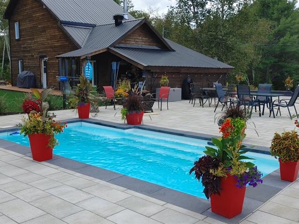
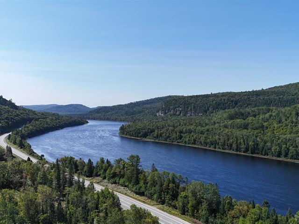
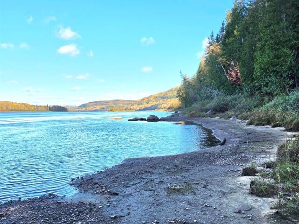
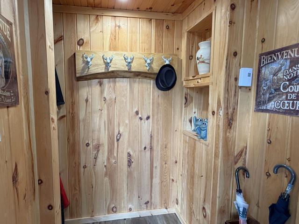
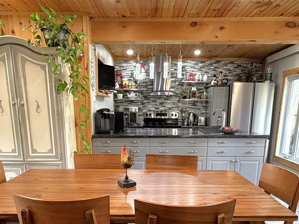
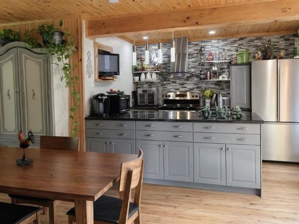
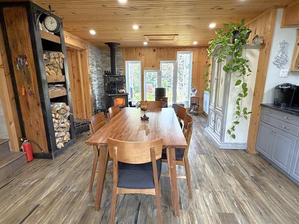
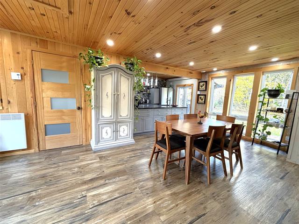
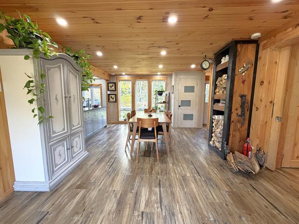
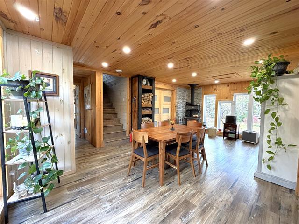
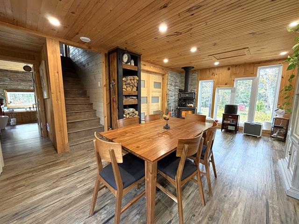
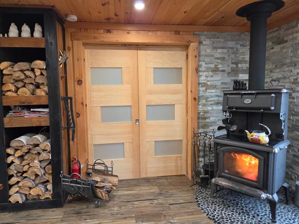
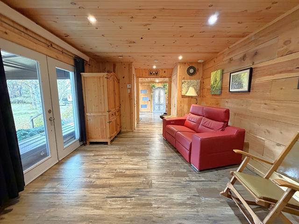
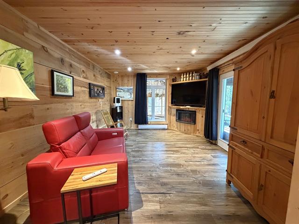
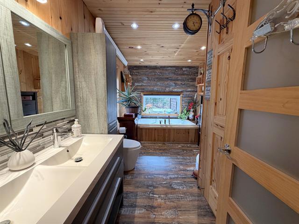
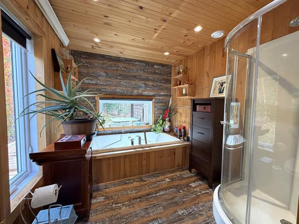
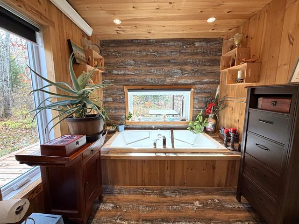
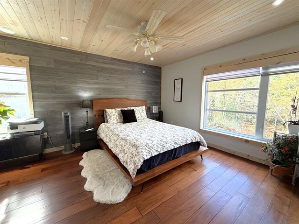
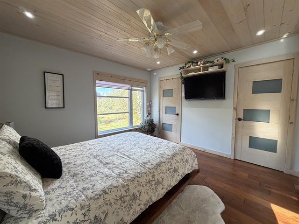
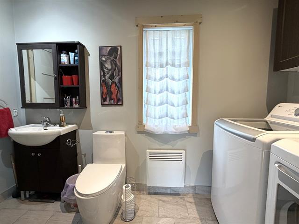
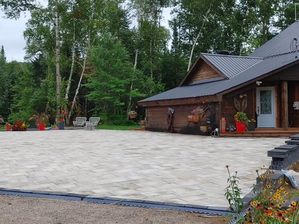
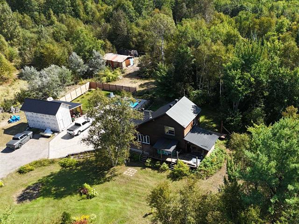
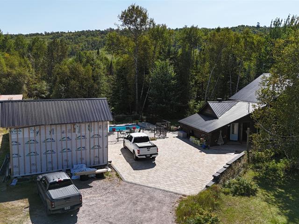
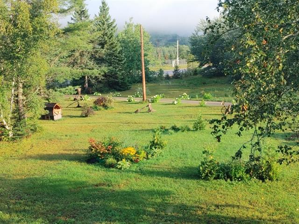
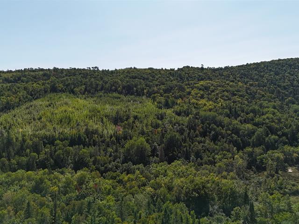
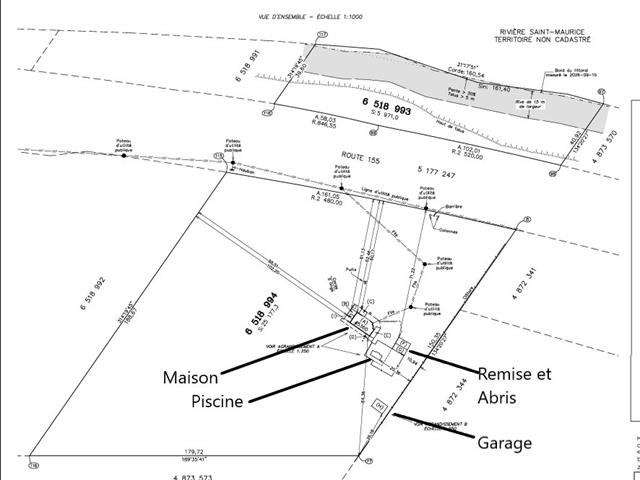
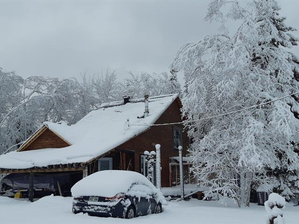
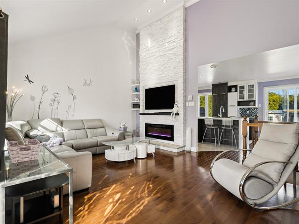
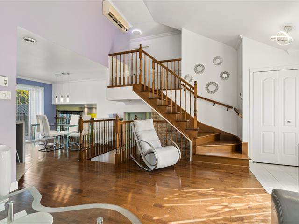
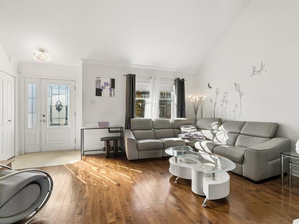
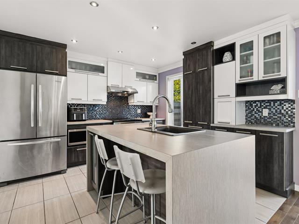
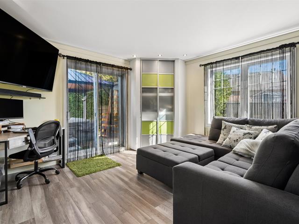
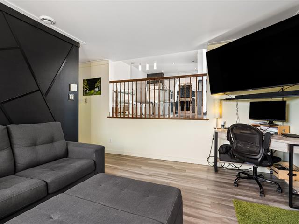
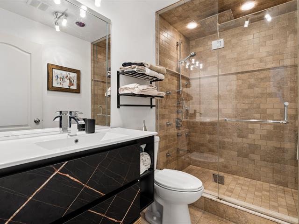
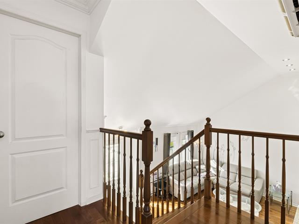
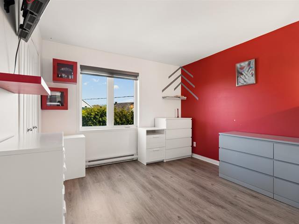
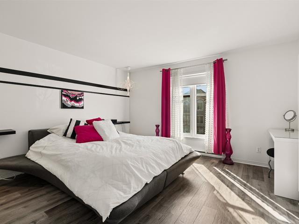
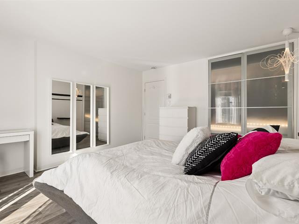
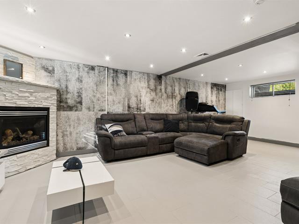
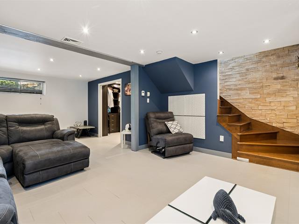
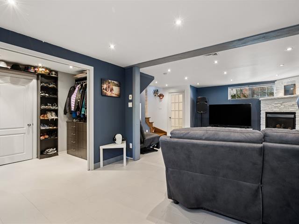
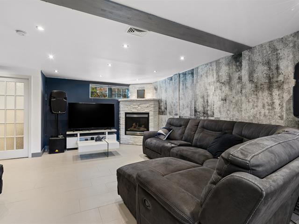
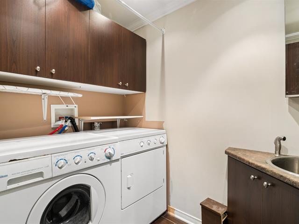
A unique property built in 2023, offering the option of being used as a large residence or as two separate units thanks to a lockable door. The main unit comprises four bedrooms, one bathroom, one powder room, a sunroom, a living room, a kitchen, a dining room, a wood-burning stove, and two expansive balconies. The garden level offers two bedrooms, one bathroom, a kitchen, a living room with a wood-burning stove, and two patio doors. Sold fully furnished. Features a 1.5-story layout with a cathedral ceiling and large windows. Access to the Domaine Alpine's private, non-motorized beach.
Highlights
Year built
2023
Living area
2370 pc
Equipment available
Private balcony, Ventilation system, Furnished
Roofing
Asphalt shingles
Zoning
Residential
Heating system
Other, Space heating baseboards, Electric baseboard units
Heating energy
Wood, Electricity
Windows
PVC
Distinctive features
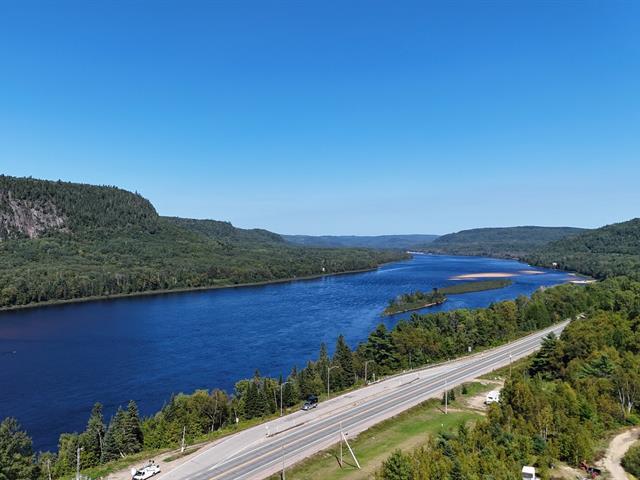
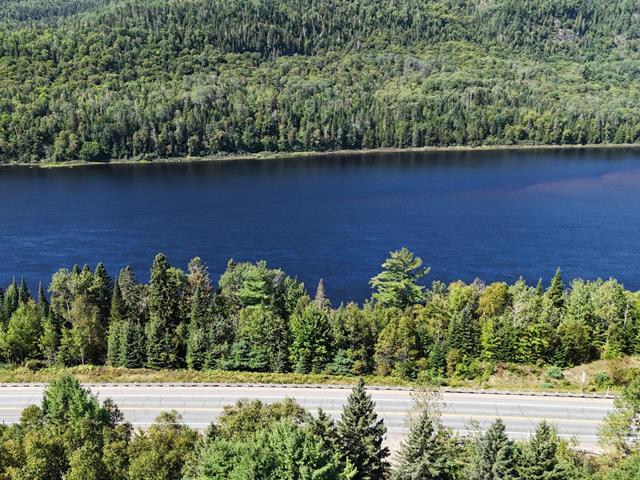
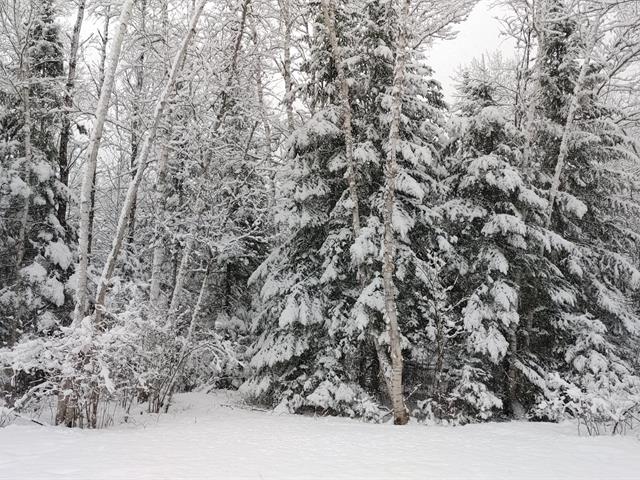
Water access, Wooded, Boat without motor only
Water supply
Artesian well
Hearth stove
Wood burning stove
Cupboard
Thermoplastic
Topography
Sloped
Sewage system
Septic tank
Included
All furniture and appliances
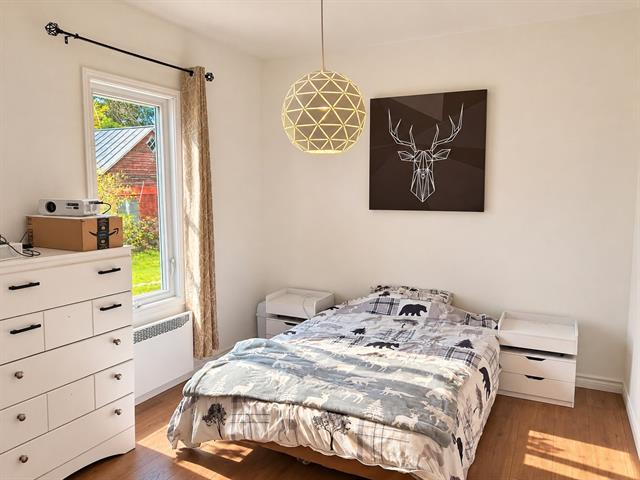
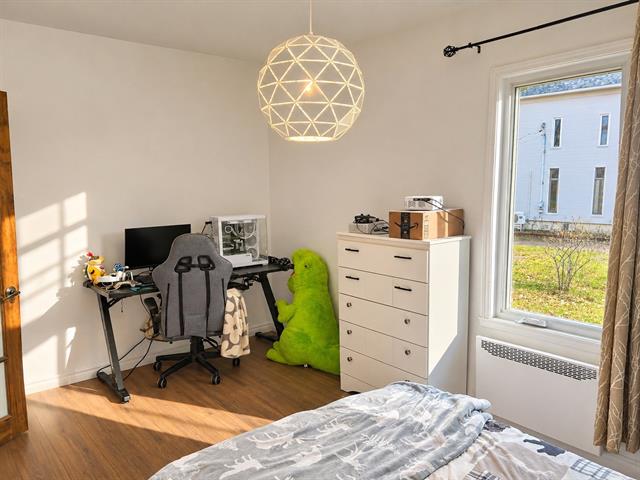
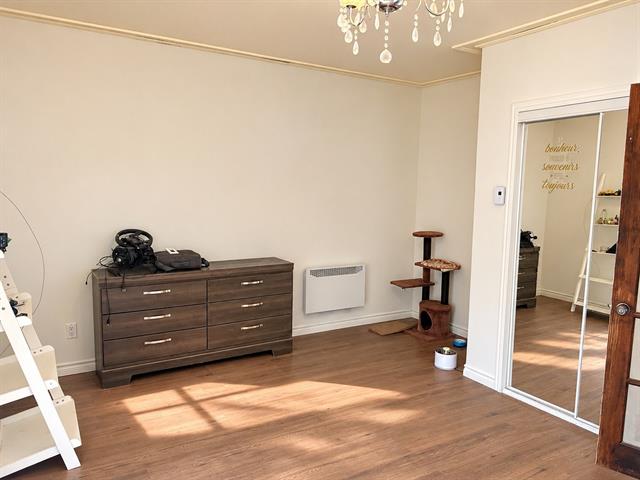
Bedroom
1st level/Ground floor
10 X 14.5 ft / 3.05 X 4.39 m
10 X 14.5 ft / 3.05 X 4.39 m
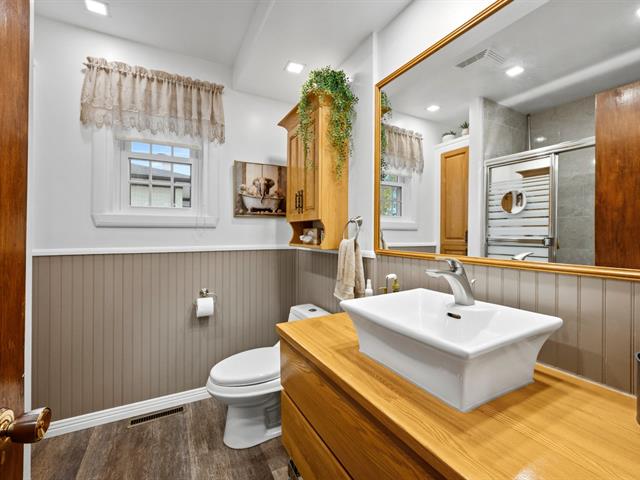
Washroom
1st level/Ground floor
10.1 X 6 ft / 3.07 X 1.83 m
10.1 X 6 ft / 3.07 X 1.83 m
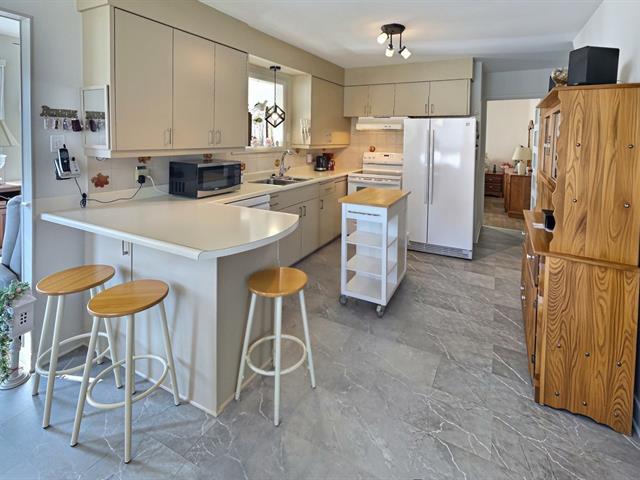
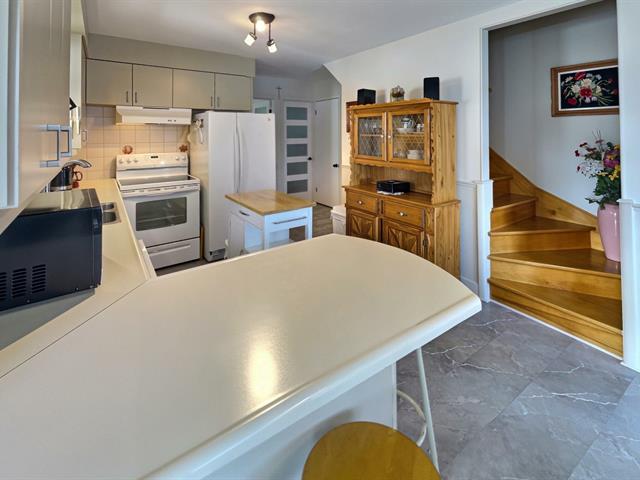
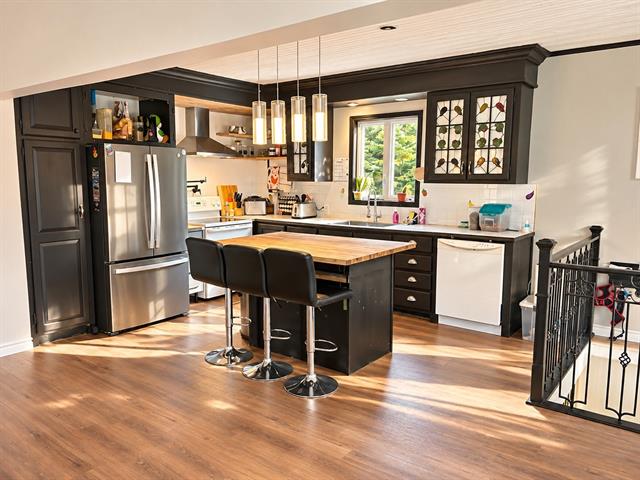
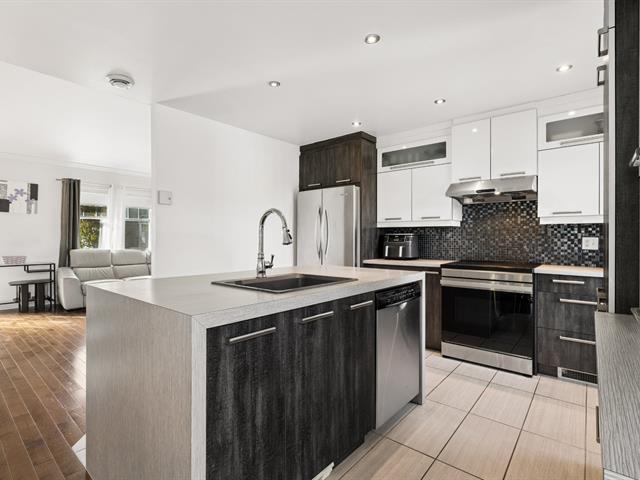
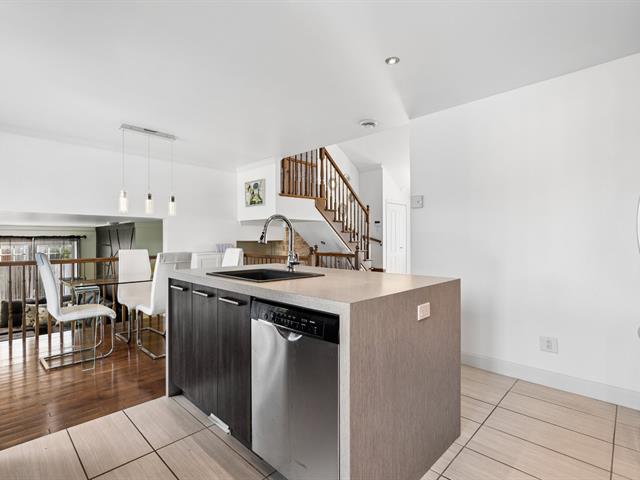
Kitchen
1st level/Ground floor
10 X 14.9 ft / 3.05 X 4.50 m
10 X 14.9 ft / 3.05 X 4.50 m
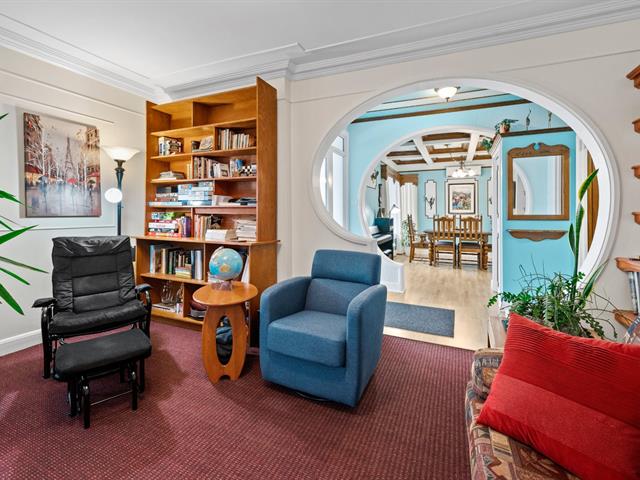
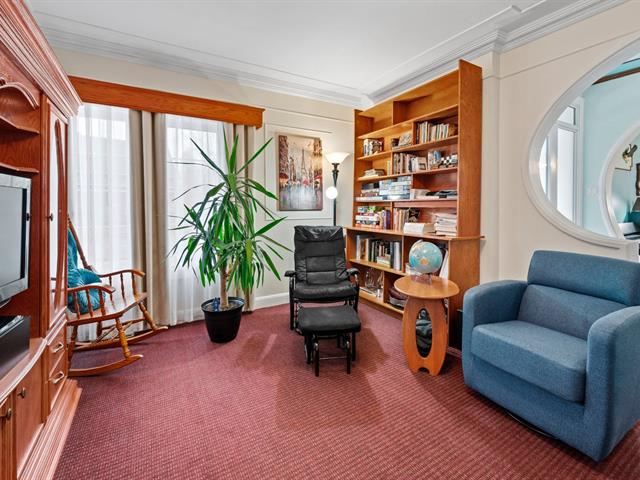
Living room
1st level/Ground floor
17.4 X 15.7 ft / 5.28 X 4.75 m
17.4 X 15.7 ft / 5.28 X 4.75 m
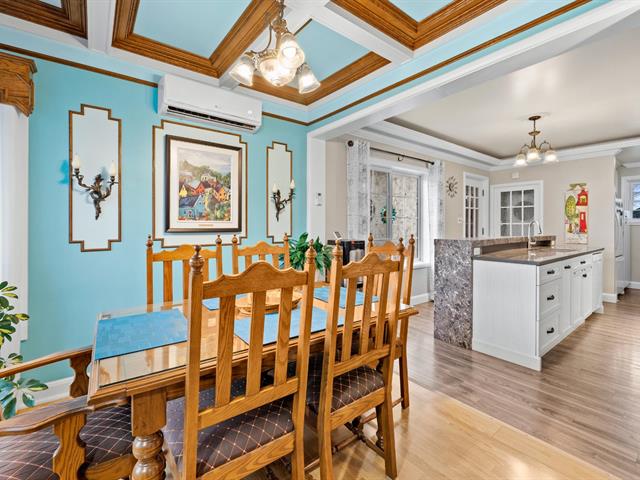
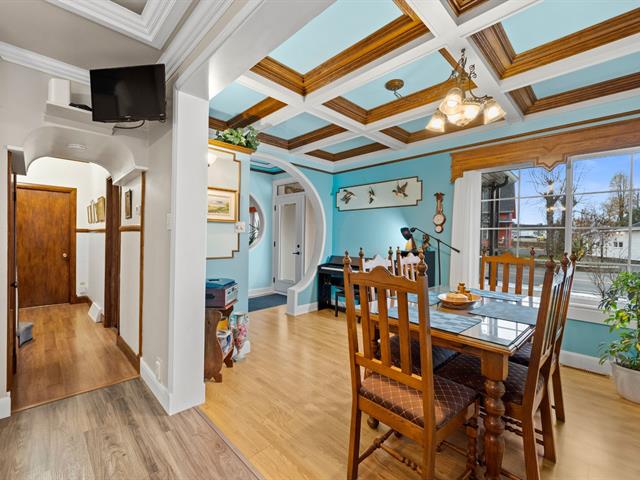
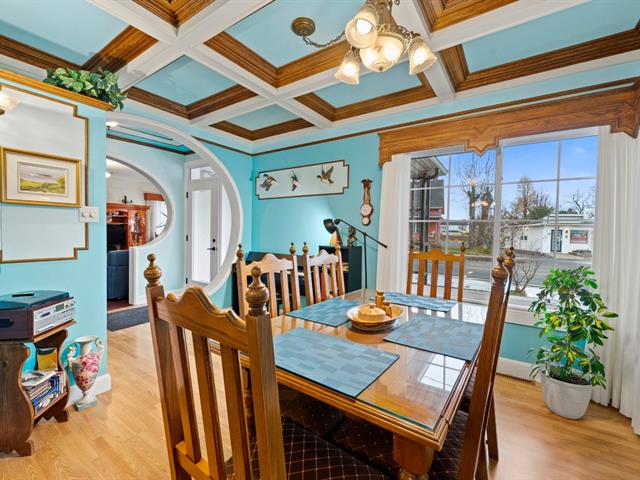
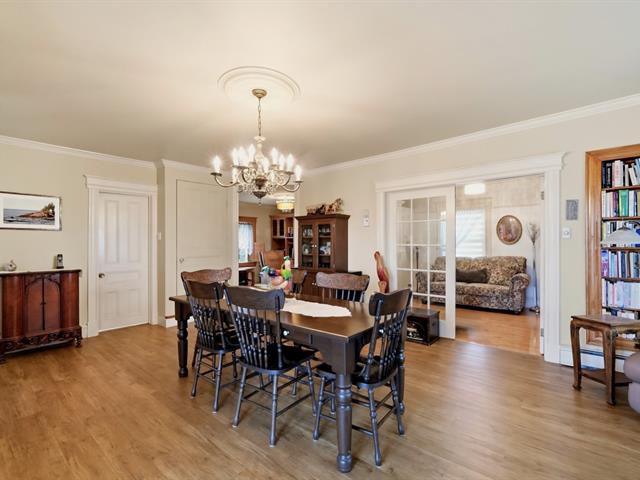
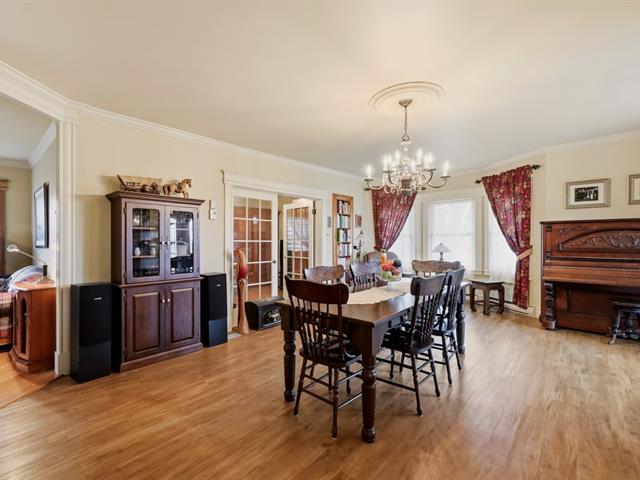
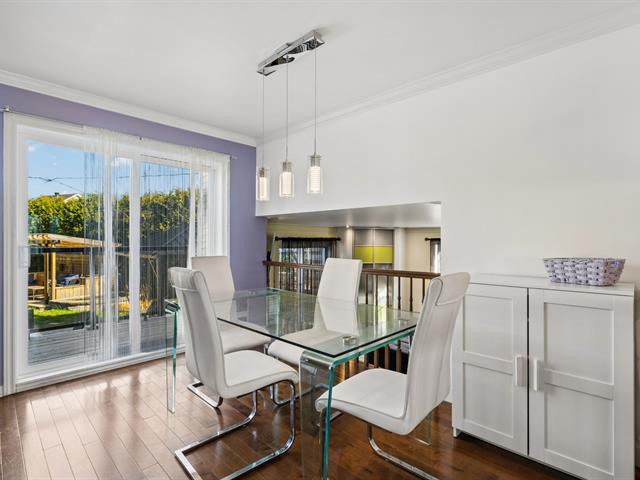
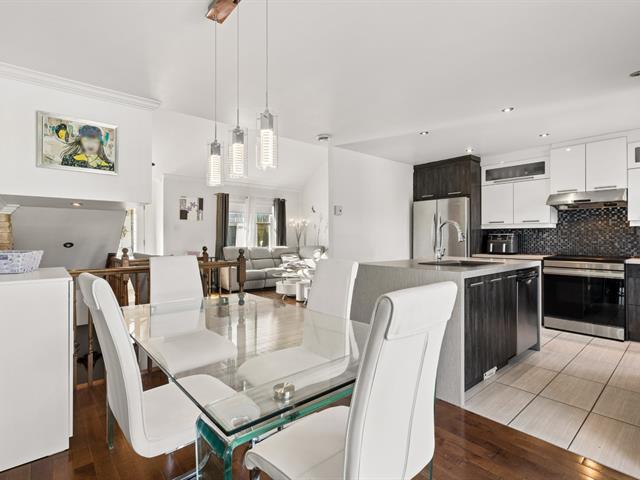
Dining room
1st level/Ground floor
10.4 X 15.2 ft / 3.15 X 4.62 m
10.4 X 15.2 ft / 3.15 X 4.62 m
Bedroom
2nd floor
9 X 11.4 ft / 2.74 X 3.45 m
9 X 11.4 ft / 2.74 X 3.45 m
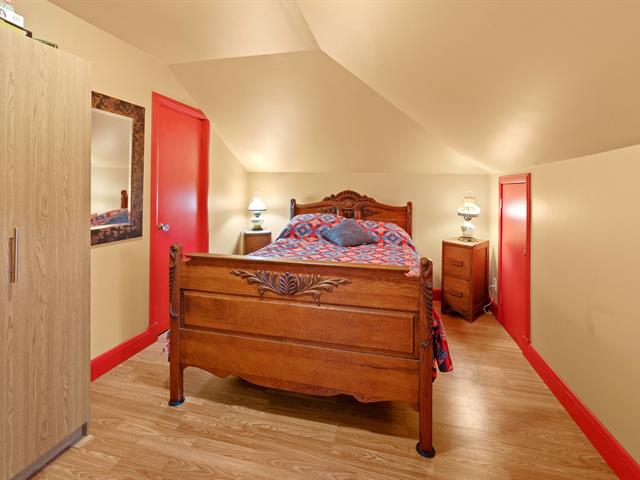
Bedroom
2nd floor
12.1 X 8.4 ft / 3.68 X 2.54 m
12.1 X 8.4 ft / 3.68 X 2.54 m
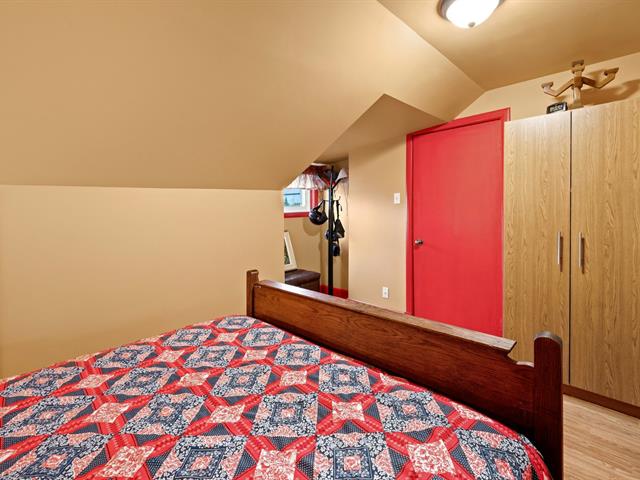
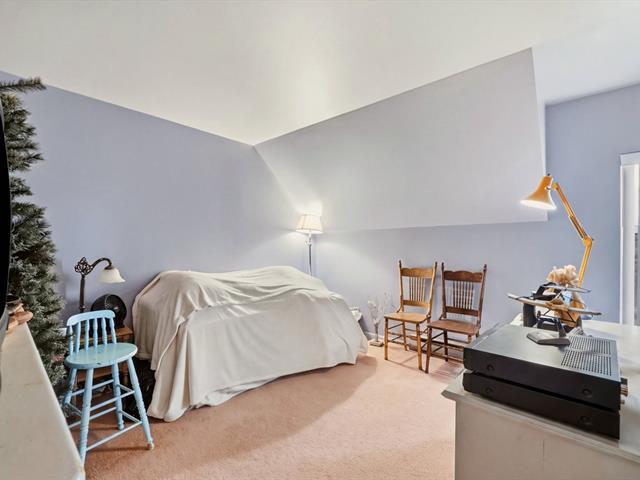
Bedroom
2nd floor
9 X 11.6 ft / 2.74 X 3.51 m
9 X 11.6 ft / 2.74 X 3.51 m
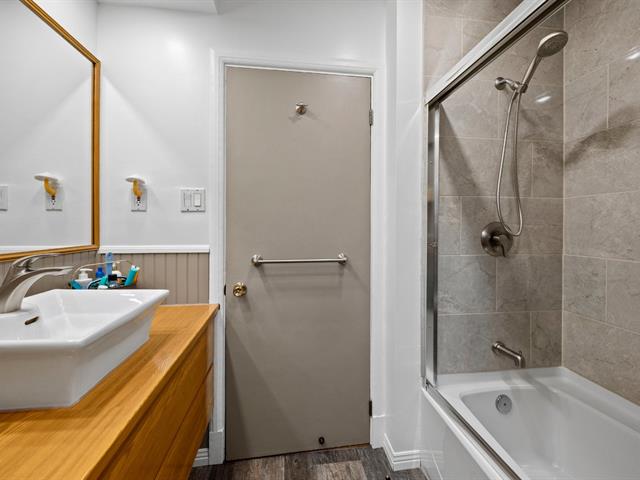
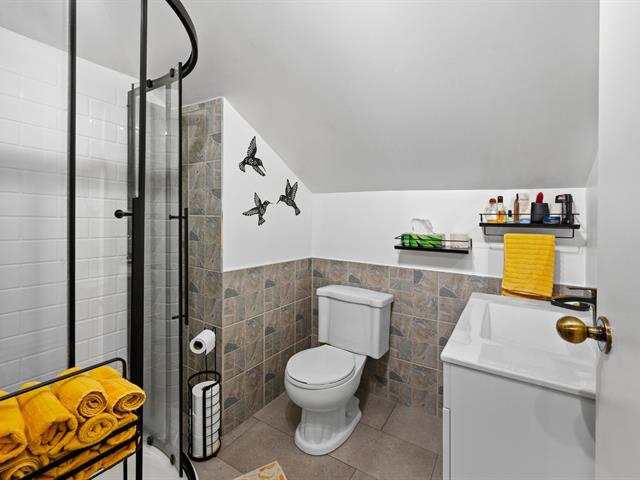
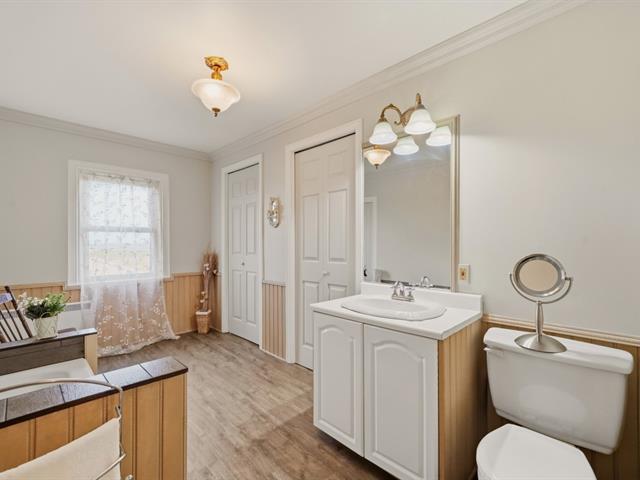
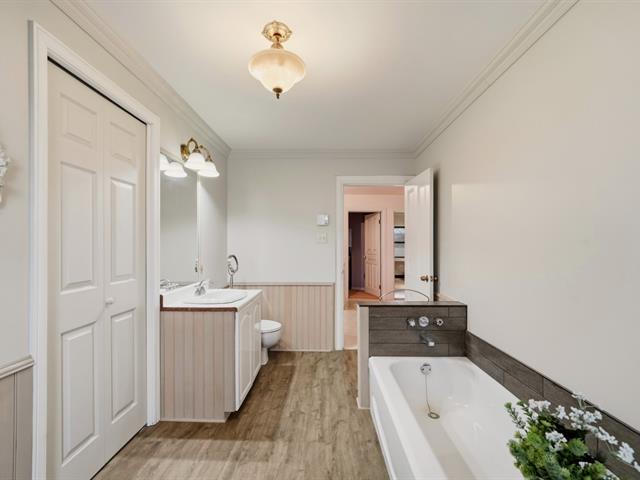
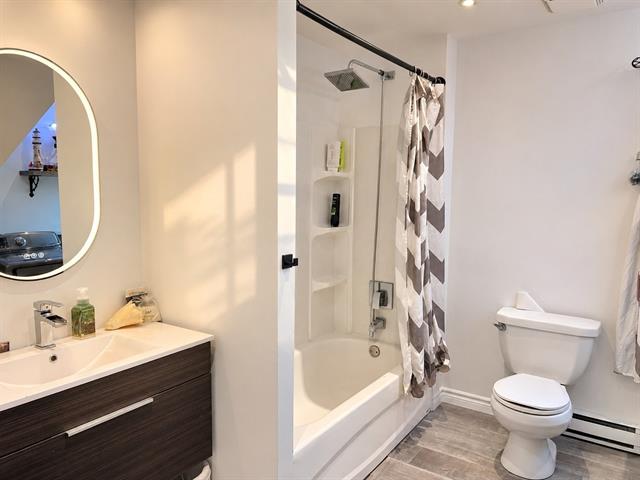
Bathroom
2nd floor
7.8 X 5 ft / 2.34 X 1.52 m
7.8 X 5 ft / 2.34 X 1.52 m
Kitchen
Garden level
16 X 12 ft / 4.88 X 3.66 m
16 X 12 ft / 4.88 X 3.66 m
Living room
Garden level
16 X 12.4 ft / 4.88 X 3.76 m
16 X 12.4 ft / 4.88 X 3.76 m
Bedroom
Garden level
16 X 15.5 ft / 4.88 X 4.70 m
16 X 15.5 ft / 4.88 X 4.70 m
Bedroom
Garden level
9 X 11.4 ft / 2.74 X 3.45 m
9 X 11.4 ft / 2.74 X 3.45 m
Bathroom
Garden level
19.2 X 5 ft / 5.84 X 1.52 m
19.2 X 5 ft / 5.84 X 1.52 m
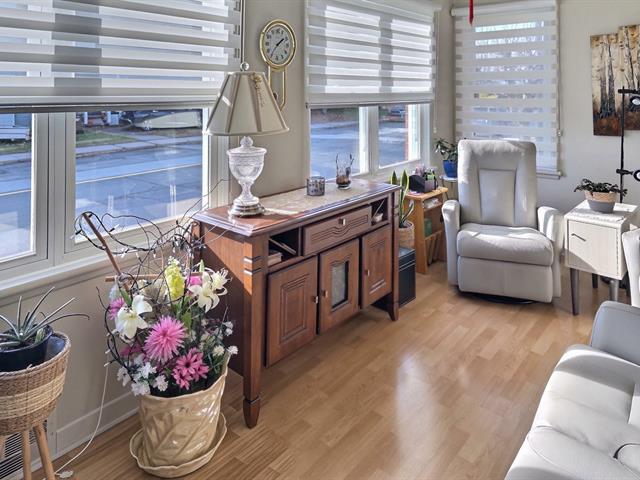
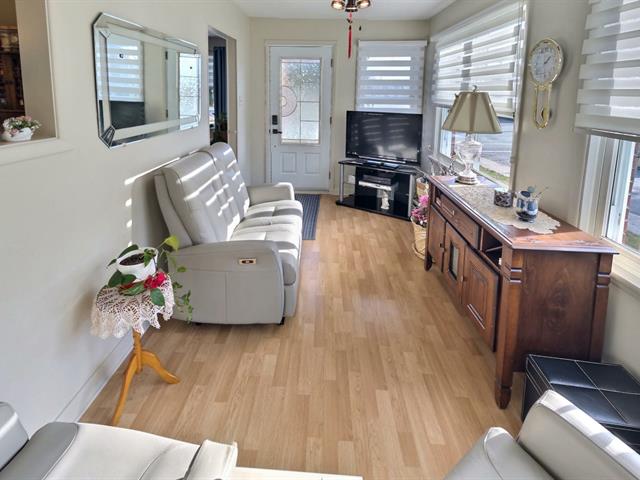
Veranda
1st level/Ground floor
11.5 X 15 ft / 3.48 X 4.57 m
11.5 X 15 ft / 3.48 X 4.57 m
Taxes
Municipal Taxes (2026)
5 171 $
School taxes (2026)
558 $
Total
5 729 $
Municipal evaluation(2024)
Land
23 300 $
Building
790 600 $
813 900 $
Life Style
Suggested properties
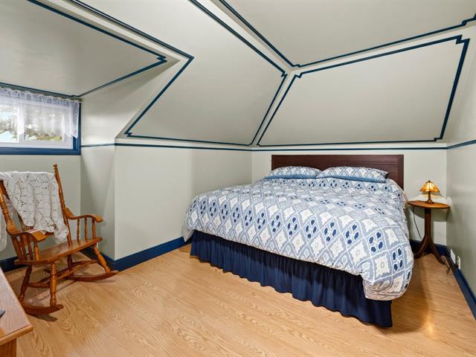
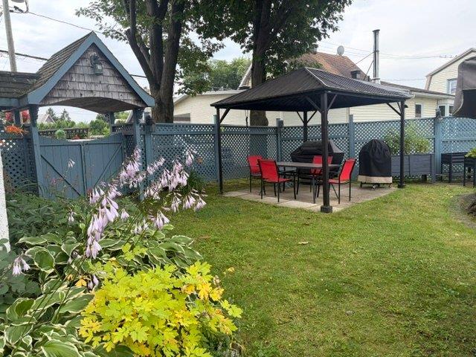
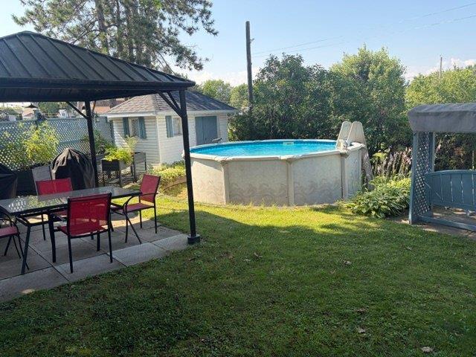
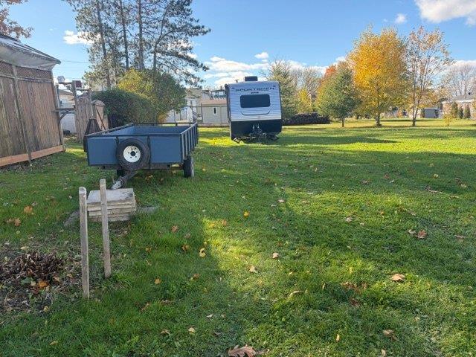
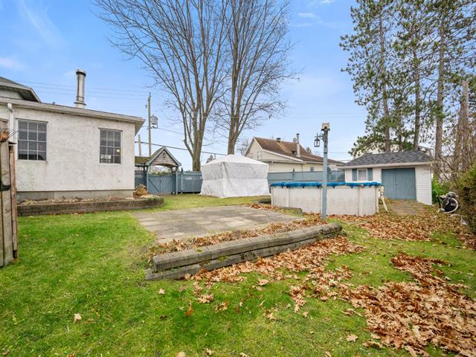
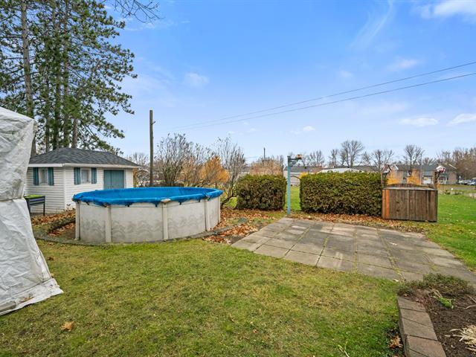
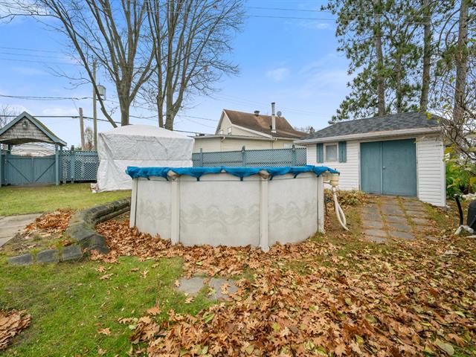
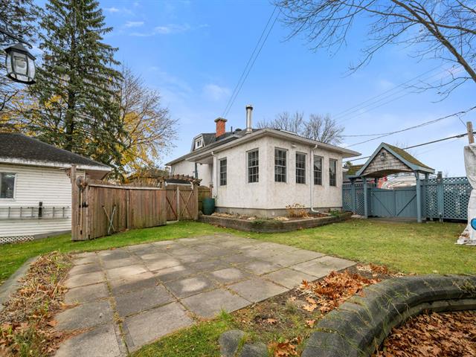
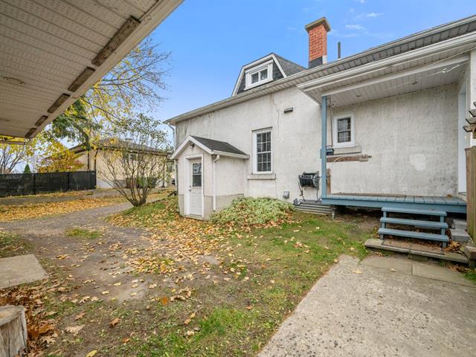
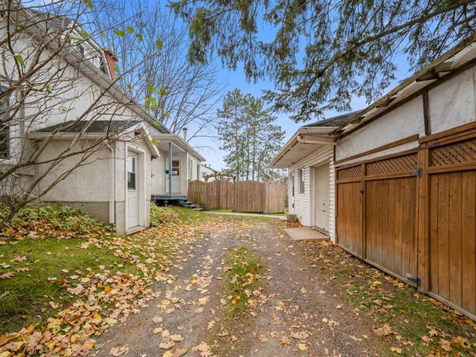
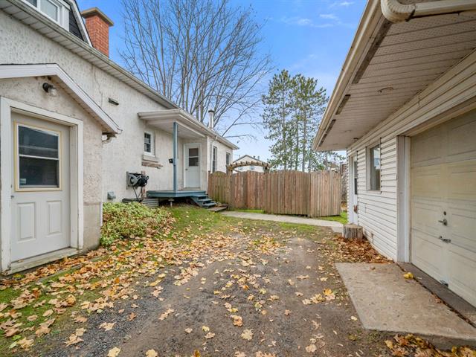
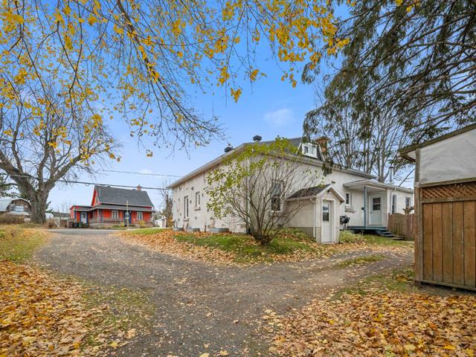
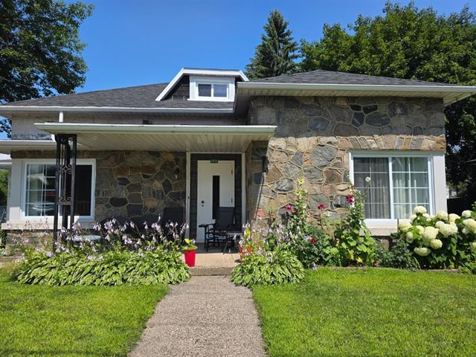
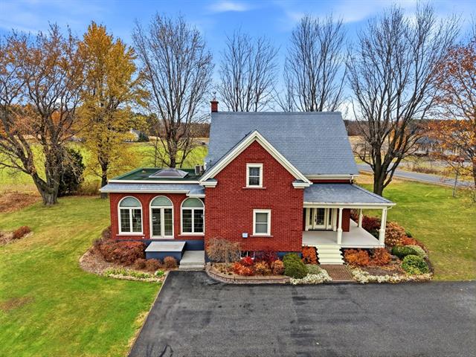
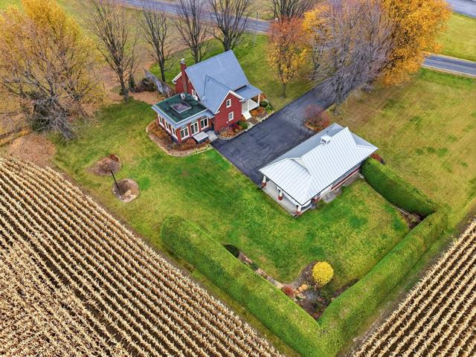
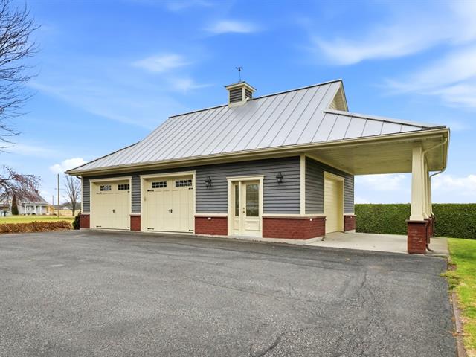
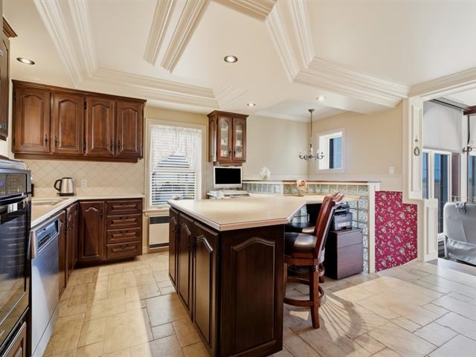
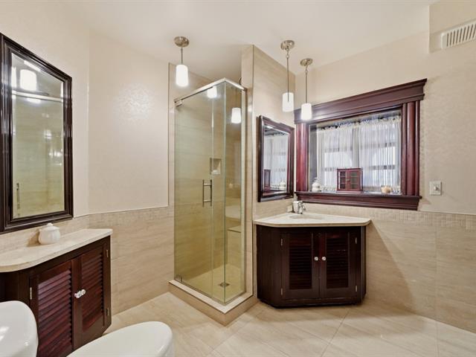
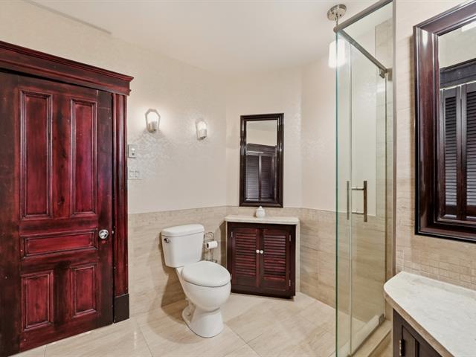
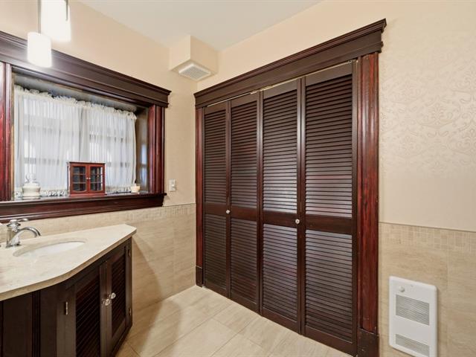
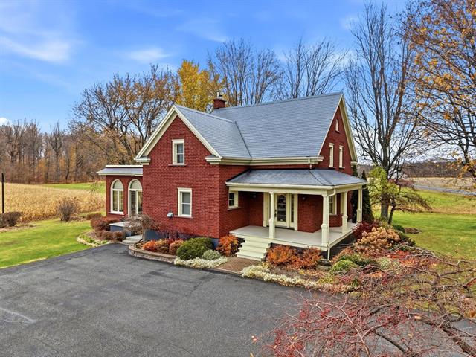
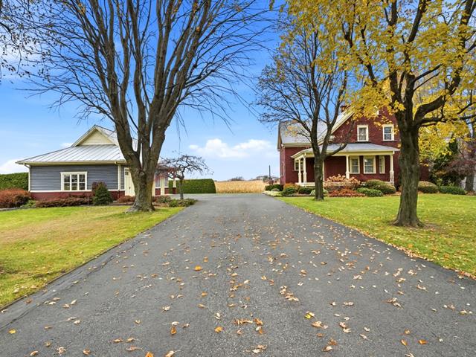
775,000 $
7120, 4e Rang
Saint-Hyacinthe
One-and-a-half-storey house
3|
2|
217.6 mc
№ Centris 21075370
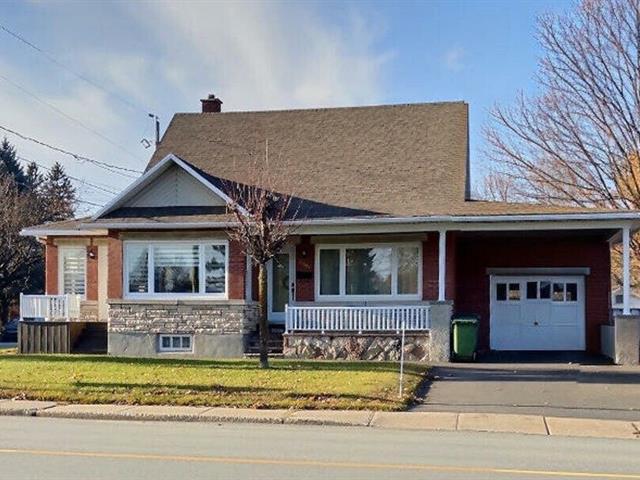
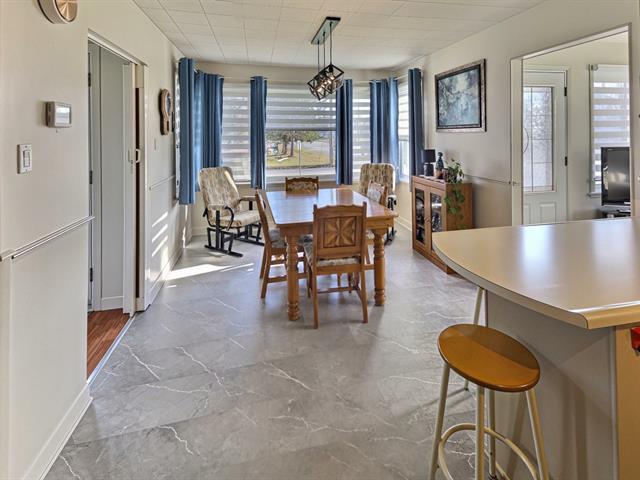
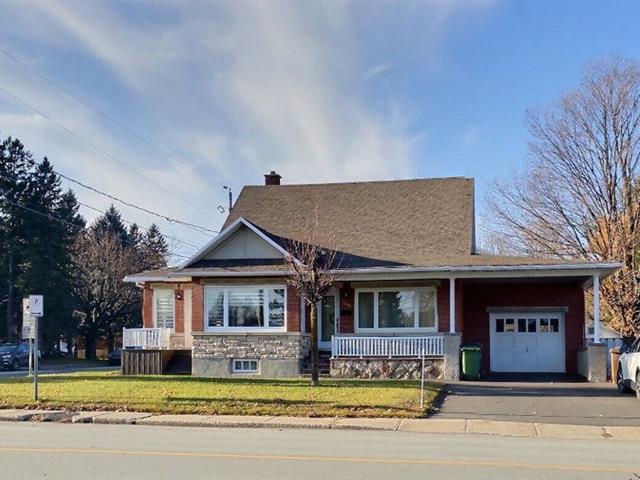
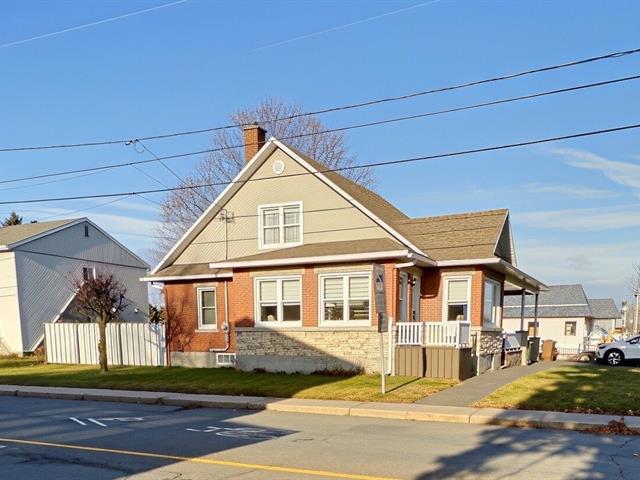
335,000 $
2041, Rue St-Jean
Plessisville - Ville
One-and-a-half-storey house
5|
2|
2024 pc
№ Centris 27990186
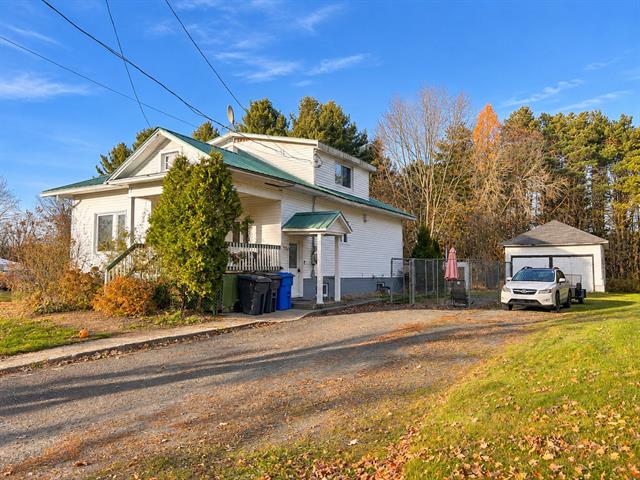
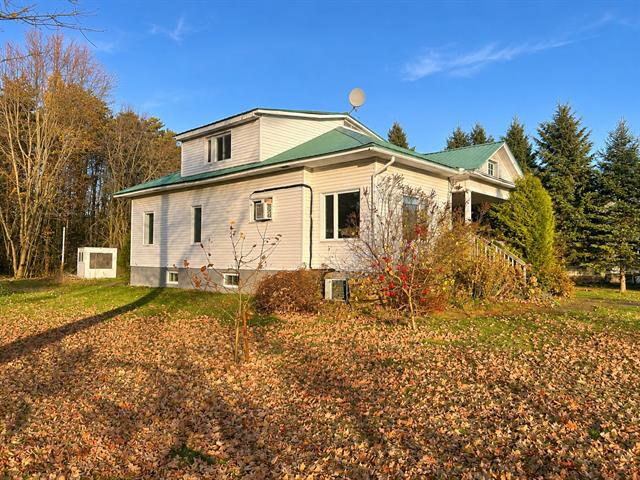
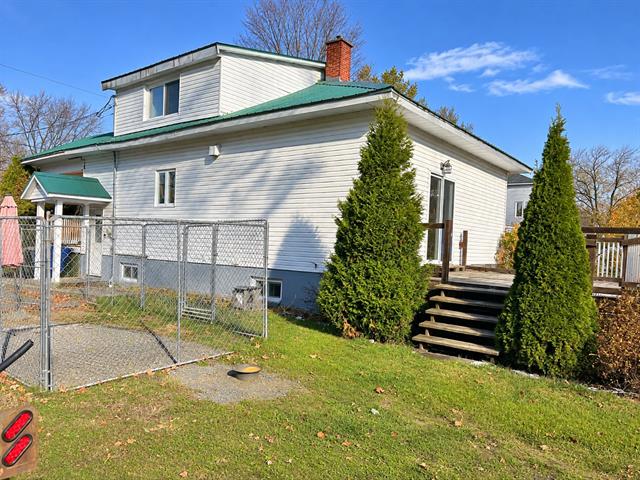
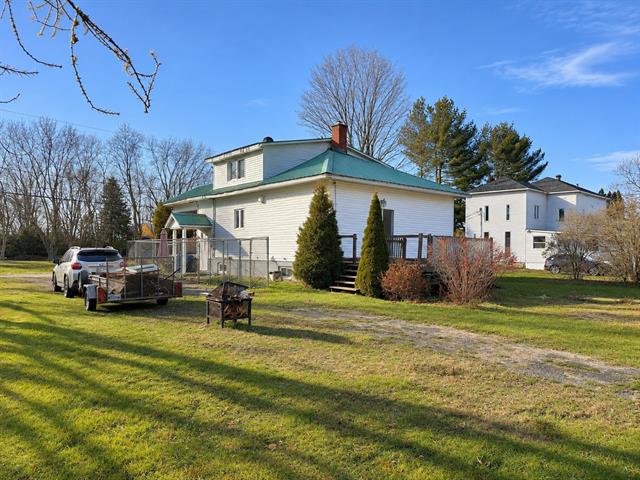

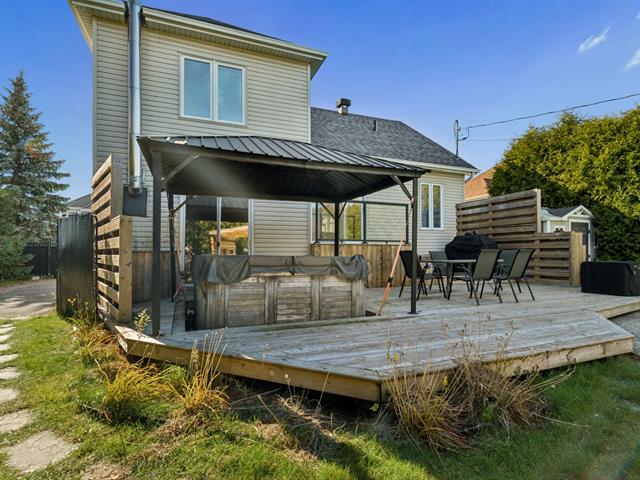
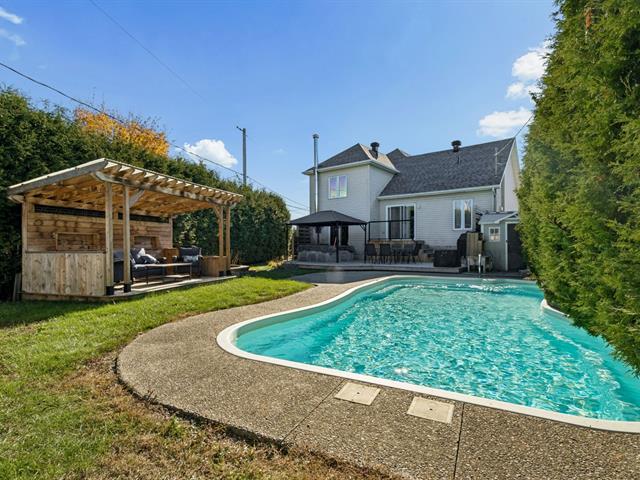
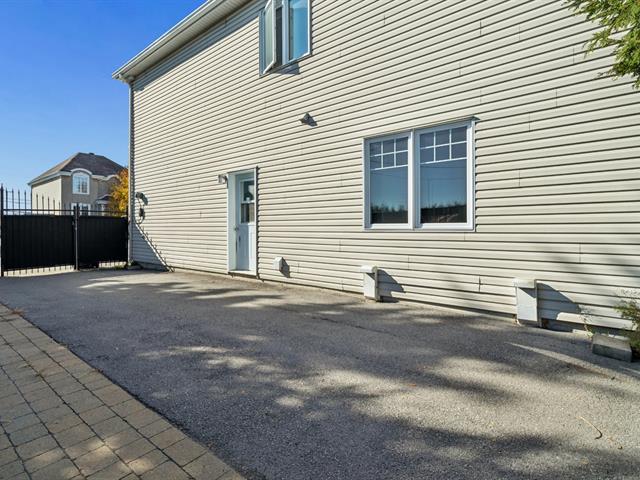
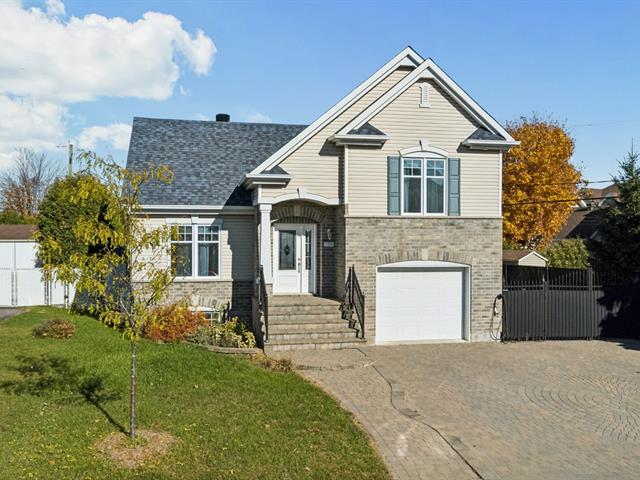
725,000 $
7251, Rue de Jouvence
Terrebonne (La Plaine)
One-and-a-half-storey house
3|
2
№ Centris 27716148

The more it is seen, the faster it is sold!
Activi-T
Views on the internet: 8,386
Visibili-T
Seen by over a million potential buyers every month, your property is displayed FREE of charge on over 100 websites across the country and around the world.
Suggested properties
775,000 $
7120, 4e Rang
Saint-Hyacinthe
One-and-a-half-storey house
3|
2|
217.6 mc
№ Centris 21075370
335,000 $
2041, Rue St-Jean
Plessisville - Ville
One-and-a-half-storey house
5|
2|
2024 pc
№ Centris 27990186
725,000 $
7251, Rue de Jouvence
Terrebonne (La Plaine)
One-and-a-half-storey house
3|
2
№ Centris 27716148