Two or more storey in Rivière-Rouge


39
490,000 $

2|
1|
1870 pc
Description
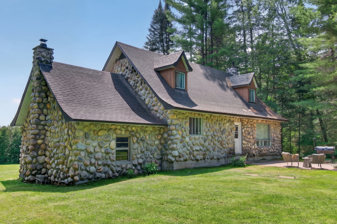
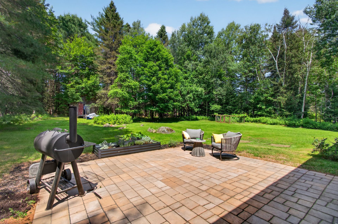
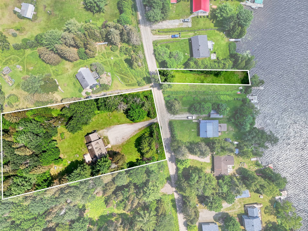
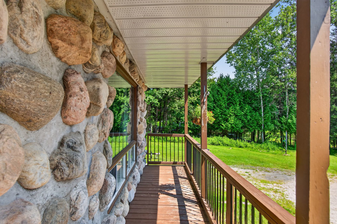
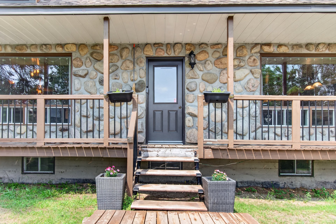
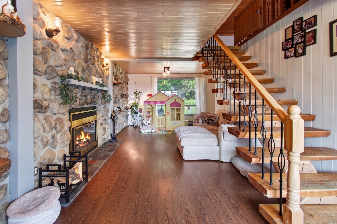
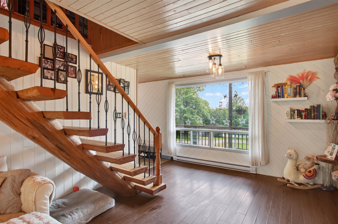
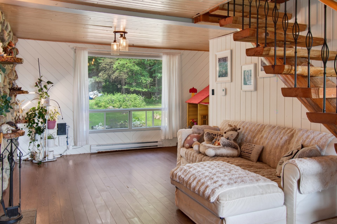
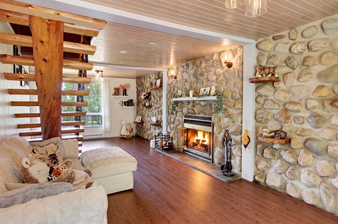
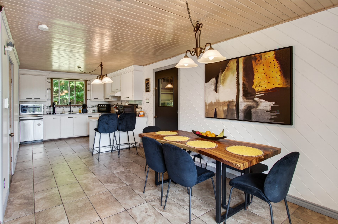
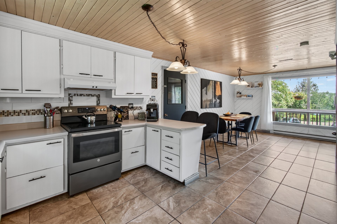
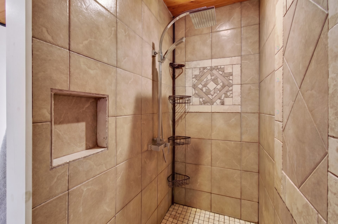
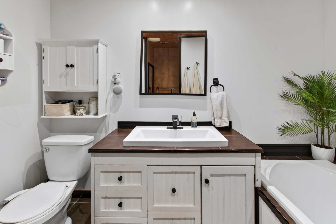
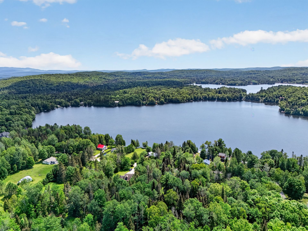
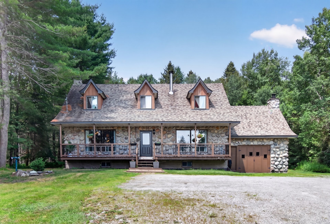
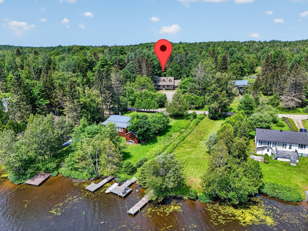
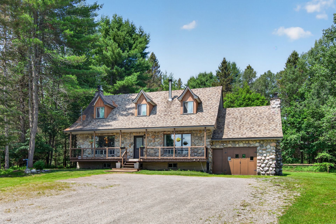
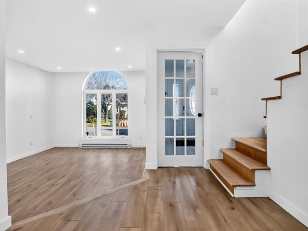
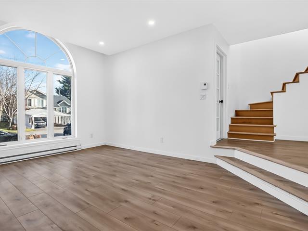
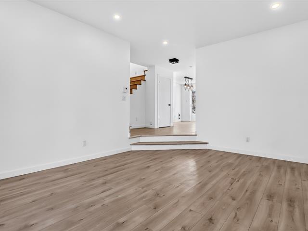
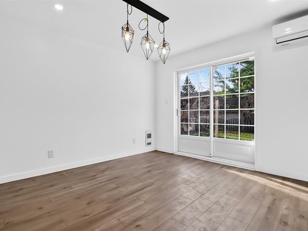
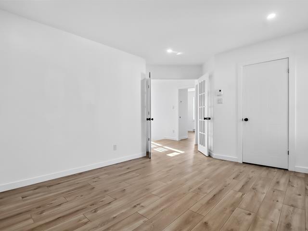
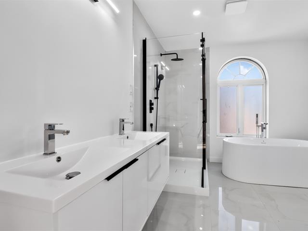
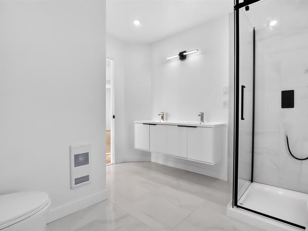
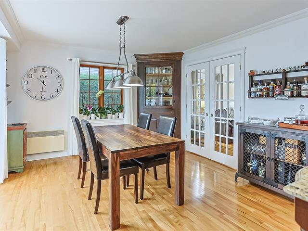
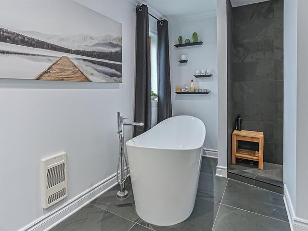
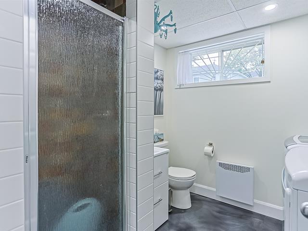
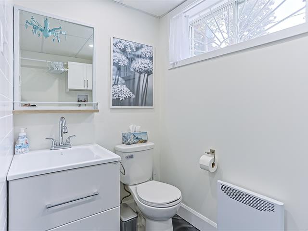
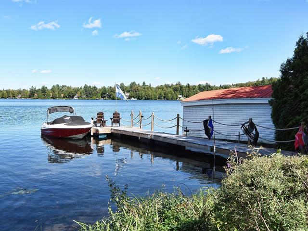
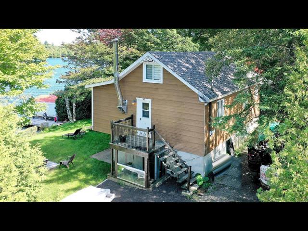
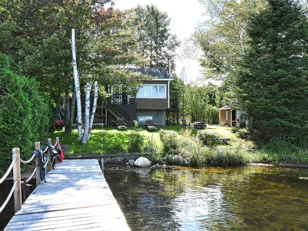
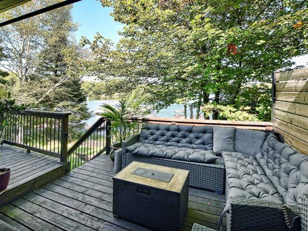
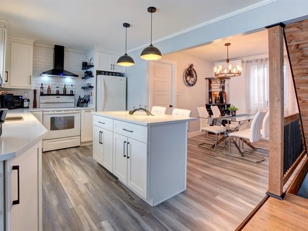
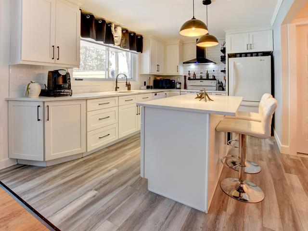
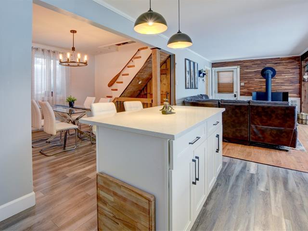
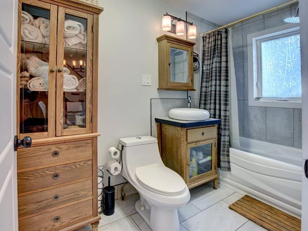
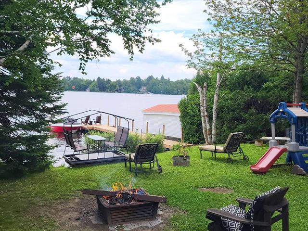
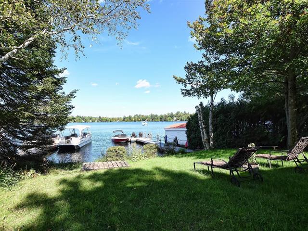
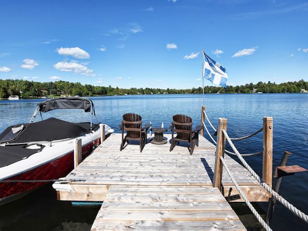
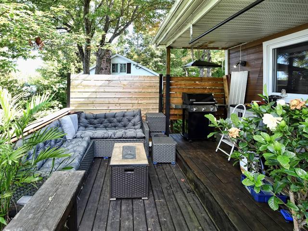
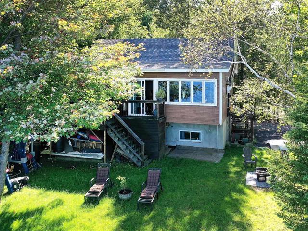
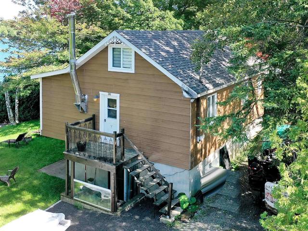
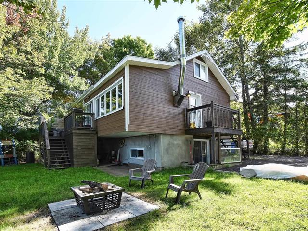
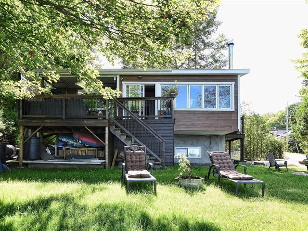
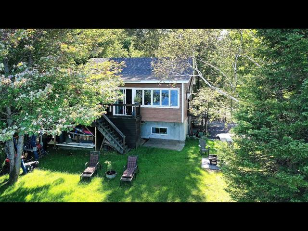
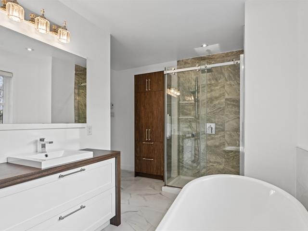
Charming fieldstone Canadian-style home in peaceful Rivière-Rouge, featuring a separate waterfront lot on Lac Paquet. The home offers 2 bedrooms with the possibility of a 3rd, a spacious bathroom with an oversized shower and heated floors, a powder room off the primary bedroom, a wood stove in the dining room, a wood-burning fireplace in the living room, and an attached garage. Deer are frequent visitors. Close to hospitals, schools, shops, beaches, the marina, the P'tit Train du Nord, and year-round outdoor recreation. Centris#12873897
Highlights
Year built
1983
Living area
1870 pc
Distinctive features
Water front
Garage
Attached, Single width
Equipment available
Central vacuum cleaner system installation
Basement
Unfinished, Crawl Space
Roofing
Asphalt shingles
Siding
Stone
Zoning
Residential
Heating system
Electric baseboard units
View
Water
Garage
Attached, Single width
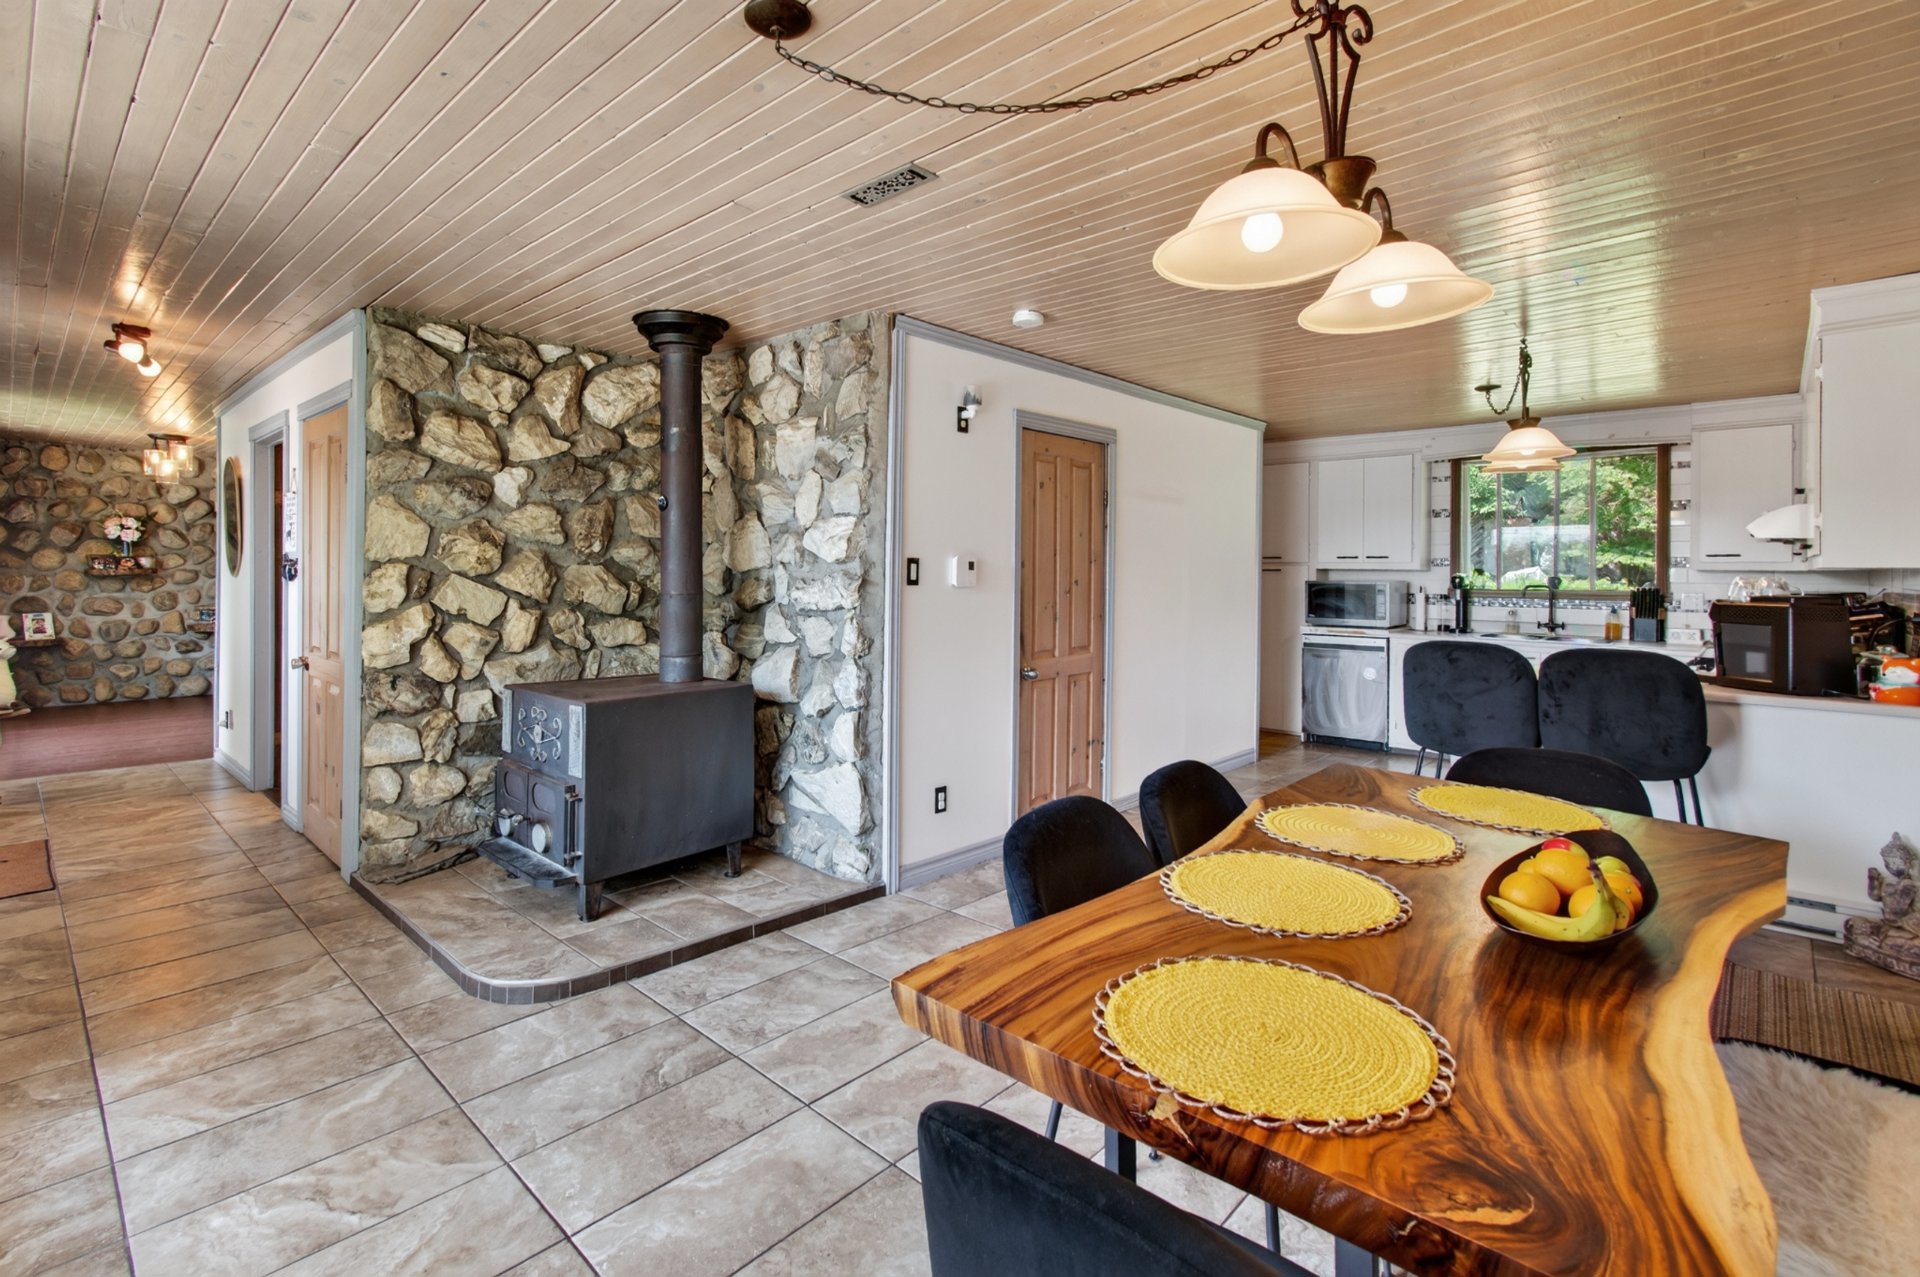
Hearth stove
Wood fireplace, Wood burning stove
Landscaping
Landscape
Cupboard
Melamine
Sewage system
Purification field, Septic tank
Parking (total)
Outdoor, Garage
Heating energy
Wood, Electricity
Distinctive features
Water access, Water front, Motor boat allowed
Water supply
Artesian well
Driveway
Not Paved
Topography
Flat
Foundation
Poured concrete
Included
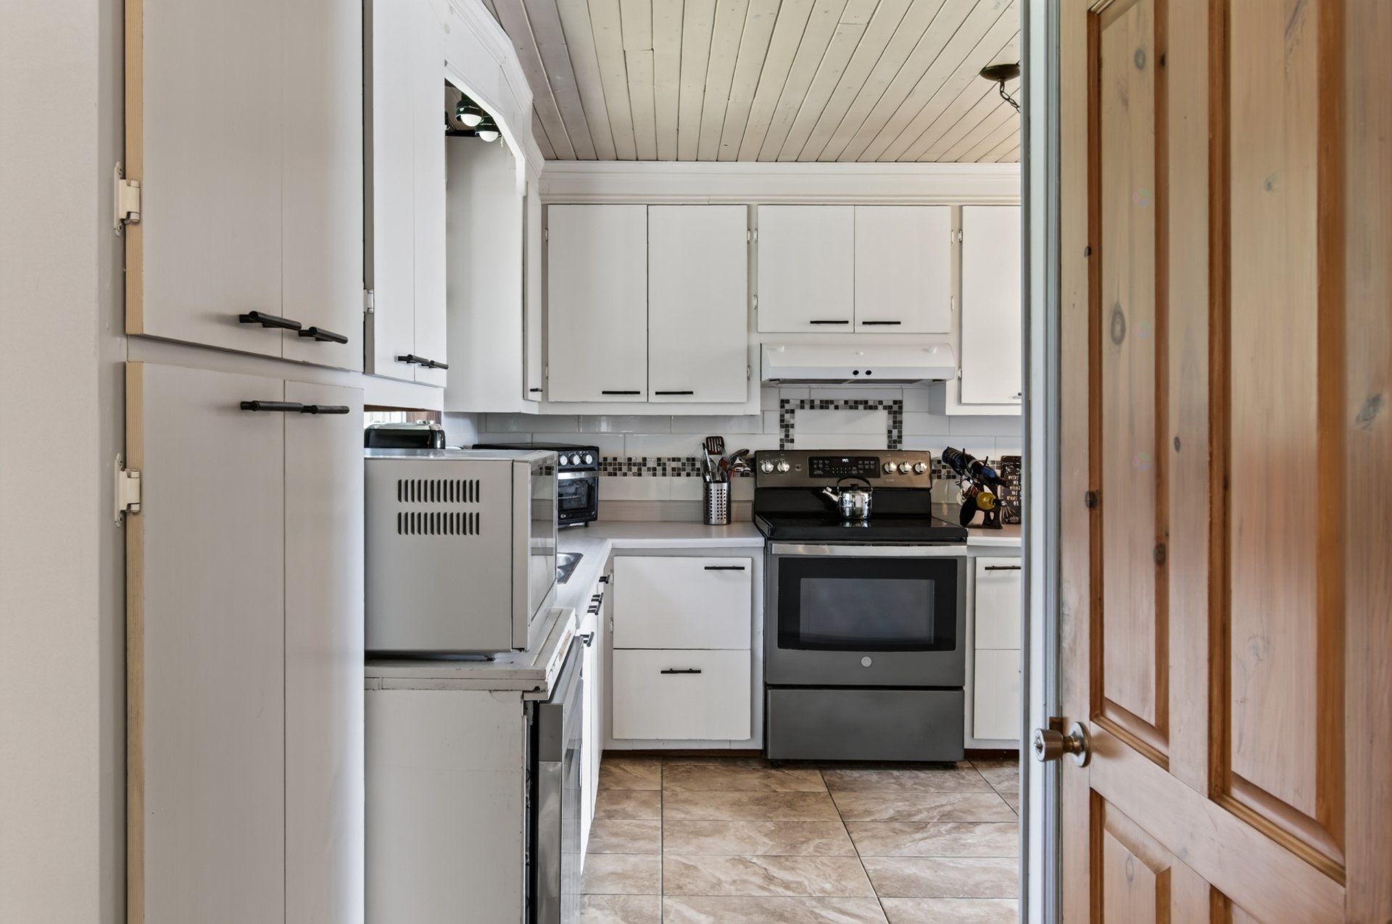
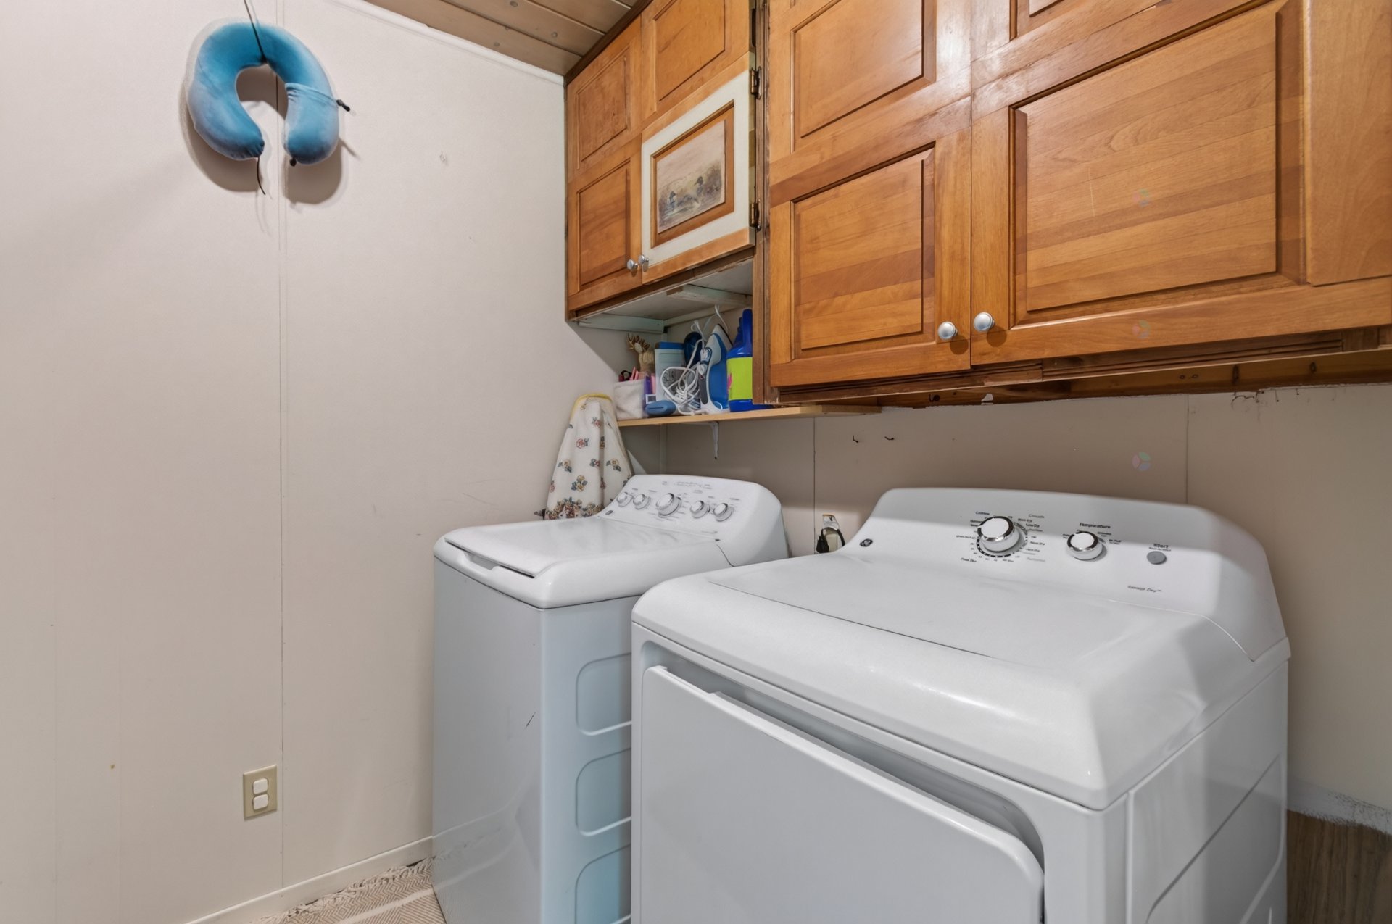
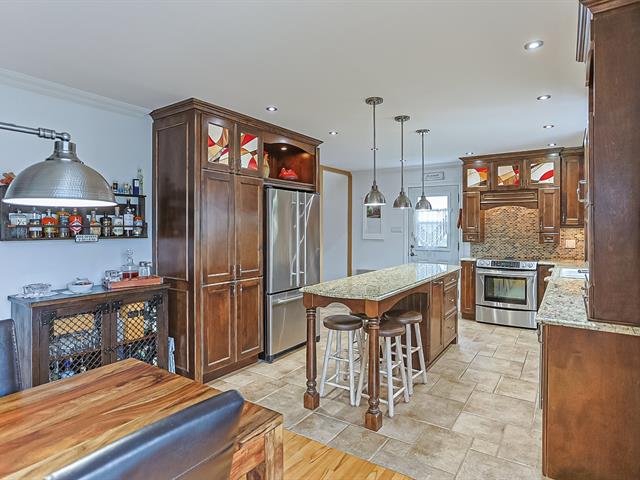
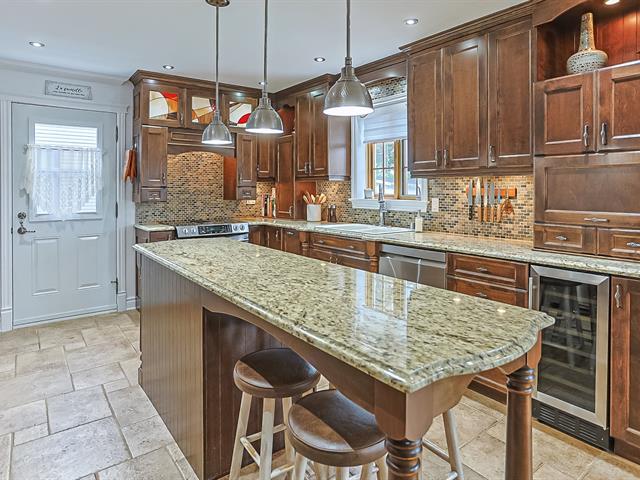
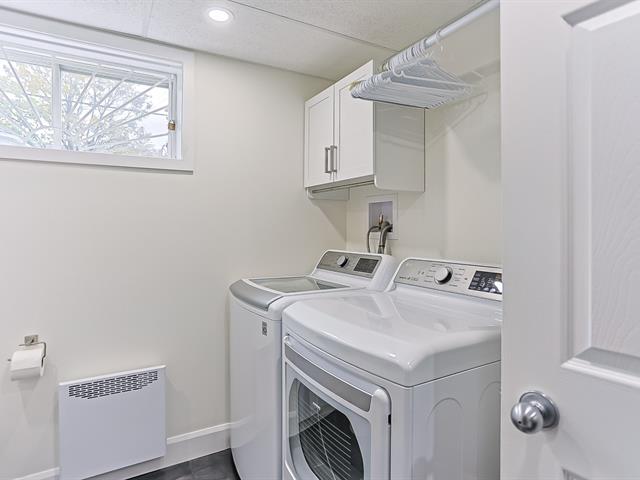
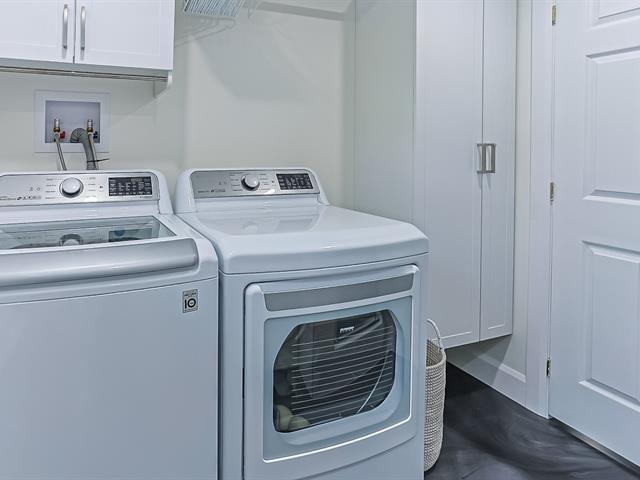
Appliances: washing machine, dryer, dishwasher, stove/oven Lawn tractor (John Deer/ Green) Central Vaccum System and acccessories
Excluded
Dining-room table with chairs, couches, master bedroom bed, dresser and side tables, secondary bedroom bed, bookshelf and side tables, TV and TV stand, all lamps and removable lighting. Partial surveillance system.
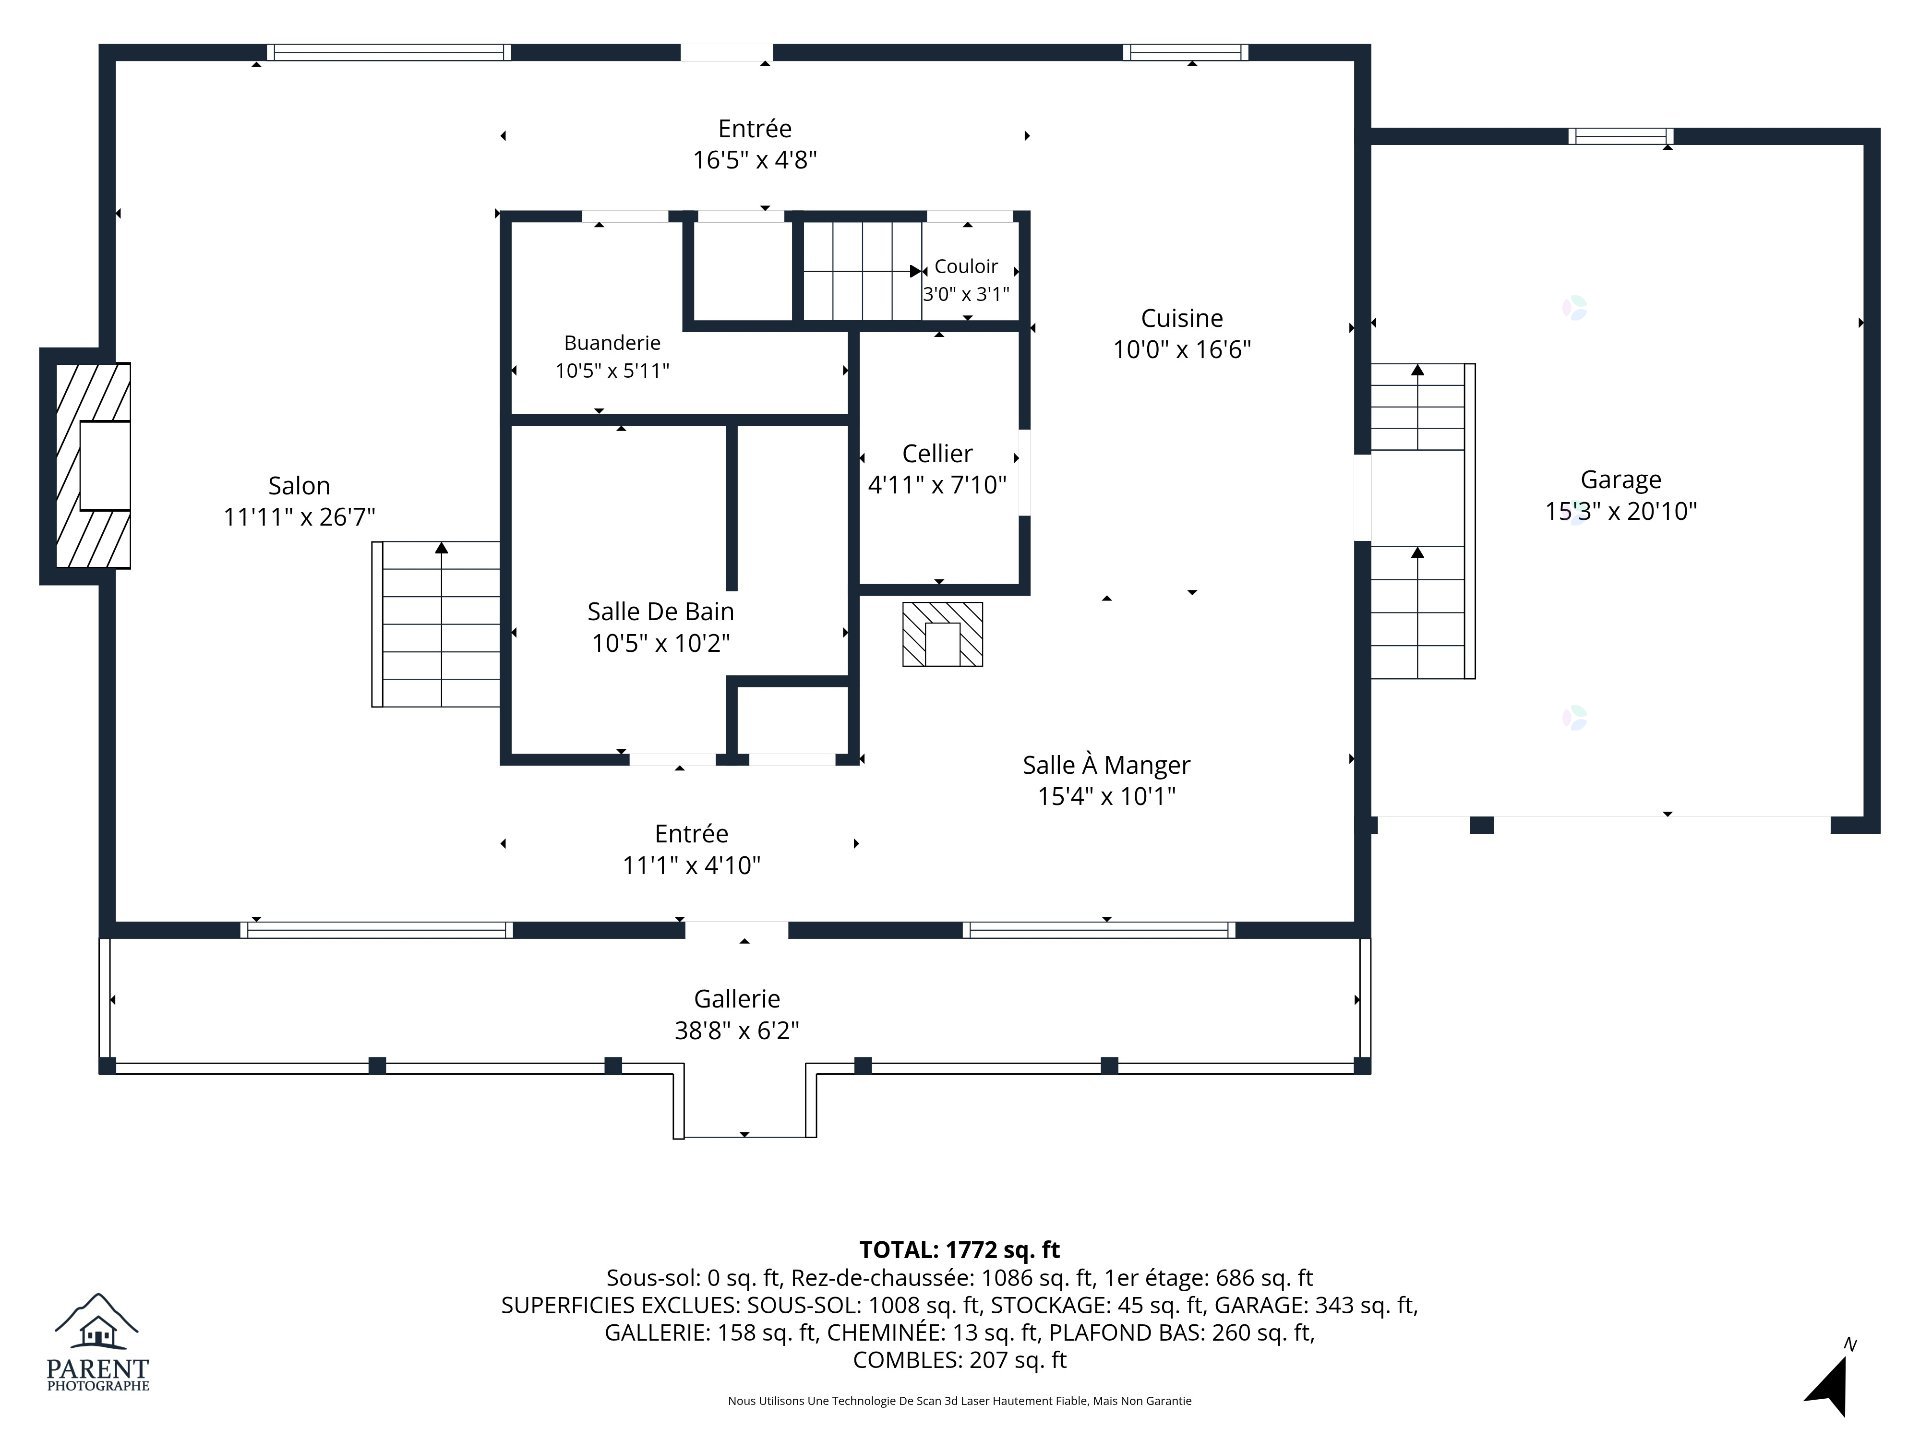
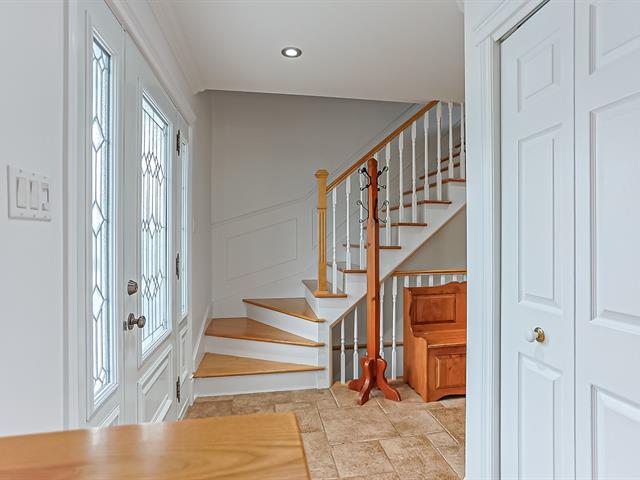
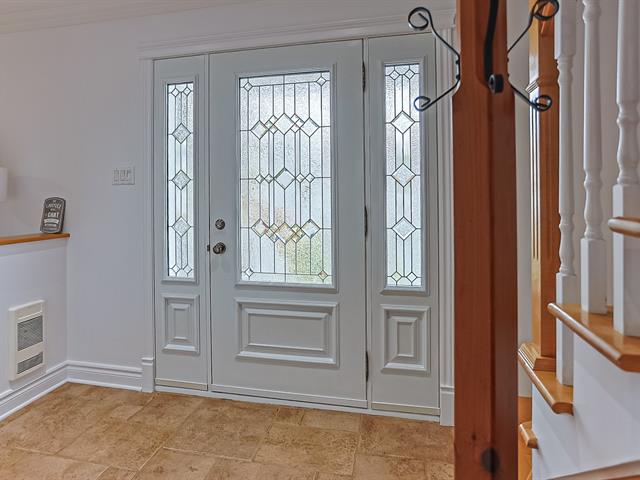
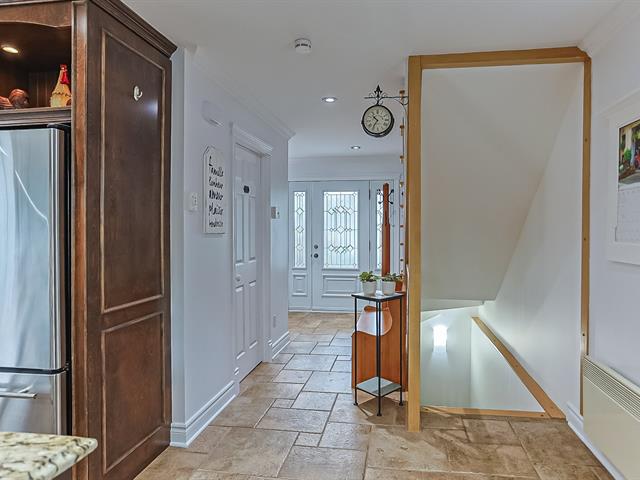
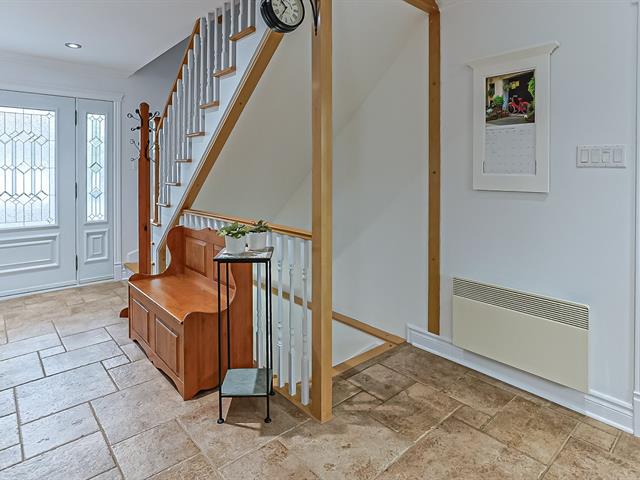
Hallway
1st level/Ground floor
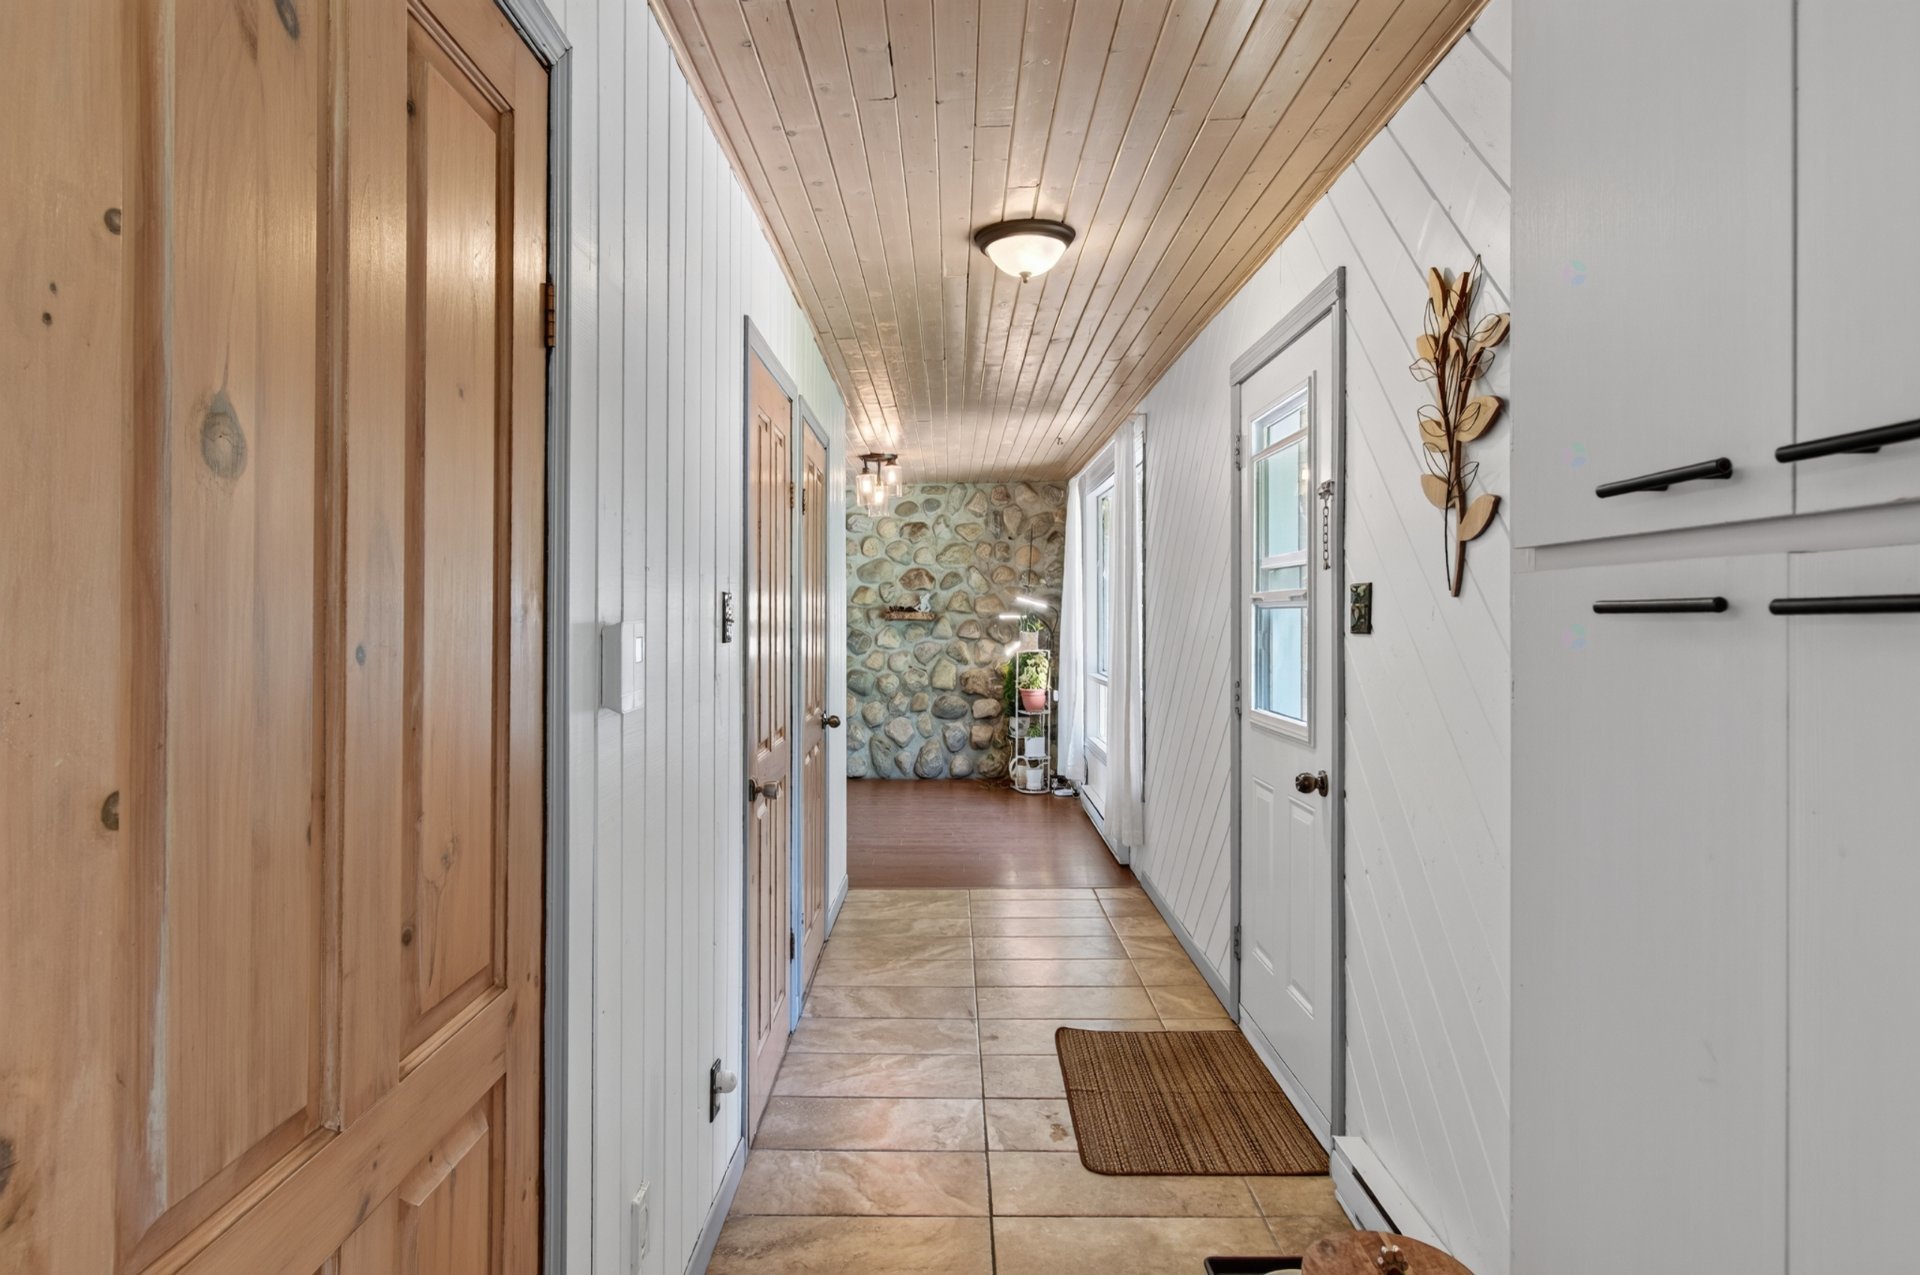
11.1 X 4.10 ft / 3.38 X 1.47 m
Ceramic tiles
11.1 X 4.10 ft / 3.38 X 1.47 m
Ceramic tiles
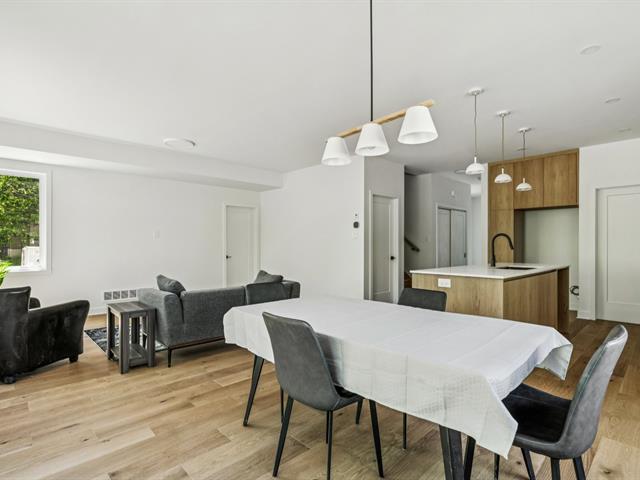
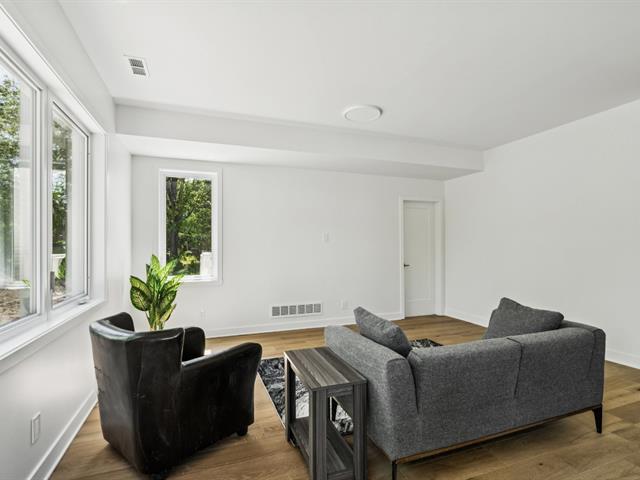
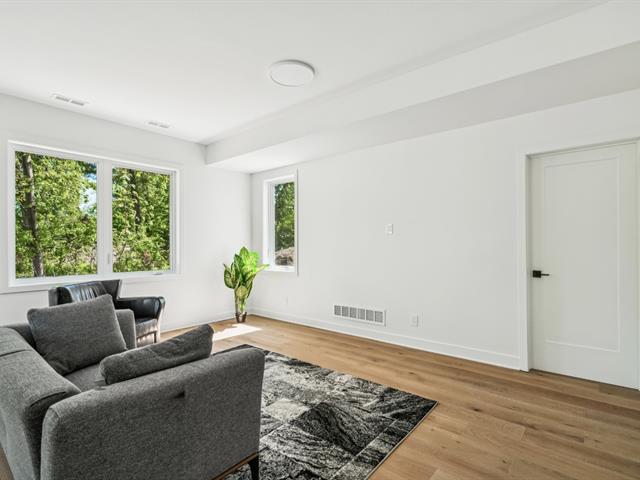
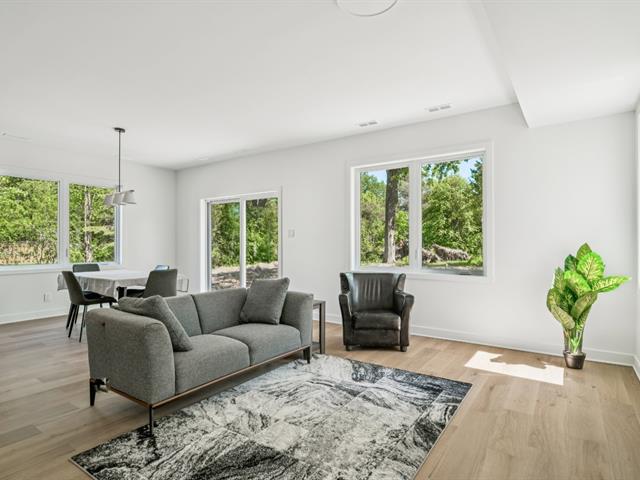
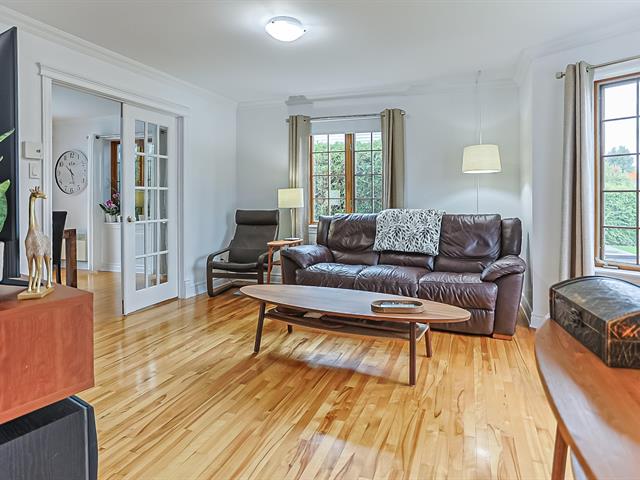
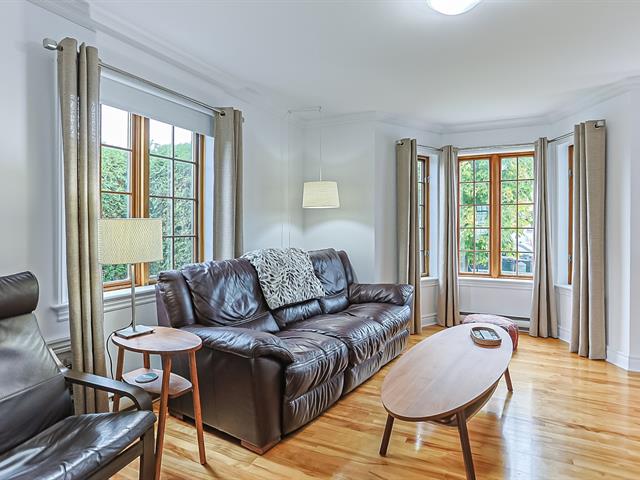
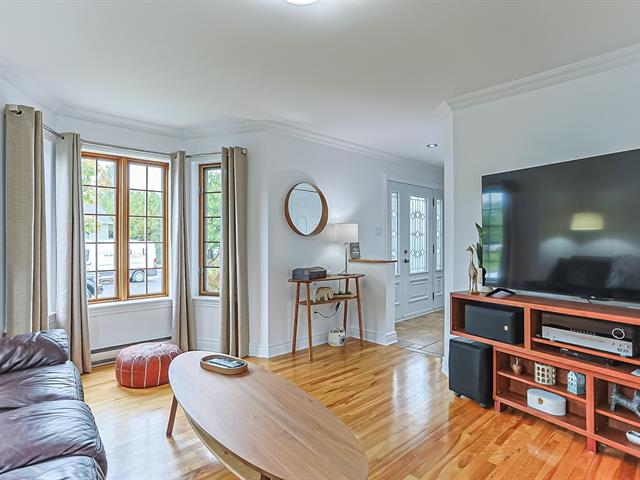
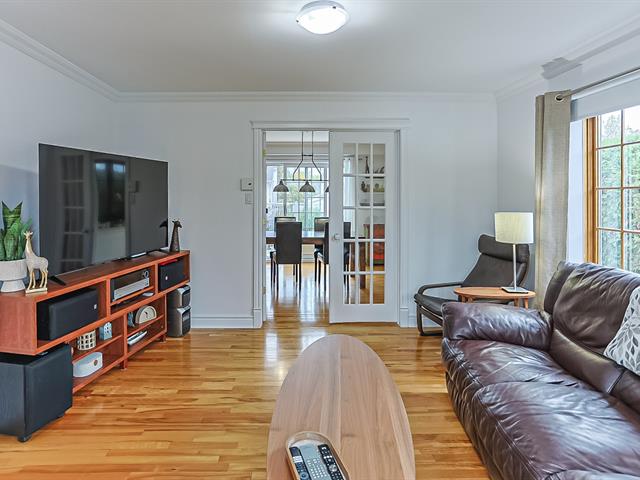
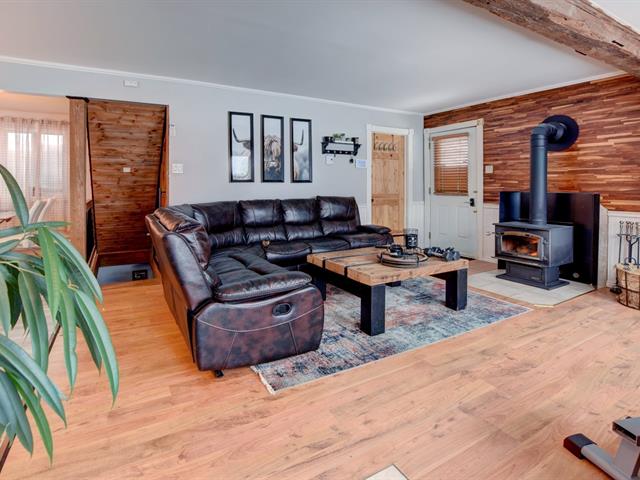
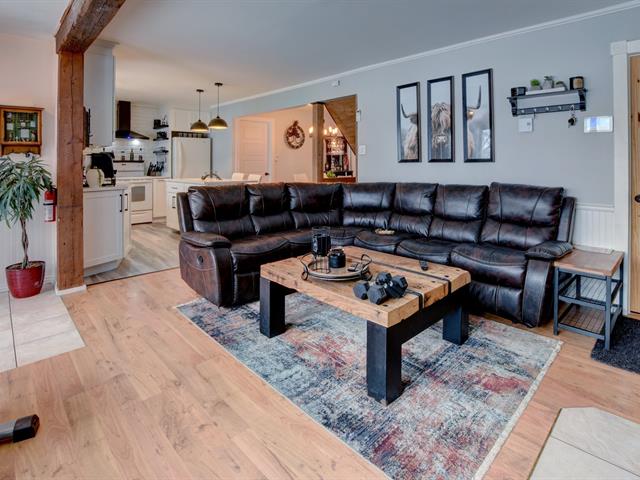
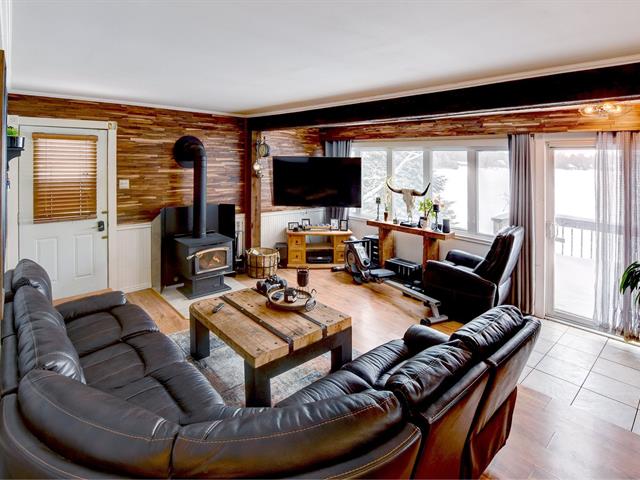
Living room
1st level/Ground floor
26.7 X 11.11 ft / 8.10 X 3.63 m
26.7 X 11.11 ft / 8.10 X 3.63 m
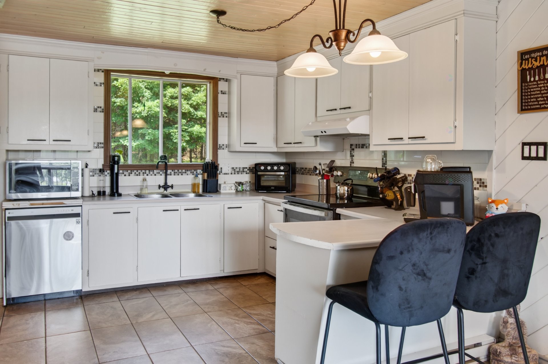
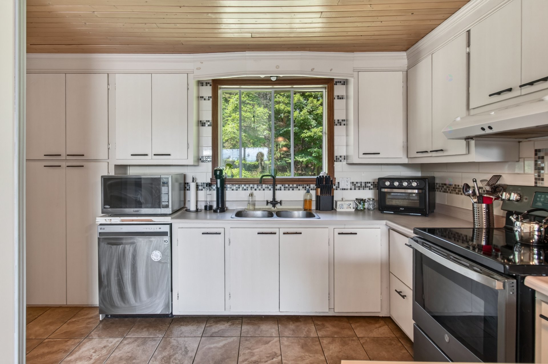
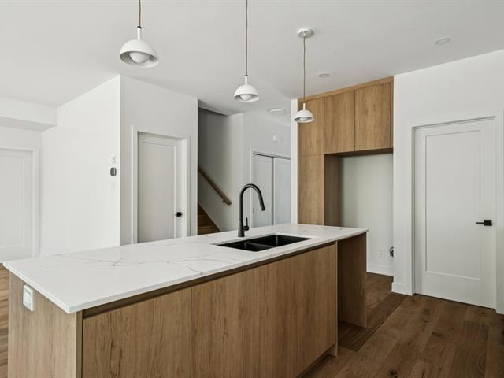
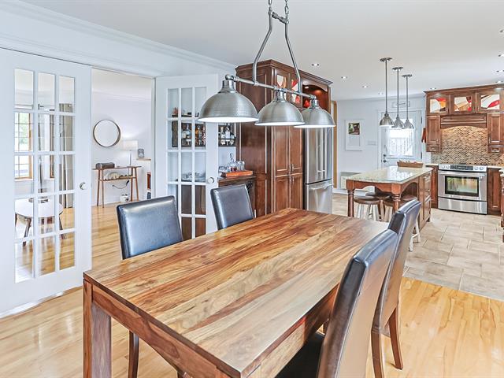
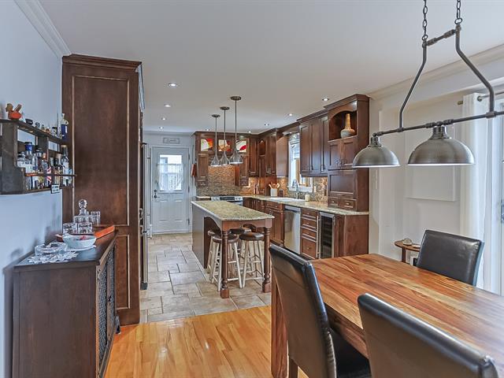
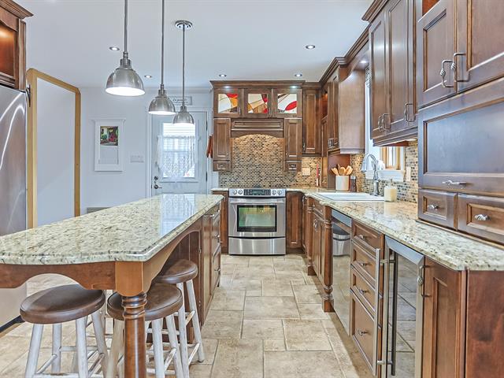
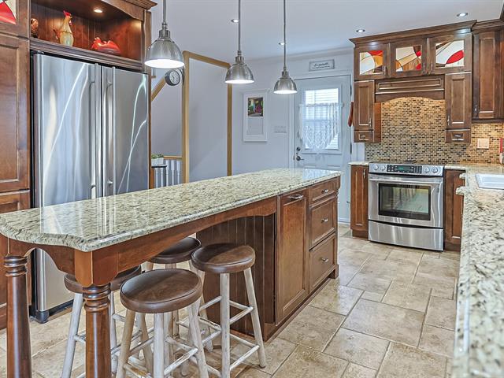
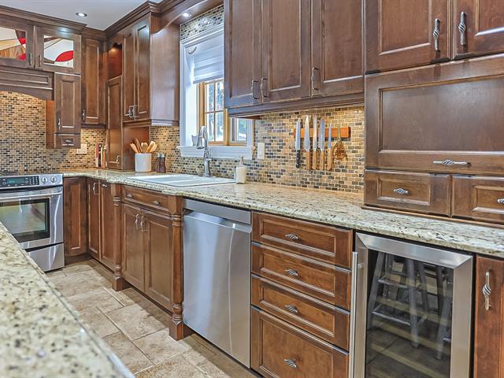
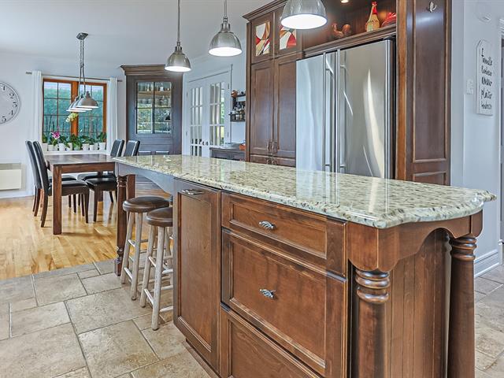
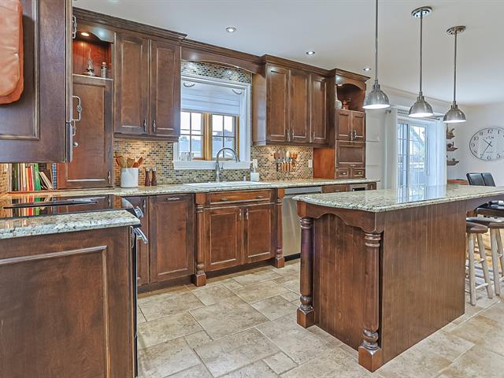
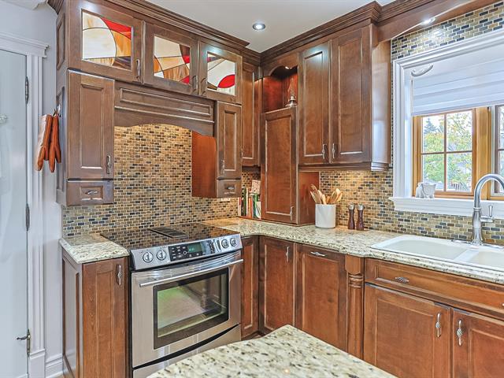
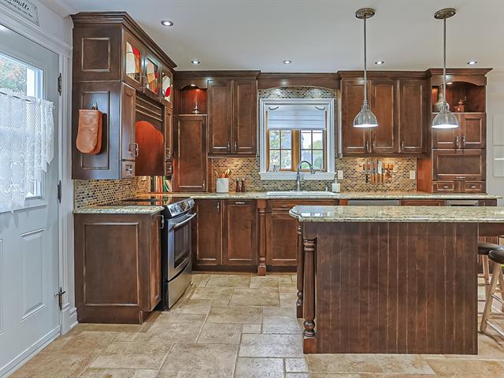
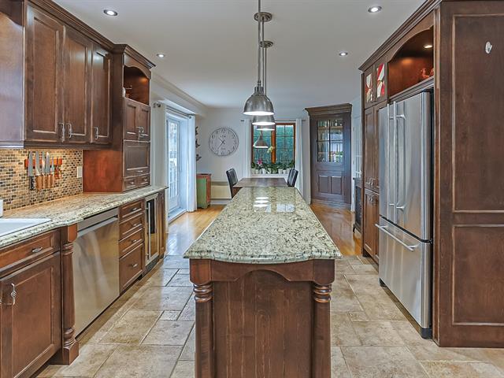
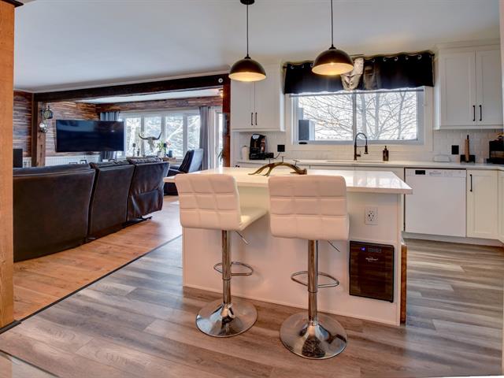
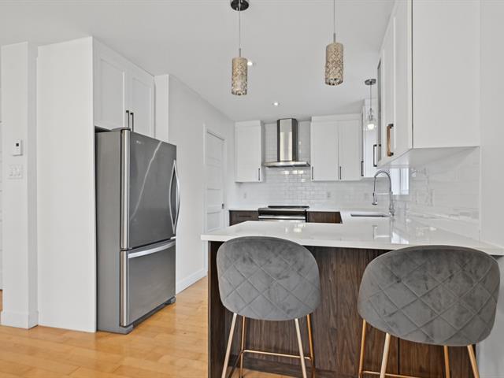
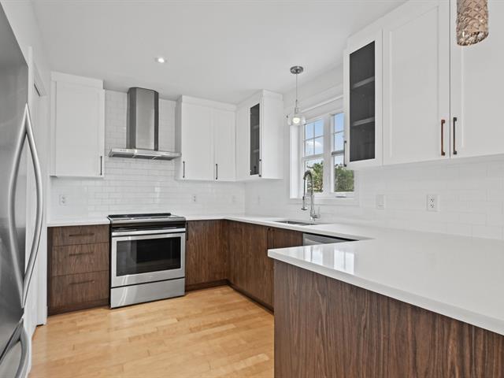
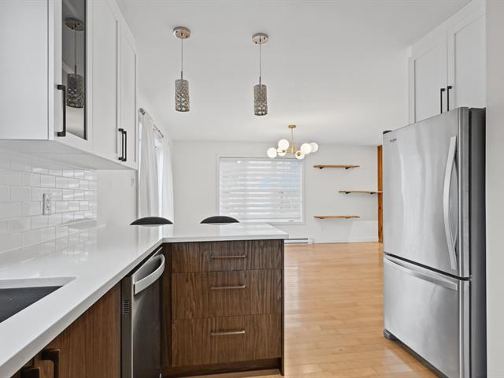
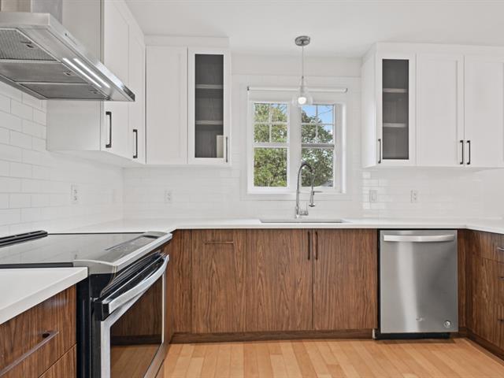
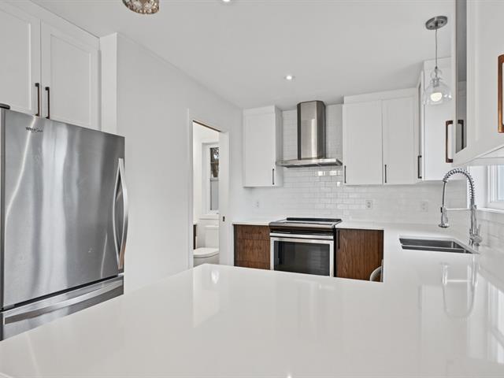
Kitchen
1st level/Ground floor
10 X 16.6 ft / 3.05 X 5.03 m
Ceramic tiles
10 X 16.6 ft / 3.05 X 5.03 m
Ceramic tiles
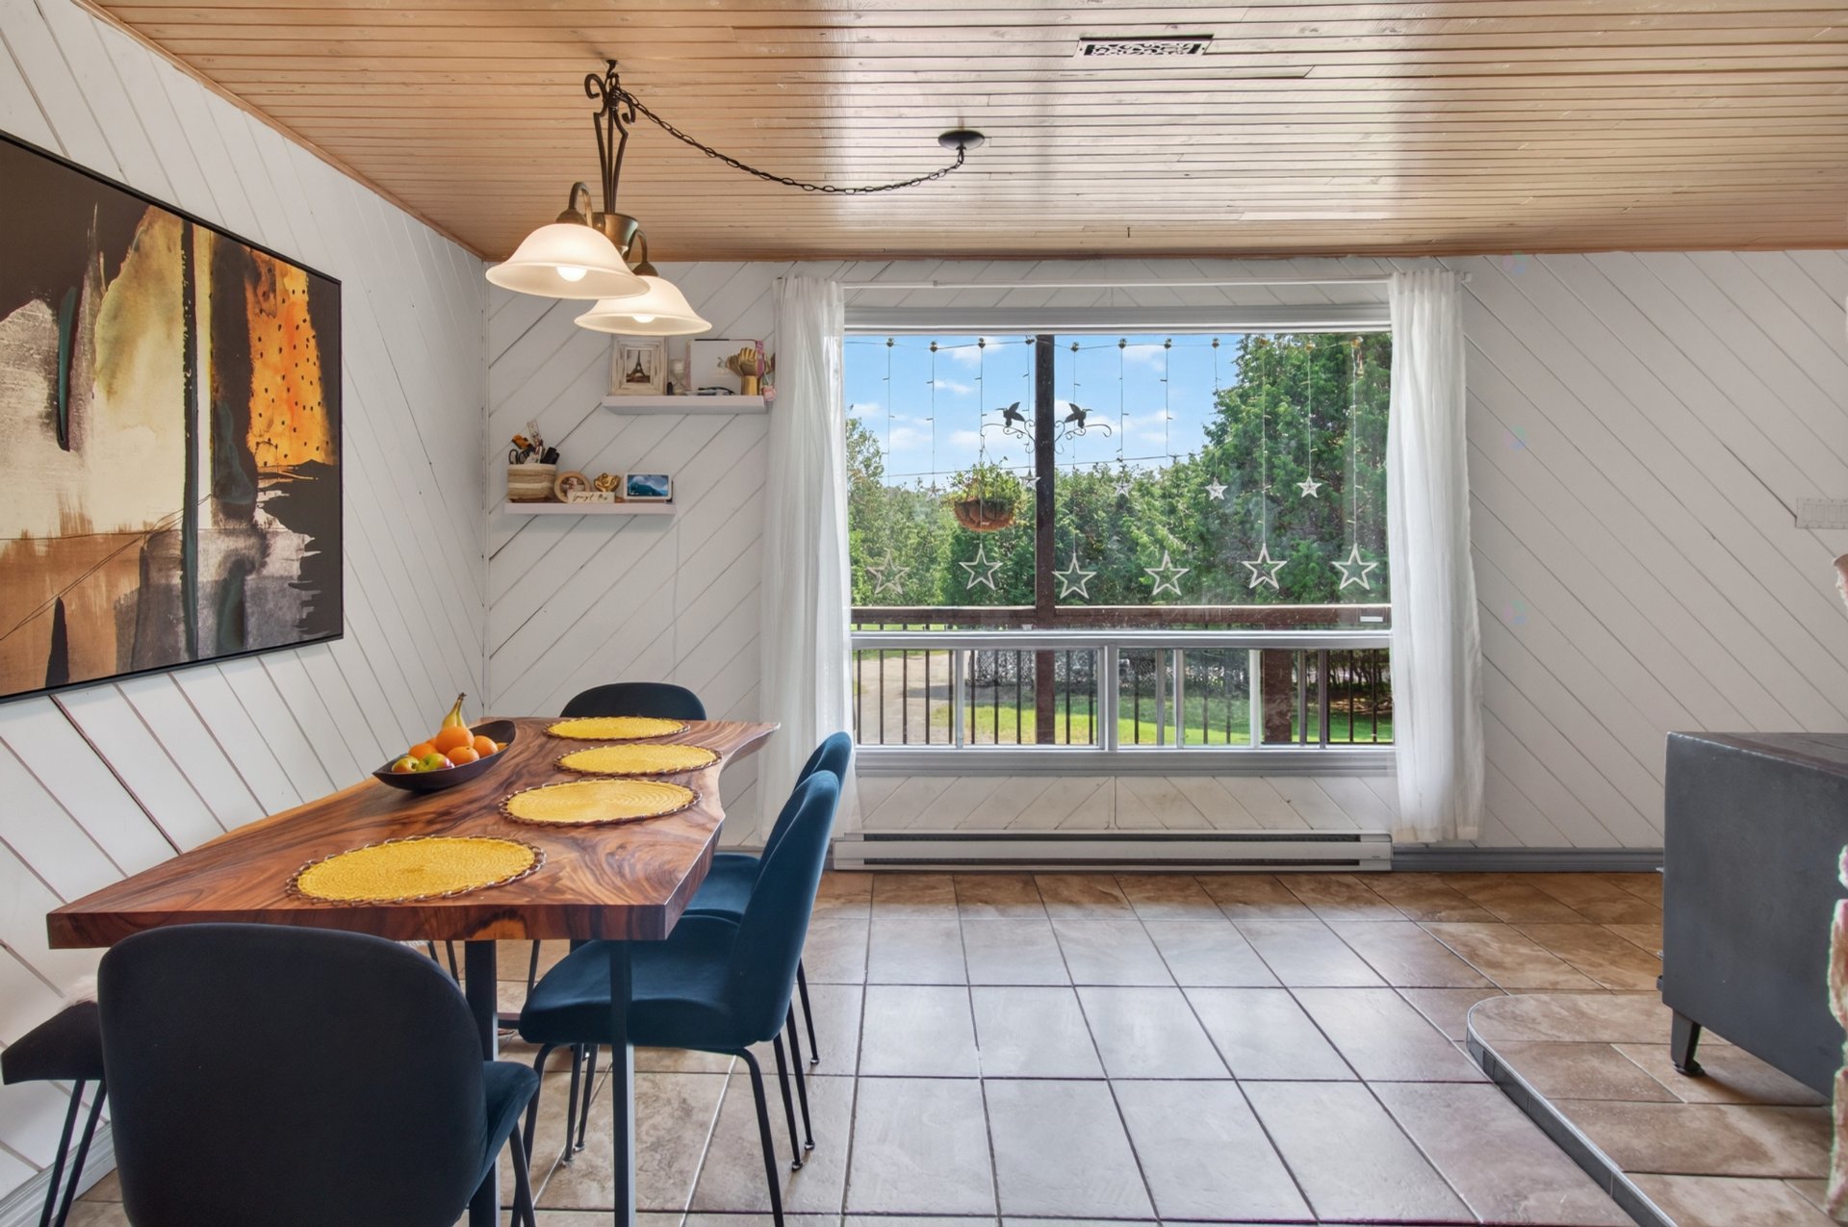
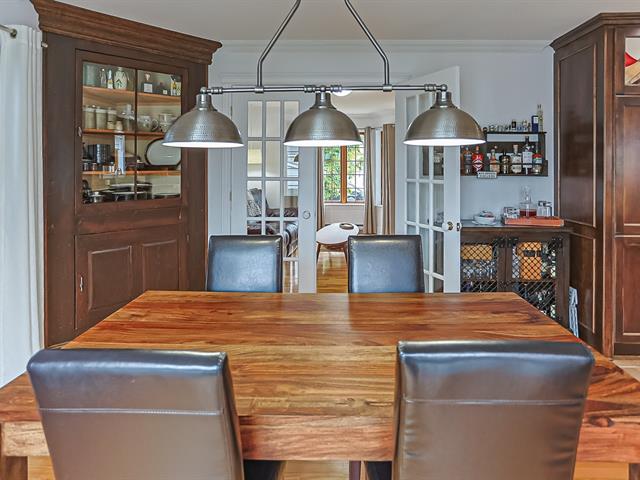
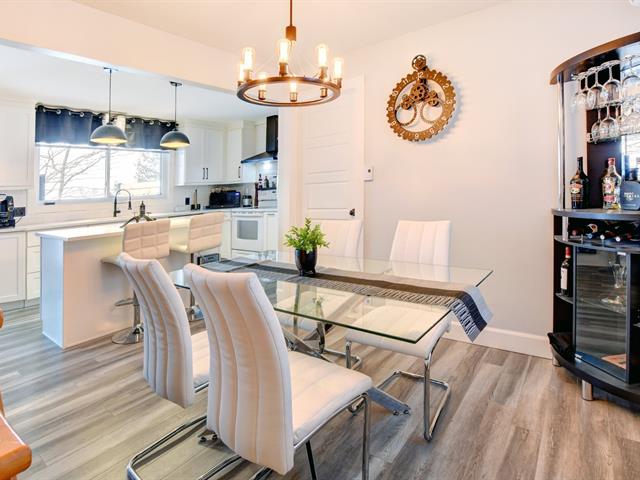
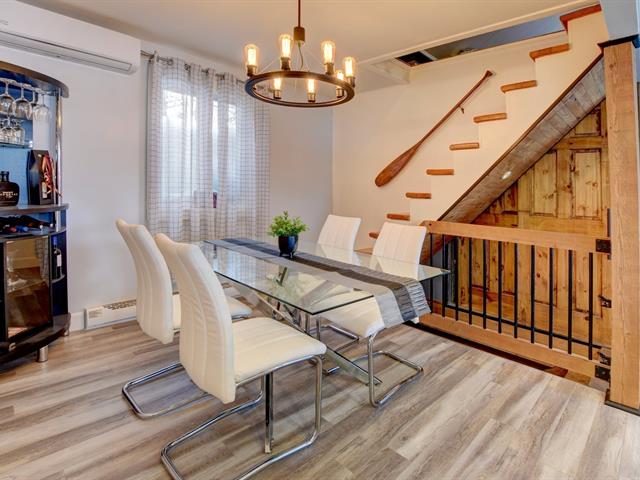
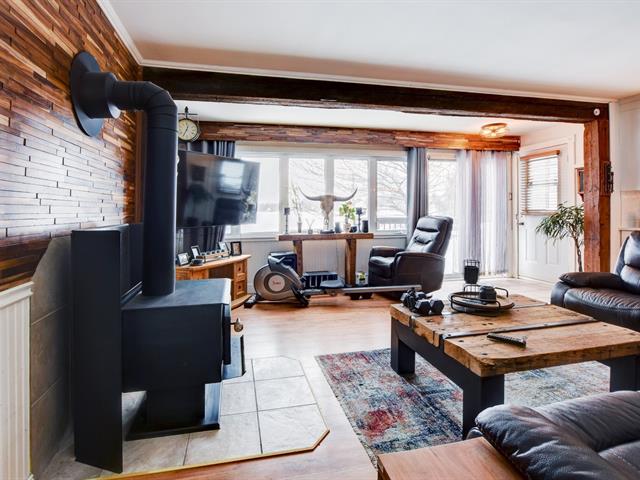
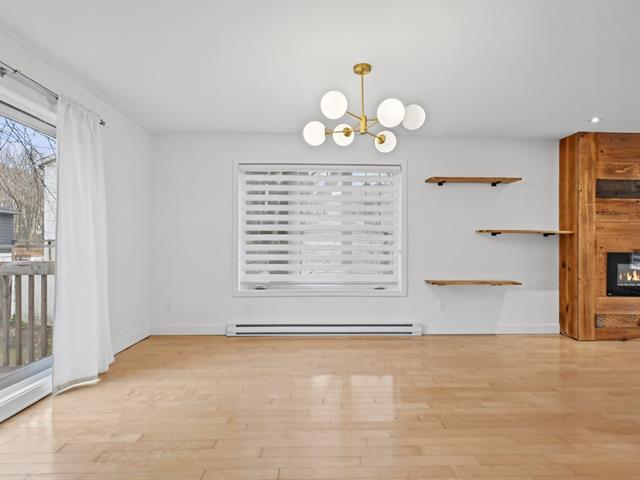
Dining room
1st level/Ground floor
15.4 X 10.1 ft / 4.67 X 3.07 m
Ceramic tiles
15.4 X 10.1 ft / 4.67 X 3.07 m
Ceramic tiles
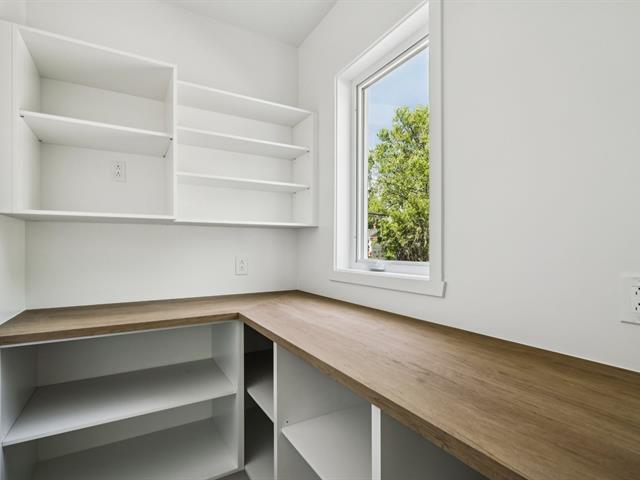
Pantry
1st level/Ground floor
4.11 X 7.10 ft / 1.50 X 2.39 m
Ceramic tiles
4.11 X 7.10 ft / 1.50 X 2.39 m
Ceramic tiles
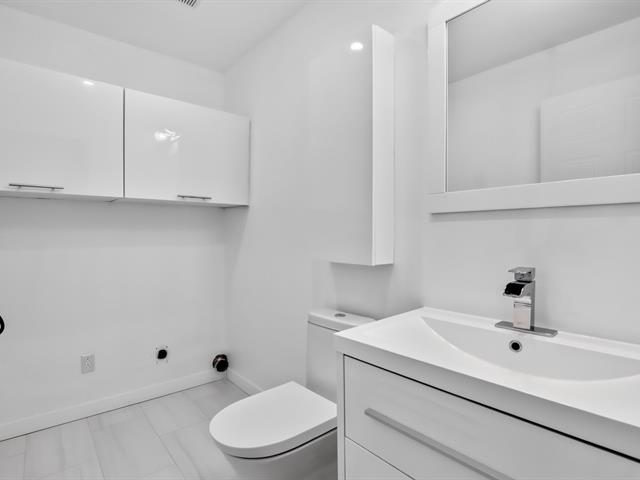
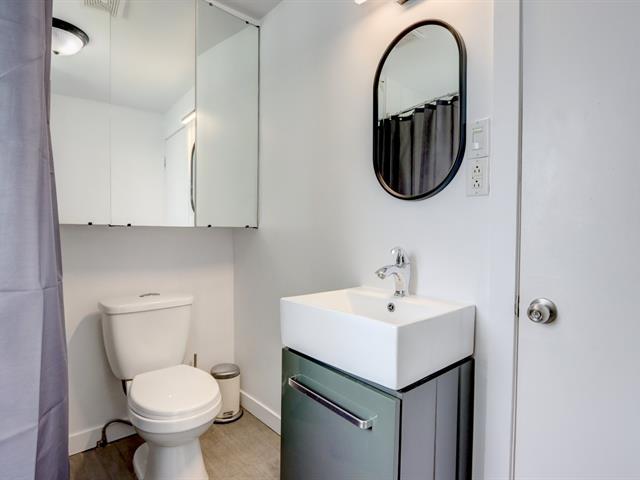
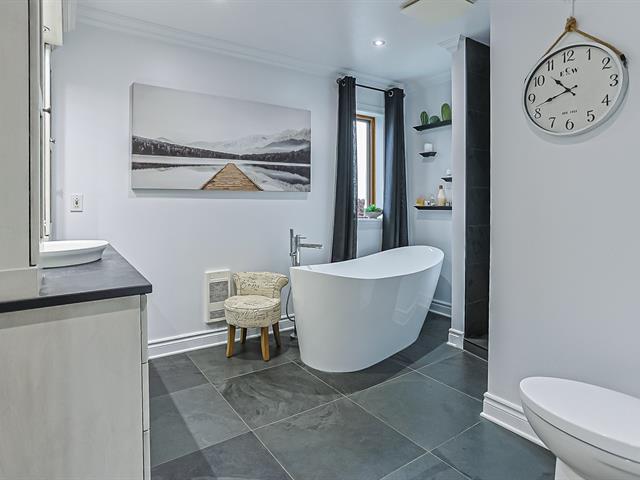
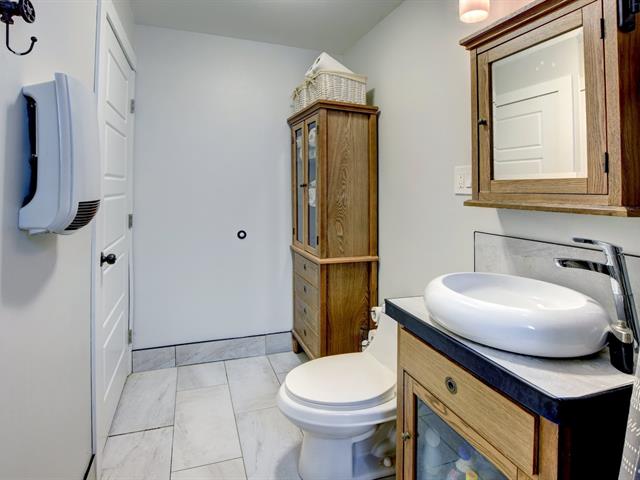
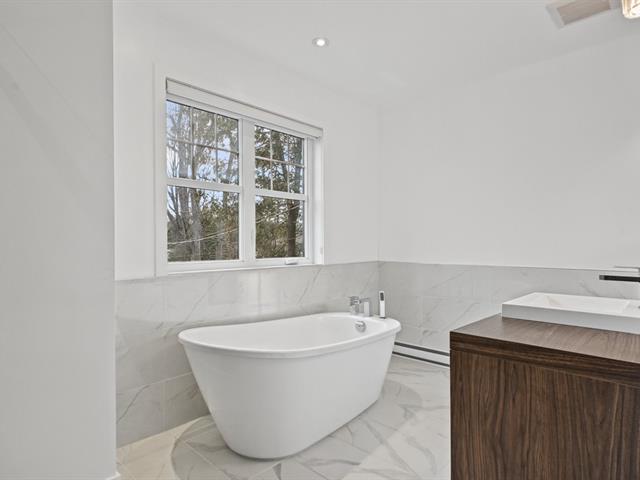
Bathroom
1st level/Ground floor
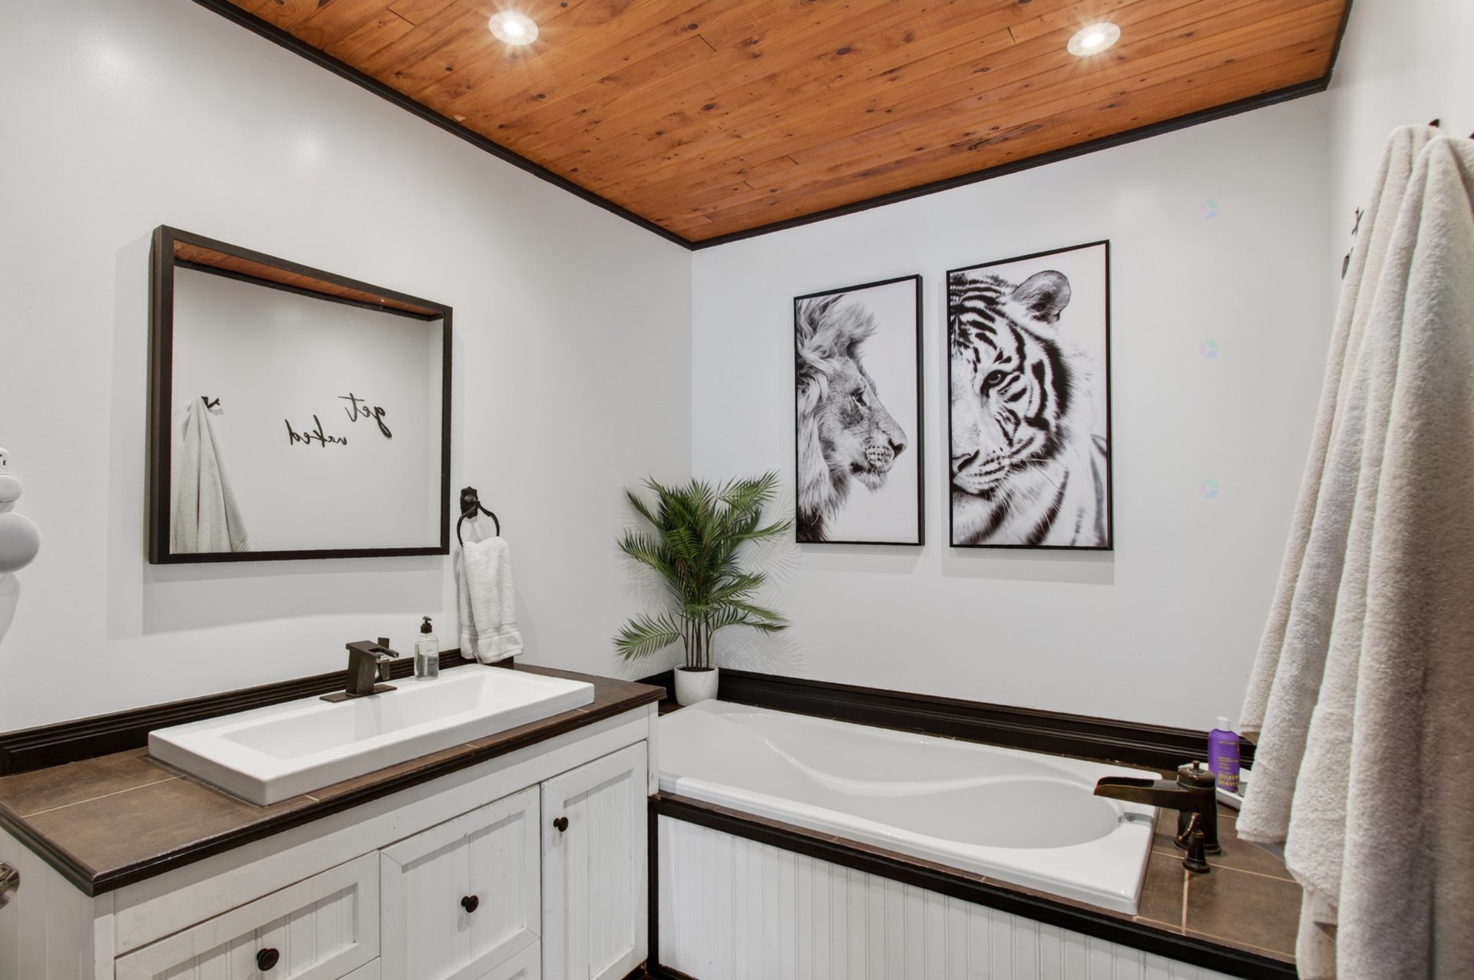
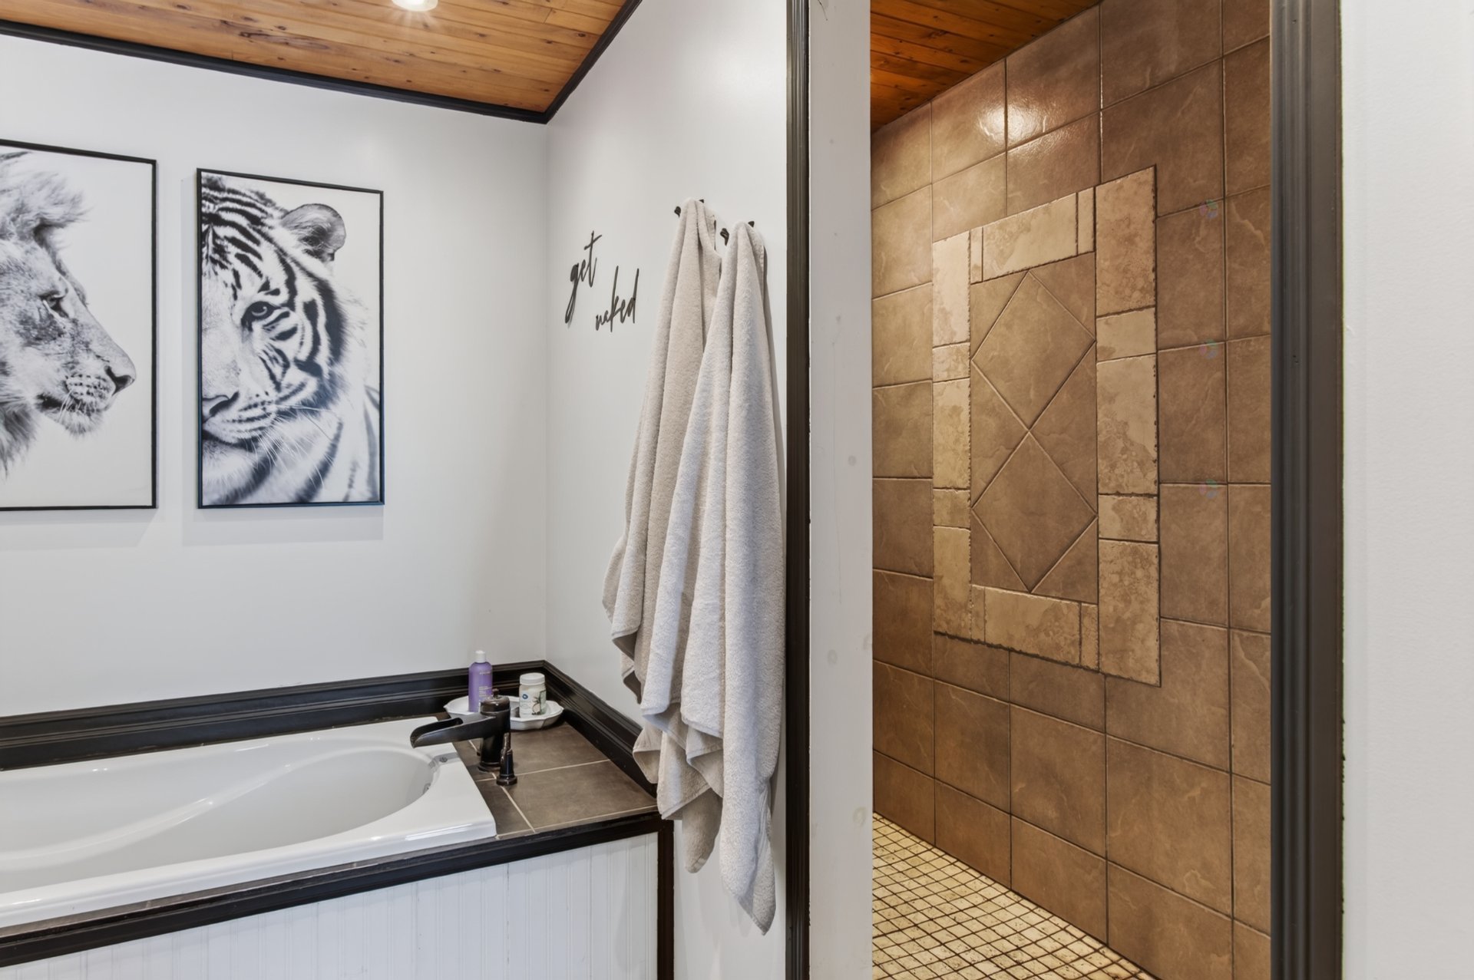
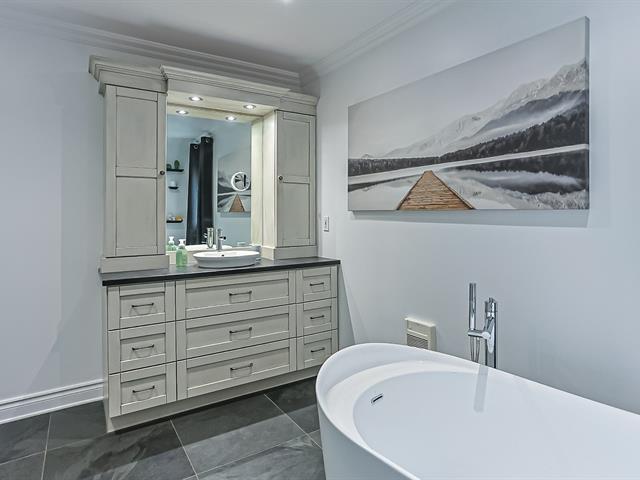
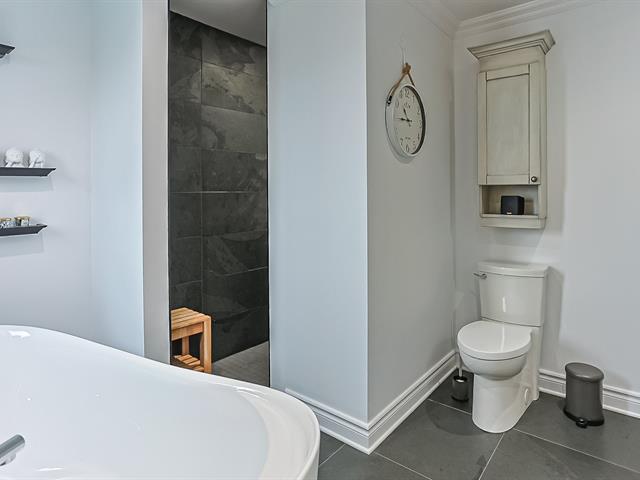
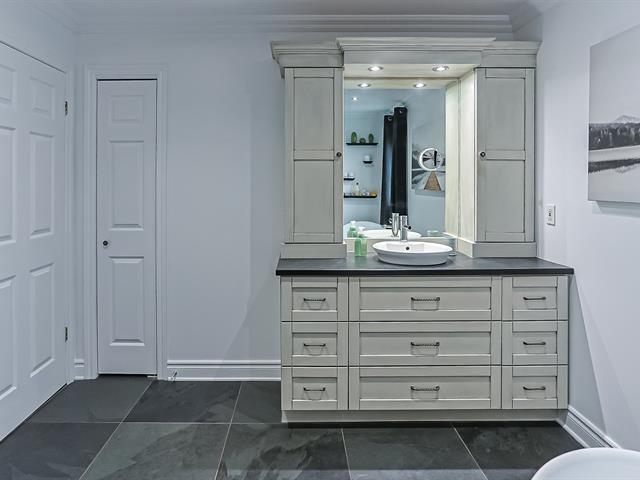
10.5 X 10.2 ft / 3.18 X 3.10 m
Ceramic tiles
10.5 X 10.2 ft / 3.18 X 3.10 m
Ceramic tiles
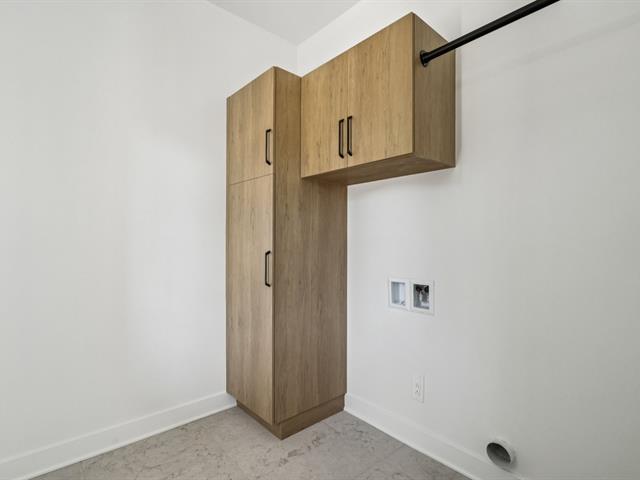
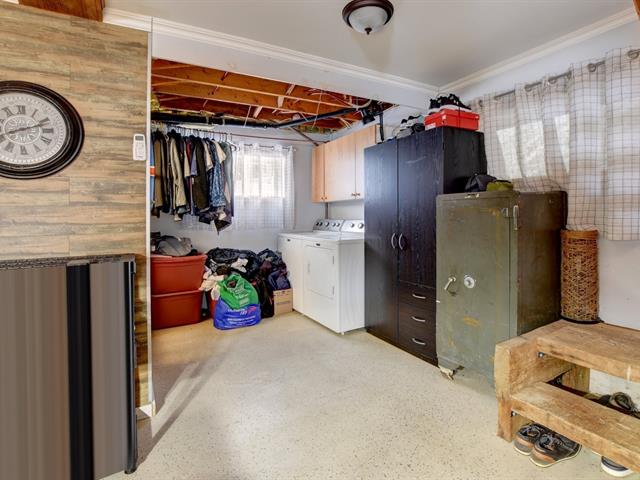
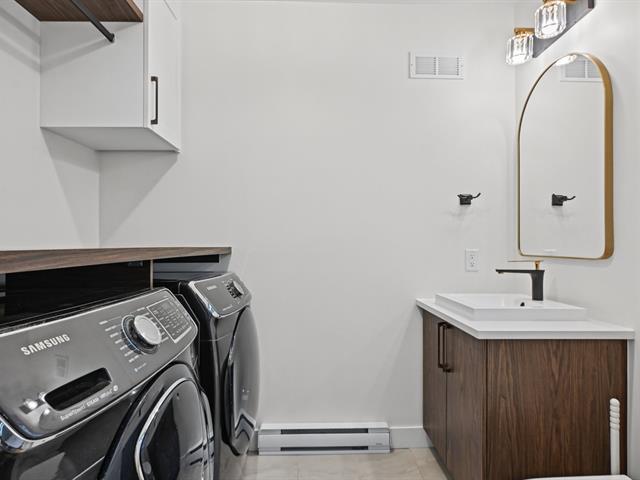
Laundry room
1st level/Ground floor
10.5 X 5.11 ft / 3.18 X 1.80 m
10.5 X 5.11 ft / 3.18 X 1.80 m
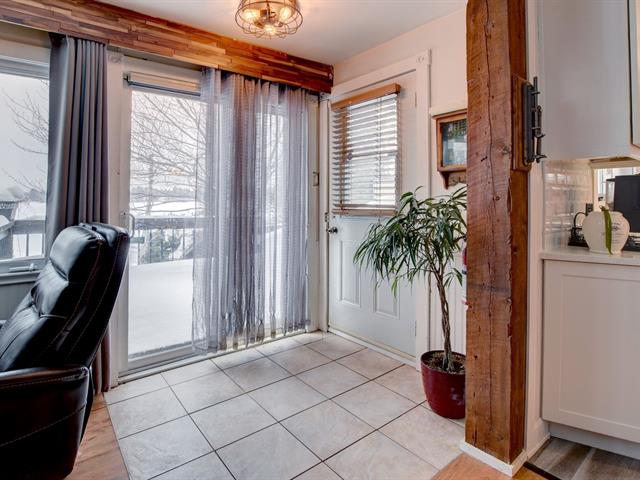
Back entrance
1st level/Ground floor
16.5 X 4.8 ft / 5.00 X 1.42 m
Ceramic tiles
16.5 X 4.8 ft / 5.00 X 1.42 m
Ceramic tiles
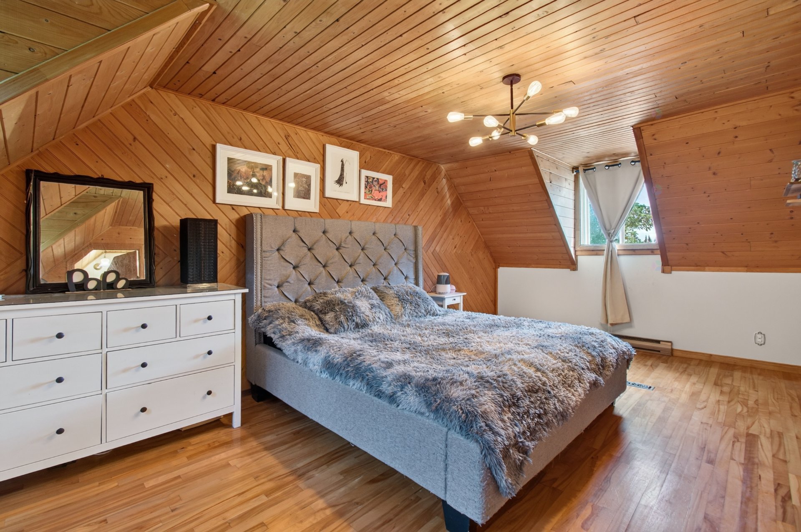
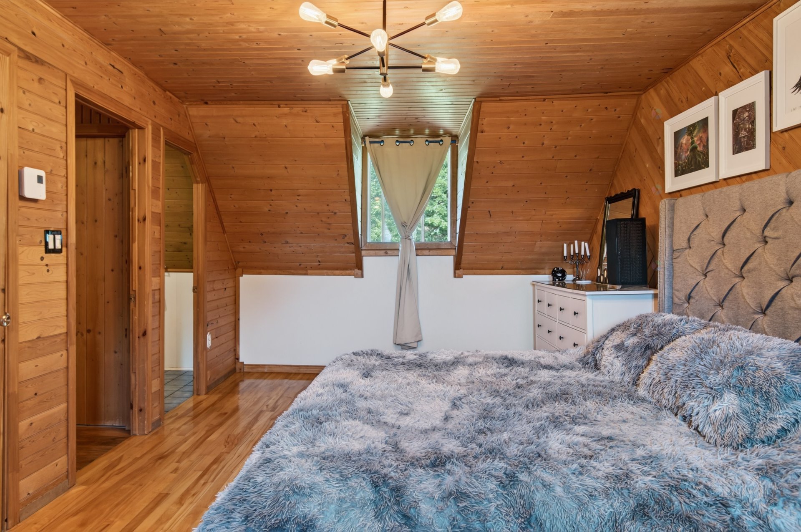
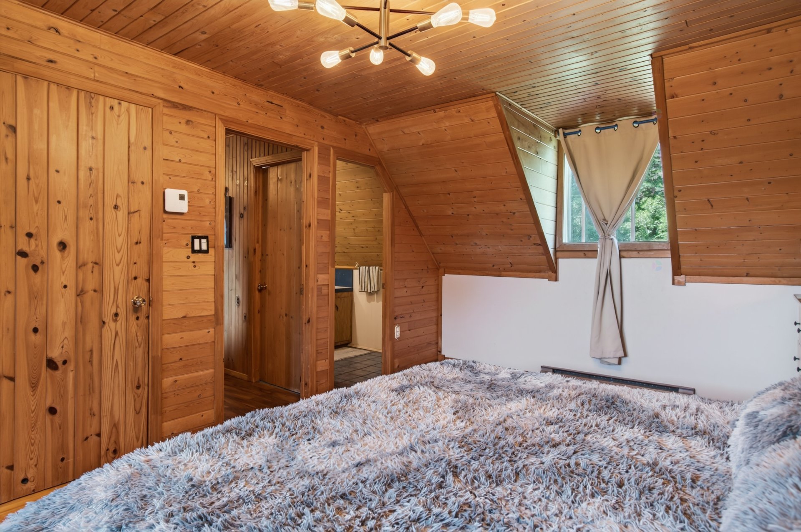
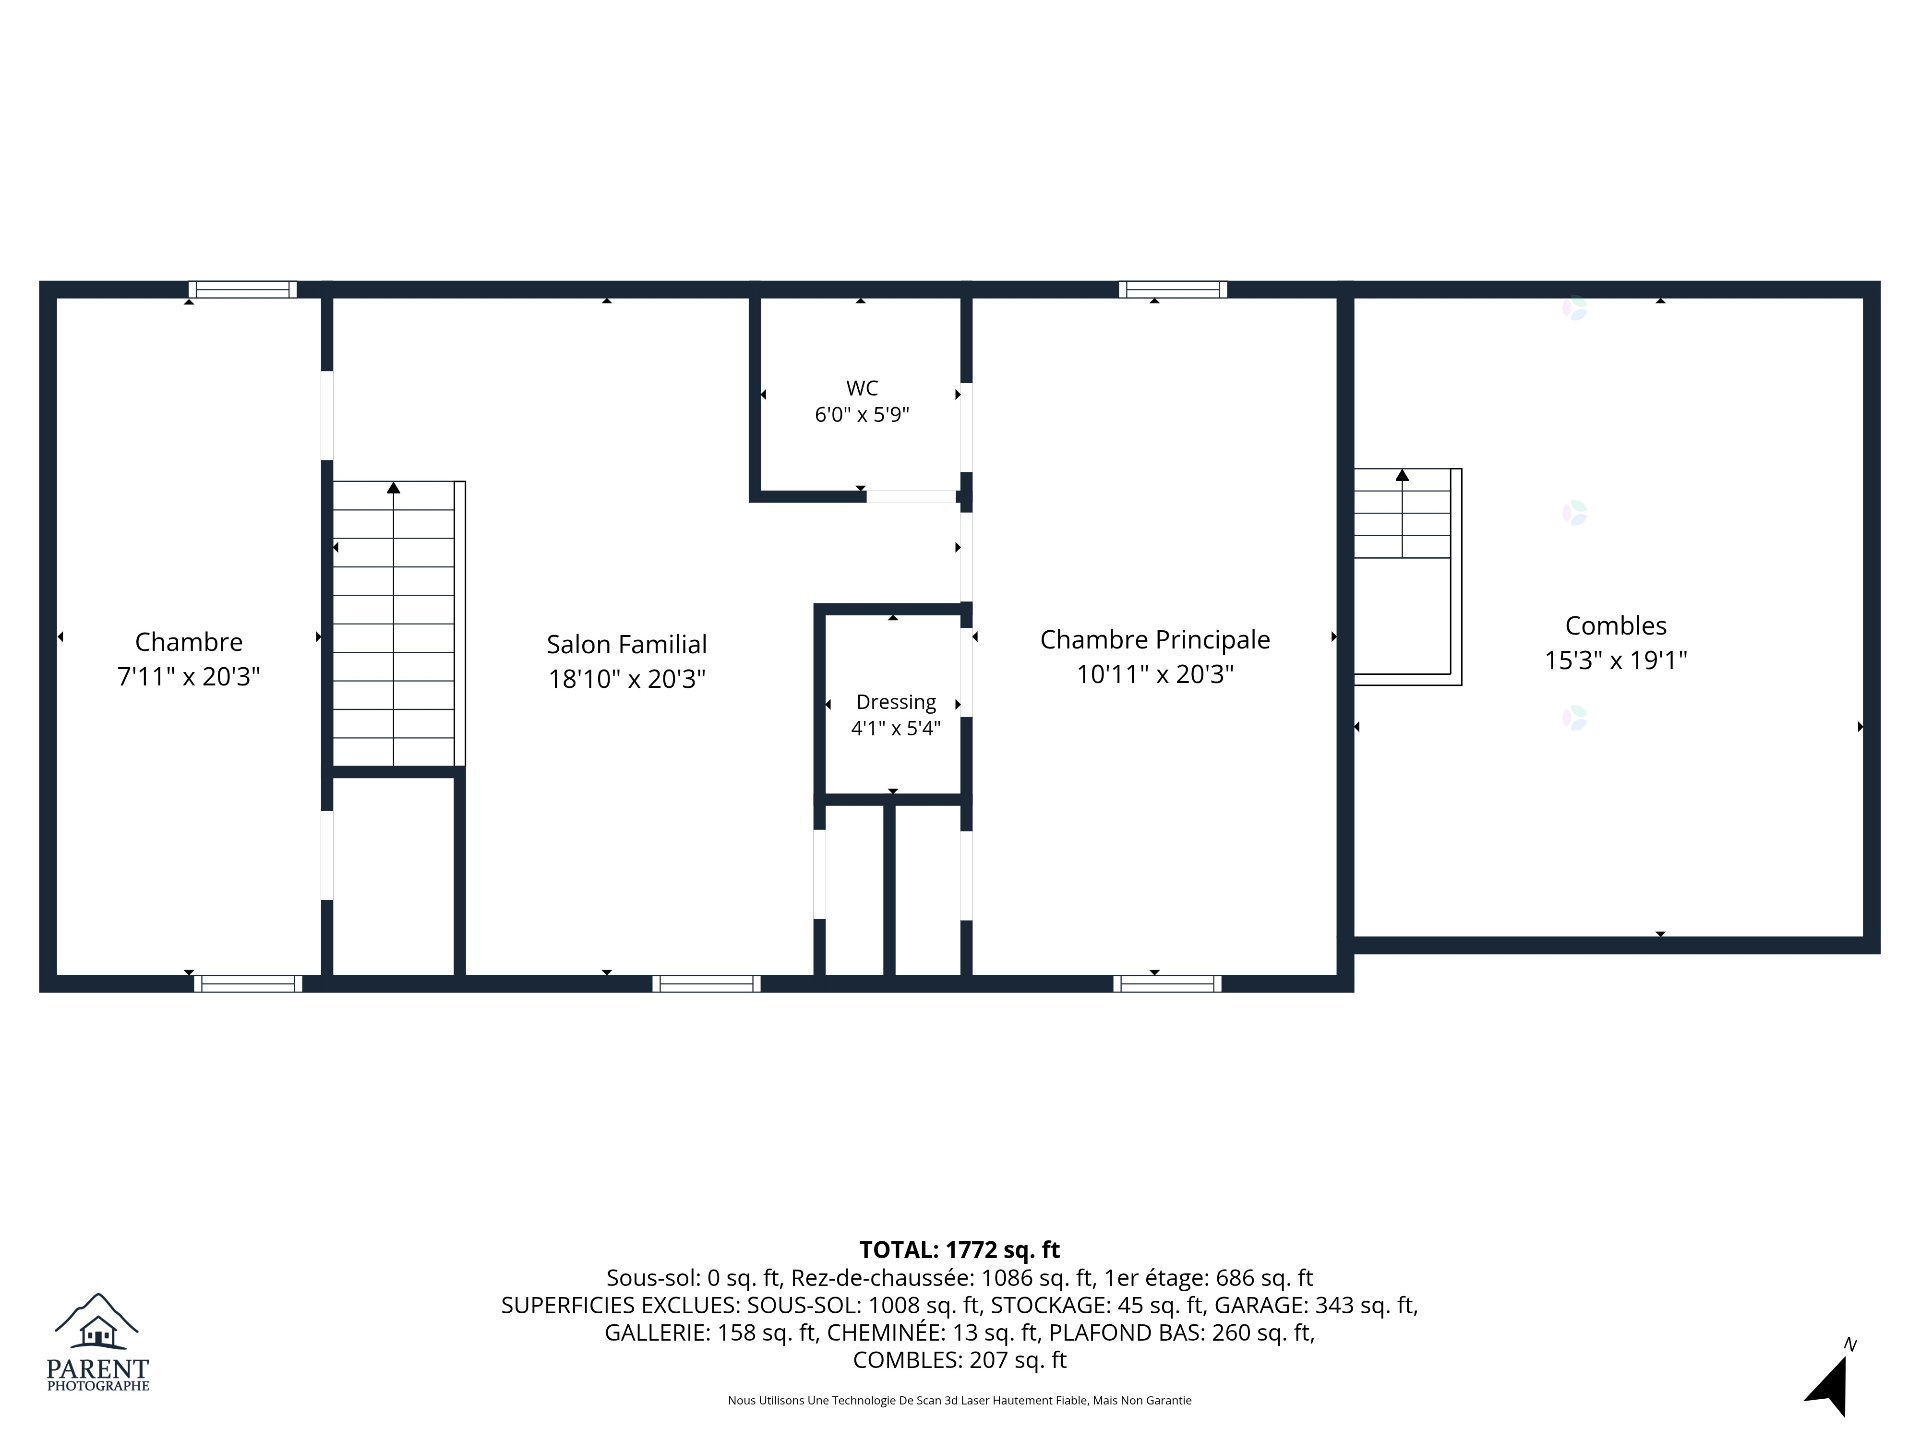
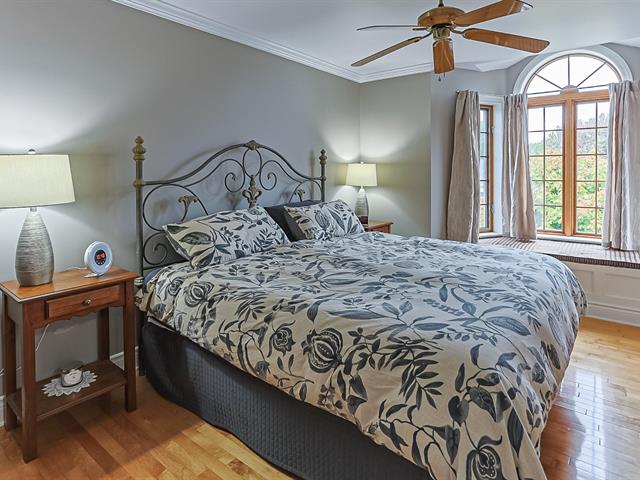
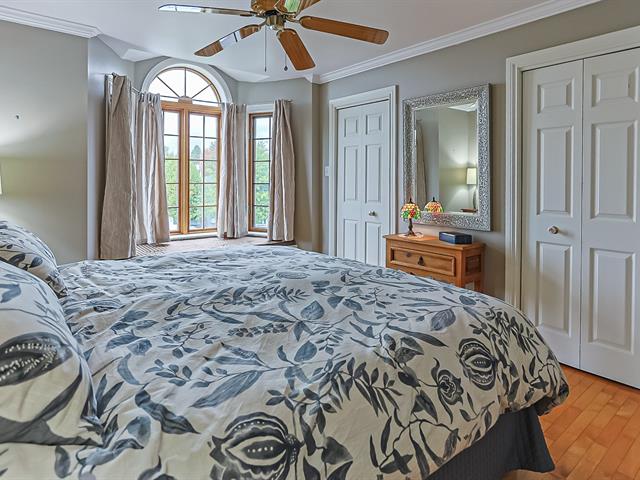
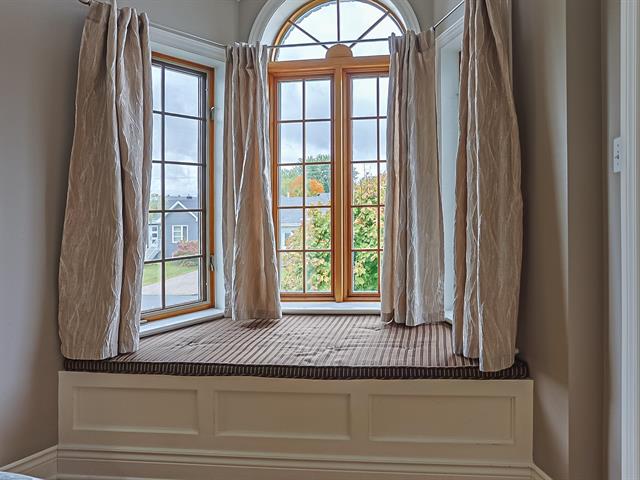
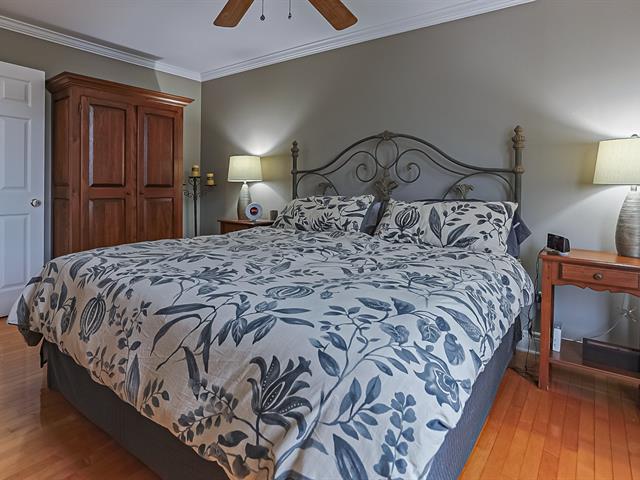
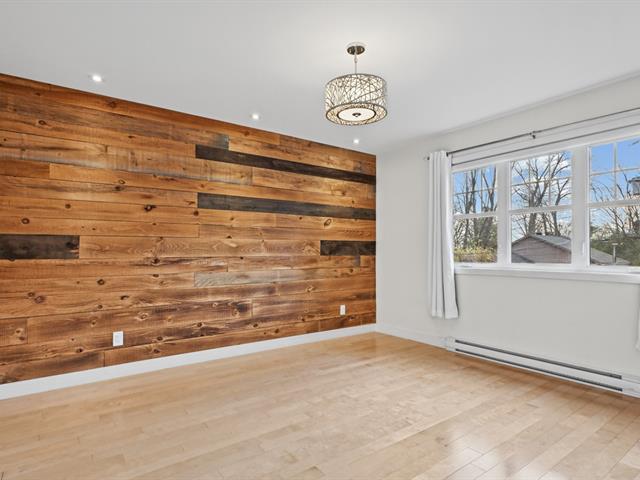
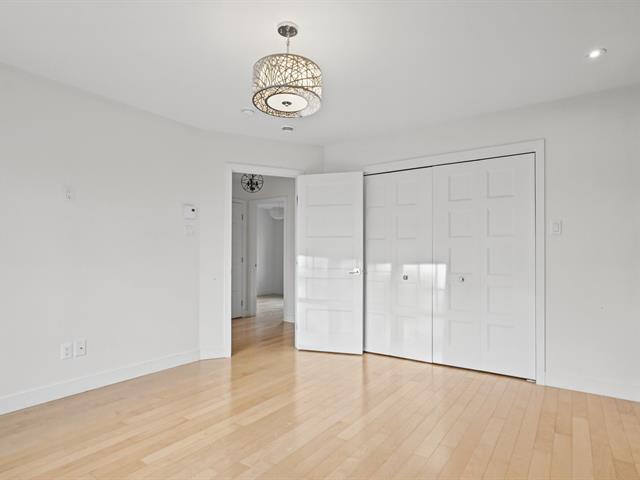
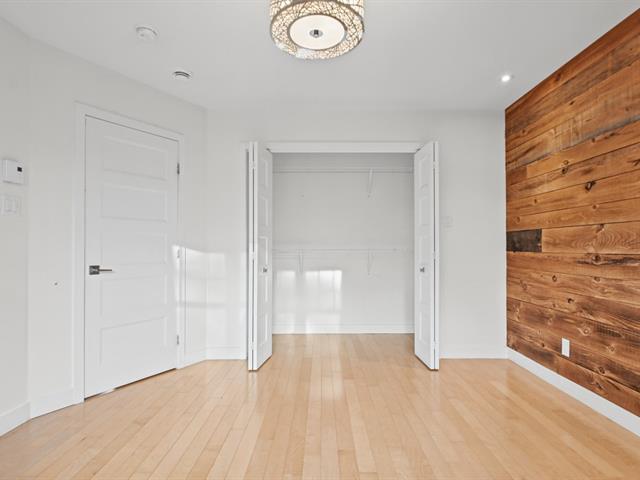
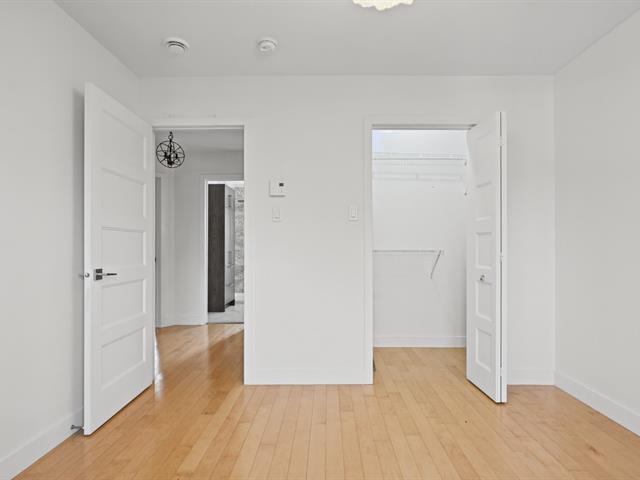
Primary bedroom
2nd floor
20.3 X 11.11 ft / 6.17 X 3.63 m
Wood
20.3 X 11.11 ft / 6.17 X 3.63 m
Wood
Walk-in closet
2nd floor
4.1 X 5.4 ft / 1.24 X 1.63 m
4.1 X 5.4 ft / 1.24 X 1.63 m
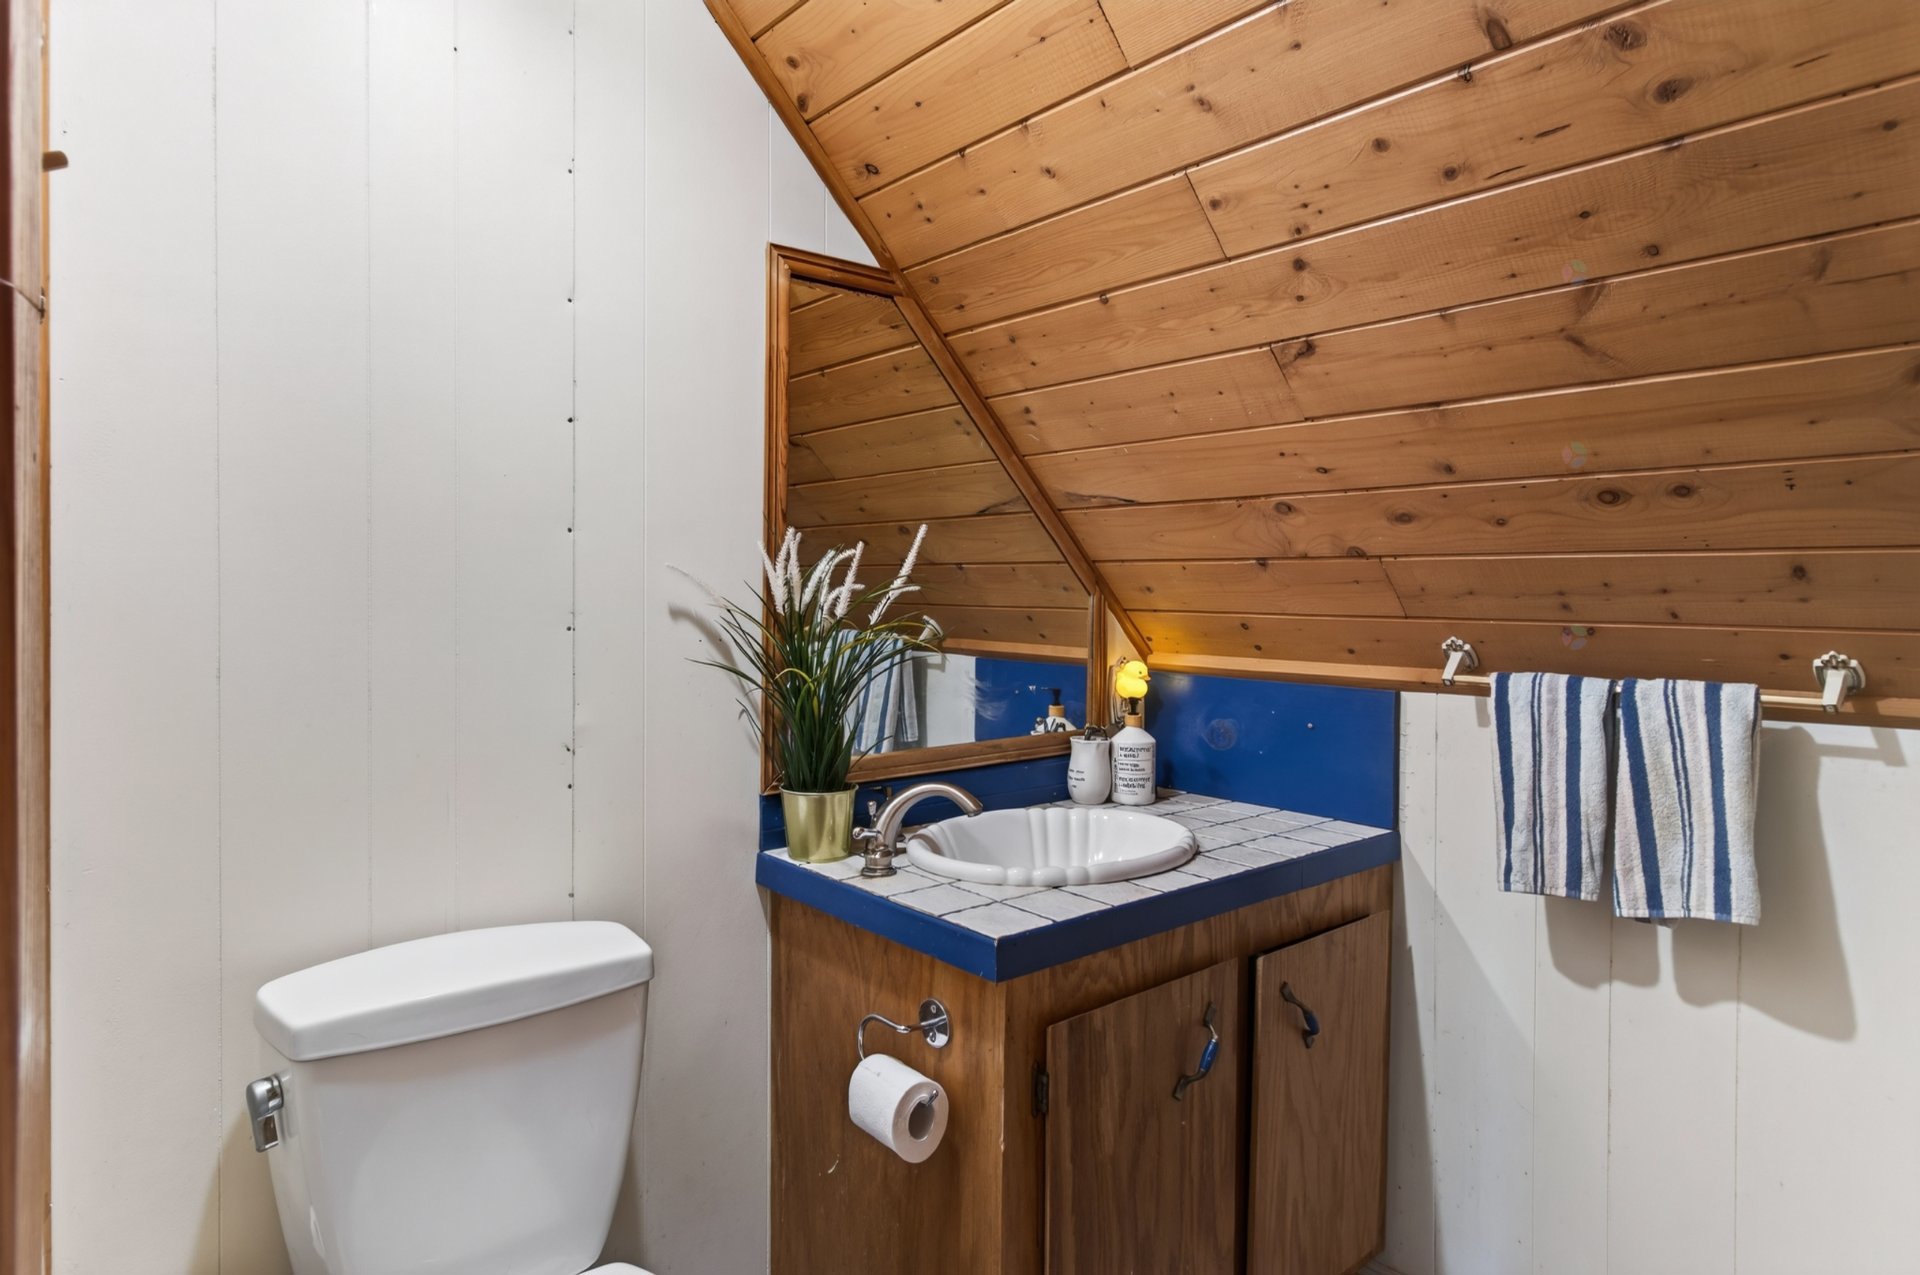
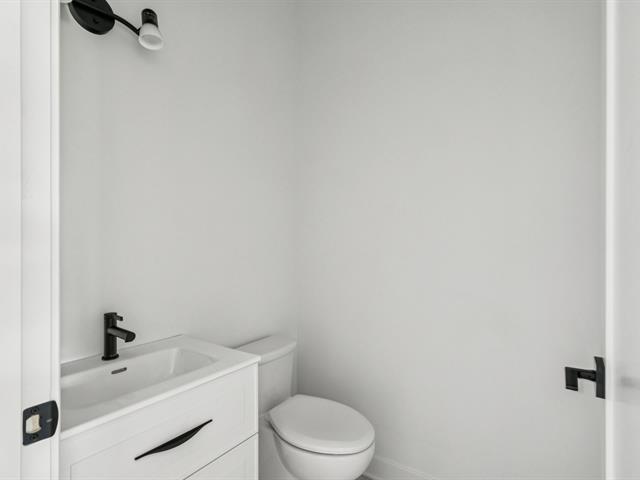
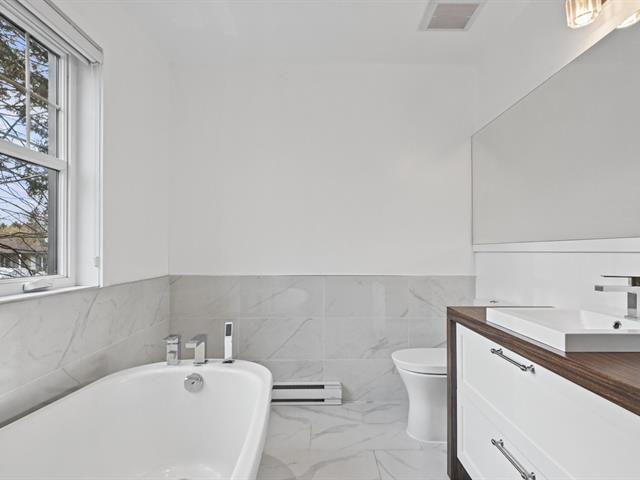
Washroom
2nd floor
6 X 5.9 ft / 1.83 X 1.75 m
Ceramic tiles
6 X 5.9 ft / 1.83 X 1.75 m
Ceramic tiles
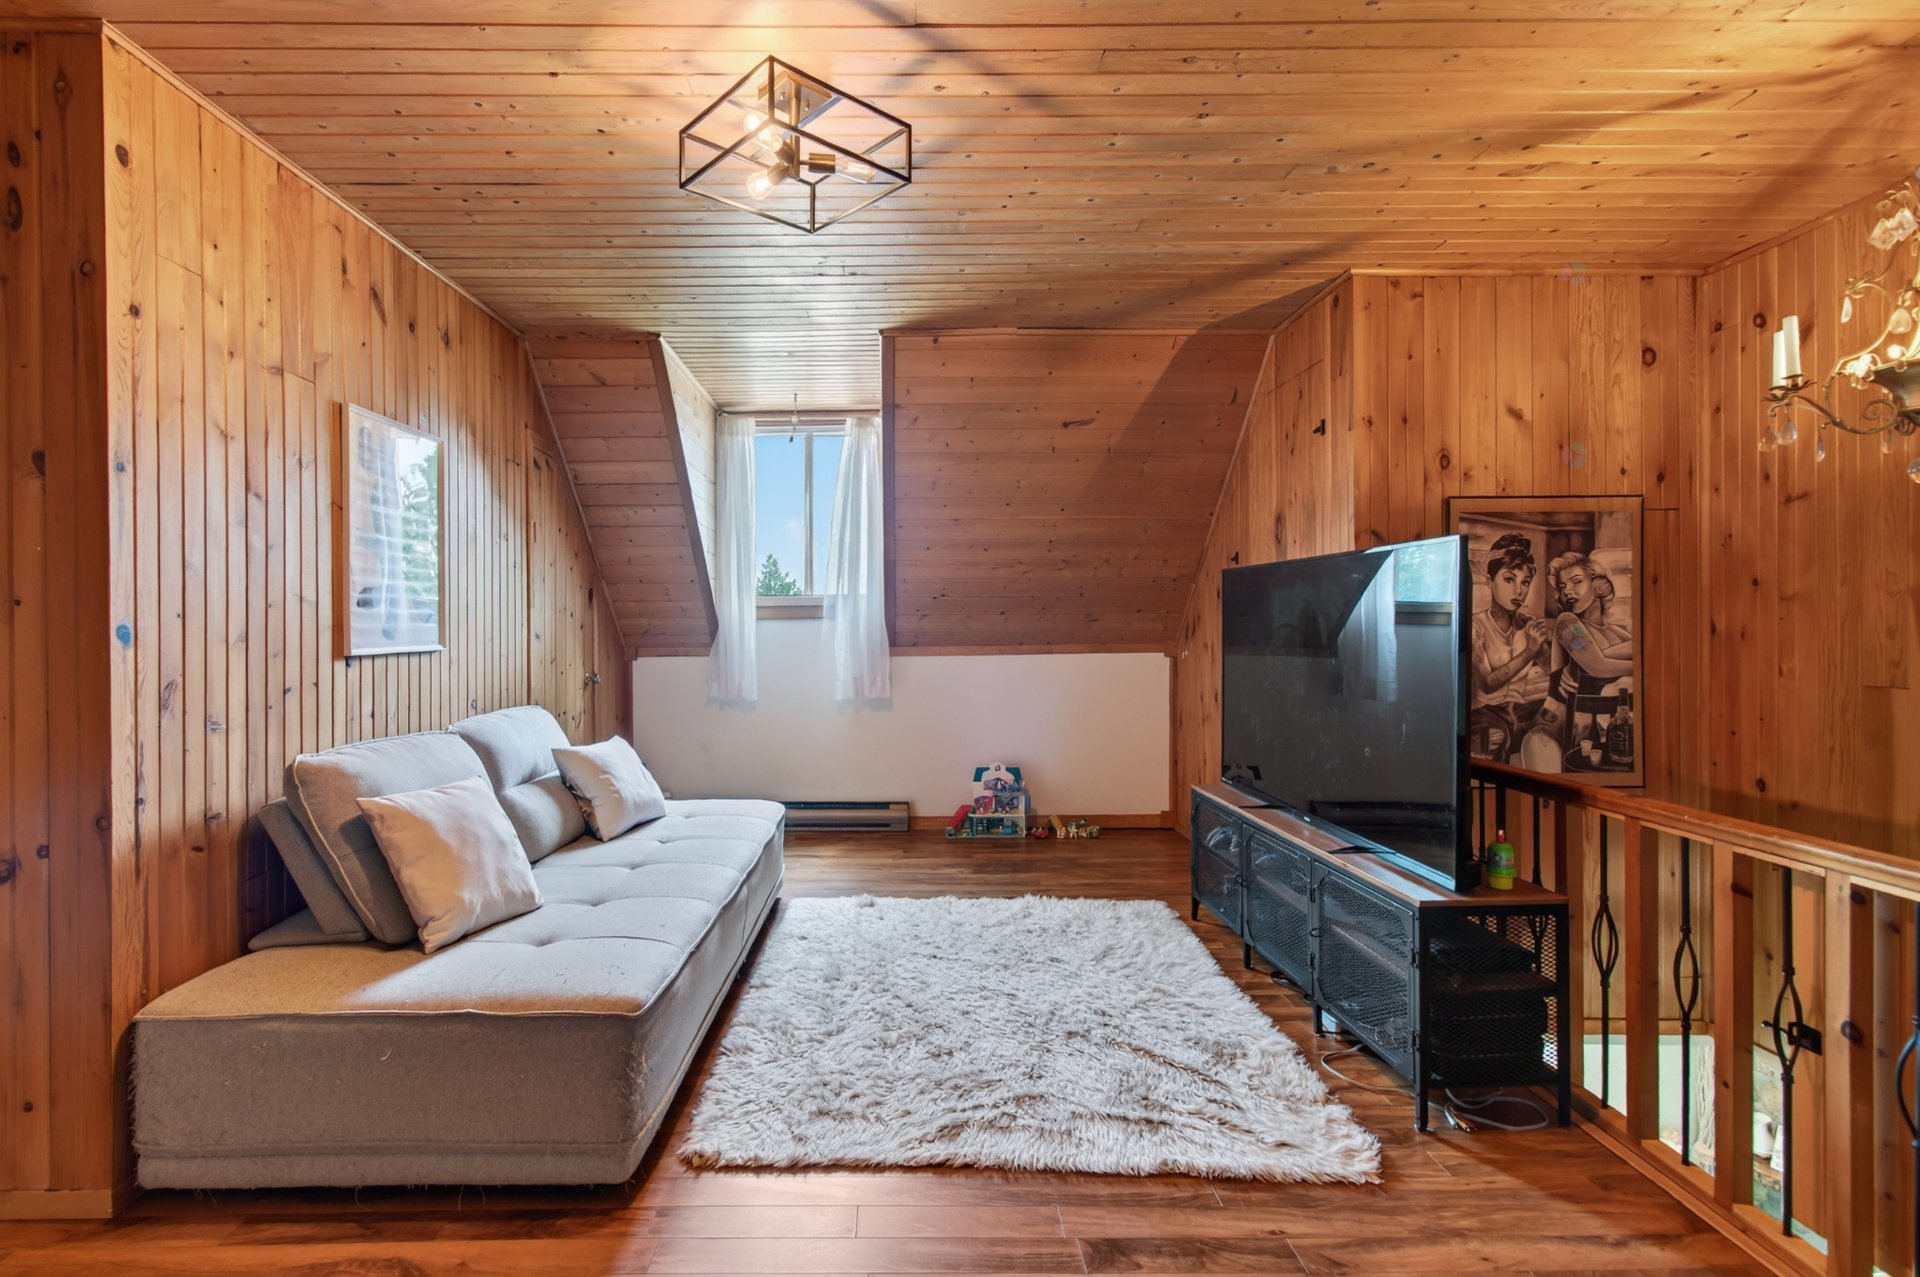
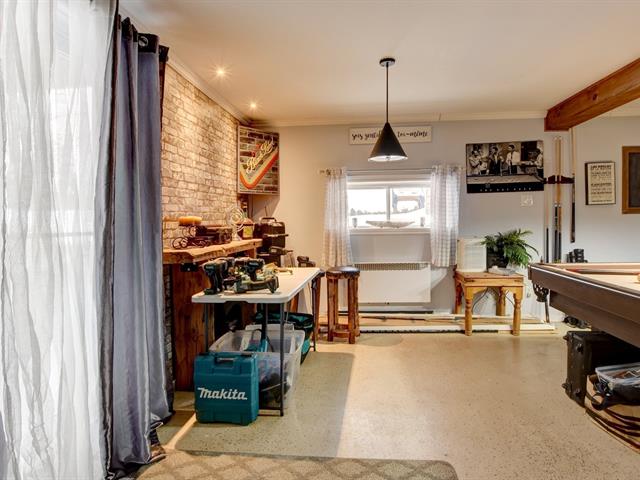
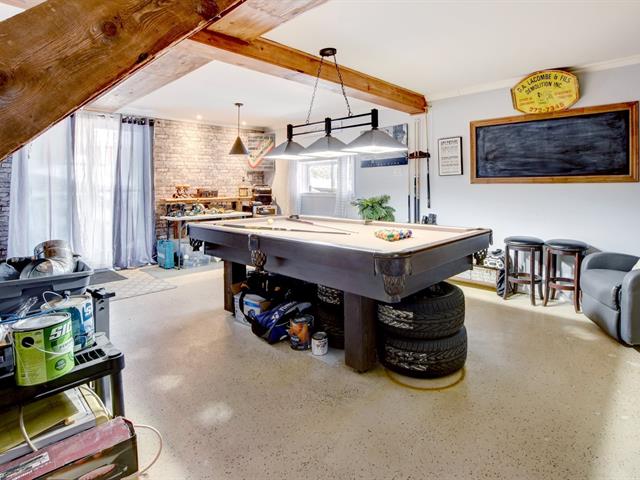
Family room
2nd floor
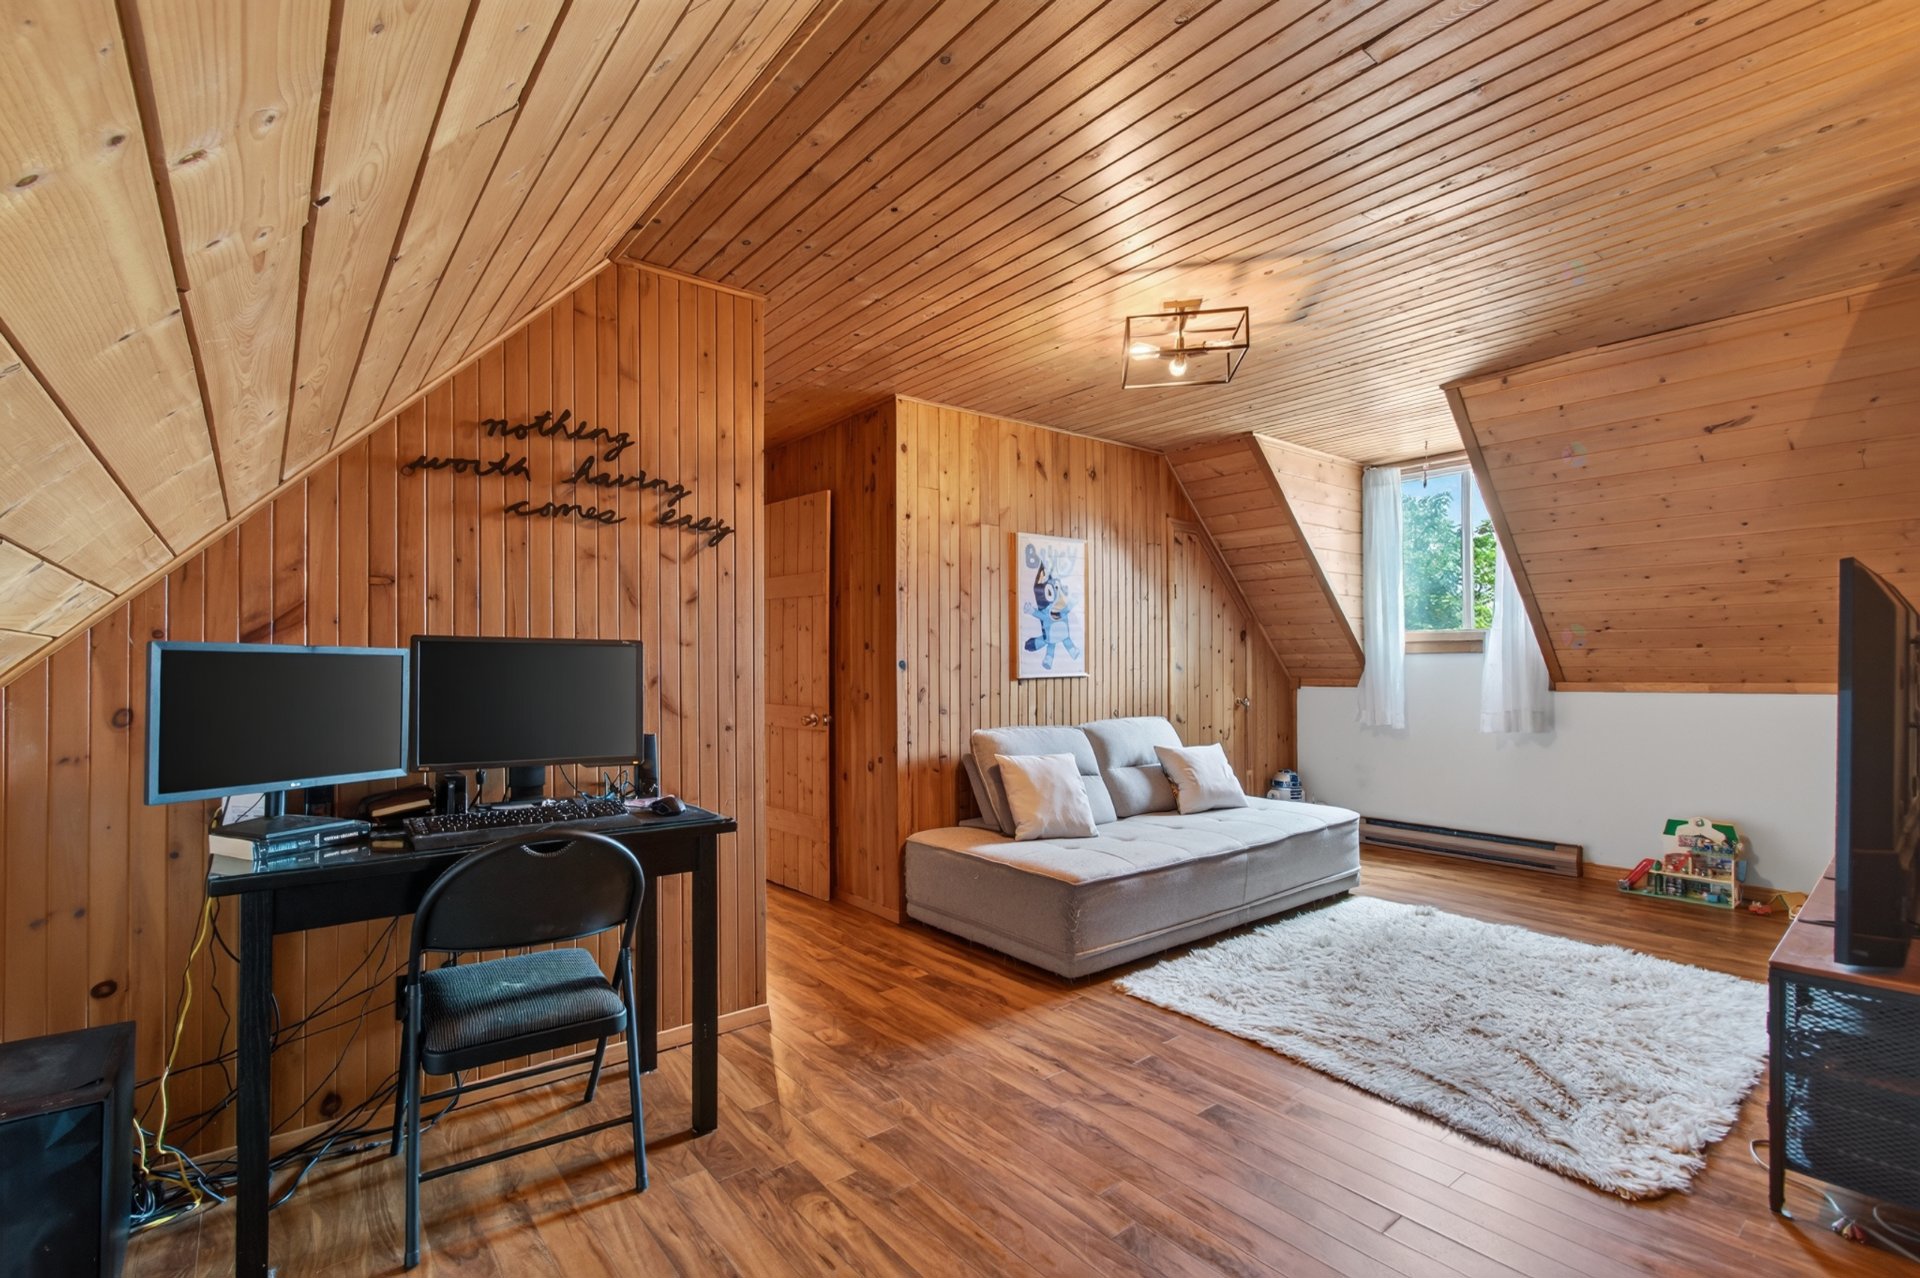
20.3 X 18.10 ft / 6.17 X 5.74 m
20.3 X 18.10 ft / 6.17 X 5.74 m
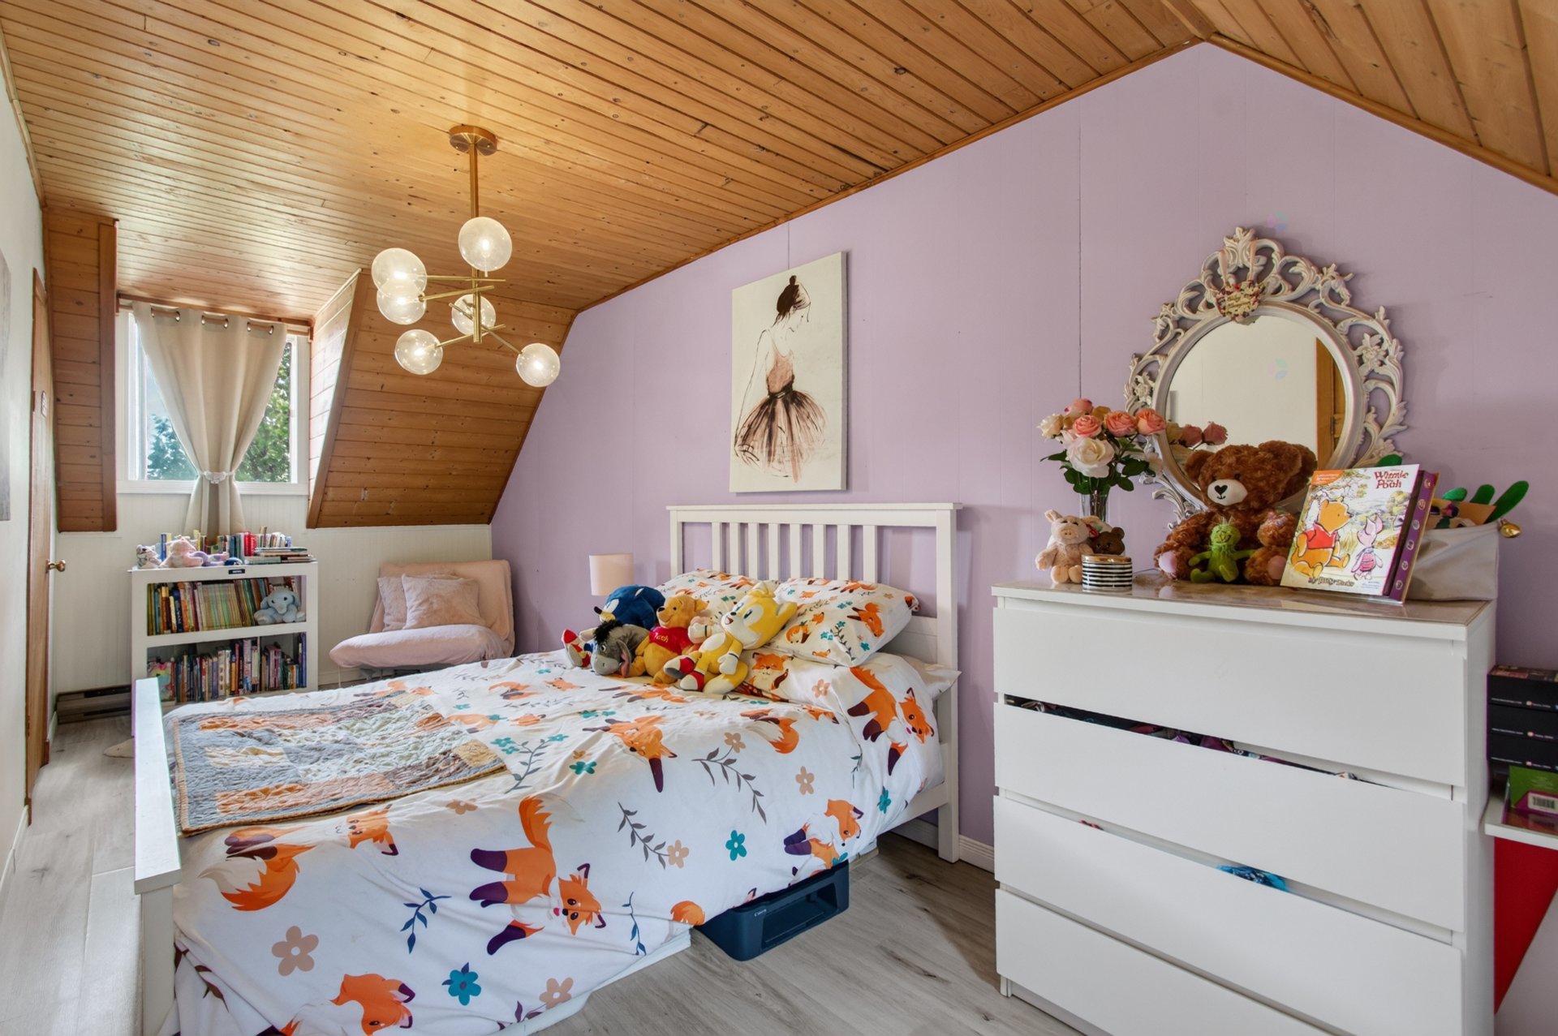
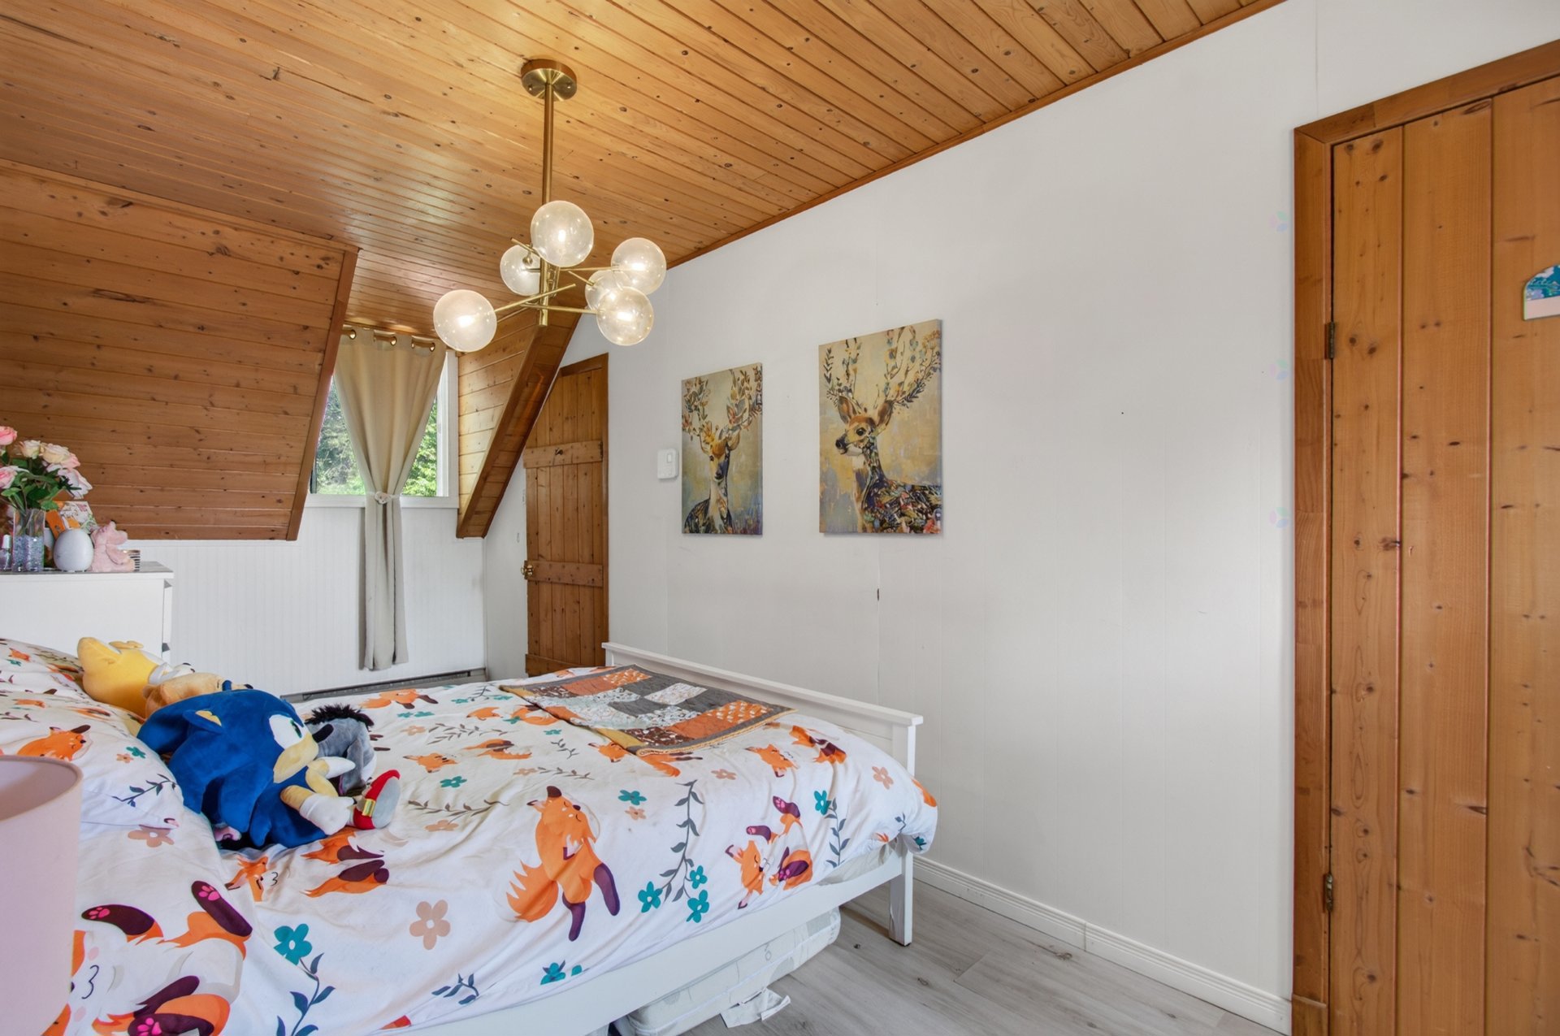
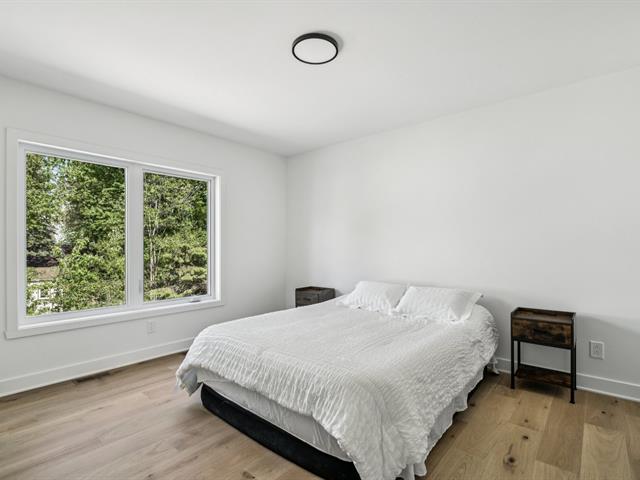
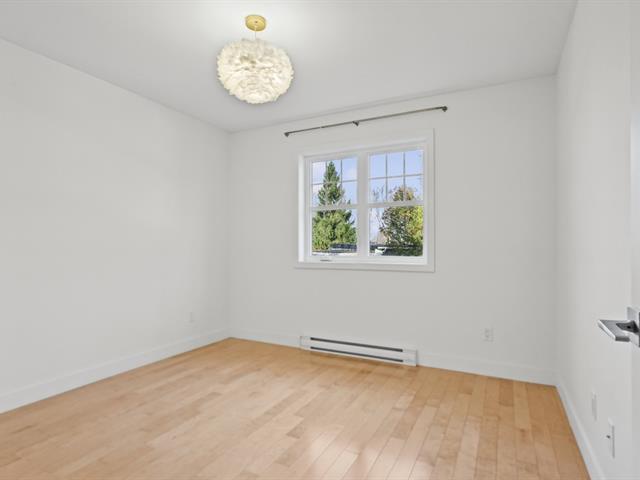
Bedroom
2nd floor
20.3 X 7.11 ft / 6.17 X 2.41 m
20.3 X 7.11 ft / 6.17 X 2.41 m
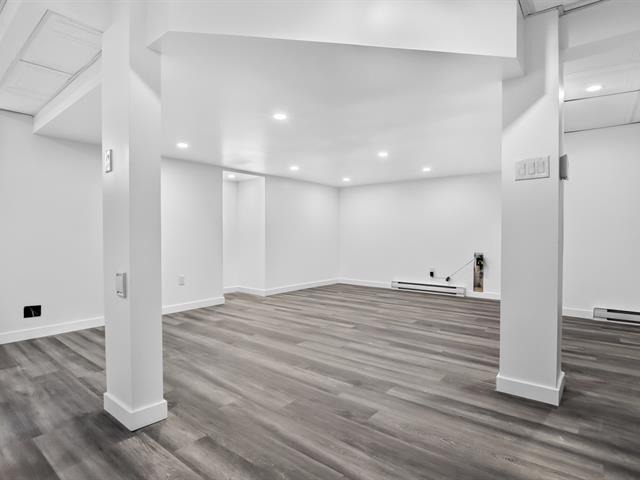
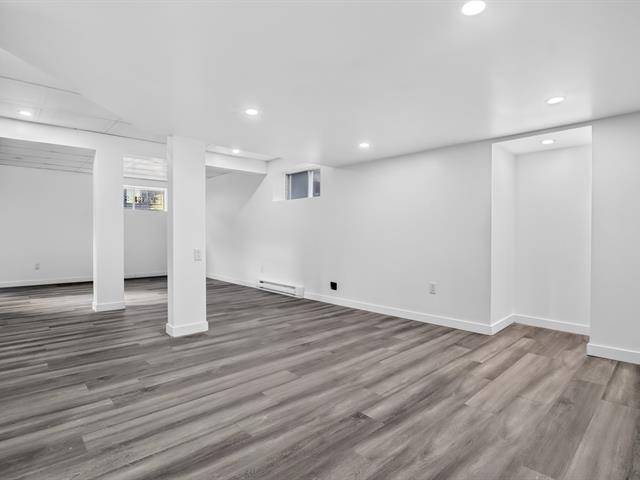
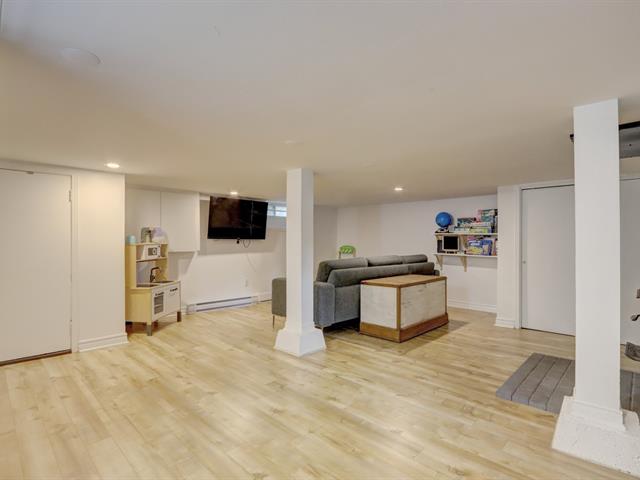
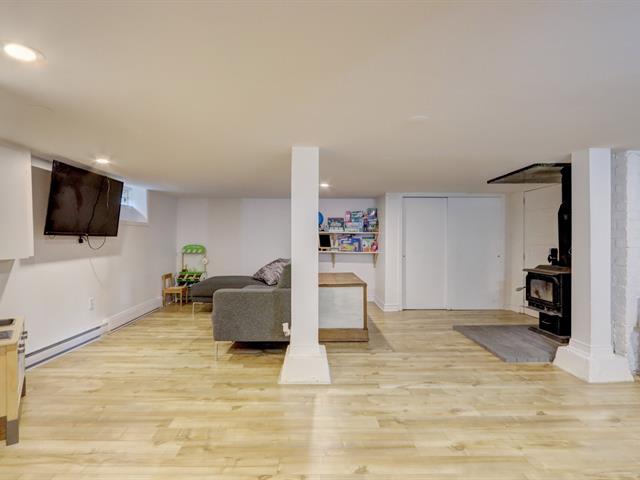
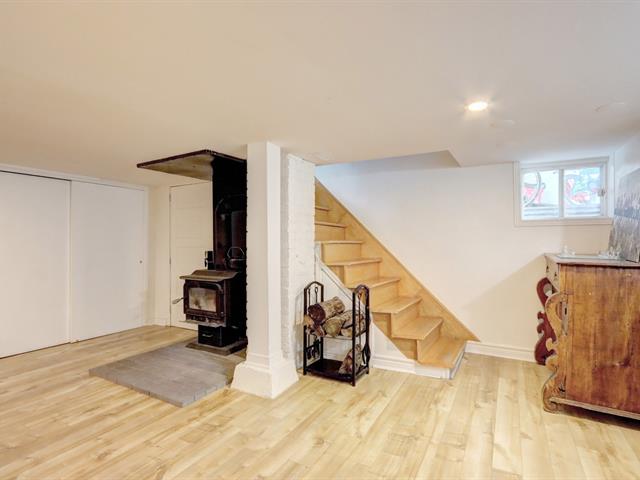
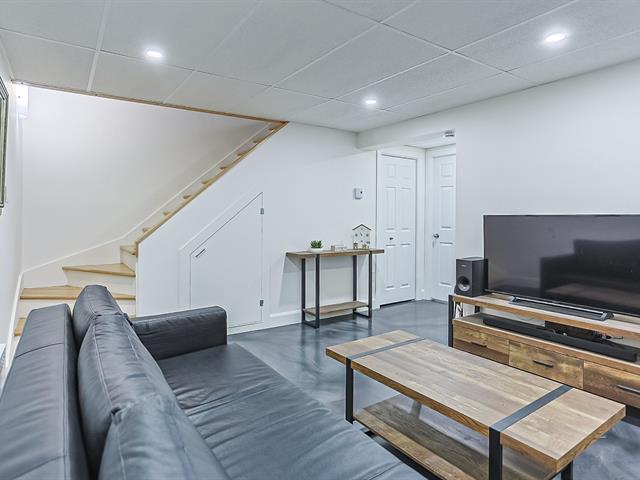
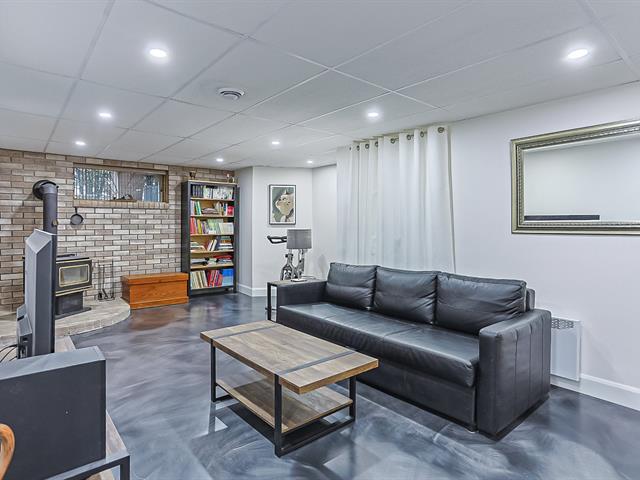
Basement
Basement
40.2 X 25.7 ft / 12.24 X 7.80 m
Rocks
40.2 X 25.7 ft / 12.24 X 7.80 m
Rocks
Mecanical room
Basement
6.10 X 5.7 ft / 2.08 X 1.70 m
Concrete
6.10 X 5.7 ft / 2.08 X 1.70 m
Concrete
Taxes
Municipal Taxes (2026)
3 469 $
School taxes (2026)
274 $
Total
3 743 $
Municipal evaluation(2026)
Land
103 300 $
Building
414 700 $
518 000 $
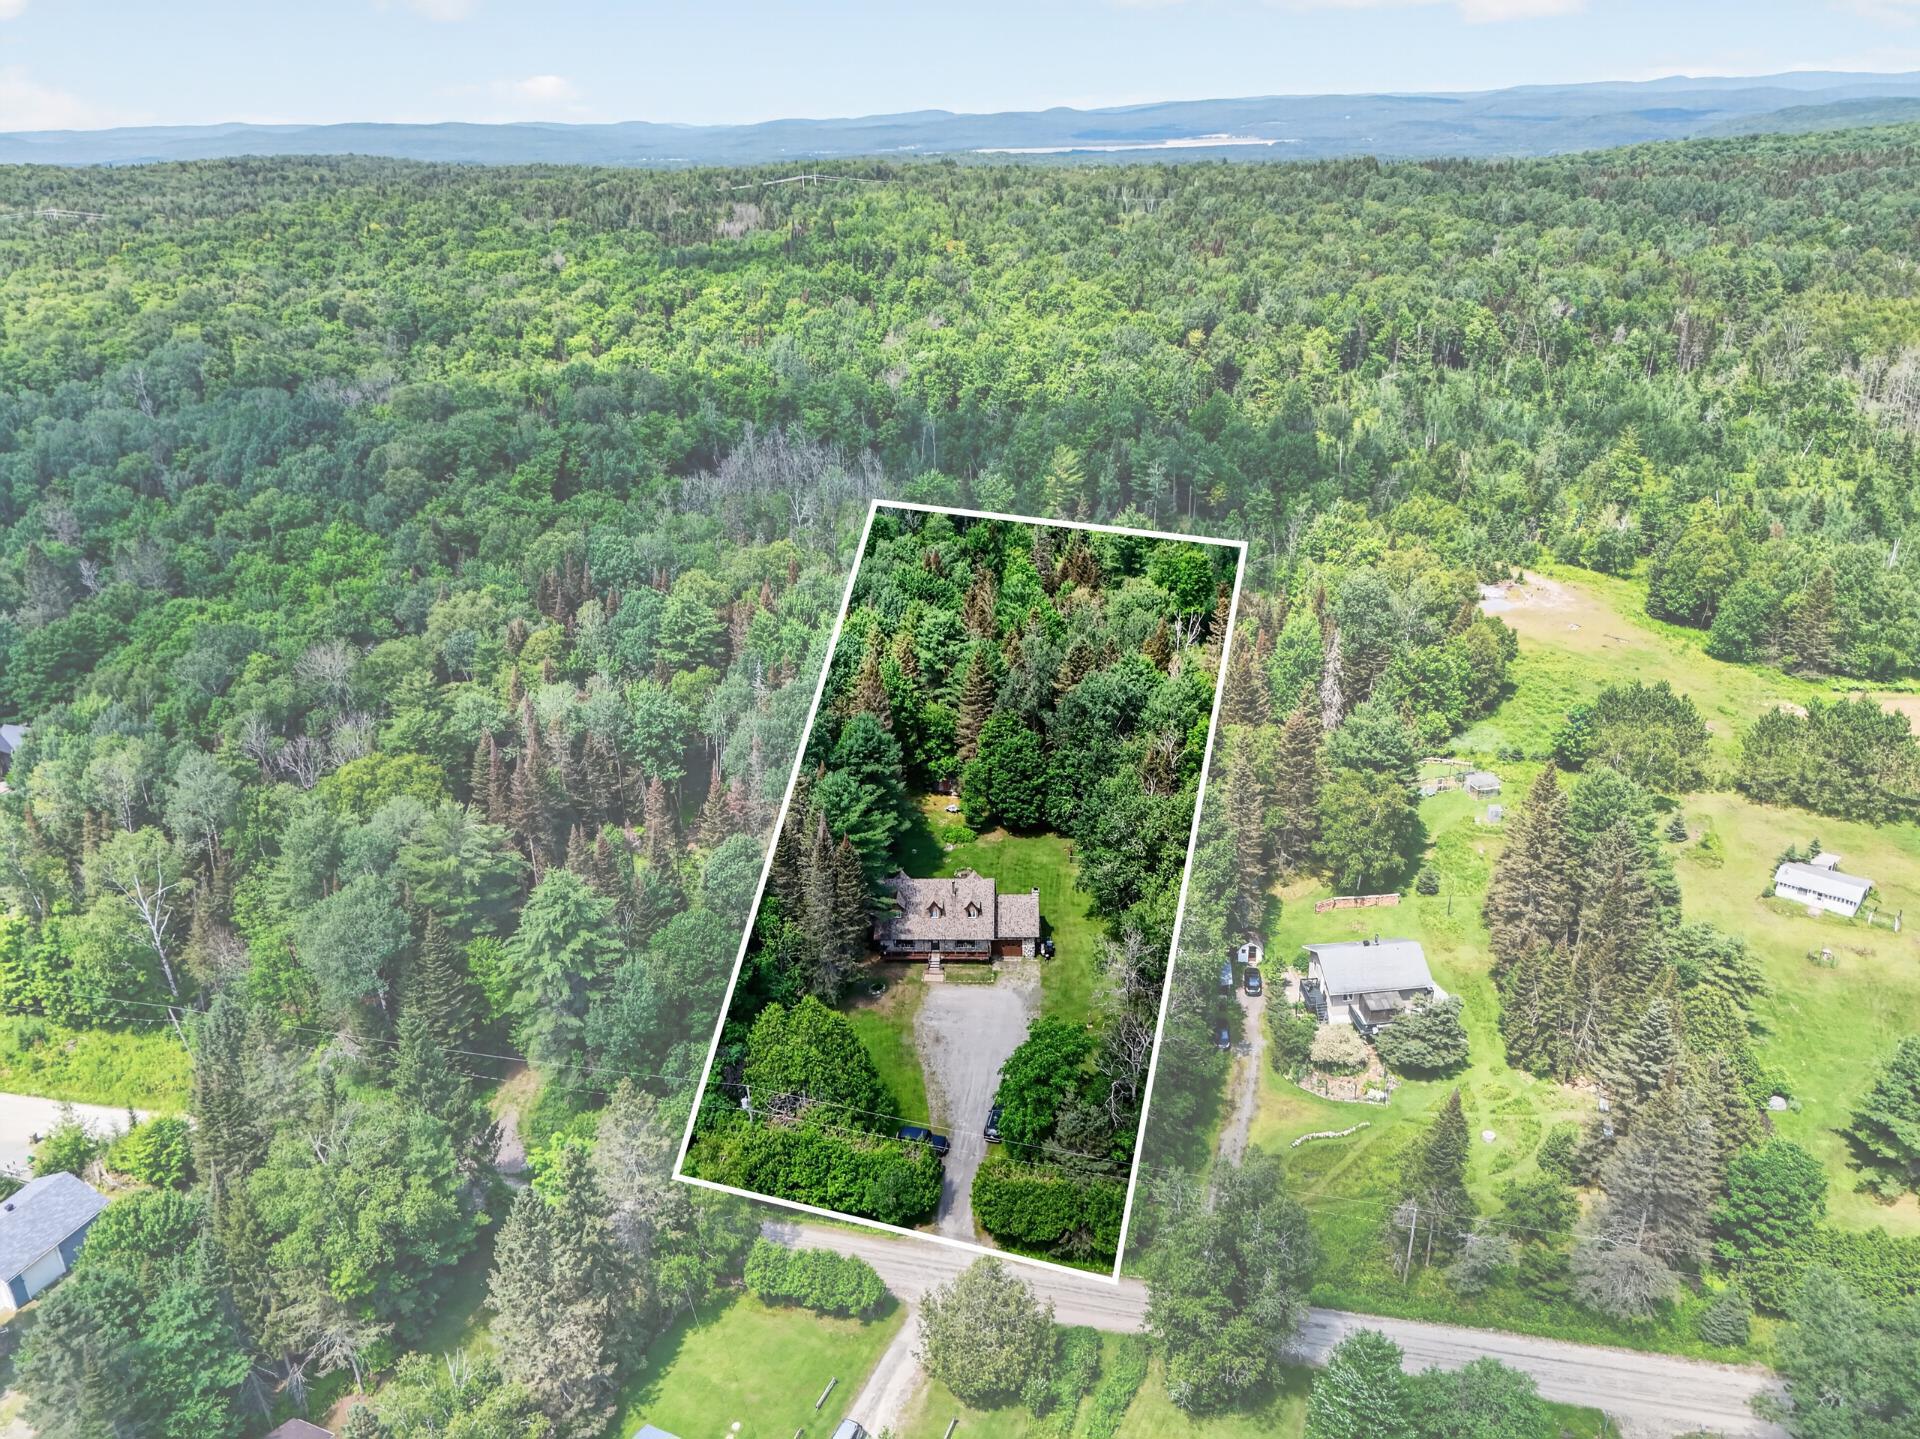
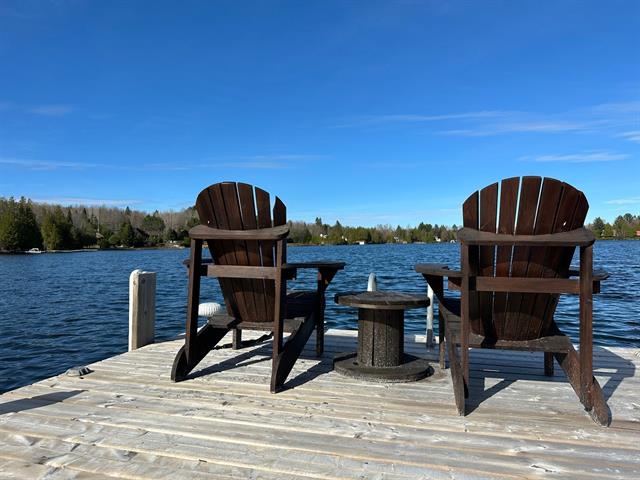
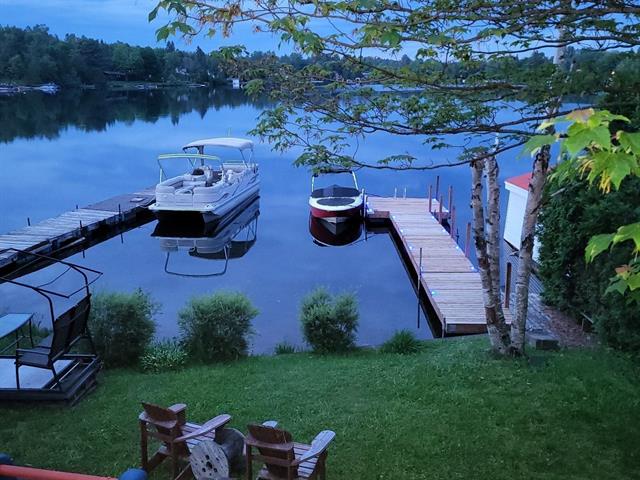
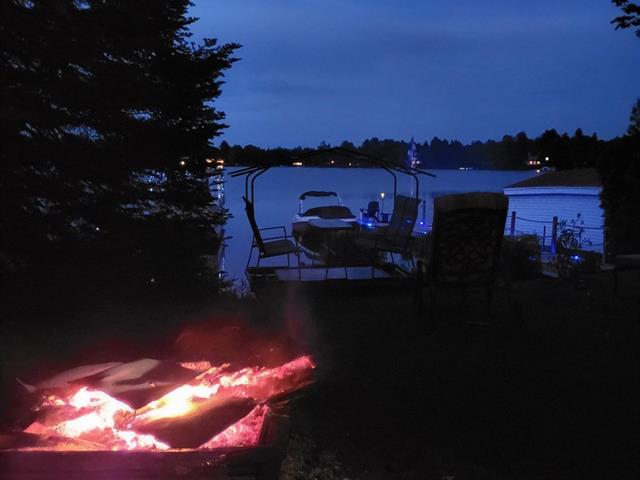
Charming fieldstone Canadian-style home offering timeless character, located in a peaceful area of Rivière-Rouge. This property includes a separate waterfront lot on beautiful Lac Paquet, providing the perfect setting to enjoy swimming, kayaking, canoeing, or simply relaxing by the water.
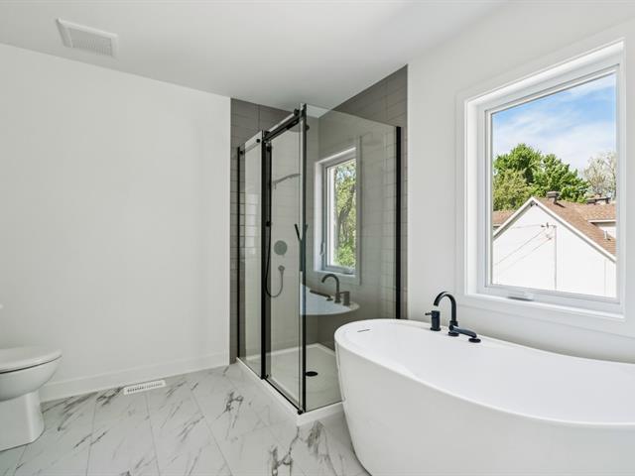
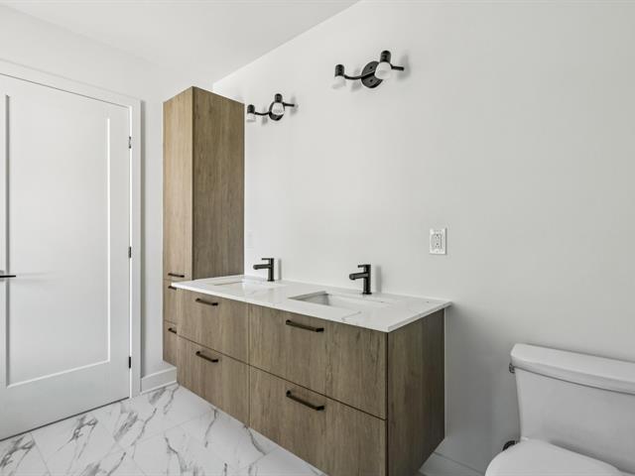
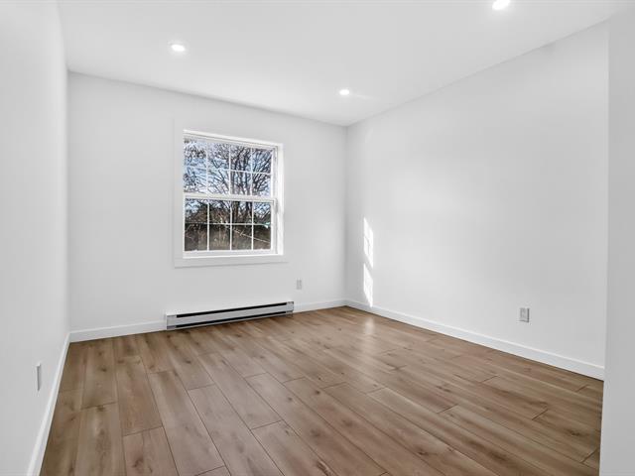
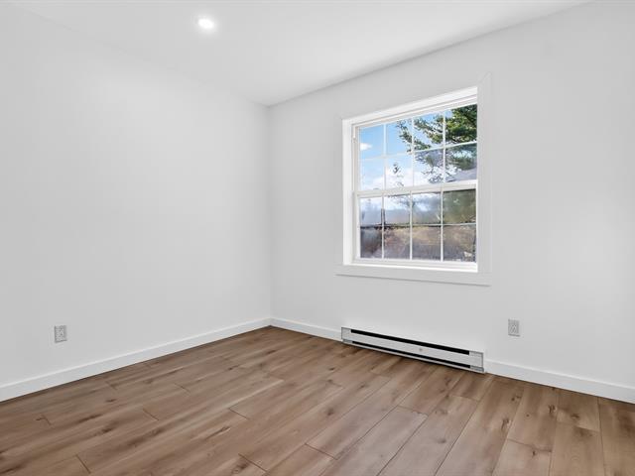
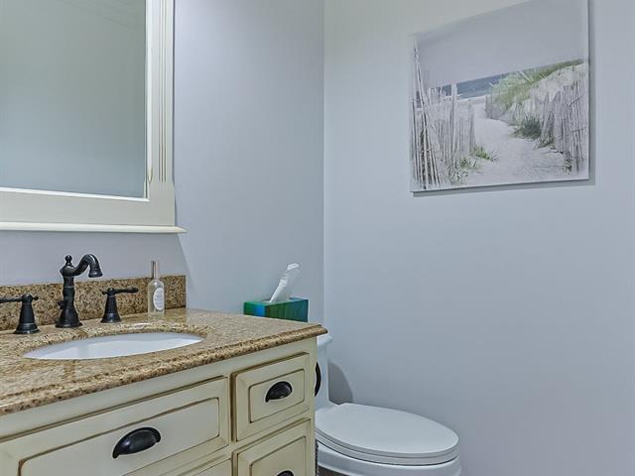
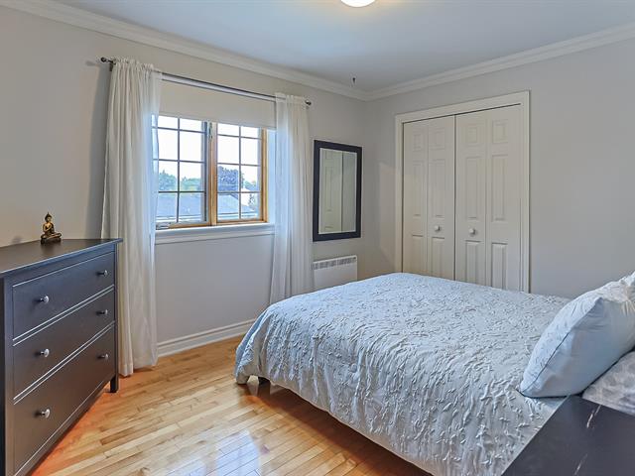
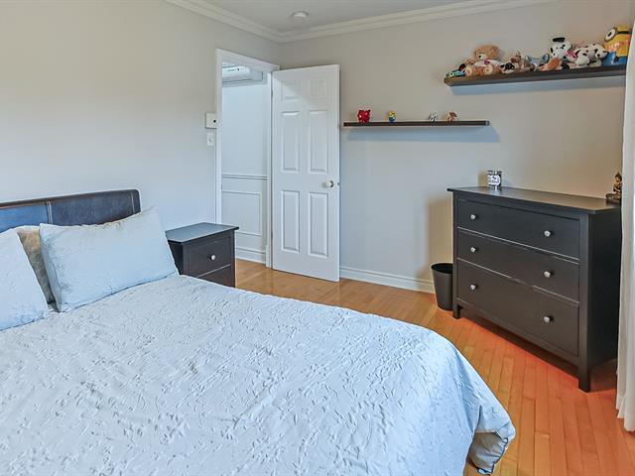
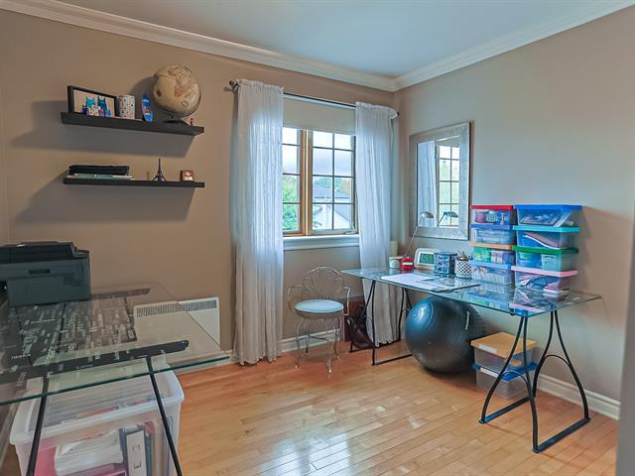
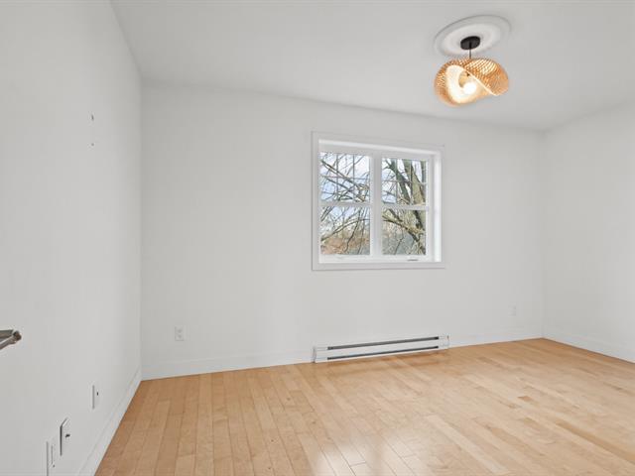
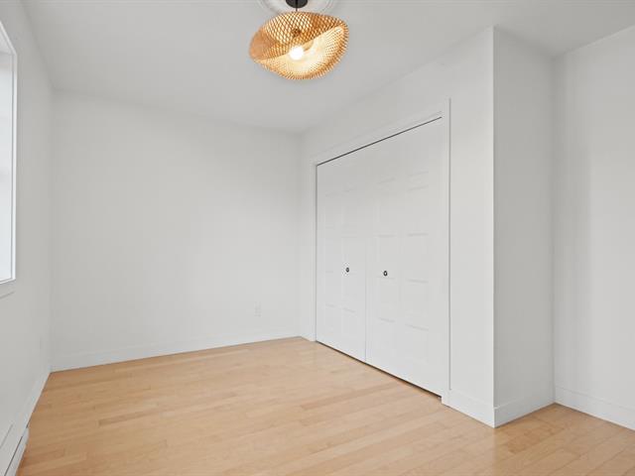
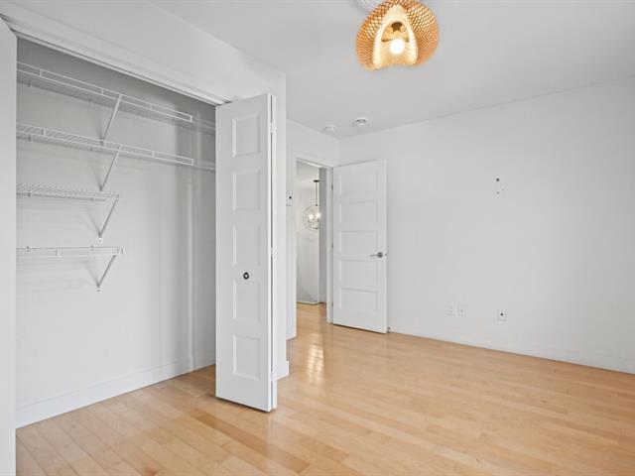
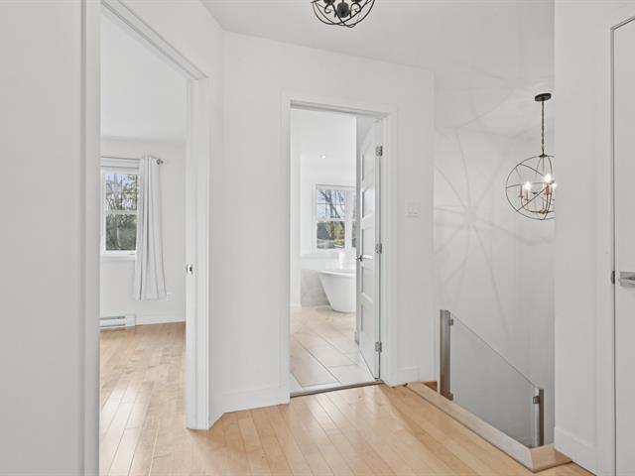
Inside, the home features two bedrooms, with the possibility of creating a third bedroom to suit your needs. The spacious bathroom includes an oversized walk-in shower and heated floors, ensuring year-round comfort. The primary bedroom also benefits from its own private powder room.
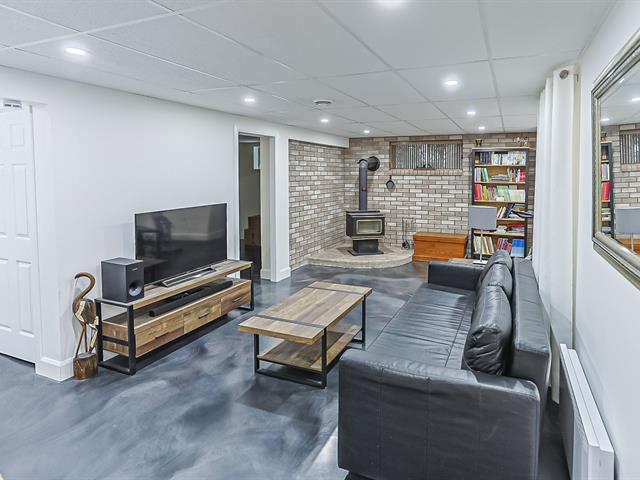
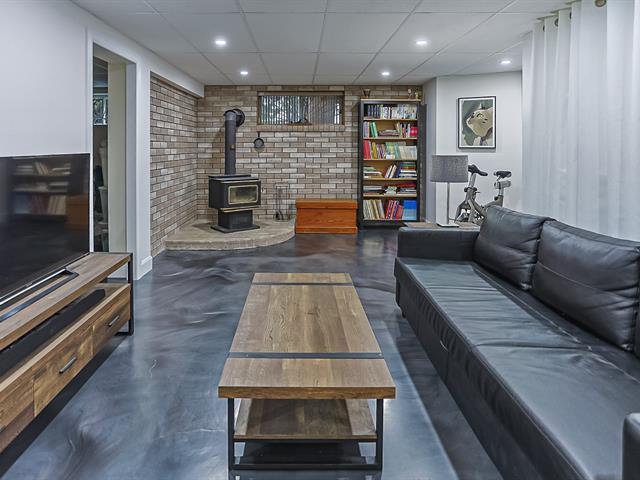
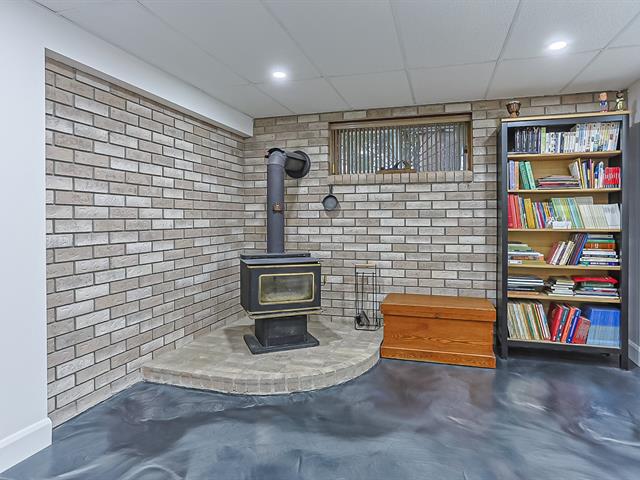
The inviting living spaces are enhanced by a wood-burning stove in the dining room and a wood-burning fireplace in the living room, creating a warm and welcoming atmosphere. An attached garage adds everyday convenience.
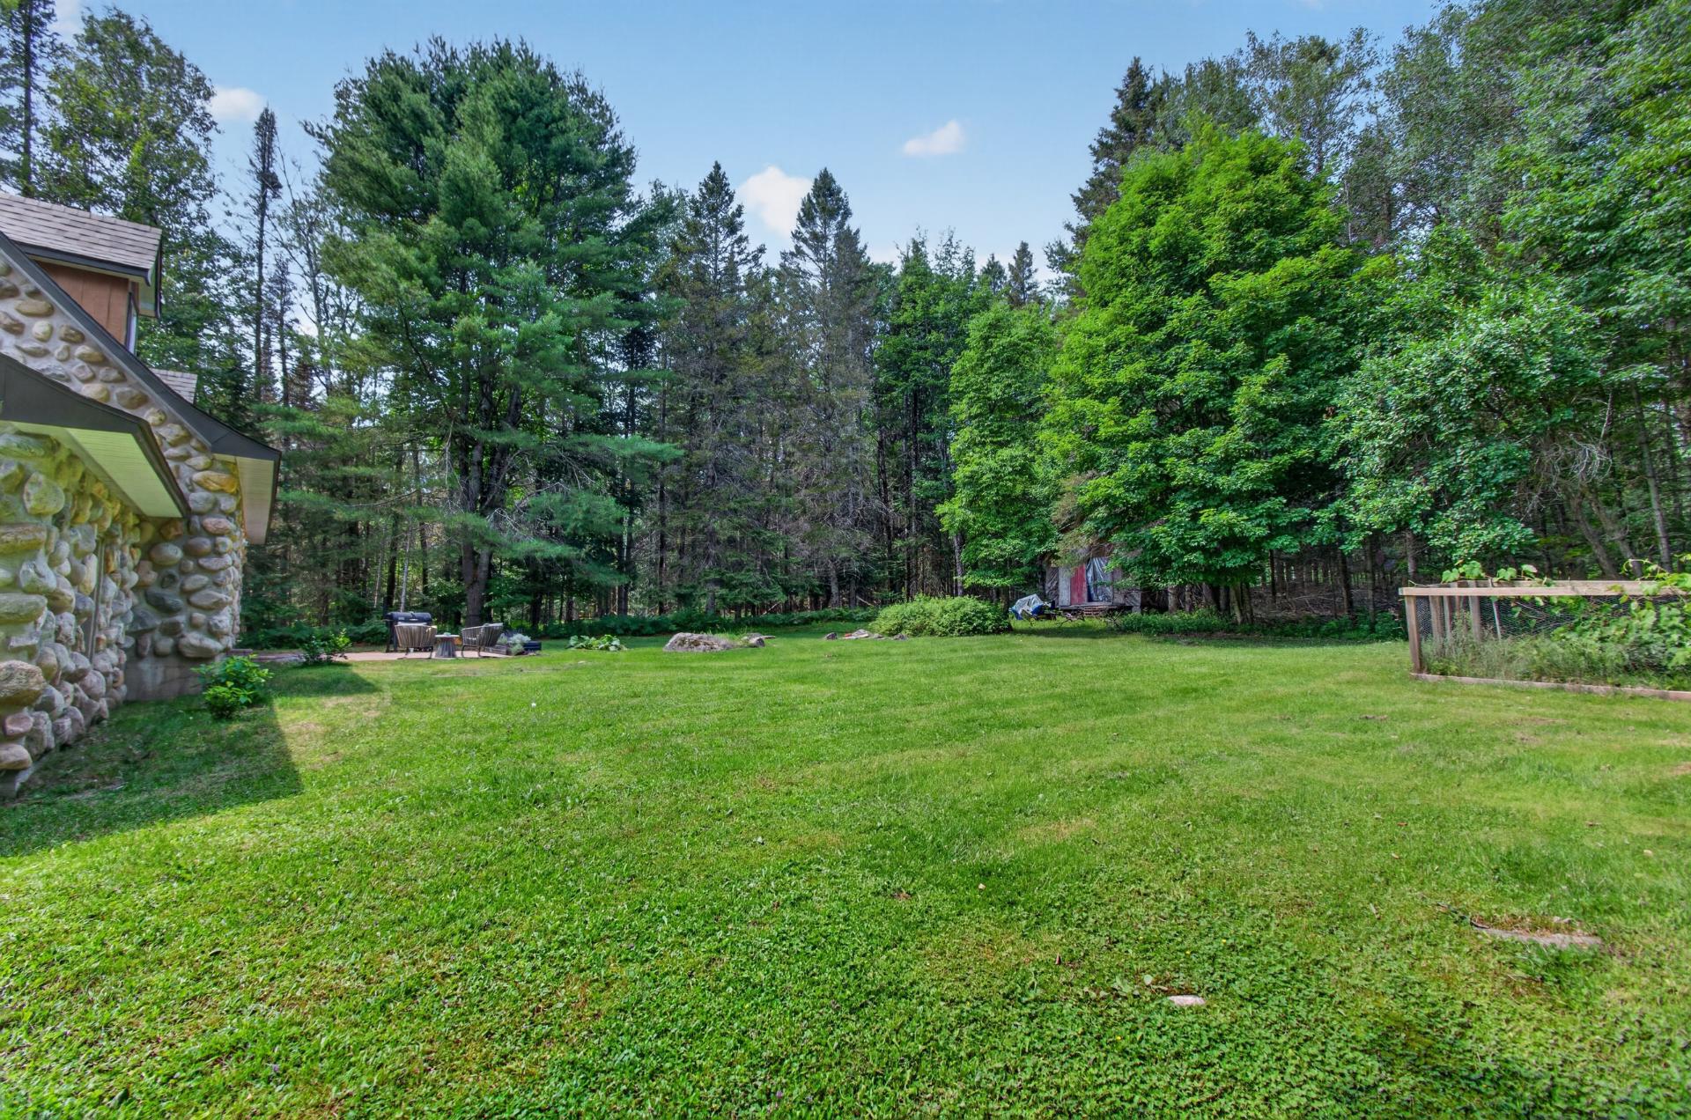
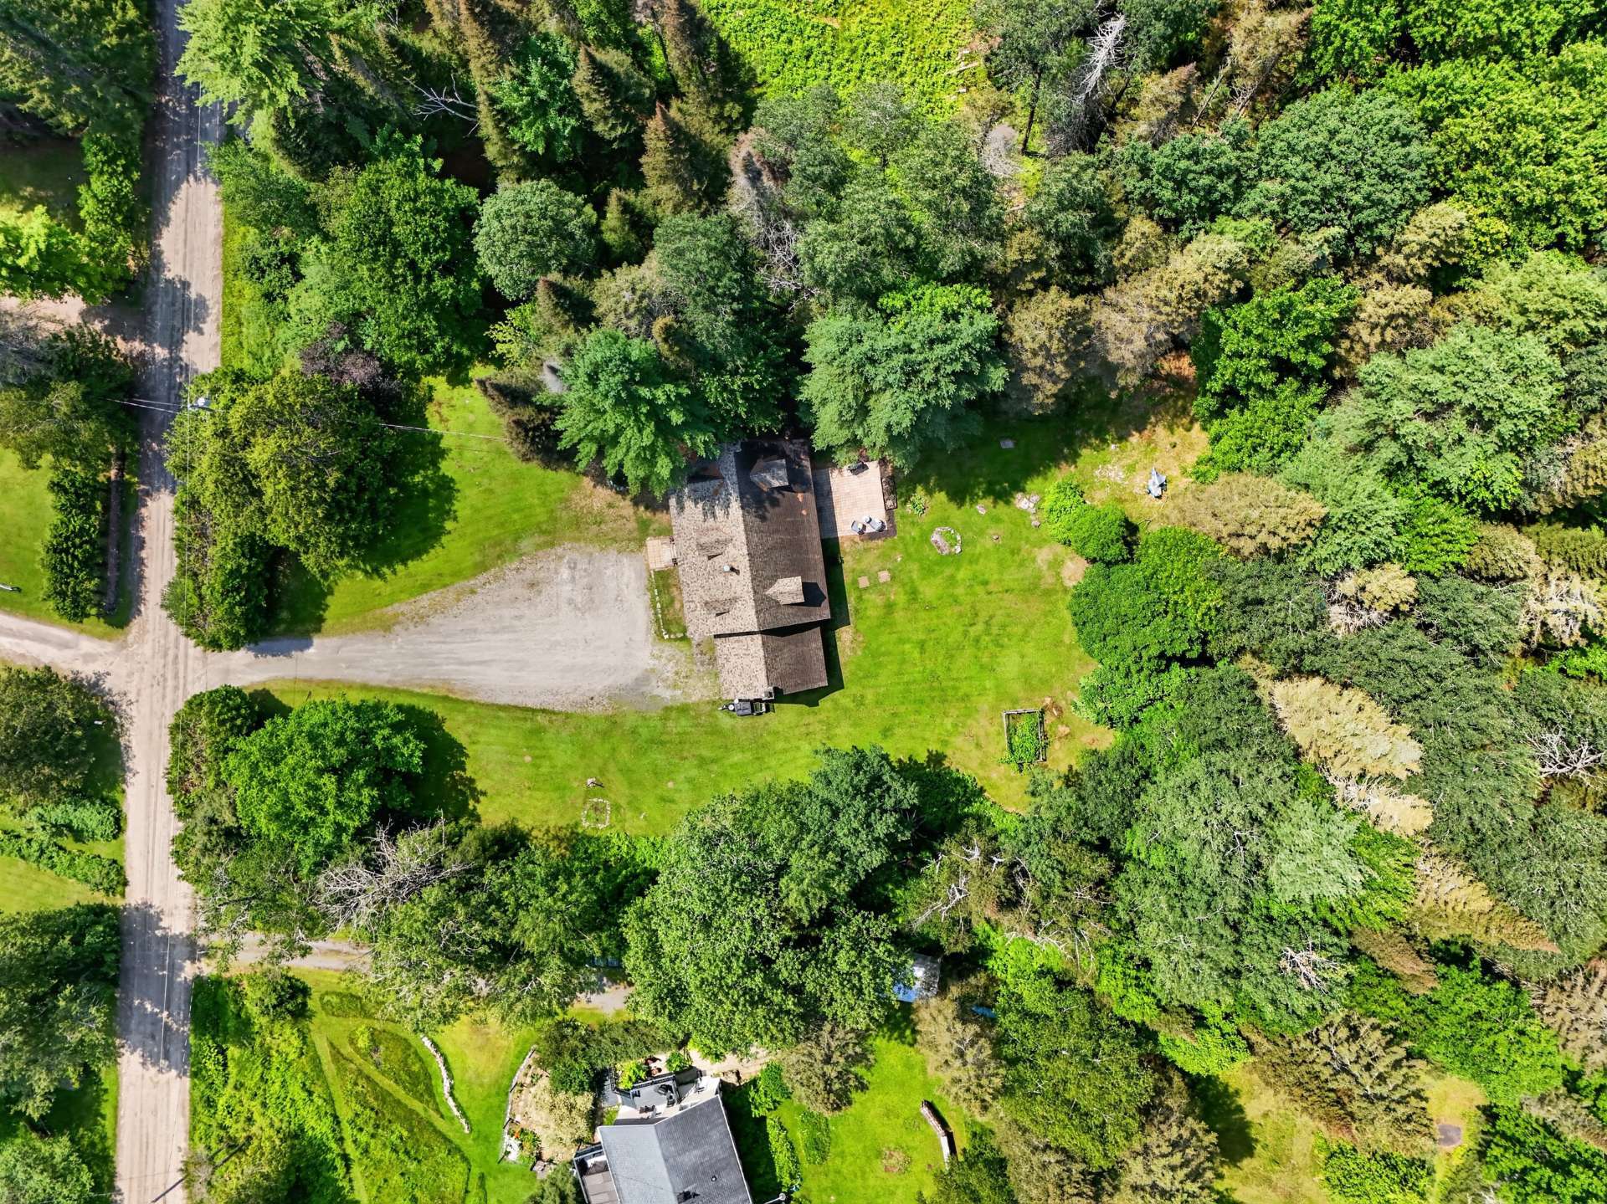
Nature lovers will appreciate the frequent visits from white-tailed deer, which are often seen on the property, adding to the peaceful charm of this exceptional setting.
Located in Rivière-Rouge, the property enjoys easy access to a wide range of services and recreational amenities, including a hospital, schools, grocery stores, restaurants, shops, a marina, public beaches, and the renowned P'tit Train du Nord Linear Park. The area is also well known for its hiking, snowmobiling, ATV trails, and year-round outdoor activities, offering an exceptional lifestyle for nature enthusiasts.
A distinctive property combining character, comfort, and a beautiful waterfront setting, while remaining close to all essential services.
Life Style
Suggested properties


The more it is seen, the faster it is sold!
Activi-T
Views on the internet: 7,699
Visibili-T
Seen by over a million potential buyers every month, your property is displayed FREE of charge on over 100 websites across the country and around the world.