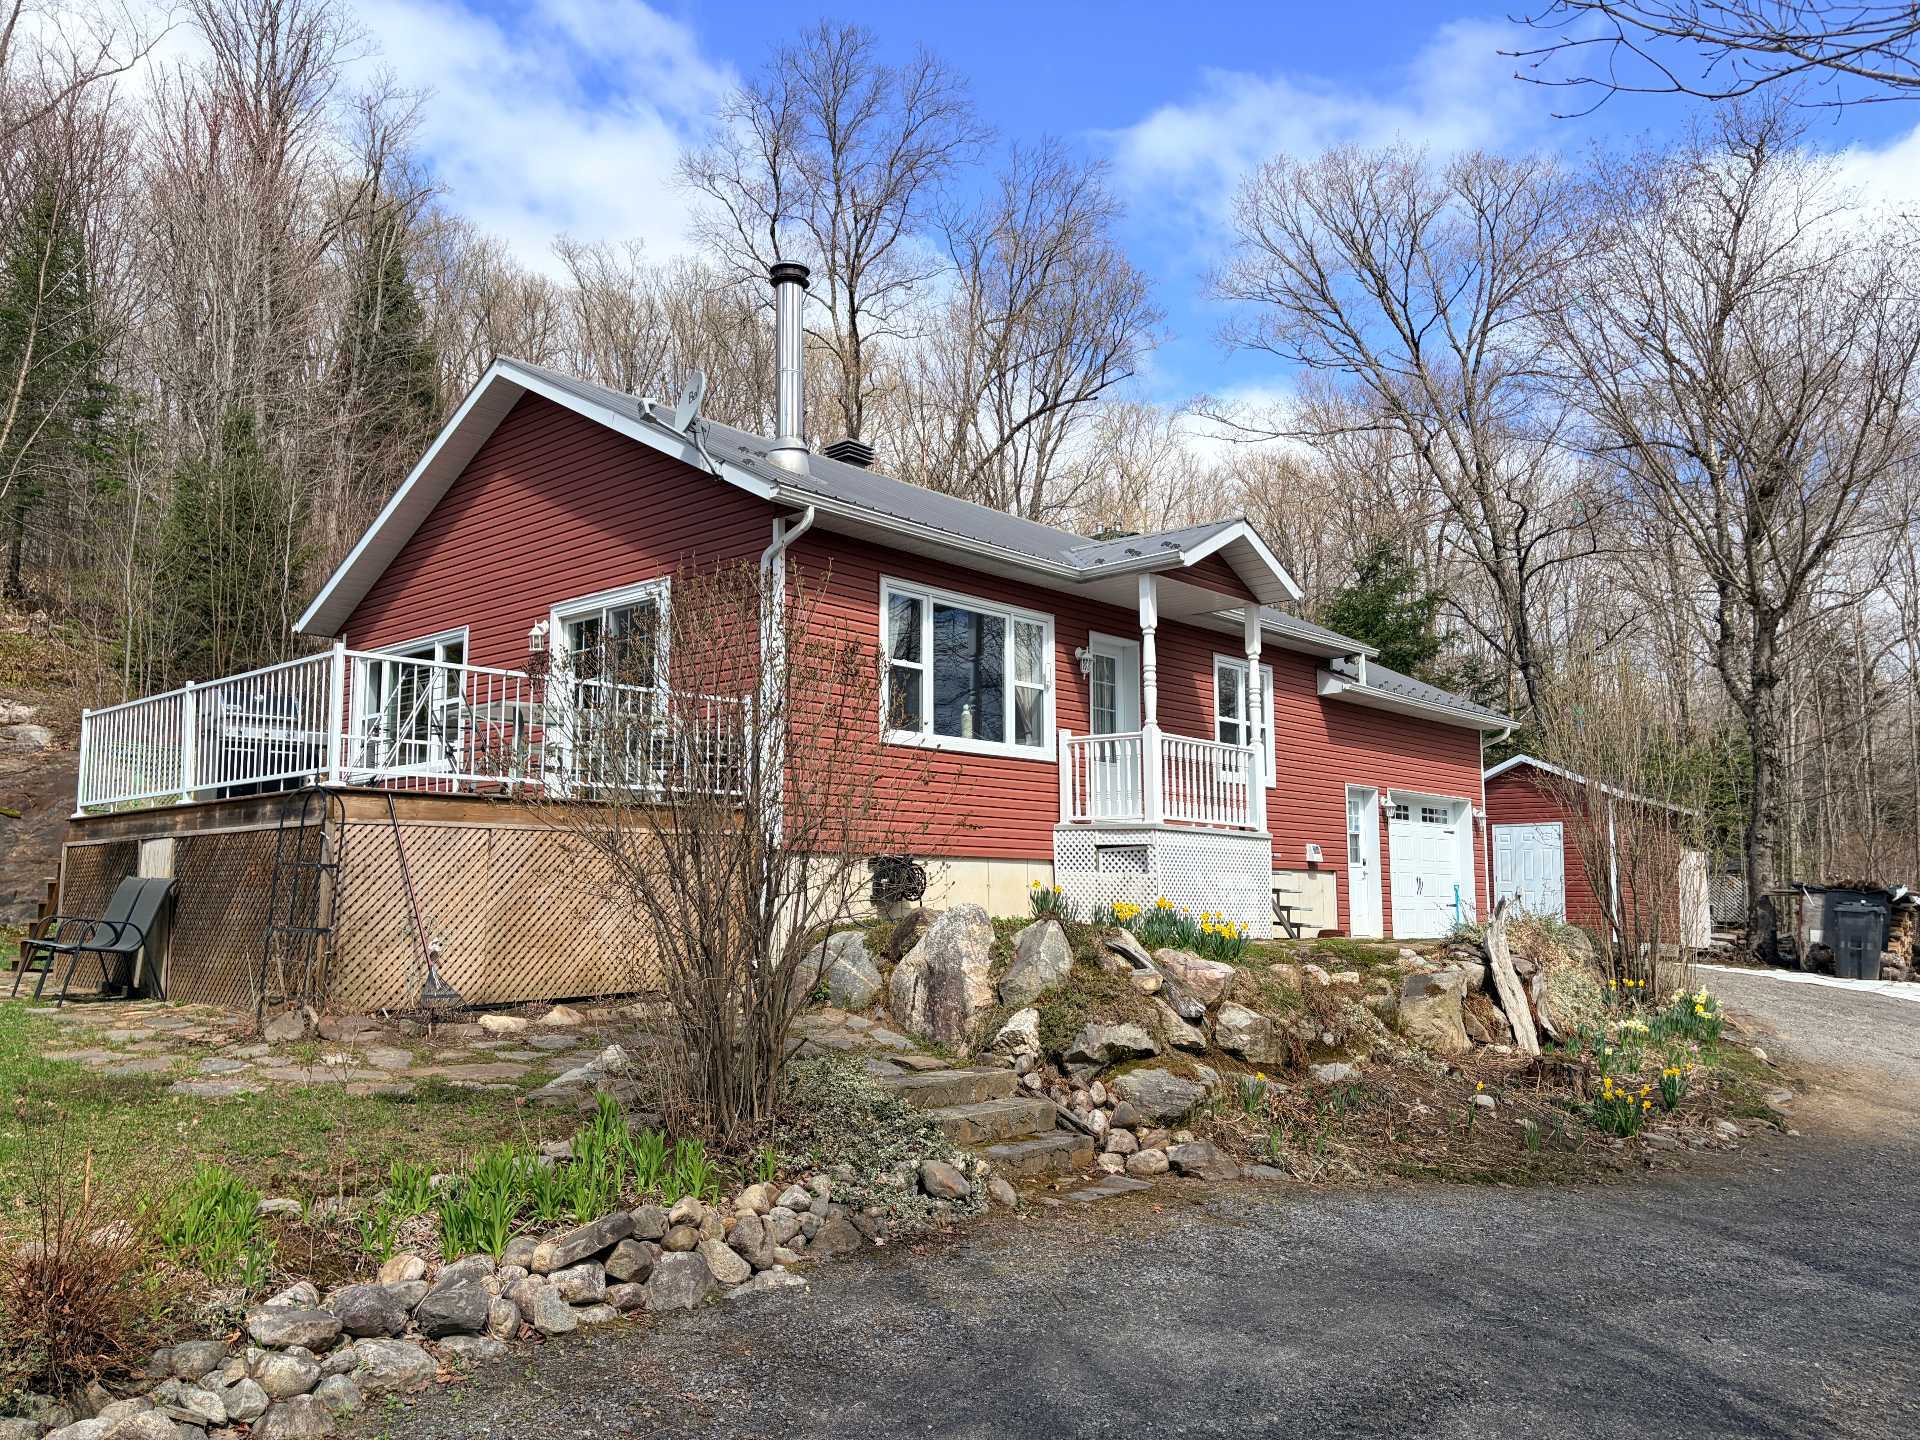
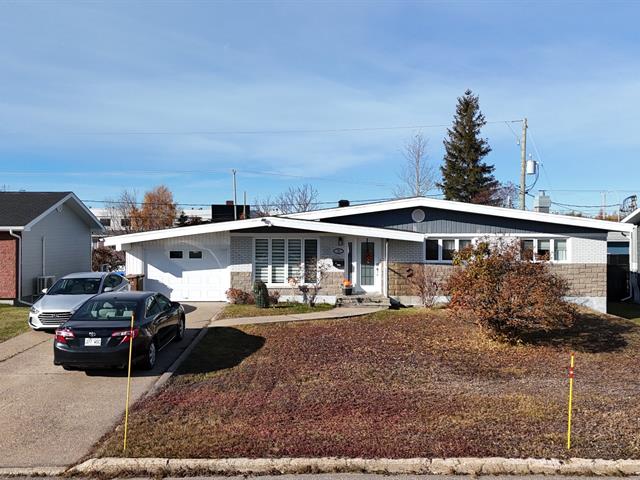
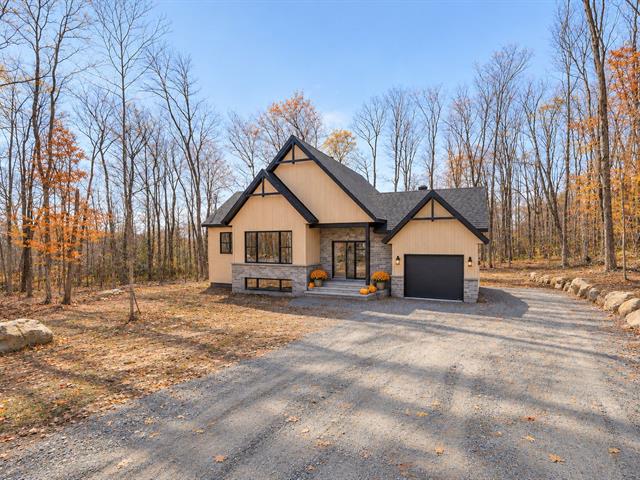
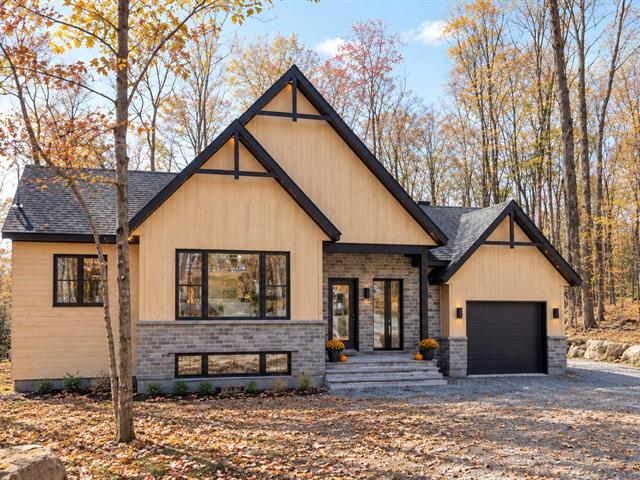
Bungalow in Rivière-Rouge


19
475,000 $

3|
1
Description
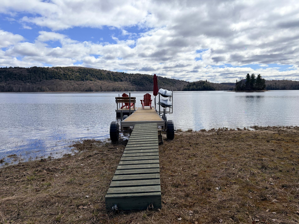
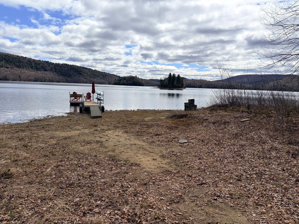
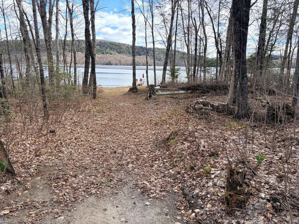
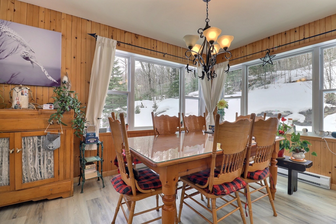
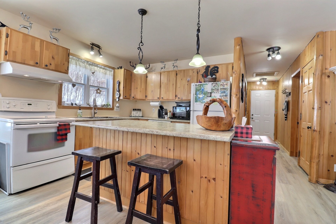
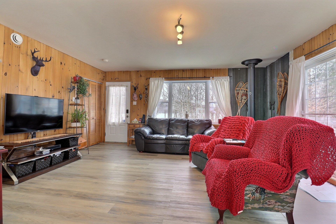
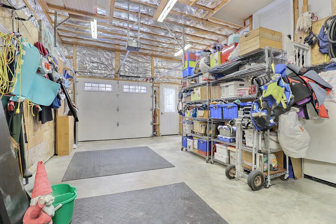
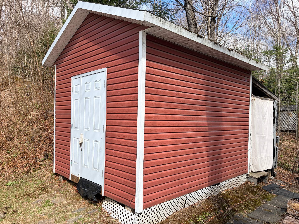
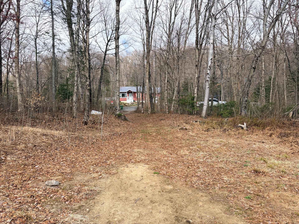
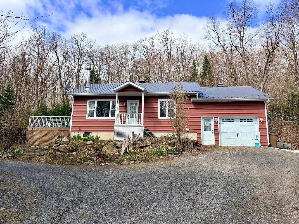
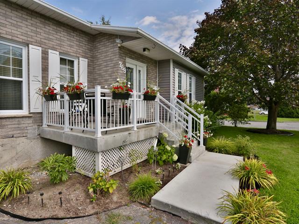
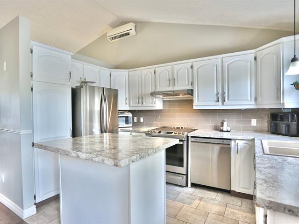
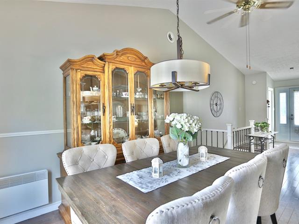
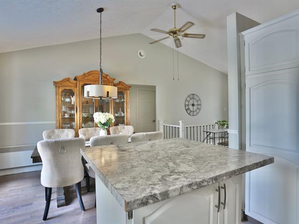
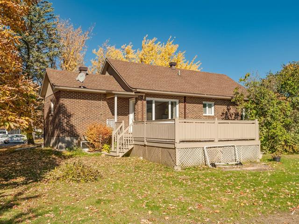
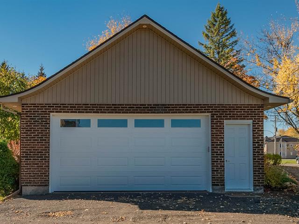
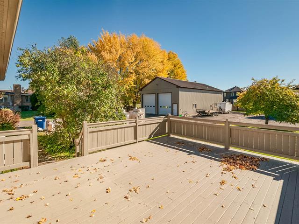
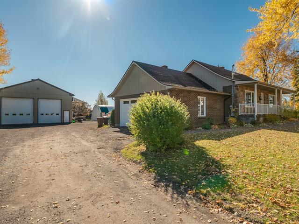
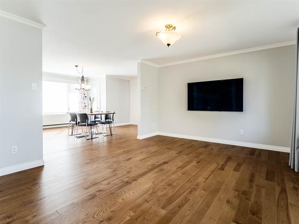
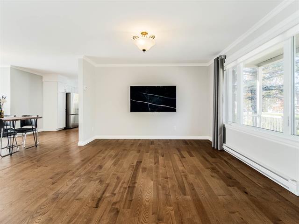
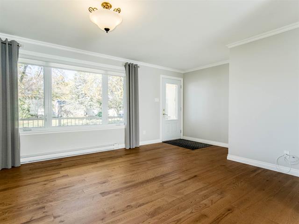
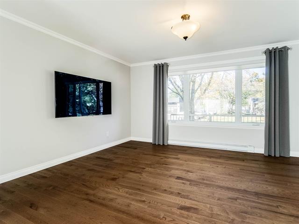
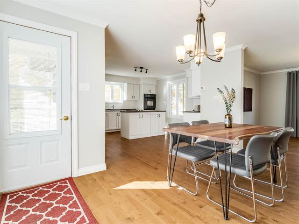
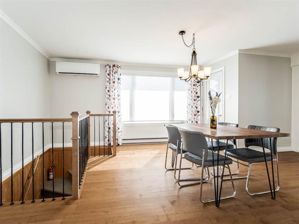
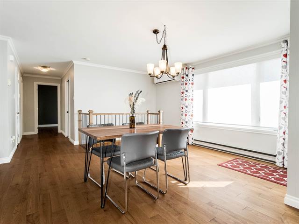
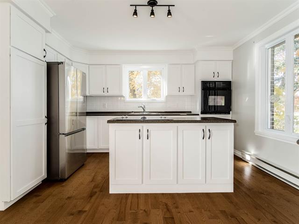
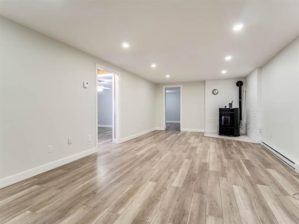
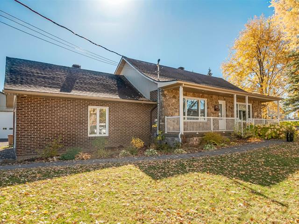
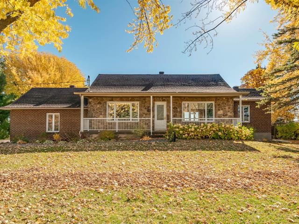
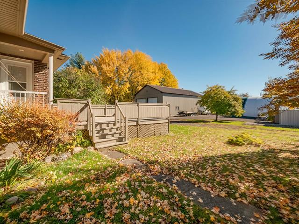
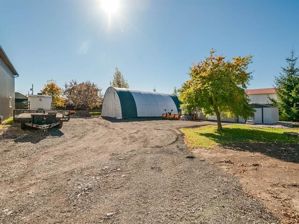
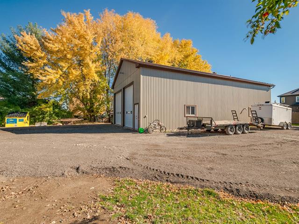
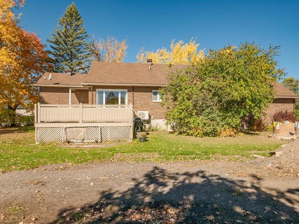
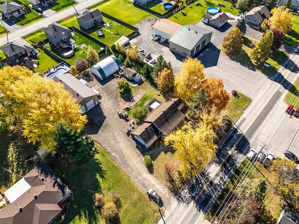
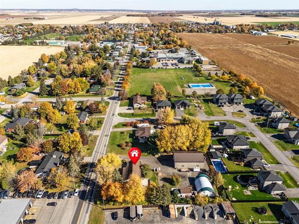
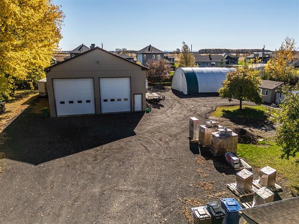
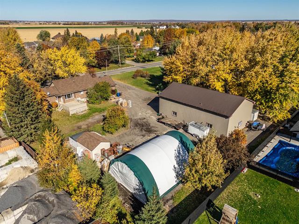
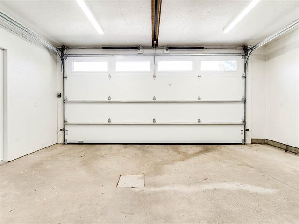
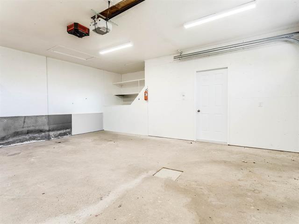
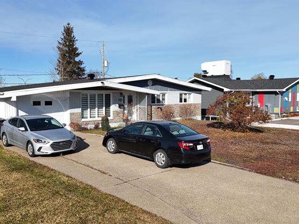
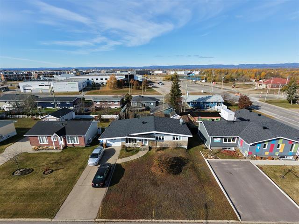
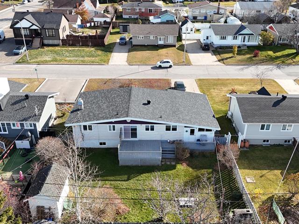
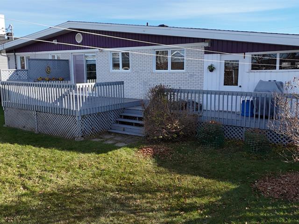
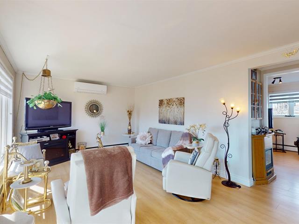
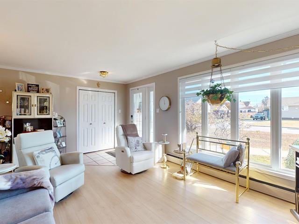
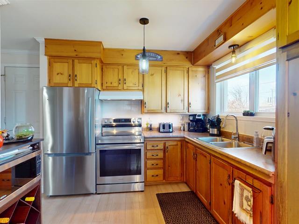
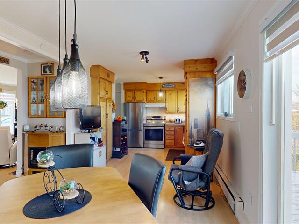
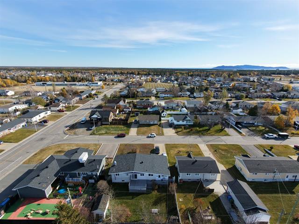
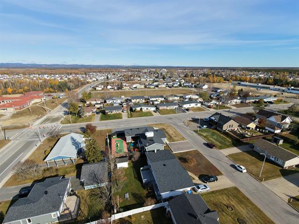
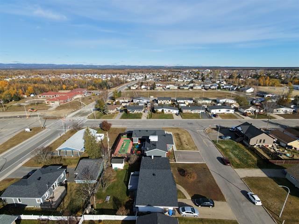
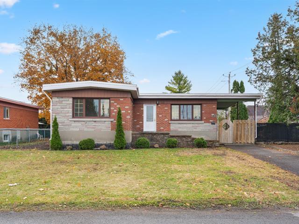
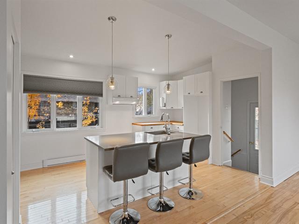
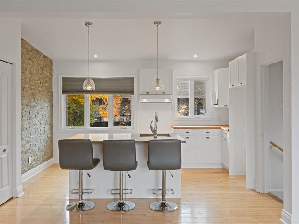
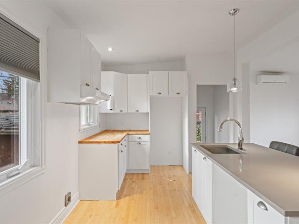
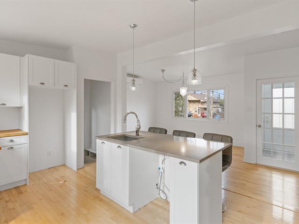
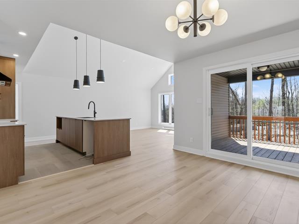
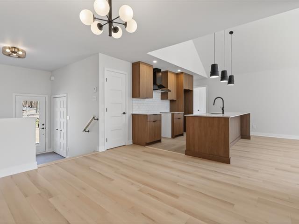
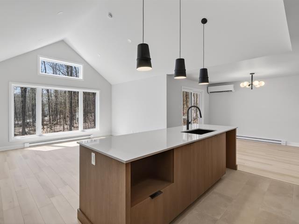
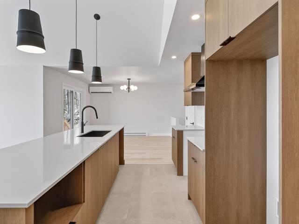
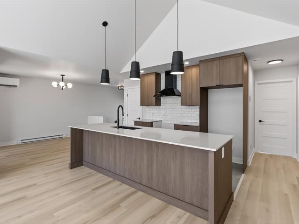
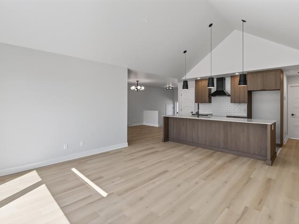
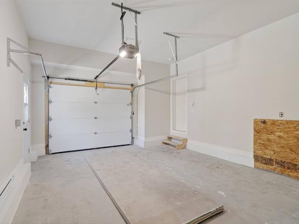
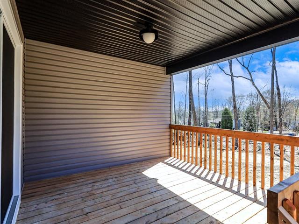
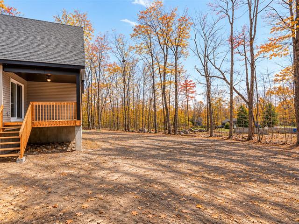
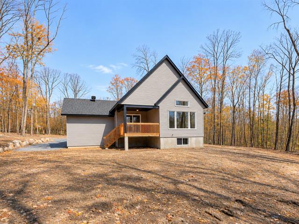
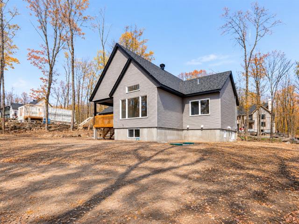
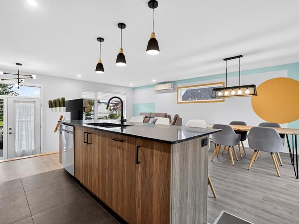
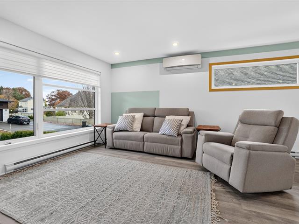
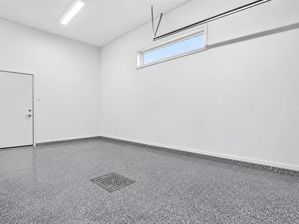
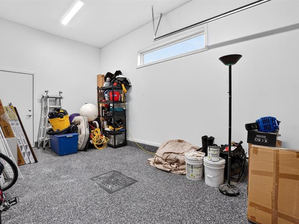
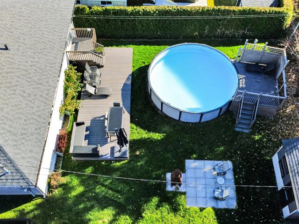
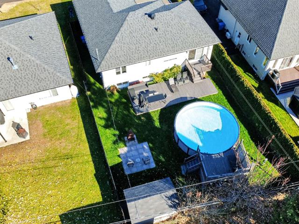
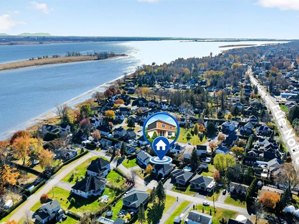
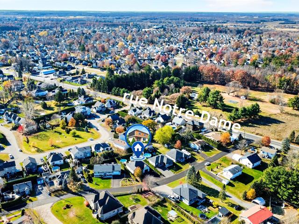
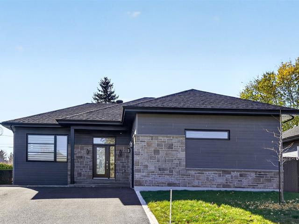
Magnificent property built in 2007 offering breathtaking water views. Bright and inviting, it features a warm interior with a wood stove. Welcoming kitchen and open-concept living area. Heated garage, practical year-round. Access to the navigable Kiamika Reservoir with a floating dock. Carefully landscaped wooded lot with no rear neighbors, ensuring absolute privacy. A true haven of peace to discover! MLS #14053026
Highlights
Year built
2006
Distinctive features
Water front
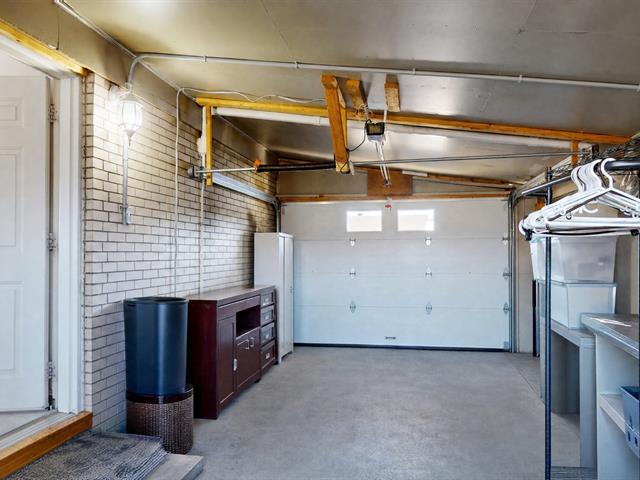
Garage
Attached, Heated
Equipment available
Central vacuum cleaner system installation, Ventilation system, Electric garage door
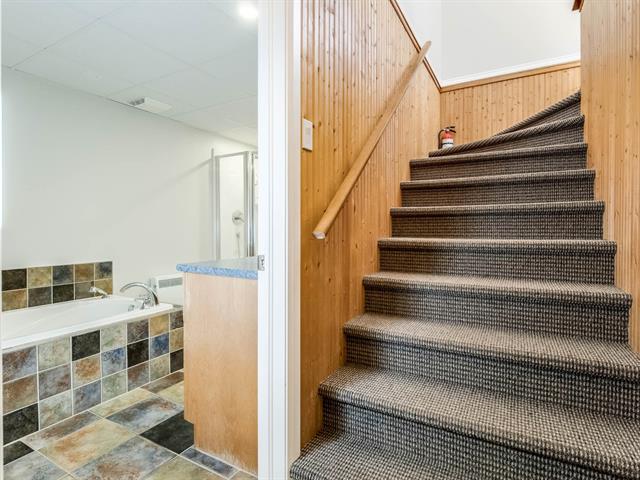
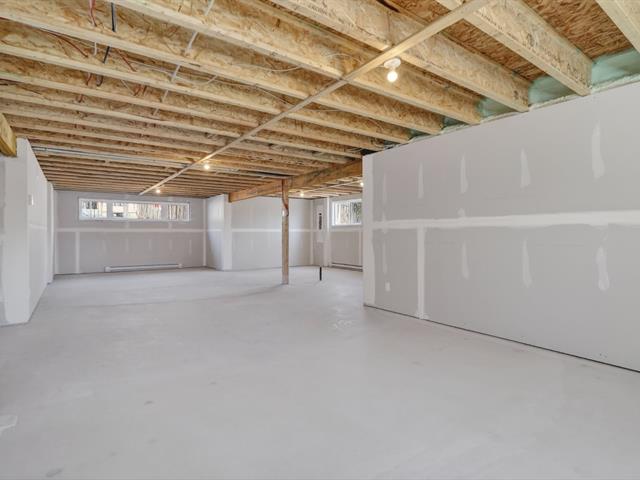
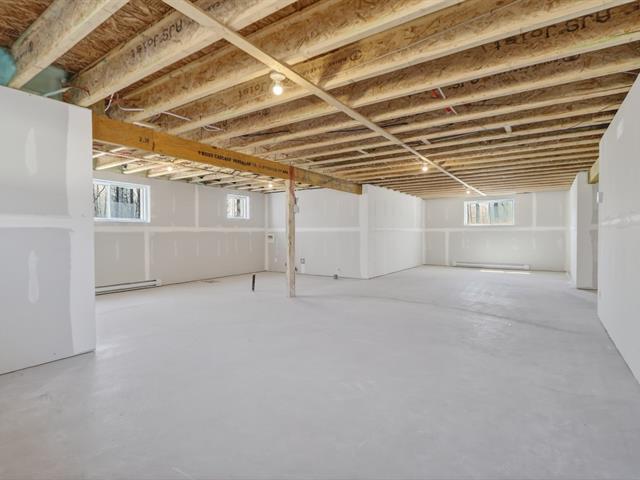
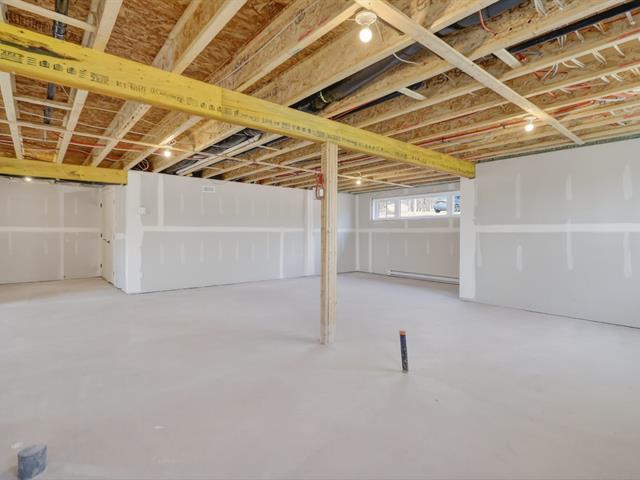
Basement
6 feet and over, Partially finished, Other
Roofing
Tin
Siding
Vinyl
Zoning
Residential
Heating system
Electric baseboard units
View
Water
Garage
Attached, Heated
Hearth stove
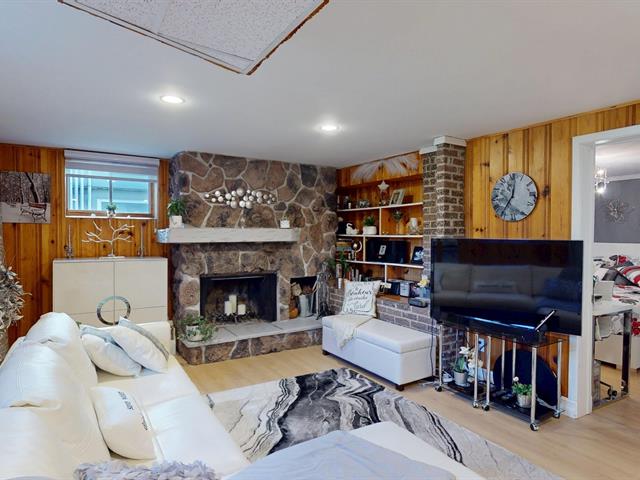
Wood burning stove
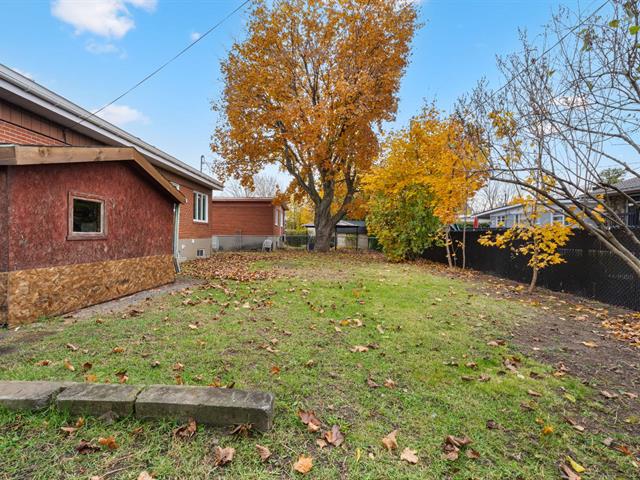
Landscaping
Landscape
Cupboard
Wood
Restrictions/Permissions
Short-term rentals not allowed
Sewage system
Purification field, Septic tank
Parking (total)
Outdoor, Garage
Heating energy
Wood, Electricity
Windows
PVC
Distinctive features
Water access, No neighbours in the back, Wooded, Water front, Motor boat allowed
Water supply
Tubular well
Driveway
Not Paved
Window type
Crank handle
Topography
Sloped, Flat
Foundation
Poured concrete
Included
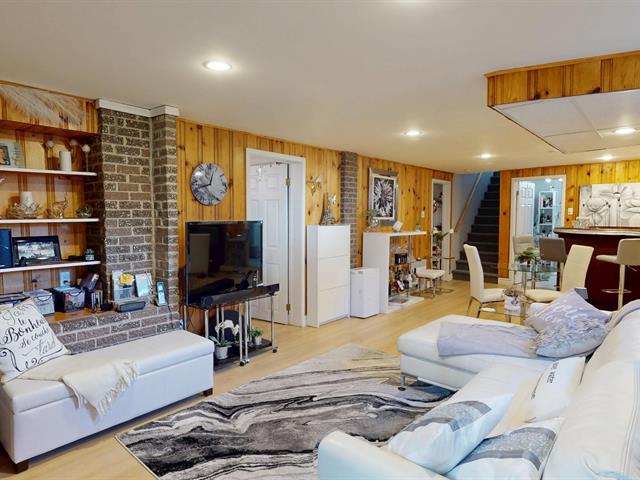
Wood stove, central vacuum, air exchanger, dishwasher, light fixtures, garage door opener, dock.
Excluded
Furniture, appliances and personal belongings.
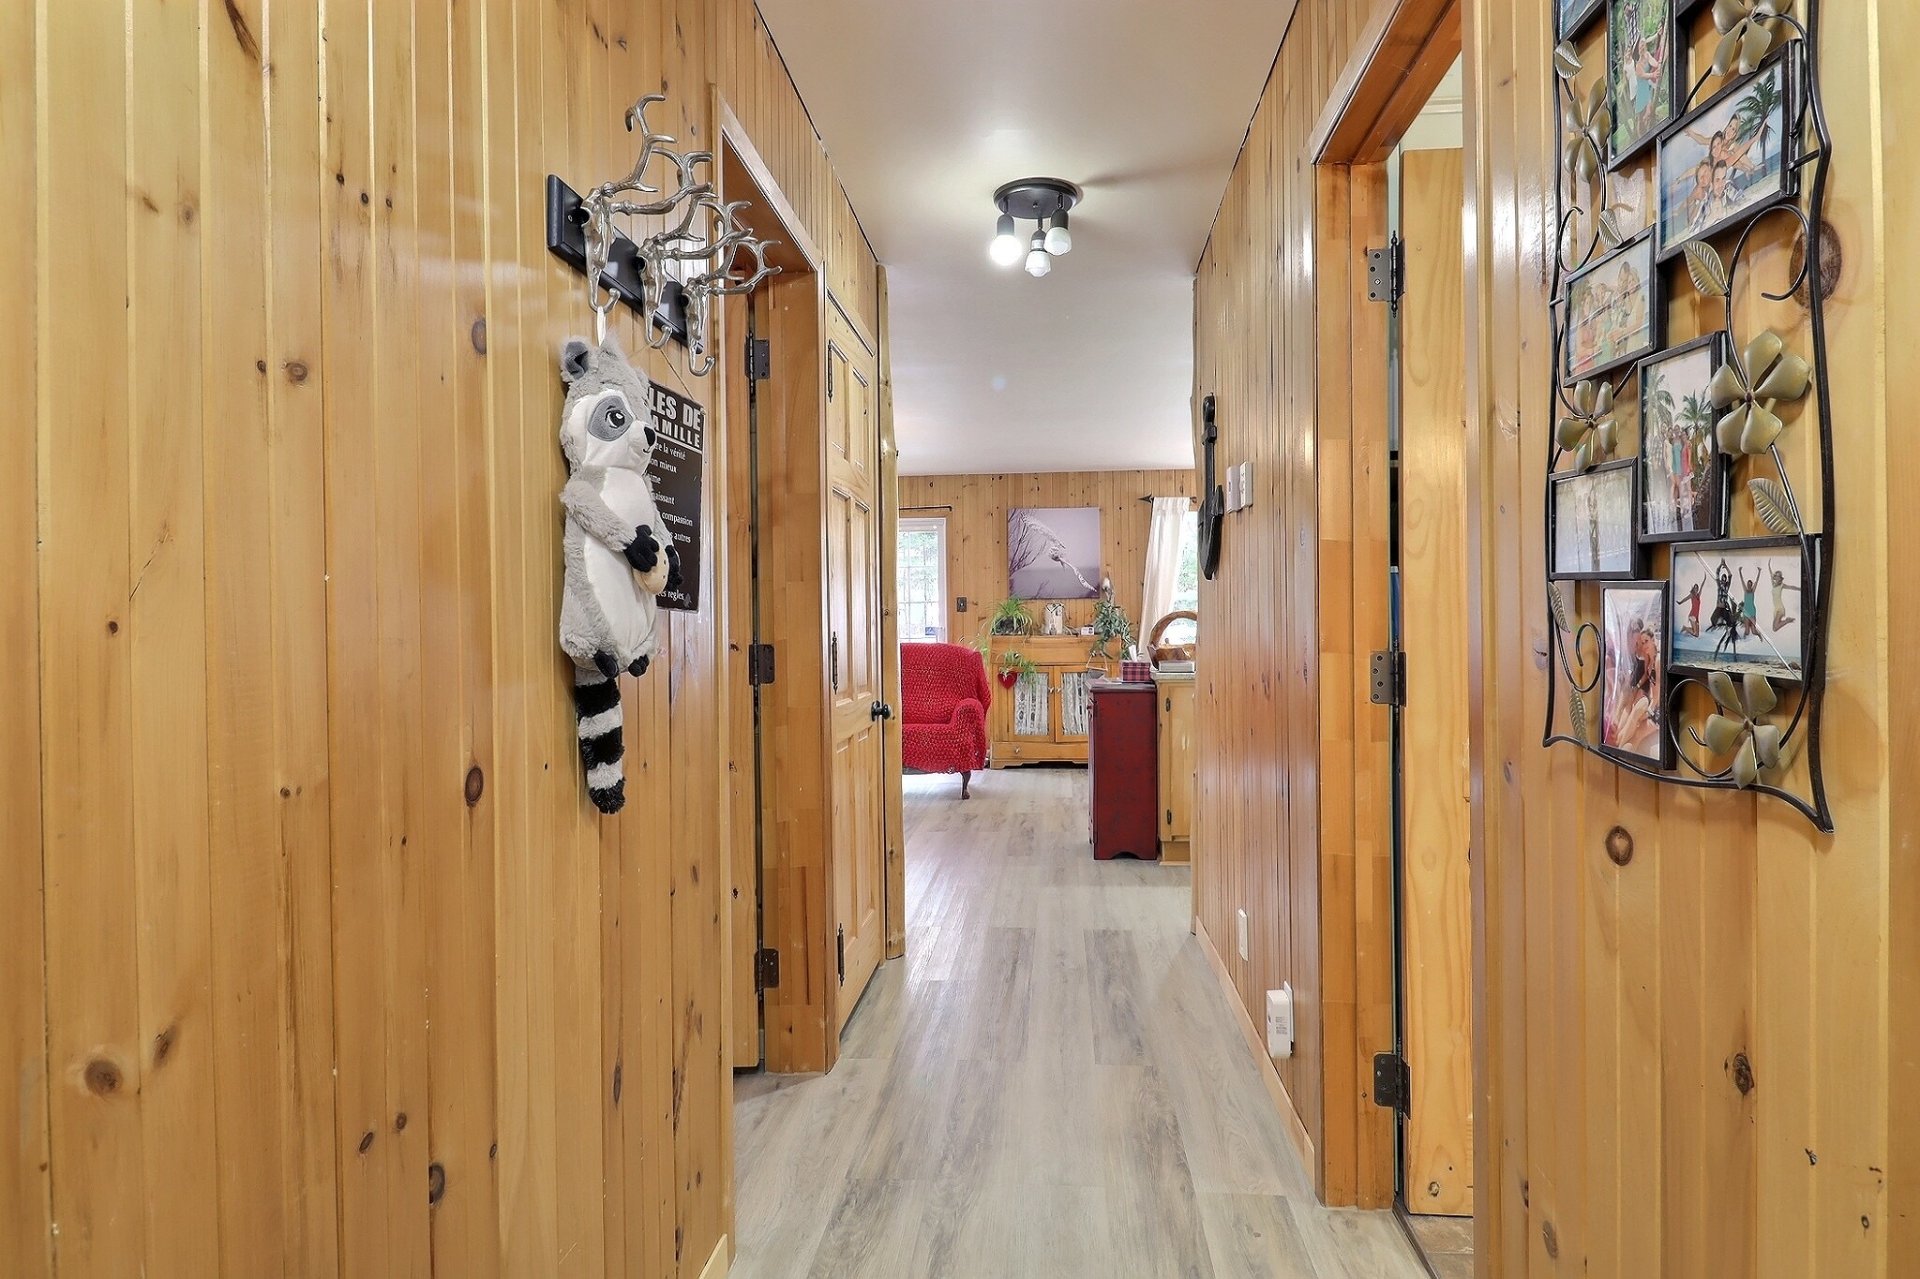
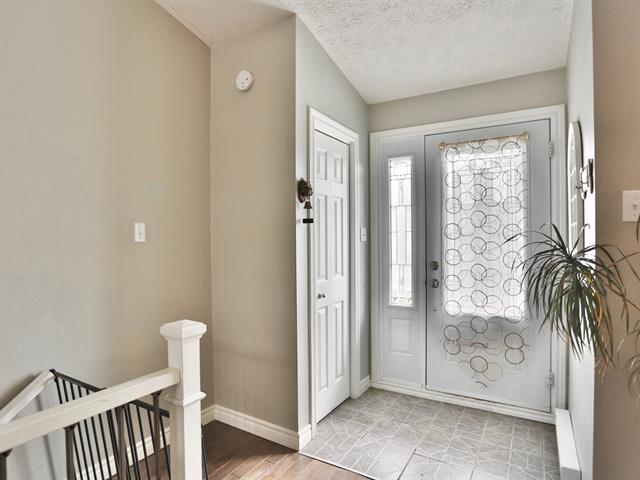
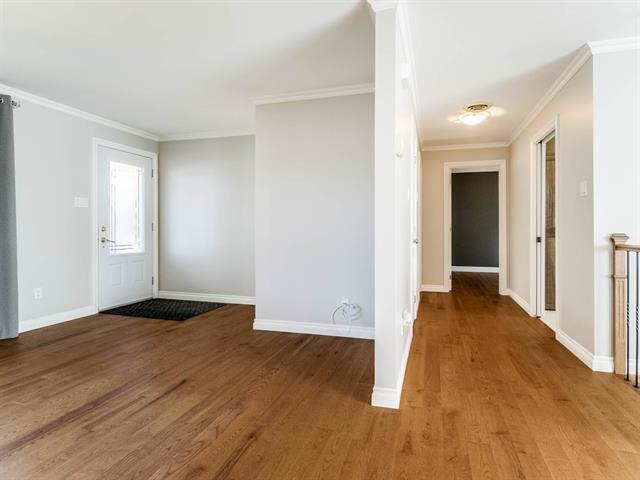
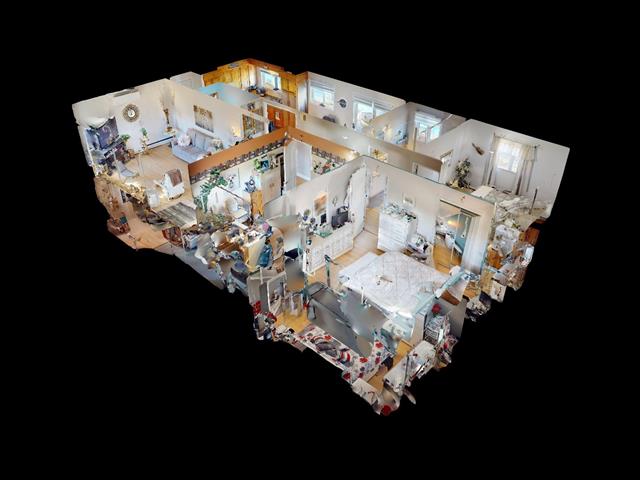
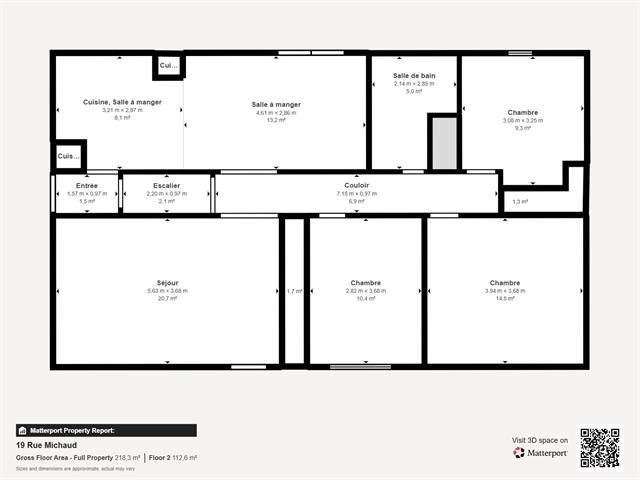
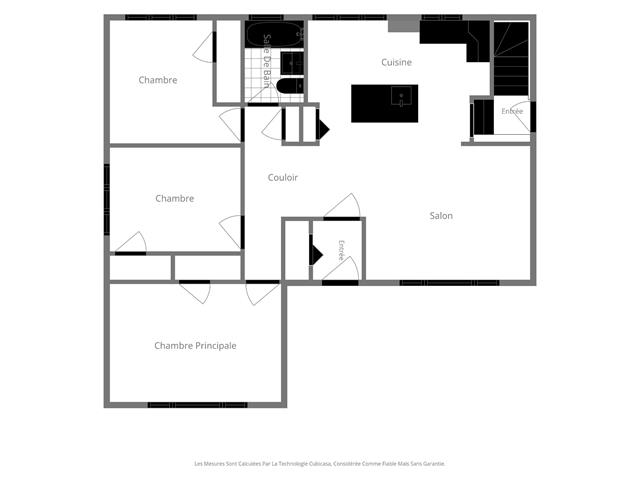
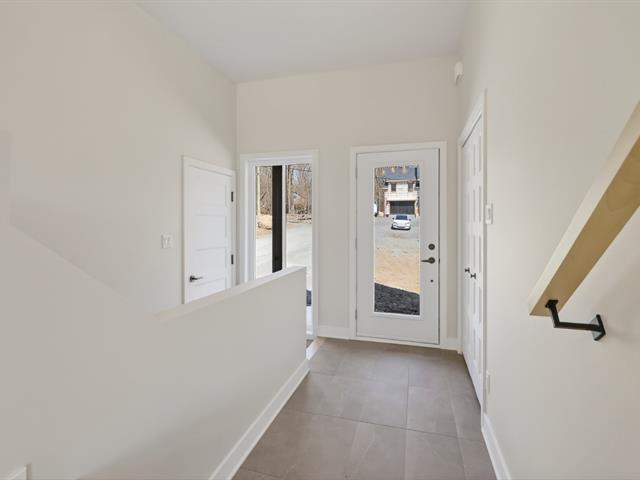
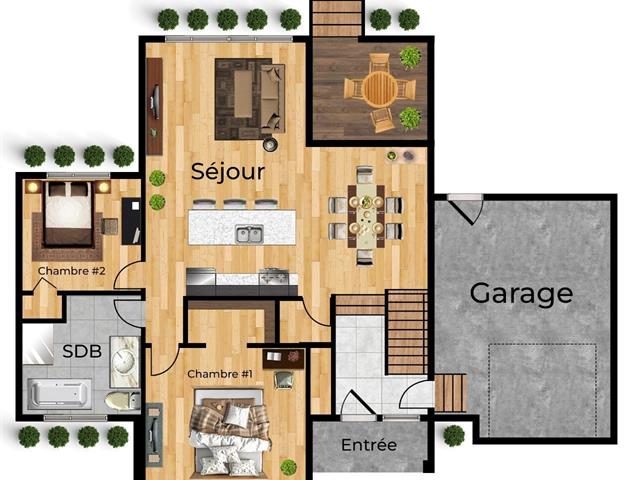
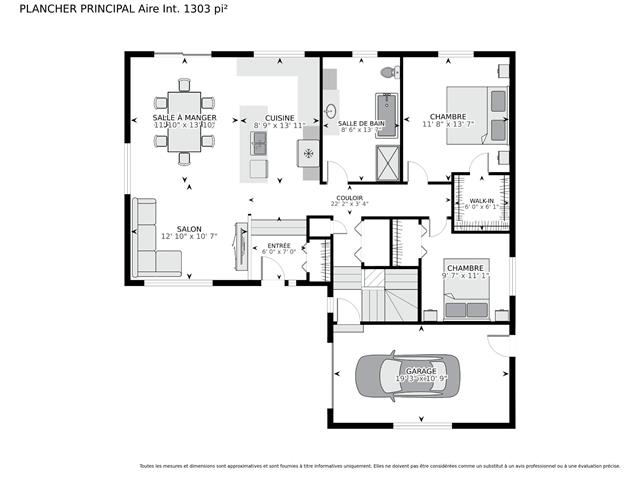
Hallway
1st level/Ground floor
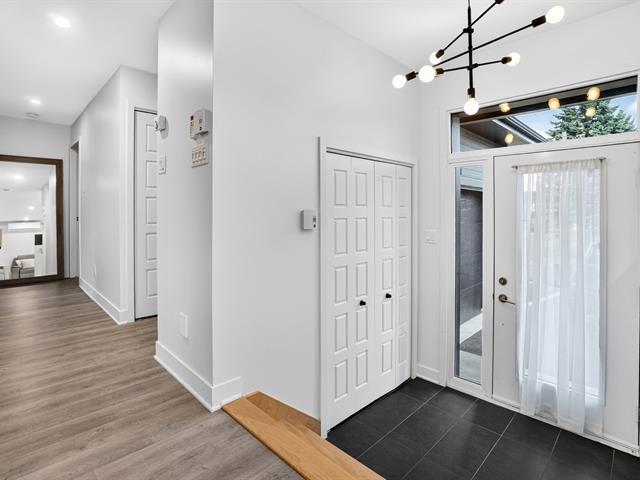
6 X 6 ft / 1.83 X 1.83 m
6 X 6 ft / 1.83 X 1.83 m
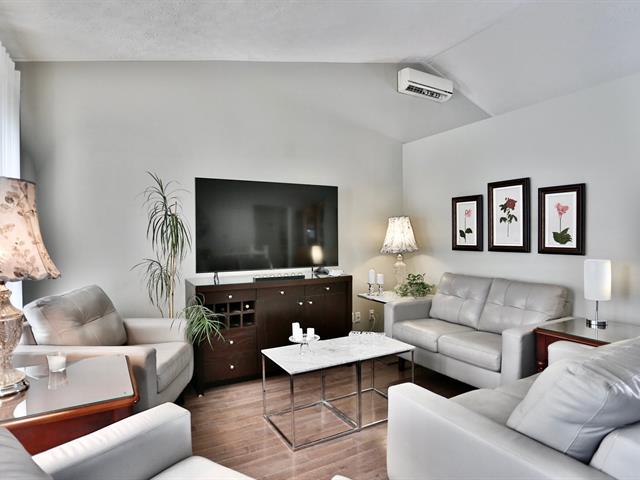
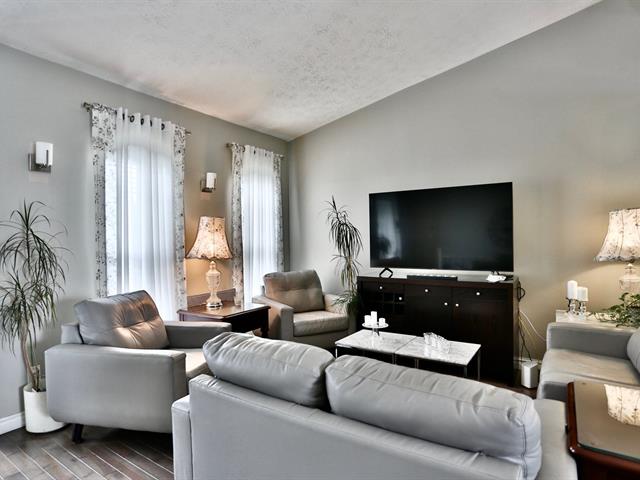
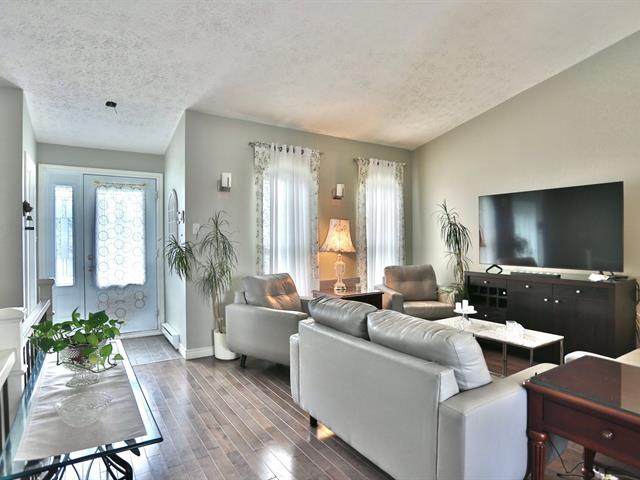
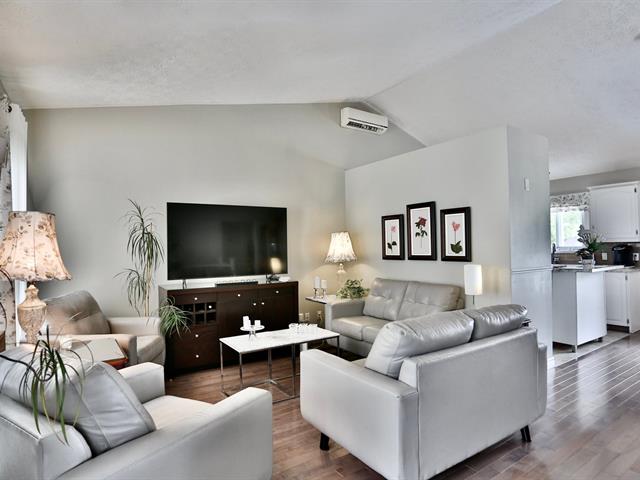
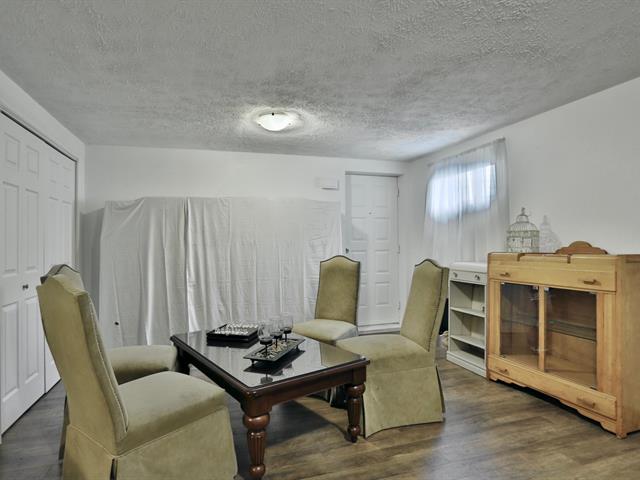
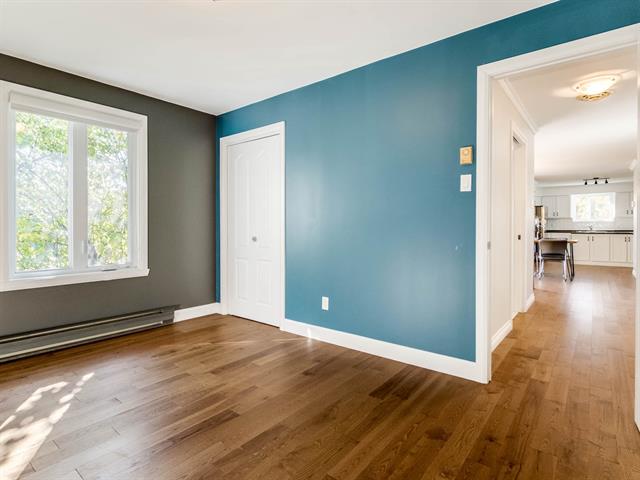
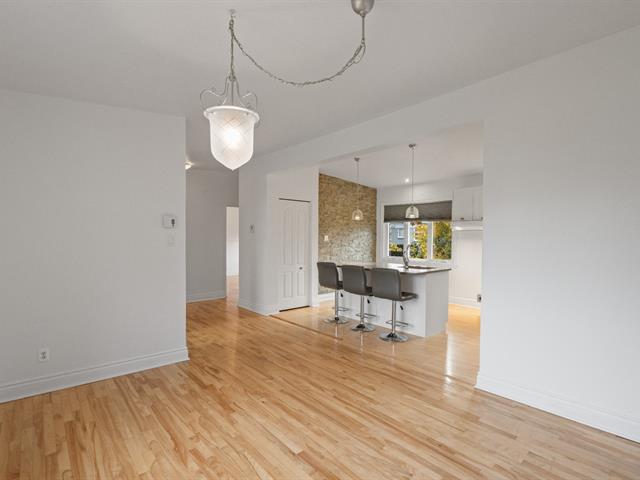
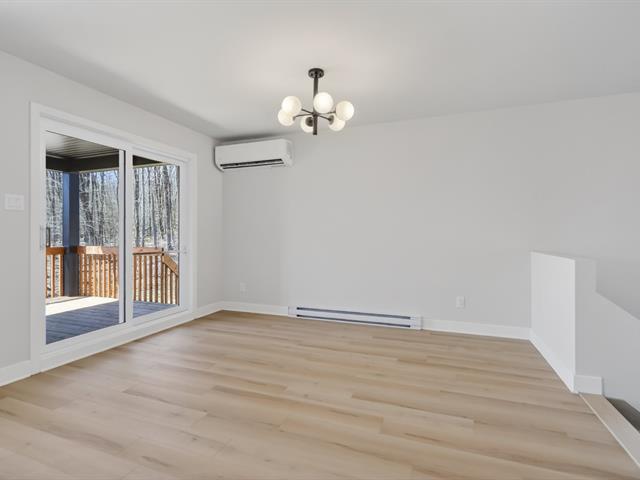
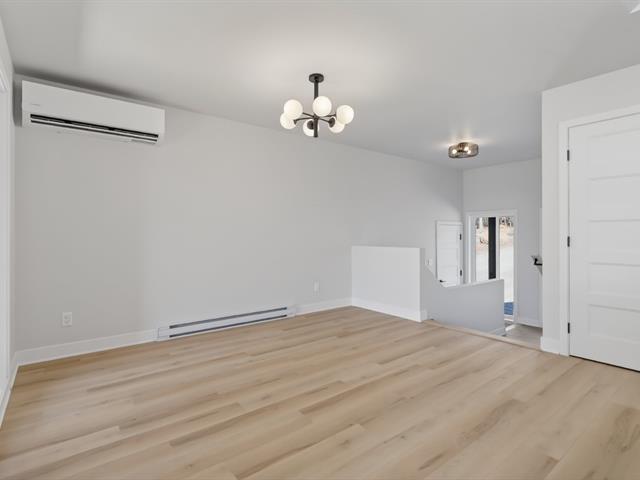
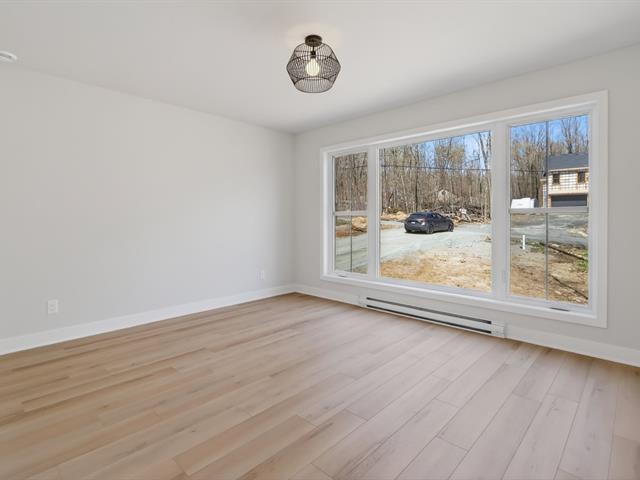
Living room
1st level/Ground floor
17 X 16 ft / 5.18 X 4.88 m
17 X 16 ft / 5.18 X 4.88 m
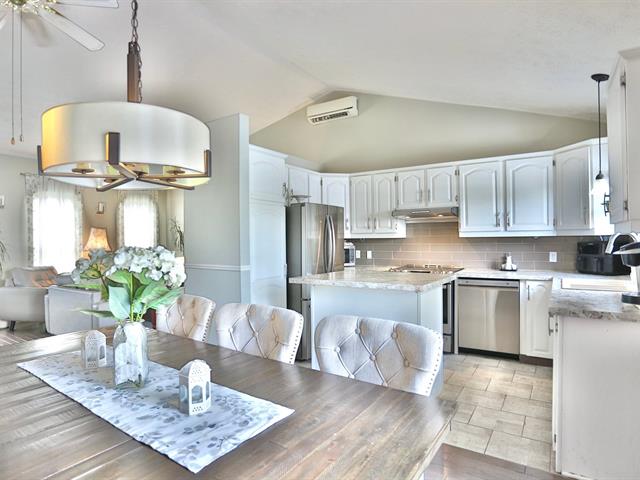
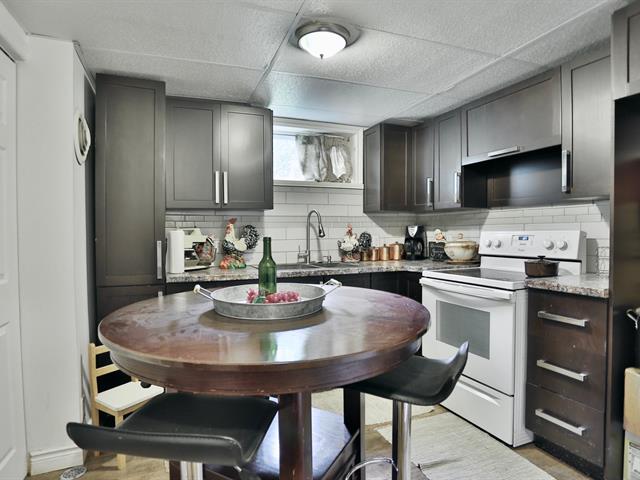
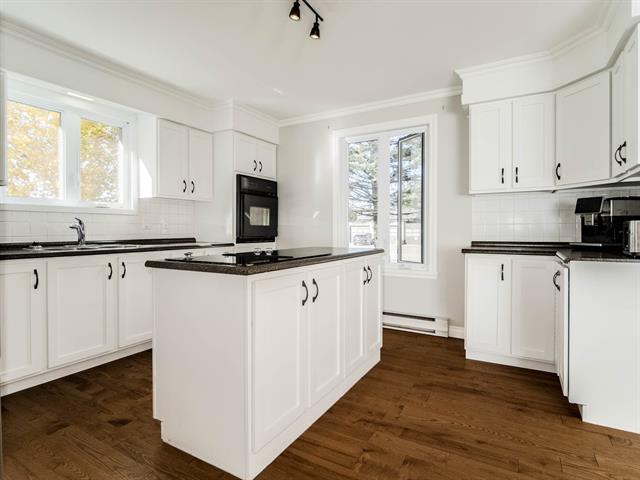
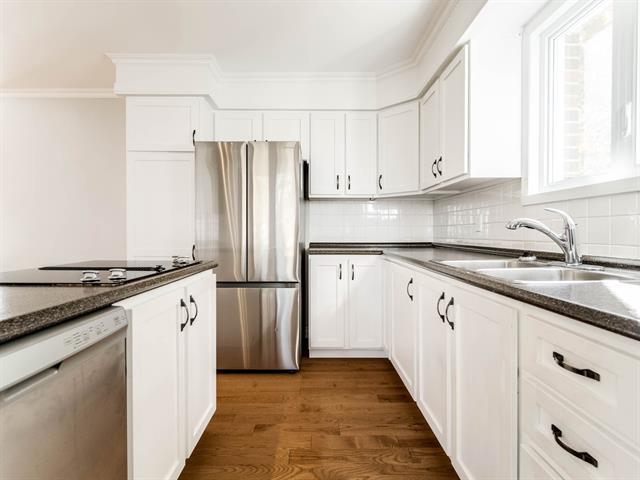
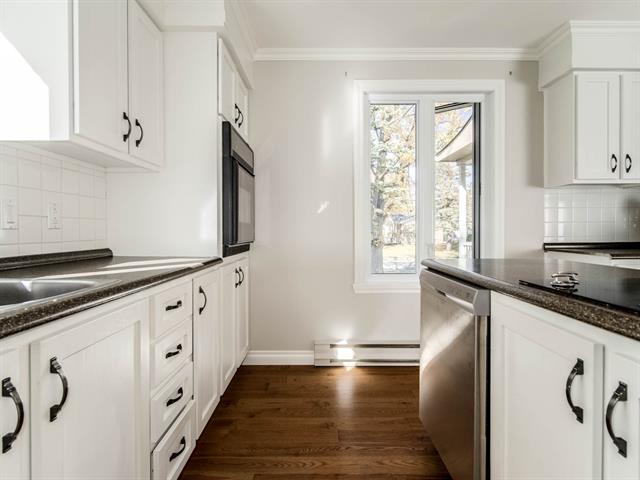
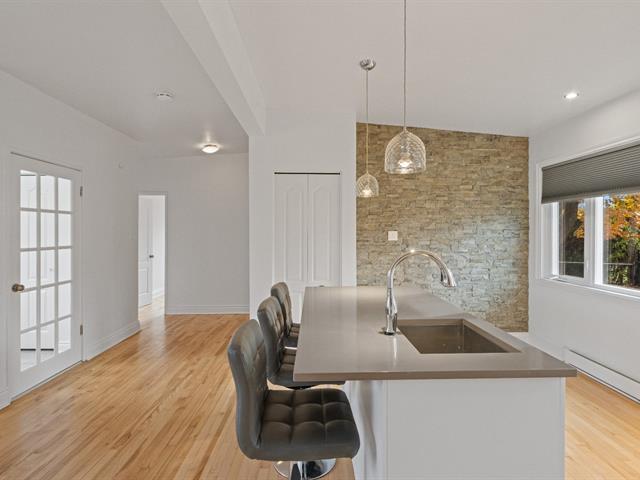
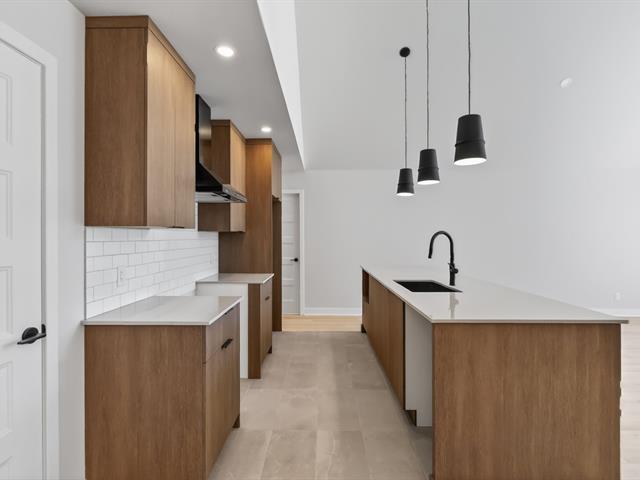
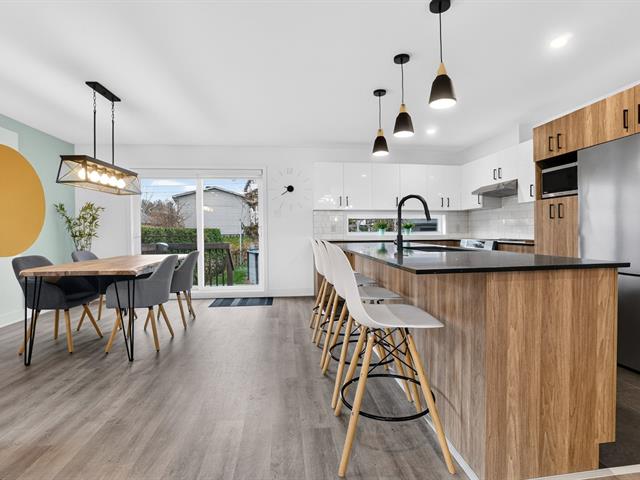
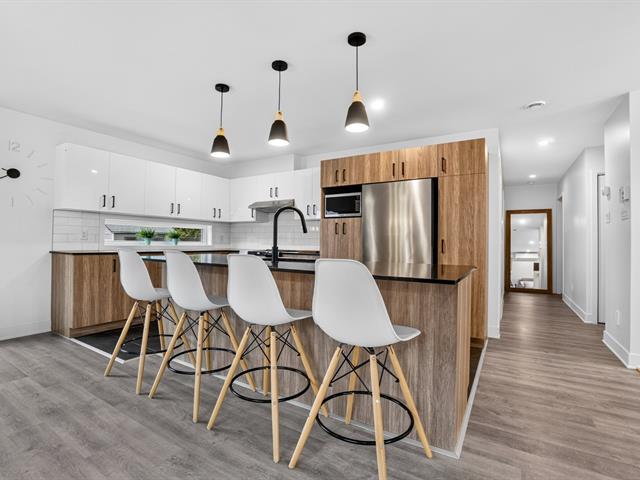
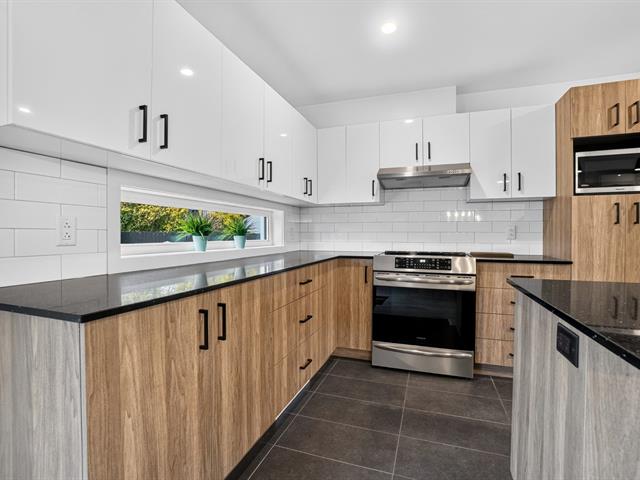
Kitchen
1st level/Ground floor
10.7 X 10.7 ft / 3.23 X 3.23 m
10.7 X 10.7 ft / 3.23 X 3.23 m
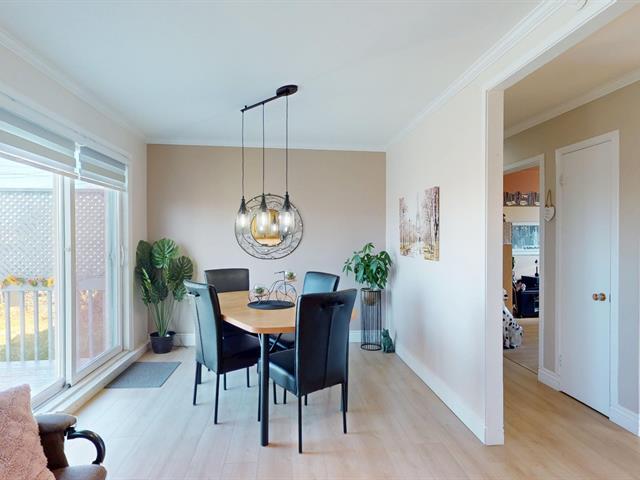
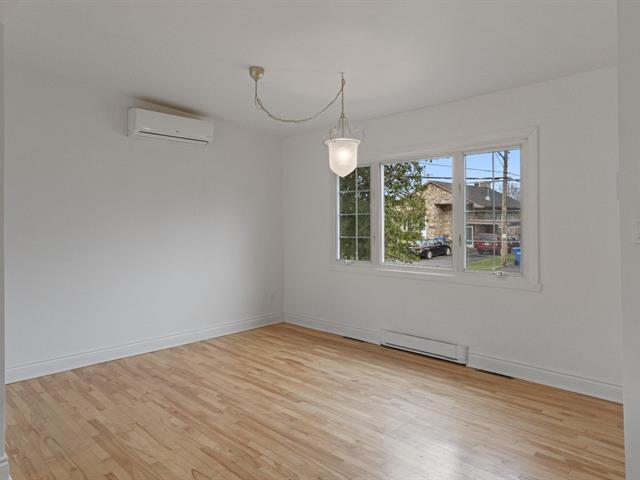
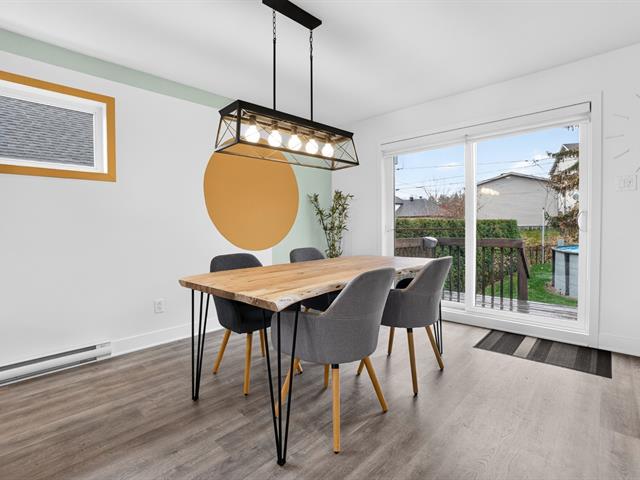
Dining room
1st level/Ground floor
10.10 X 10.6 ft / 3.30 X 3.20 m
10.10 X 10.6 ft / 3.30 X 3.20 m
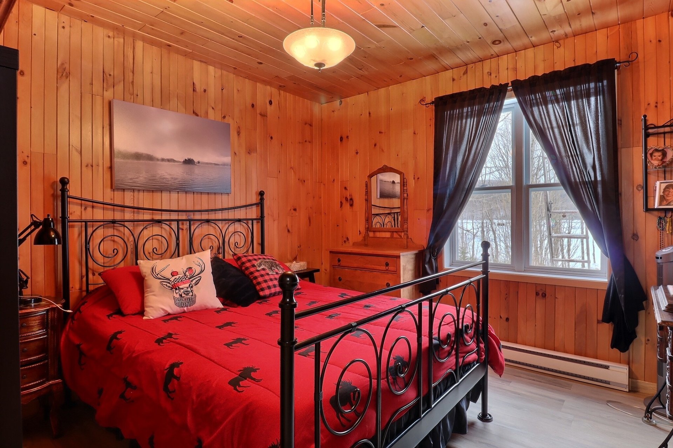
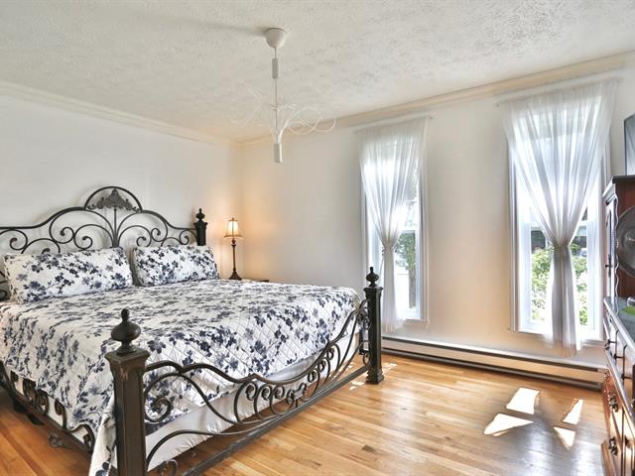
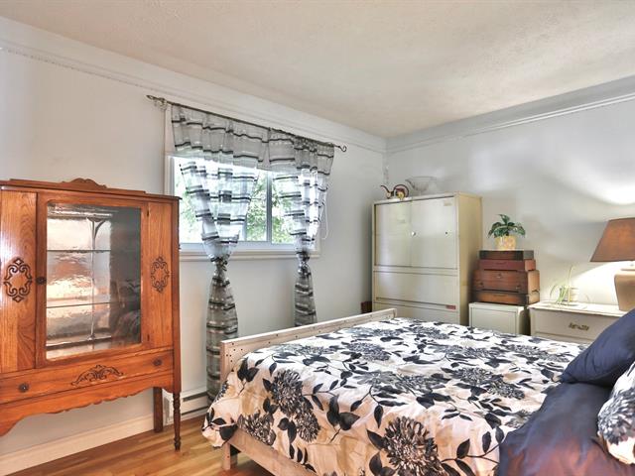
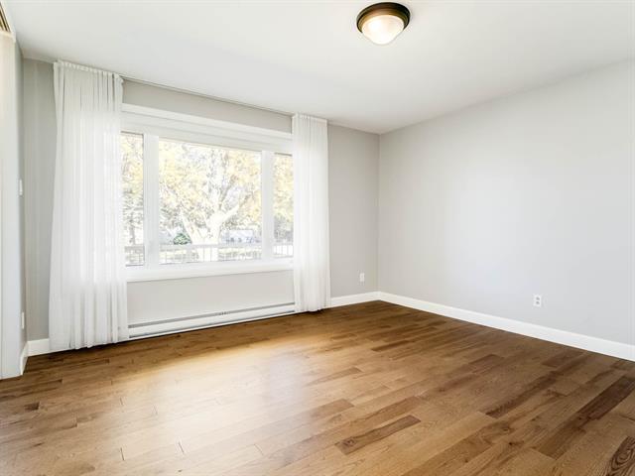
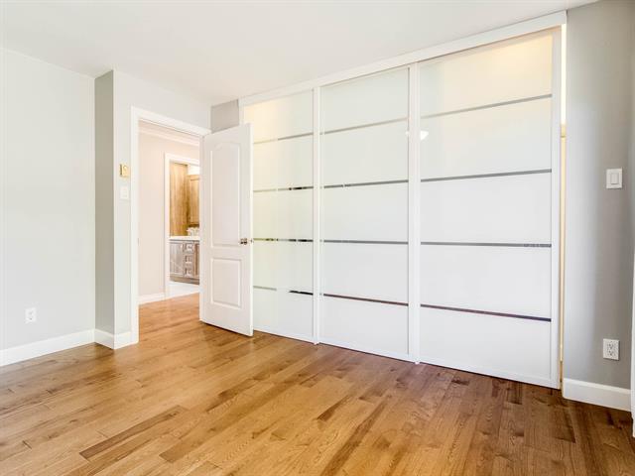
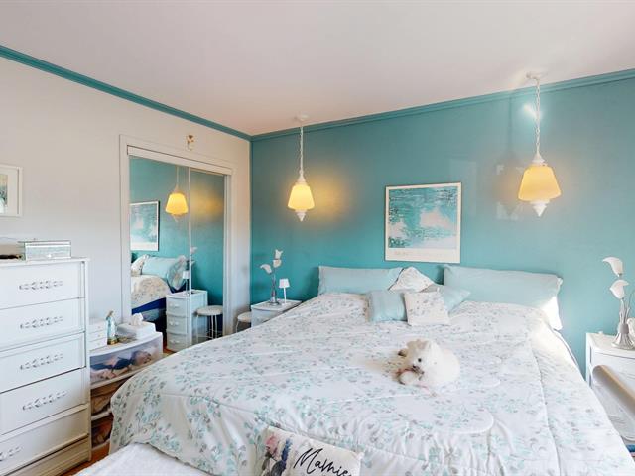
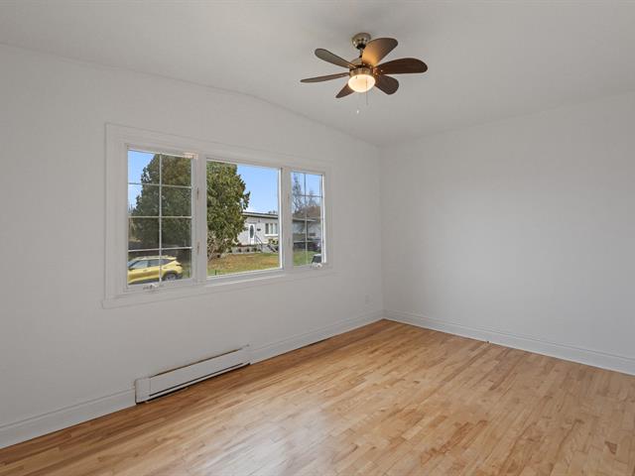
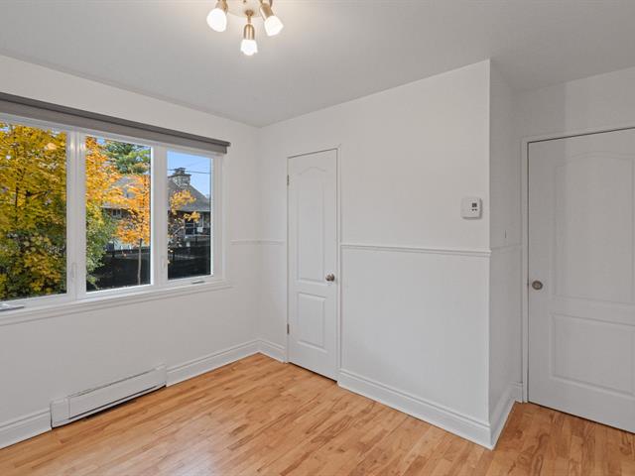
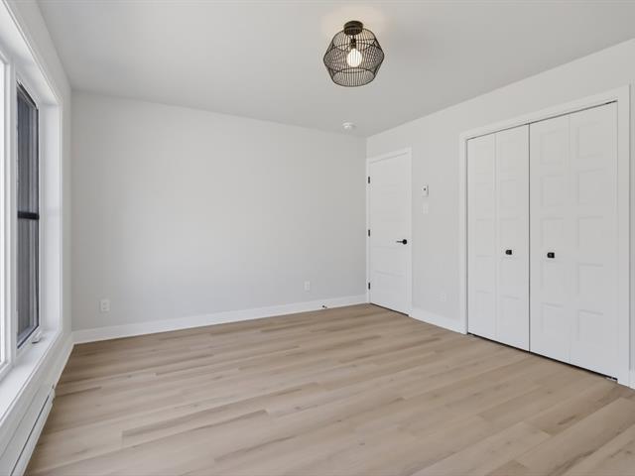
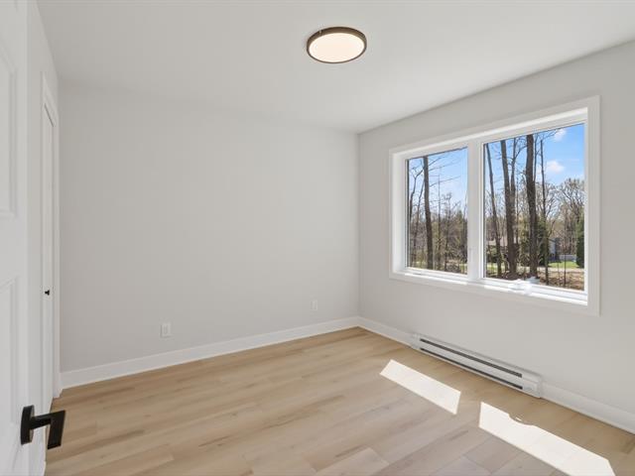
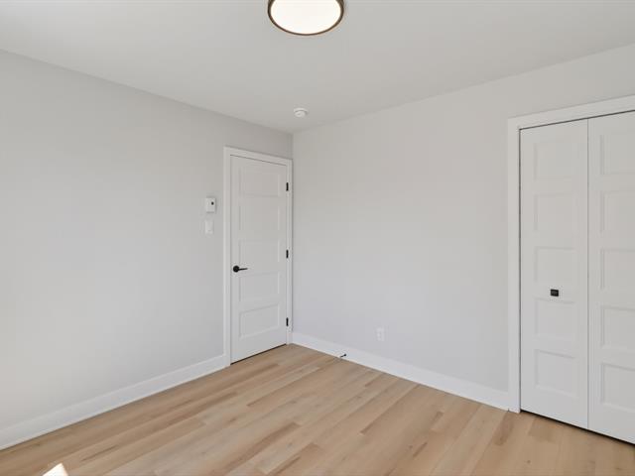
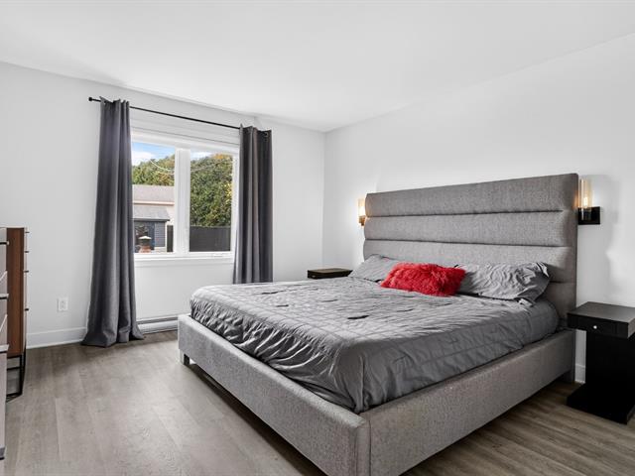
Primary bedroom
1st level/Ground floor
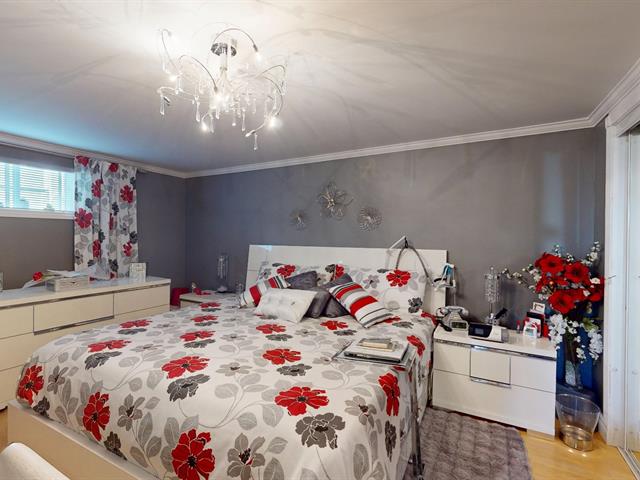
11.6 X 11 ft / 3.51 X 3.35 m
11.6 X 11 ft / 3.51 X 3.35 m
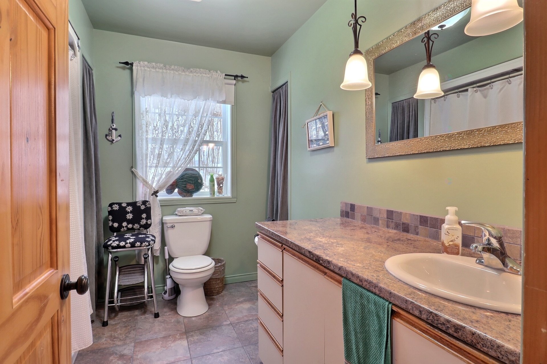
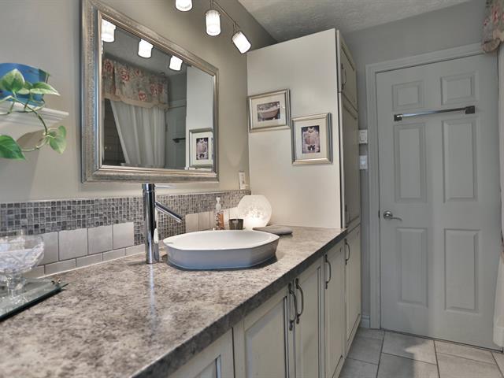
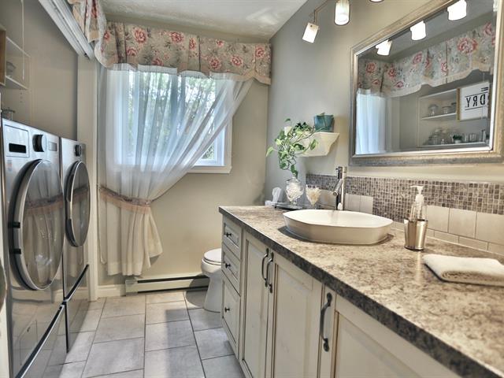
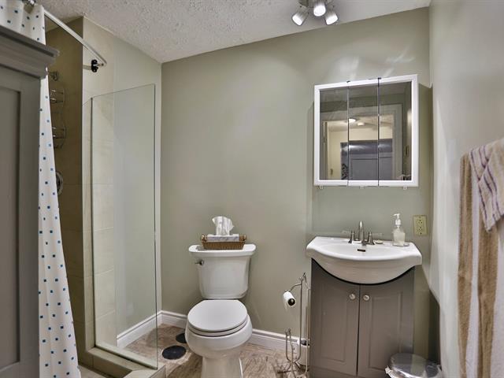
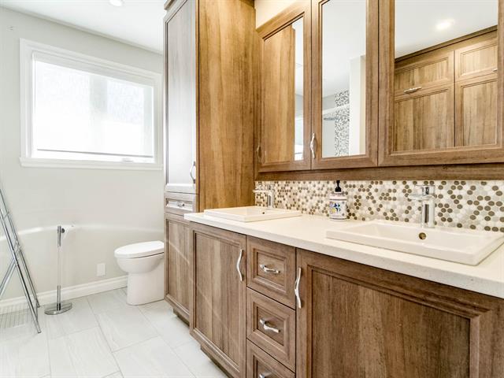
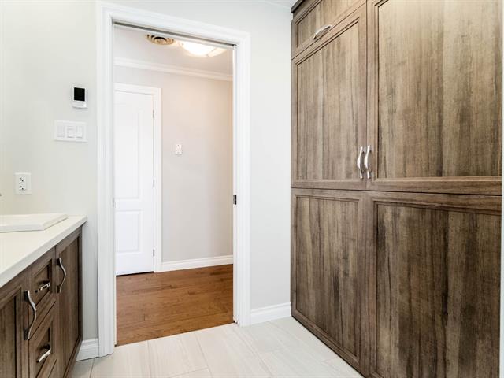
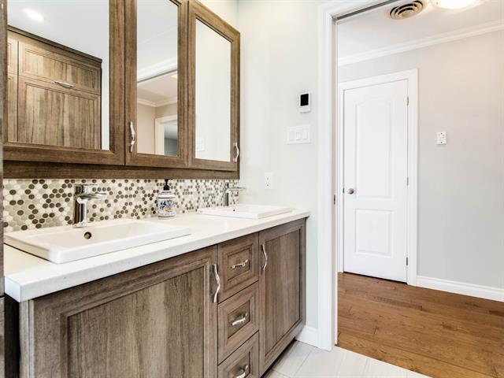
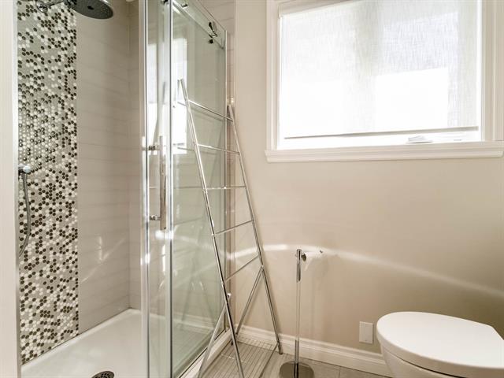
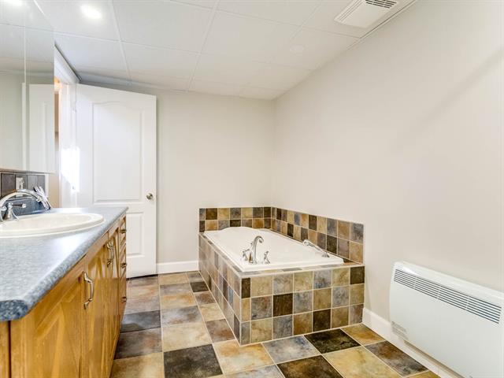
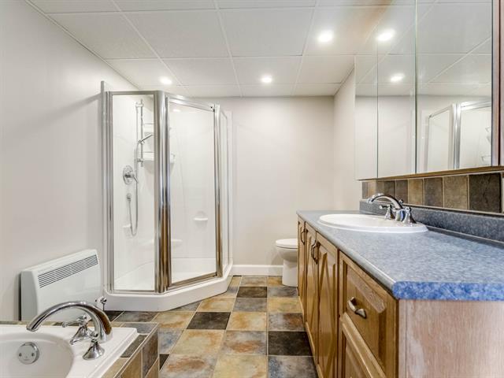
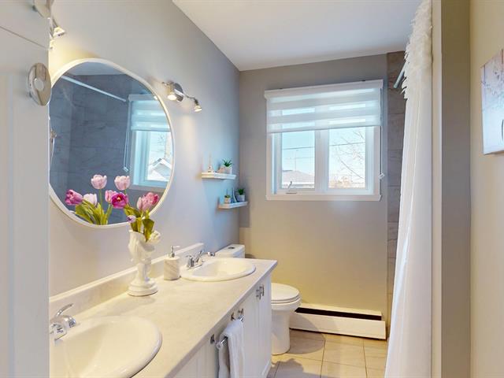
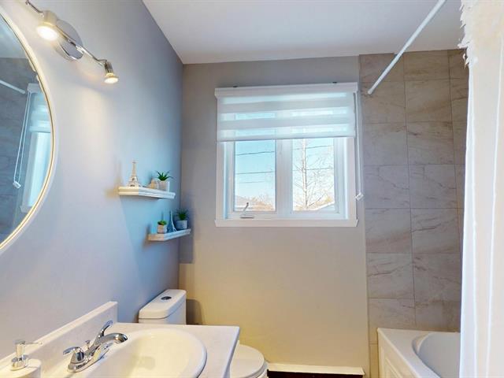
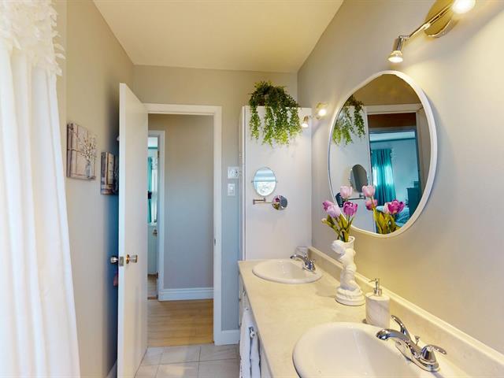
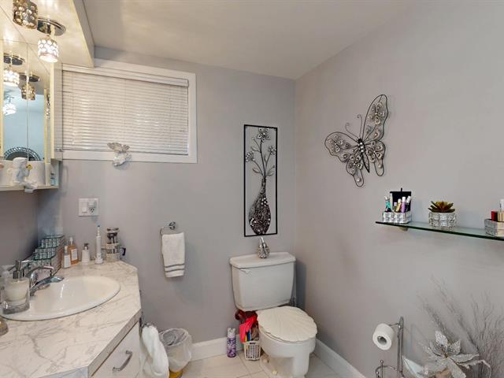
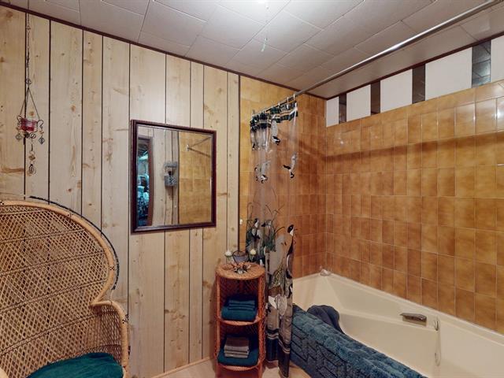
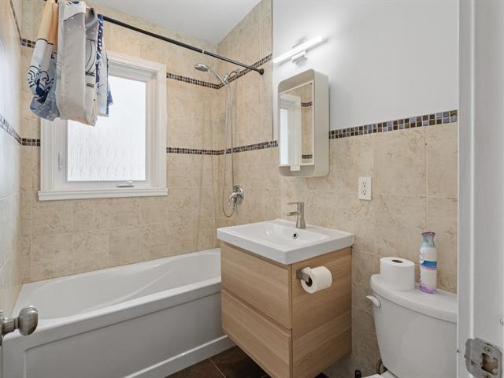
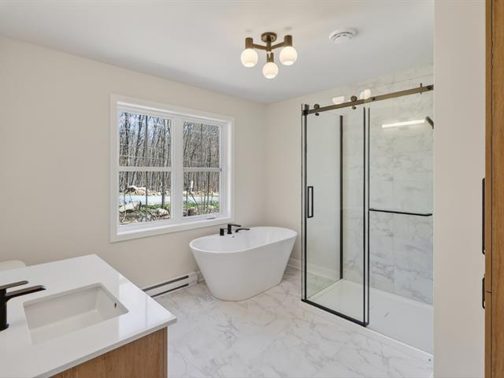
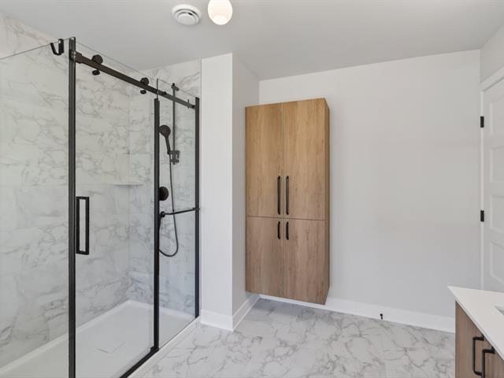
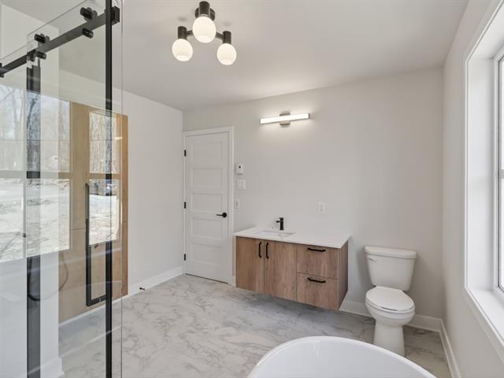
Bathroom
1st level/Ground floor
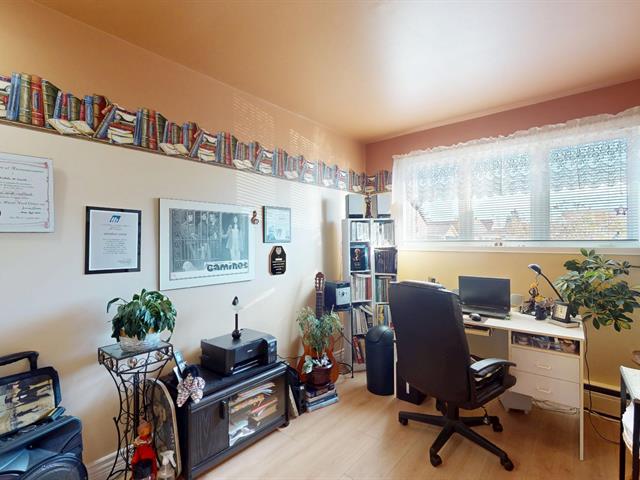
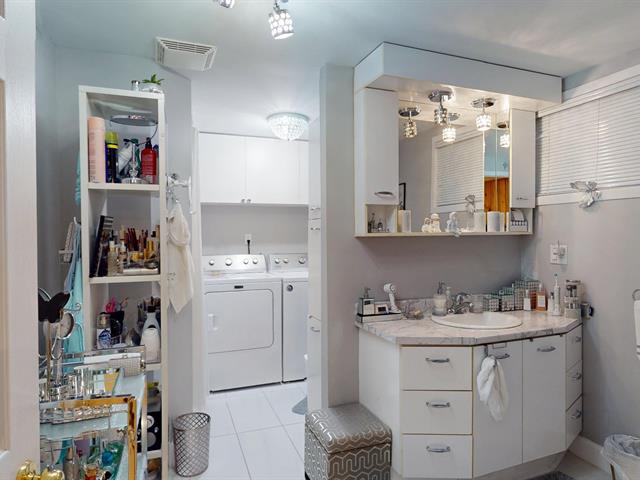
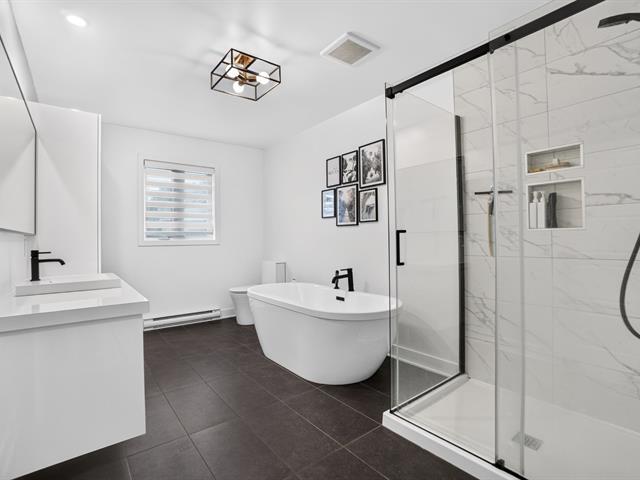
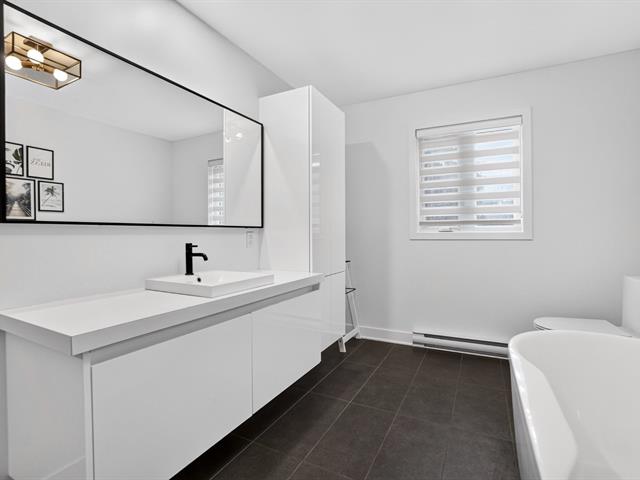
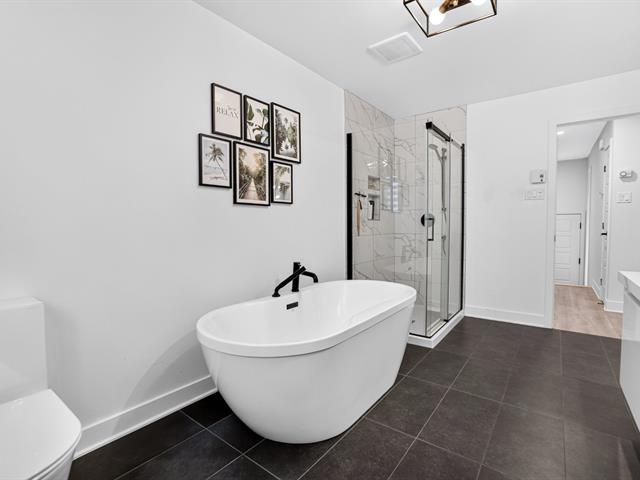
9.3 X 7.9 ft / 2.82 X 2.36 m
9.3 X 7.9 ft / 2.82 X 2.36 m
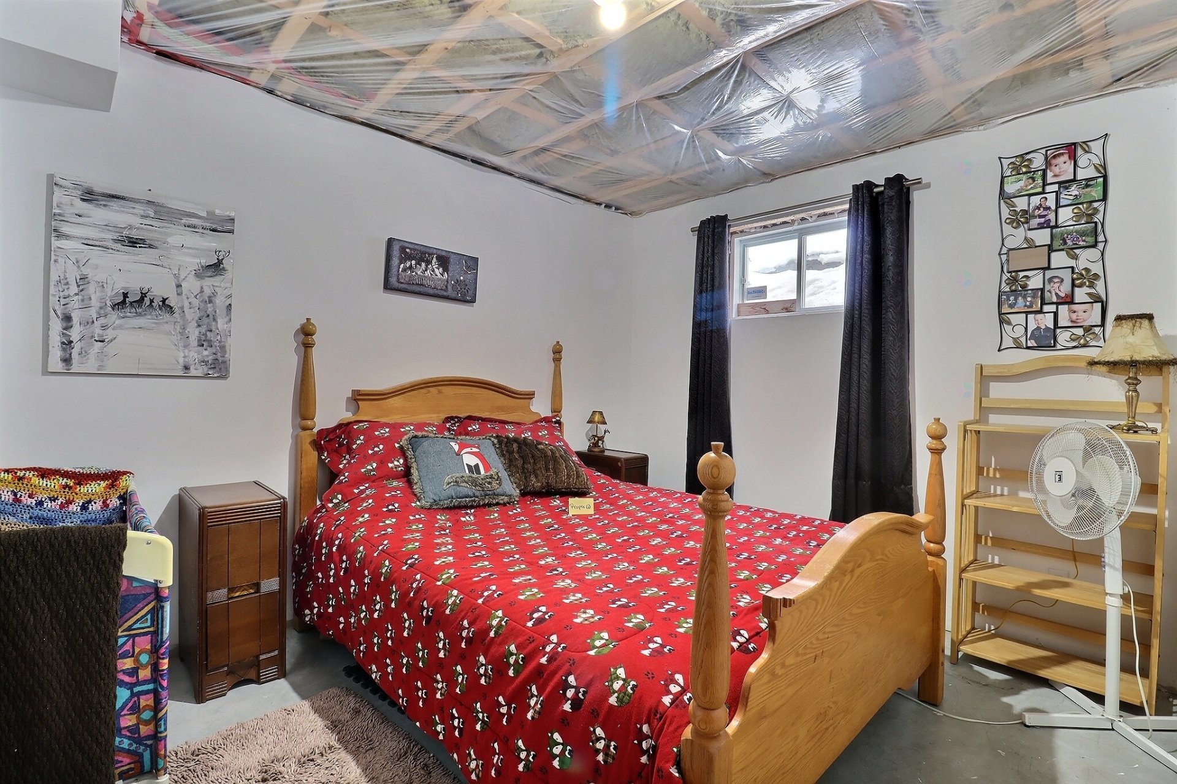
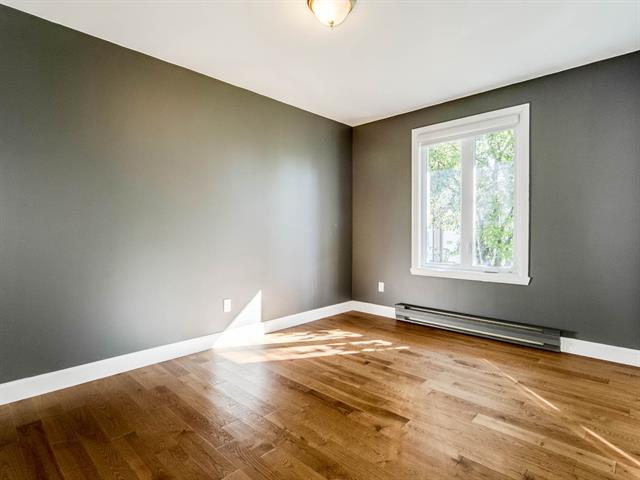
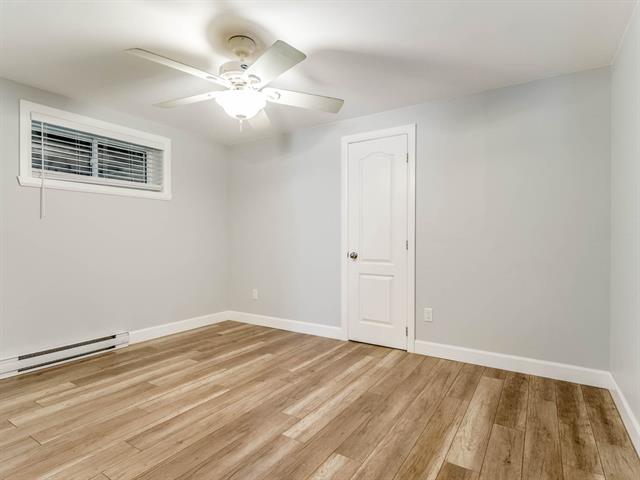
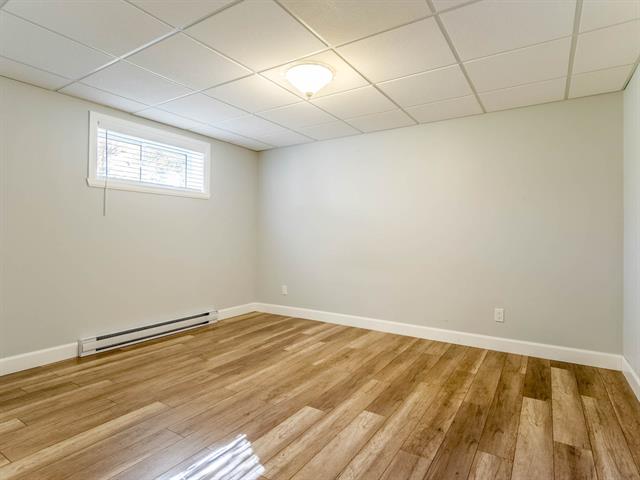
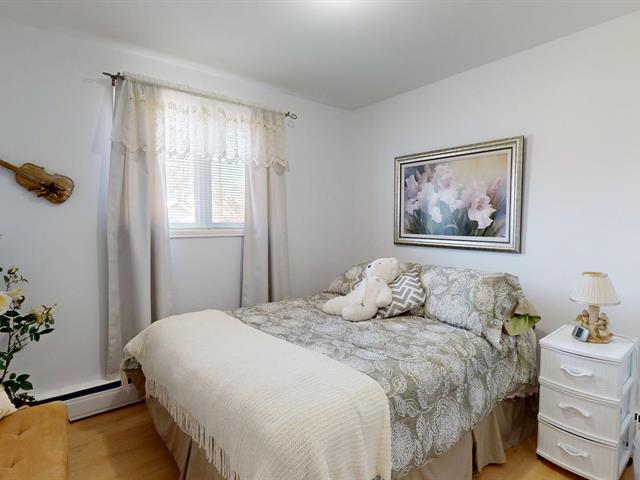
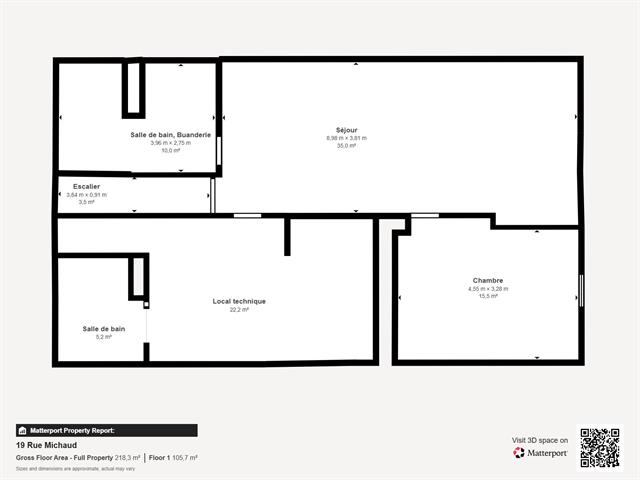
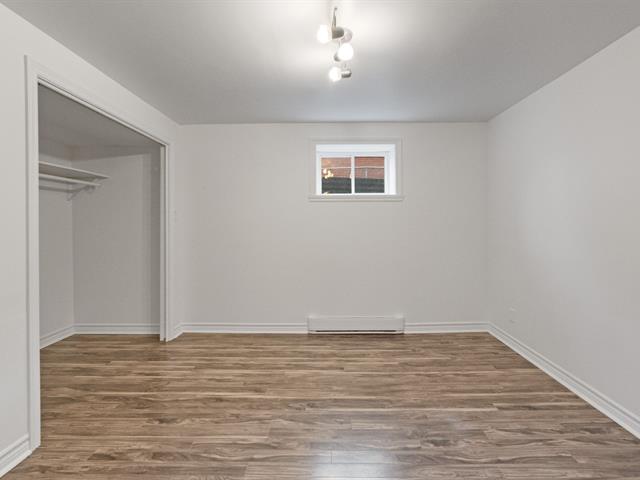
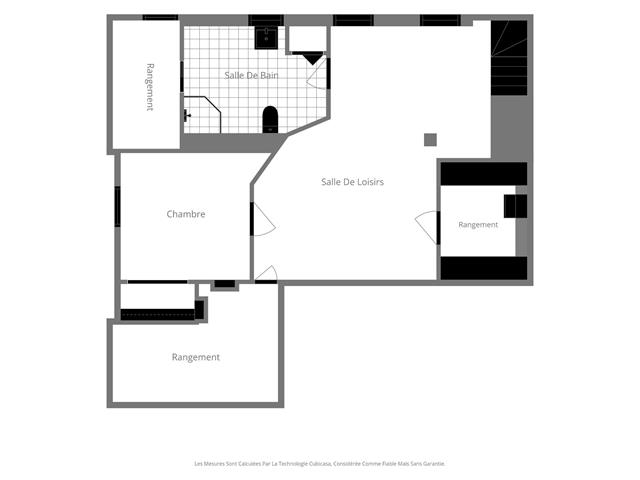
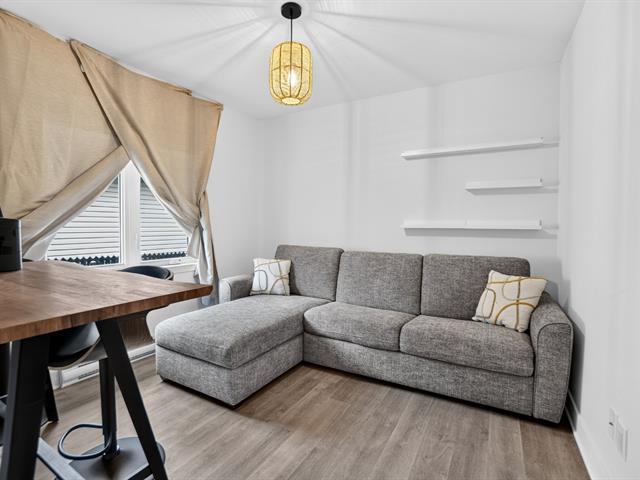
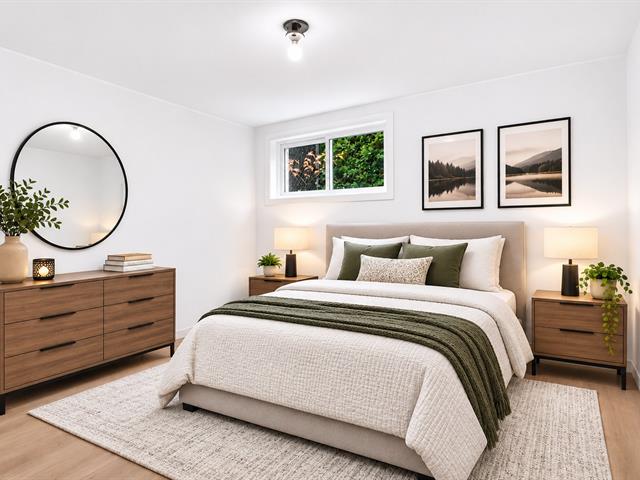
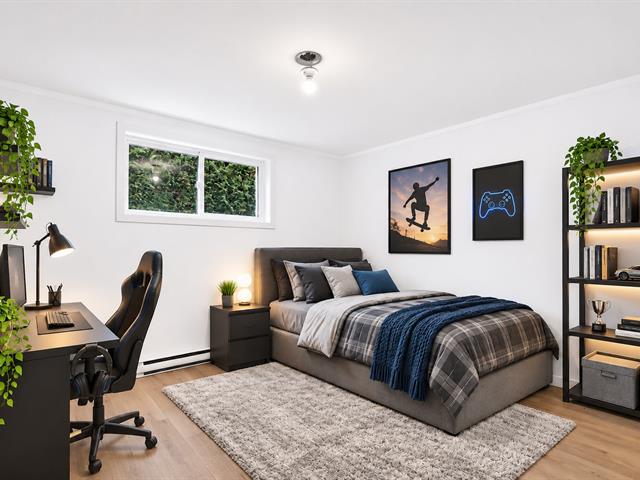
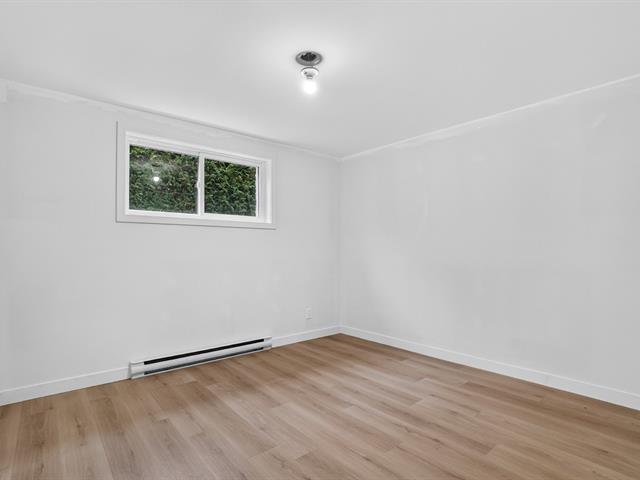
Bedroom
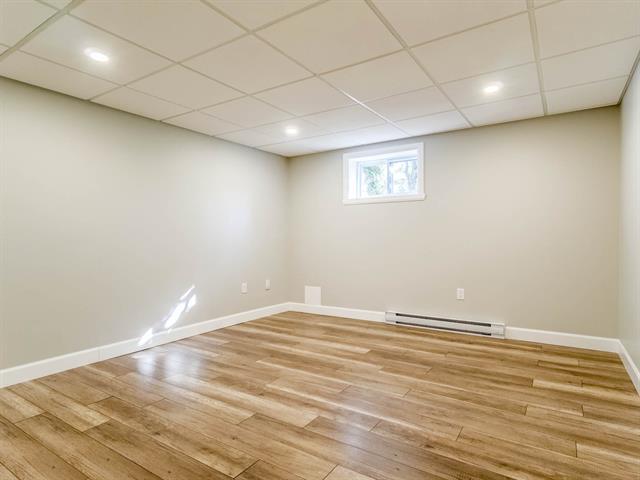
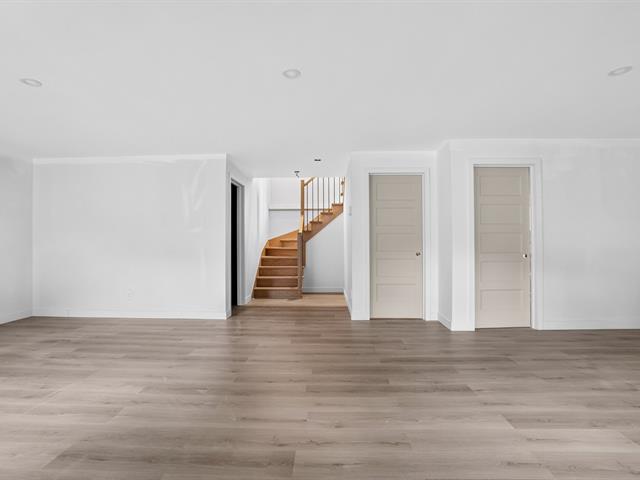
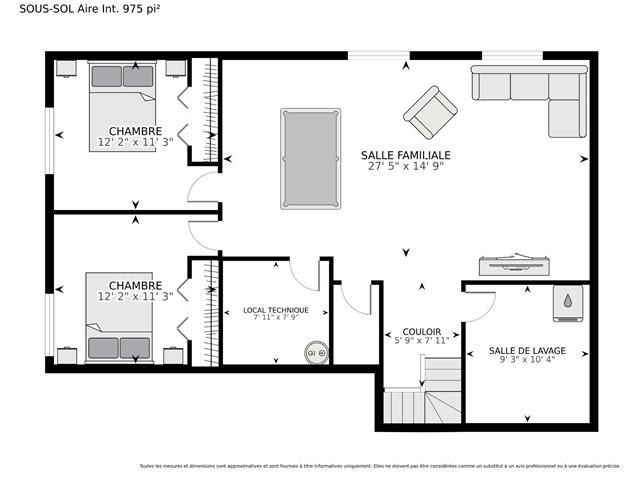
Basement
11.7 X 11.7 ft / 3.53 X 3.53 m
Concrete
11.7 X 11.7 ft / 3.53 X 3.53 m
Concrete
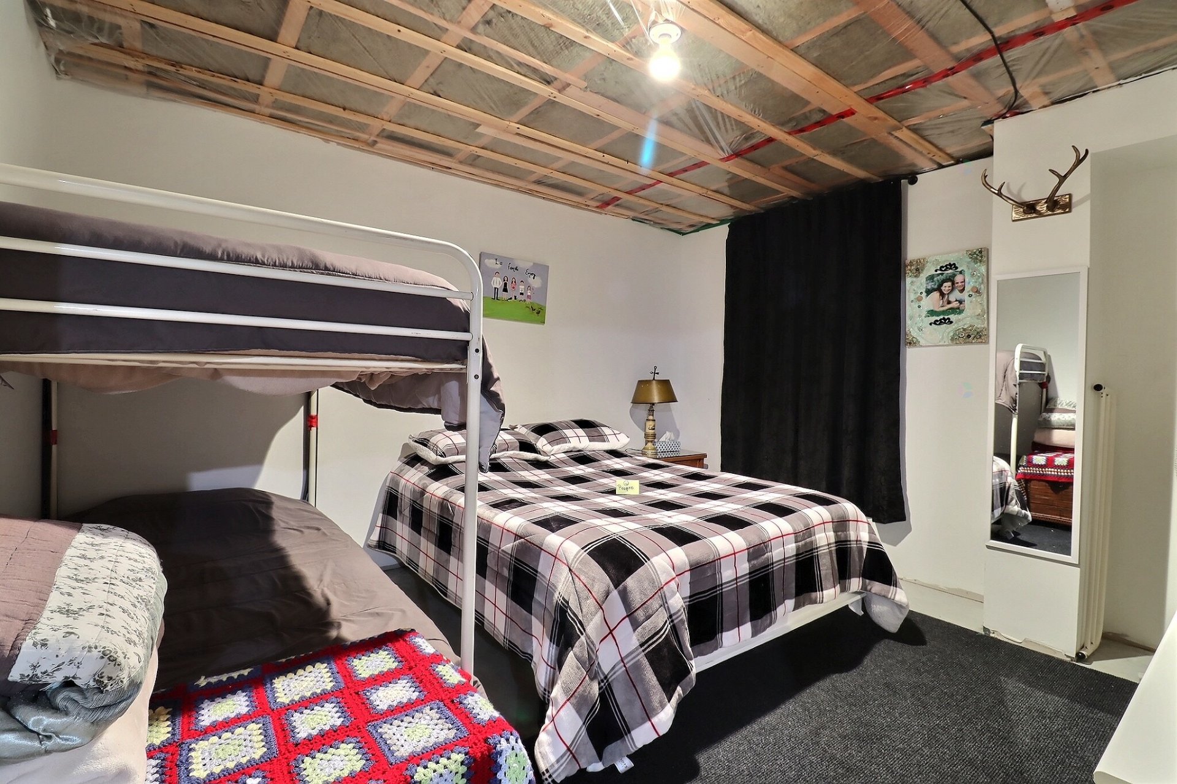
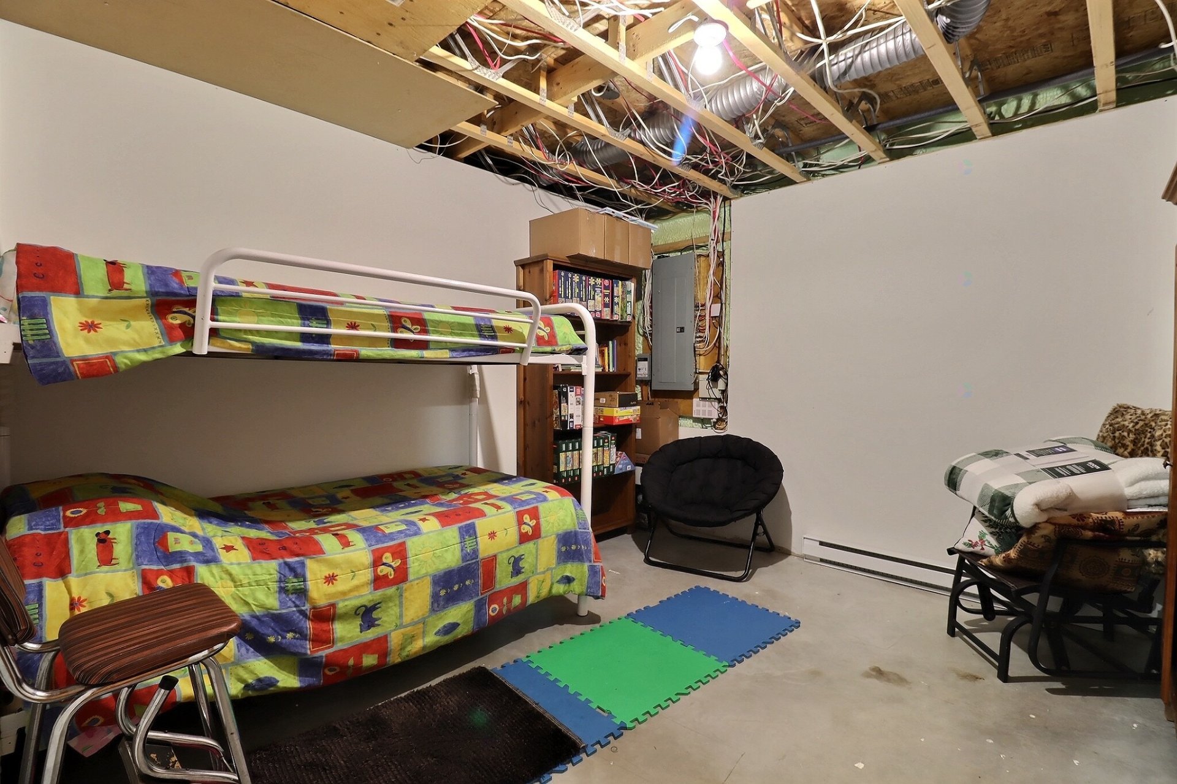
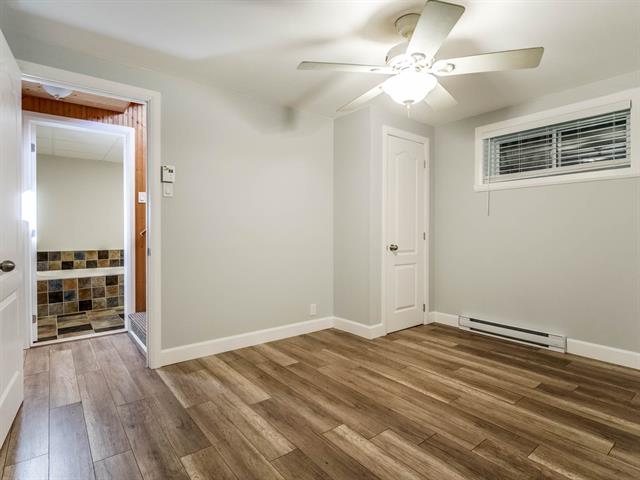
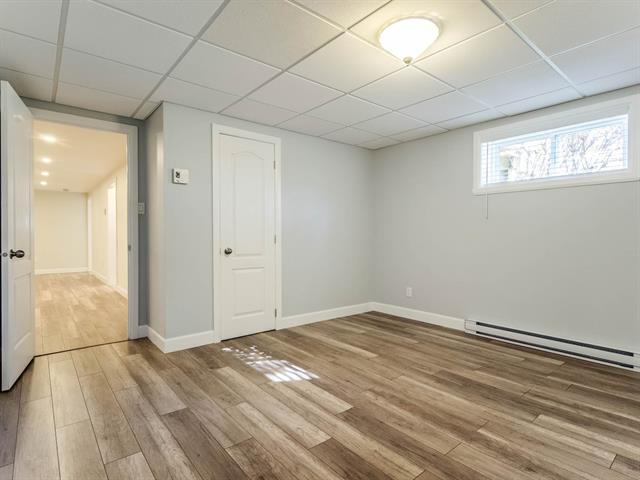
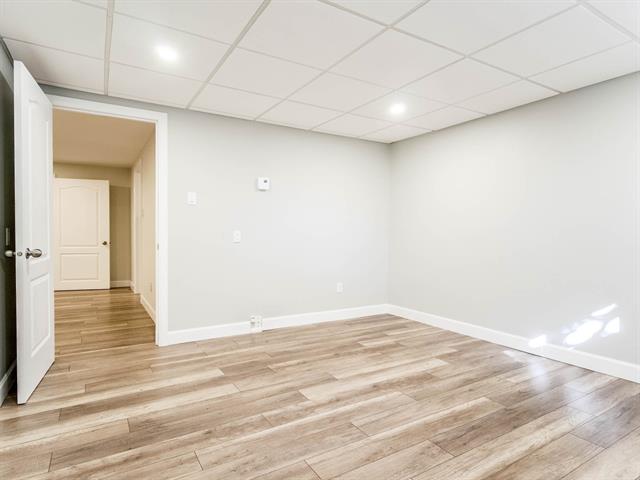
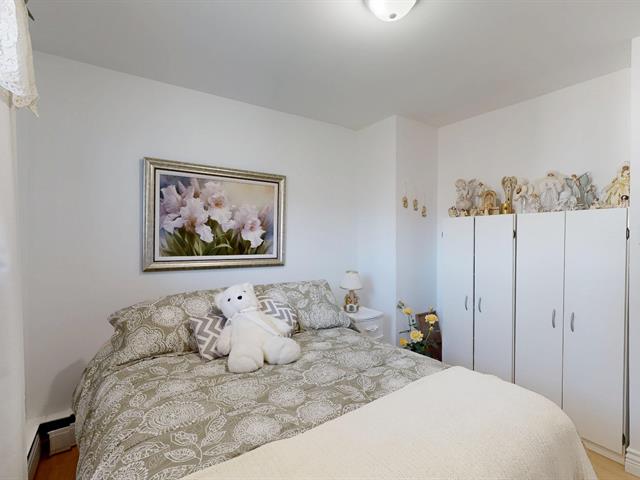
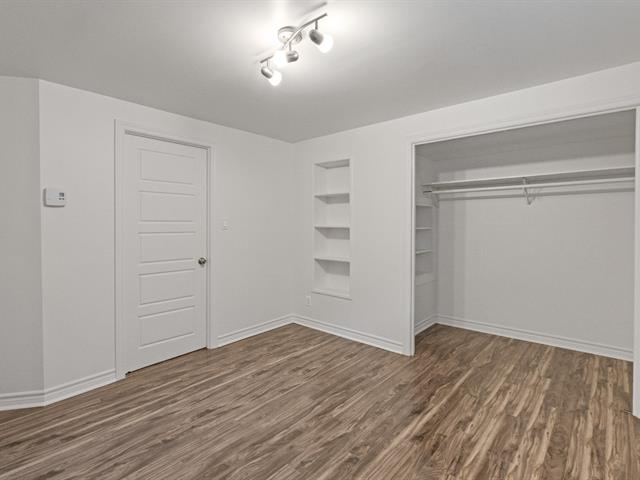
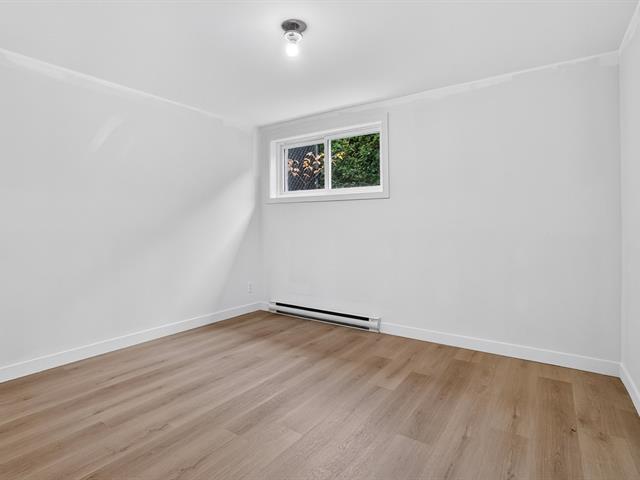
Bedroom
Basement
10.1 X 11.7 ft / 3.07 X 3.53 m
Concrete
10.1 X 11.7 ft / 3.07 X 3.53 m
Concrete
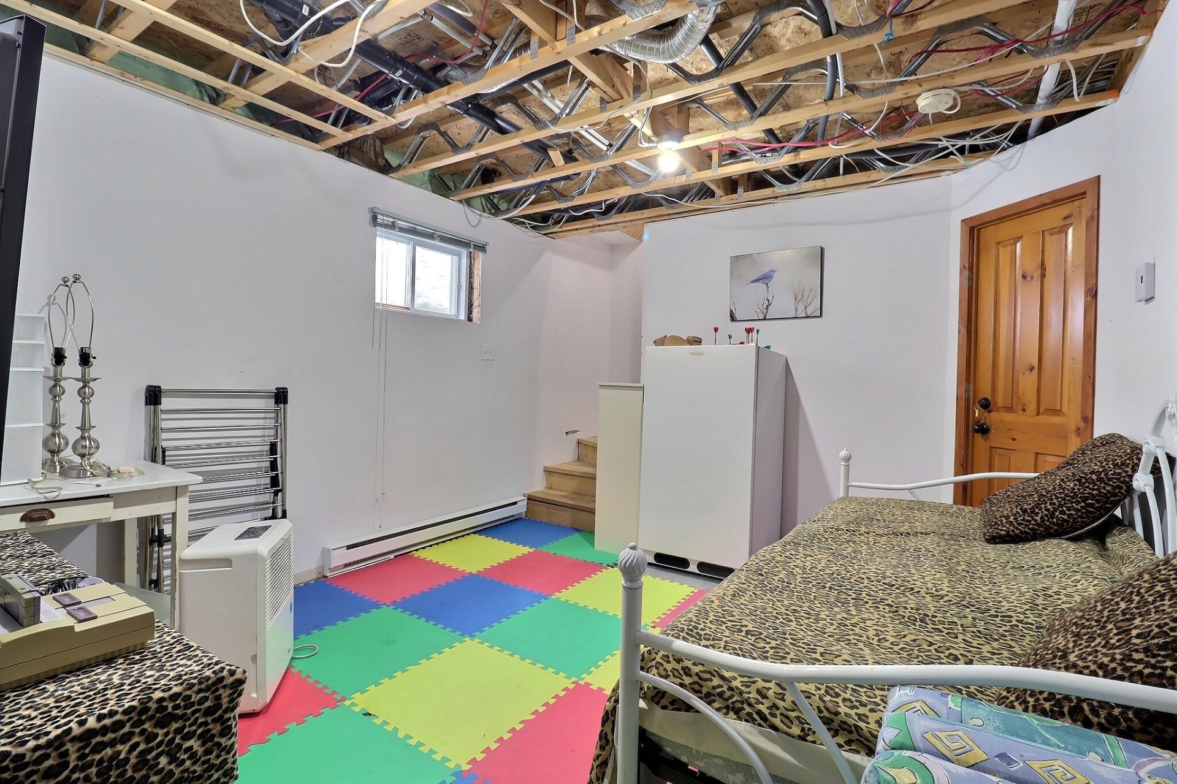
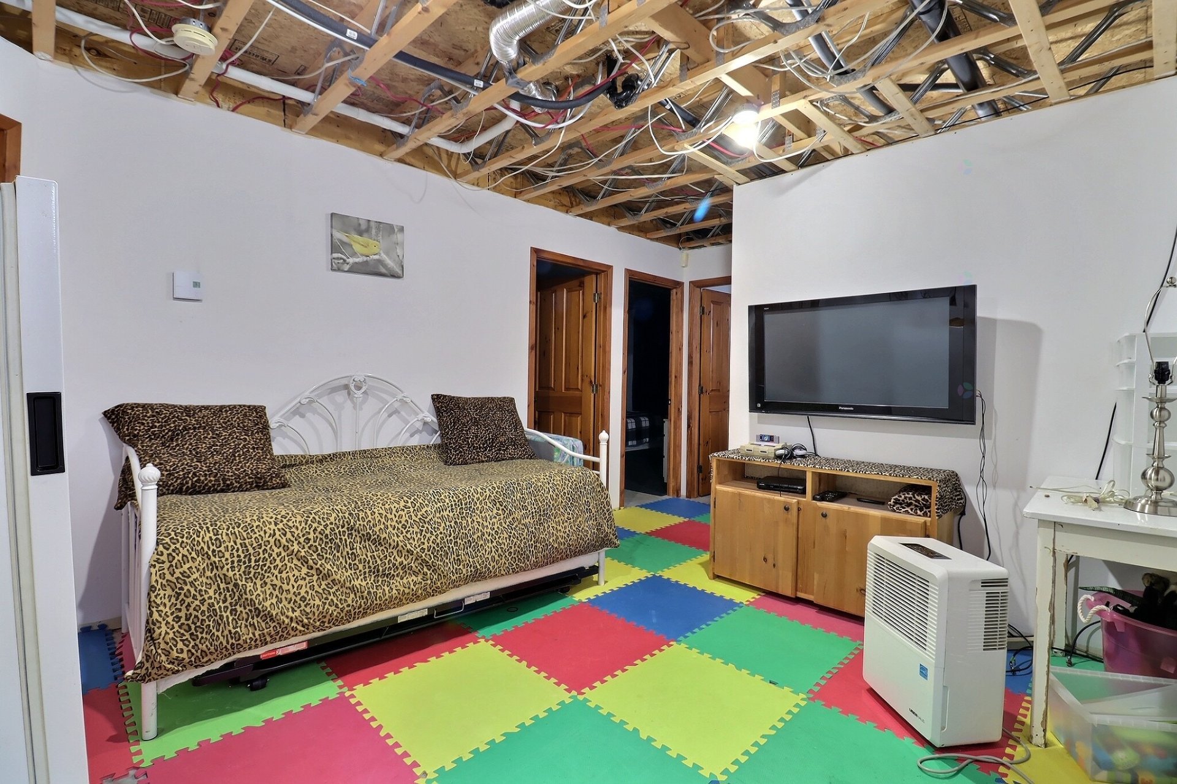
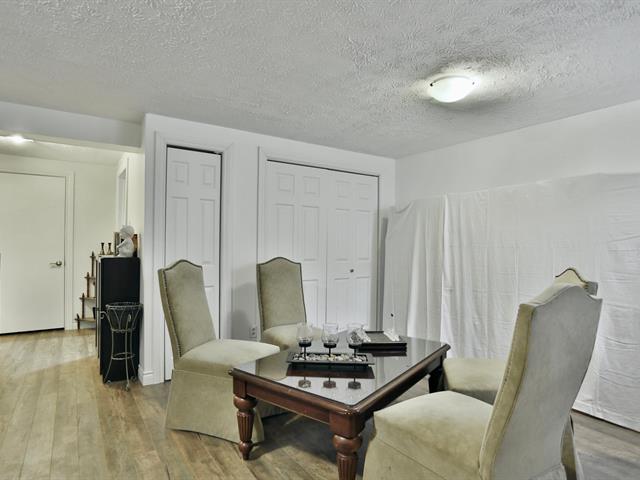
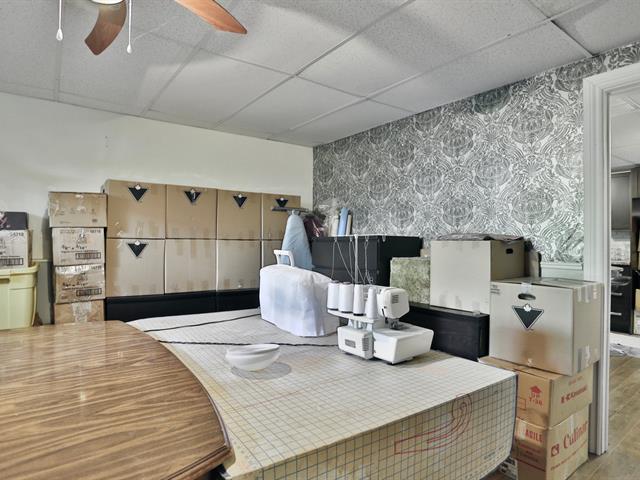
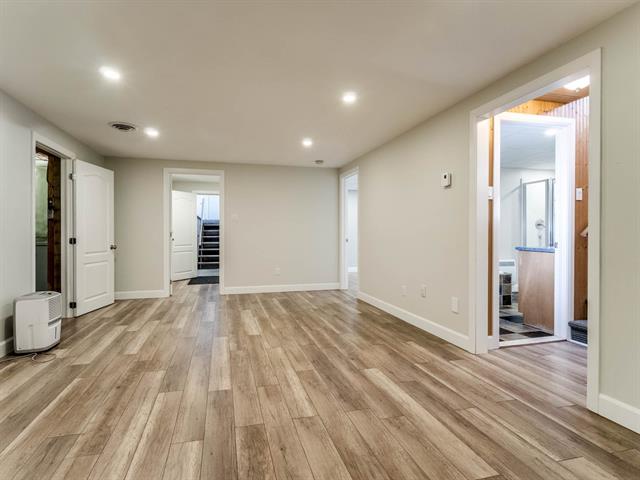
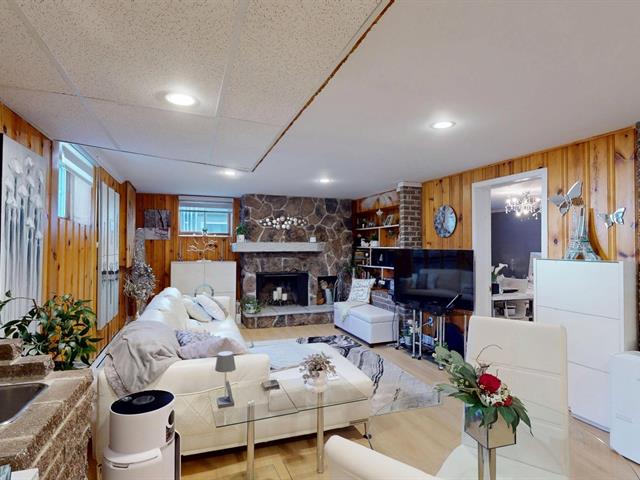
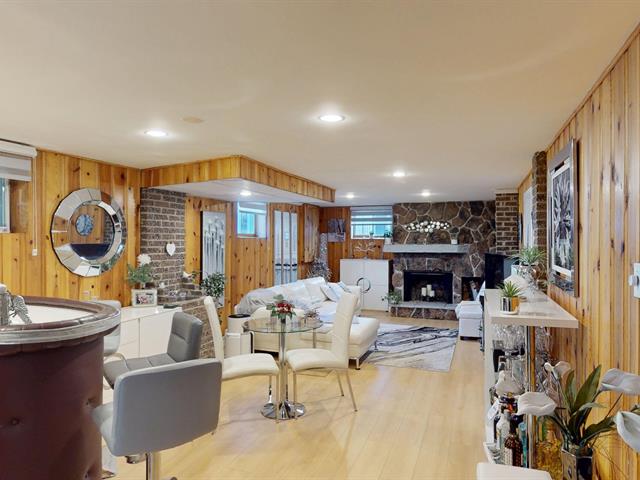
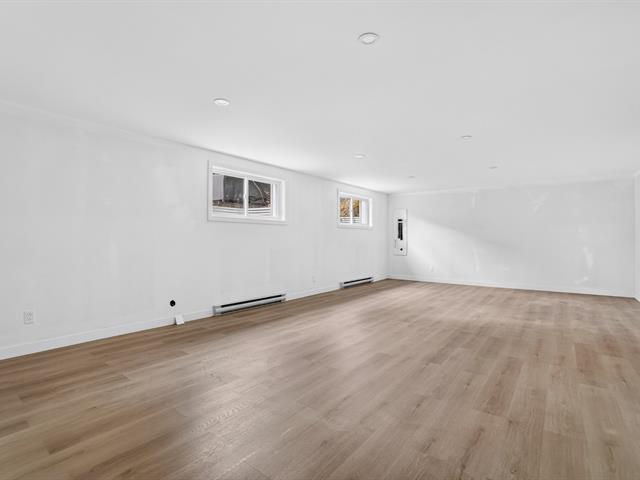
Family room
Basement
11.7 X 12.3 ft / 3.53 X 3.73 m
Concrete
11.7 X 12.3 ft / 3.53 X 3.73 m
Concrete
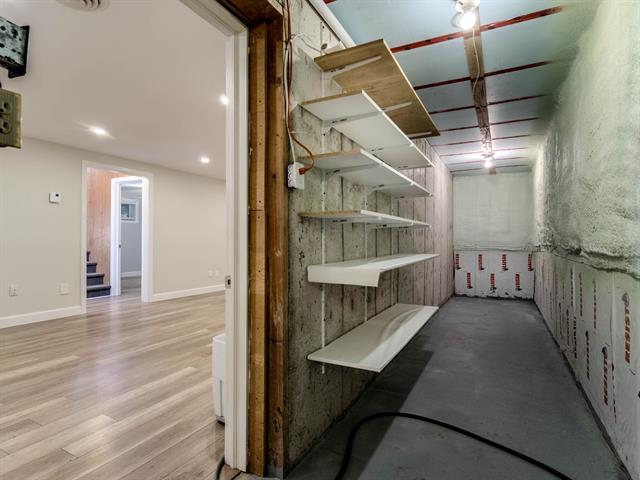
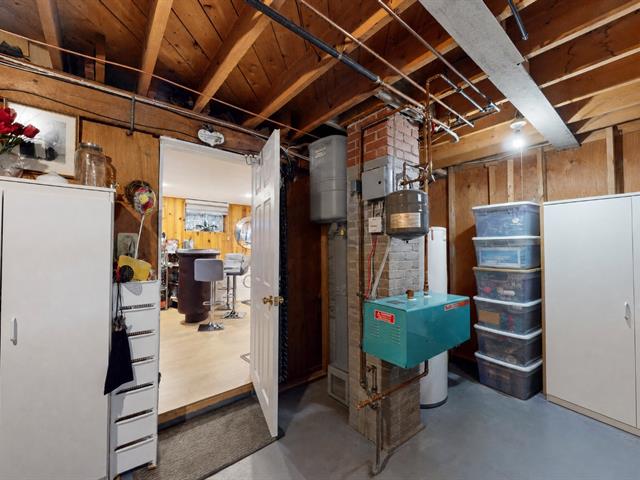
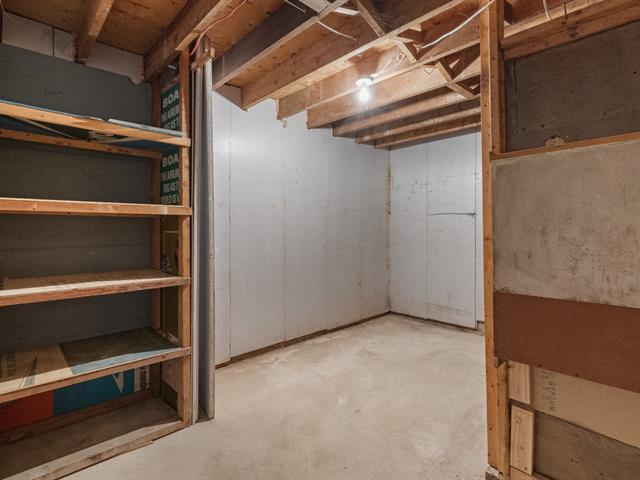
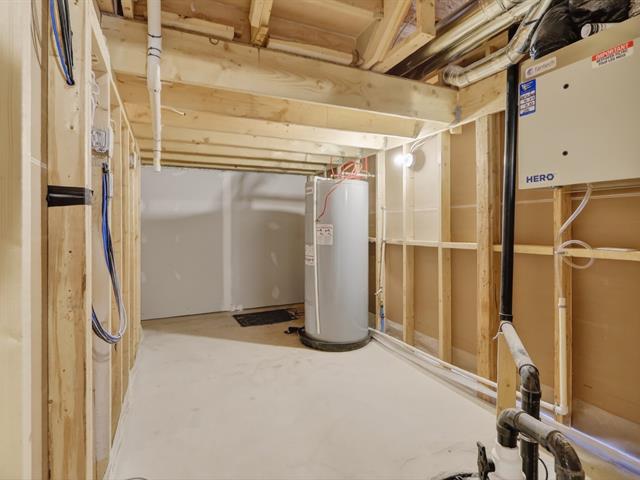
Storage
Basement
8.3 X 3.9 ft / 2.51 X 1.14 m
Concrete
8.3 X 3.9 ft / 2.51 X 1.14 m
Concrete
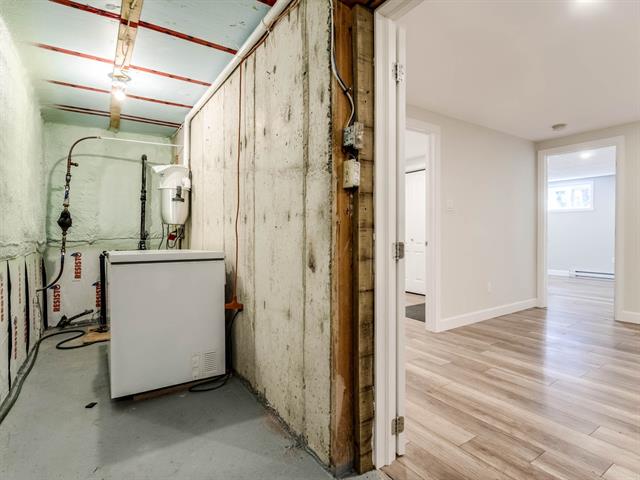
Other
Basement
13.7 X 5.6 ft / 4.14 X 1.68 m
Concrete
13.7 X 5.6 ft / 4.14 X 1.68 m
Concrete
Taxes
Municipal Taxes (2026)
3 532 $
School taxes (2025)
140 $
Total
3 672 $
Municipal evaluation(2026)
Land
330 600 $
Building
198 800 $
529 400 $
David Villeneuve works as part of a team with Sophie Paul, residential and commercial real estate broker, and Pascale Moisan, residential real estate broker, who are members of the team.
Life Style
Suggested properties

The more it is seen, the faster it is sold!
Activi-T
Views on the internet: 8,823
Visibili-T
Seen by over a million potential buyers every month, your property is displayed FREE of charge on over 100 websites across the country and around the world.