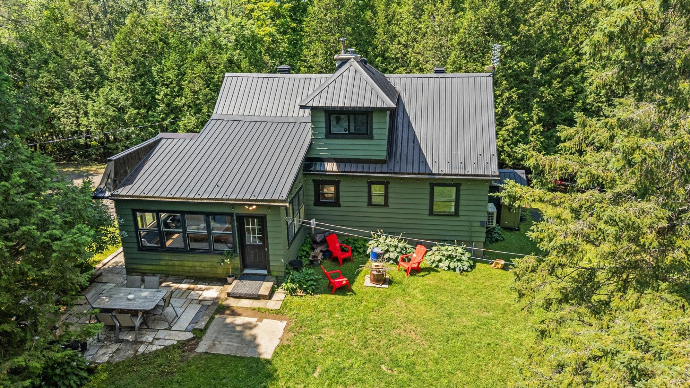
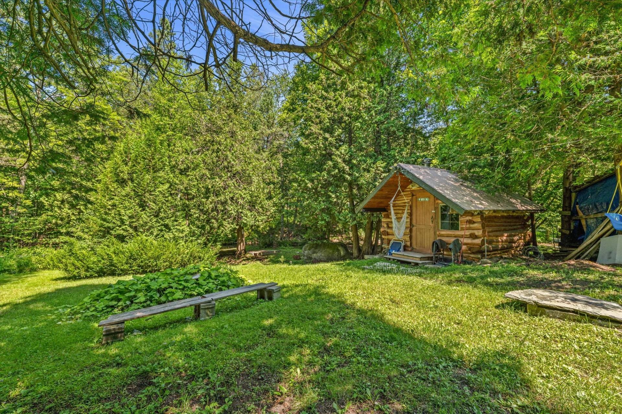
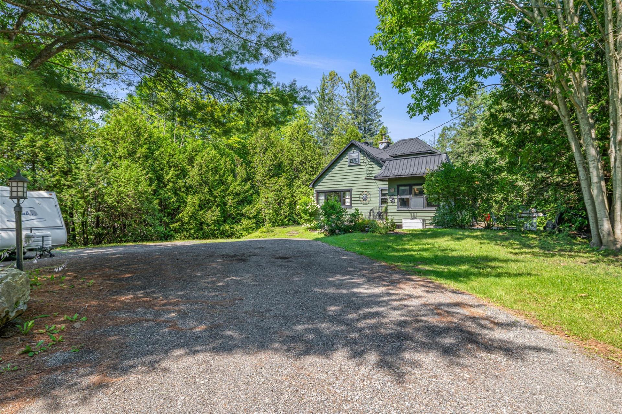
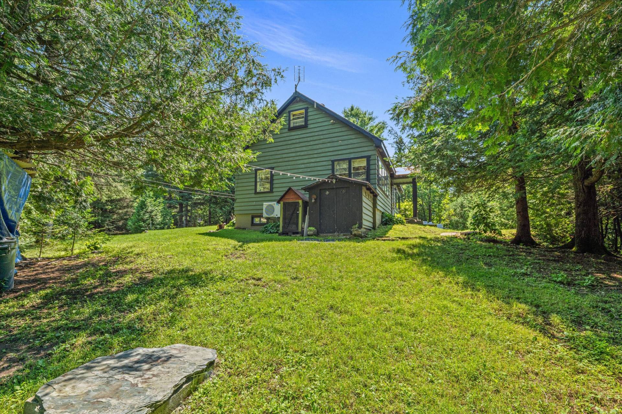
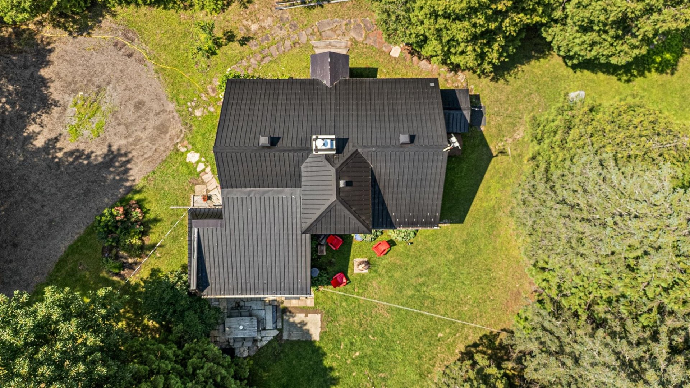
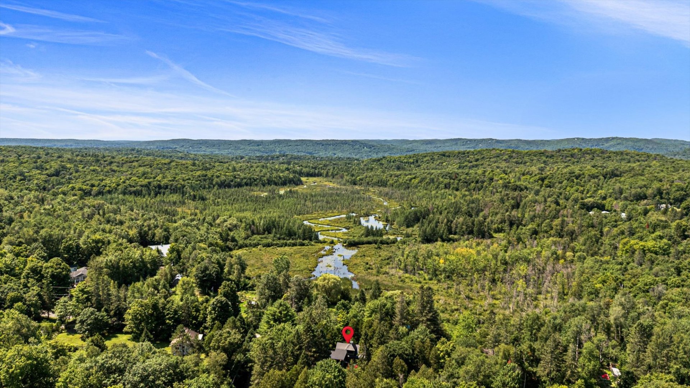
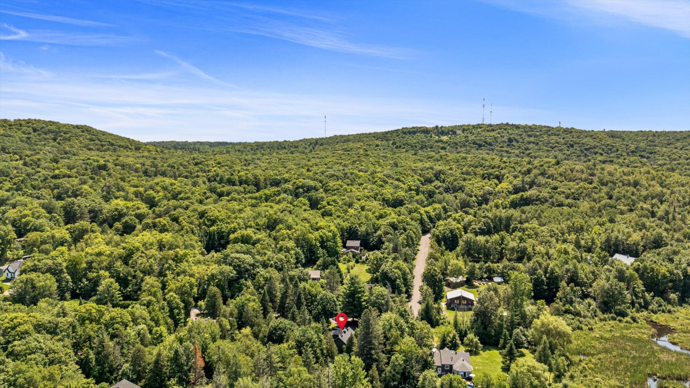
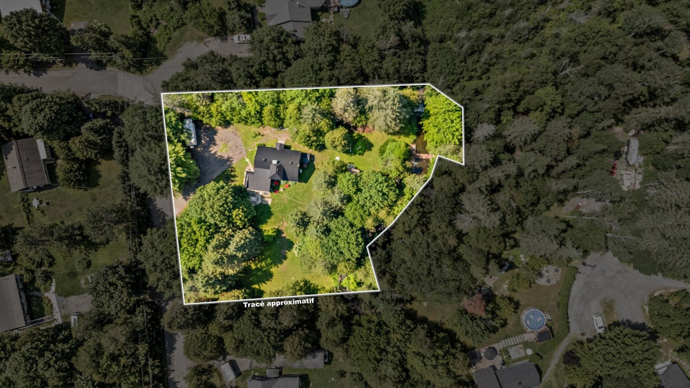
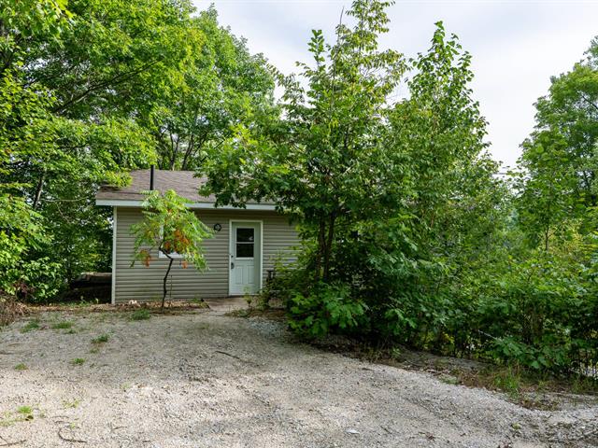
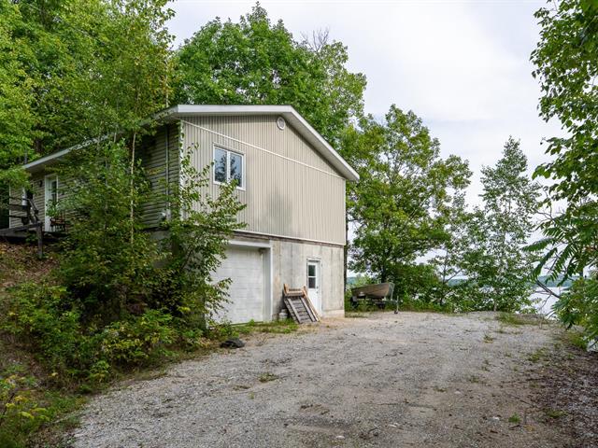
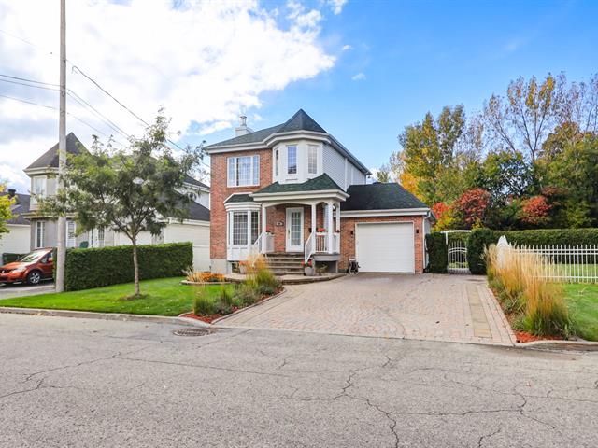
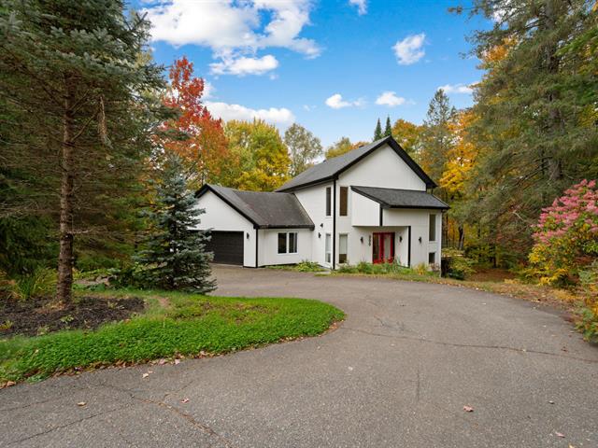
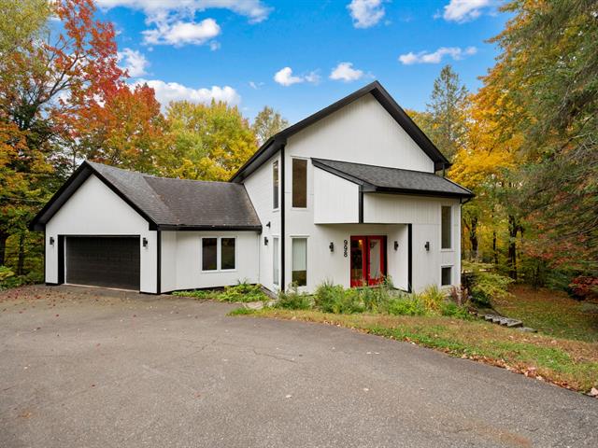
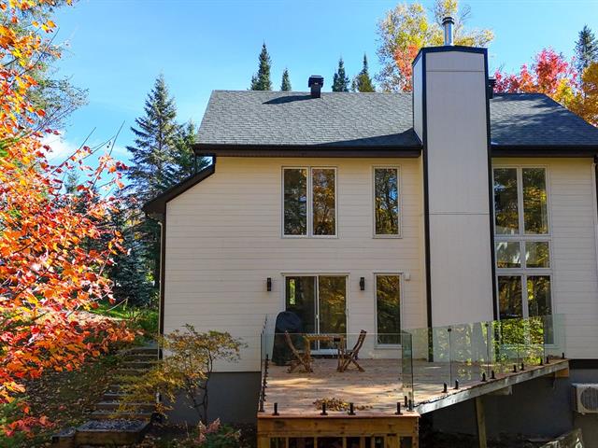
Two or more storey in Prévost


47
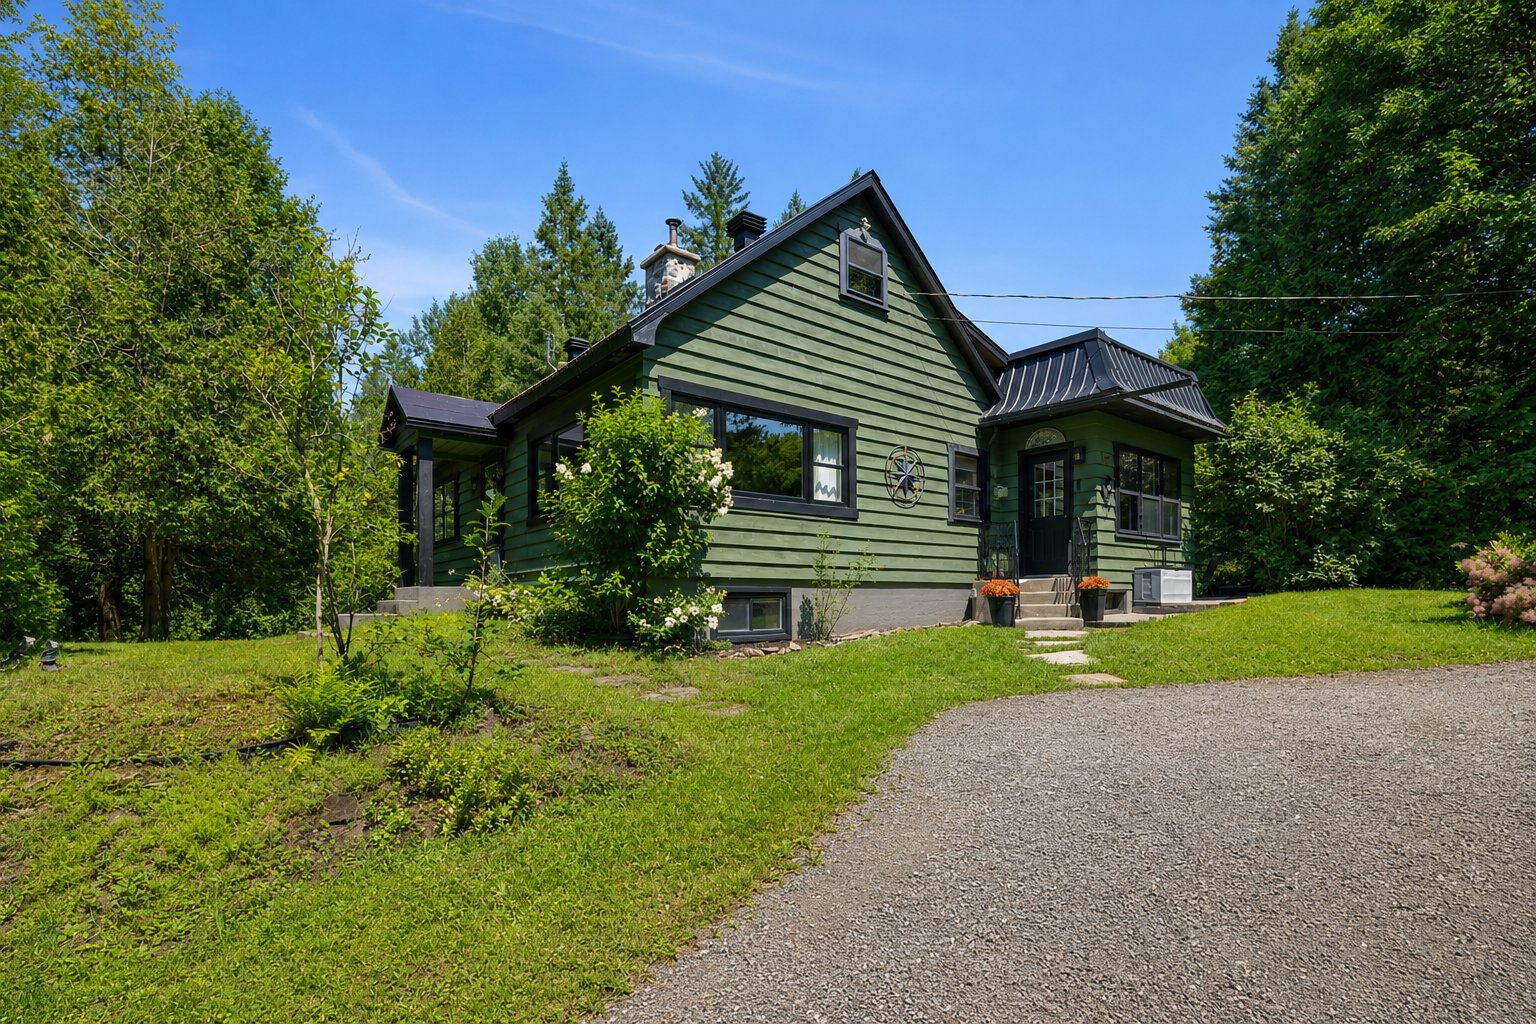
575,000 $

3|
2
Description
Highlights
Year built
1950
Equipment available
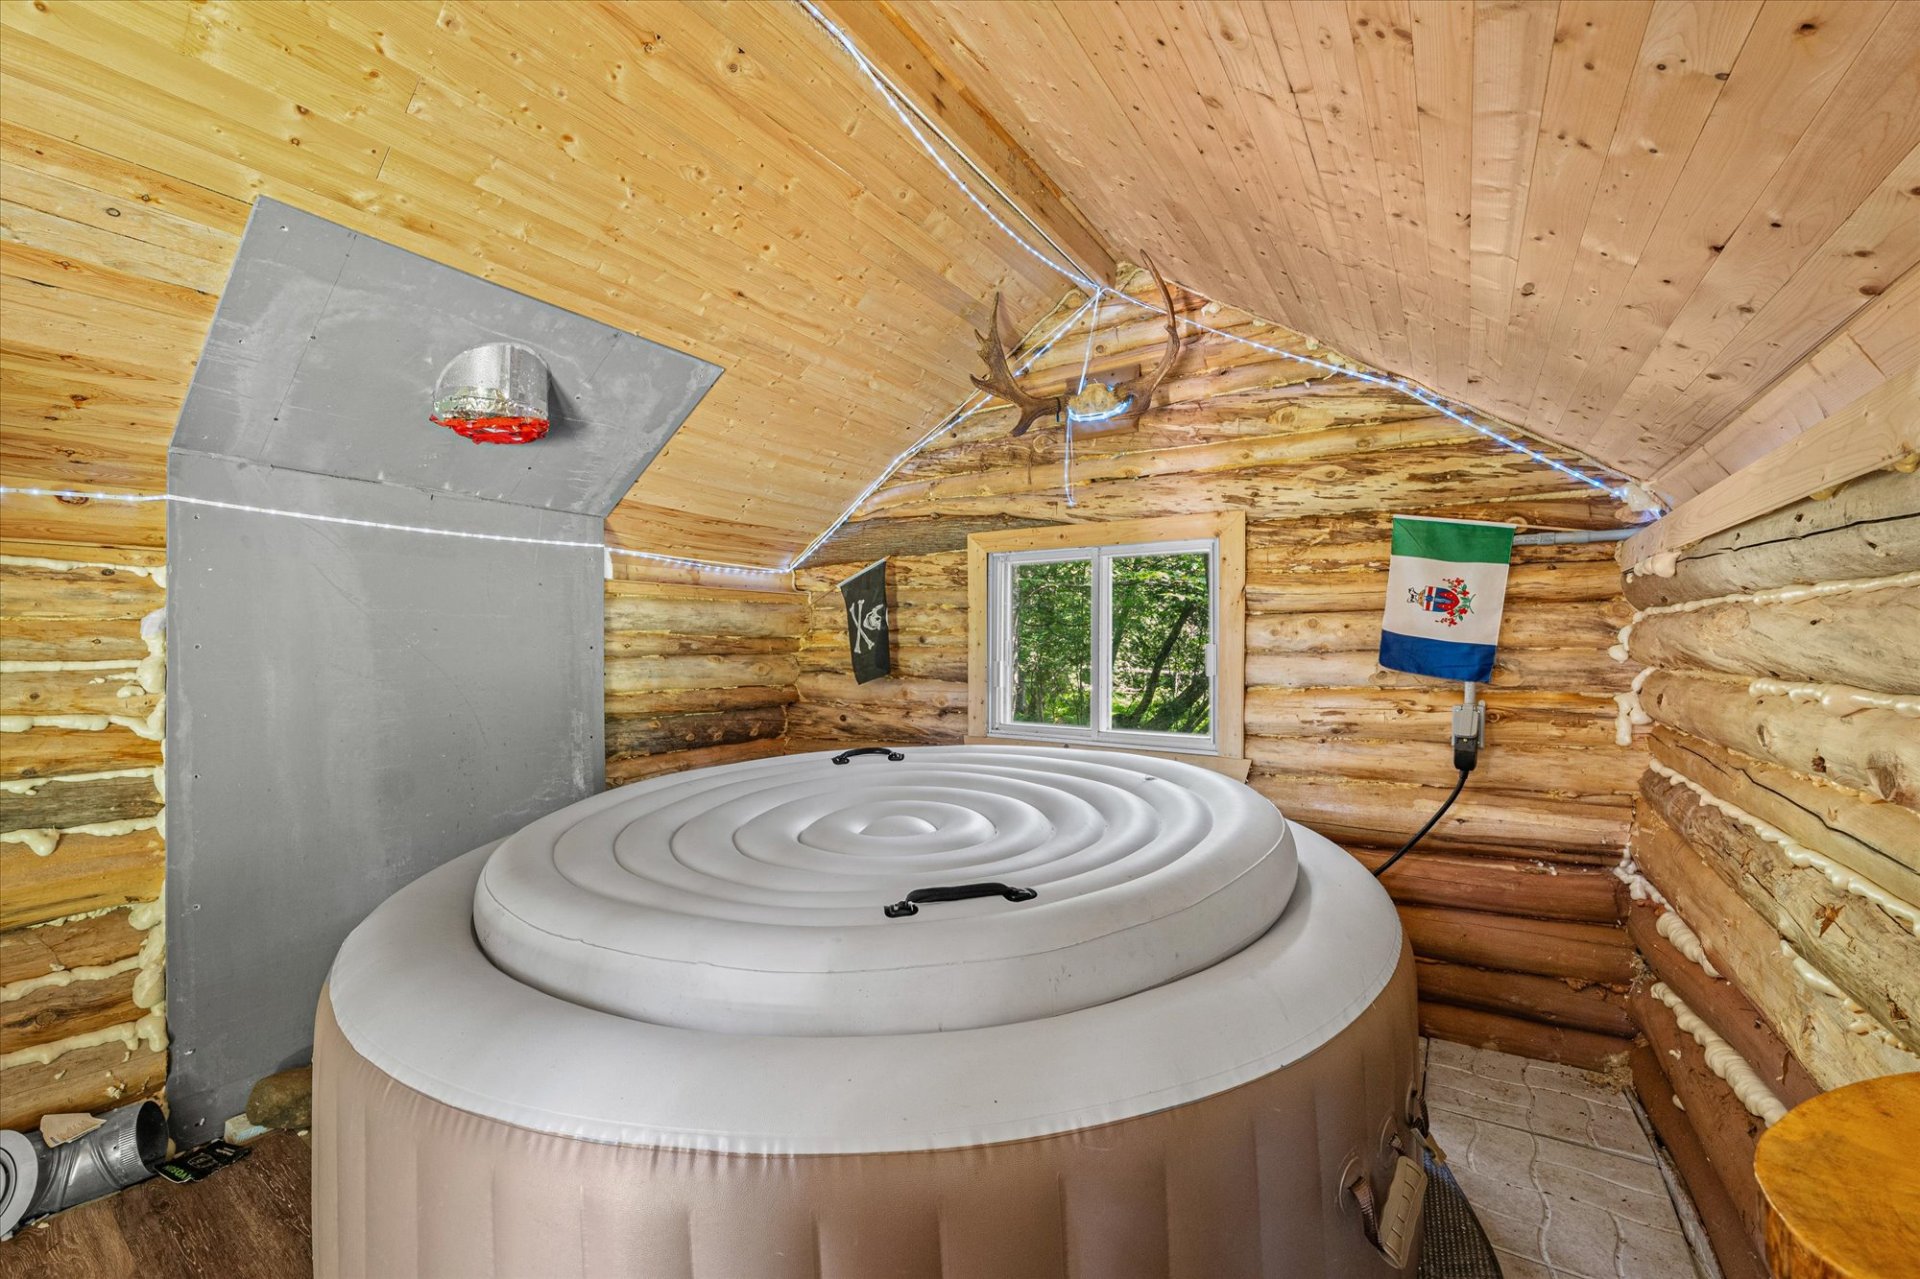
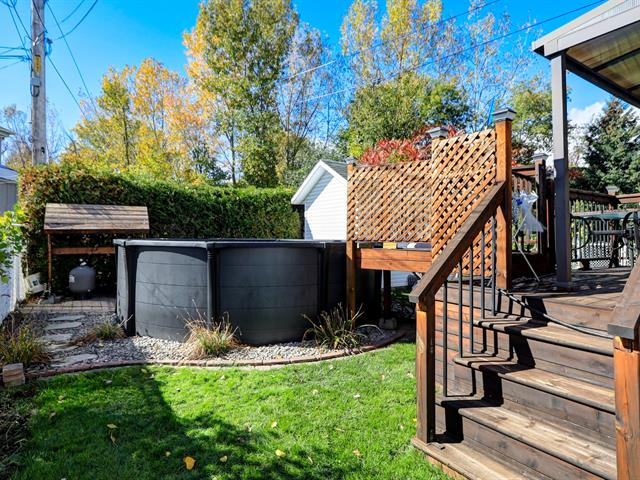
Central vacuum cleaner system installation, Borne de recharge voiture électrique, Ventilation system, Sauna, Central heat pump
Basement
6 feet and over, Finished basement
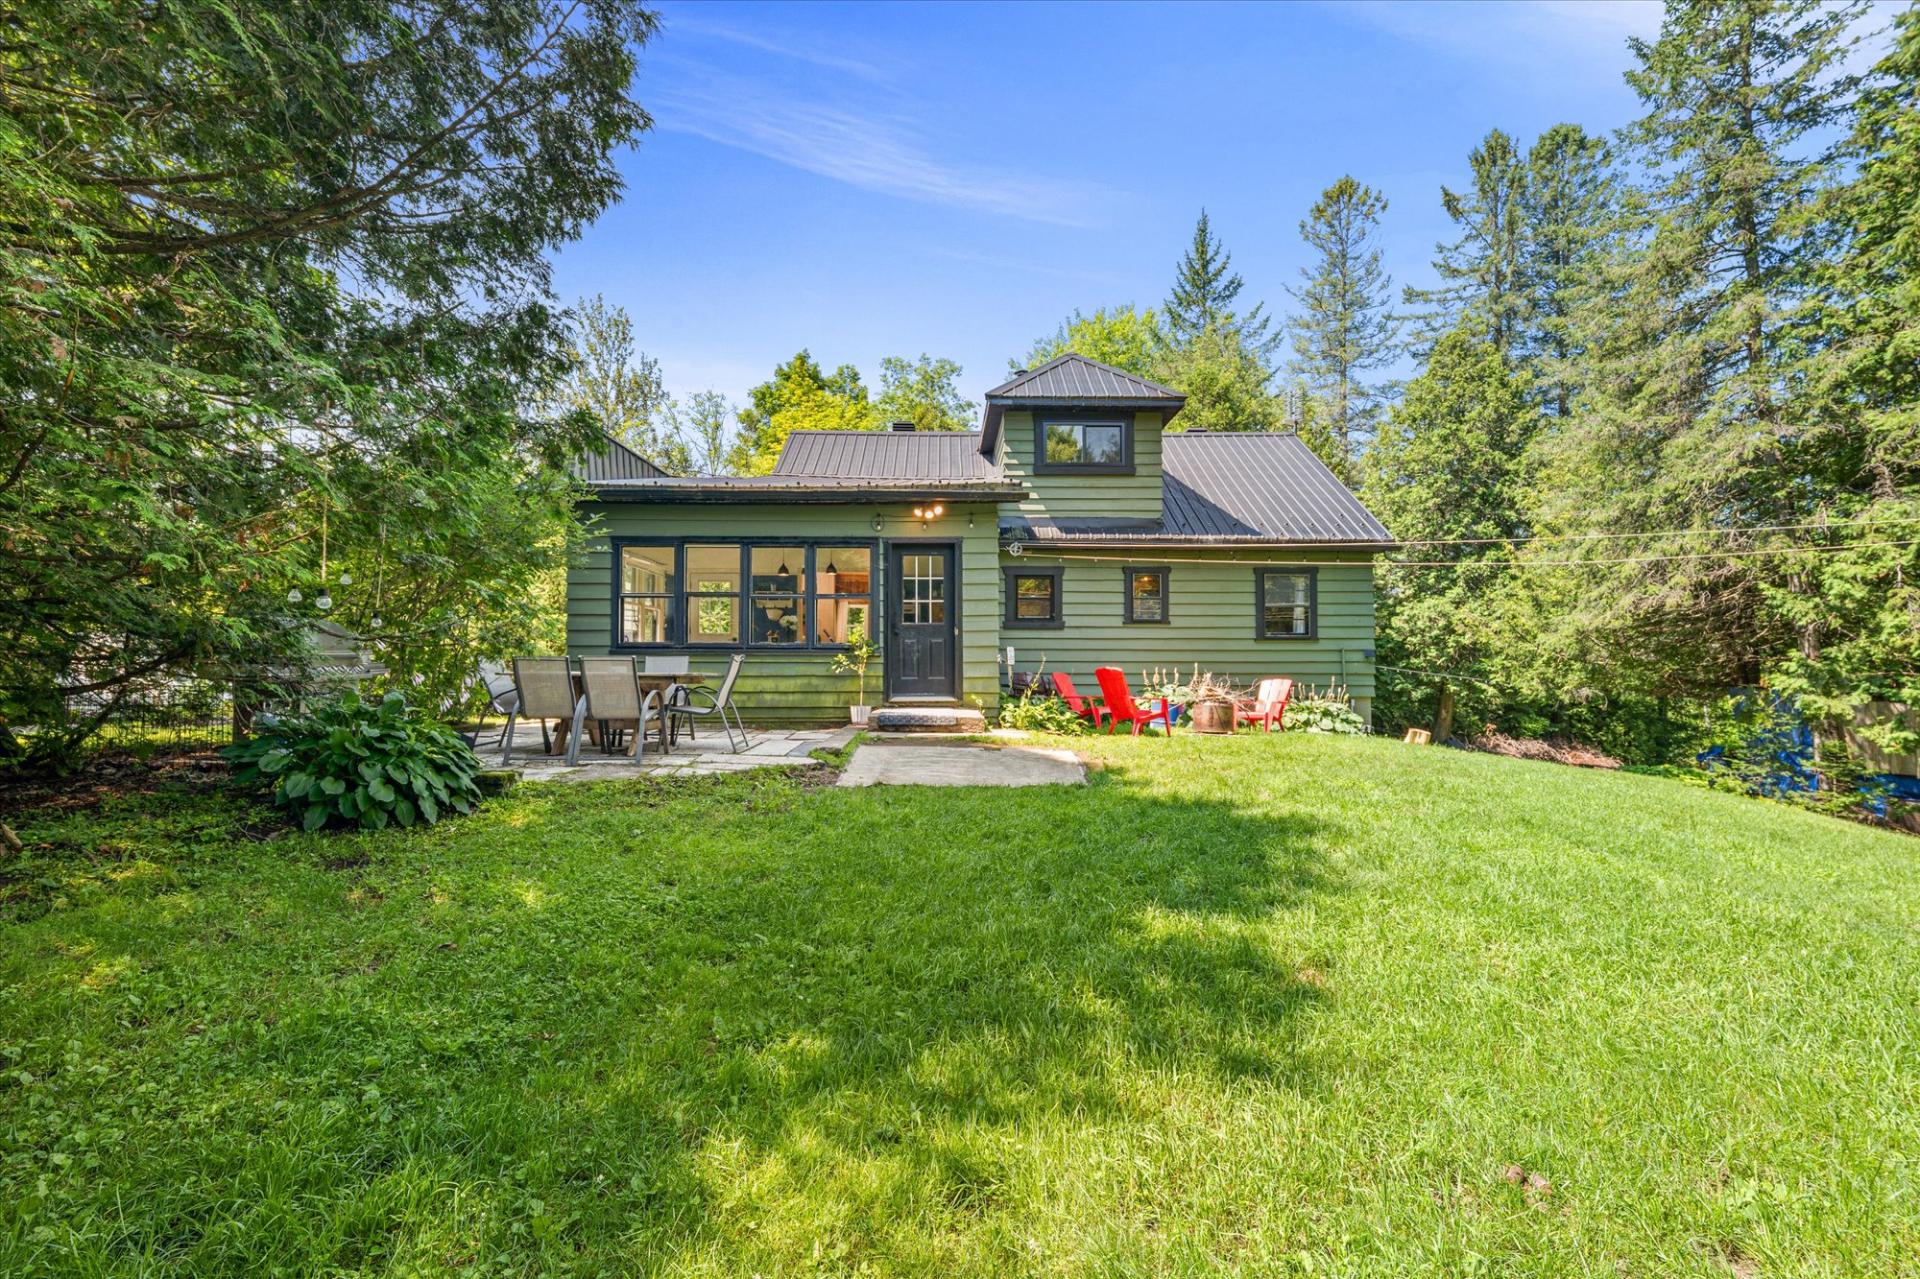
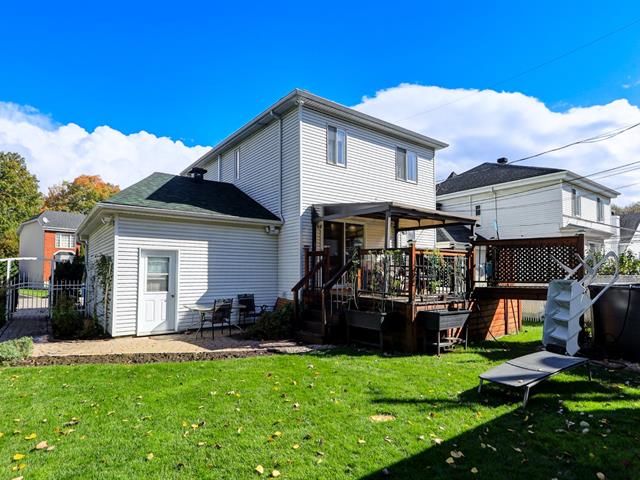
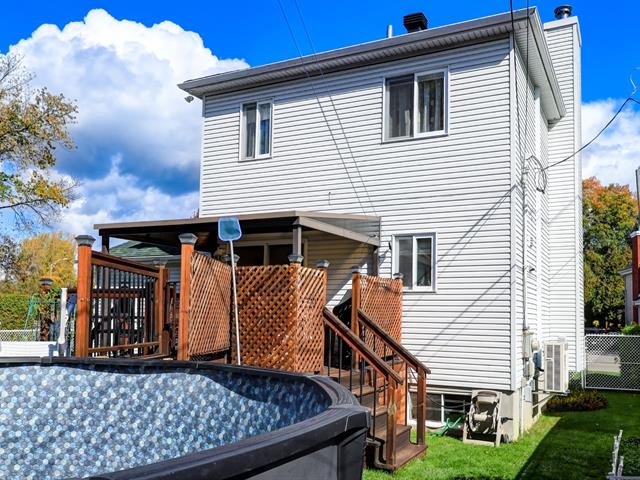
Siding
Wood
Roofing
Tin
Zoning
Residential
Heating system
Air circulation
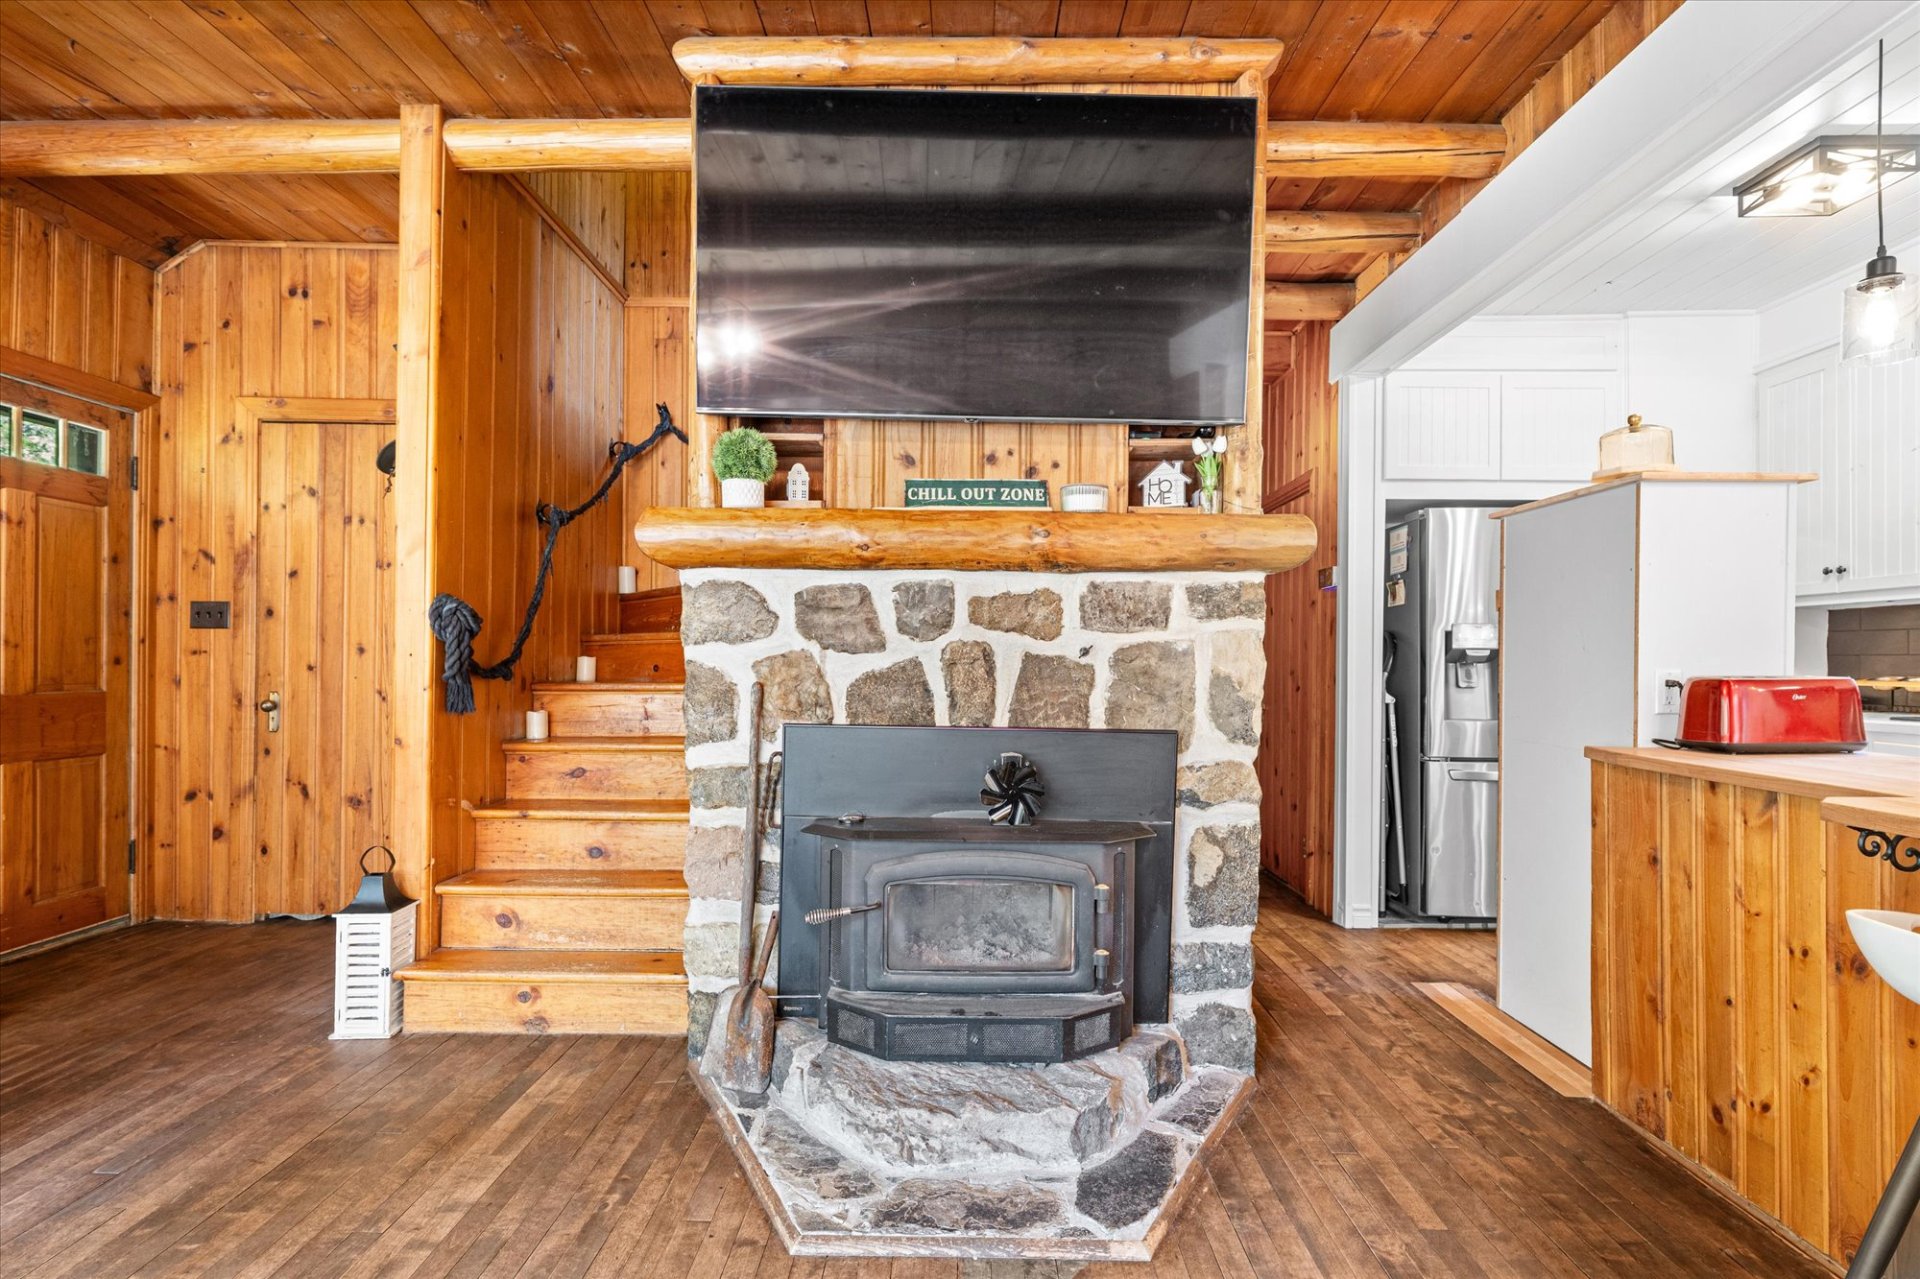
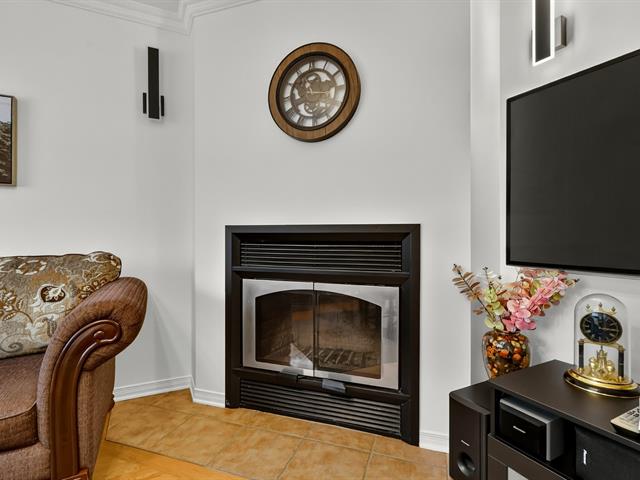
Hearth stove
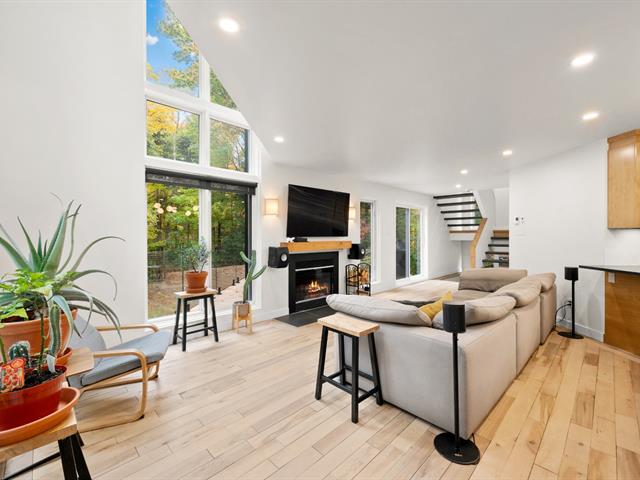
Wood fireplace
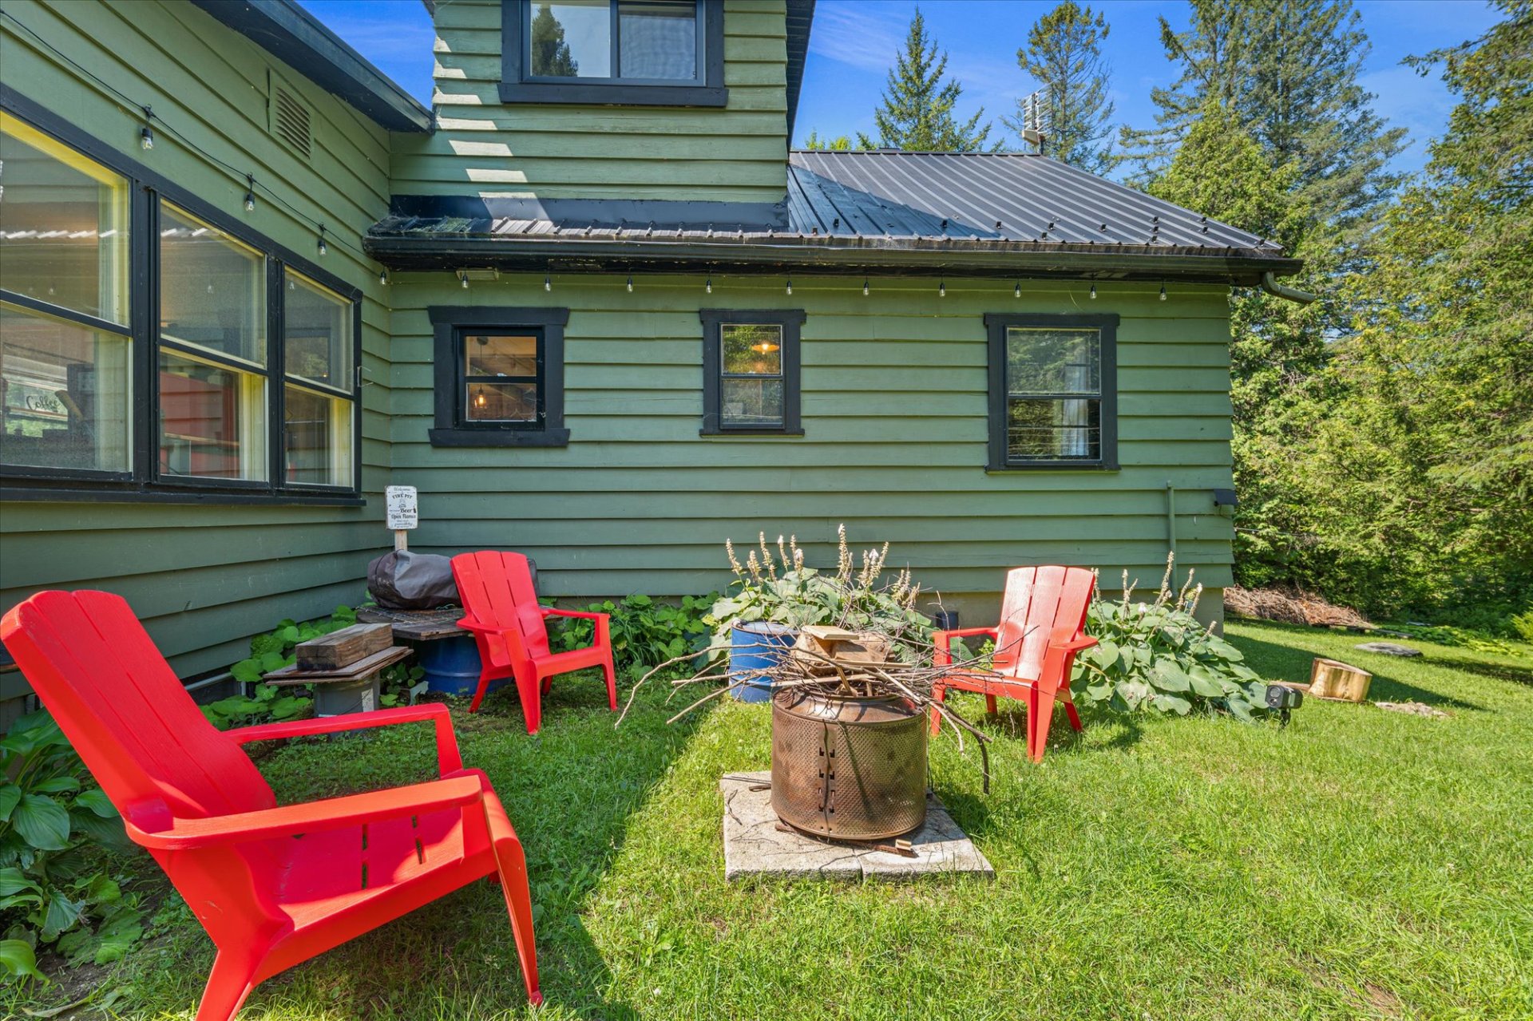
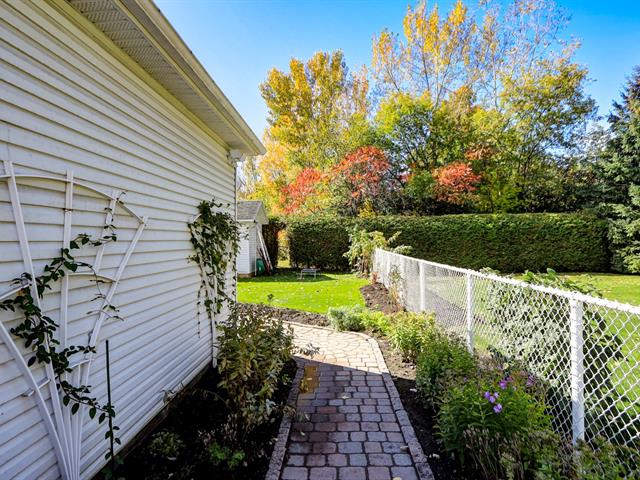
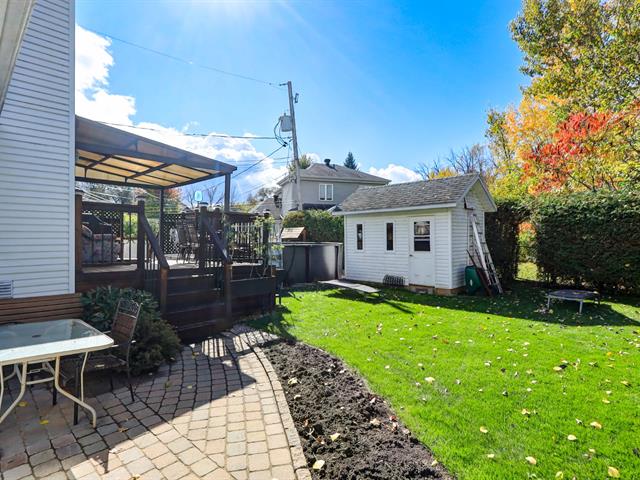
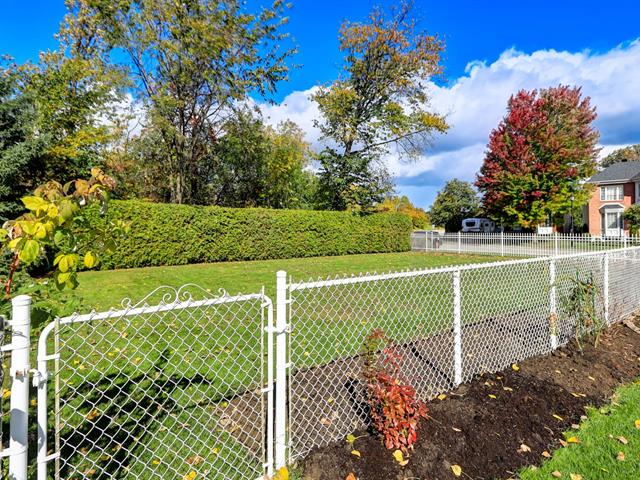
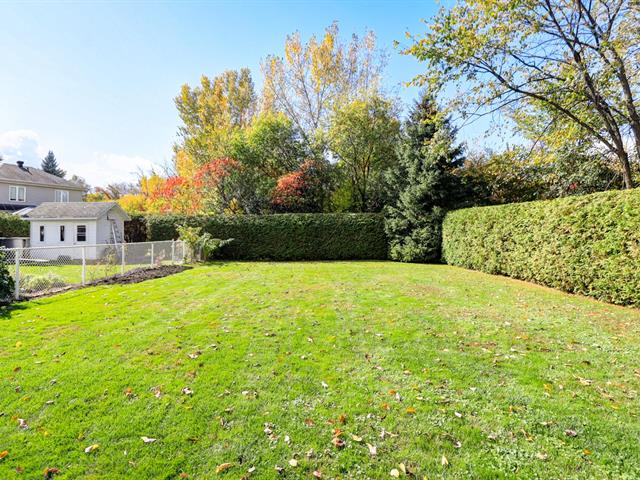
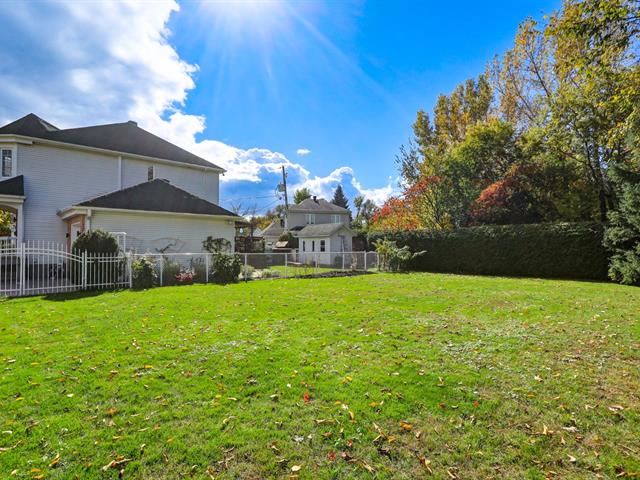
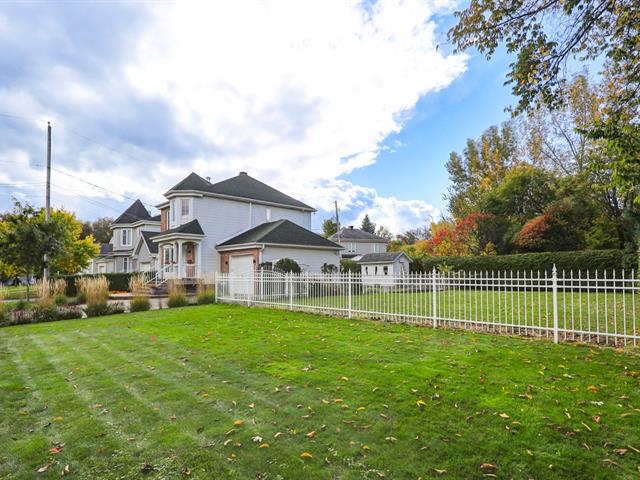
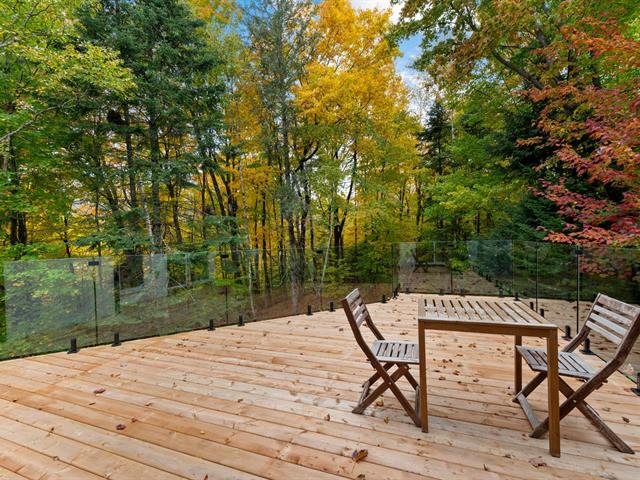
Landscaping
Landscape
Sewage system
Dry well
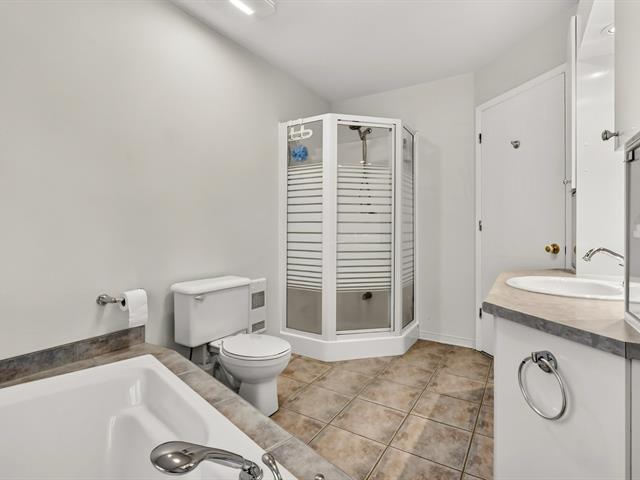
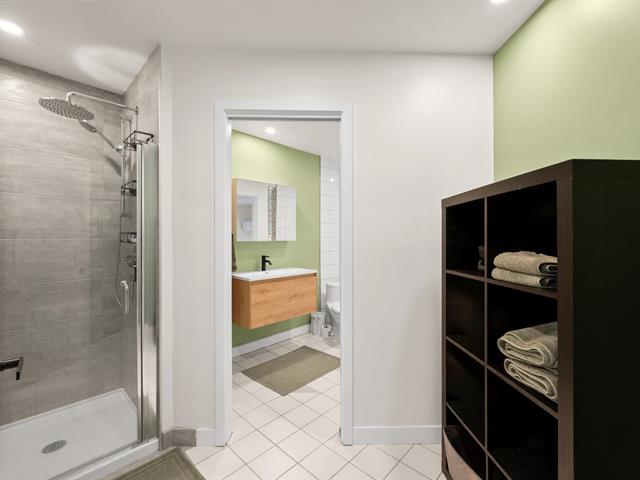
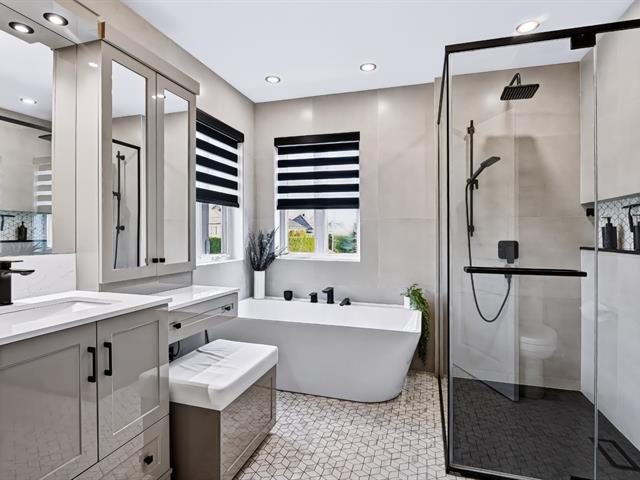
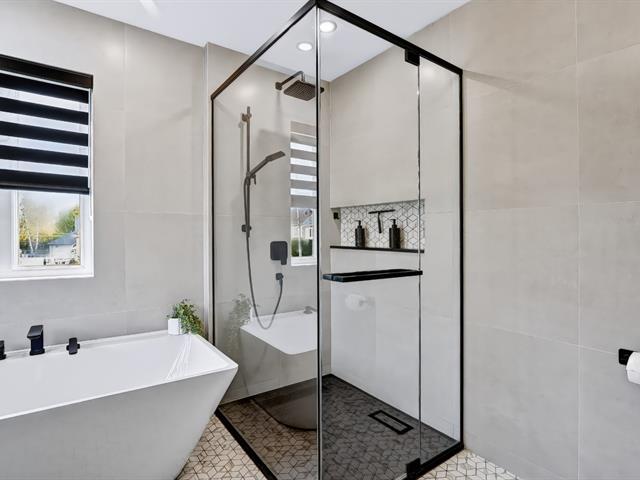
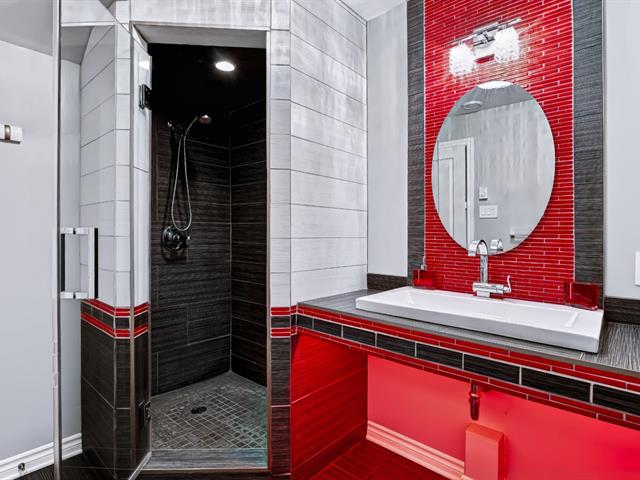
Bathroom / Washroom

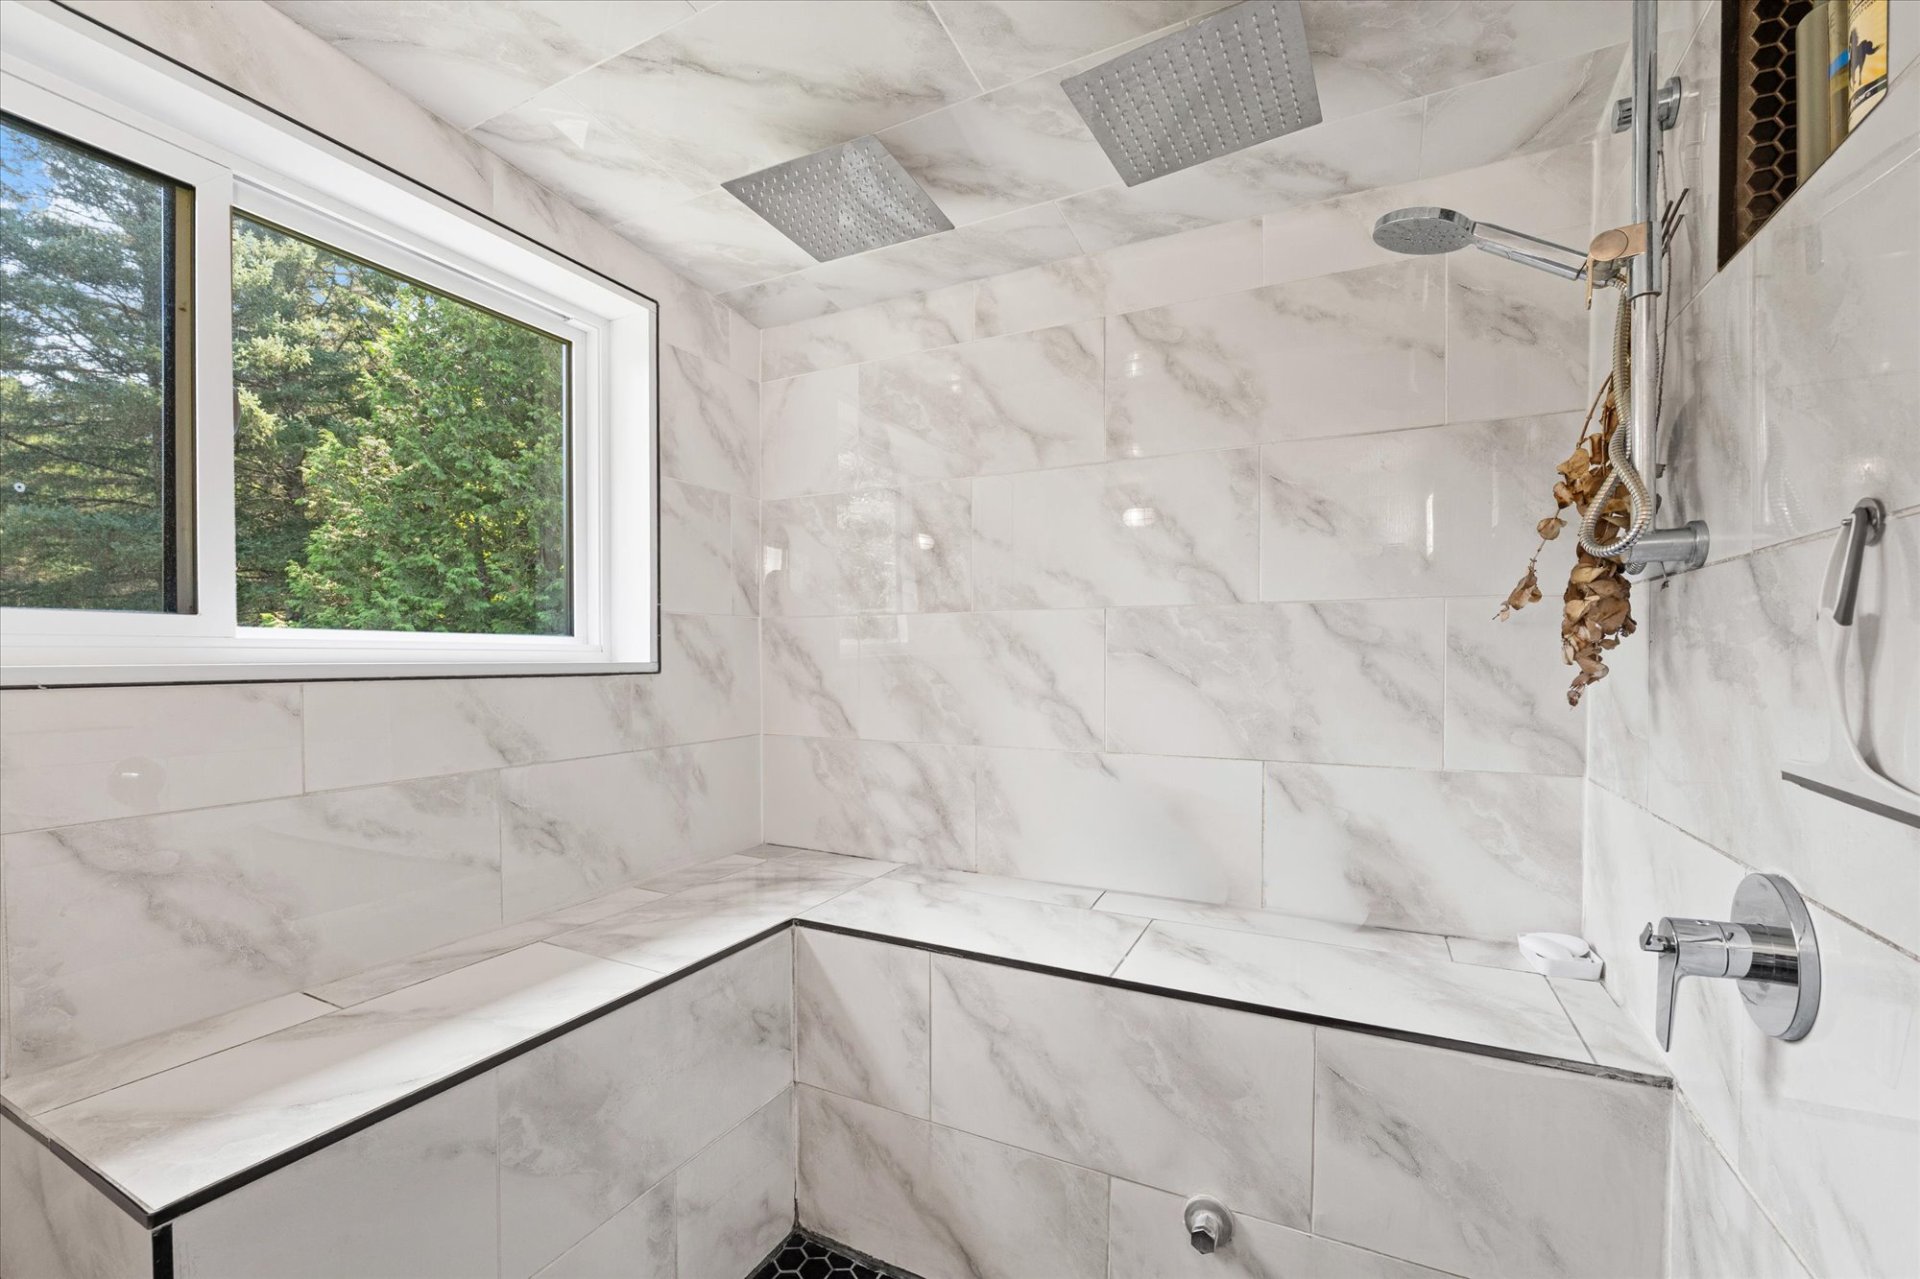
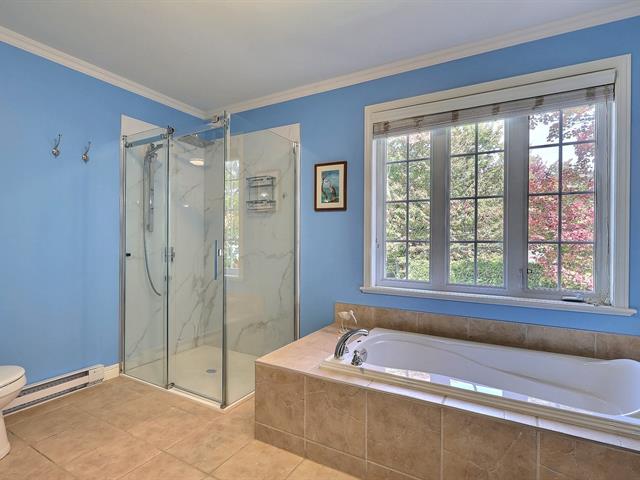
Sauna, Separate shower
Parking (total)
Outdoor
Distinctive features
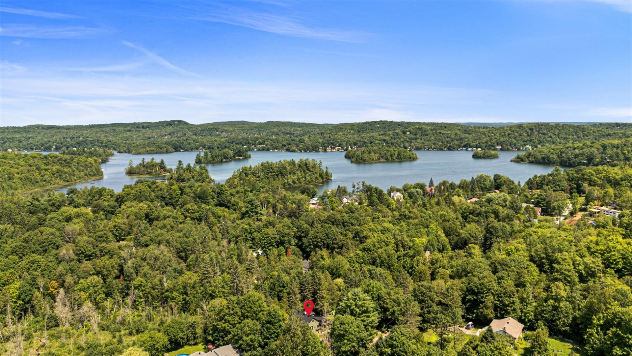
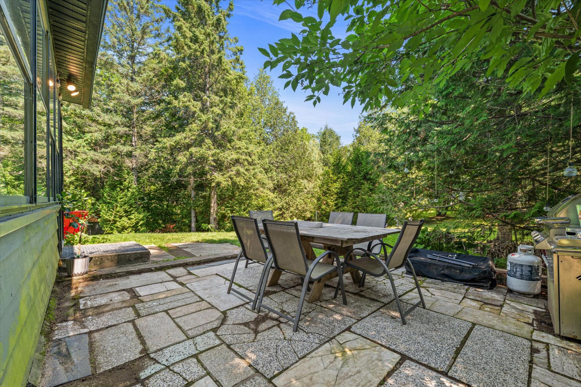
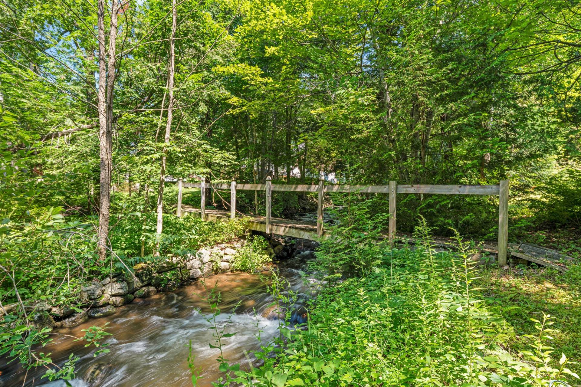
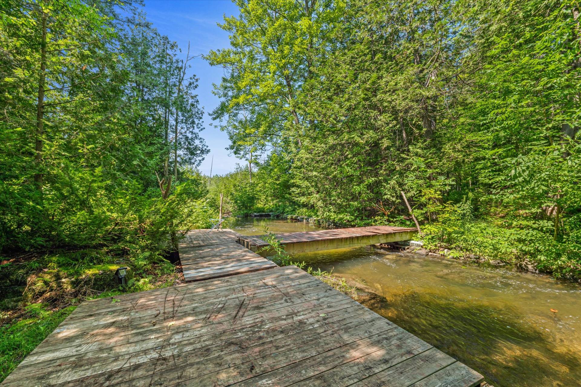
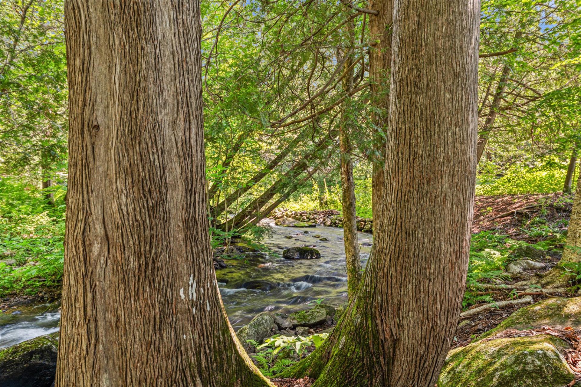
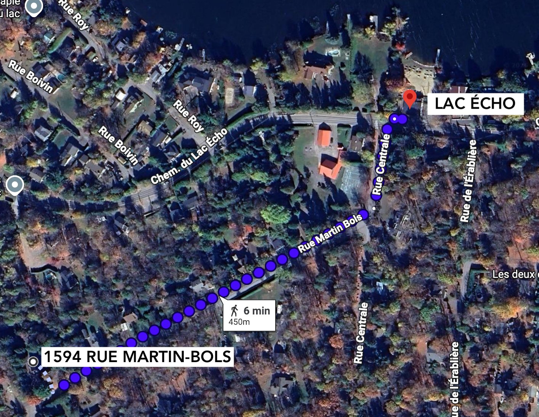
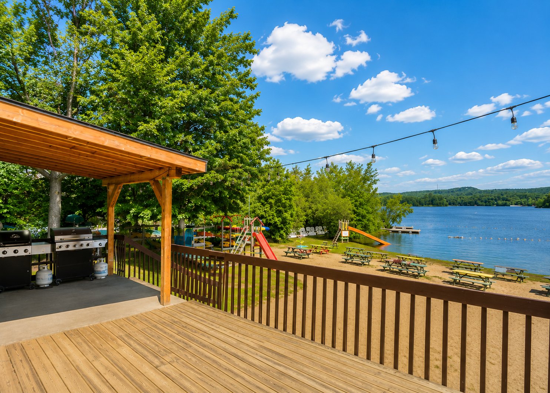
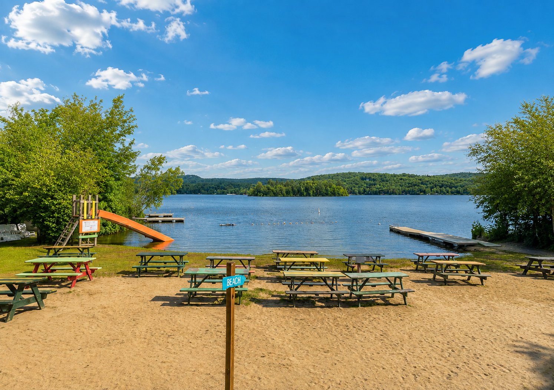
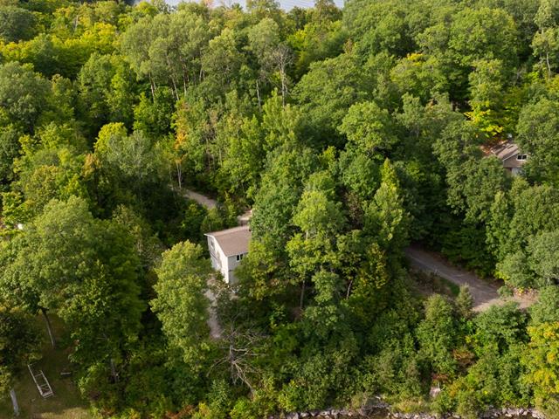
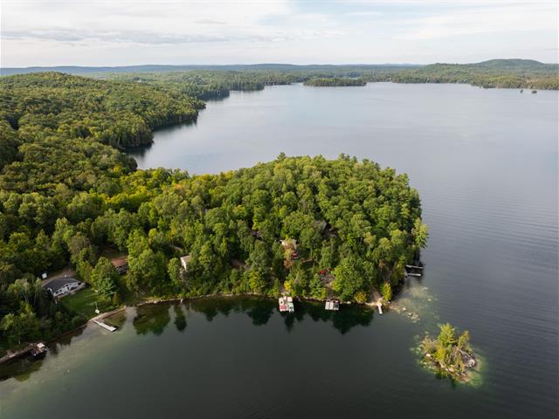
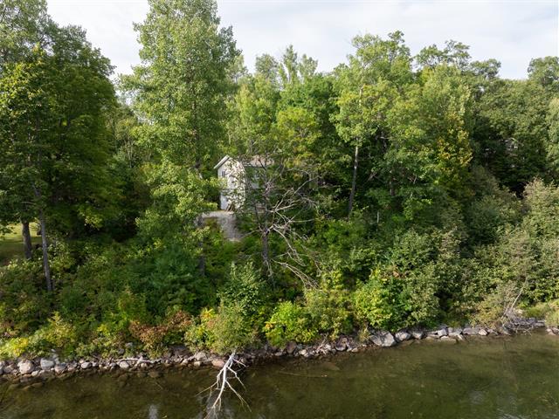
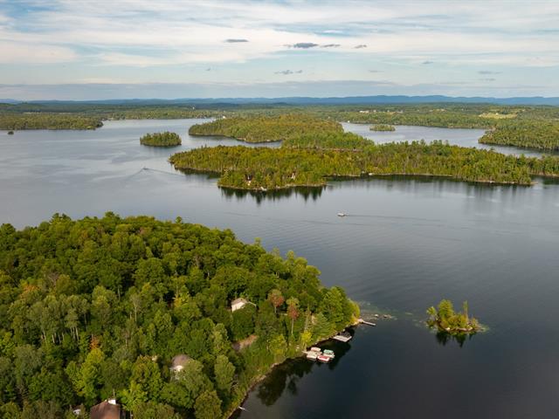
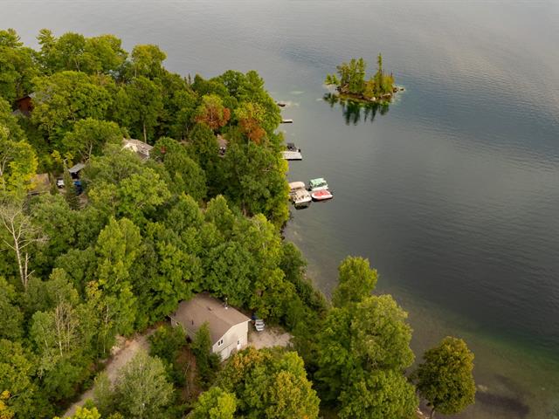
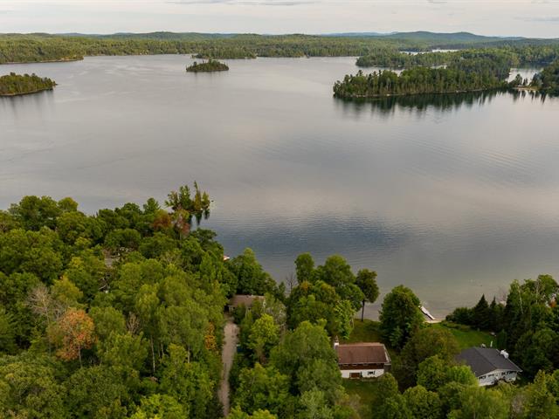
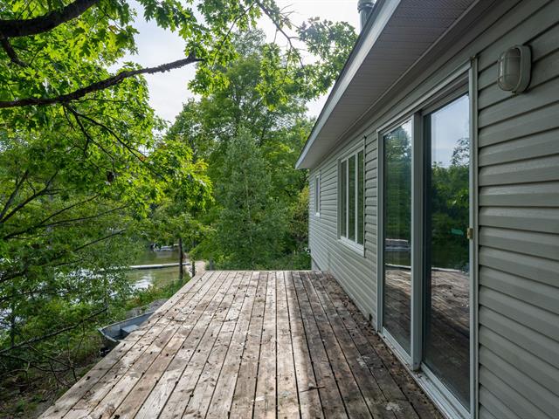
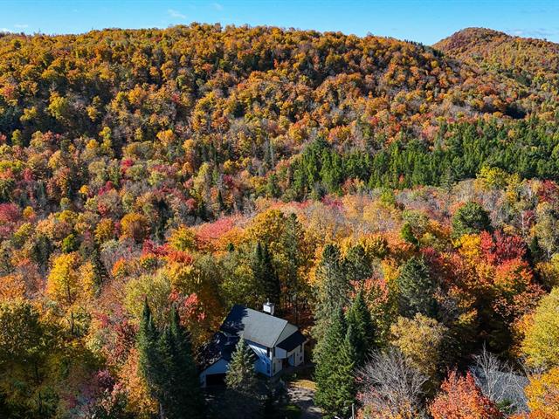
Water access, Cul-de-sac, Wooded
Heating energy
Electricity
Water supply
Municipality
Window type
Sliding, Crank handle
Topography
Flat
Foundation
Poured concrete
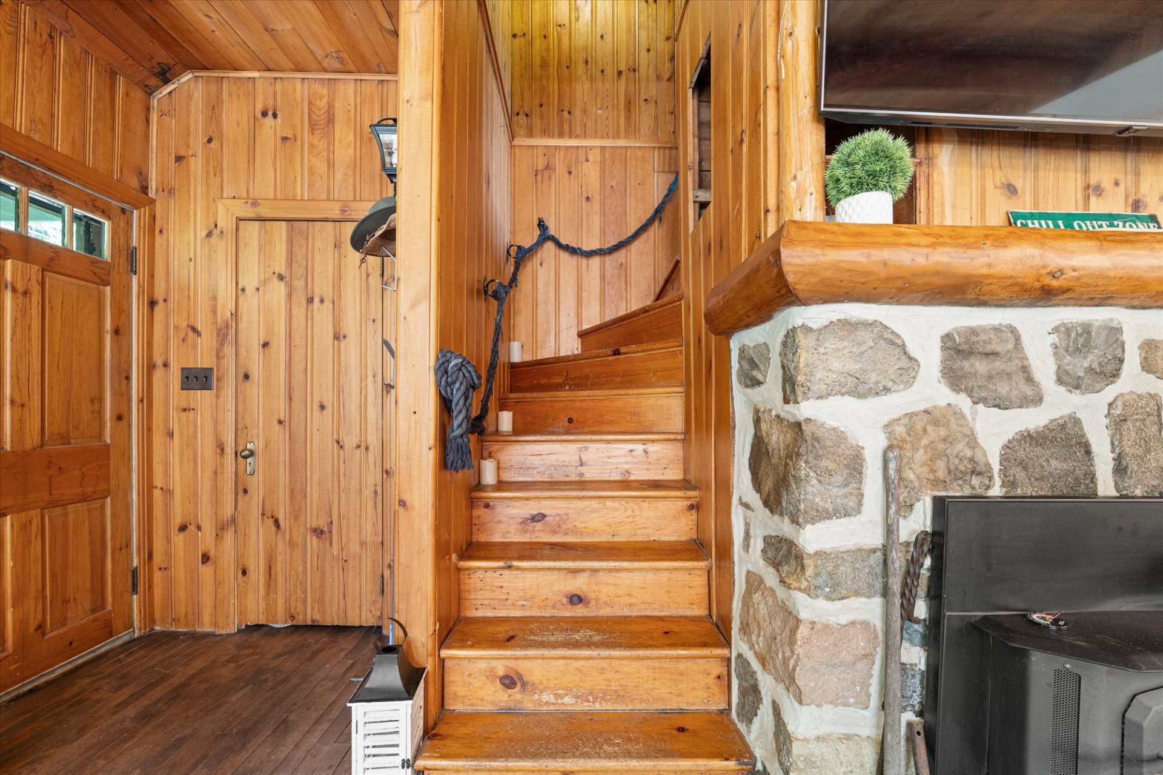
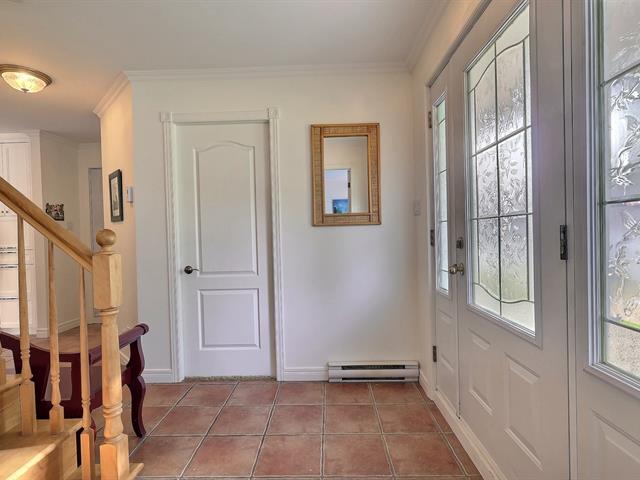
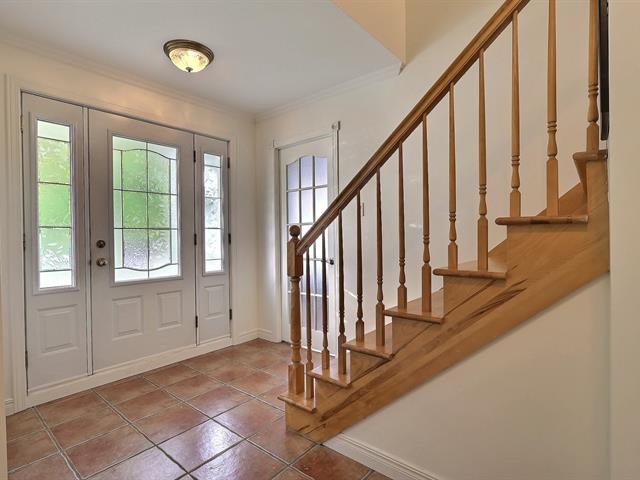
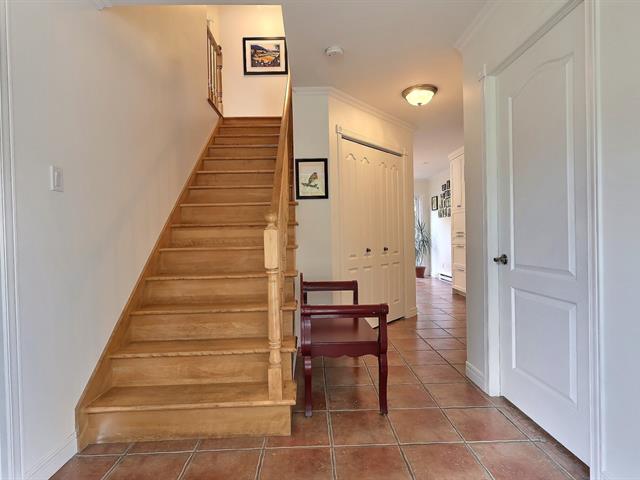
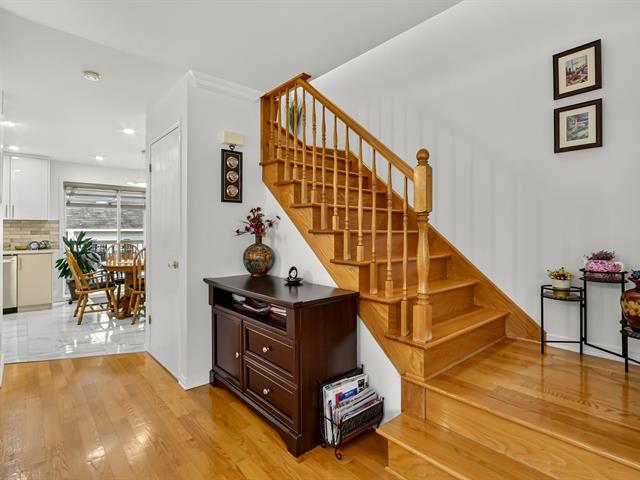
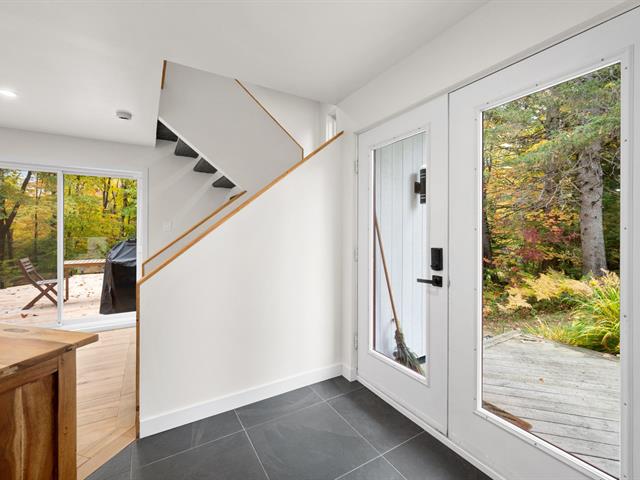
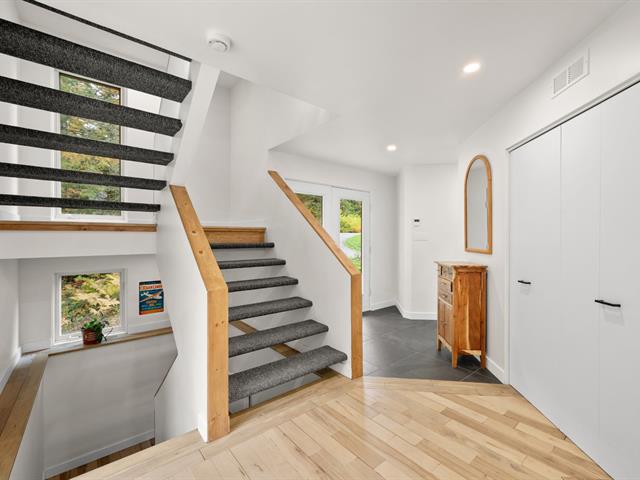
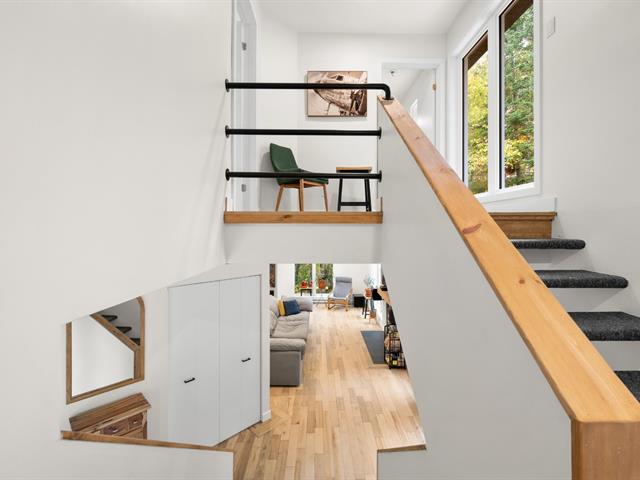
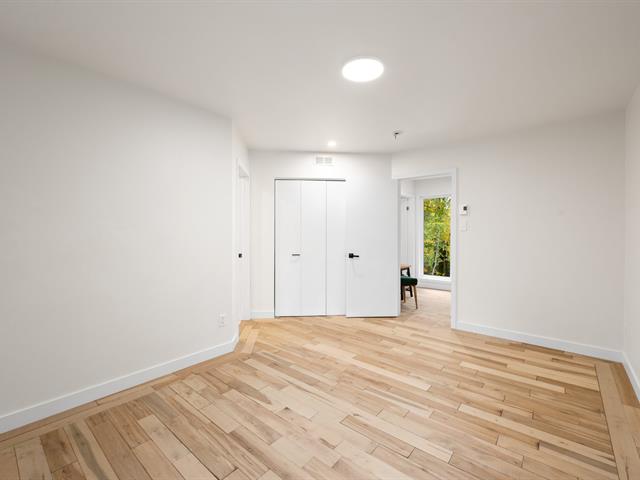
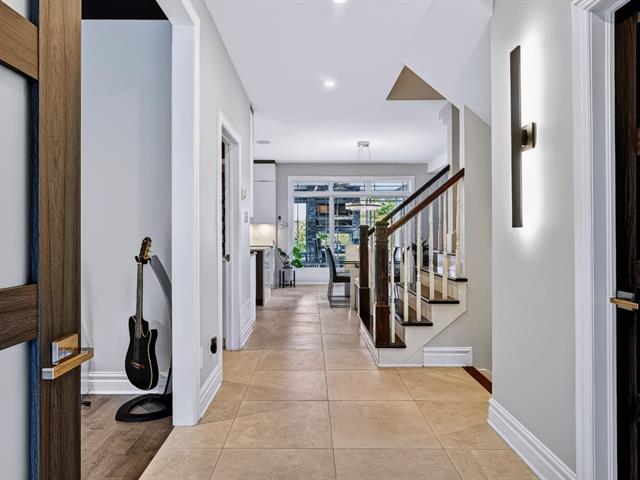
Hallway
1st level/Ground floor
4.1x5.1 P
Wood
4.1x5.1 P
Wood
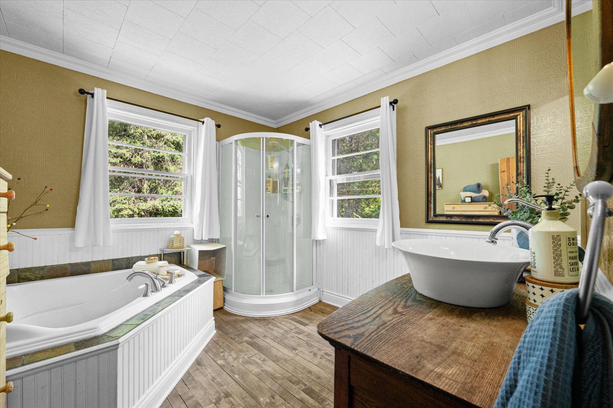
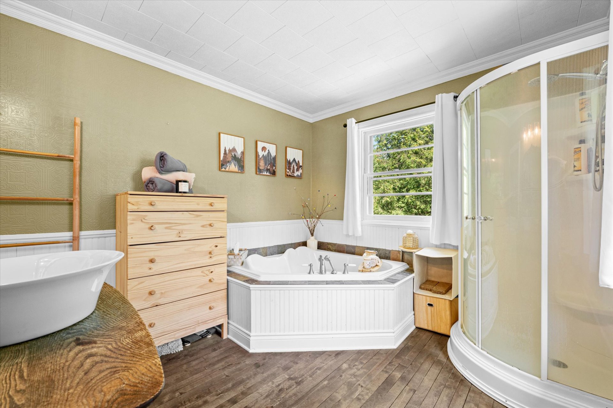
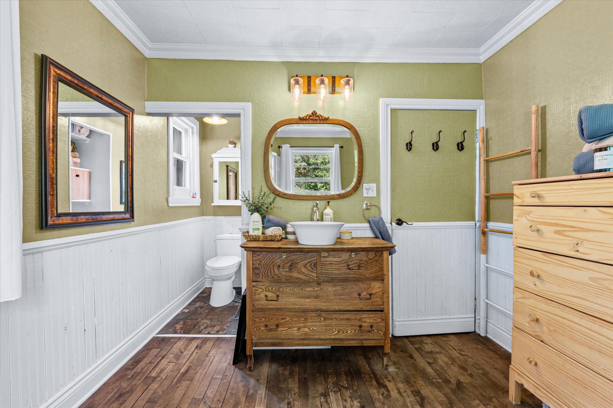
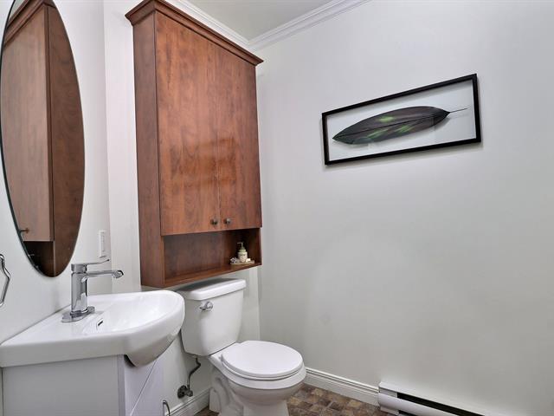
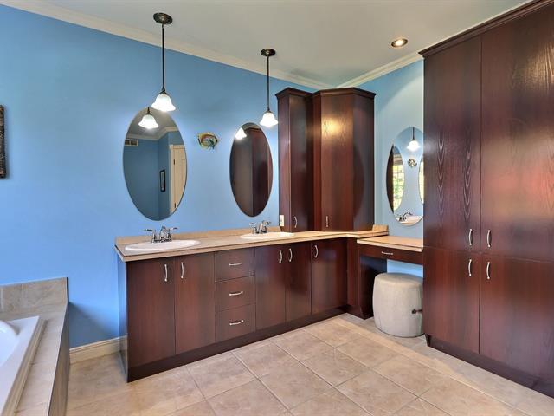
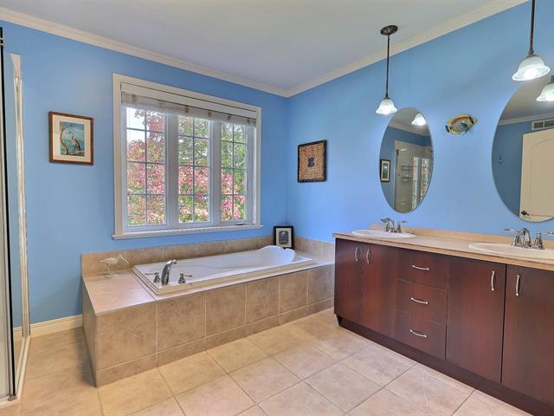
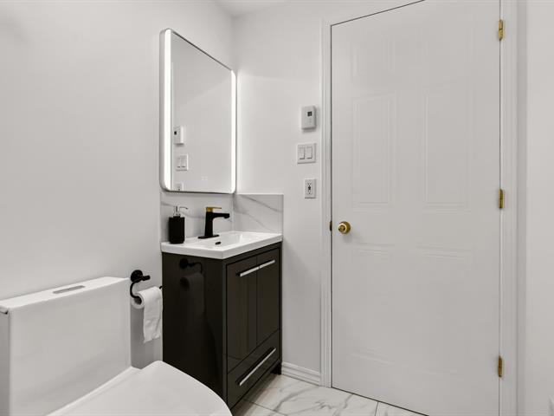
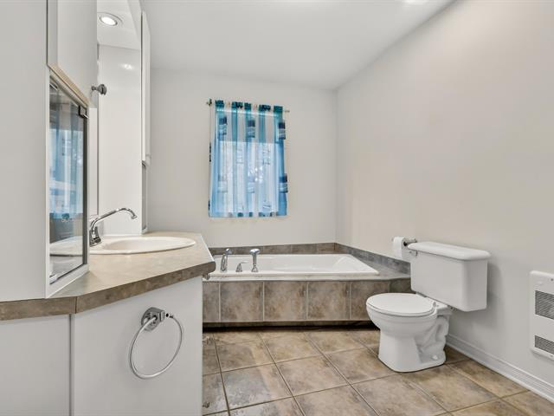
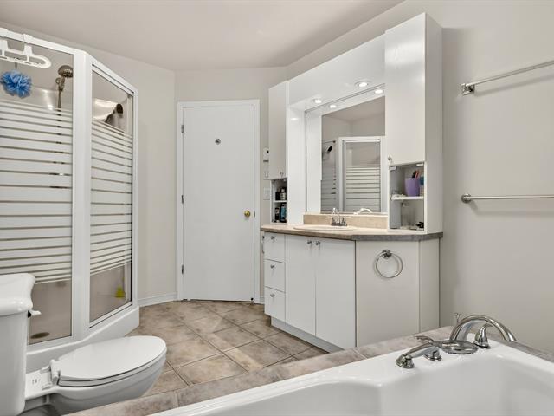
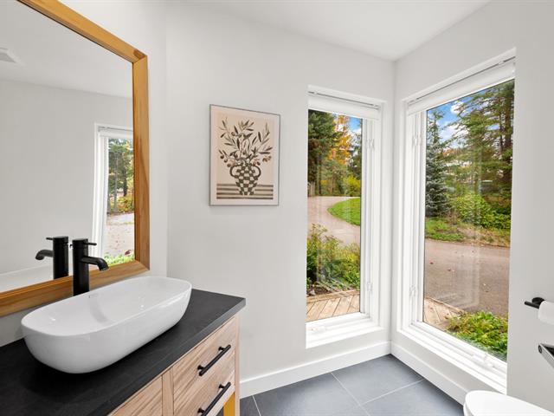
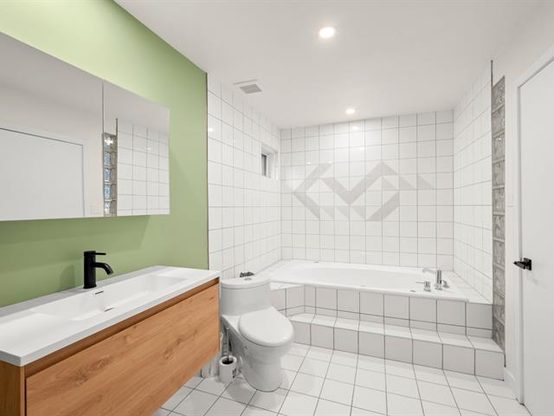
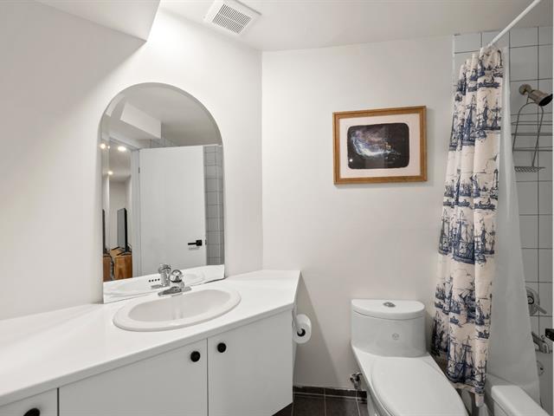
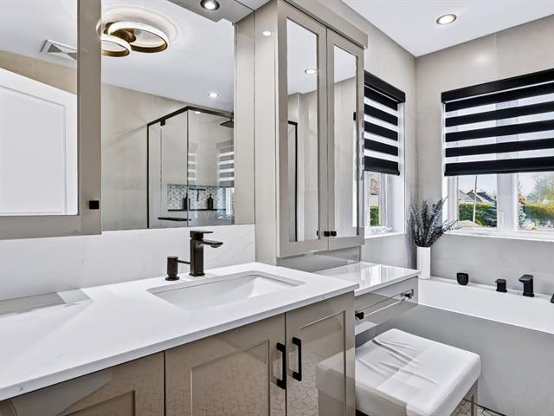
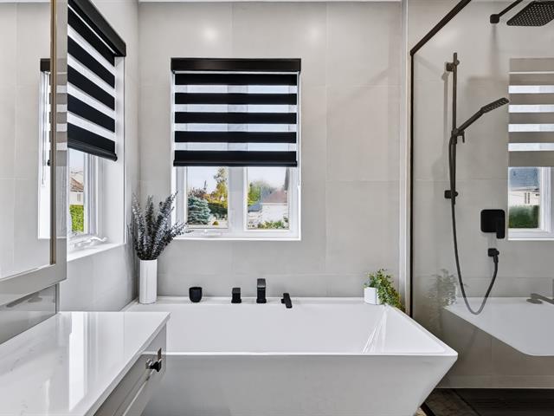
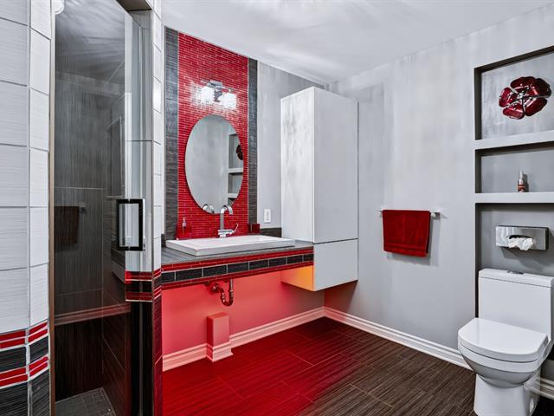
Bathroom
1st level/Ground floor
14.6x9.6 P
Wood
14.6x9.6 P
Wood
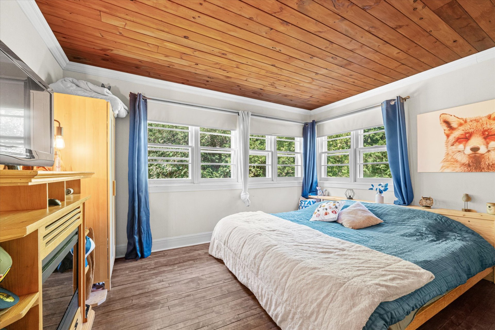
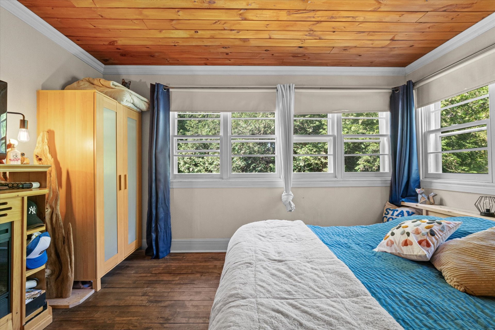
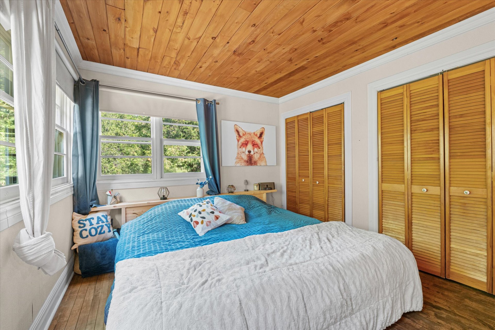
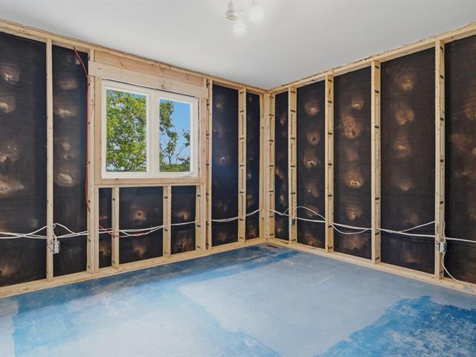
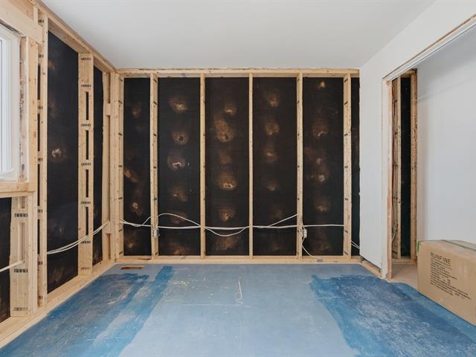
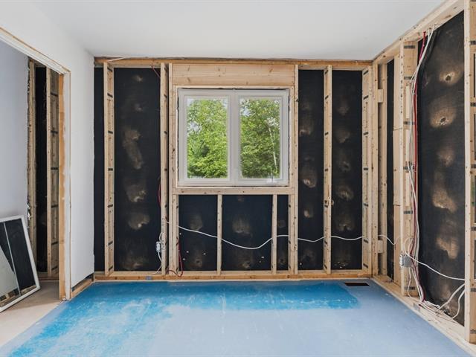
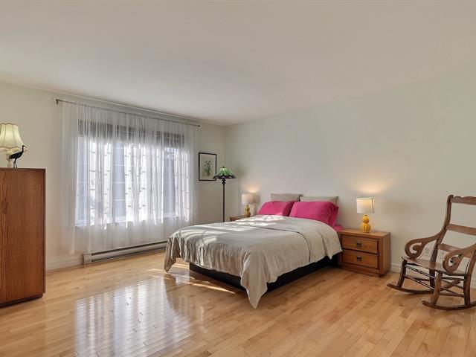
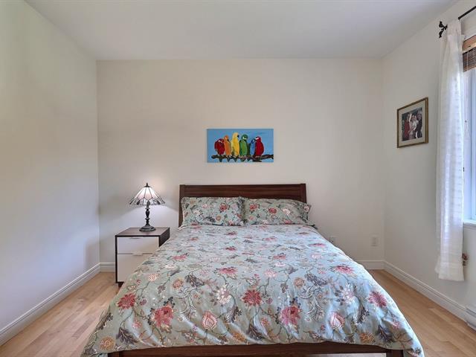
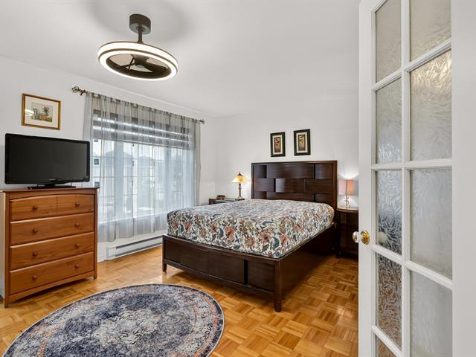
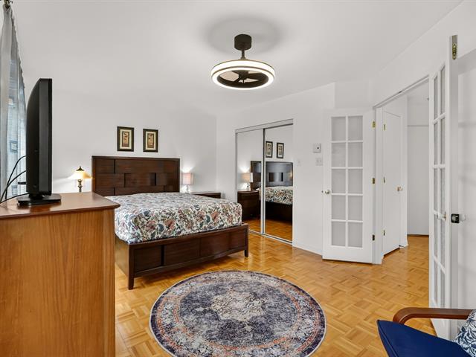
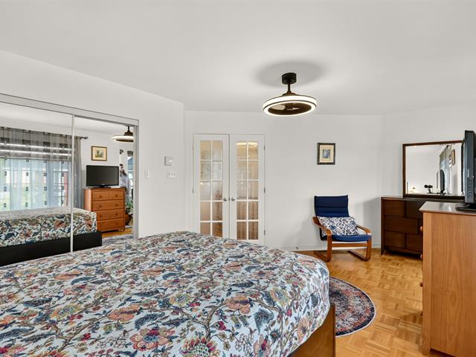
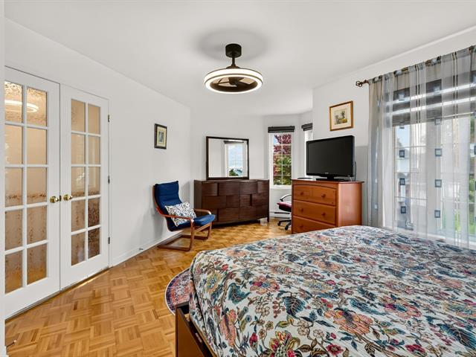
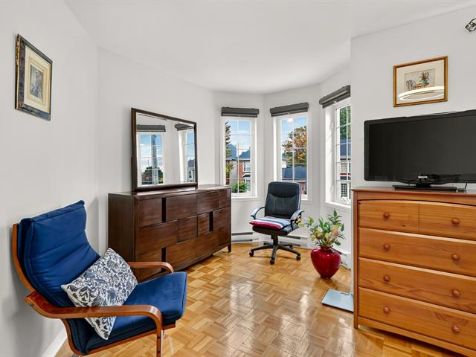
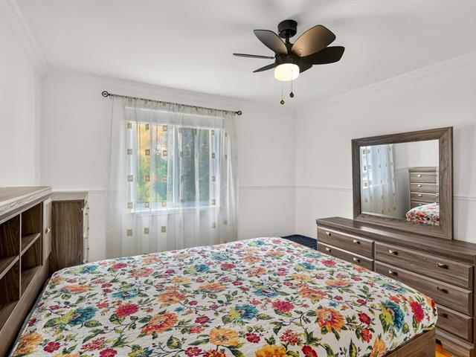
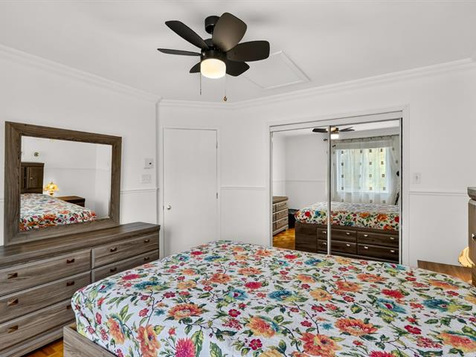
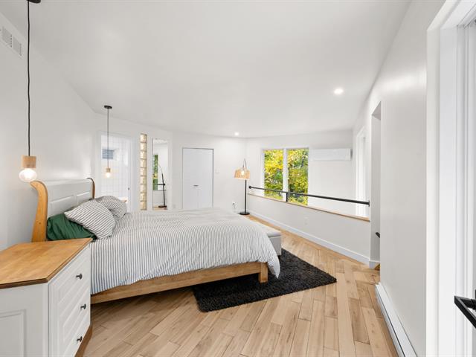
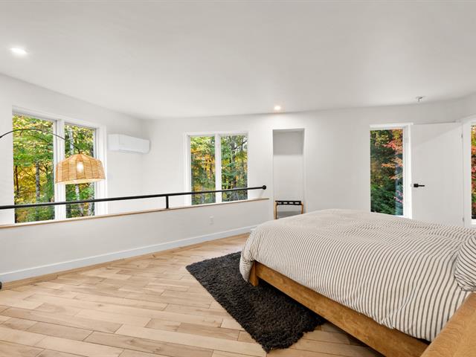
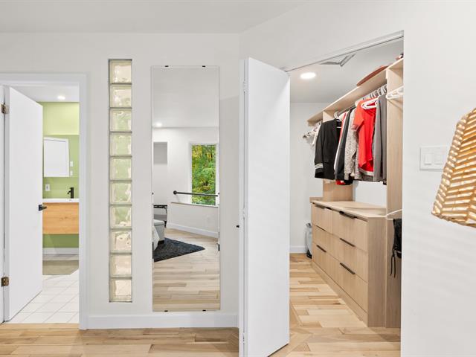
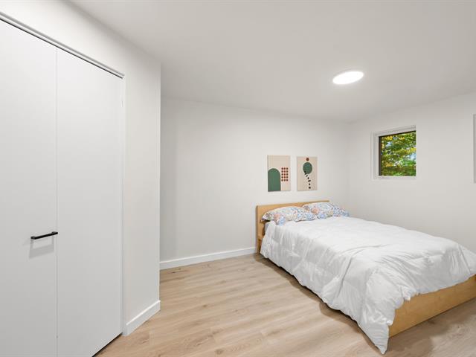
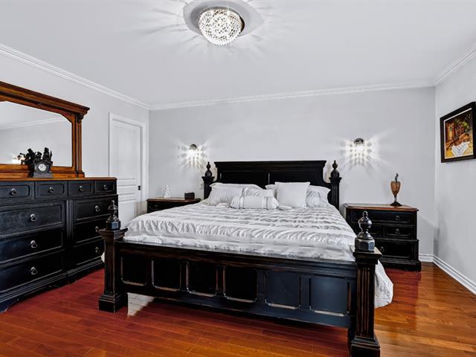
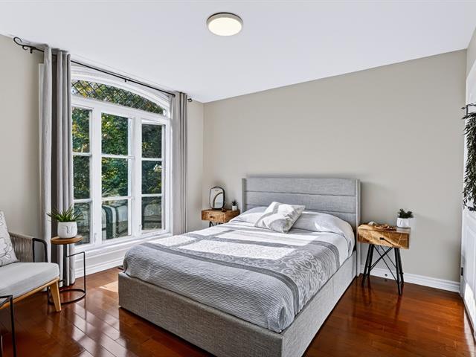
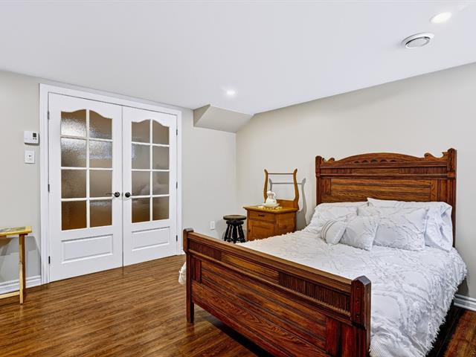
Primary bedroom
1st level/Ground floor
13.4x13.1 P
Wood
13.4x13.1 P
Wood
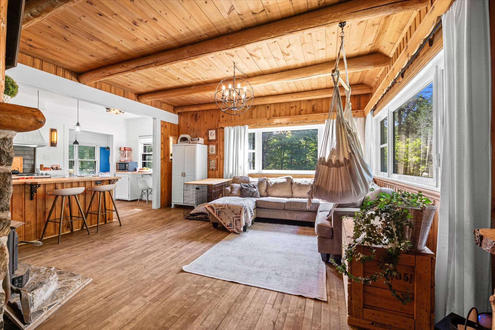
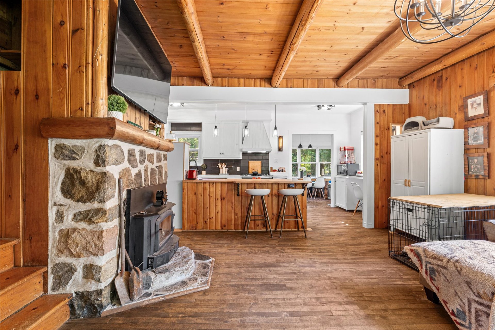
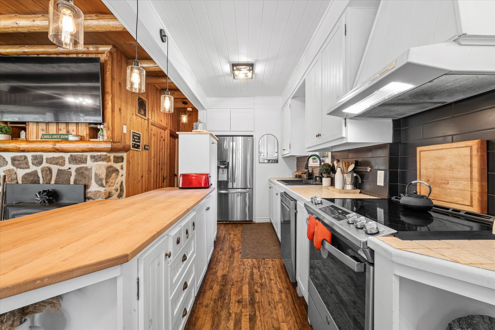
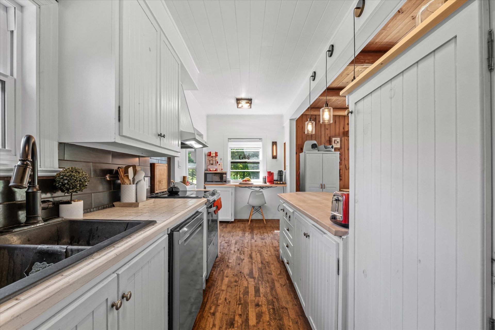
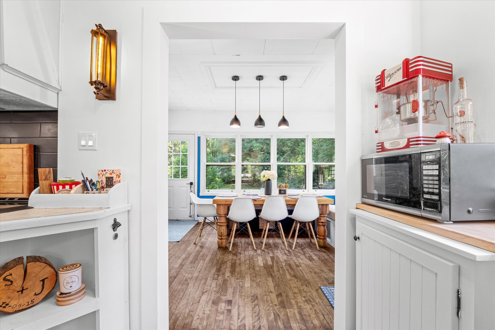
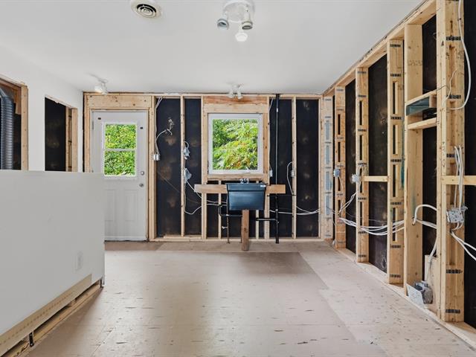
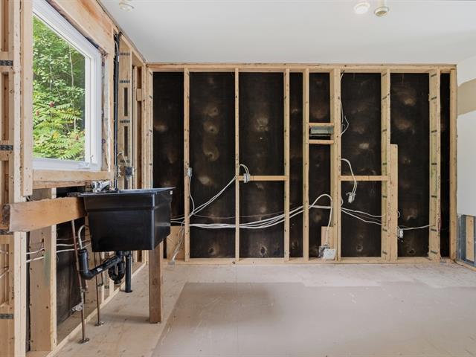
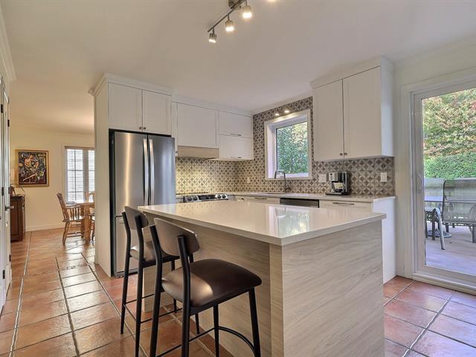
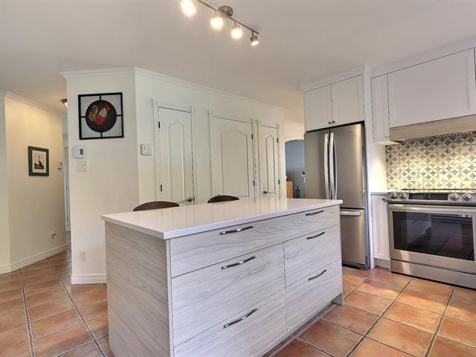
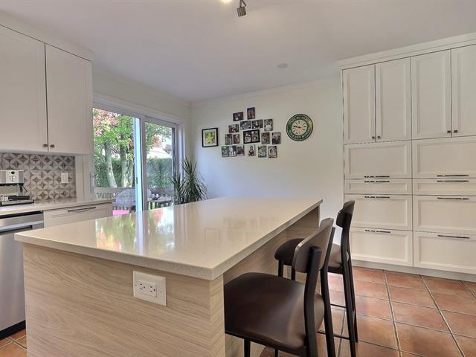
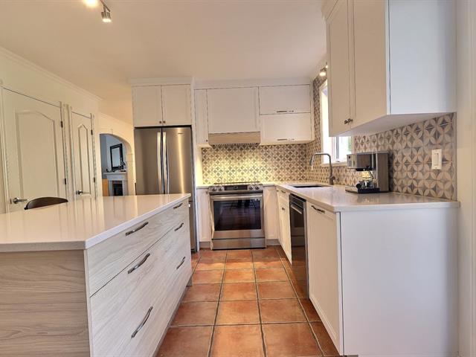
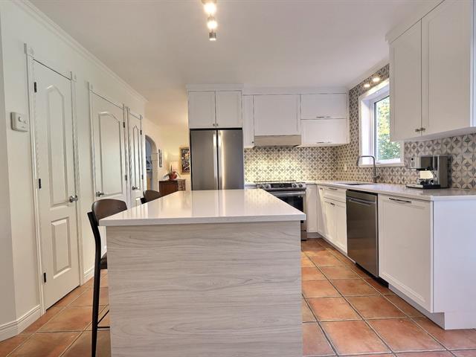
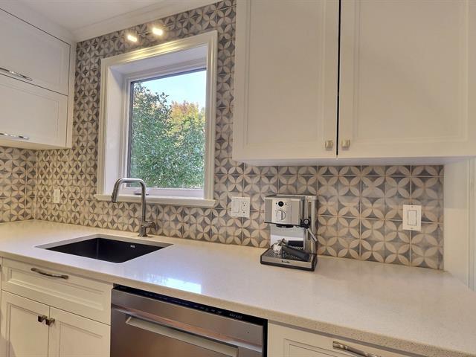
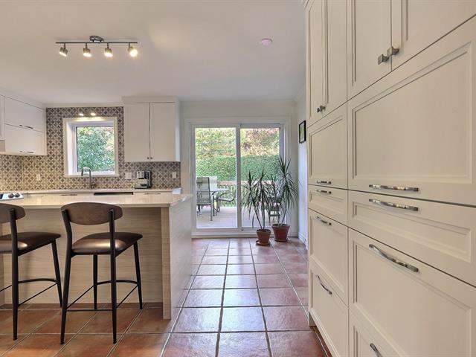
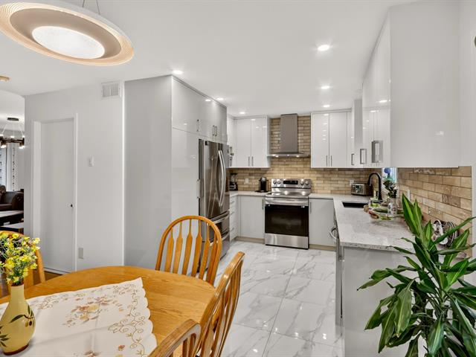
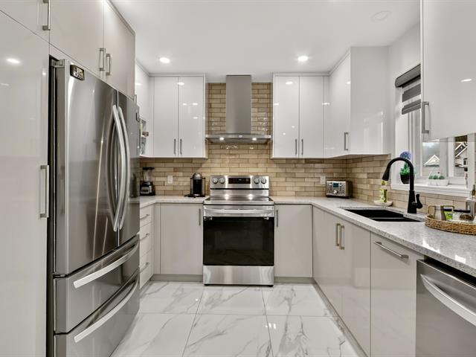
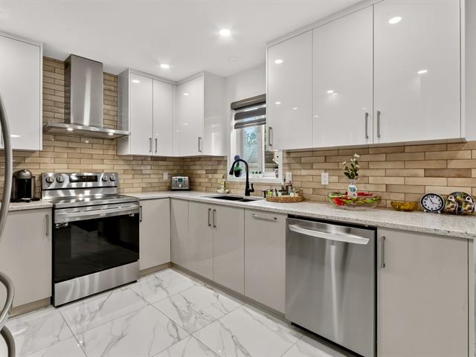
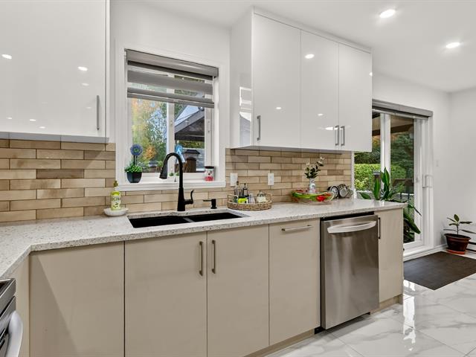
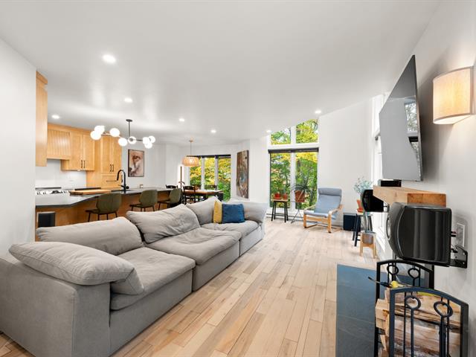
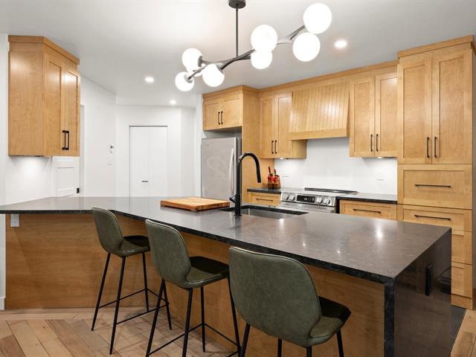
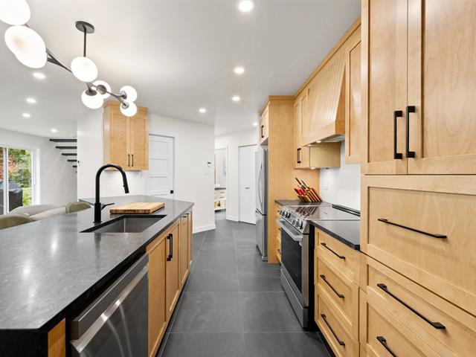
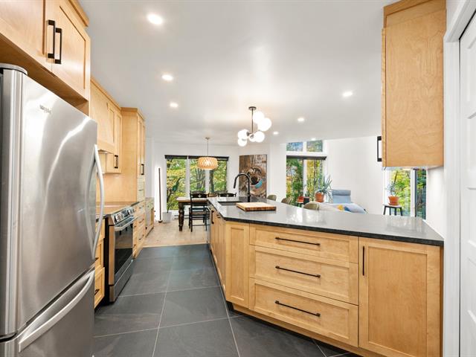
Kitchen
1st level/Ground floor
19.3x9.6 P
Wood
19.3x9.6 P
Wood
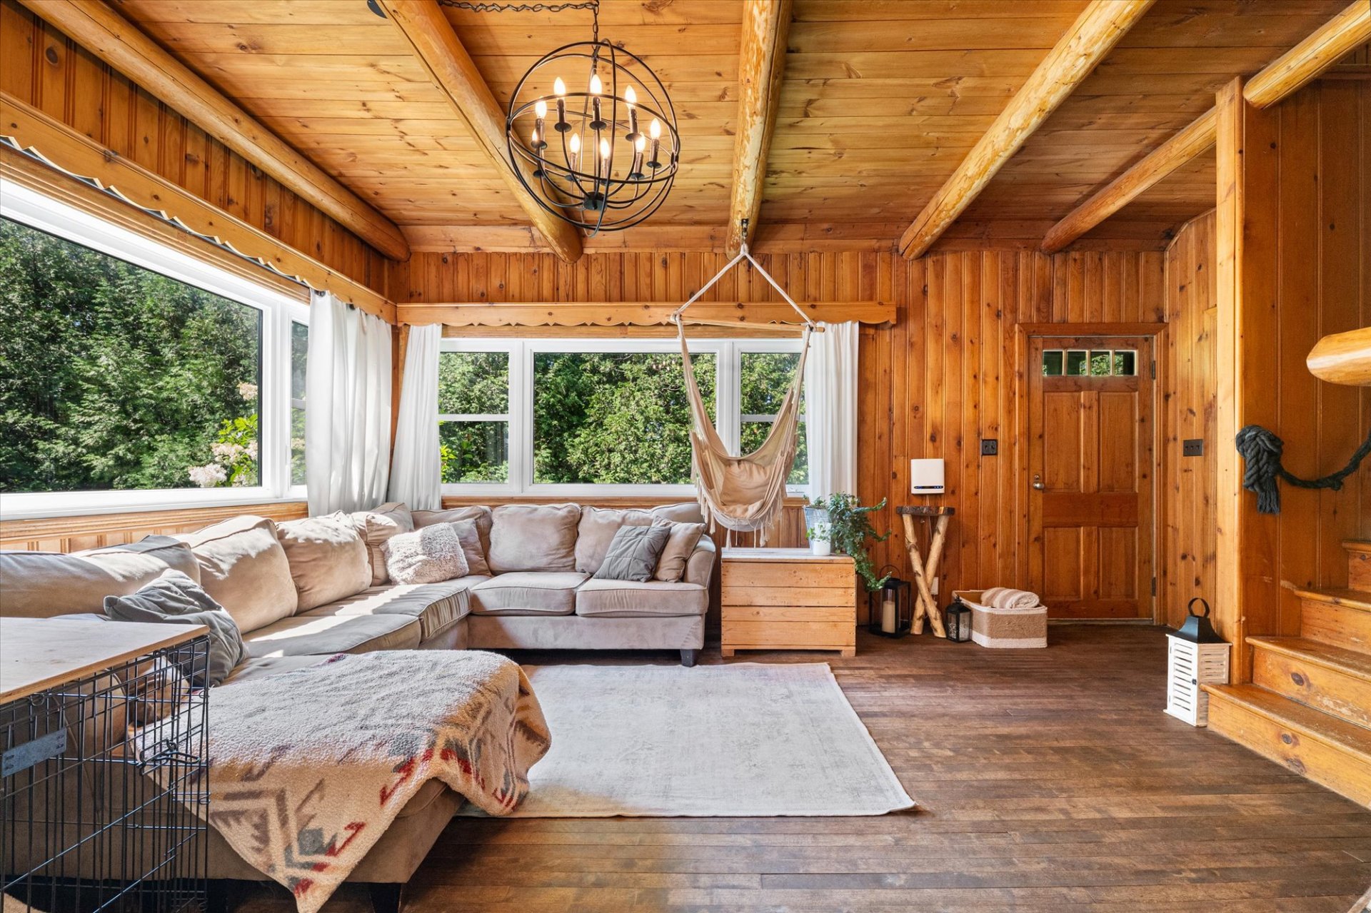
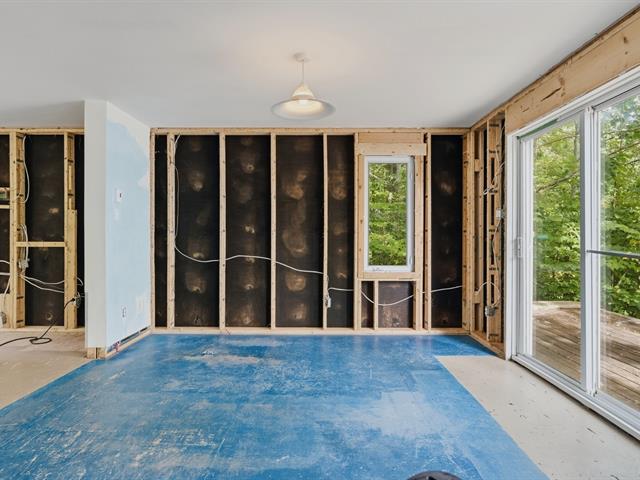
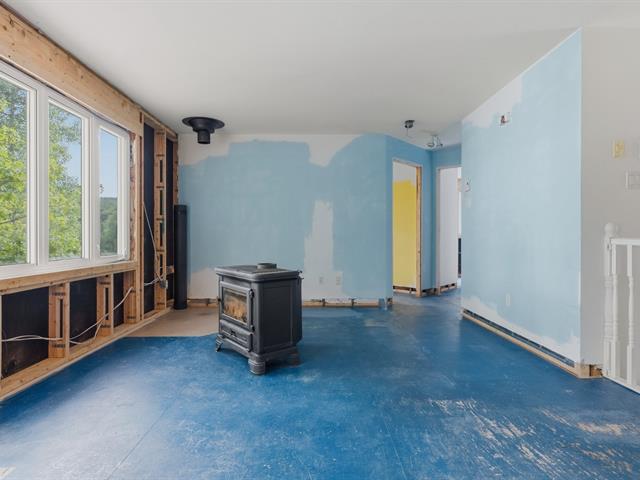
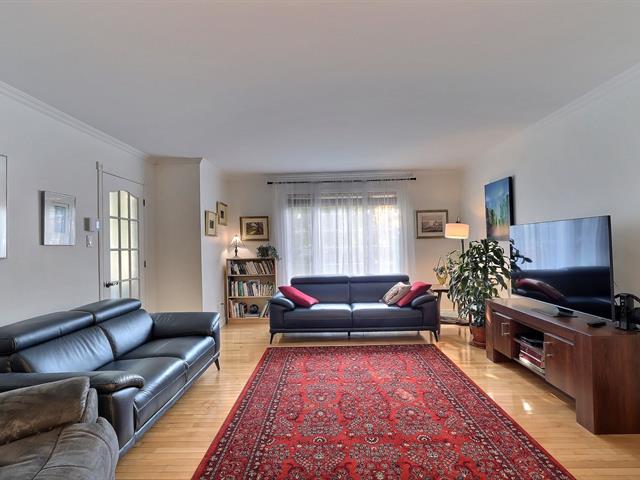
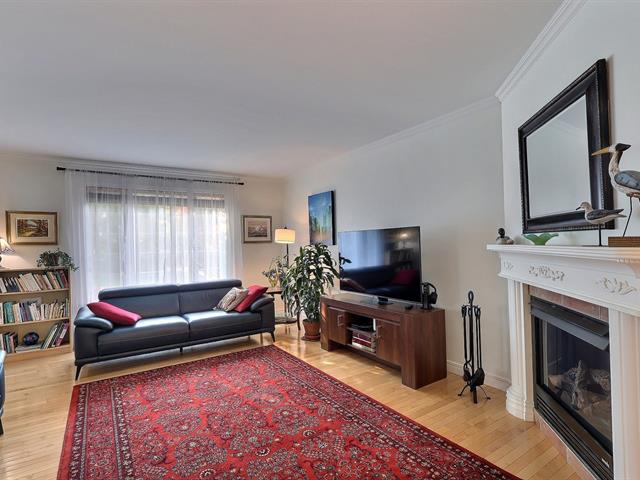
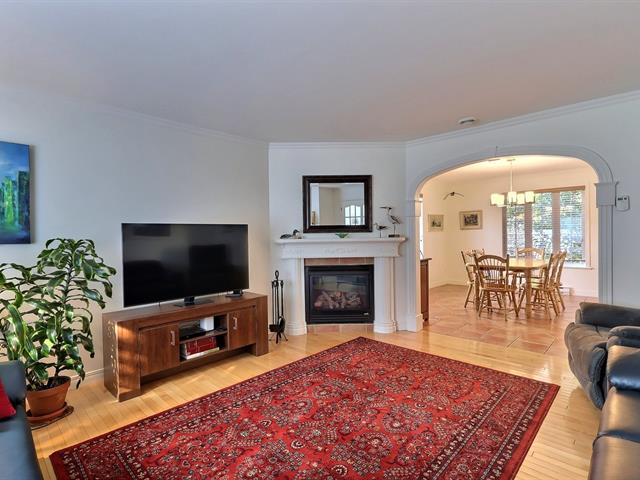
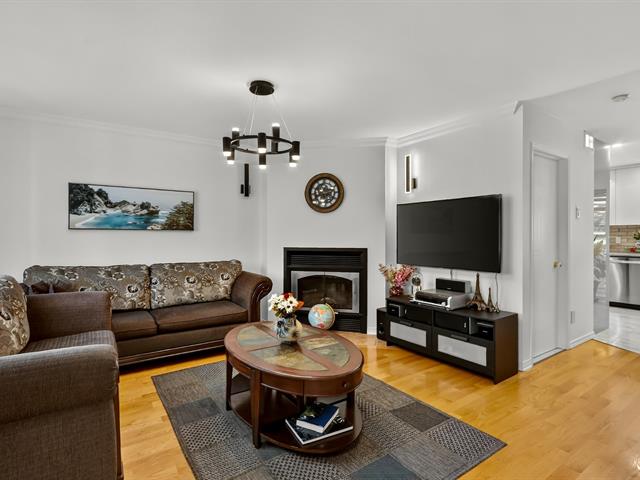
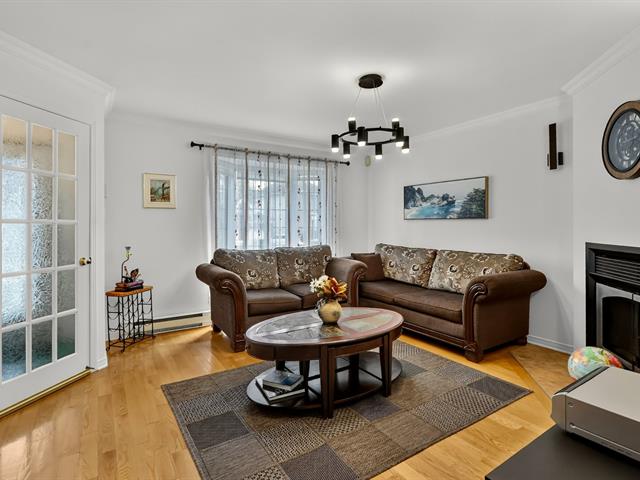
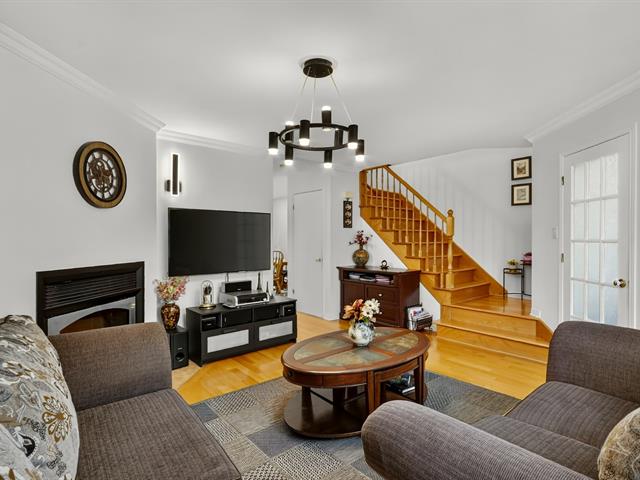
Living room
1st level/Ground floor
18.0x13.7 P
Wood
18.0x13.7 P
Wood
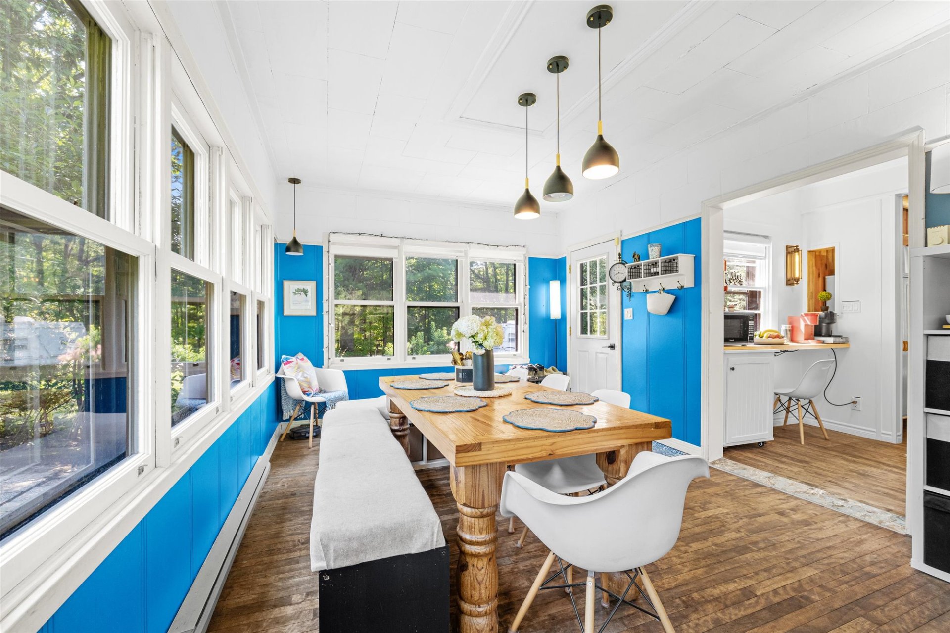
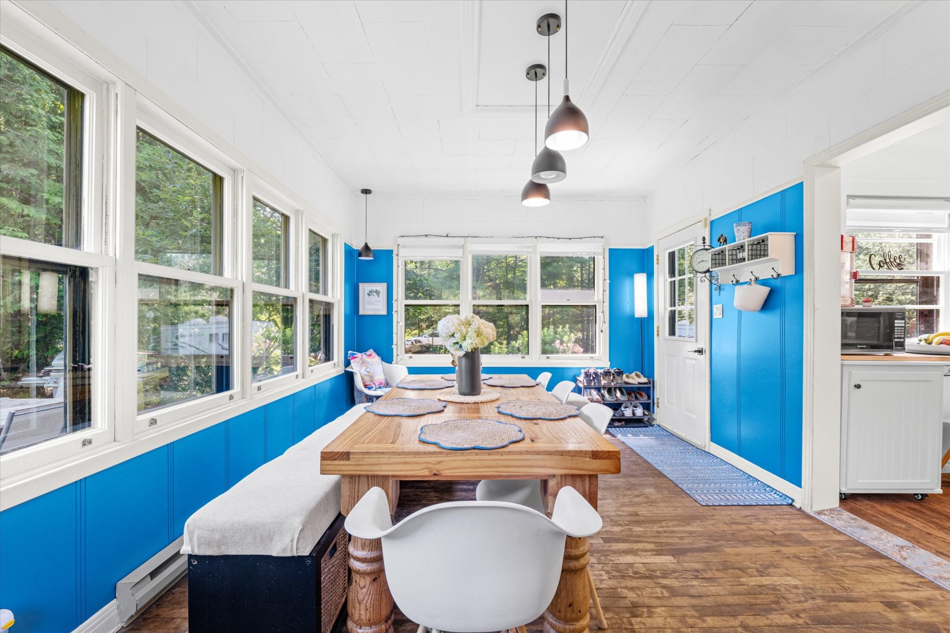
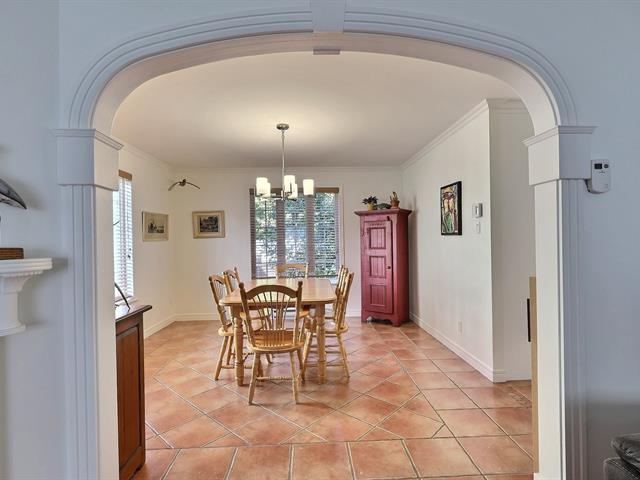
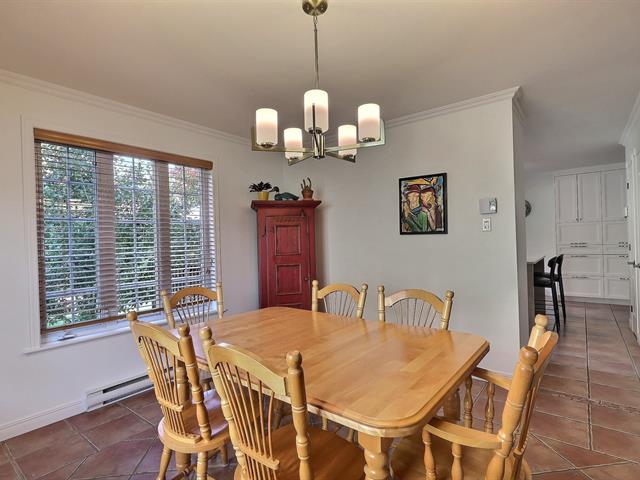
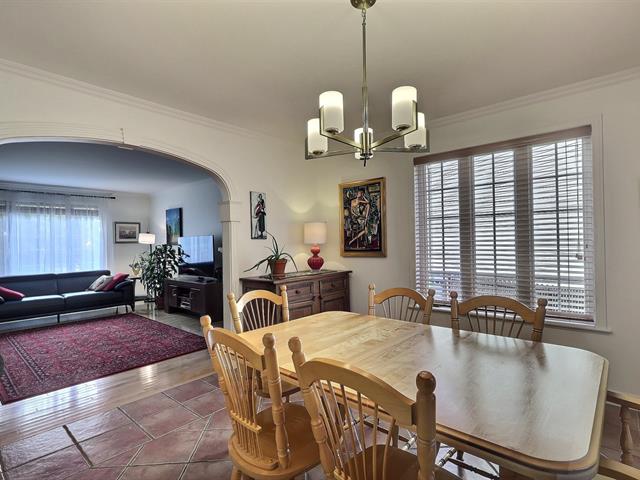
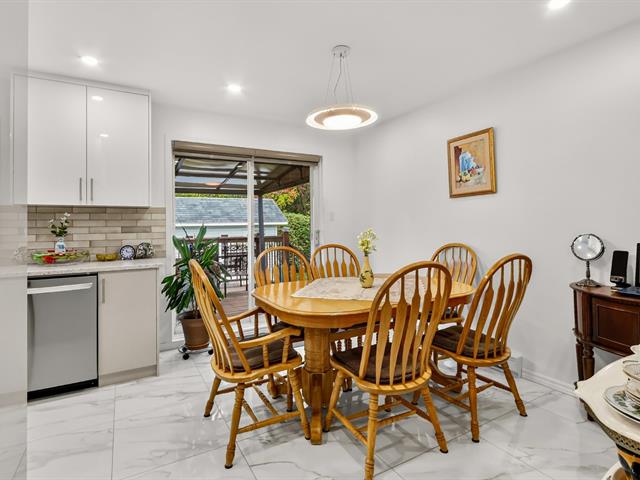
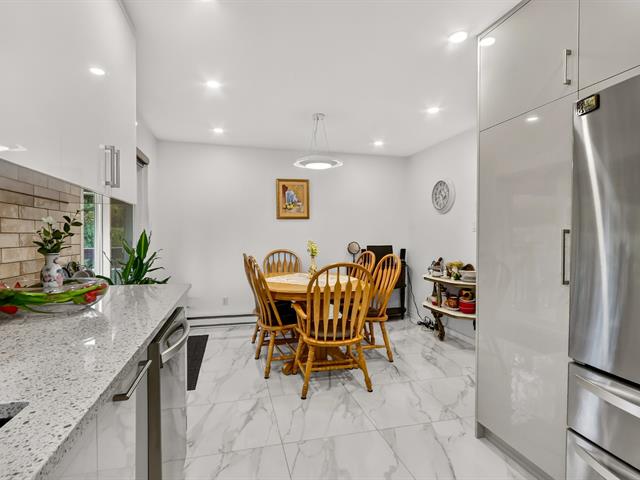
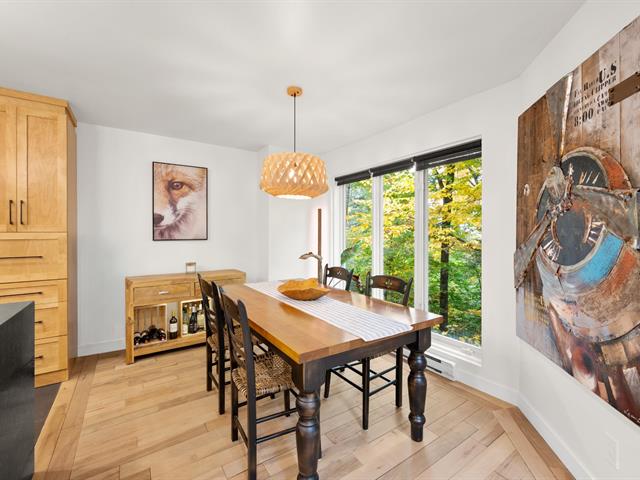
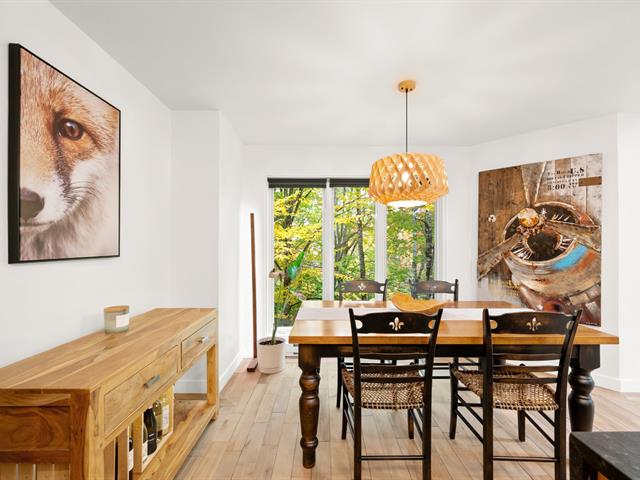
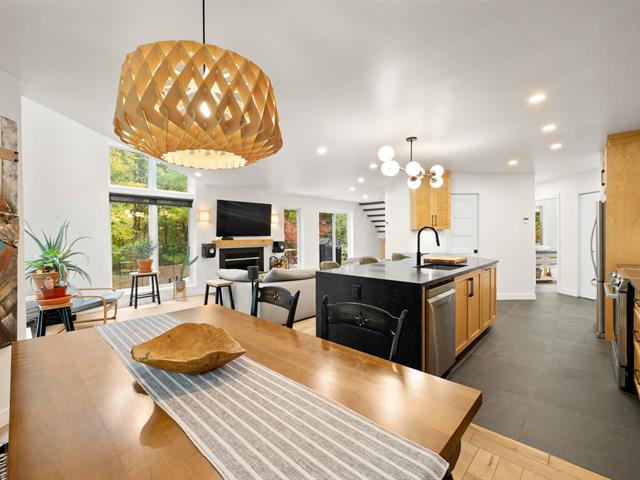
Dining room
1st level/Ground floor
17.6x11.2 P
Wood
17.6x11.2 P
Wood
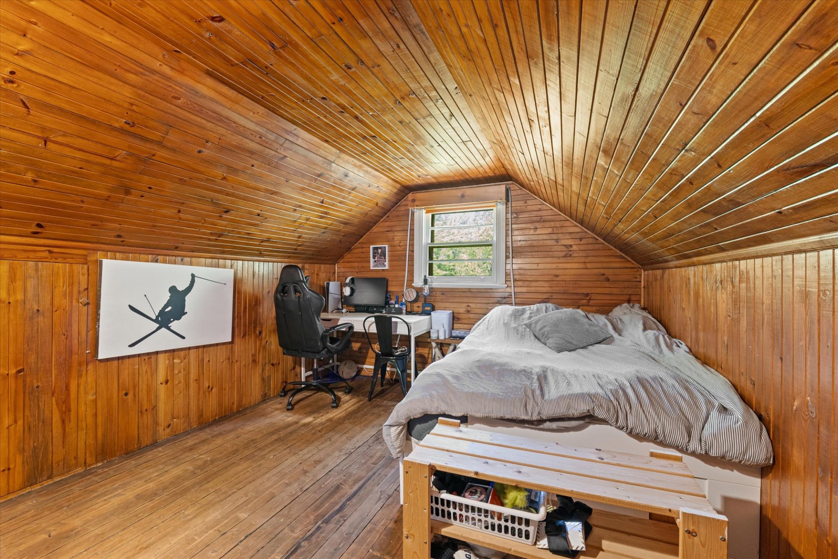
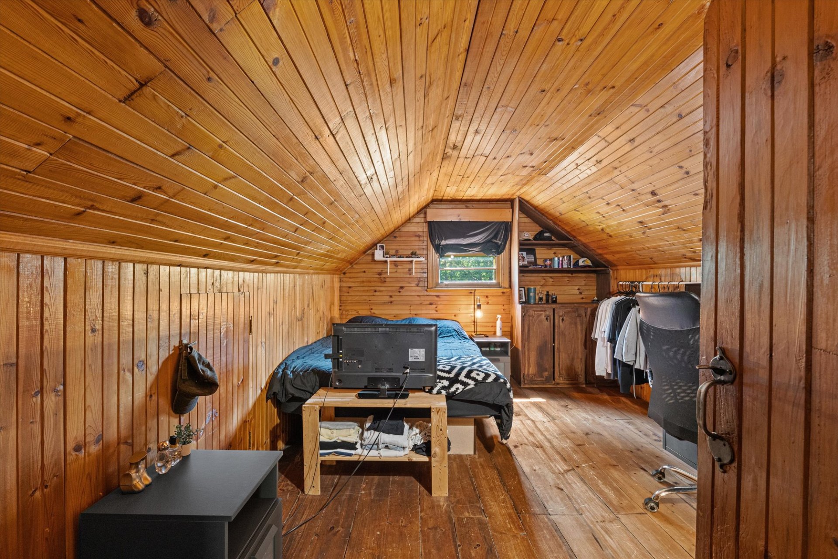
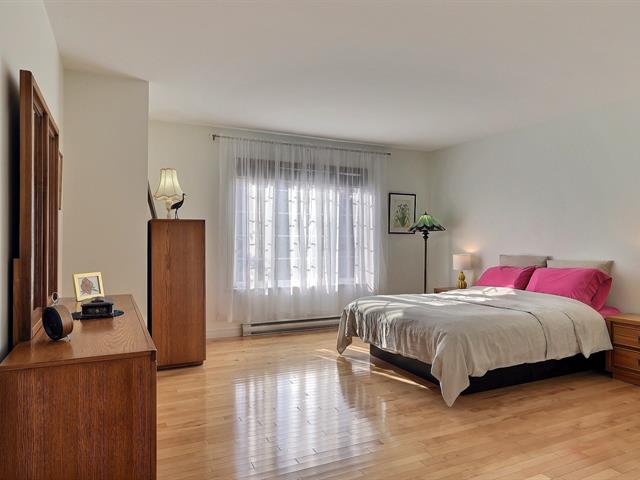
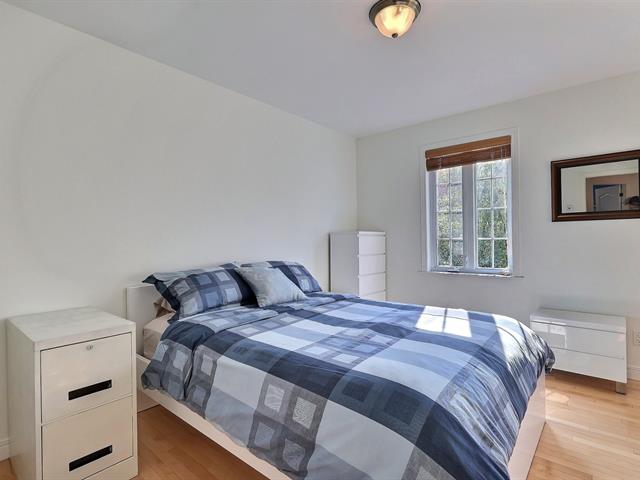
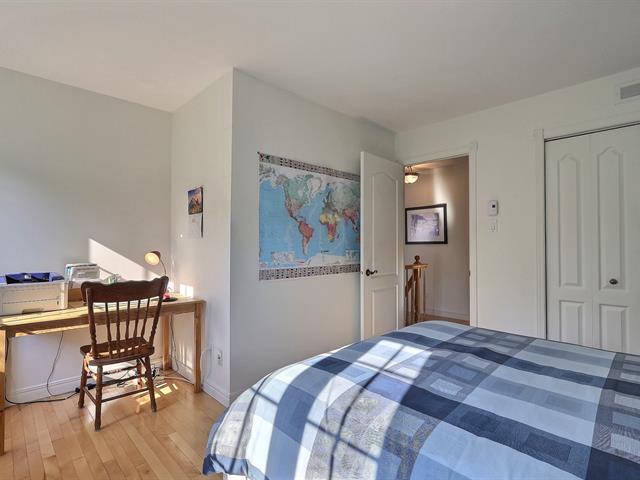
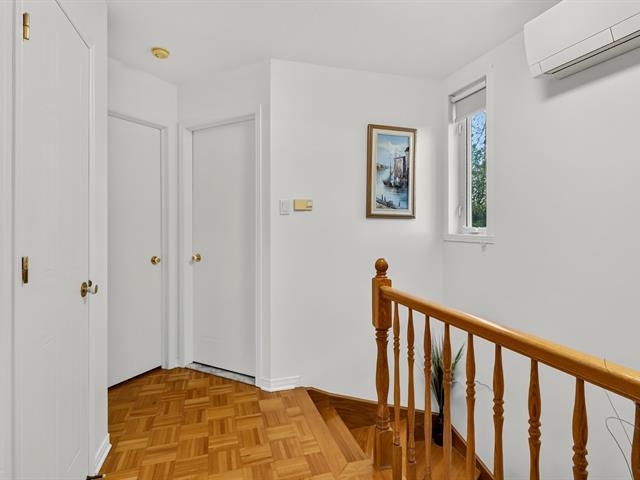
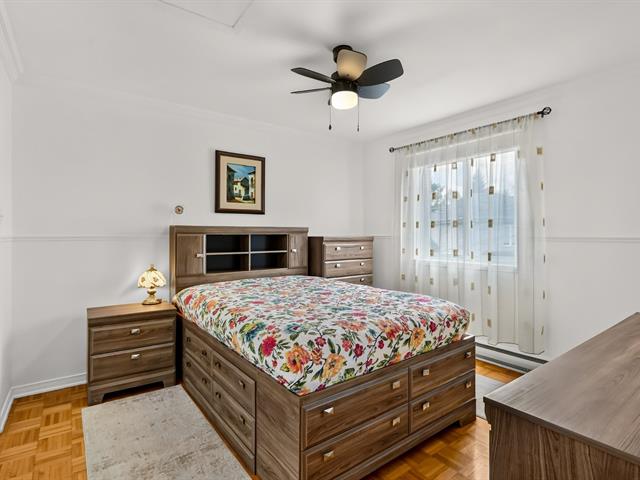
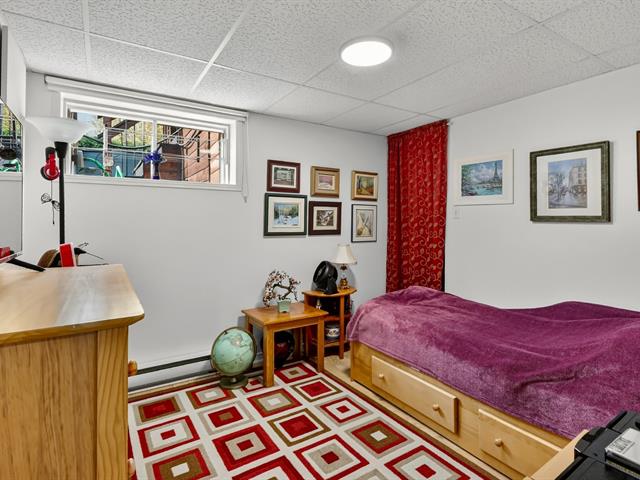
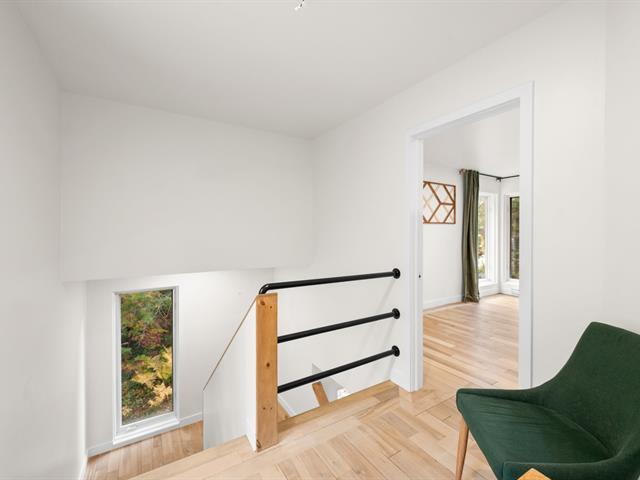
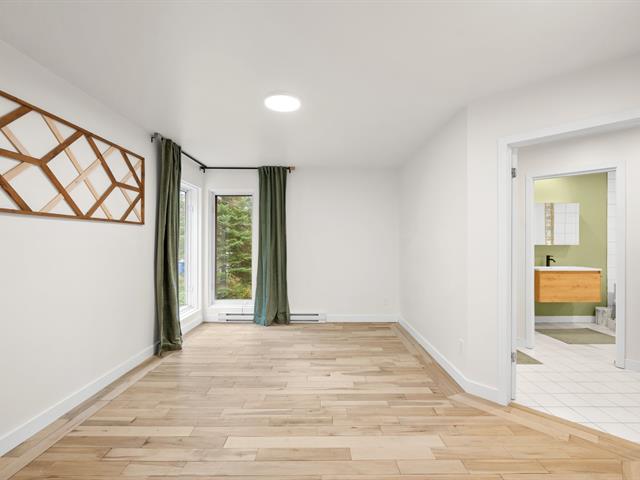
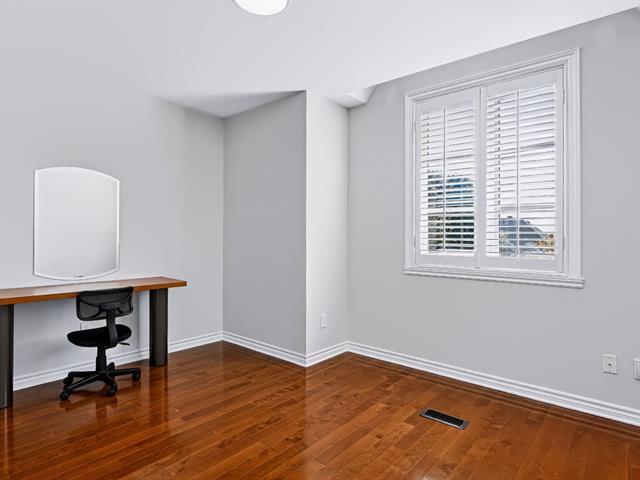
Bedroom
2nd floor
13.6x10.7 P
Wood
13.6x10.7 P
Wood
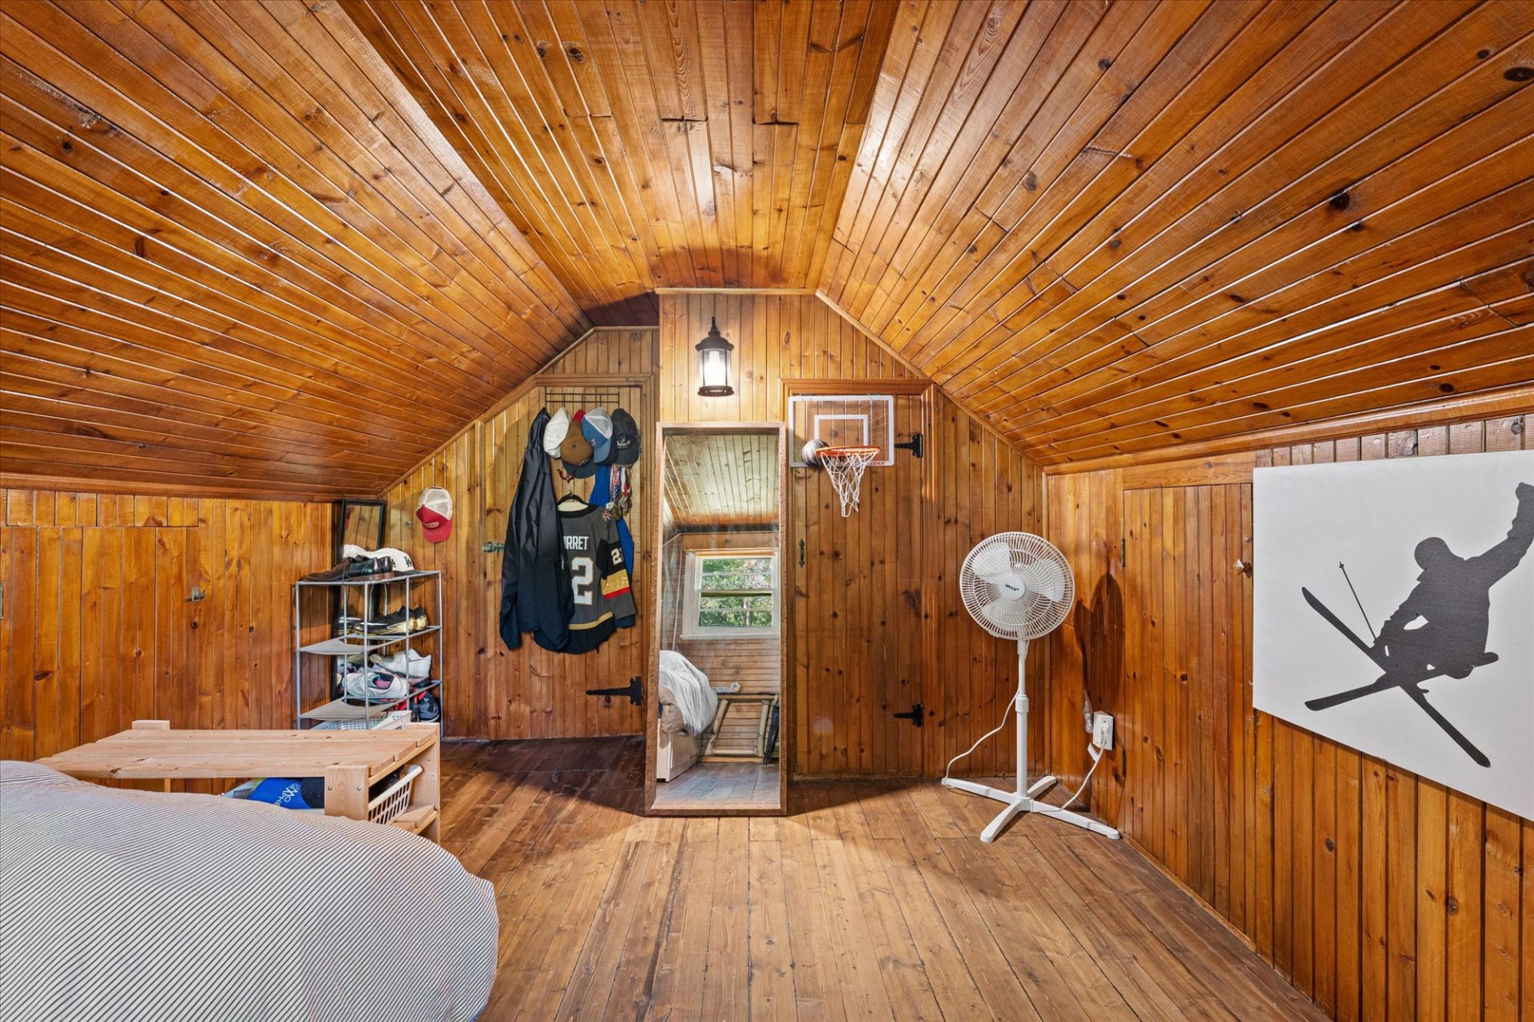
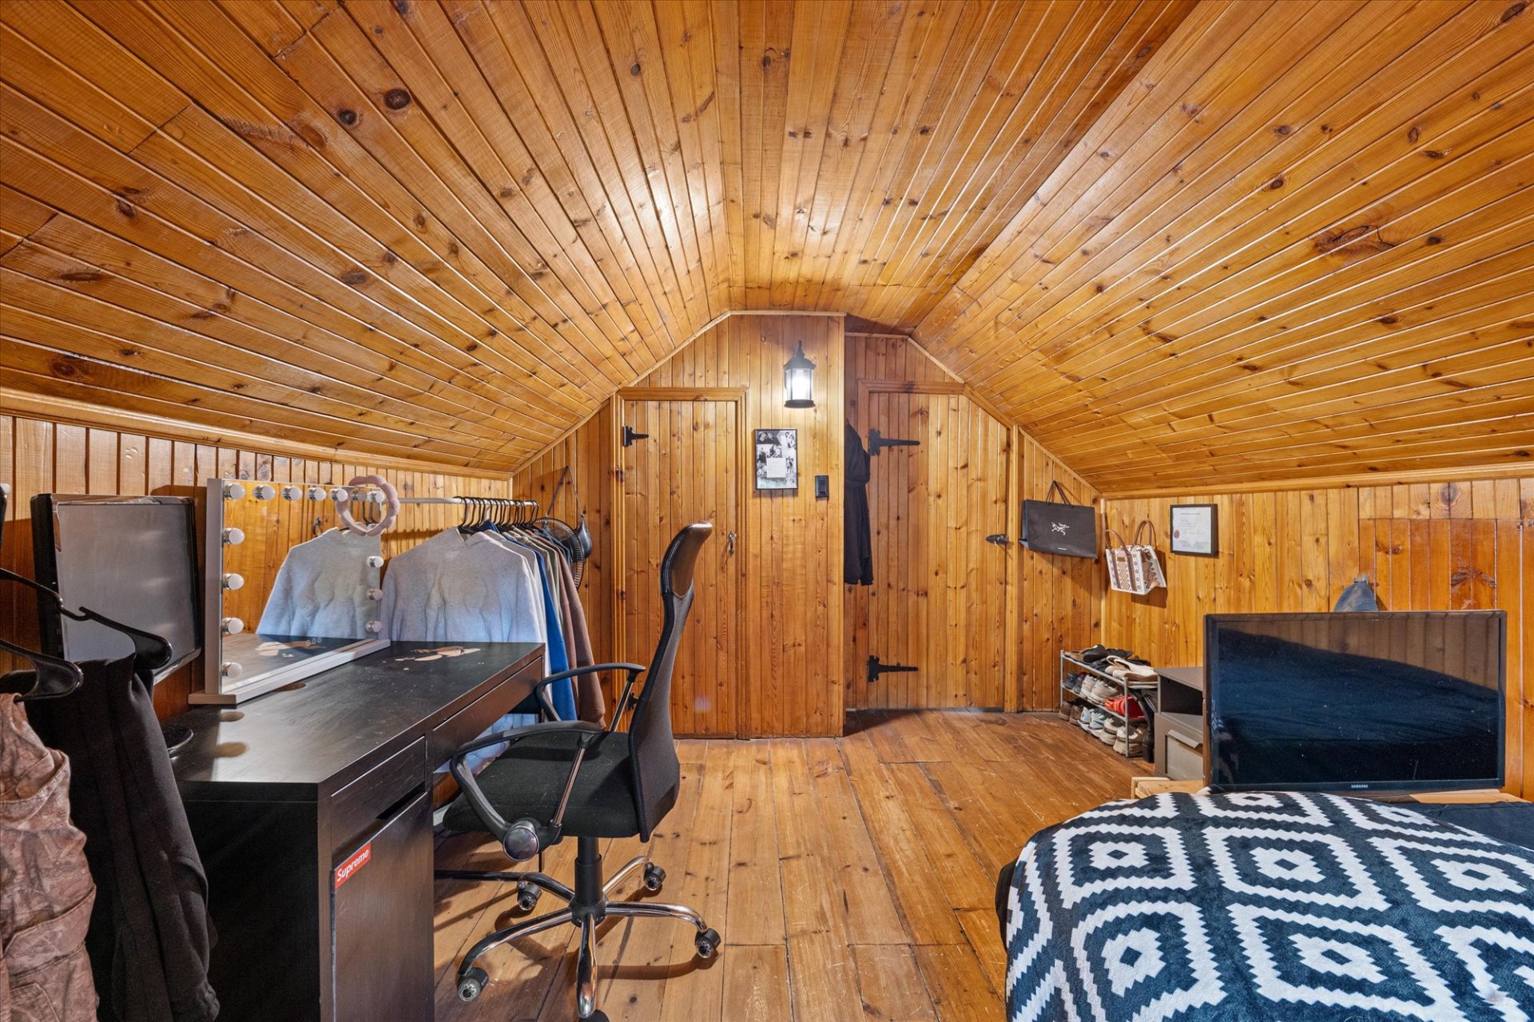
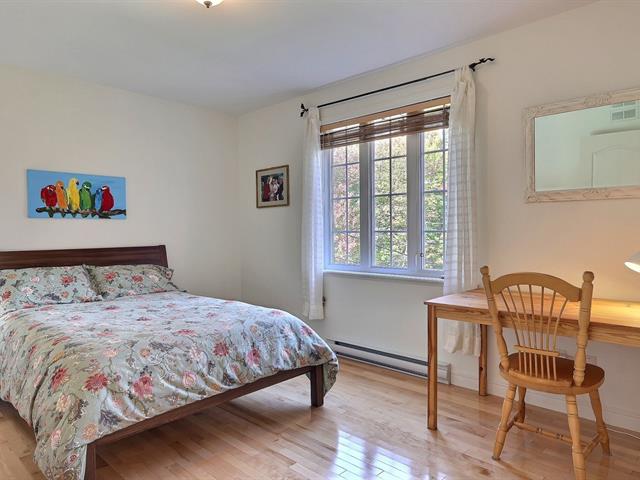
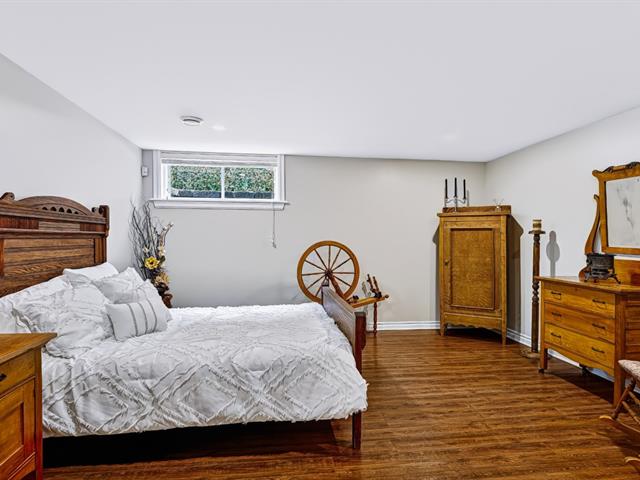
Bedroom
2nd floor
14.7x10.7 P
Wood
14.7x10.7 P
Wood
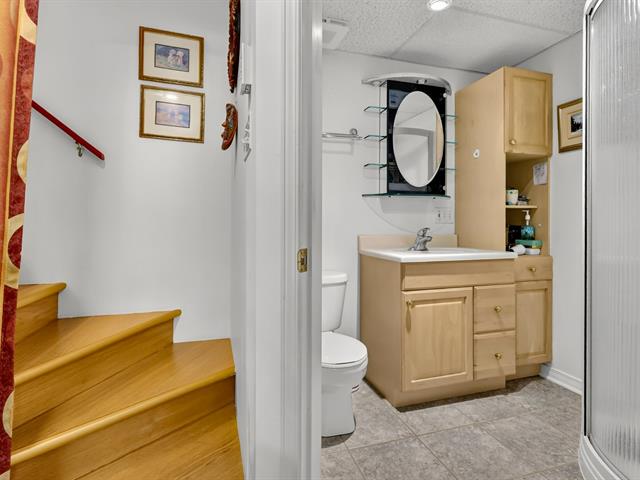
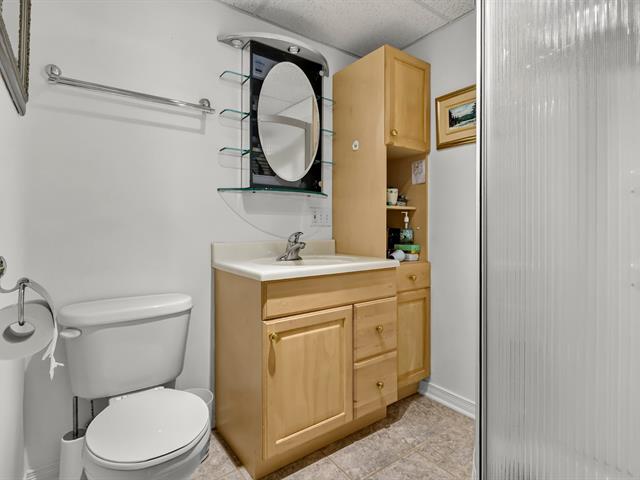
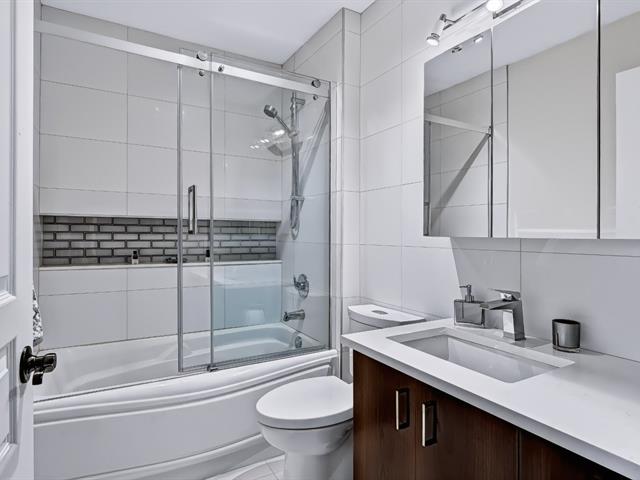
Bathroom
2nd floor
7.4x5.7 P
Ceramic tiles
7.4x5.7 P
Ceramic tiles
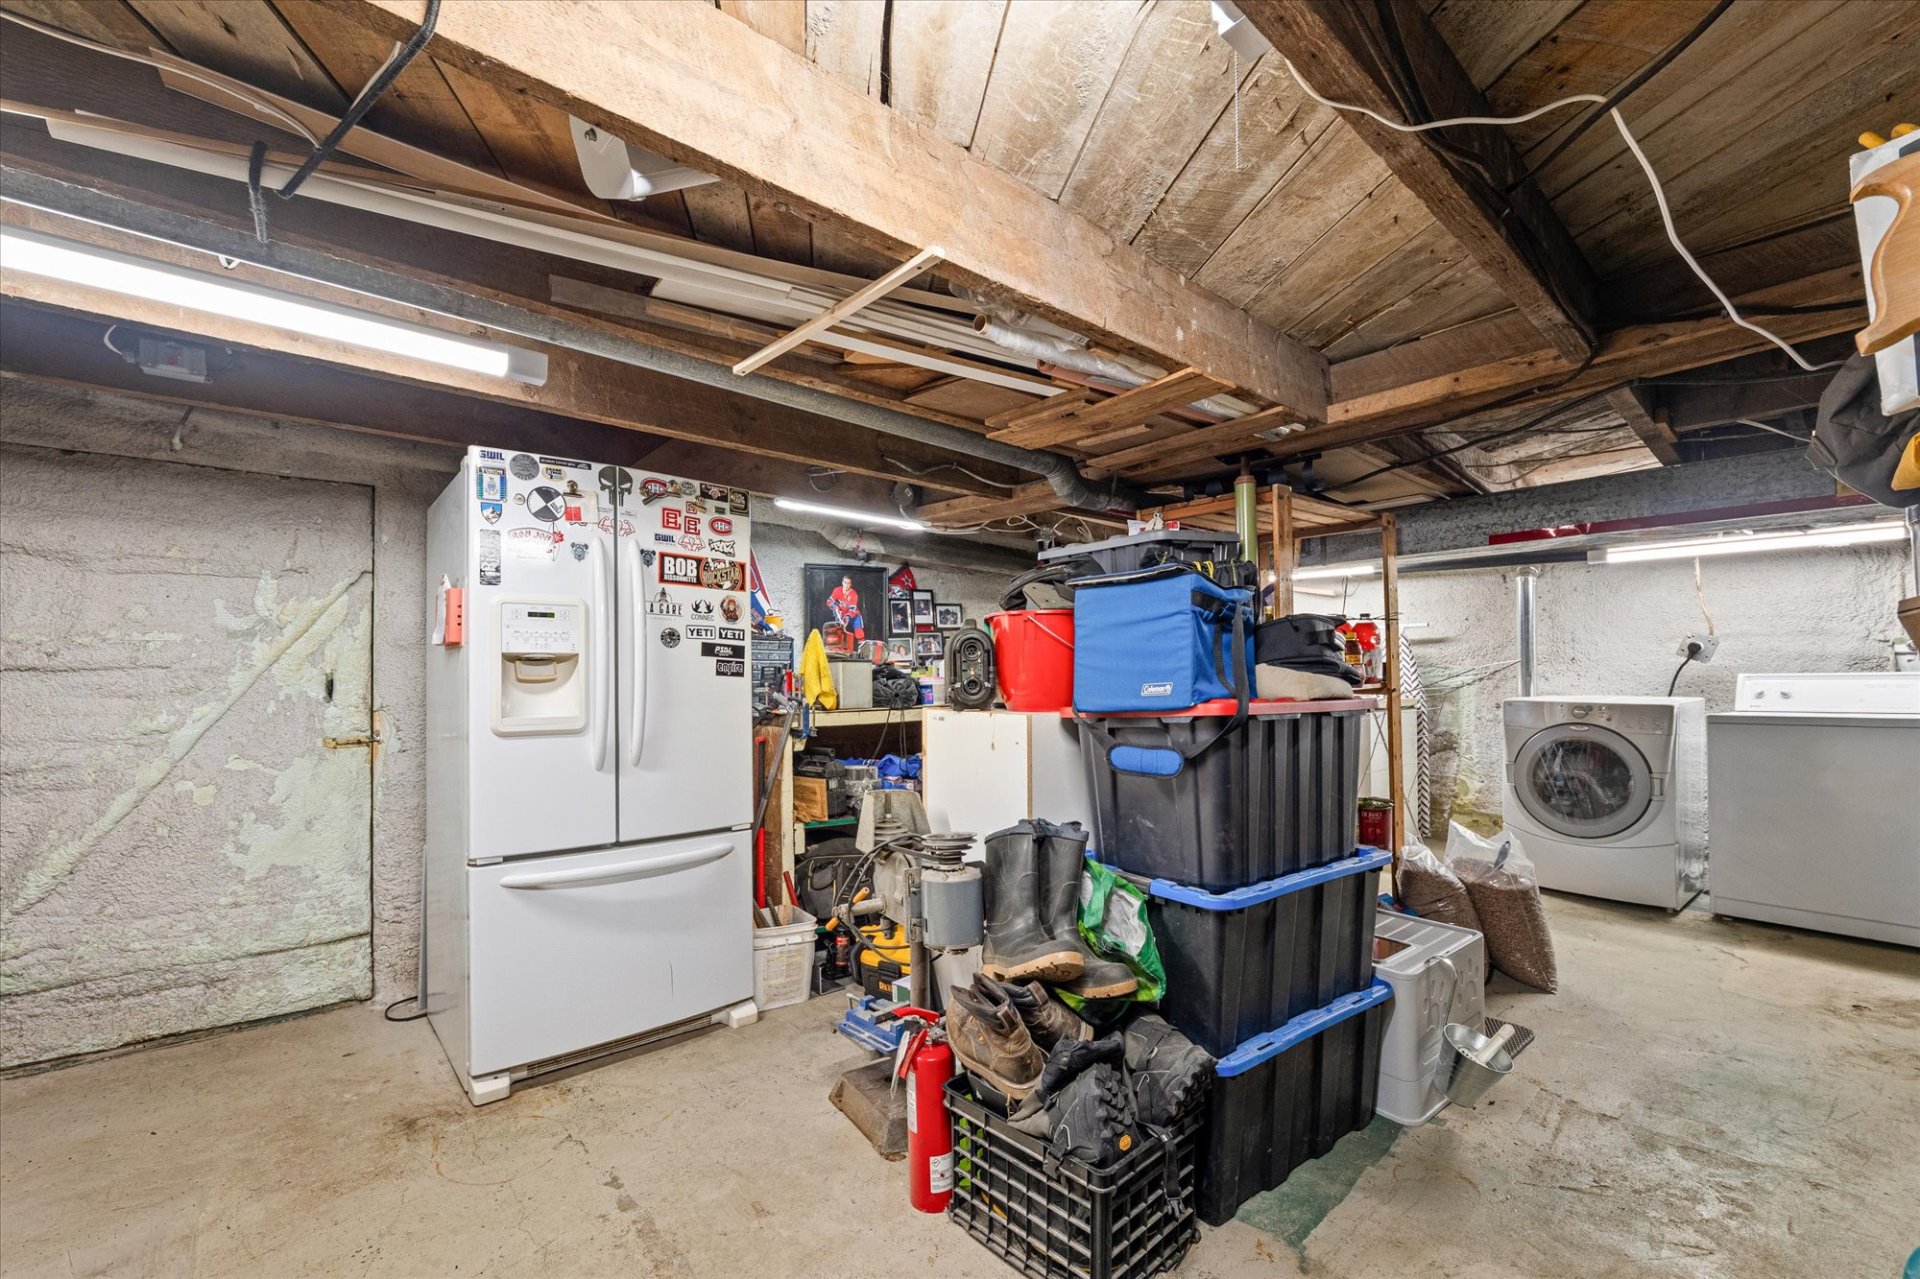
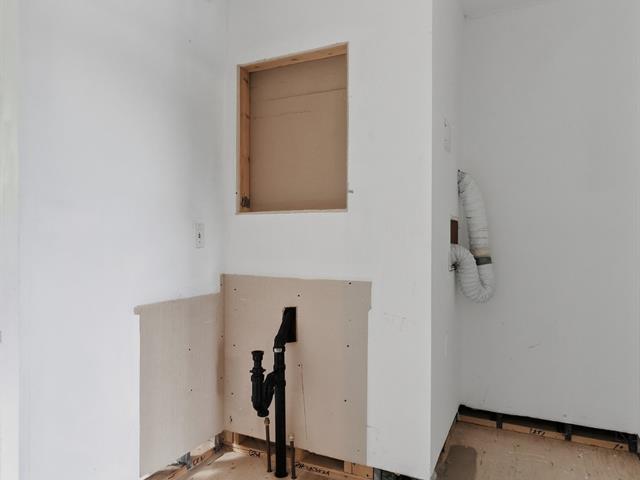
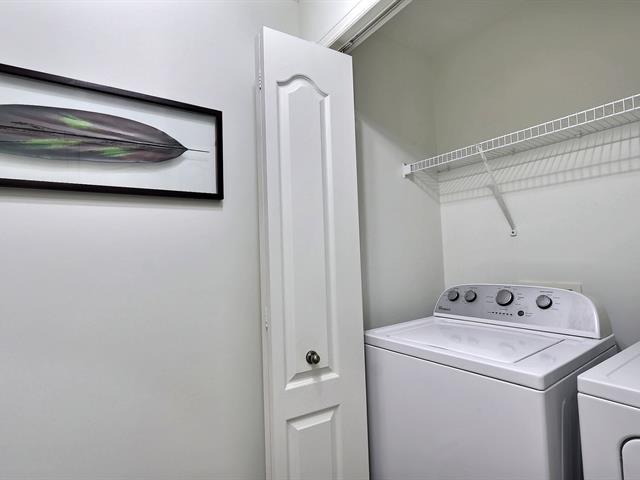
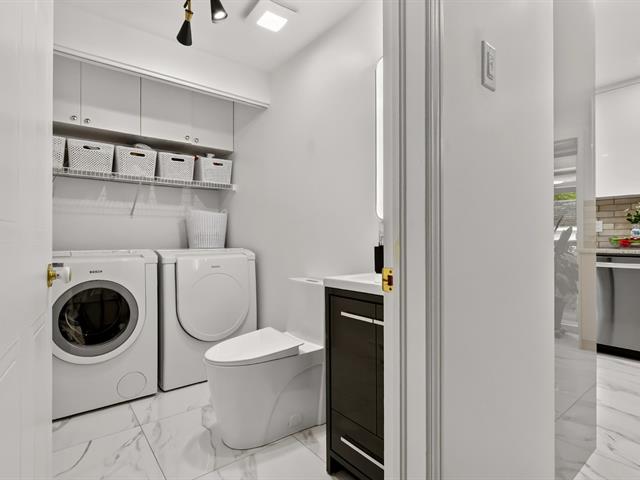
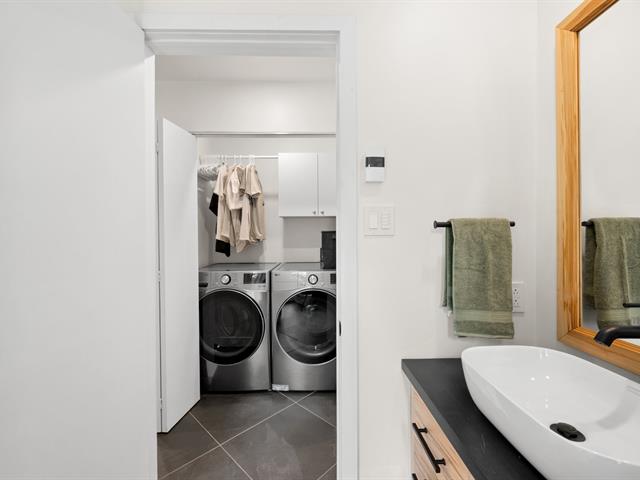
Laundry room
Basement
13.6x22.3 P
Concrete
13.6x22.3 P
Concrete
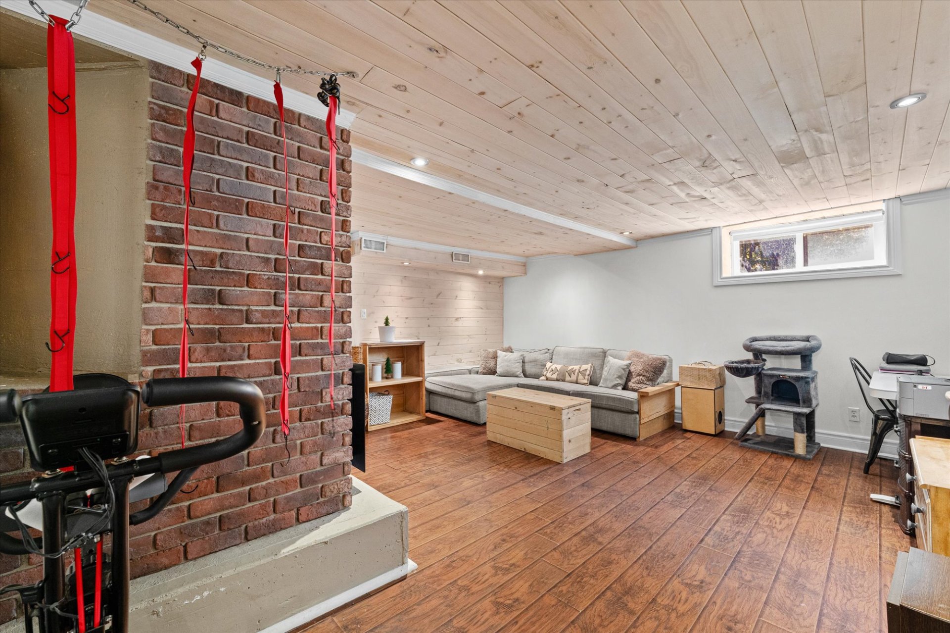
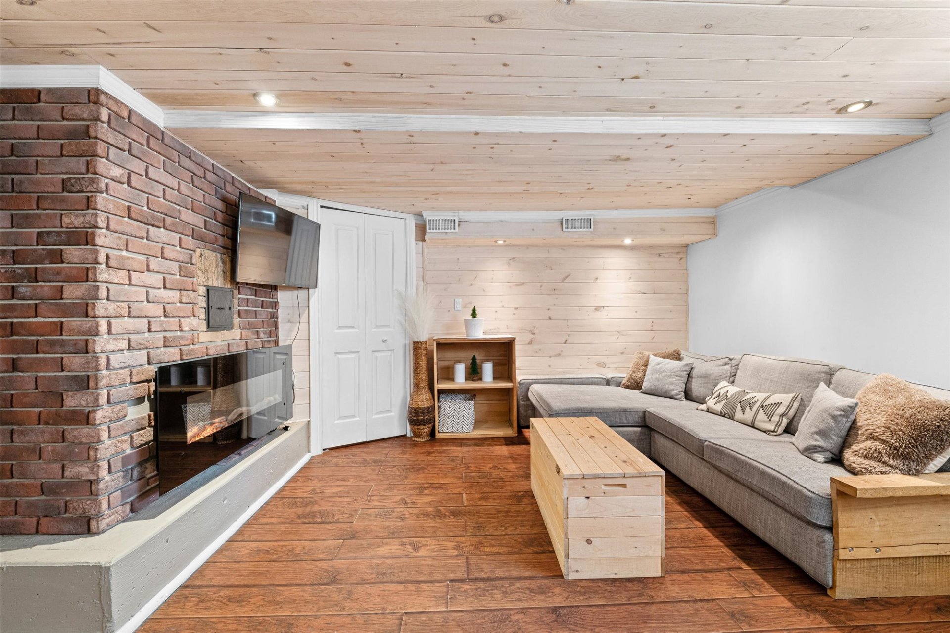
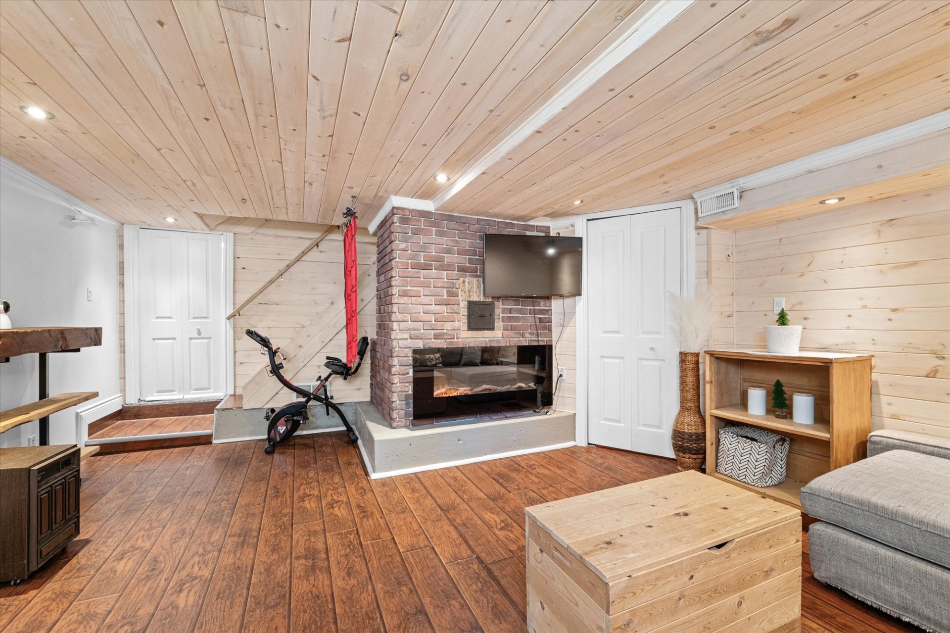
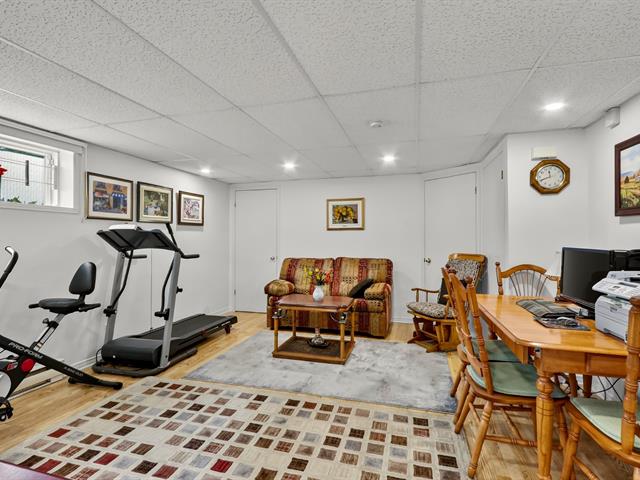
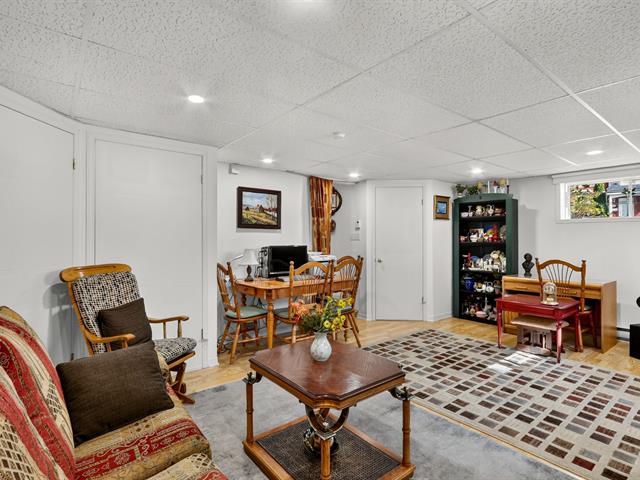
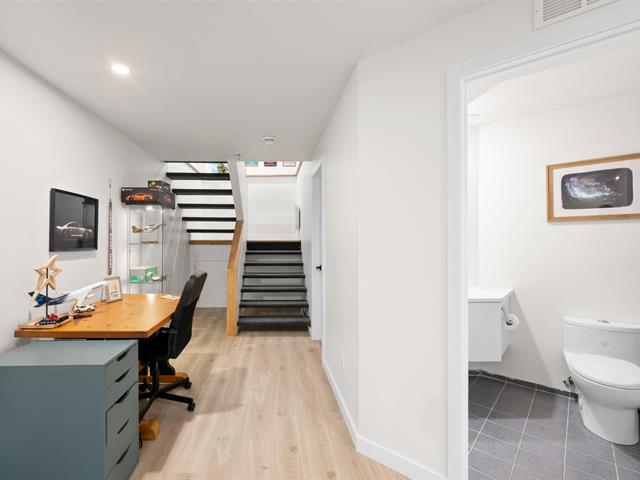
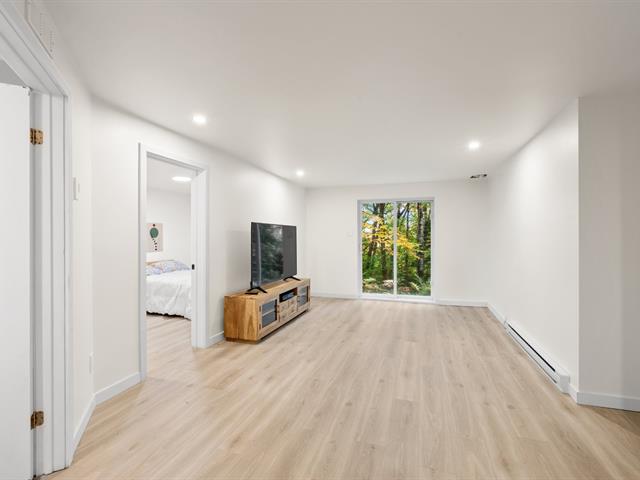
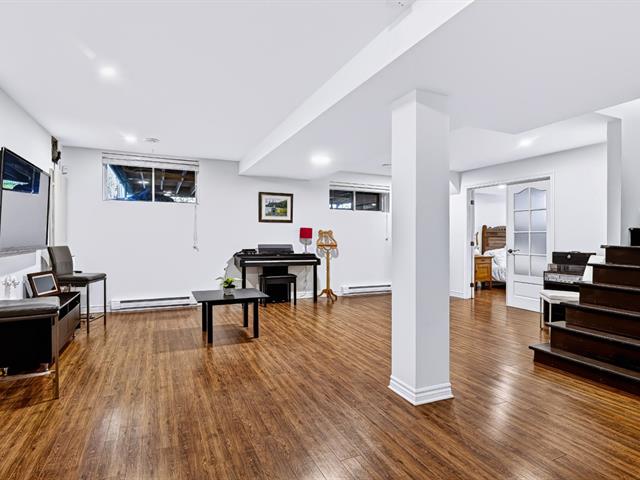
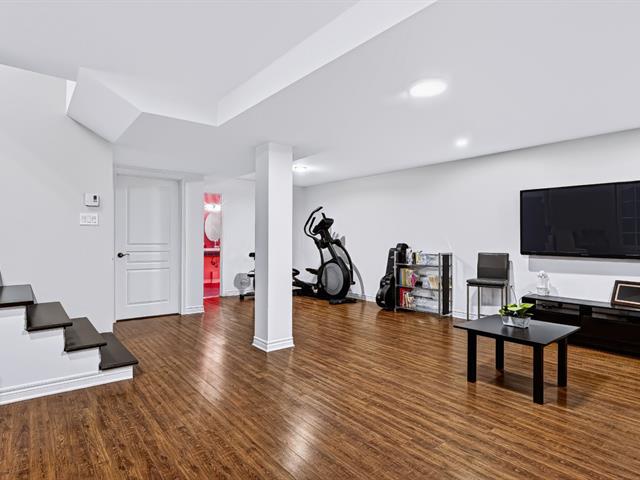
Family room
Basement
19.0x15.11 P
Floating floor
19.0x15.11 P
Floating floor
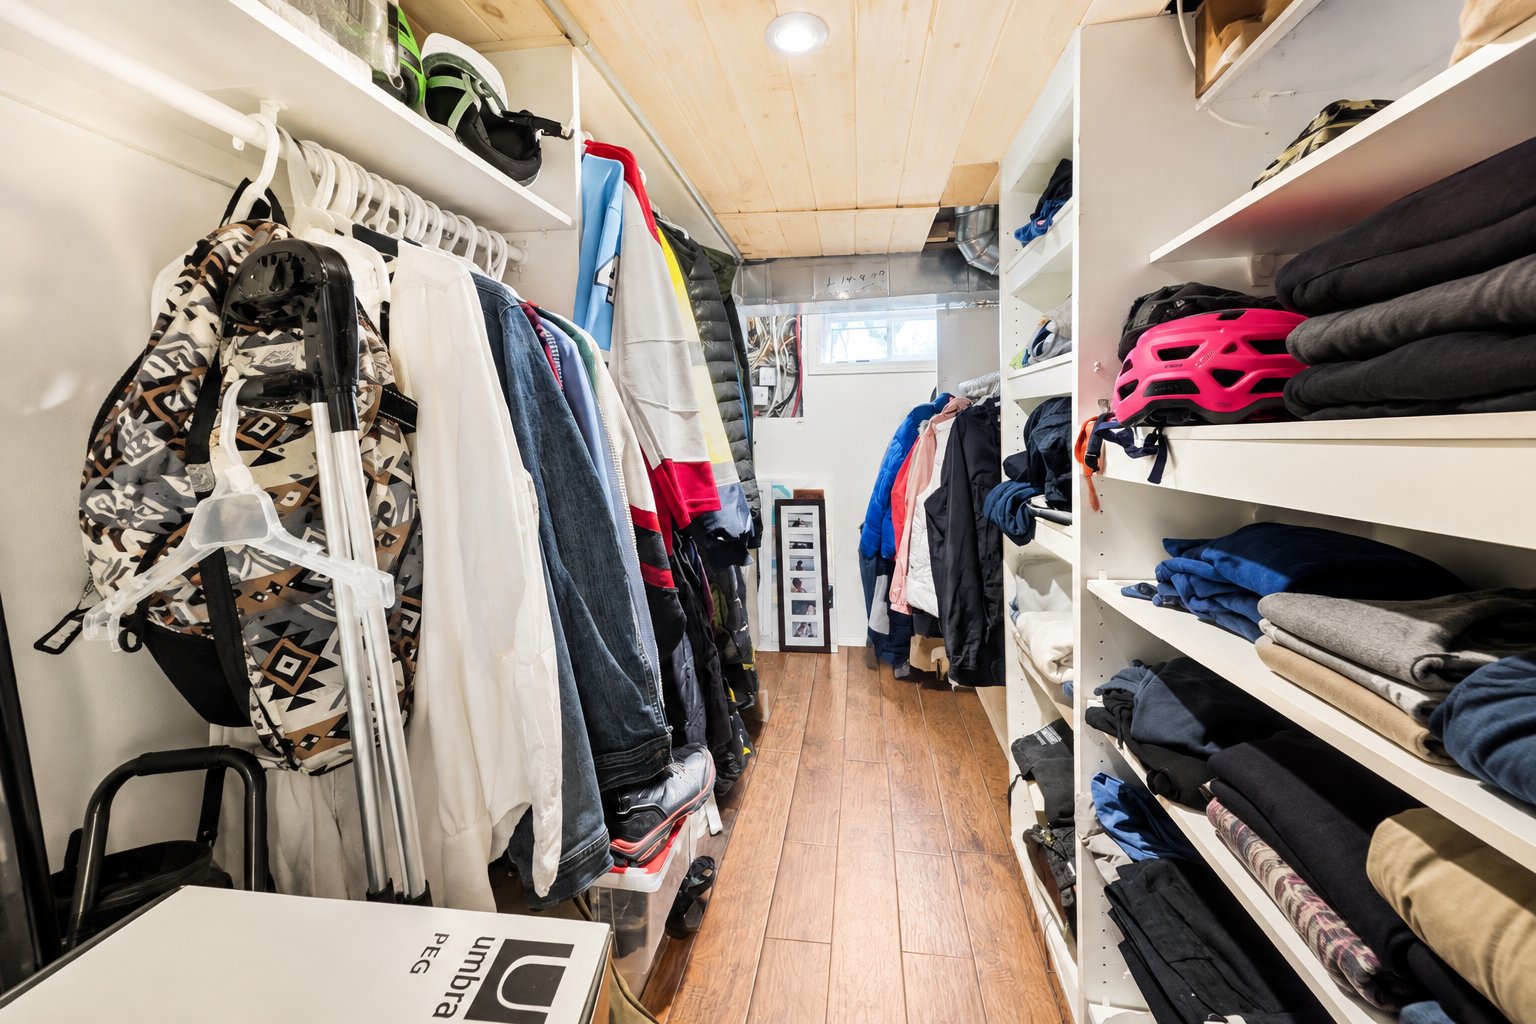
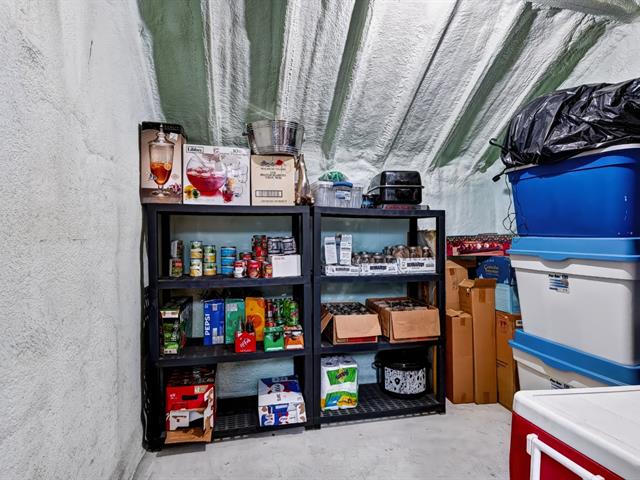
Storage
Basement
16.0x8.8 P
Plancher flottant / béton
16.0x8.8 P
Plancher flottant / béton
Taxes
Municipal Taxes (2026)
2 712 $
School taxes (2026)
226 $
Total
2 938 $
Municipal evaluation(2026)
Land
113 300 $
Building
246 300 $
359 600 $
Life Style
Suggested properties
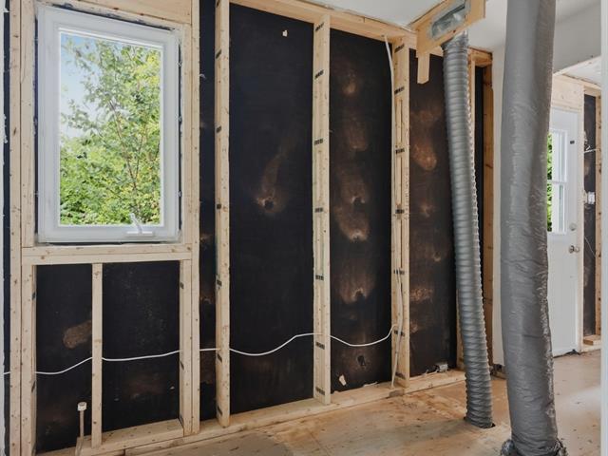
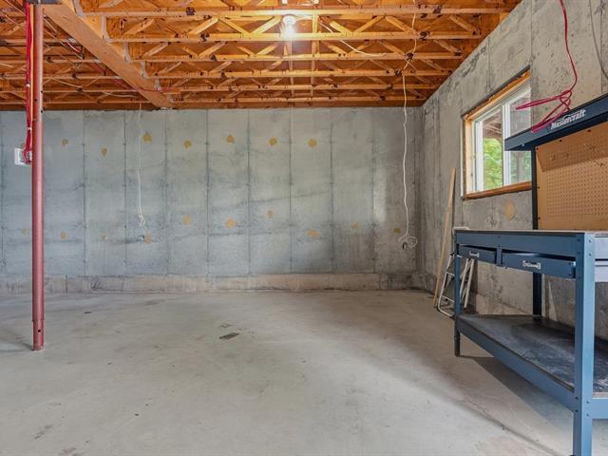
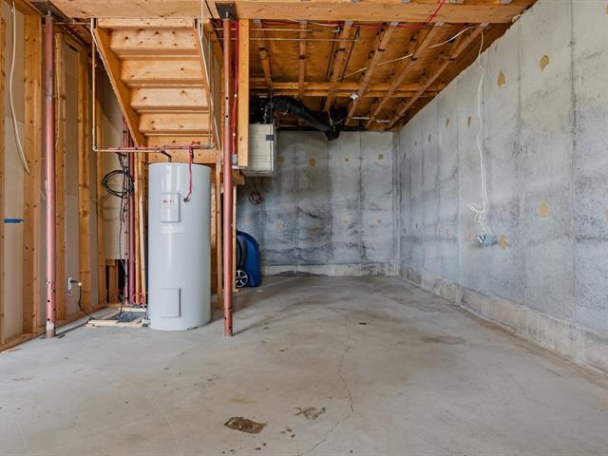
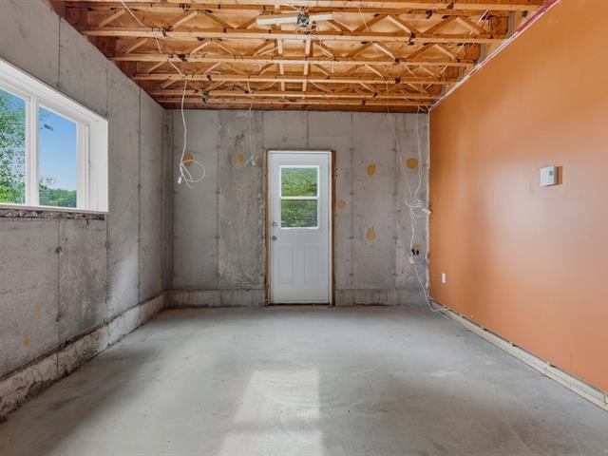
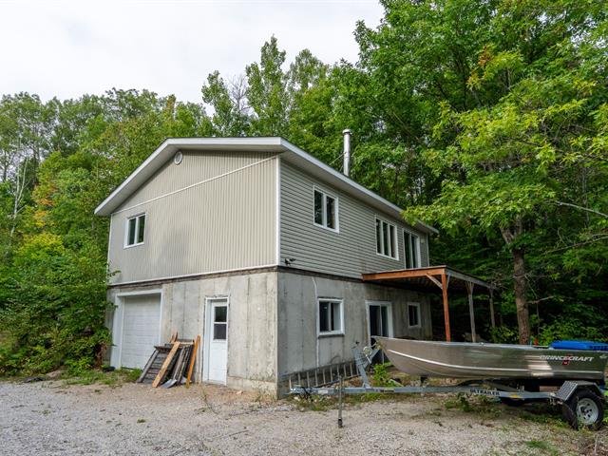
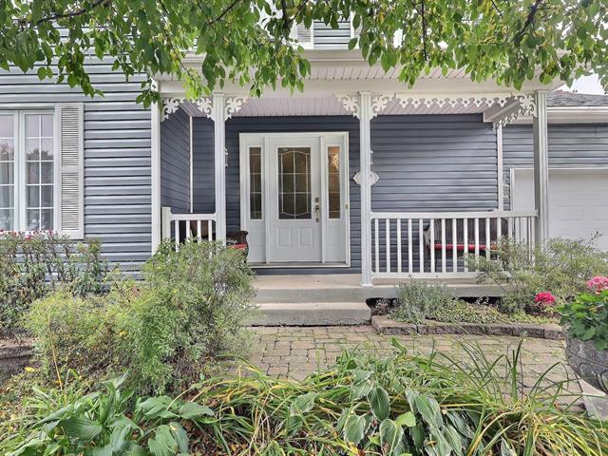
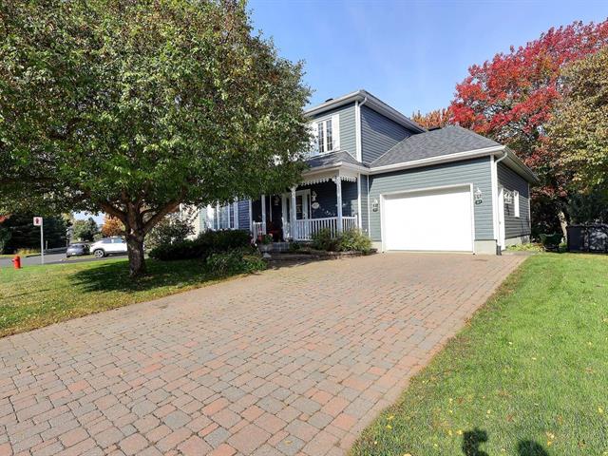
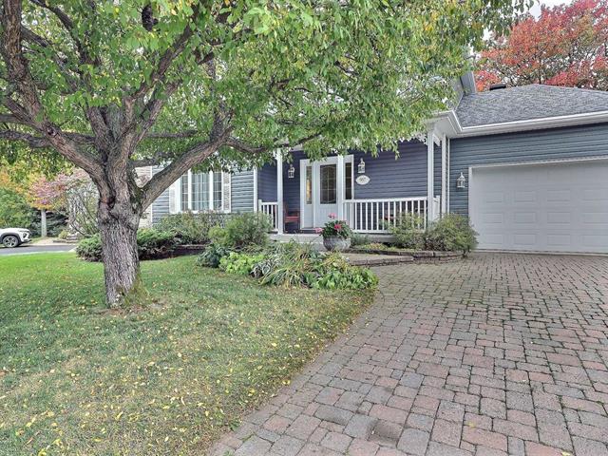
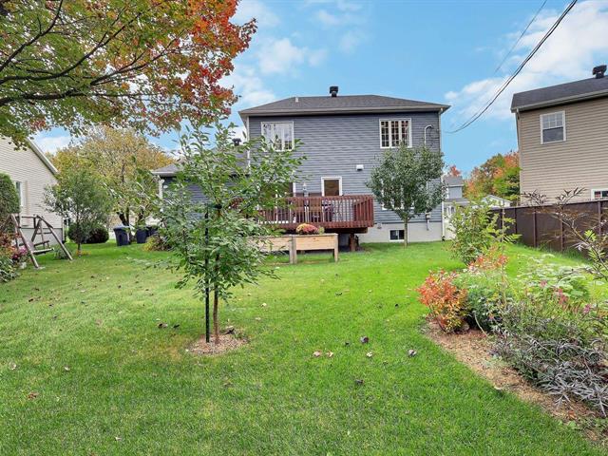
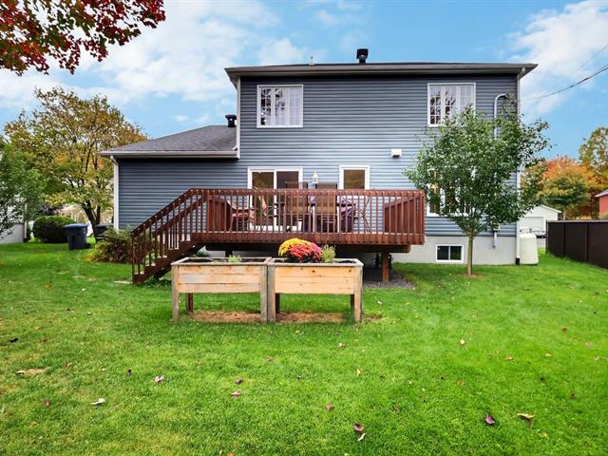
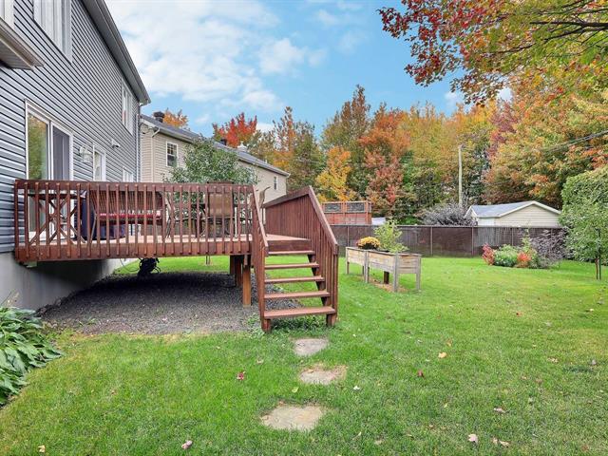
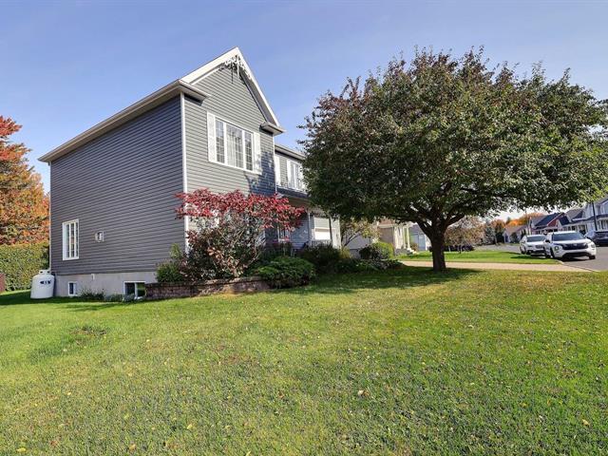
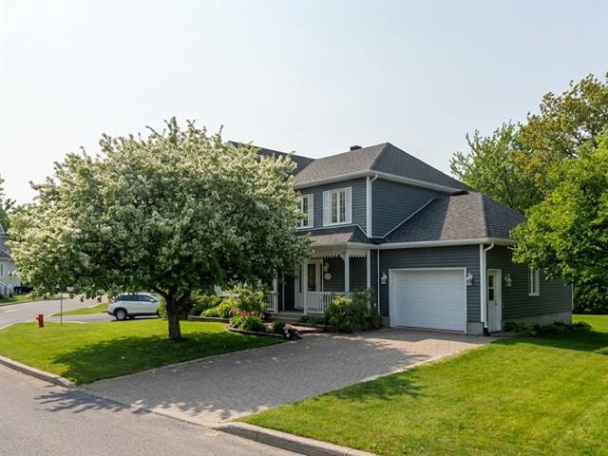
589,000 $
957, Rue Côté
Lévis (Saint-Jean-Chrysostome)
Two or more storey
3|
1|
1792 pc
№ Centris 21619981
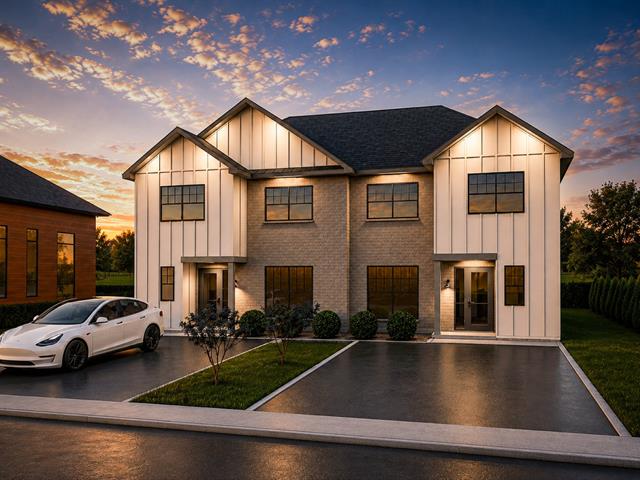
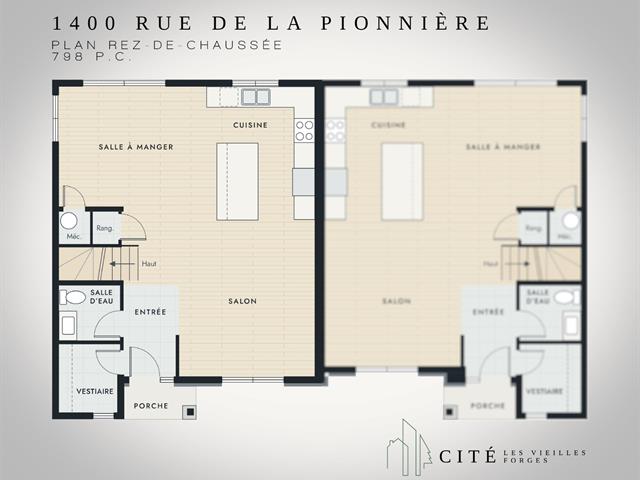
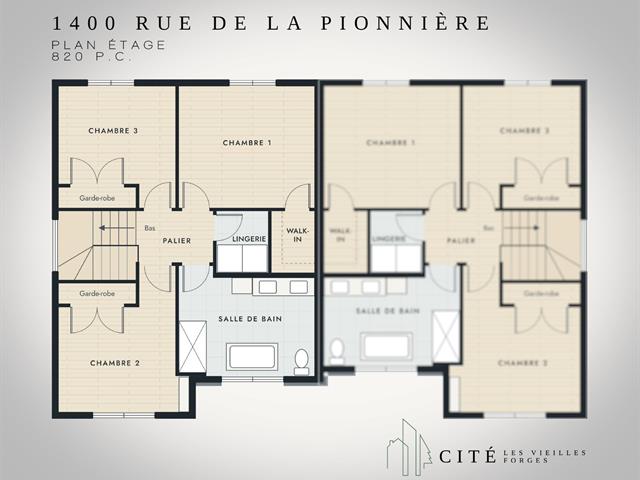
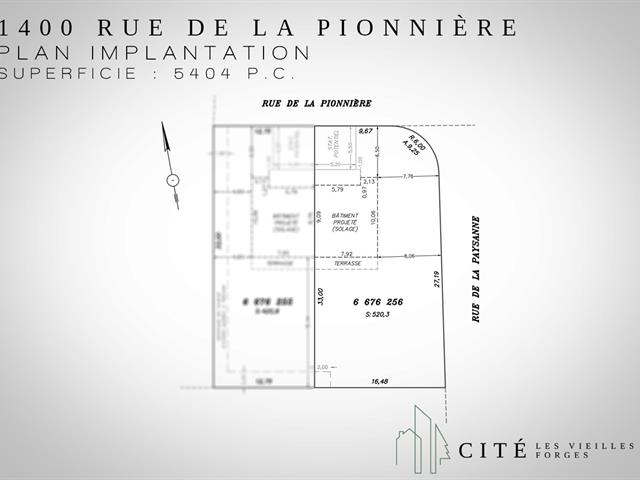
434,500 $ +GST/QST
1400, De la Pionnière
Trois-Rivières (Trois-Rivières)
Two or more storey
3|
1|
150.37 mc
№ Centris 20825892
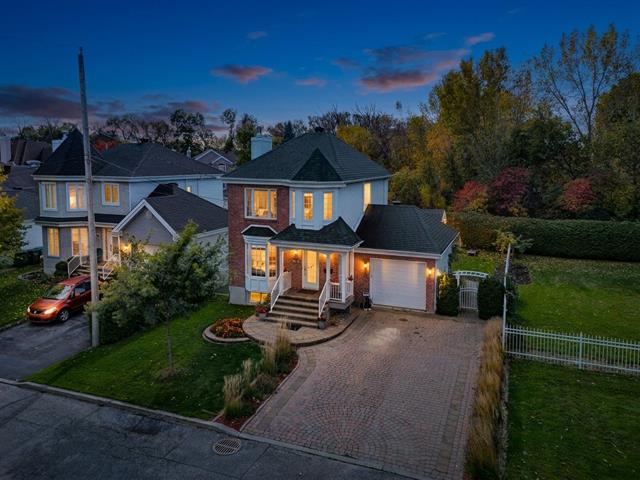
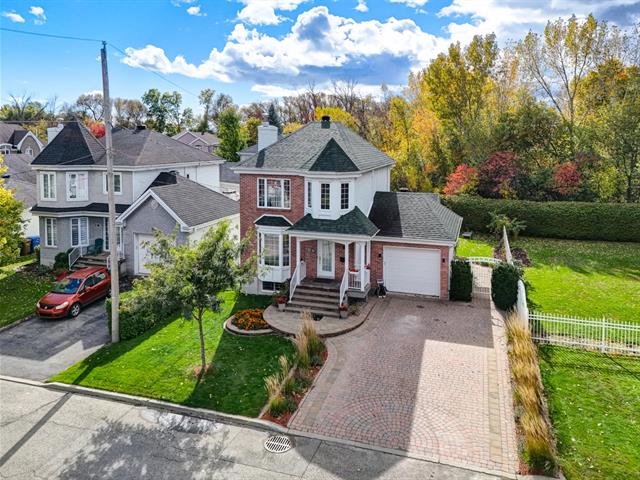
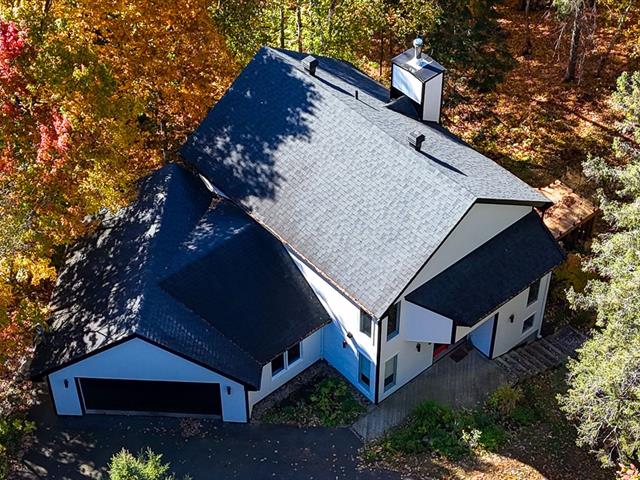
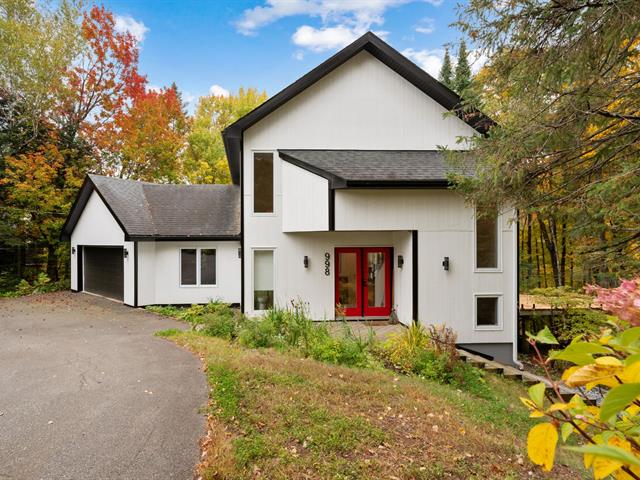
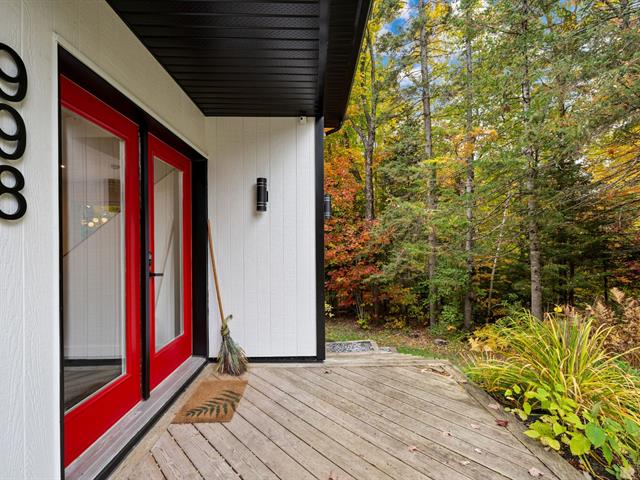
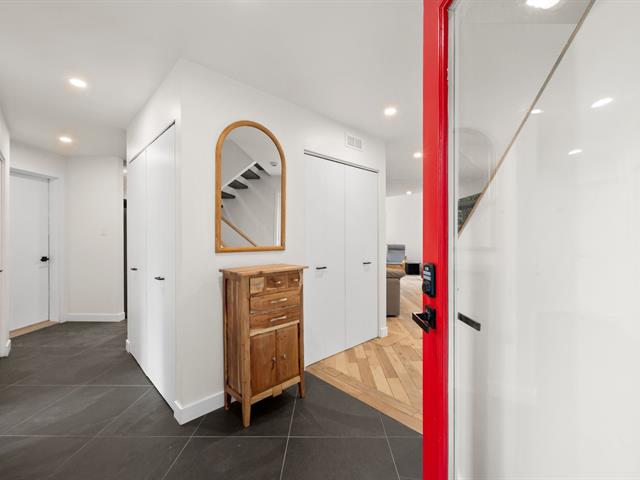
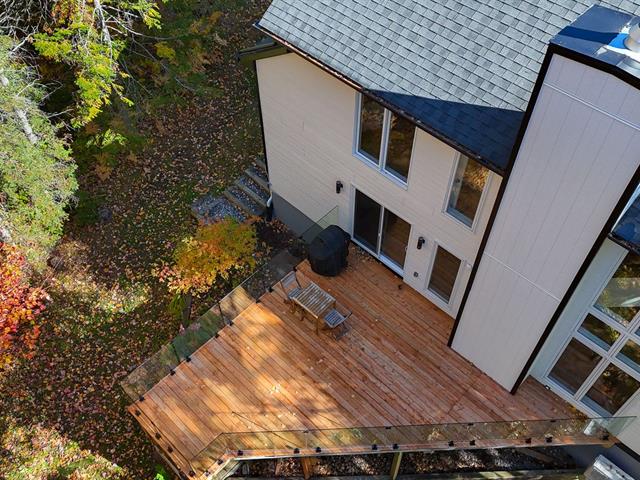
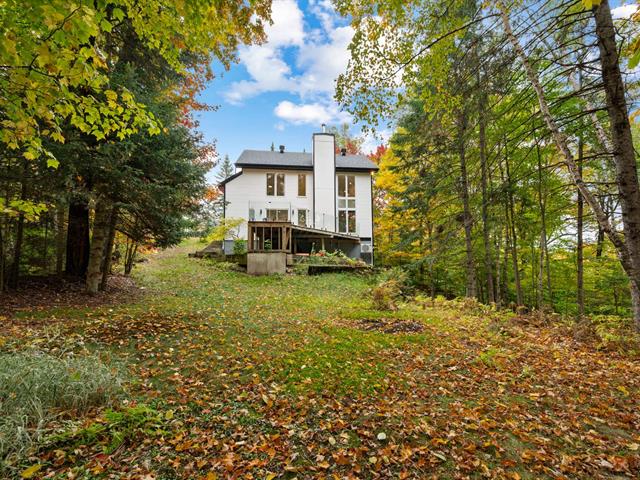
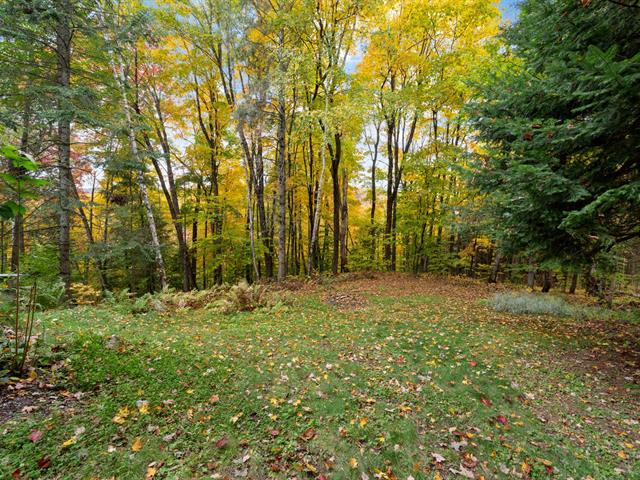
779,000 $
998, Rue de l'Érablière
Sainte-Adèle (Sainte-Adèle)
Two or more storey
3|
2
№ Centris 26451813
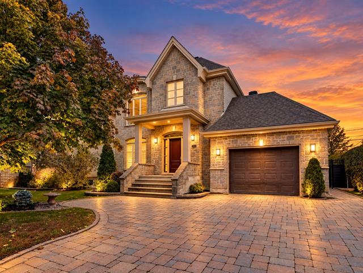
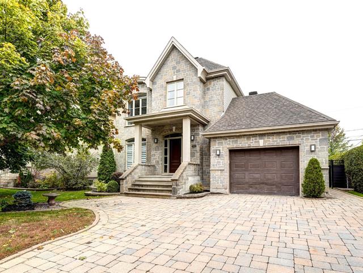
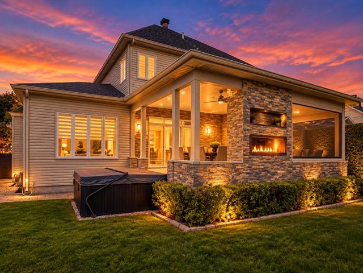
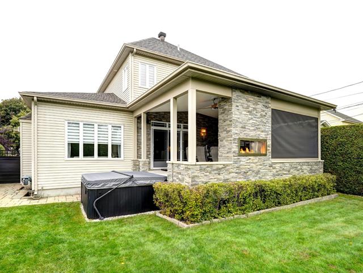
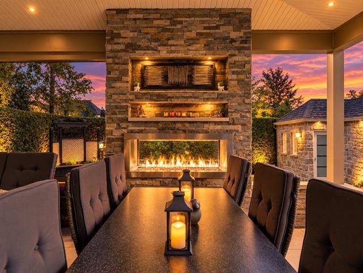
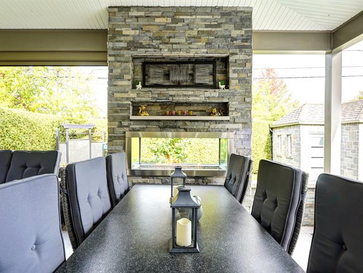
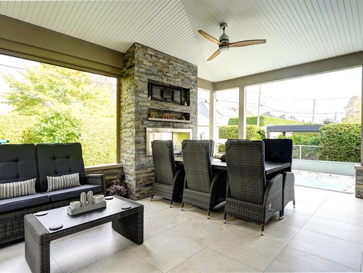
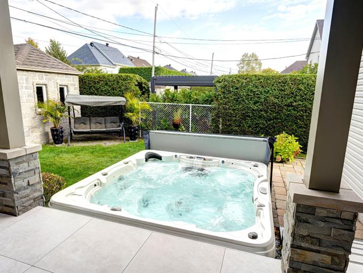
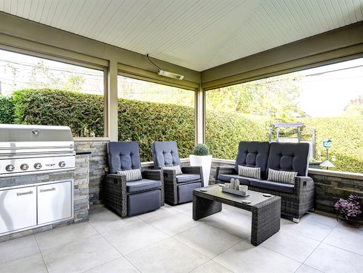
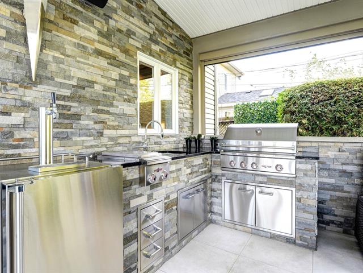
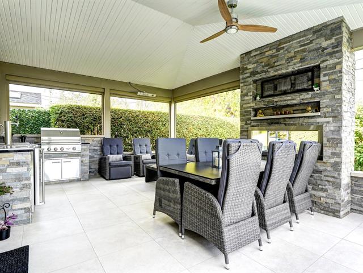
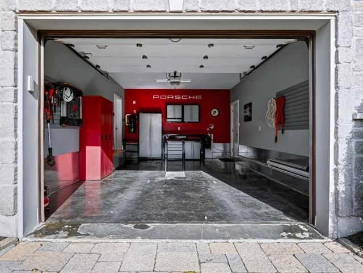
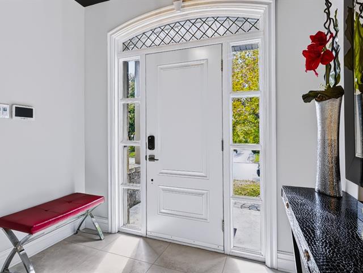
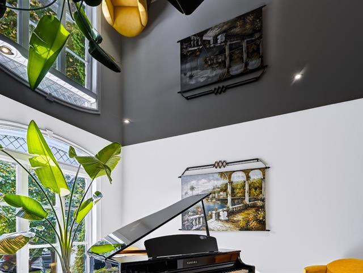
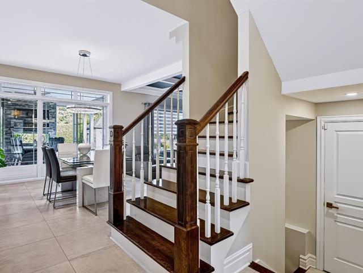
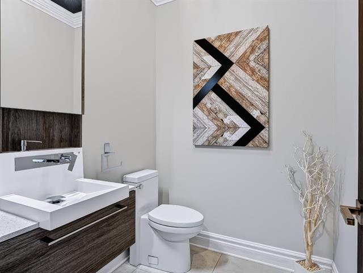
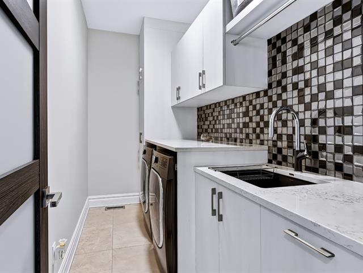
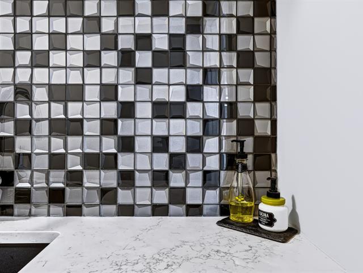
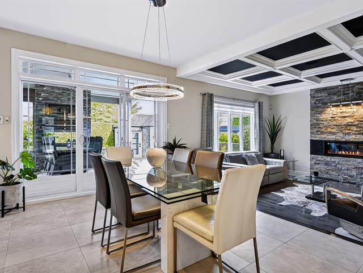
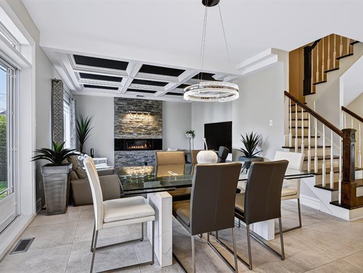
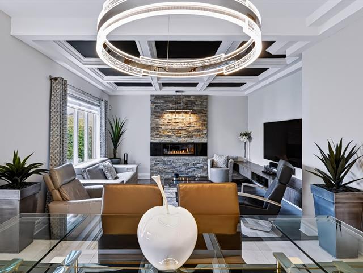
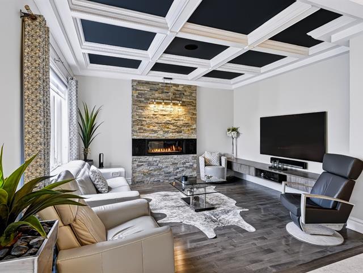
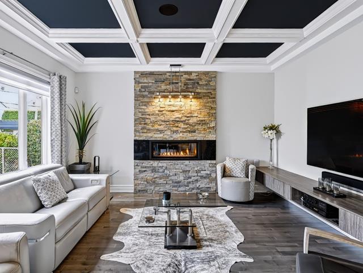
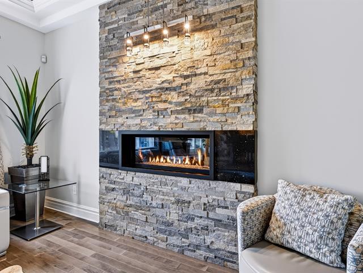
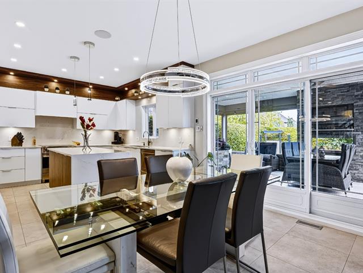
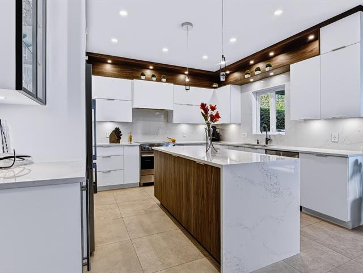
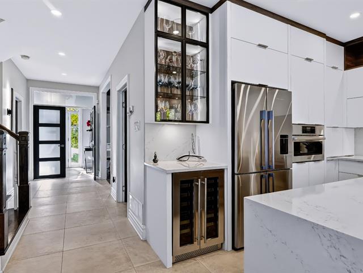
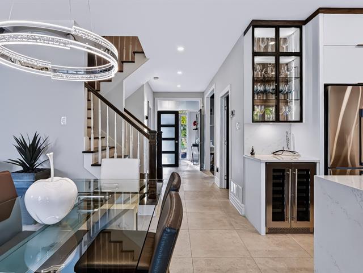
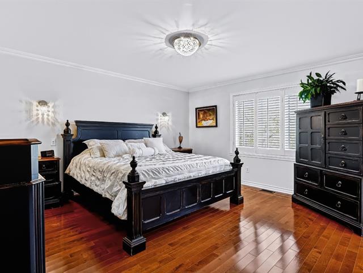
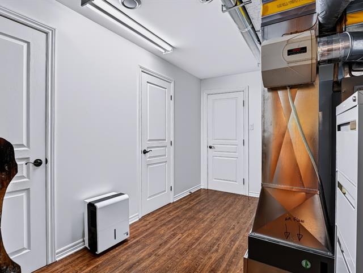
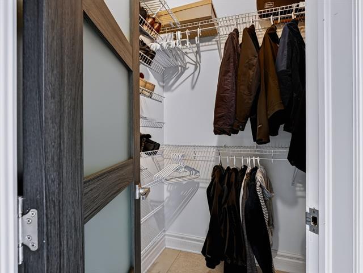
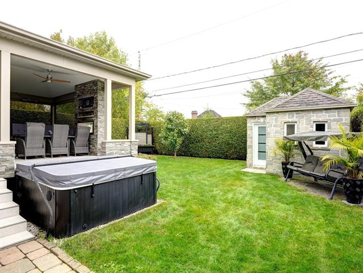
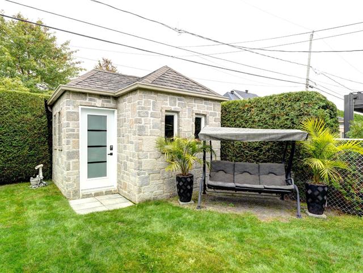
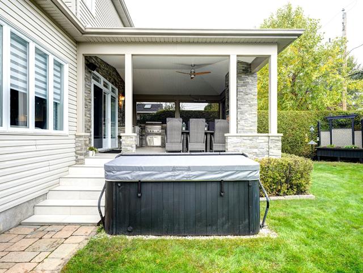
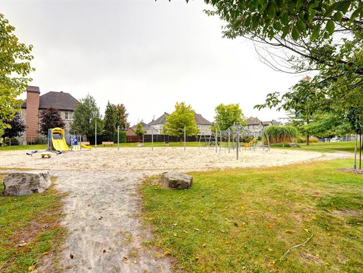
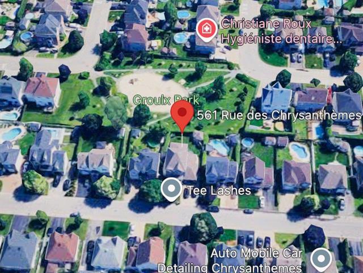
998,500 $
561, Rue des Chrysanthèmes
Saint-Eustache (North East)
Two or more storey
4|
3
№ Centris 18406400


The more it is seen, the faster it is sold!
Activi-T
Views on the internet: 11,000
Visibili-T
Seen by over a million potential buyers every month, your property is displayed FREE of charge on over 100 websites across the country and around the world.
Suggested properties
589,000 $
957, Rue Côté
Lévis (Saint-Jean-Chrysostome)
Two or more storey
3|
1|
1792 pc
№ Centris 21619981
434,500 $ +GST/QST
1400, De la Pionnière
Trois-Rivières (Trois-Rivières)
Two or more storey
3|
1|
150.37 mc
№ Centris 20825892
779,000 $
998, Rue de l'Érablière
Sainte-Adèle (Sainte-Adèle)
Two or more storey
3|
2
№ Centris 26451813
998,500 $
561, Rue des Chrysanthèmes
Saint-Eustache (North East)
Two or more storey
4|
3
№ Centris 18406400