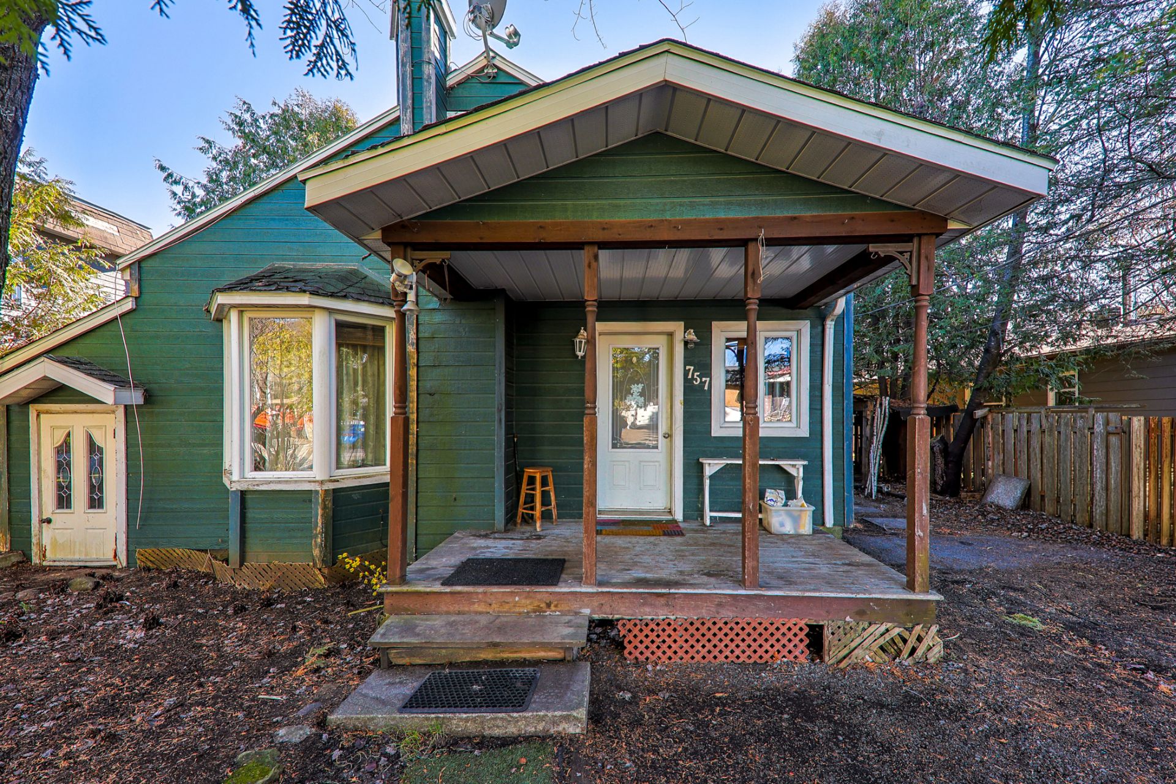
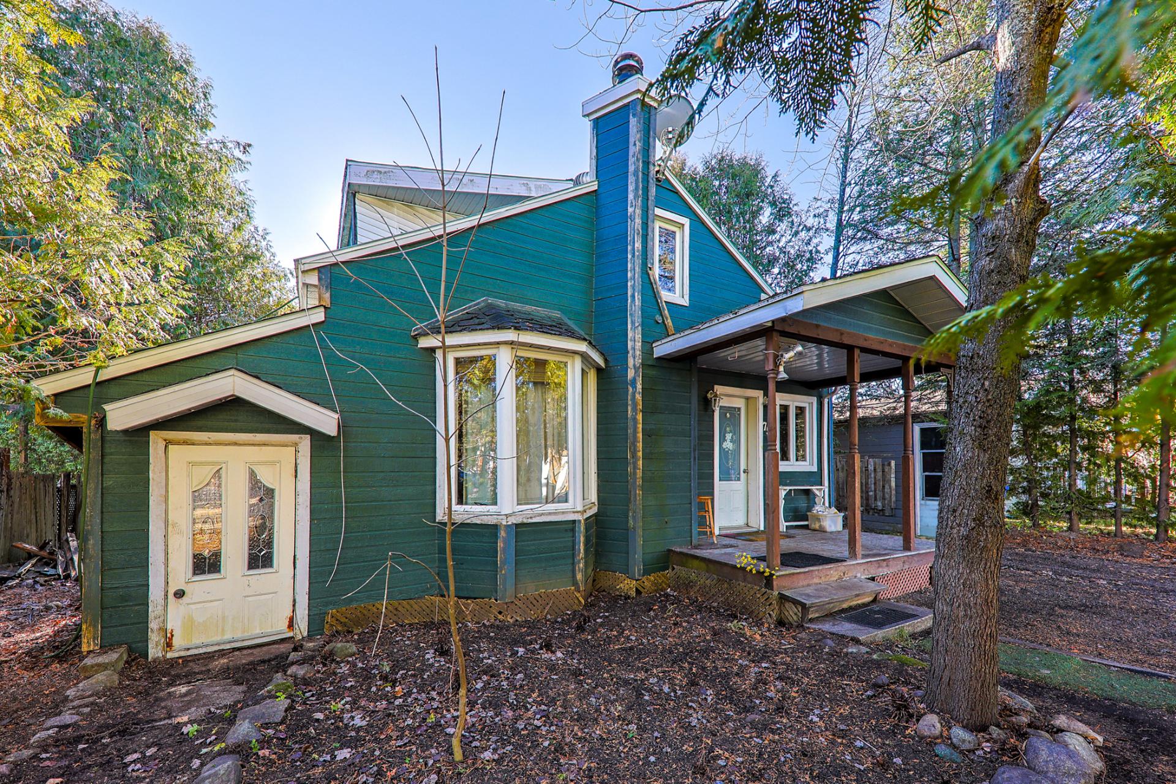
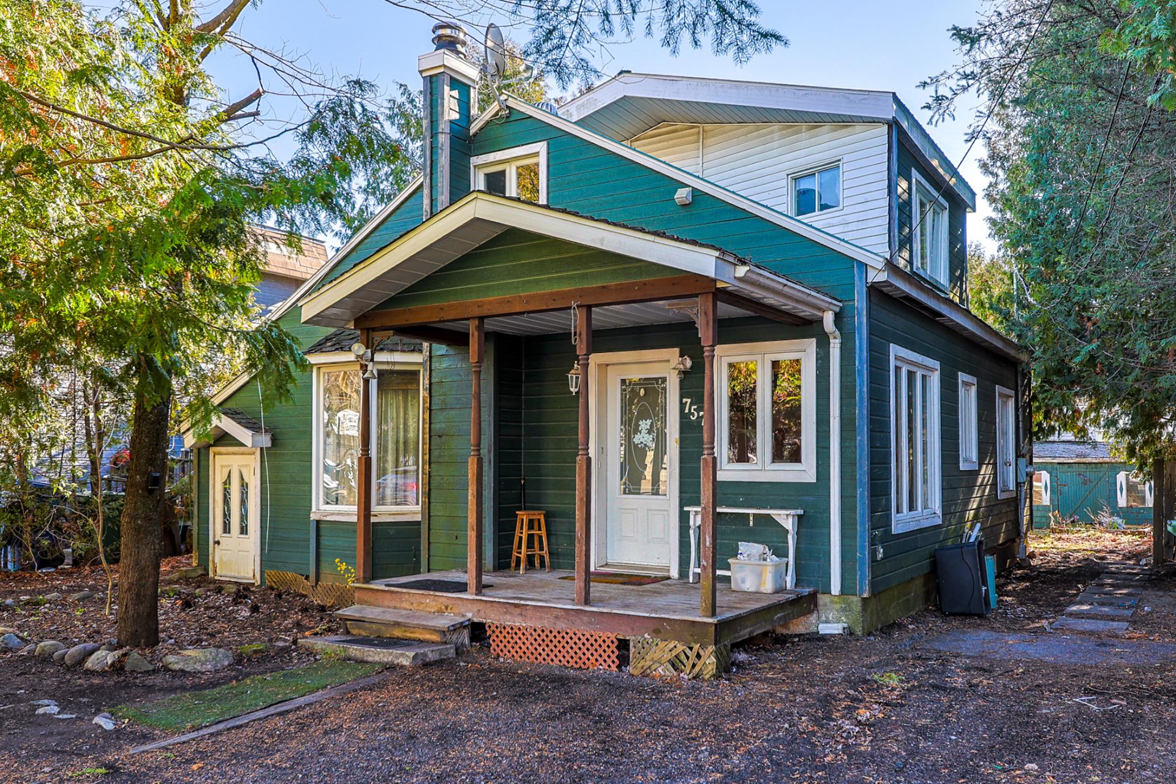
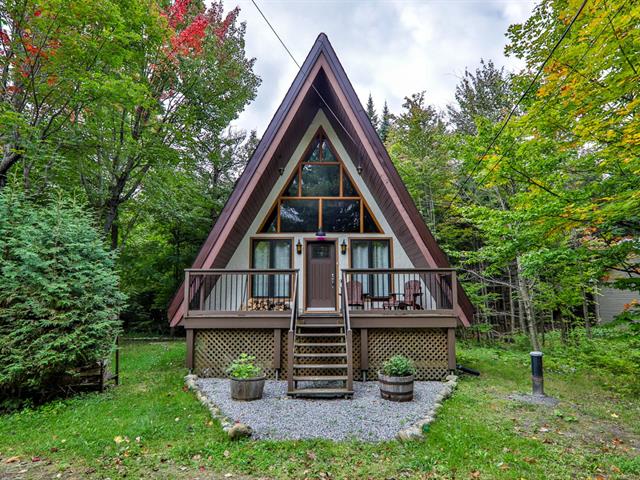
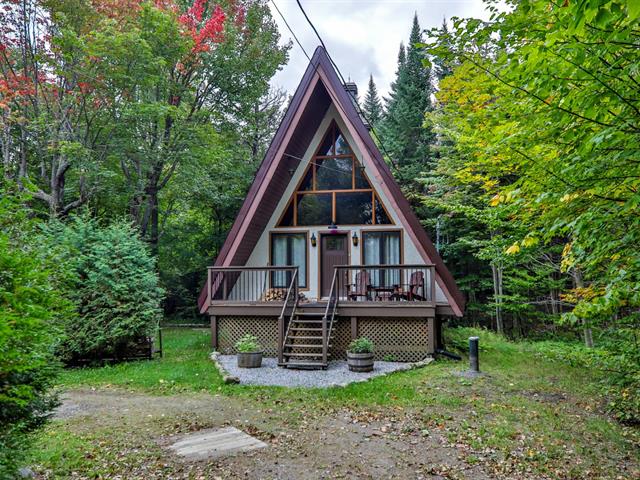
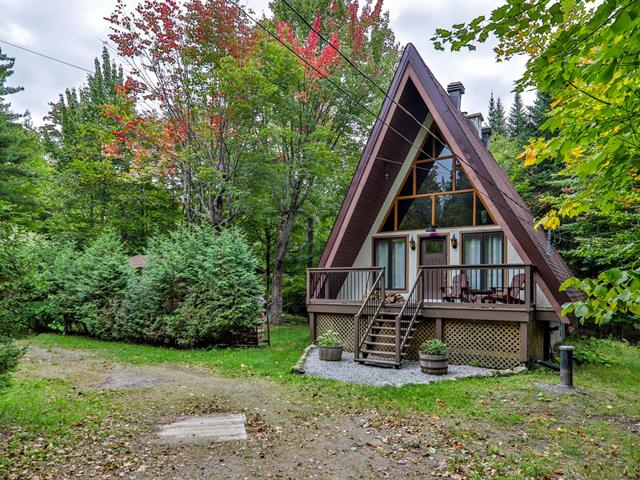
One-and-a-half-storey house in Prévost


30
299,000 $

3|
1
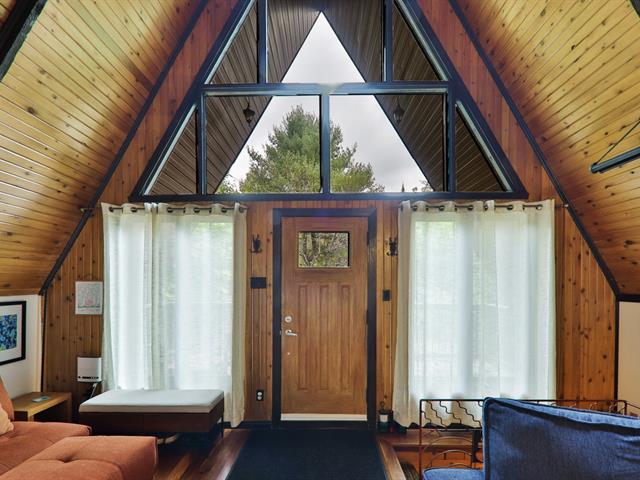
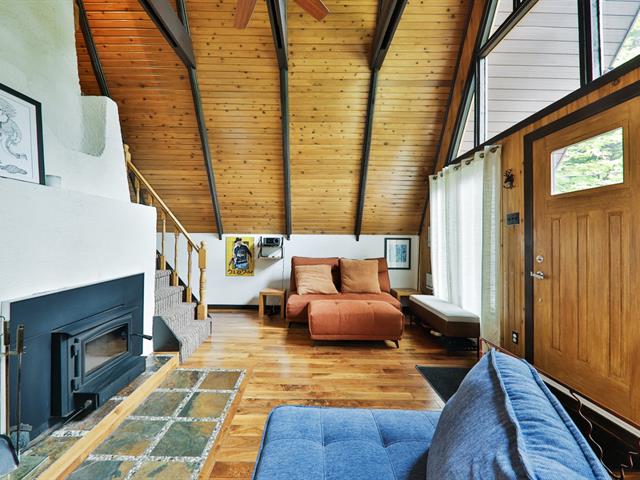
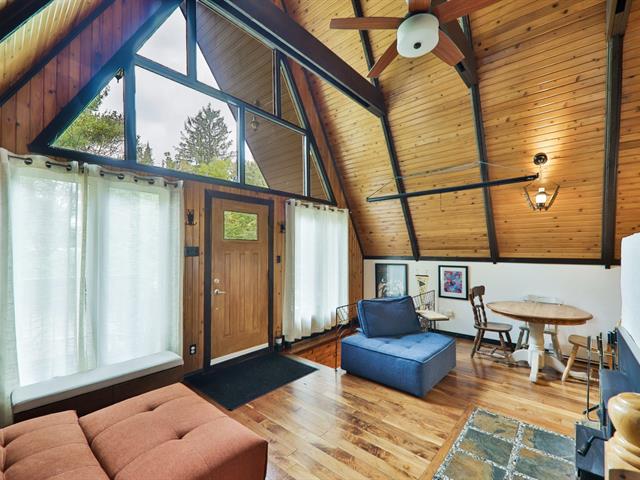
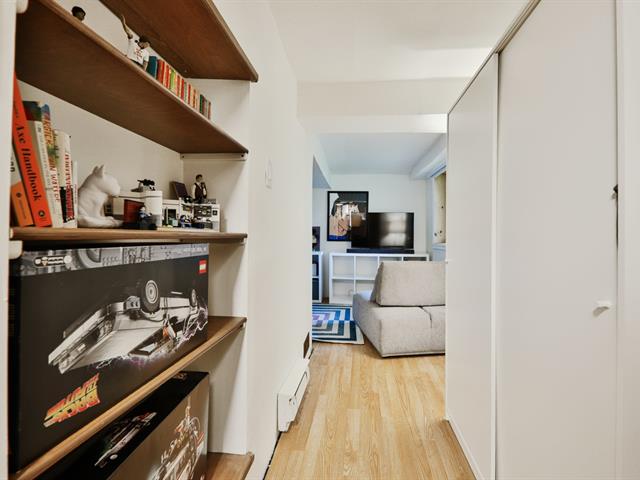
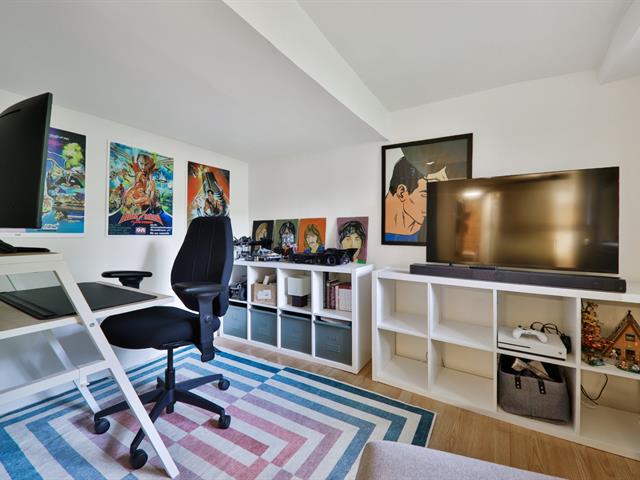
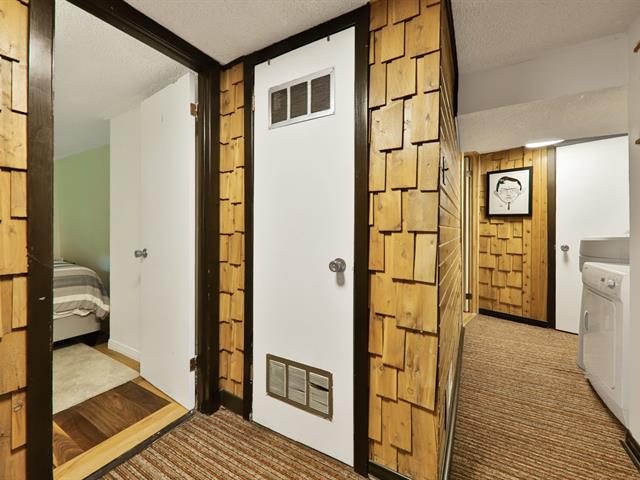
Description
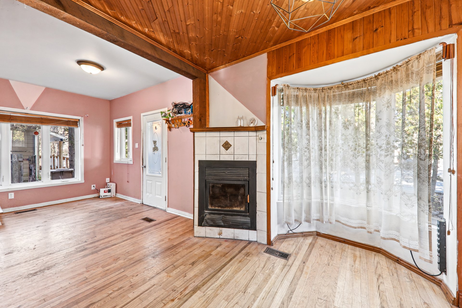
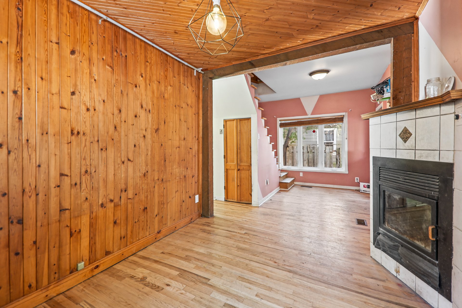
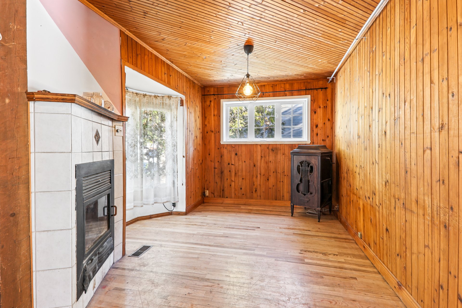
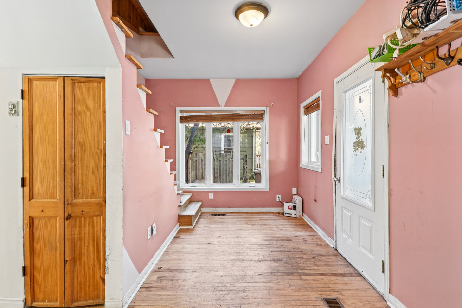
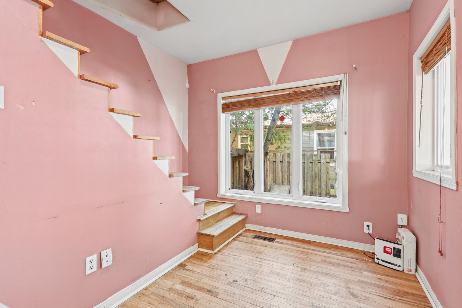
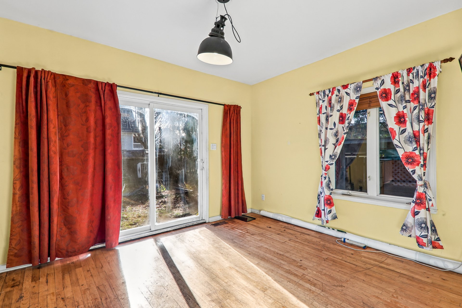
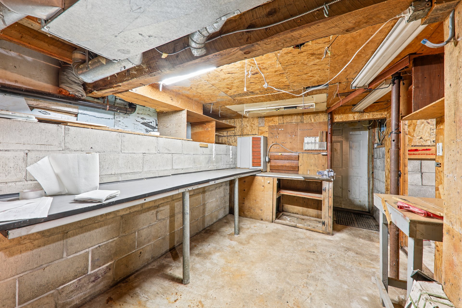
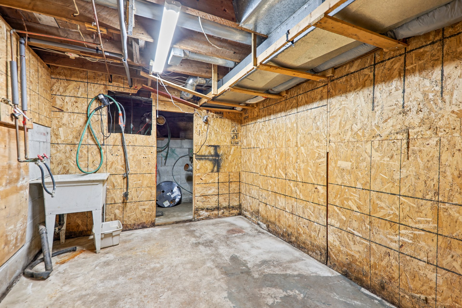
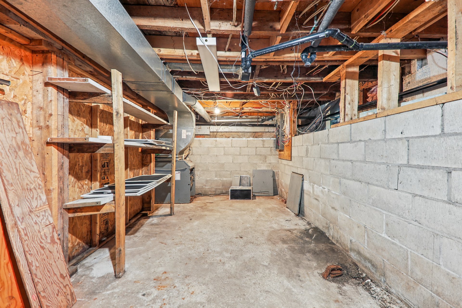
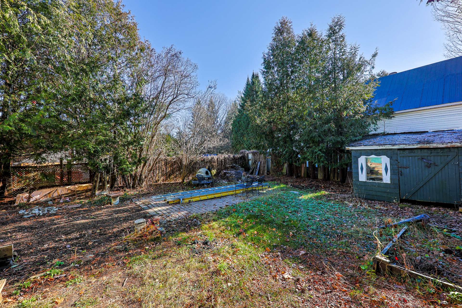
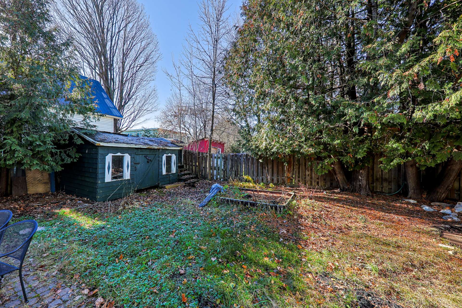
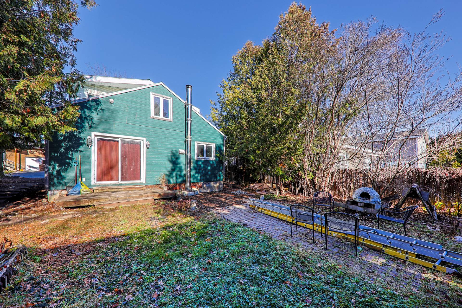
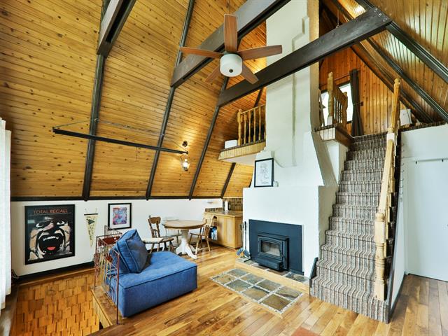
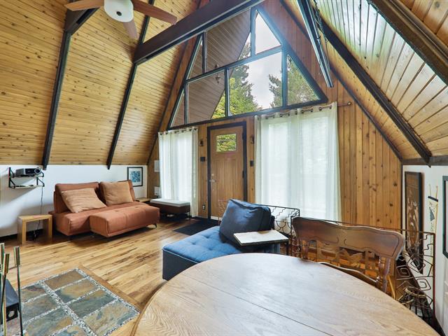
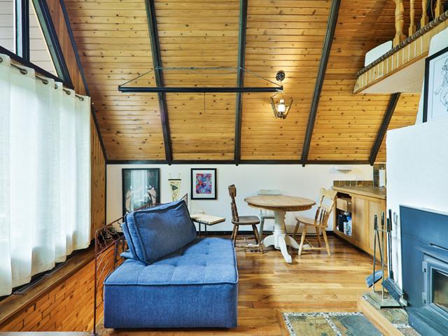
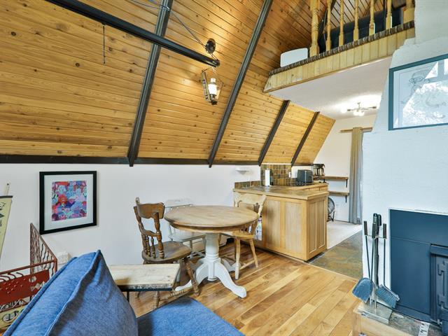
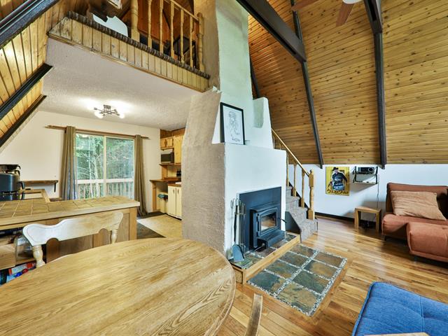
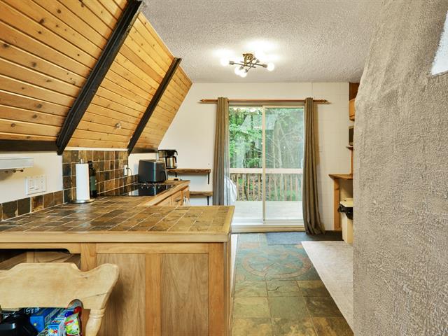
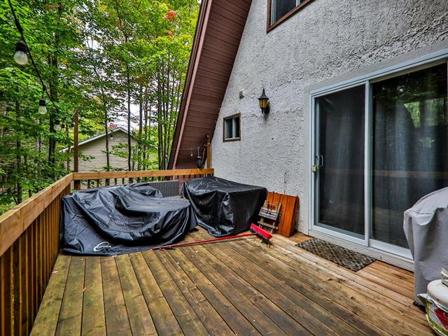
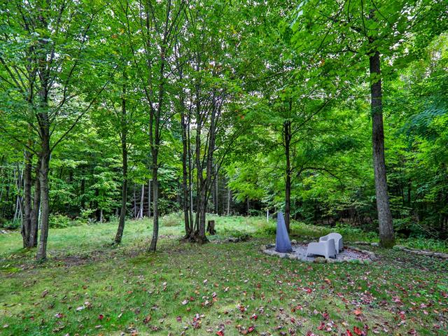
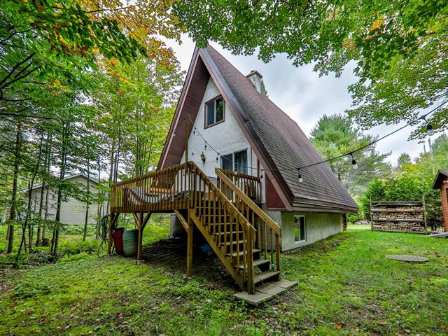
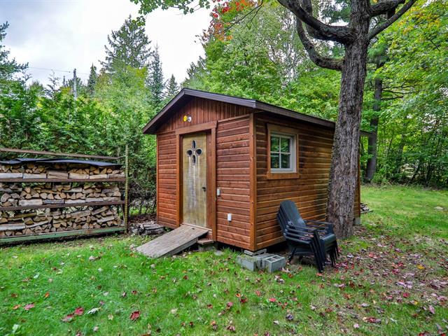
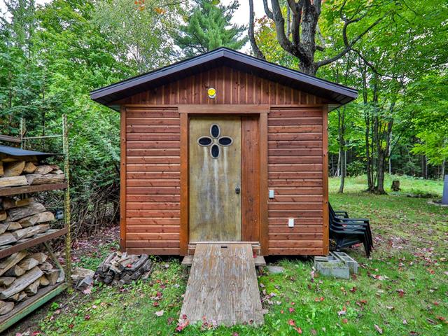
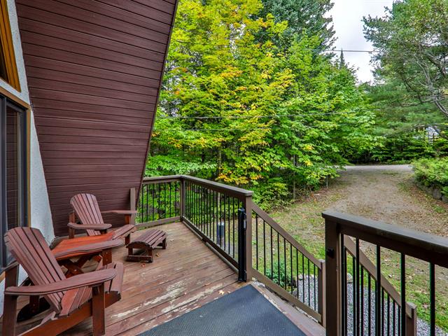
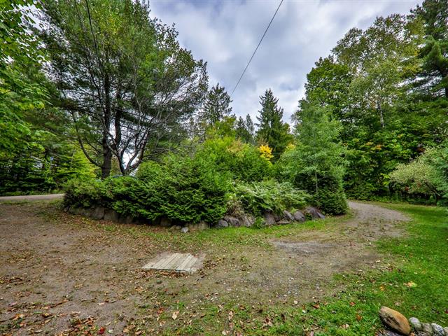
Location, space & potential, with room to make it your own. Walk to the P'tit Train du Nord for running, walking, cross-country skiing & biking. Enjoy numerous nearby services & activities, all with easy access from Saint-Jérôme. This 3+-bed home with a den/office is on a flat, private lot with both municipal services & is ready for its next chapter. Inside, a slow-burning wood stove warms the living room & patio doors in the dining room open to the back garden. The unfinished basement with exterior entrance is ideal as a workshop or storage area. With some love & attention this will make THE perfect home for you & your family. See Addendum.
Highlights
Year built
1960
Basement
6 feet and over, Unfinished, Separate entrance
Siding
Pressed fibre
Roofing
Tin
Zoning
Residential
Heating system
Air circulation, Electric baseboard units
Hearth stove
Slow-burning wood
Landscaping
Landscape
Sewage system
Municipal sewer
Parking (total)
Outdoor
Heating energy
Electricity
Windows
PVC
Water supply
Municipality
Driveway
Asphalt
Topography
Flat
Foundation
Poured concrete, Concrete block
Legal warranty
Selling without a legal warranty
Included
Light fixtures.
Excluded
Personal posssessions.
Living room
1st level/Ground floor
23.9 X 8.7 ft irr / 7.24 X 2.62 m irr
Wood
23.9 X 8.7 ft irr / 7.24 X 2.62 m irr
Wood
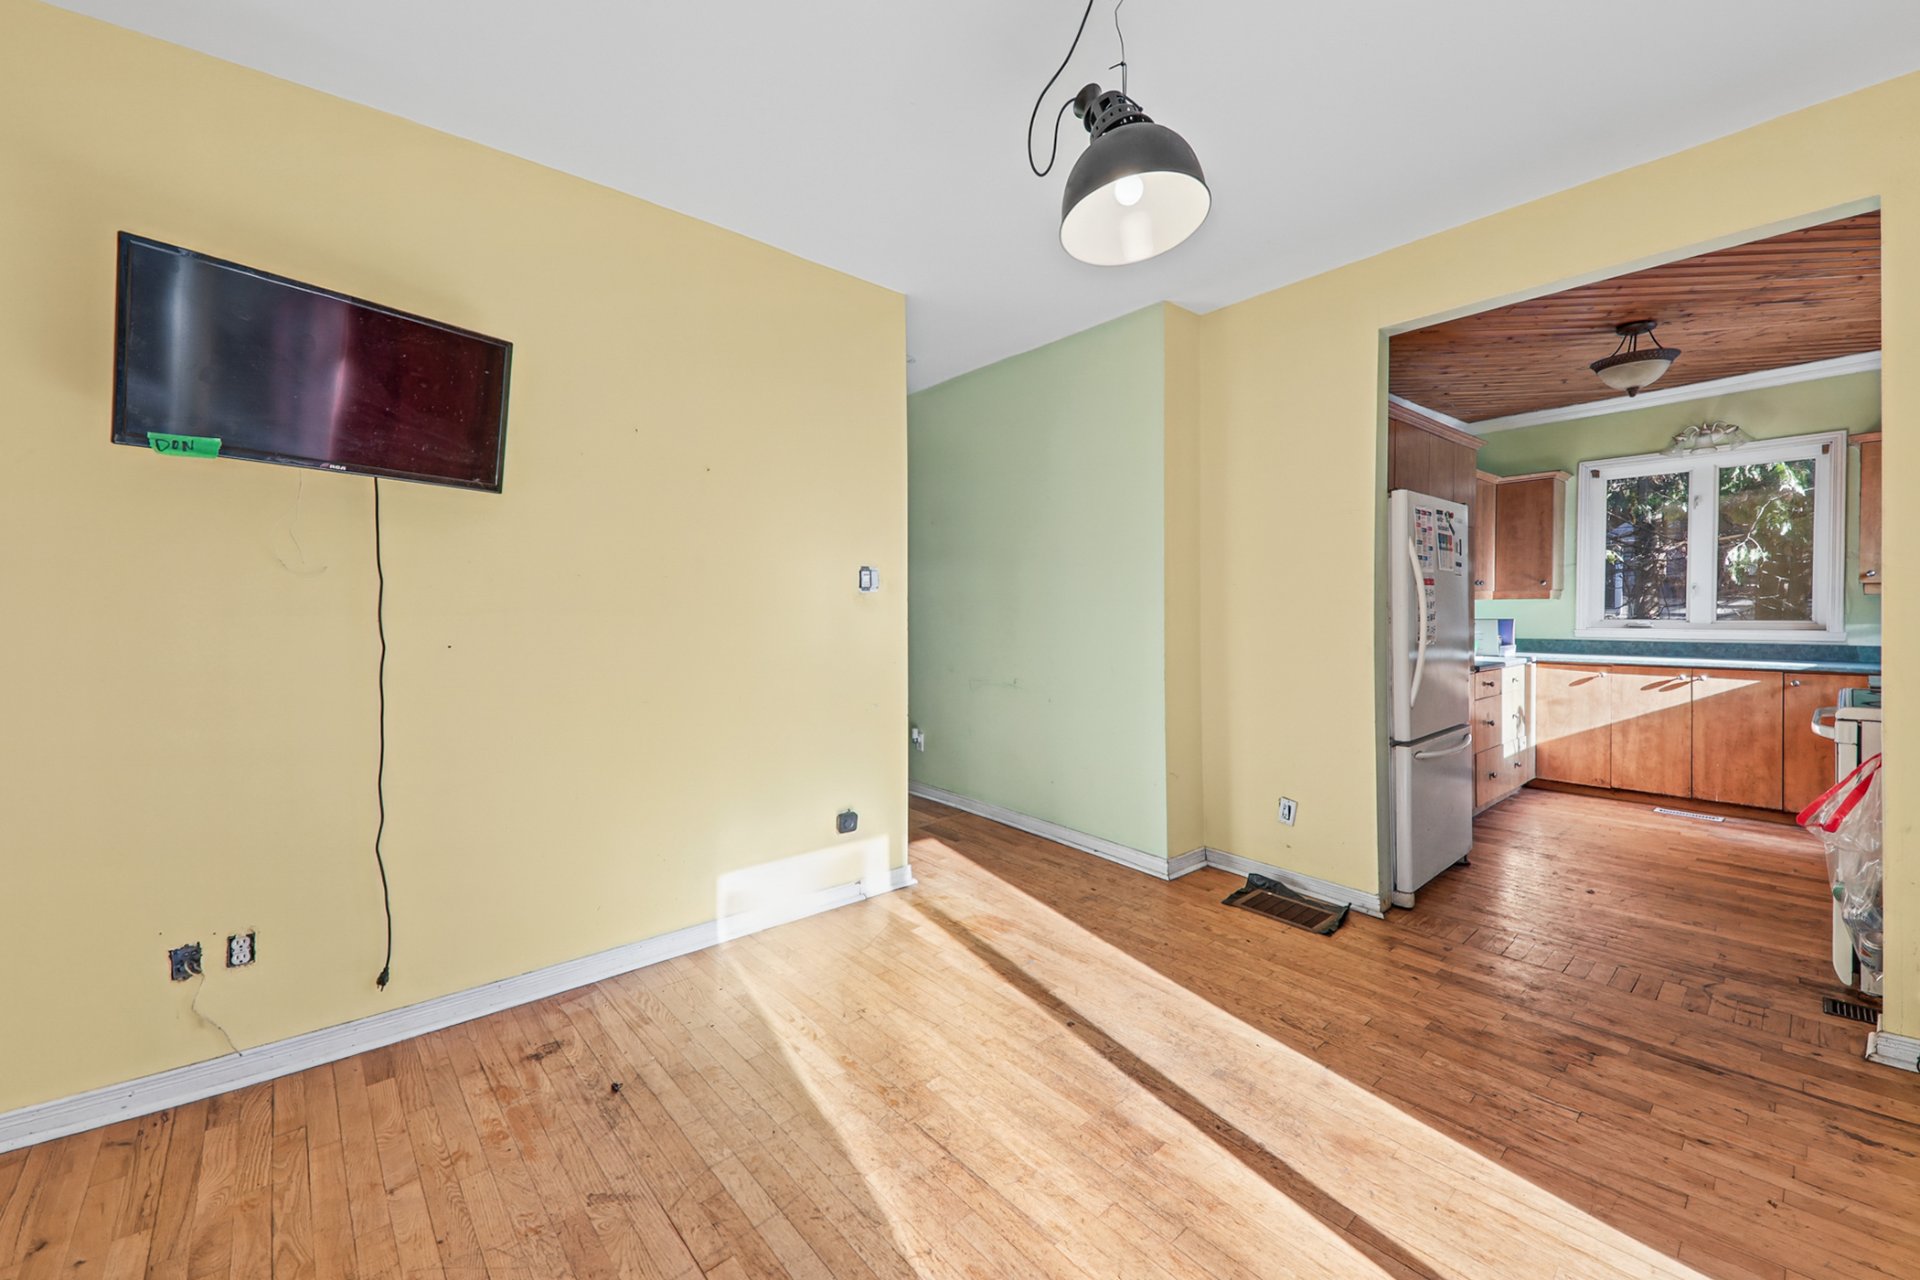
Dining room
1st level/Ground floor
13 X 11.3 ft / 3.96 X 3.43 m
Wood
13 X 11.3 ft / 3.96 X 3.43 m
Wood
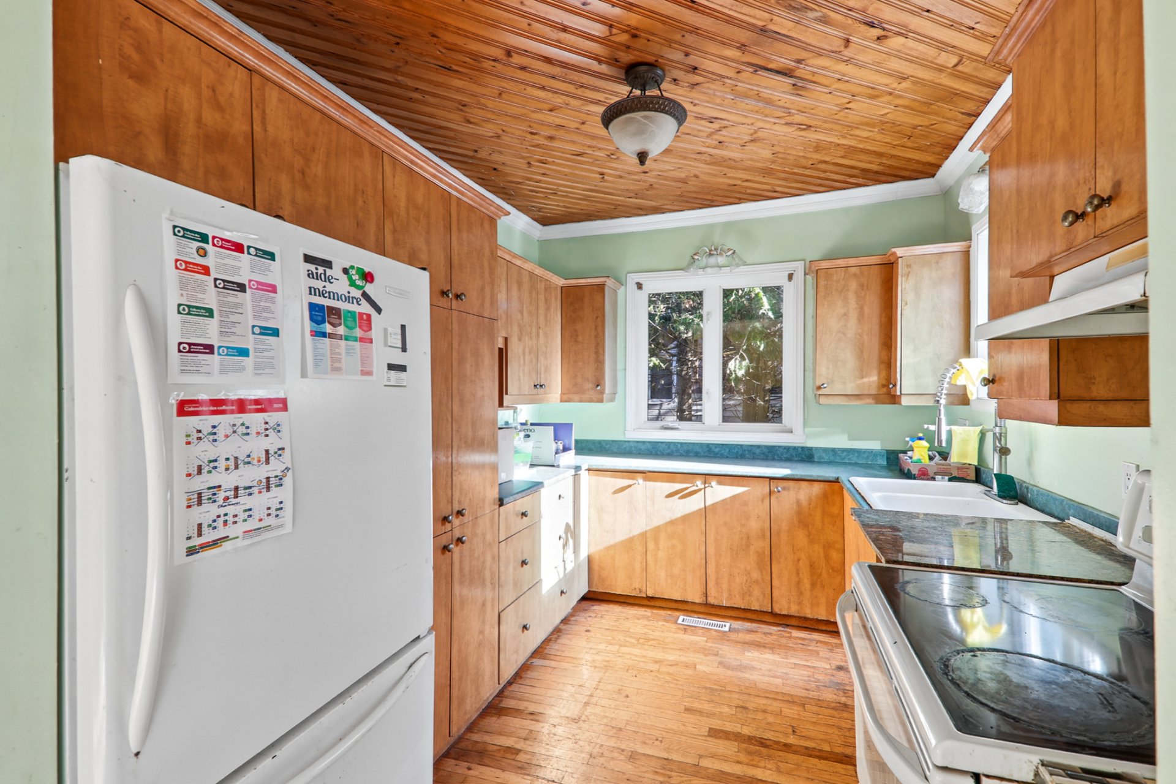
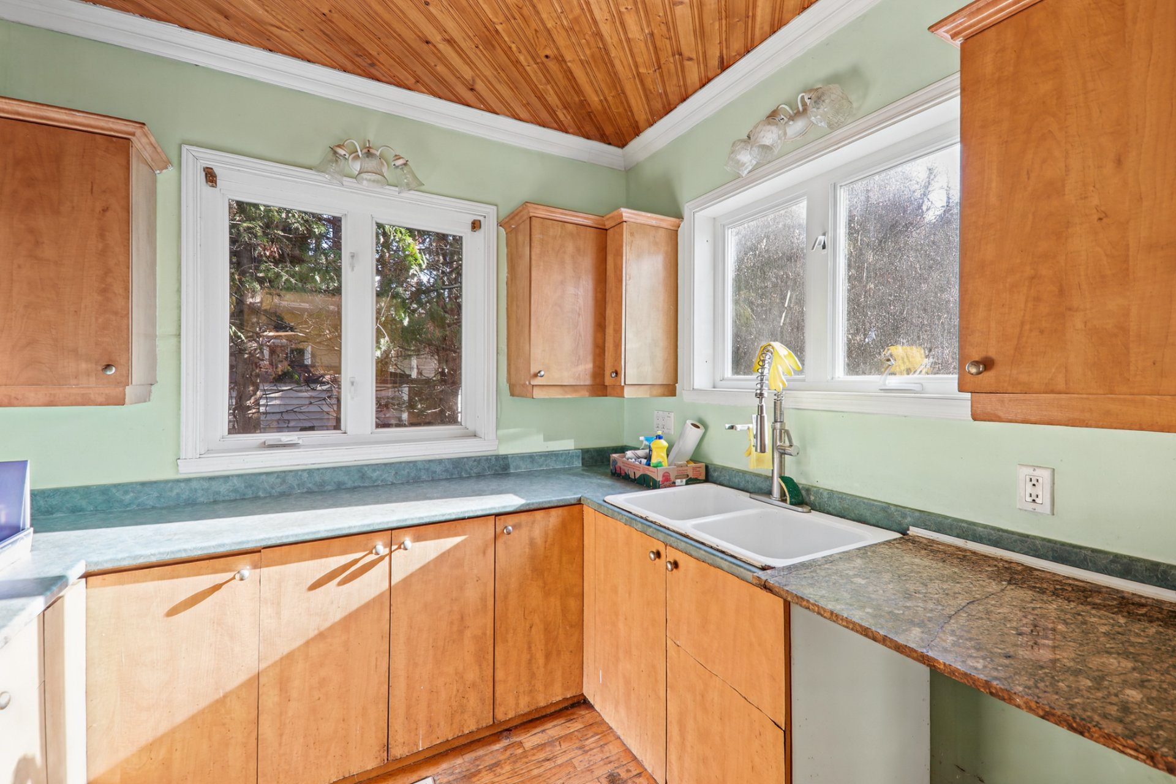
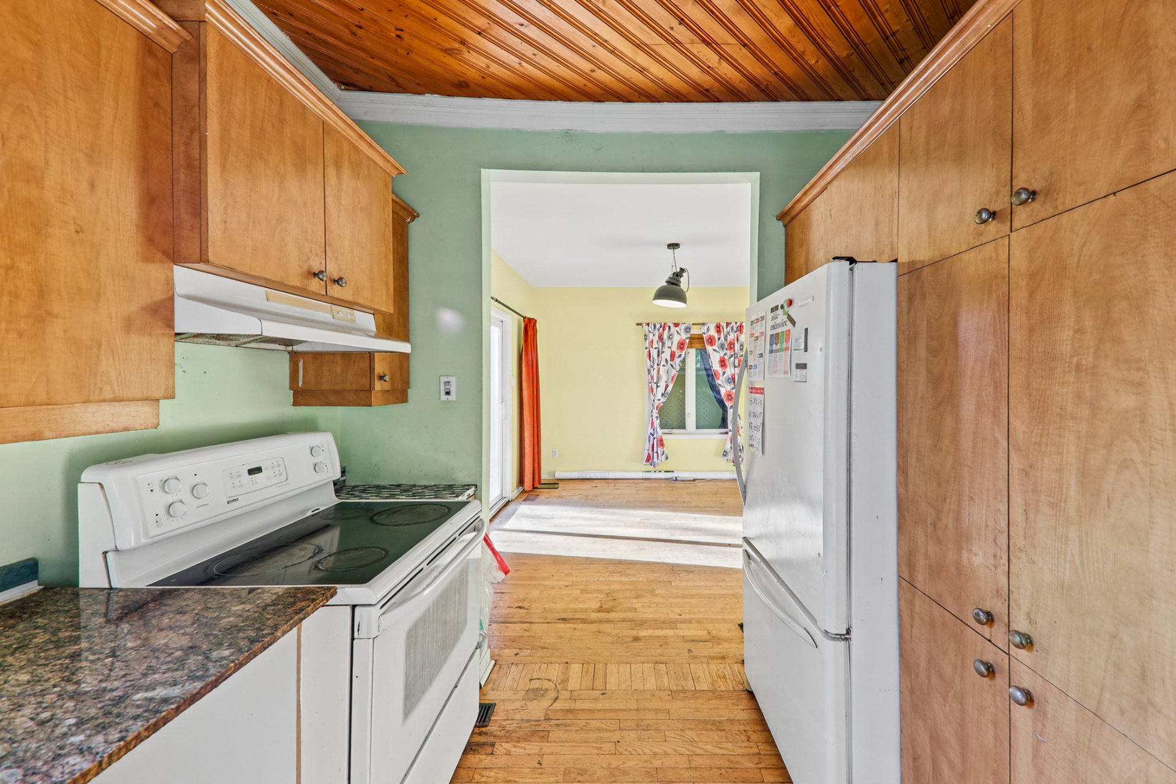
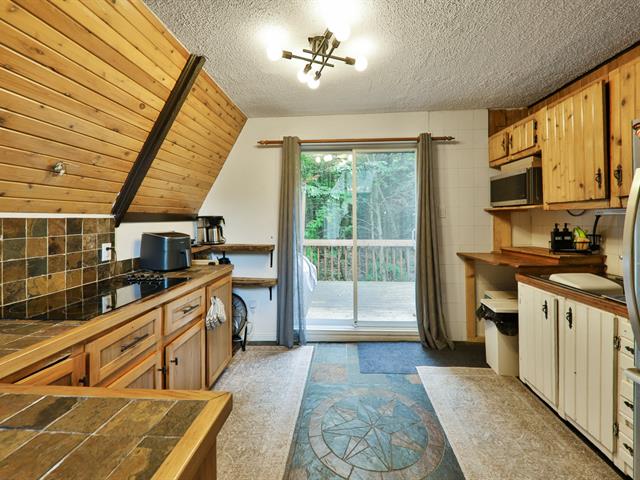
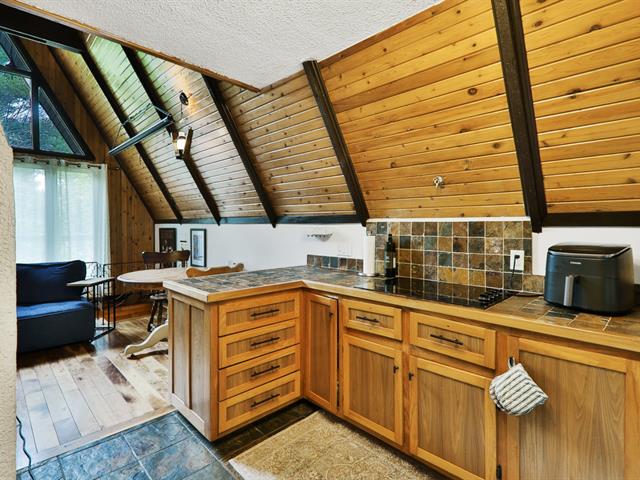
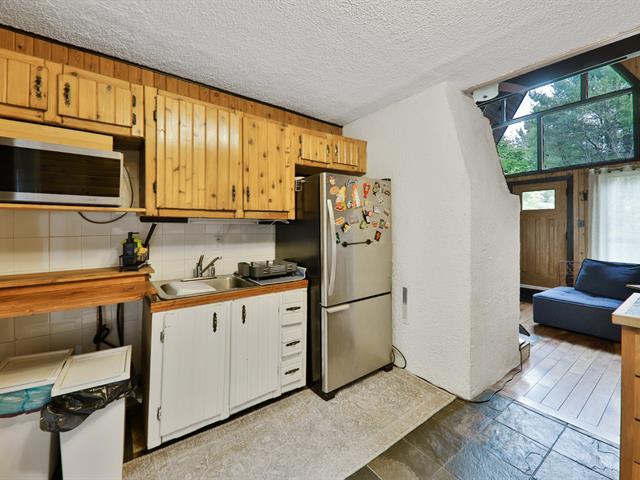
Kitchen
1st level/Ground floor
10.10 X 9 ft / 3.30 X 2.74 m
Wood
10.10 X 9 ft / 3.30 X 2.74 m
Wood
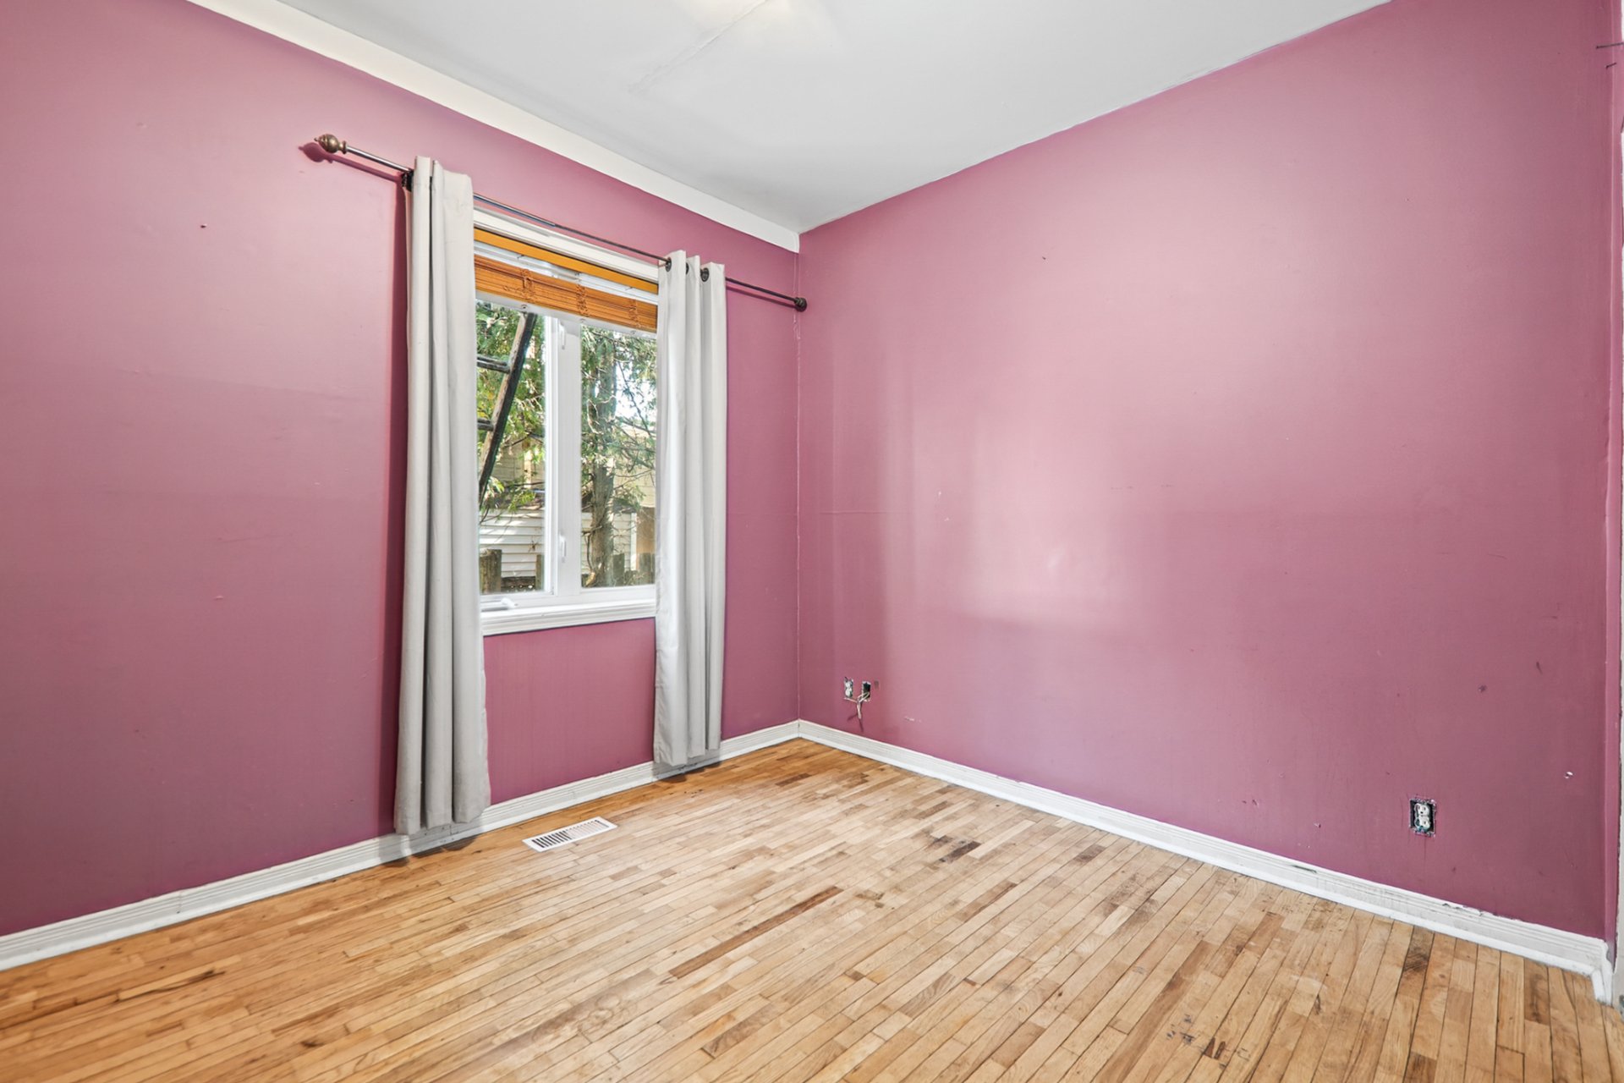
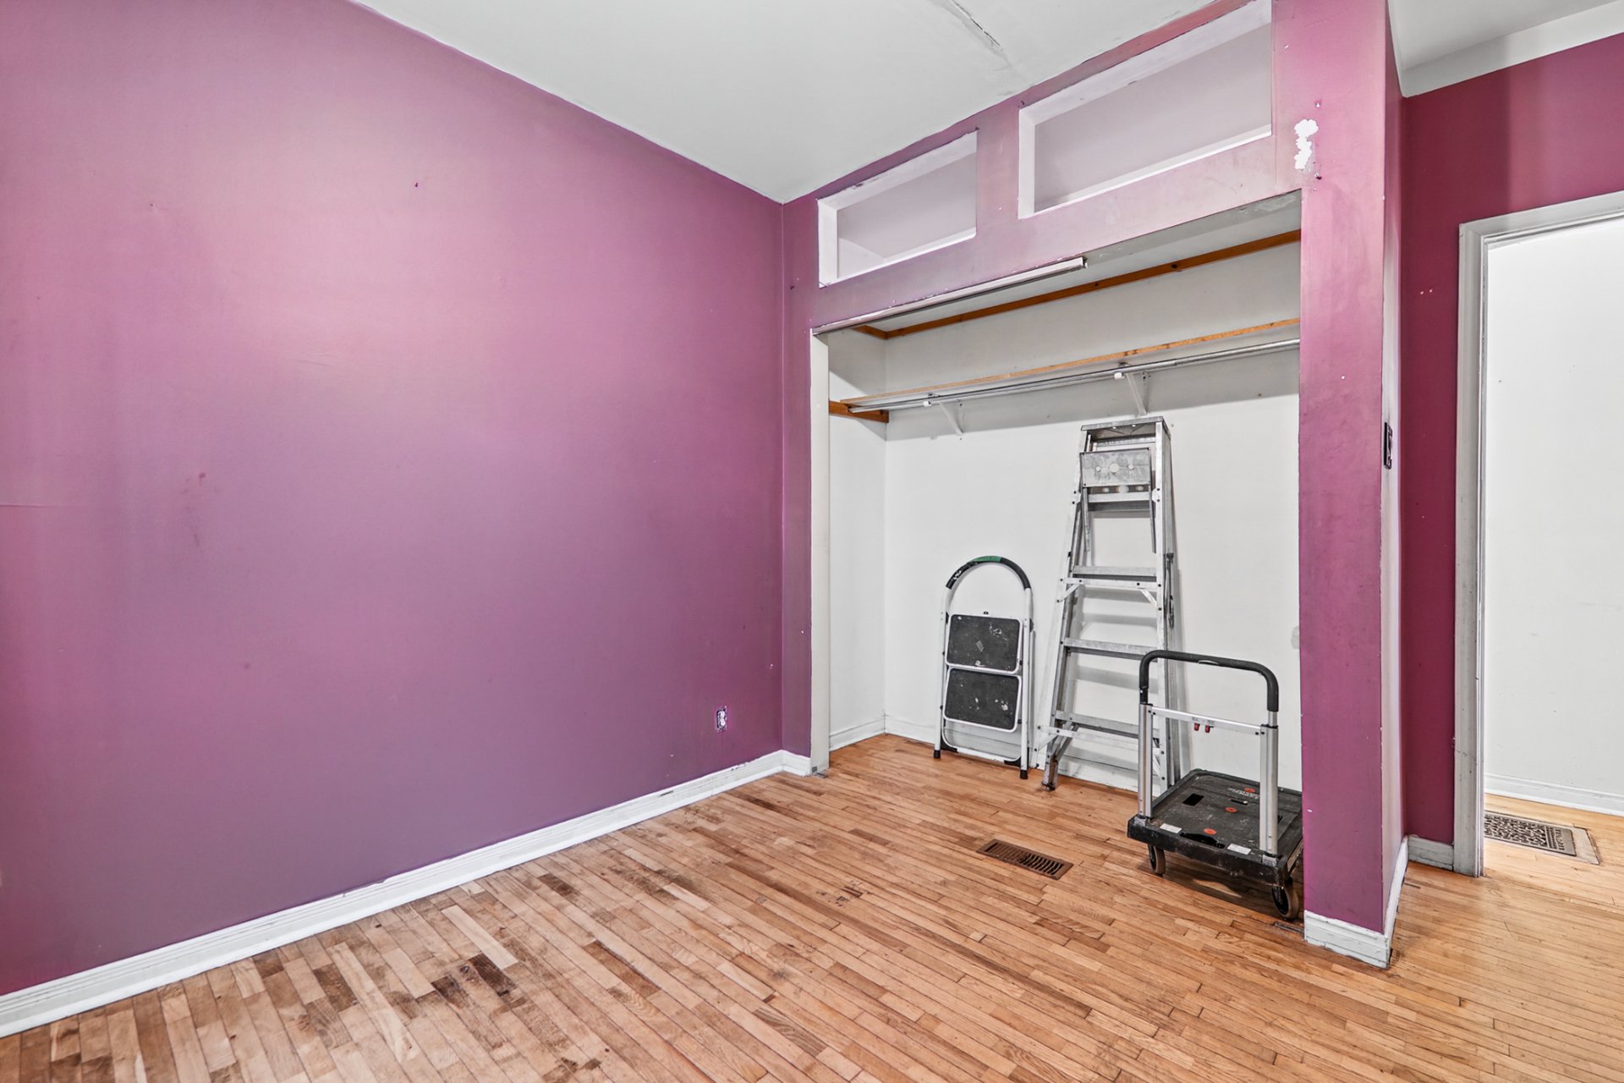
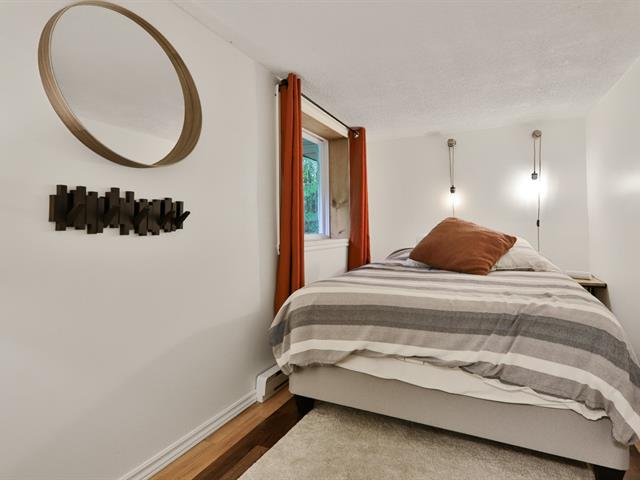
Bedroom
1st level/Ground floor
11.10 X 10.9 ft / 3.61 X 3.28 m
Wood
11.10 X 10.9 ft / 3.61 X 3.28 m
Wood
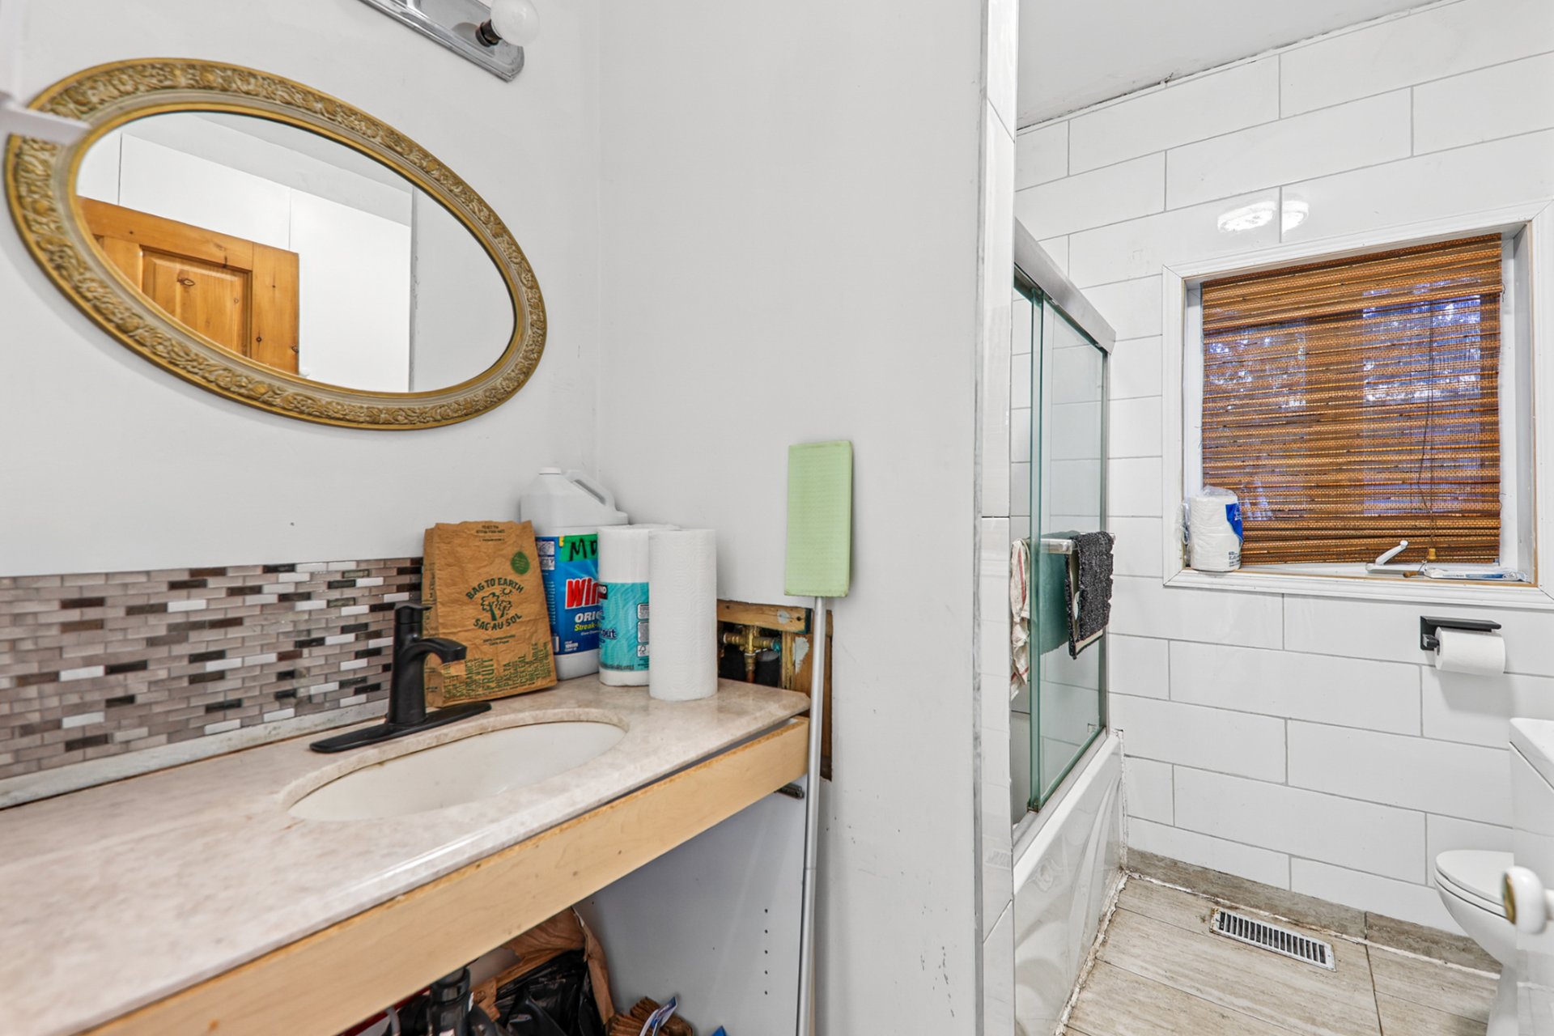
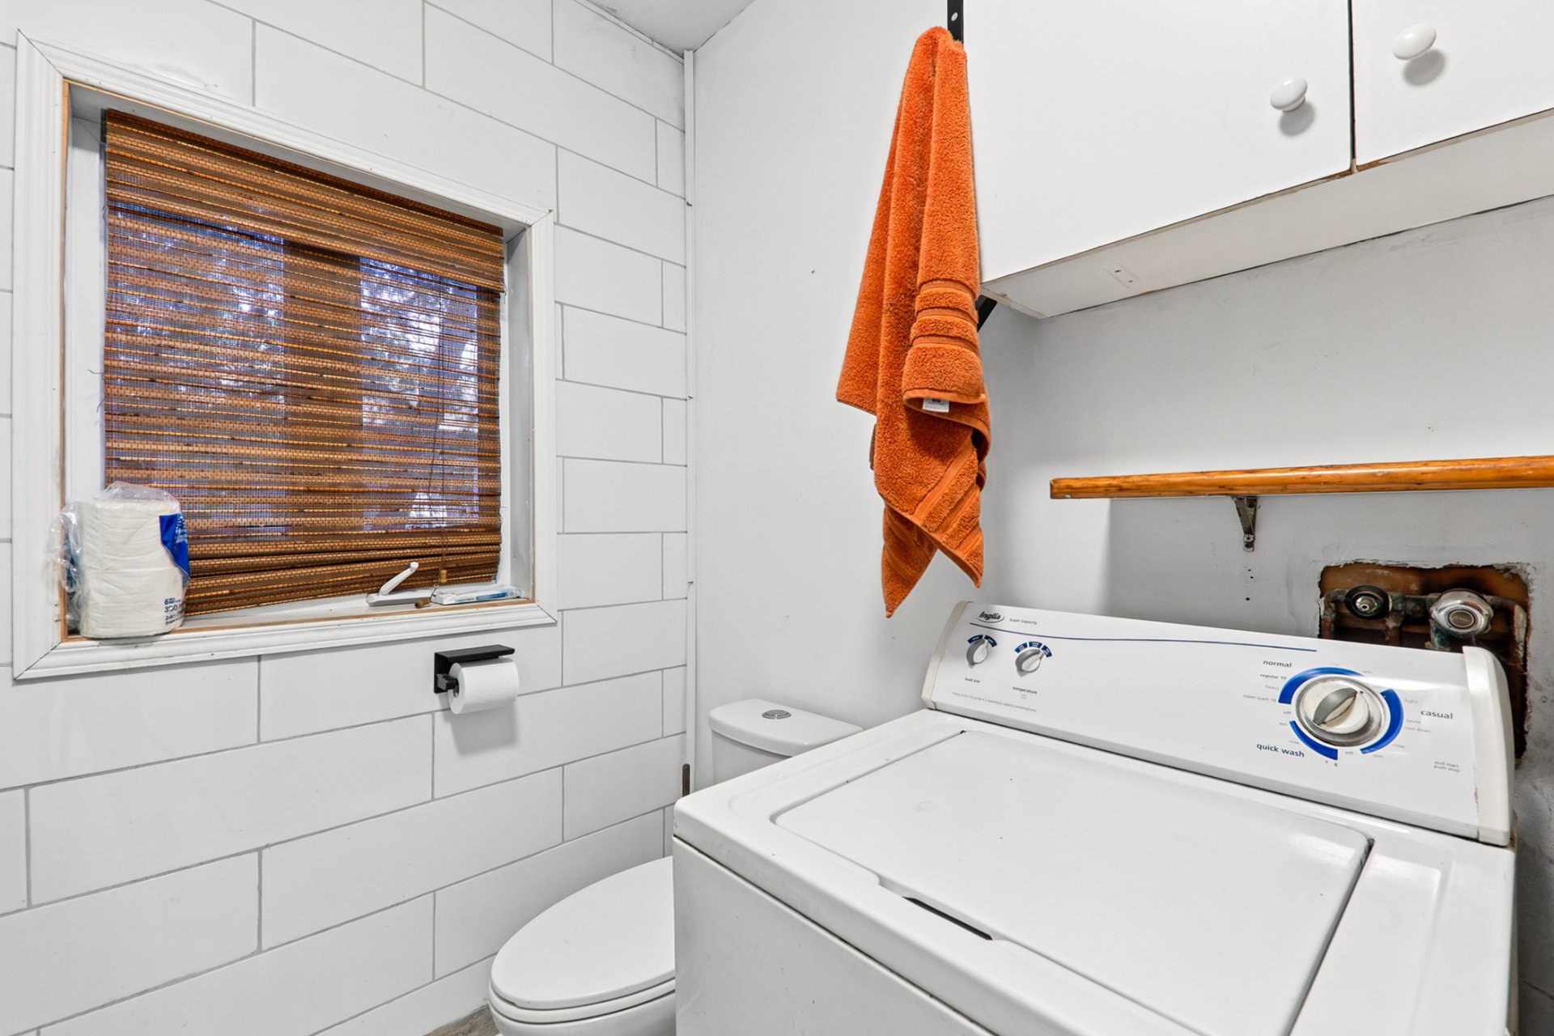
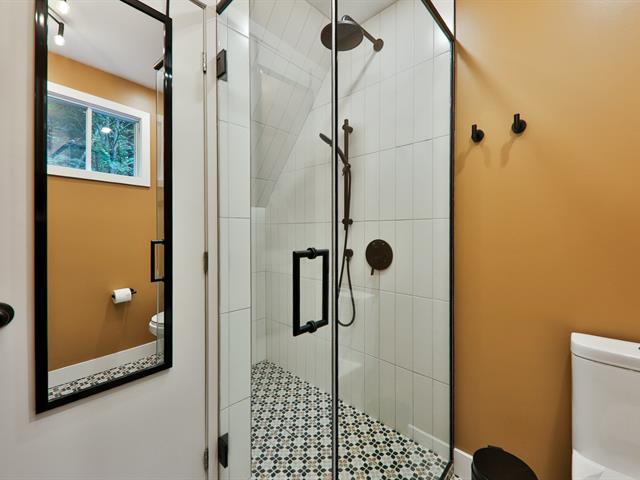
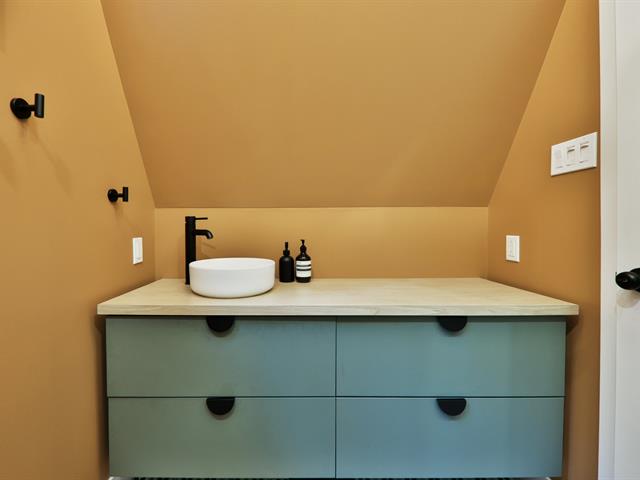
Bathroom
1st level/Ground floor
8.9 X 7.3 ft / 2.67 X 2.21 m
Ceramic tiles
8.9 X 7.3 ft / 2.67 X 2.21 m
Ceramic tiles
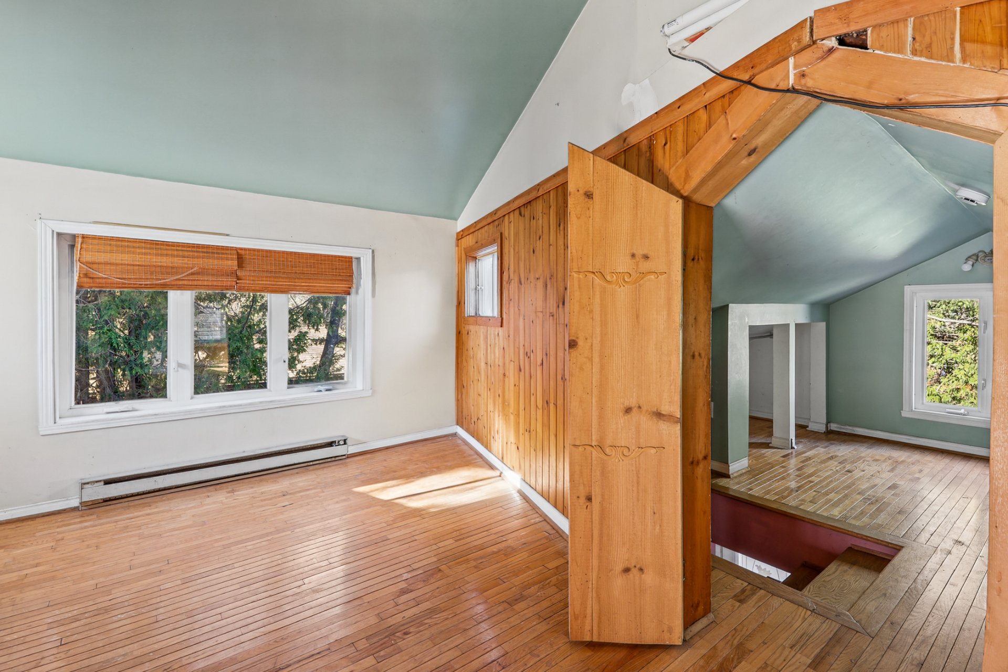
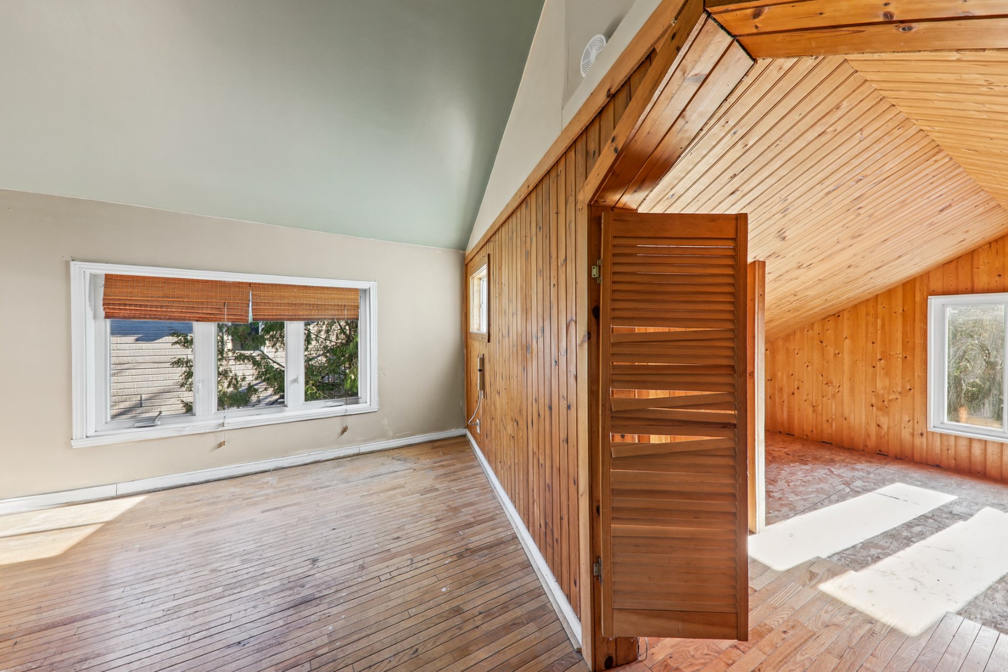
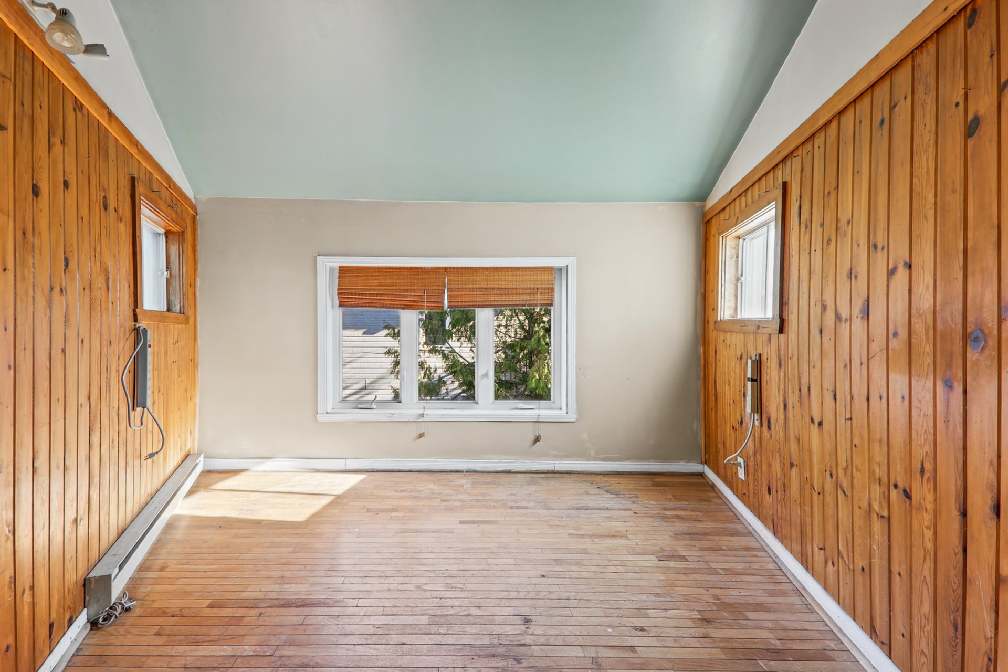
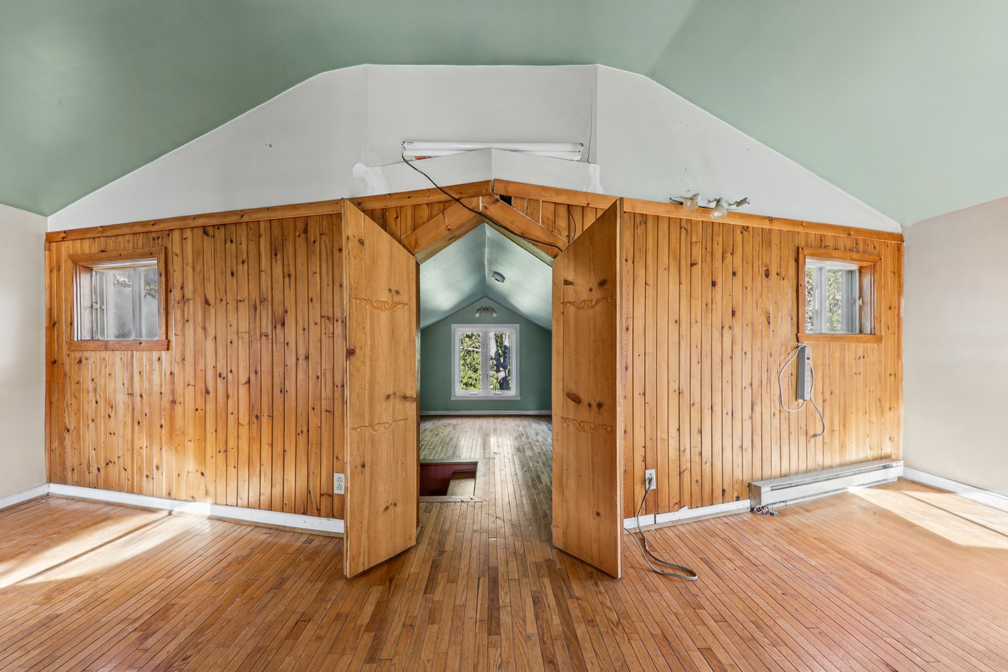
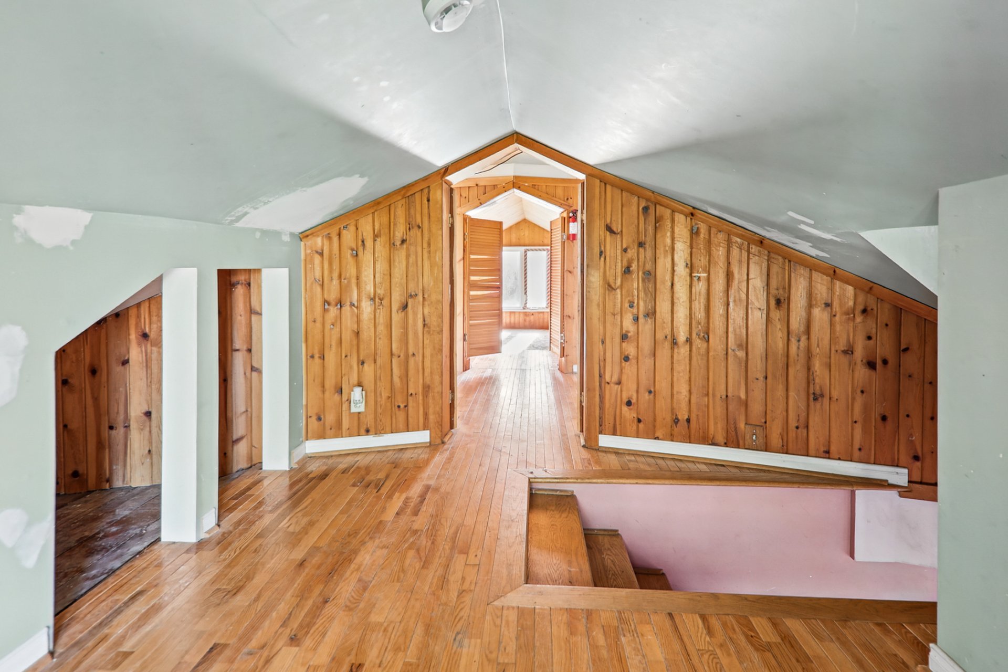
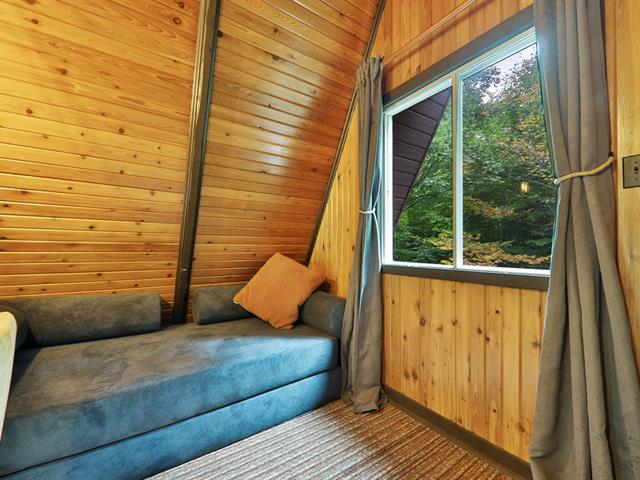
Bedroom
2nd floor
20.5 X 8.9 ft irr / 6.22 X 2.67 m irr
Wood
20.5 X 8.9 ft irr / 6.22 X 2.67 m irr
Wood
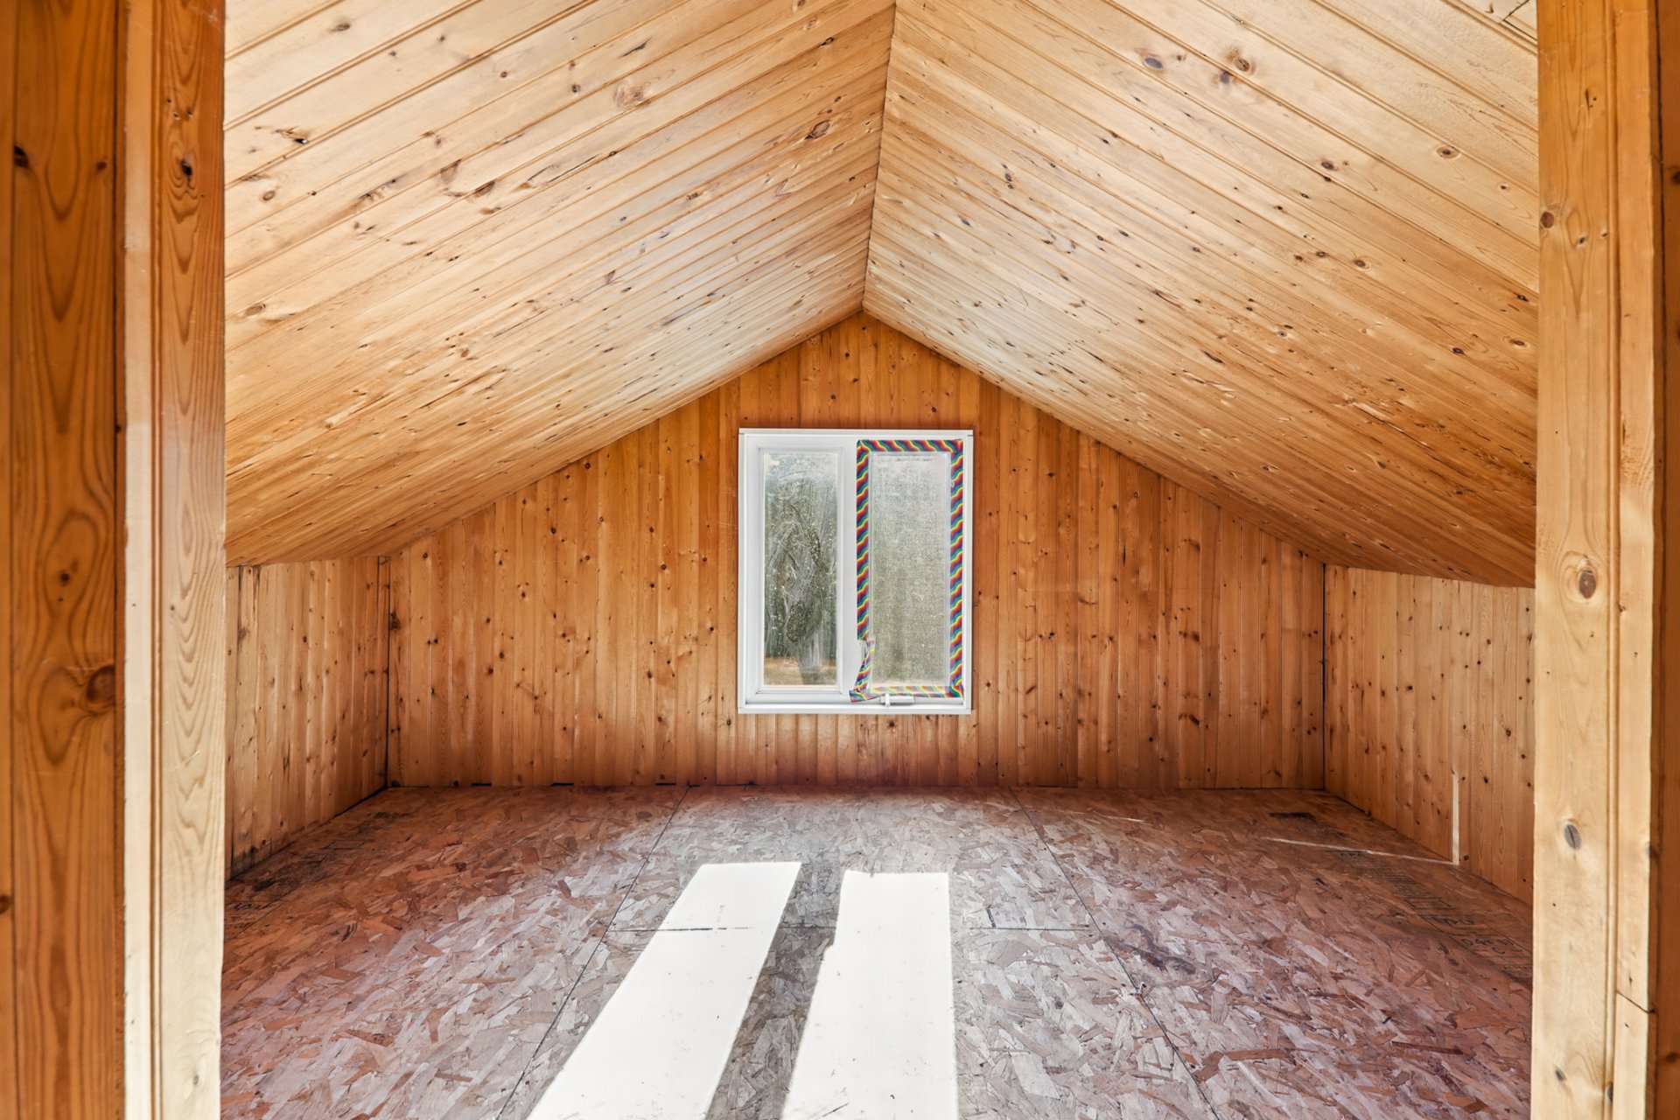
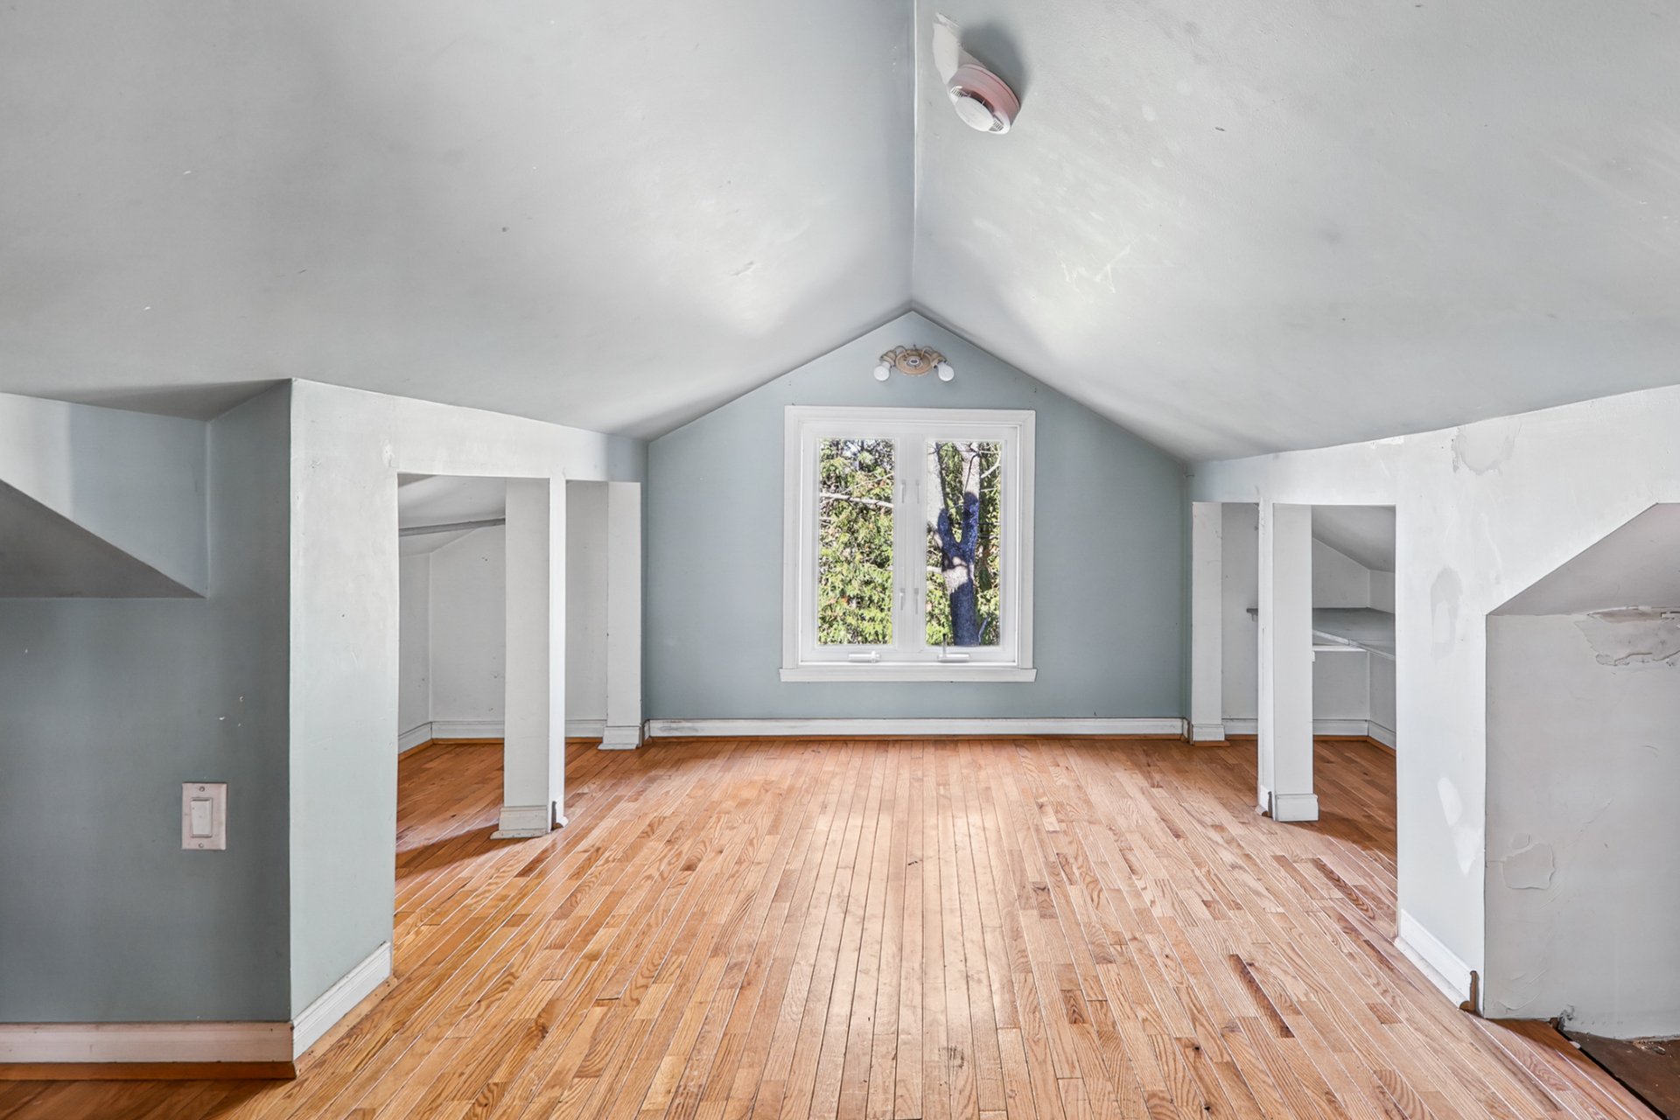
Bedroom
2nd floor
11.6 X 7.4 ft / 3.51 X 2.24 m
Plywood
11.6 X 7.4 ft / 3.51 X 2.24 m
Plywood
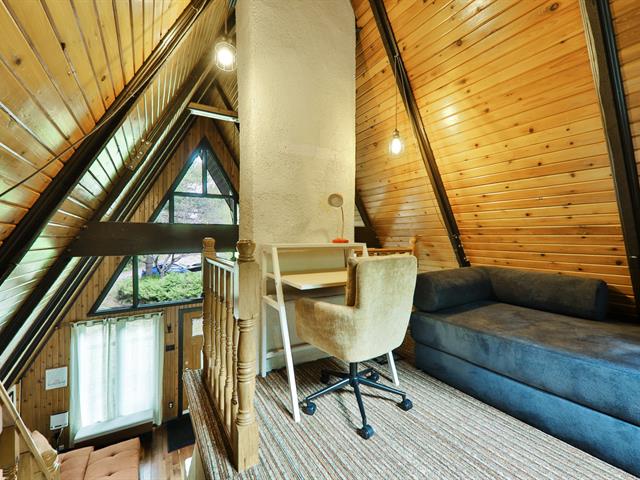
Home office
2nd floor
11.3 X 7 ft / 3.43 X 2.13 m
Wood
11.3 X 7 ft / 3.43 X 2.13 m
Wood
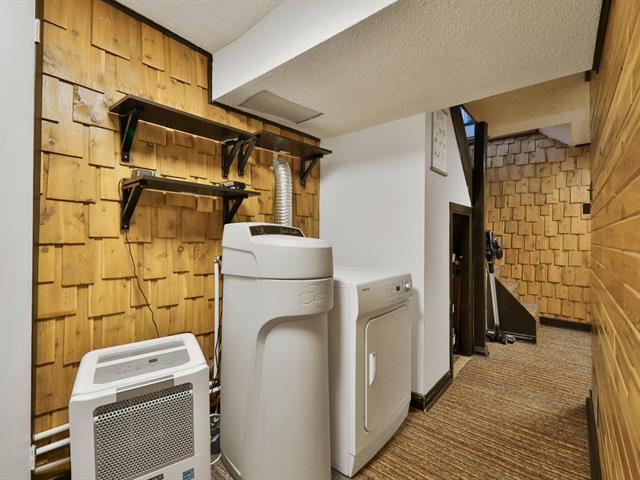
Storage
Basement
23.3 X 17.10 ft irr / 7.09 X 5.44 m irr
Concrete
23.3 X 17.10 ft irr / 7.09 X 5.44 m irr
Concrete
Taxes
Municipal Taxes (2026)
2 163 $
School taxes (2026)
150 $
Total
2 313 $
Municipal evaluation(2026)
Land
74 800 $
Building
167 600 $
242 400 $
Succession. This charming home needs a little love and updating. Municipal services (aqueduct and sewage), metal roof. Tons of potential. Location, location, location!!
Zone: T4-208.
It is the responsibility of the buyer to do all verifications with the municipality or any other competent authority.
Life Style
Suggested properties


The more it is seen, the faster it is sold!
Activi-T
Views on the internet: 0
Visibili-T
Seen by over a million potential buyers every month, your property is displayed FREE of charge on over 100 websites across the country and around the world.