Two or more storey in Nominingue


36
545,000 $ +GST/QST

3|
2|
2085 pc
Description
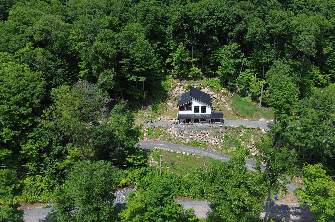
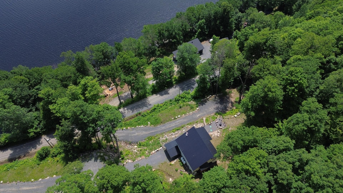
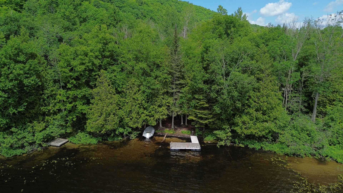
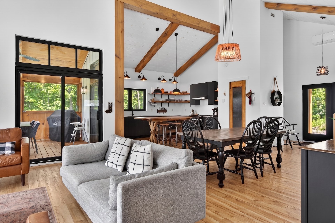
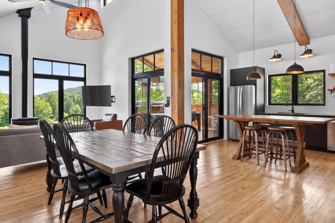
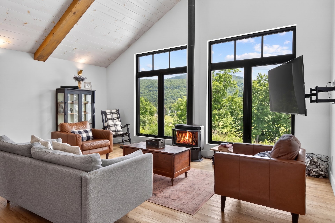
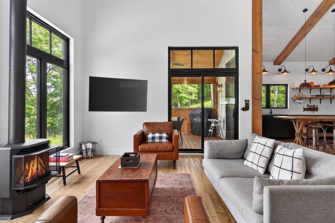
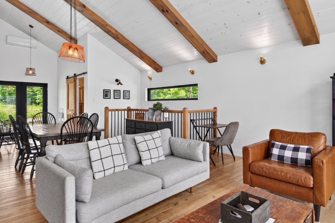
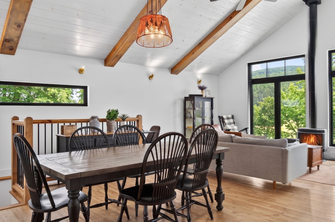
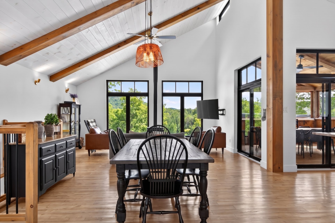
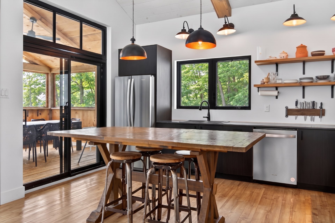
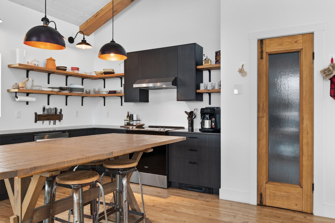
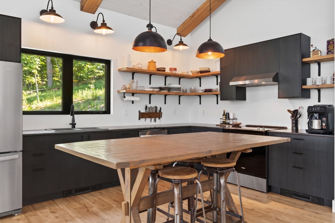
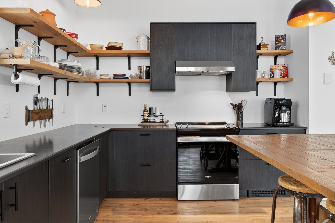
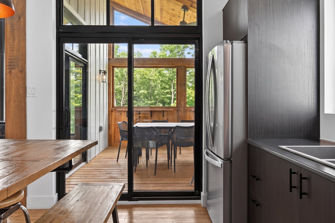
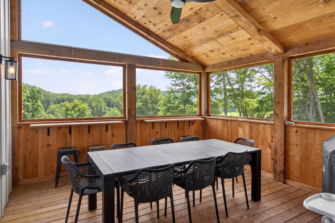
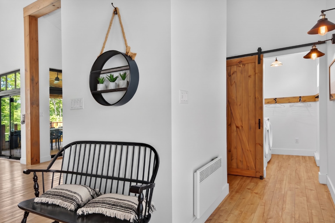
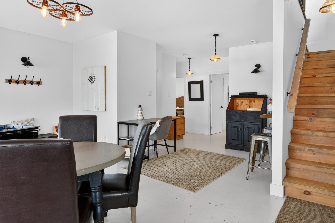
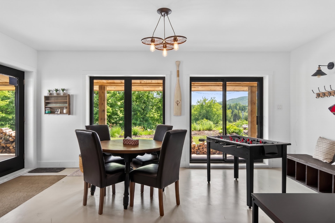
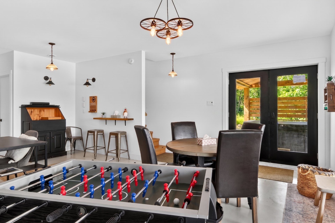
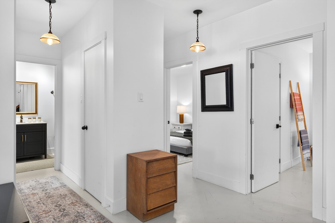
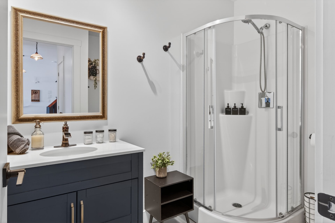
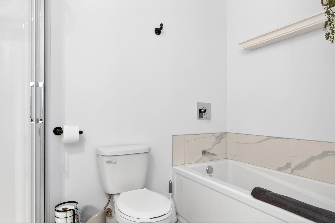
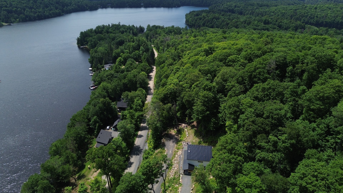
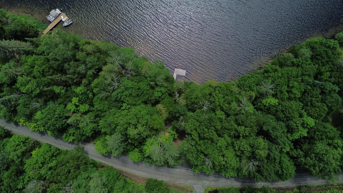
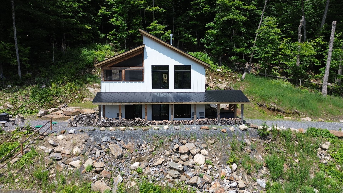
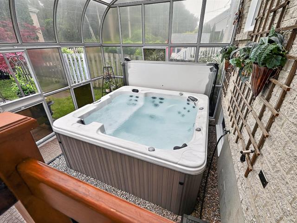
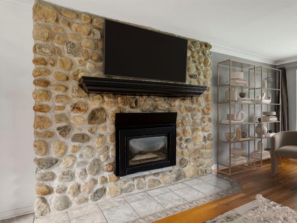
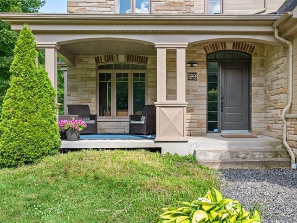
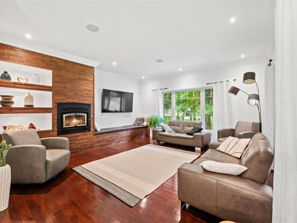
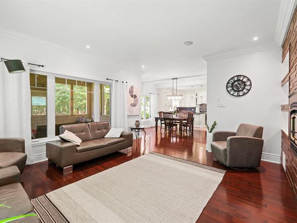
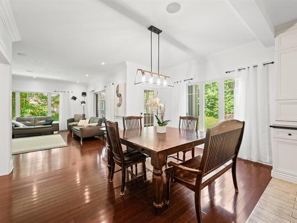
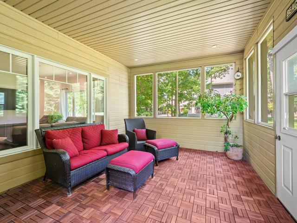
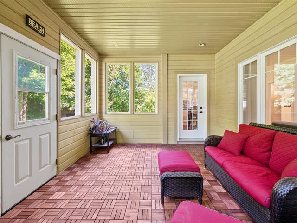
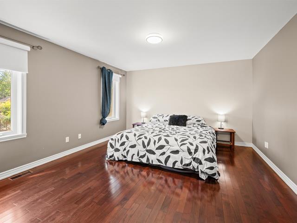
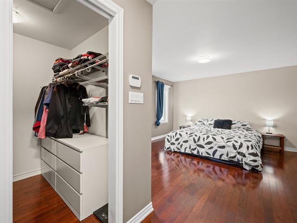
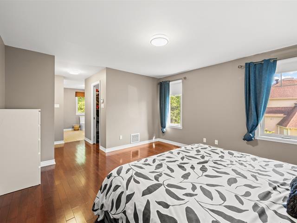
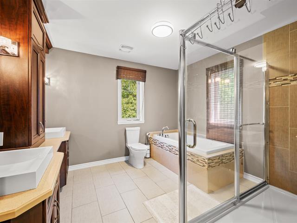
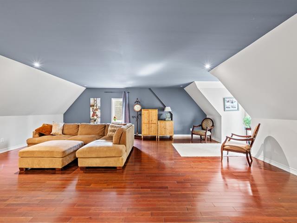
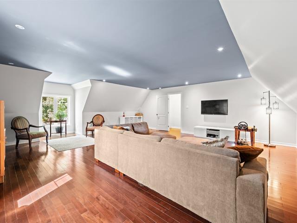
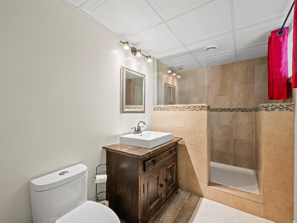
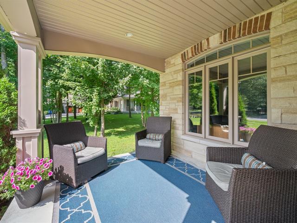
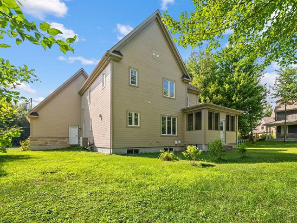
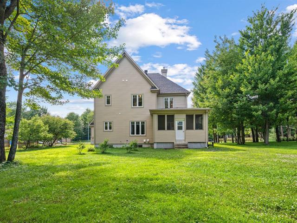
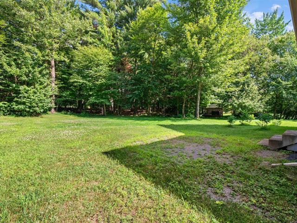
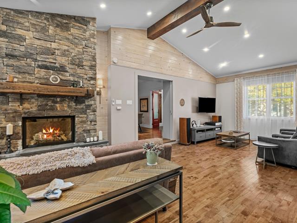
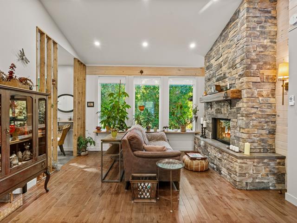
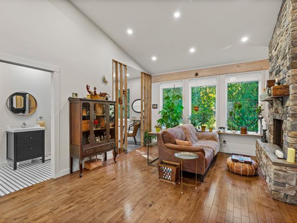
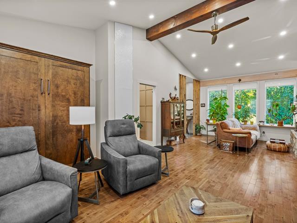
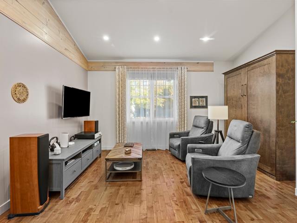
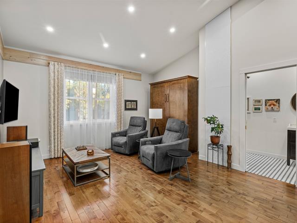
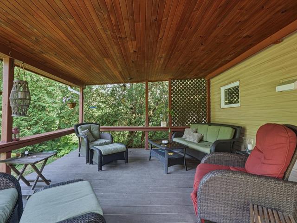
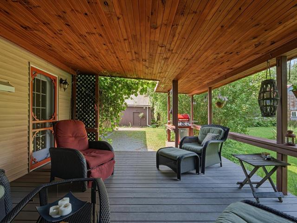
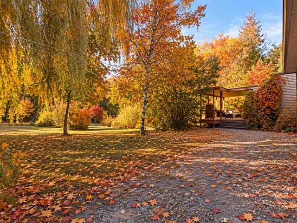
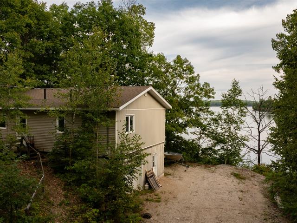
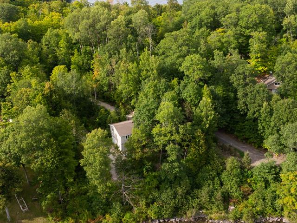
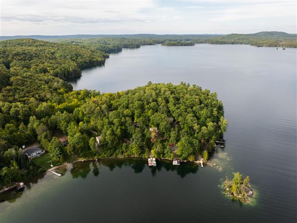
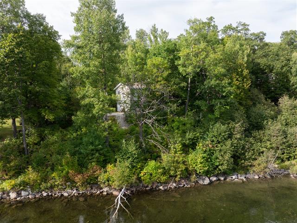
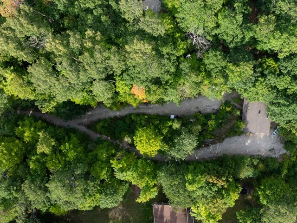
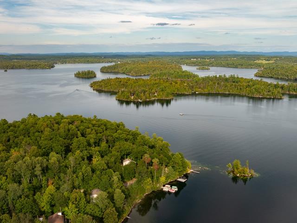
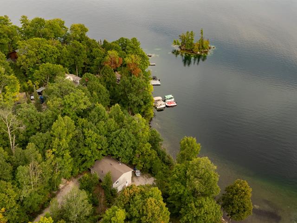
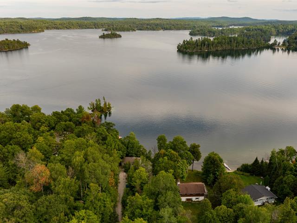
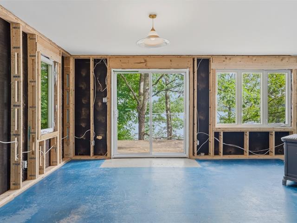
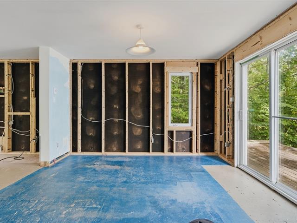
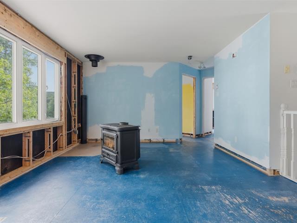
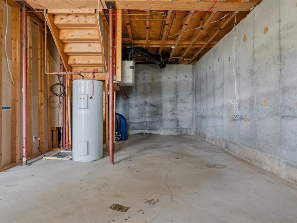
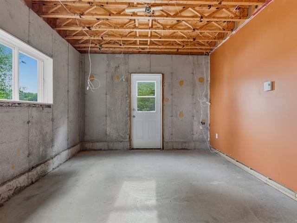
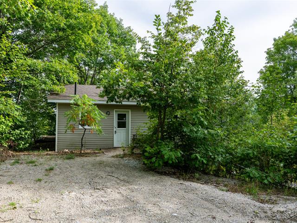
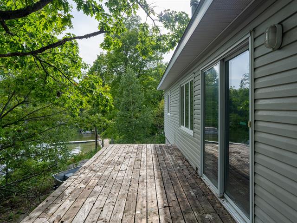
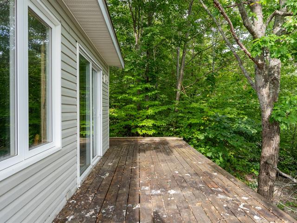
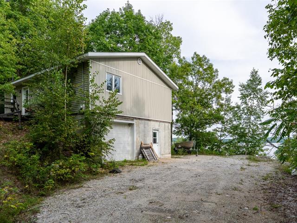
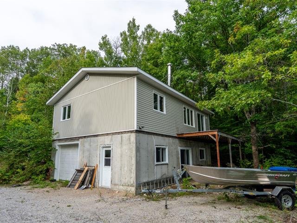
Beautiful contemporary home in Nominingue on the prestigious navigable Lac des Grandes Baies. Built into the mountainside, it offers breathtaking views of the lake and surrounding mountains. Sold fully furnished and equipped, it is move-in ready and comes with a valid CITQ short-term rental permit. Featuring 3 bedrooms, 2 bathrooms, a cathedral ceiling with a gas fireplace, abundant windows, a 3-season sunroom, and a walk-out lower level with radiant heated floors. Enjoy direct lake access with a private dock, plus a spa and a beautifully designed fire pit area. Centris#20275848
Highlights
Year built
2023
Living area
2085 pc
Distinctive features
Water front
Equipment available
Water softener, Ventilation system, Furnished, Wall-mounted heat pump
Basement
No basement
Siding
Wood
Roofing
Tin
Zoning
Residential
Heating system
Electric baseboard units, Radiant
View
Water, Mountain, Panoramic
Hearth stove
Gaz fireplace
Landscaping
Landscape
Restrictions/Permissions
Short-term rentals allowed
Sewage system
Purification field, Septic tank
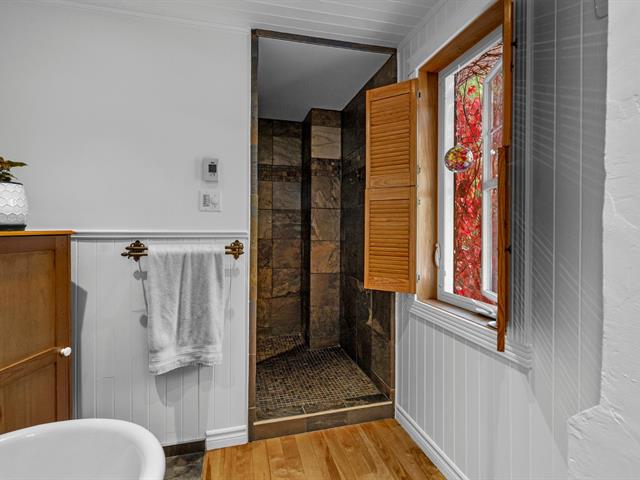
Bathroom / Washroom
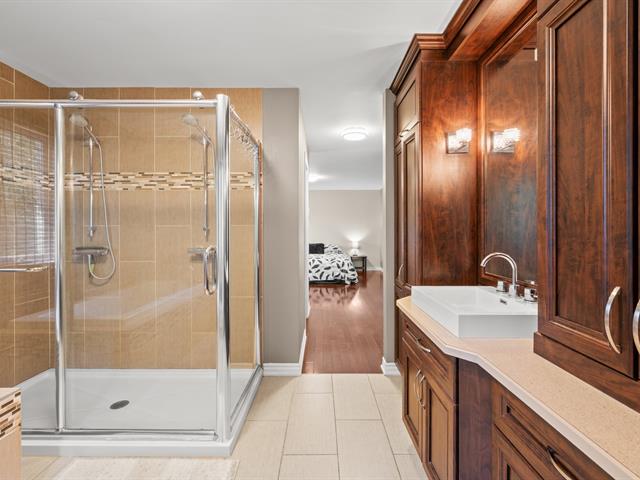
Separate shower
Parking (total)
Outdoor
Distinctive features
Water front, Motor boat allowed, No neighbours in the back, Wooded
Heating energy
Electricity
Windows
PVC
Water supply
Artesian well
Window type
Crank handle
Available services
Fire detector
Topography
Sloped
Foundation
Poured concrete
Included
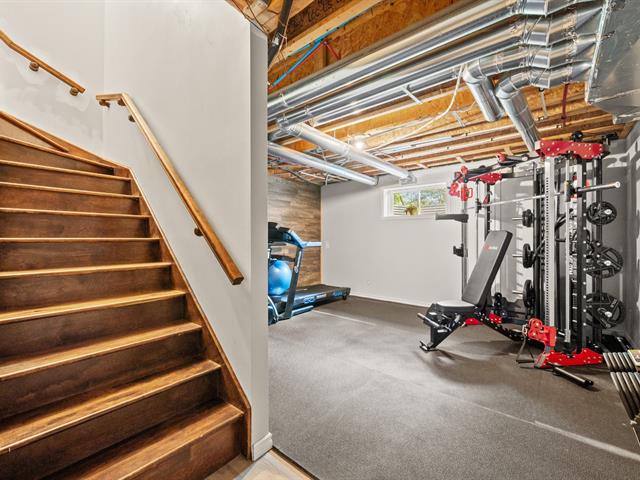
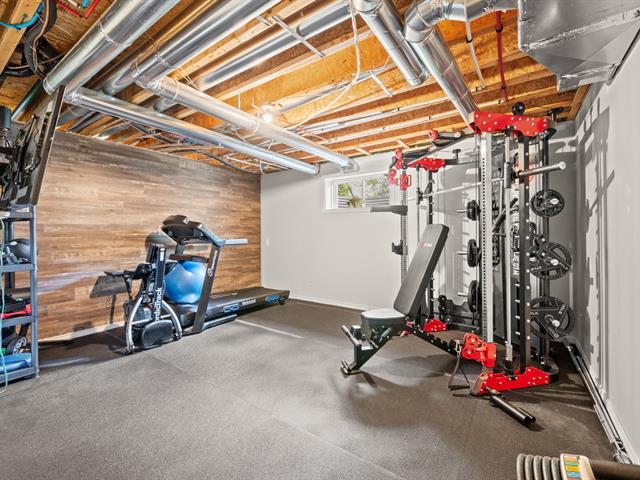
All furniture and equipment on the property including: generator, appliances, beds, mattresses, bedding, BBQ, armchairs, wardrobes, patio furniture, dining set, sports equipment, etc... 25% of the dock
Excluded
Propane tank for rent
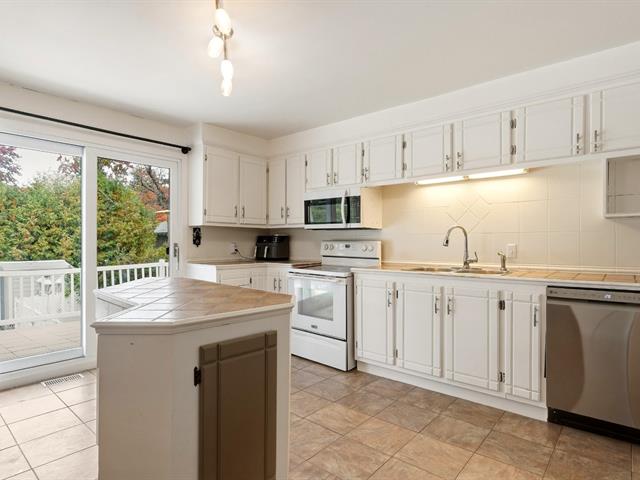
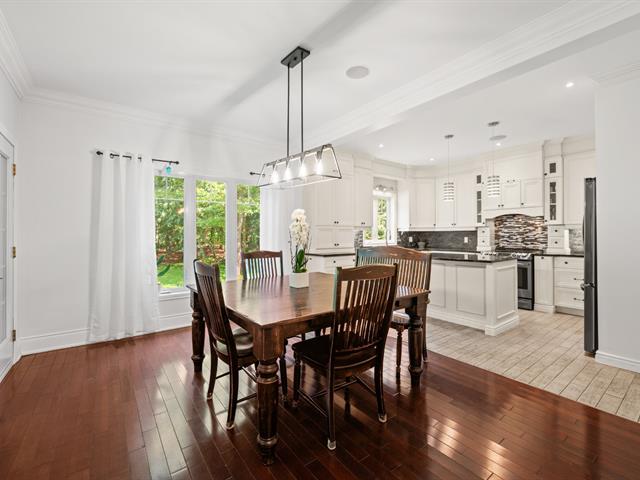
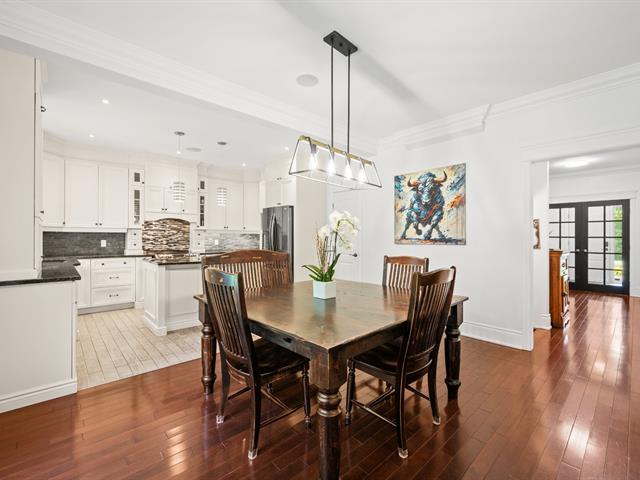
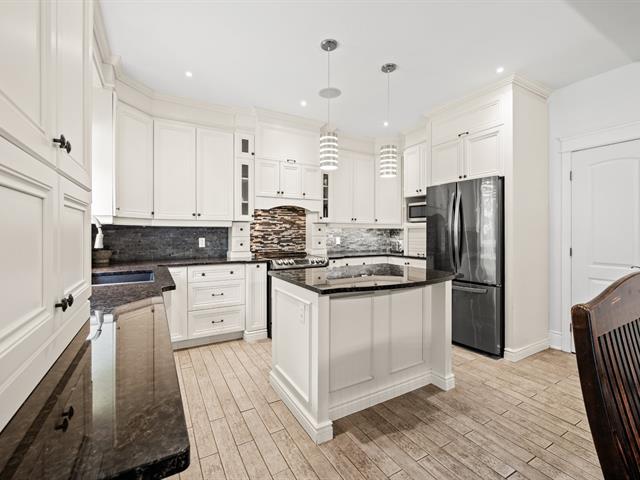
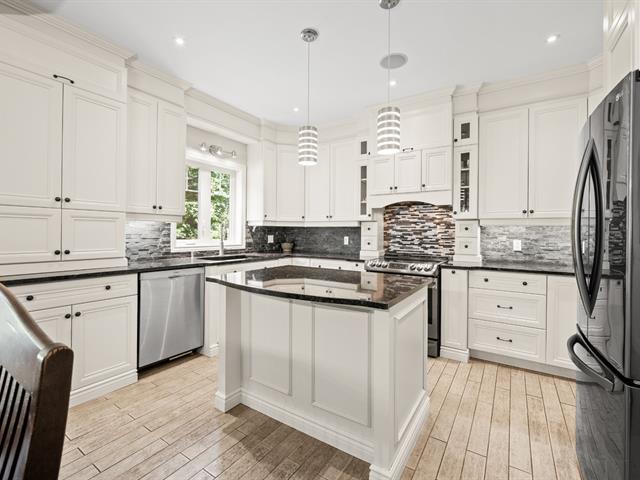
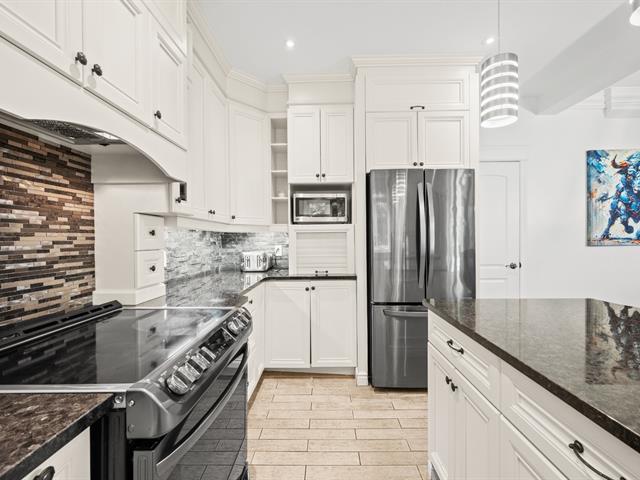
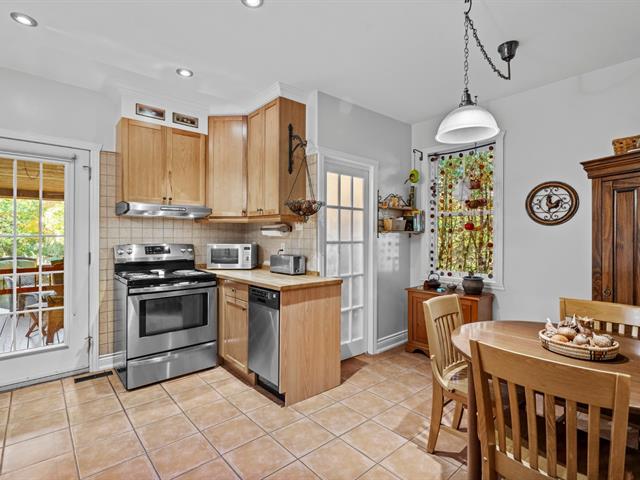
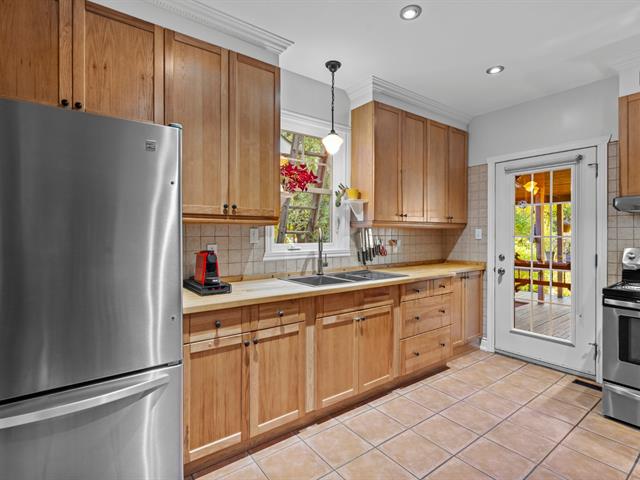
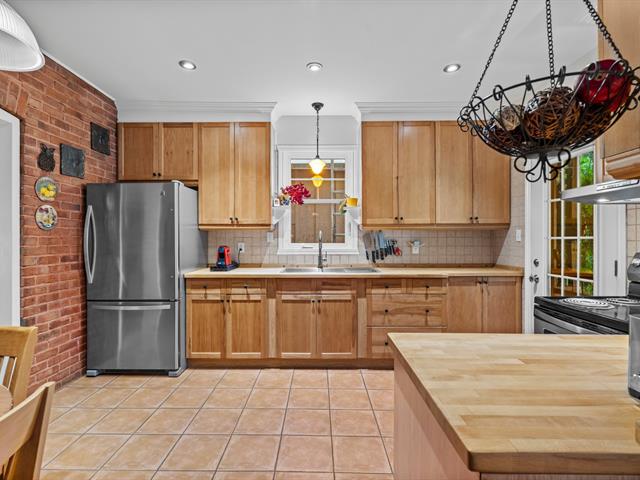
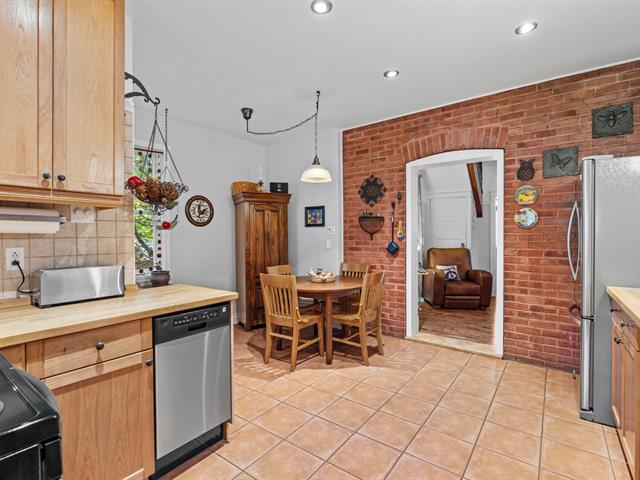
Kitchen
1st level/Ground floor
13x14.4 P
Floating floor
13x14.4 P
Floating floor
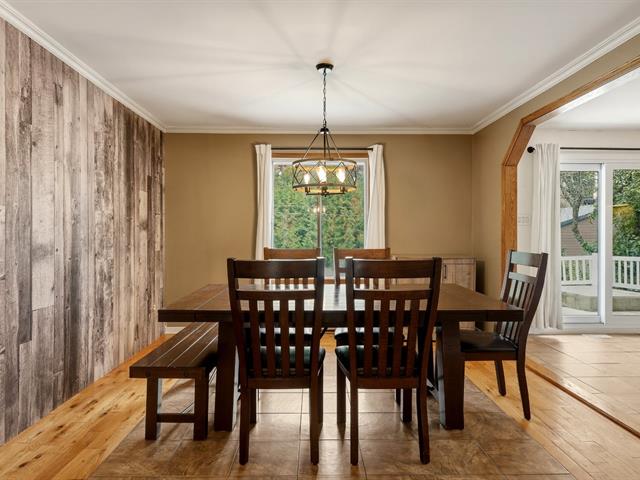
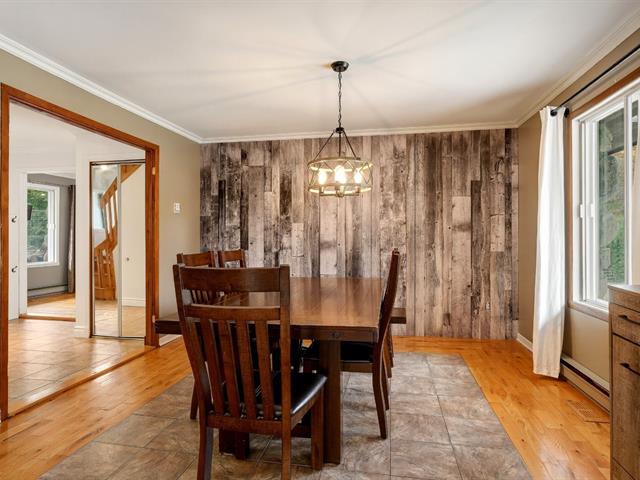
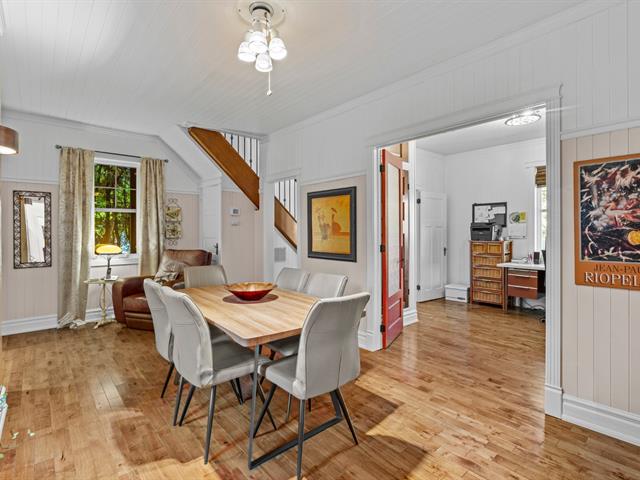
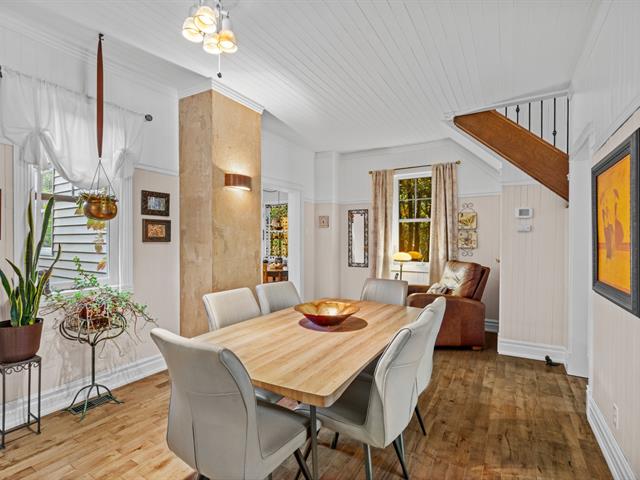
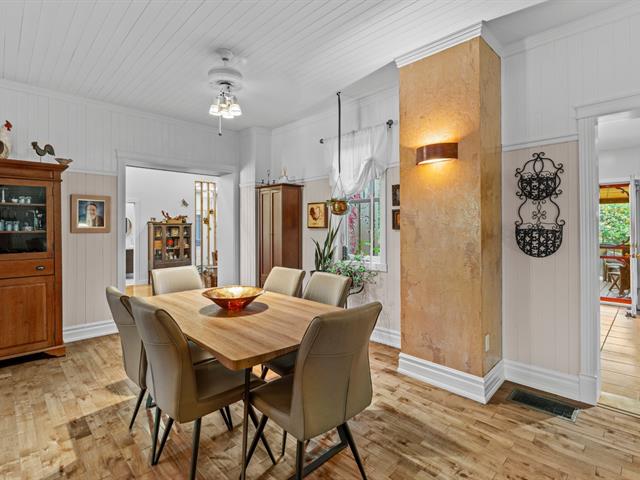
Dining room
1st level/Ground floor
11.2x12 P
Floating floor
11.2x12 P
Floating floor
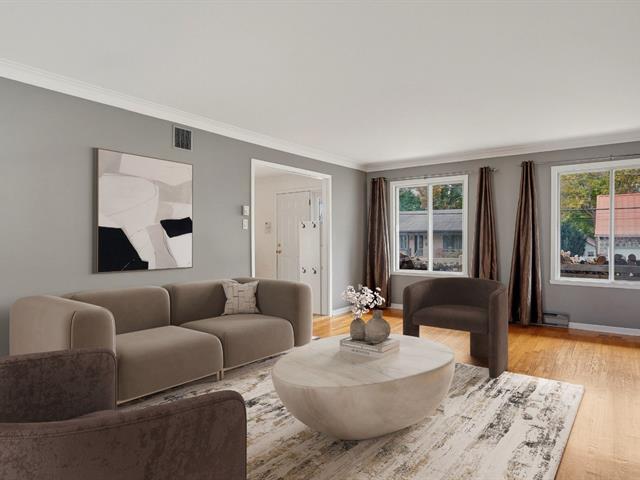
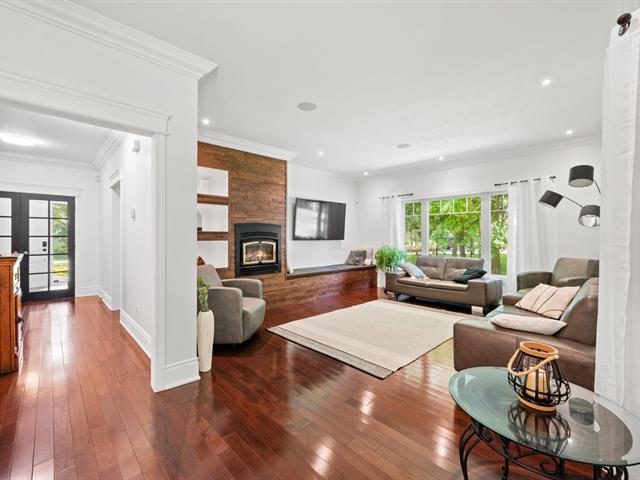
Living room
1st level/Ground floor
18.8x14 P
Floating floor
18.8x14 P
Floating floor
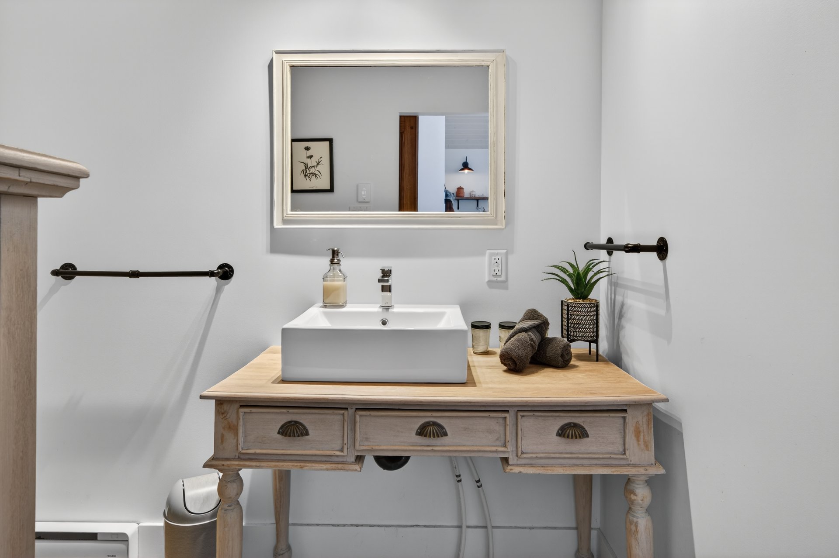
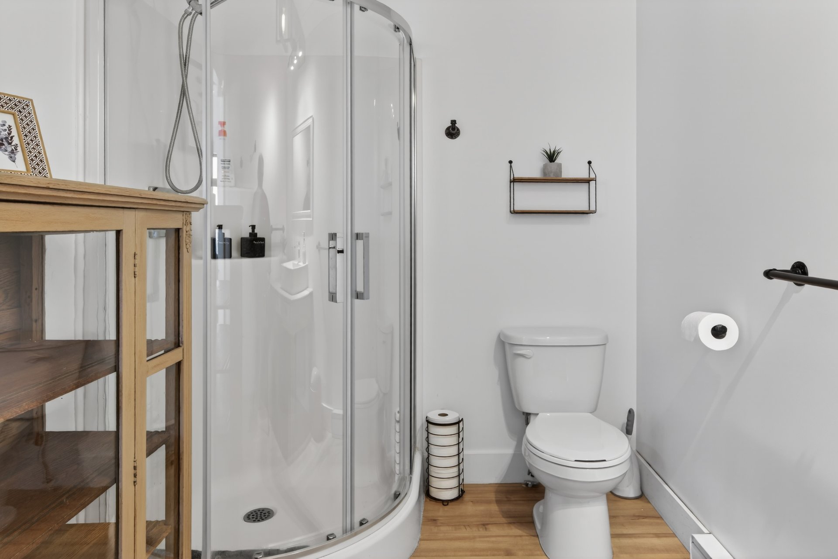
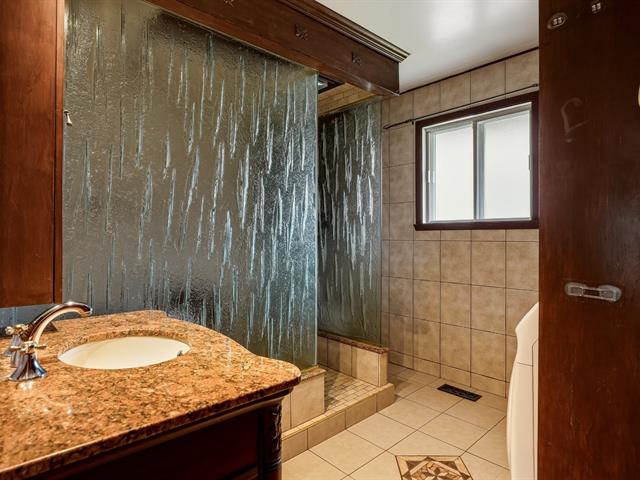
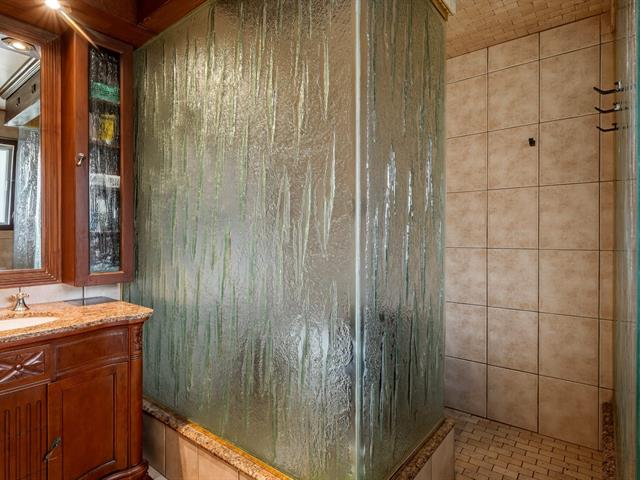
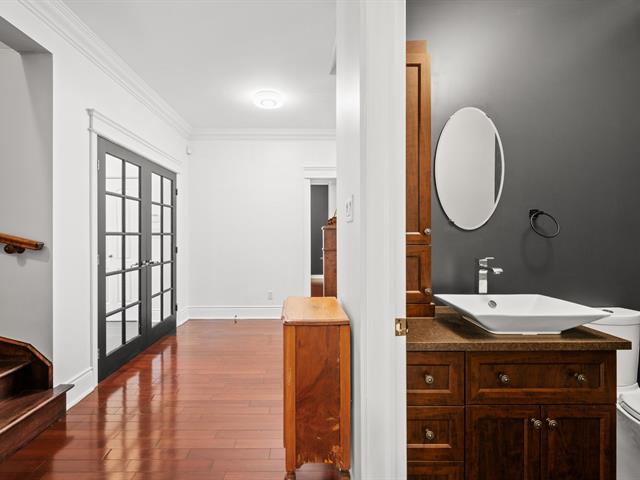
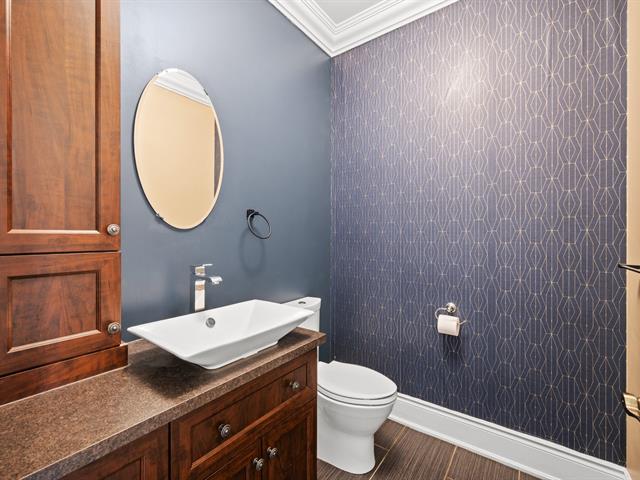
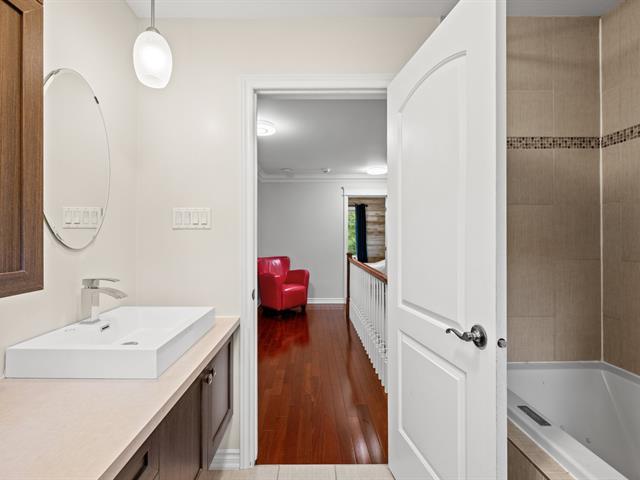
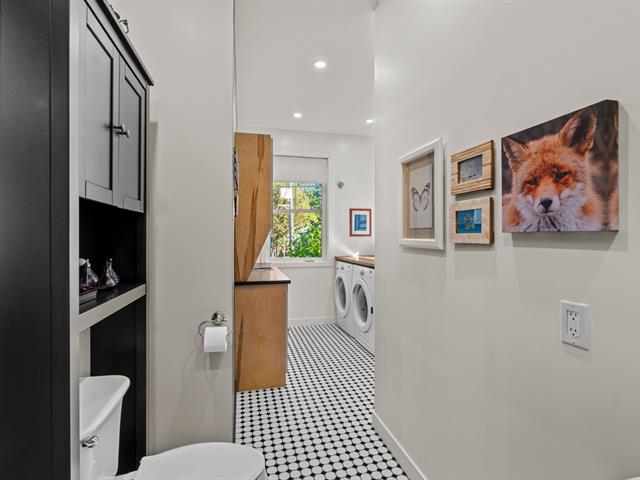
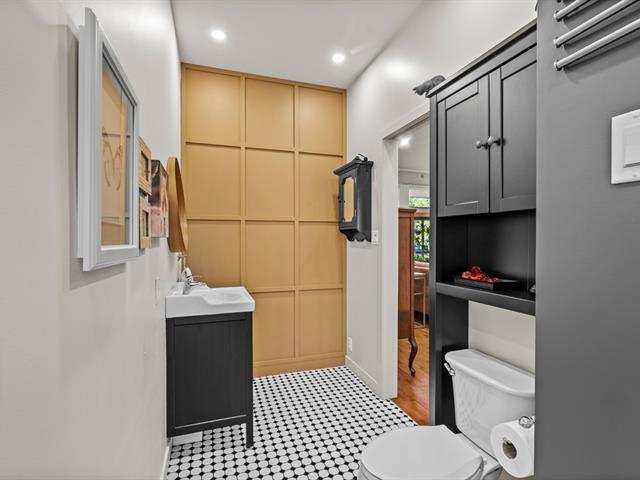
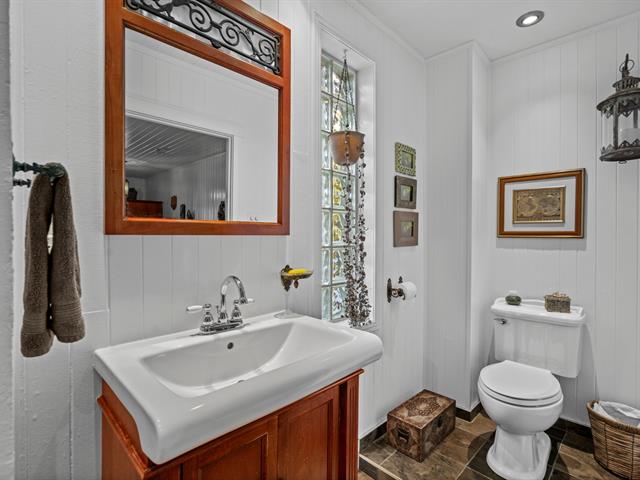
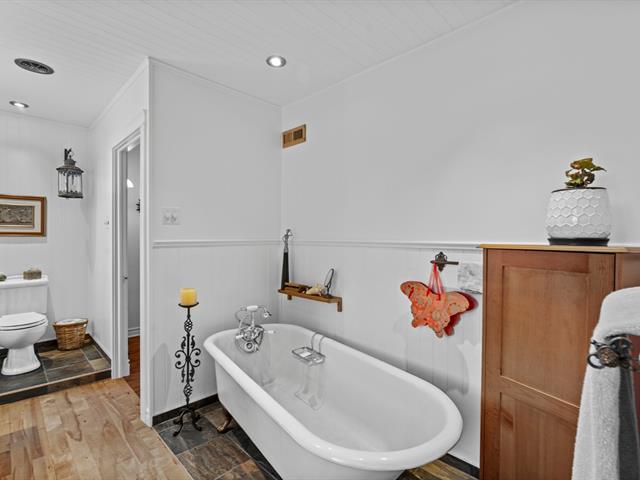
Bathroom
1st level/Ground floor
6x10 P
Floating floor
6x10 P
Floating floor
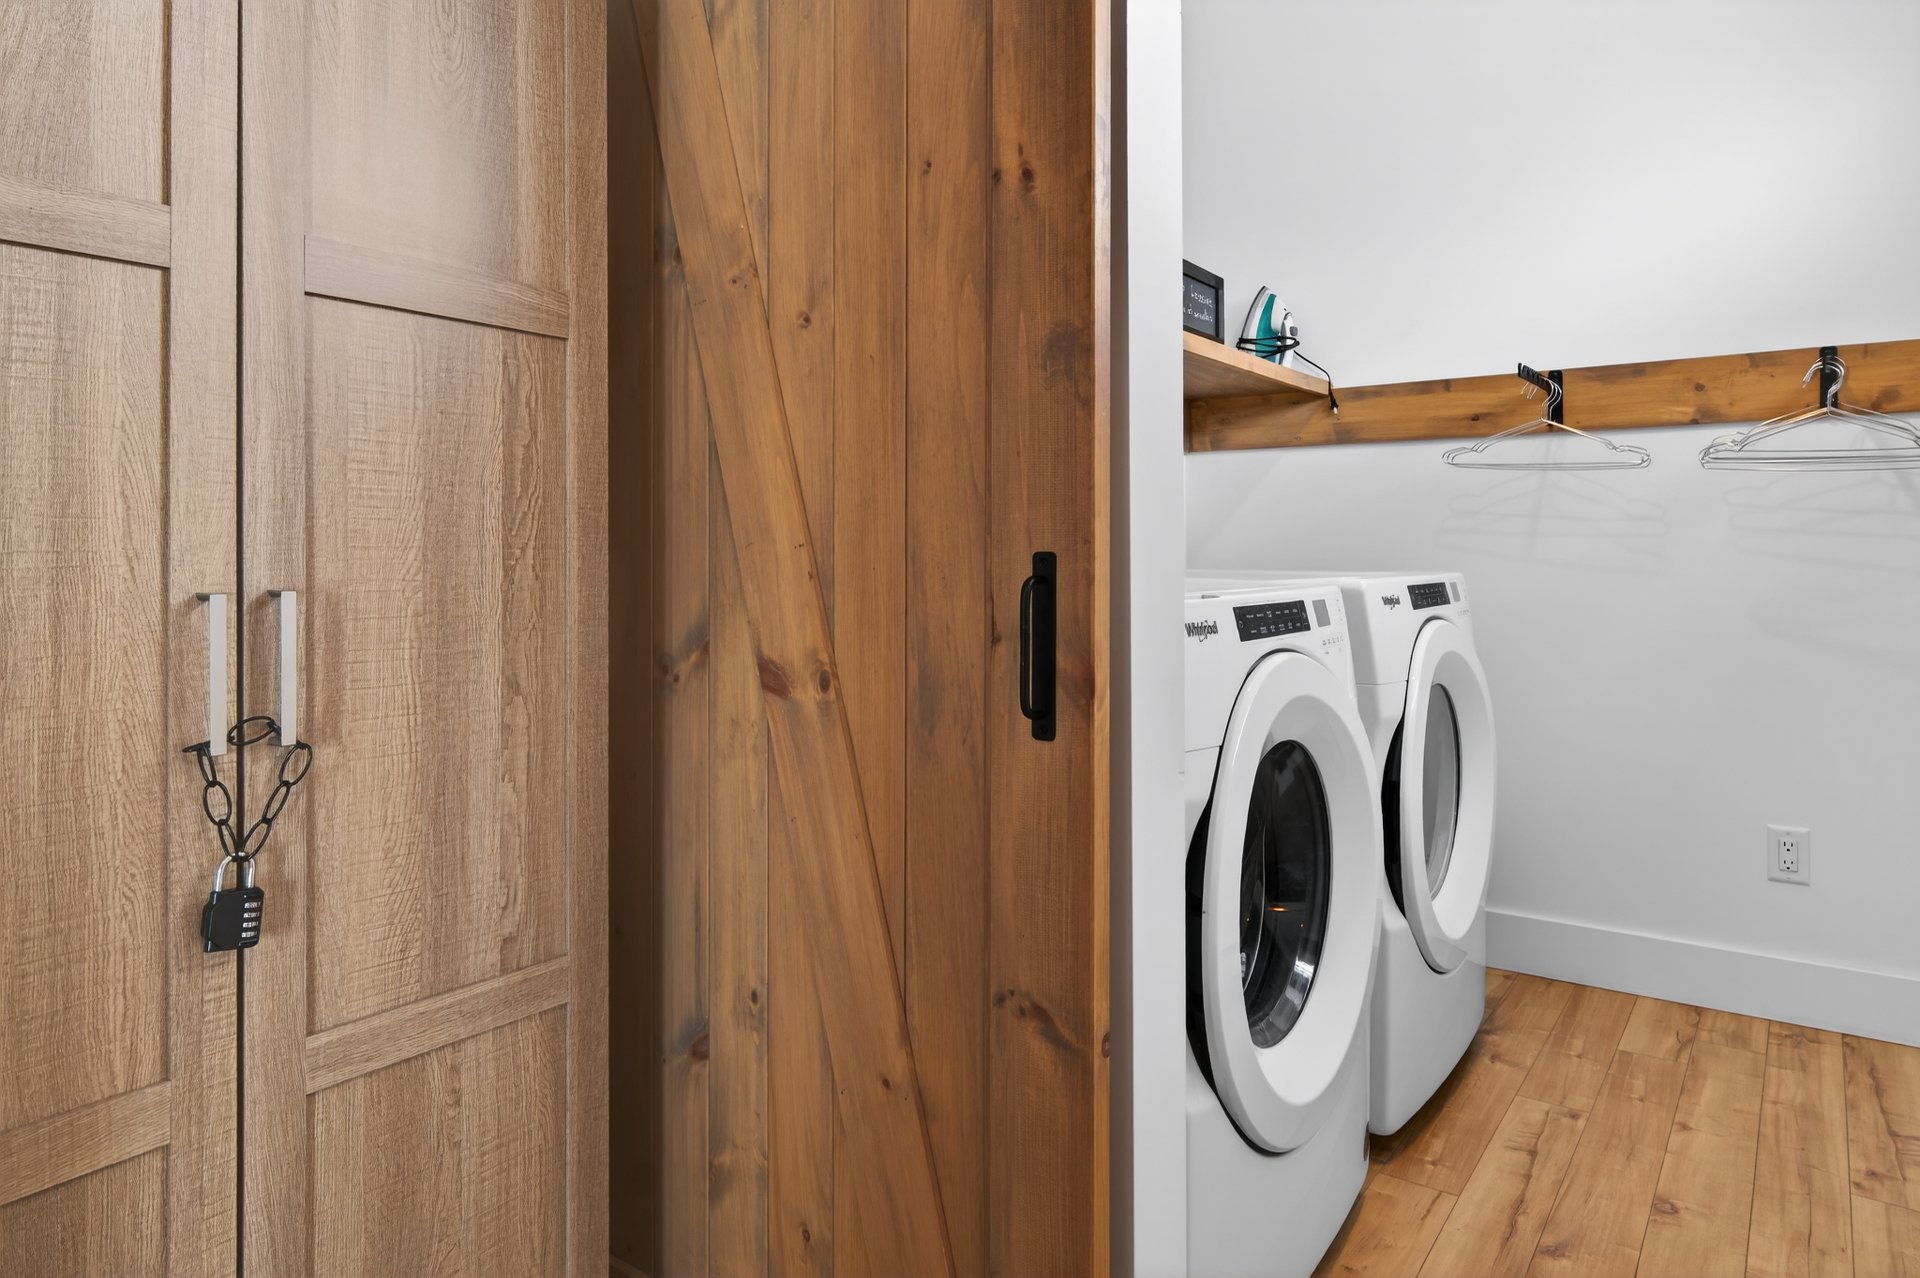
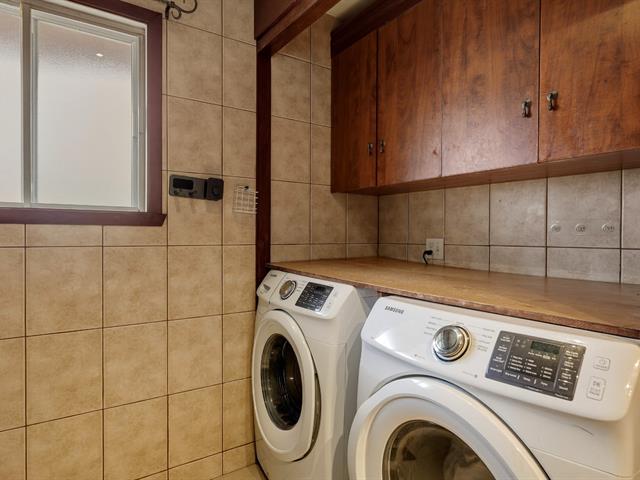
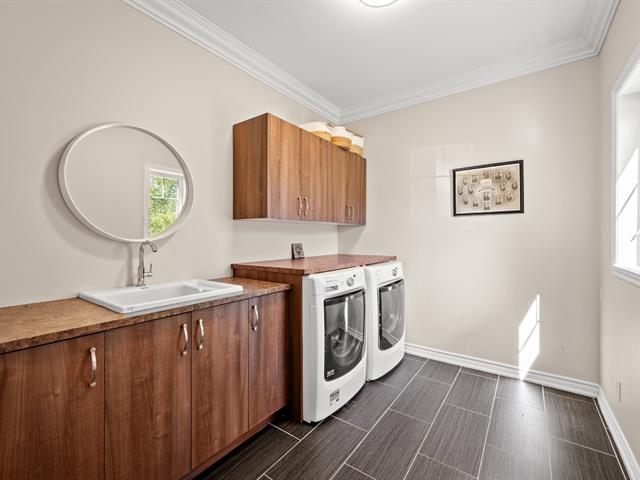
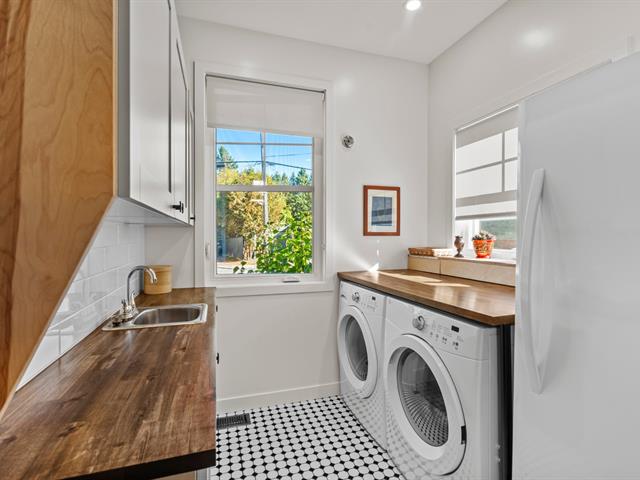
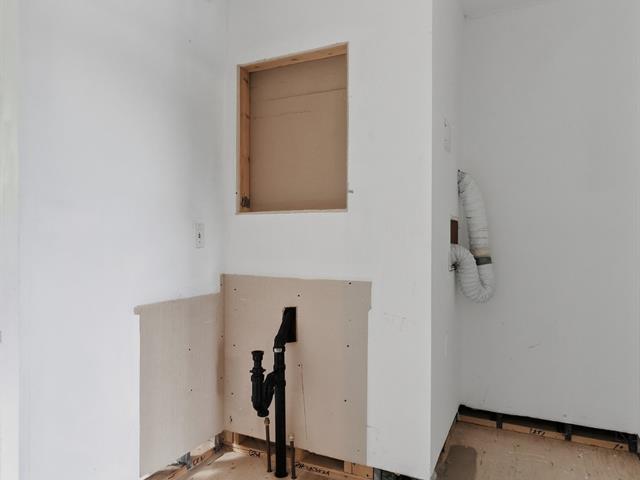
Laundry room
1st level/Ground floor
6.2x6 P
Floating floor
6.2x6 P
Floating floor
Veranda
1st level/Ground floor
13.10x14 P
Wood
13.10x14 P
Wood
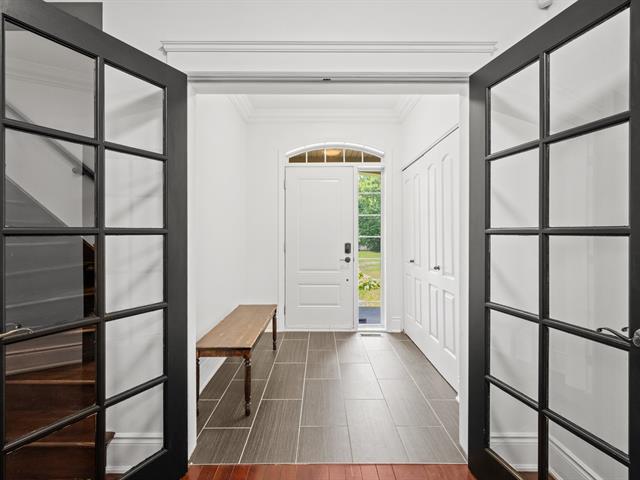
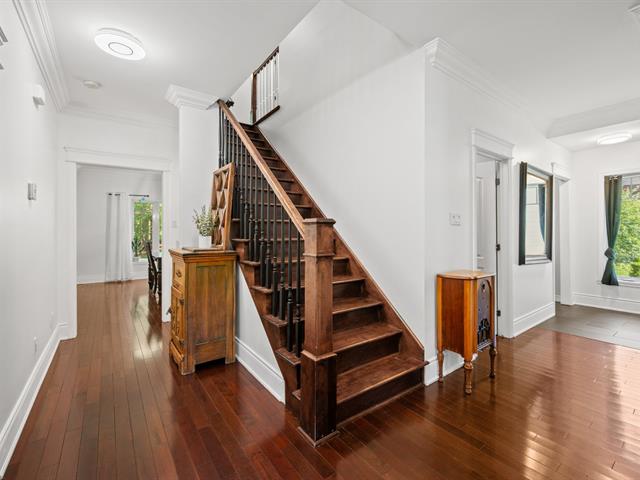
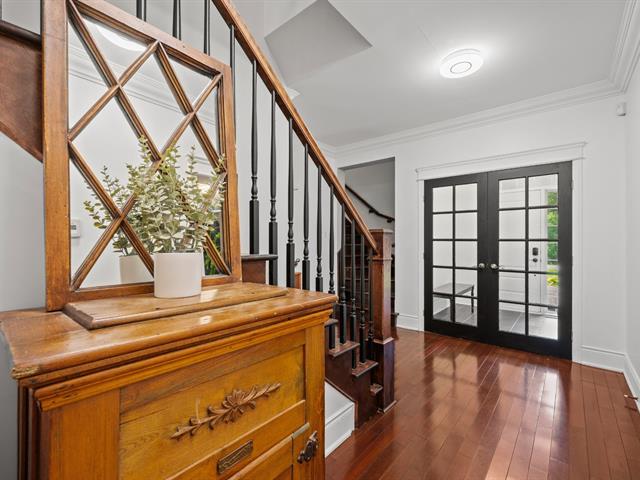
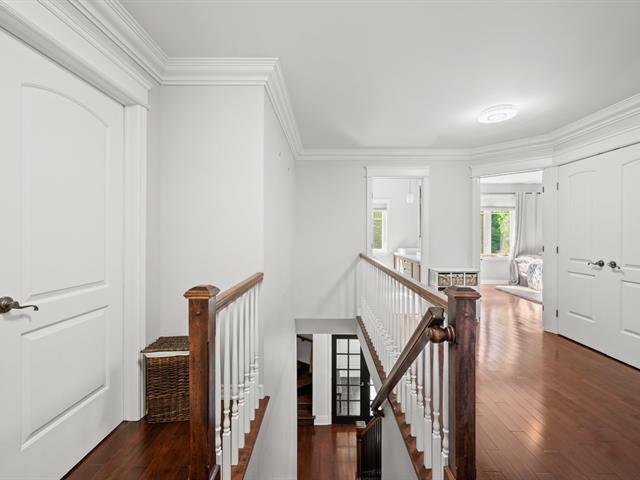
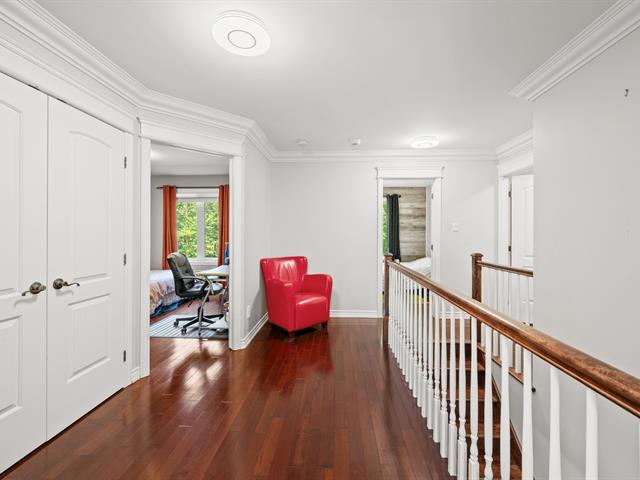
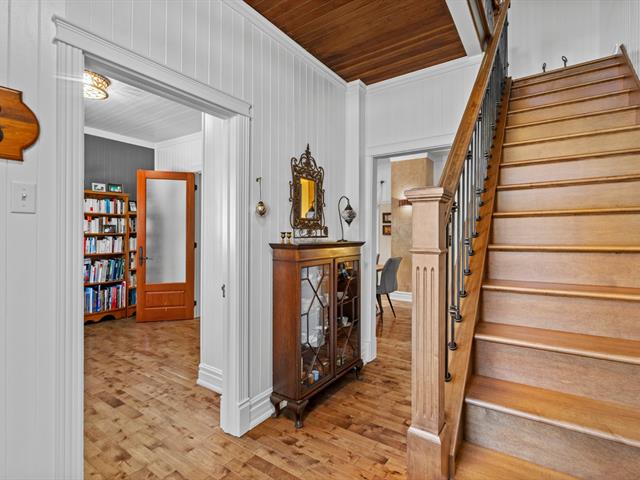
Hallway
1st level/Ground floor
7.6x11.2 P
Floating floor
7.6x11.2 P
Floating floor
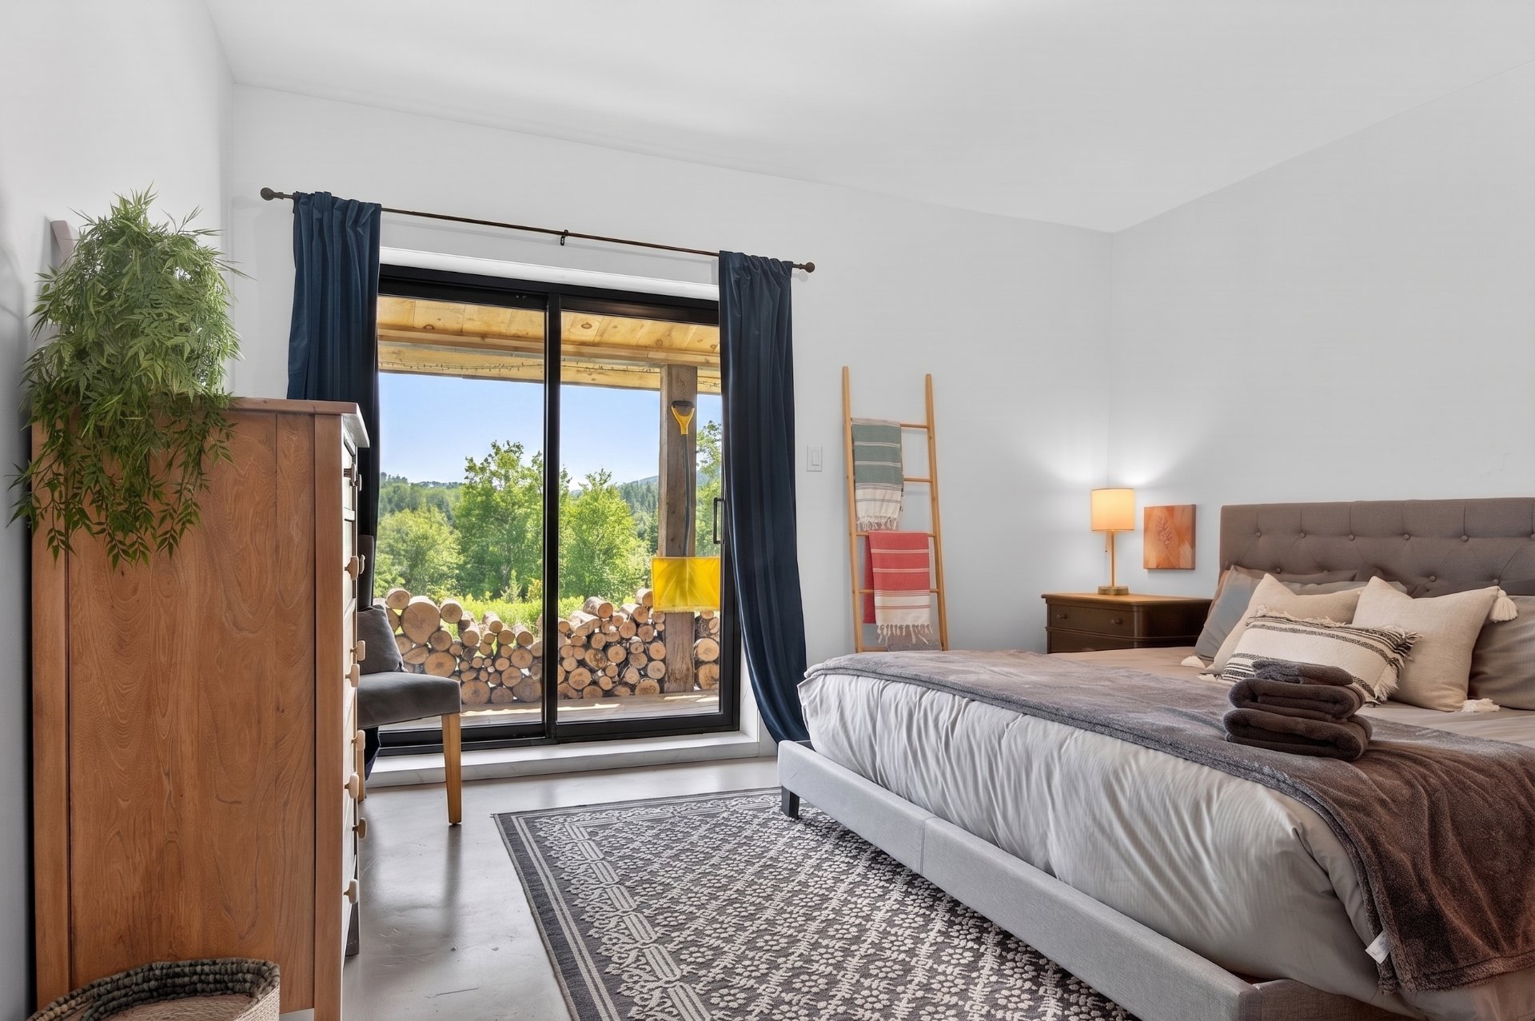
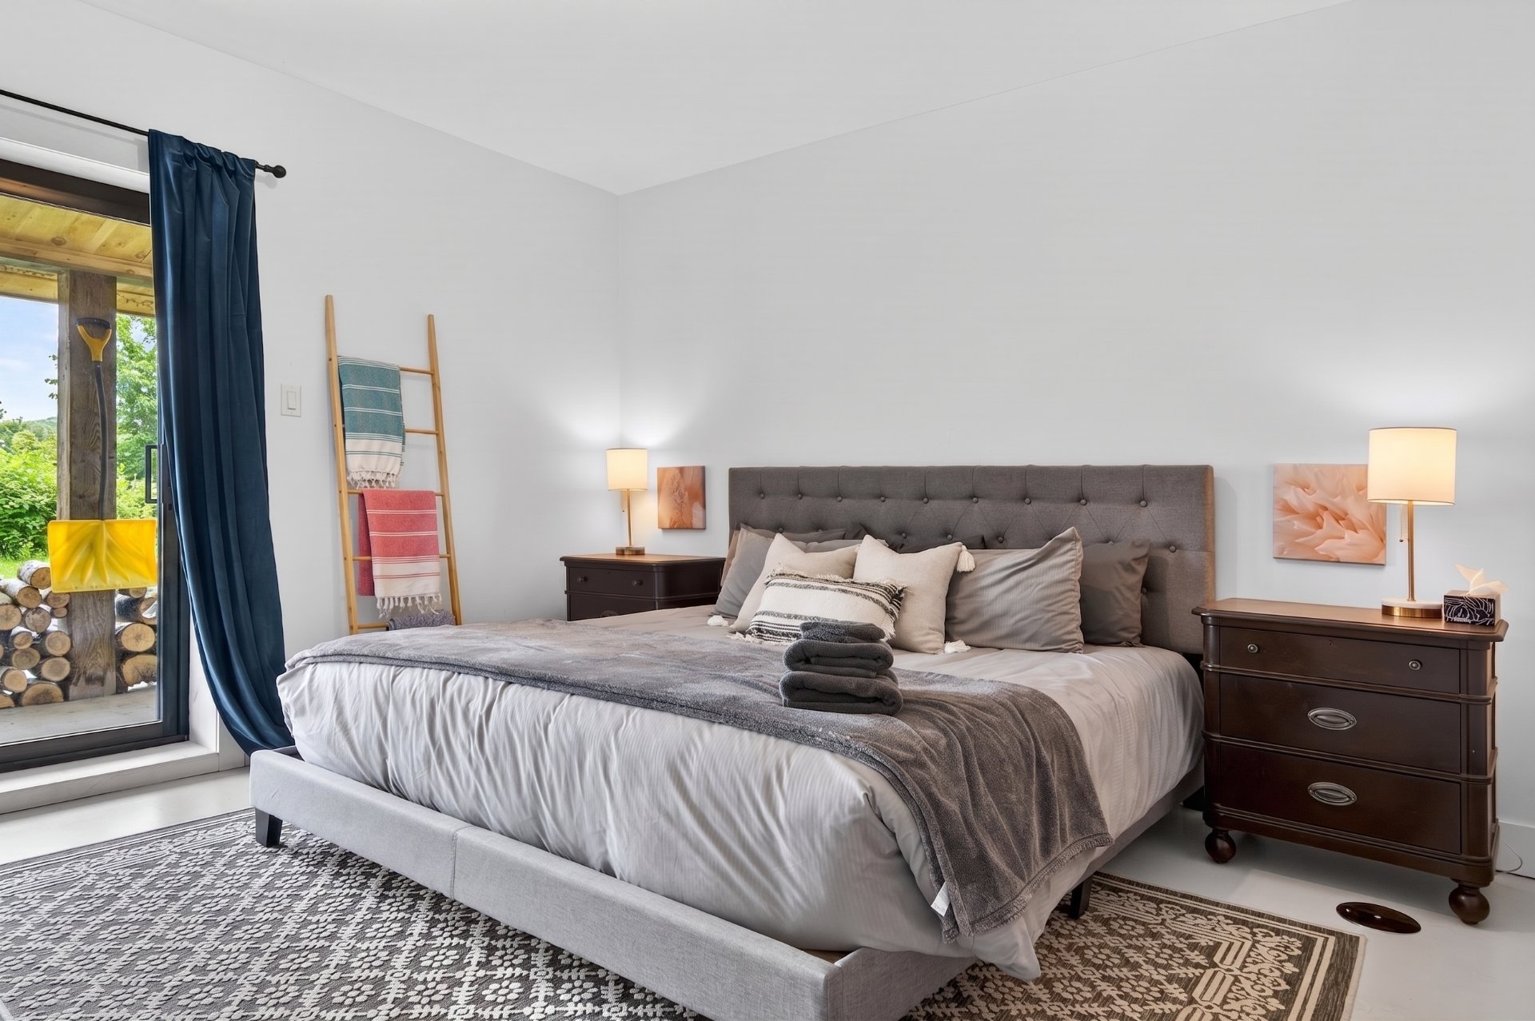
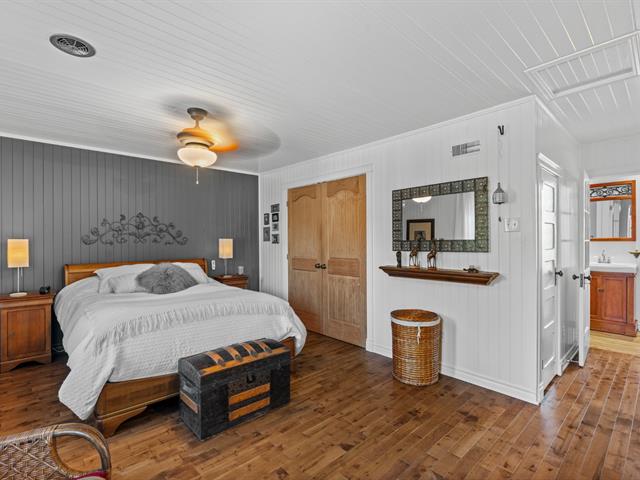
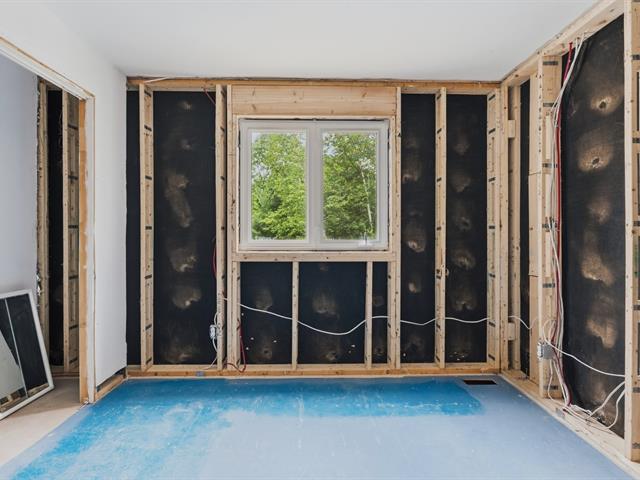
Primary bedroom
Garden level
13x10 P
Concrete
13x10 P
Concrete
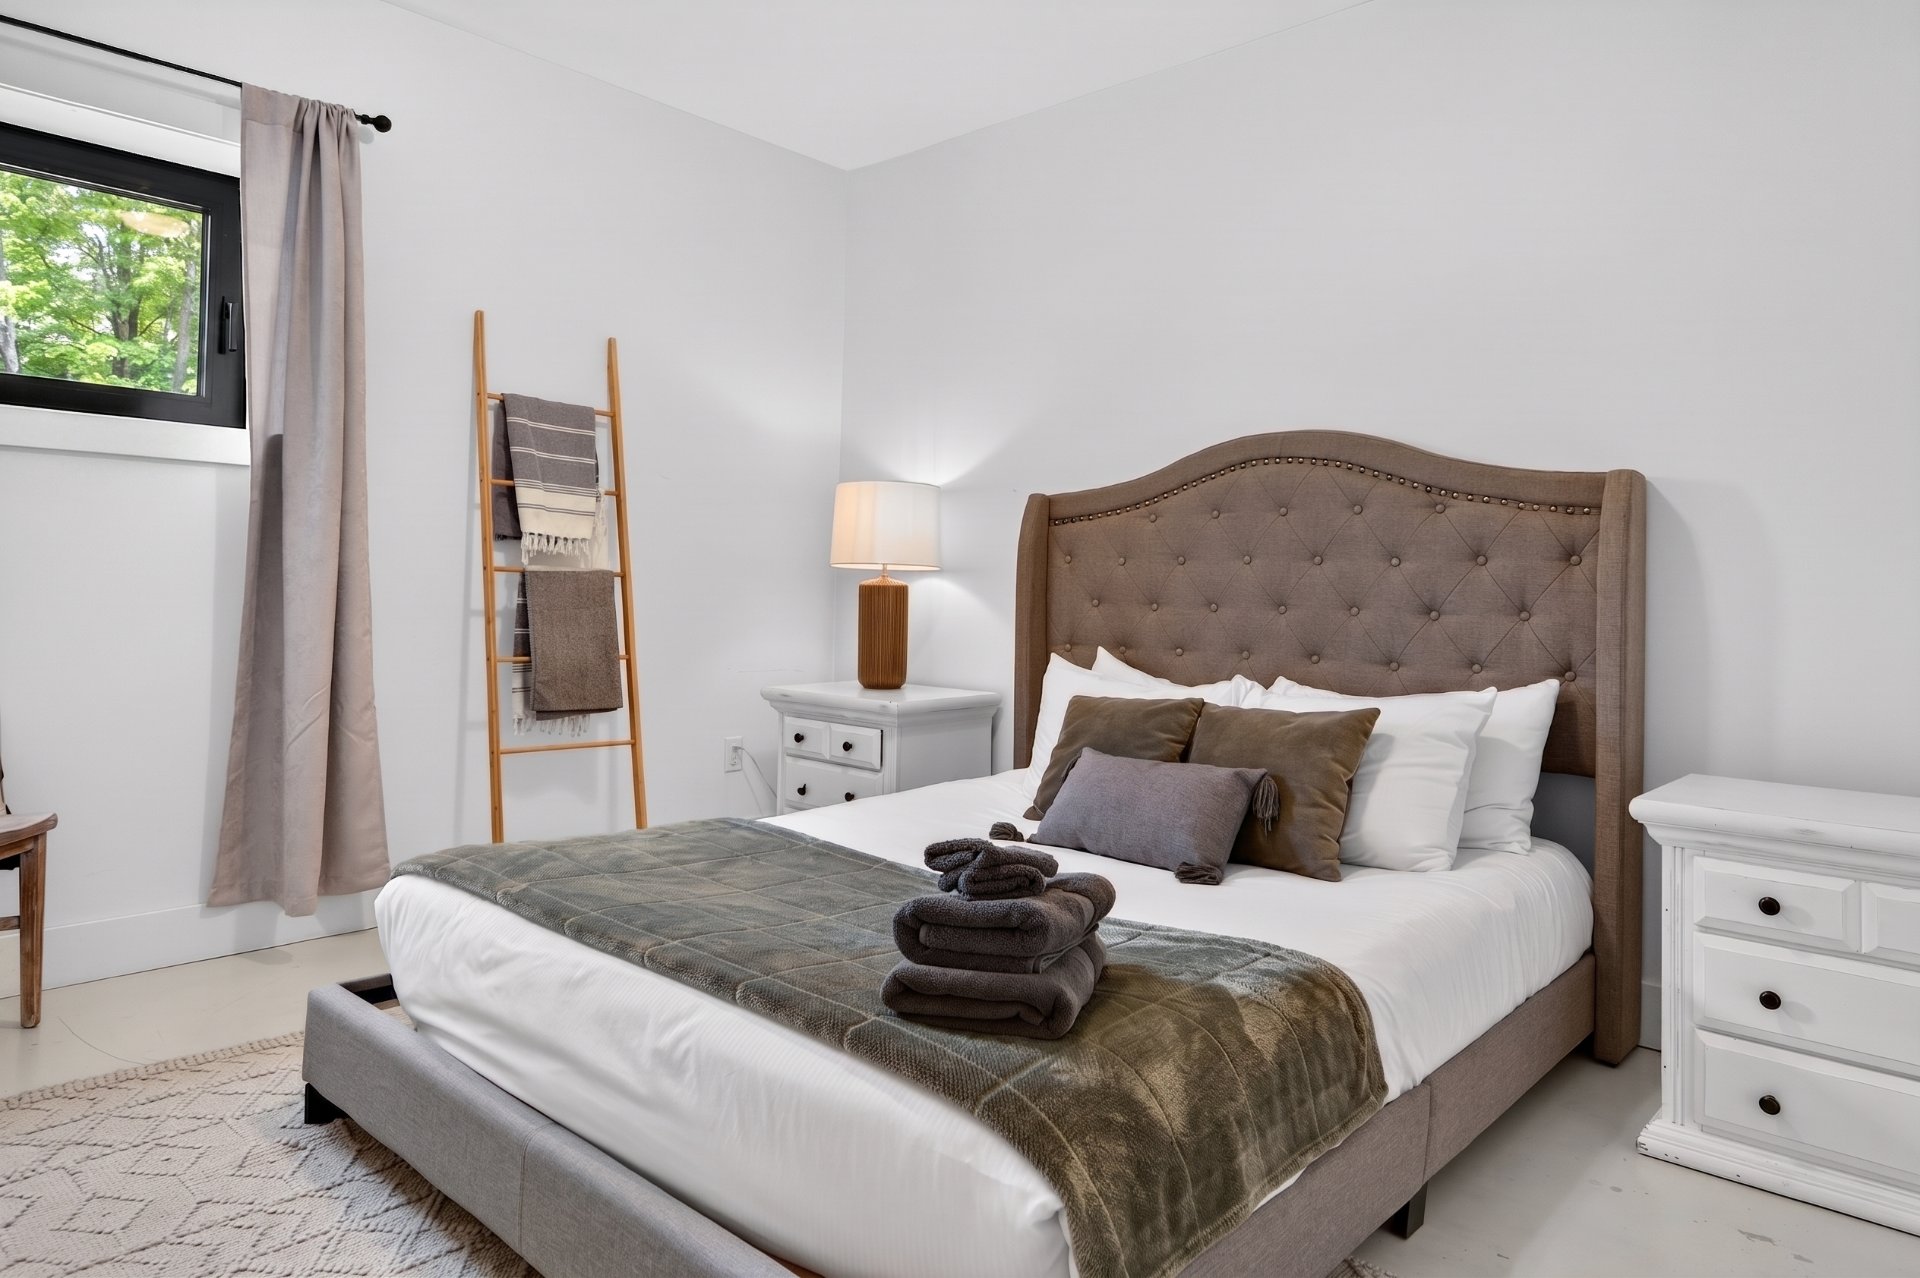
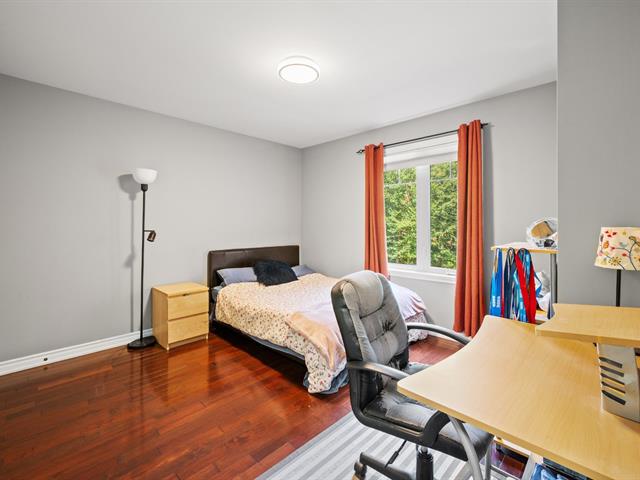
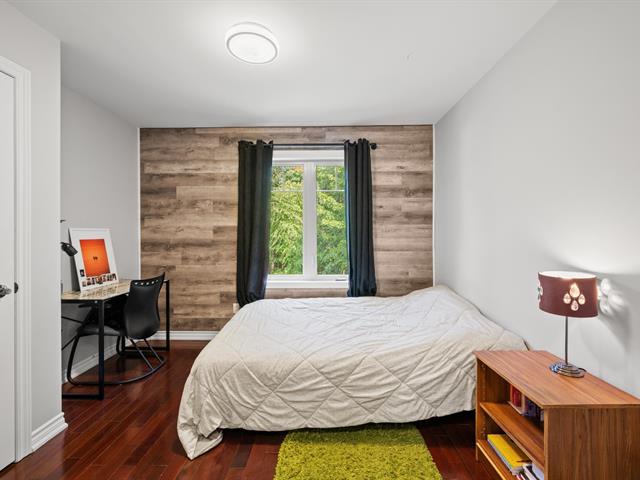
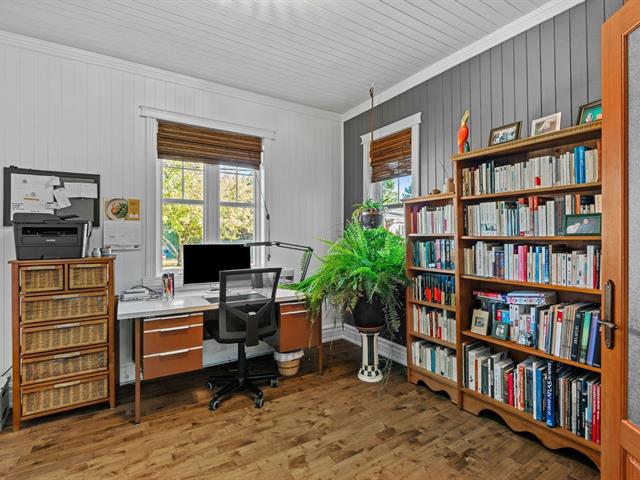
Bedroom
Garden level
12.8x10 P
Concrete
12.8x10 P
Concrete
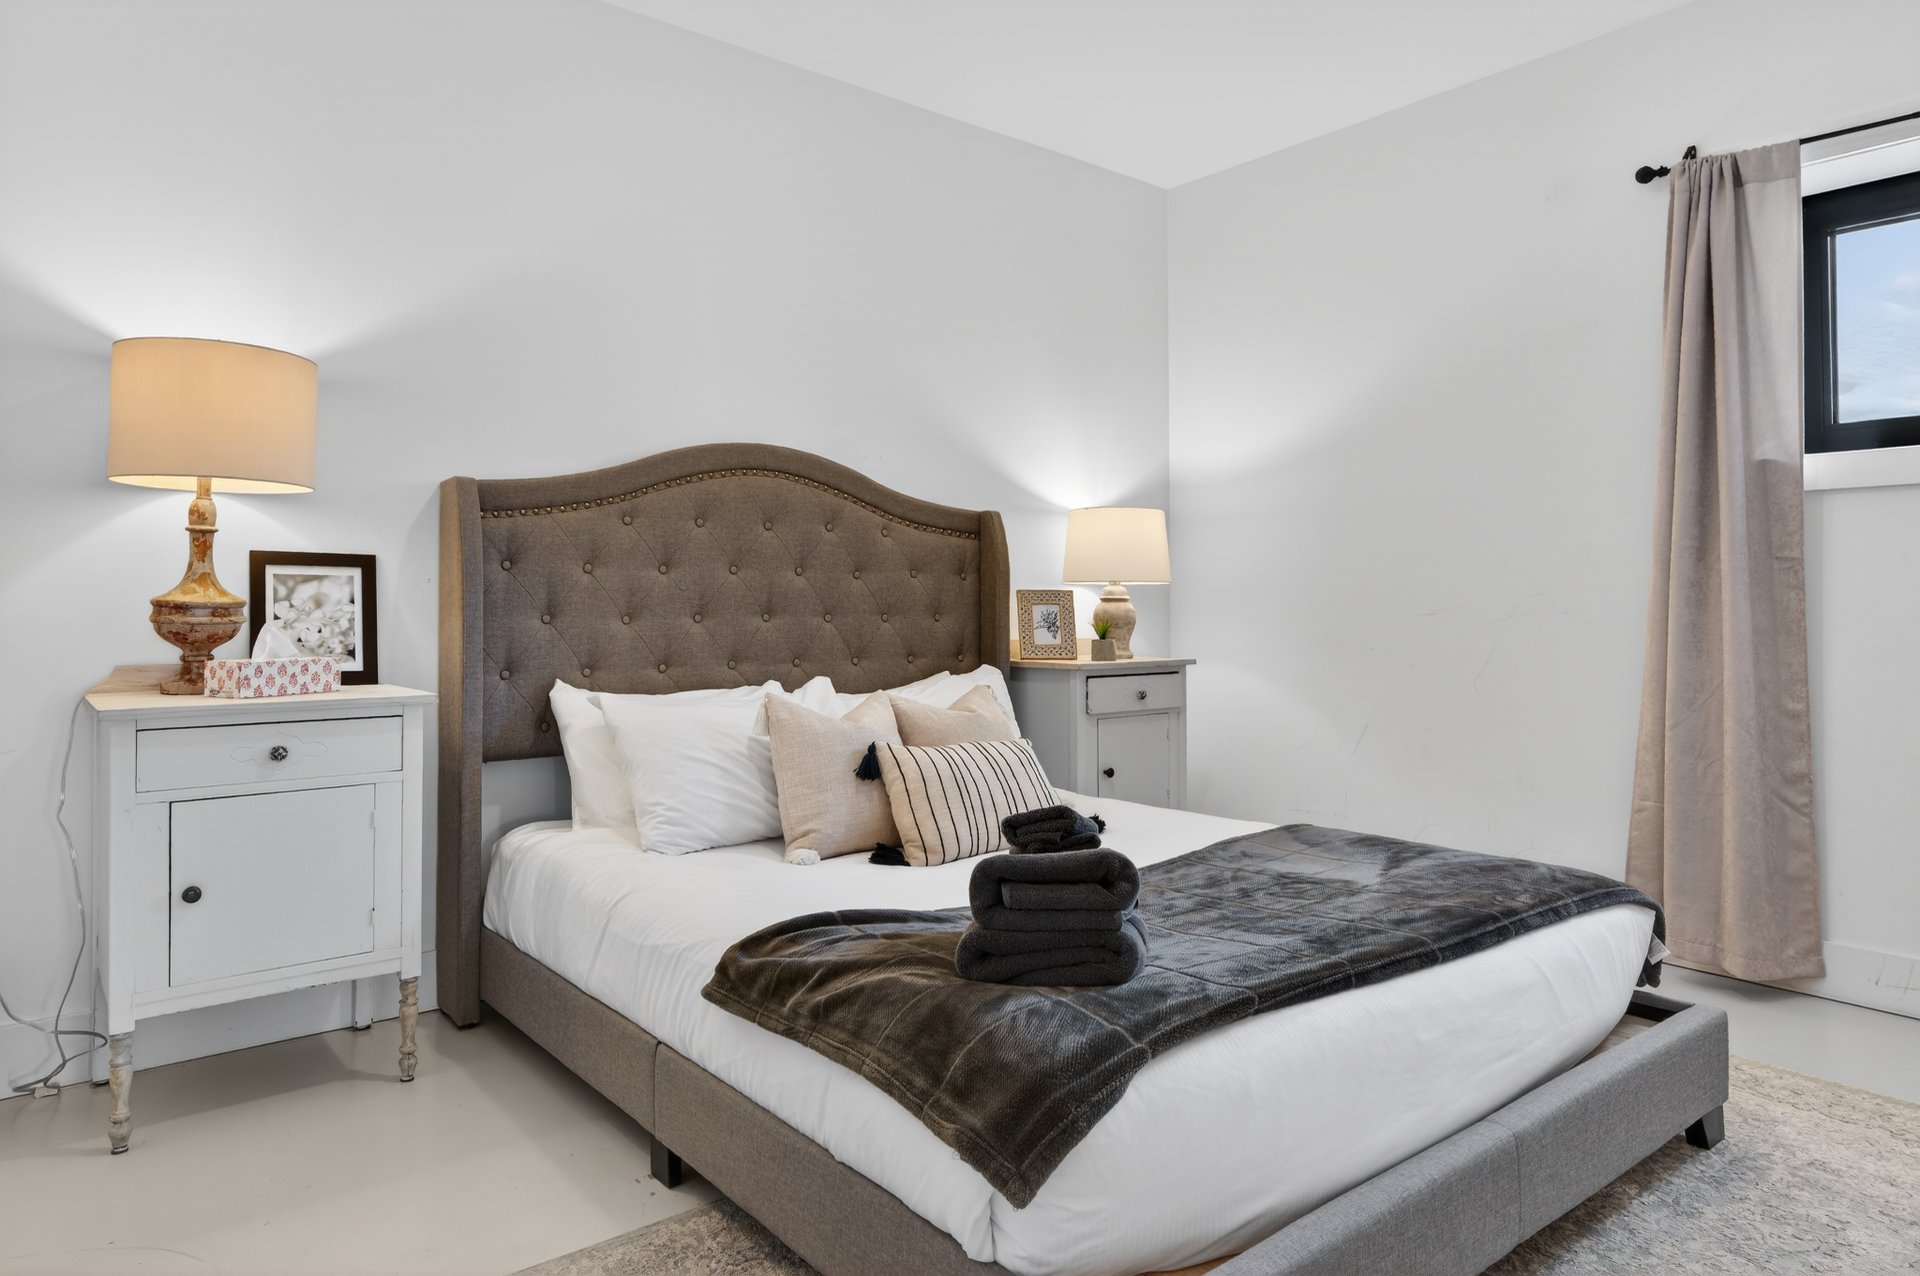
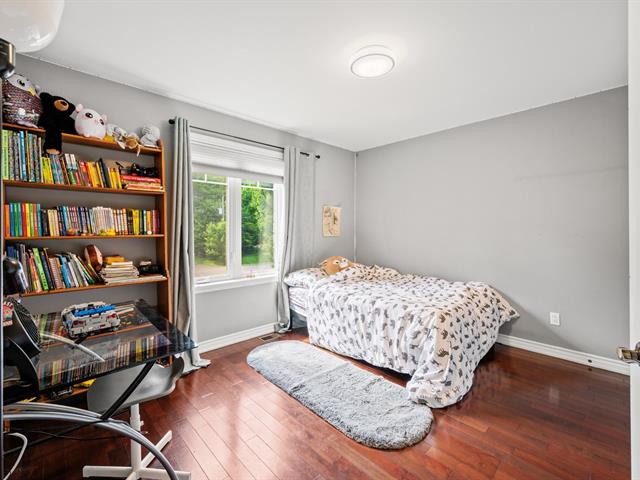
Bedroom
Garden level
12.8x10 P
Concrete
12.8x10 P
Concrete
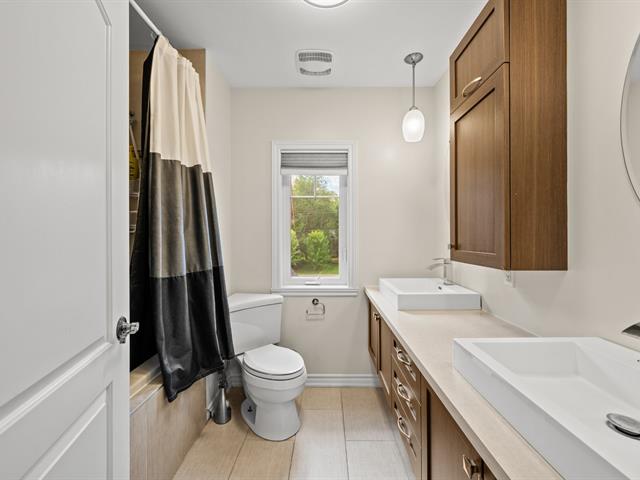
Bathroom
Garden level
8.8x6.8 P
Concrete
8.8x6.8 P
Concrete
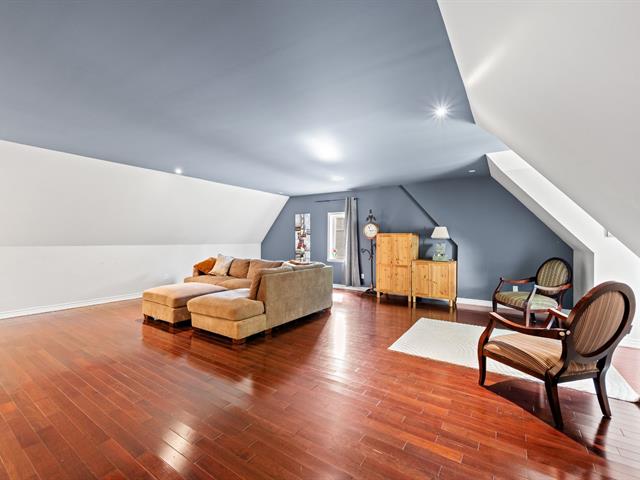
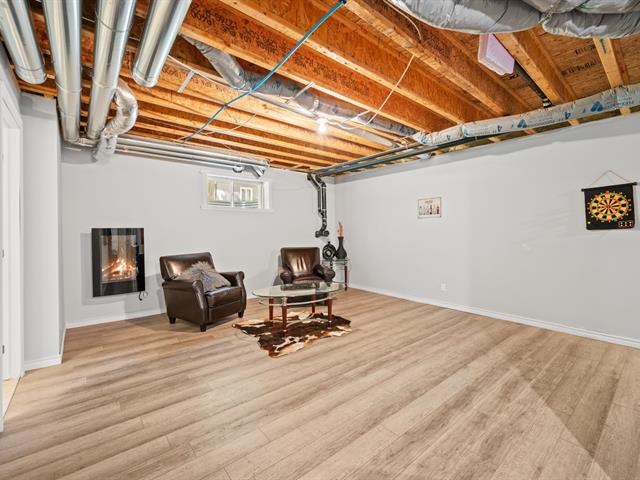
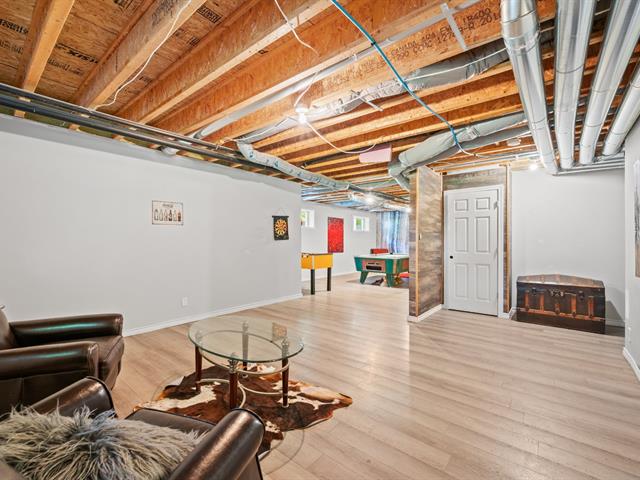
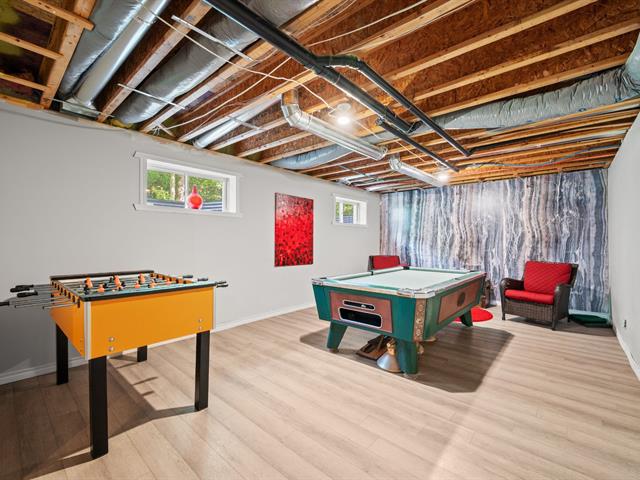
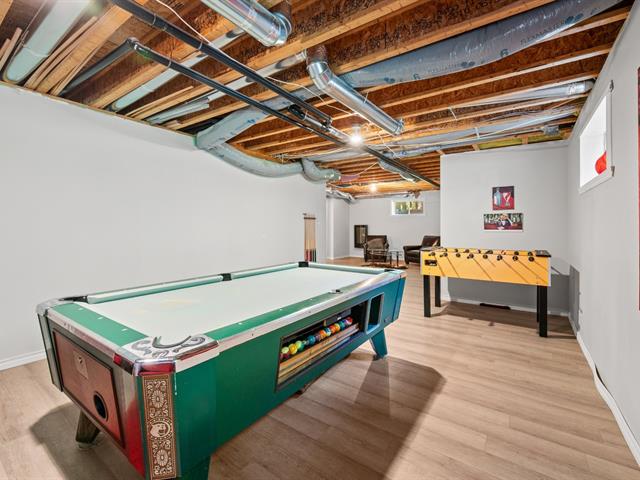
Family room
Garden level
18.4x12 P
Concrete
18.4x12 P
Concrete
Taxes
Municipal Taxes (2025)
4 363 $
School taxes (2025)
388 $
Total
4 751 $
Municipal evaluation(2026)
Land
57 800 $
Building
519 600 $
577 400 $
AUTHORIZED SHORT-TERM RENTALS The property holds a valid CITQ permit, allowing for tourist rentals, subject to applicable regulations.
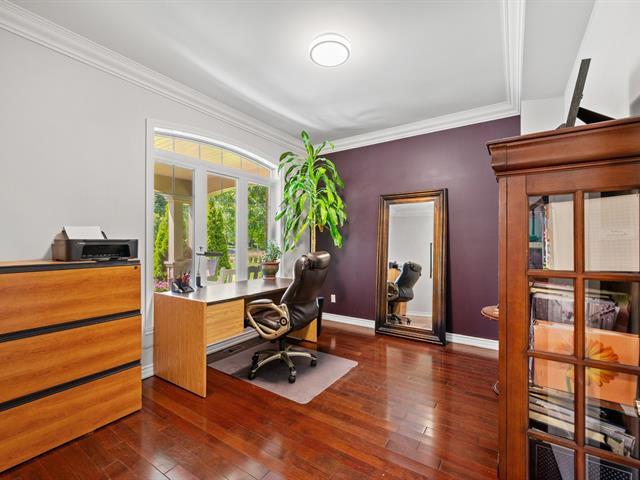
HIGH-QUALITY CONSTRUCTION AND PREMIUM COMFORT Superior-quality construction with a contemporary design, featuring spacious, bright, and thoughtfully decorated living areas. The layout has been designed to maximize comfort and conviviality. Fully enjoy the spa and outdoor fire pit for unmatched moments of relaxation, all enhanced by breathtaking views of the natural surroundings. The garden level is equipped with heated floors, ensuring optimal comfort year-round.
MODERN CONNECTIVITY High-speed fiber-optic internet available, ideal for remote work or extended stays.
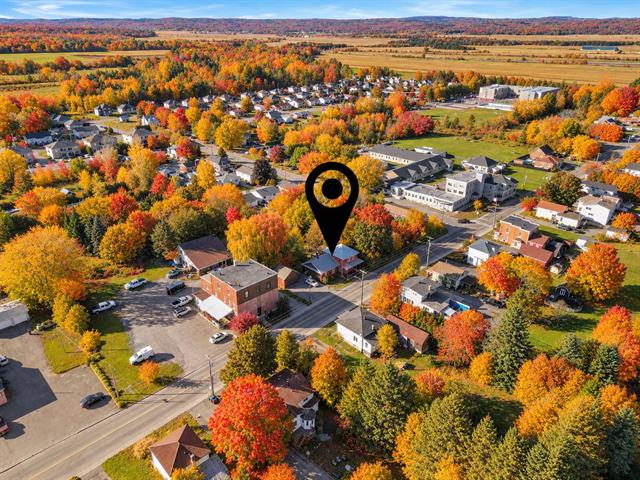
EXCEPTIONAL OUTDOOR ENVIRONMENT Located near numerous trails, the property offers easy access to hiking, ATV riding, and cycling. In winter, snowshoeing and cross-country skiing are readily accessible.
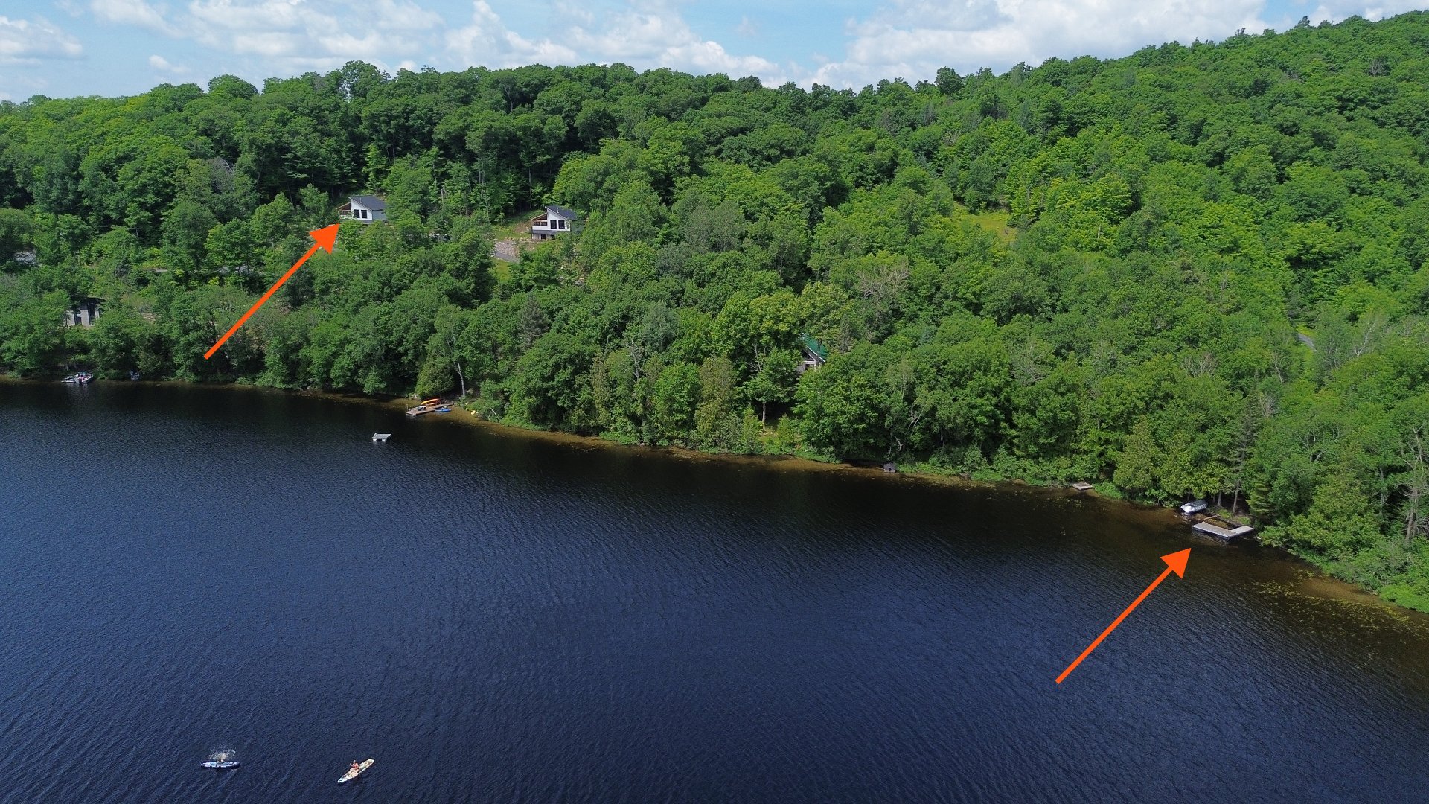
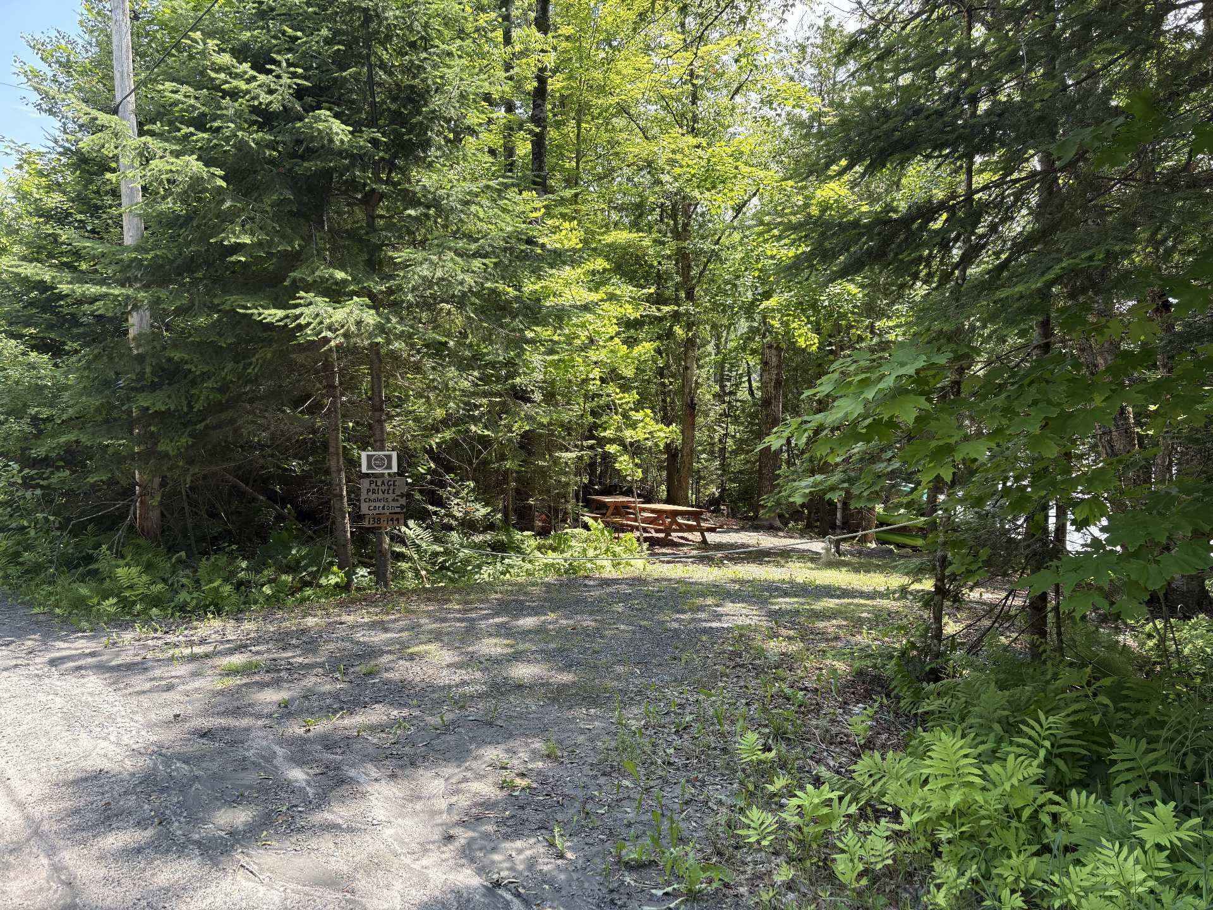
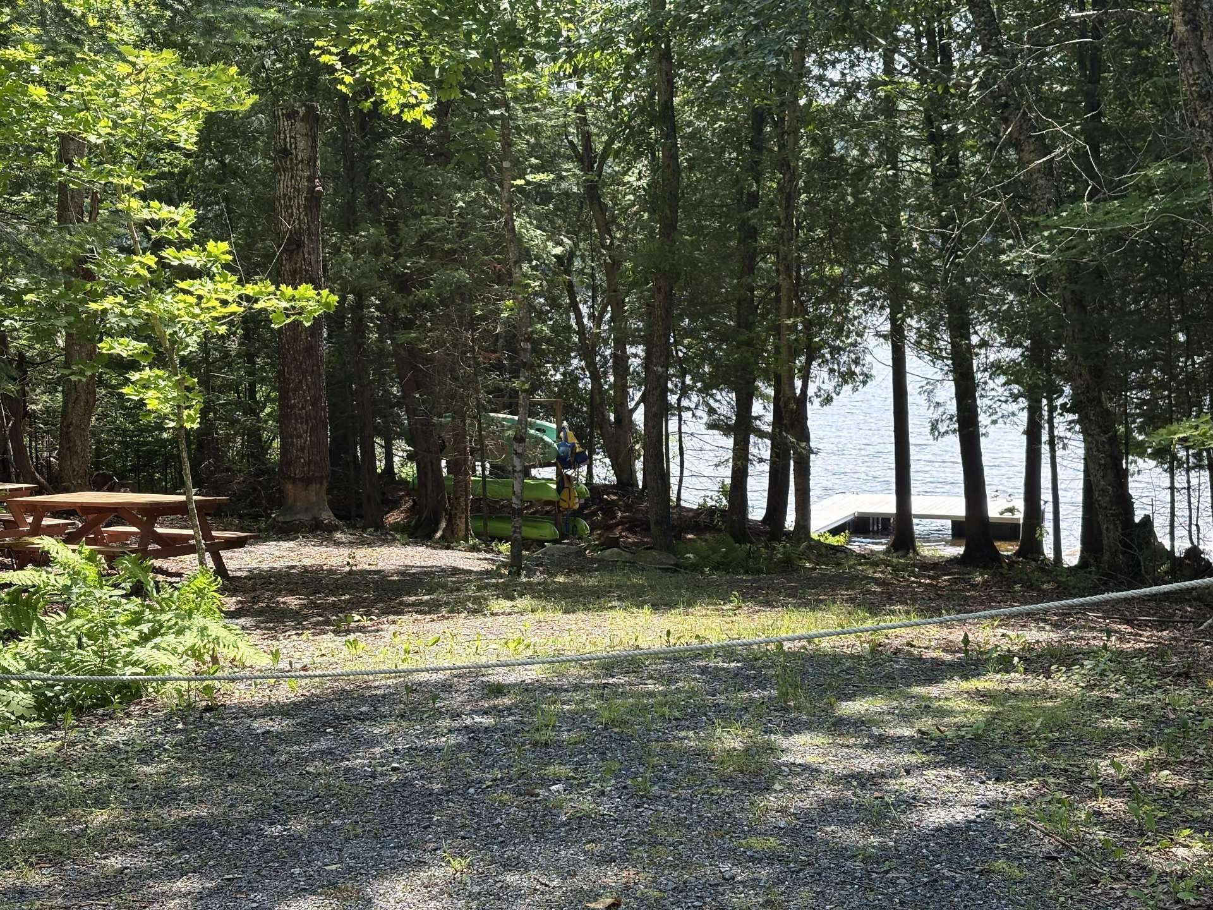
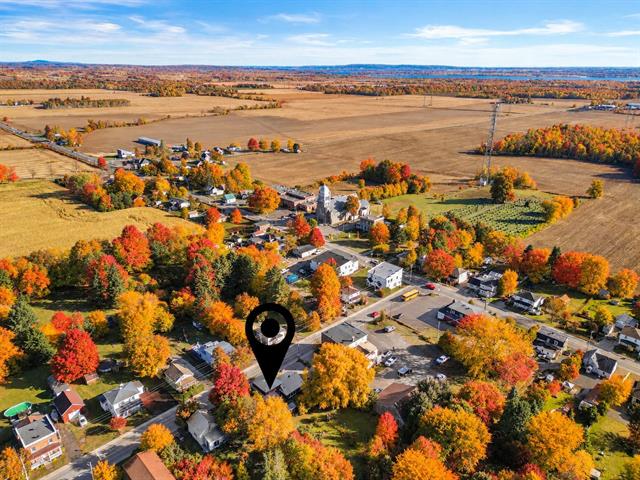
PRIVILEGED ACCESS TO LAC DES GRANDES BAIES The property benefits from a private waterfront lot on Lac des Grandes Baies, including a dock, a beach, and a relaxation area. Occupants may also enjoy four (2) kayaks and two (1) paddleboards. This waterfront lot is shared with the neighboring chalet and two other lots.
INCLUDED WATERFRONT SHARE The sale includes a 25% undivided interest in the waterfront lot (cadastre no. 5,899,377), ensuring lasting and privileged access to the water's edge. An undivided ownership agreement governs the use of the waterfront lot and dock, as well as the sharing of maintenance costs, to ensure harmonious co-ownership among the parties.
The assessment and the cost of taxes include lot 6490609, which is not included in this sale. Additionally, the assessment and the cost of taxes will eventually be adjusted to include the 25% share of lot 5 899 377.
Life Style
Suggested properties
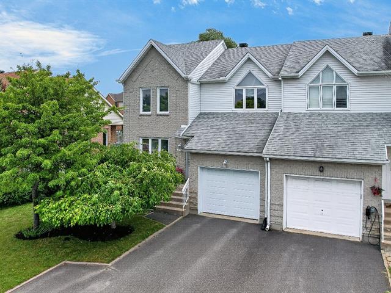
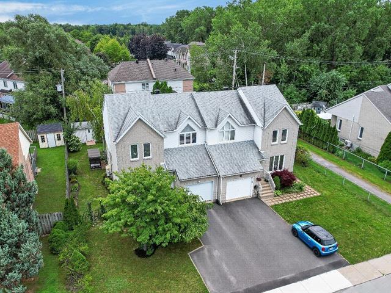
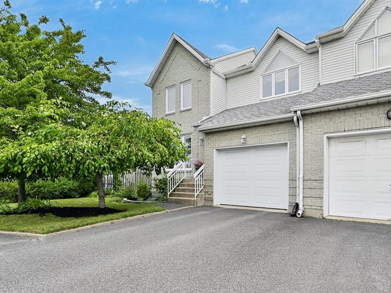
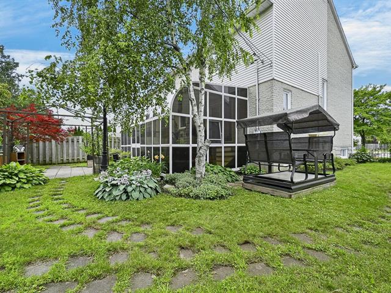
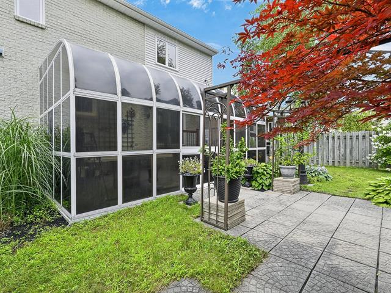
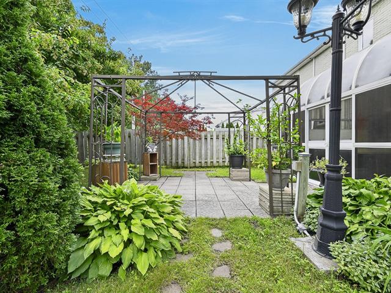
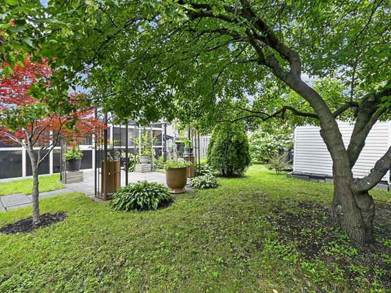
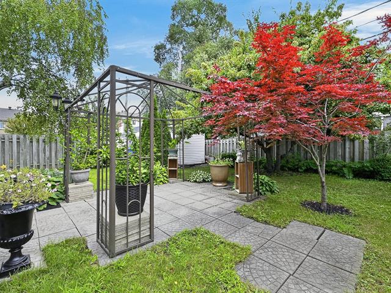
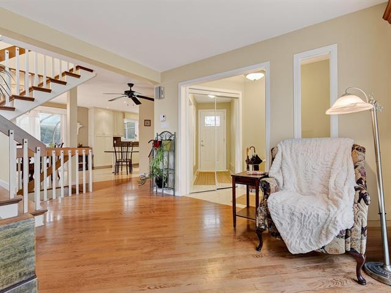
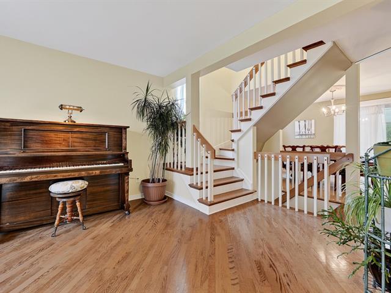
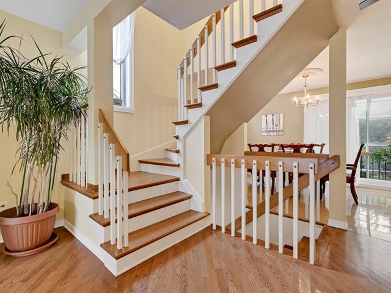
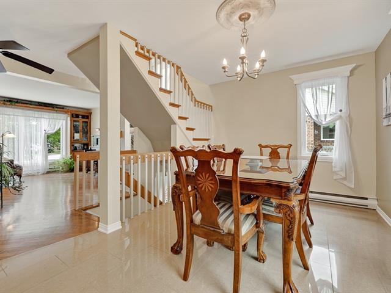
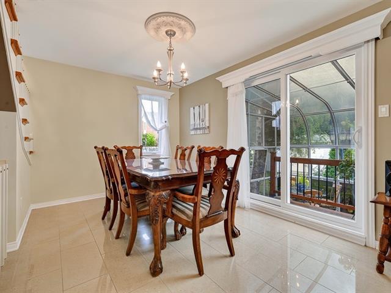
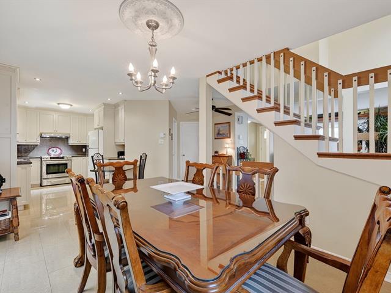
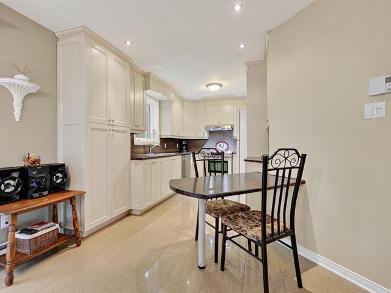
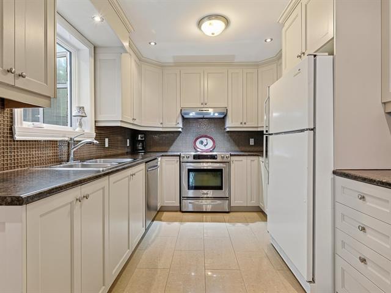
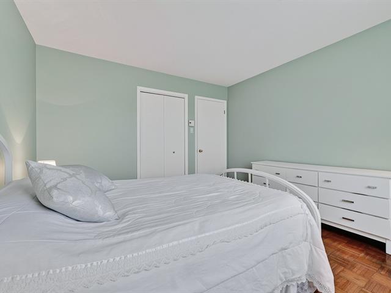
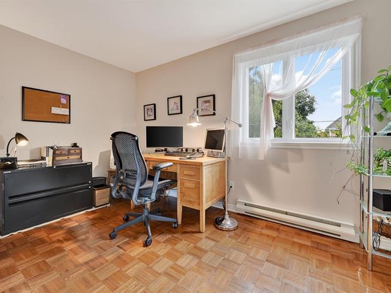
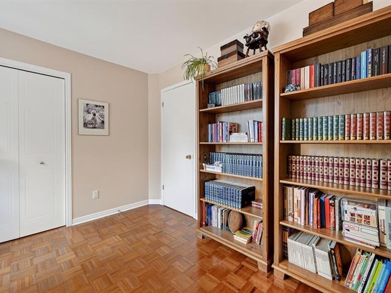
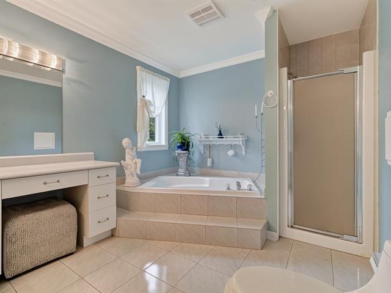
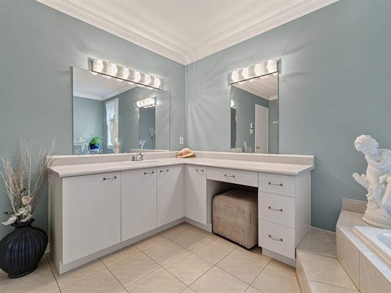
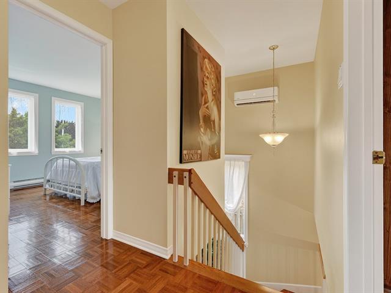
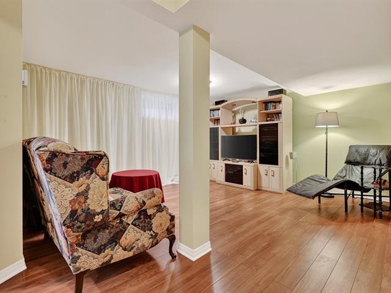
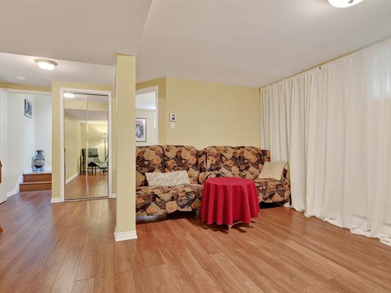
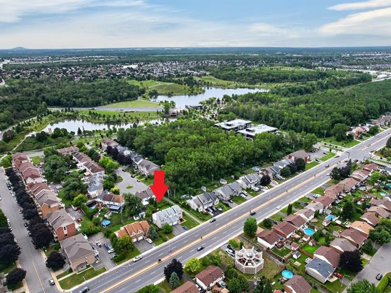
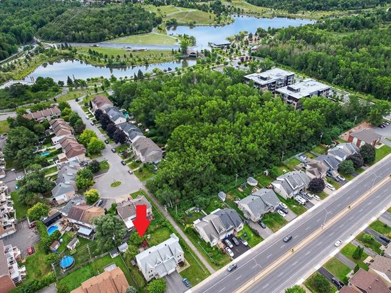
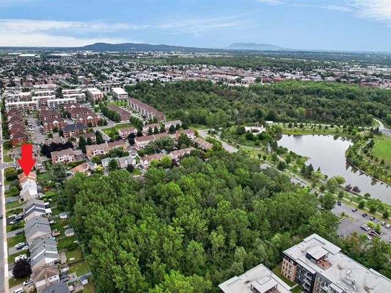
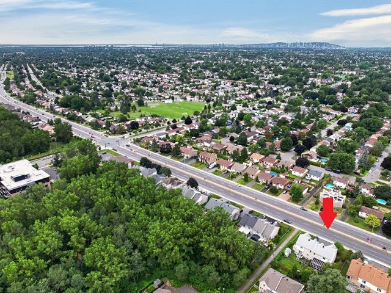
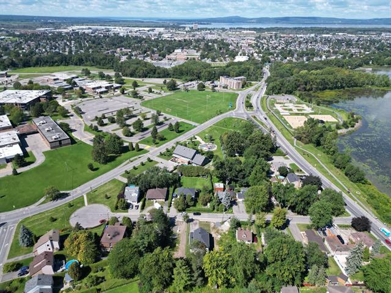
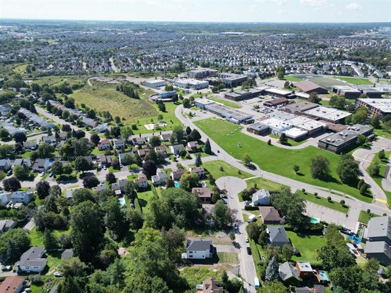
675,000 $
3395, Boul. Gaétan-Boucher
Longueuil (Parc de la Cité)
Two or more storey
4|
1
№ Centris 26863095
826,180 $ +GST/QST
Rue Chaignaud
Vaudreuil-Dorion (Vaudreuil East)
Two or more storey
3|
2|
1580 pc
№ Centris 16713286
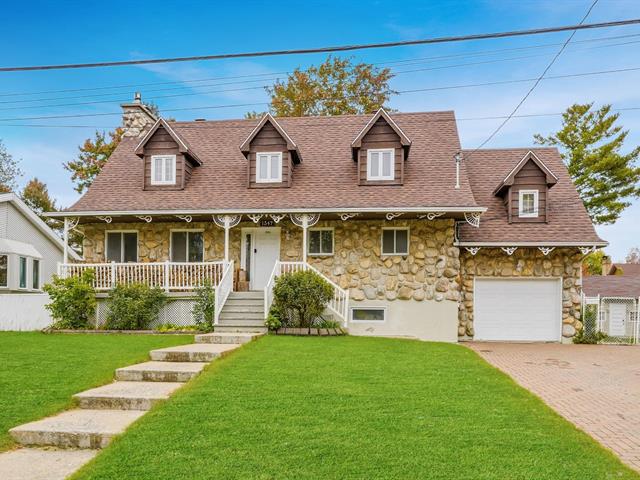
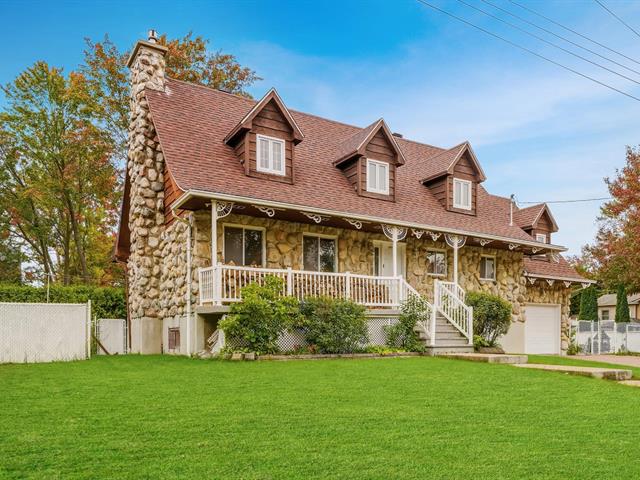
749,000 $
1347-1349, Av. Phillips
Mascouche (Mascouche Heights)
Two or more storey
4|
2
№ Centris 25369758


The more it is seen, the faster it is sold!
Activi-T
Views on the internet: 6,260
Visibili-T
Seen by over a million potential buyers every month, your property is displayed FREE of charge on over 100 websites across the country and around the world.
Suggested properties
675,000 $
3395, Boul. Gaétan-Boucher
Longueuil (Parc de la Cité)
Two or more storey
4|
1
№ Centris 26863095
826,180 $ +GST/QST
Rue Chaignaud
Vaudreuil-Dorion (Vaudreuil East)
Two or more storey
3|
2|
1580 pc
№ Centris 16713286
749,000 $
1347-1349, Av. Phillips
Mascouche (Mascouche Heights)
Two or more storey
4|
2
№ Centris 25369758