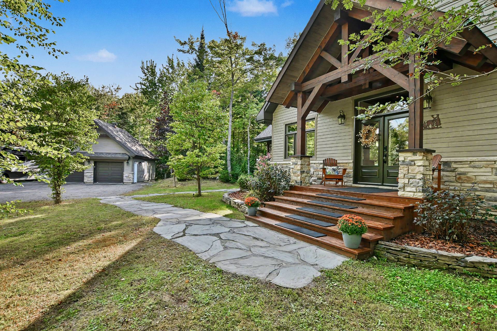
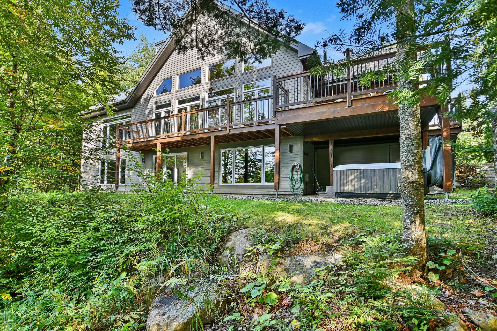
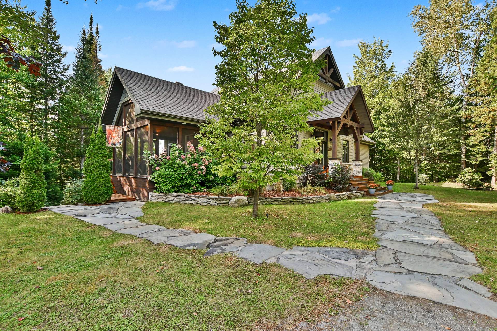
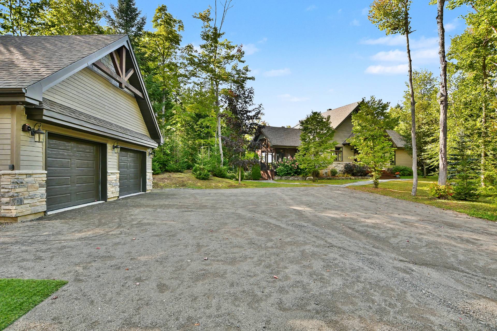
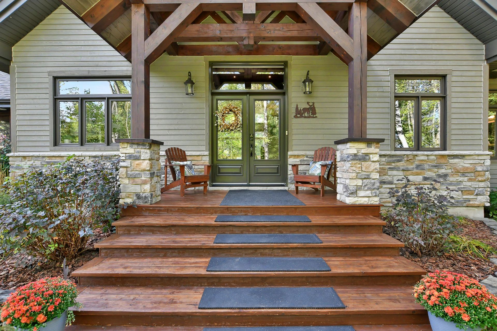
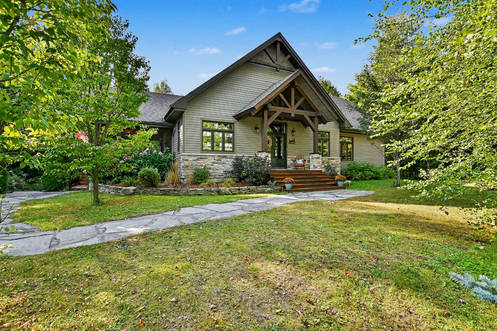
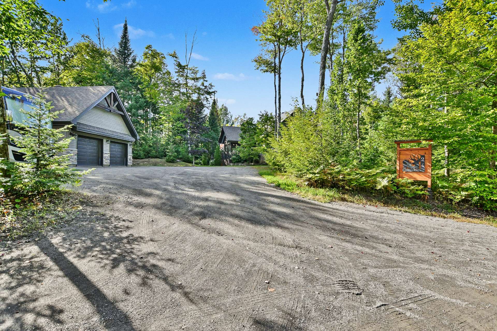
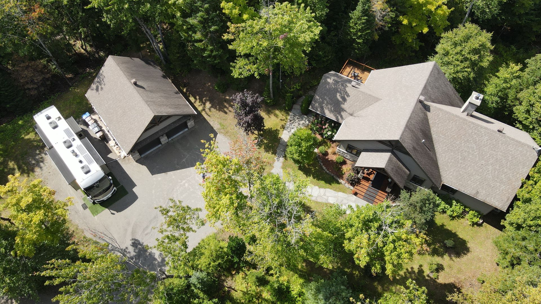
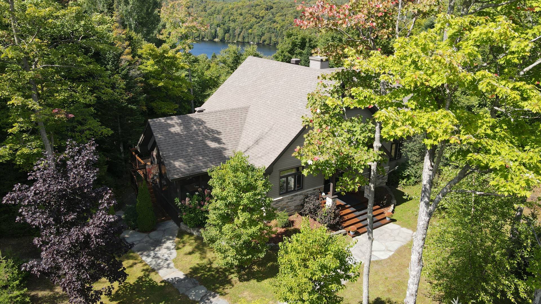
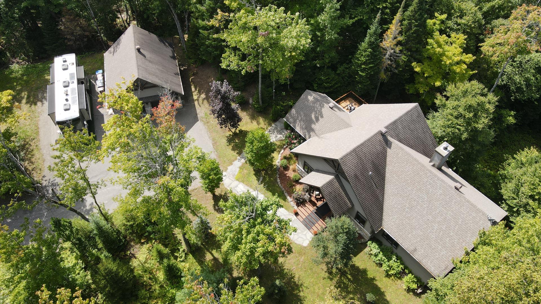
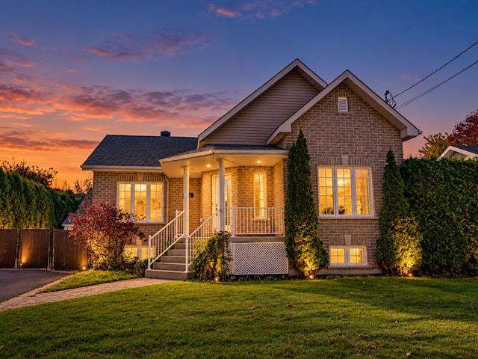
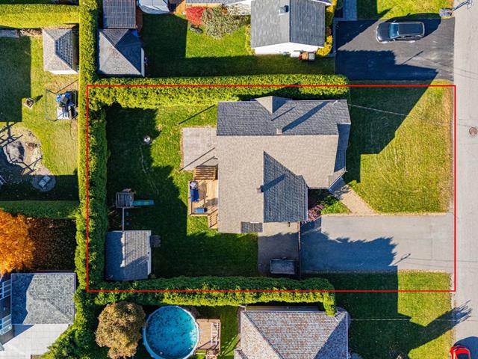
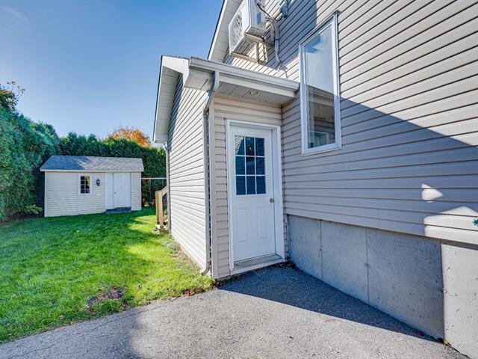
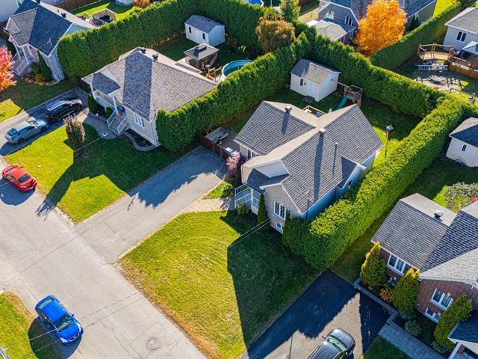
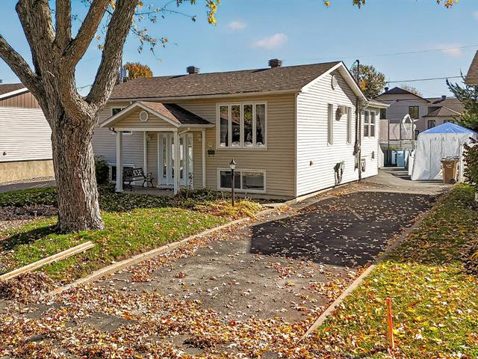
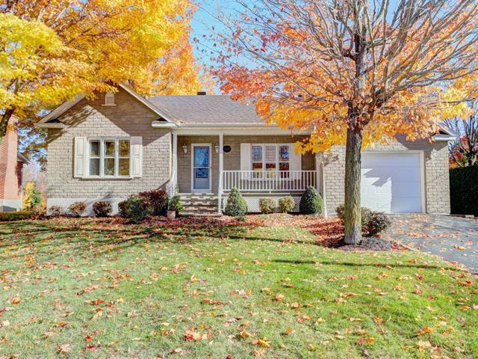
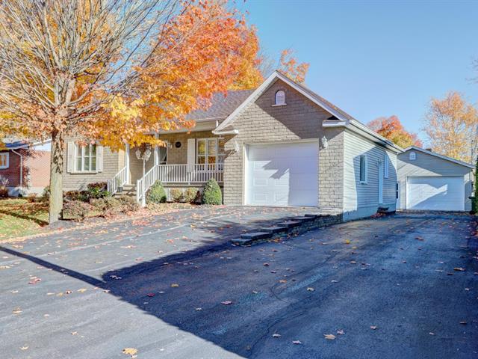
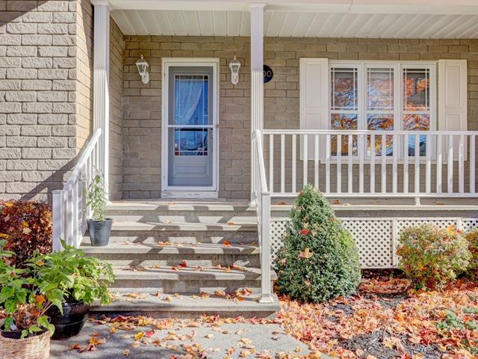
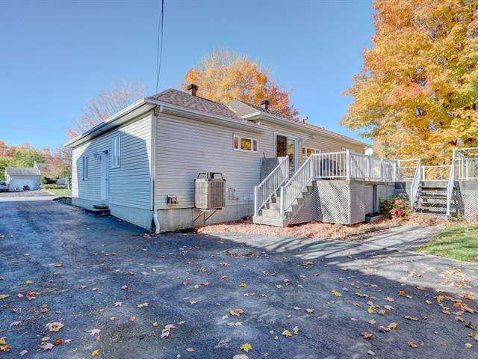
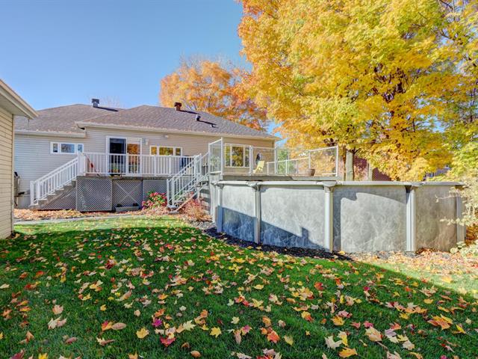
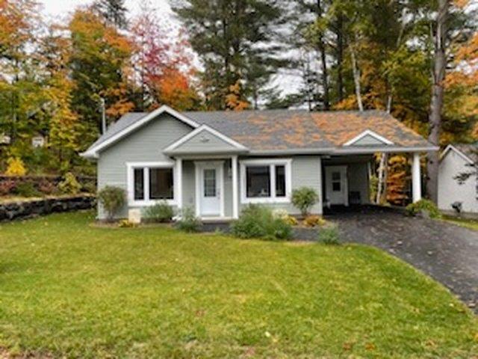
Bungalow in Morin-Heights


69
3|
2
Description
Highlights
Year built
2014
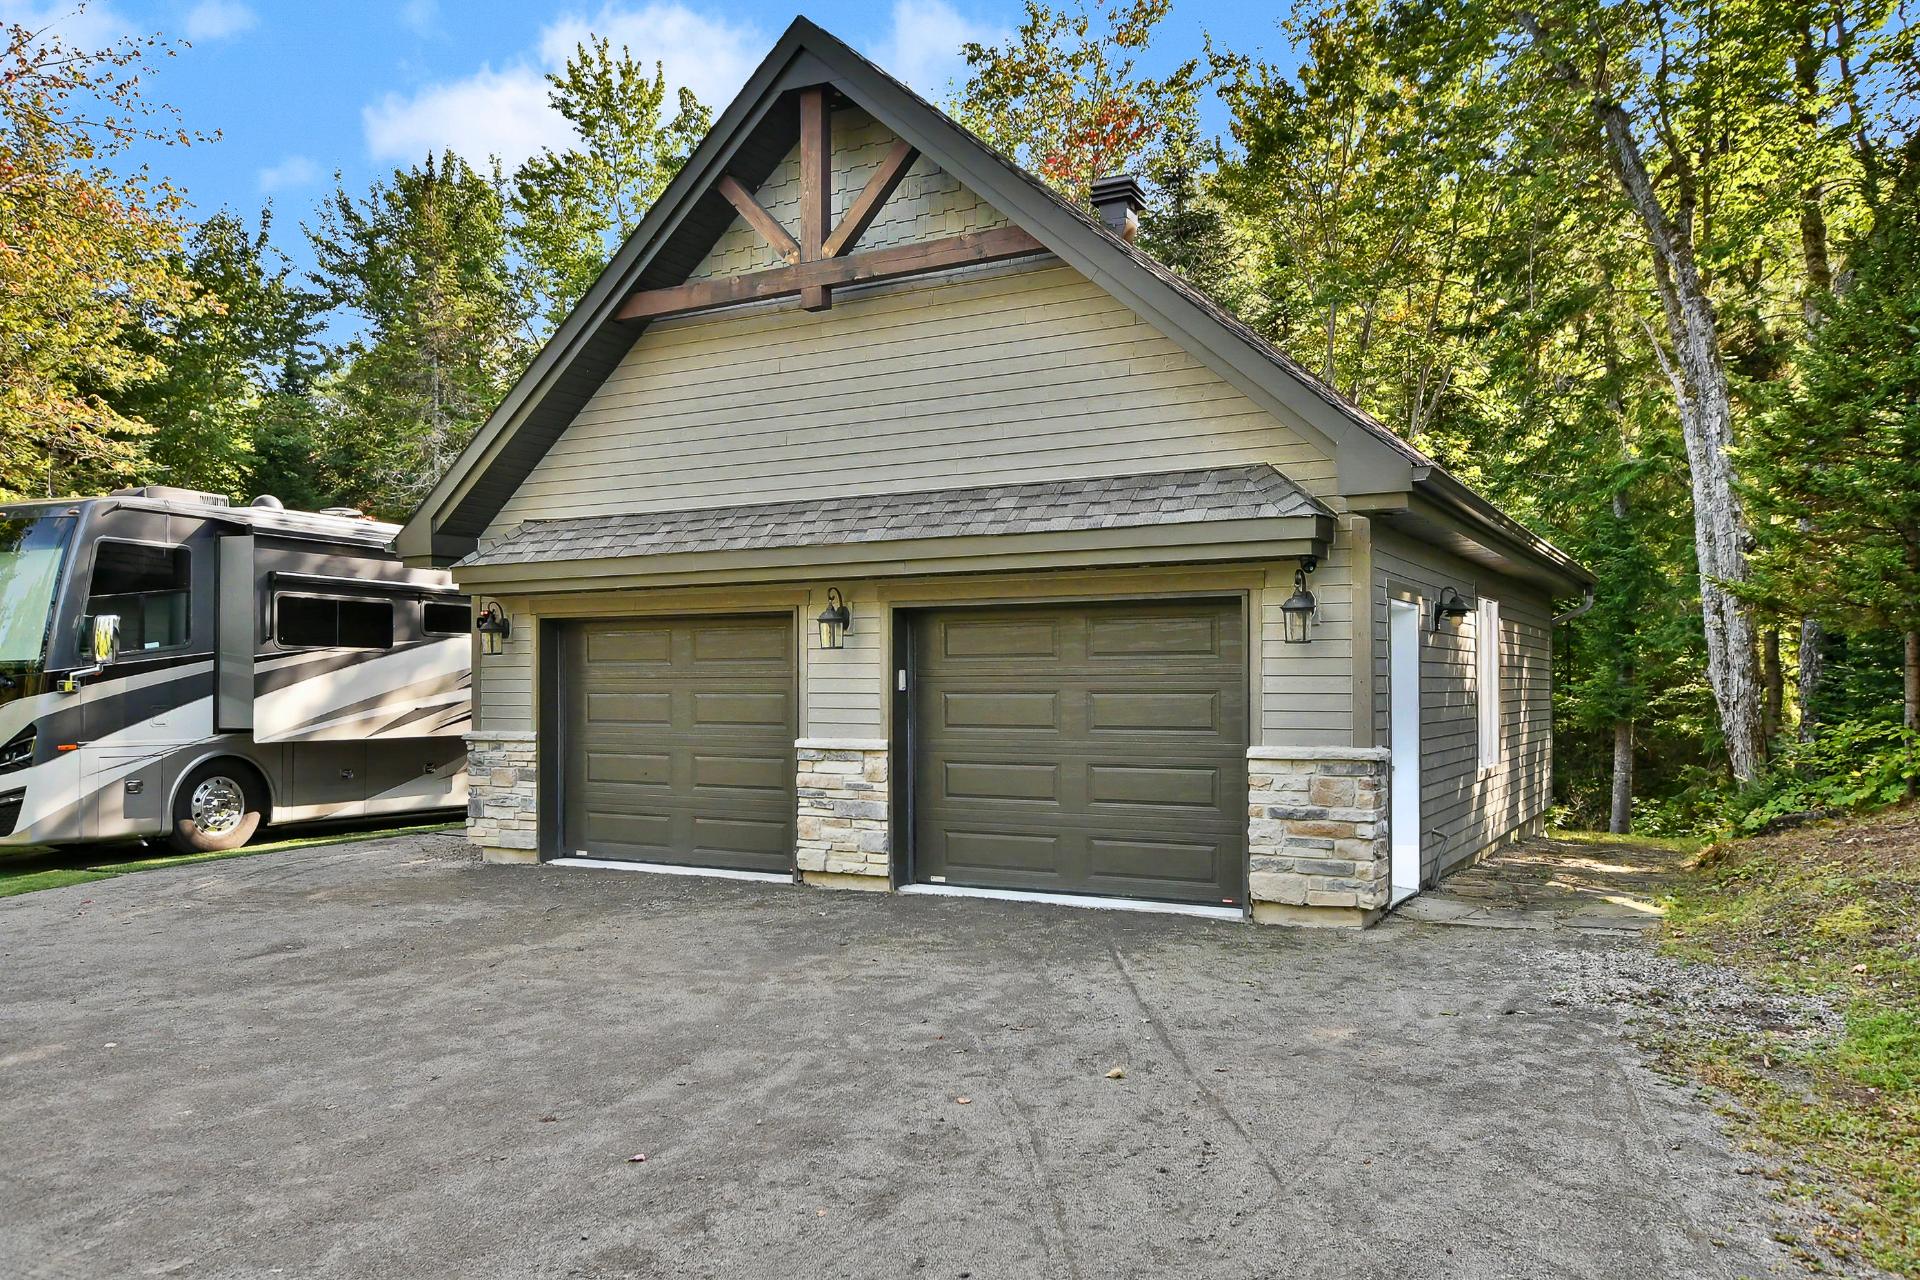
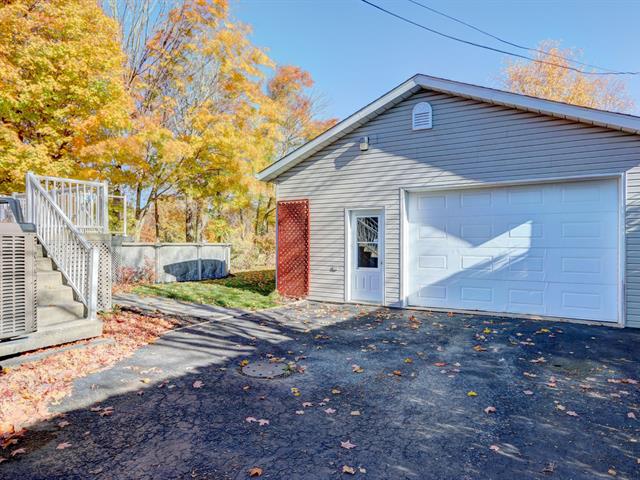
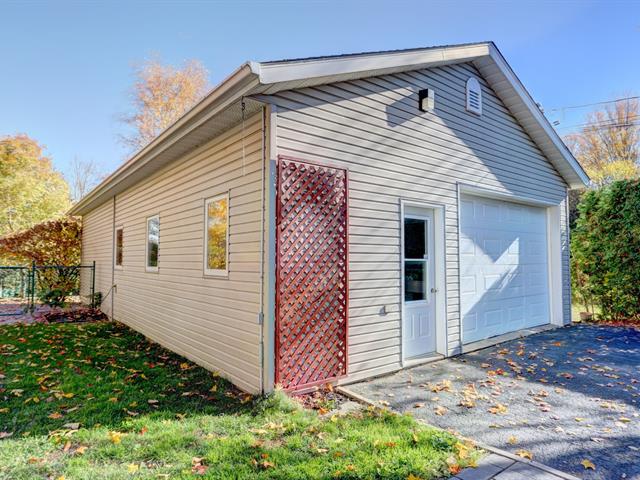
Garage
Detached, Double width or more
Equipment available
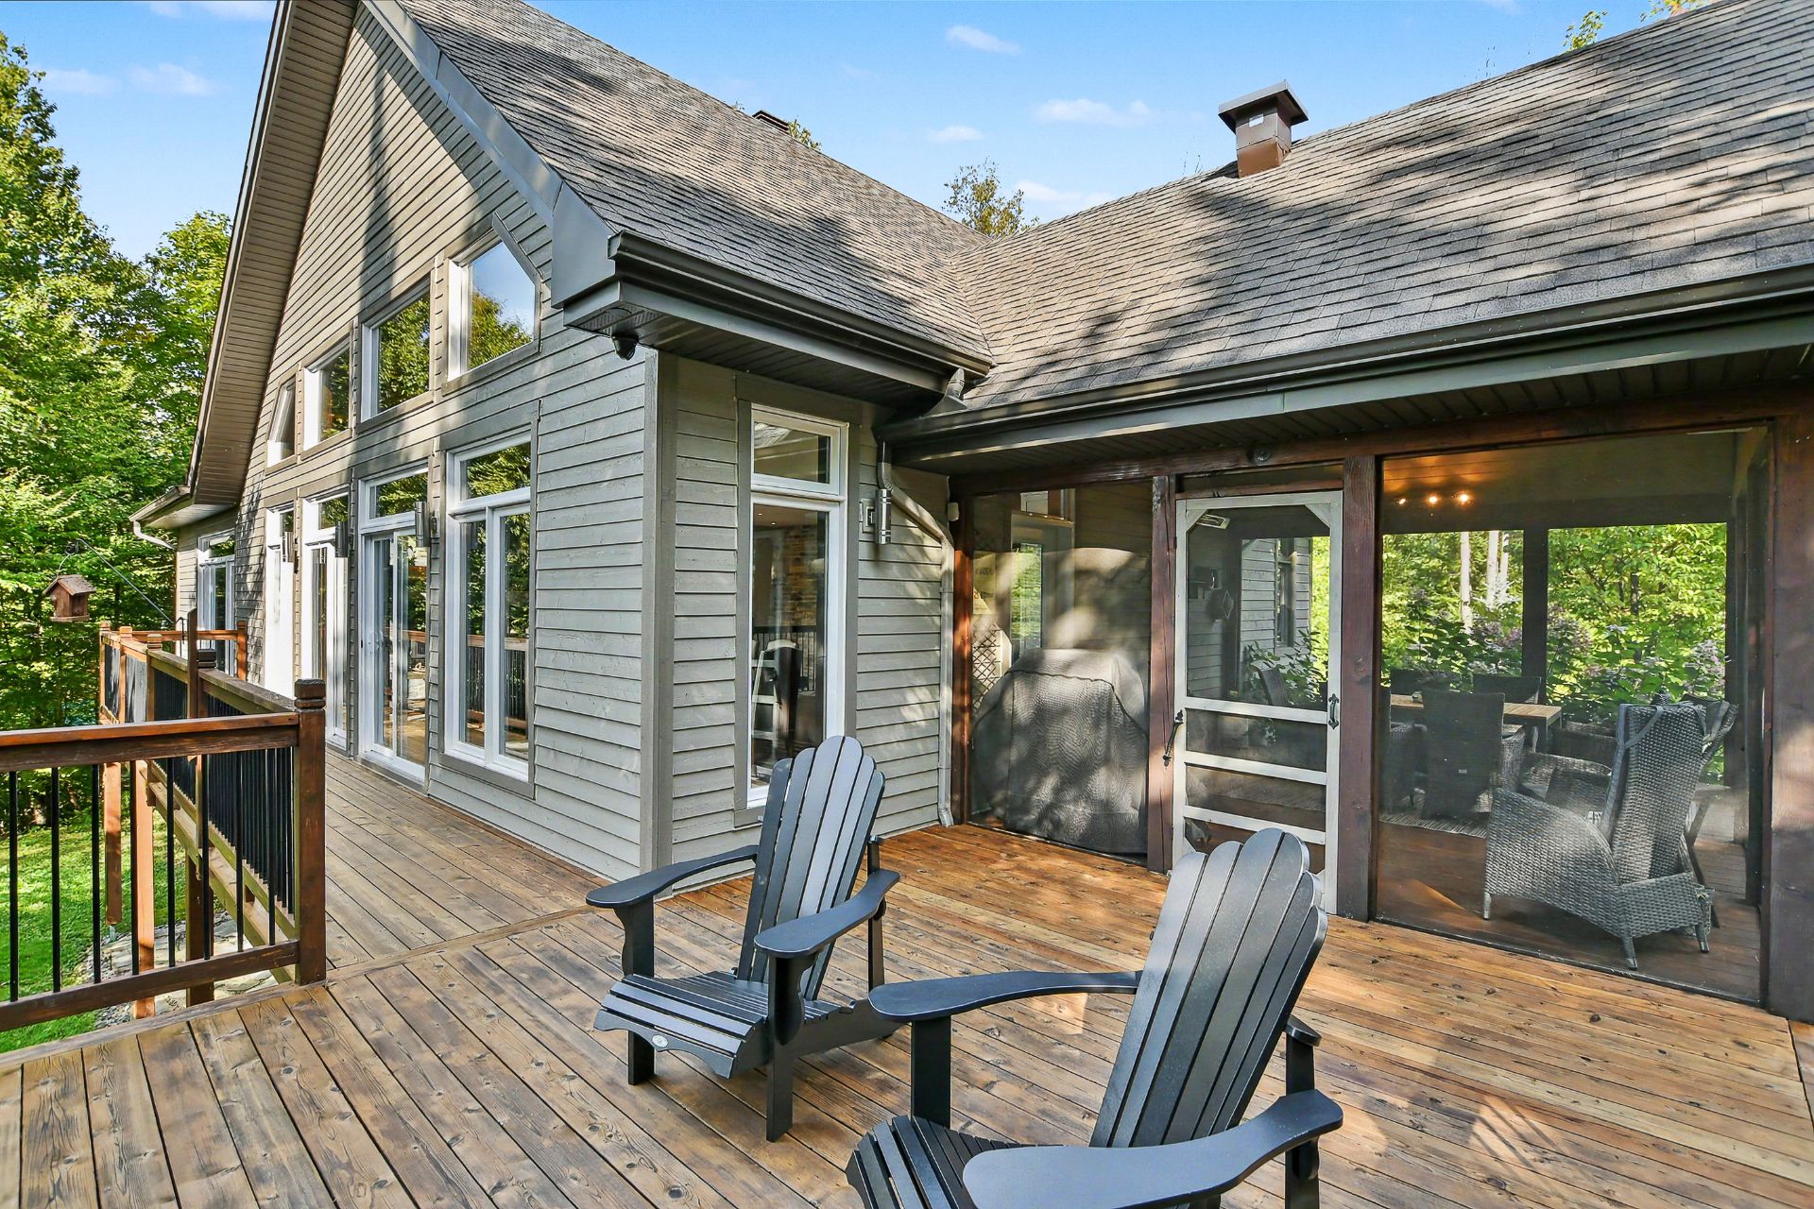
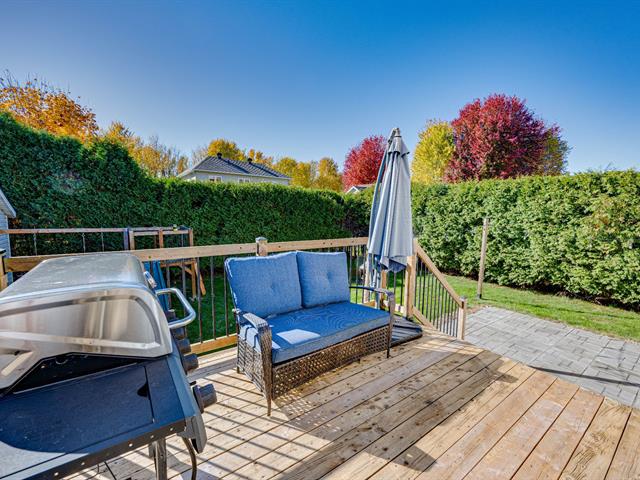
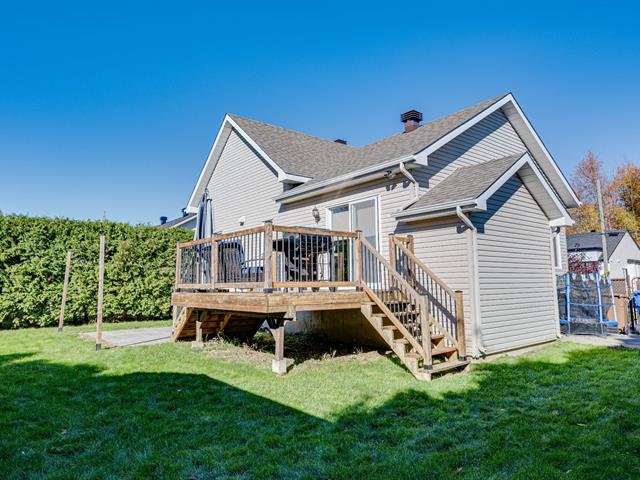
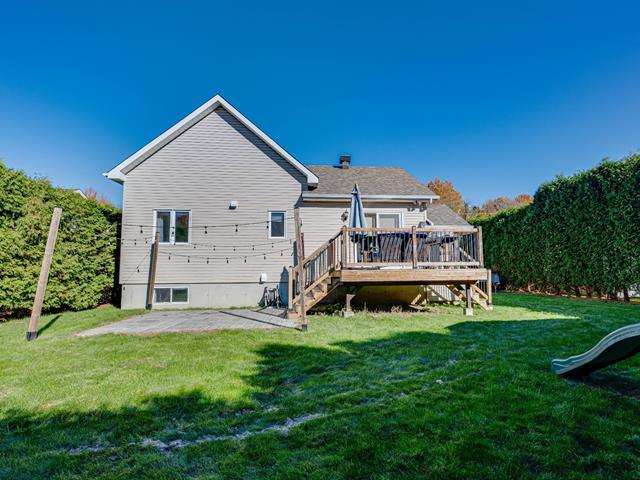
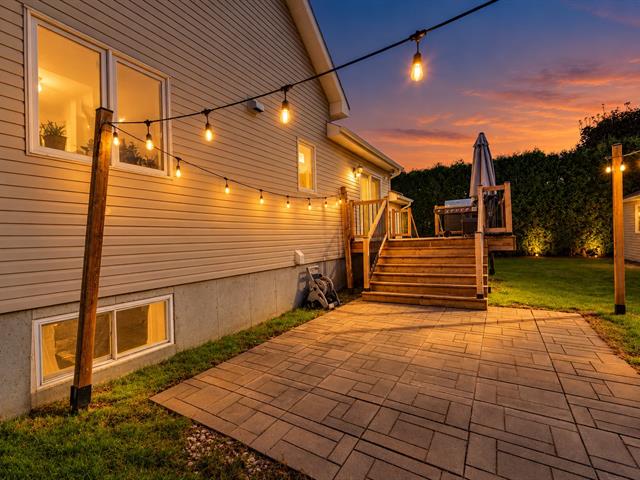
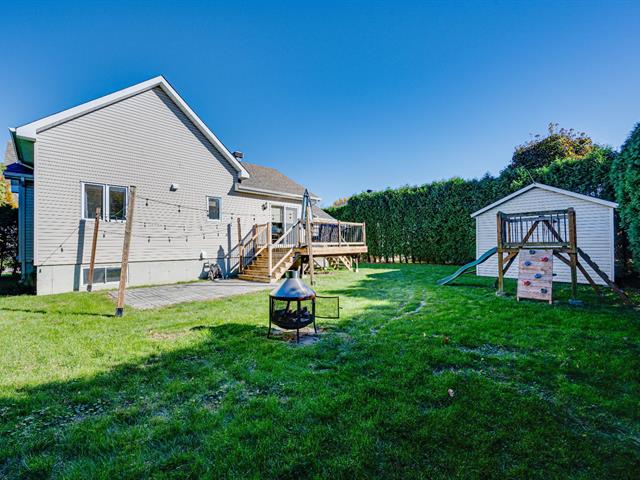
Central vacuum cleaner system installation, Borne électrique, Système caméra, Private balcony, Level 2 charging station, Private yard, Ventilation system, Electric garage door, Alarm system, Central heat pump
Basement
Rez-de-Jardin, Partially finished
Zoning
Residential
Heating system
Air circulation, Electric baseboard units
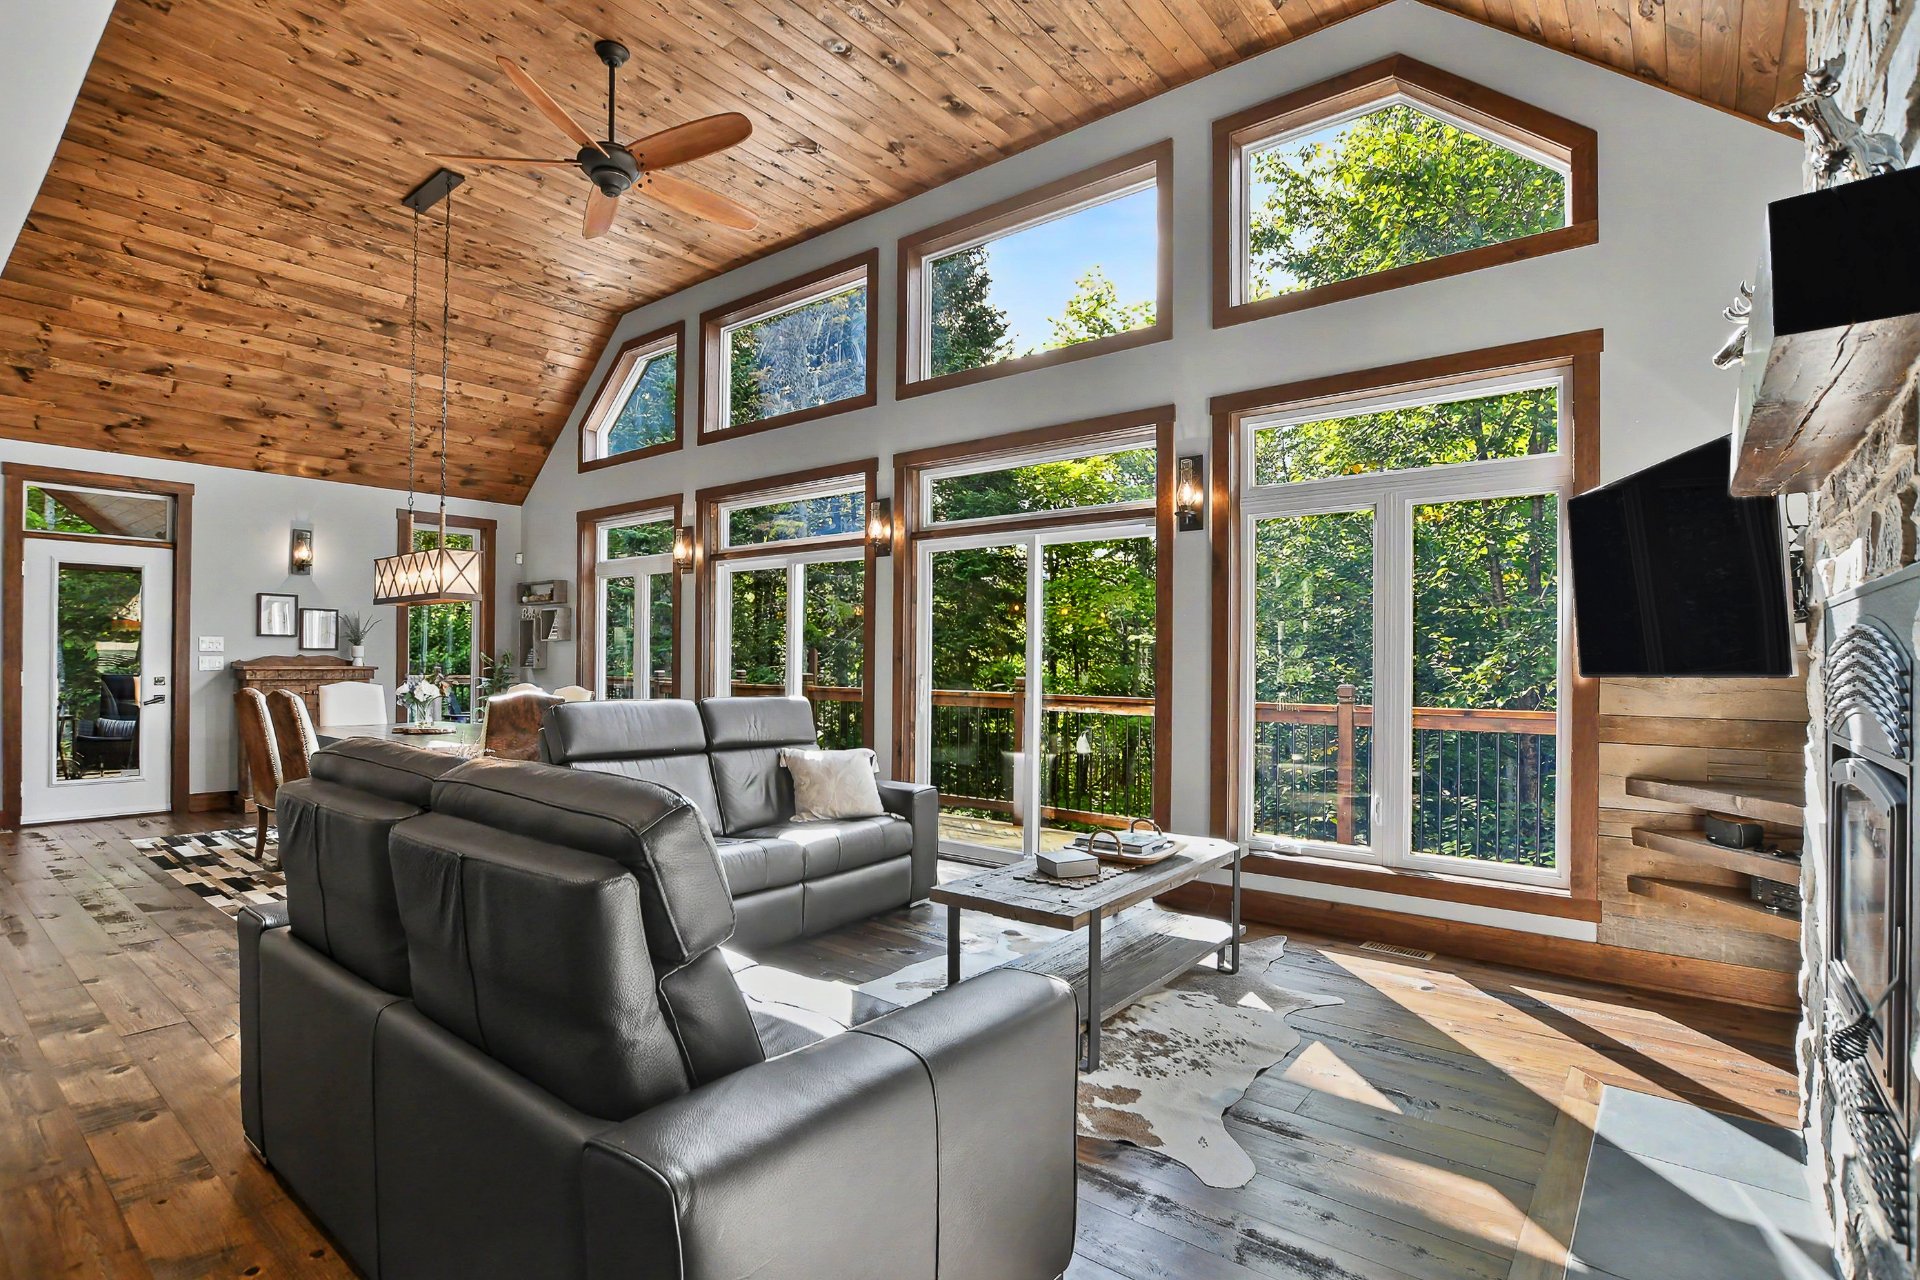
View
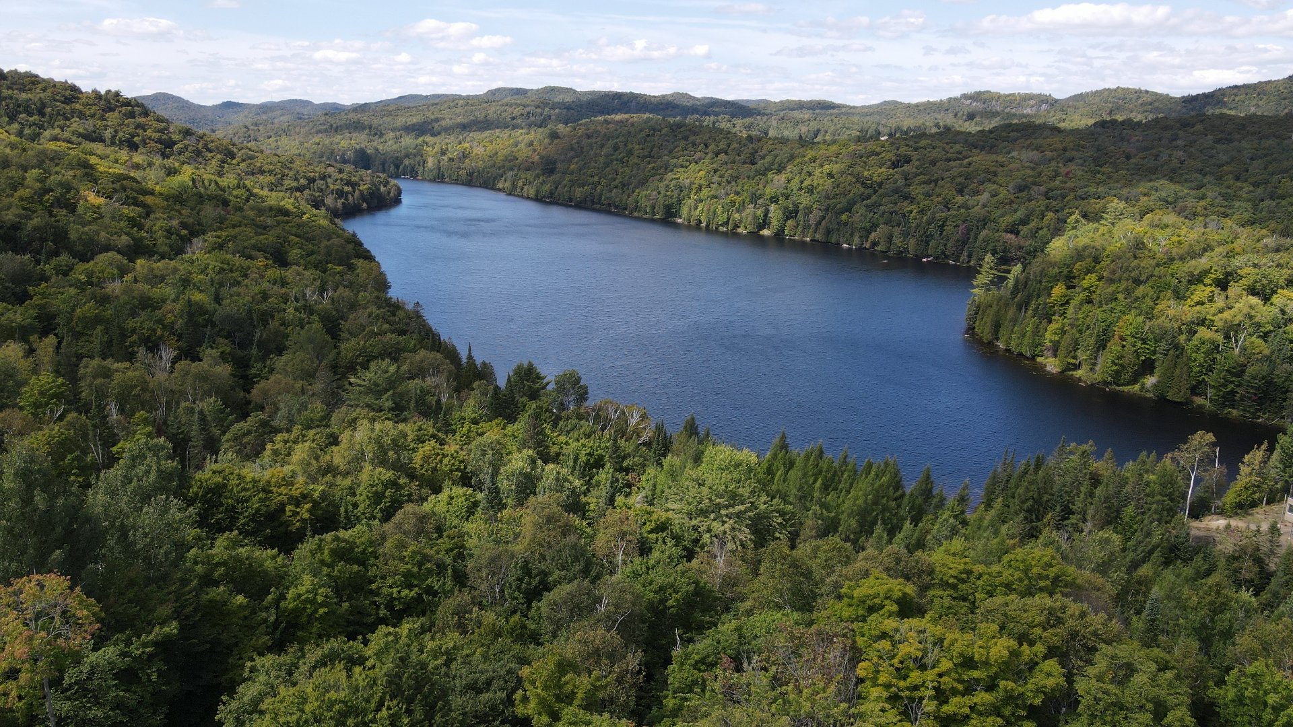
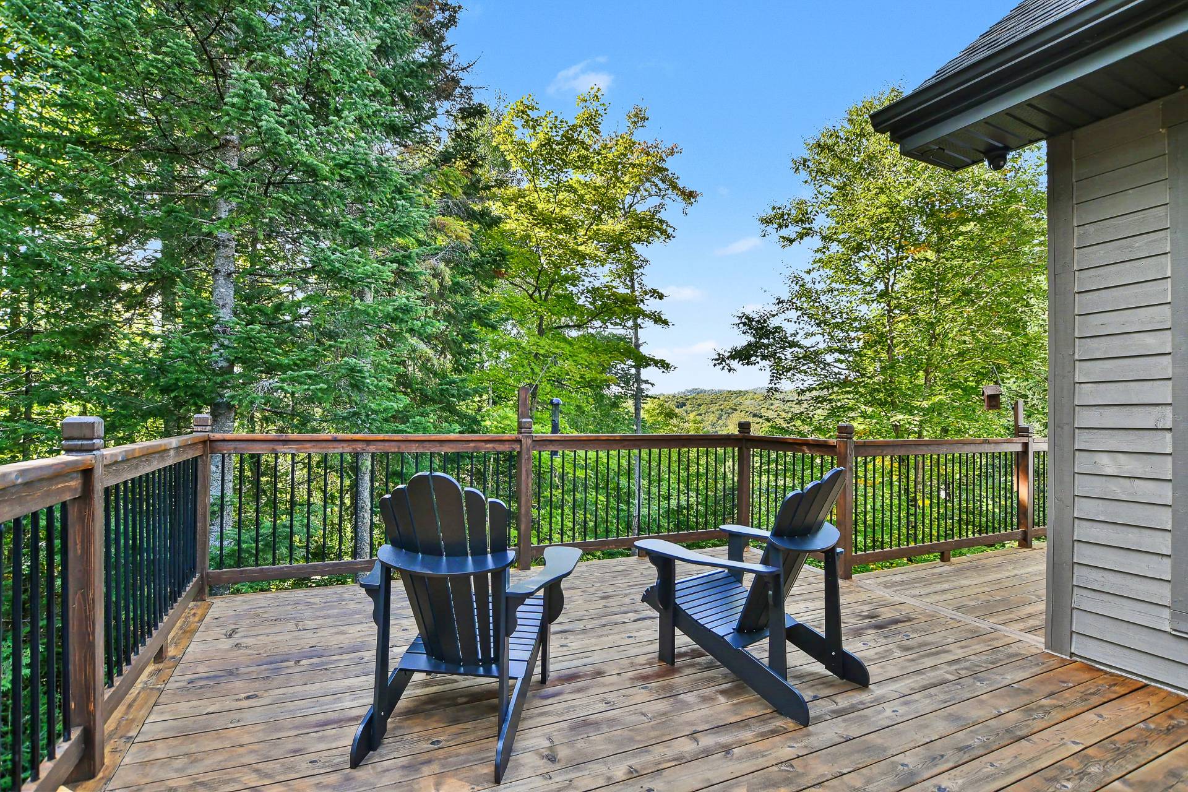
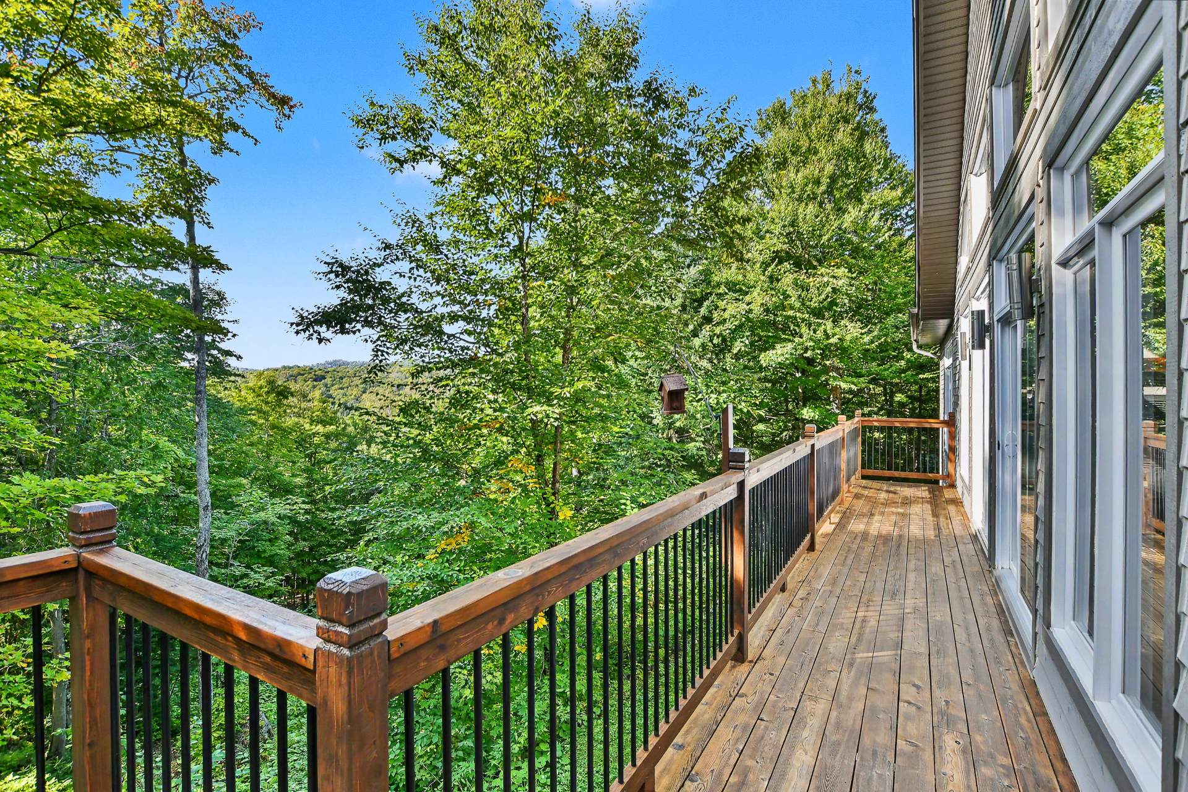
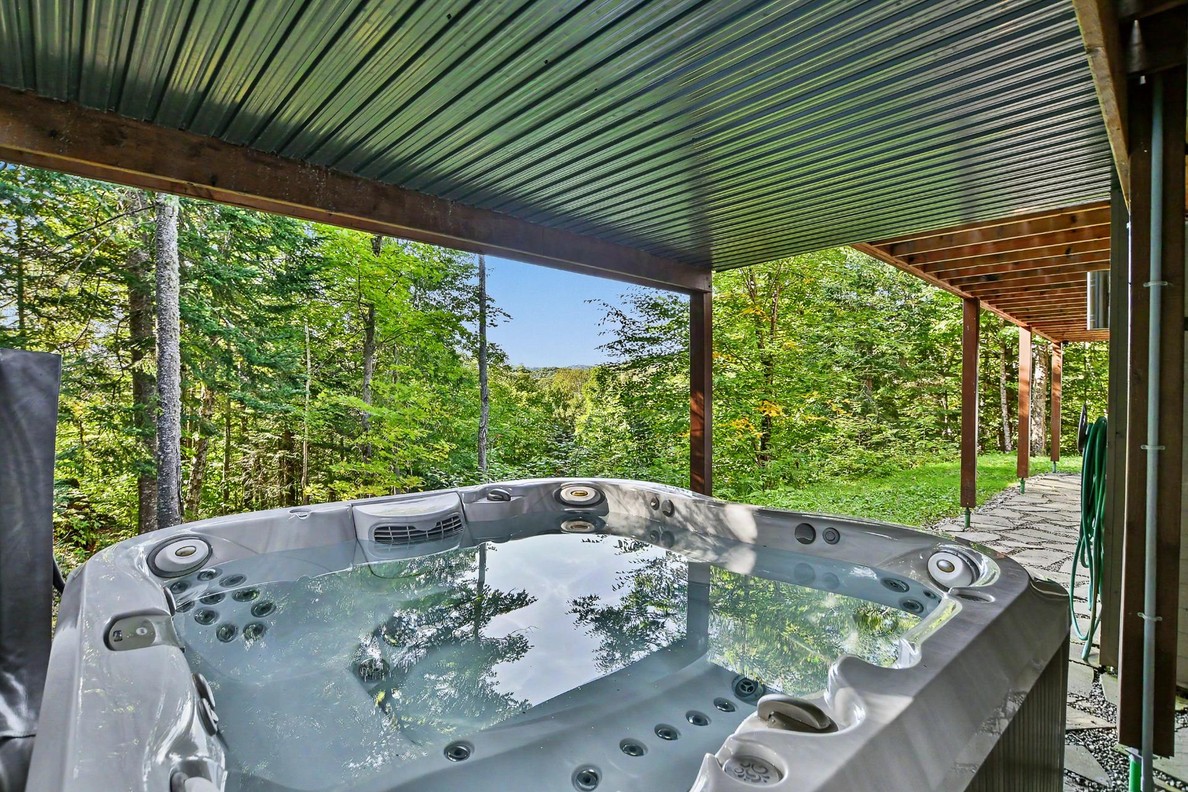
Mountain, Panoramic
Garage
Detached, Double width or more
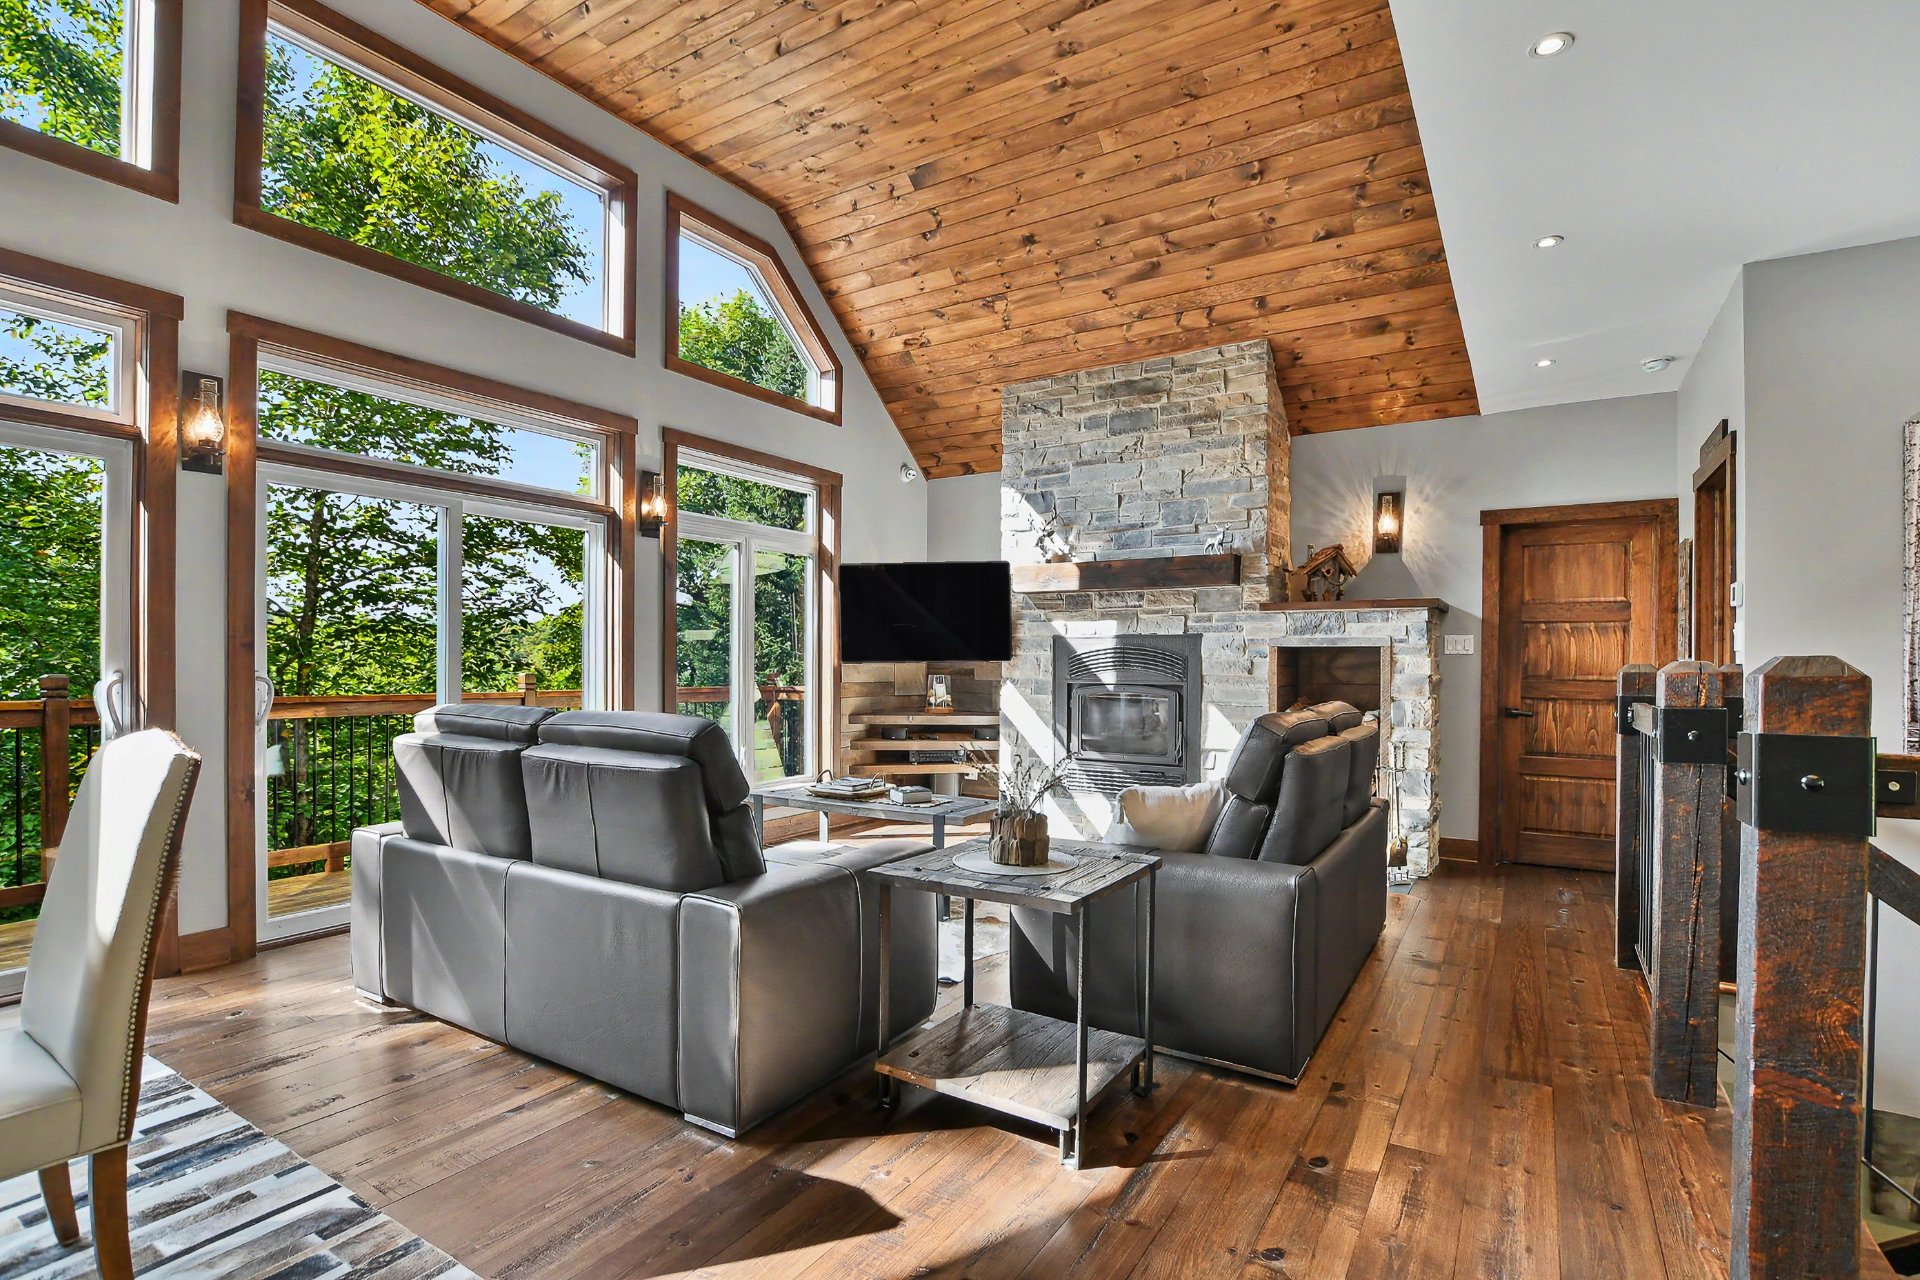
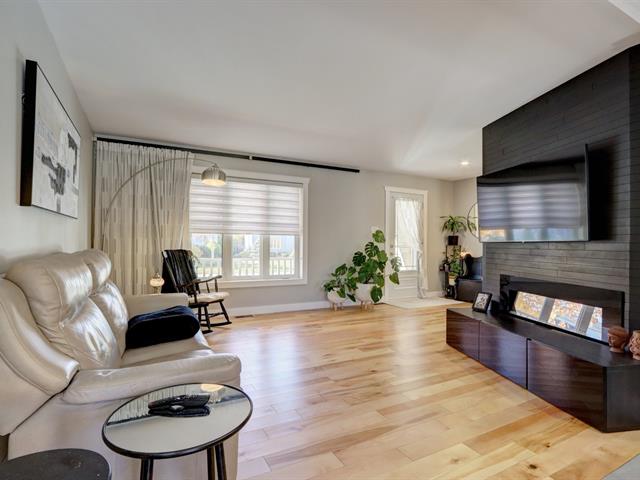
Hearth stove
Wood fireplace
Sewage system
Enviroseptic
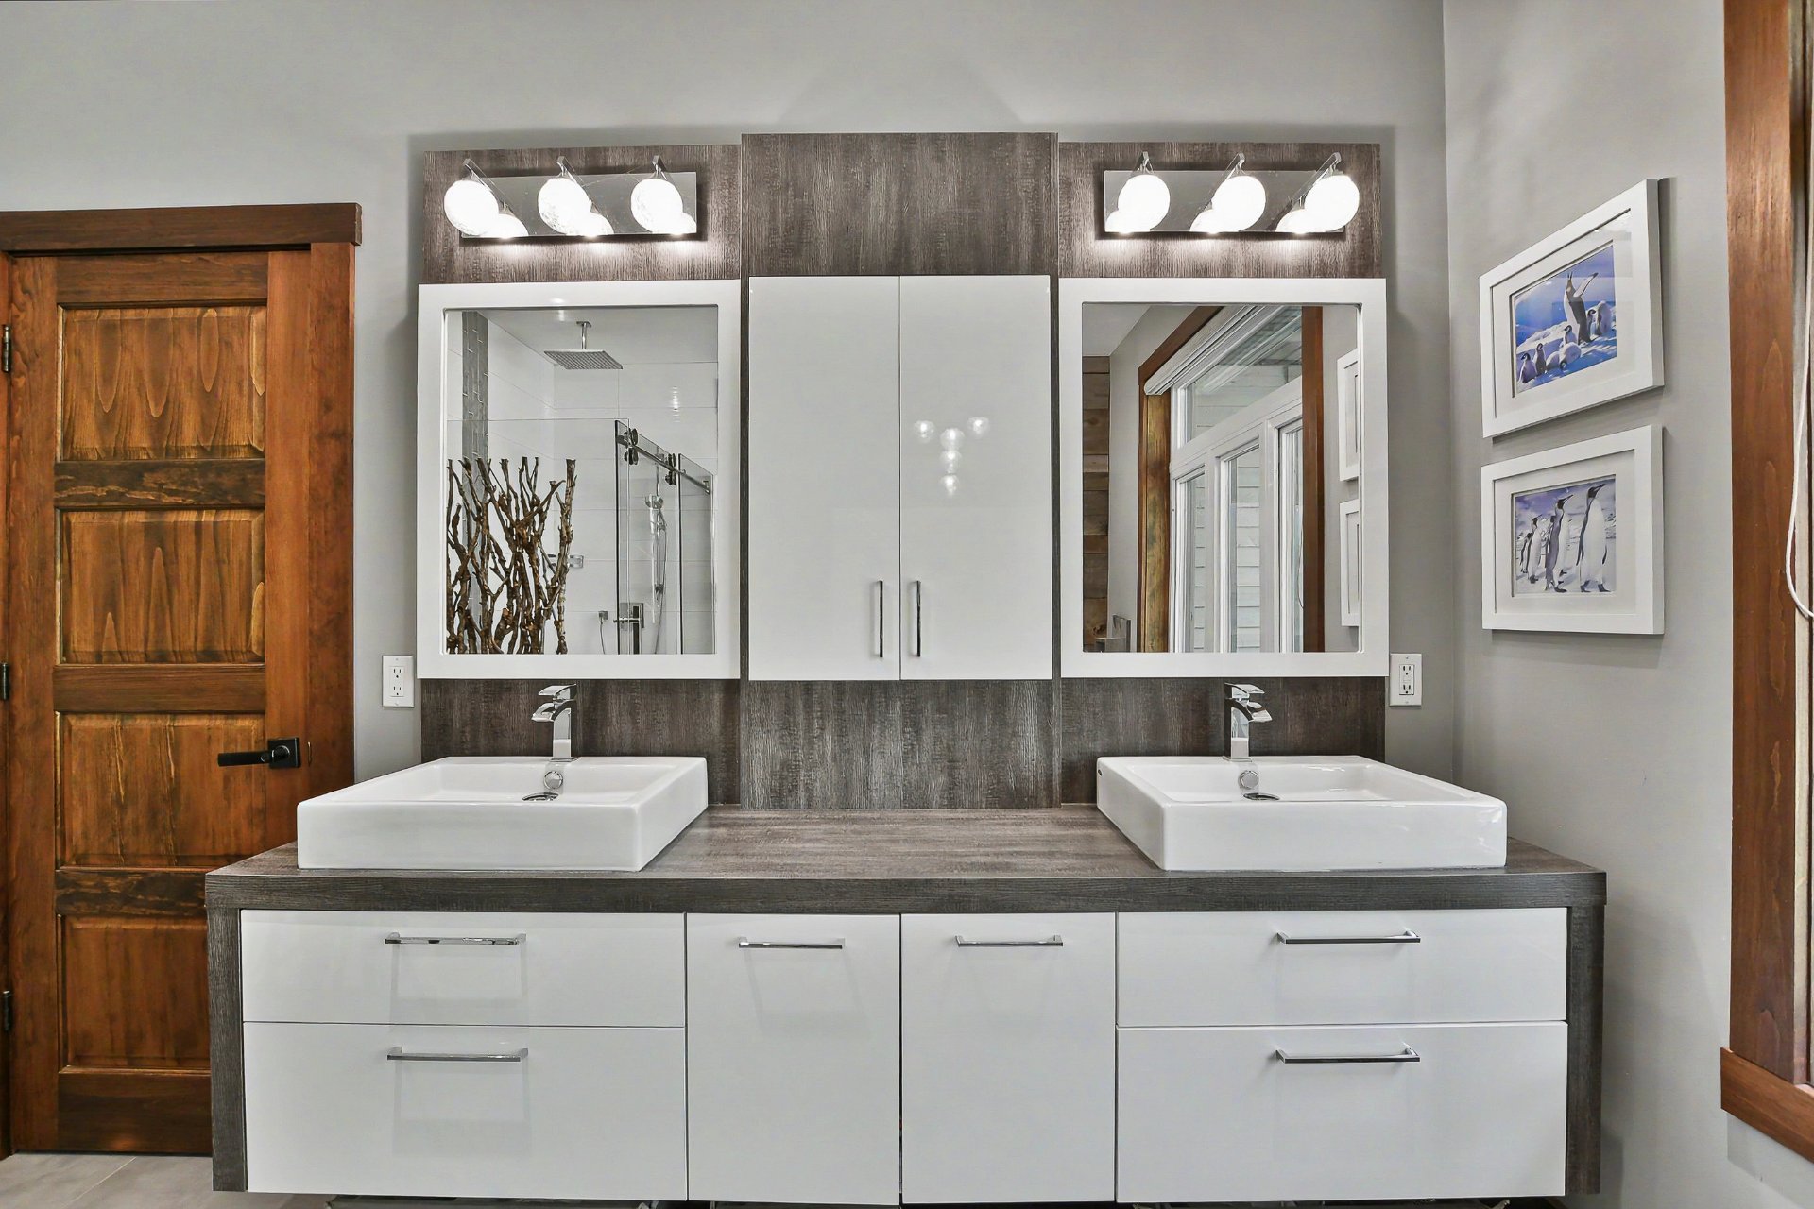
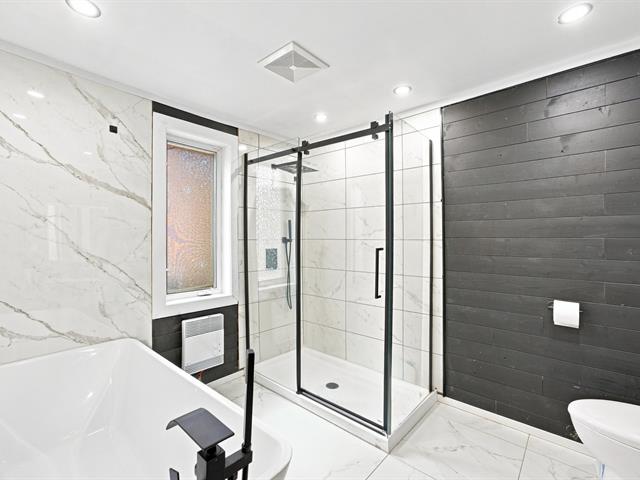
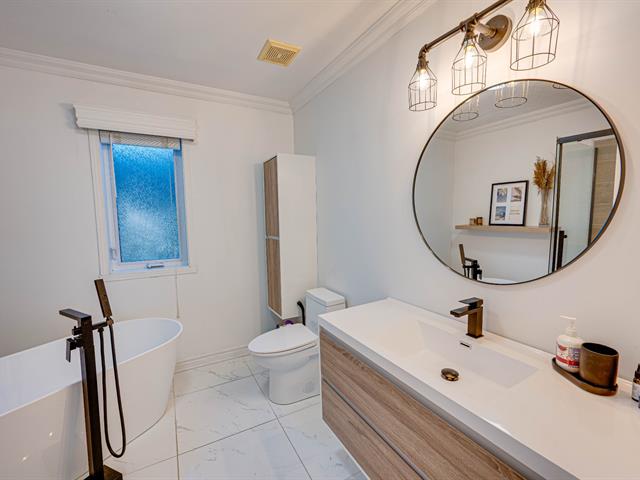
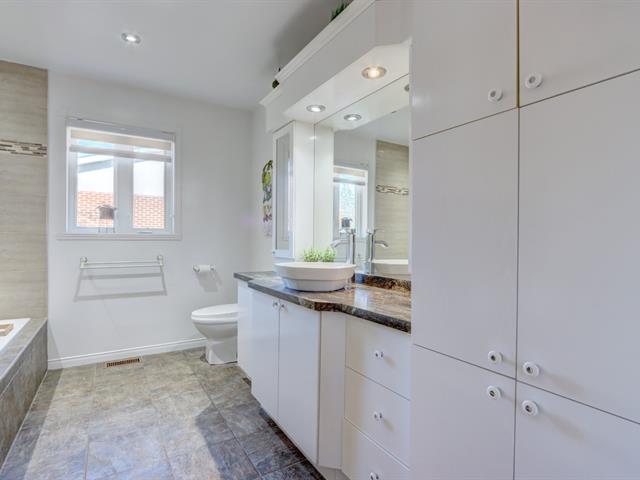
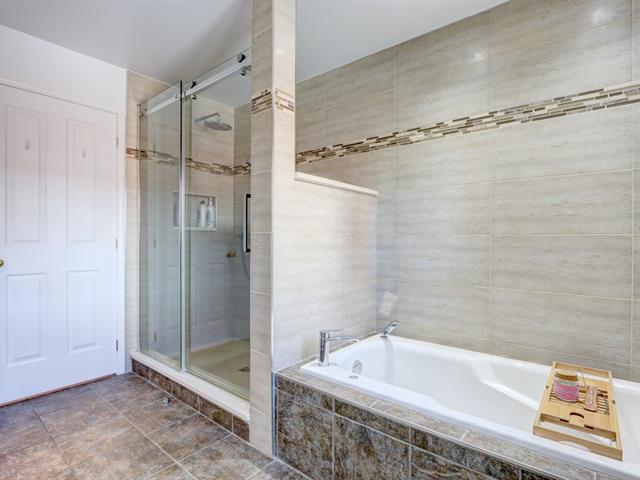
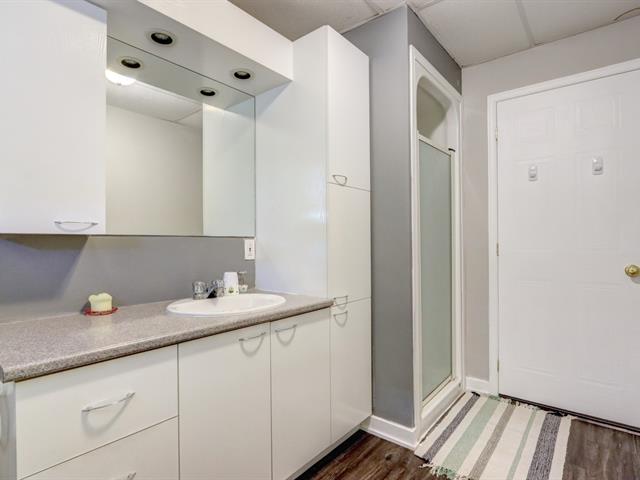
Bathroom / Washroom
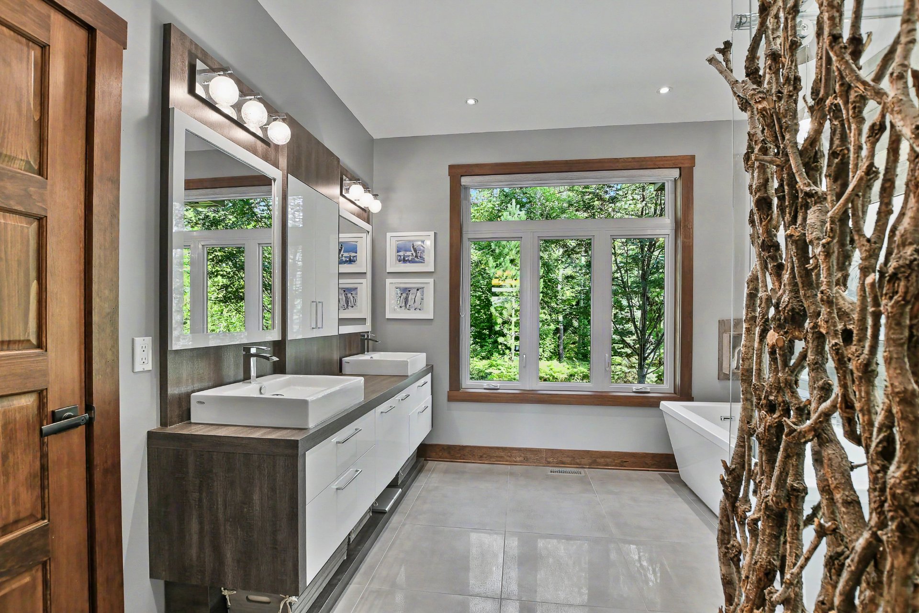
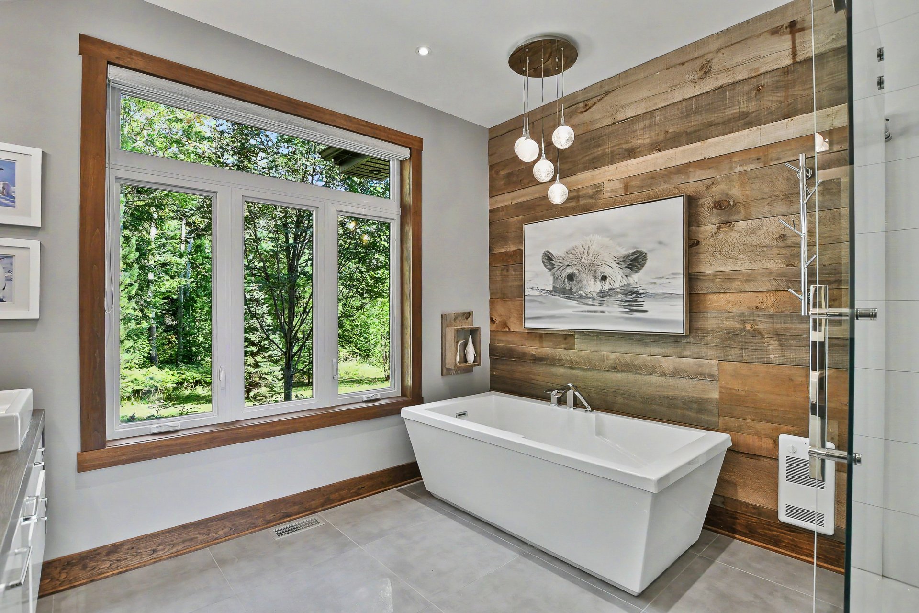
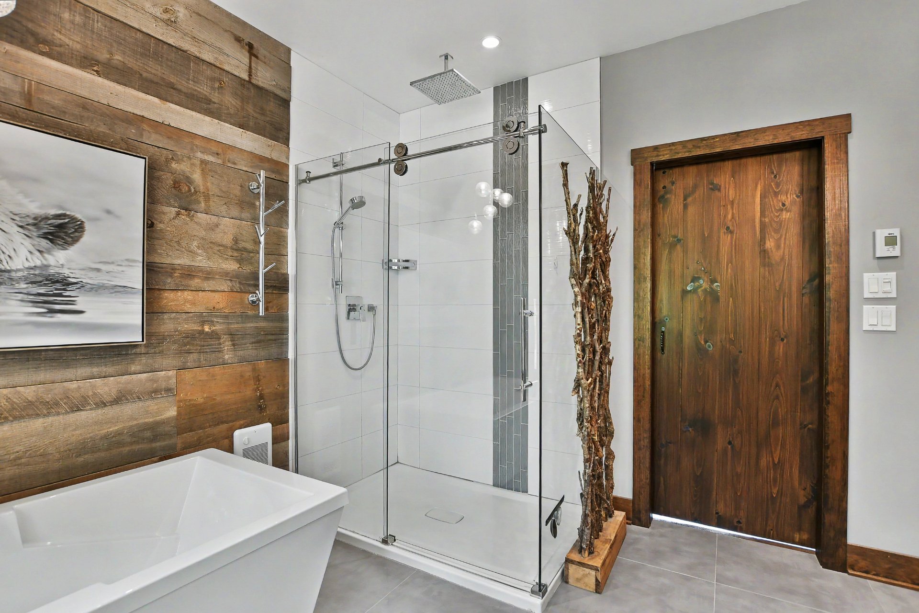
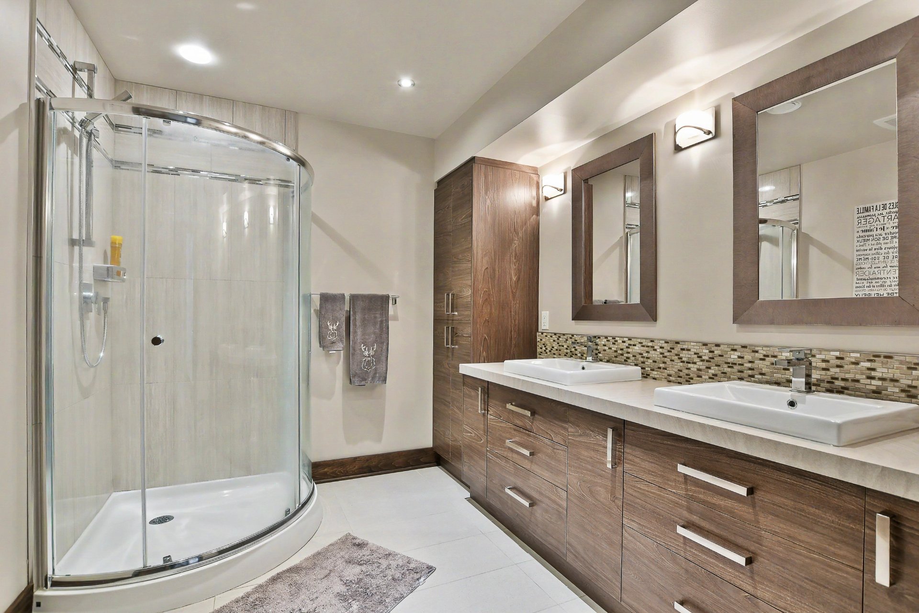
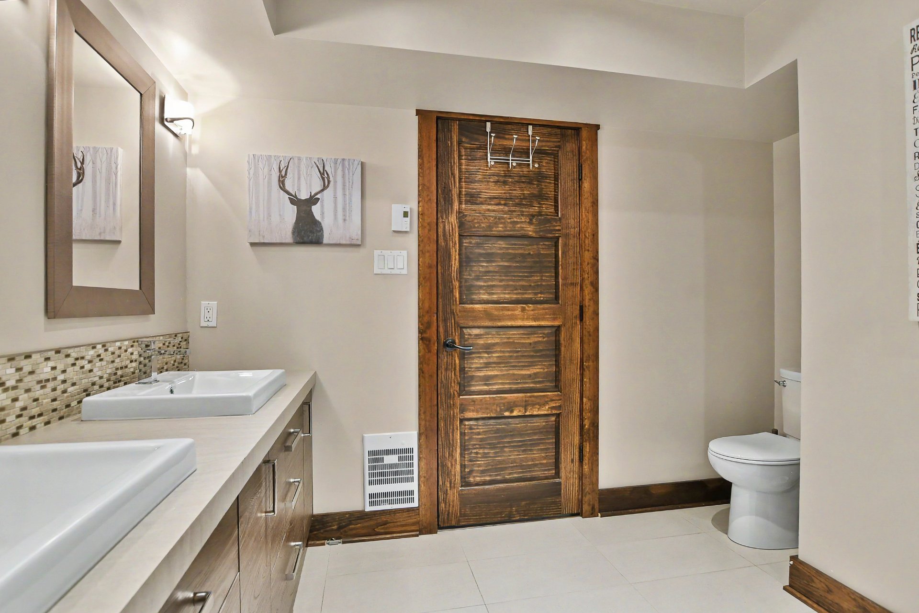
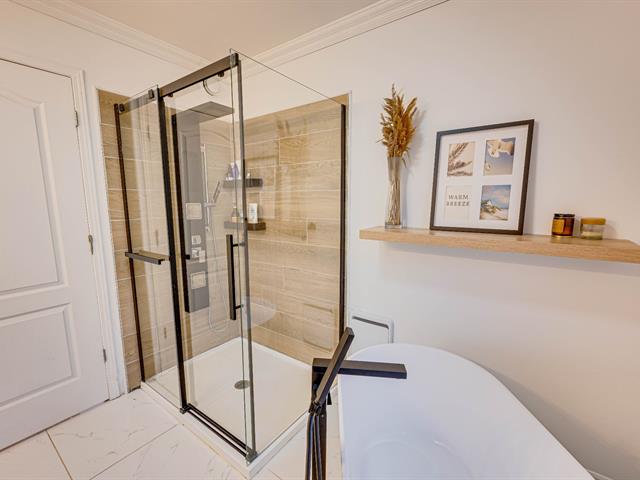
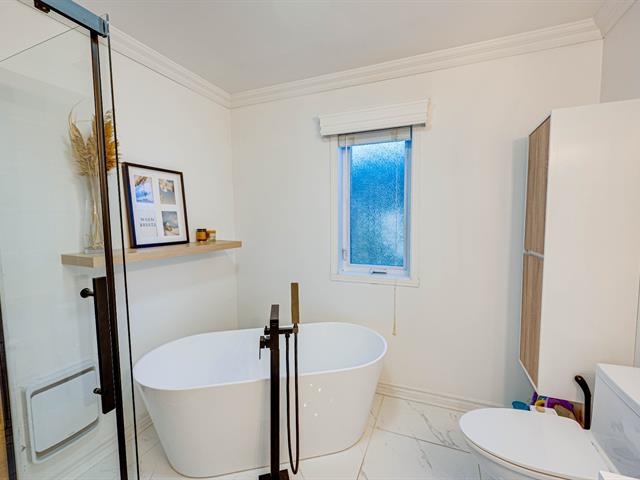
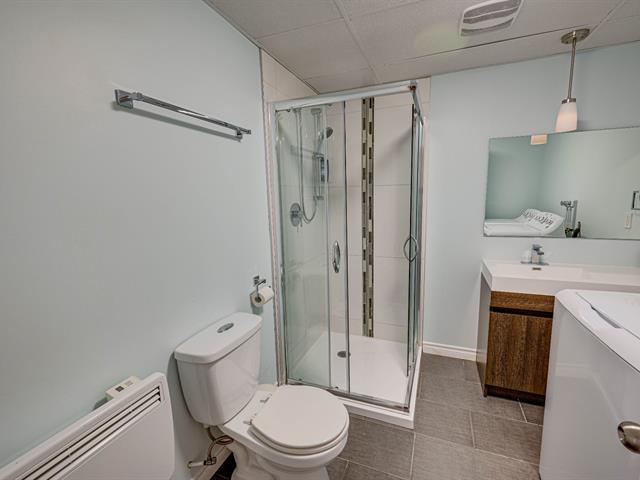
Adjoining to primary bedroom, planchers chauffant SDB CCP, Separate shower
Parking (total)
Outdoor, Garage
Distinctive features
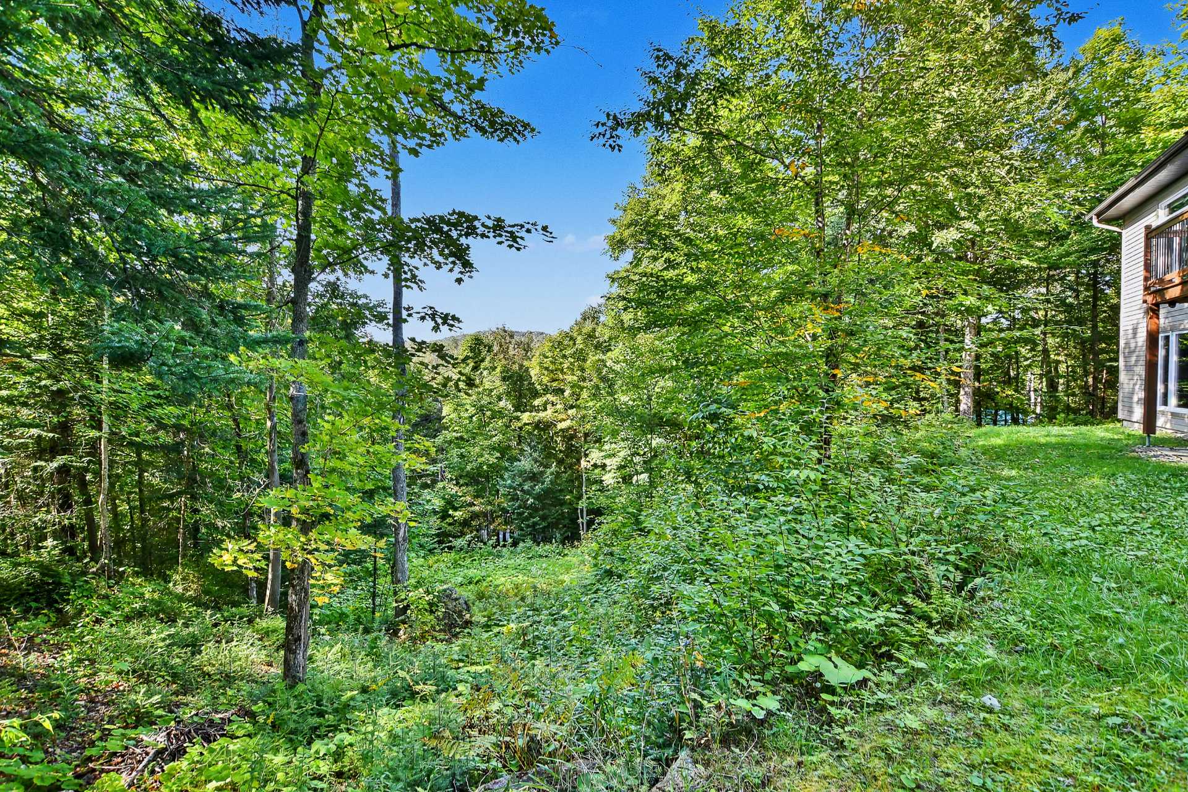
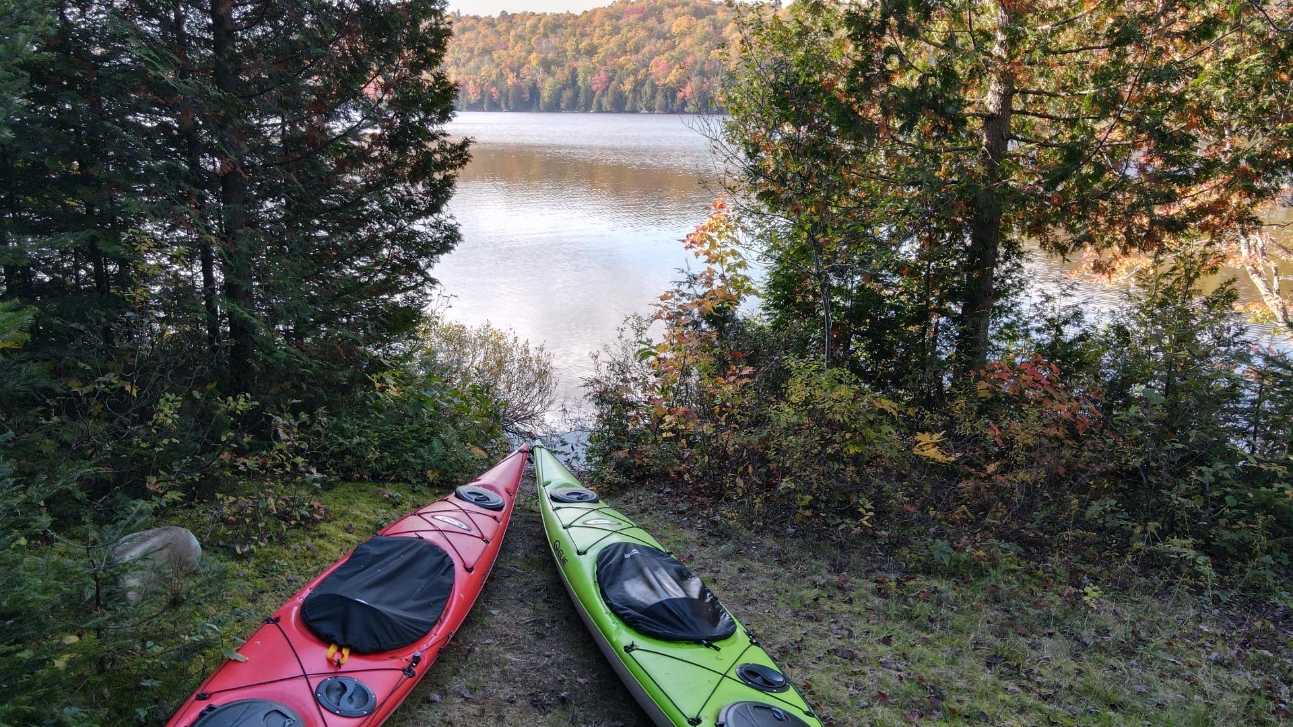
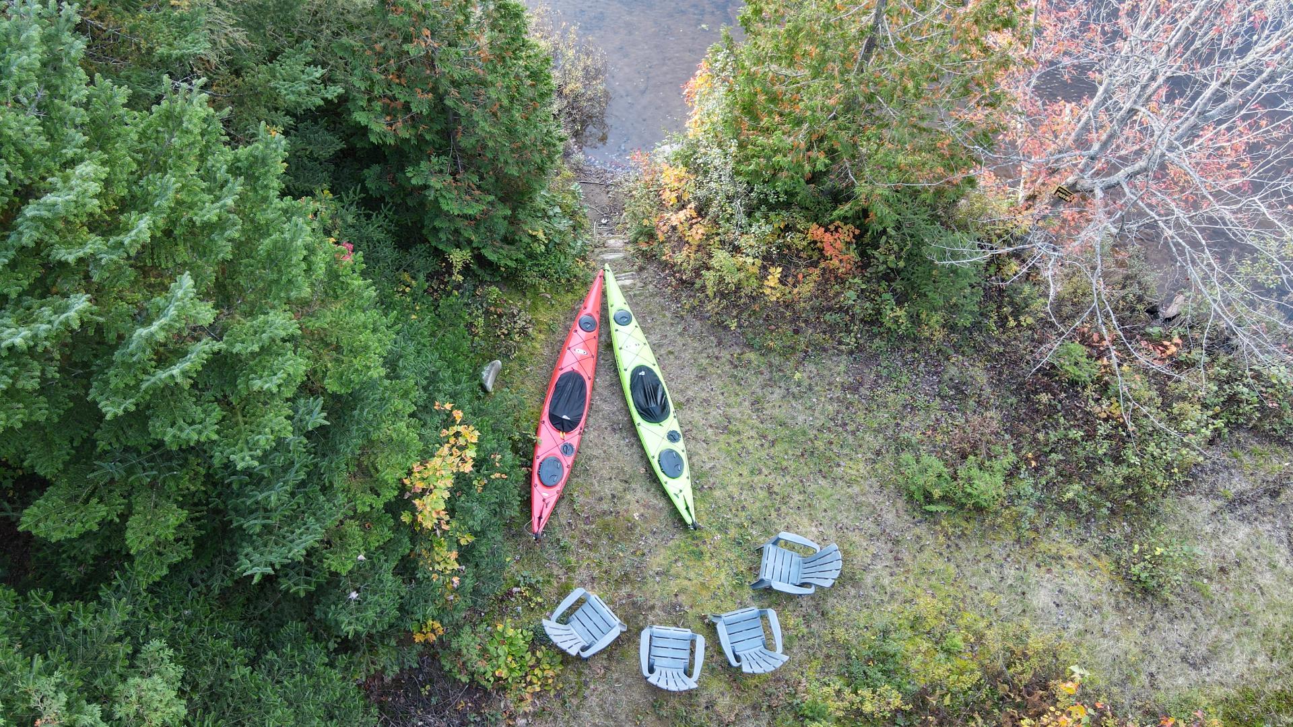
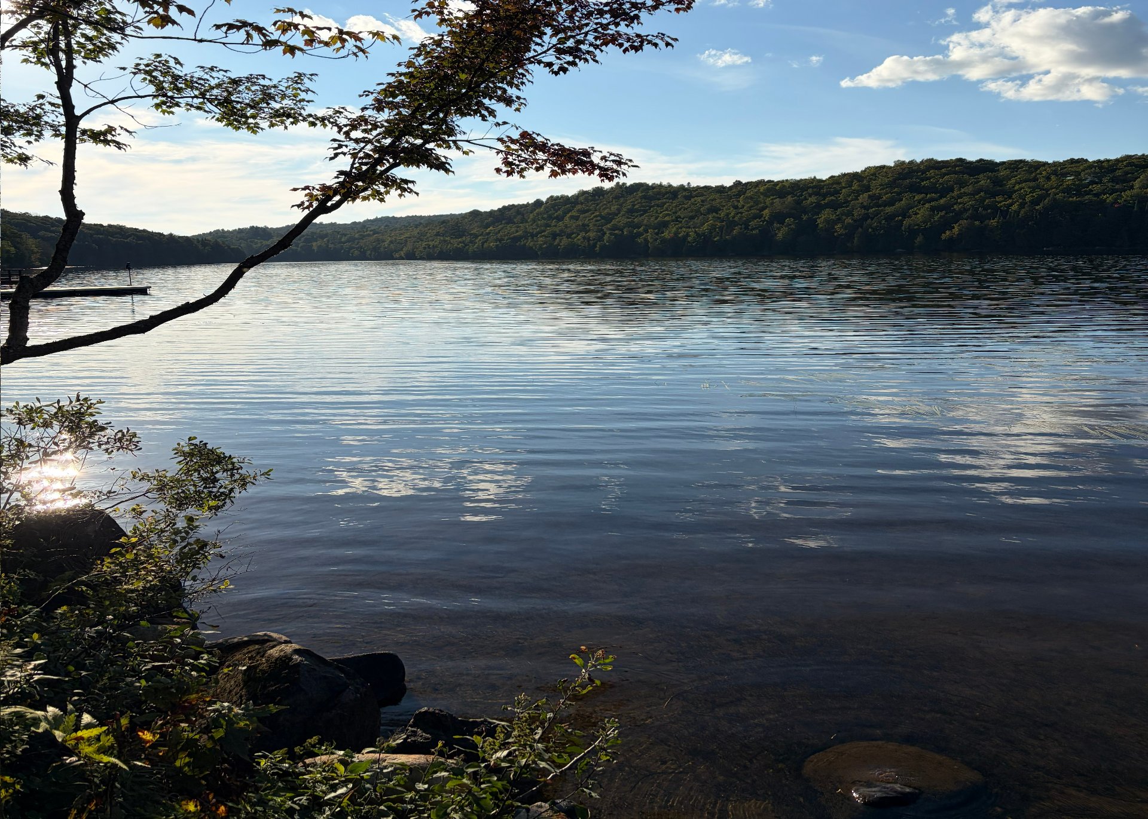
Water access, Boat without motor only, Wooded
Heating energy
Electricity
Water supply
Artesian well
Driveway
Double width or more, Not Paved
Foundation
Poured concrete
Excluded
Effets personnels,décoration de noël,parasols,table pliante, photos dans CAC & corridor,Tous les outils et accessoires, produits divers du garage,Remorque,1 Étagère rouge métal (garage),1 Étagère plastique(garage),1 Étagère métal(rangement sous-sol),1 Étagère plastique (rangement sous-sol),draps/serviette,air fryer,4 tasses d'animaux et planche de bois sur table SAM (cadeaux),Sèche-linge portatif,Barre de son dans salon,Borne électrique voiture,imprimante bureau,tout ce qui est dans le rangement
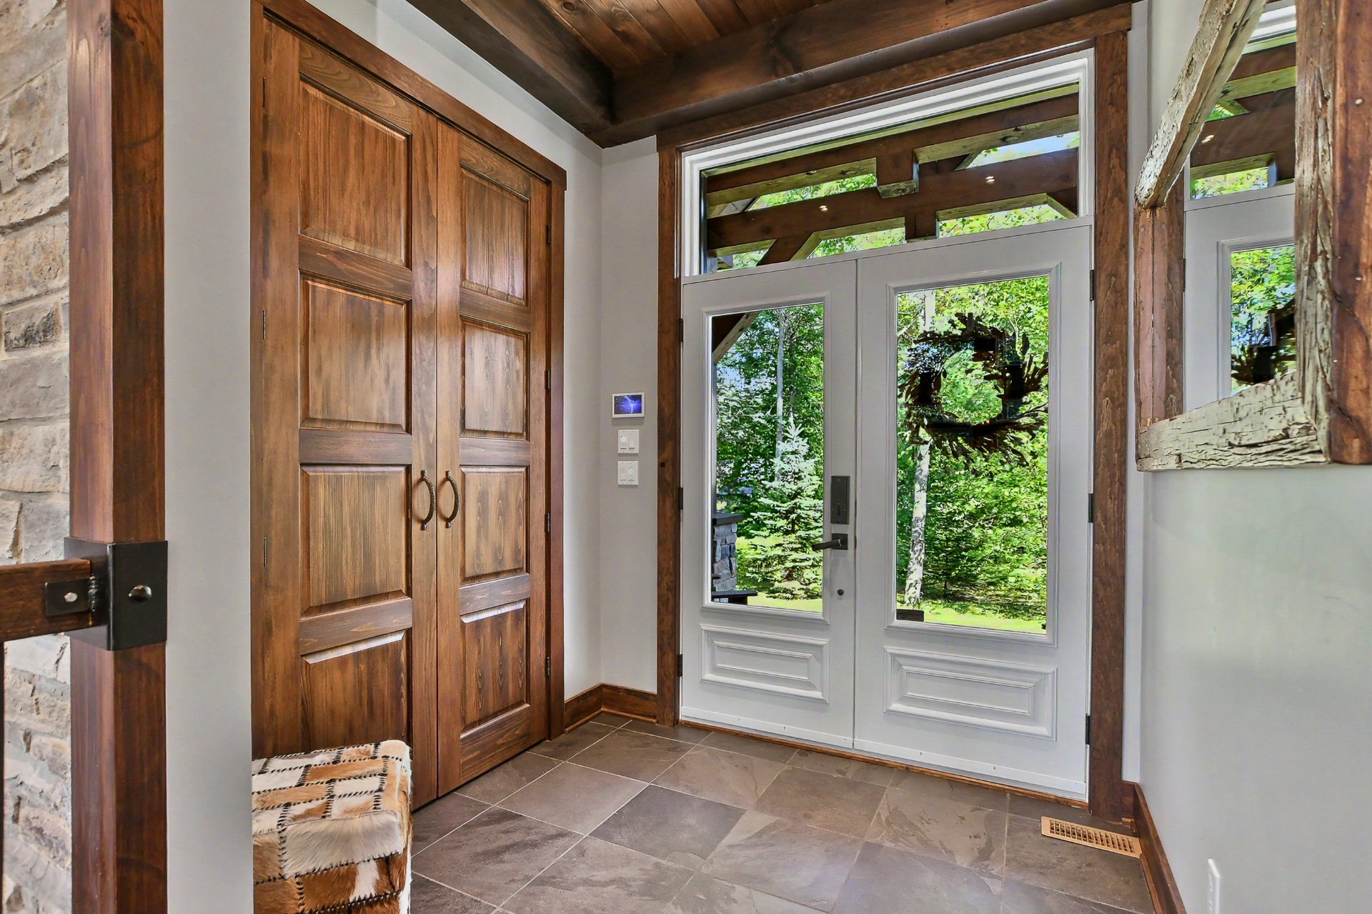
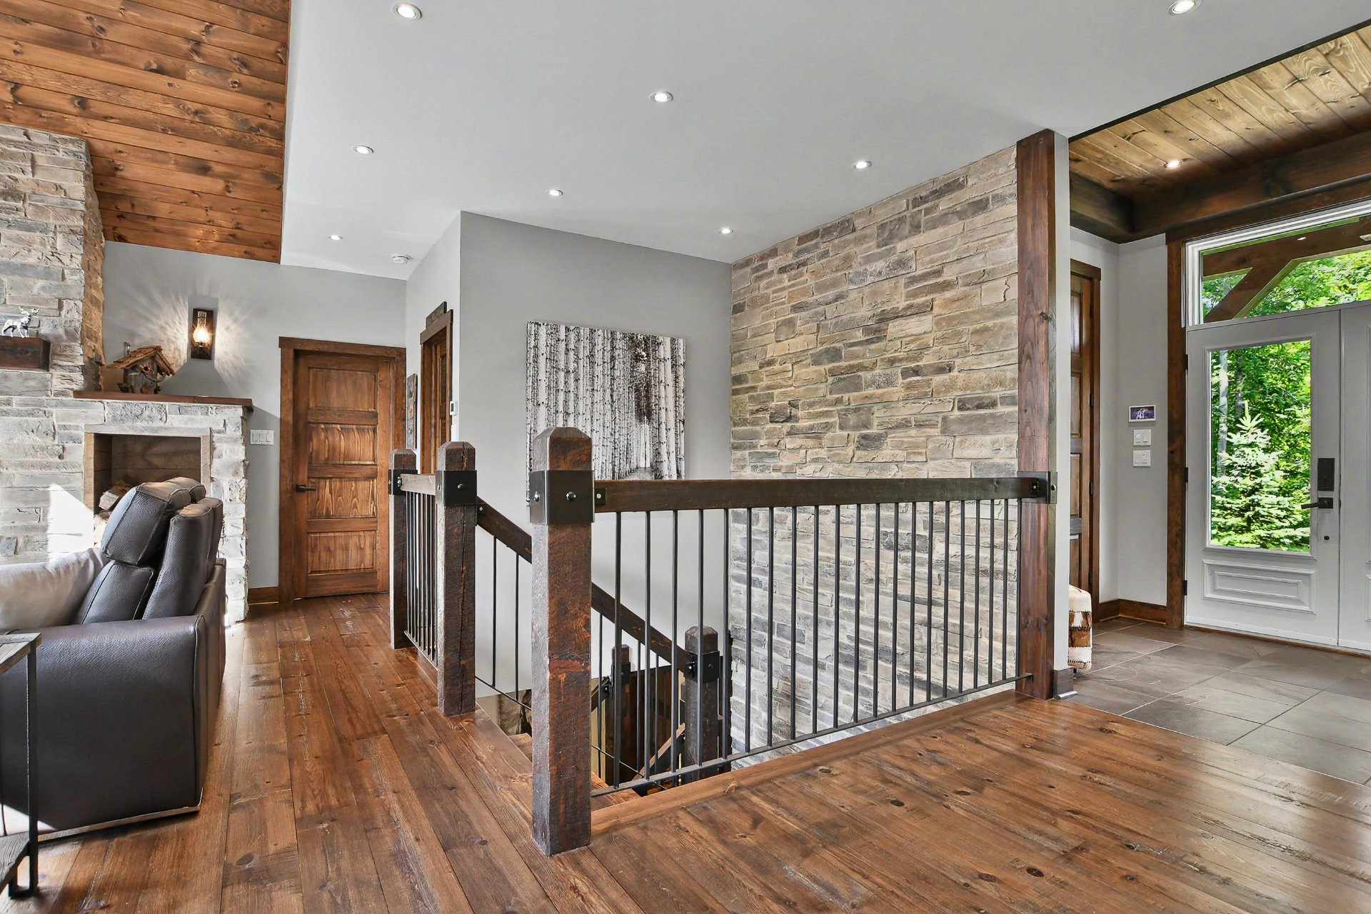
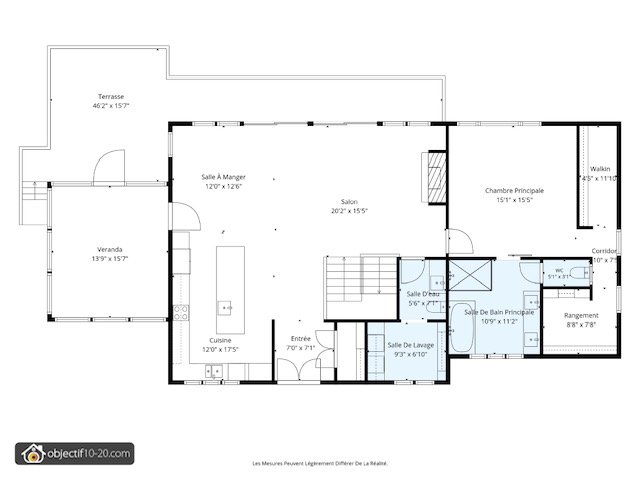
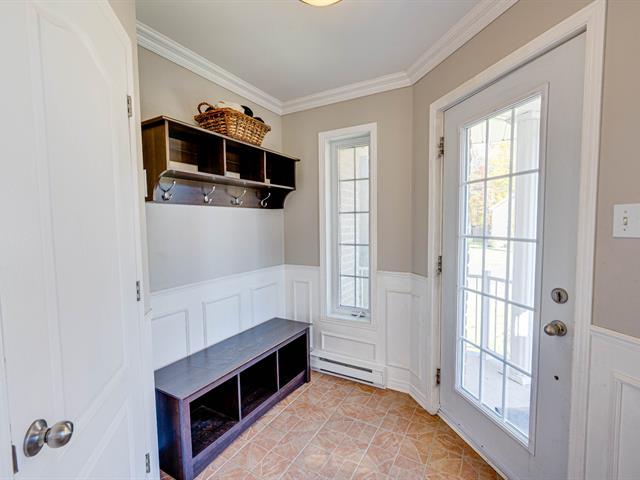
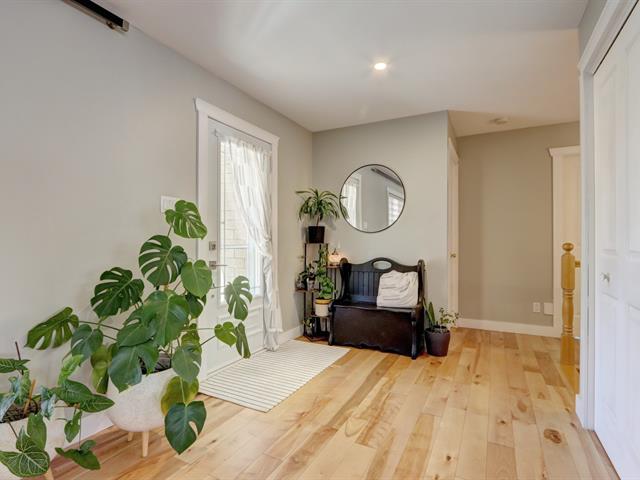
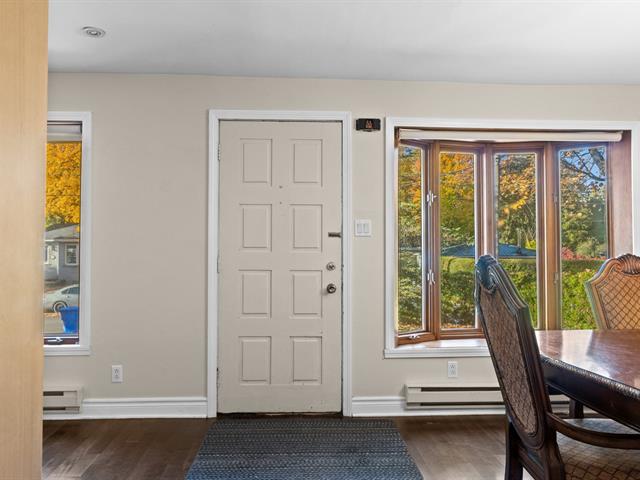
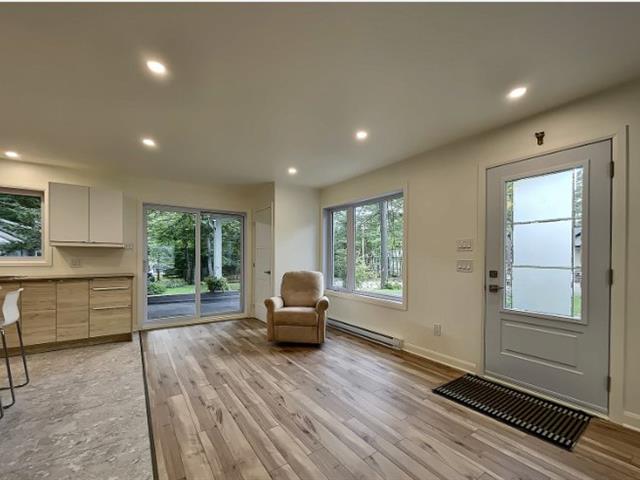
Hallway
1st level/Ground floor
7x7 P
Ceramic tiles
7x7 P
Ceramic tiles
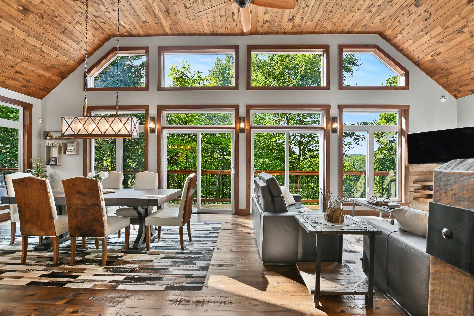
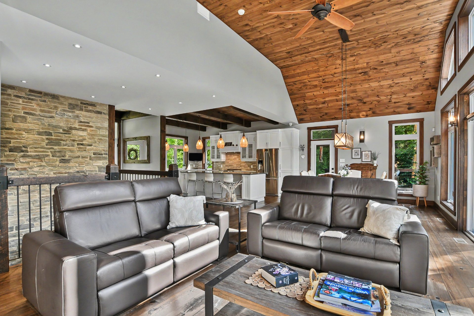
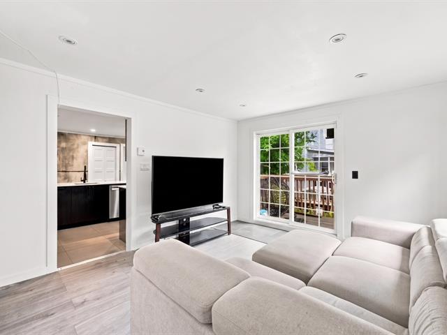
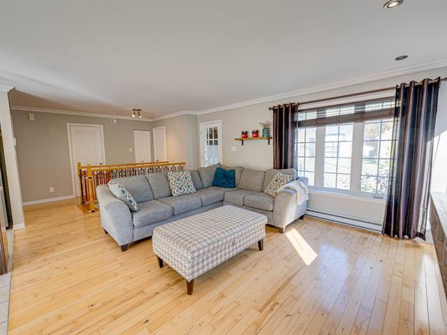
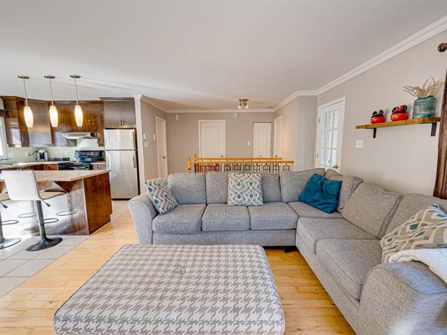
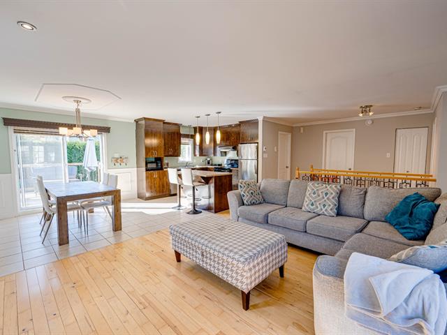
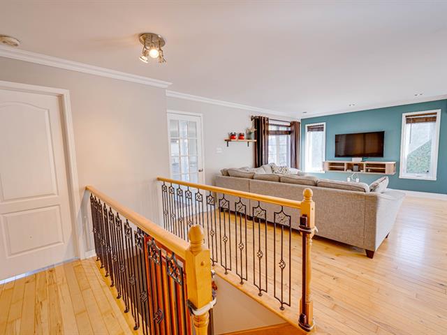
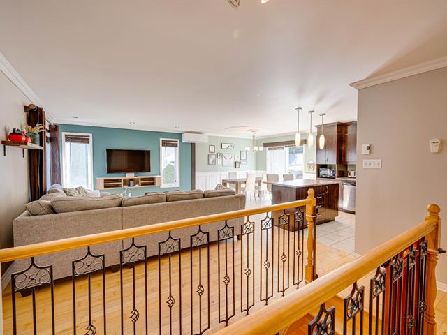
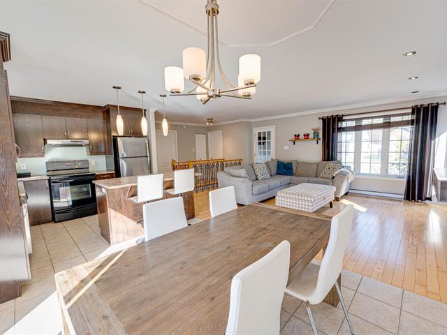
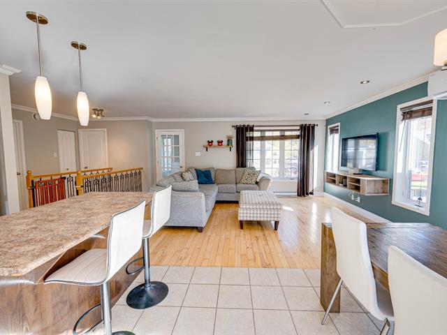
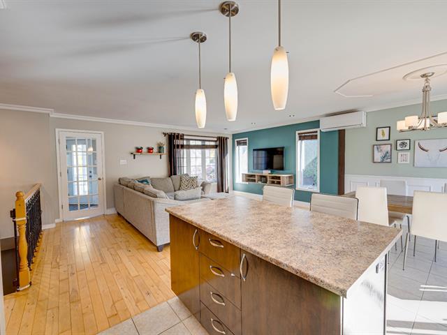
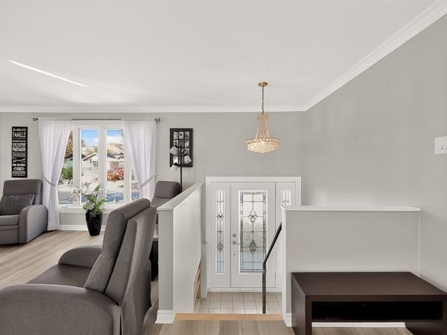
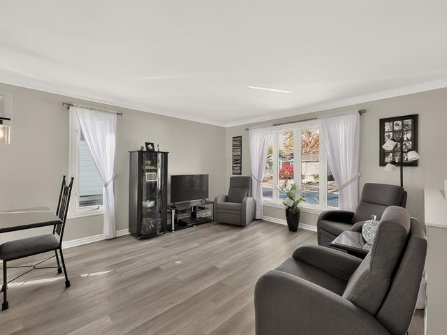
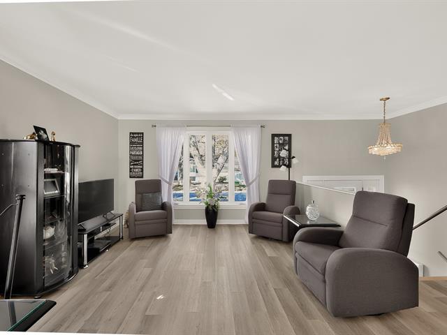
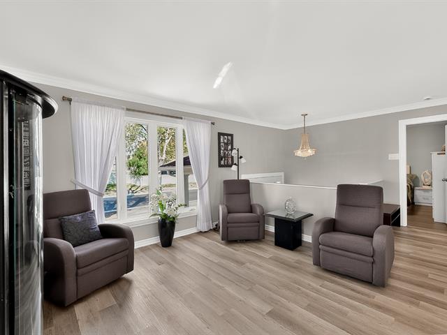
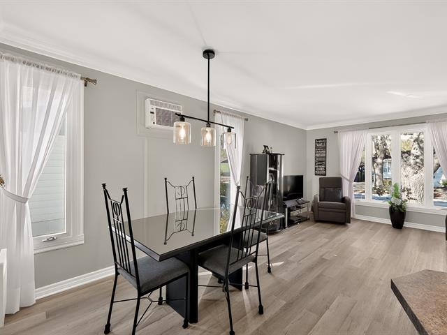
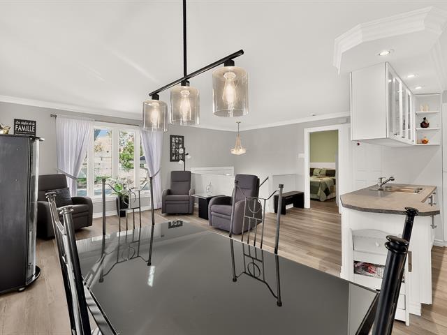
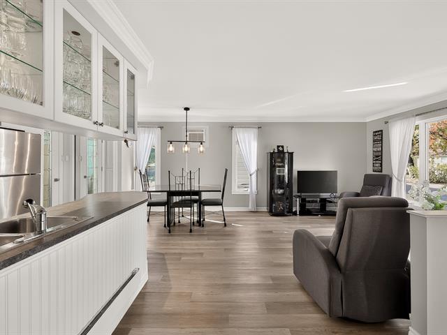
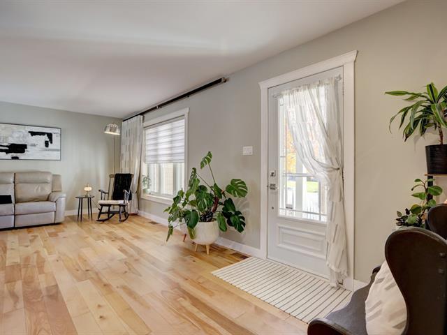
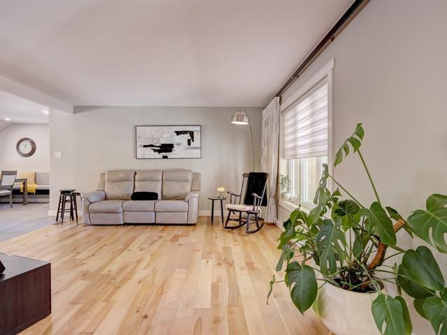
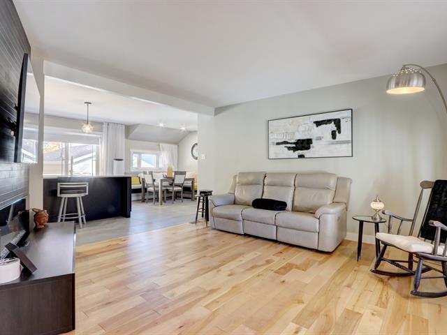
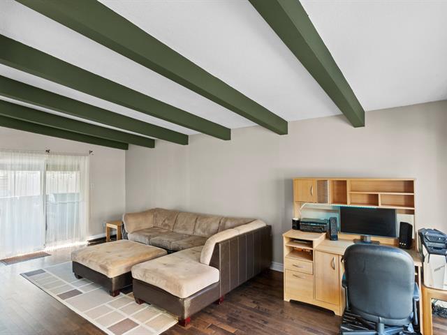
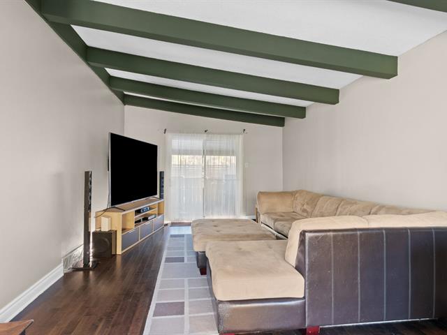
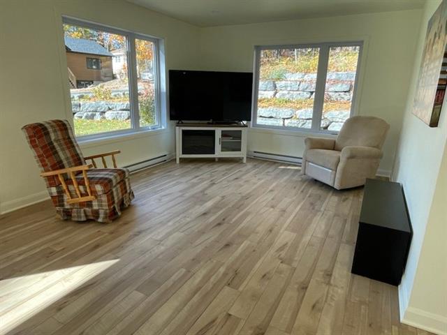
Living room
1st level/Ground floor
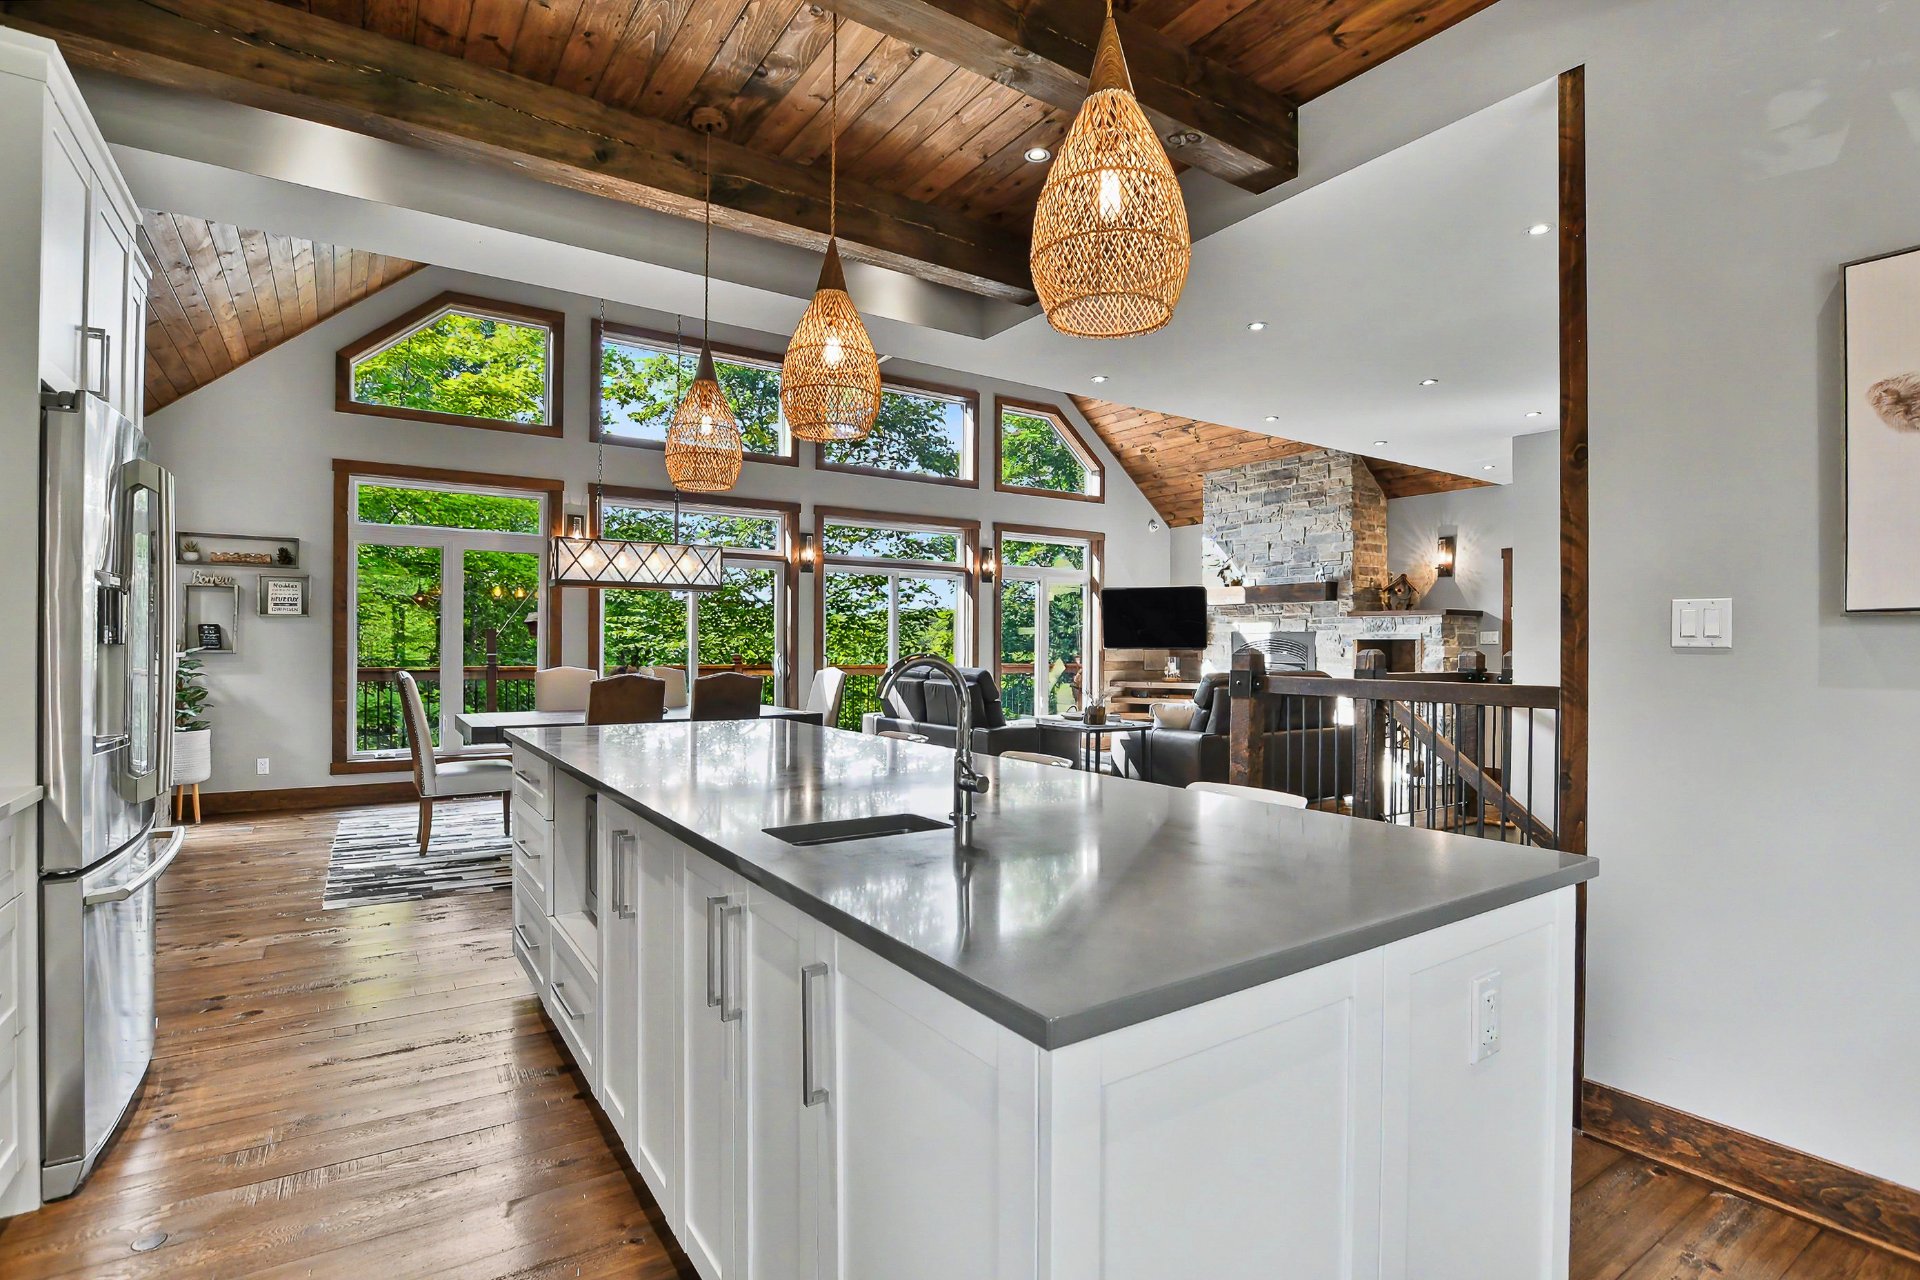
20.2x15.5 P
Wood
20.2x15.5 P
Wood
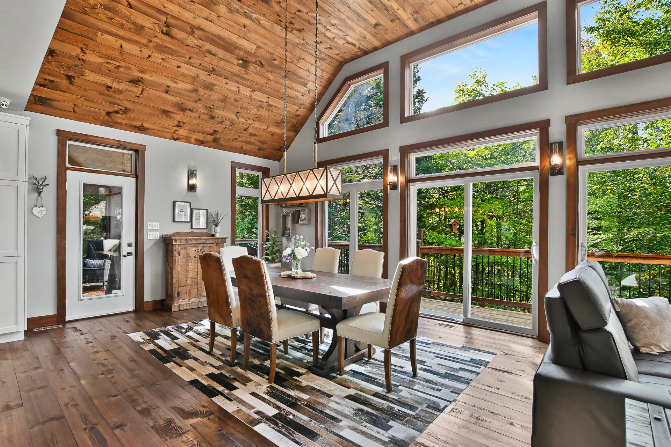
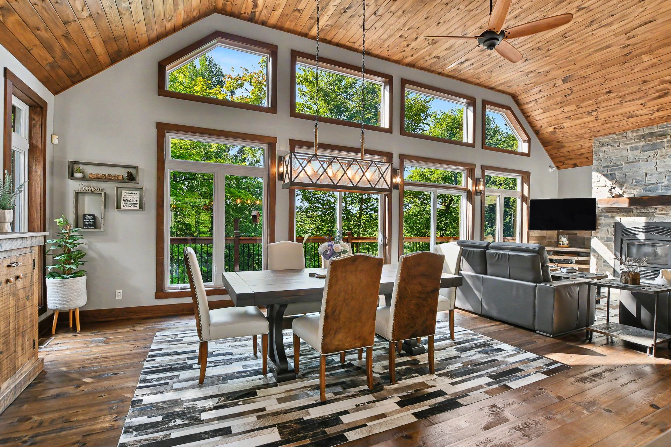
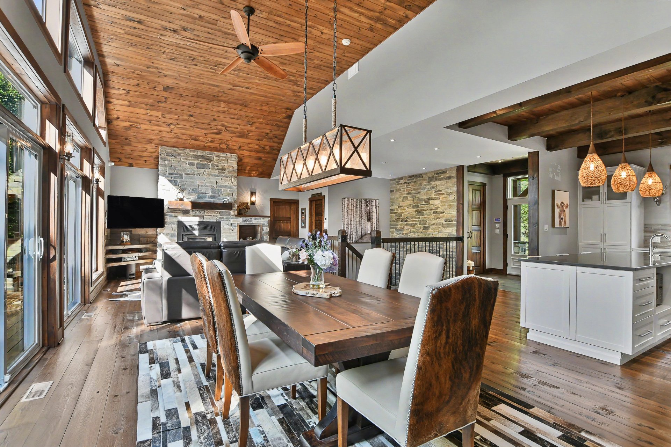
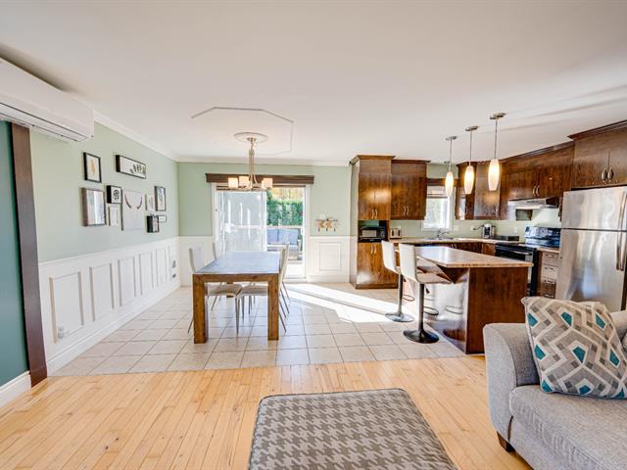
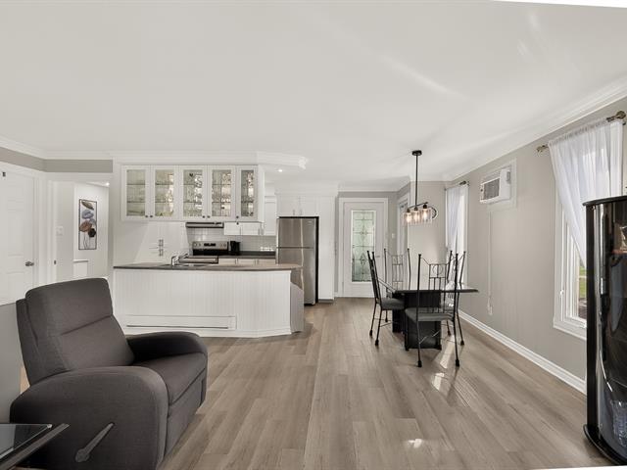
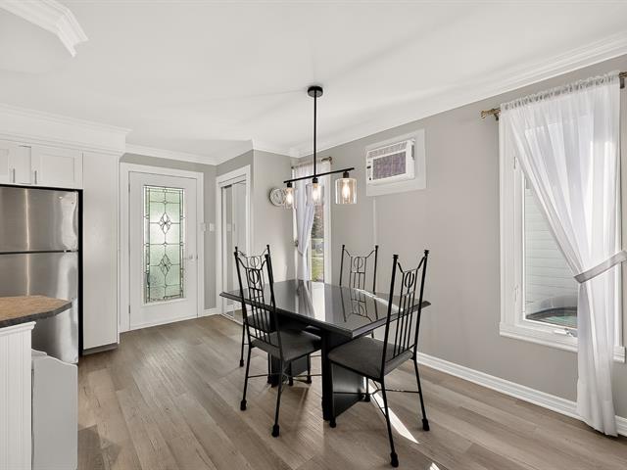
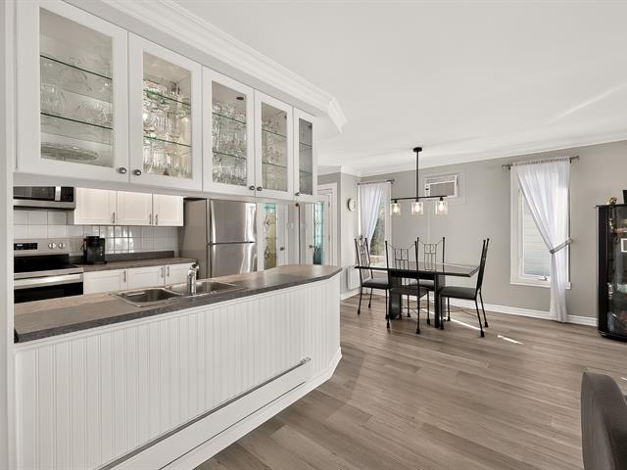
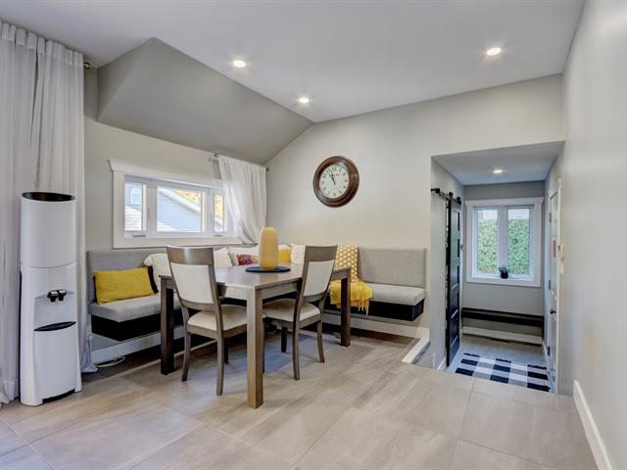
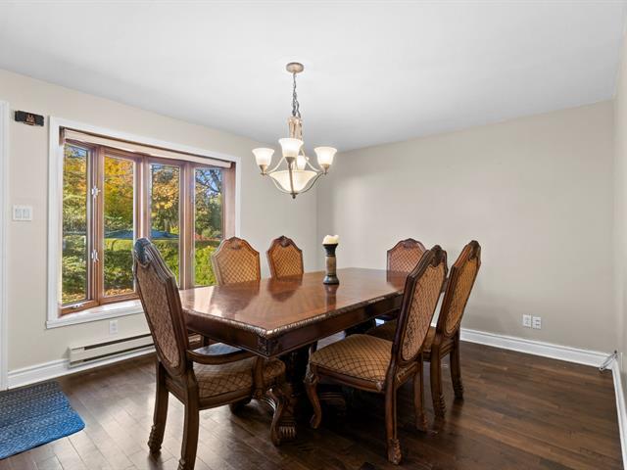
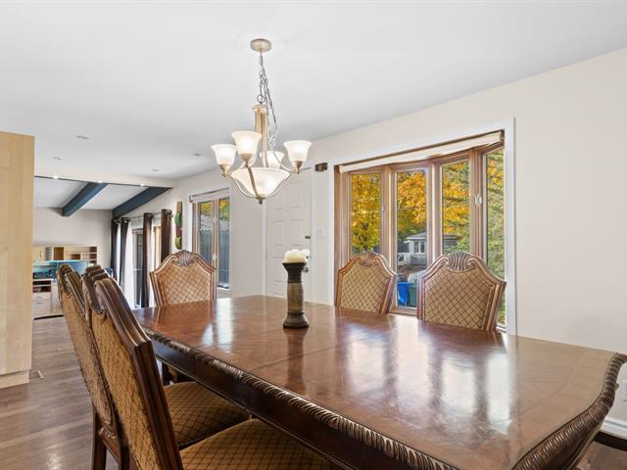
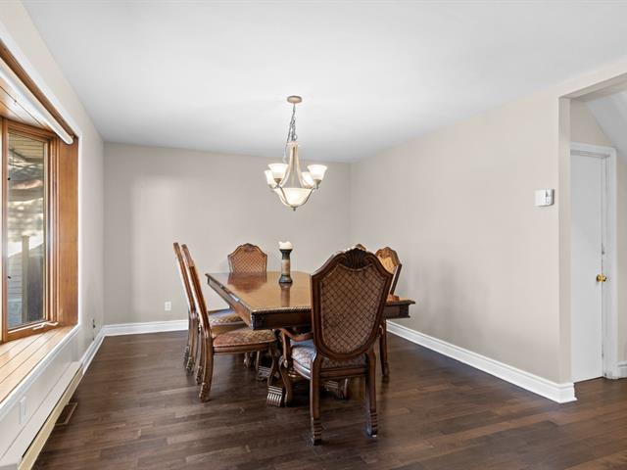
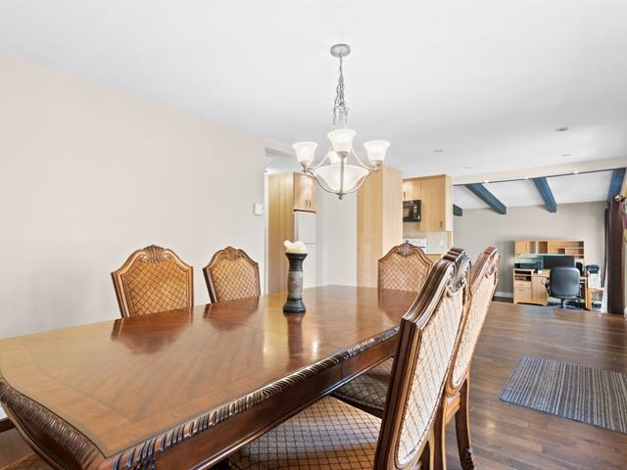
Dining room
1st level/Ground floor
12x12.6 P
Wood
12x12.6 P
Wood
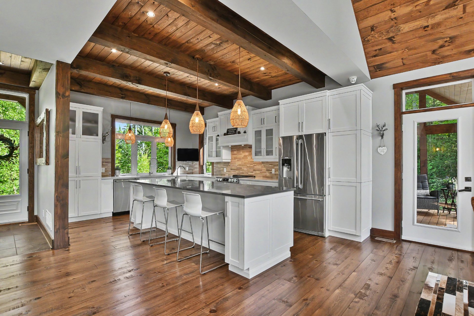
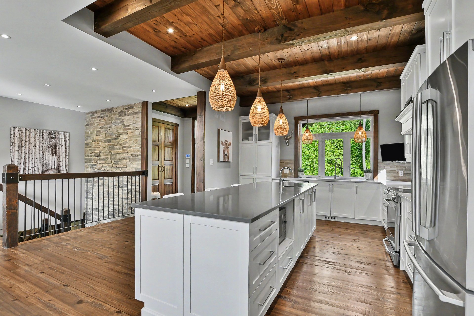
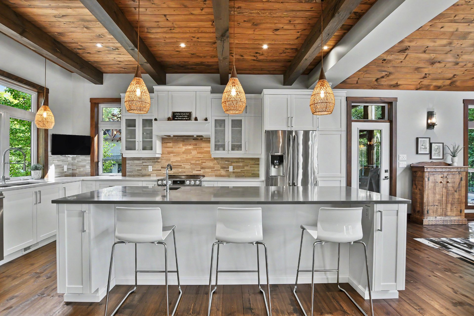
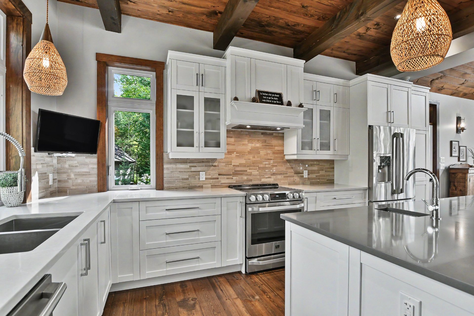
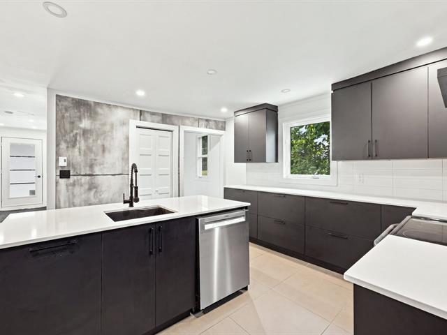
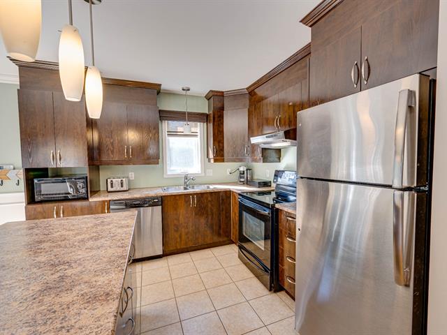
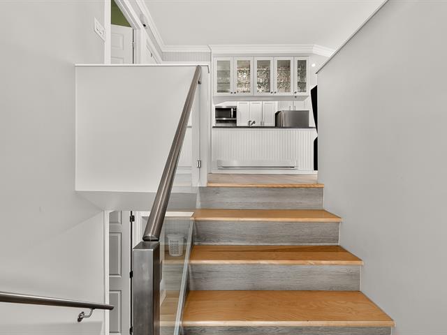
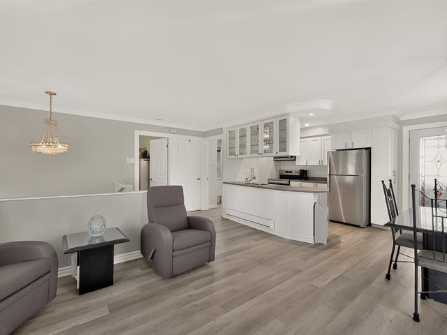
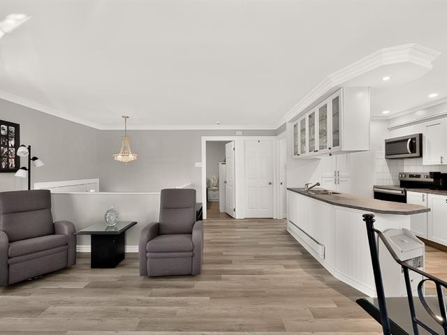
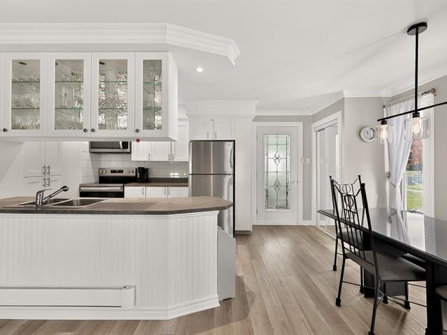
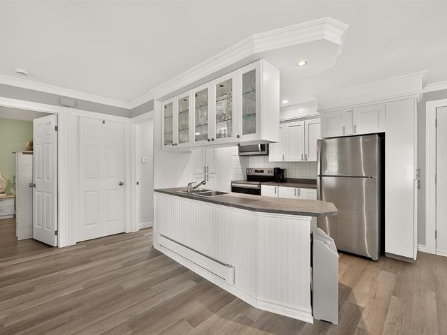
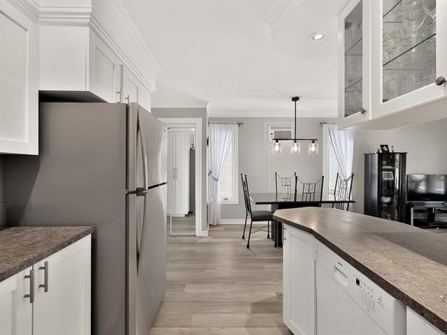
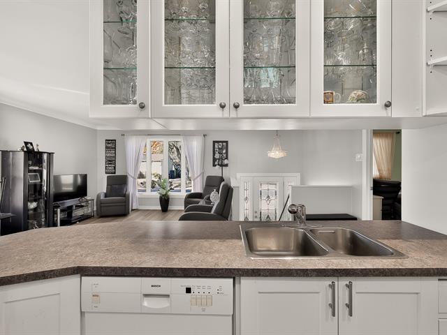
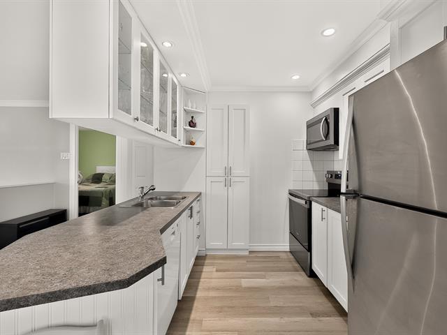
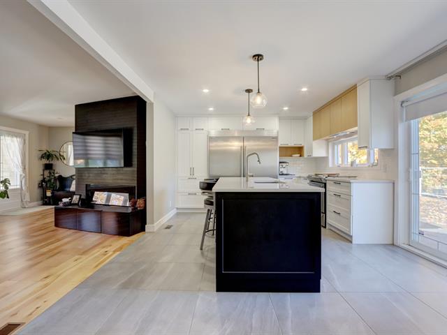
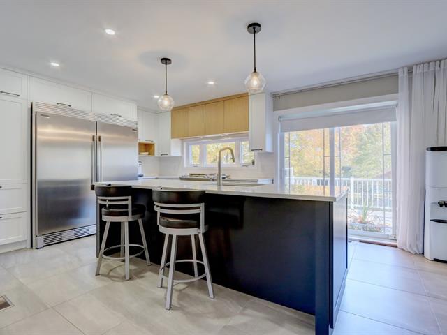
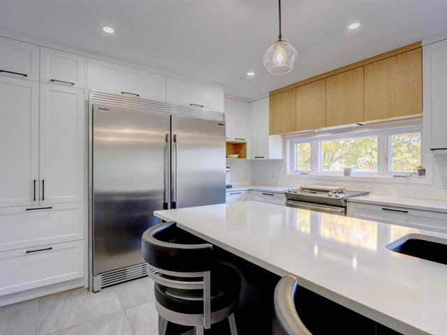
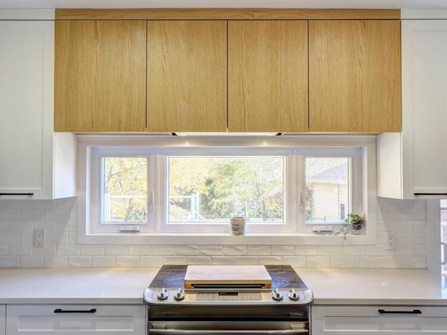
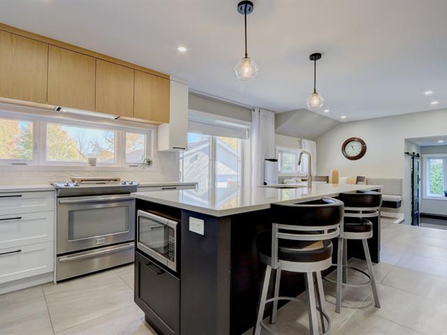
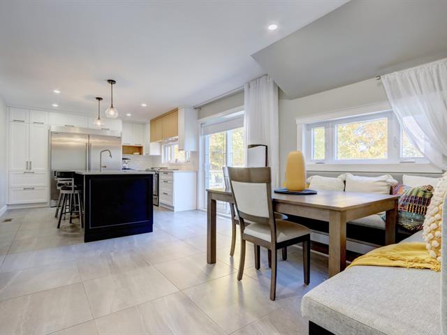
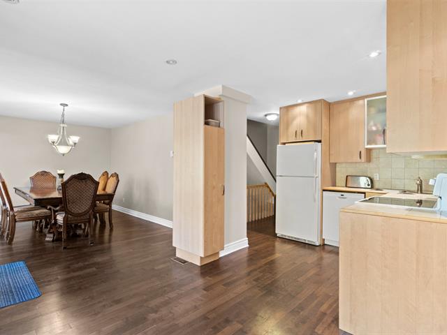
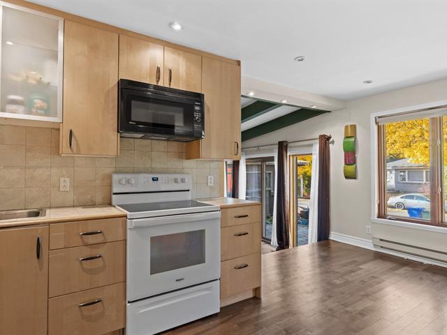
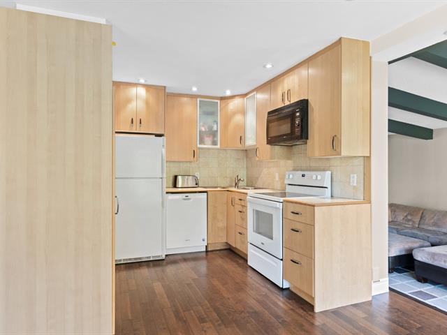
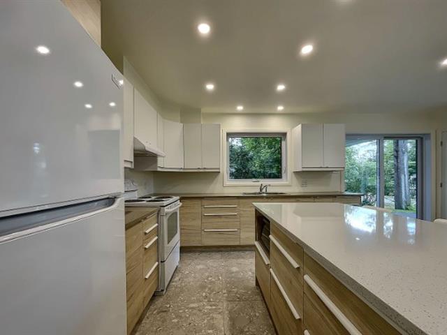
Kitchen
1st level/Ground floor
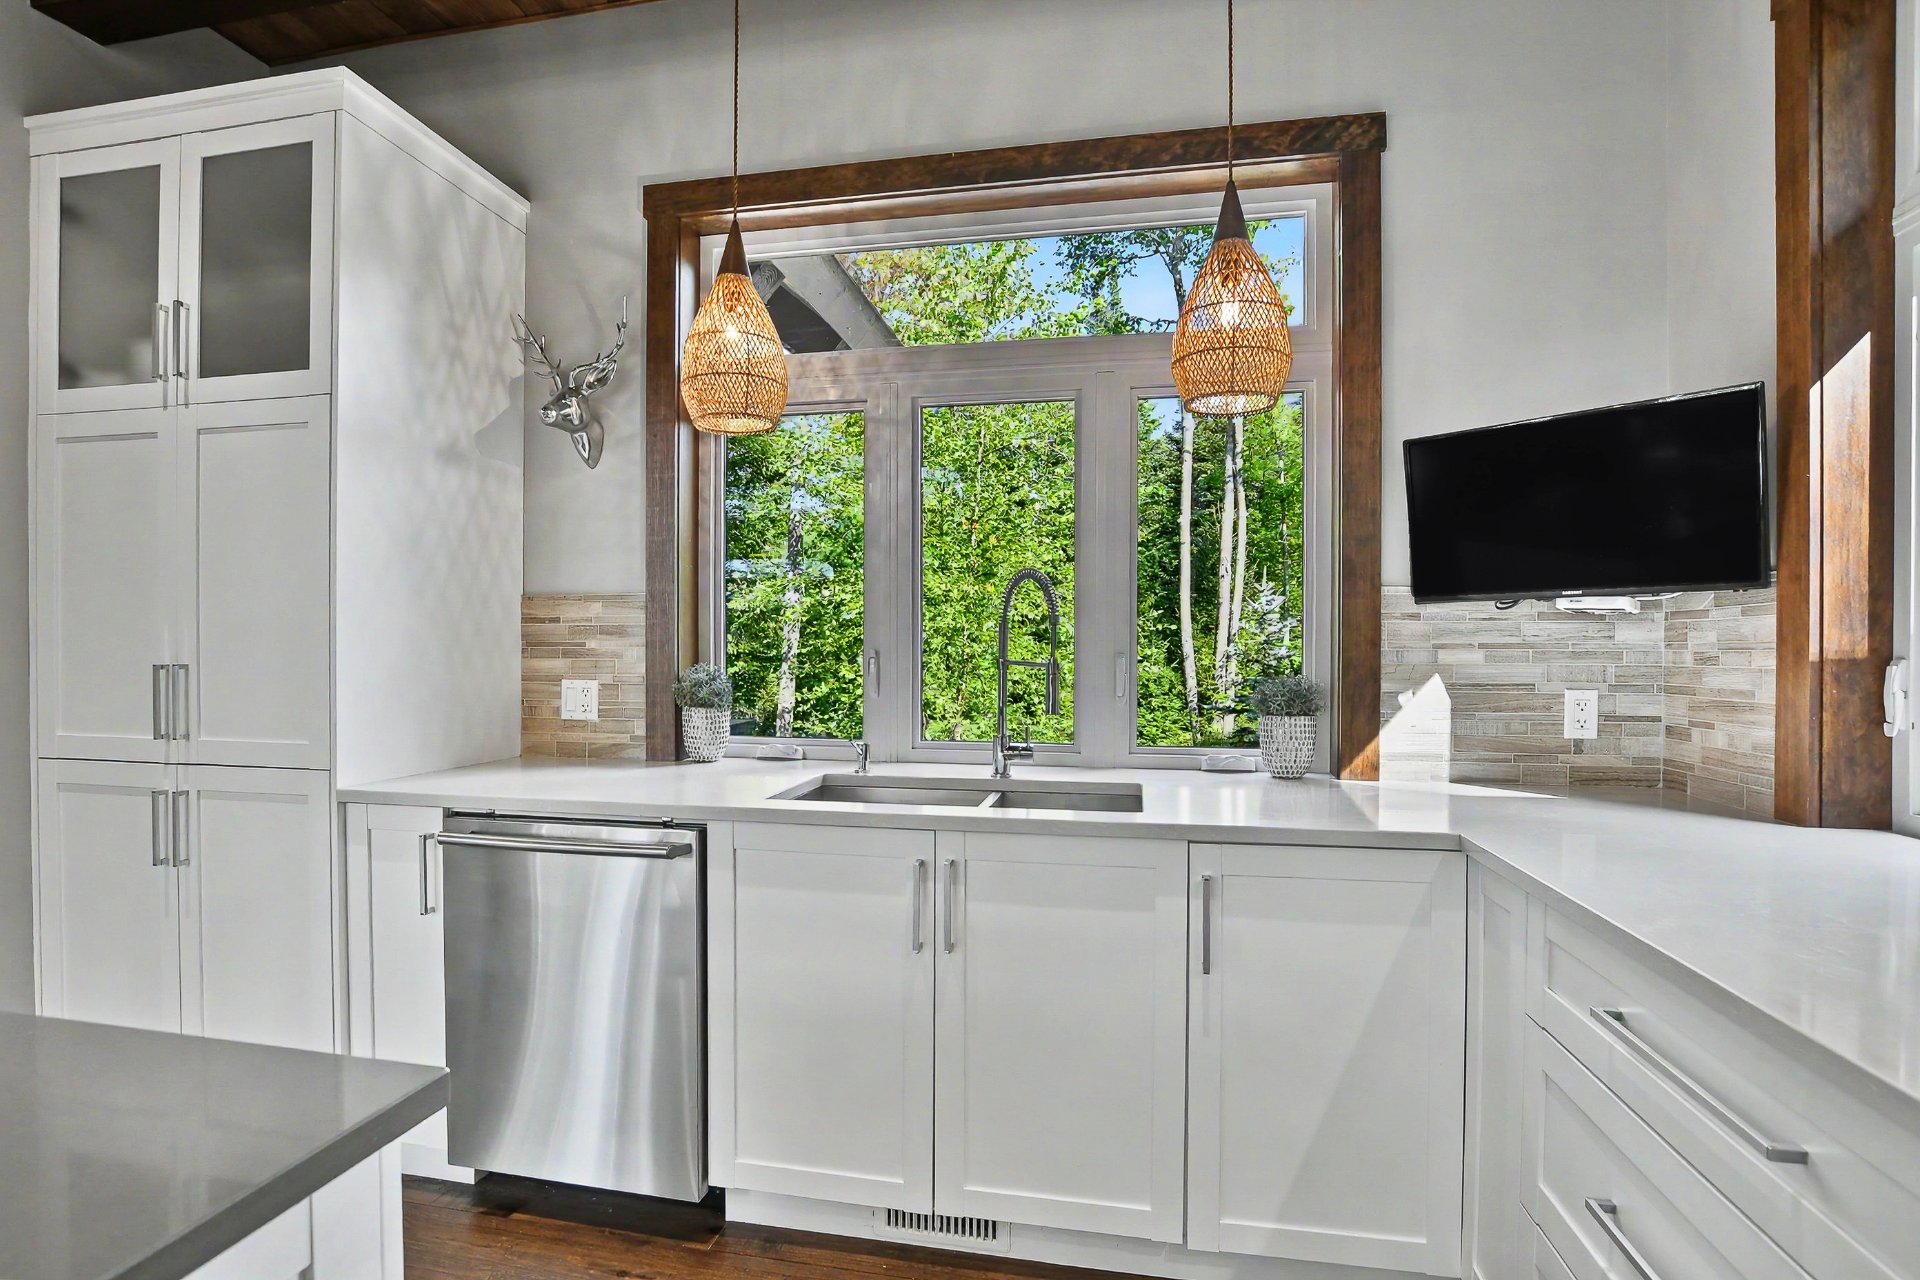
12x17.5 P
Wood
12x17.5 P
Wood
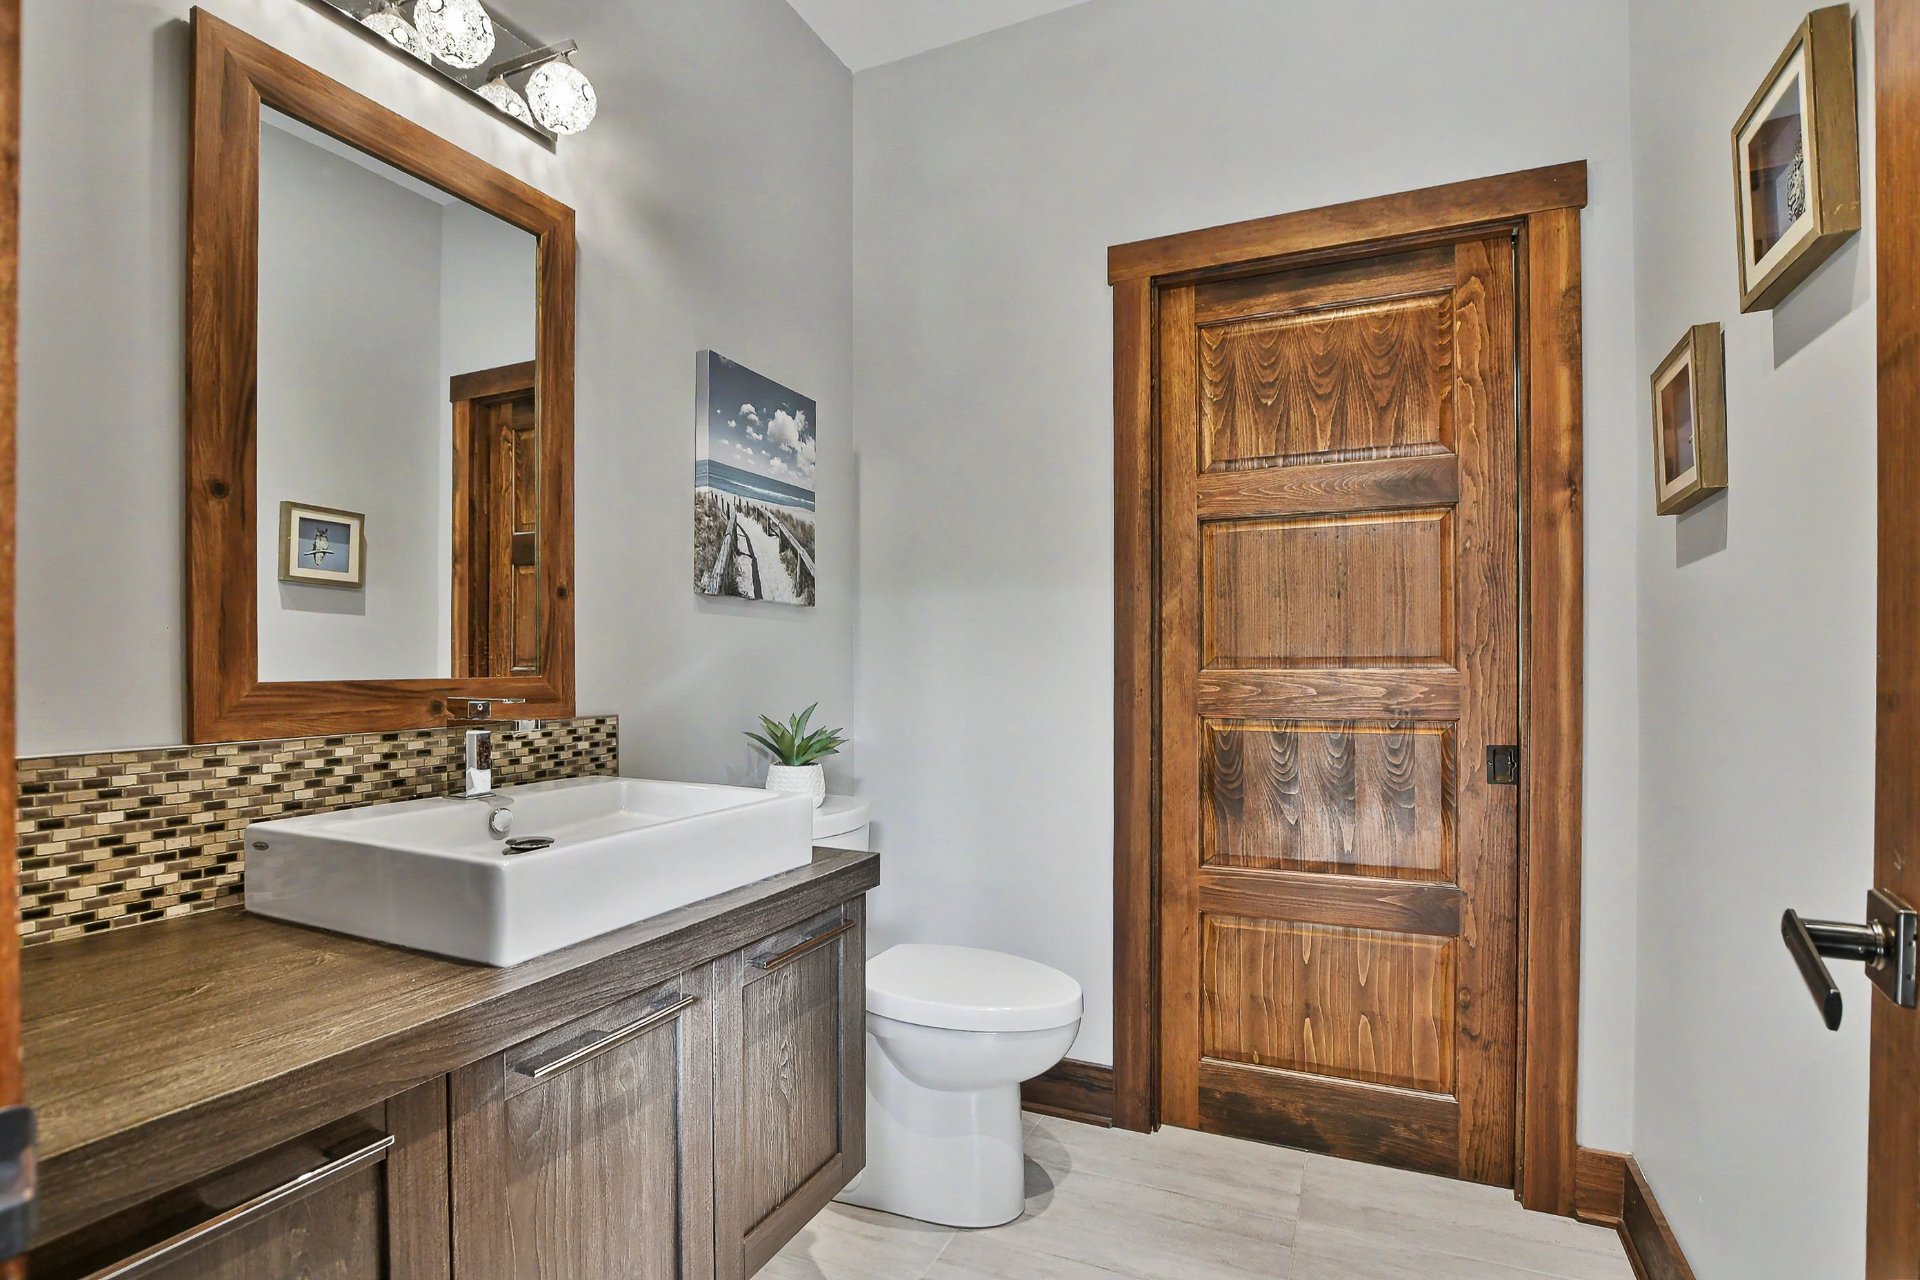
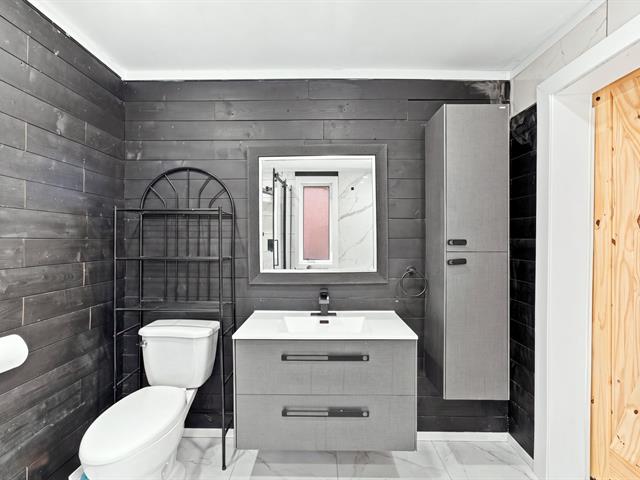
Washroom
1st level/Ground floor
5.6x7.1 P
Ceramic tiles
5.6x7.1 P
Ceramic tiles
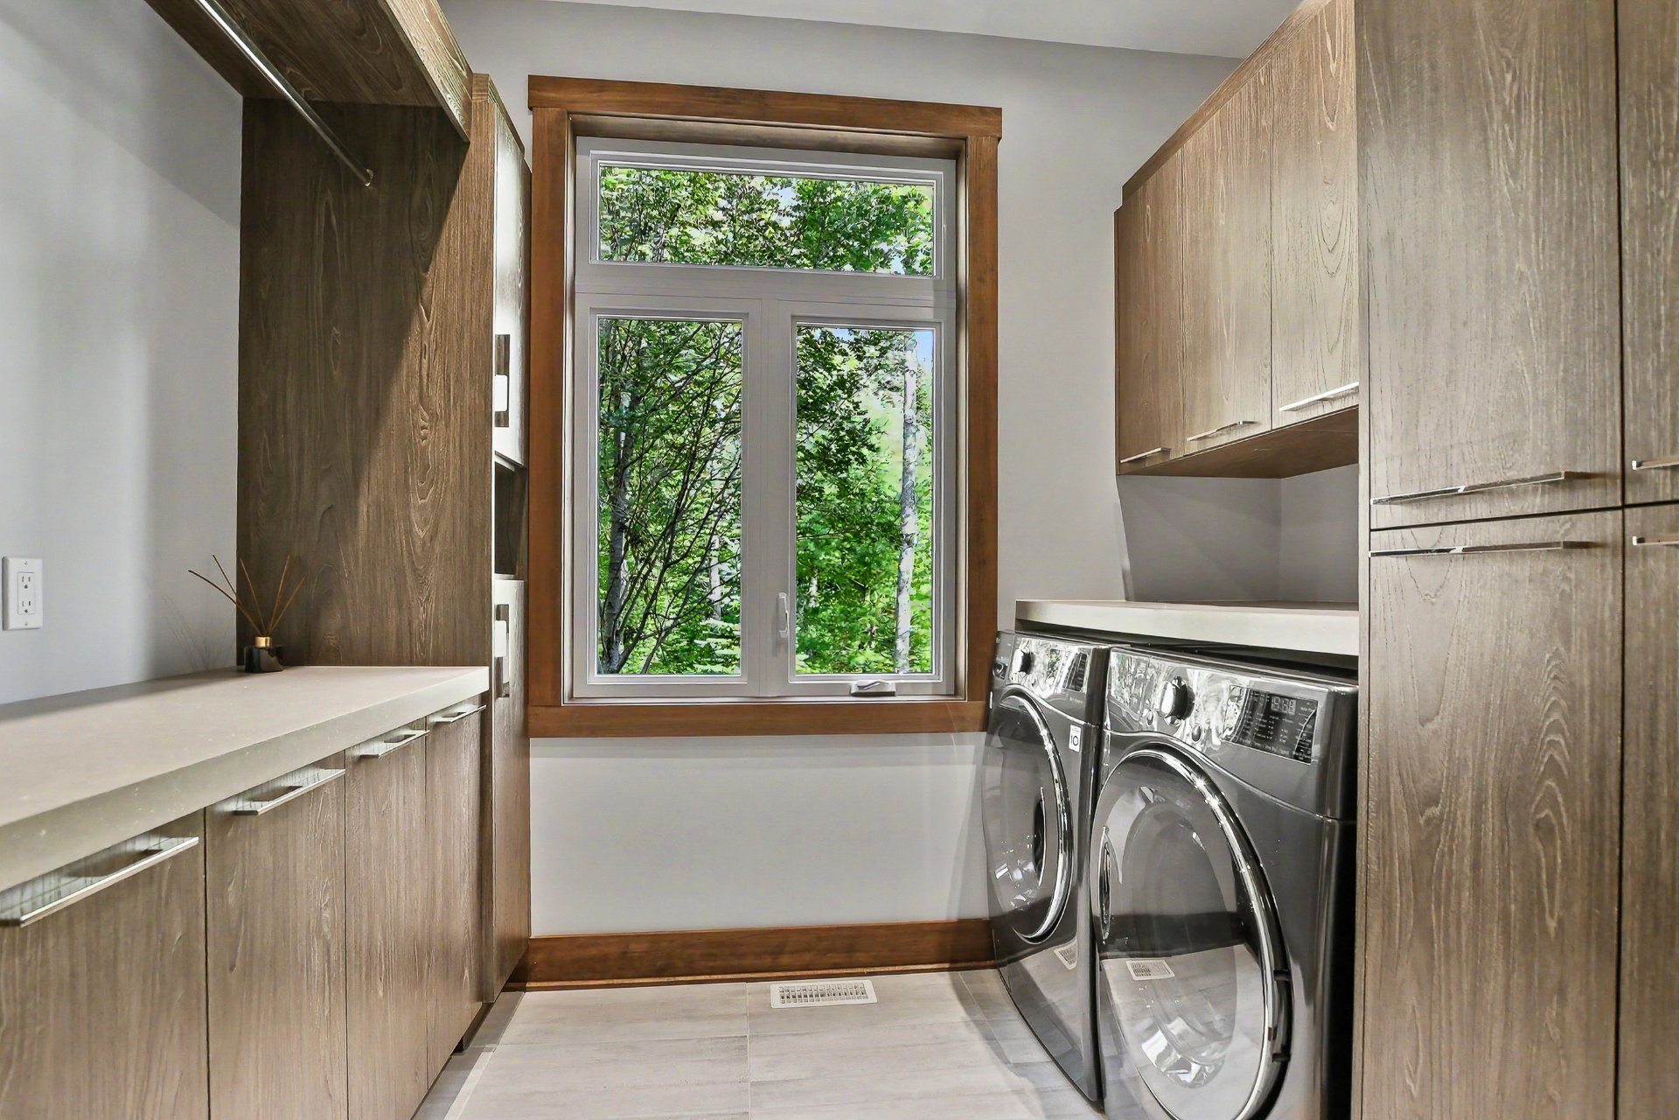
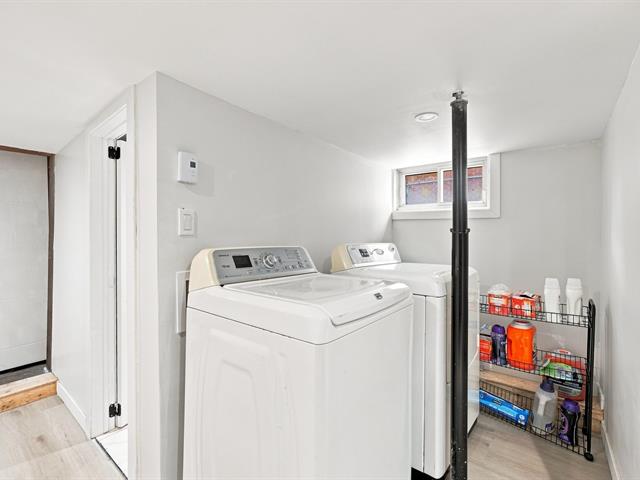
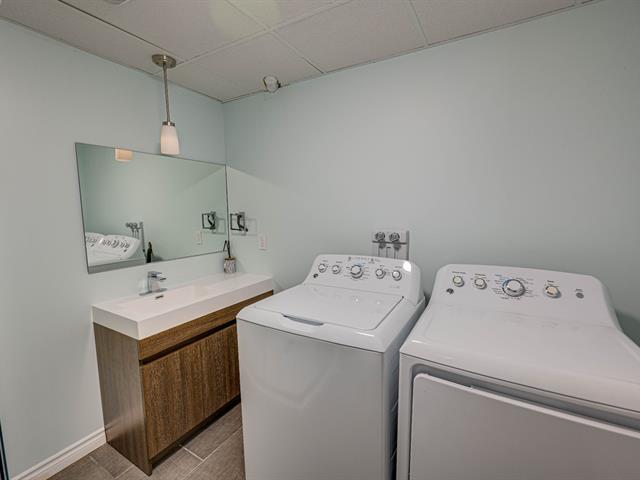
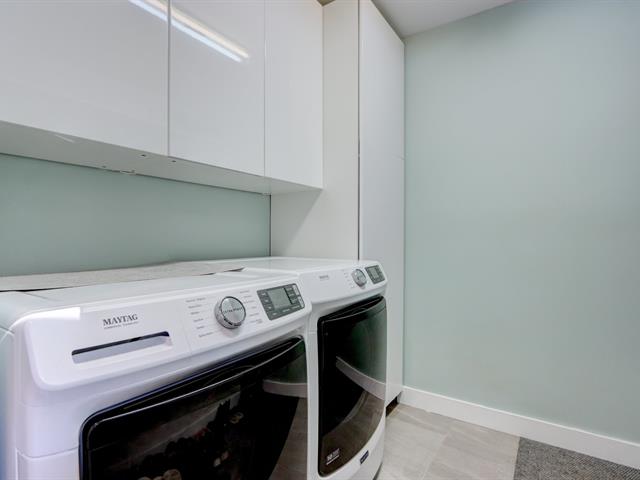
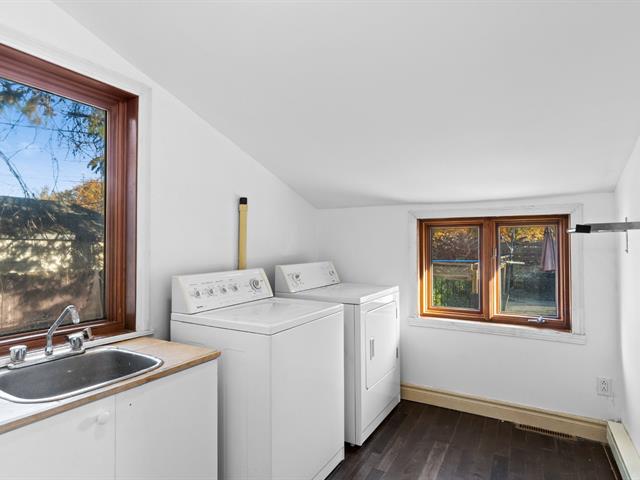
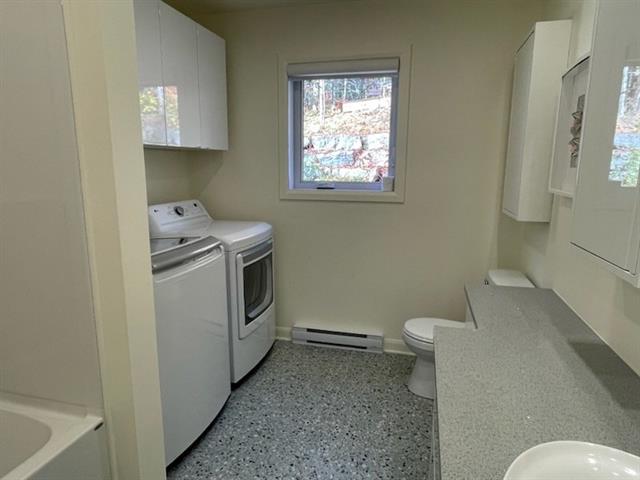
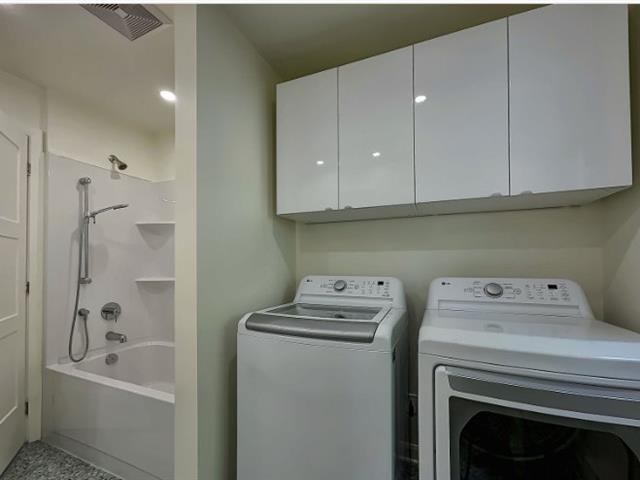
Laundry room
1st level/Ground floor
9.3x6.10 P
Ceramic tiles
9.3x6.10 P
Ceramic tiles
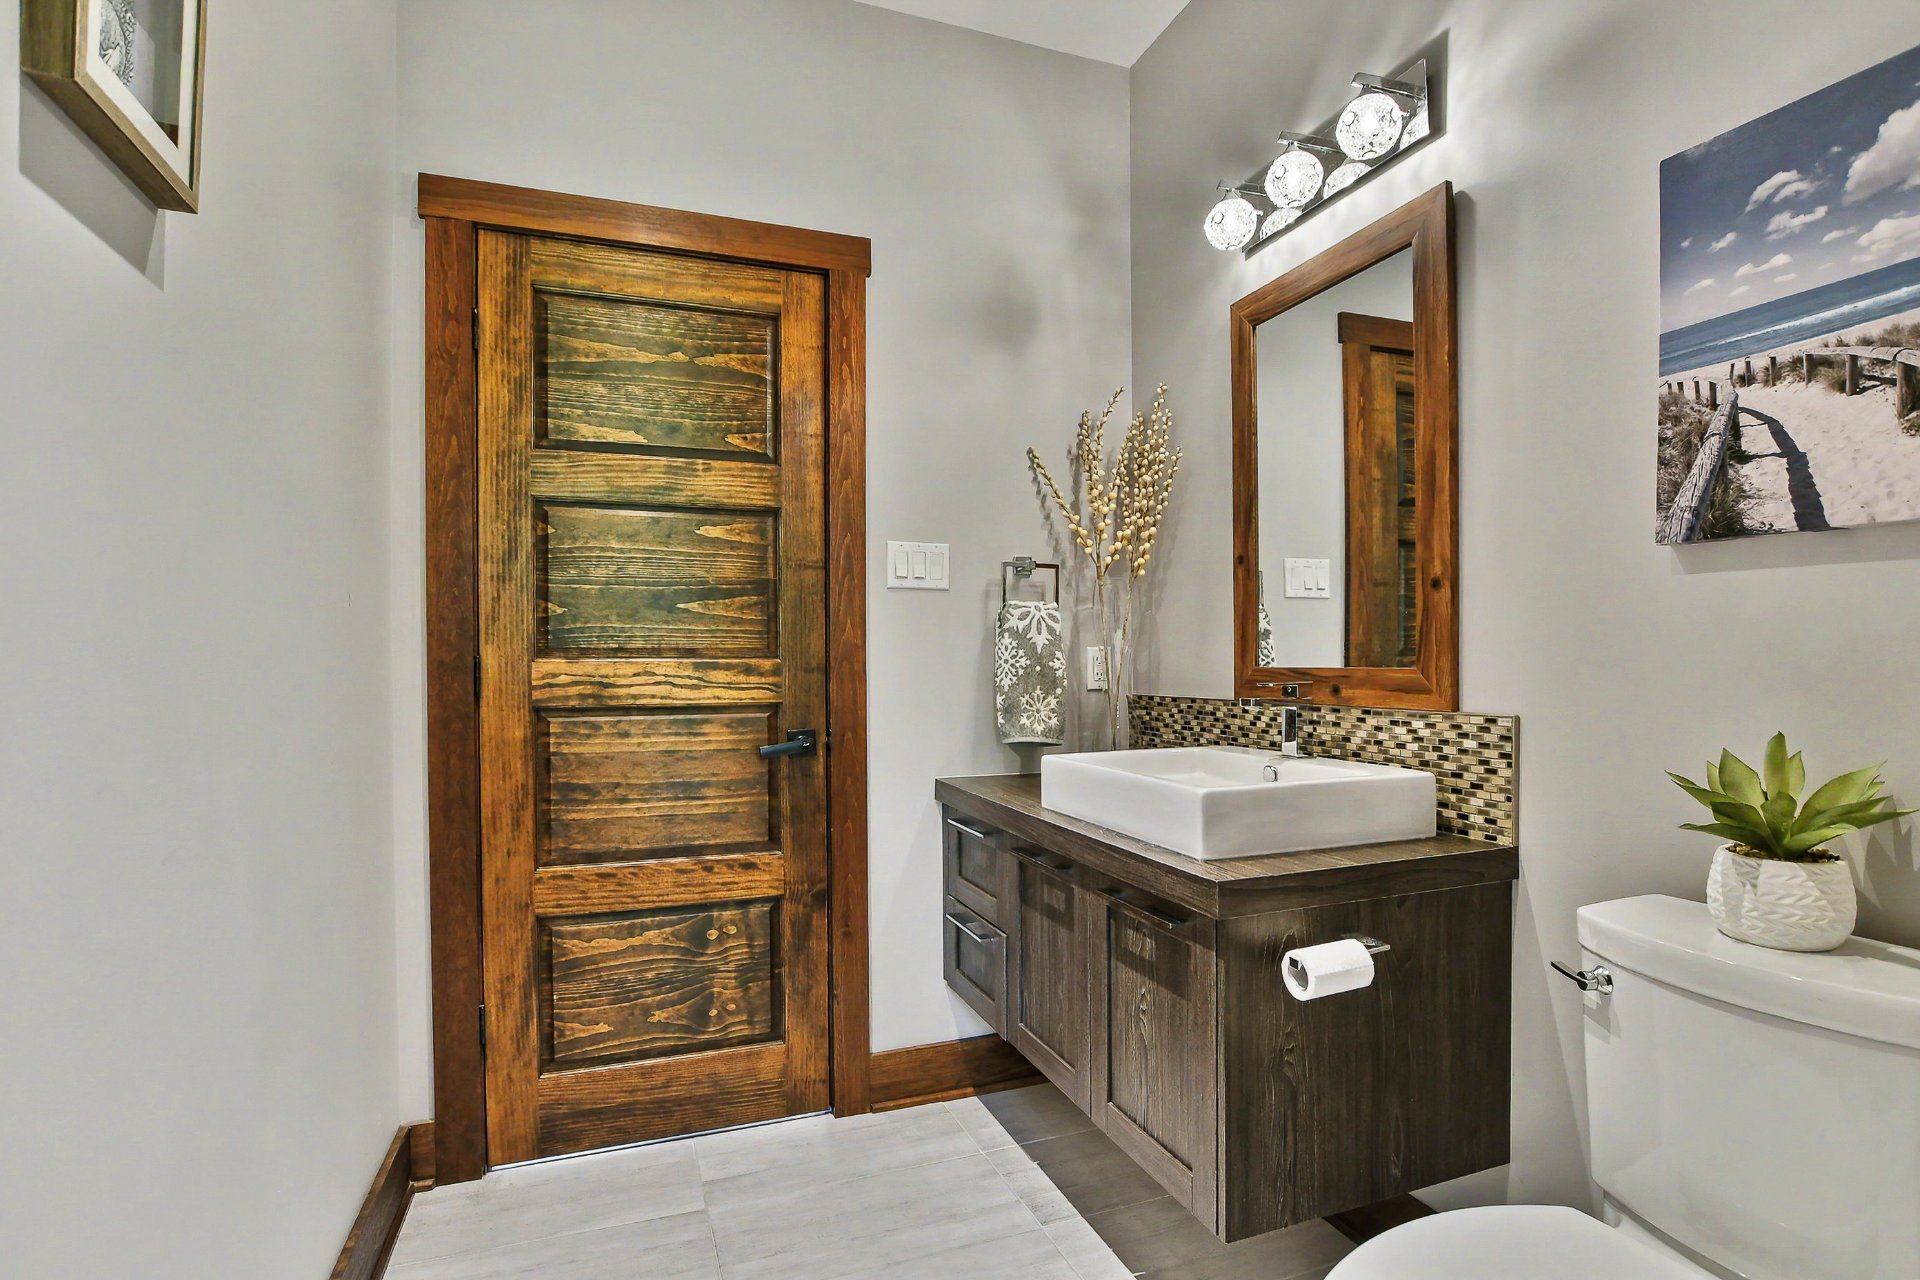
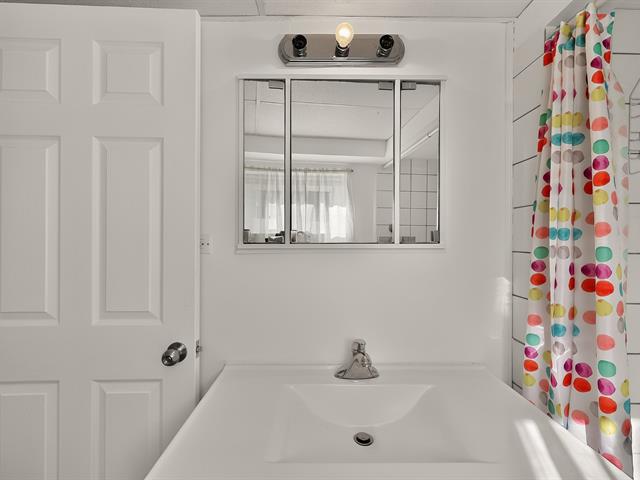
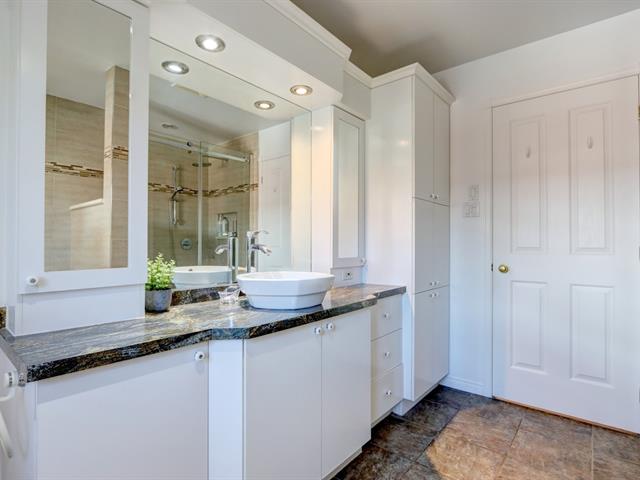
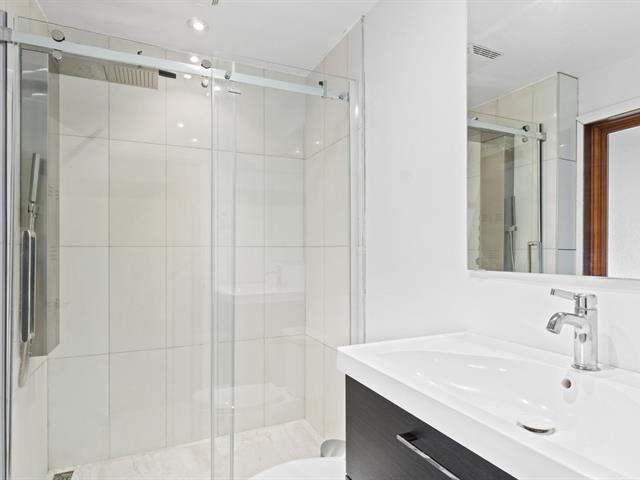
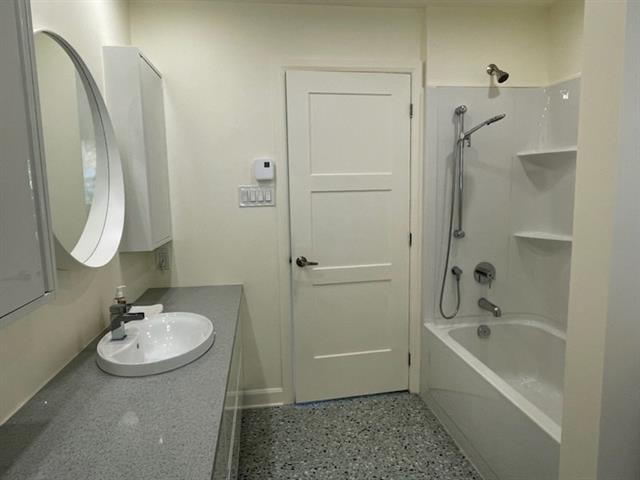
Bathroom
1st level/Ground floor
11.2x10.9 P
Ceramic tiles
11.2x10.9 P
Ceramic tiles
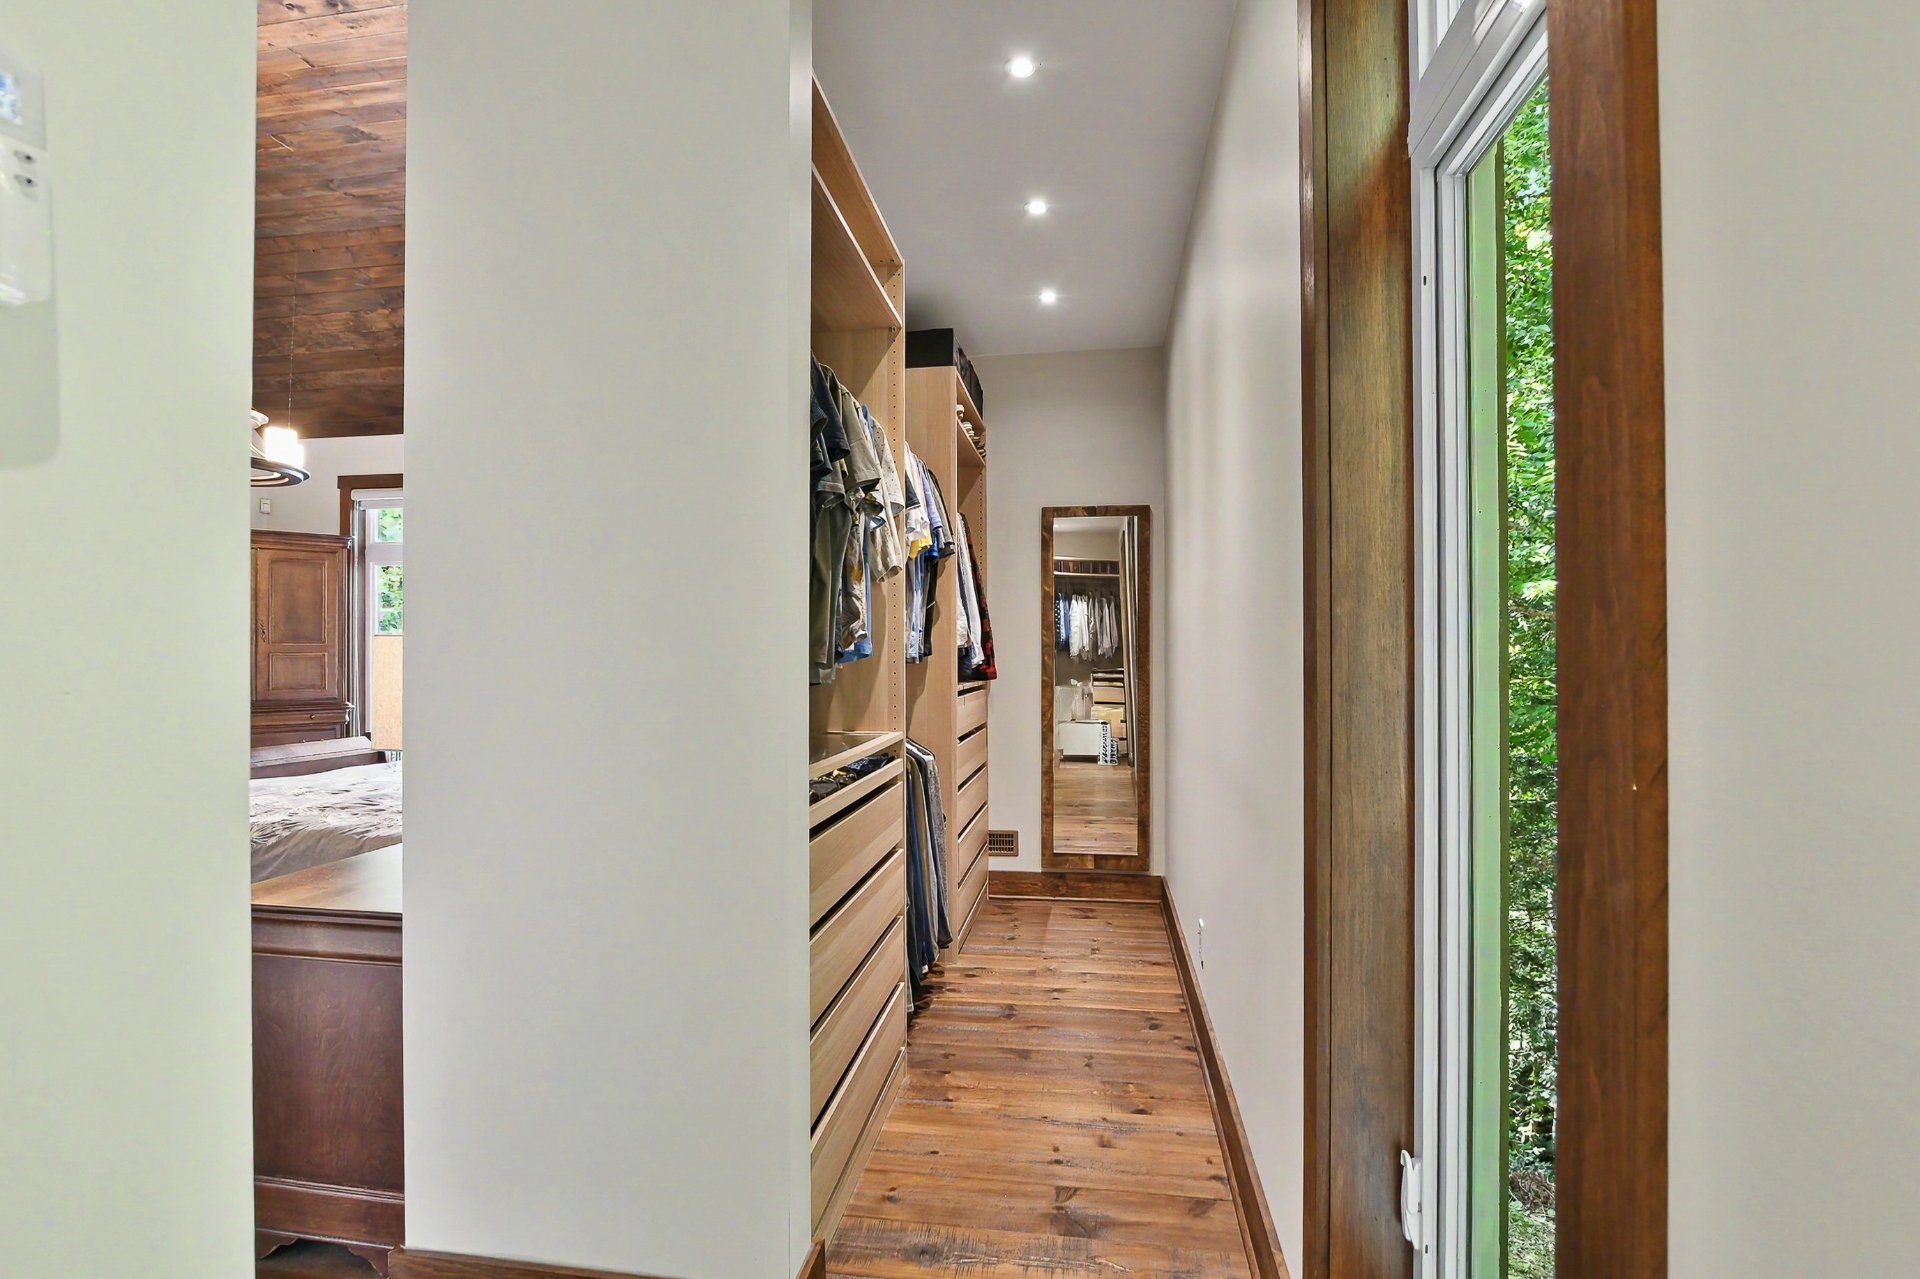
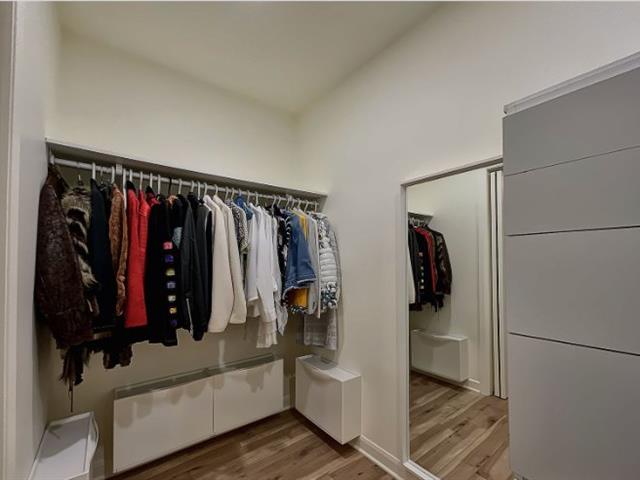
Walk-in closet
1st level/Ground floor
11.10x4.3 P
Wood
11.10x4.3 P
Wood
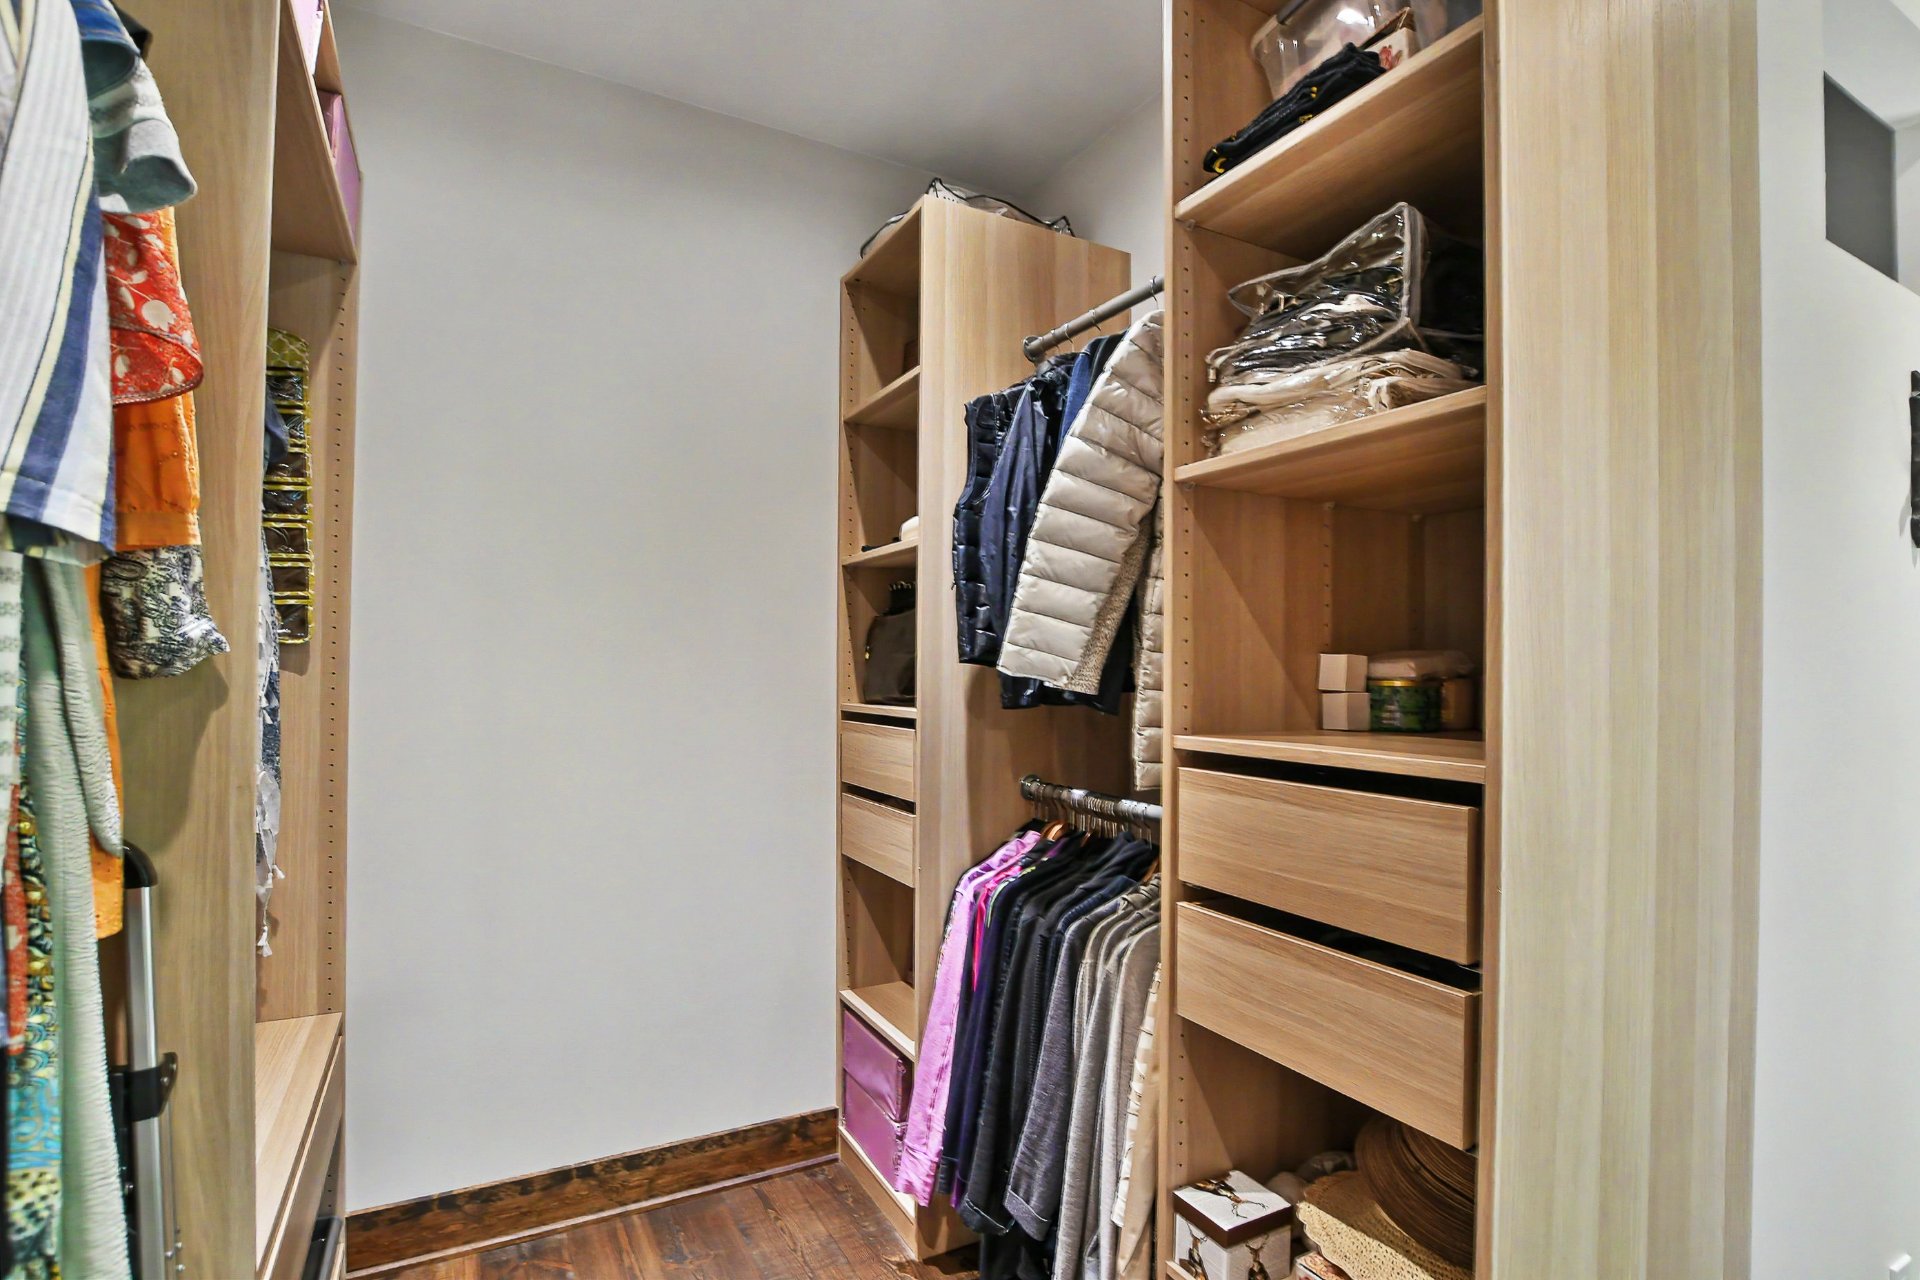
Walk-in closet
1st level/Ground floor
8.8x7.8 P
Wood
8.8x7.8 P
Wood
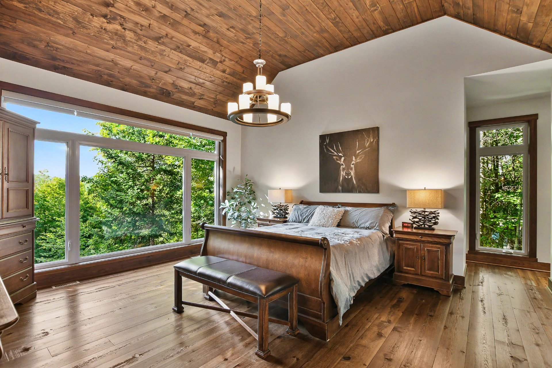
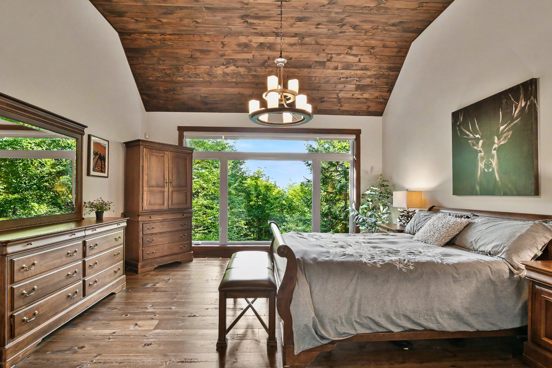
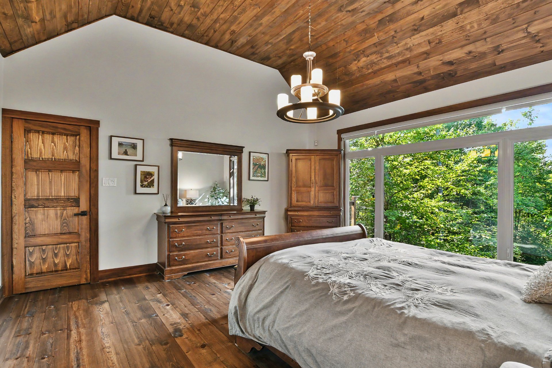
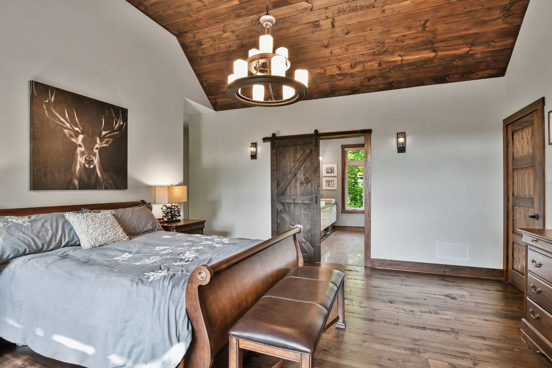
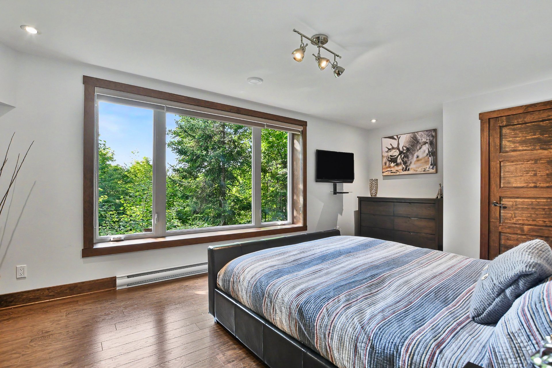
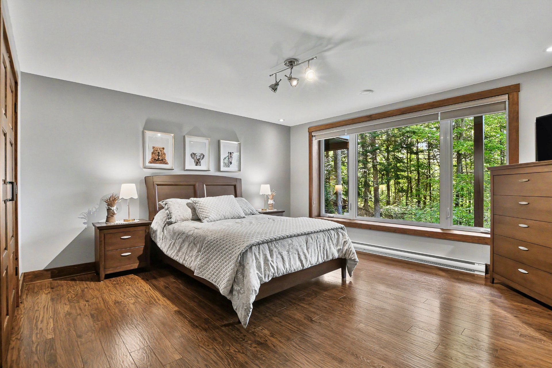
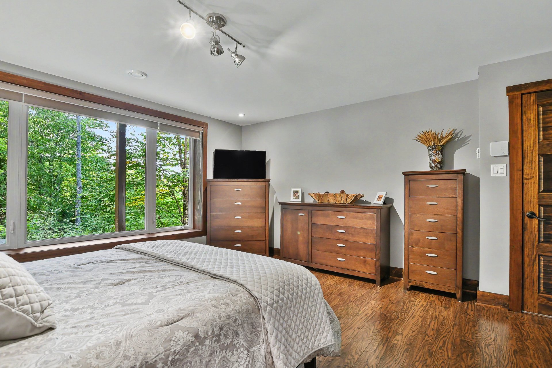
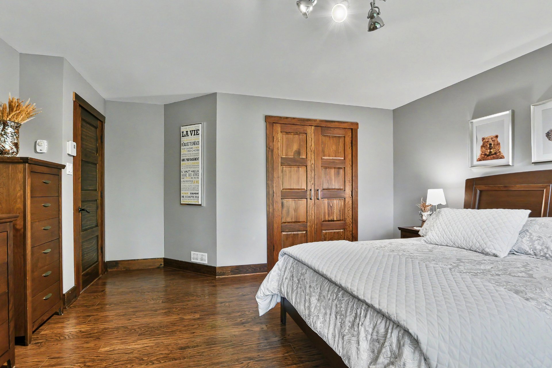
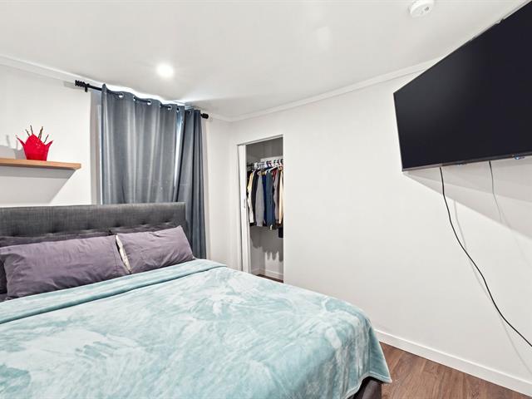
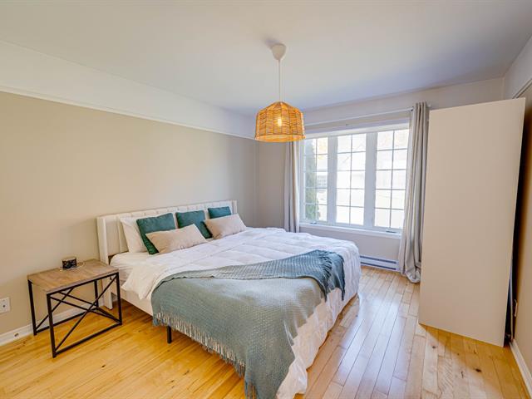
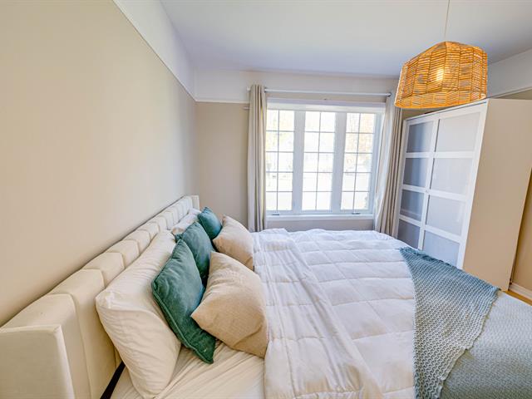
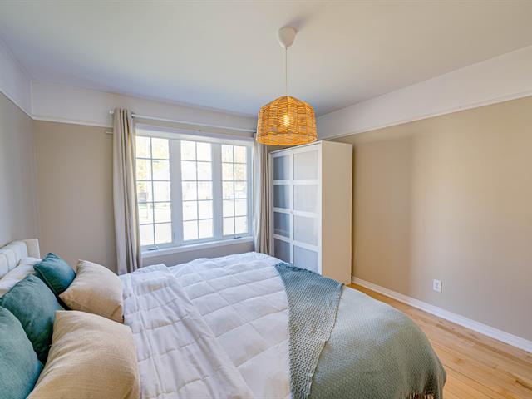
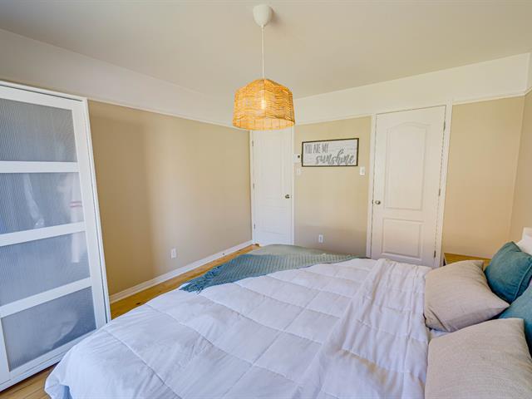
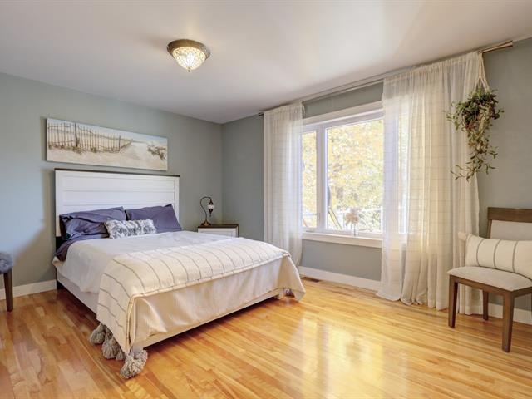
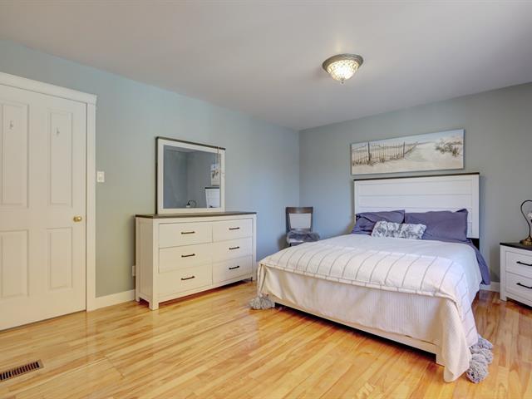
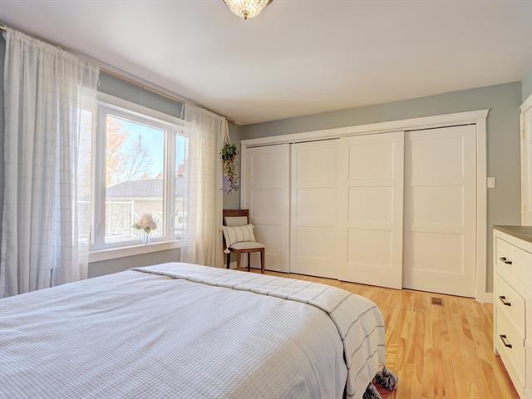
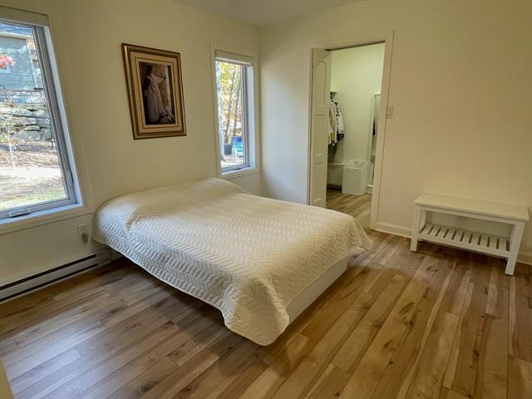
Primary bedroom
1st level/Ground floor
15.5x15.1 P
Wood
15.5x15.1 P
Wood
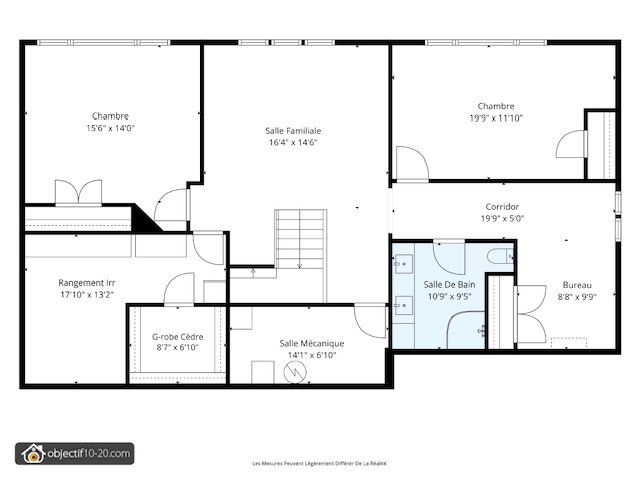
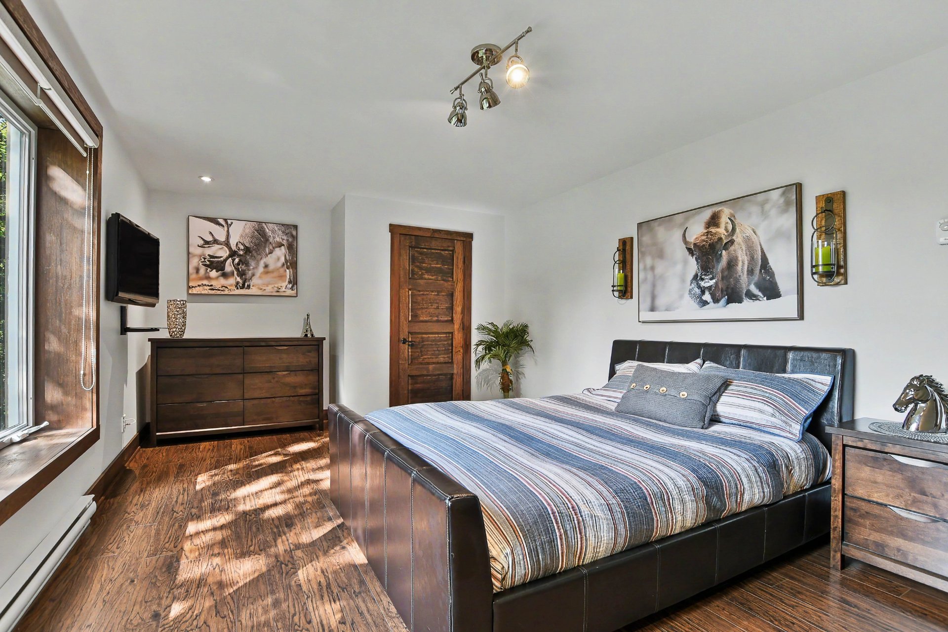
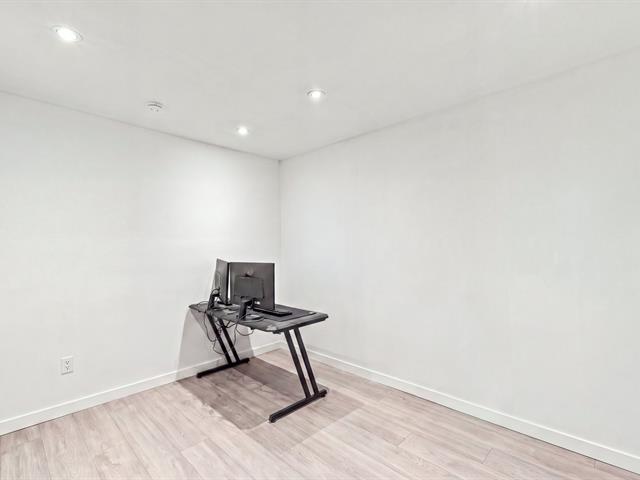
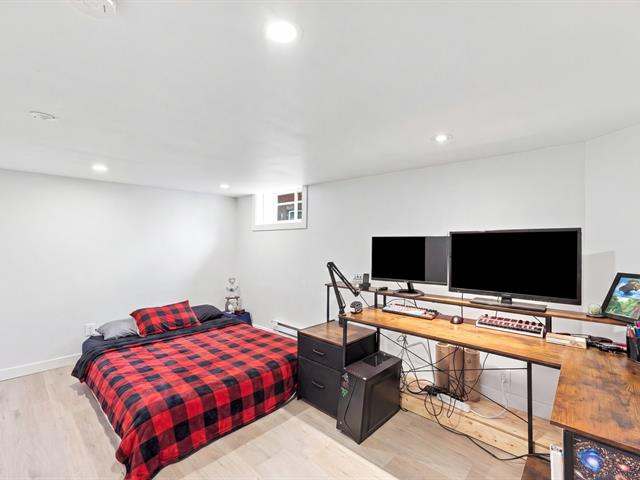
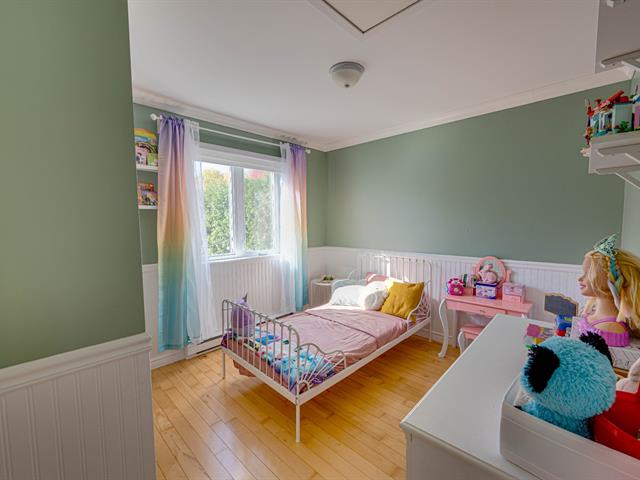
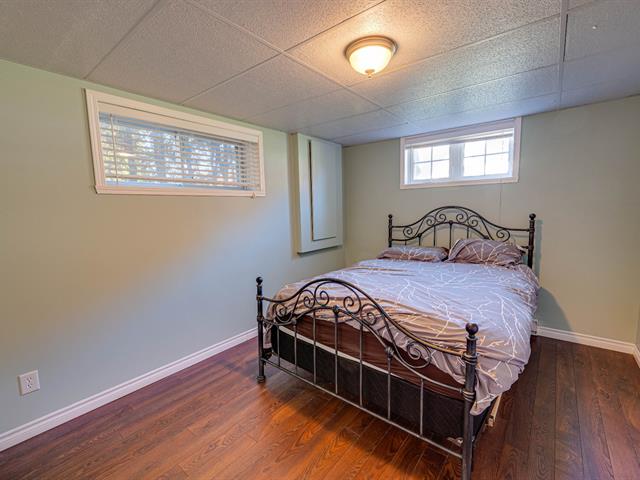
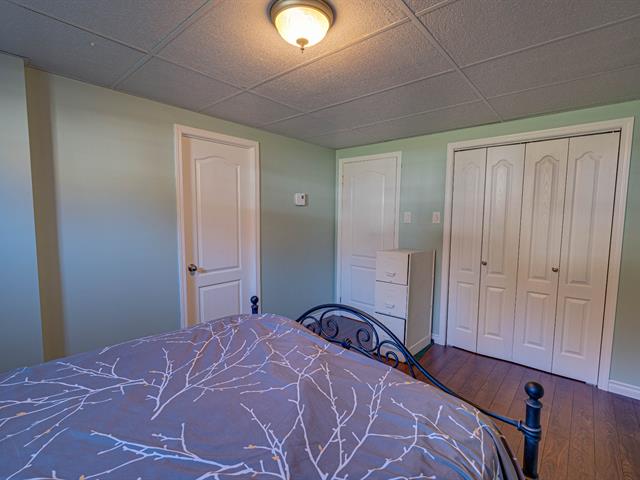
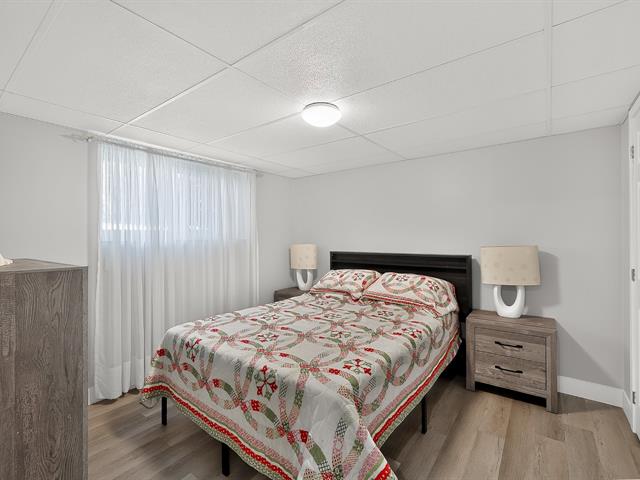
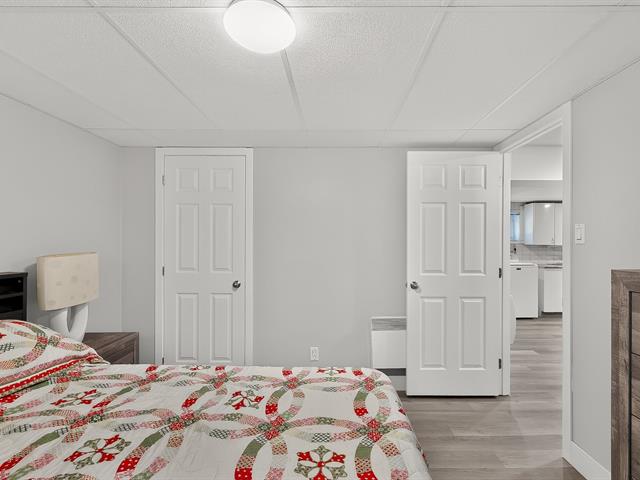
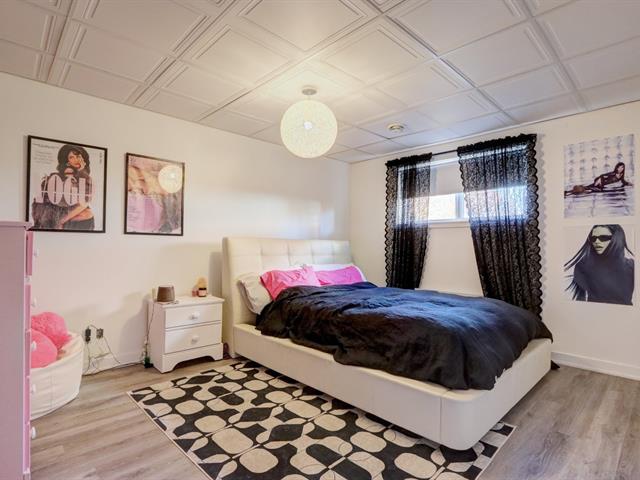
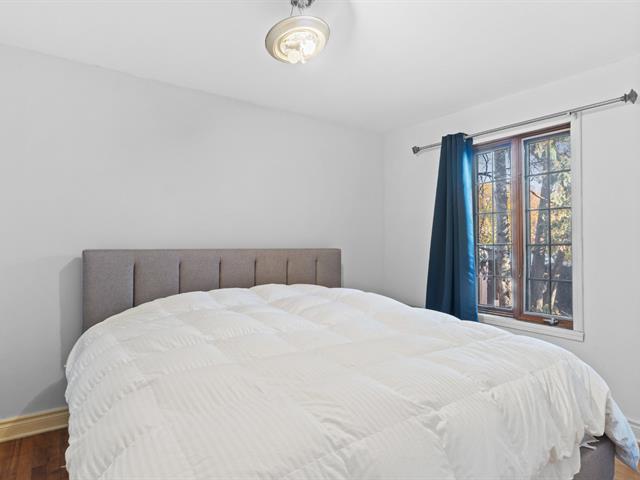
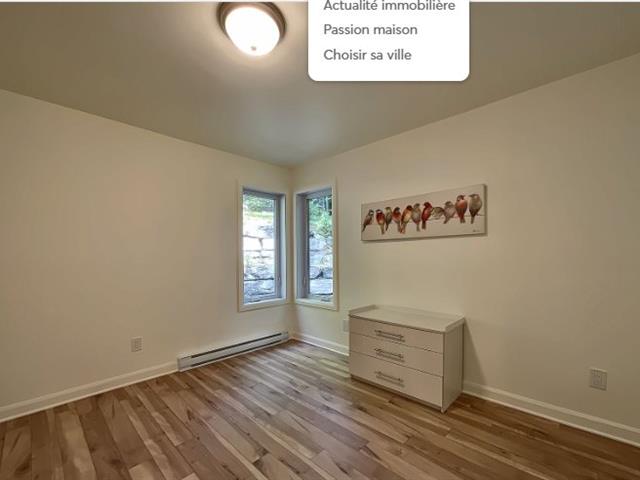
Bedroom
Garden level
15.6x14 P
Floating floor
15.6x14 P
Floating floor
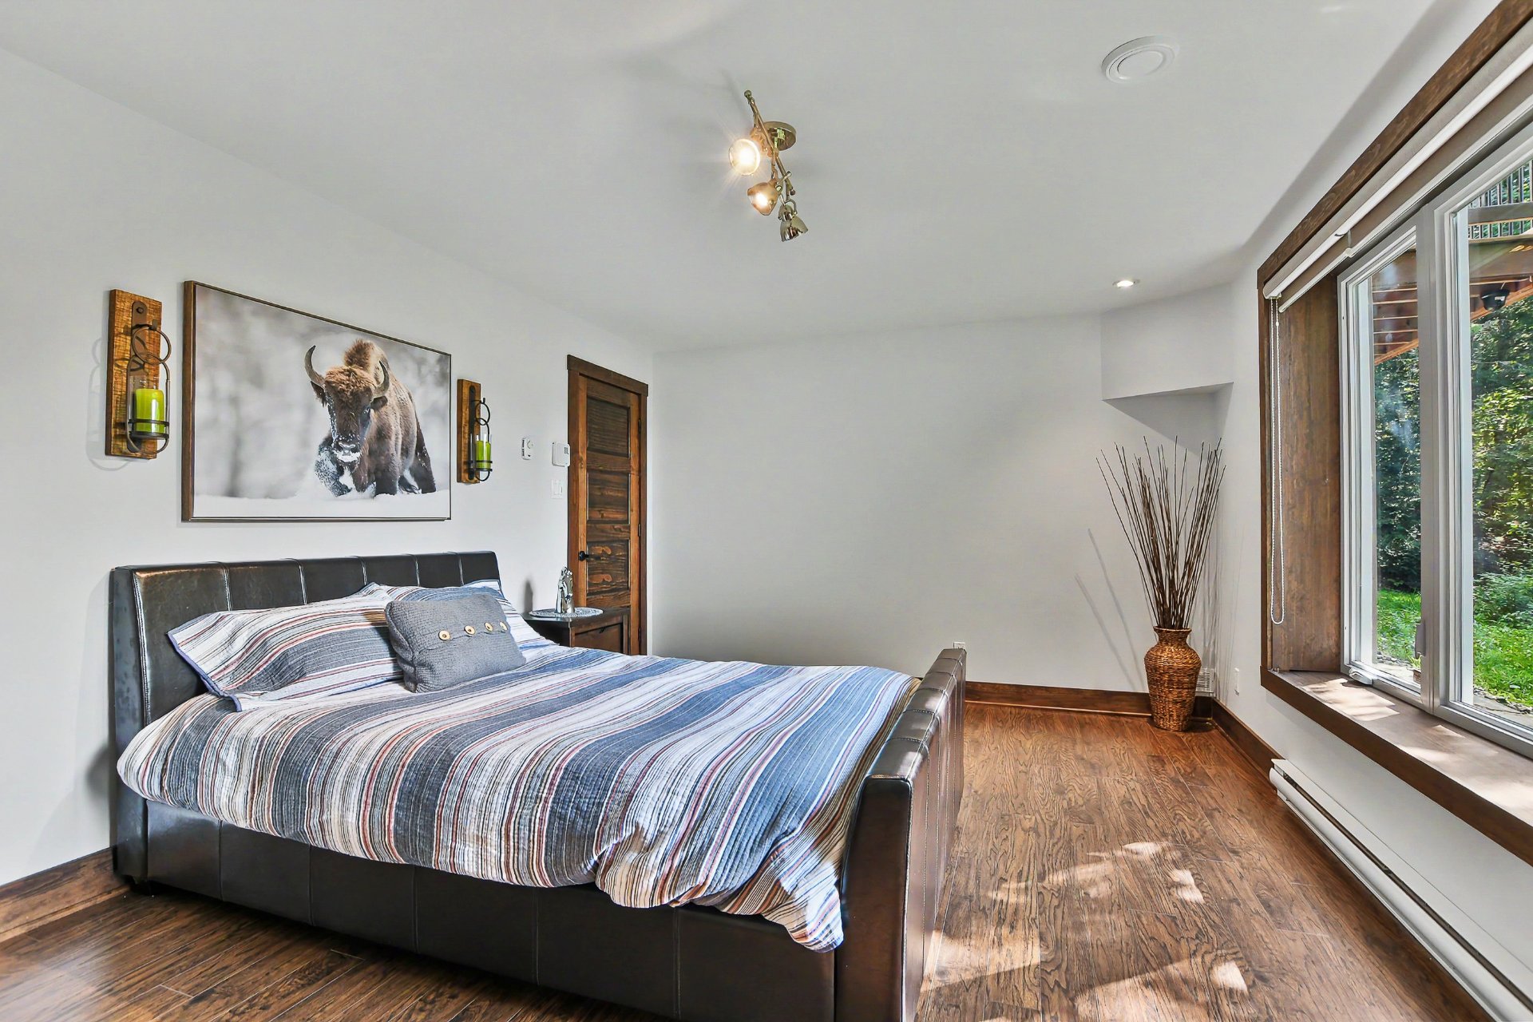
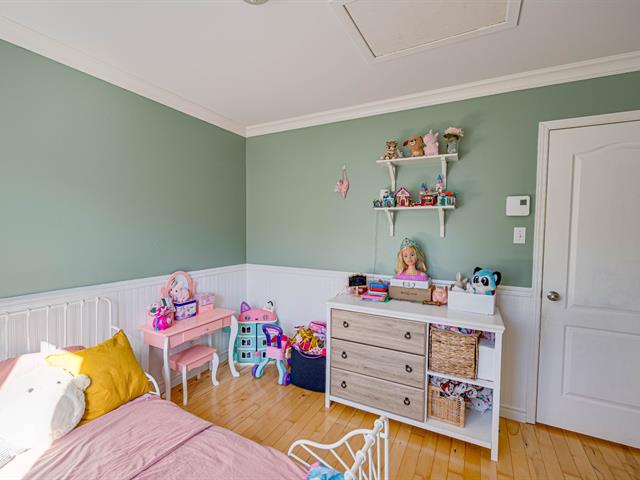
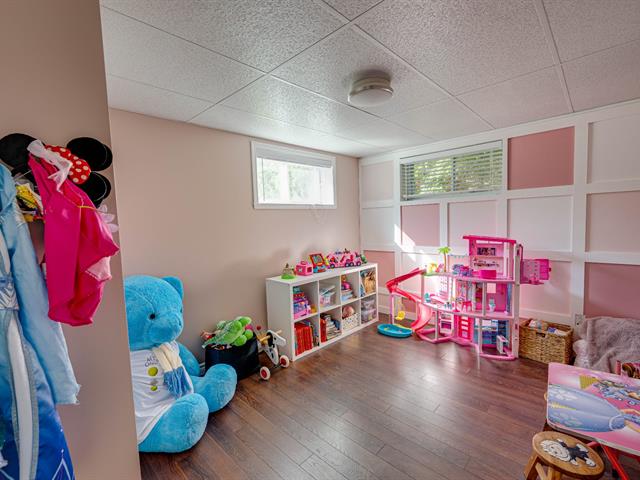
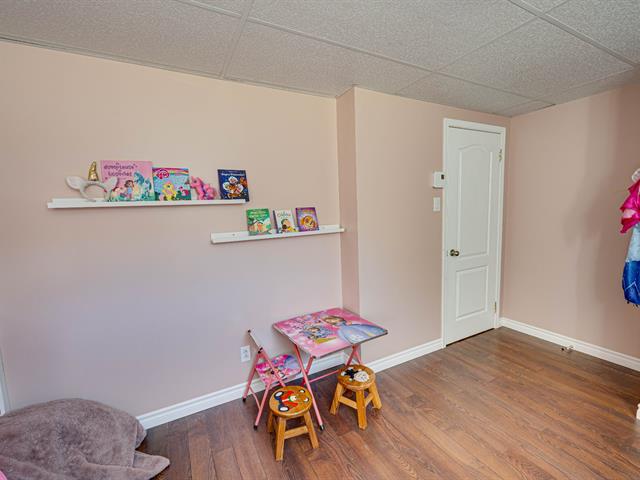
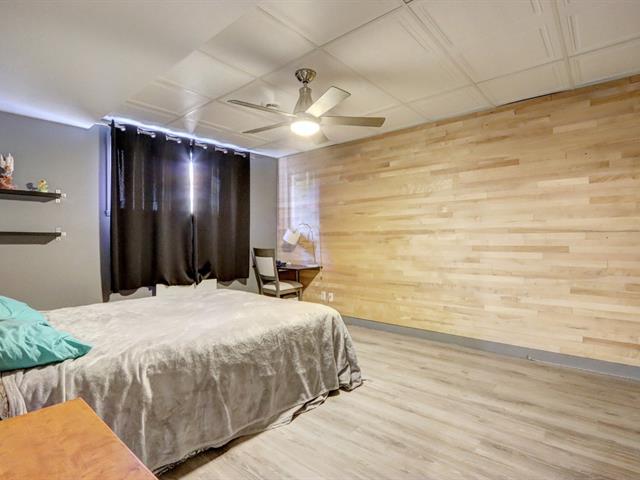
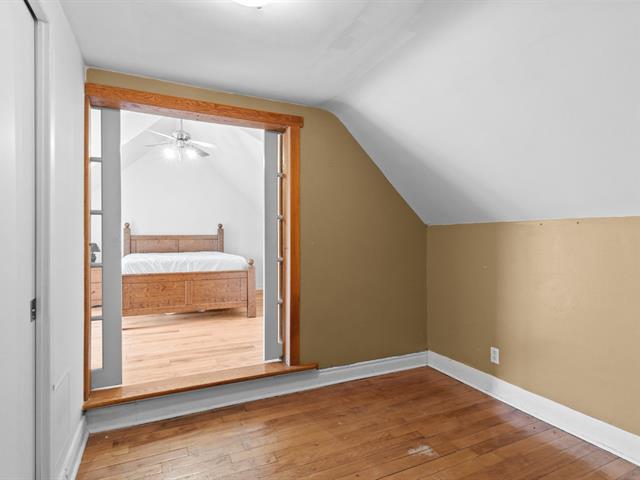
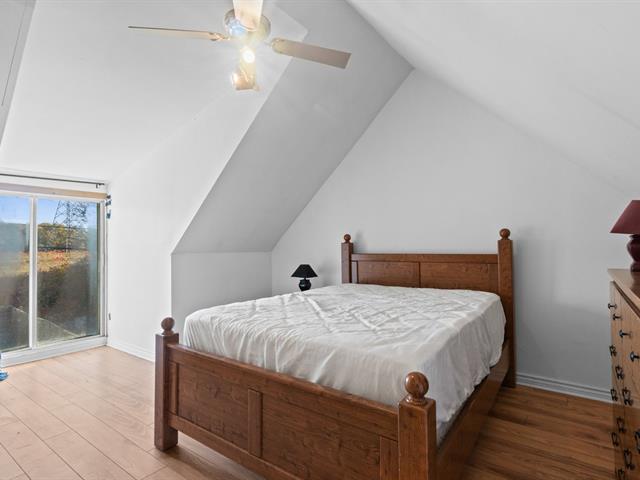
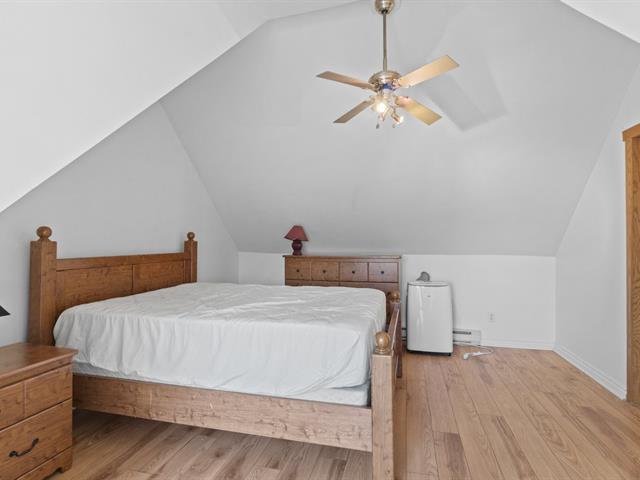
Bedroom
Garden level
19.9x11.10 P
Floating floor
19.9x11.10 P
Floating floor
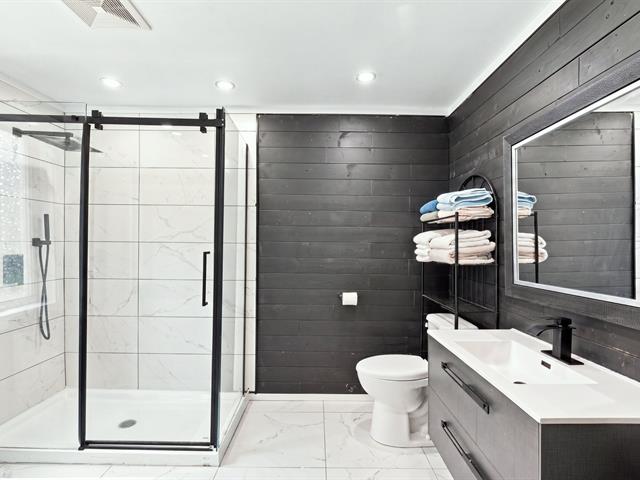
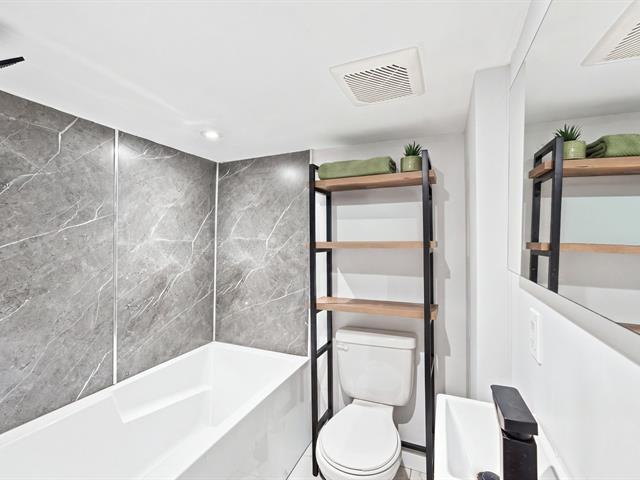
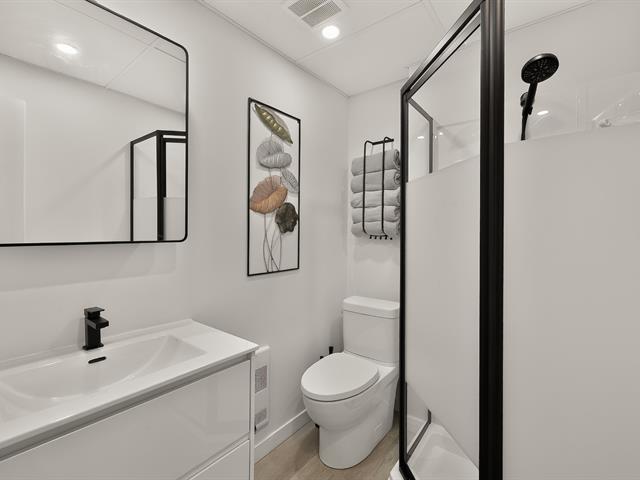
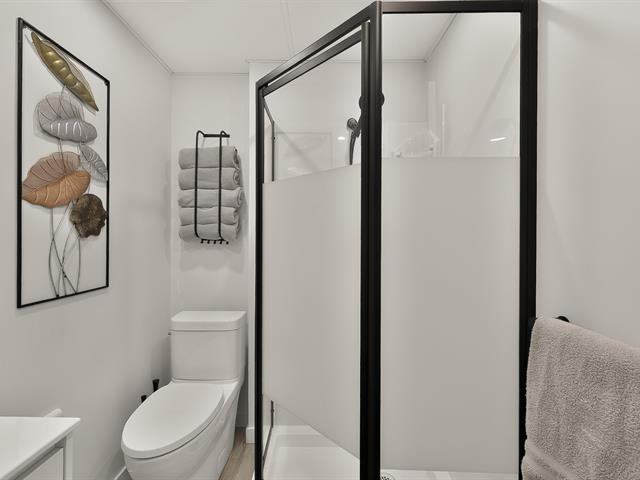
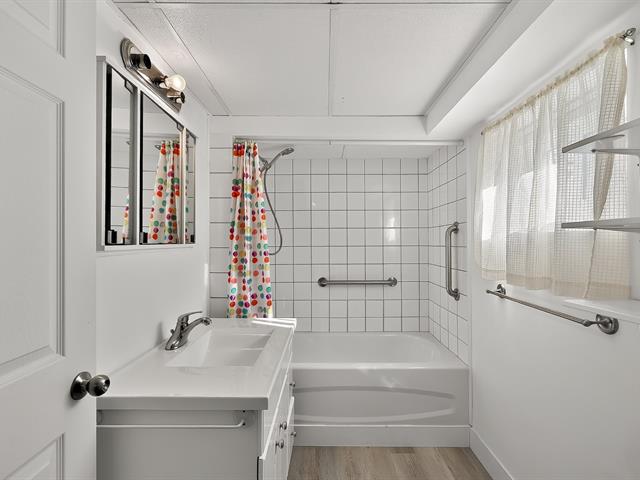
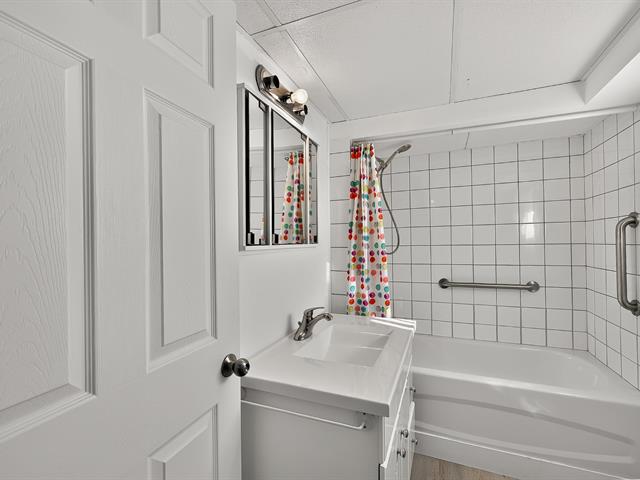
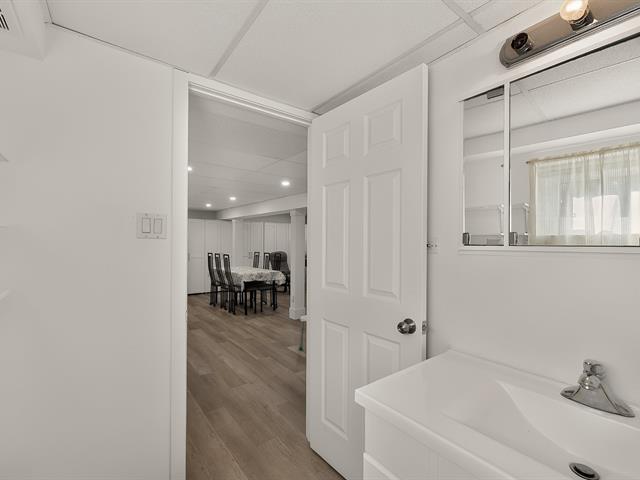
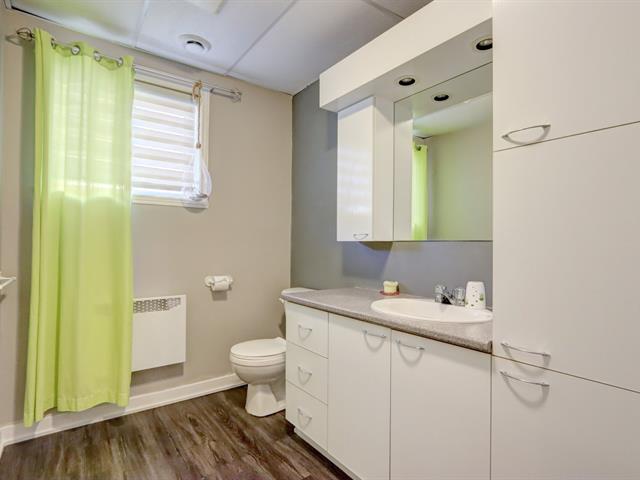
Bathroom
Garden level
10.9x9.5 P
Ceramic tiles
10.9x9.5 P
Ceramic tiles
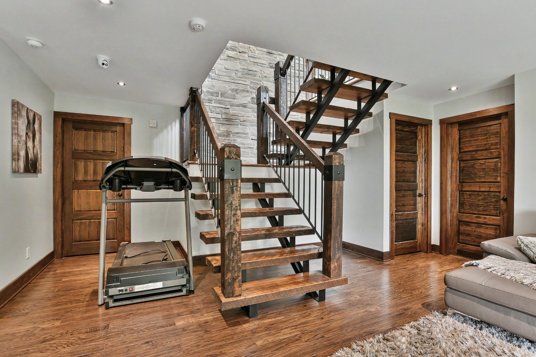
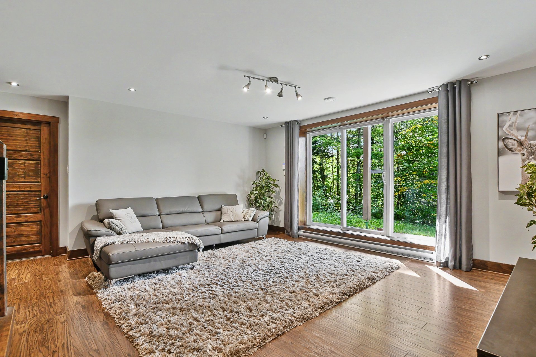
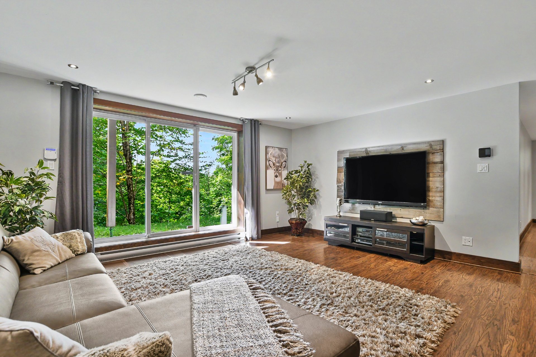
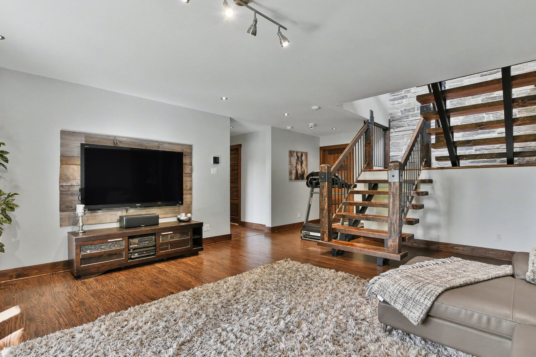
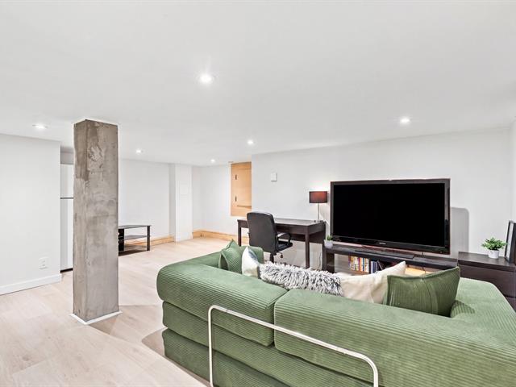
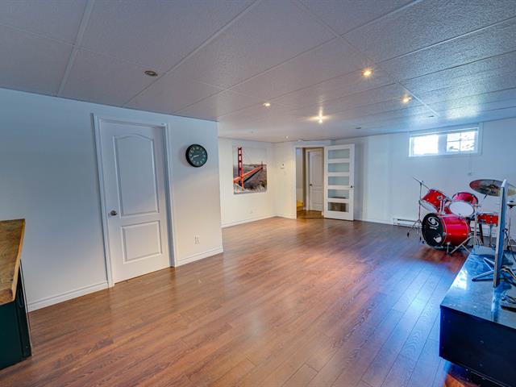
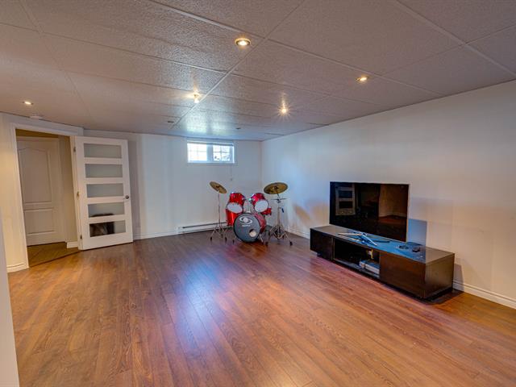
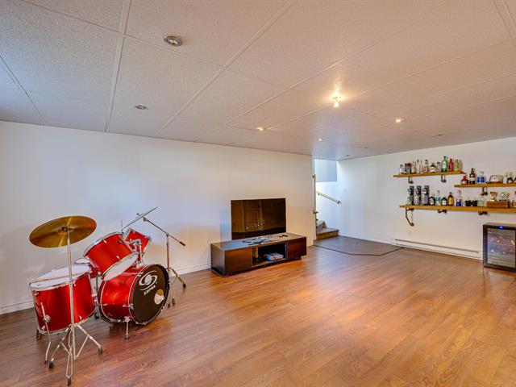
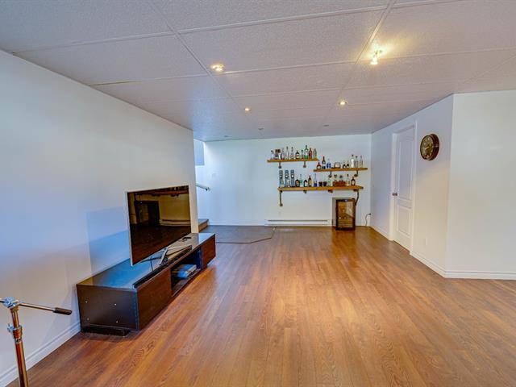
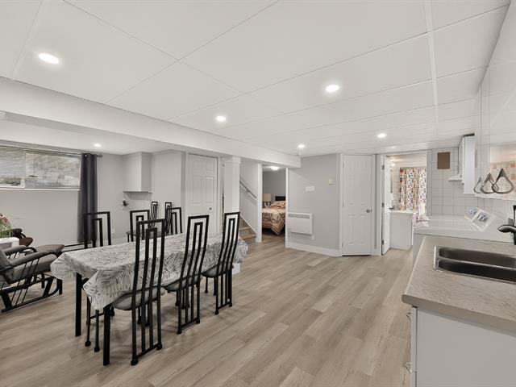
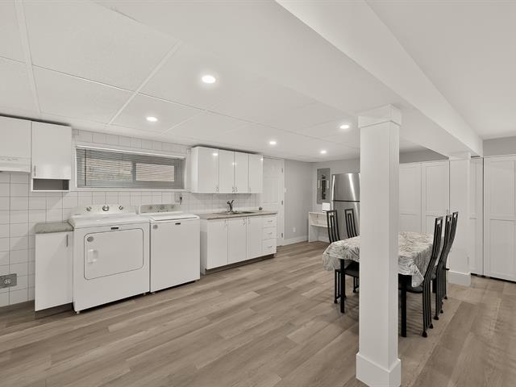
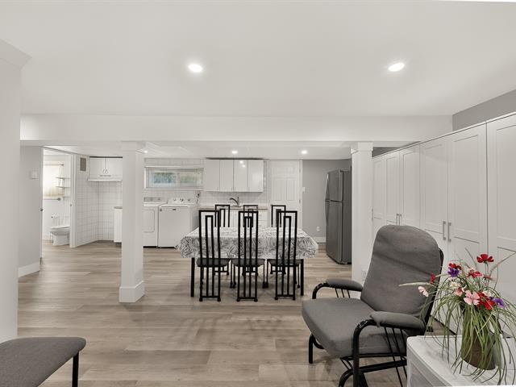
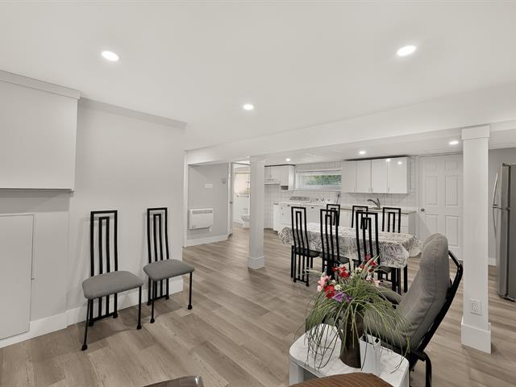
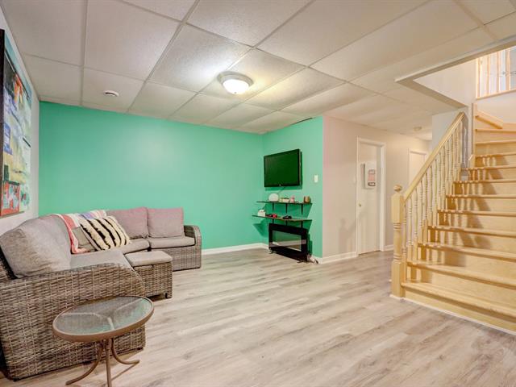
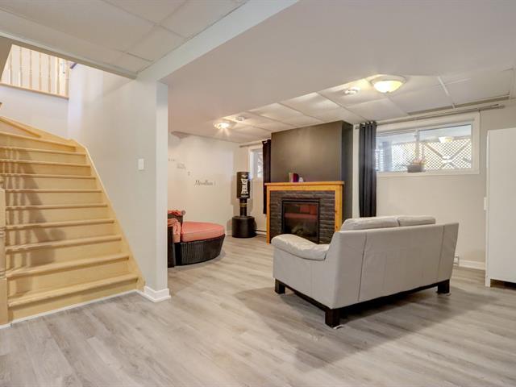
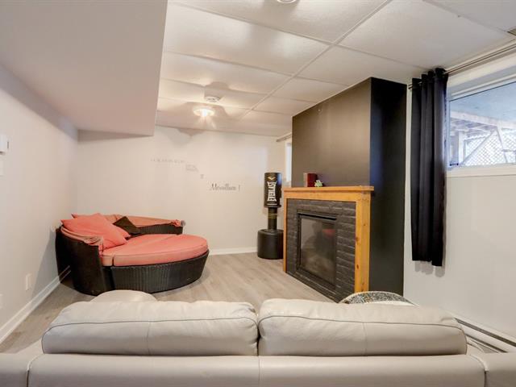
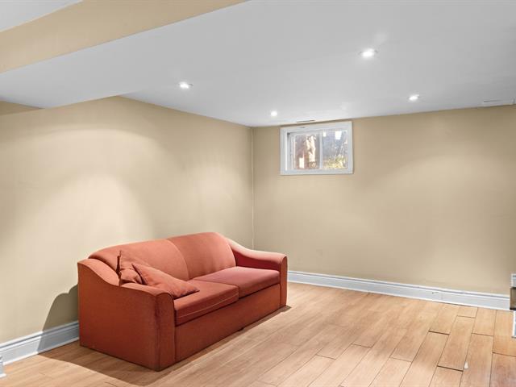
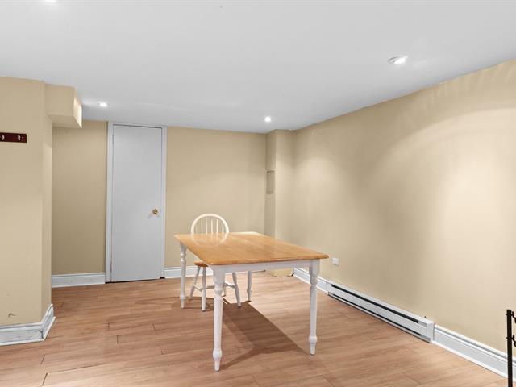
Family room
Garden level
16.4x14.6 P
Floating floor
16.4x14.6 P
Floating floor
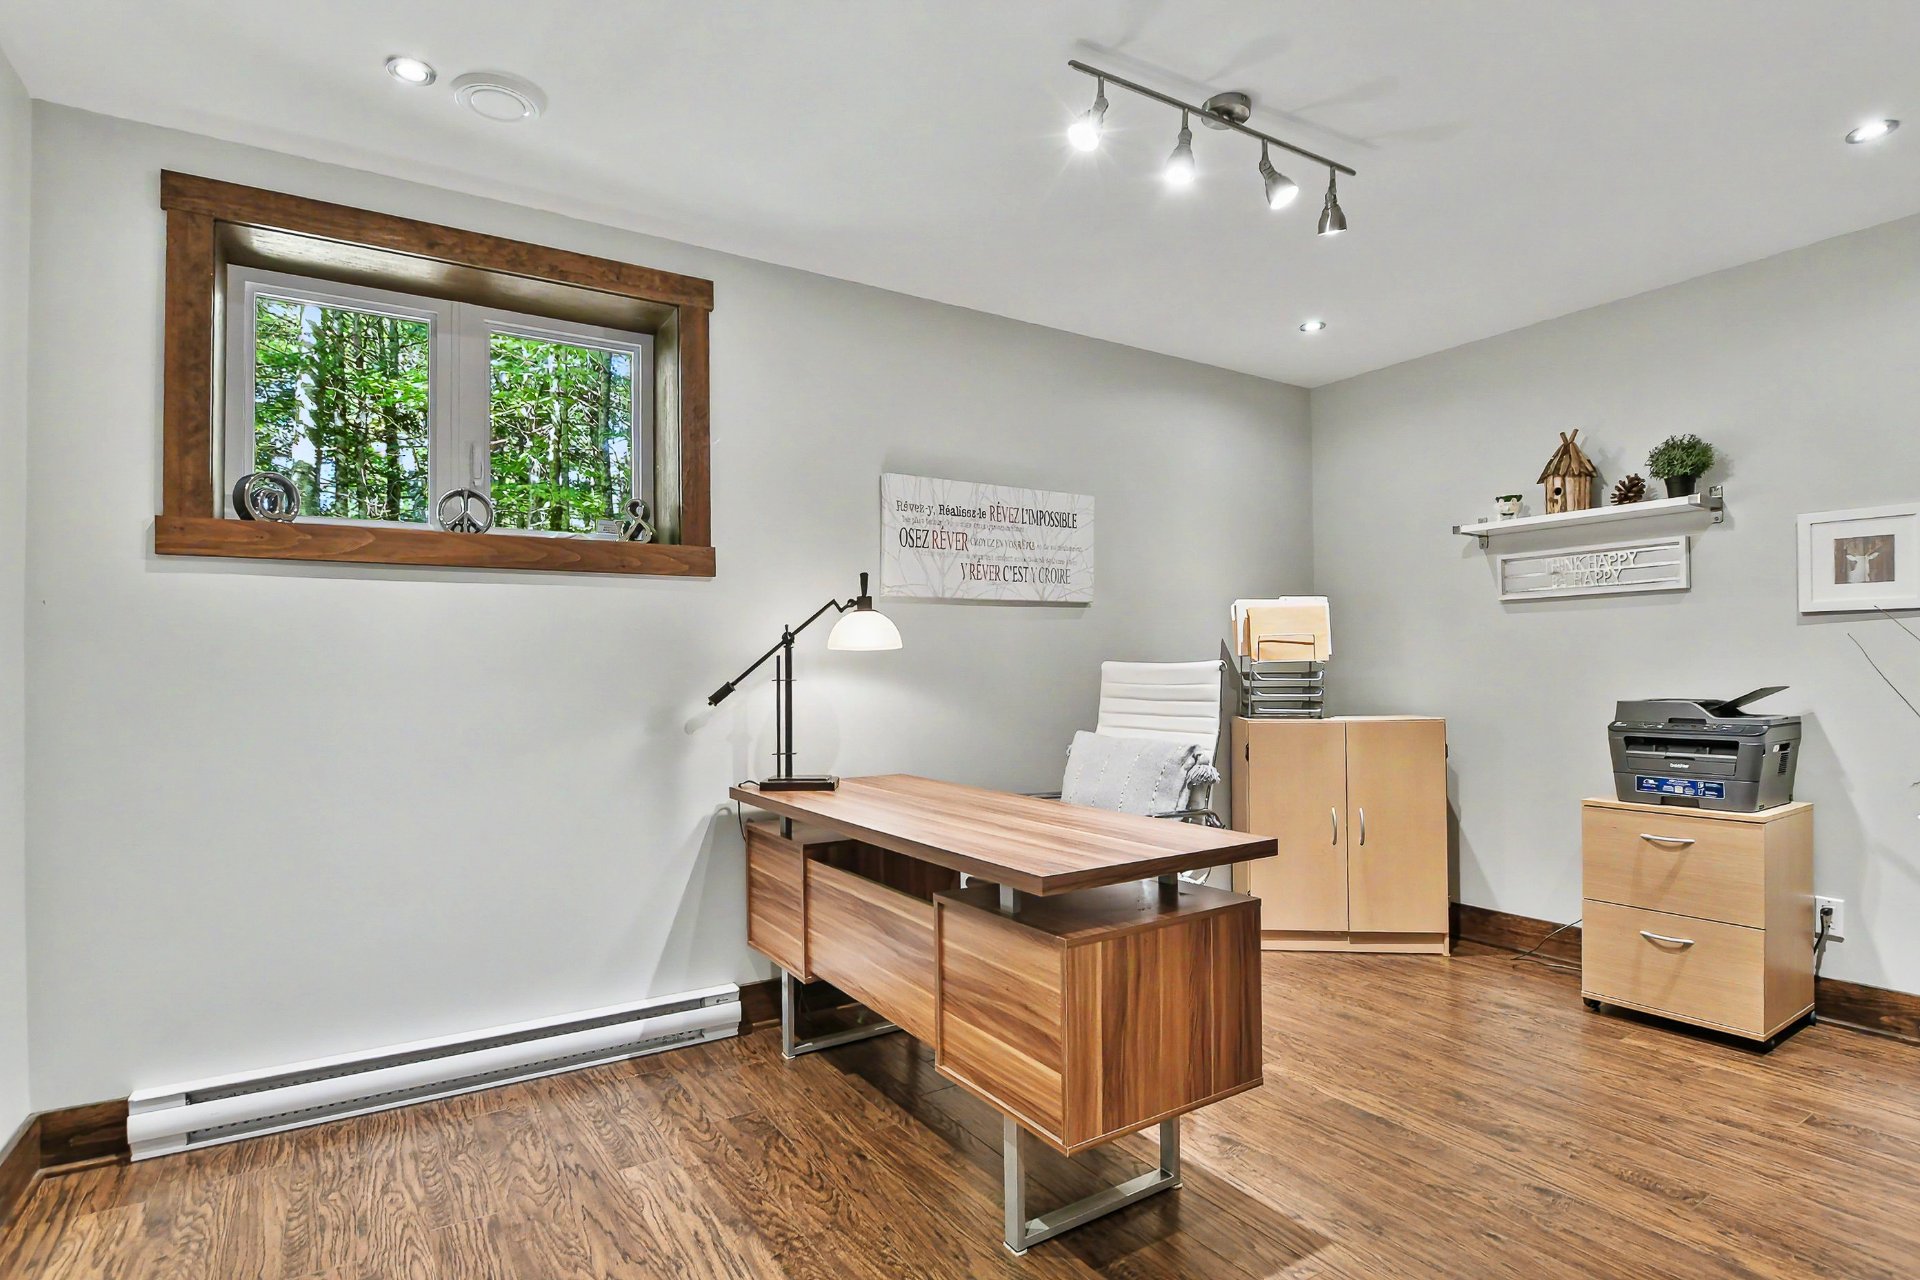
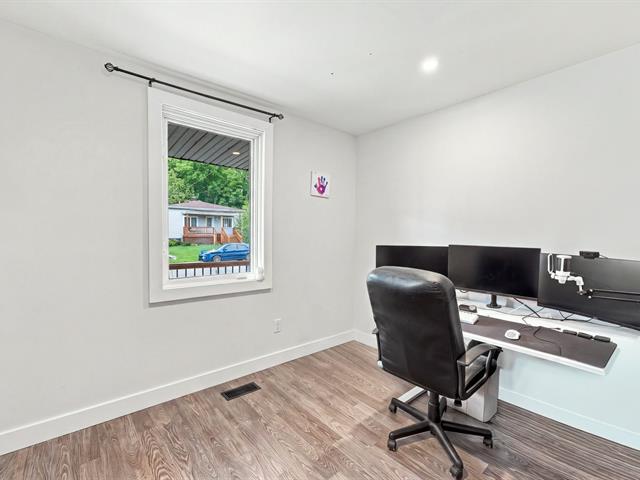
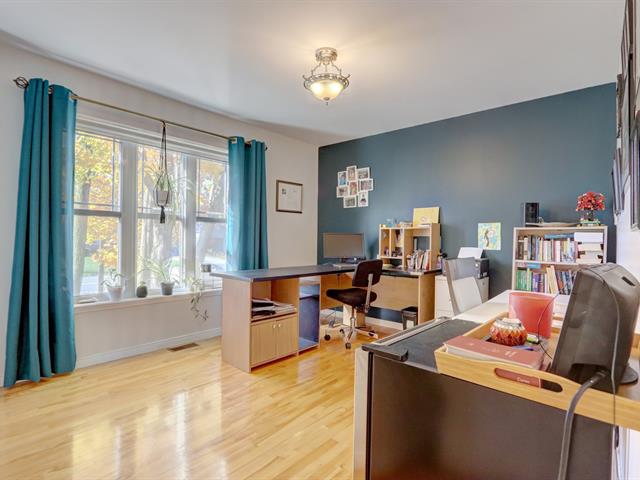
Home office
Garden level
9.9x8.8 P
Floating floor
9.9x8.8 P
Floating floor
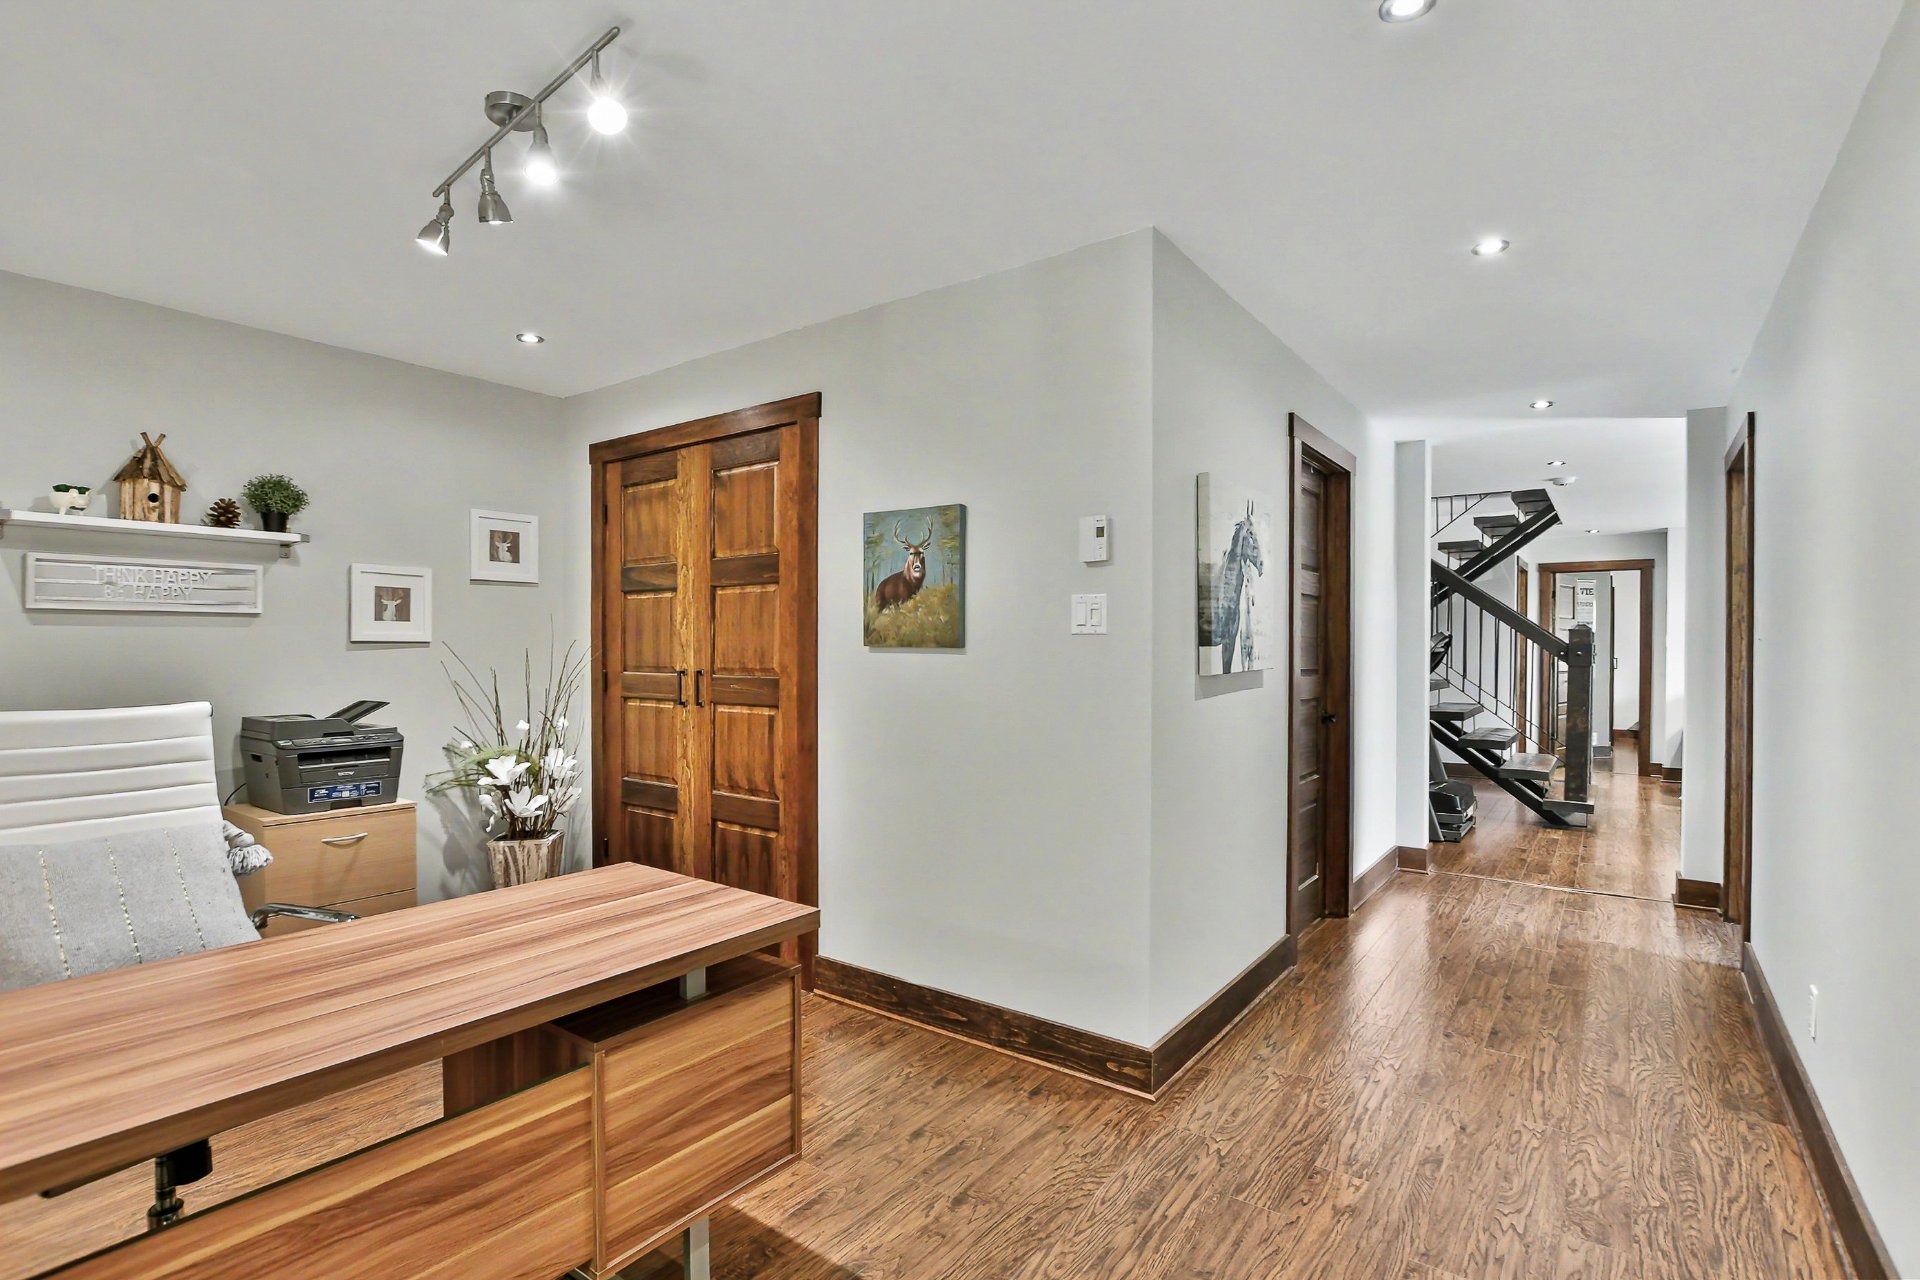
corridor
Garden level
19.9x5 P
Floating floor
19.9x5 P
Floating floor
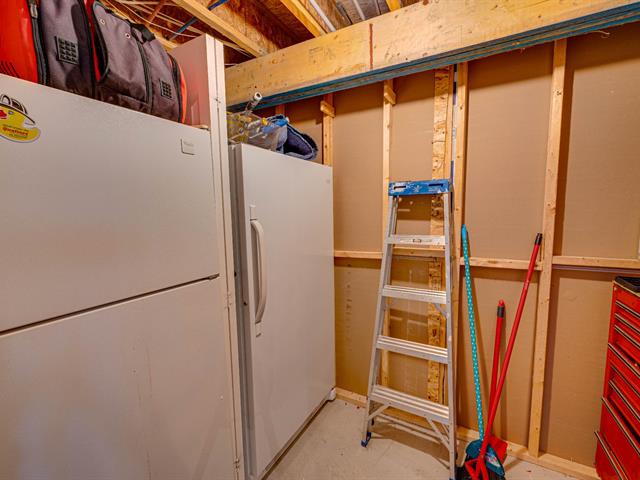
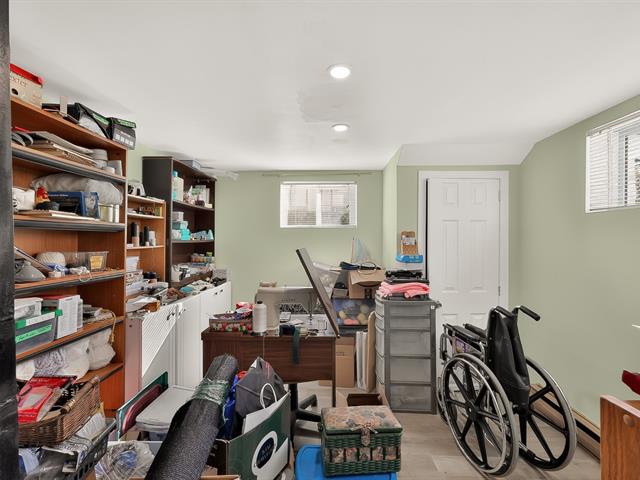
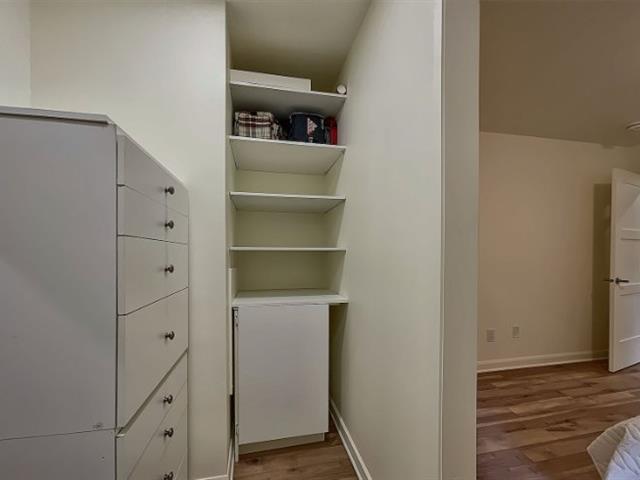
Storage
Garden level
17.10x13.2 P
Floating floor
17.10x13.2 P
Floating floor
G-robe en cèdre
Garden level
8.7x6.10 P
Floating floor
8.7x6.10 P
Floating floor
Salle mécanique
Garden level
14x6.10 P
Concrete
14x6.10 P
Concrete
Taxes
Municipal Taxes (2026)
4 330 $
School taxes (2026)
516 $
Total
4 846 $
Municipal evaluation(2026)
Land
117 200 $
Building
630 300 $
747 500 $
Life Style
Suggested properties
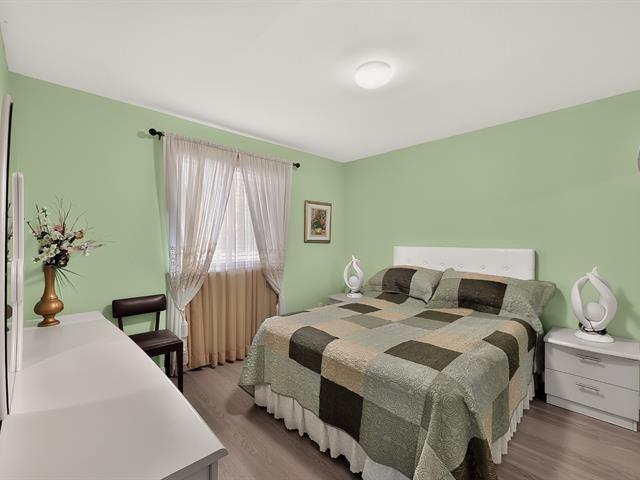
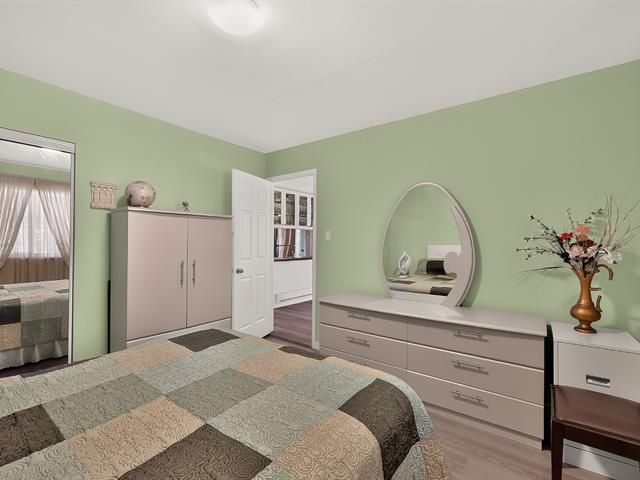
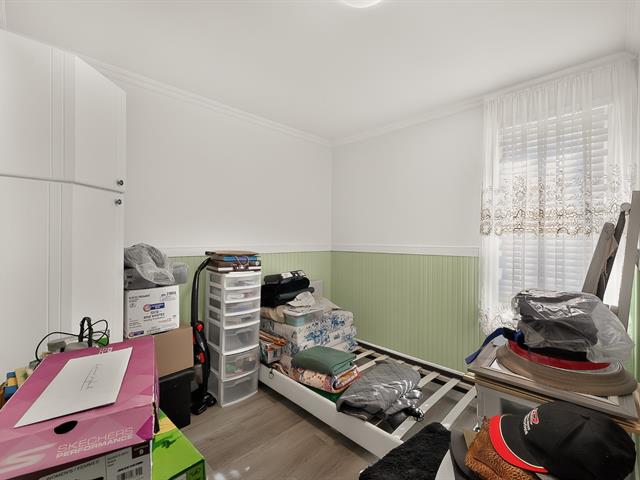
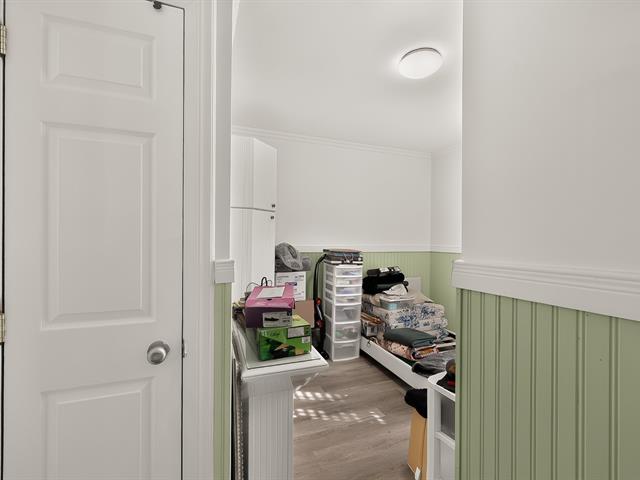
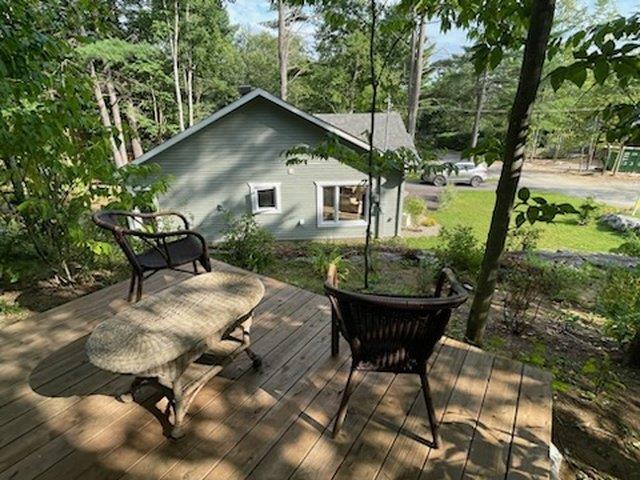
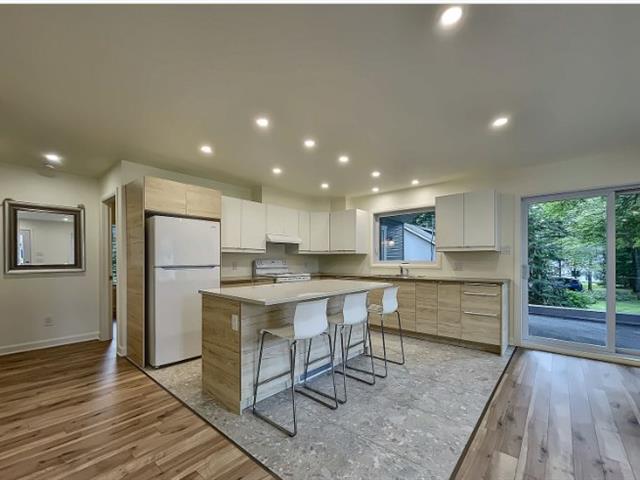
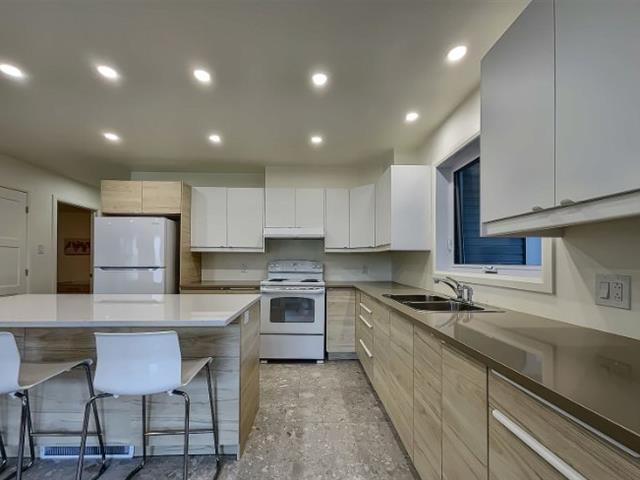
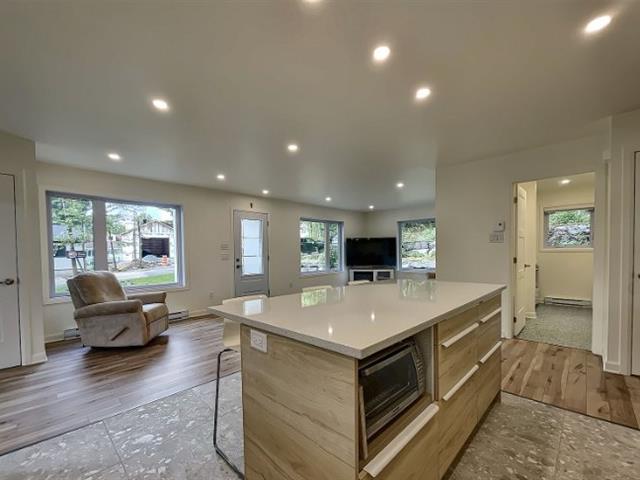


The more it is seen, the faster it is sold!
Activi-T
Views on the internet: 17,464
Visibili-T
Seen by over a million potential buyers every month, your property is displayed FREE of charge on over 100 websites across the country and around the world.