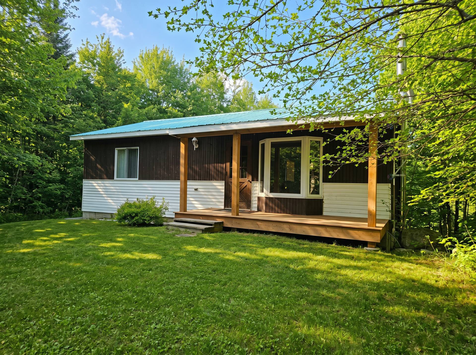
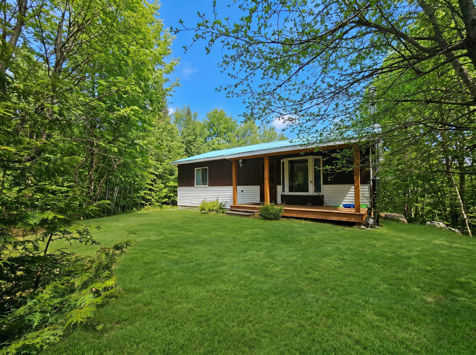
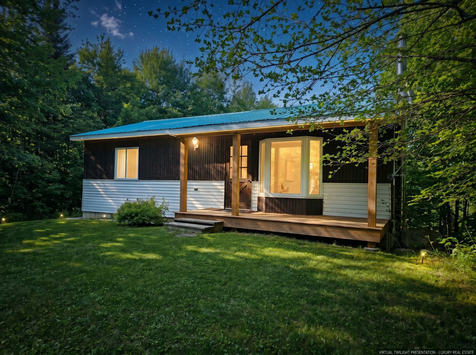
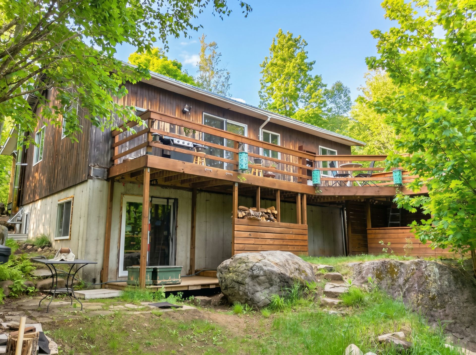
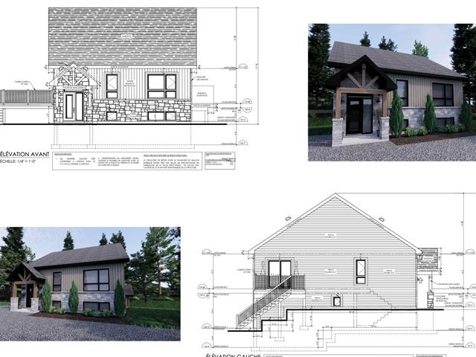
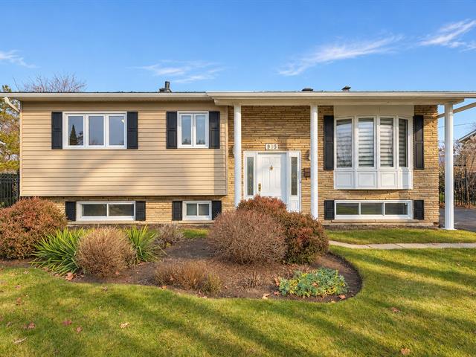
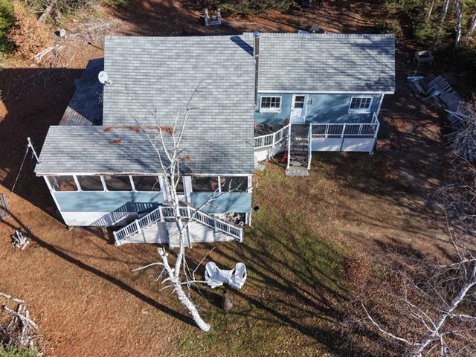
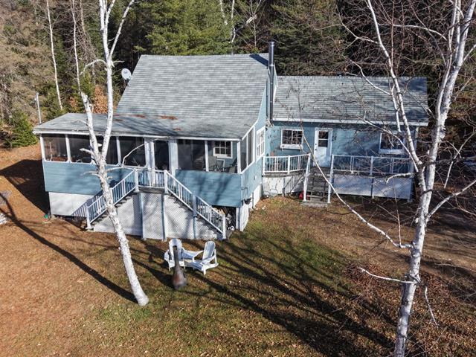
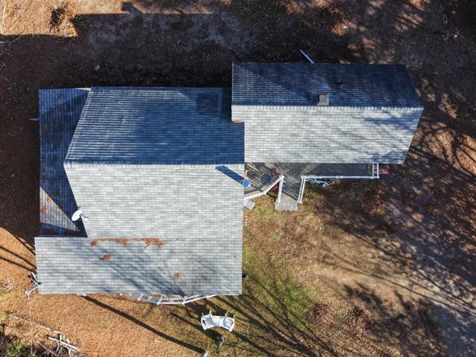
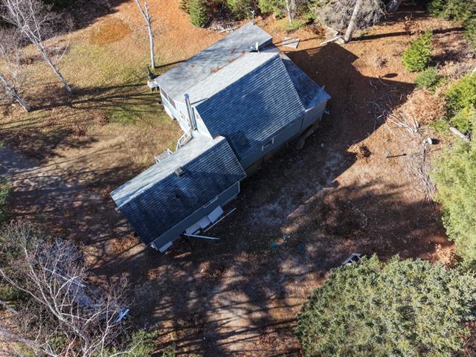
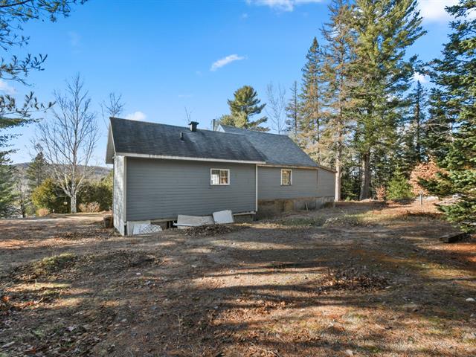
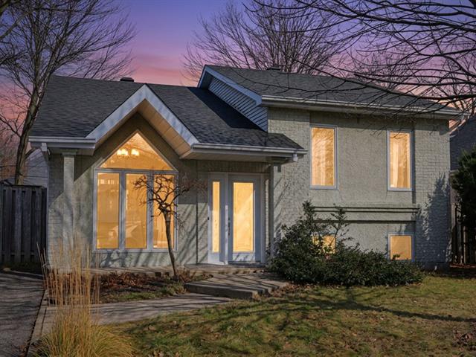
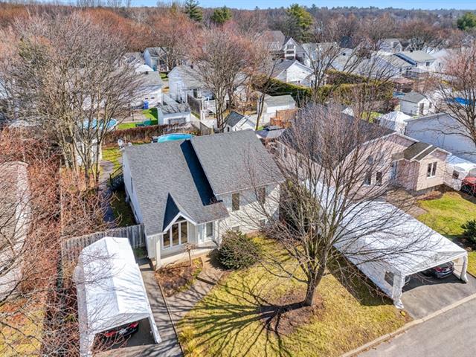
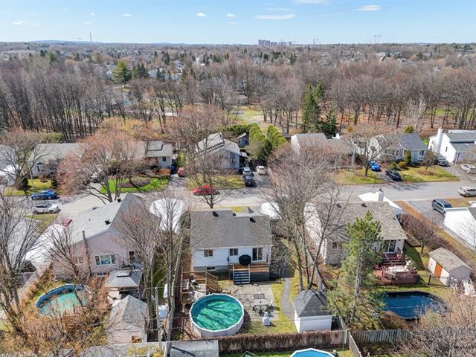
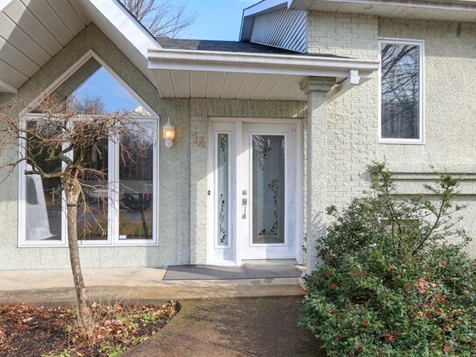
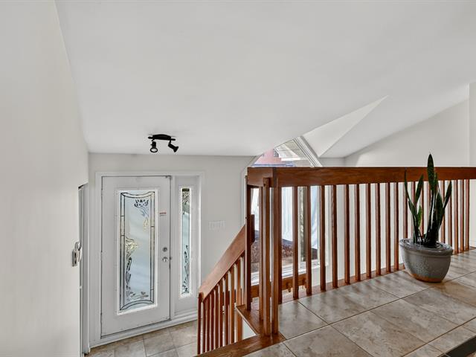
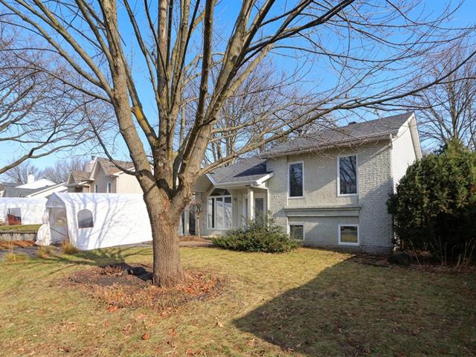
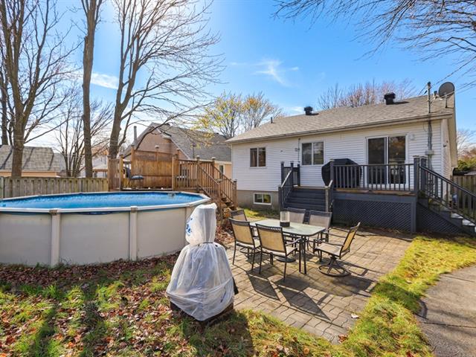
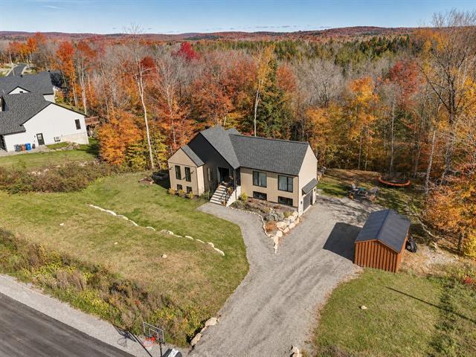
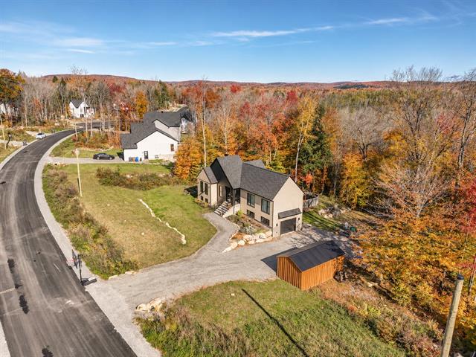
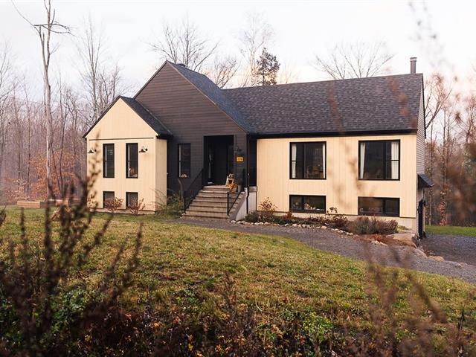
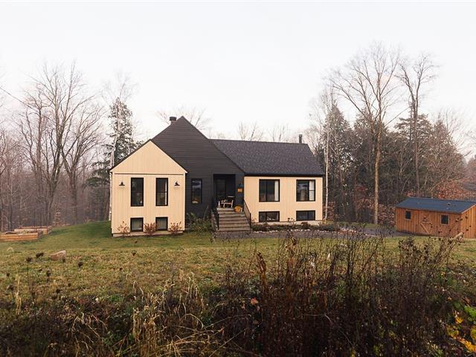
Bungalow in Morin-Heights


40
750,000 $

3|
2|
160.54 mc
Description
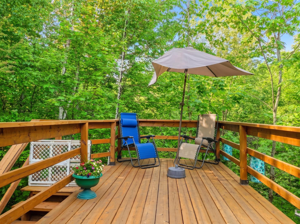
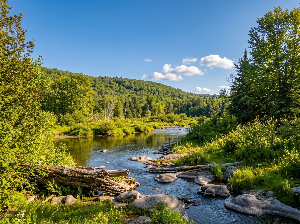
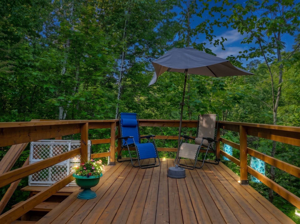
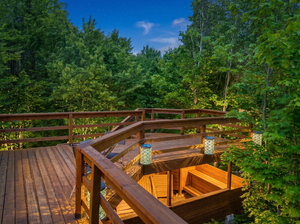
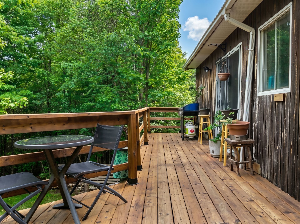
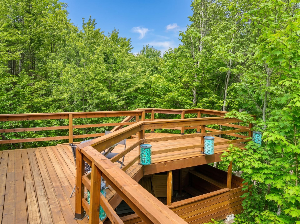
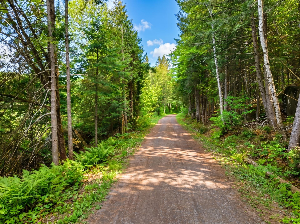
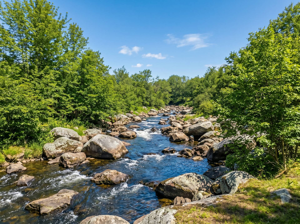
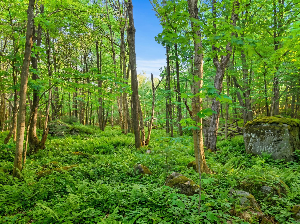
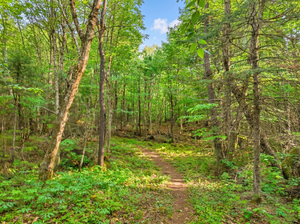
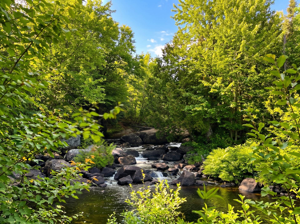
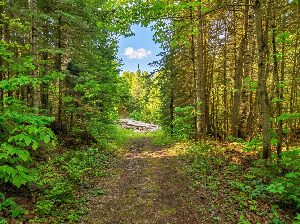
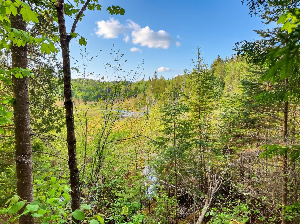
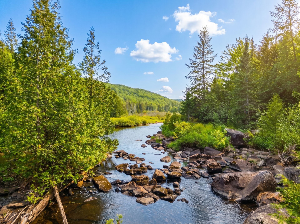
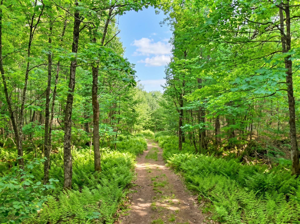
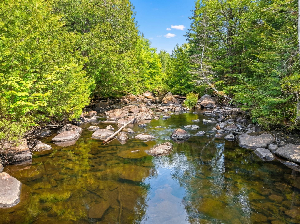
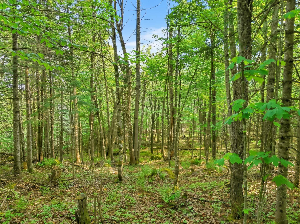
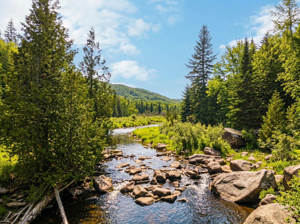
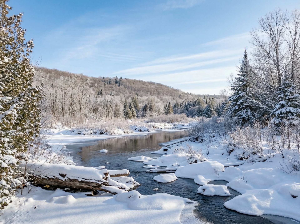
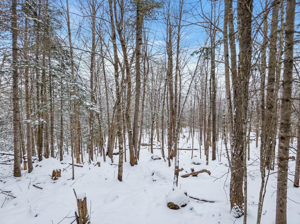
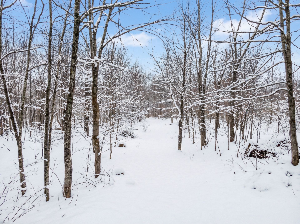
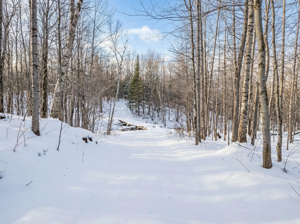
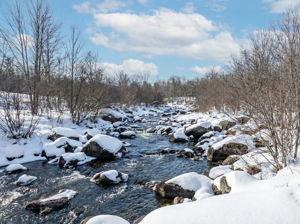
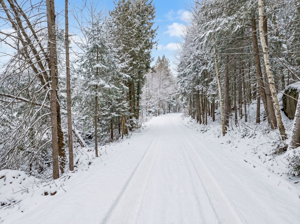
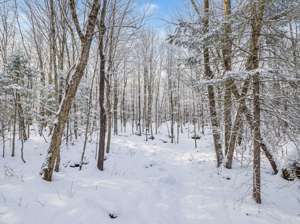
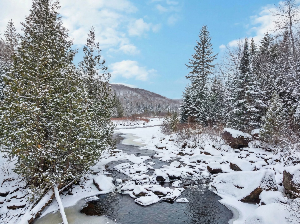
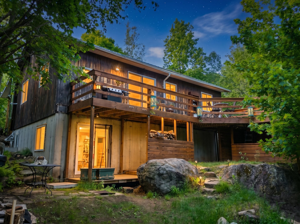
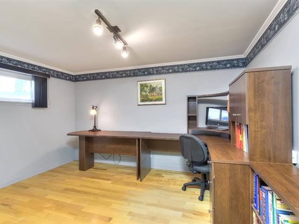
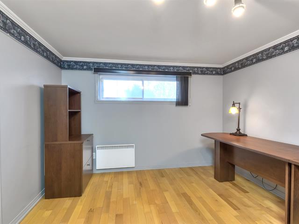
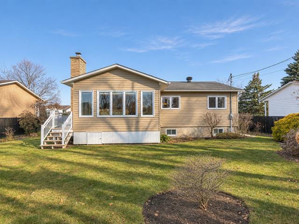
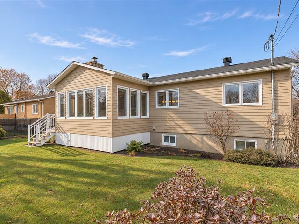
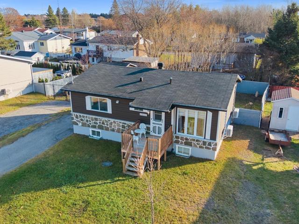
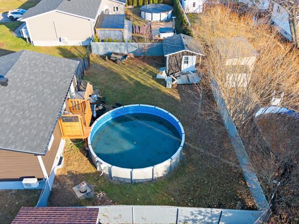
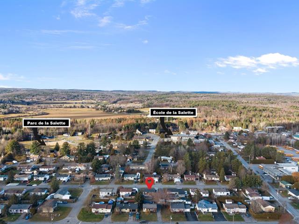
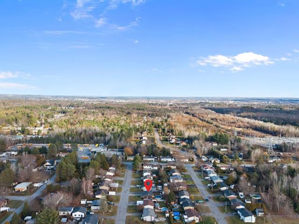
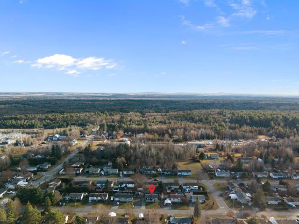
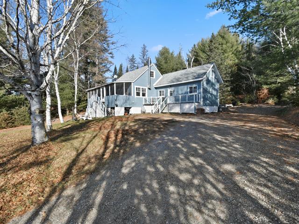
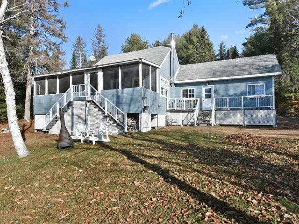
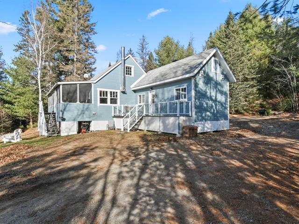
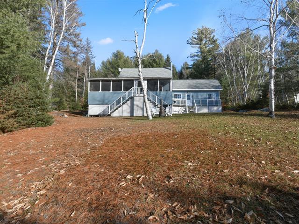
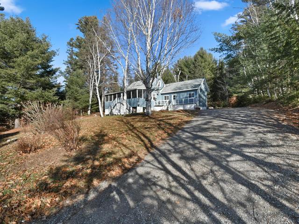
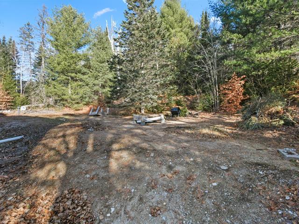
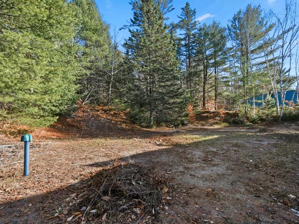
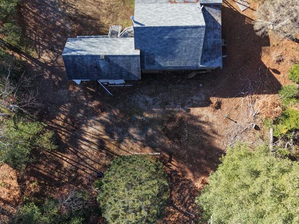
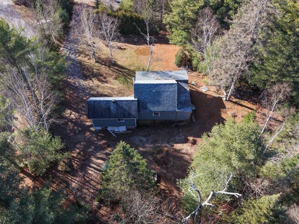
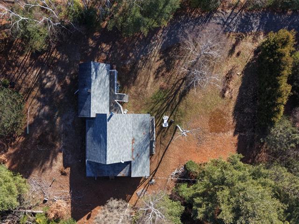
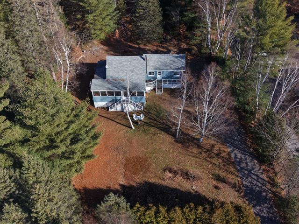
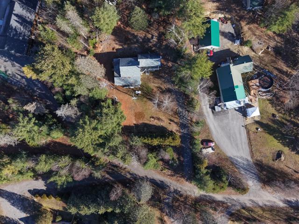
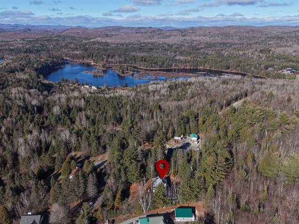
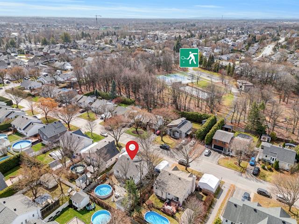
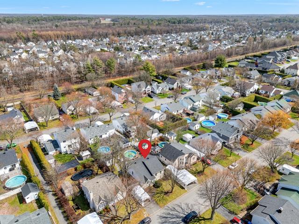
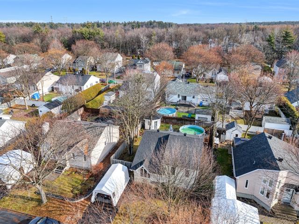
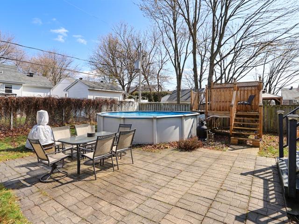
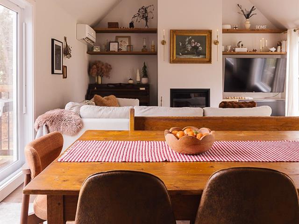
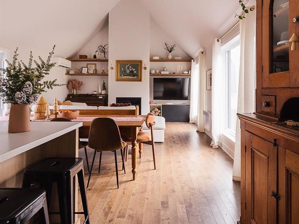
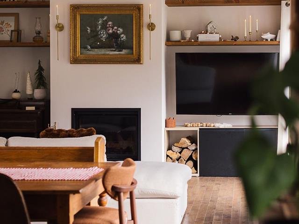
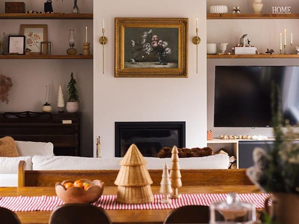
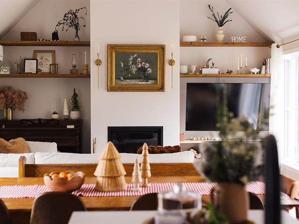
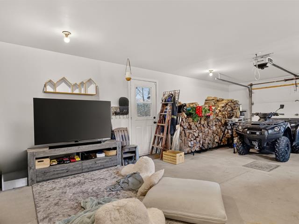
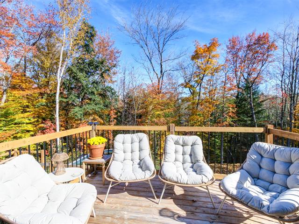
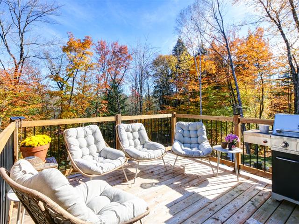
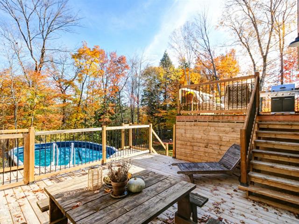
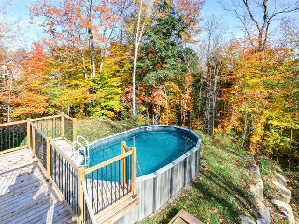
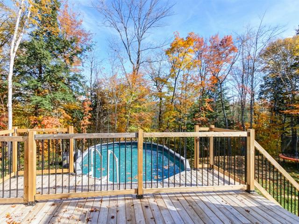
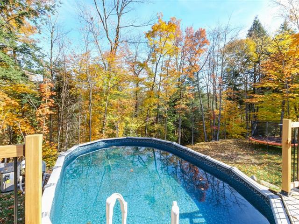
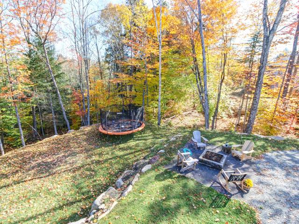
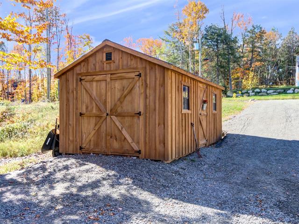
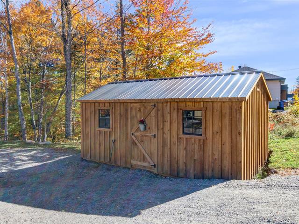
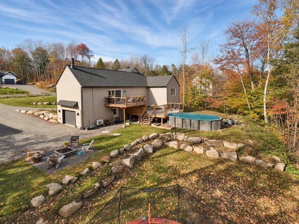
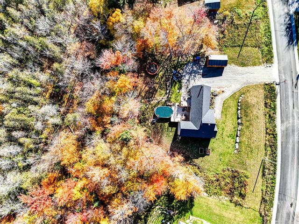
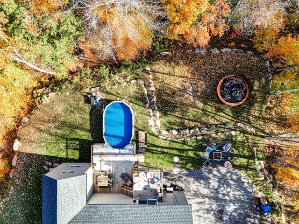
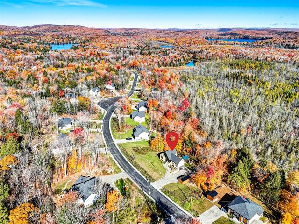
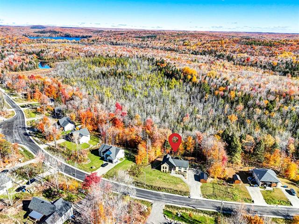
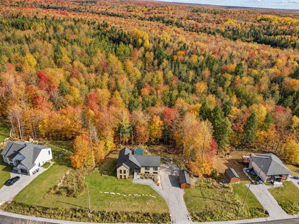
Sumptuous estate at the gates of St-Sauveur, bordered by the aerobic corridor at the back. This beautiful estate is crossed by a charming stream with delicate waterfalls, and this property offers you rare privacy in the heart of an enchanting natural environment. Less than 5 minutes from St-Sauveur or Morin Heights. A true haven of peace, with tranquility and close to all services. A unique opportunity for nature lovers! Request your visit!
Highlights
Year built
1990
Living area
160.54 mc
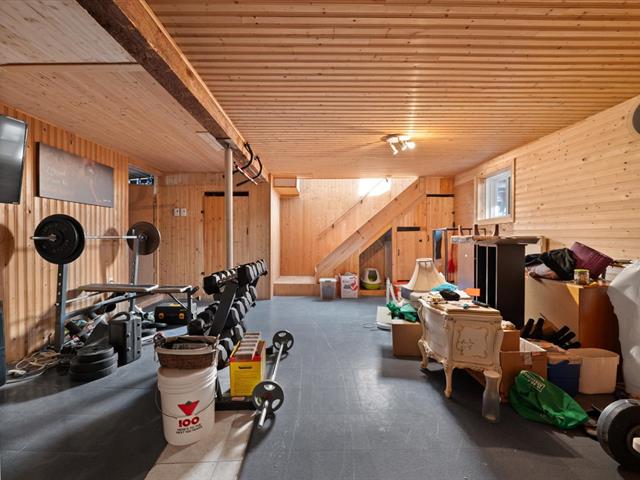
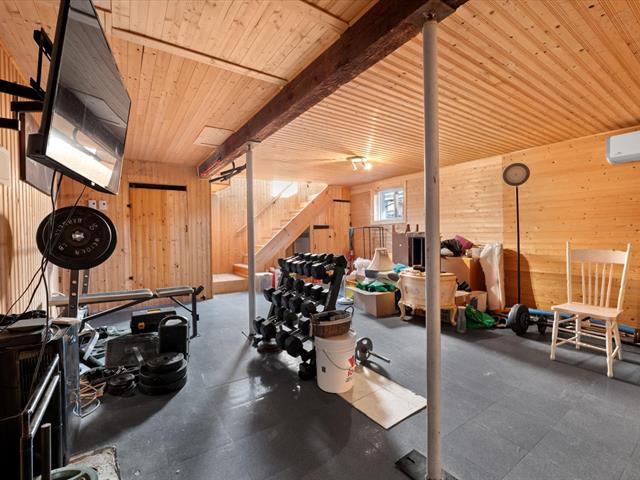
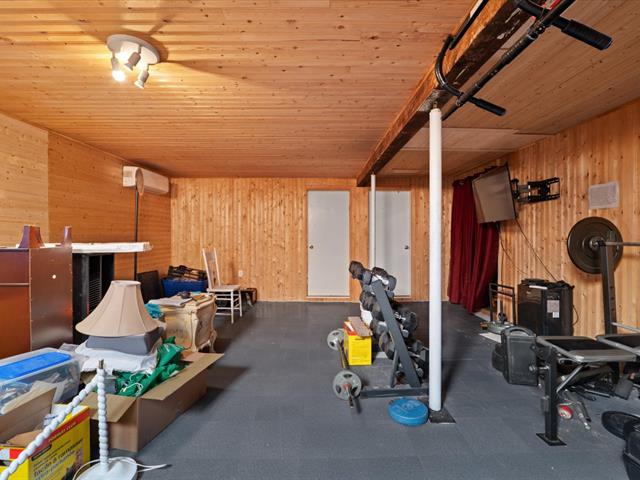
Basement
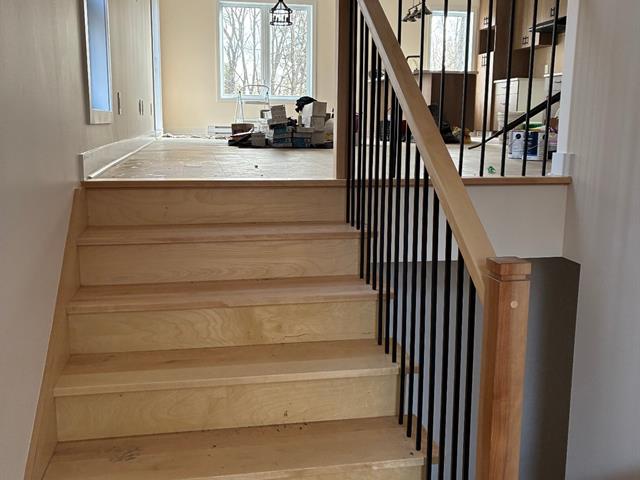
6 feet and over, Finished basement, Separate entrance
Siding
Wood, Vinyl
Roofing
Tin
Zoning
Forest, Residential
Heating system
Electric baseboard units
View
Water, Mountain
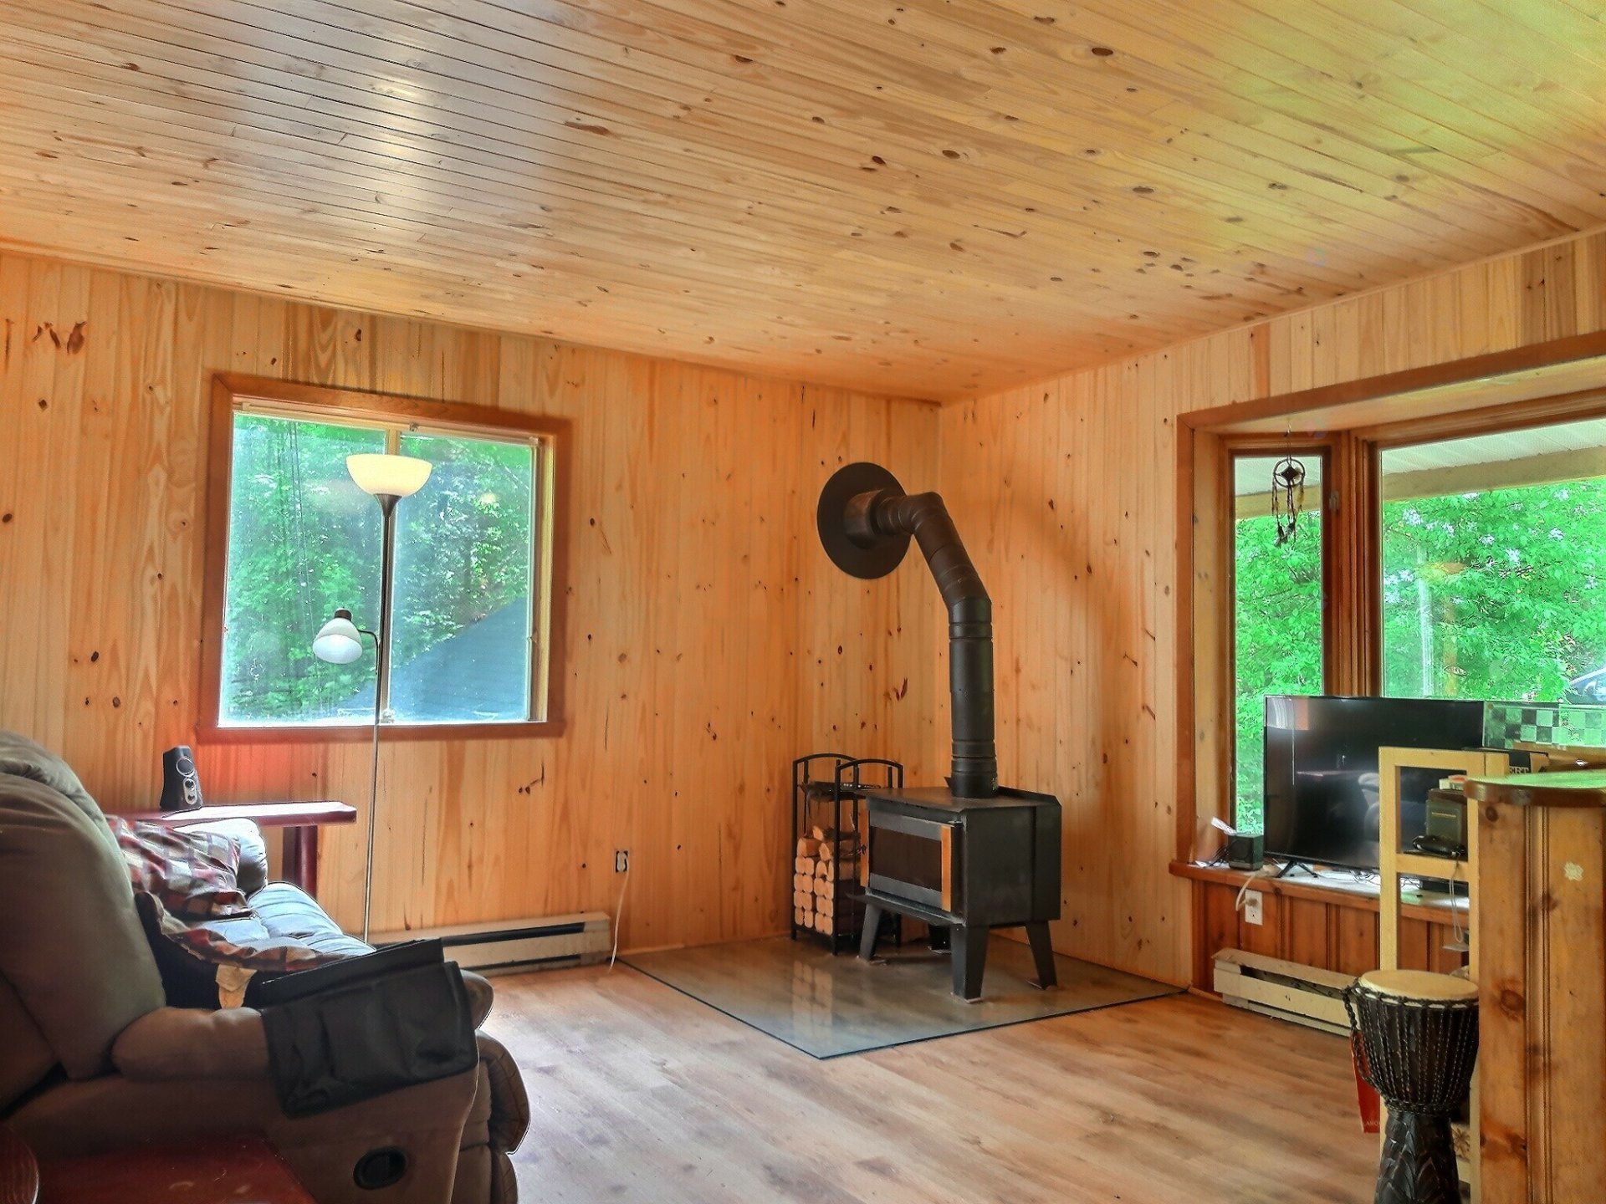
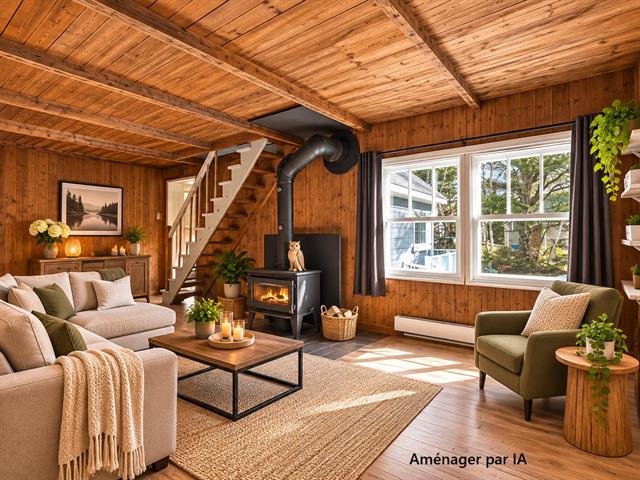
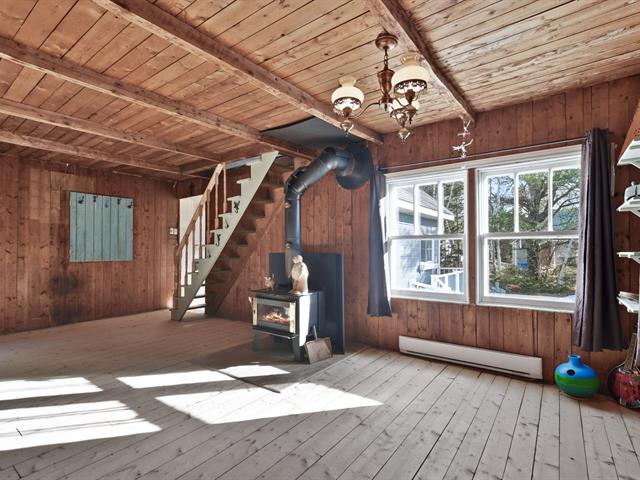
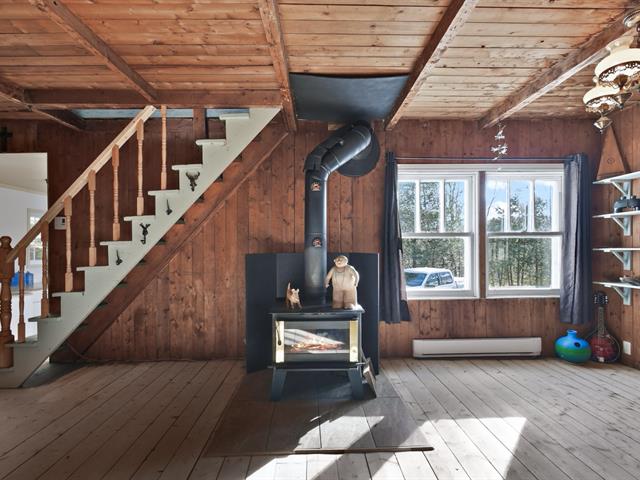
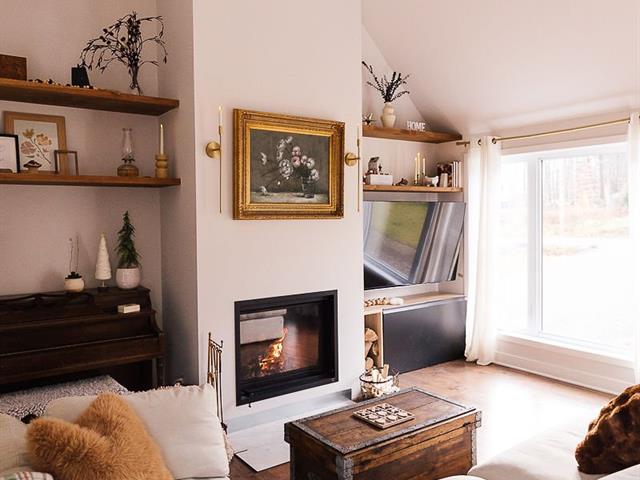
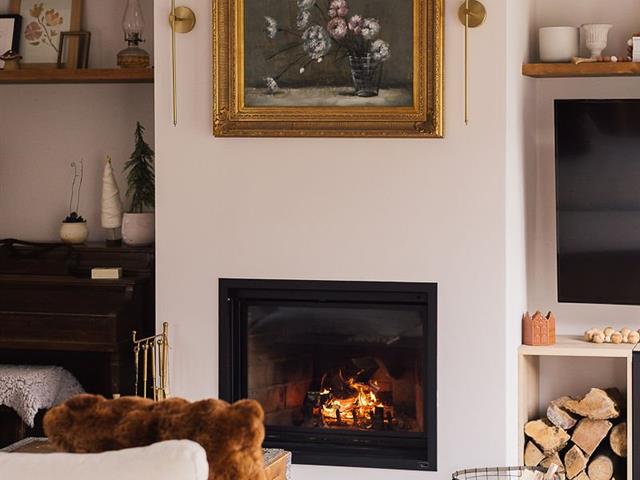
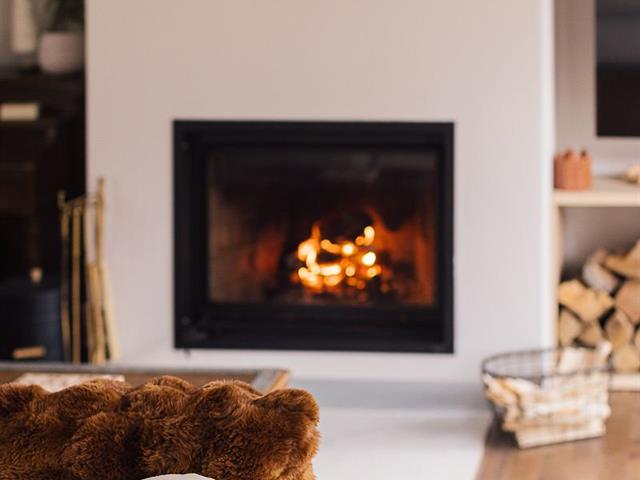
Hearth stove
Wood burning stove
Restrictions/Permissions
Short-term rentals not allowed
Sewage system
Purification field, Septic tank
Parking (total)
Outdoor
Heating energy
Electricity
Windows
Wood, PVC
Distinctive features
Water access, Other, No neighbours in the back, Wooded, Boat without motor only
Water supply
Artesian well
Driveway
Not Paved
Window type
Sliding, Crank handle
Topography
Sloped, Flat
Foundation
Poured concrete
Legal warranty
Selling without a legal warranty
Included
Aucune
Excluded
Furniture and personal belongings of owners and tenants
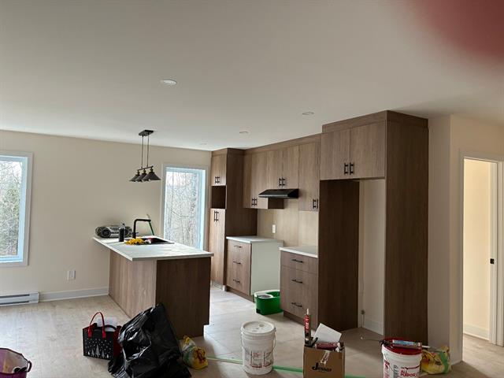
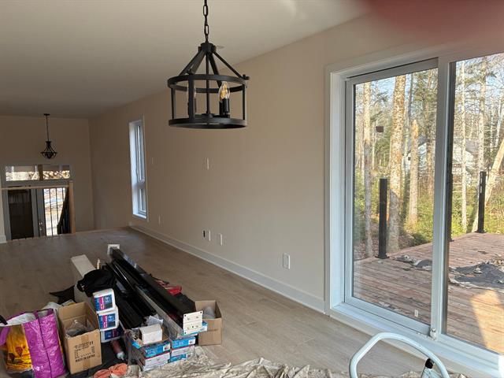
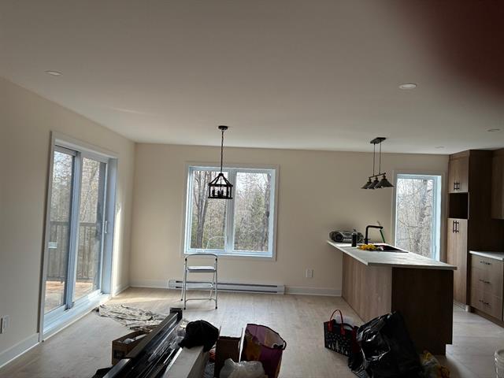
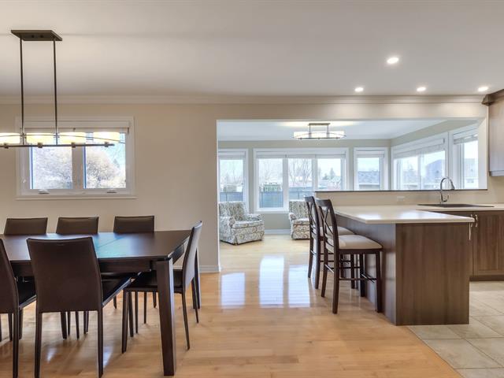
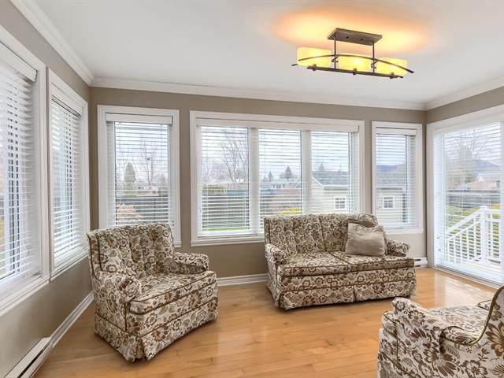
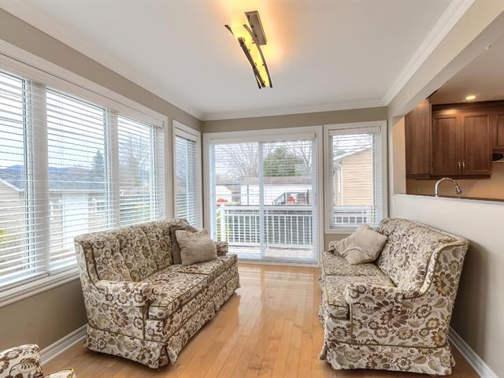
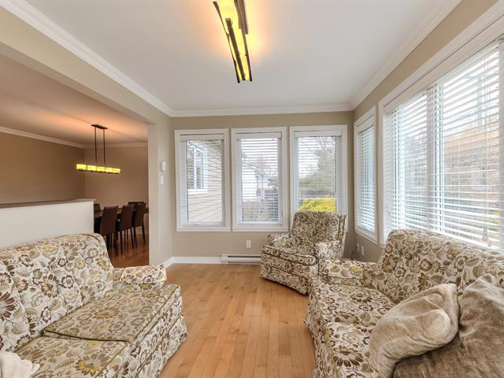
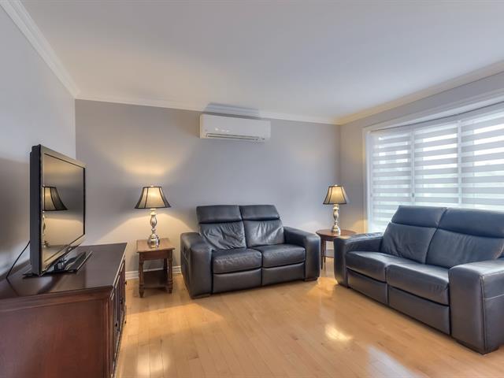
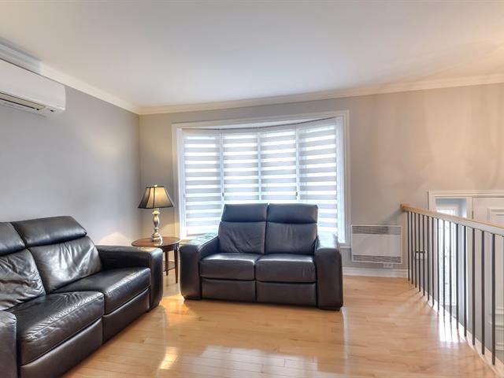
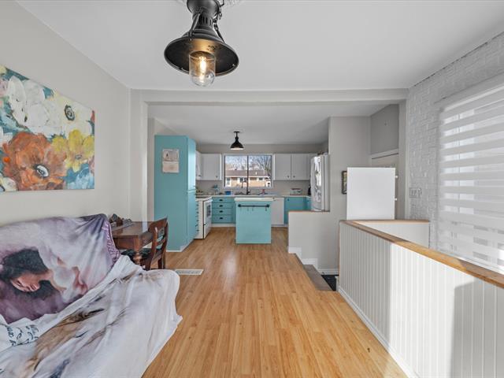
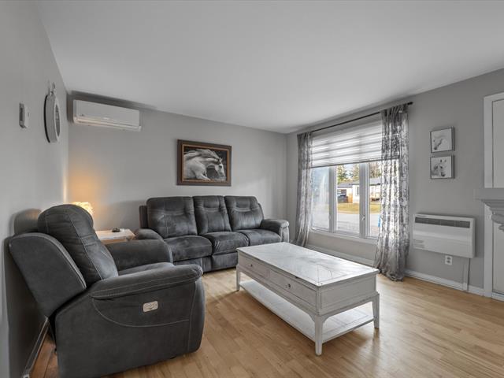
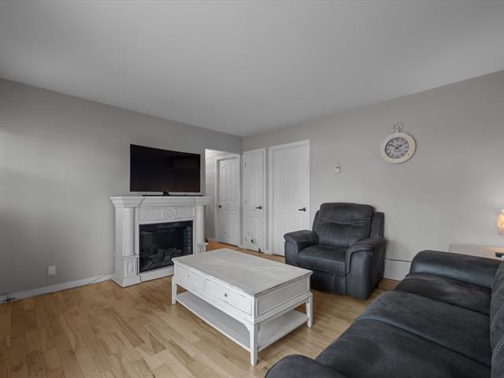
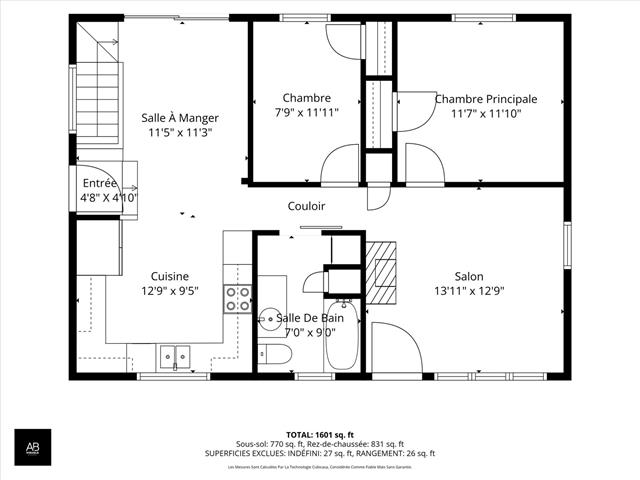
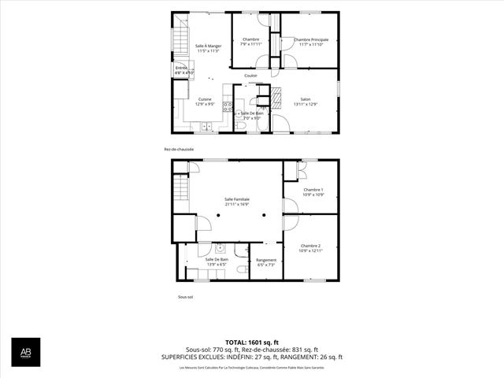
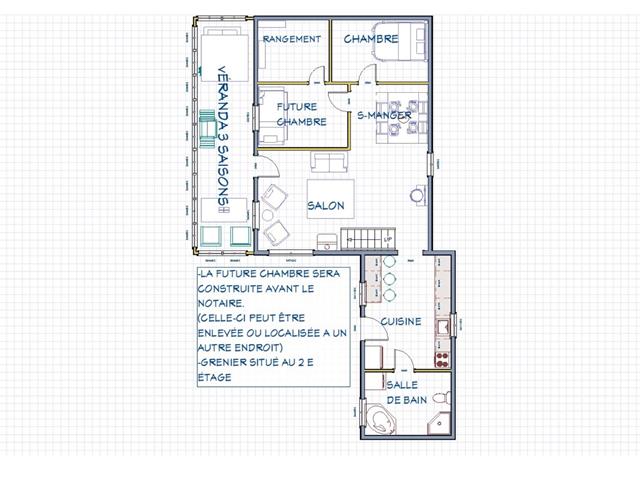
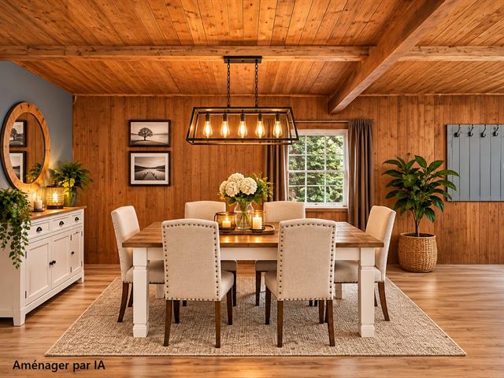
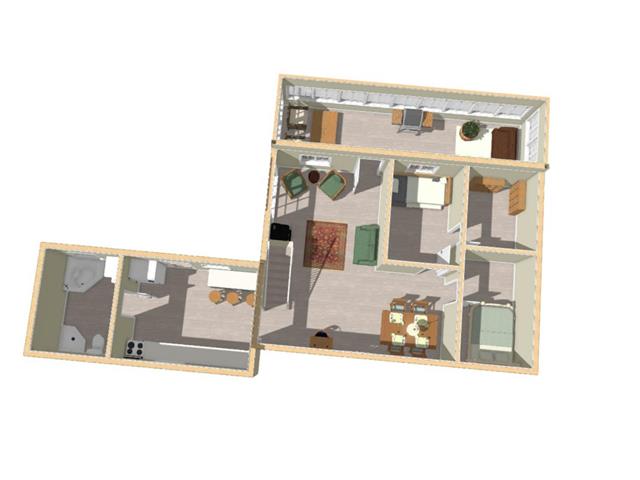
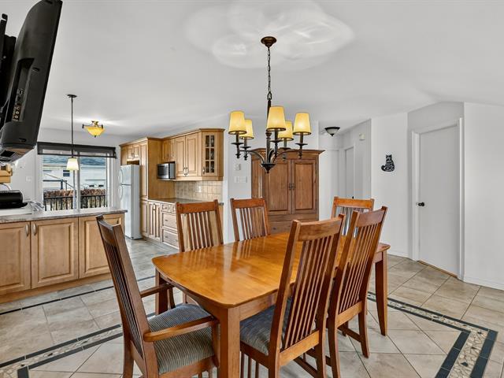
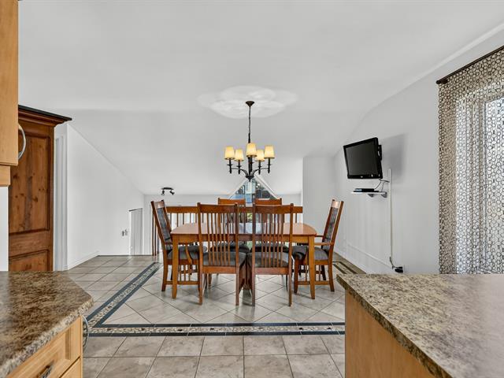
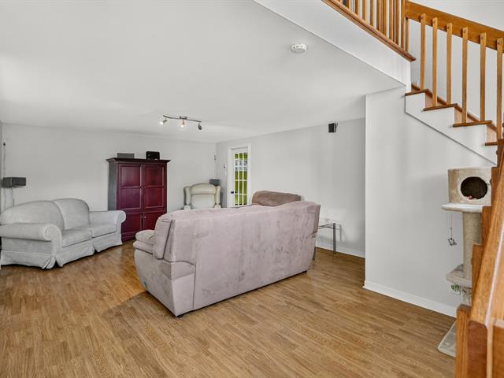
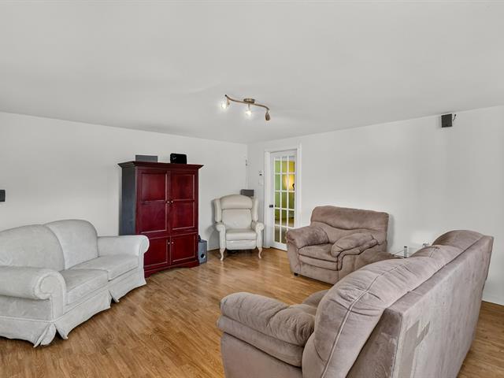
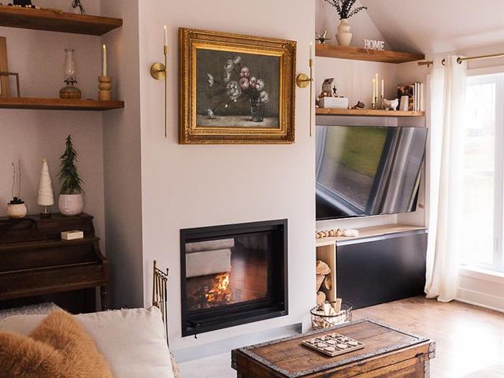
Living room
1st level/Ground floor
17 X 13 ft / 5.18 X 3.96 m
17 X 13 ft / 5.18 X 3.96 m
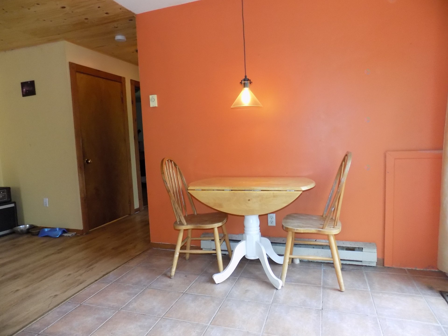
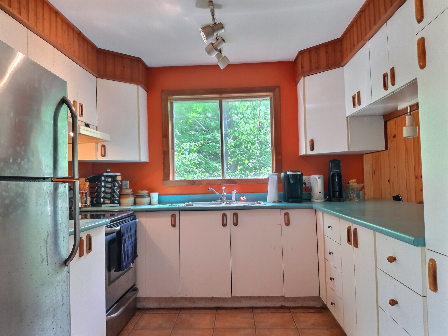
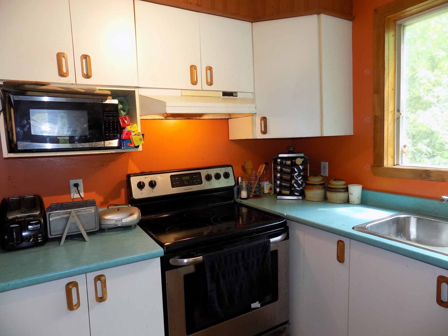
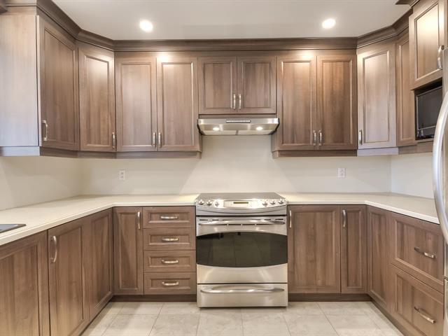
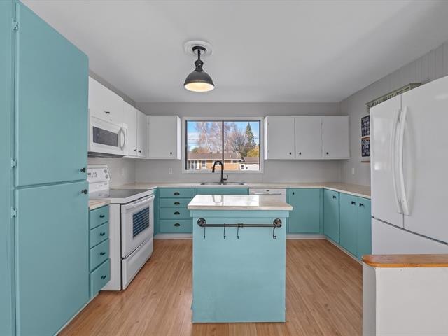
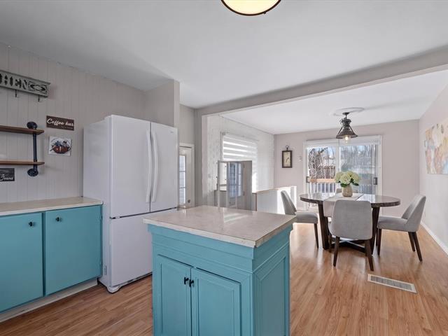
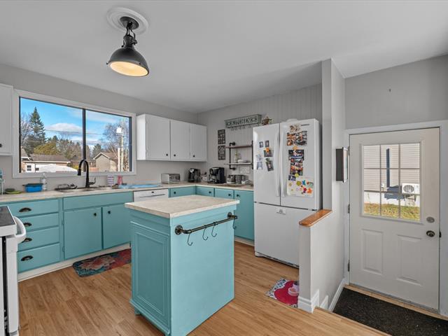
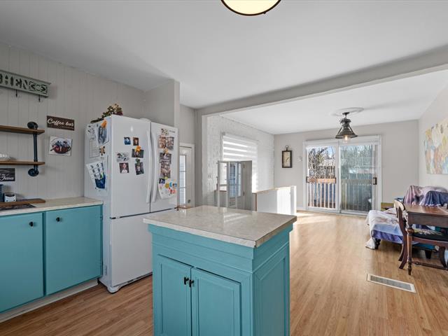
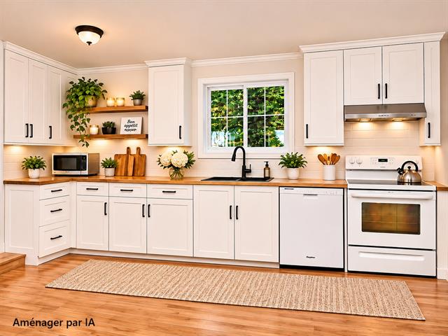
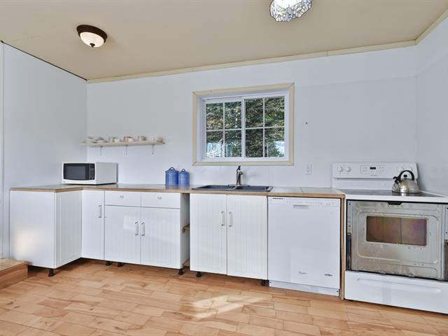
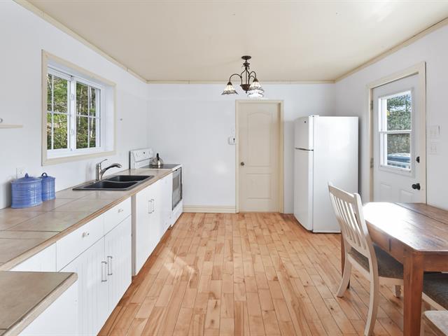
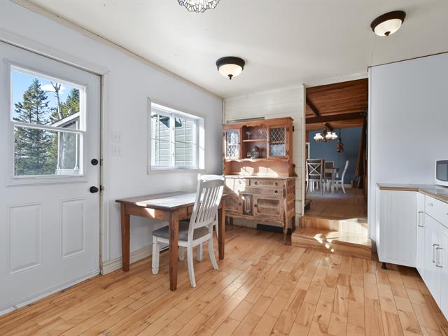
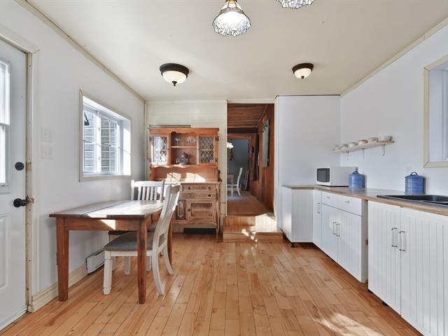
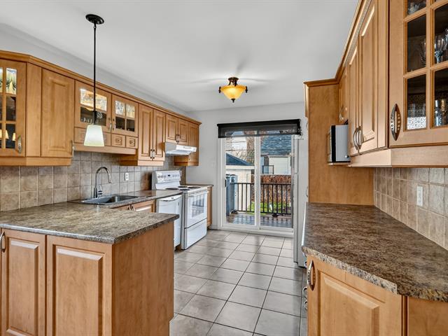
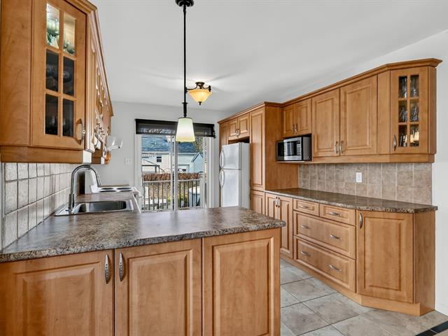
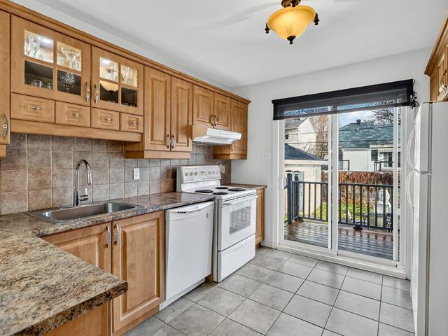
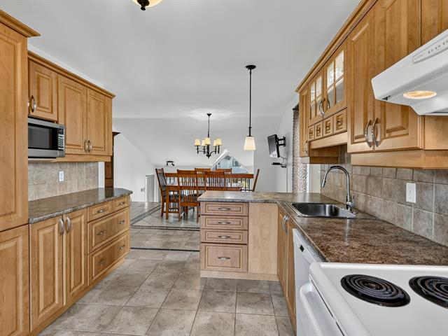
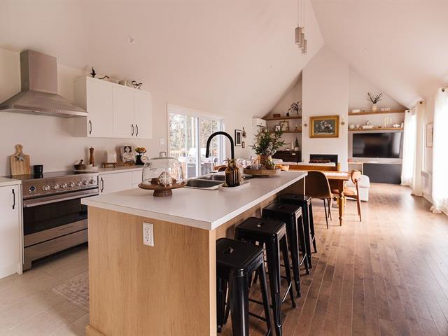
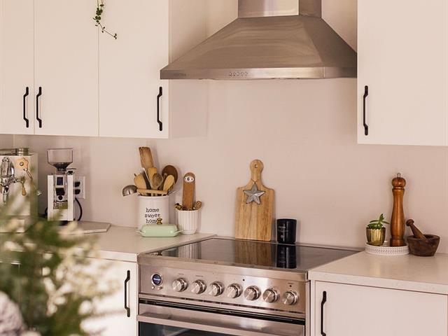
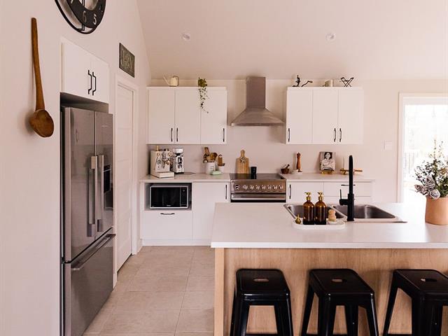
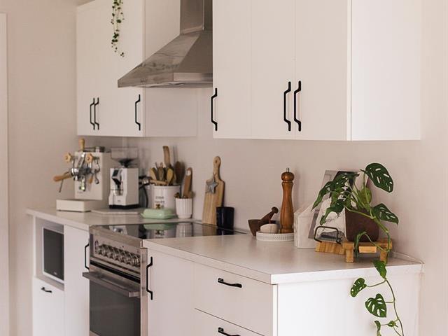
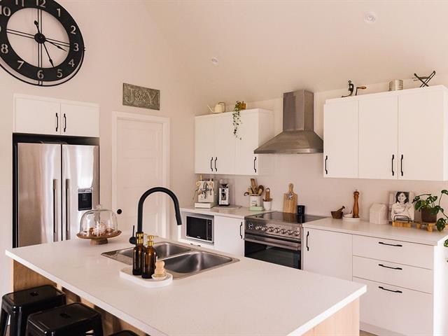
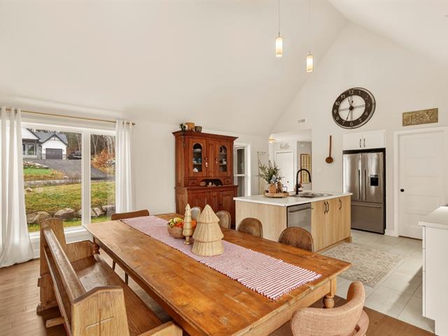
Kitchen
1st level/Ground floor
16.9 X 9.6 ft / 5.11 X 2.90 m
Ceramic tiles
16.9 X 9.6 ft / 5.11 X 2.90 m
Ceramic tiles
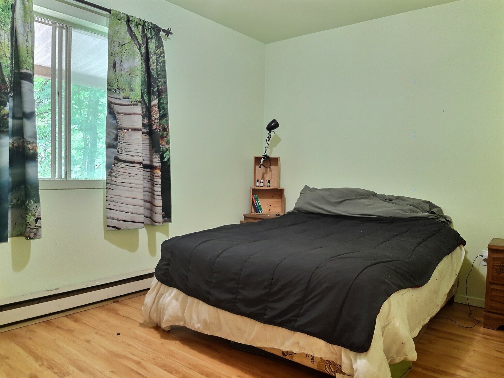
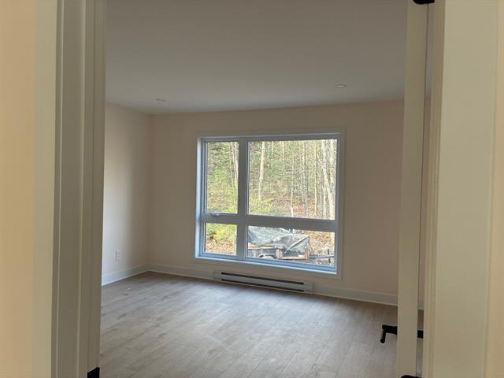
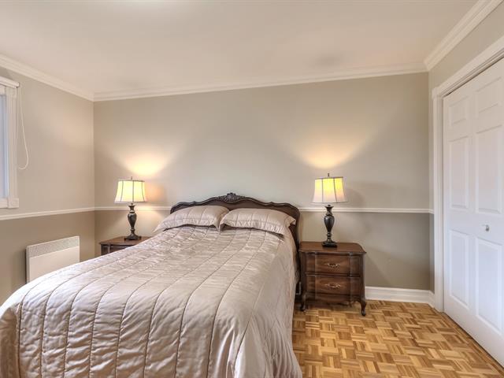
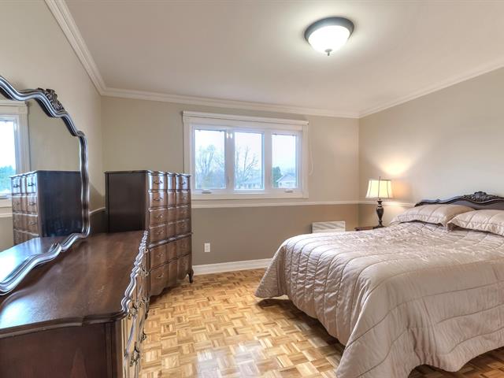
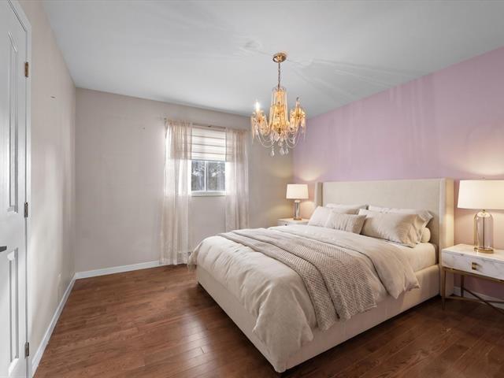
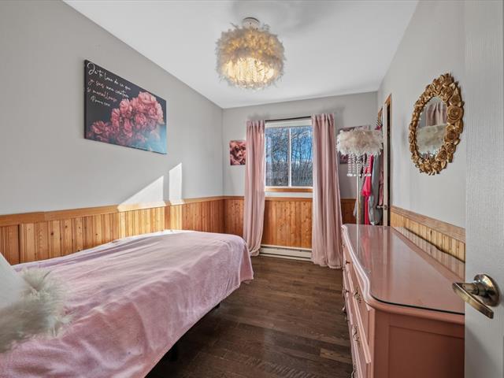
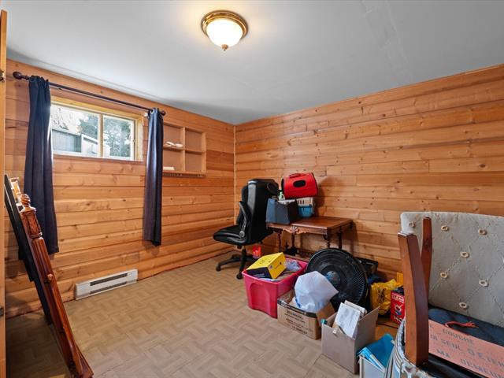
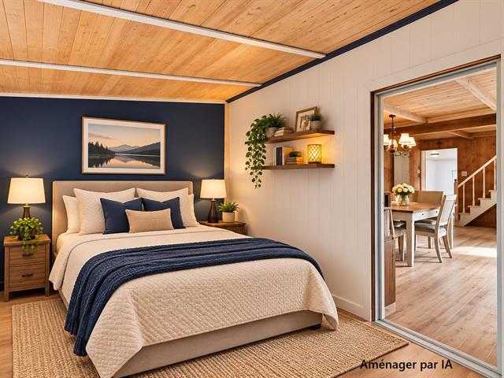
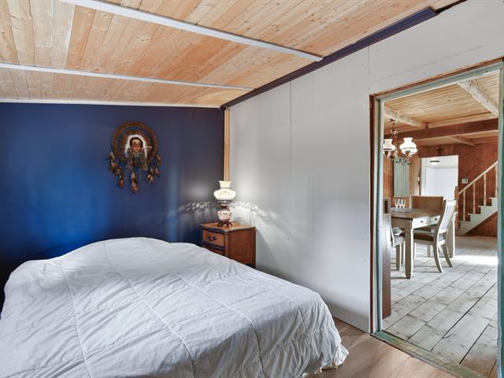
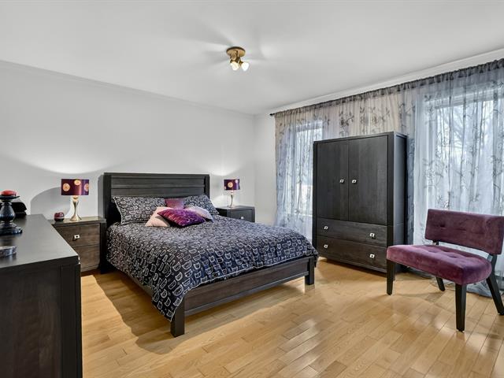
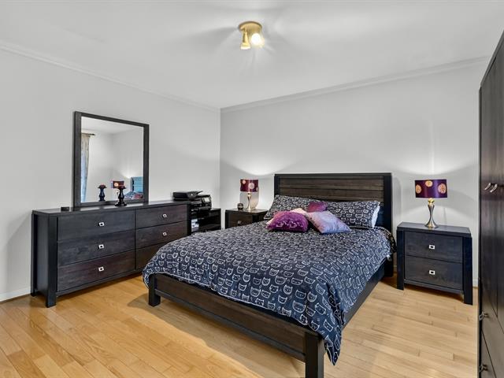
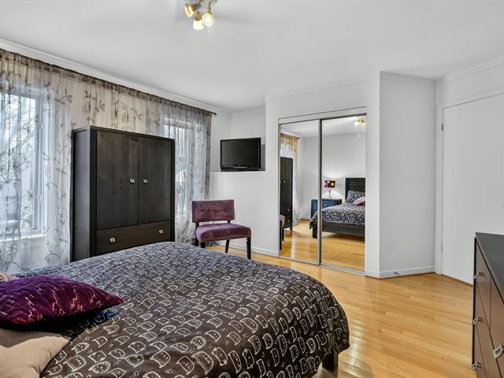
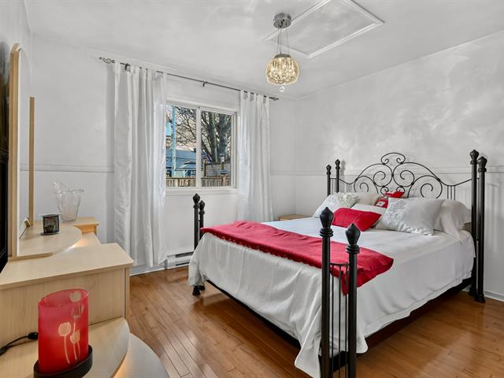
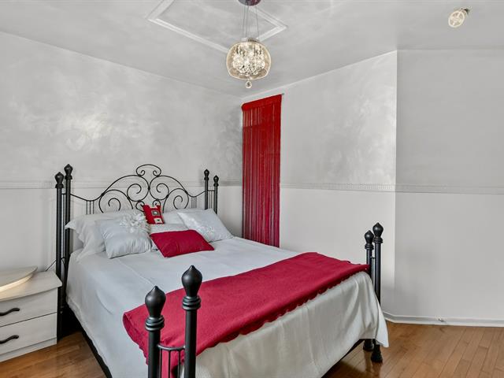
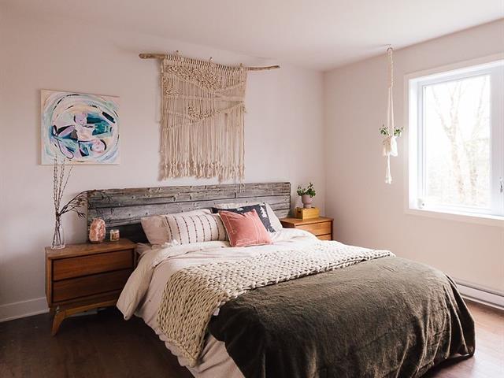
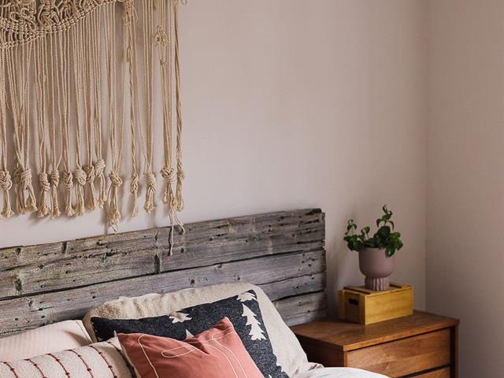
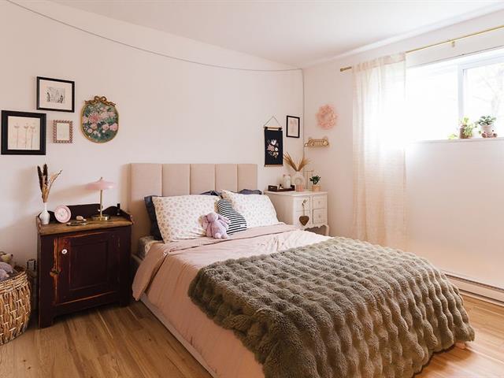
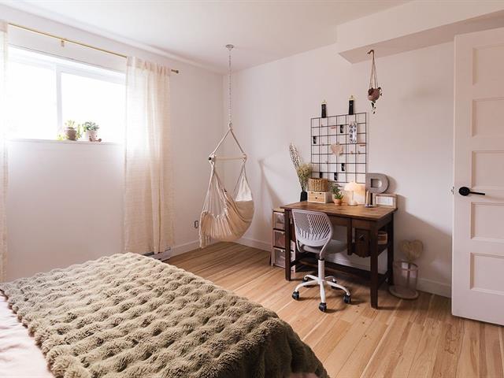
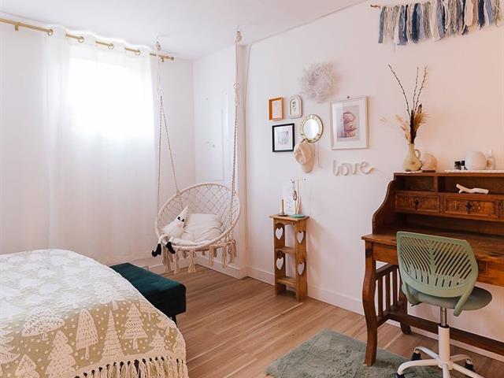
Primary bedroom
1st level/Ground floor
13.5 X 9.6 ft / 4.10 X 2.90 m
13.5 X 9.6 ft / 4.10 X 2.90 m
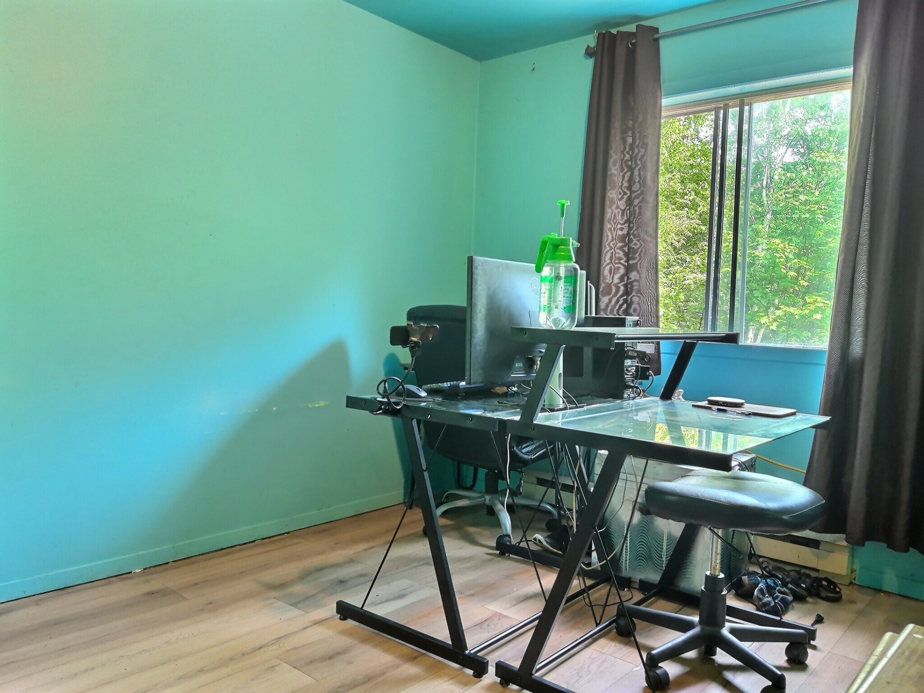
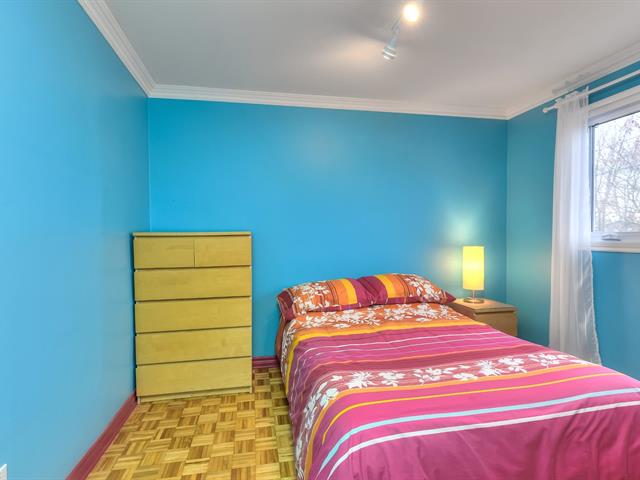
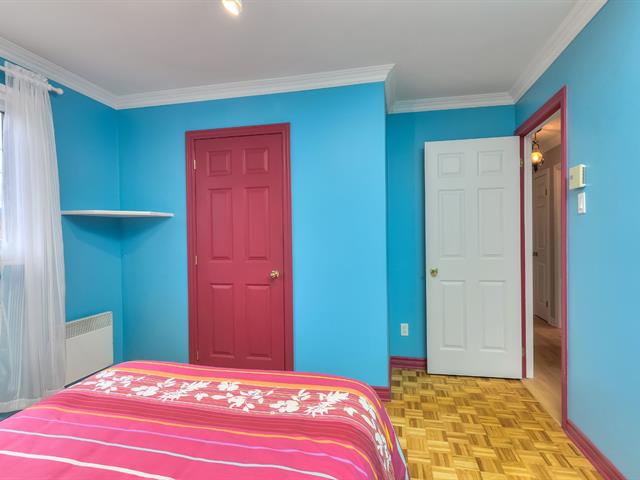
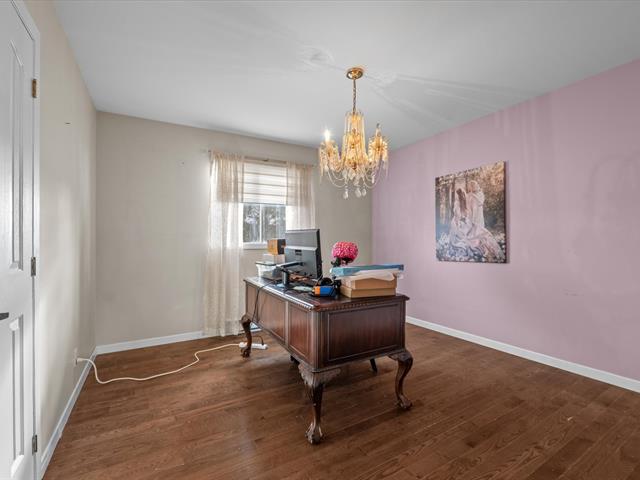
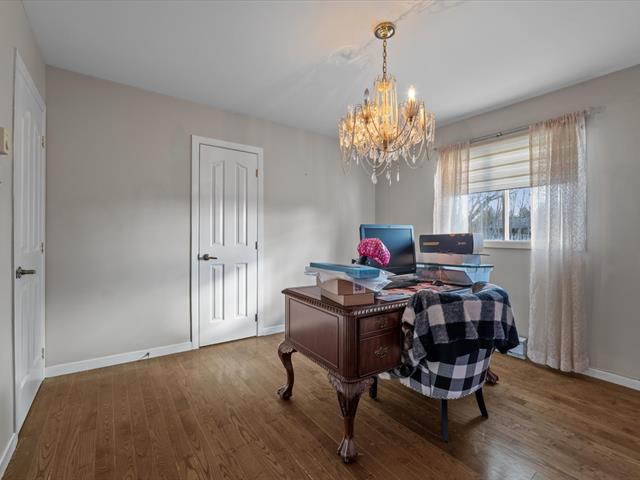
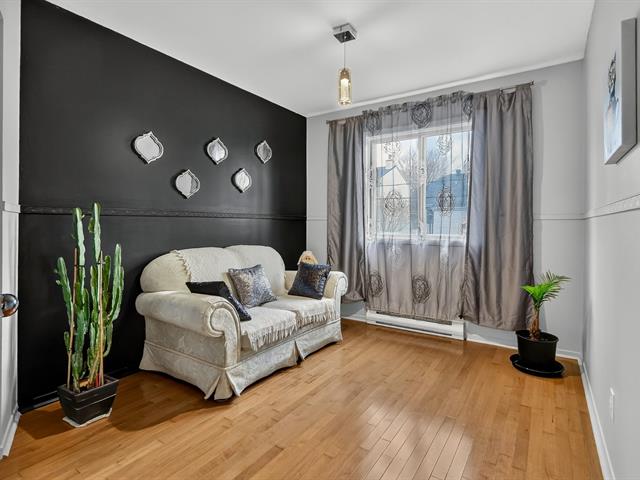
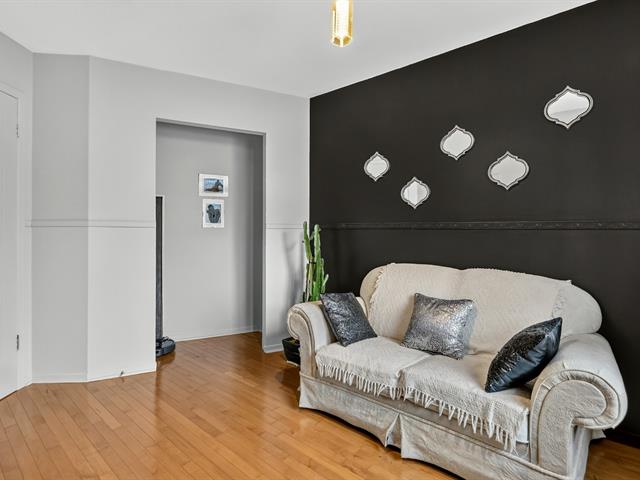
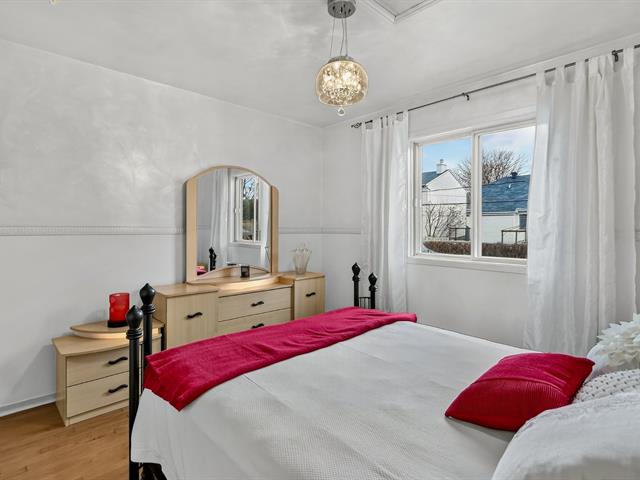
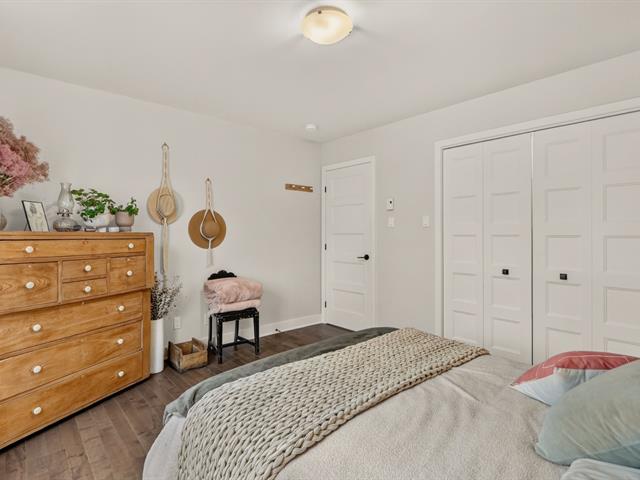
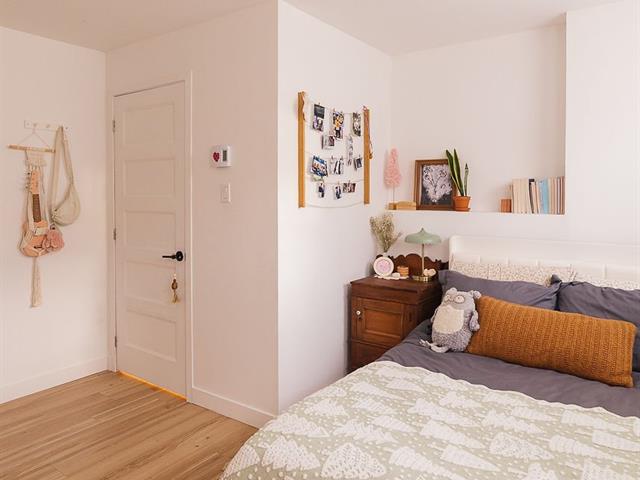
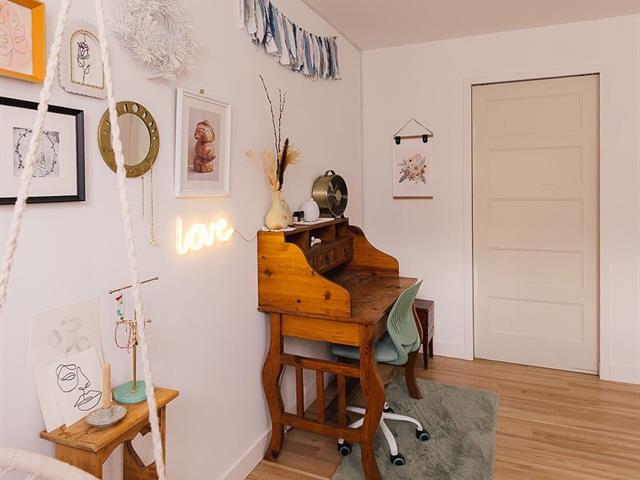
Bedroom
1st level/Ground floor
11.9 X 9.4 ft / 3.58 X 2.84 m
11.9 X 9.4 ft / 3.58 X 2.84 m
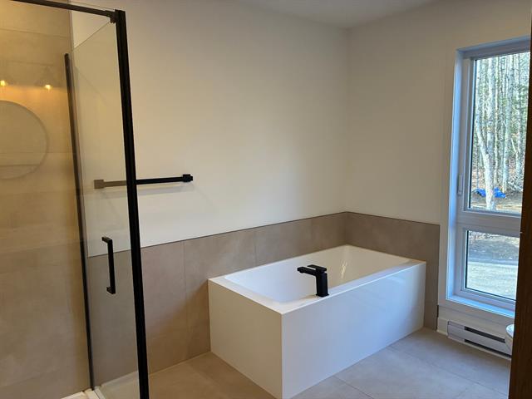
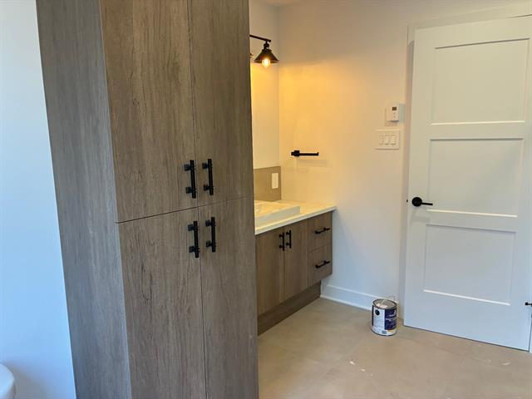
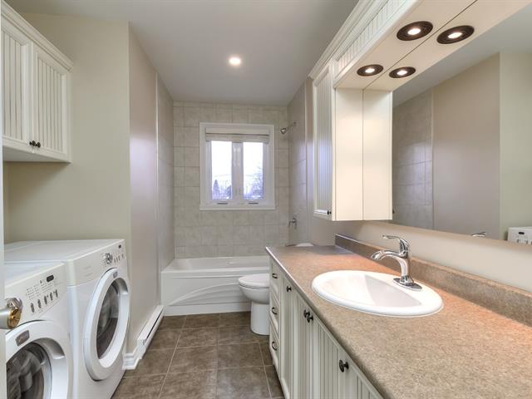
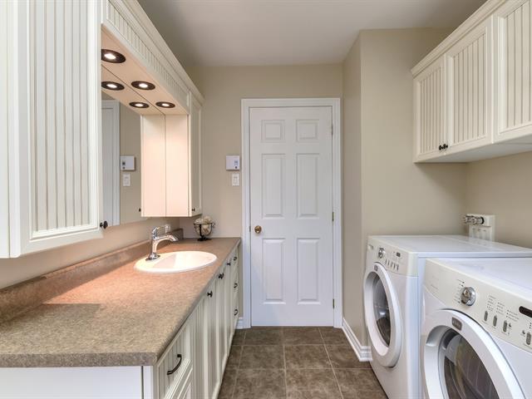
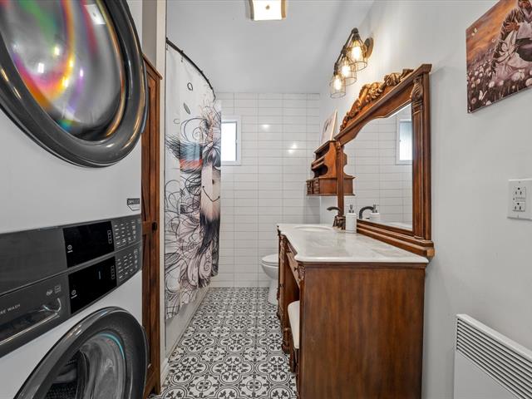
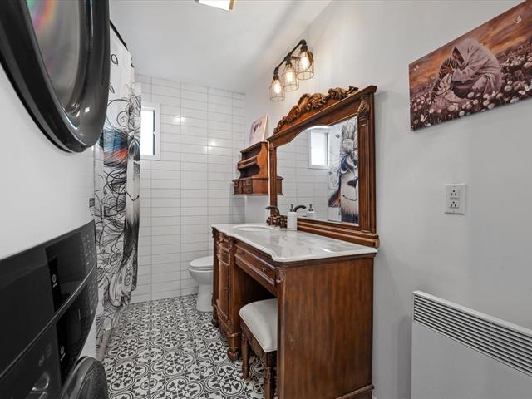
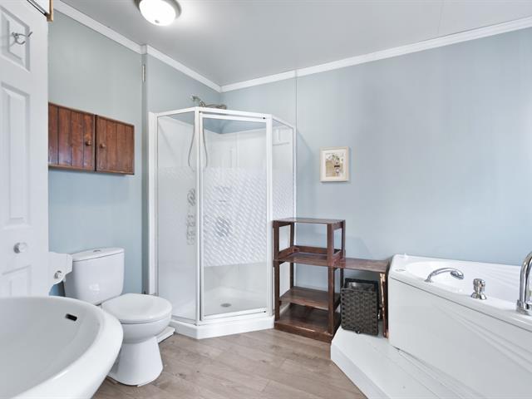
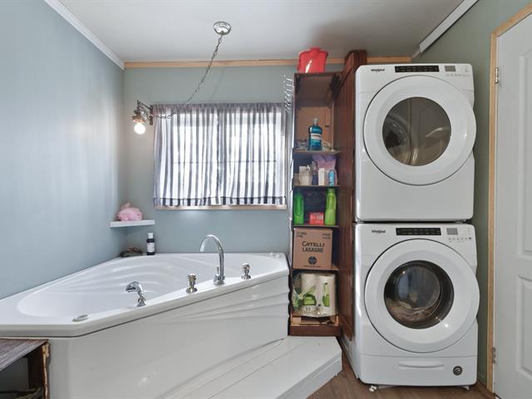
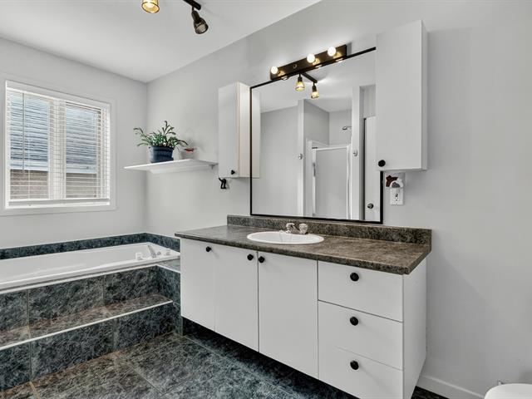
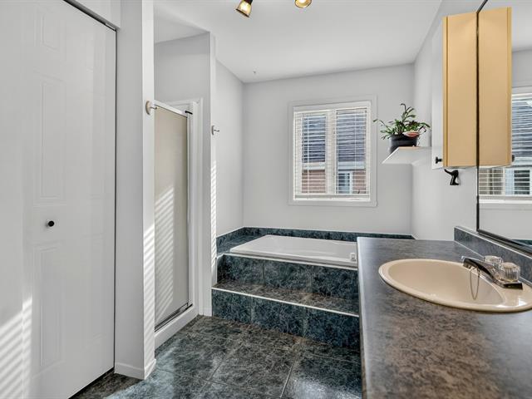
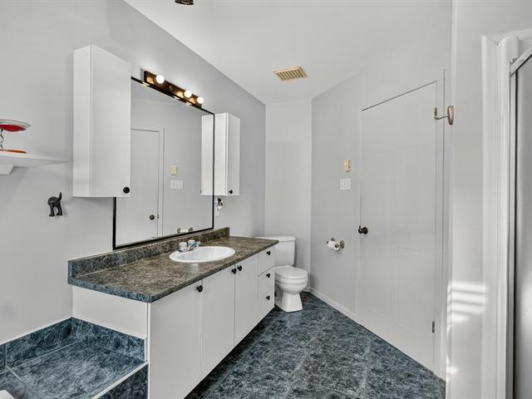
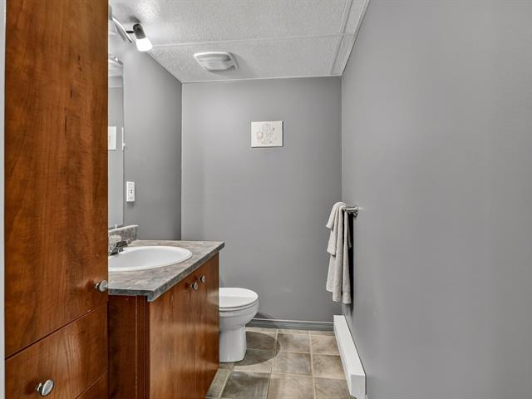
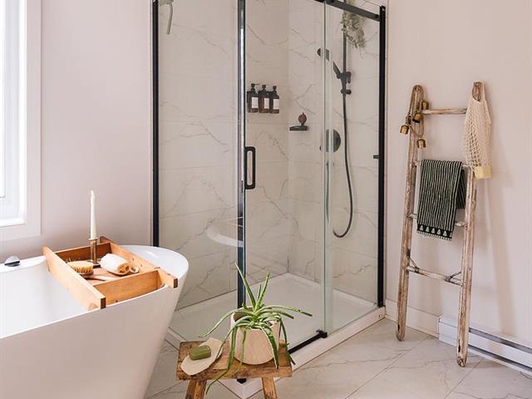
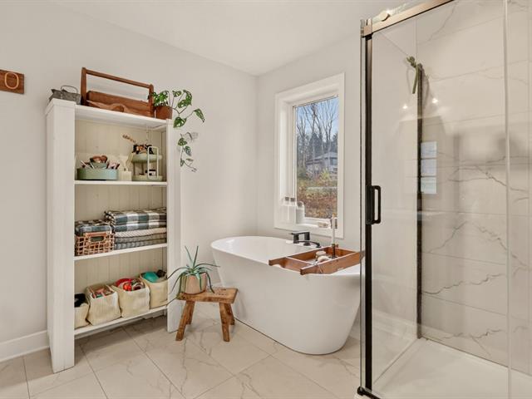
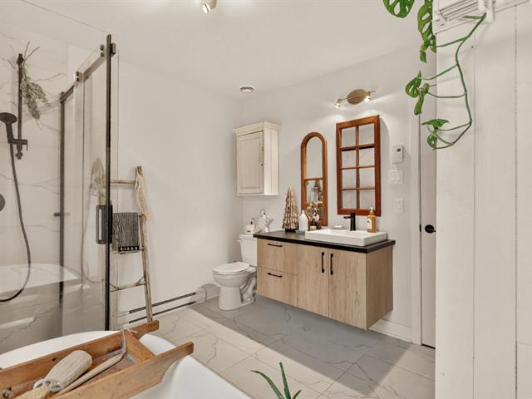
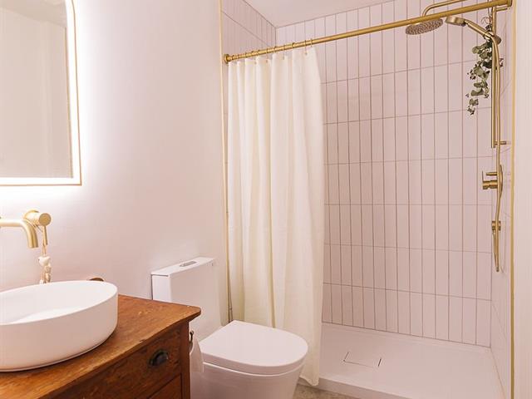
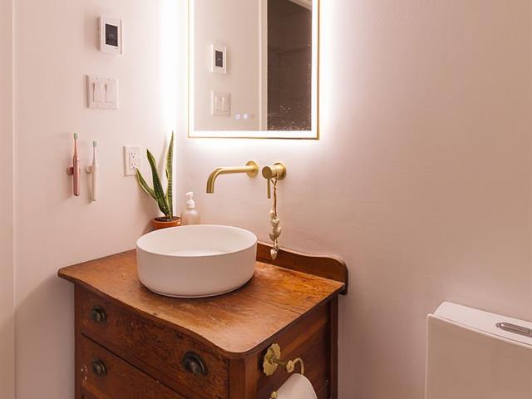
Bathroom
1st level/Ground floor
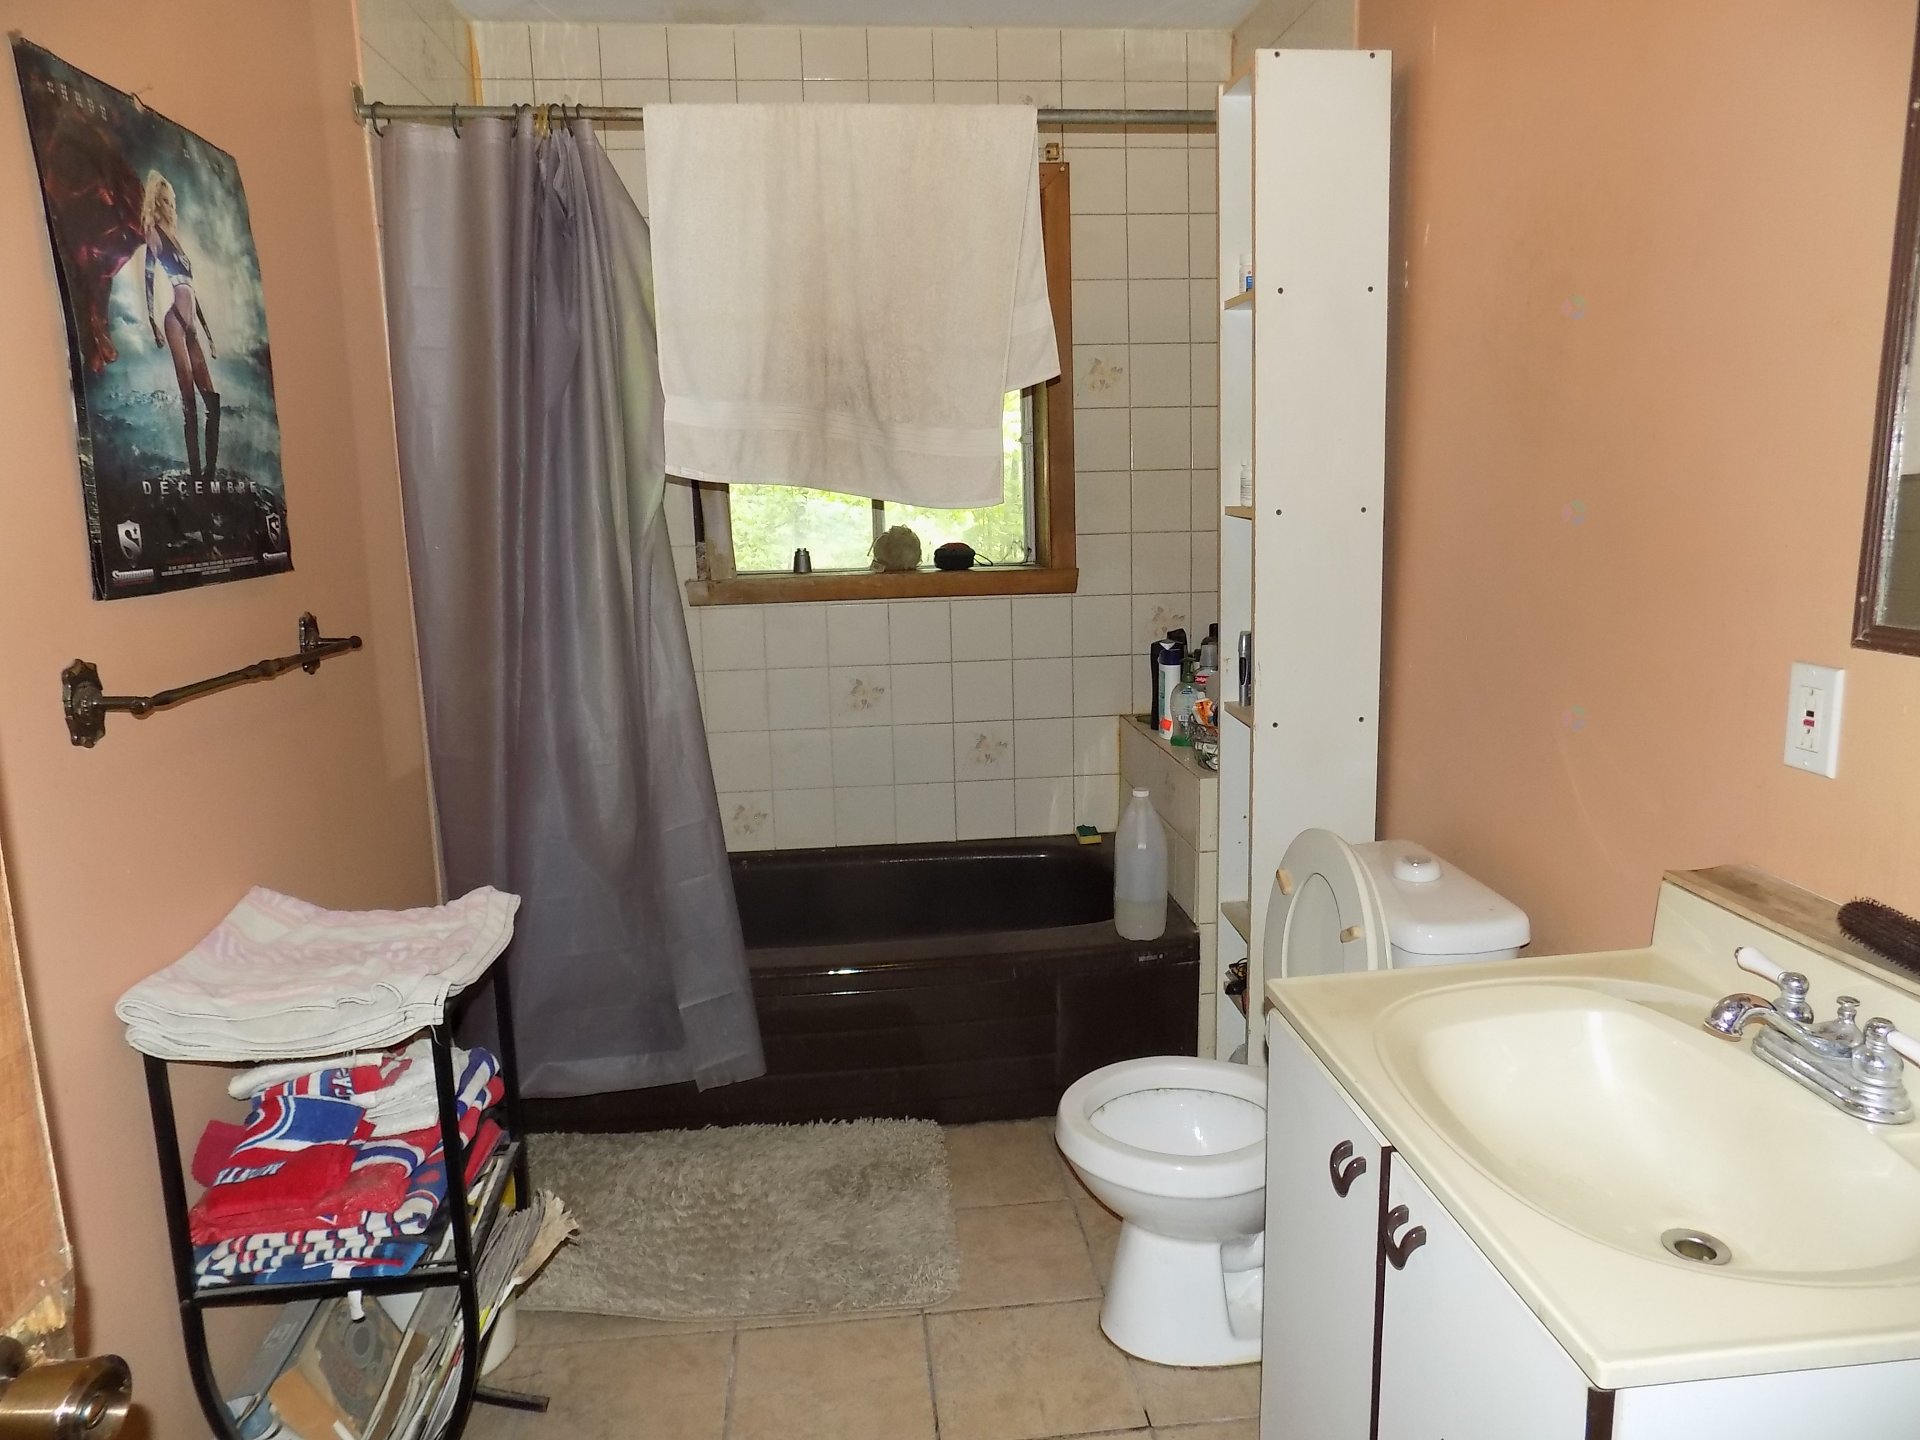
9 X 5.10 ft / 2.74 X 1.78 m
Ceramic tiles
9 X 5.10 ft / 2.74 X 1.78 m
Ceramic tiles
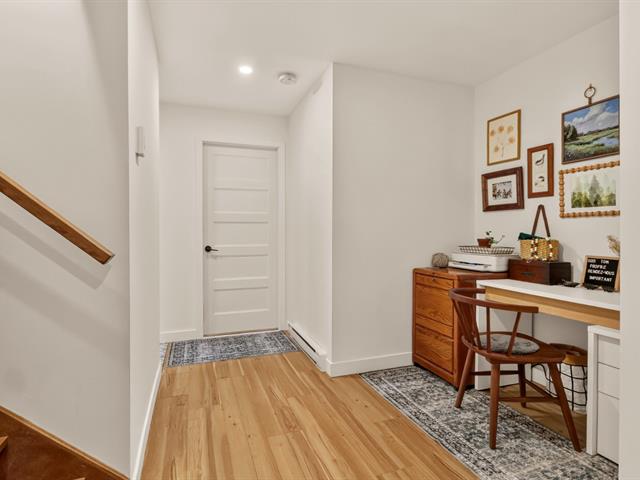
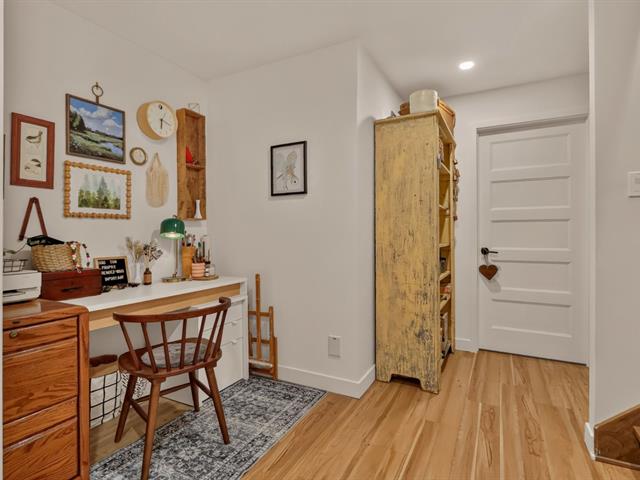
Storage
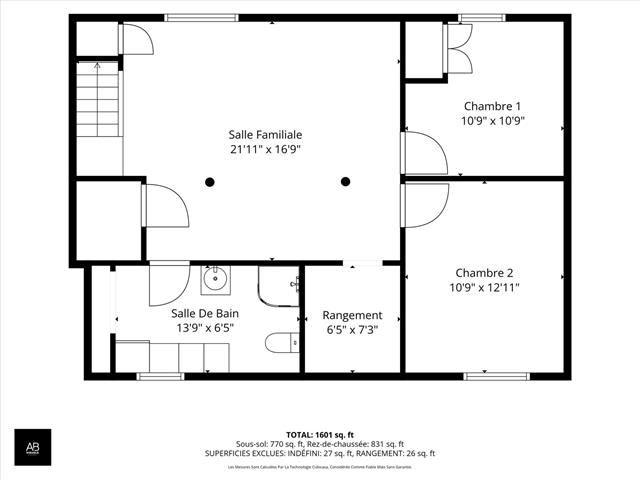
Basement
6 X 6 ft / 1.83 X 1.83 m
Concrete
6 X 6 ft / 1.83 X 1.83 m
Concrete
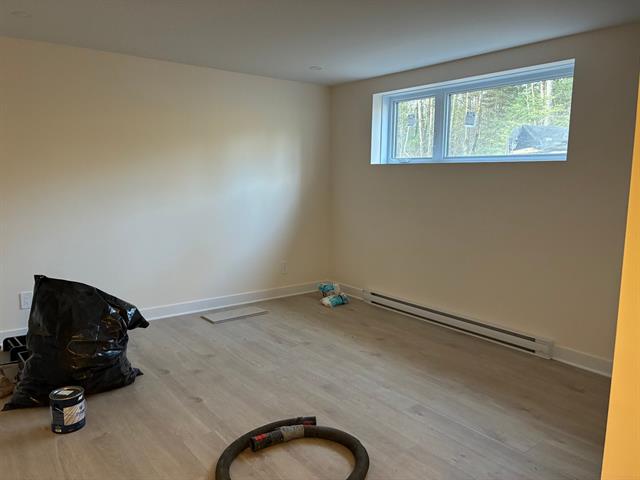
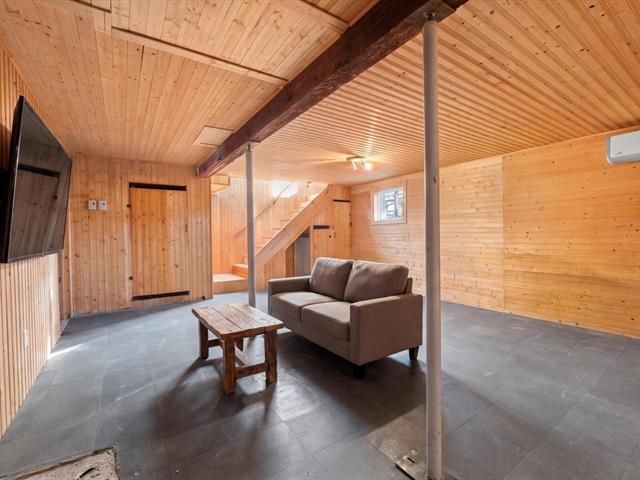
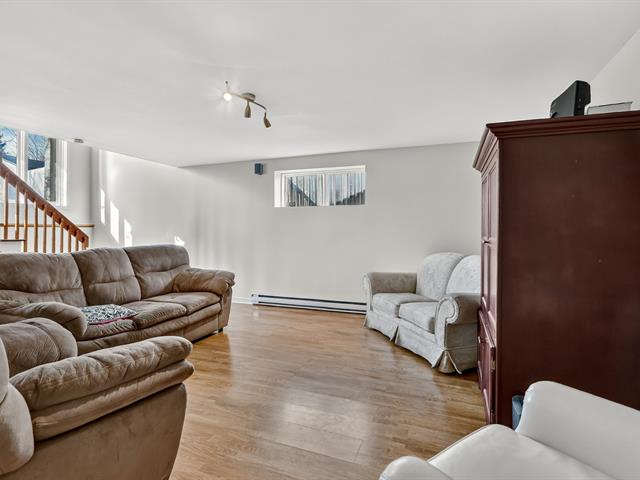
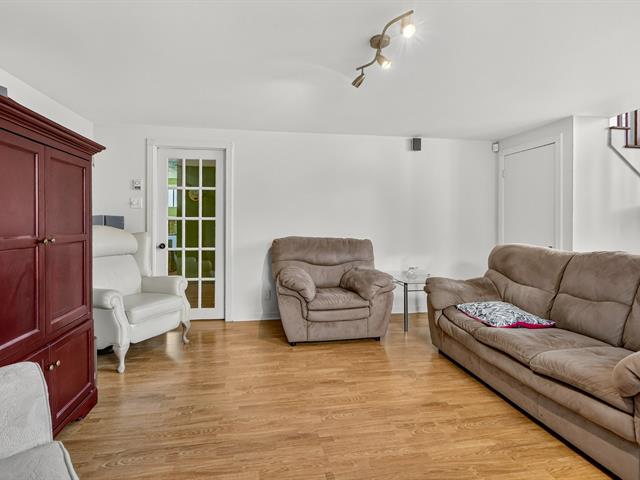
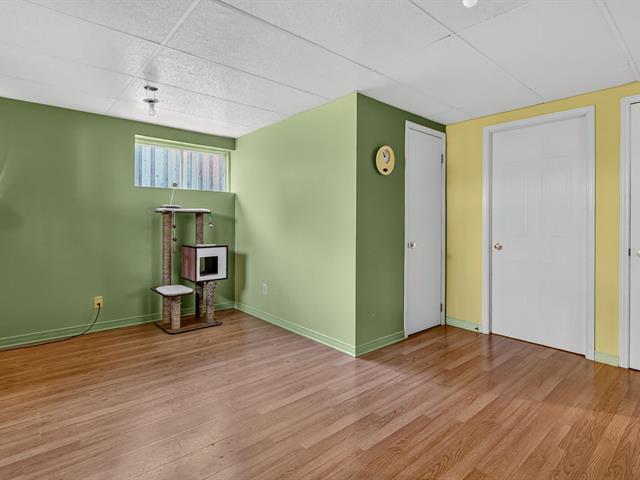
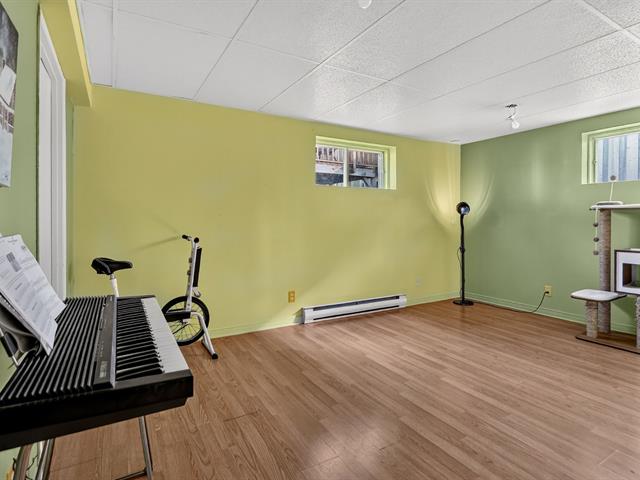
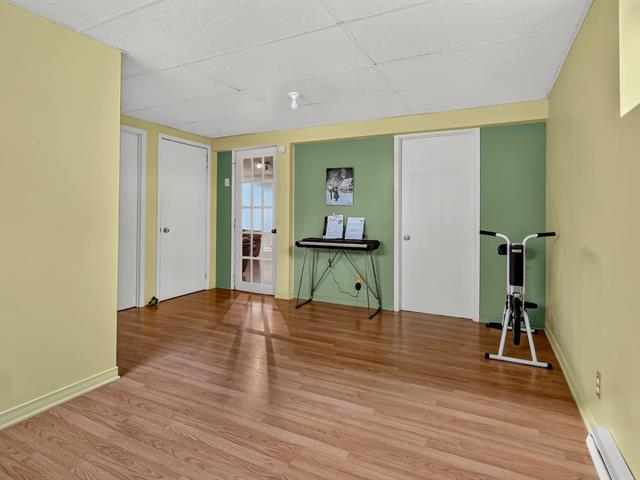
Living room
Basement
10.8 X 18.1 ft / 3.25 X 5.50 m
10.8 X 18.1 ft / 3.25 X 5.50 m
Kitchen
Basement
13.10 X 11.6 ft / 4.22 X 3.50 m
13.10 X 11.6 ft / 4.22 X 3.50 m
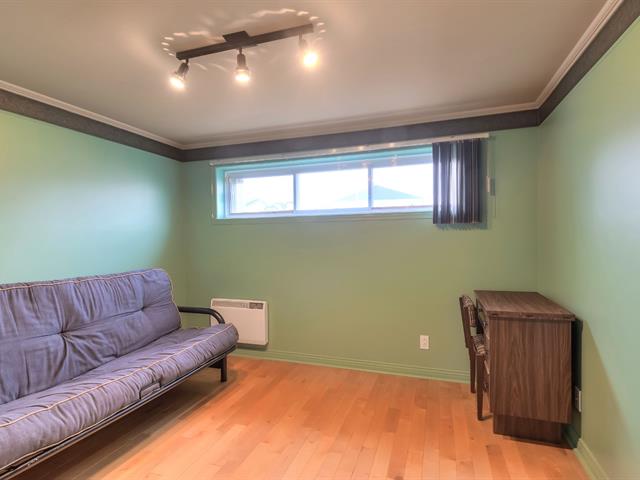
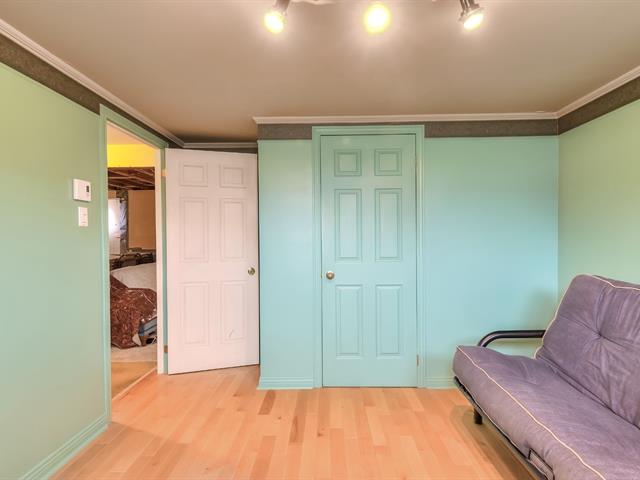
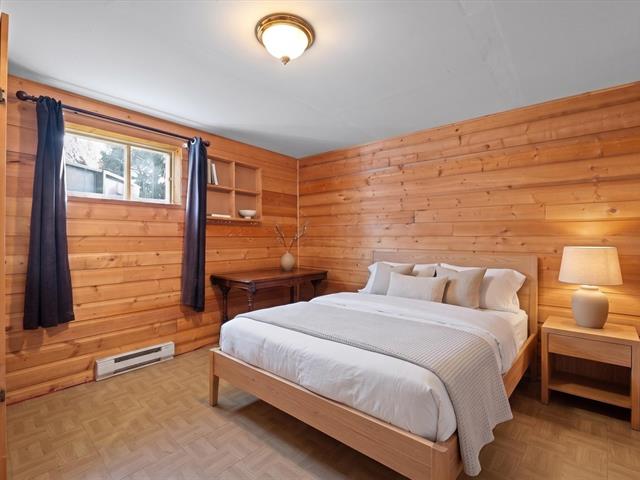
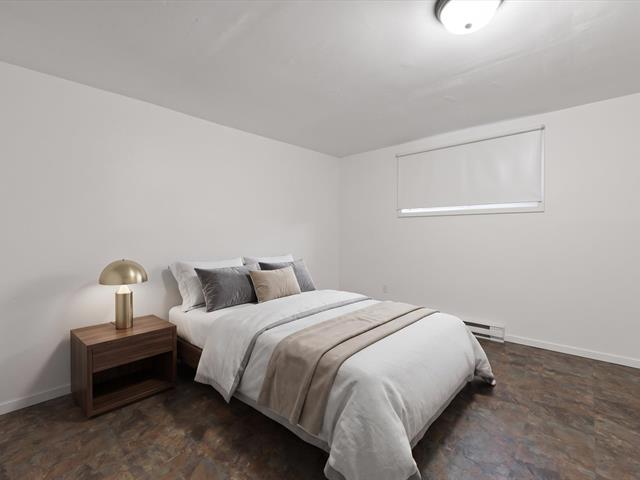
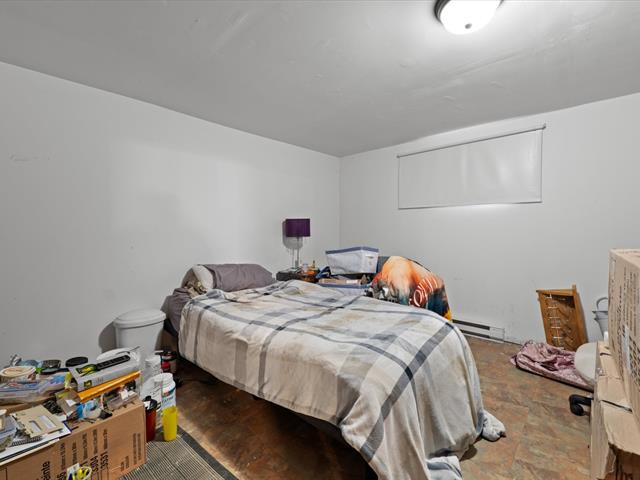
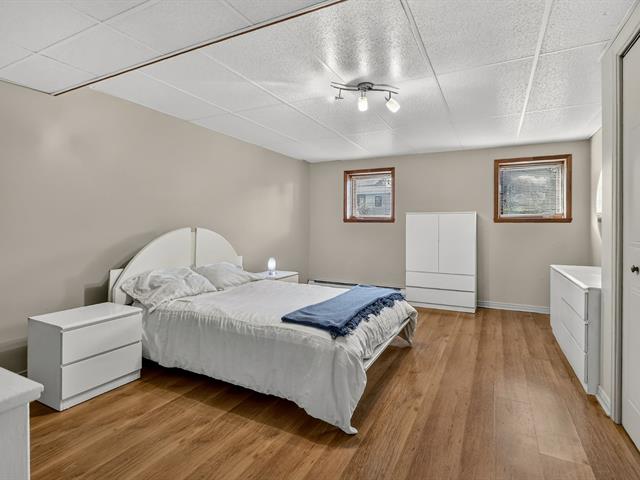
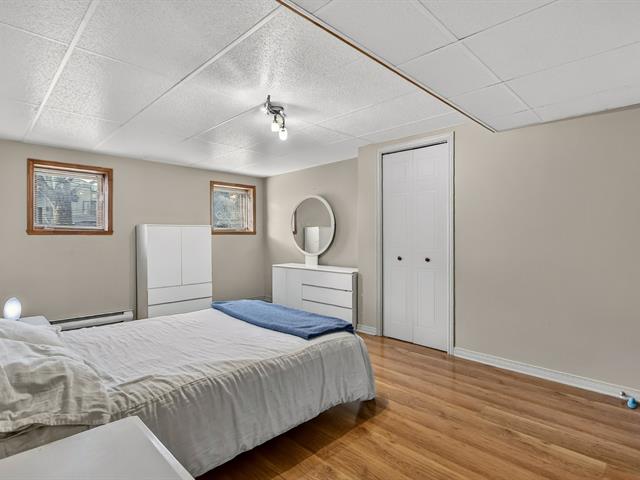
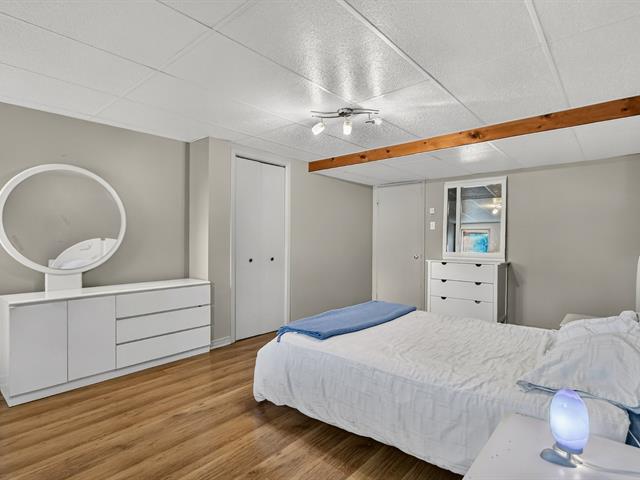
Bedroom
Basement
10.6 X 10.3 ft / 3.20 X 3.12 m
10.6 X 10.3 ft / 3.20 X 3.12 m
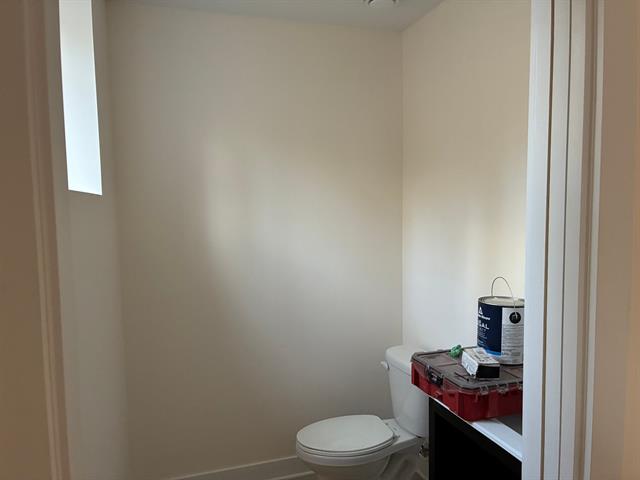
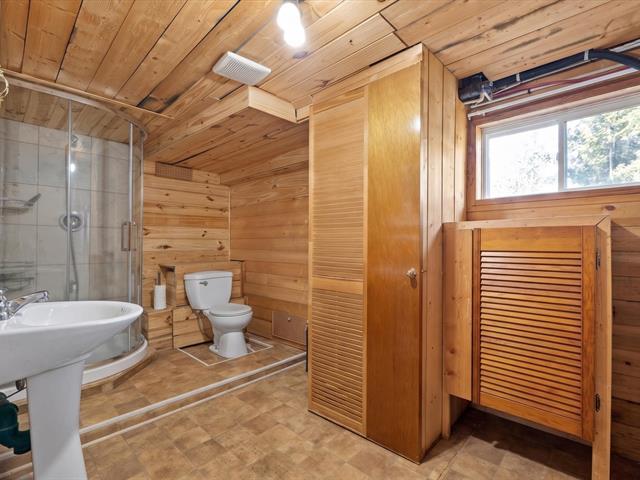
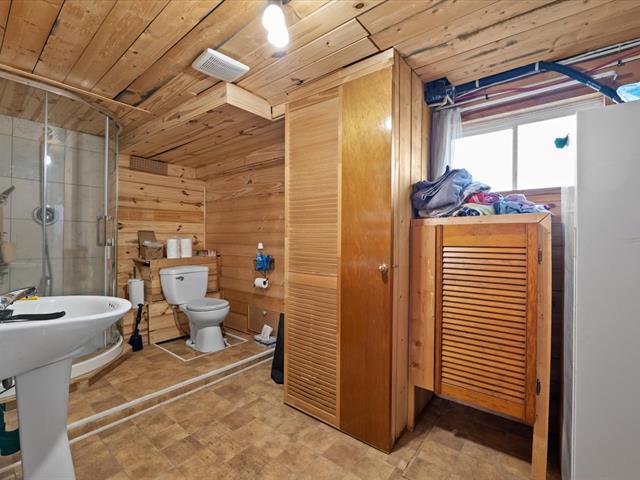
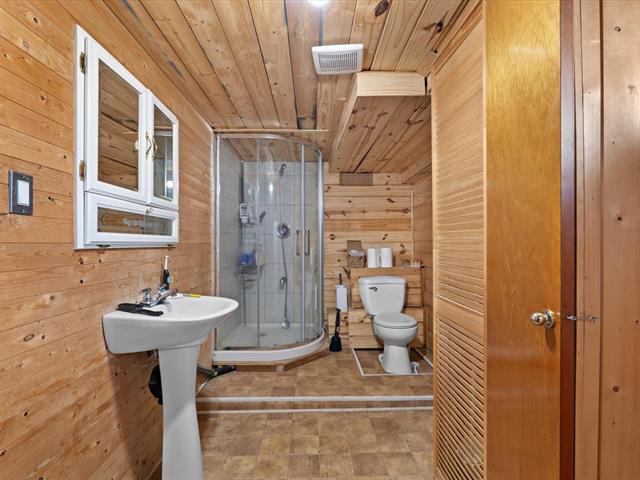
Bathroom
Basement
11.6 X 10.9 ft / 3.51 X 3.28 m
Ceramic tiles
11.6 X 10.9 ft / 3.51 X 3.28 m
Ceramic tiles
Taxes
Municipal Taxes (2025)
3 526 $
School taxes (2025)
240 $
Total
3 766 $
Municipal evaluation(2023)
Land
361 900 $
Building
259 400 $
621 300 $
The buyer will have to check with the city for their project, or subdivision.
Short-term rental not allowed
RF-6 zoning grid
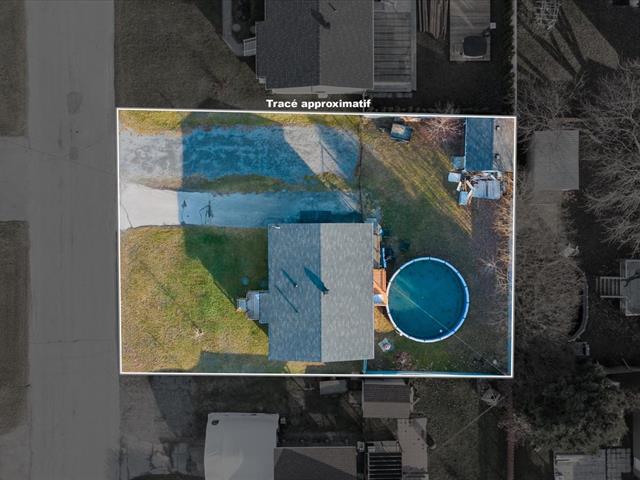
Aerobic corridor located at the back of the property.
Life Style
Suggested properties
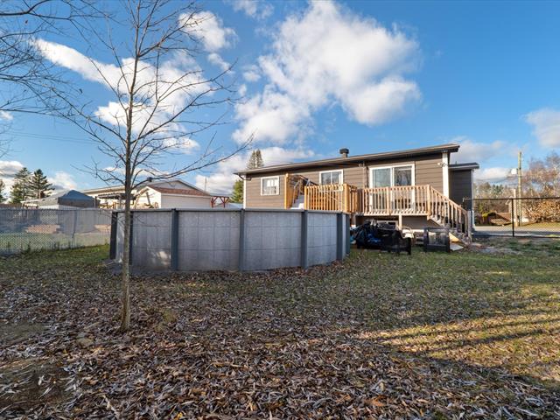
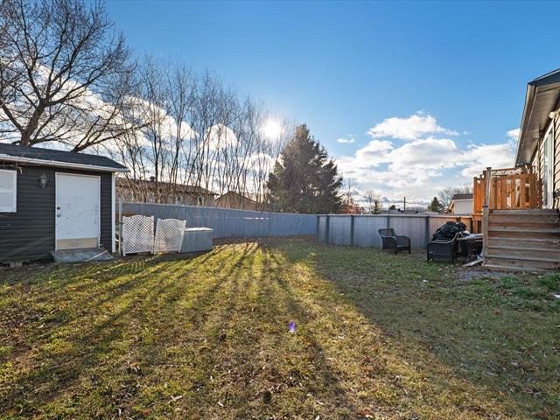
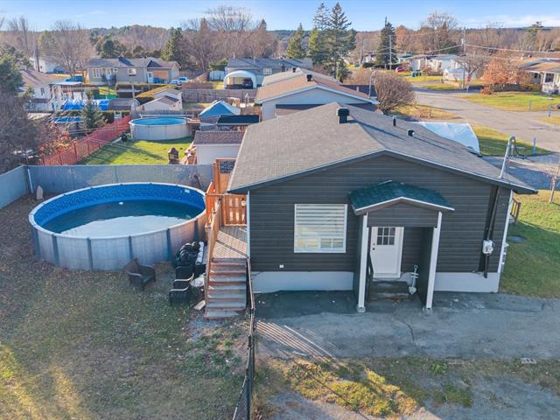
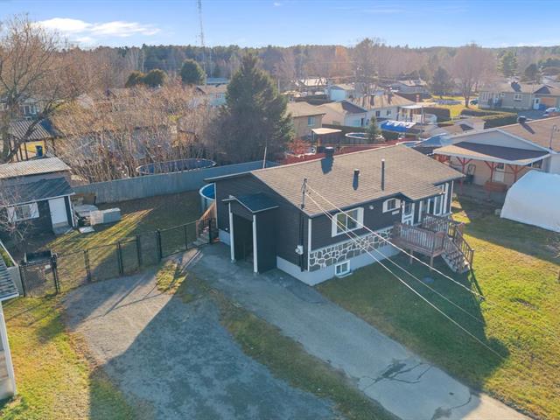
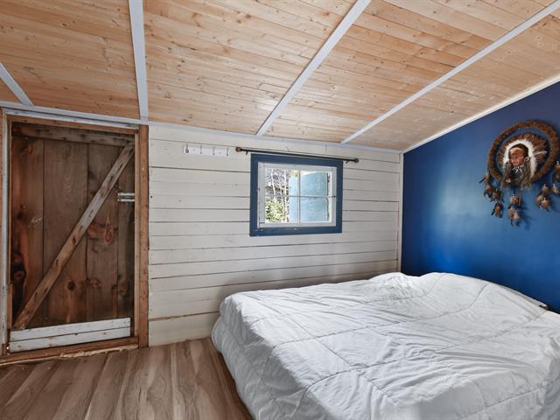
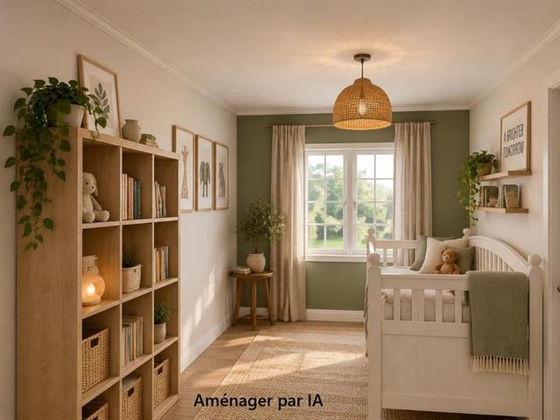
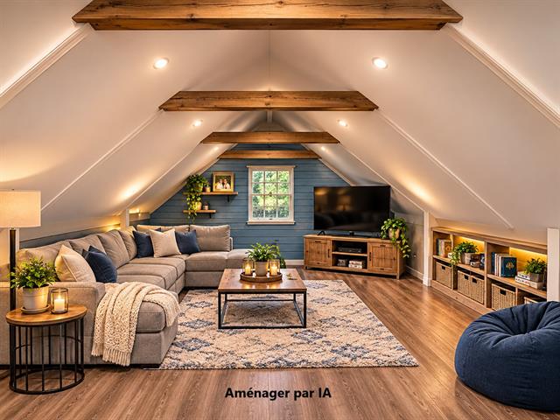
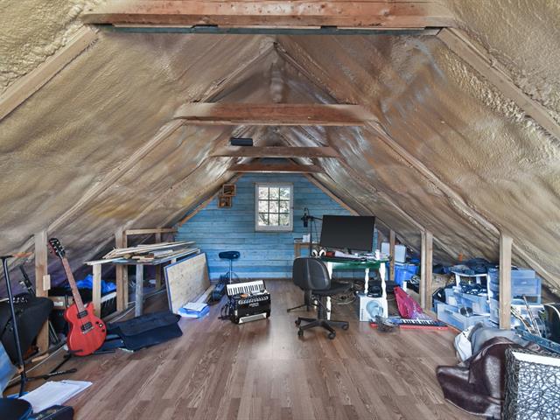
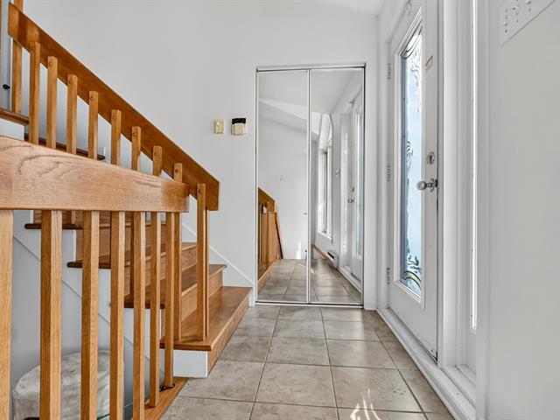
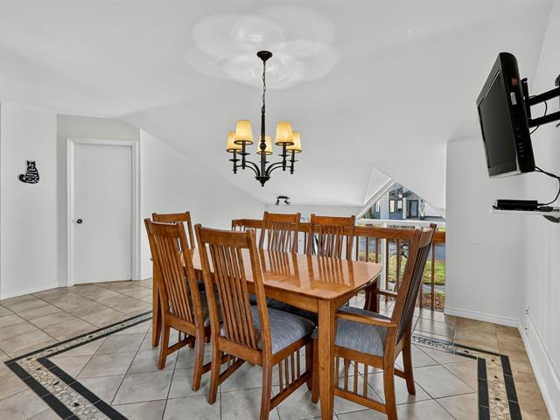
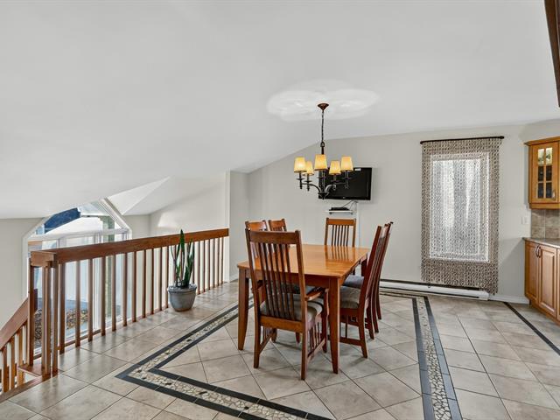
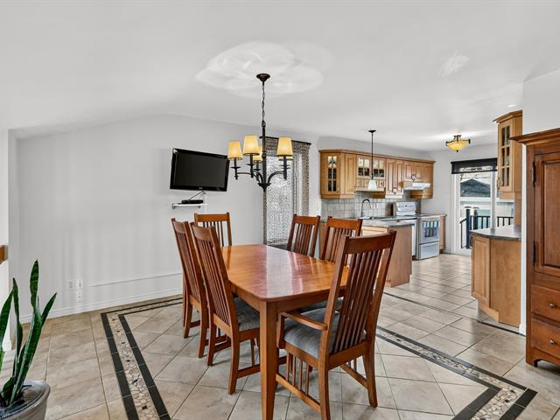
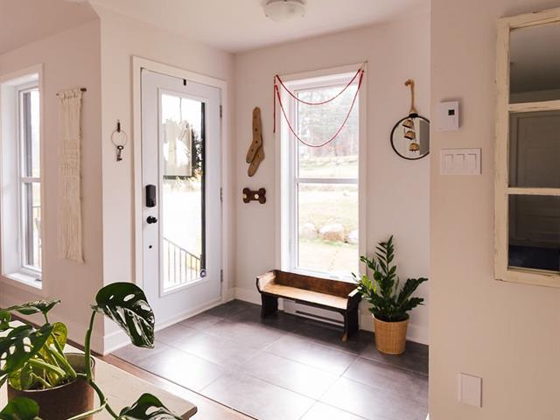
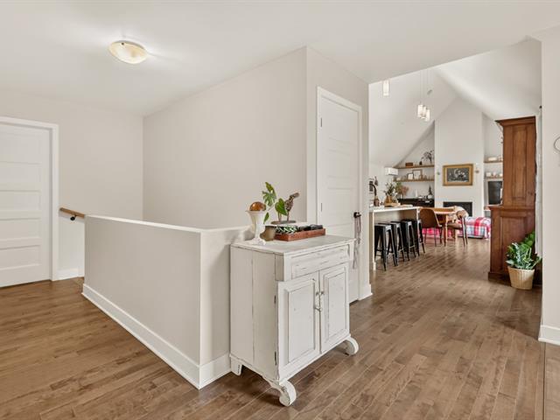
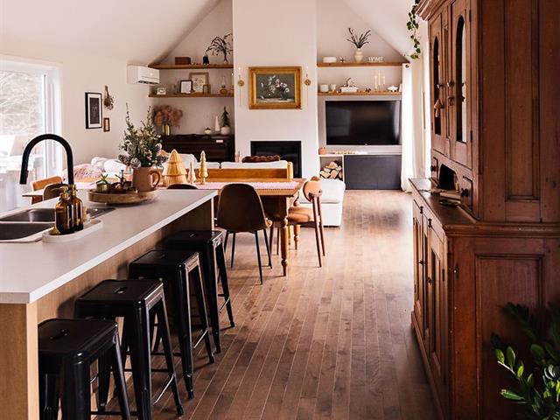
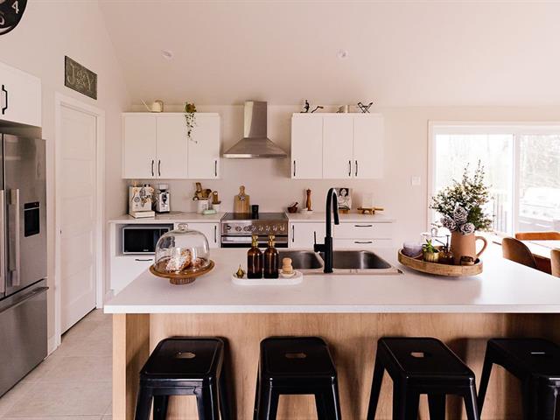

The more it is seen, the faster it is sold!
Activi-T
Views on the internet: 5,998
Visibili-T
Seen by over a million potential buyers every month, your property is displayed FREE of charge on over 100 websites across the country and around the world.