


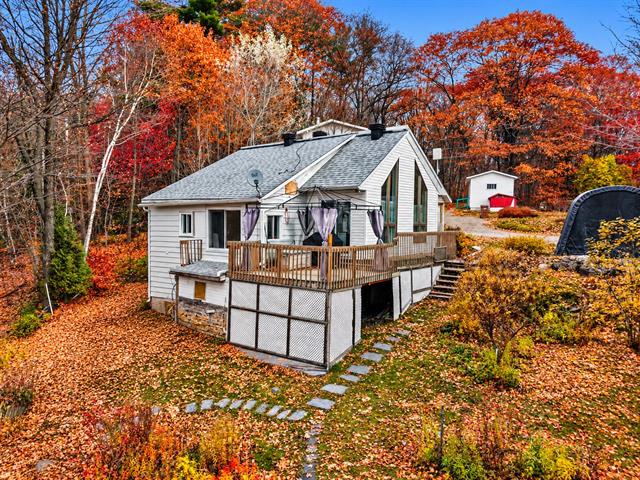
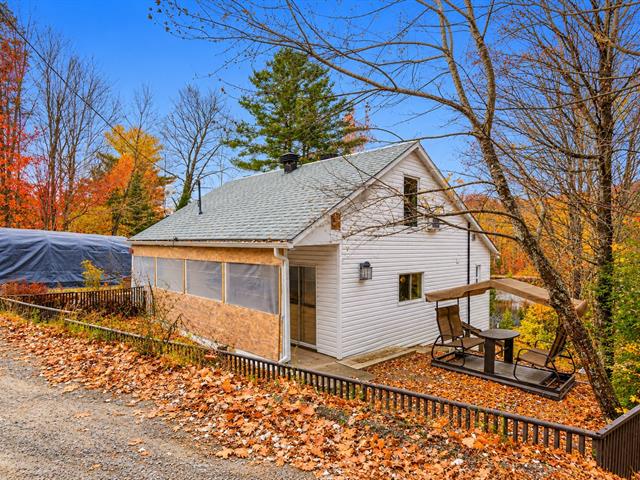
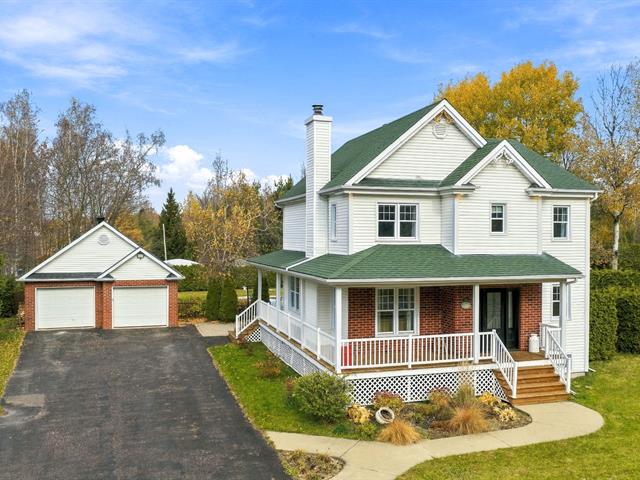
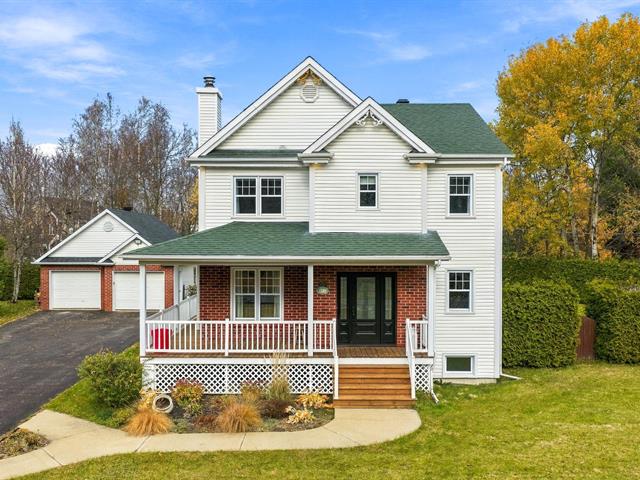
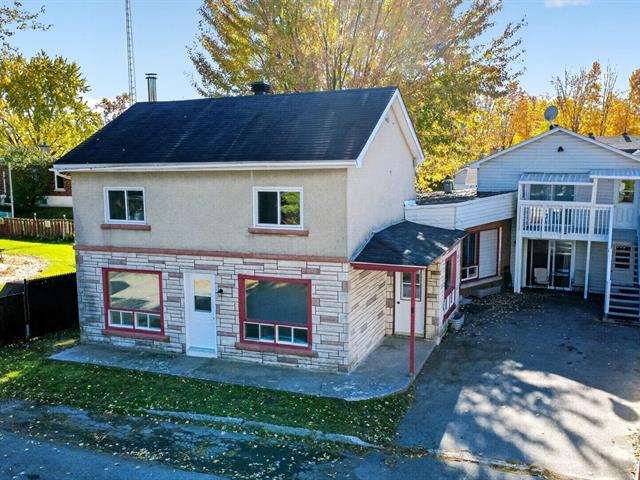
Two or more storey in Mont-Tremblant


29
2,350 $ /M
3|
2
Description
Highlights
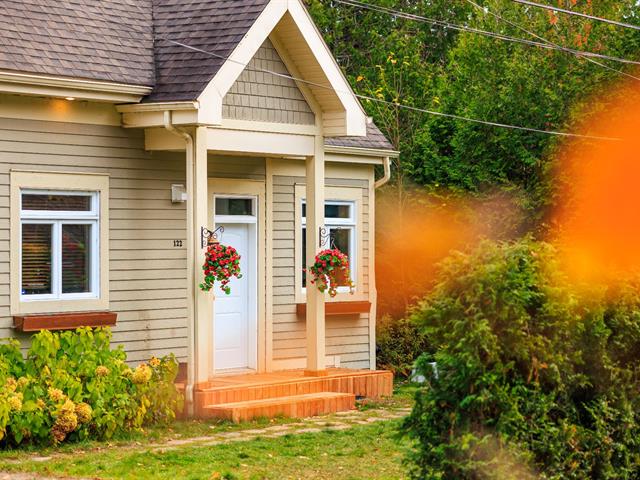
Year built
2022
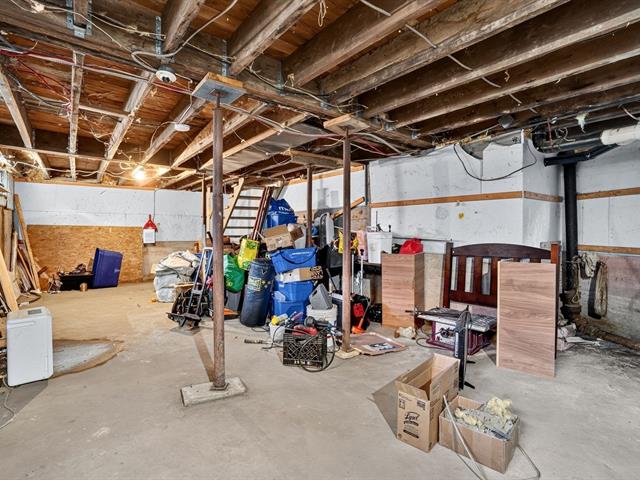
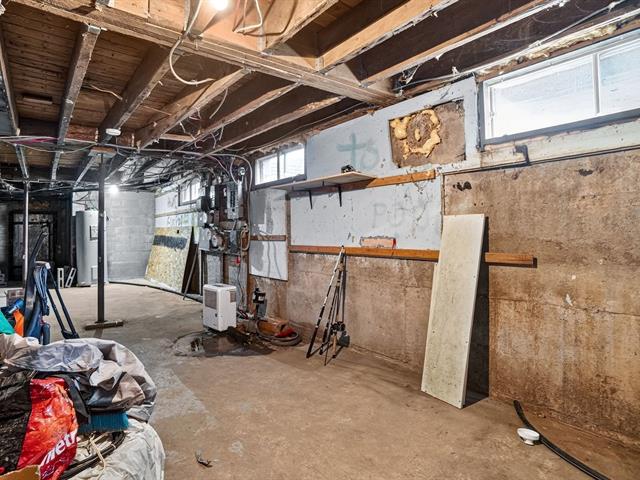
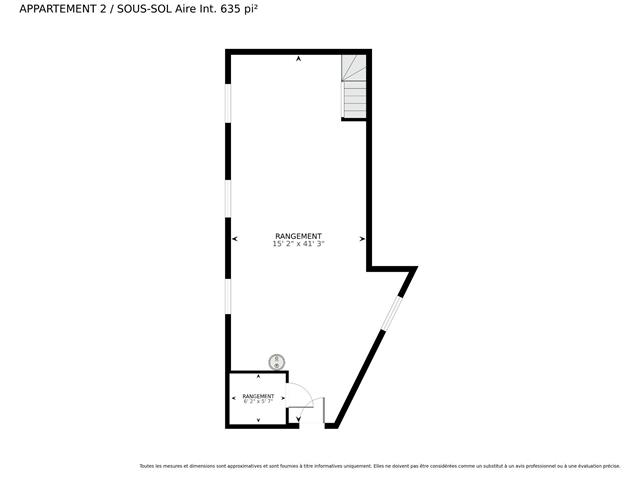
Basement
6 feet and over, Finished basement
Roofing
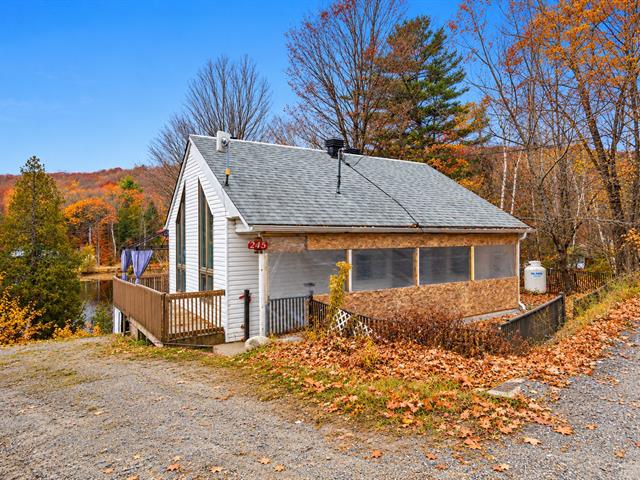
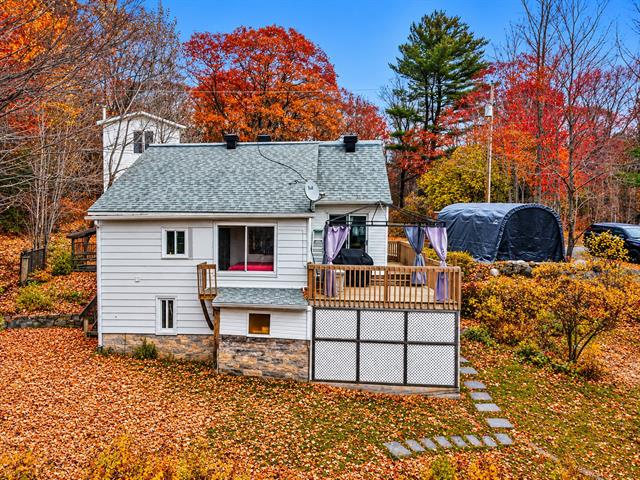
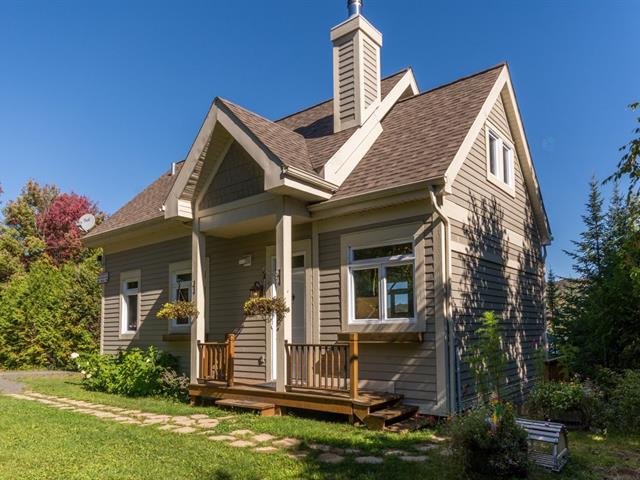
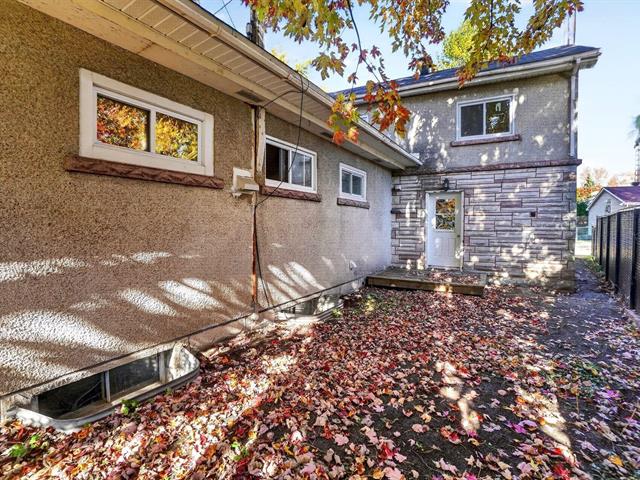
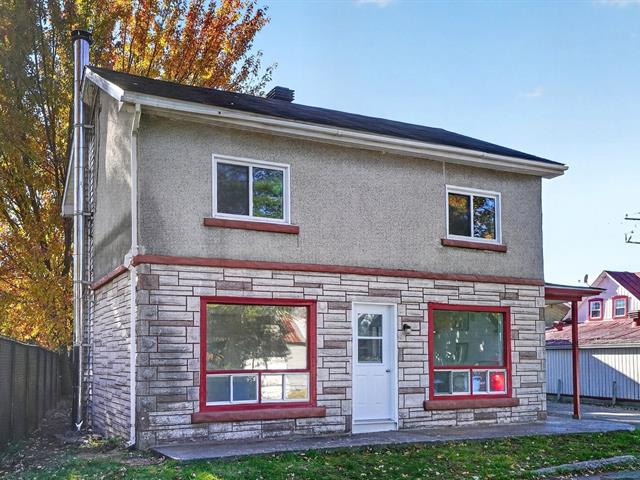
Asphalt shingles
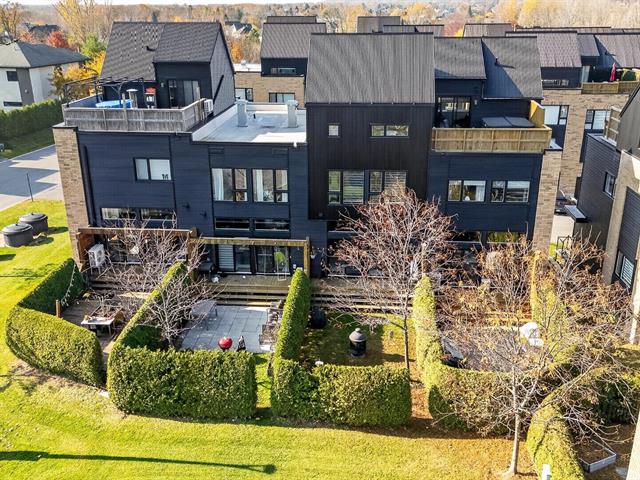
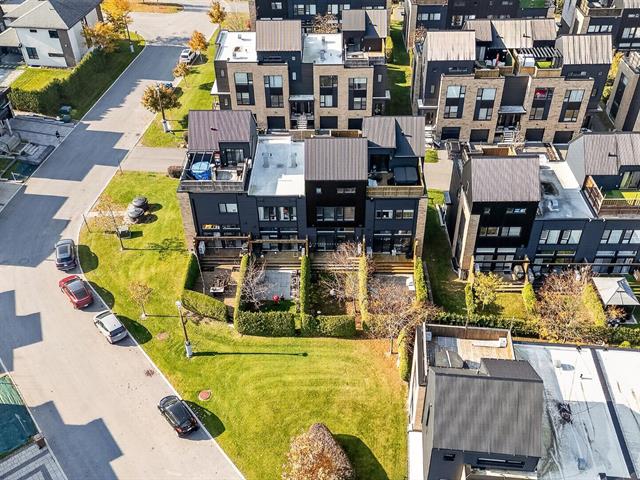
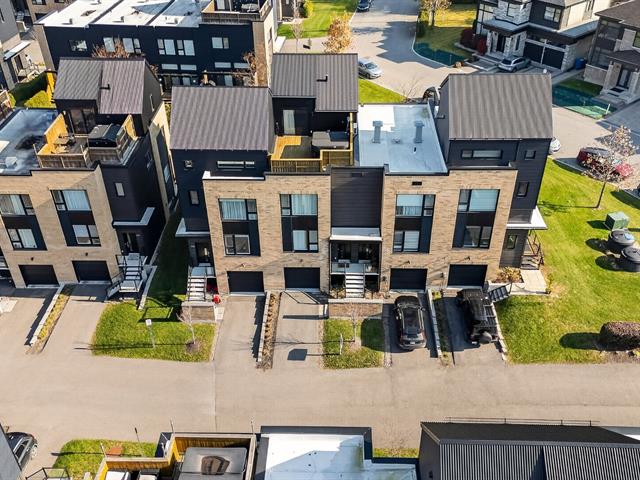
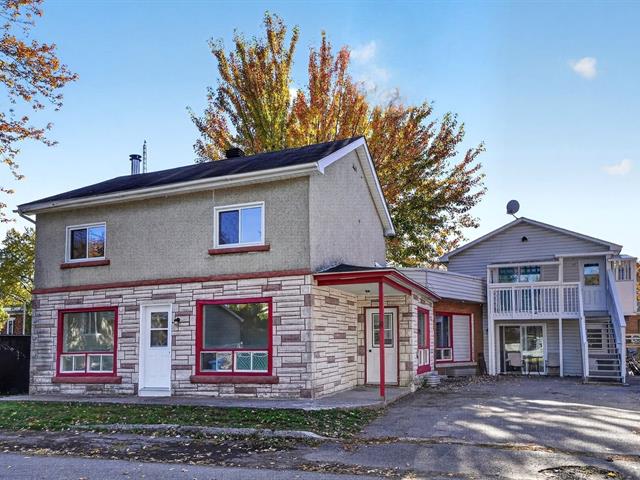
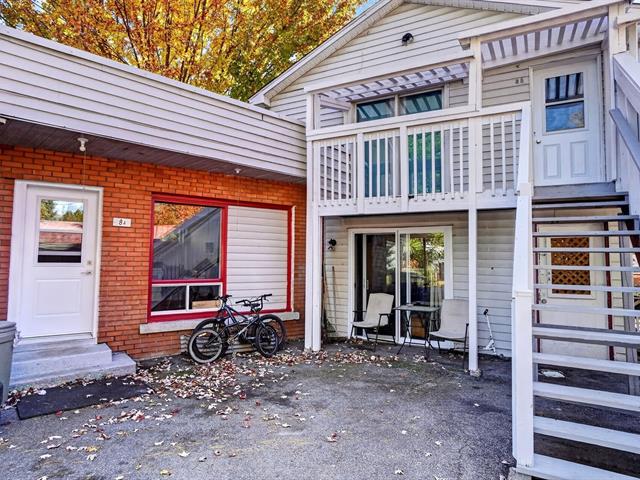
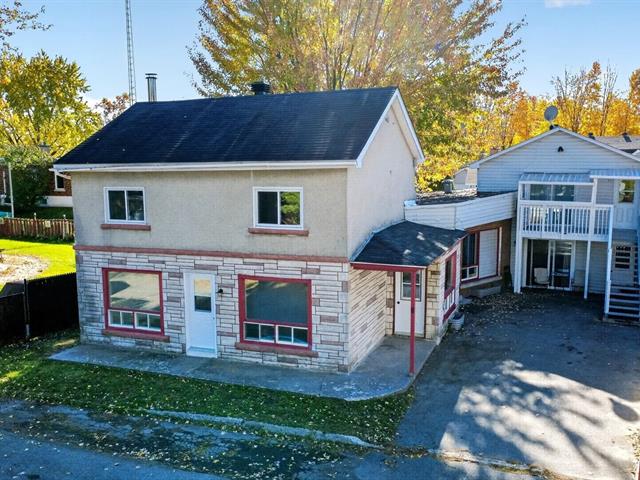
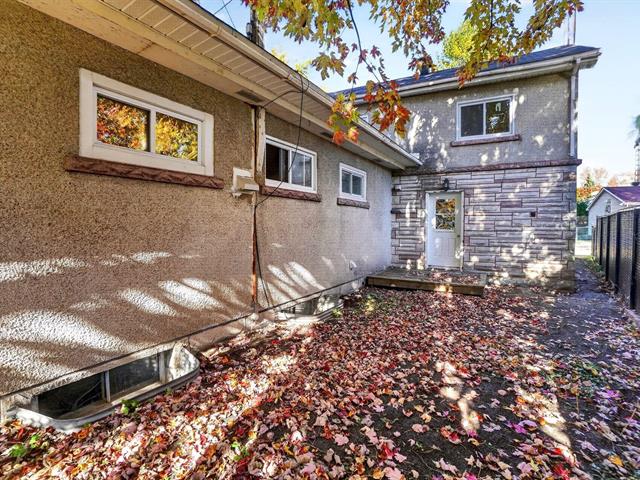
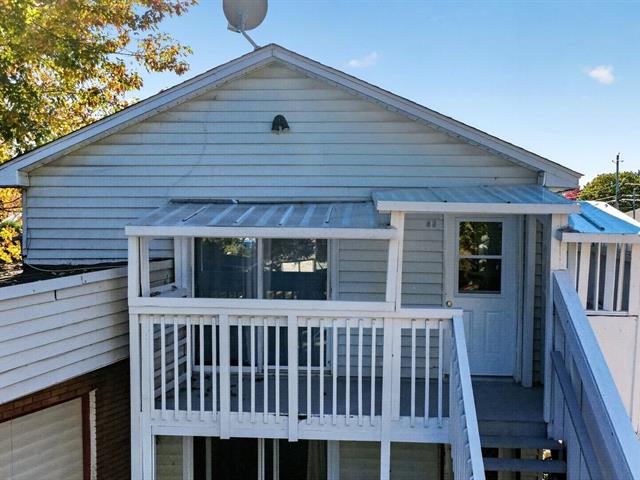
Siding
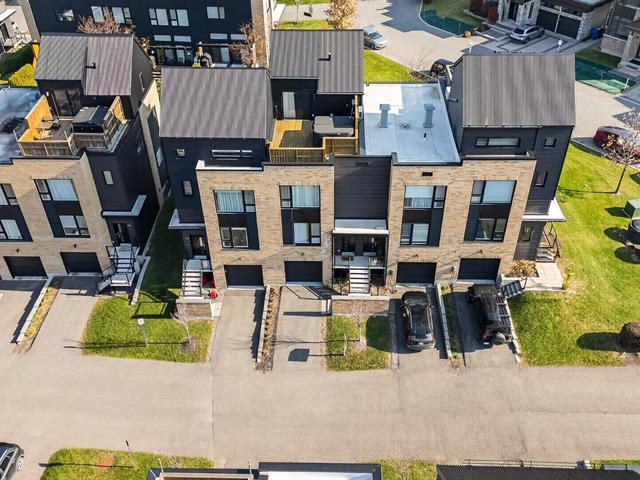
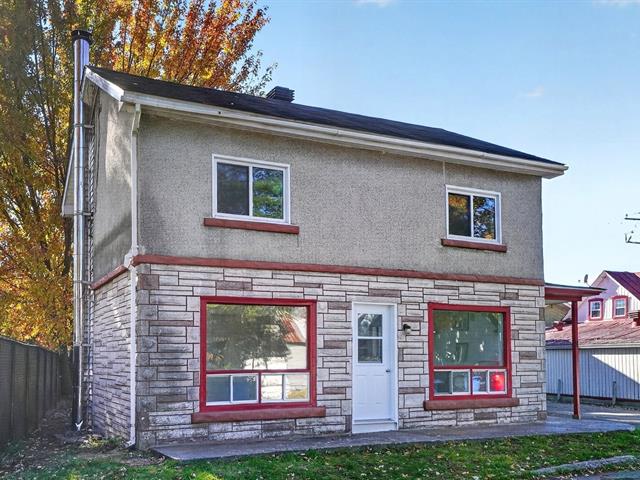
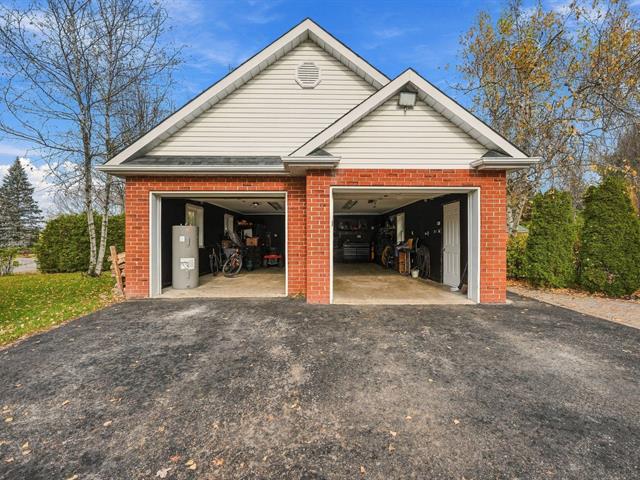
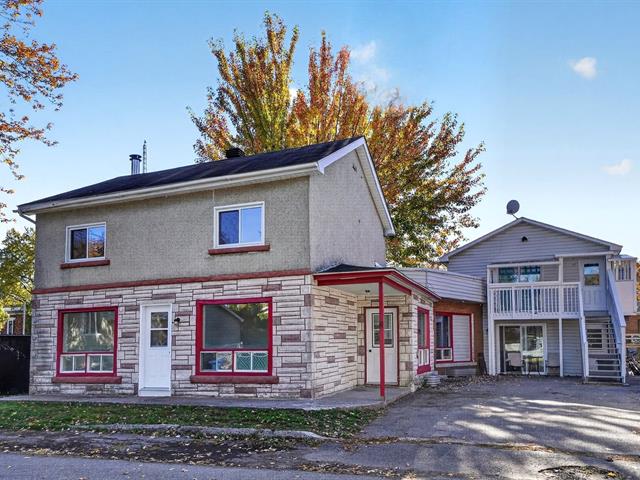
Brick, Vinyl
Zoning
Residential
Heating system
Electric baseboard units
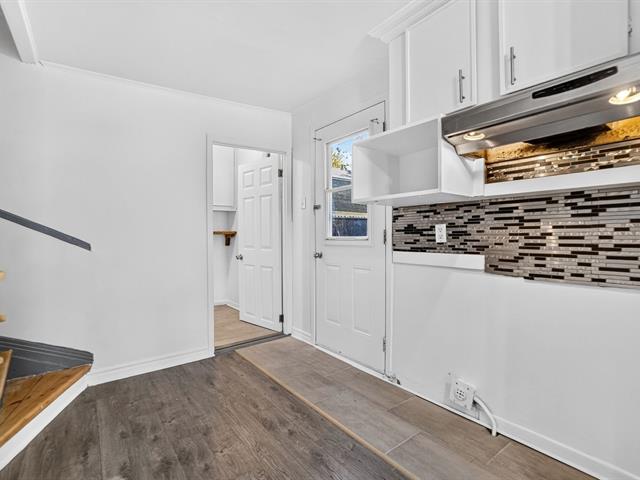
Cupboard
Melamine
Restrictions/Permissions
Short-term rentals not allowed, Smoking not allowed
Sewage system
Municipal sewer
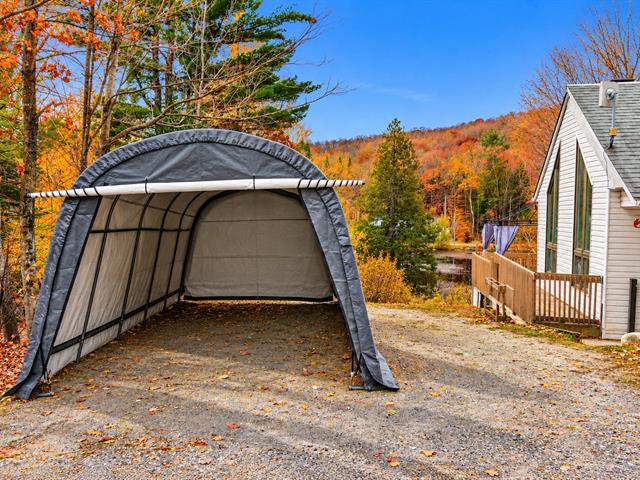
Parking (total)
Outdoor
Heating energy
Electricity
Windows
PVC
Distinctive features
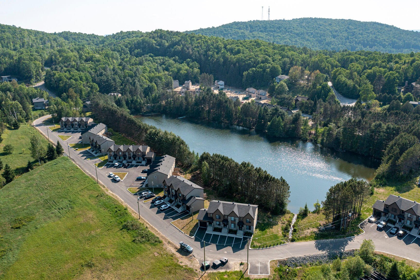
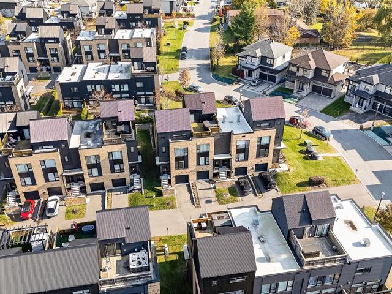
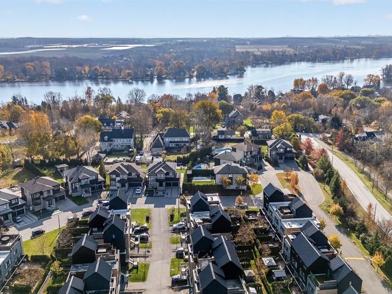
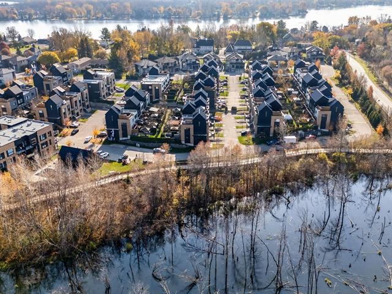
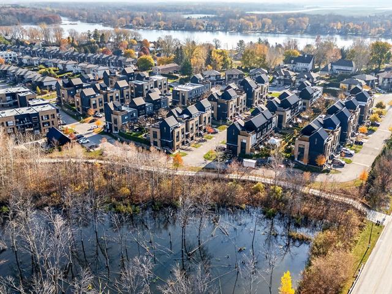
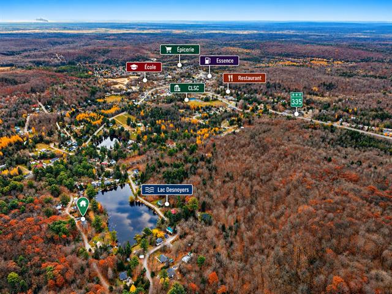
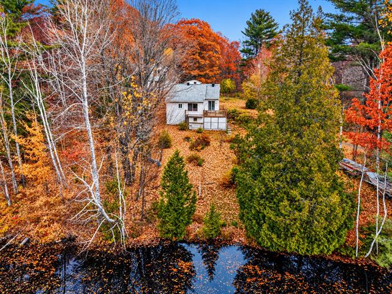
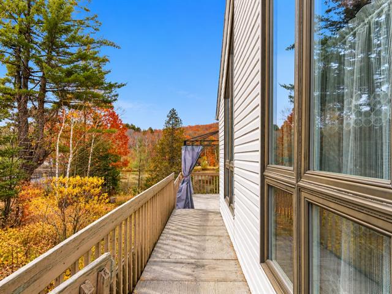
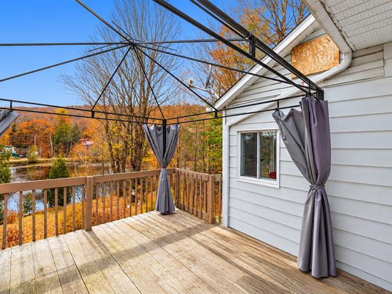
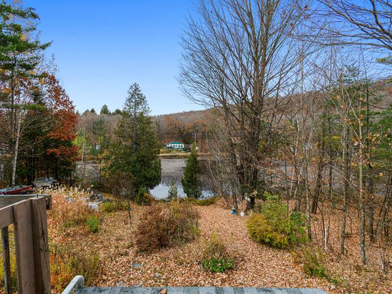
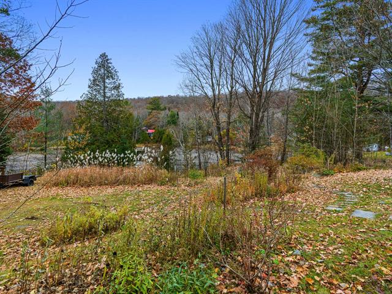
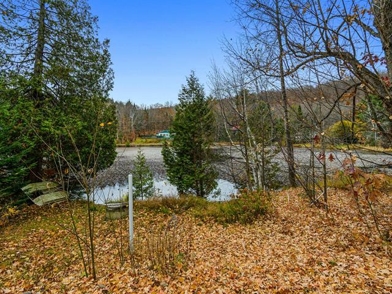
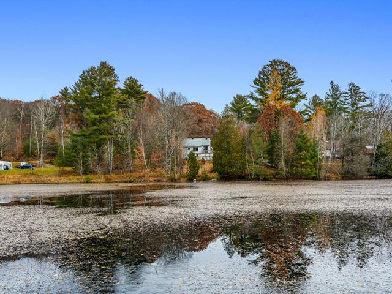
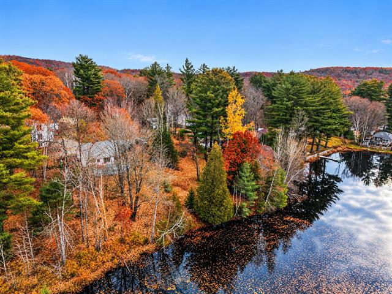
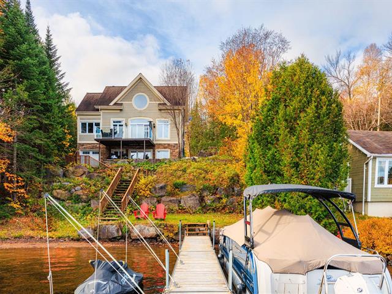
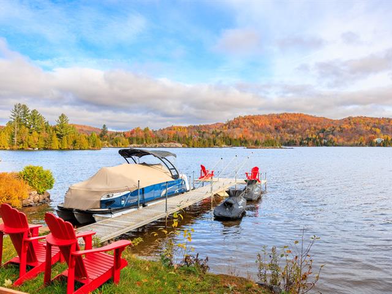
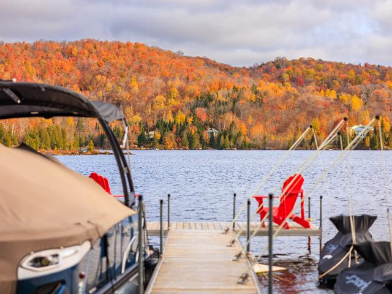
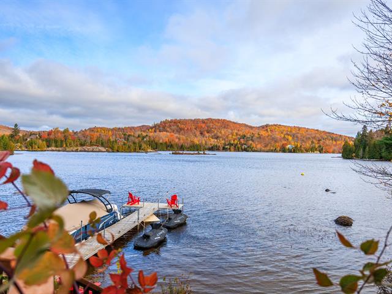
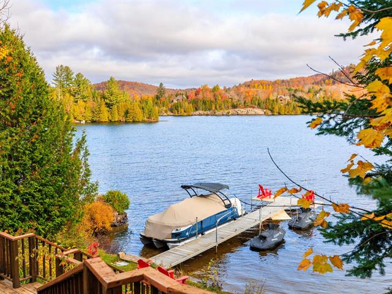
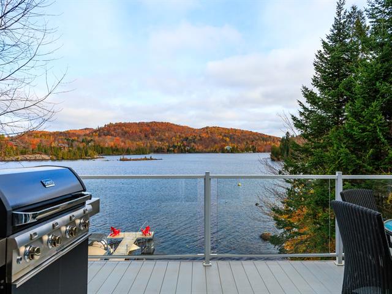
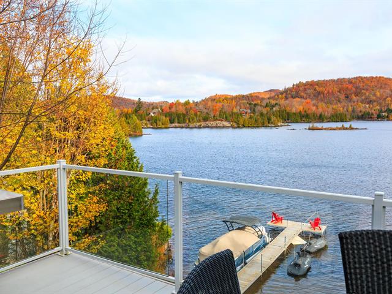
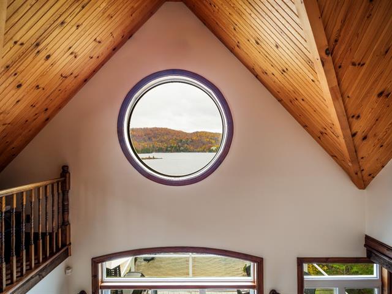
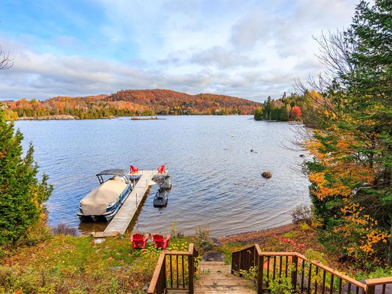
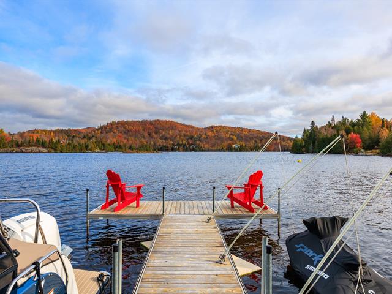
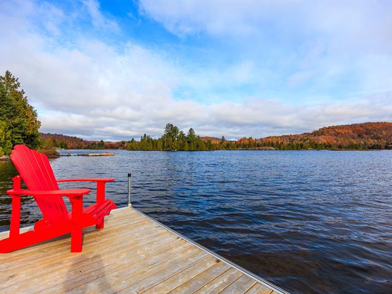
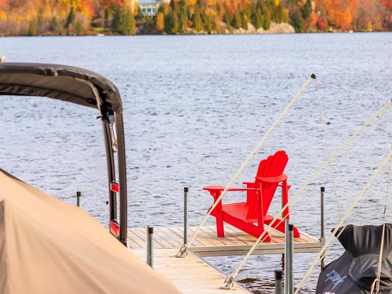
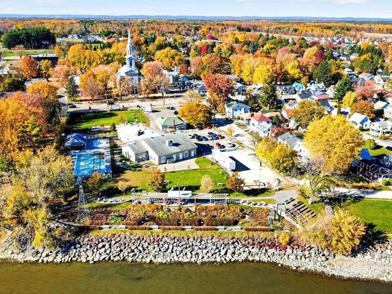
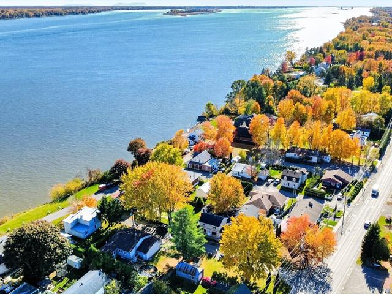
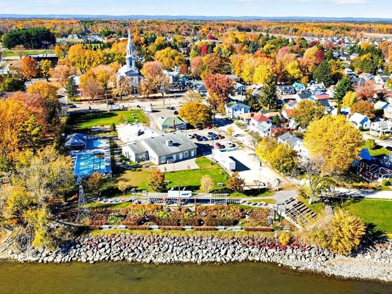
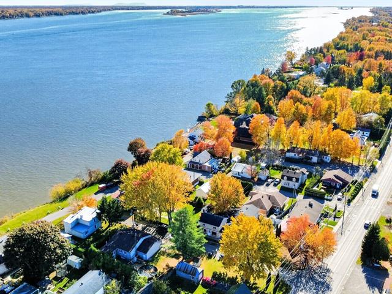
Water access, Boat without motor only, Resort/Cottage
Water supply
Municipality
Driveway
Asphalt
Window type
Sliding, Crank handle
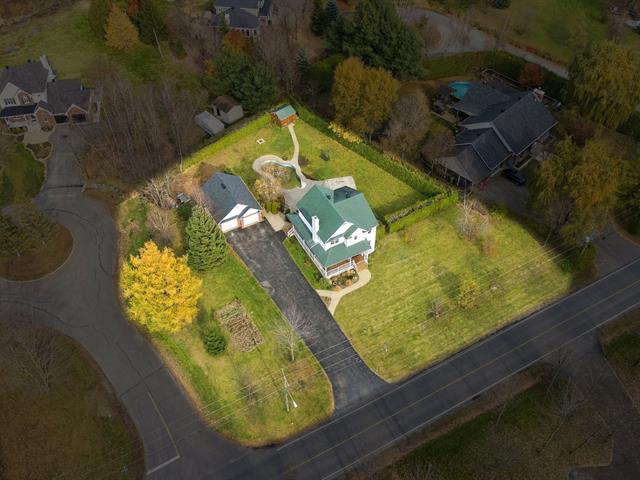
Topography
Flat
Foundation
Poured concrete
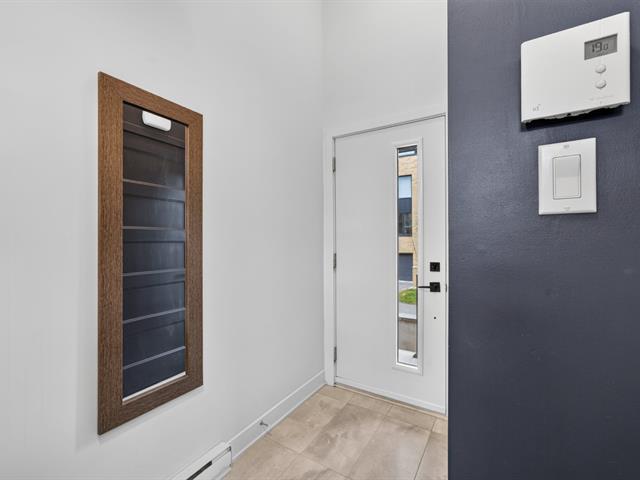
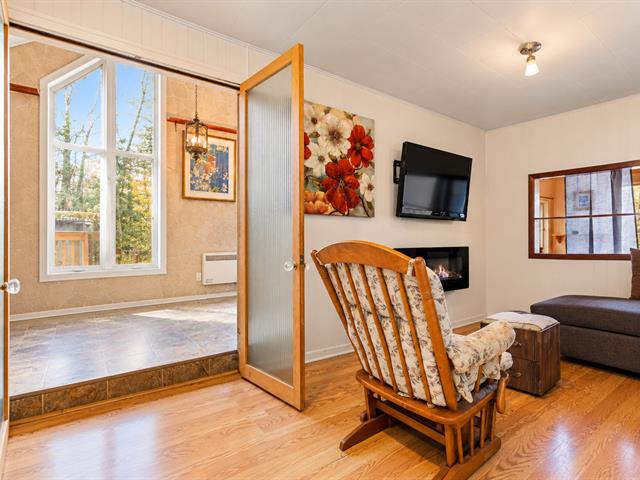
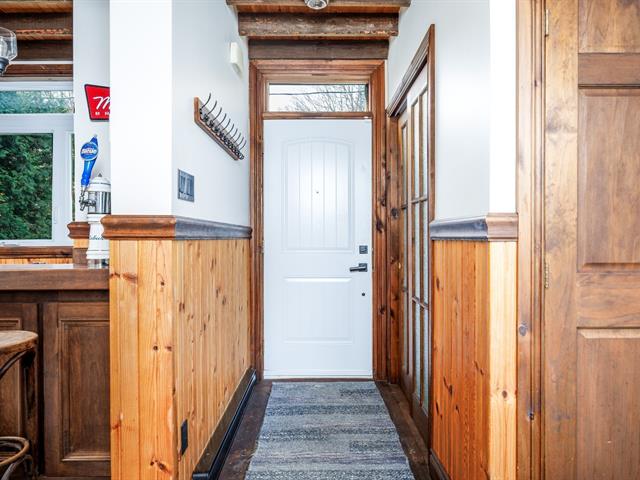
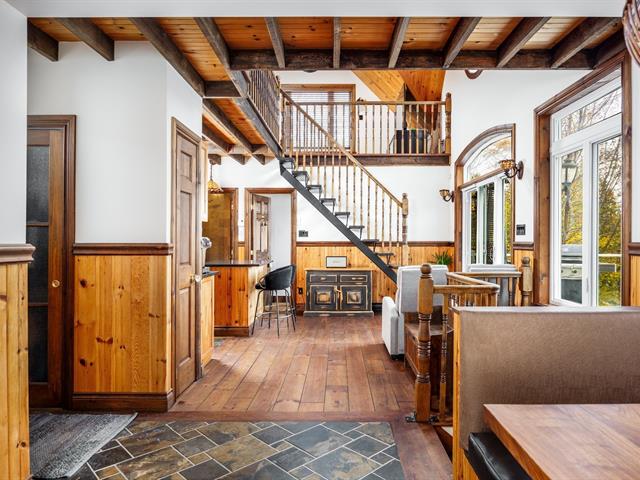
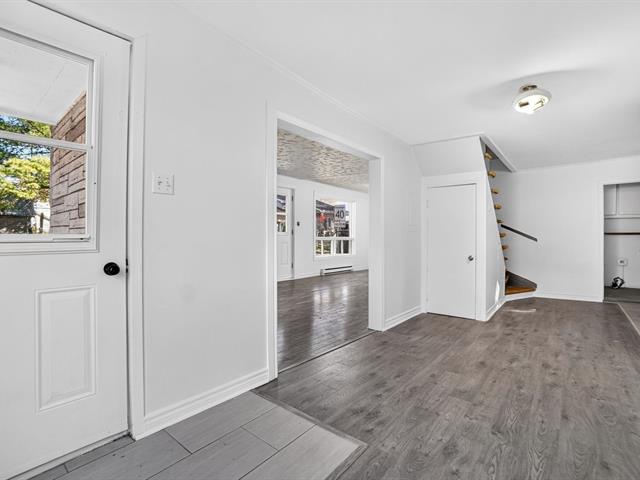
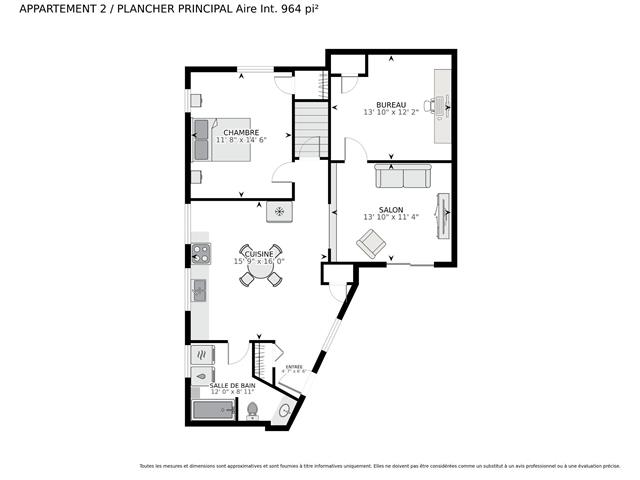
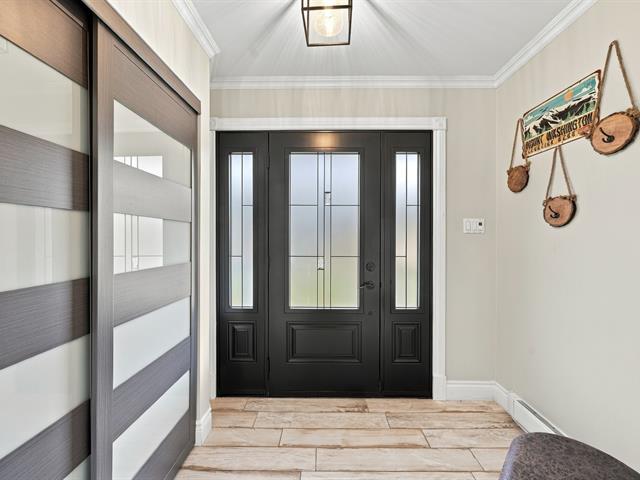
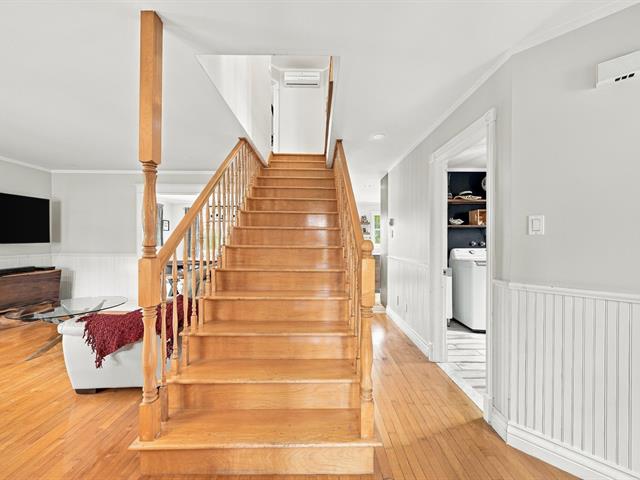
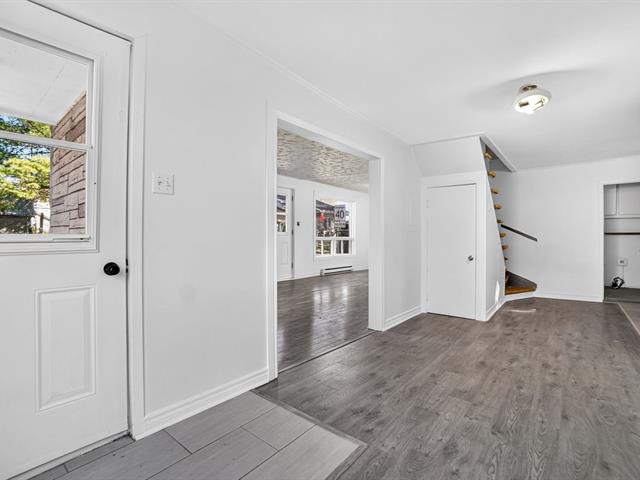
Hallway
1st level/Ground floor
6.1 X 5.2 ft / 1.85 X 1.57 m
Ceramic tiles
6.1 X 5.2 ft / 1.85 X 1.57 m
Ceramic tiles
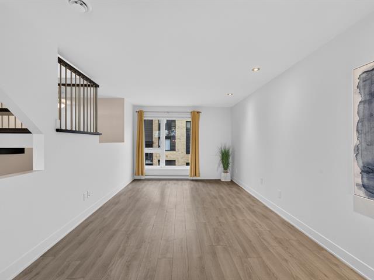
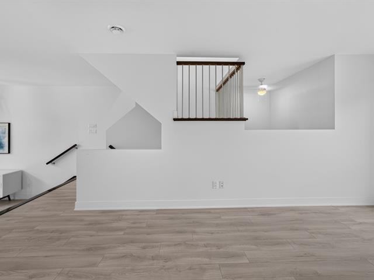
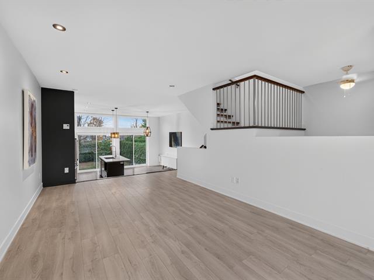
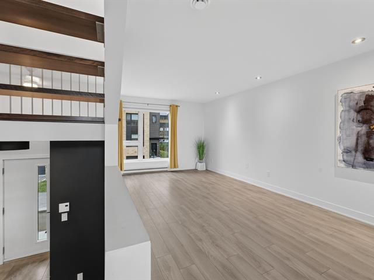
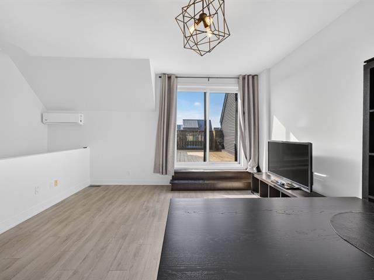
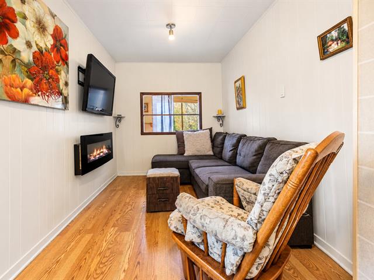
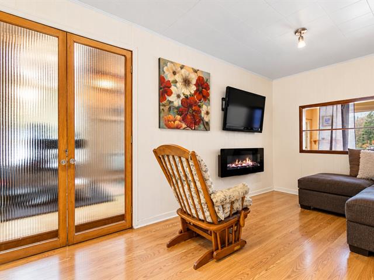
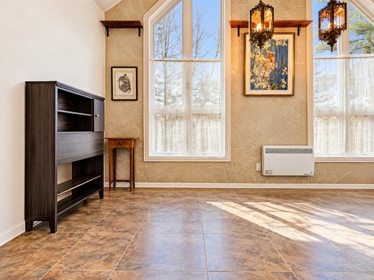
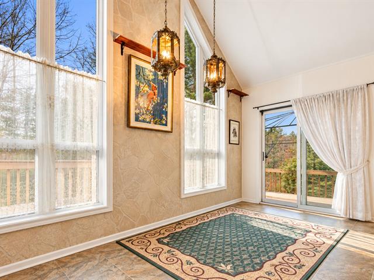
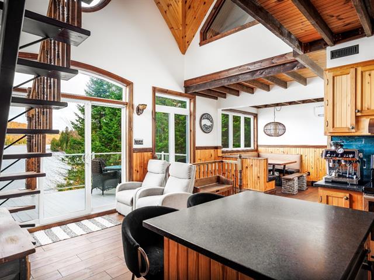
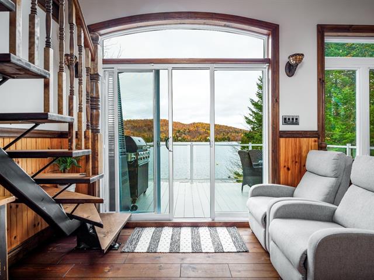
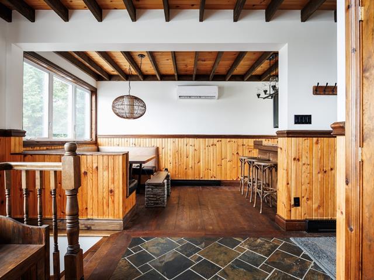
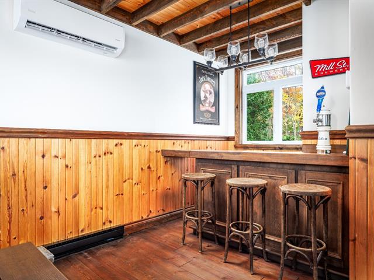
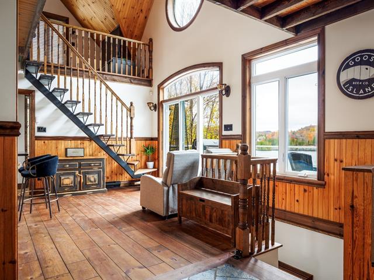
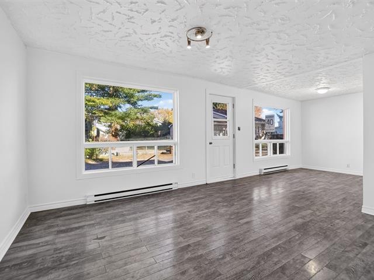
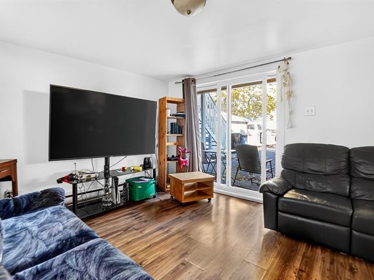
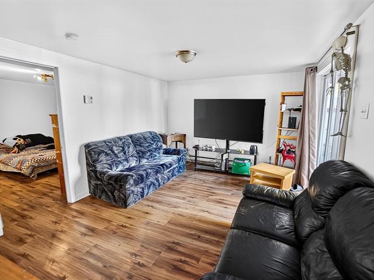
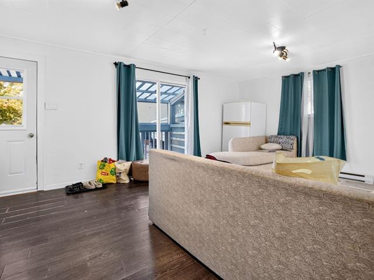
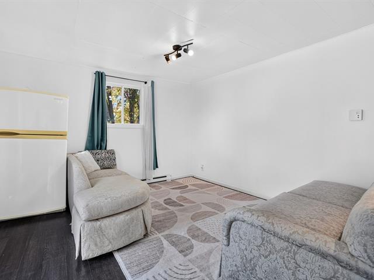
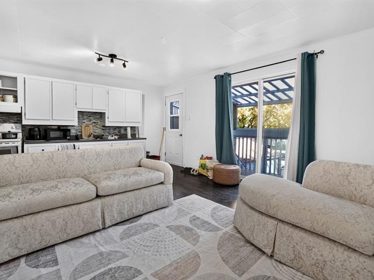
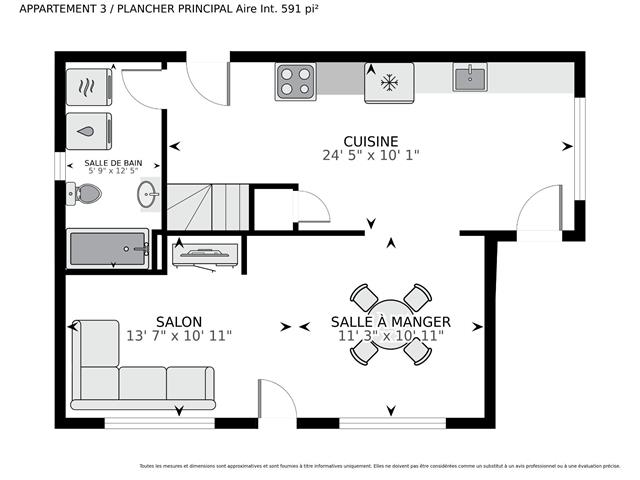
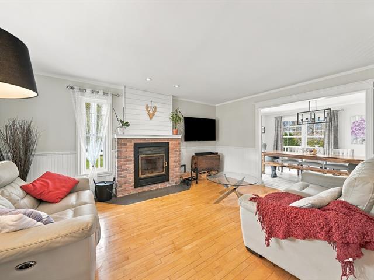
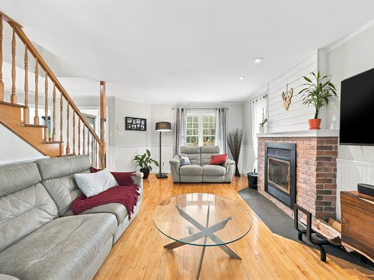
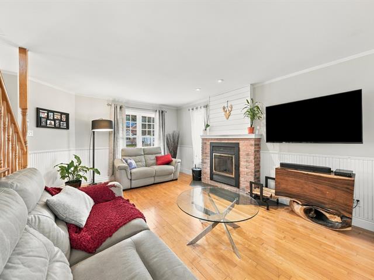
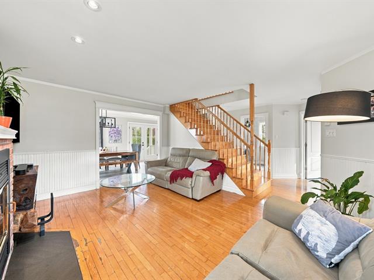
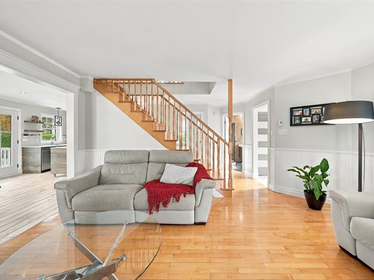
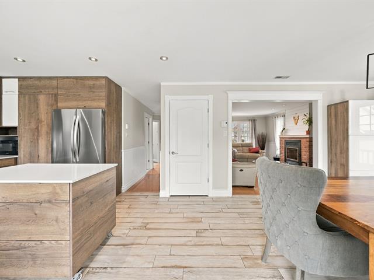
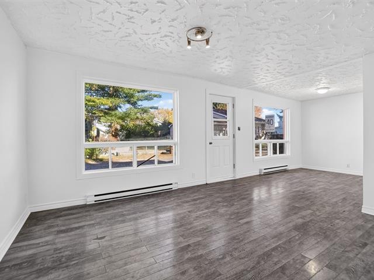
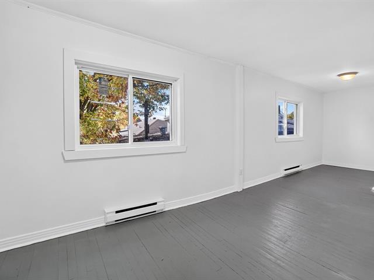
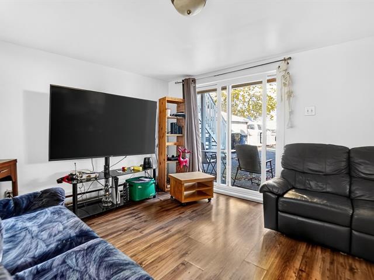
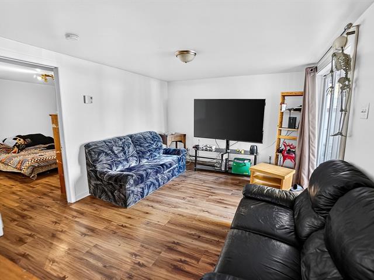
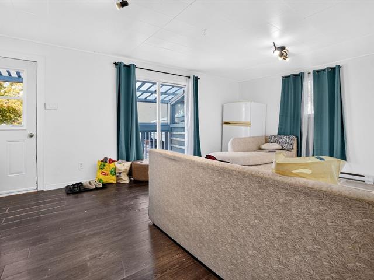
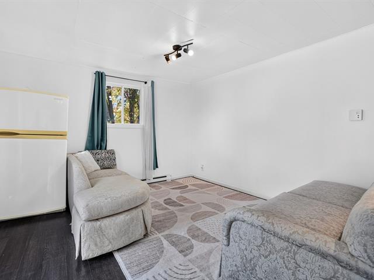
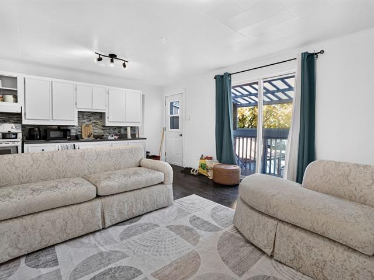
Living room
1st level/Ground floor
12 X 11.3 ft / 3.66 X 3.43 m
12 X 11.3 ft / 3.66 X 3.43 m
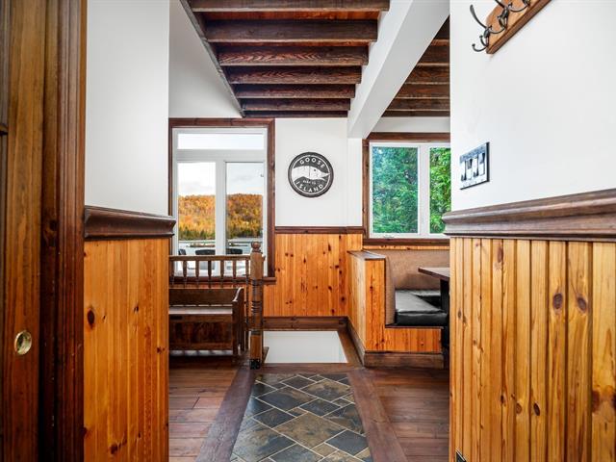
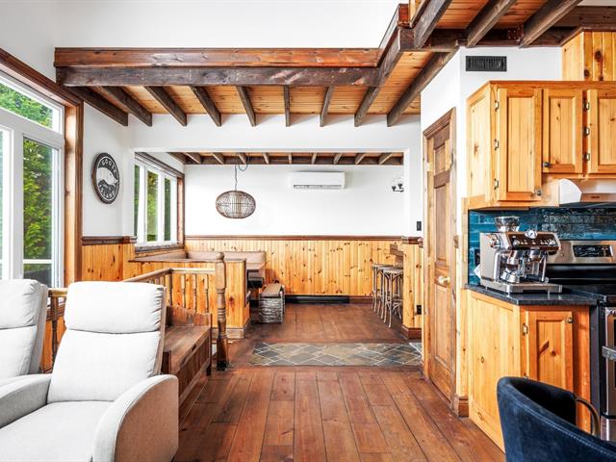
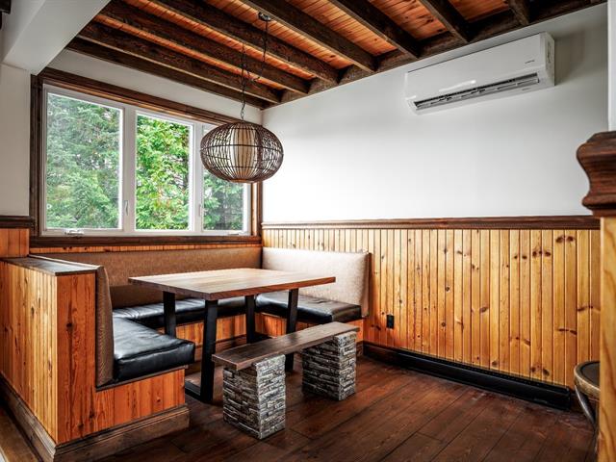
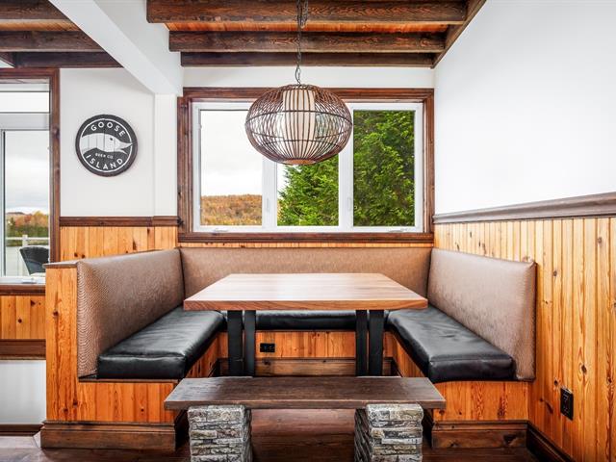
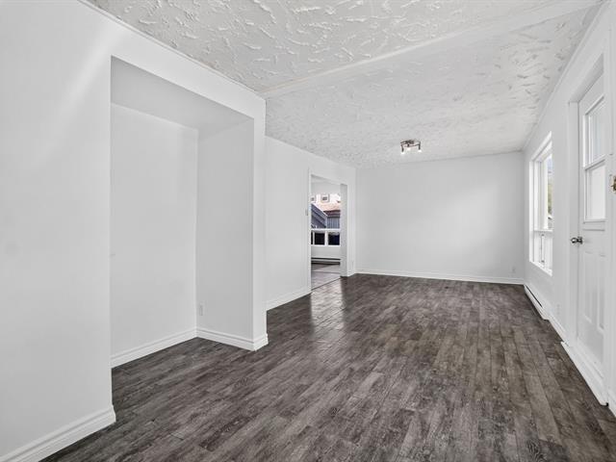
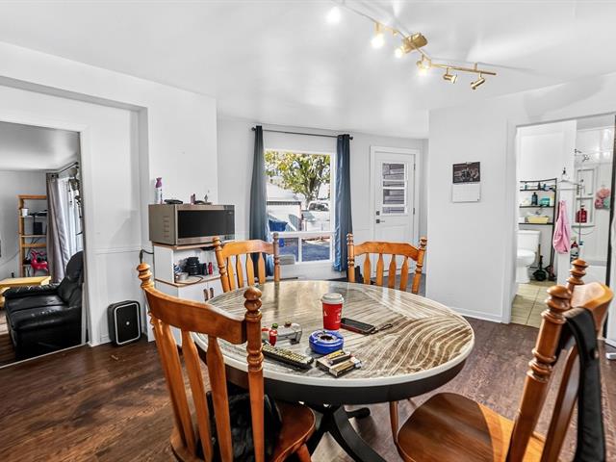
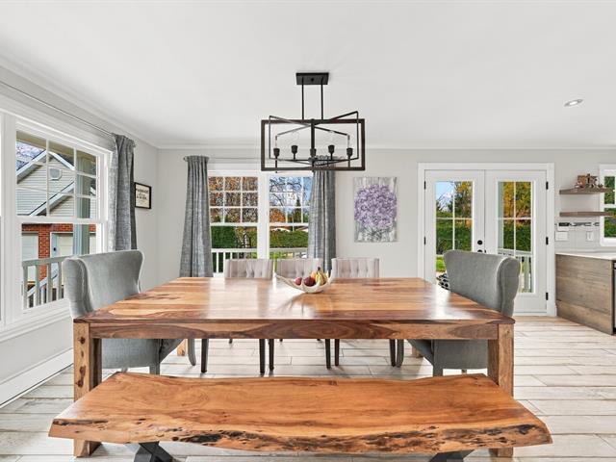
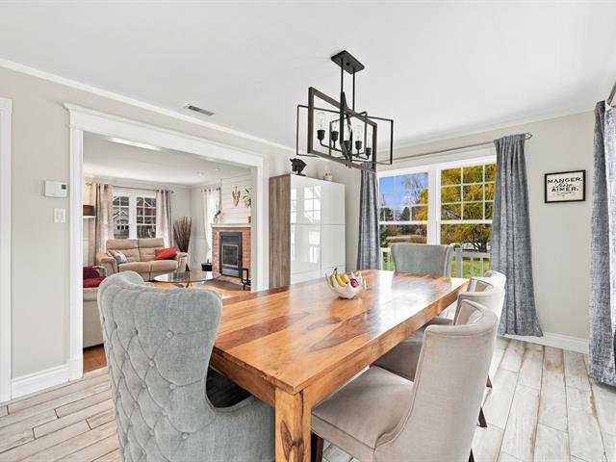
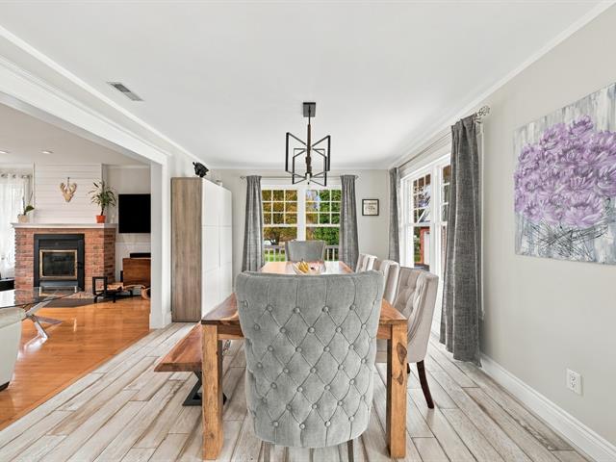
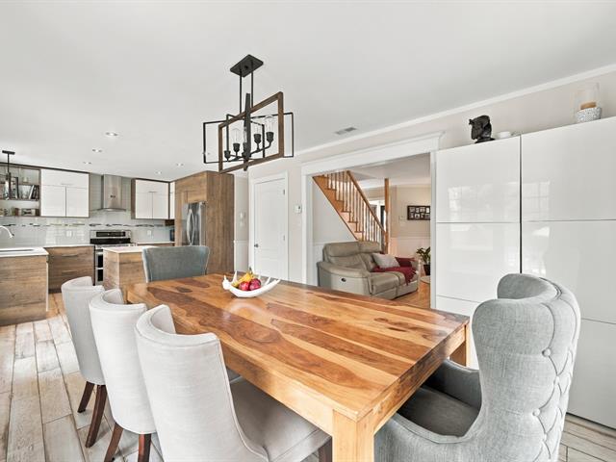
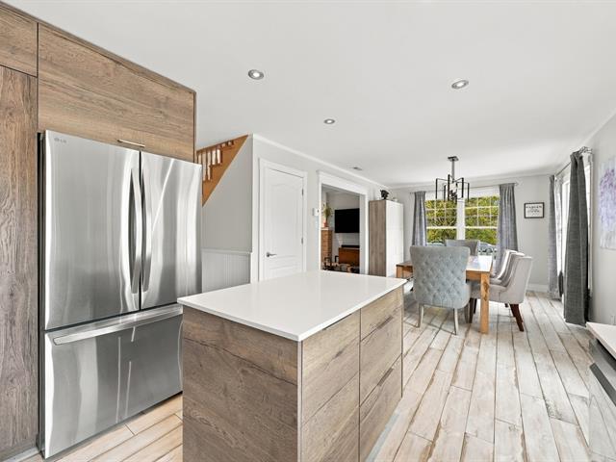
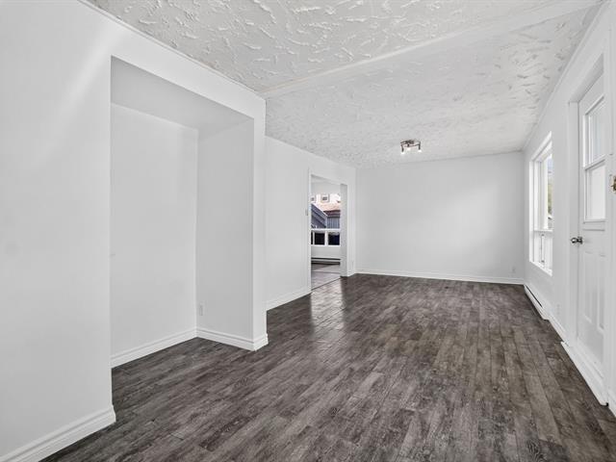
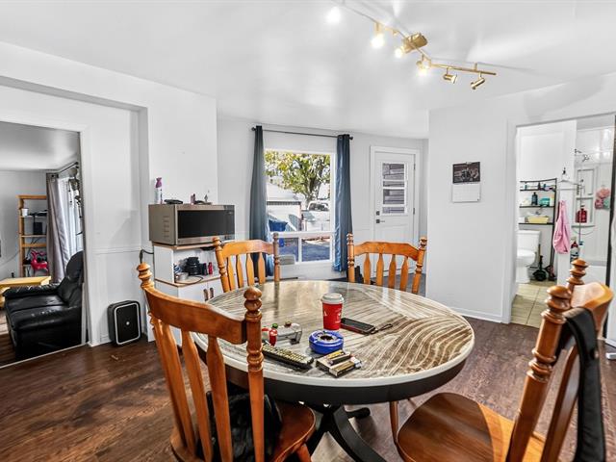
Dining room
1st level/Ground floor
7.7 X 14.3 ft / 2.31 X 4.34 m
7.7 X 14.3 ft / 2.31 X 4.34 m
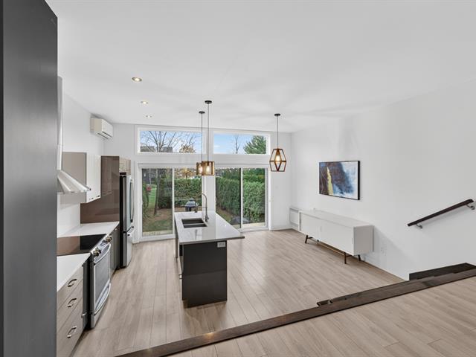
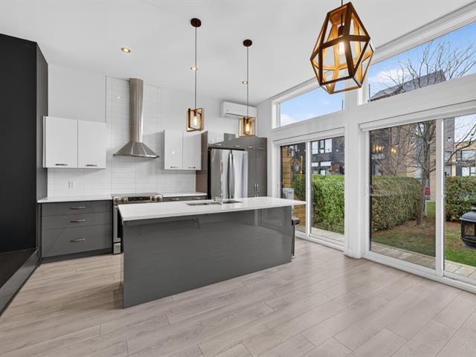
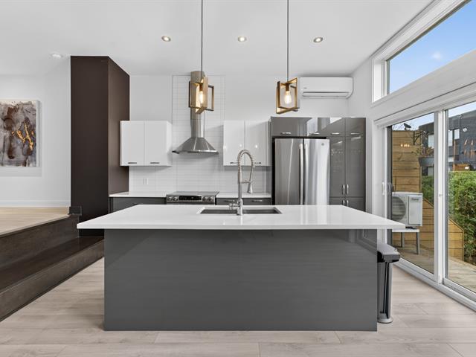
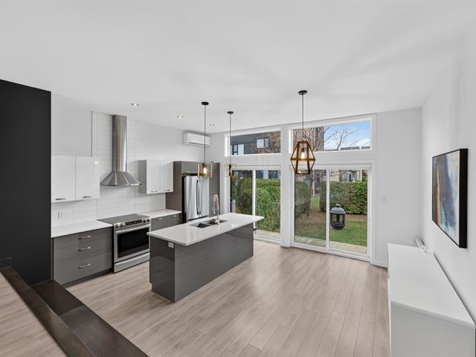
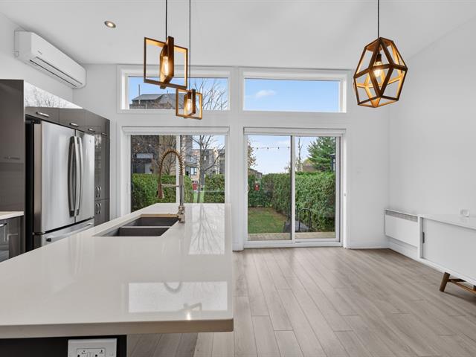
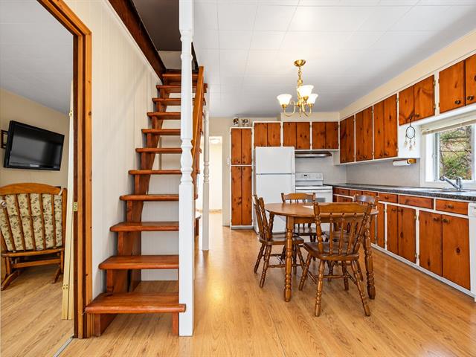
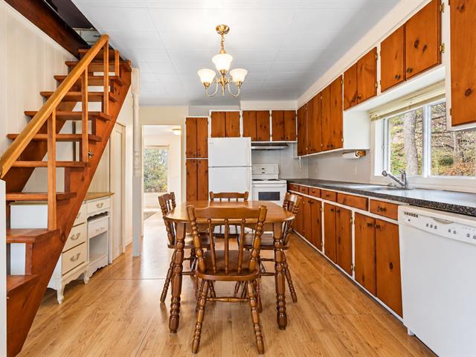
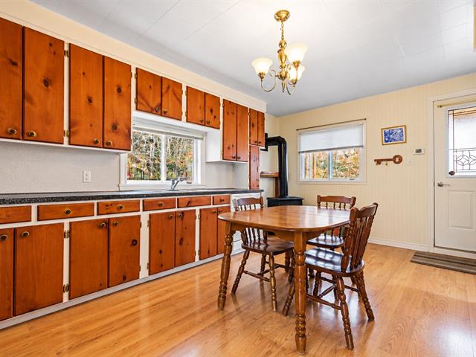
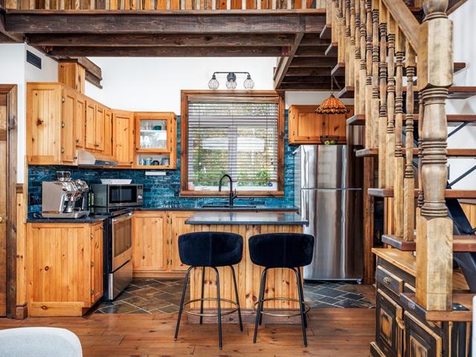
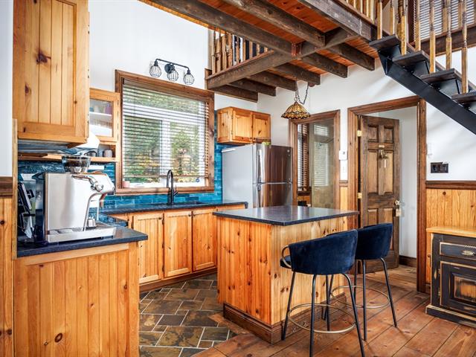
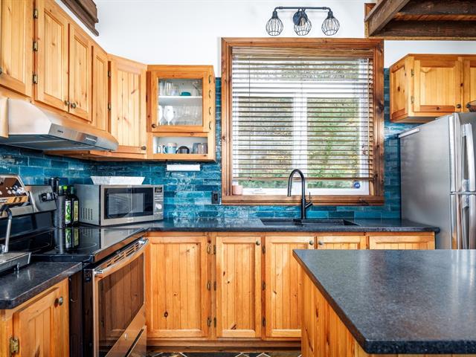
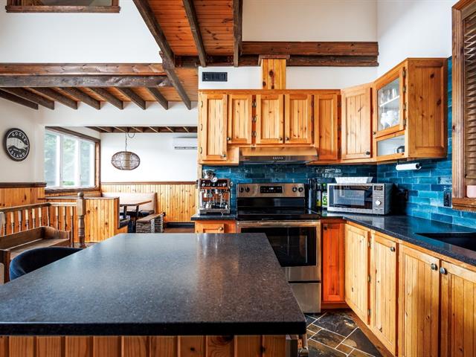
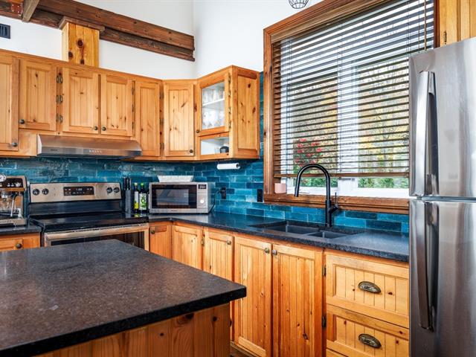
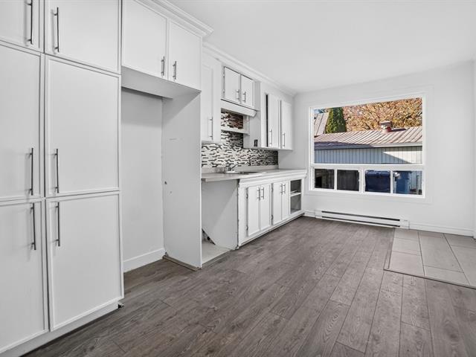
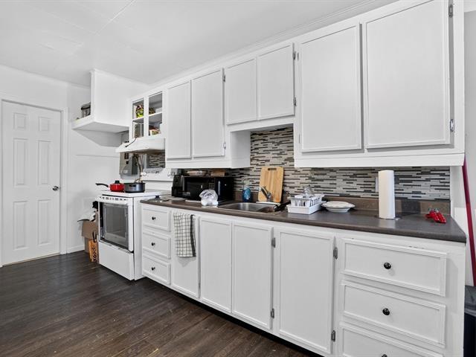
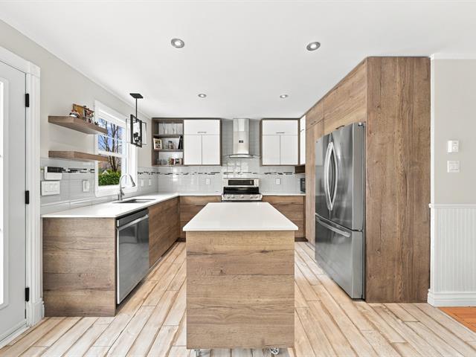
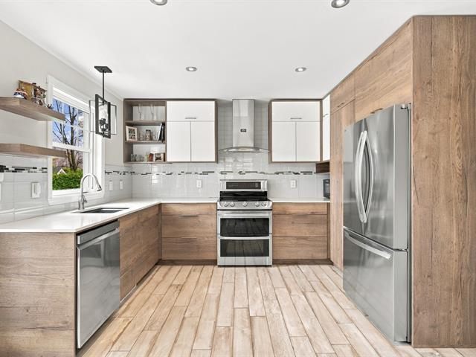
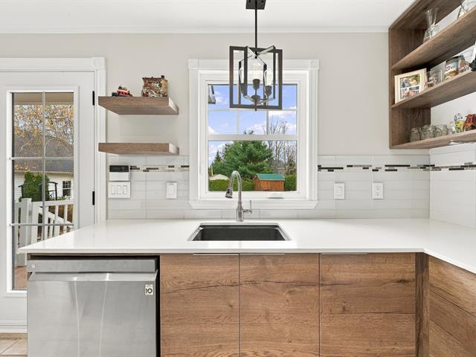
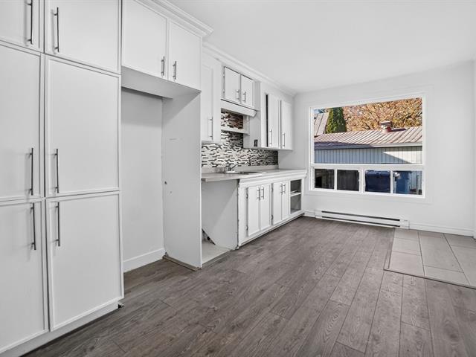
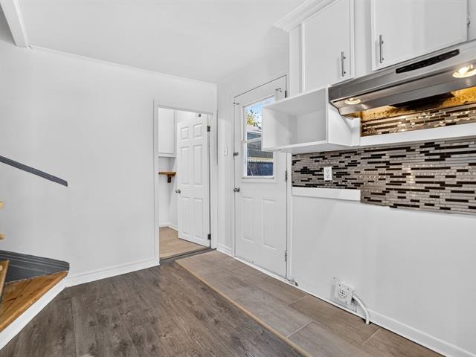
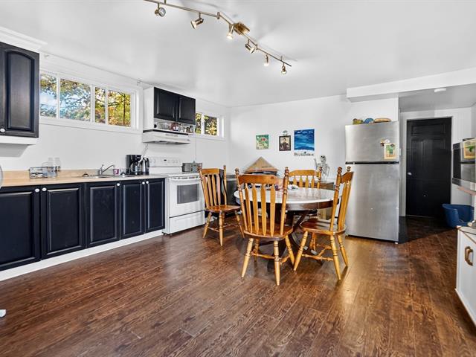
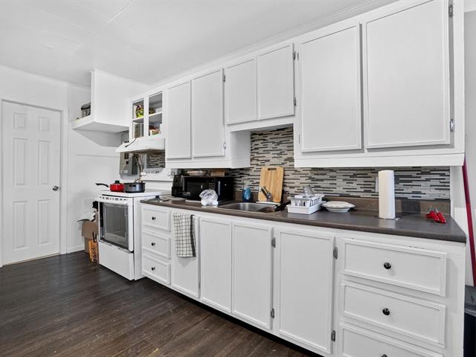
Kitchen
1st level/Ground floor
12.1 X 11.3 ft / 3.68 X 3.43 m
Ceramic tiles
12.1 X 11.3 ft / 3.68 X 3.43 m
Ceramic tiles
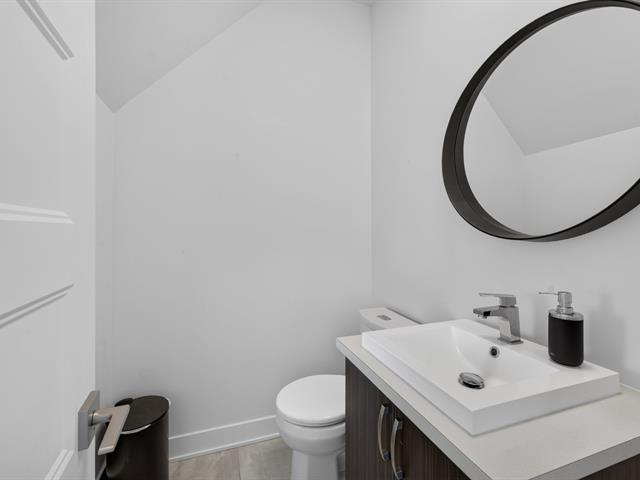
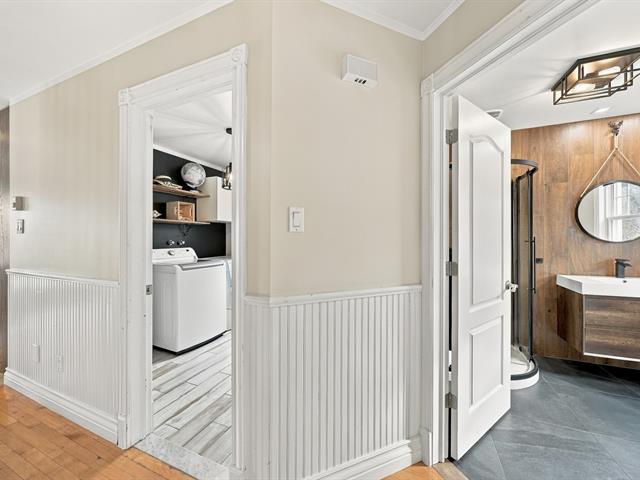
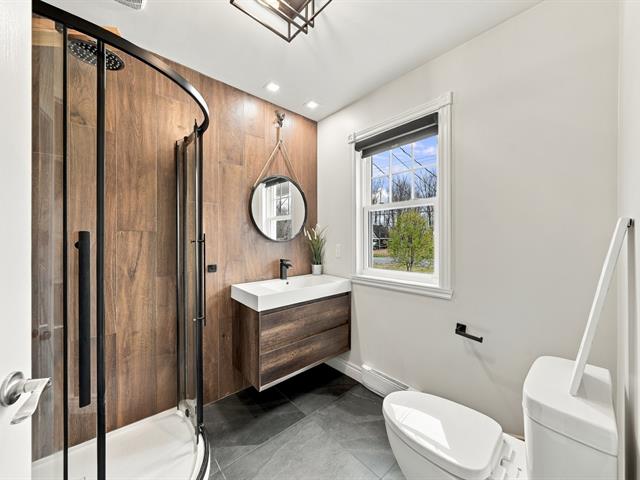
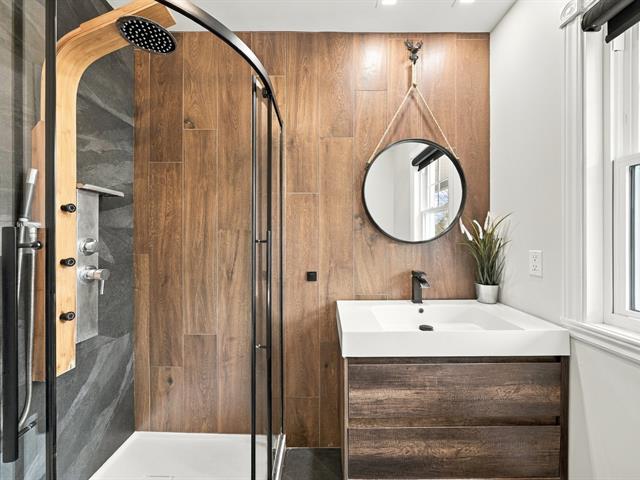
Washroom
1st level/Ground floor
5.3 X 10.11 ft / 1.60 X 3.33 m
Ceramic tiles
5.3 X 10.11 ft / 1.60 X 3.33 m
Ceramic tiles
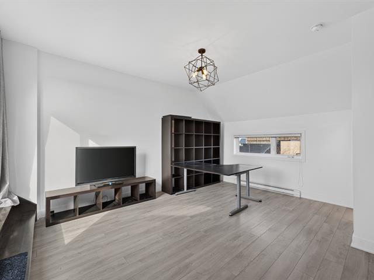
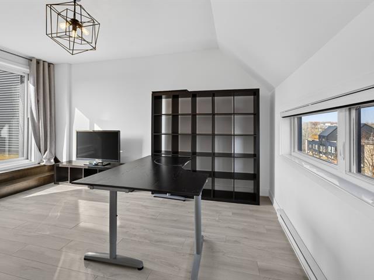
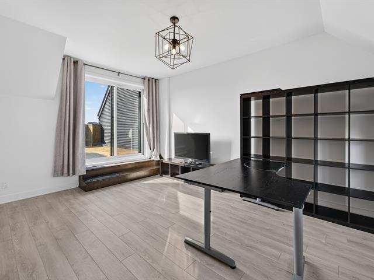
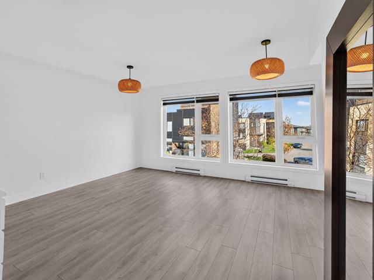
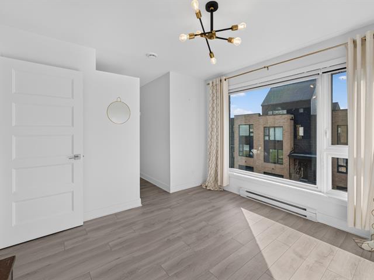
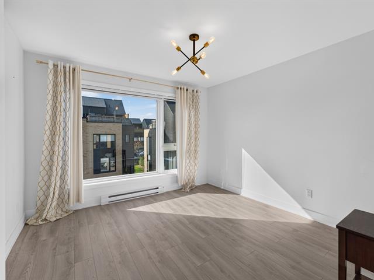
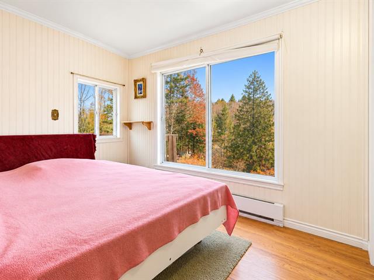
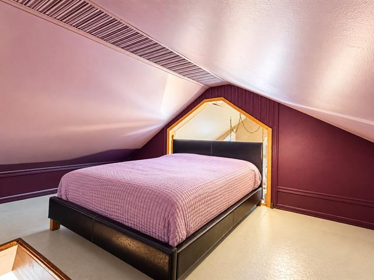
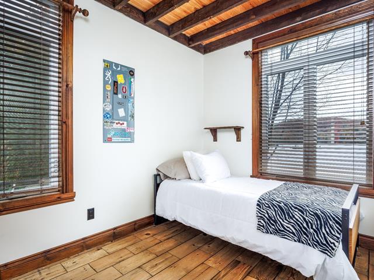
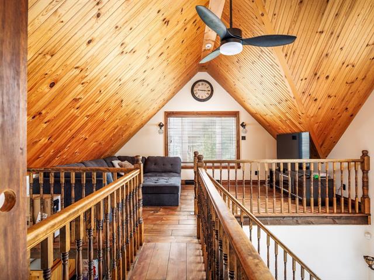
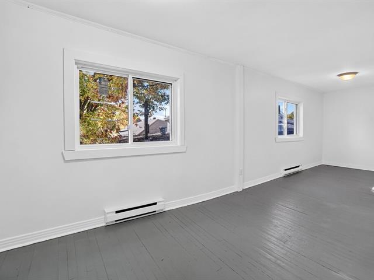
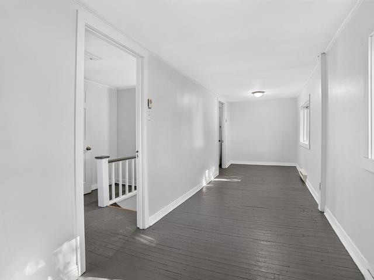
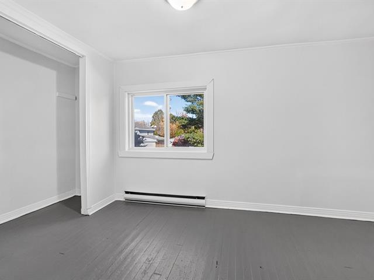
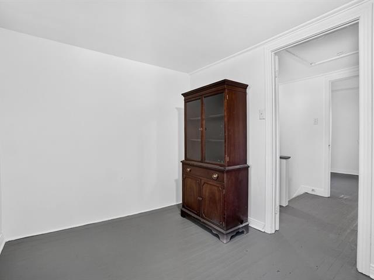
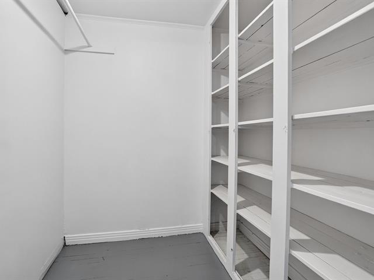
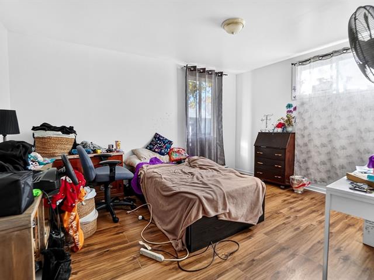
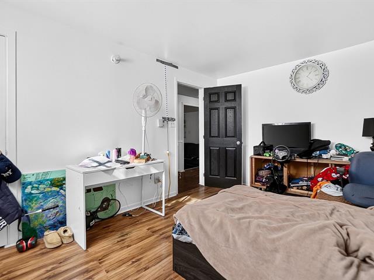
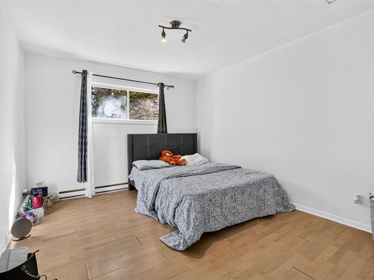
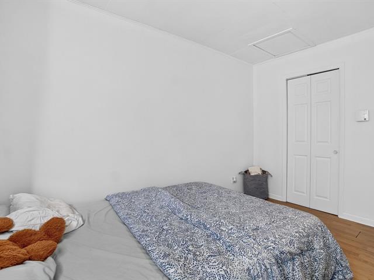
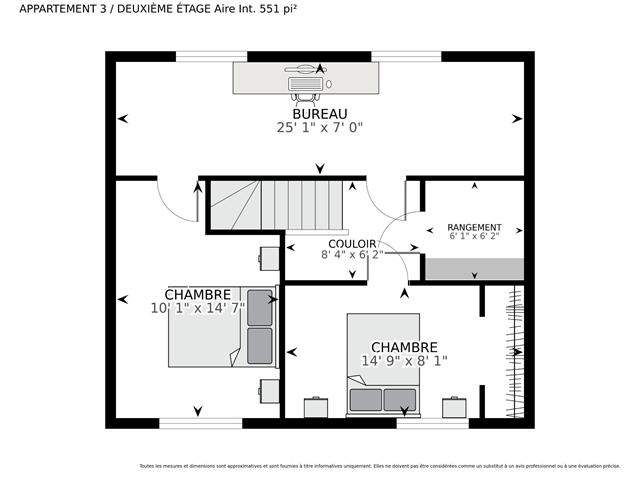
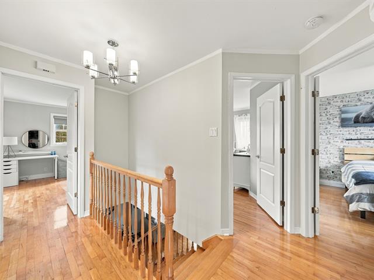
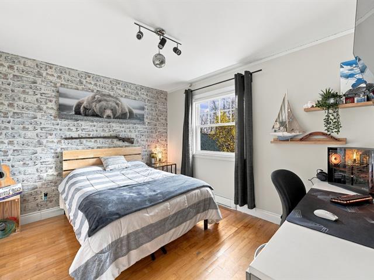
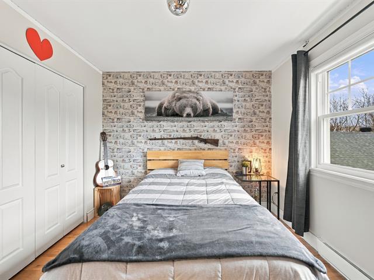
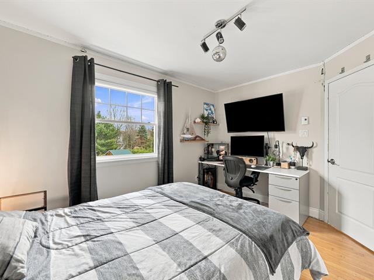
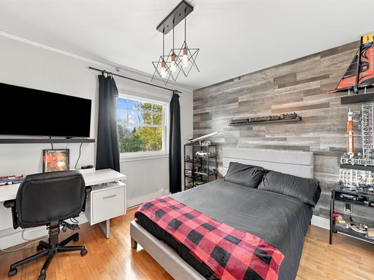
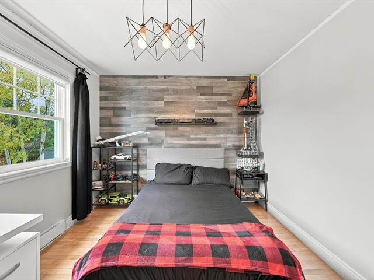
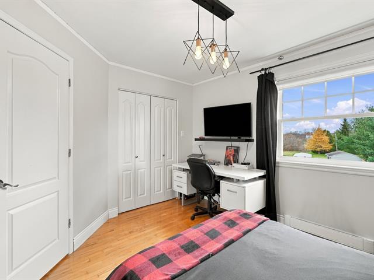
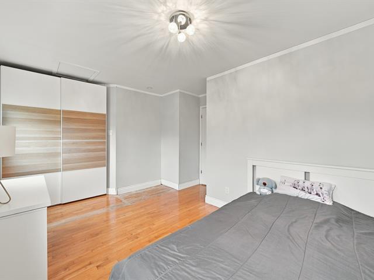
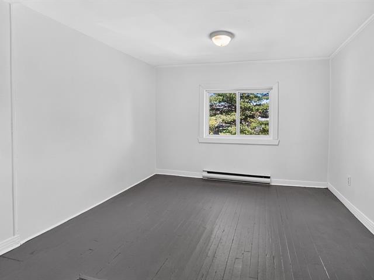
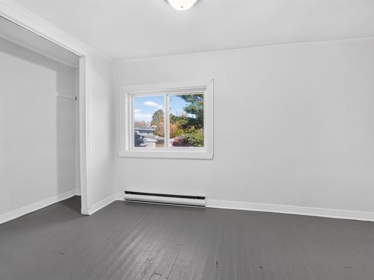
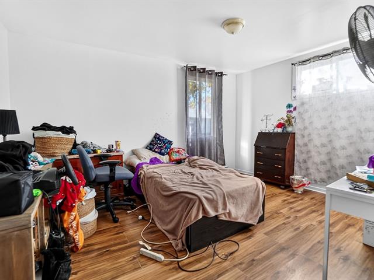
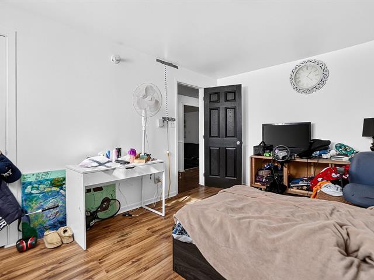
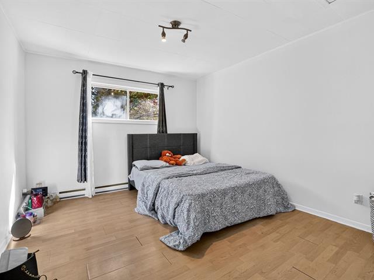
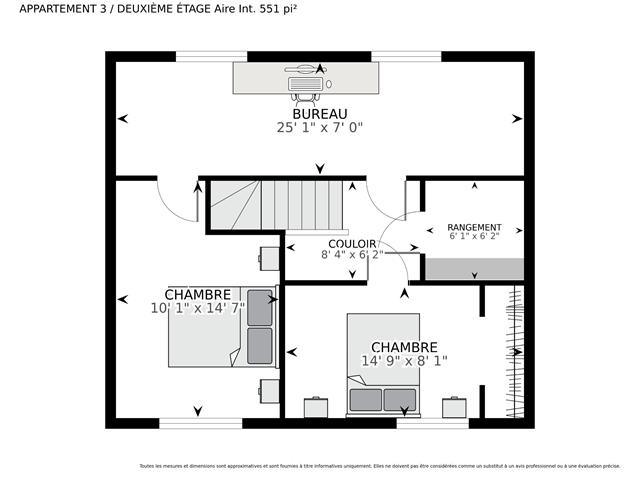
Bedroom
2nd floor
10.11 X 14 ft / 3.33 X 4.27 m
10.11 X 14 ft / 3.33 X 4.27 m
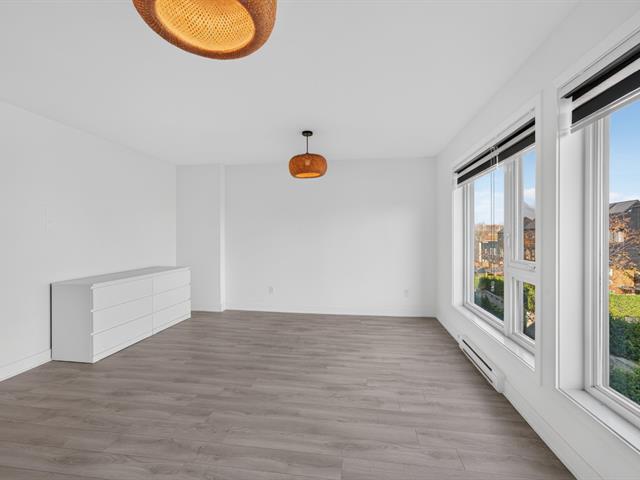
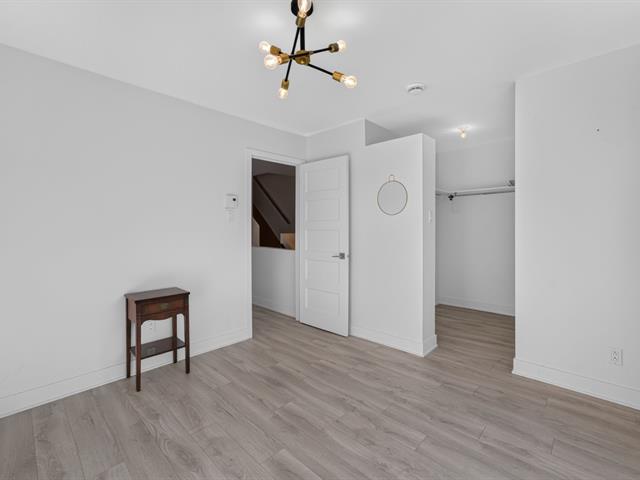
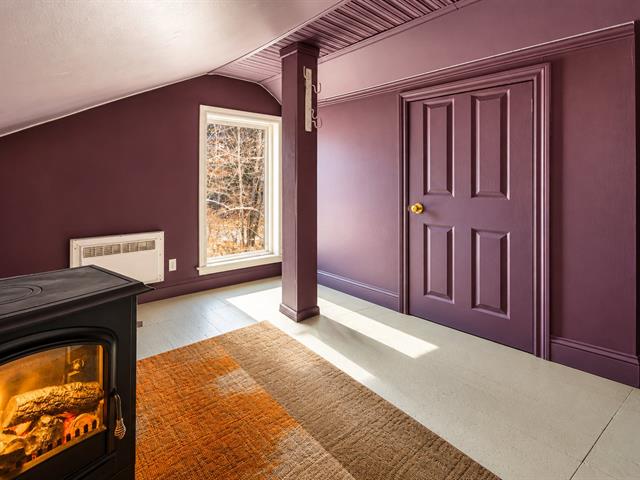
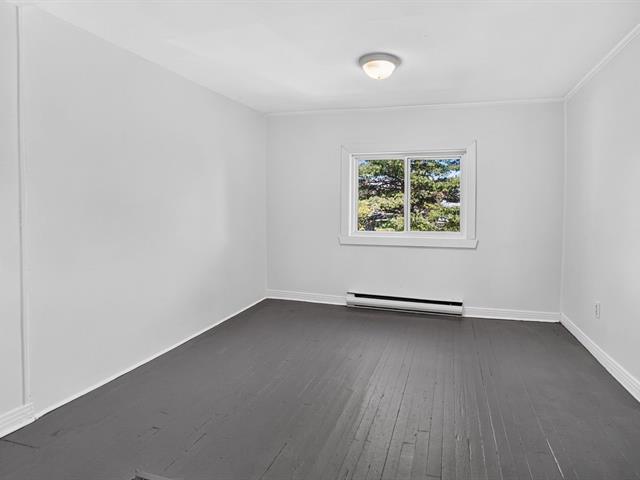
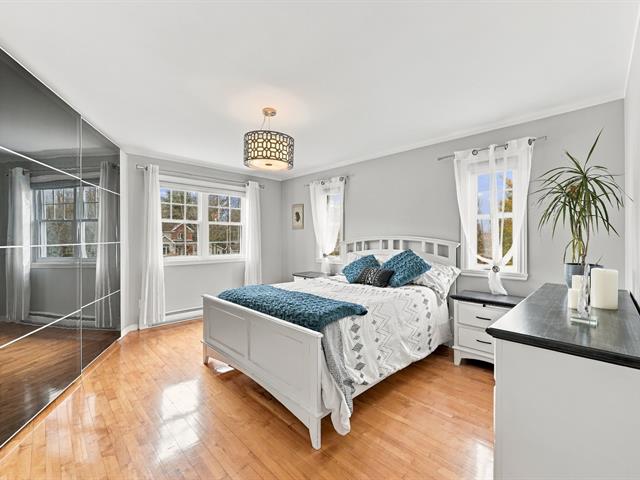
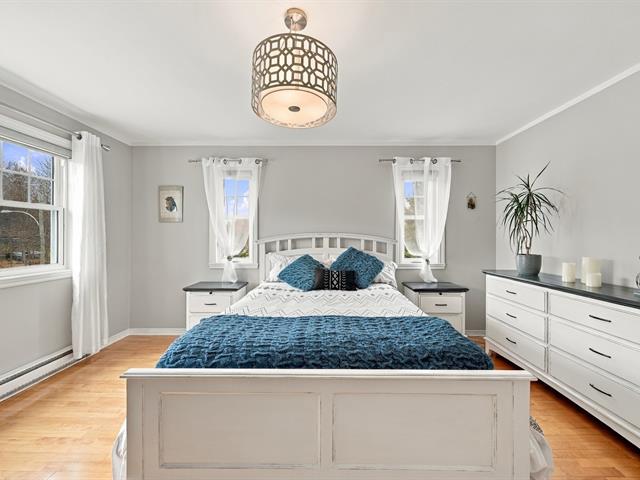
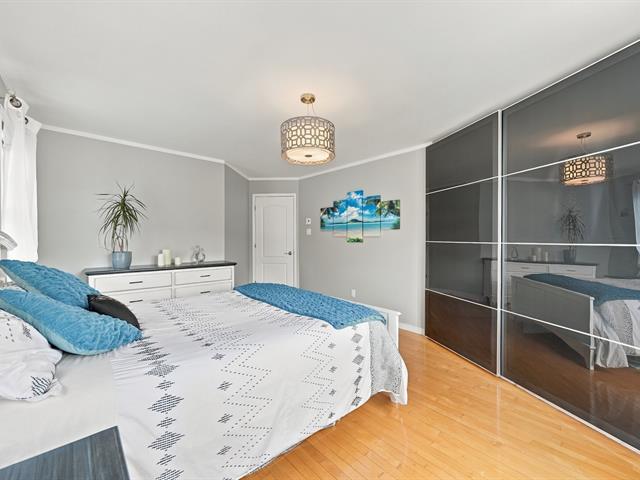
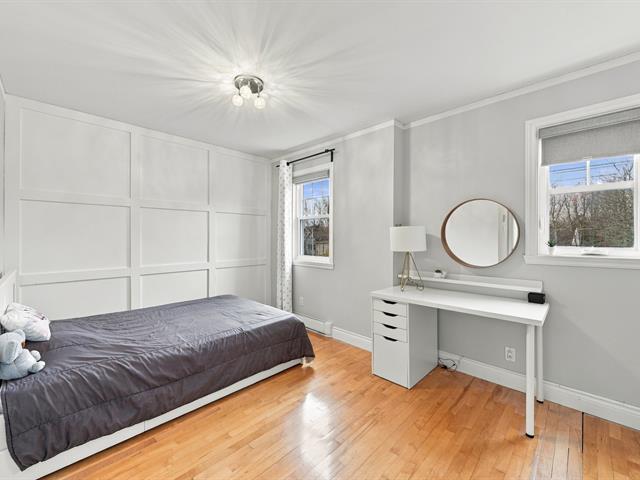
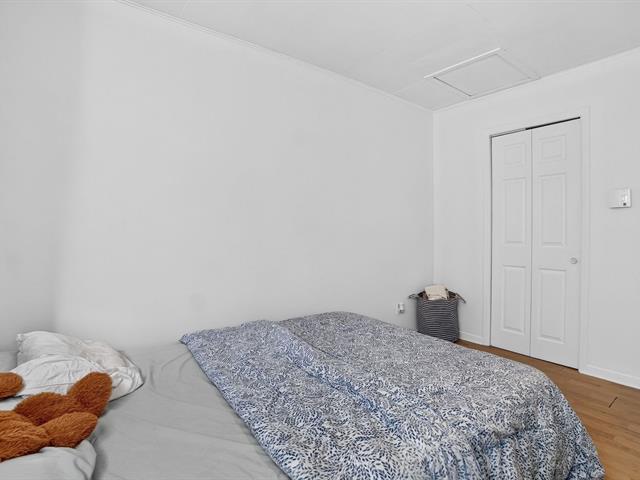
Primary bedroom
2nd floor
13.3 X 9.11 ft / 4.04 X 3.02 m
13.3 X 9.11 ft / 4.04 X 3.02 m
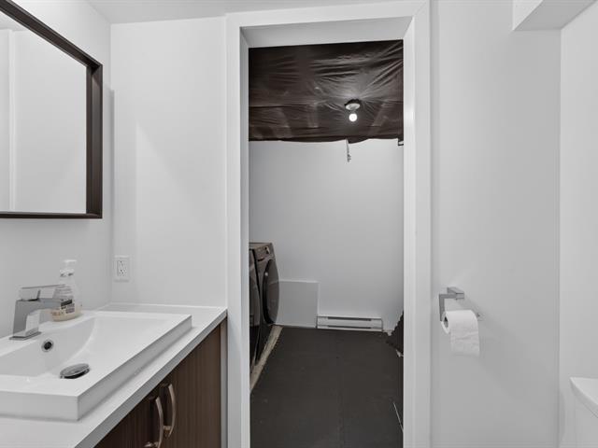
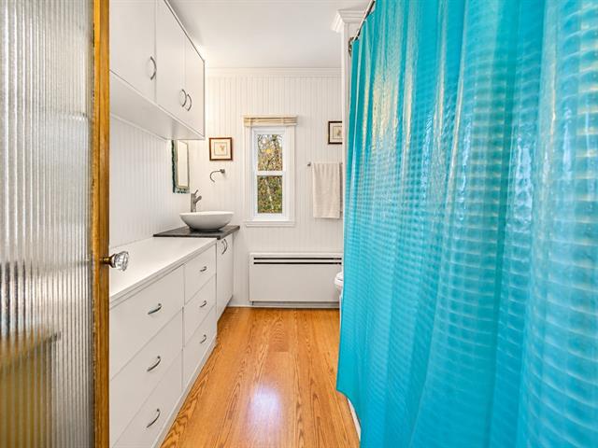
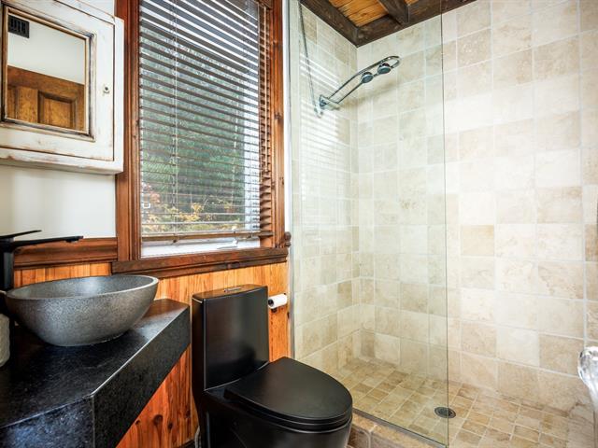
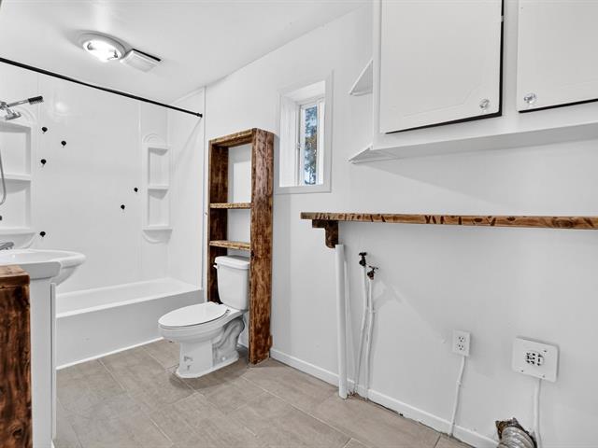
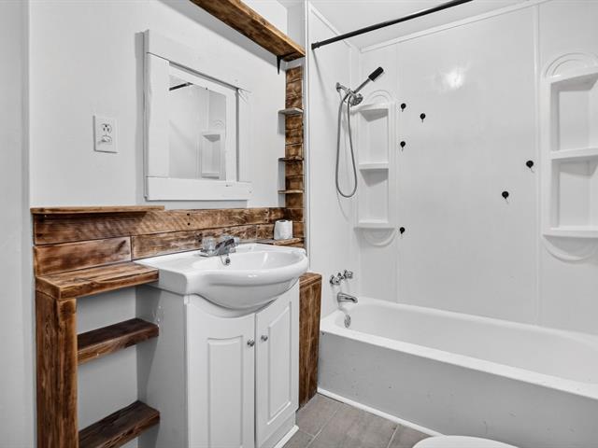
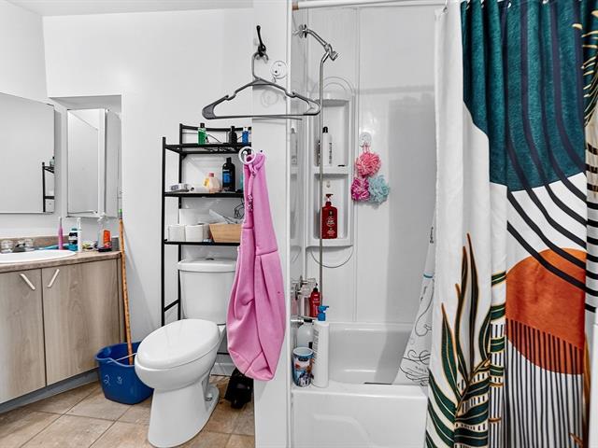
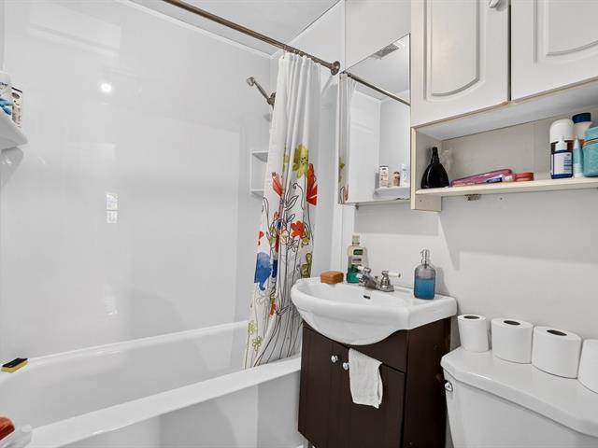
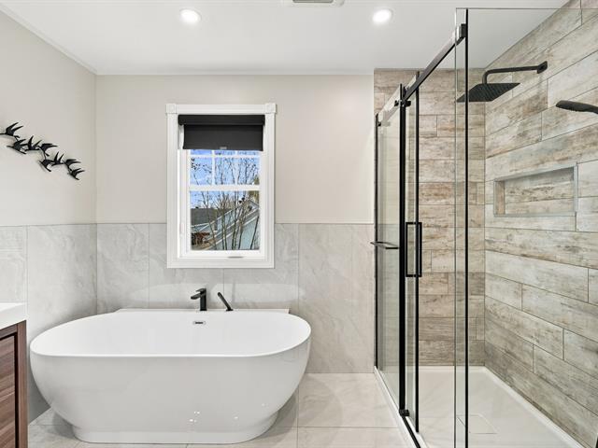
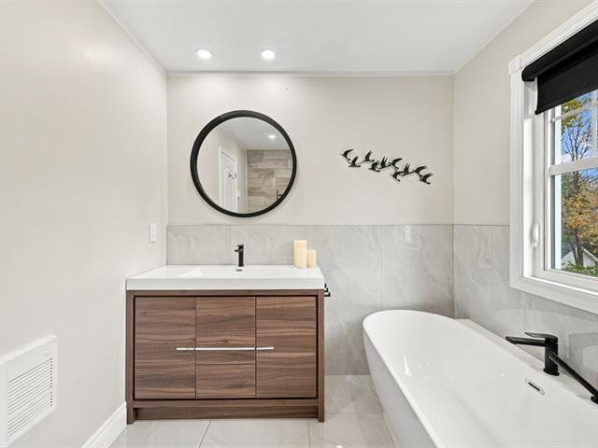
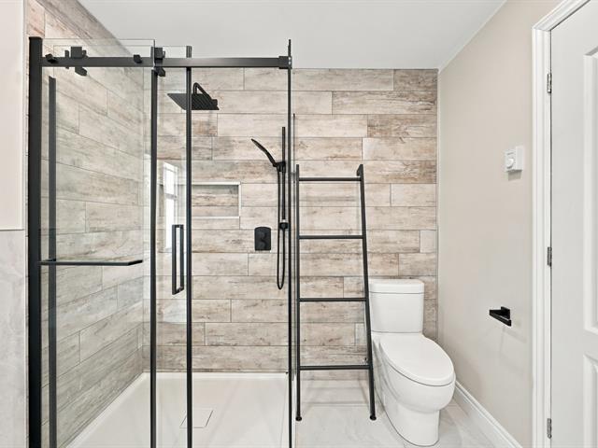
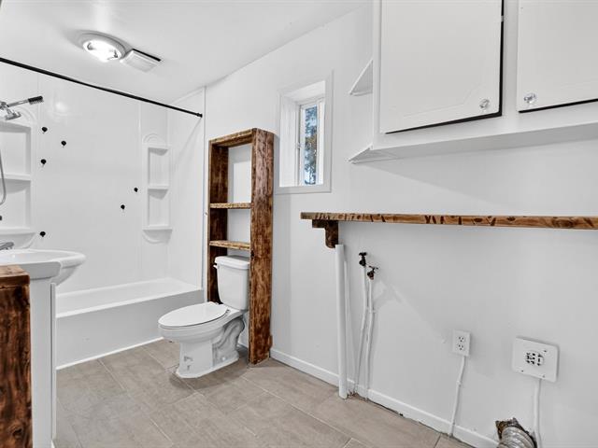
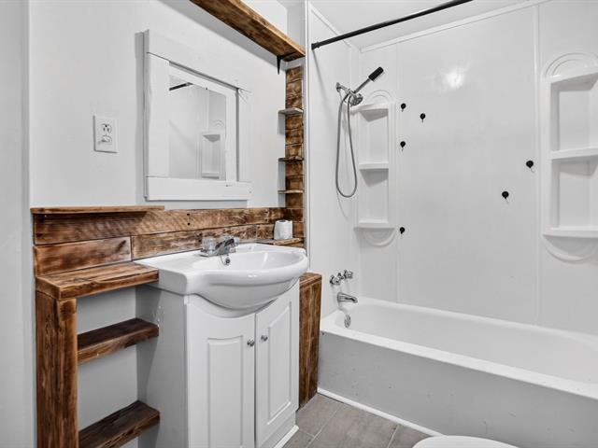
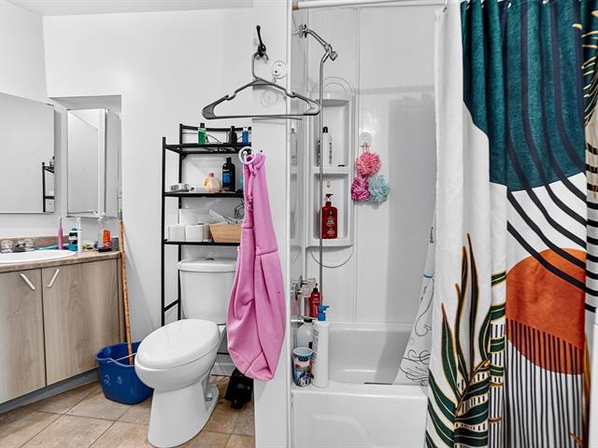
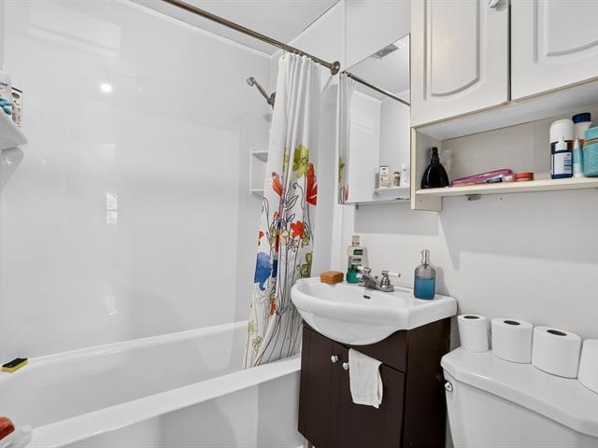
Bathroom
2nd floor
7.6 X 9.8 ft / 2.29 X 2.95 m
Ceramic tiles
7.6 X 9.8 ft / 2.29 X 2.95 m
Ceramic tiles
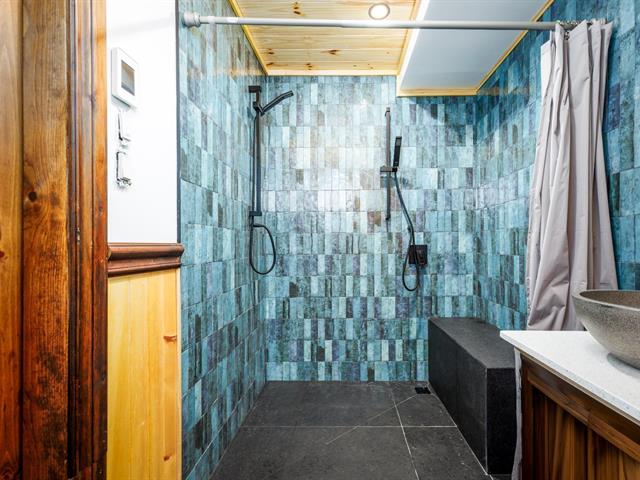
Bathroom
Basement
7.6 X 9.8 ft irr / 2.29 X 2.95 m irr
Ceramic tiles
7.6 X 9.8 ft irr / 2.29 X 2.95 m irr
Ceramic tiles
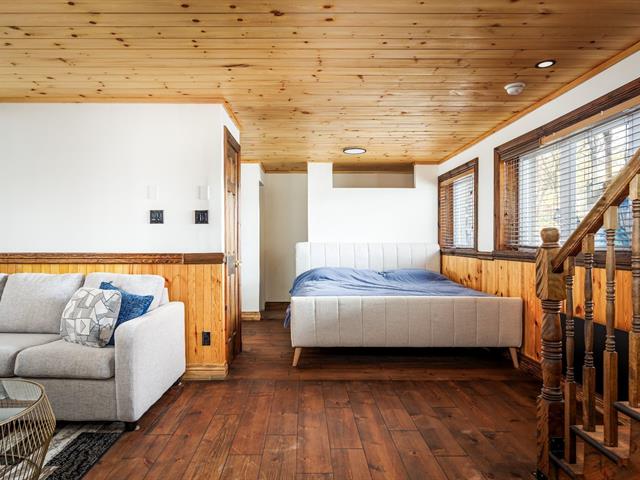
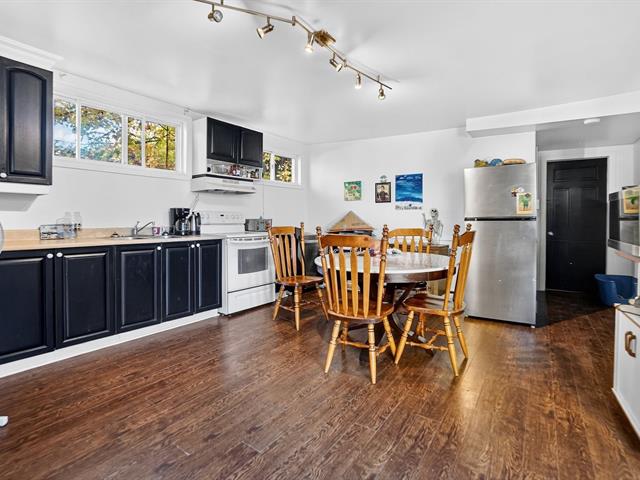
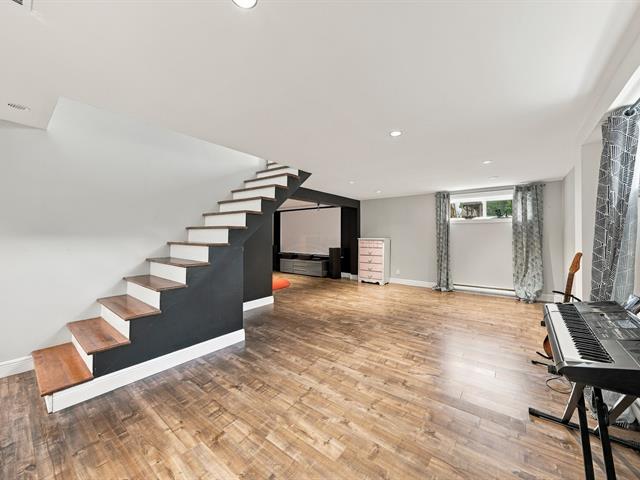
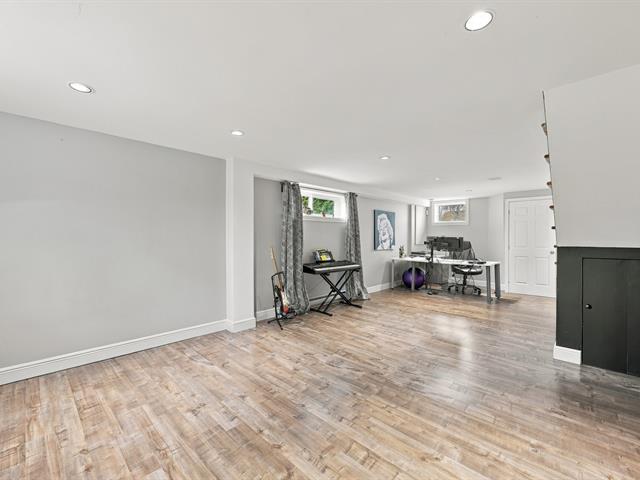
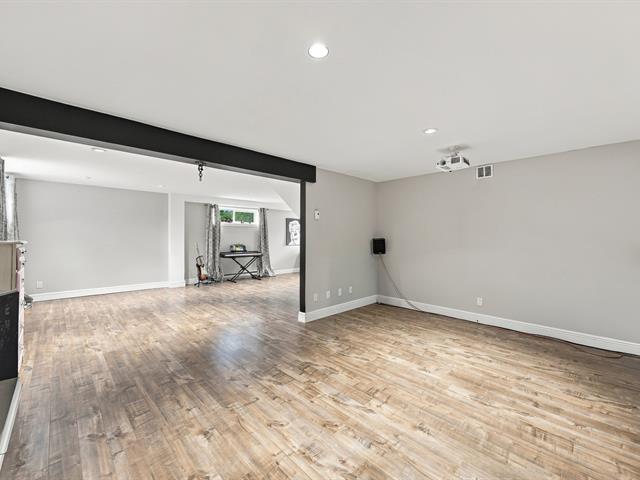
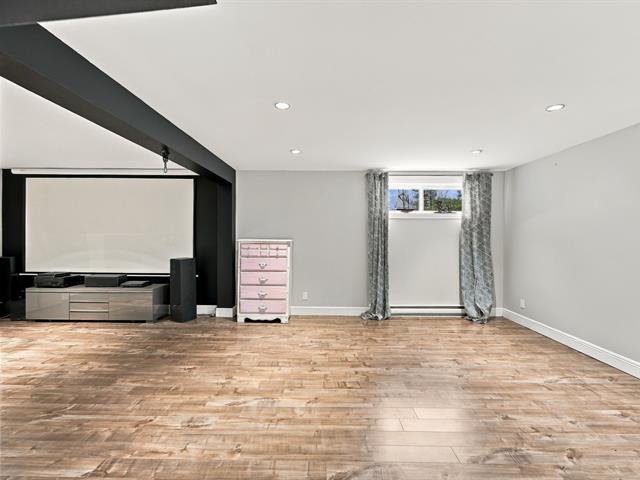
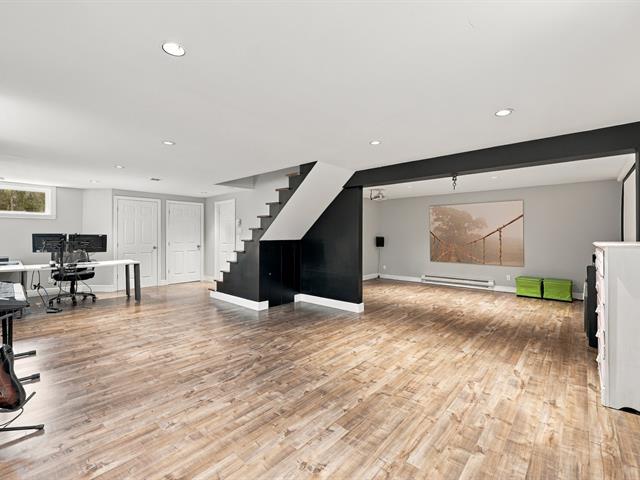
Family room
Basement
10 X 12 ft / 3.05 X 3.66 m
10 X 12 ft / 3.05 X 3.66 m
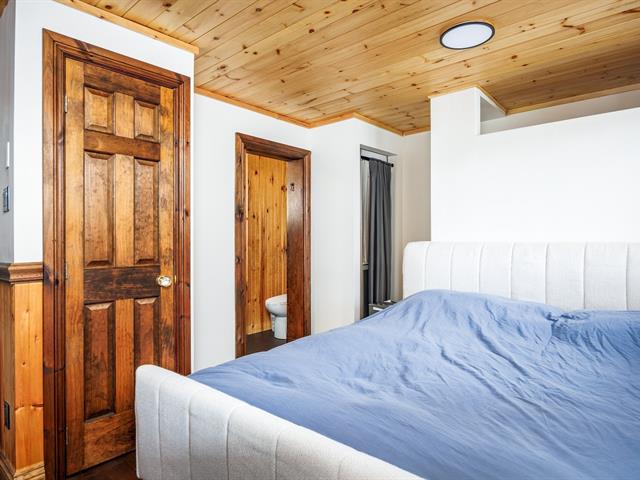
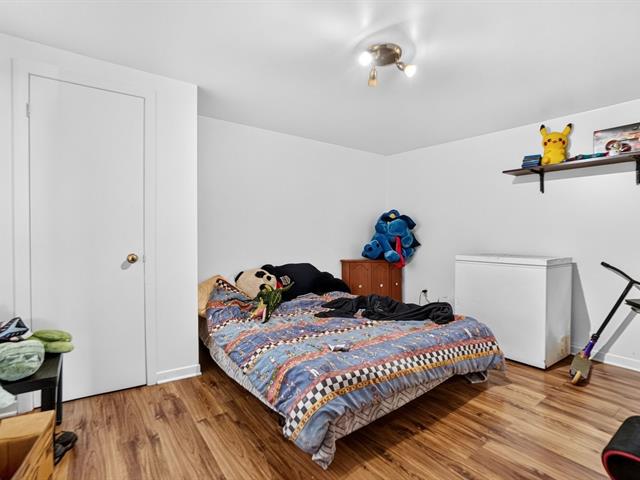
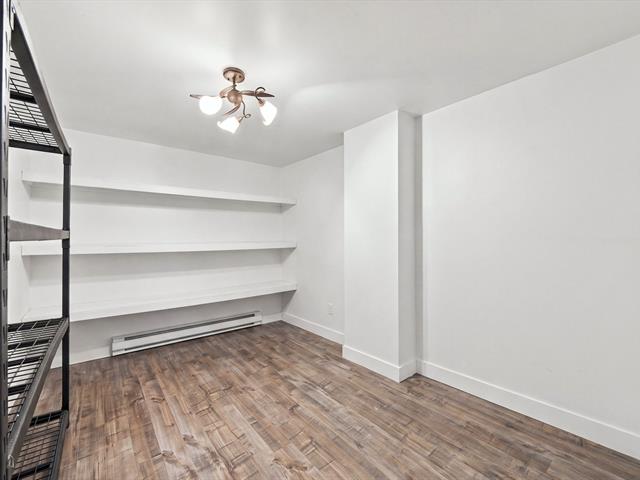
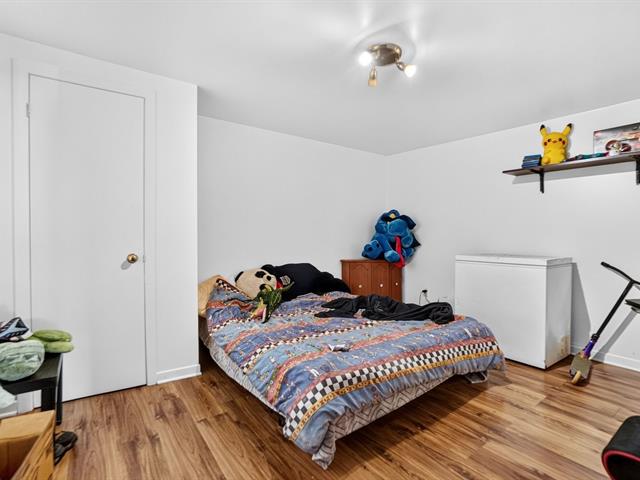
Bedroom
Basement
13 X 10 ft / 3.96 X 3.05 m
13 X 10 ft / 3.96 X 3.05 m
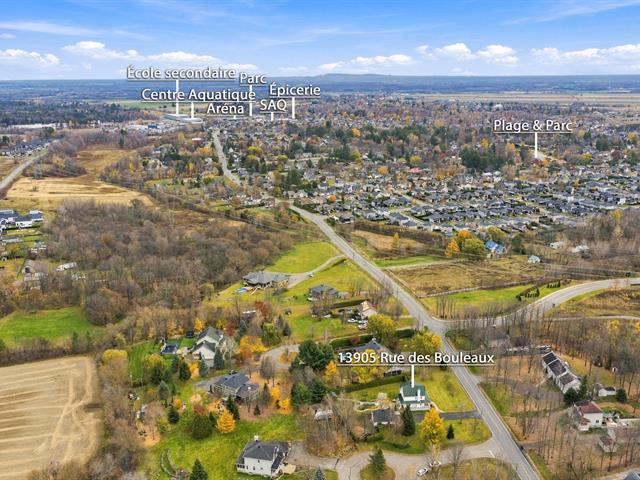
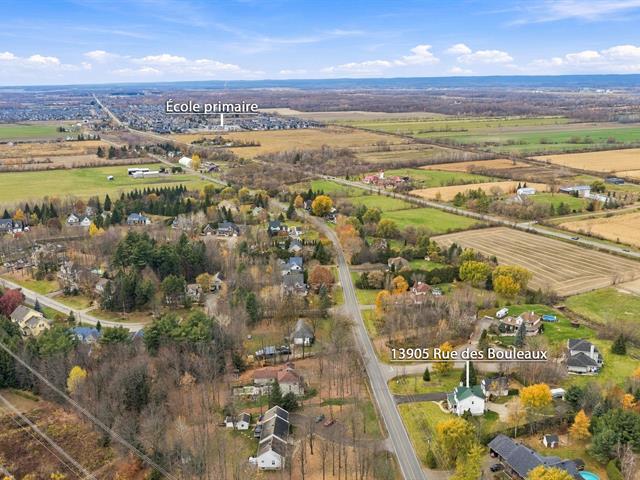
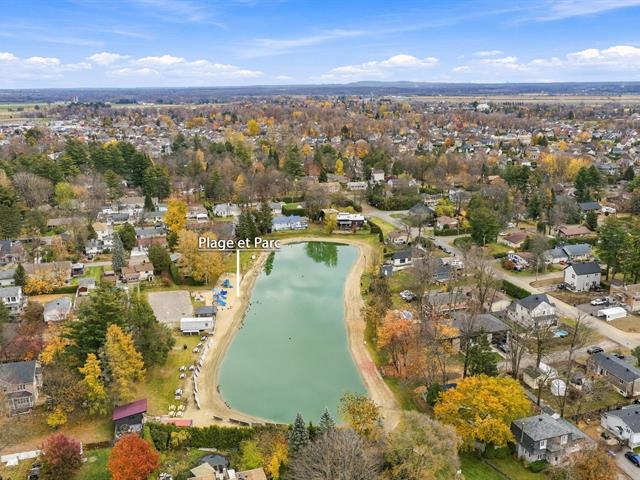
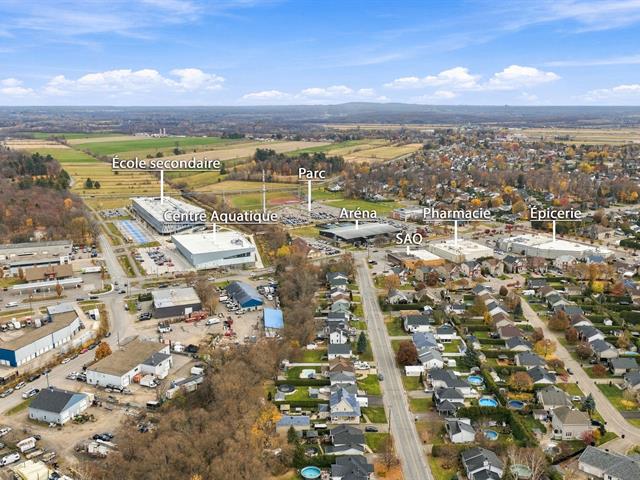
Life Style
Suggested properties
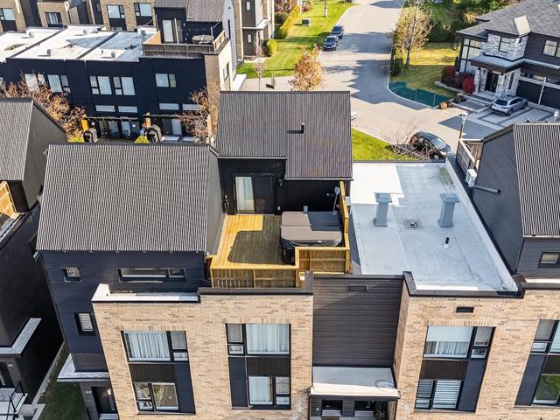
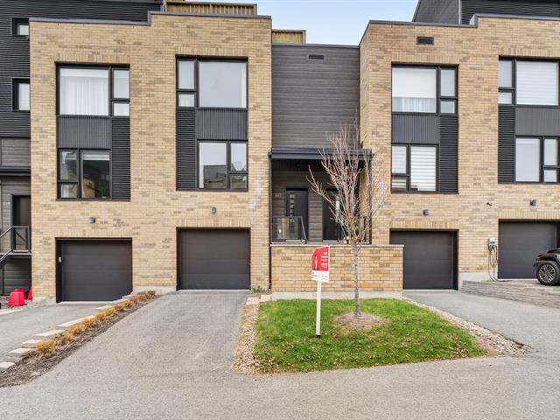
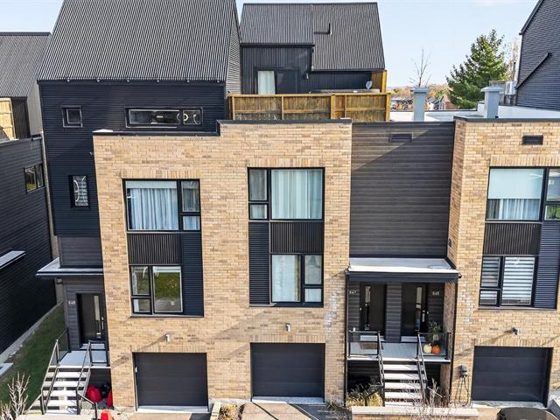
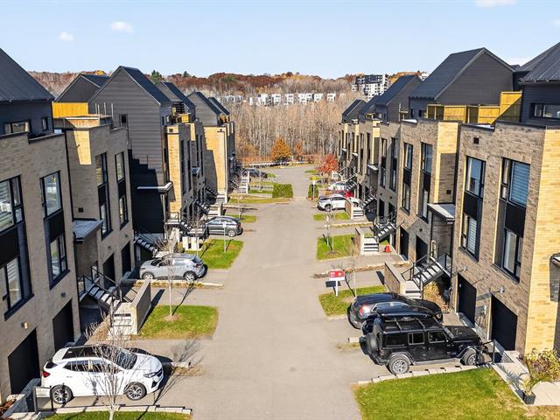
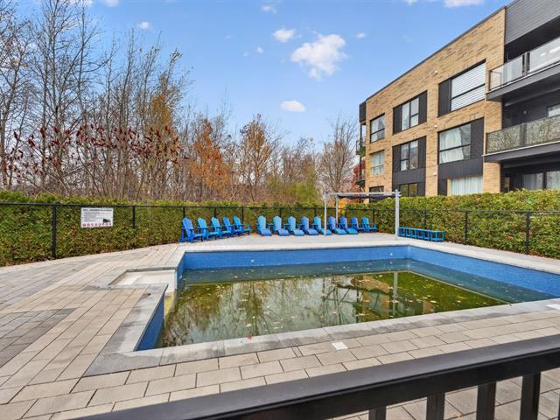
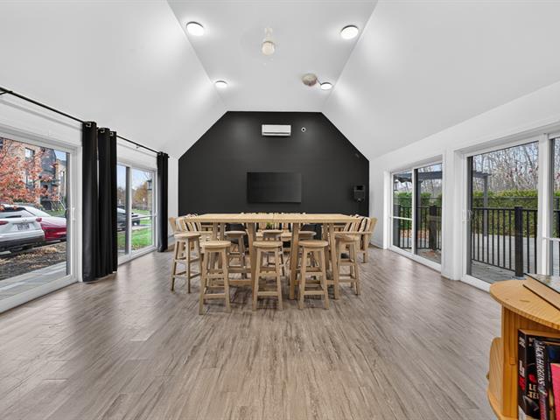
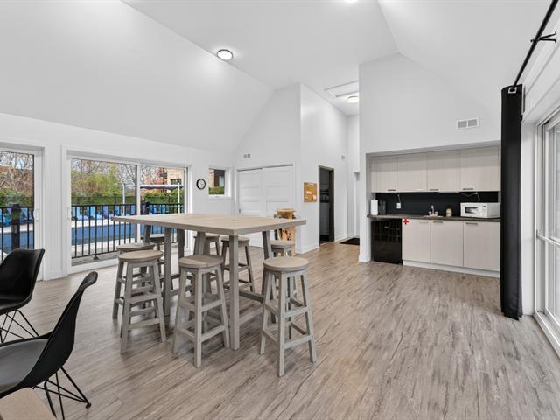
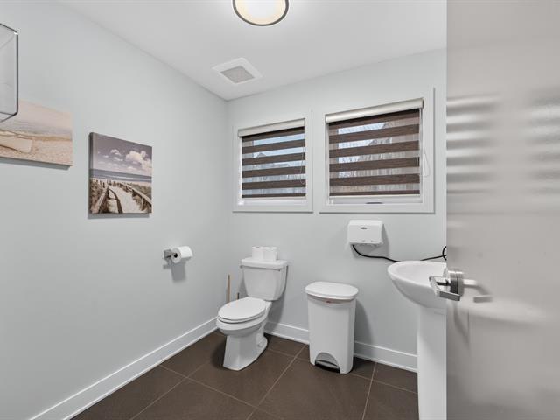
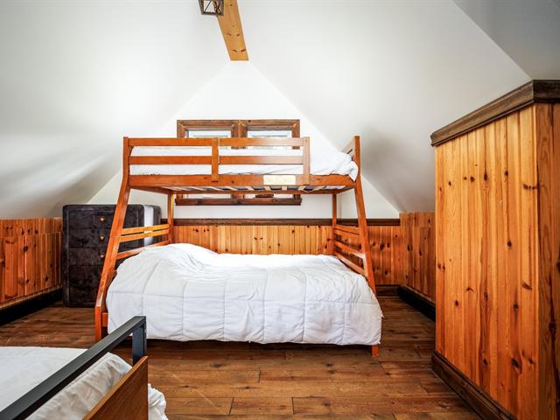
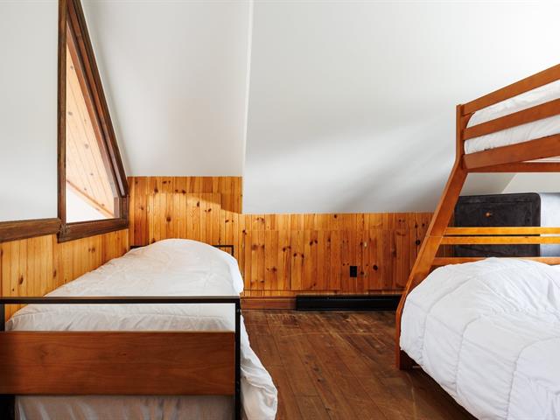
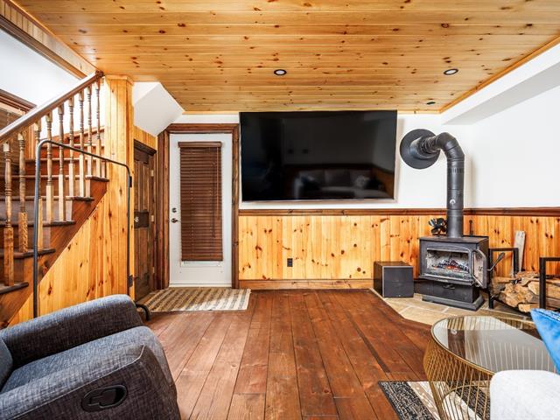
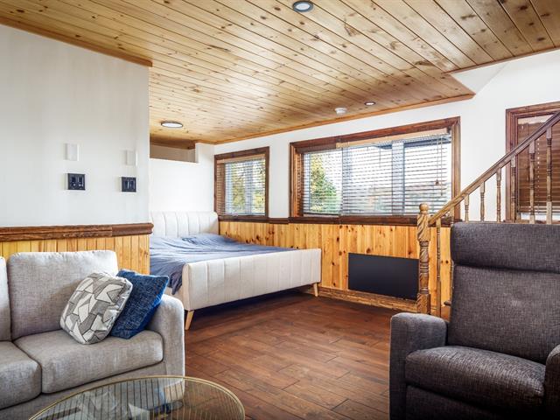
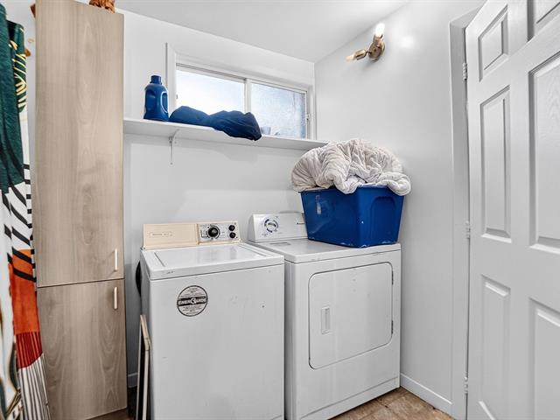
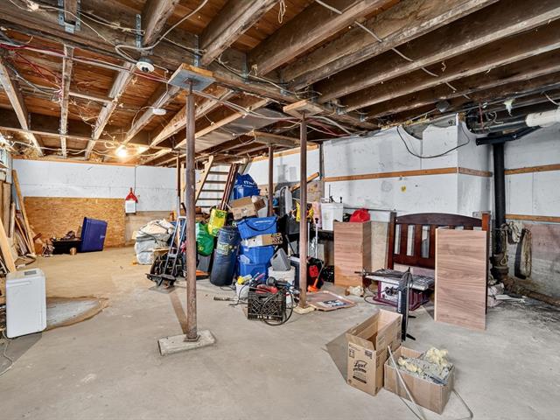
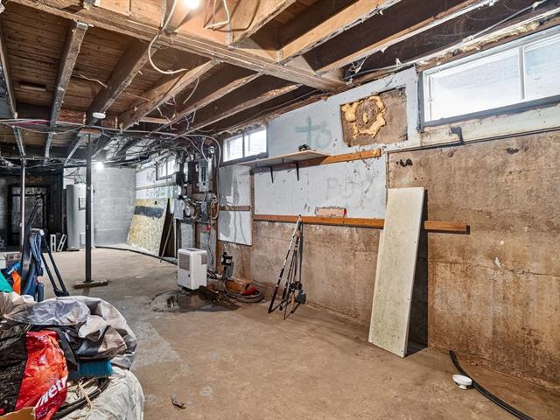
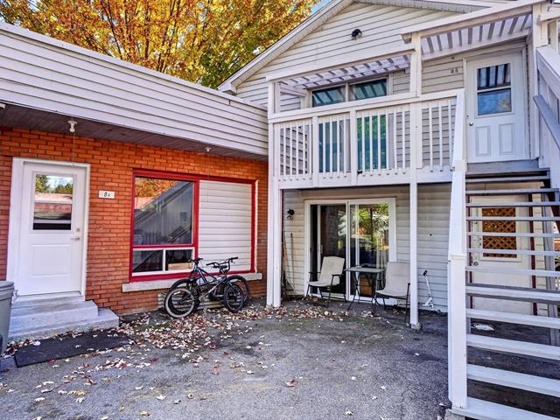

The more it is seen, the faster it is sold!
Activi-T
Views on the internet: 14,384
Visibili-T
Seen by over a million potential buyers every month, your property is displayed FREE of charge on over 100 websites across the country and around the world.


