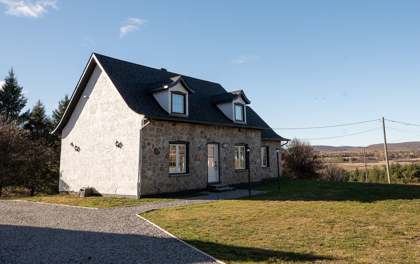
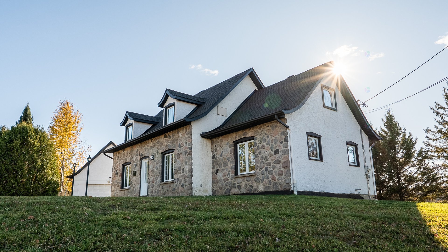
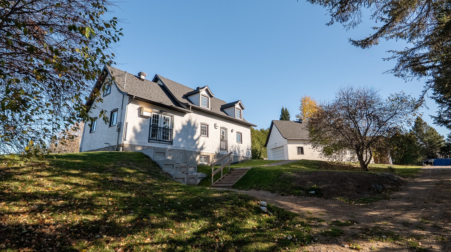
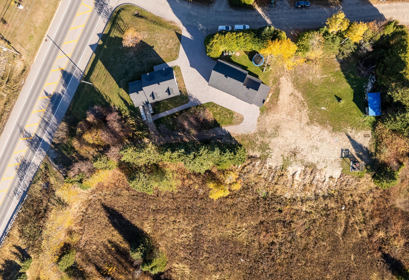
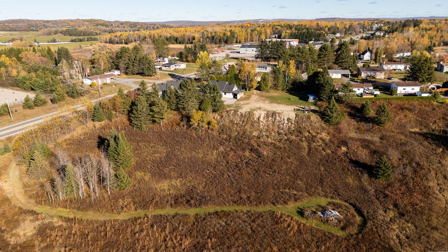
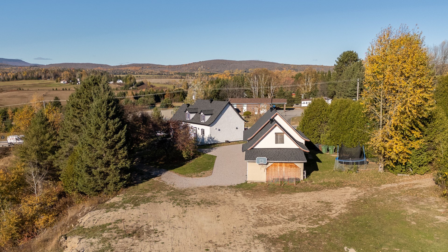
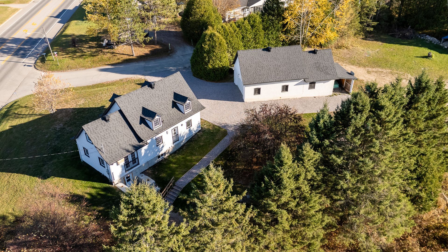
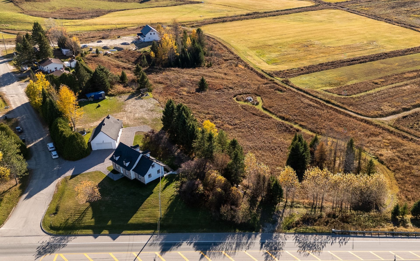
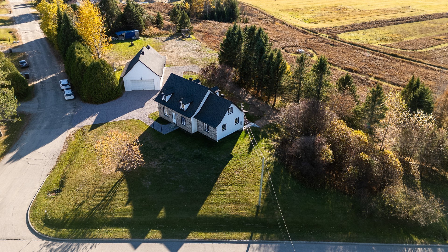
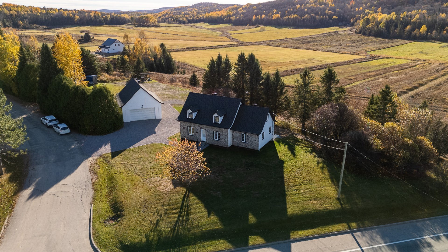
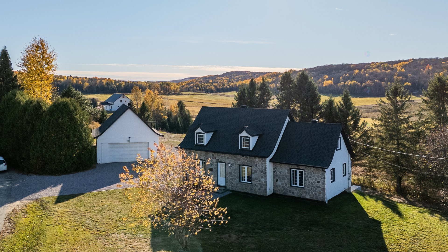
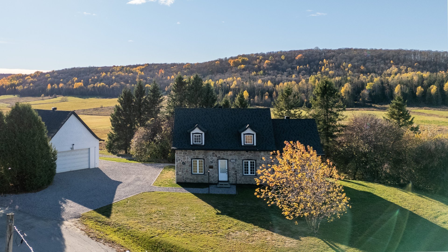
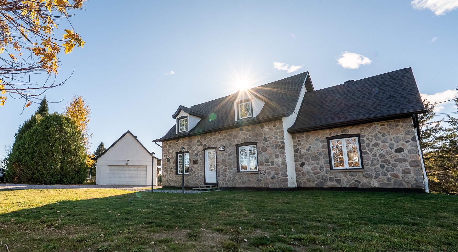
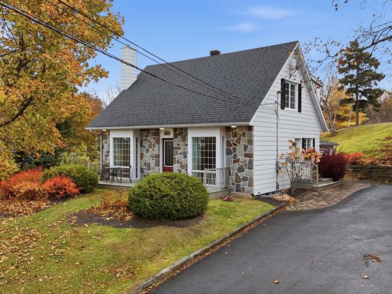
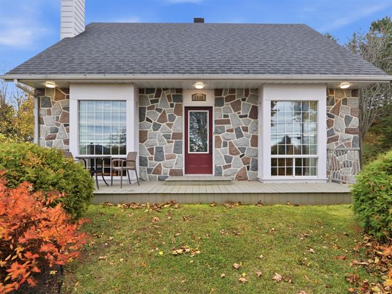
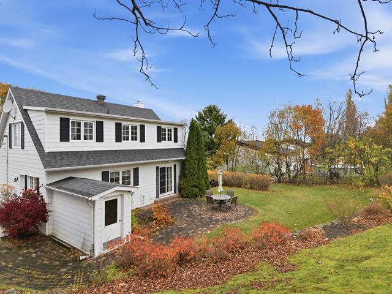
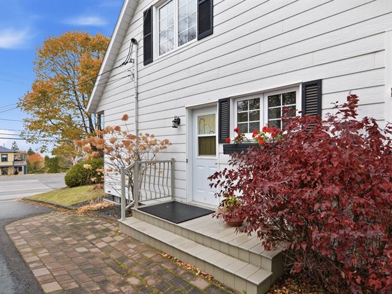
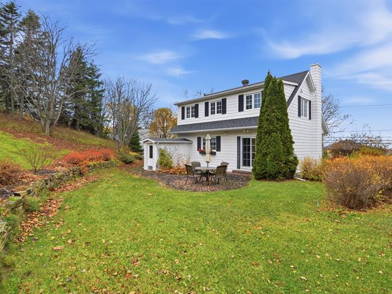
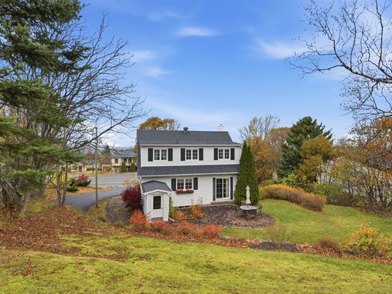
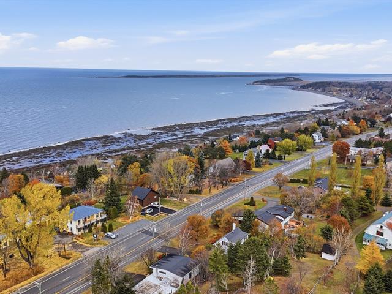
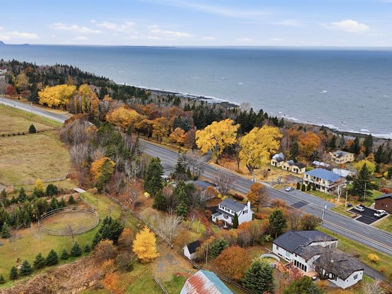
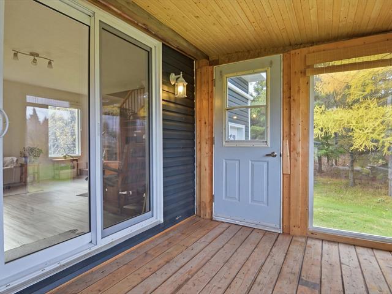
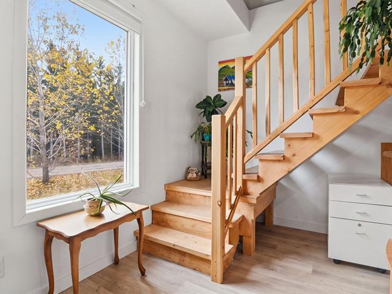
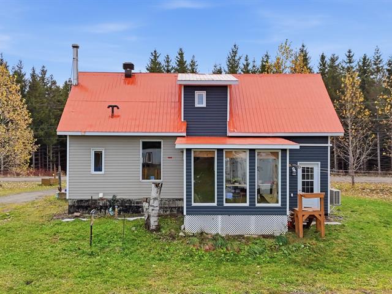
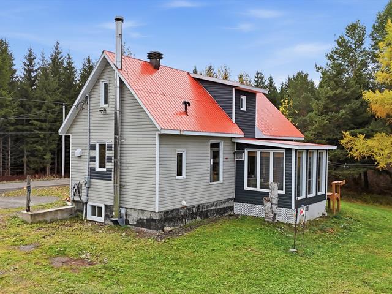
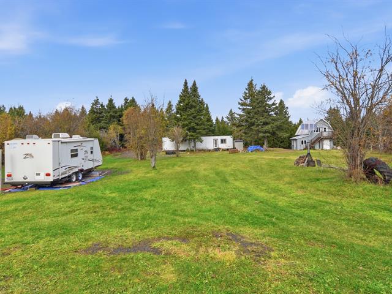
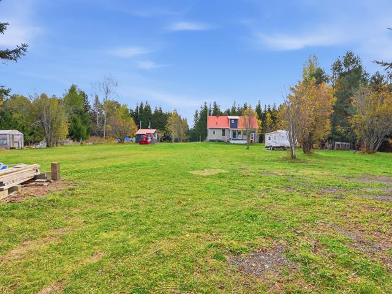
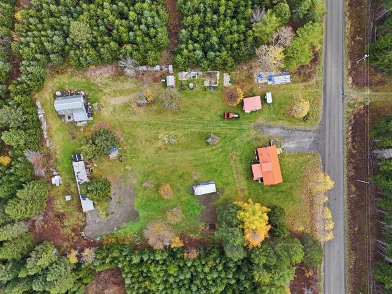
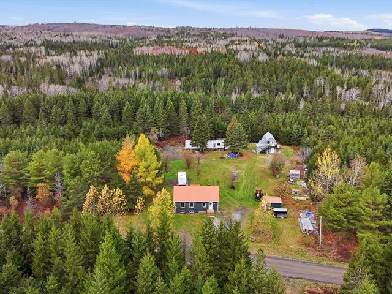
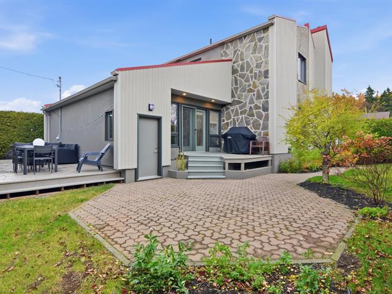
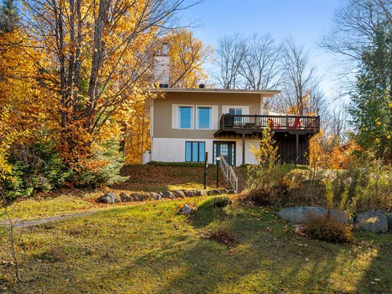
One-and-a-half-storey house in Mont-Laurier


34
450,000 $

4|
2|
1588 pc
Description
Highlights
Year built
1976
Living area
1588 pc
Equipment available
Sauna
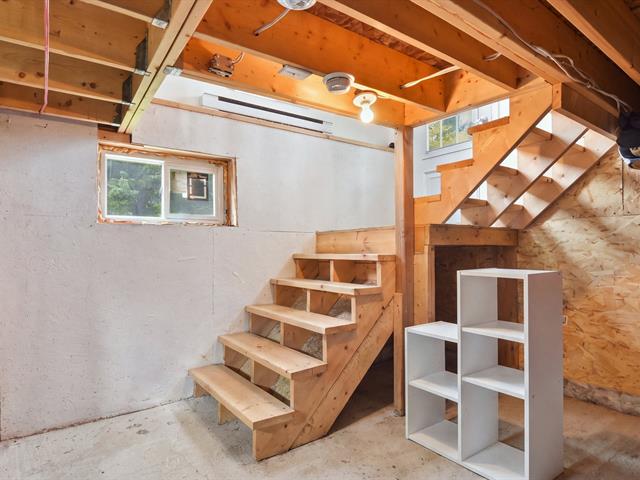
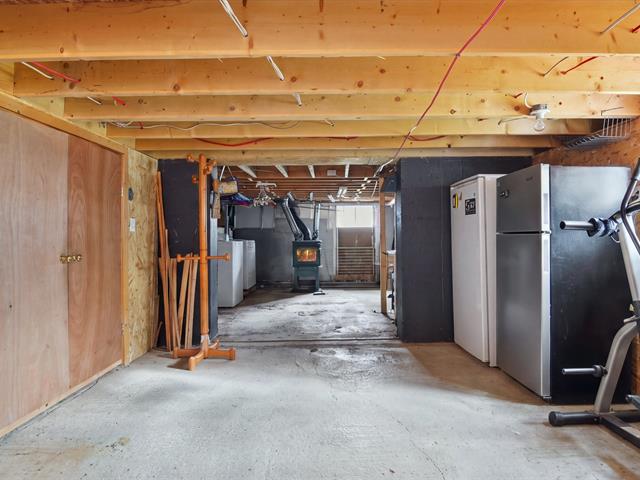
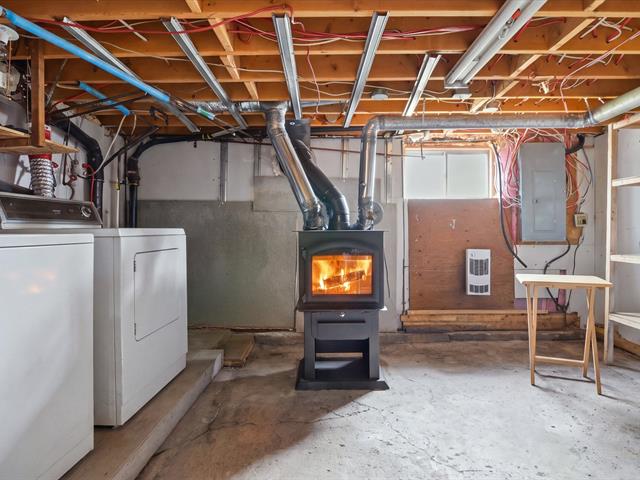
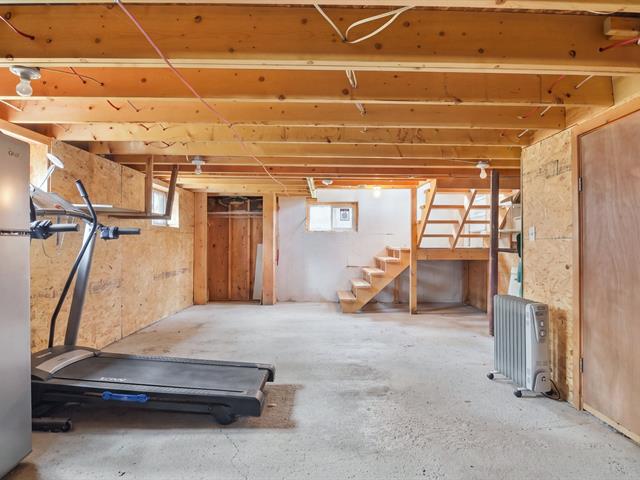
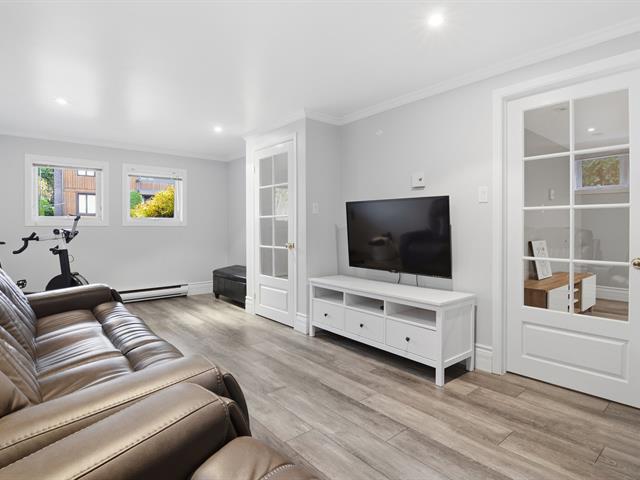
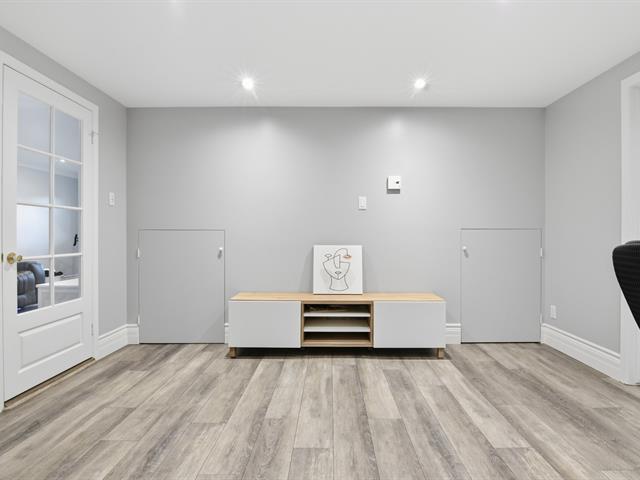
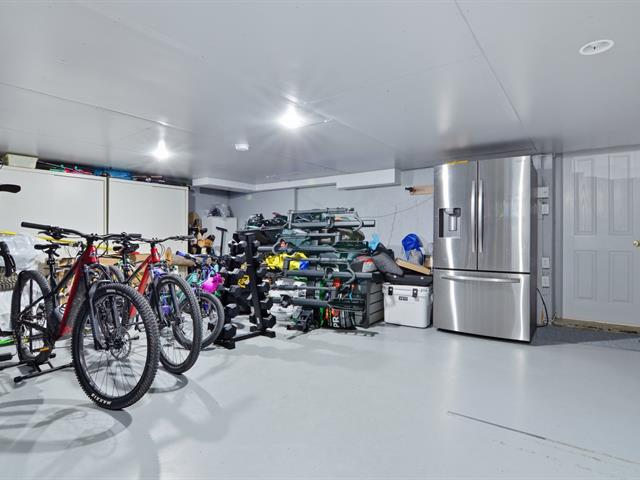
Basement
6 feet and over, Finished basement
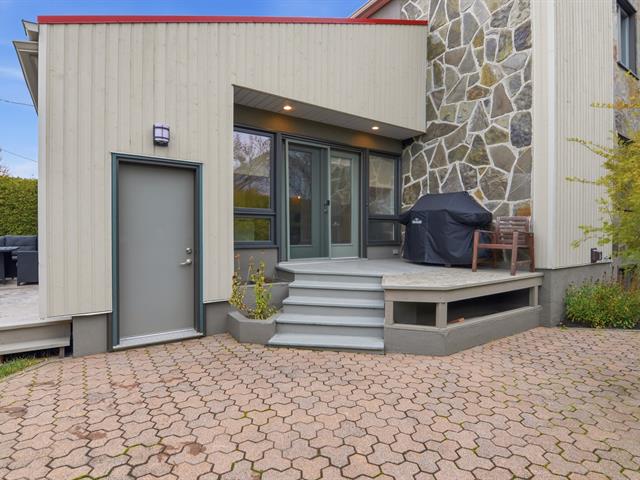
Siding
Aggregate, Stone
Roofing
Asphalt shingles
Zoning
Residential
Heating system
Electric baseboard units
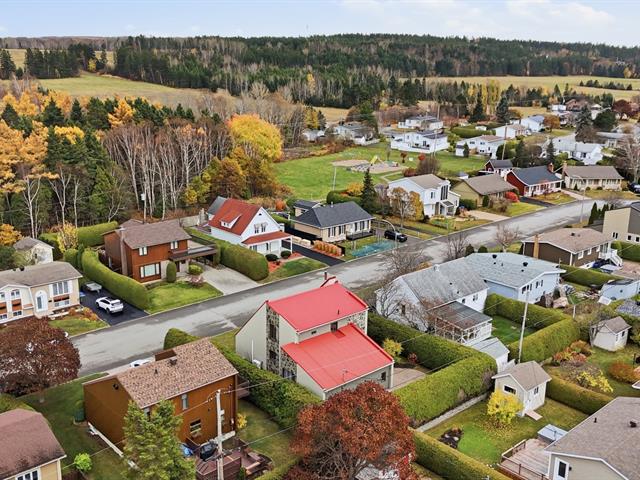
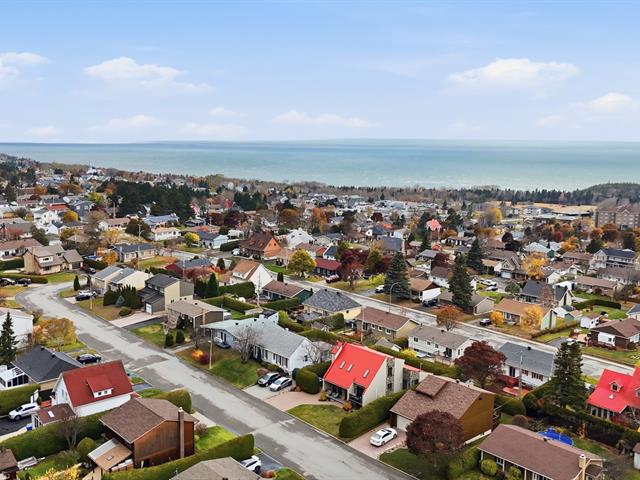
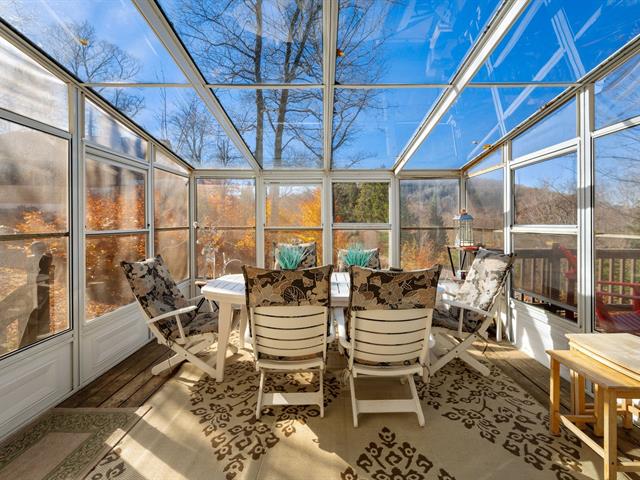
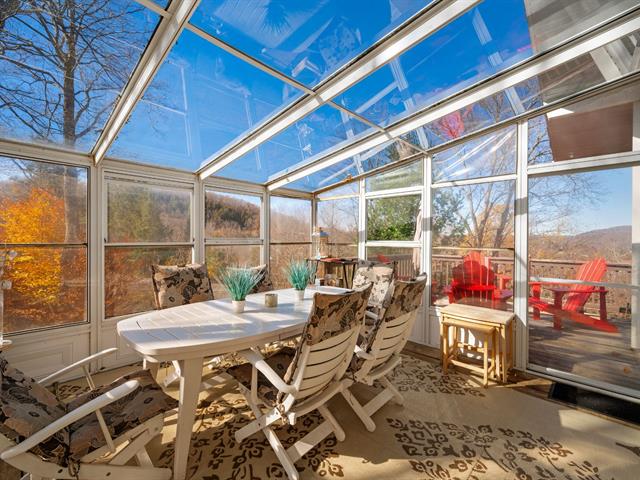
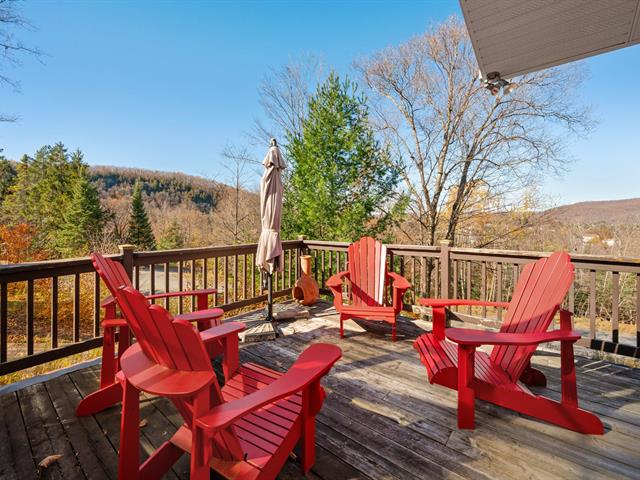
View
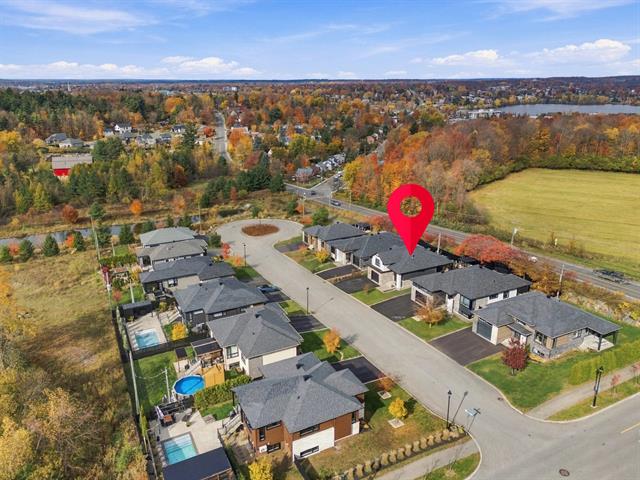
Mountain
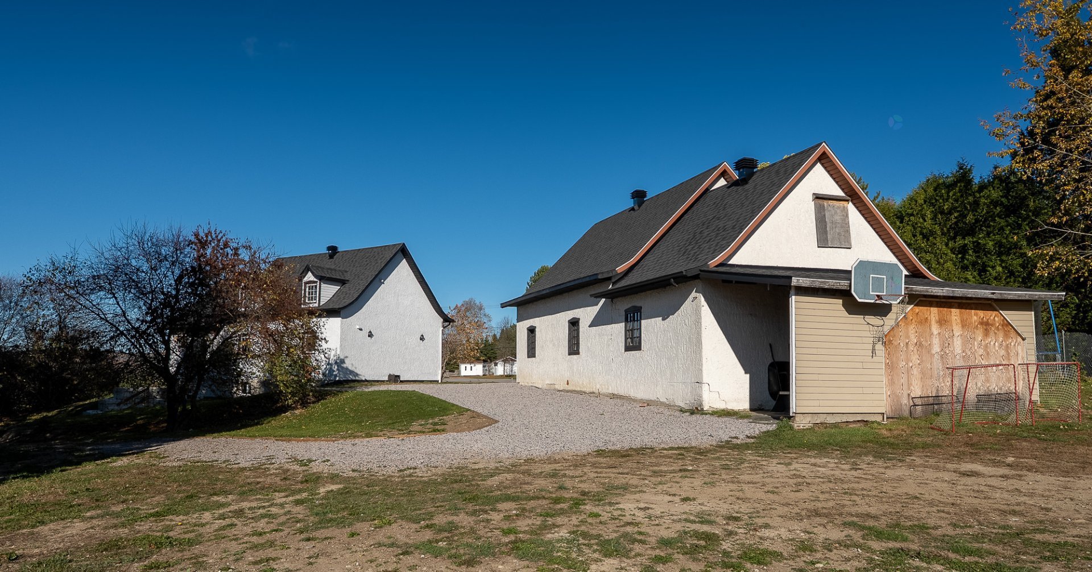
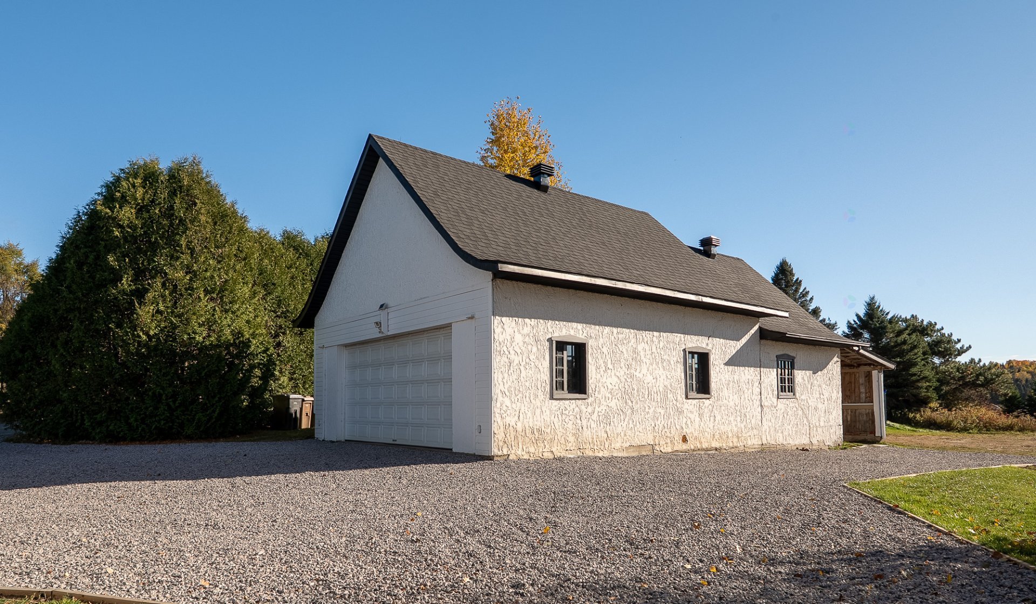
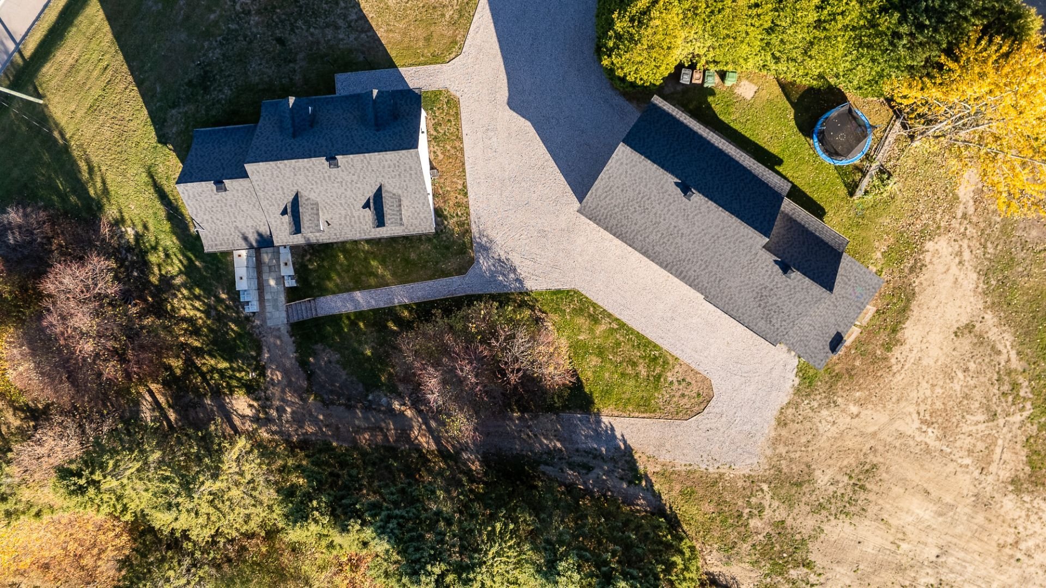
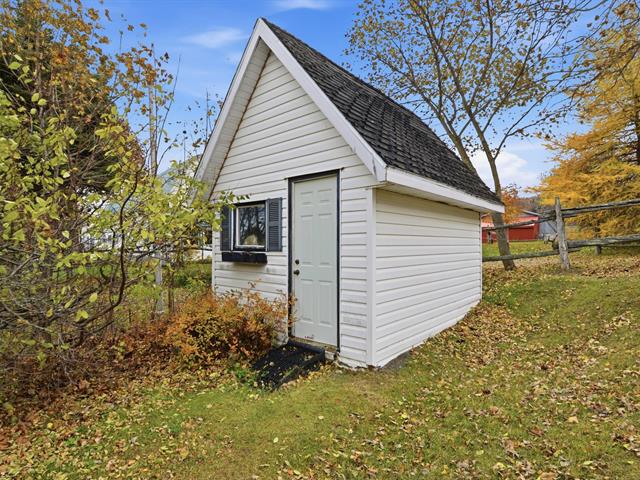
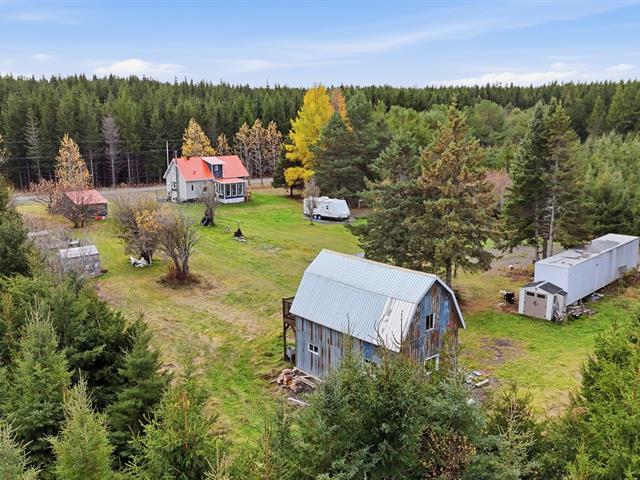
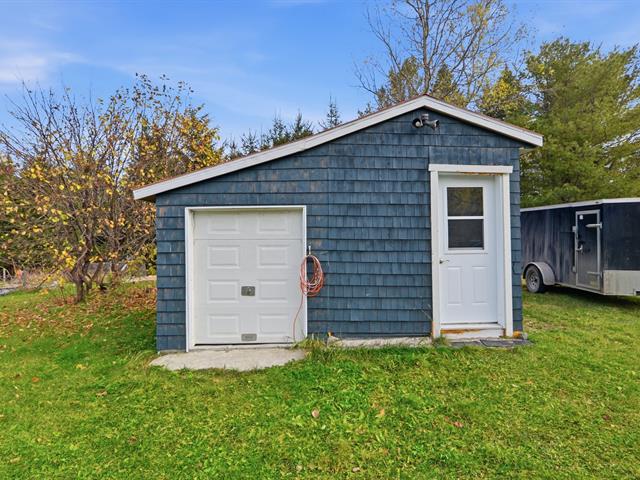
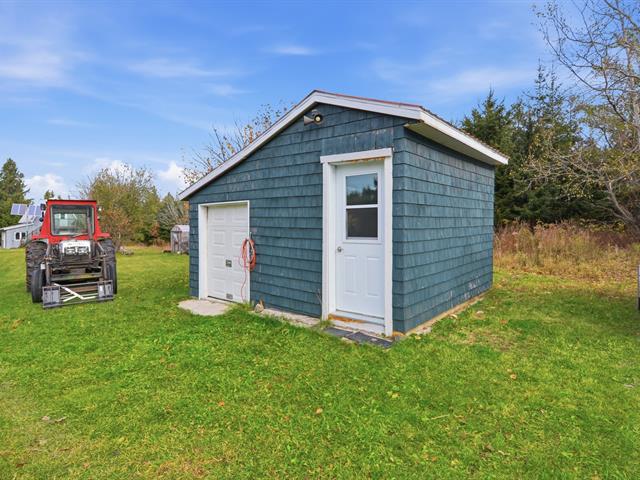
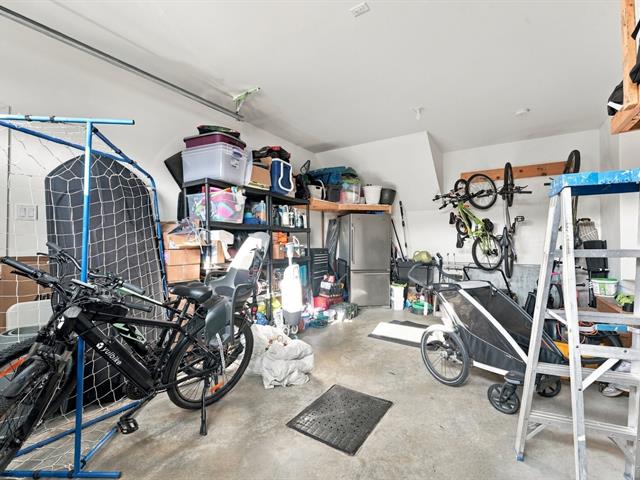
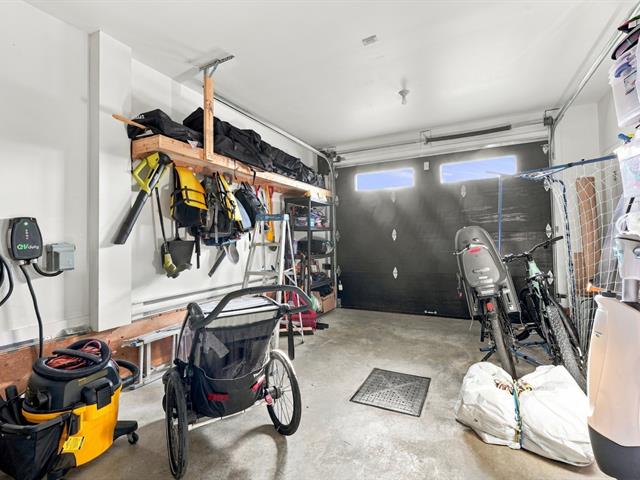
Garage
Detached
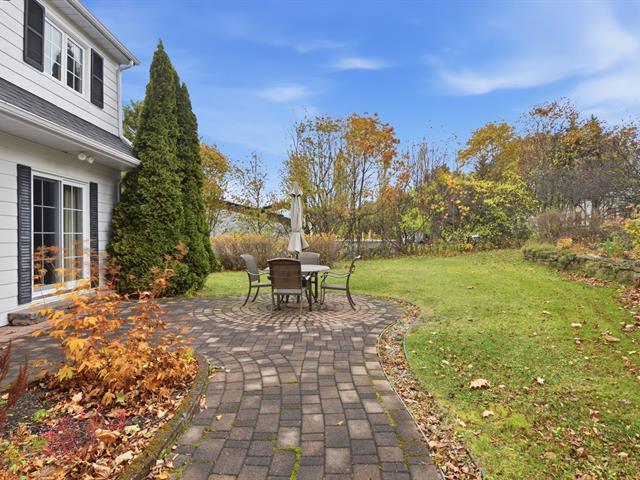
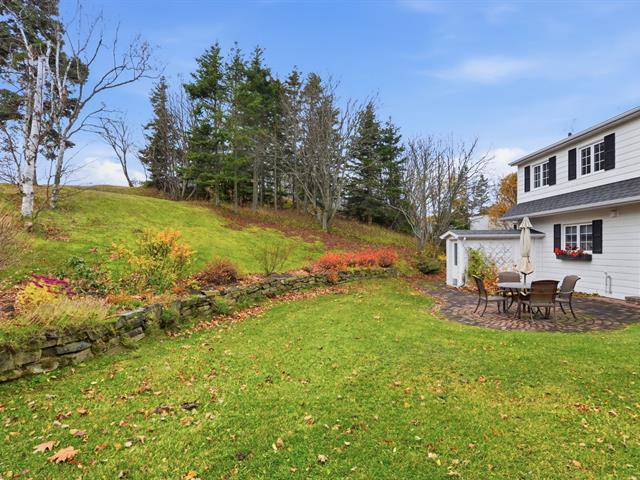
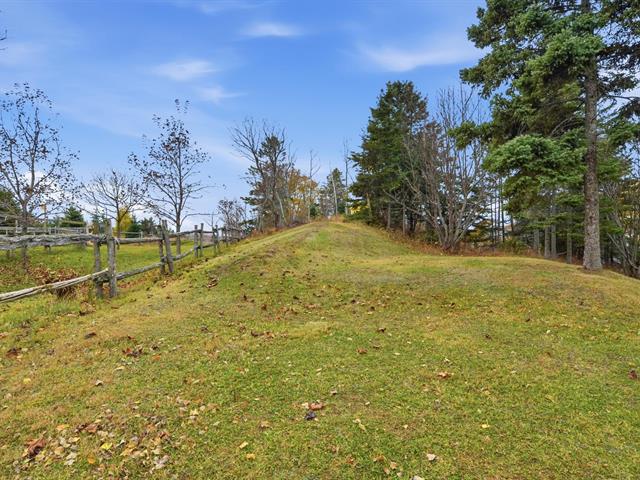
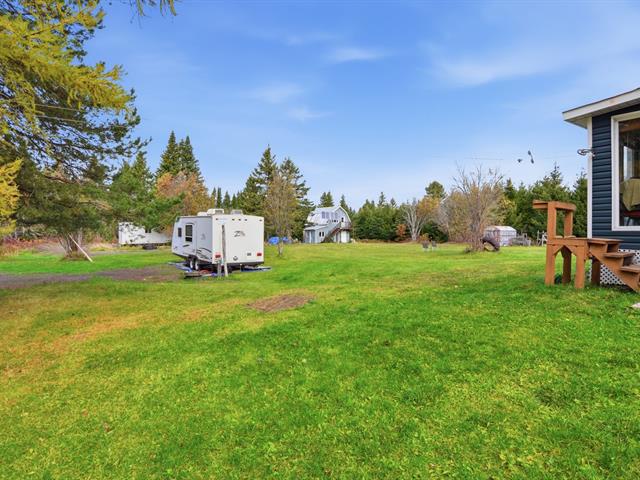
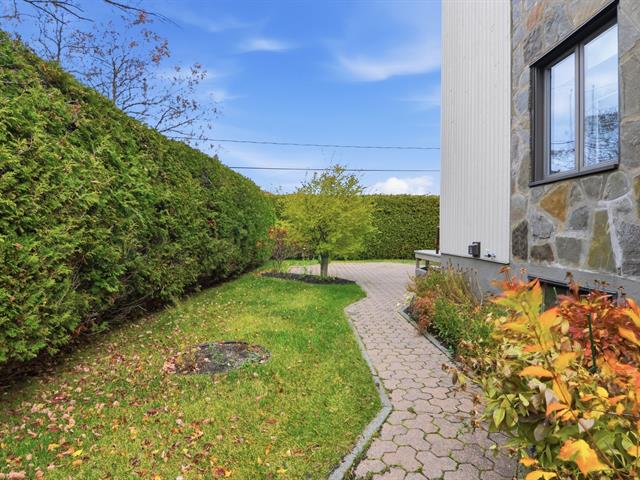
Landscaping
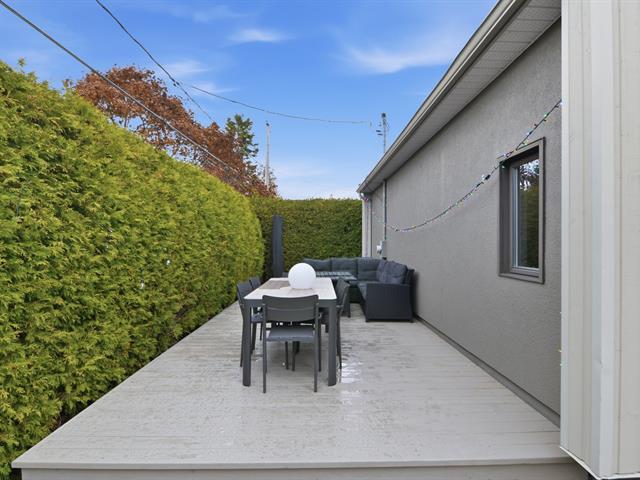
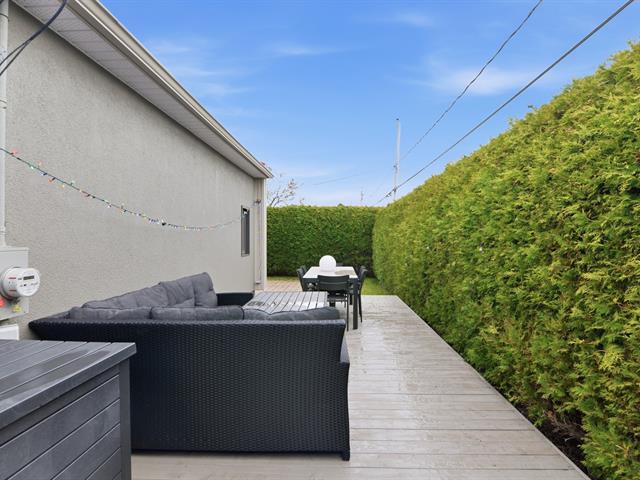
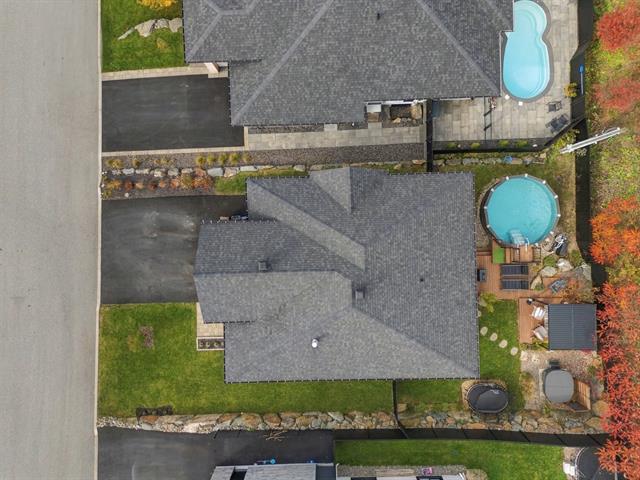
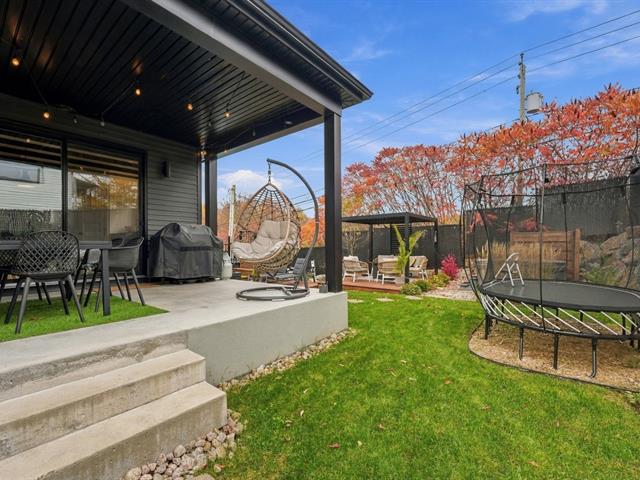
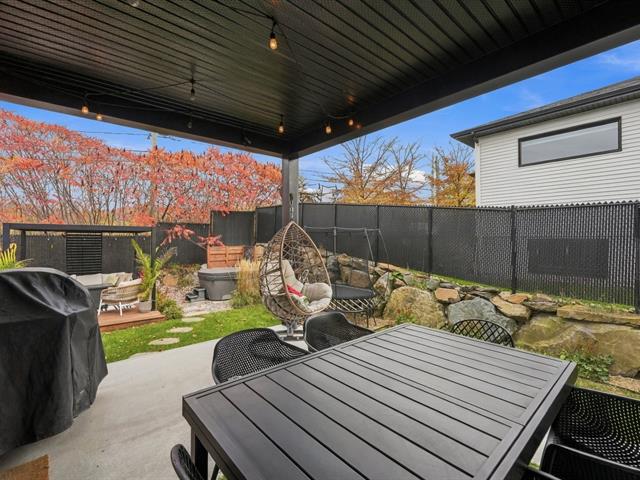
Fenced, Land / Yard lined with hedges, Landscape
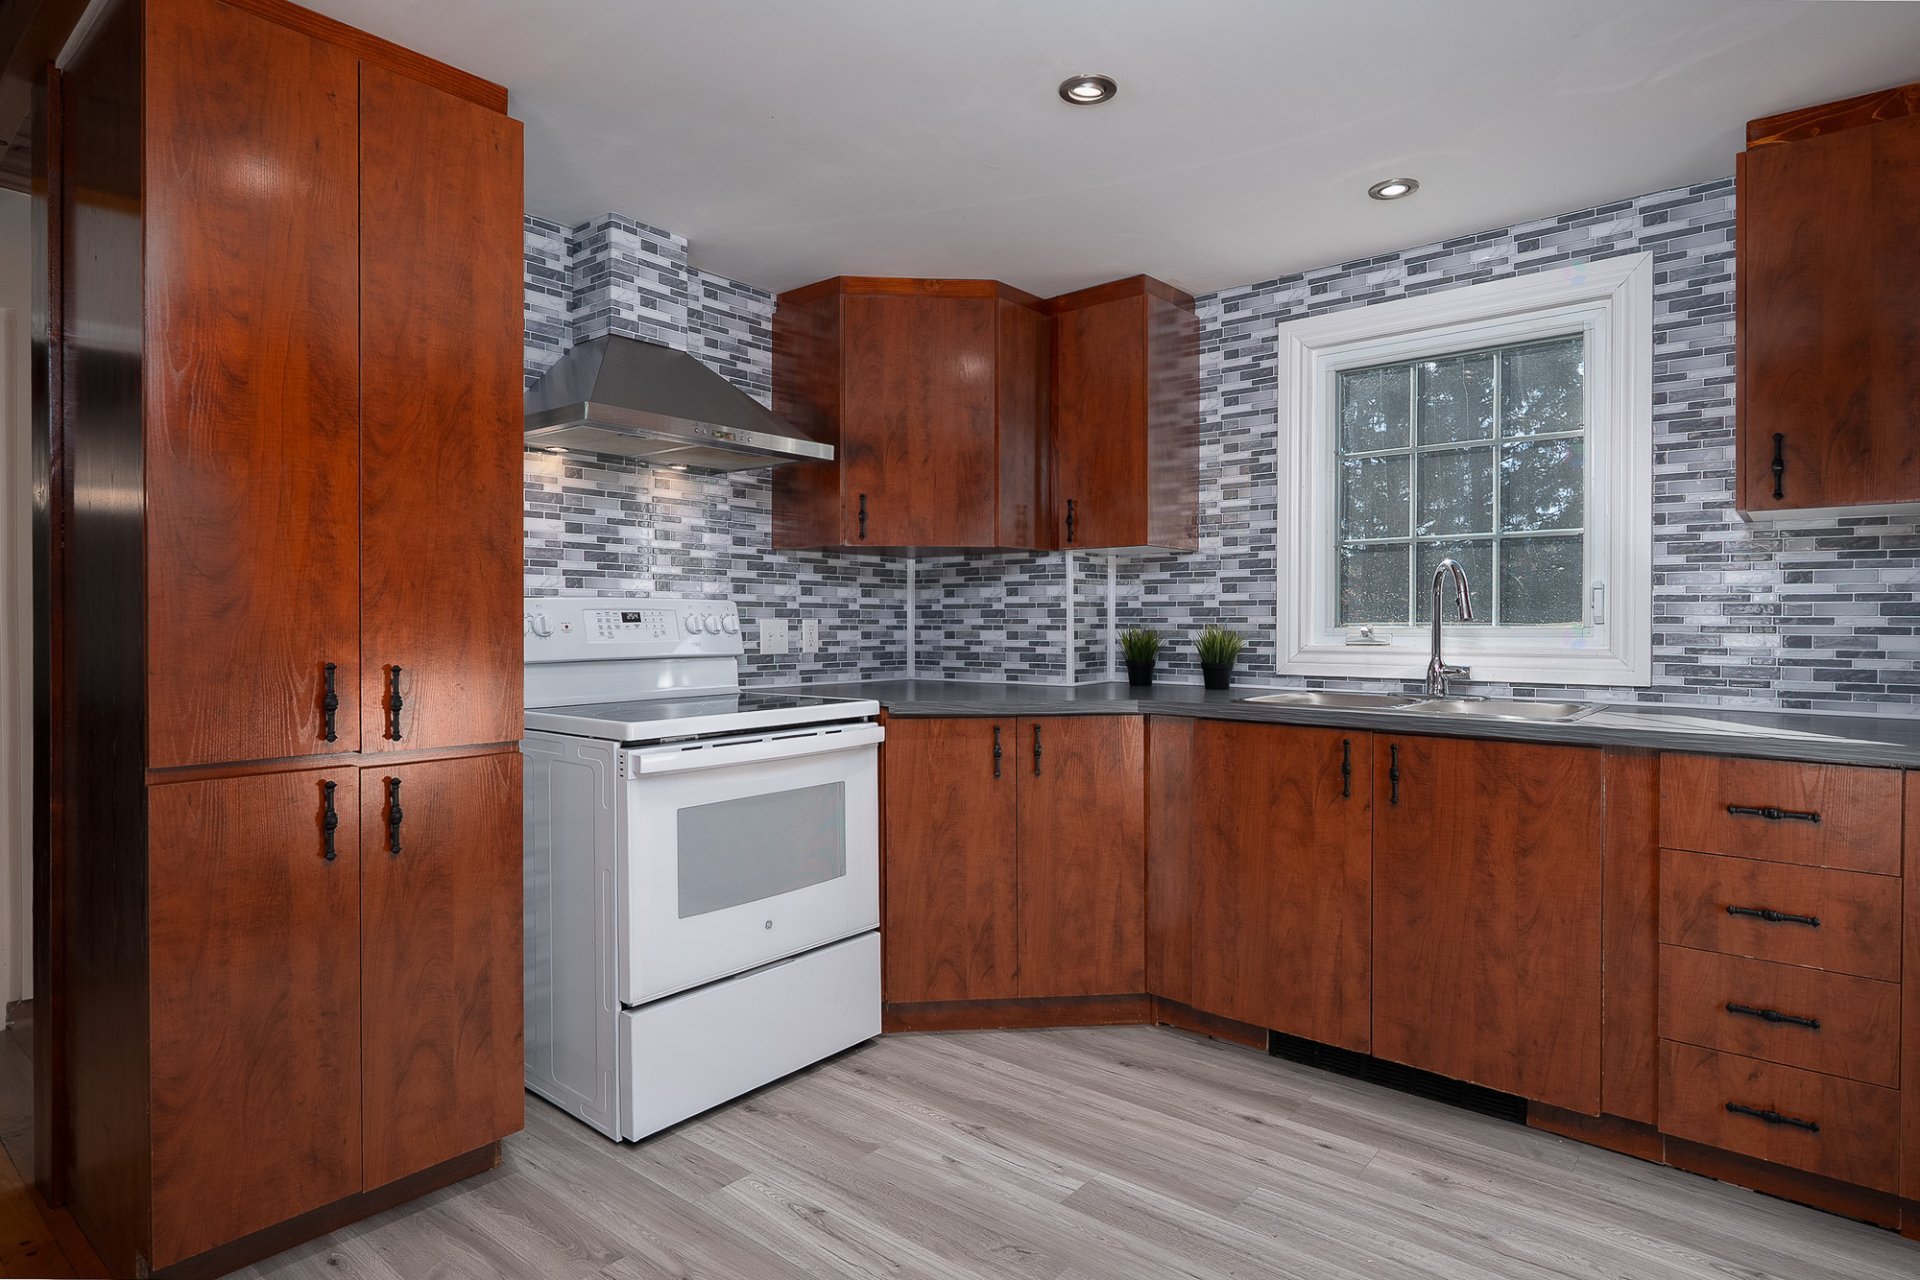
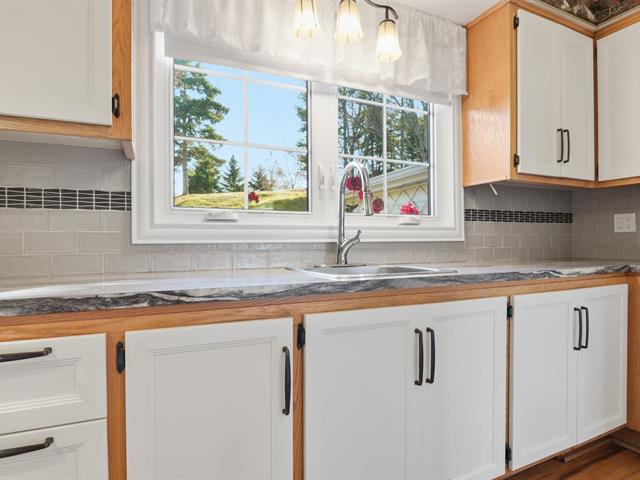
Cupboard
Melamine
Sewage system
Purification field, Septic tank
Parking (total)
Outdoor, Garage
Heating energy
Electricity
Windows
PVC
Distinctive features
Street corner
Water supply
Private
Driveway
Double width or more, Not Paved
Window type
Crank handle
Topography
Sloped, Flat
Foundation
Poured concrete
Legal warranty
Selling without a legal warranty
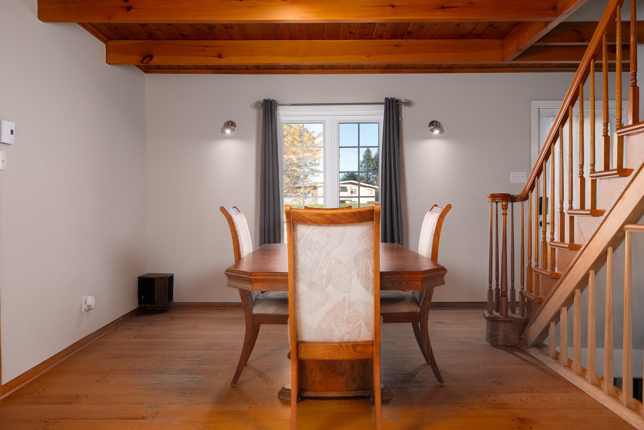
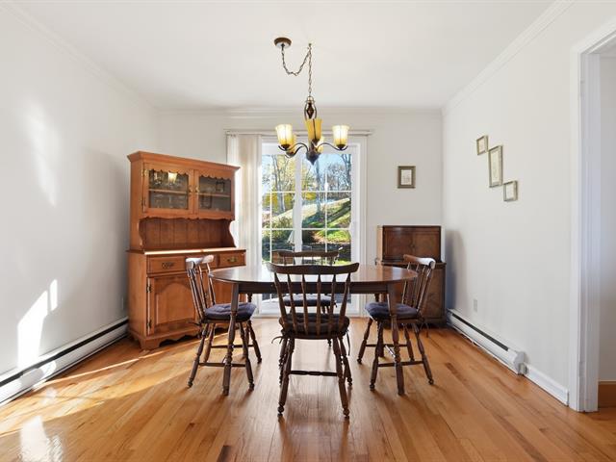
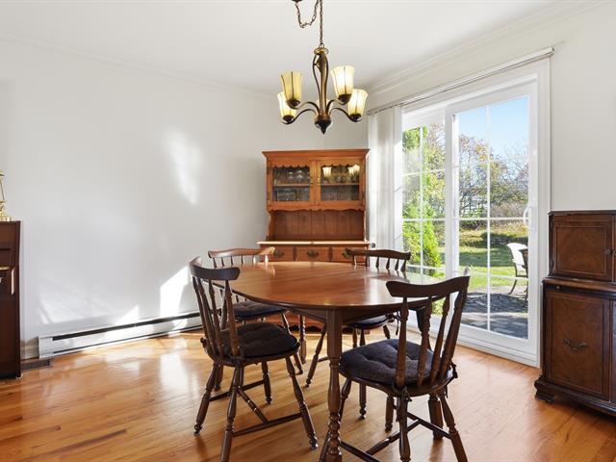
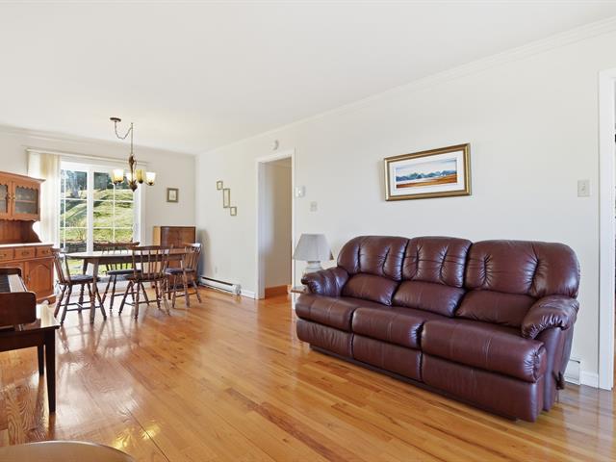
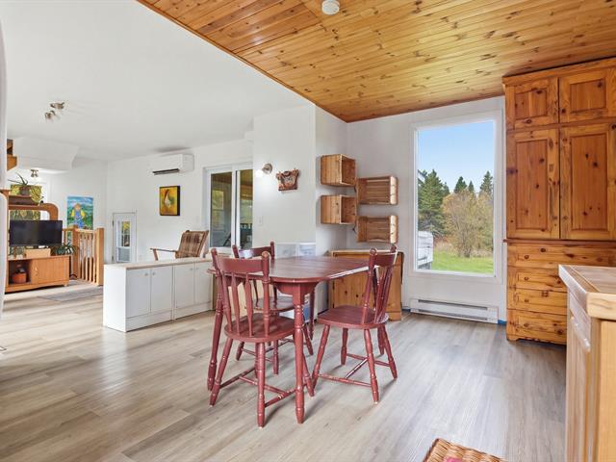
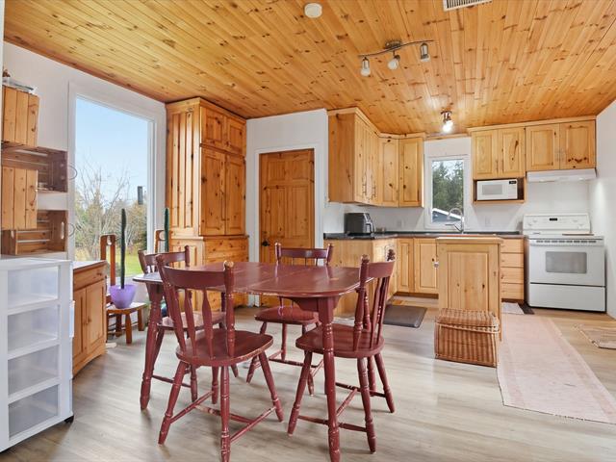
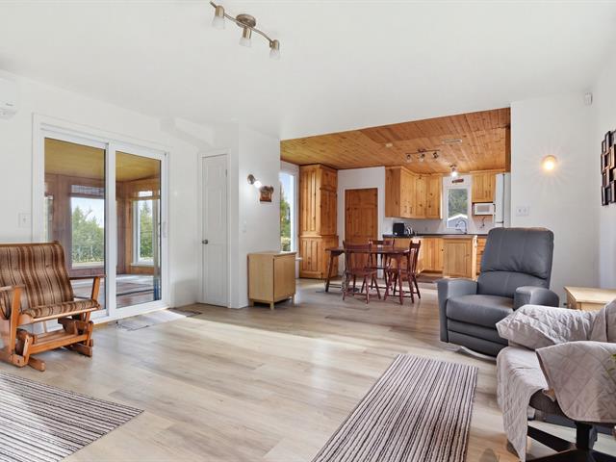
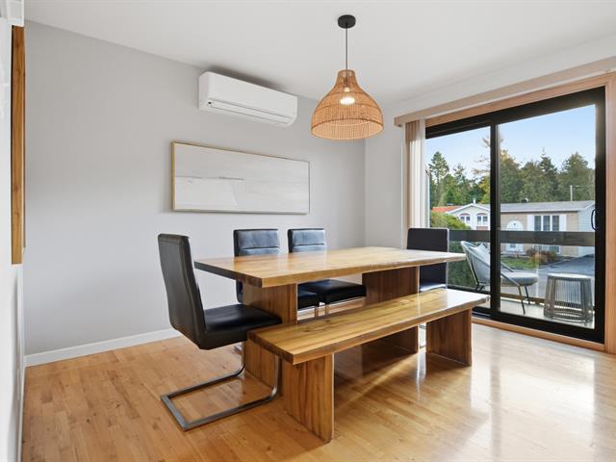
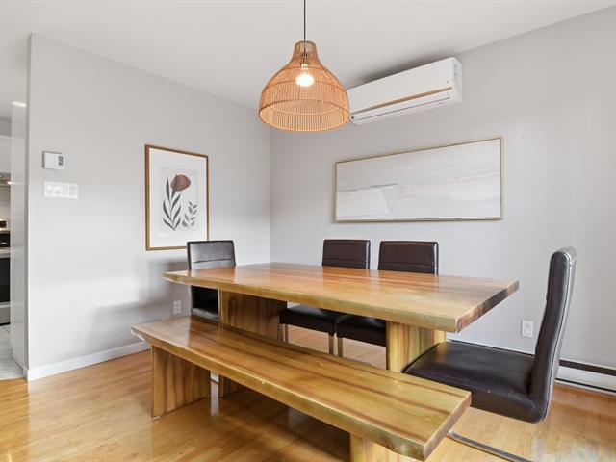
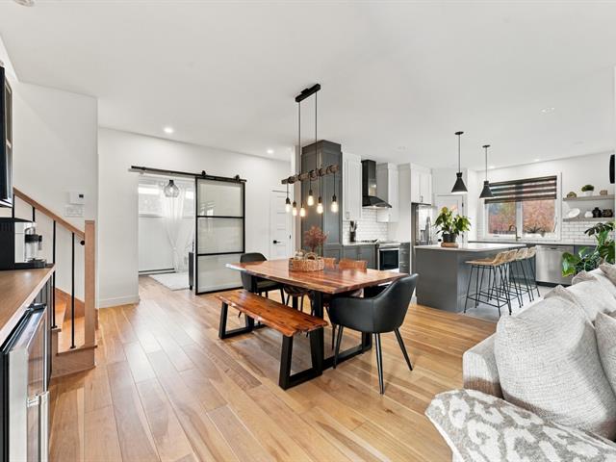
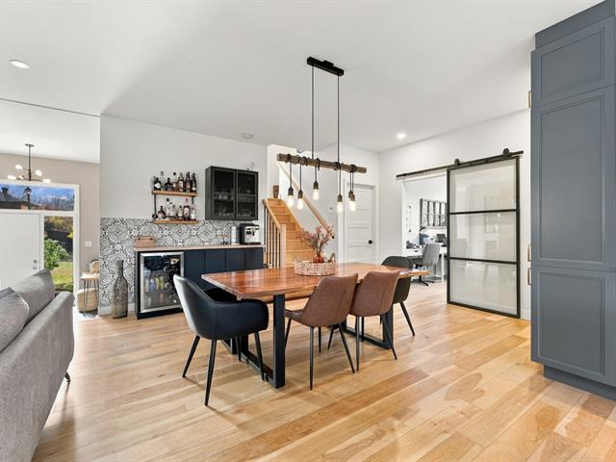
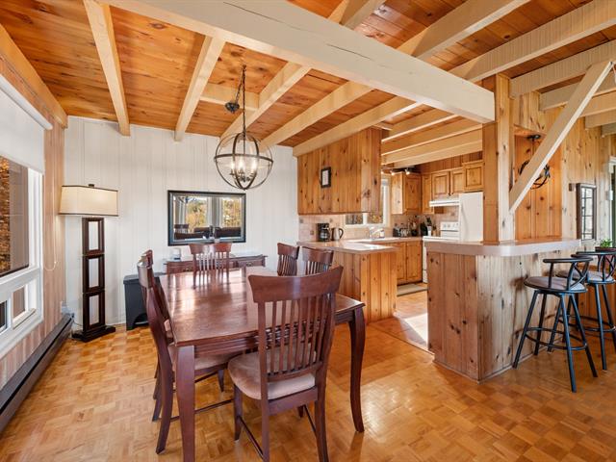
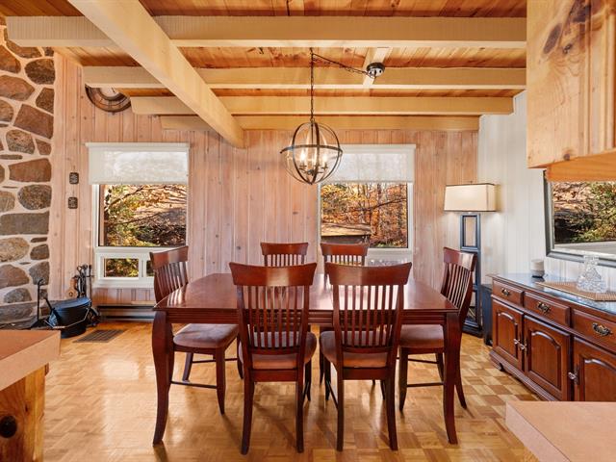
Dining room
1st level/Ground floor
13.8 X 12.6 ft / 4.17 X 3.81 m
Wood
13.8 X 12.6 ft / 4.17 X 3.81 m
Wood
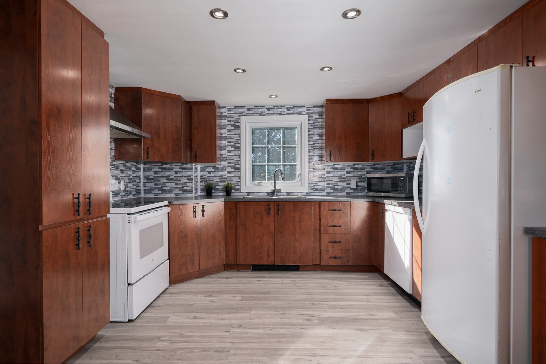
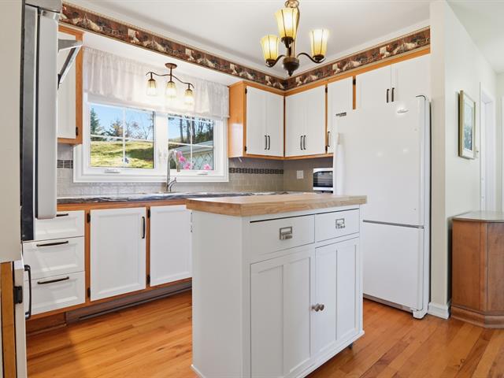
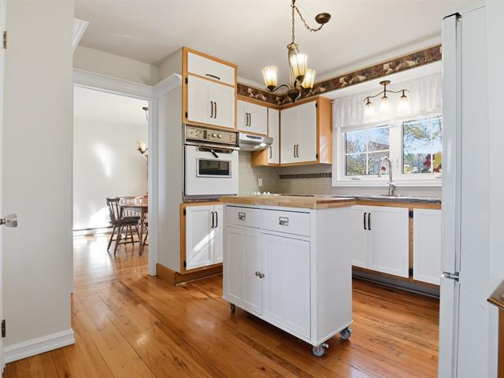
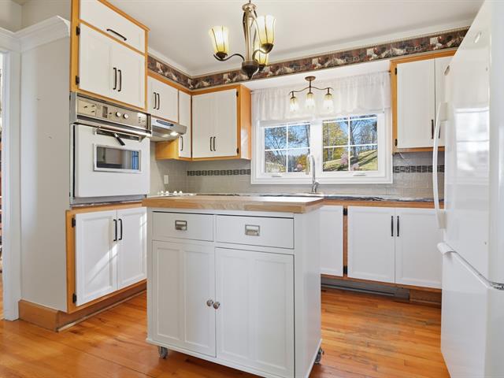
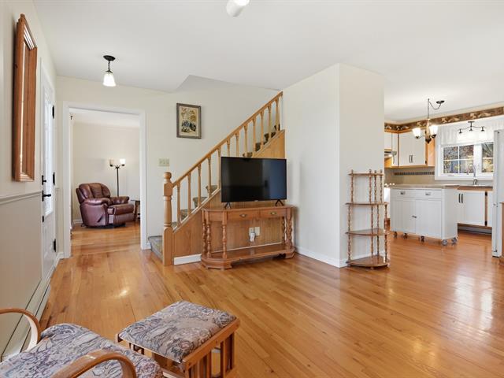
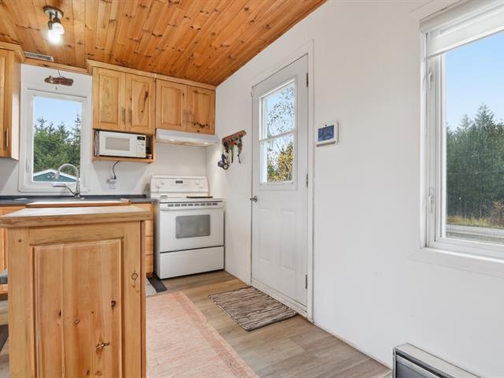
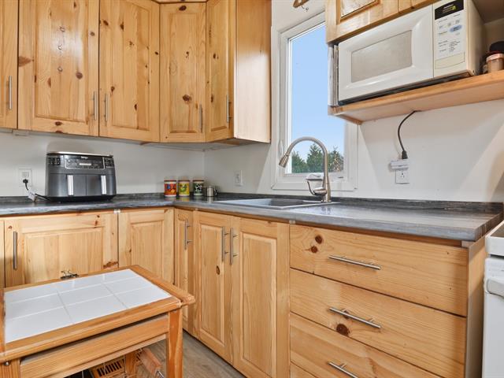
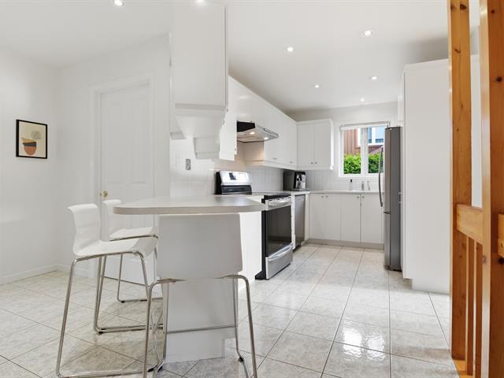
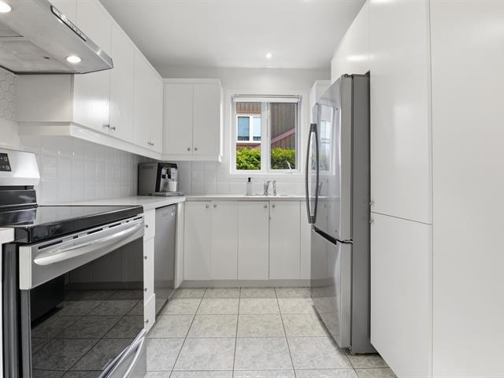
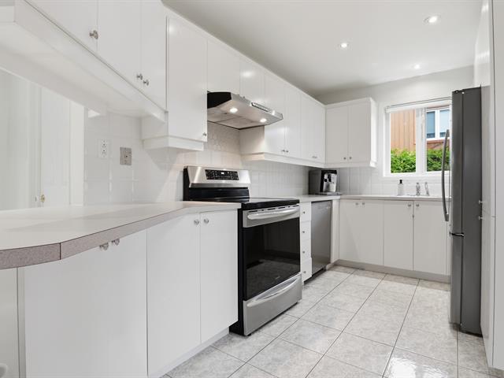
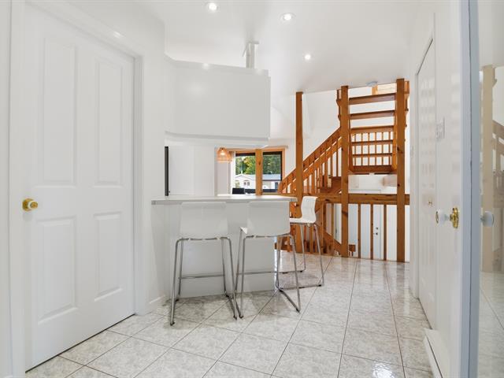
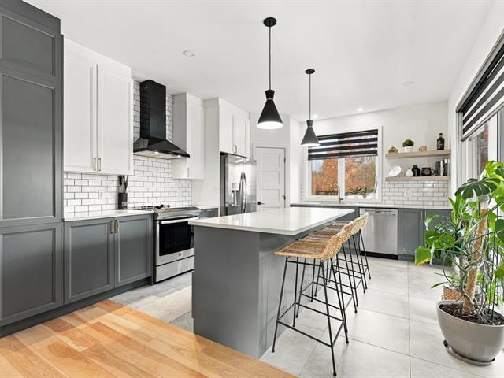
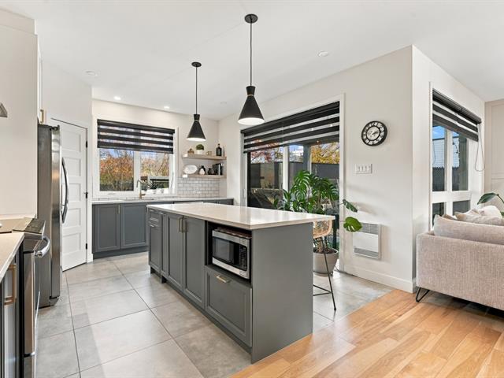
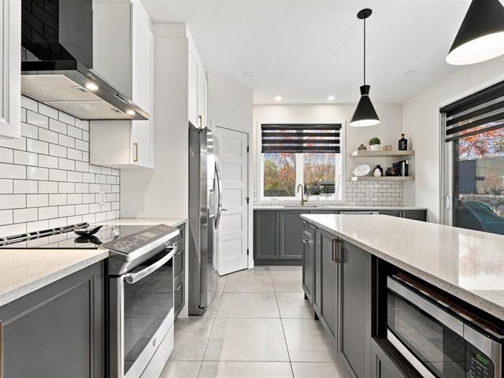
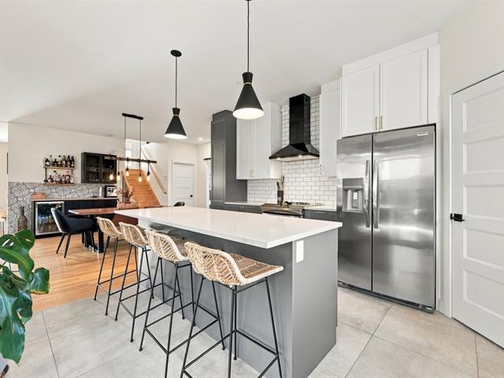
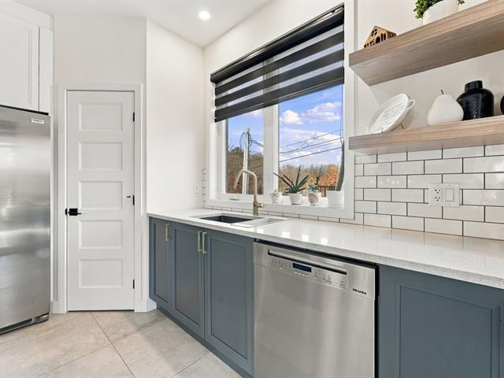
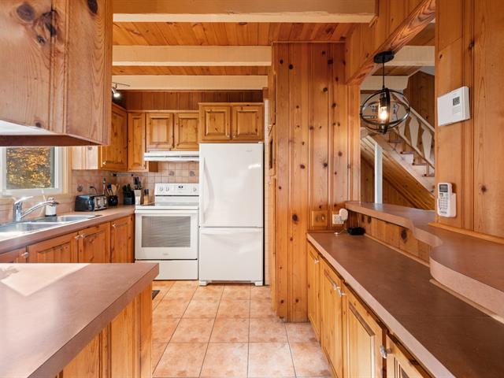
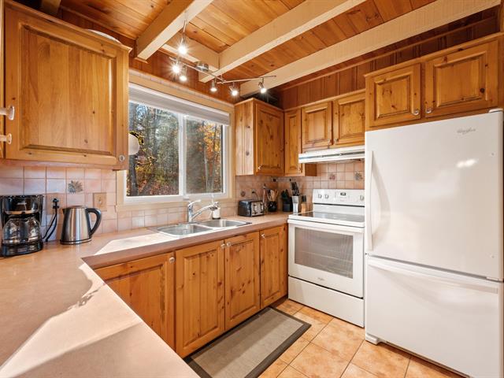
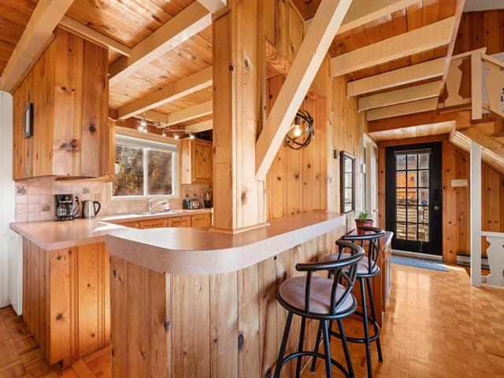
Kitchen
1st level/Ground floor
10.5 X 11.9 ft / 3.18 X 3.58 m
Other
10.5 X 11.9 ft / 3.18 X 3.58 m
Other
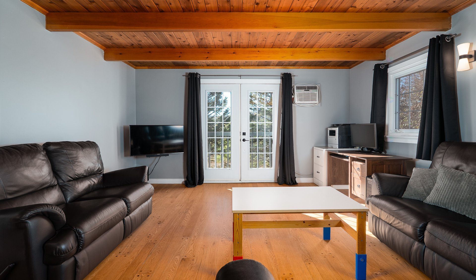
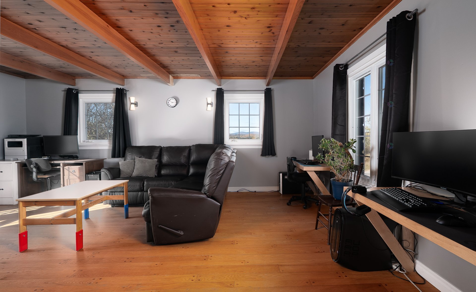
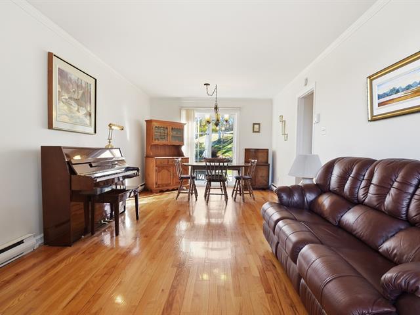
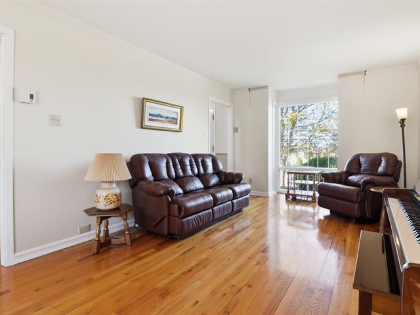
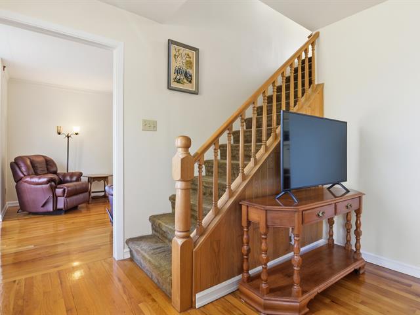
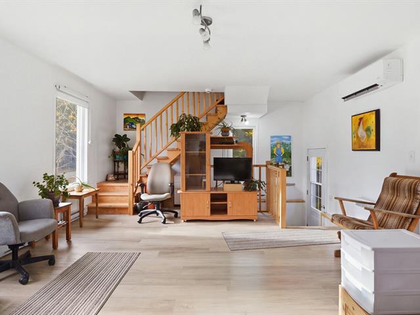
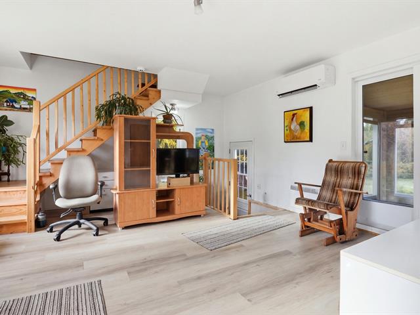
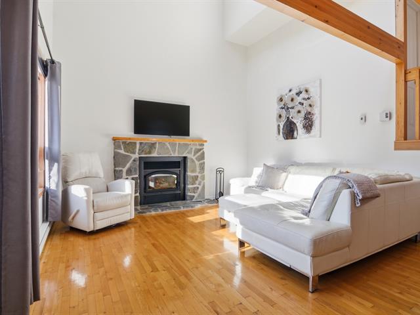
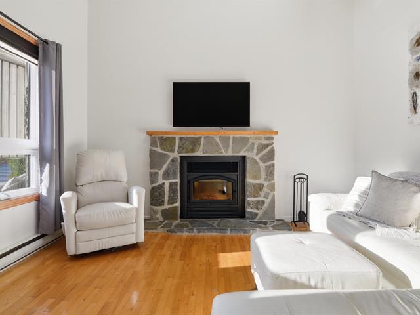
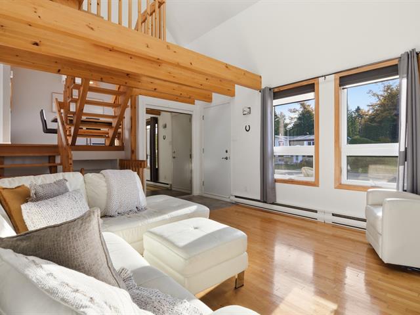
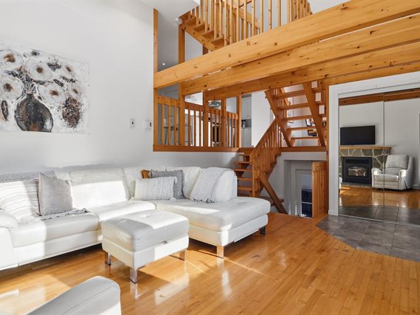
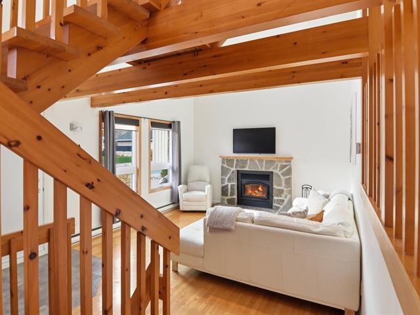
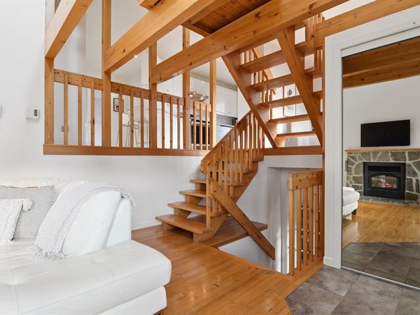
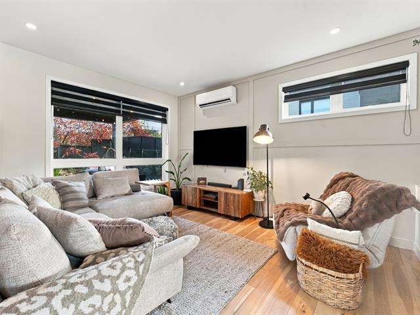
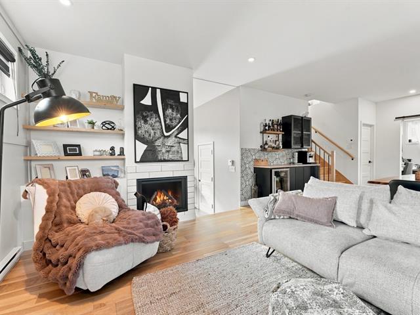
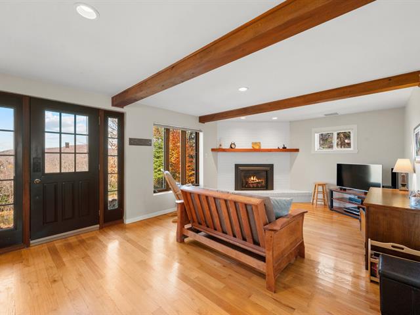
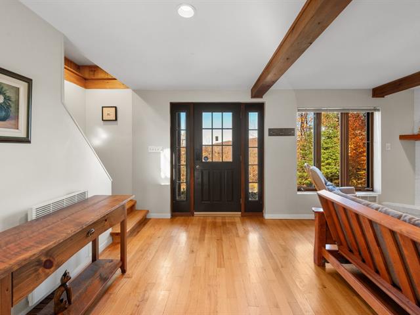
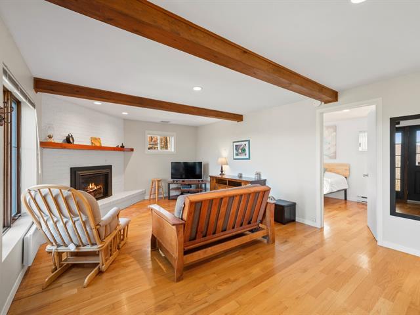
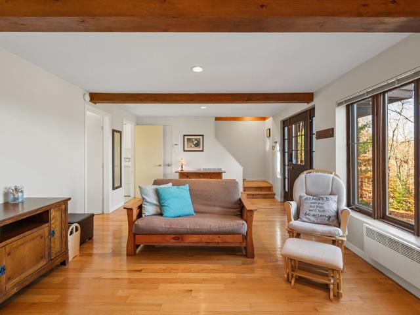
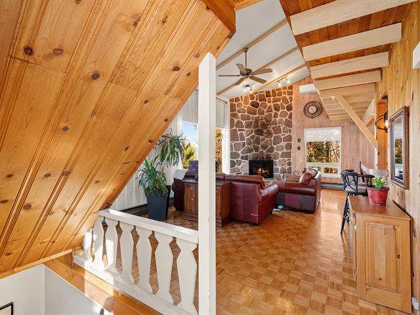
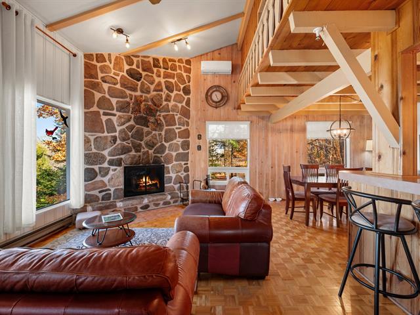
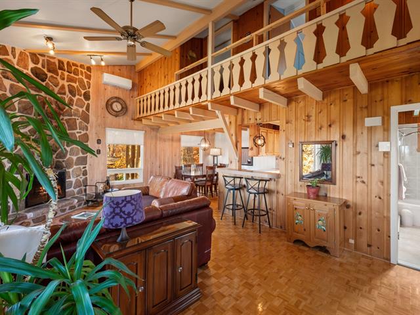
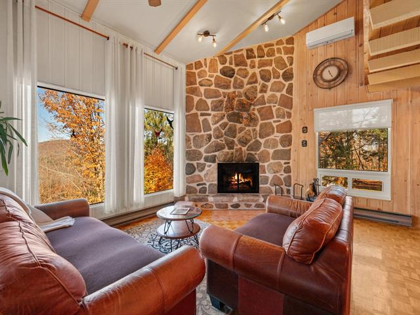
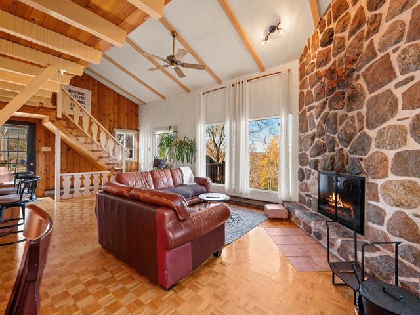
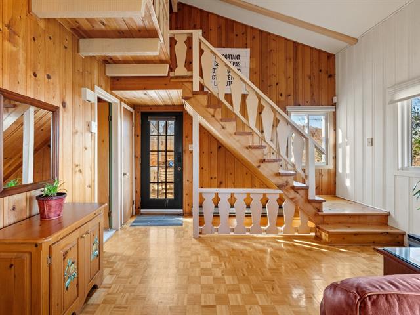
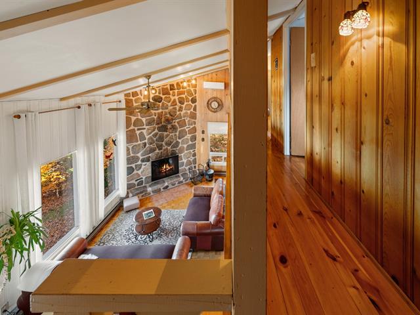
Living room
1st level/Ground floor
14.7 X 19.7 ft / 4.45 X 5.97 m
Wood
14.7 X 19.7 ft / 4.45 X 5.97 m
Wood
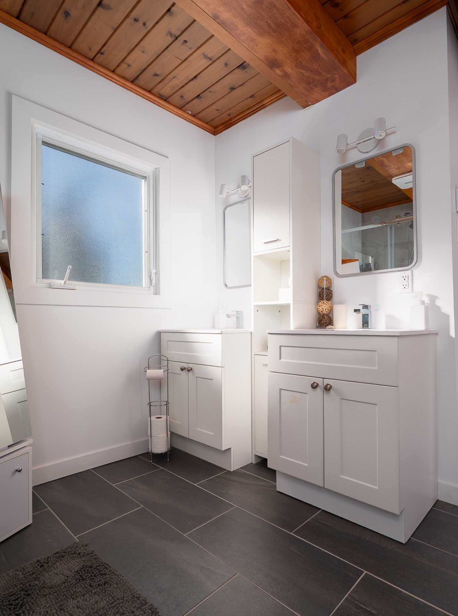
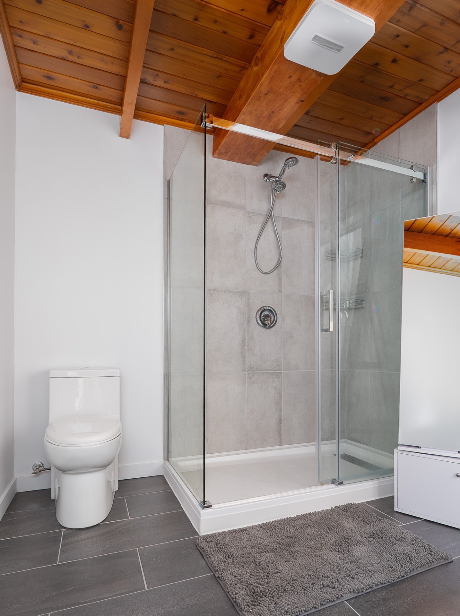
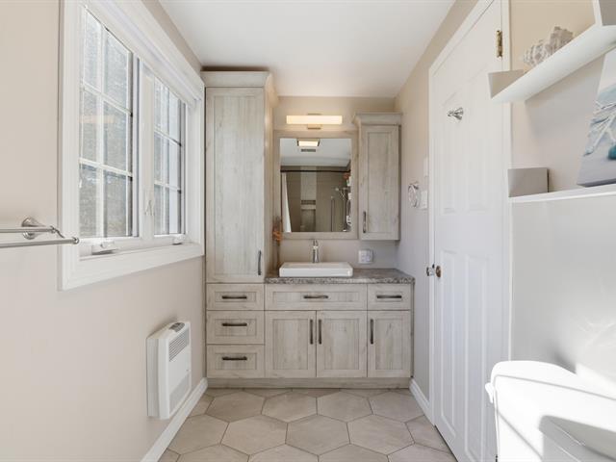
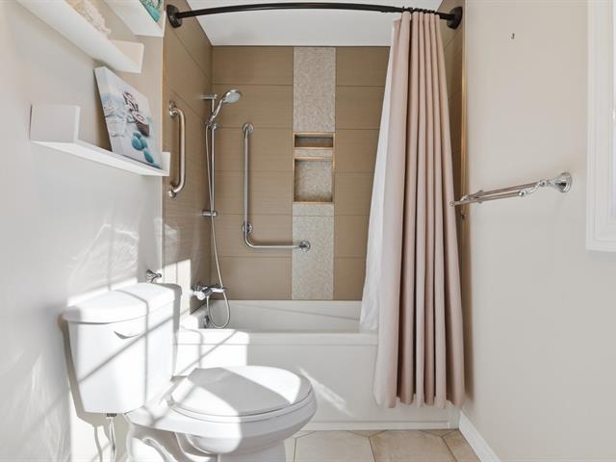
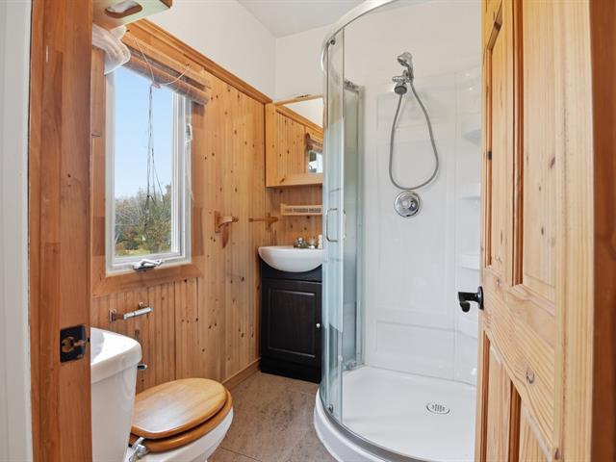
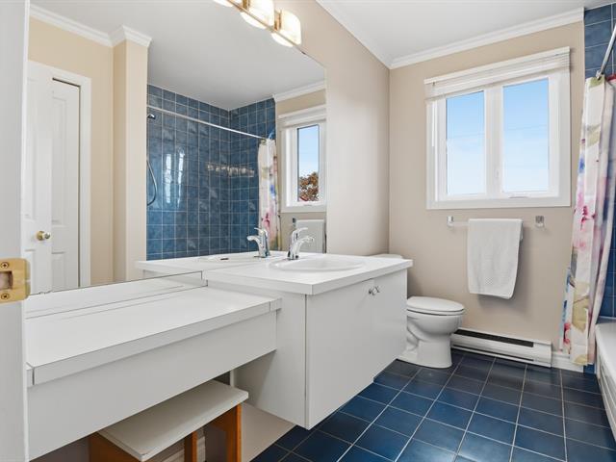
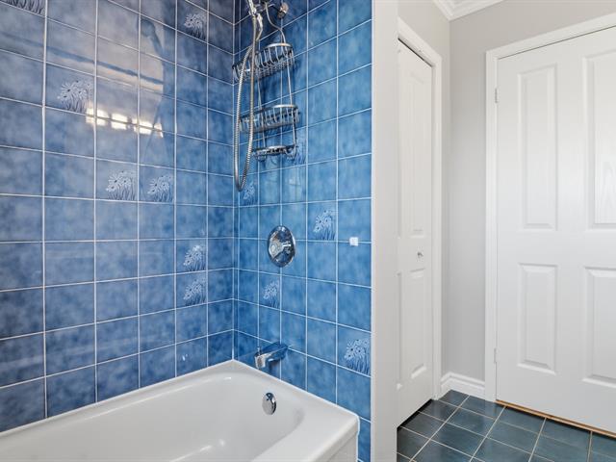
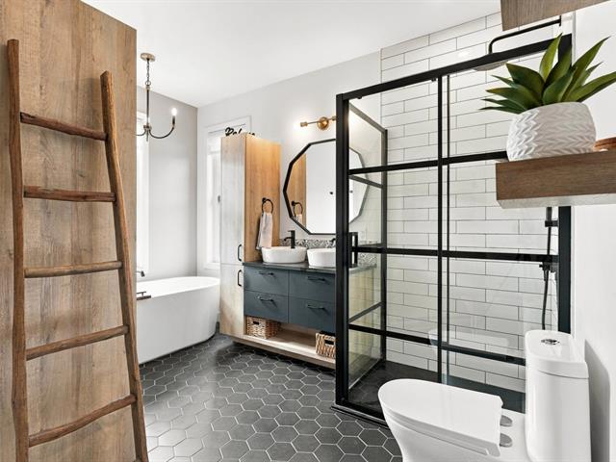
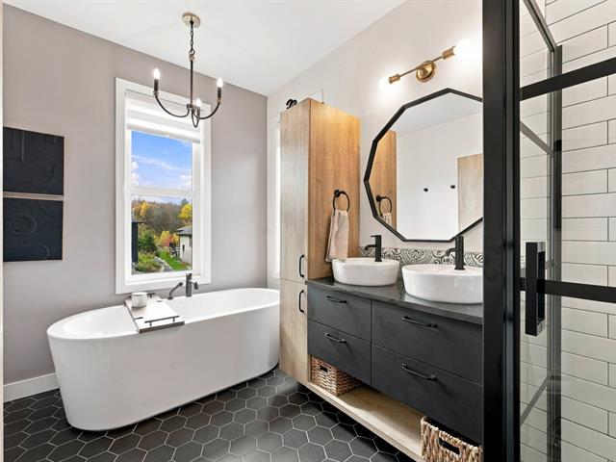
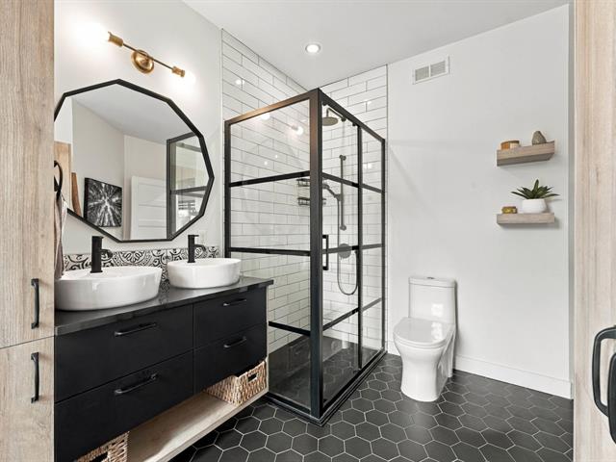
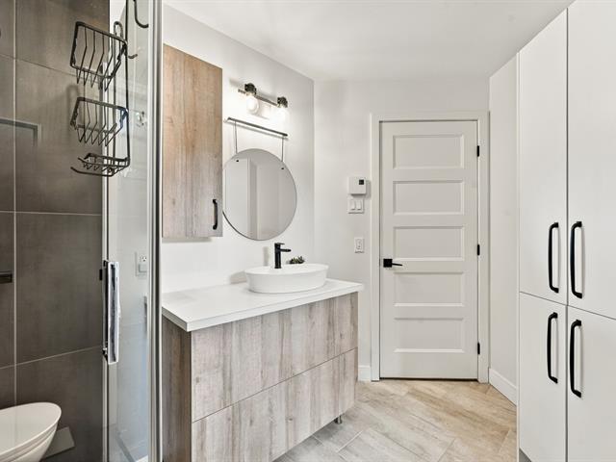
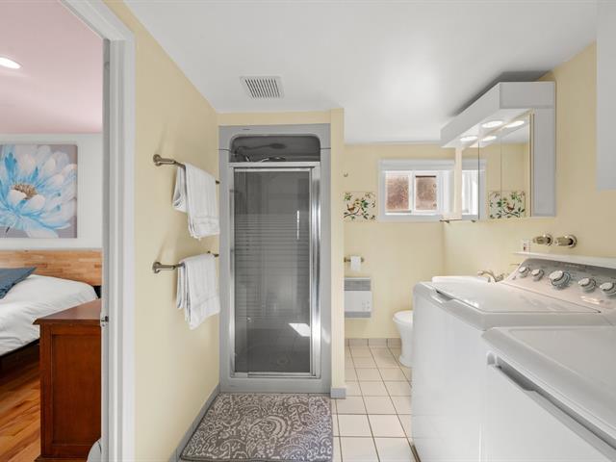
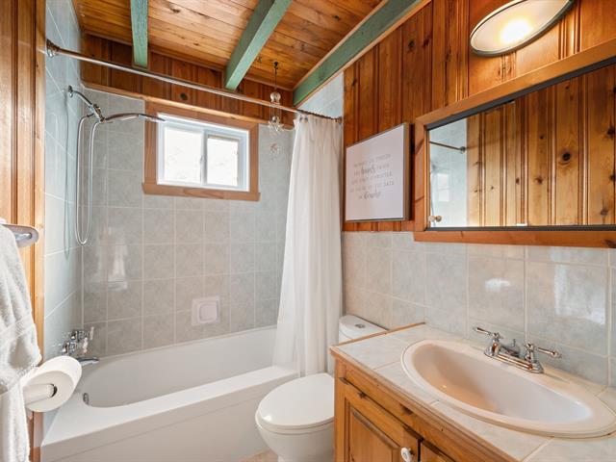
Bathroom
1st level/Ground floor
12.3 X 7.9 ft / 3.73 X 2.36 m
Ceramic tiles
12.3 X 7.9 ft / 3.73 X 2.36 m
Ceramic tiles
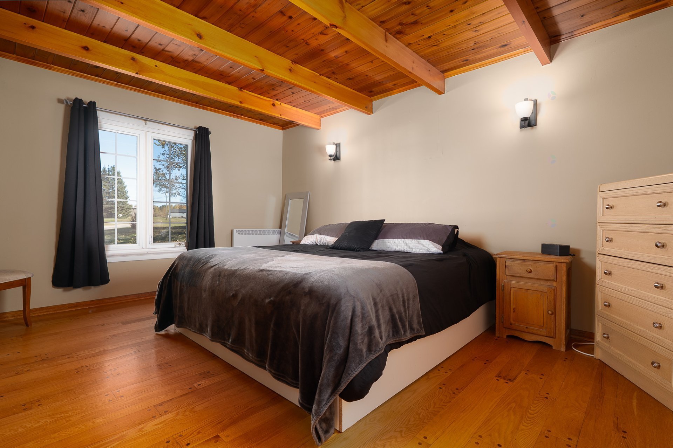
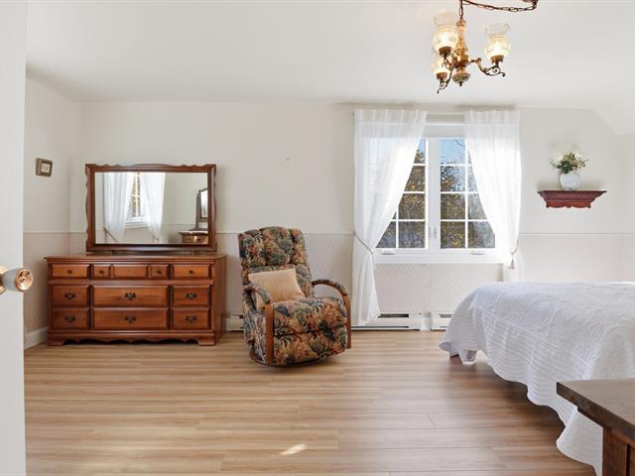
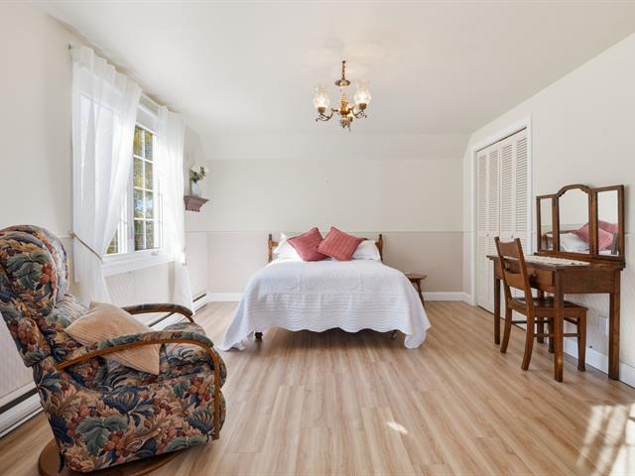
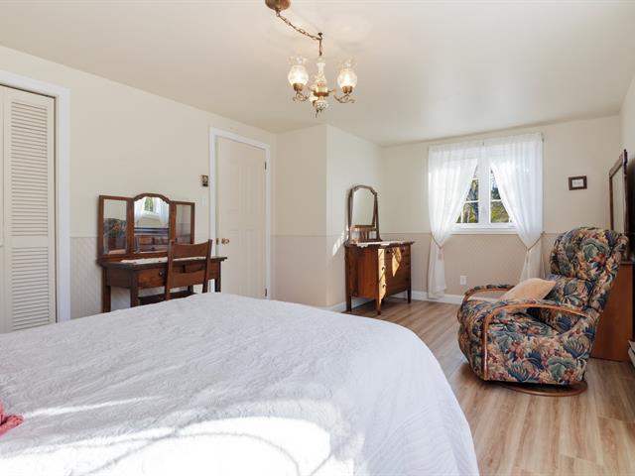
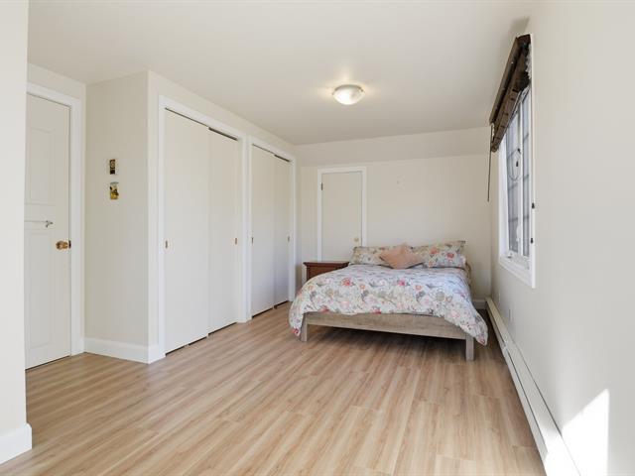
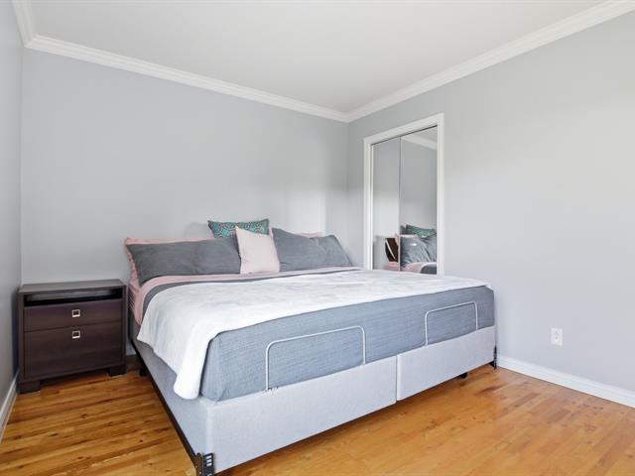
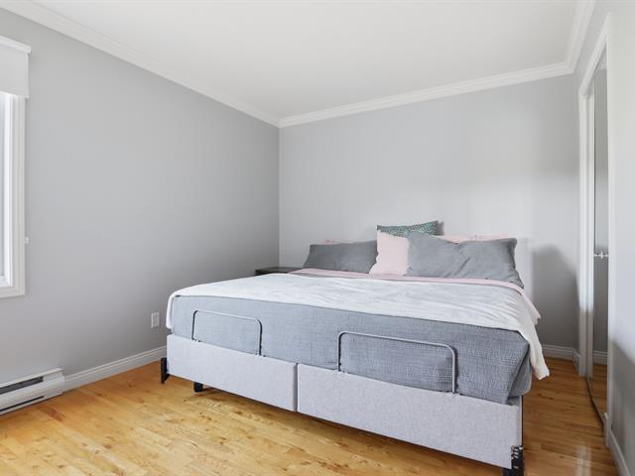
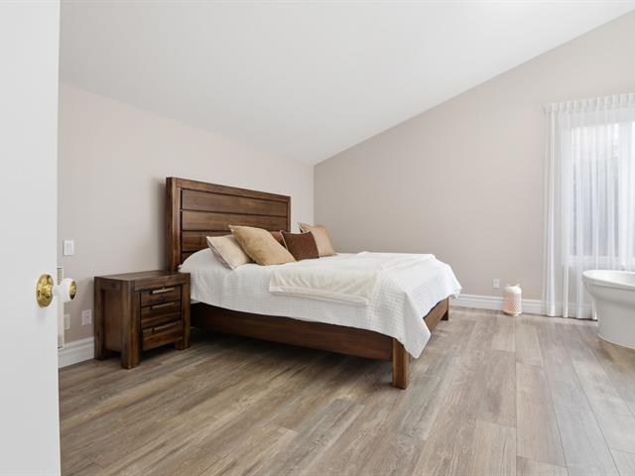
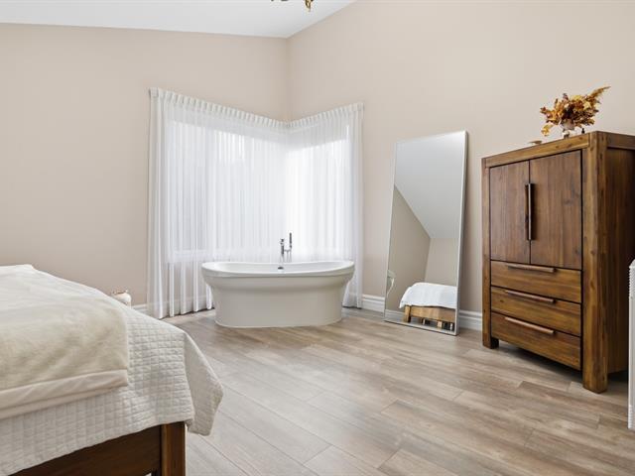
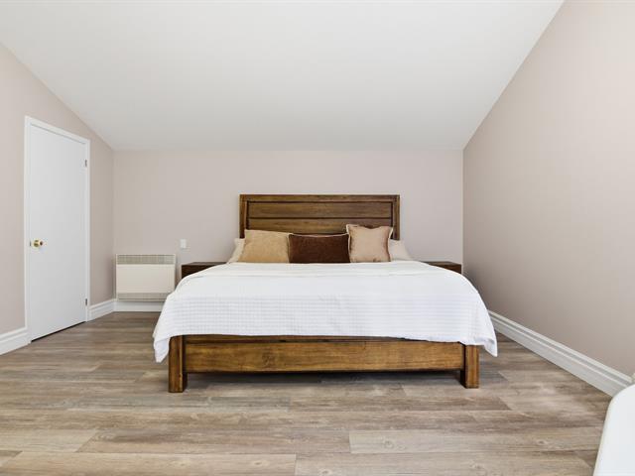
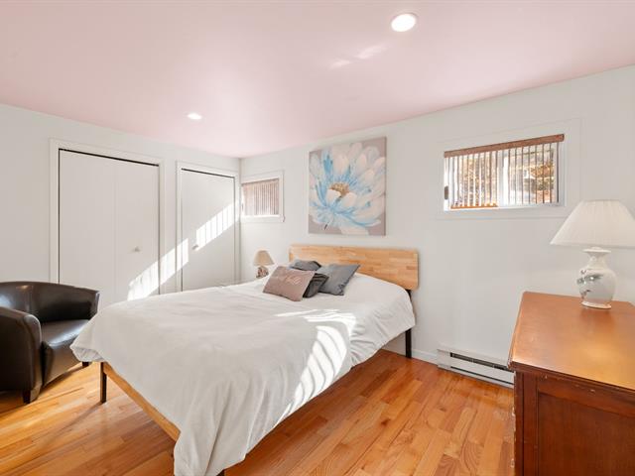
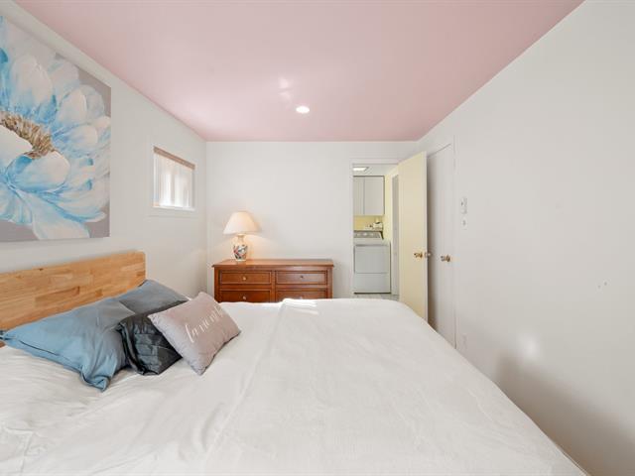
Primary bedroom
1st level/Ground floor
12 X 15.4 ft / 3.66 X 4.67 m
Wood
12 X 15.4 ft / 3.66 X 4.67 m
Wood
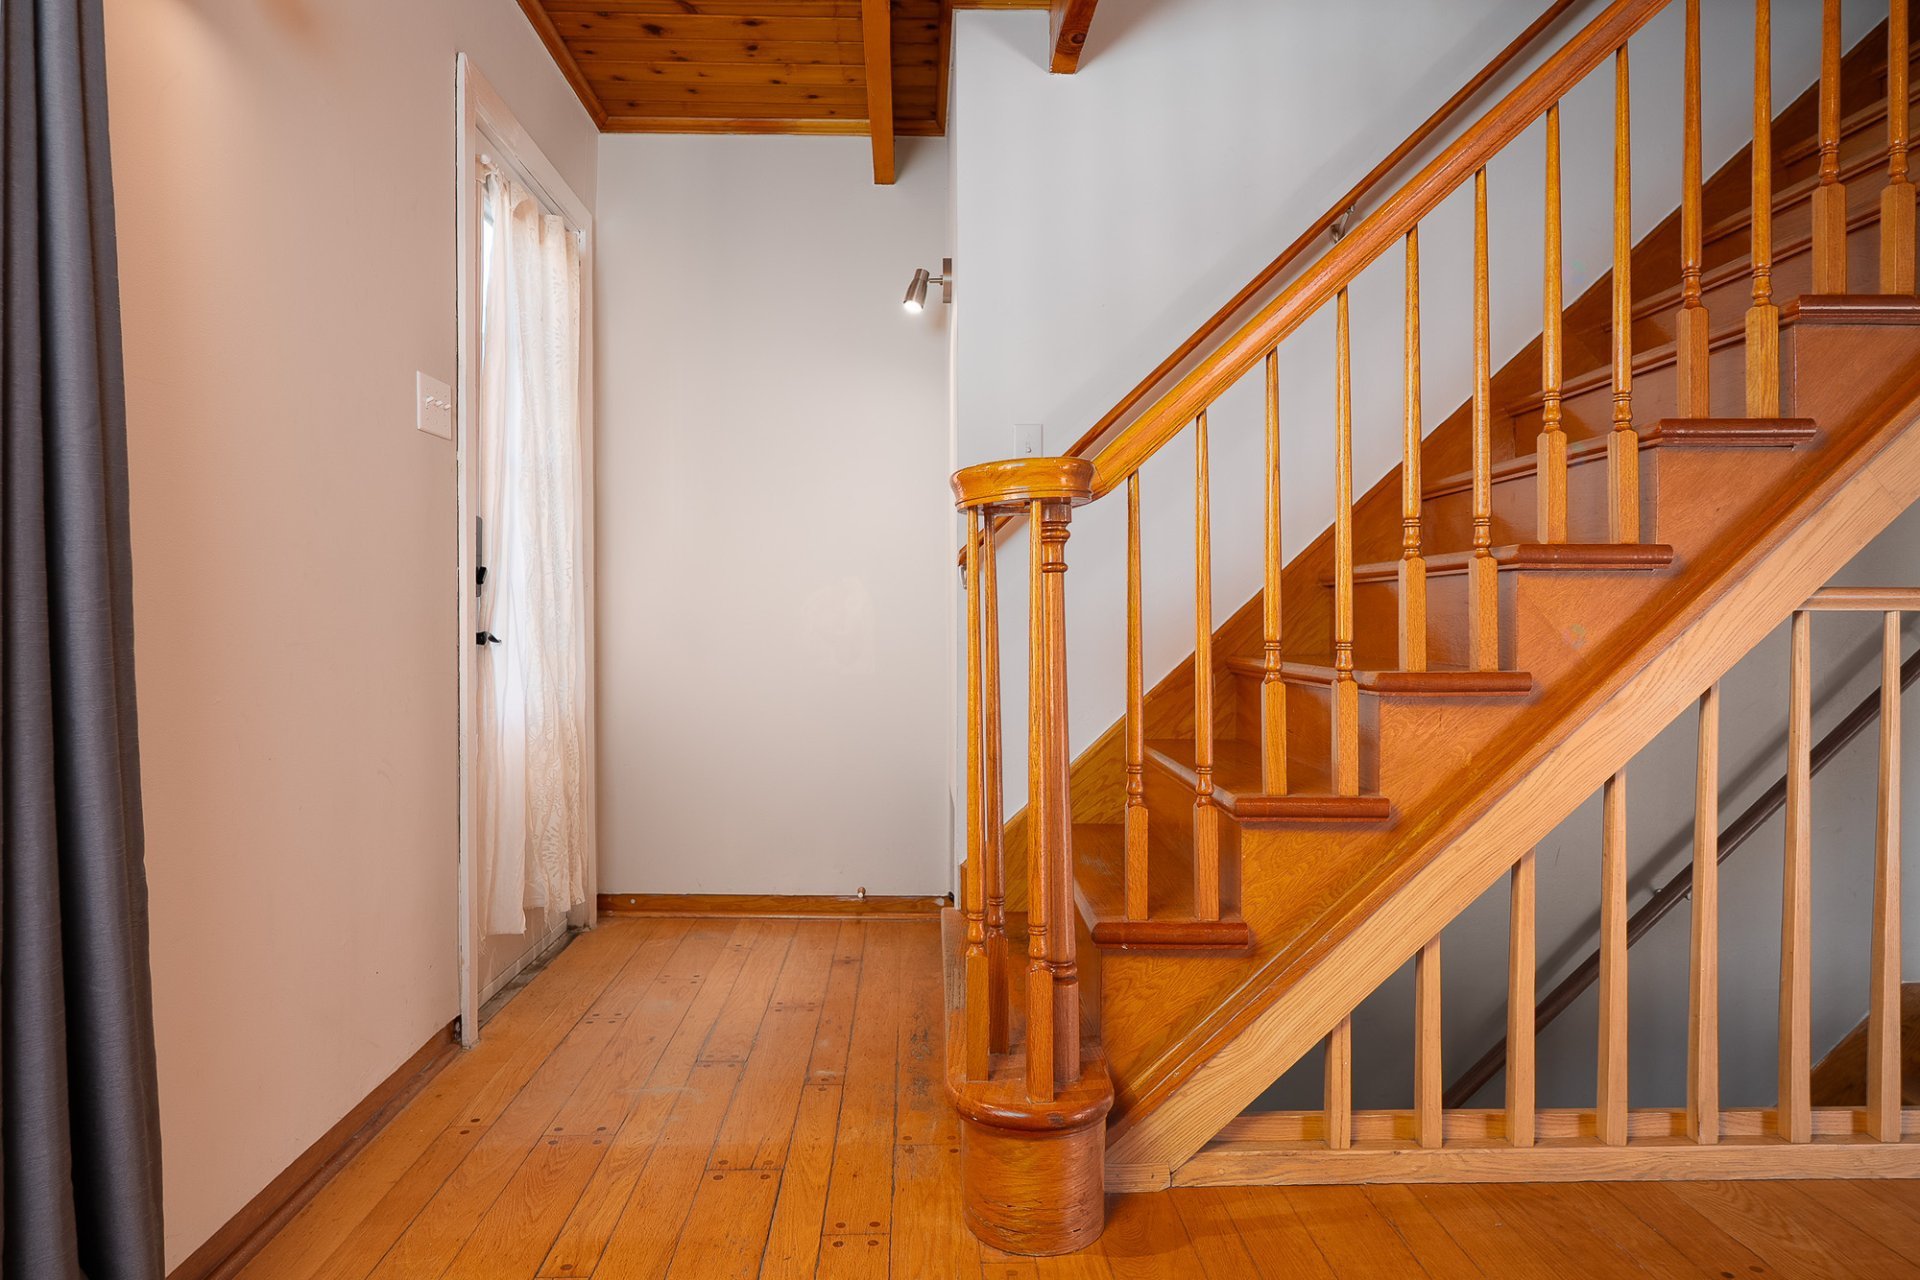
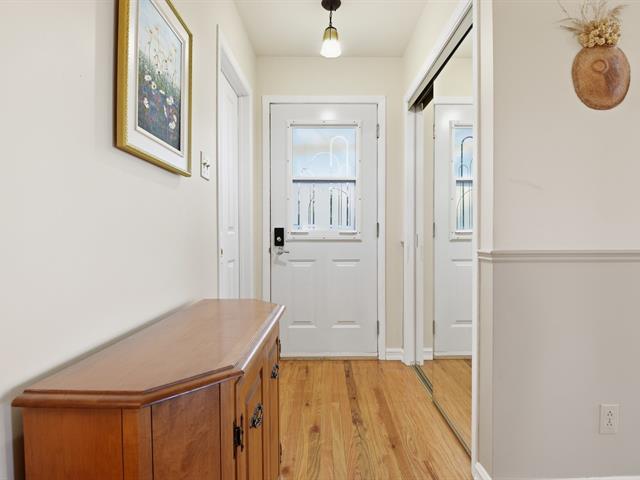
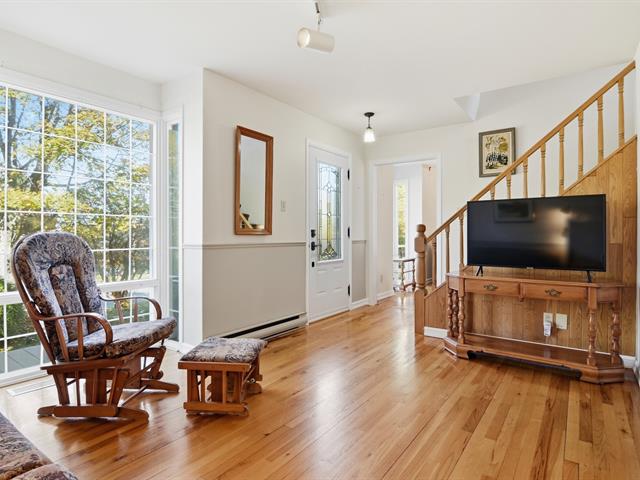
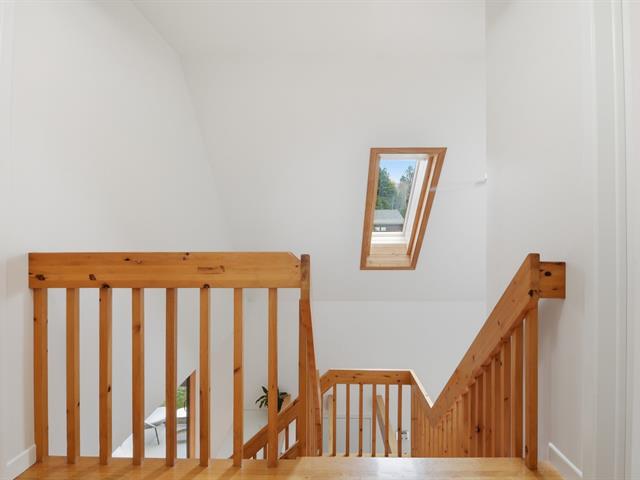
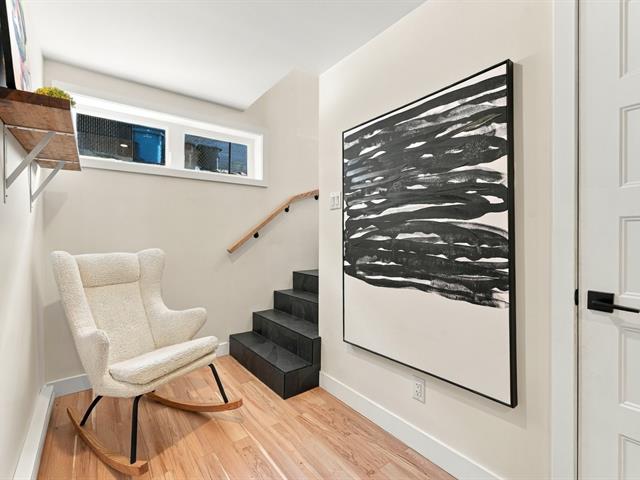
Hallway
1st level/Ground floor
9.8 X 18 ft irr / 2.95 X 5.49 m irr
Concrete
9.8 X 18 ft irr / 2.95 X 5.49 m irr
Concrete
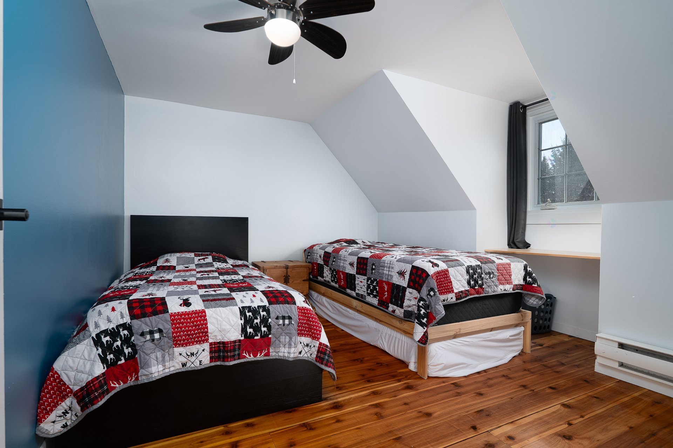
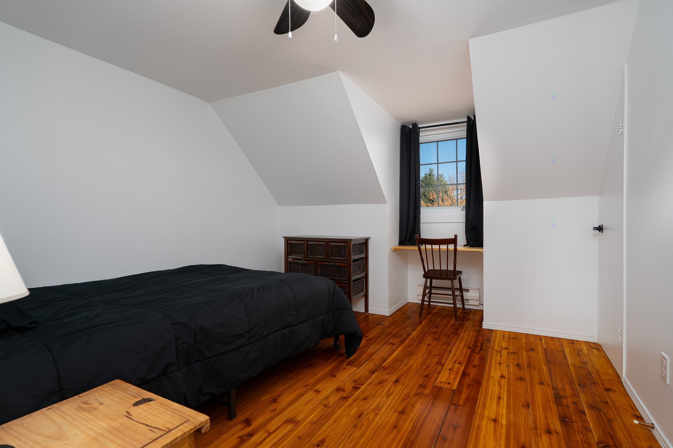
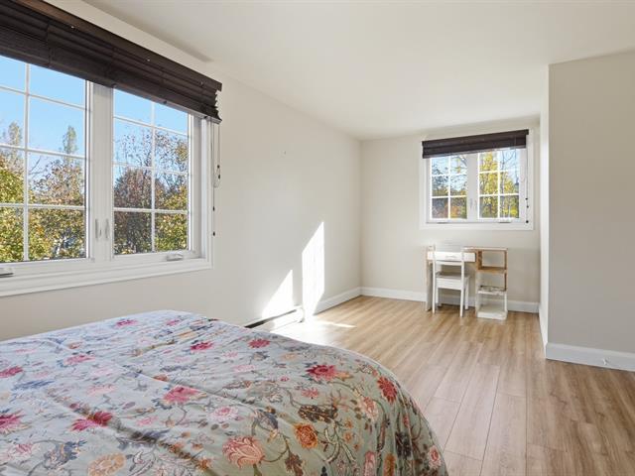
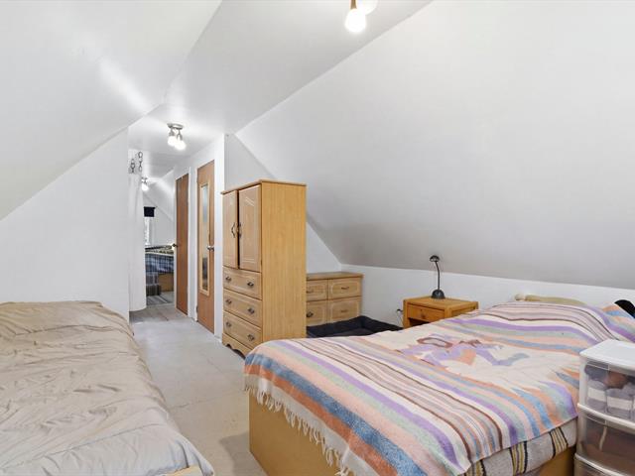
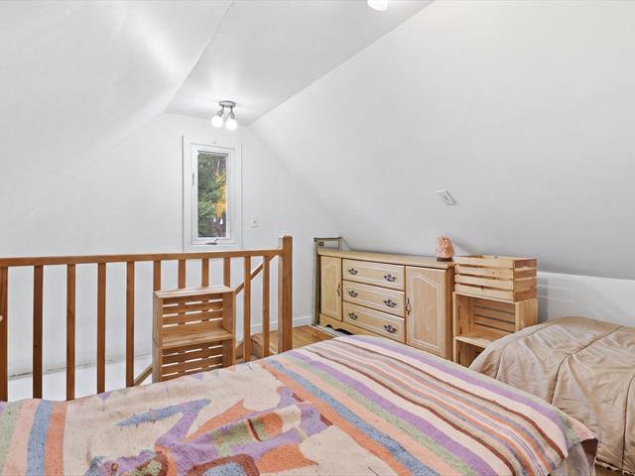
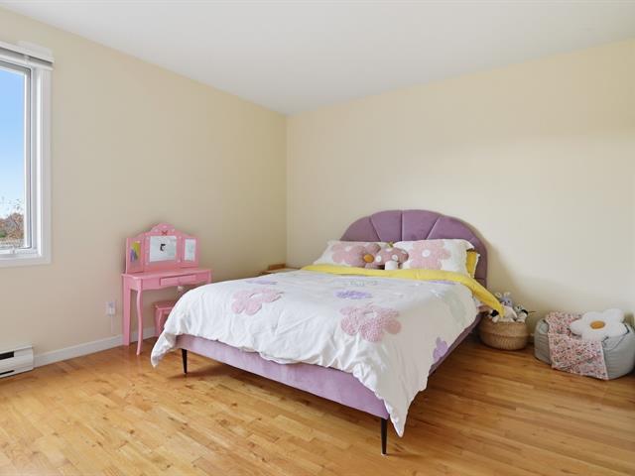
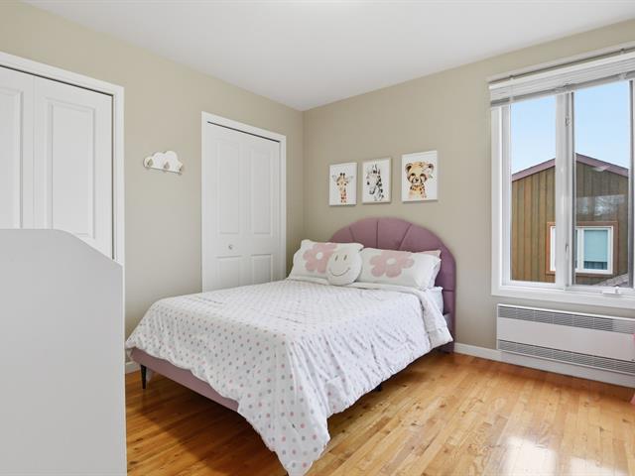
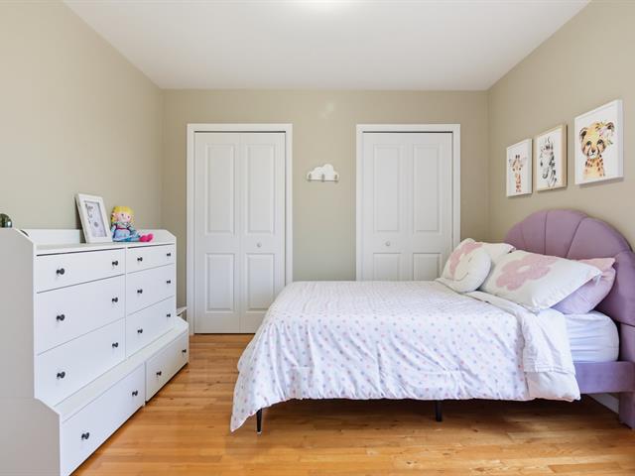
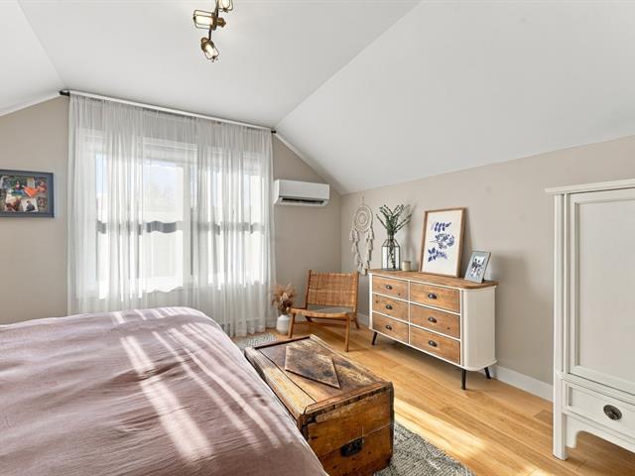
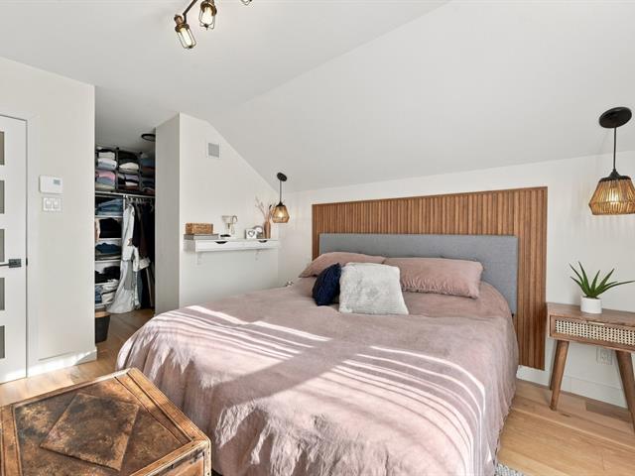
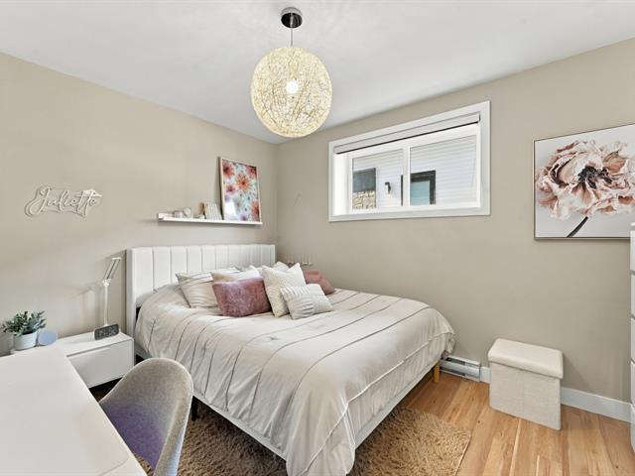
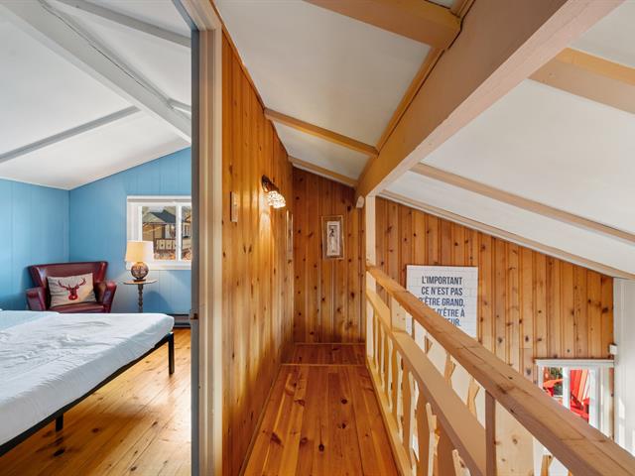
Bedroom
2nd floor
14.6 X 9.7 ft irr / 4.42 X 2.92 m irr
Wood
14.6 X 9.7 ft irr / 4.42 X 2.92 m irr
Wood
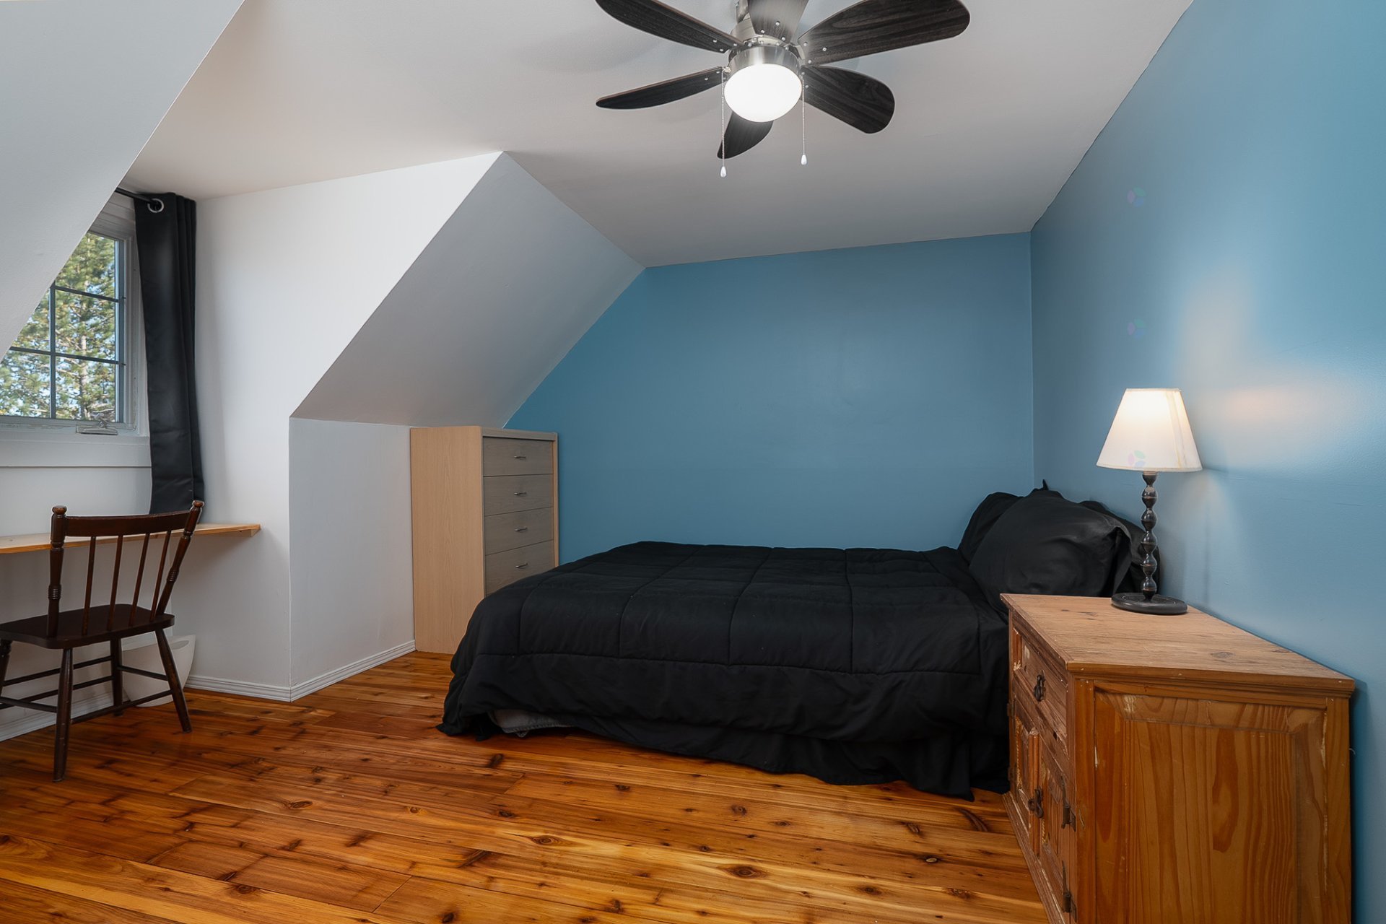
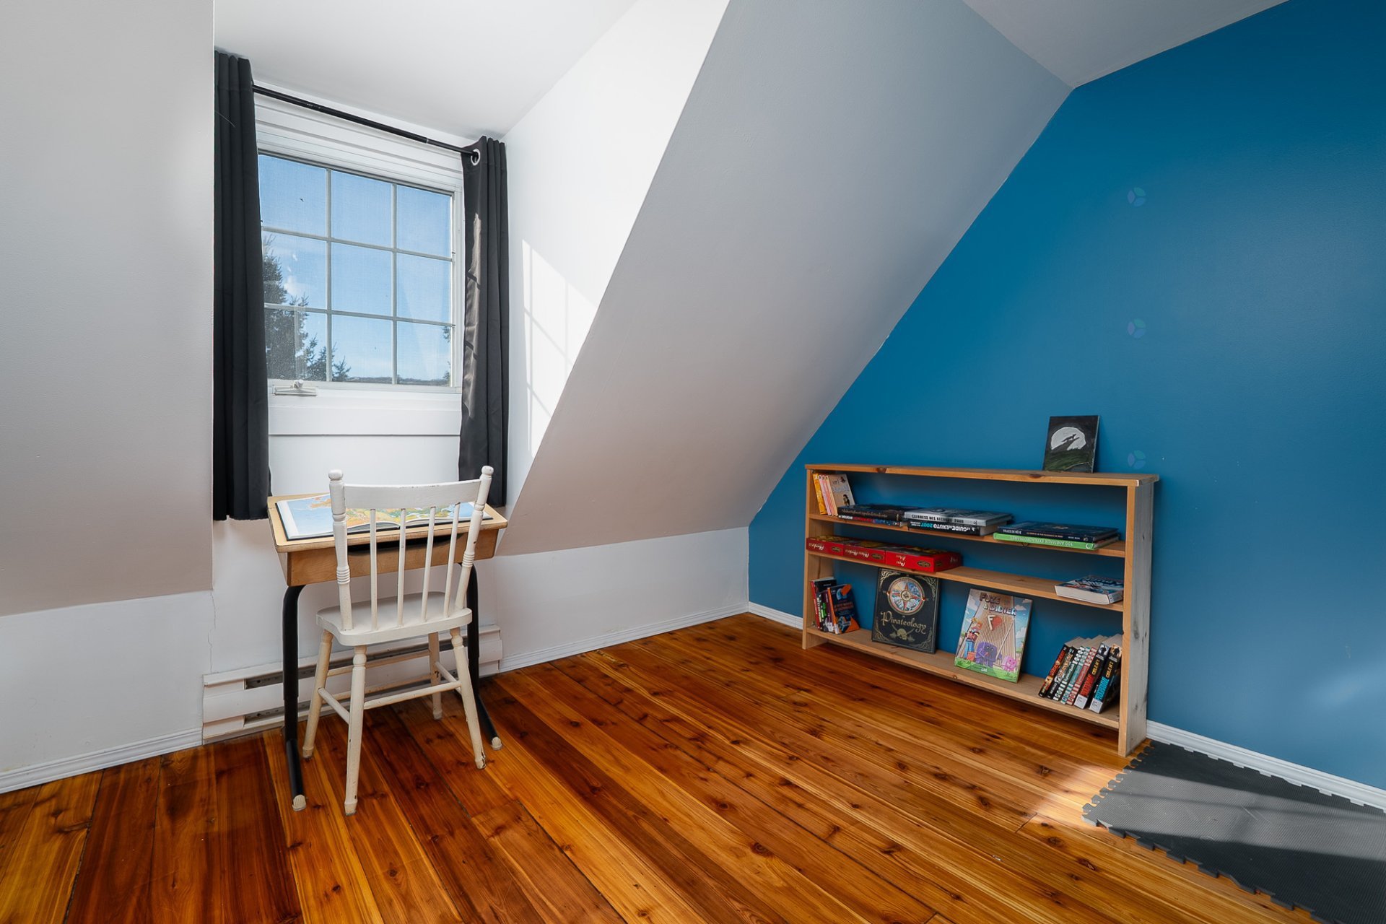
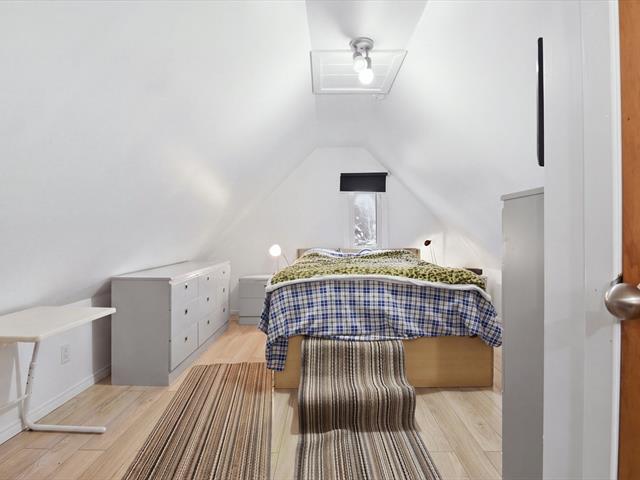
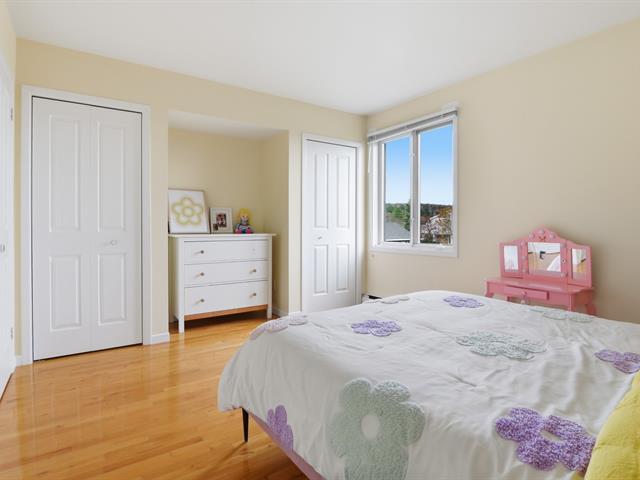
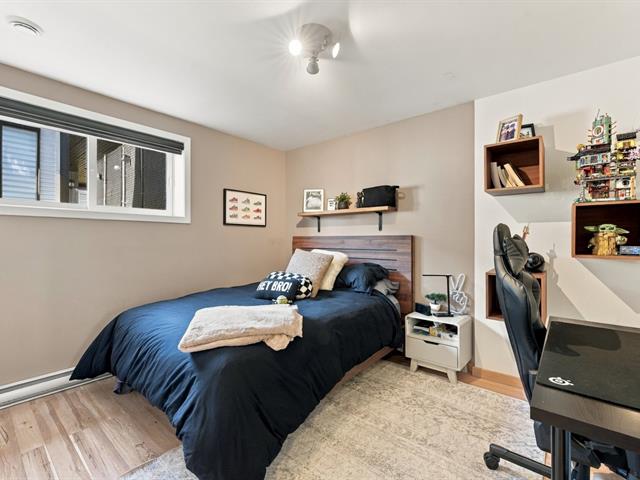
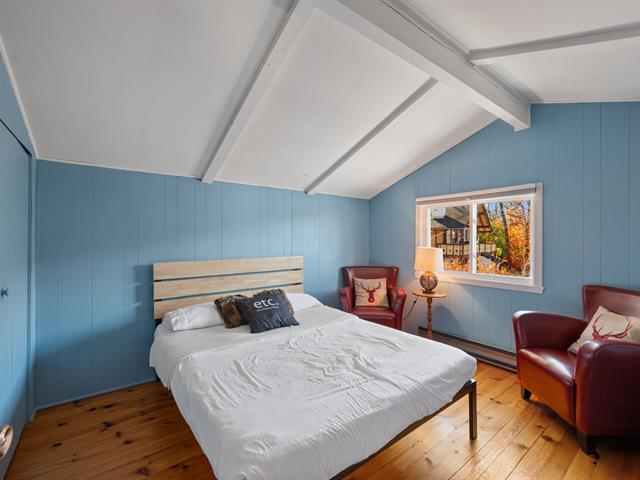
Bedroom
2nd floor
11 X 9.6 ft irr / 3.35 X 2.90 m irr
Wood
11 X 9.6 ft irr / 3.35 X 2.90 m irr
Wood
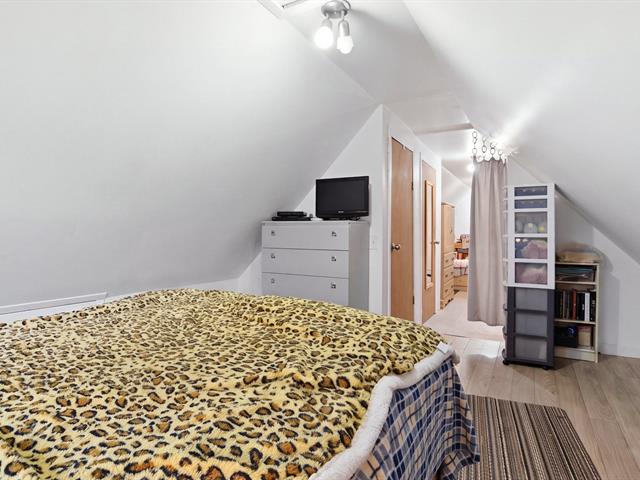
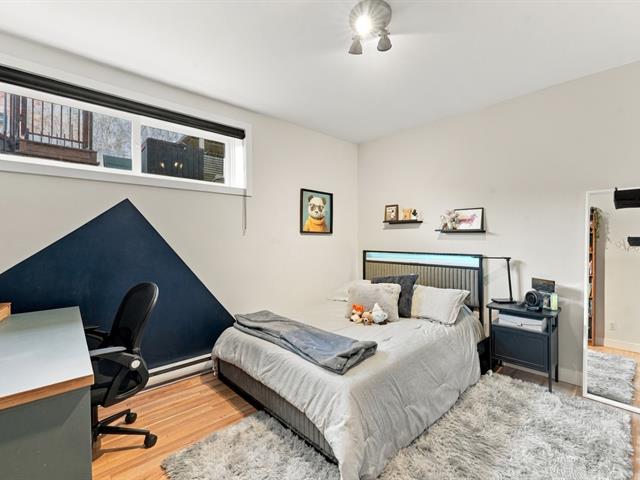
Bedroom
2nd floor
9.7 X 10.5 ft / 2.92 X 3.18 m
Wood
9.7 X 10.5 ft / 2.92 X 3.18 m
Wood
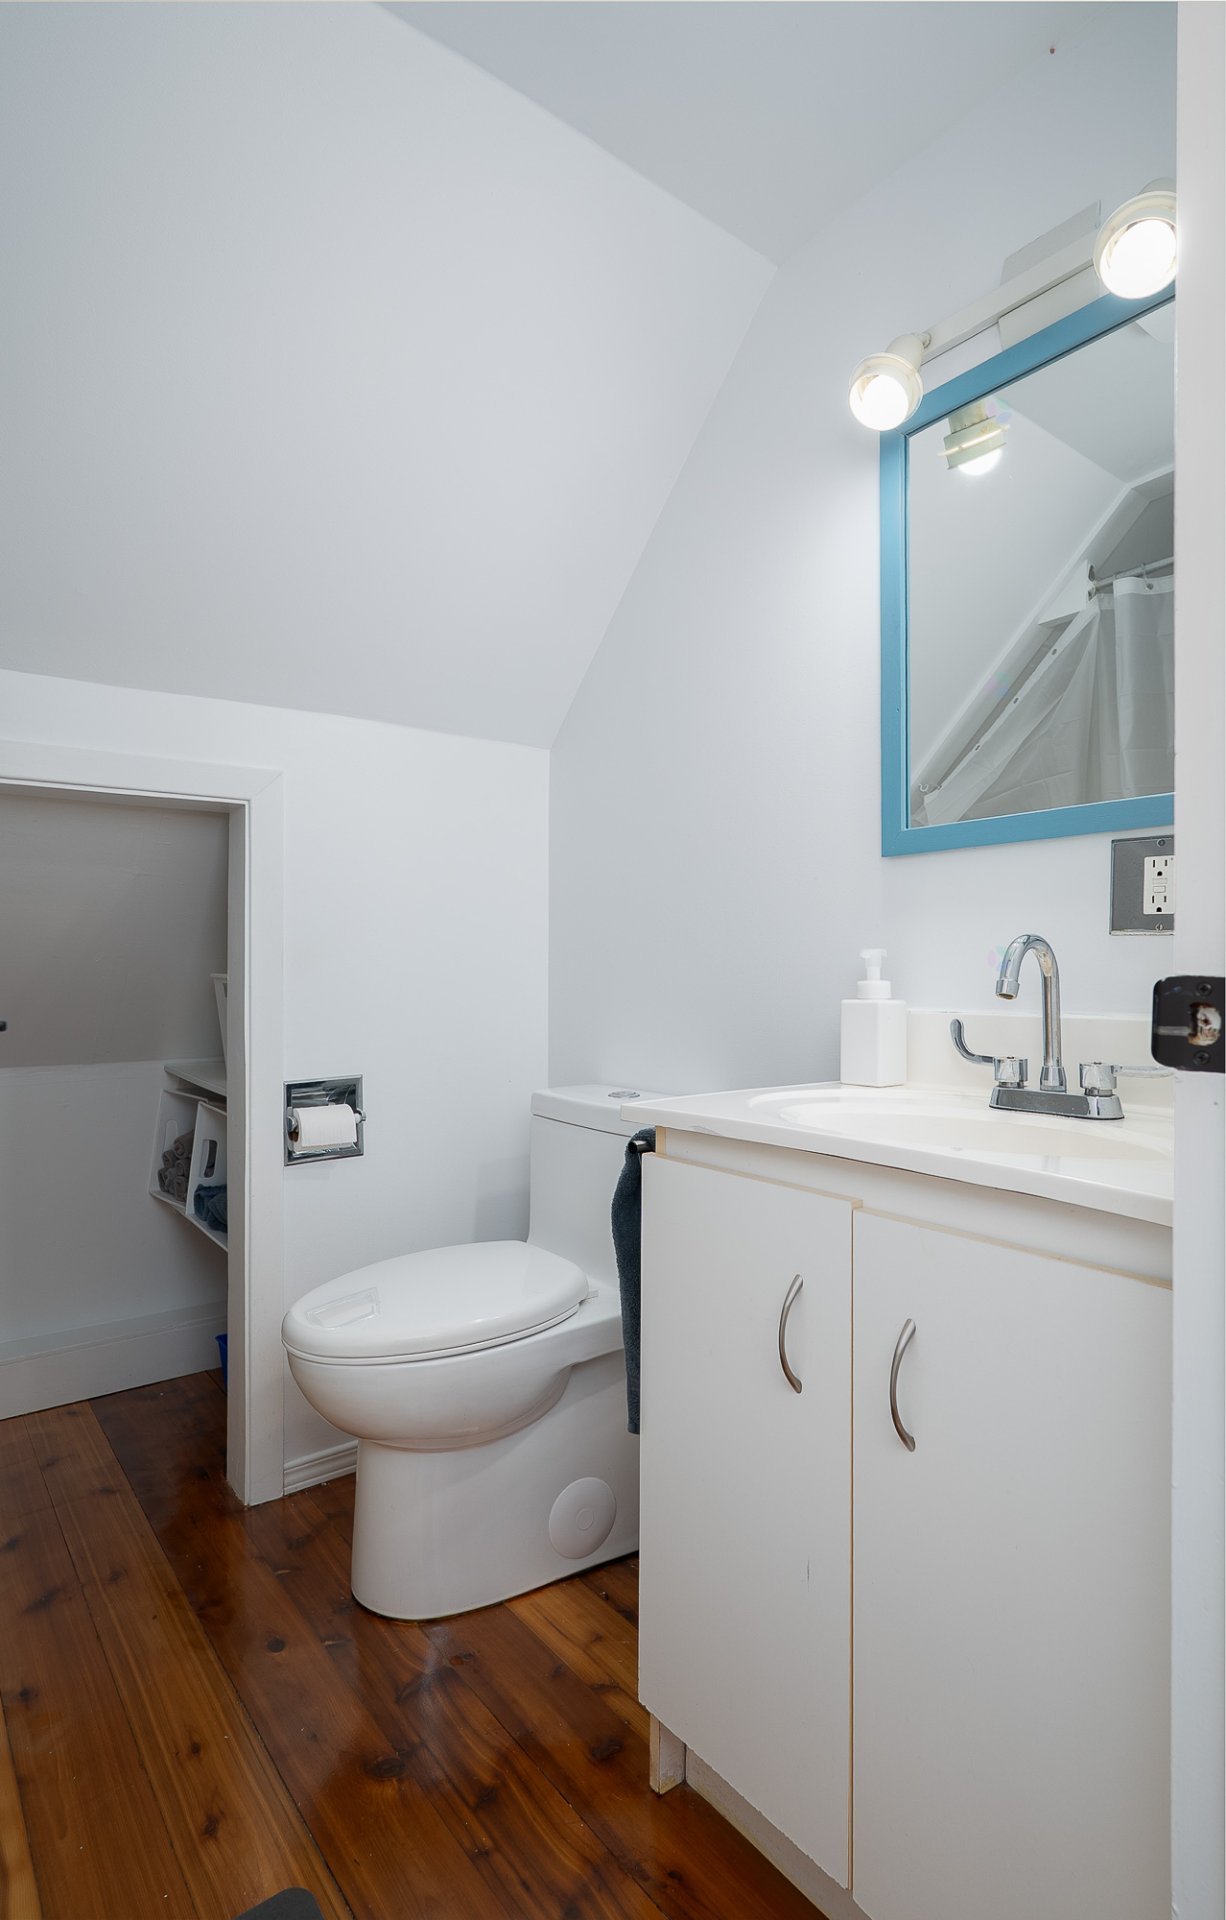
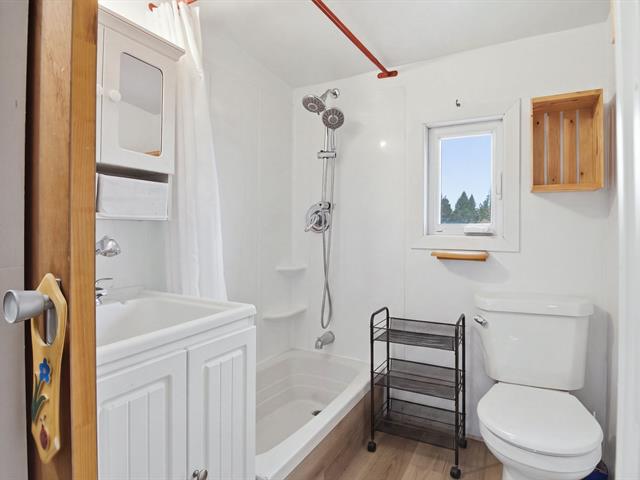
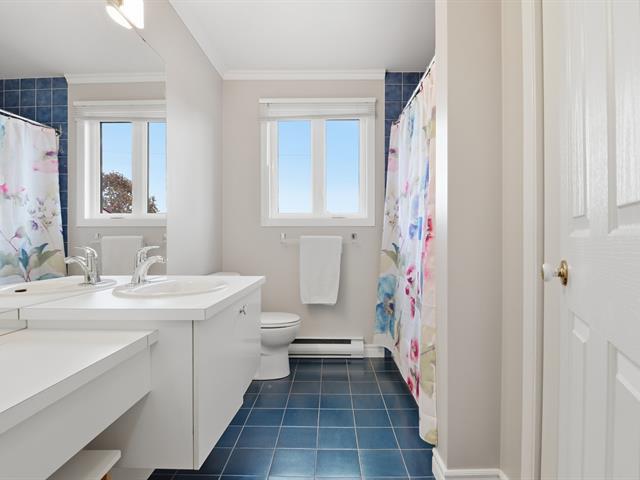
Bathroom
2nd floor
4.9 X 6.5 ft irr / 1.45 X 1.96 m irr
Wood
4.9 X 6.5 ft irr / 1.45 X 1.96 m irr
Wood
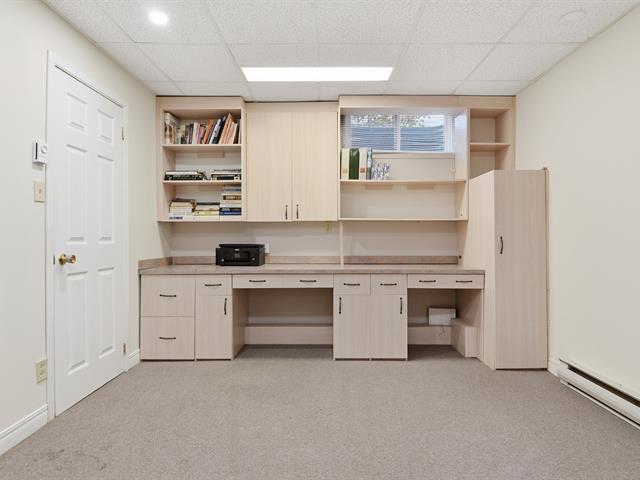
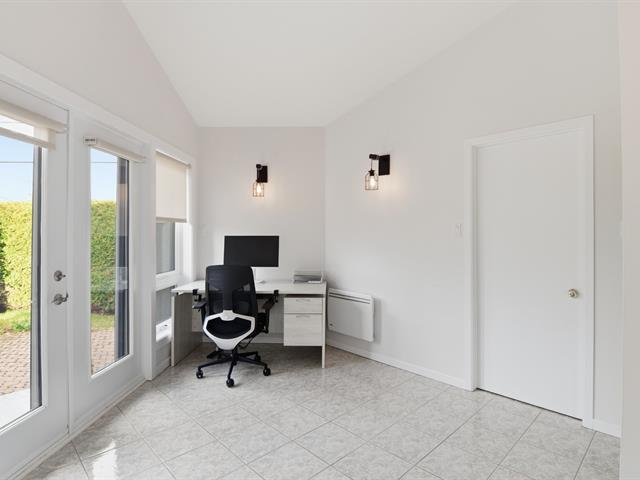
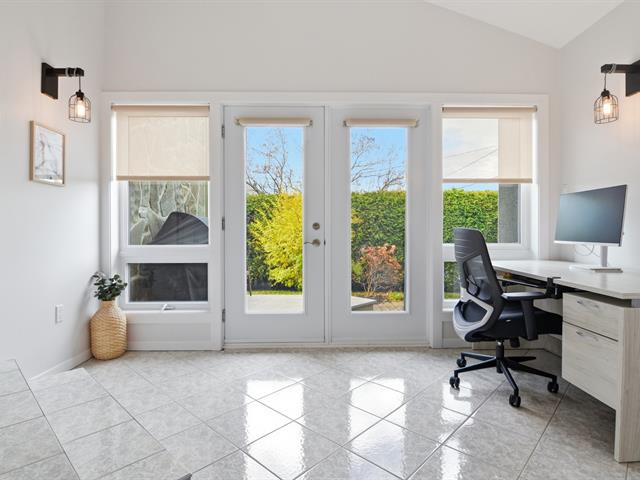
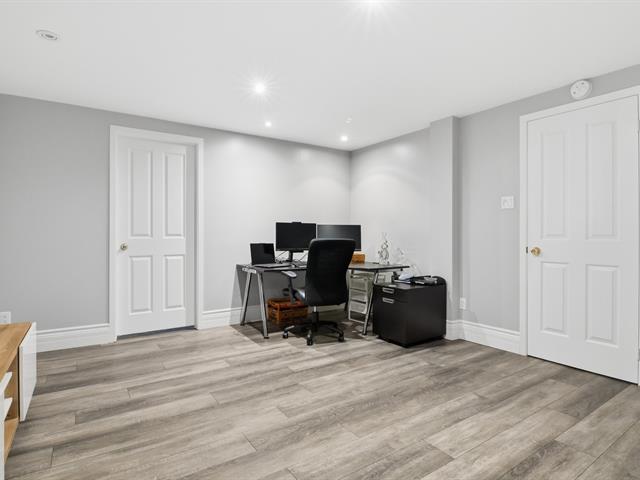
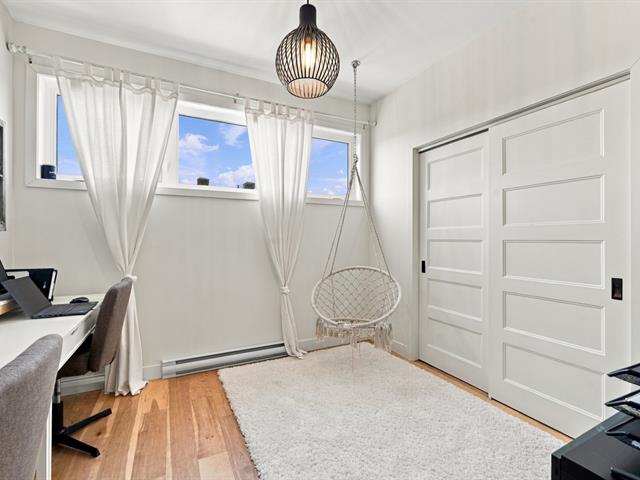
Home office
2nd floor
8.1 X 10.5 ft / 2.46 X 3.18 m
Wood
8.1 X 10.5 ft / 2.46 X 3.18 m
Wood
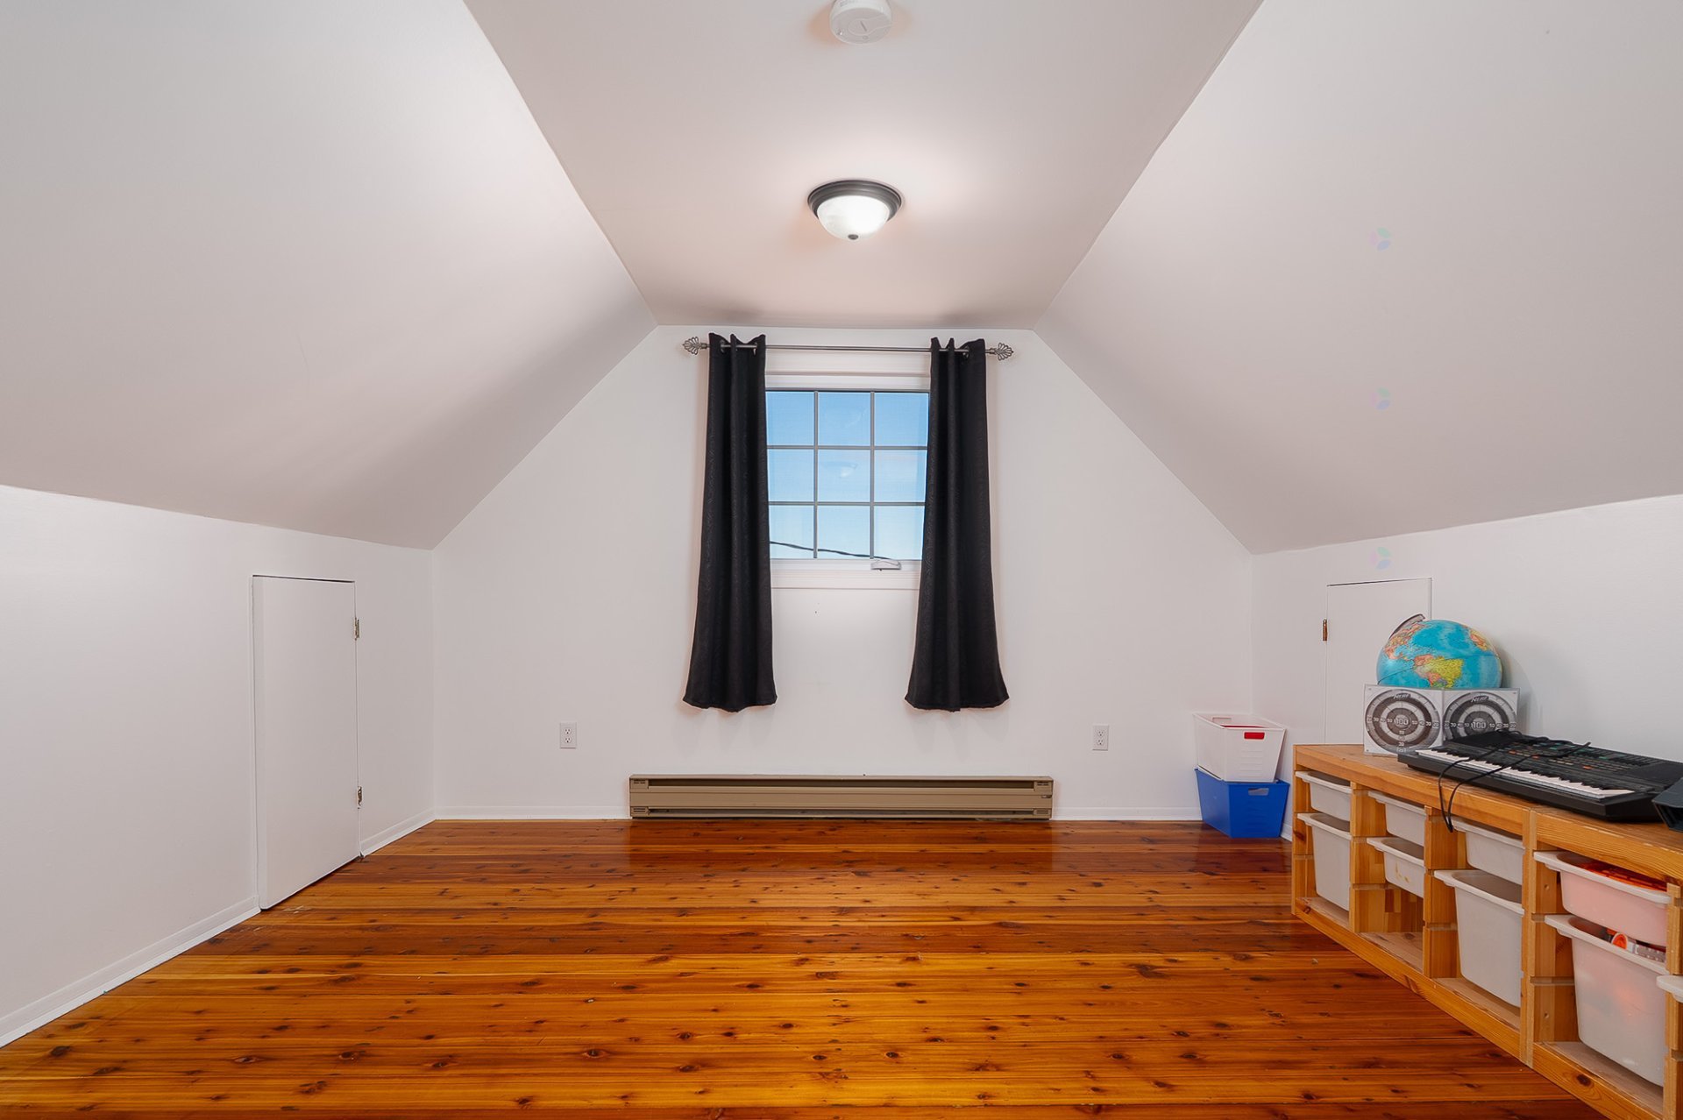
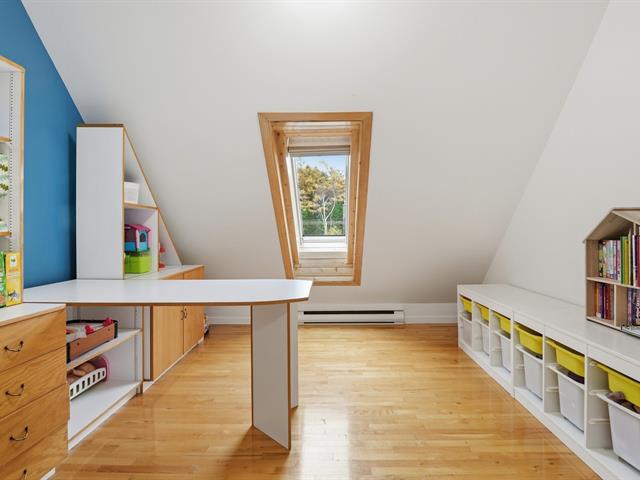
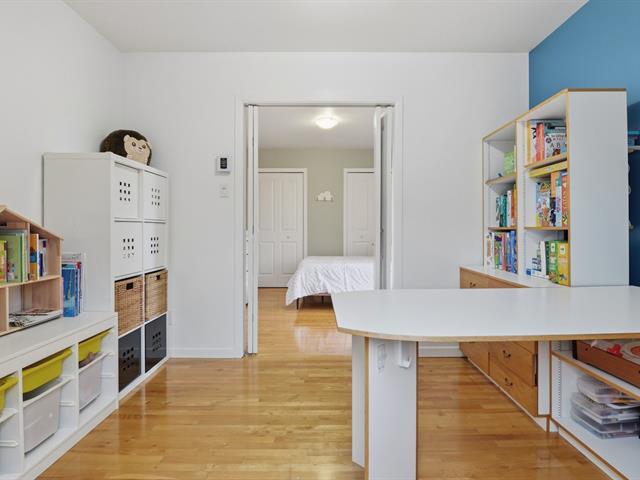
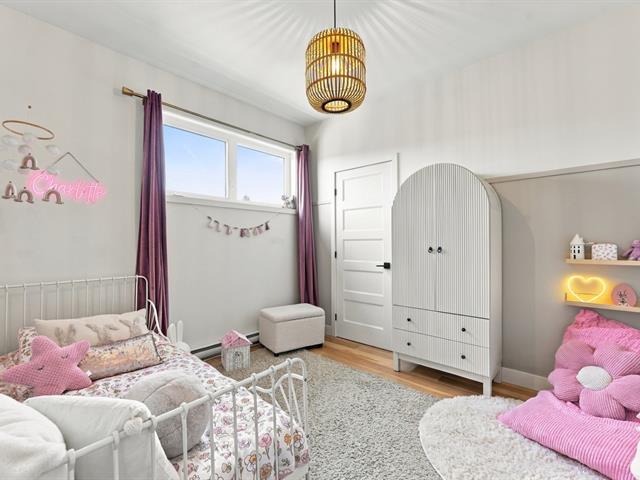
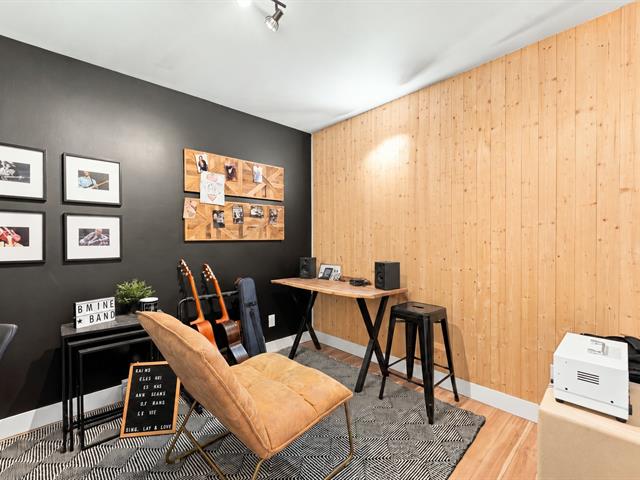
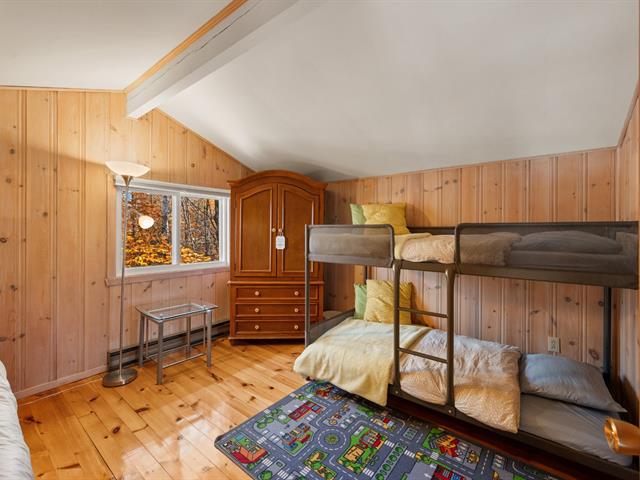
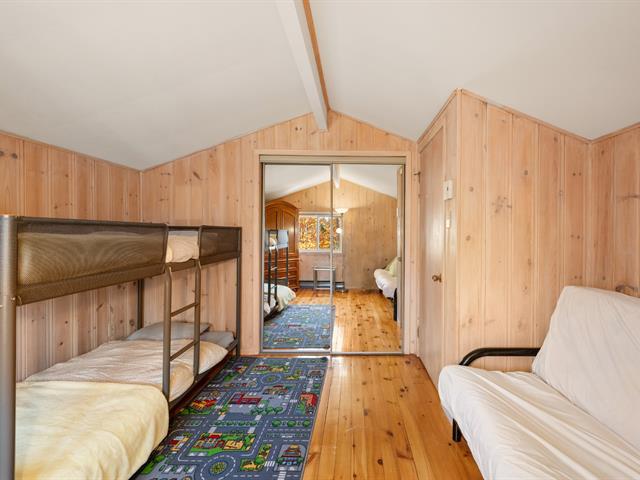
Playroom
2nd floor
14.4 X 11.8 ft / 4.37 X 3.56 m
Wood
14.4 X 11.8 ft / 4.37 X 3.56 m
Wood
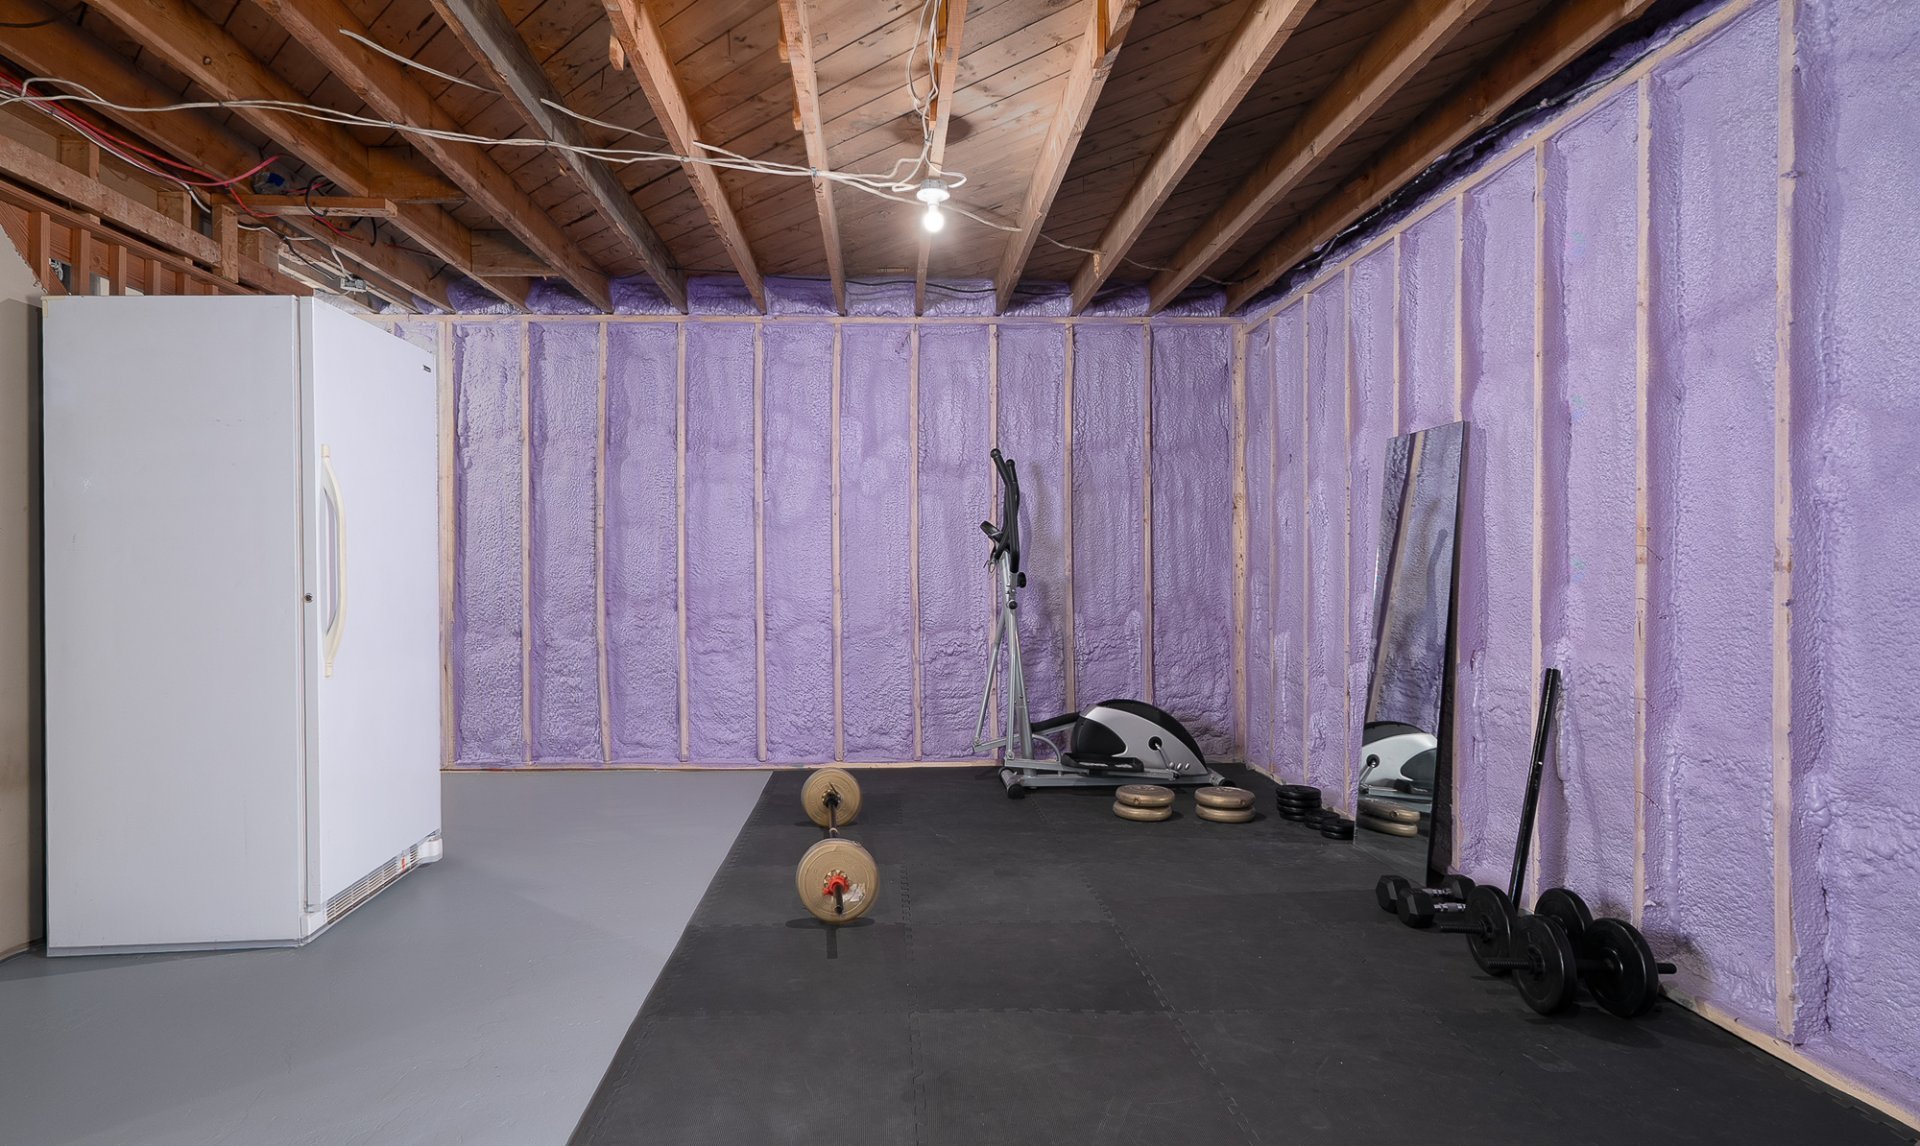
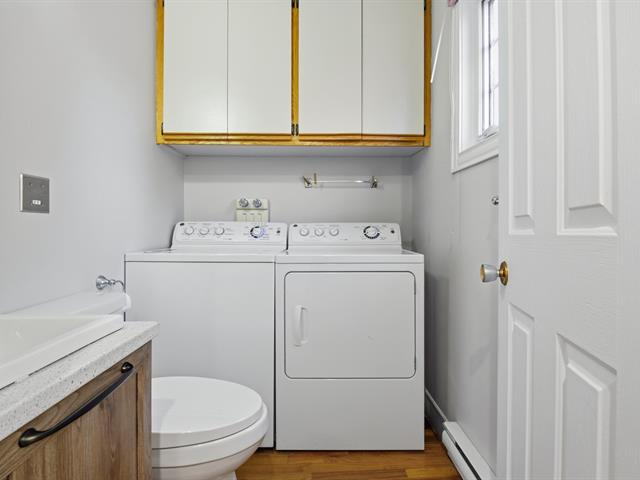
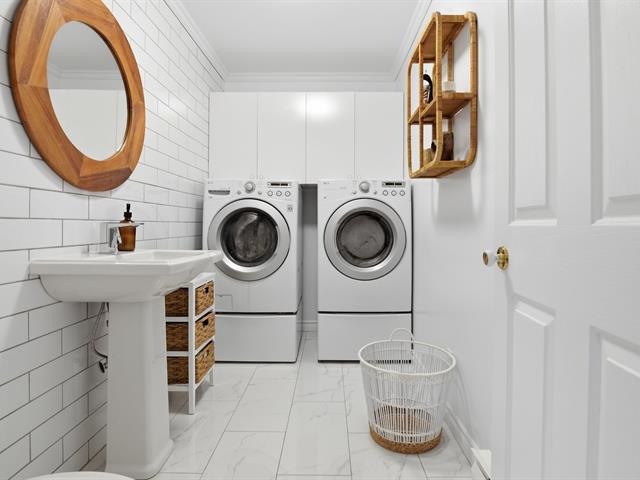
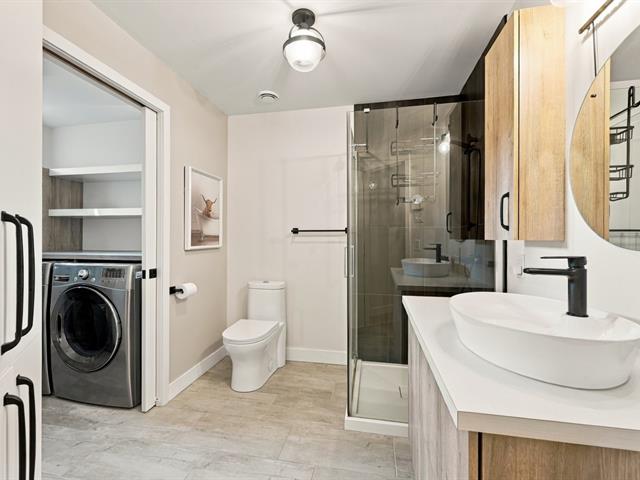
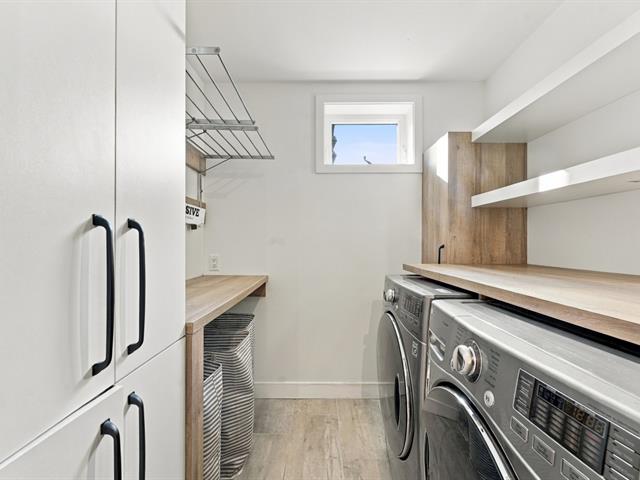
Laundry room
Basement
23 X 14 ft / 7.01 X 4.27 m
Concrete
23 X 14 ft / 7.01 X 4.27 m
Concrete
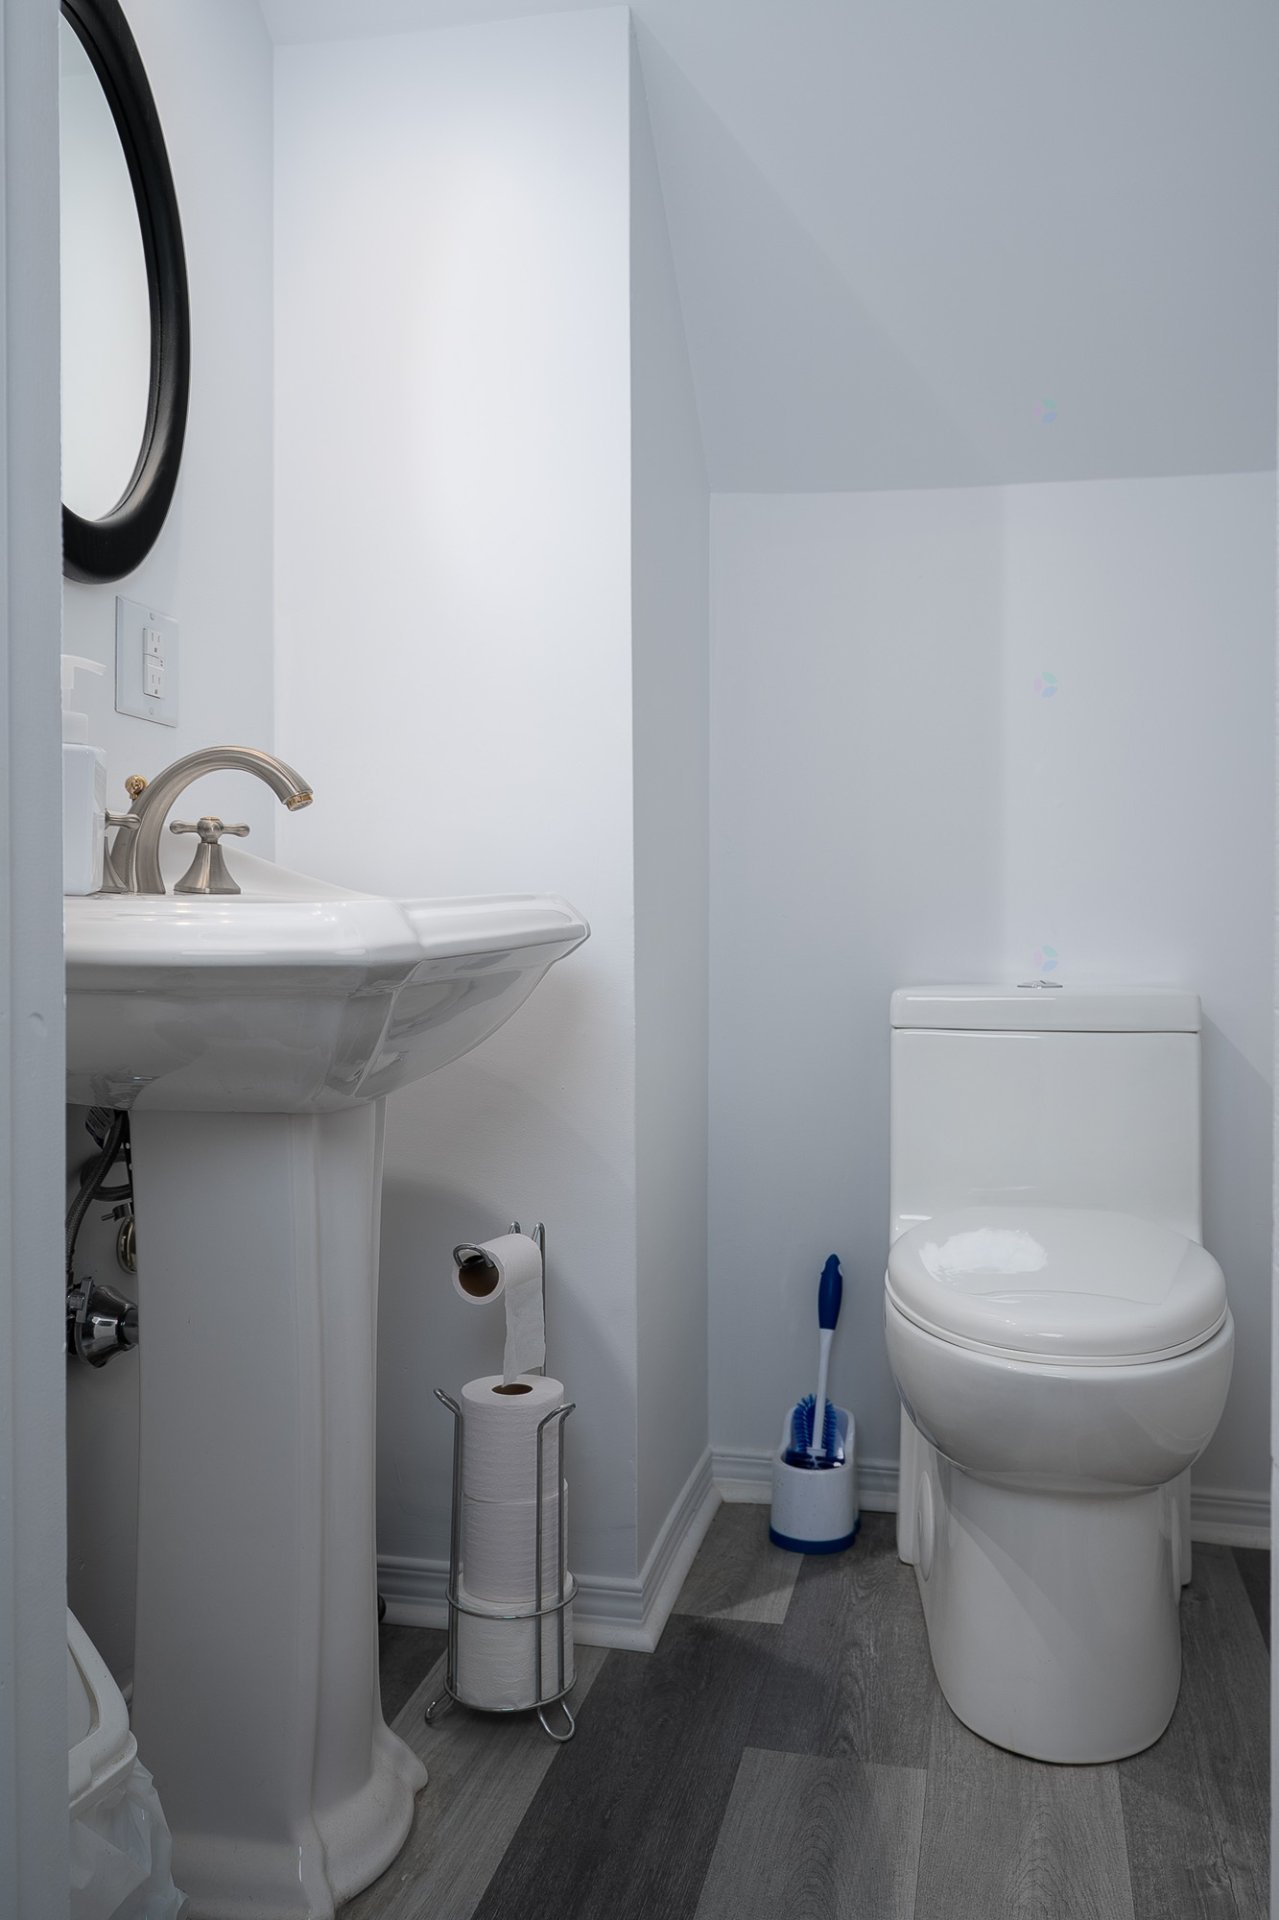
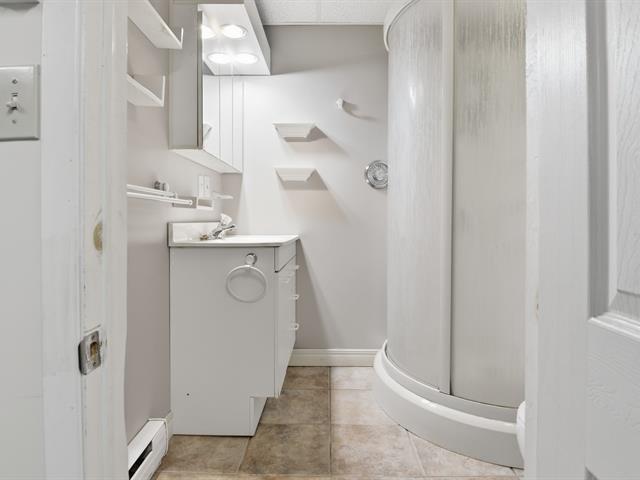
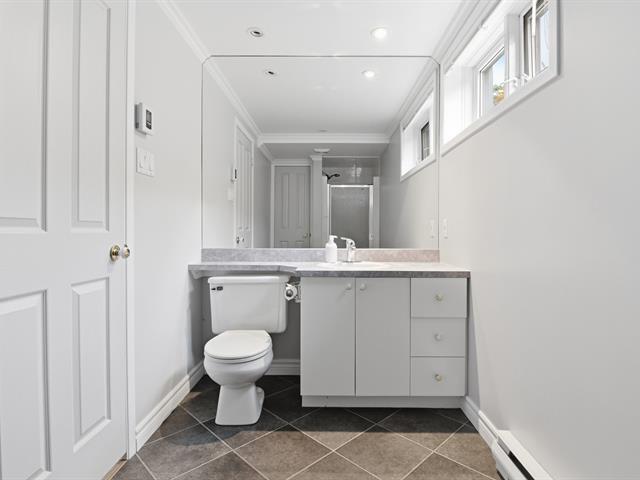
Washroom
Basement
4.7 X 4.4 ft / 1.40 X 1.32 m
Other
4.7 X 4.4 ft / 1.40 X 1.32 m
Other
Storage
Basement
9.7 X 11 ft irr / 2.92 X 3.35 m irr
Concrete
9.7 X 11 ft irr / 2.92 X 3.35 m irr
Concrete
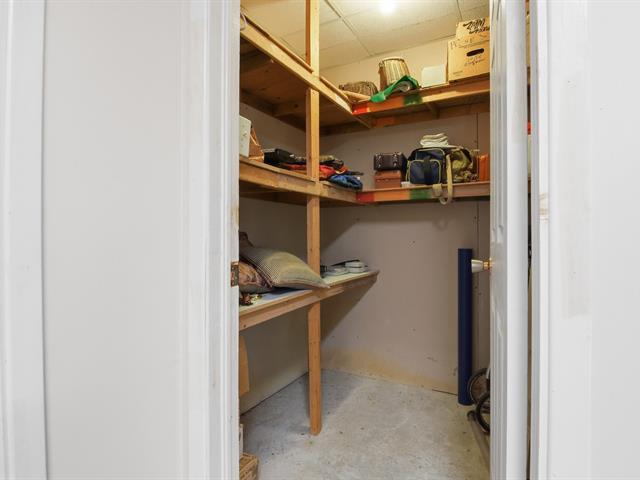
Walk-in closet
Basement
5.5 X 6.2 ft / 1.65 X 1.88 m
5.5 X 6.2 ft / 1.65 X 1.88 m
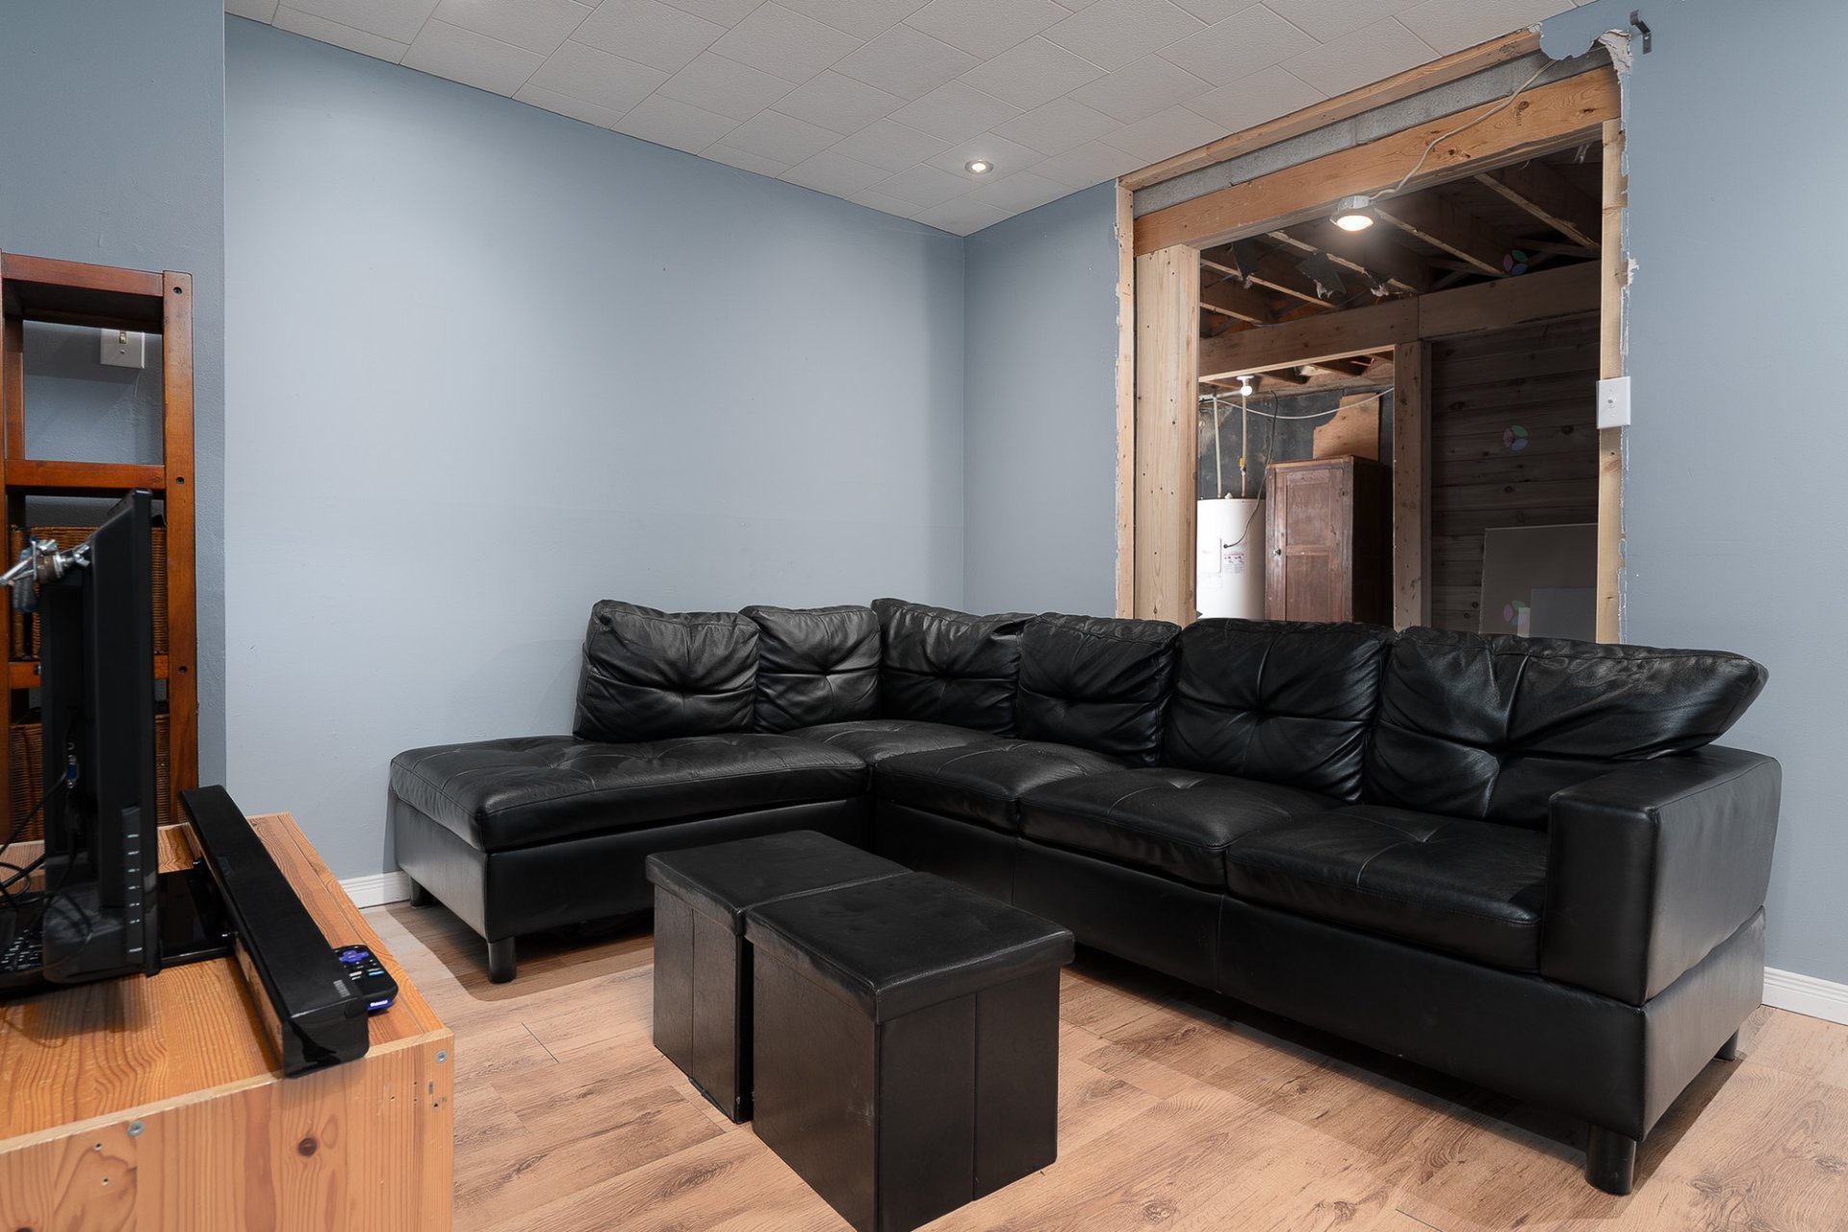
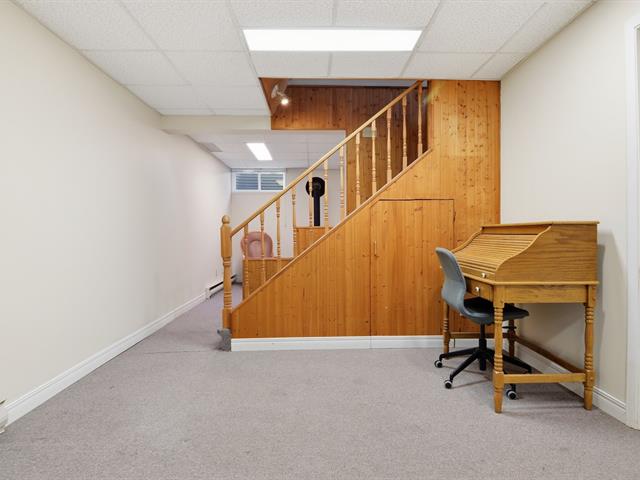
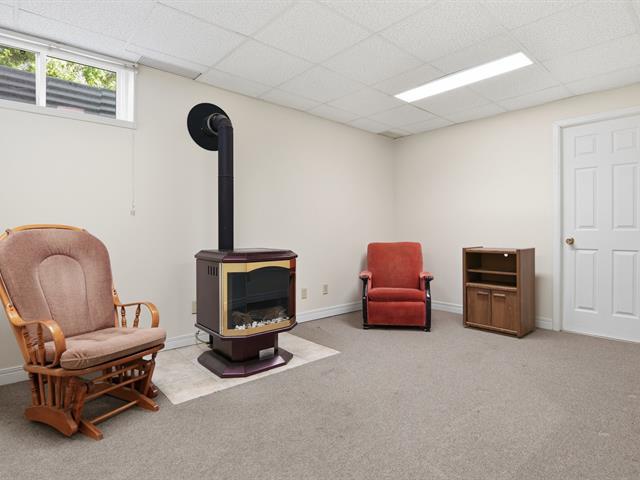
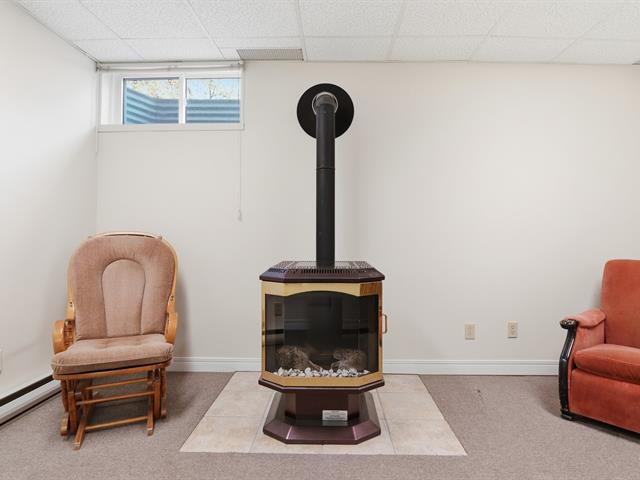
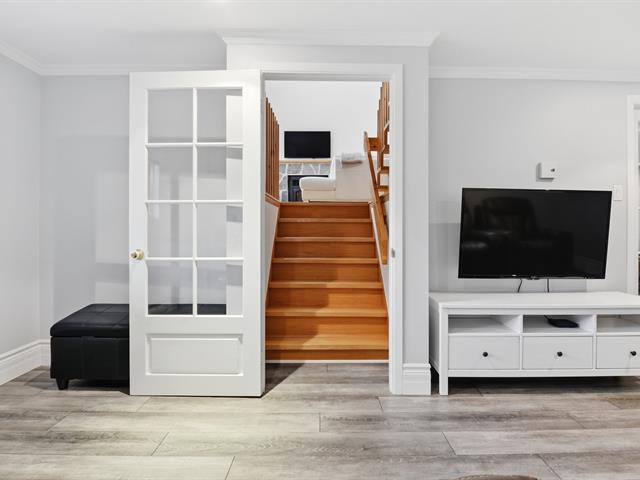
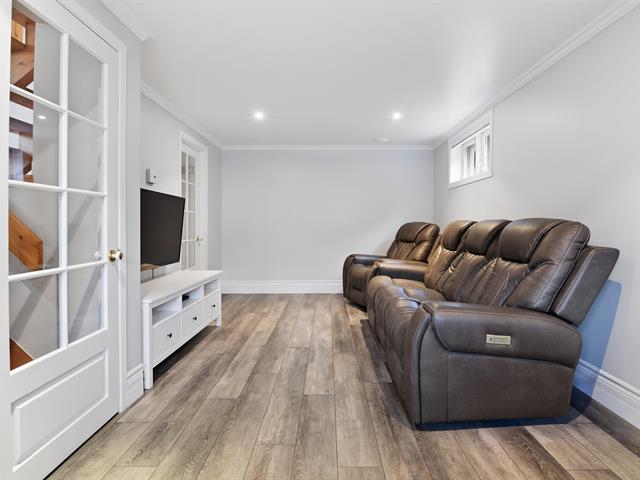
Family room
Basement
10 X 11.4 ft / 3.05 X 3.45 m
10 X 11.4 ft / 3.05 X 3.45 m
Taxes
Municipal Taxes (2025)
1 904 $
School taxes (2025)
185 $
Total
2 089 $
Municipal evaluation(2025)
Land
46 100 $
Building
256 500 $
302 600 $
Life Style
Suggested properties
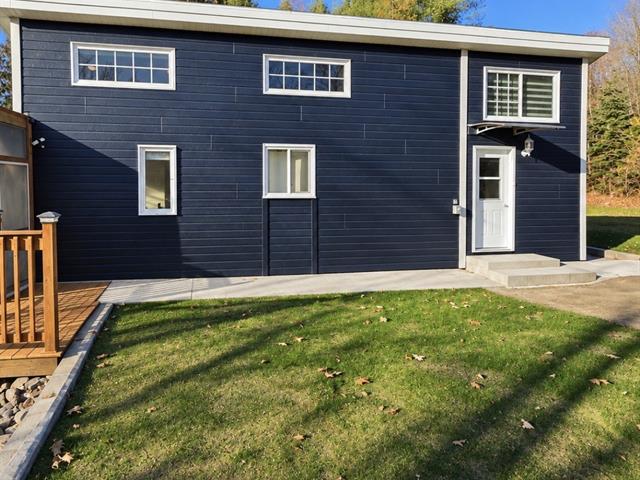
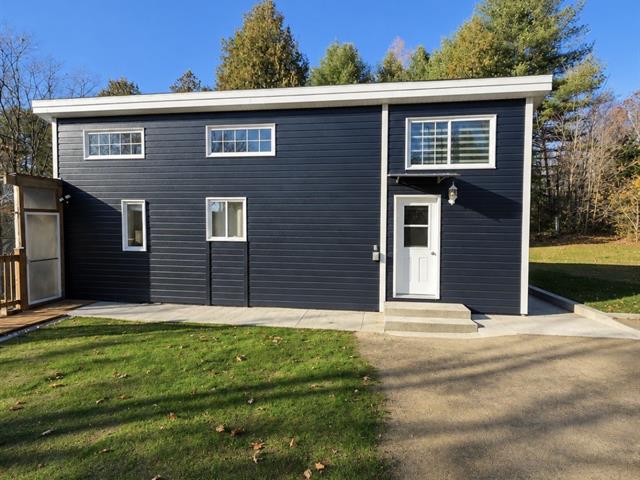
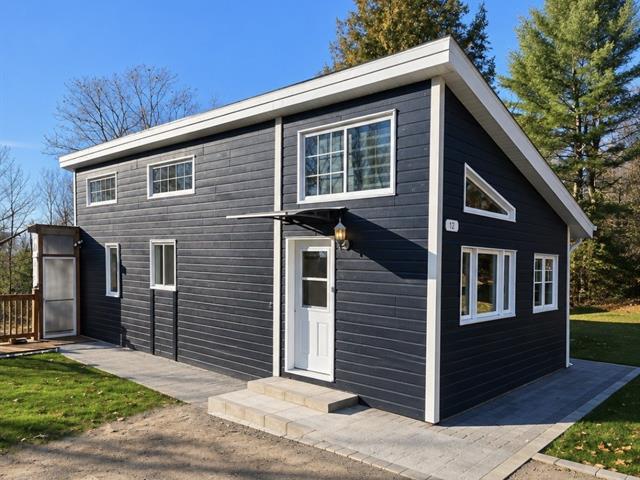
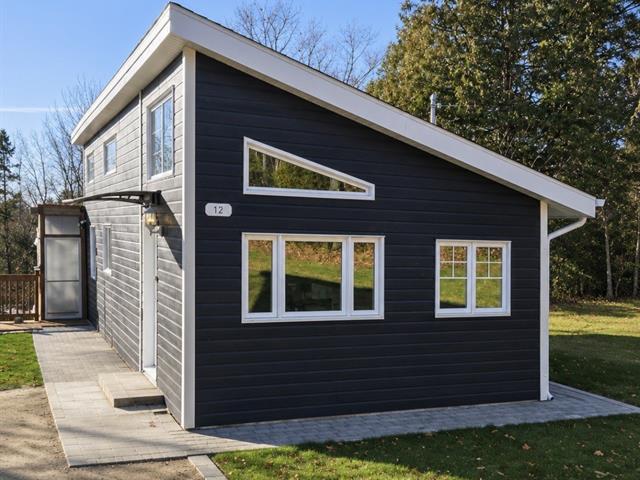
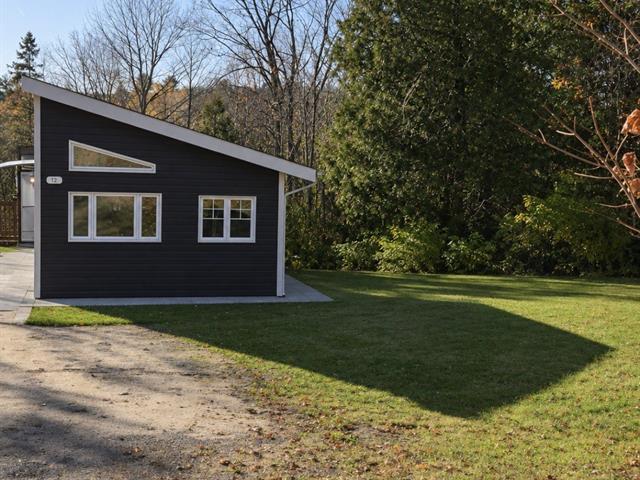
324,900 $
12, Ch. du Lac-Poitras
Saint-Gabriel-de-Brandon
One-and-a-half-storey house
2|
1
№ Centris 16812508
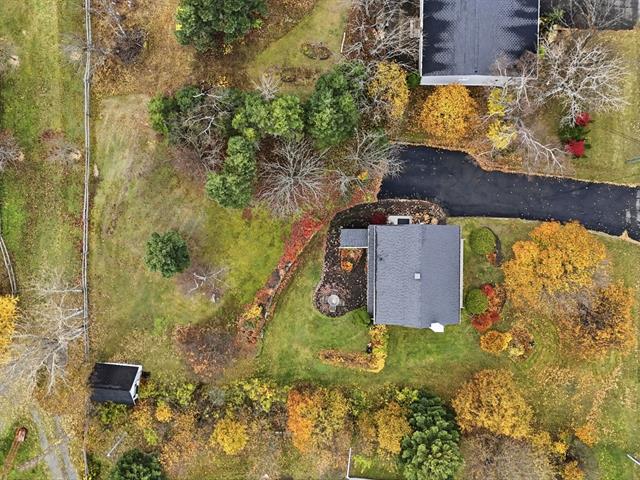
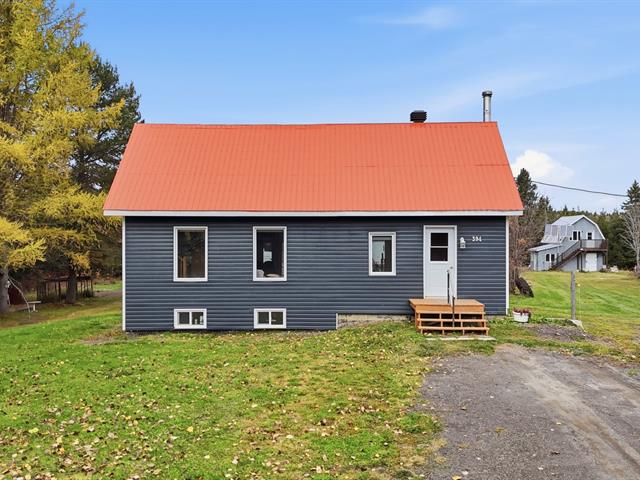
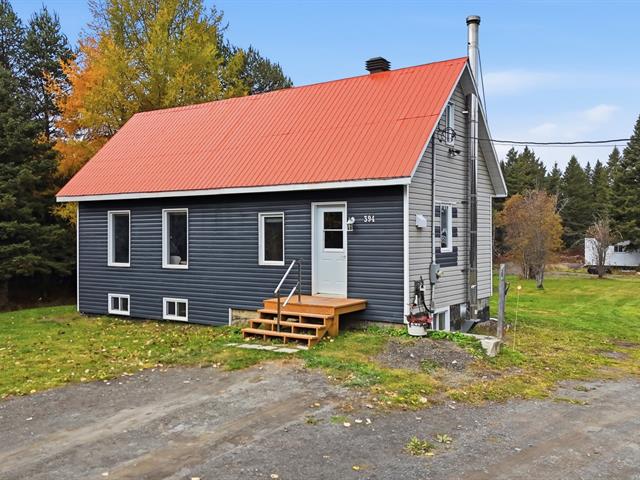
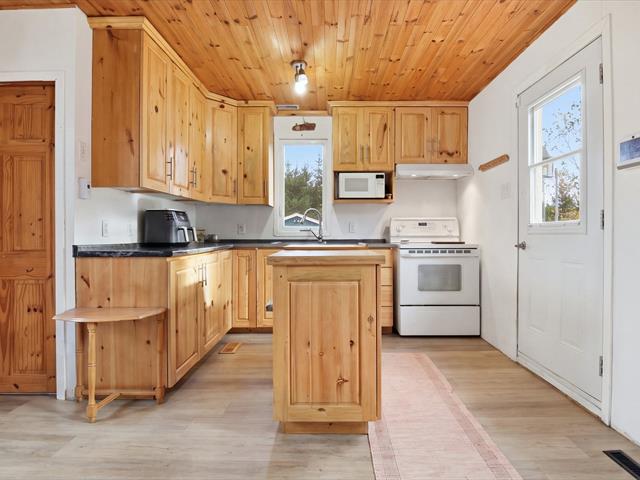
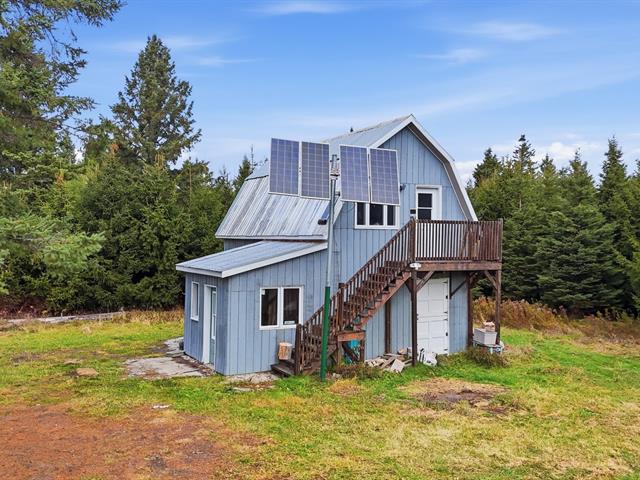
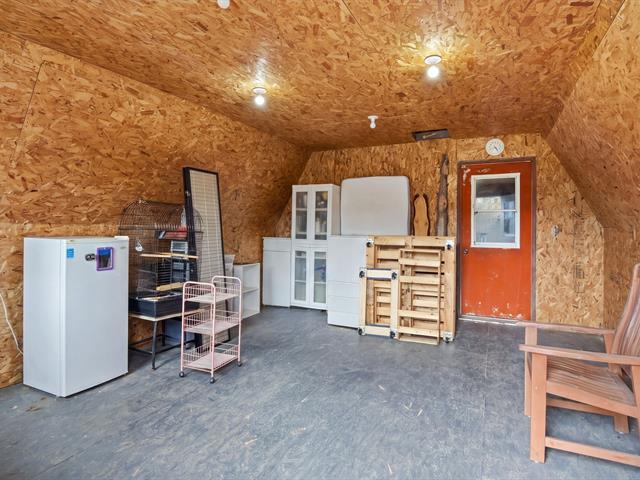
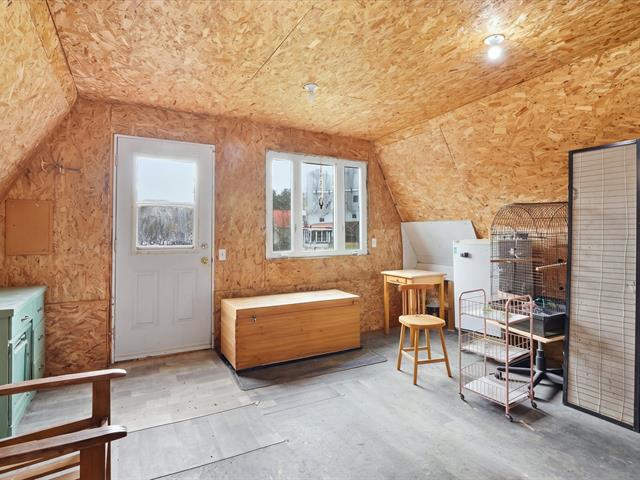
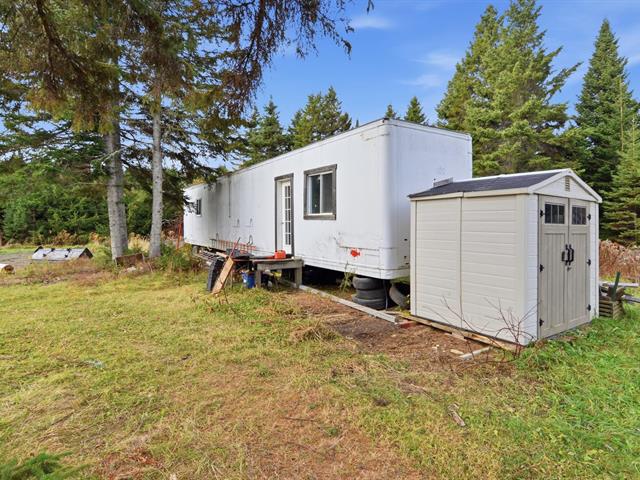
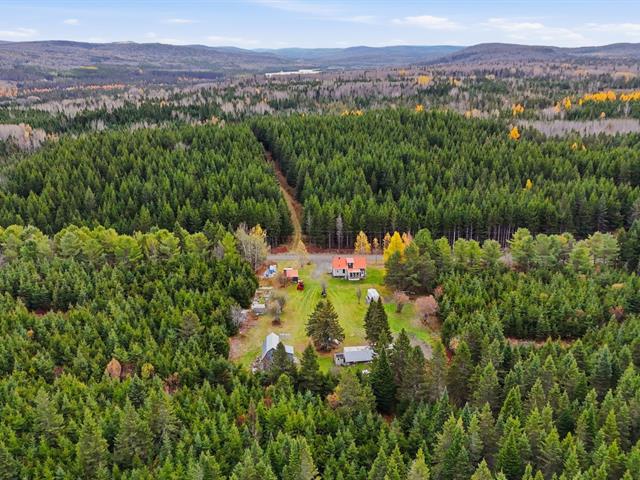
325,000 $
394, 10e Rang E.
Saint-Marcellin
One-and-a-half-storey house
2|
2|
76.8 mc
№ Centris 16079262
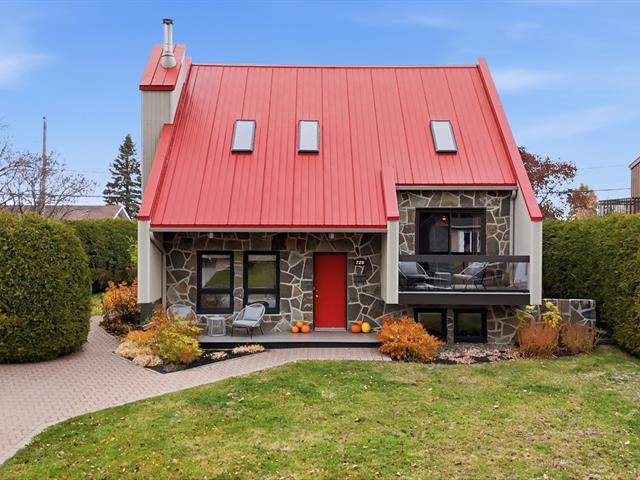
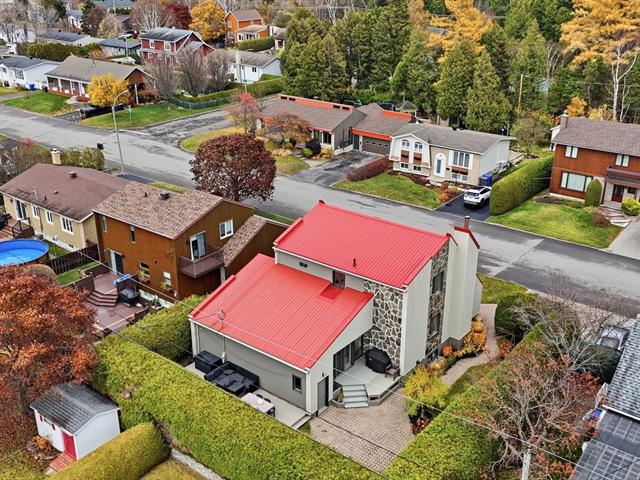
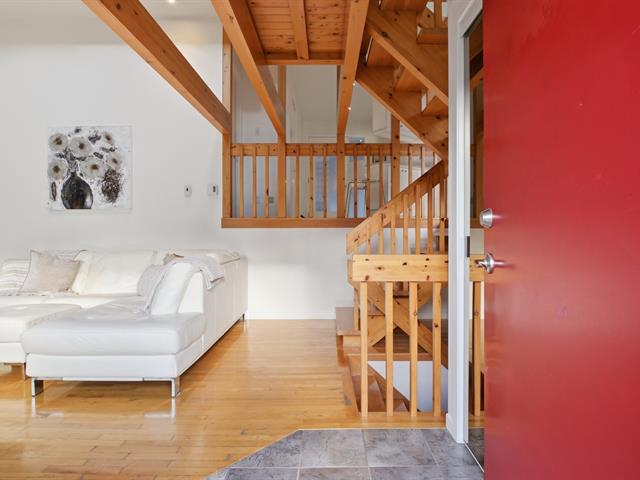
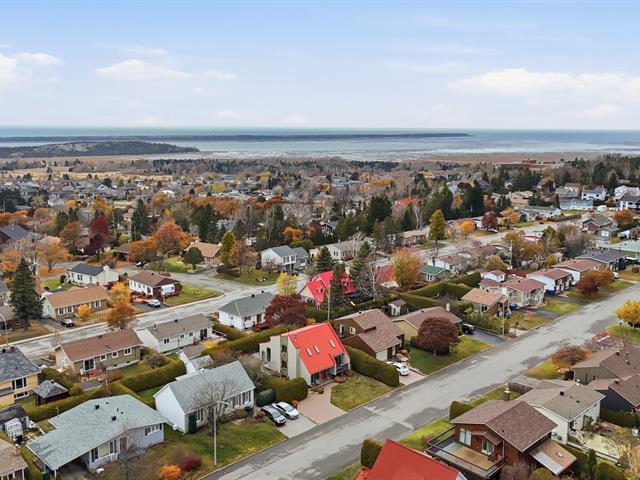
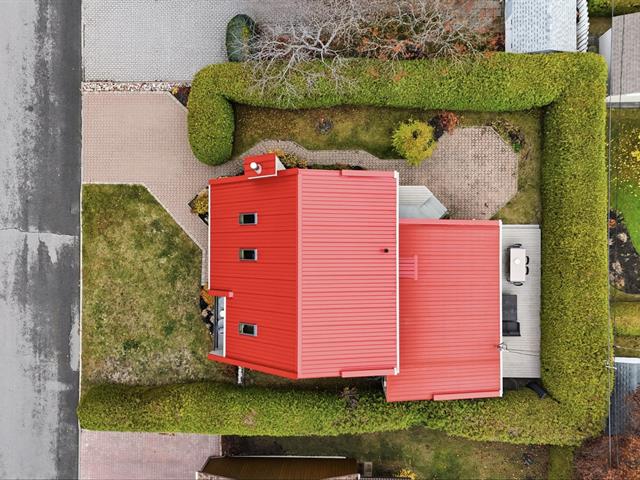
525,000 $
726, Rue du Versant
Rimouski
One-and-a-half-storey house
4|
2|
189.3 mc
№ Centris 22675827
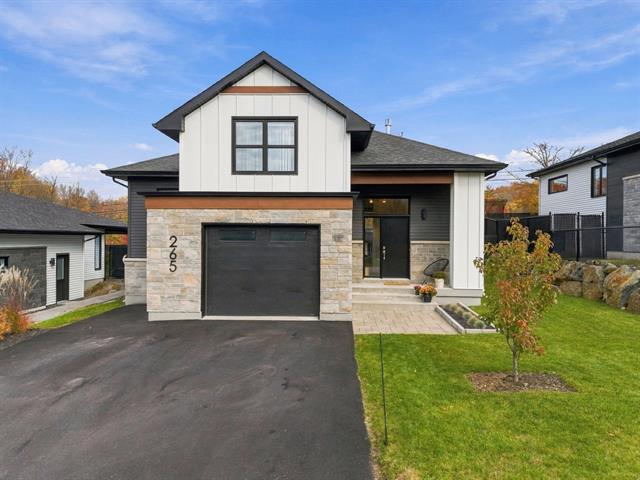
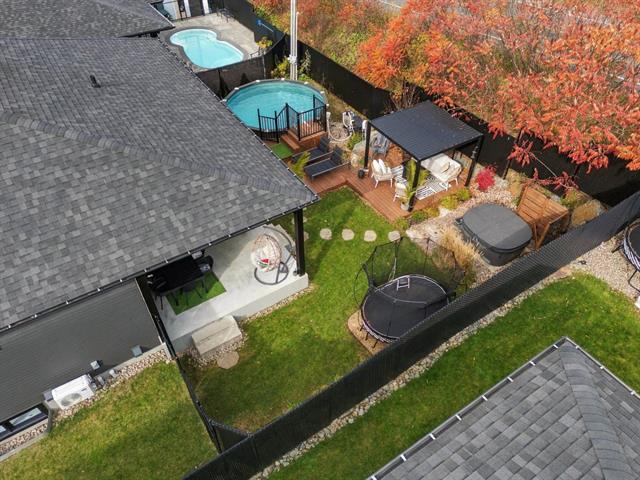
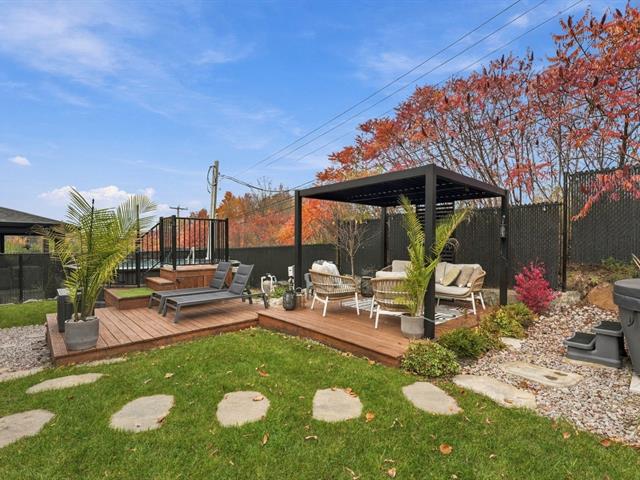
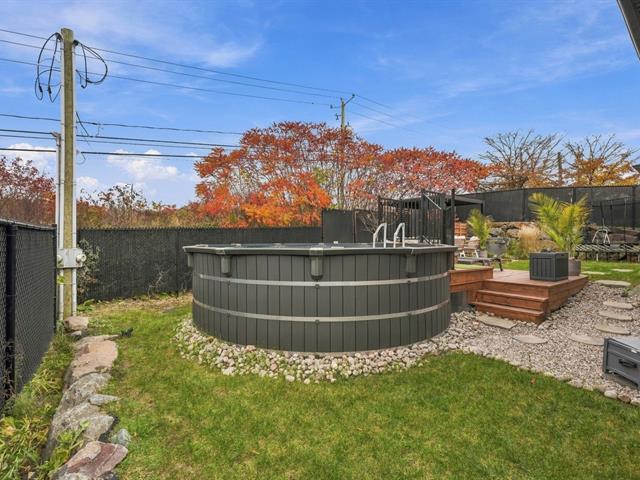
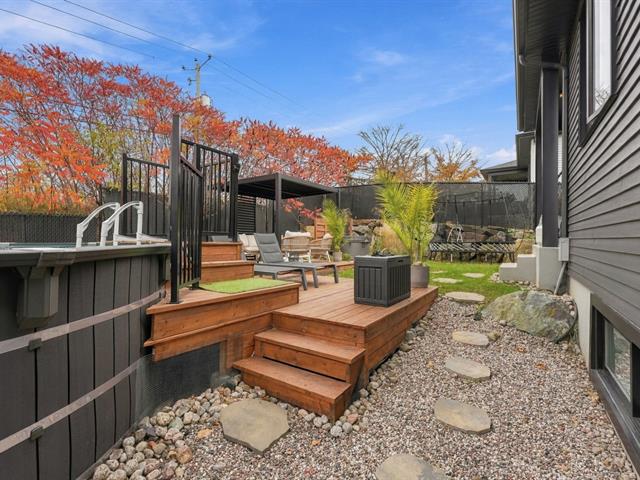
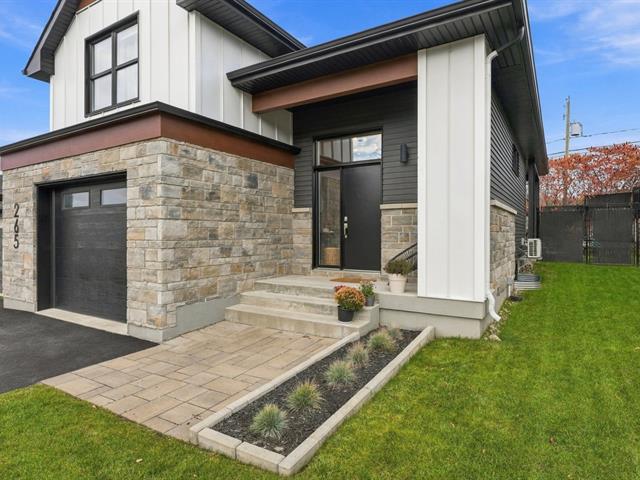
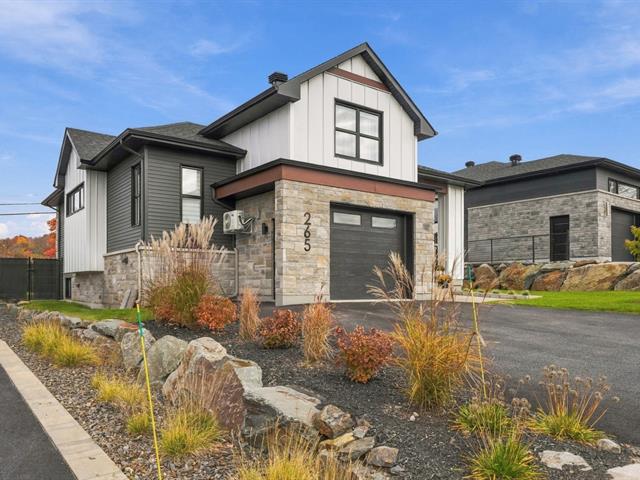
995,000 $
265, Rue James-A.-Tomkins
Granby
One-and-a-half-storey house
5|
2|
175.2 mc
№ Centris 21412835
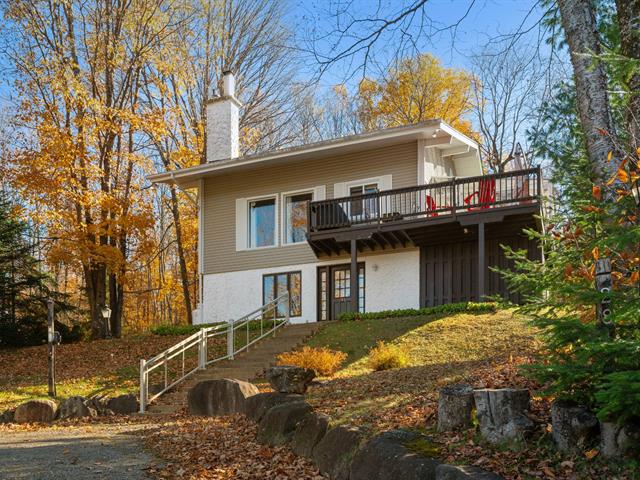
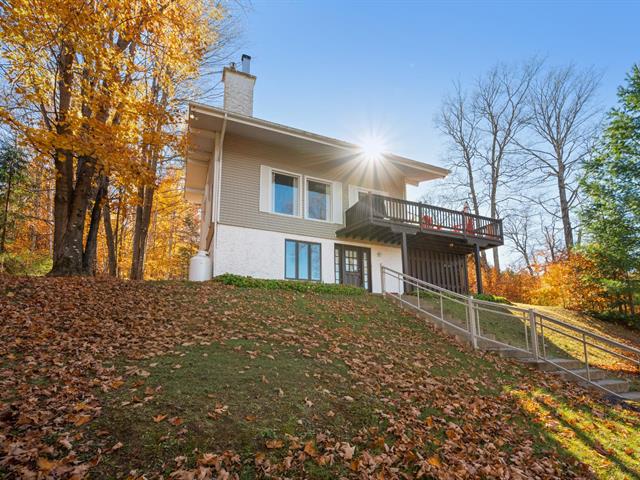
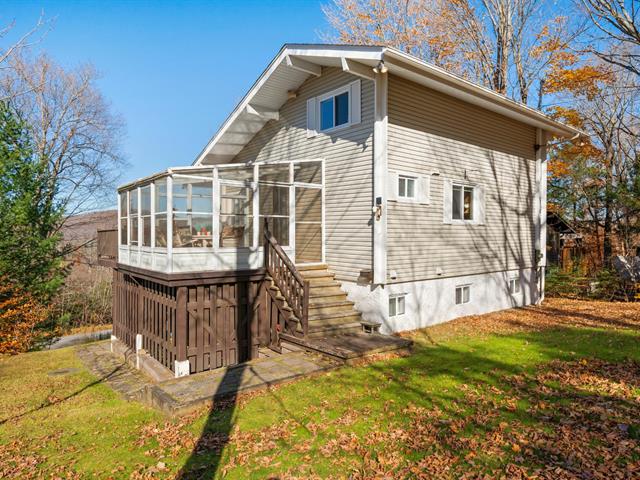
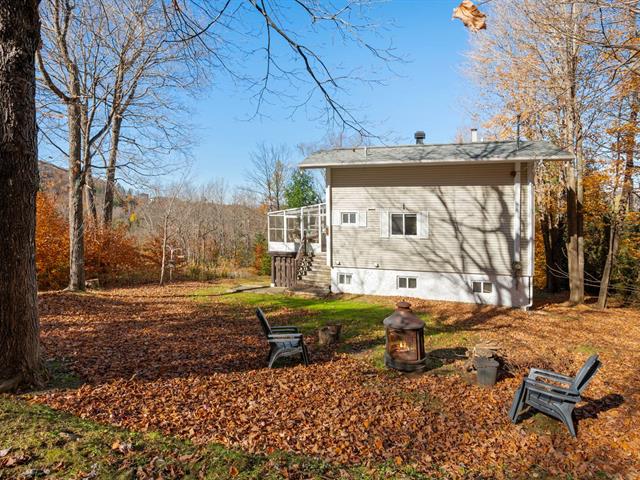
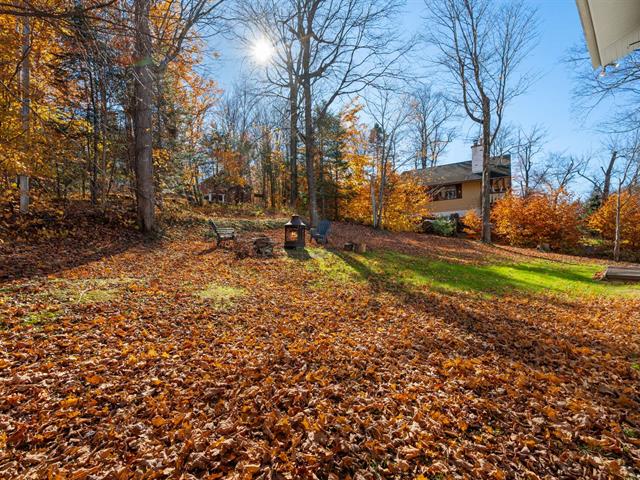
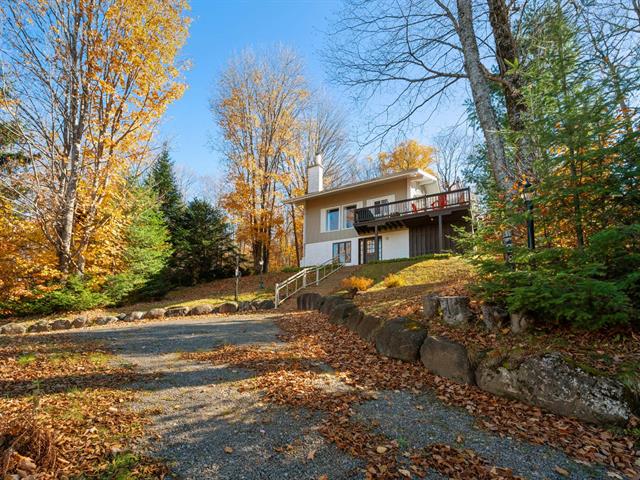
449,000 $
281, Rue de l'Edelweiss
Sainte-Agathe-des-Monts
One-and-a-half-storey house
3|
2
№ Centris 25080275

The more it is seen, the faster it is sold!
Activi-T
Views on the internet: 7,546
Visibili-T
Seen by over a million potential buyers every month, your property is displayed FREE of charge on over 100 websites across the country and around the world.
Suggested properties
324,900 $
12, Ch. du Lac-Poitras
Saint-Gabriel-de-Brandon
One-and-a-half-storey house
2|
1
№ Centris 16812508
325,000 $
394, 10e Rang E.
Saint-Marcellin
One-and-a-half-storey house
2|
2|
76.8 mc
№ Centris 16079262
525,000 $
726, Rue du Versant
Rimouski
One-and-a-half-storey house
4|
2|
189.3 mc
№ Centris 22675827
995,000 $
265, Rue James-A.-Tomkins
Granby
One-and-a-half-storey house
5|
2|
175.2 mc
№ Centris 21412835
449,000 $
281, Rue de l'Edelweiss
Sainte-Agathe-des-Monts
One-and-a-half-storey house
3|
2
№ Centris 25080275