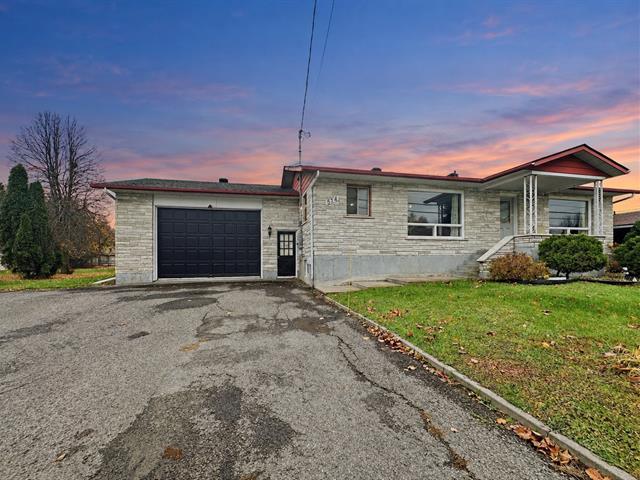
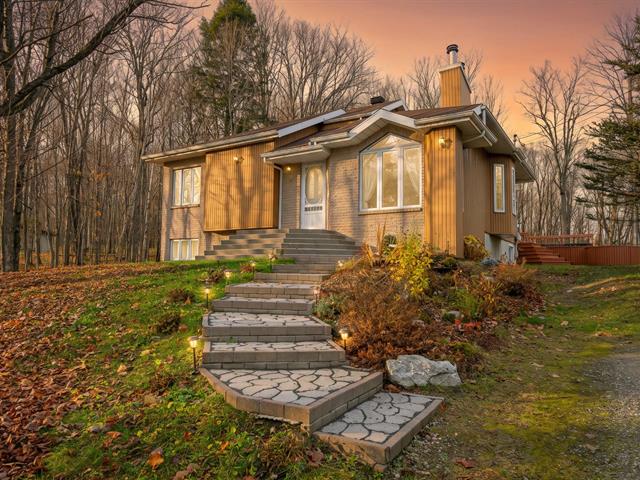
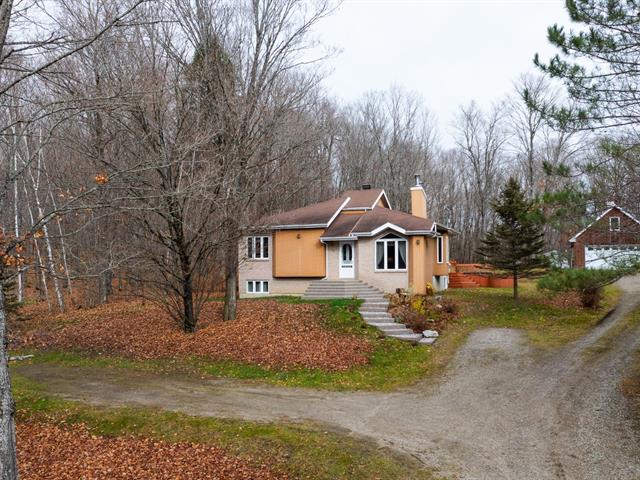
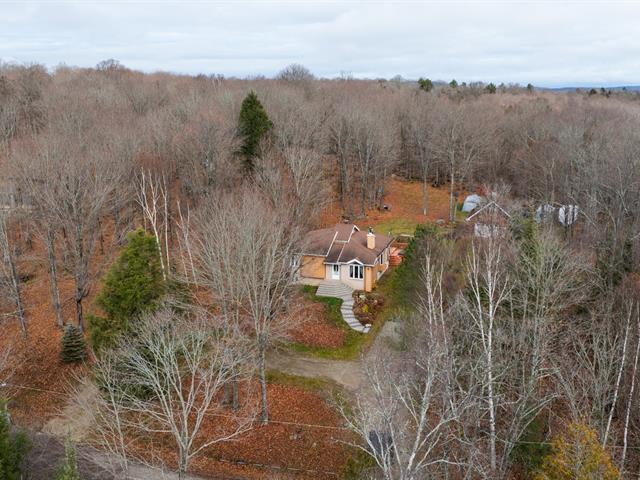
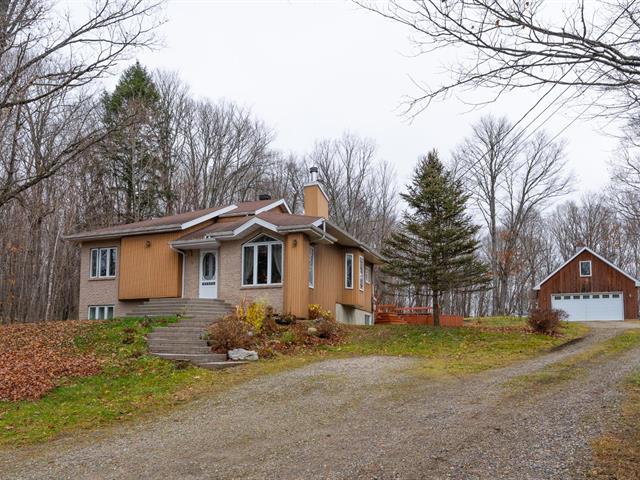
Bungalow in Mont-Laurier


36
447,000 $

4|
1
Description
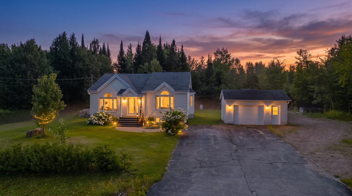
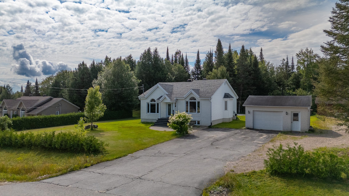
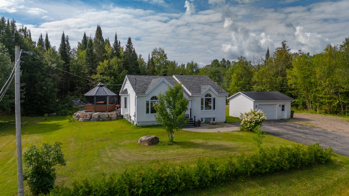
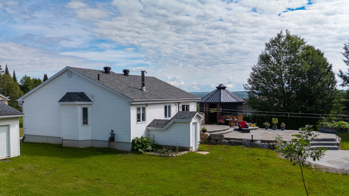
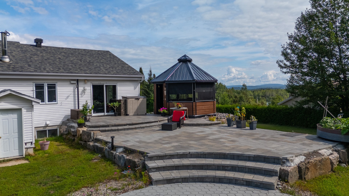
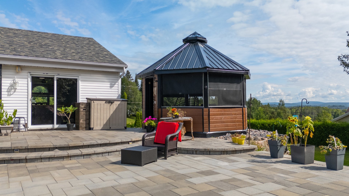
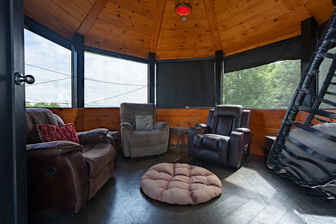
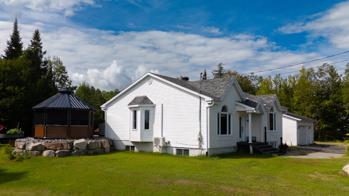
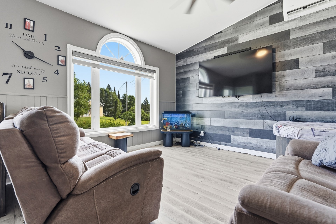
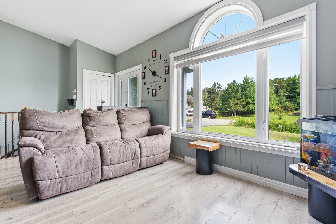
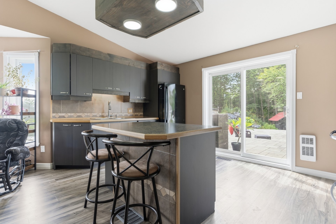
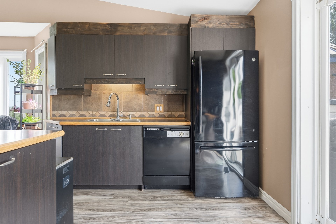
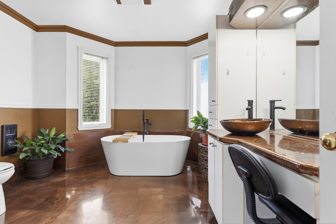
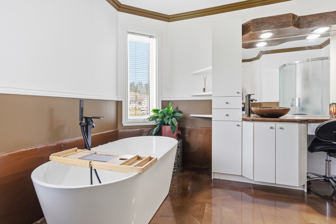
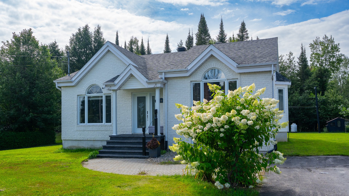
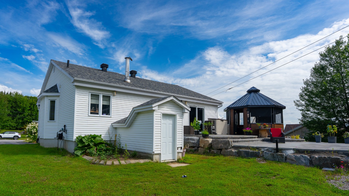
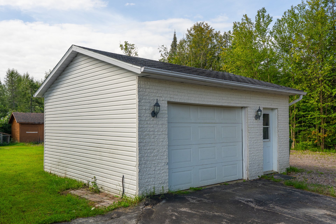
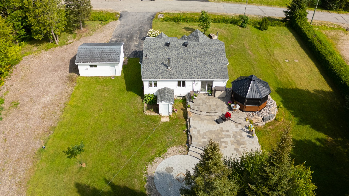
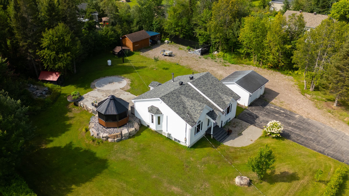
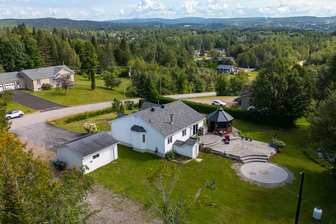
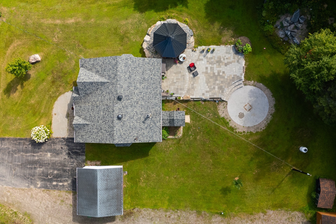
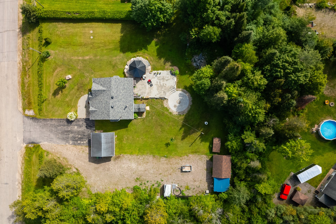
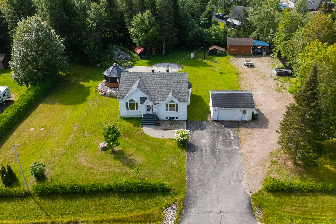
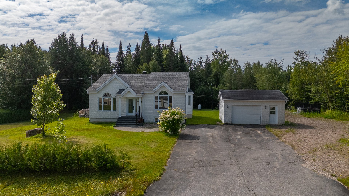
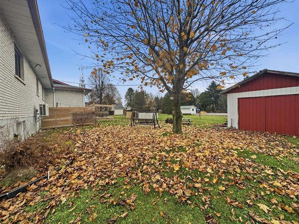
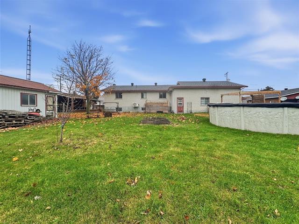
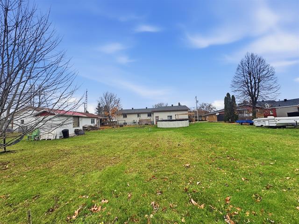
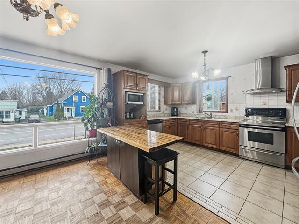
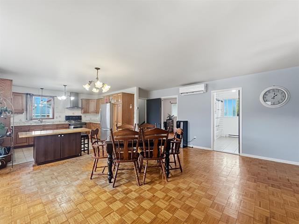
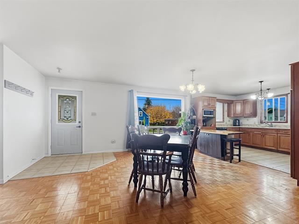
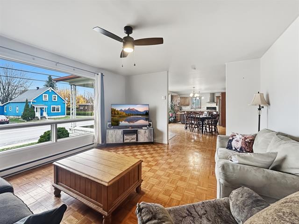
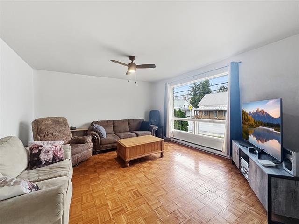
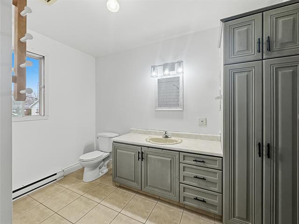
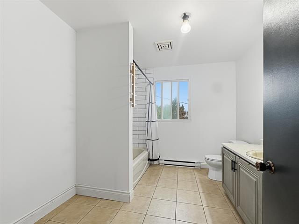
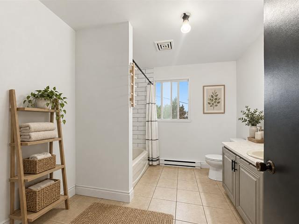
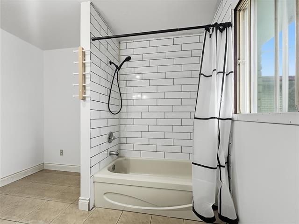
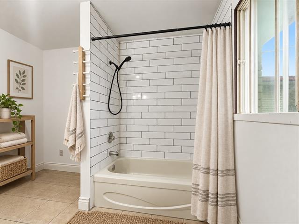
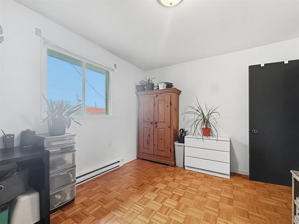
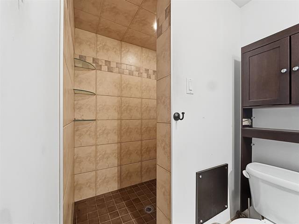
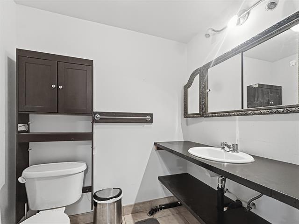
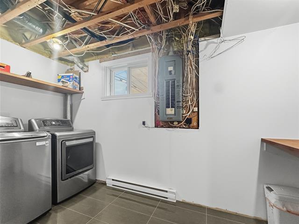
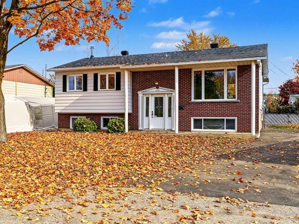
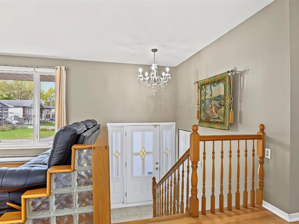
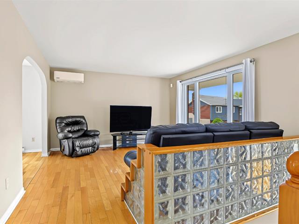
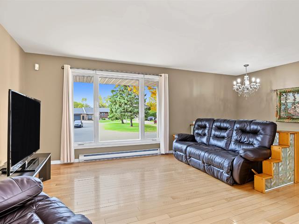
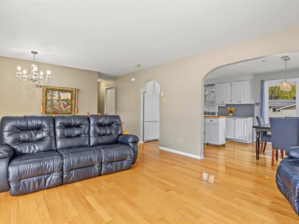
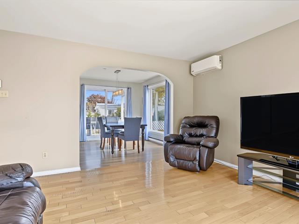
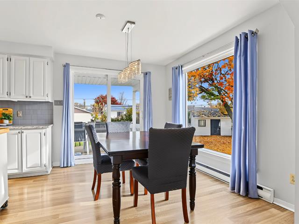
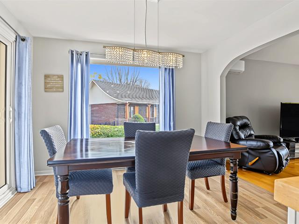
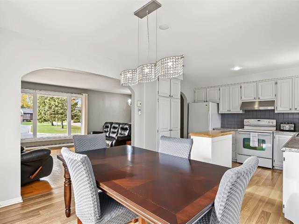
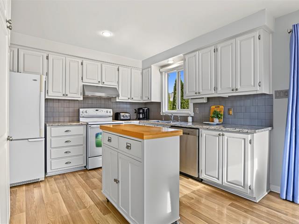
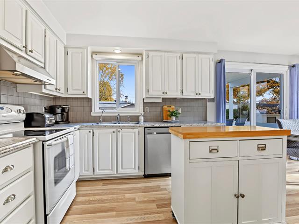
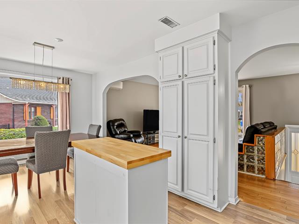
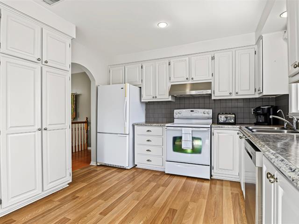
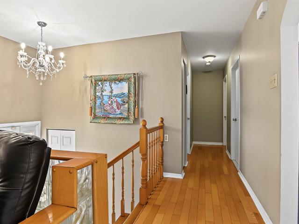
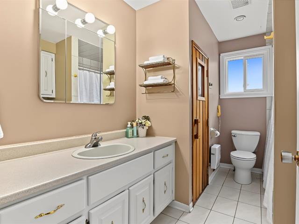
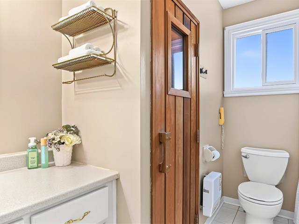
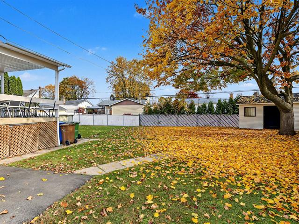
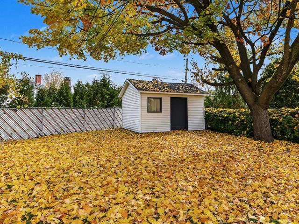
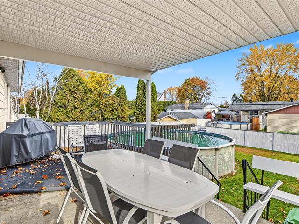
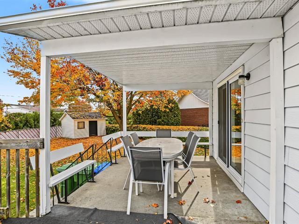
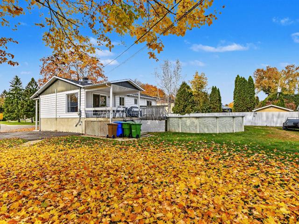
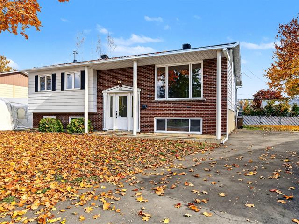
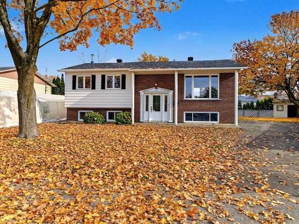
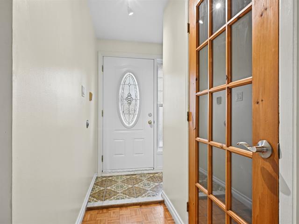
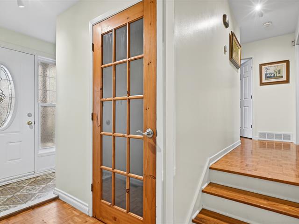
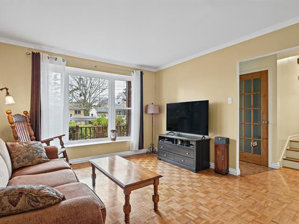
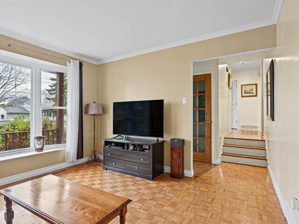
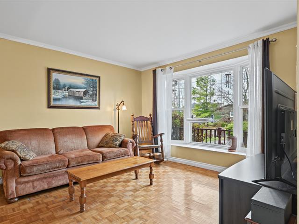
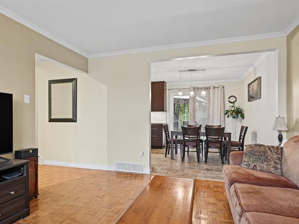
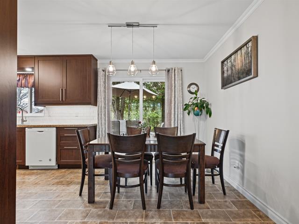
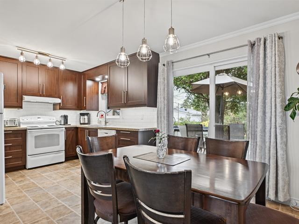
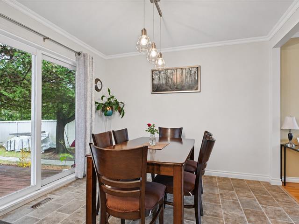
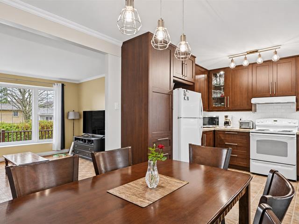
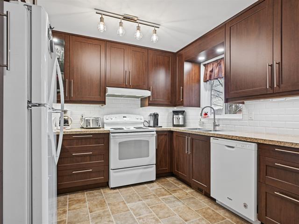
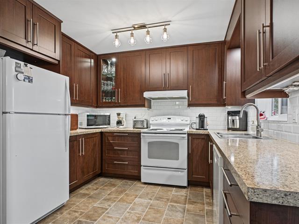
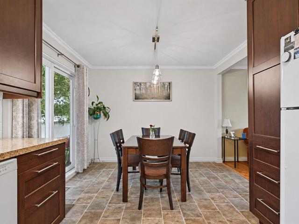
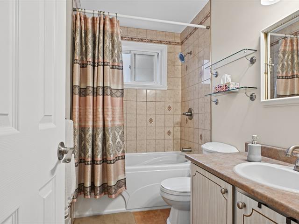
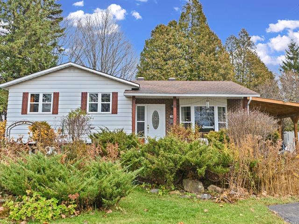
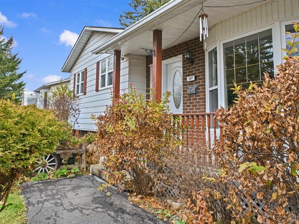
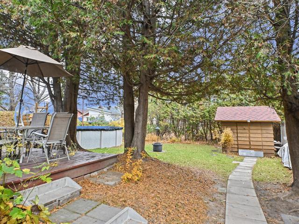
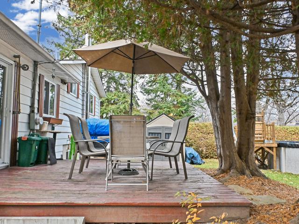
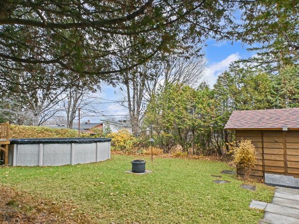
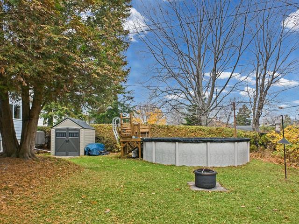
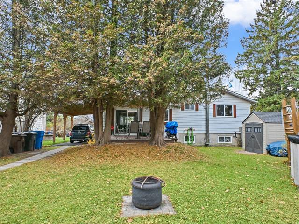
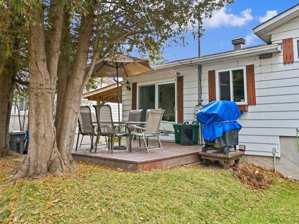
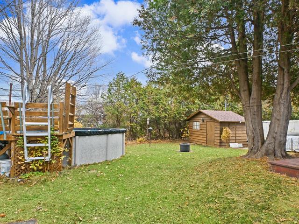
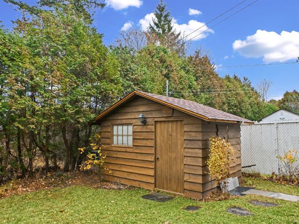
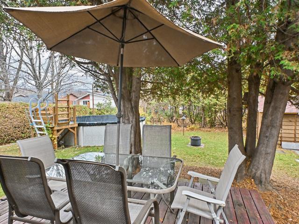
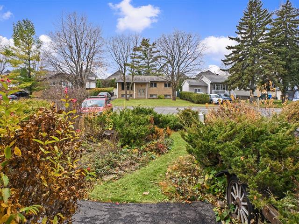
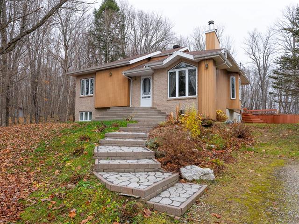
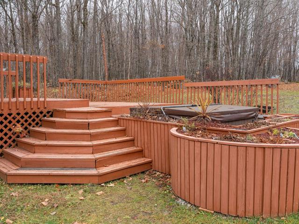
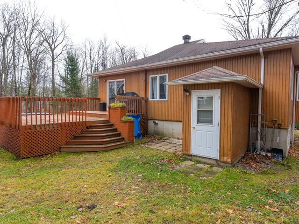
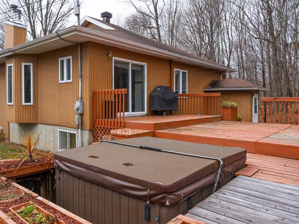
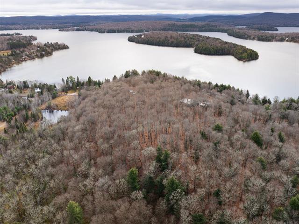
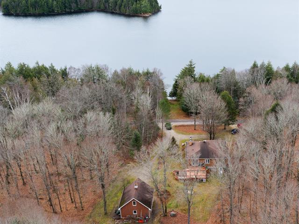
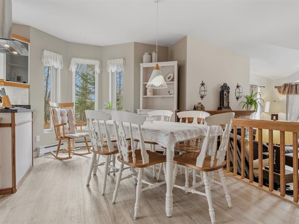
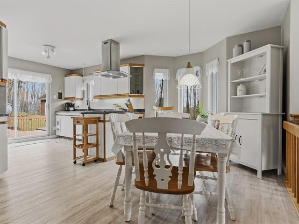
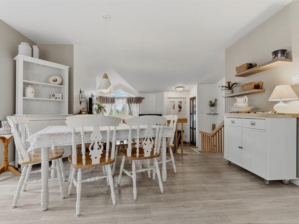
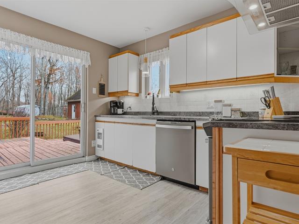
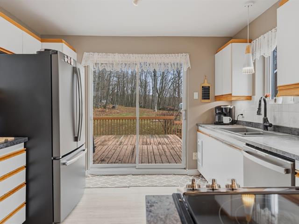
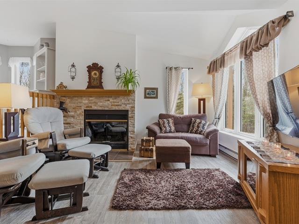
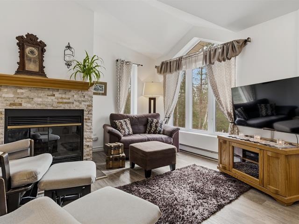
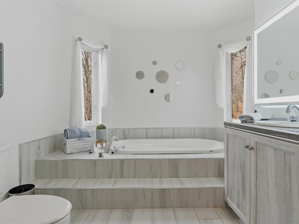
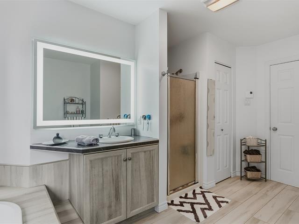
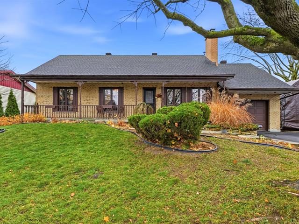
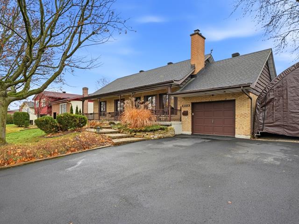
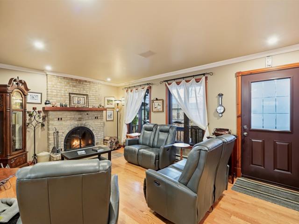
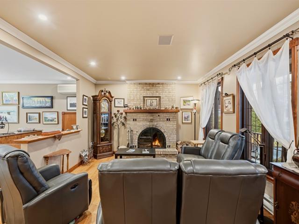
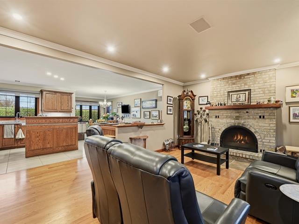
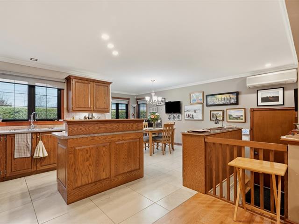
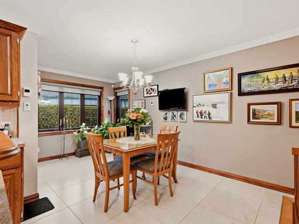
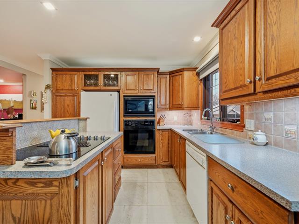
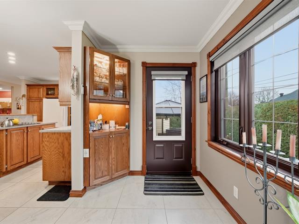
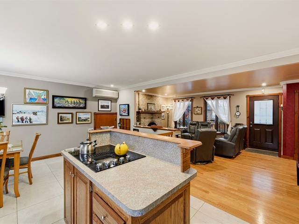
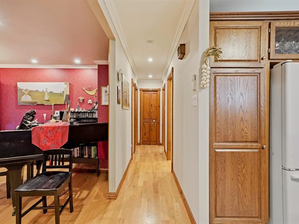
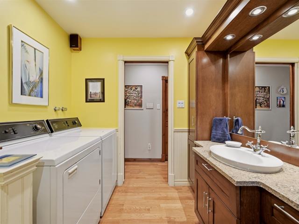
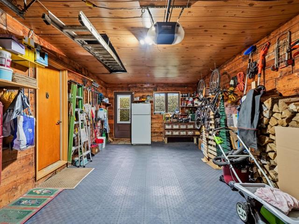
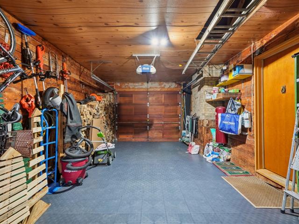
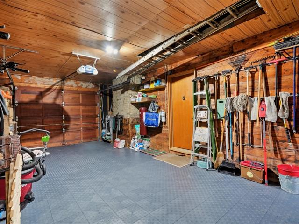
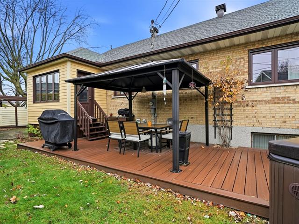
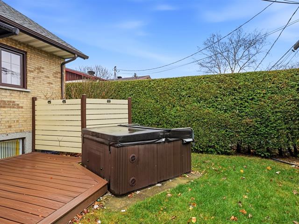
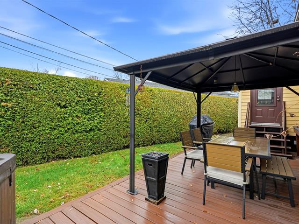
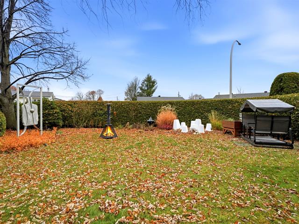
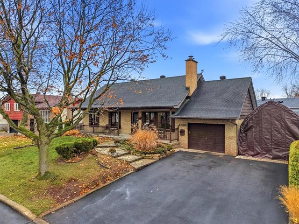
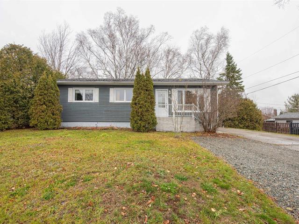
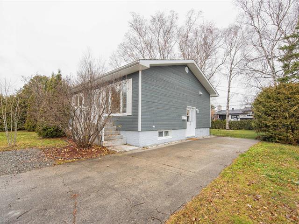
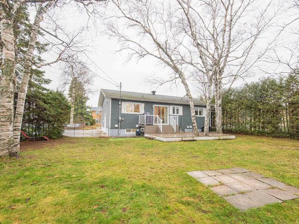
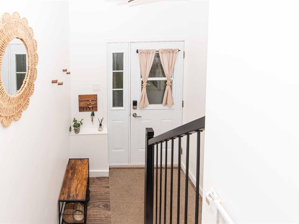
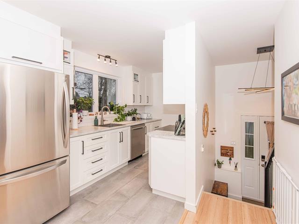
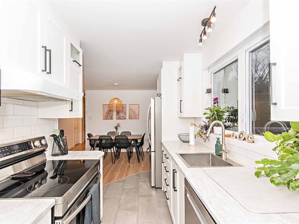
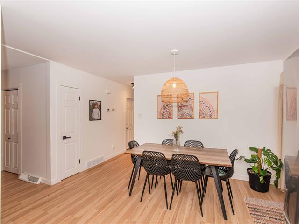
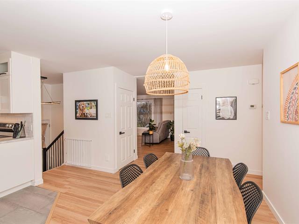
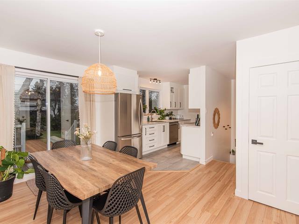
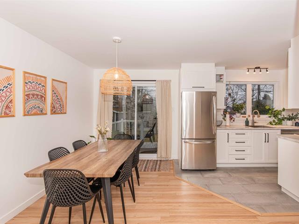
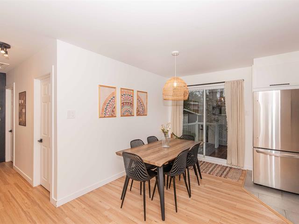
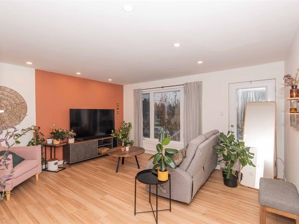
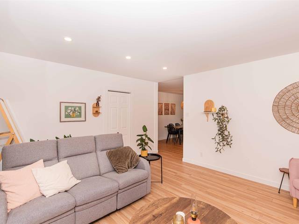
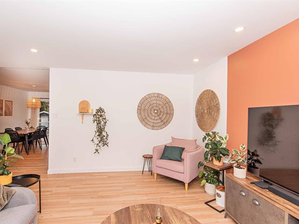
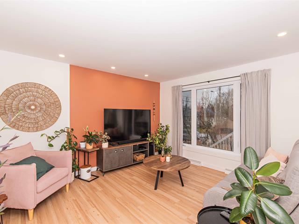
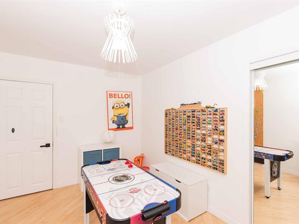
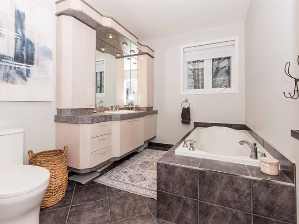
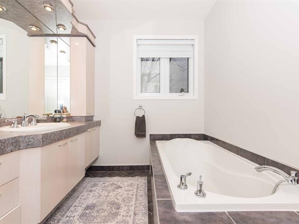
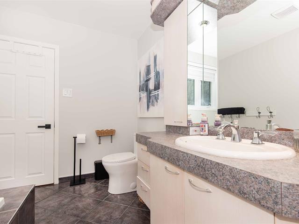
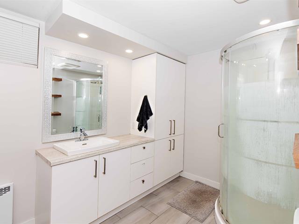
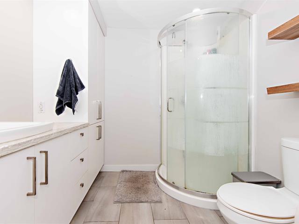
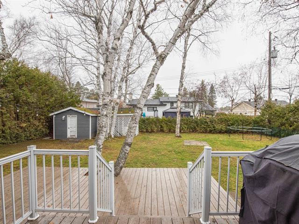
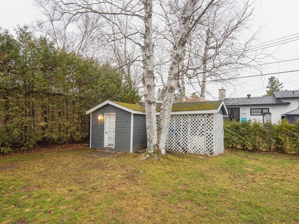
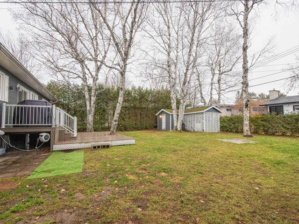
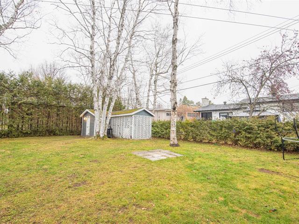
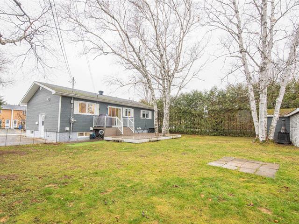
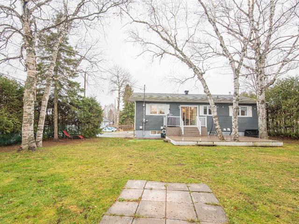
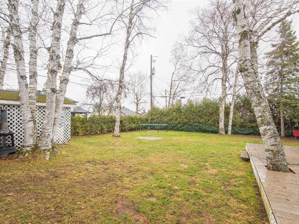
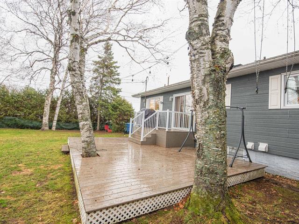
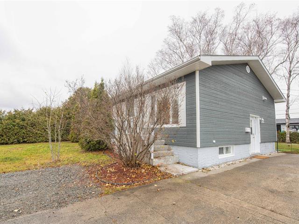
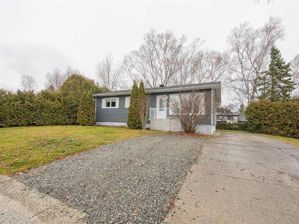
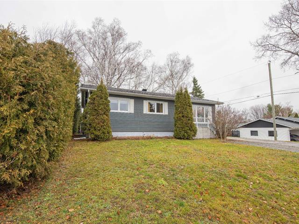
Découvrez cette grande propriété située dans le recherché Quartier des Fleurs, à proximité de l'hôpital et de tous les services. Elle se distingue par ses pièces spacieuses et lumineuses, offrant un vaste salon, une cuisine fonctionnelle, une grande salle à manger ainsi qu'un hall d'entrée accueillant. La salle de bain a été rénovée avec goût. À l'extérieur, profitez d'un grand terrain plat et bien aménagé, idéal pour la famille et les belles journées d'été. Une magnifique terrasse ainsi qu'un gazebo trois saisons créent un espace parfait pour recevoir, relaxer et prolonger les soirées à l'extérieur.La propriété comprend également un garage!
Highlights
Year built
1997
Garage
Heated, Detached
Equipment available
Central vacuum cleaner system installation, Wall-mounted heat pump
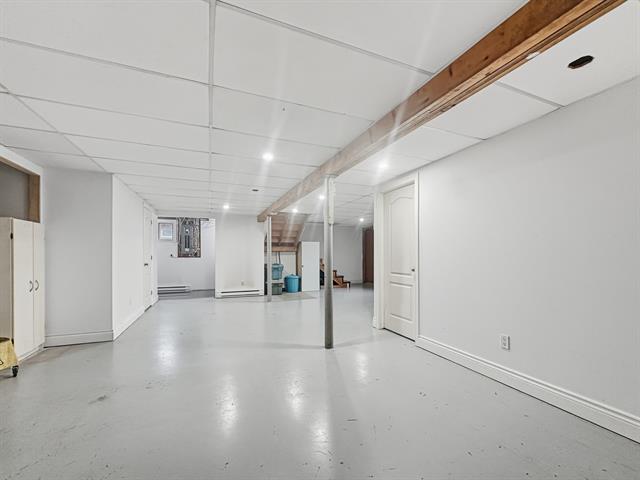
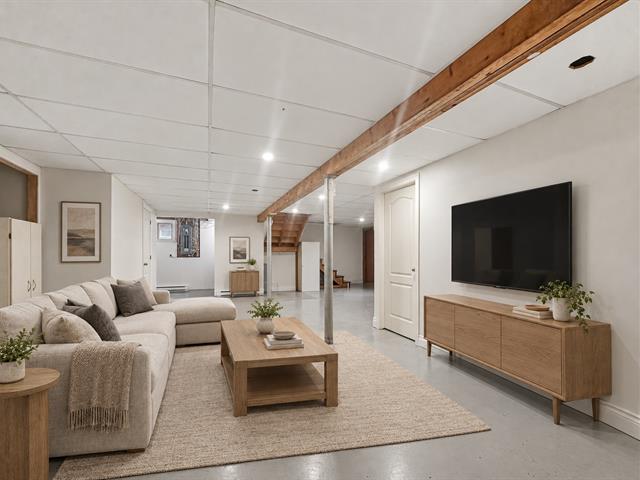
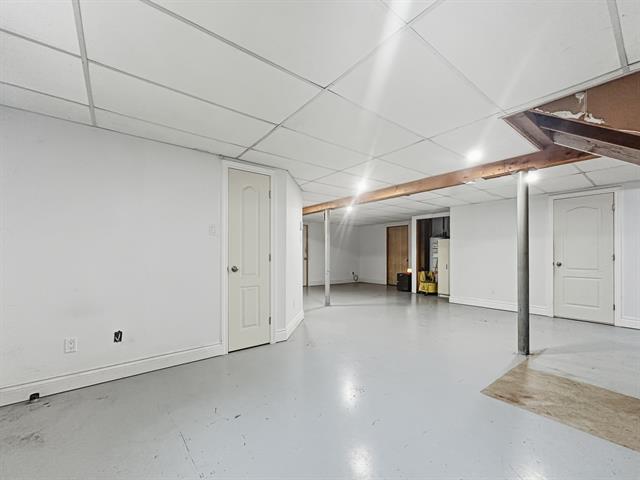
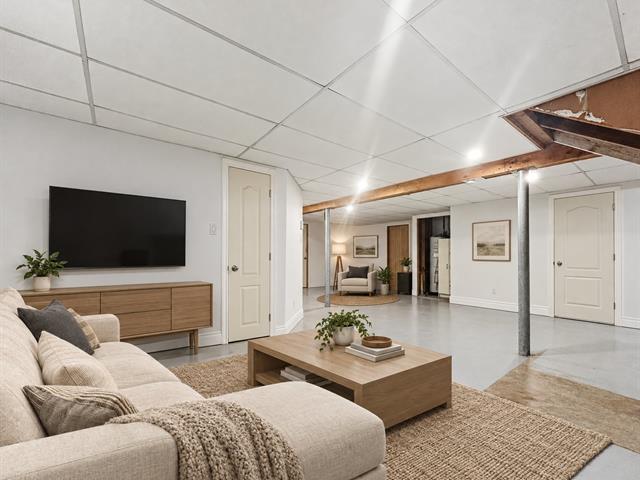
Basement
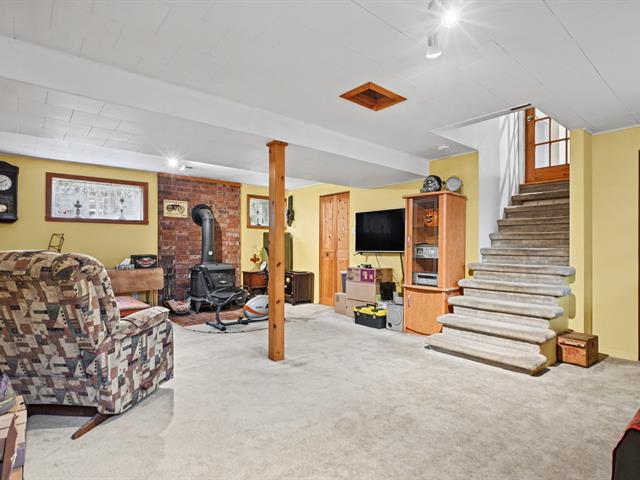
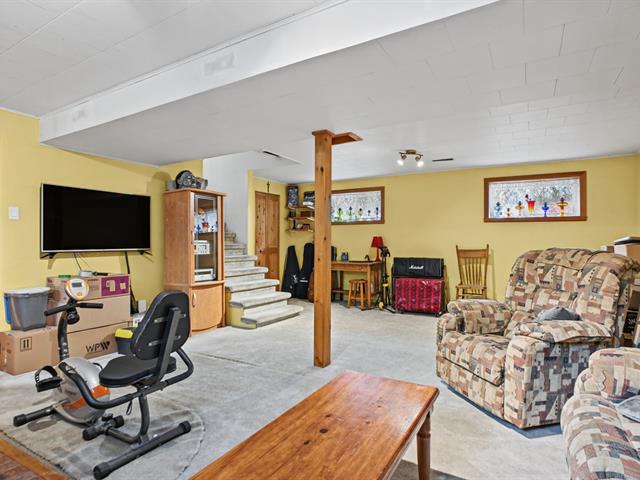
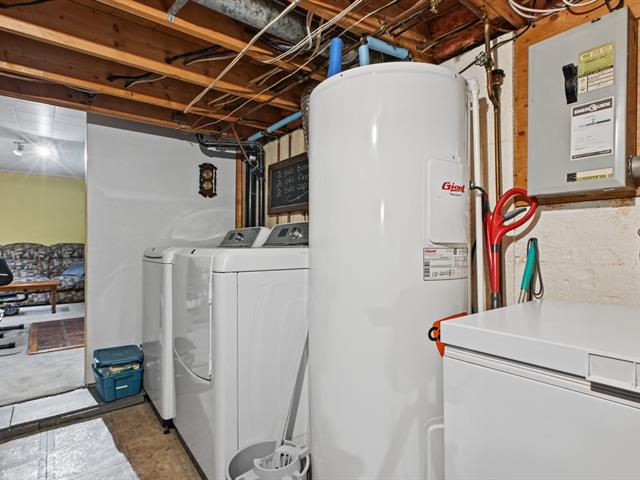
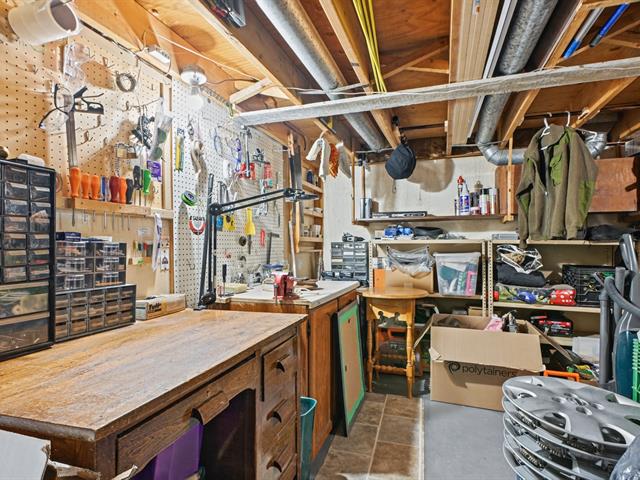
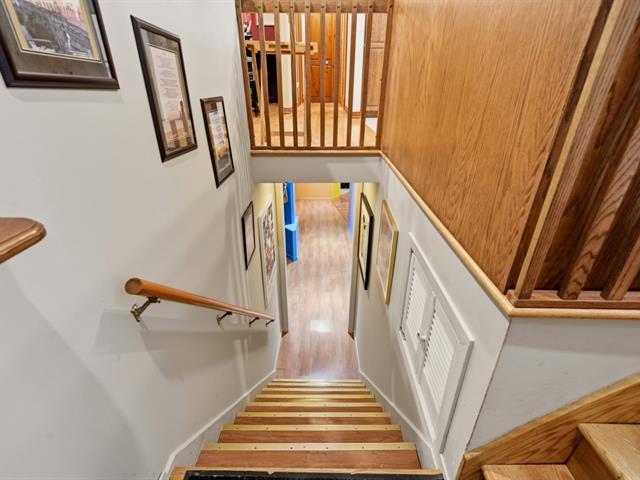
6 feet and over, Finished basement
Roofing
Asphalt shingles
Siding
Brick
Zoning
Residential
Garage
Heated, Detached
Landscaping
Landscape
Cupboard
Melamine
Sewage system
Purification field, Septic tank
Parking (total)
Outdoor, Garage
Heating energy
Electricity
Windows
PVC
Water supply
Artesian well
Driveway
Asphalt
Window type
Sliding, Crank handle
Topography
Flat
Foundation
Poured concrete
Legal warranty
Selling without a legal warranty
Included
Fixtures, stores, rideaux, pôles, lave-vaiselle, système de chauffage centrale au propane et bi-énergie.
Excluded
Biens, meubles et effets personnels des vendeurs.
Hallway
1st level/Ground floor
13 X 4.8 ft / 3.96 X 1.42 m
Ceramic tiles
13 X 4.8 ft / 3.96 X 1.42 m
Ceramic tiles
Living room
1st level/Ground floor
12.11 X 12.2 ft / 3.94 X 3.71 m
12.11 X 12.2 ft / 3.94 X 3.71 m
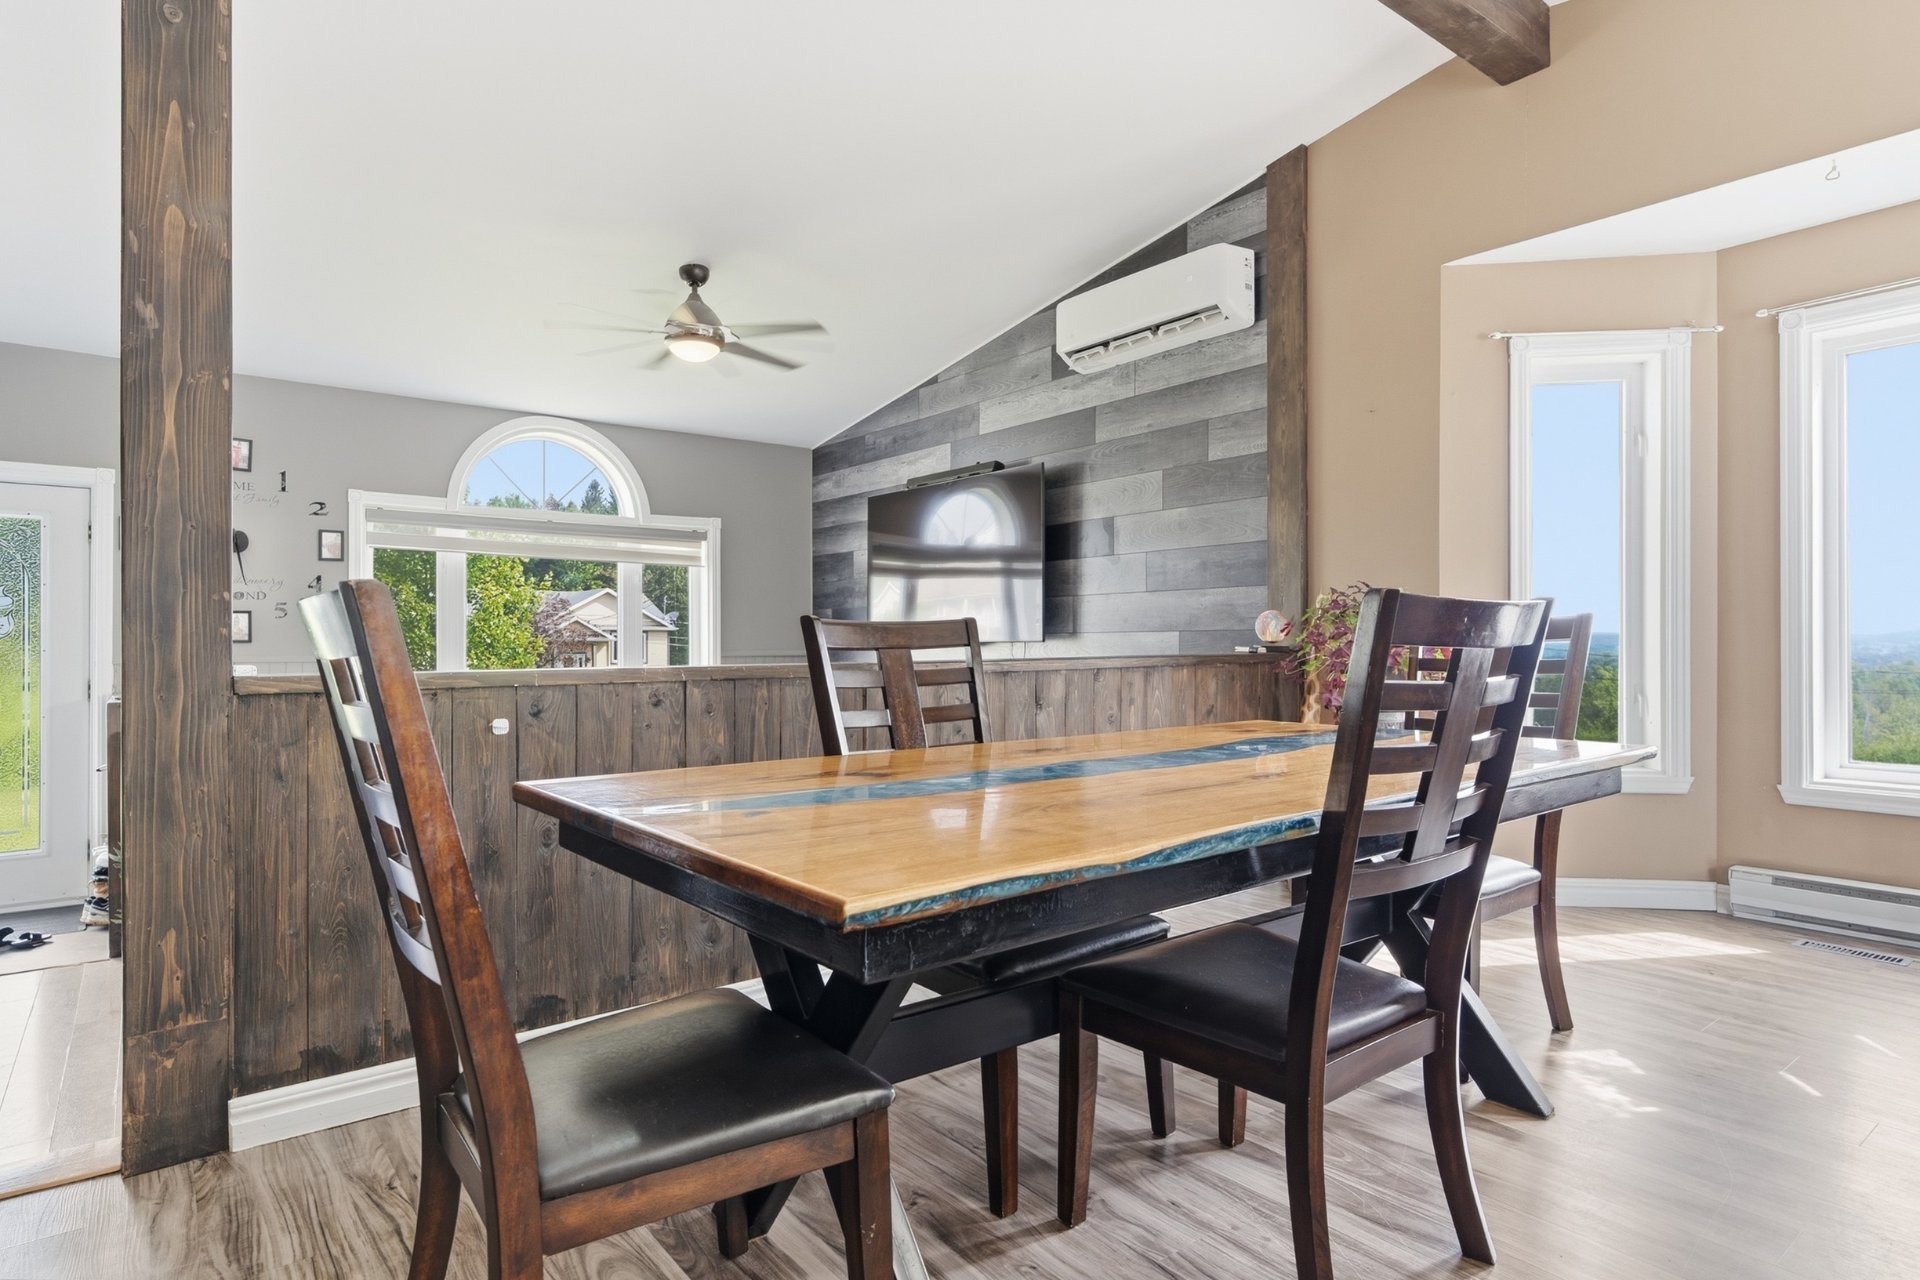
Dining room
1st level/Ground floor
18.1 X 9.9 ft / 5.51 X 2.97 m
18.1 X 9.9 ft / 5.51 X 2.97 m
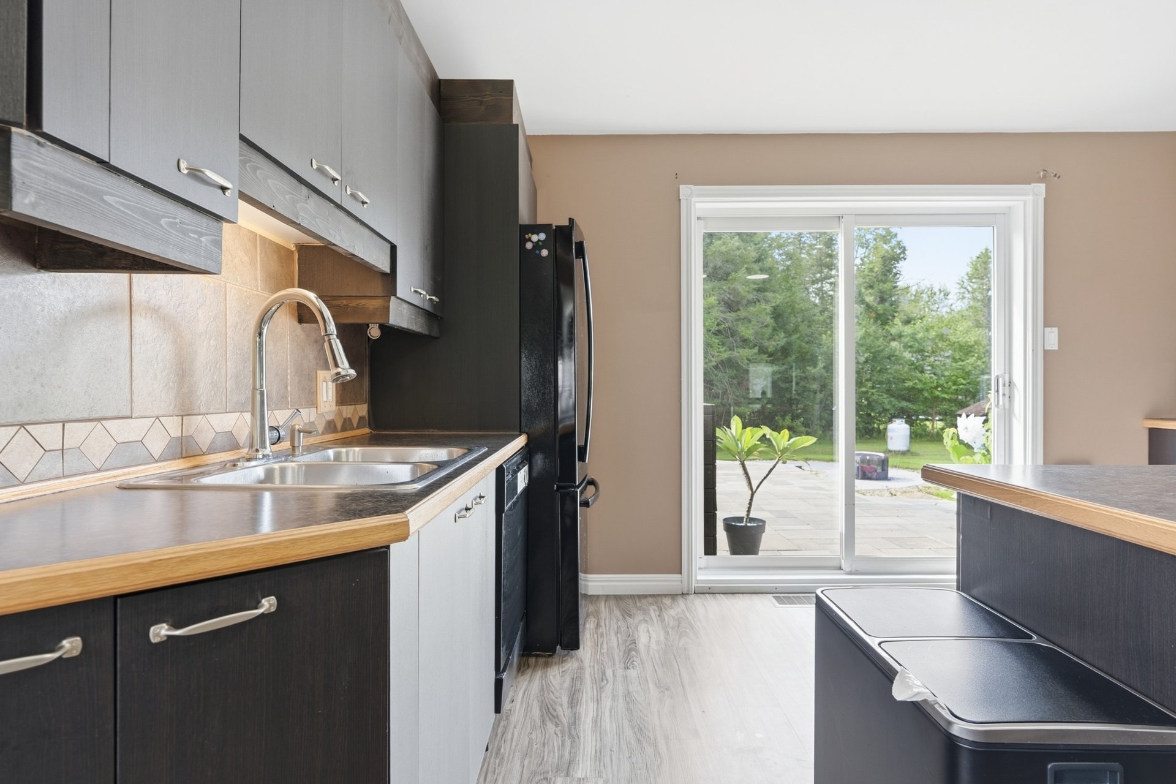
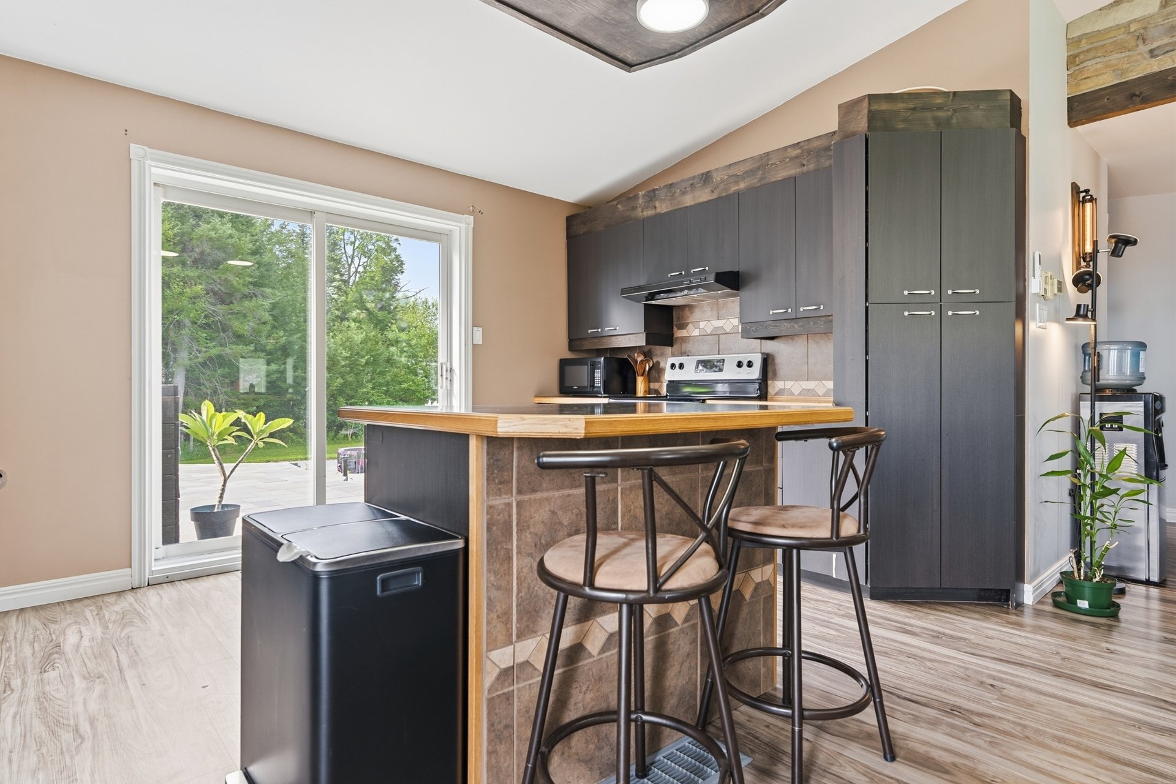
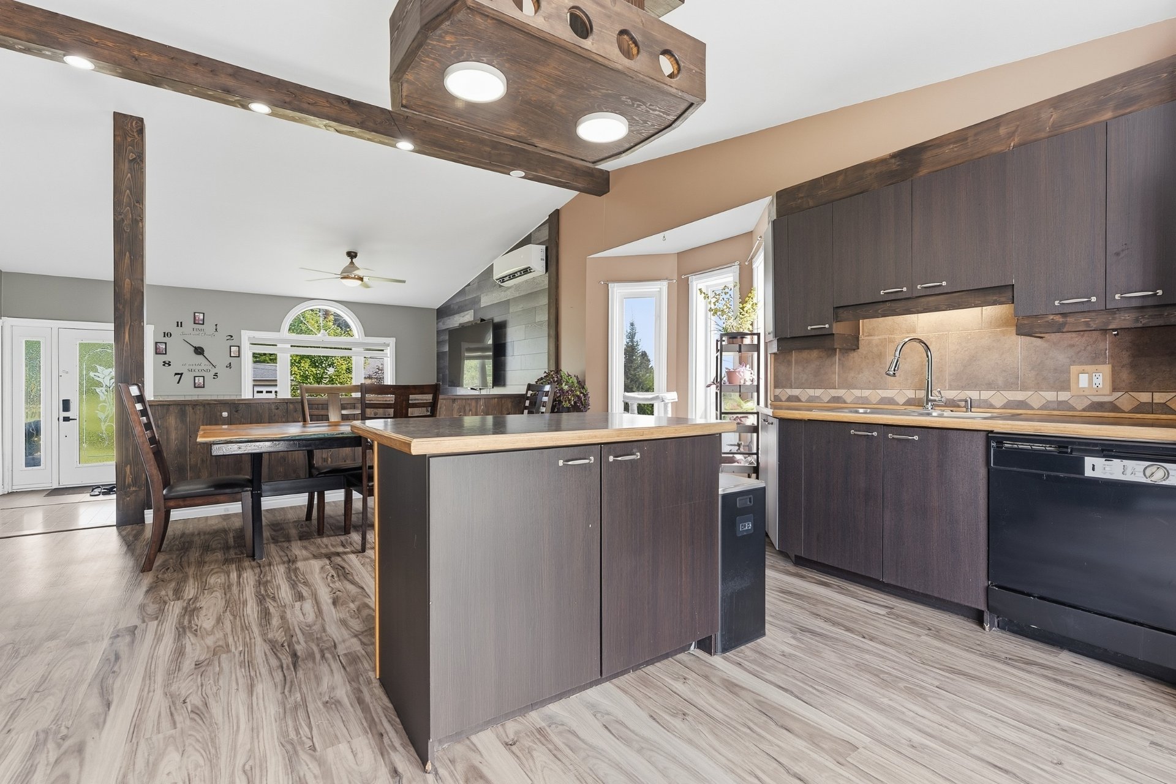
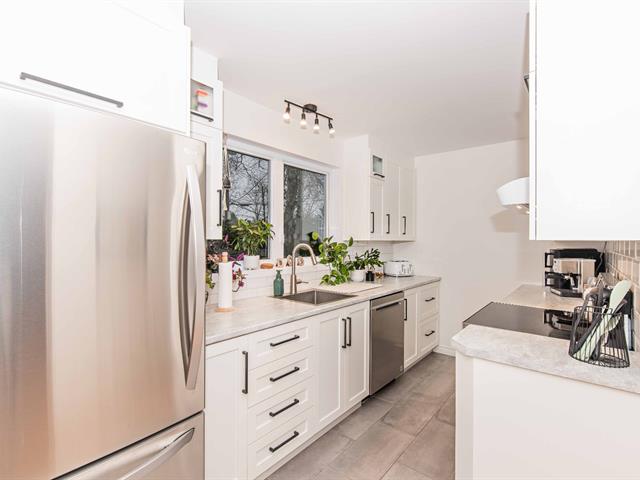
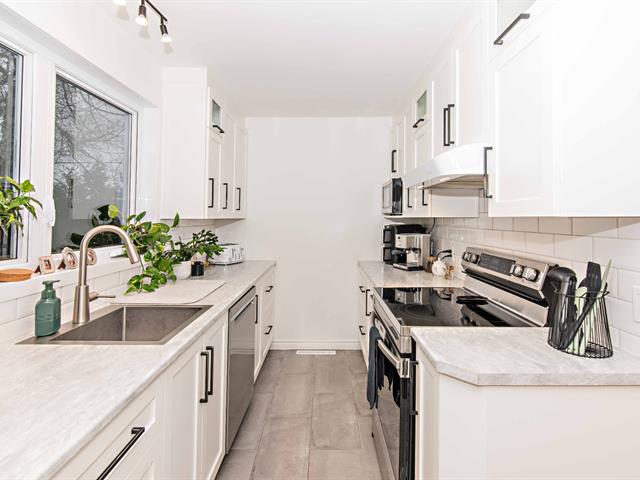
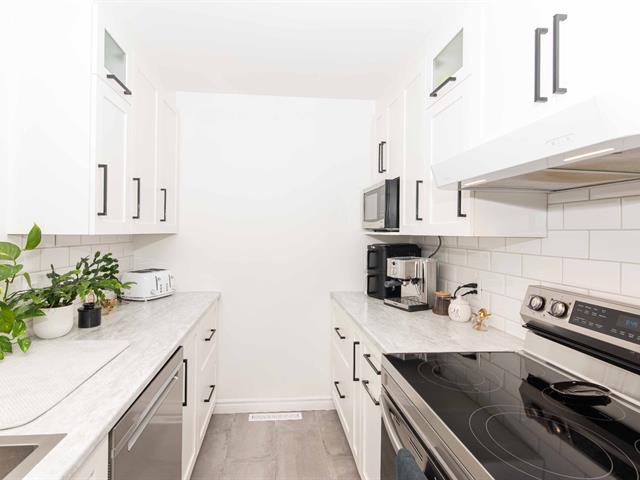
Kitchen
1st level/Ground floor
9.9 X 14.5 ft / 2.97 X 4.39 m
9.9 X 14.5 ft / 2.97 X 4.39 m
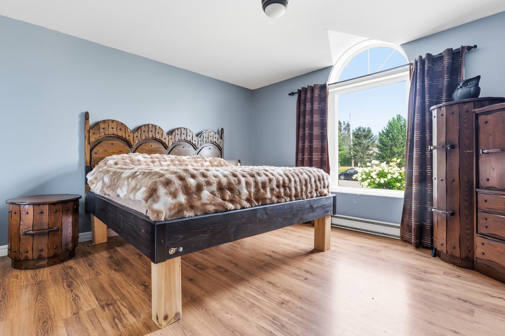
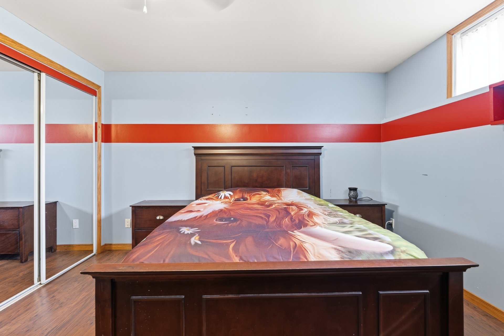
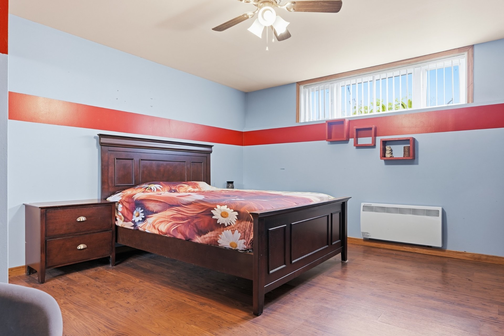
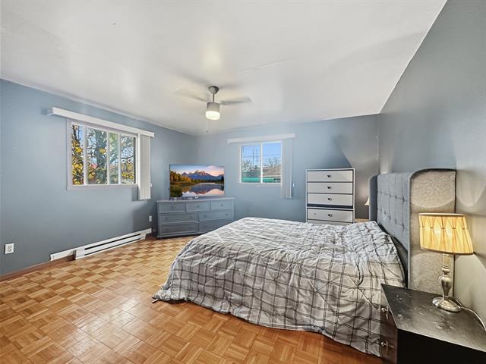
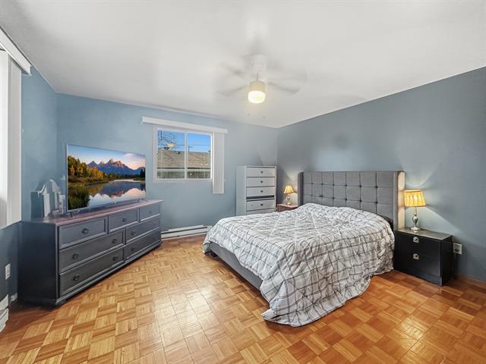
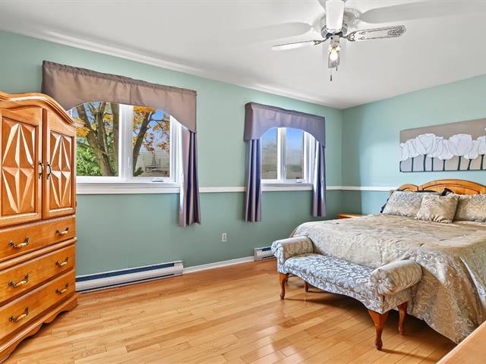
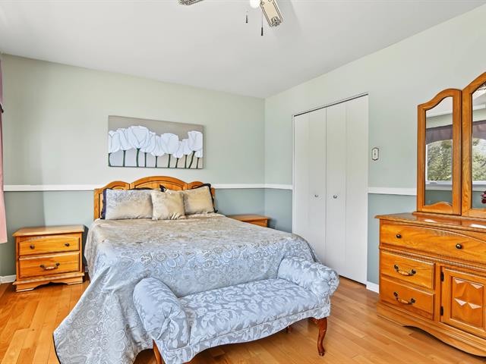
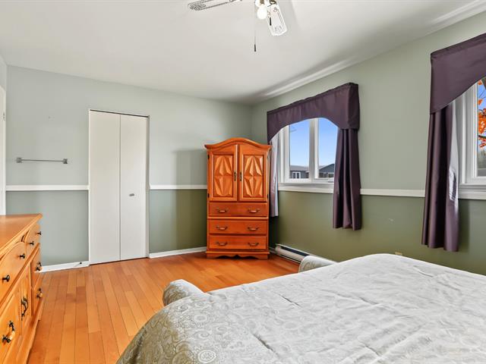
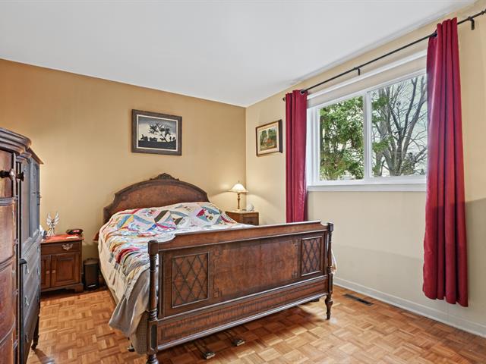
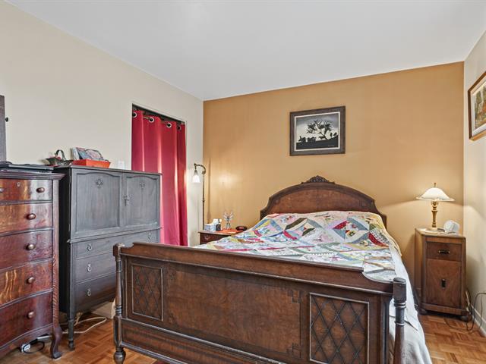
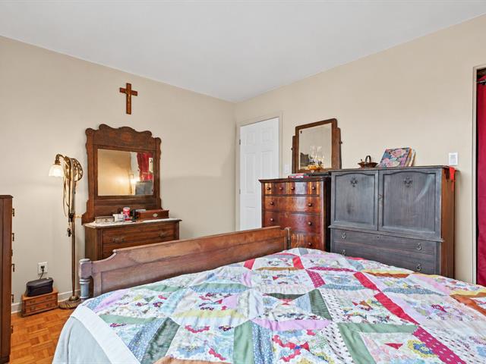
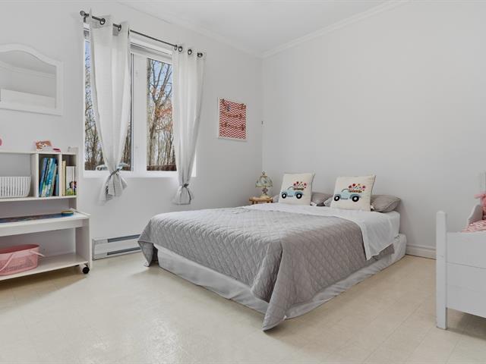
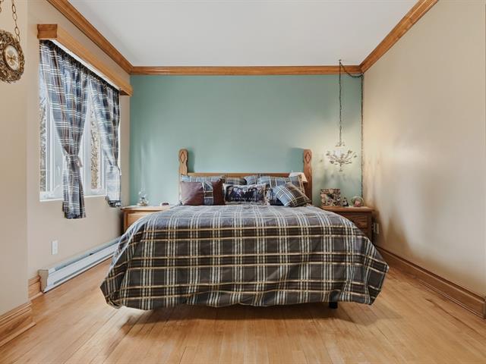
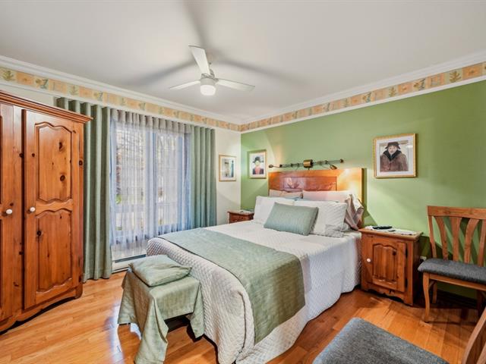
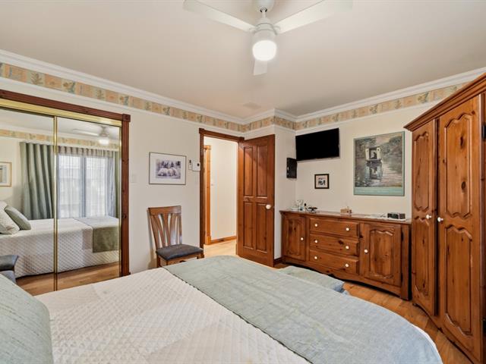
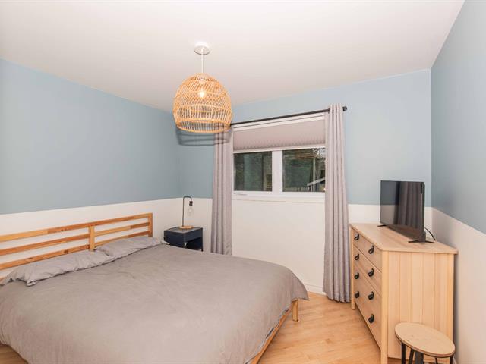
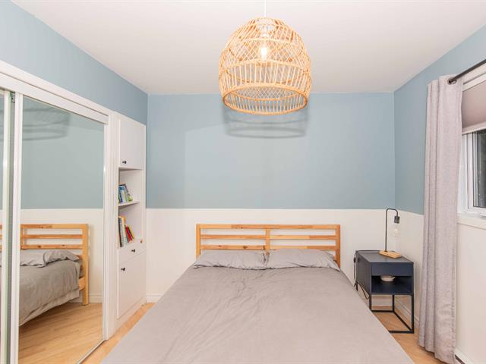
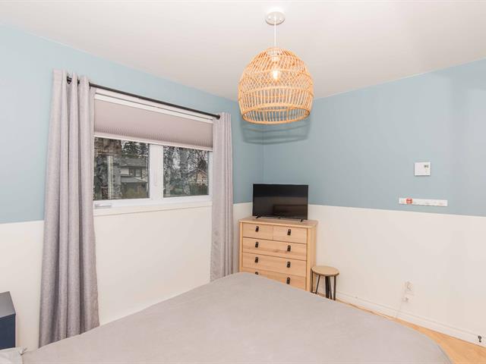
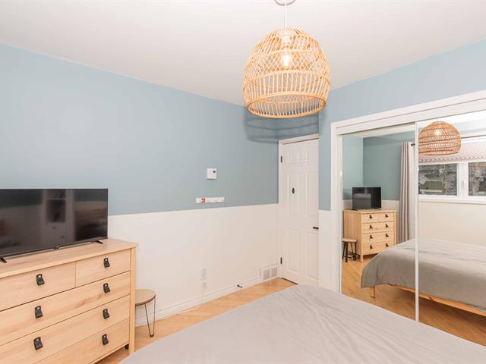
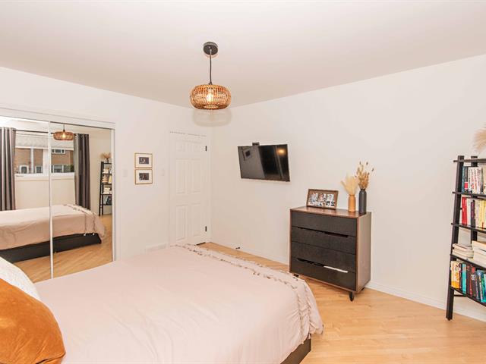
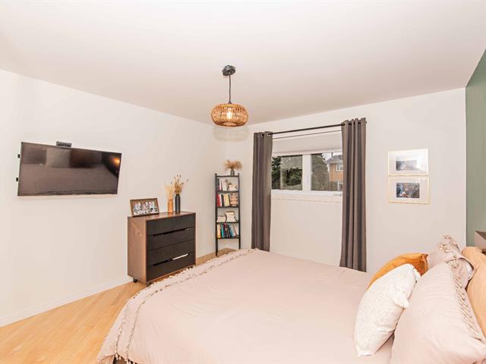
Primary bedroom
1st level/Ground floor
9.2 X 20.2 ft / 2.79 X 6.15 m
9.2 X 20.2 ft / 2.79 X 6.15 m
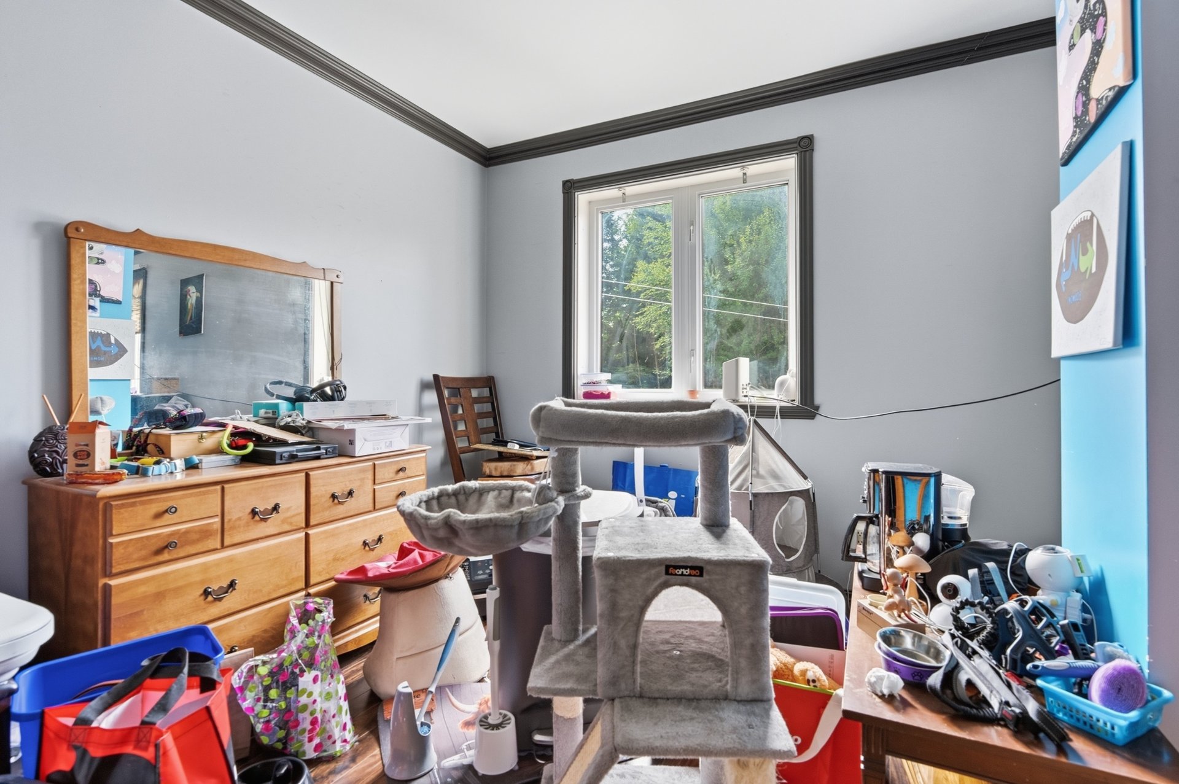
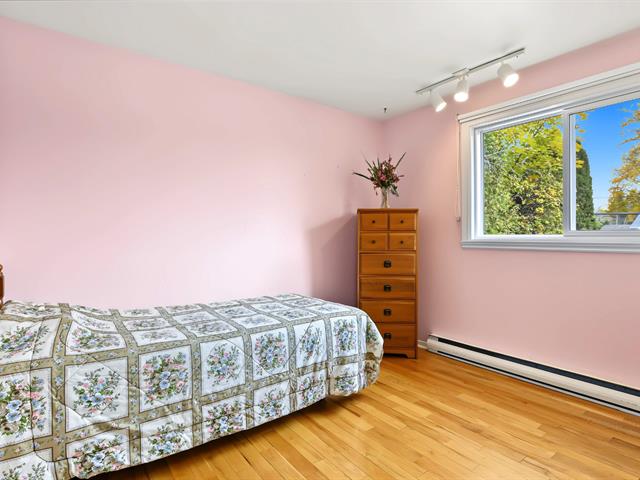
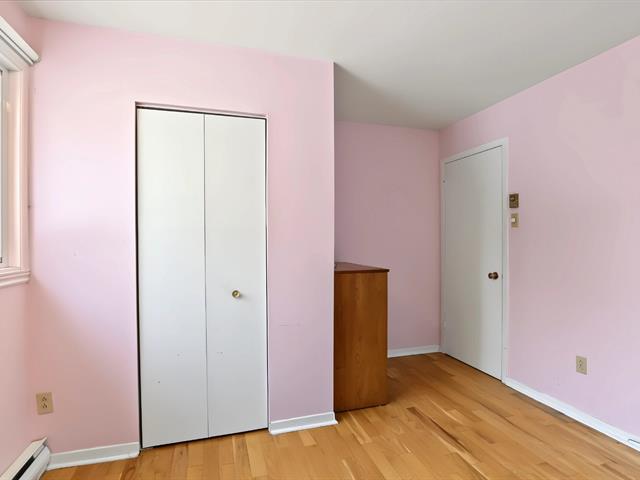
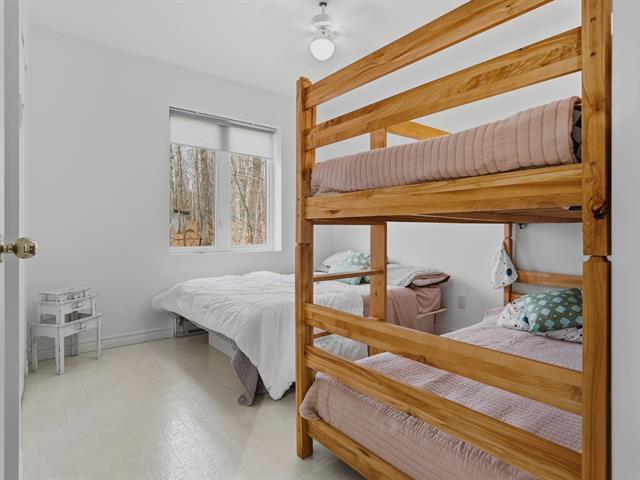
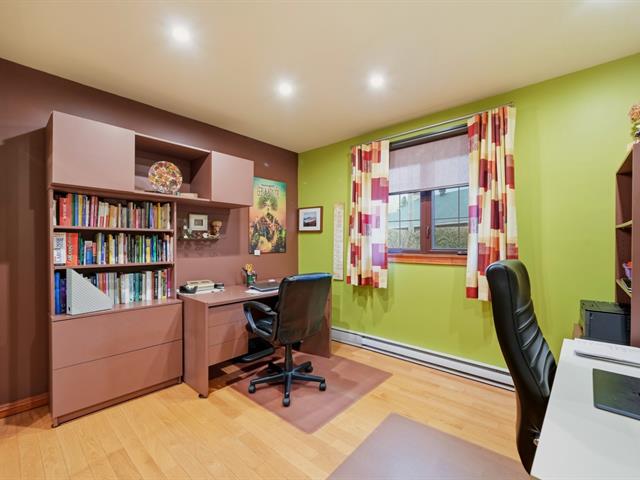
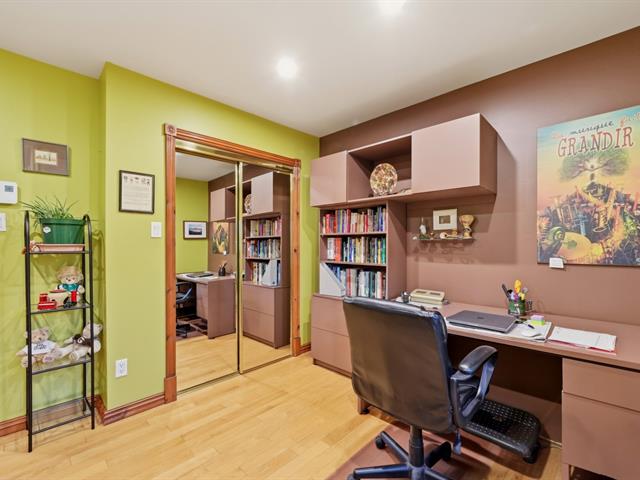
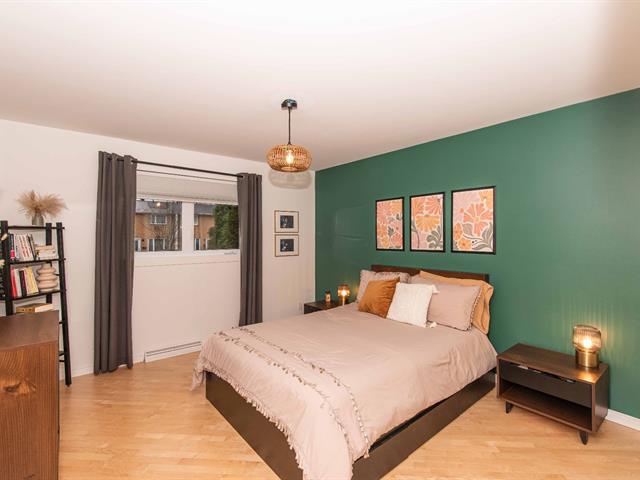
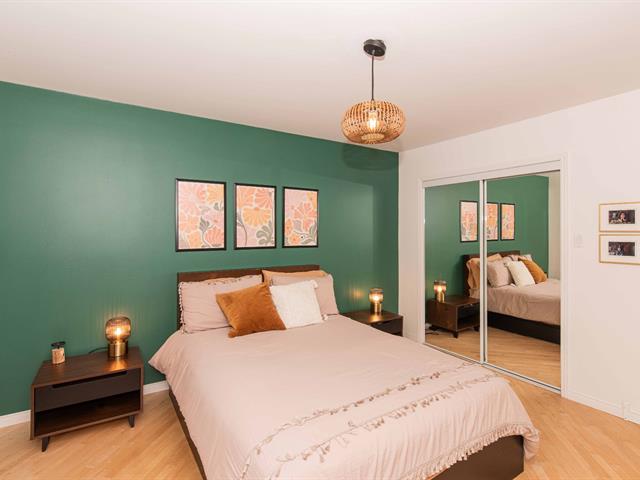
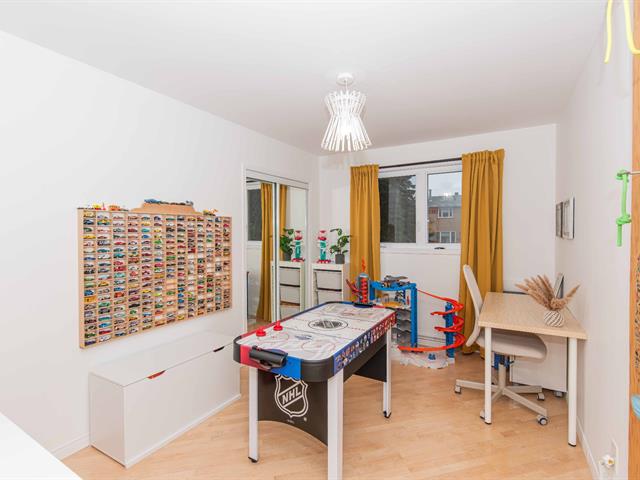
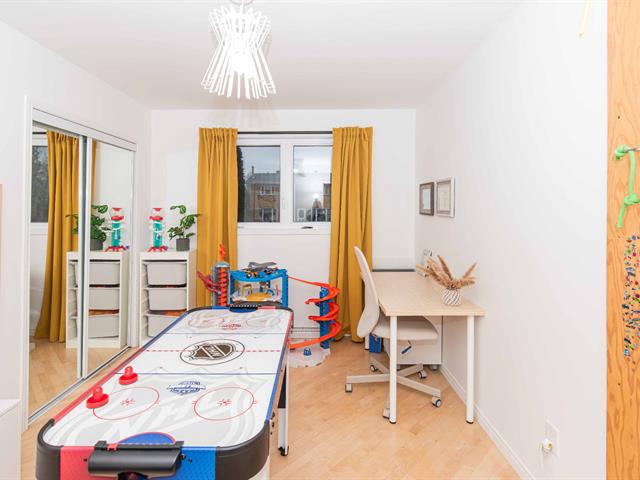
Bedroom
1st level/Ground floor
12.5 X 14.3 ft / 3.78 X 4.34 m
12.5 X 14.3 ft / 3.78 X 4.34 m
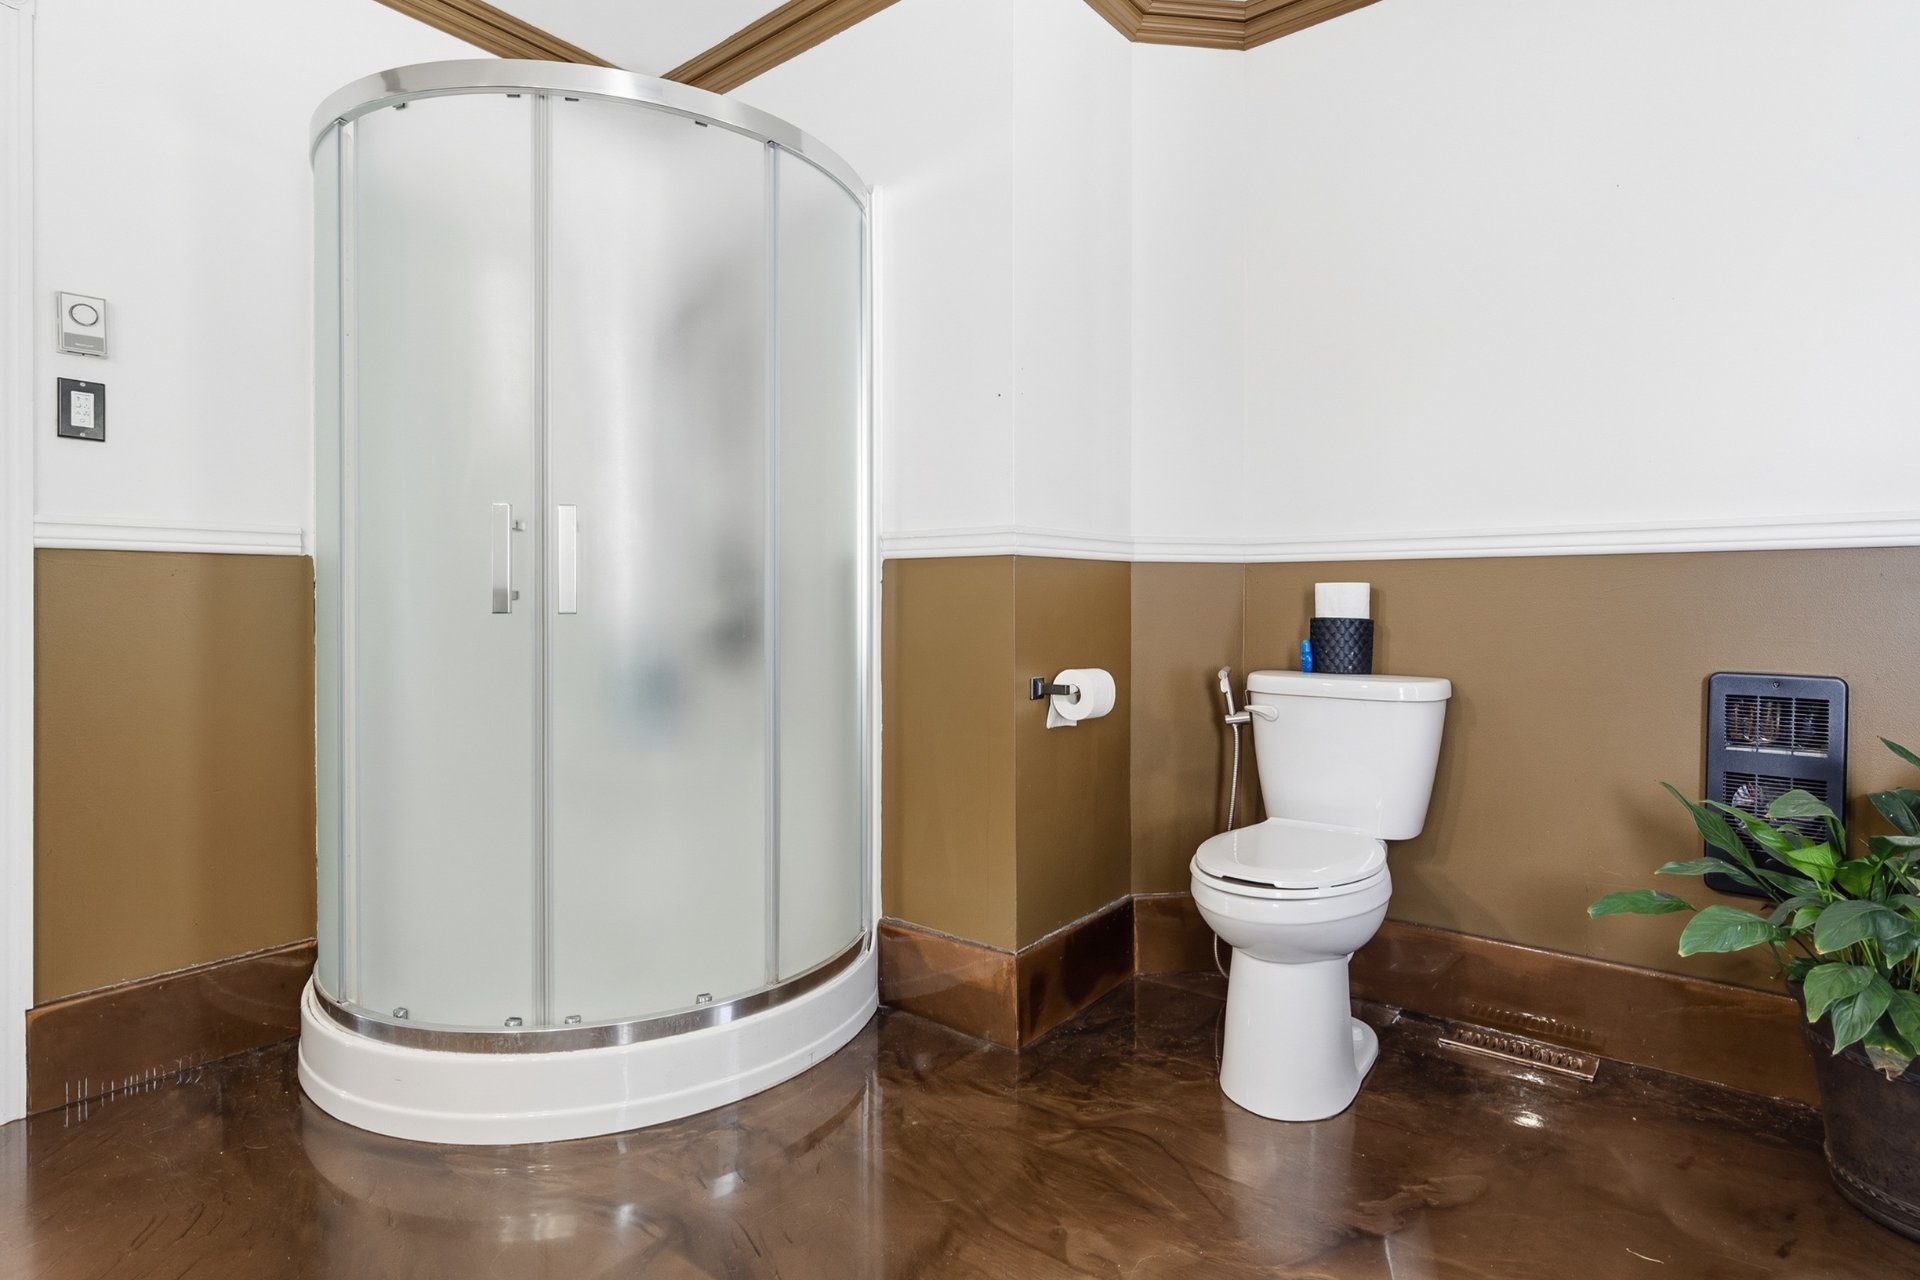
Bathroom
1st level/Ground floor
12 X 10.7 ft / 3.66 X 3.23 m
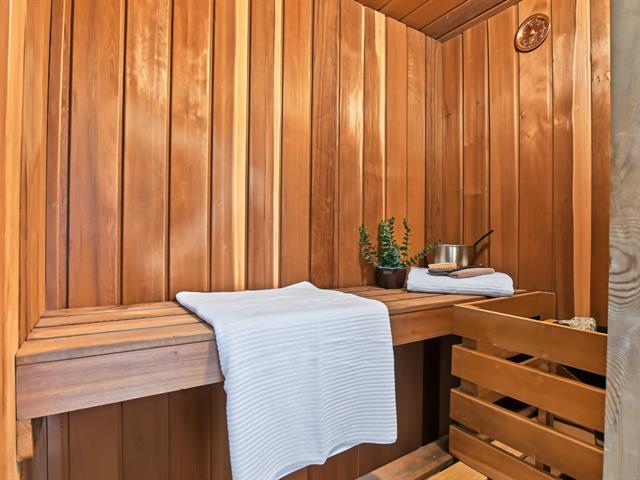
Other
12 X 10.7 ft / 3.66 X 3.23 m
Other
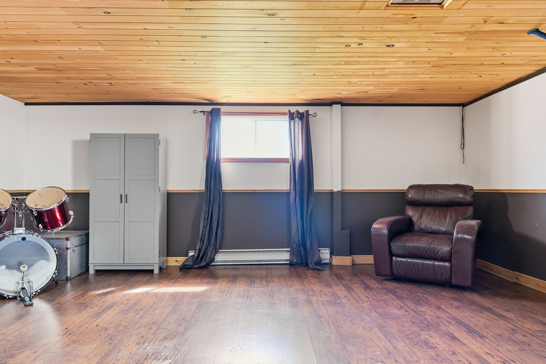
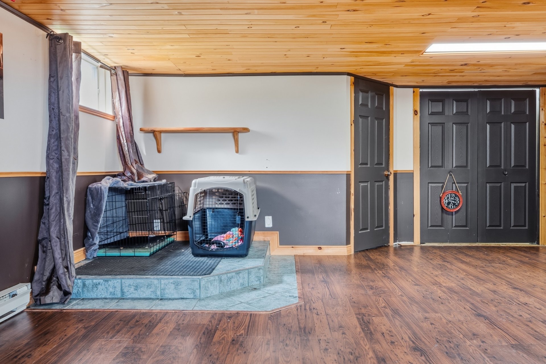
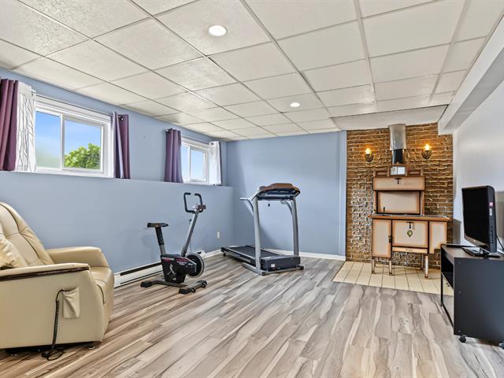
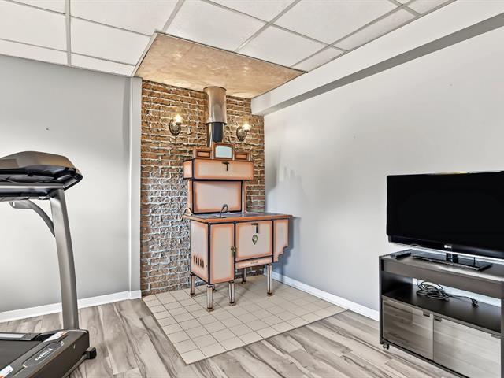
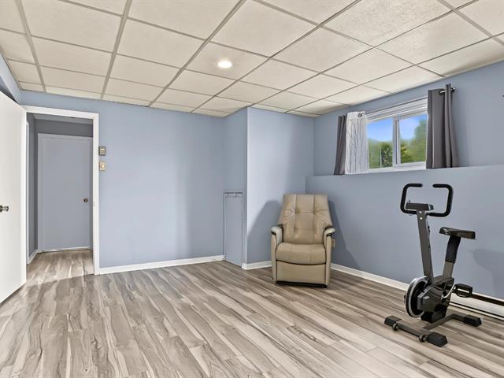
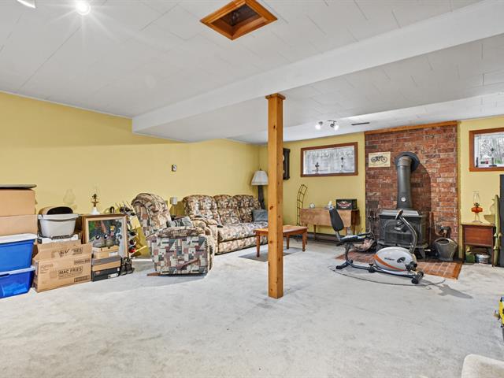
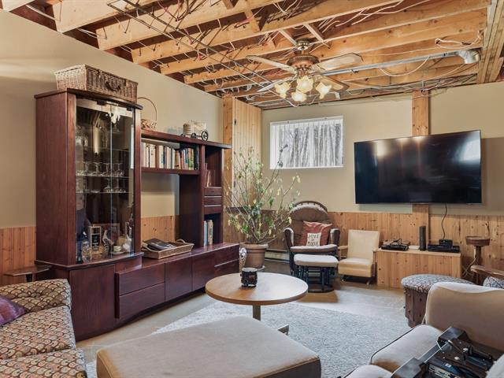
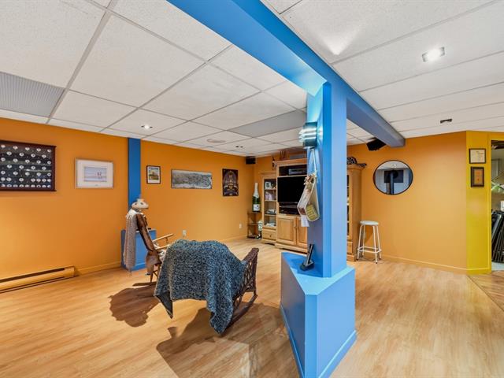
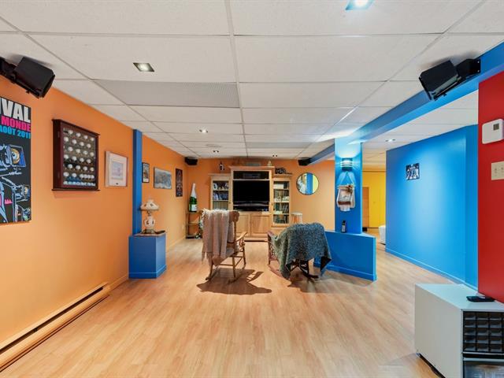
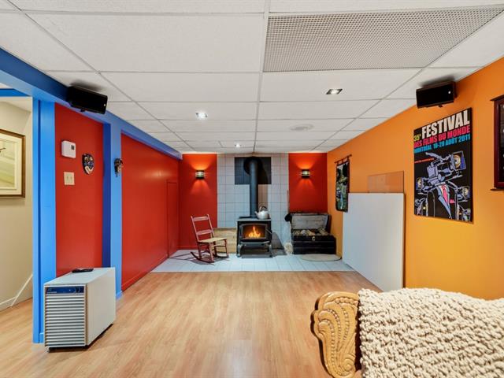
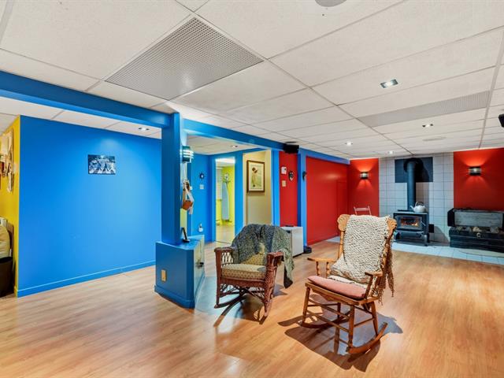
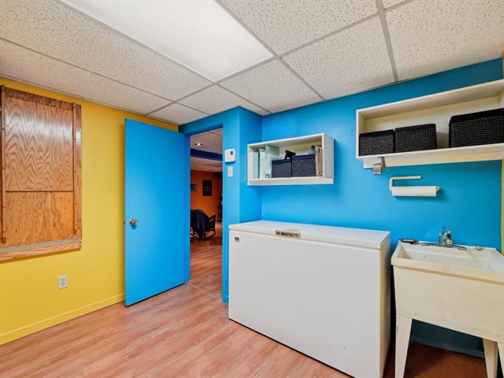
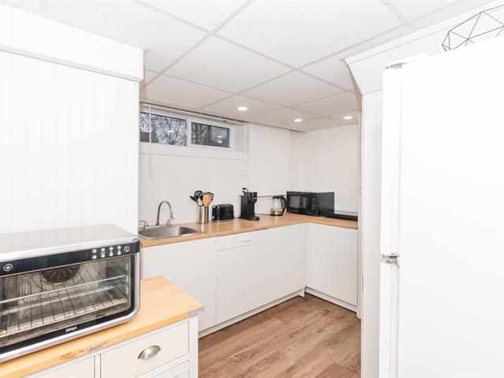
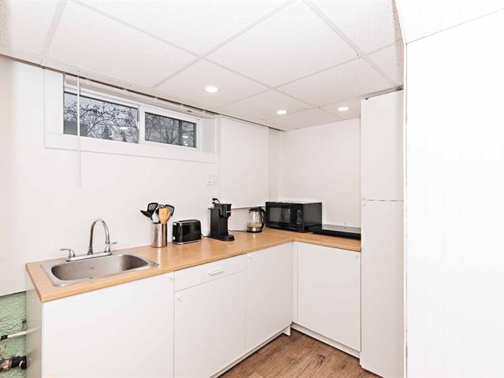
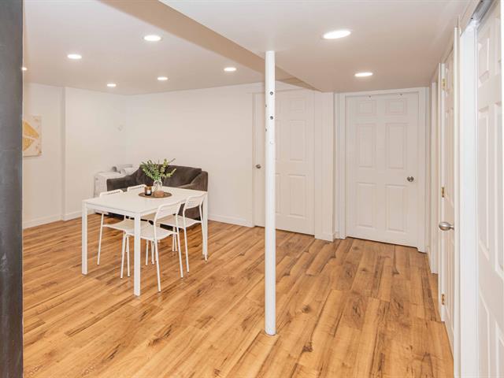
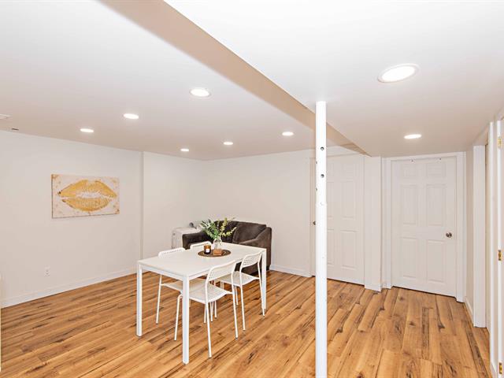
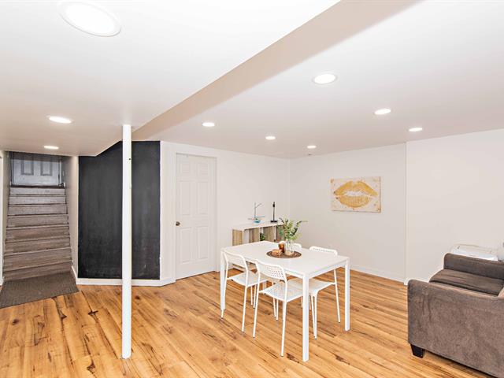
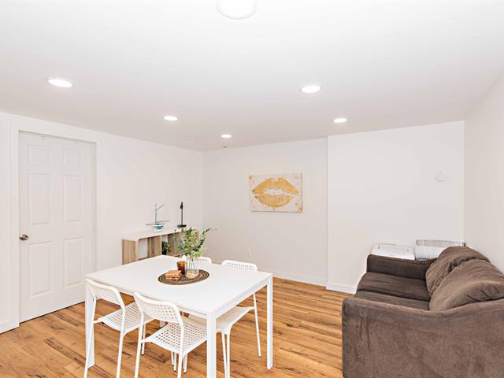
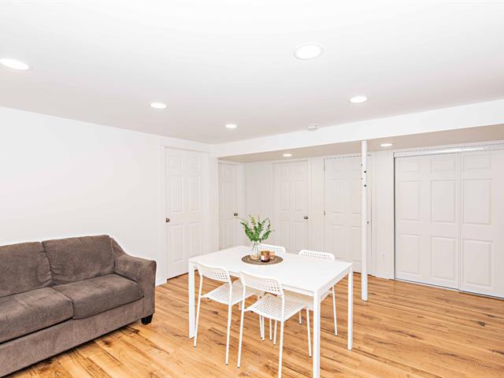
Family room
Basement
18.6 X 21.6 ft / 5.64 X 6.55 m
18.6 X 21.6 ft / 5.64 X 6.55 m
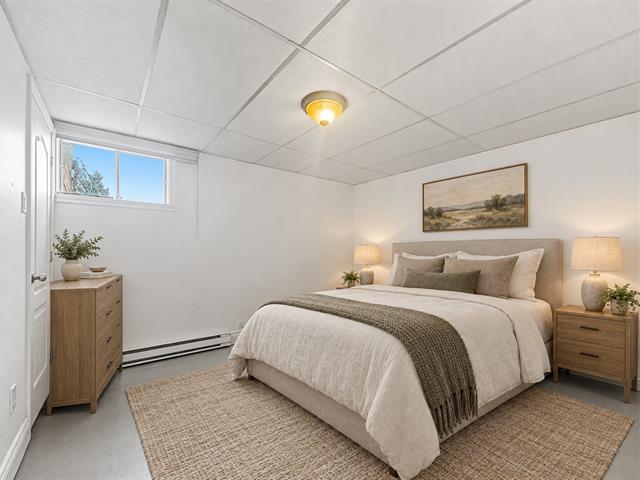
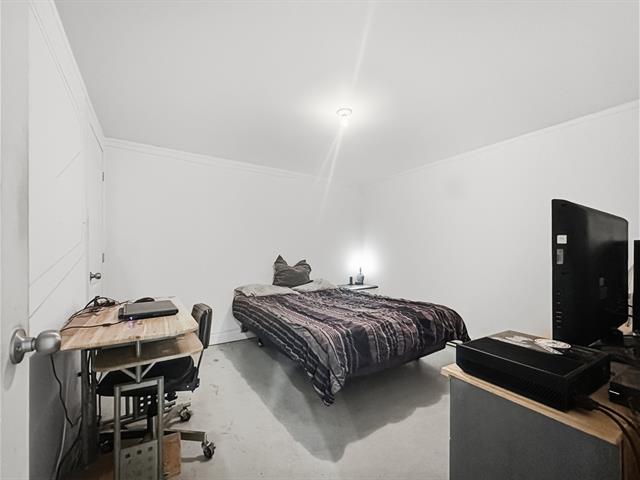
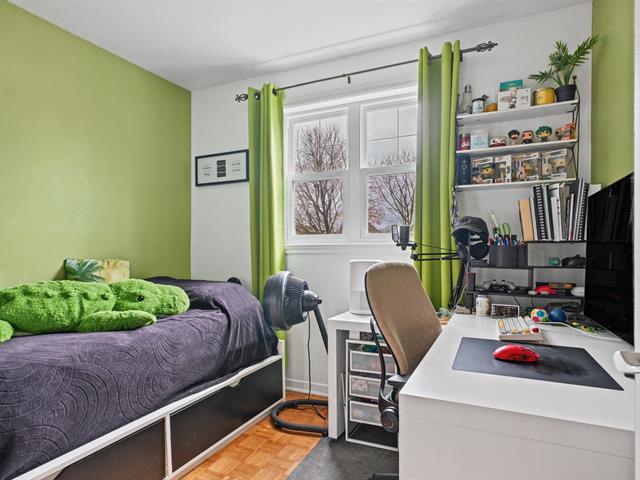
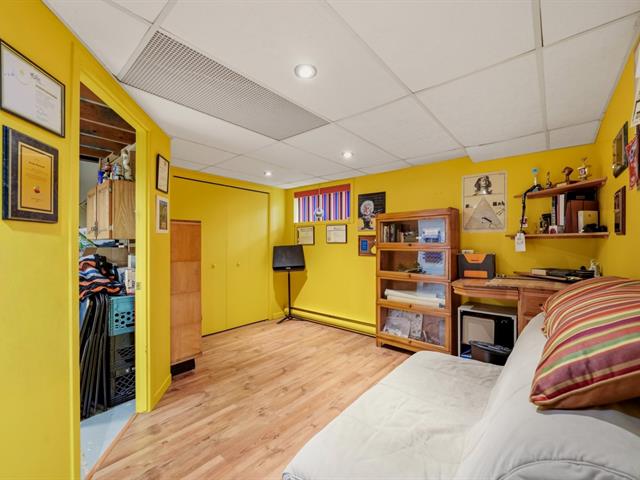
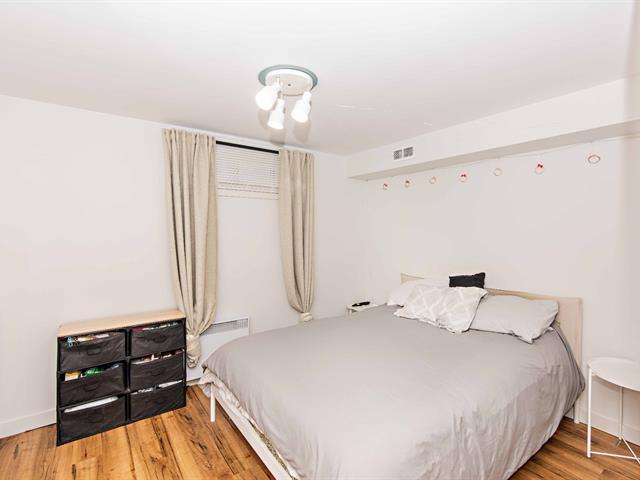
Bedroom
Basement
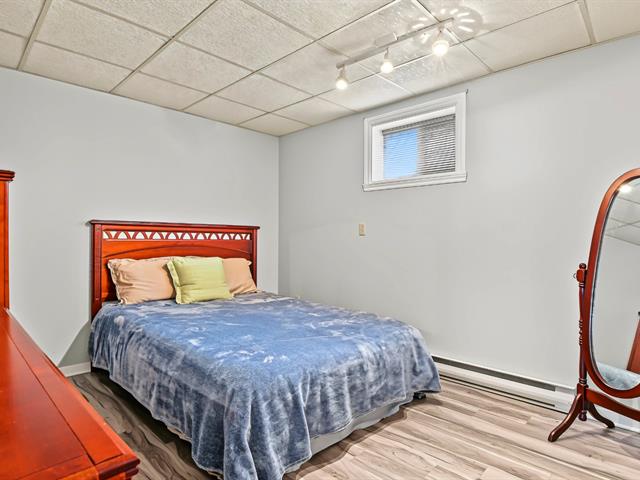
12.1 X 9.1 ft / 3.68 X 2.77 m
Carpet
12.1 X 9.1 ft / 3.68 X 2.77 m
Carpet
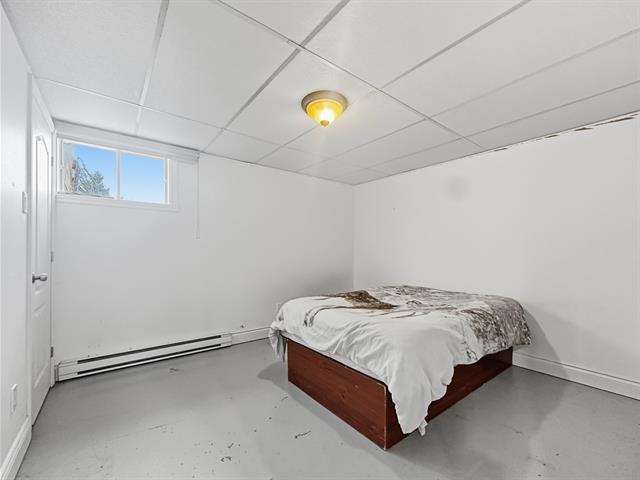
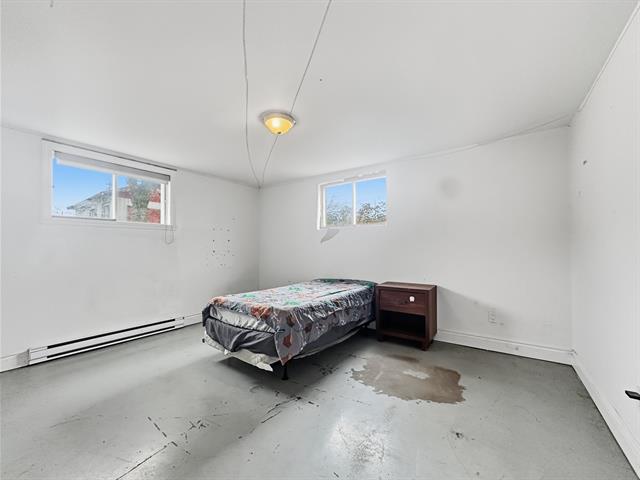
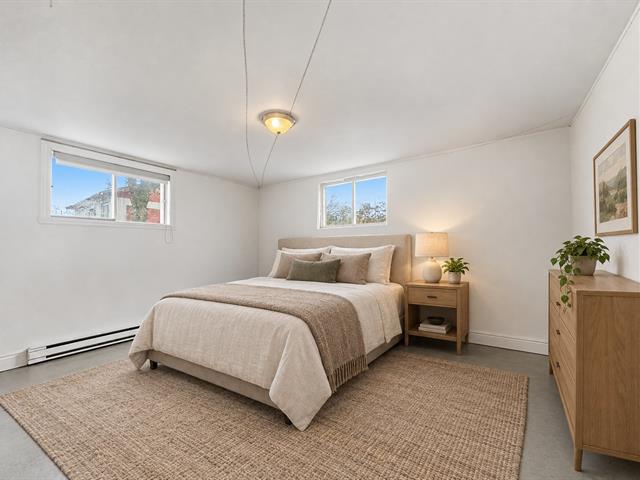
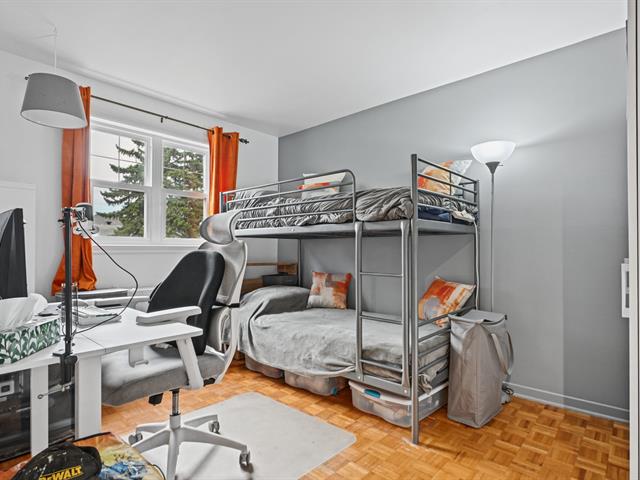
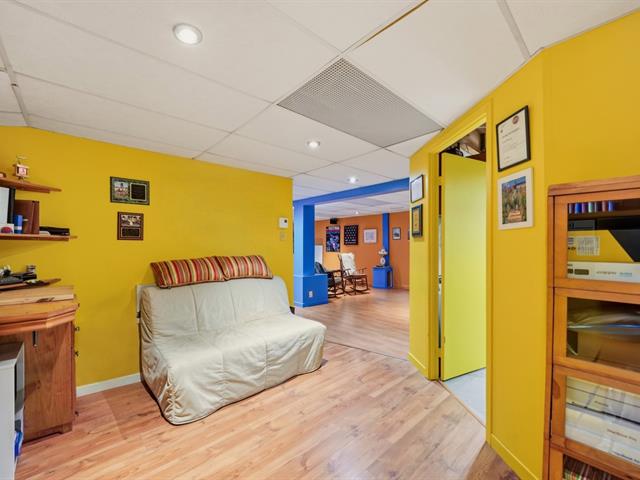
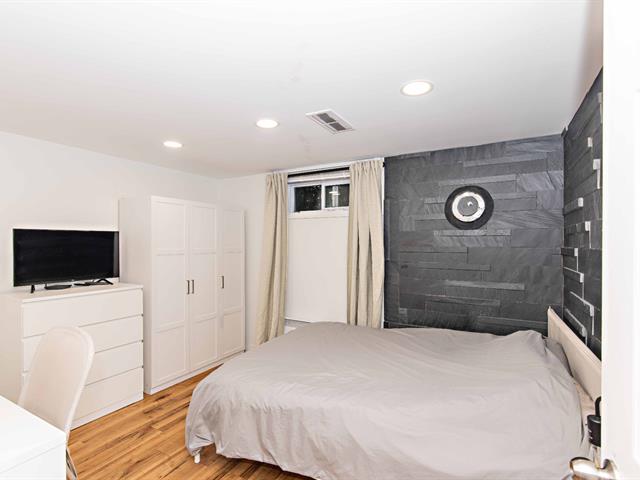
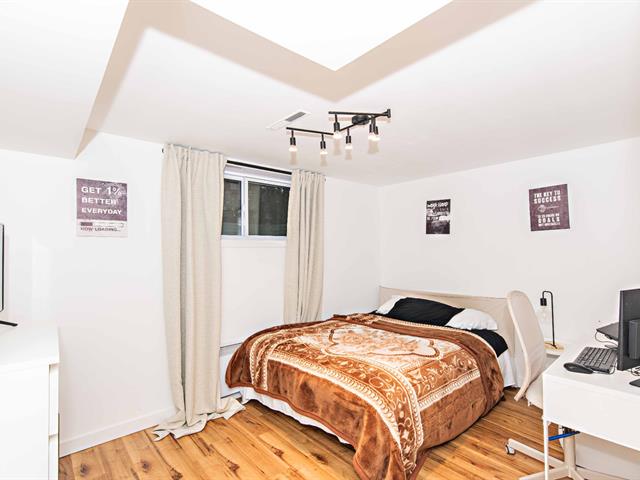
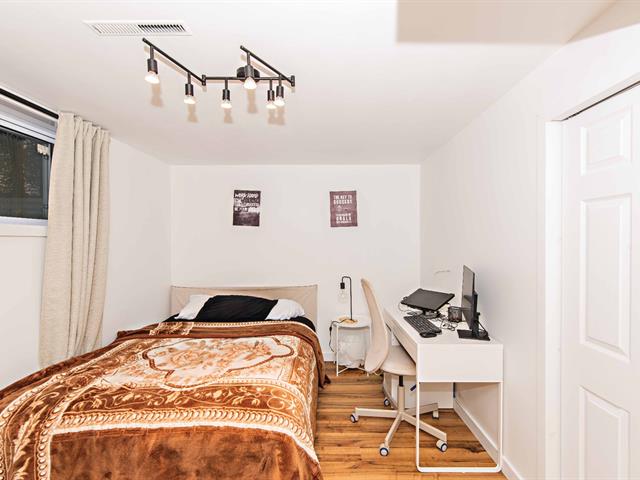
Bedroom
Basement
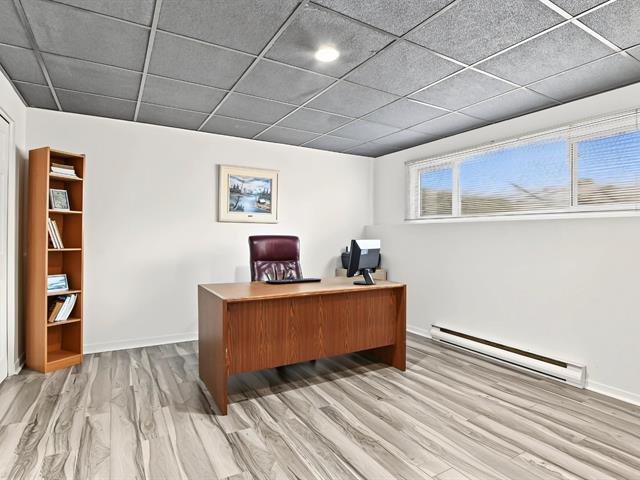
14.5 X 13.9 ft / 4.39 X 4.19 m
14.5 X 13.9 ft / 4.39 X 4.19 m
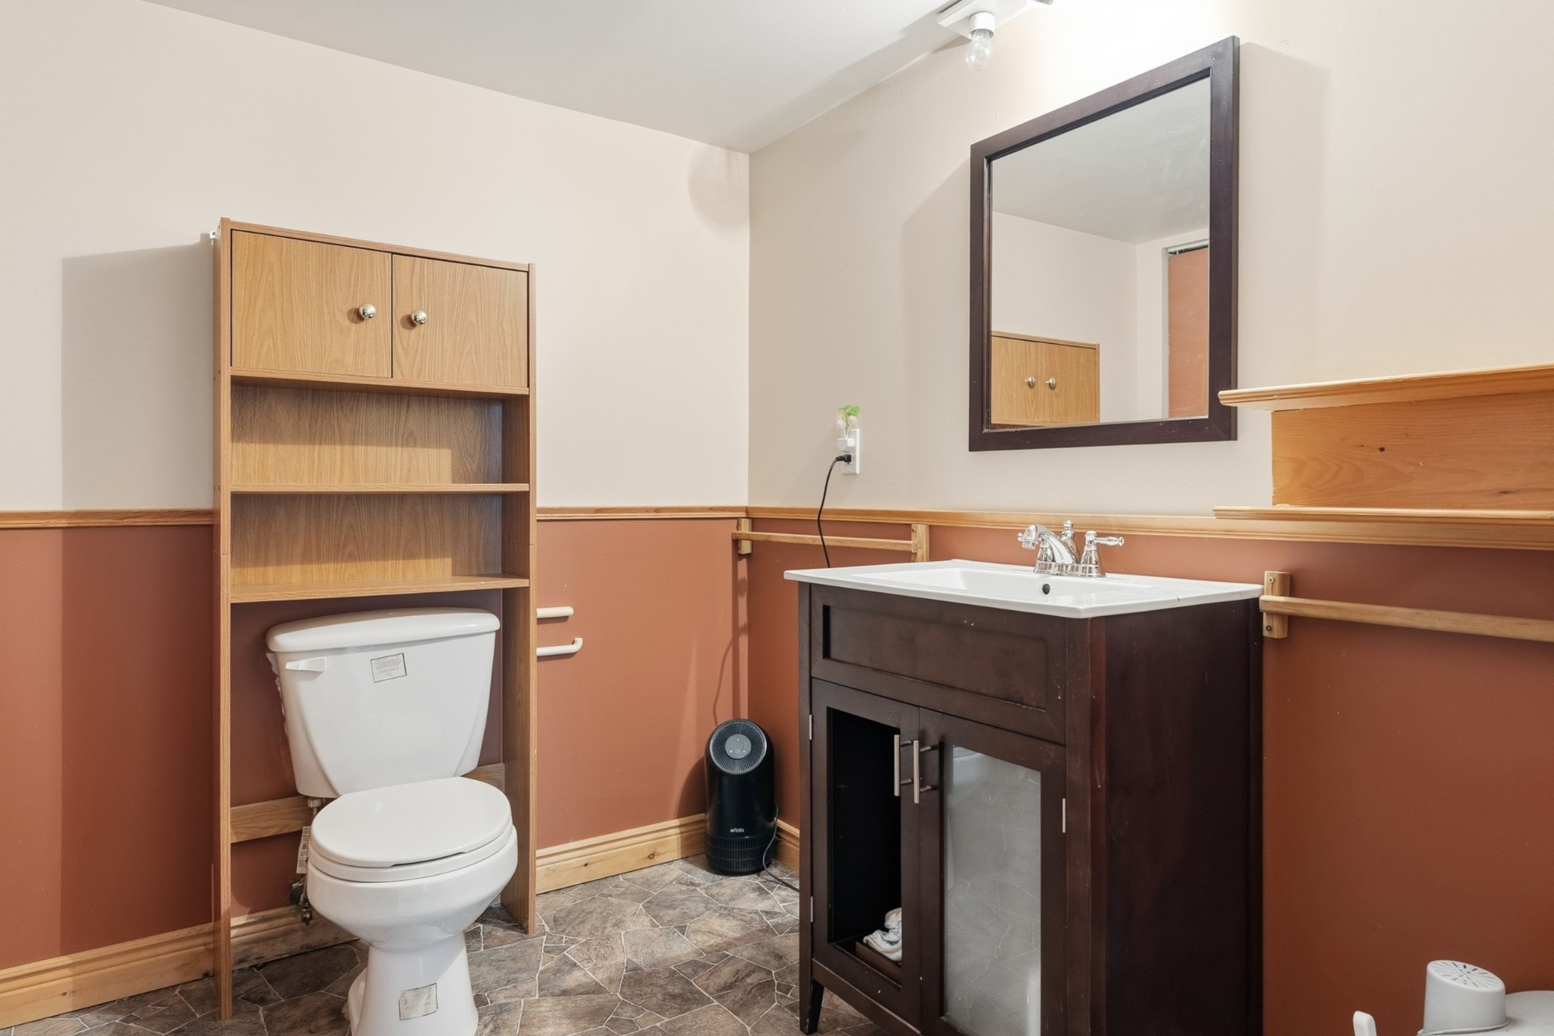
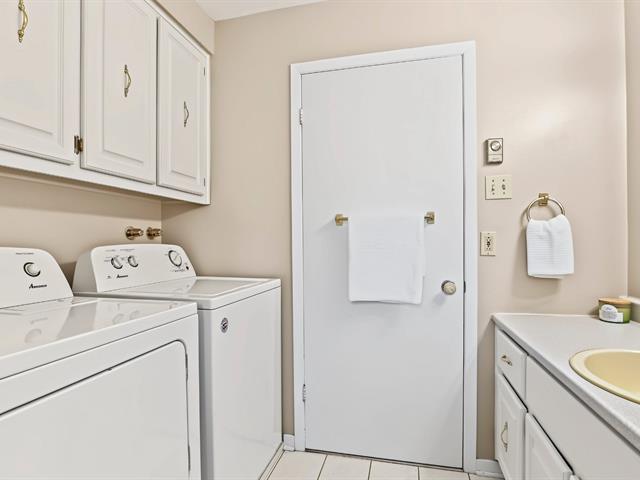
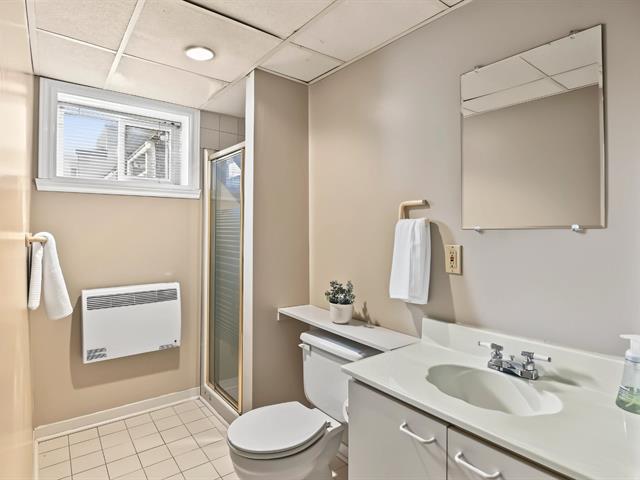
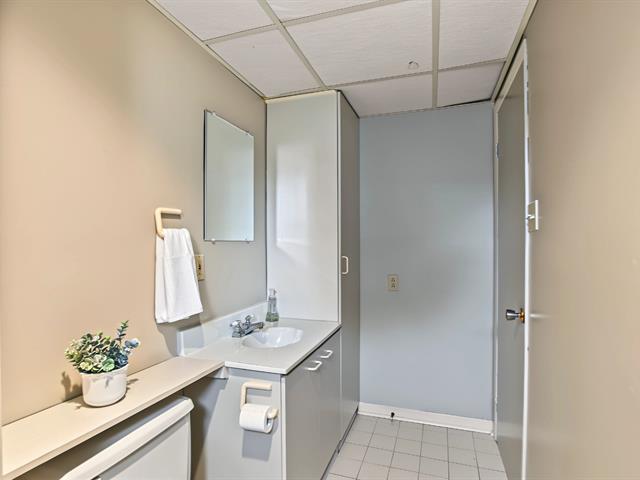
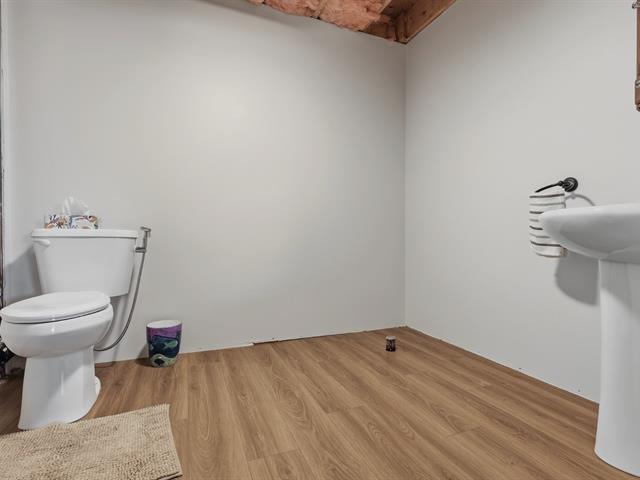
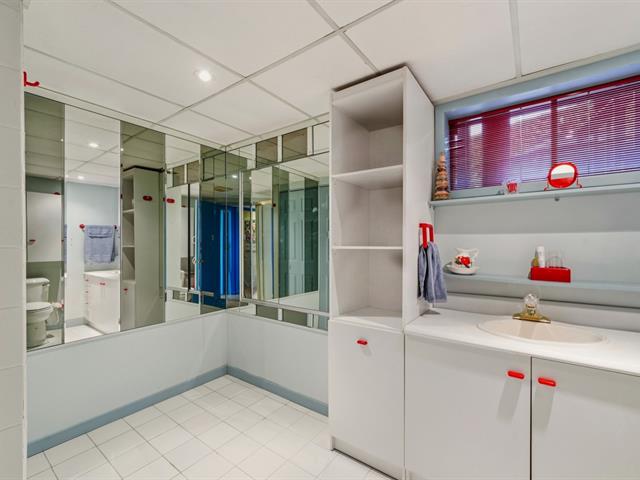
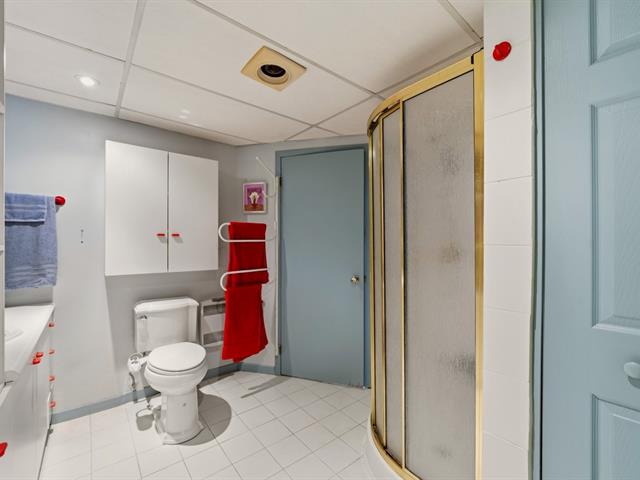
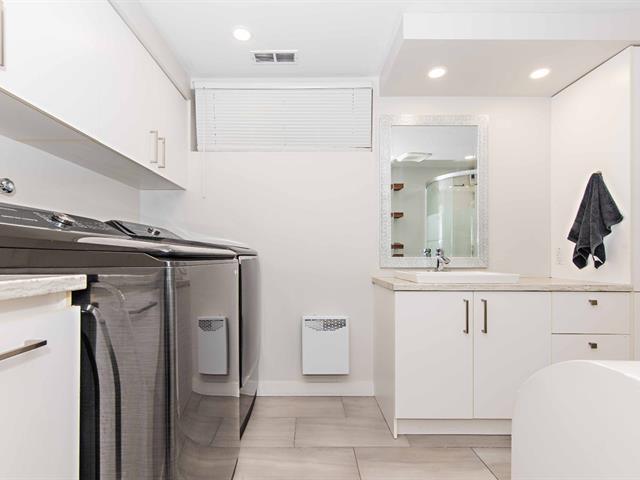
Washroom
Basement
7.3 X 6.4 ft / 2.21 X 1.93 m
Other
7.3 X 6.4 ft / 2.21 X 1.93 m
Other
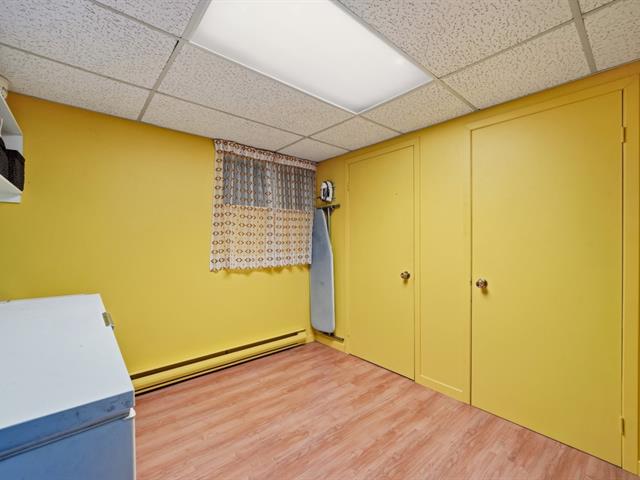
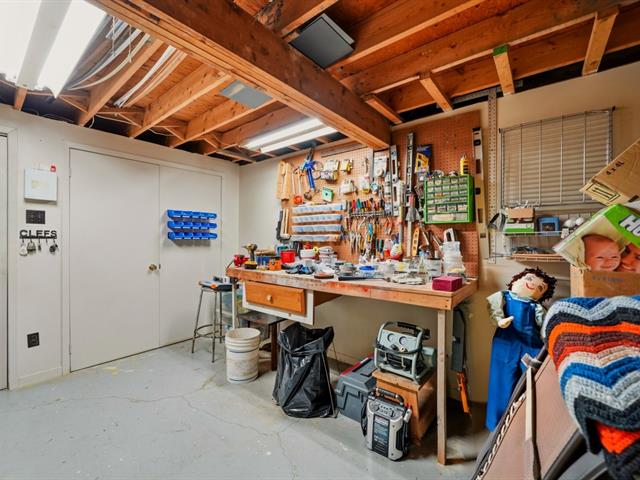
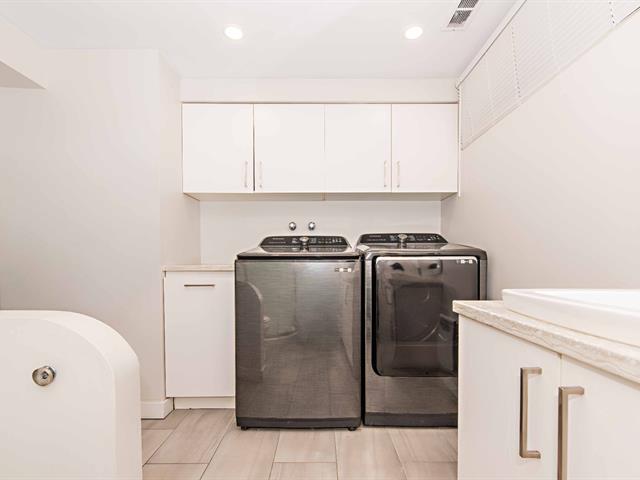
Other
Basement
10.8 X 12.6 ft / 3.25 X 3.81 m
Concrete
10.8 X 12.6 ft / 3.25 X 3.81 m
Concrete
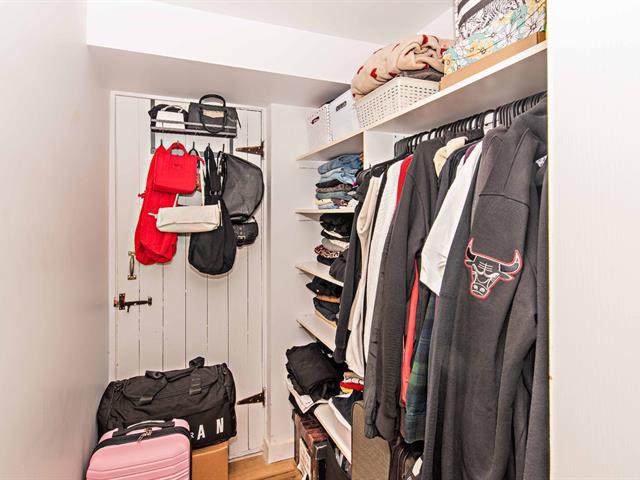
Walk-in closet
Basement
4.2 X 8.11 ft / 1.27 X 2.72 m
4.2 X 8.11 ft / 1.27 X 2.72 m
Taxes
Municipal Taxes (2026)
1 918 $
School taxes (2026)
190 $
Total
2 108 $
Municipal evaluation(2026)
Land
37 100 $
Building
257 700 $
294 800 $
Life Style
Suggested properties

The more it is seen, the faster it is sold!
Activi-T
Views on the internet: 7,001
Visibili-T
Seen by over a million potential buyers every month, your property is displayed FREE of charge on over 100 websites across the country and around the world.