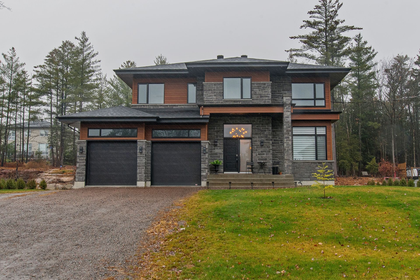
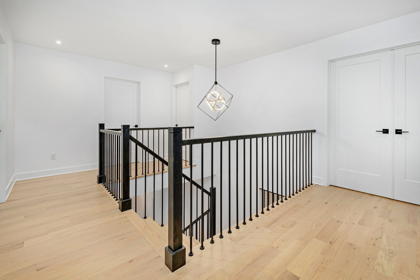
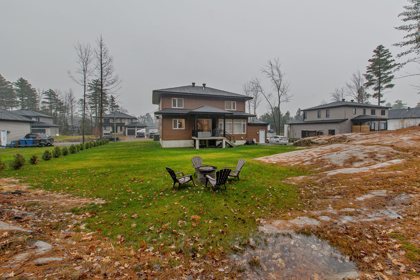
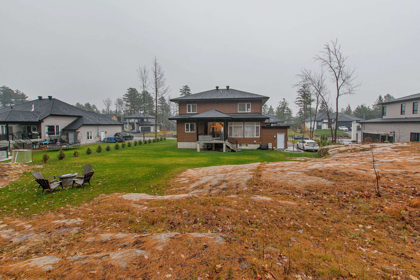
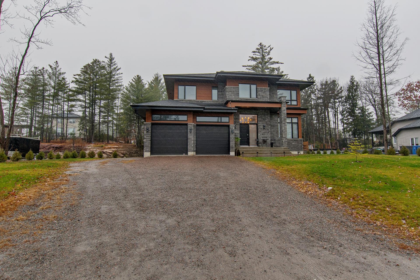
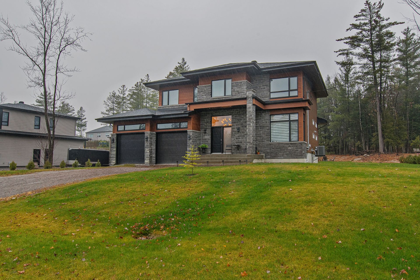
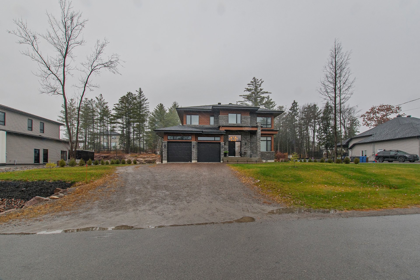
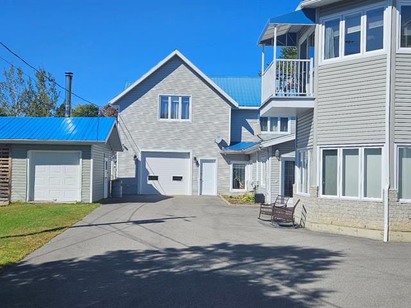
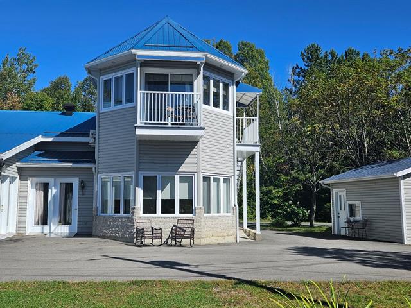
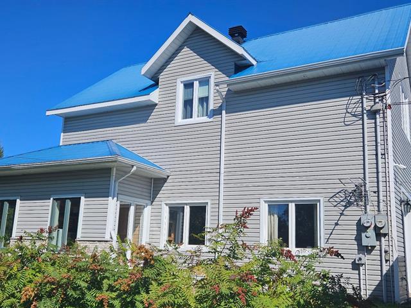
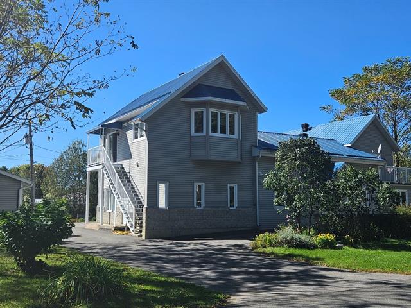
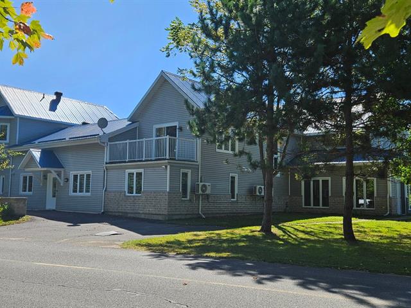
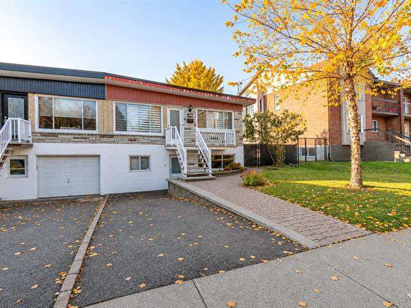
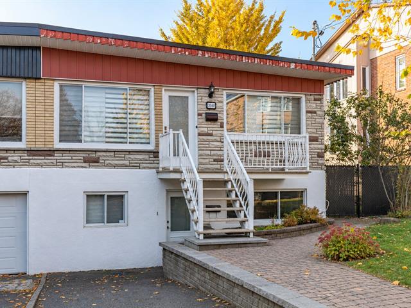
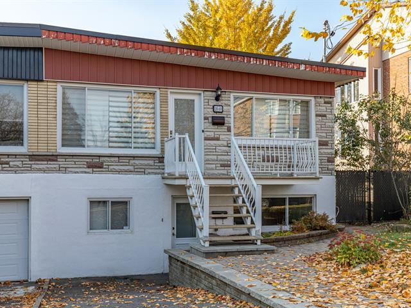
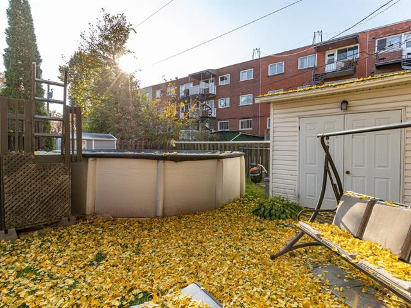
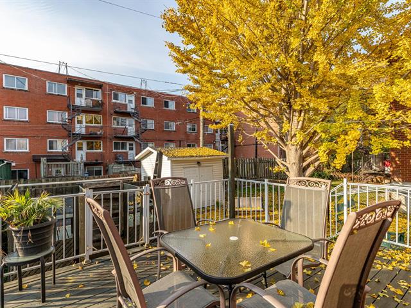
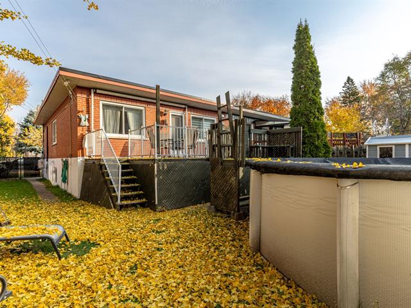
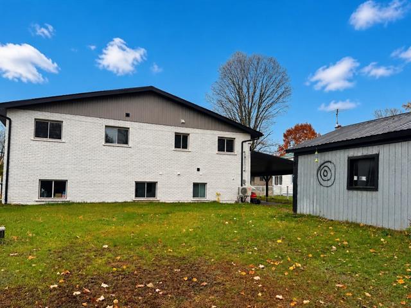
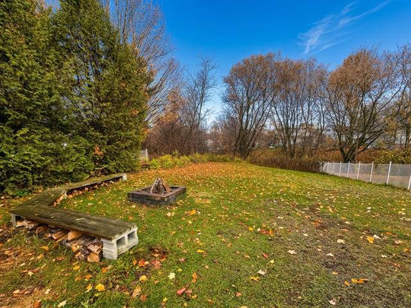
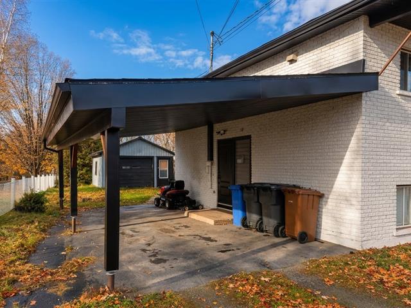
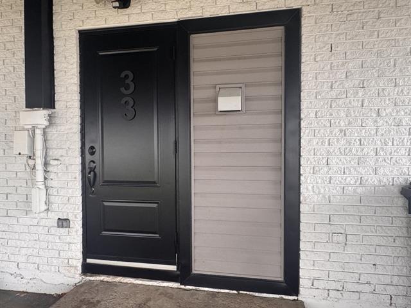
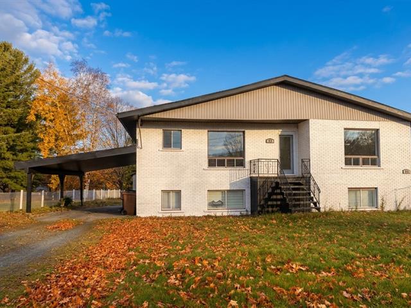
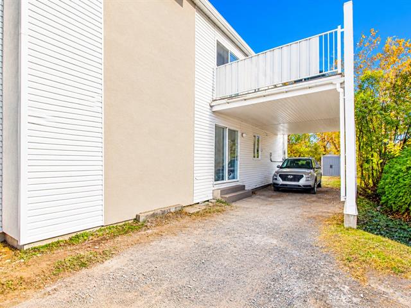
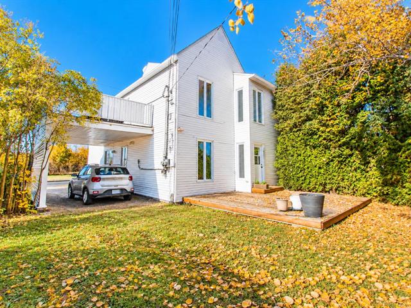
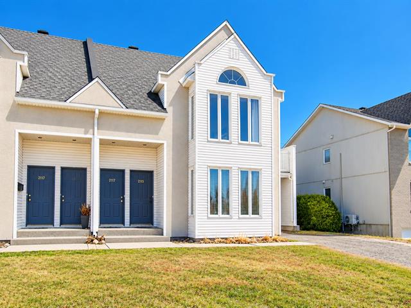
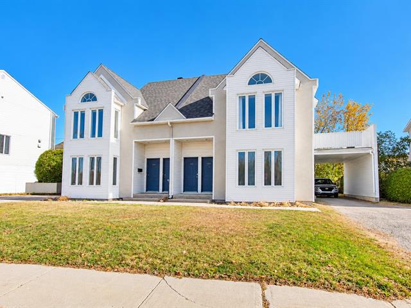
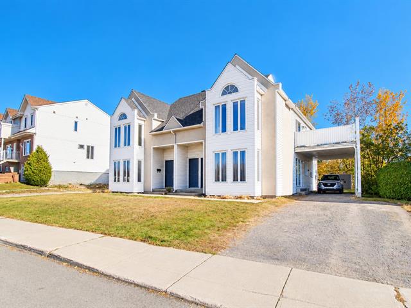
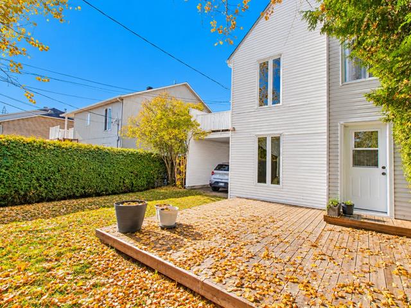
Duplex in Mirabel


53
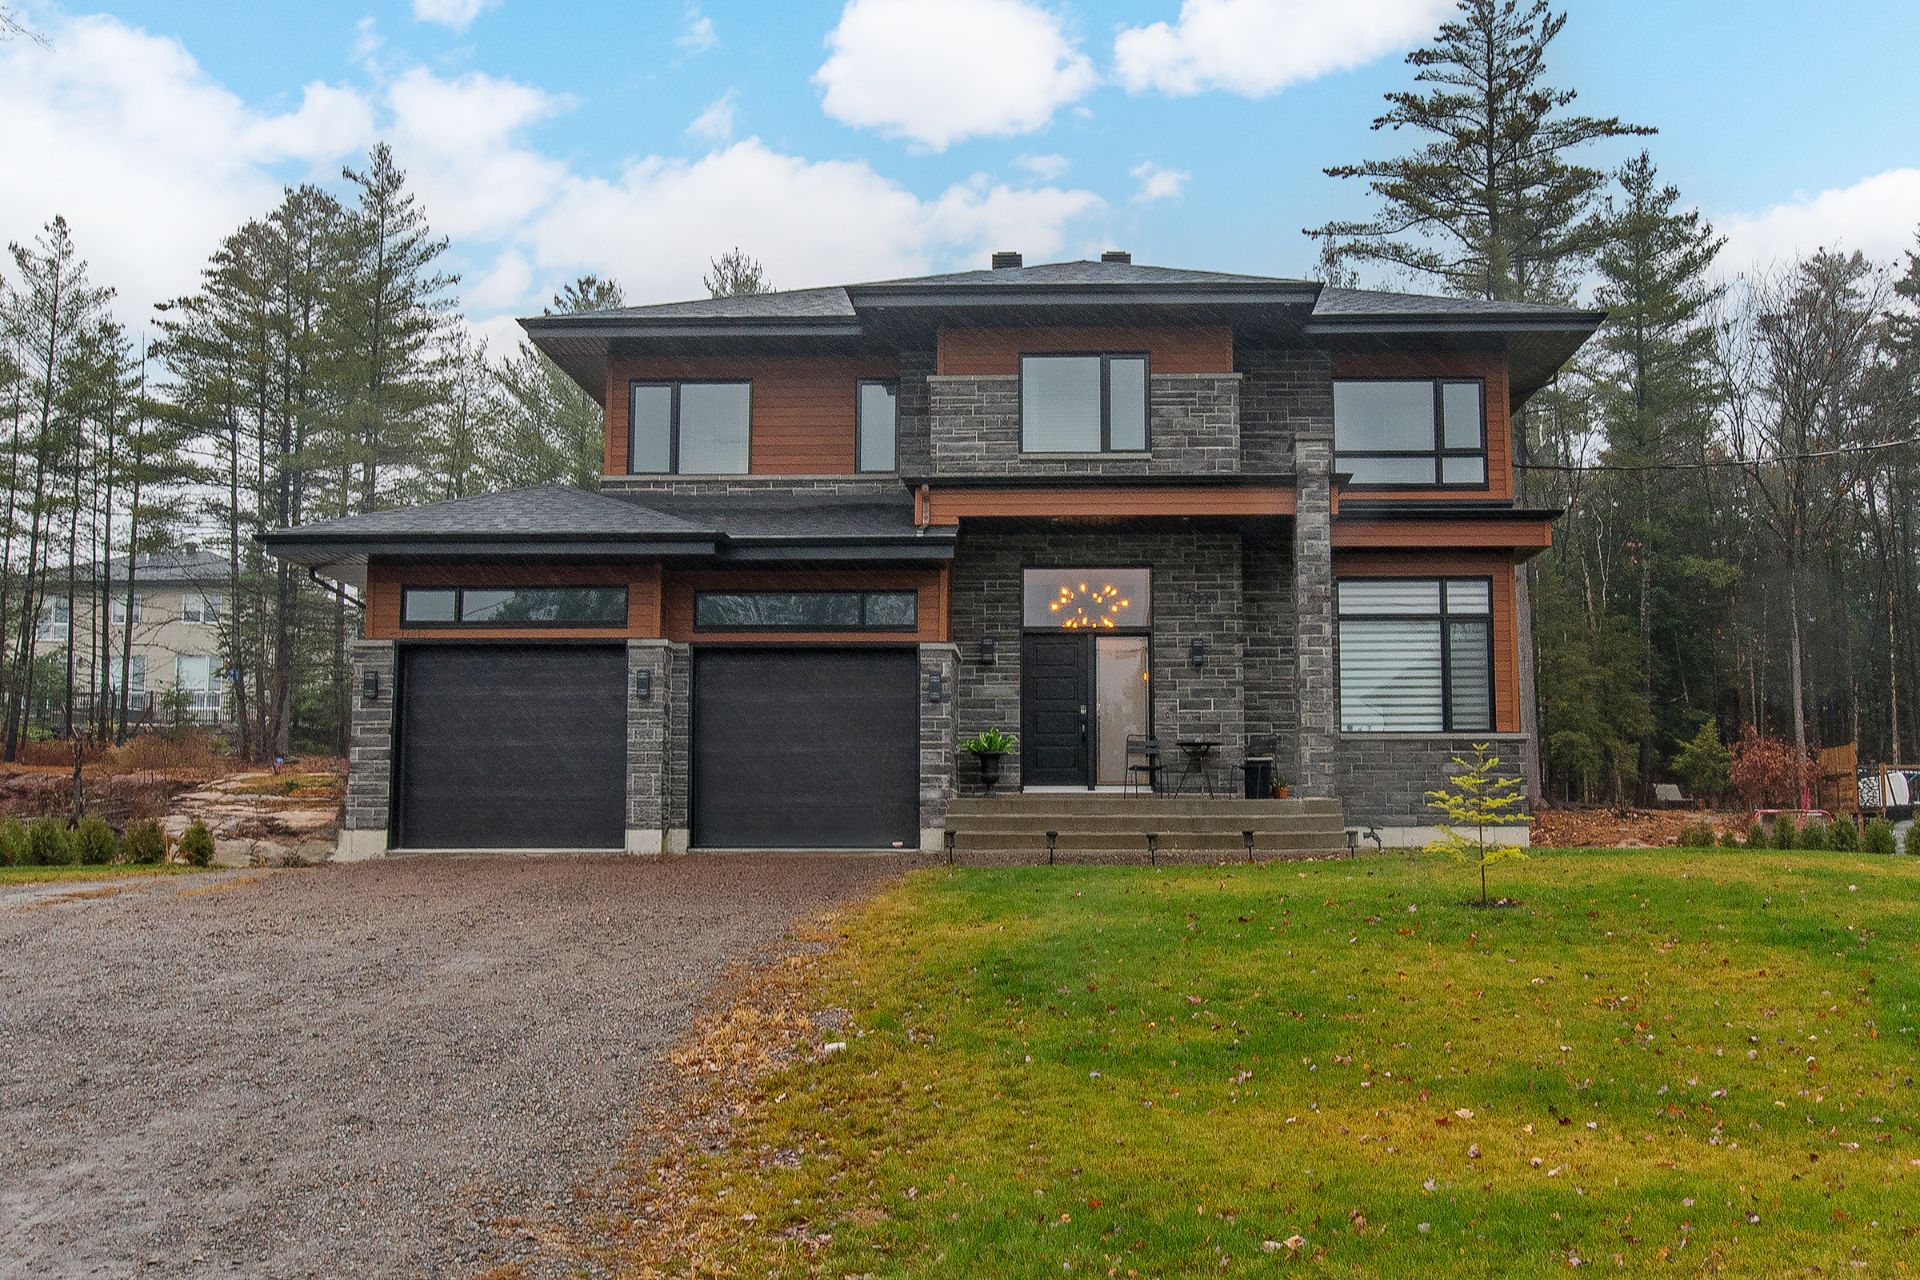
1,299,900 $

3|
2
Description
Highlights
Year built
2022
Potential gross revenue
66,000 $
Equipment available
Central vacuum cleaner system installation, Ventilation system, Alarm system, Central heat pump
Basement
6 feet and over, Finished basement, Separate entrance
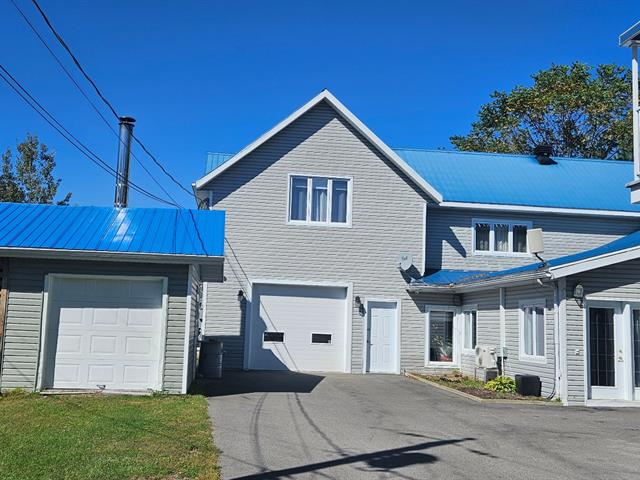
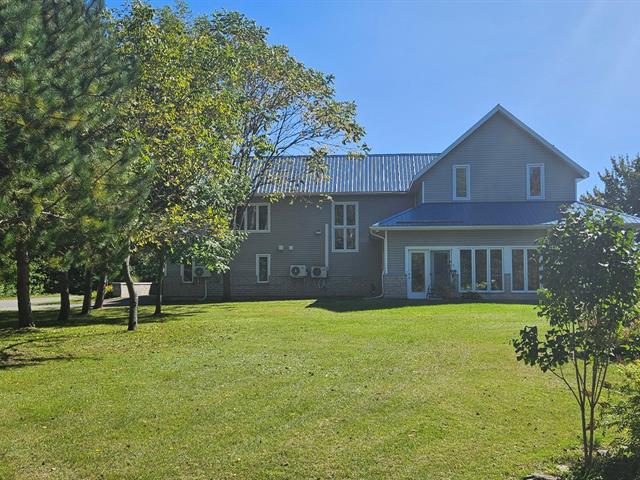
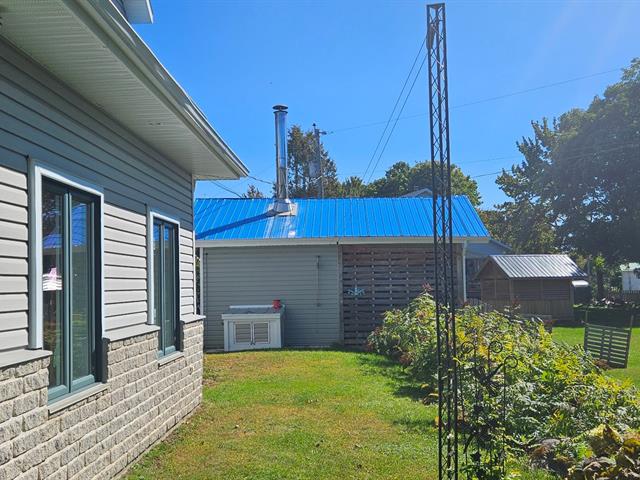
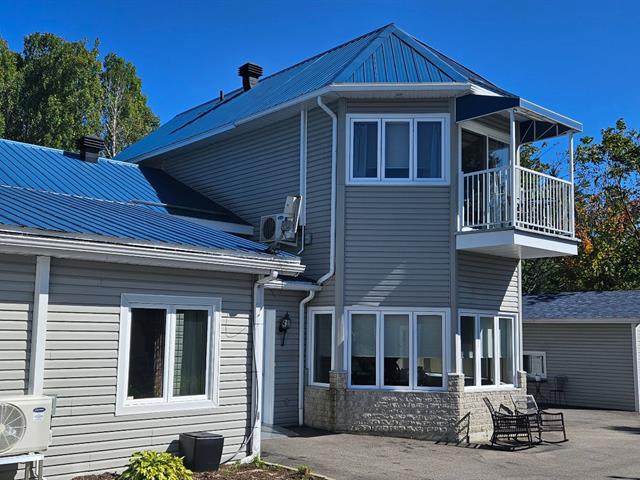
Siding
Aluminum, Other, Stone
Roofing
Asphalt shingles
Zoning
Residential
Heating system
Air circulation, Electric baseboard units
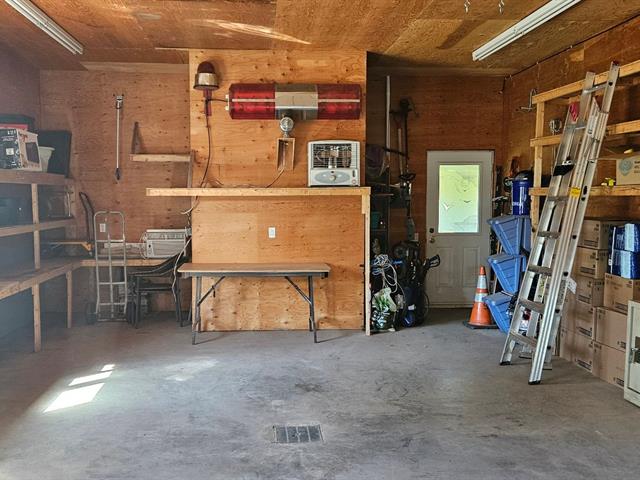
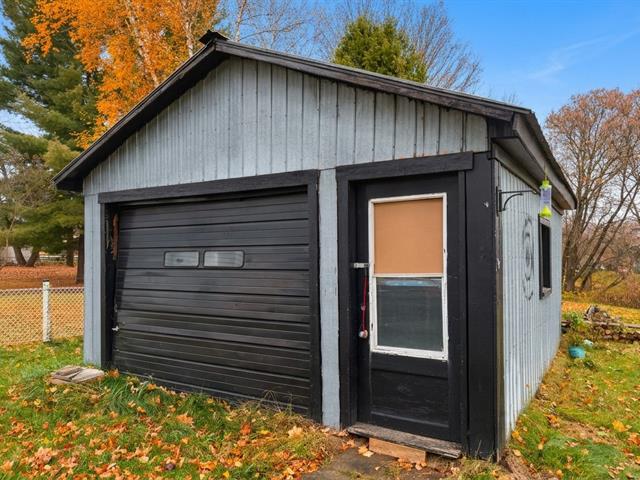
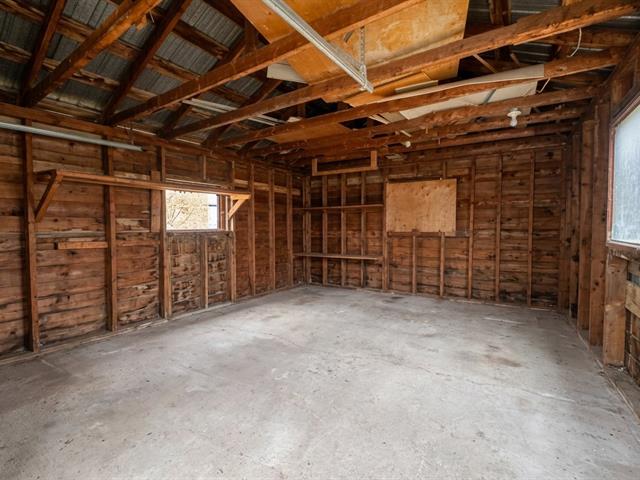
Garage
Other, Double width or more, Fitted
Hearth stove
Other
Cupboard
Other, Wood
Sewage system
BIONEST system
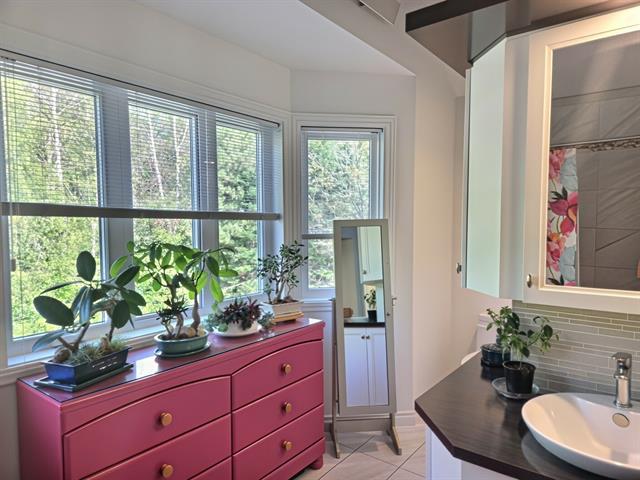
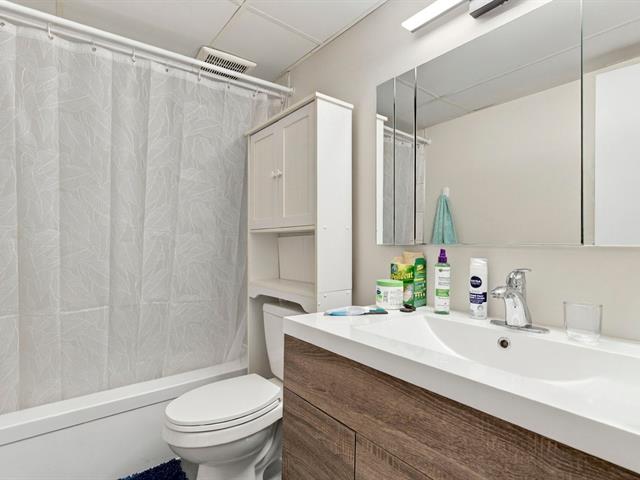
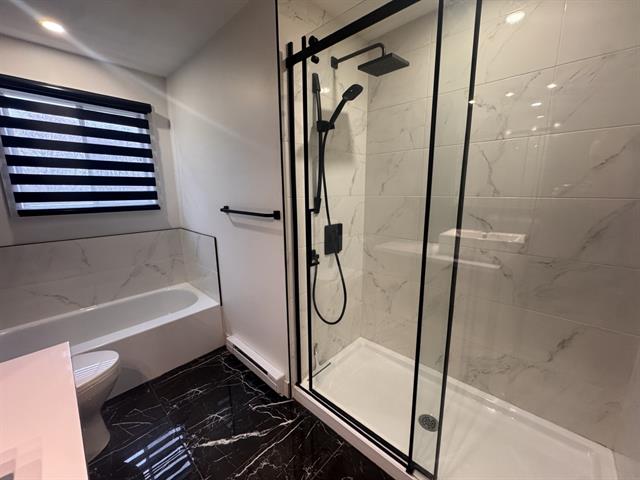
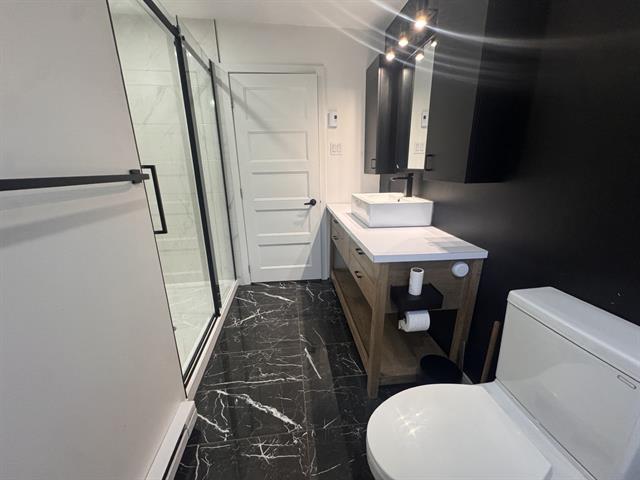
Bathroom / Washroom
Adjoining to primary bedroom, Other, Separate shower
Parking (total)
Outdoor, Garage
Heating energy
Electricity
Windows
PVC
Water supply
Municipality
Driveway
Other
Window type
Sliding, Crank handle
Foundation
Poured concrete
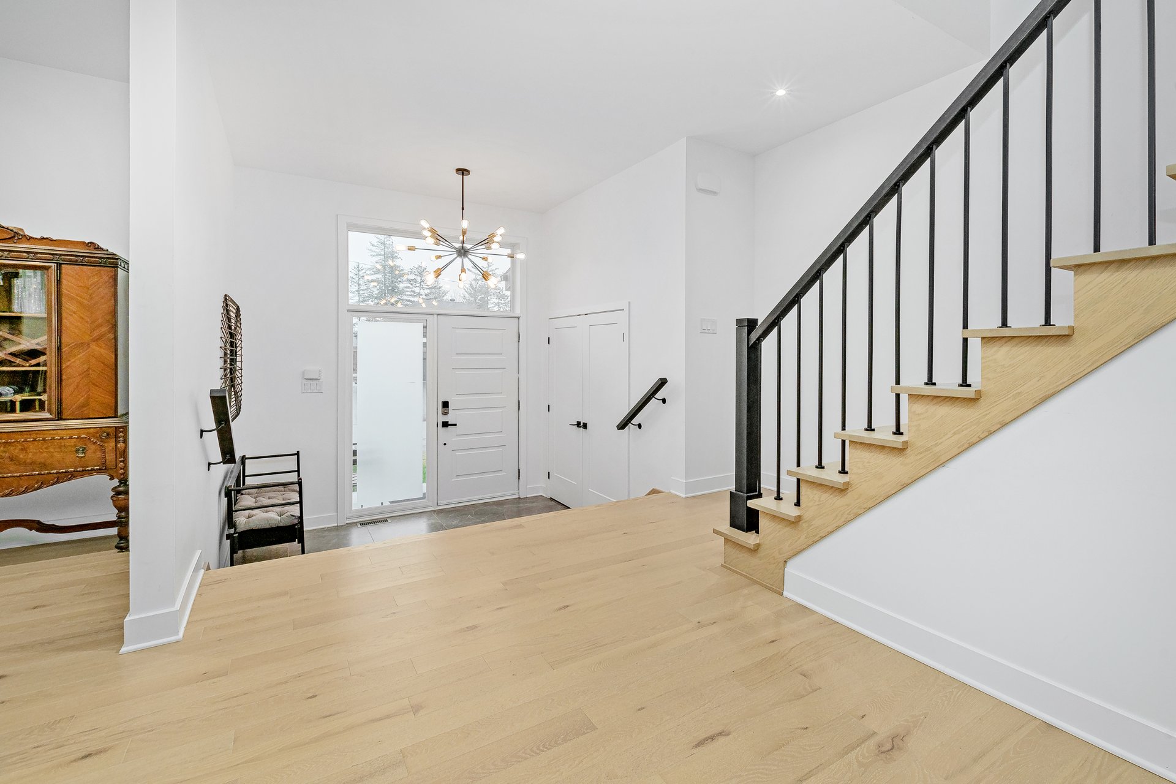
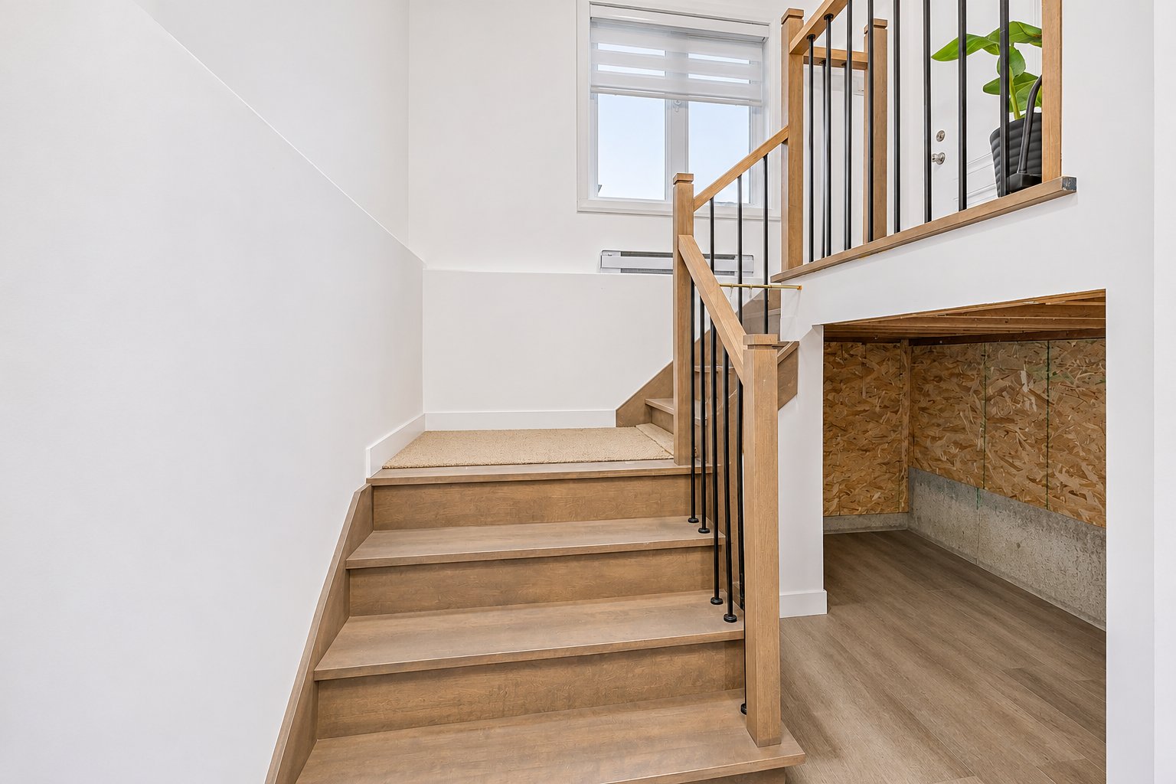
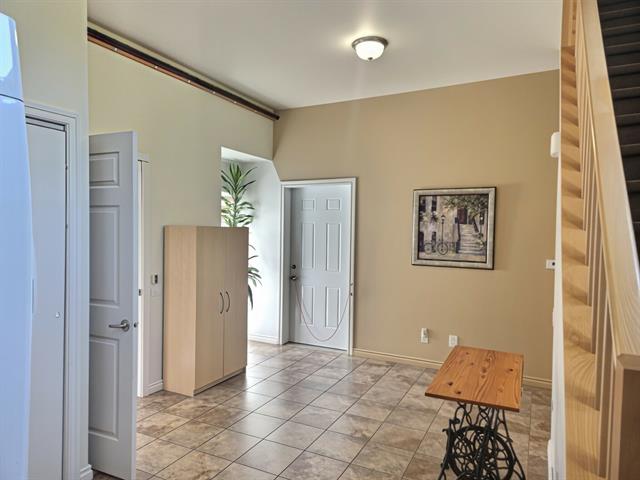
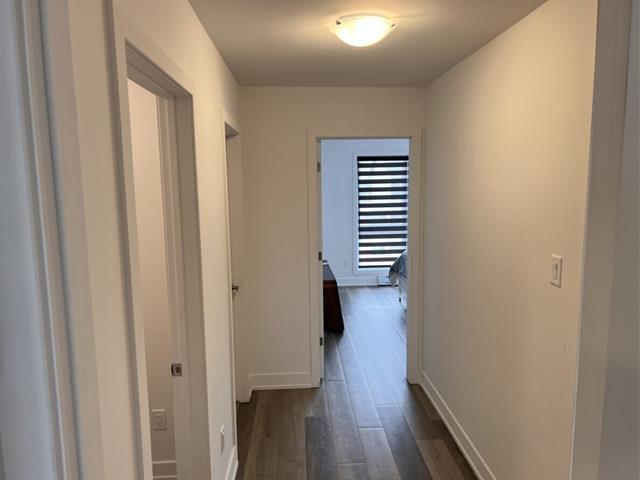
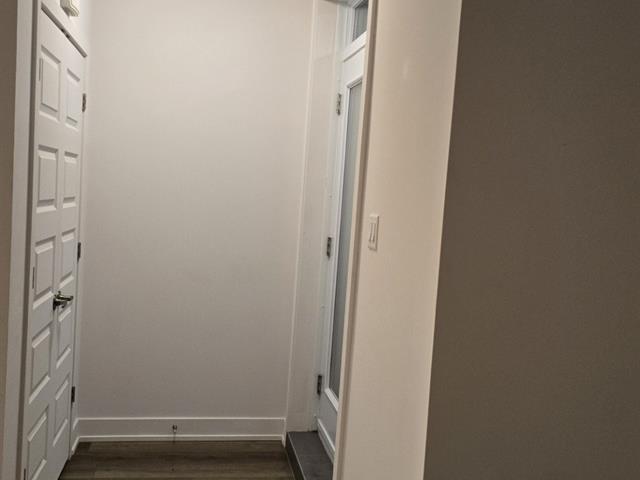
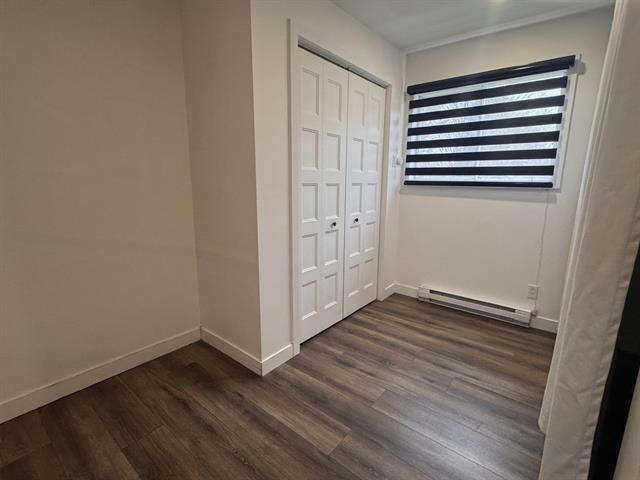
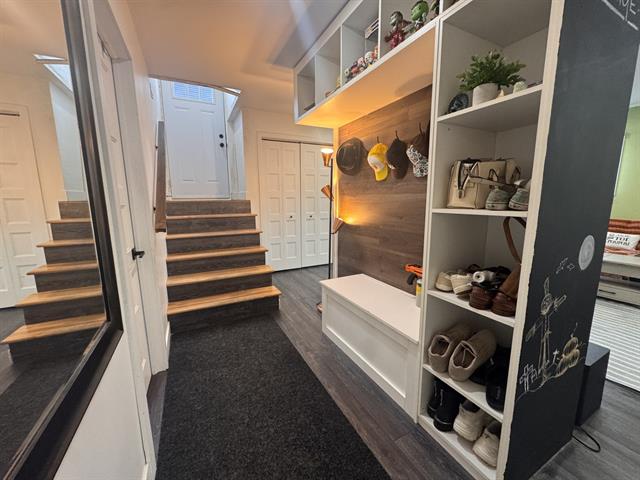
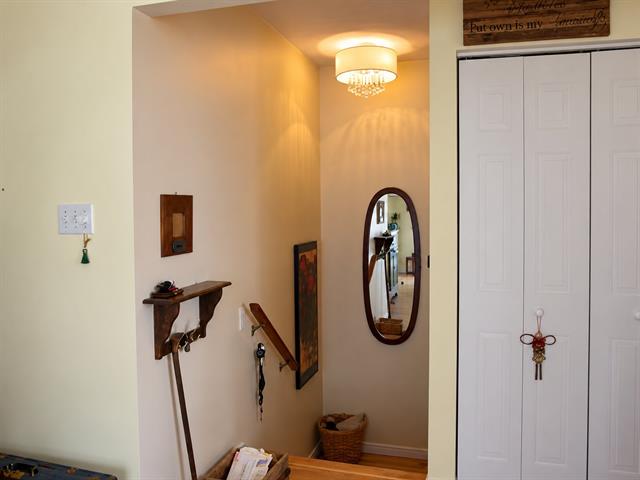
Hallway
1st level/Ground floor
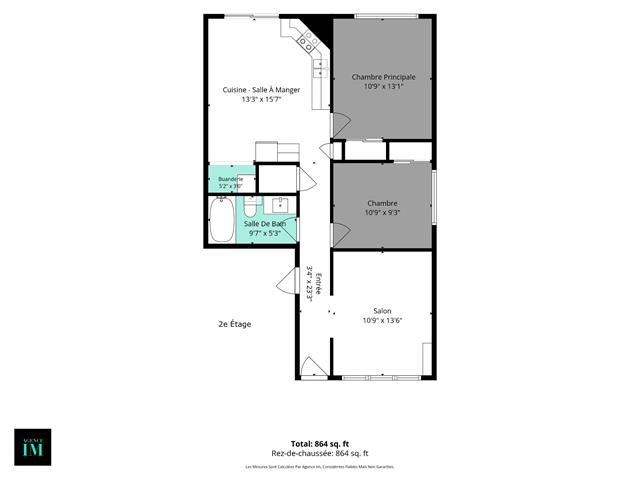
9.2 X 7.8 ft / 2.79 X 2.34 m
Ceramic tiles
9.2 X 7.8 ft / 2.79 X 2.34 m
Ceramic tiles
Hallway
Basement
10 X 10 ft / 3.05 X 3.05 m
Other
10 X 10 ft / 3.05 X 3.05 m
Other
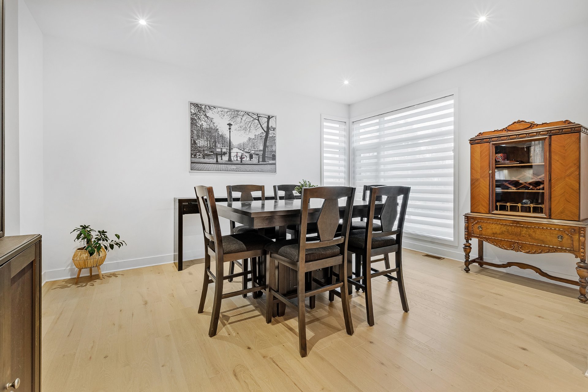
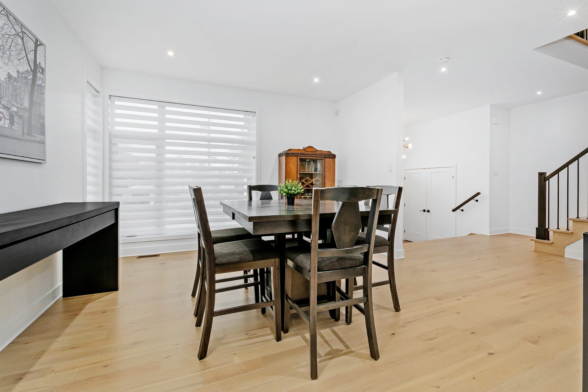
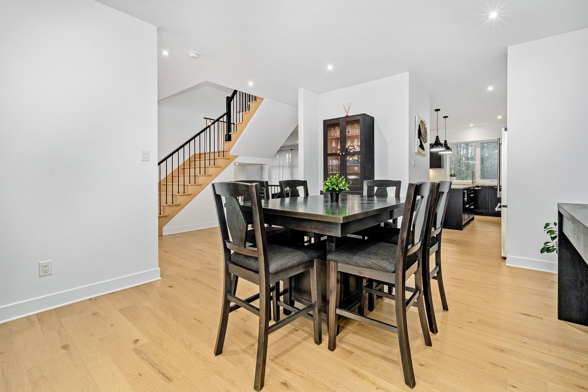
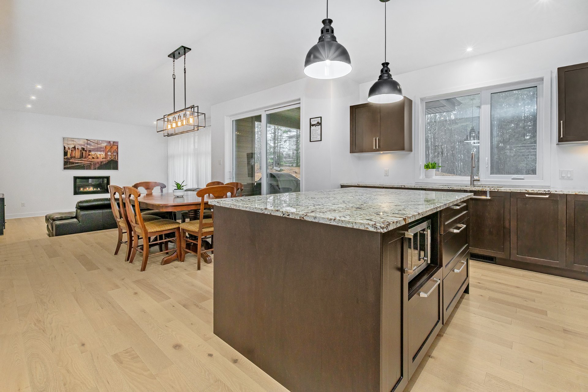
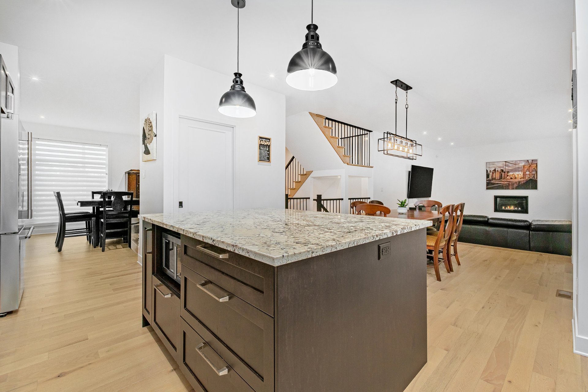
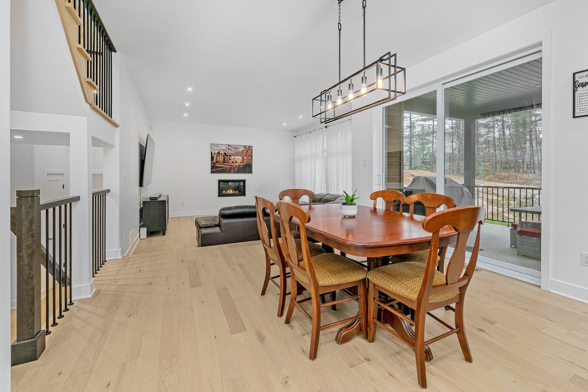
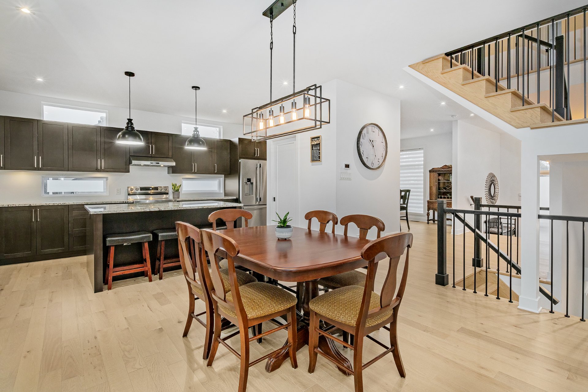
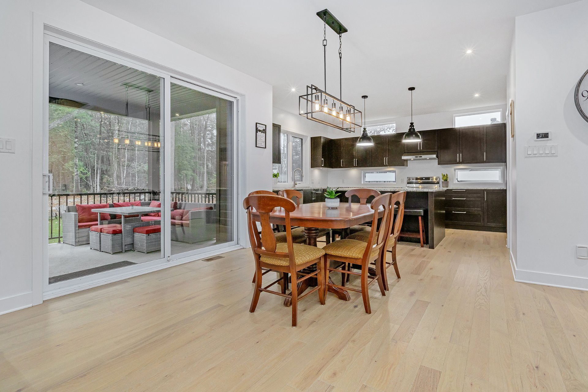
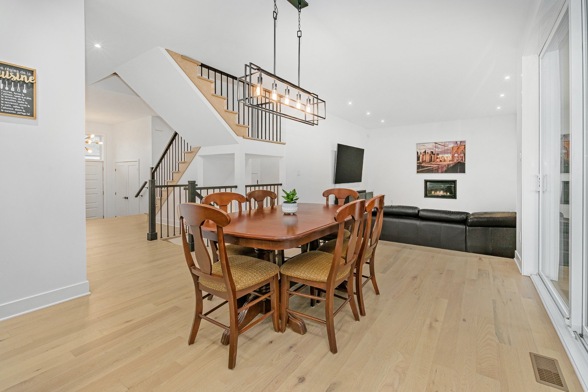
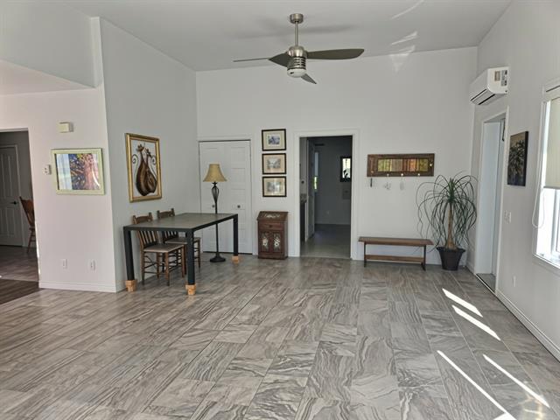
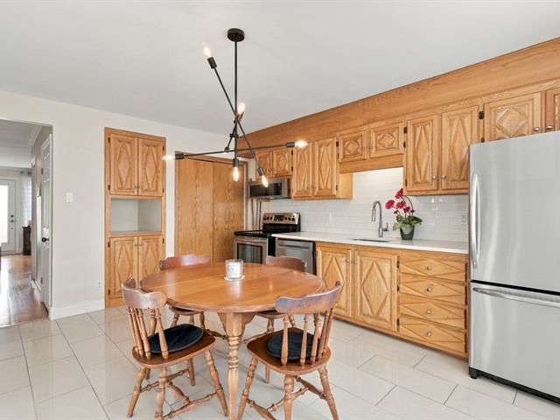
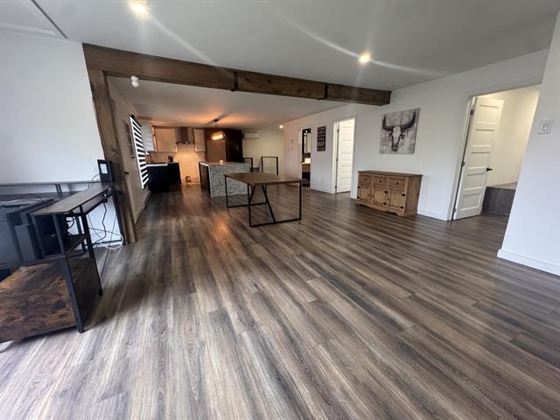
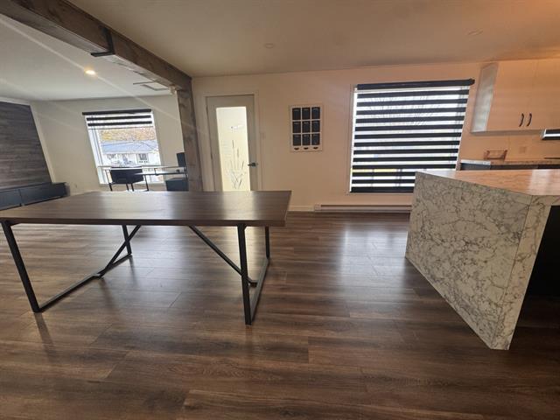
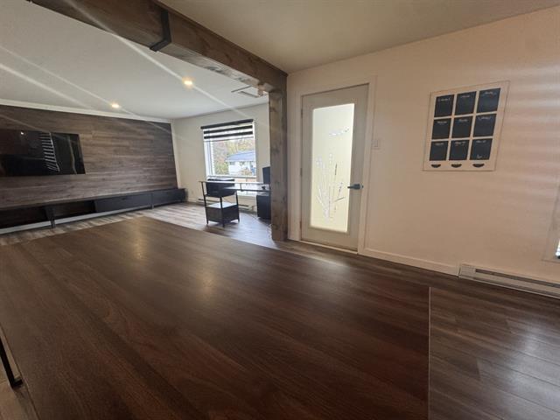
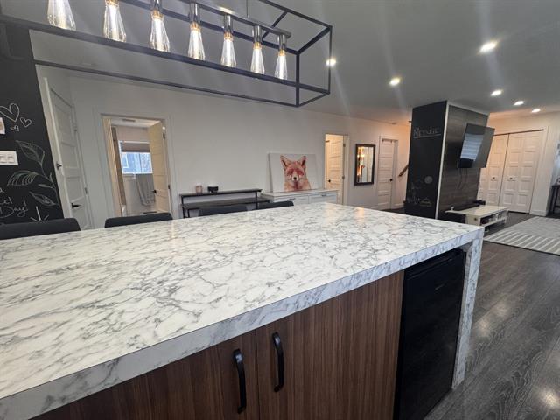
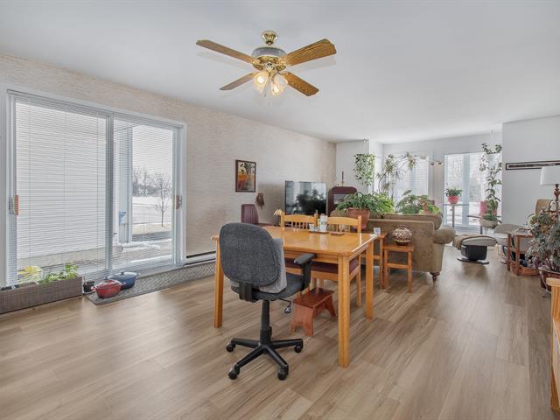
Dining room
1st level/Ground floor
12.6 X 9.2 ft / 3.81 X 2.79 m
Wood
12.6 X 9.2 ft / 3.81 X 2.79 m
Wood
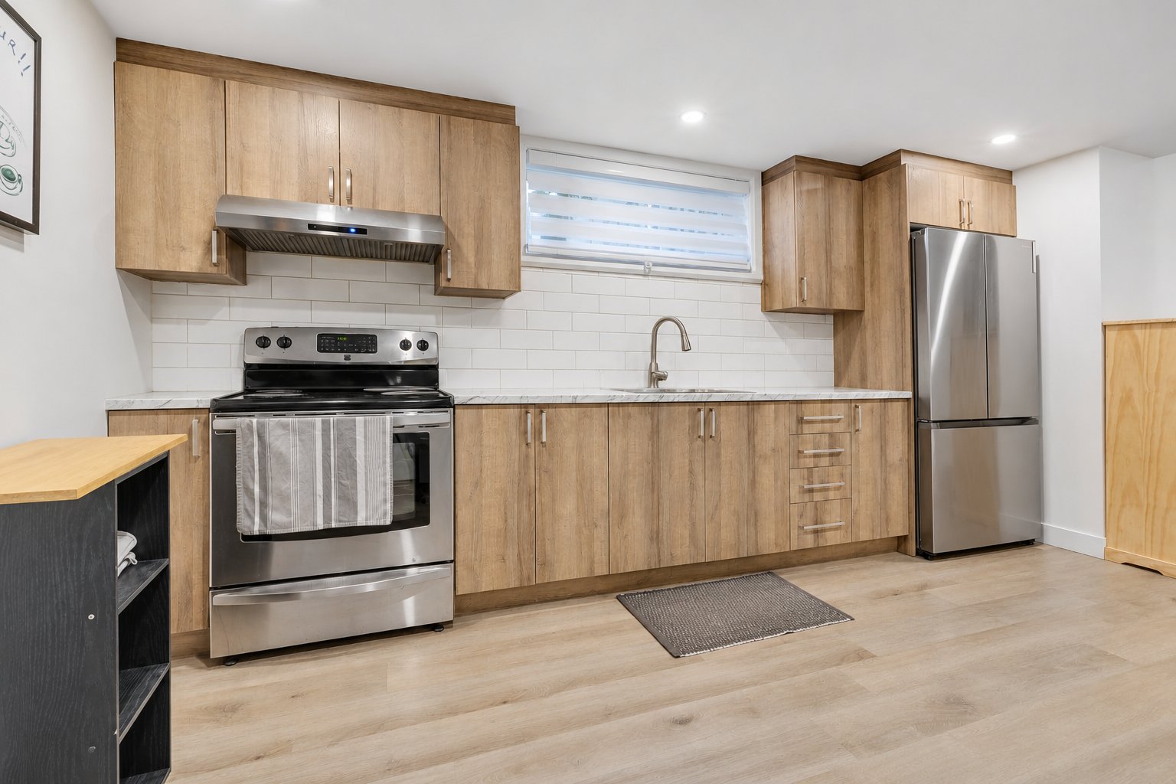
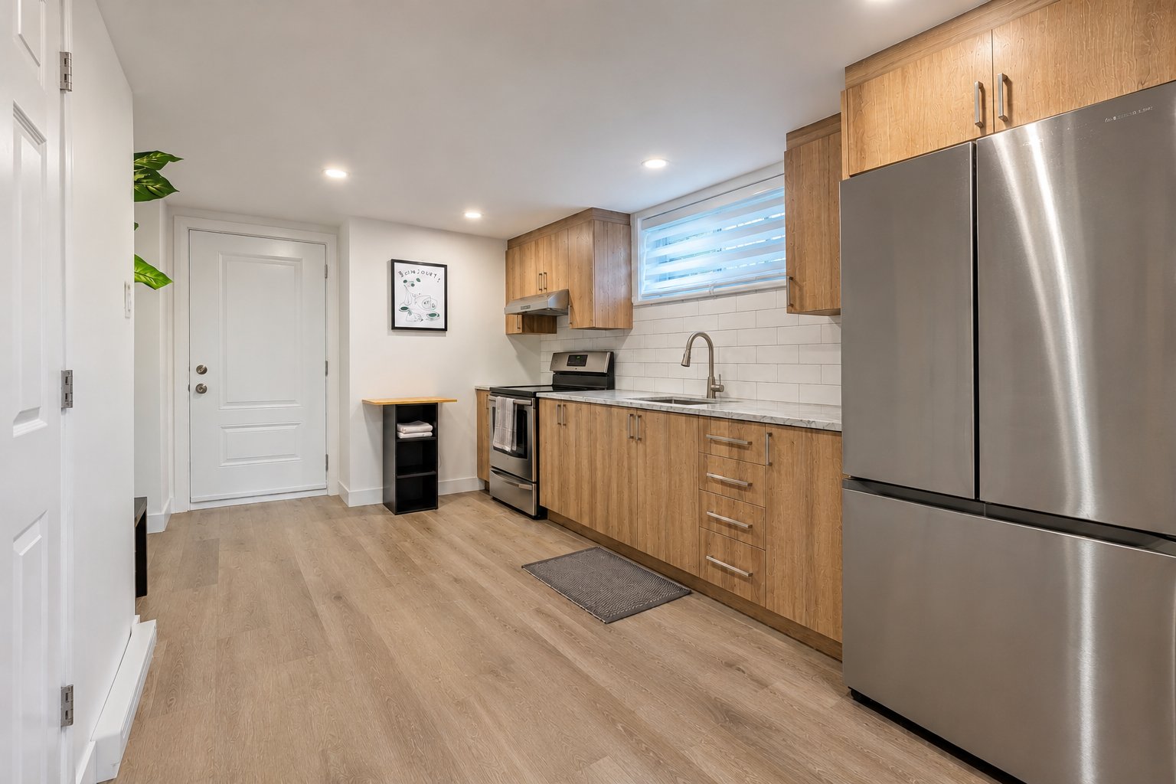
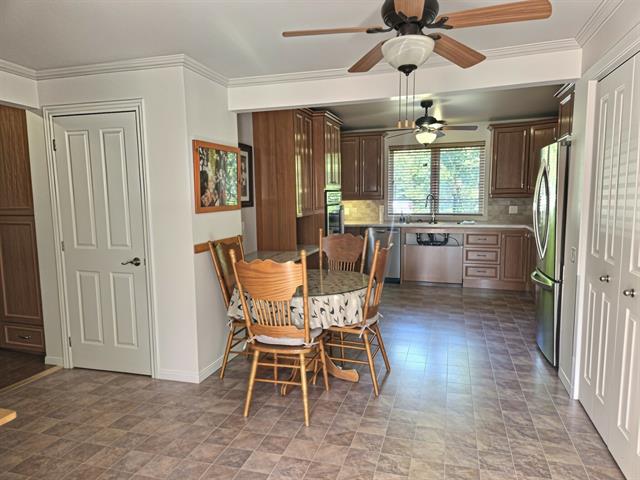
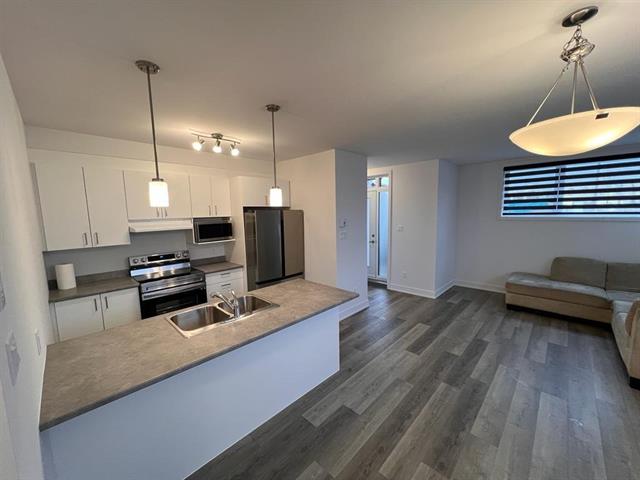
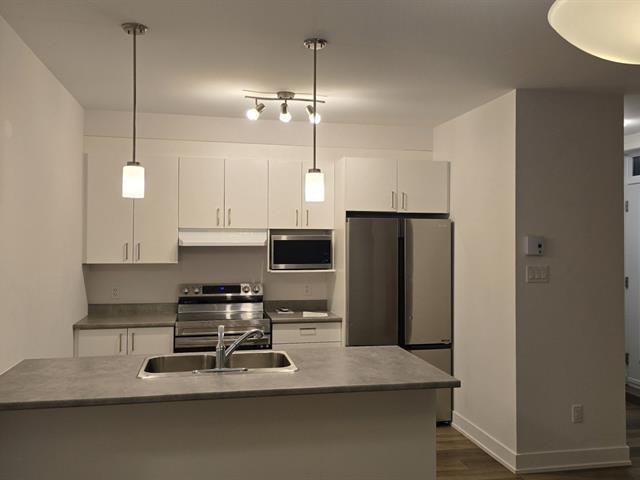
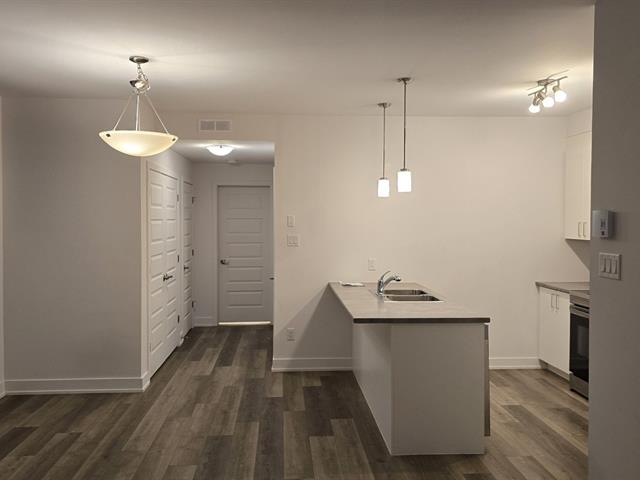
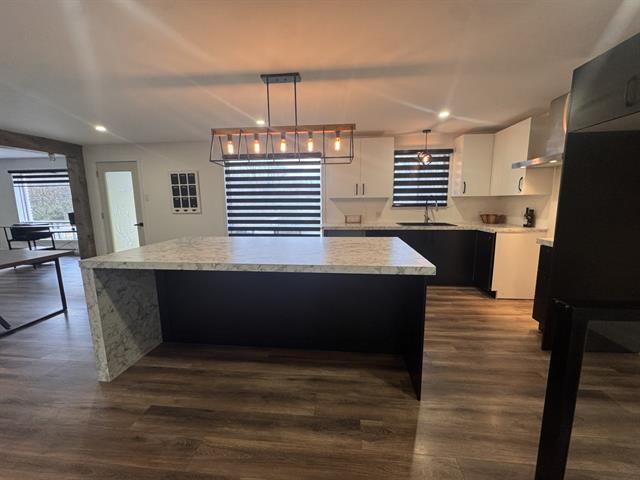
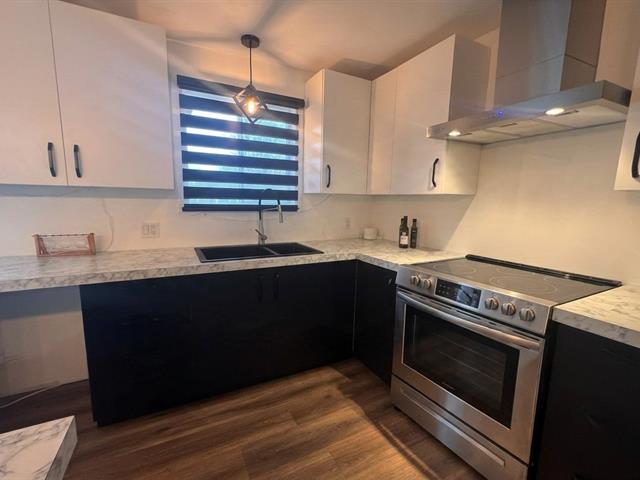
Kitchen
Basement
14.2 X 11 ft / 4.32 X 3.35 m
Other
14.2 X 11 ft / 4.32 X 3.35 m
Other
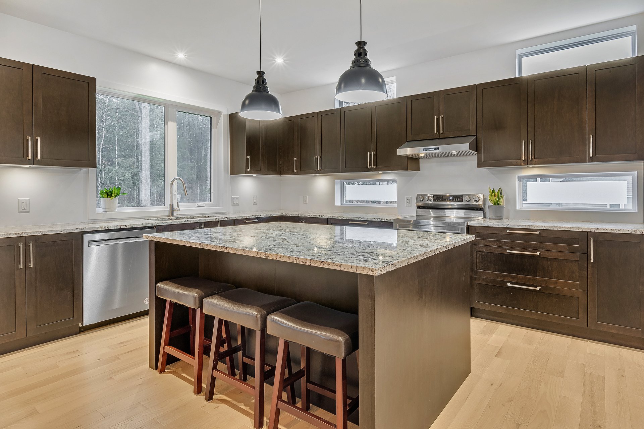
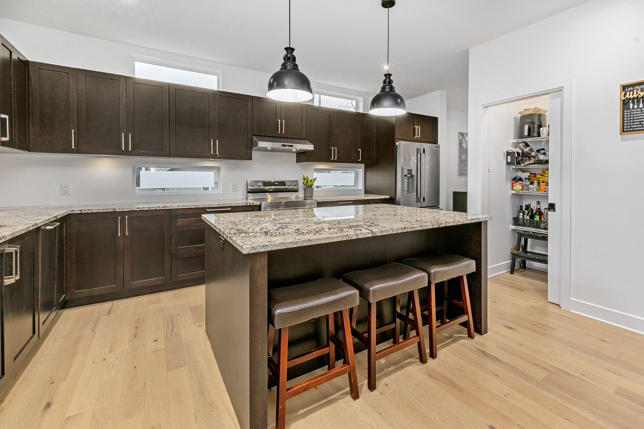
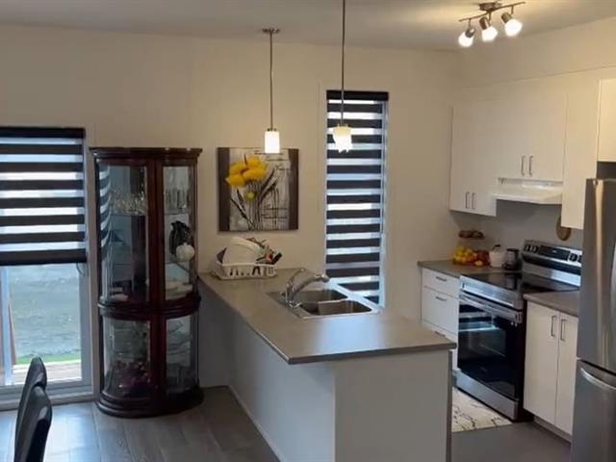
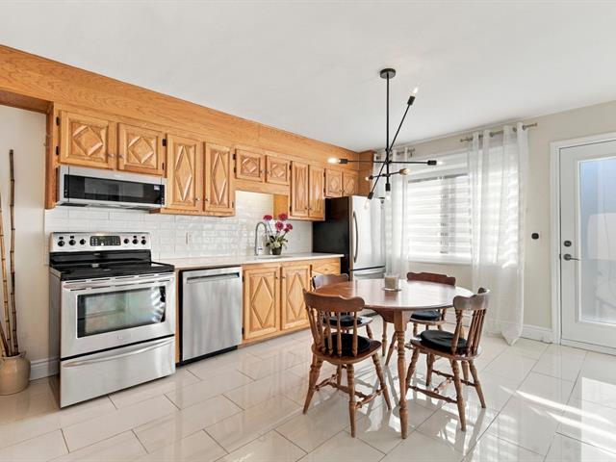
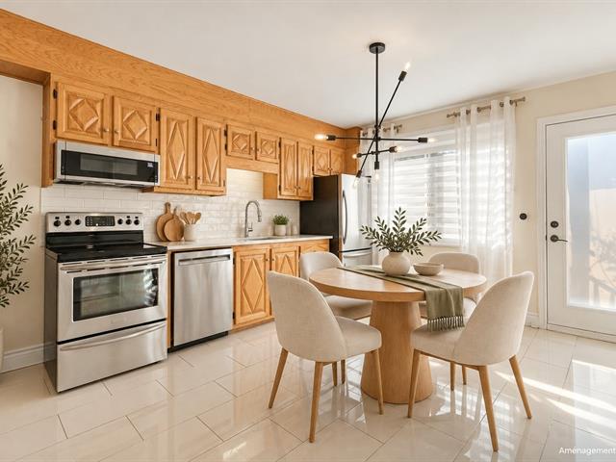
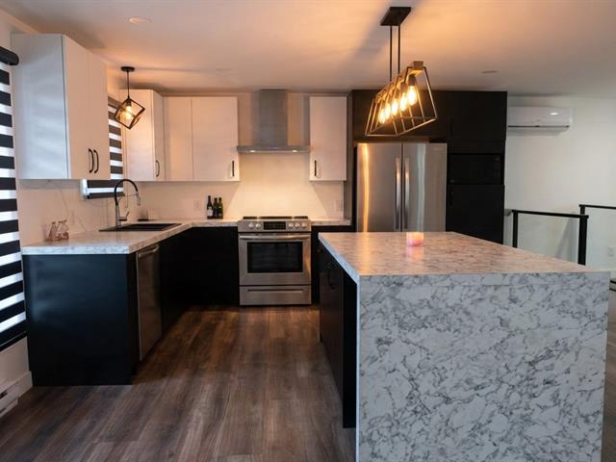
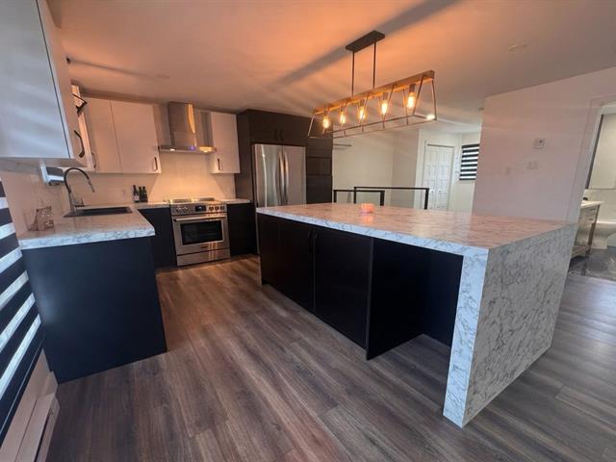
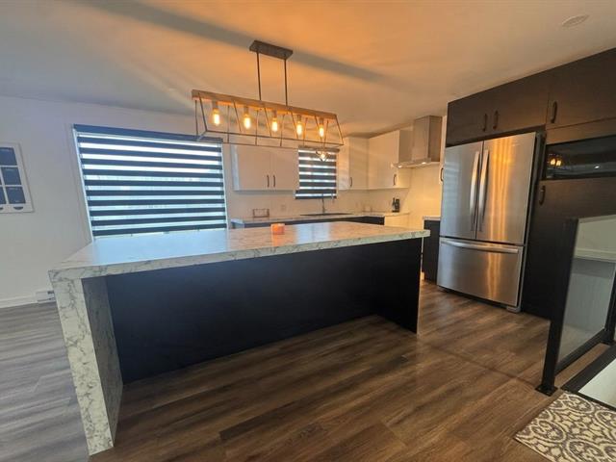
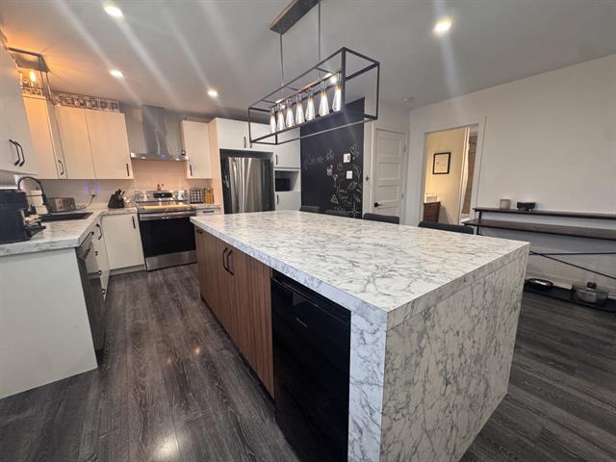
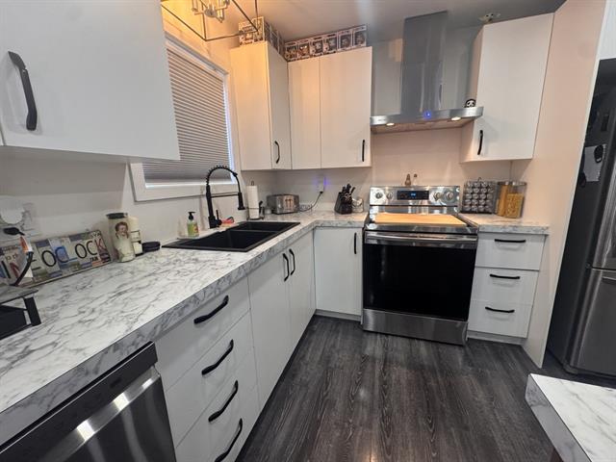
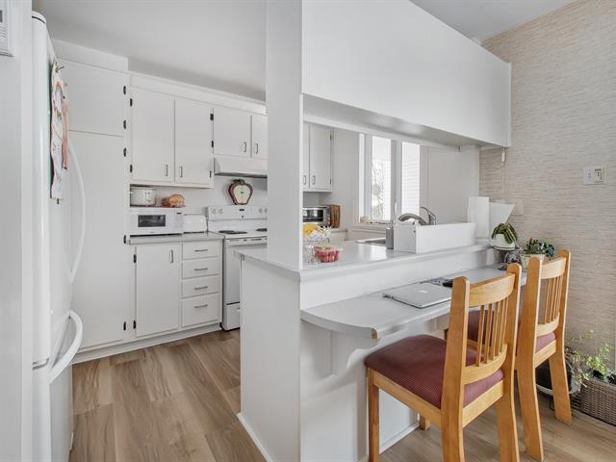
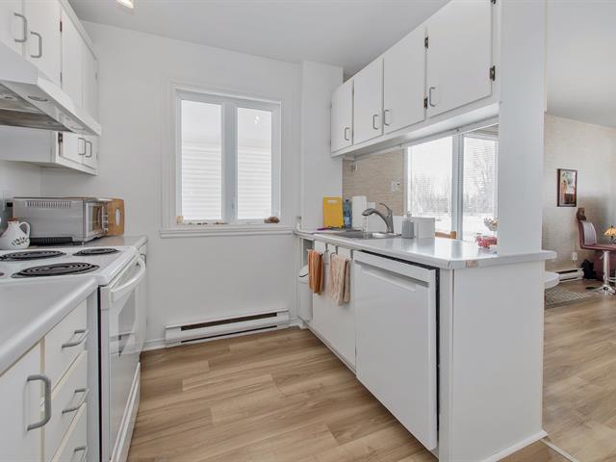
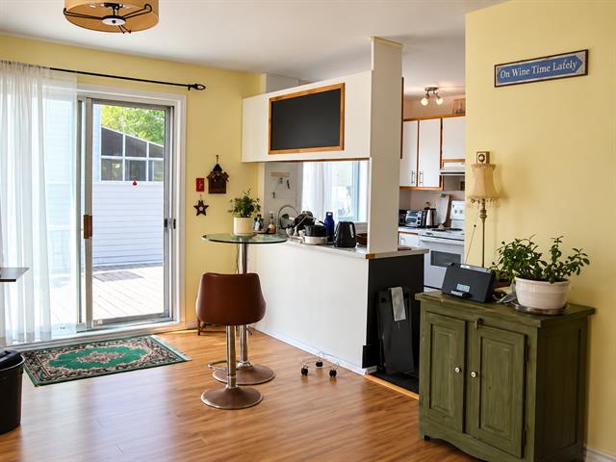
Kitchen
1st level/Ground floor
14.4 X 12 ft / 4.37 X 3.66 m
Wood
14.4 X 12 ft / 4.37 X 3.66 m
Wood
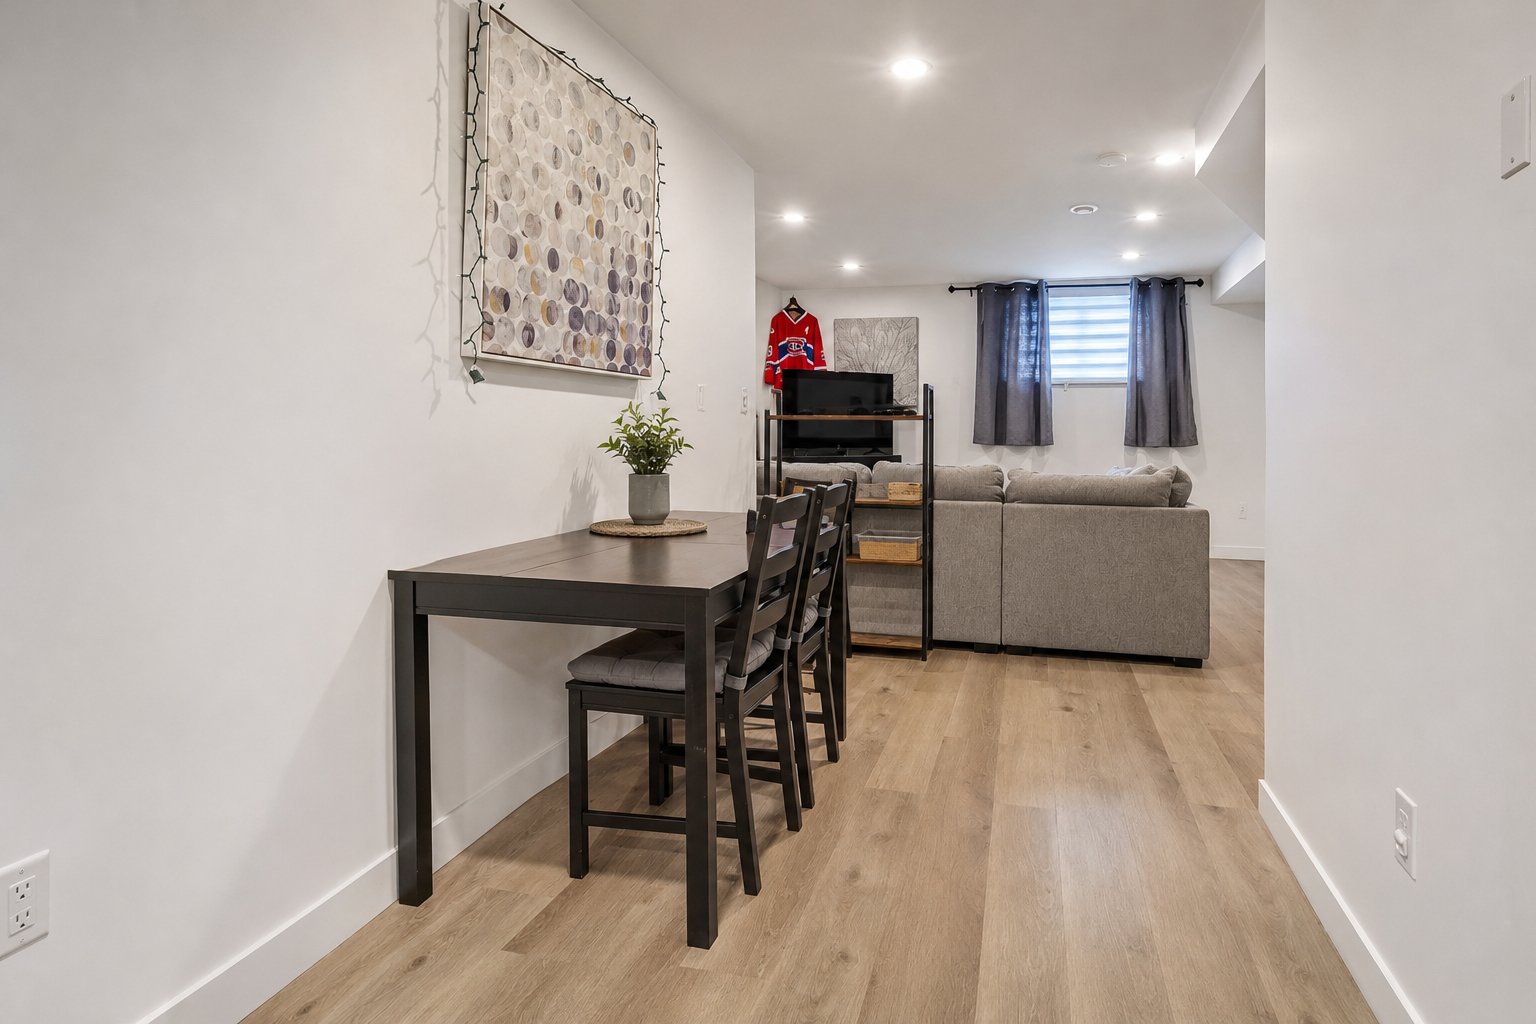
Dining room
Basement
12.10 X 11.7 ft / 3.91 X 3.53 m
Other
12.10 X 11.7 ft / 3.91 X 3.53 m
Other
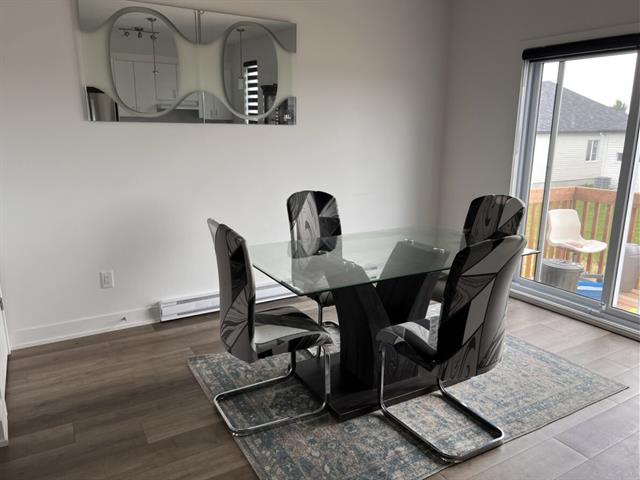
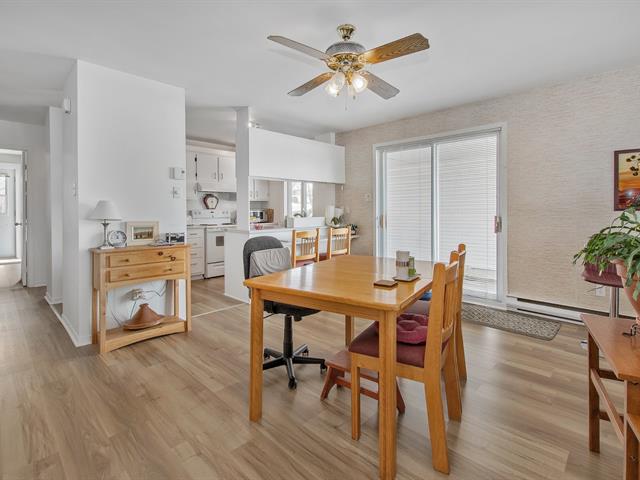
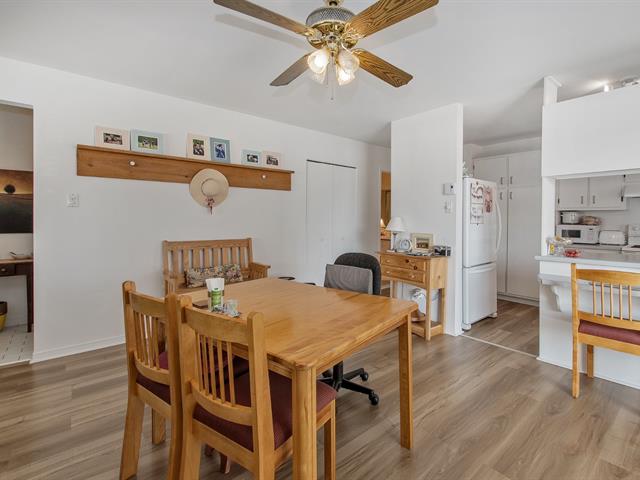
Dining room
1st level/Ground floor
12.6 X 11.1 ft / 3.81 X 3.38 m
Wood
12.6 X 11.1 ft / 3.81 X 3.38 m
Wood
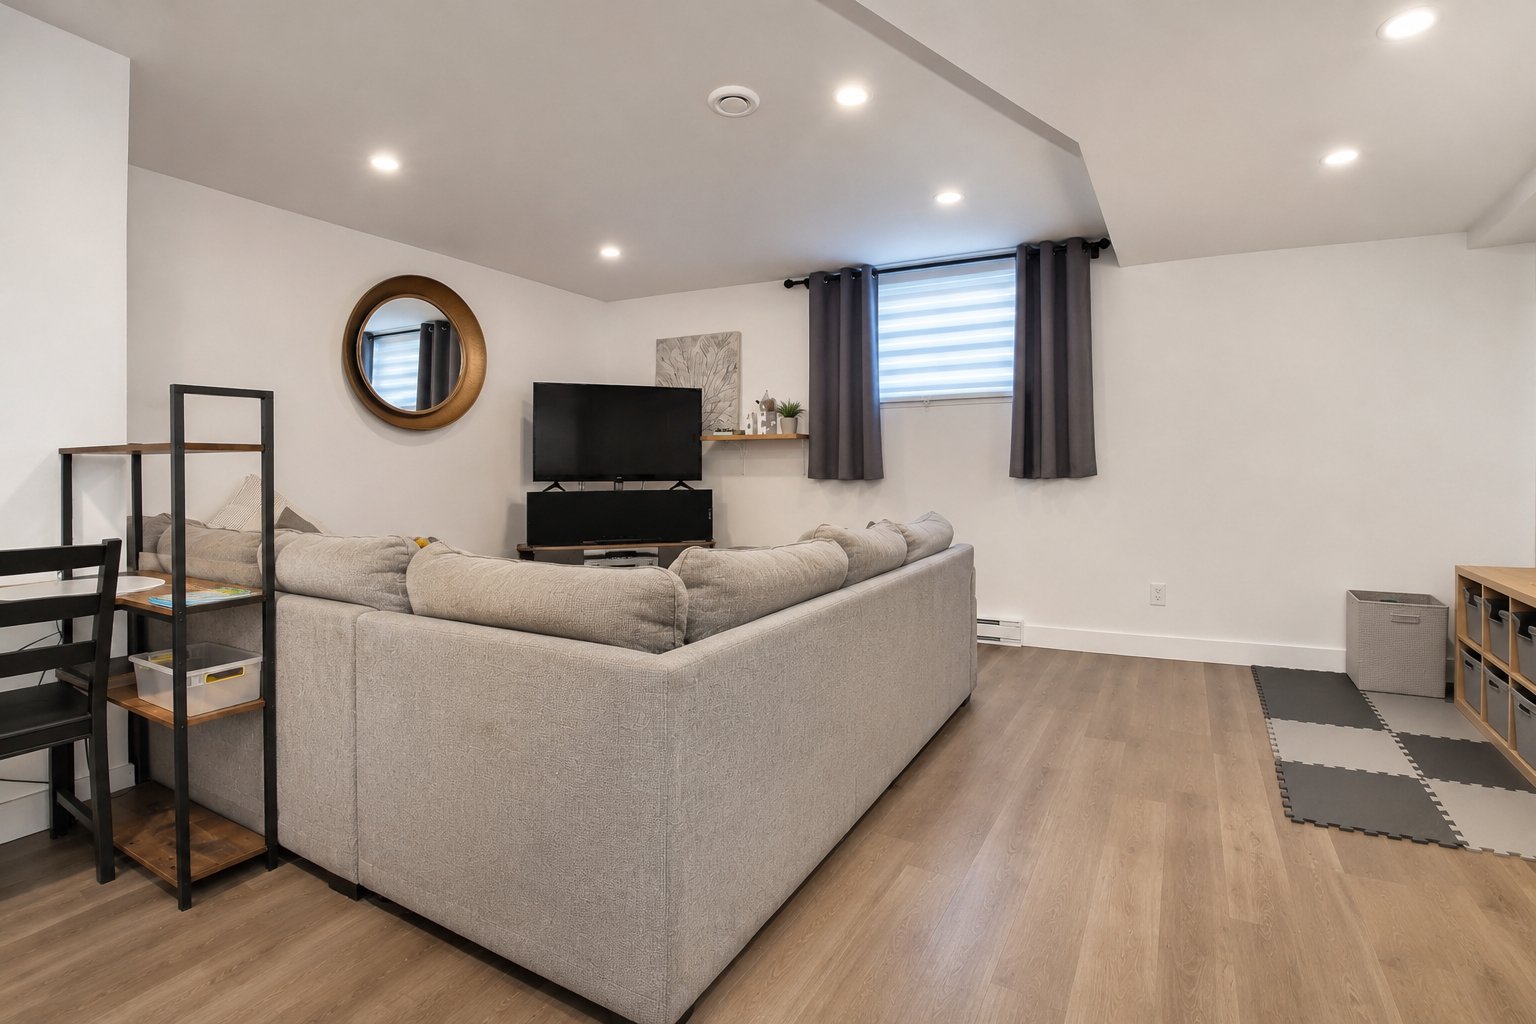
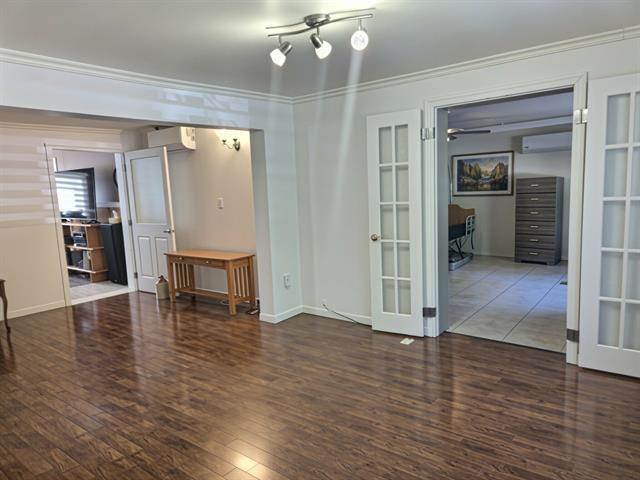
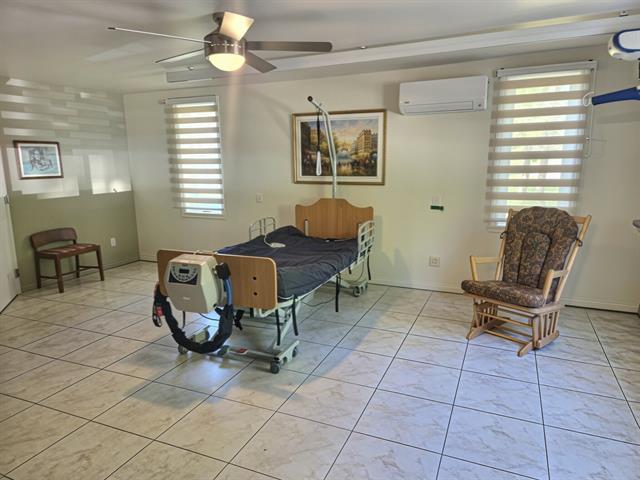
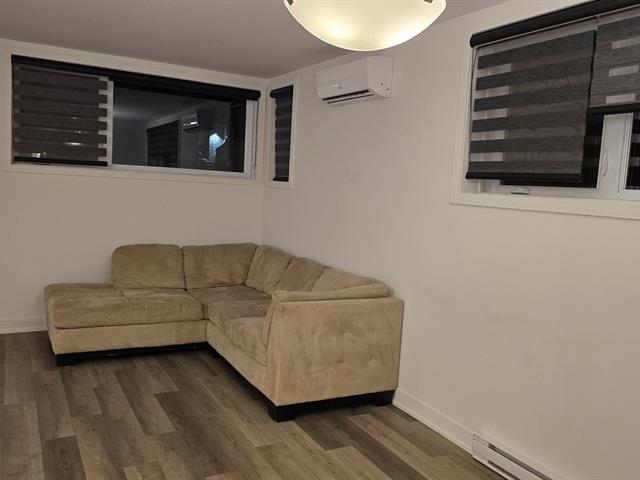
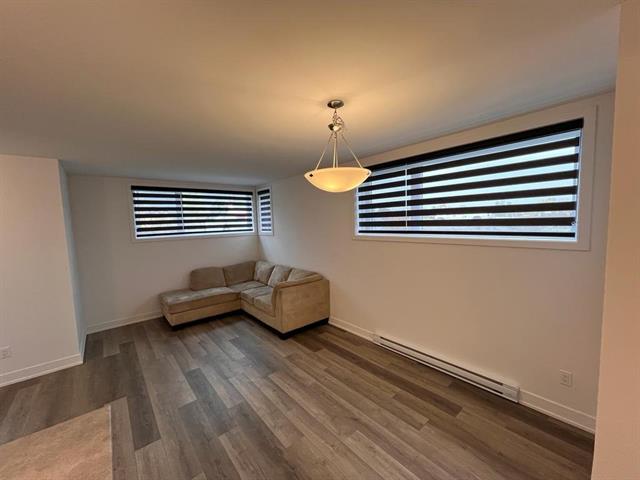
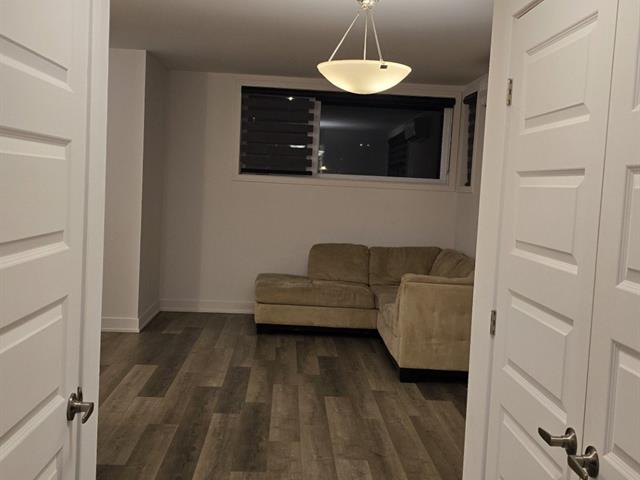
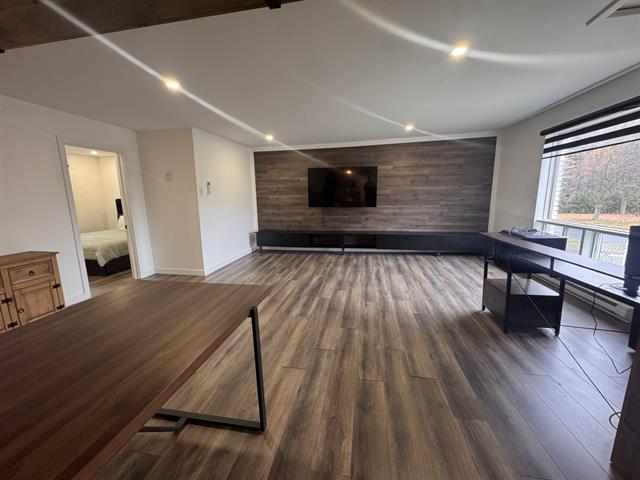
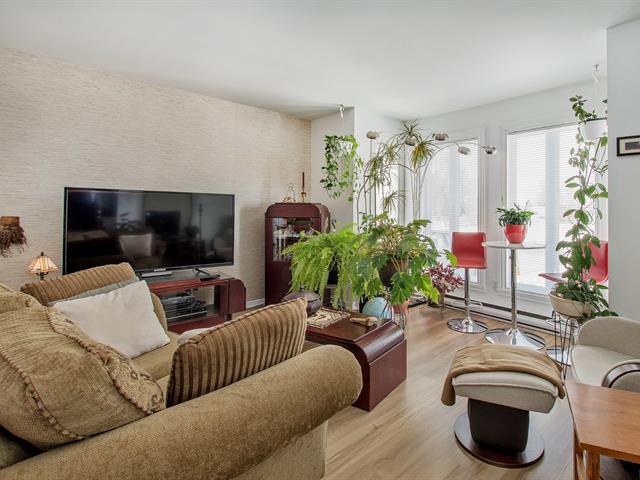
Living room
Basement
15.9 X 12.10 ft / 4.80 X 3.91 m
Other
15.9 X 12.10 ft / 4.80 X 3.91 m
Other
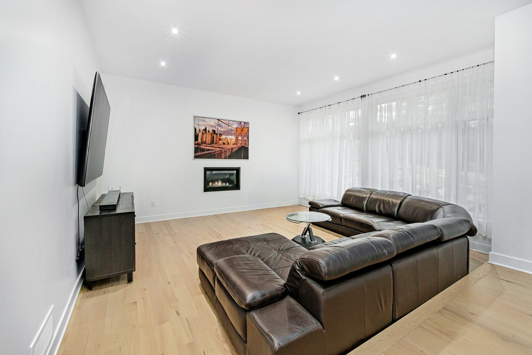
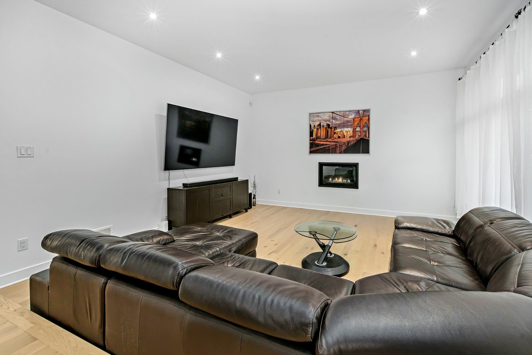
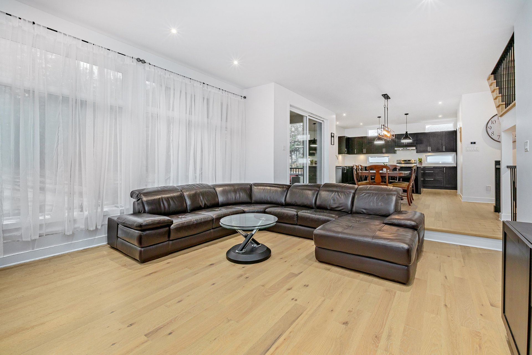
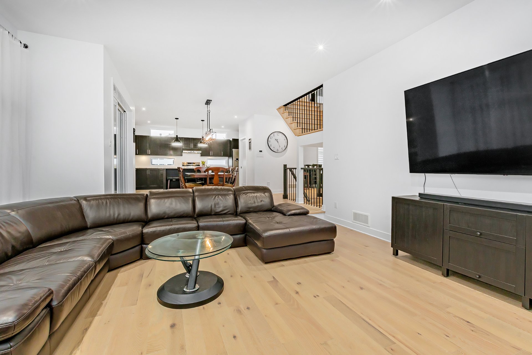
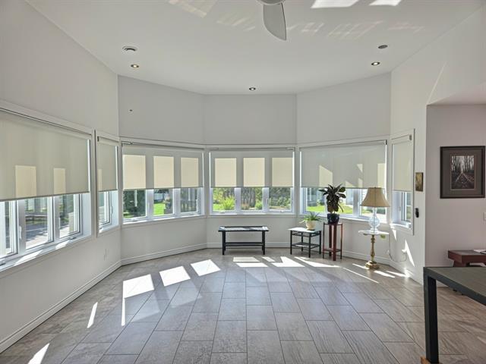
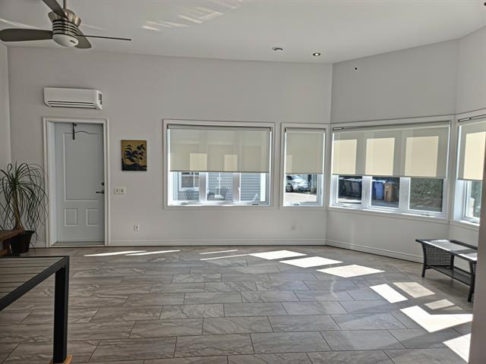
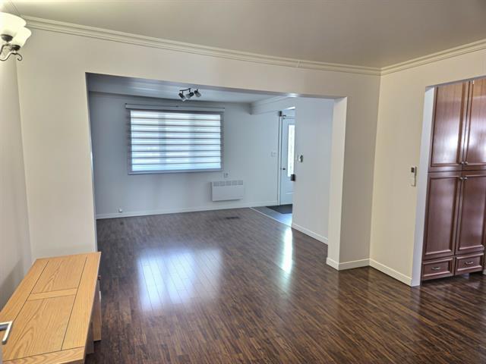
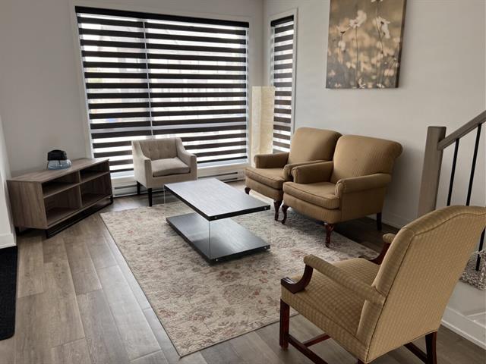
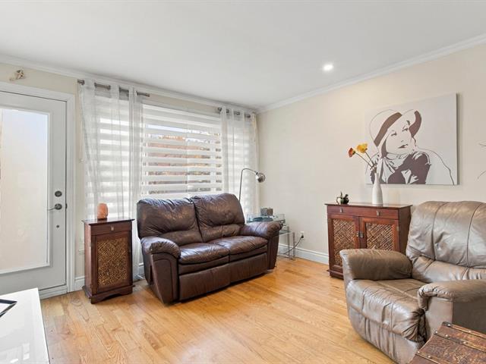
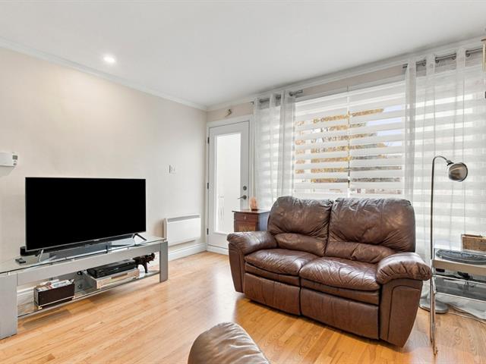
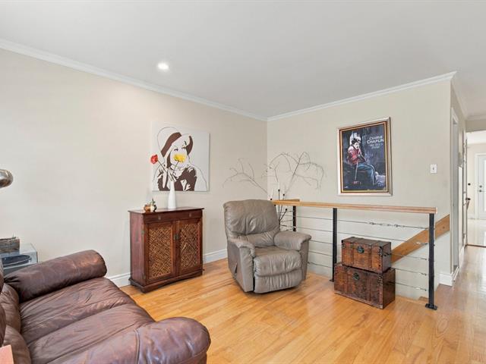
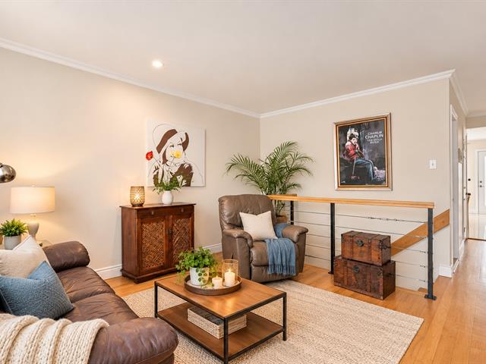
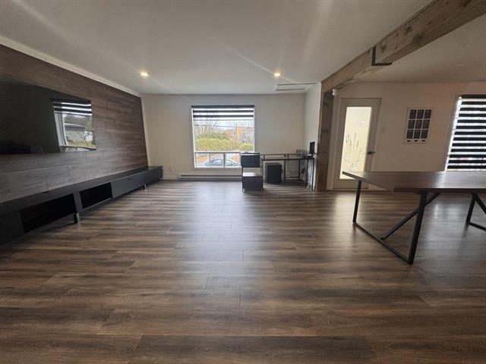
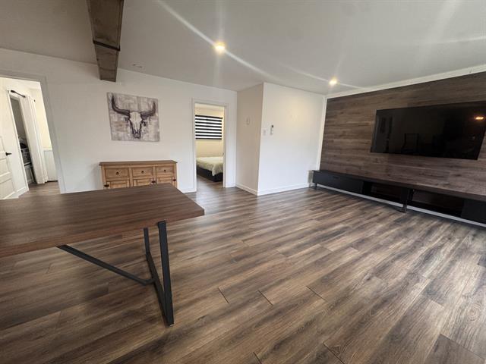
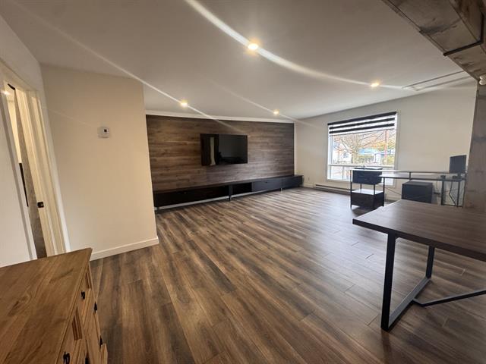
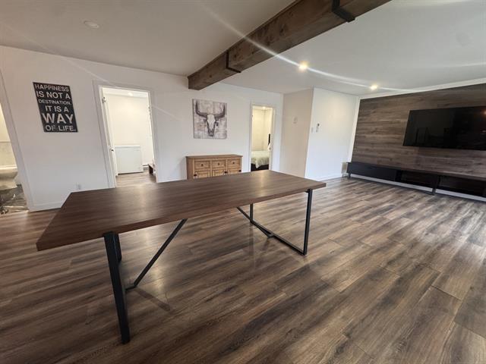
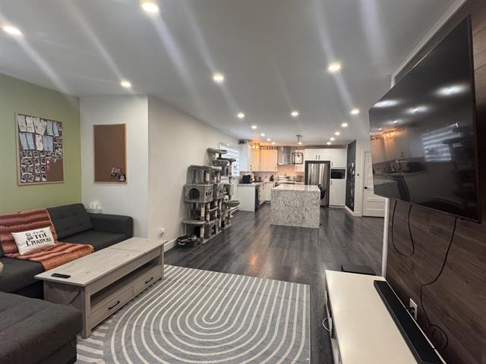
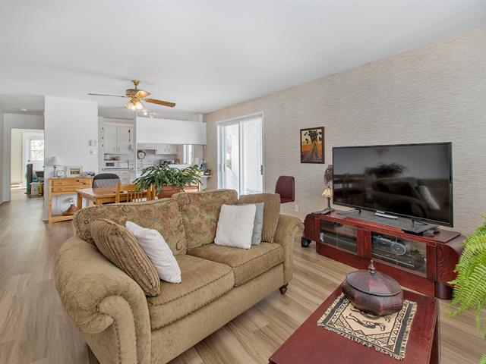
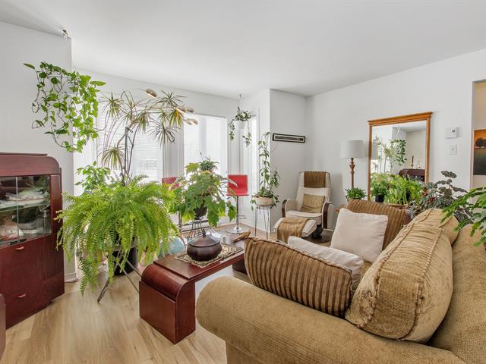
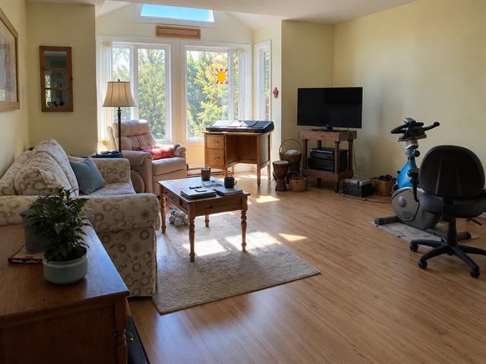
Living room
1st level/Ground floor
16 X 15.3 ft / 4.88 X 4.65 m
Wood
16 X 15.3 ft / 4.88 X 4.65 m
Wood
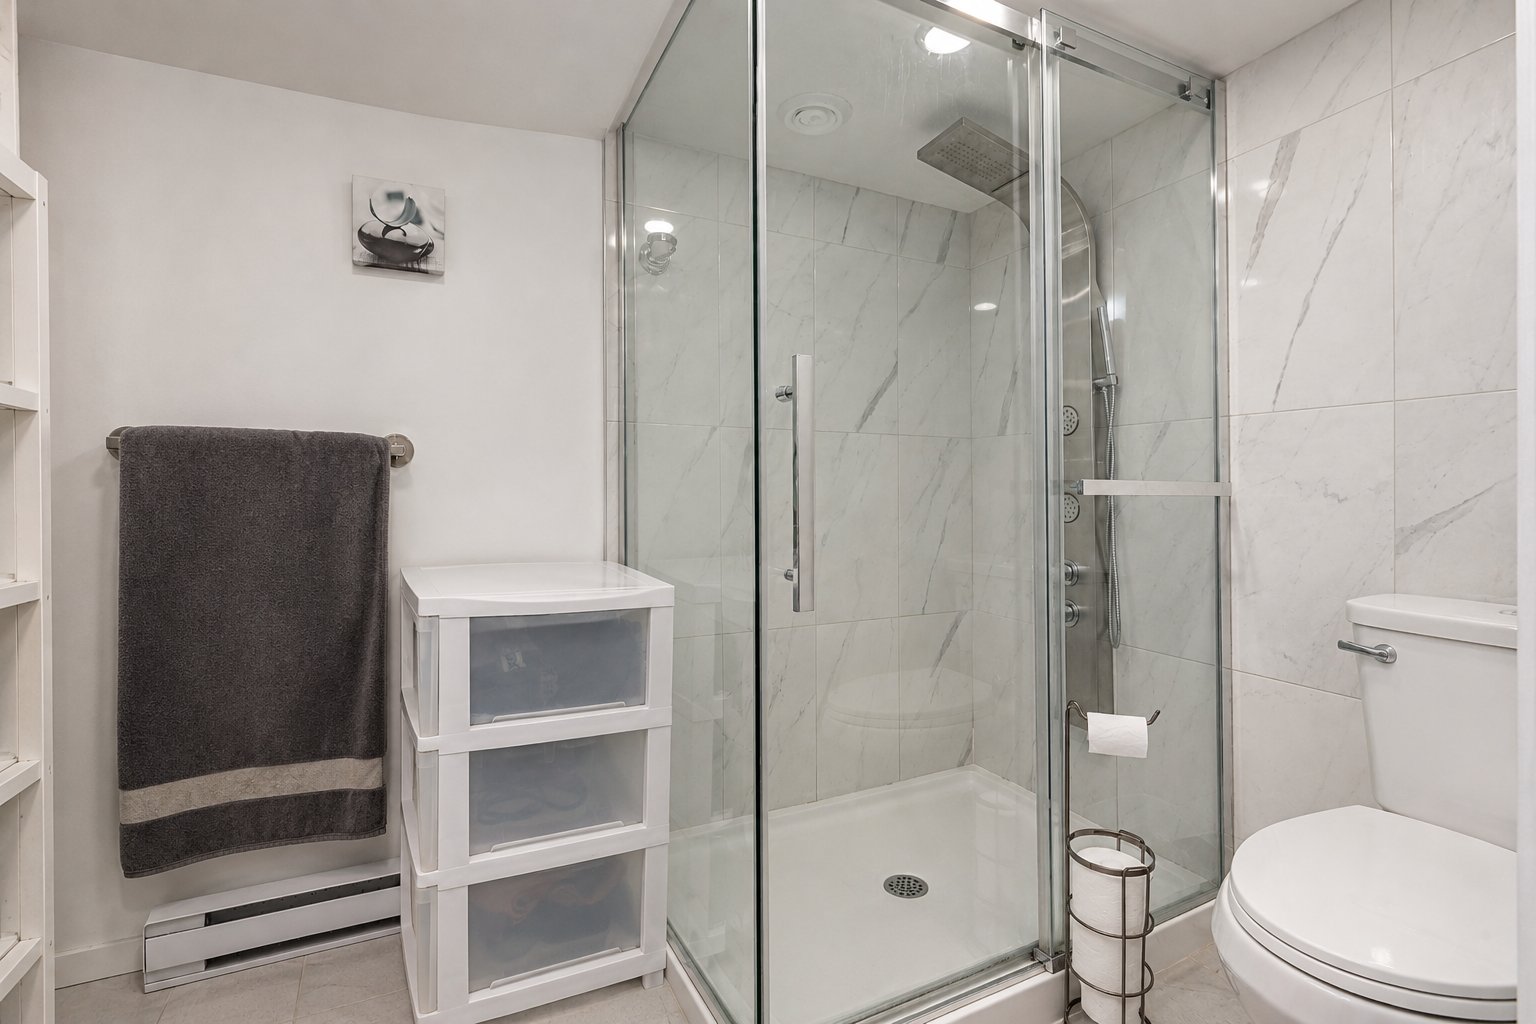
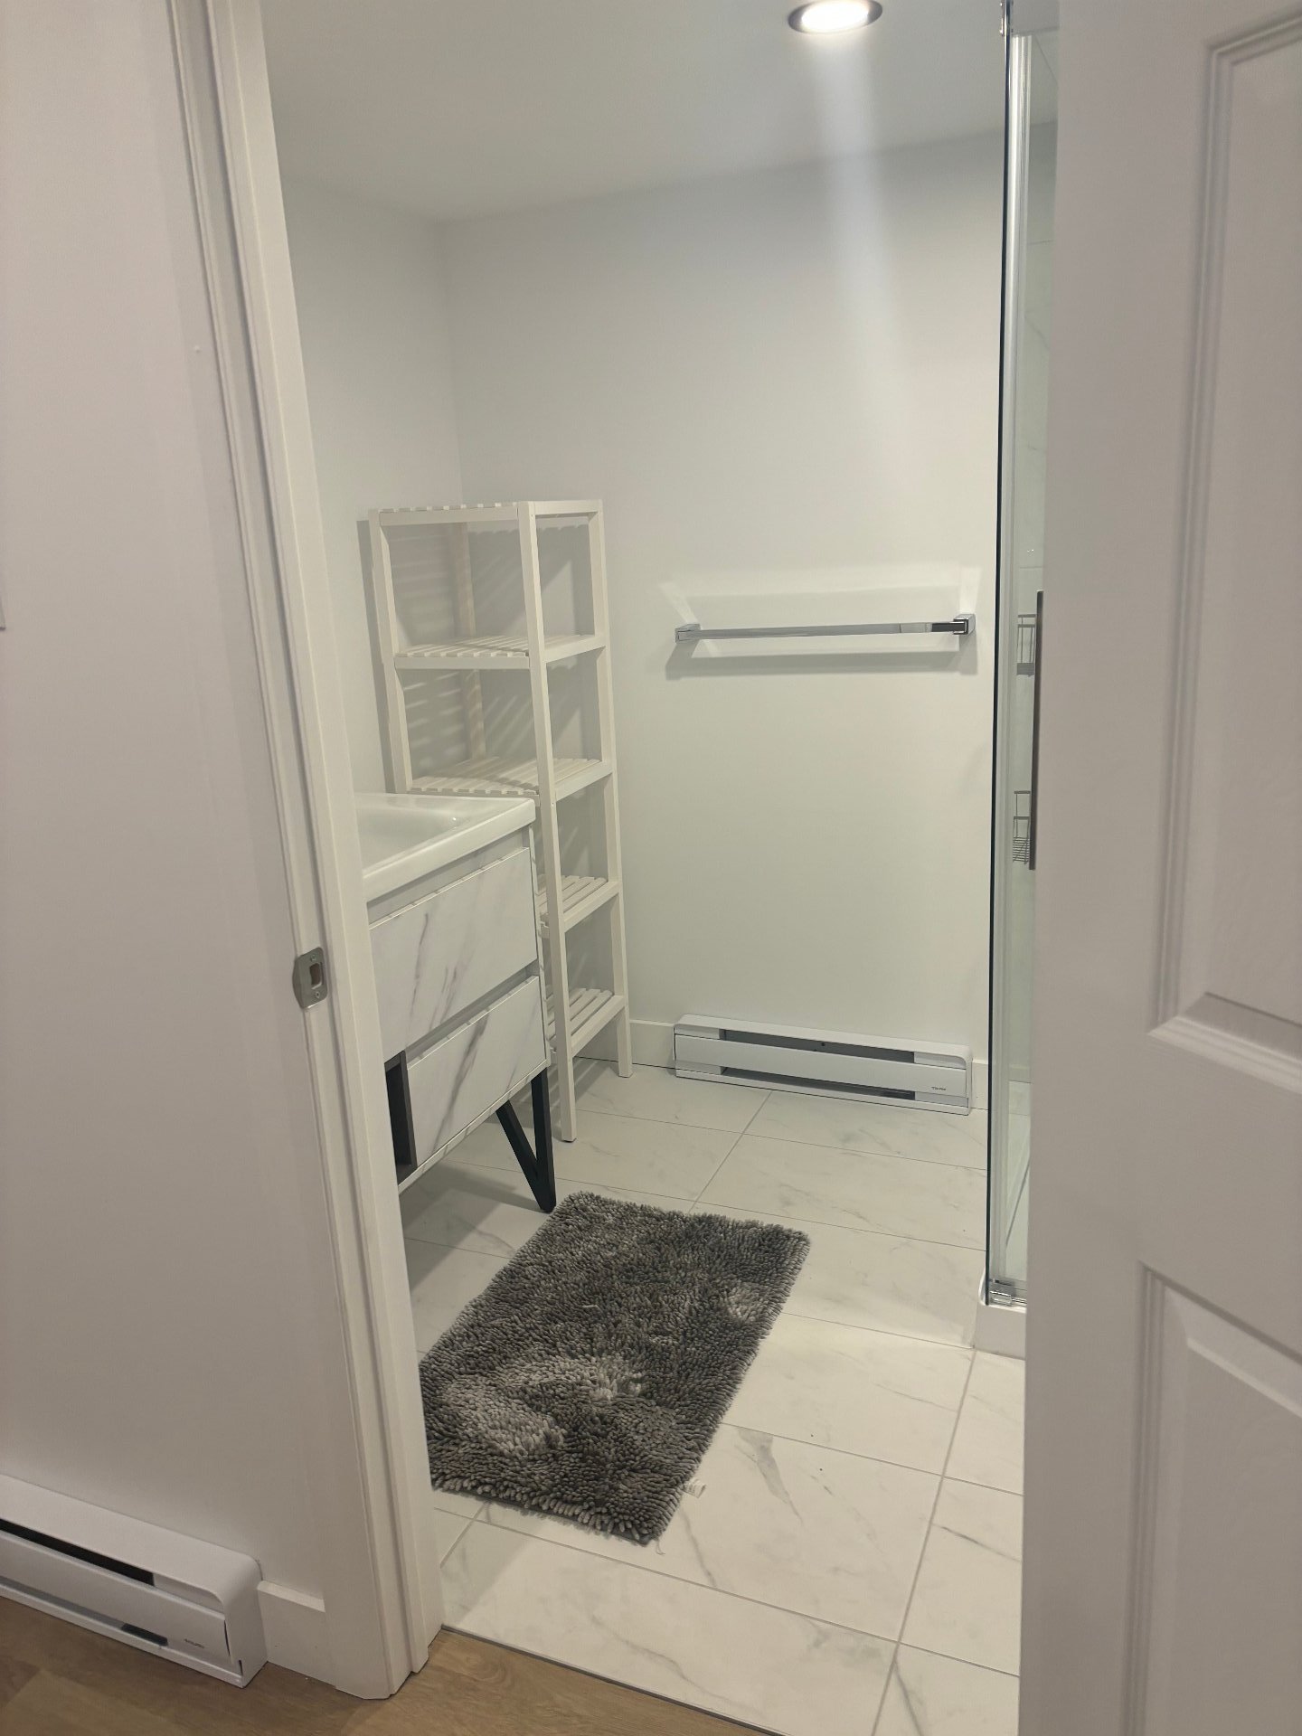
Bathroom
Basement
8.4 X 5.11 ft / 2.54 X 1.80 m
Ceramic tiles
8.4 X 5.11 ft / 2.54 X 1.80 m
Ceramic tiles
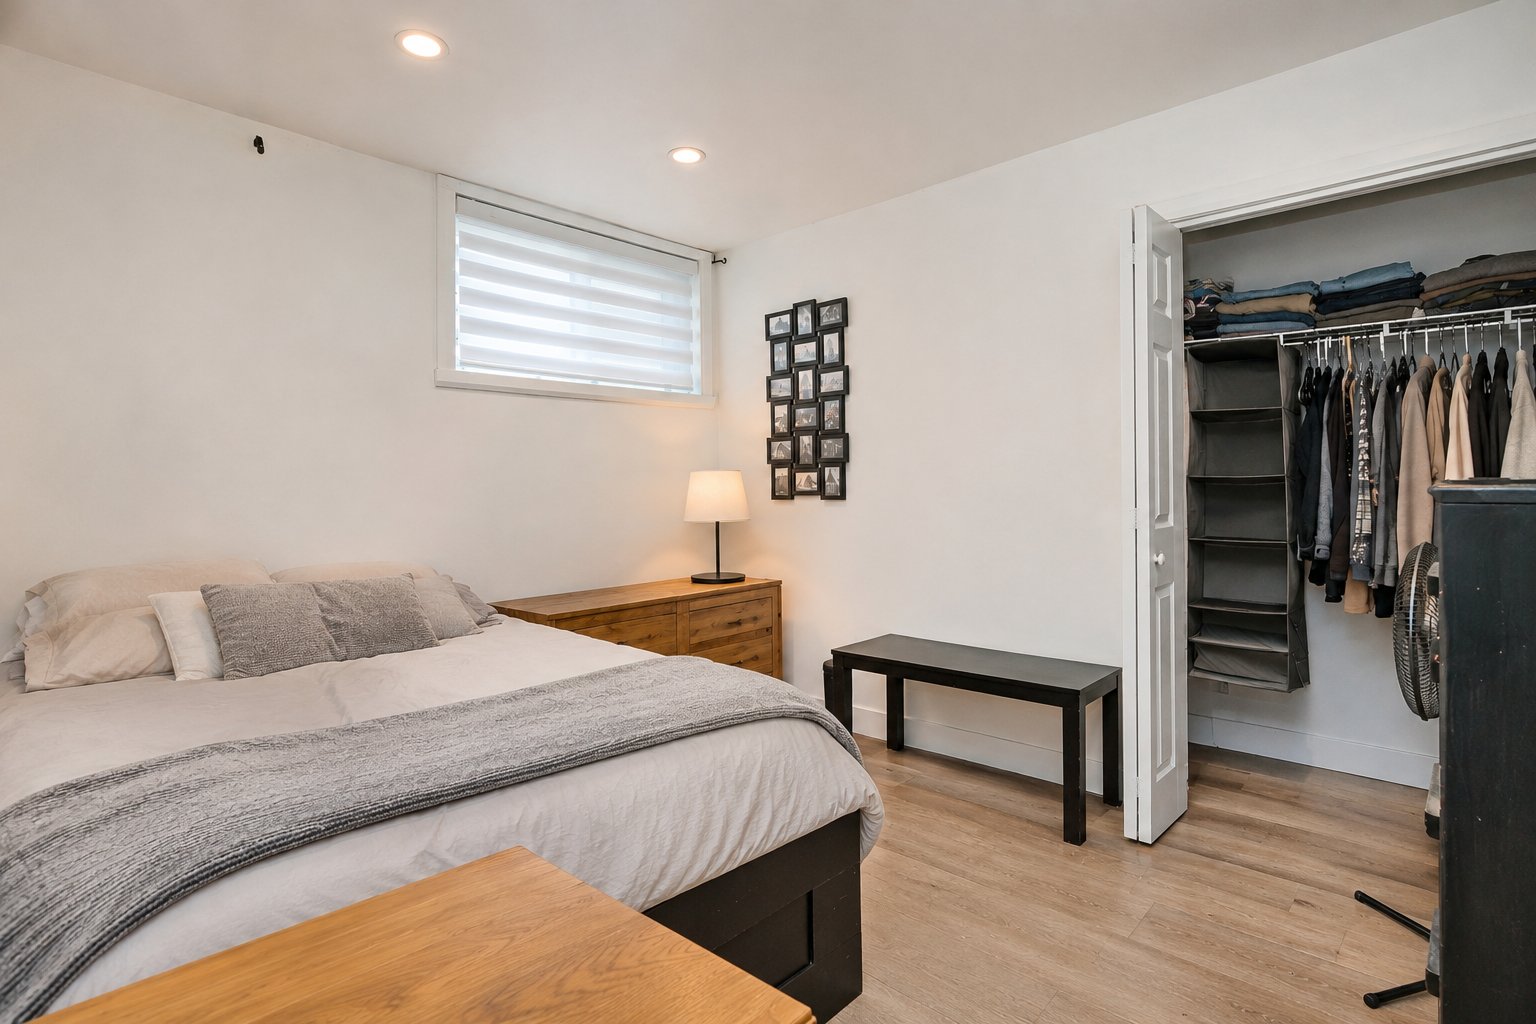
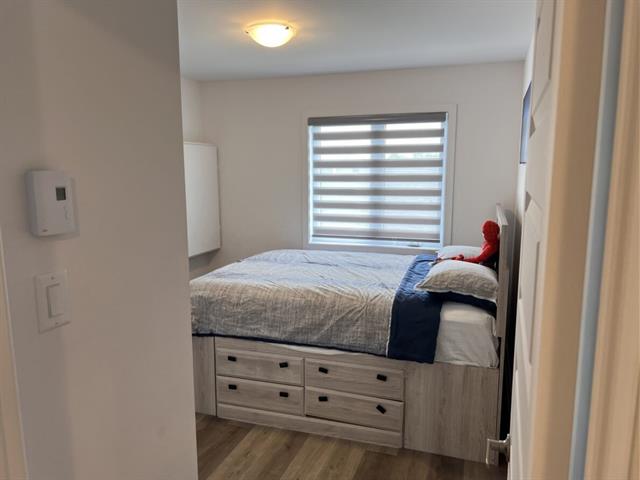
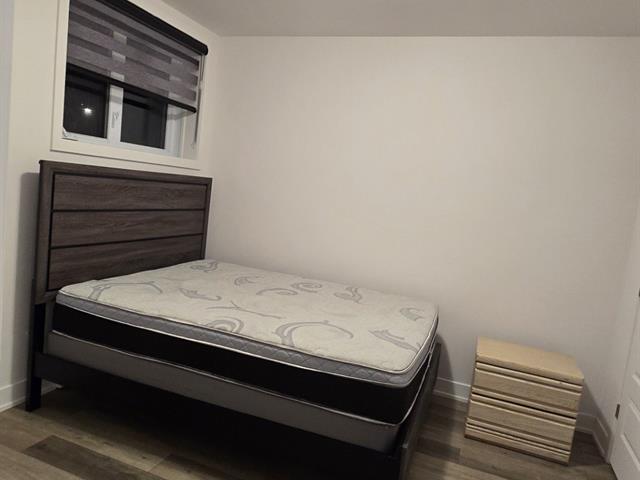
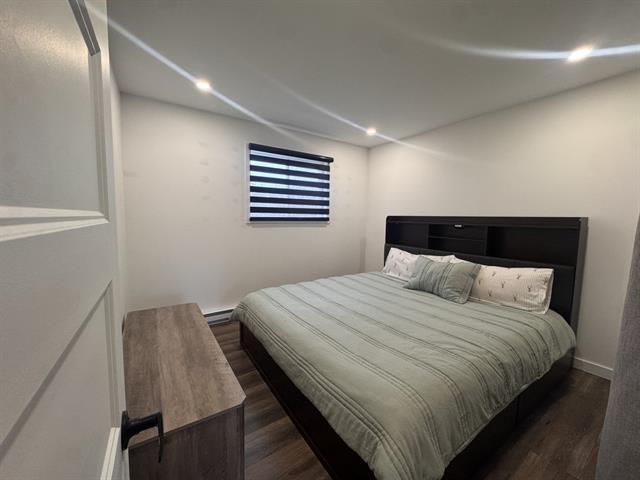
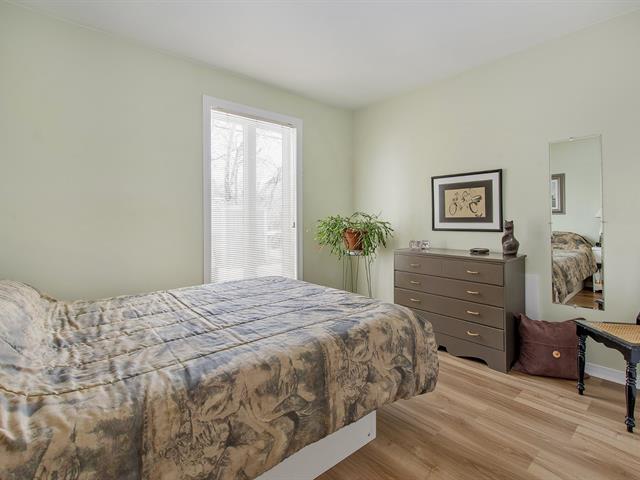
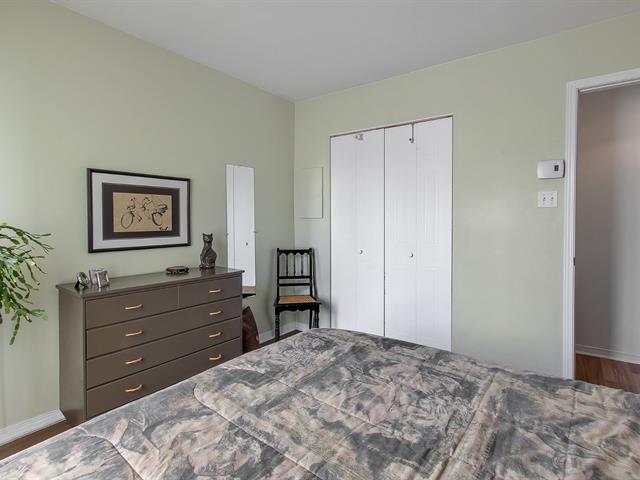
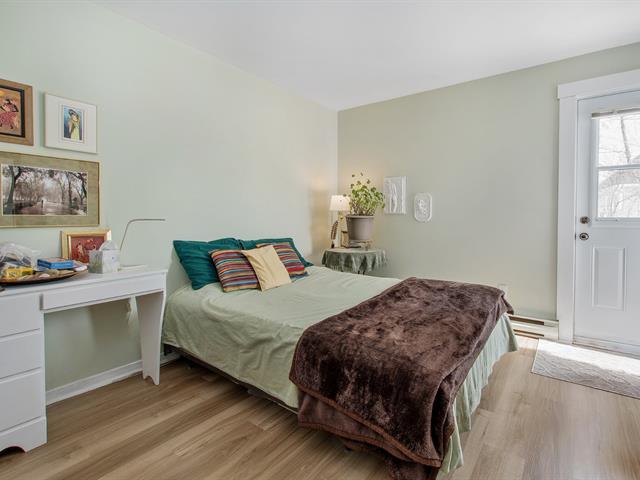
Bedroom
Basement
11.10 X 9.8 ft / 3.61 X 2.95 m
Other
11.10 X 9.8 ft / 3.61 X 2.95 m
Other
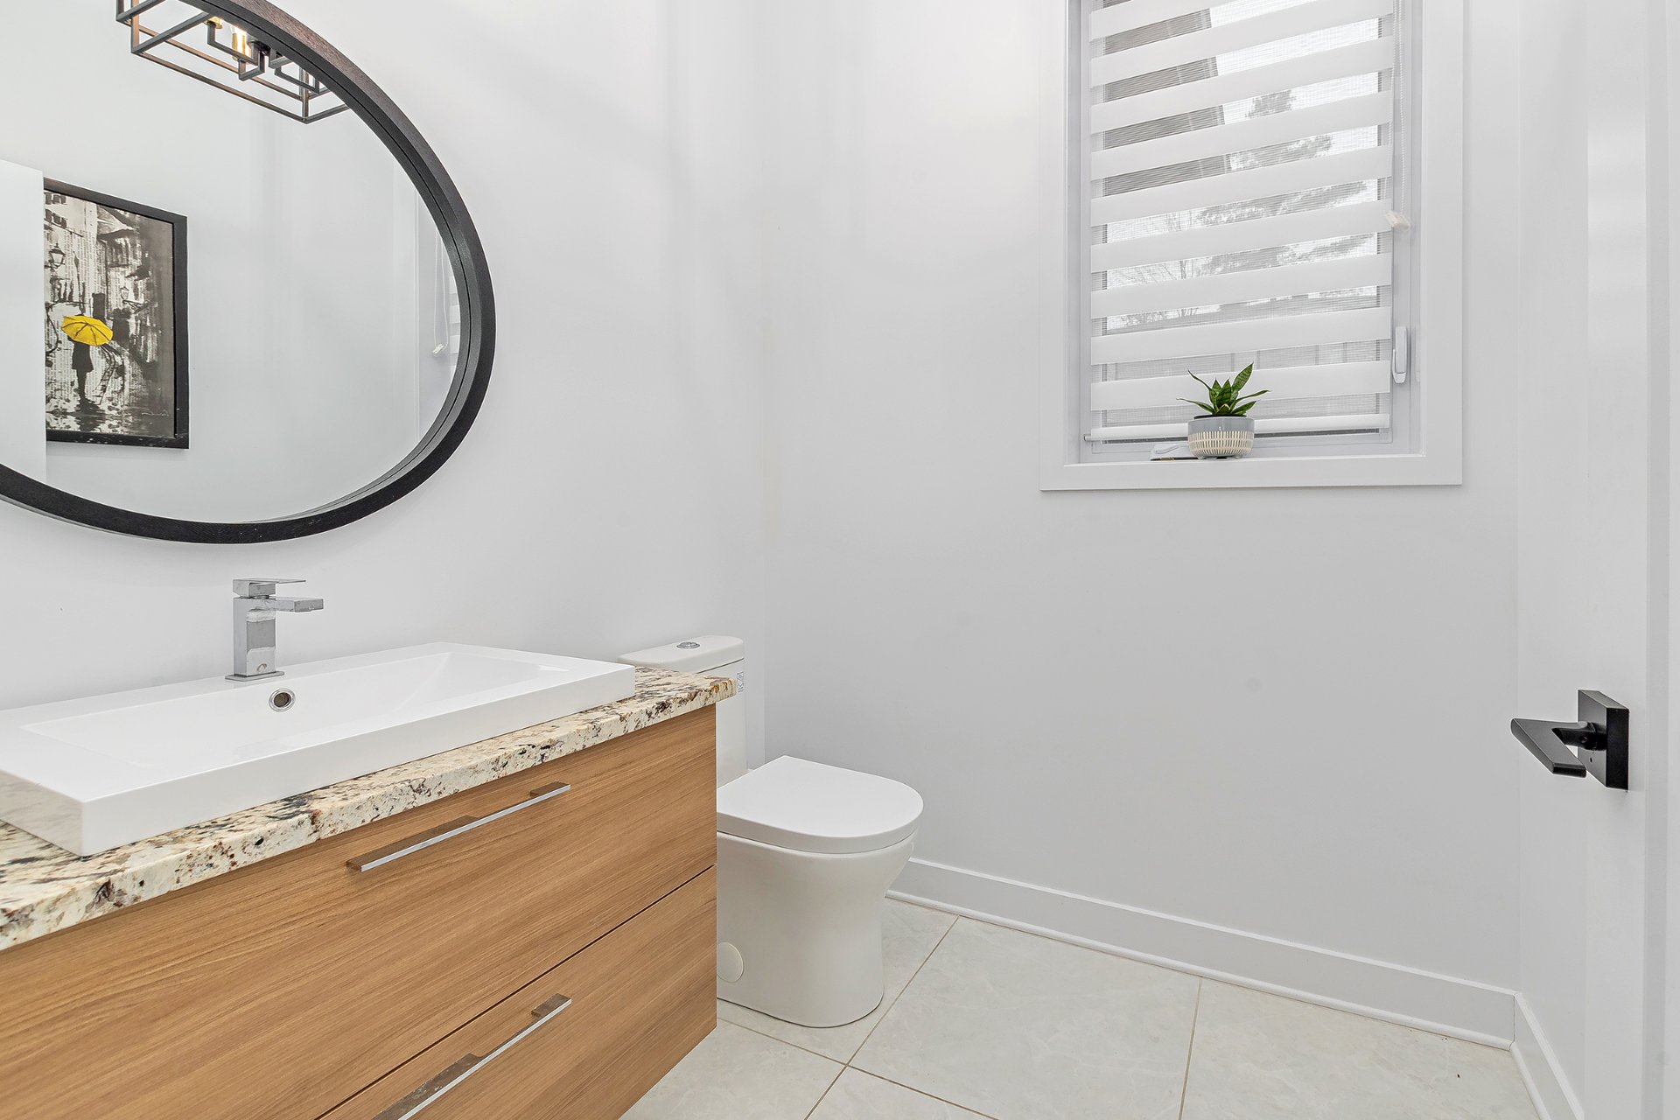
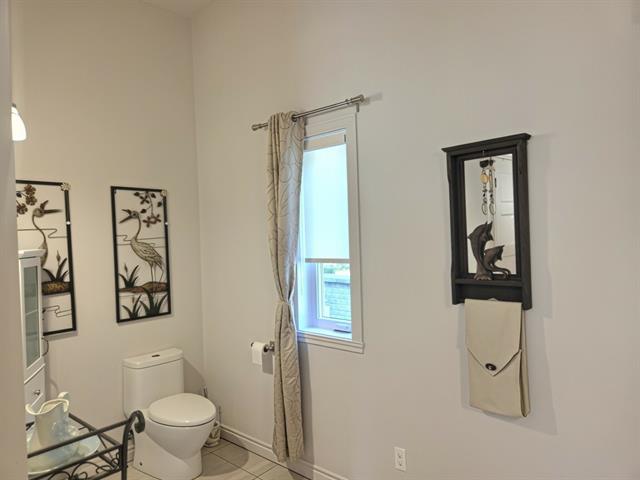
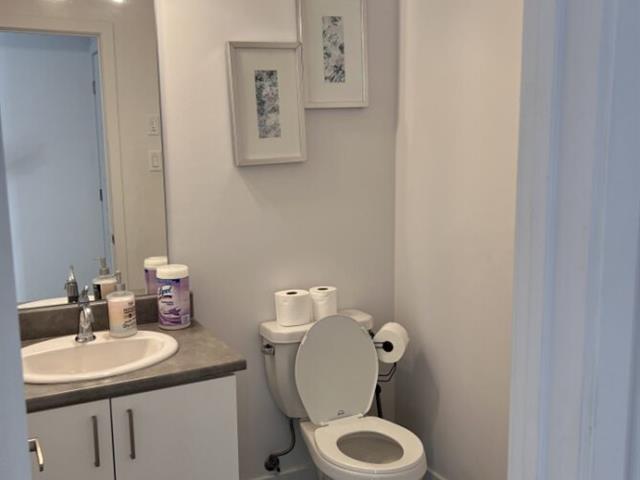
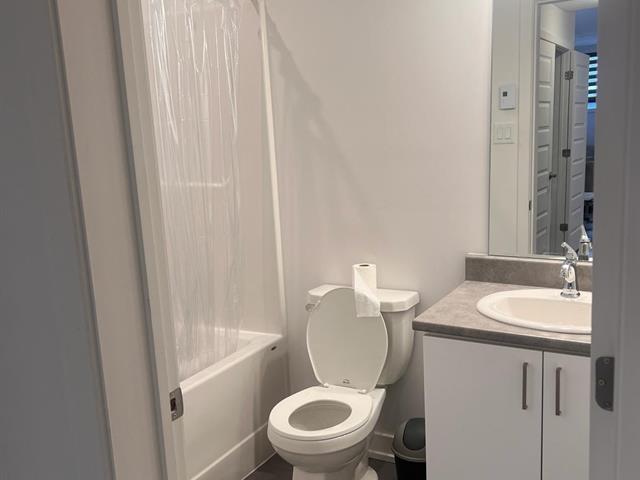
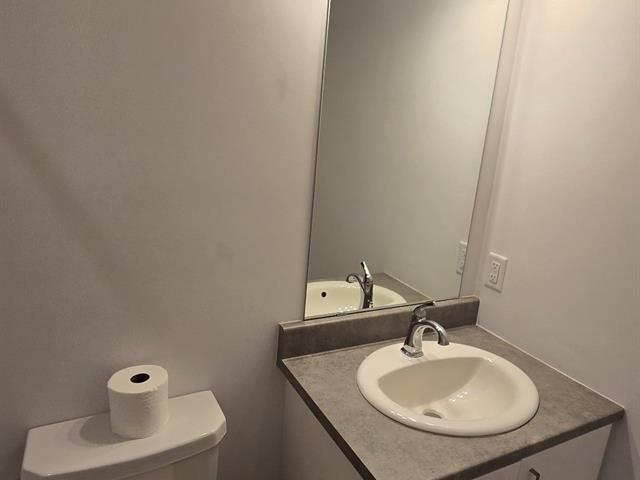
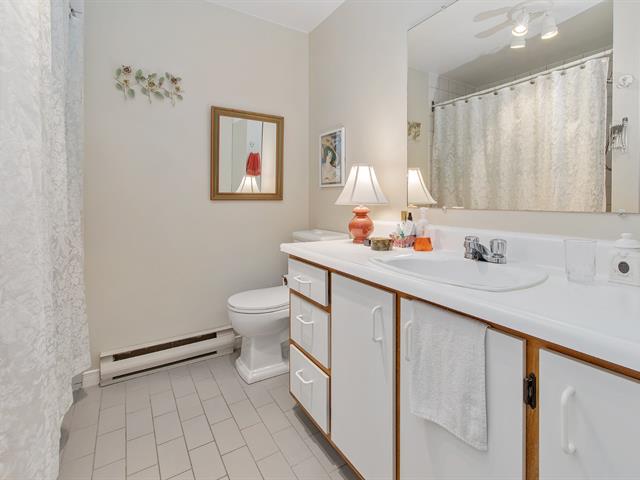
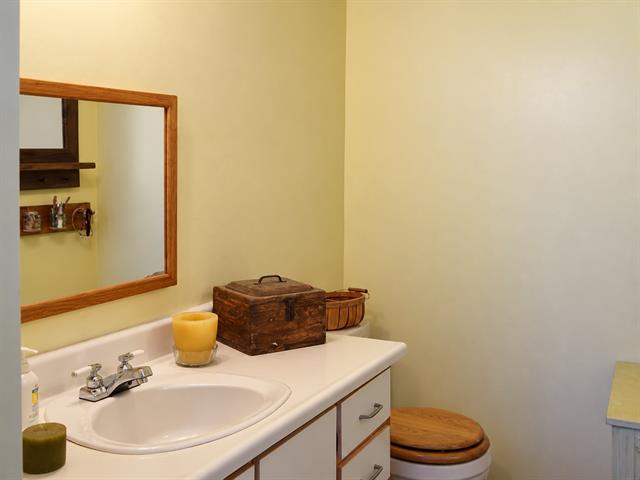
Washroom
1st level/Ground floor
6.1 X 5.8 ft / 1.85 X 1.73 m
Ceramic tiles
6.1 X 5.8 ft / 1.85 X 1.73 m
Ceramic tiles
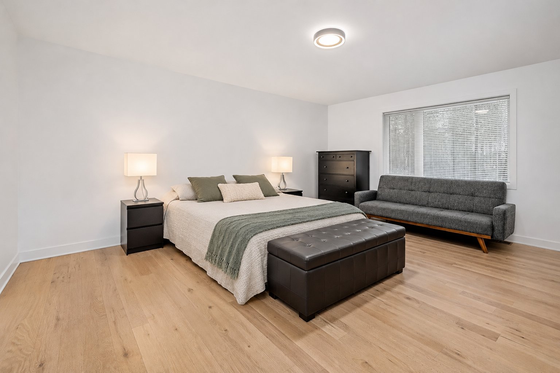
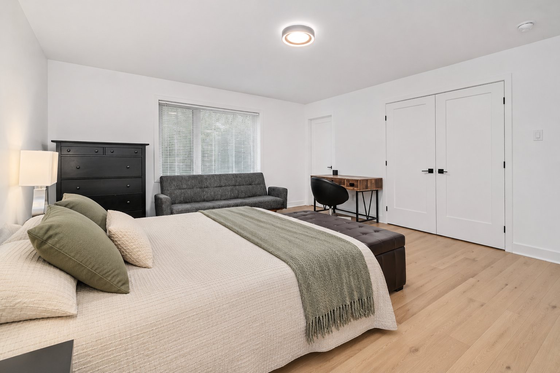
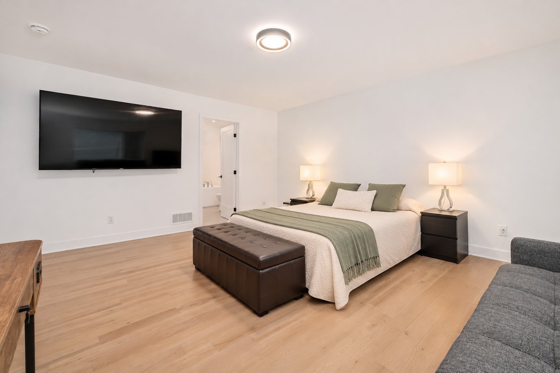
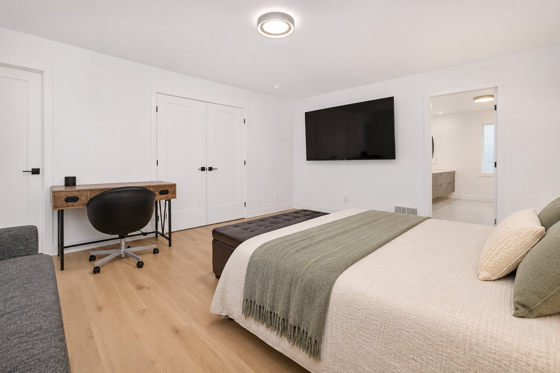
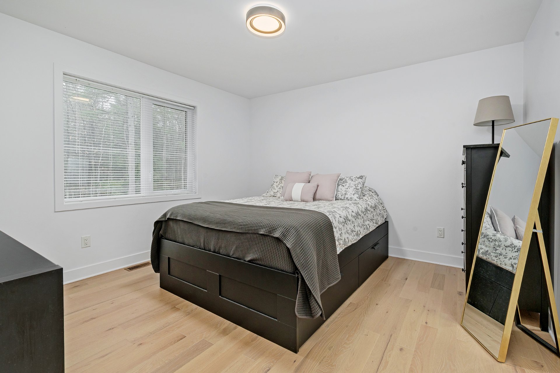
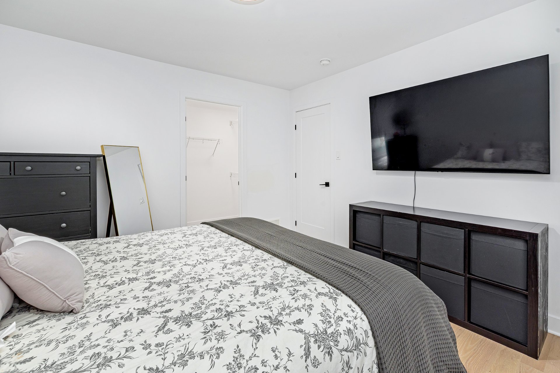
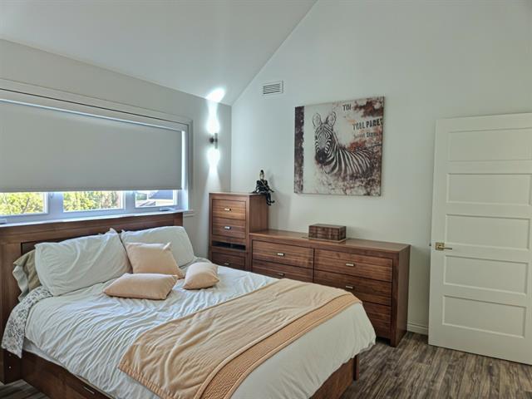
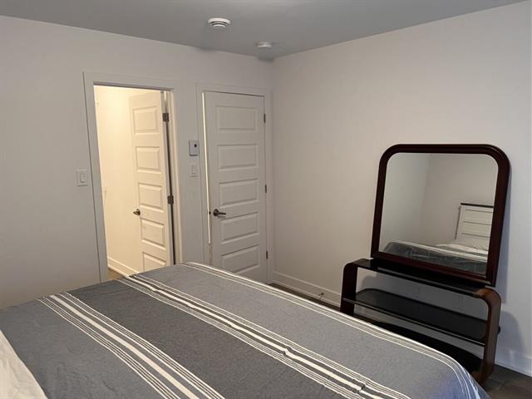
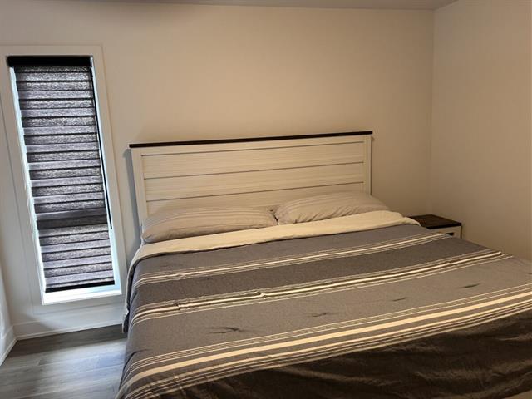
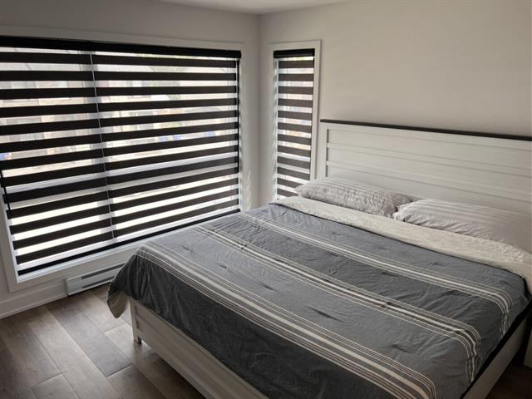
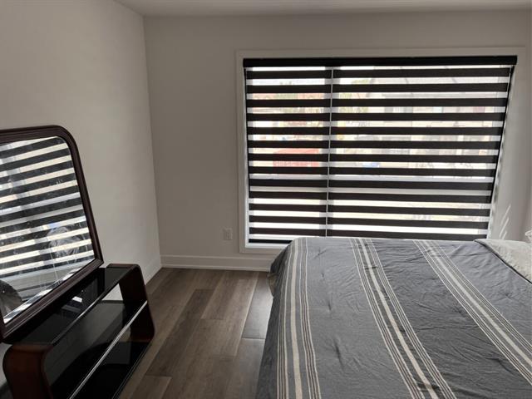
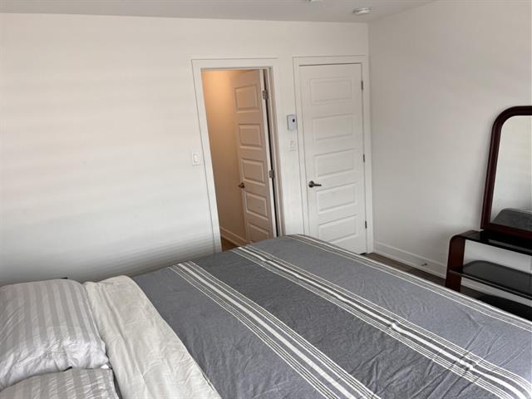
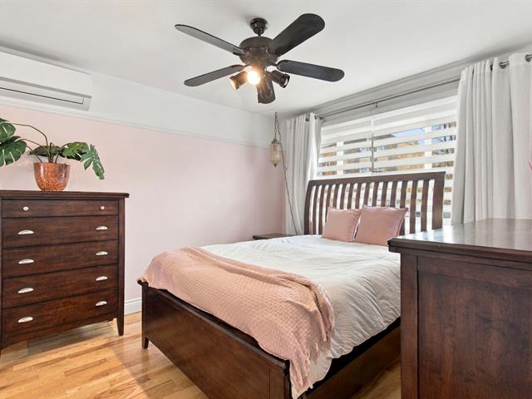
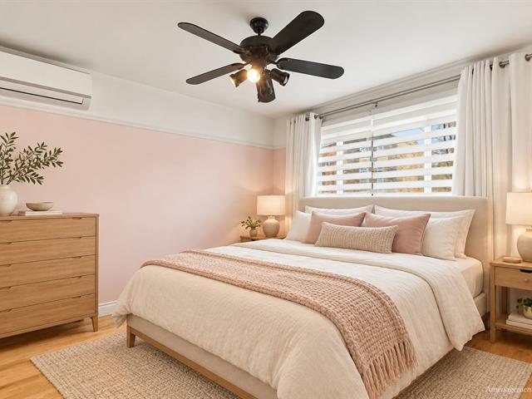
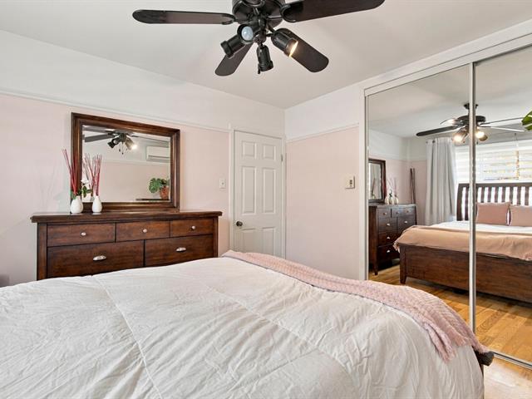
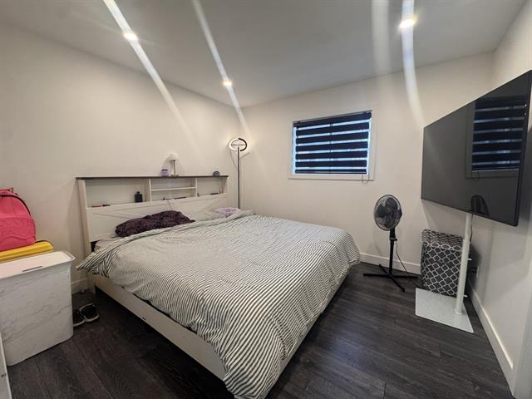
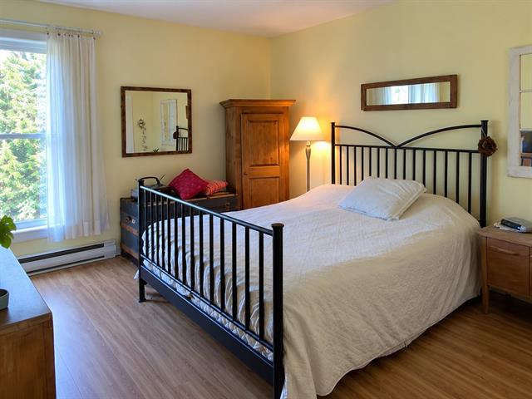
Primary bedroom
2nd floor
16.10 X 14.9 ft / 5.13 X 4.50 m
Wood
16.10 X 14.9 ft / 5.13 X 4.50 m
Wood
Walk-in closet
2nd floor
12.6 X 6.4 ft / 3.81 X 1.93 m
Wood
12.6 X 6.4 ft / 3.81 X 1.93 m
Wood
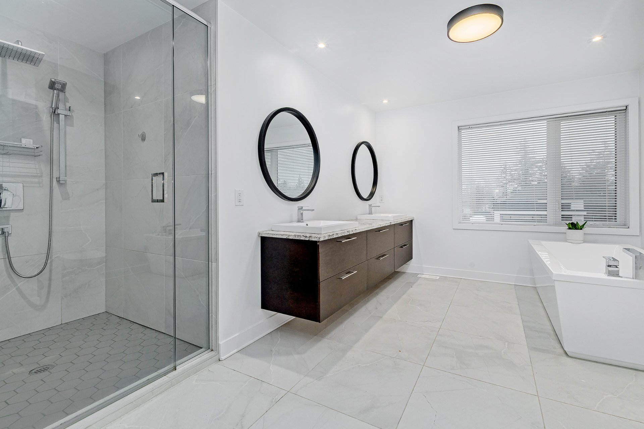
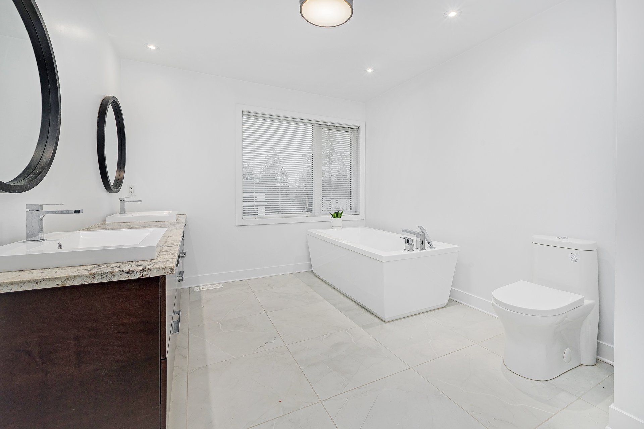
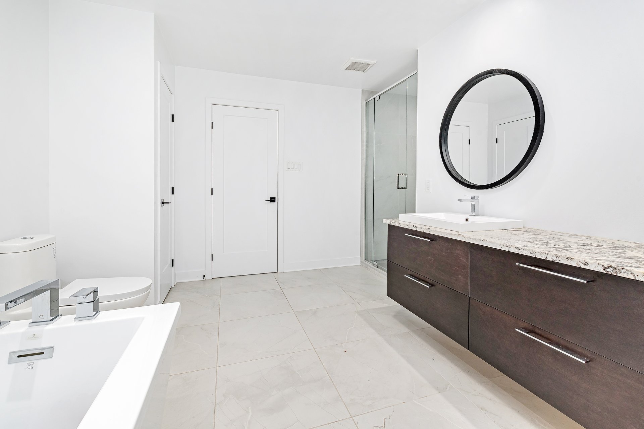
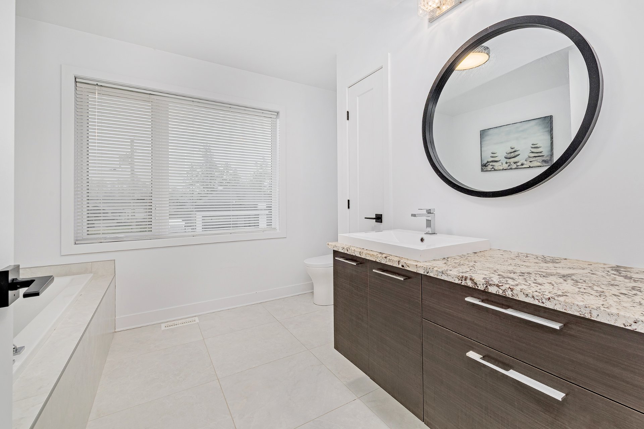
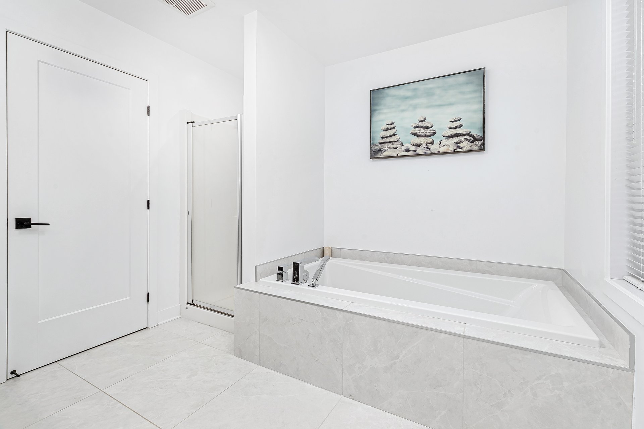
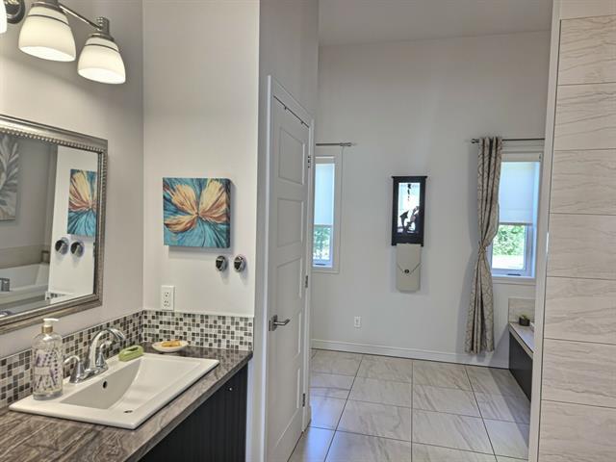
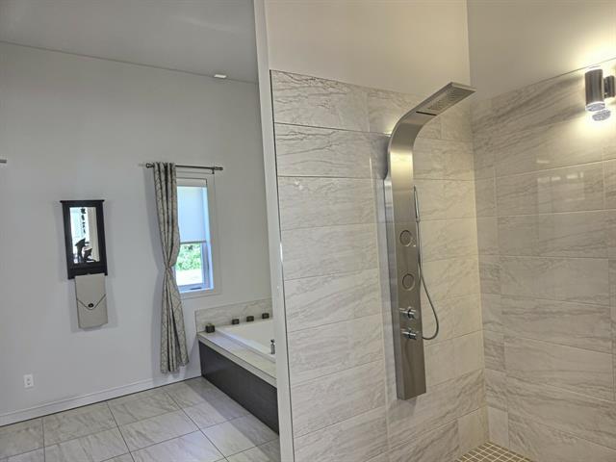
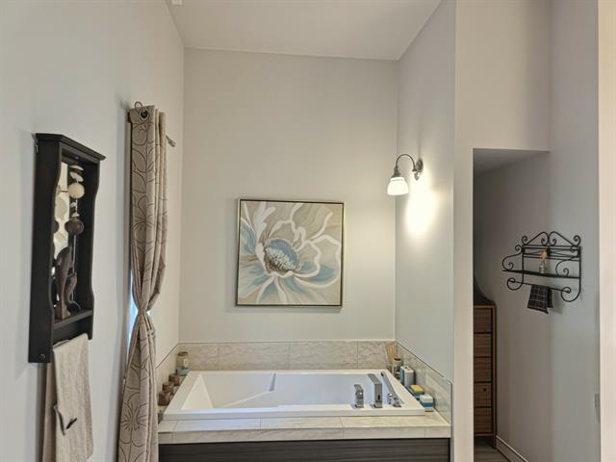
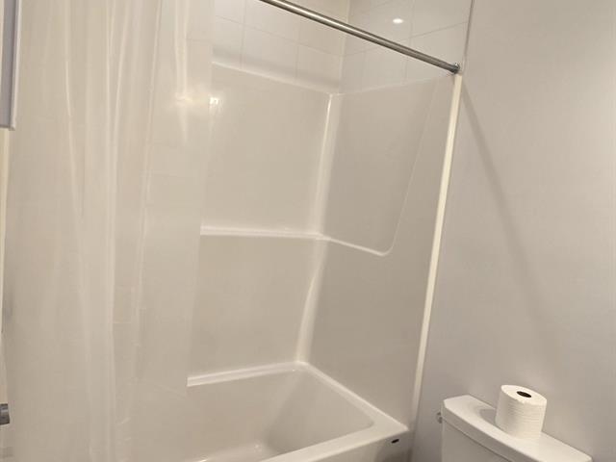
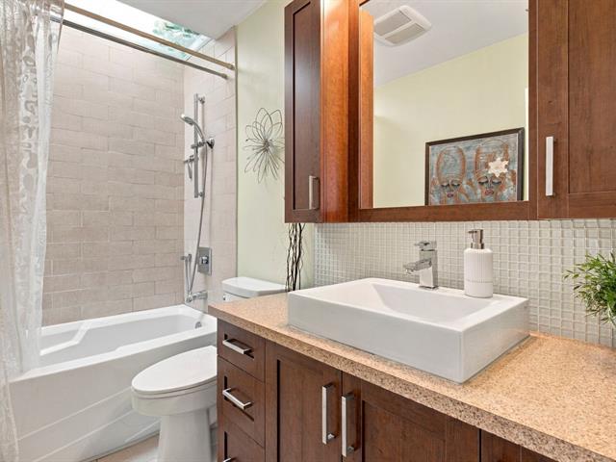
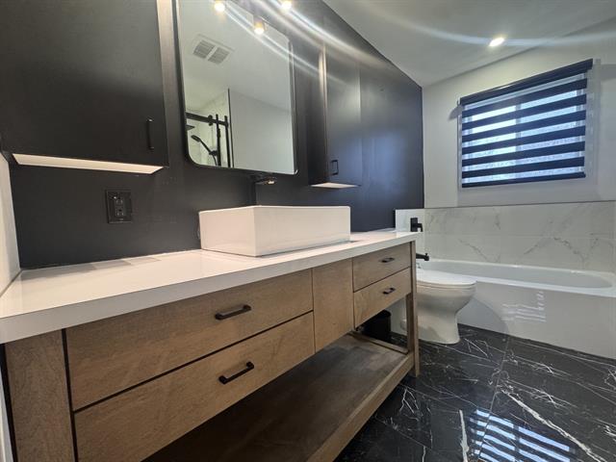
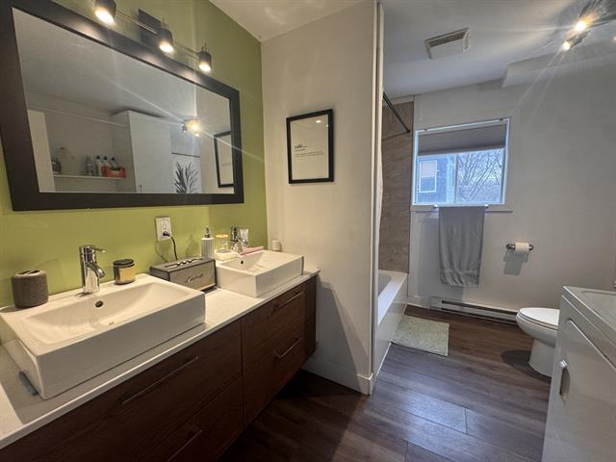
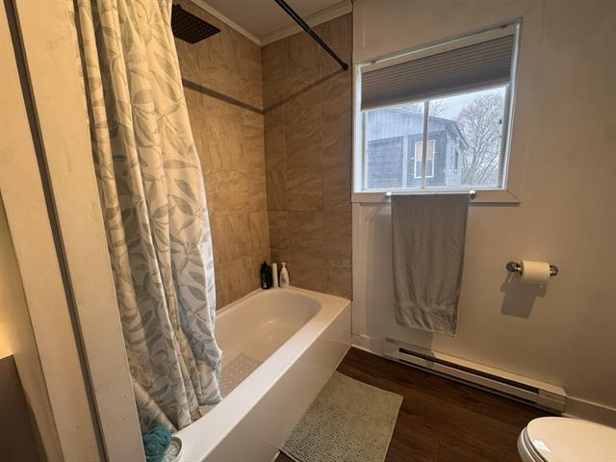
Bathroom
2nd floor
16.6 X 9.8 ft / 5.03 X 2.95 m
Ceramic tiles
16.6 X 9.8 ft / 5.03 X 2.95 m
Ceramic tiles
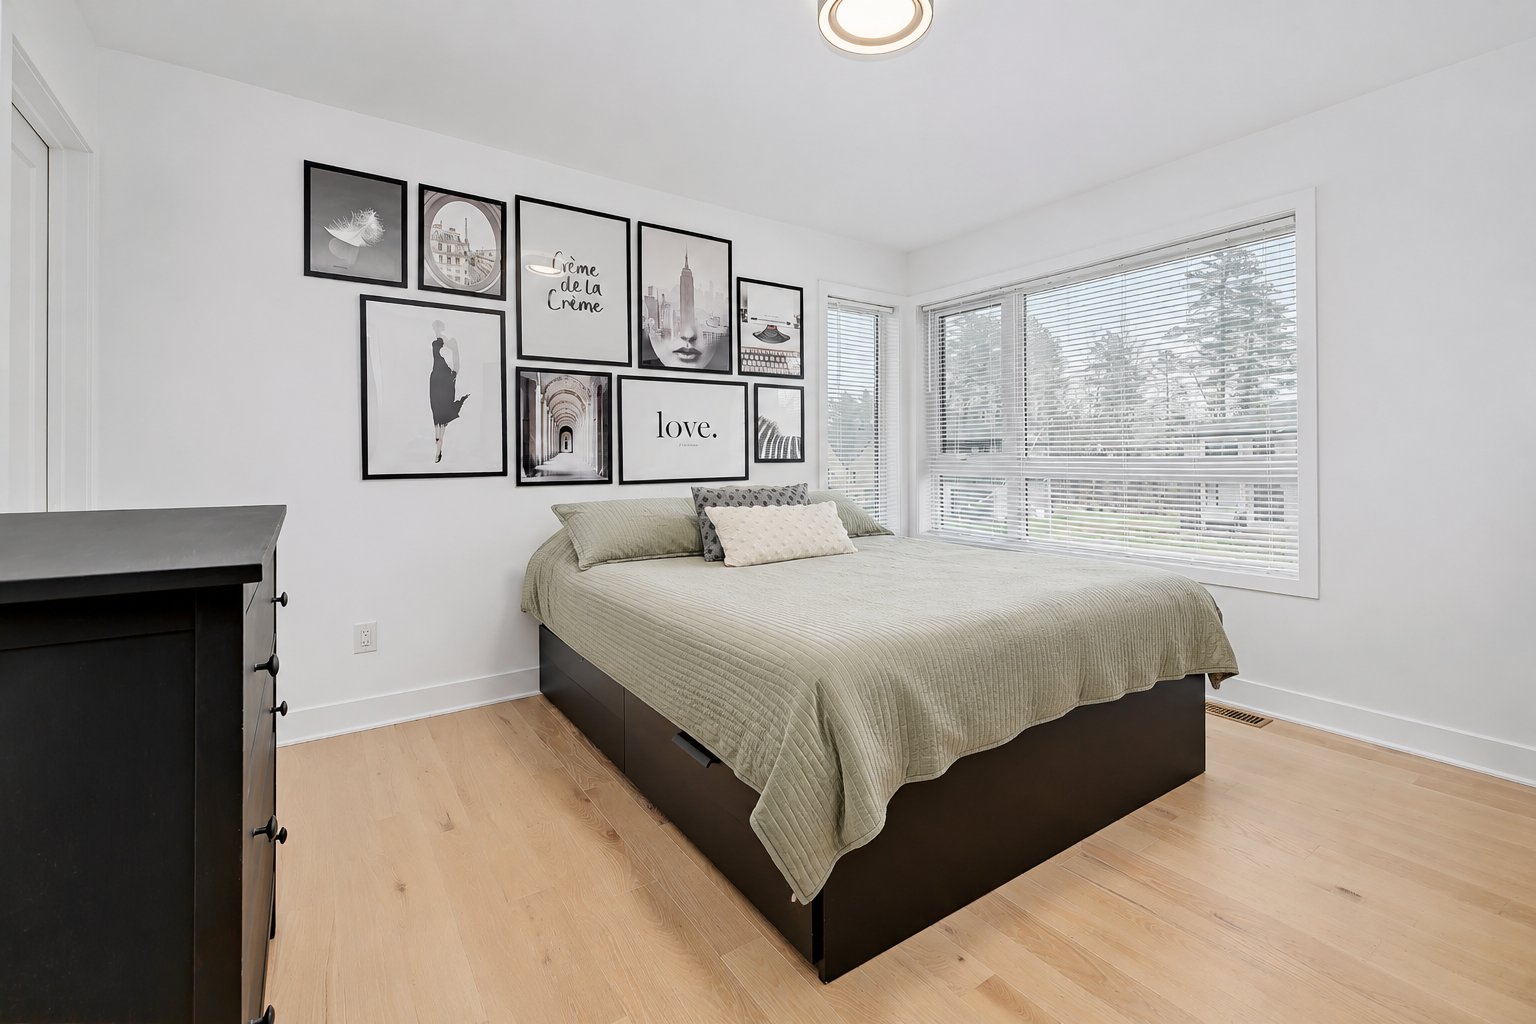
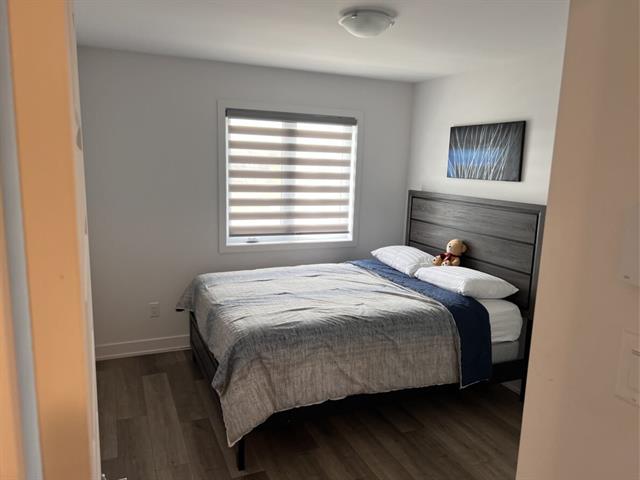
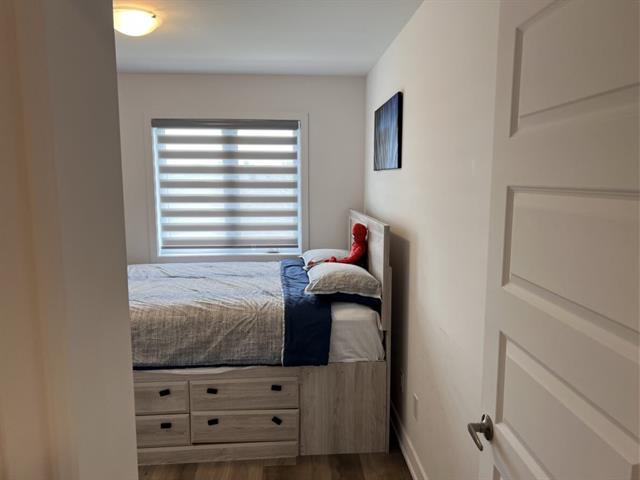
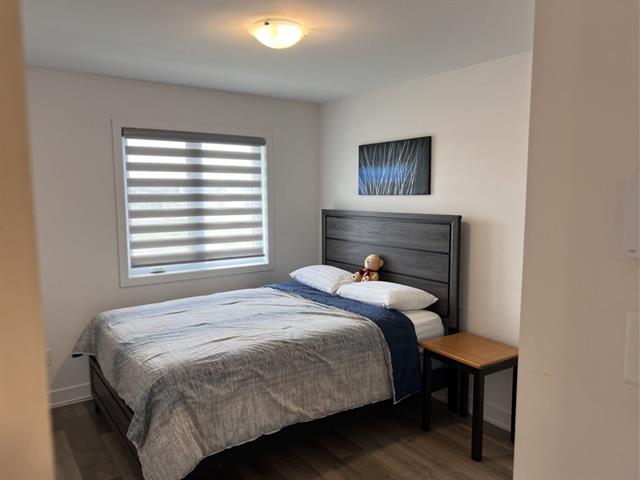
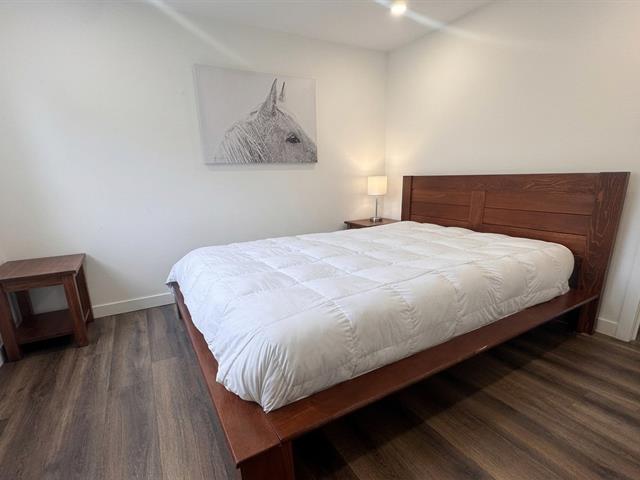
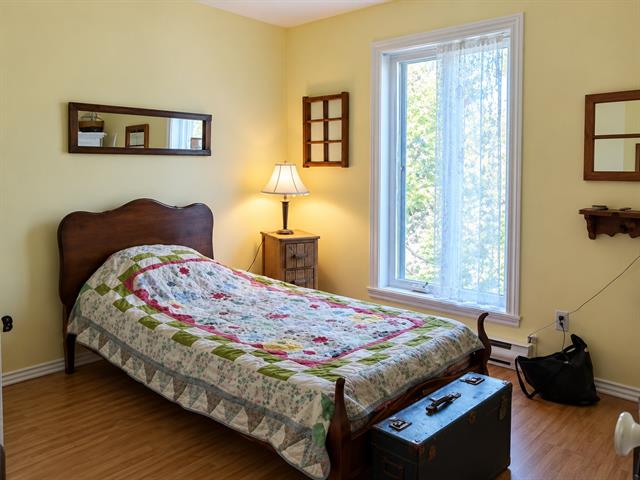
Bedroom
2nd floor
12.11 X 11.10 ft / 3.94 X 3.61 m
Wood
12.11 X 11.10 ft / 3.94 X 3.61 m
Wood
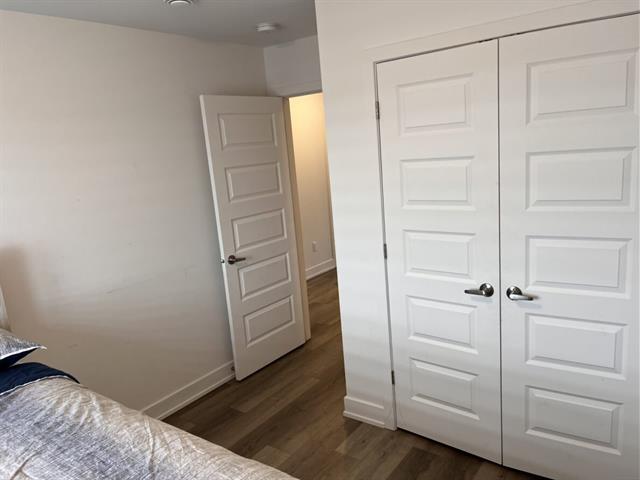
Walk-in closet
2nd floor
5.7 X 5.2 ft / 1.70 X 1.57 m
Wood
5.7 X 5.2 ft / 1.70 X 1.57 m
Wood
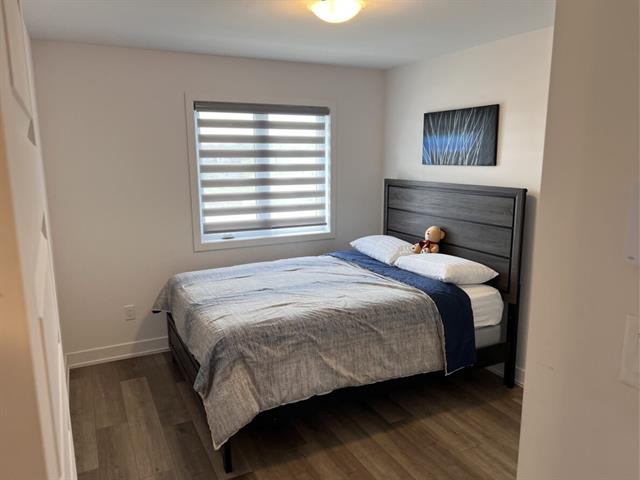
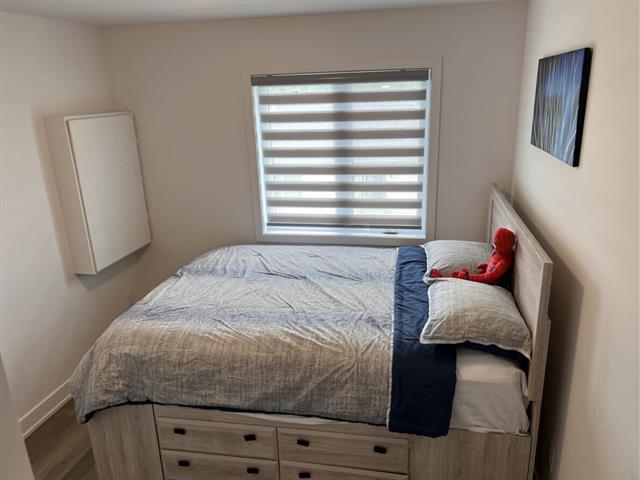
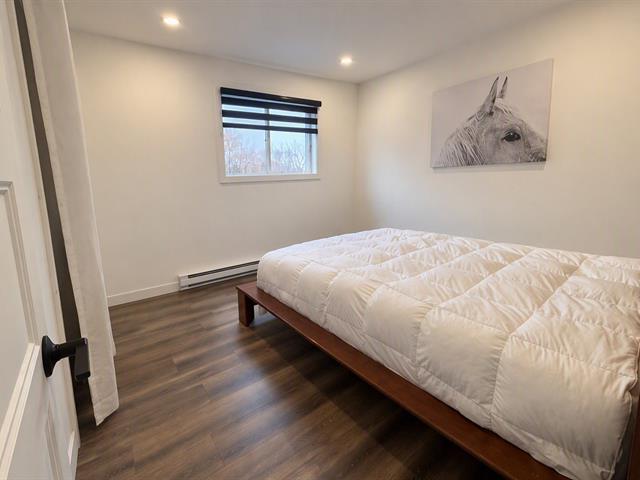
Bedroom
2nd floor
12.3 X 11.11 ft / 3.73 X 3.63 m
Wood
12.3 X 11.11 ft / 3.73 X 3.63 m
Wood
Walk-in closet
2nd floor
5.11 X 5.2 ft / 1.80 X 1.57 m
Wood
5.11 X 5.2 ft / 1.80 X 1.57 m
Wood
Bathroom
2nd floor
9.9 X 9.1 ft / 2.97 X 2.77 m
Ceramic tiles
9.9 X 9.1 ft / 2.97 X 2.77 m
Ceramic tiles
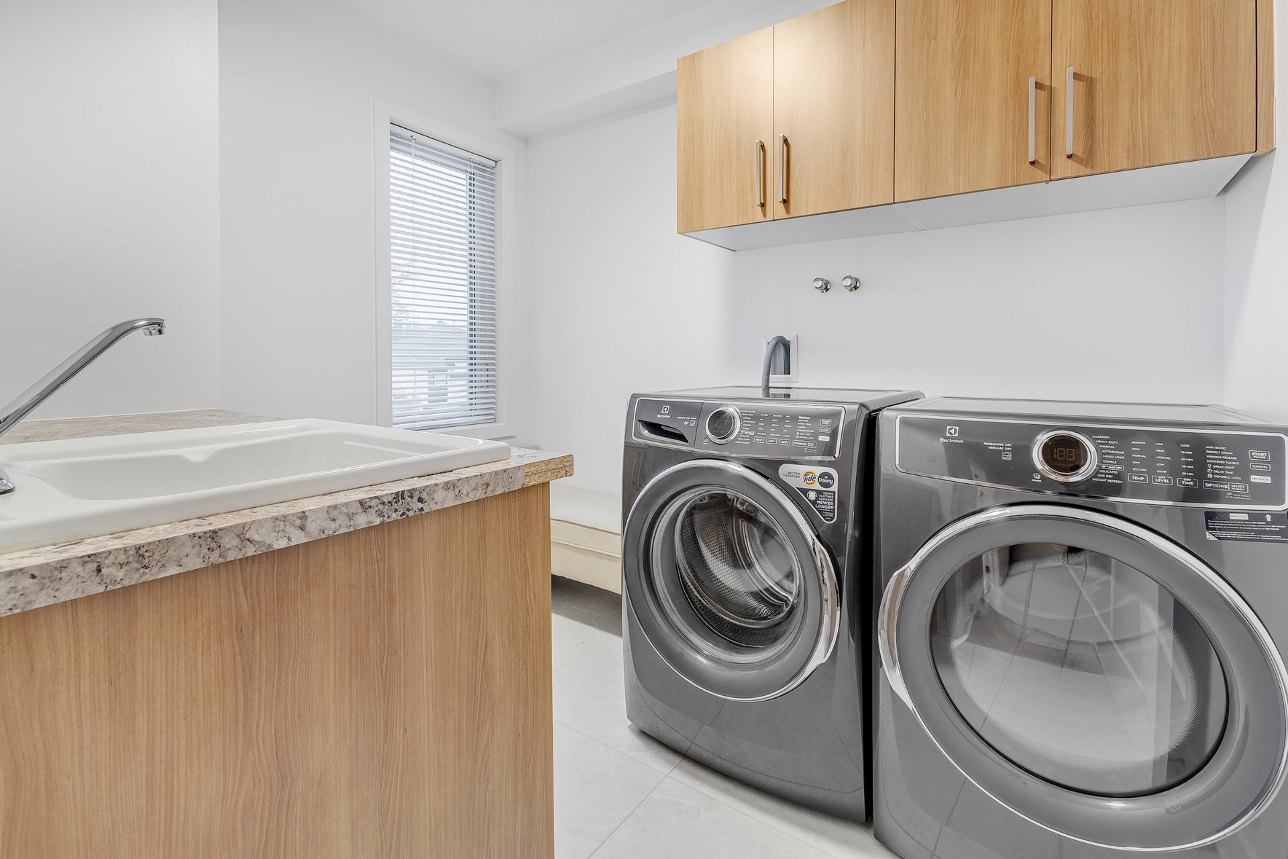
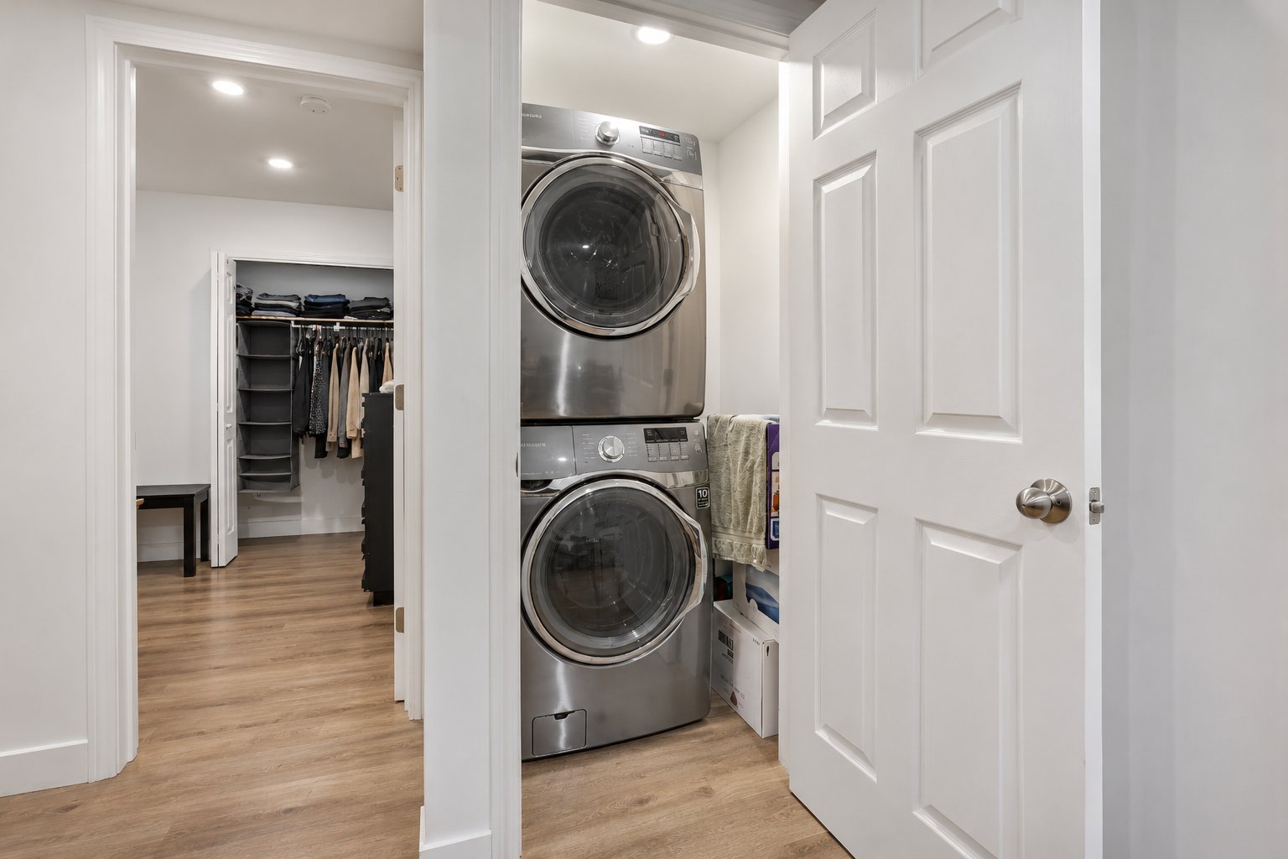
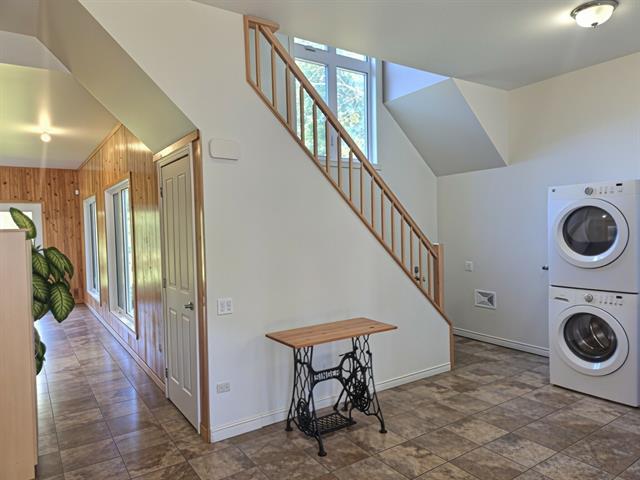
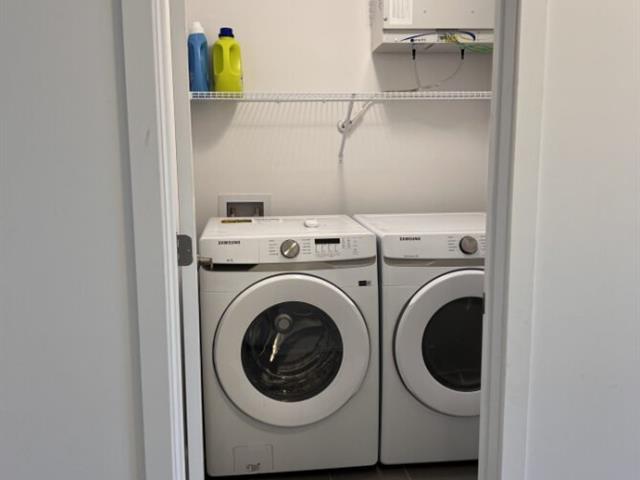
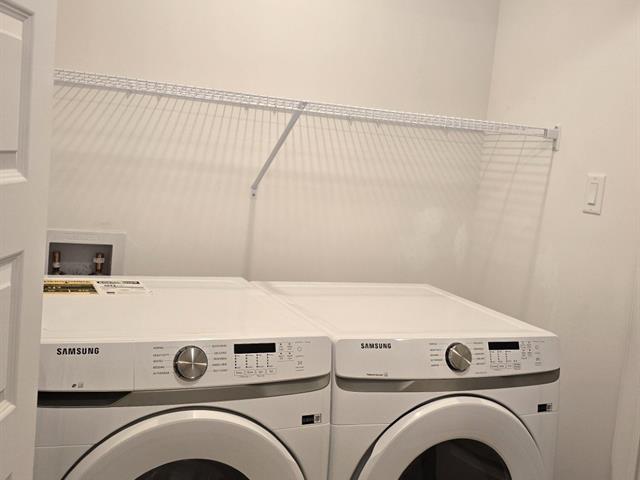
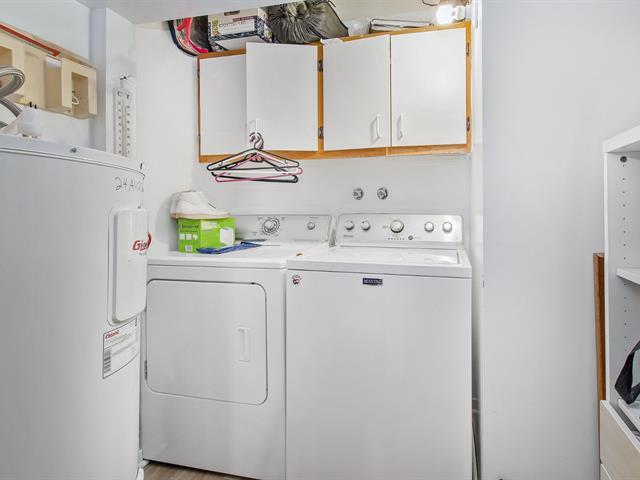
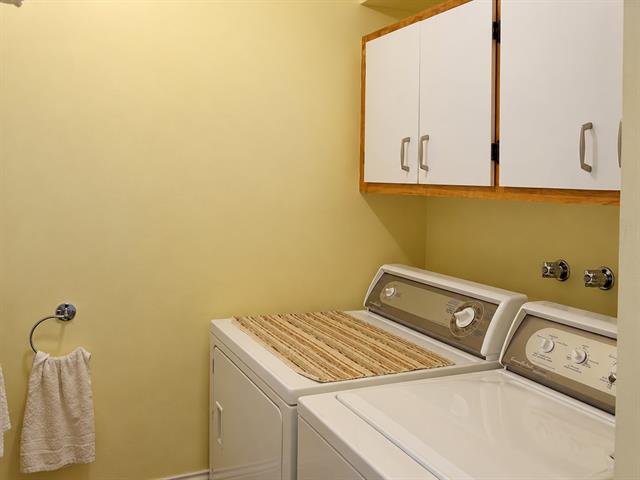
Laundry room
2nd floor
9 X 6.9 ft / 2.74 X 2.06 m
Ceramic tiles
9 X 6.9 ft / 2.74 X 2.06 m
Ceramic tiles
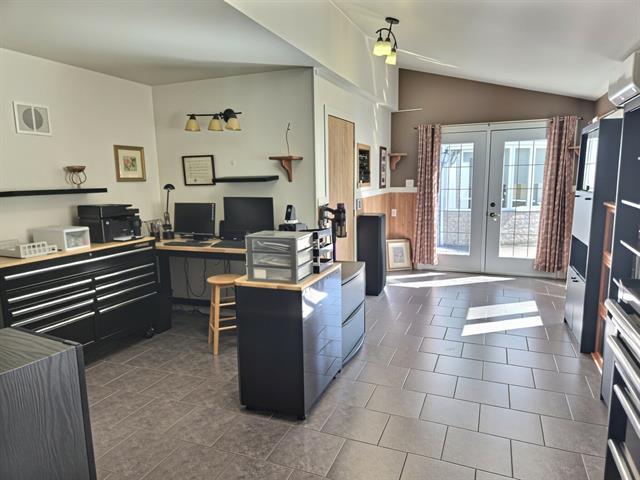
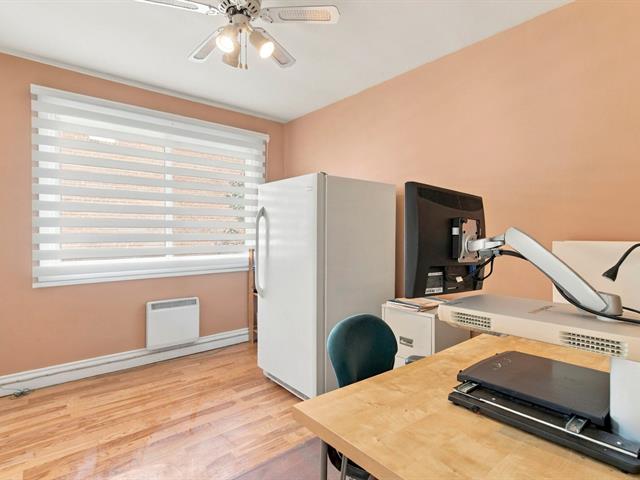
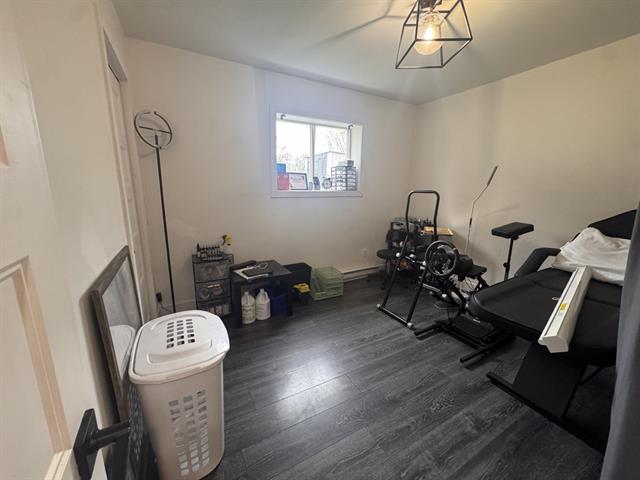
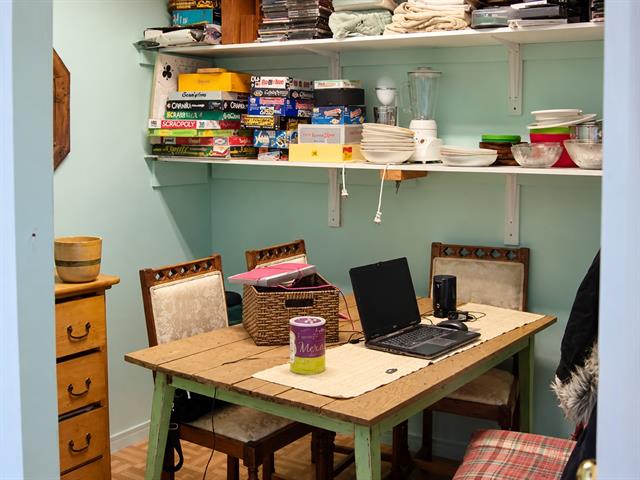
Home office
Basement
9.9 X 6.9 ft / 2.97 X 2.06 m
Other
9.9 X 6.9 ft / 2.97 X 2.06 m
Other
Storage
Basement
17 X 7.9 ft irr / 5.18 X 2.36 m irr
Other
17 X 7.9 ft irr / 5.18 X 2.36 m irr
Other
Taxes
Municipal Taxes (2026)
4 137 $
School taxes (2026)
694 $
Total
4 831 $
Municipal evaluation(2026)
Land
229 100 $
Building
884 200 $
1 113 300 $
Life Style
Suggested properties
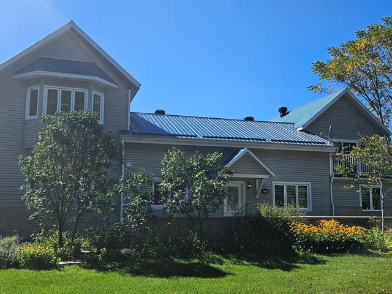
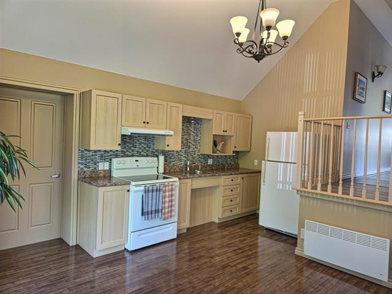
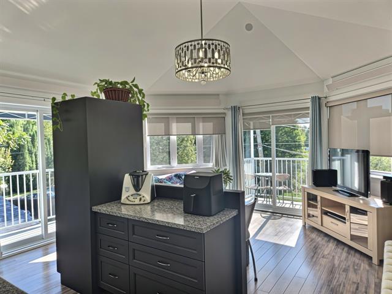
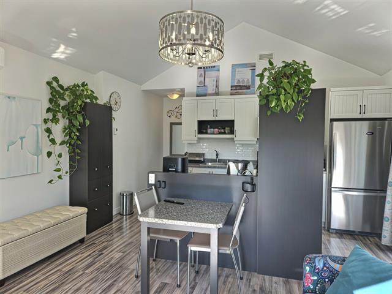
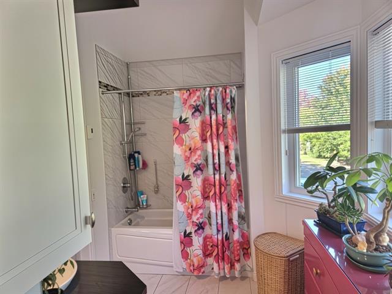
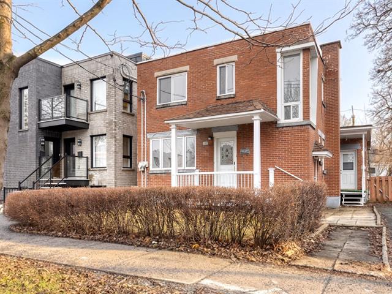
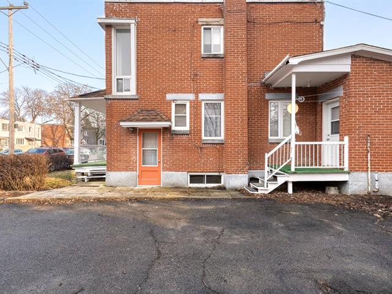
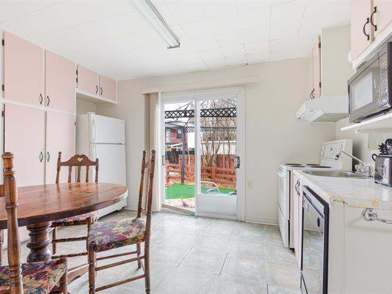
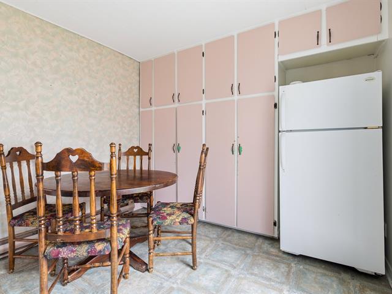
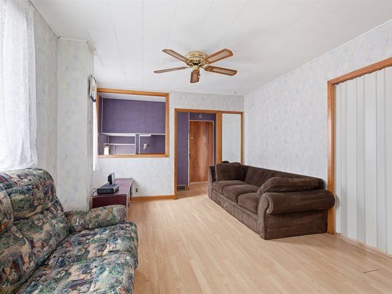
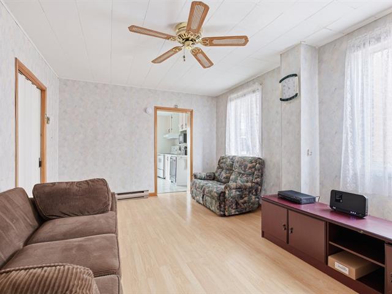
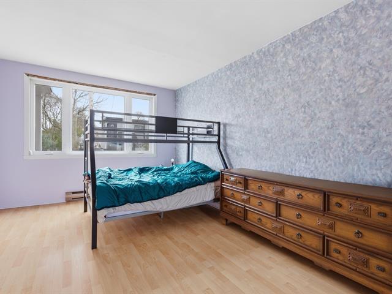
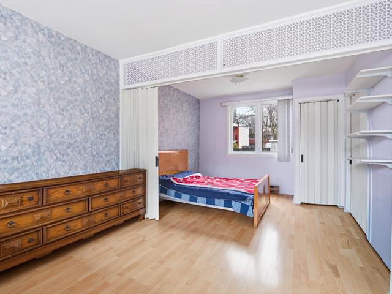
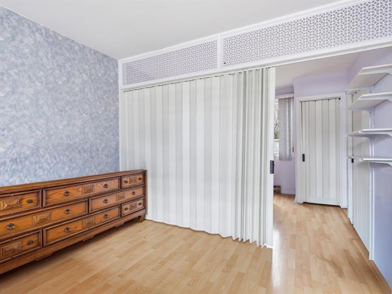
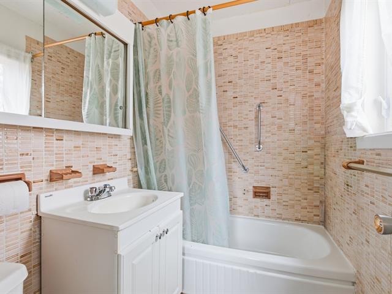
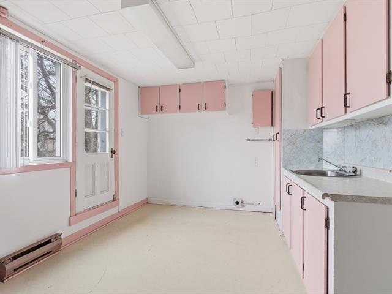
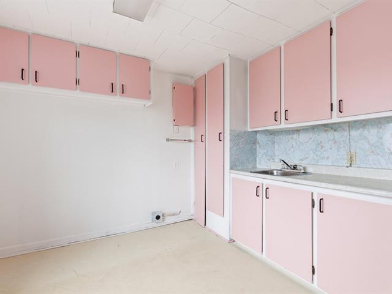
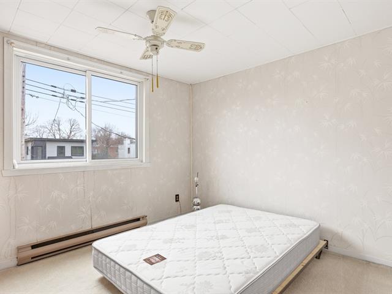
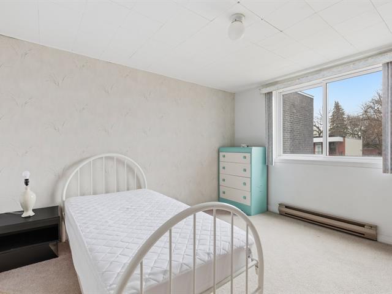
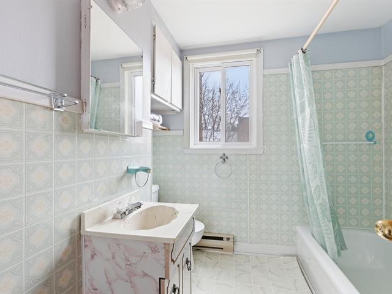
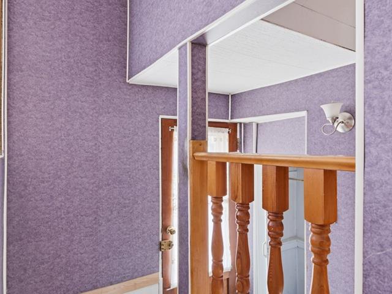
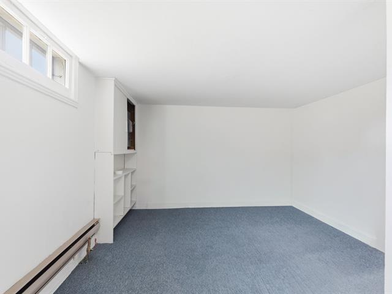
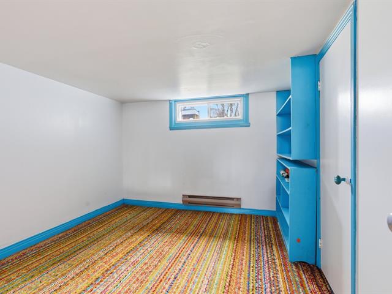
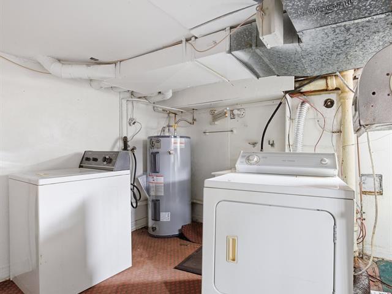
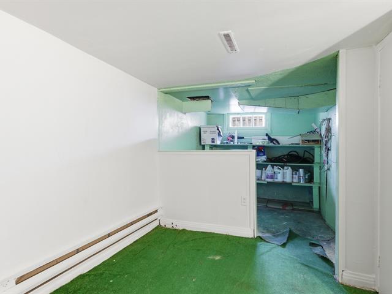
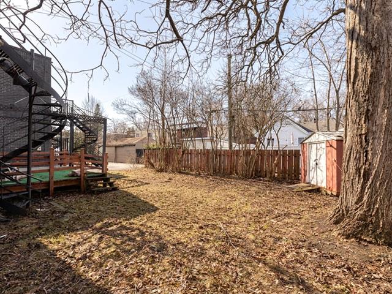
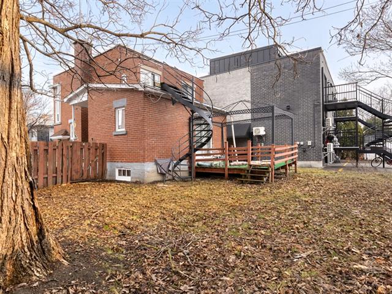
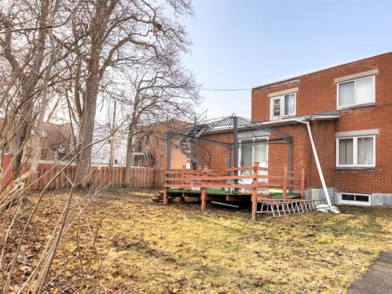
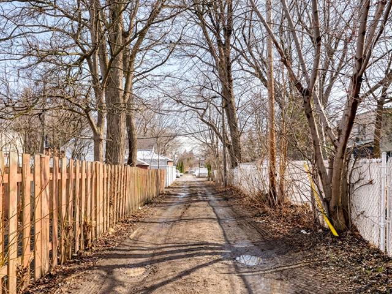
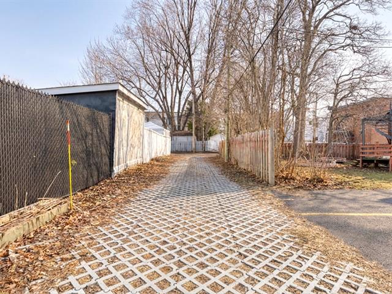
642,222 $
2092, Rue de Beaurivage
Montréal (Mercier/Hochelaga-Maisonneuve)
Duplex
3|
1
№ Centris 25575231
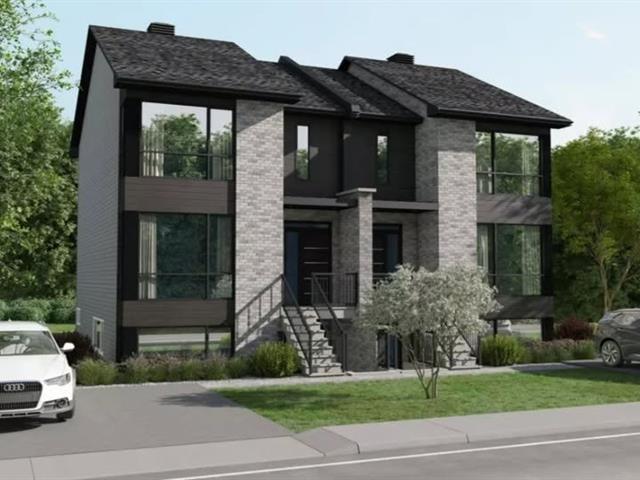
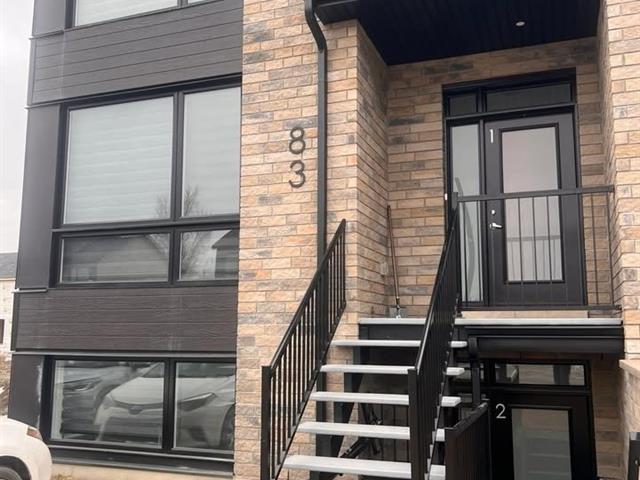
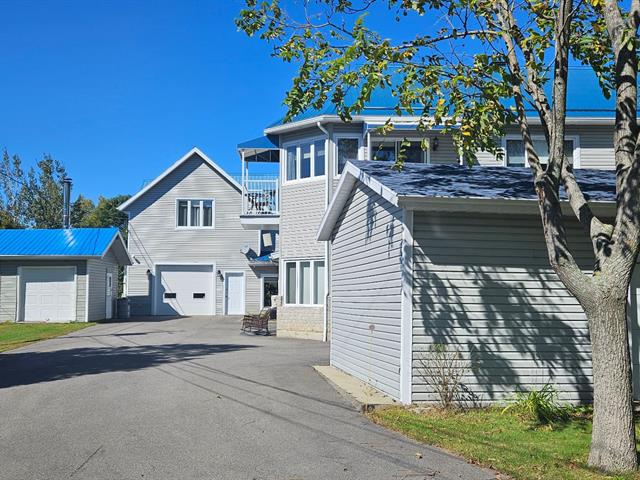
649,900 $
83, Rue de la Papetière
Gatineau (Masson-Angers)
Duplex
3|
1|
134.27 mc
№ Centris 20090296
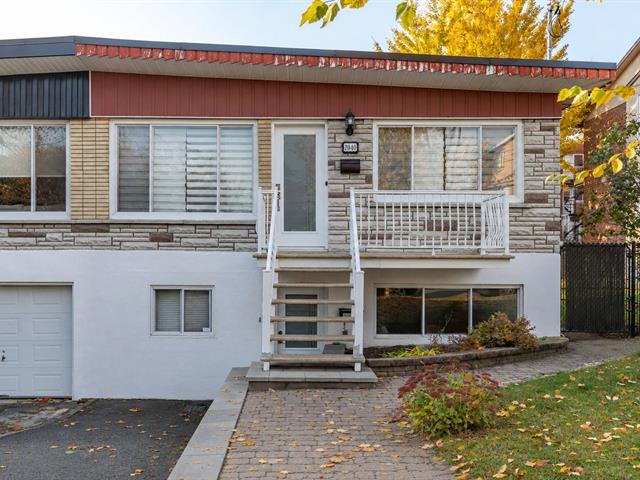
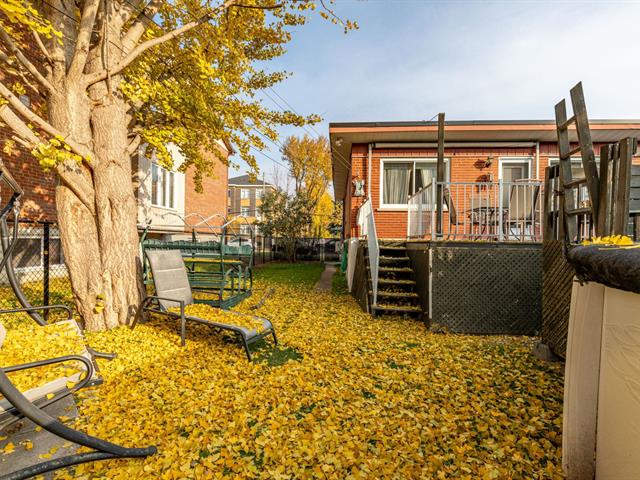
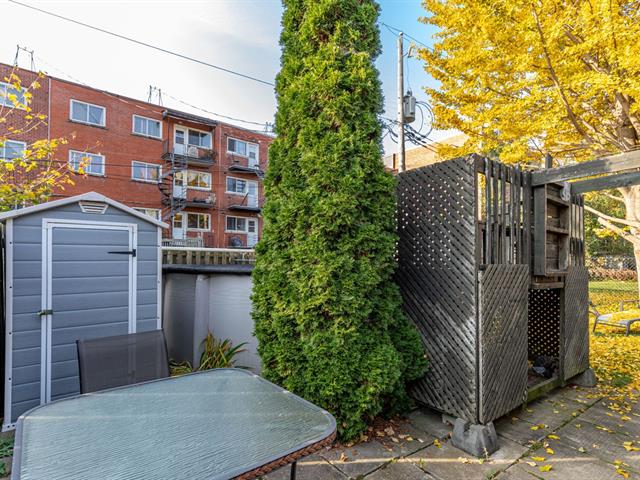
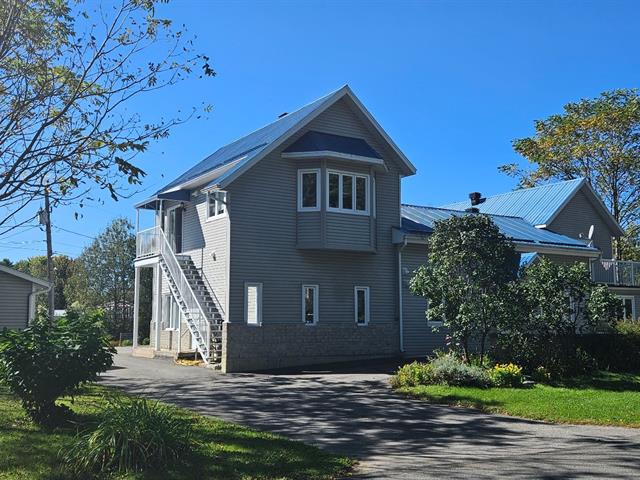
569,000 $
2040, 48e Avenue (P.-a.-T.)
Montréal (Rivière-des-Prairies/Pointe-aux-Trembles)
Duplex
3|
1|
1984 pc
№ Centris 28691299
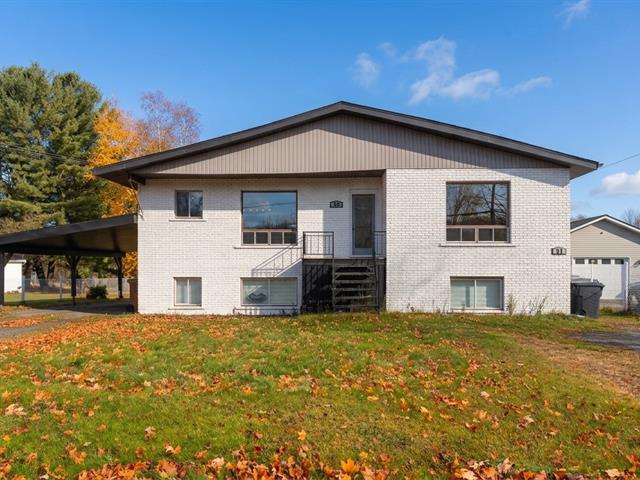
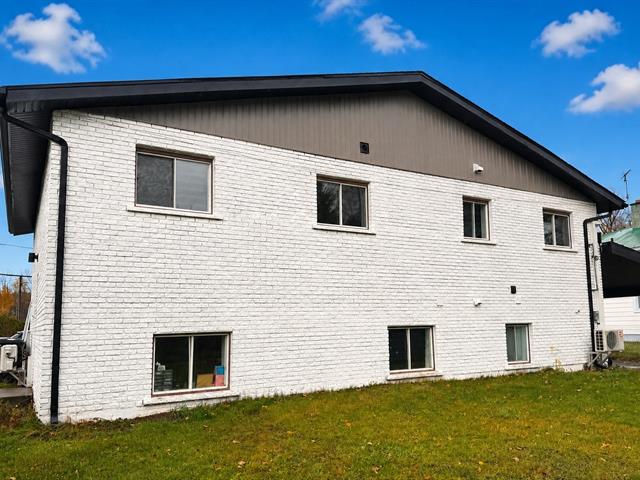


The more it is seen, the faster it is sold!
Activi-T
Views on the internet: 0
Visibili-T
Seen by over a million potential buyers every month, your property is displayed FREE of charge on over 100 websites across the country and around the world.
Suggested properties
642,222 $
2092, Rue de Beaurivage
Montréal (Mercier/Hochelaga-Maisonneuve)
Duplex
3|
1
№ Centris 25575231
649,900 $
83, Rue de la Papetière
Gatineau (Masson-Angers)
Duplex
3|
1|
134.27 mc
№ Centris 20090296
569,000 $
2040, 48e Avenue (P.-a.-T.)
Montréal (Rivière-des-Prairies/Pointe-aux-Trembles)
Duplex
3|
1|
1984 pc
№ Centris 28691299