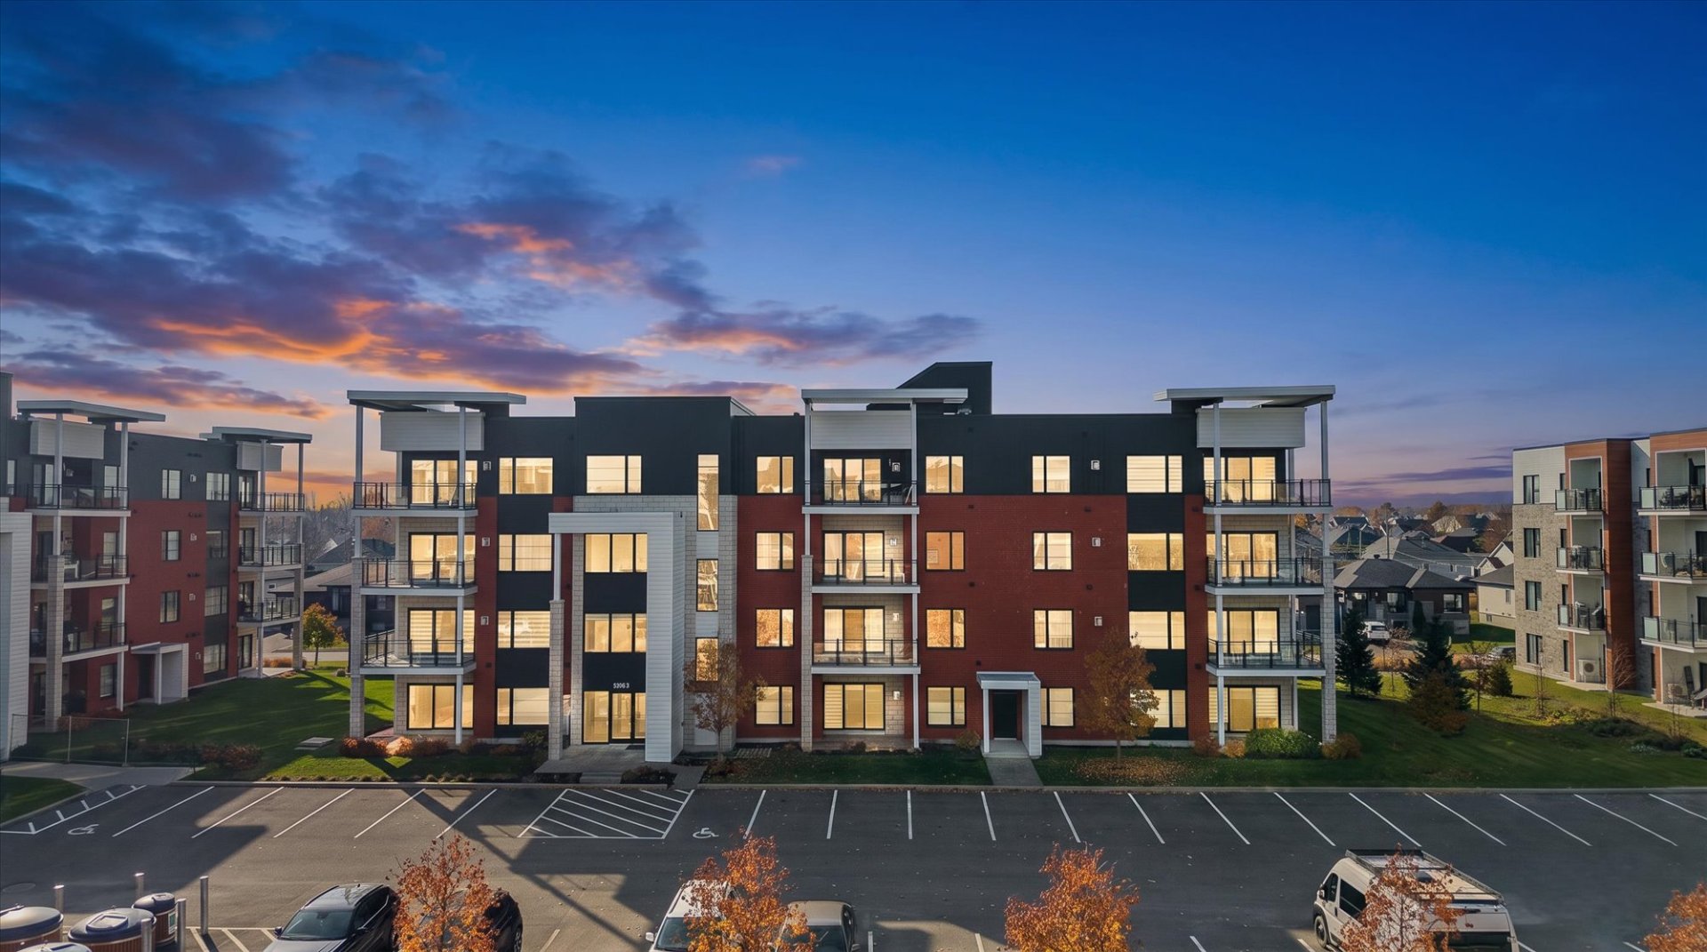
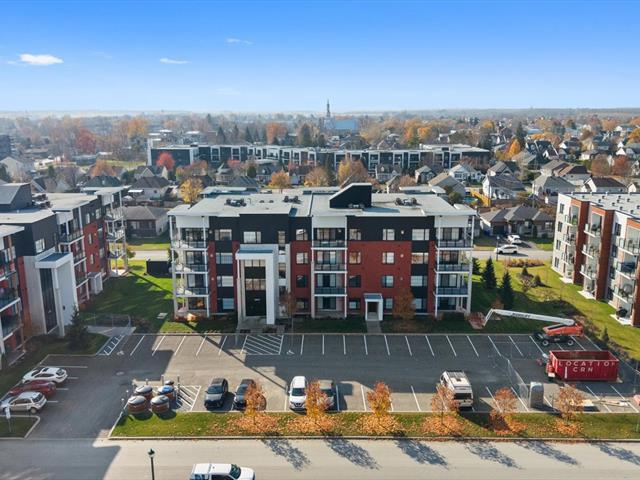
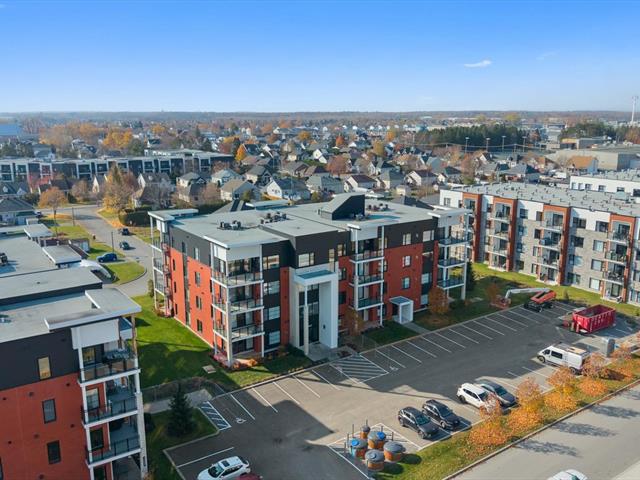
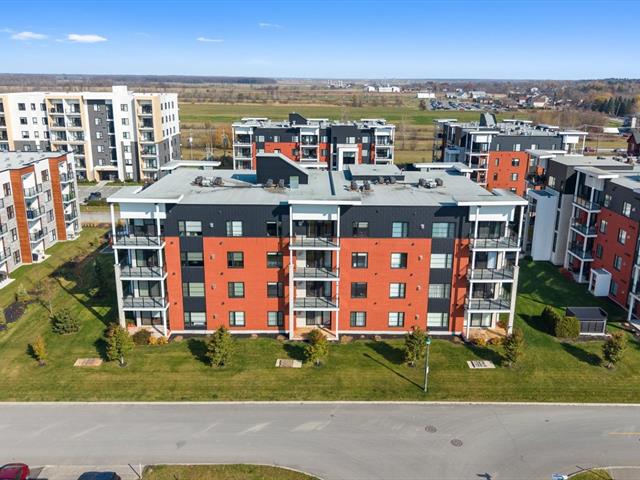
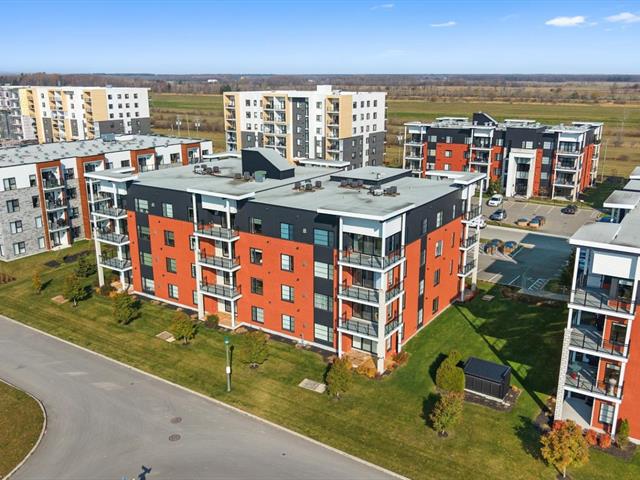
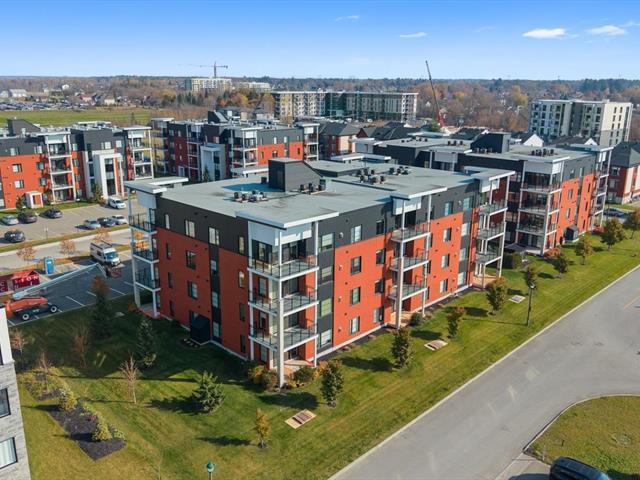
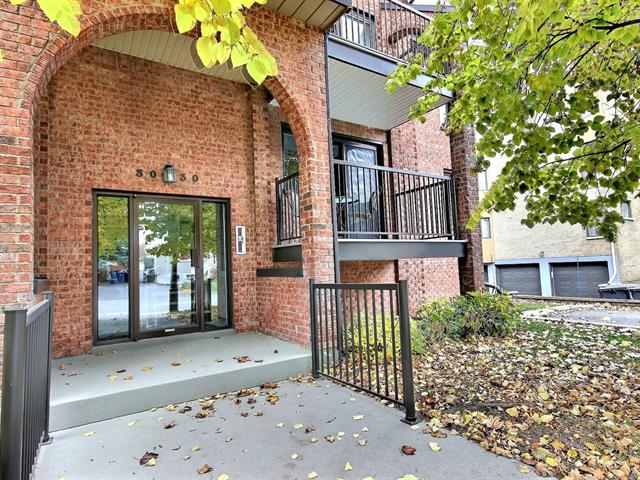
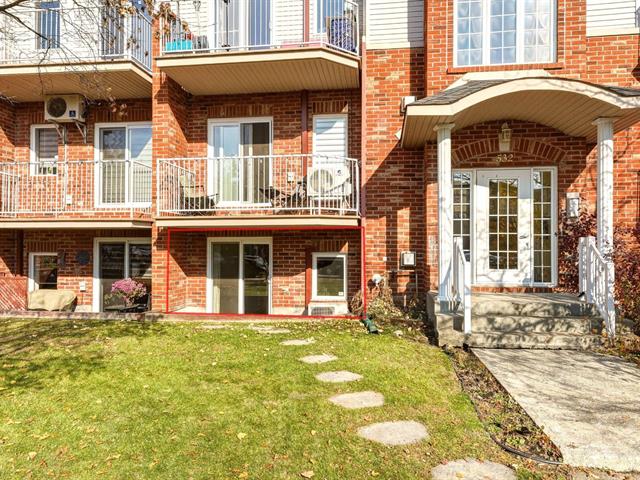
Apartment in Mirabel


42
589,900 $

2|
2|
117.7 mc
Description
Highlights
Year built
2018
Living area
117.7 mc
Floor
3rd floor
Condo fee
473 $ / month
Easy access
Elevator
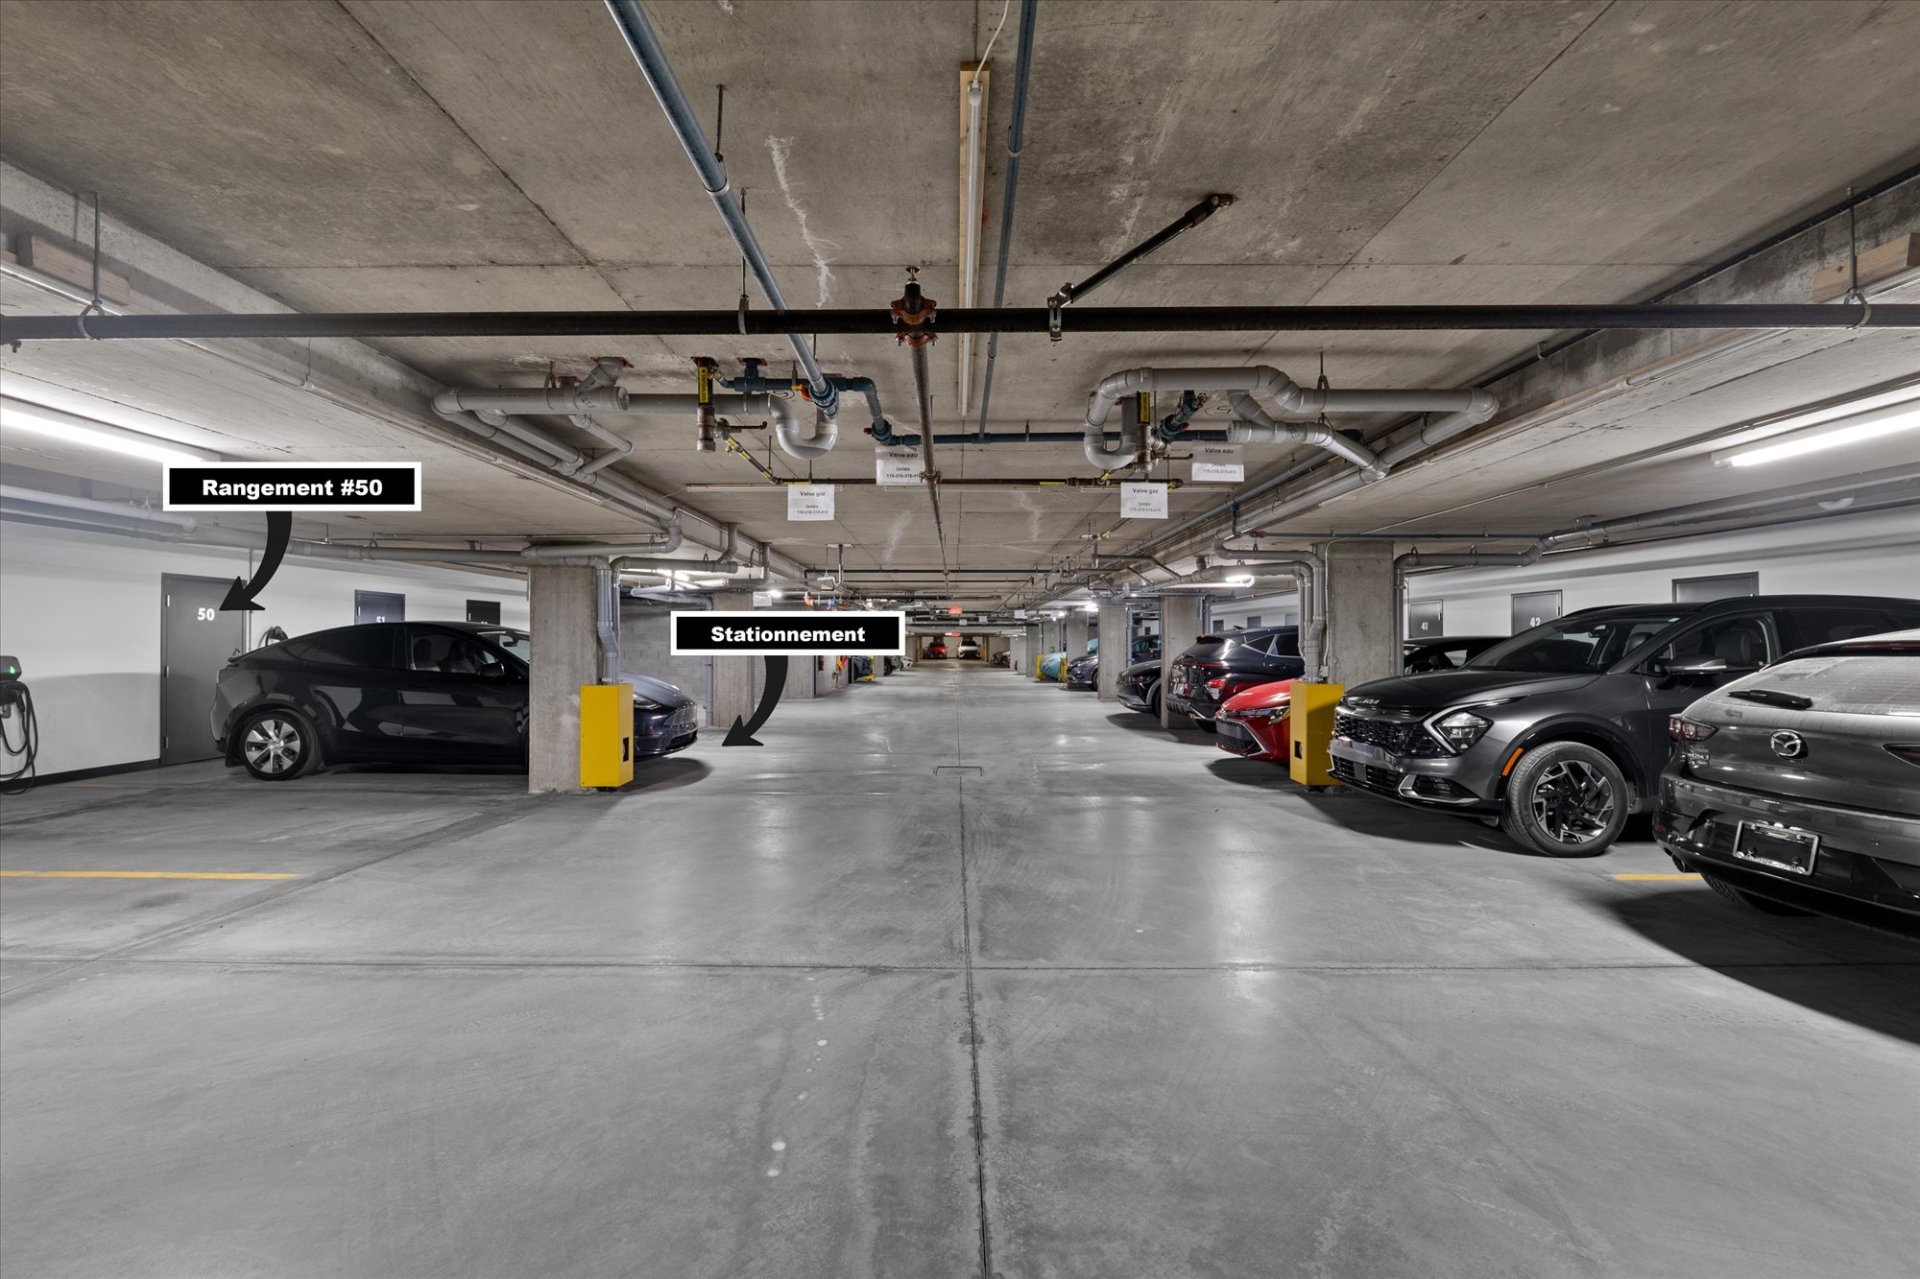
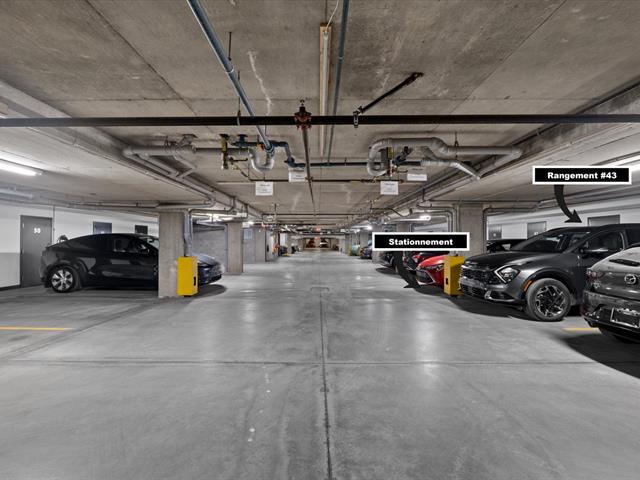
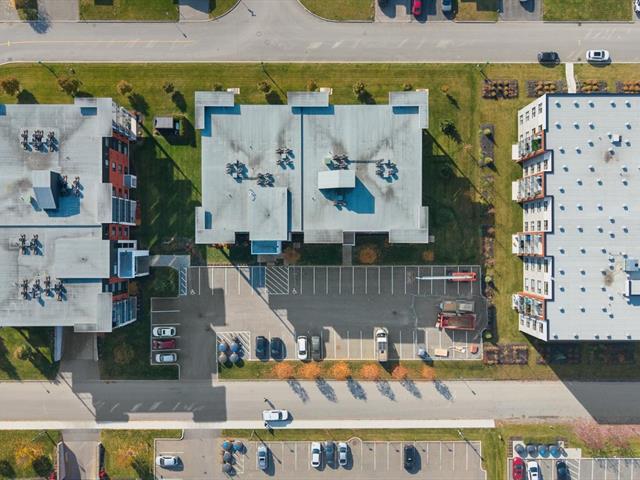
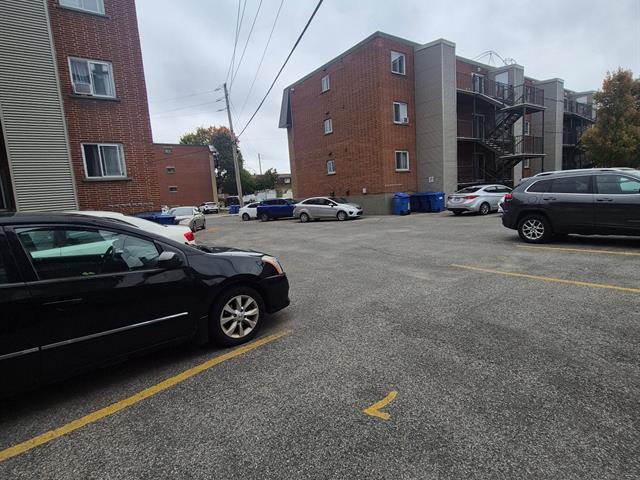
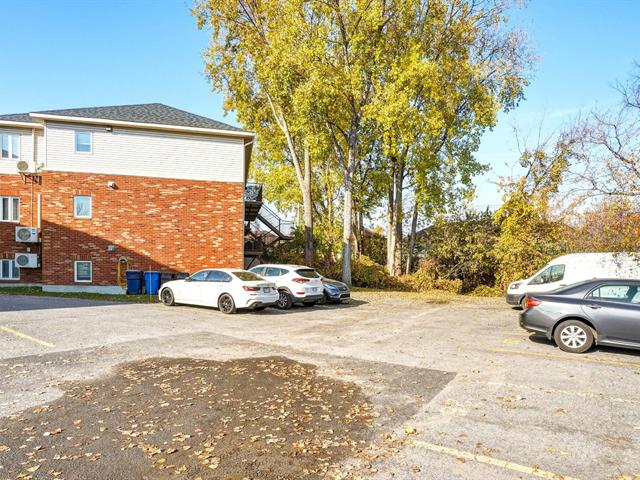
Parking (total)
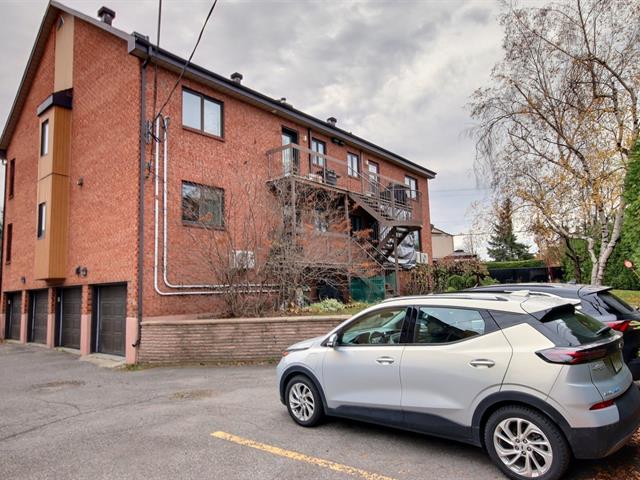
Garage
Equipment available
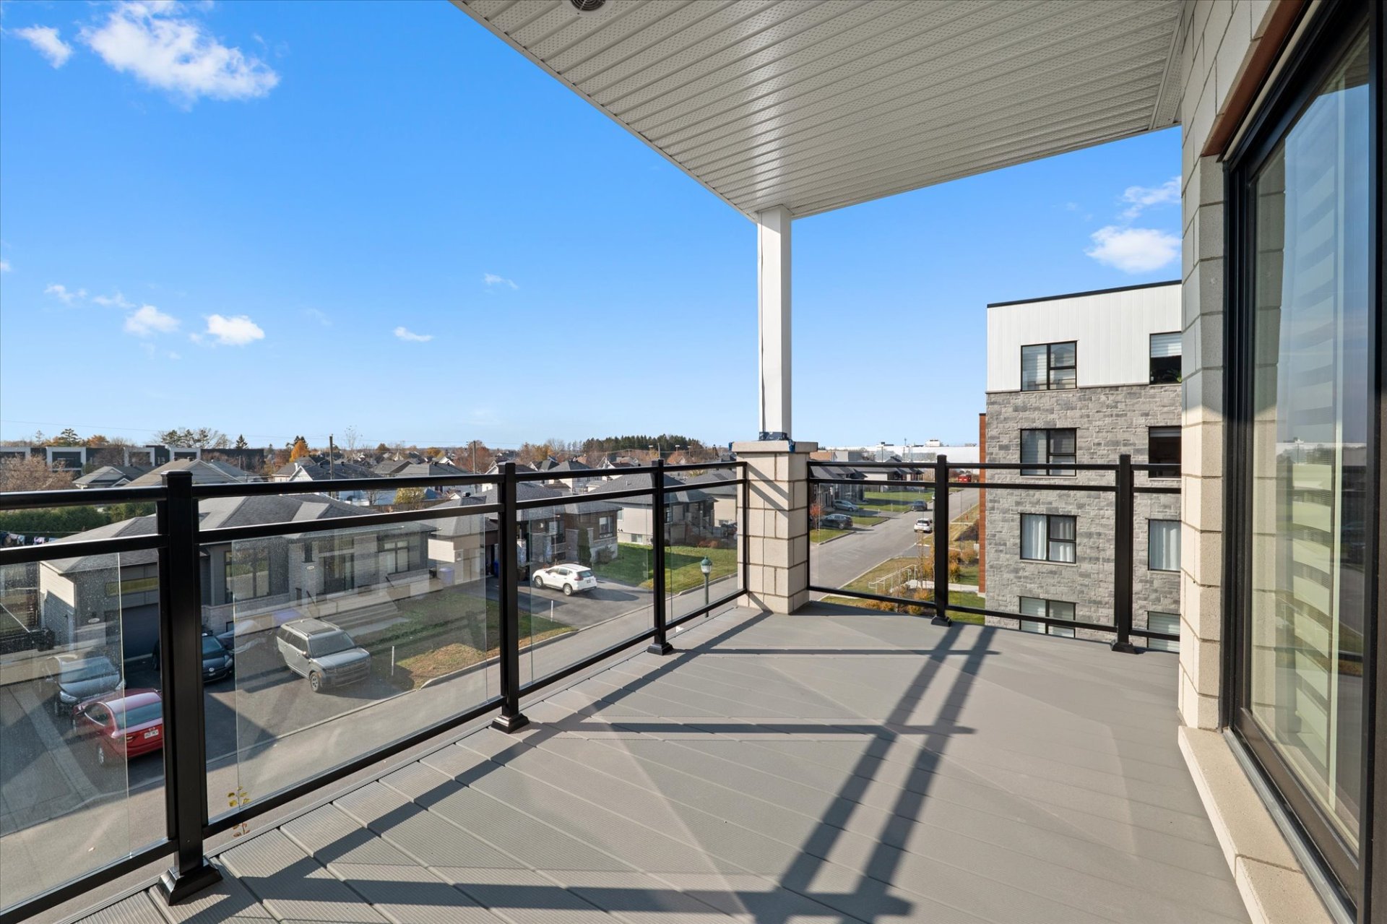
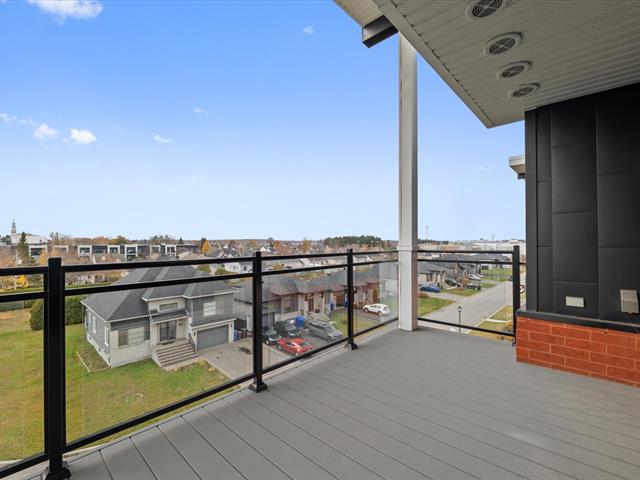
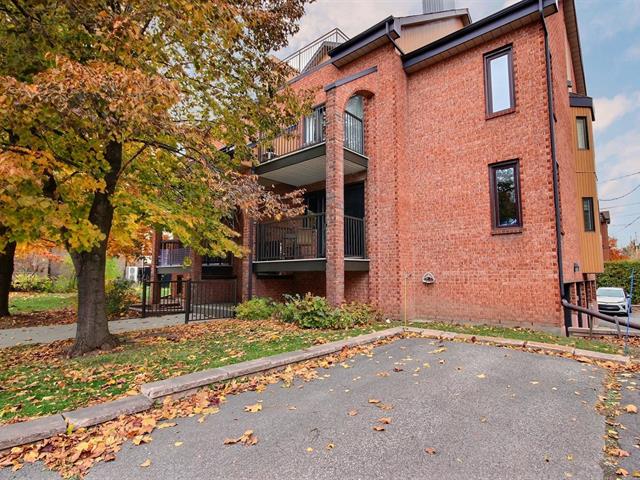
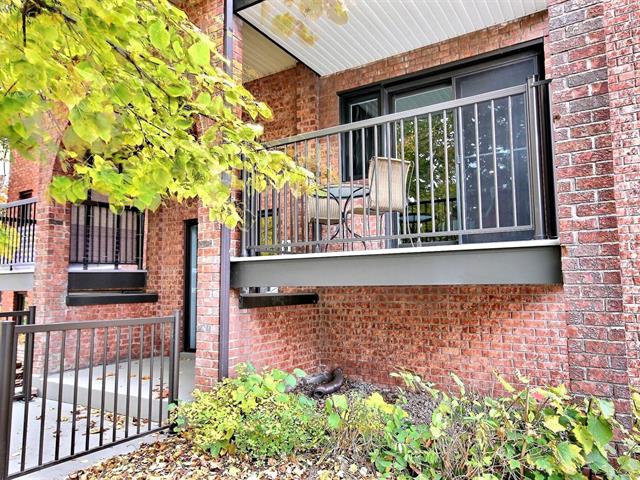
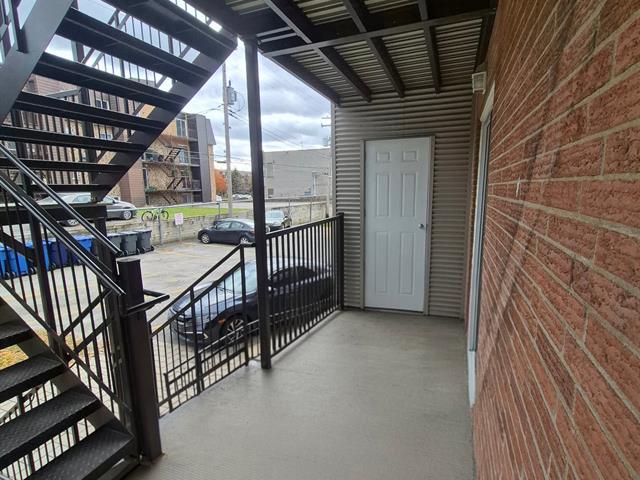
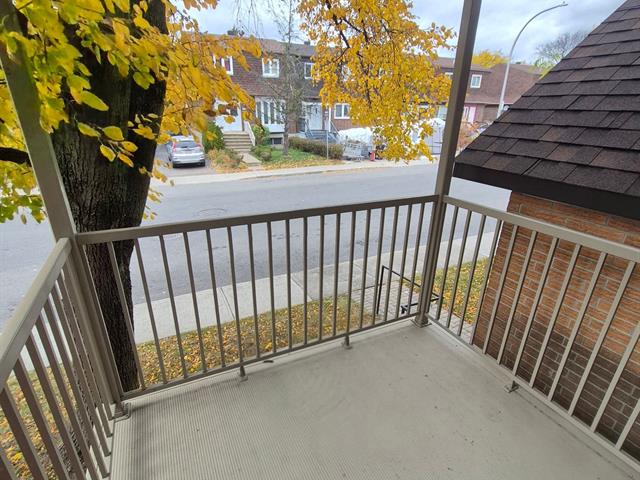
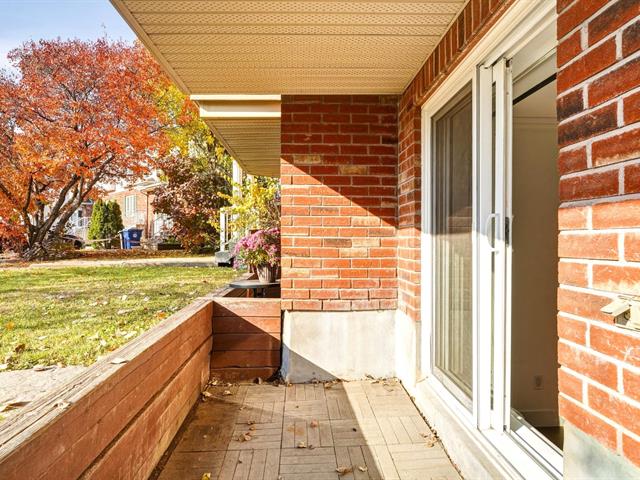
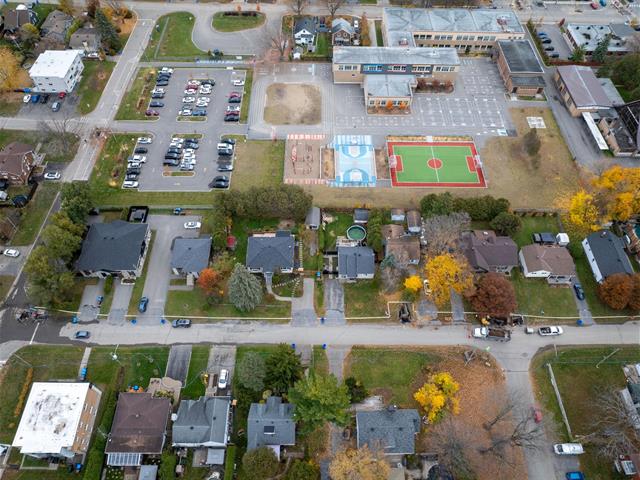
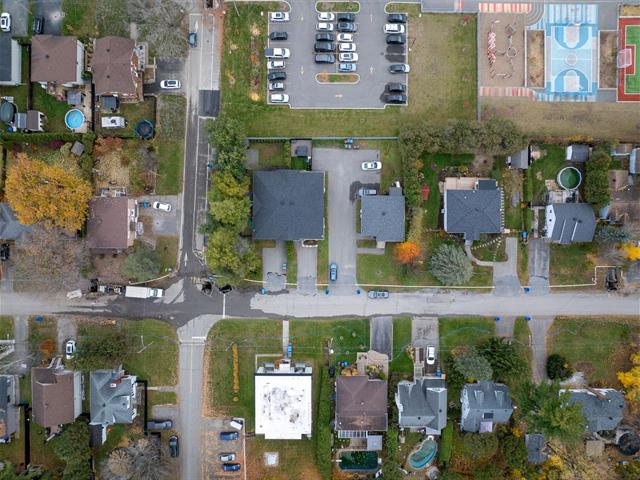
Central vacuum cleaner system installation, Other, Private balcony, Level 2 charging station, Central air conditioning, Ventilation system, Entry phone, Electric garage door
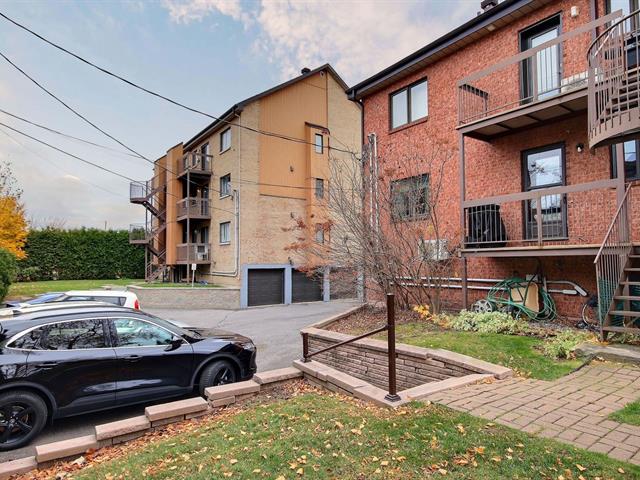
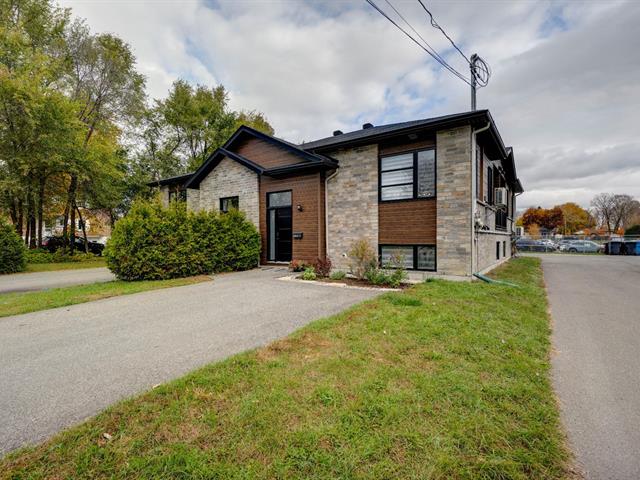
Siding
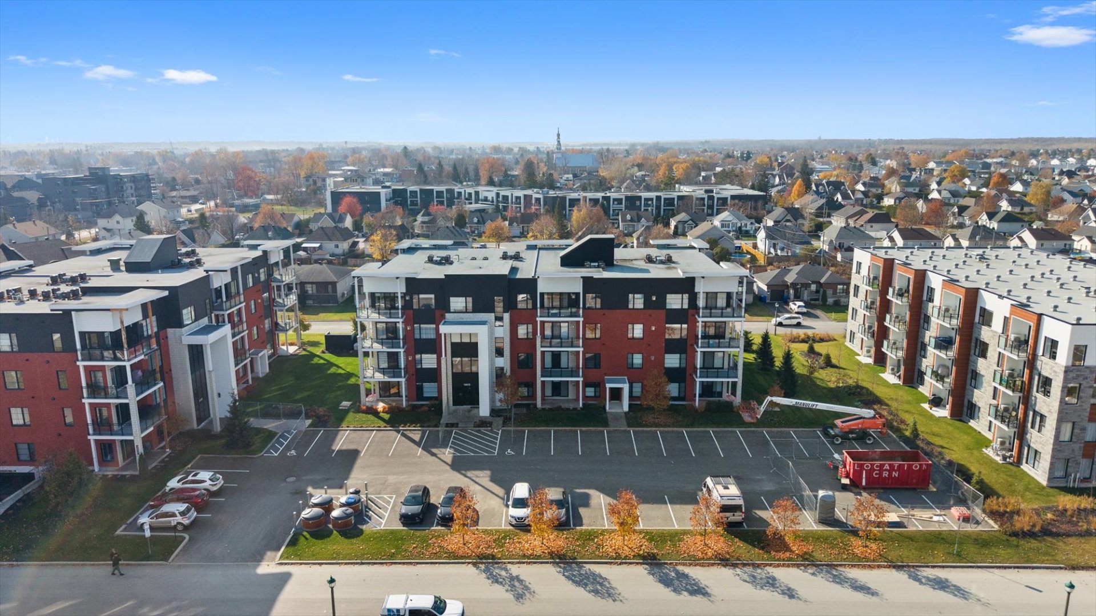
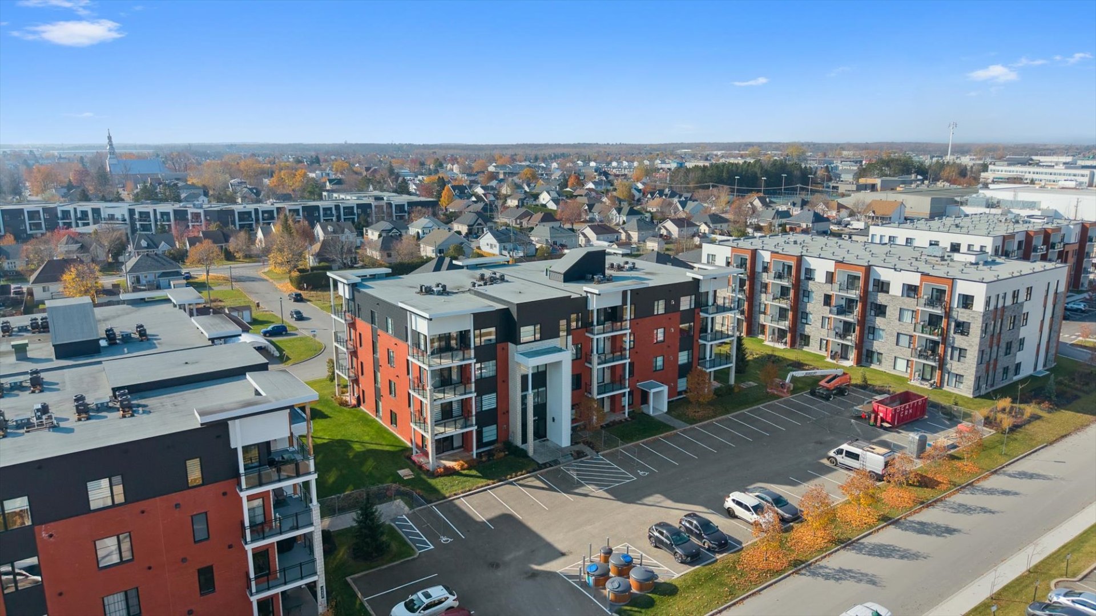
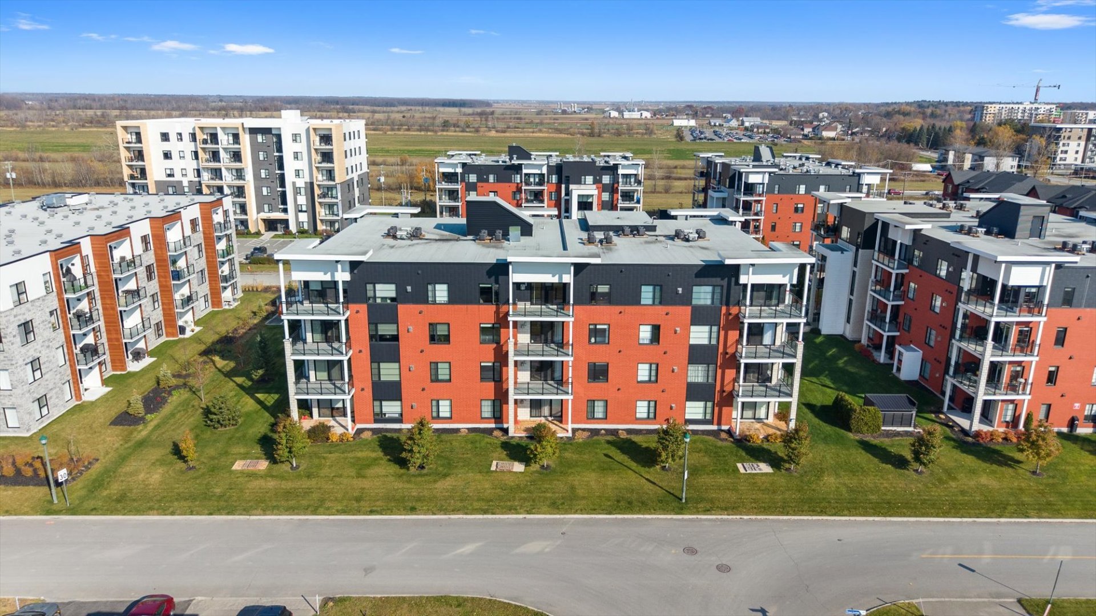
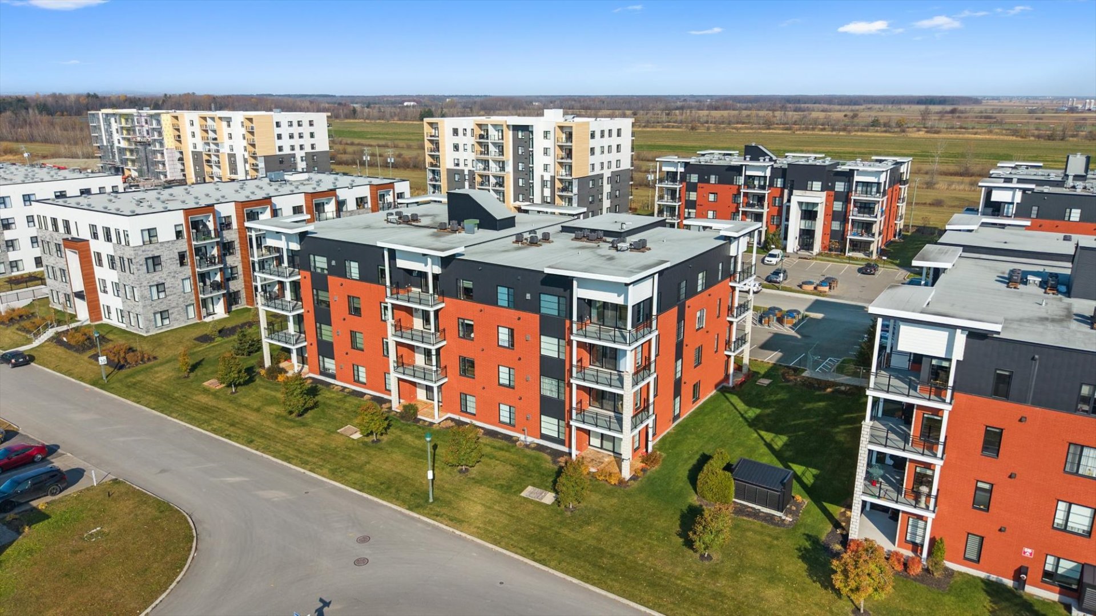
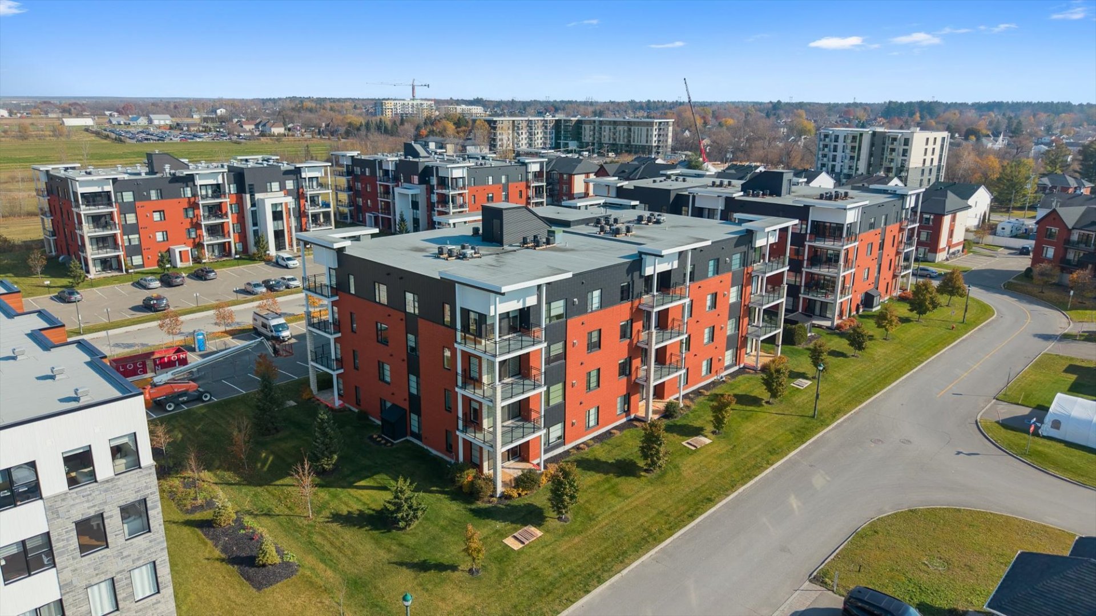
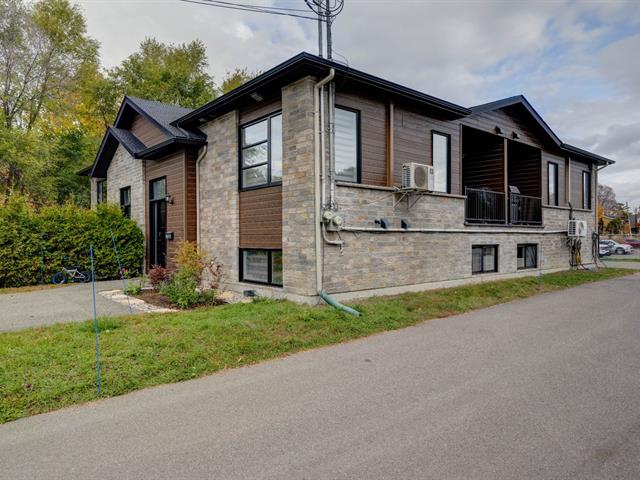
Steel, Aluminum, Brick
Roofing
Elastomer membrane
Zoning
Residential
Heating system
Hot water
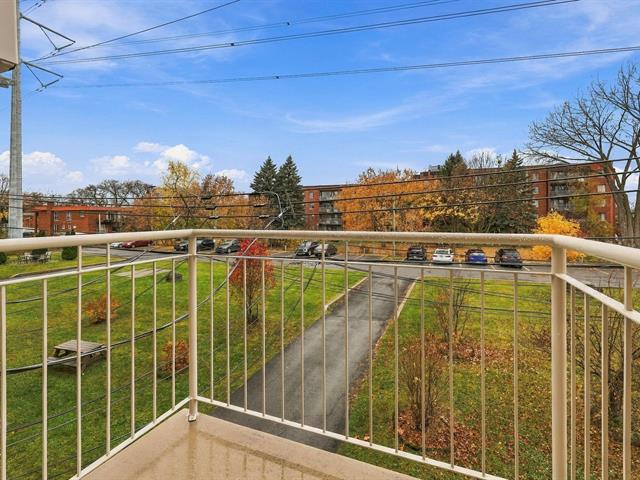
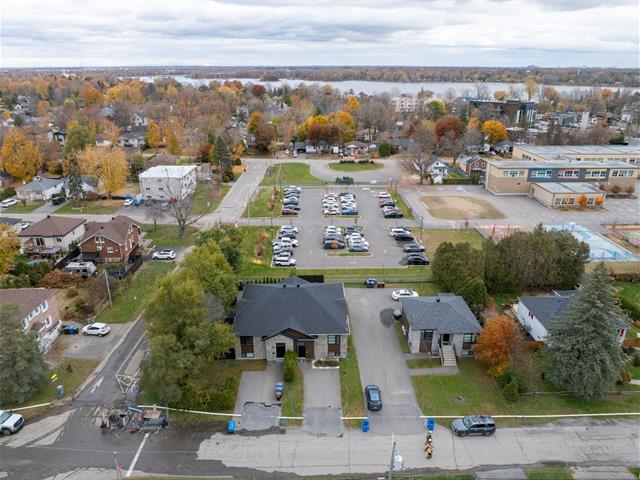
View
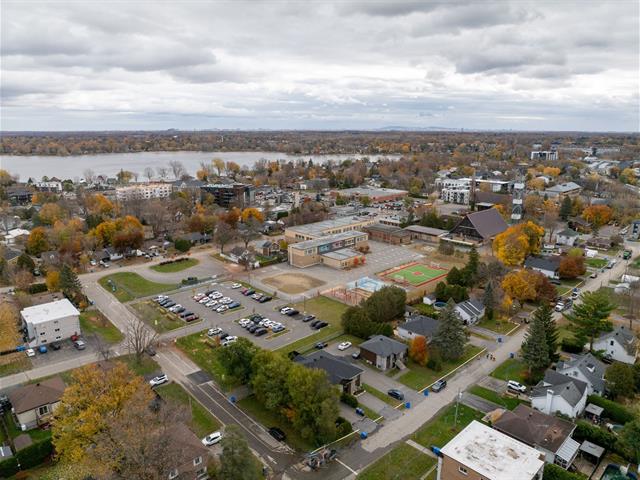
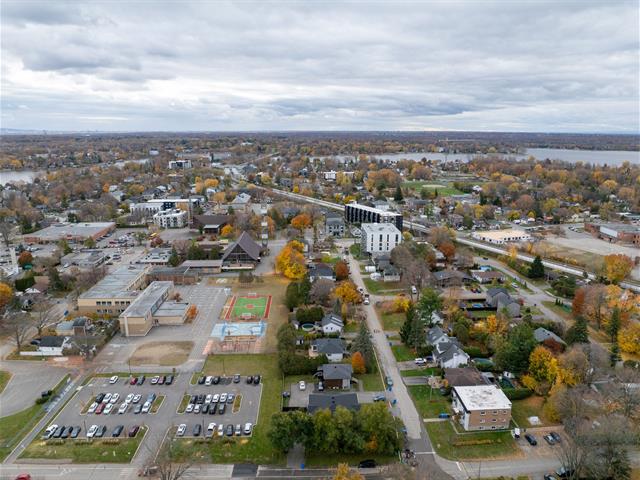
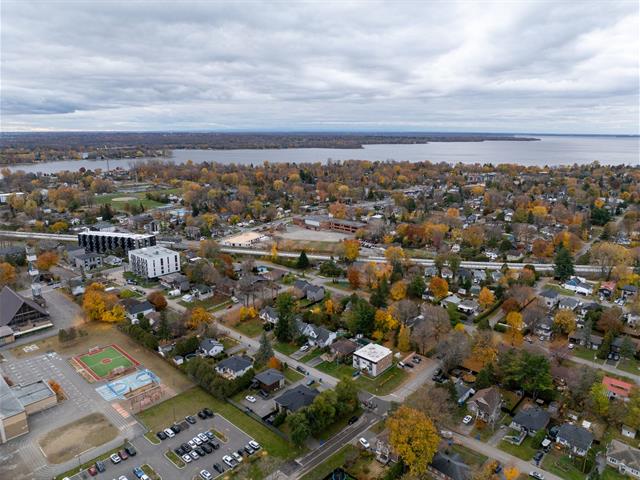
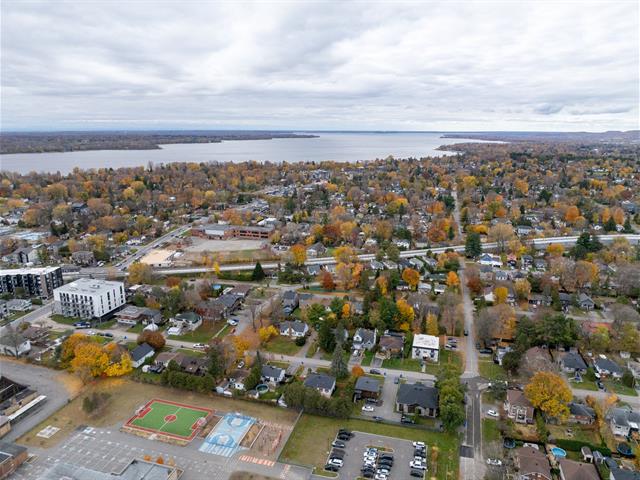
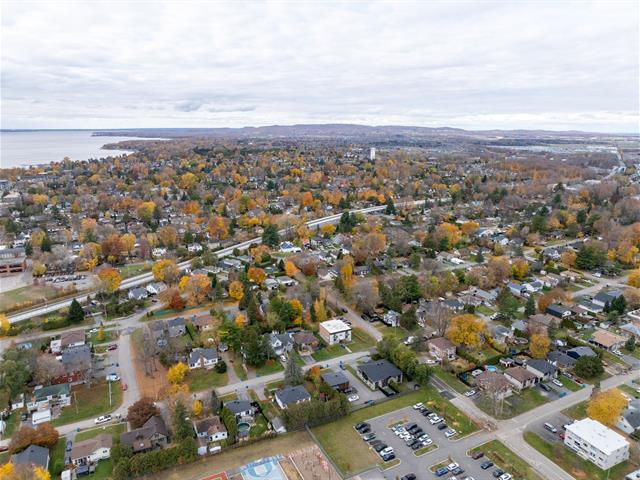
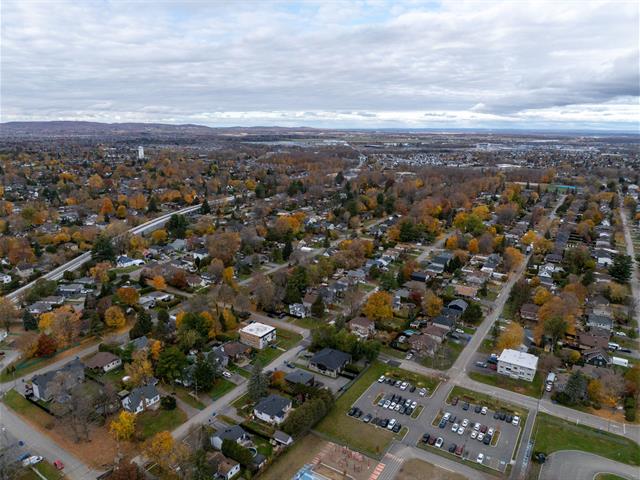
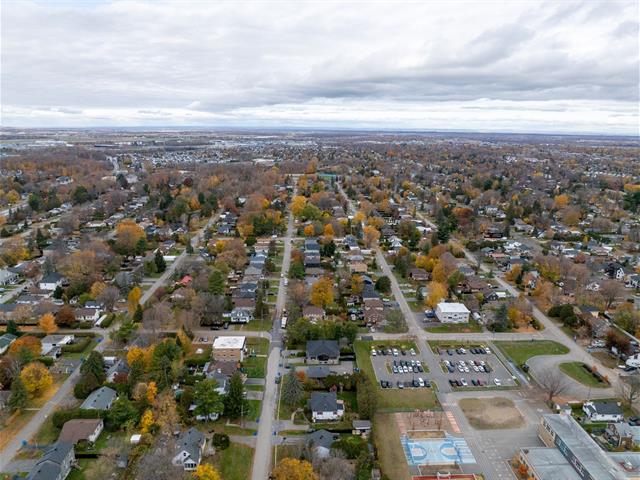
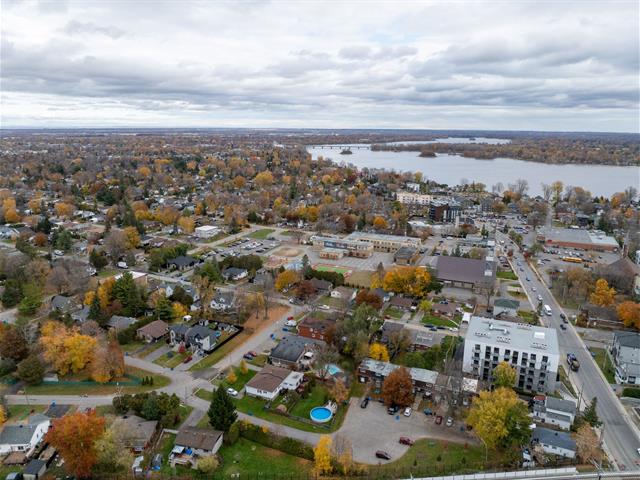
City
Garage
Fitted, Single width
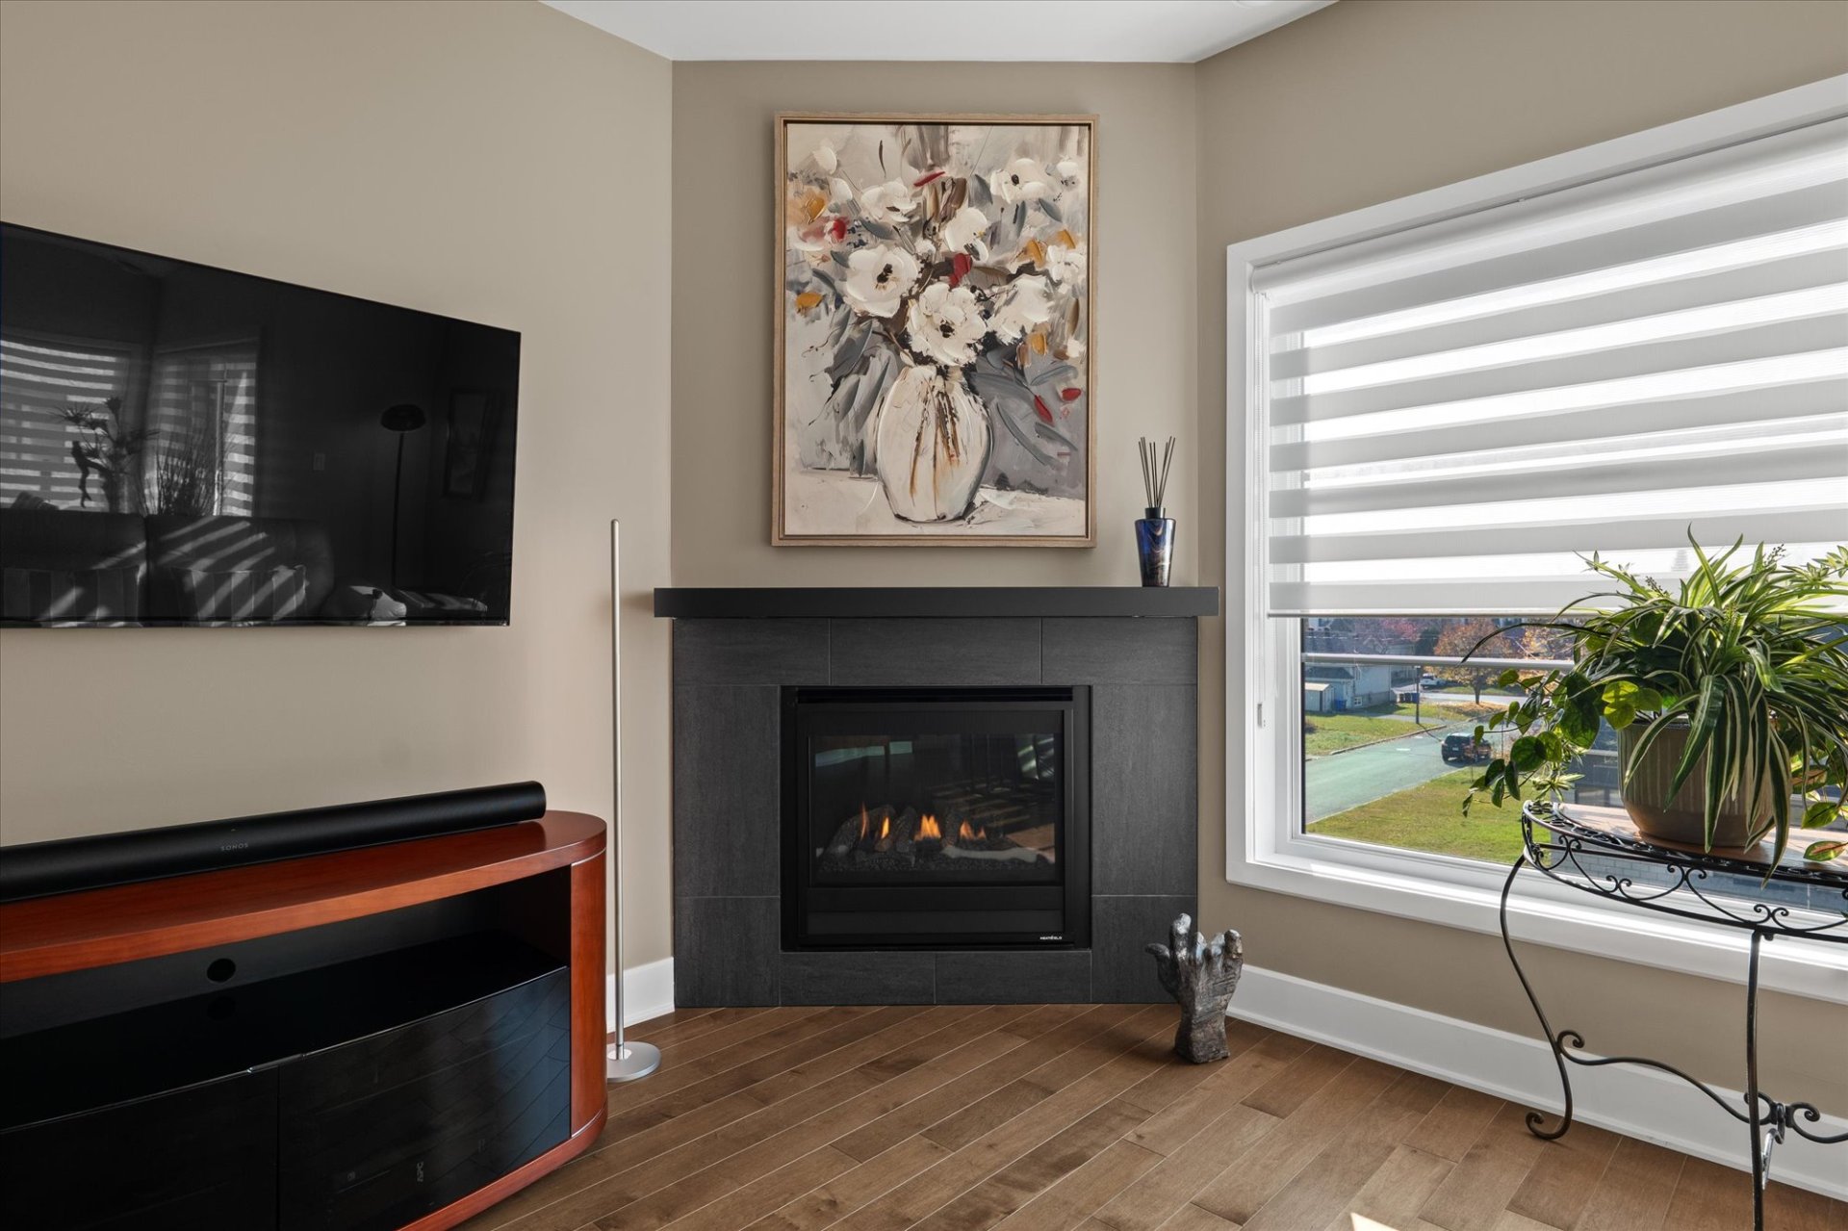
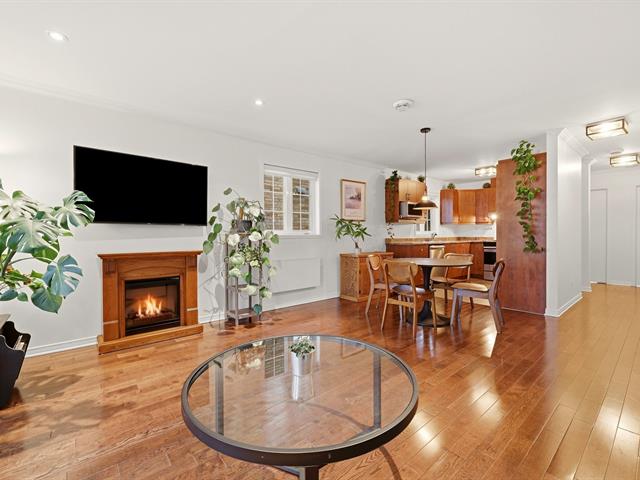
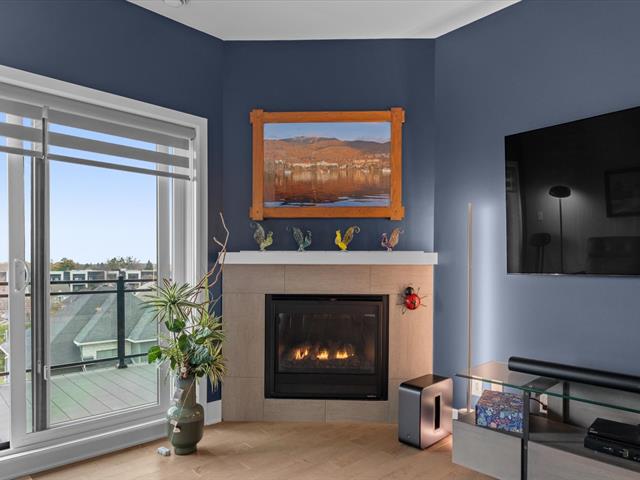
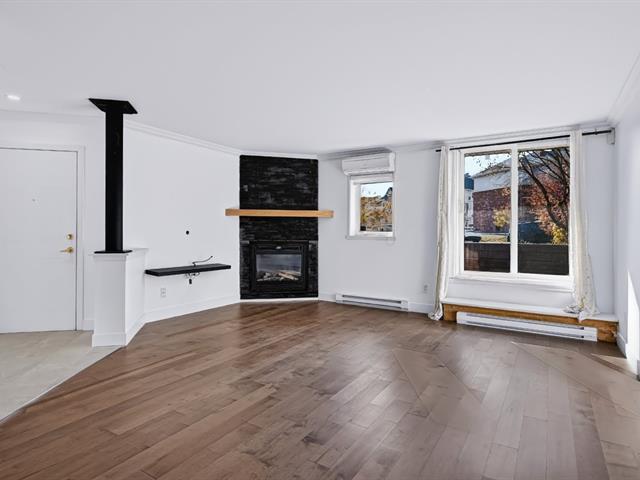
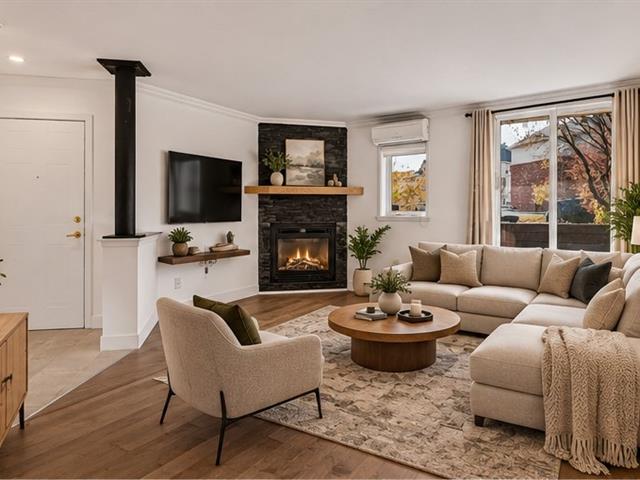
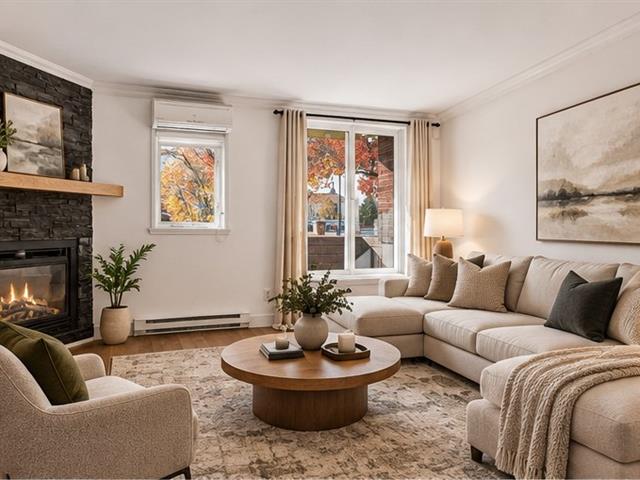
Hearth stove
Gaz fireplace
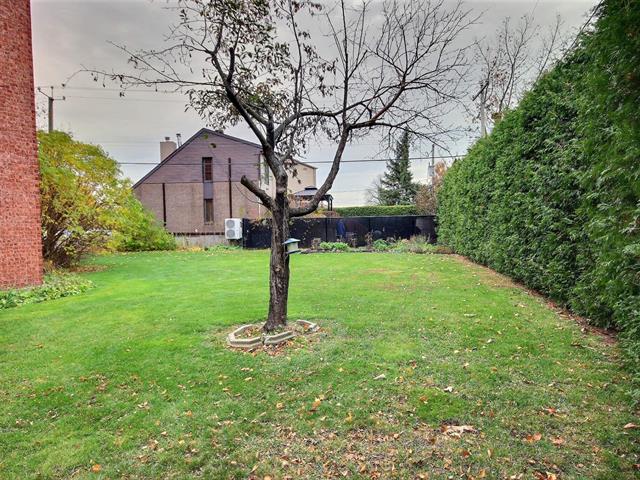
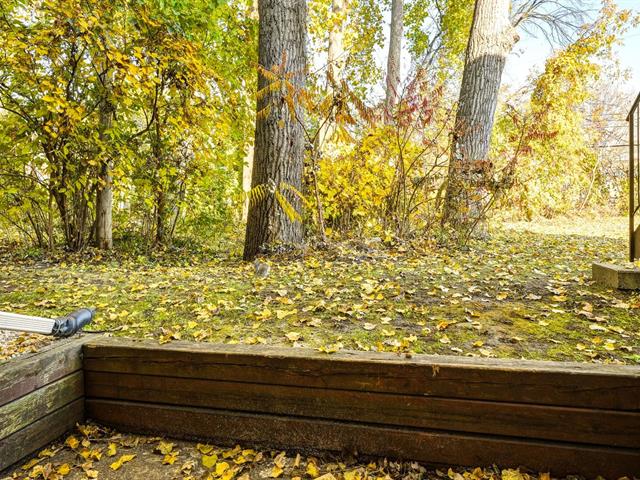
Landscaping
Landscape
Mobility impaired accessible
Exterior access ramp
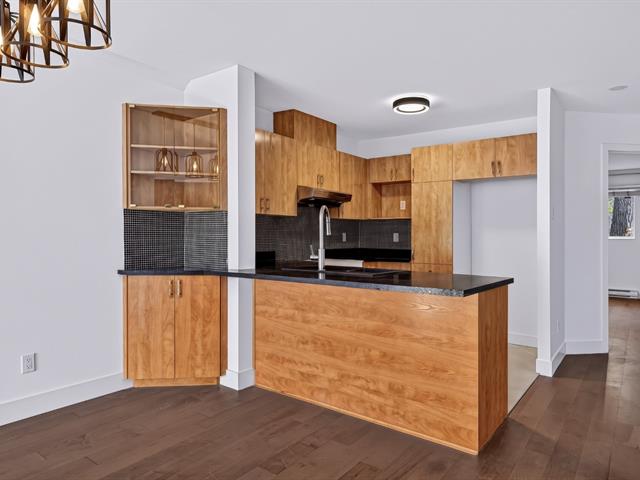
Cupboard
Melamine
Restrictions/Permissions
Pets allowed with conditions
Sewage system
Municipal sewer
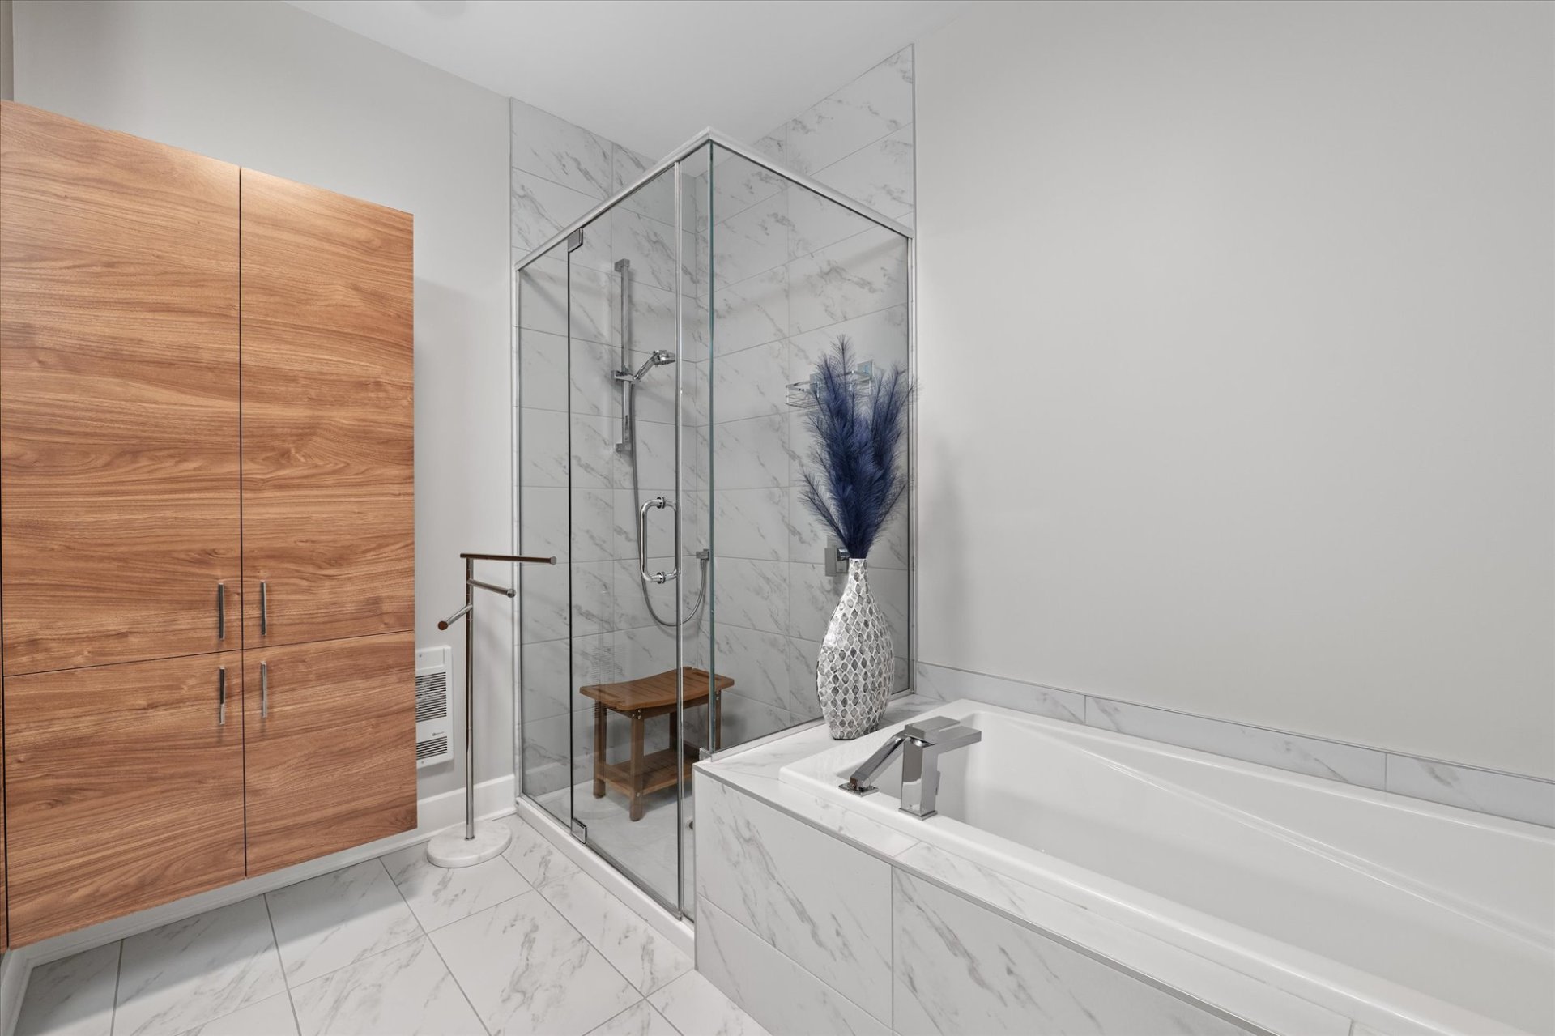
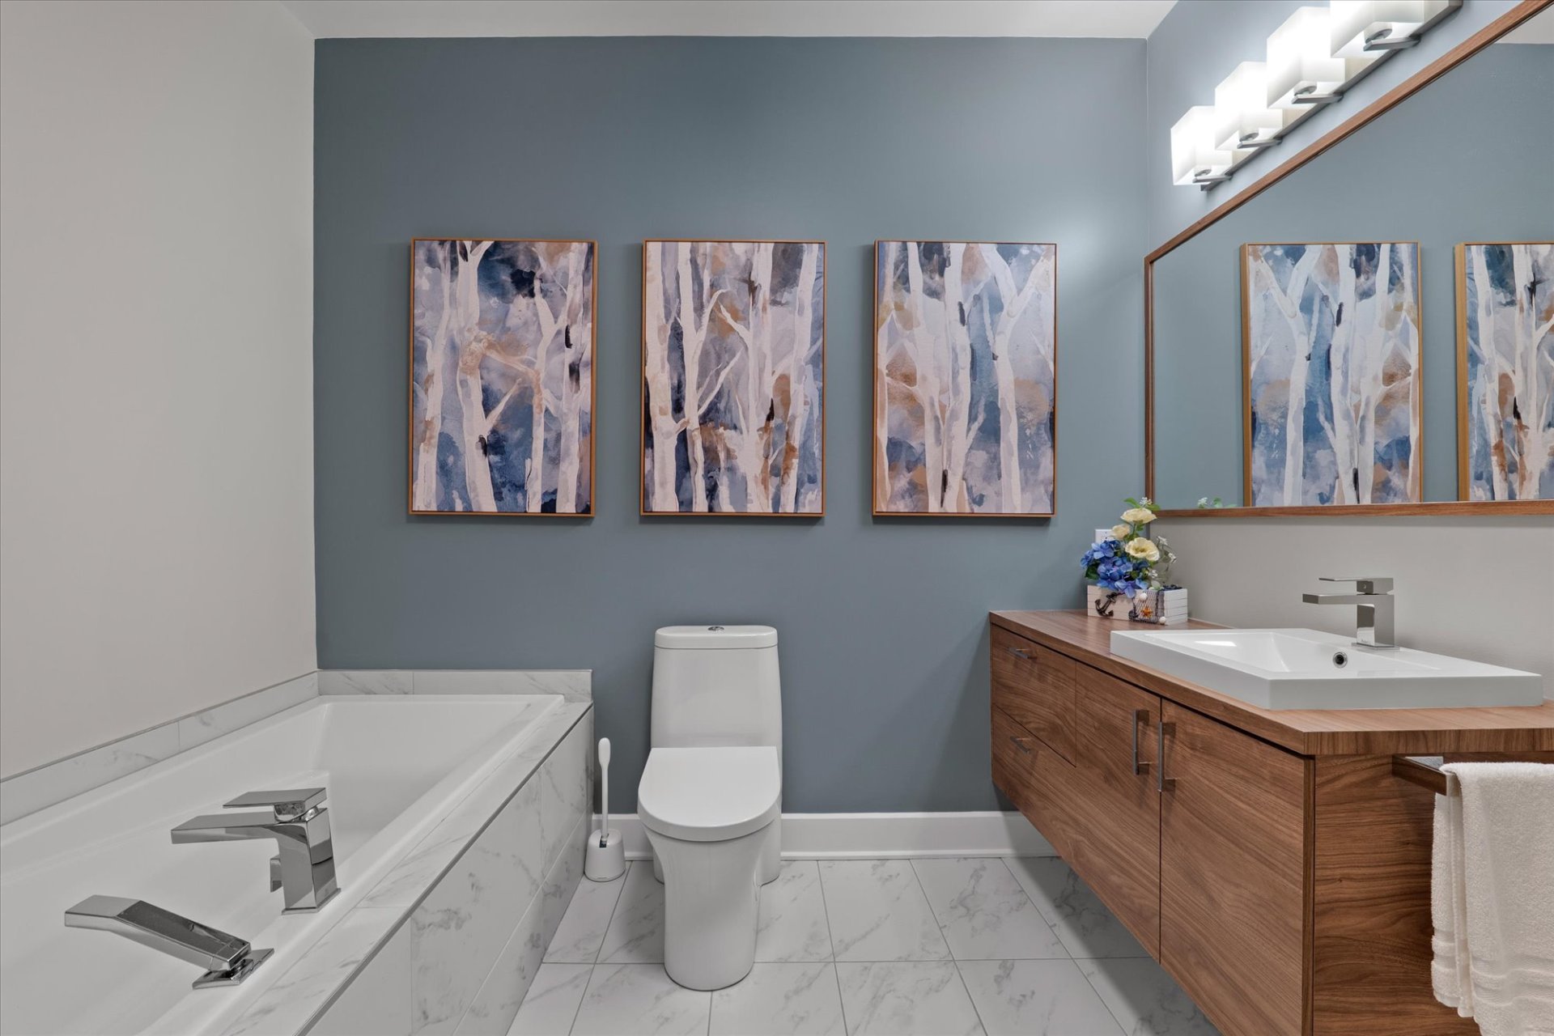
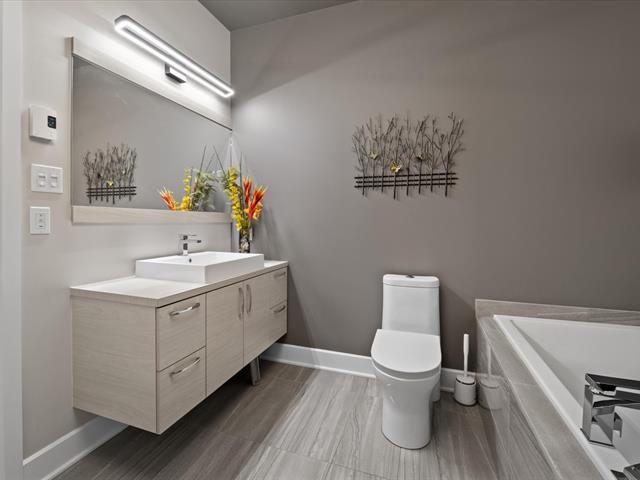
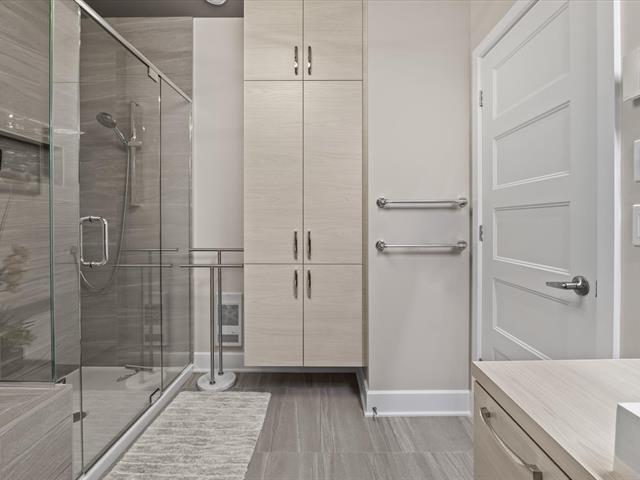
Bathroom / Washroom
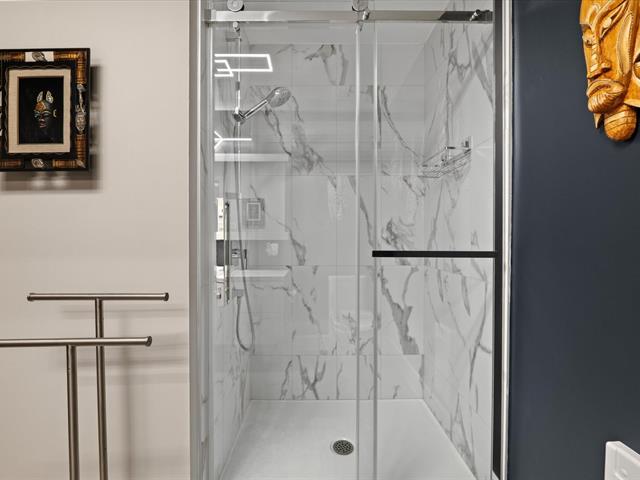
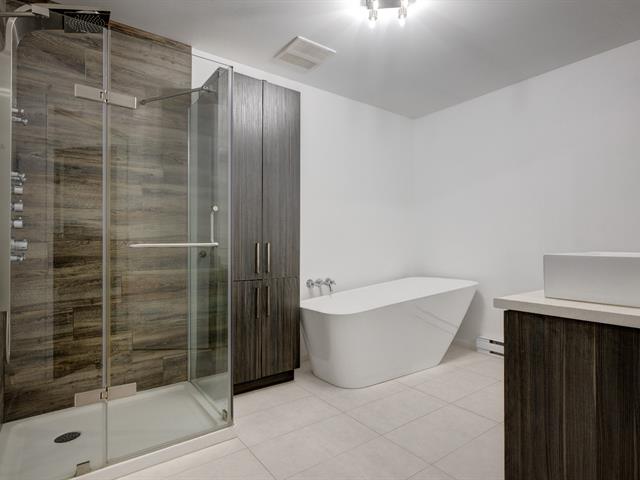
Adjoining to primary bedroom, Separate shower
Parking (total)
Garage
Heating energy
Natural gas
Windows
PVC
Water supply
Municipality
Driveway
Asphalt
Easy access
Elevator
Window type
Crank handle
Available services
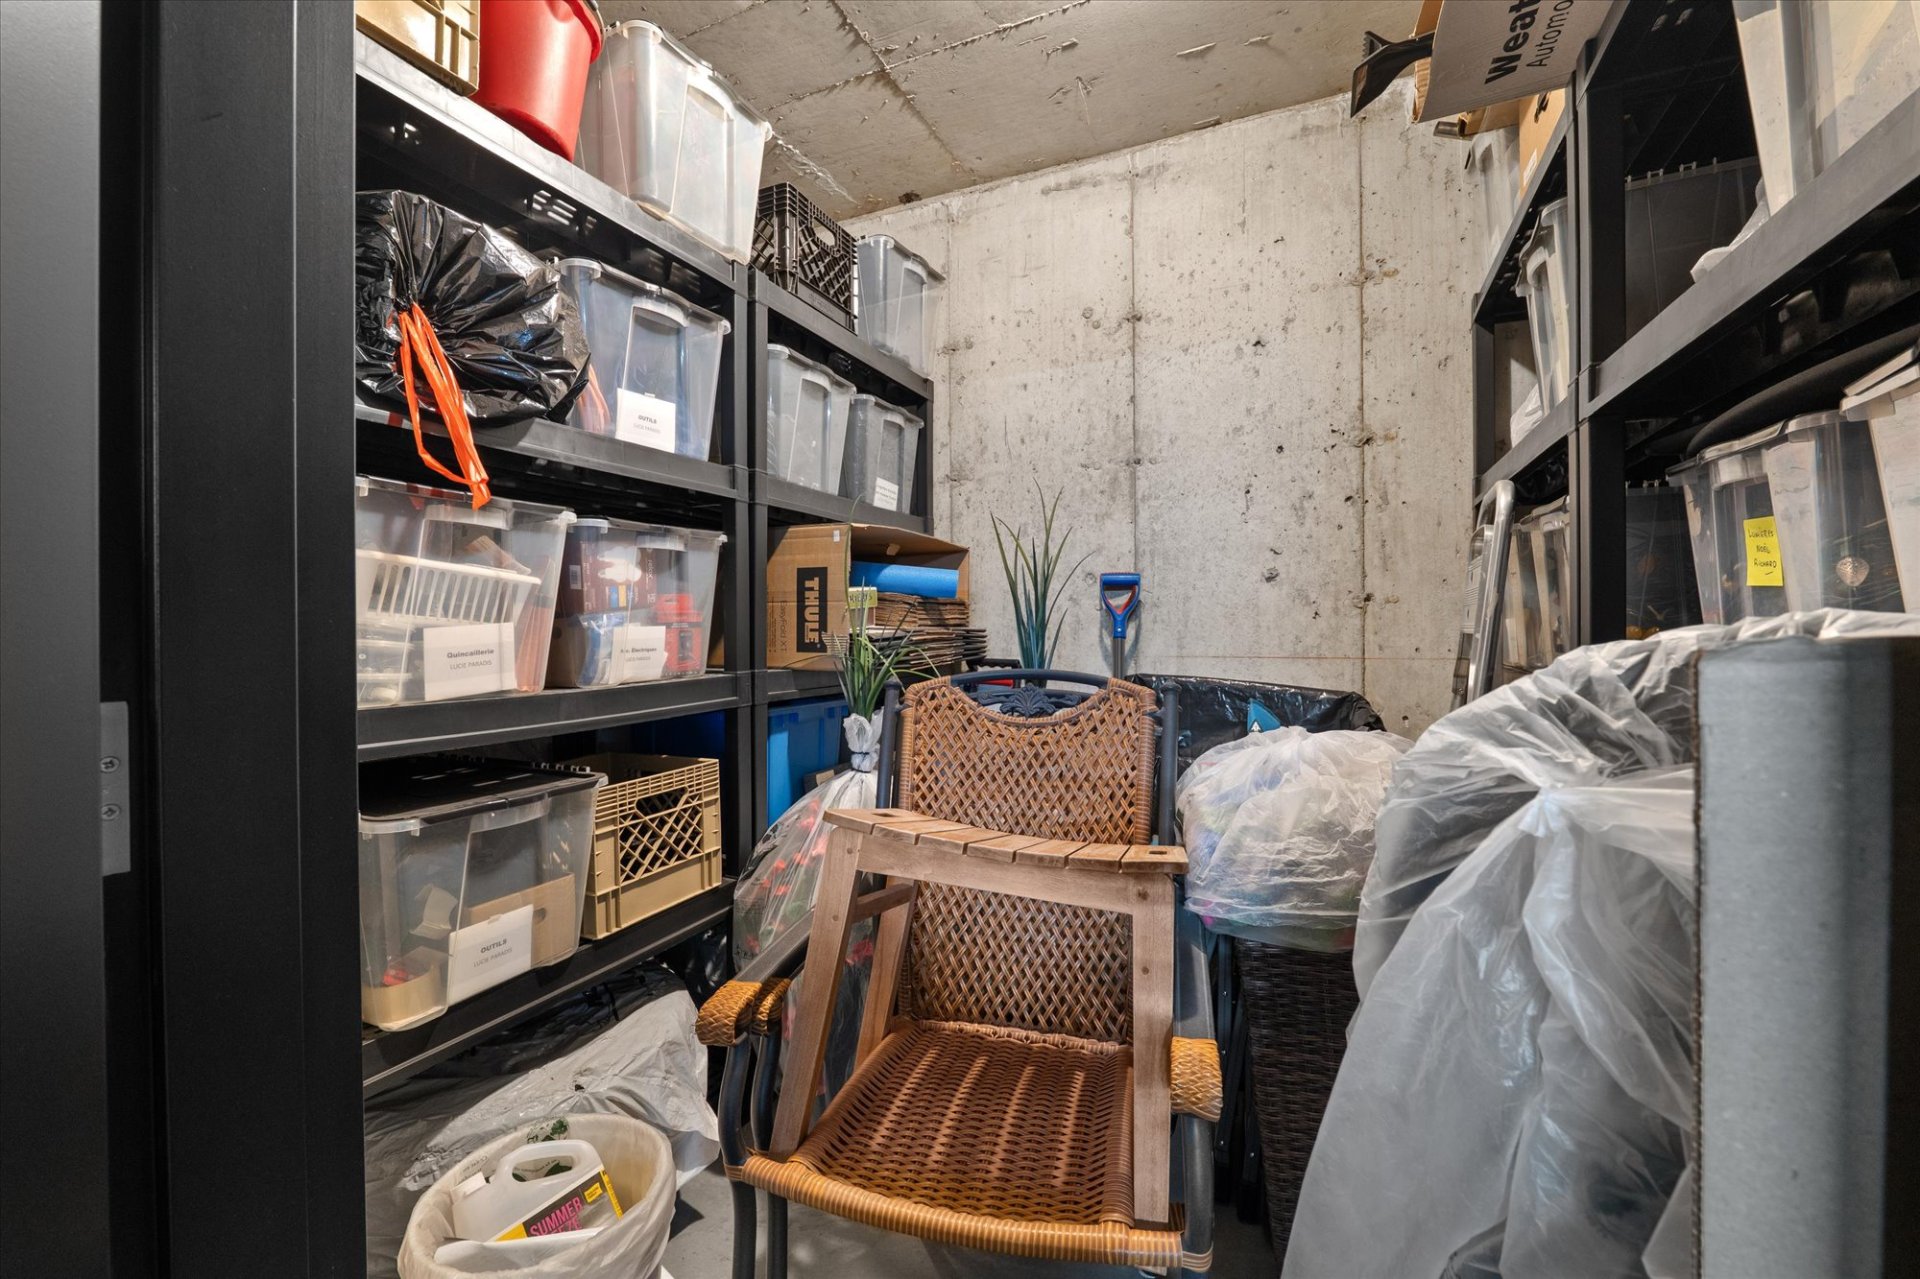
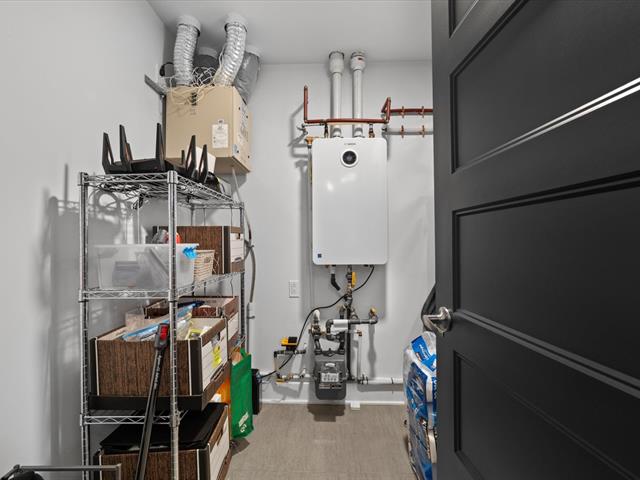
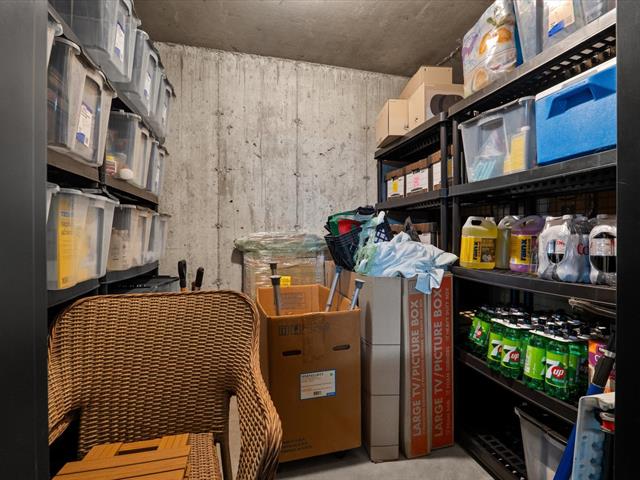
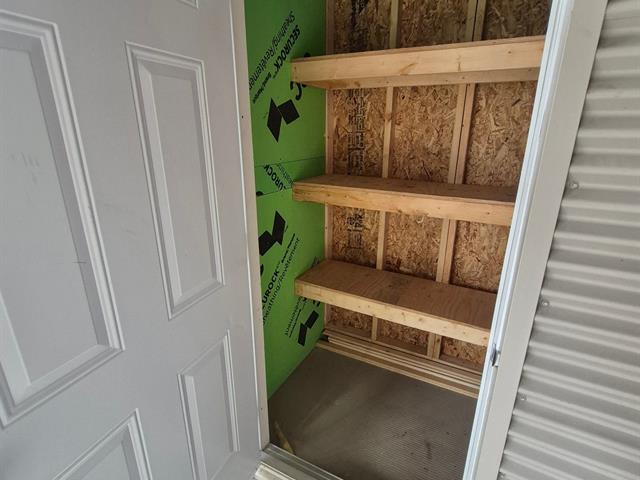
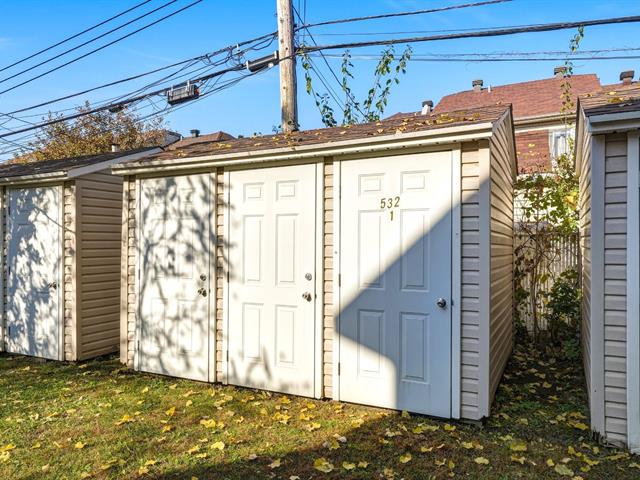
Indoor storage space
Topography
Flat
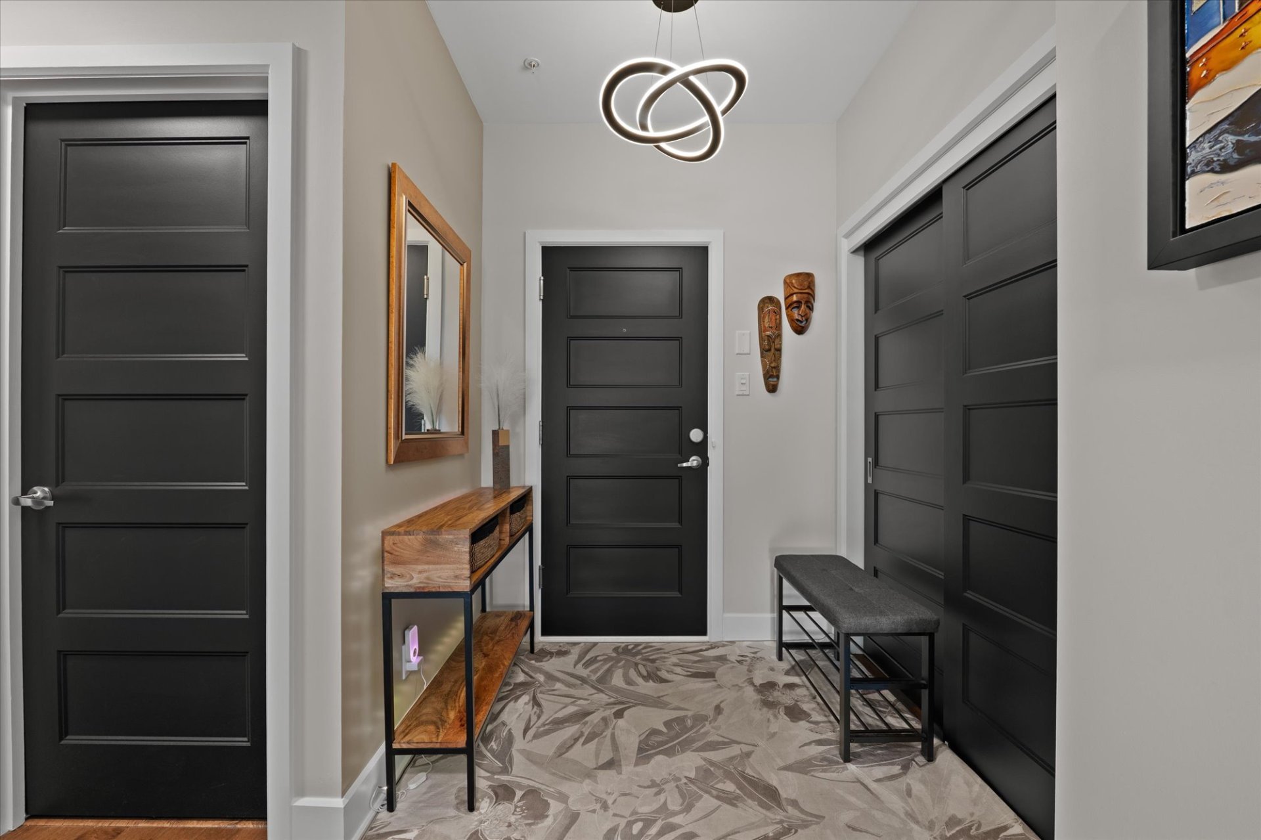
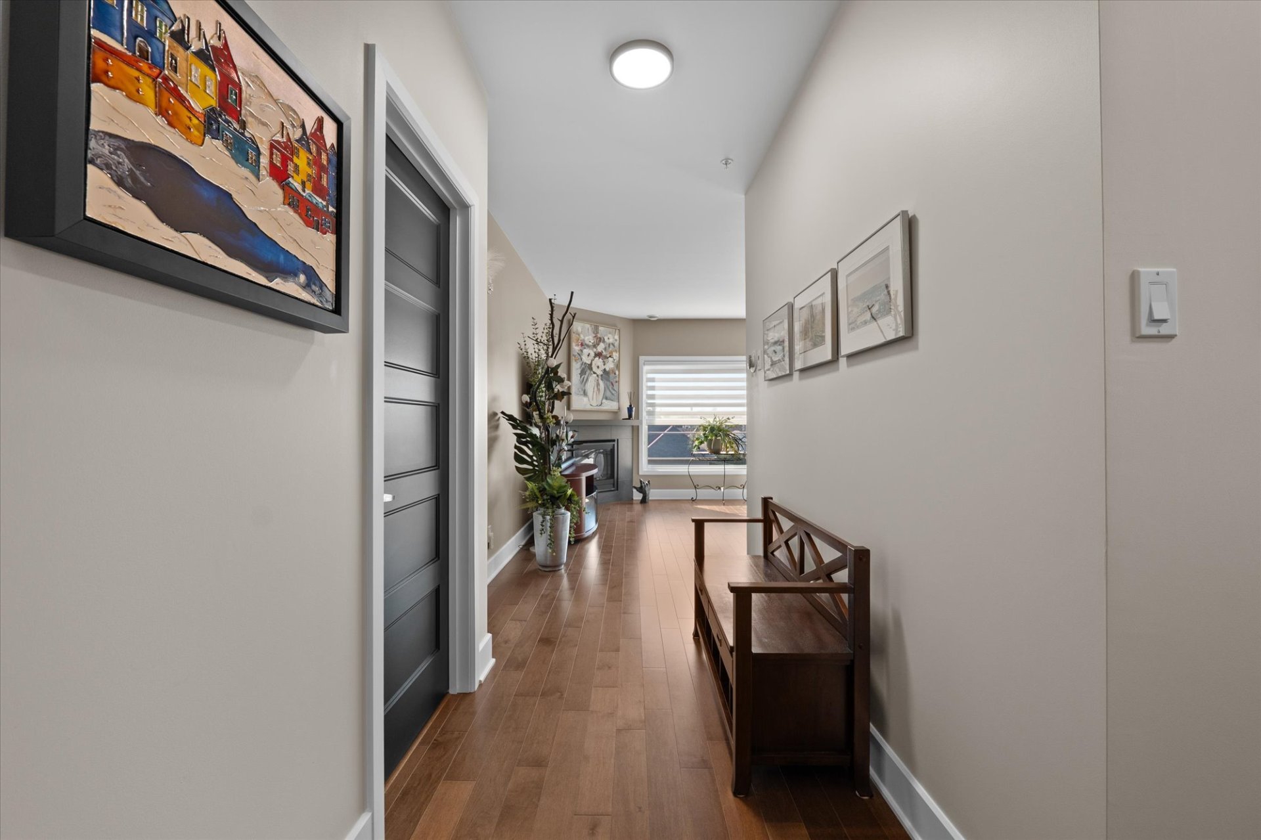
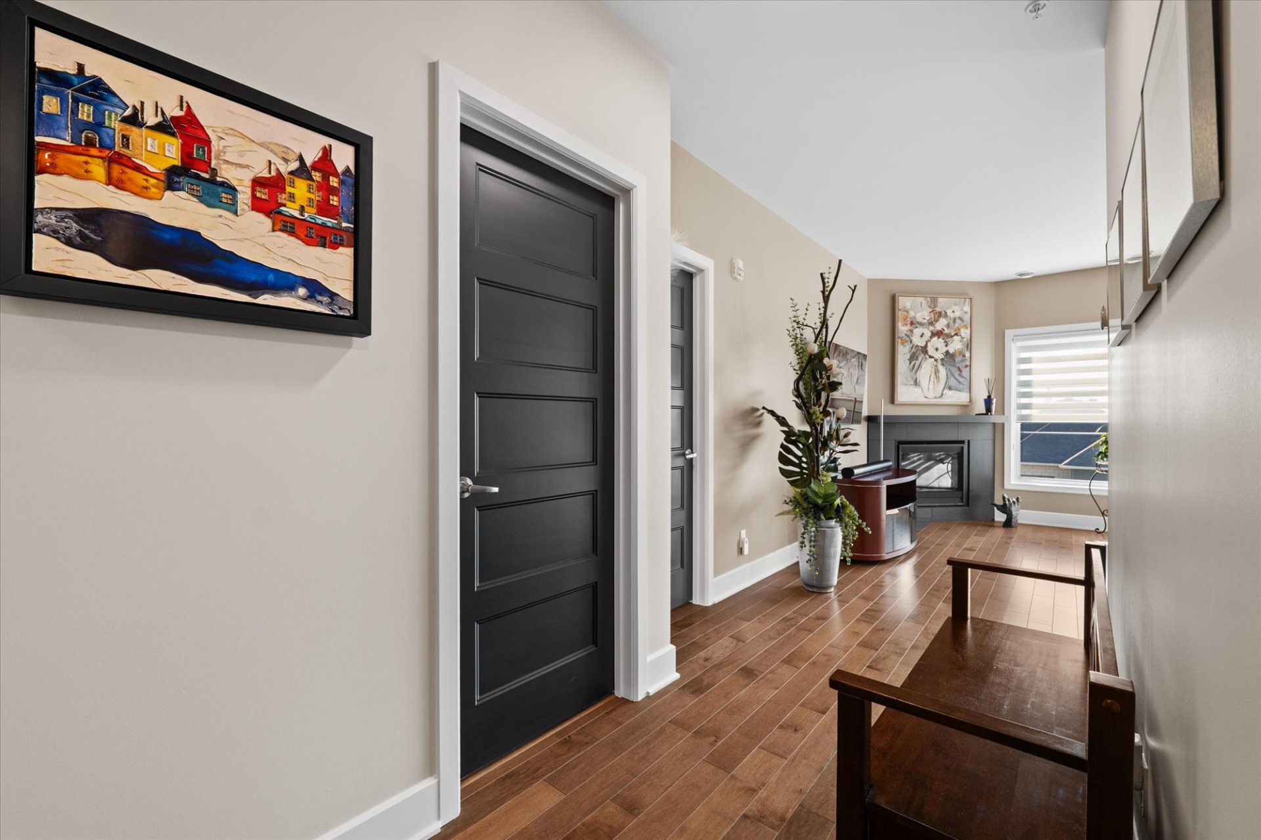
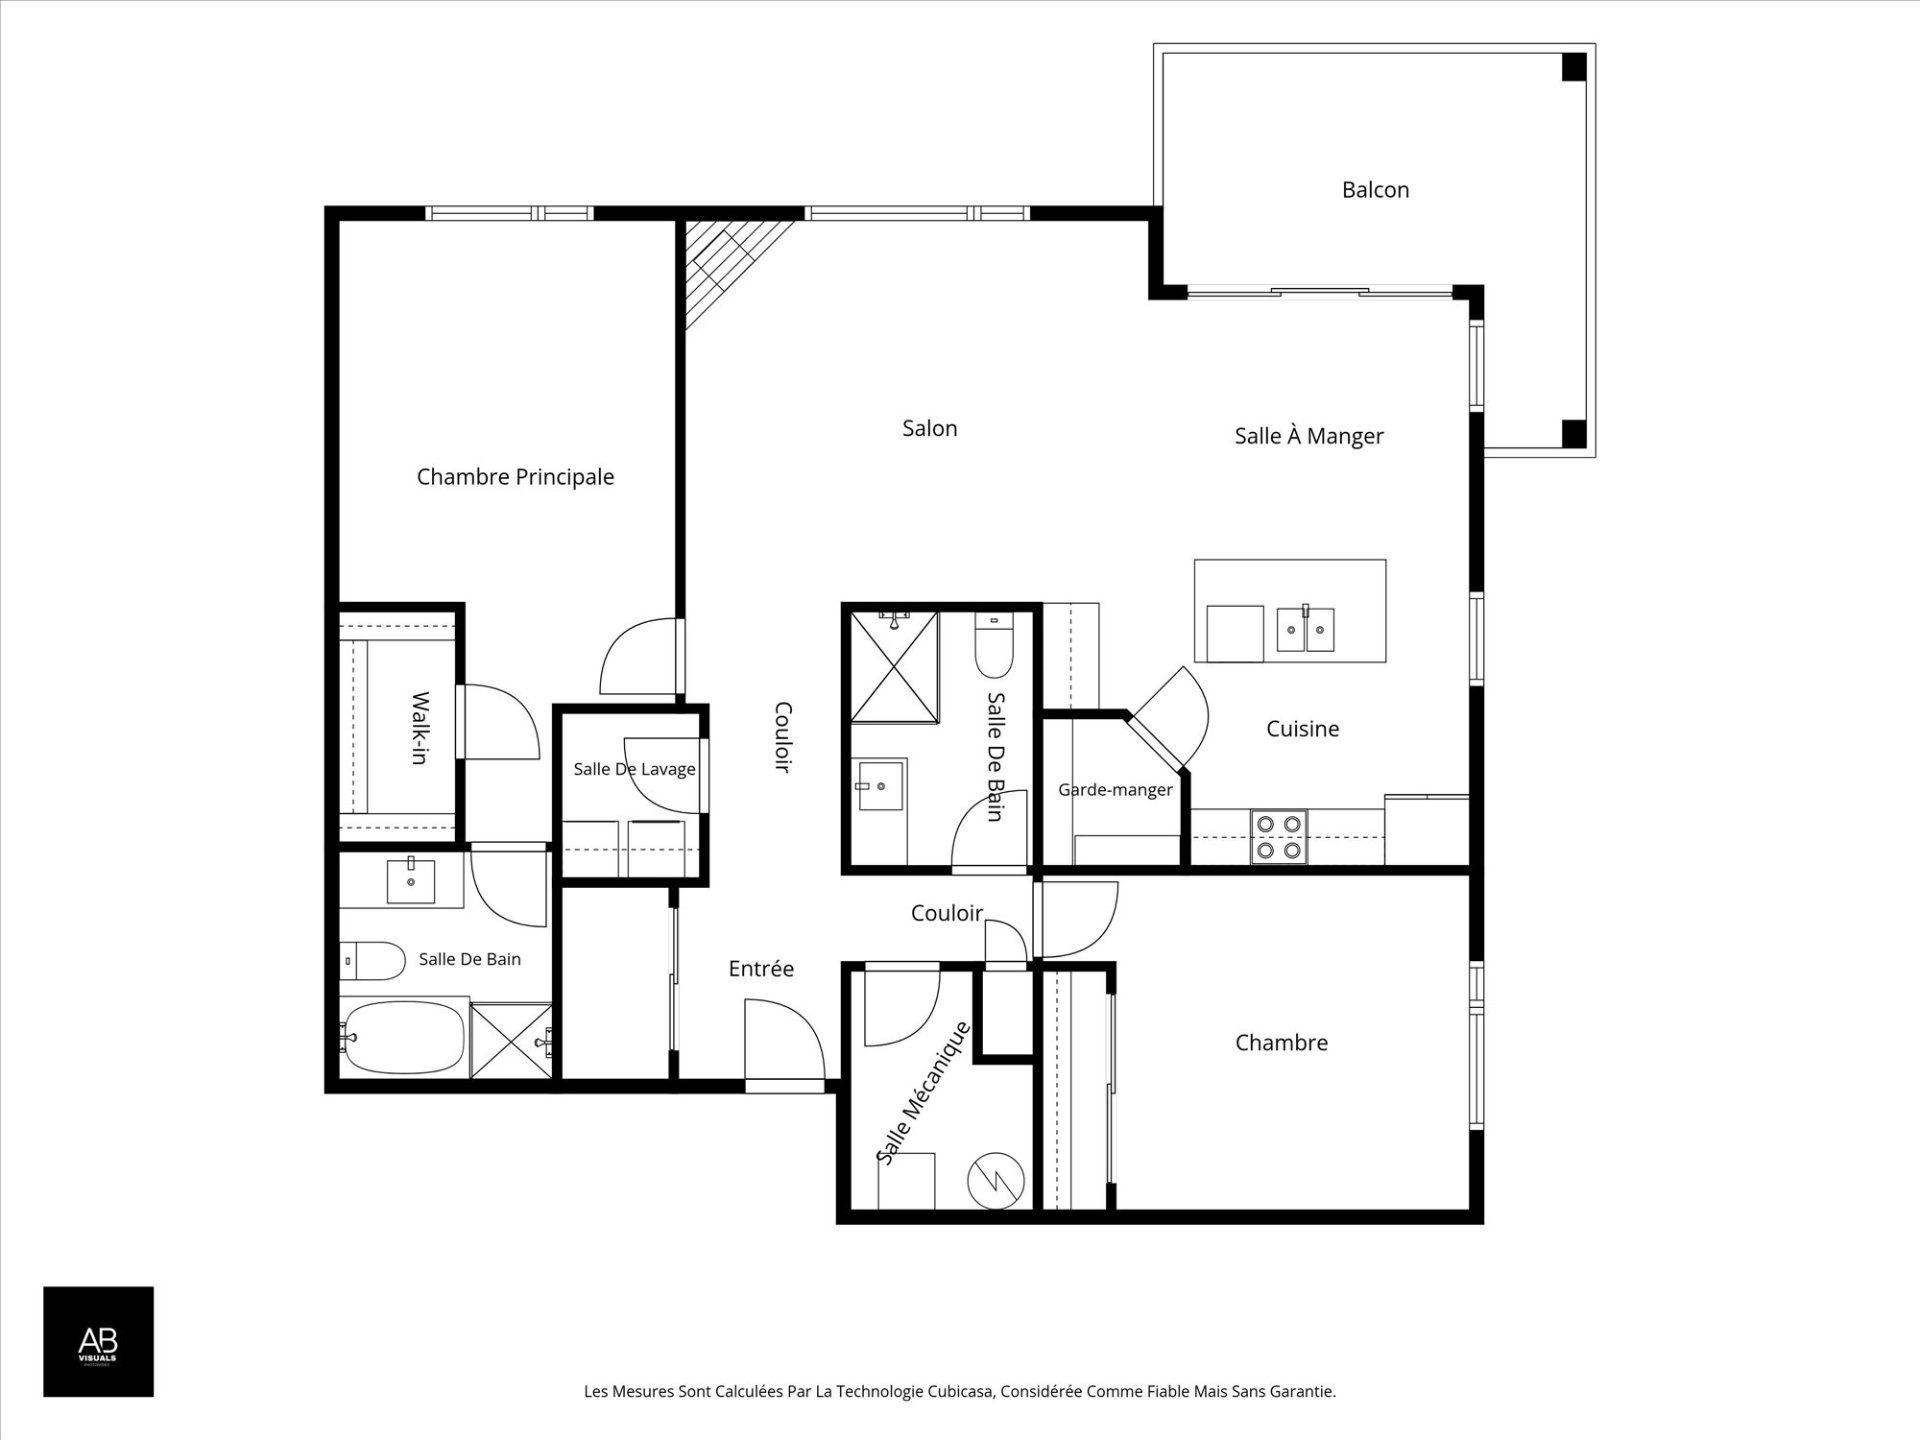
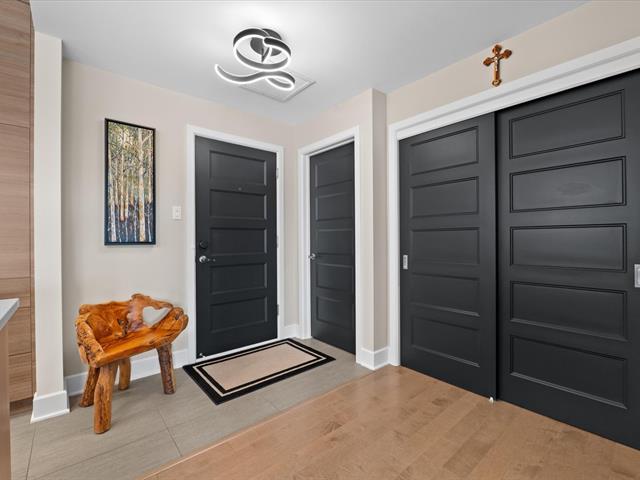
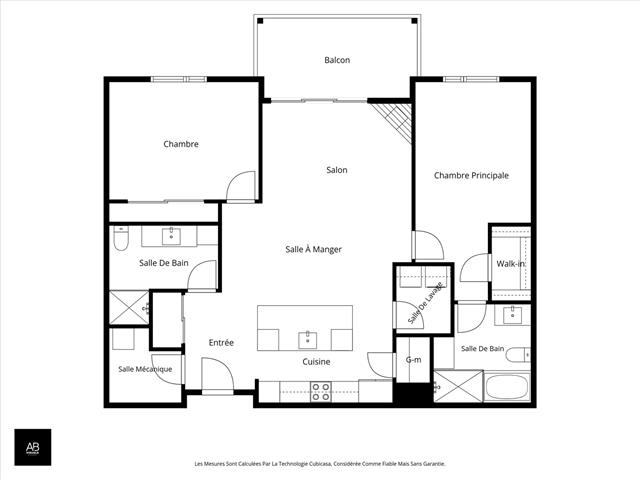
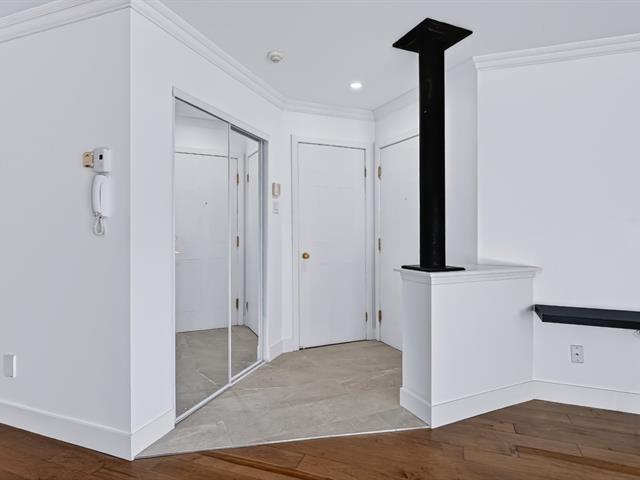
Hallway
3rd floor
6.1 X 5.10 ft / 1.85 X 1.78 m
Wood
6.1 X 5.10 ft / 1.85 X 1.78 m
Wood
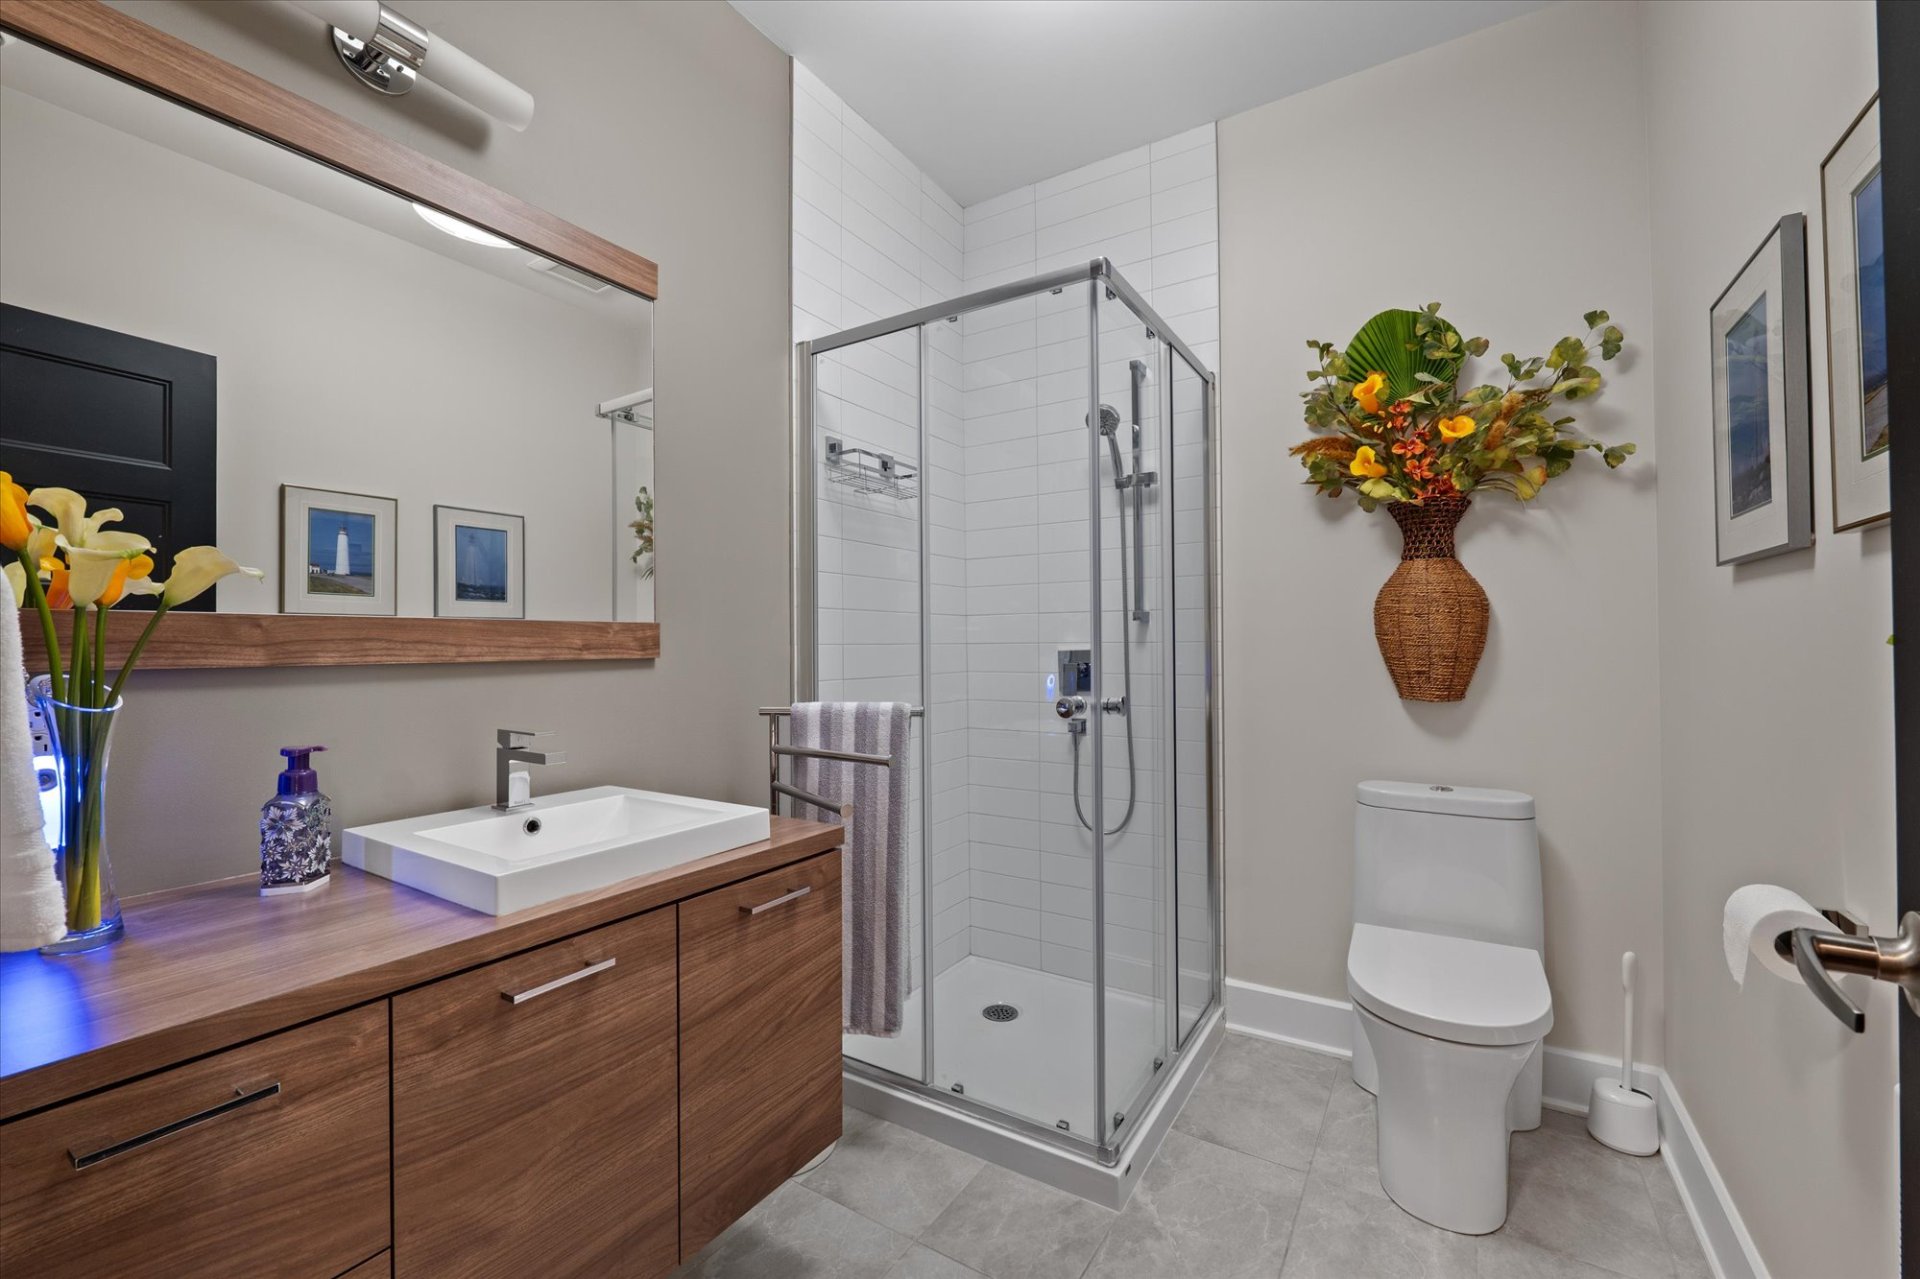
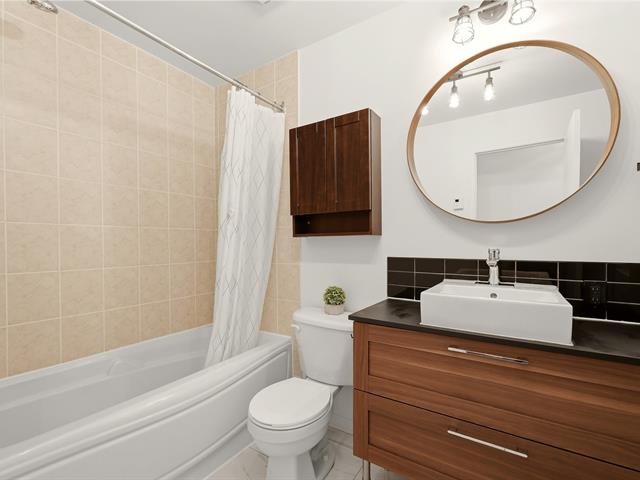
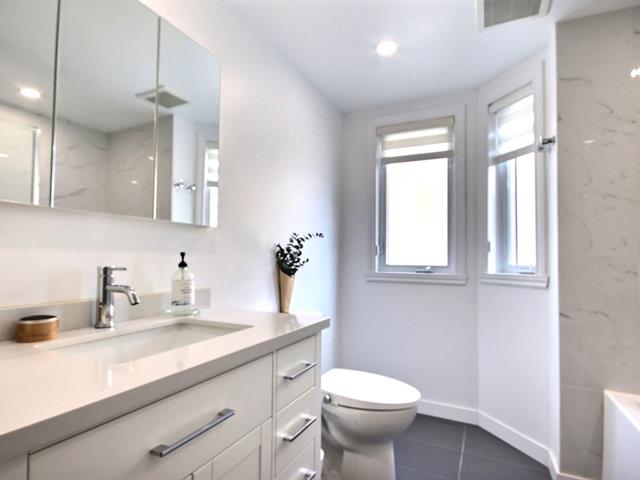
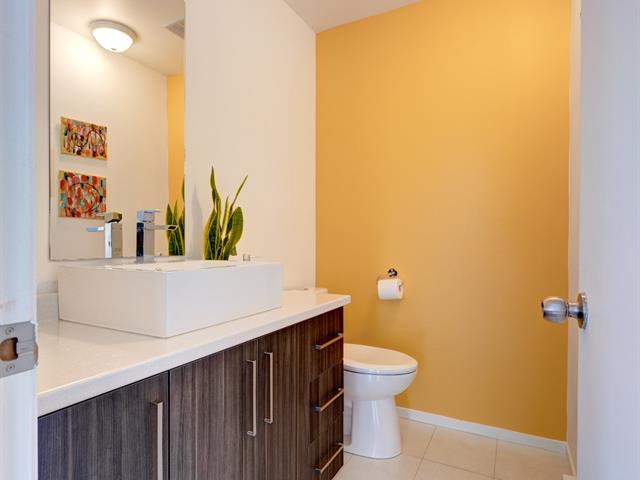
Bathroom
3rd floor
6.2 X 7.9 ft / 1.88 X 2.36 m
Ceramic tiles
6.2 X 7.9 ft / 1.88 X 2.36 m
Ceramic tiles
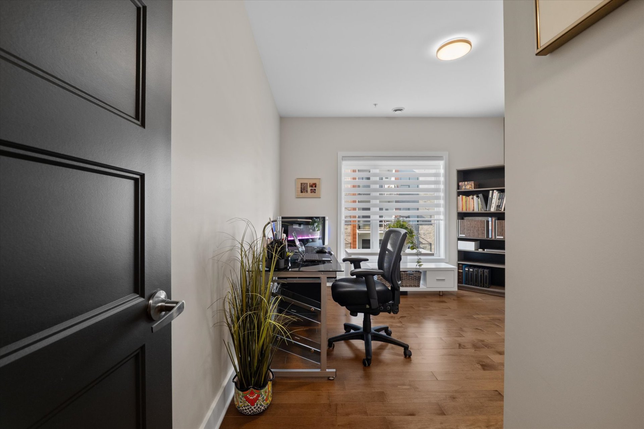
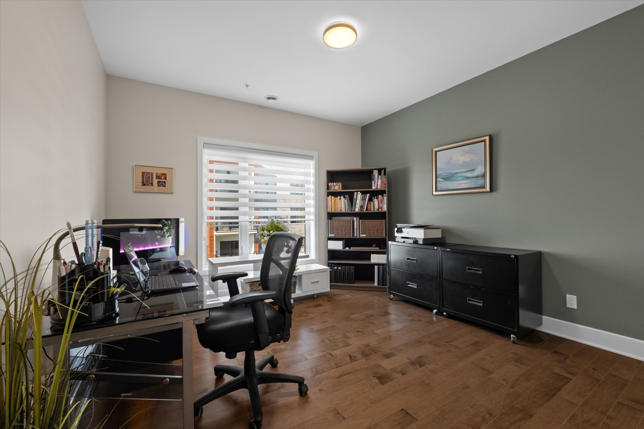
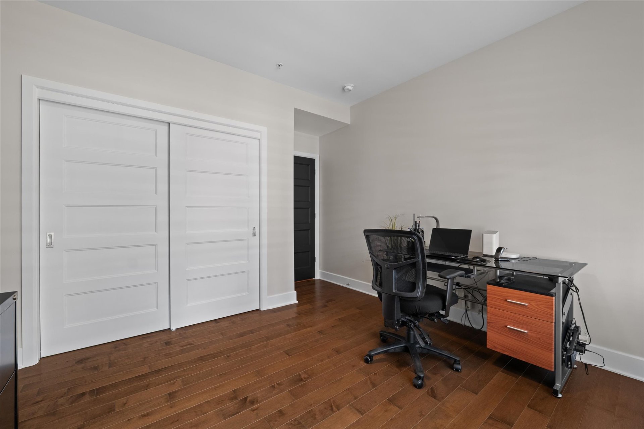
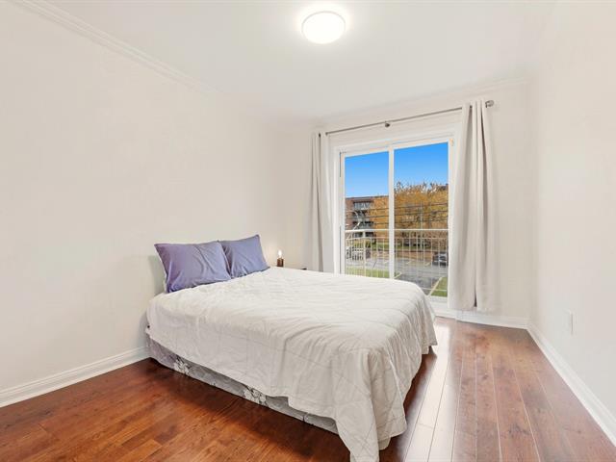
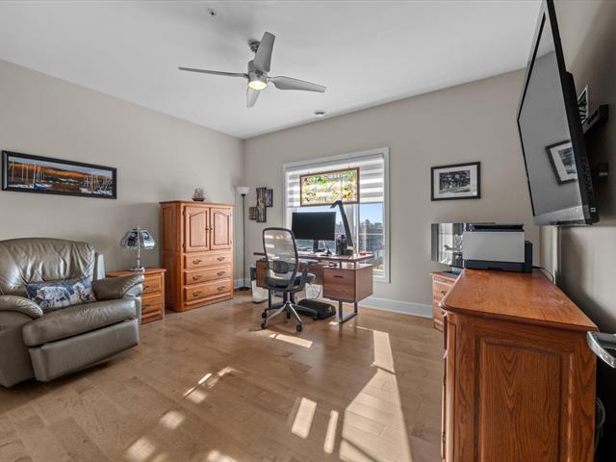
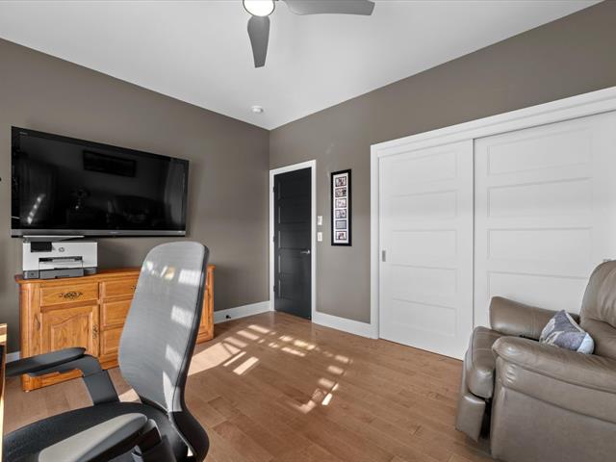
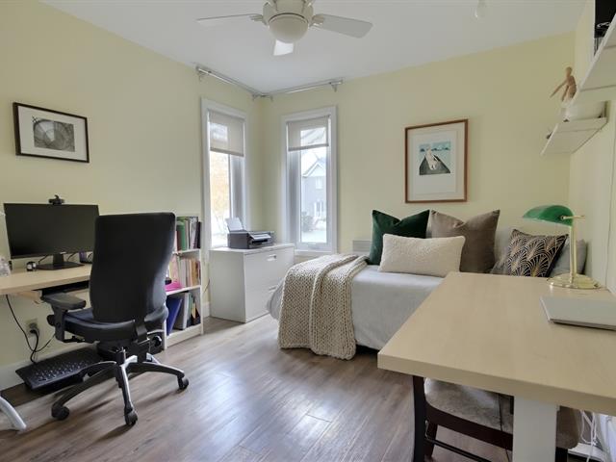
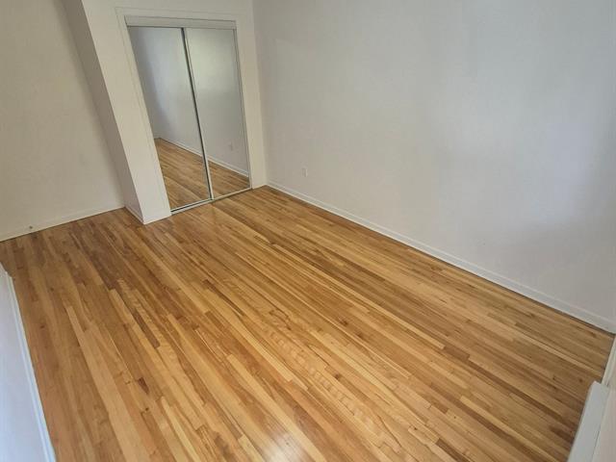
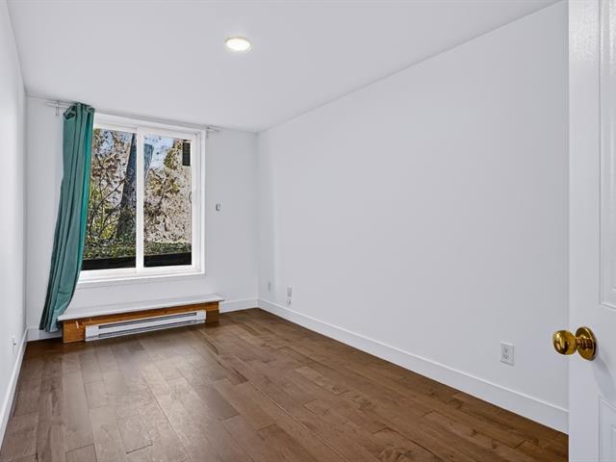
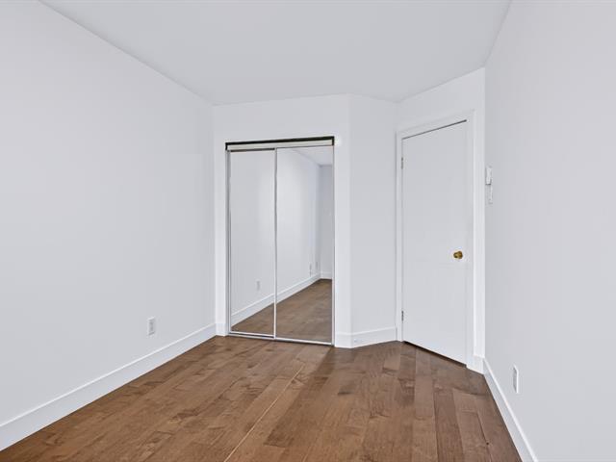
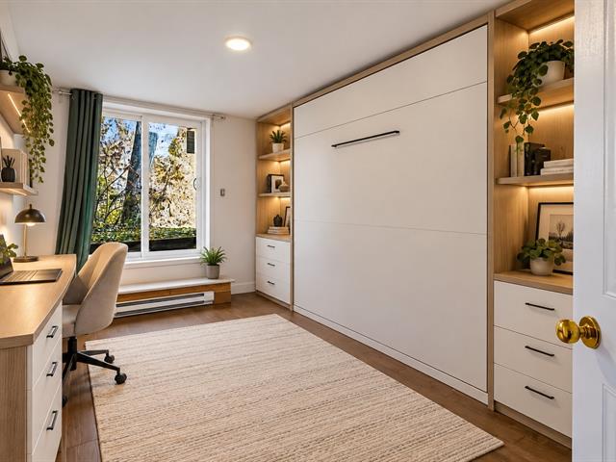
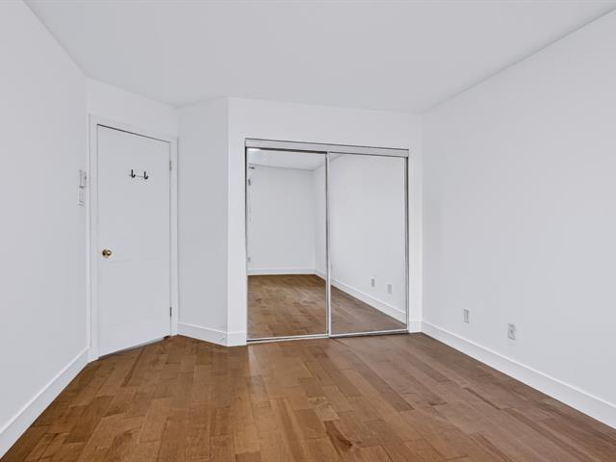
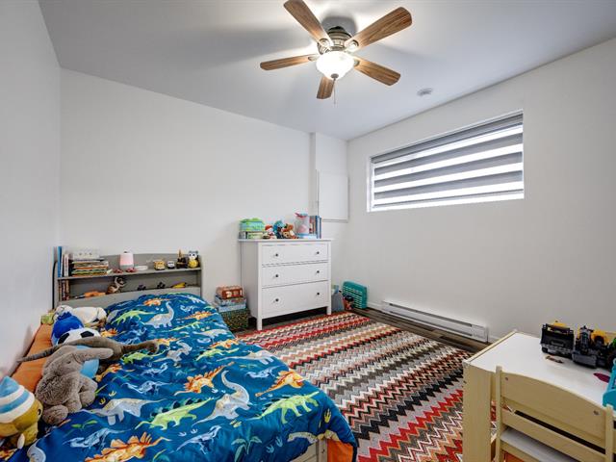
Bedroom
3rd floor
11.11 X 14.7 ft irr / 3.63 X 4.45 m irr
Wood
11.11 X 14.7 ft irr / 3.63 X 4.45 m irr
Wood
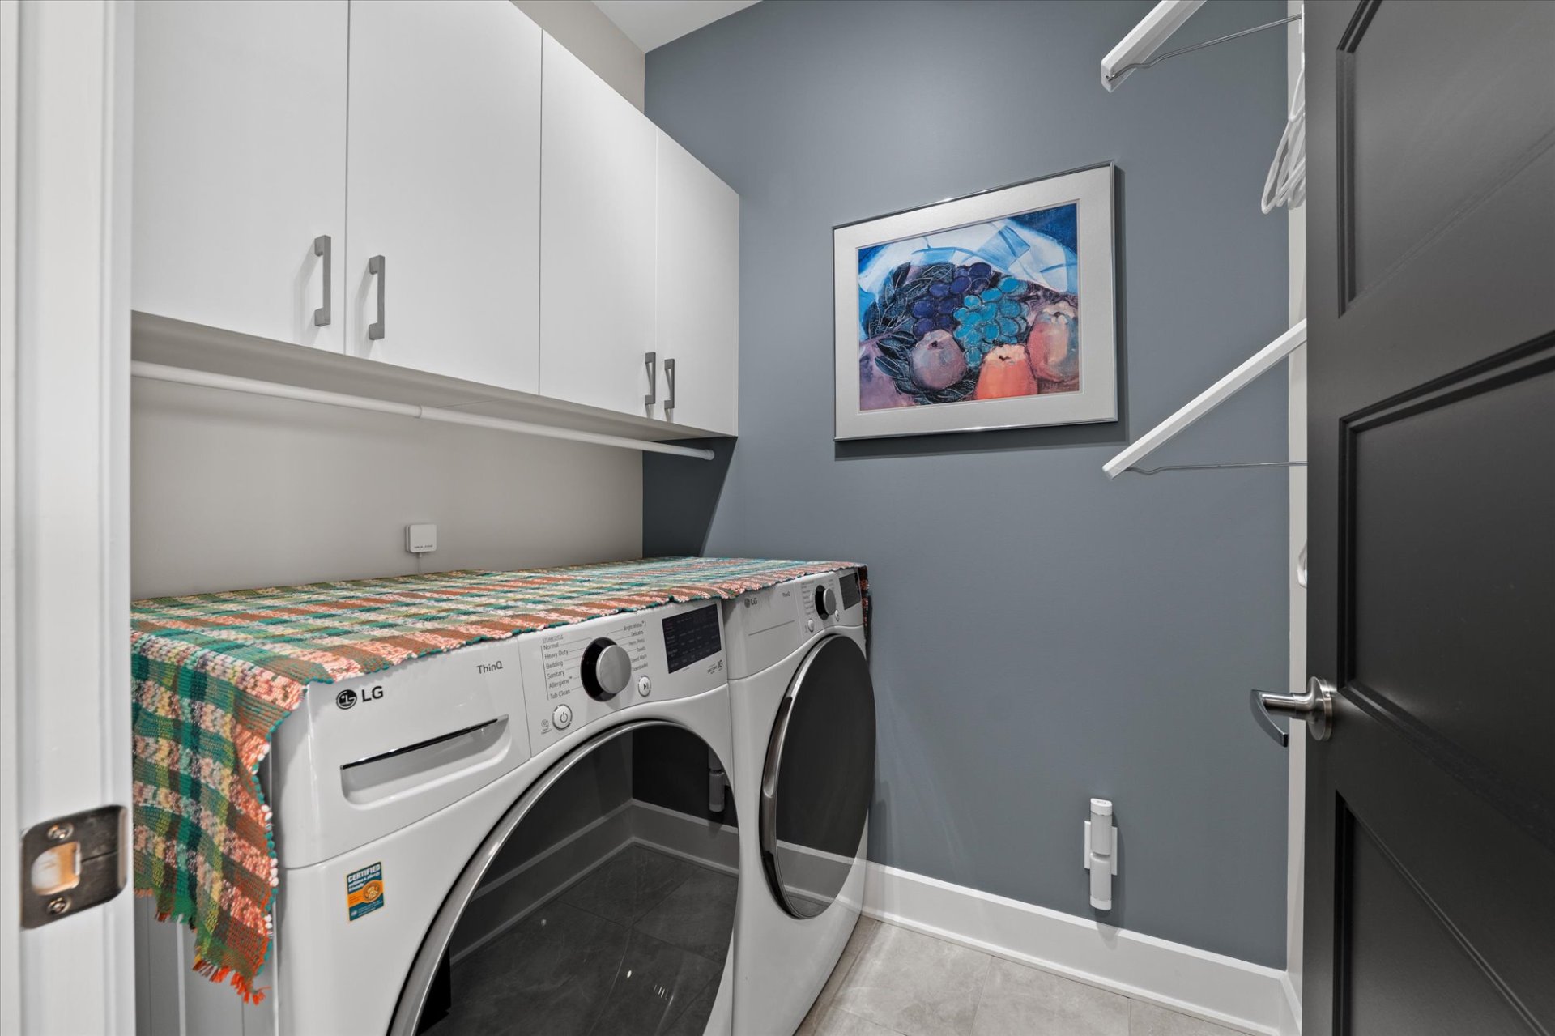
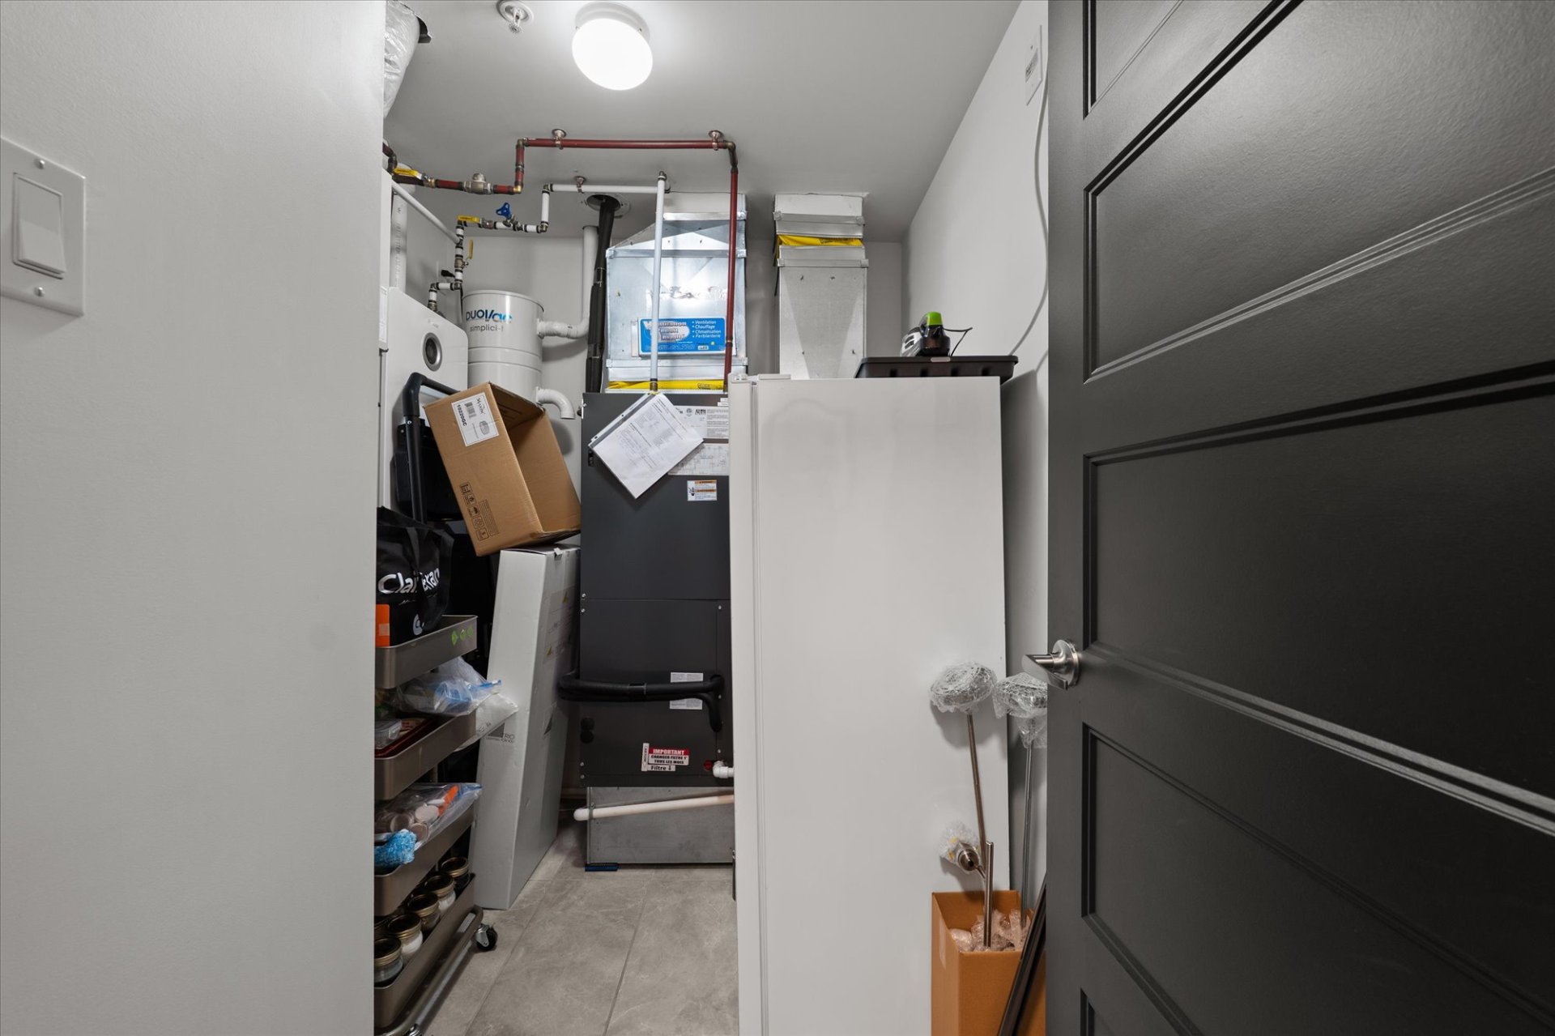
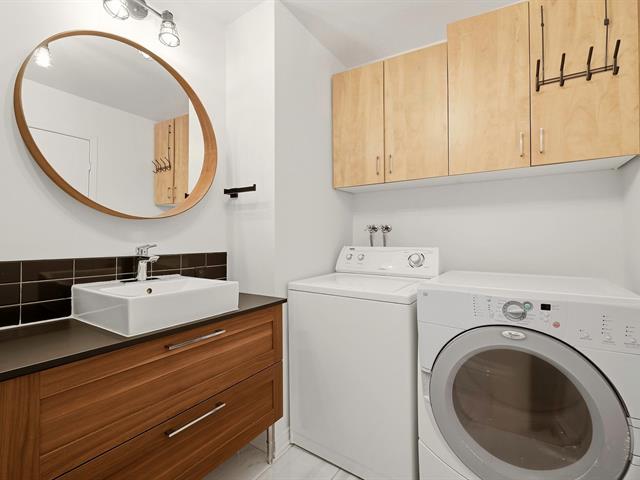
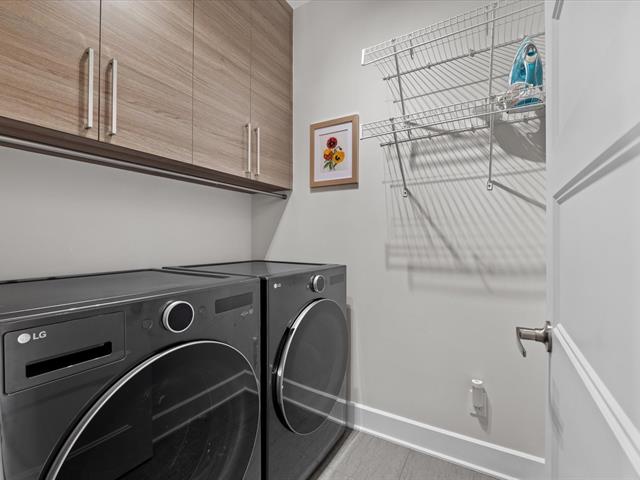
Laundry room
3rd floor
5.1 X 5.9 ft / 1.55 X 1.75 m
Wood
5.1 X 5.9 ft / 1.55 X 1.75 m
Wood
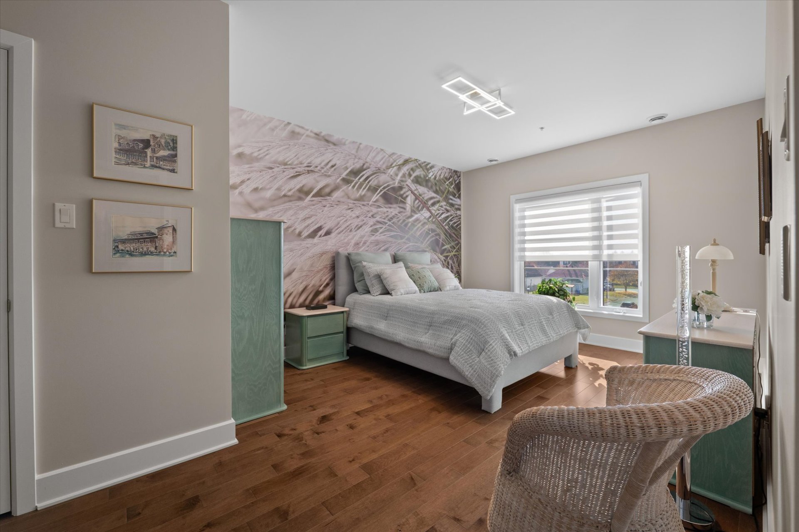
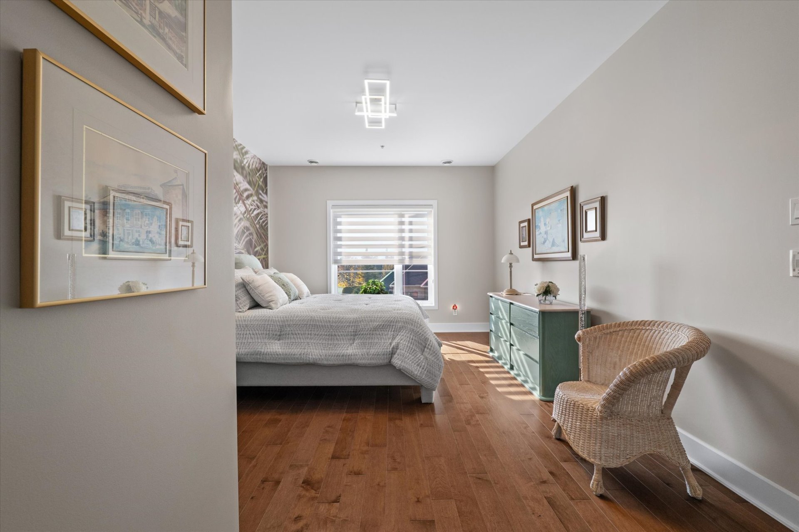
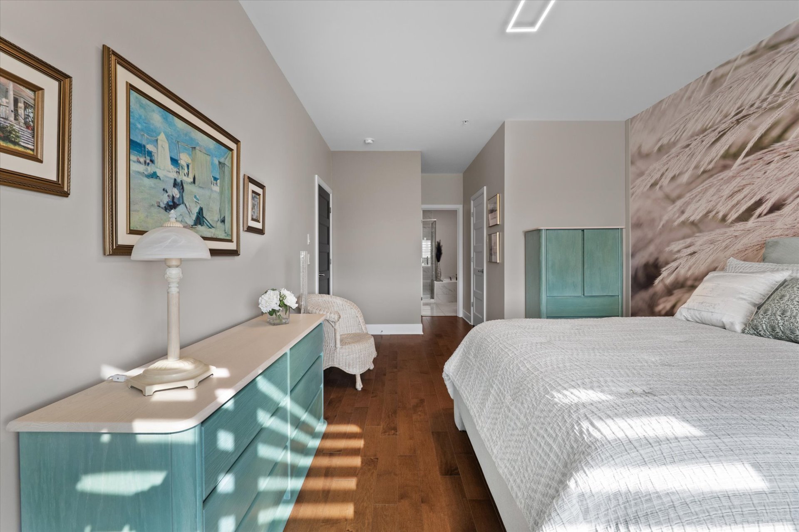
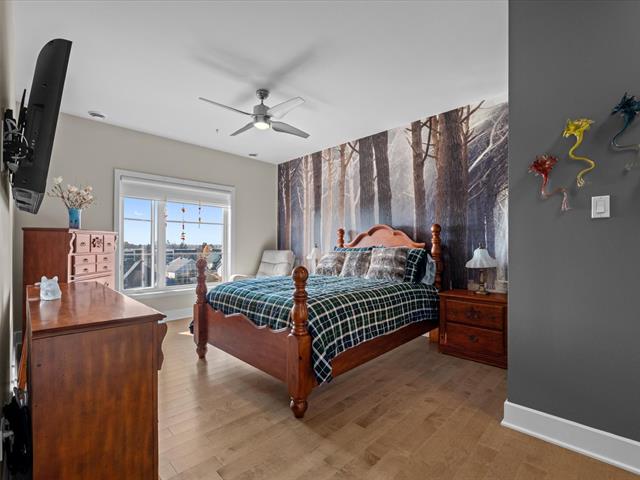
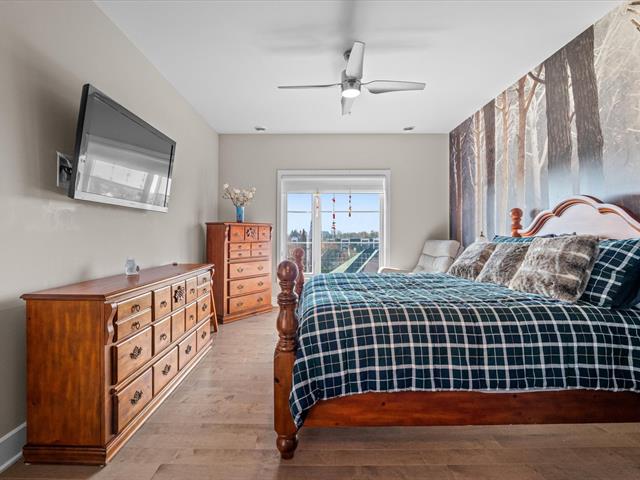
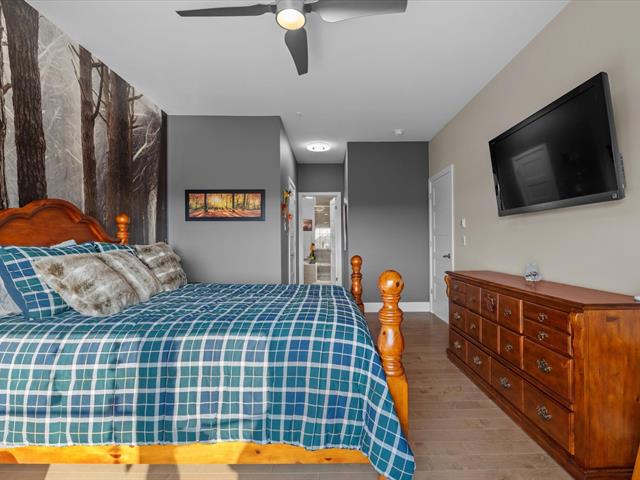
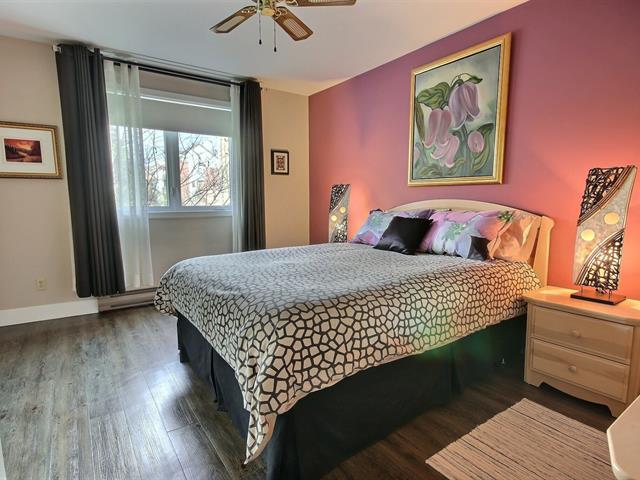
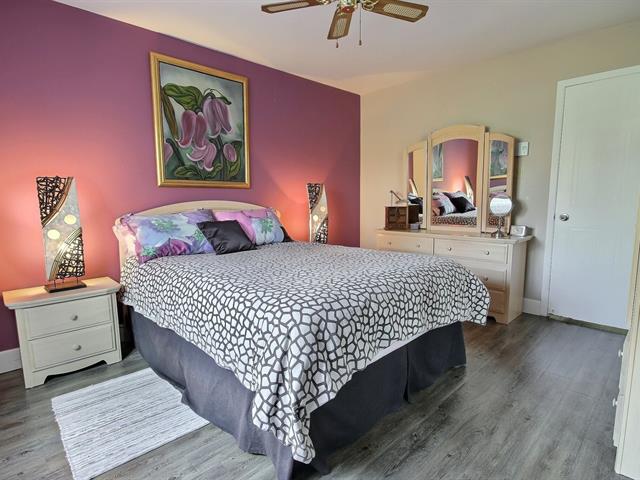
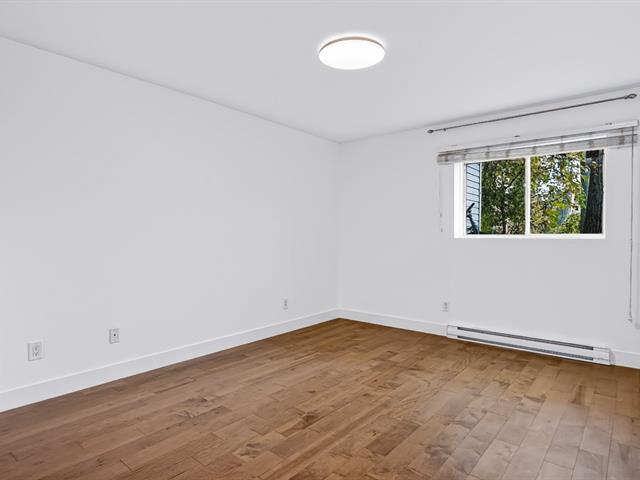
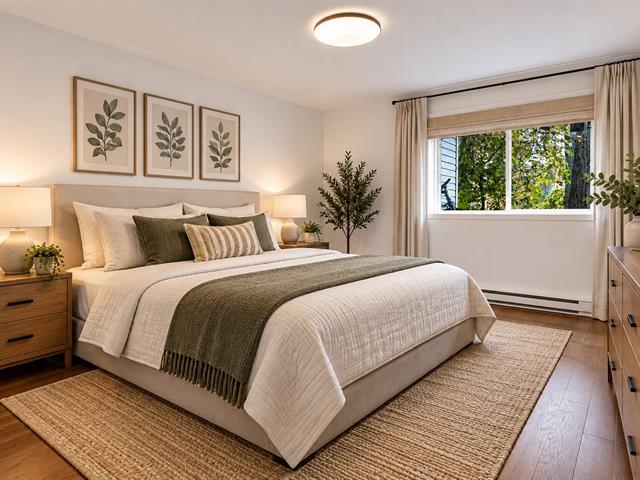
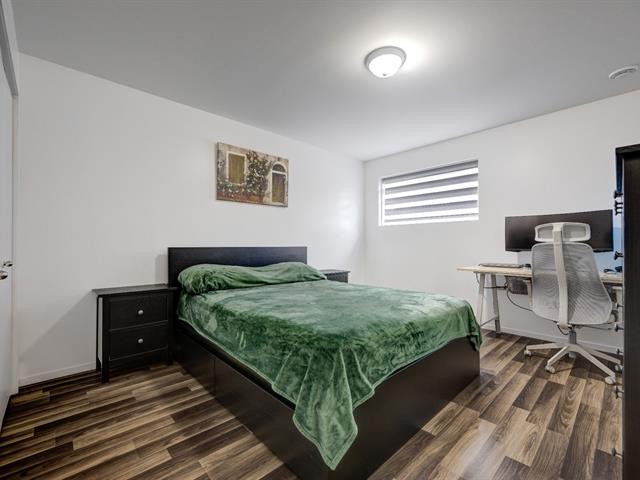
Primary bedroom
3rd floor
12 X 21.9 ft irr / 3.66 X 6.63 m irr
Wood
12 X 21.9 ft irr / 3.66 X 6.63 m irr
Wood
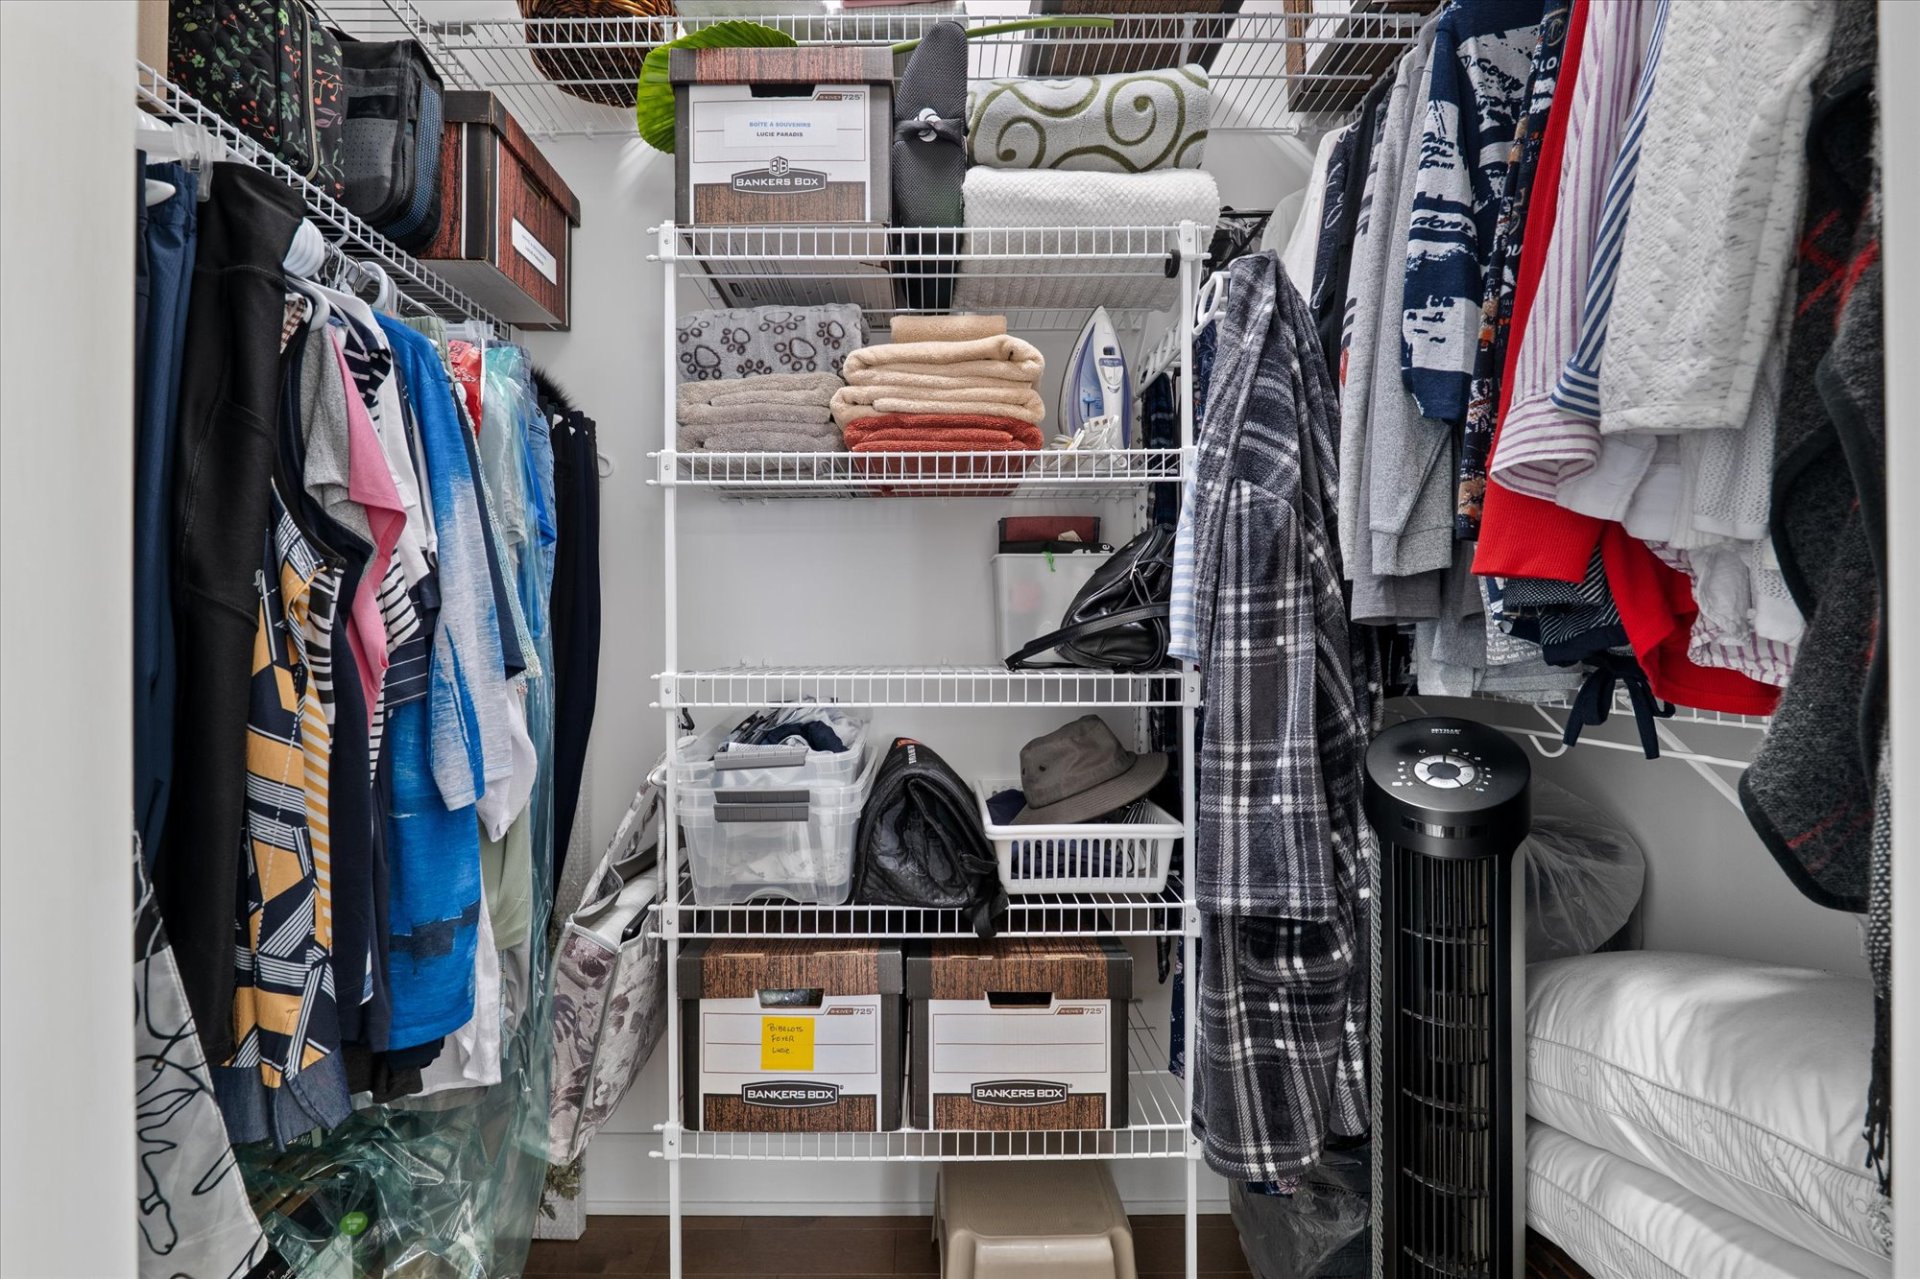
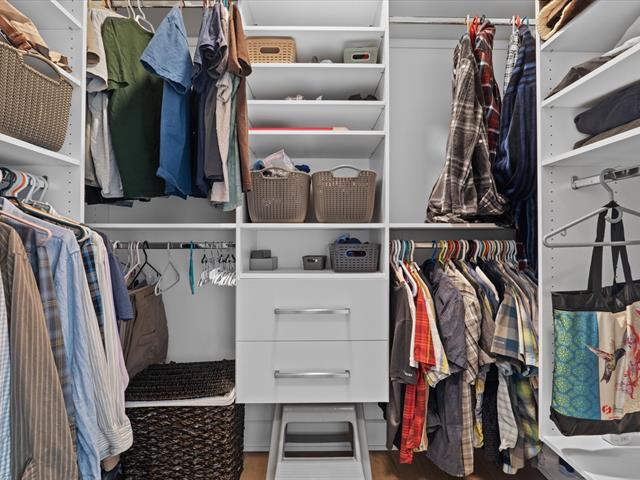
Walk-in closet
3rd floor
4.1 X 7.3 ft / 1.24 X 2.21 m
Wood
4.1 X 7.3 ft / 1.24 X 2.21 m
Wood
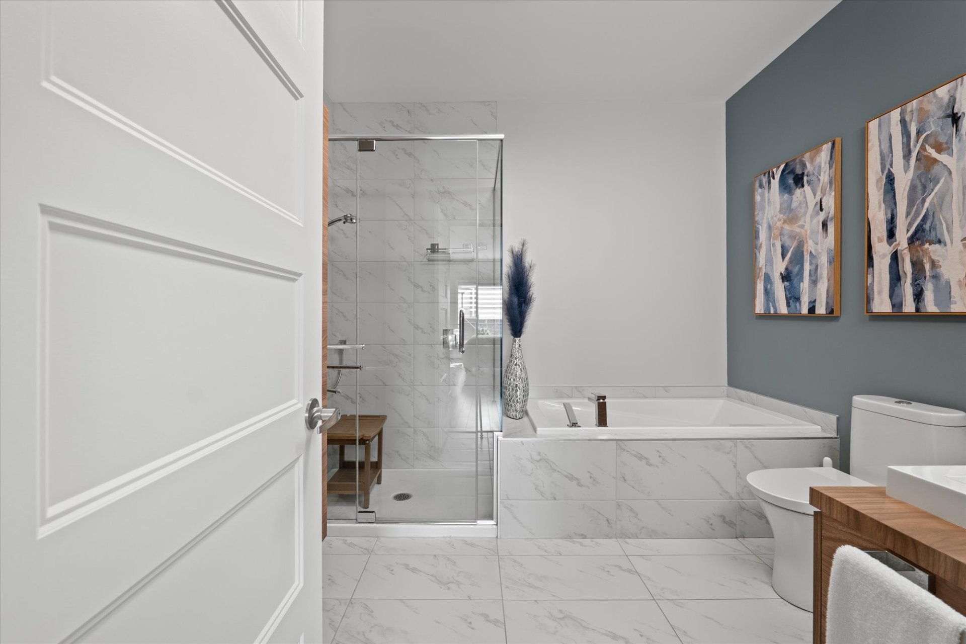
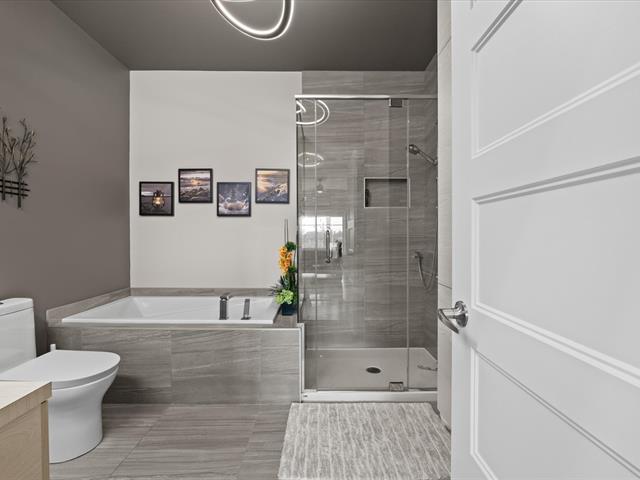
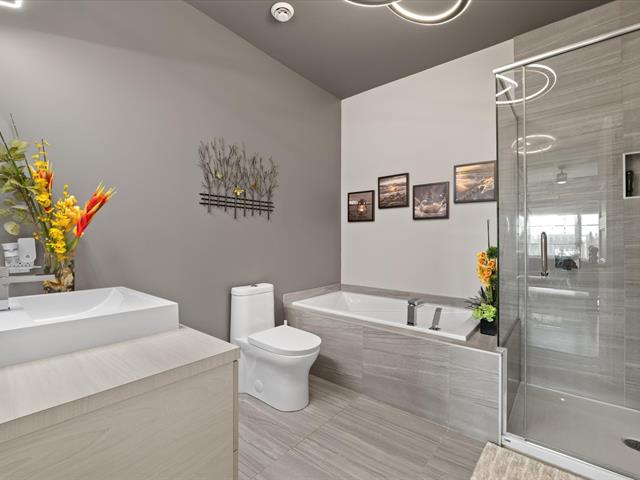
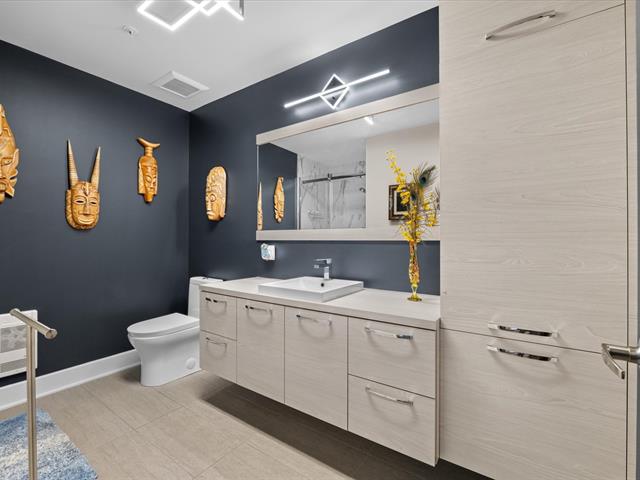
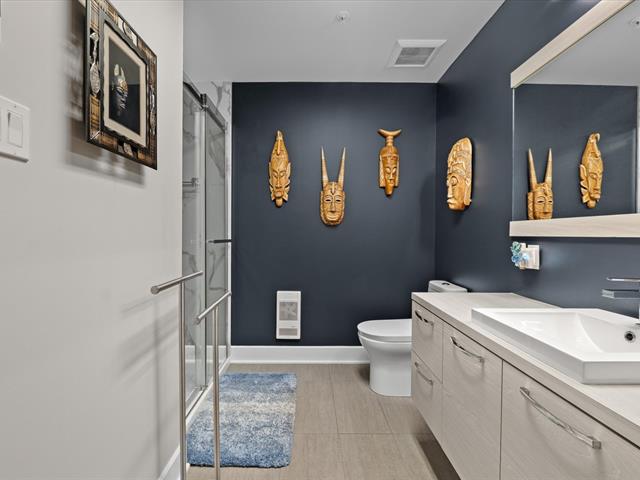
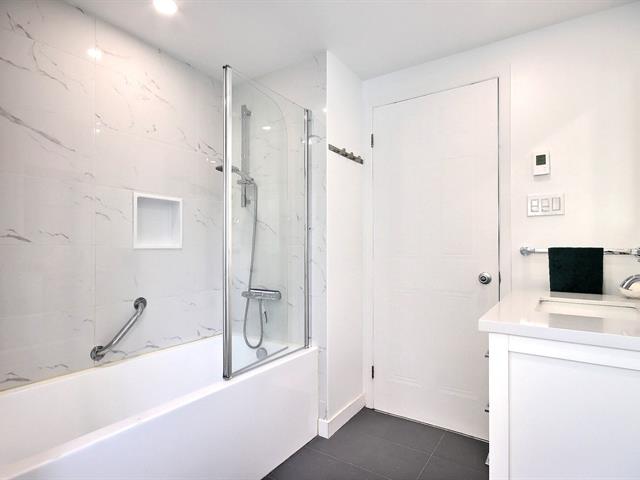
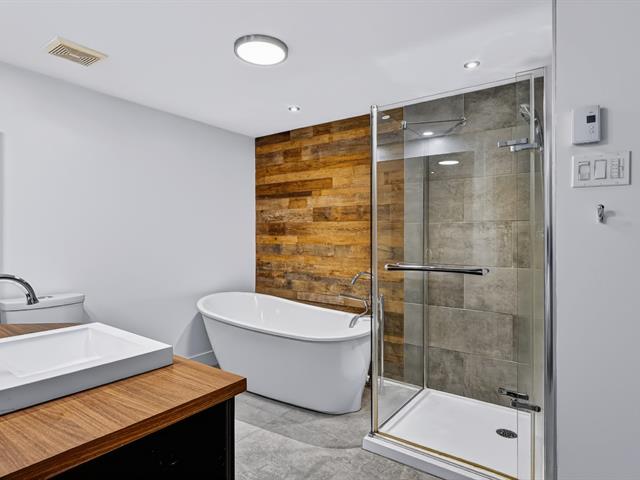
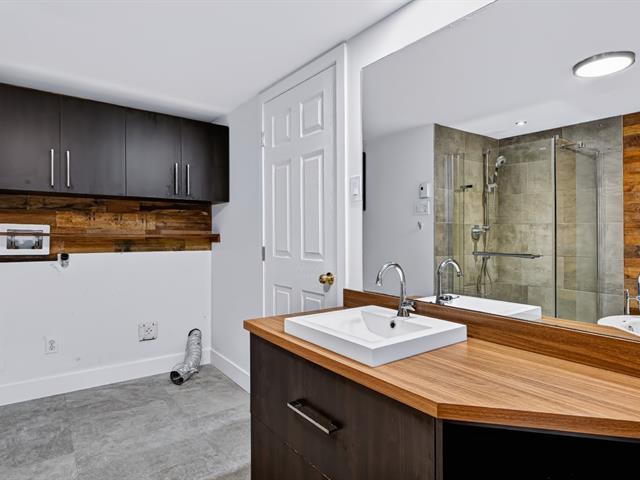
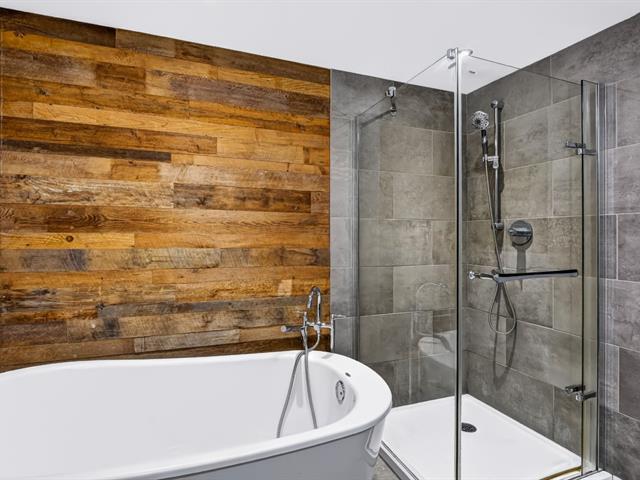
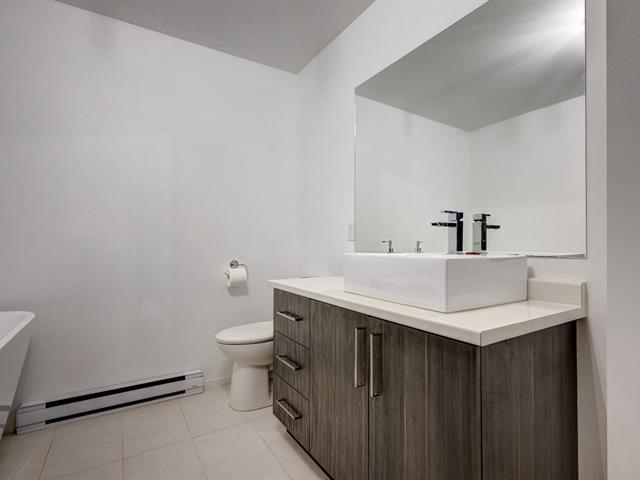
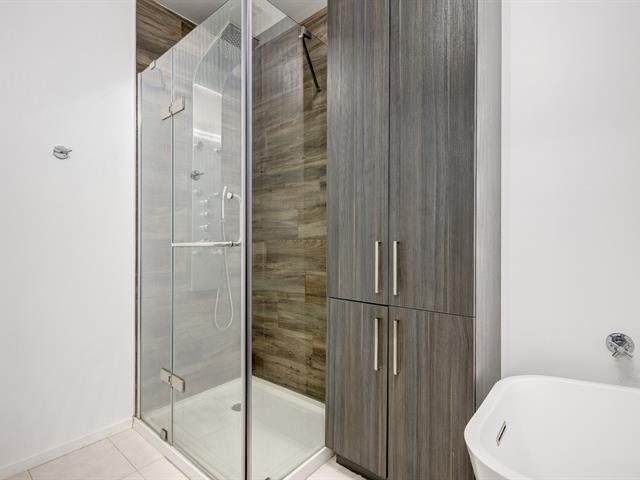
Bathroom
3rd floor
9.6 X 9.1 ft irr / 2.90 X 2.77 m irr
Ceramic tiles
9.6 X 9.1 ft irr / 2.90 X 2.77 m irr
Ceramic tiles
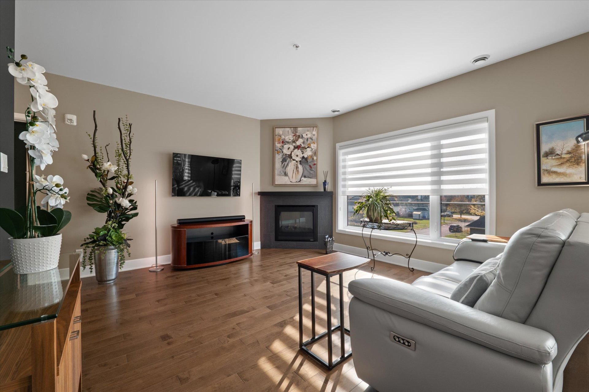
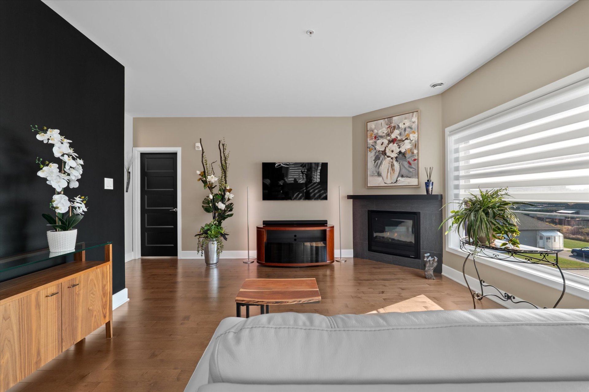
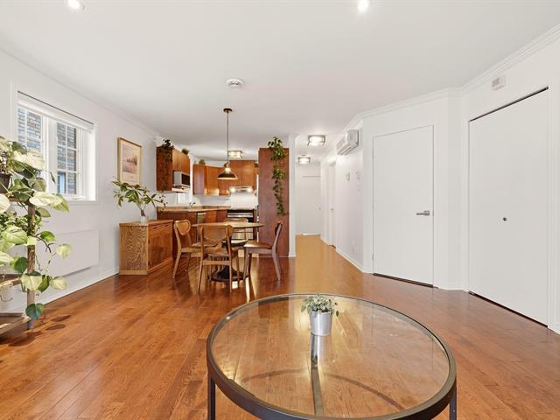
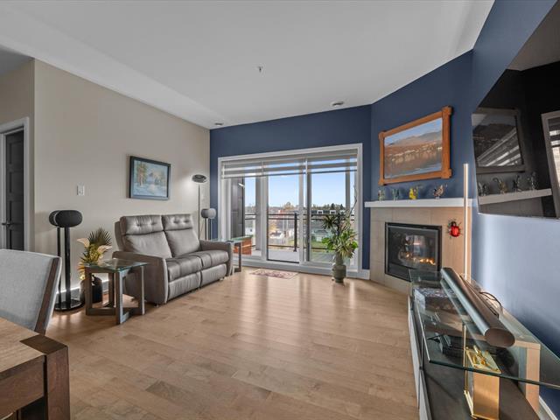
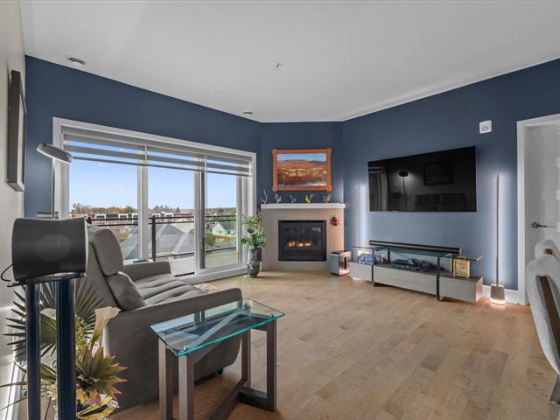
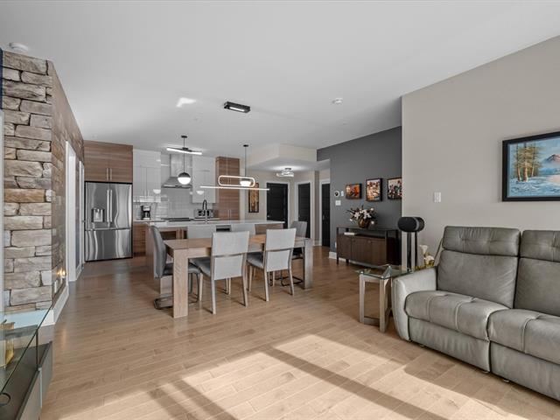
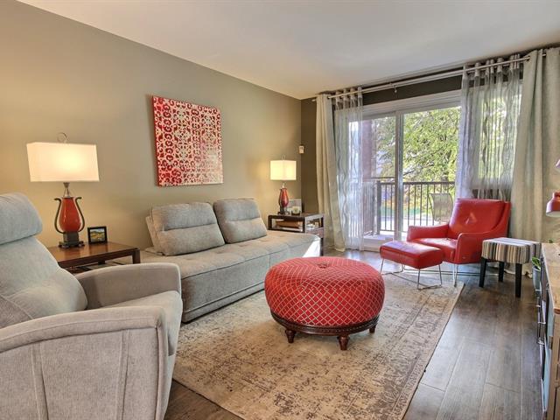
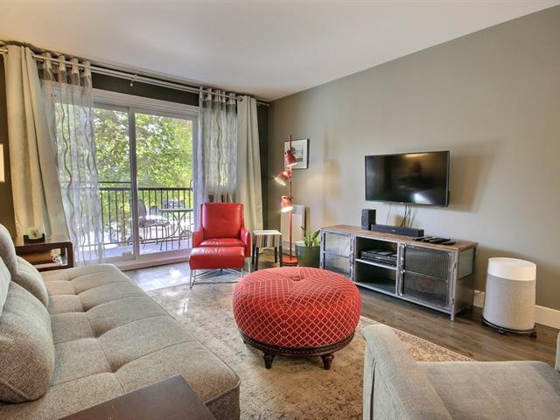
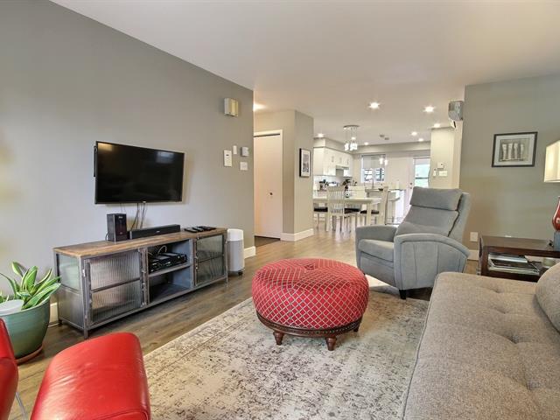
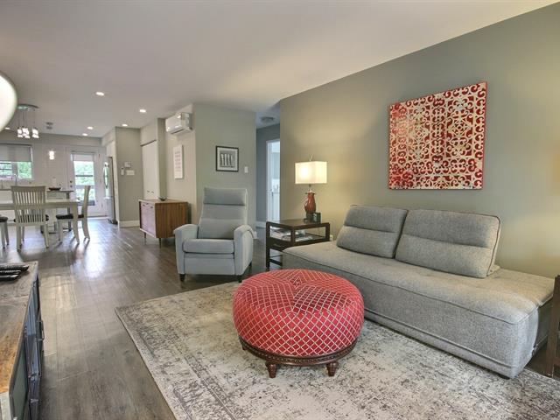
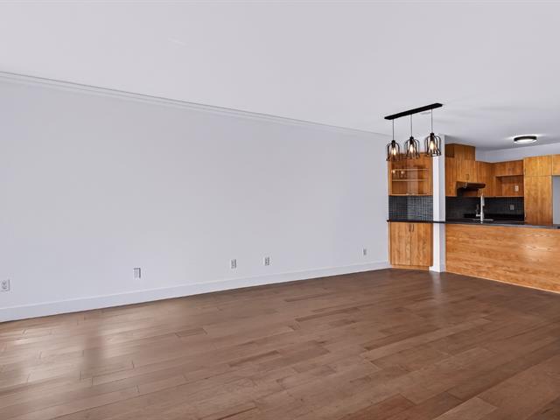
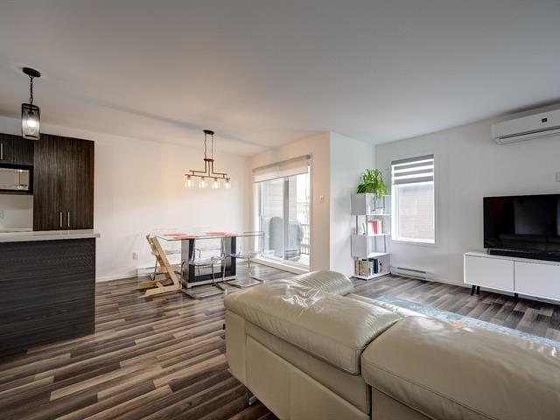
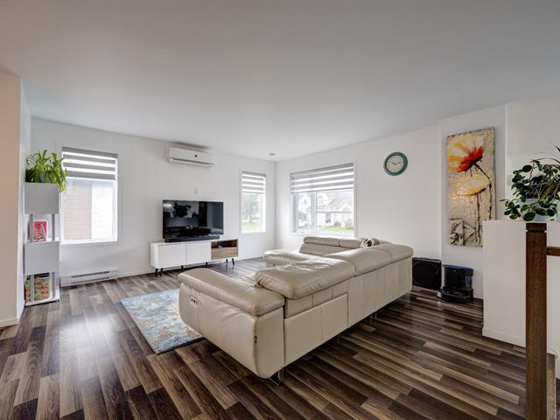
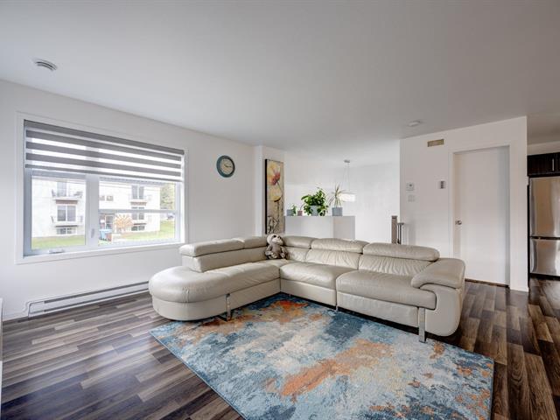
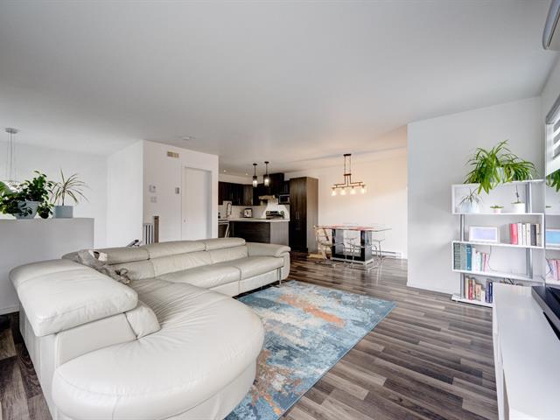
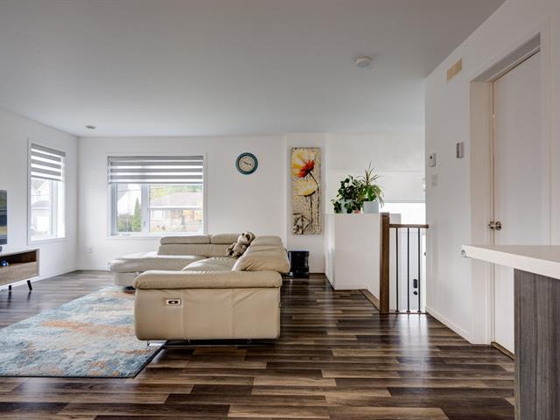
Living room
3rd floor
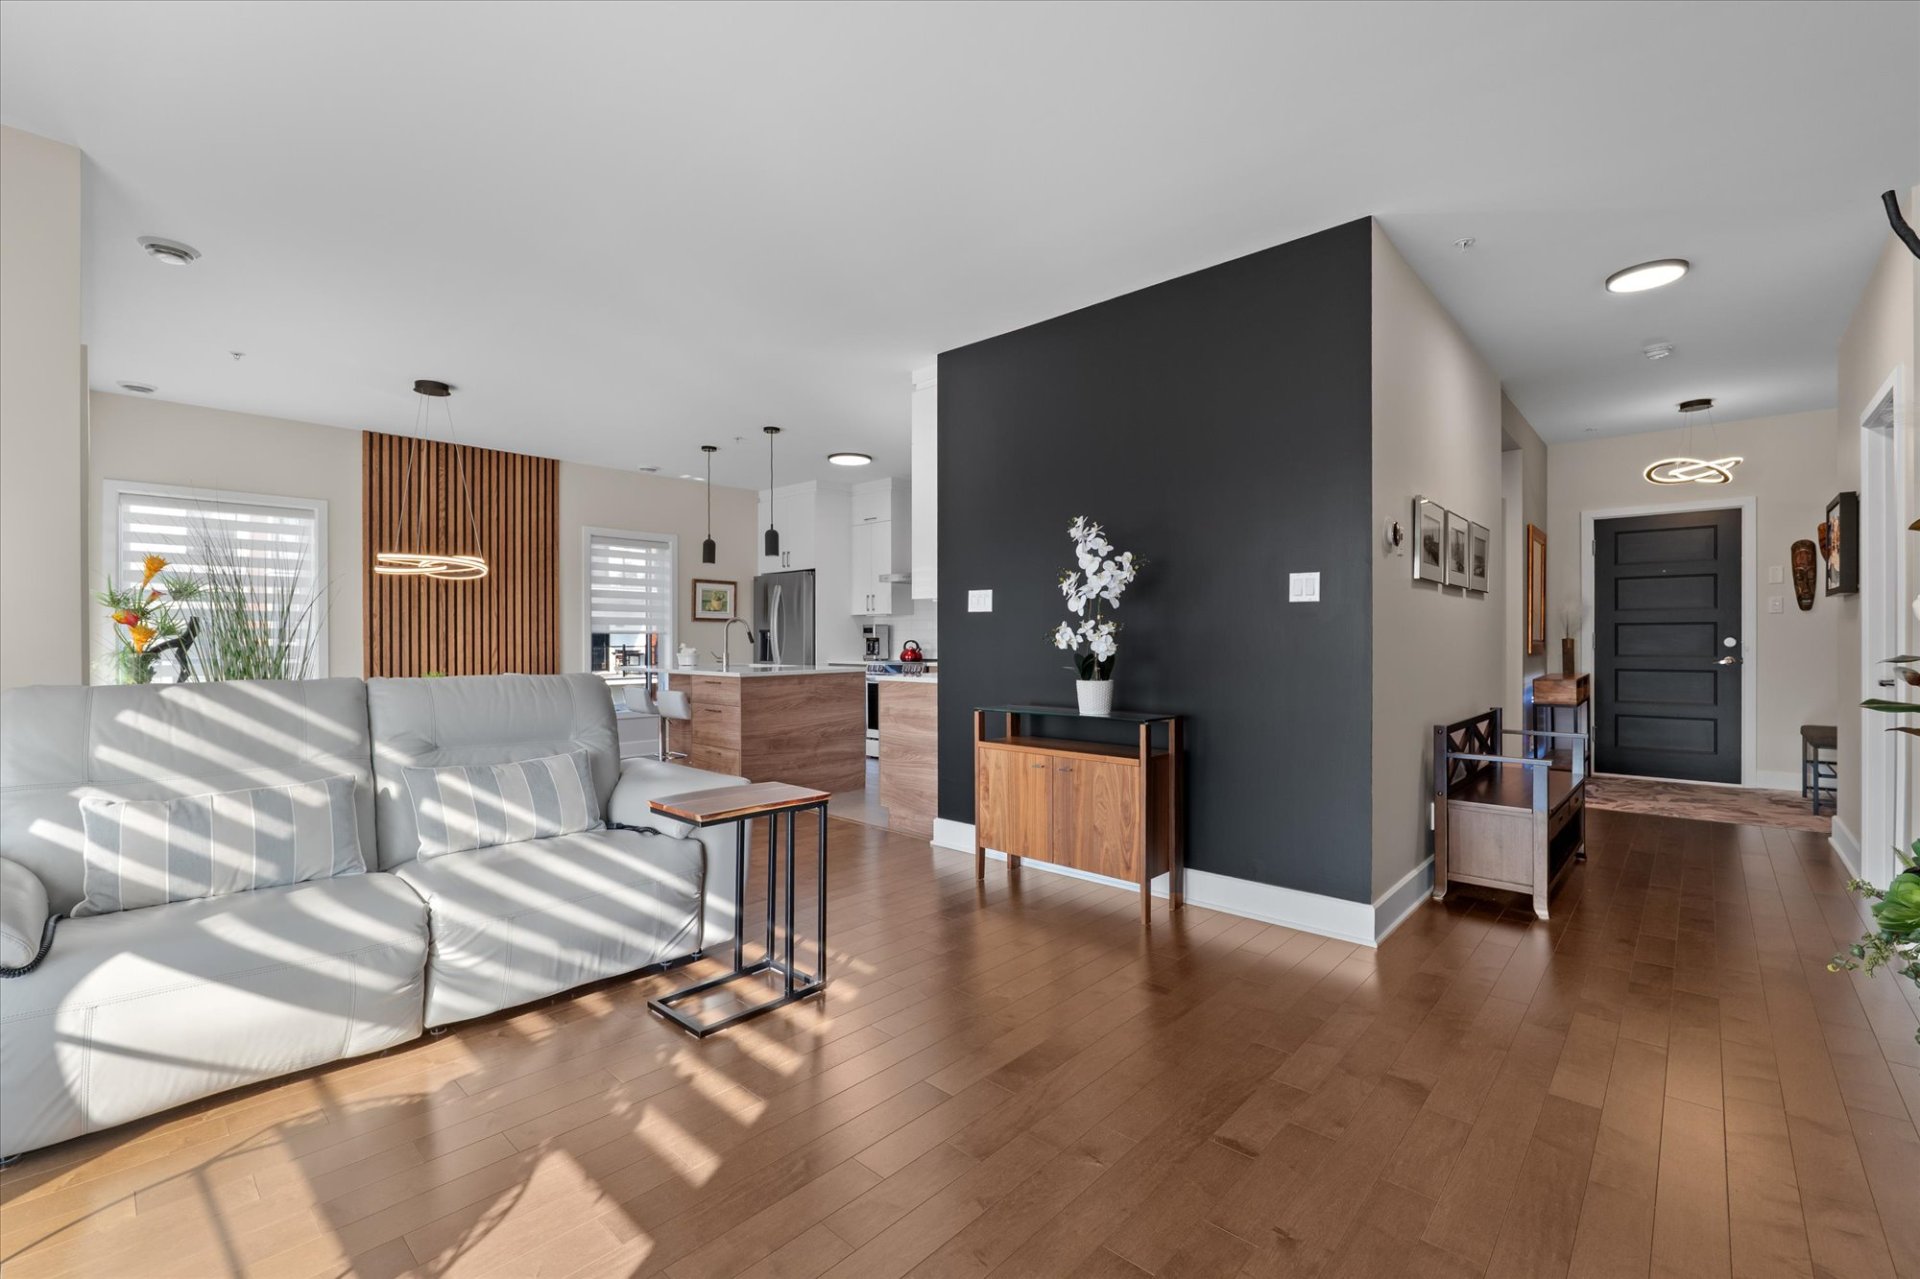
13.8 X 15.3 ft irr / 4.17 X 4.65 m irr
Wood
13.8 X 15.3 ft irr / 4.17 X 4.65 m irr
Wood
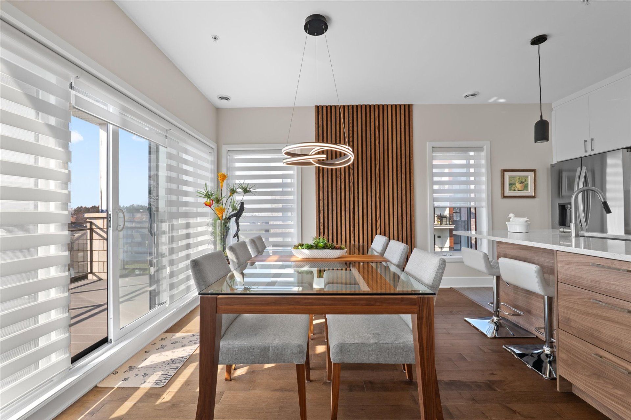
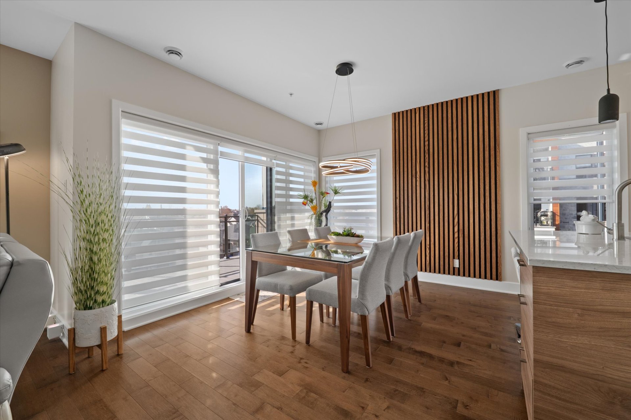
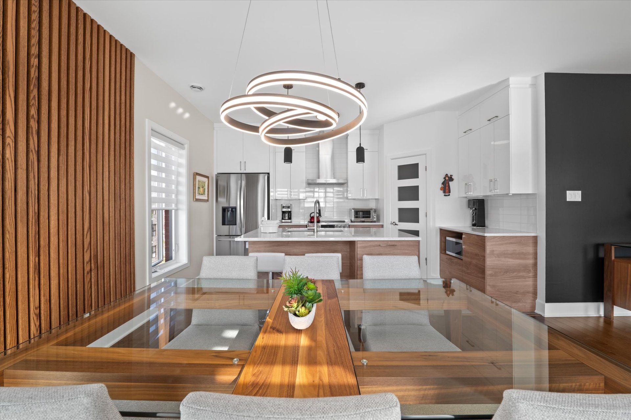
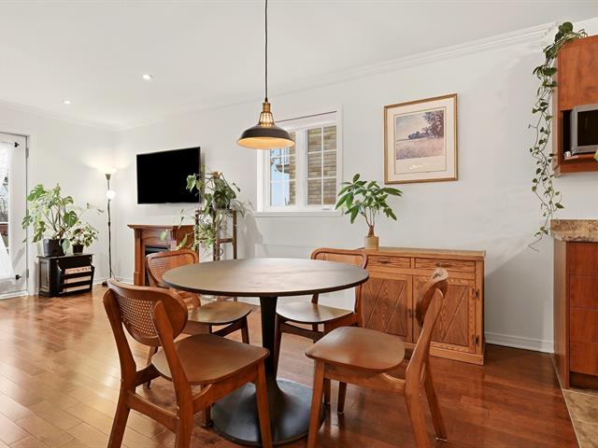
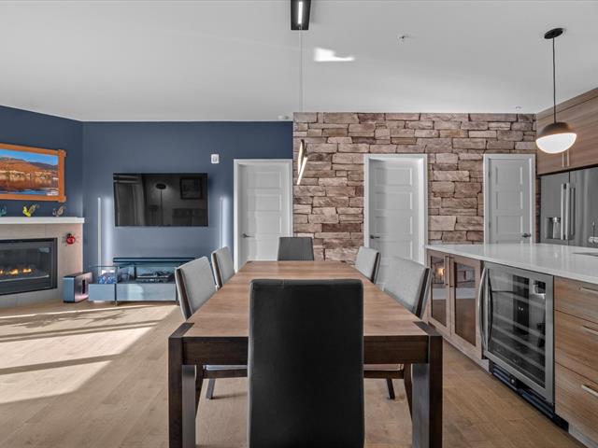
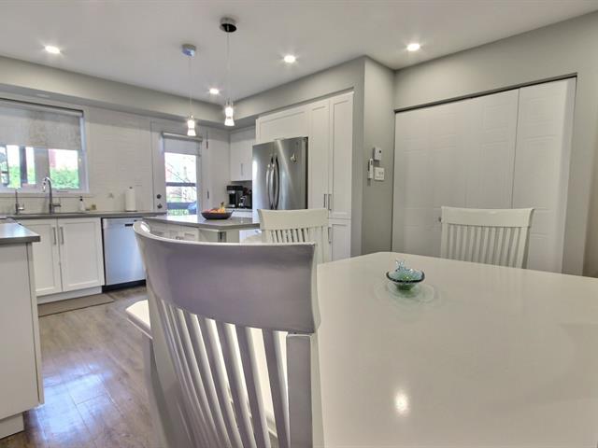
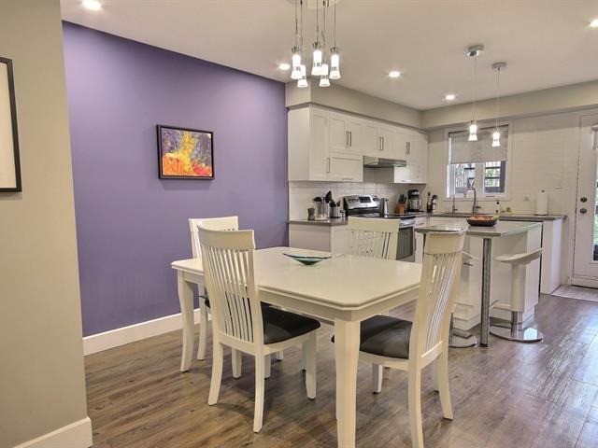
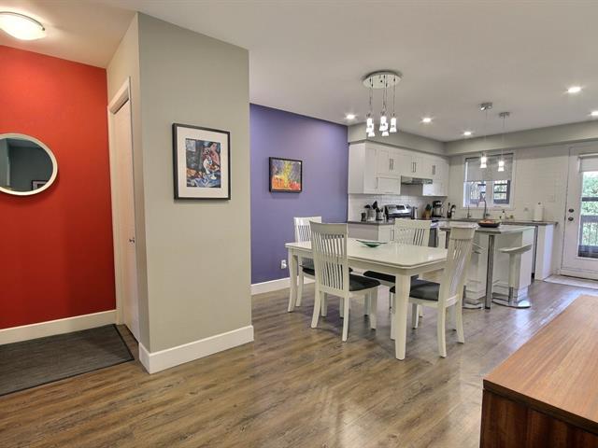
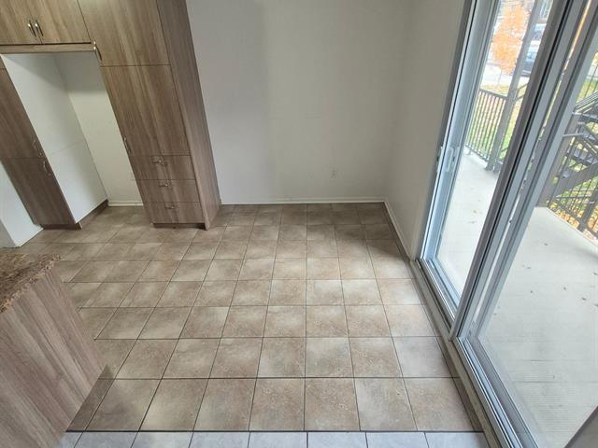
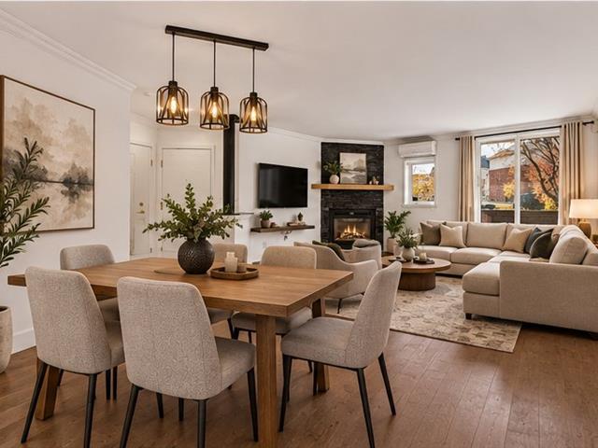
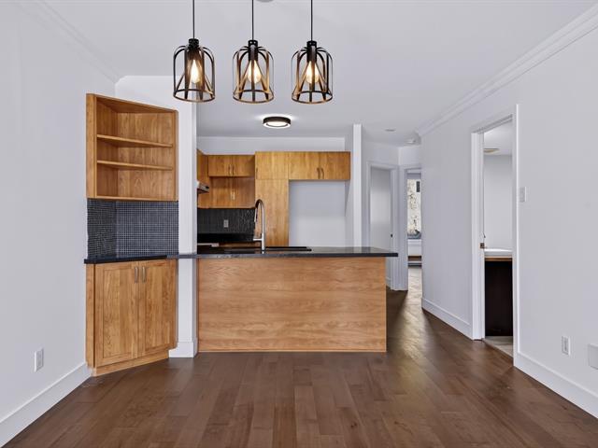
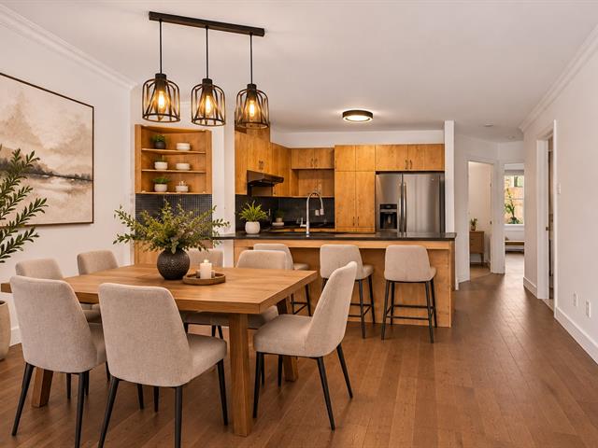
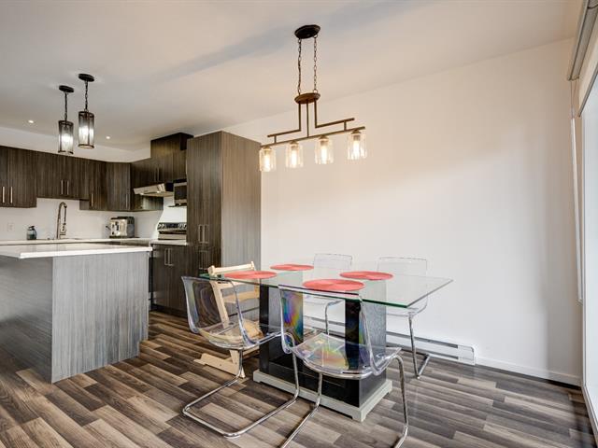
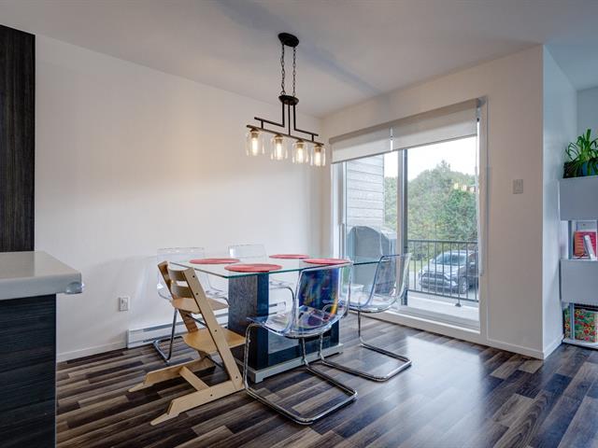
Dining room
3rd floor
10.1 X 14.3 ft irr / 3.07 X 4.34 m irr
Wood
10.1 X 14.3 ft irr / 3.07 X 4.34 m irr
Wood
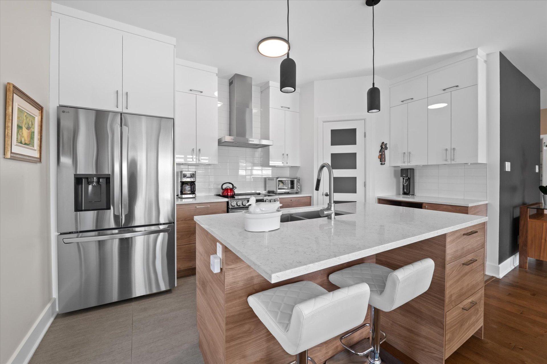
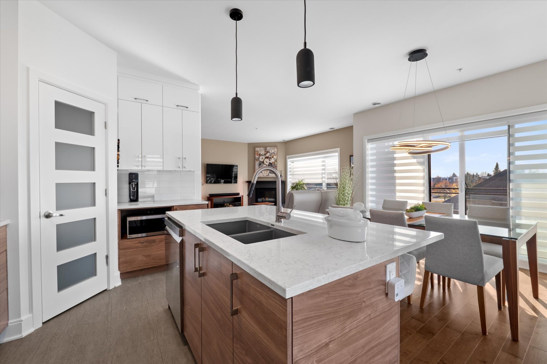
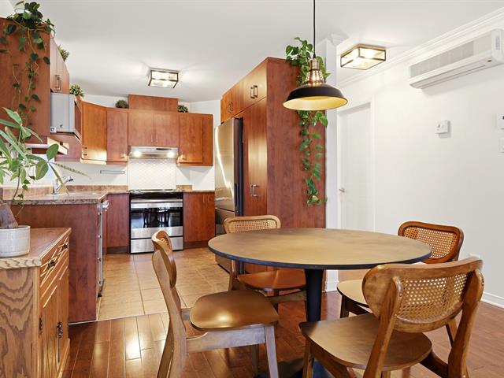
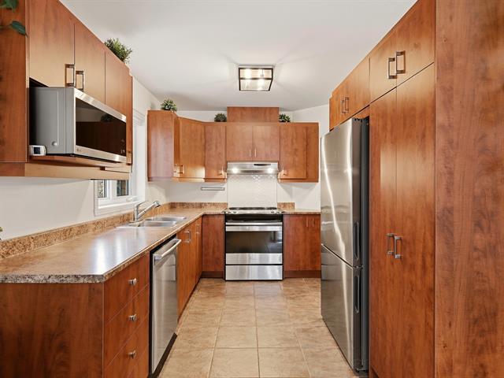
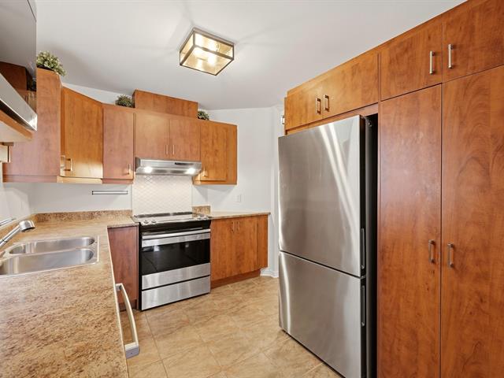
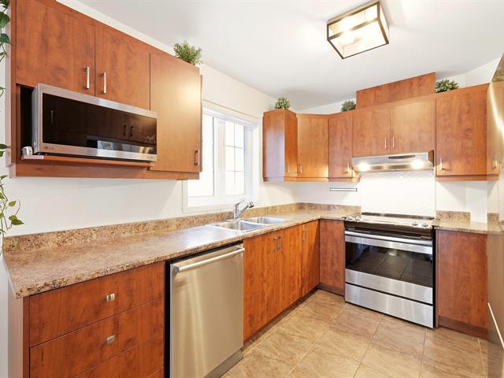
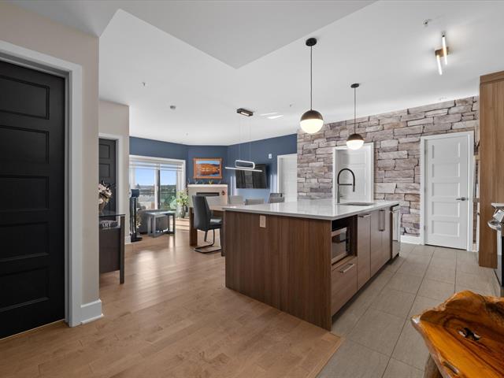
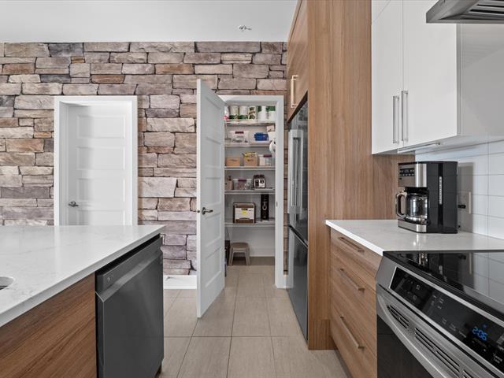
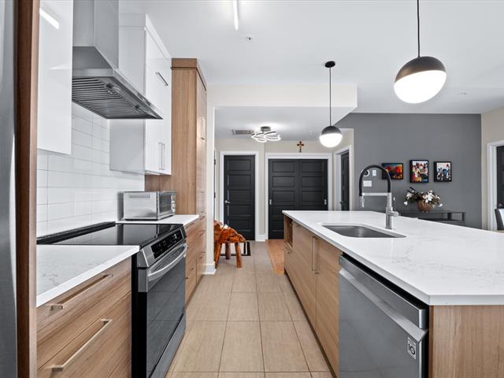
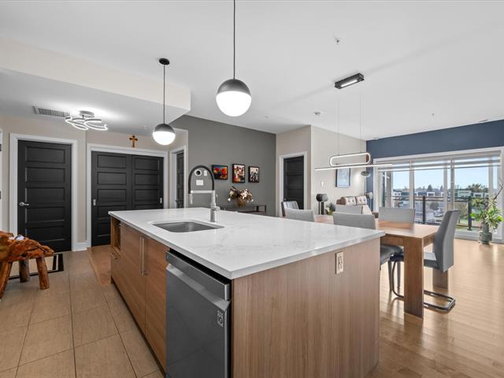
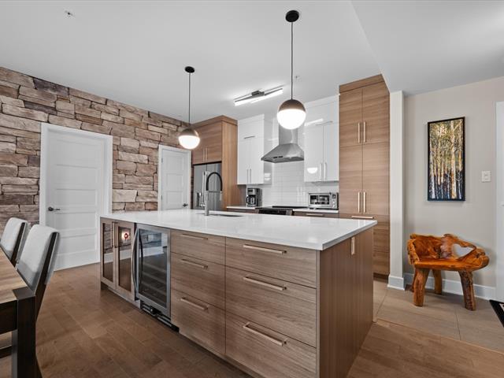
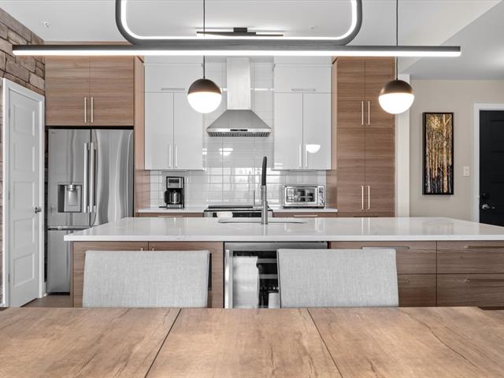
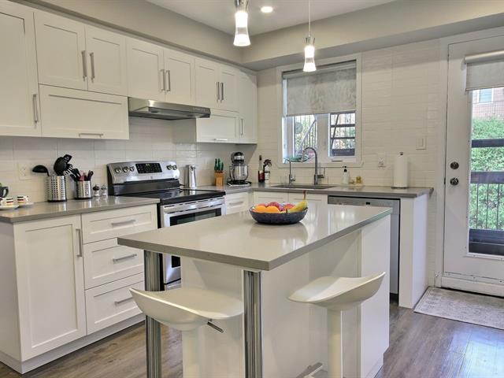
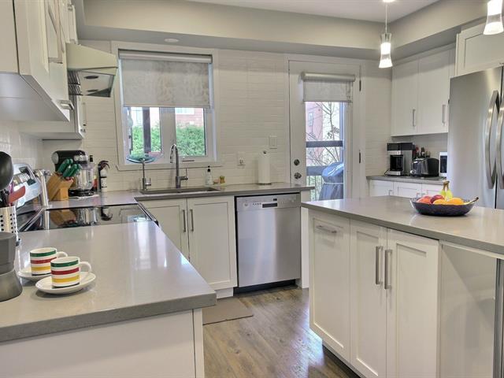
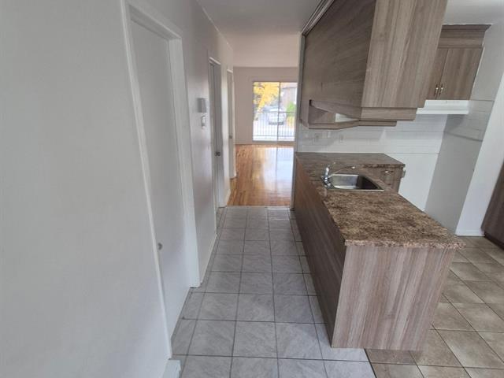
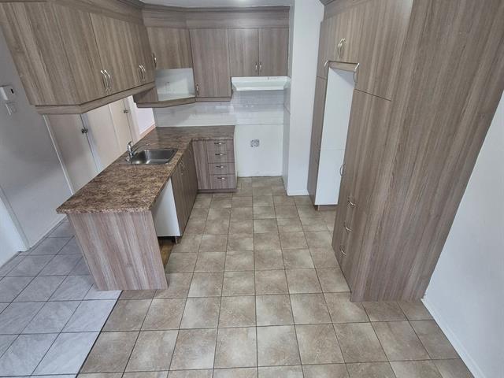
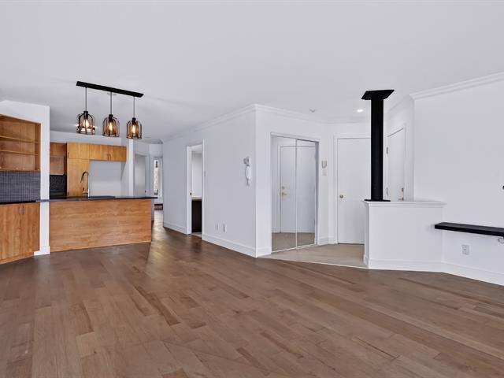
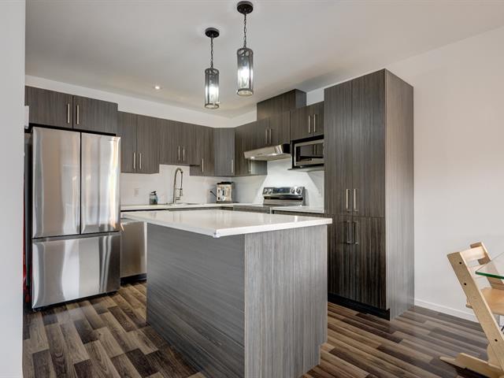
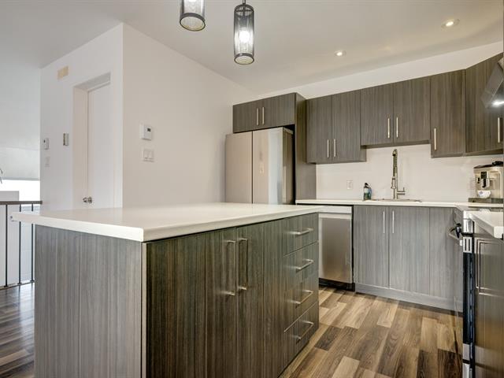
Kitchen
3rd floor
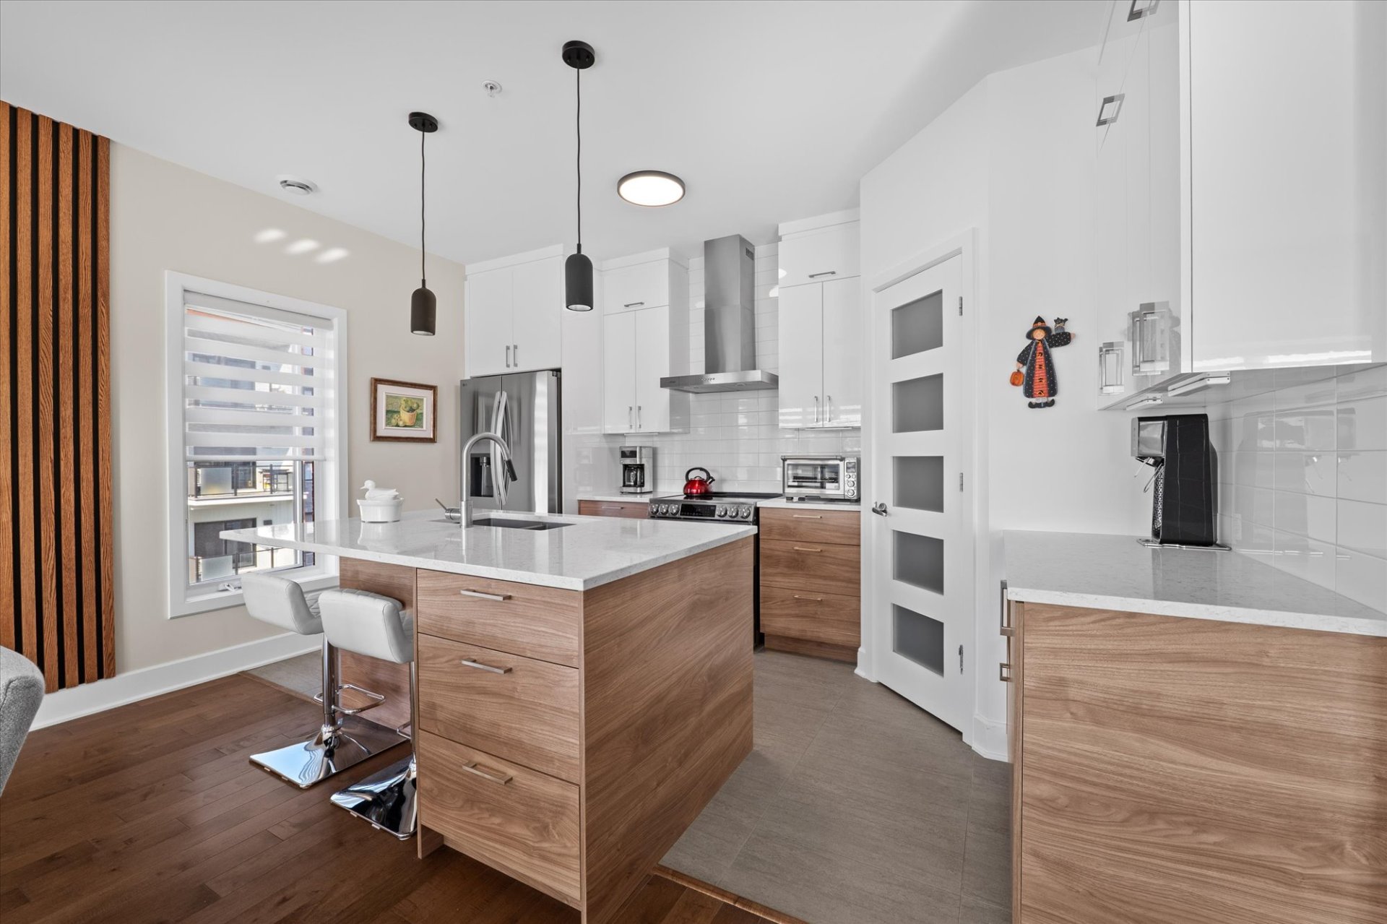
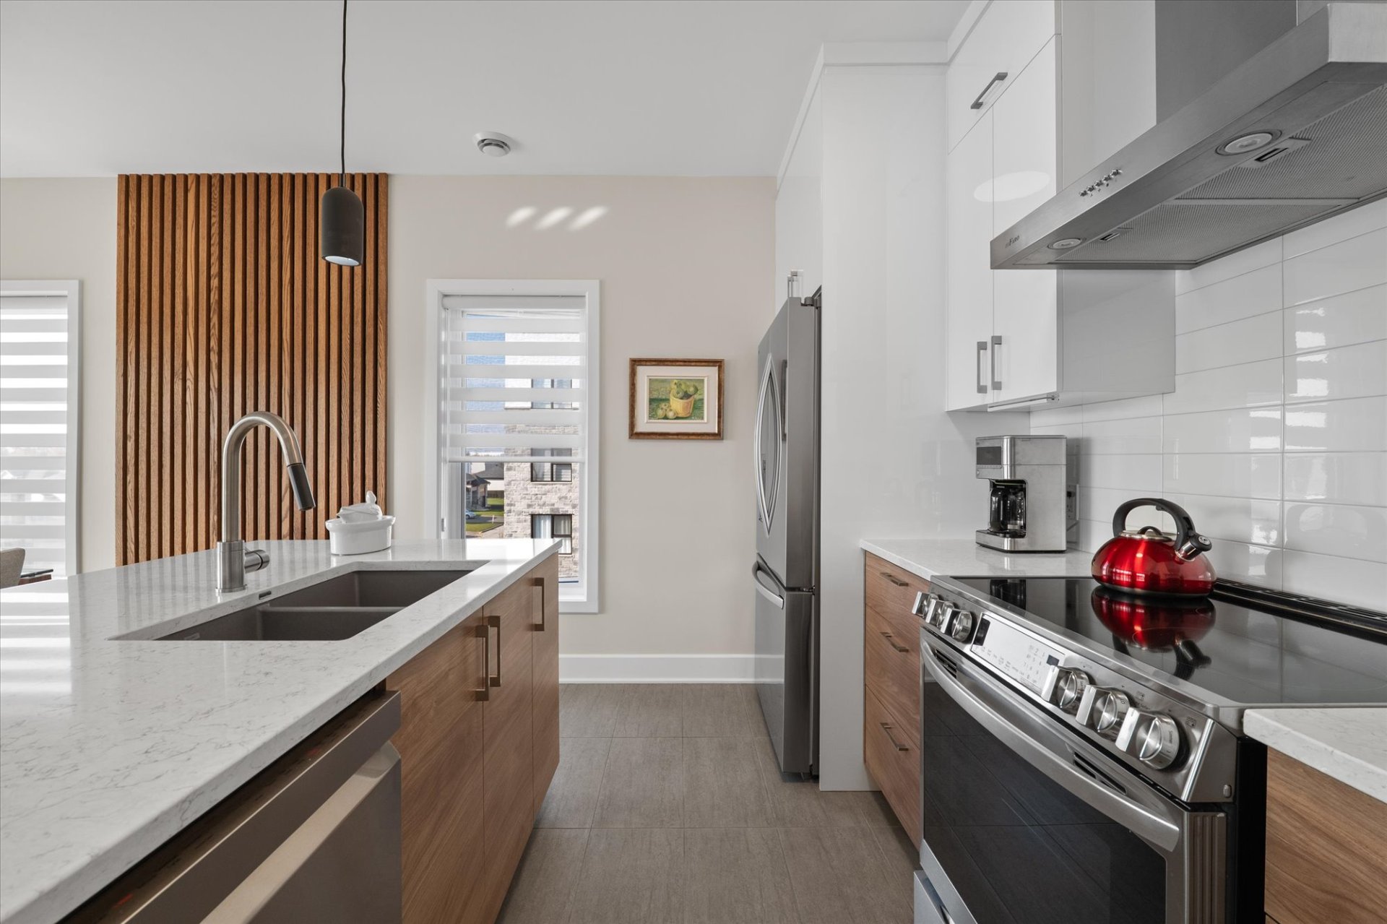
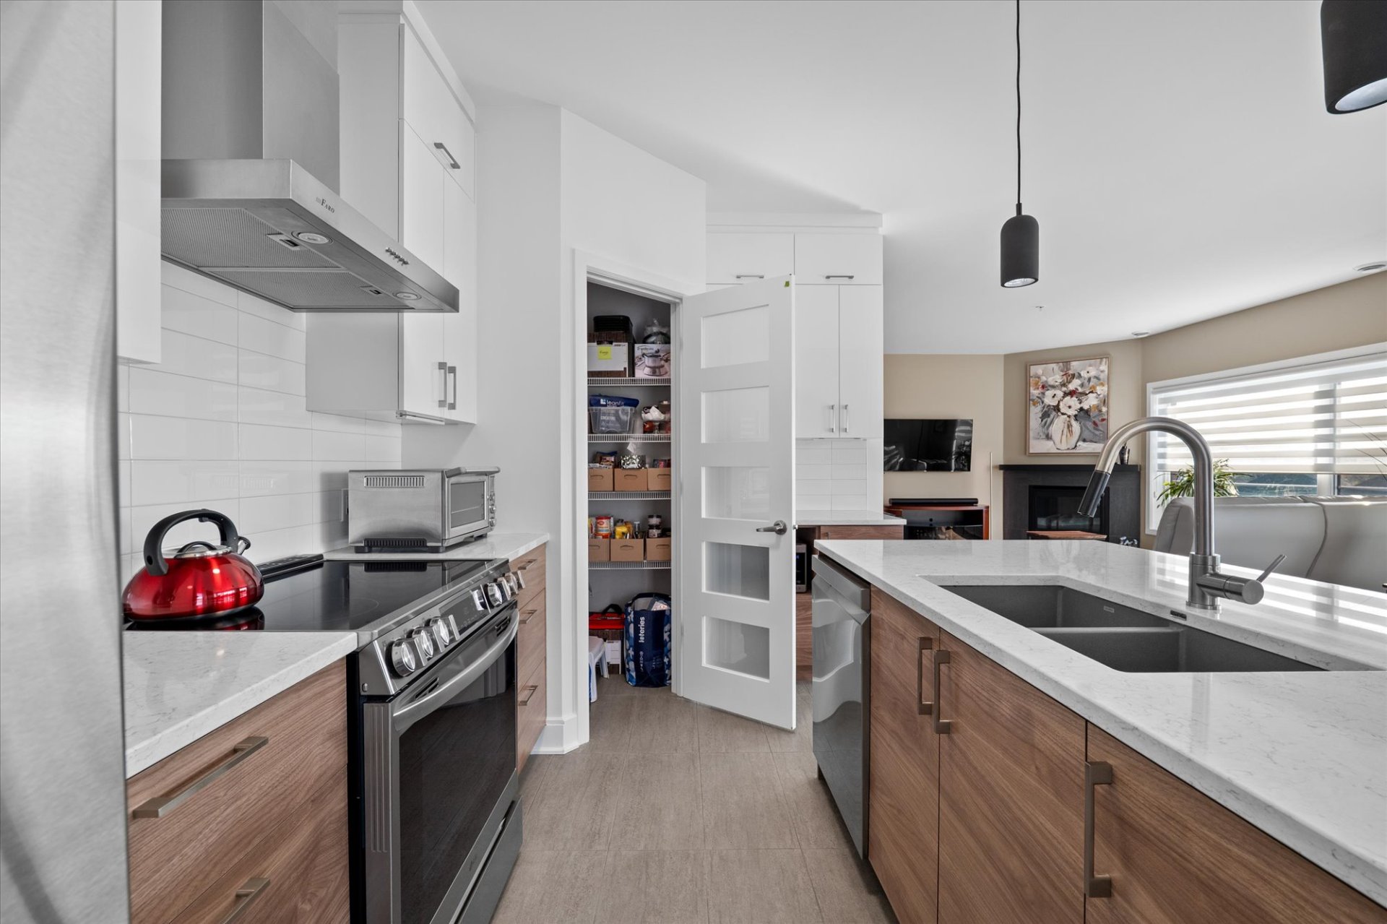
9.1 X 14.3 ft irr / 2.77 X 4.34 m irr
Ceramic tiles
9.1 X 14.3 ft irr / 2.77 X 4.34 m irr
Ceramic tiles
Taxes
Municipal Taxes (2026)
1 941 $
School taxes (2026)
339 $
Total
2 280 $
Municipal evaluation(2026)
Land
66 800 $
Building
452 600 $
519 400 $
Life Style
Suggested properties
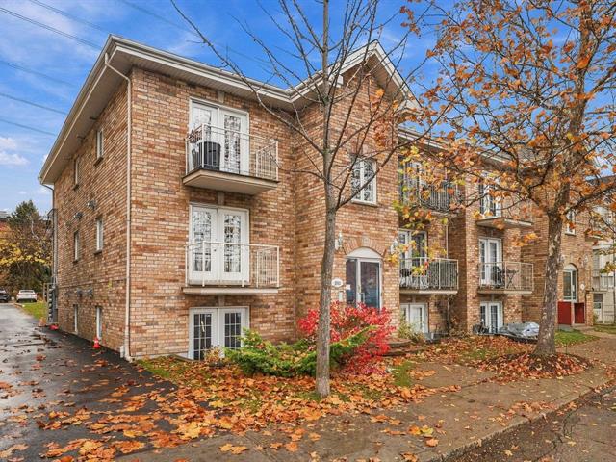
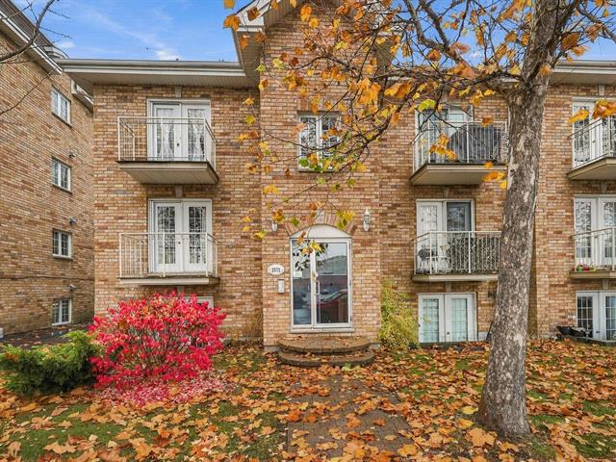
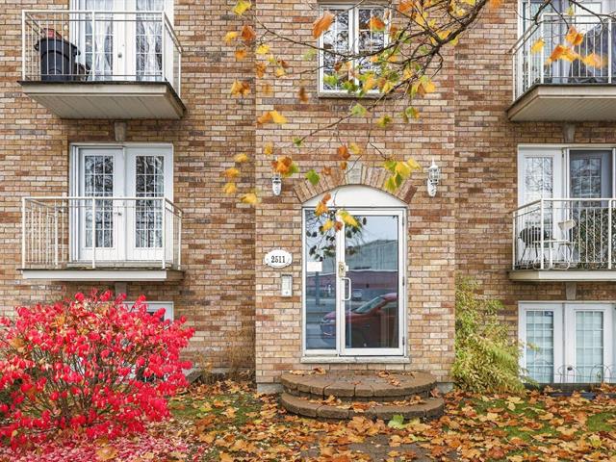
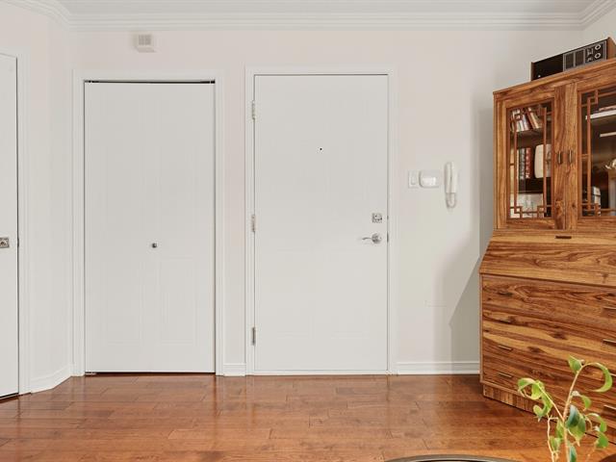
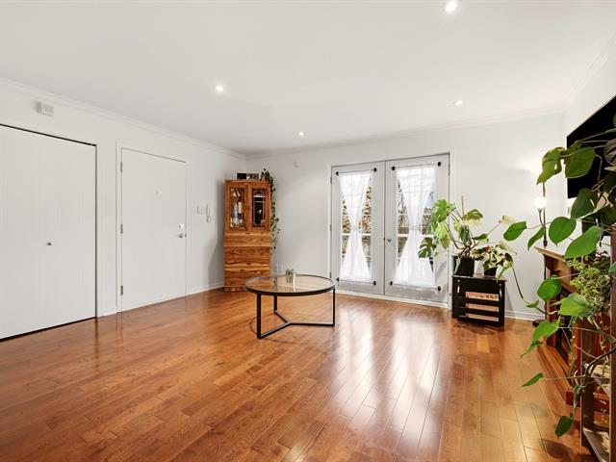
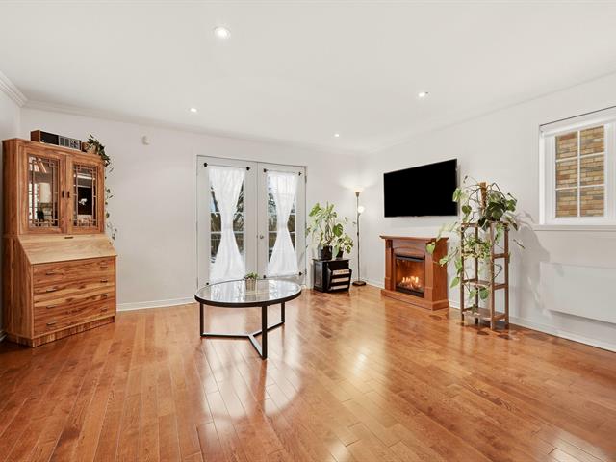
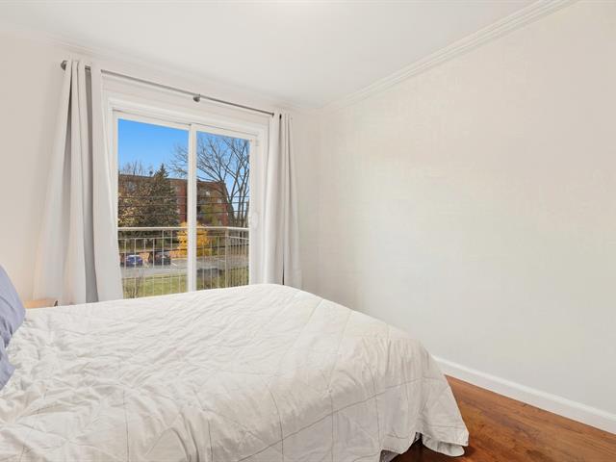
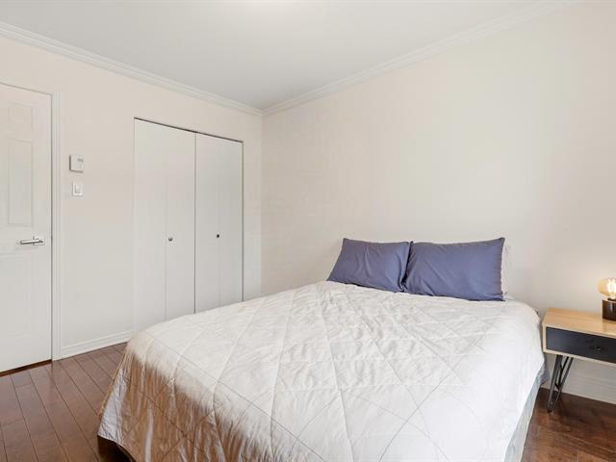
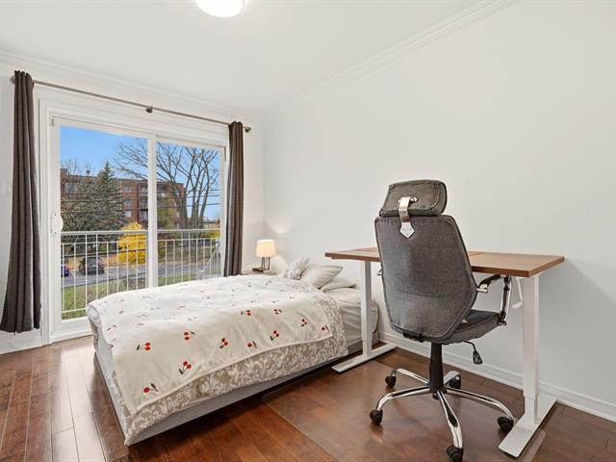
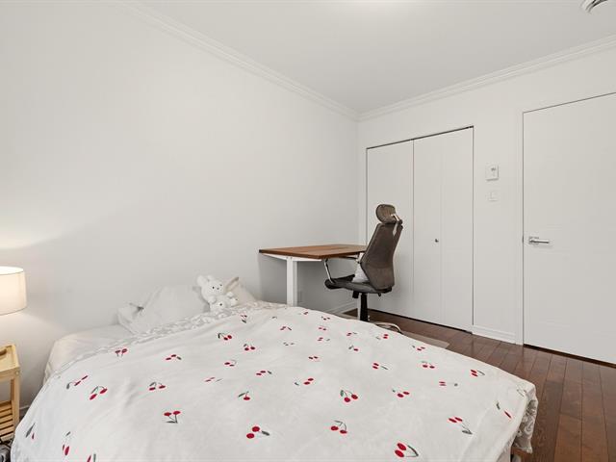
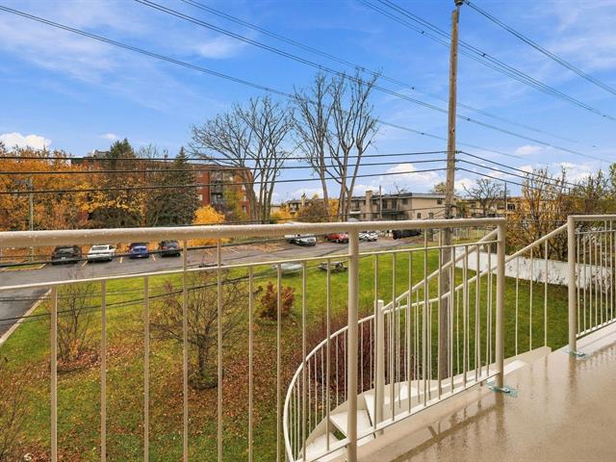
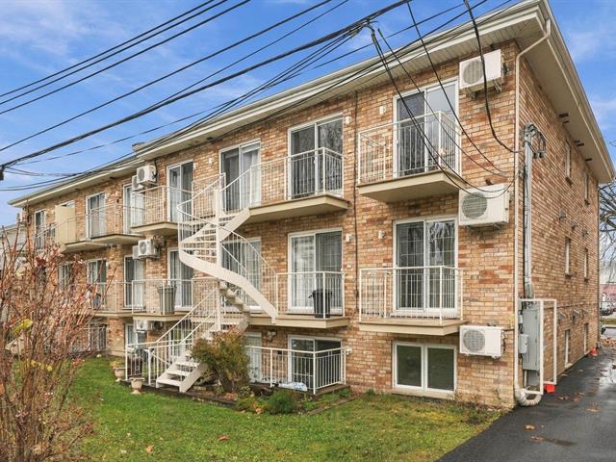
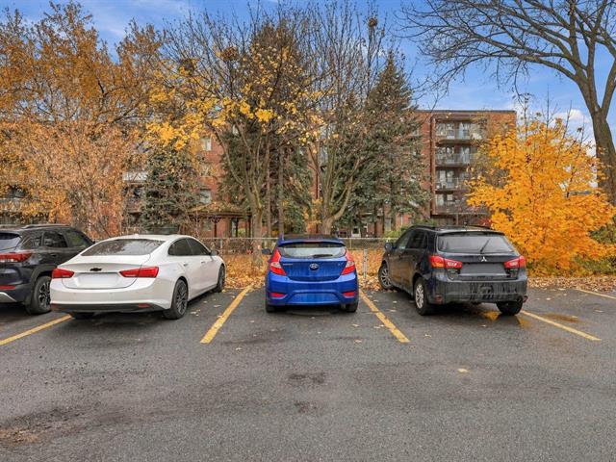
329,000 $
2511, Rue Champdoré, 105
Montréal (Villeray/Saint-Michel/Parc-Extension)
Apartment
2|
1|
74.0 mc
№ Centris 17853102
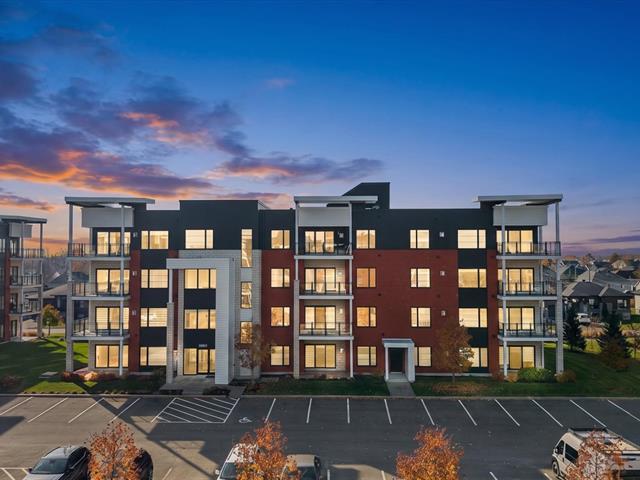
369,000 $
3030, Rue Joseph-Hardy, 2
Longueuil (Saint-Hubert)
Apartment
2|
1|
89.2 mc
№ Centris 26242569
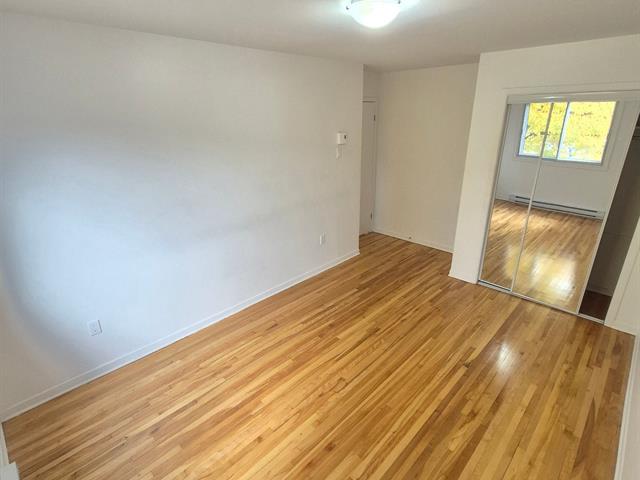
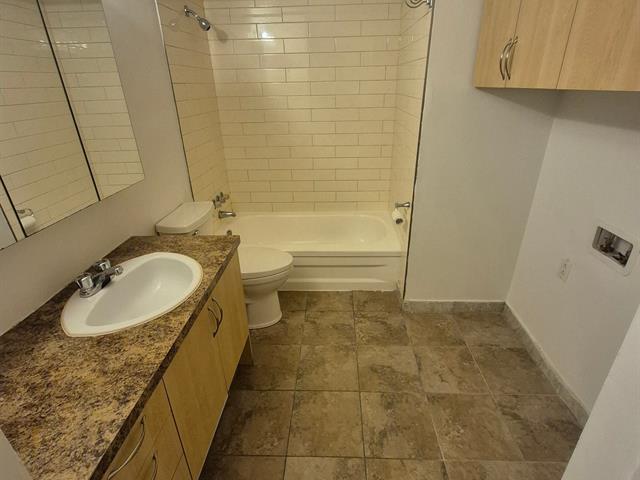
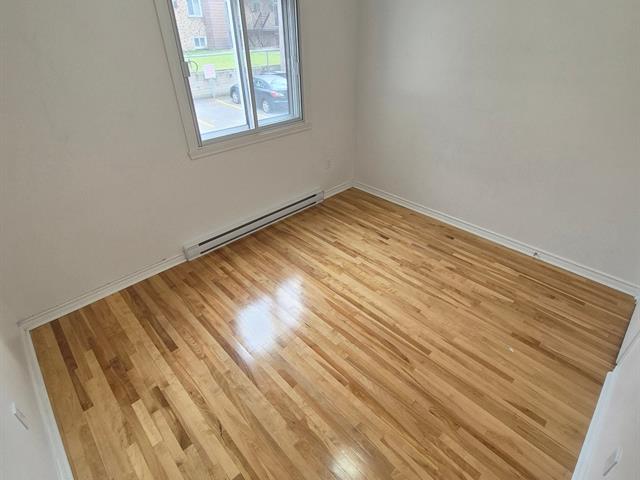
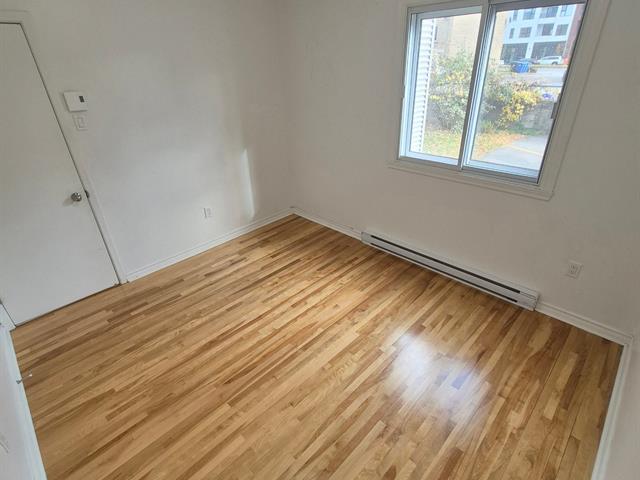
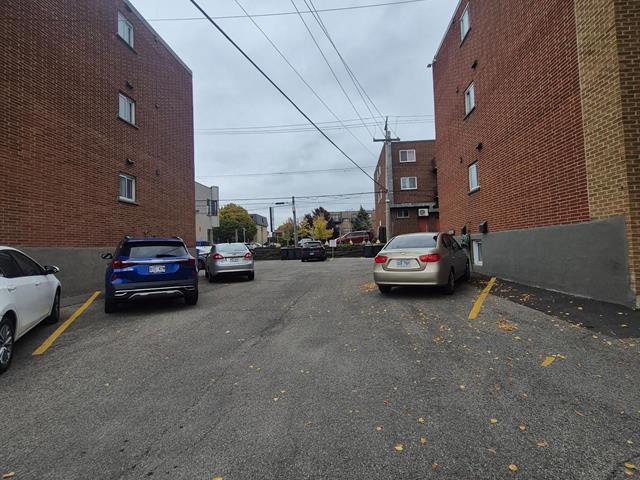
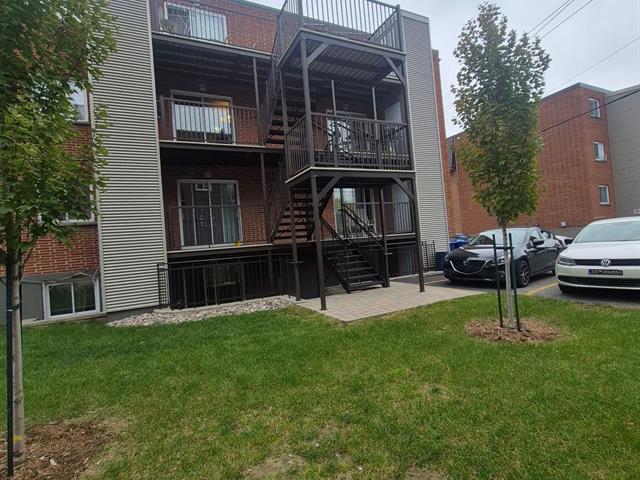
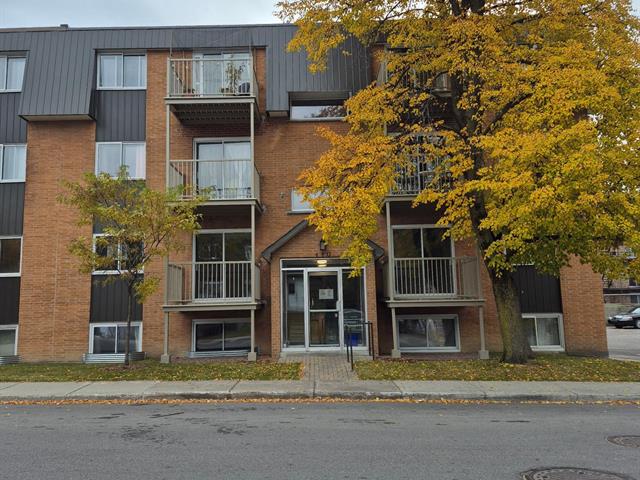
1,500 $ /M
500, Rue de Bourges, 06
Laval (Laval-des-Rapides)
Apartment
2|
1|
750 pc
№ Centris 14920468
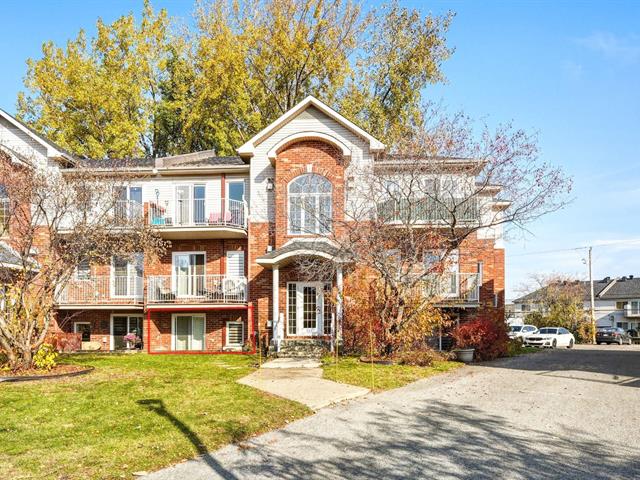



The more it is seen, the faster it is sold!
Activi-T
Views on the internet: 0
Visibili-T
Seen by over a million potential buyers every month, your property is displayed FREE of charge on over 100 websites across the country and around the world.
Suggested properties
329,000 $
2511, Rue Champdoré, 105
Montréal (Villeray/Saint-Michel/Parc-Extension)
Apartment
2|
1|
74.0 mc
№ Centris 17853102
369,000 $
3030, Rue Joseph-Hardy, 2
Longueuil (Saint-Hubert)
Apartment
2|
1|
89.2 mc
№ Centris 26242569
1,500 $ /M
500, Rue de Bourges, 06
Laval (Laval-des-Rapides)
Apartment
2|
1|
750 pc
№ Centris 14920468