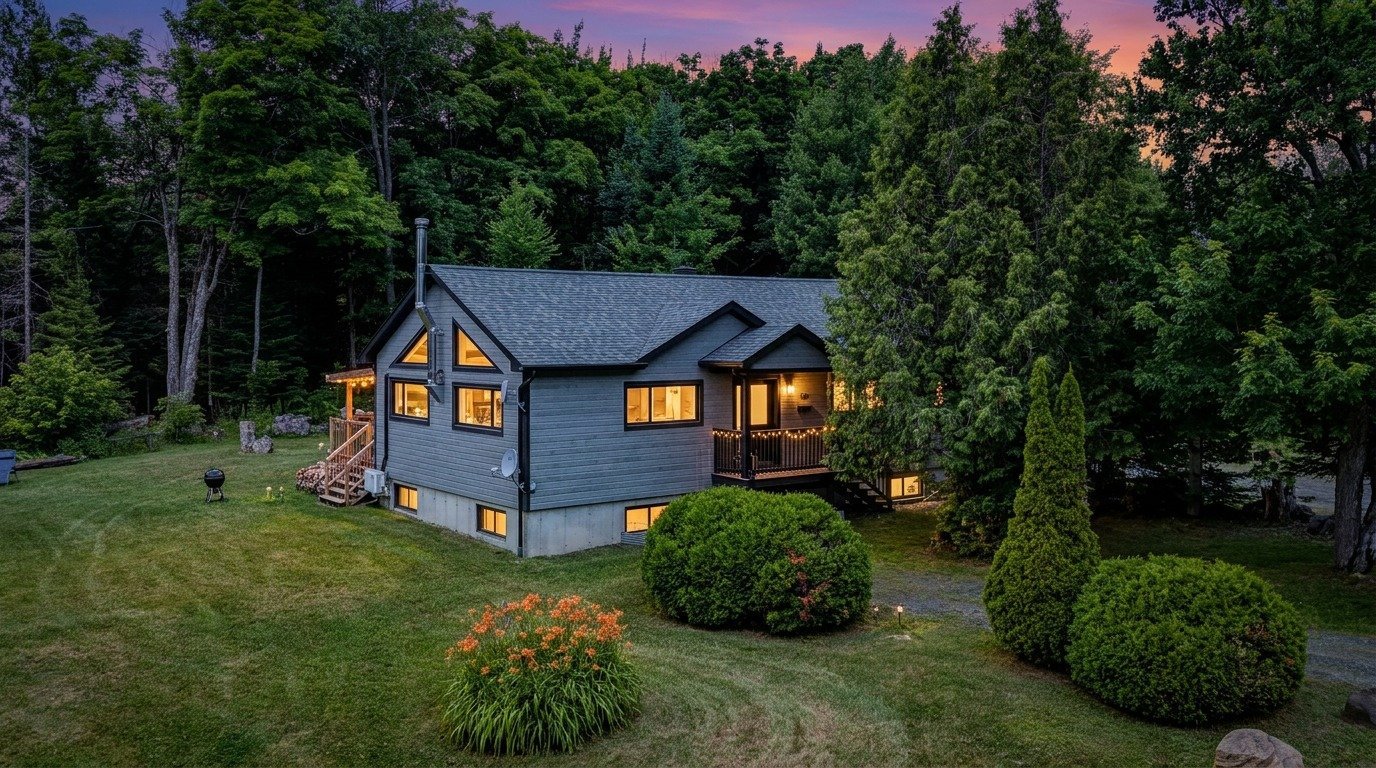
Bungalow in Mille-Isles


99
558,000 $

2|
2
Description
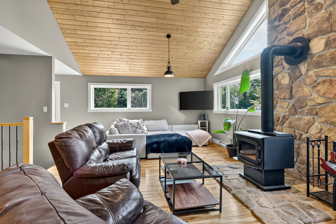
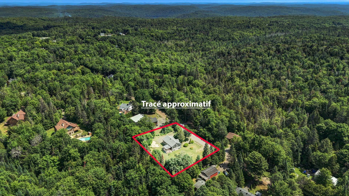
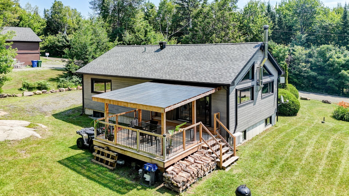
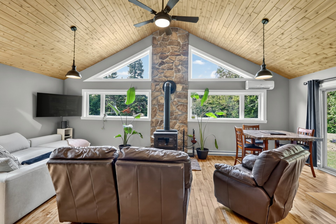
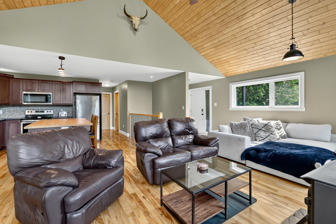
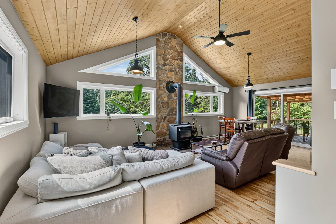
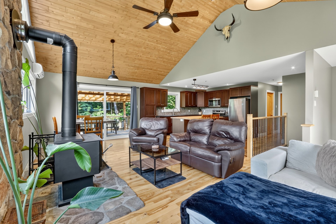
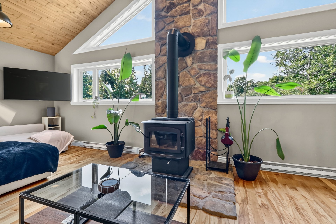
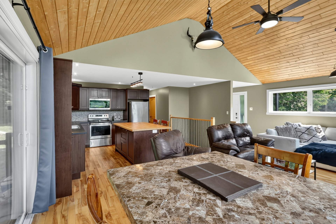
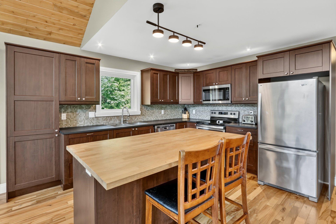
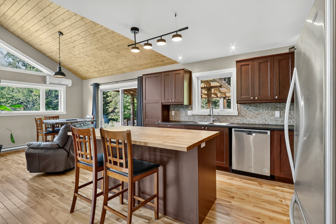
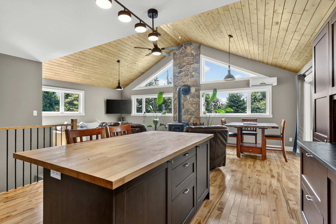
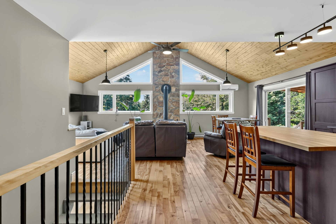
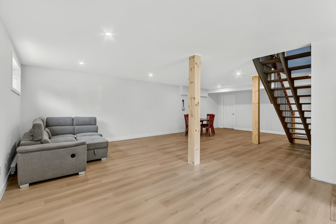
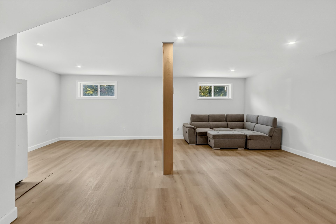
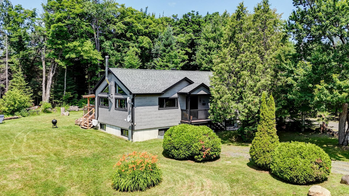
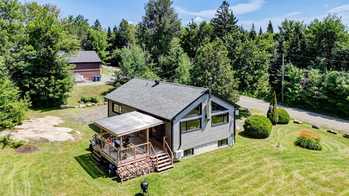
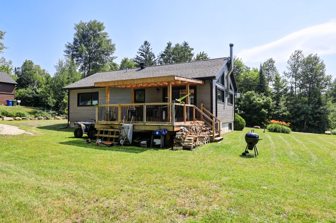
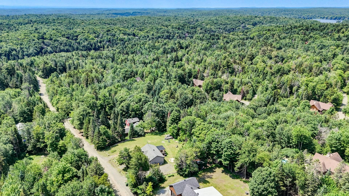
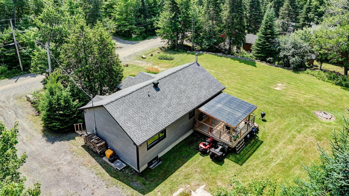
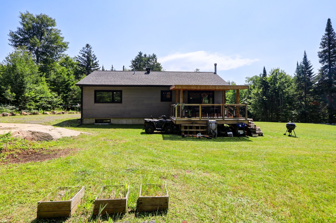
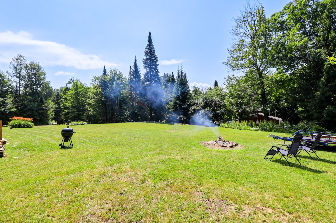
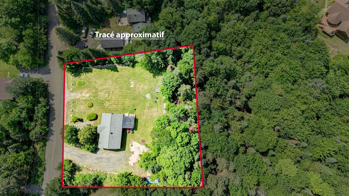
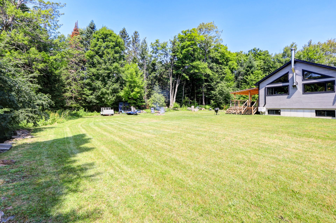
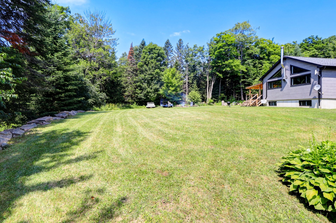
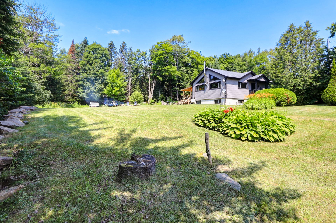
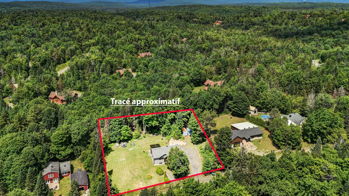
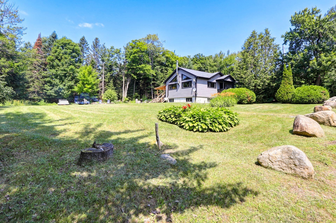
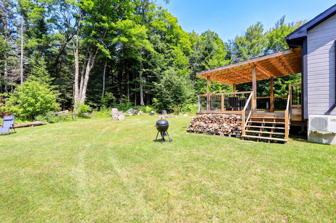
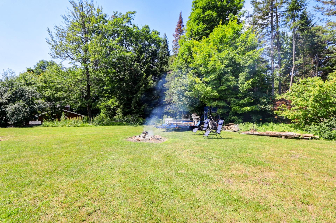
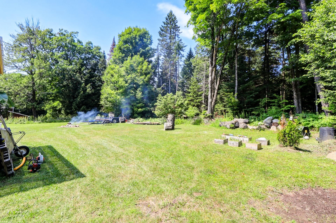
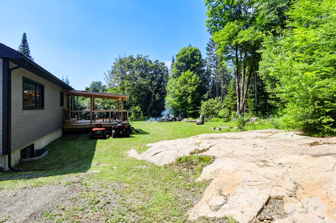
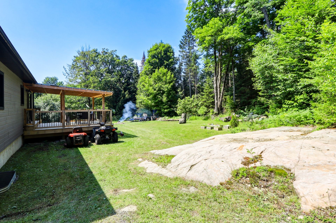
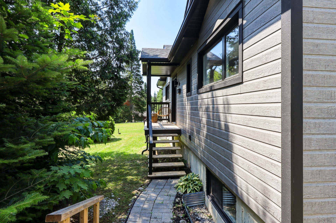
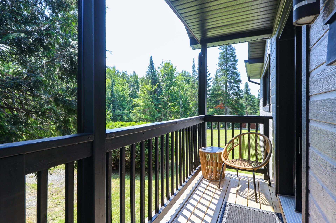
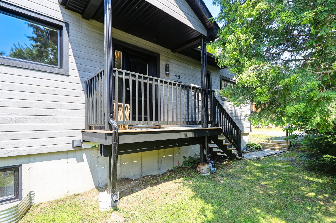
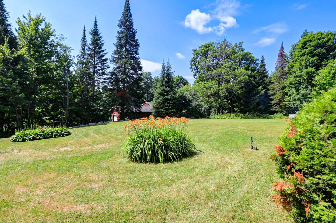
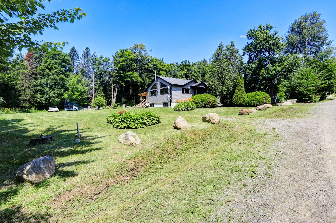
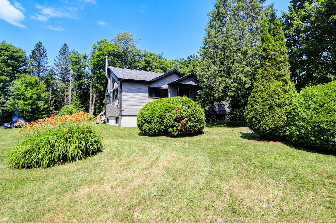
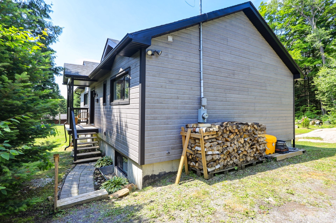
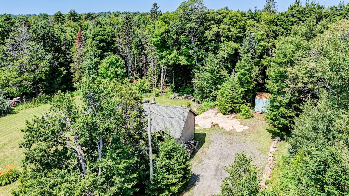
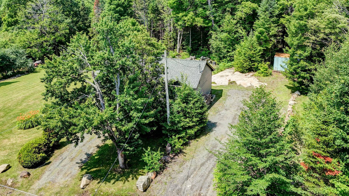
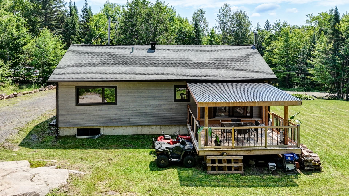
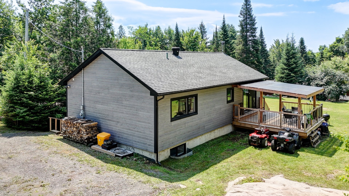
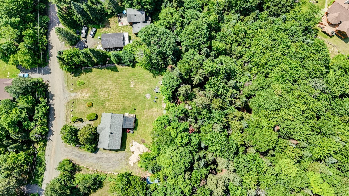
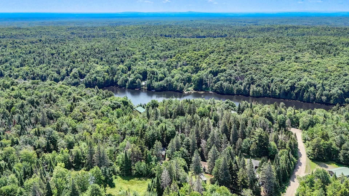
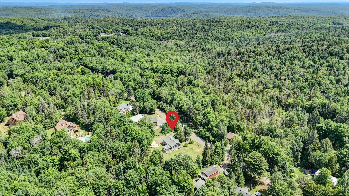
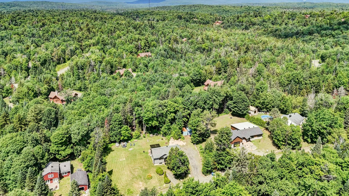
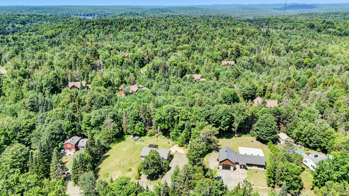
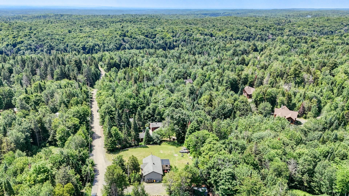
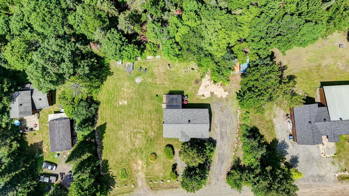
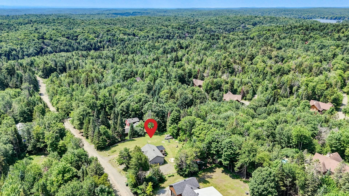
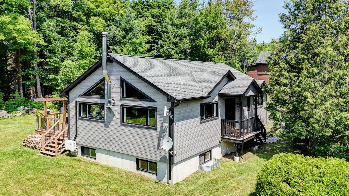
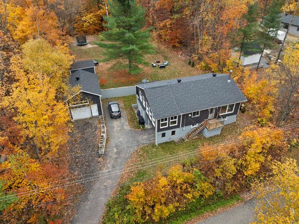
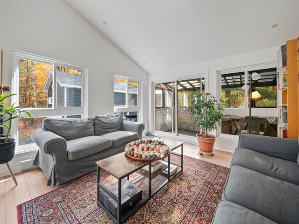
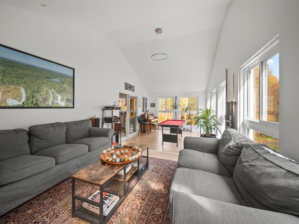
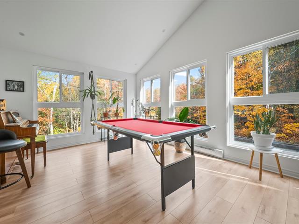
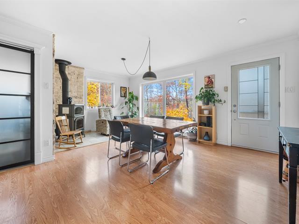
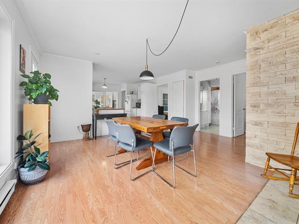
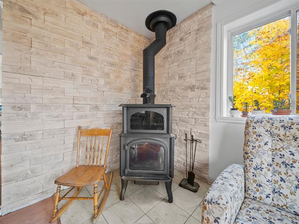
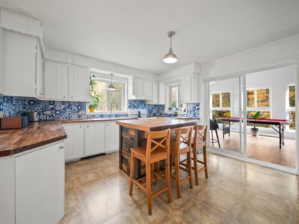
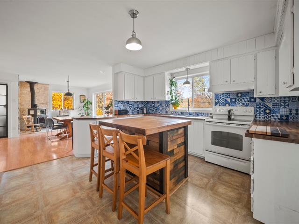
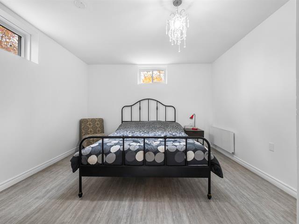
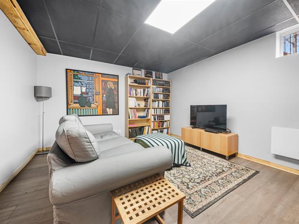
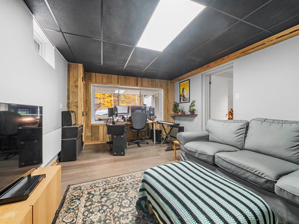
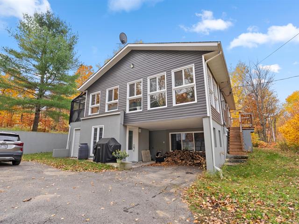
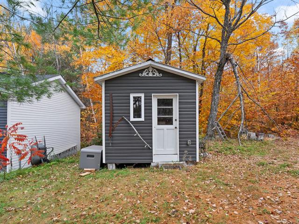
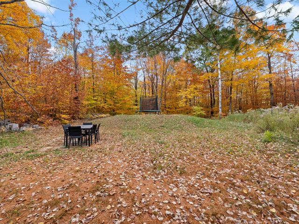
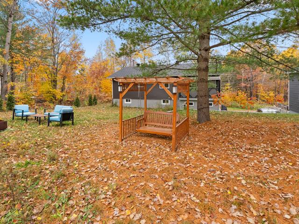
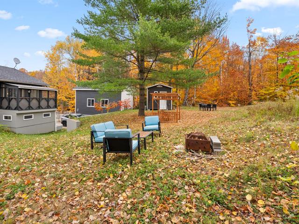
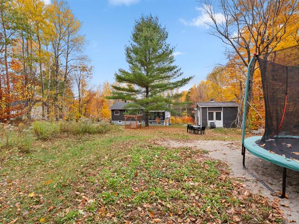
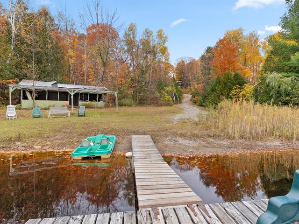
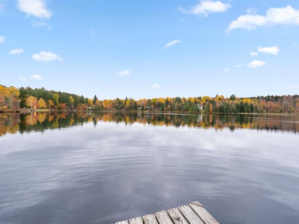
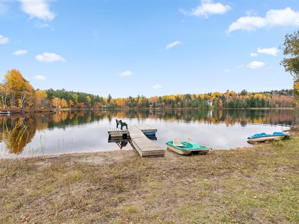
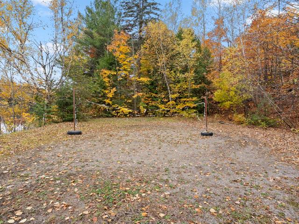
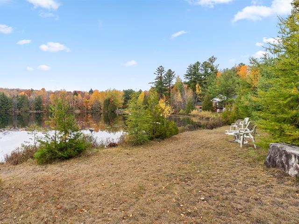
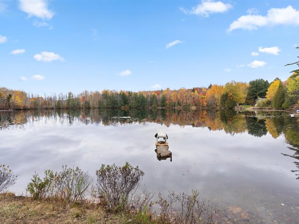
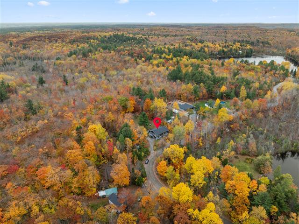
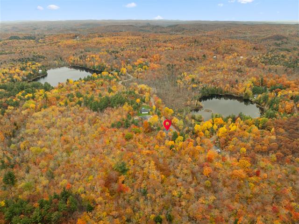
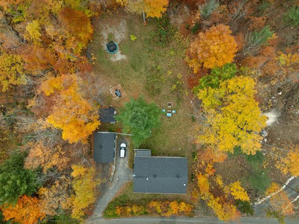
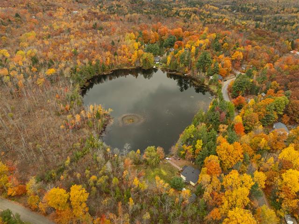
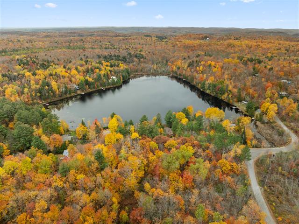
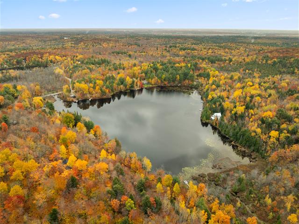
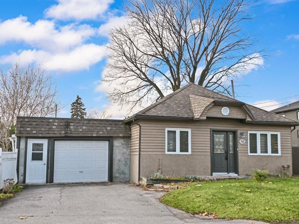
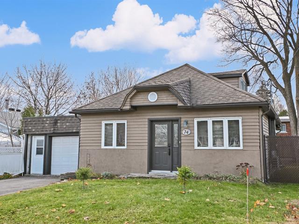
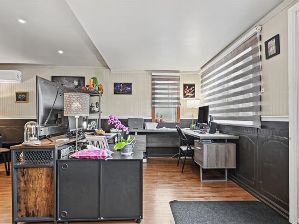
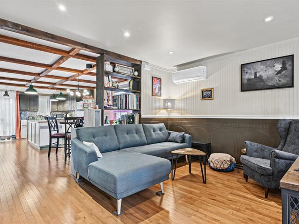
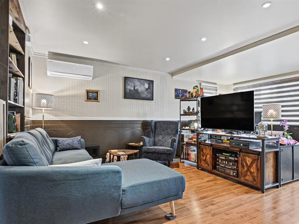
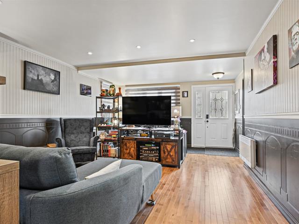
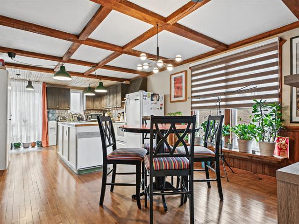
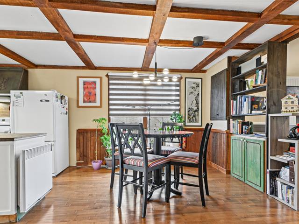
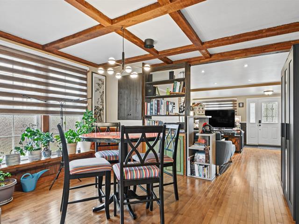
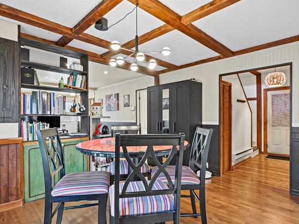
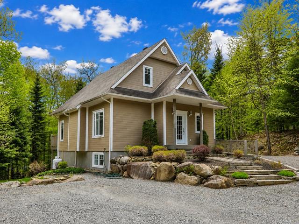
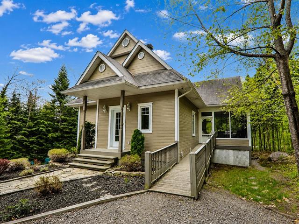
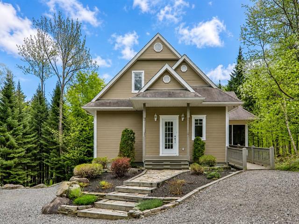
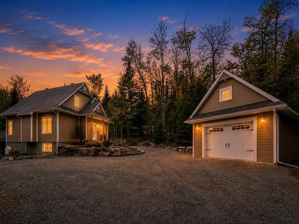
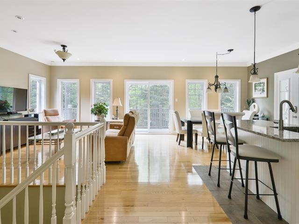
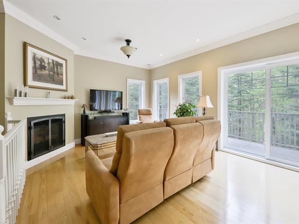
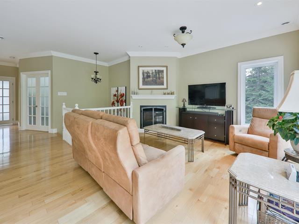
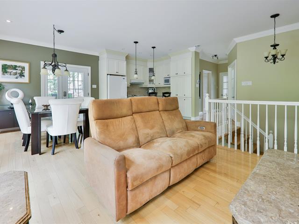
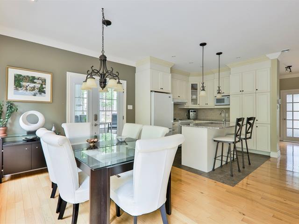
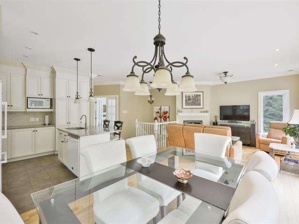
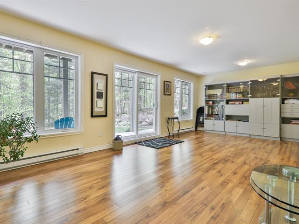
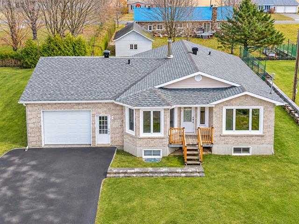
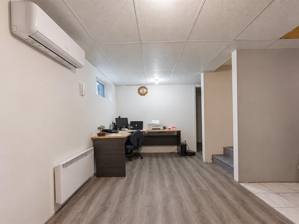
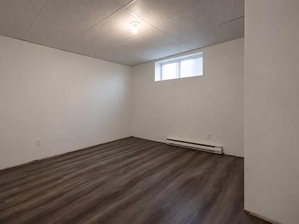
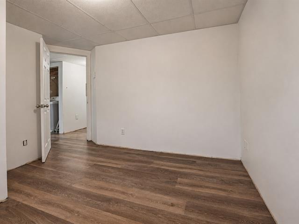
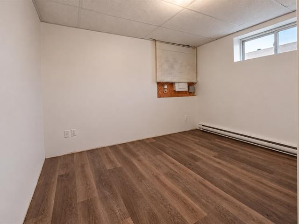
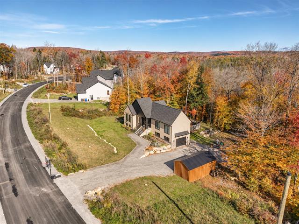
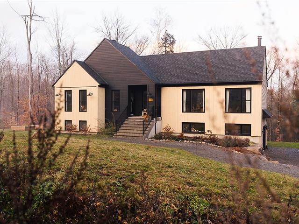
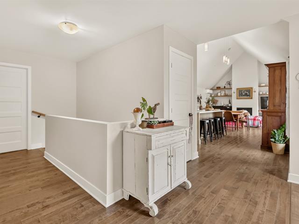
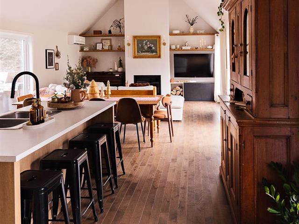
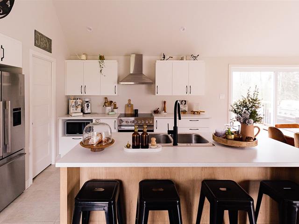
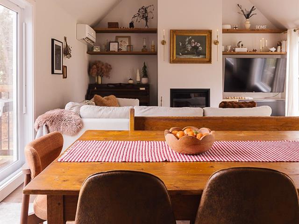
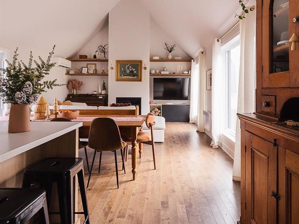
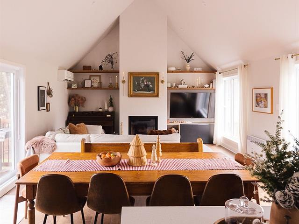
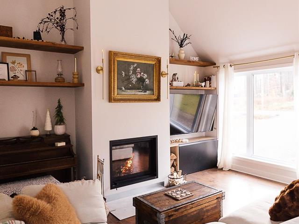
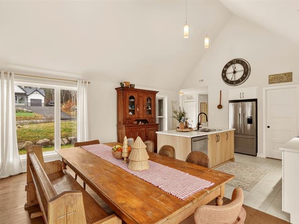
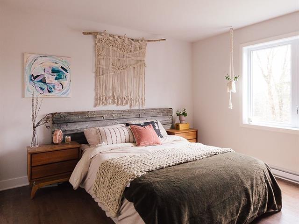
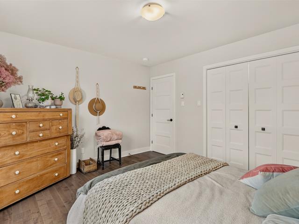
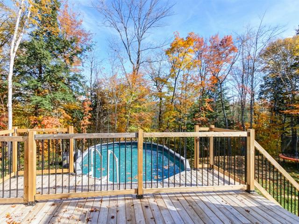
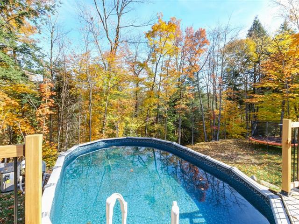
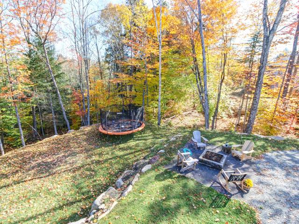
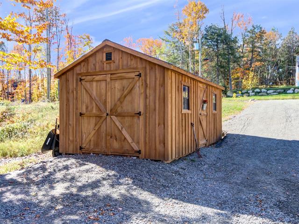
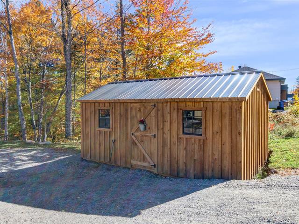
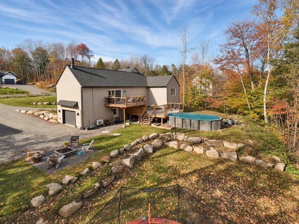
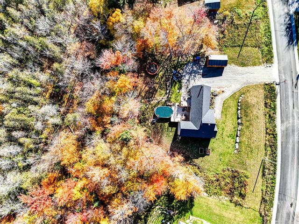
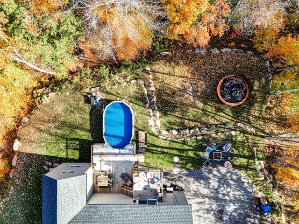
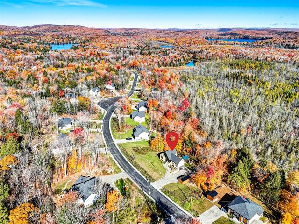
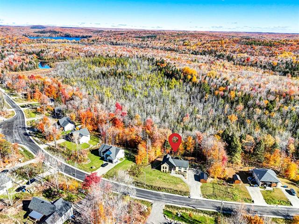
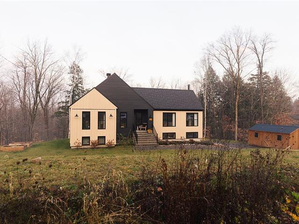
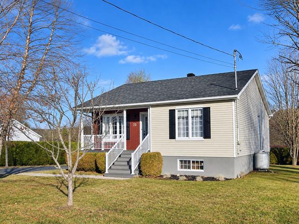
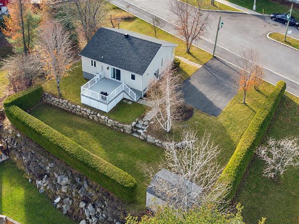
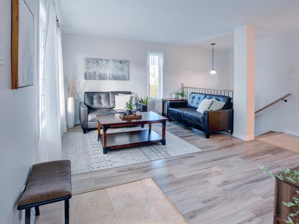
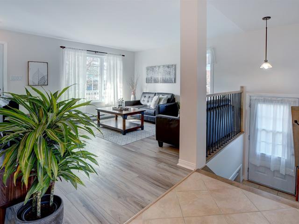
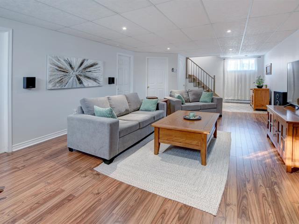
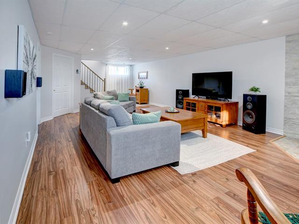
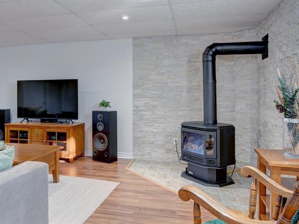
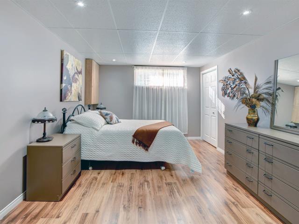
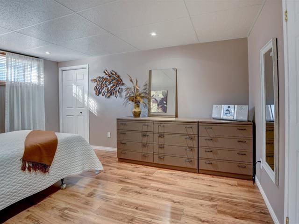
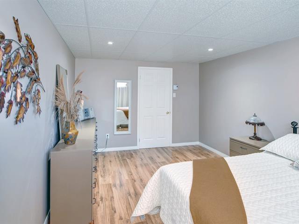
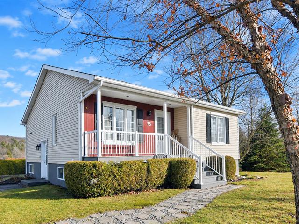
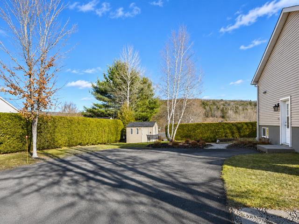
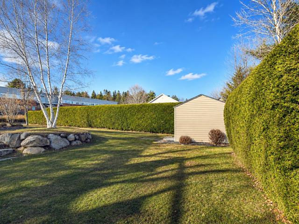
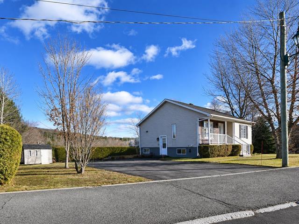
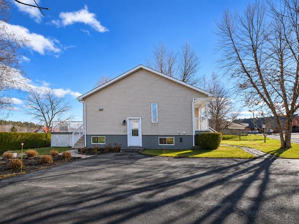
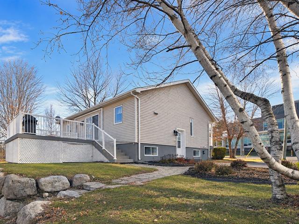
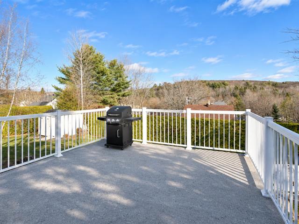
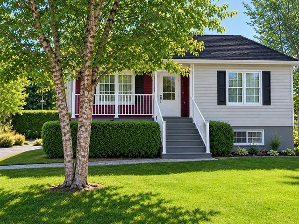
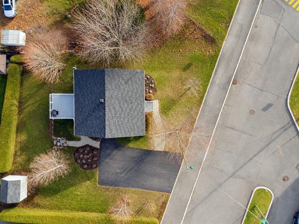
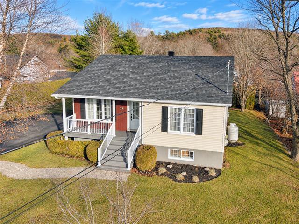
2019 home offering space, comfort and four-season Laurentian living. Bright open-concept design with cathedral ceilings, wood stove and kitchen with large island. 2 main-floor bedrooms plus a fully finished basement with 2 offices, family room, playroom and second bathroom. Flat 28,421 sq. ft. lot, covered balcony, 2 driveways and access to Lake Fiddler's beach and dock. Approx. 10 min. to Morin-Heights and skiing. Quick occupancy available.
Highlights
Year built
2019
Equipment available
Private yard, Wall-mounted heat pump
Basement
6 feet and over, Finished basement
Roofing
Asphalt shingles
Siding
Pressed fibre
Zoning
Residential
Heating system
Electric baseboard units
Hearth stove
Wood burning stove
Landscaping
Landscape
Sewage system
Purification field, Septic tank
Bathroom / Washroom
Separate shower
Parking (total)
Outdoor
Heating energy
Wood, Electricity
Windows
PVC
Distinctive features
Water access, Cul-de-sac, Resort/Cottage
Water supply
Artesian well
Driveway
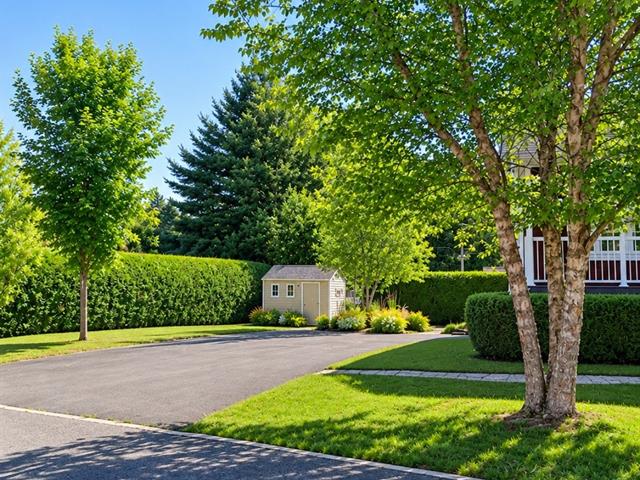
2 driveways, Double width or more, Not Paved
Topography
Flat
Foundation
Poured concrete
Legal warranty
Selling without a legal warranty
Included
Microwave/stove fan, dish-washer, light fixtures.
Excluded
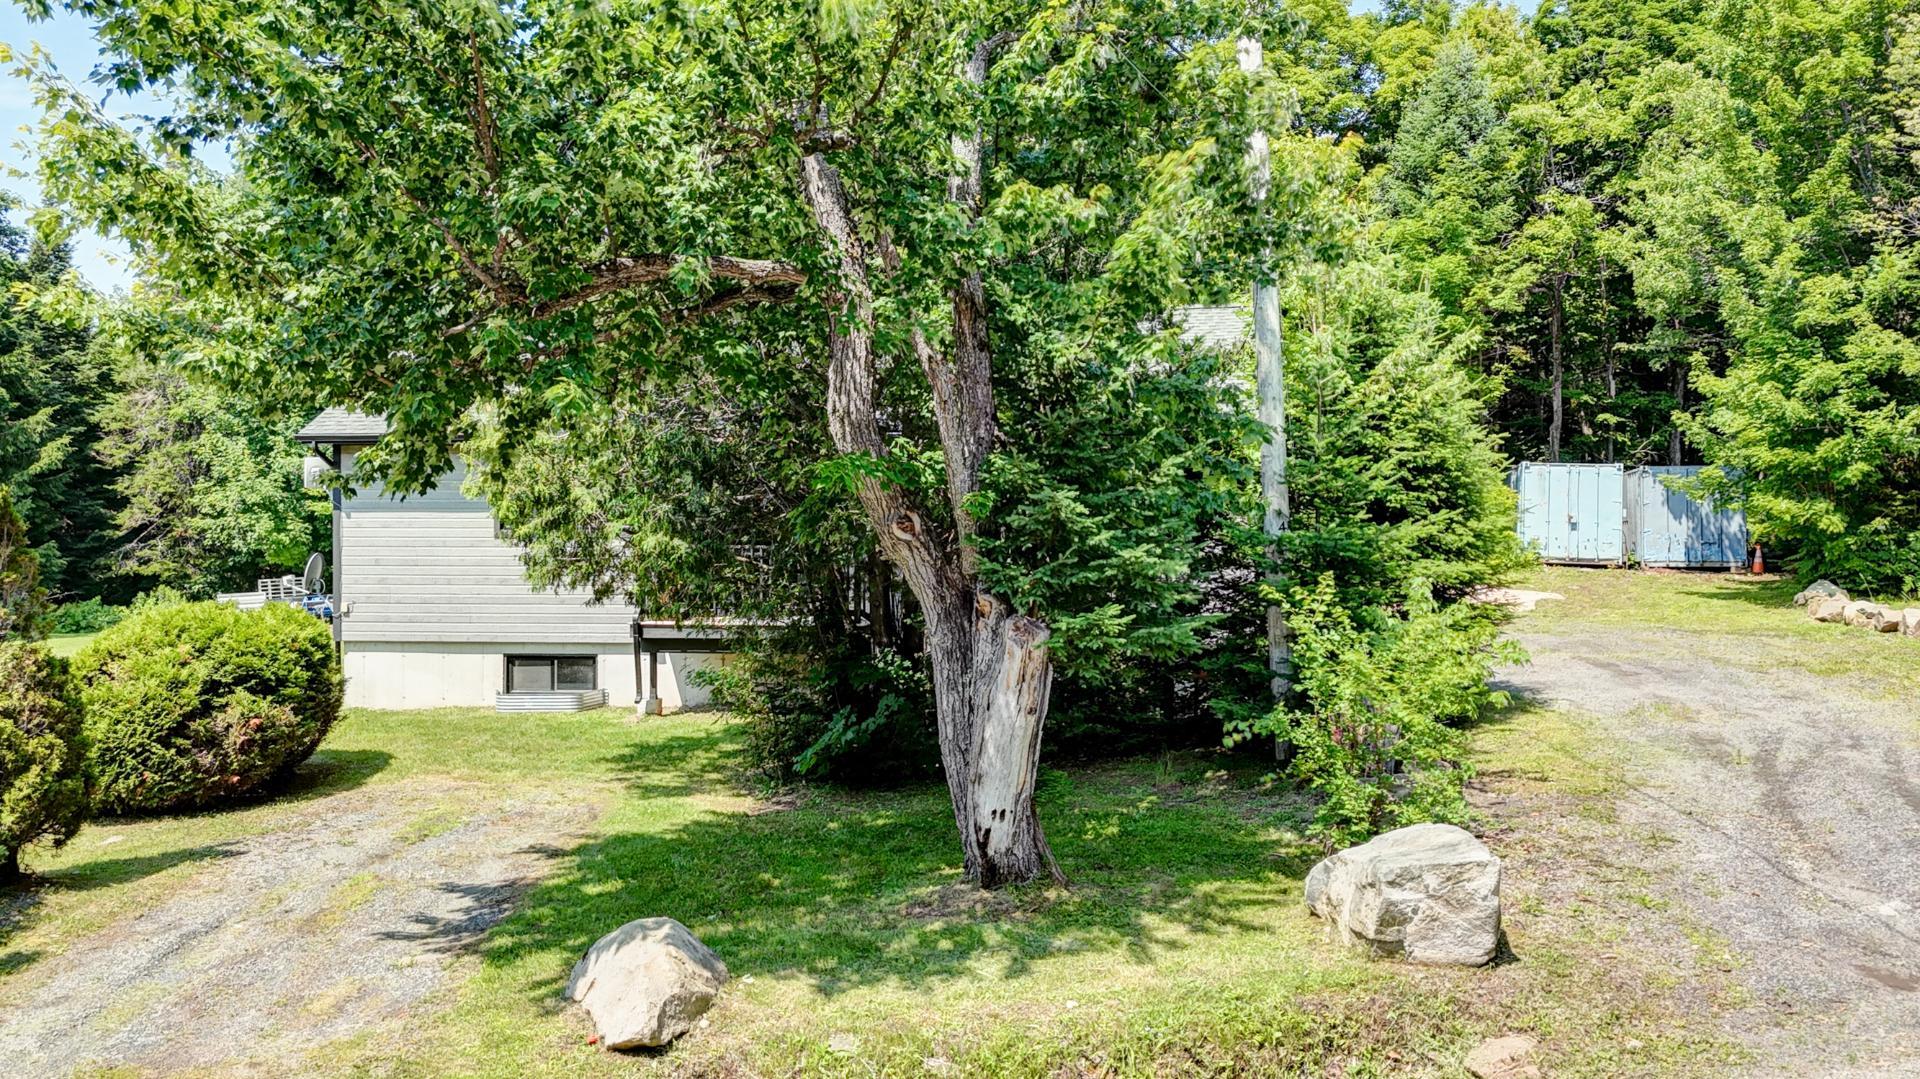
2 large storage containers outside (can be included or removed at the cost of the seller)
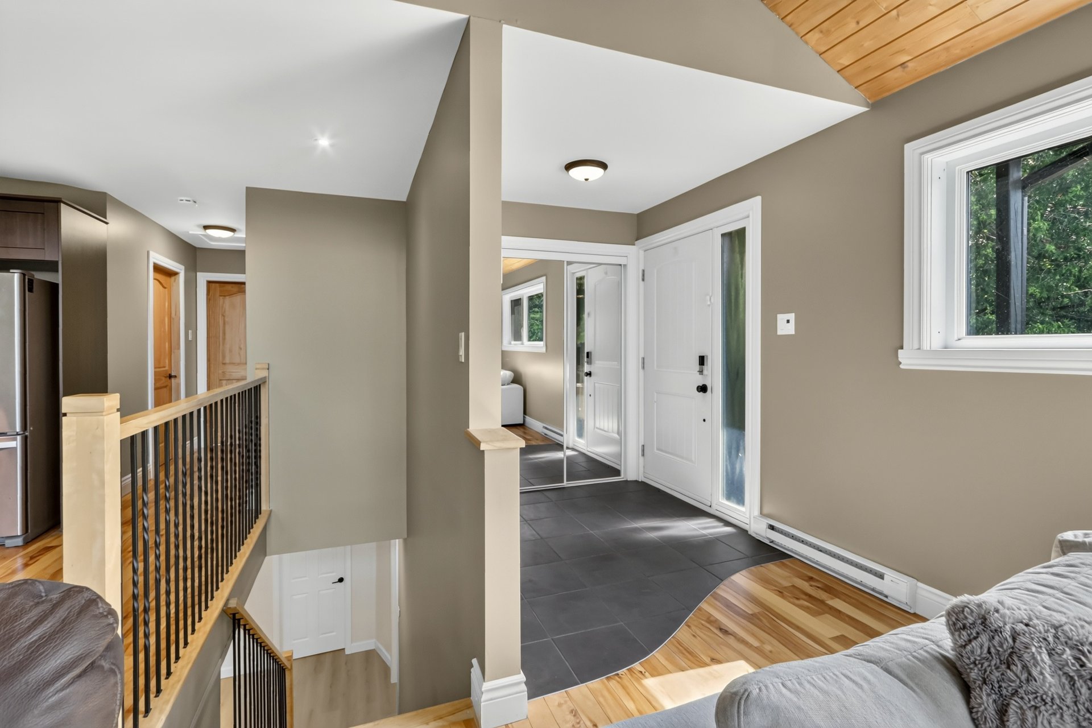
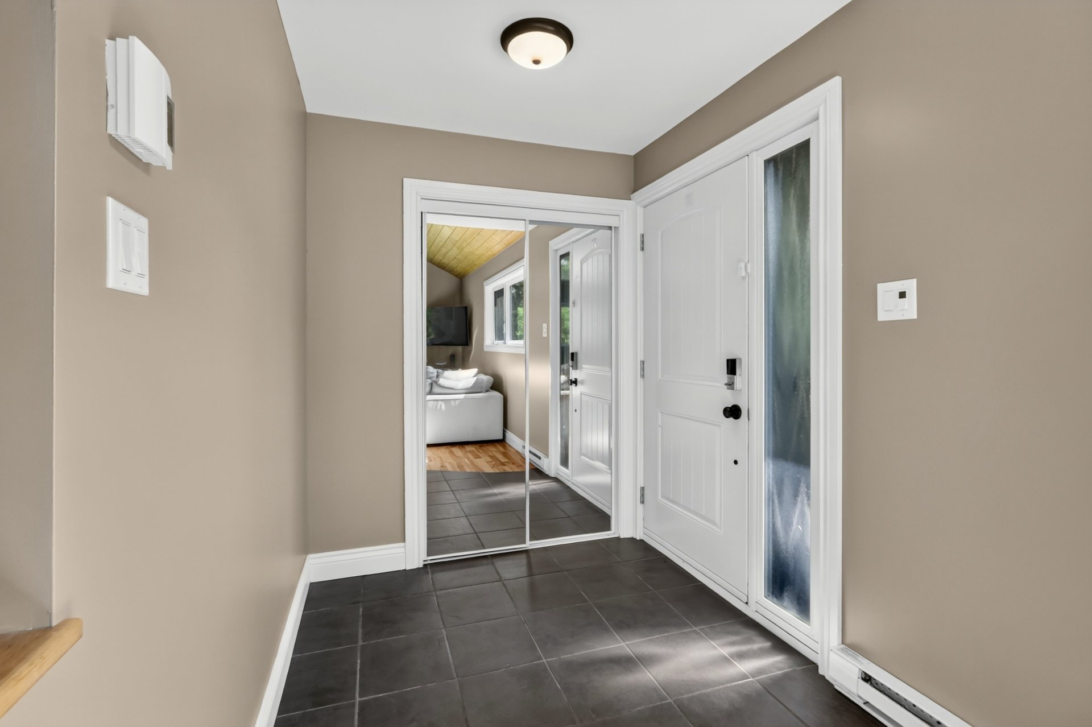
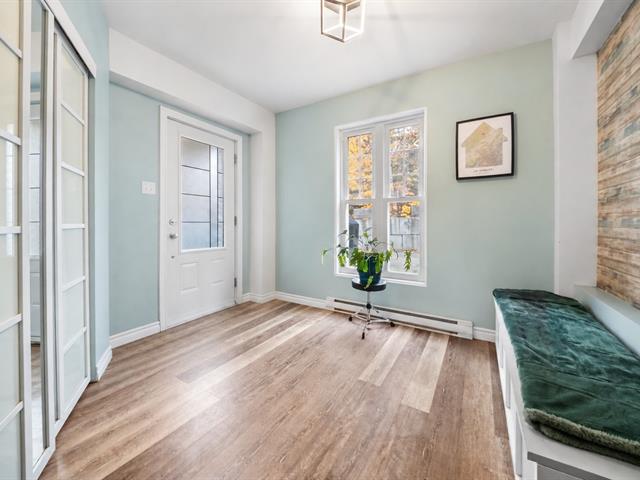
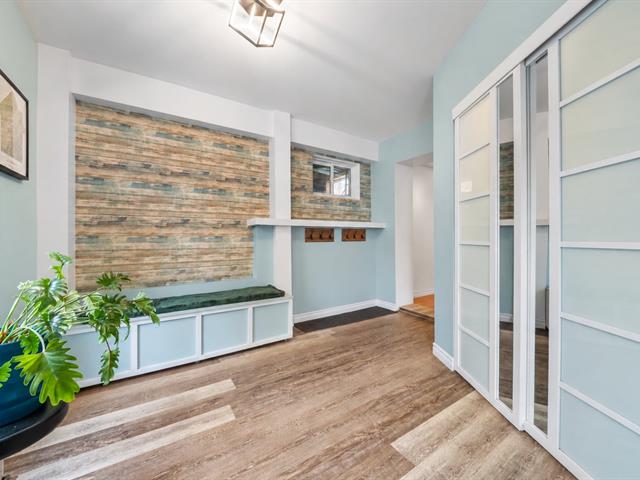
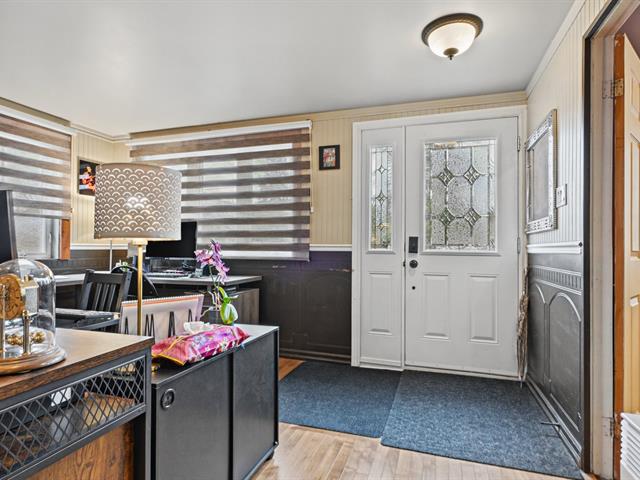
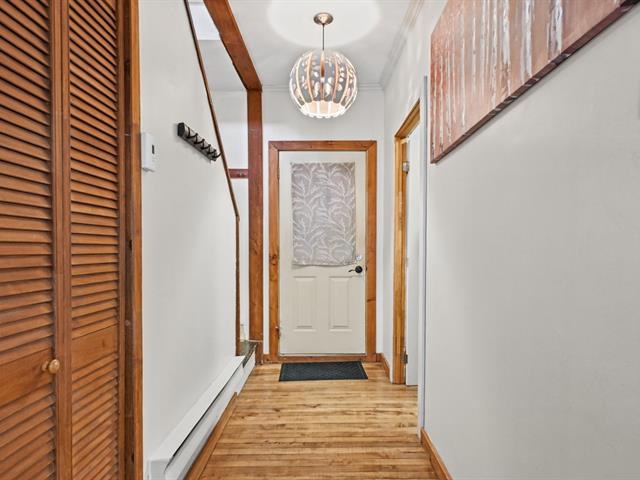
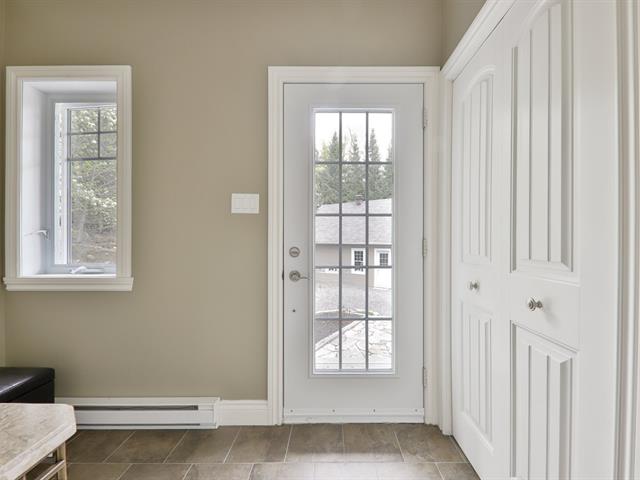
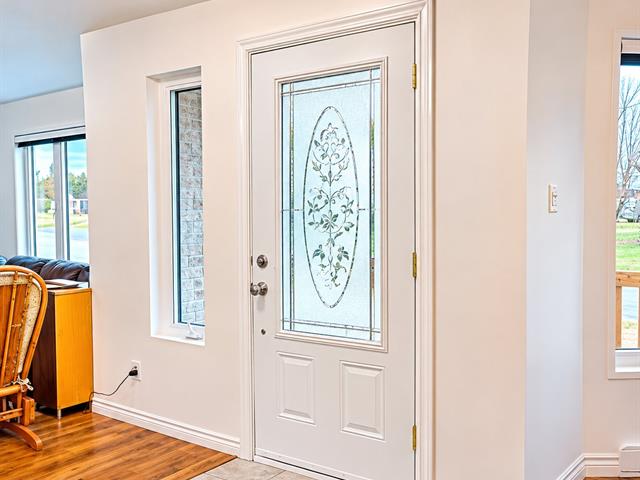
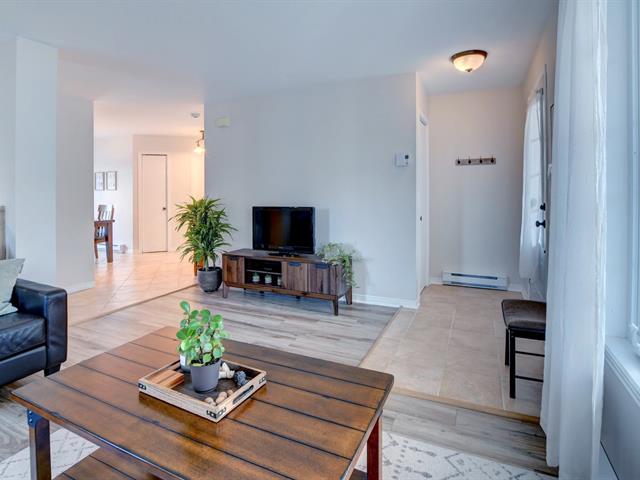
Hallway
1st level/Ground floor
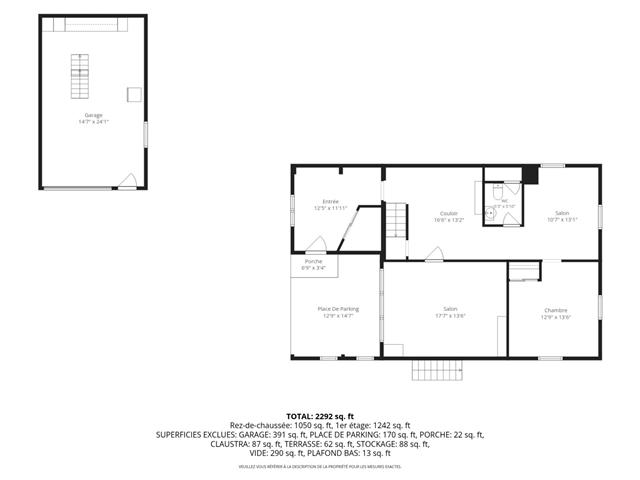
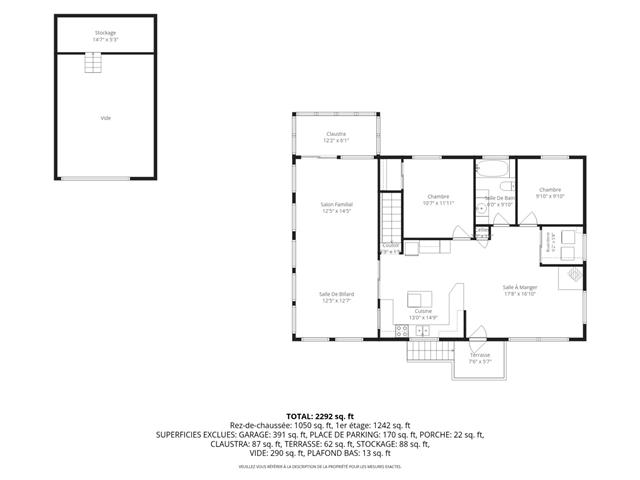
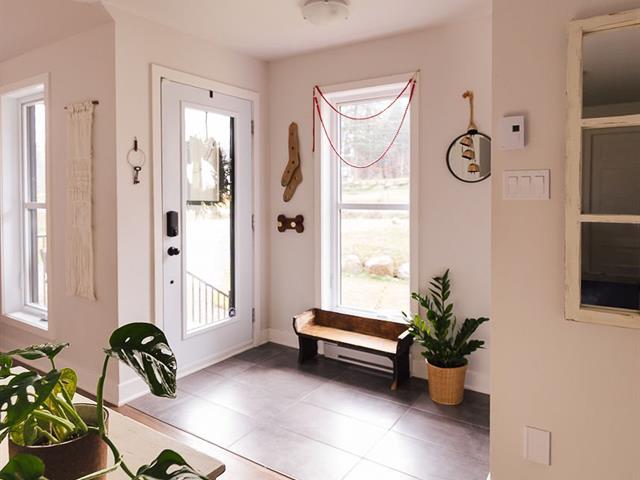
7 X 5 ft irr / 2.13 X 1.52 m irr
Ceramic tiles
7 X 5 ft irr / 2.13 X 1.52 m irr
Ceramic tiles
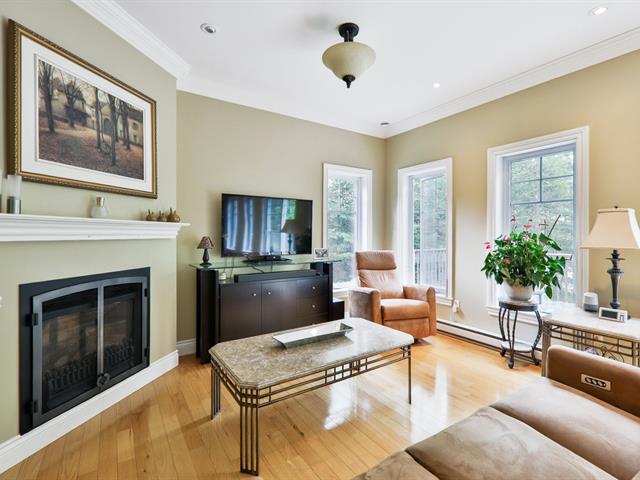
Living room
1st level/Ground floor
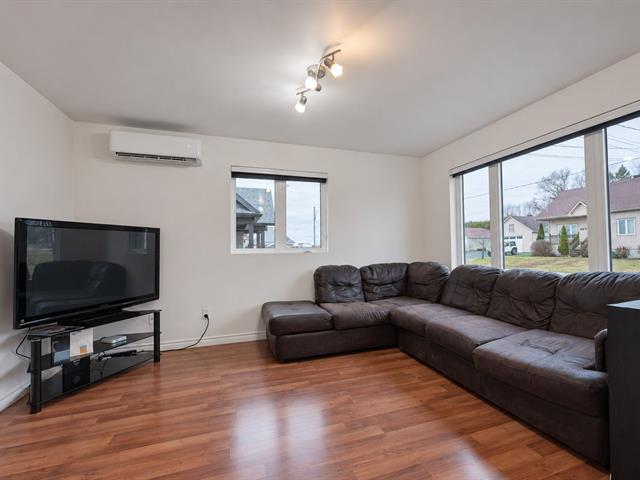
15 X 14 ft irr / 4.57 X 4.27 m irr
Wood
15 X 14 ft irr / 4.57 X 4.27 m irr
Wood
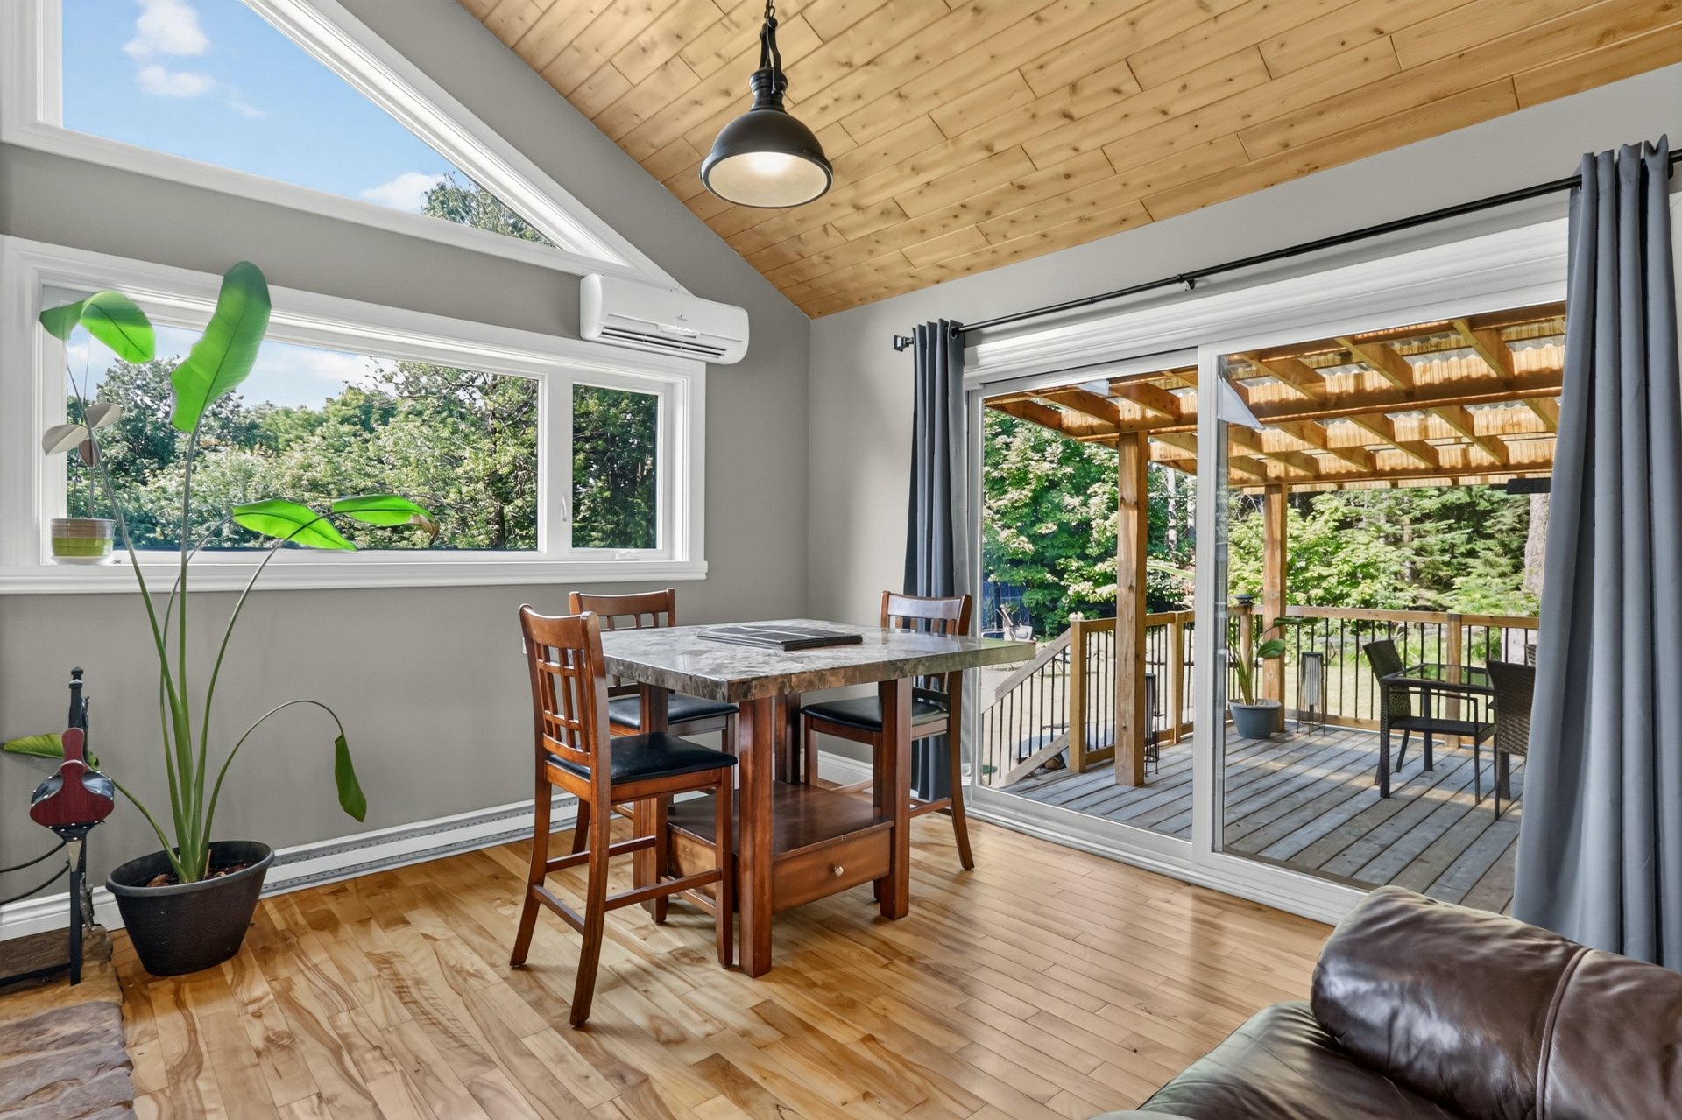
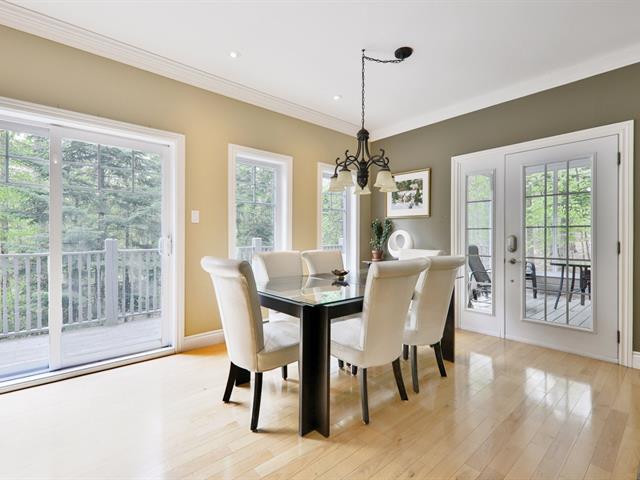
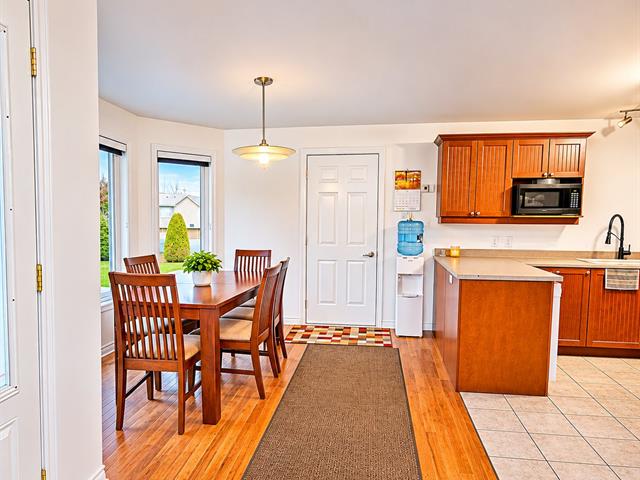
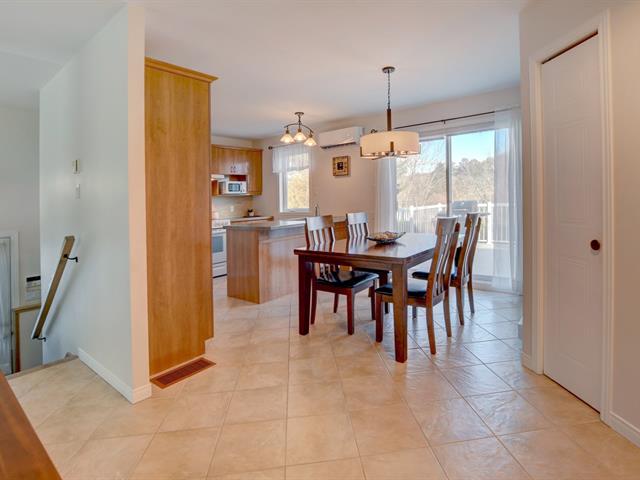
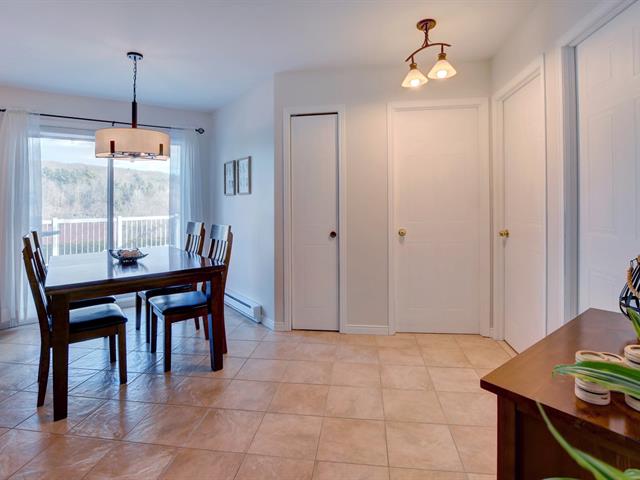
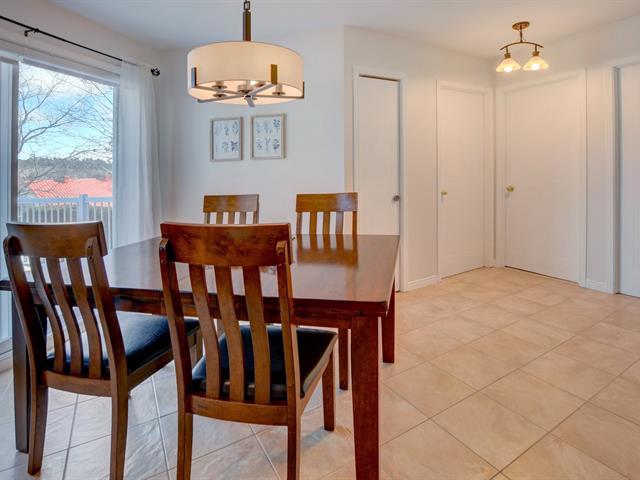
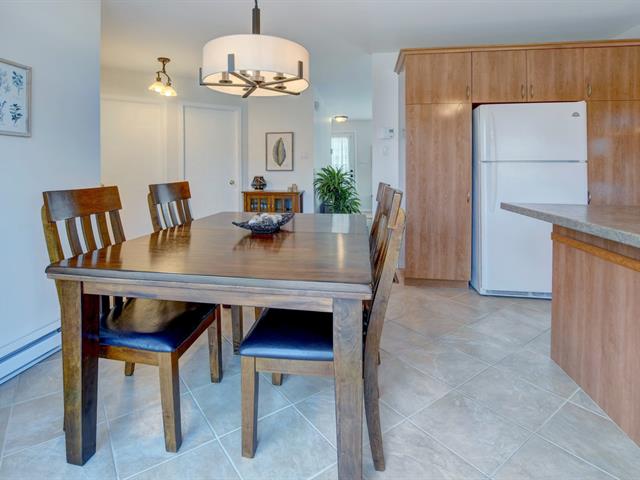
Dining room
1st level/Ground floor
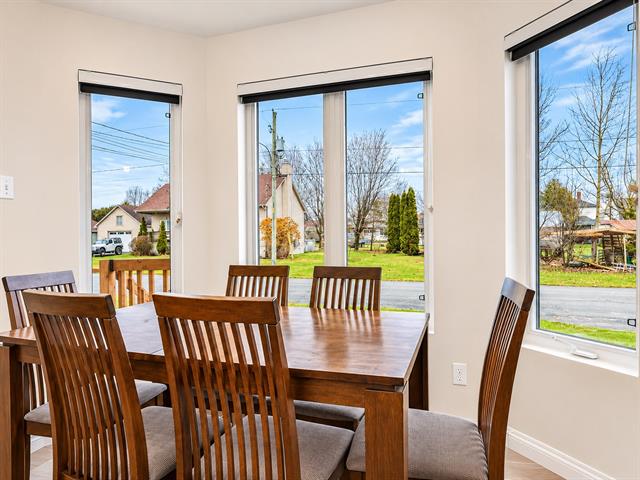
11 X 9 ft irr / 3.35 X 2.74 m irr
Wood
11 X 9 ft irr / 3.35 X 2.74 m irr
Wood
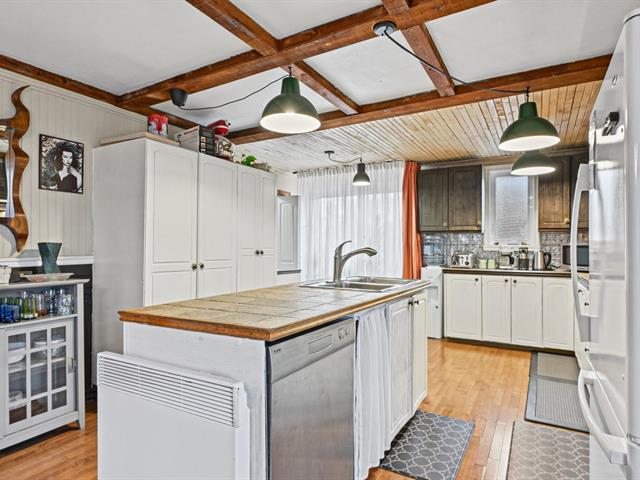
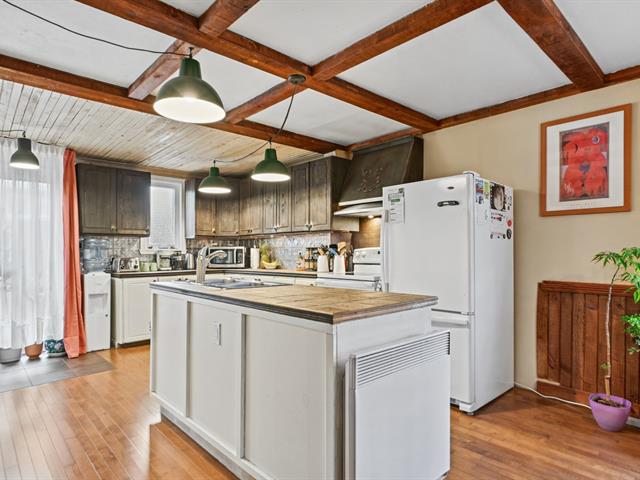
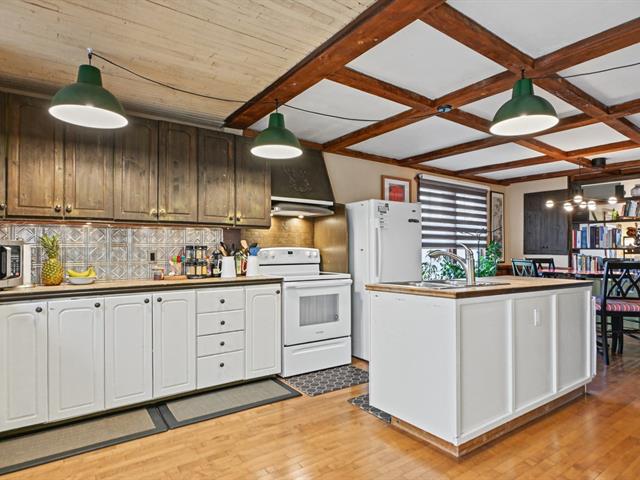
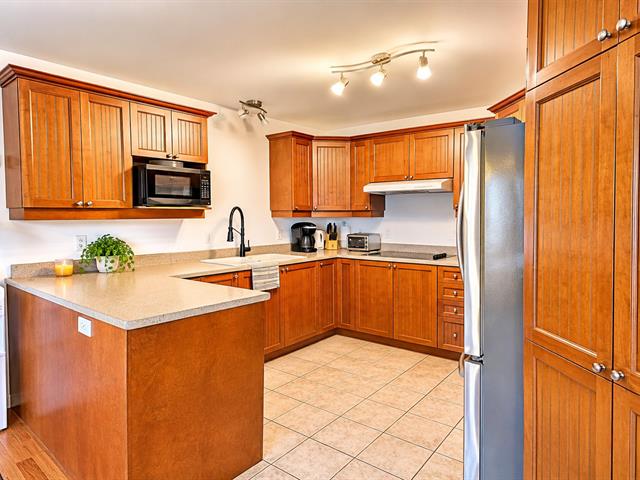
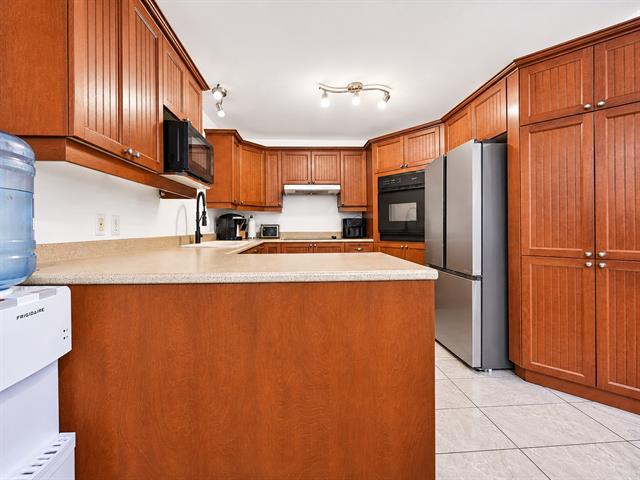
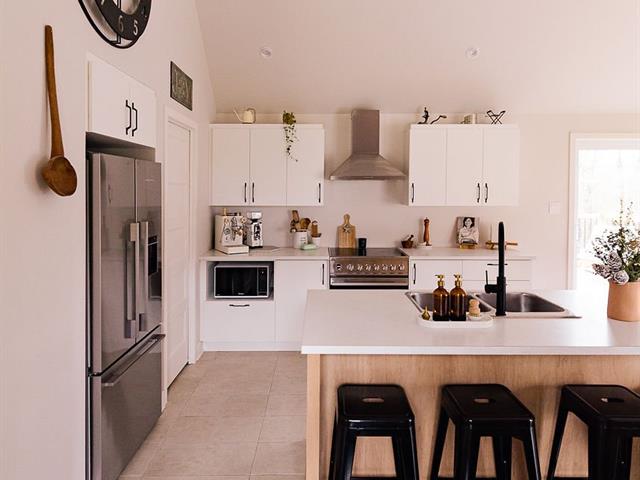
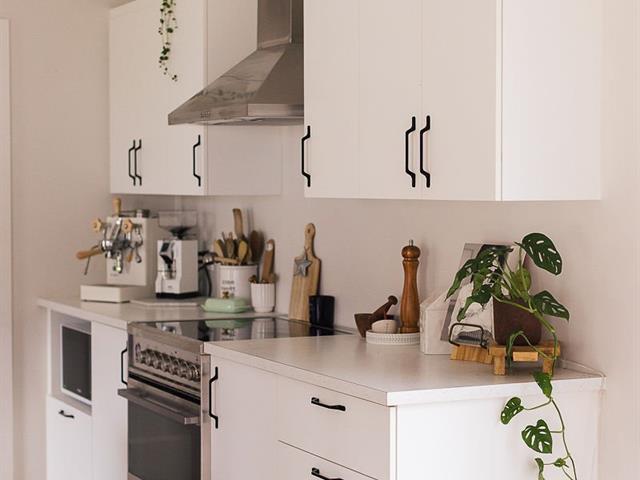
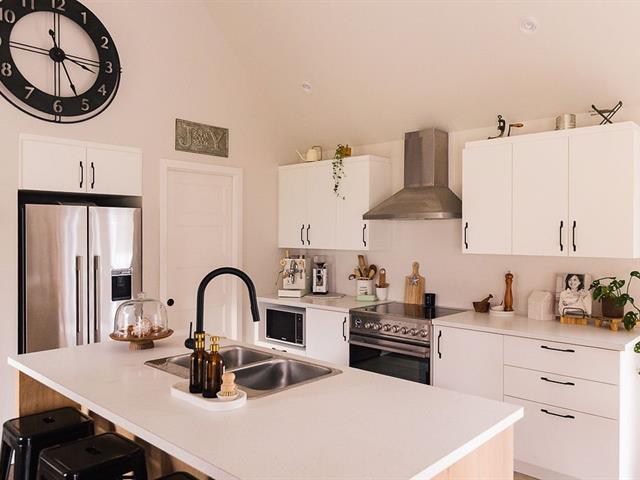
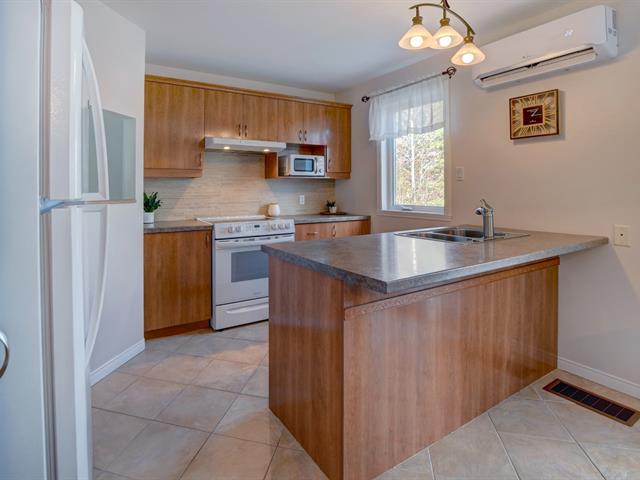
Kitchen
1st level/Ground floor
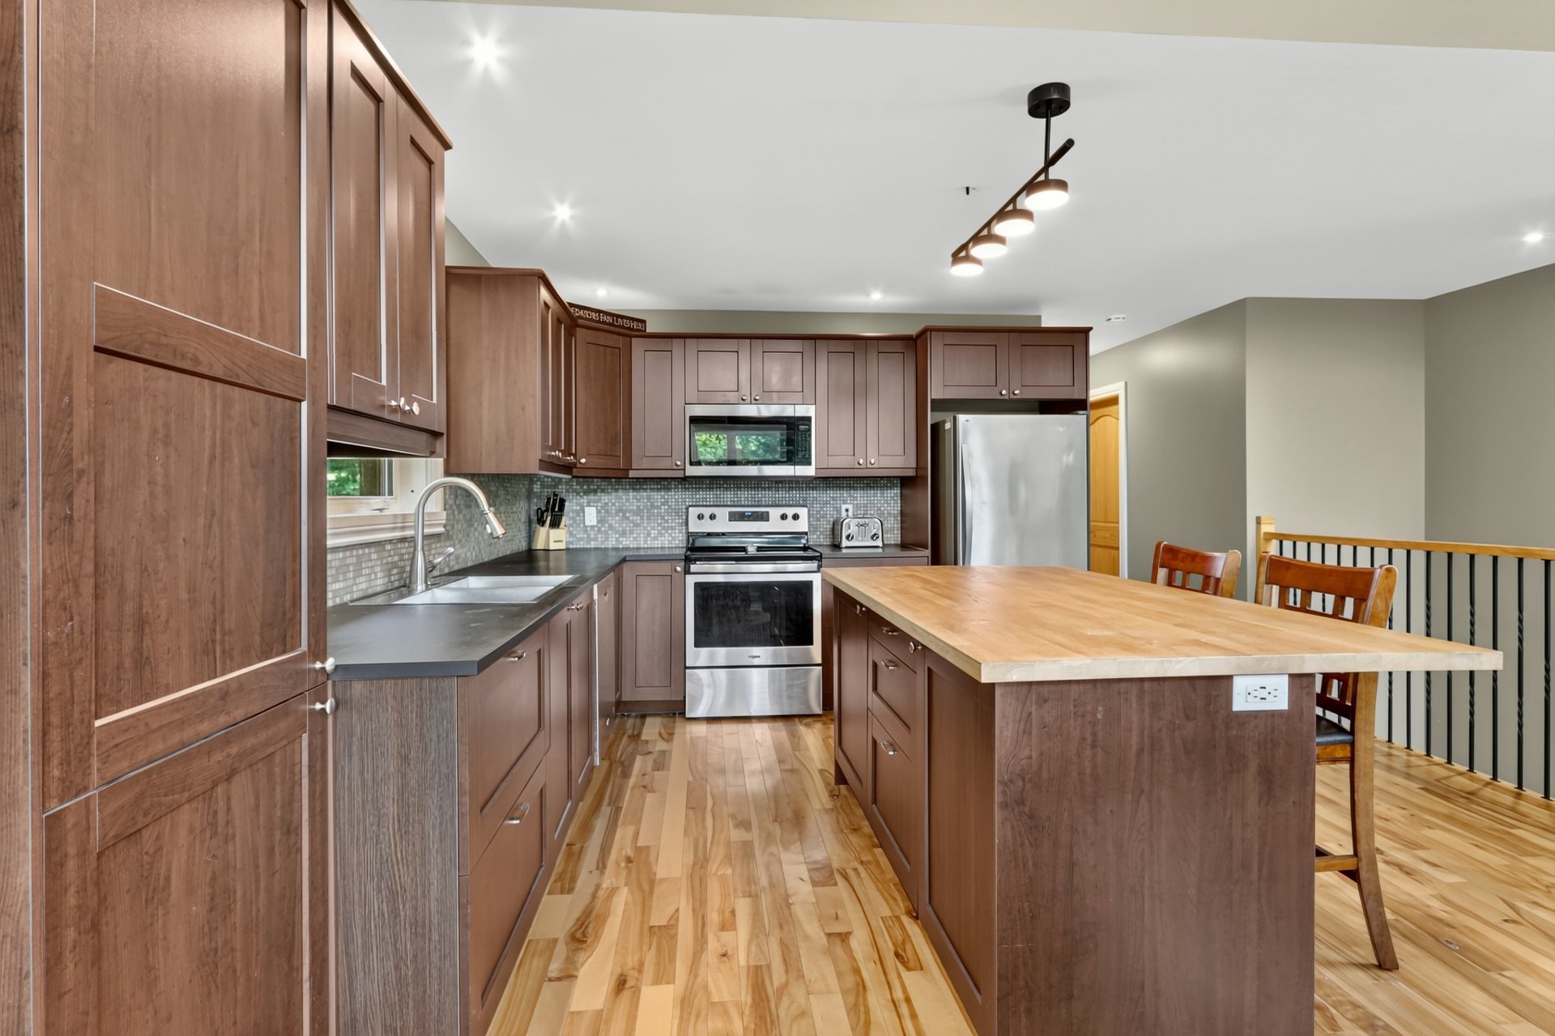
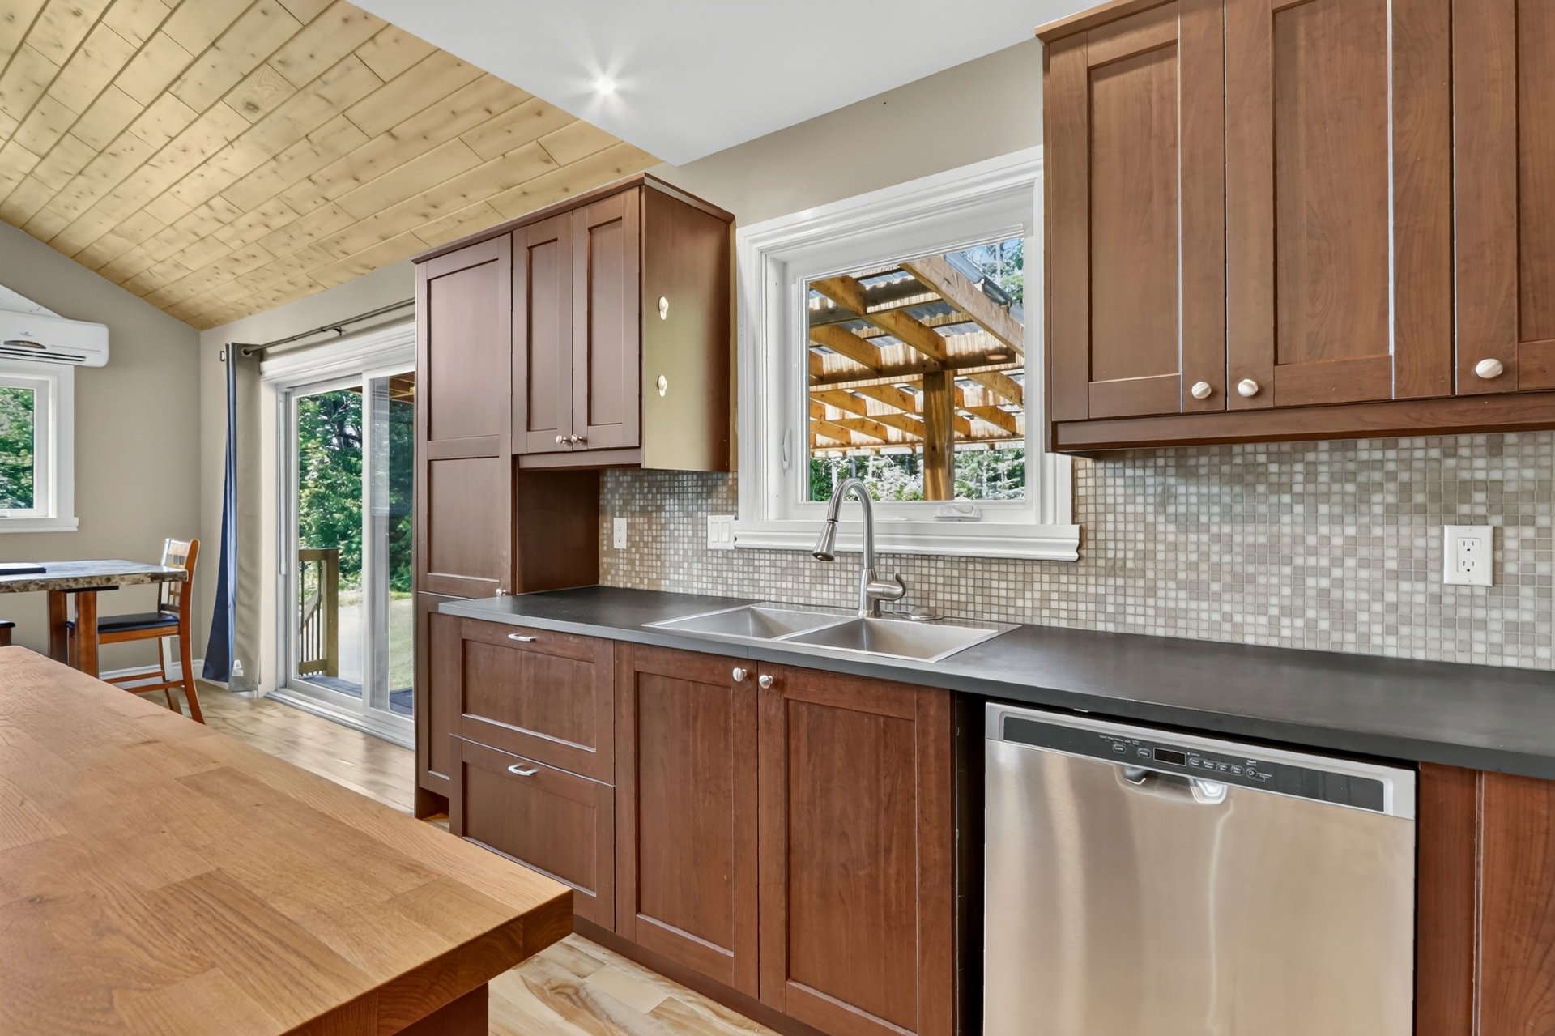
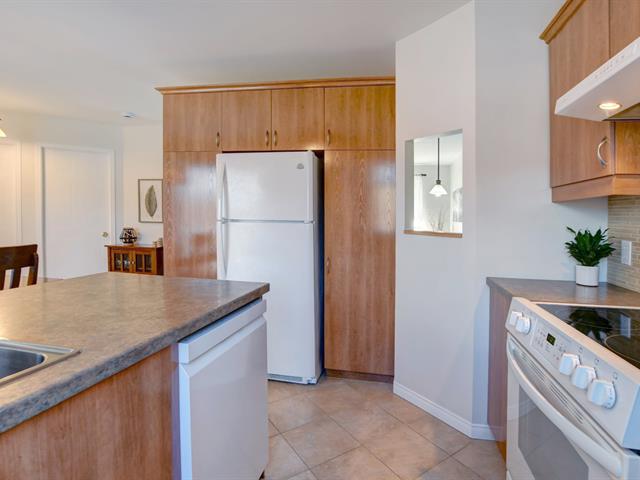
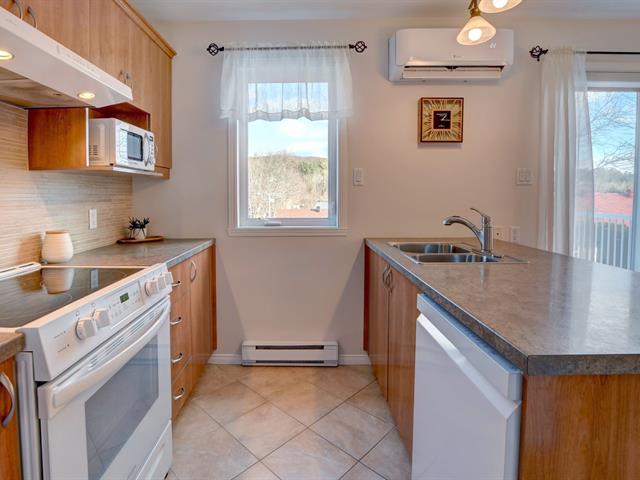
14 X 13 ft irr / 4.27 X 3.96 m irr
Wood
14 X 13 ft irr / 4.27 X 3.96 m irr
Wood
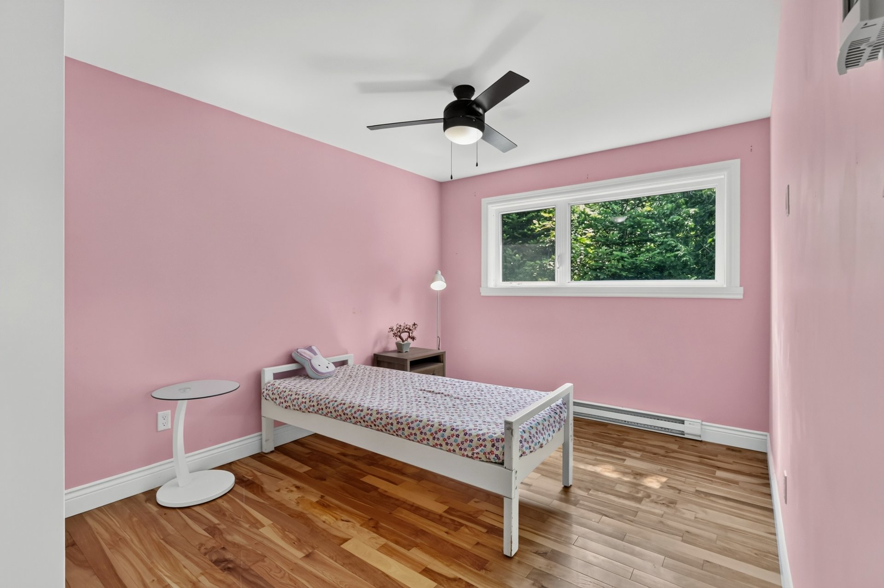
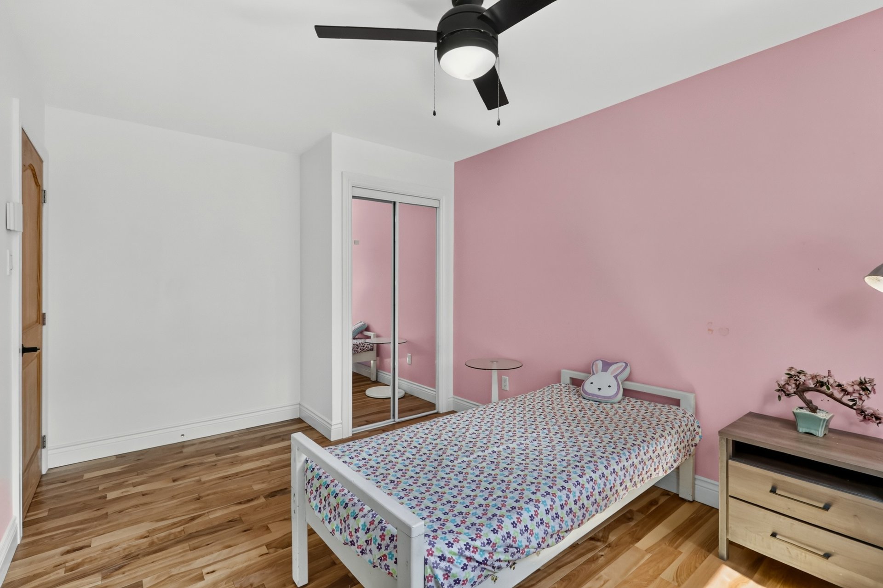
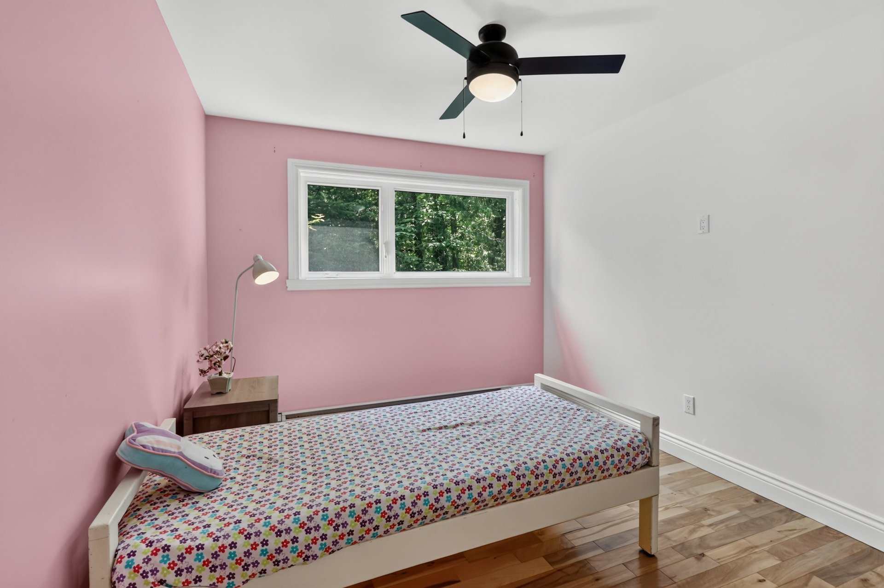
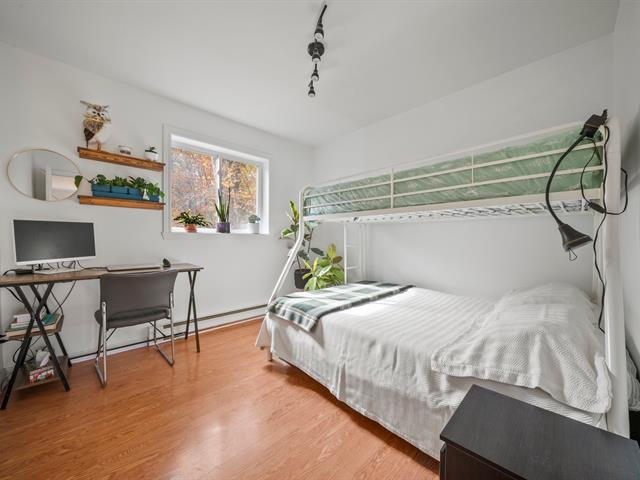
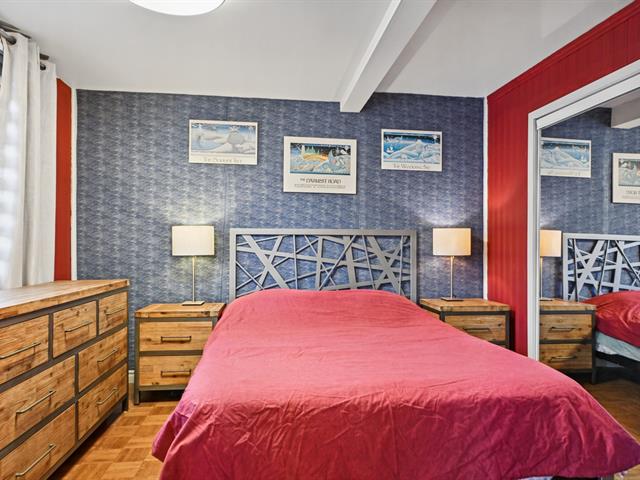
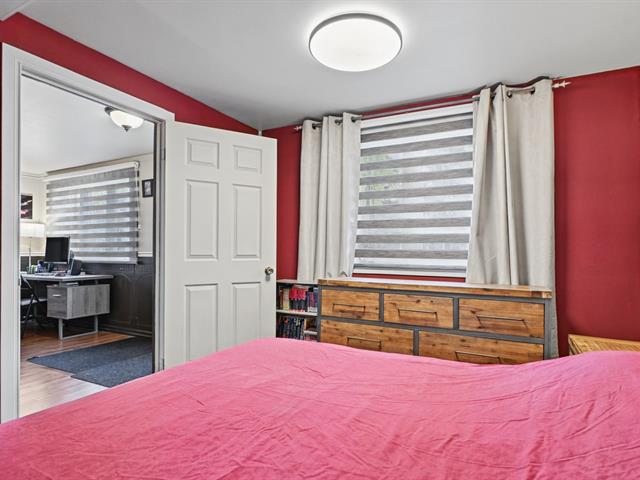
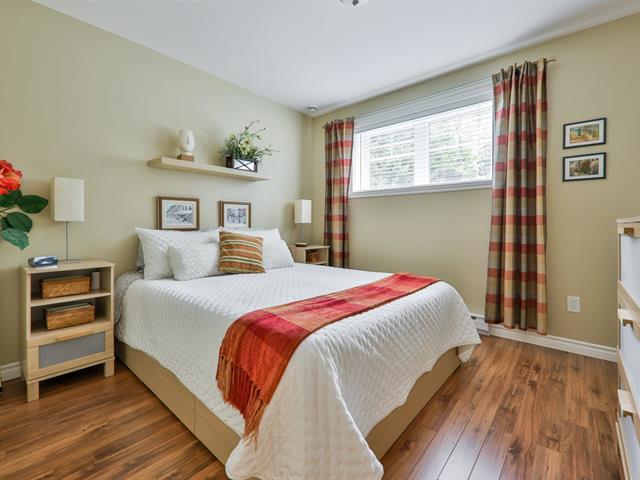
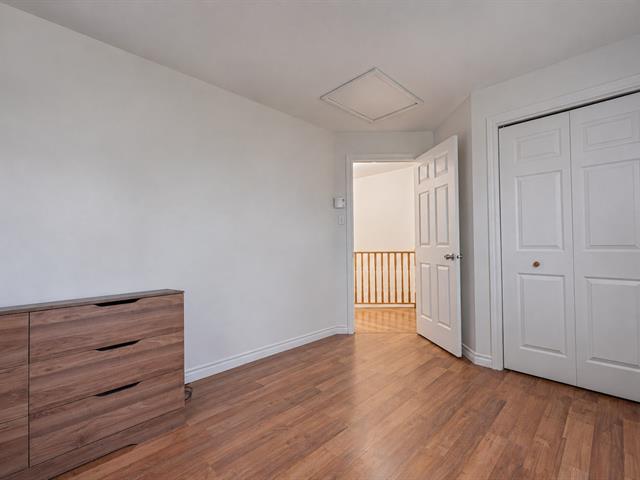
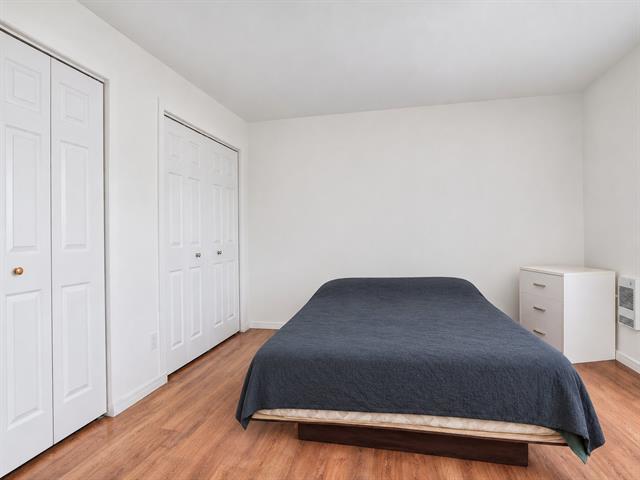
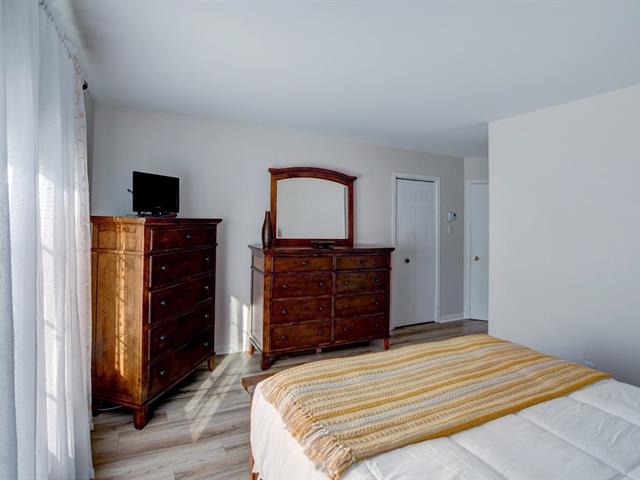
Bedroom
1st level/Ground floor
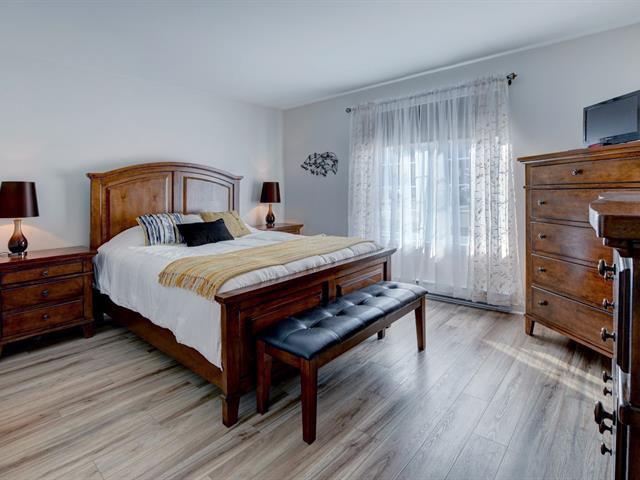
15 X 10 ft / 4.57 X 3.05 m
Wood
15 X 10 ft / 4.57 X 3.05 m
Wood
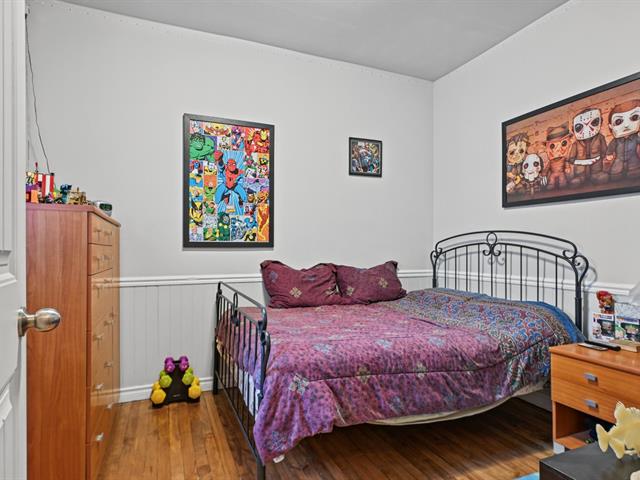
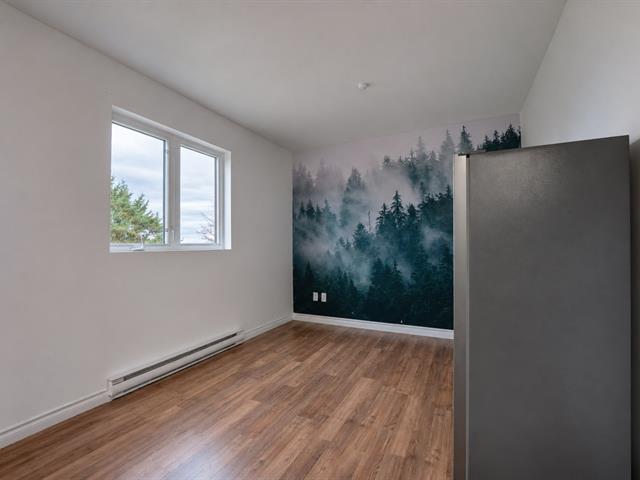
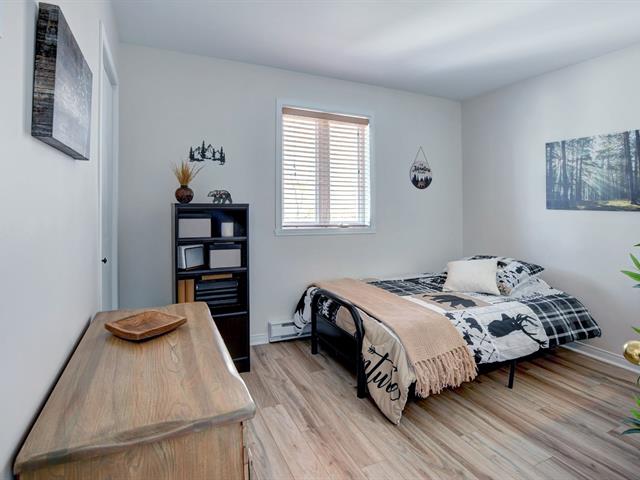
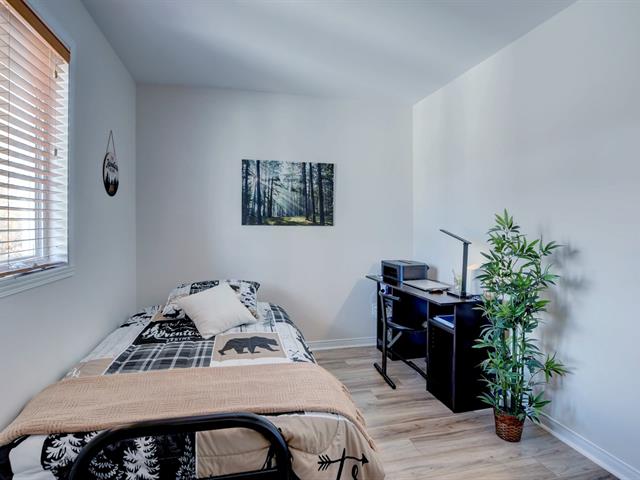
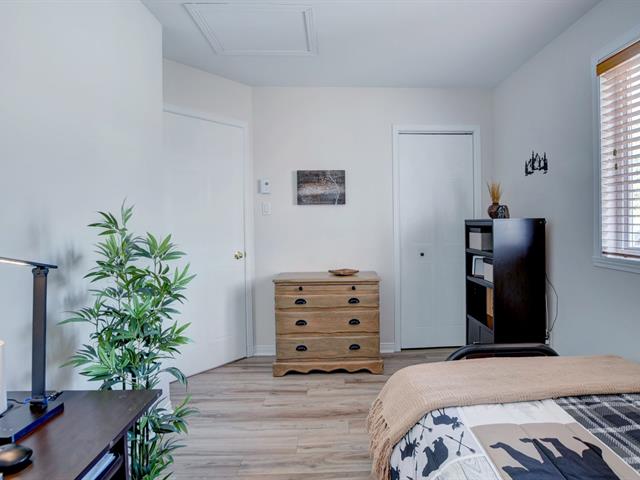
Bedroom
1st level/Ground floor
13.10 X 9.10 ft / 4.22 X 3.00 m
Wood
13.10 X 9.10 ft / 4.22 X 3.00 m
Wood
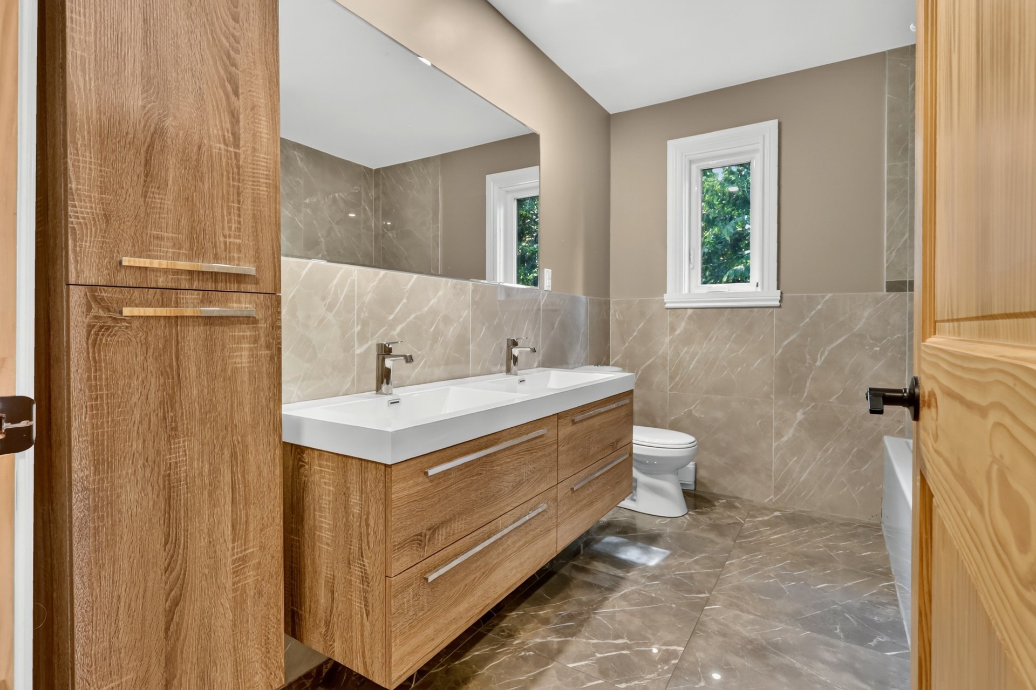
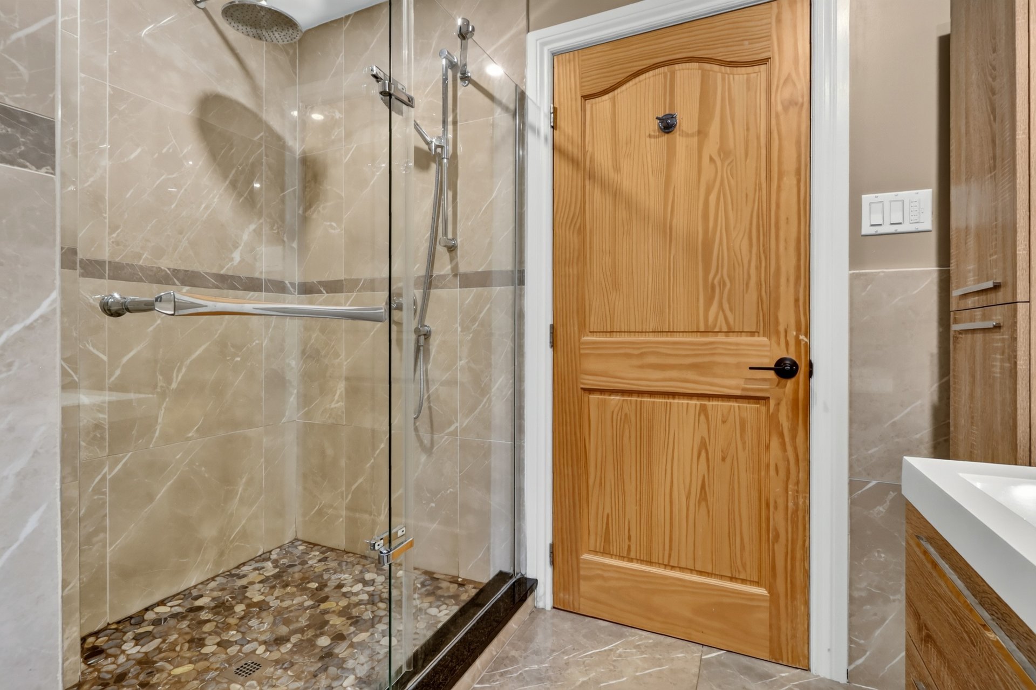
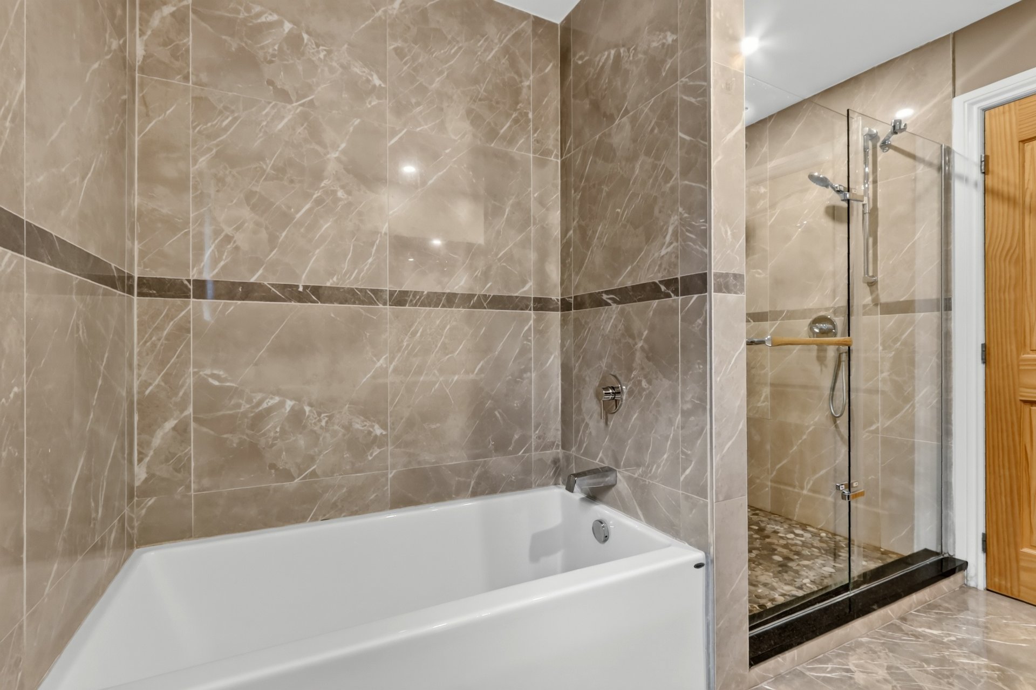
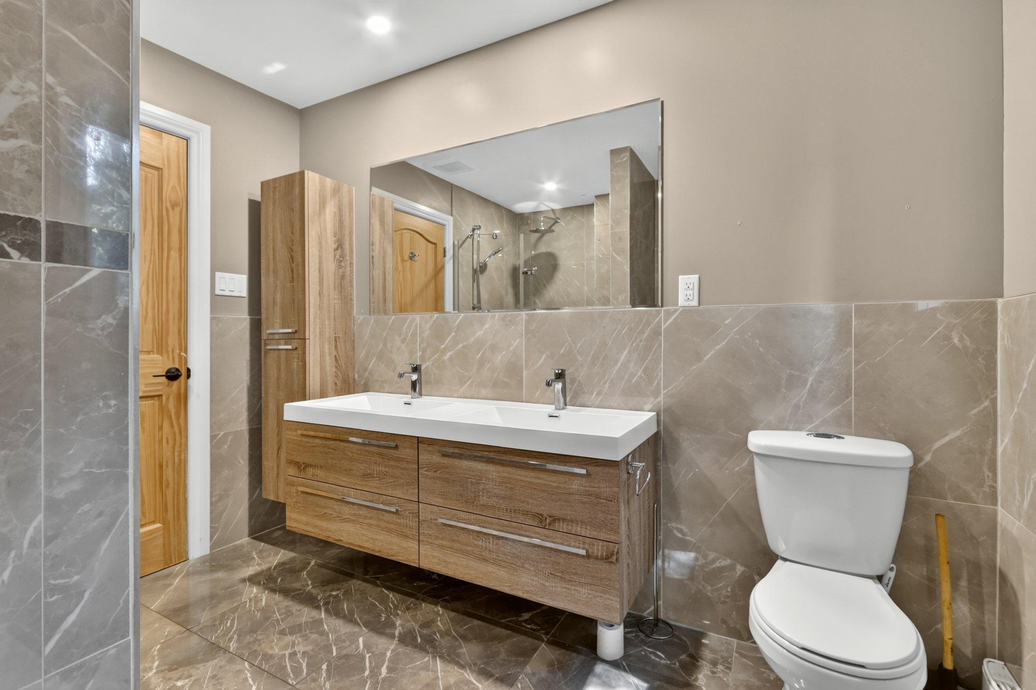
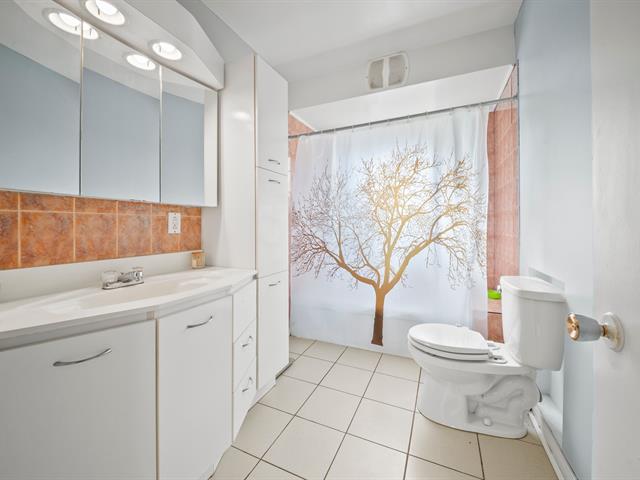
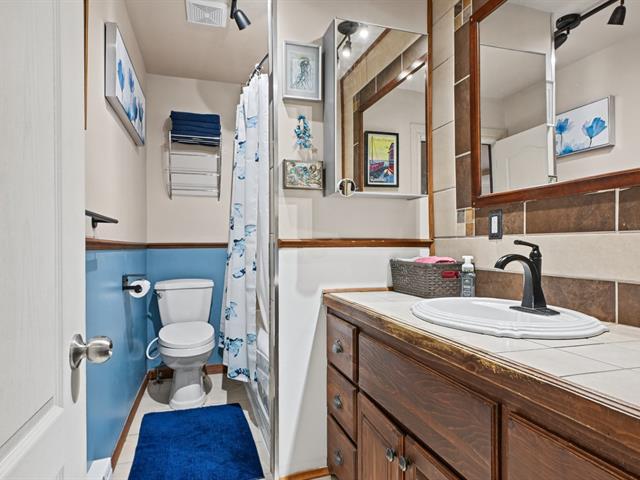
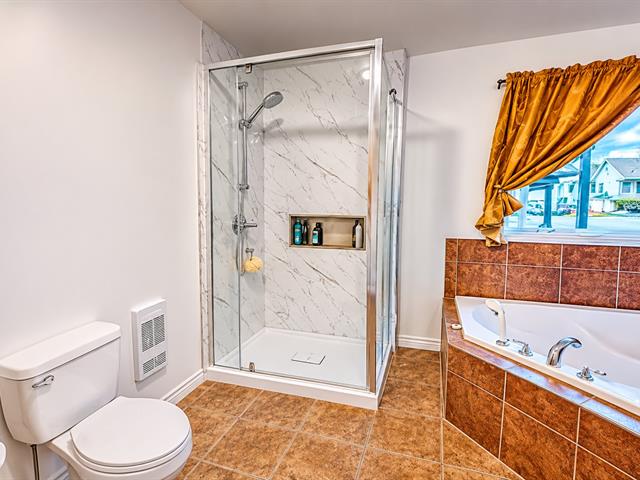
Bathroom
1st level/Ground floor
10 X 7.1 ft / 3.05 X 2.16 m
Ceramic tiles
10 X 7.1 ft / 3.05 X 2.16 m
Ceramic tiles
Home office
Basement
11 X 9.1 ft / 3.35 X 2.77 m
11 X 9.1 ft / 3.35 X 2.77 m
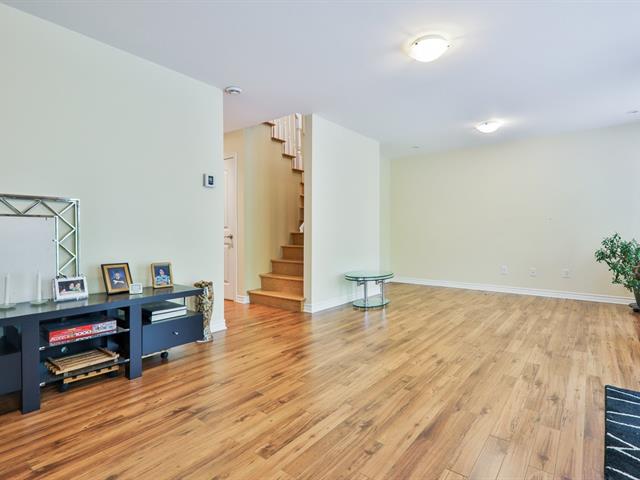
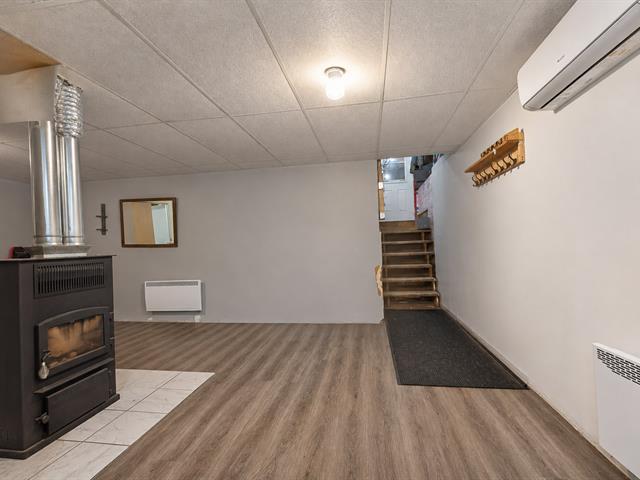
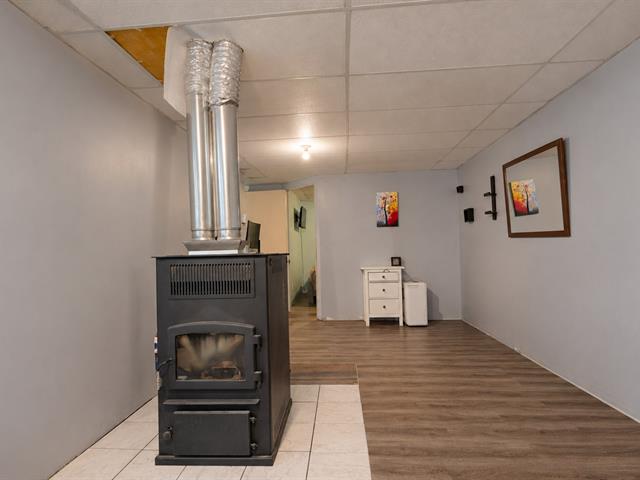
Family room
1st level/Ground floor
21 X 17 ft irr / 6.40 X 5.18 m irr
21 X 17 ft irr / 6.40 X 5.18 m irr
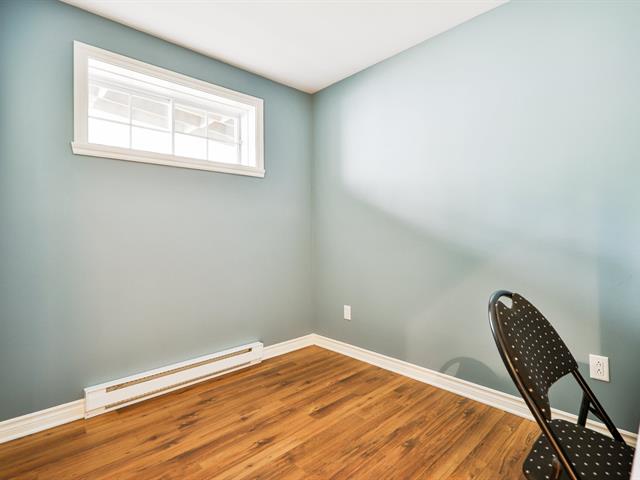
Home office
1st level/Ground floor
11 X 7 ft irr / 3.35 X 2.13 m irr
11 X 7 ft irr / 3.35 X 2.13 m irr
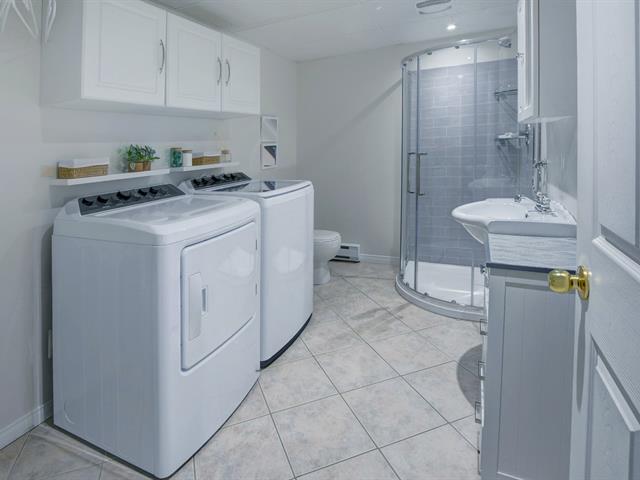
Bathroom
1st level/Ground floor
16 X 5 ft / 4.88 X 1.52 m
Ceramic tiles
16 X 5 ft / 4.88 X 1.52 m
Ceramic tiles
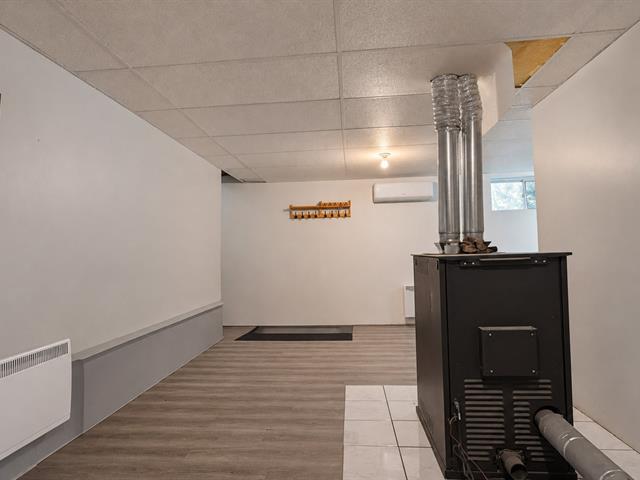
Playroom
1st level/Ground floor
23 X 10 ft irr / 7.01 X 3.05 m irr
23 X 10 ft irr / 7.01 X 3.05 m irr
Taxes
Municipal Taxes (2026)
1 939 $
School taxes (2026)
243 $
Total
2 182 $
Municipal evaluation(2026)
Land
32 400 $
Building
300 100 $
332 500 $
A newer and versatile property designed to enjoy the Laurentians 12 months a year.
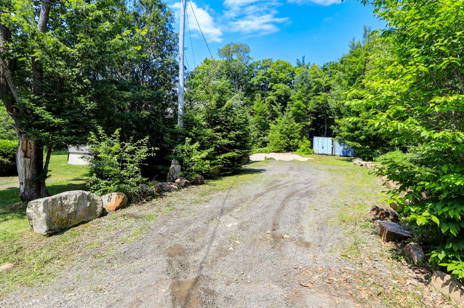
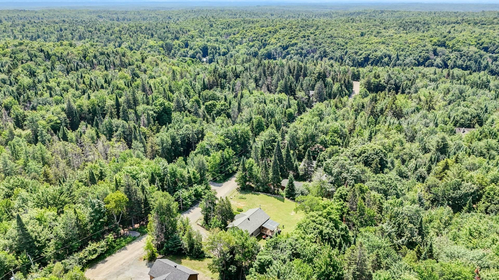
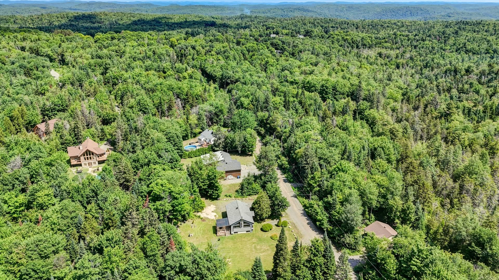
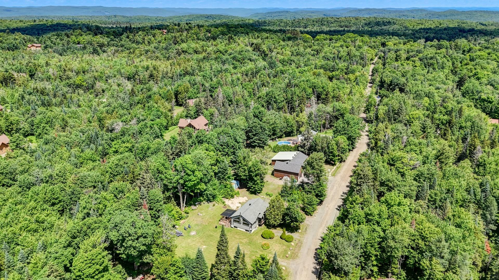
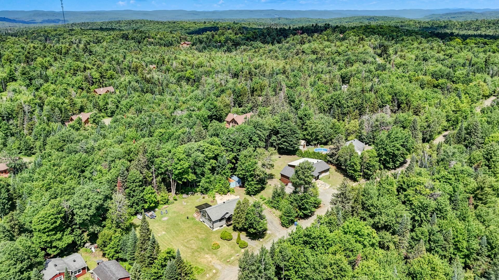
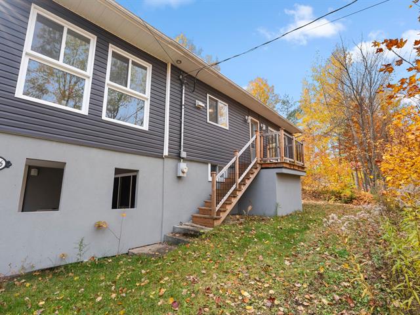
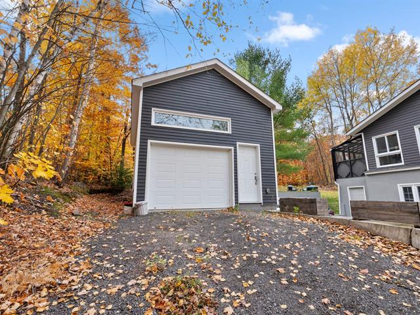
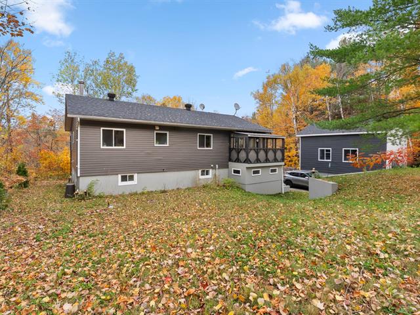
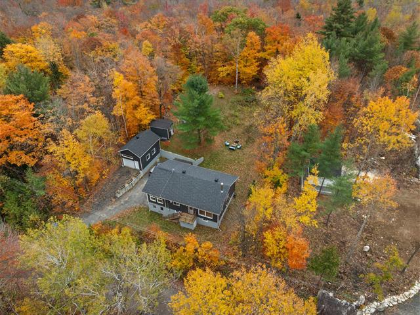
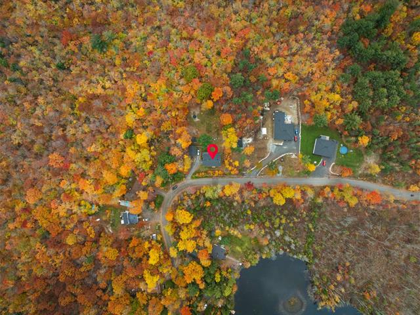
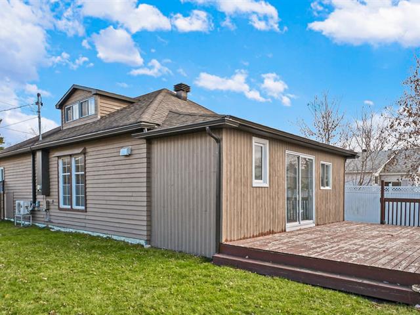
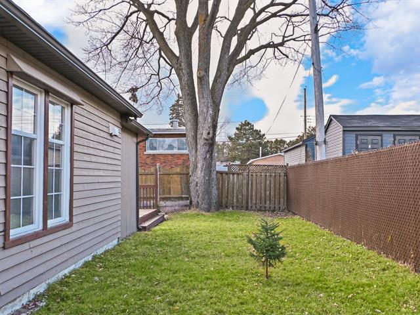
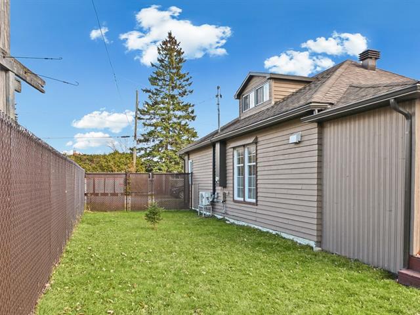
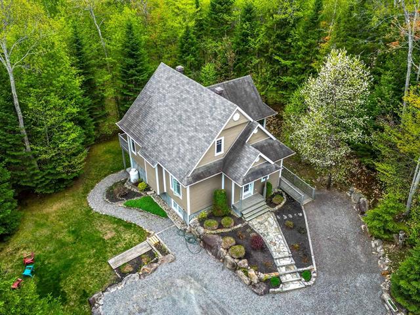
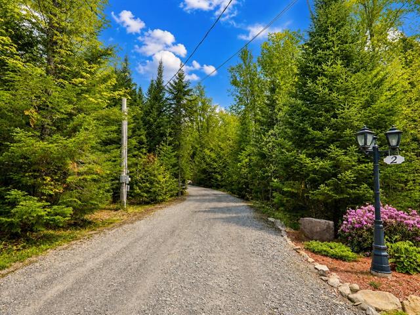
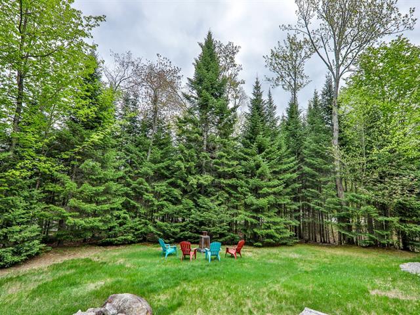
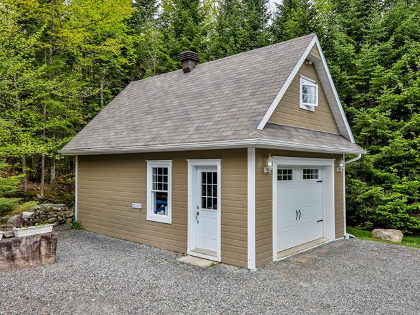
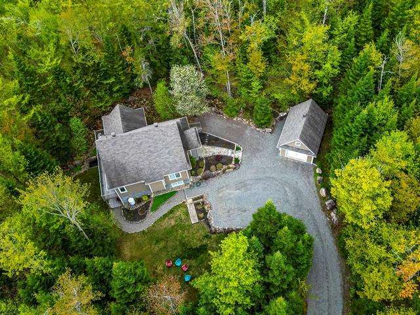
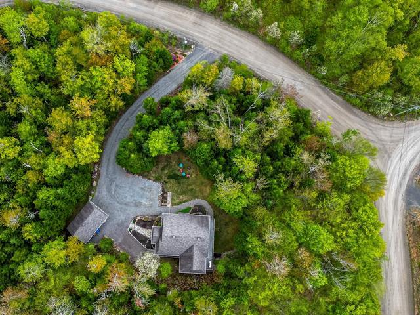
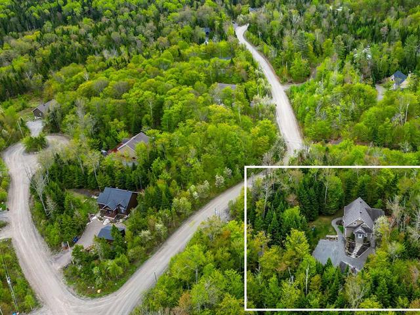
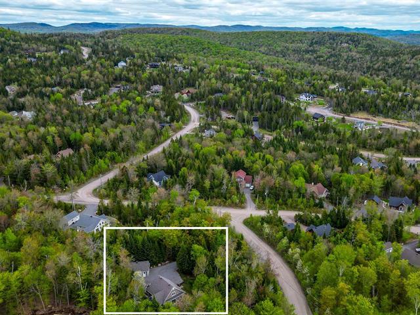
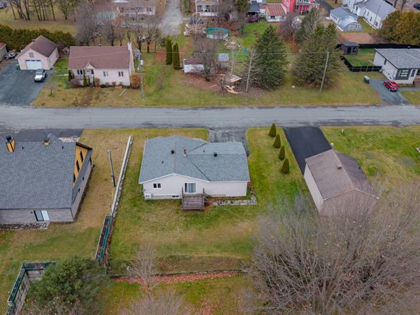
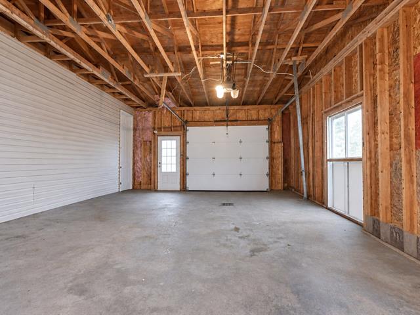
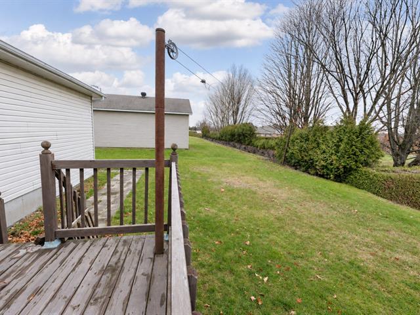
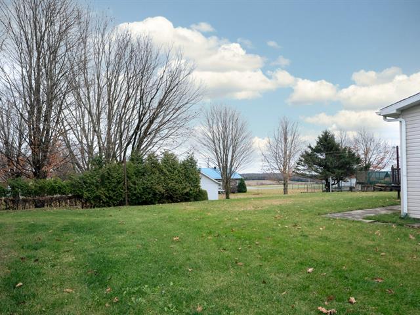
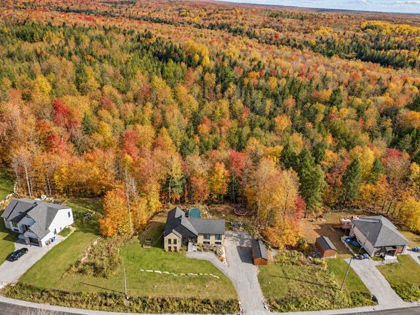
Built in 2019, this home sits on a large, flat 28,421 sq. ft. lot in a peaceful Mille-Isles setting. Two driveways provide plenty of parking and convenient access.
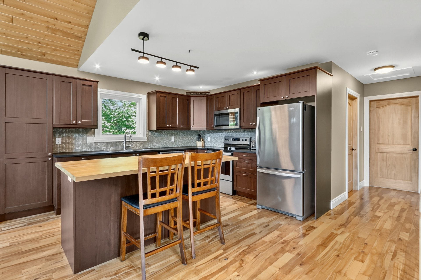
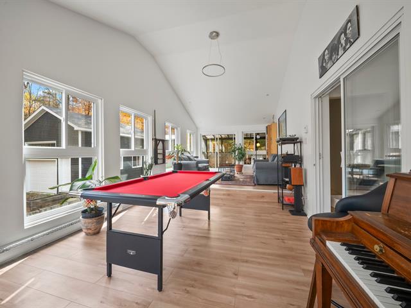
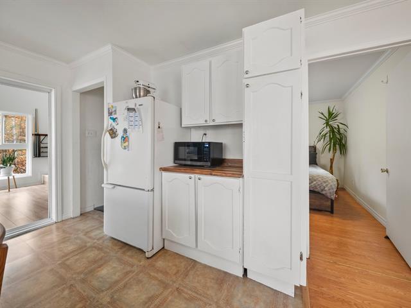
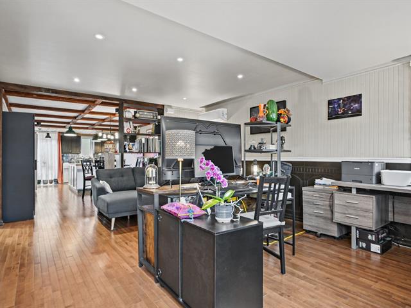
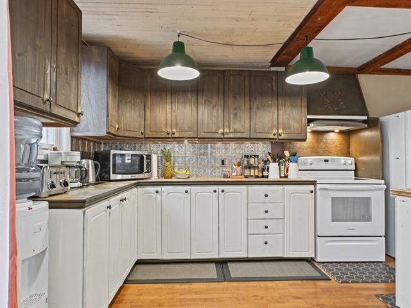
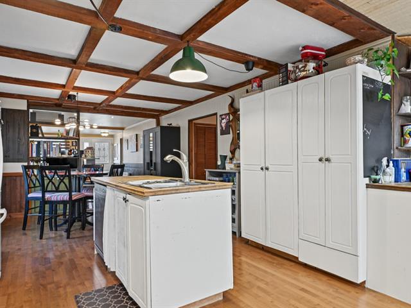
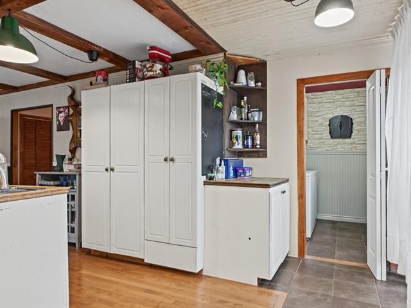
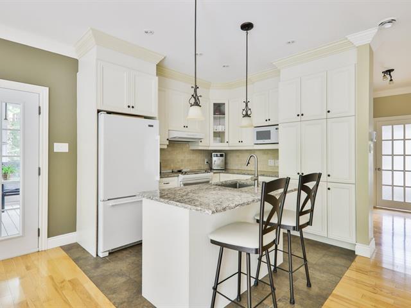
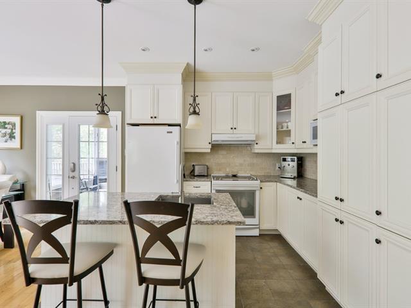
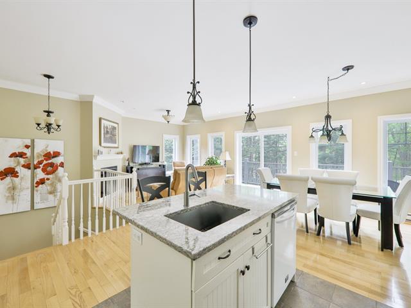
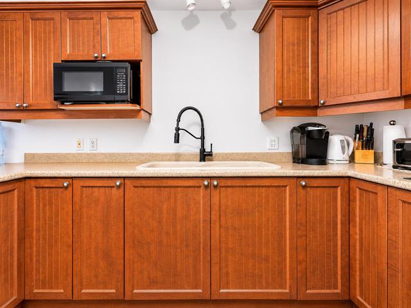
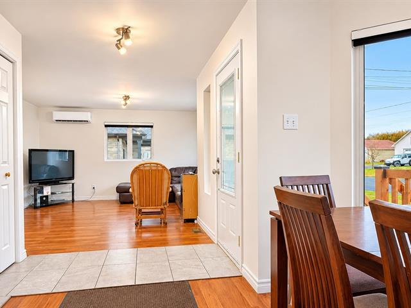
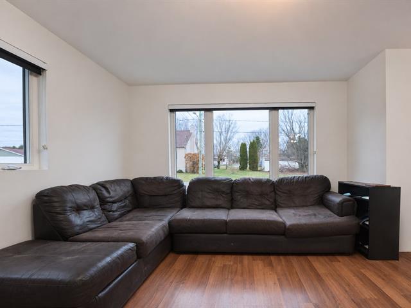
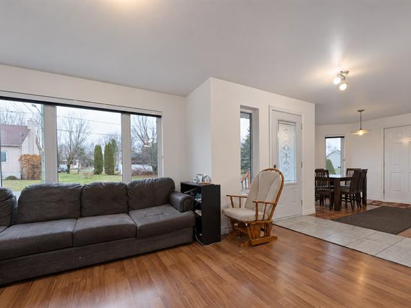
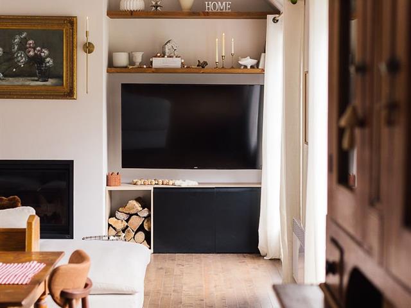
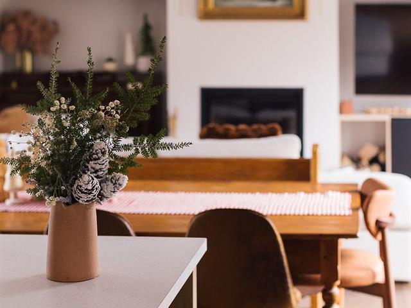
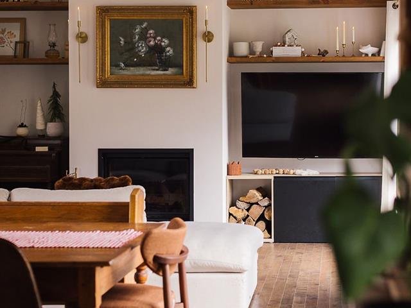
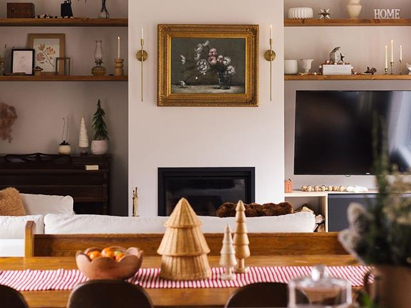
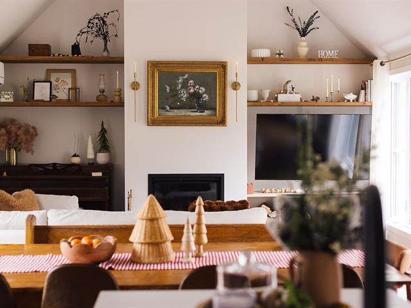
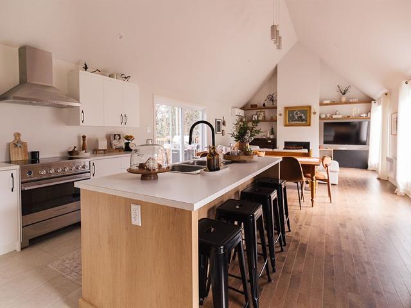
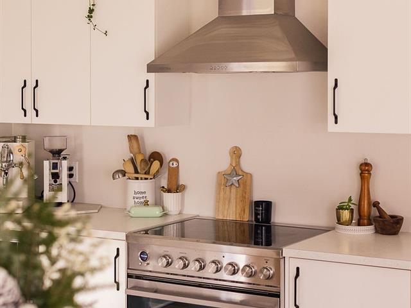
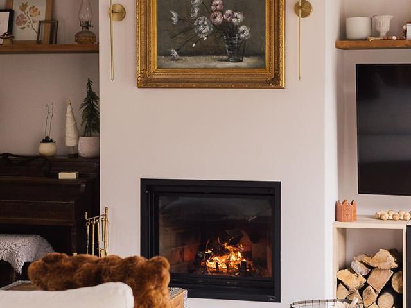
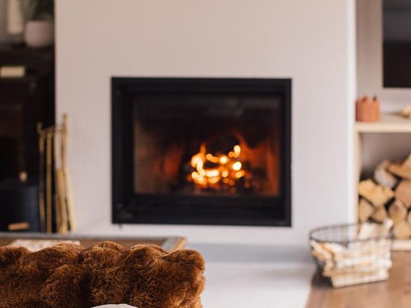
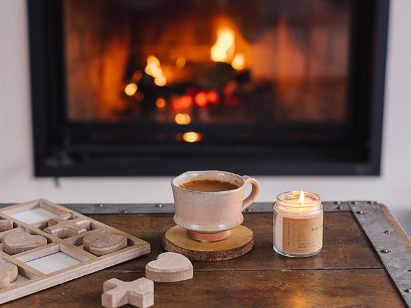
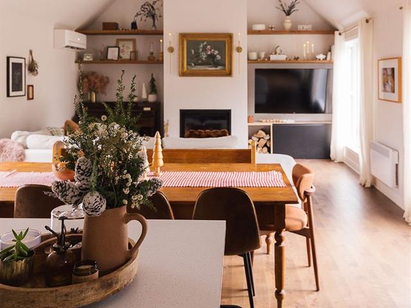
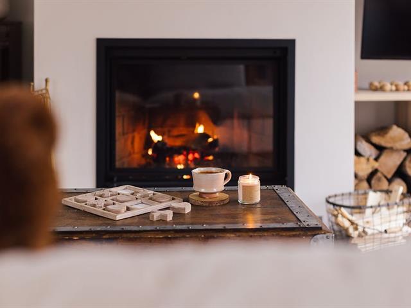
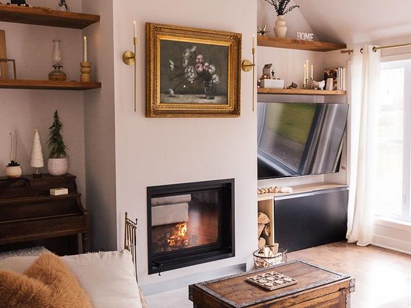
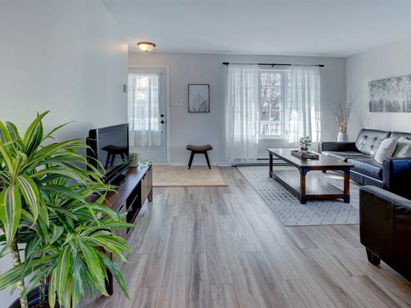
The bright main floor offers warm open-concept living with cathedral ceilings and a wood stove. The kitchen features generous cabinetry and a large central island ideal for everyday living and entertaining.
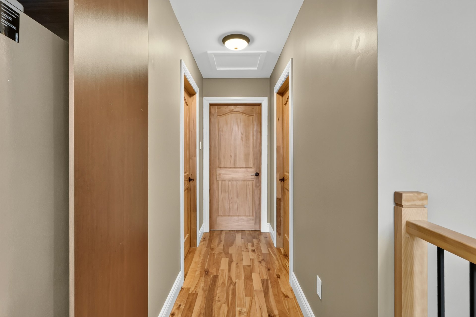
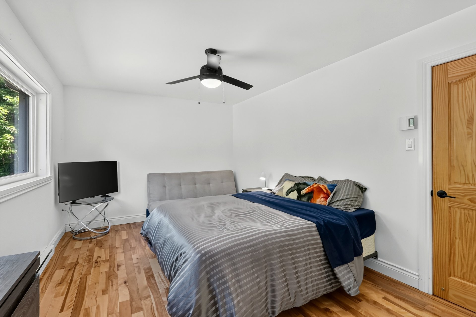
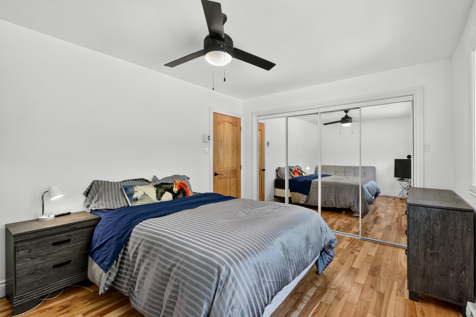
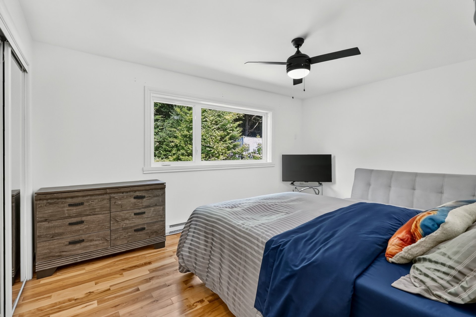
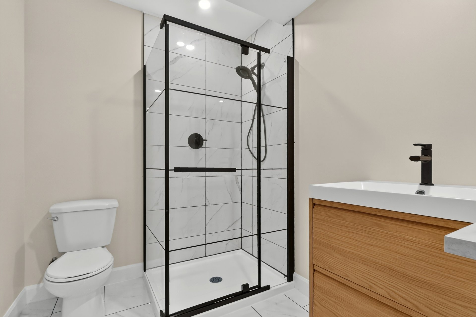
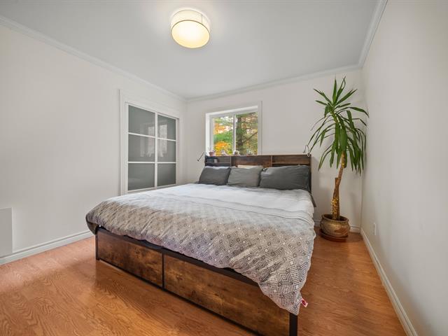
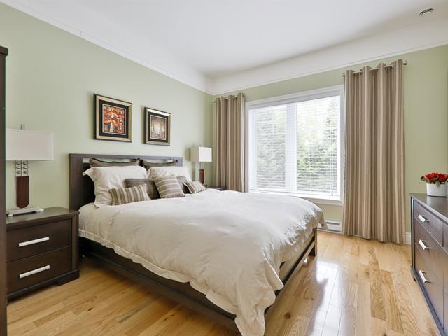
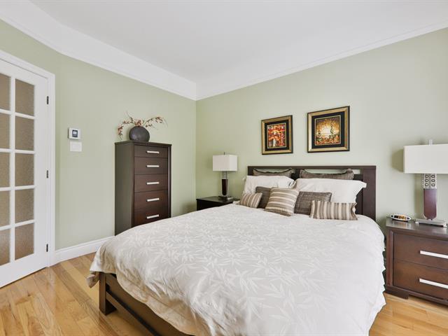
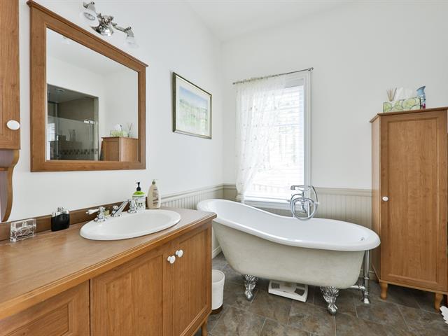
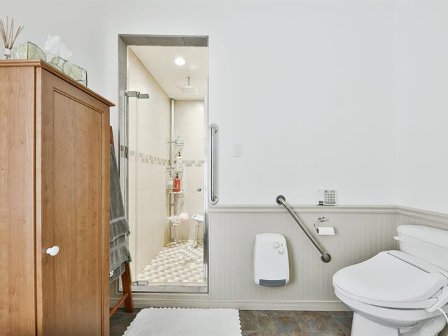
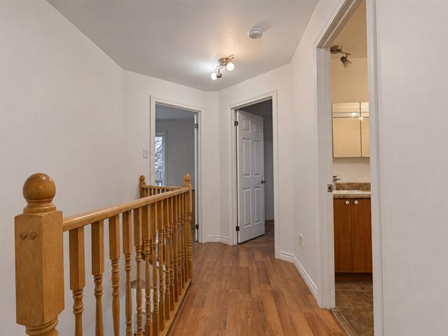
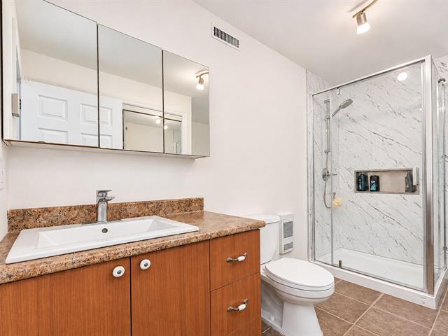
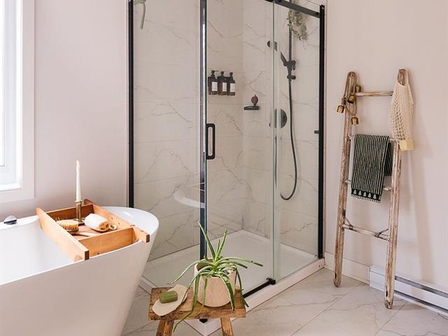
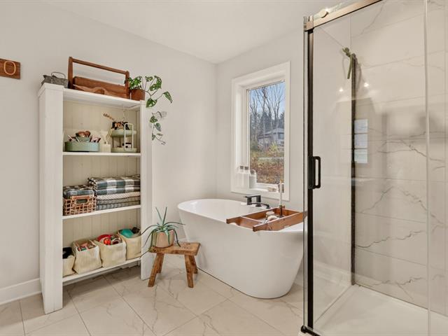
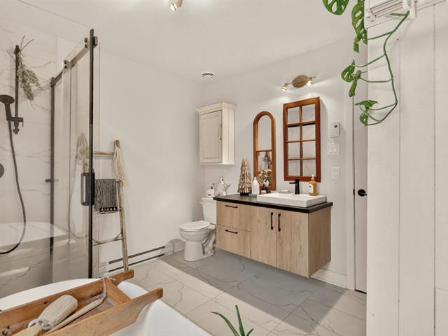
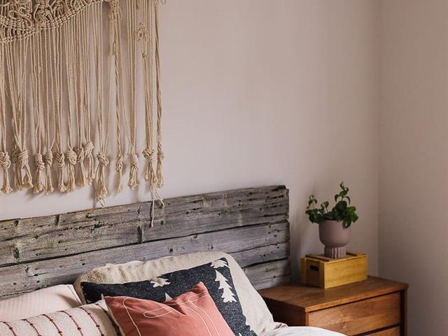
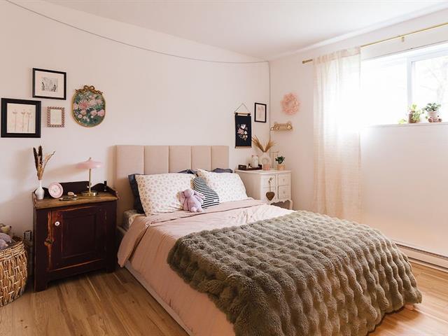
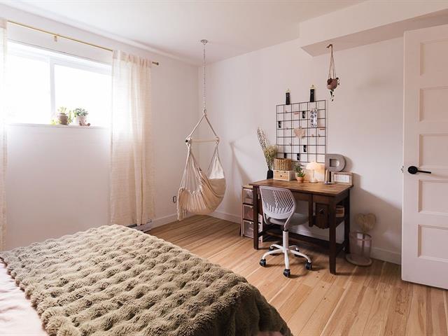
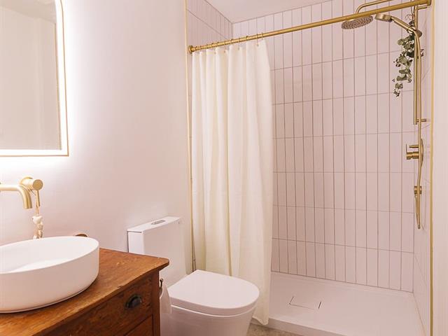
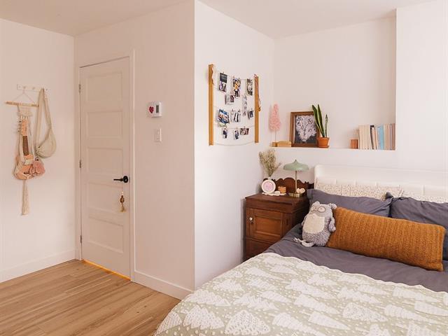
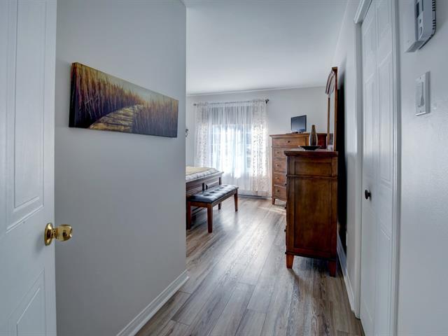
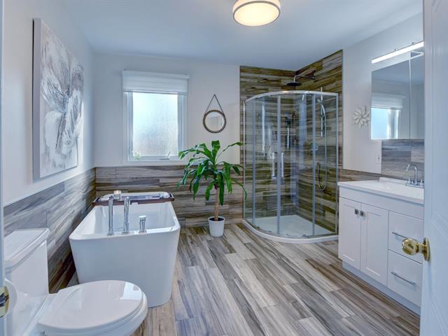
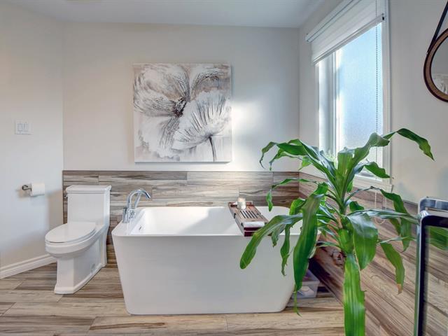
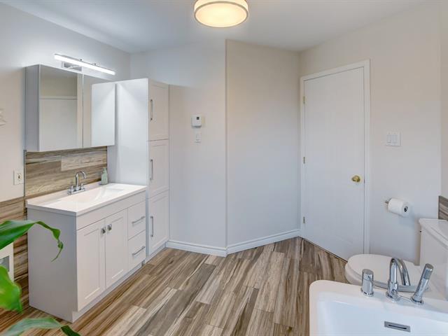
There are also 2 comfortable main-floor bedrooms and a spacious full bathroom with separate shower.
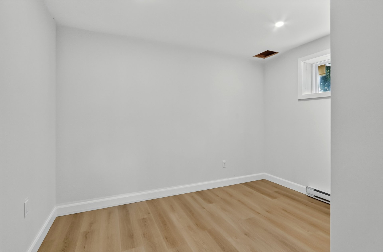
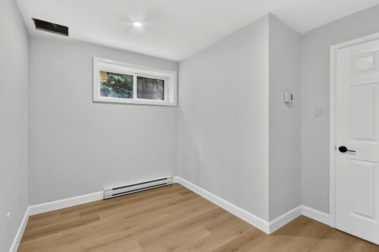
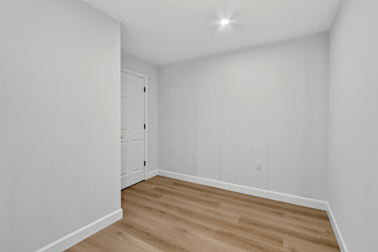
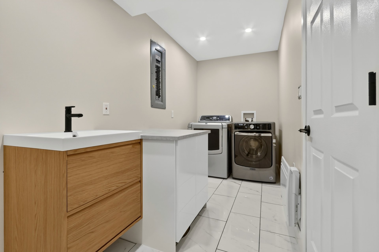
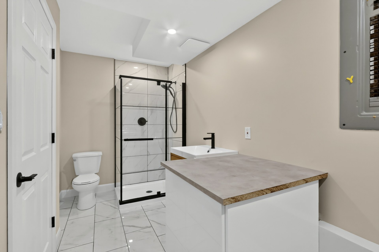
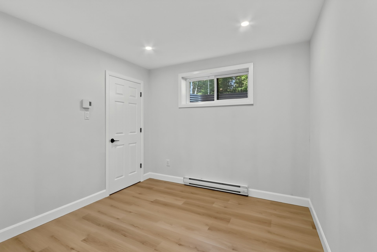
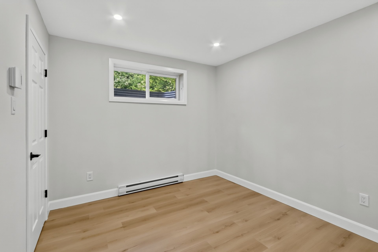
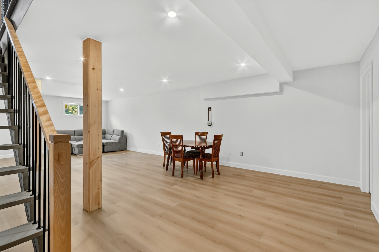
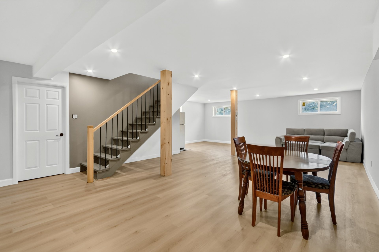
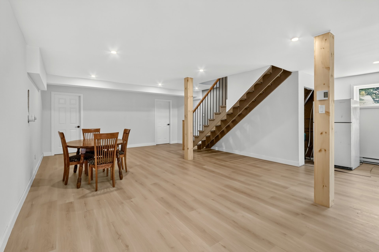
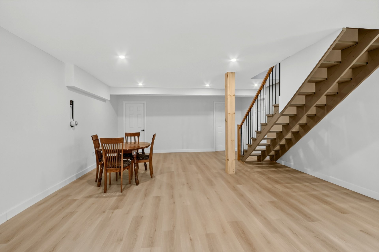
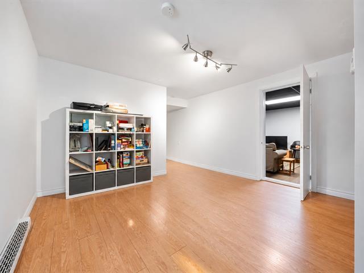
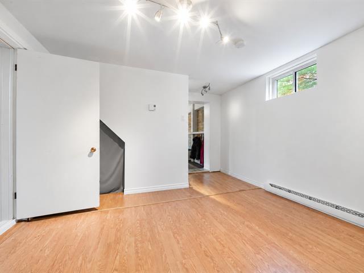
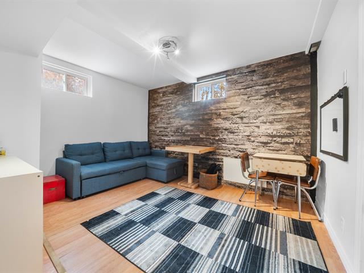
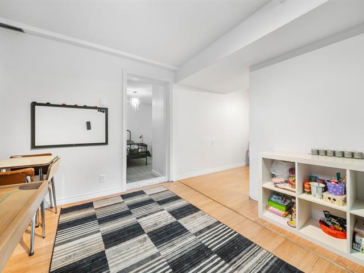
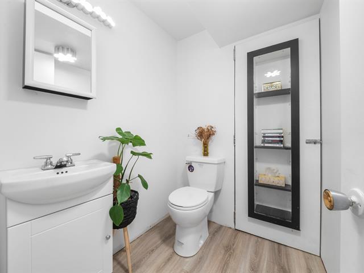
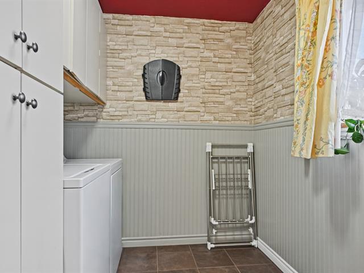
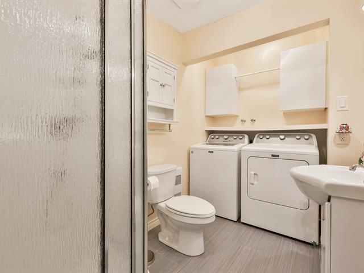
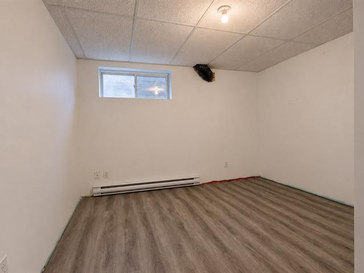
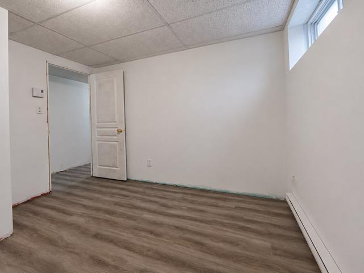
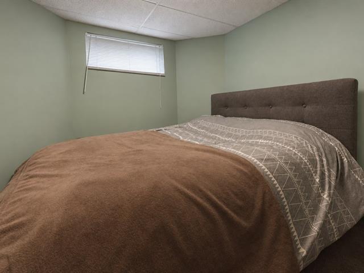
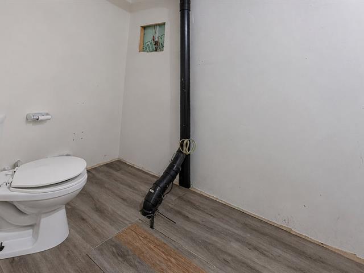
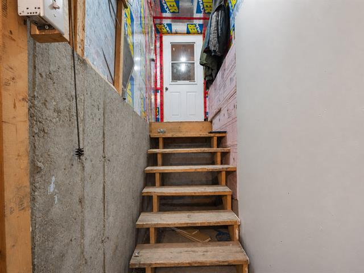
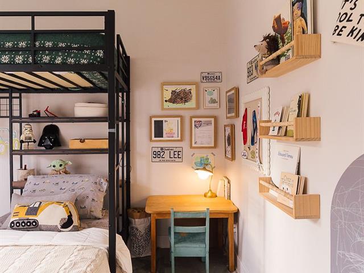
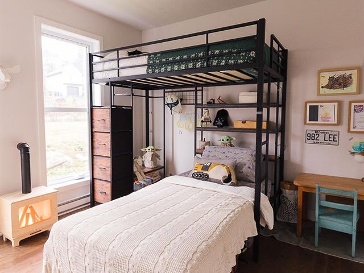
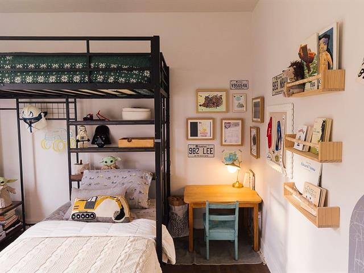
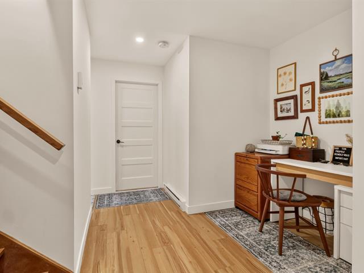
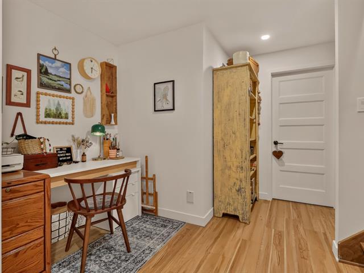
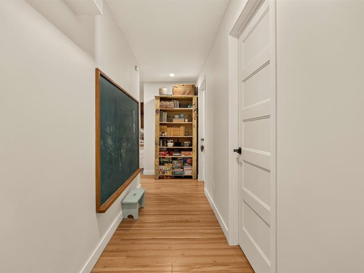
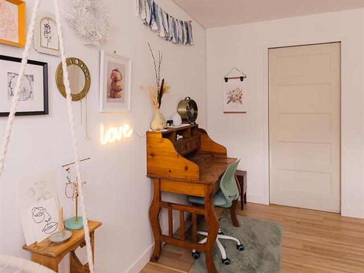
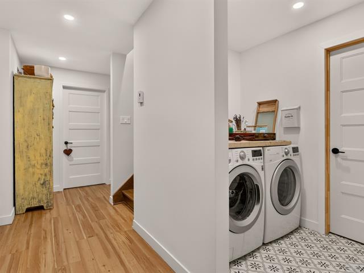
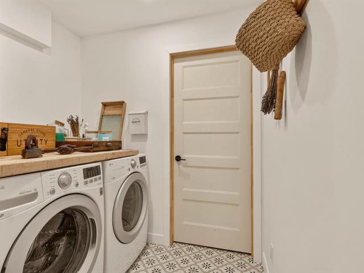
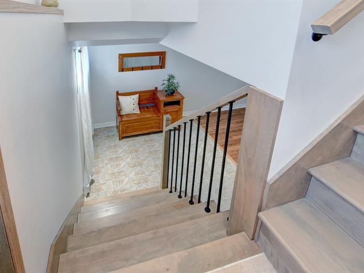
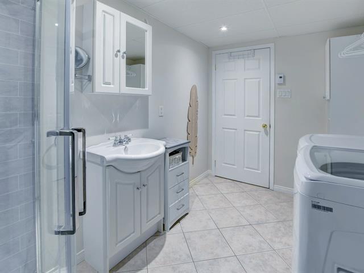
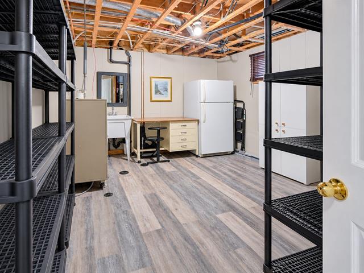
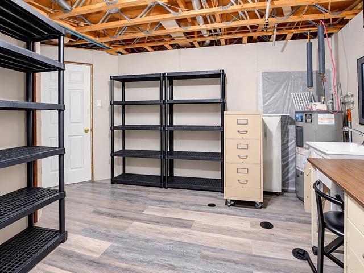
The fully finished basement with 8-foot ceilings significantly expands the living space with 2 offices, a large family room, playroom and second full bathroom with laundry area -- ideal for remote work, children, guests or hobbies.
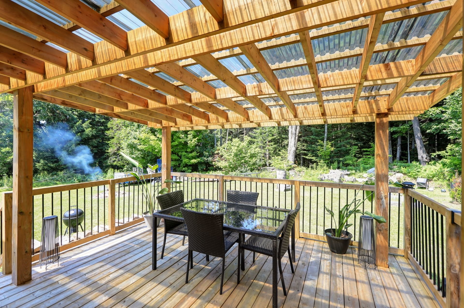
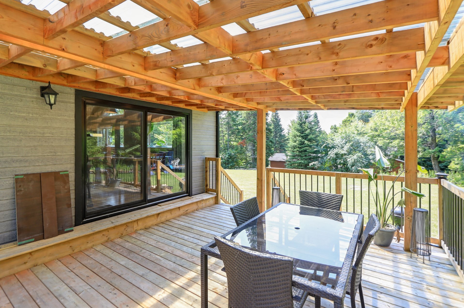
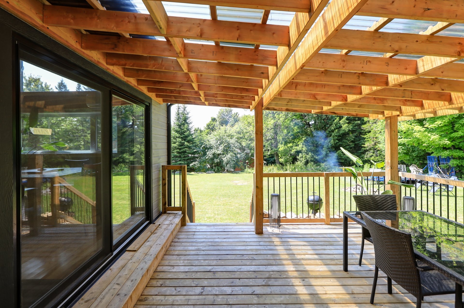
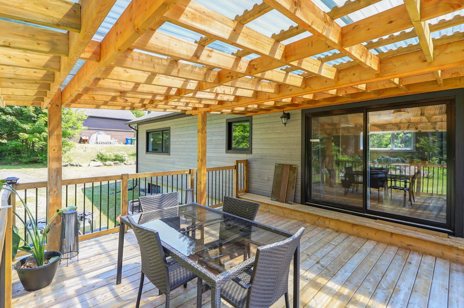
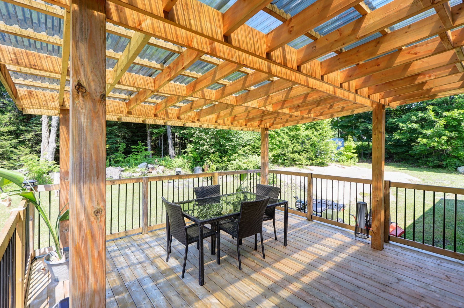
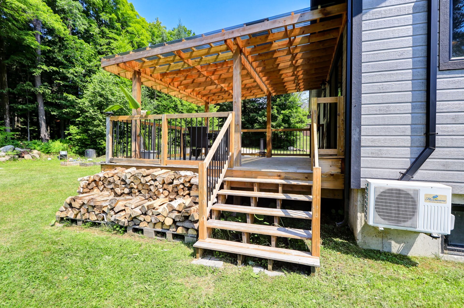
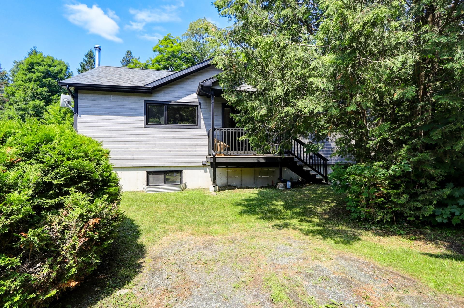
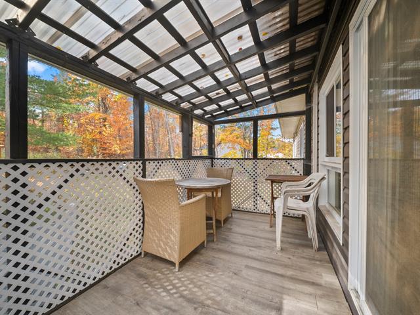
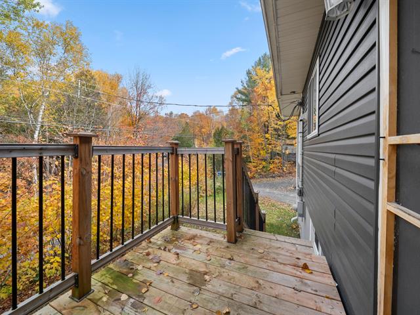
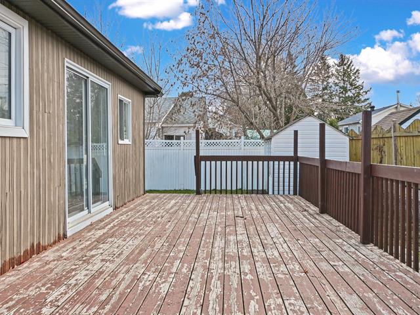
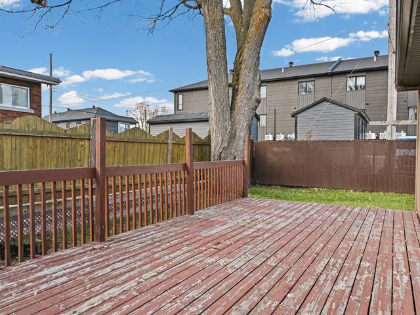
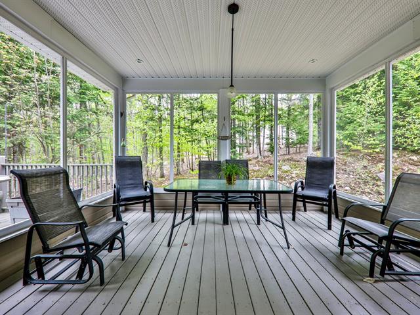
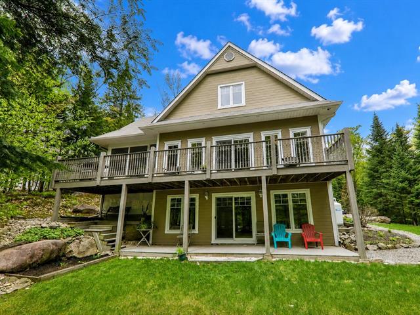
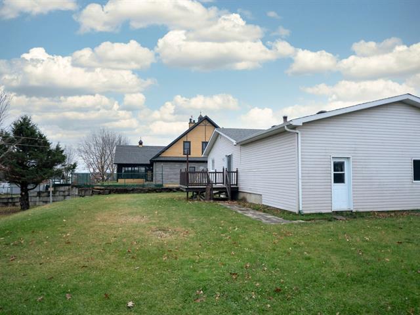
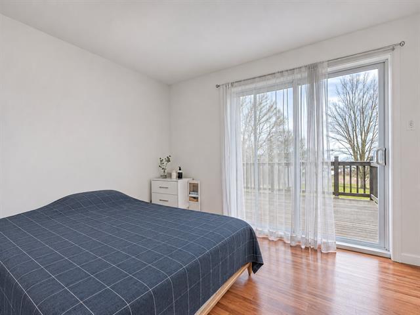
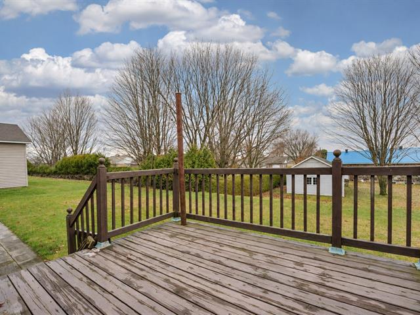
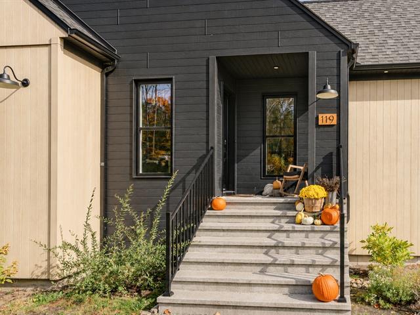
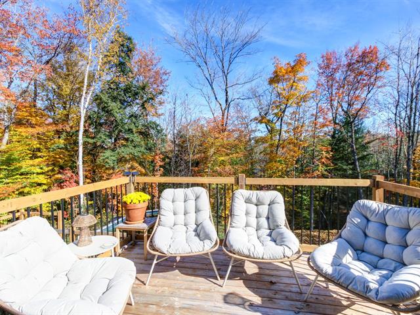
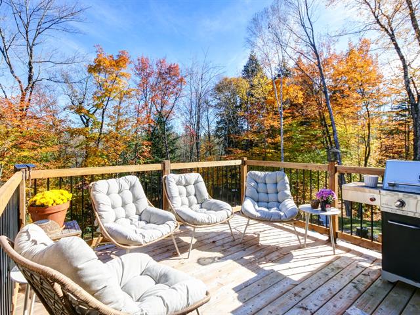
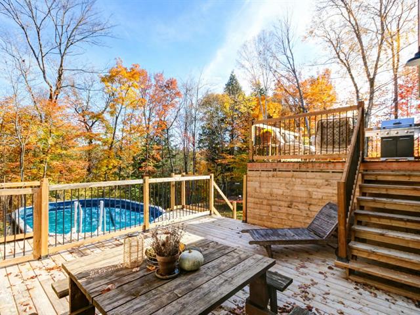
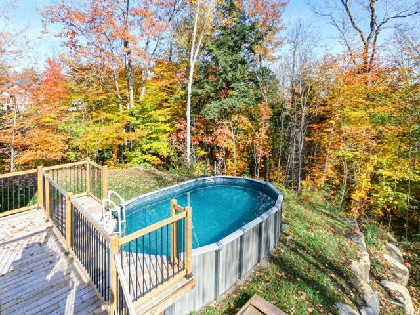
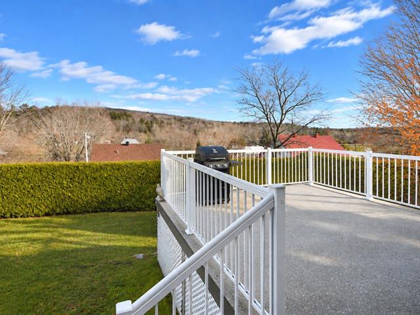
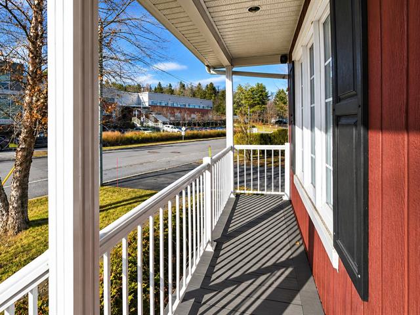
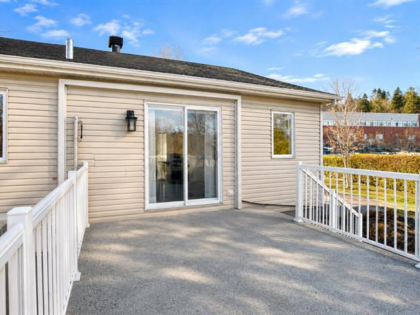
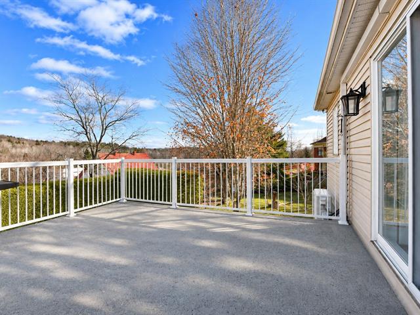
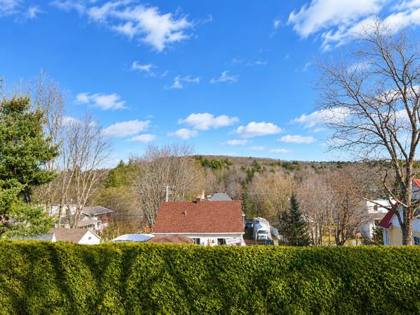
Outside, the large covered balcony overlooks the backyard and provides additional space to enjoy the property throughout the seasons.
Additional features include a wall-mounted heat pump and low electricity costs currently shown at approximately $1,255 annually.
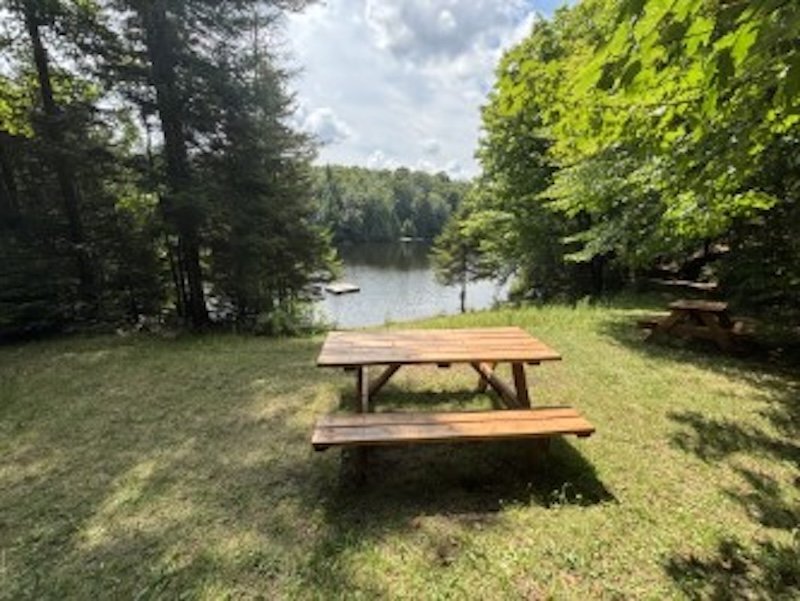
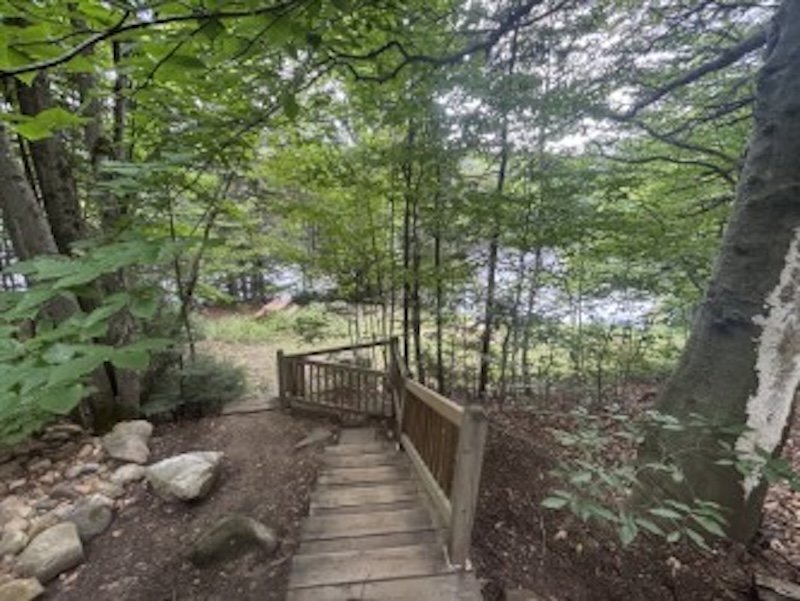
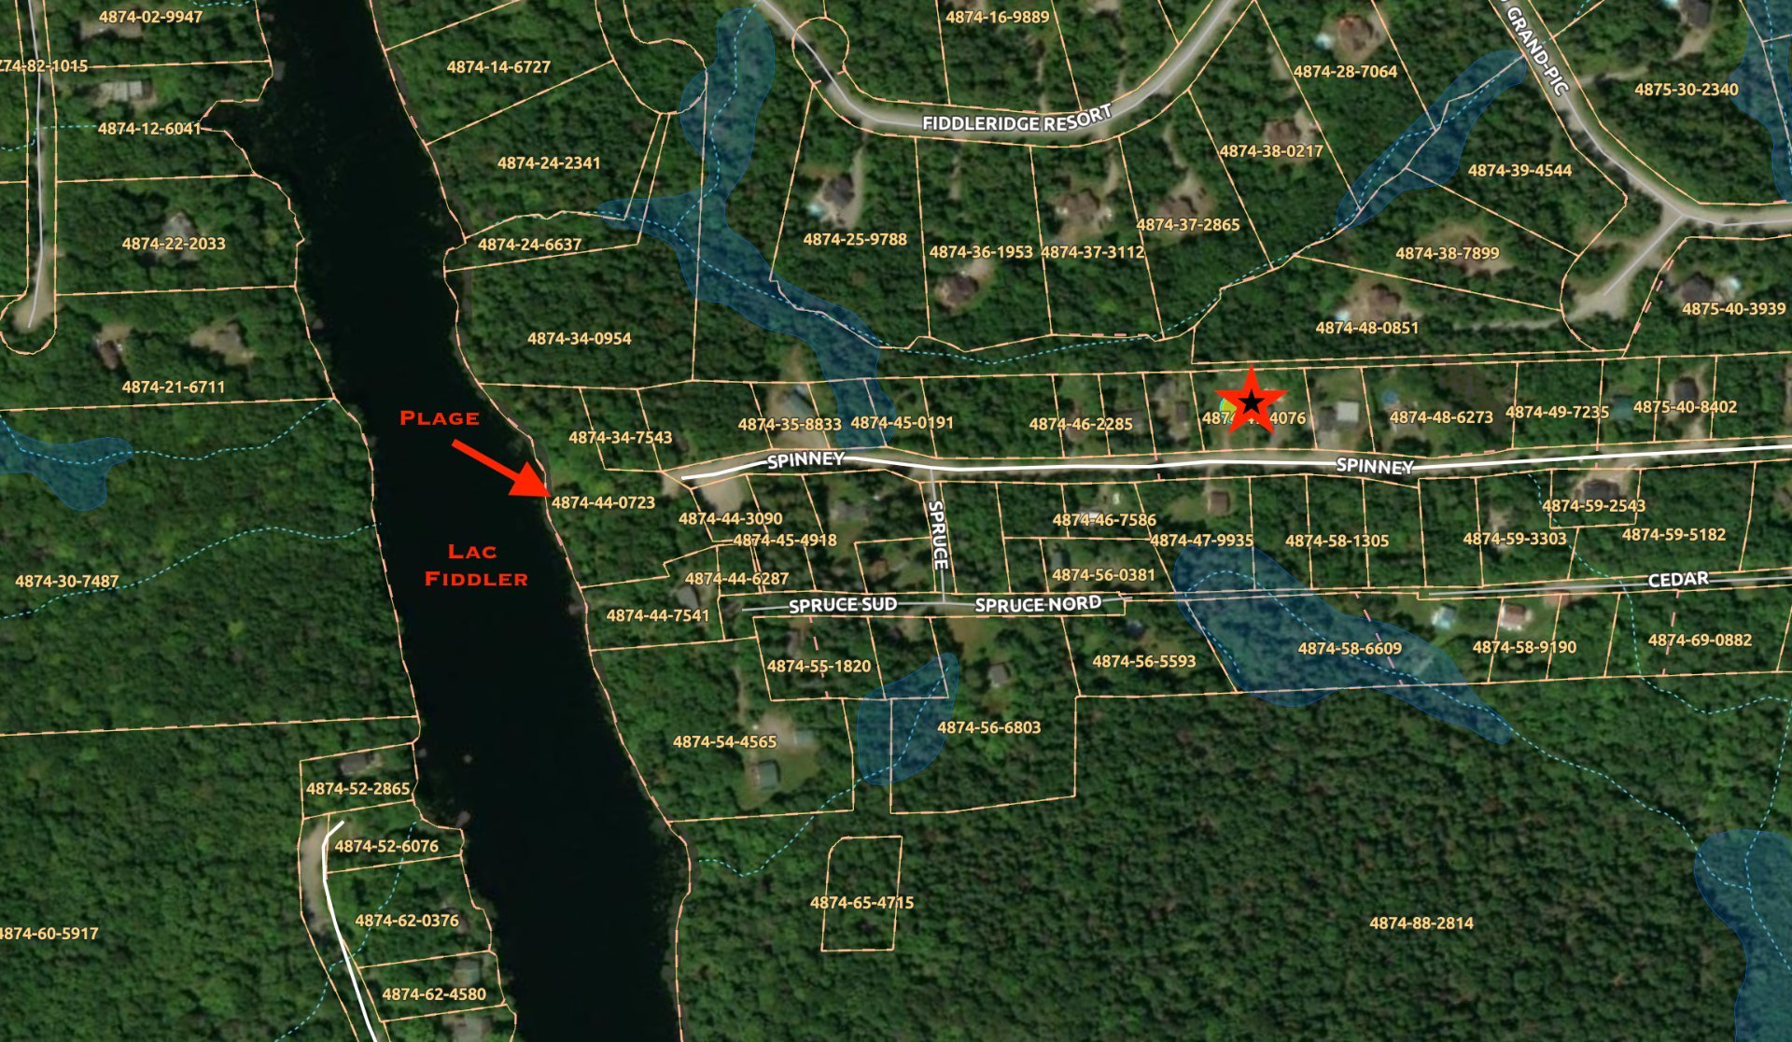
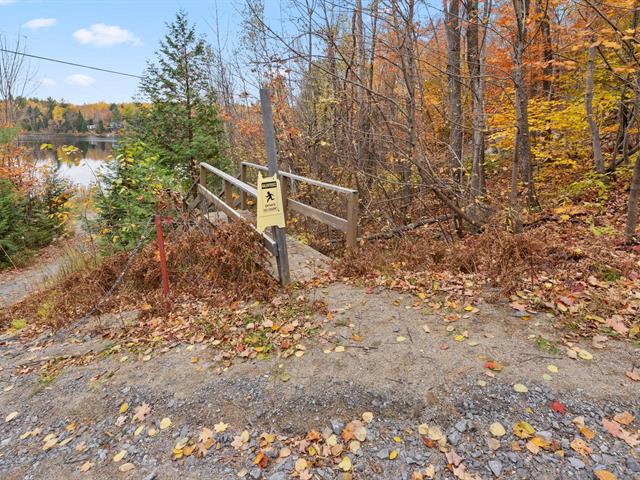
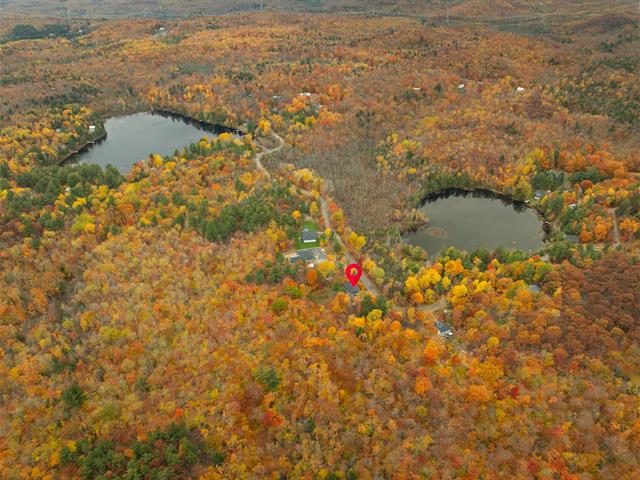
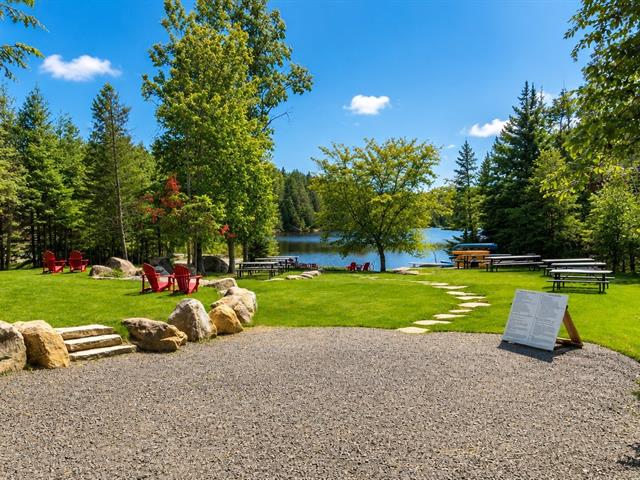
For only $35 per year, association membership provides access to Lake Fiddler's sandy beach and dock, ideal for swimming, kayaking and paddleboarding during the warmer months.
When winter arrives, Morin-Heights and its ski hills are approximately 10 minutes away. Saint-Jérôme and Highway 15 are about 20 minutes away, with Montréal less than one hour from the property.
A turnkey property combining newer construction, generous living space, lake access and convenient proximity to skiing.
Life Style
Suggested properties

The more it is seen, the faster it is sold!
Activi-T
Views on the internet: 6,113
Visibili-T
Seen by over a million potential buyers every month, your property is displayed FREE of charge on over 100 websites across the country and around the world.