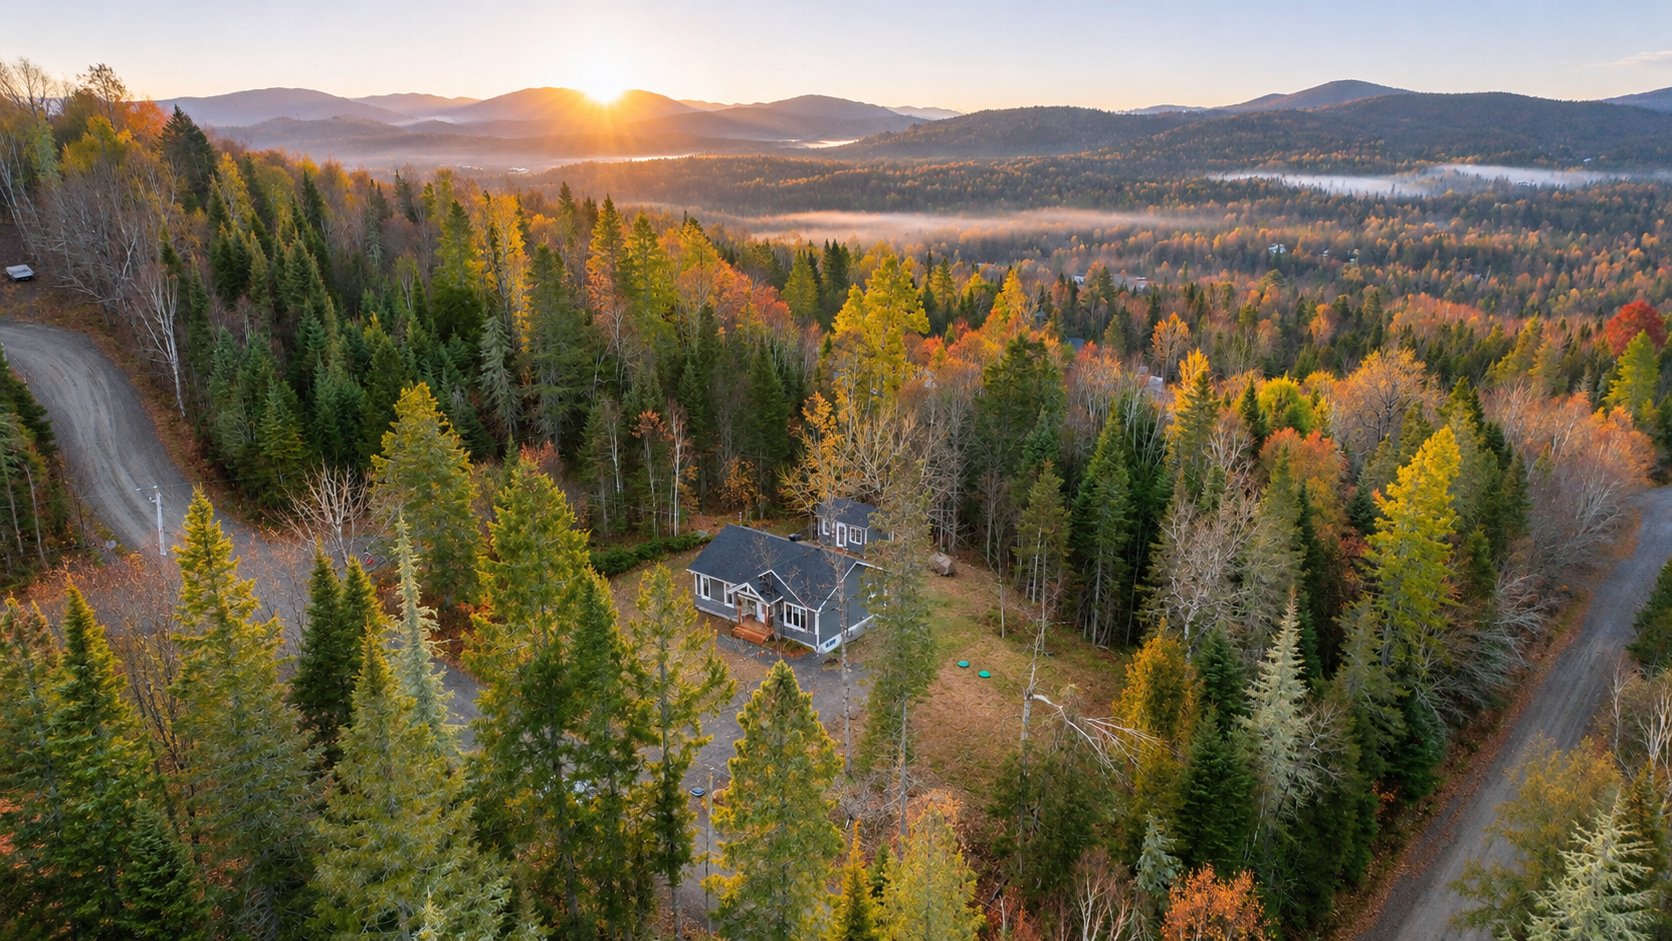
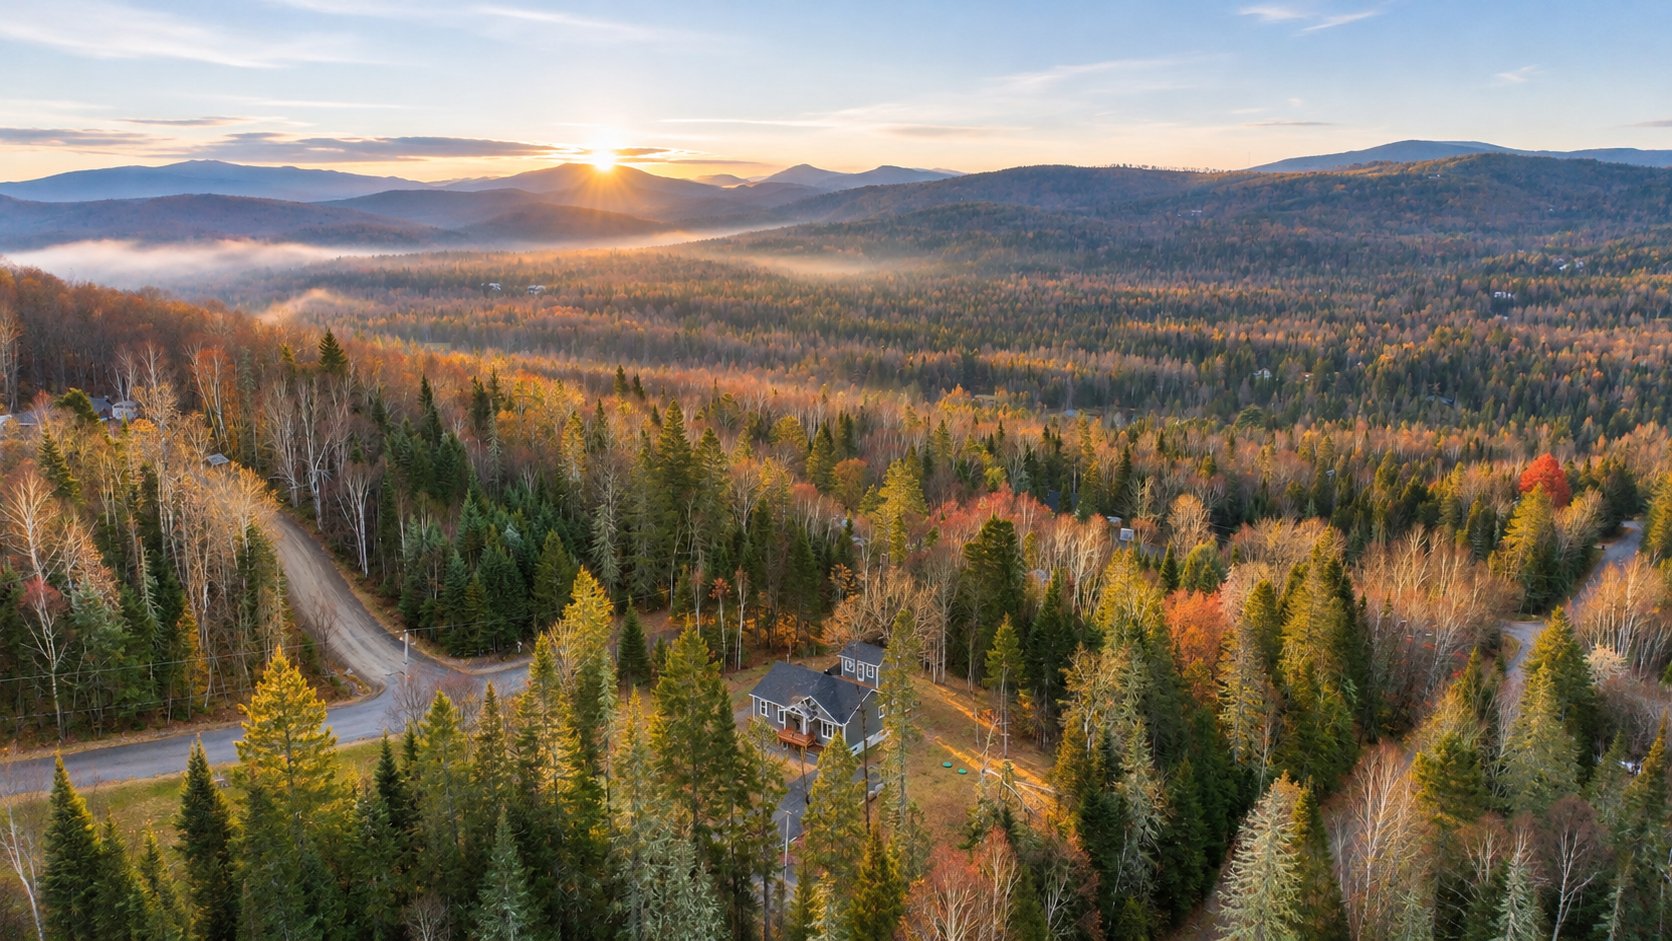
Bungalow in Lac-Supérieur


23
519,000 $

3|
2
Description
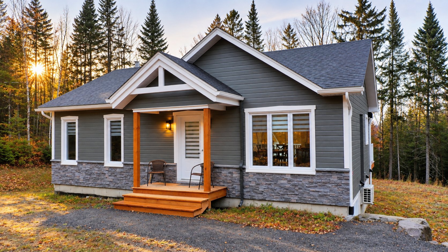
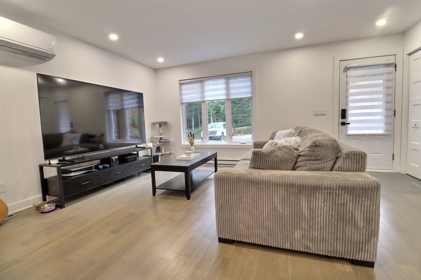
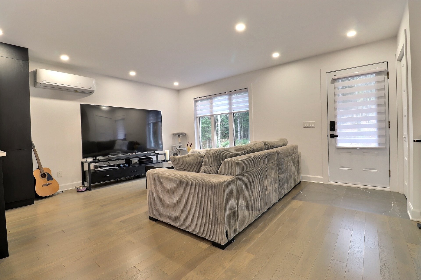
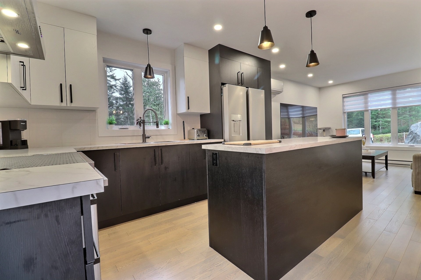
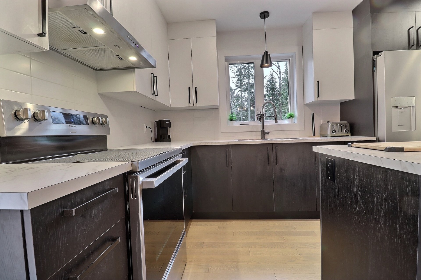
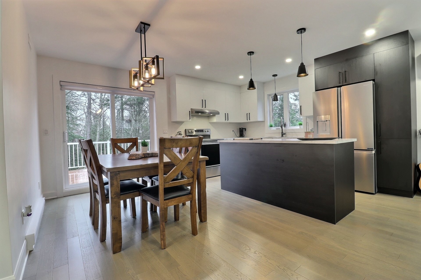
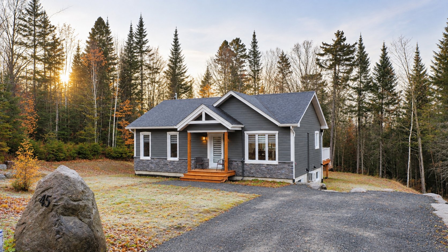
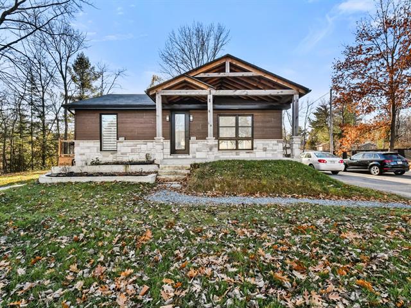
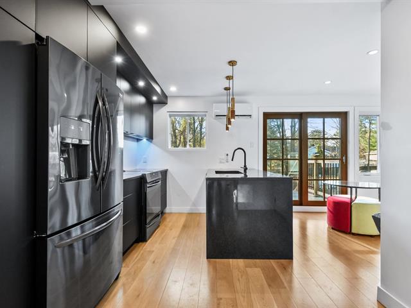
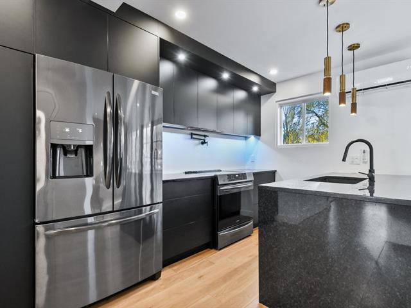
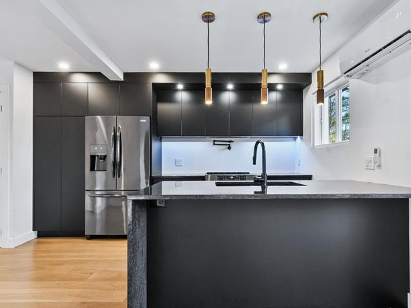
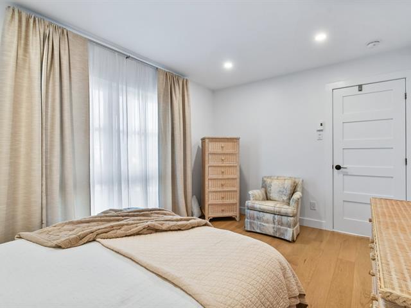
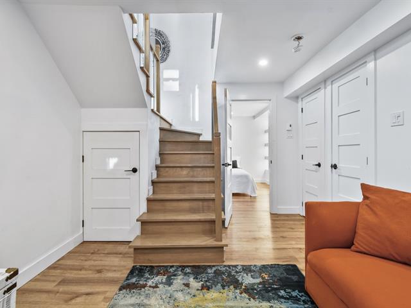
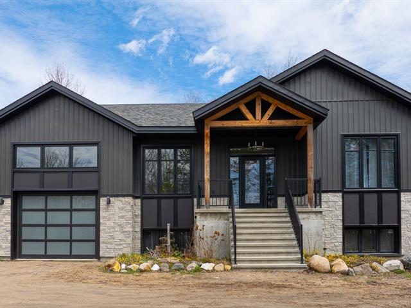
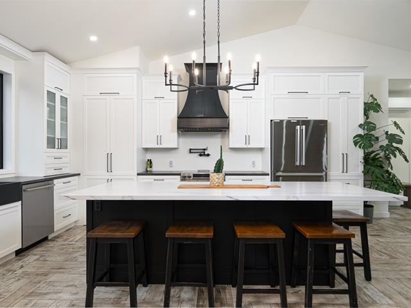
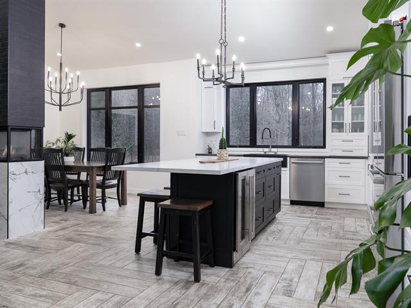
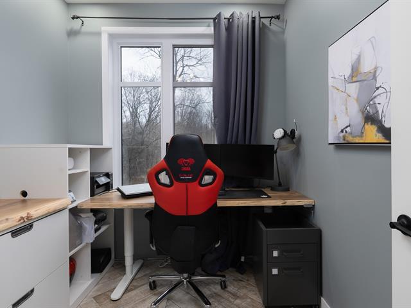
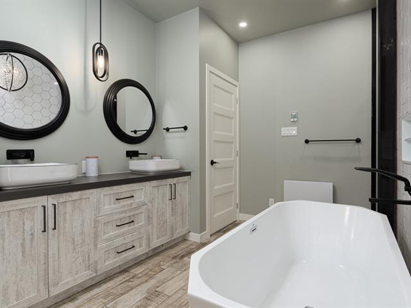
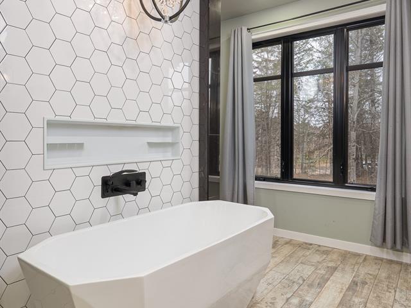
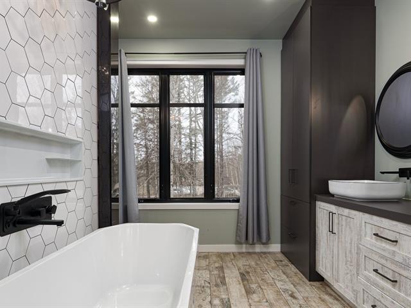
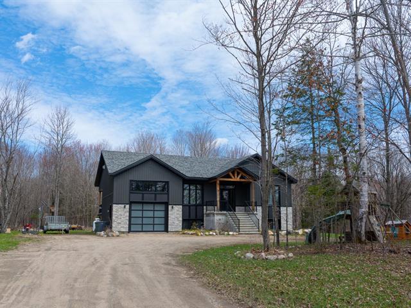
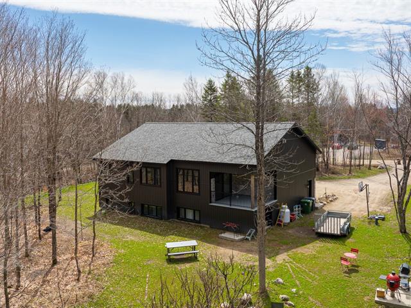
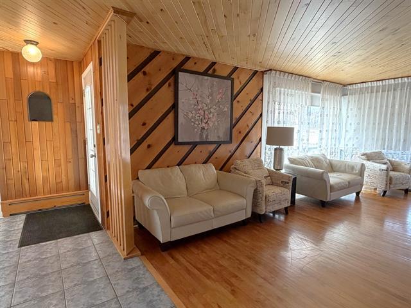
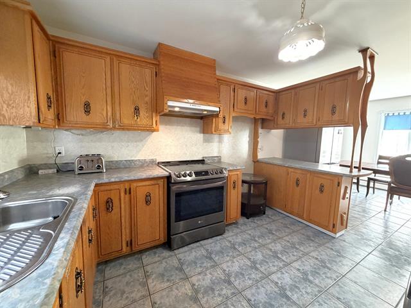
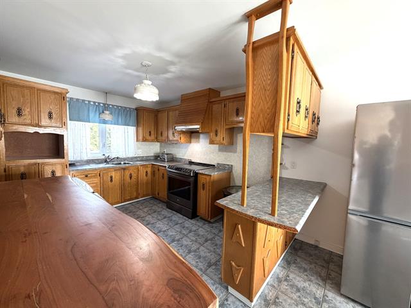
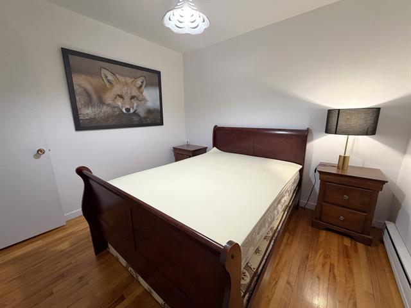
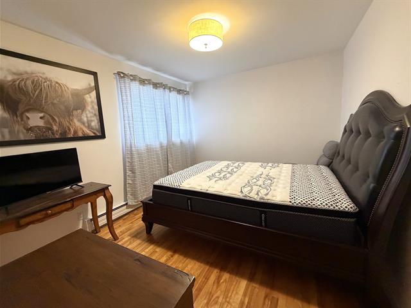
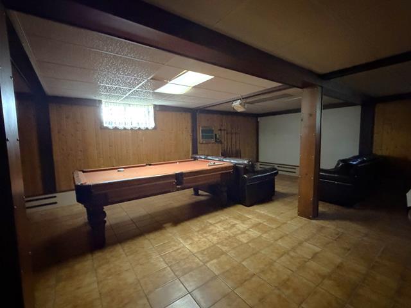
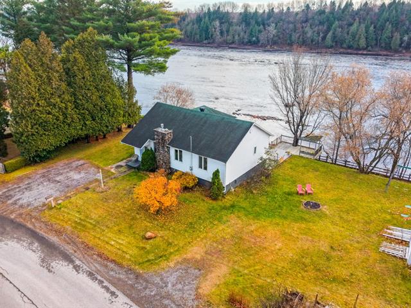
Magnificent recently built property located in Lac-Supérieur, on a nearly one-acre lot in a peaceful, wooded setting. Featuring 3 bedrooms, 2 bathrooms, a modern kitchen with a large central island, and bright open-concept living spaces. Fully finished basement with family room, games room, and separate laundry room. Wall-mounted heat pump, rear deck, and outdoor shed. A perfect blend of modern comfort, tranquility, and nature, close to the many attractions of the Mont-Tremblant region!
Highlights
Year built
2024
Equipment available
Central vacuum cleaner system installation, Ventilation system, Wall-mounted heat pump
Basement
Finished basement
Siding
Other, Stone
Roofing
Asphalt shingles
Zoning
Residential
Heating system
Electric baseboard units
Cupboard
Thermoplastic
Sewage system
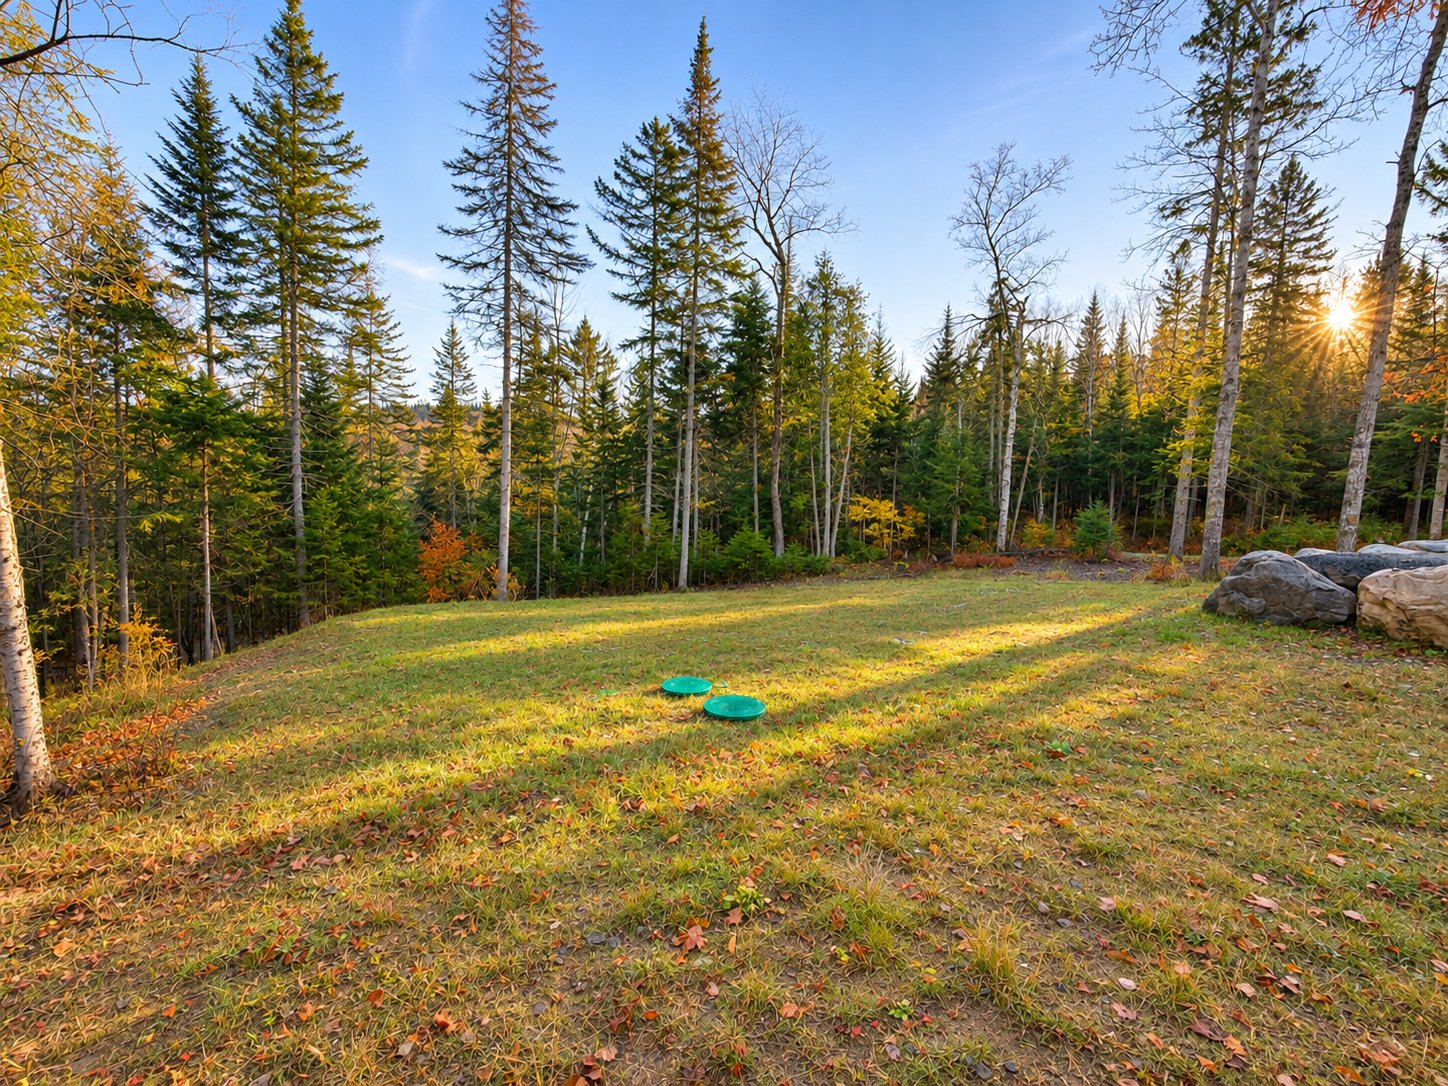
Purification field, Septic tank
Parking (total)
Outdoor
Heating energy
Electricity
Windows
PVC
Distinctive features
Wooded, Street corner
Water supply
Artesian well
Driveway
Not Paved
Window type
Sliding, Crank handle, French window
Topography
Flat
Foundation
Poured concrete
Included
Luminaires
Excluded
Lave-vaisselle, meubles, électroménagers et effets personnels.
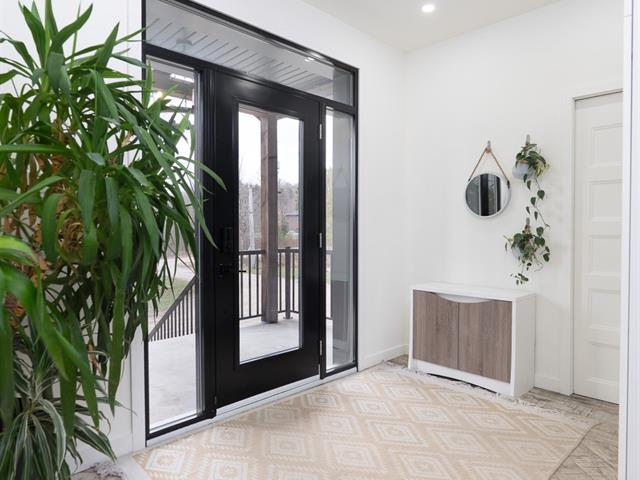
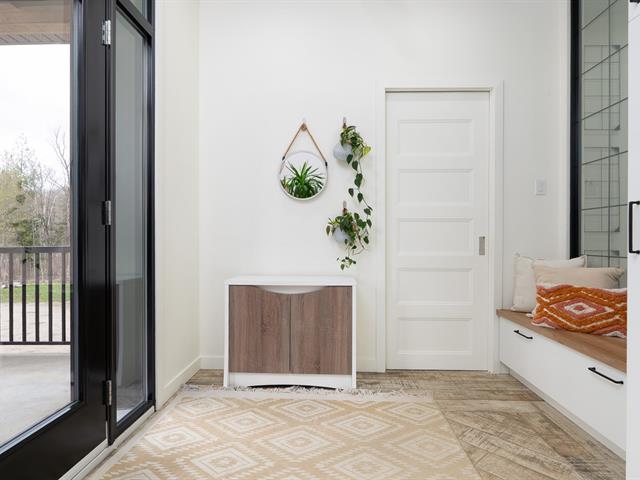
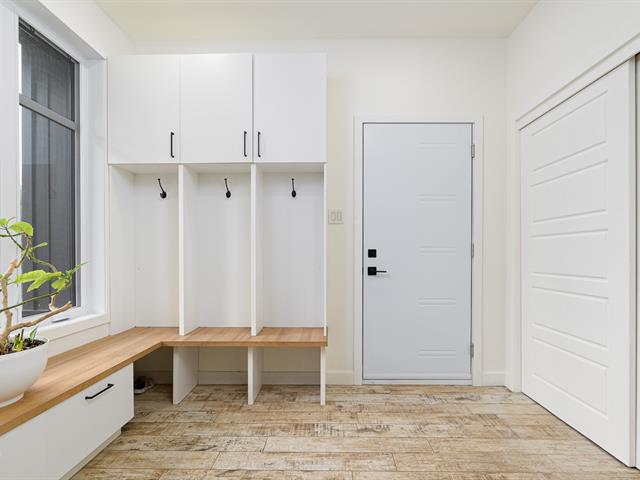
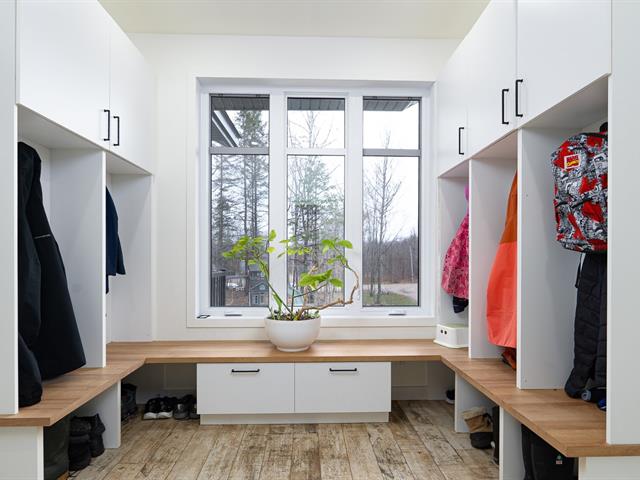
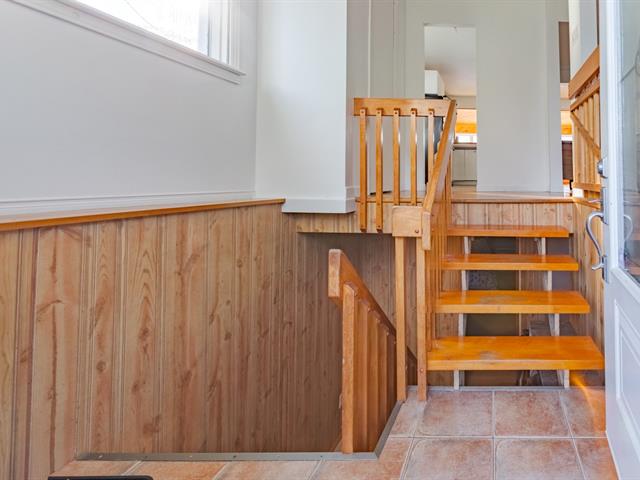
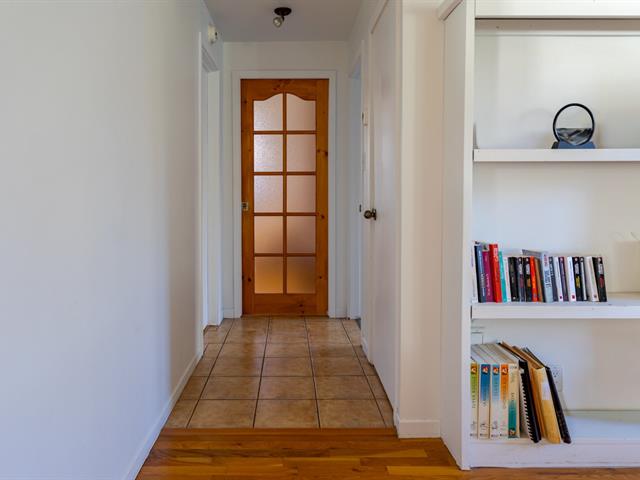
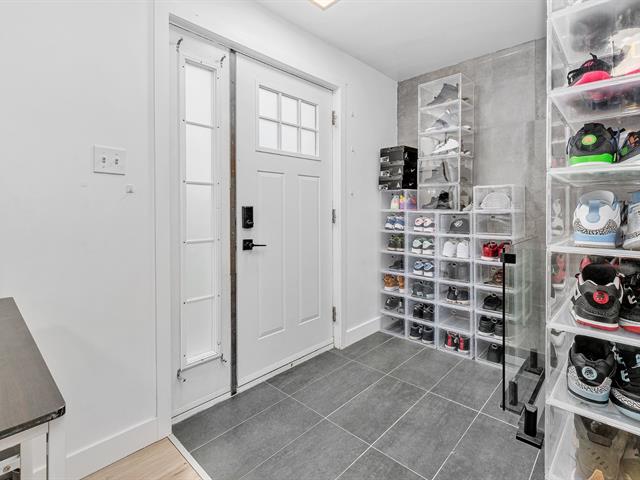
Hallway
1st level/Ground floor
9 X 4 ft / 2.74 X 1.22 m
9 X 4 ft / 2.74 X 1.22 m
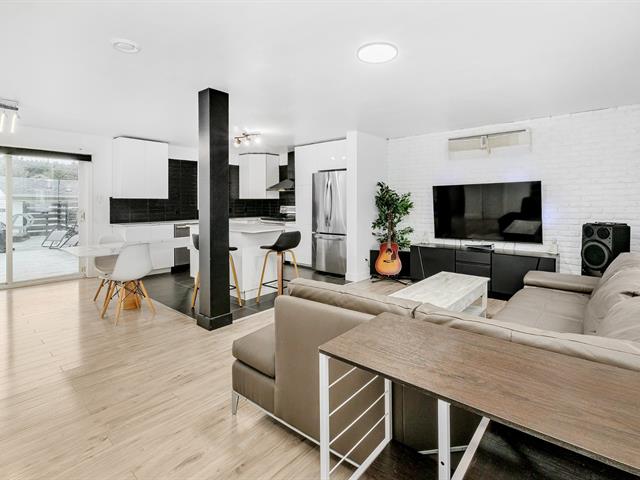
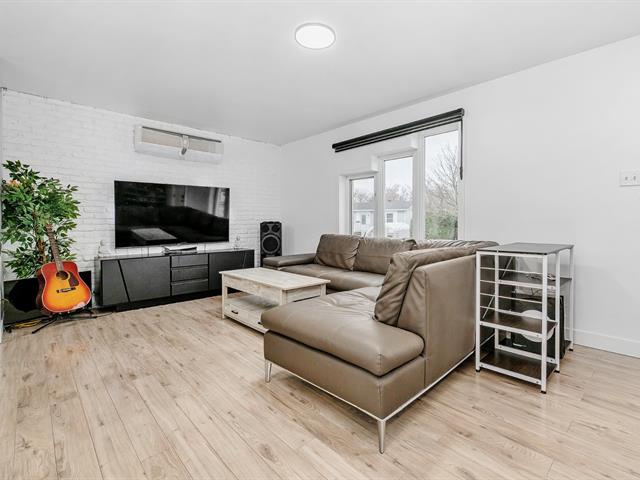
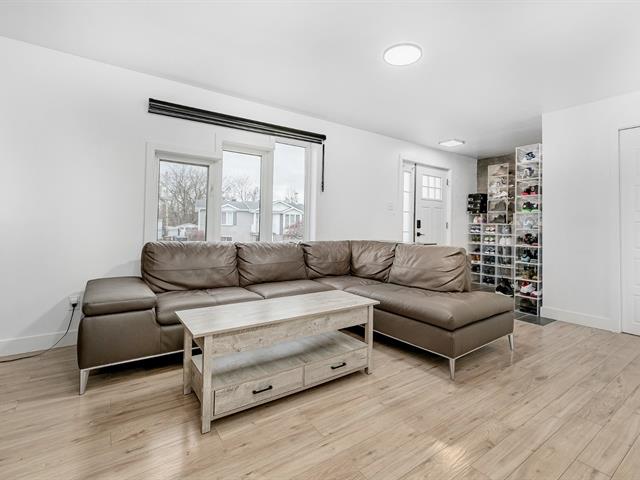
Living room
1st level/Ground floor
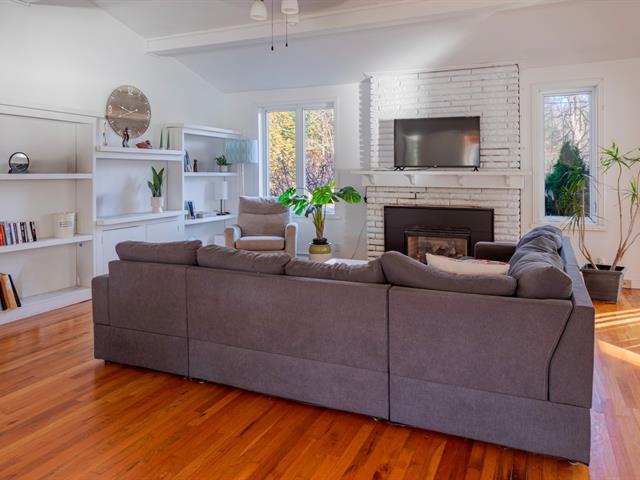
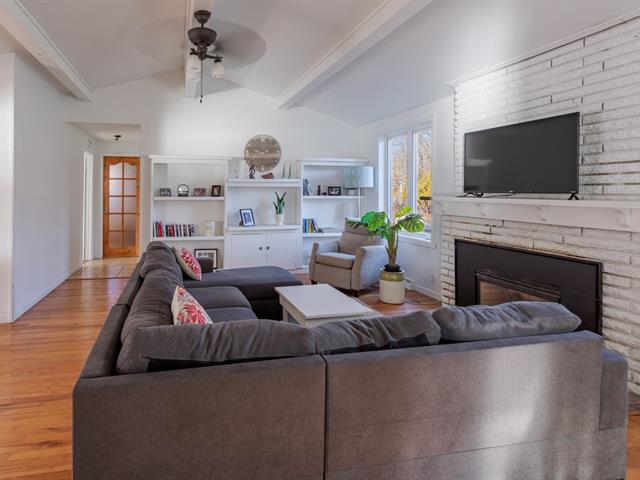
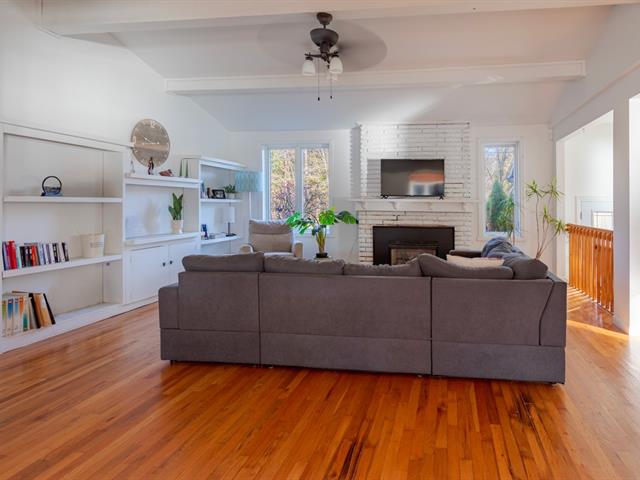
12.10 X 12.7 ft / 3.91 X 3.84 m
12.10 X 12.7 ft / 3.91 X 3.84 m
Kitchen
1st level/Ground floor
8.10 X 13.2 ft / 2.69 X 4.01 m
8.10 X 13.2 ft / 2.69 X 4.01 m
Dining room
1st level/Ground floor
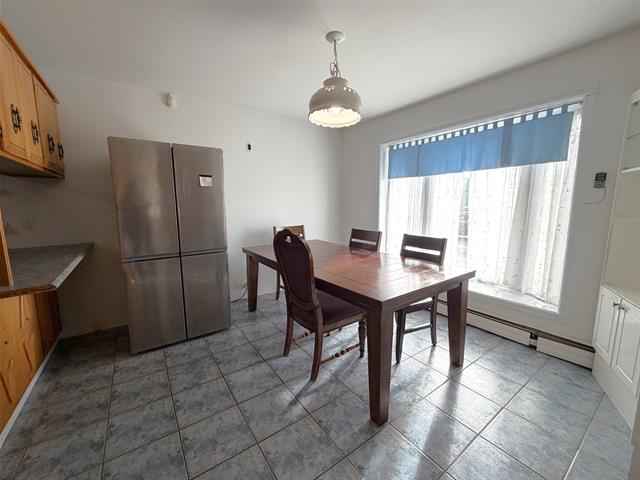
12 X 8.7 ft / 3.66 X 2.62 m
12 X 8.7 ft / 3.66 X 2.62 m
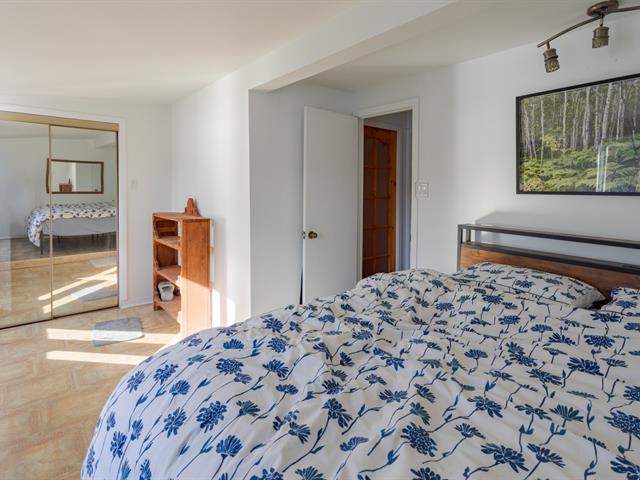
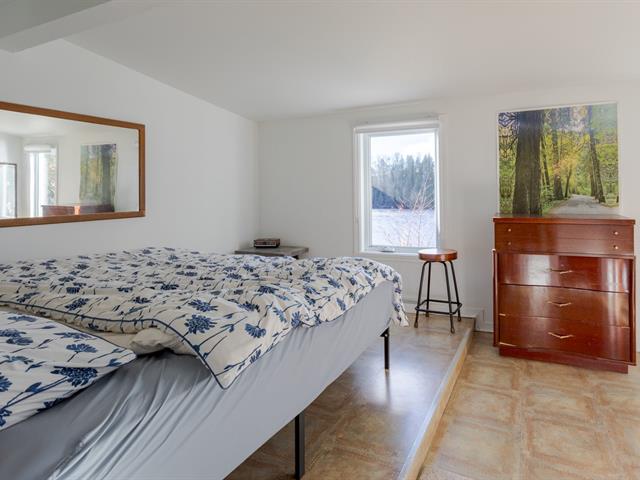
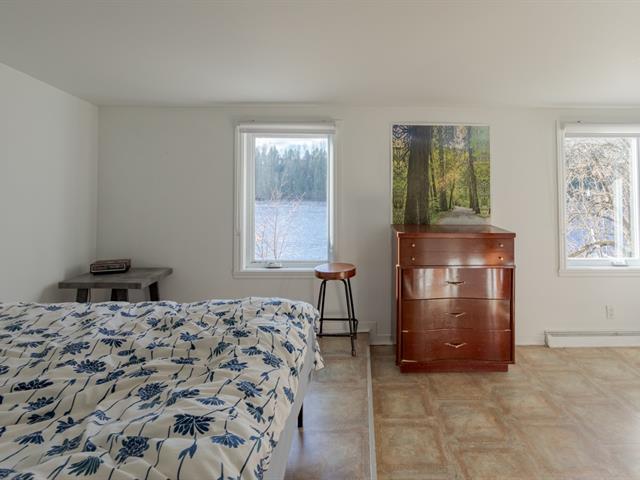
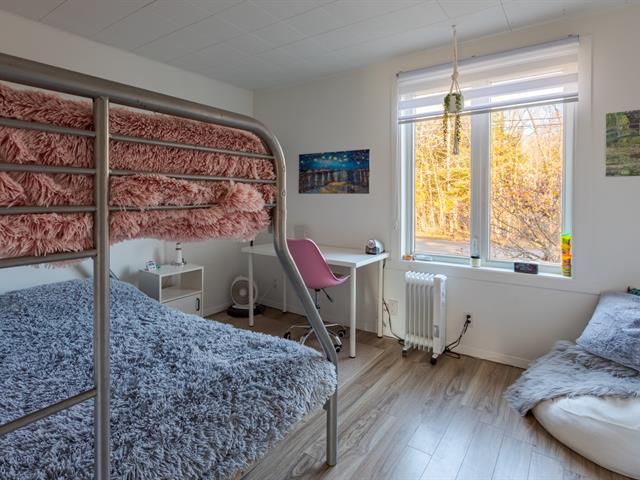
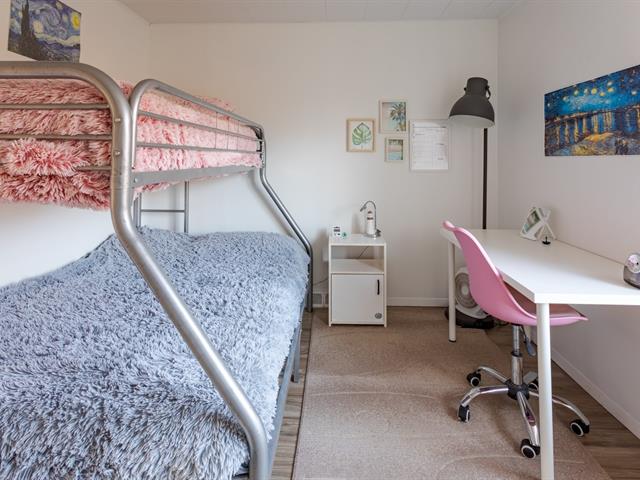
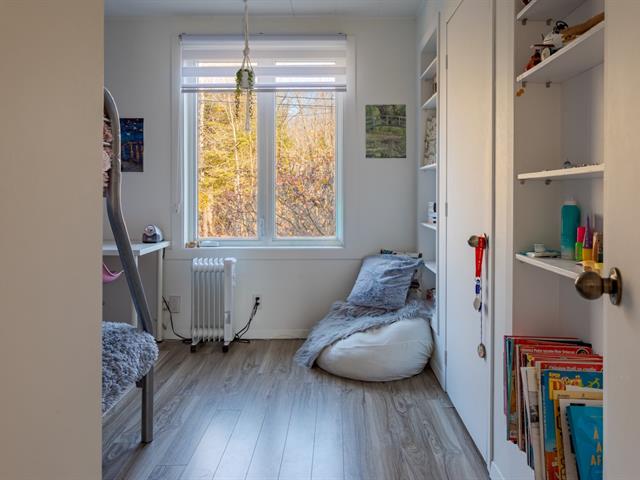
Bedroom
1st level/Ground floor
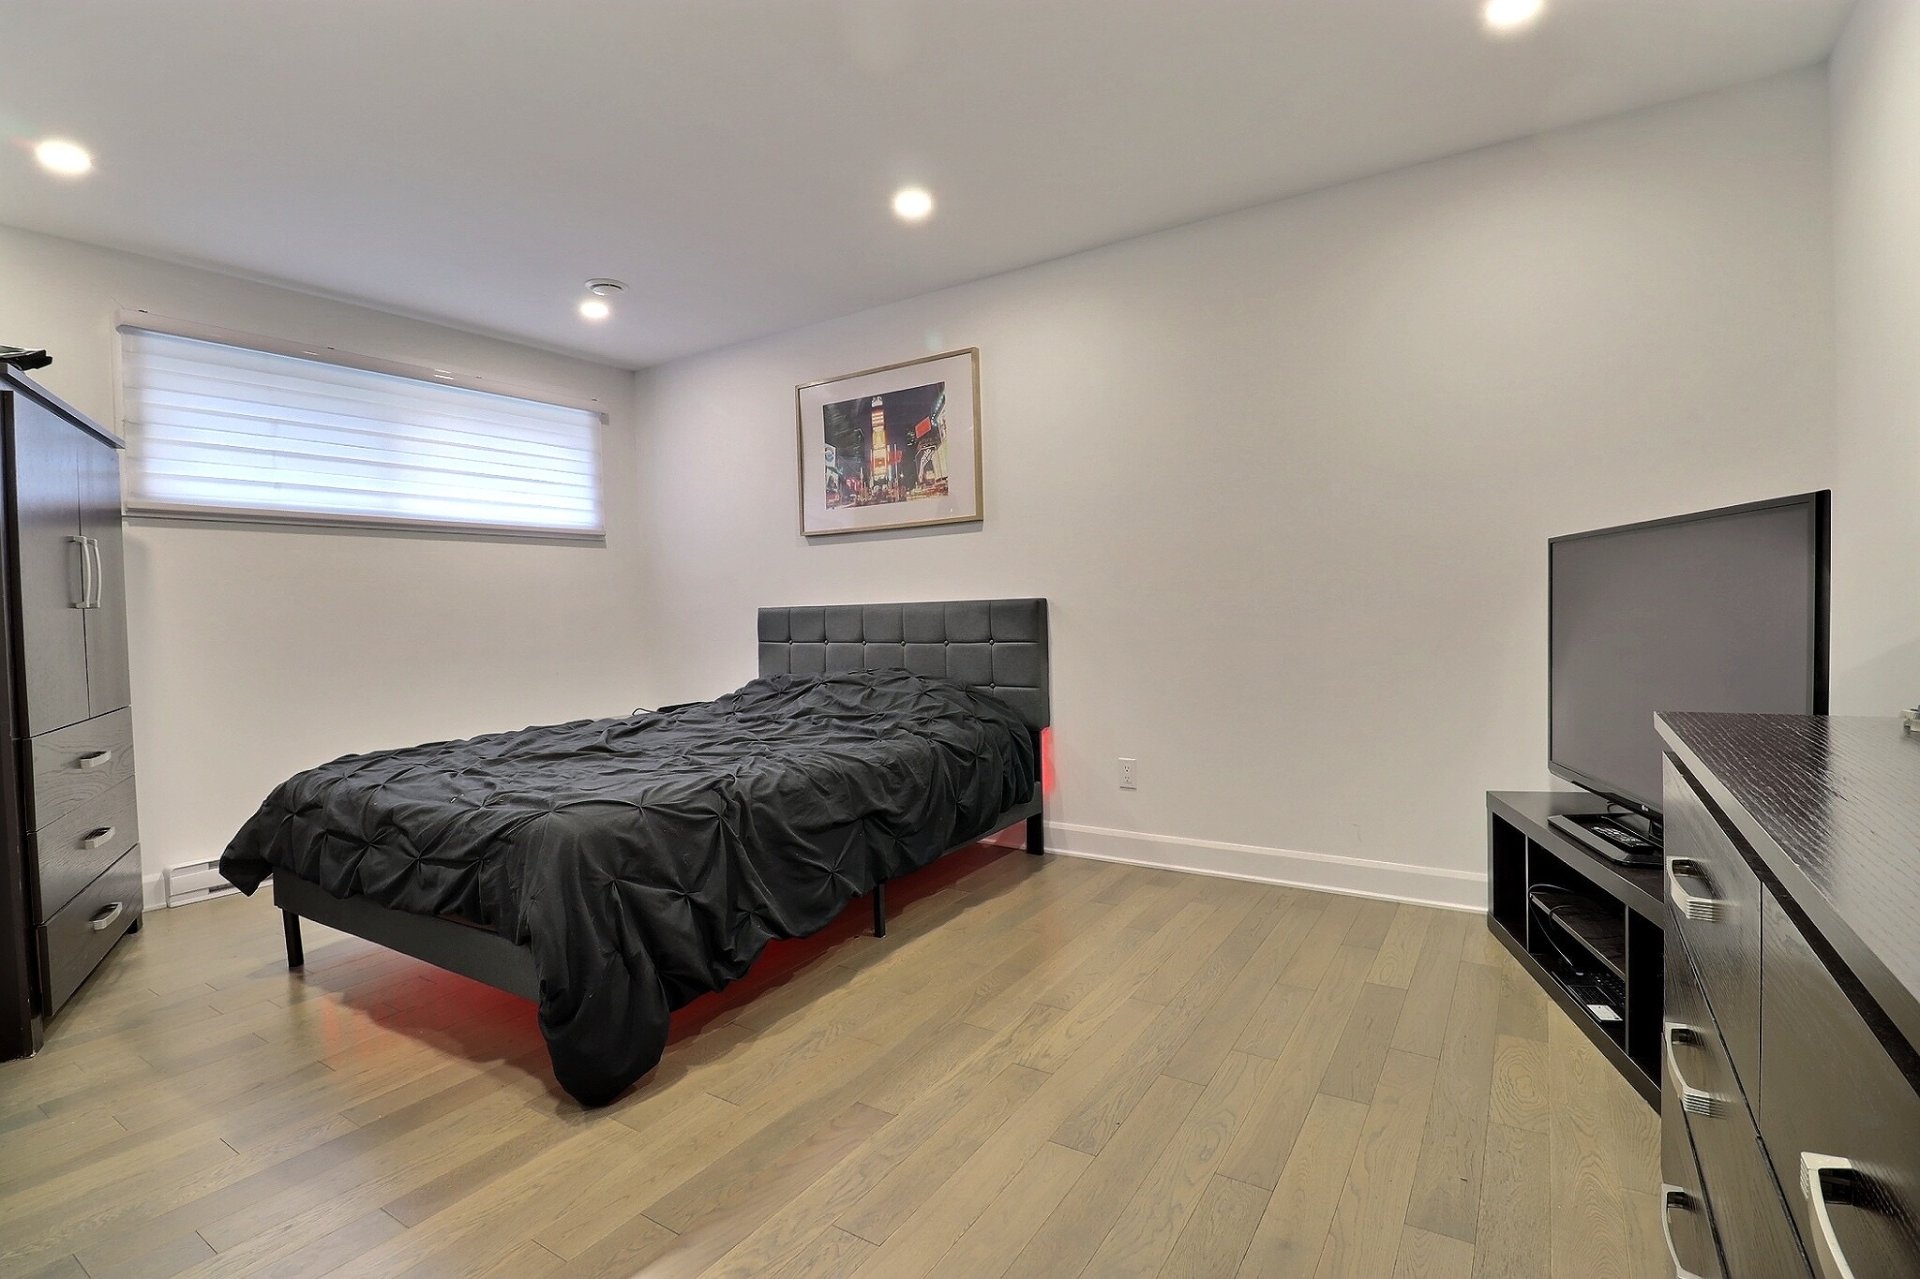
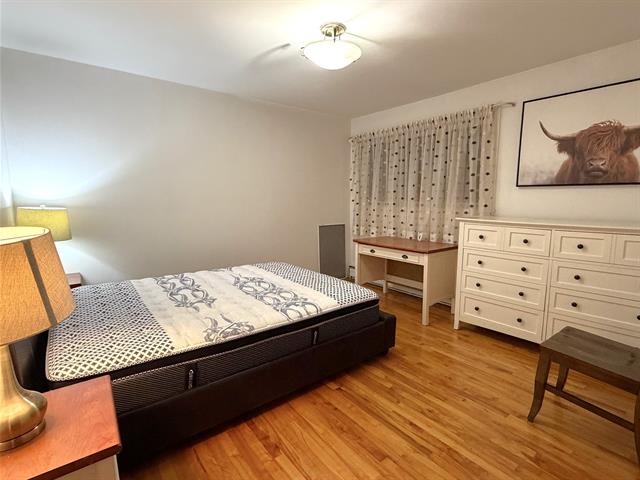
9.11 X 11.6 ft / 3.02 X 3.51 m
9.11 X 11.6 ft / 3.02 X 3.51 m
Bedroom
1st level/Ground floor
11.11 X 12.7 ft / 3.63 X 3.84 m
11.11 X 12.7 ft / 3.63 X 3.84 m
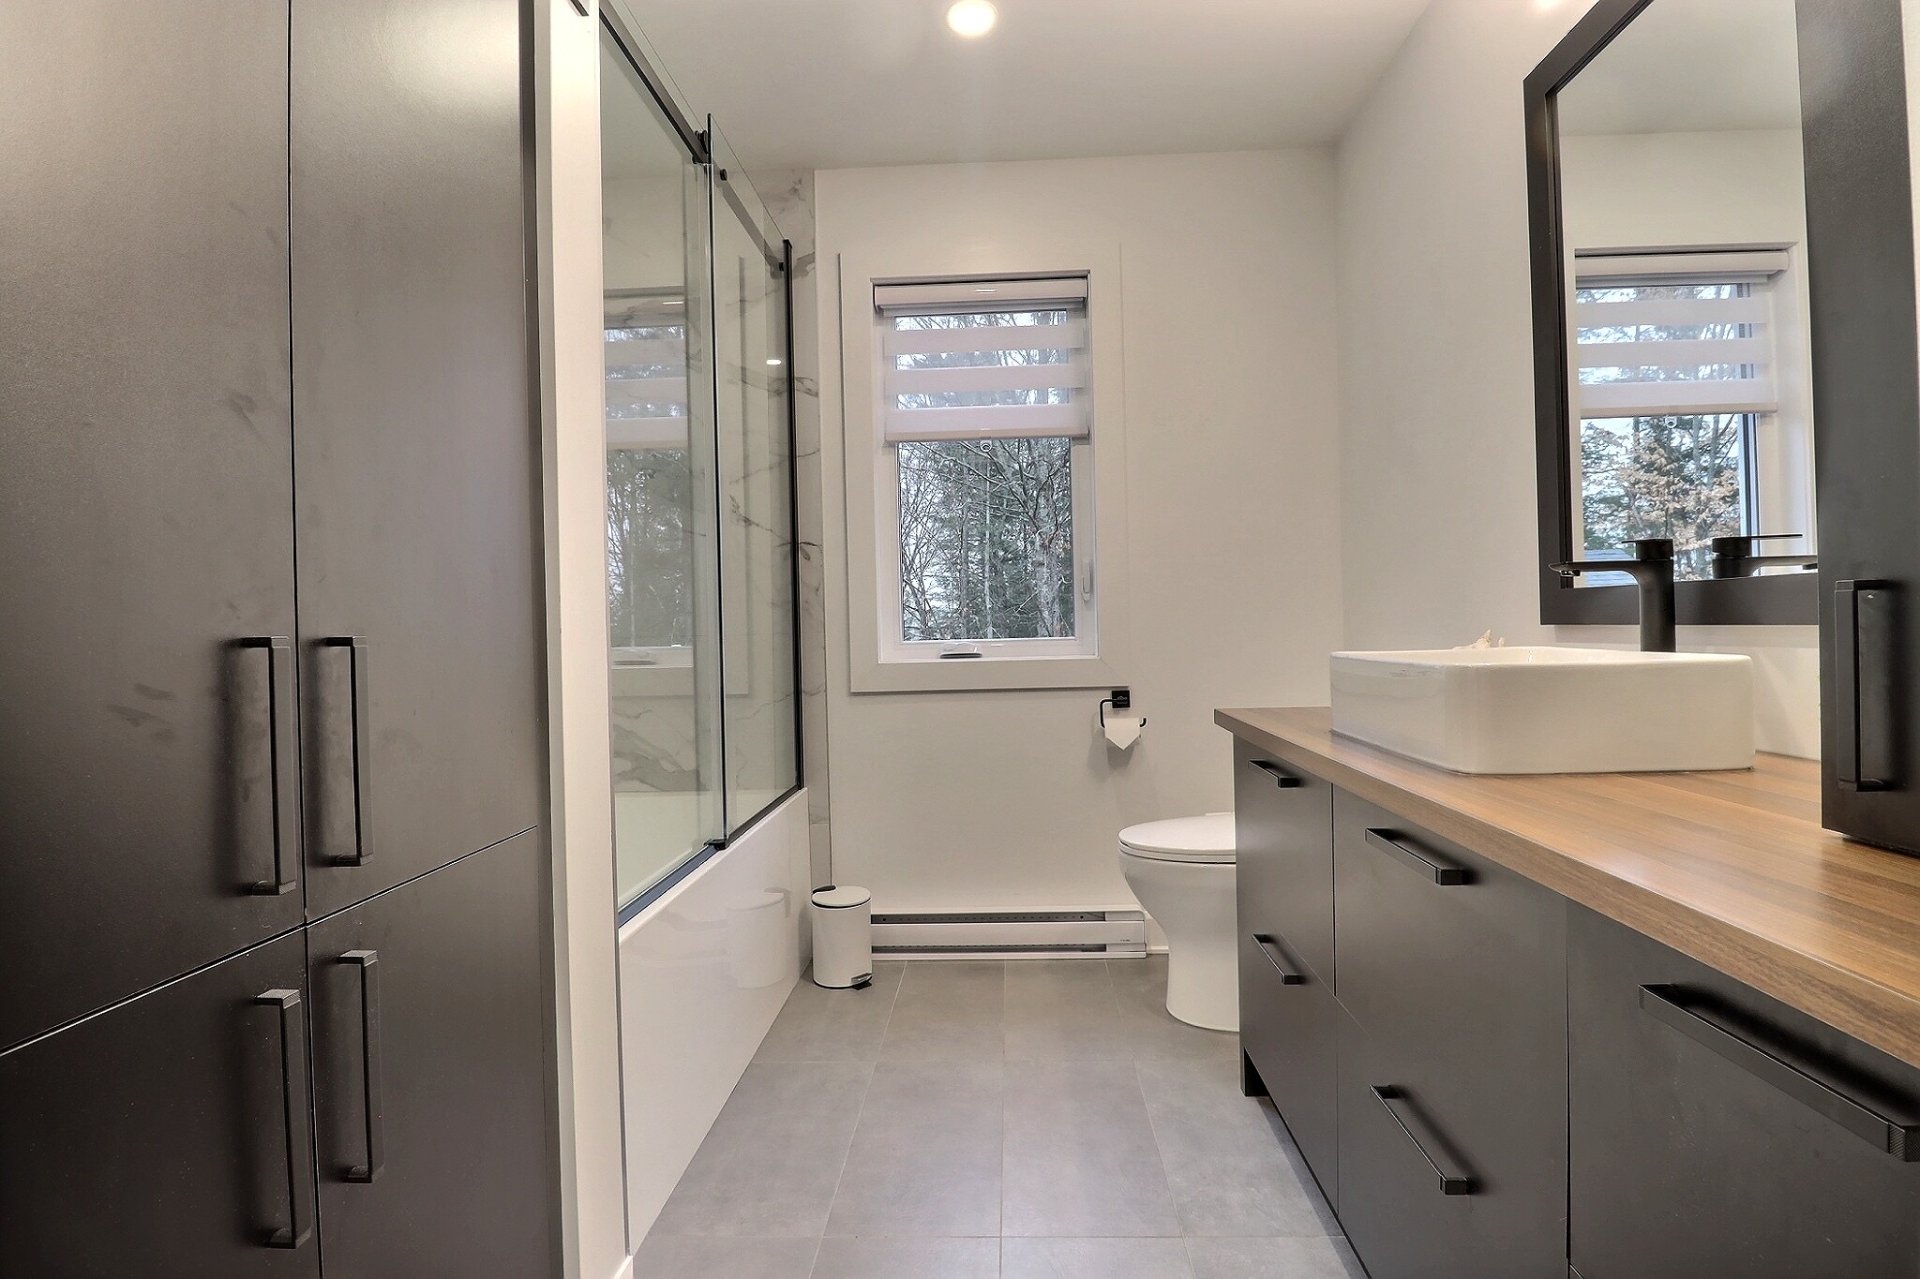
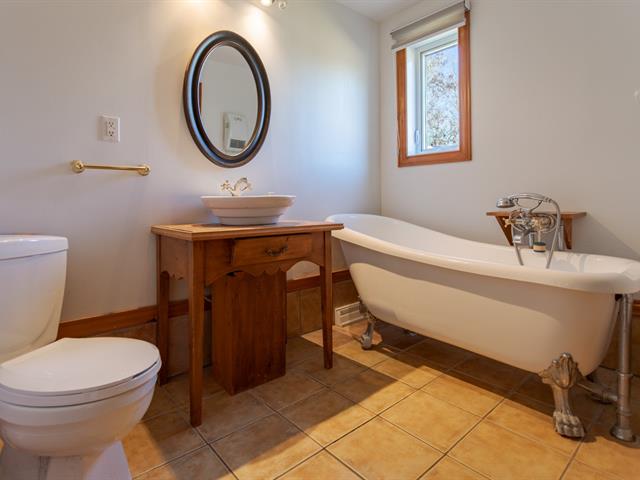
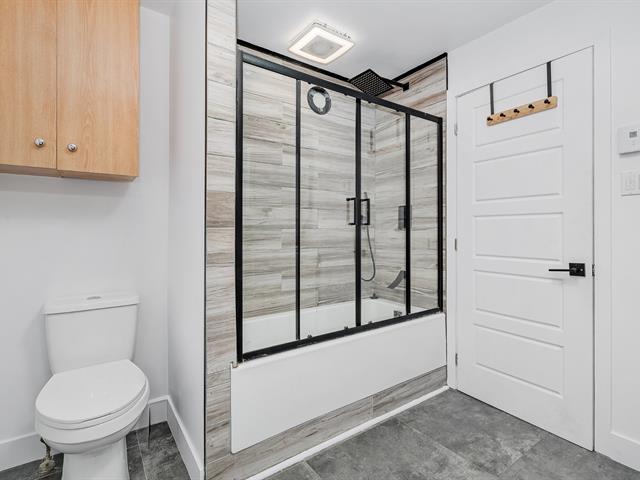
Bathroom
1st level/Ground floor
9.1 X 7.11 ft / 2.77 X 2.41 m
9.1 X 7.11 ft / 2.77 X 2.41 m
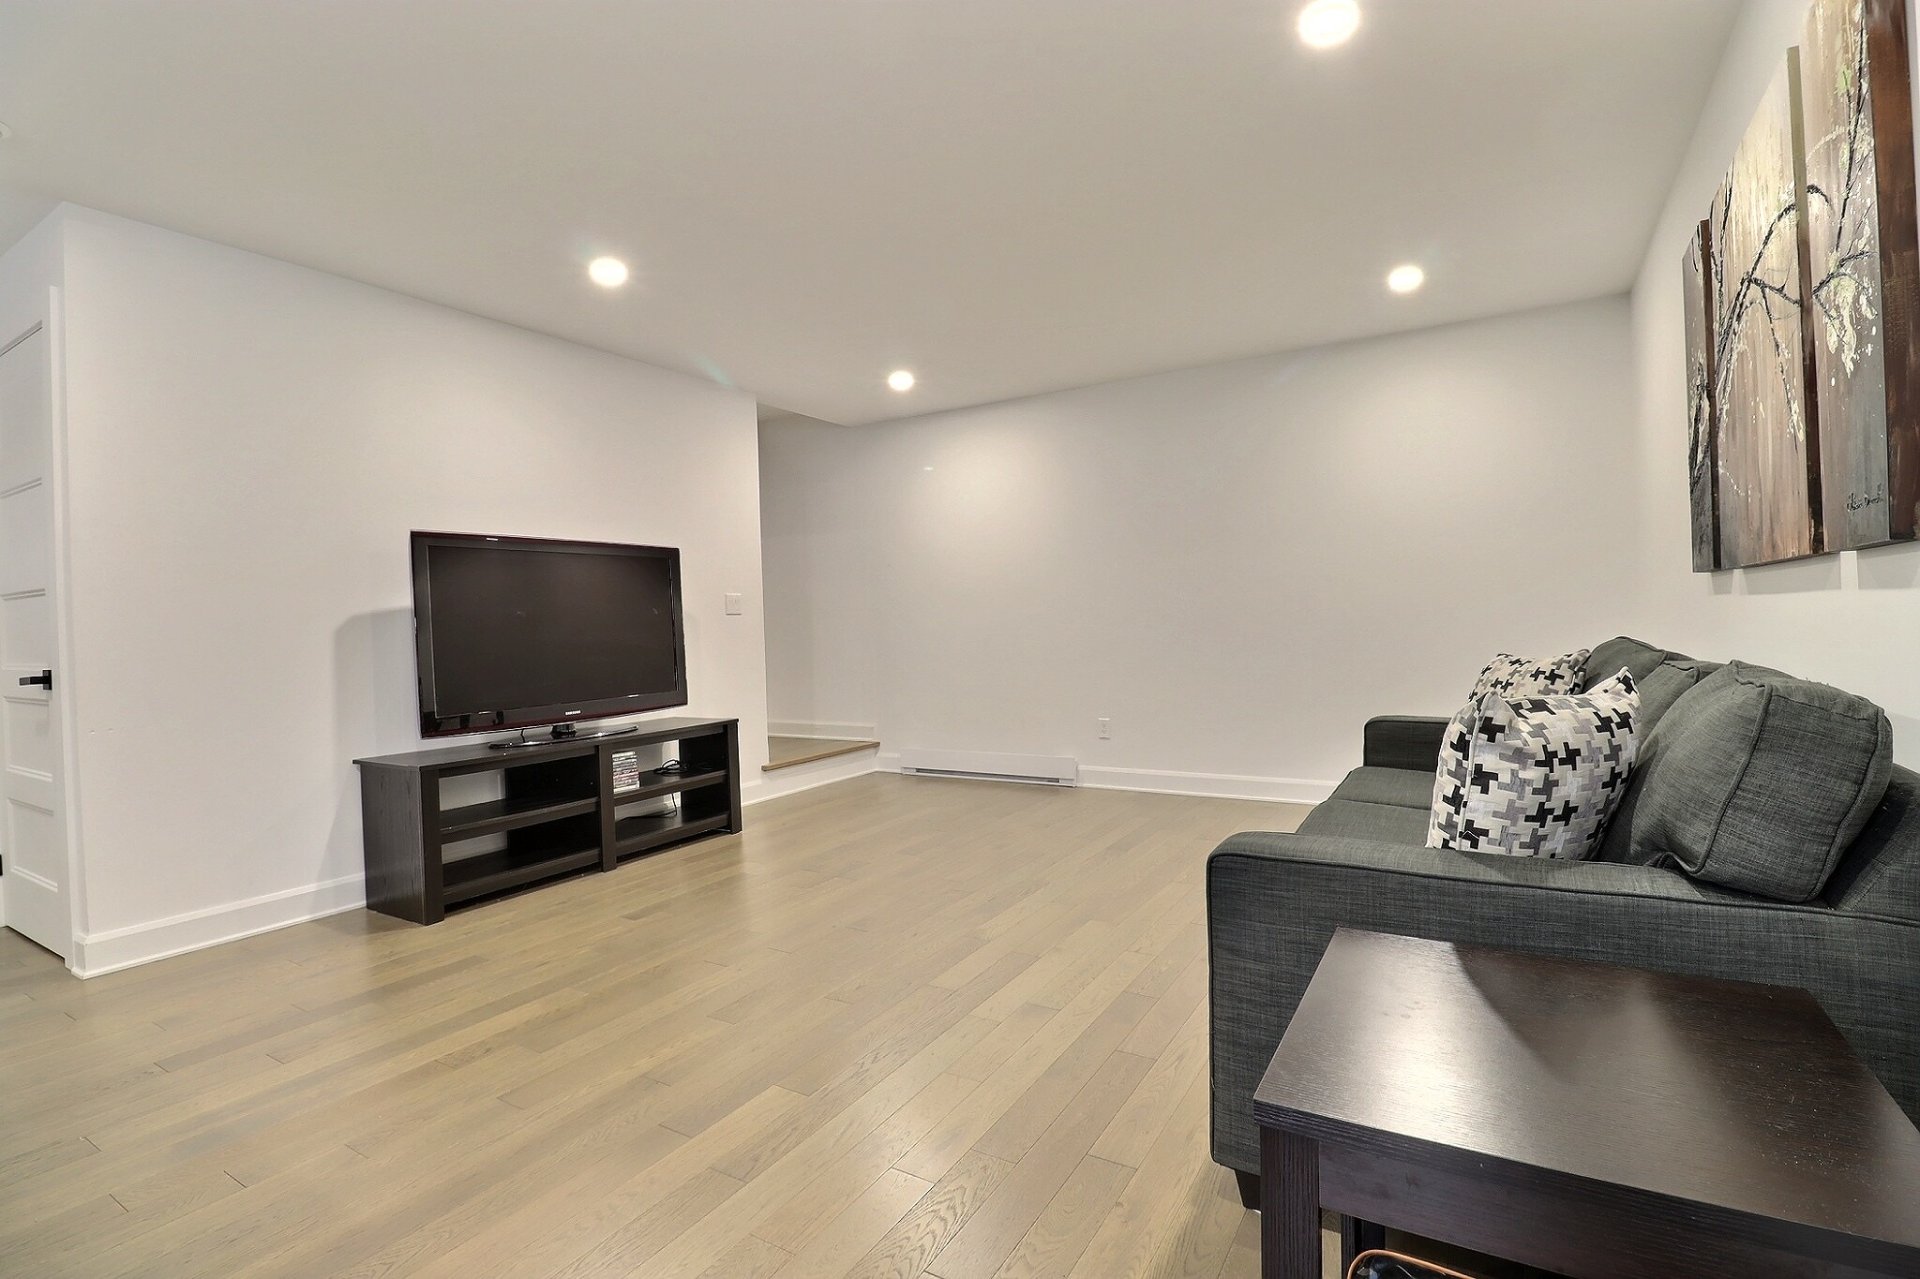
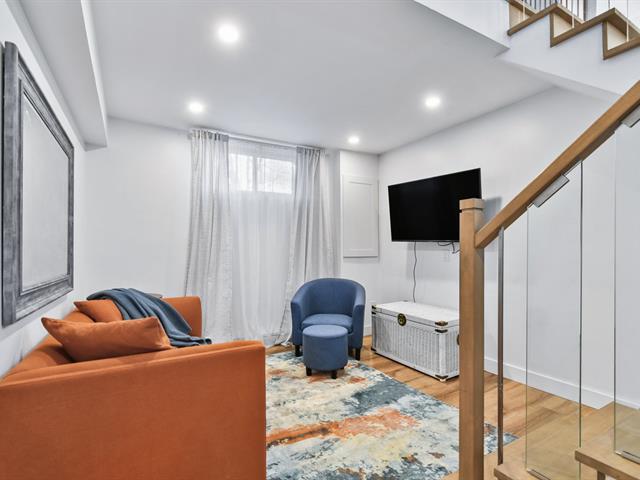
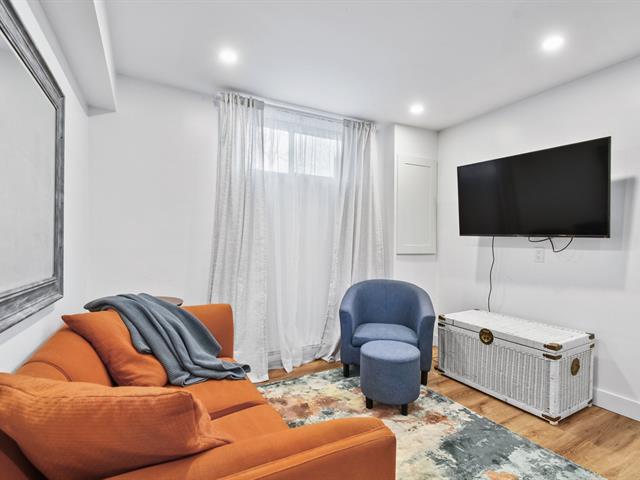
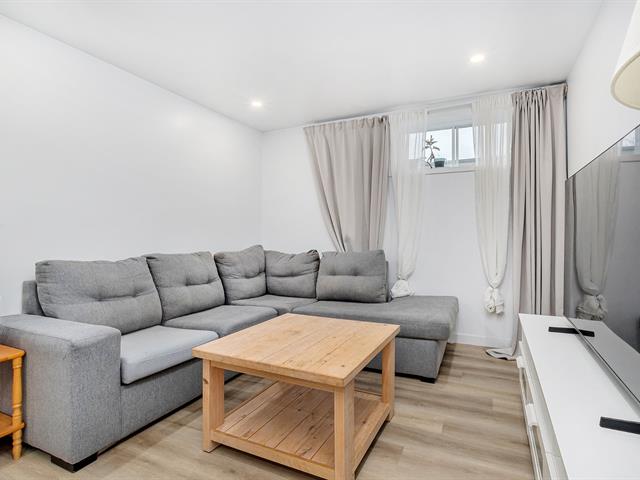
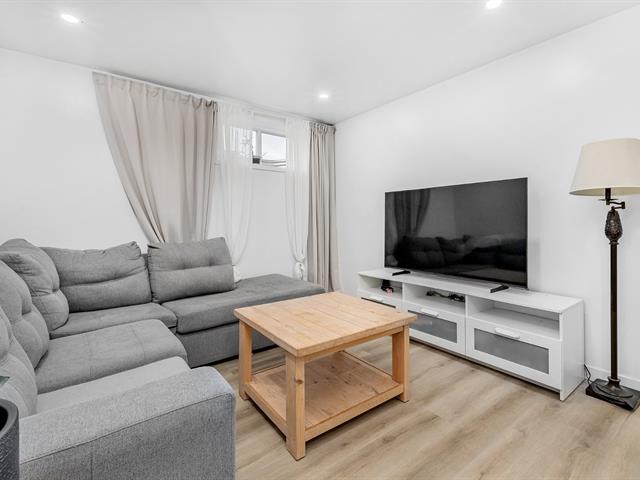
Family room
Basement
13.11 X 13.3 ft / 4.24 X 4.04 m
13.11 X 13.3 ft / 4.24 X 4.04 m
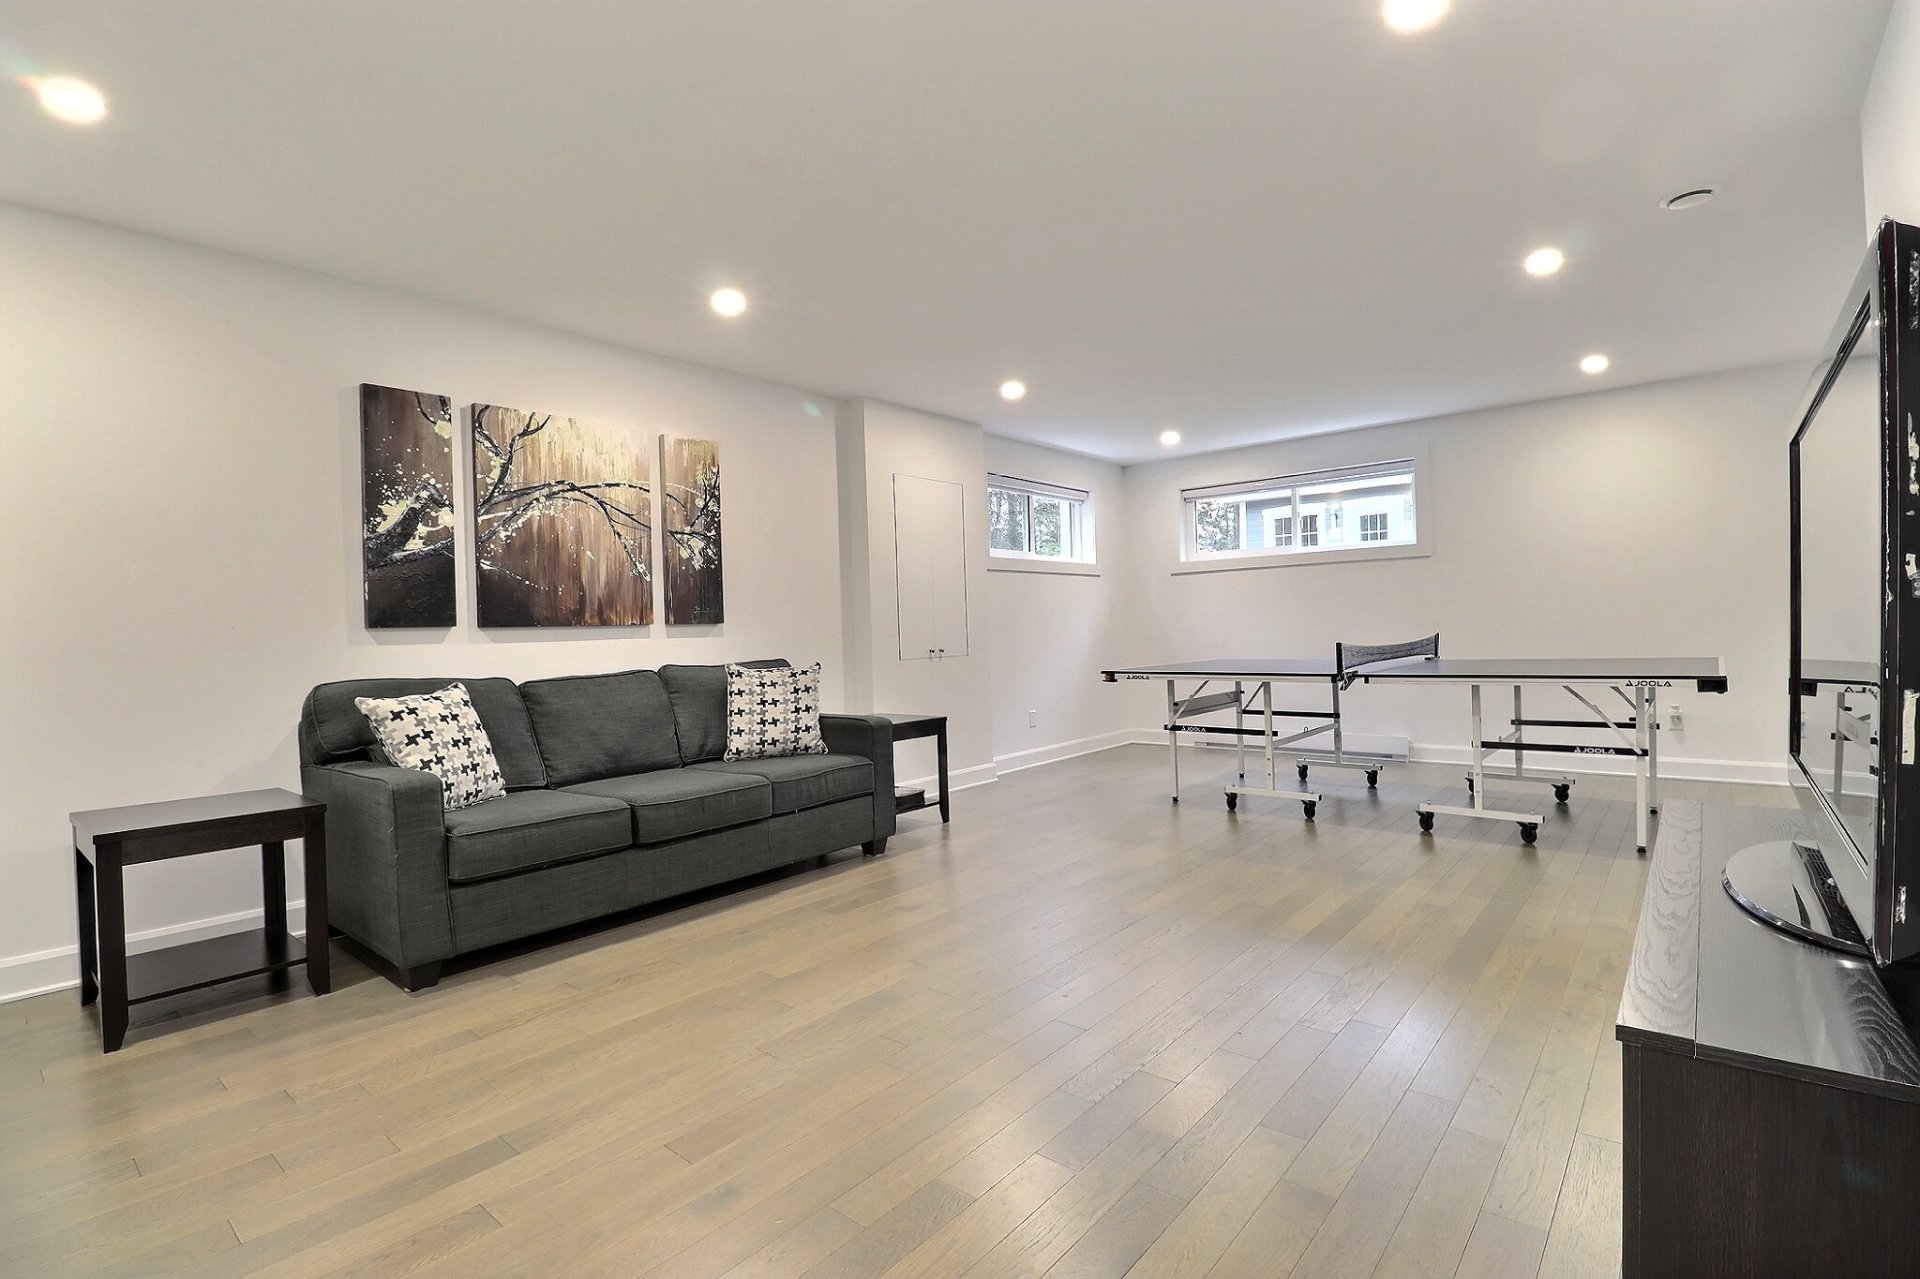
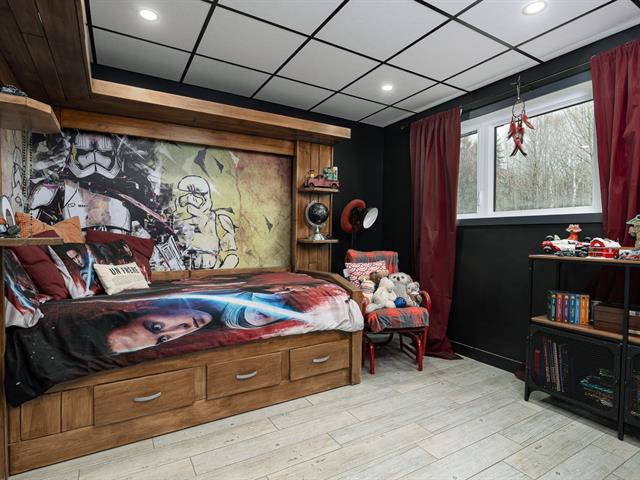
Playroom
Basement
11.1 X 16.5 ft / 3.38 X 5.00 m
11.1 X 16.5 ft / 3.38 X 5.00 m
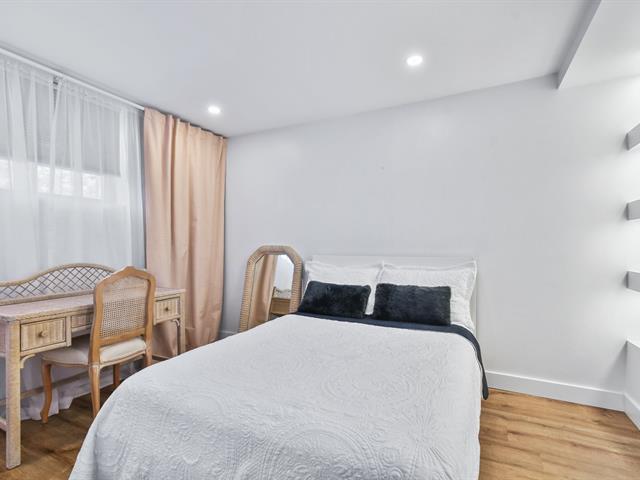
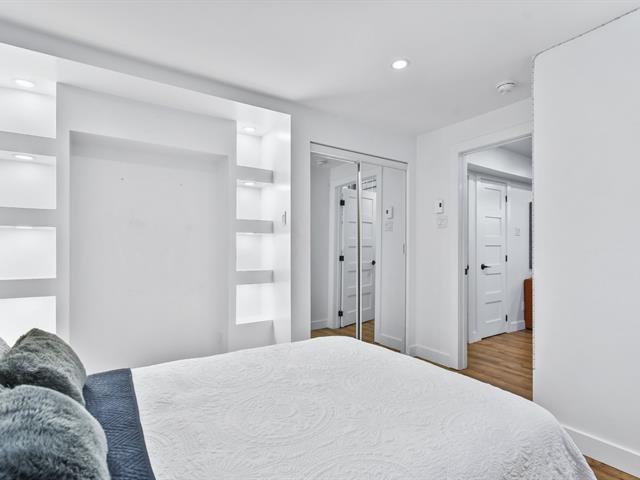
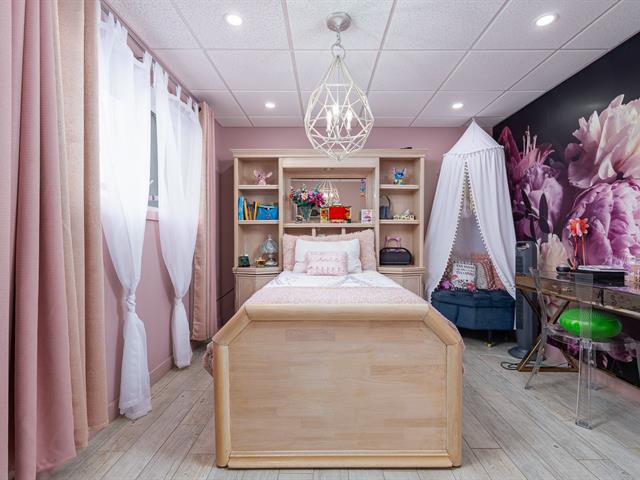
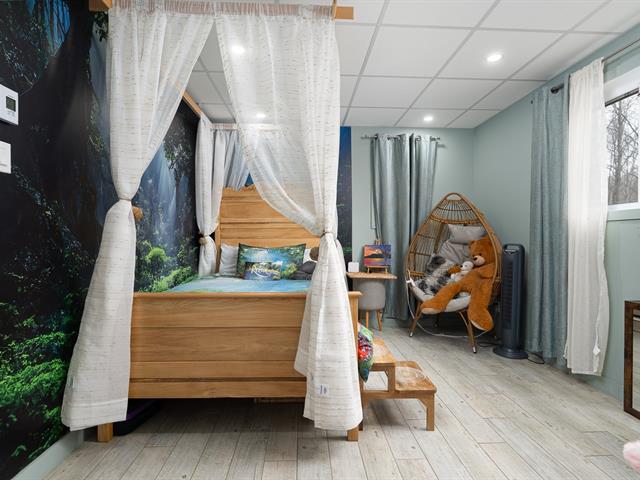
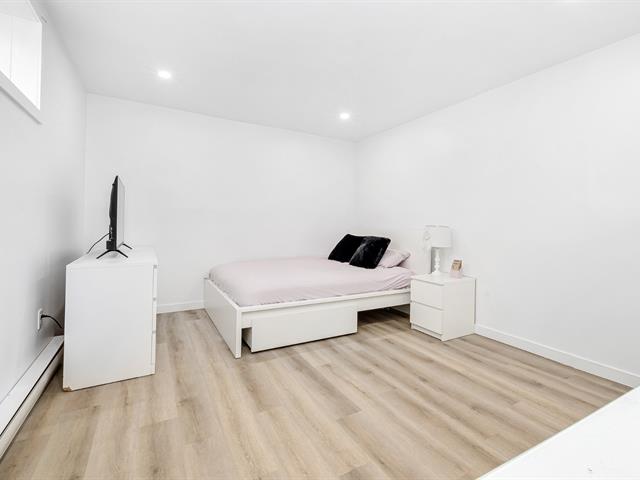
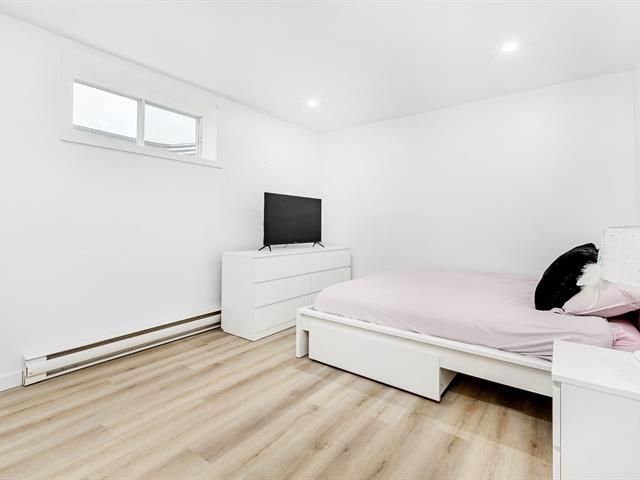
Bedroom
Basement
12.9 X 16.2 ft / 3.89 X 4.93 m
12.9 X 16.2 ft / 3.89 X 4.93 m
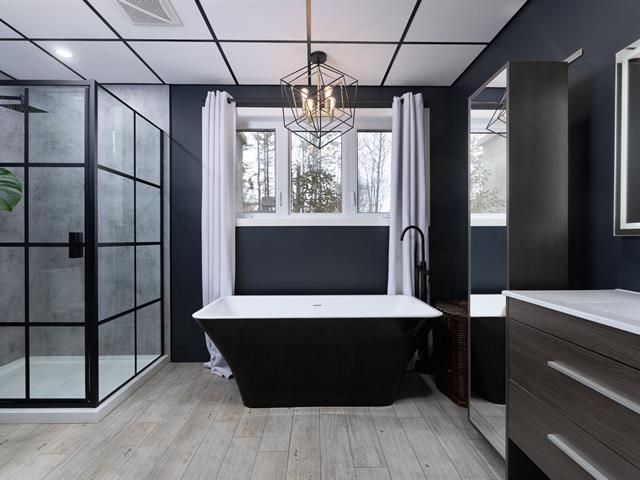
Bathroom
Basement
7.2 X 8.7 ft / 2.18 X 2.62 m
7.2 X 8.7 ft / 2.18 X 2.62 m
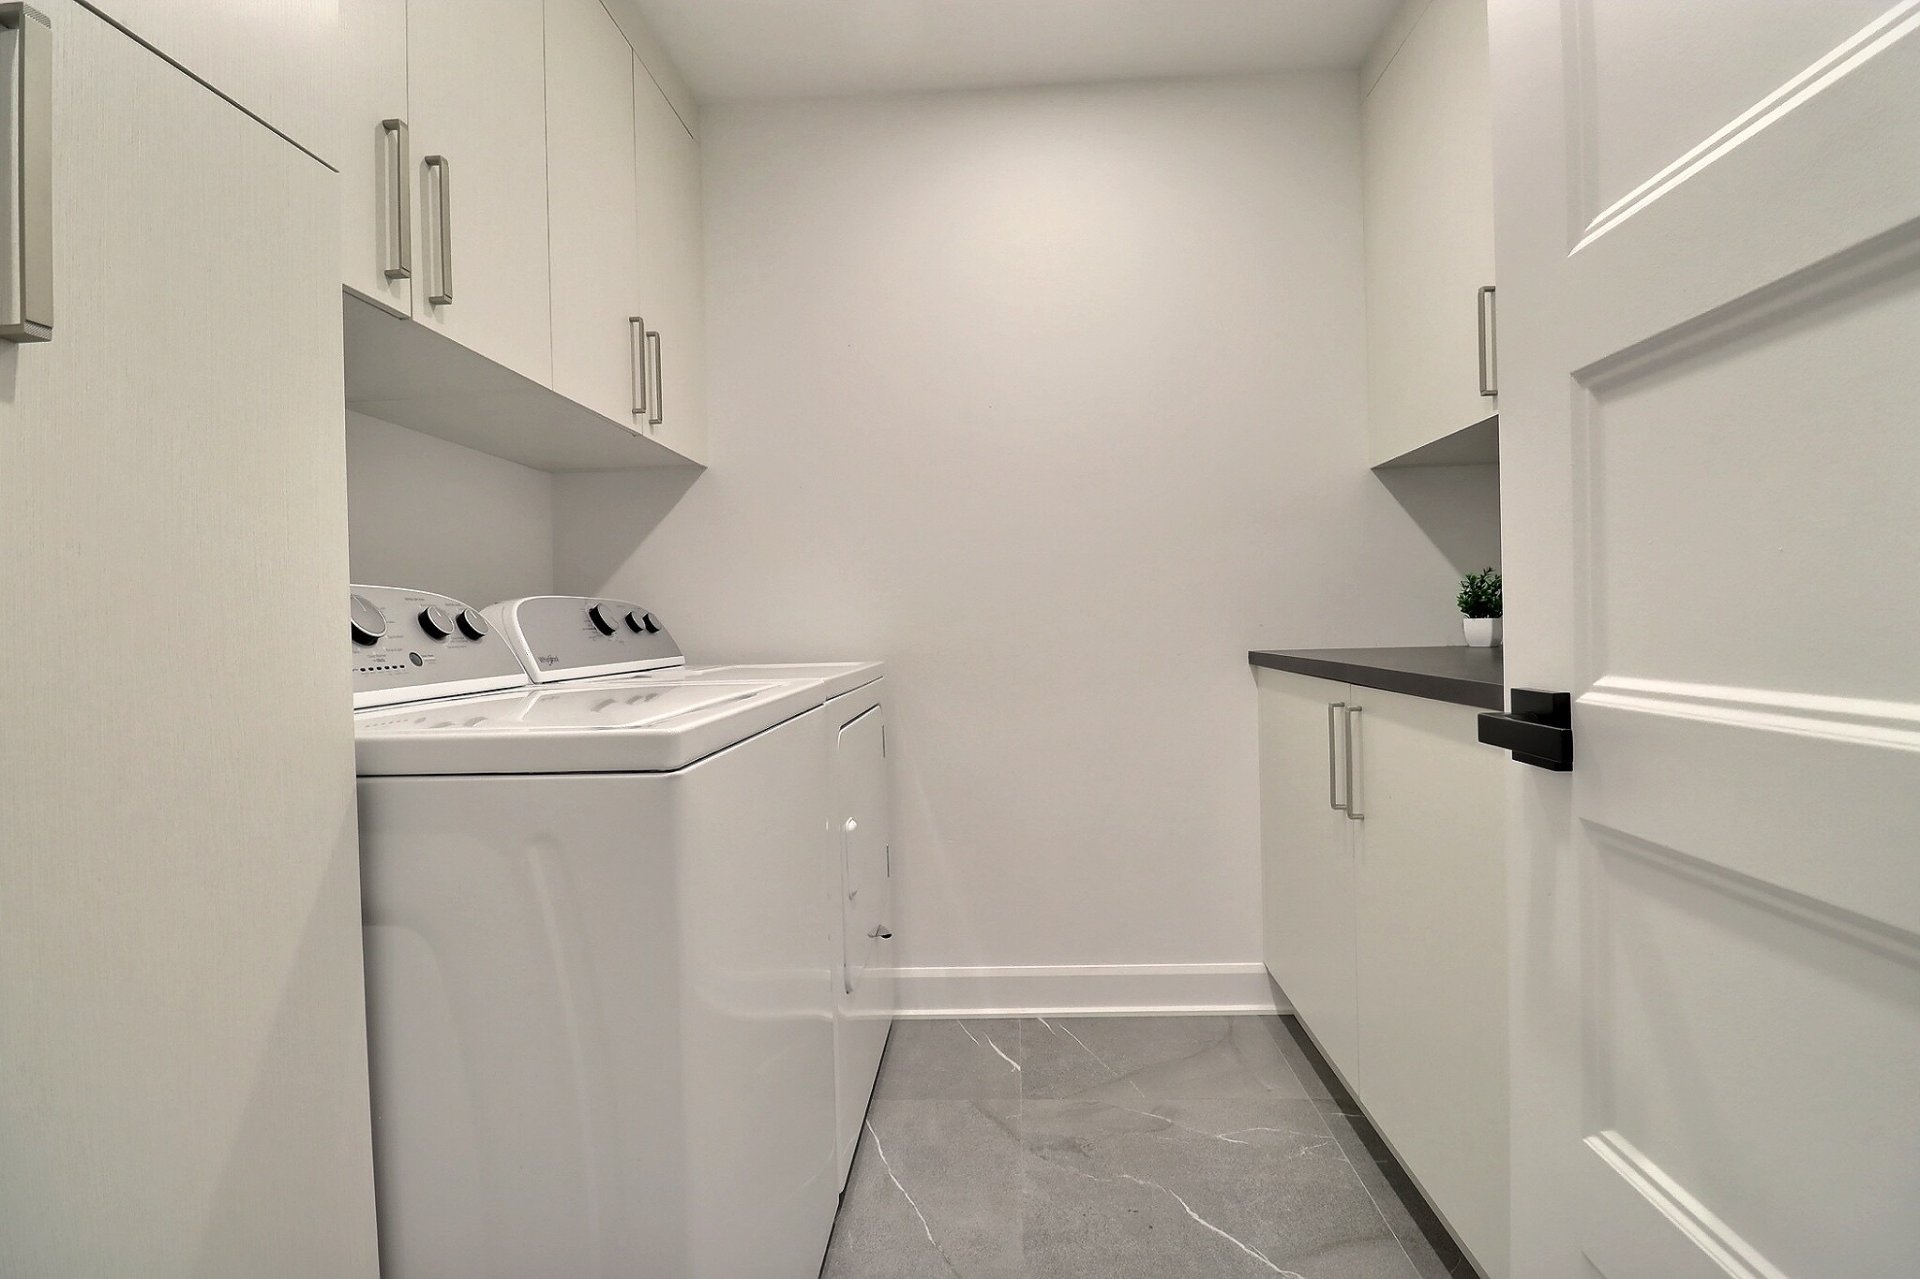
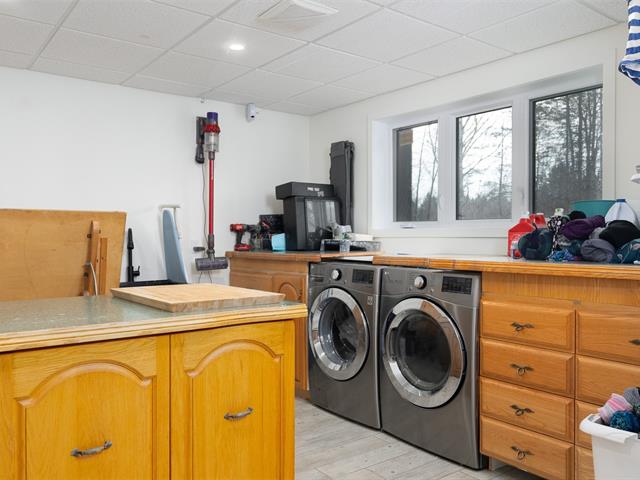
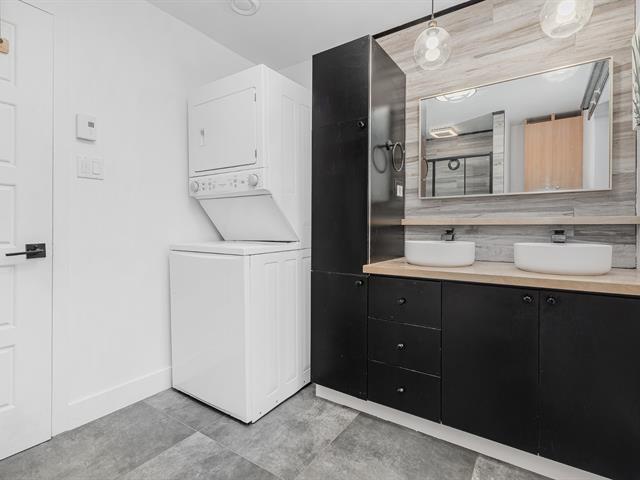
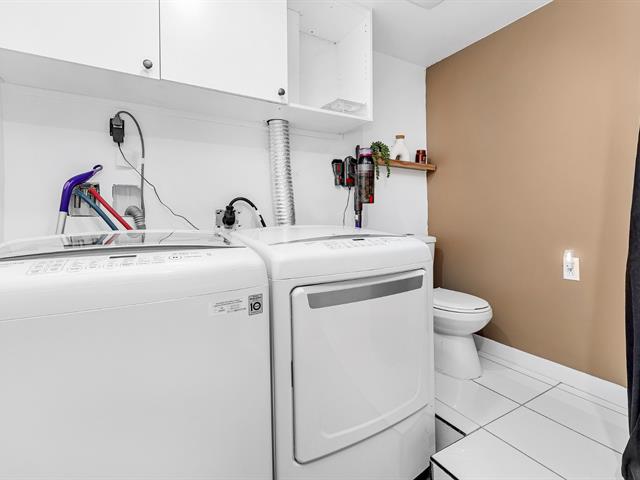
Laundry room
Basement
7.10 X 8 ft / 2.39 X 2.44 m
7.10 X 8 ft / 2.39 X 2.44 m
Electric room
Basement
5.2 X 5.5 ft / 1.57 X 1.65 m
5.2 X 5.5 ft / 1.57 X 1.65 m
Taxes
Municipal Taxes (2026)
2 266 $
School taxes (2026)
18 $
Total
2 284 $
Municipal evaluation(2026)
Land
60 900 $
Building
408 000 $
468 900 $
A MODERN HAVEN OF PEACE IN THE HEART OF LAC-SUPÉRIEUR!
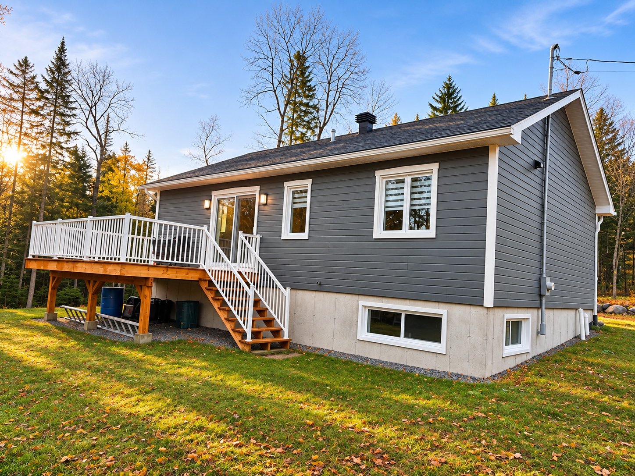
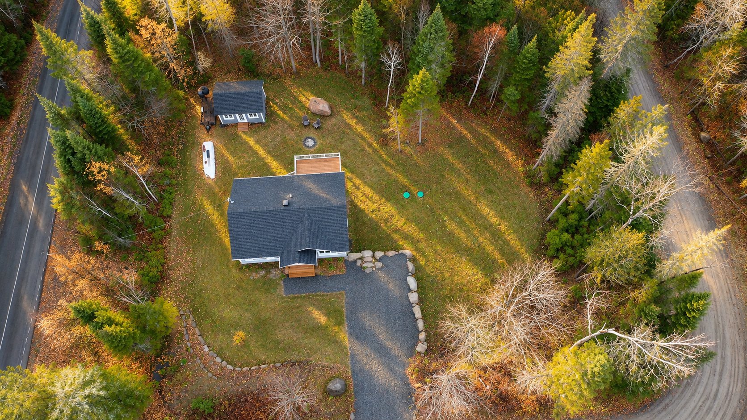
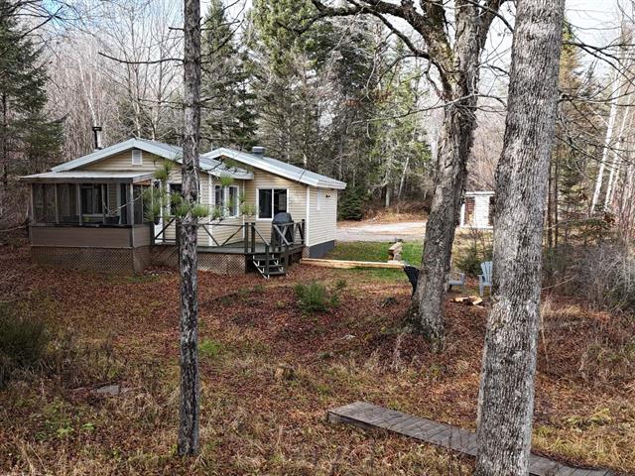
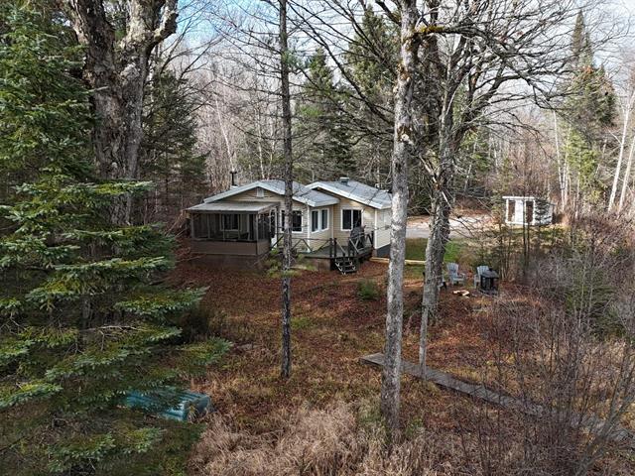
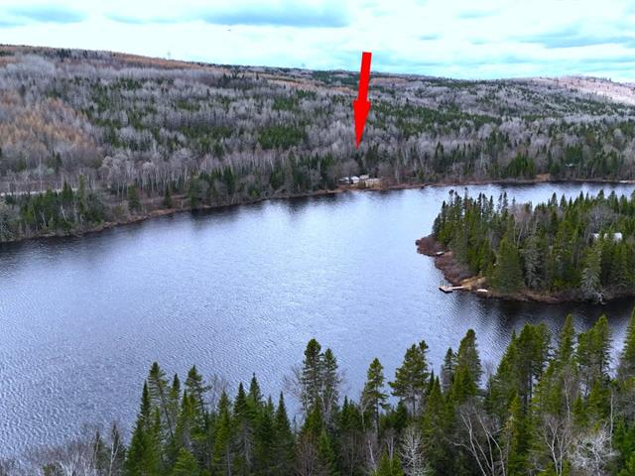
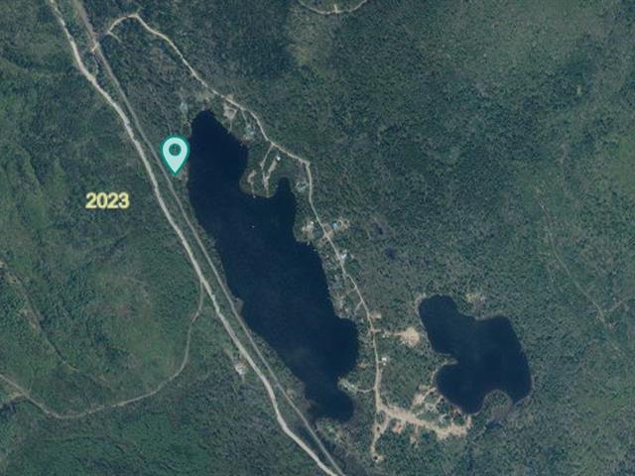
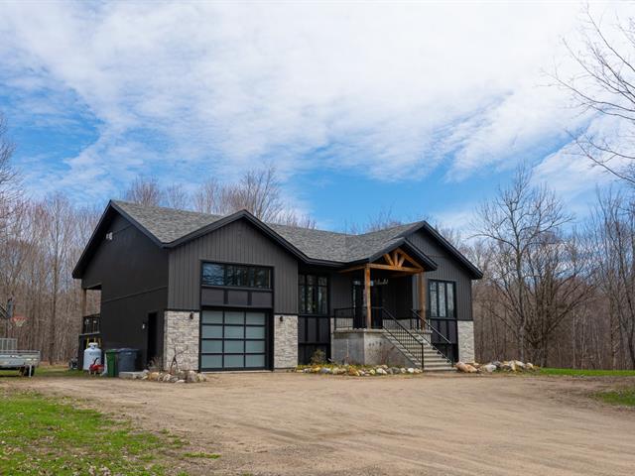
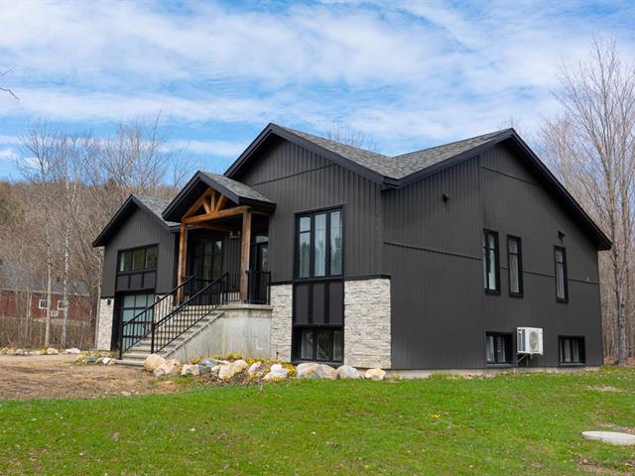
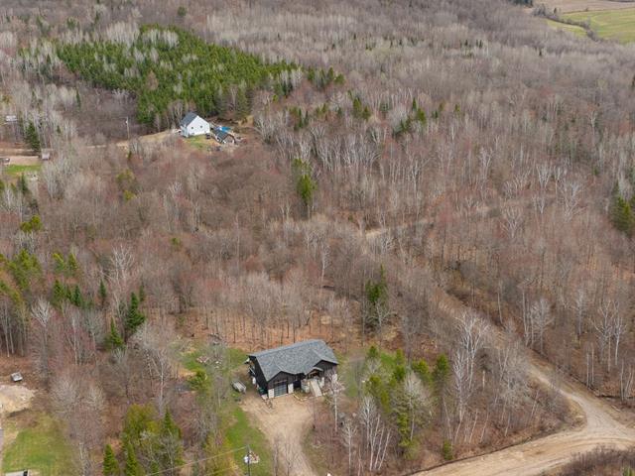
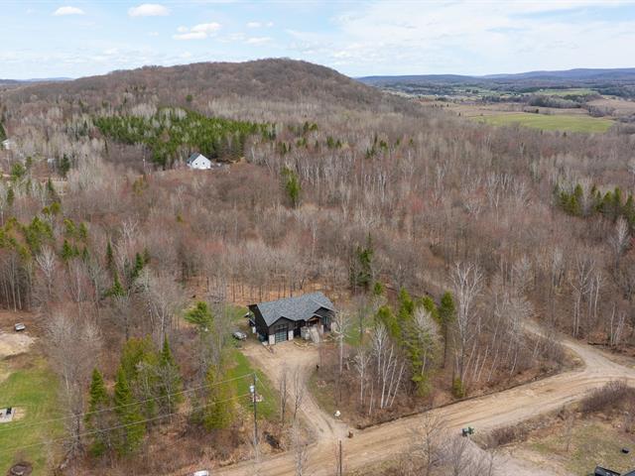
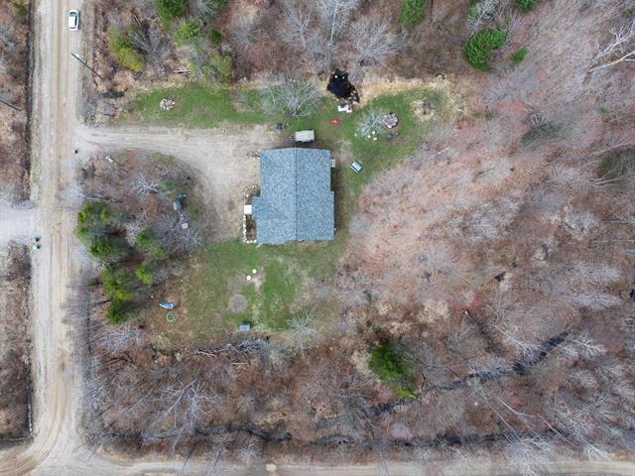
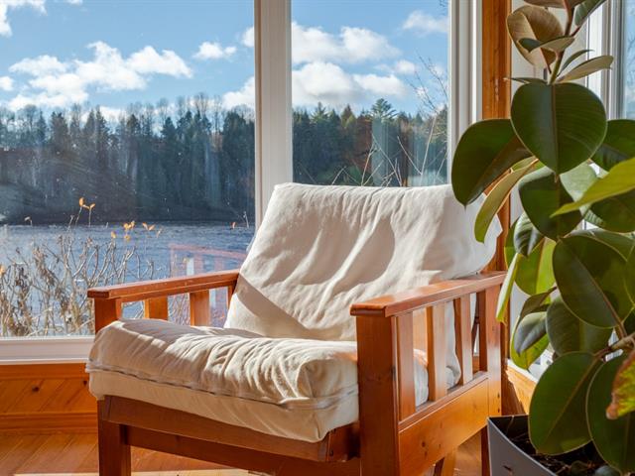
Welcome to 45 Chemin du Dévers in Lac-Supérieur, a recently built property (2024-2025) situated on a 3,716 m² lot (approximately 40,000 sq. ft.), nearly one acre. Its contemporary architecture, refined finishes, and generous windows create a bright and welcoming atmosphere surrounded by nature and woodland.
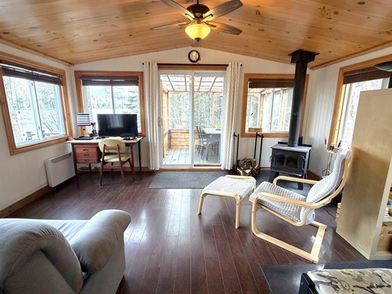
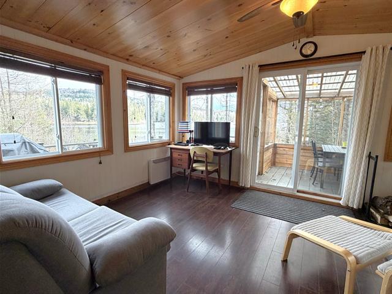
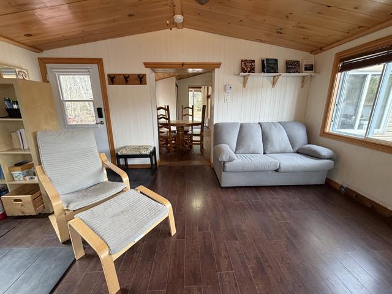
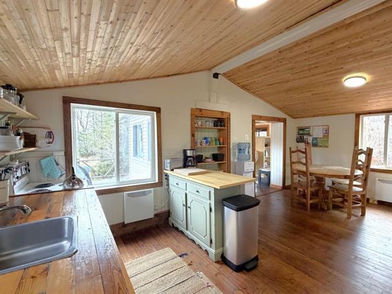
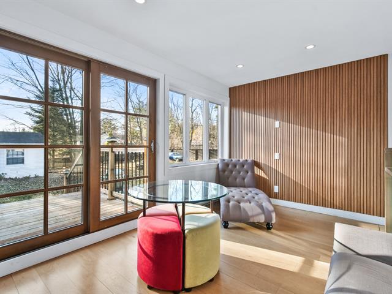
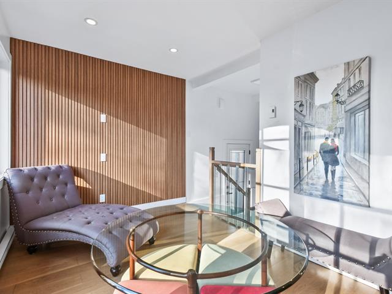
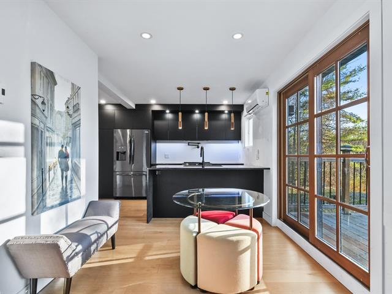
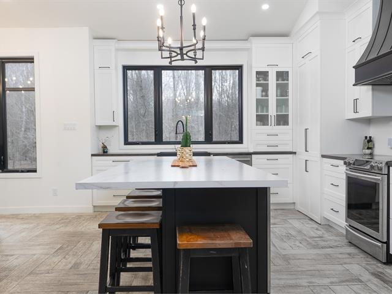
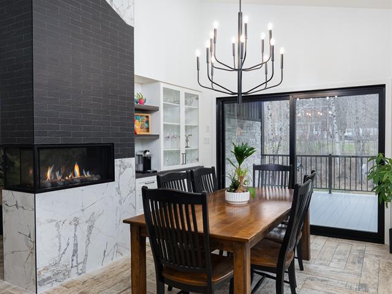
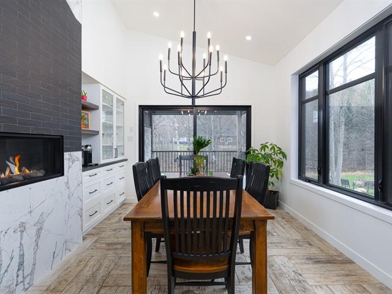
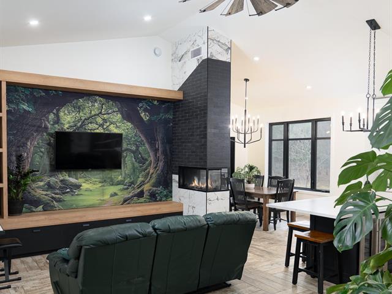
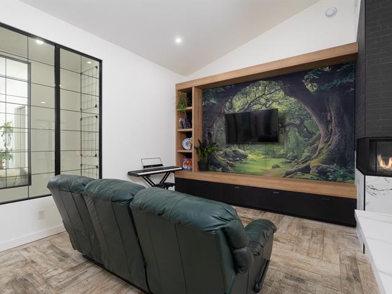
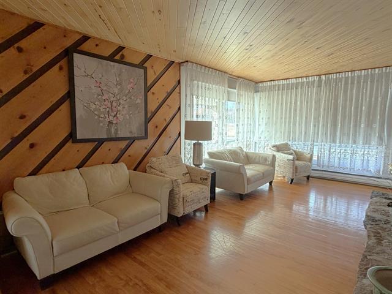
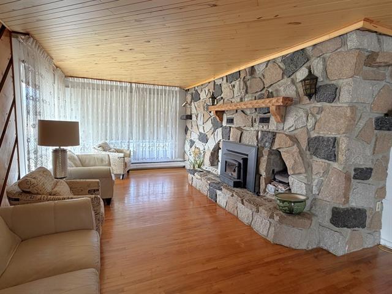
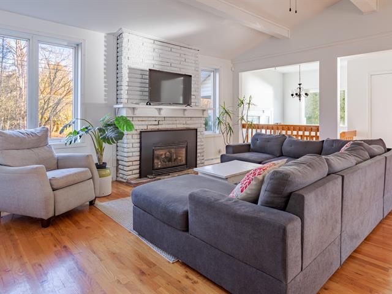
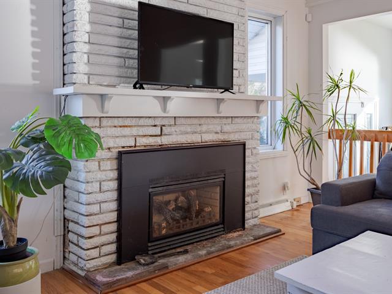
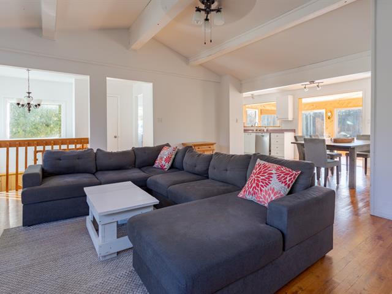
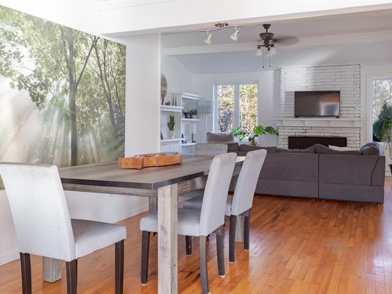
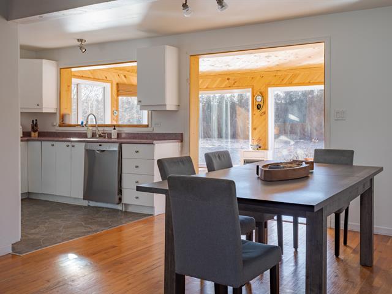
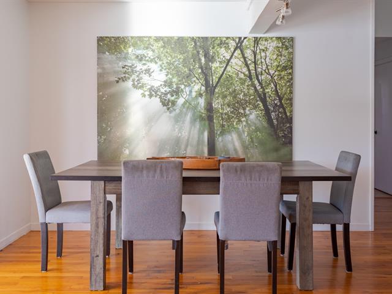
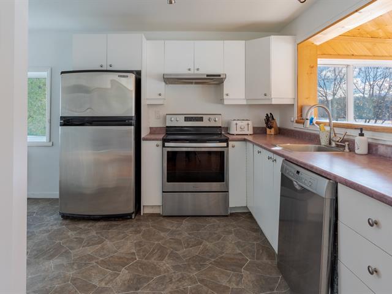
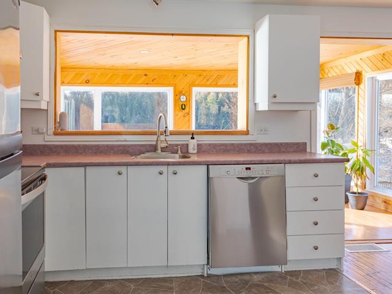
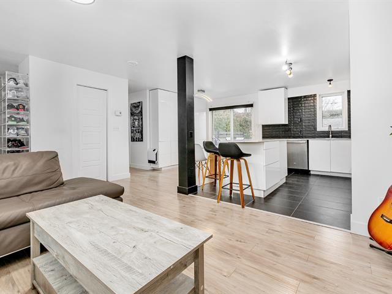
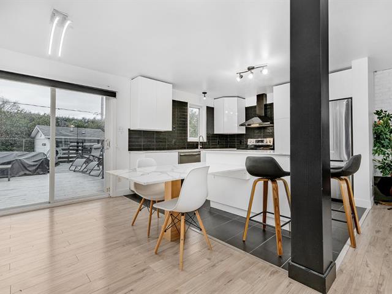
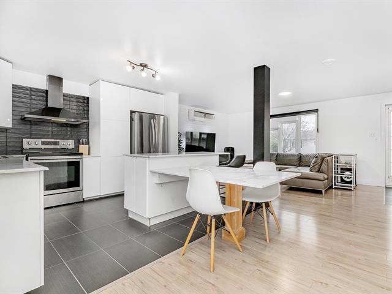
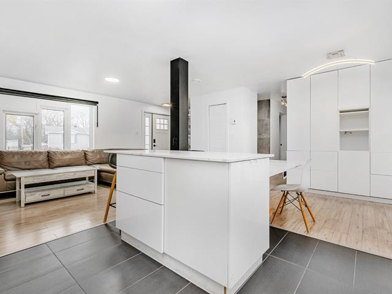
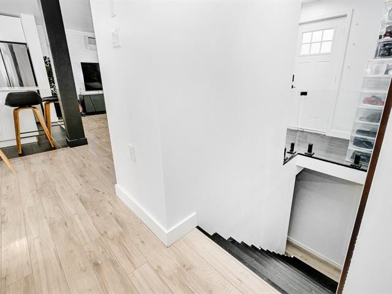
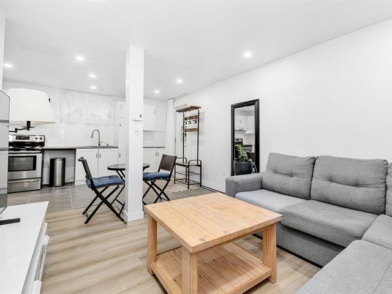
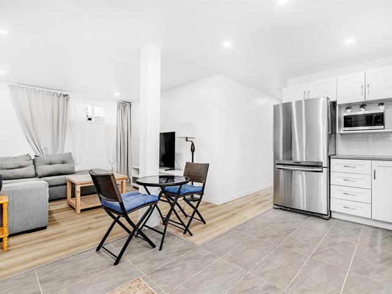
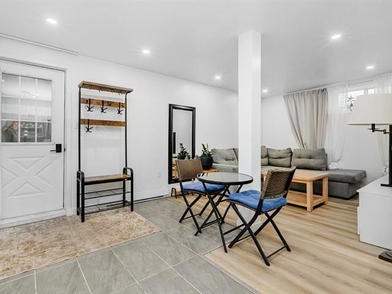
MAIN FLOOR Upon entering, discover an inviting open-concept living space combining the living room, dining room, and kitchen. Natural-toned flooring, neutral colours, and recessed lighting contribute to the warm, modern atmosphere.
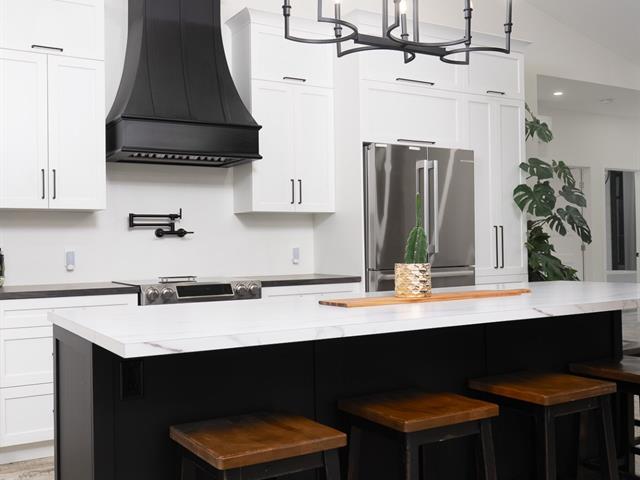
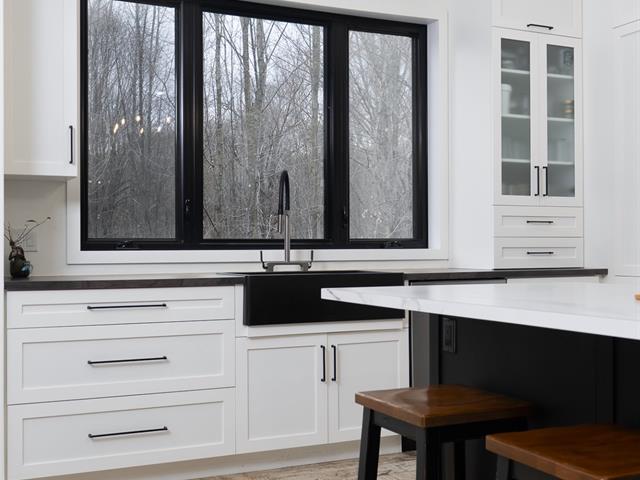
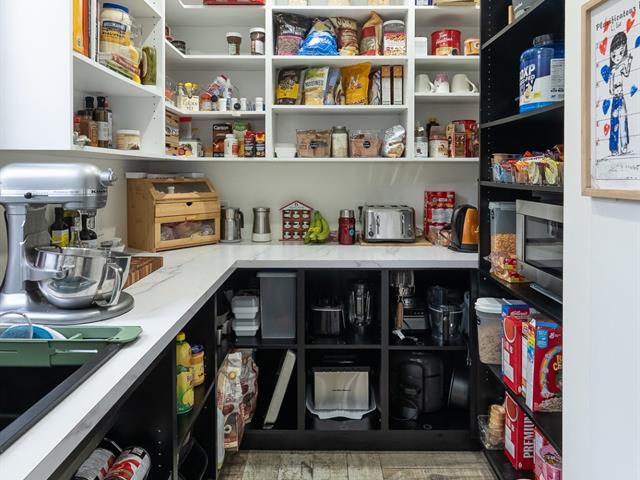
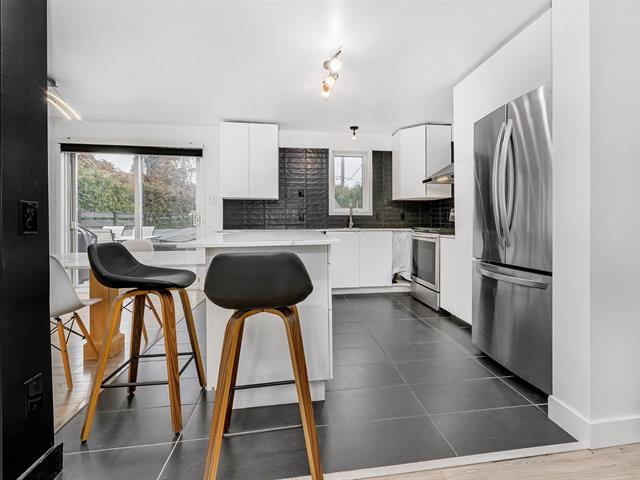
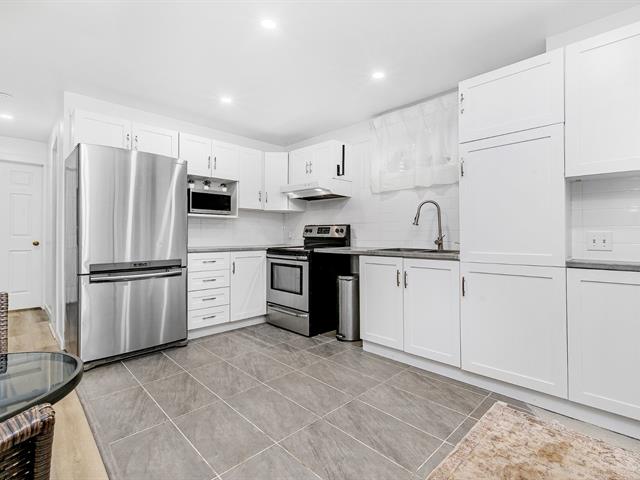
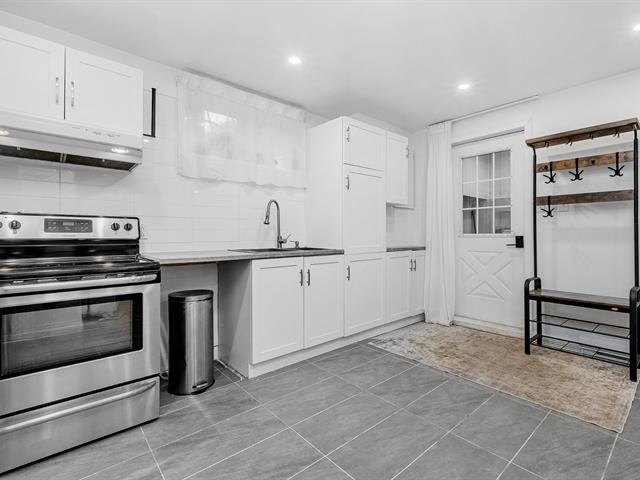
The kitchen stands out with its two-tone cabinetry, marble-look countertops, and large central island. The dining room features a patio door providing access to the rear deck.
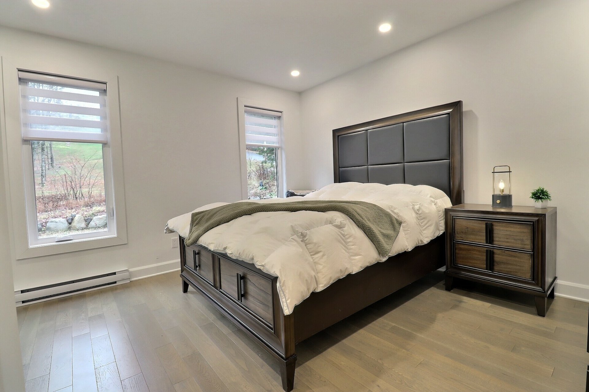
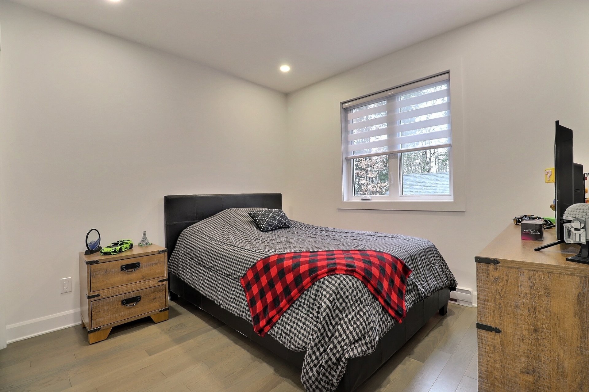
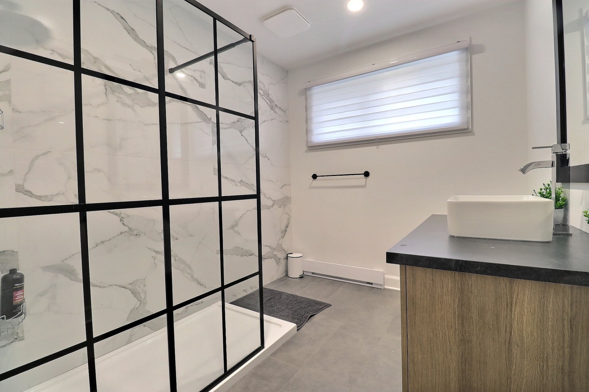
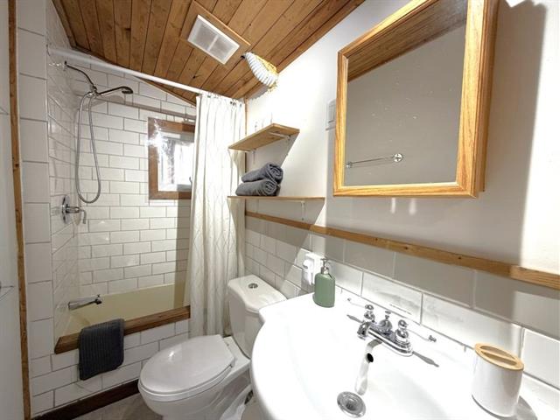
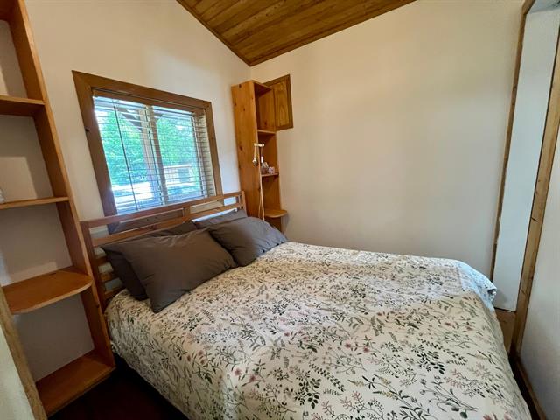
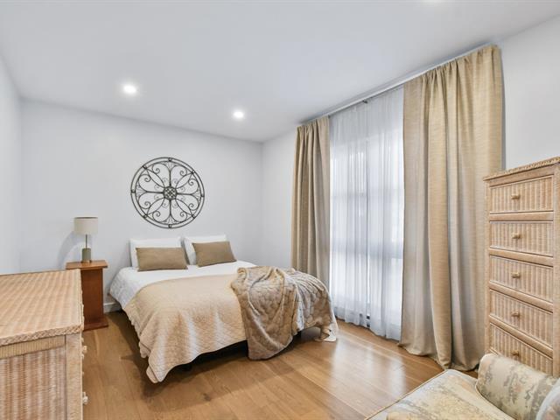
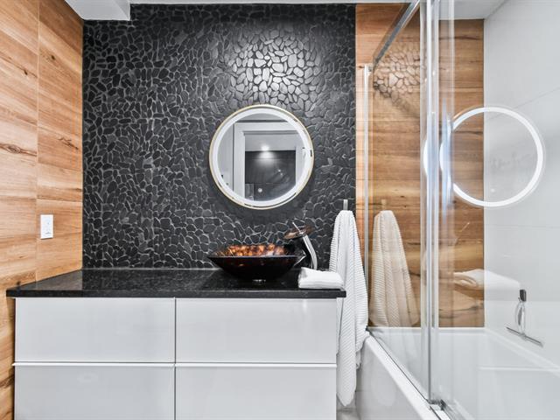
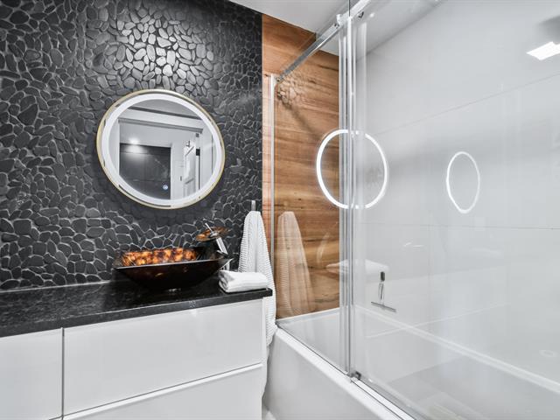
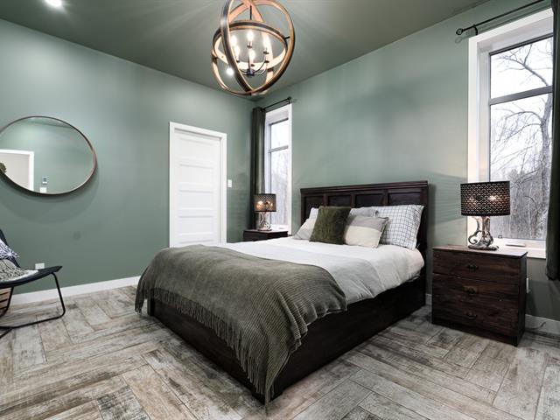
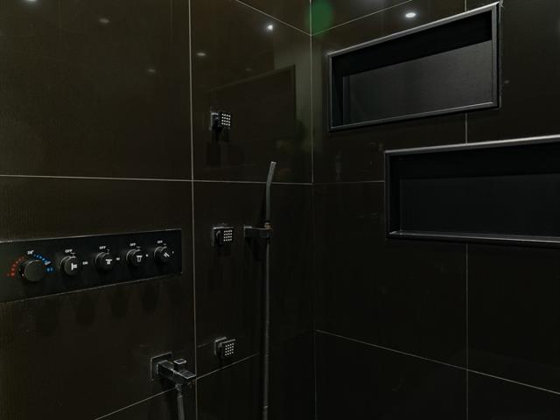
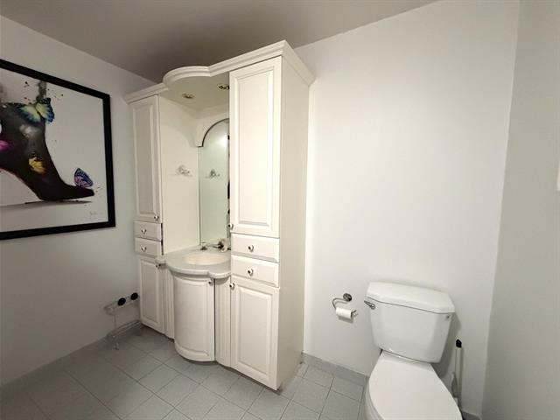
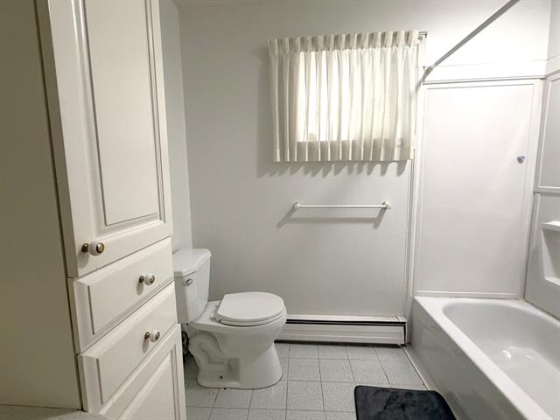
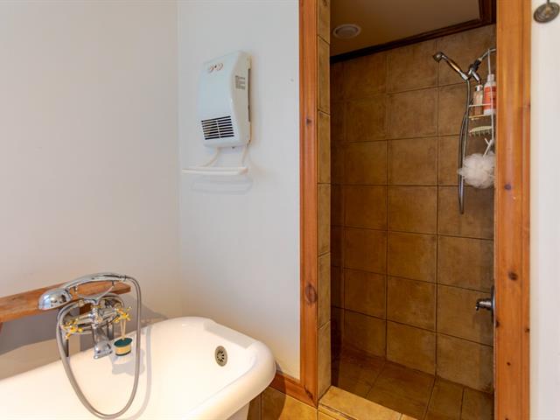
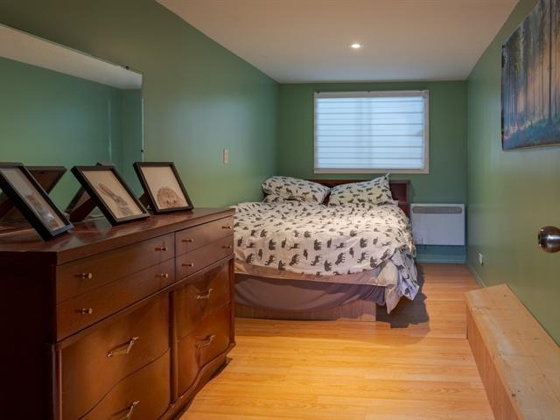
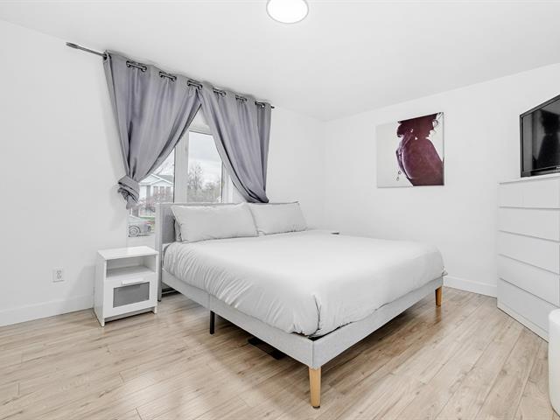
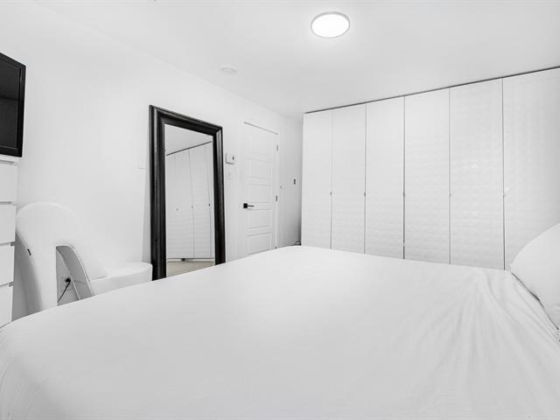
This level also includes two bedrooms, including the primary bedroom, as well as a full bathroom with a bathtub and shower combination and built-in storage.
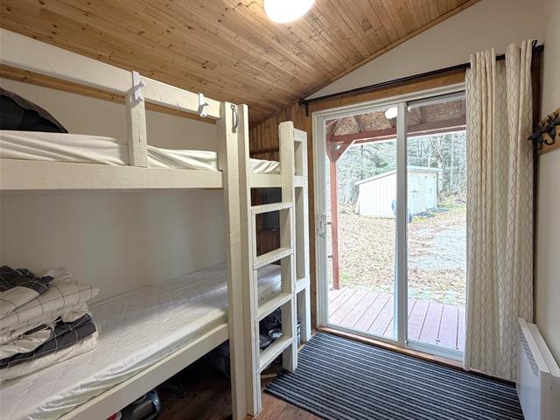
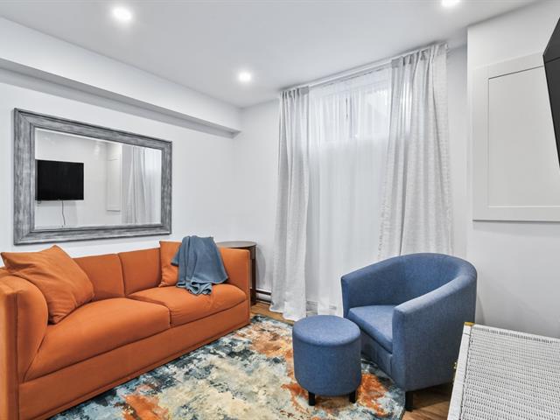
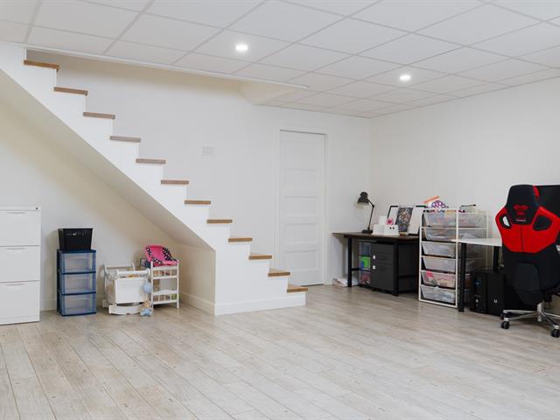
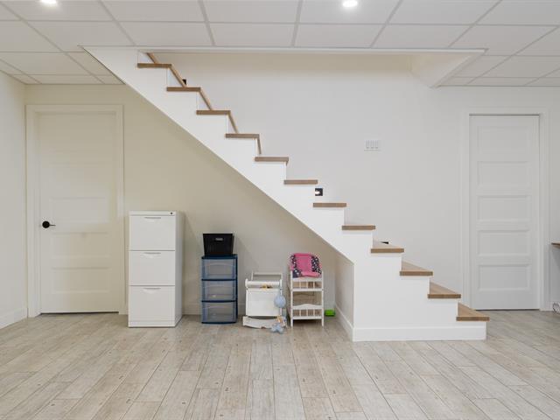
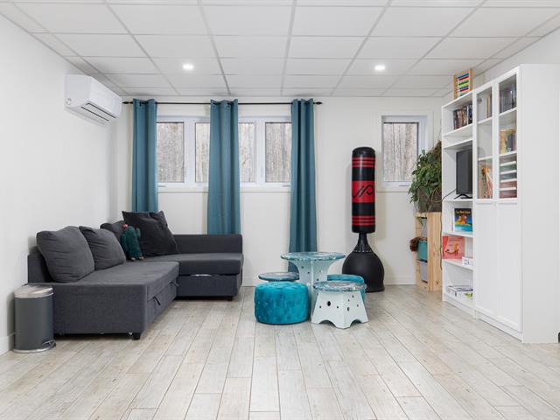
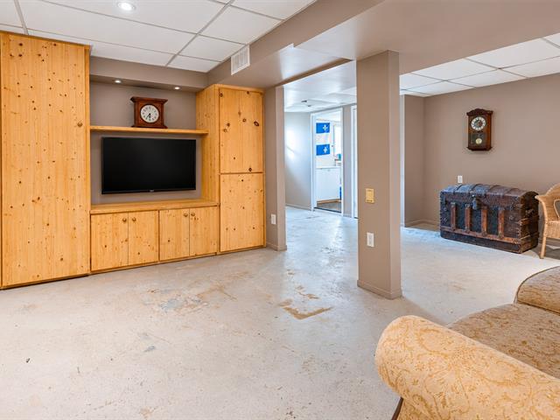
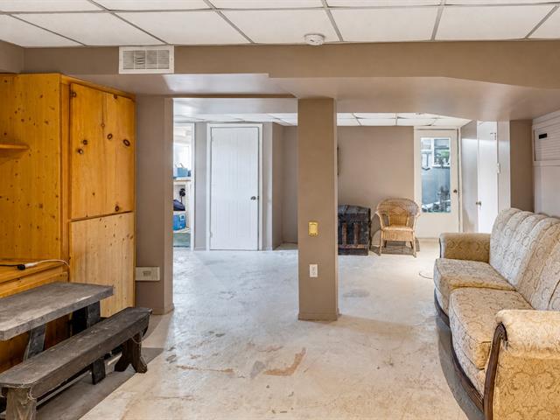
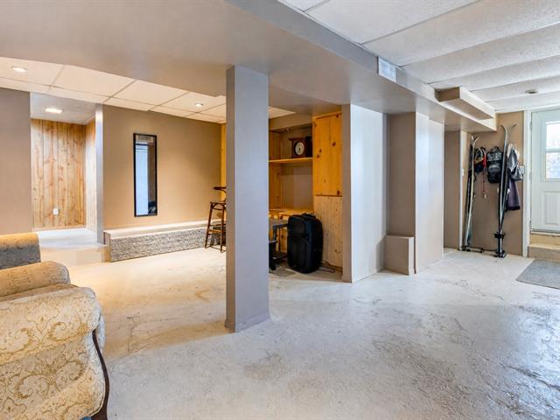
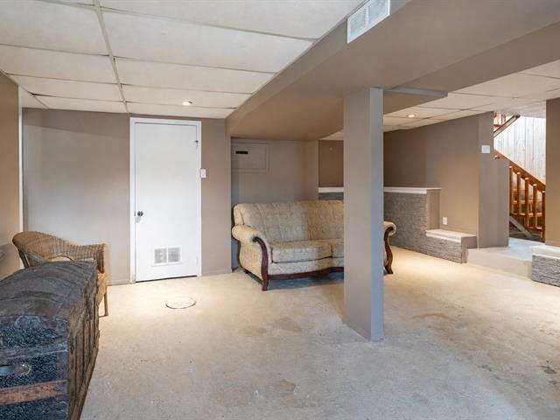
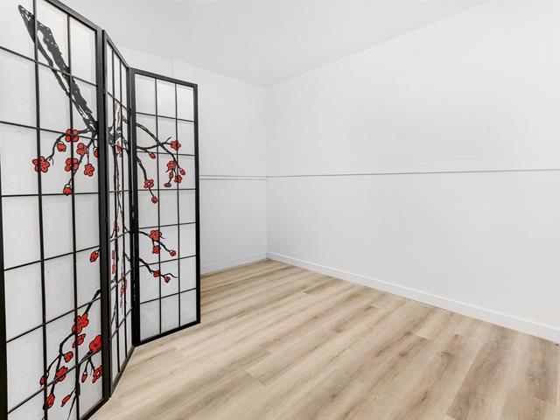
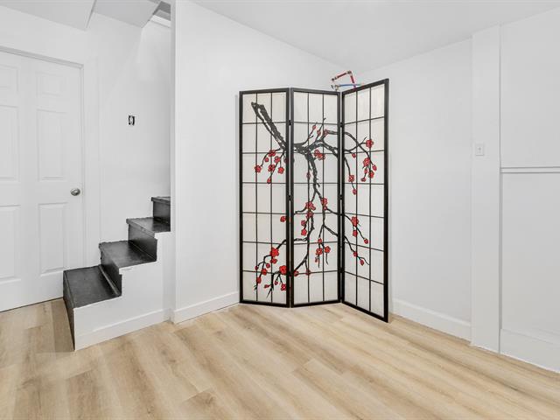
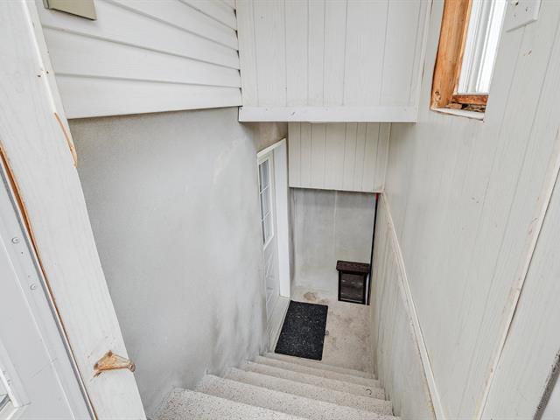
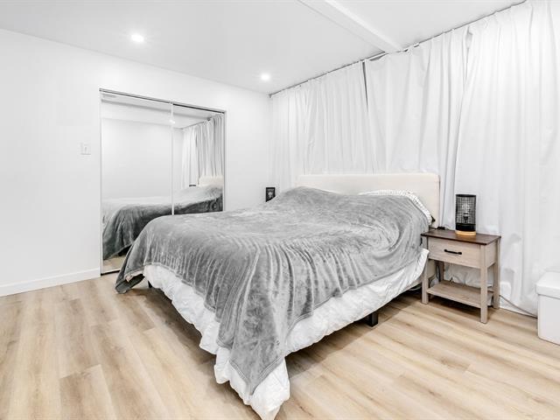
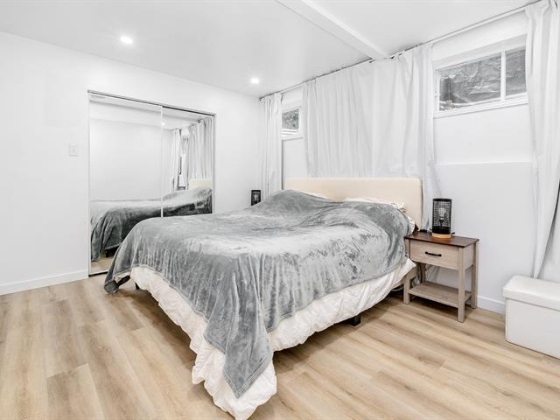
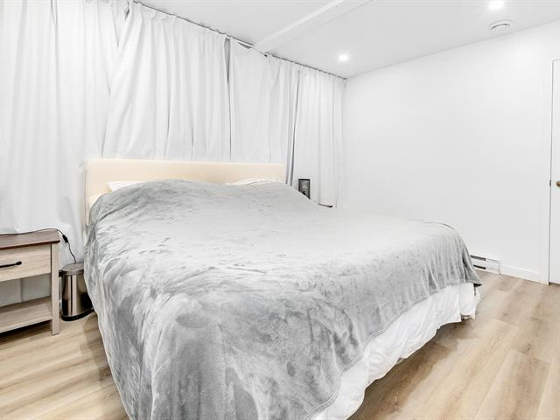
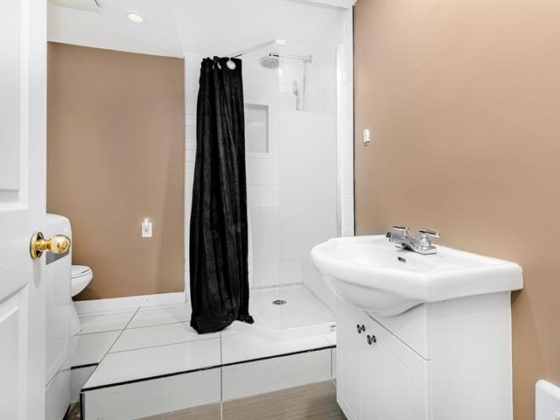
BASEMENT Fully finished, the basement offers a spacious family room, a games room, a third bedroom, and a second bathroom with a separate shower.
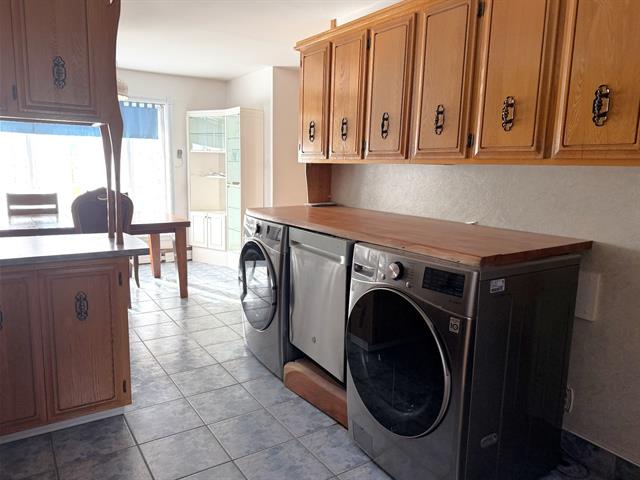
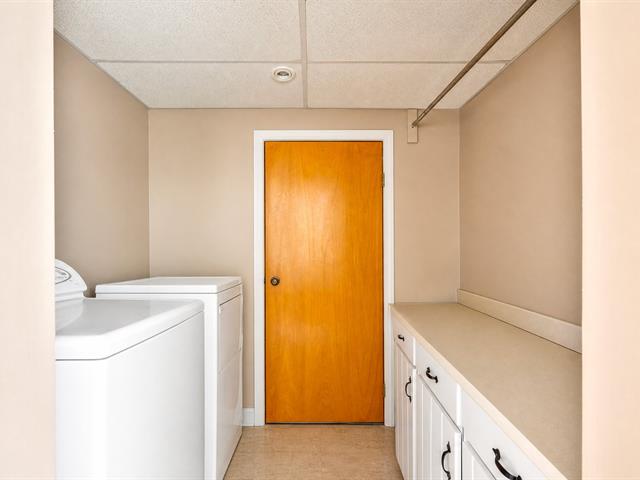
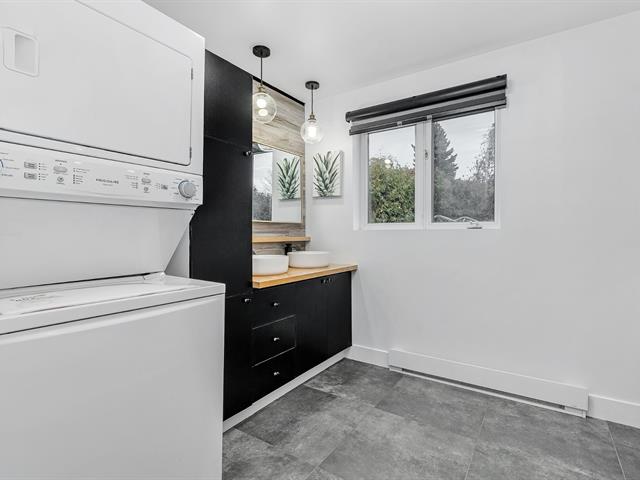
A dedicated laundry room with ample cabinetry and counter space completes this level, along with an electrical room.
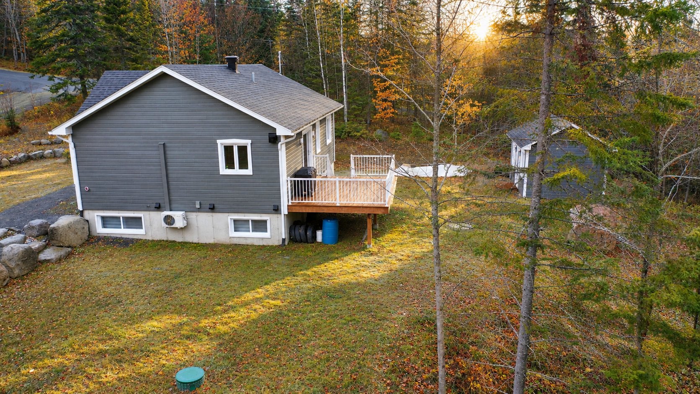
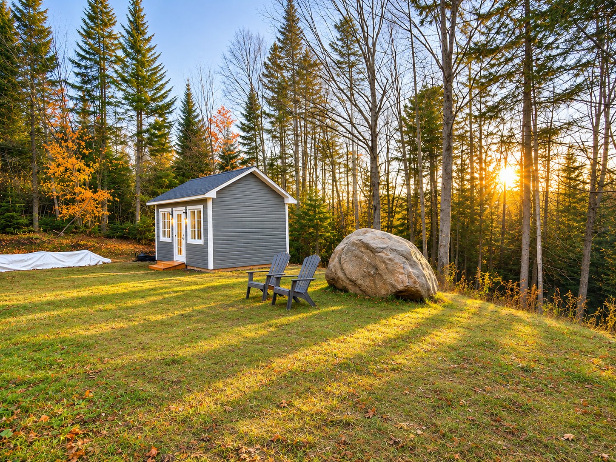
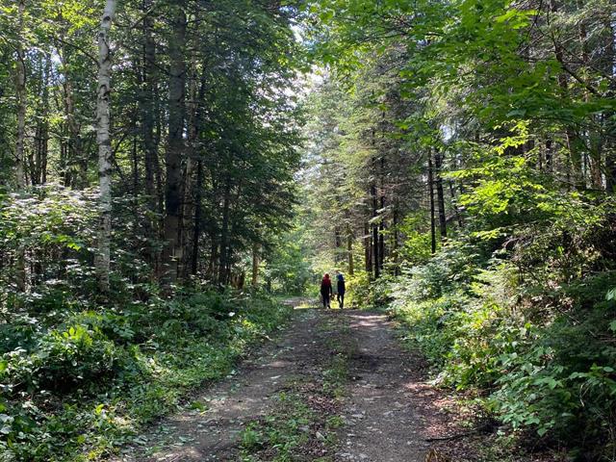
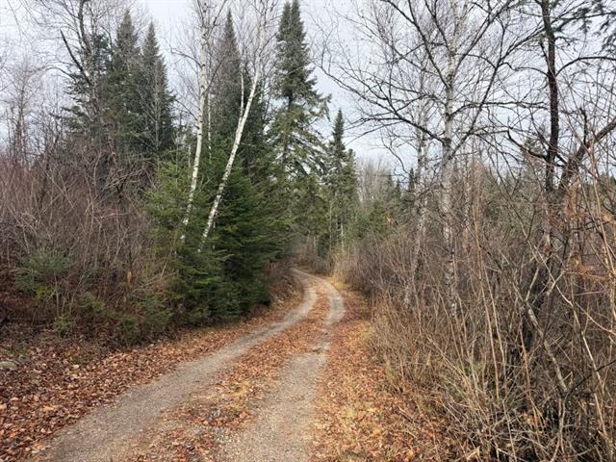
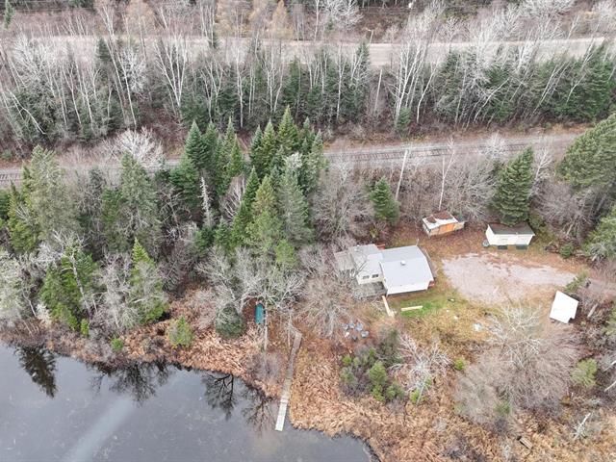
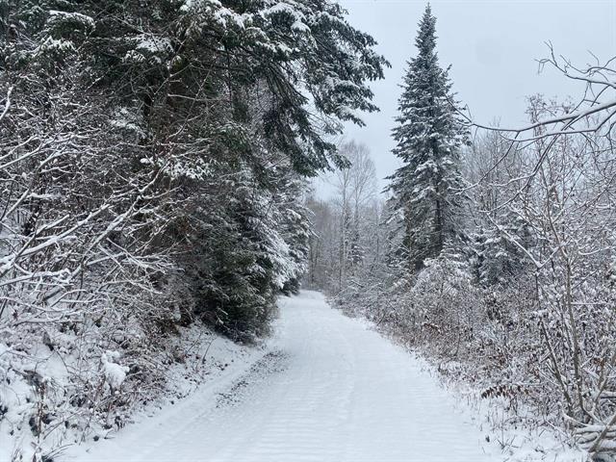
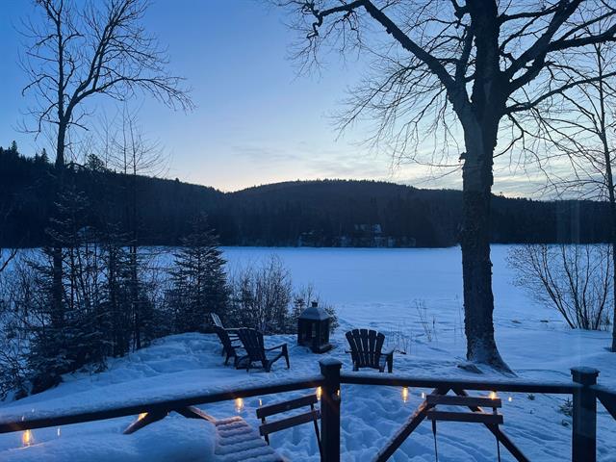
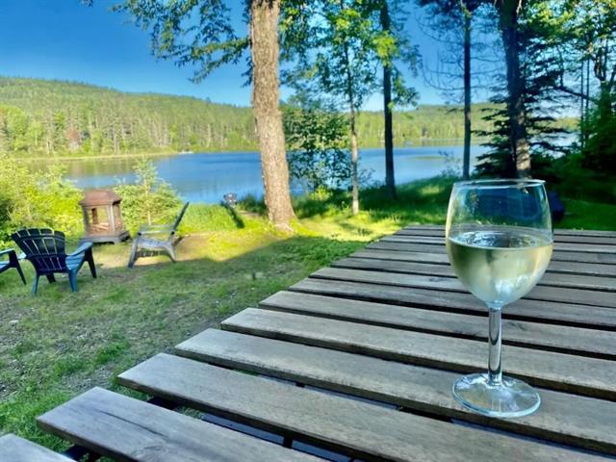
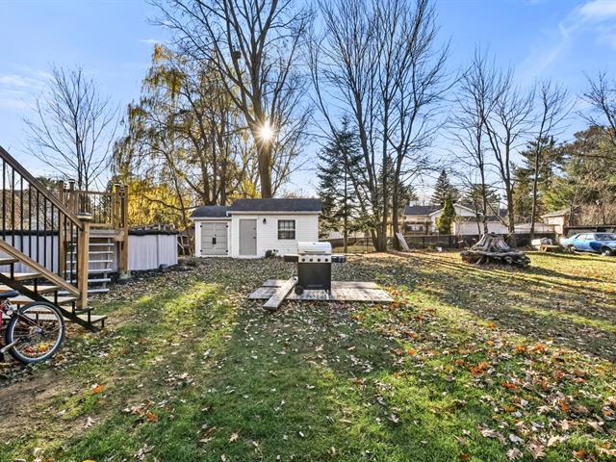
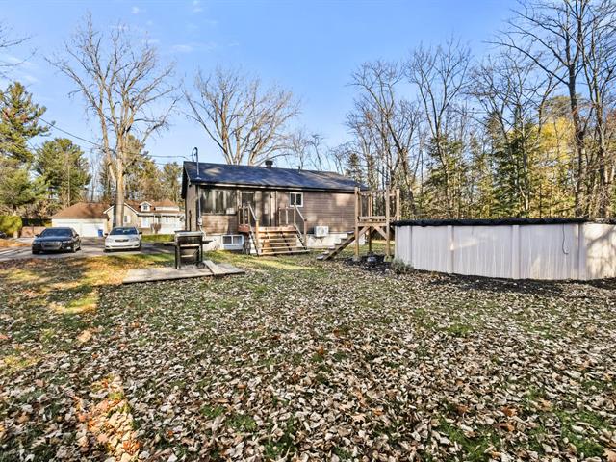
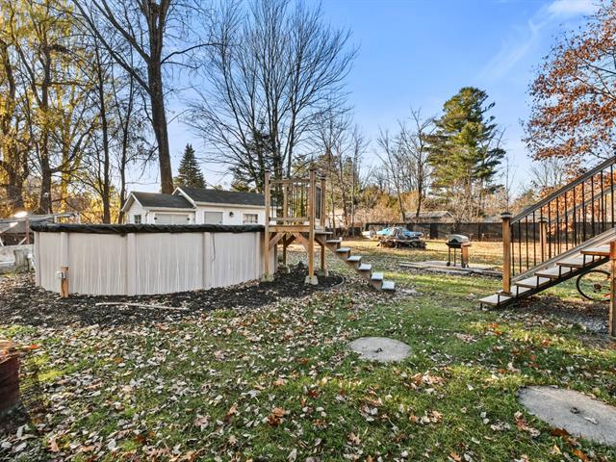
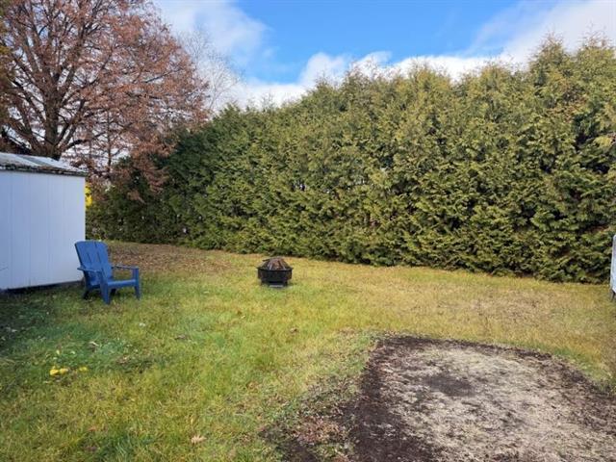
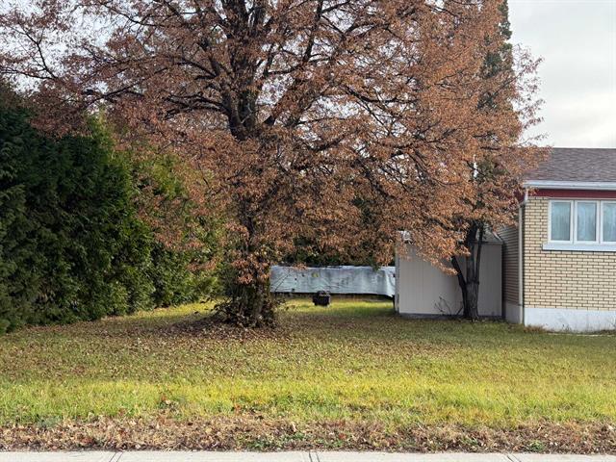
EXTERIOR The expansive lot offers a lush, green setting with mature trees and grassy areas. According to the site plan, approximately 61% of the property is designated as natural space.
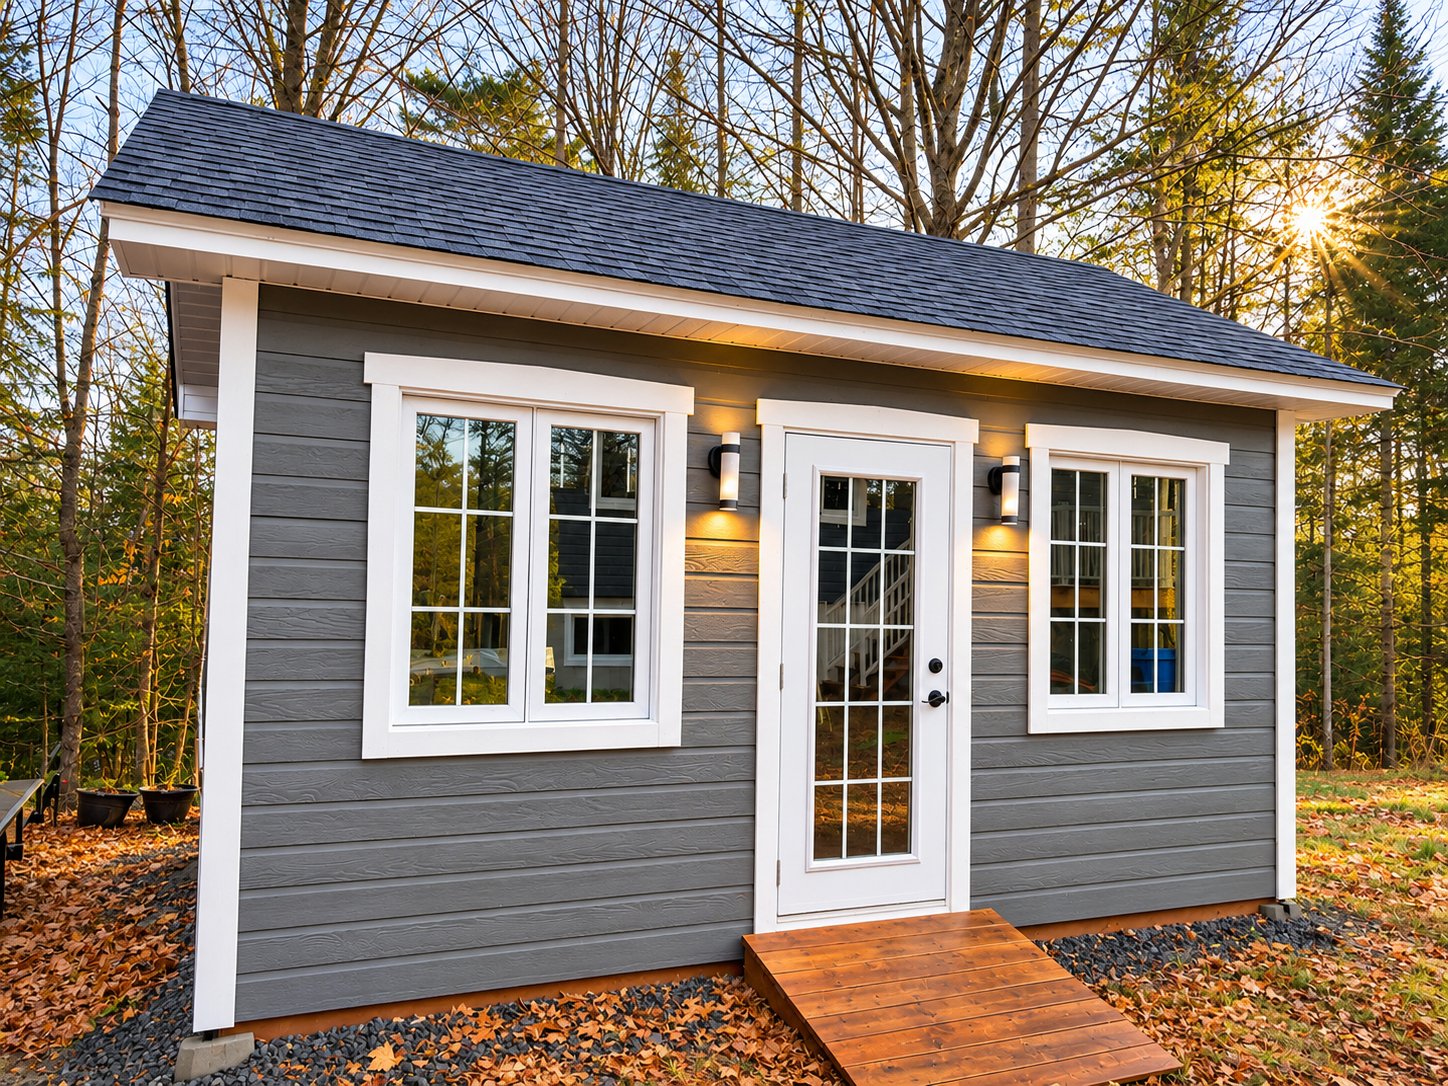
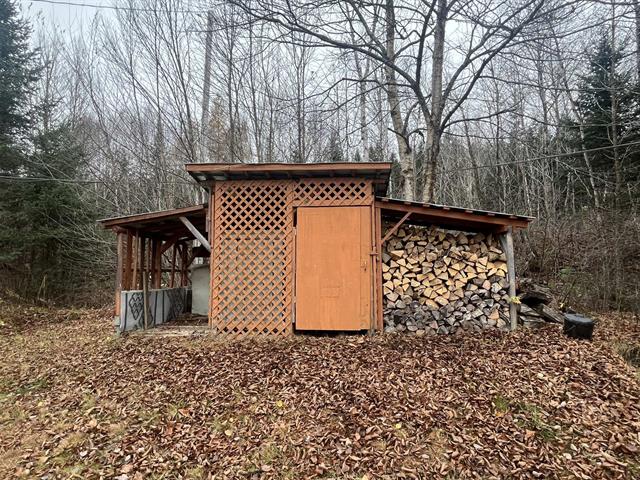
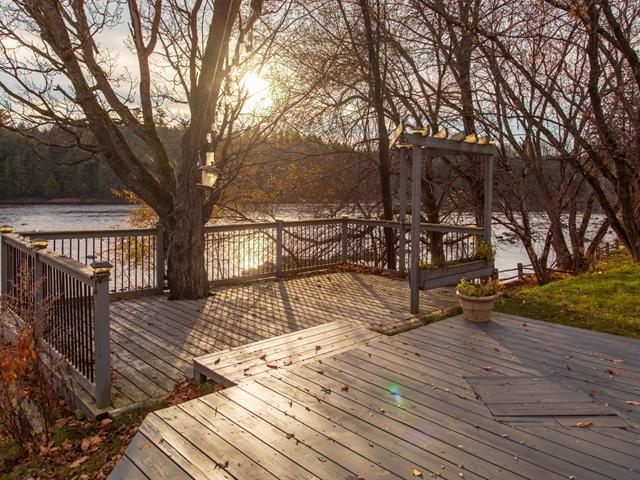
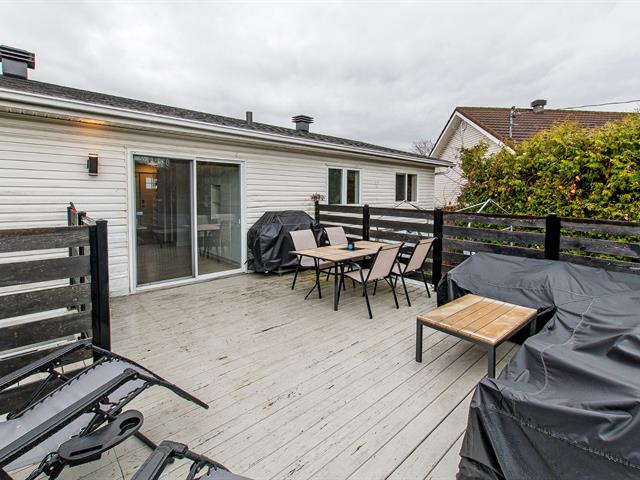
At the rear, an elevated 12 x 16 ft. deck provides the perfect place to enjoy beautiful days outdoors. A 16 x 11 ft. shed, featuring exterior siding matching the residence, offers valuable additional storage. A gravel driveway completes the outdoor layout.
NEARBY ATTRACTIONS AND AMENITIES
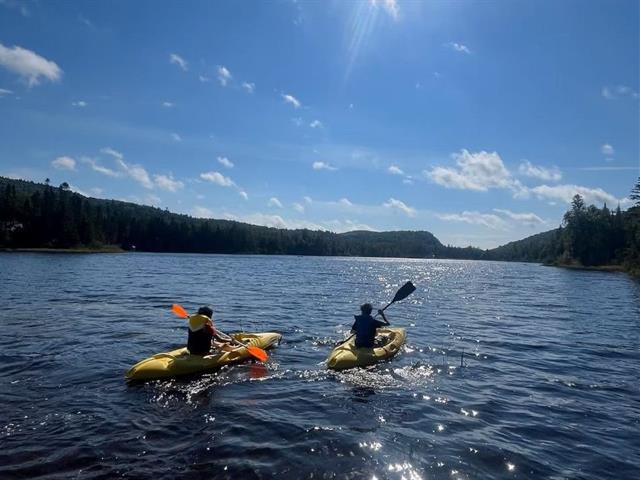
- Mont-Tremblant National Park: hiking, canoeing, swimming, and outdoor activities.
- Mont-Tremblant Resort: downhill skiing, golf, shops, restaurants, and year-round activities.
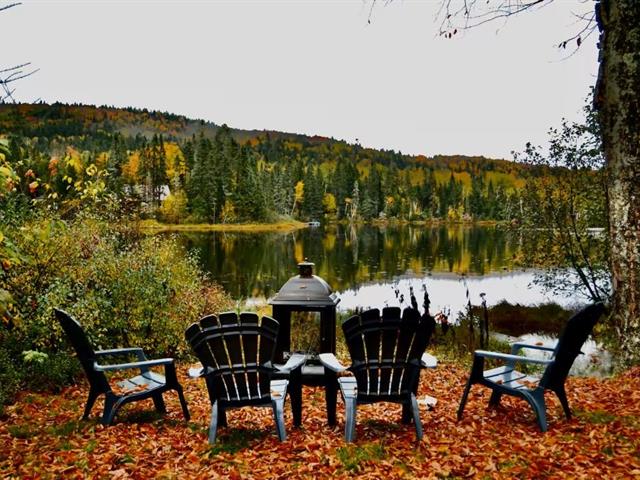
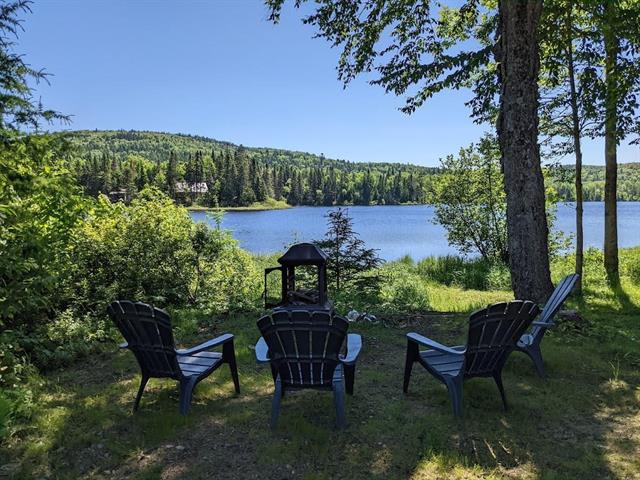
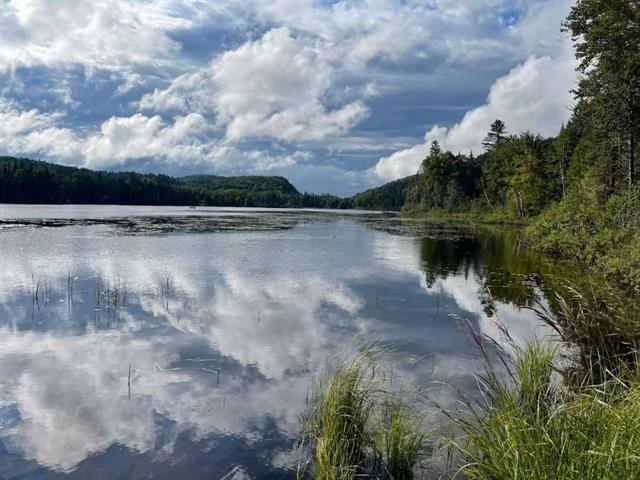
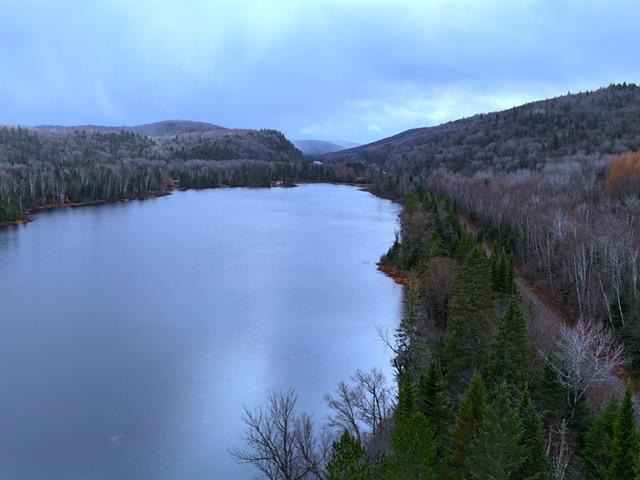
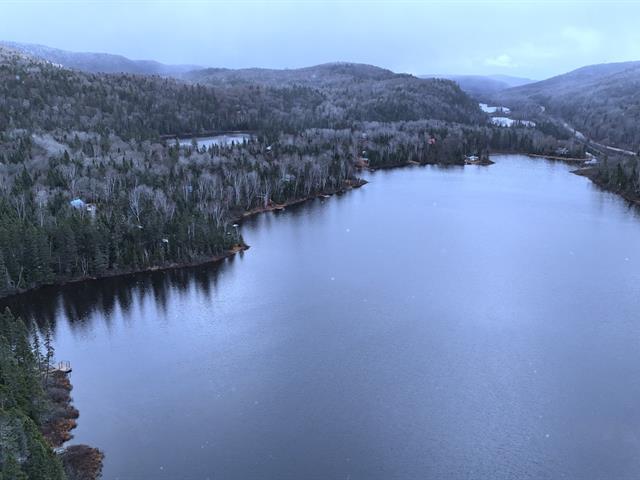
- Lac Supérieur area: scenic landscapes and water activities.
- Hiking, cycling, and snowshoeing trails throughout the region.
- Numerous tourist attractions and recreational activities in Mont-Tremblant.
- Shops, restaurants, and services in surrounding municipalities.
A property where modern design, functionality, and nature come together, ideal for enjoying the tranquility of the Laurentians and their many recreational opportunities!
Life Style
Suggested properties

The more it is seen, the faster it is sold!
Activi-T
Views on the internet: 0
Visibili-T
Seen by over a million potential buyers every month, your property is displayed FREE of charge on over 100 websites across the country and around the world.