
David Villeneuve
Certified Residential and Commercial Real Estate Broker
Broker :
No centris® 21939201
David Villeneuve
Certified Residential and Commercial Real Estate Broker
Broker :
No centris® 21939201
519,000 $
45, Ch. du Dévers
RegionLaurentides
Neighborhood
CityLac-Supérieur
 3 Rooms
 2 Bedrooms
| Room | Floor | Dimension | Floor covering |
|---|---|---|---|
| Hallway | 1st level/Ground floor | 9 X 4 ft / 2.74 X 1.22 m | |
| Living room | 1st level/Ground floor | 12.10 X 12.7 ft / 3.91 X 3.84 m | |
| Kitchen | 1st level/Ground floor | 8.10 X 13.2 ft / 2.69 X 4.01 m | |
| Dining room | 1st level/Ground floor | 12 X 8.7 ft / 3.66 X 2.62 m | |
| Bedroom | 1st level/Ground floor | 9.11 X 11.6 ft / 3.02 X 3.51 m | |
| Bedroom | 1st level/Ground floor | 11.11 X 12.7 ft / 3.63 X 3.84 m | |
| Bathroom | 1st level/Ground floor | 9.1 X 7.11 ft / 2.77 X 2.41 m | |
| Family room | Basement | 13.11 X 13.3 ft / 4.24 X 4.04 m | |
| Playroom | Basement | 11.1 X 16.5 ft / 3.38 X 5.00 m | |
| Bedroom | Basement | 12.9 X 16.2 ft / 3.89 X 4.93 m | |
| Bathroom | Basement | 7.2 X 8.7 ft / 2.18 X 2.62 m | |
| Laundry room | Basement | 7.10 X 8 ft / 2.39 X 2.44 m | |
| Electric room | Basement | 5.2 X 5.5 ft / 1.57 X 1.65 m |
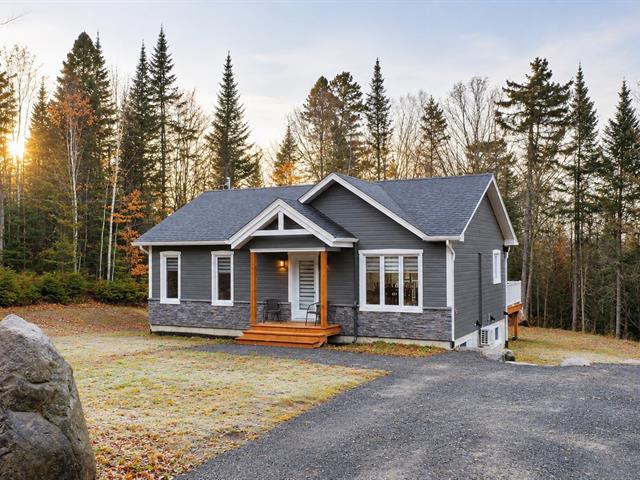
Magnificent recently built property located in Lac-Supérieur, on a nearly one-acre lot in a peaceful, wooded setting. Featuring 3 bedrooms, 2 bathrooms, a modern kitchen with a large central island, and bright open-concept living spaces. Fully finished basement with family room, games room, and separate laundry room. Wall-mounted heat pump, rear deck, and outdoor shed. A perfect blend of modern comfort, tranquility, and nature, close to the many attractions of the Mont-Tremblant region!
A MODERN HAVEN OF PEACE IN THE HEART OF LAC-SUPÉRIEUR!
Welcome to 45 Chemin du Dévers in Lac-Supérieur, a recently built property (2024-2025) situated on a 3,716 m² lot (approximately 40,000 sq. ft.), nearly one acre. Its contemporary architecture, refined finishes, and generous windows create a bright and welcoming atmosphere surrounded by nature and woodland.
MAIN FLOOR Upon entering, discover an inviting open-concept living space combining the living room, dining room, and kitchen. Natural-toned flooring, neutral colours, and recessed lighting contribute to the warm, modern atmosphere.
The kitchen stands out with its two-tone cabinetry, marble-look countertops, and large central island. The dining room features a patio door providing access to the rear deck.
This level also includes two bedrooms, including the primary bedroom, as well as a full bathroom with a bathtub and shower combination and built-in storage.
BASEMENT Fully finished, the basement offers a spacious family room, a games room, a third bedroom, and a second bathroom with a separate shower.
A dedicated laundry room with ample cabinetry and counter space completes this level, along with an electrical room.
EXTERIOR The expansive lot offers a lush, green setting with mature trees and grassy areas. According to the site plan, approximately 61% of the property is designated as natural space.
At the rear, an elevated 12 x 16 ft. deck provides the perfect place to enjoy beautiful days outdoors. A 16 x 11 ft. shed, featuring exterior siding matching the residence, offers valuable additional storage. A gravel driveway completes the outdoor layout.
NEARBY ATTRACTIONS AND AMENITIES
A property where modern design, functionality, and nature come together, ideal for enjoying the tranquility of the Laurentians and their many recreational opportunities!


