Two or more storey in Lac-Saguay


45
875,000 $

3|
2
Description
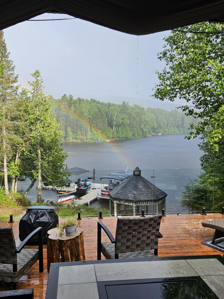
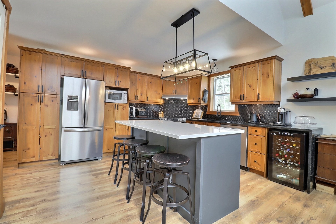
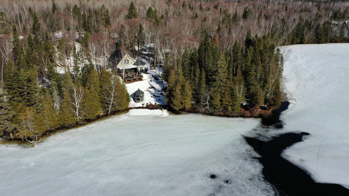
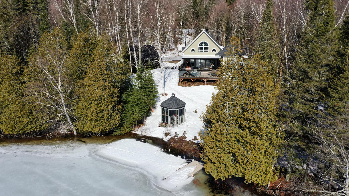
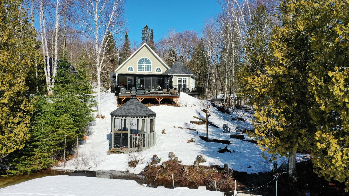
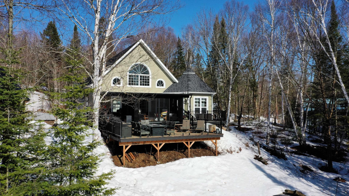
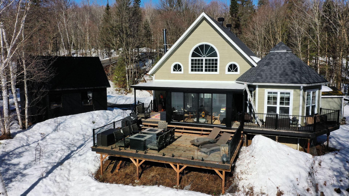
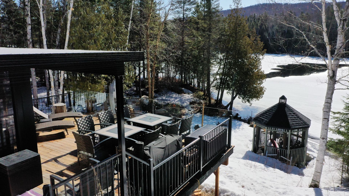
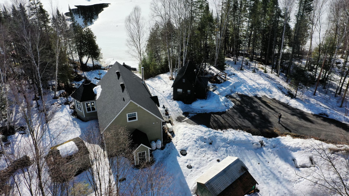
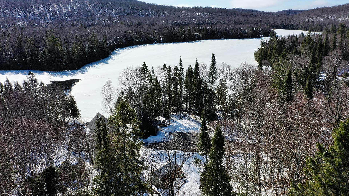
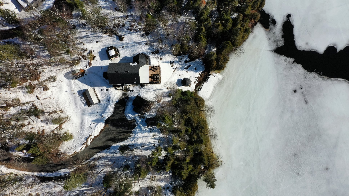
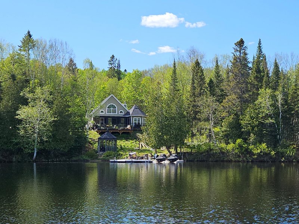
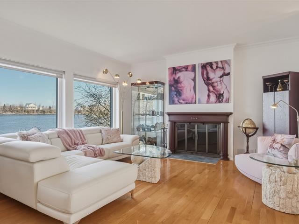
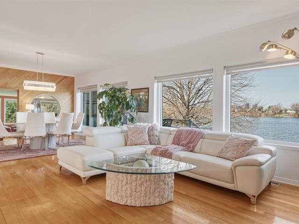
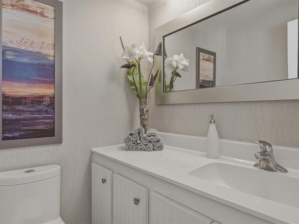
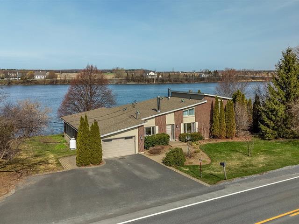
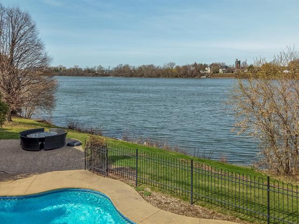
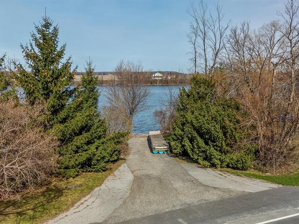
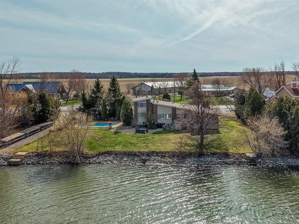
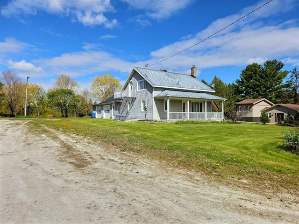
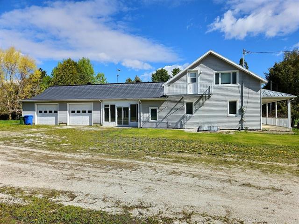
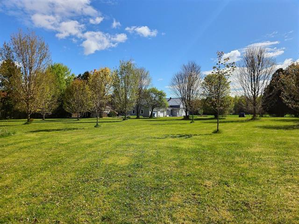
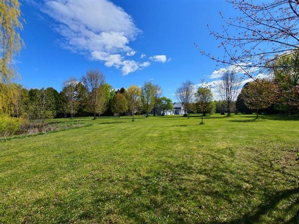
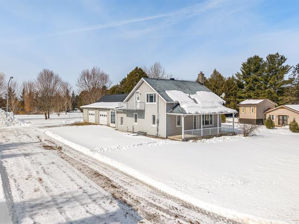
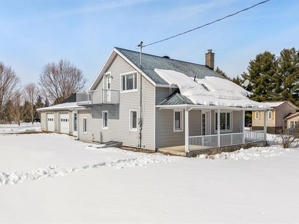
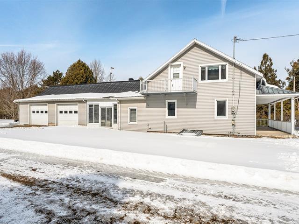
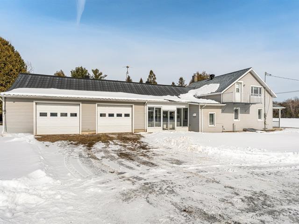
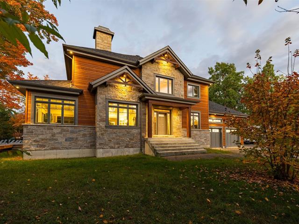
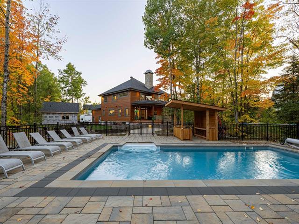
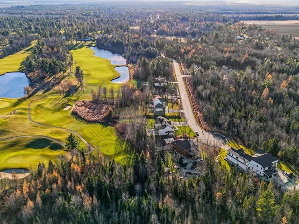
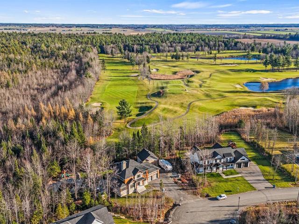
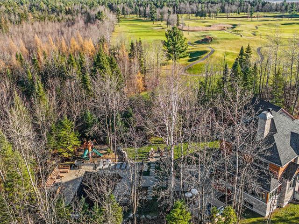
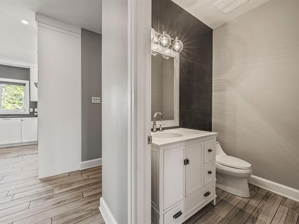
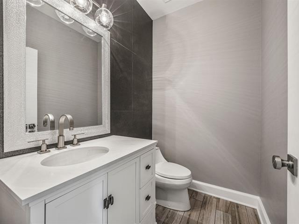
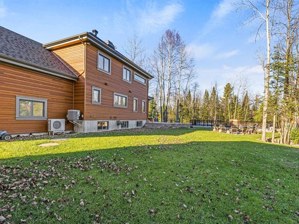
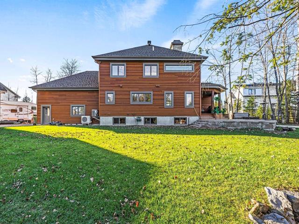
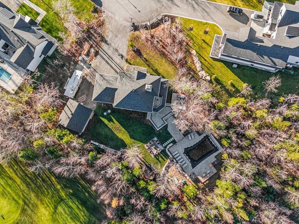
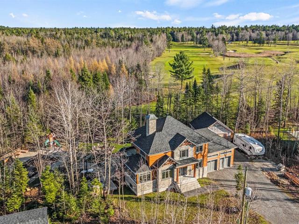
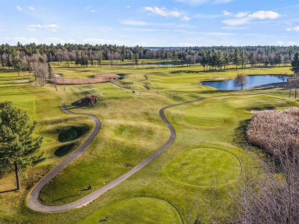
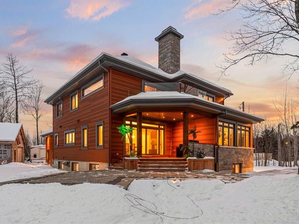
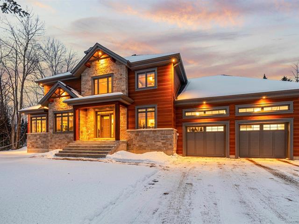
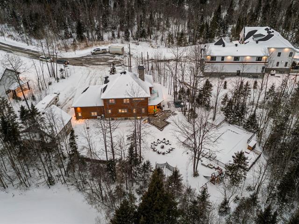
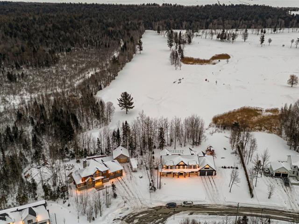
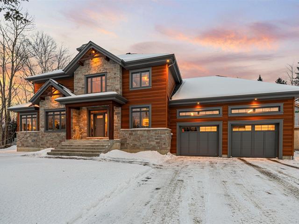
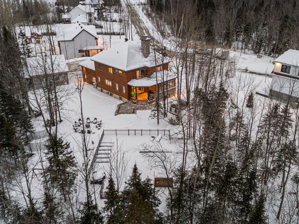
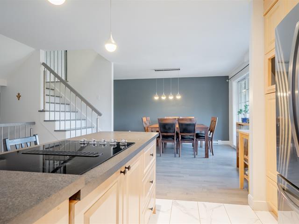
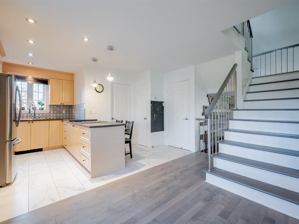
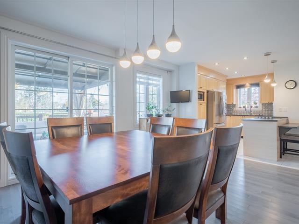
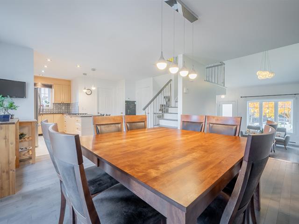
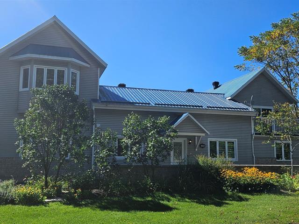
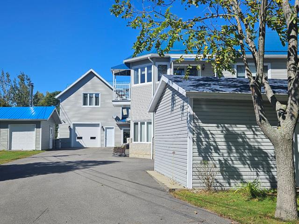
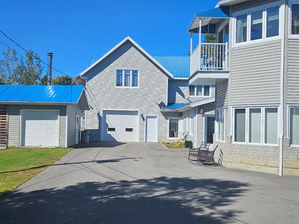
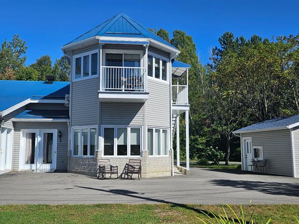
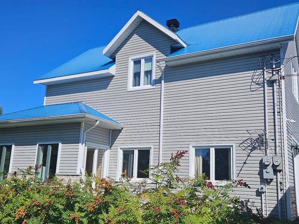
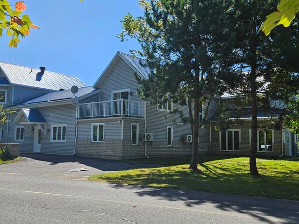
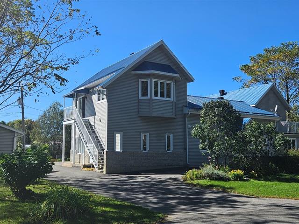
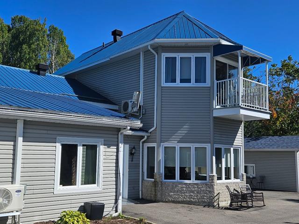
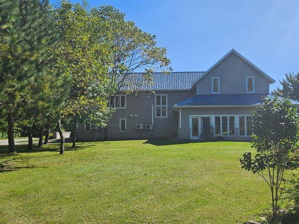
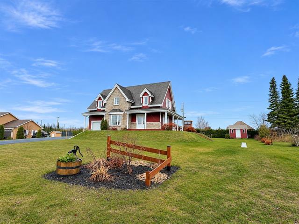
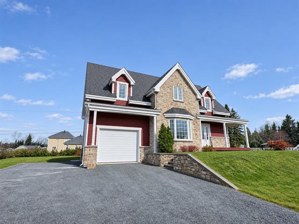
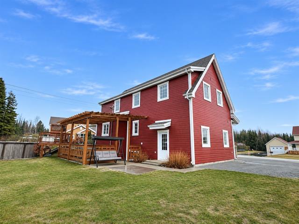
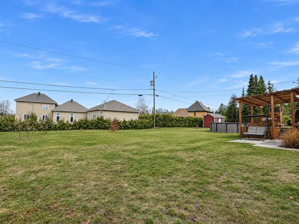
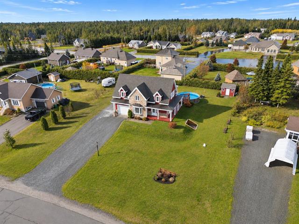
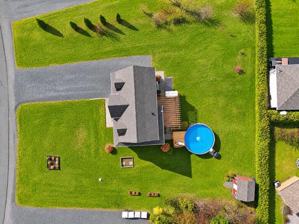
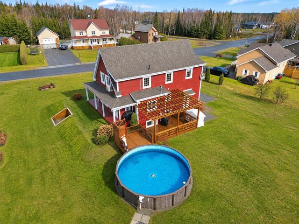
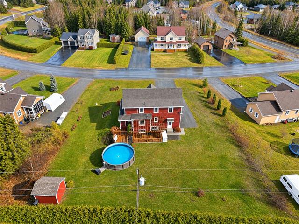
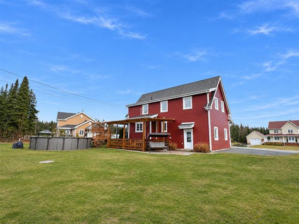
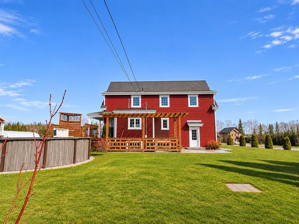
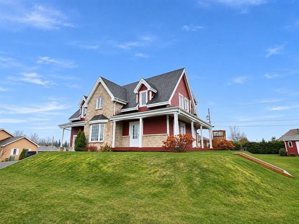
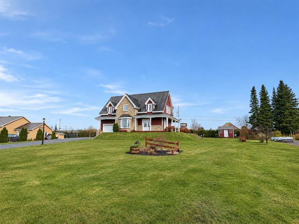
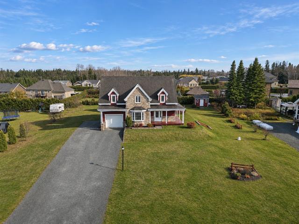
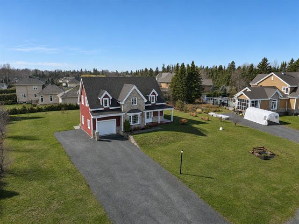
On the shores of Lac Allard, a large navigable lake, discover this beautiful property renovated with attention to detail and contemporary style. It features 3 bedrooms, 2 bathrooms and a powder room. The spacious, private lot boasts over 250 feet of lake frontage, offering an exceptional setting to enjoy the water, nature and time with family and friends. A place where comfort and tranquility come together, conveniently close to amenities.27233996
Highlights
Year built
2006
Distinctive features
Water front
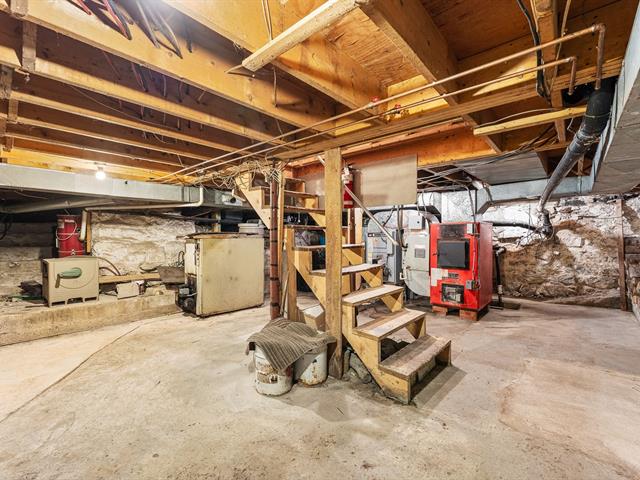
Basement
6 feet and over, Finished basement
Siding
Other
Roofing
Asphalt shingles
Zoning
Residential
Heating system
Electric baseboard units
View
Water, Panoramic
Hearth stove
Wood fireplace
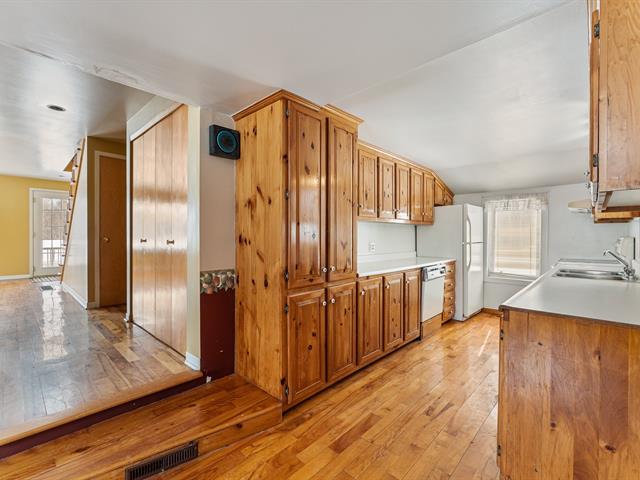
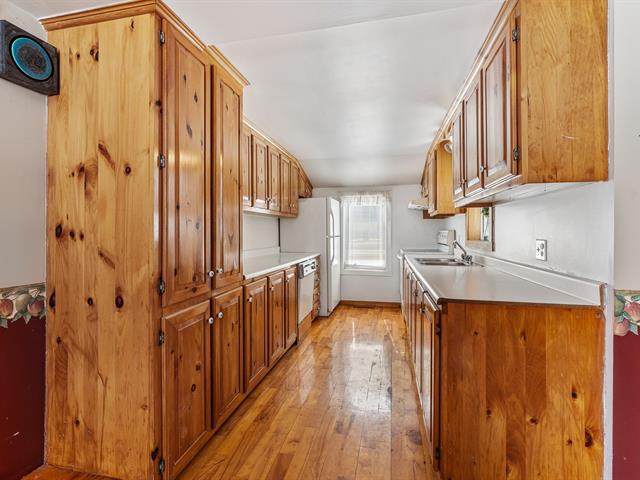
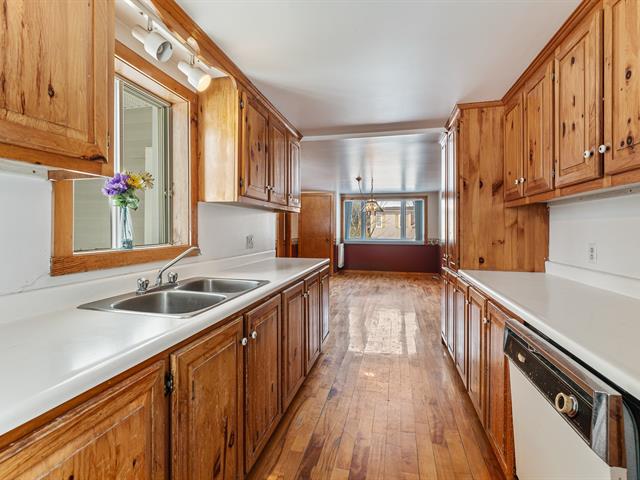
Cupboard
Wood
Restrictions/Permissions
Short-term rentals not allowed
Sewage system
Purification field, Septic tank
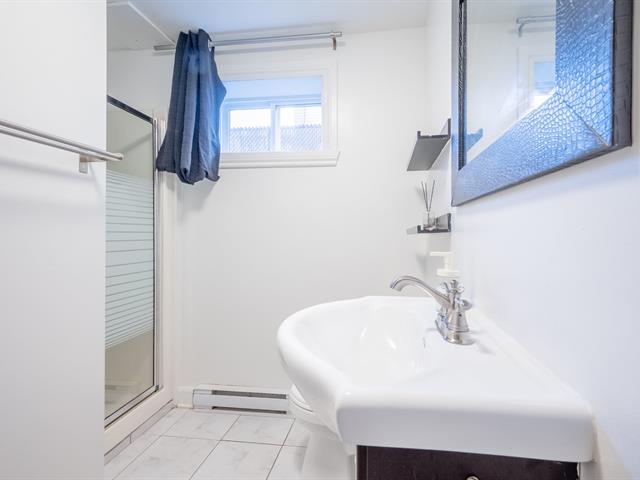
Bathroom / Washroom
Adjoining to primary bedroom
Parking (total)
Outdoor
Heating energy
Wood, Electricity
Windows
PVC
Distinctive features
Wooded, Water front, Motor boat allowed
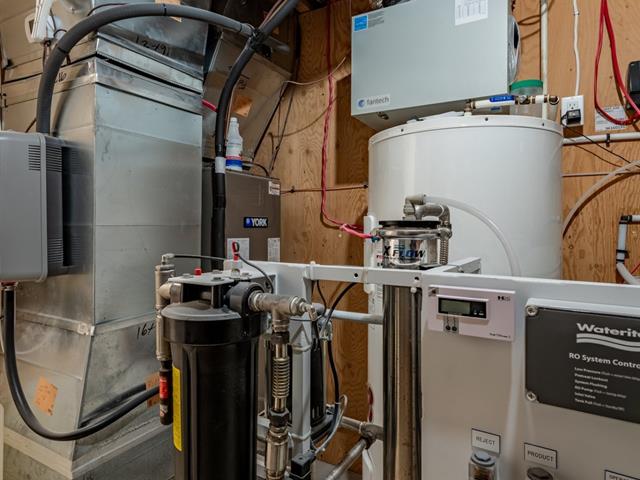
Water supply
Surface well
Driveway
Not Paved
Window type
Sliding, Hung
Topography
Other, Flat
Foundation
Poured concrete
Included
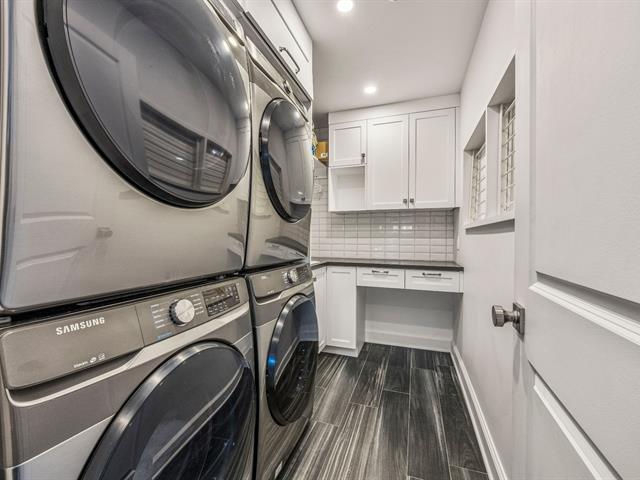
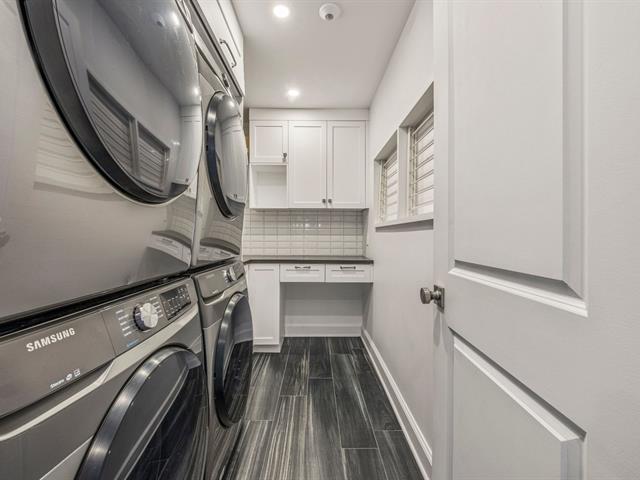
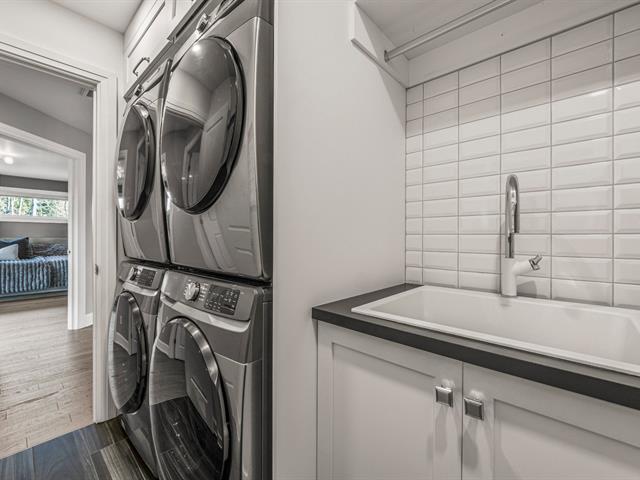
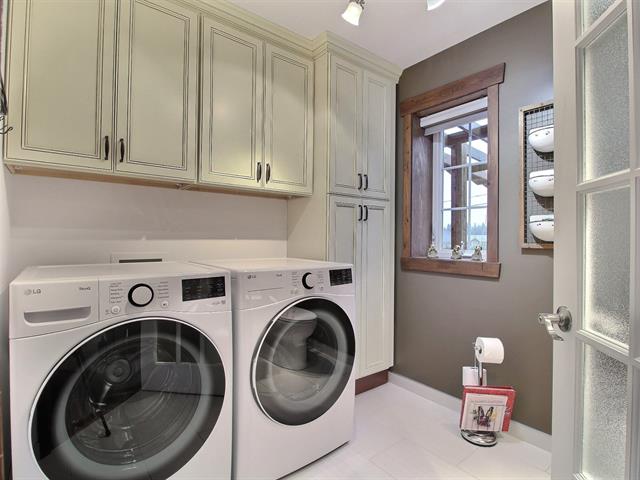
Light fixtures, Curtains, Dishwasher, Stove, Generator, 2 fridges, upright freezer, microwave and washer/dryer
Excluded
Furniture, personal belongings, Seadoo floating docks. Appliances not included may be sold.
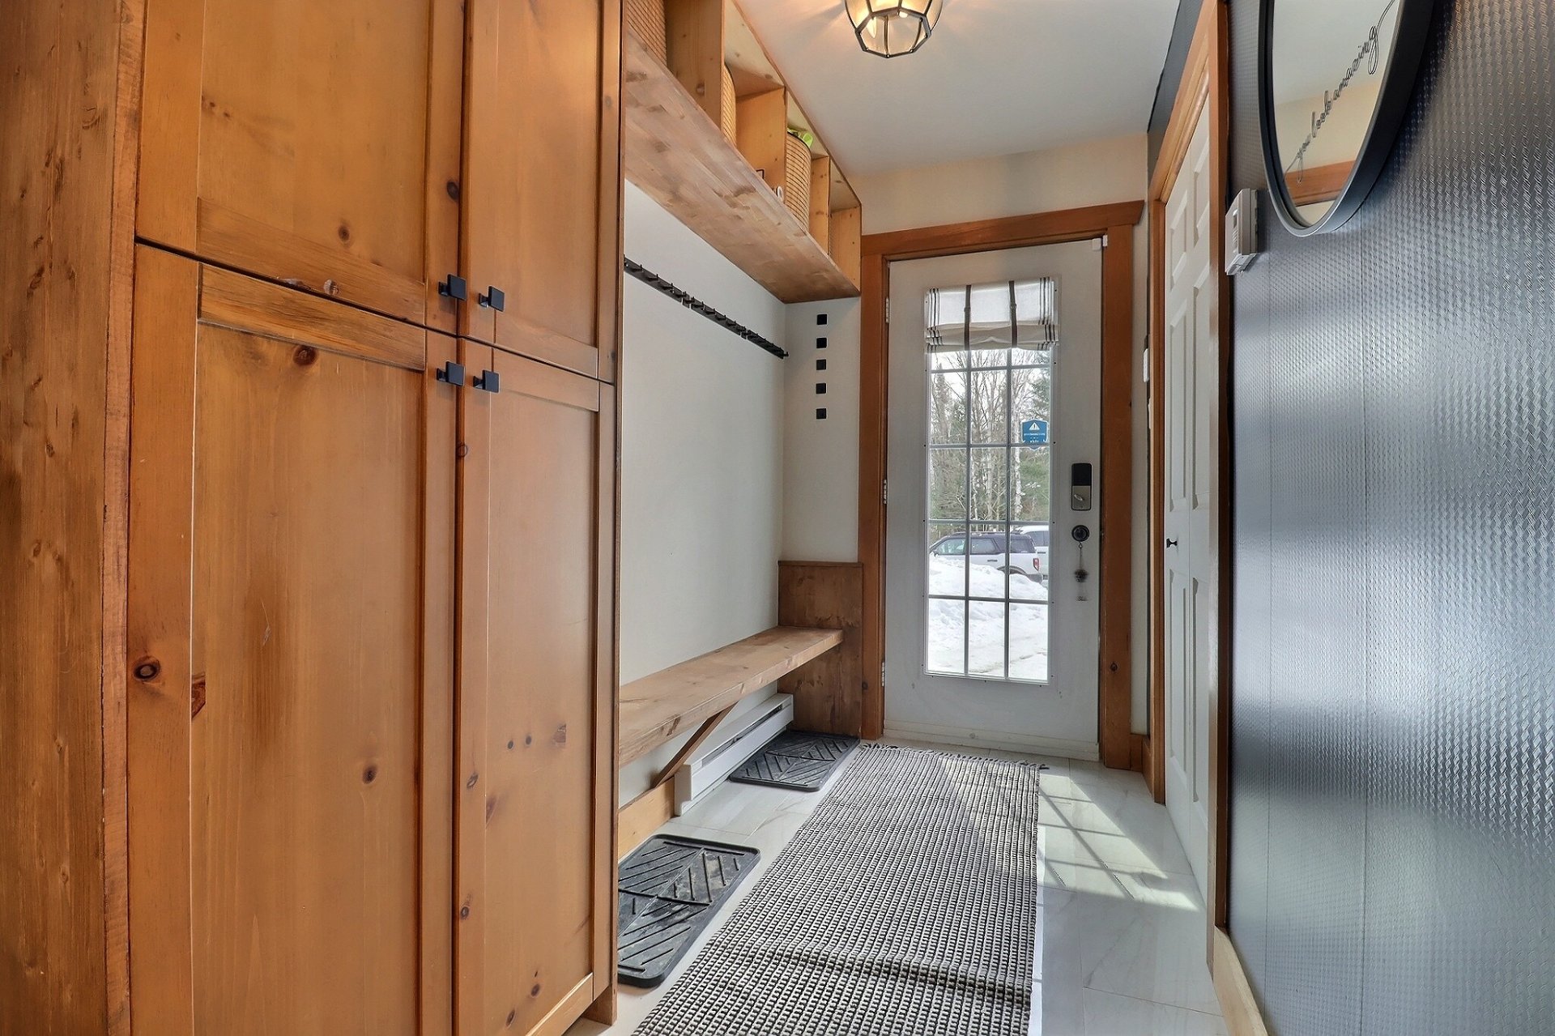
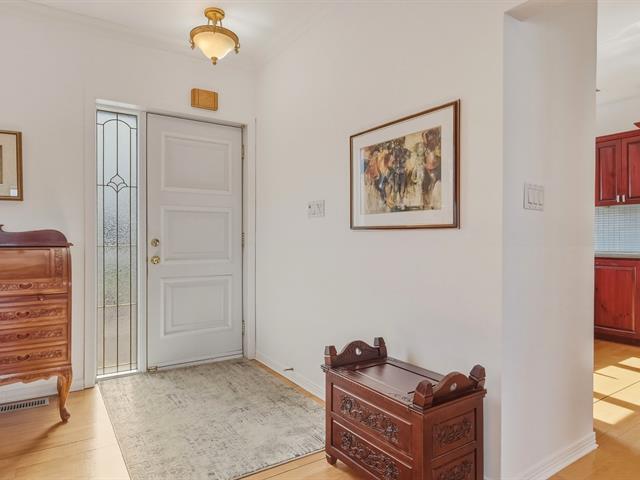
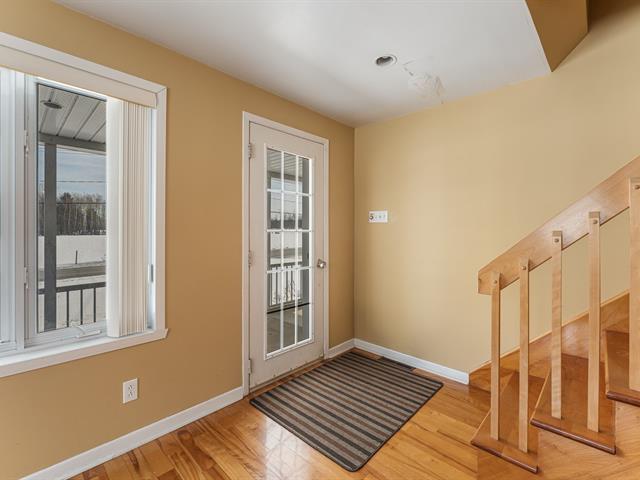
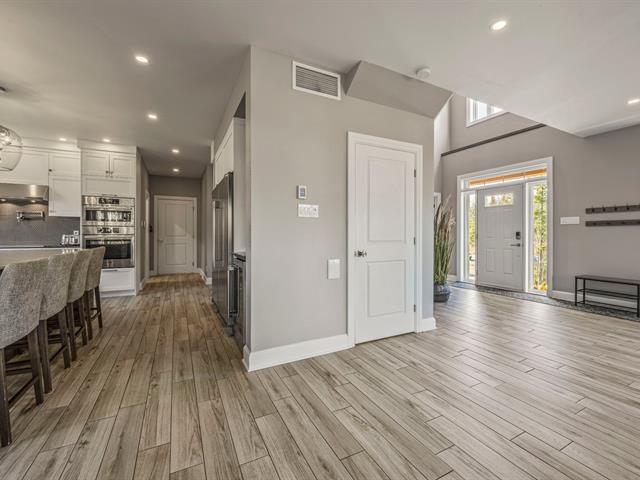
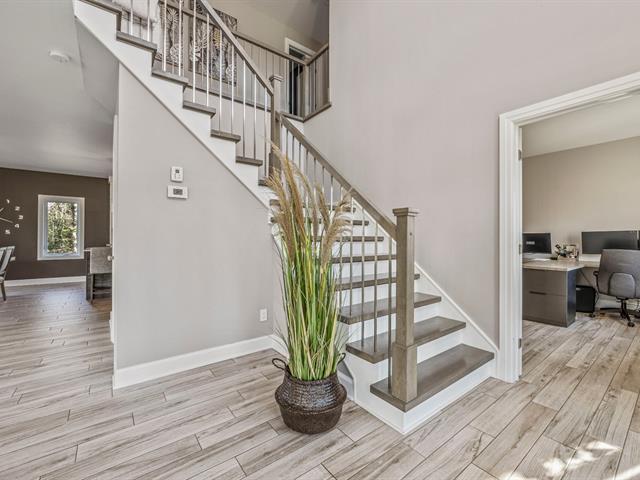
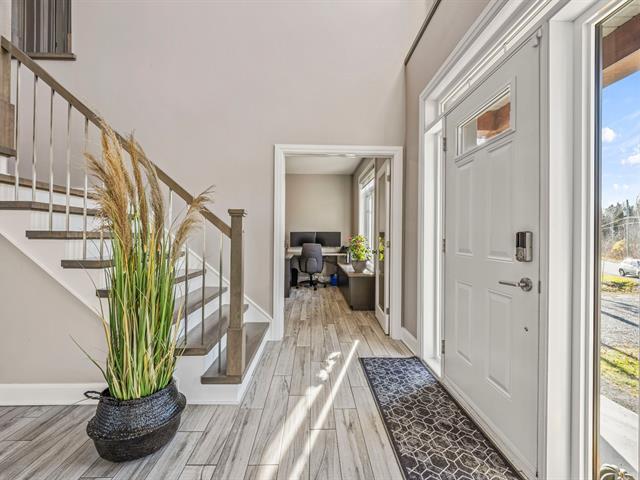
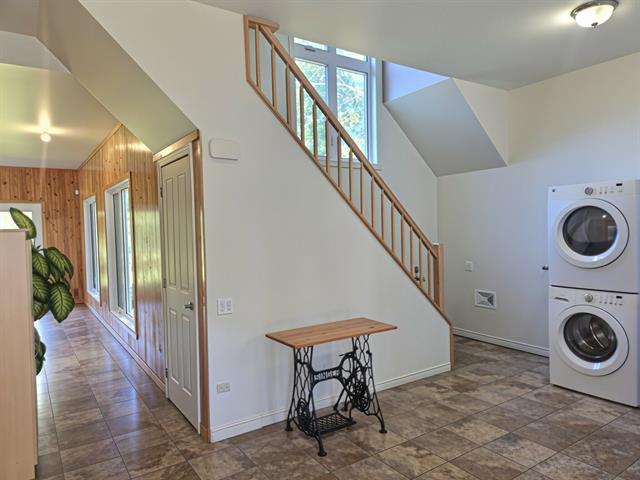
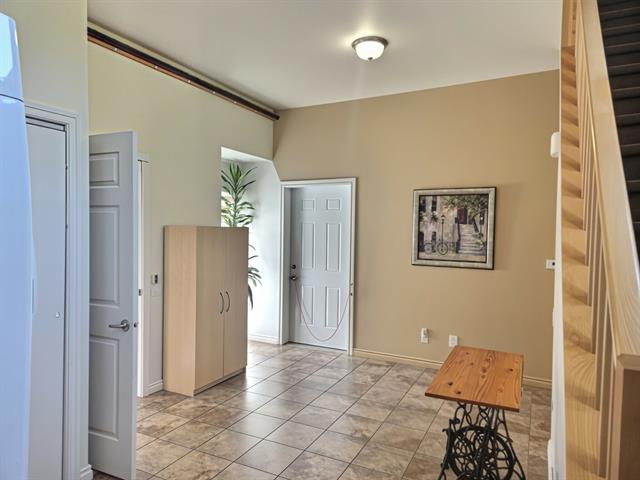
Hallway
1st level/Ground floor
9.6 X 4.10 ft / 2.90 X 1.47 m
Ceramic tiles
9.6 X 4.10 ft / 2.90 X 1.47 m
Ceramic tiles
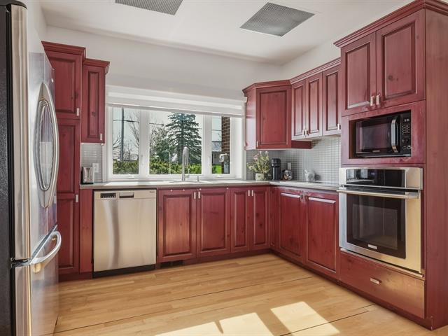
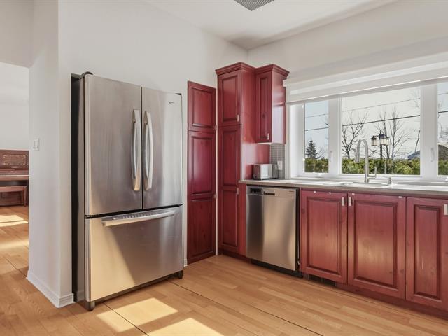
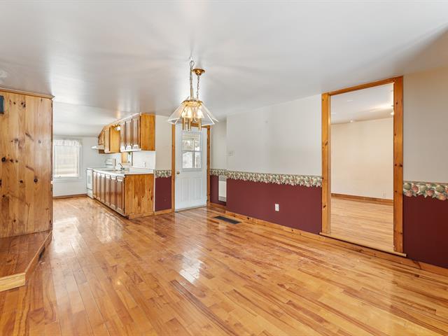
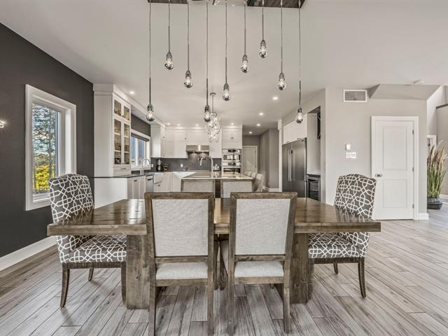
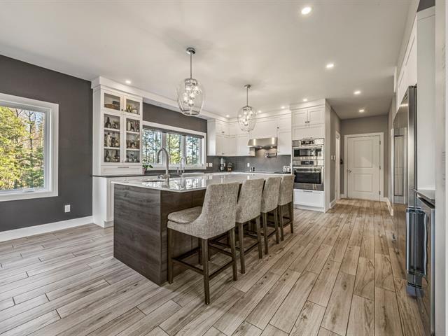
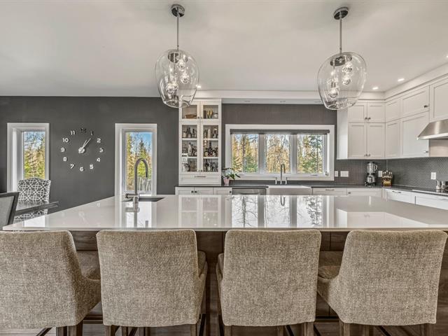
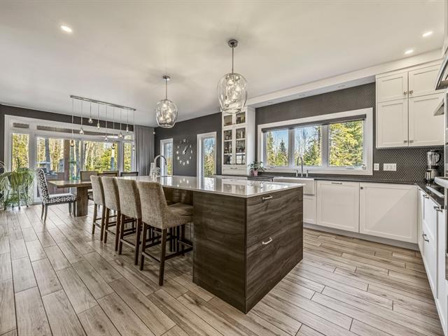
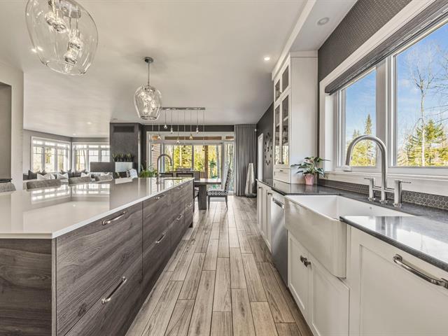
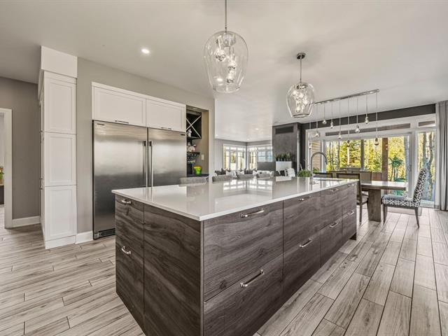
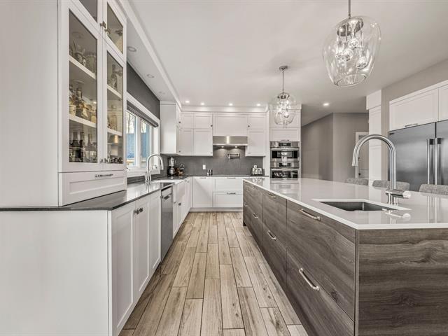
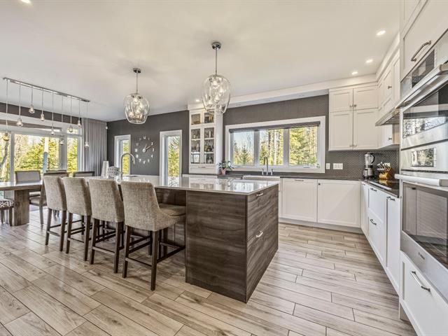
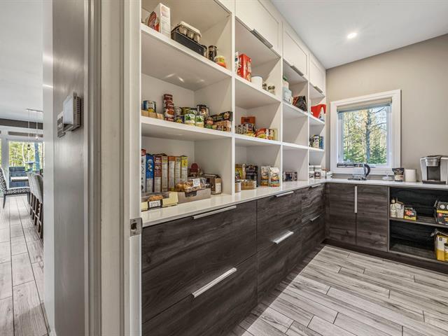
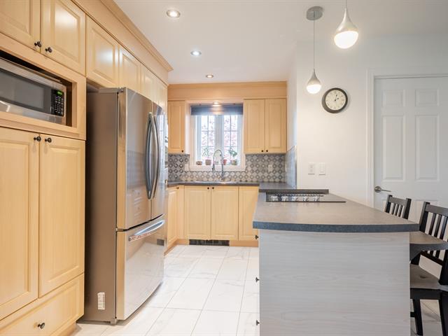
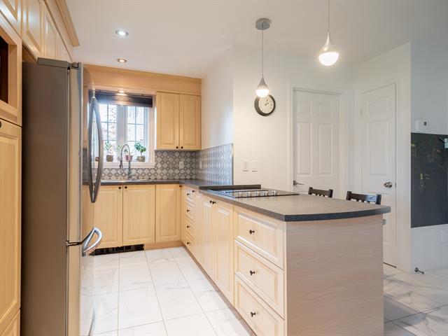
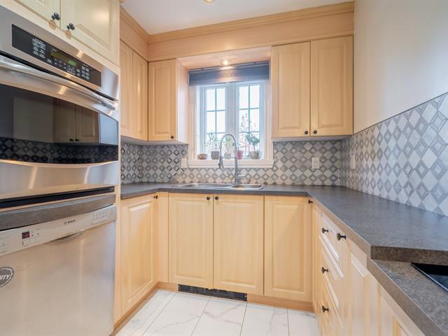
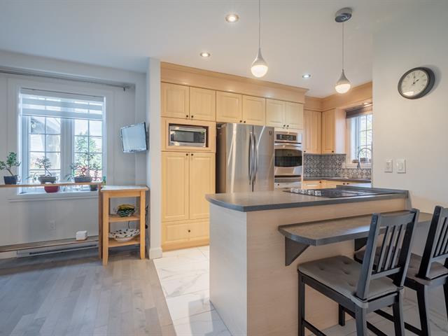
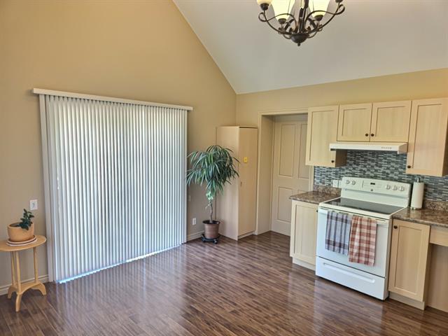
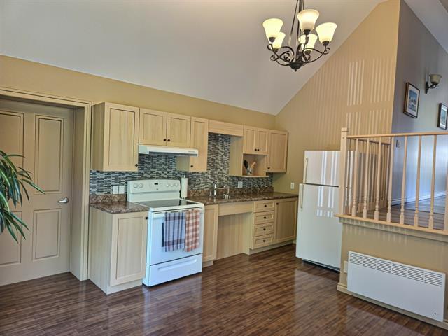
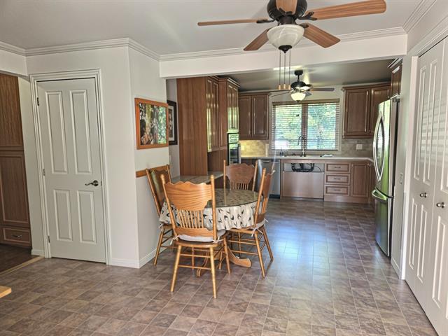
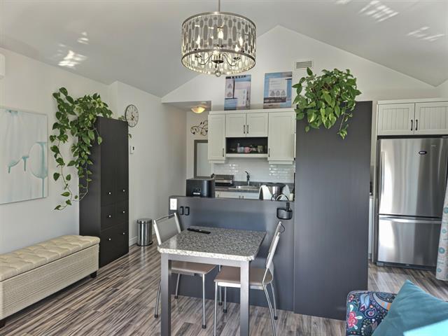
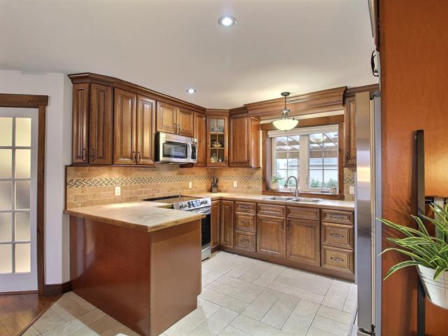
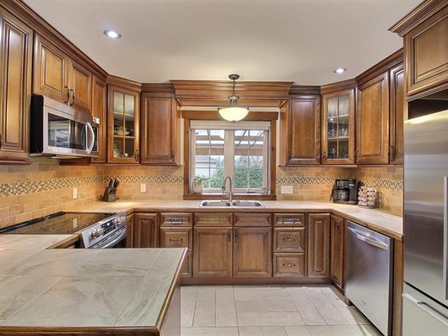
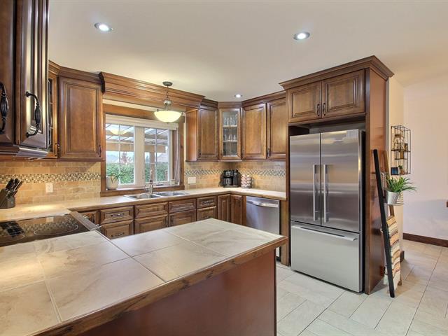
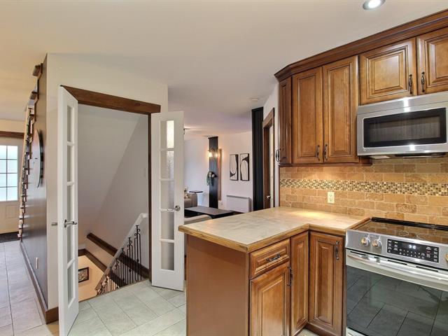
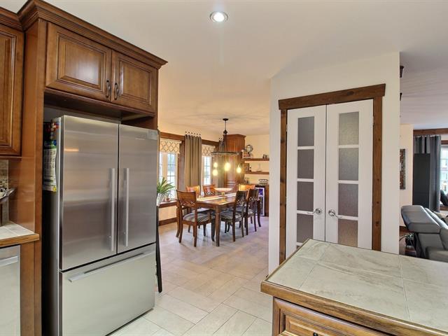
Kitchen
1st level/Ground floor
14 X 13.4 ft / 4.27 X 4.06 m
14 X 13.4 ft / 4.27 X 4.06 m
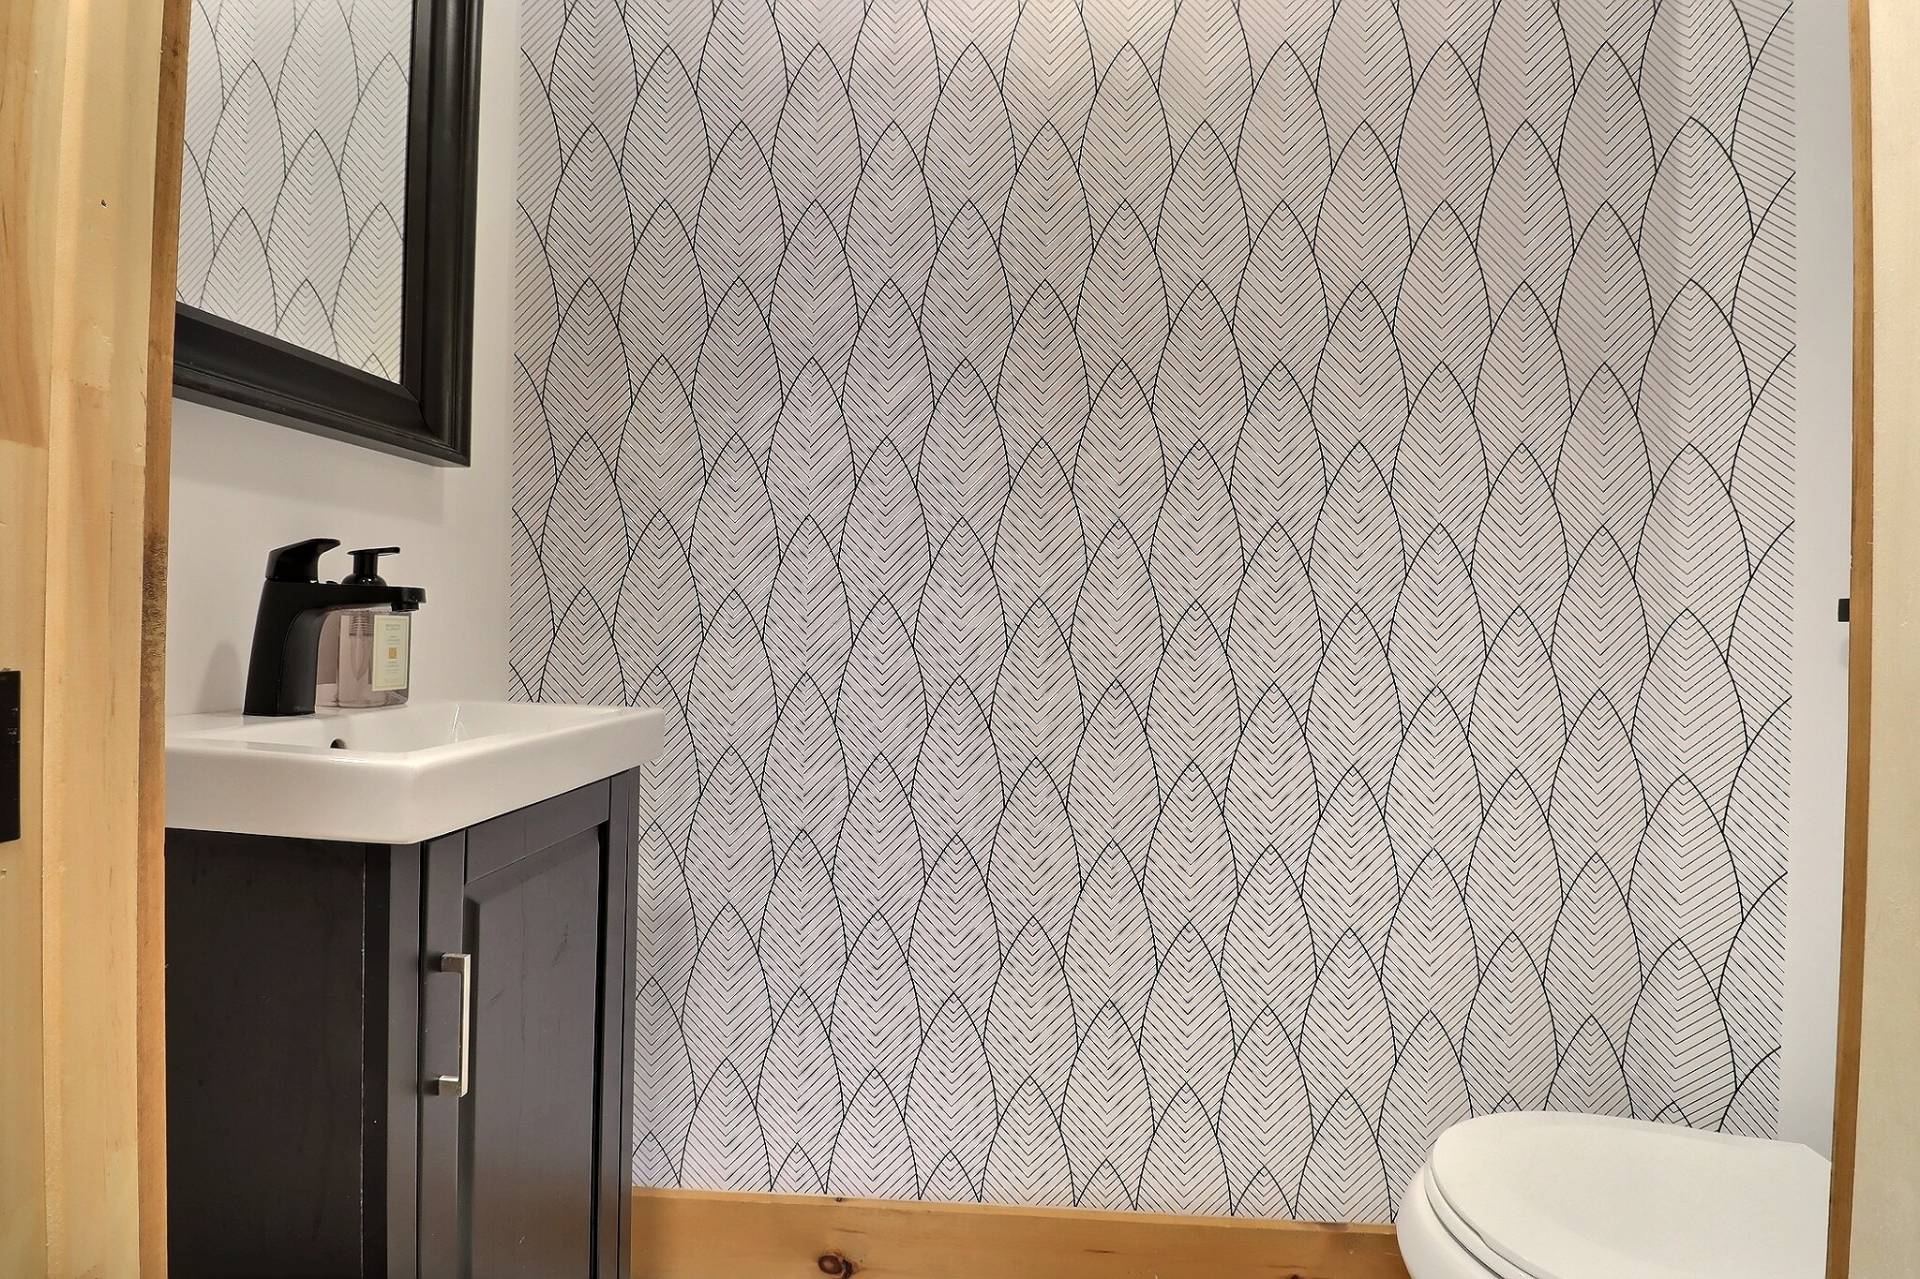
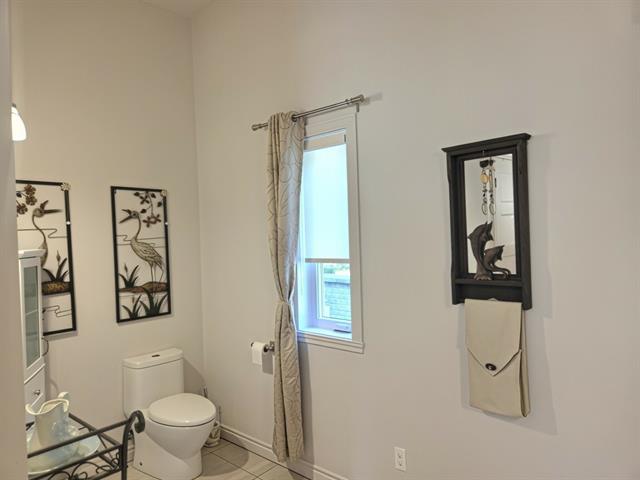
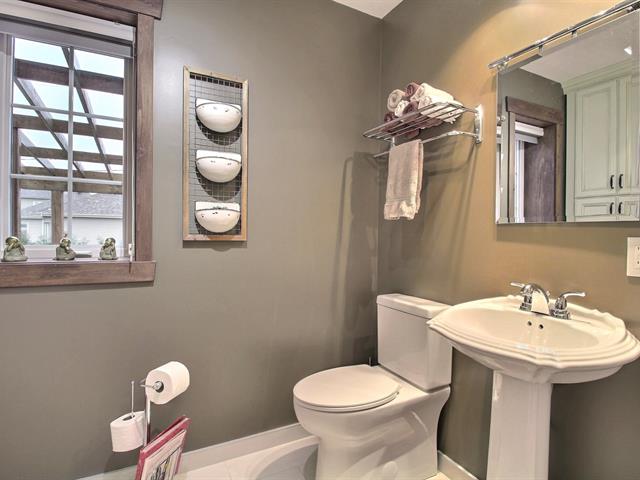
Washroom
1st level/Ground floor
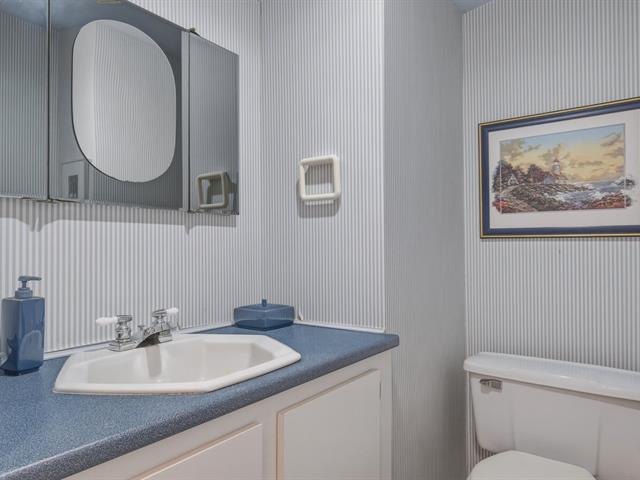
4.1 X 6 ft / 1.24 X 1.83 m
4.1 X 6 ft / 1.24 X 1.83 m
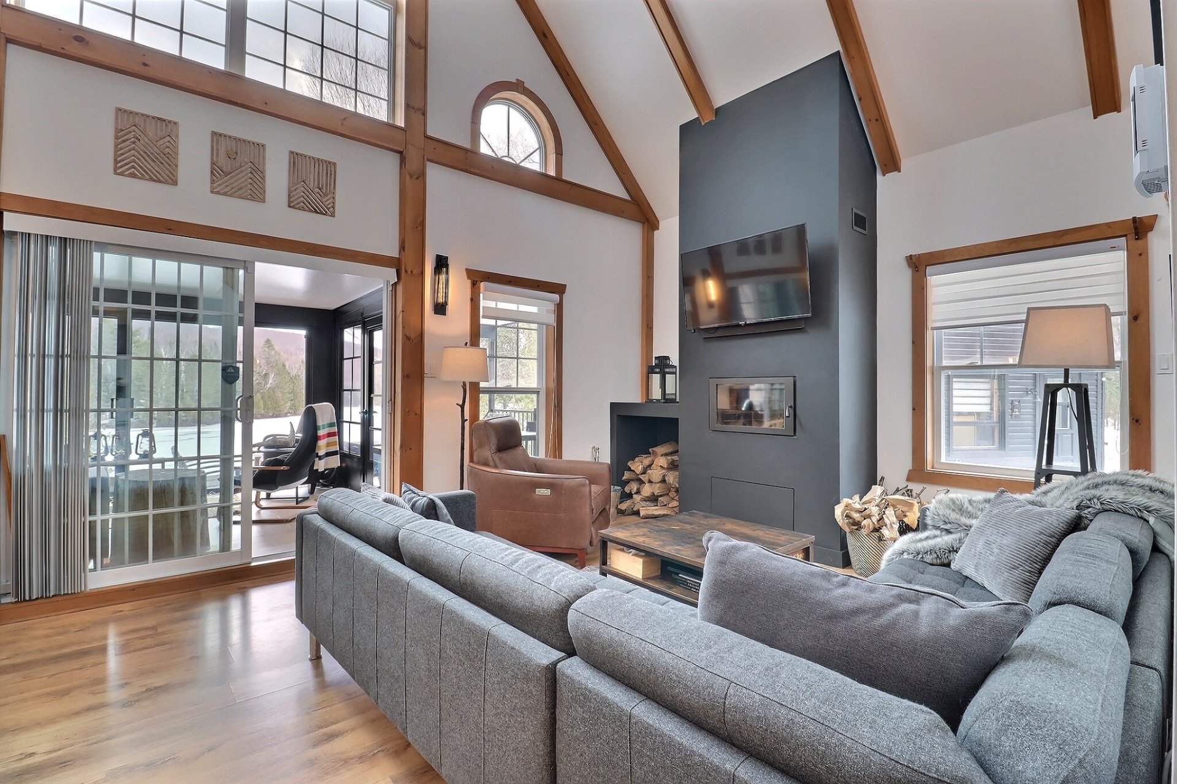
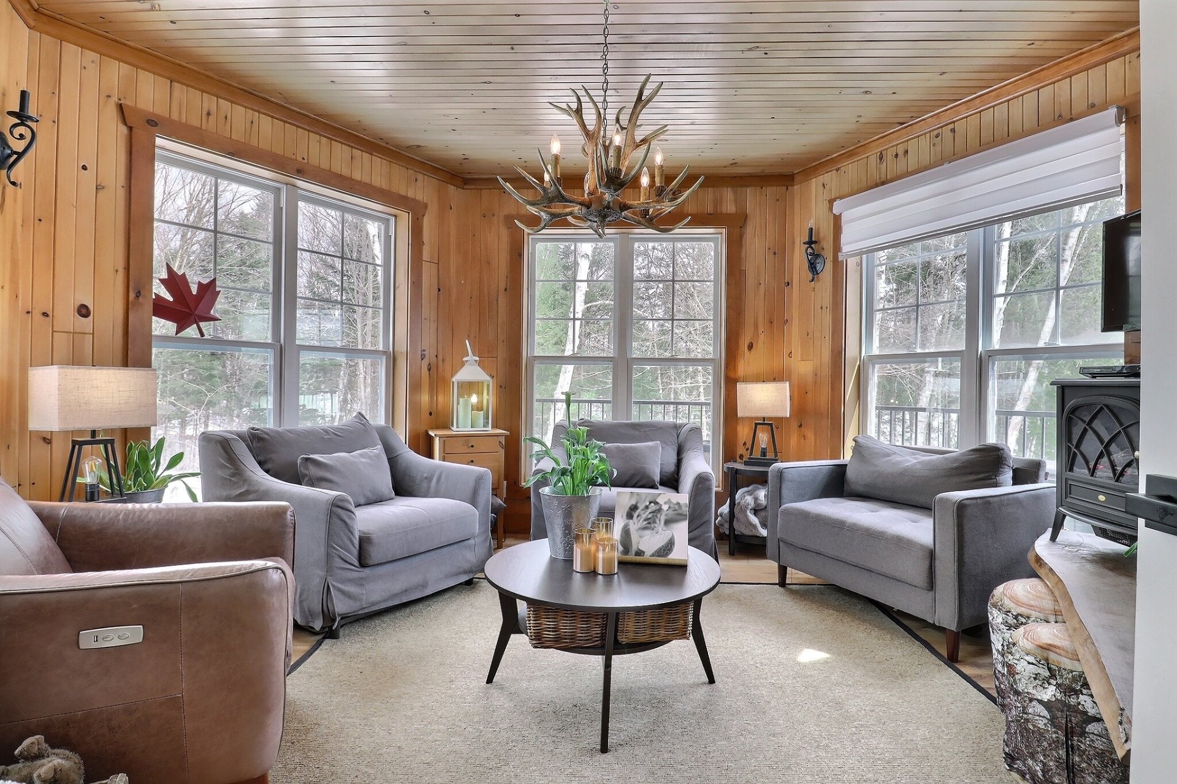
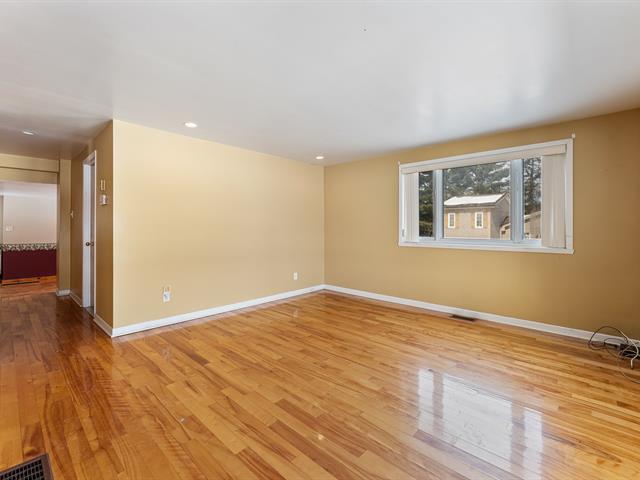
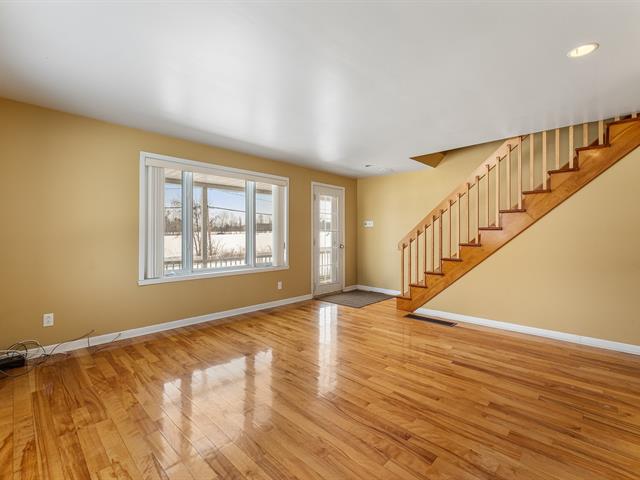
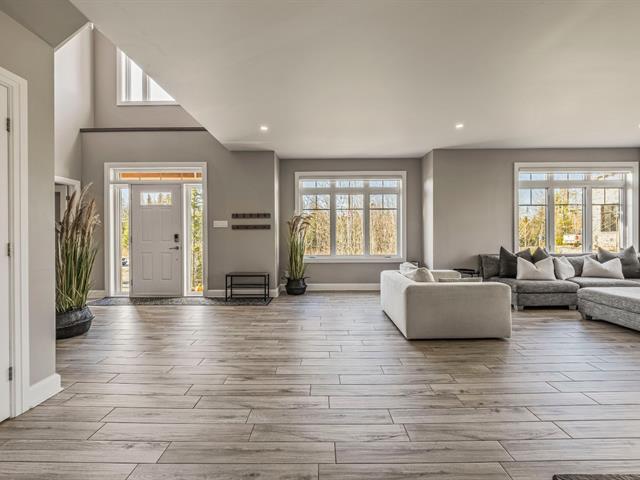
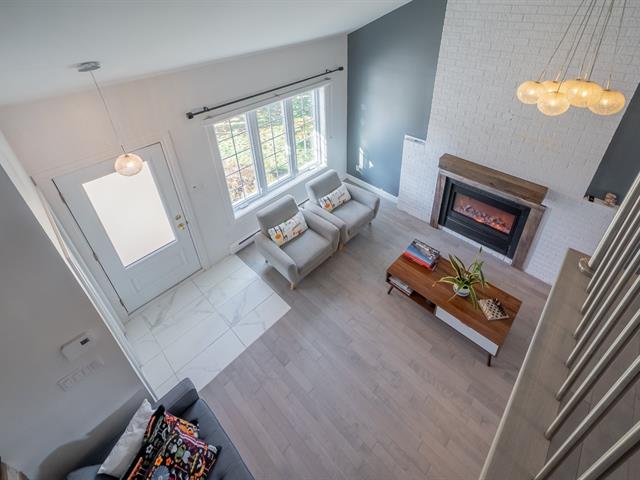
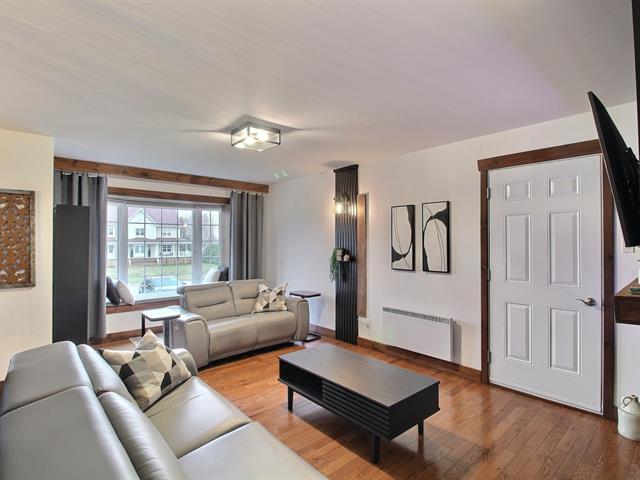
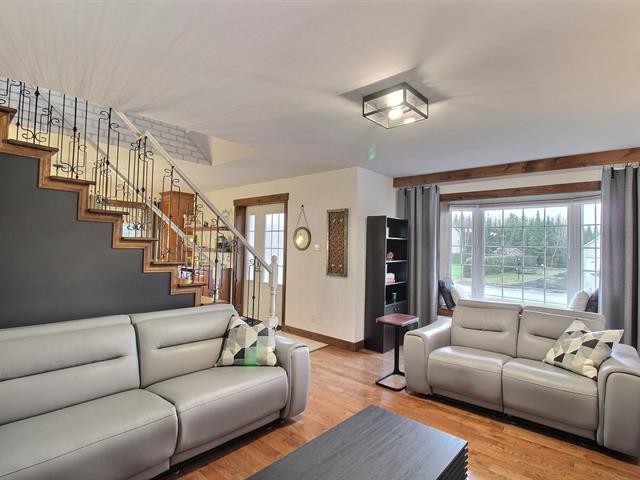
Living room
1st level/Ground floor
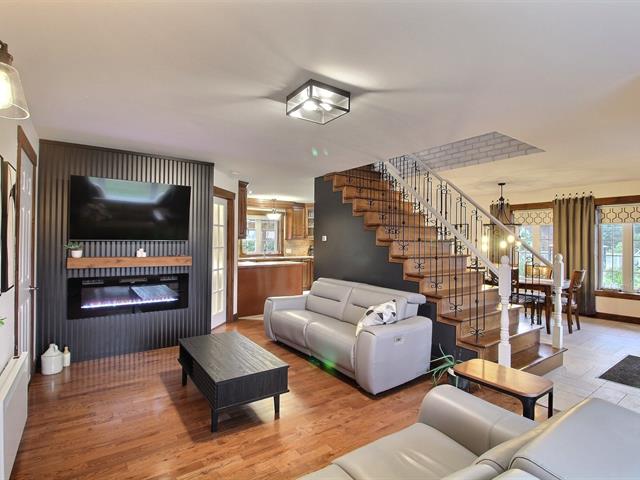
15 X 13 ft / 4.57 X 3.96 m
15 X 13 ft / 4.57 X 3.96 m
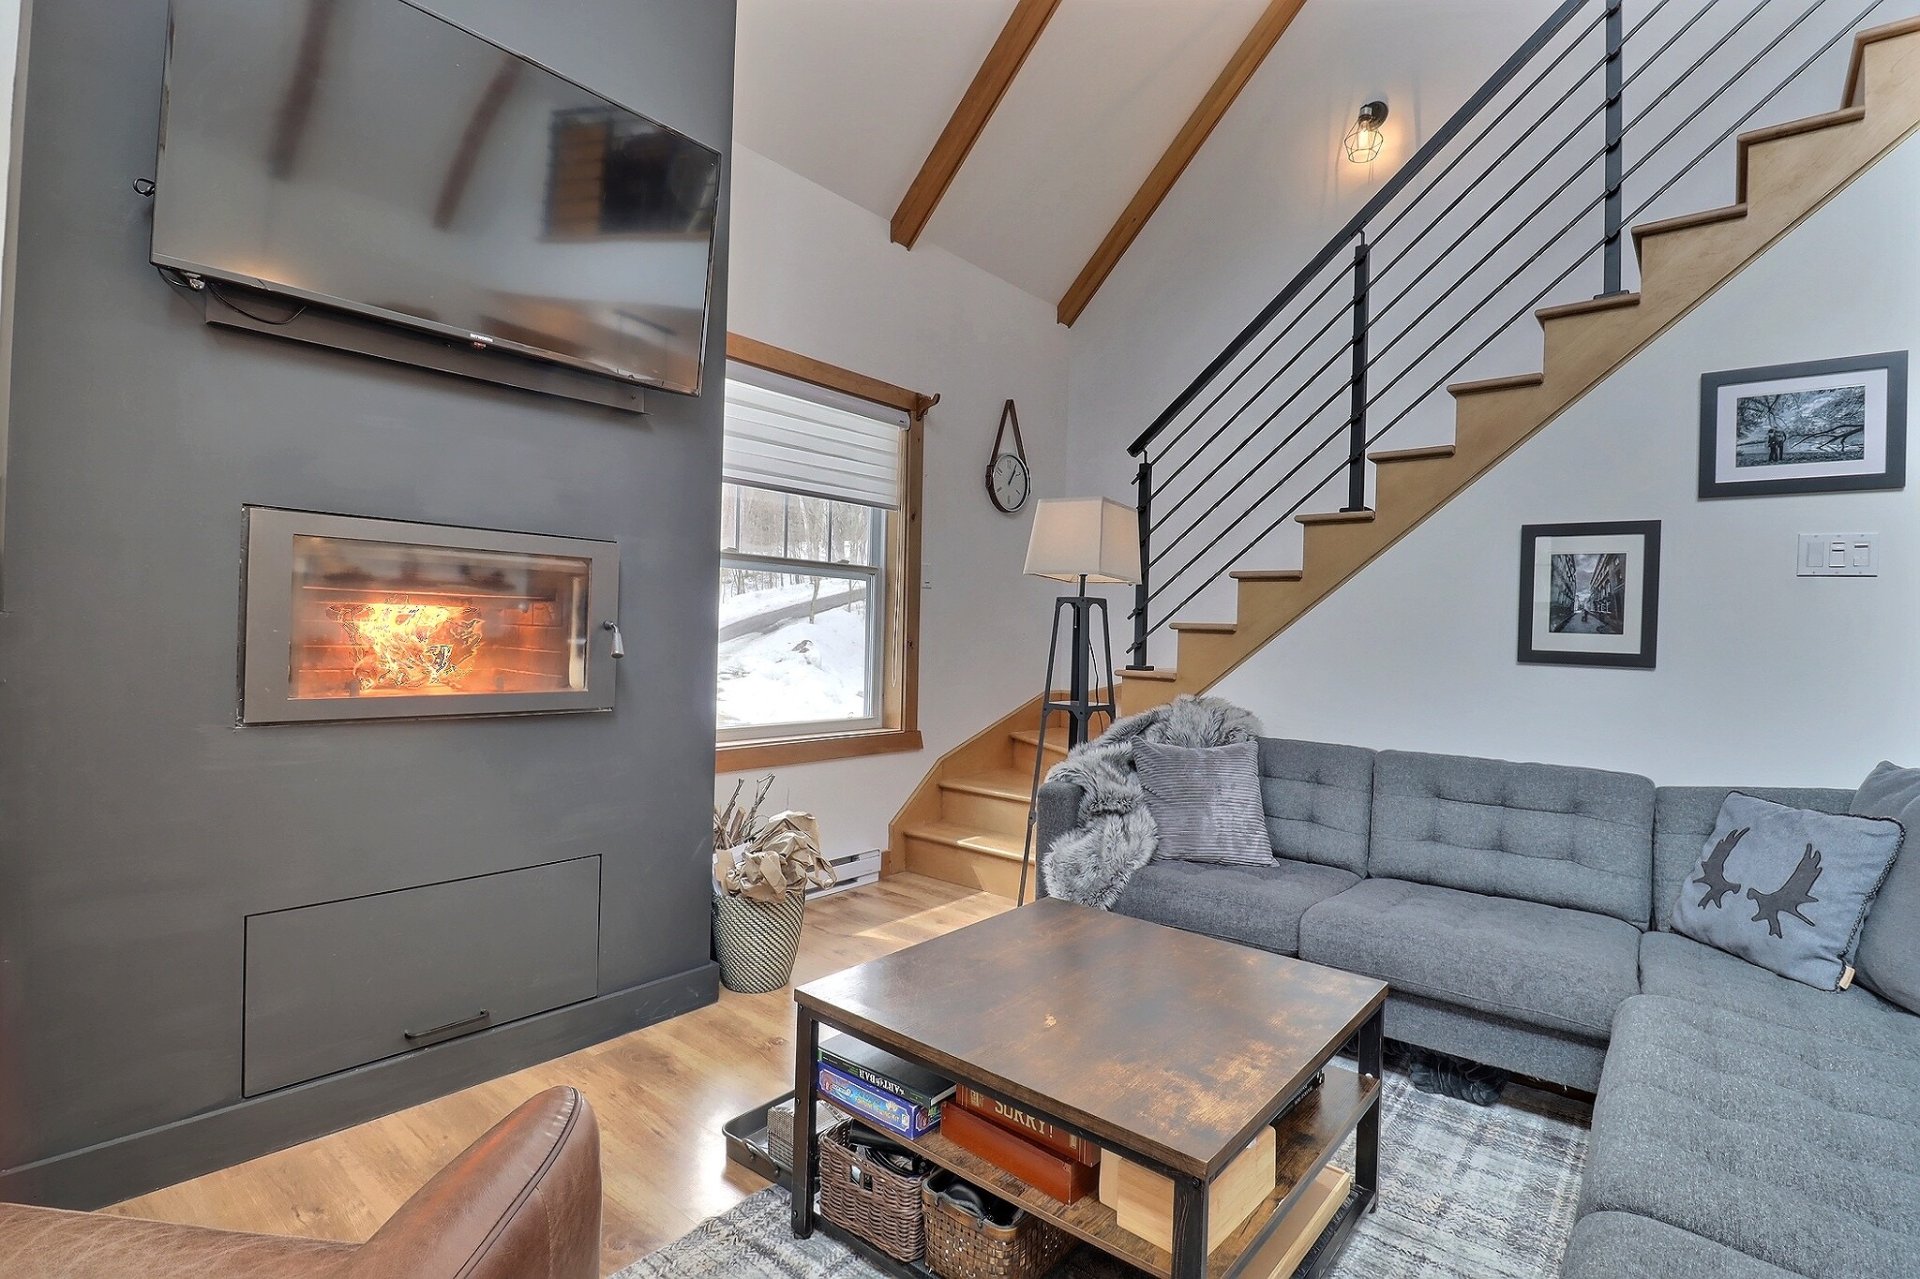
Living
1st level/Ground floor
14.3 X 13.11 ft / 4.34 X 4.24 m
14.3 X 13.11 ft / 4.34 X 4.24 m
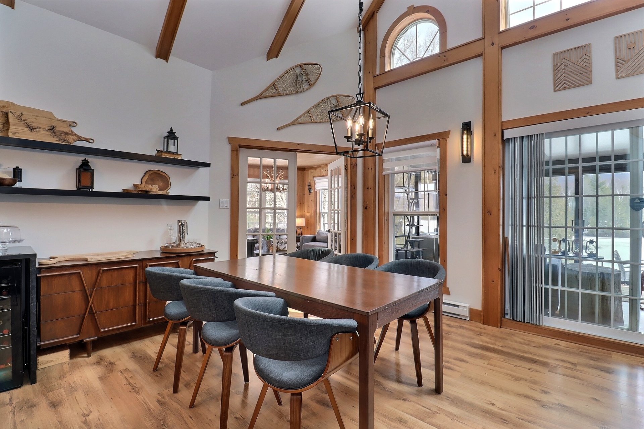
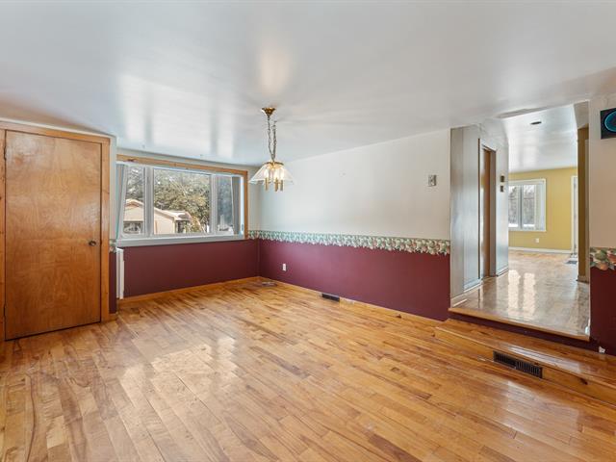
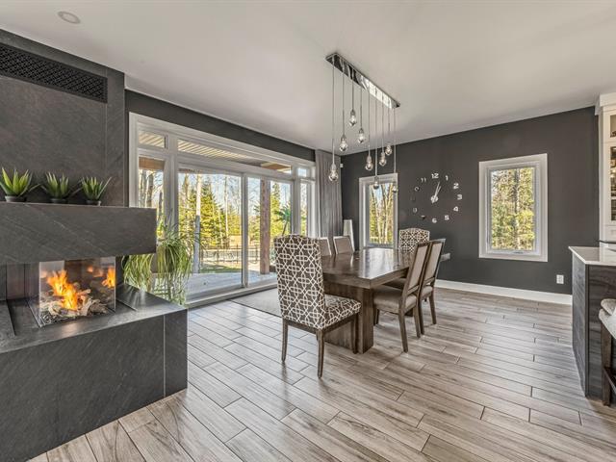
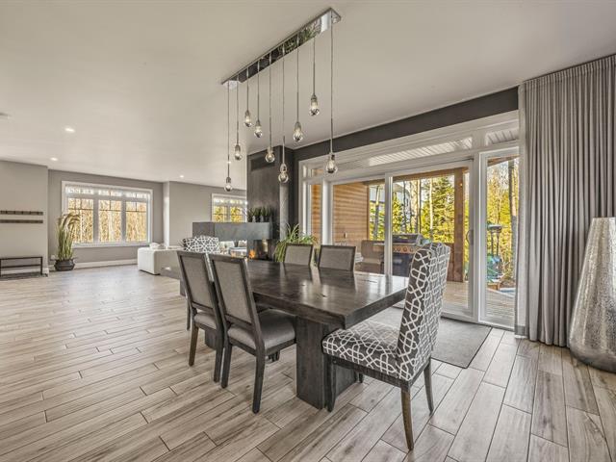
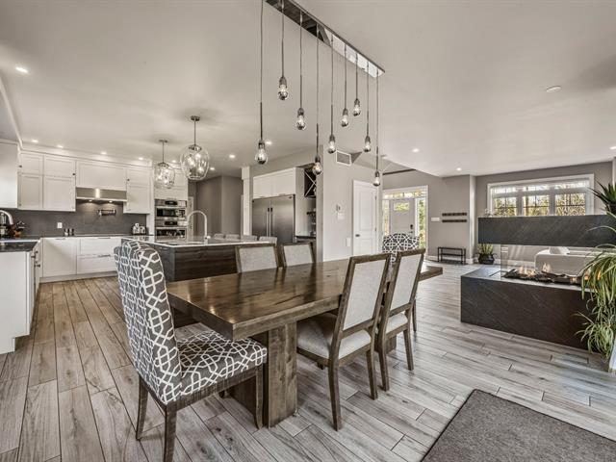
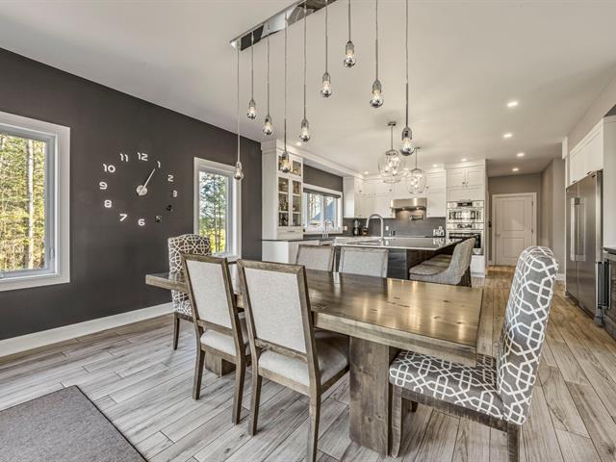
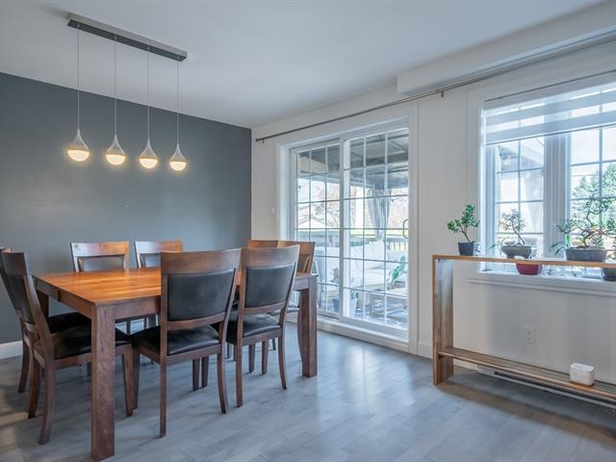
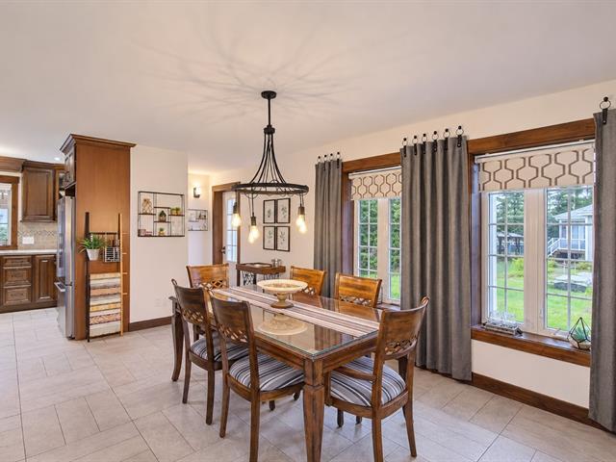
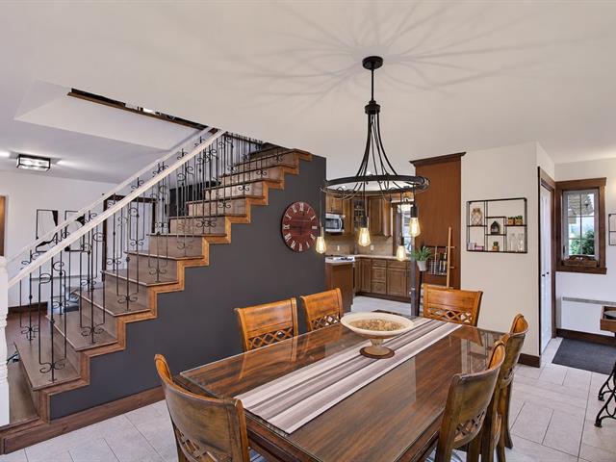
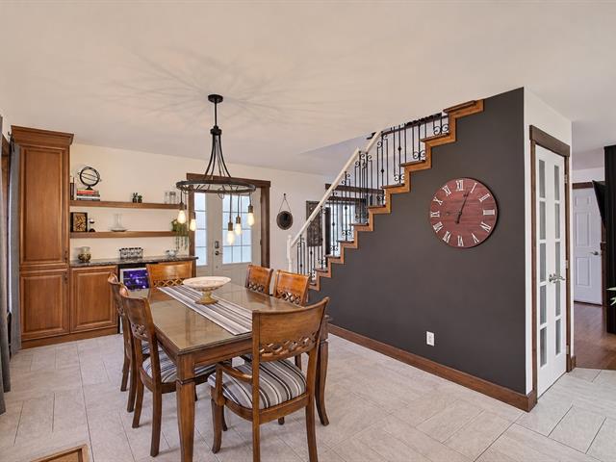
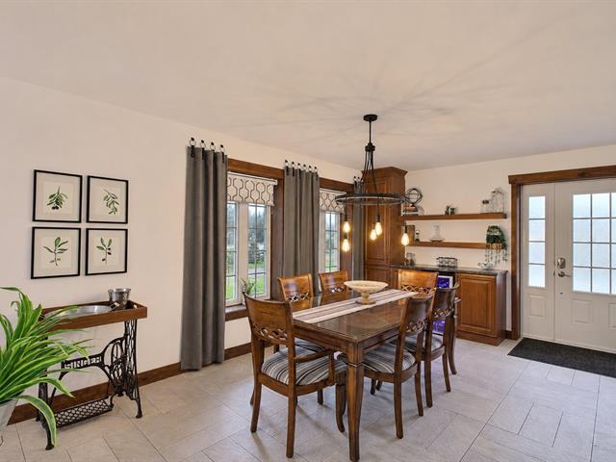
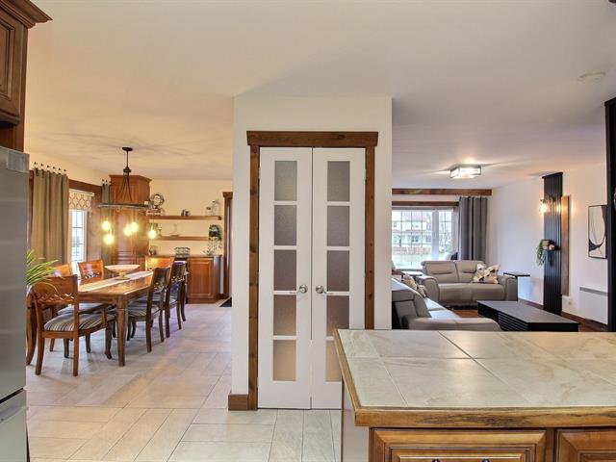
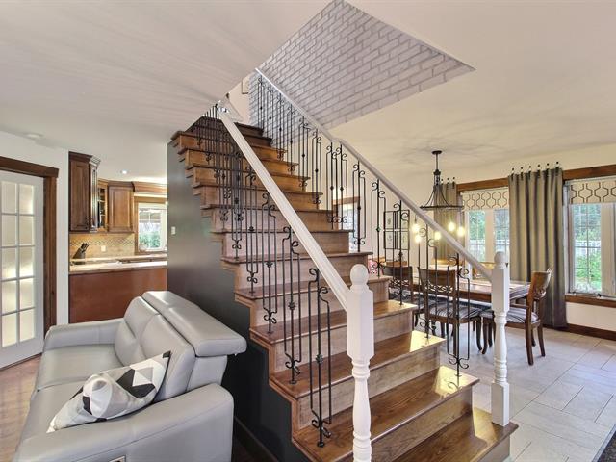
Dining room
1st level/Ground floor
12.5 X 12.9 ft / 3.78 X 3.89 m
12.5 X 12.9 ft / 3.78 X 3.89 m
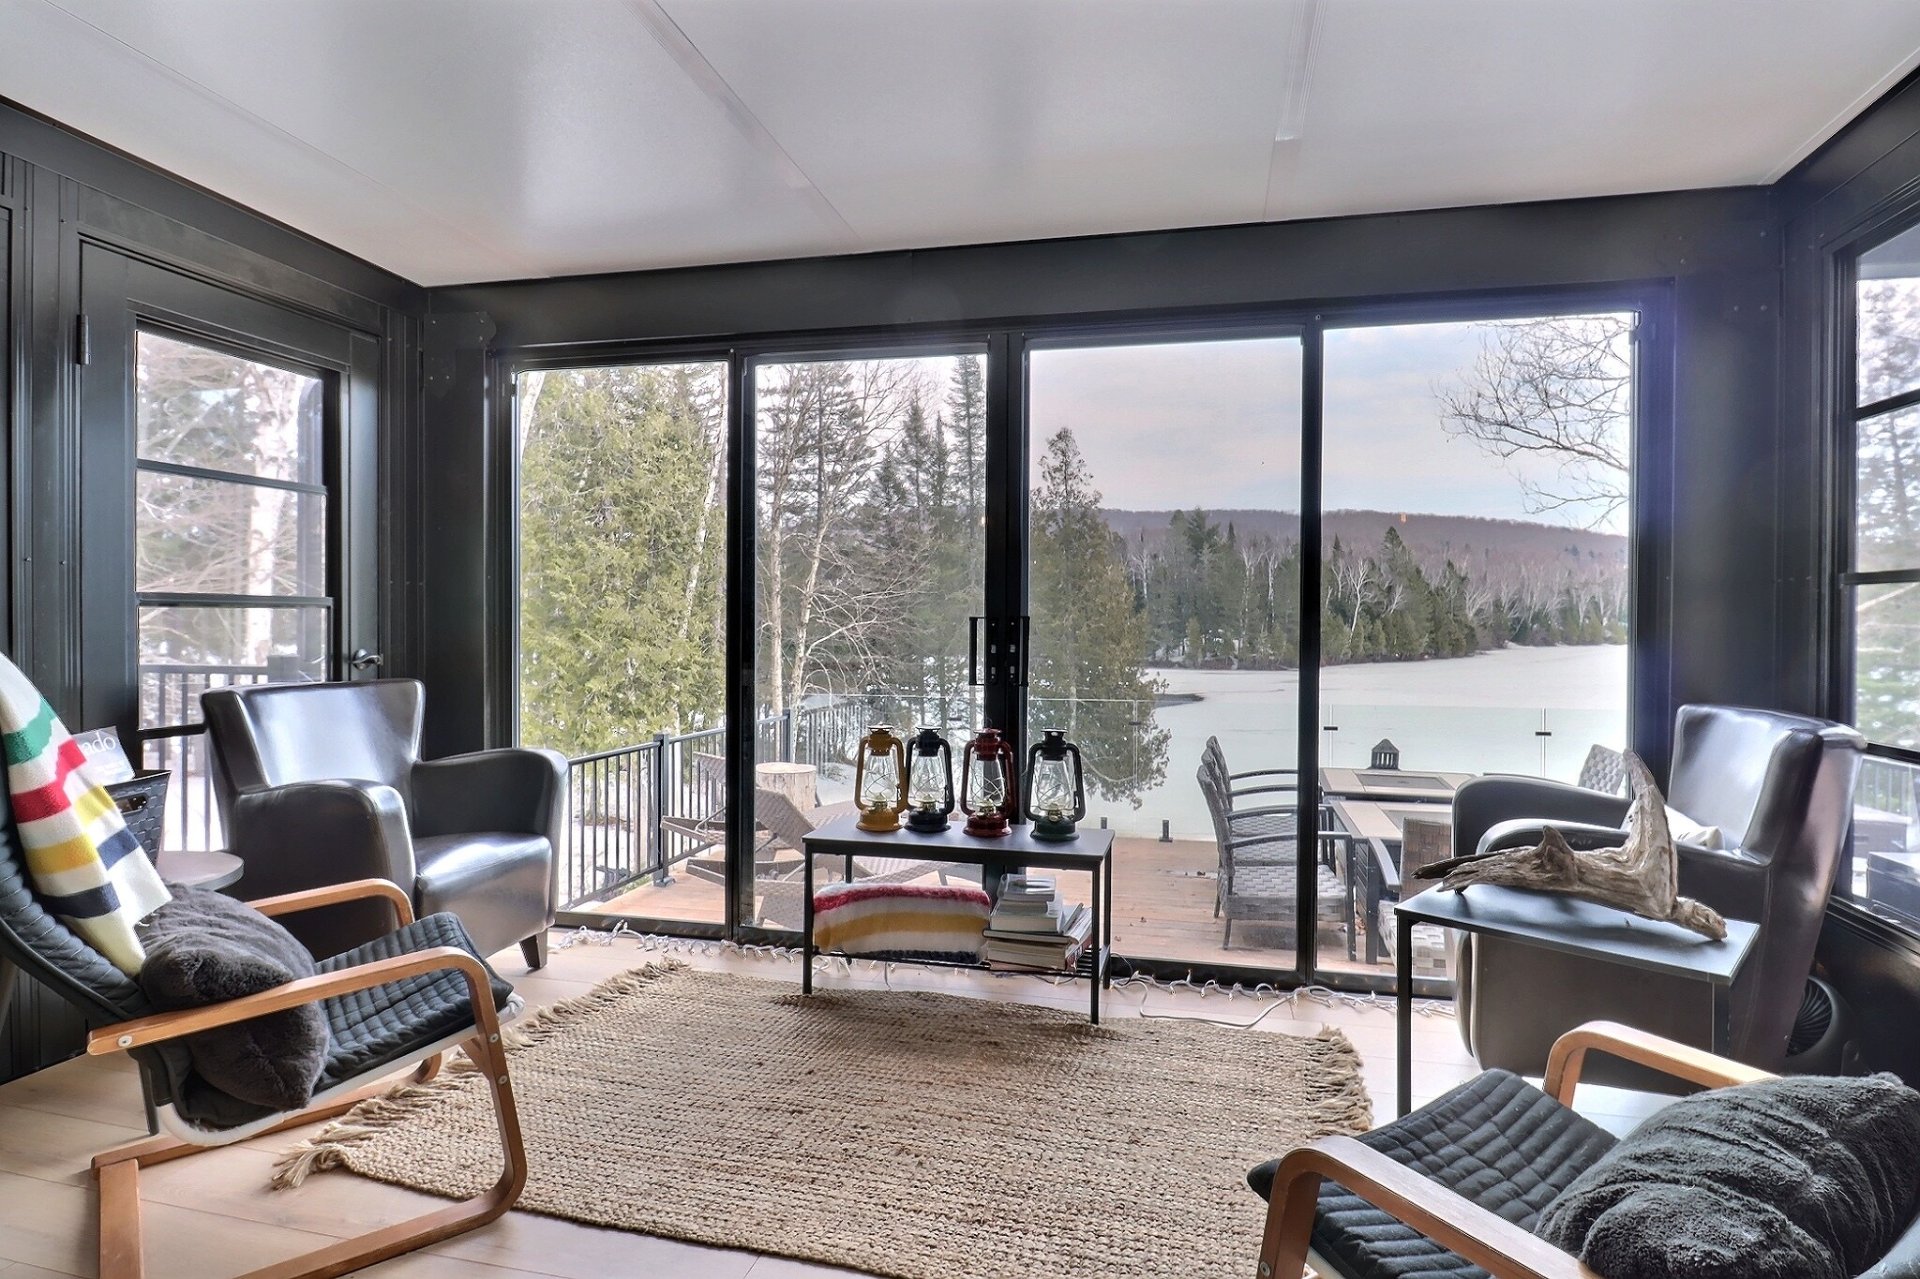
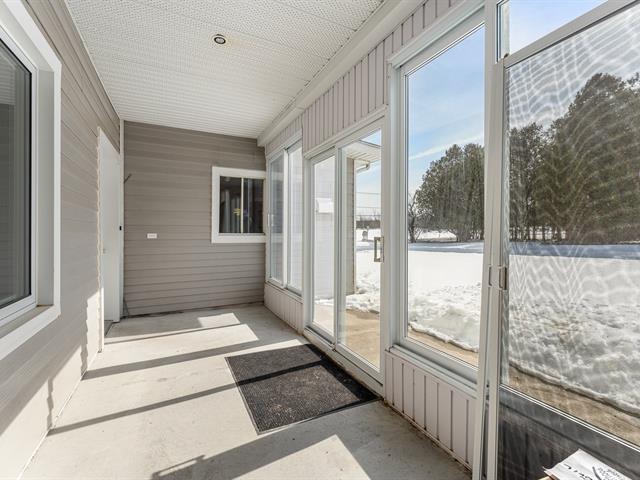
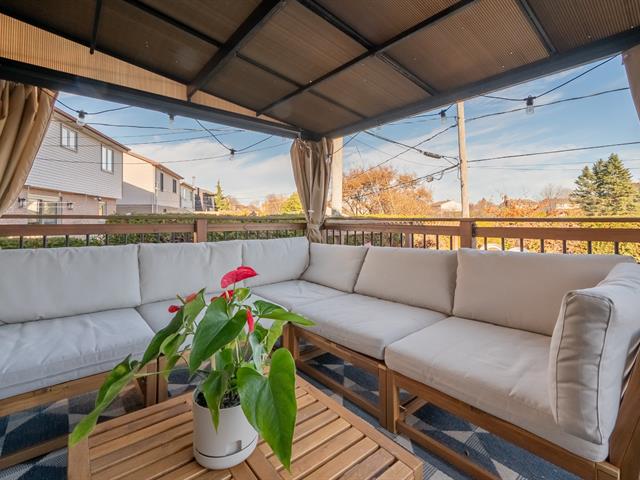
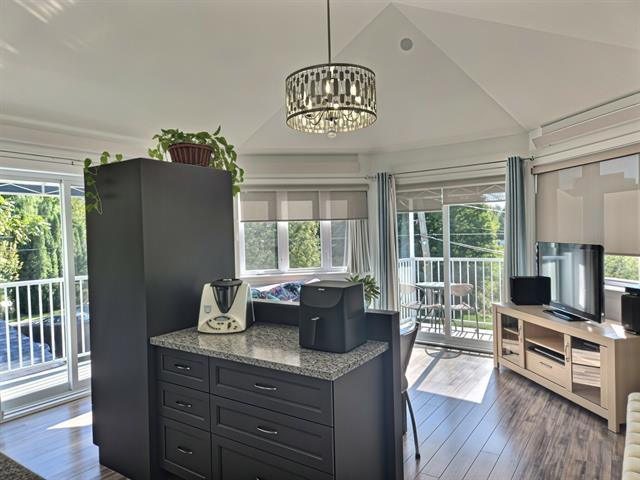
Veranda
1st level/Ground floor
11.5 X 13.5 ft / 3.48 X 4.09 m
11.5 X 13.5 ft / 3.48 X 4.09 m
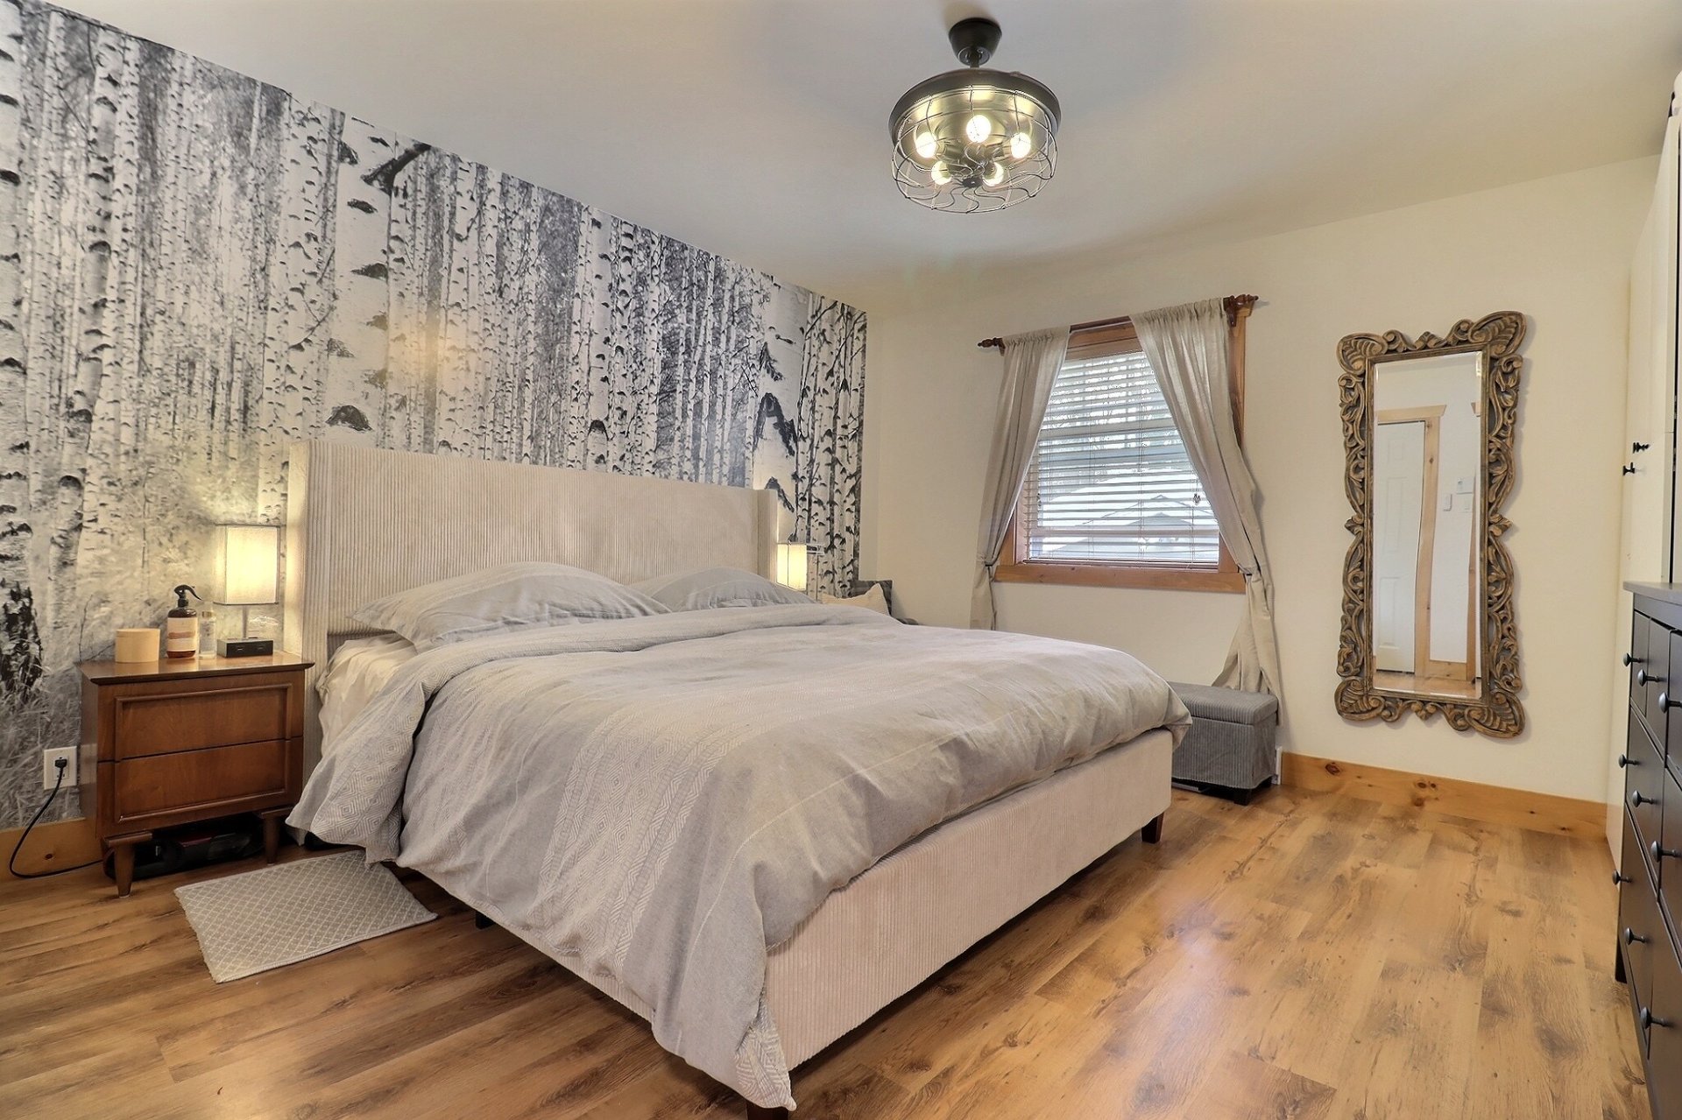
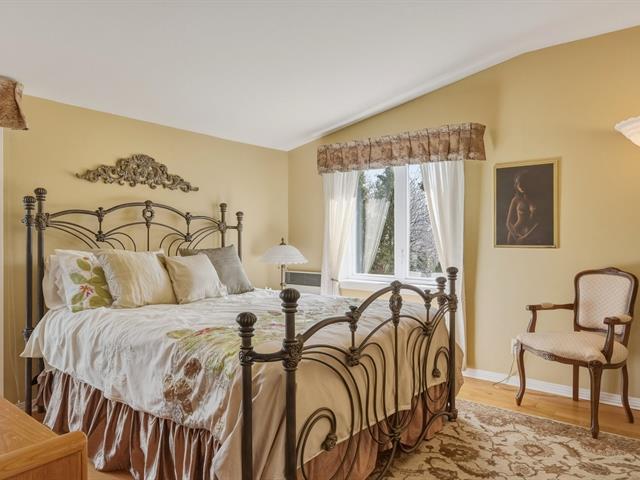
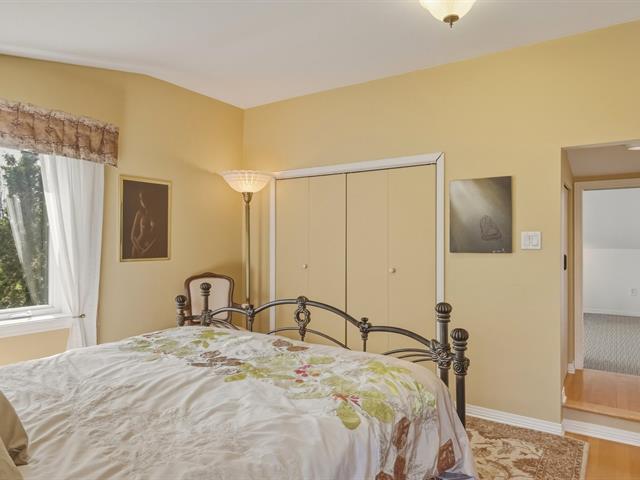
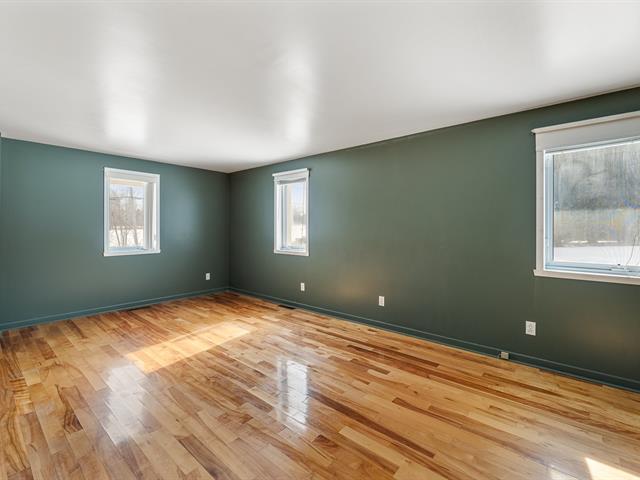
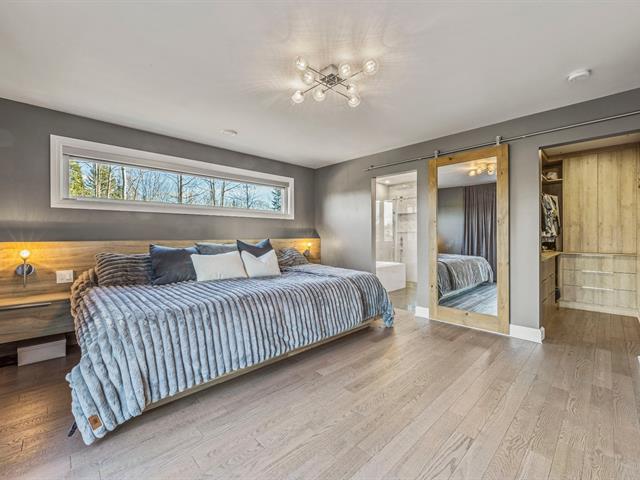
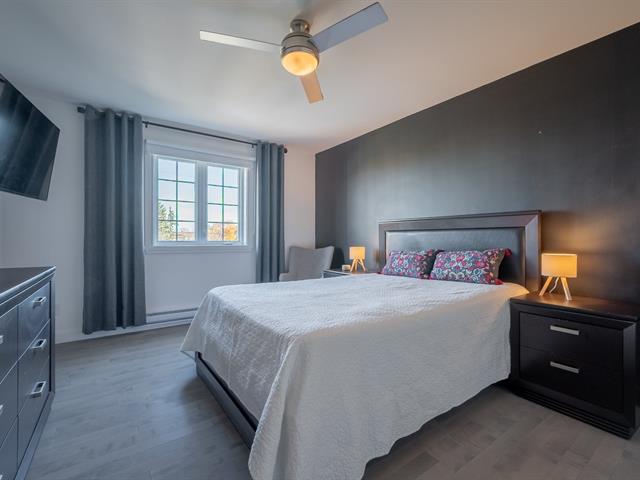
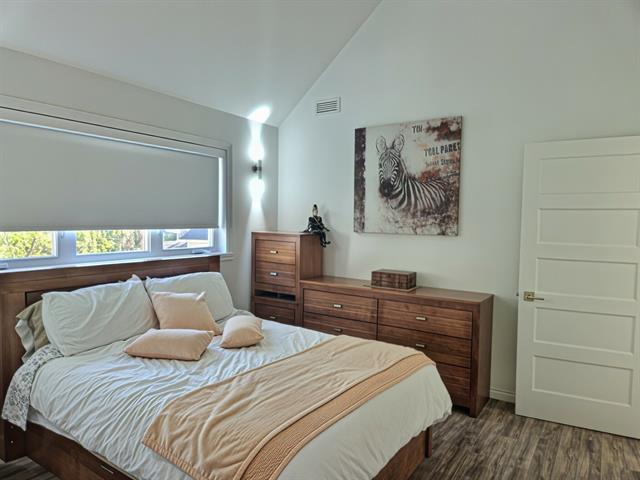
Primary bedroom
1st level/Ground floor
13.7 X 12.7 ft / 4.14 X 3.84 m
13.7 X 12.7 ft / 4.14 X 3.84 m
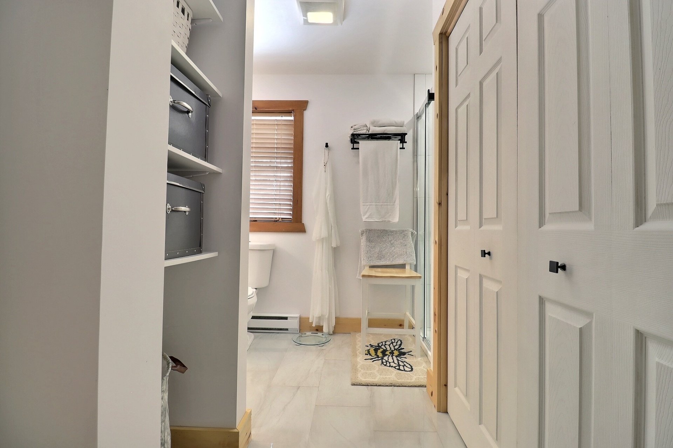
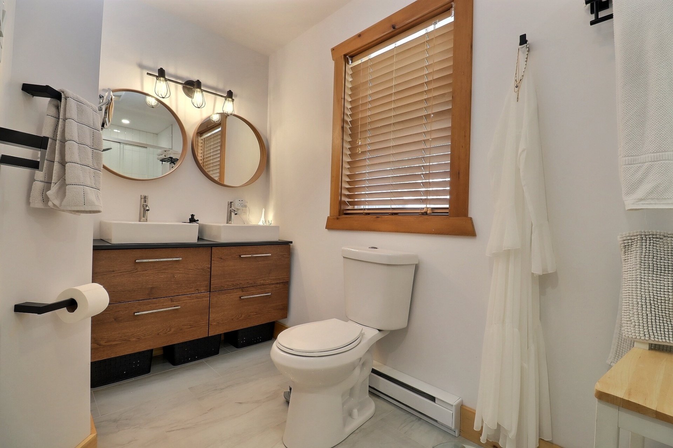
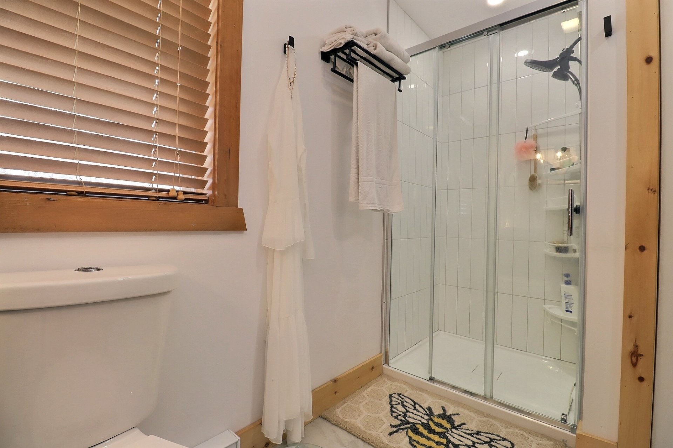
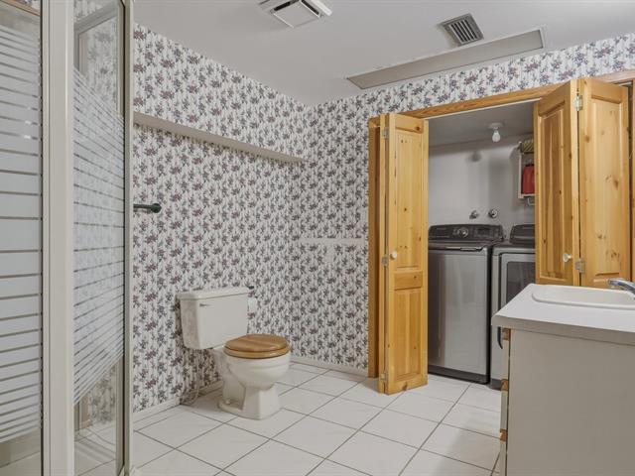
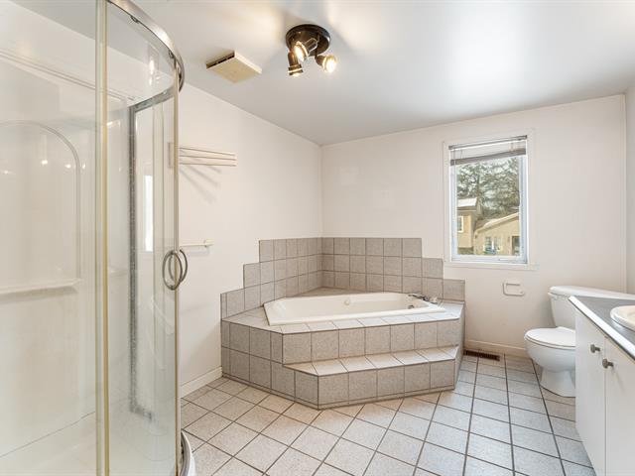
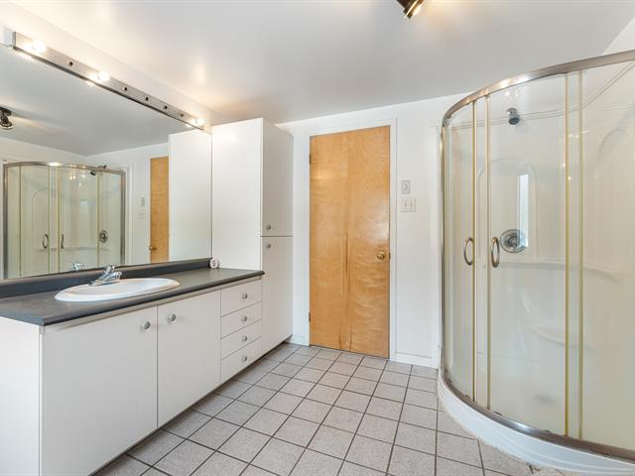
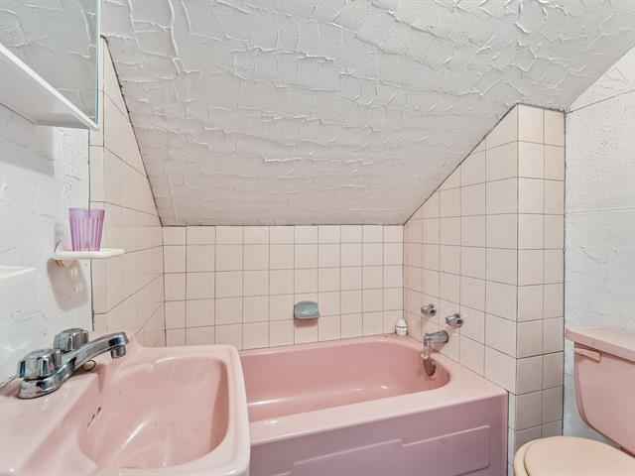
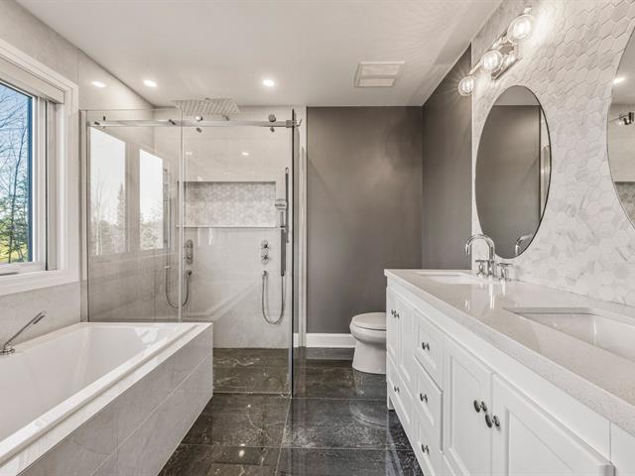
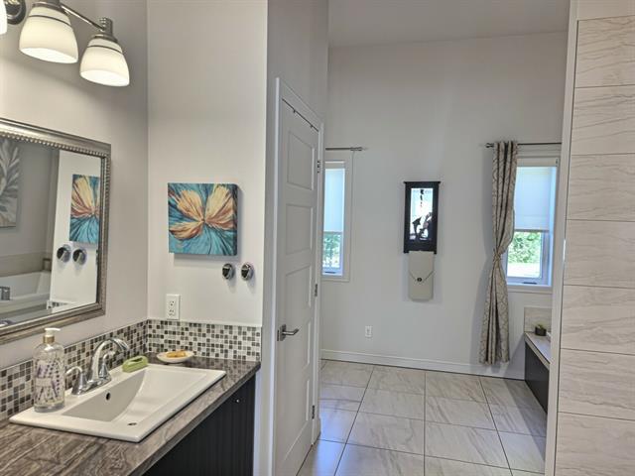
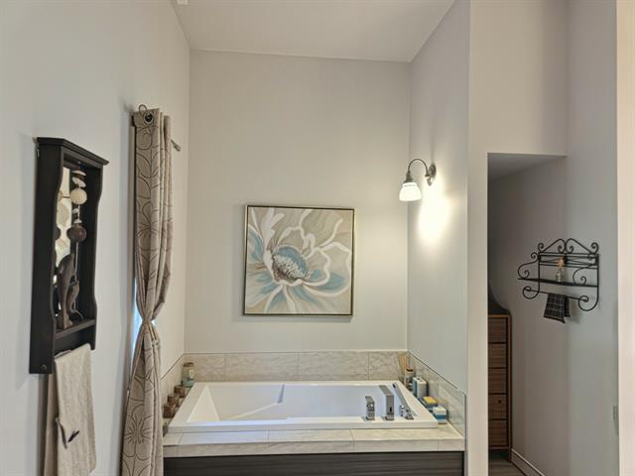
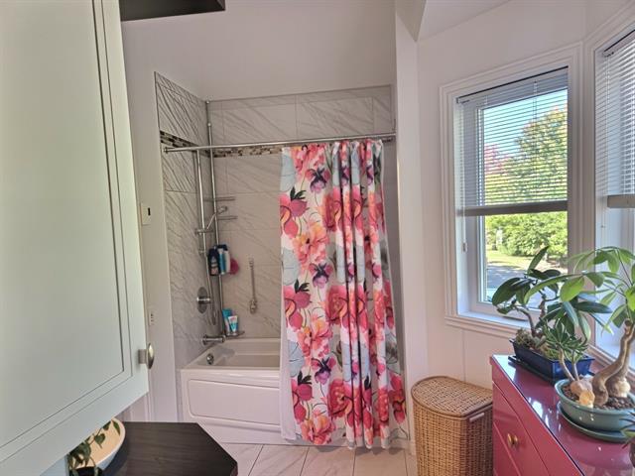
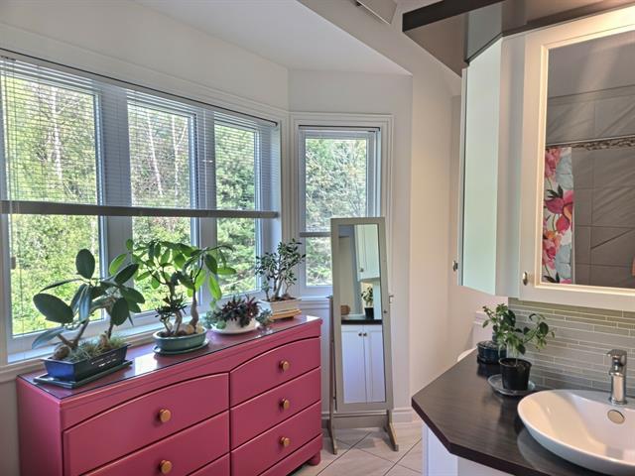
Bathroom
1st level/Ground floor
10 X 12.4 ft / 3.05 X 3.76 m
Ceramic tiles
10 X 12.4 ft / 3.05 X 3.76 m
Ceramic tiles
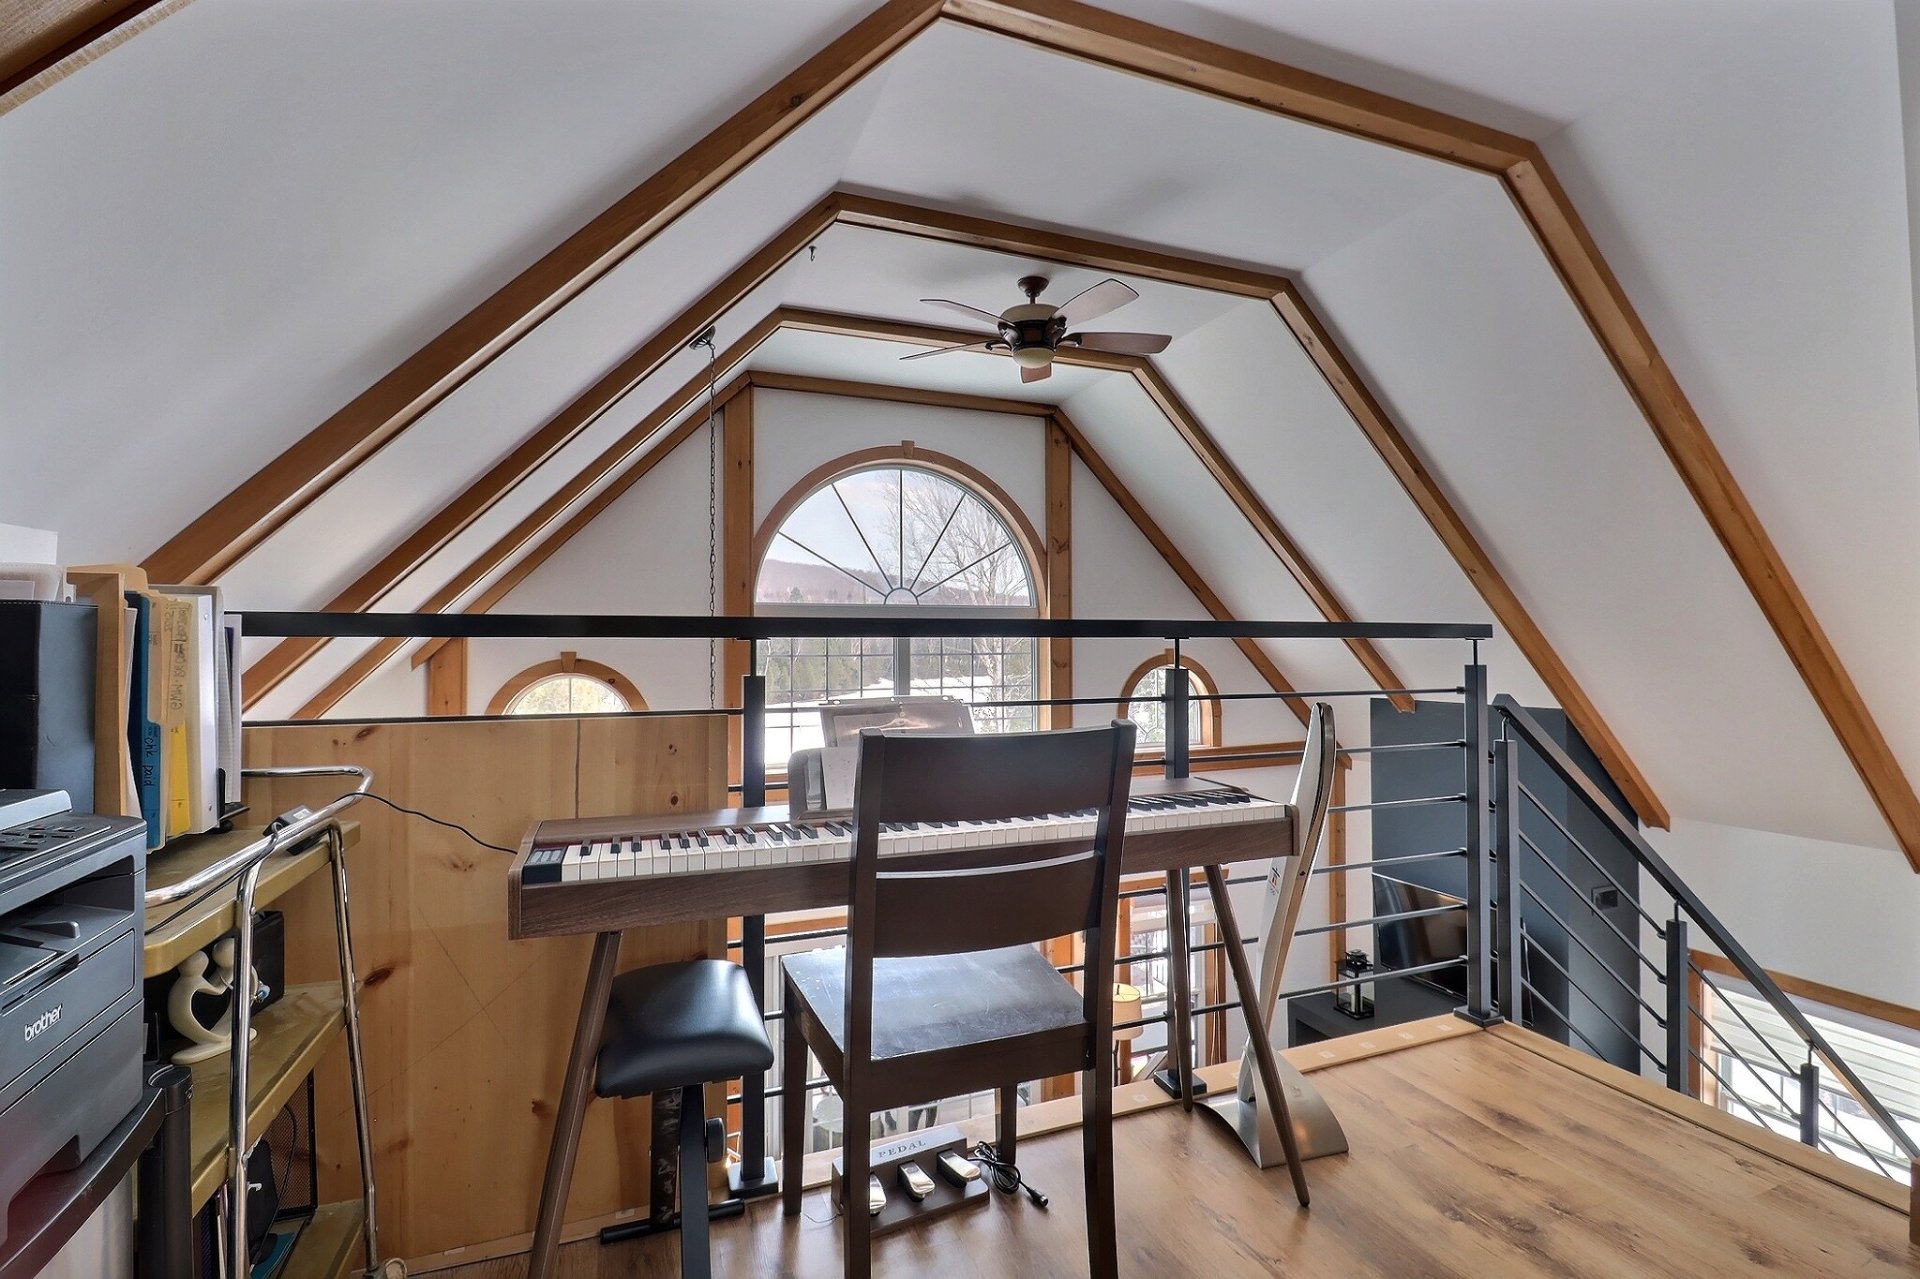
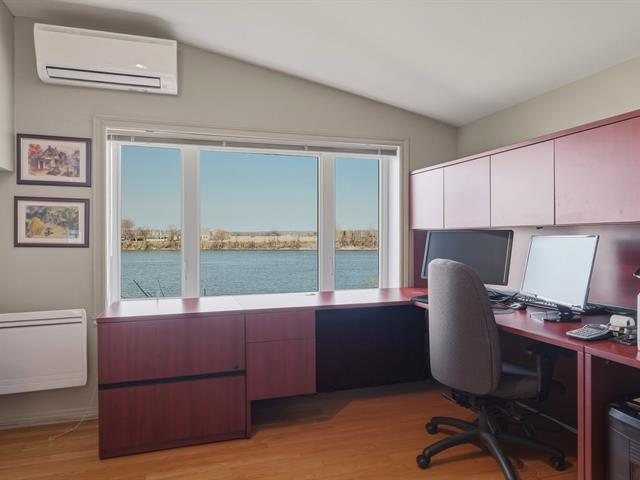
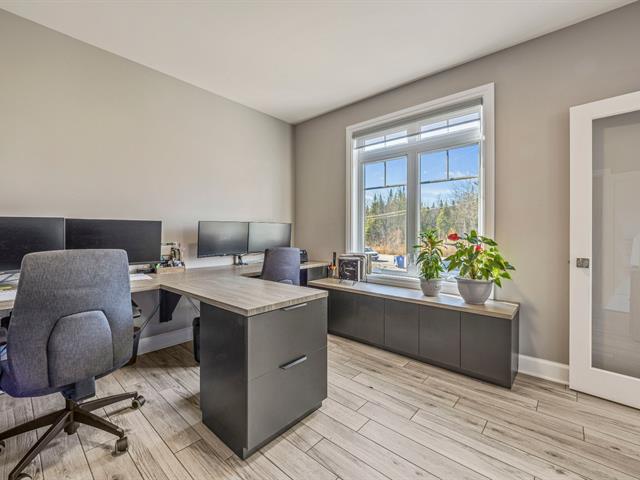
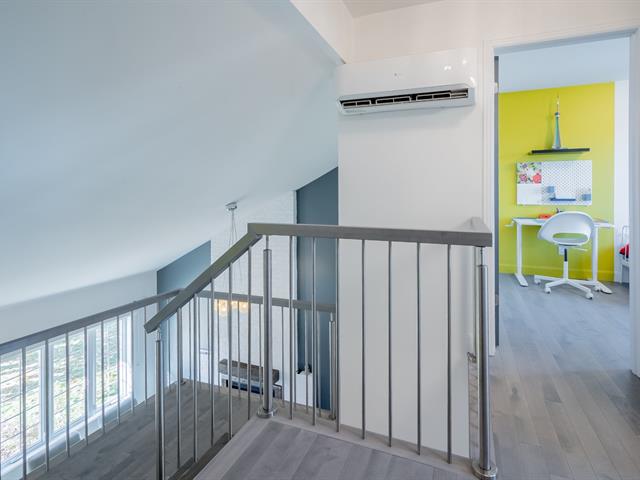
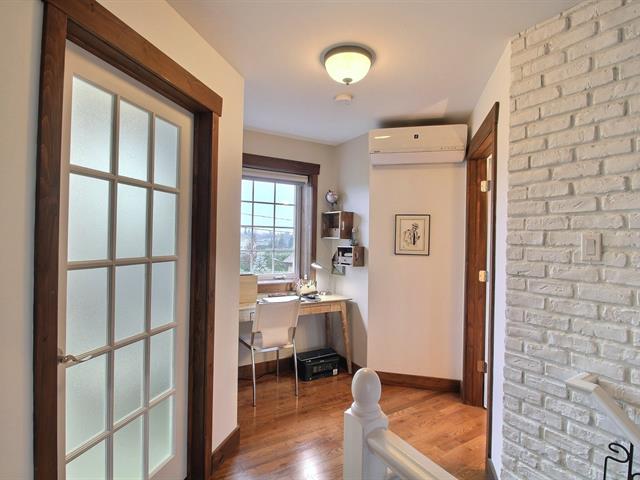
Home office
2nd floor
9.8 X 11.3 ft / 2.95 X 3.43 m
9.8 X 11.3 ft / 2.95 X 3.43 m
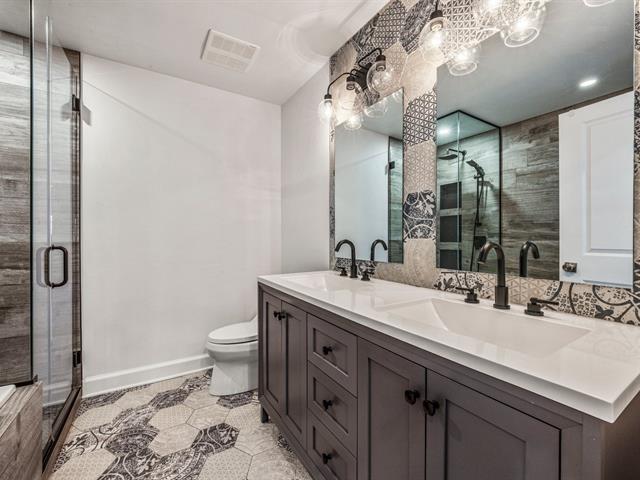
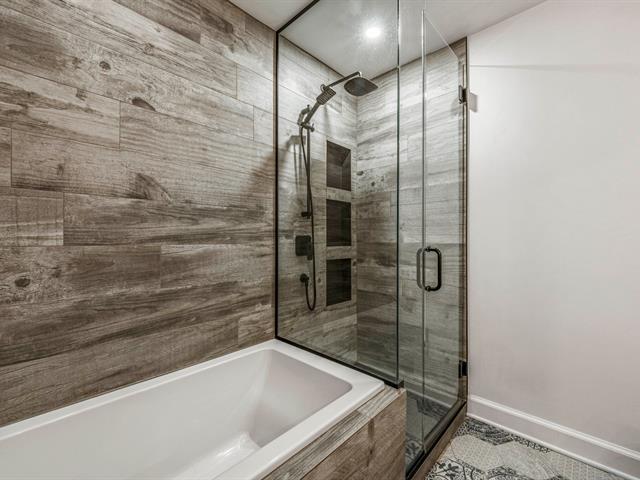
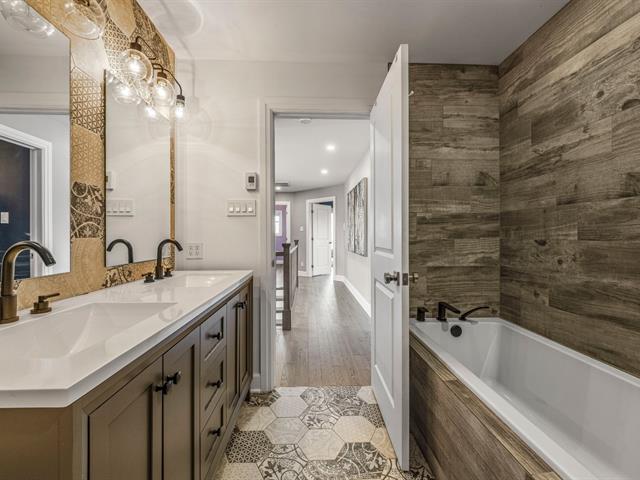
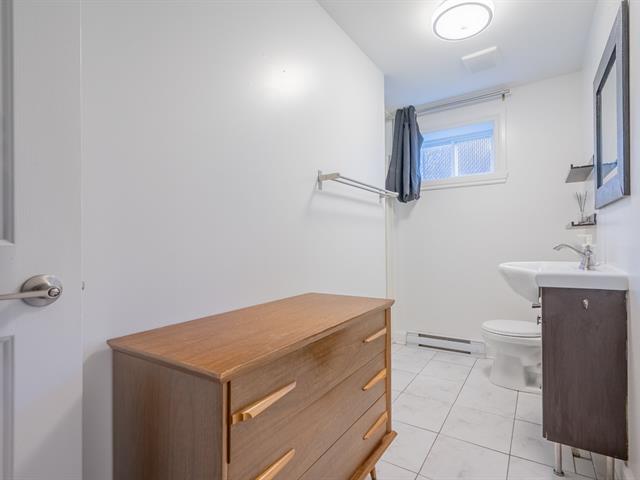
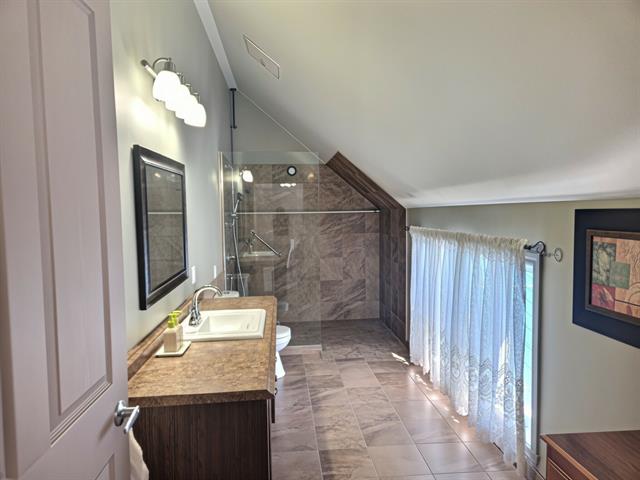
Bathroom
2nd floor
8 X 7.6 ft / 2.44 X 2.29 m
8 X 7.6 ft / 2.44 X 2.29 m
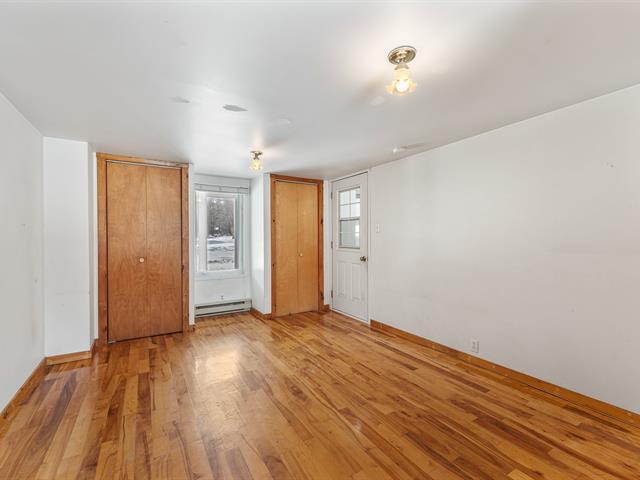
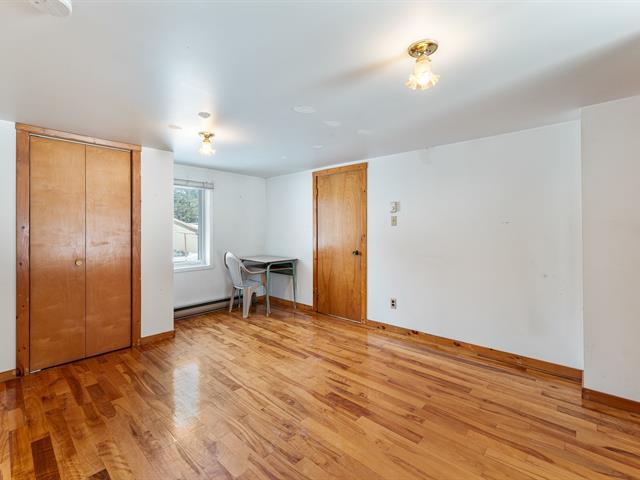
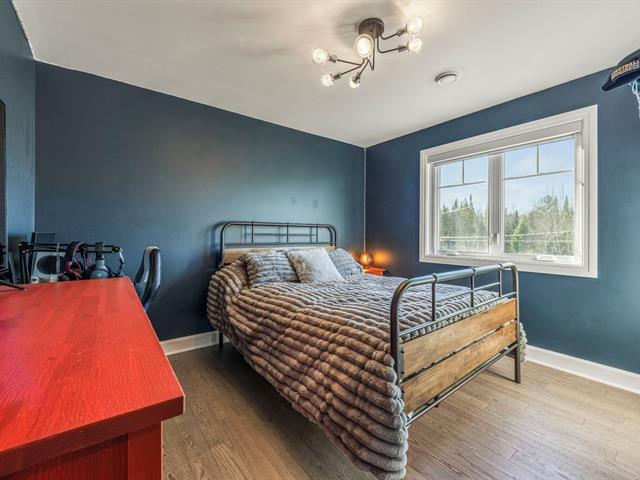
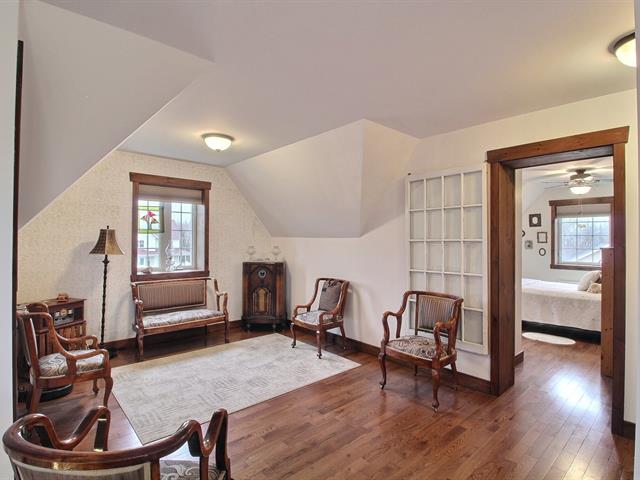
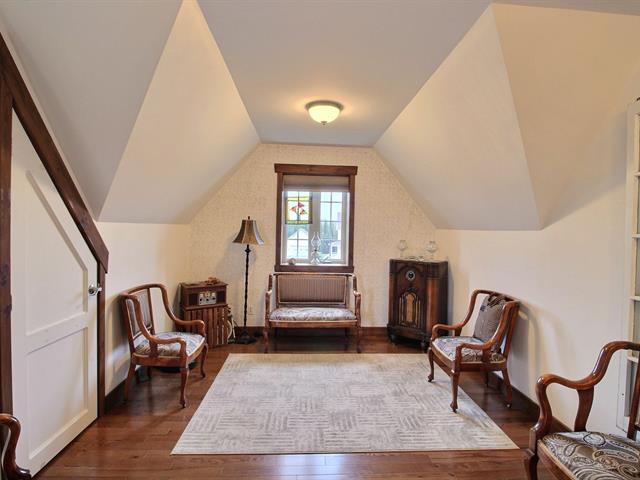
Bedroom
2nd floor
12.5 X 17.3 ft / 3.78 X 5.26 m
12.5 X 17.3 ft / 3.78 X 5.26 m
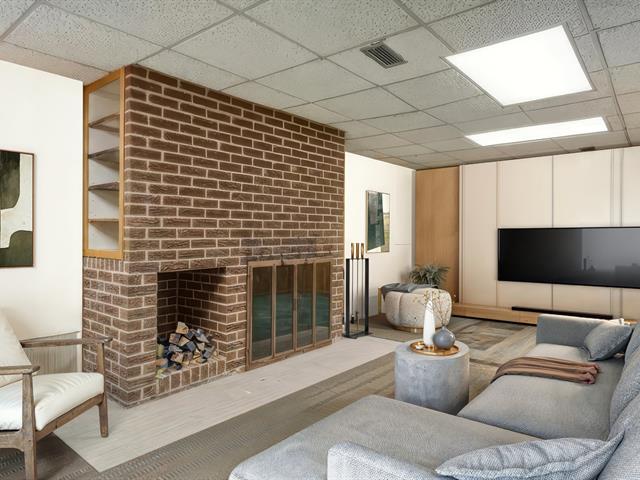
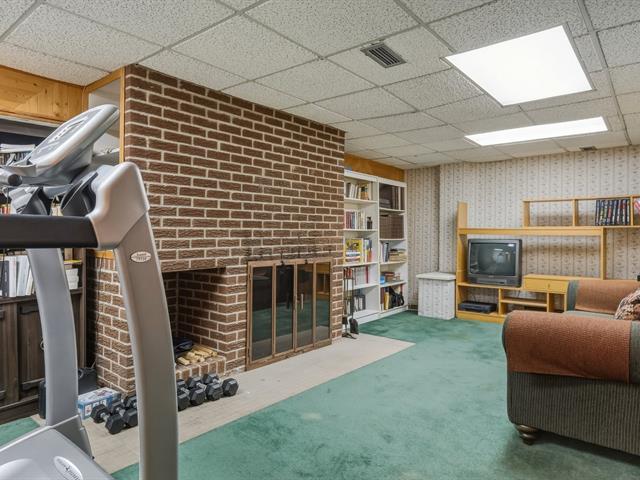
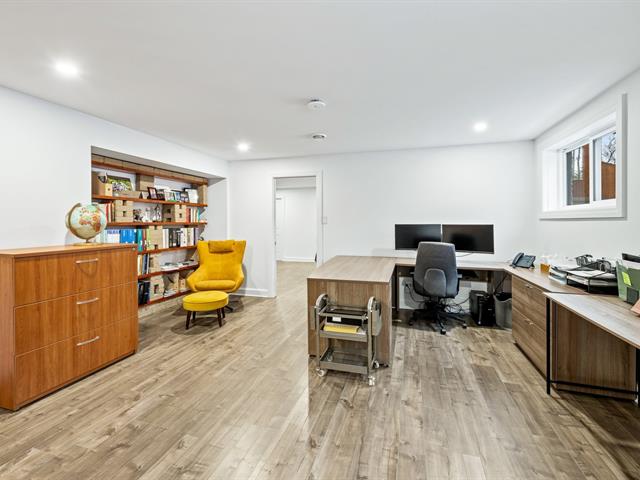
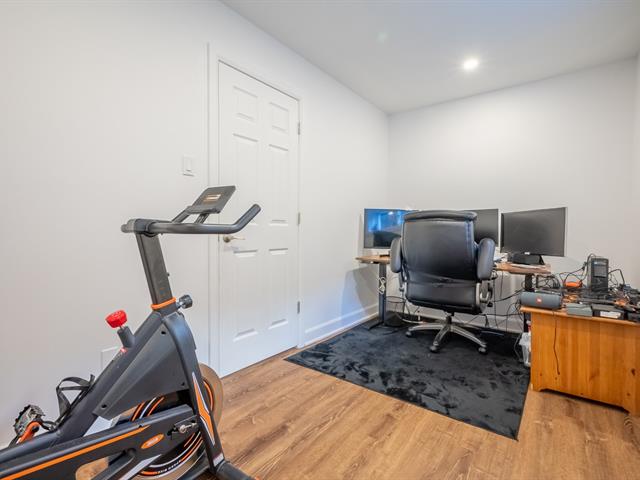
Physical training room
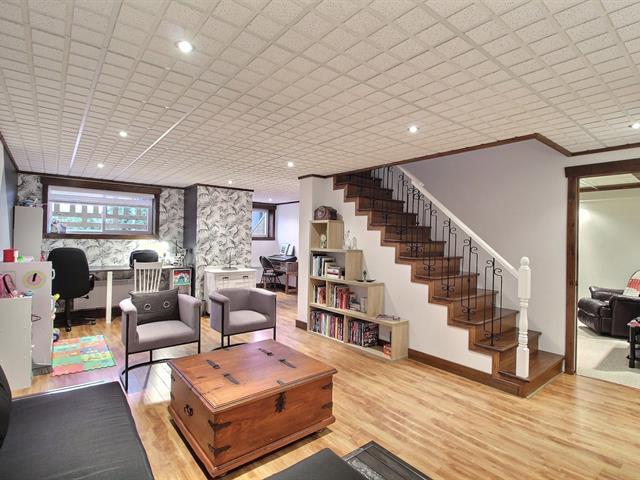
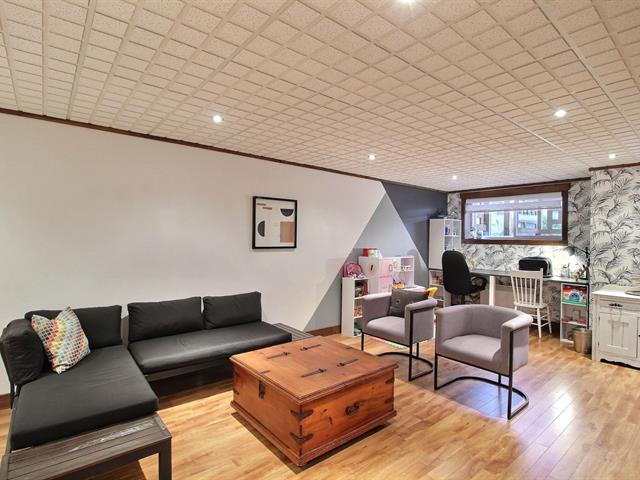
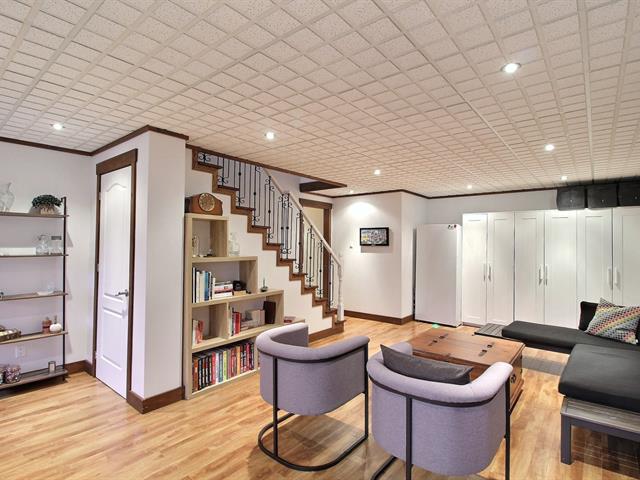
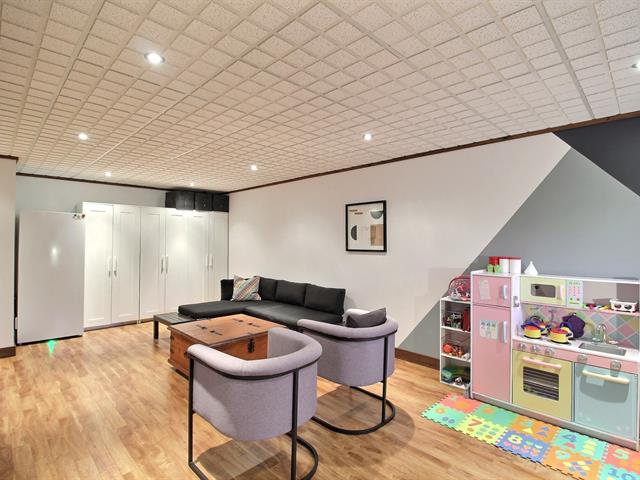
Basement
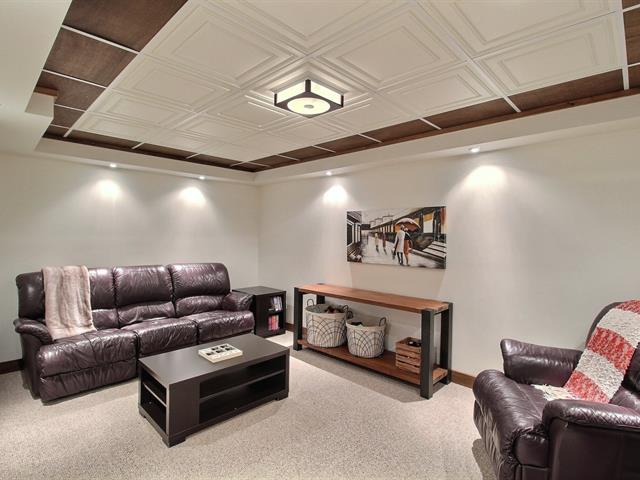
23.5 X 28.7 ft / 7.14 X 8.71 m
23.5 X 28.7 ft / 7.14 X 8.71 m
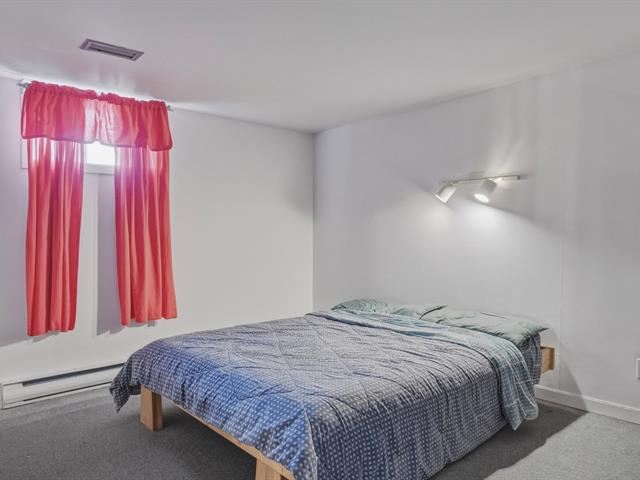
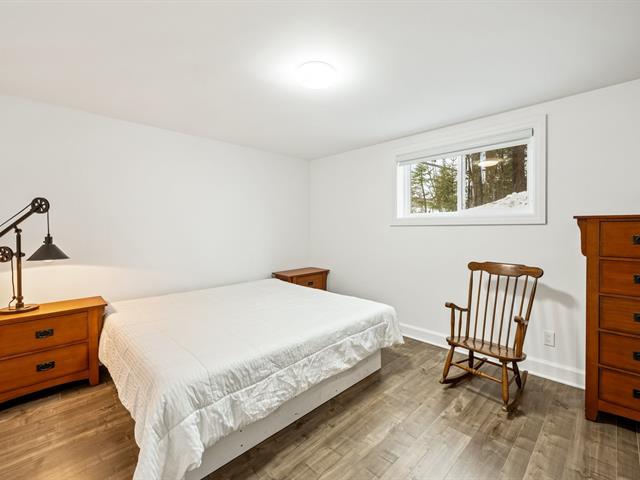
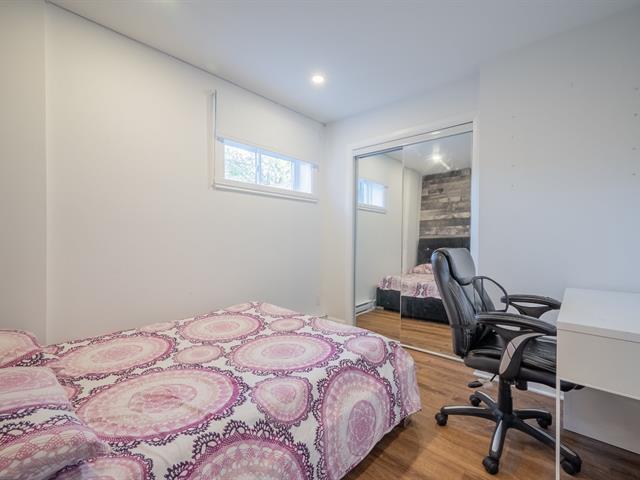
Bedroom
Basement
10.10 X 12 ft / 3.30 X 3.66 m
10.10 X 12 ft / 3.30 X 3.66 m
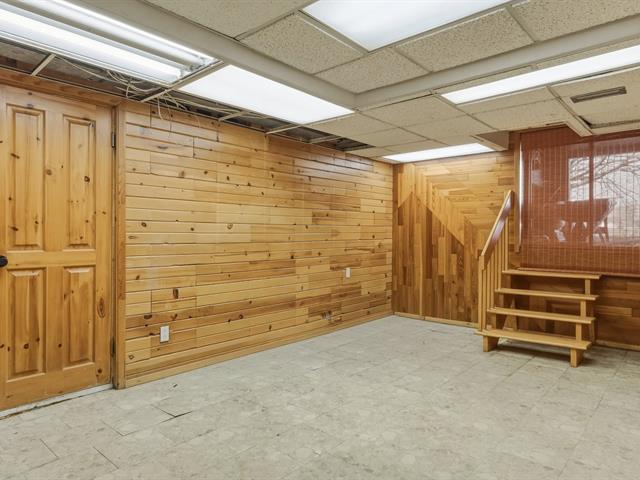
Workshop
Basement
9.3 X 7.8 ft / 2.82 X 2.34 m
Ceramic tiles
9.3 X 7.8 ft / 2.82 X 2.34 m
Ceramic tiles
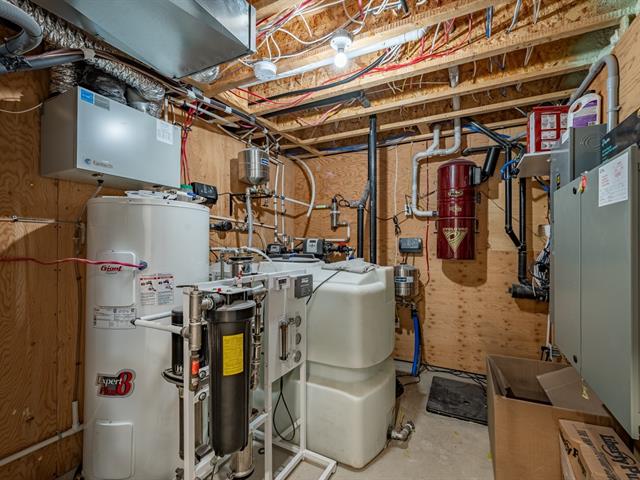
Storage
Basement
13.1 X 14 ft / 3.99 X 4.27 m
Concrete
13.1 X 14 ft / 3.99 X 4.27 m
Concrete
Taxes
Municipal Taxes (2026)
3 254 $
School taxes (2025)
335 $
Total
3 589 $
Municipal evaluation(2026)
Land
275 900 $
Building
352 600 $
628 500 $
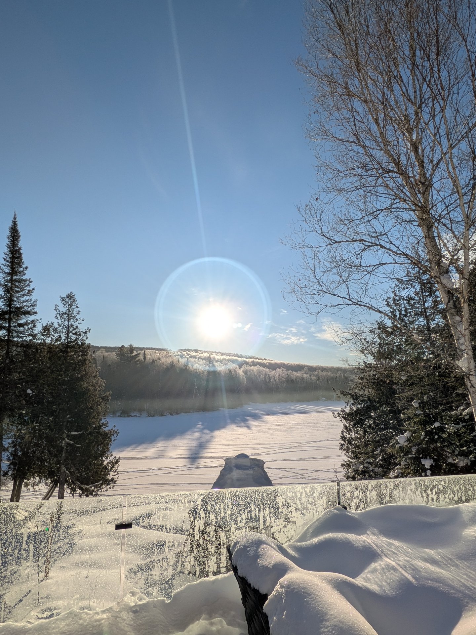
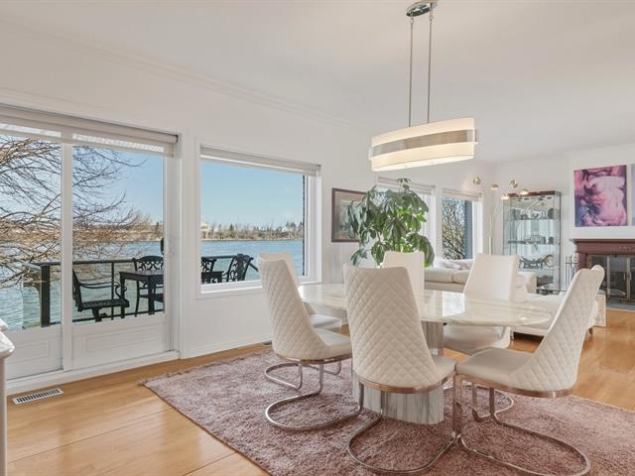
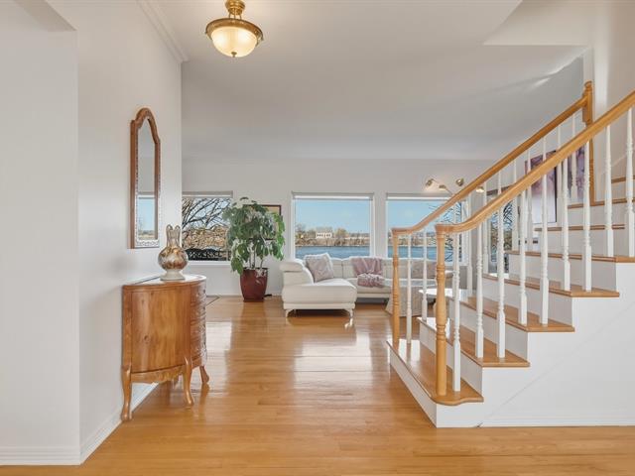
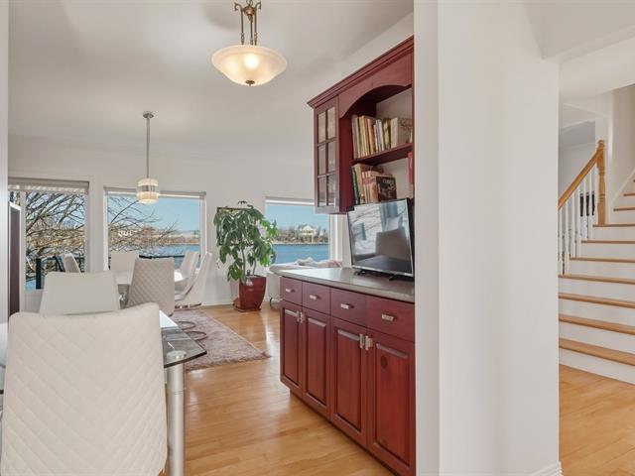
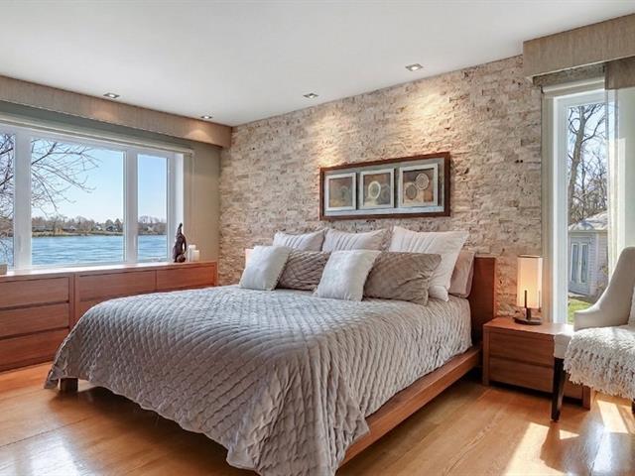
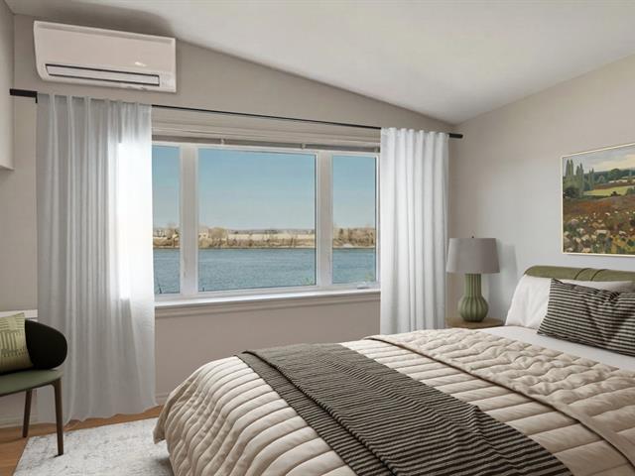
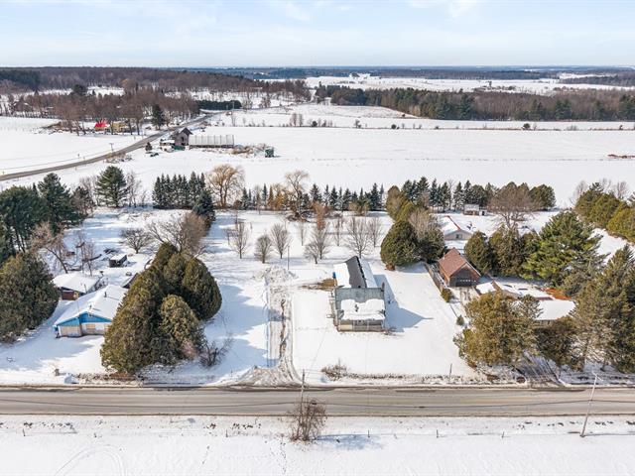
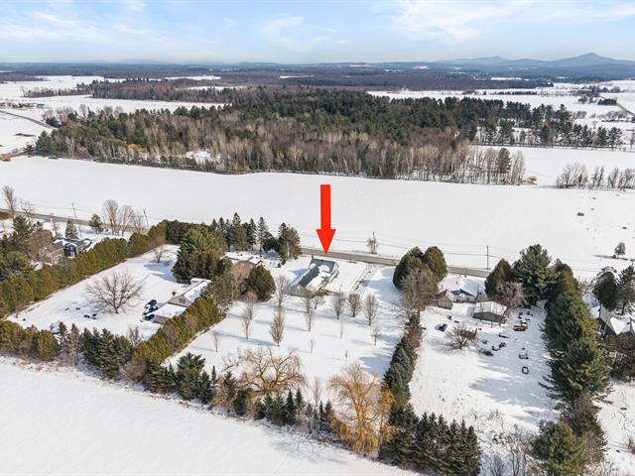
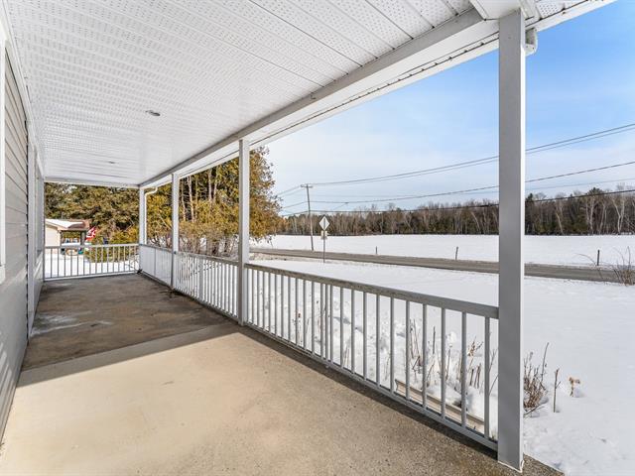
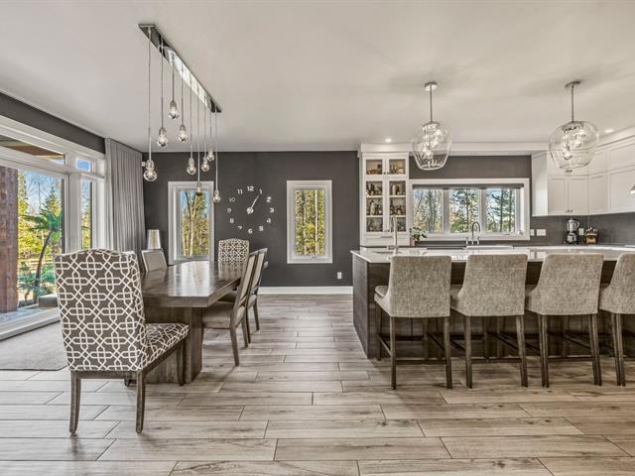
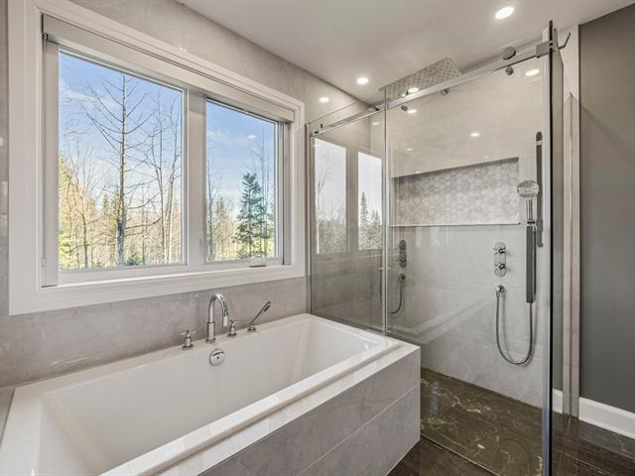
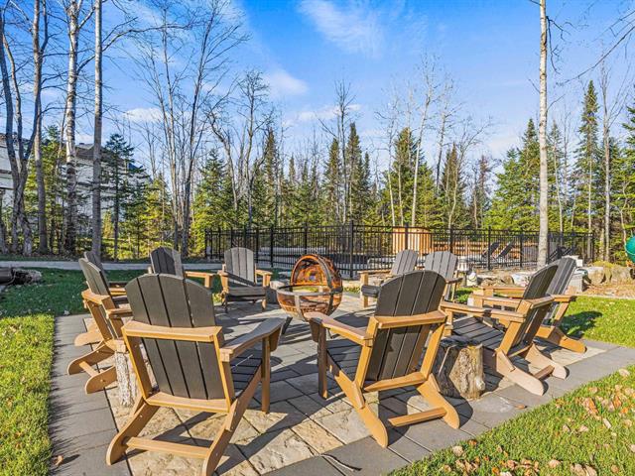
Set along the shores of Lake Allard, this remarkable property immediately captivates with its breathtaking panoramic water views, offering an ever-changing natural backdrop throughout the seasons.
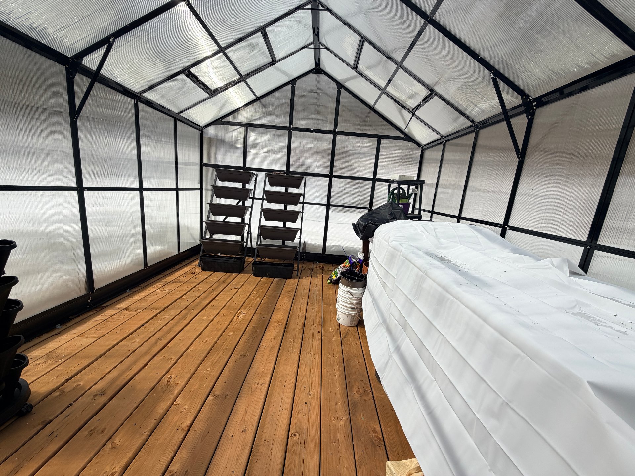
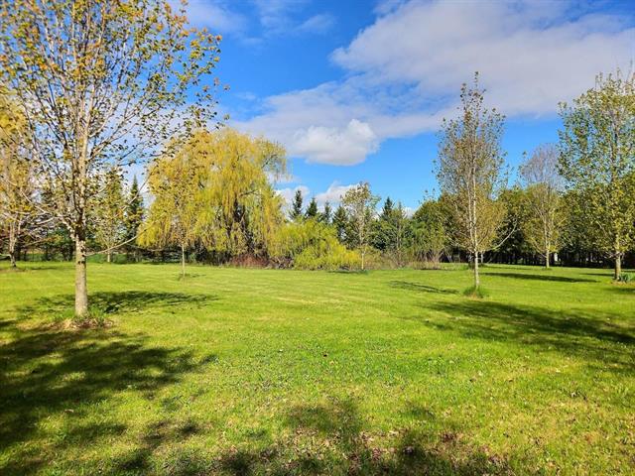
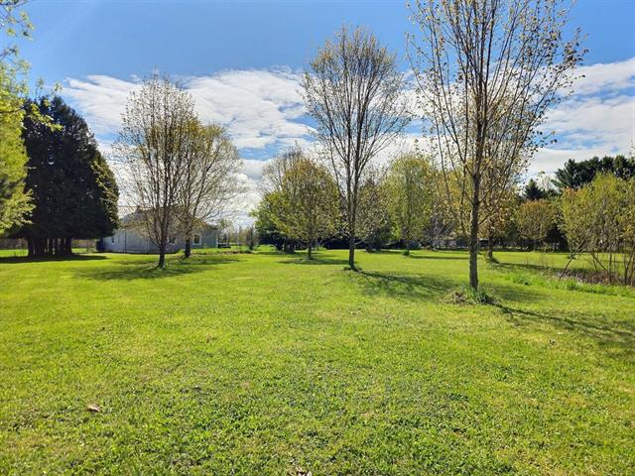
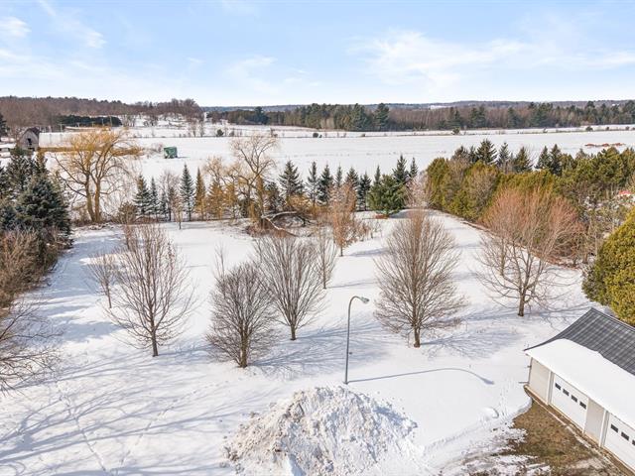
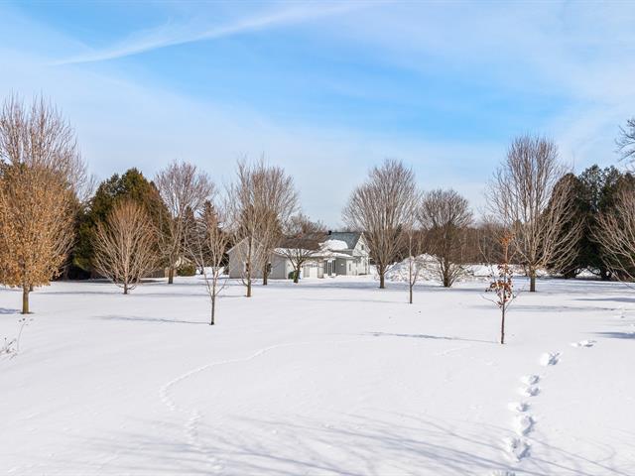
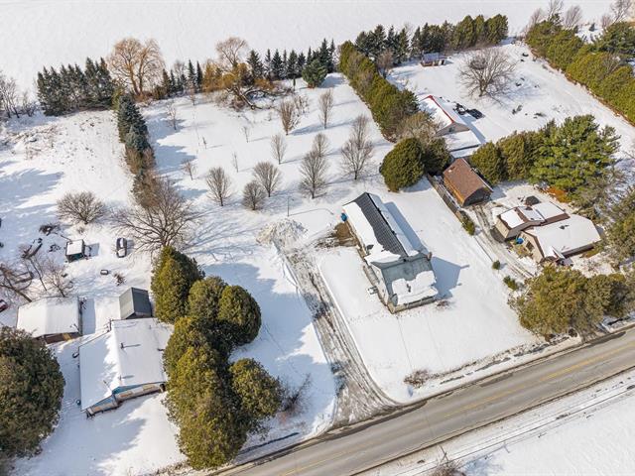
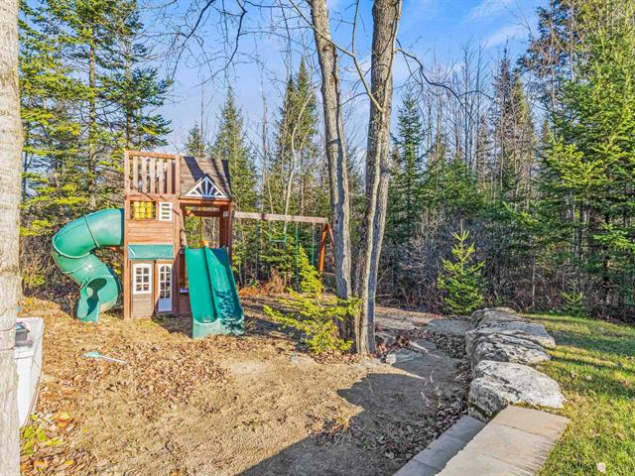
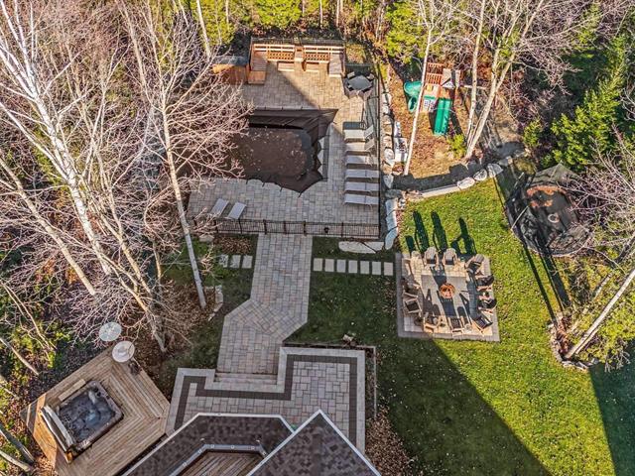
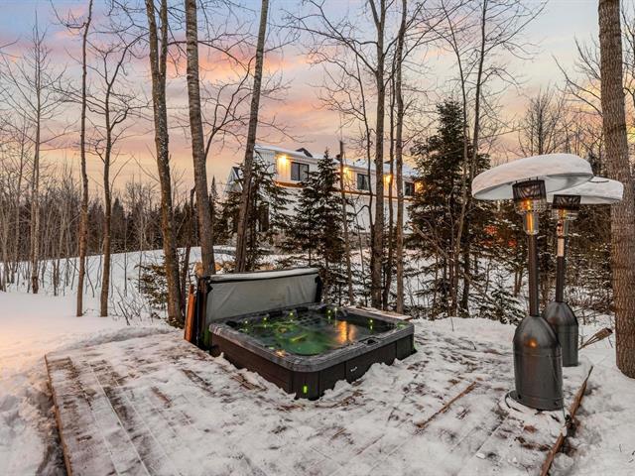
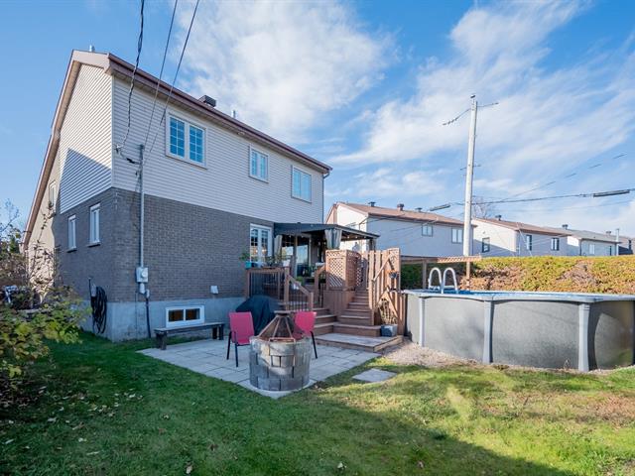
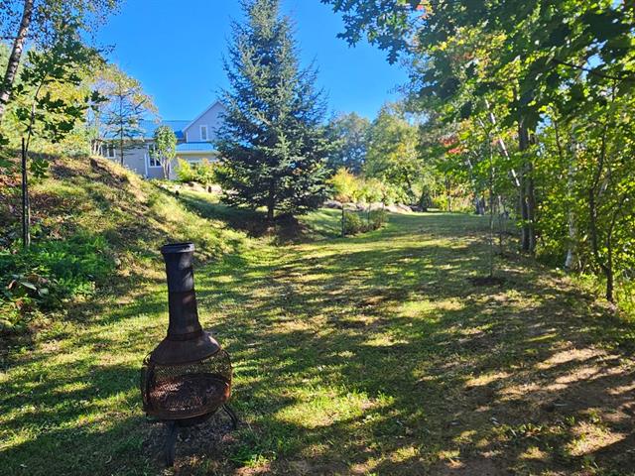
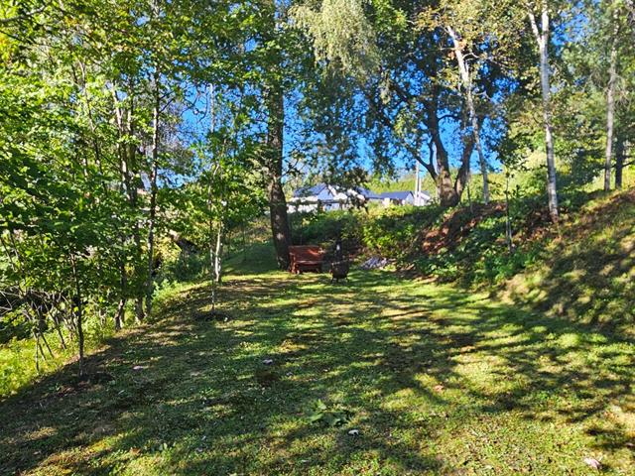
Nestled on a vast wooded lot, sheltered from view, it strikes a rare balance between privacy, nature, and comfort. A greenhouse invites you to grow your own produce, adding an authentic and inspiring touch to everyday living.
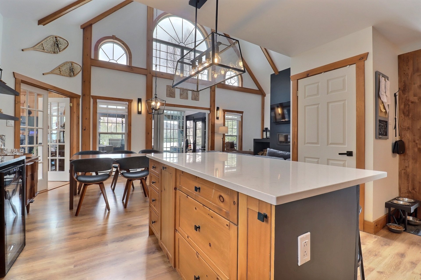
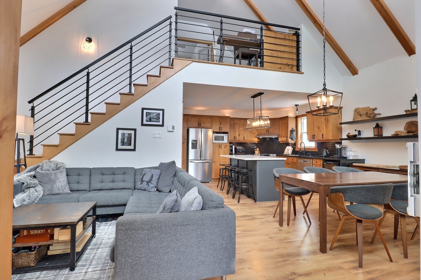
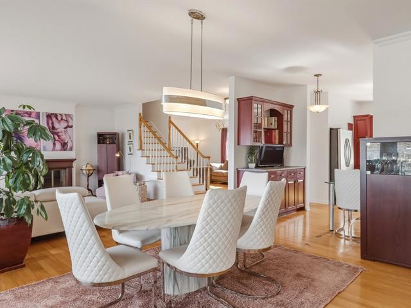
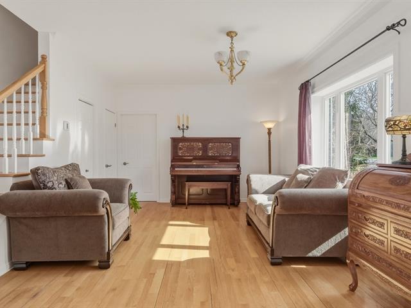
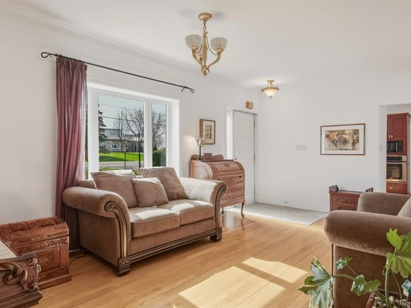
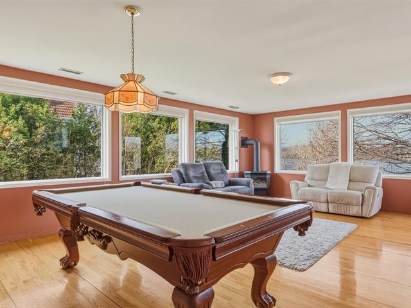
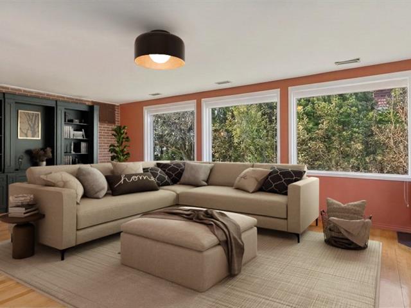
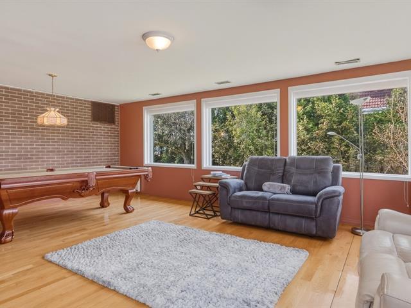
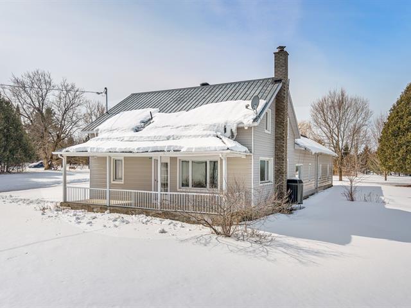
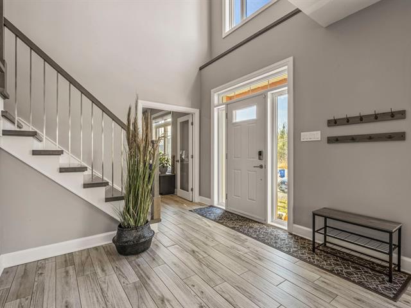
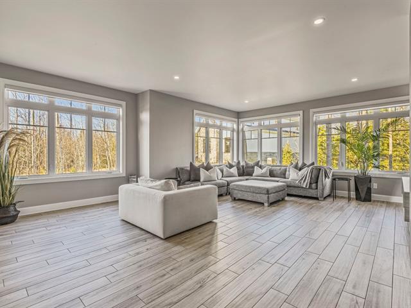
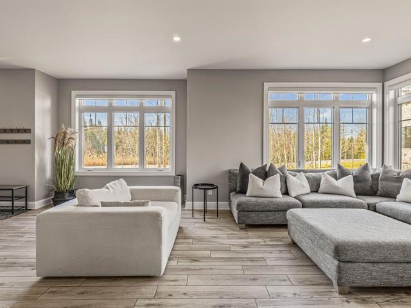
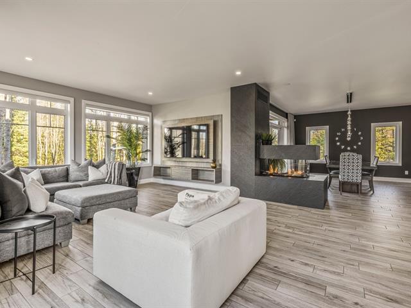
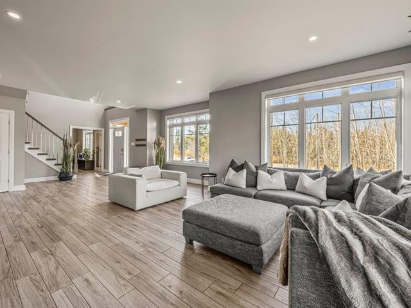
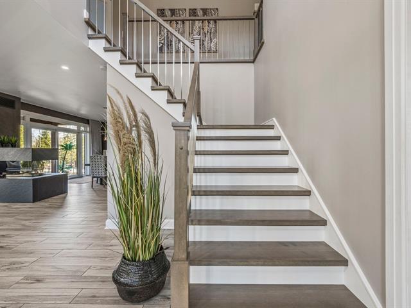
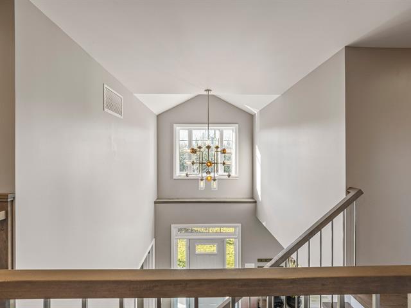
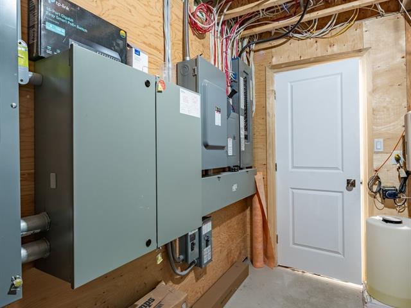
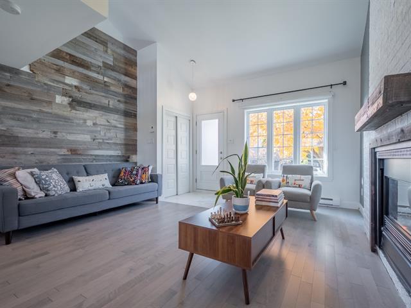
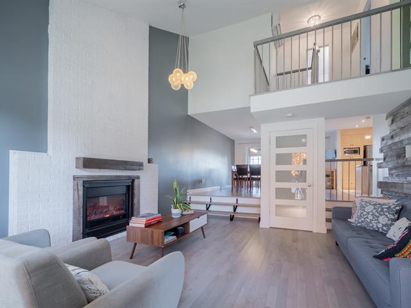
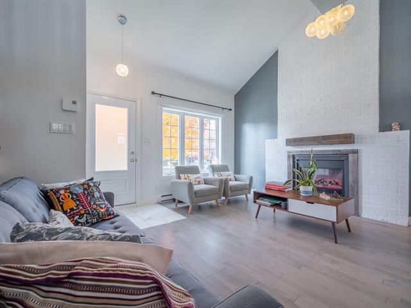
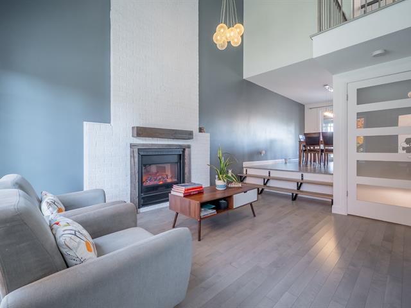
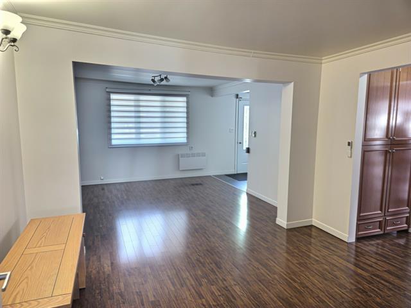
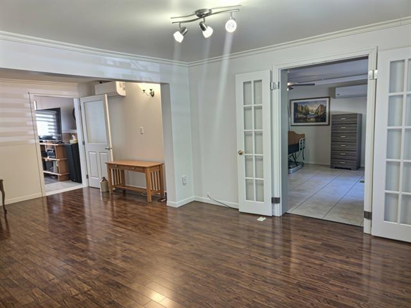
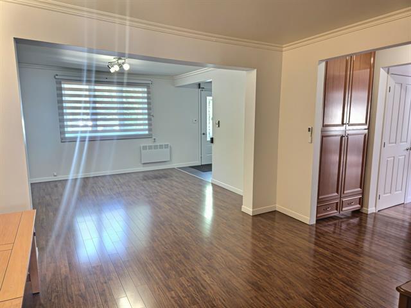
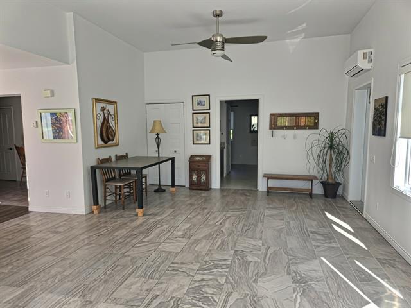
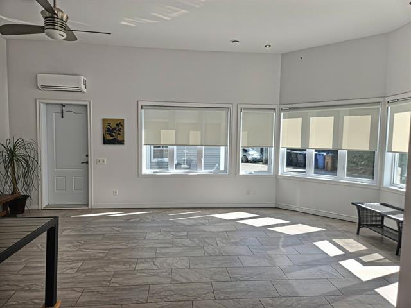
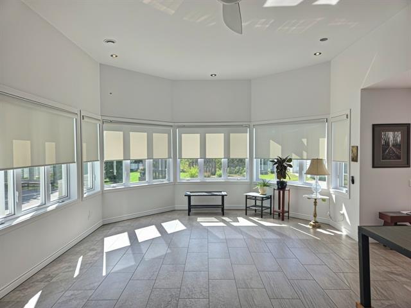
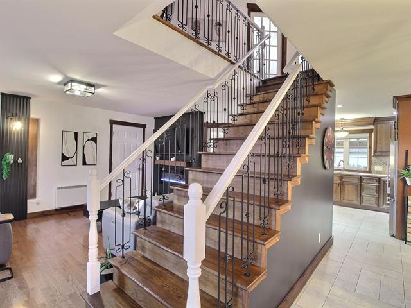
Inside, natural light fills the space, highlighting generous living areas thoughtfully designed to fully embrace the surrounding landscape. A wood-burning fireplace adds warmth and character, while a built-in generator ensures peace of mind in any season.
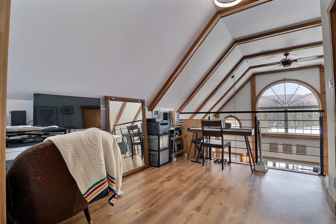
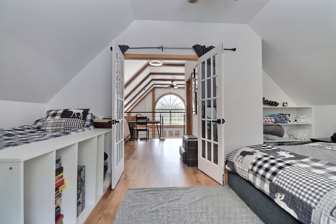
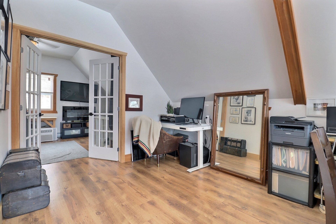
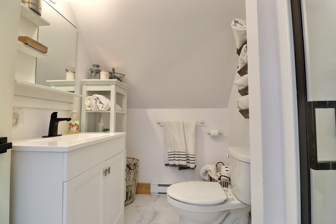
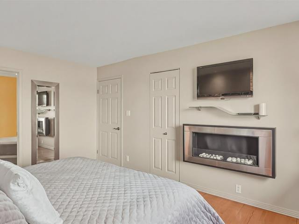
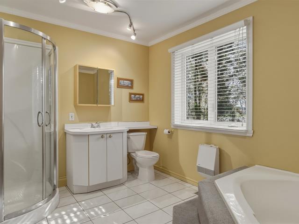
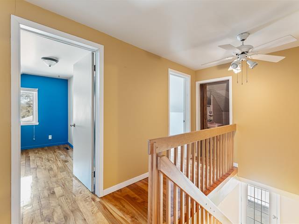
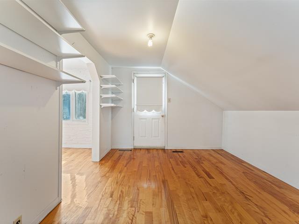
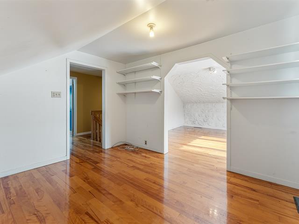
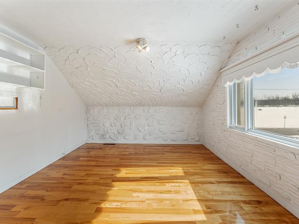
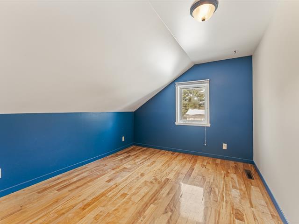
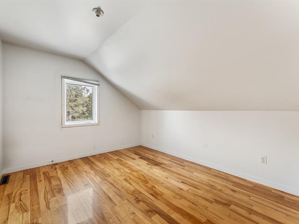
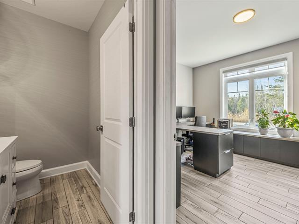
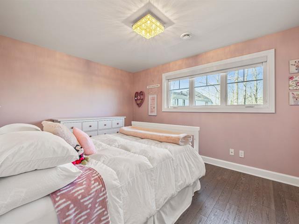
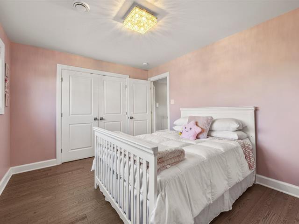
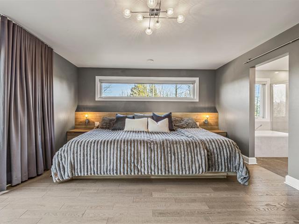
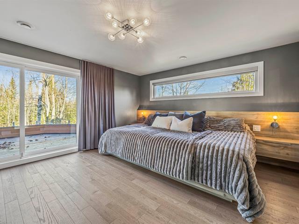
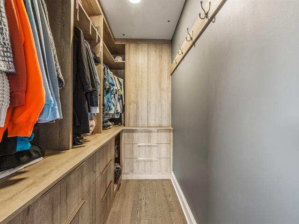
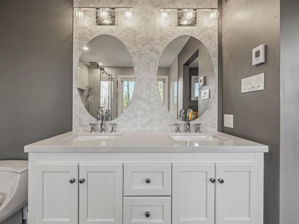
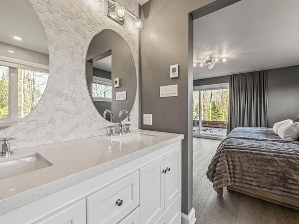
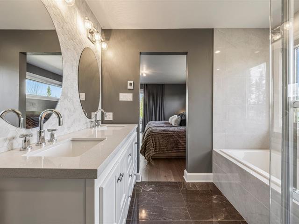
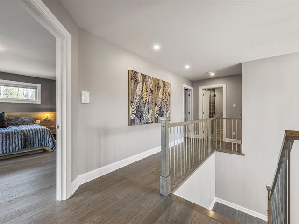
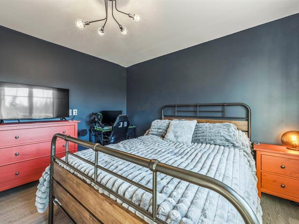
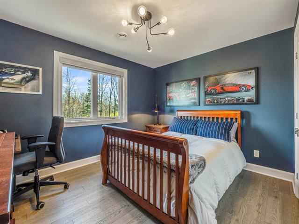
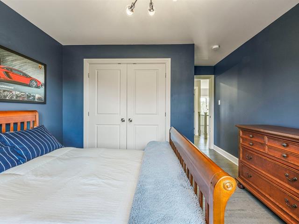
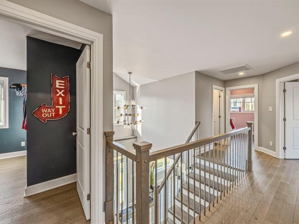
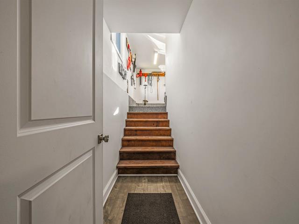
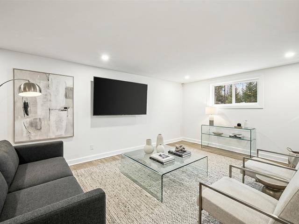
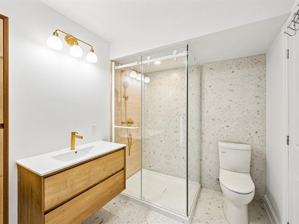
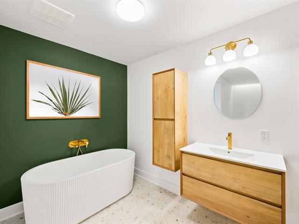
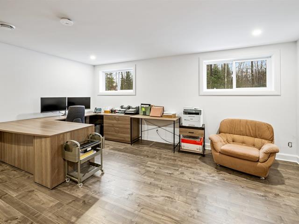
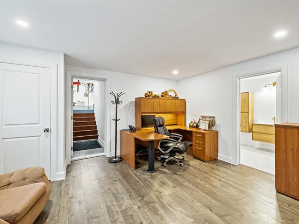
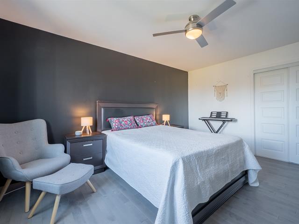
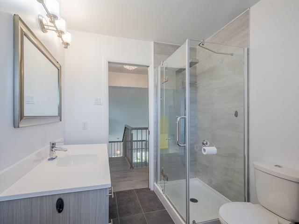
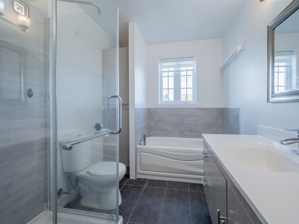
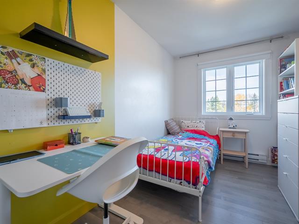
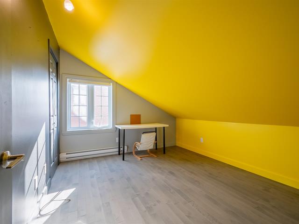
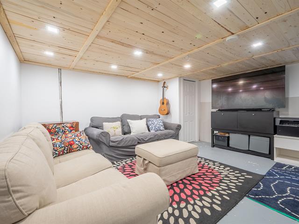
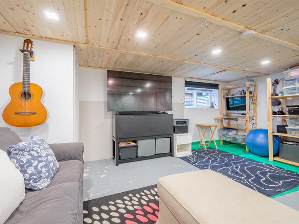
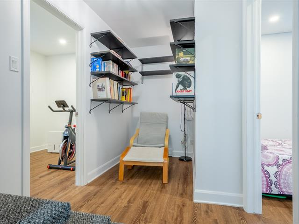
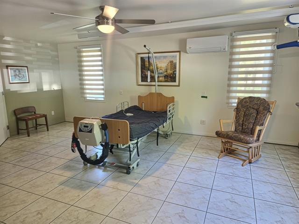
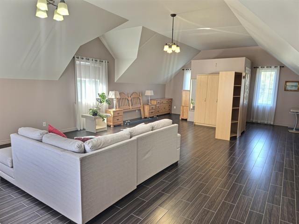
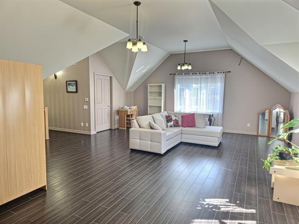
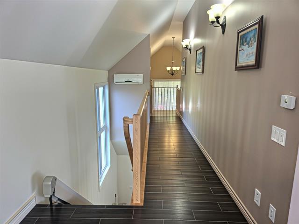
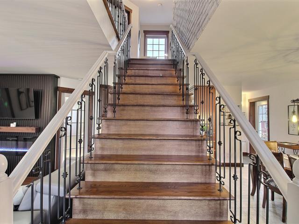
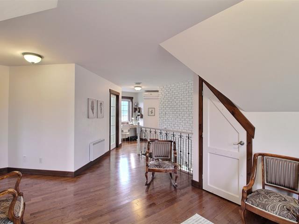
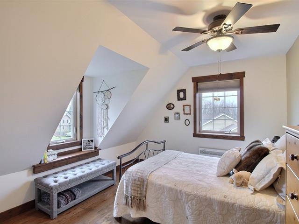
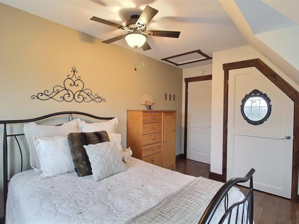
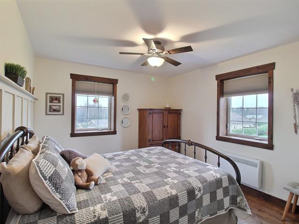
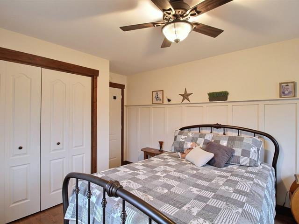
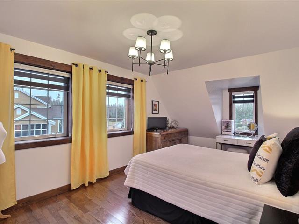
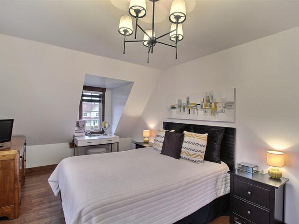
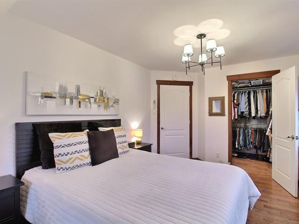
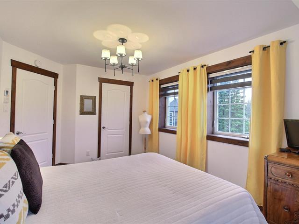
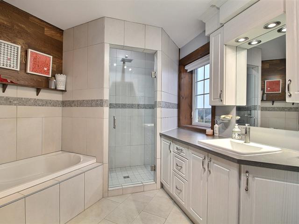
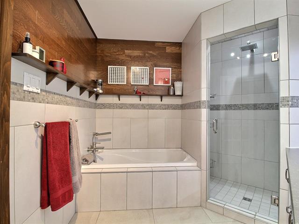
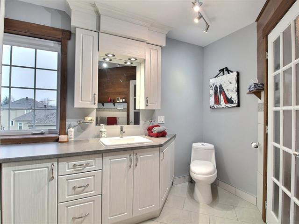
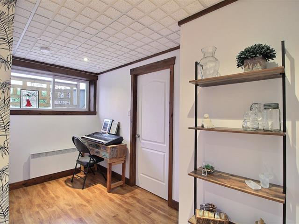
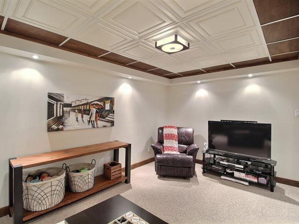
The primary bedroom, complete with an ensuite bathroom, offers a serene and restful retreat. The mezzanine features an additional bedroom with its own bathroom and office space--ideal for working from home or hosting guests. The lower level includes a spacious gym as well as a third bedroom, providing ample room for family and visitors alike.
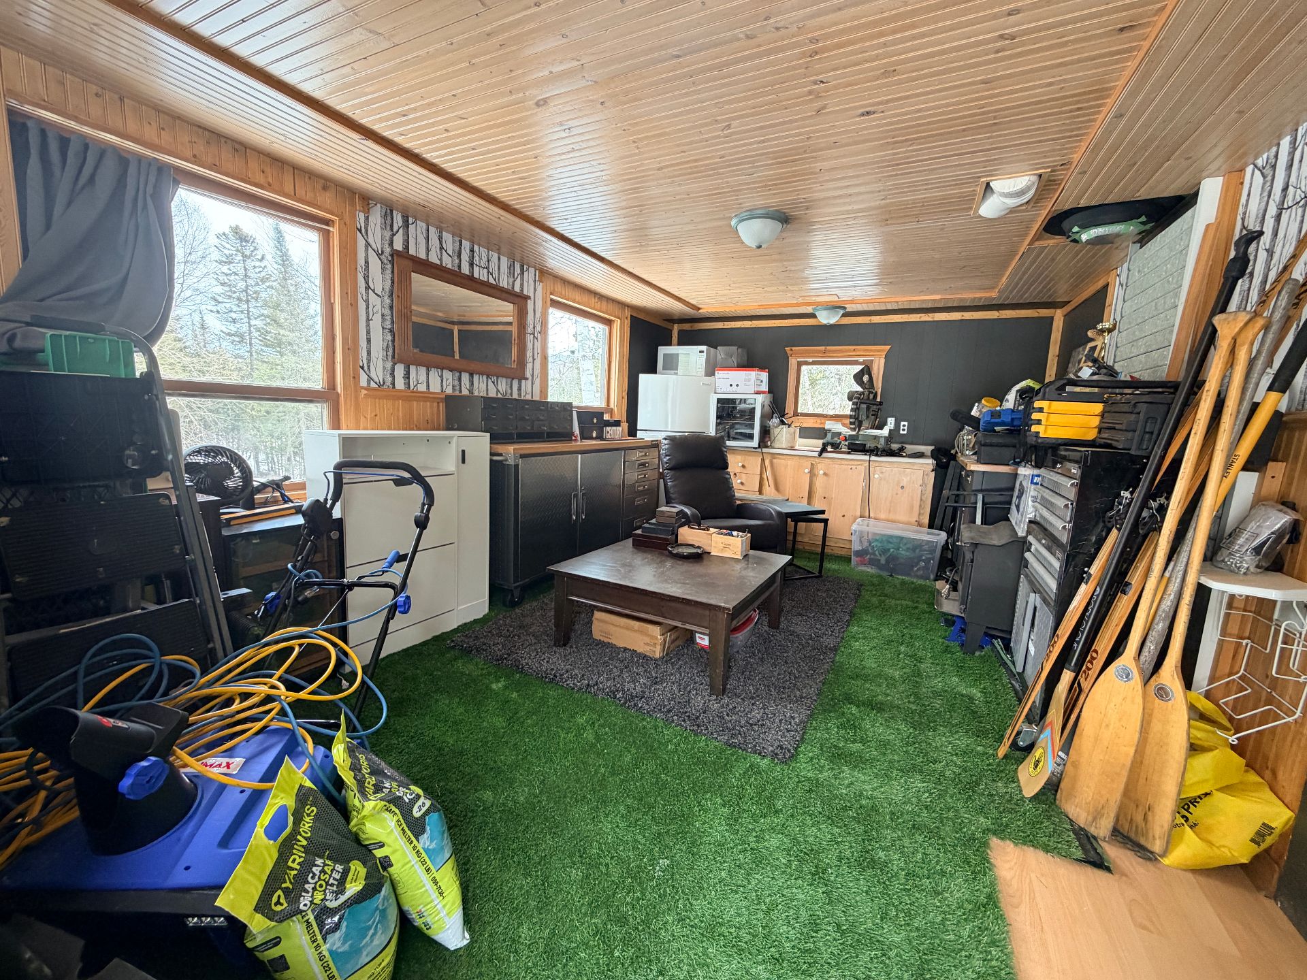
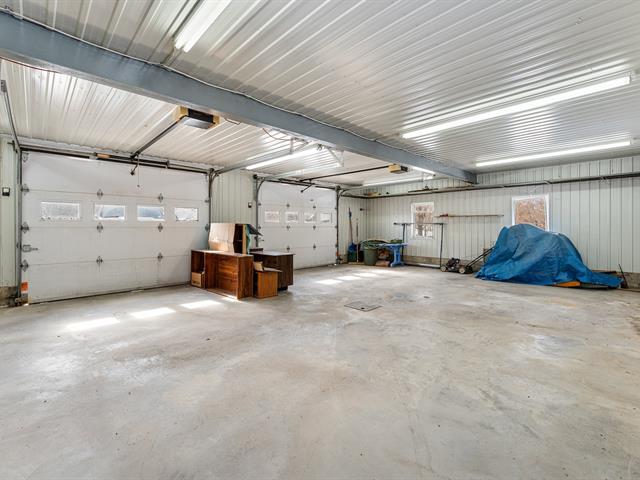
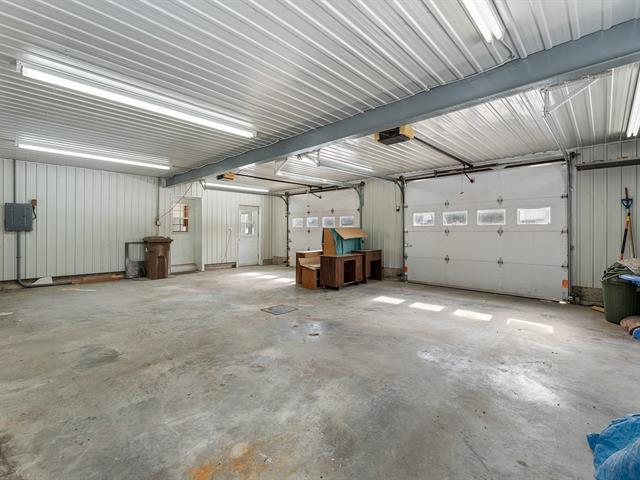
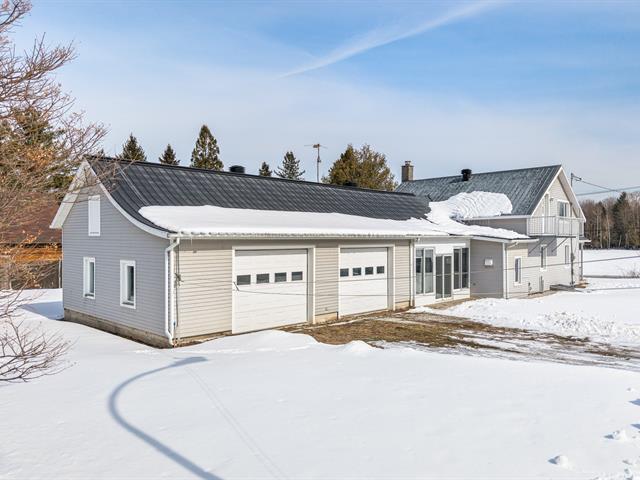
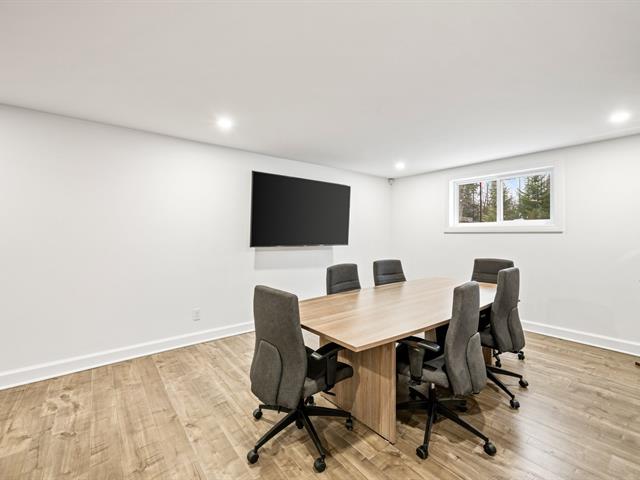
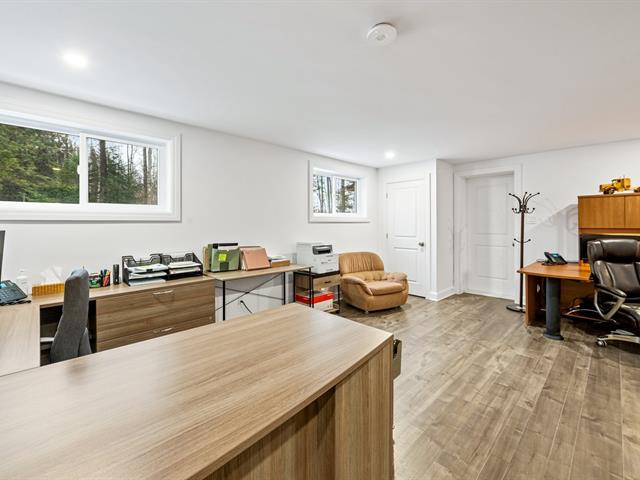
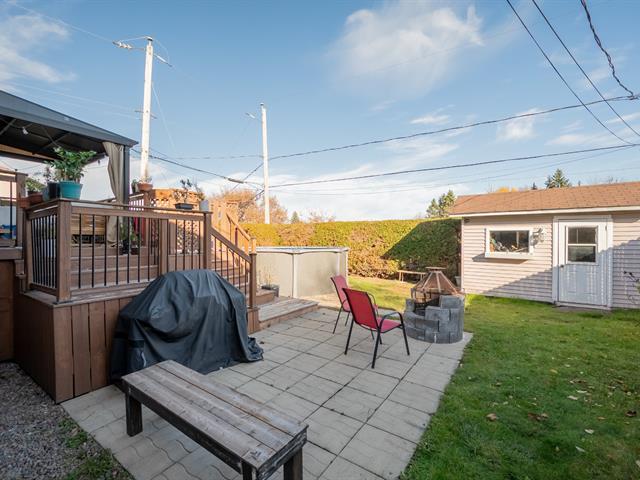
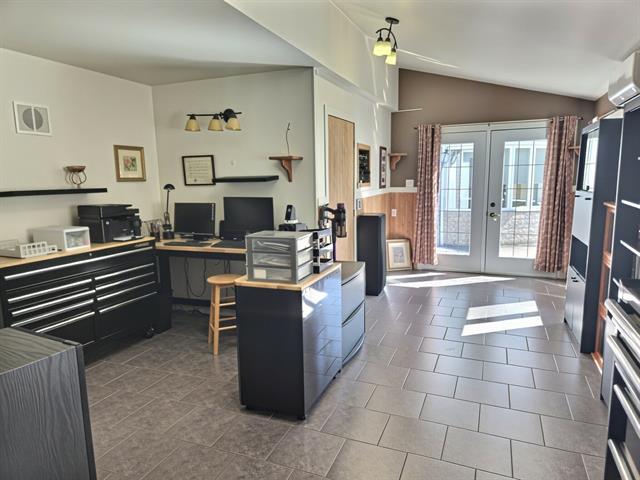
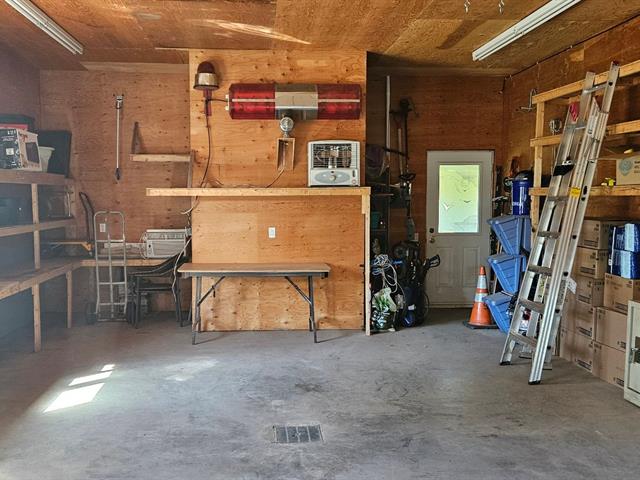
Set apart from the main residence, a former guest house--fully insulated--has been transformed into an artist's studio. This inspiring, tranquil space opens the door to endless creative possibilities.
An exceptional property where every space has been thoughtfully designed, in perfect harmony with its natural surroundings.
David Villeneuve works as part of a team. Sophie Paul, a residential and commercial real estate broker, and Pascale Moisan, a residential real estate broker, are part of the team.
Life Style
Suggested properties

The more it is seen, the faster it is sold!
Activi-T
Views on the internet: 14,308
Visibili-T
Seen by over a million potential buyers every month, your property is displayed FREE of charge on over 100 websites across the country and around the world.