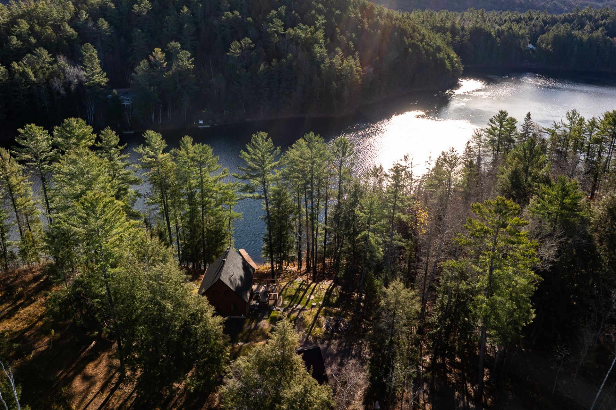
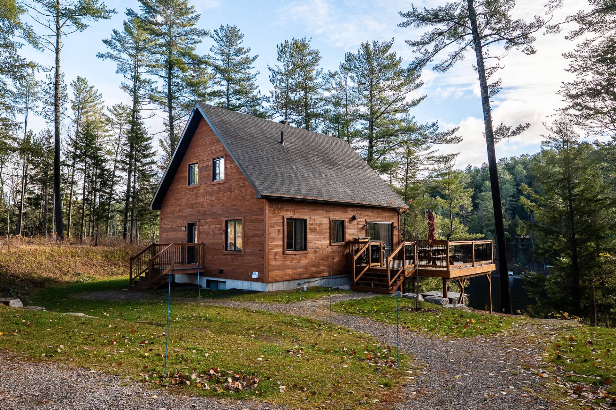
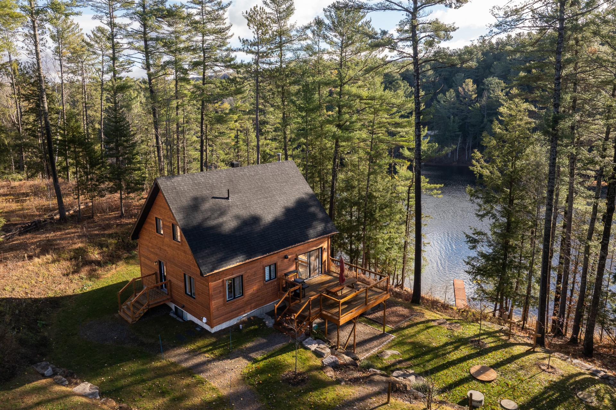
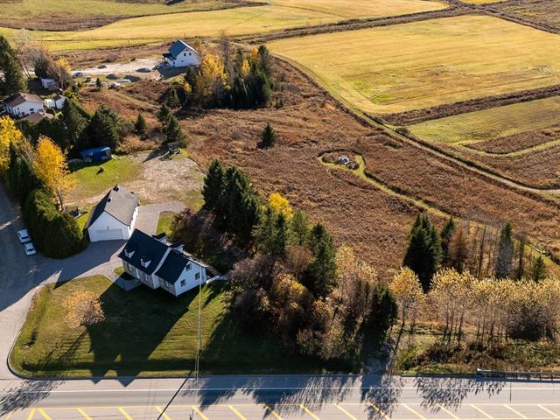
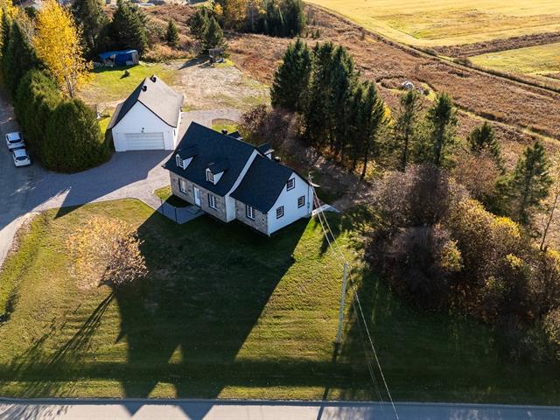
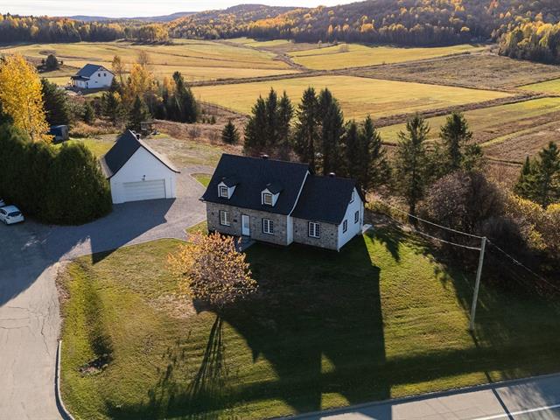
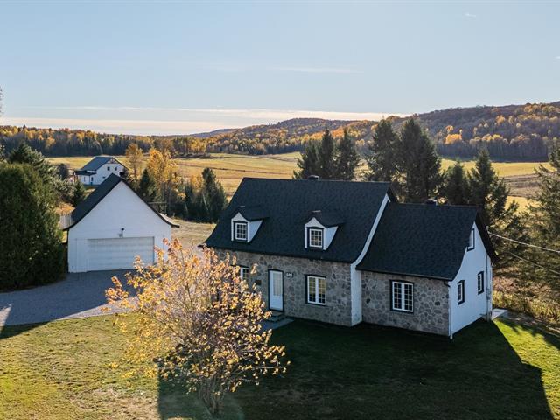
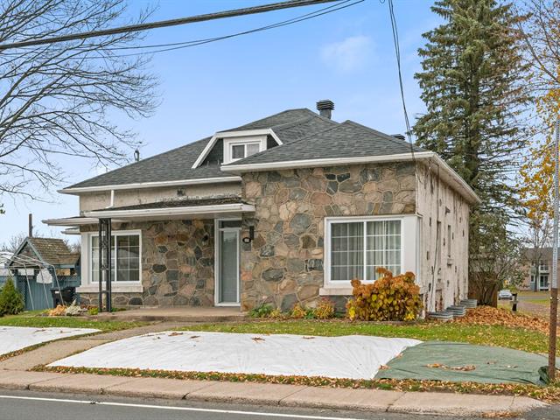
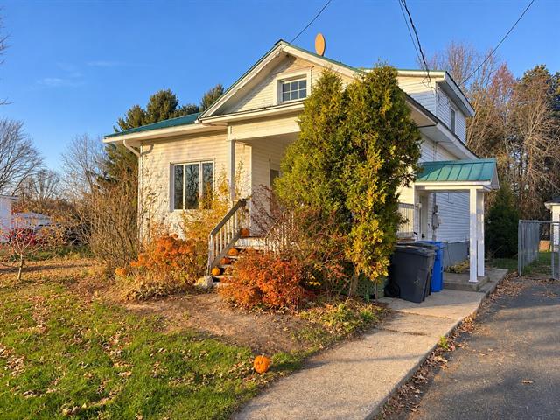
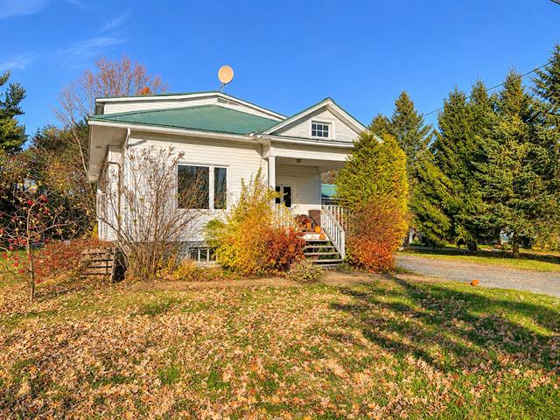
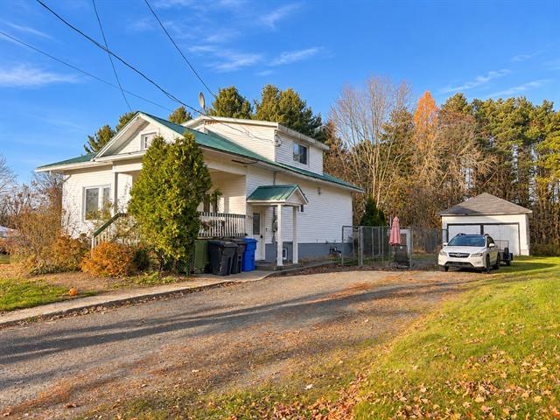
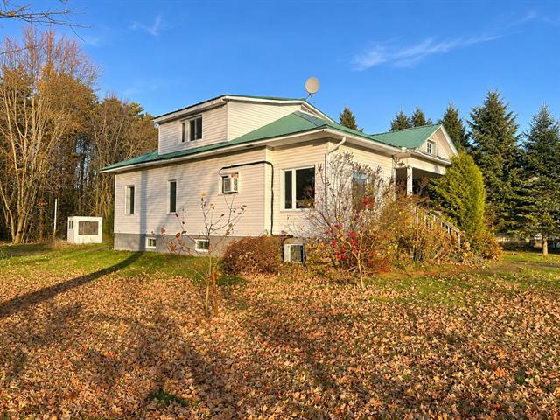
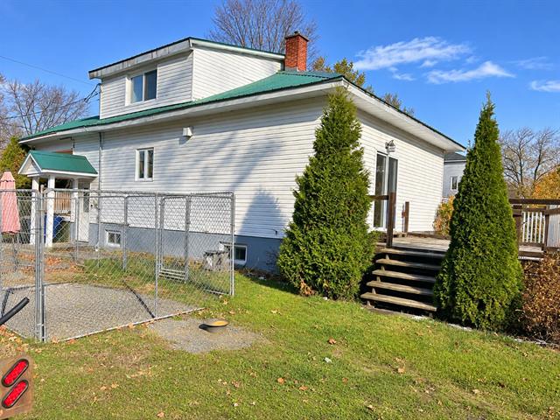
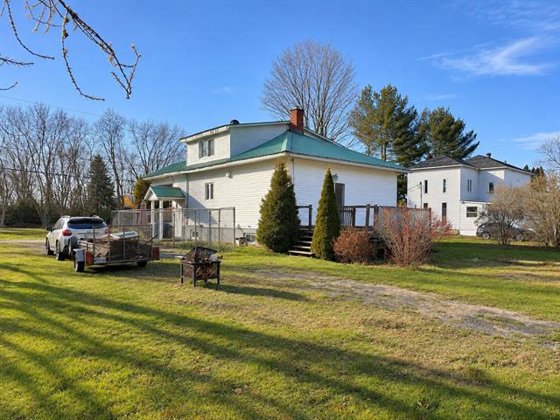
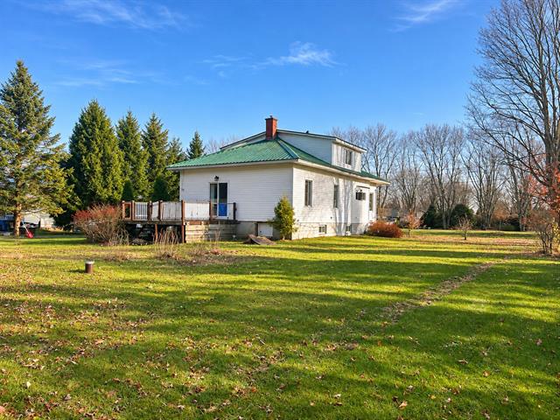
One-and-a-half-storey house in Lac-du-Cerf


35
742,000 $ +GST/QST

2|
2
Description
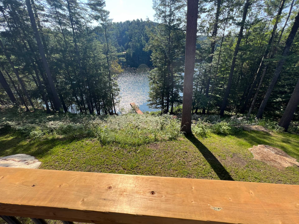
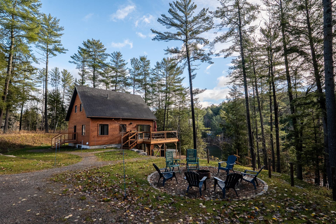
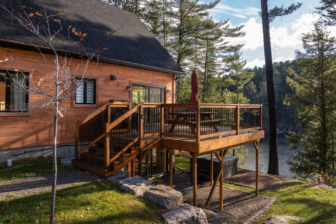
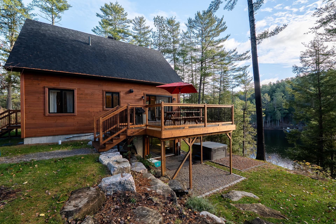
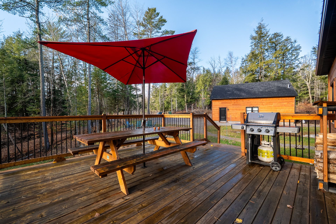
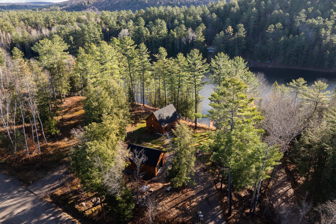
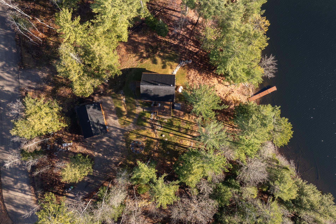
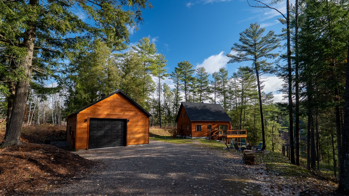
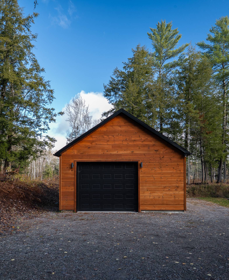
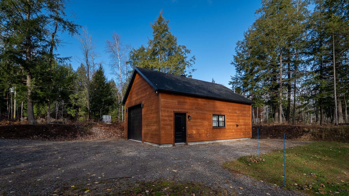
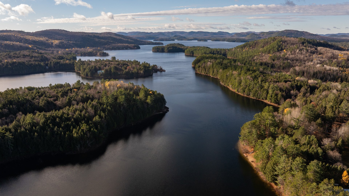
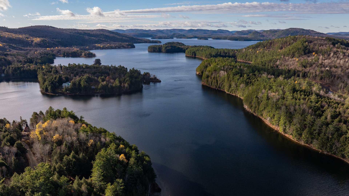
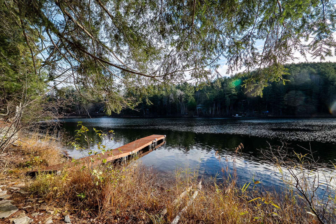
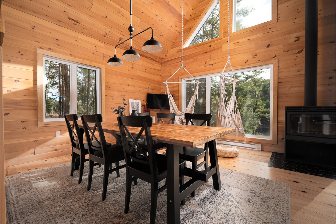
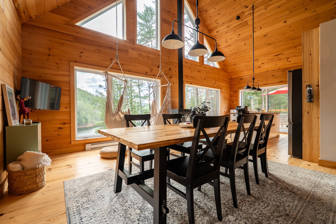
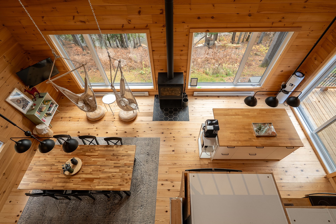
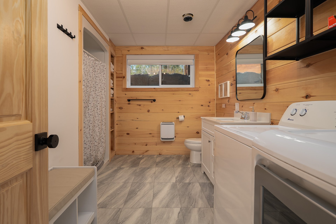
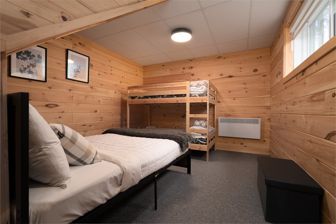
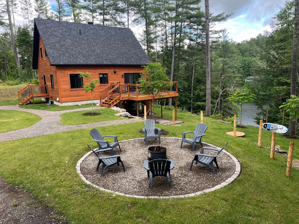
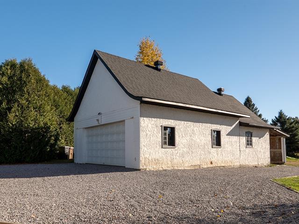
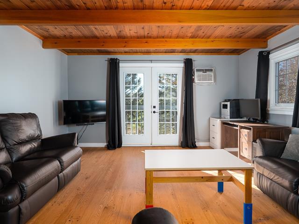
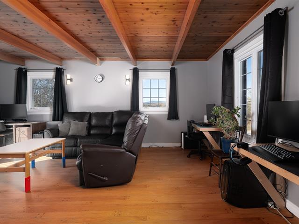
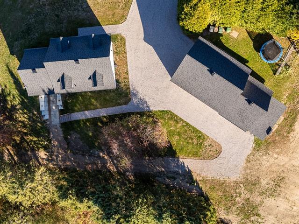
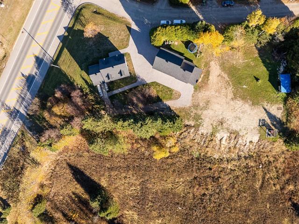
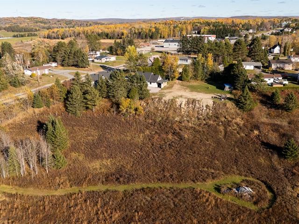
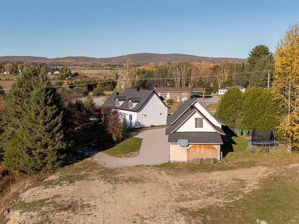
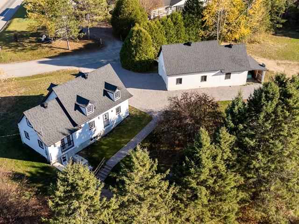
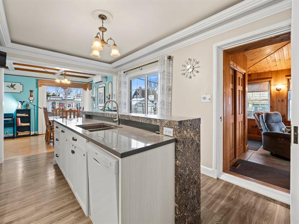
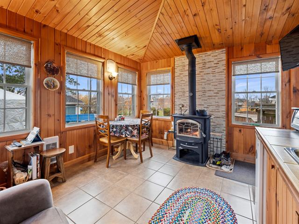
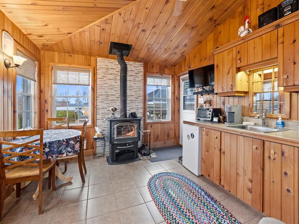
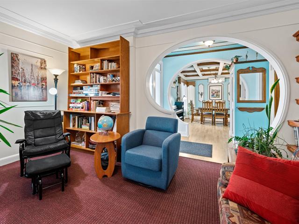
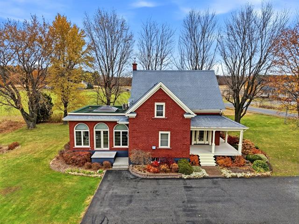
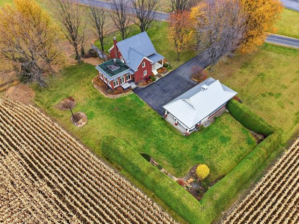
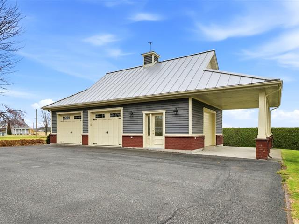
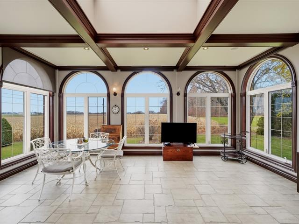
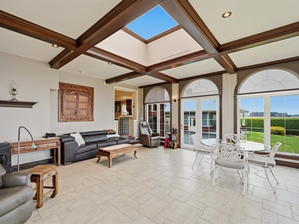
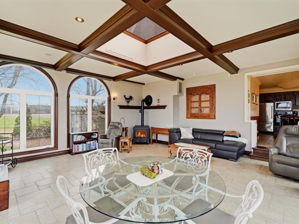
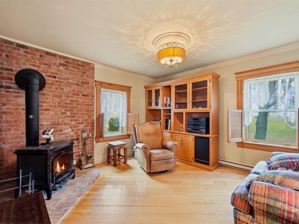
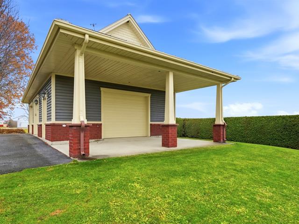
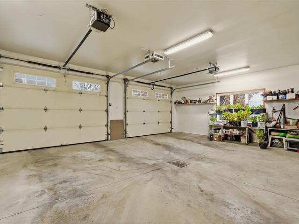
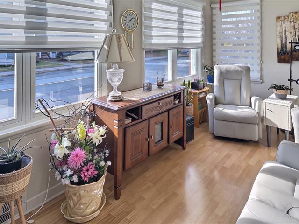
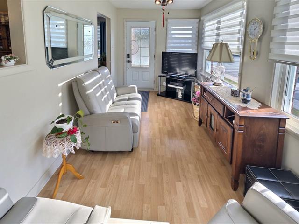
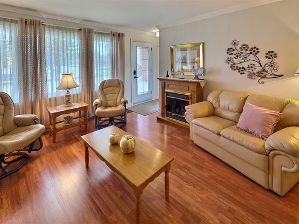
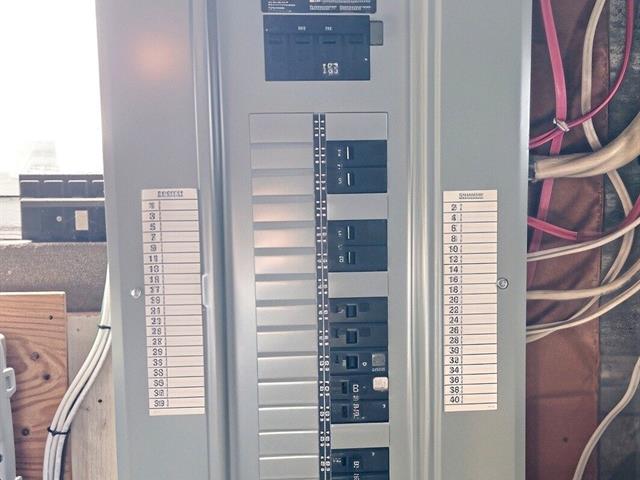
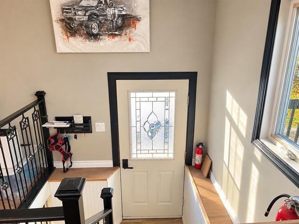
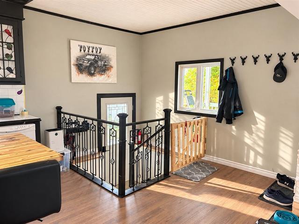
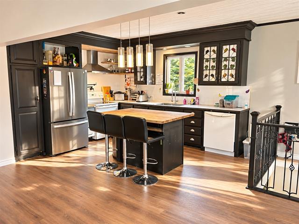
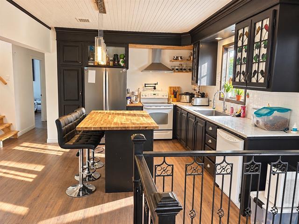
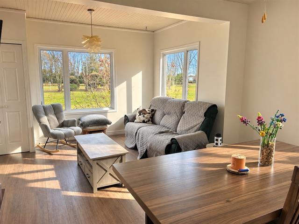
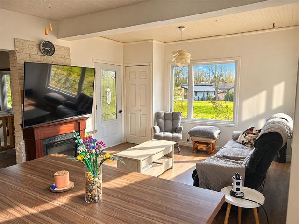
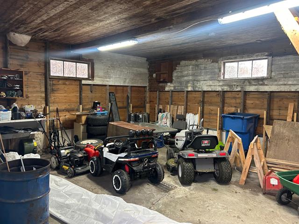
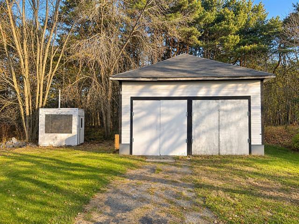
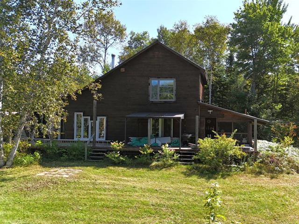
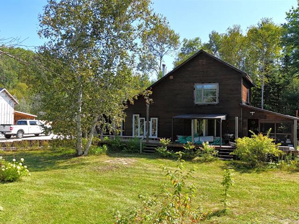
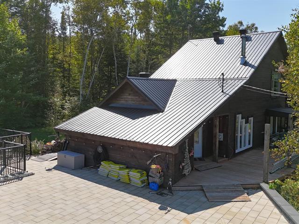
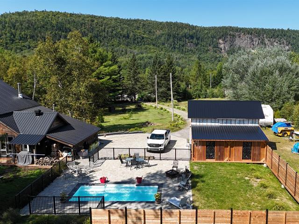
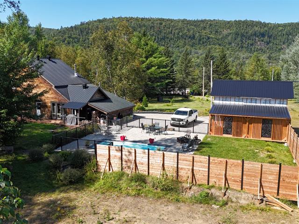
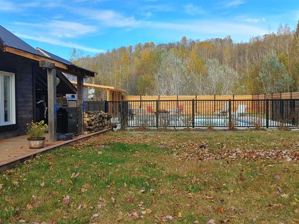
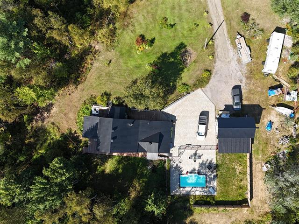
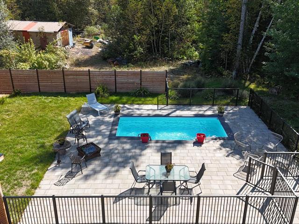
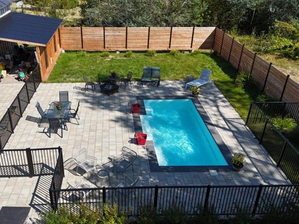
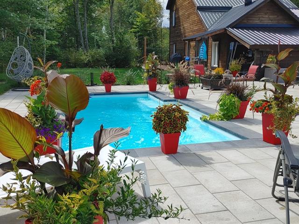
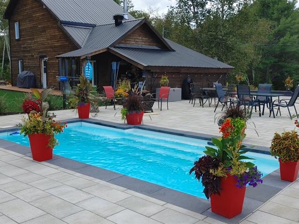
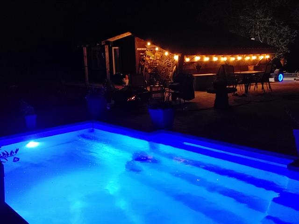
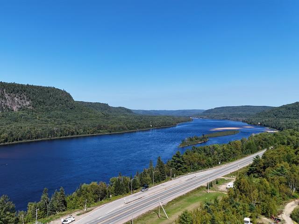
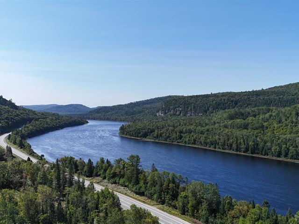
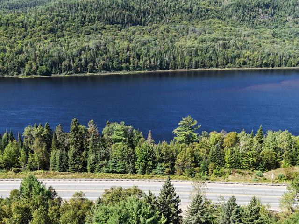
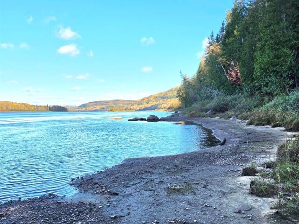
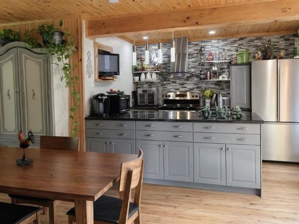
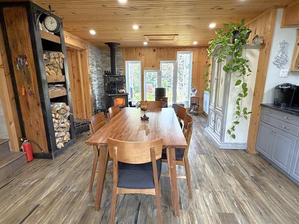
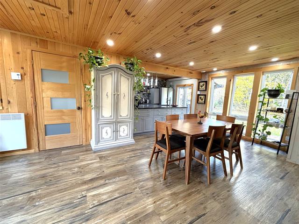
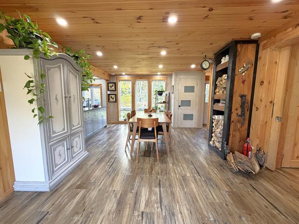
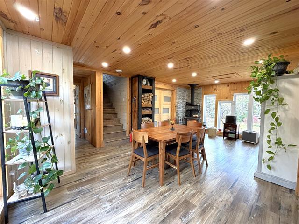
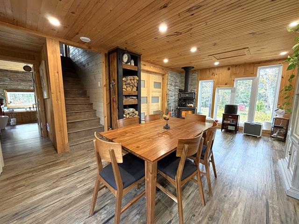
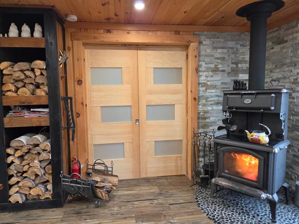
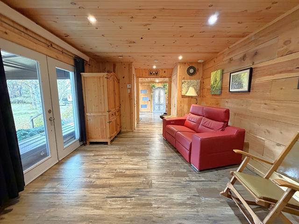
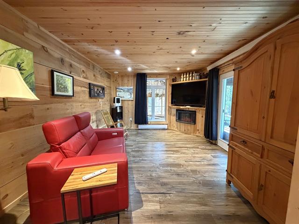
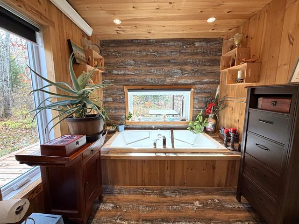
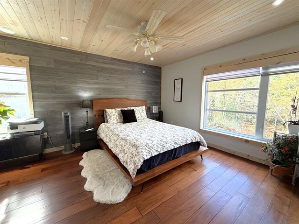
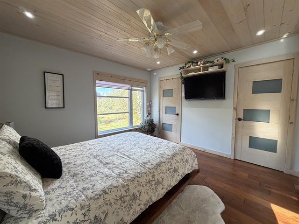
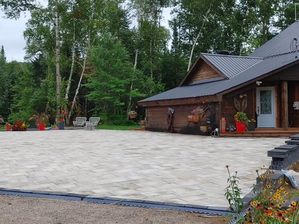
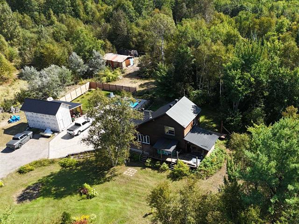
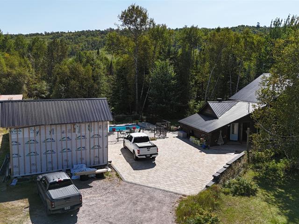
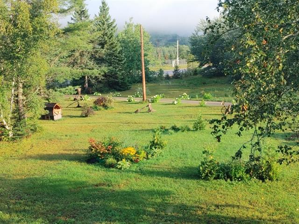
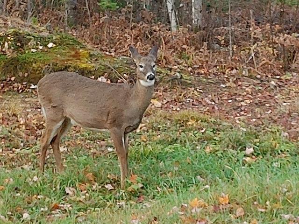
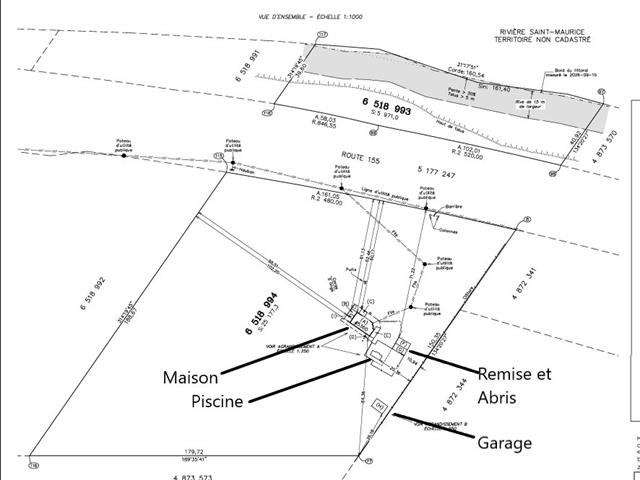
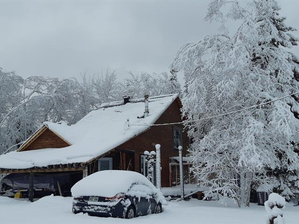
Une très belle propriété construit en 2022 sur le majestueux Lac du Cerf cette charmante demeure vous offre toutes les commodités et le confort que vous recherchez vue sur le lac une salle familiale au rez de chaussée toute fenestrée vous offrant une vue sur le lac et la nature qui vous entoure foyer au bois, spa et garage détaché pour vos équipements panneau électrique de 400amps location a court terme permise 1h45 de Gatineau
Highlights
Year built
2022
Basement
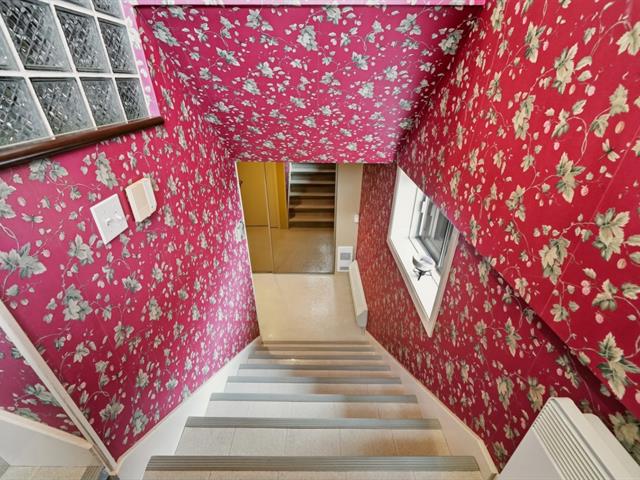
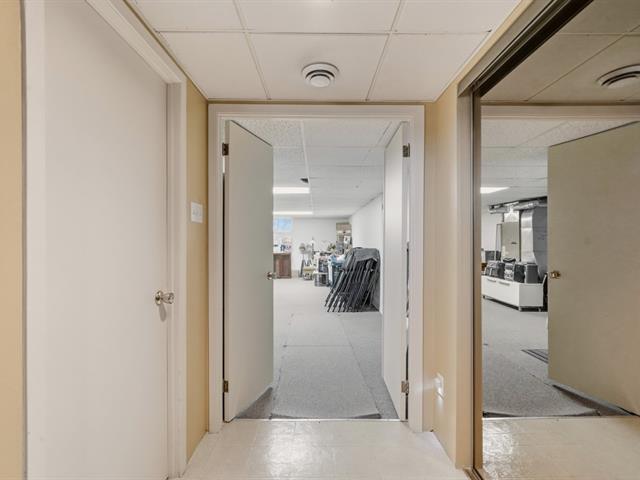
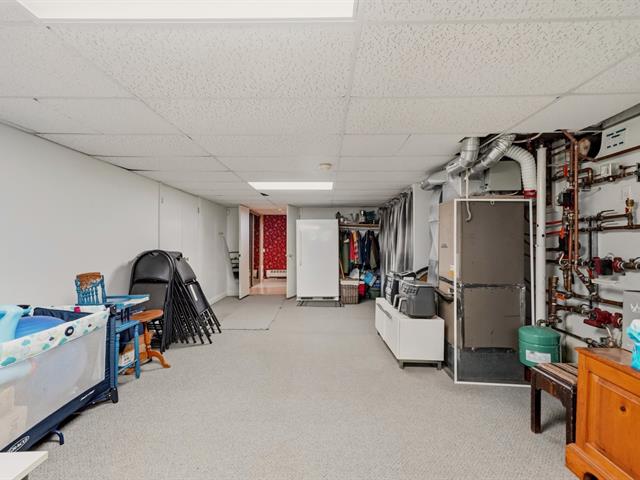
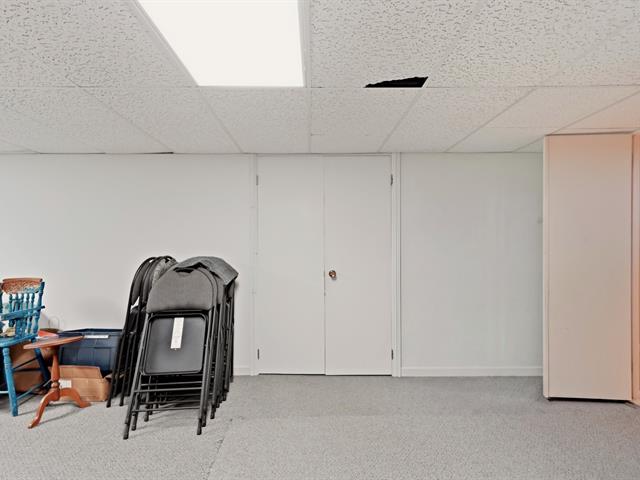
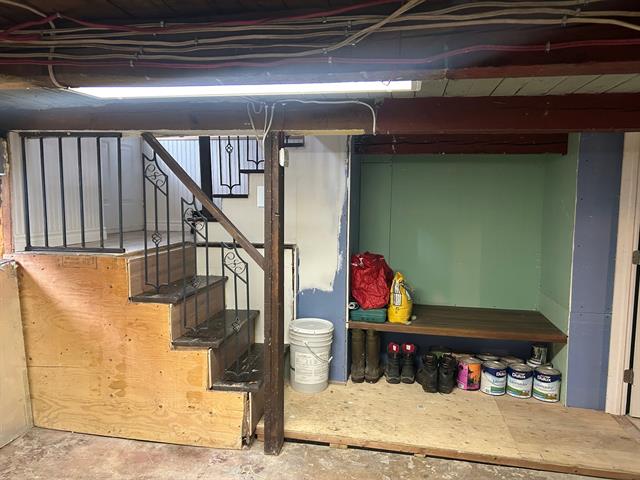
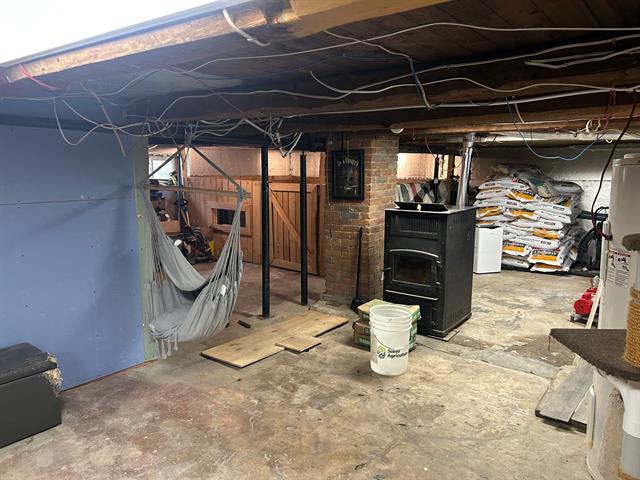
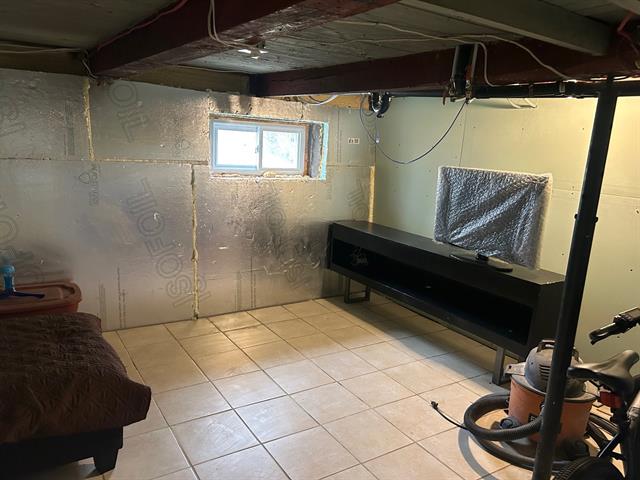
6 feet and over, Finished basement
Roofing
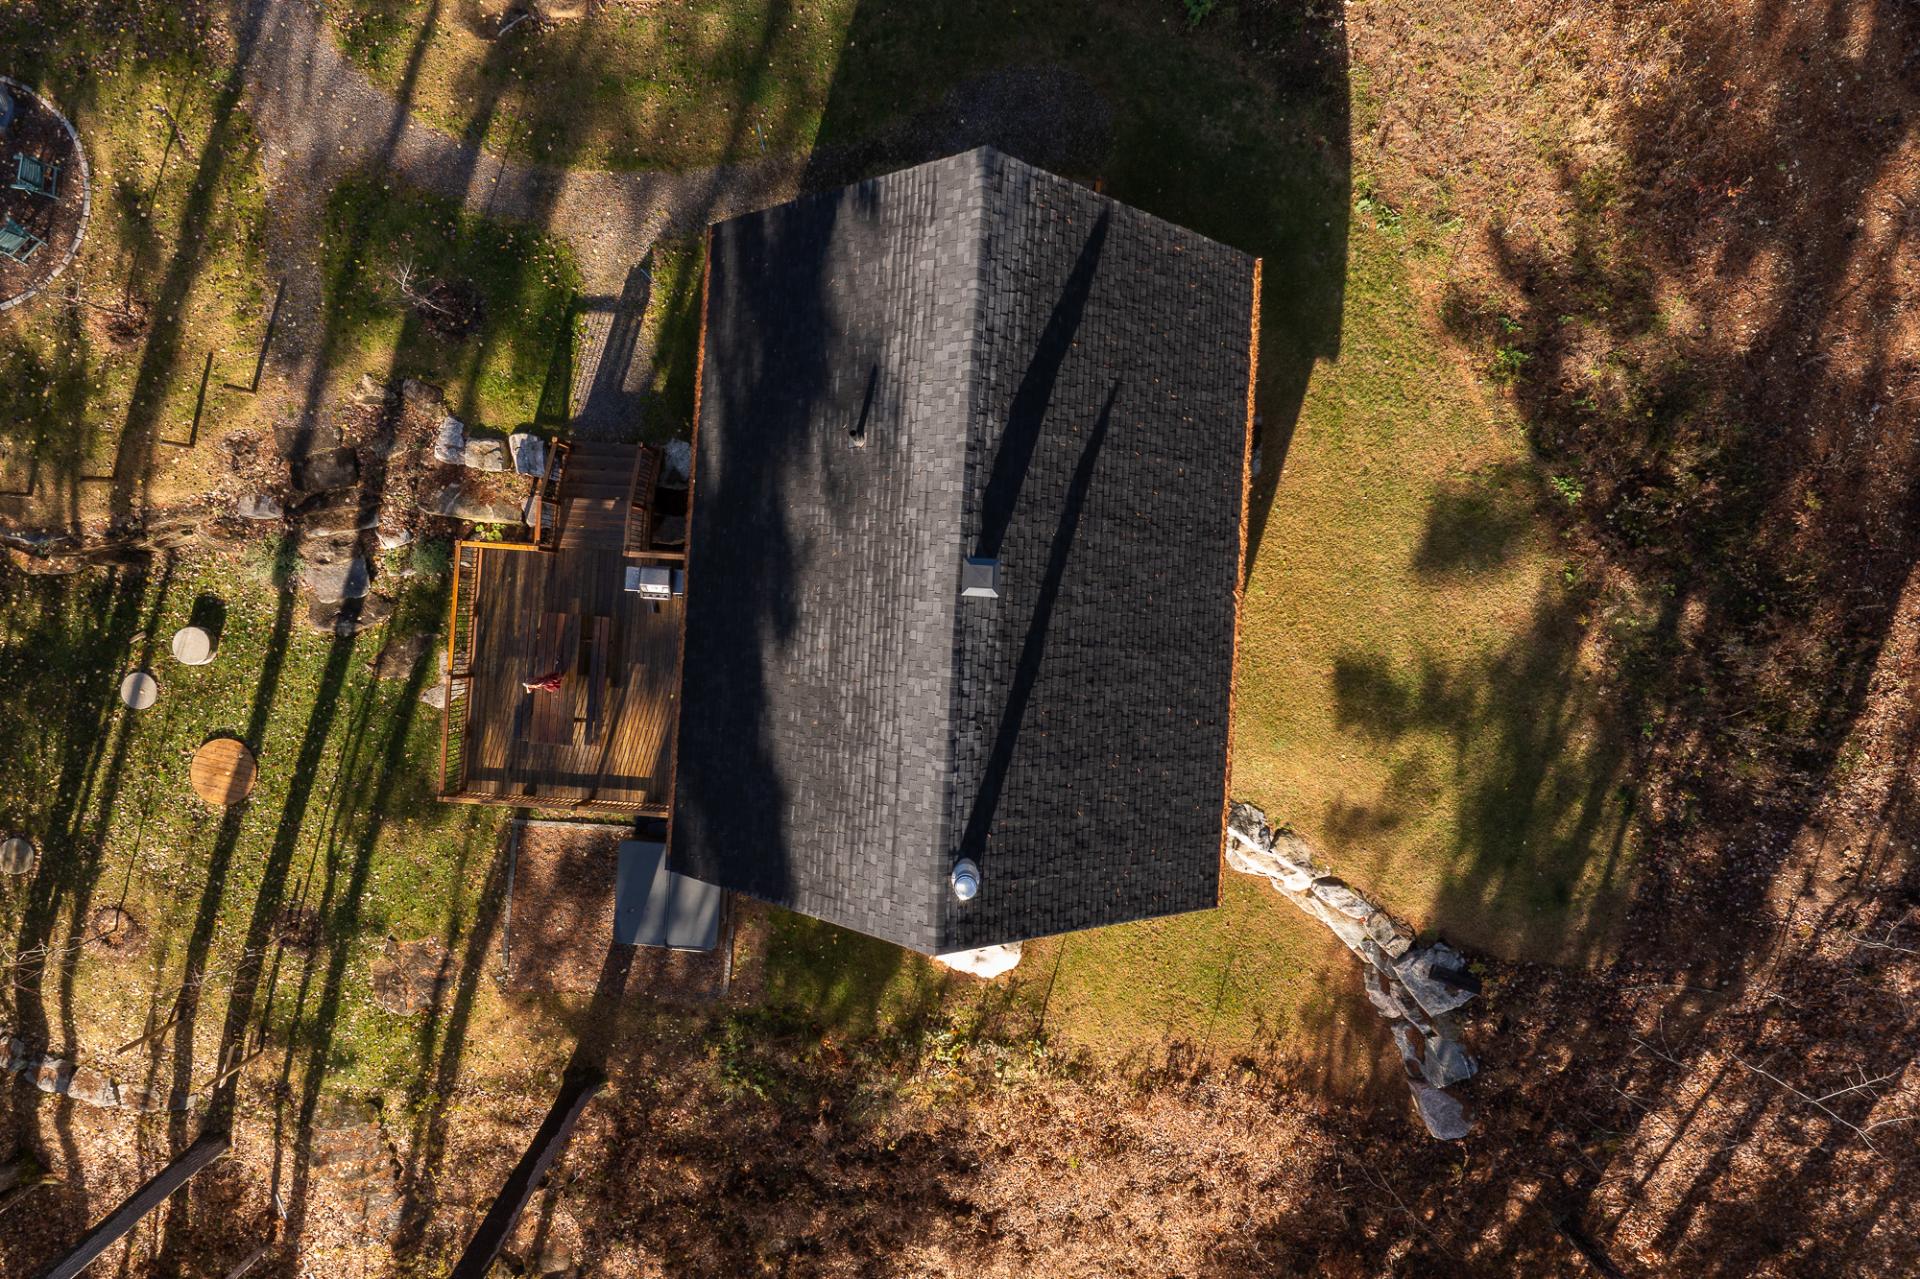
Asphalt shingles
Siding
Wood
Zoning
Recreational and tourism
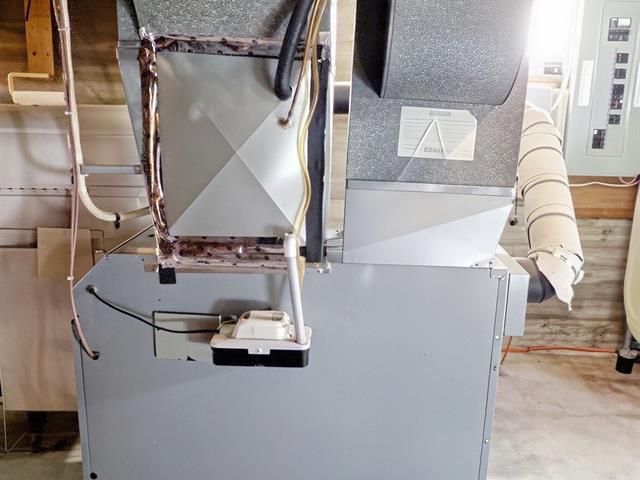
Heating system
Space heating baseboards
View
Water, Mountain, Panoramic
Garage
Detached
Hearth stove
Wood fireplace
Cupboard
Wood, Melamine
Restrictions/Permissions
Short-term rentals allowed
Sewage system
Purification field, Septic tank
Parking (total)
Outdoor, Garage
Heating energy
Electricity
Windows
PVC
Distinctive features
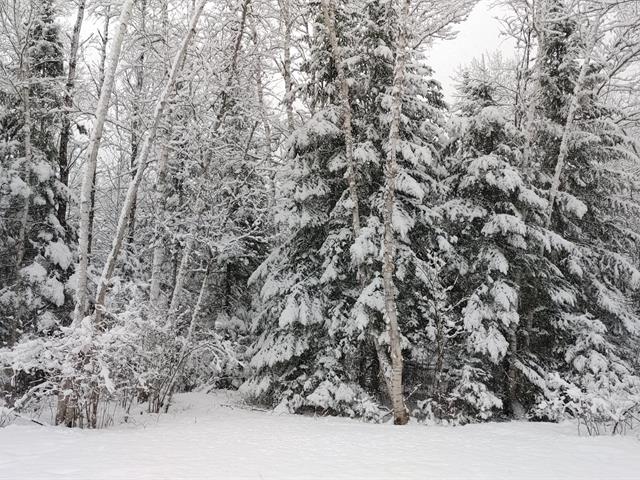
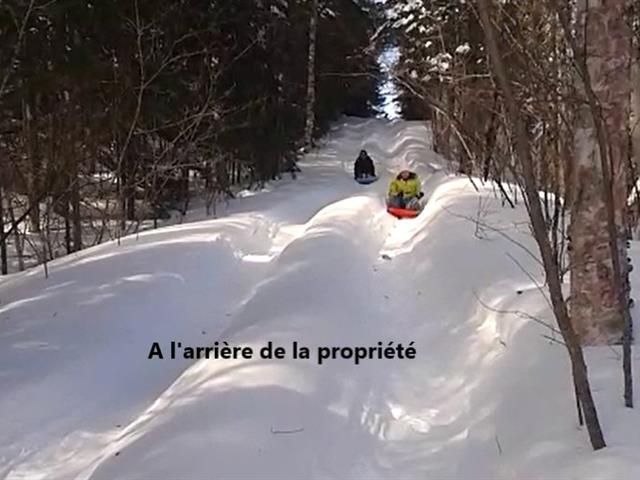
Water access, Wooded, Cul-de-sac, Water front, Motor boat allowed
Water supply
Lake water
Window type
Sliding
Topography
Sloped, Flat
Foundation
Poured concrete
Included
Tout meublé
Excluded
Exclusion de tous les effets personnels et équipements dans le garage
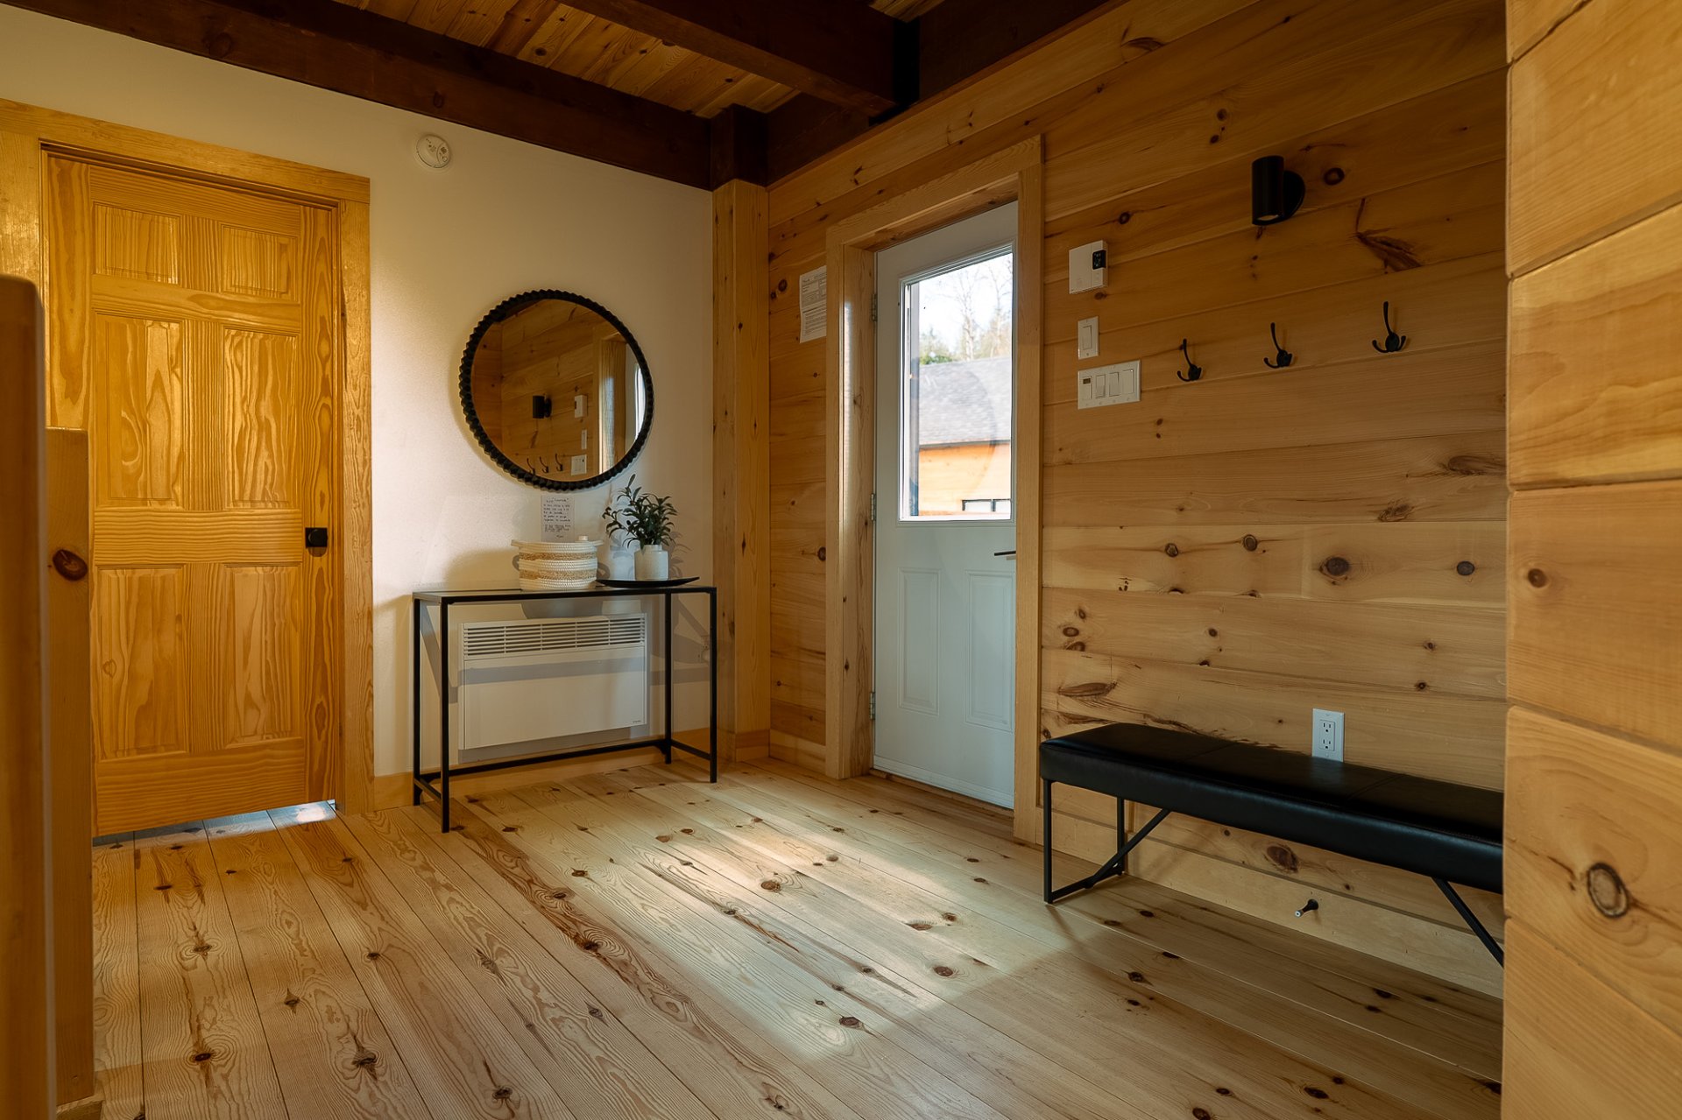
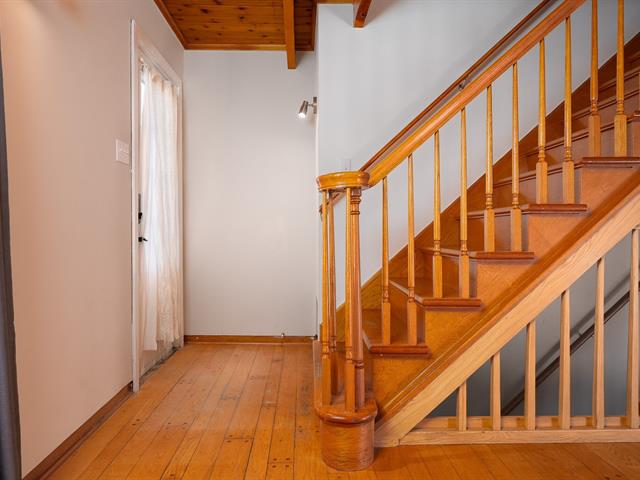
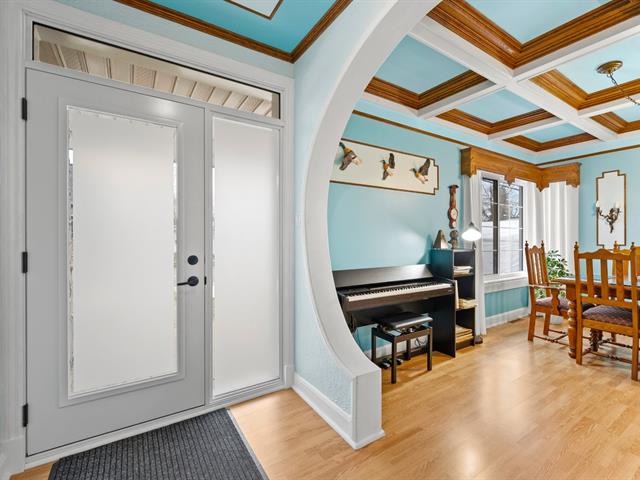
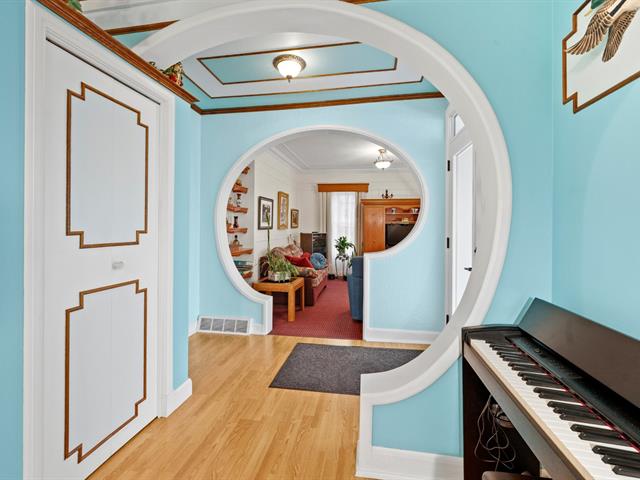
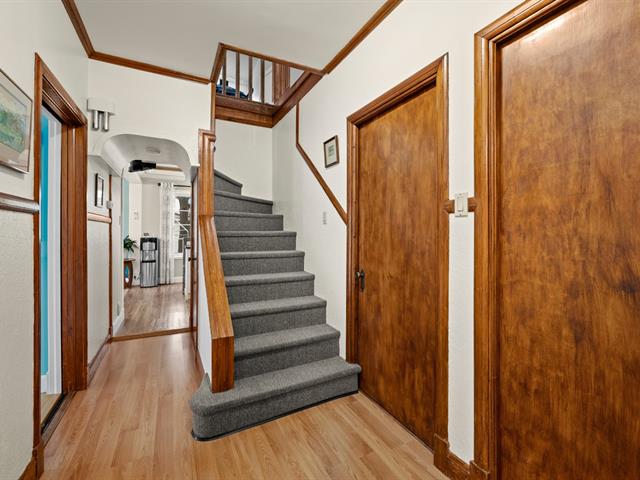
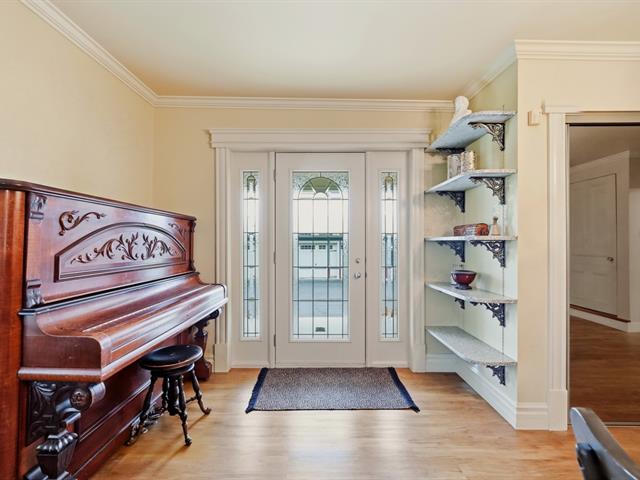
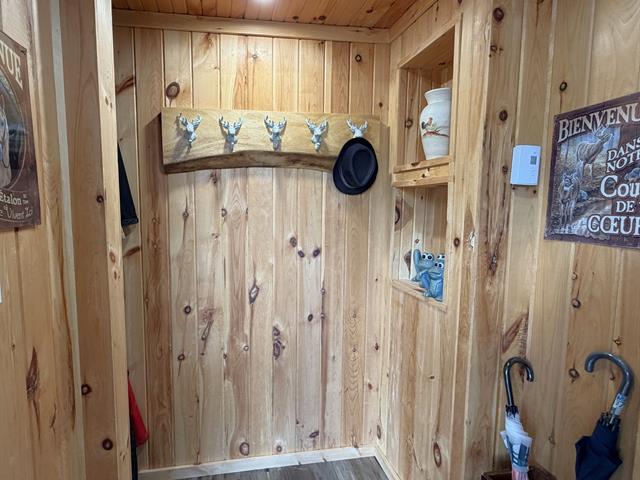
Hallway
1st level/Ground floor
11.3 X 7.8 ft / 3.43 X 2.34 m
Wood
11.3 X 7.8 ft / 3.43 X 2.34 m
Wood
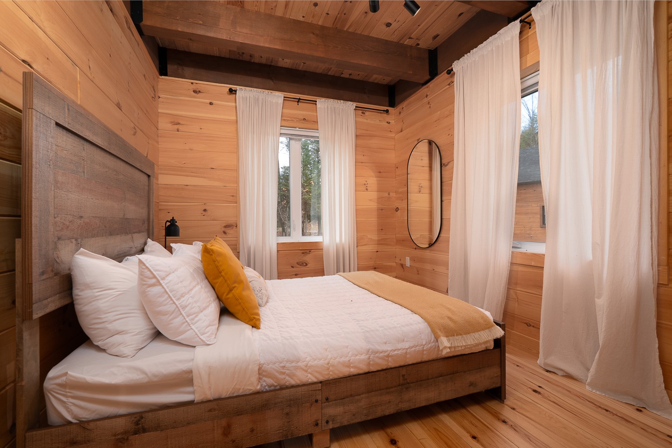
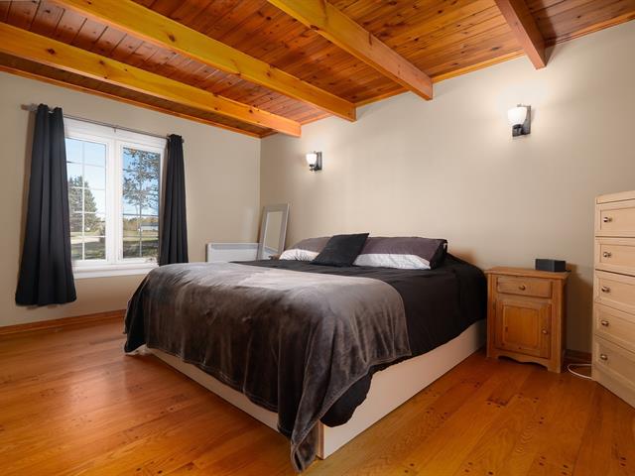
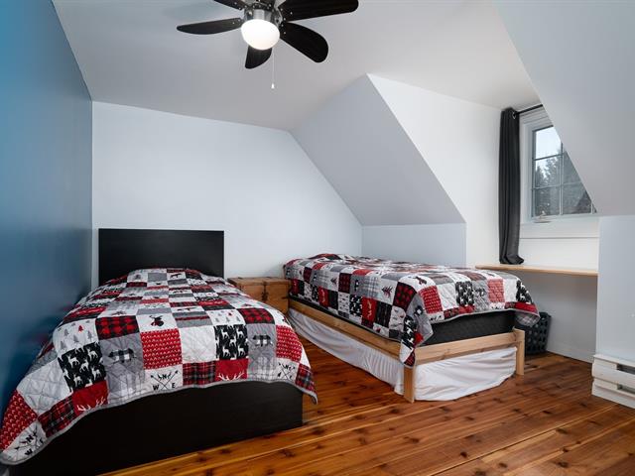
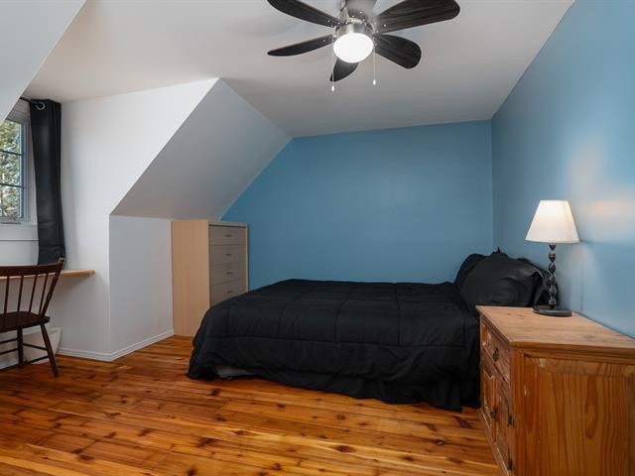
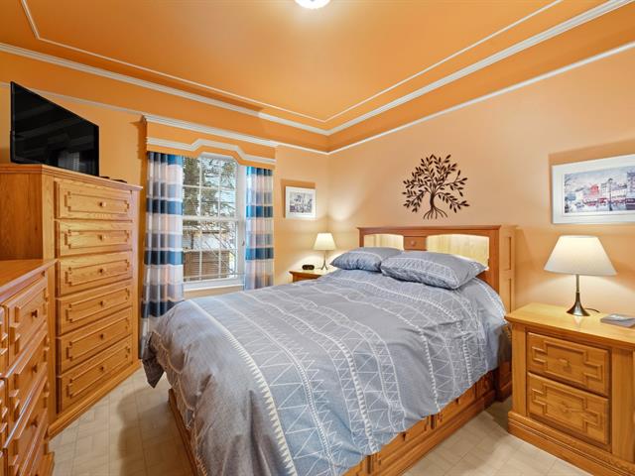
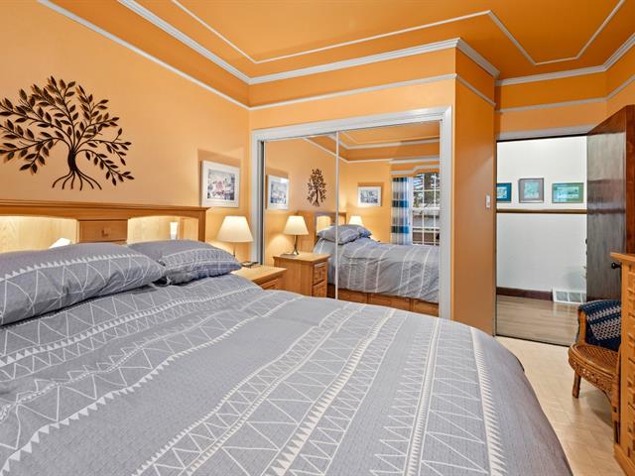
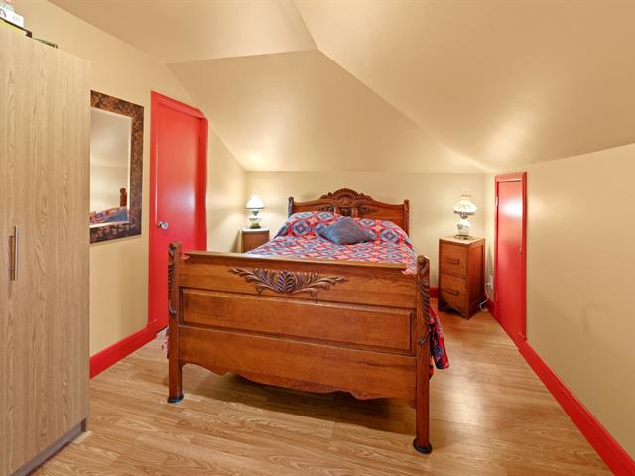
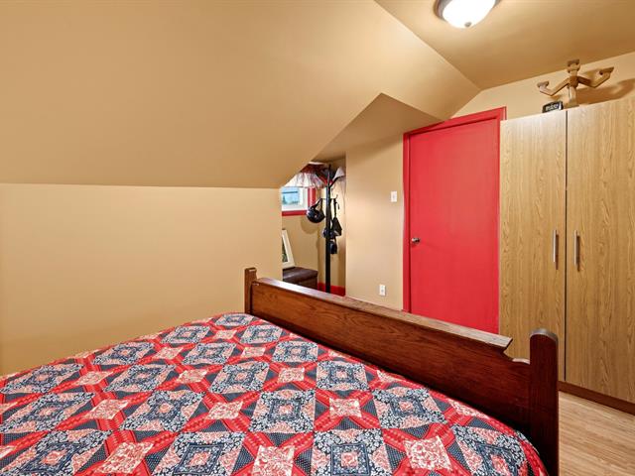
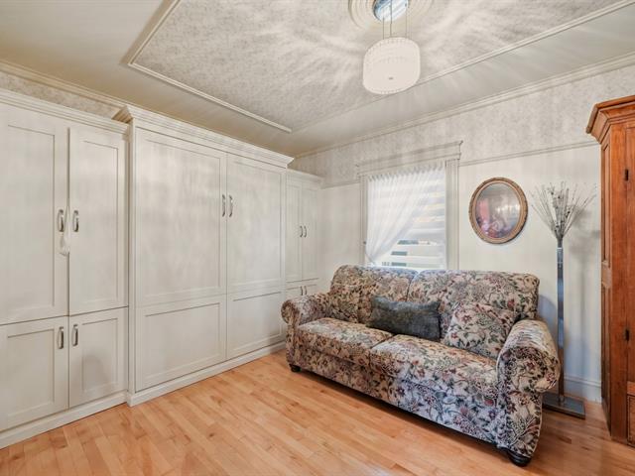
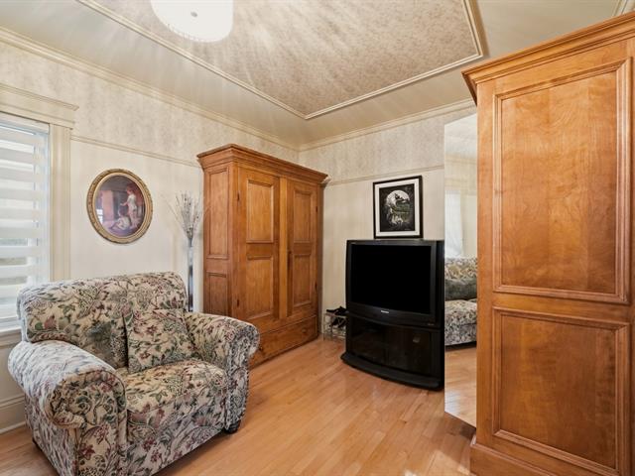
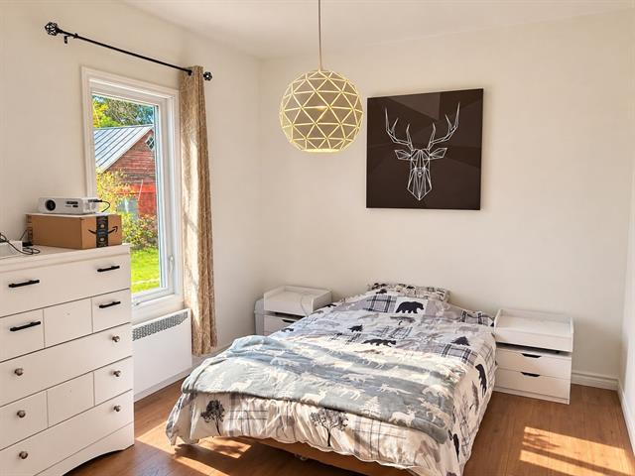
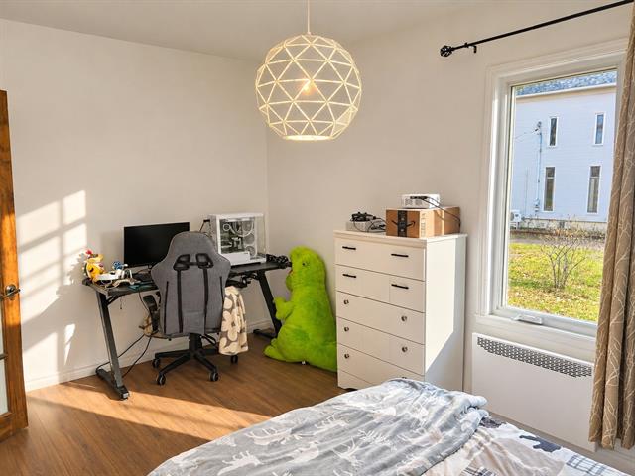
Bedroom
1st level/Ground floor
10.2 X 8.2 ft / 3.10 X 2.49 m
Wood
10.2 X 8.2 ft / 3.10 X 2.49 m
Wood
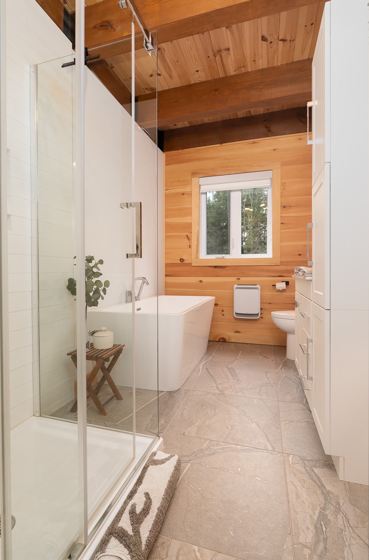
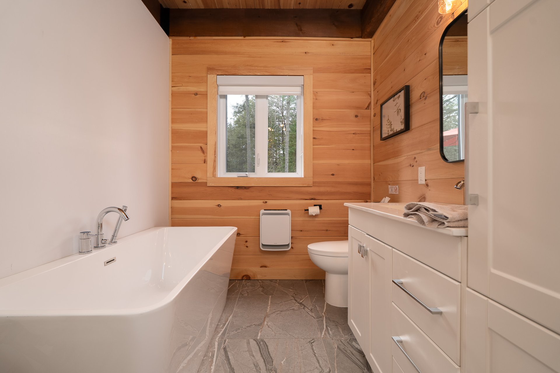
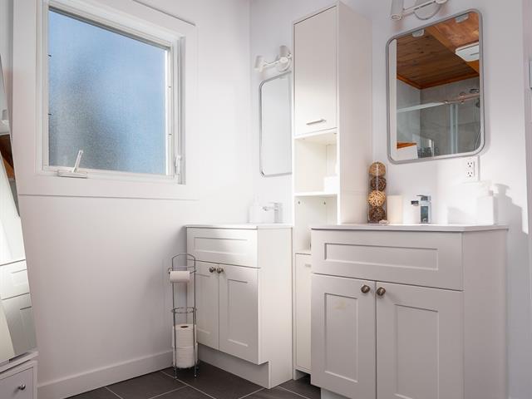
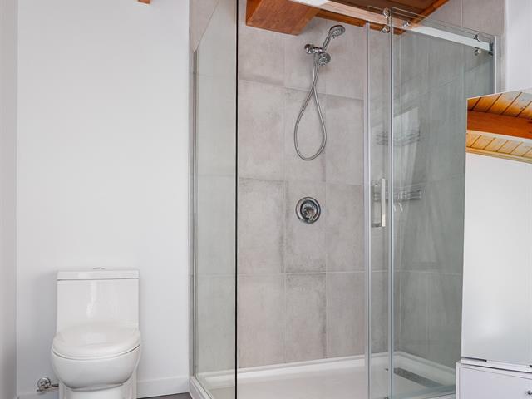
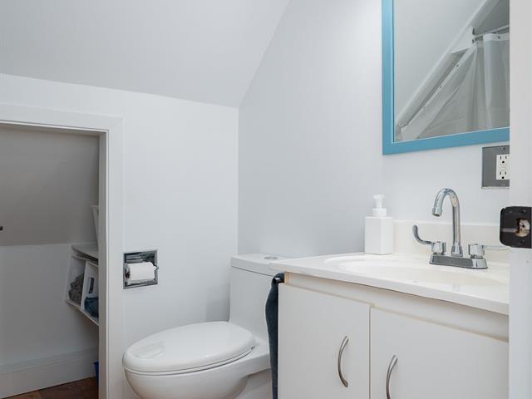
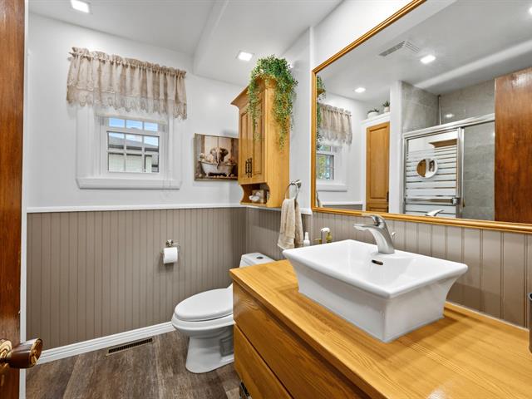
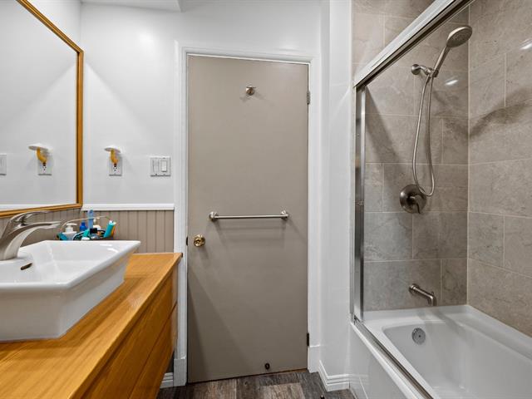
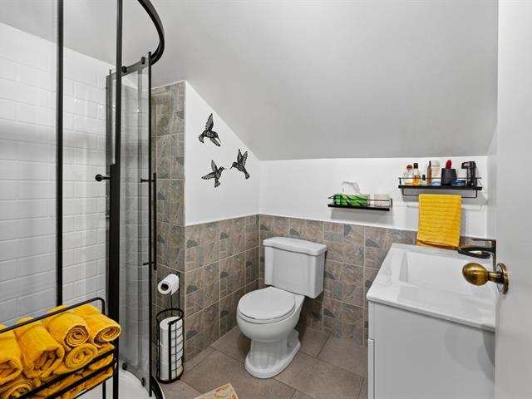
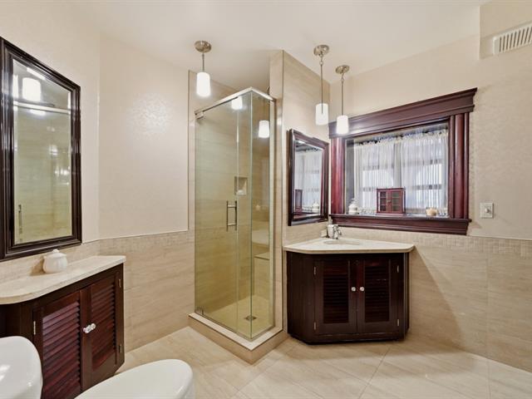
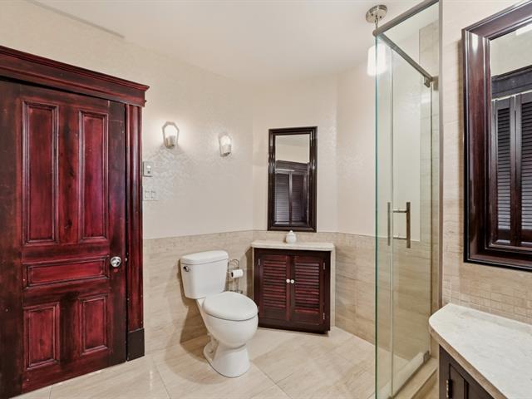
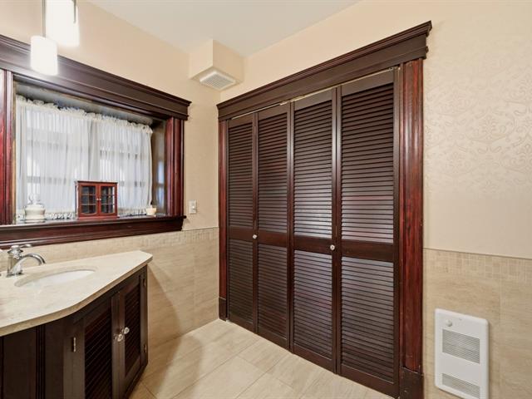
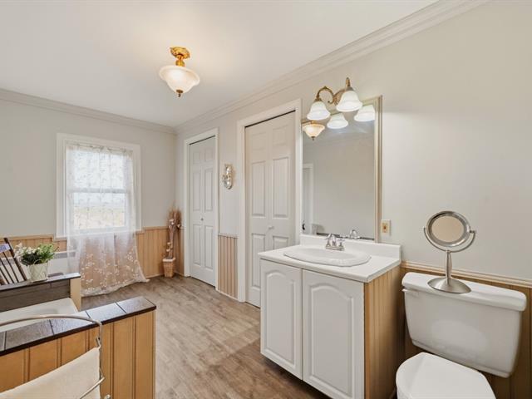
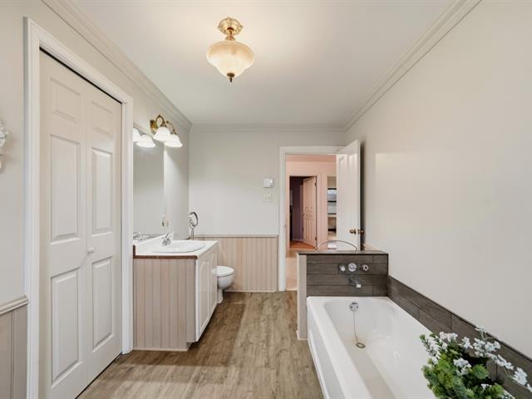
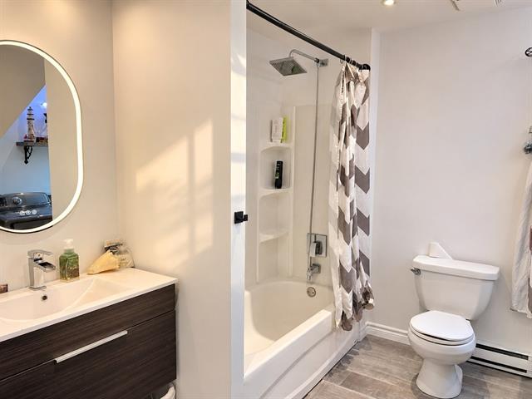
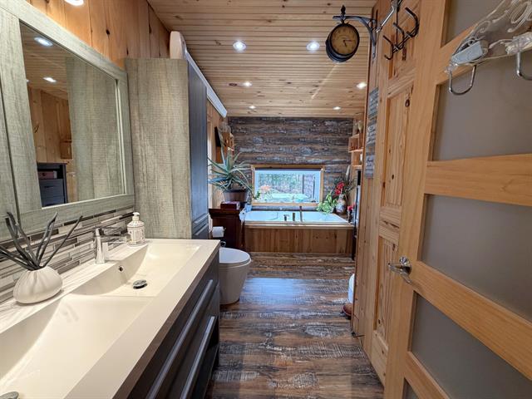
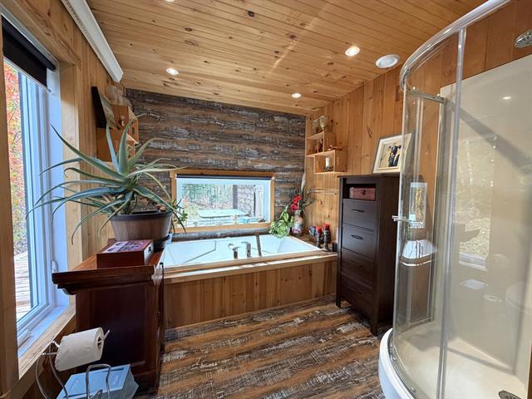
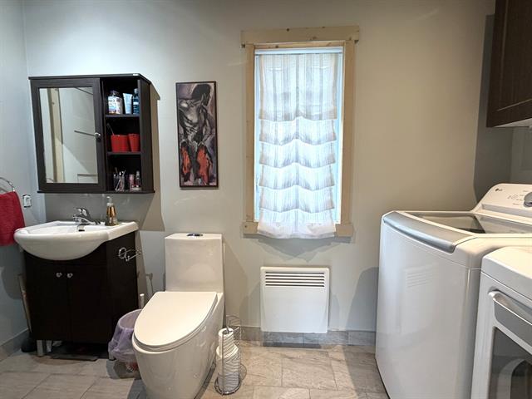
Bathroom
1st level/Ground floor
12.7 X 6.7 ft / 3.84 X 2.01 m
Ceramic tiles
12.7 X 6.7 ft / 3.84 X 2.01 m
Ceramic tiles
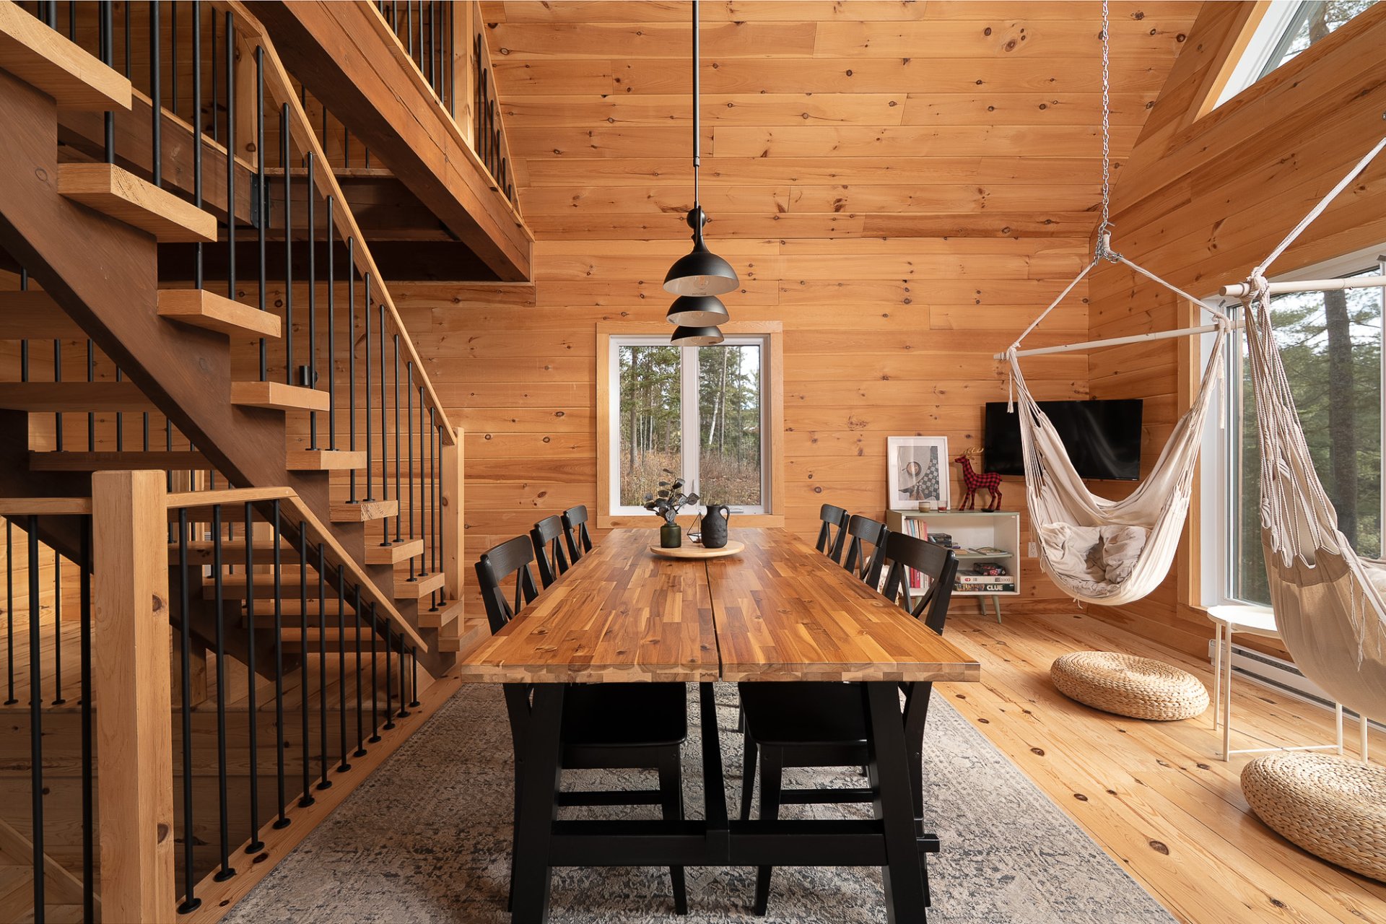
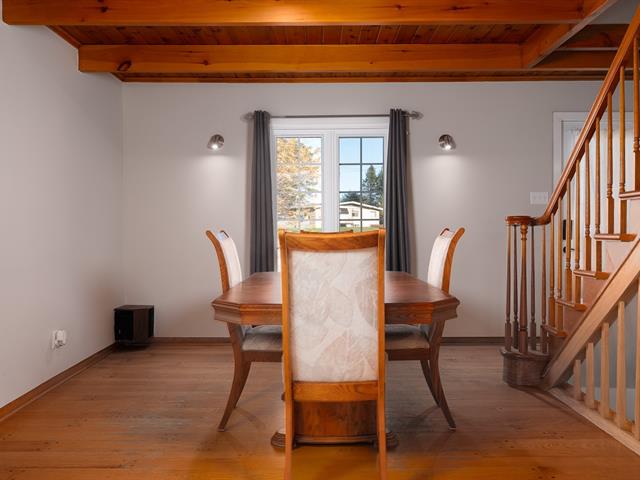
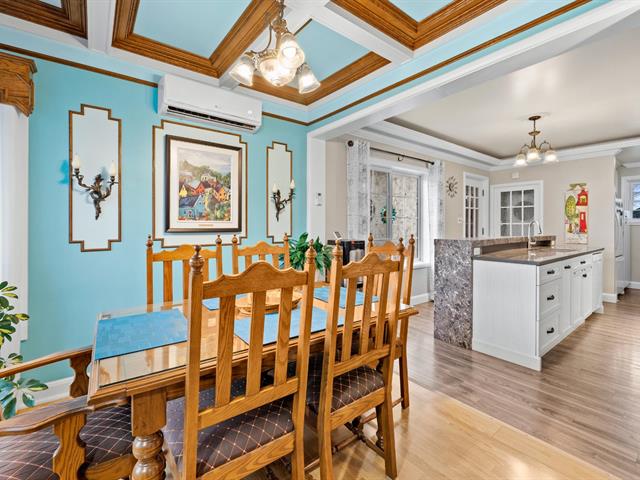
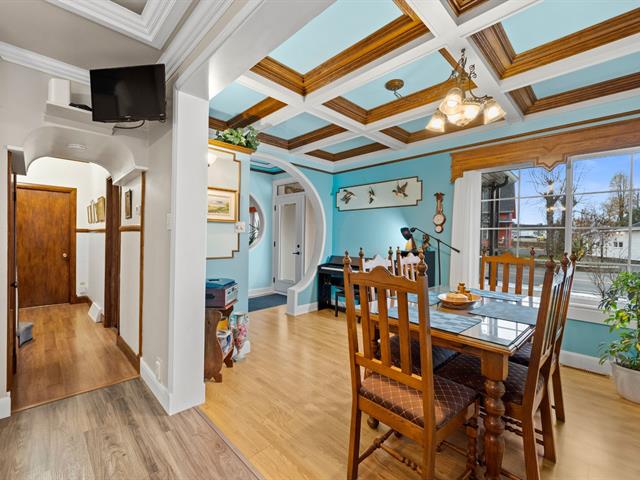
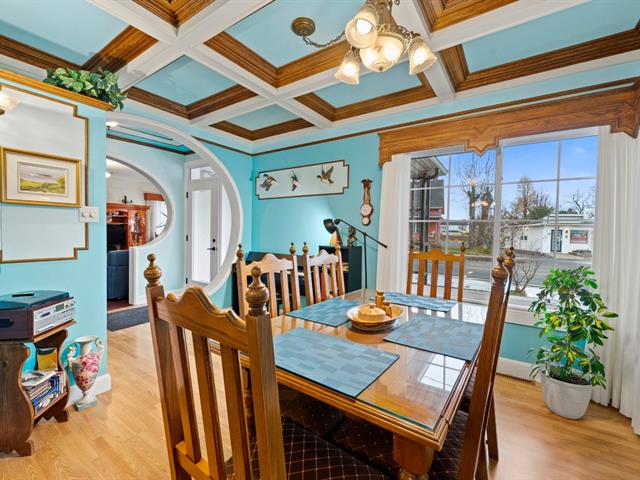
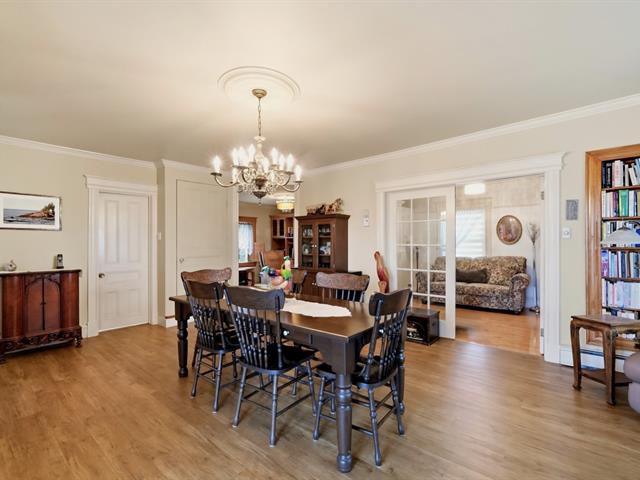
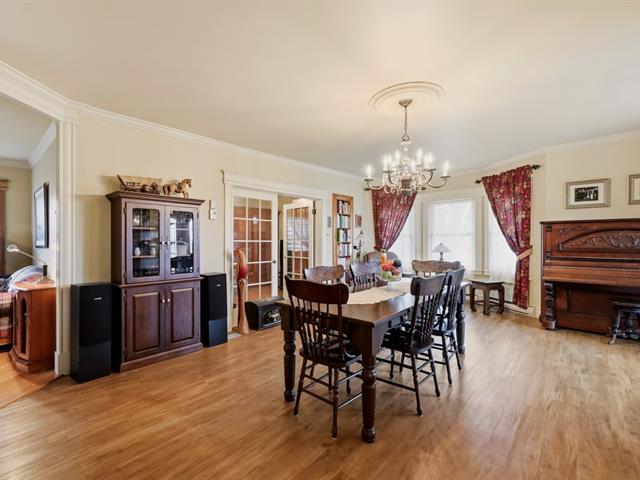
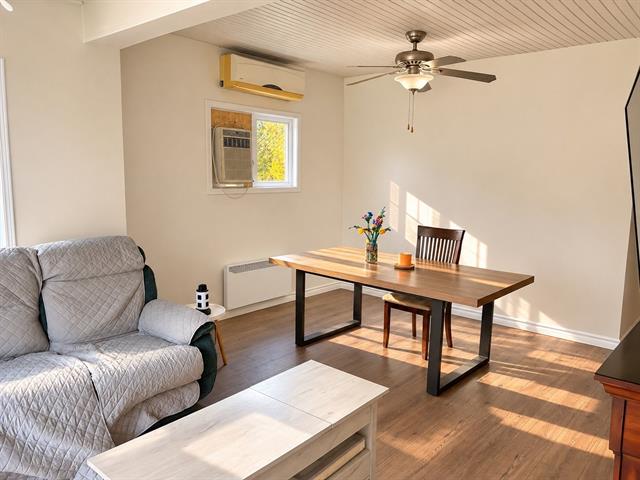
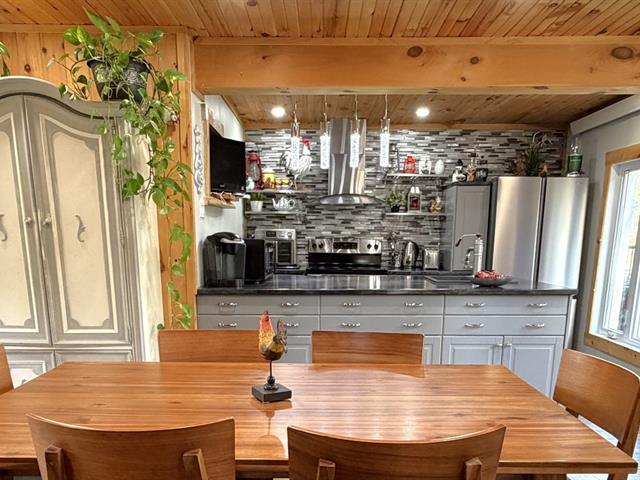
Dining room
1st level/Ground floor
12.4 X 12.5 ft / 3.76 X 3.78 m
Wood
12.4 X 12.5 ft / 3.76 X 3.78 m
Wood
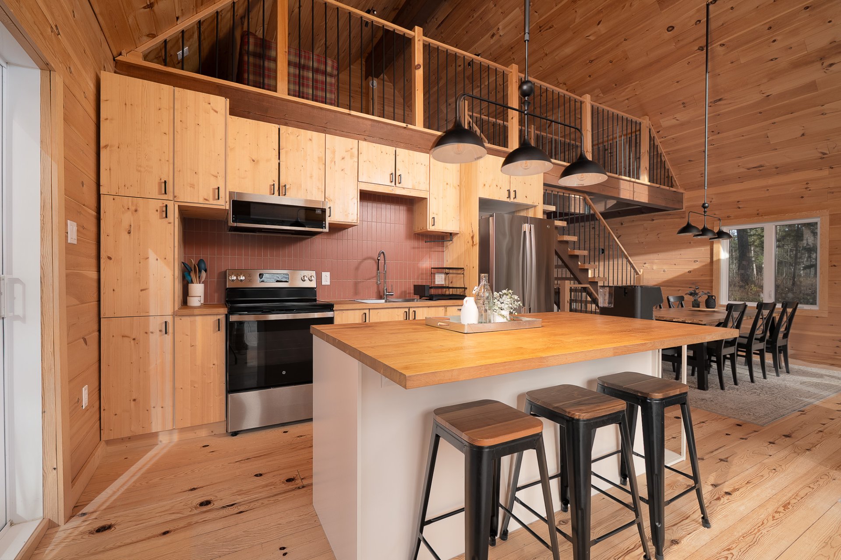
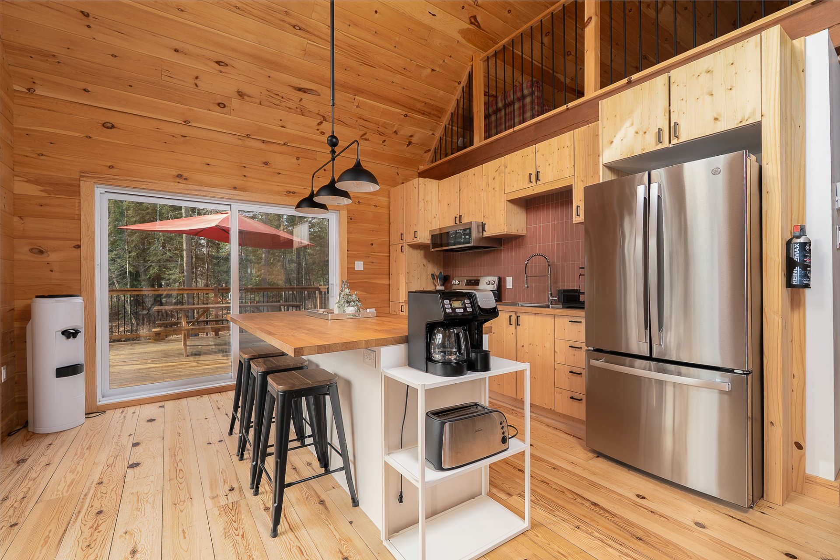
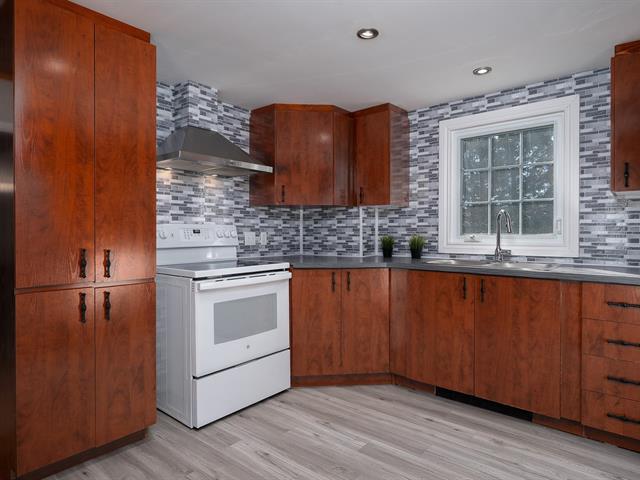
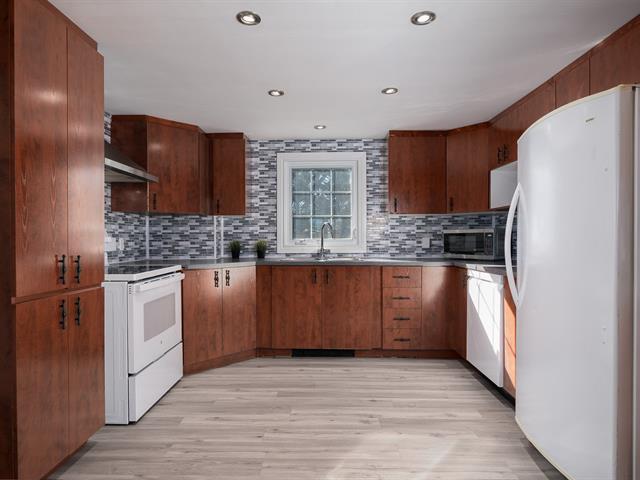
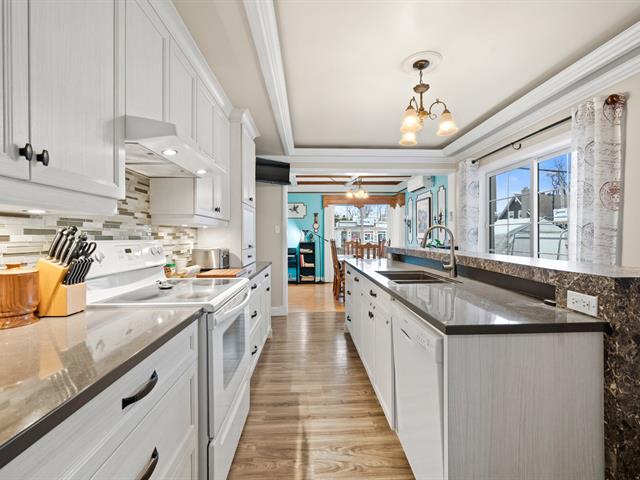
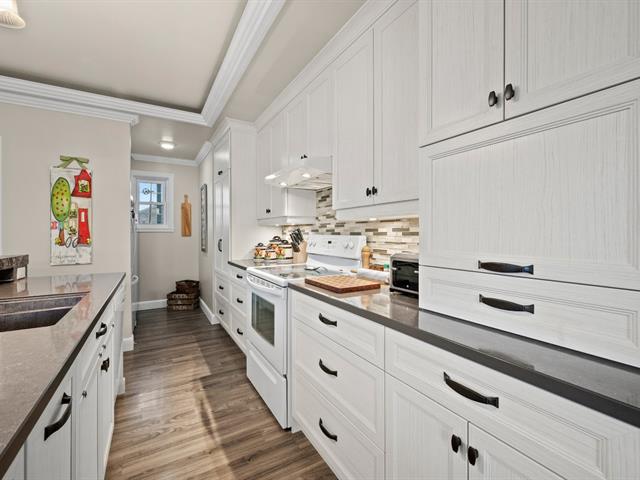
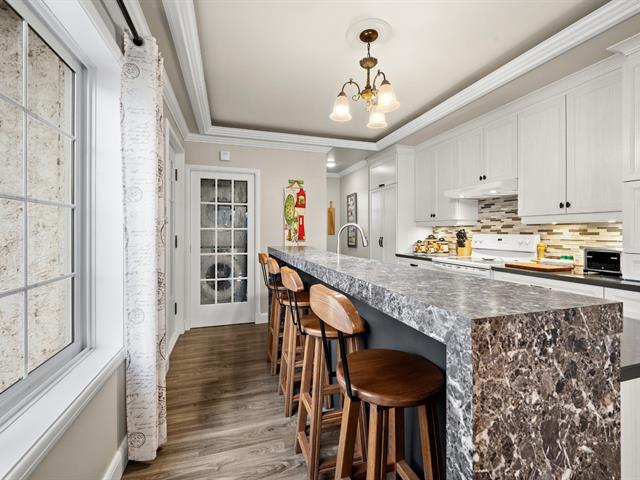
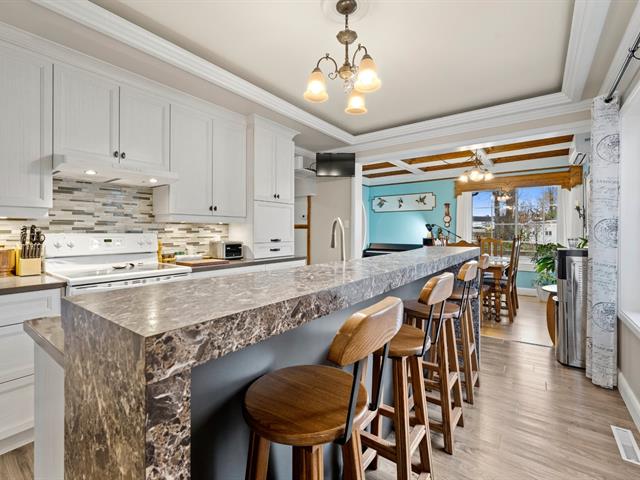
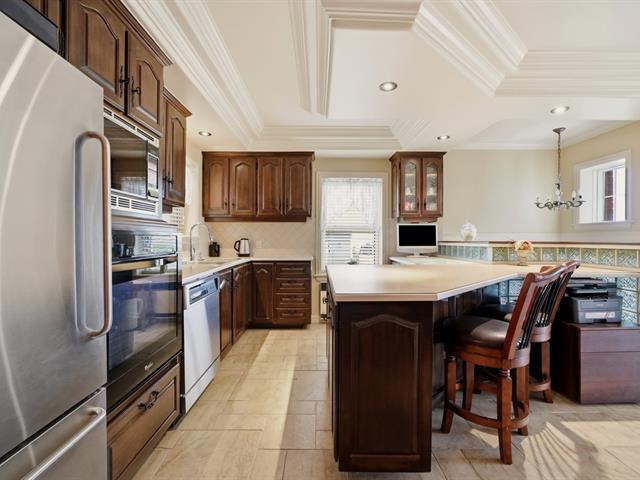
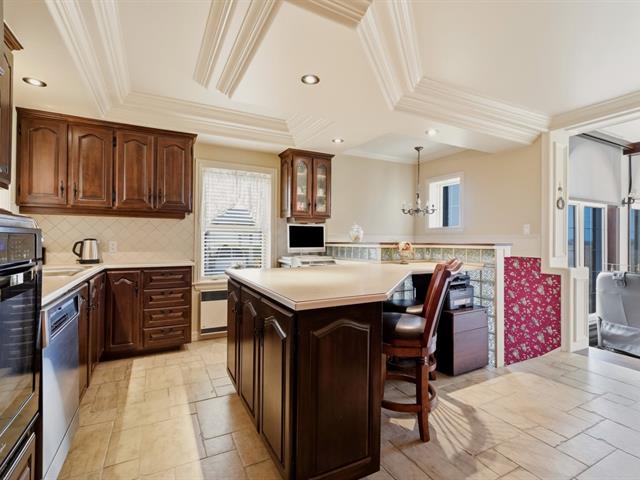
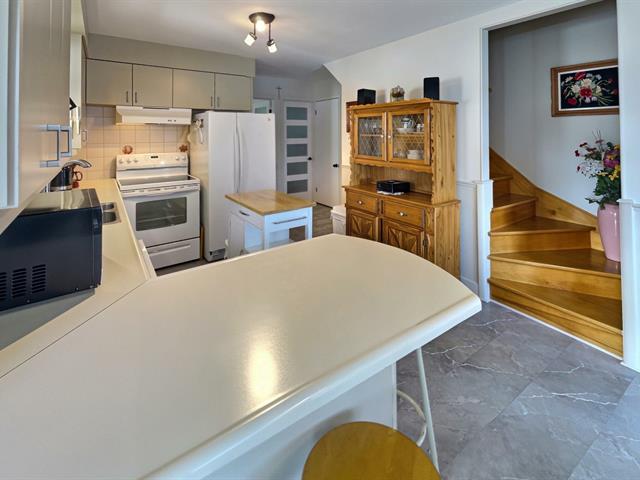
Kitchen
1st level/Ground floor
12.9 X 12.5 ft / 3.89 X 3.78 m
Wood
12.9 X 12.5 ft / 3.89 X 3.78 m
Wood
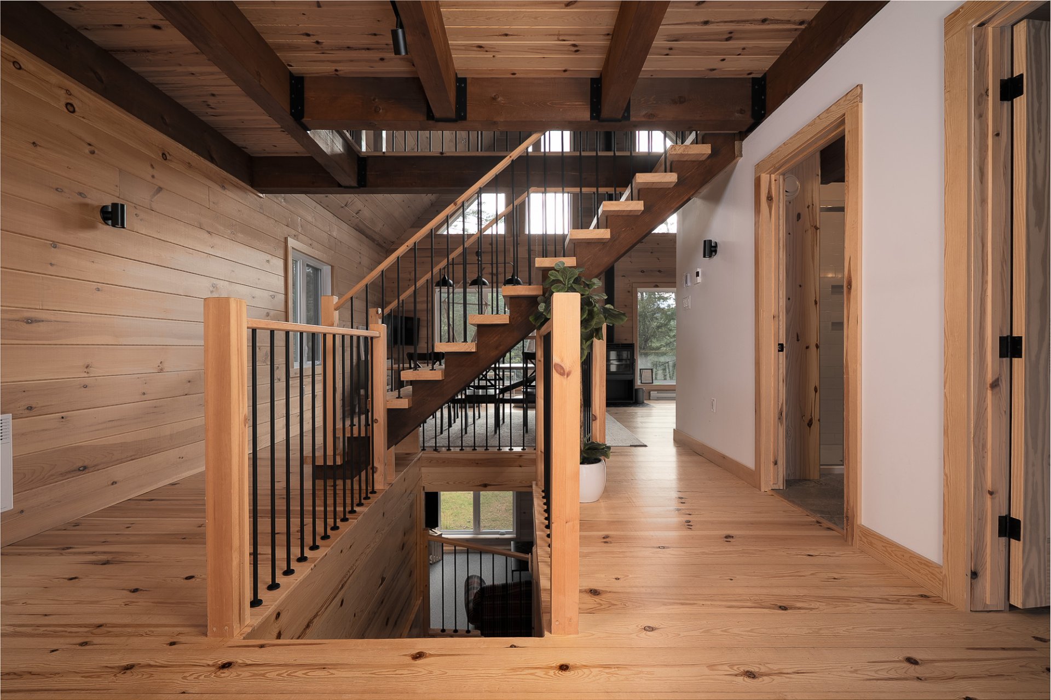
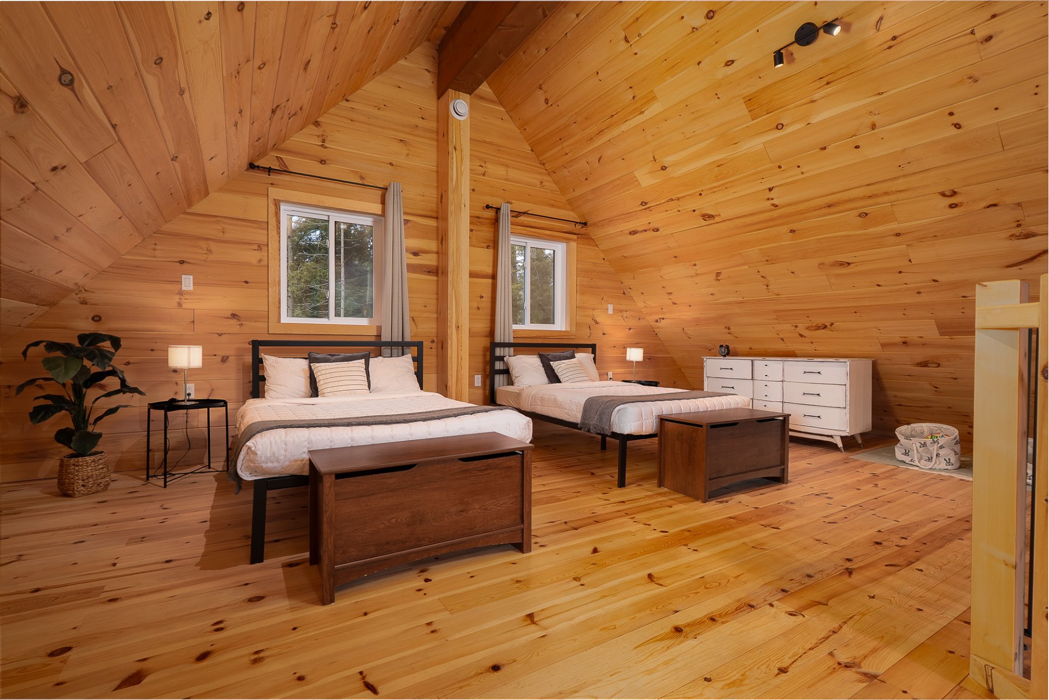
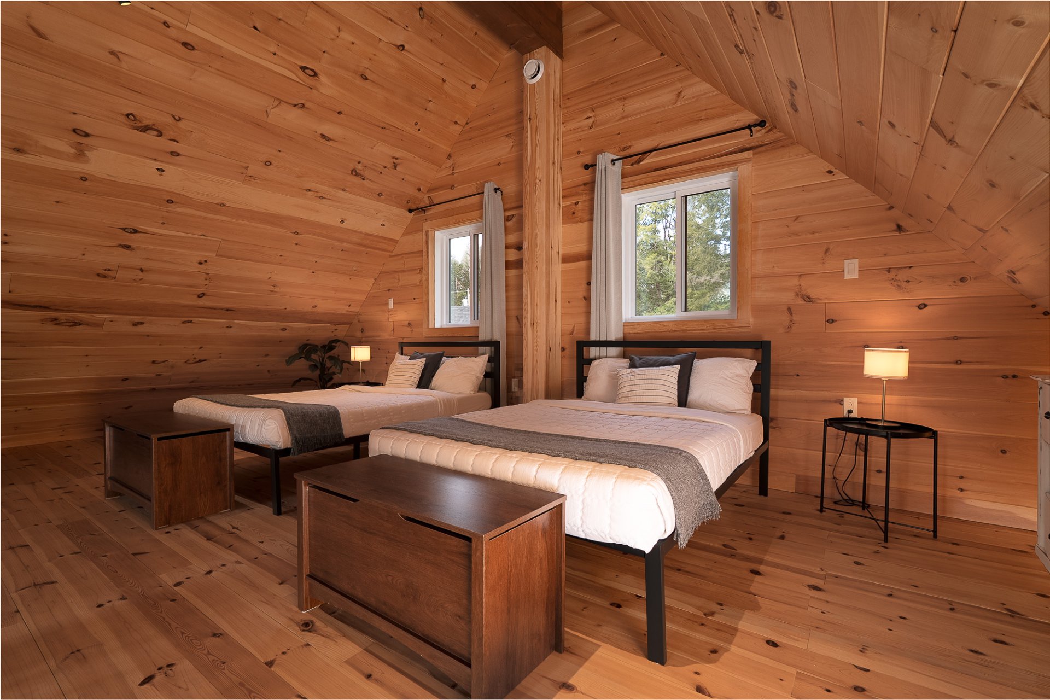
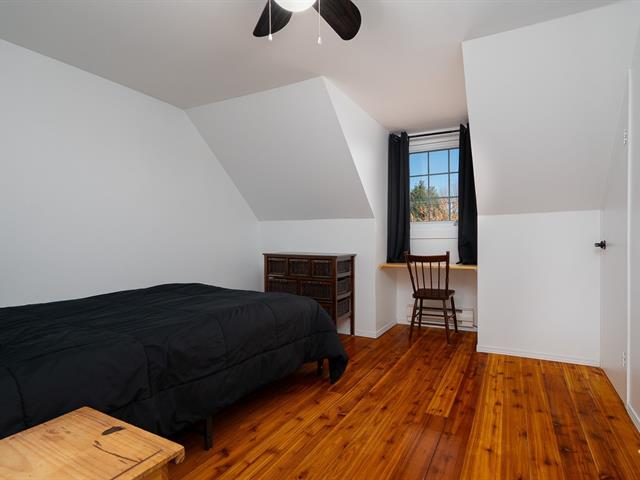
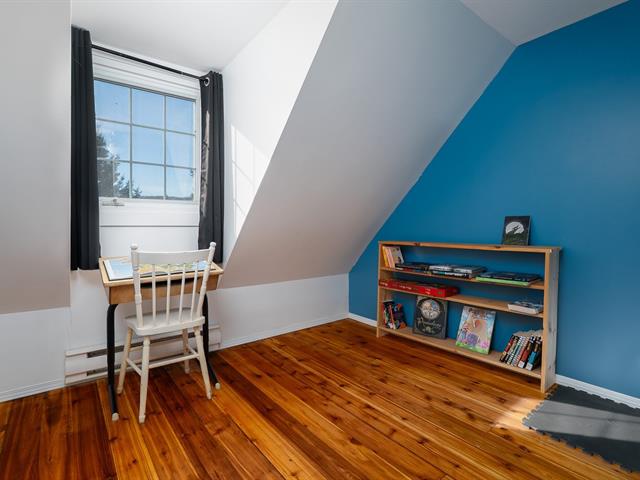
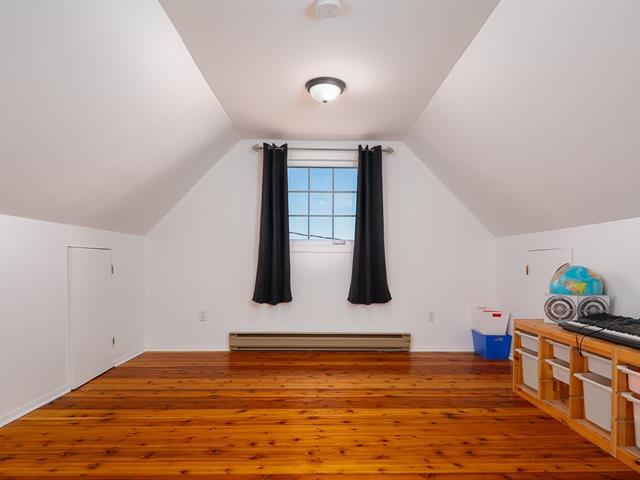
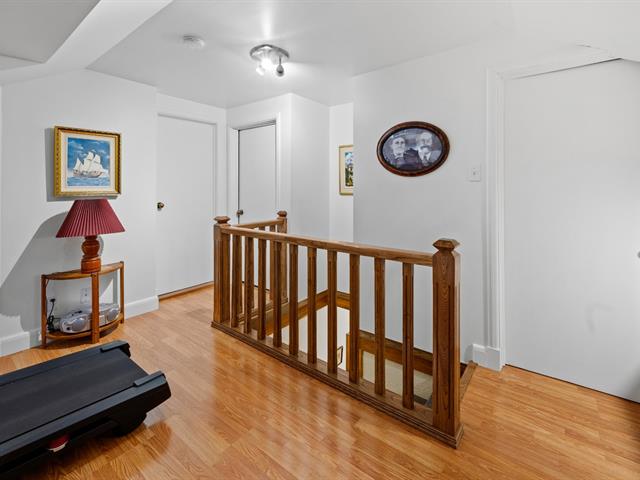
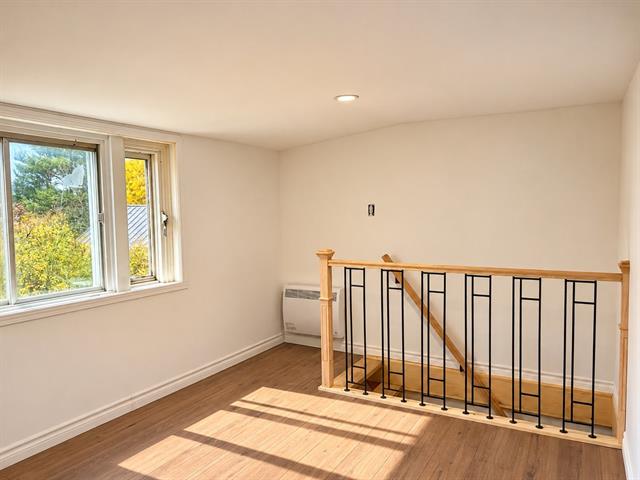
Mezzanine
2nd floor
18.2 X 17 ft / 5.54 X 5.18 m
Wood
18.2 X 17 ft / 5.54 X 5.18 m
Wood
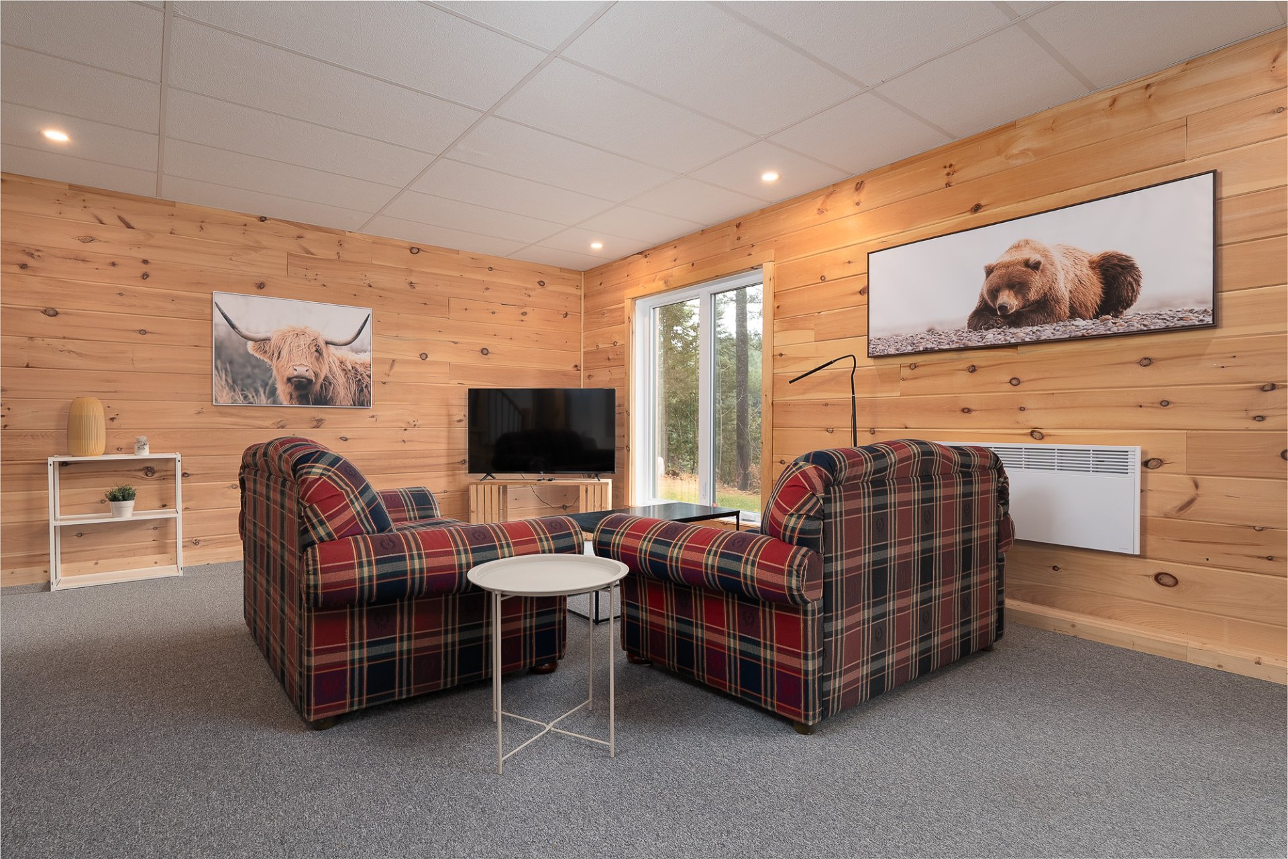
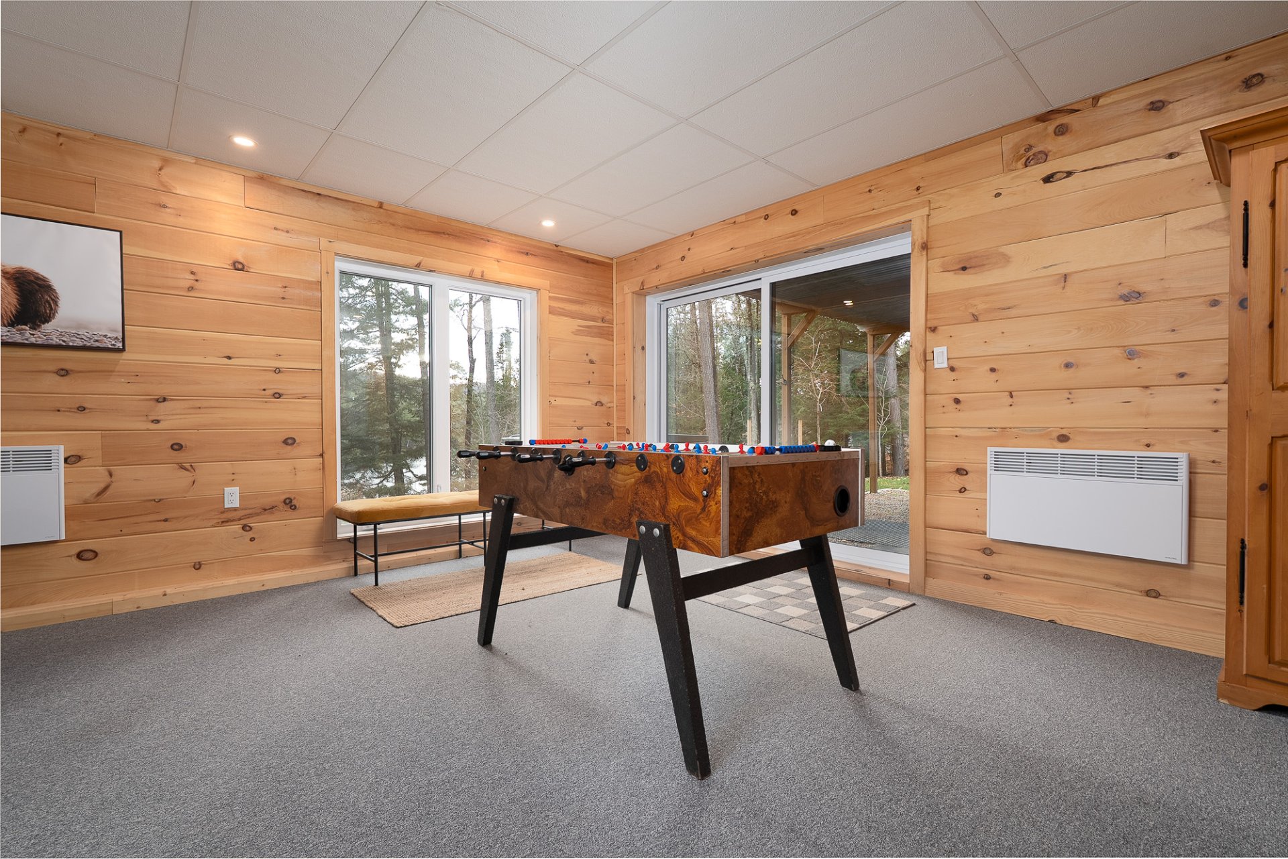
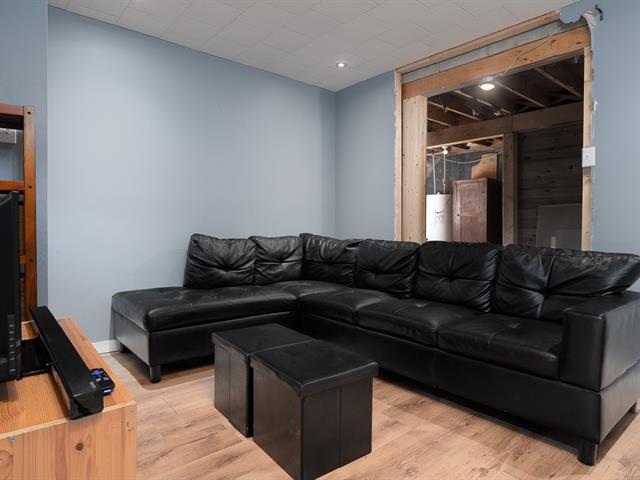
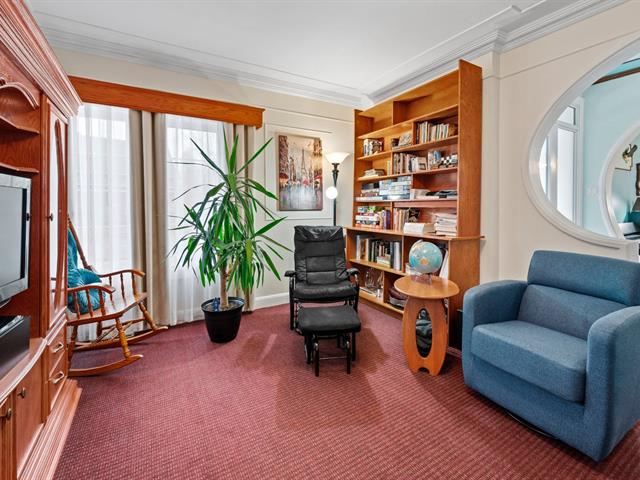
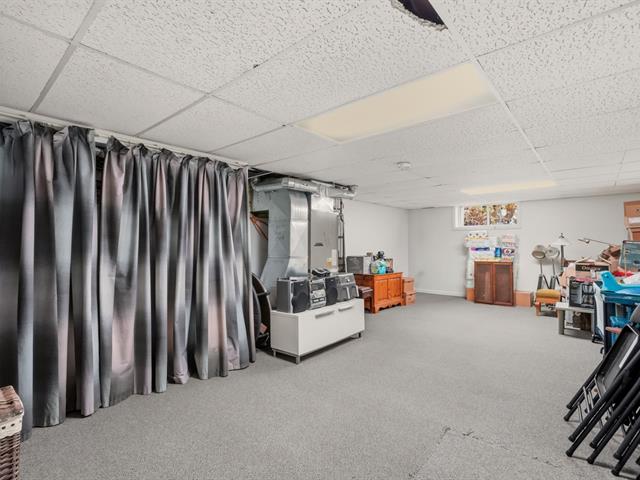
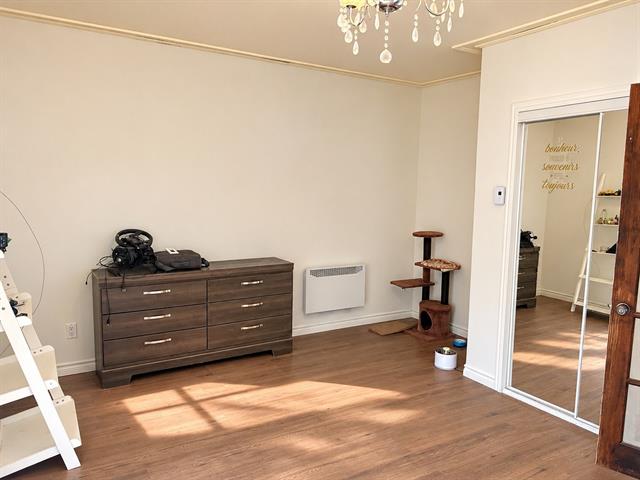
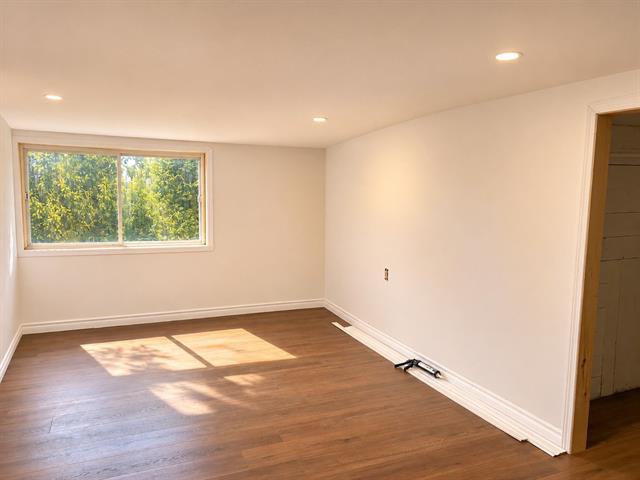
Family room
Basement
25.9 X 13.7 ft / 7.85 X 4.14 m
Carpet
25.9 X 13.7 ft / 7.85 X 4.14 m
Carpet
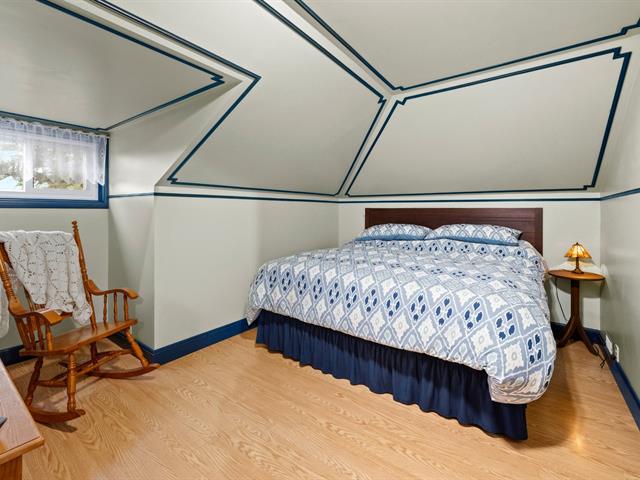
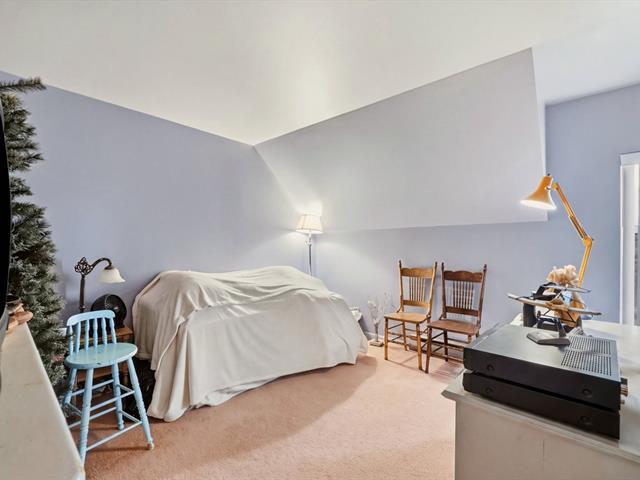
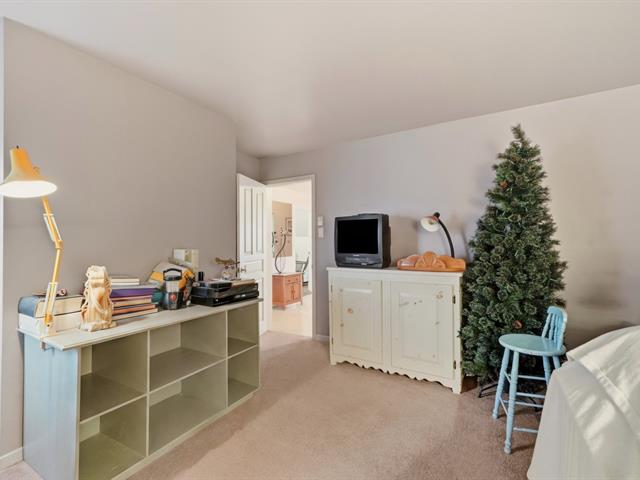
Bedroom
Basement
16.4 X 10.9 ft / 4.98 X 3.28 m
Carpet
16.4 X 10.9 ft / 4.98 X 3.28 m
Carpet
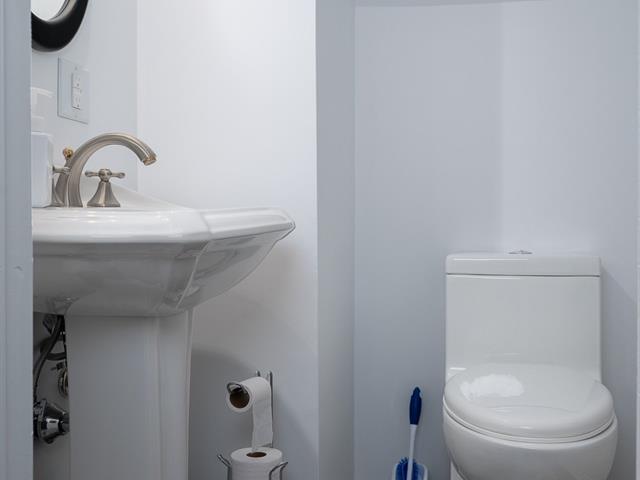
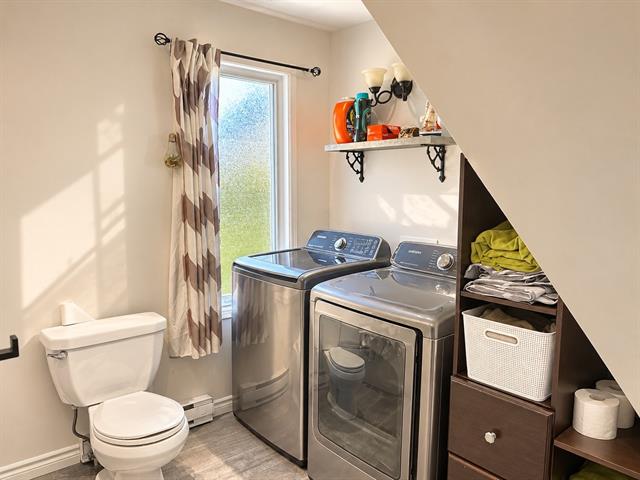
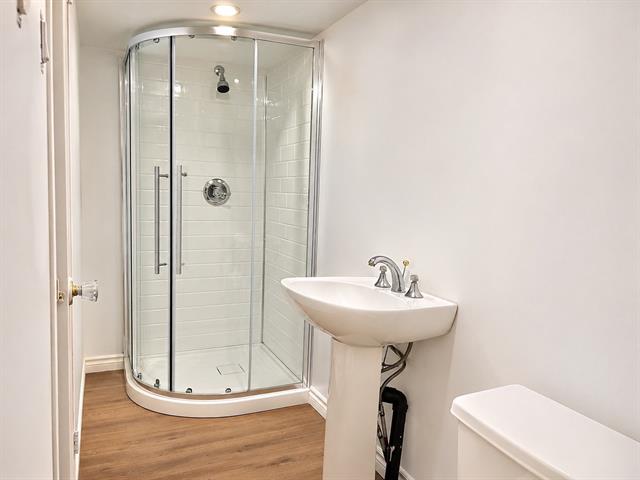
Bathroom
Basement
12.6 X 7.1 ft / 3.81 X 2.16 m
Ceramic tiles
12.6 X 7.1 ft / 3.81 X 2.16 m
Ceramic tiles
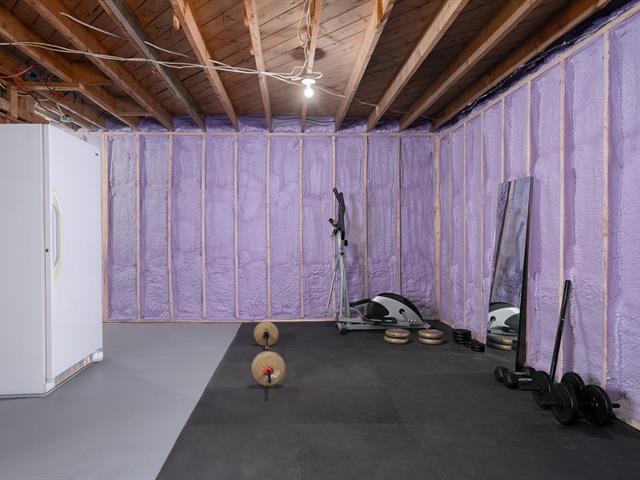
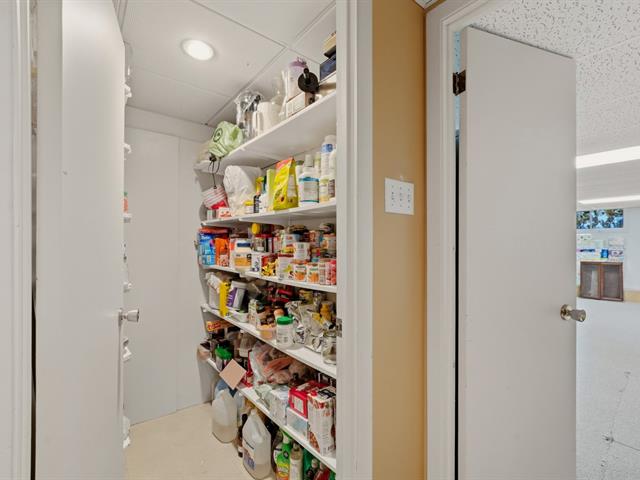
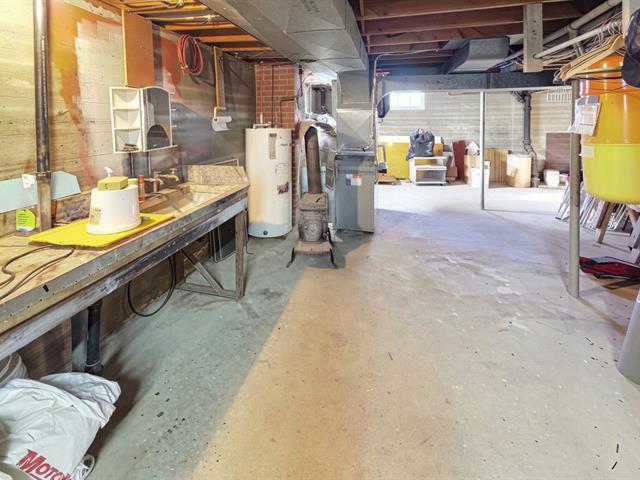
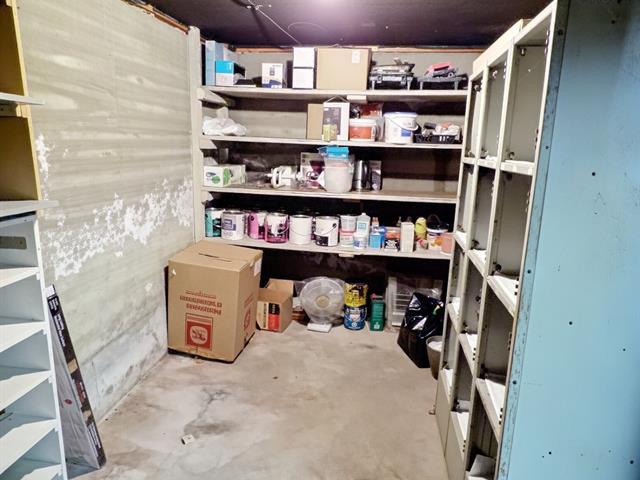
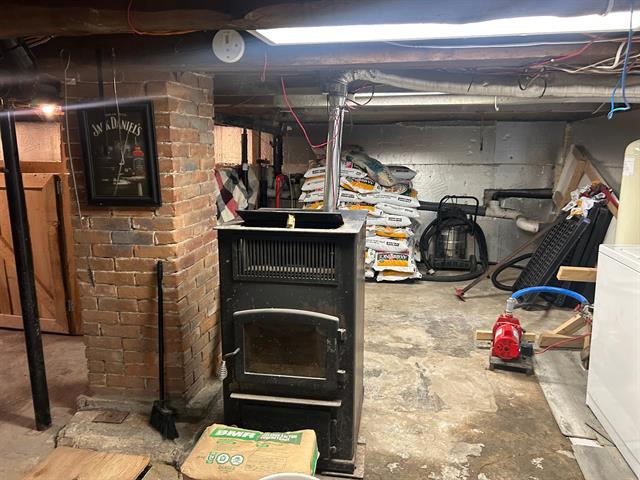
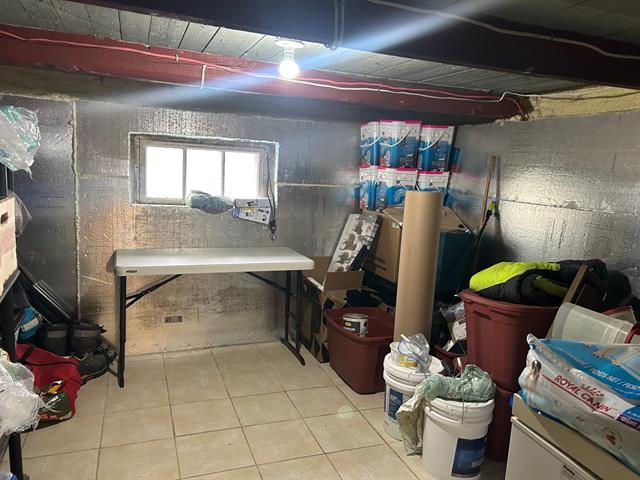
Storage
Basement
12.6 X 6.8 ft / 3.81 X 2.03 m
Concrete
12.6 X 6.8 ft / 3.81 X 2.03 m
Concrete
Taxes
Municipal Taxes (2025)
4 412 $
School taxes (2025)
424 $
Total
4 836 $
Municipal evaluation(2025)
Land
147 100 $
Building
458 800 $
605 900 $
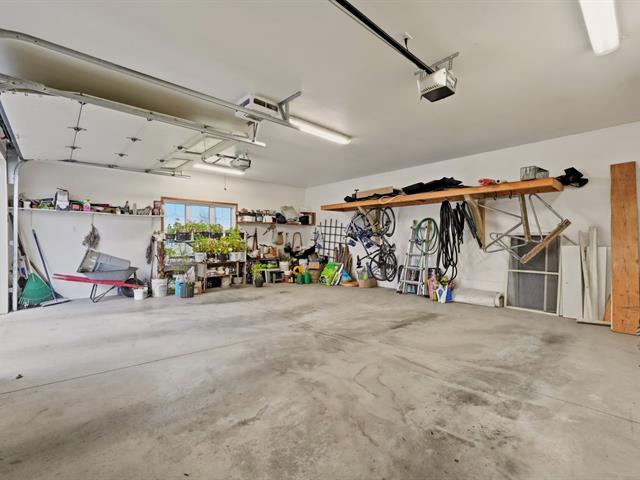
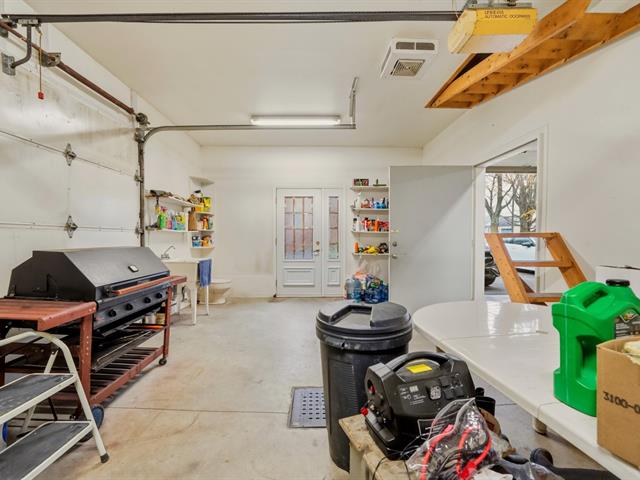
garage isolé avec eau et chauffage
panneau électrique de 400 amps
système de contrôle du chauffage a distance
location a court terme permise
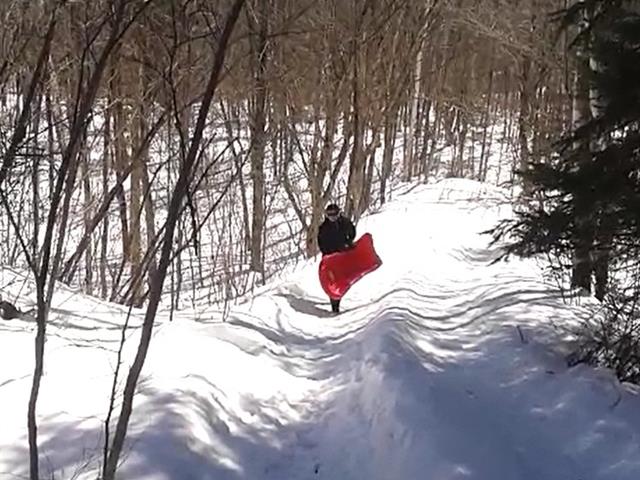
Life Style
Suggested properties
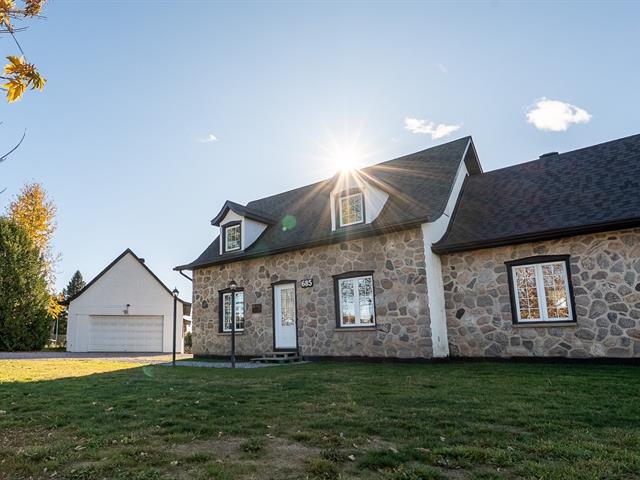
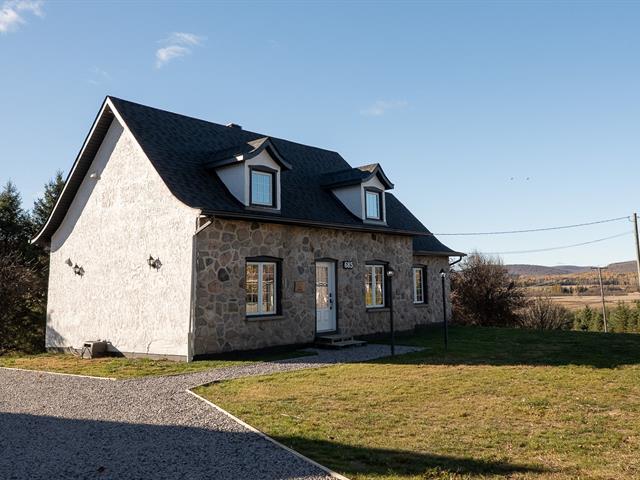
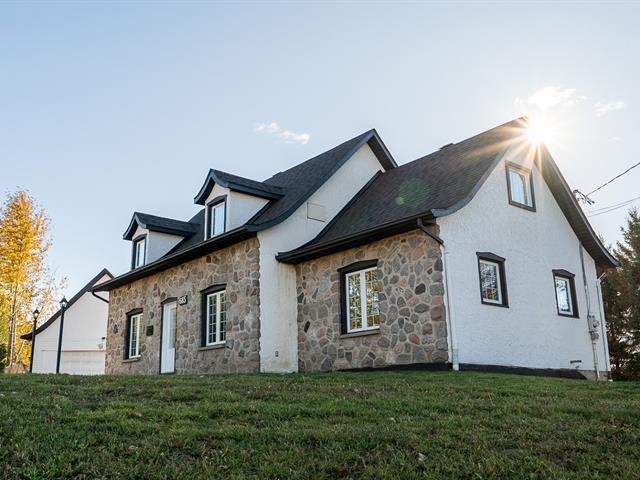
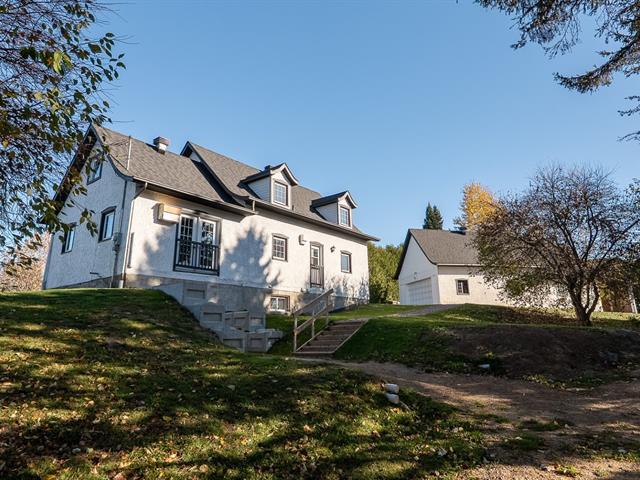
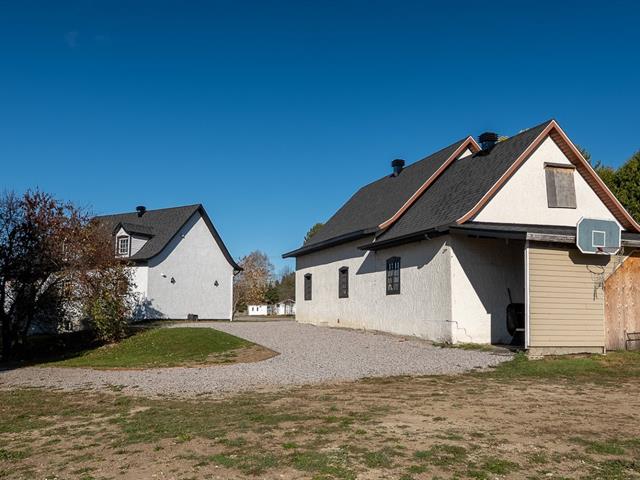
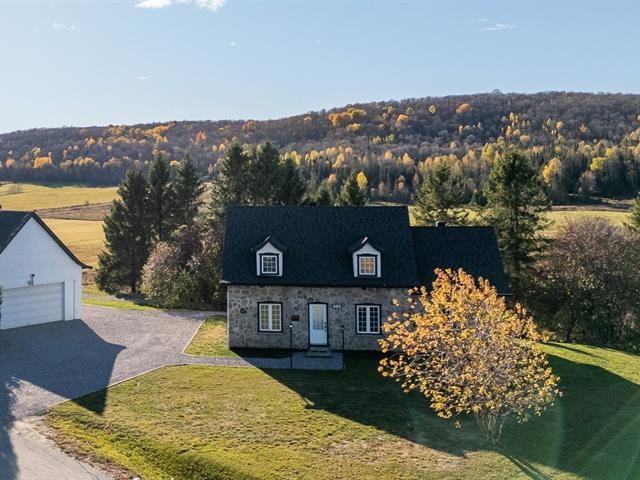
450,000 $
685, Boul. Des Ruisseaux
Mont-Laurier
One-and-a-half-storey house
4|
2|
1588 pc
№ Centris 21348302
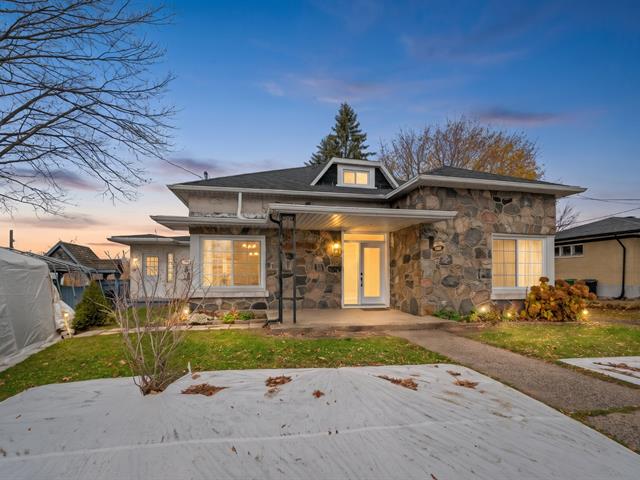
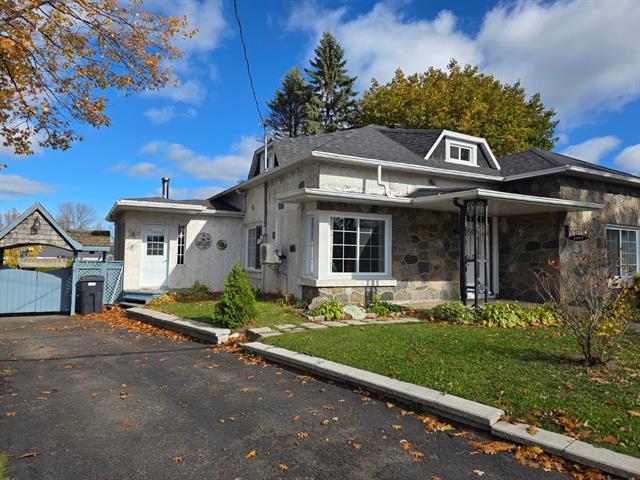
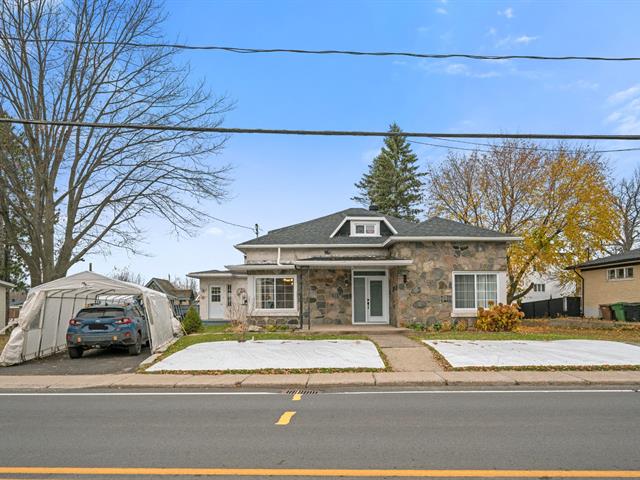
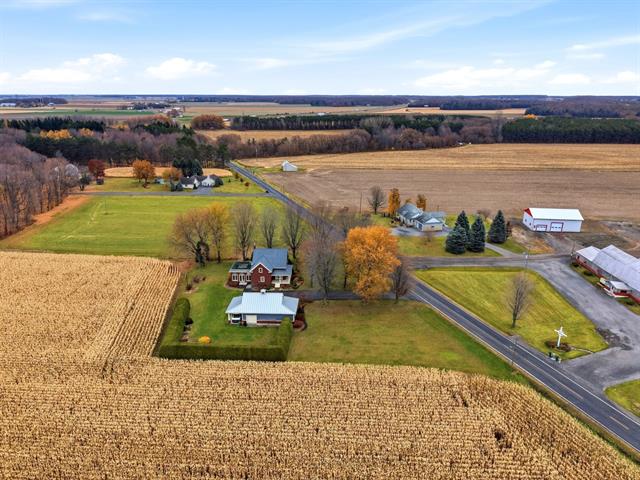
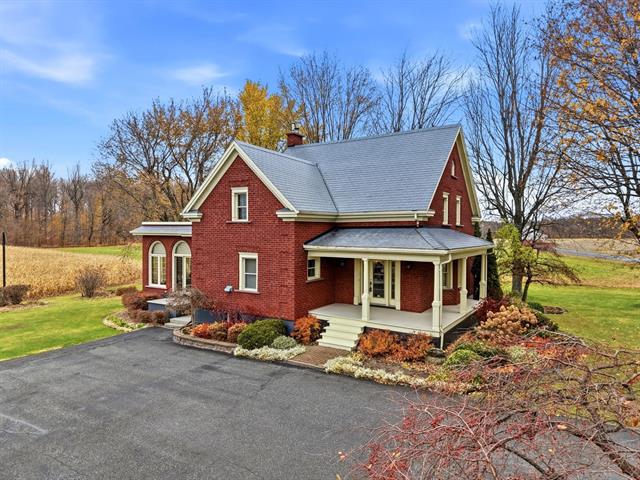
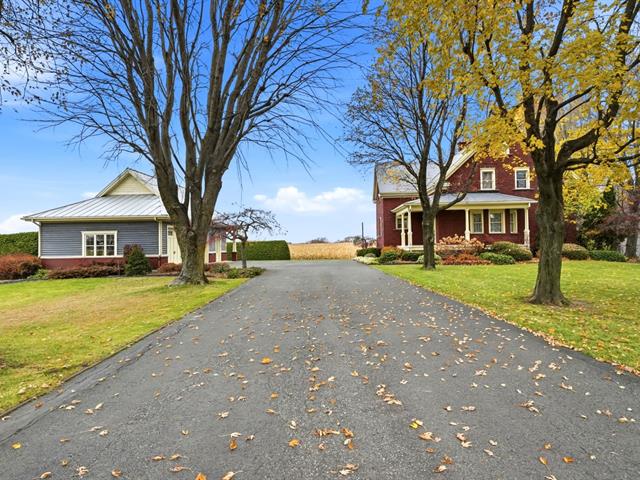
775,000 $
7120, 4e Rang
Saint-Hyacinthe
One-and-a-half-storey house
3|
2|
217.6 mc
№ Centris 21075370
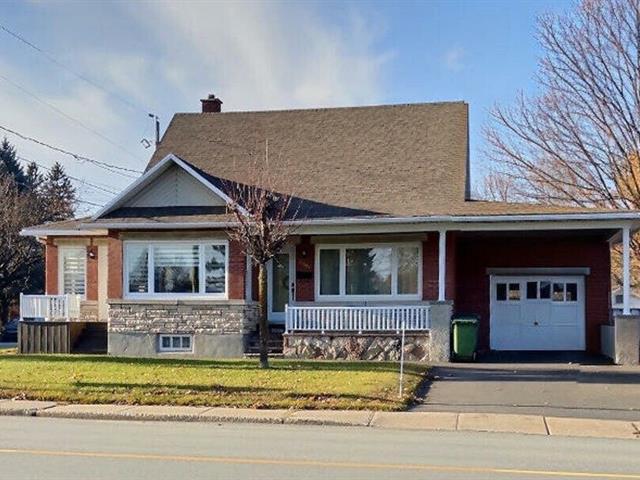
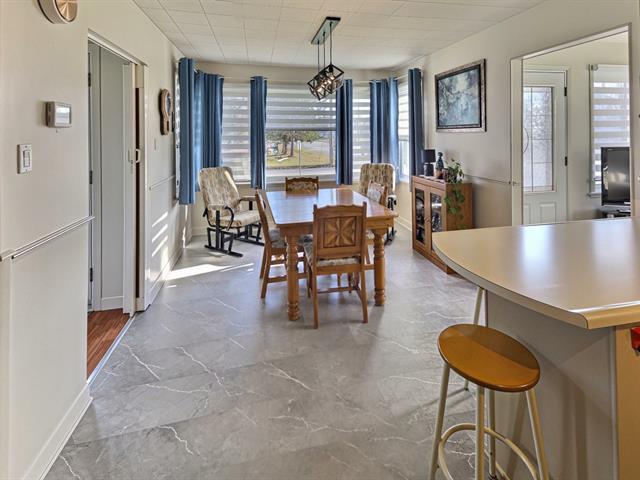
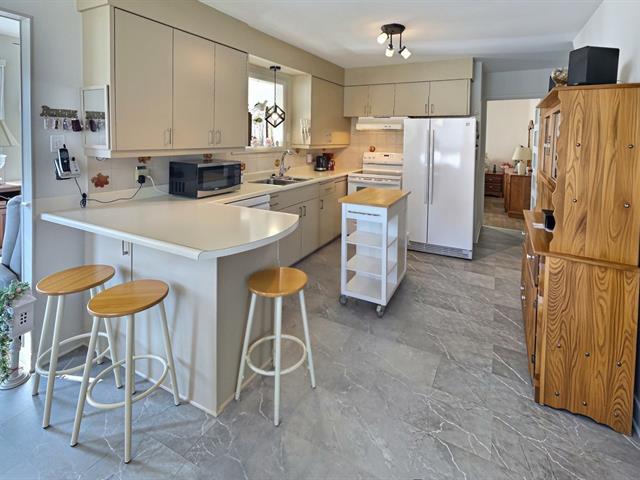
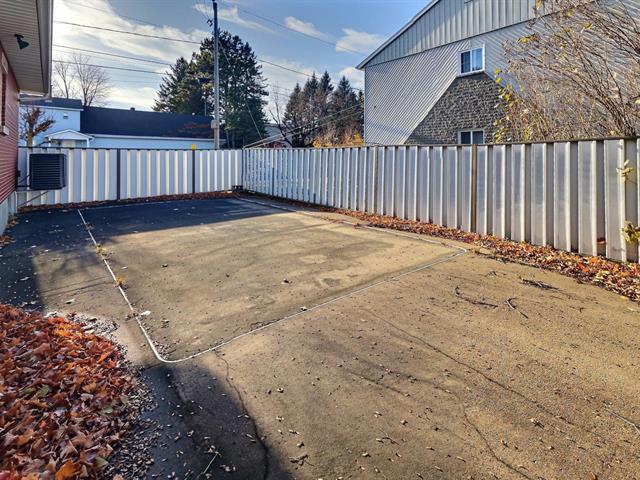
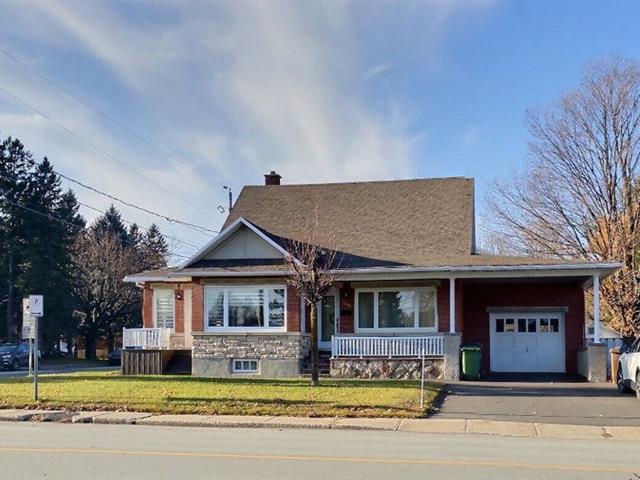
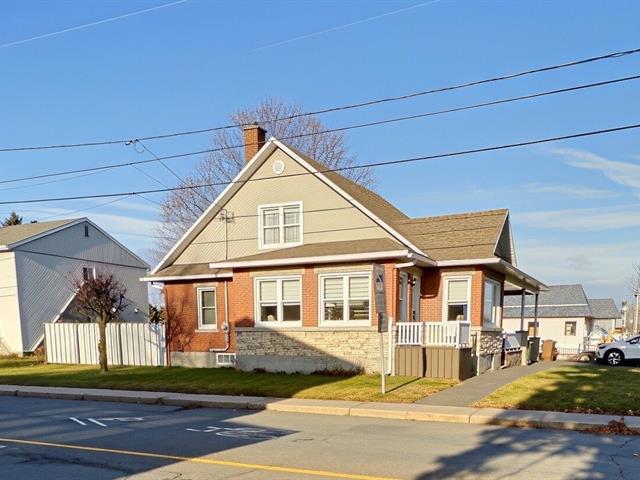
335,000 $
2041, Rue St-Jean
Plessisville - Ville
One-and-a-half-storey house
5|
2|
2024 pc
№ Centris 27990186
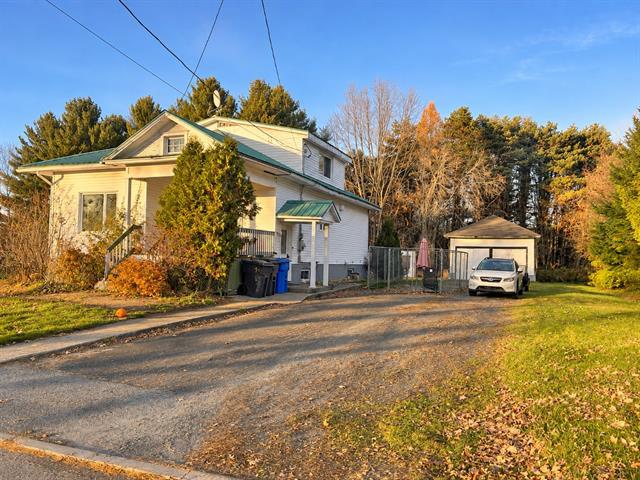

The more it is seen, the faster it is sold!
Activi-T
Views on the internet: 18,618
Visibili-T
Seen by over a million potential buyers every month, your property is displayed FREE of charge on over 100 websites across the country and around the world.
Suggested properties
450,000 $
685, Boul. Des Ruisseaux
Mont-Laurier
One-and-a-half-storey house
4|
2|
1588 pc
№ Centris 21348302
775,000 $
7120, 4e Rang
Saint-Hyacinthe
One-and-a-half-storey house
3|
2|
217.6 mc
№ Centris 21075370
335,000 $
2041, Rue St-Jean
Plessisville - Ville
One-and-a-half-storey house
5|
2|
2024 pc
№ Centris 27990186