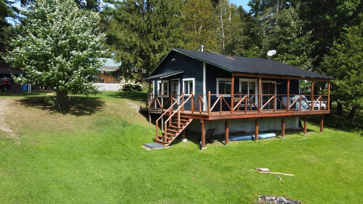
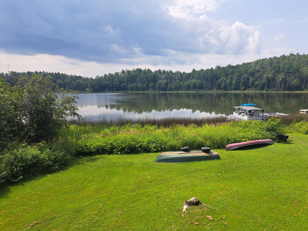
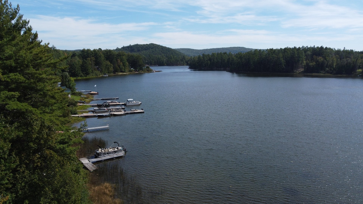
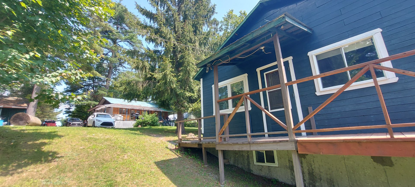
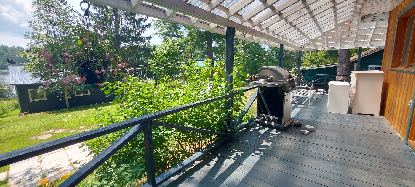
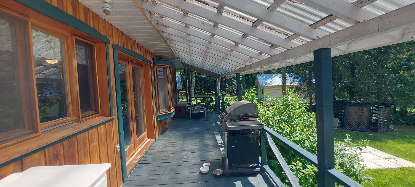
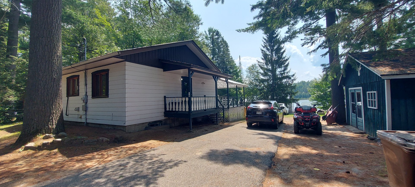
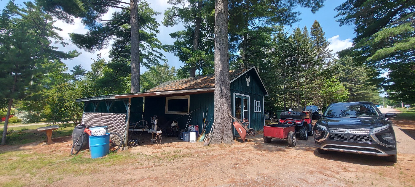
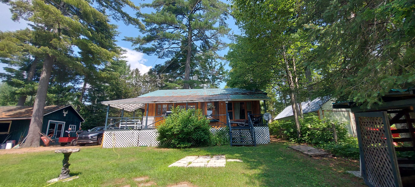
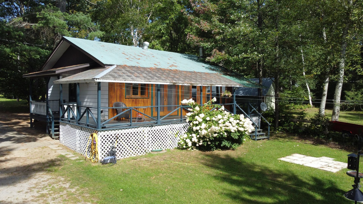
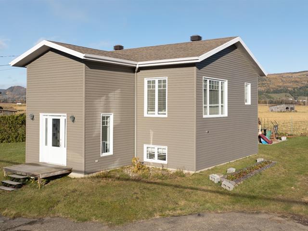
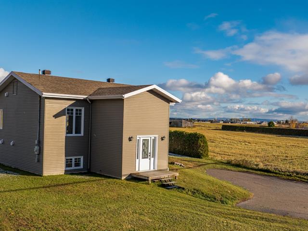
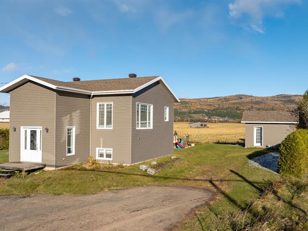
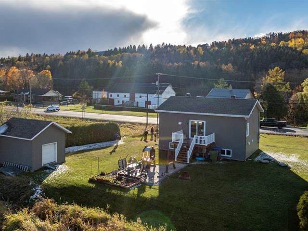
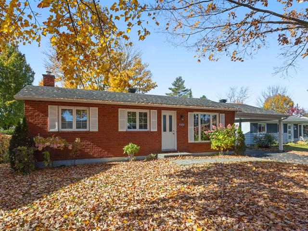
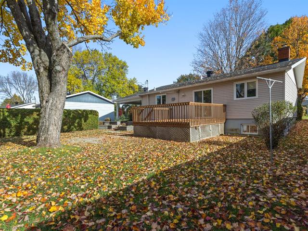
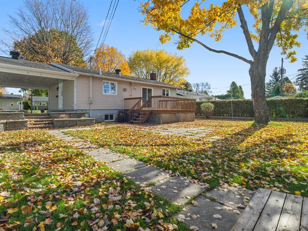
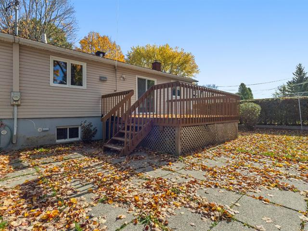
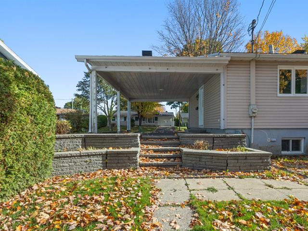
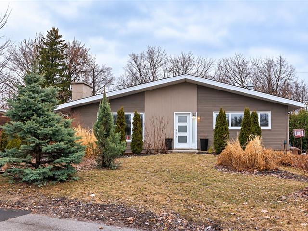
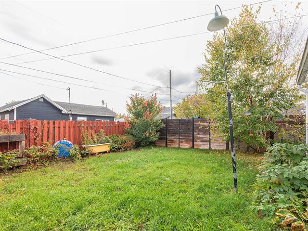
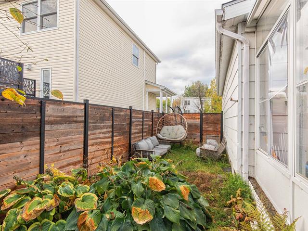
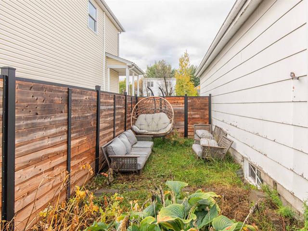
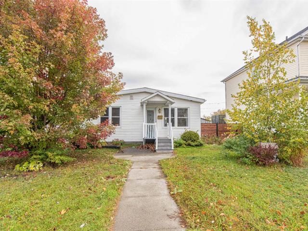
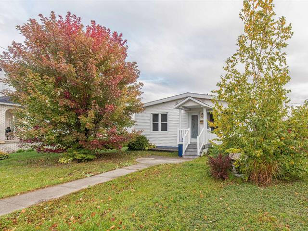
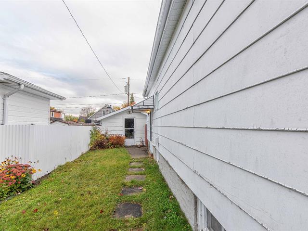
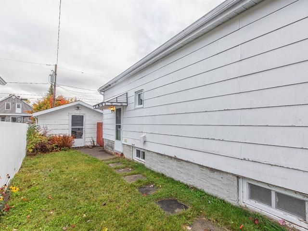
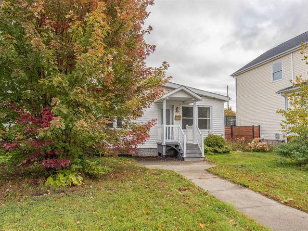
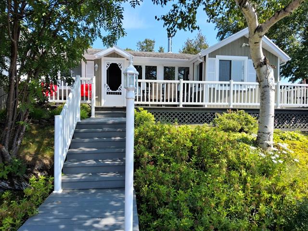
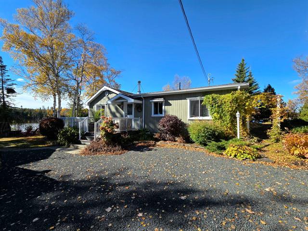
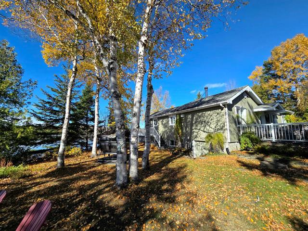
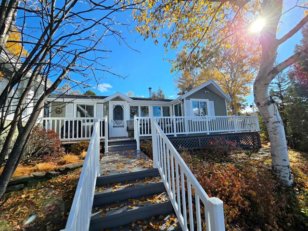
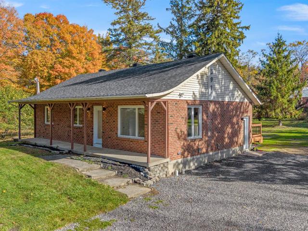
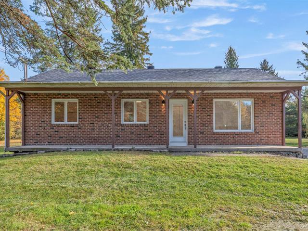
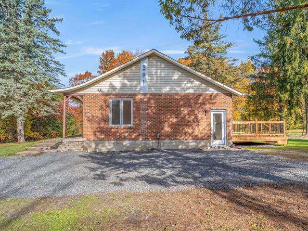
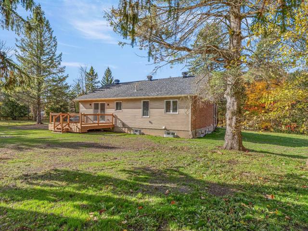
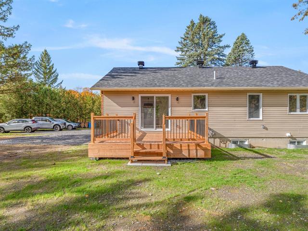
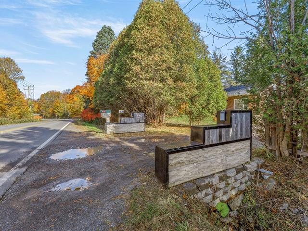
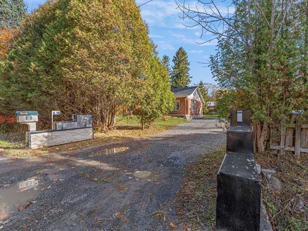
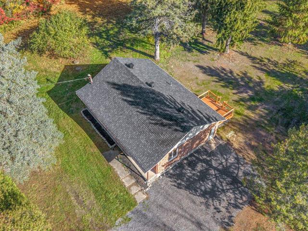
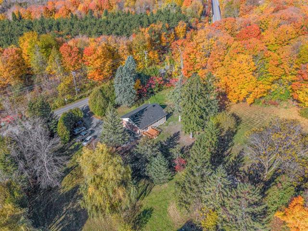
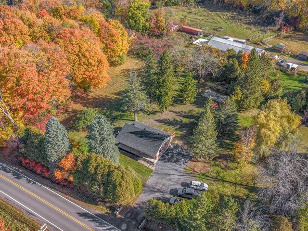
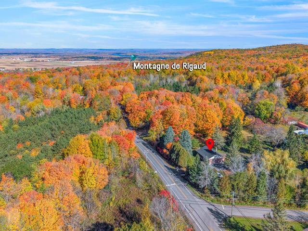
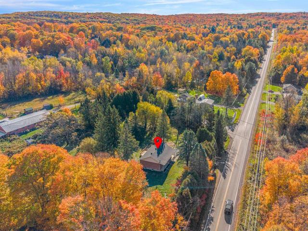
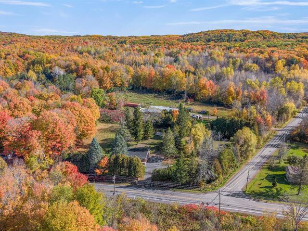
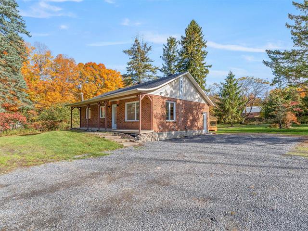
Bungalow in Lac-du-Cerf


38
495,000 $

2|
1|
916 pc
Description
Highlights
Year built
1976
Living area
916 pc
Distinctive features
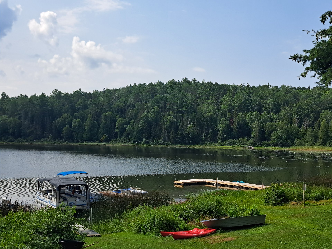
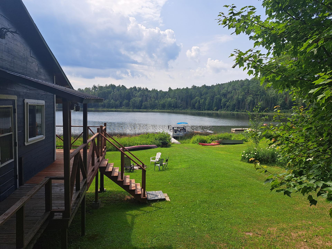
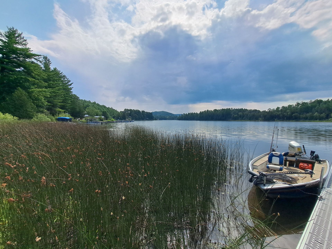
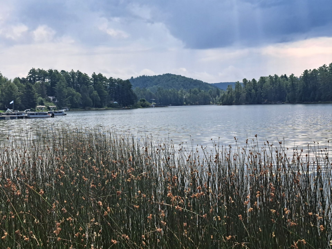
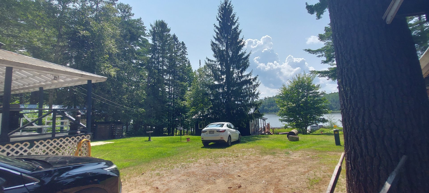
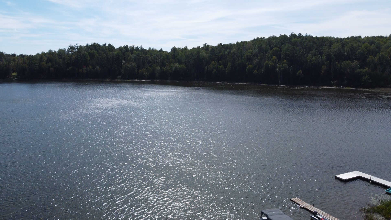
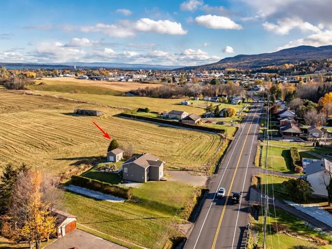
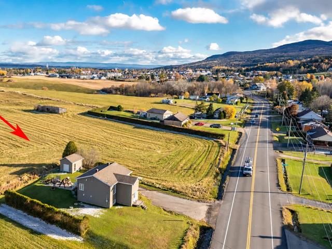
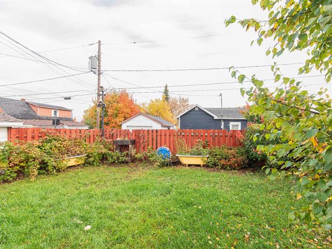
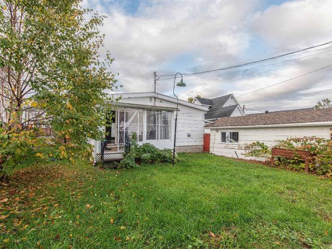
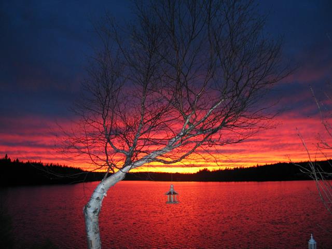
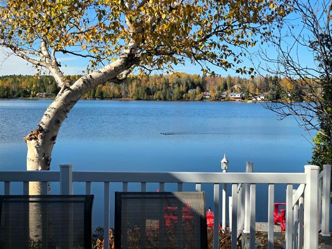
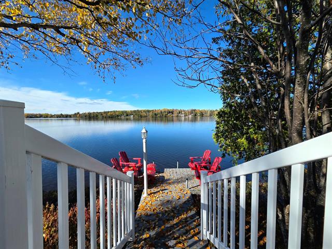
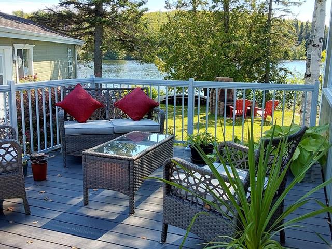
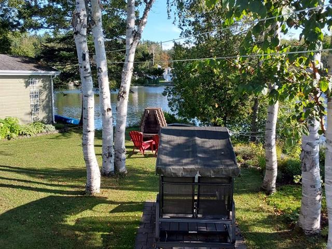
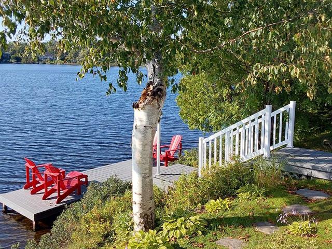
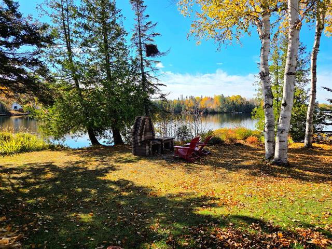
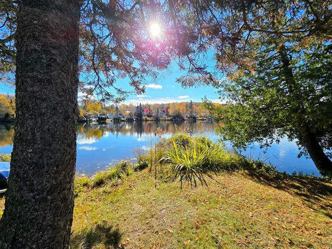
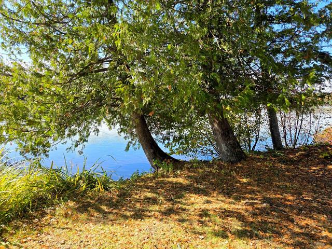
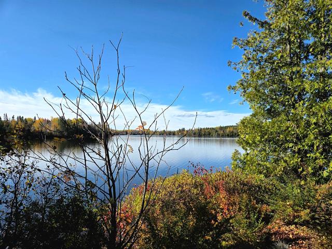
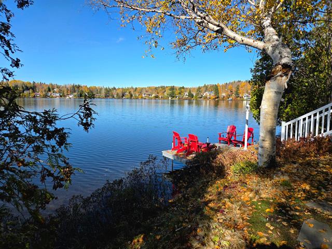
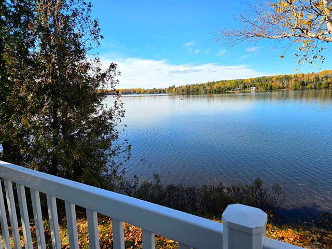
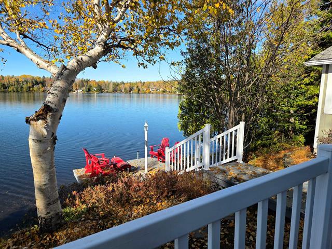
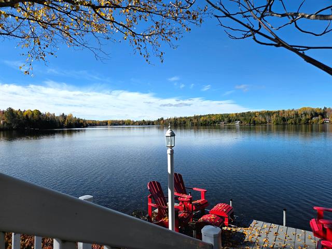
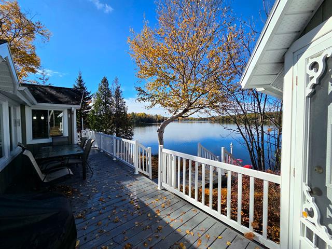
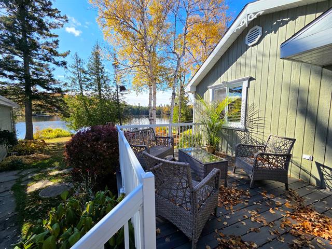
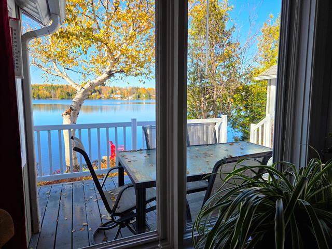
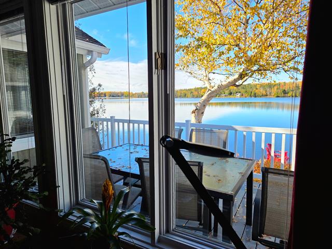
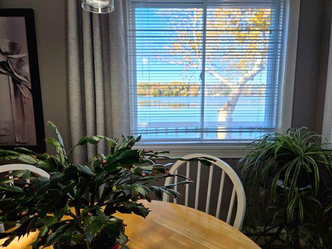
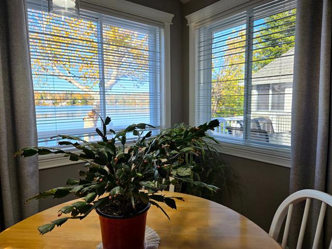
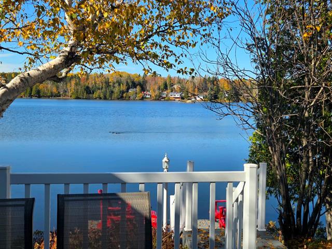
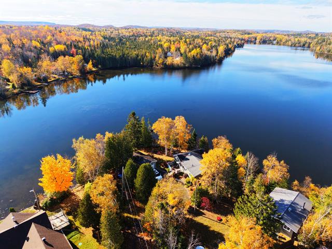
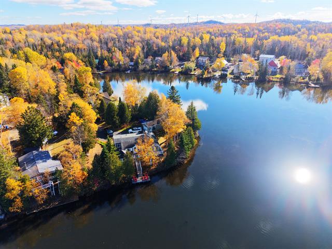
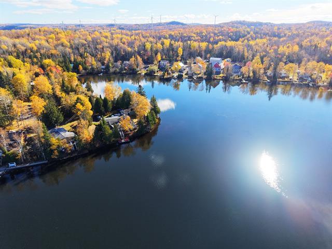
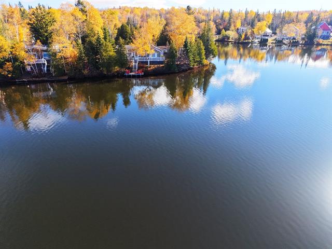
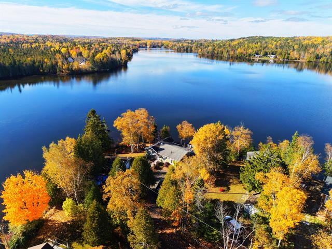
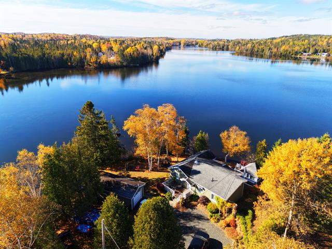
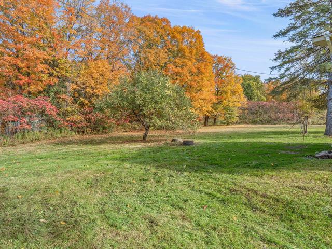
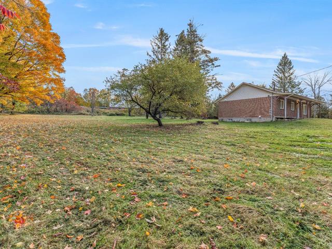
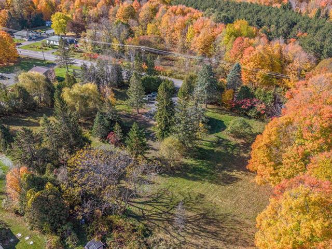
Water front
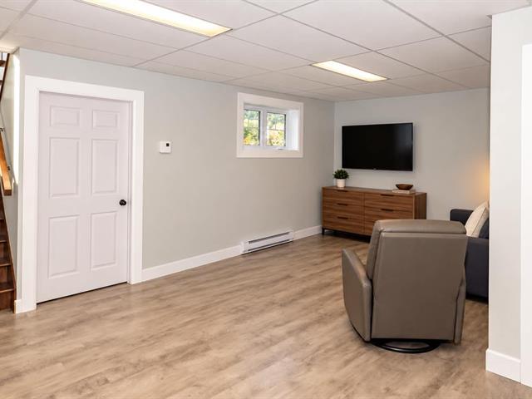
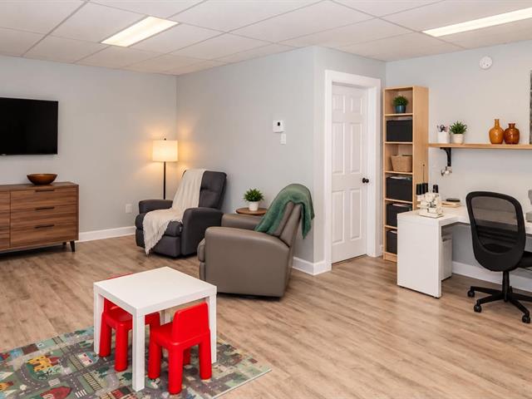
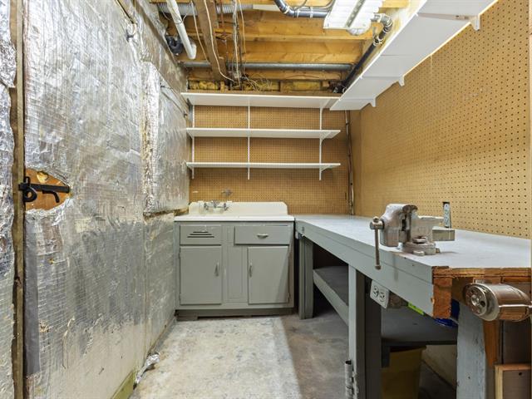
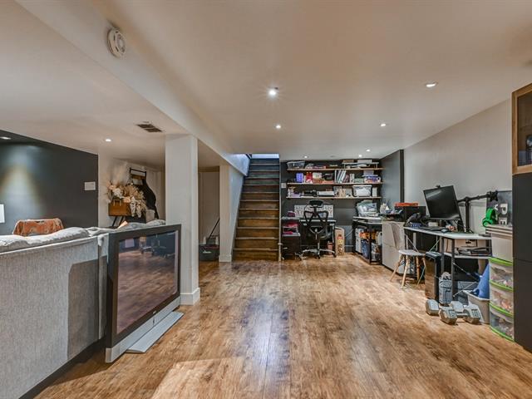
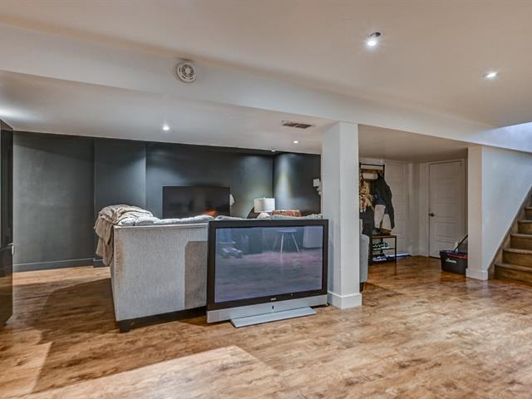
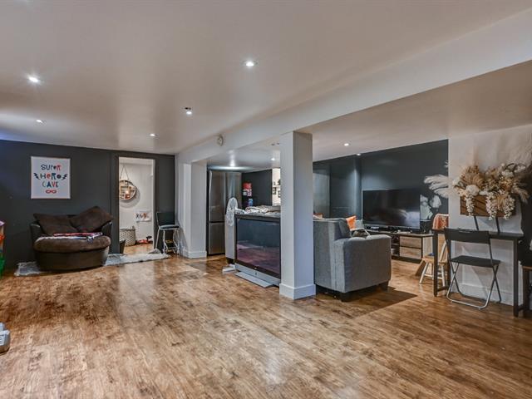
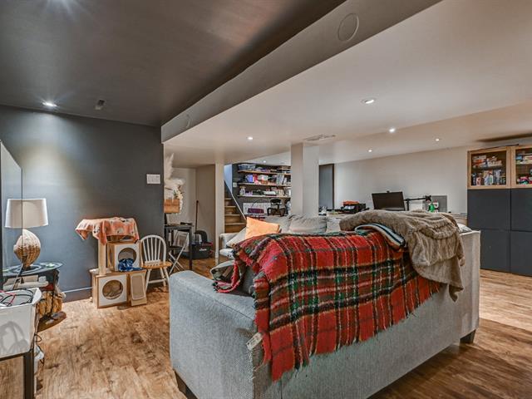
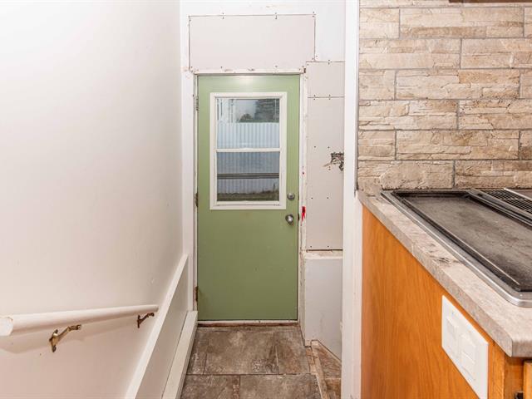
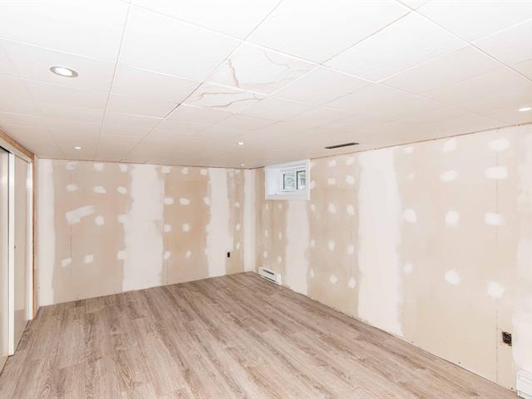
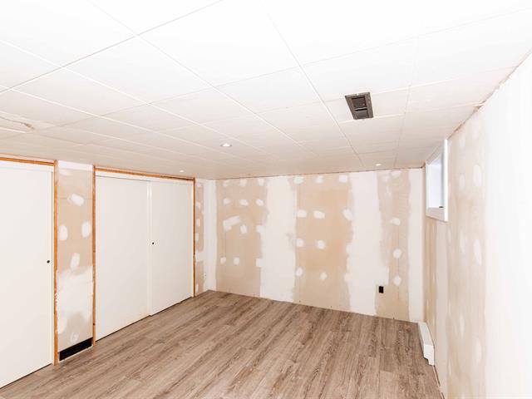
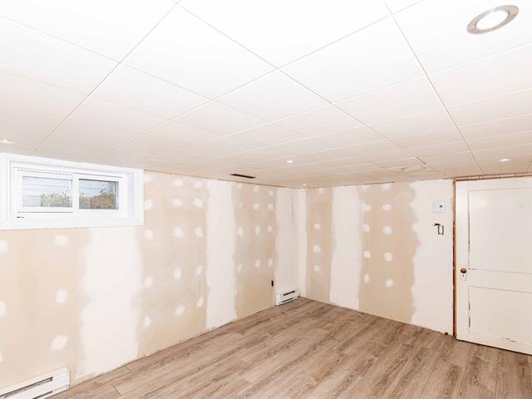
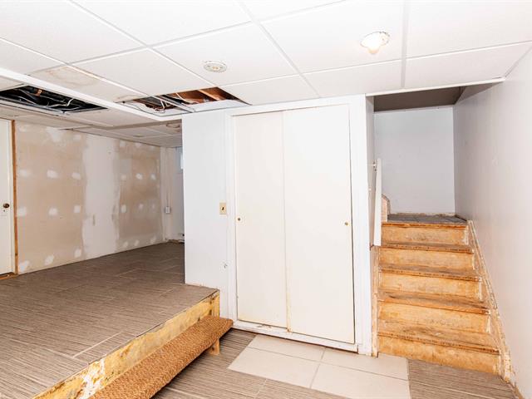
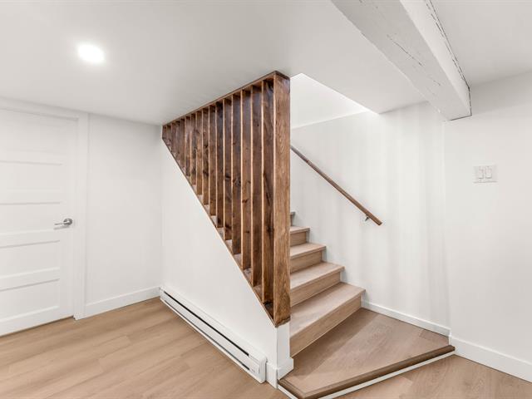
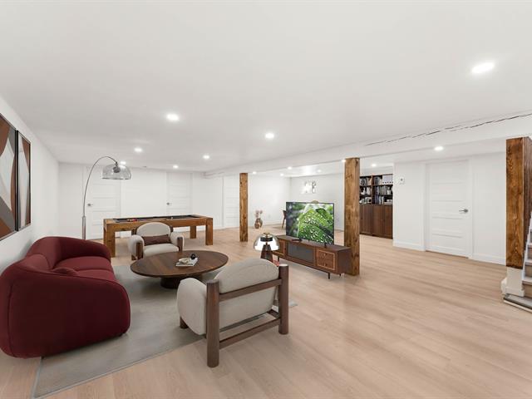
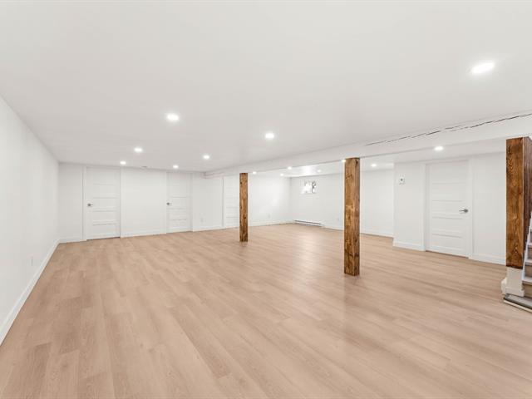
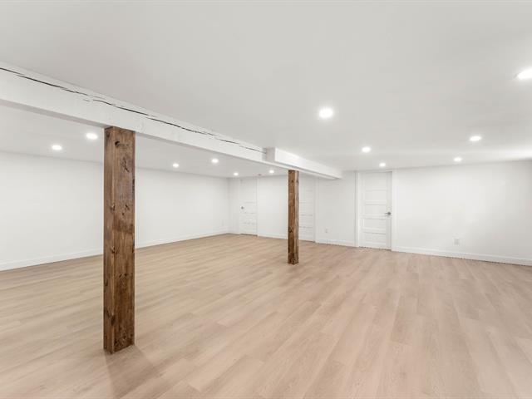
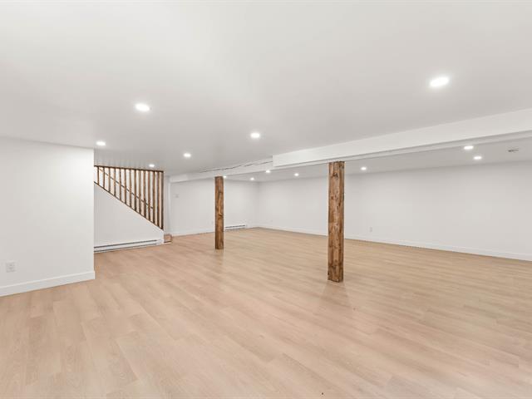
Basement
6 feet and over, Finished basement
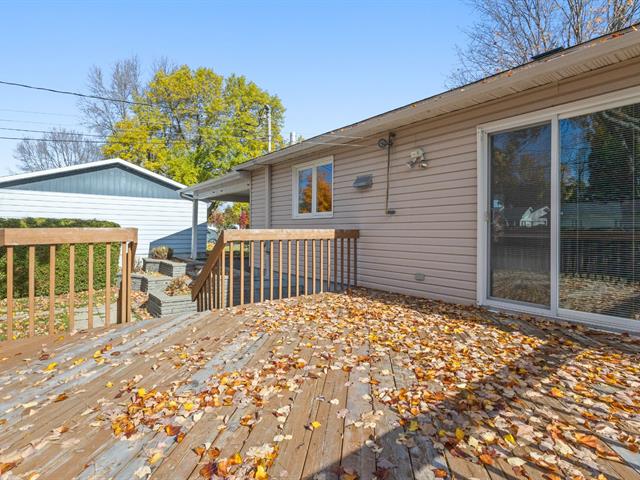
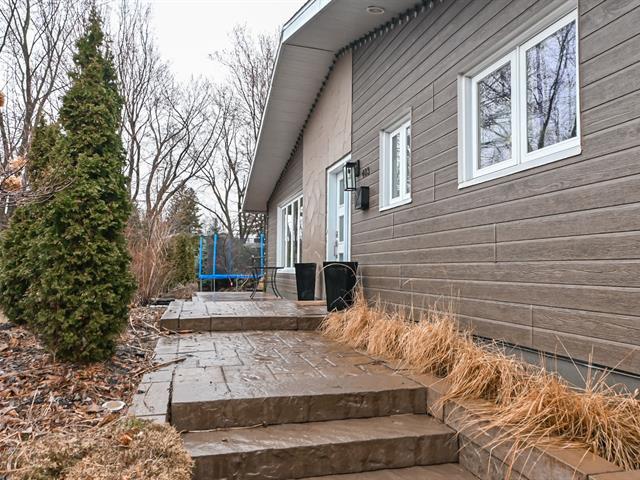
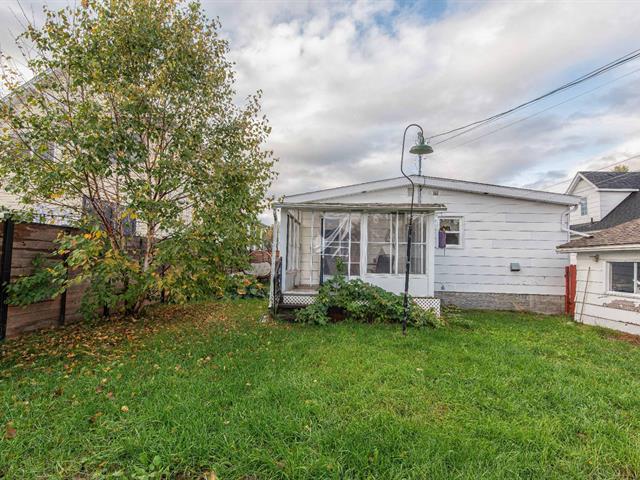
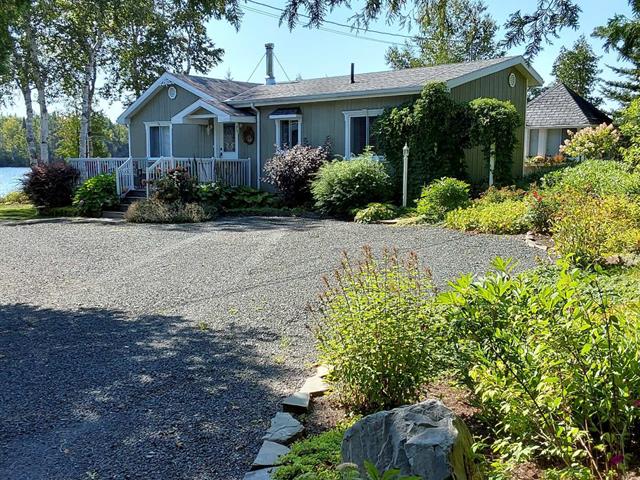
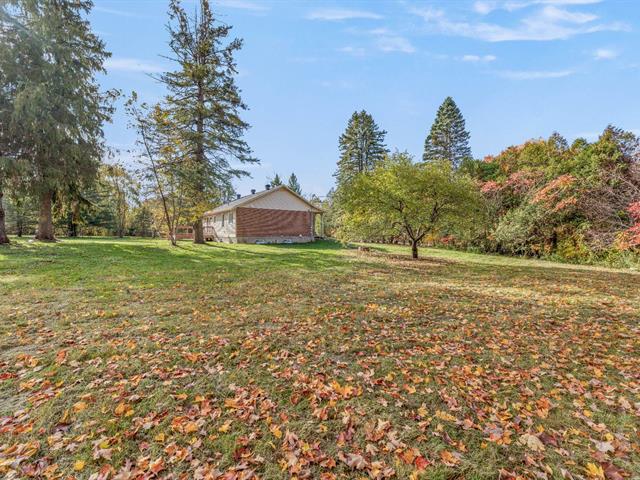
Siding
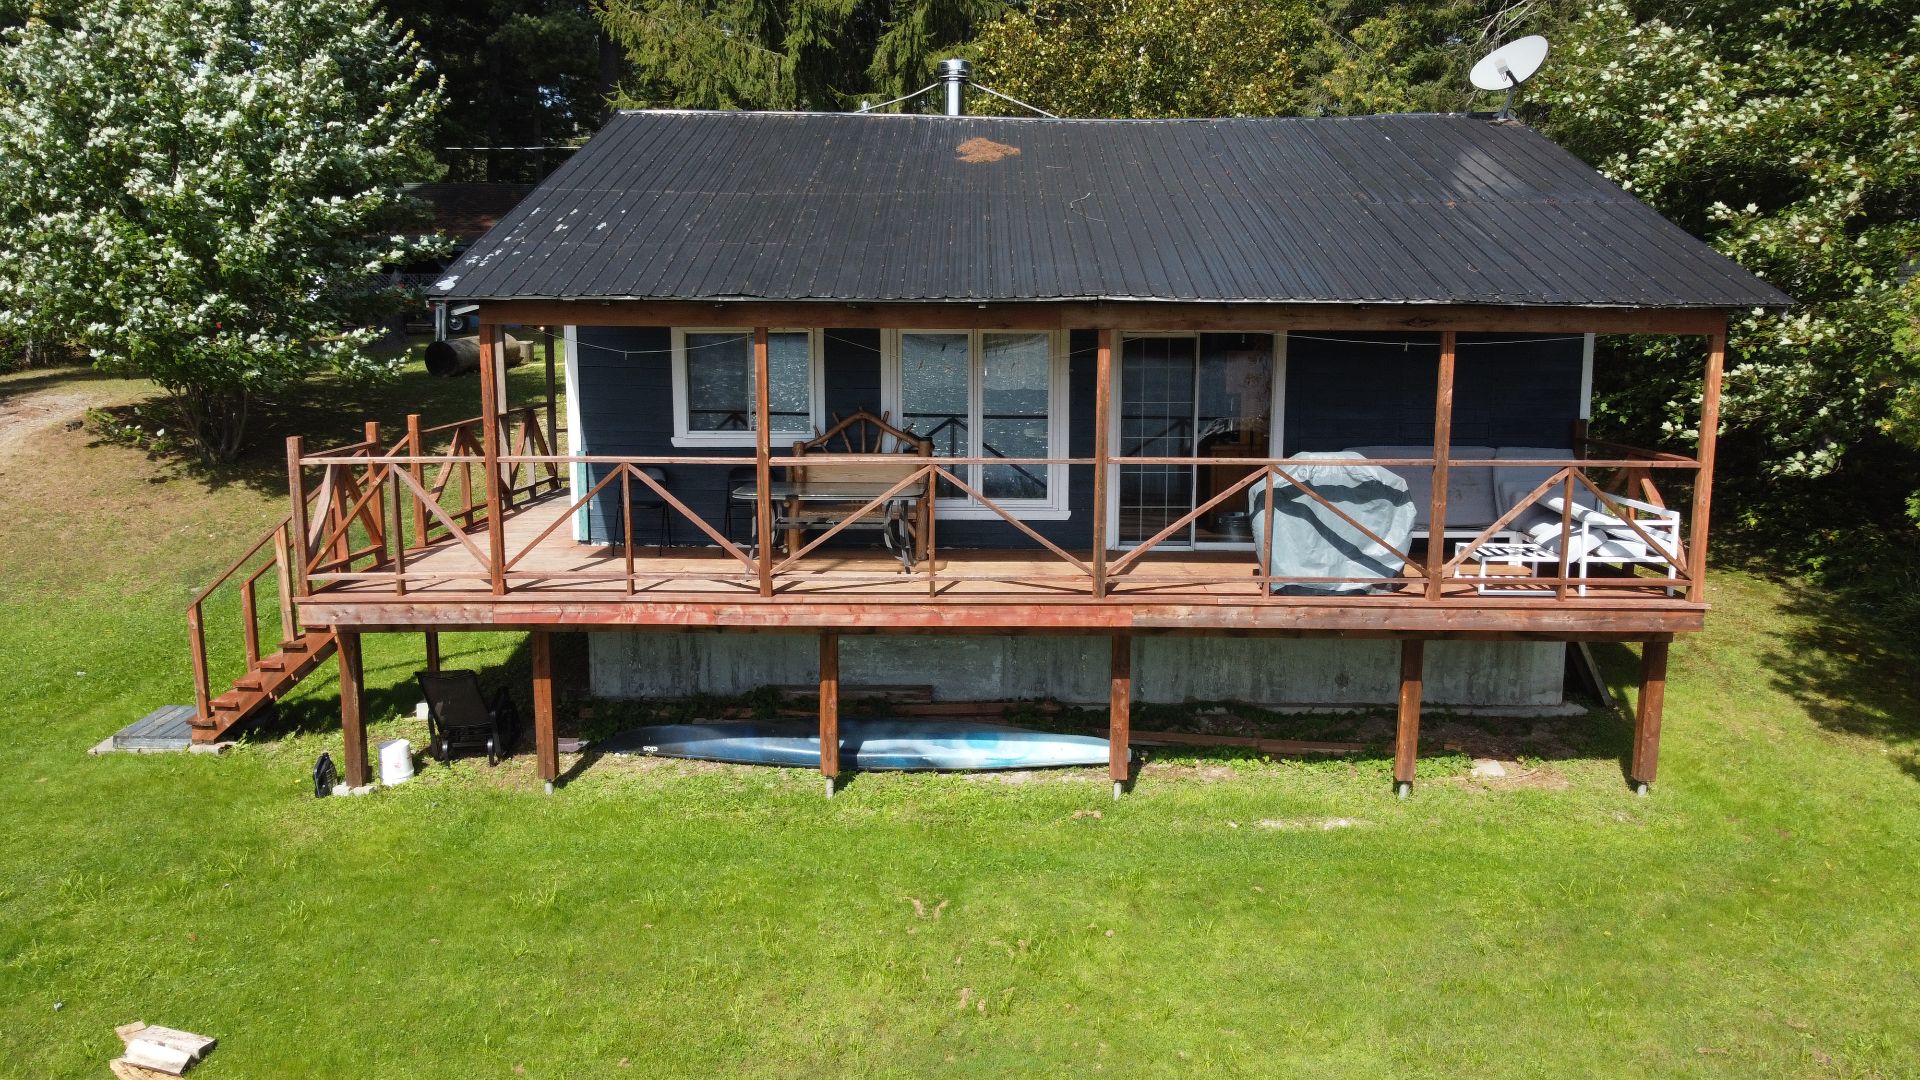
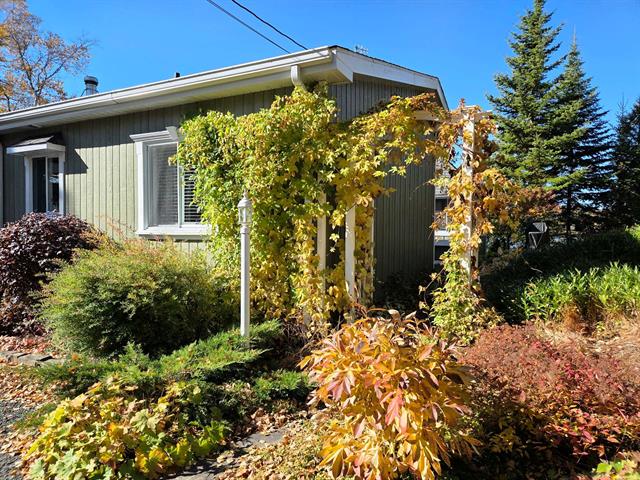
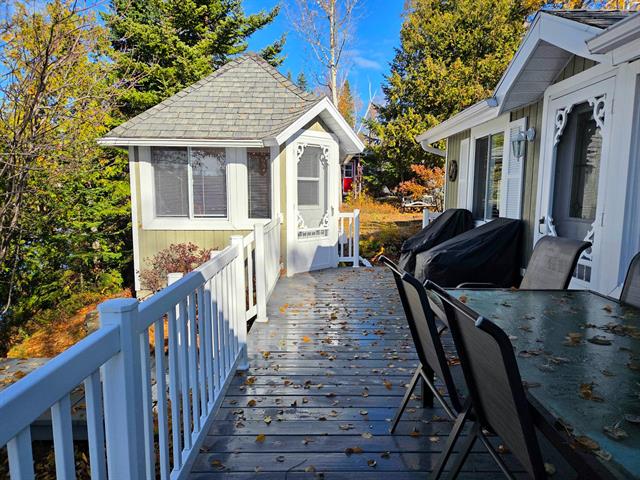
Aluminum, Wood
Roofing
Tin
Zoning
Residential
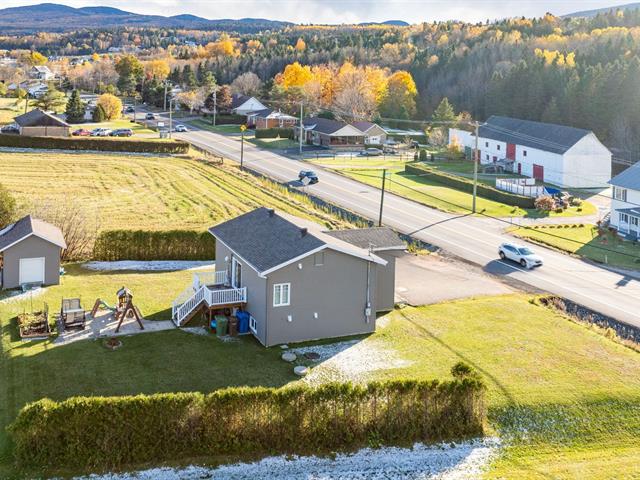
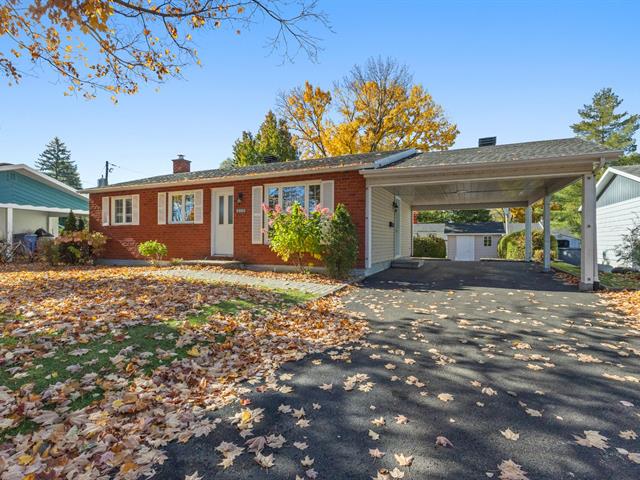
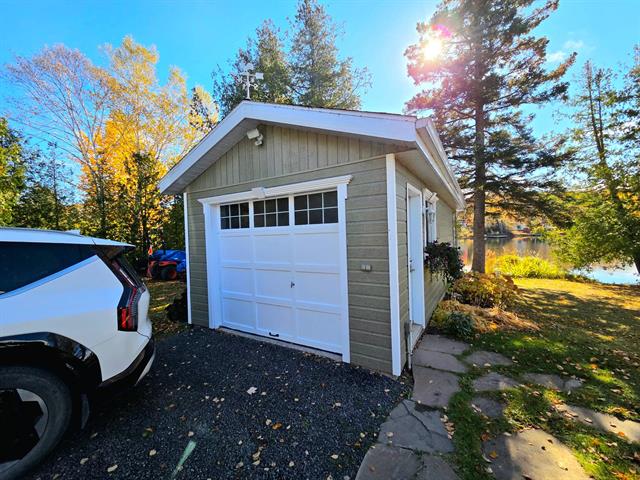
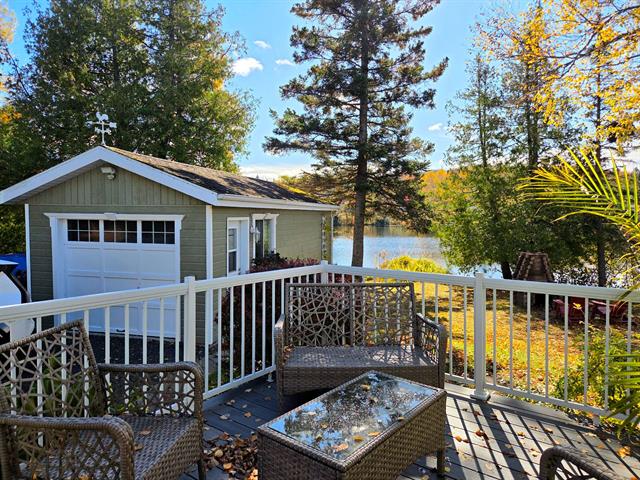
Carport
Detached
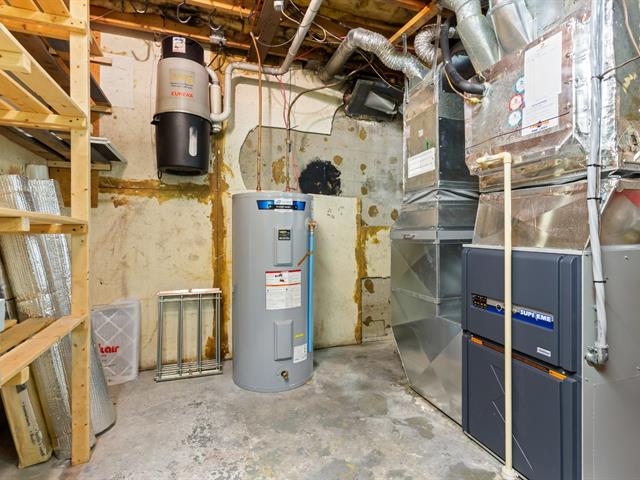
Heating system
Space heating baseboards
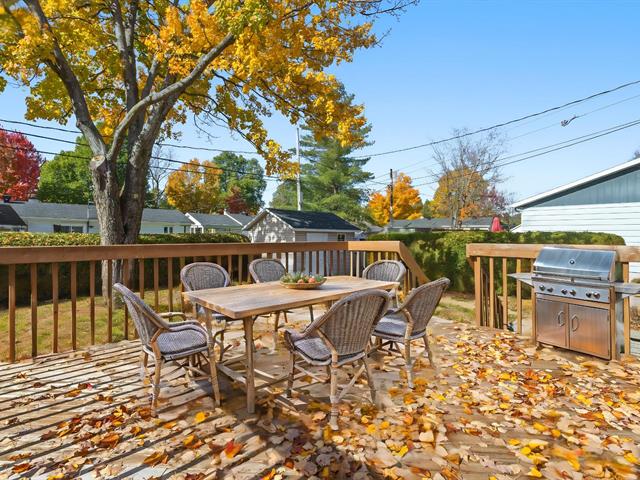
View
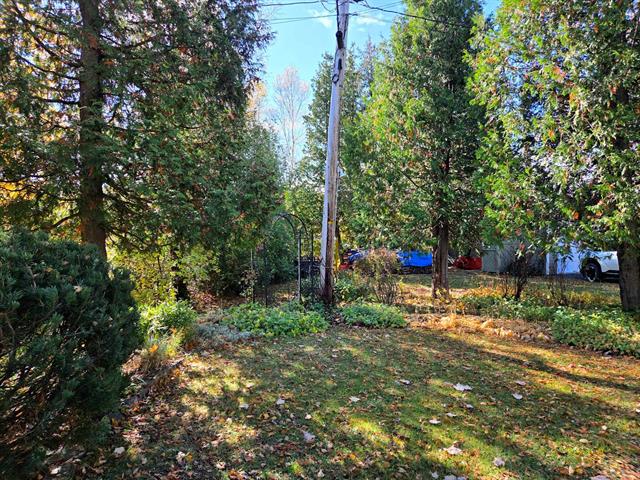
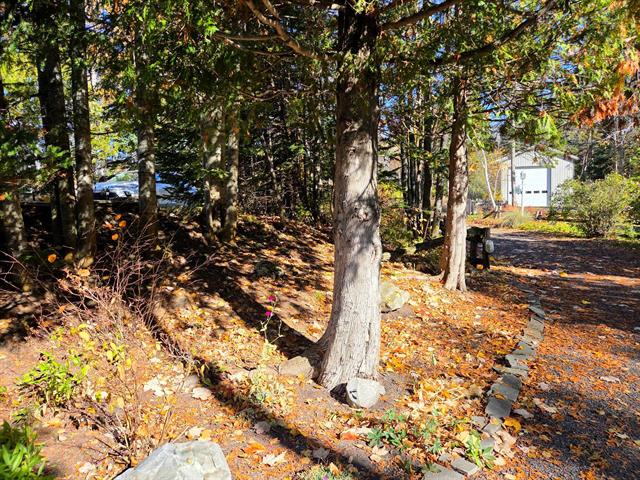
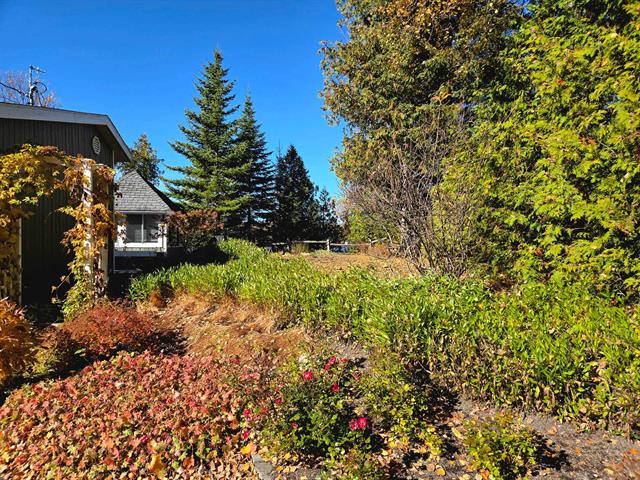
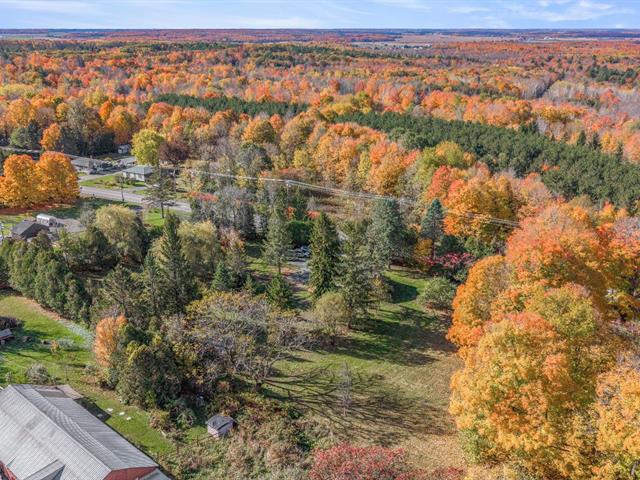
Water, Mountain
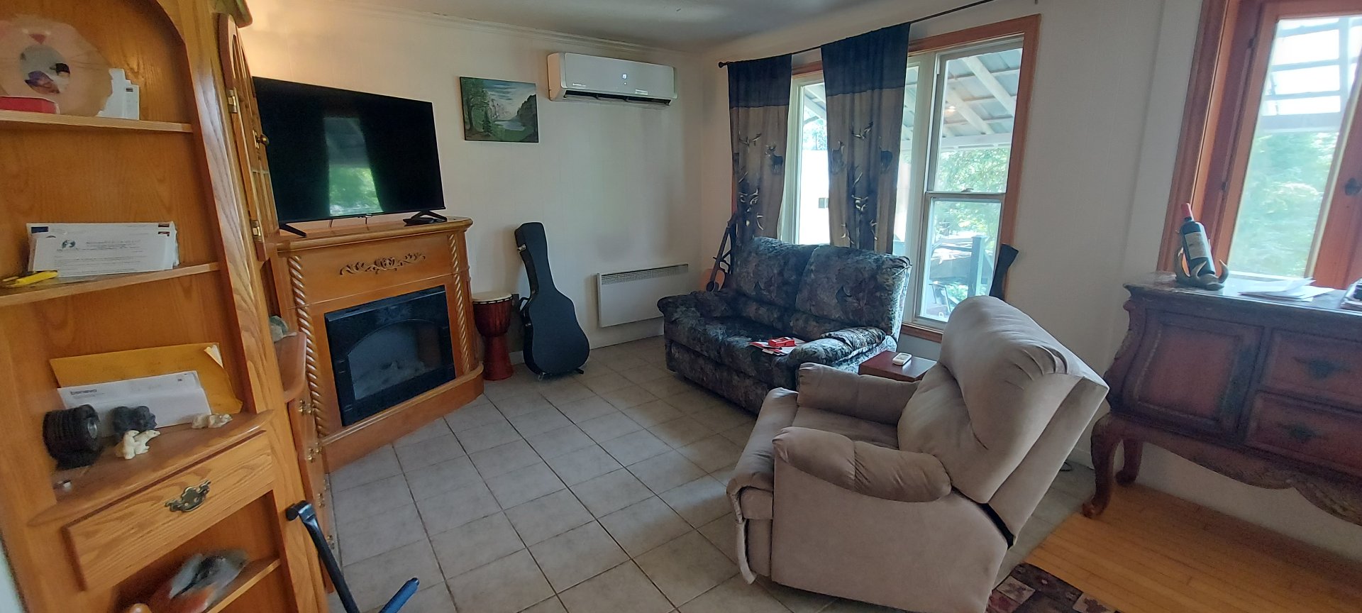
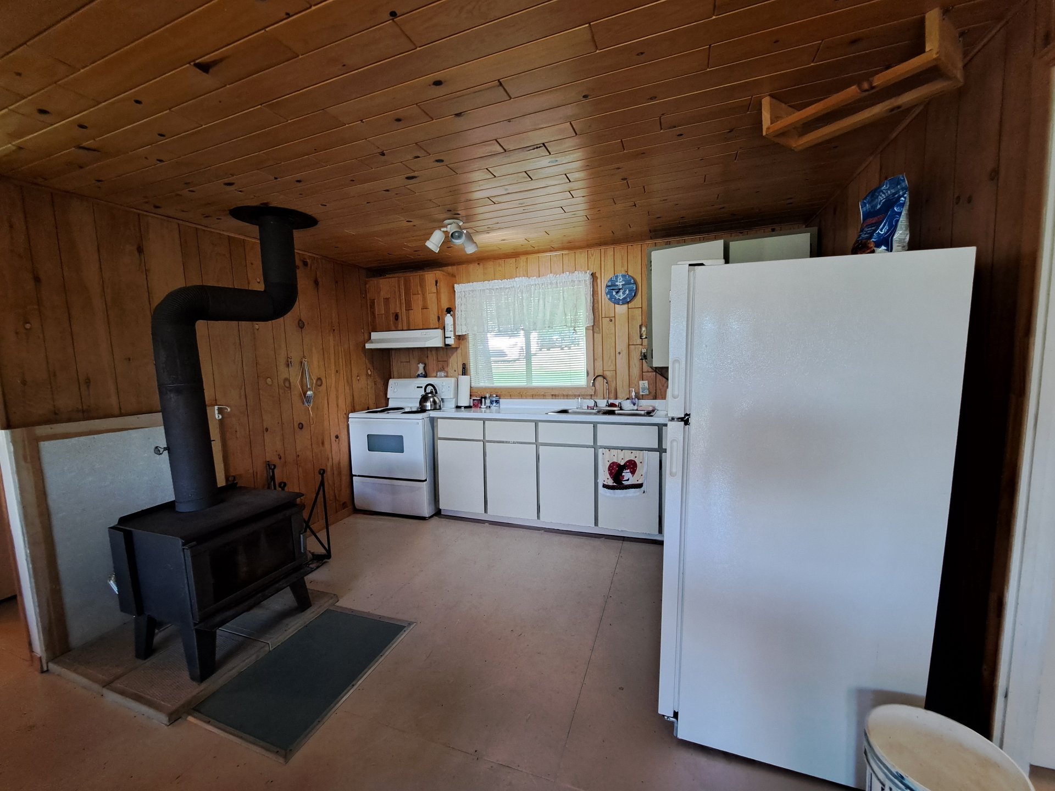
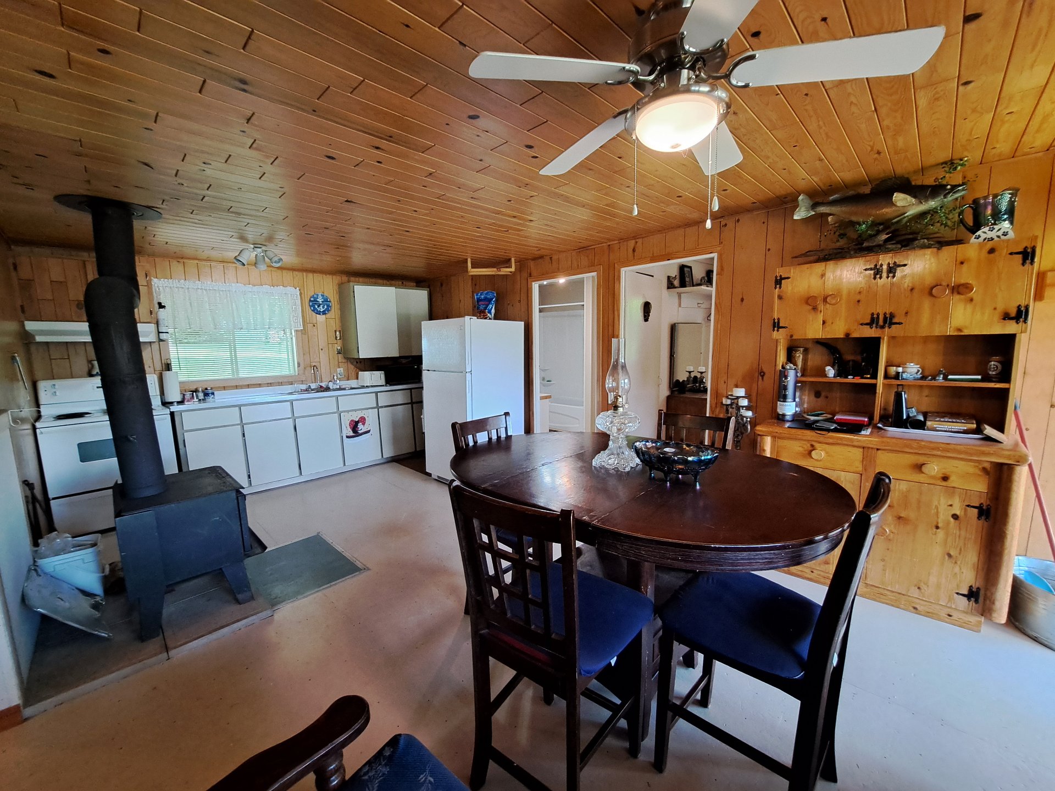
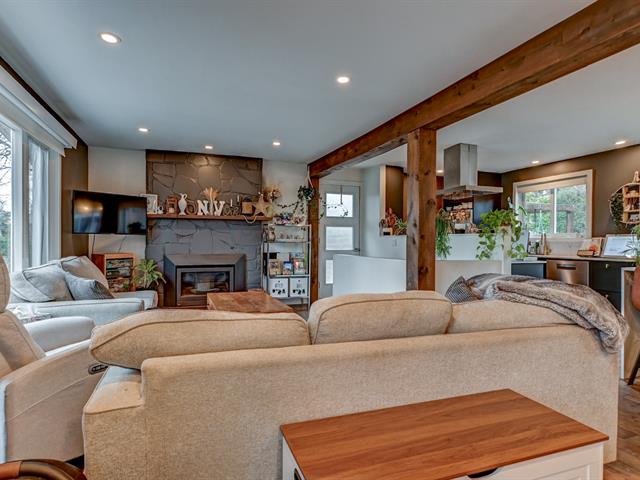
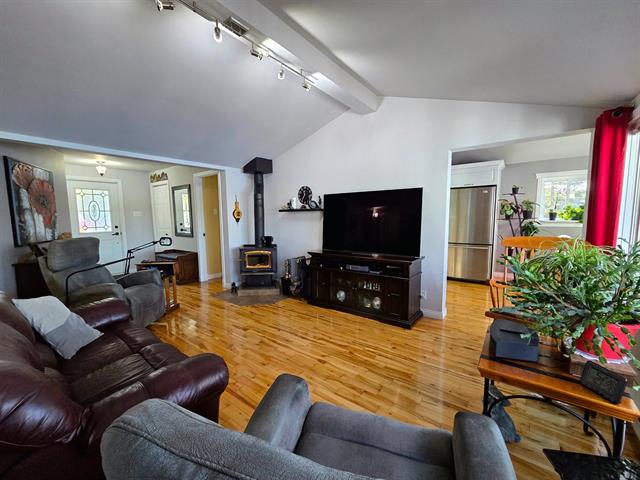
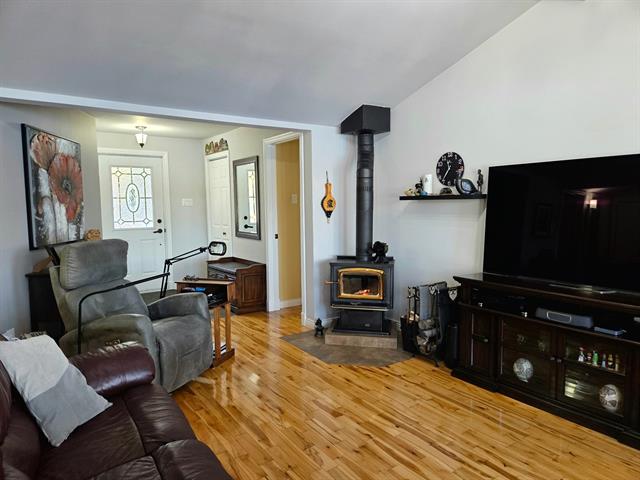
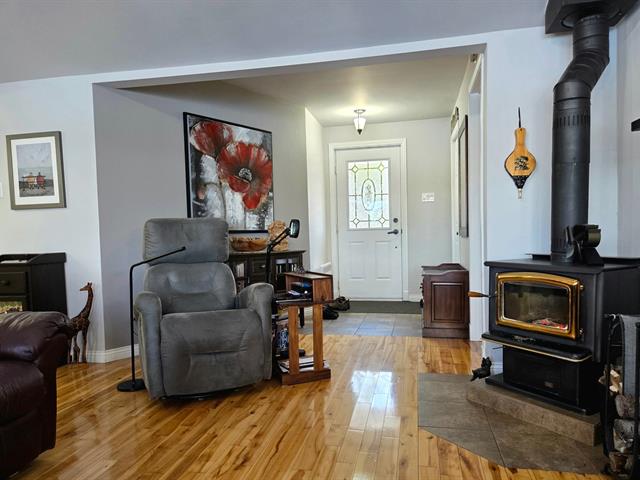
Hearth stove
Wood burning stove
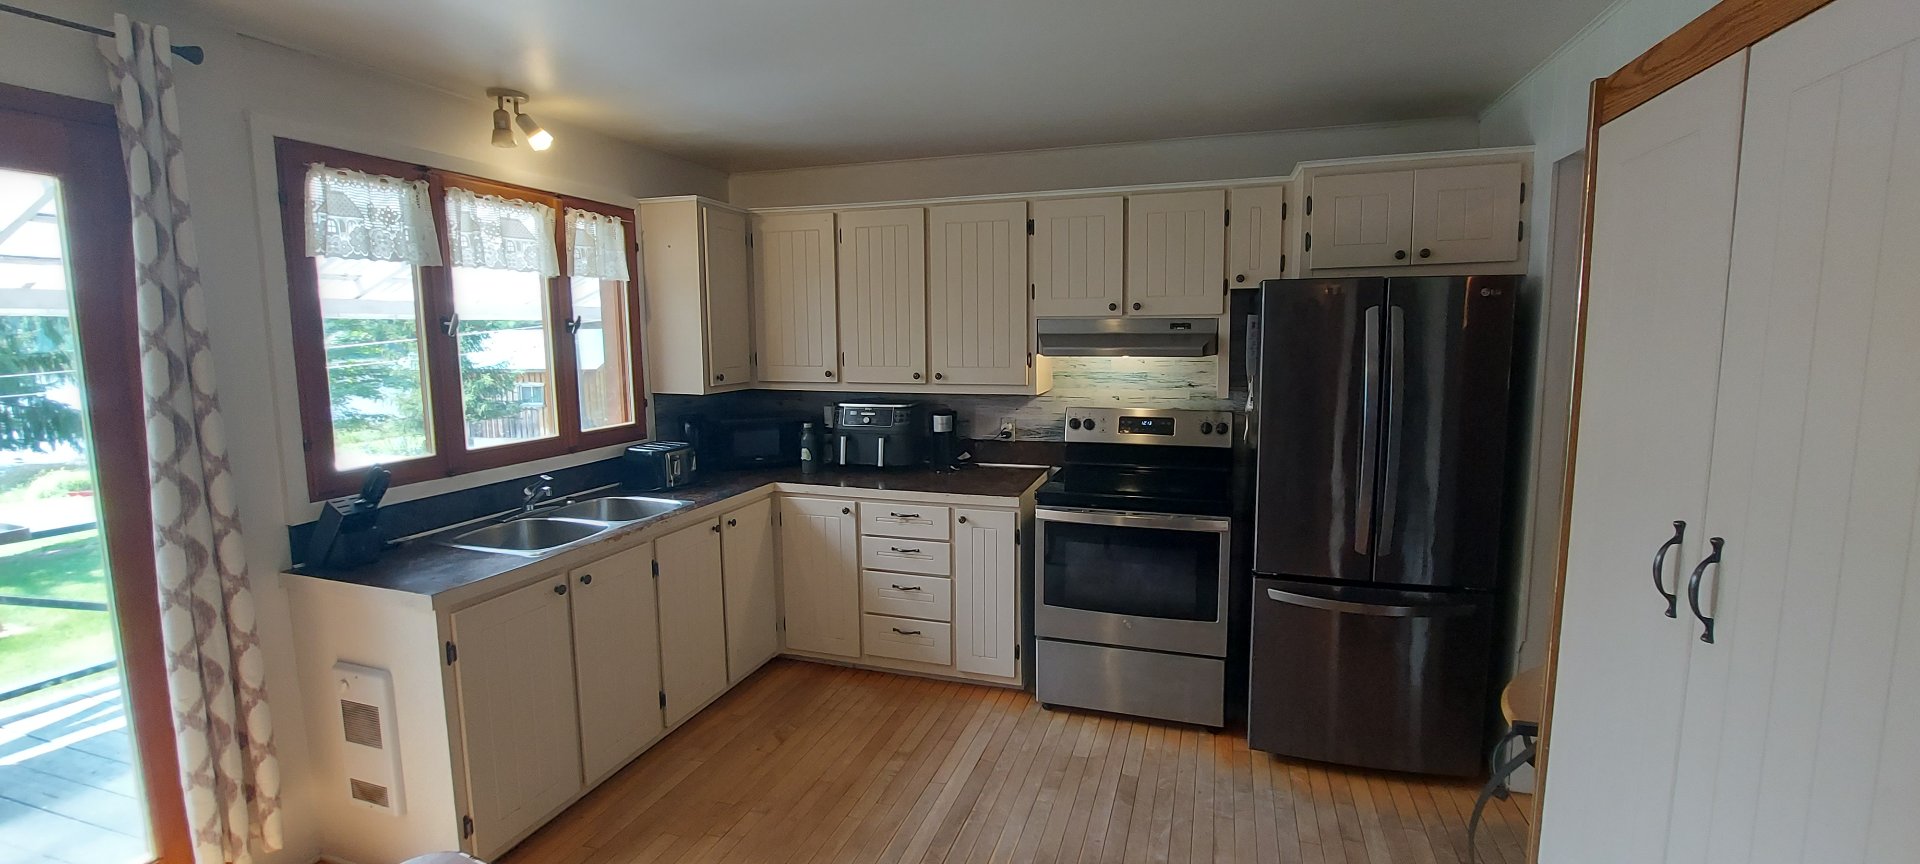
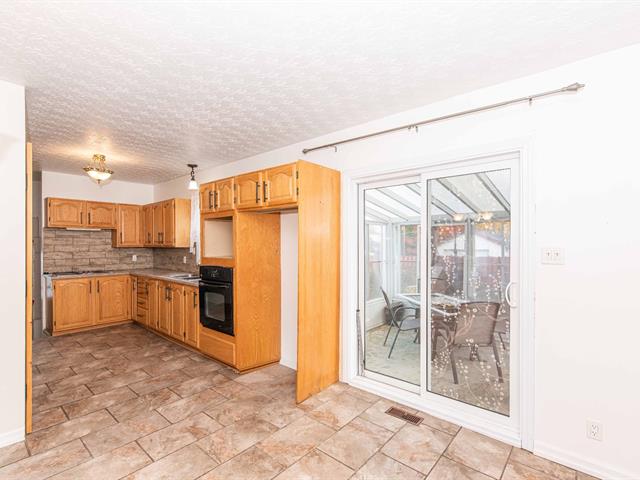
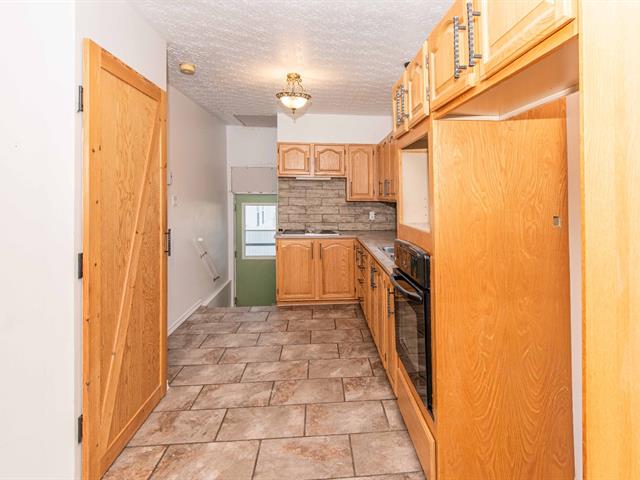
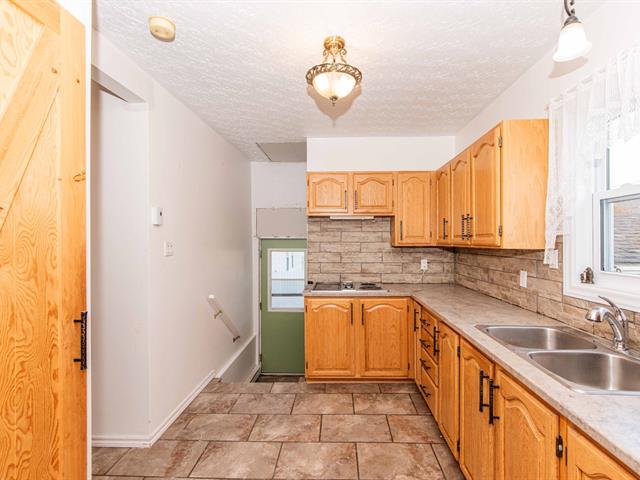
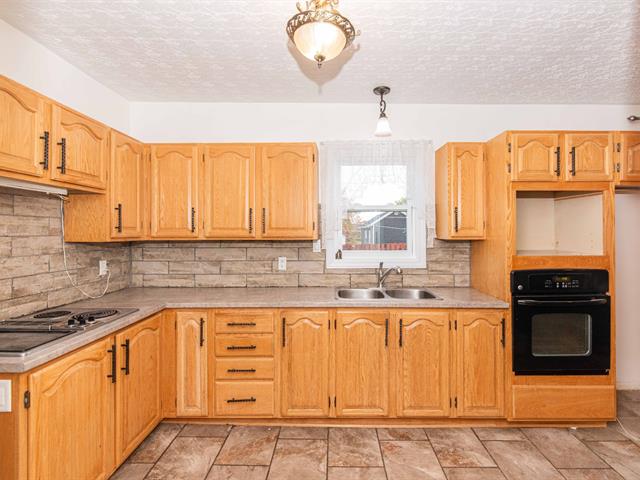
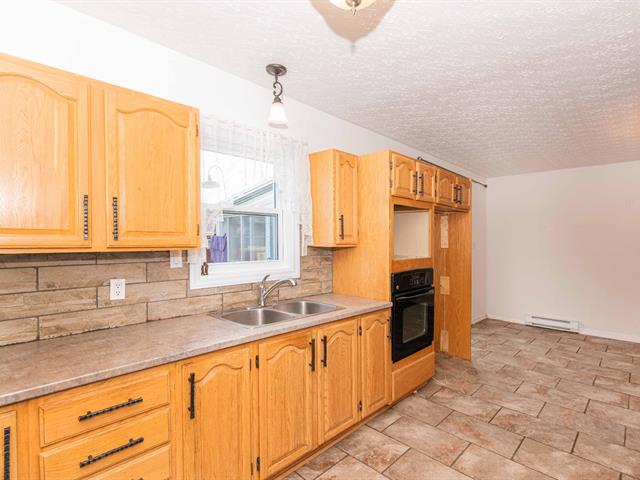
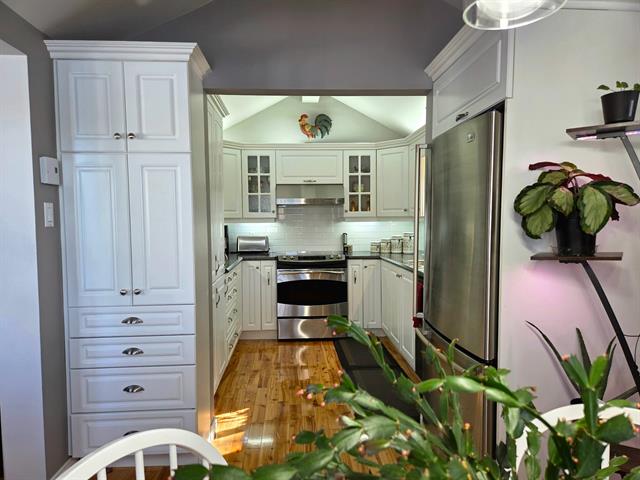
Cupboard
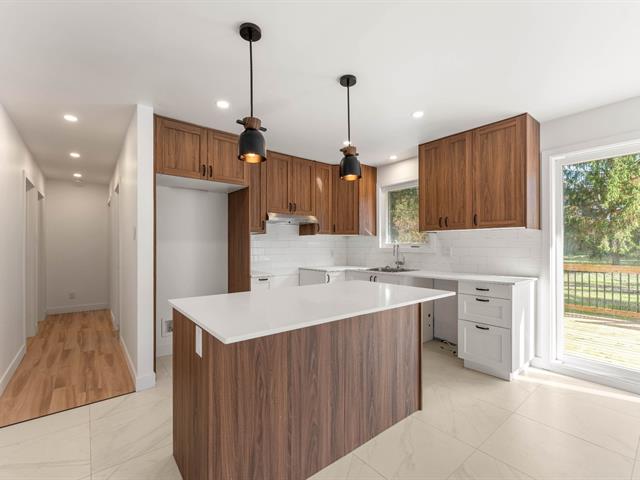
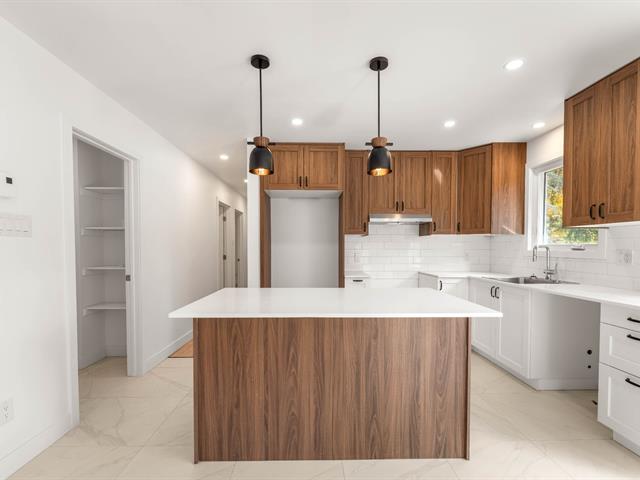
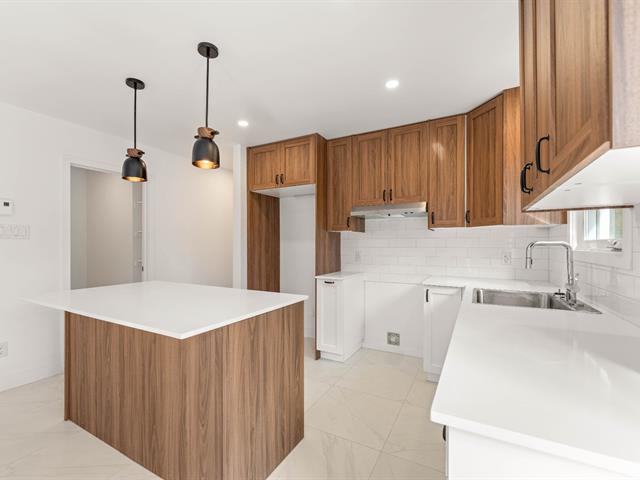
Wood
Sewage system
Purification field, Septic tank
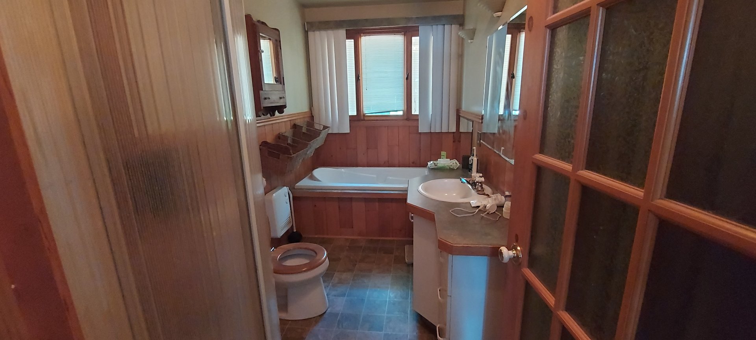
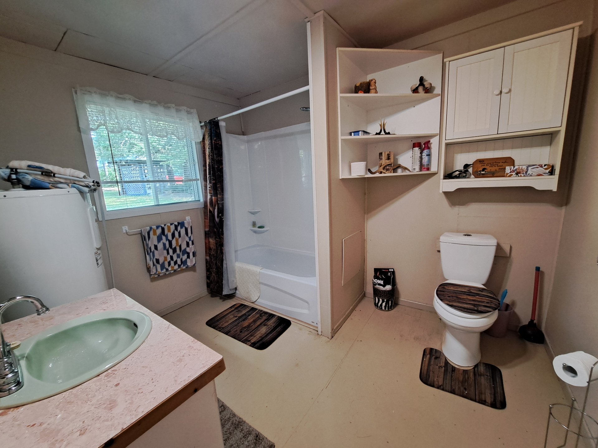
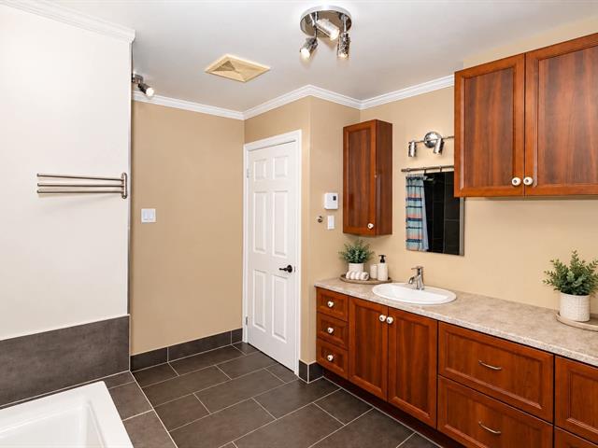
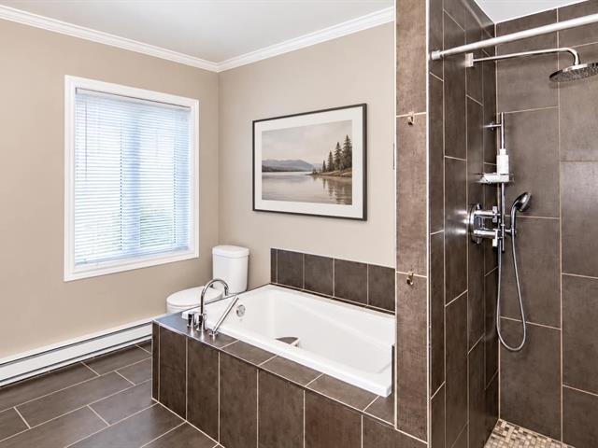
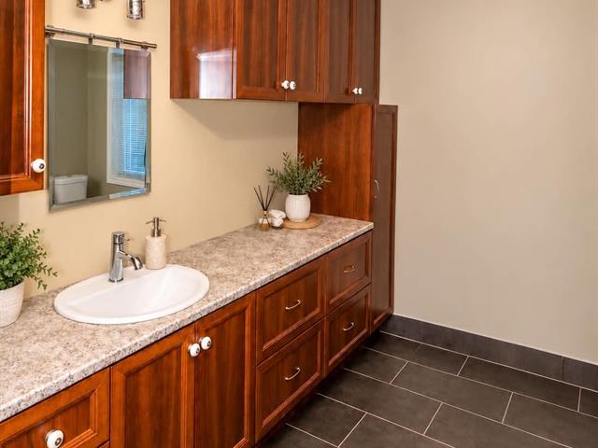
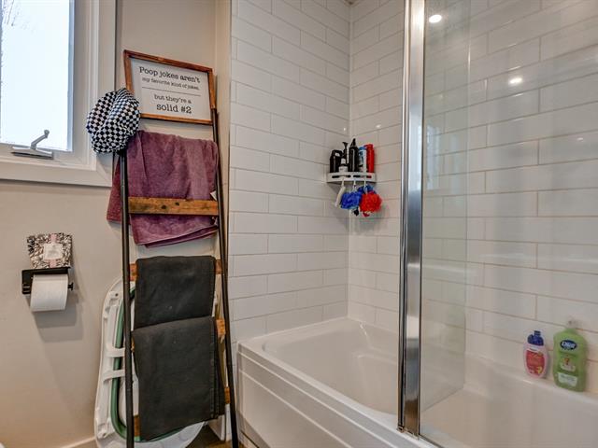
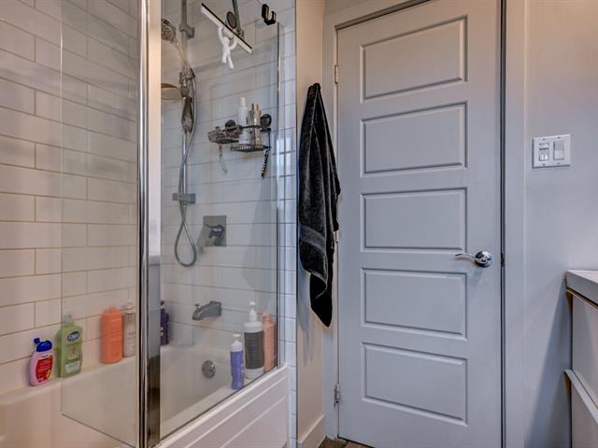
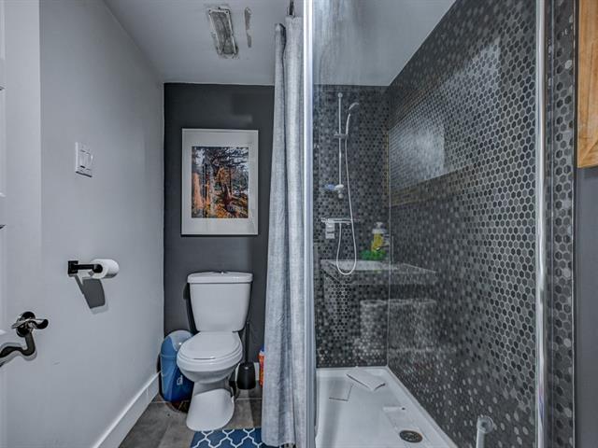
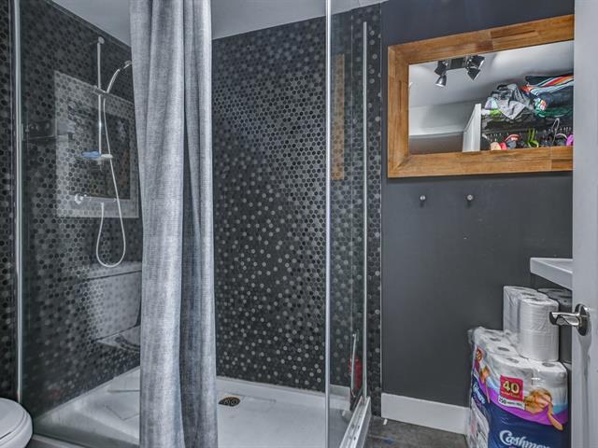
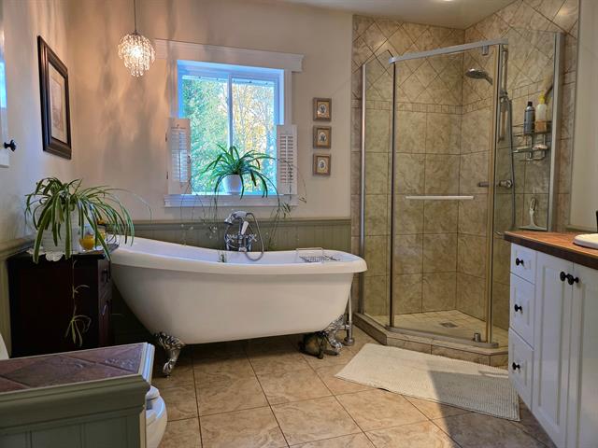
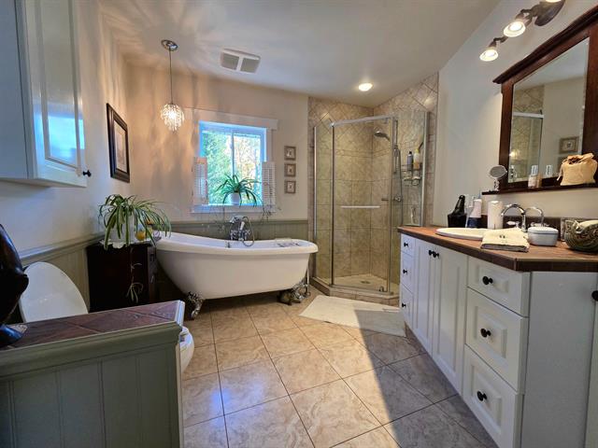
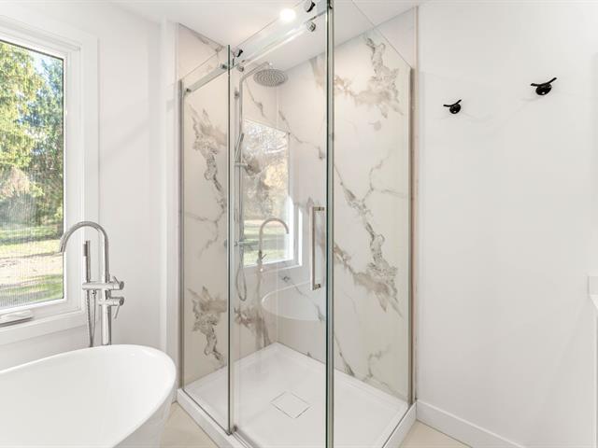
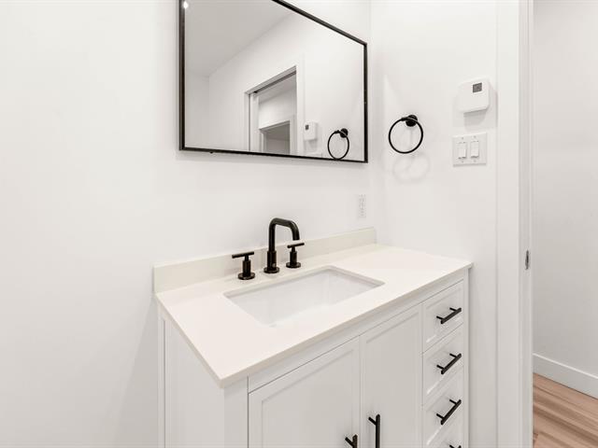
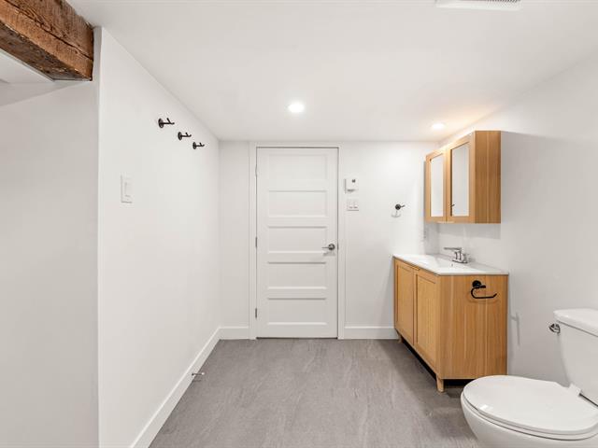
Bathroom / Washroom
Separate shower, Jacuzzi bath-tub
Parking (total)
Carport, Outdoor
Distinctive features
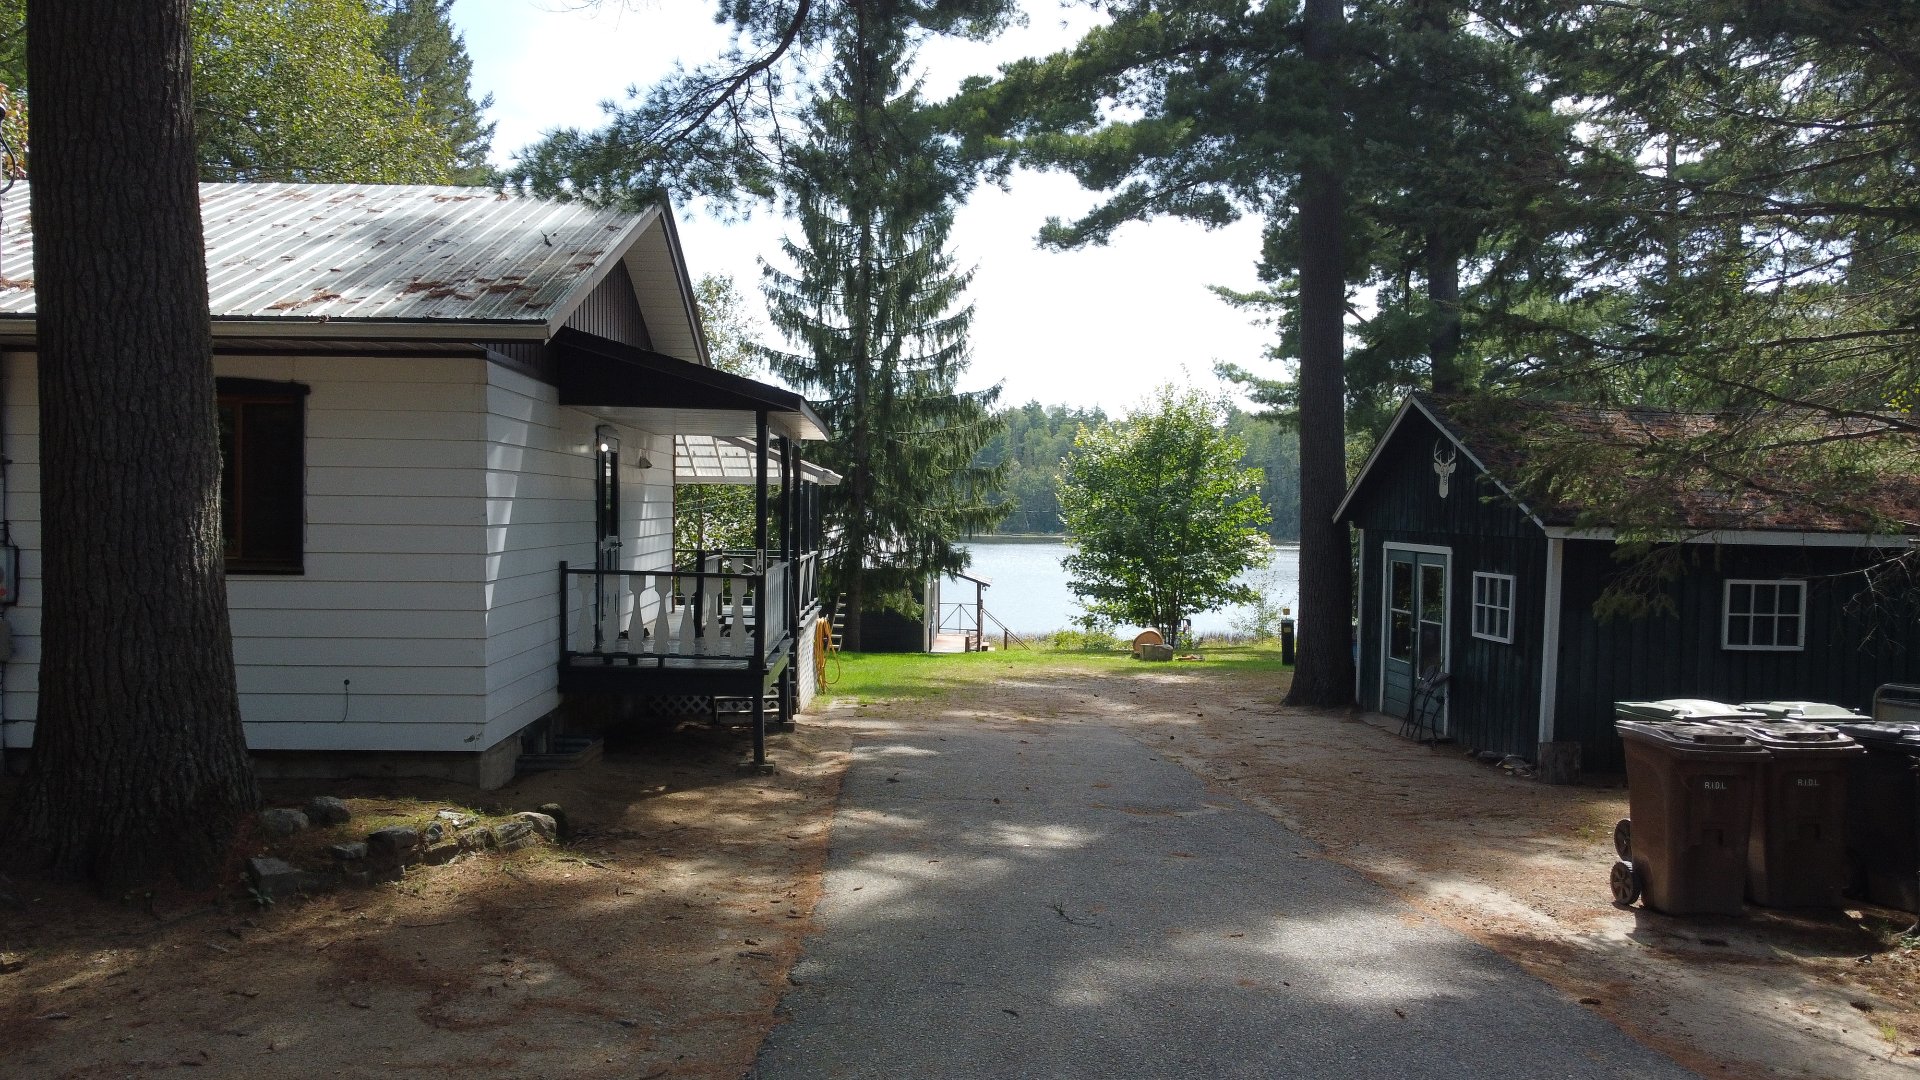
Water front, Motor boat allowed, Cul-de-sac
Heating energy
Wood, Electricity
Windows
Wood
Water supply
Well point
Driveway
Asphalt
Window type
Crank handle
Topography
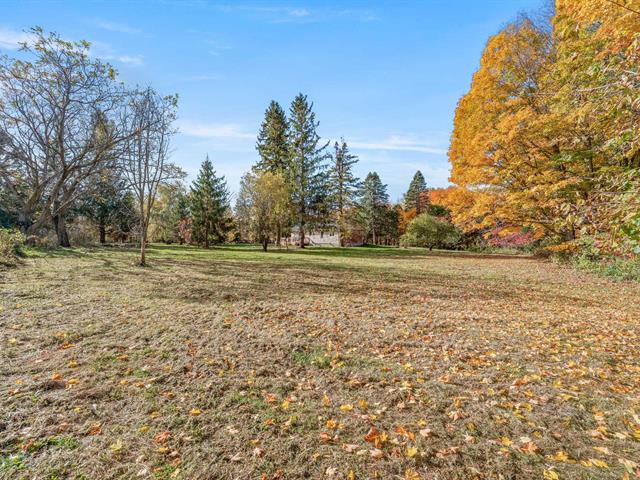
Flat
Foundation
Concrete block
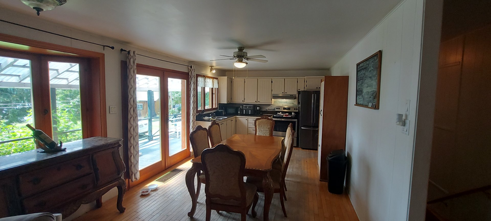
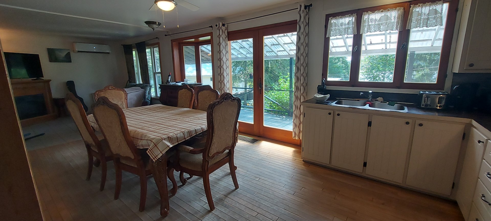
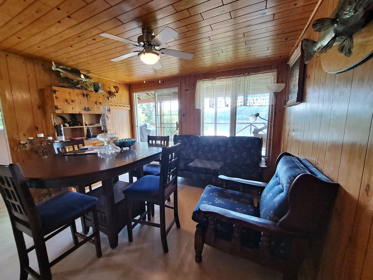
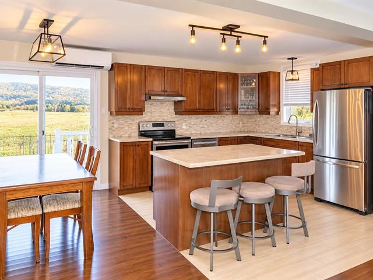
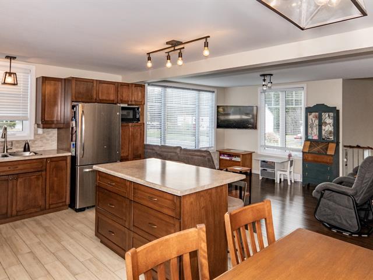
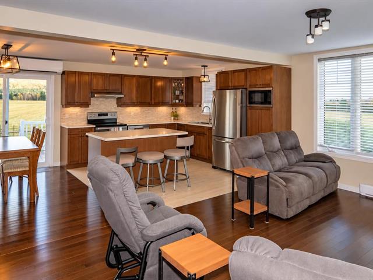
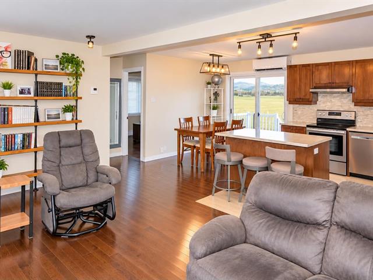
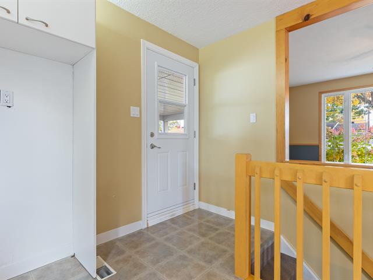
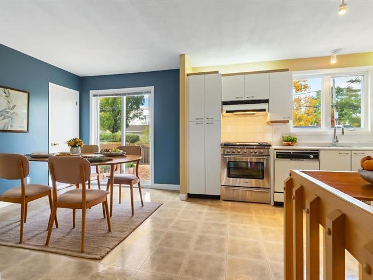
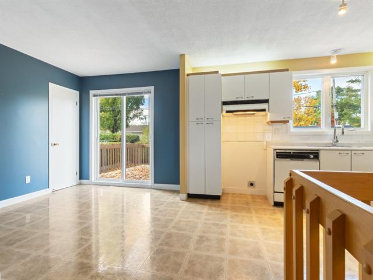
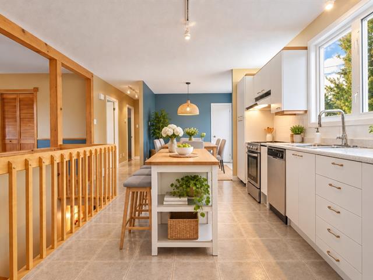
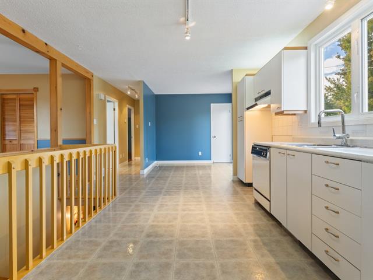
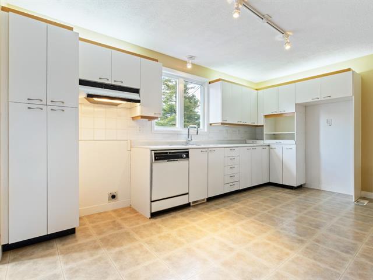
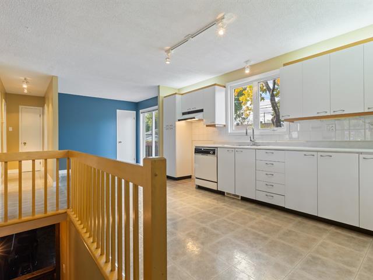
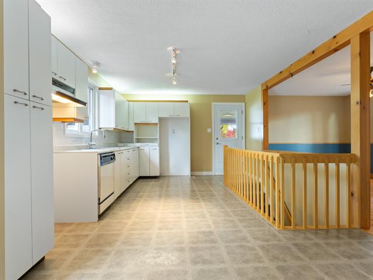
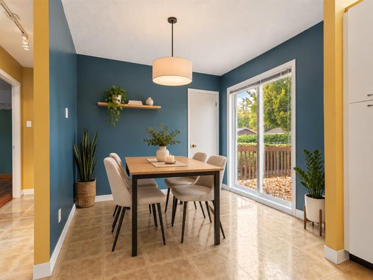
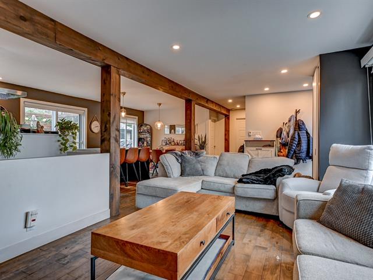
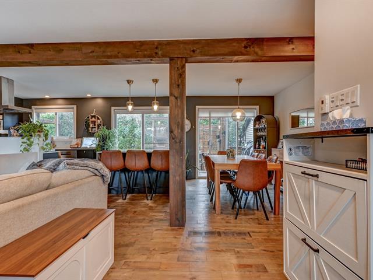
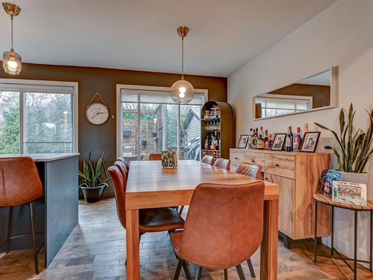
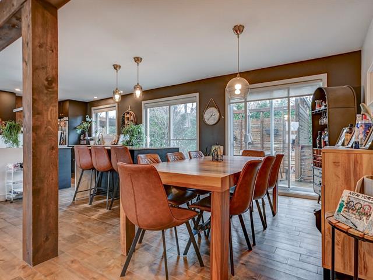
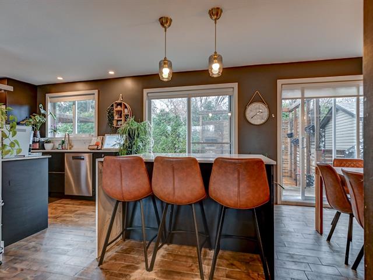
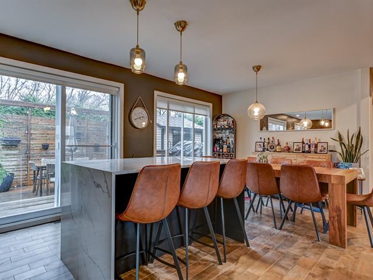
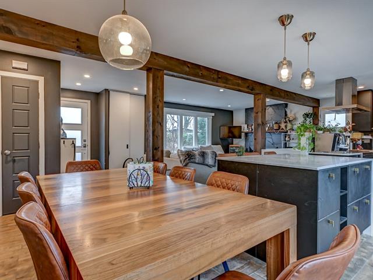
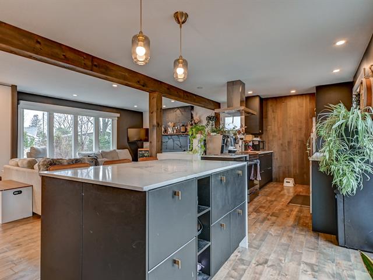
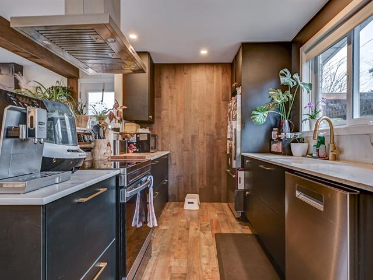
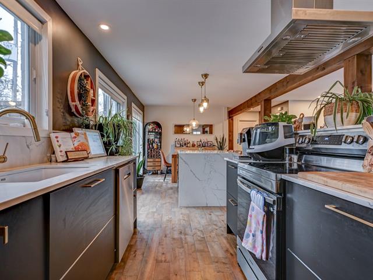
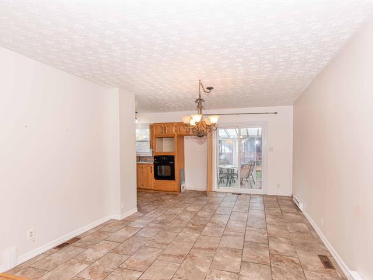
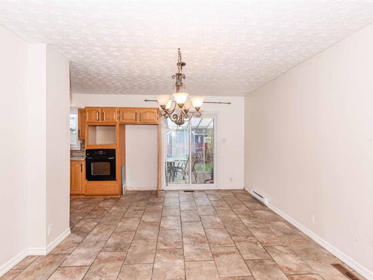
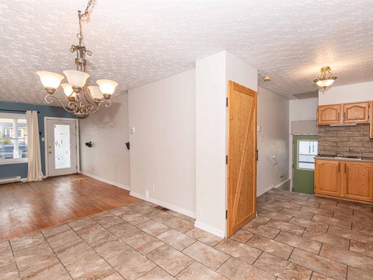
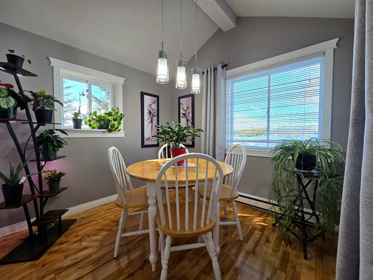
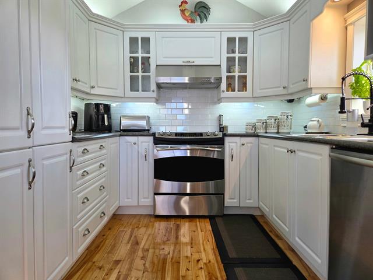
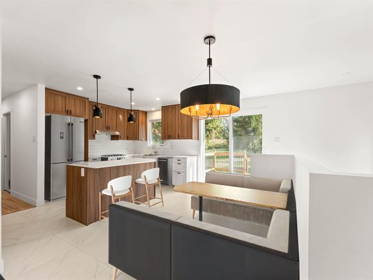
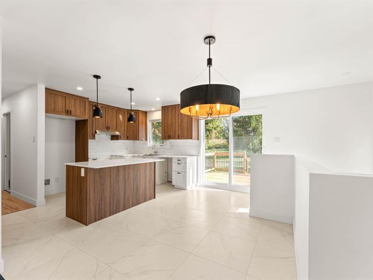
Kitchen
1st level/Ground floor
18x11.5 P
Wood
18x11.5 P
Wood
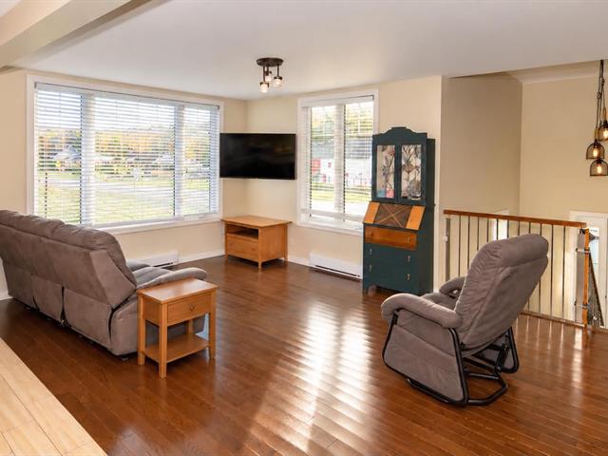
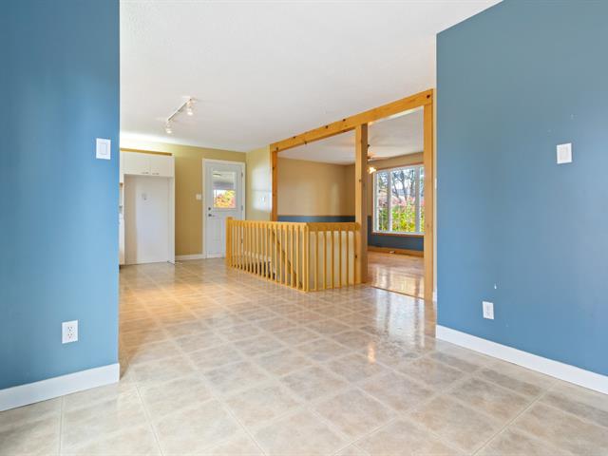
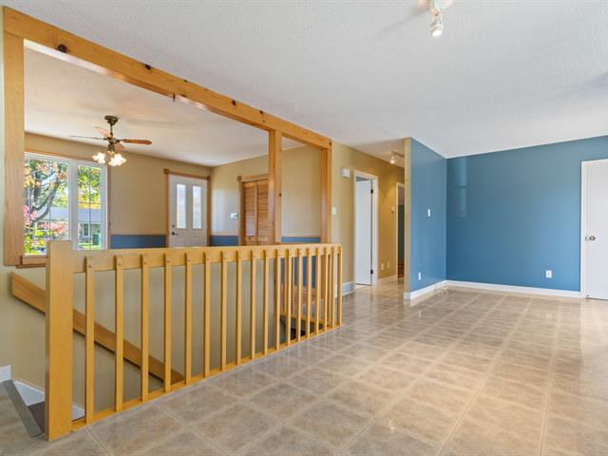
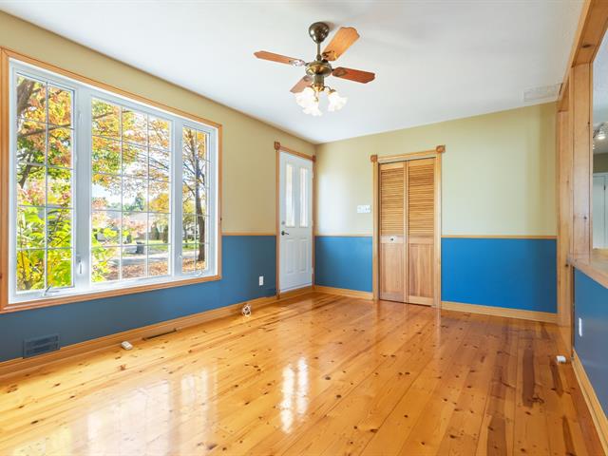
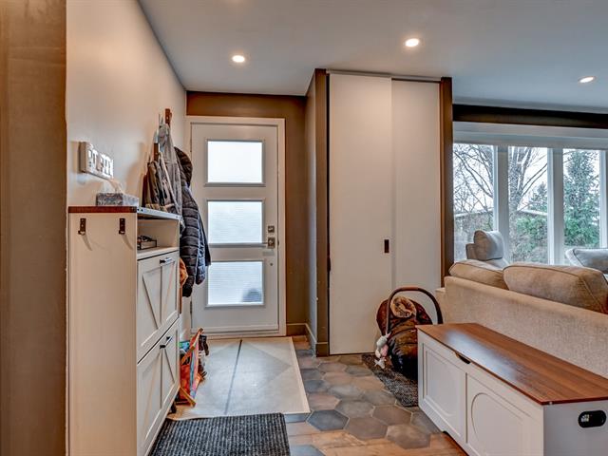
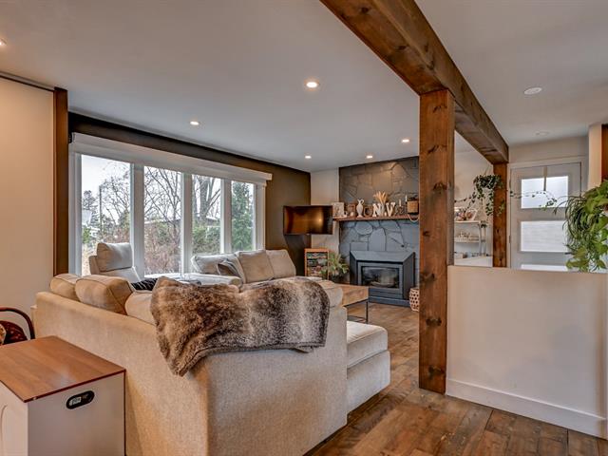
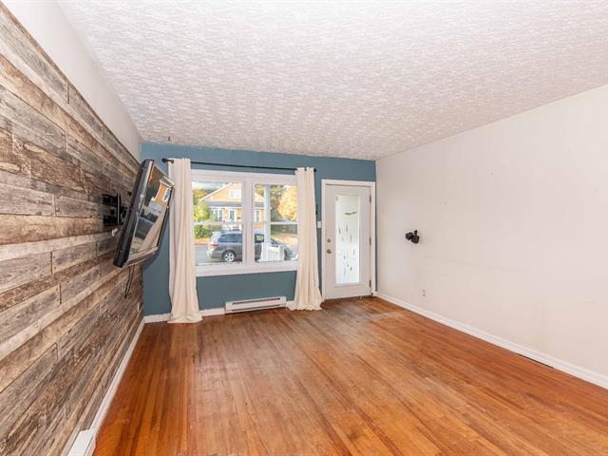
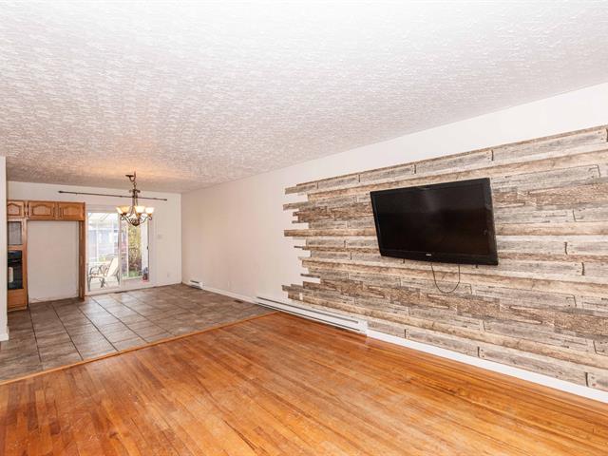
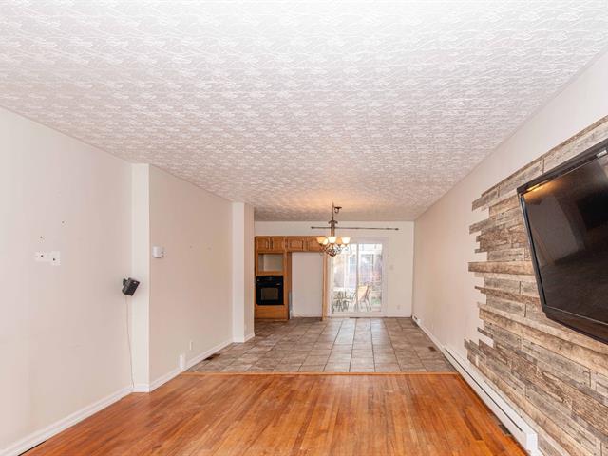
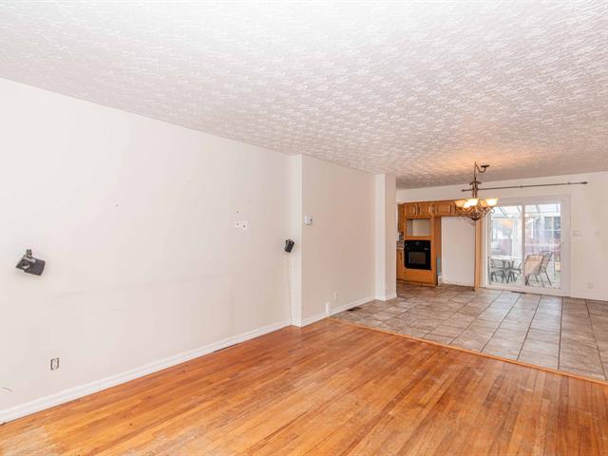
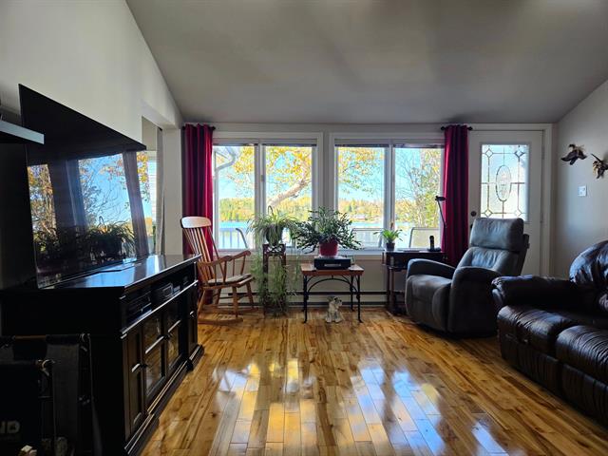
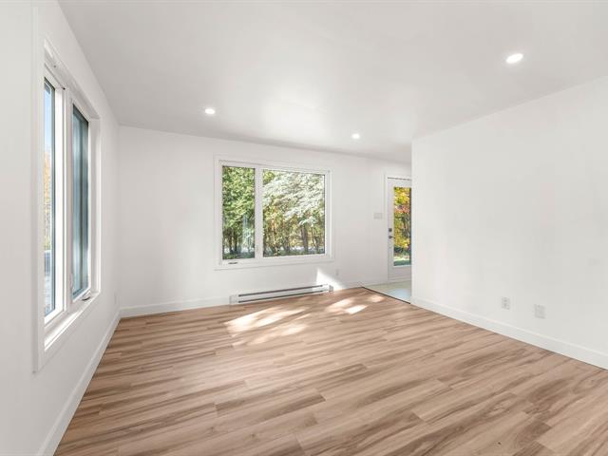
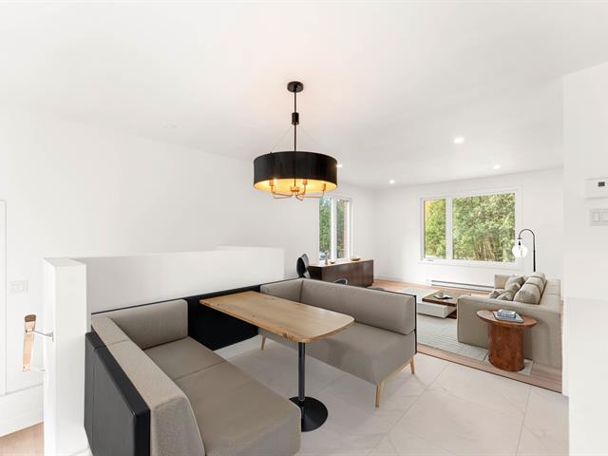
Living room
1st level/Ground floor
11.2x11.3 P
Ceramic tiles
11.2x11.3 P
Ceramic tiles
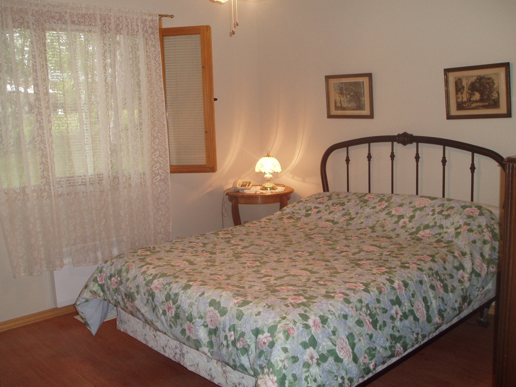
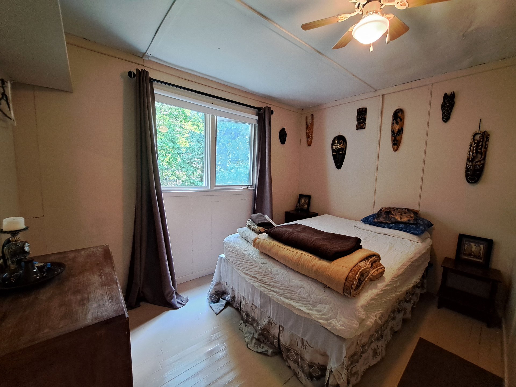
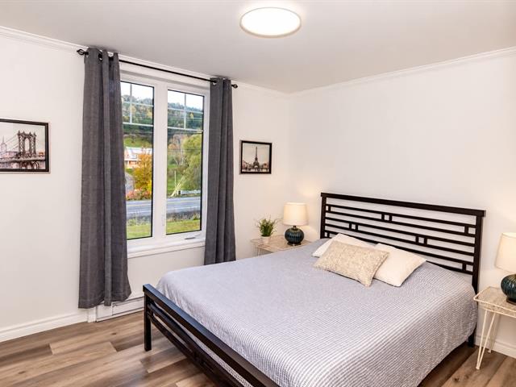
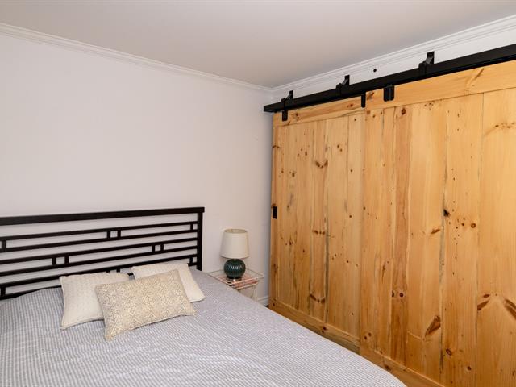
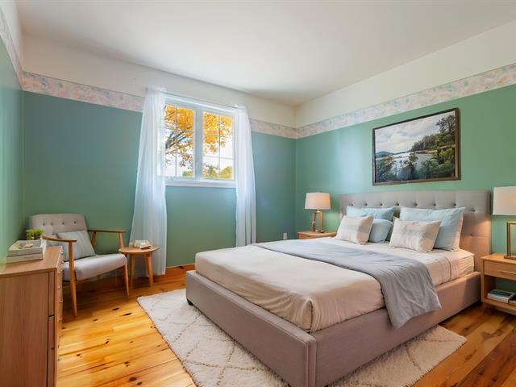
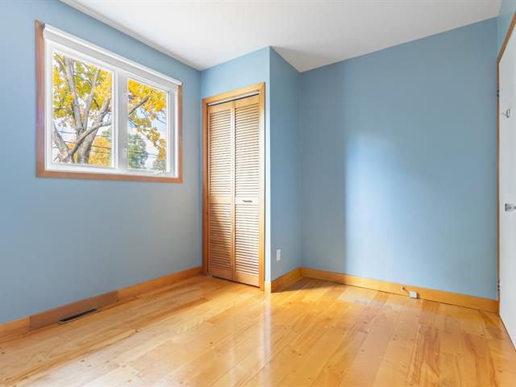
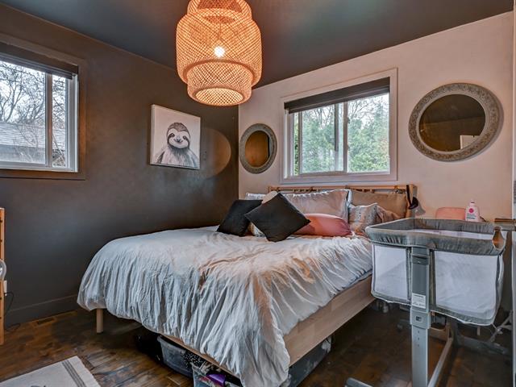
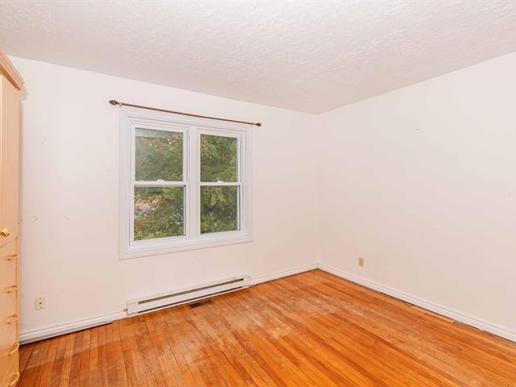
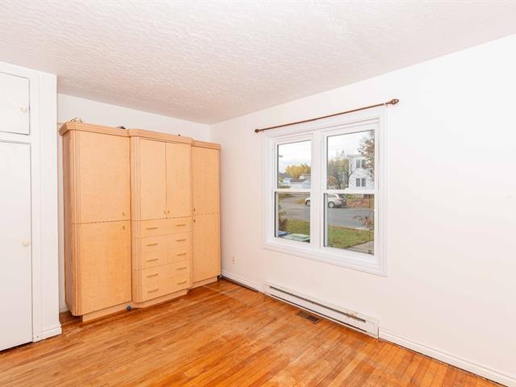
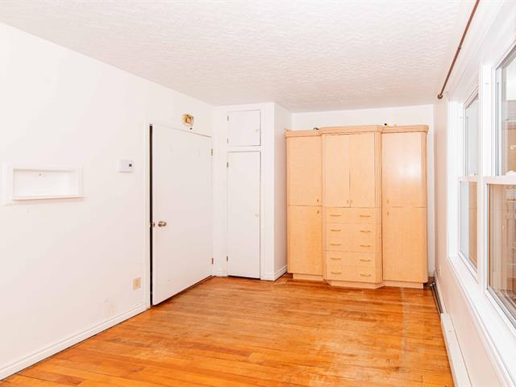
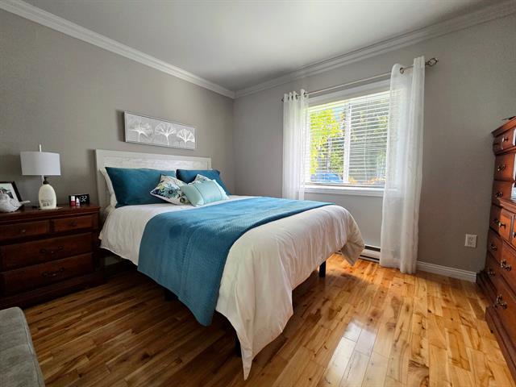
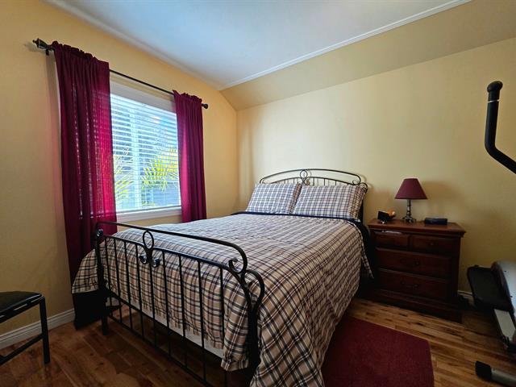
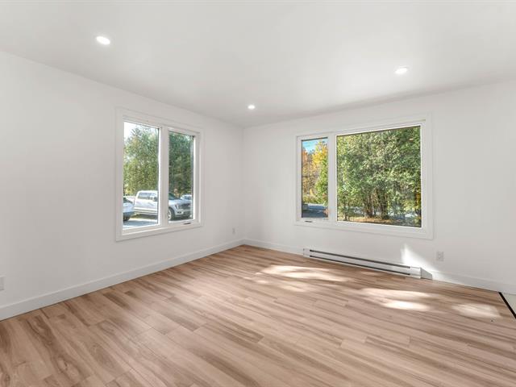
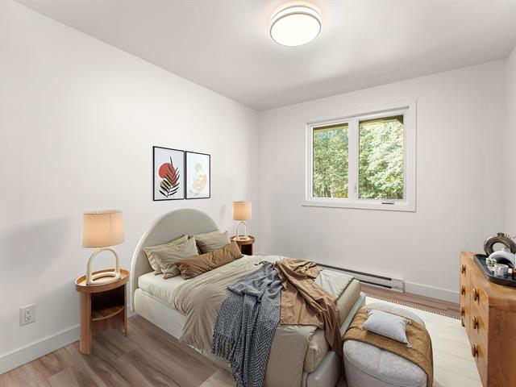
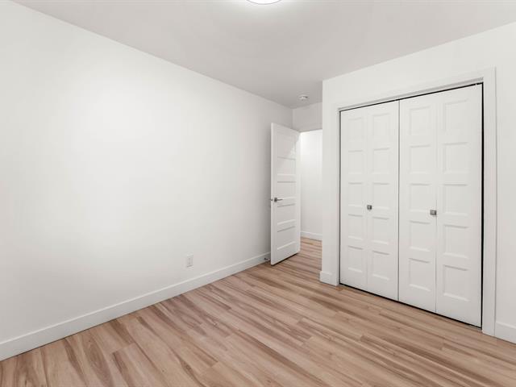
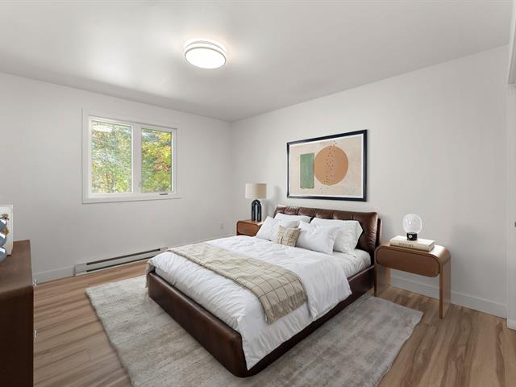
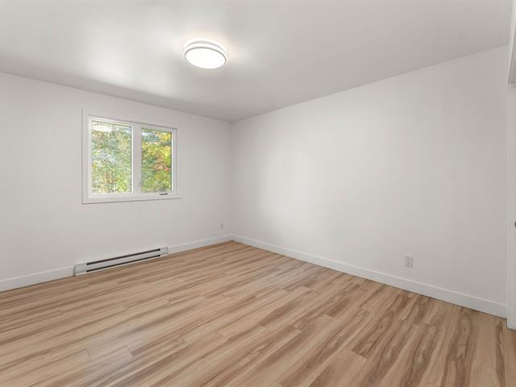
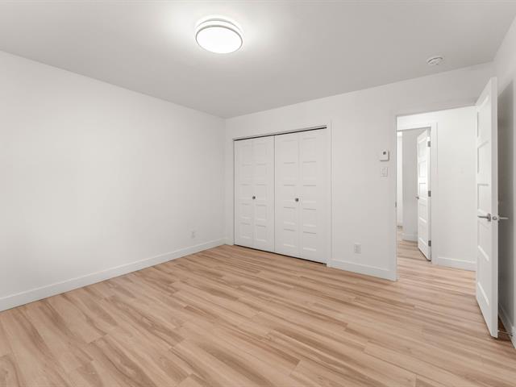
Primary bedroom
1st level/Ground floor
11.4x11.8 P
Linoleum
11.4x11.8 P
Linoleum
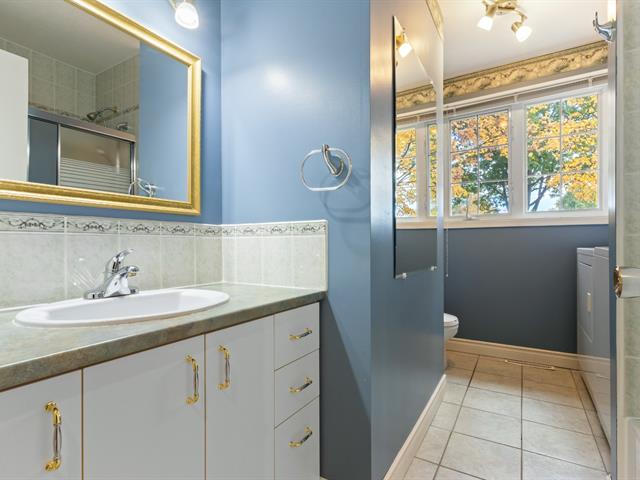
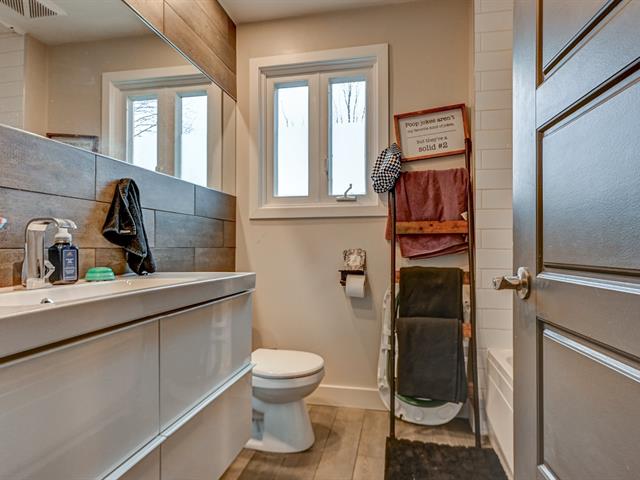
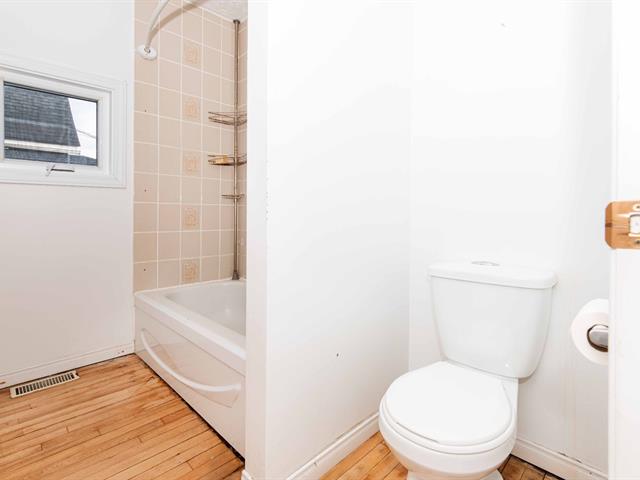
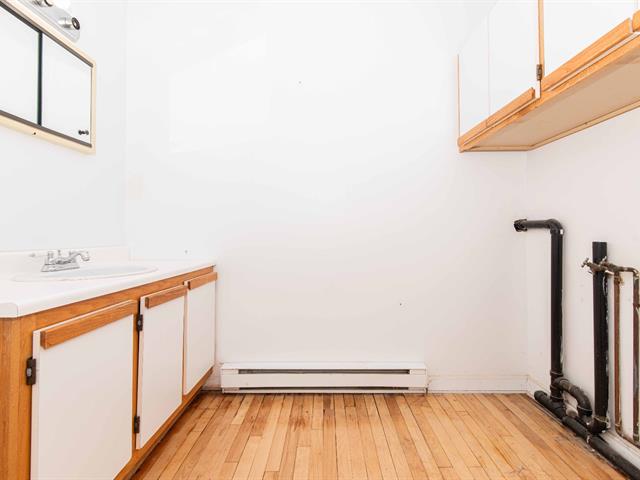
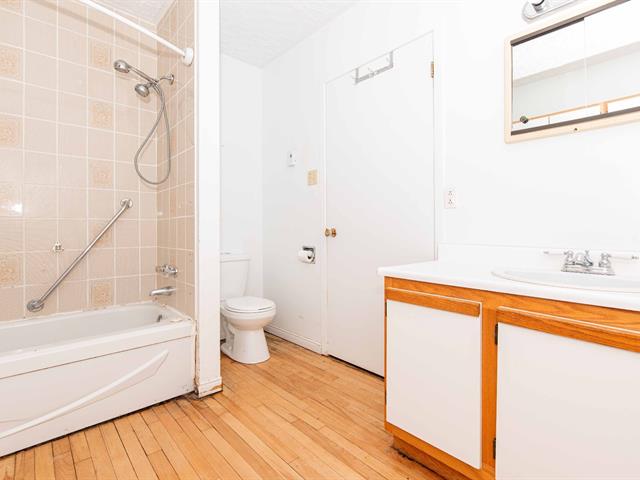
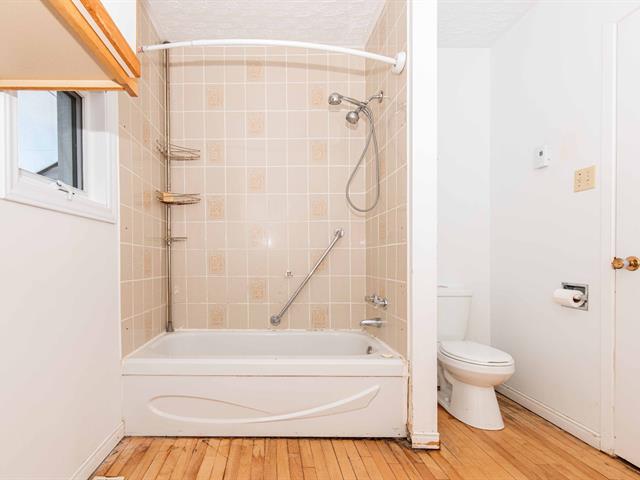
Bathroom
1st level/Ground floor
11x6 P
Linoleum
11x6 P
Linoleum
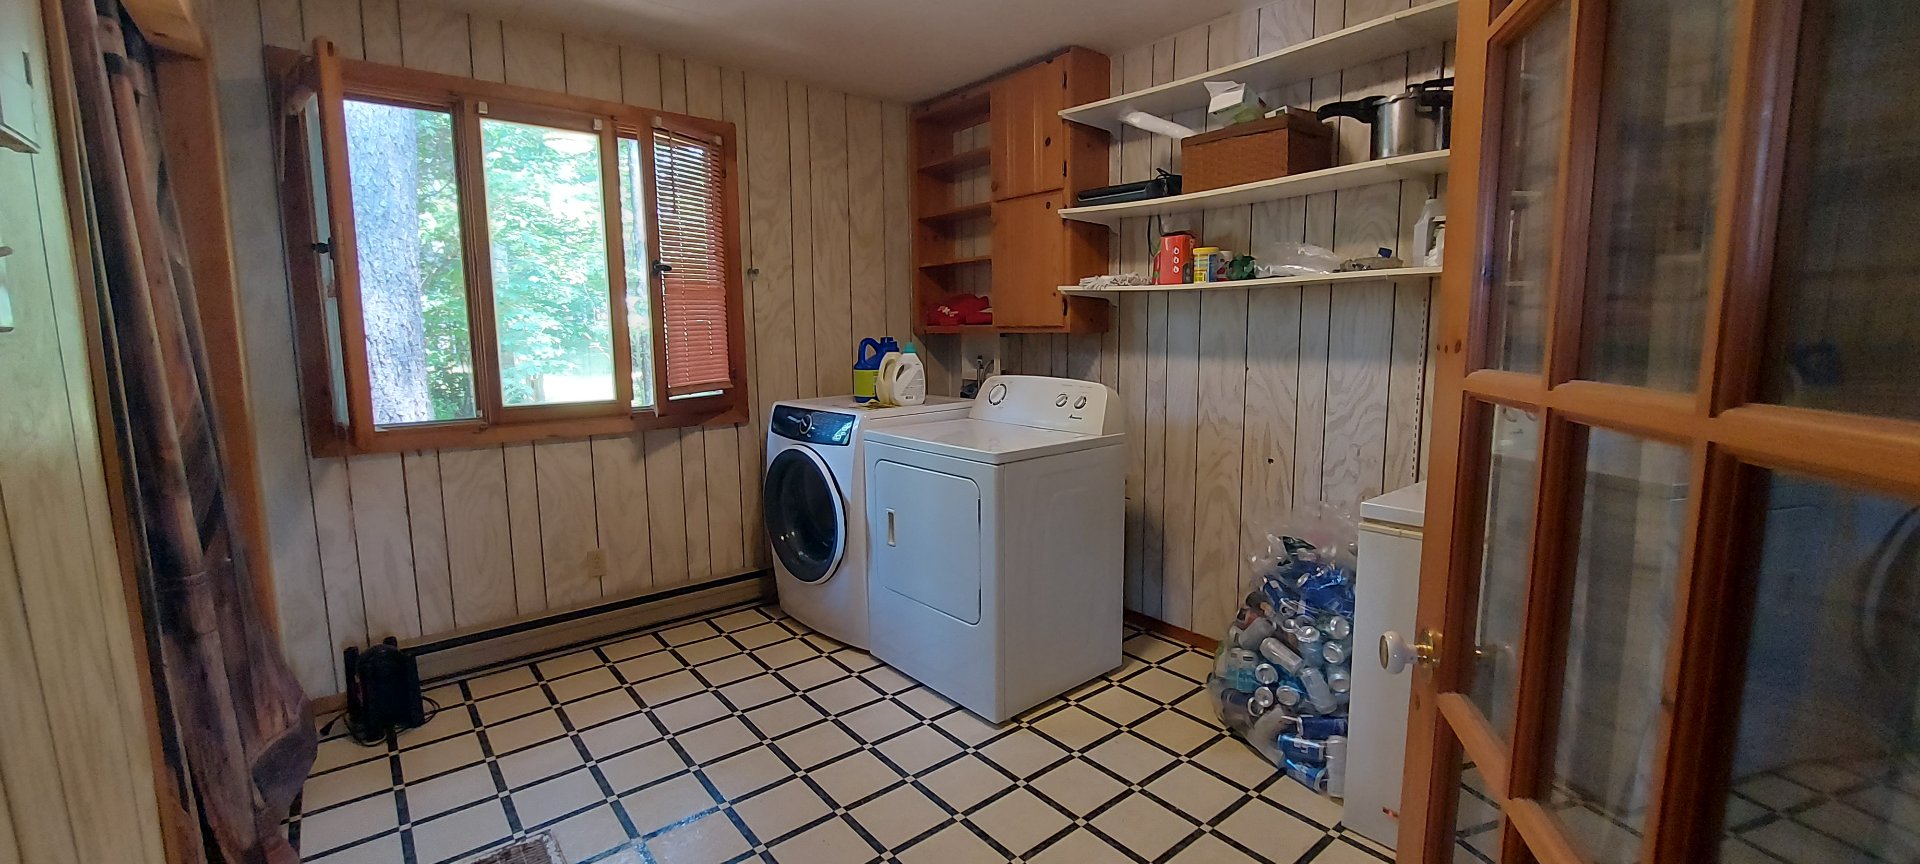
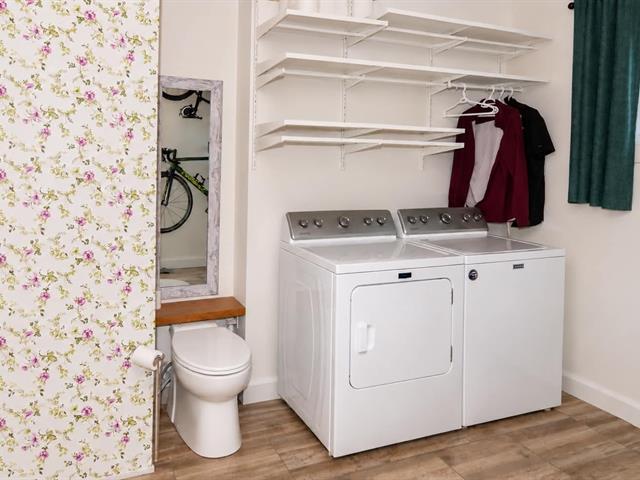
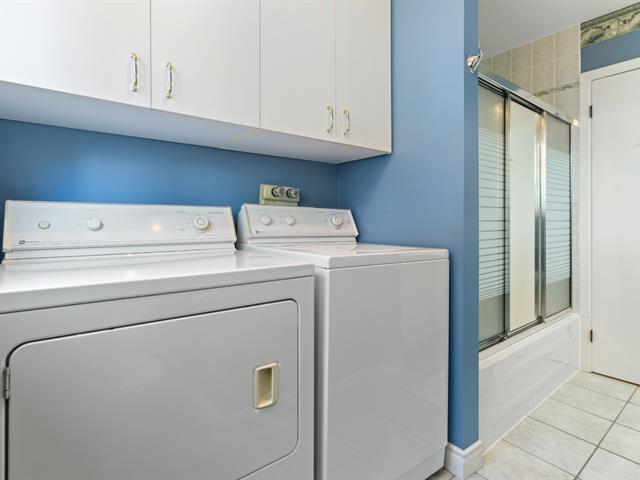
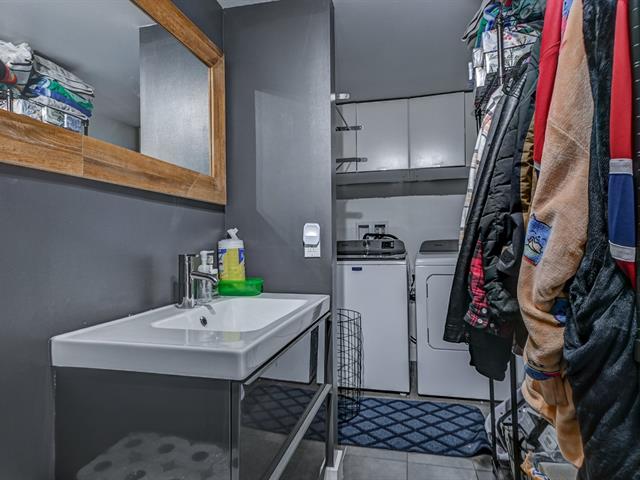
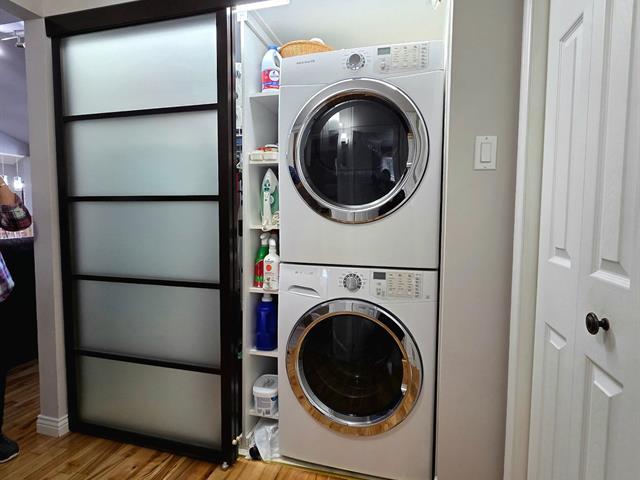
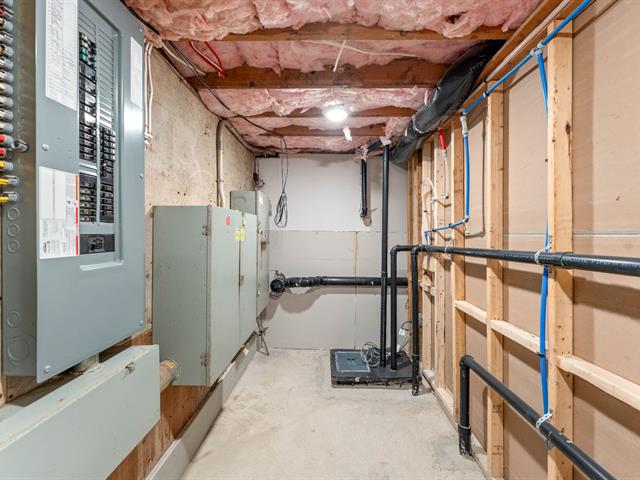
Laundry room
1st level/Ground floor
8x11.5 P
Linoleum
8x11.5 P
Linoleum
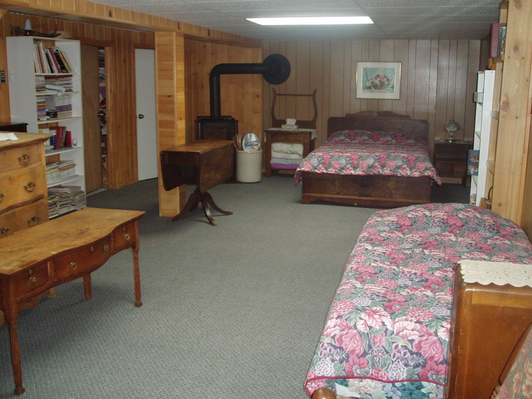
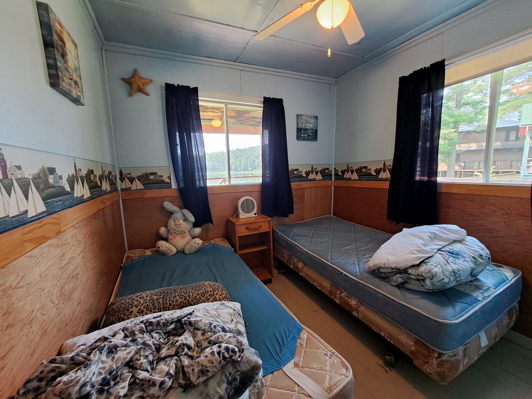
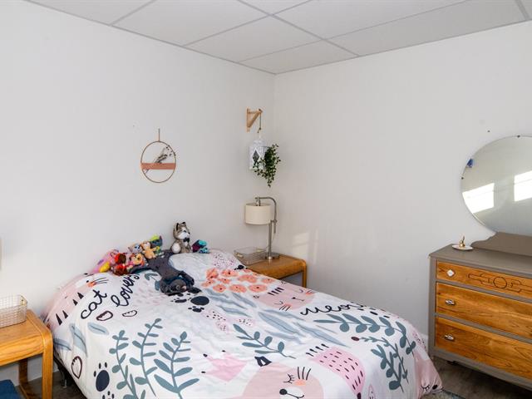
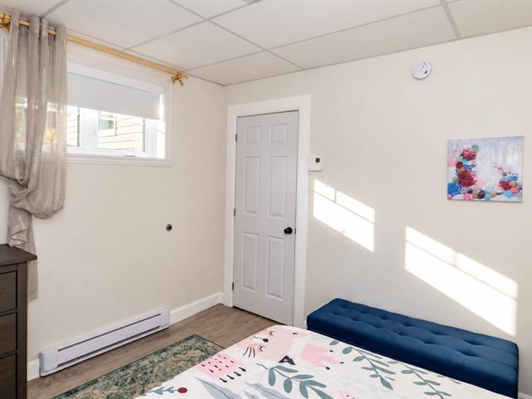
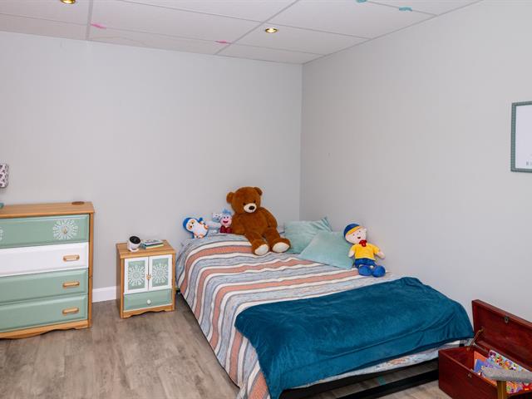
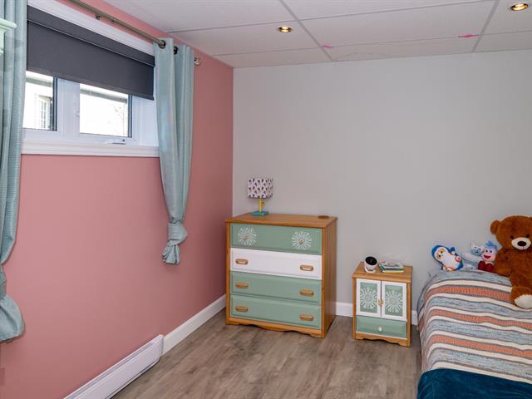
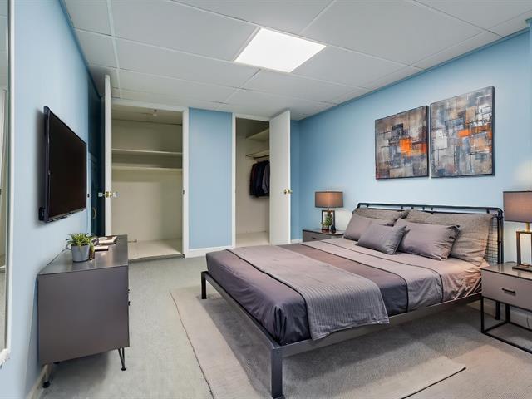
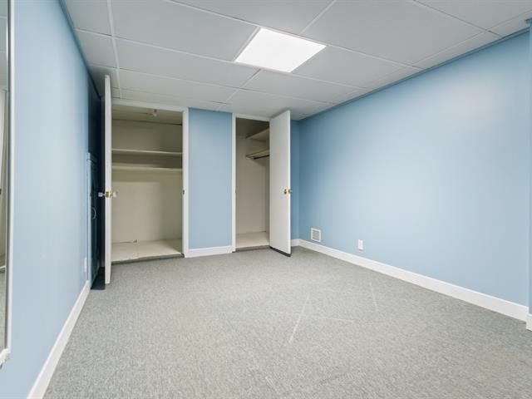
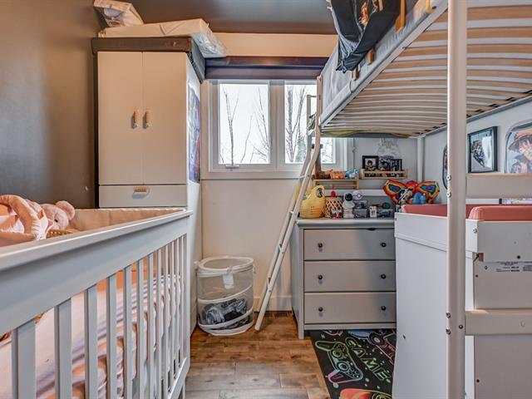
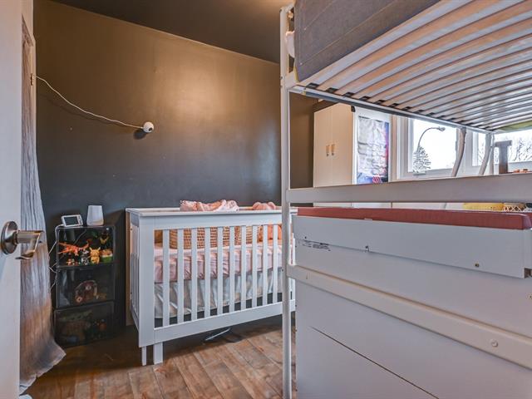
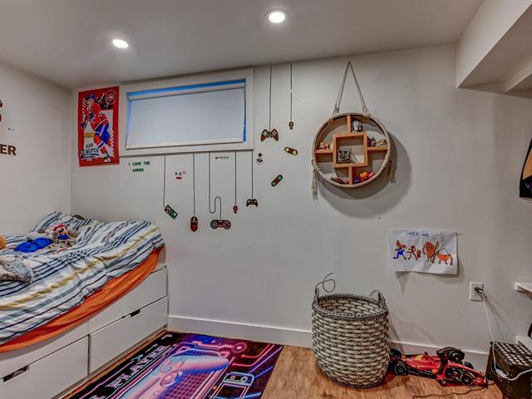
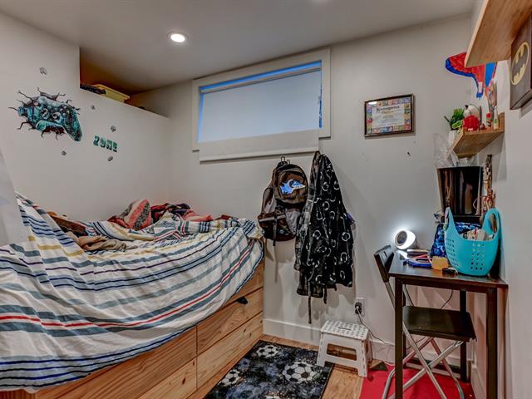
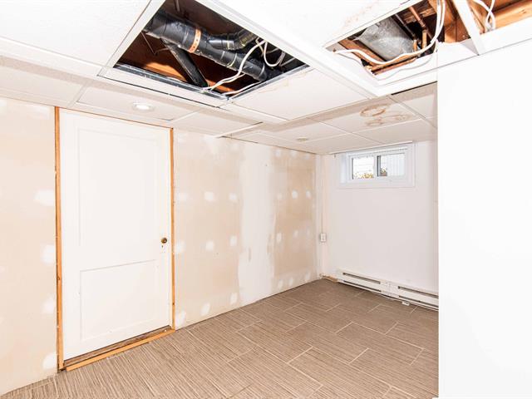
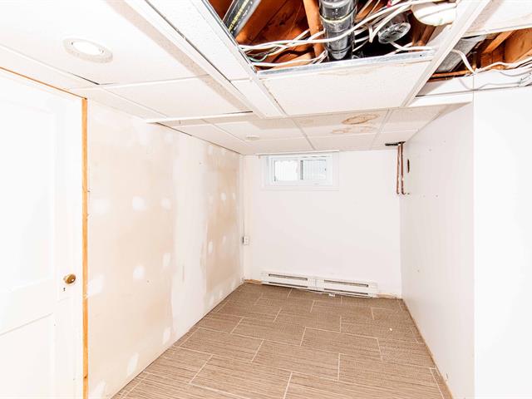
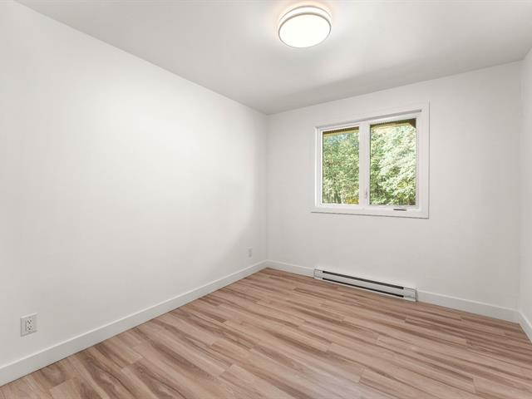
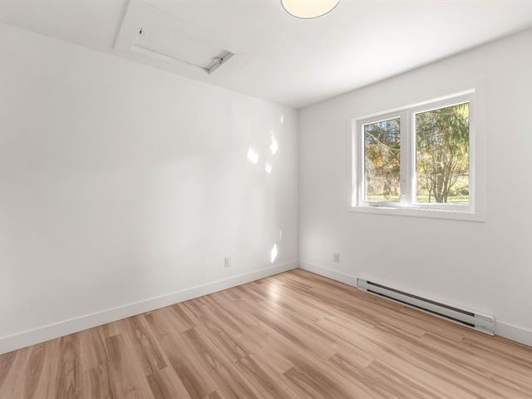
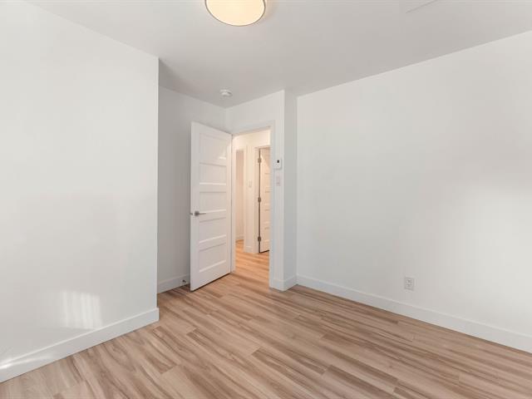
Bedroom
Basement
10x11.9 P
Carpet
10x11.9 P
Carpet
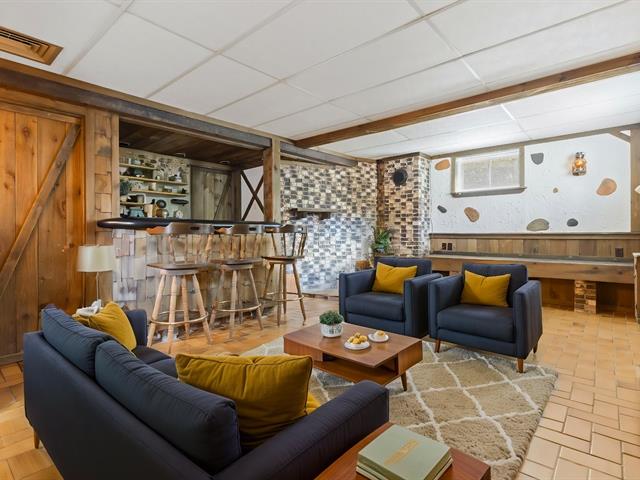
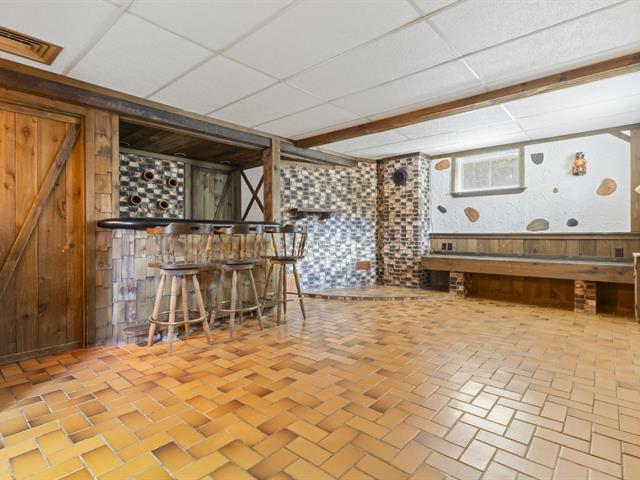
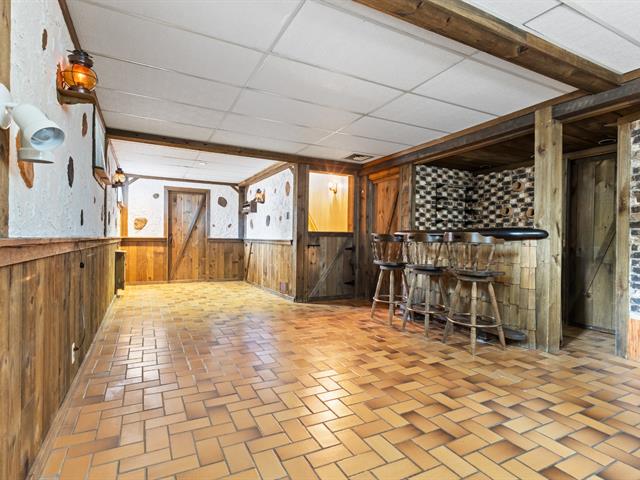
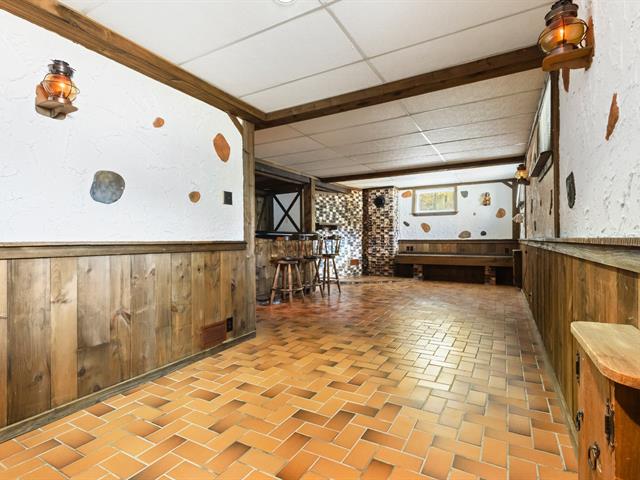
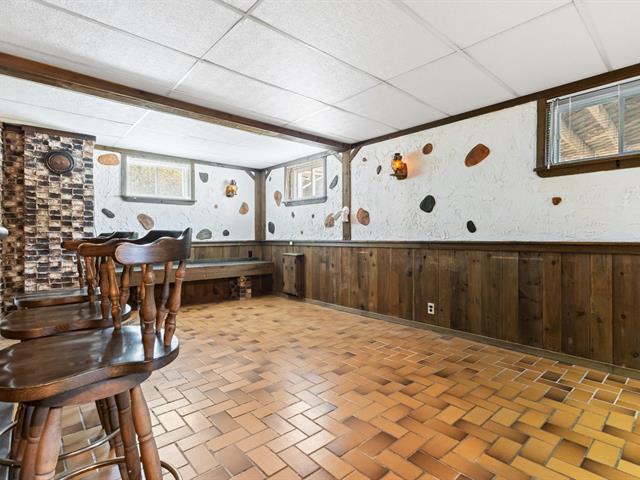
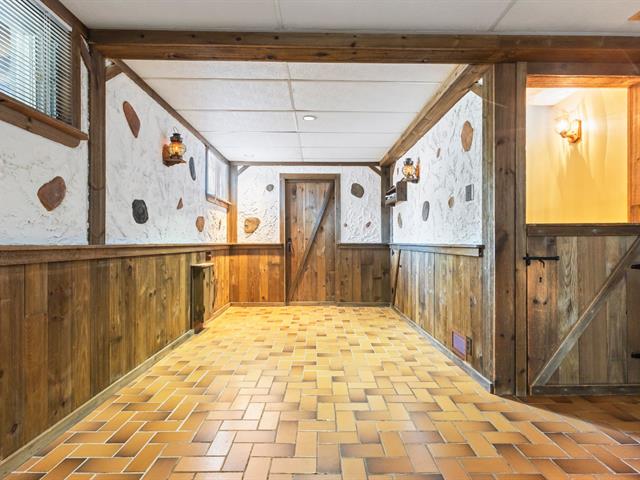
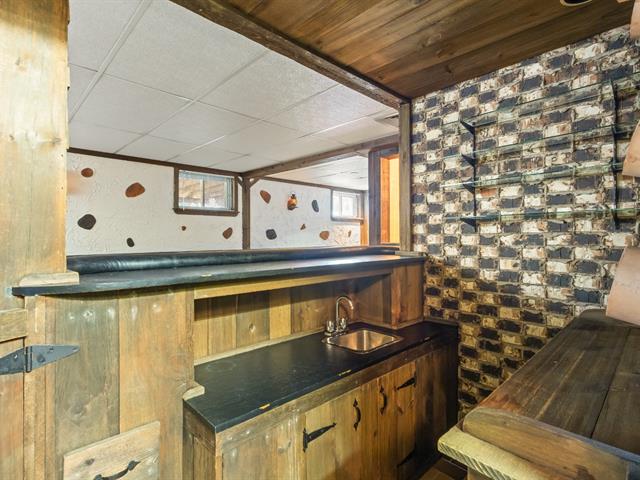
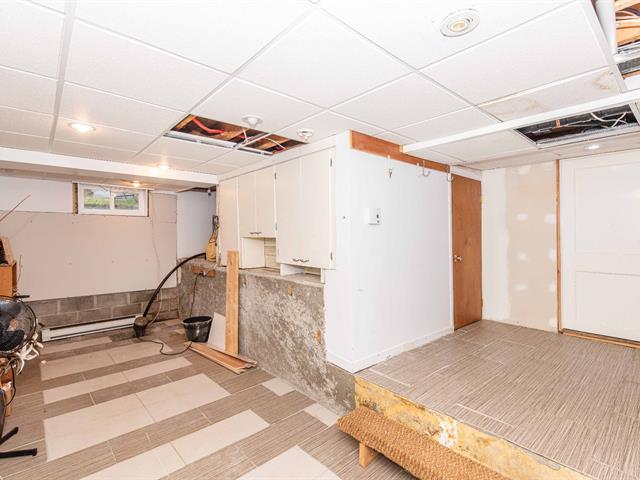
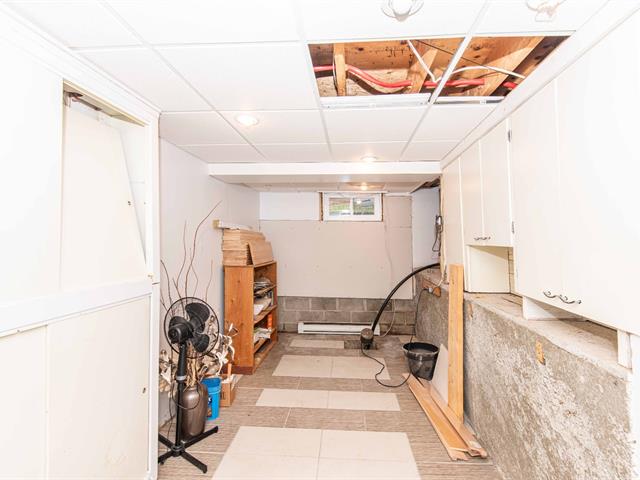
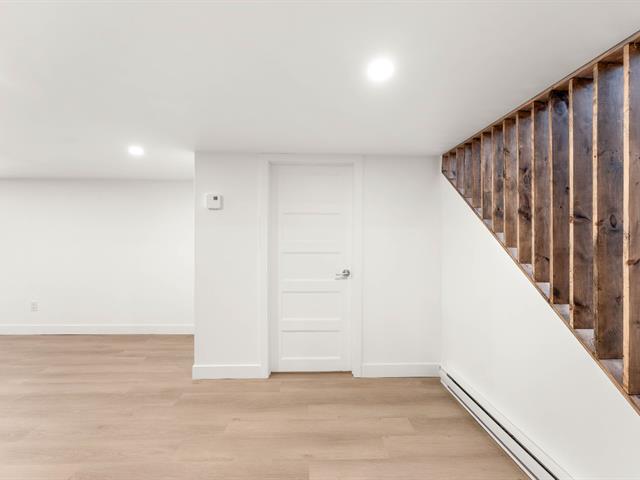
Family room
Basement
28x14.4 P
Ceramic tiles
28x14.4 P
Ceramic tiles
Taxes
Municipal Taxes (2026)
3 203 $
School taxes (2026)
279 $
Total
3 482 $
Municipal evaluation(2026)
Land
107 500 $
Building
269 800 $
377 300 $
Life Style
Suggested properties
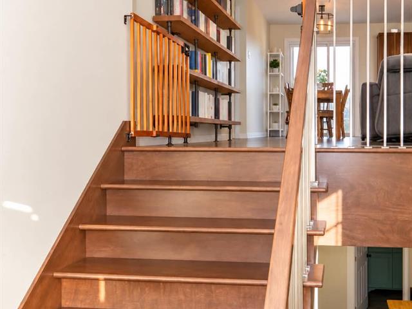
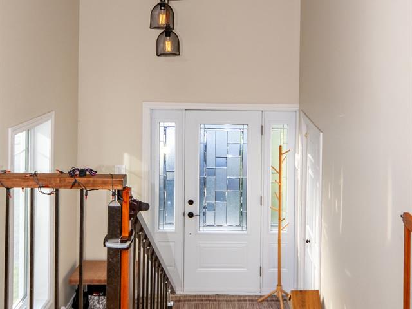
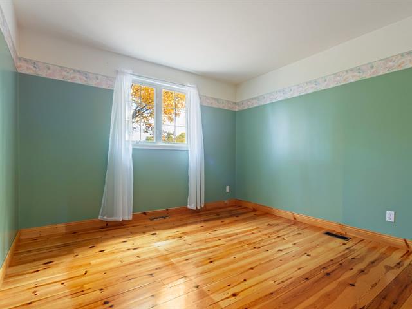
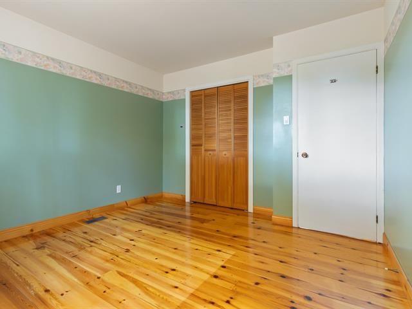
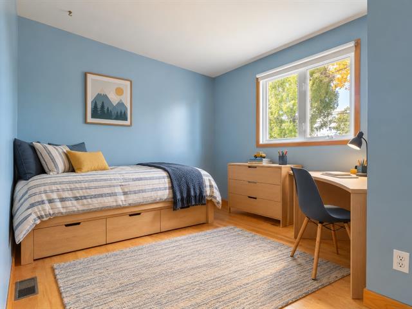
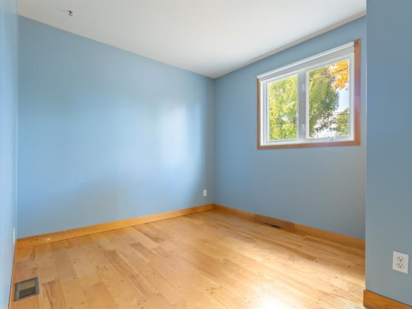
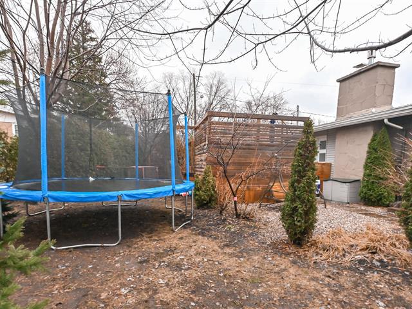
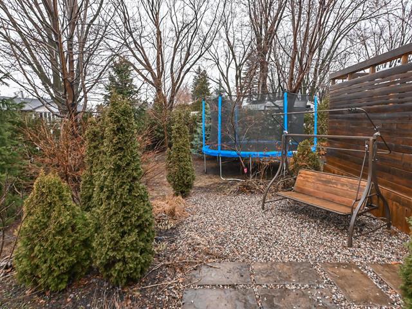
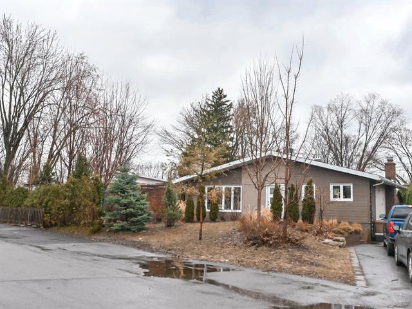
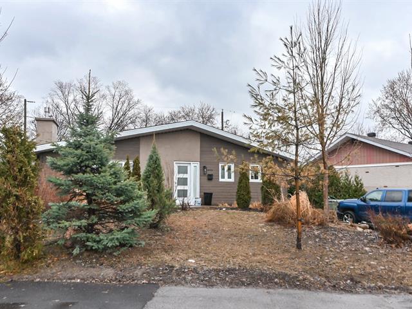
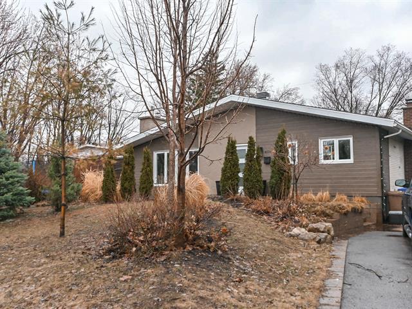
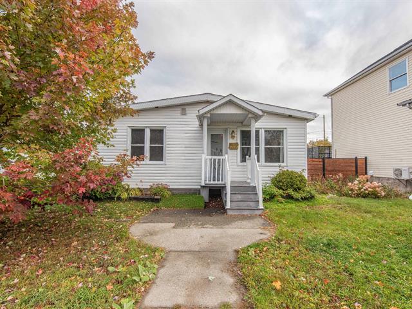
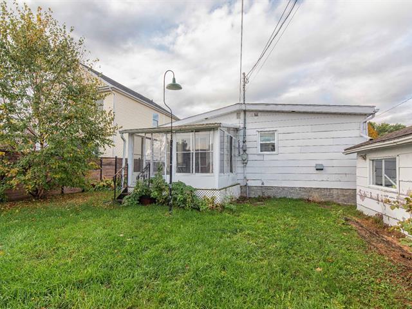
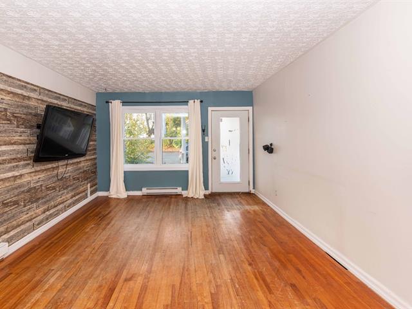
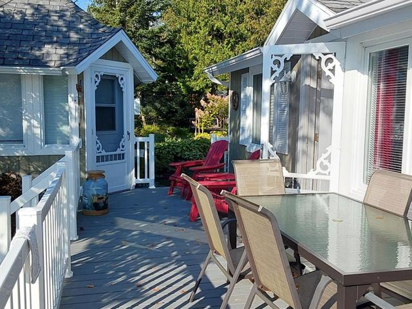
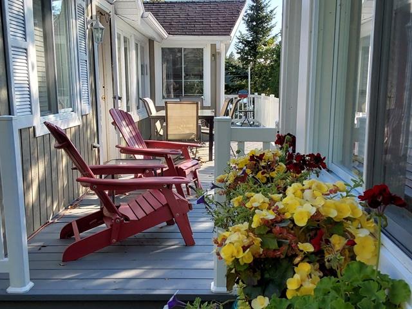
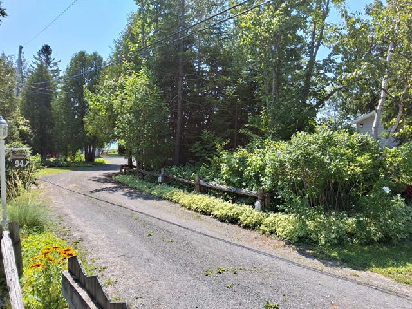
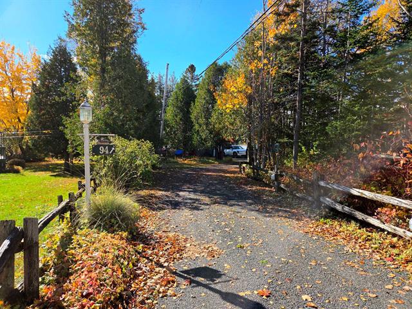
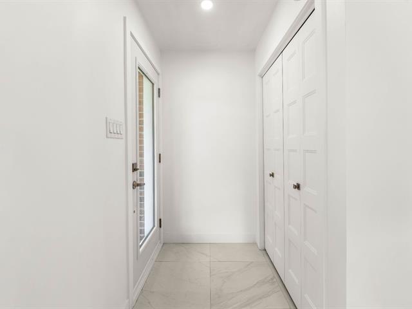
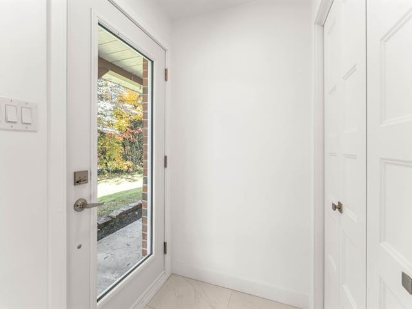
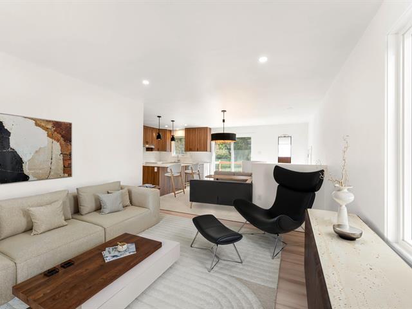
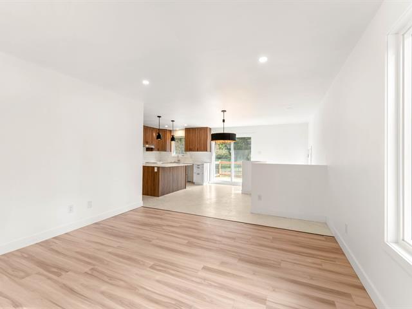
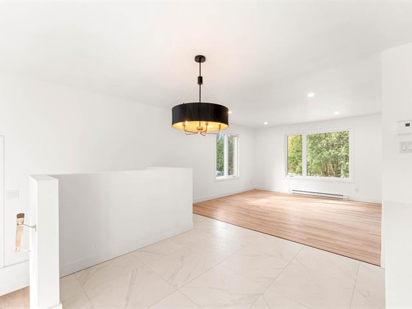
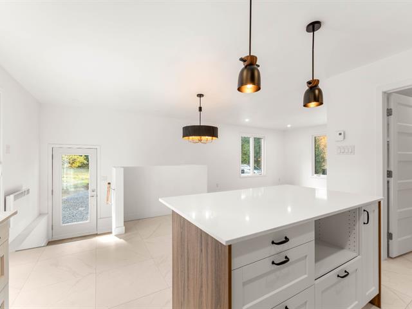
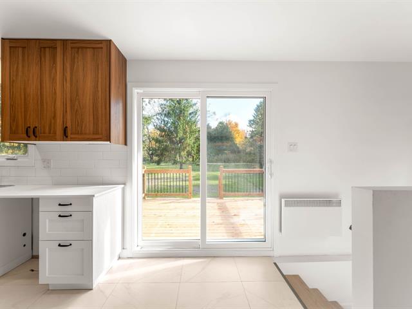
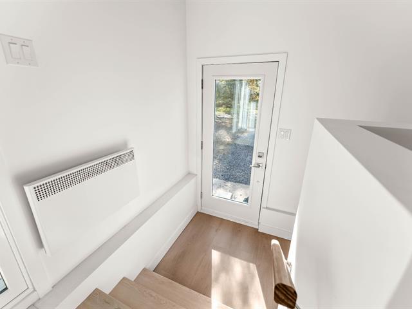

The more it is seen, the faster it is sold!
Activi-T
Views on the internet: 13,224
Visibili-T
Seen by over a million potential buyers every month, your property is displayed FREE of charge on over 100 websites across the country and around the world.